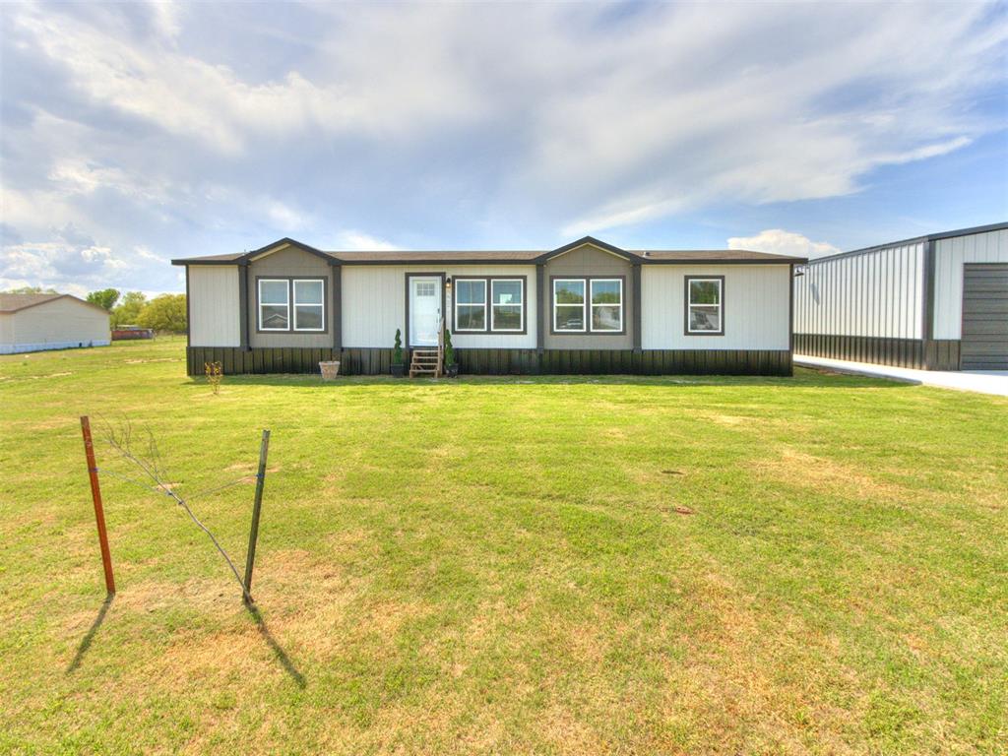
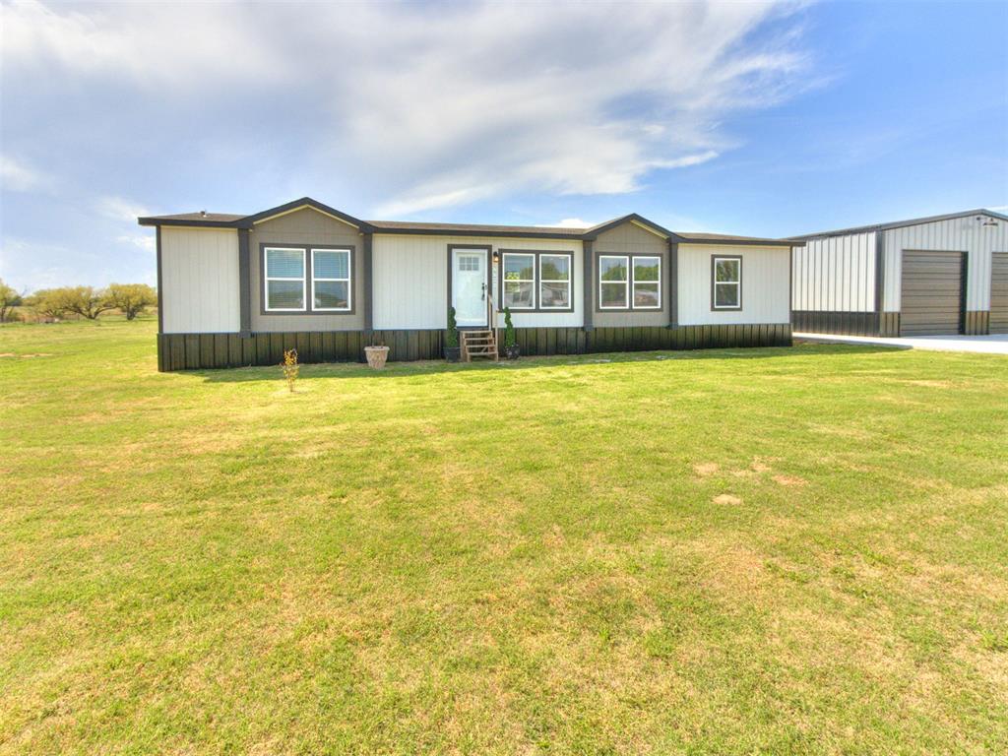
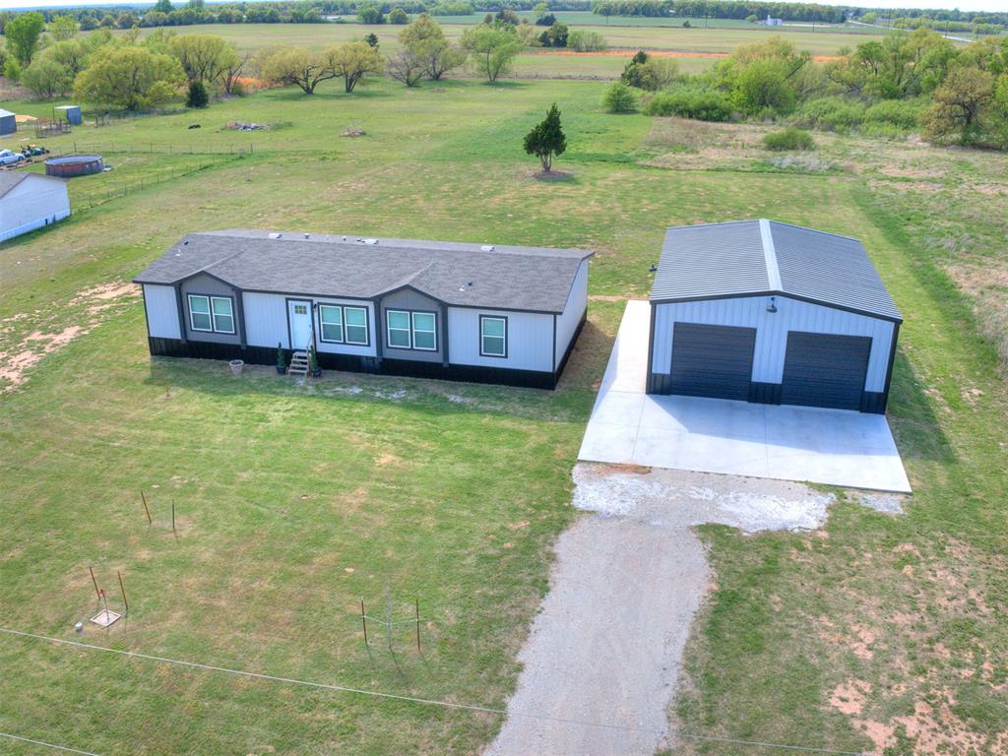
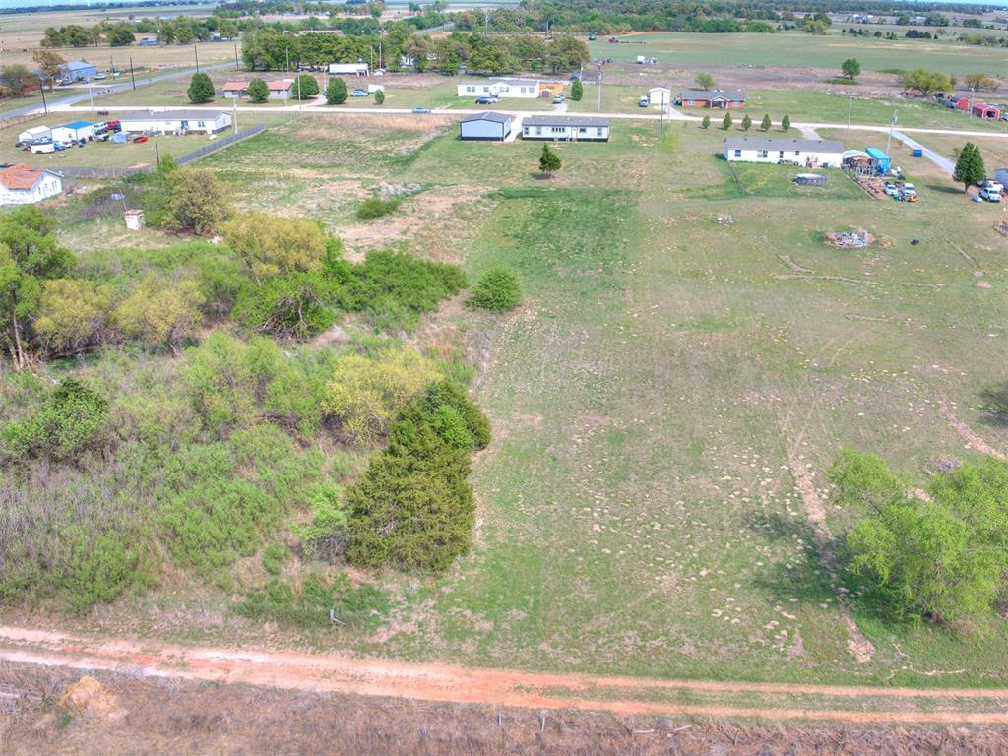
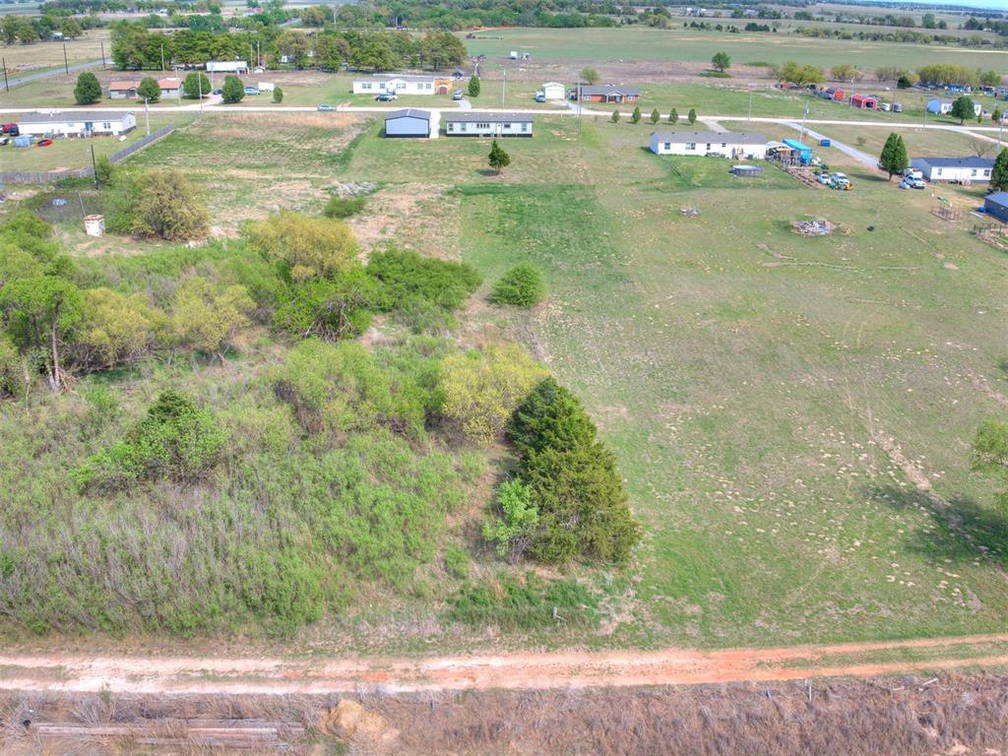
The property features a residence with light-colored siding and a dark roof, complemented by a detached garage structure with two dark garage doors and a dark roof
The property features an exterior with light-colored siding and dark trim, providing a contrasting aesthetic
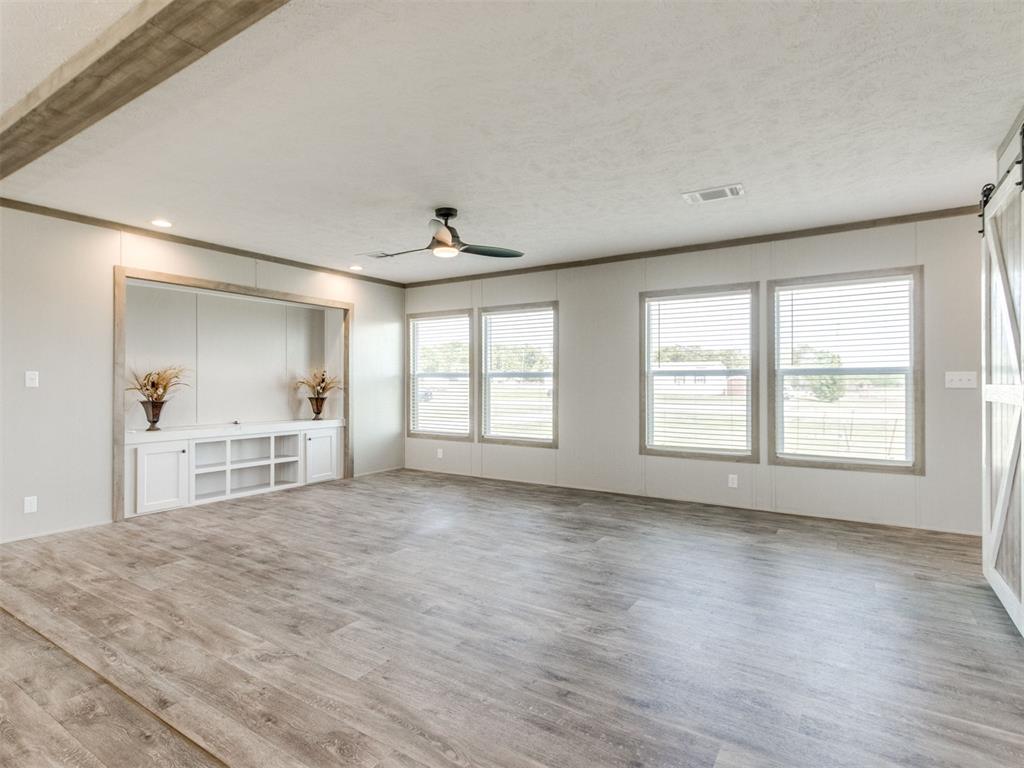
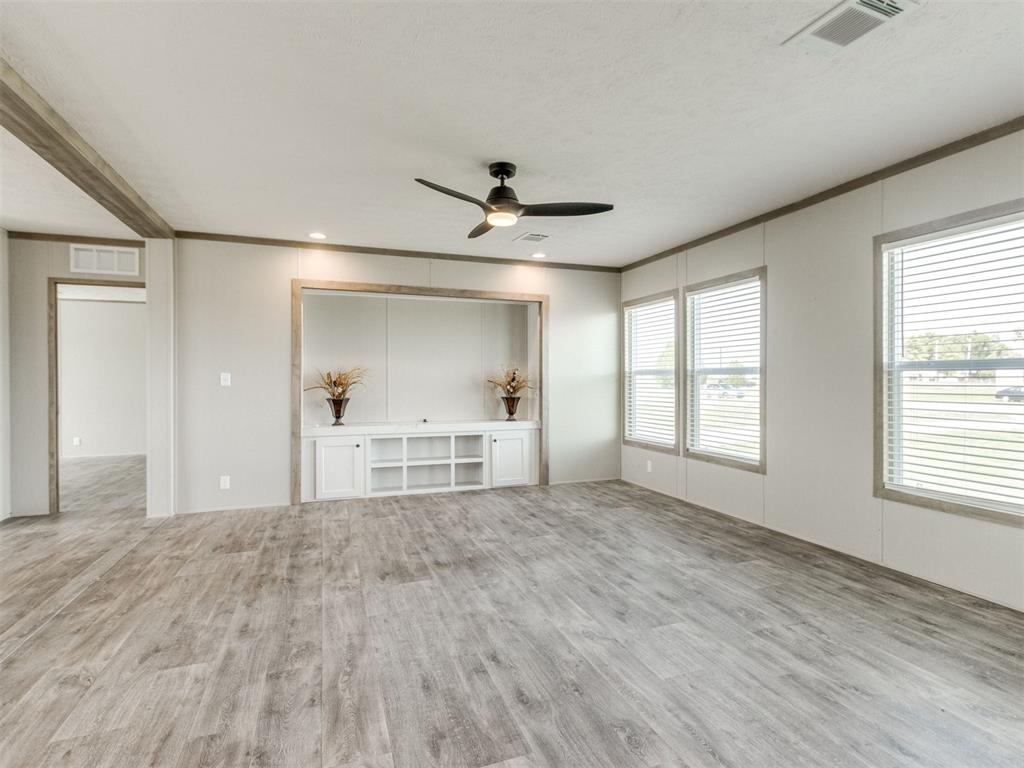
This room features light-colored flooring, a built-in entertainment center with shelving and cabinets, and multiple windows providing natural light
Living area featuring light-toned flooring, a ceiling fan, and three windows with blinds
Spacious living area featuring light-toned flooring, a ceiling fan, and recessed lighting
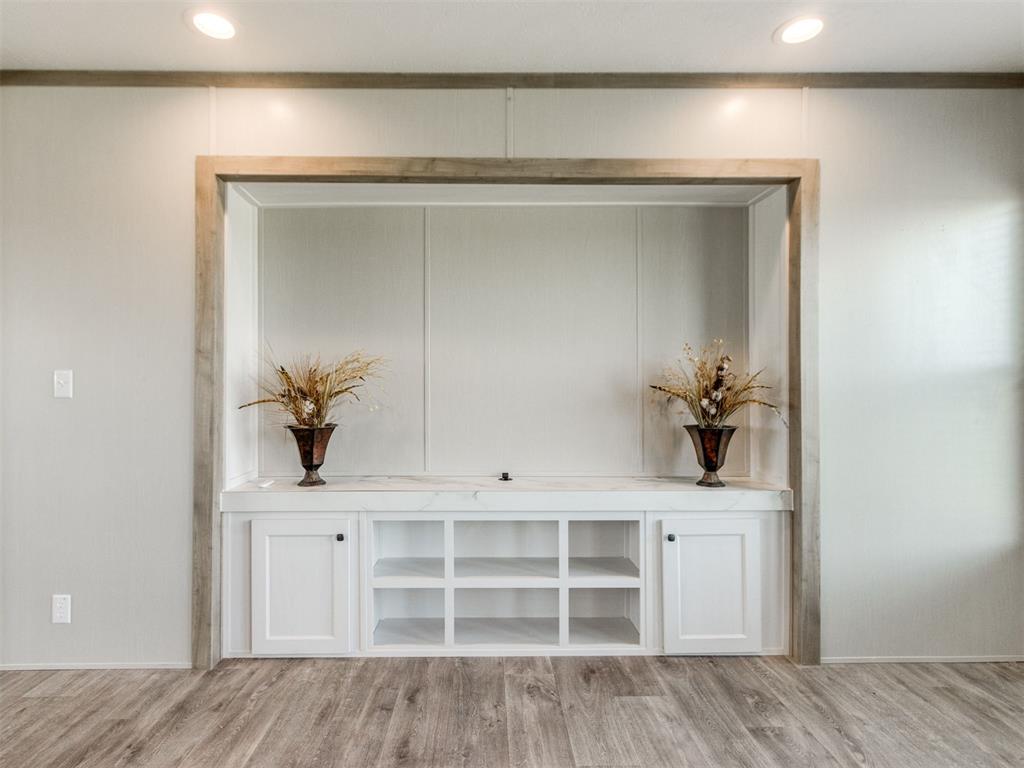
Living area featuring light wood-style flooring and built-in storage with a white countertop and recessed lighting
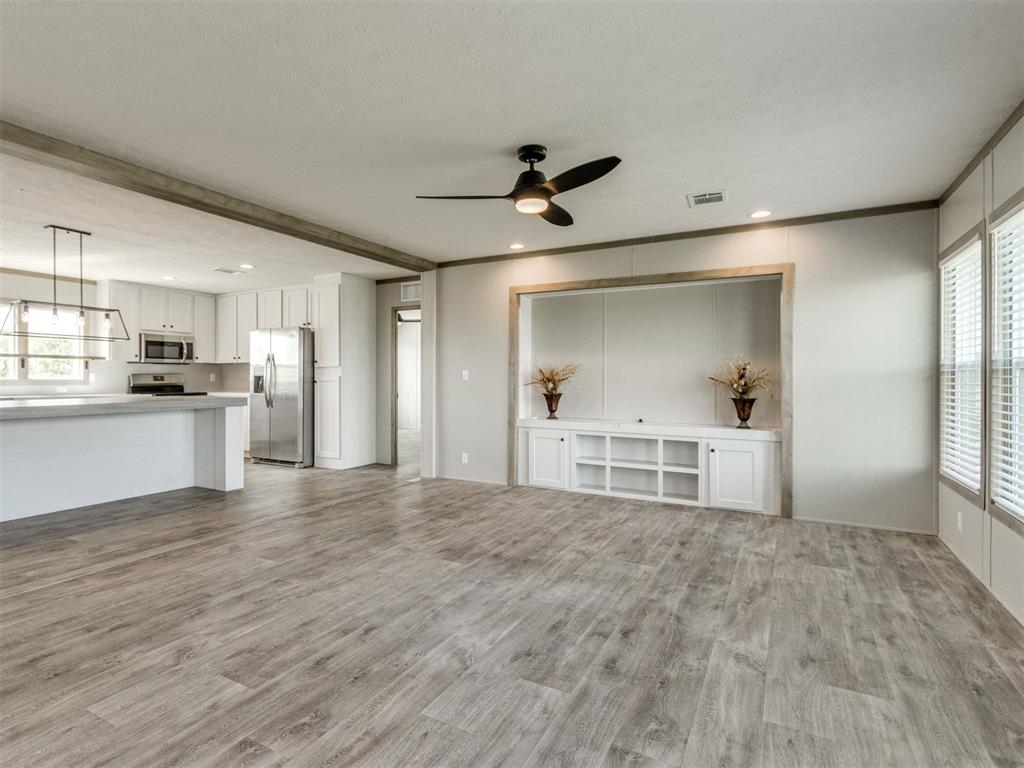
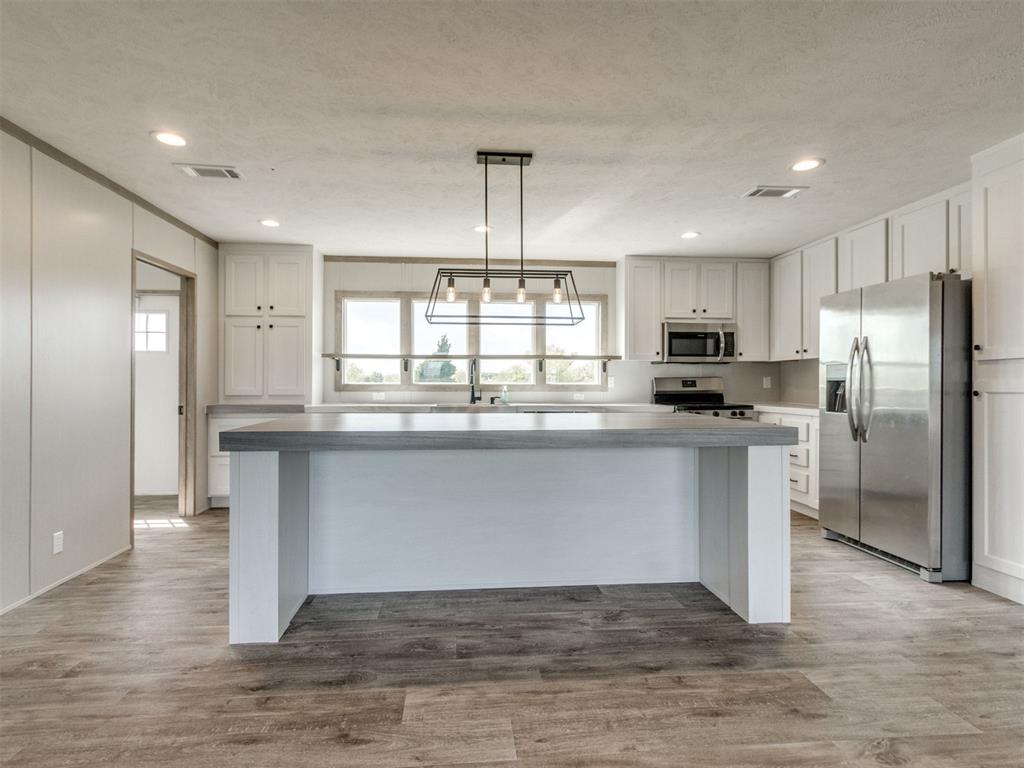
The kitchen features an island with a light grey countertop, white cabinetry, a stainless steel refrigerator, and recessed lighting
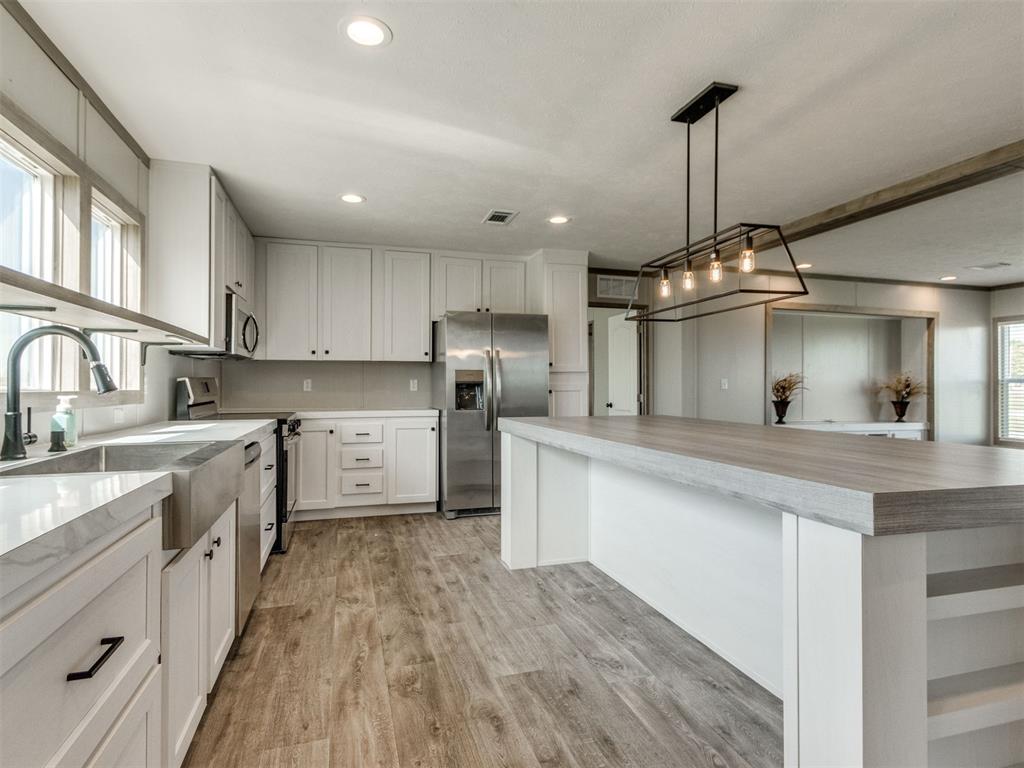
The kitchen features white cabinetry, a large island with a light wood-look countertop, and stainless steel appliances
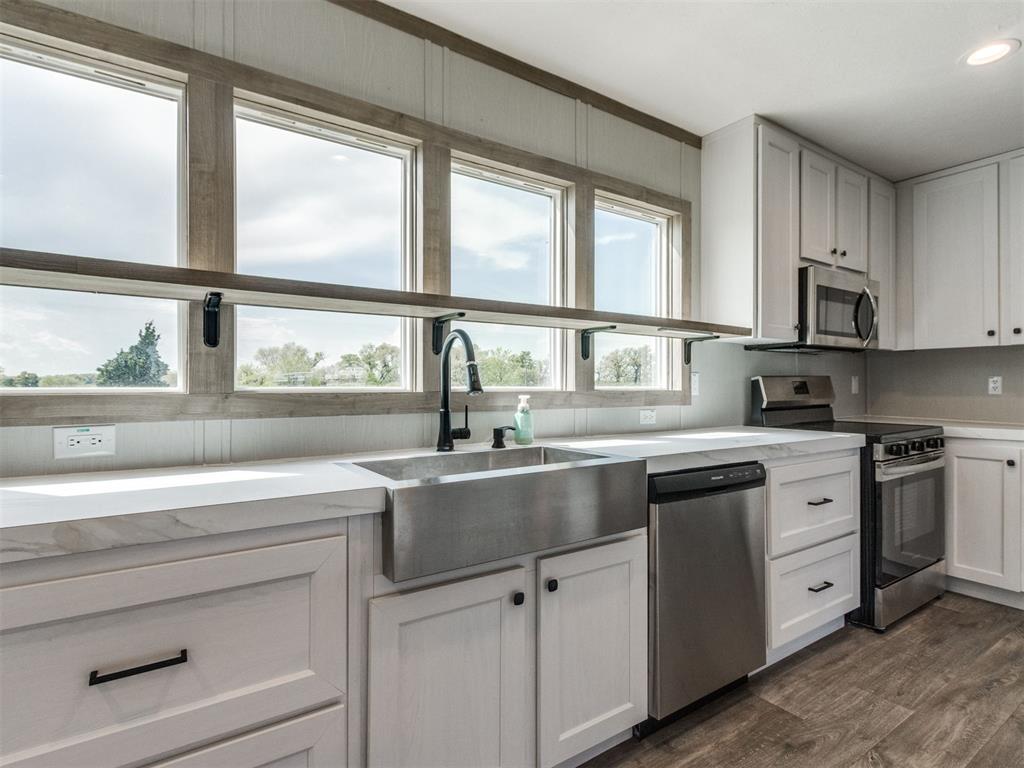
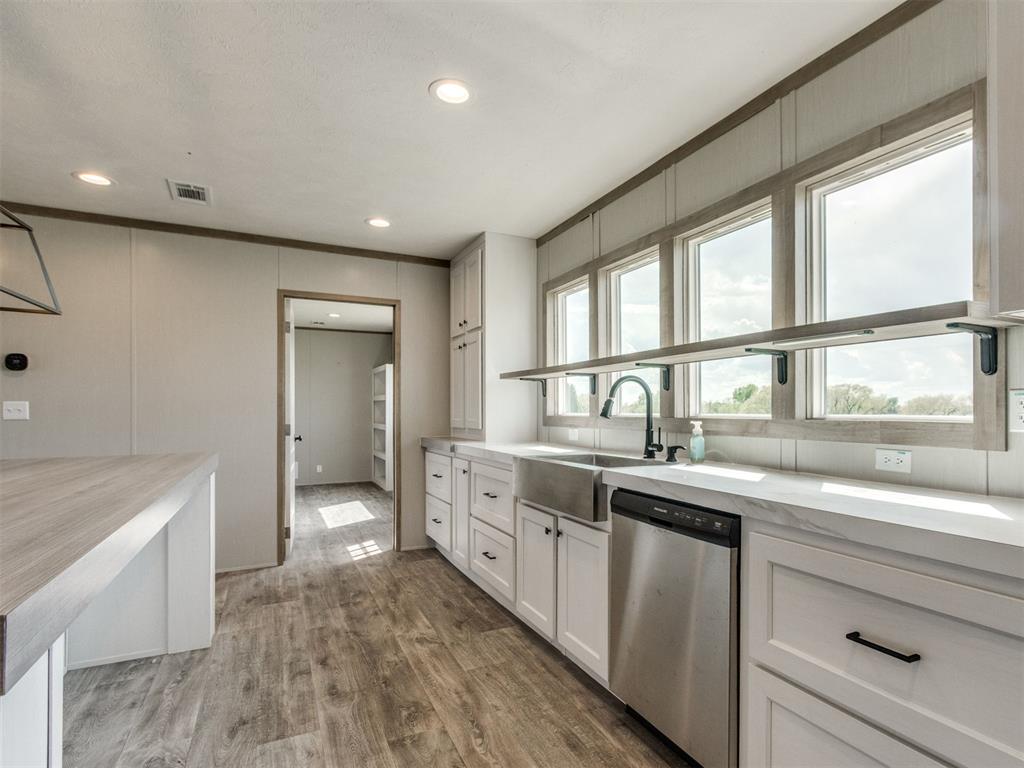
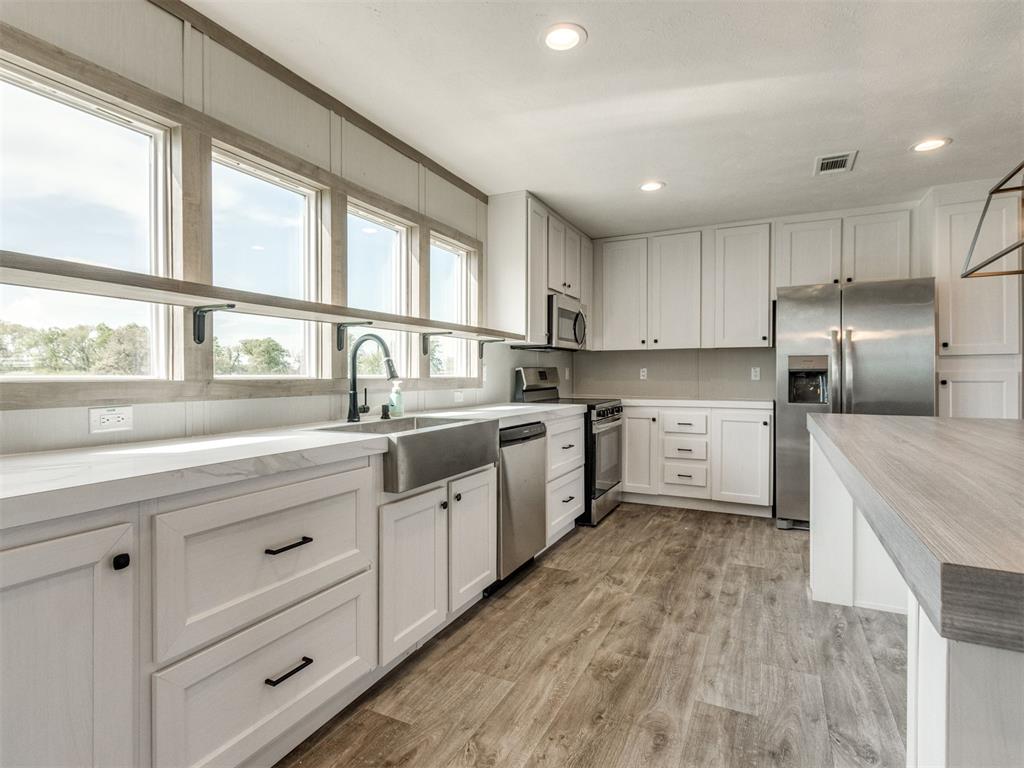
The kitchen features white cabinetry, stainless steel appliances, a stainless steel apron front sink, and a multi-pane window above the sink
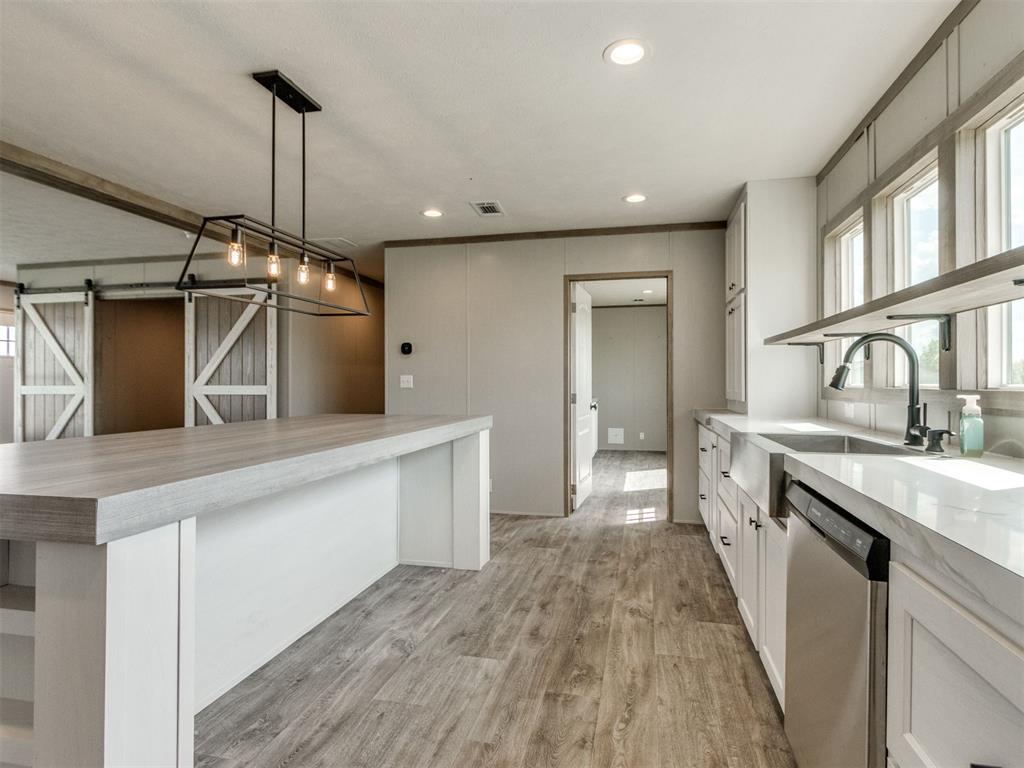
The kitchen features light-colored cabinetry with dark hardware, a farmhouse-style sink with a matte black faucet, and a stainless steel dishwasher
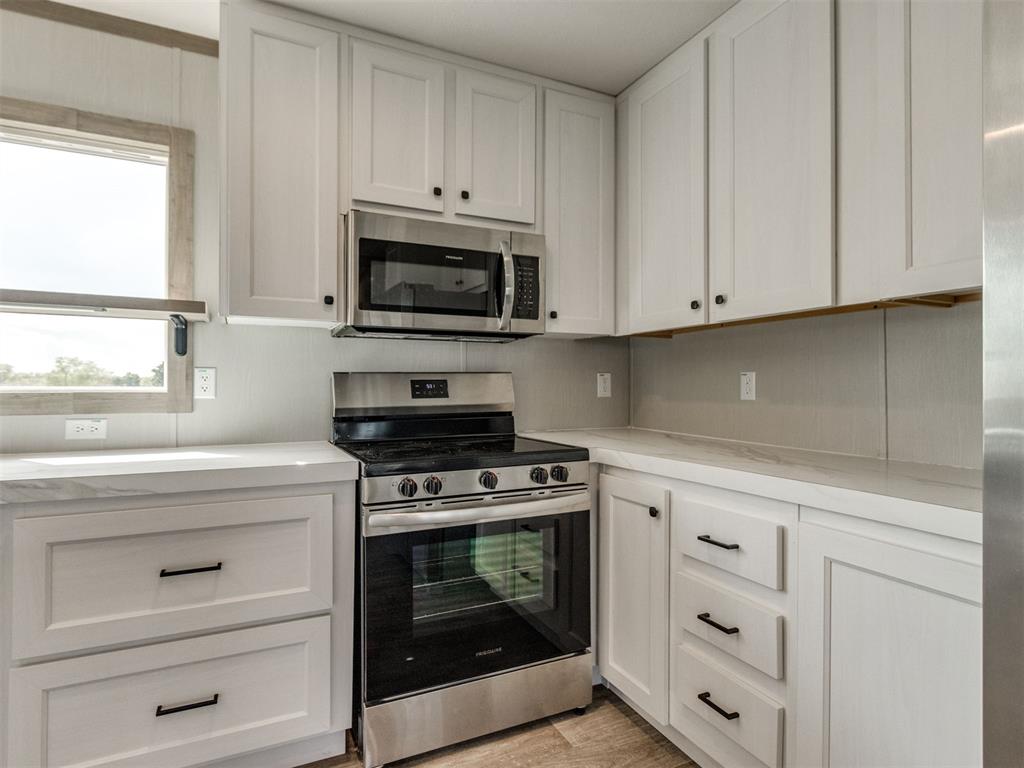
The kitchen features white cabinetry with black hardware, stainless steel appliances including an oven range and microwave, and white countertops
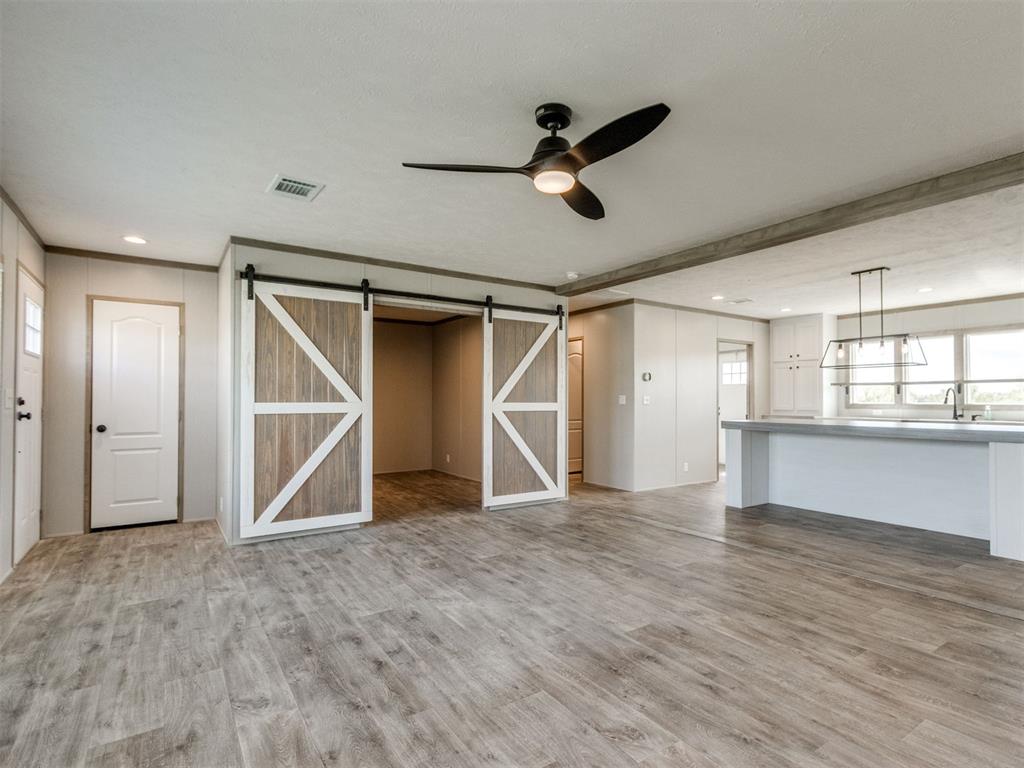
Spacious living area featuring light-toned flooring, barn doors, and a ceiling fan
The kitchen features white cabinetry, stainless steel appliances, and light-toned countertops
The kitchen features a spacious island with a light-toned countertop, a linear pendant light fixture, and light-colored flooring
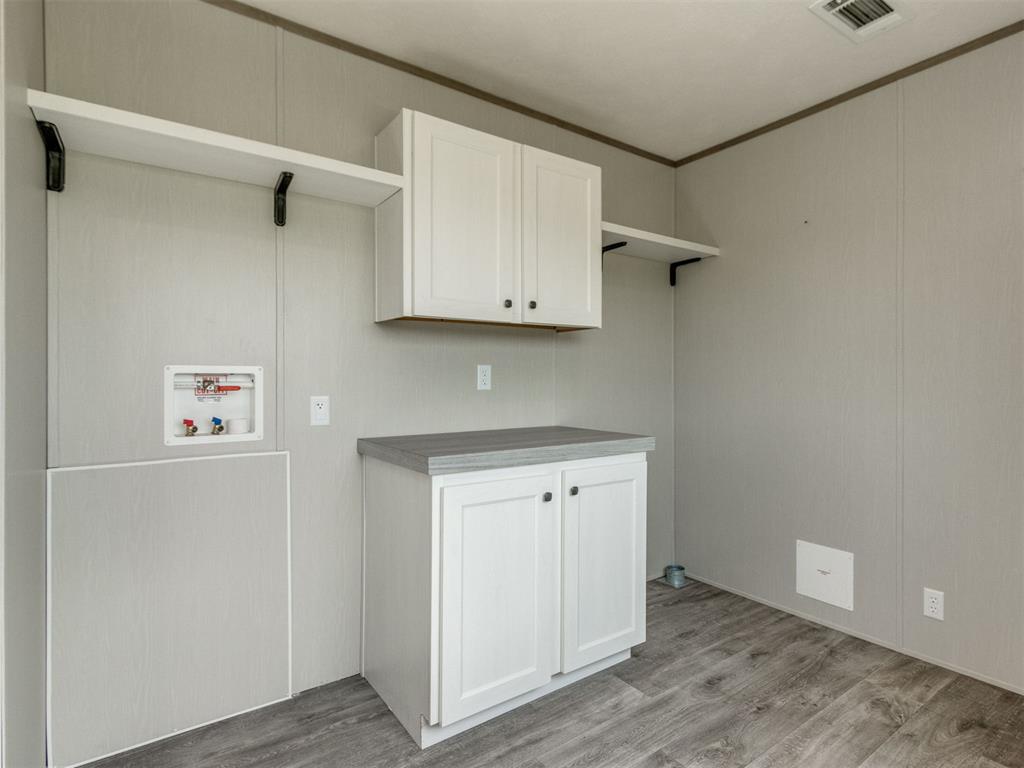
Utility room featuring white cabinetry, a countertop, and wood-look flooring
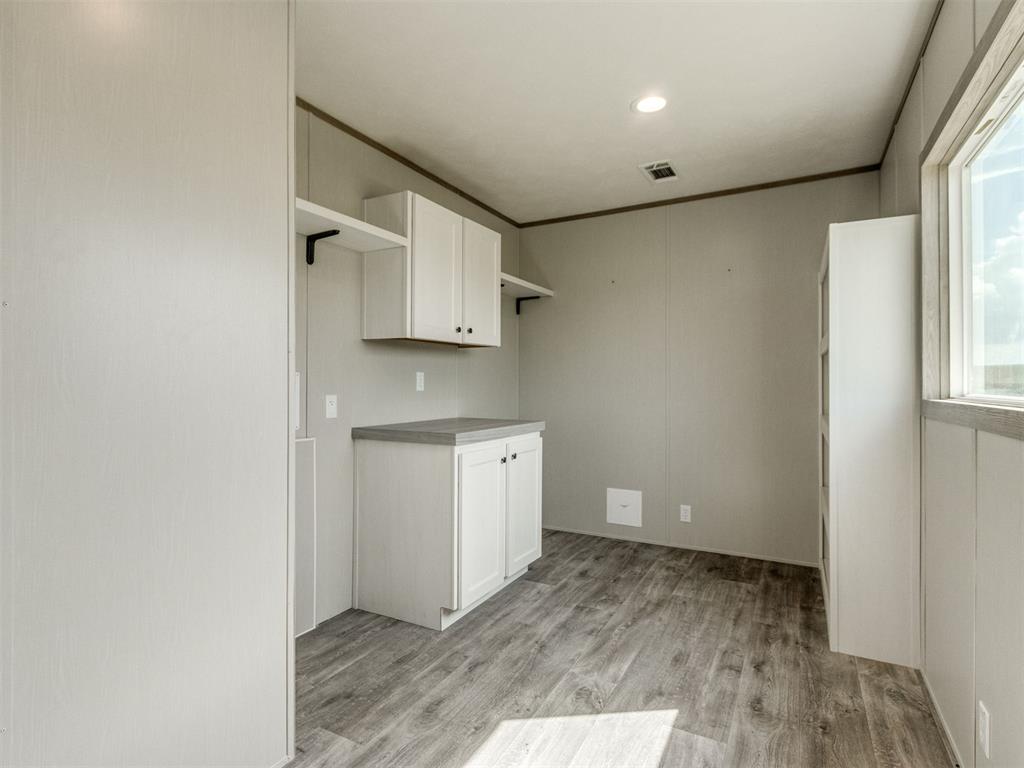
This utility area features light gray walls, white cabinetry with dark hardware, and shelving
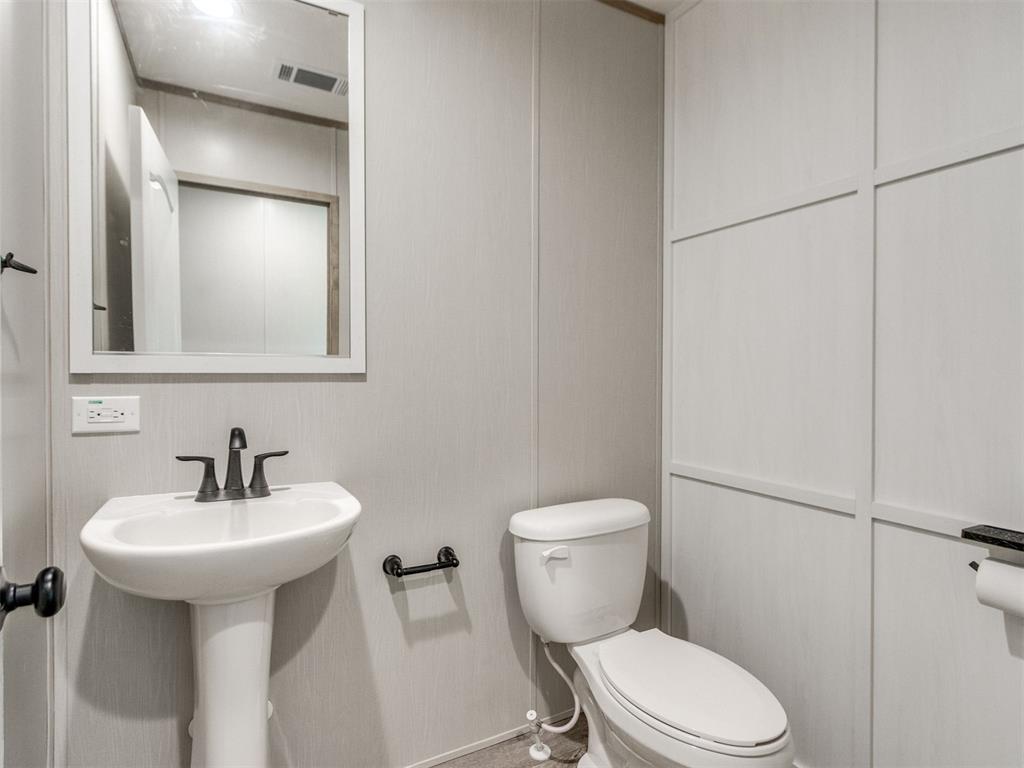
Bathroom with a pedestal sink, a toilet, a mirror, and paneling on the walls
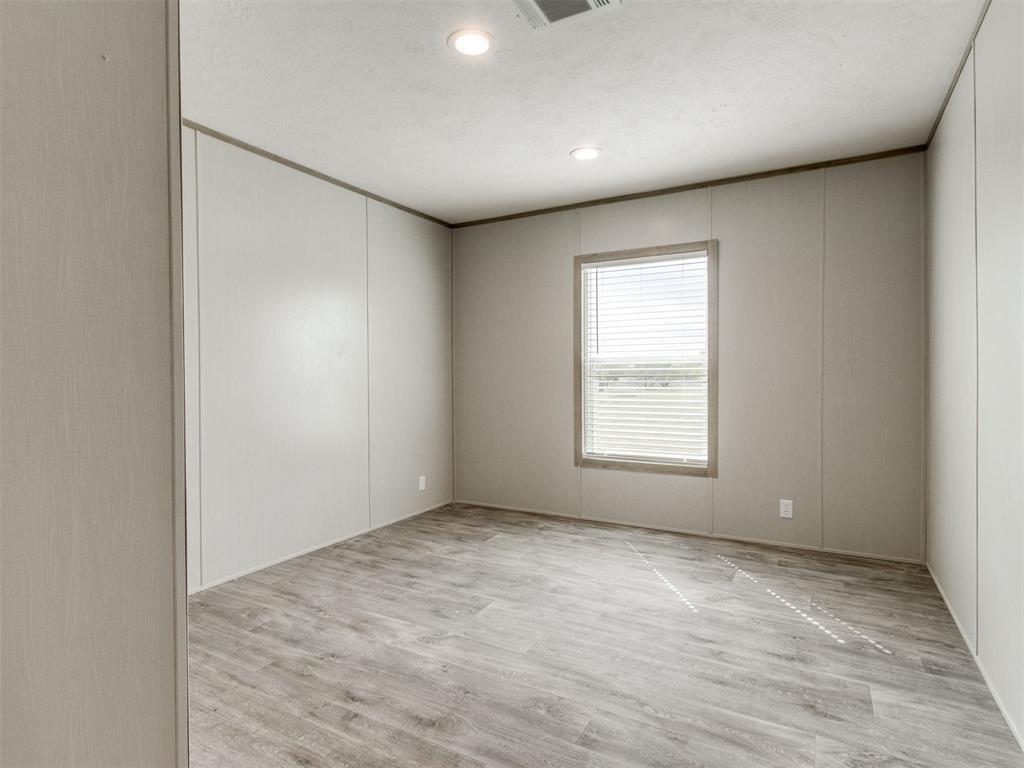
The room features light wood-style flooring, light-colored walls with vertical paneling, and a window with blinds
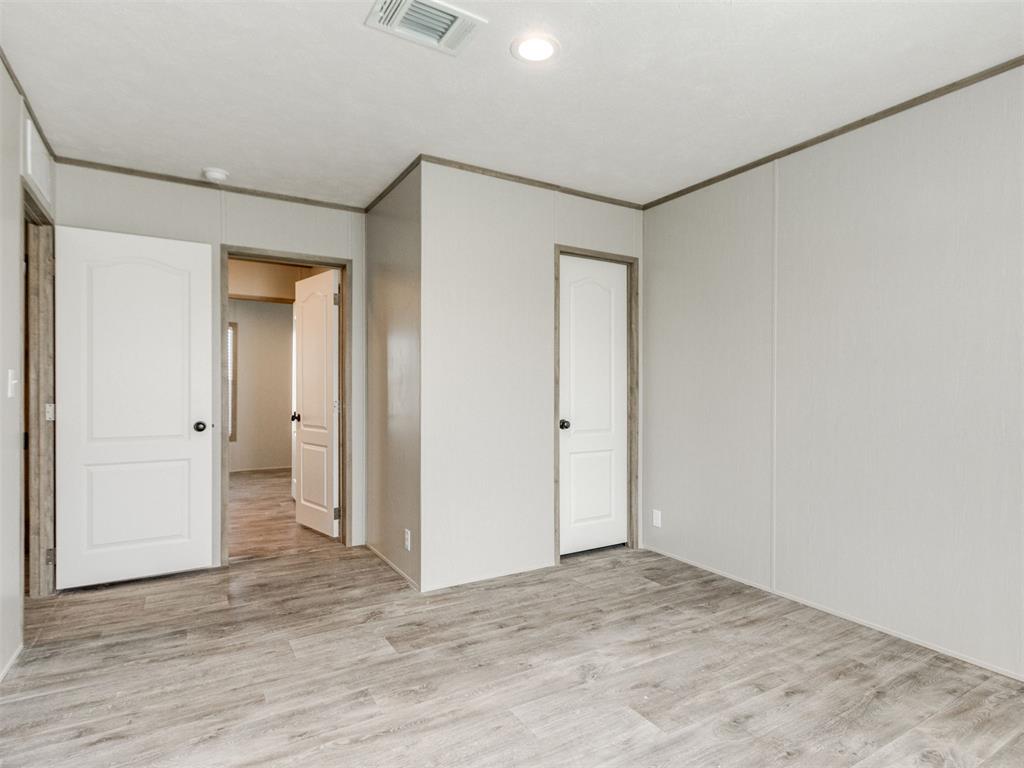
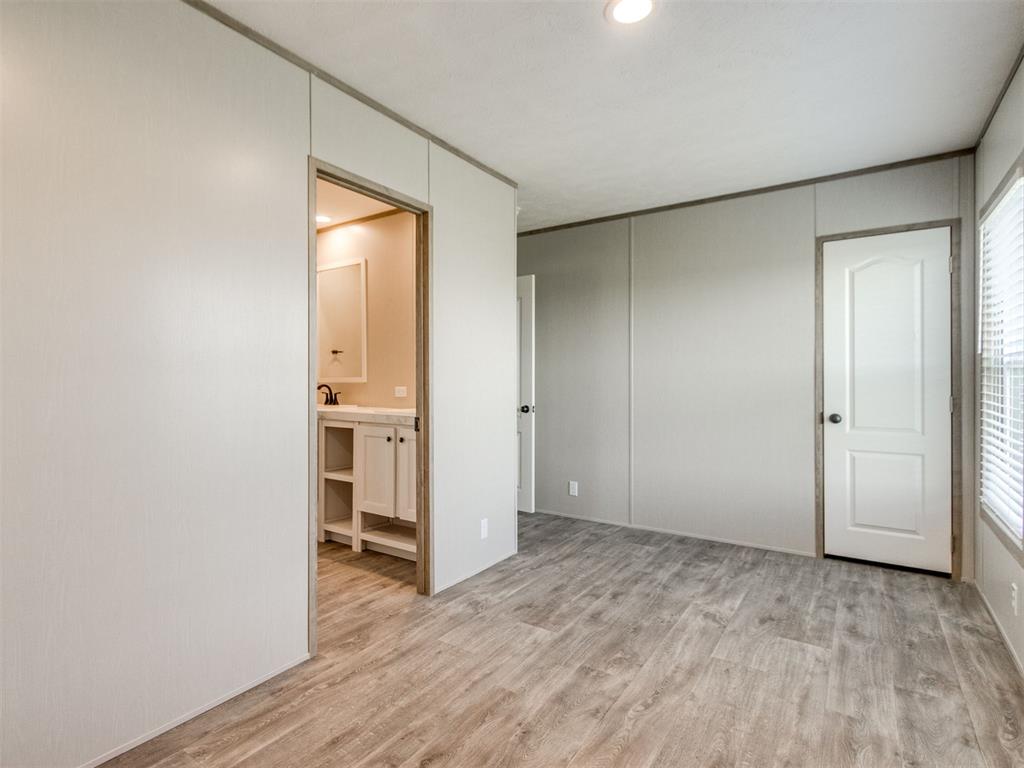
The room features light-toned walls, wood-look flooring, and white doors with dark hardware
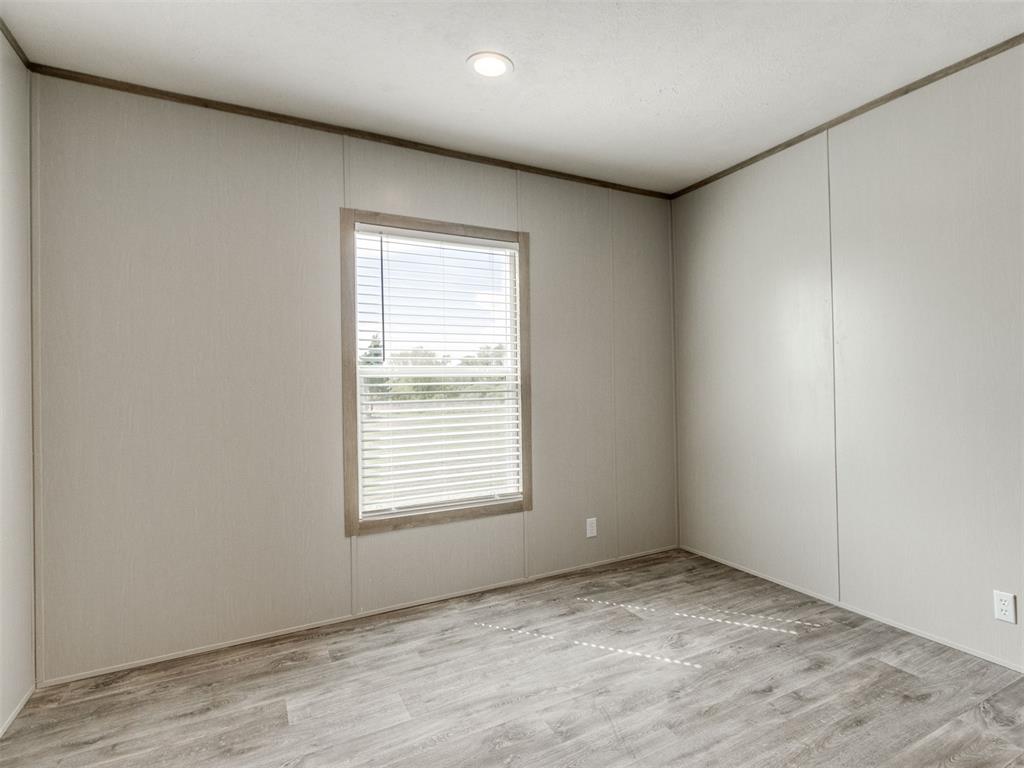
This room features light-colored walls, a single window with blinds, and wood-look flooring
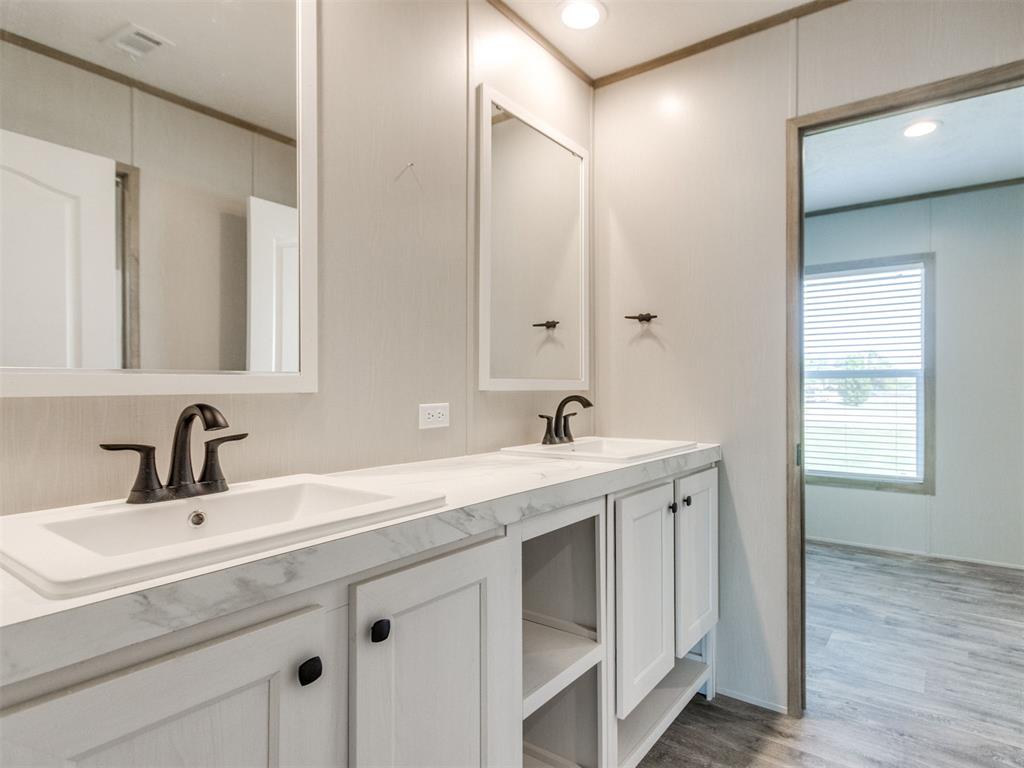
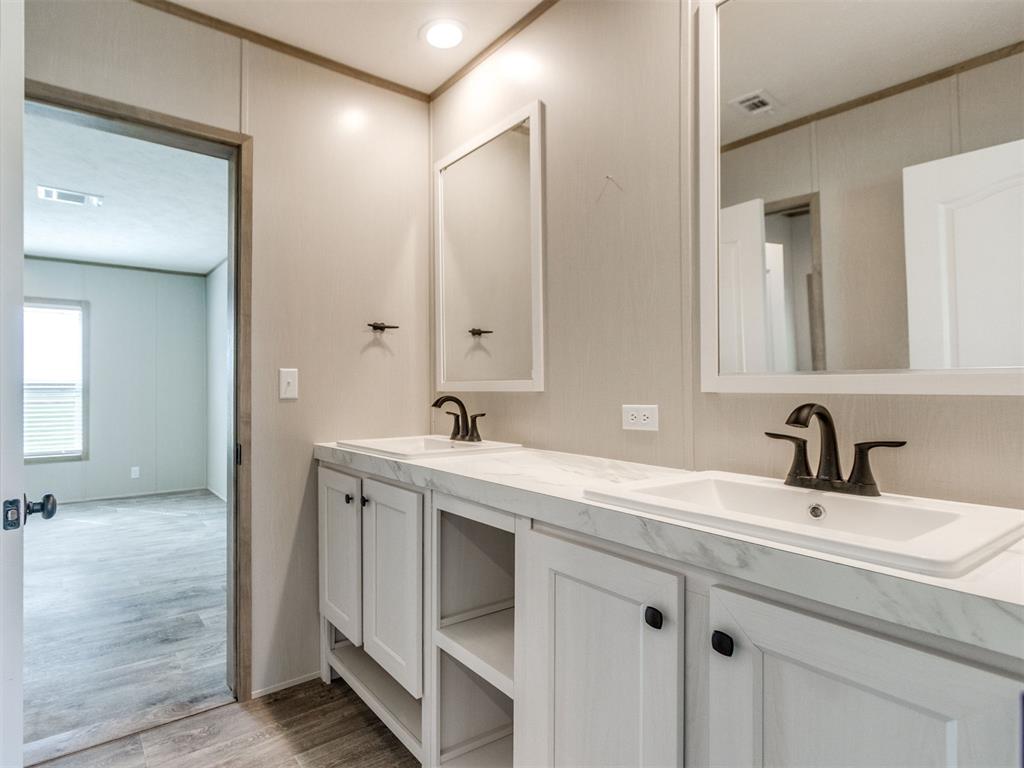
A bathroom featuring a dual vanity with white cabinets, rectangular sinks, and dark bronze faucets
Bathroom featuring a double vanity with white cabinets, white countertops, and dark bronze faucets
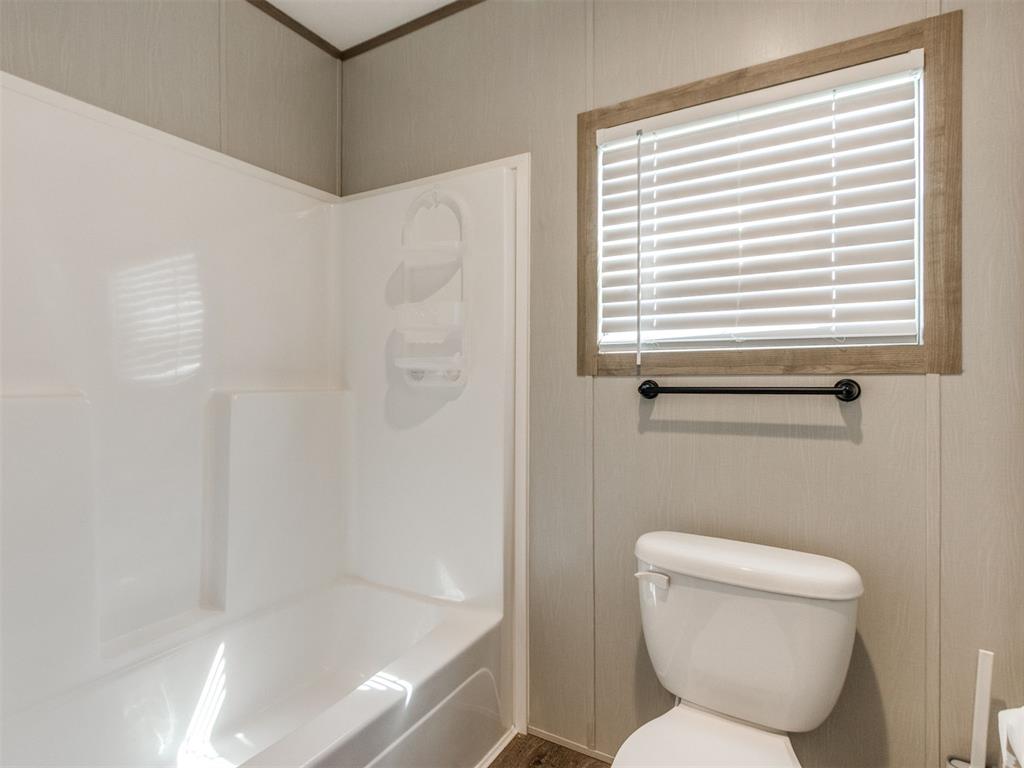
Bathroom featuring a built-in bathtub with shower, a window with blinds, and a toilet
The property features light-colored walls and wood-look flooring
This room features light-colored walls, wood-look flooring, and a window with horizontal blinds
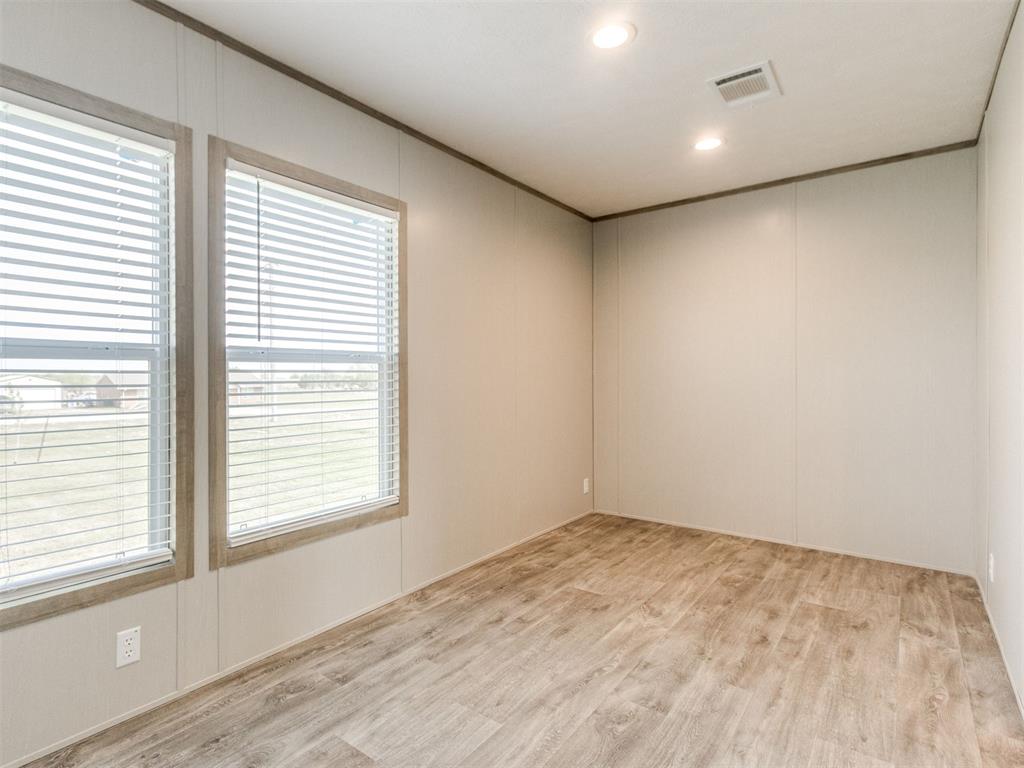
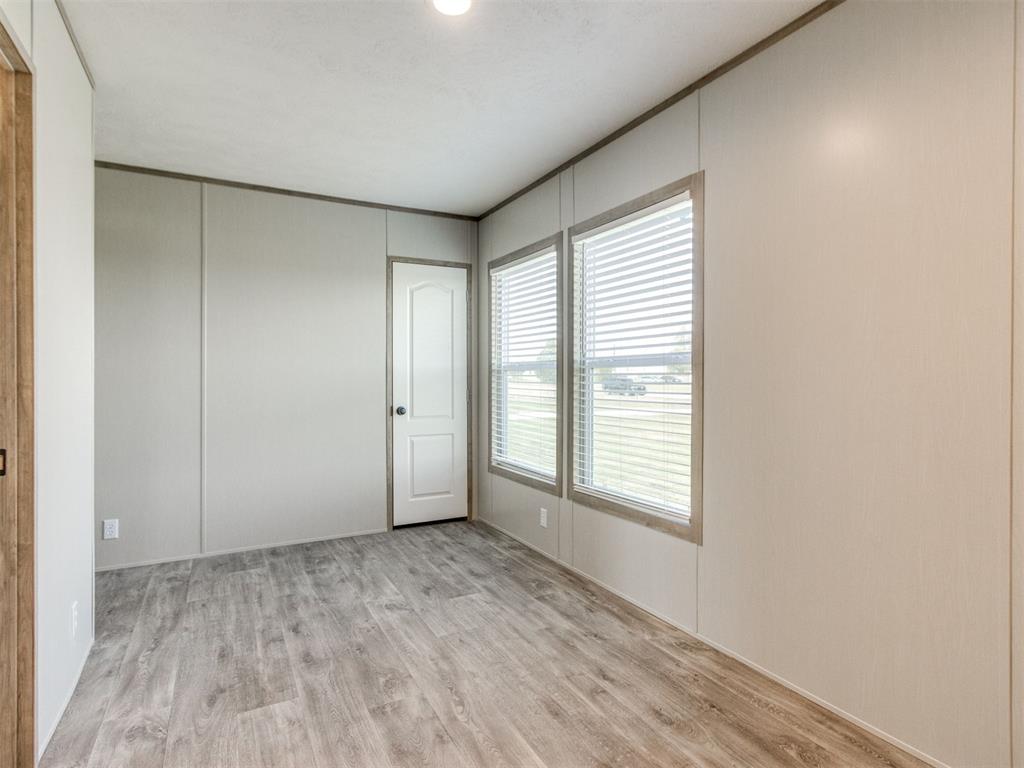
Well-lit room featuring two windows with blinds, a light-colored door, and wood-look flooring
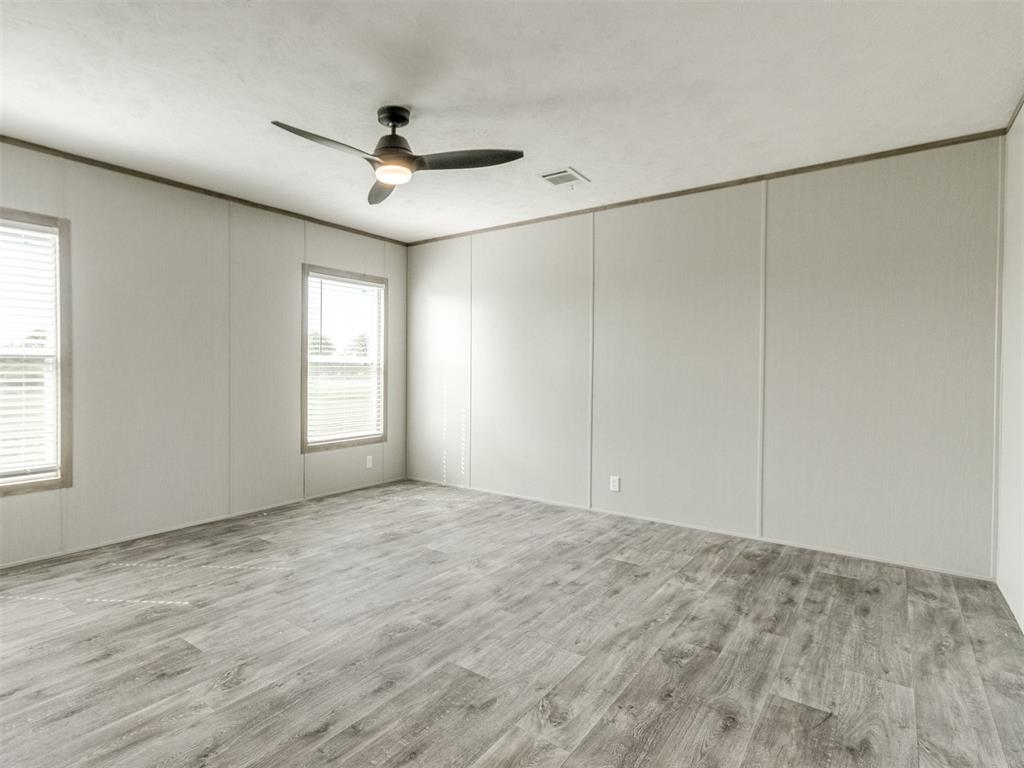
This spacious room features light wood-look flooring, neutral wall tones, and two windows providing natural light
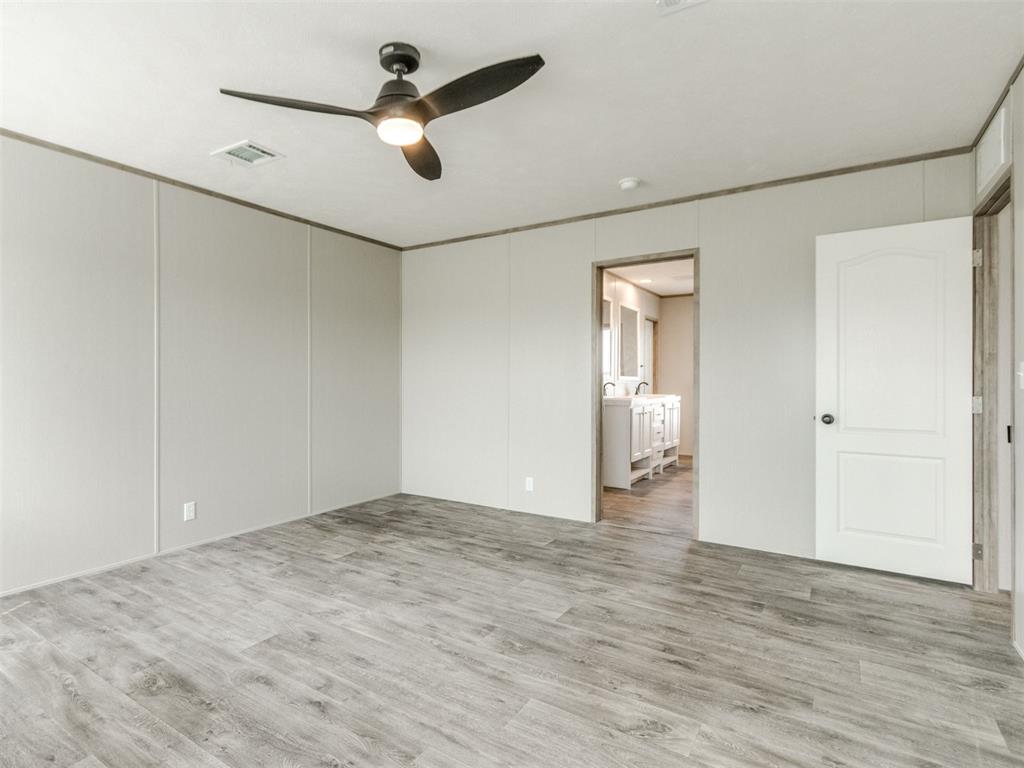
Room featuring light-colored walls, wood-look flooring, and a ceiling fan with integrated lighting
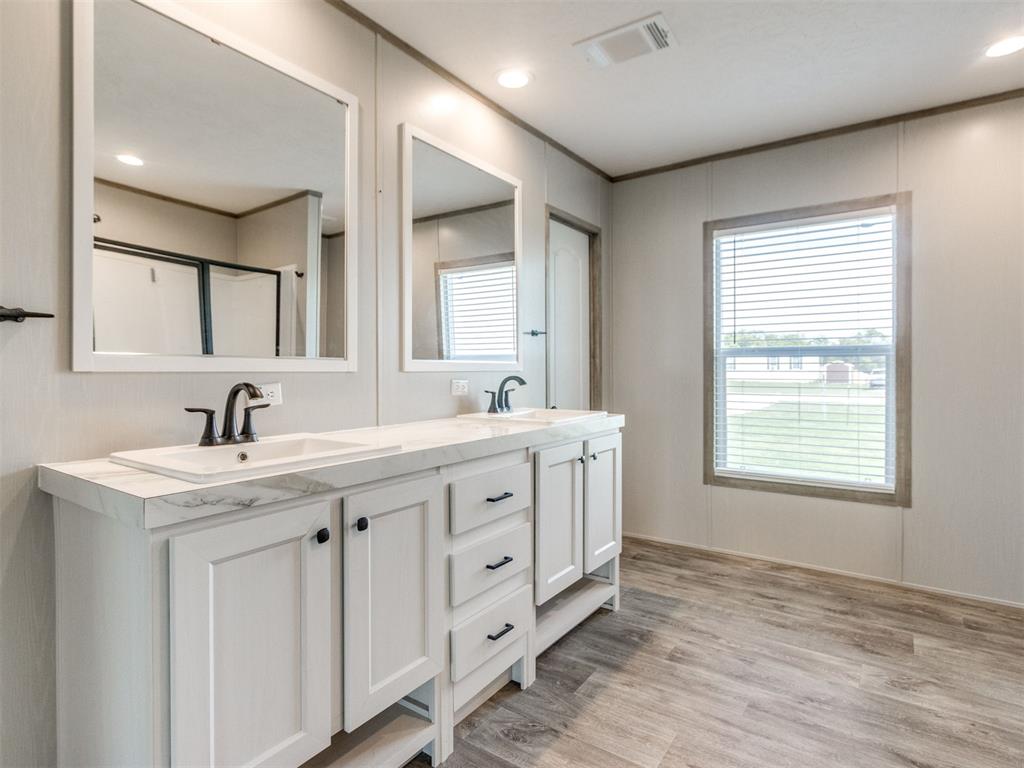
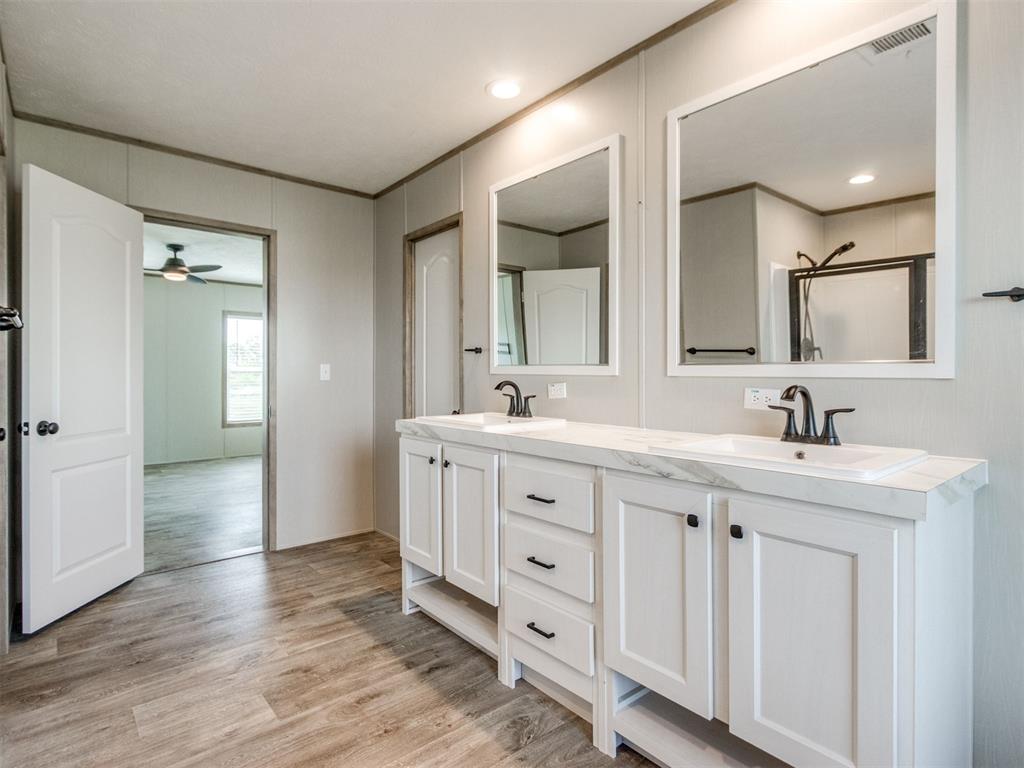
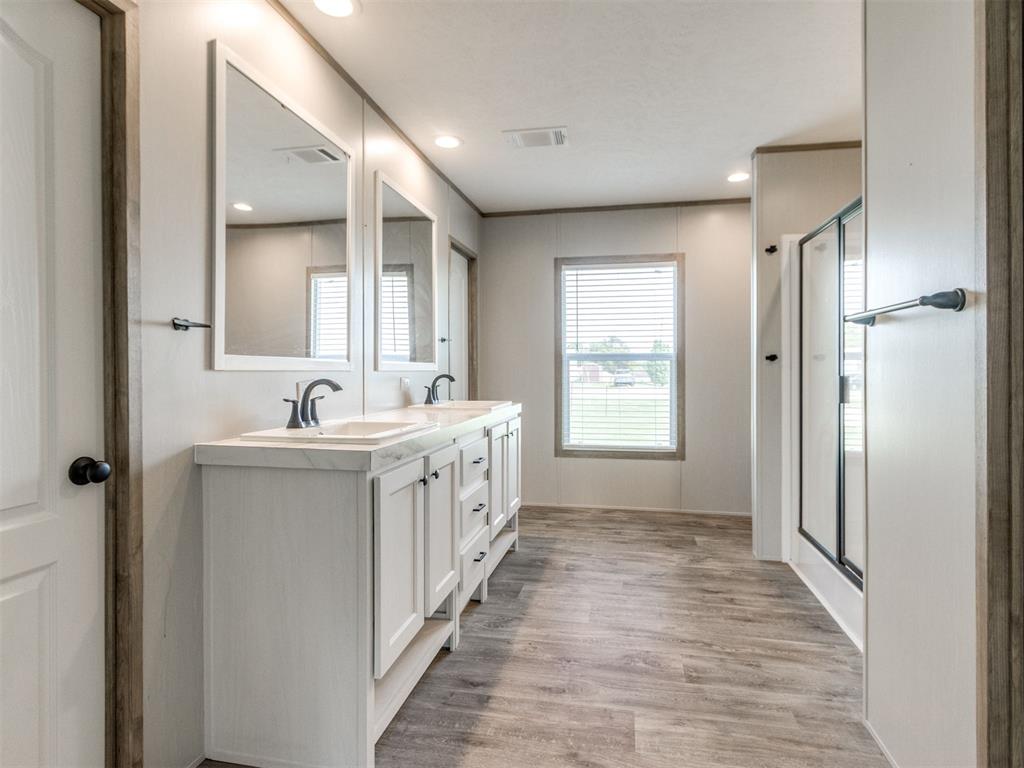
Bathroom featuring a double vanity with white cabinetry and dark hardware, two framed mirrors, and a window providing natural light
Bathroom featuring a double vanity with white cabinetry, rectangular sinks, and dark fixtures
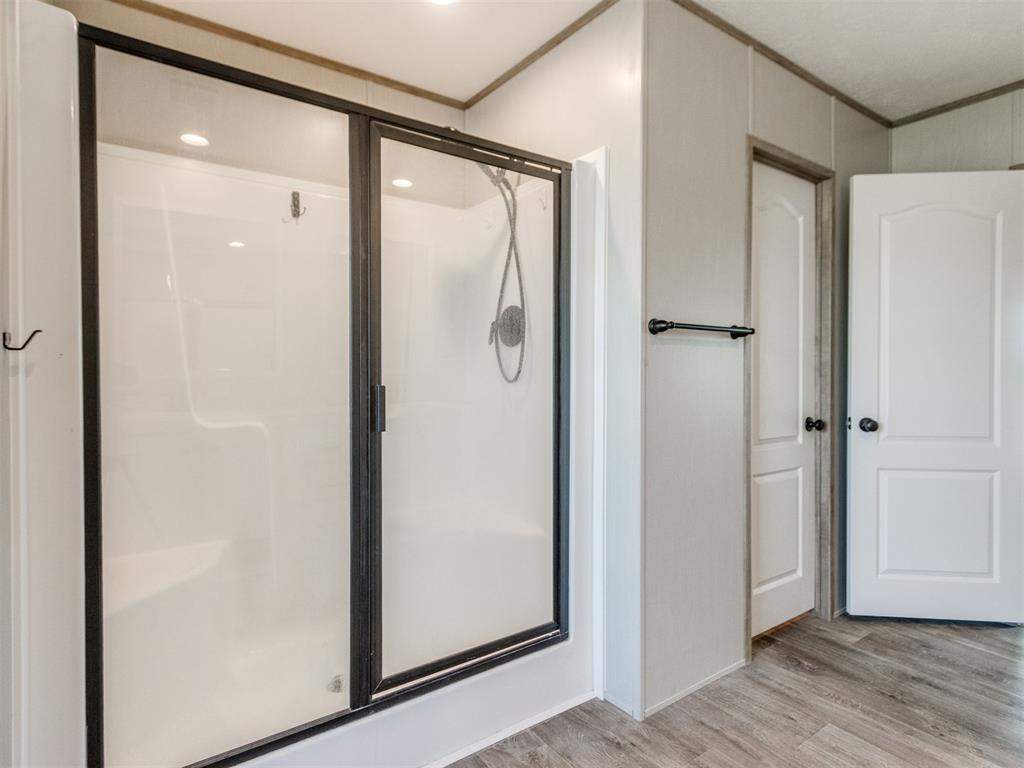
This bathroom features a shower with dark-framed glass doors and a handheld showerhead
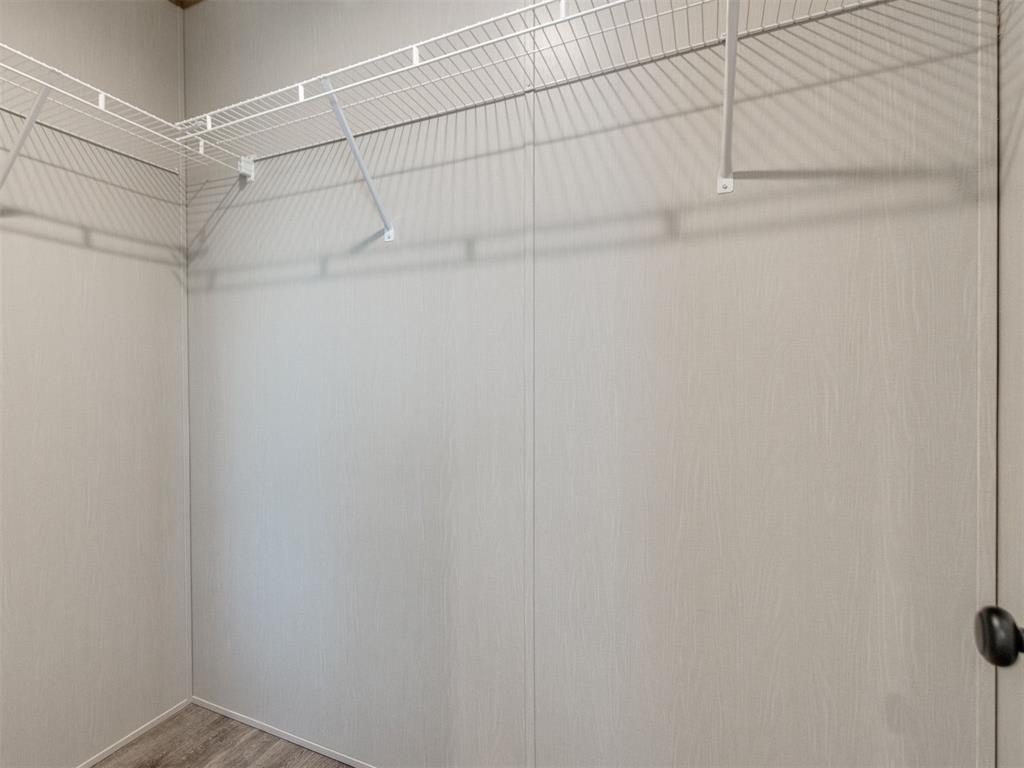
This closet features wire shelving, light-colored walls, and wood-look flooring
Bathroom featuring a double vanity with white cabinets, light-colored countertops, and two mirrors
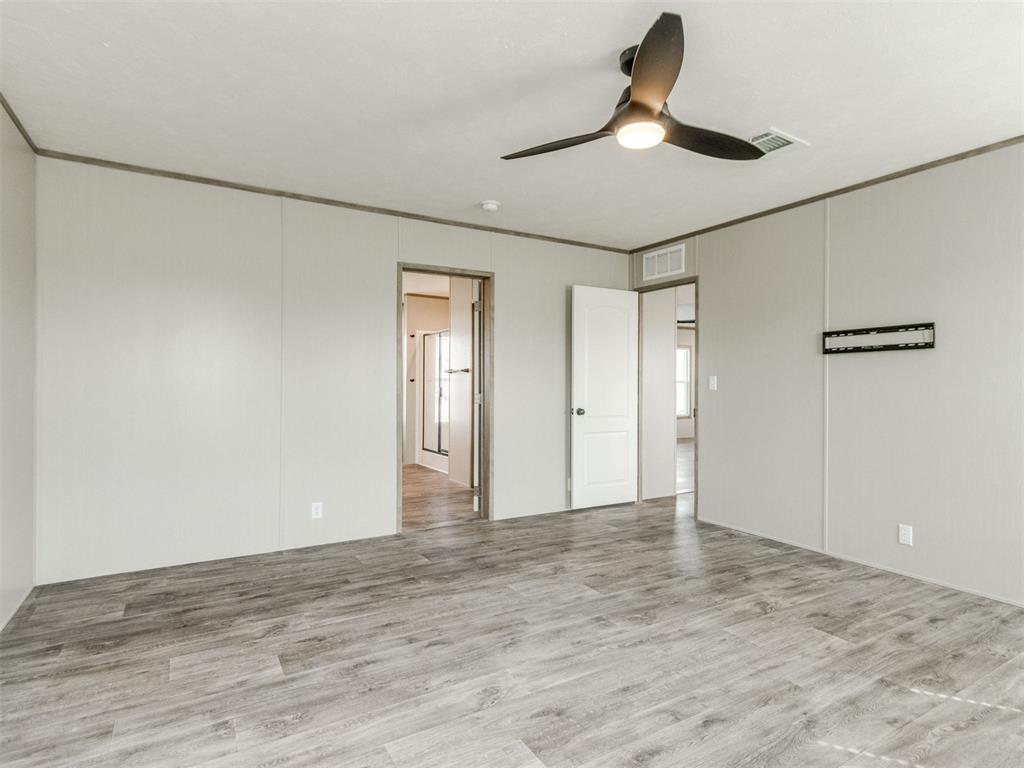
Spacious room featuring light gray walls, wood-look flooring, and a modern ceiling fan
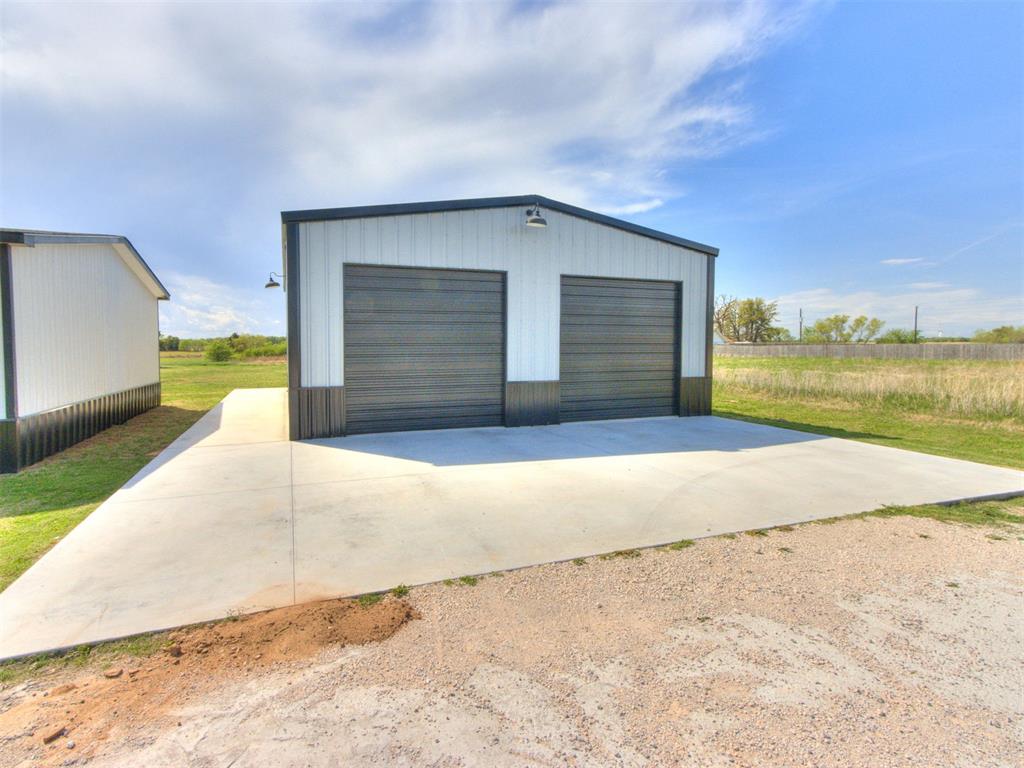
The property features a two-door garage with a concrete driveway and an exterior light fixture above each garage door
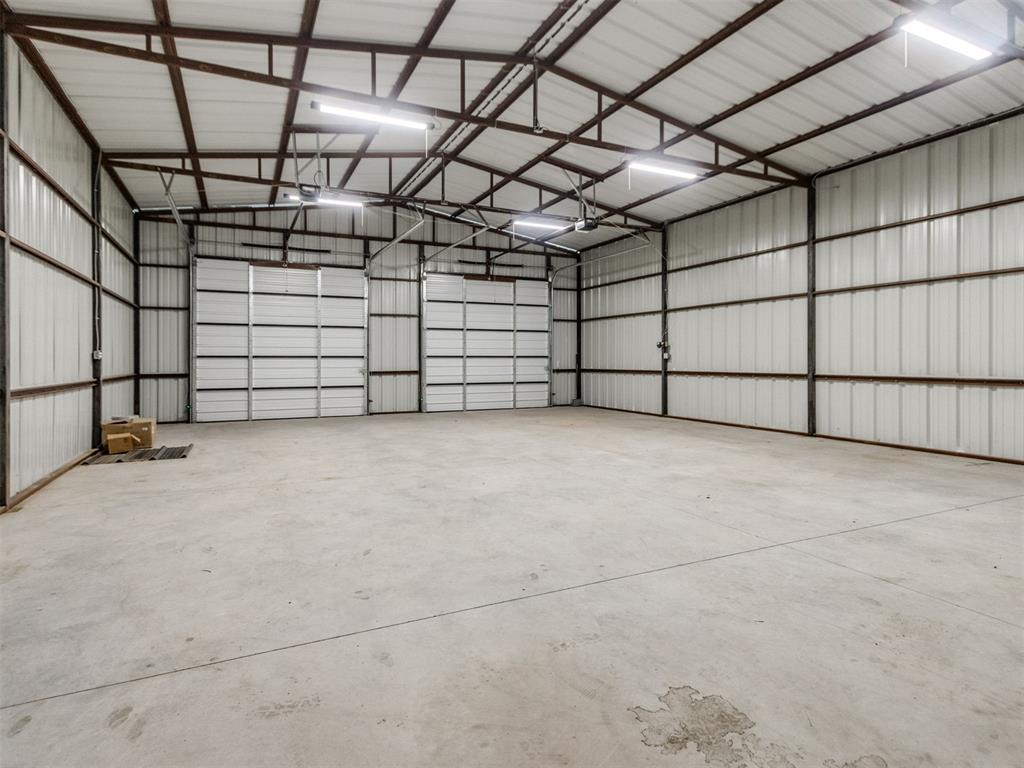
This spacious metal building features a concrete floor, high ceilings with exposed metal beams, and overhead lighting
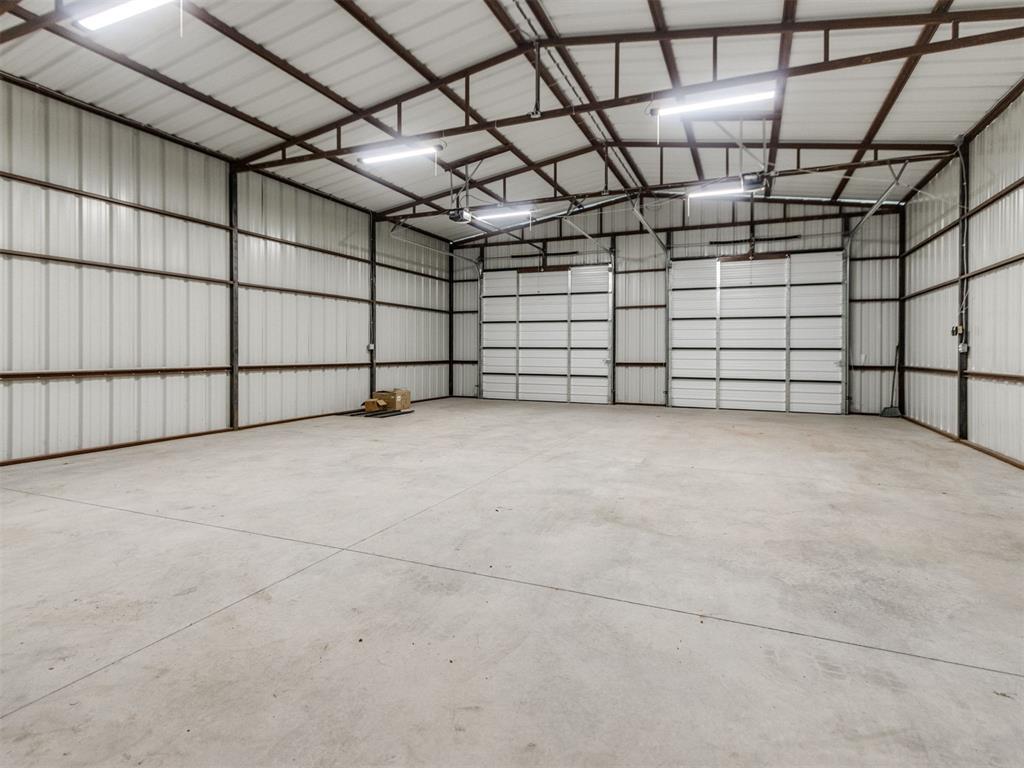
Spacious interior with concrete flooring and corrugated metal walls
The property features a light-colored exterior with dark trim, a covered entry with steps, and a well-maintained lawn
This property features a single-story residence with a dark gray roof and light gray siding, complemented by dark gray trim around the windows
The property features a single-story home with light grey siding and a dark roof, accompanied by a large detached metal building with a dark roof
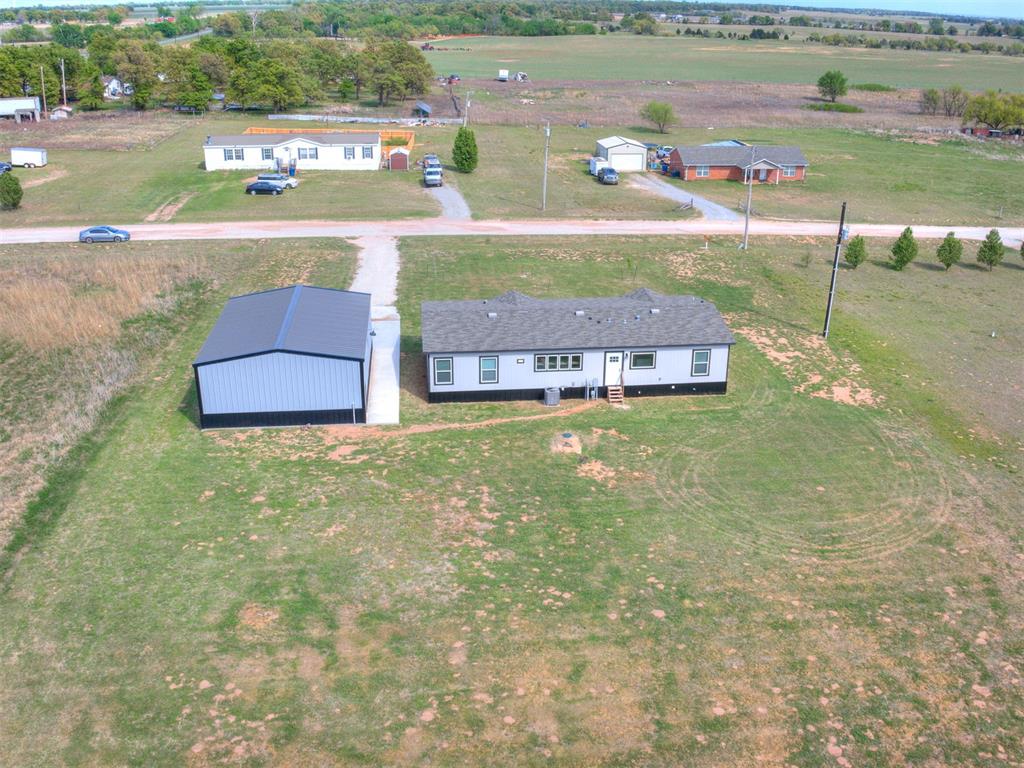
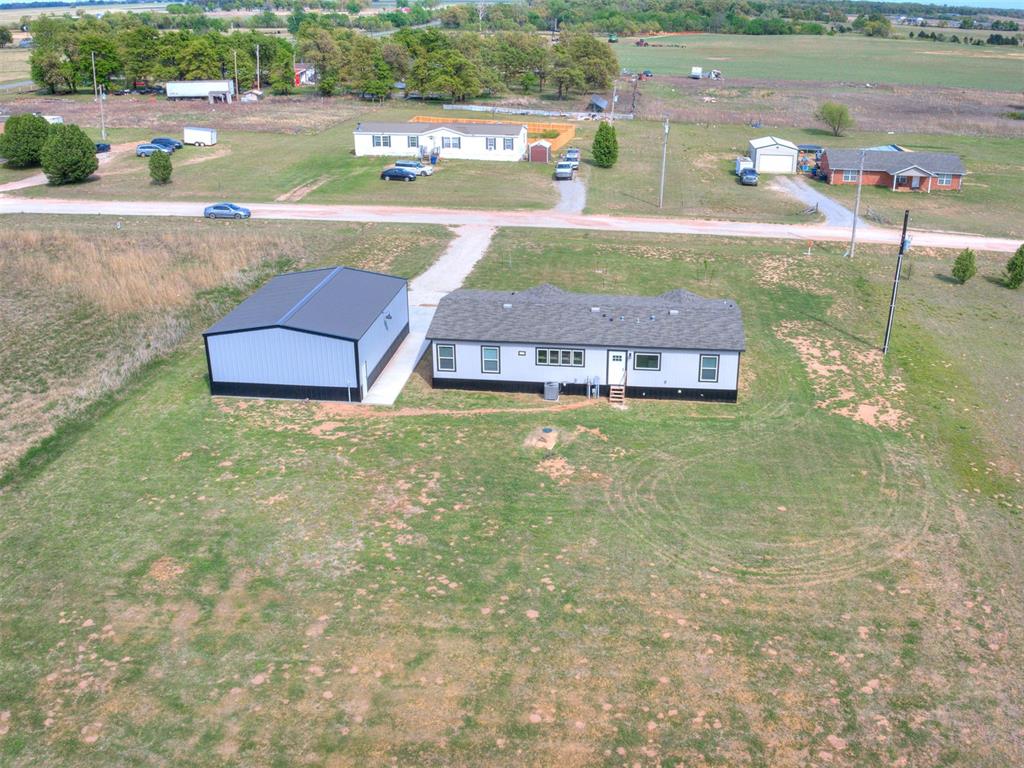
The property features a single-story home with a gray roof and light-colored siding, accompanied by a large metal-sided outbuilding with a dark roof
Expansive green space with natural vegetation and distant properties
The property features extensive open land with scattered trees and vegetation
This beautiful 2024 Clayton Built Modern Farmhouse and 30 x 40 Metal Garage/Workshop sits on approx 2.5 Acres. With 3 bed, 2 1/2 bath, Study, HUGE Utility/Hobby room this gorgeous home is located only 3 miles from downtown Crescent! The living room is filled w/natural light & modern designer touches has a built-in, tech friendly TV console area equipped to fit up to an 85" TV! Just off the living room is the massive study w/privacy Barn Doors for separation. The kitchen is wonderfully equipped boasting lots of counter space & abundant storage! The spacious master bedrooom suite is located on the opposite wing of the home from the secondary bedrooms. Enjoy spa-like modern bathroom w/3 large closets & lovely glass shower! Modern vanity & dual sinks are simply elegant. The secondary bedrooms are ample size & each have large walk-in closets! The J&J bath has an adorable vanity w/dual sinks, tub & toilet area are separate which makes getting ready a simple task for mulitple people. The property also has a back road access. Shaw Luxury Vinyl Flrs, SS Frigidaire appliance package: Designer above counter microwave, Stove/Oven Range,Side-by-Side Fridge w/in-door ice/water dispenser, & dishwasher. Programmable SmartThermostat. Energy efficient Lennox system HVAC. Blown in Insulation in attic. NEW Water Well. NEW Septic. Cimmarron Electric. High Speed Internet. FiberOptic Cable! T-2 Permanent Anchor System on perimeter.
Details
MLS #
1224693
Listing Type
For Sale
Style
House
Sub-Type
Resale
Status
Pending
Year
2024
Days On Site
218
Listing Provided By
Elite Real Estate & Dev. | Matthew Bennett
Features
Bed(s)
3
Bath(s)
3 Total
SQ Feet
1,800
Garage
4
Story(s)
1
Acreage
1.00
Interior
Rooms Total
0
Heating
Electric
Fireplaces Total
0
Appliances
Dishwasher, Microwave, Refrigerator, Water Heater
Interior Features
Ceiling Fan(s), Laundry Room
Exterior
Exterior Features
Workshop
Lot Features
Rural
Foundation Details
Conventional
Parking
Garage Spaces
4
Utilities
Utilities
Cable Available, Electricity Available, Private Well Available
Taxes
Okc Tax Amount
2473.0000
Tax Block
1
Tax Lot
22
Area Information
State
OK
County
Logan
City
Crescent
Zip Code
73028
School District
Logan
School District
Crescent HS
Elementary School
Crescent ES
High School
Crescent HS
Listing VS Median (in 73028)
Price: $289,500
low | high
Med: $325,000
37.737478411054% of Average
sqft: 1,800
low | high
Med: 3,492
44% of Average
$ / sqft: $161
low | high
Med: $93
92.13272083044% of Average
On site: 218
low | high
Med: 184
100% of Average
Sourced by Back At You
MLS Number: 1224693
Matthew Bennett – (405) 761-6533 – matt@mattcbennett.com
Elite Real Estate & Dev. – (405) 285-0292 – nflpa29@gmail.com
Copyright 2026 MLSOK, Inc. We do not attempt to verify the currency, completeness, accuracy, or authenticity of the data contained herein. Information is subject to transcription and transmission errors and is provided “as is”. All information, including but not limited to property square footage and lot size, zoning, and fitness for a particular purpose is subject to inaccuracies and should be independently verified through personal inspection and/or consultation with appropriate professionals. The listing information provided is for consumers’ personal, non-commercial use and may not be used for any purpose other than to identify prospective purchasers. This data is copyrighted and may not be transmitted, retransmitted, copied, framed, repurposed, or altered in any way for any other site, individual and/or purpose without the express written permission of MLSOK, Inc.
MLS Number: 1224693
Matthew Bennett – (405) 761-6533 – matt@mattcbennett.com
Elite Real Estate & Dev. – (405) 285-0292 – nflpa29@gmail.com