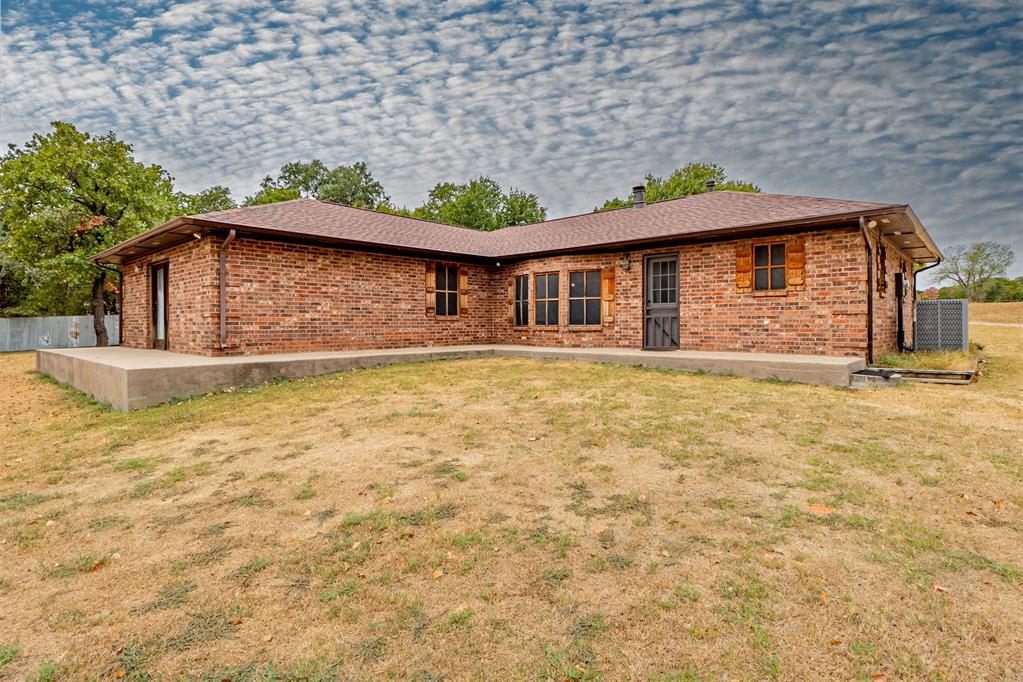
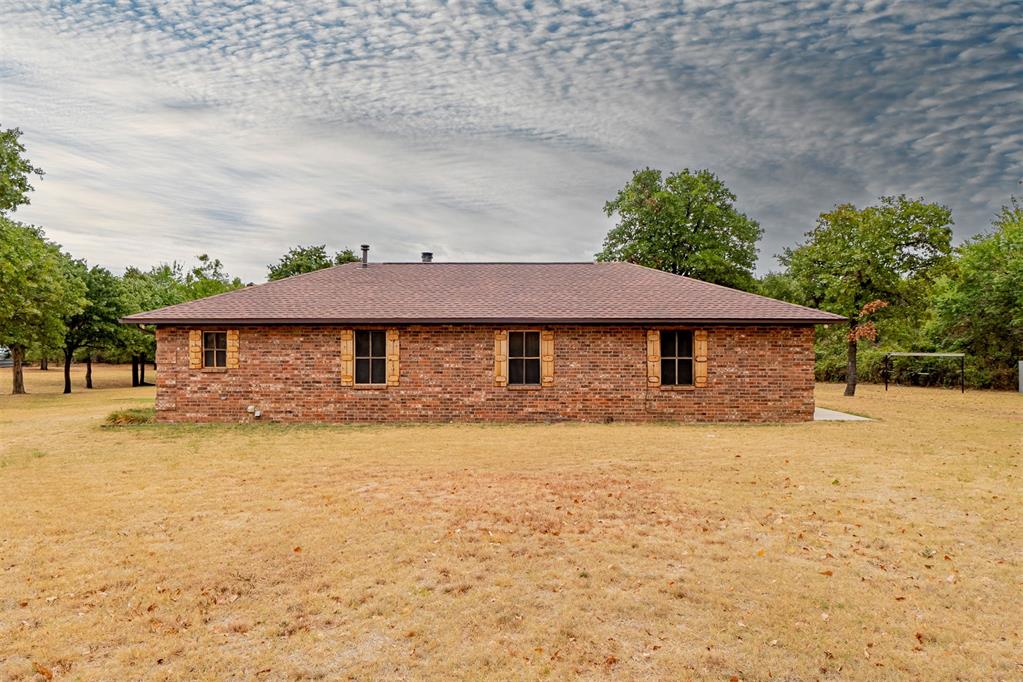
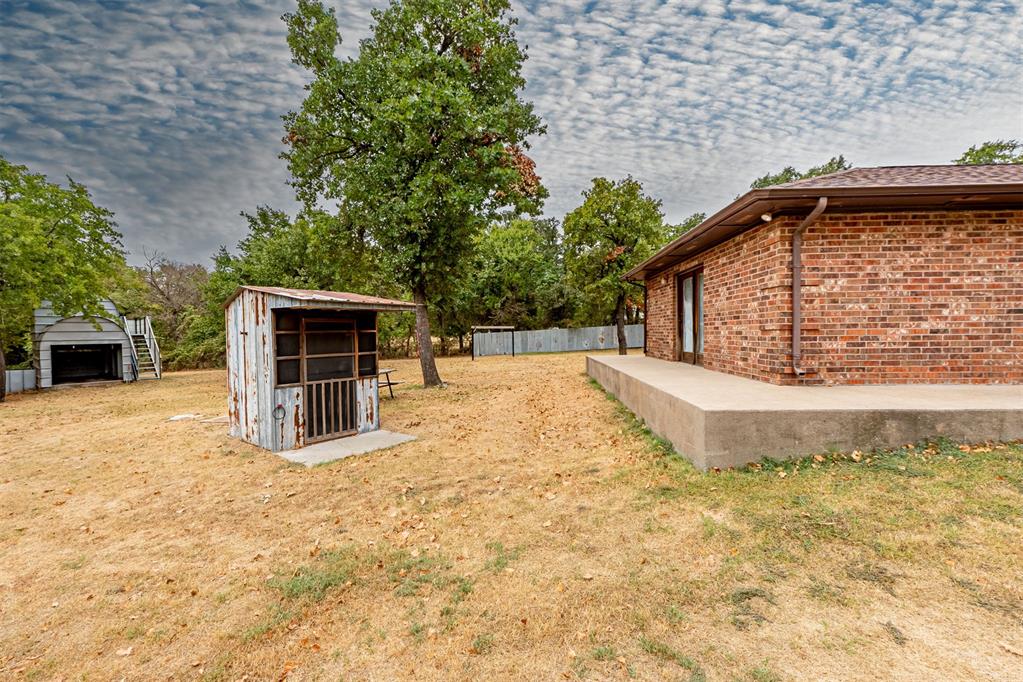
L-shaped brick exterior featuring a concrete patio, wood shutters, and a hip roof
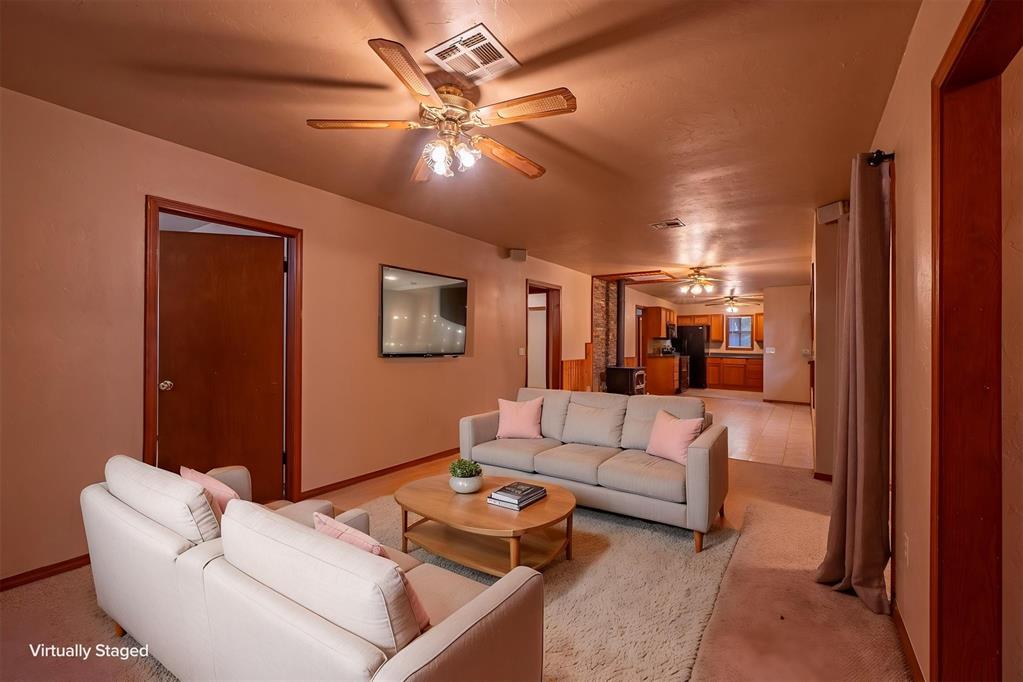
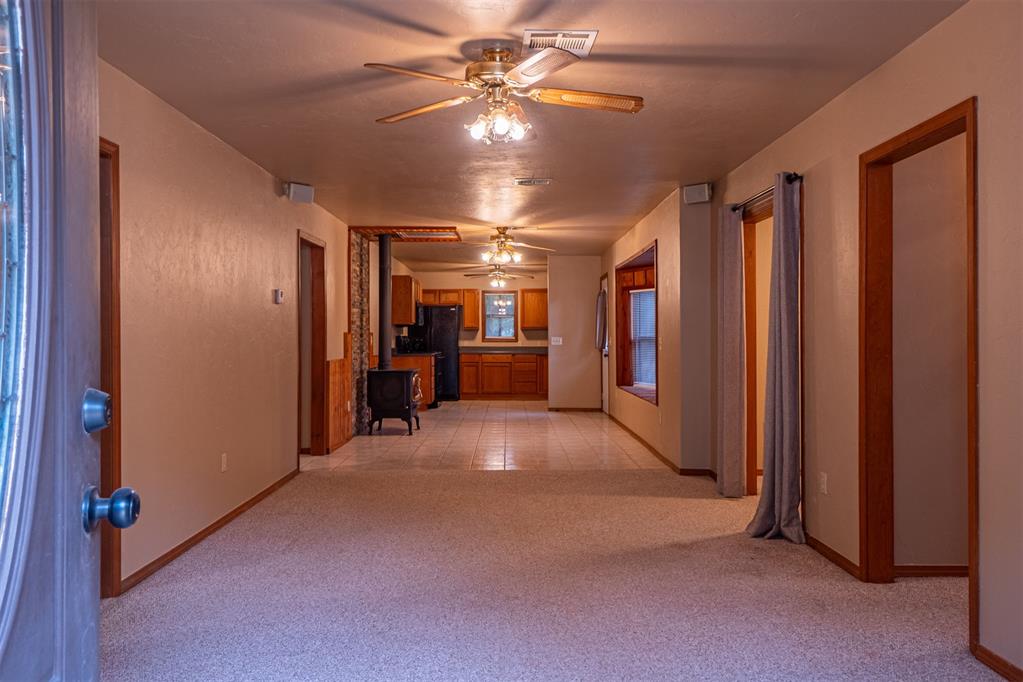
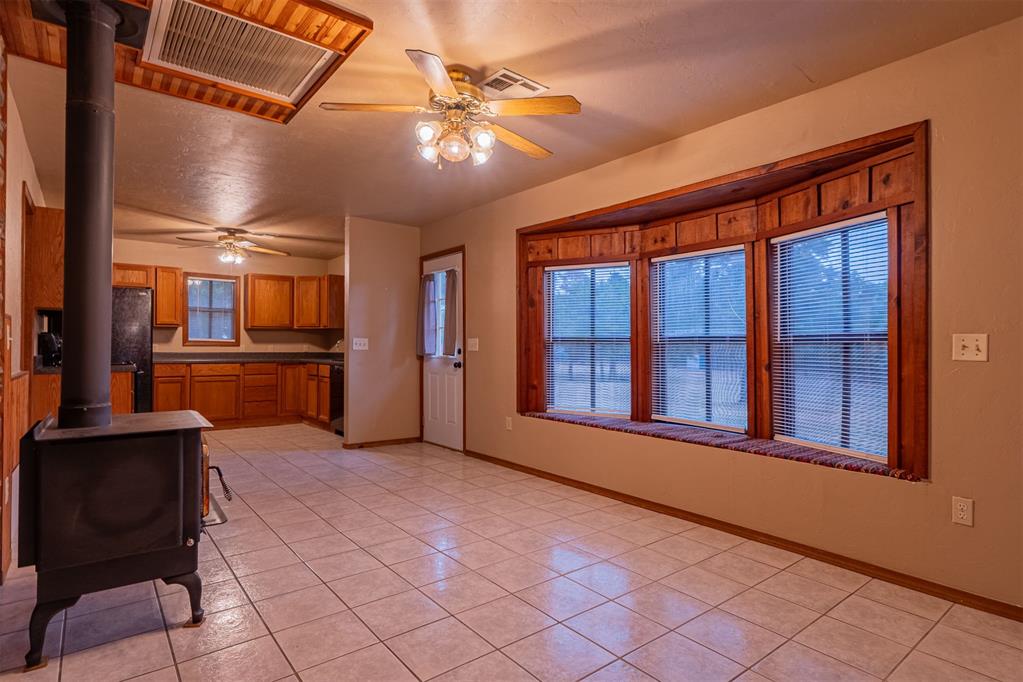
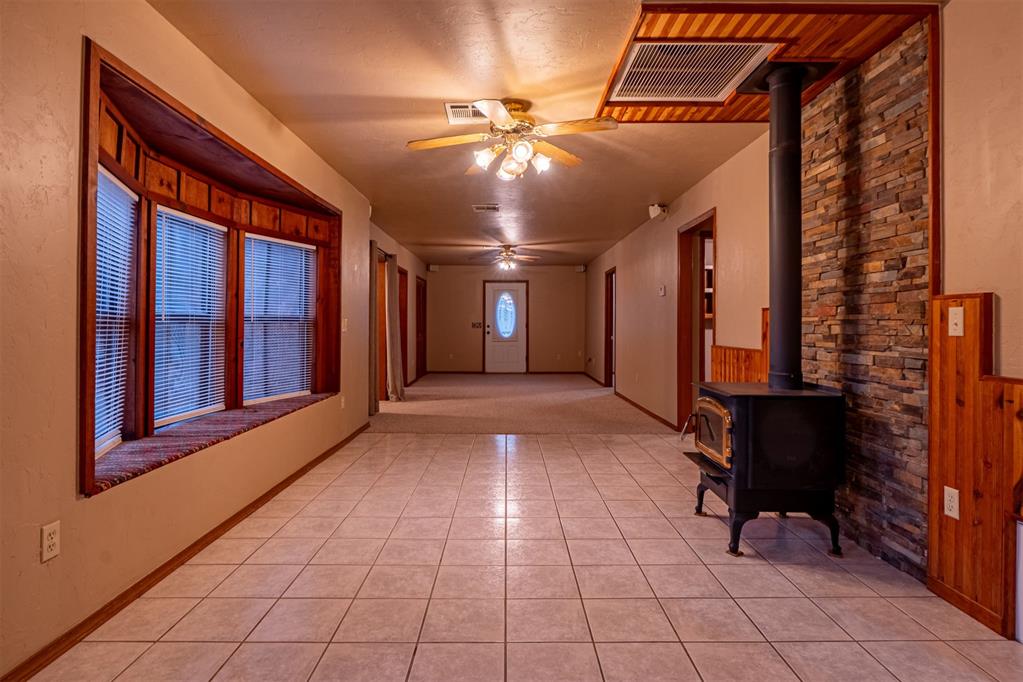
Interior space featuring ceiling fans with integrated lighting, wood-trimmed door frames, and a stone-accented fireplace column
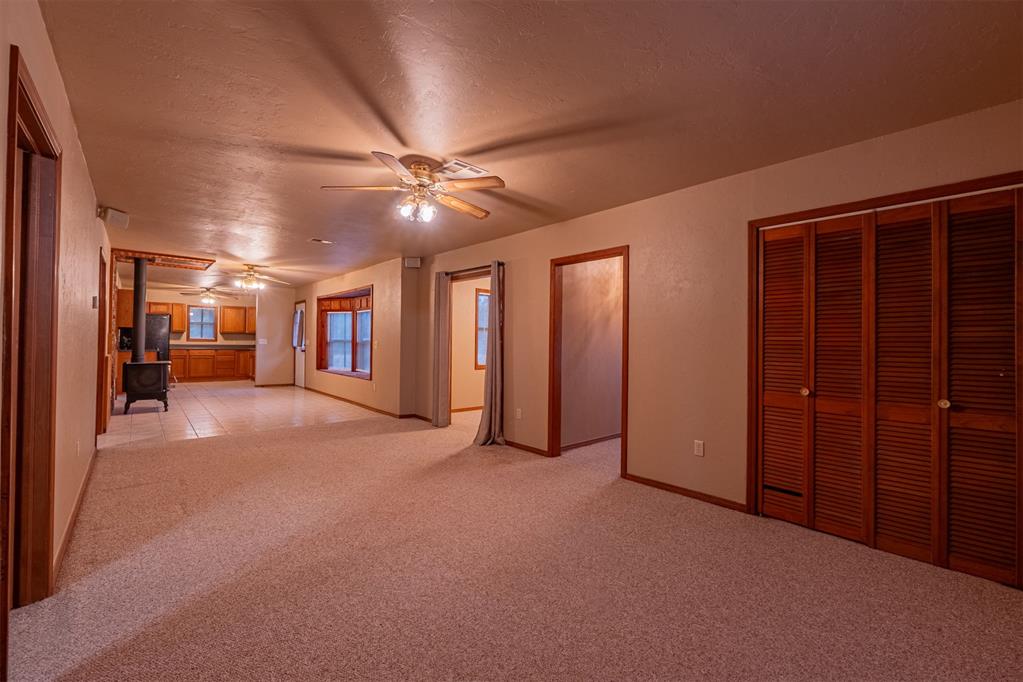
Carpeted flooring, wood-framed louvered closet doors, ceiling fans, and a freestanding wood-burning stove
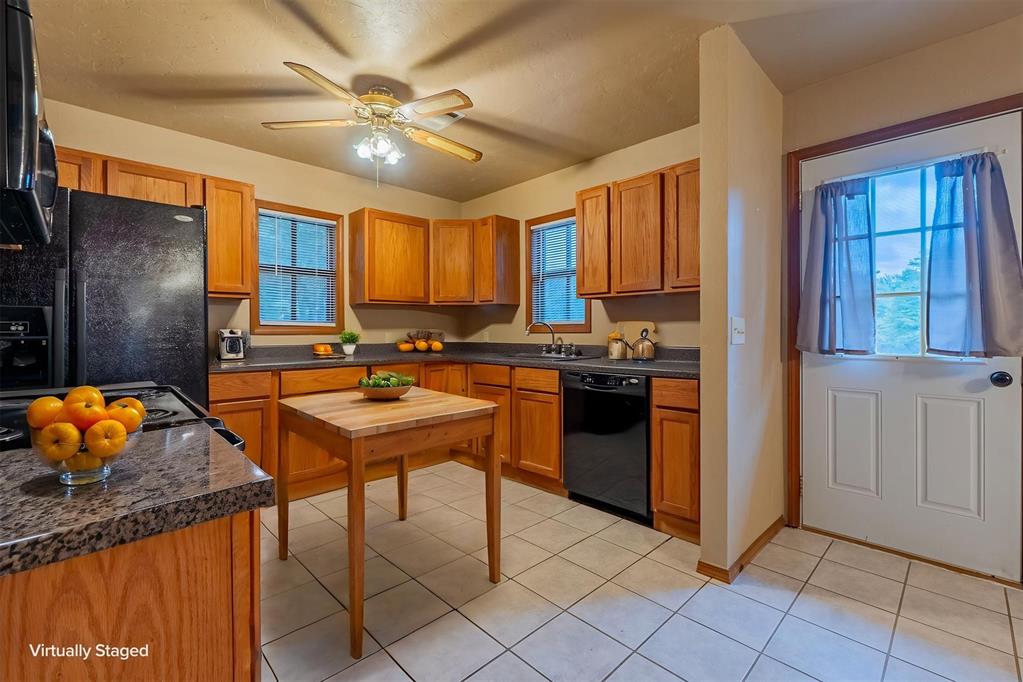
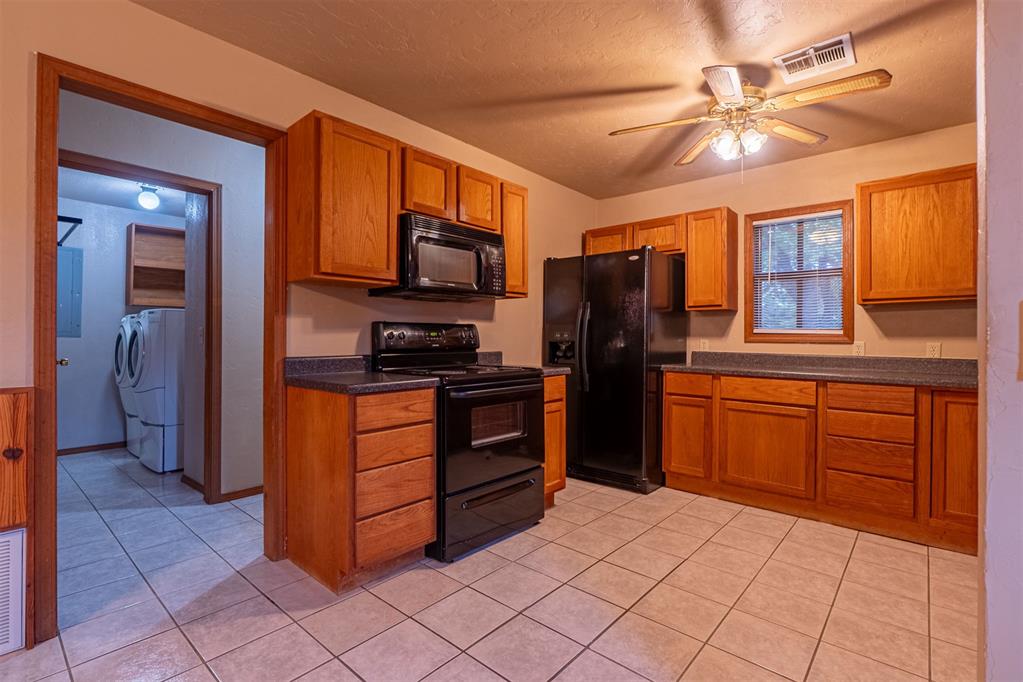
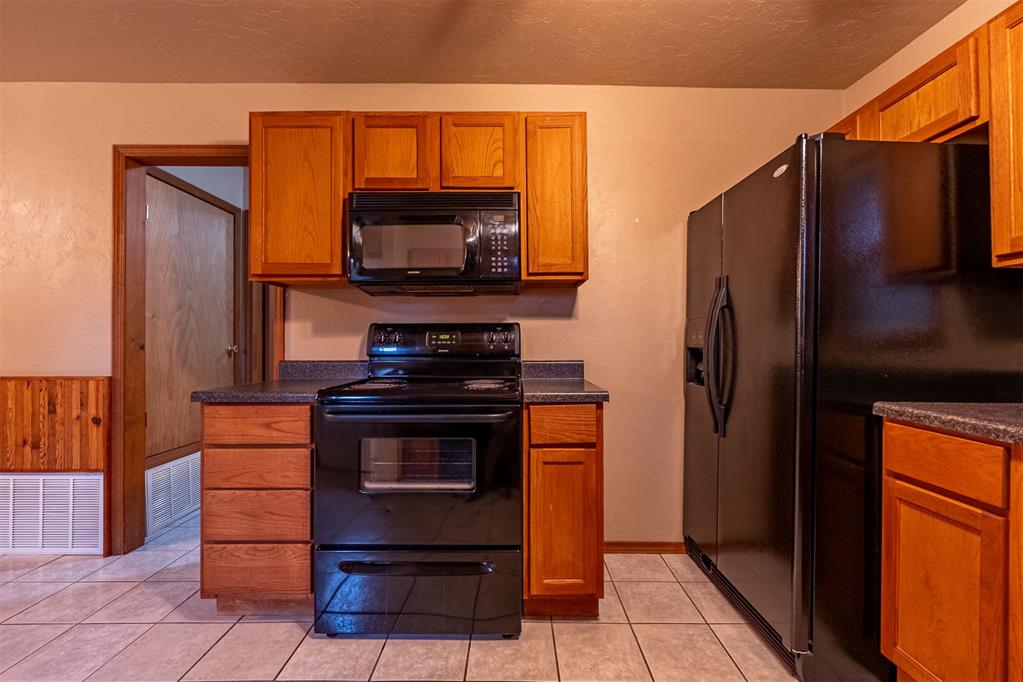
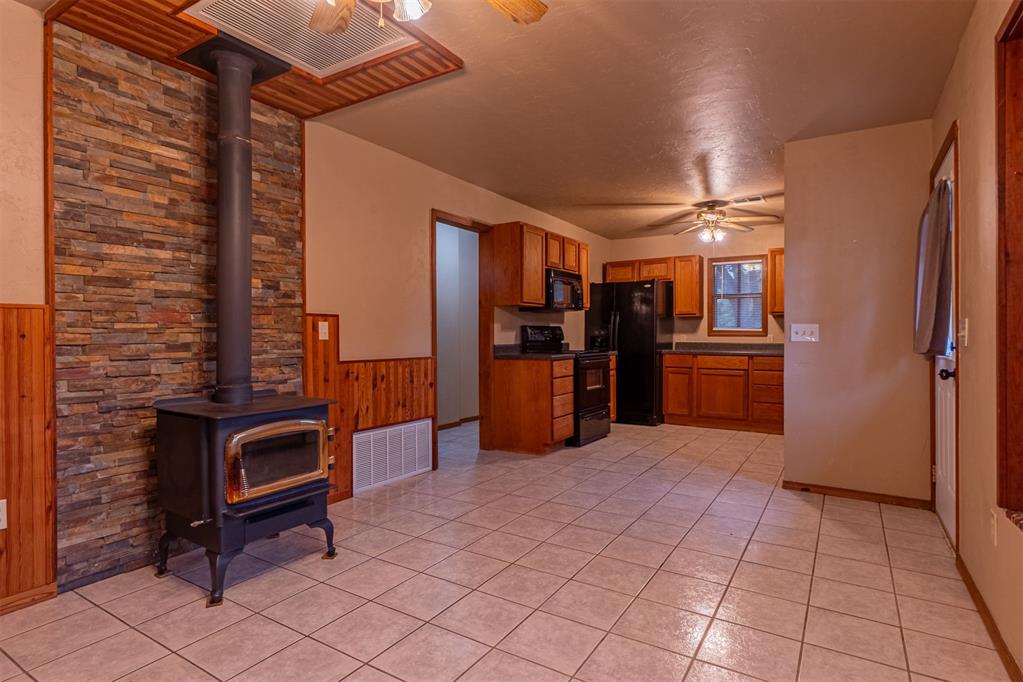
Kitchen featuring wood cabinetry, countertops, black appliances, a ceiling fan, and tile flooring
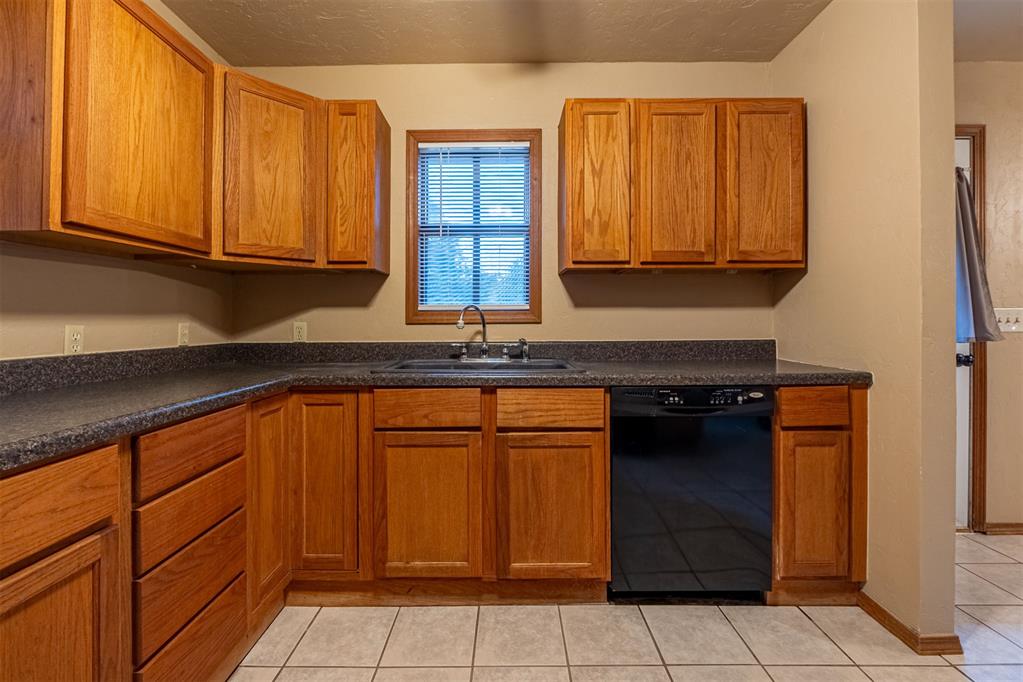
Kitchen featuring natural wood cabinetry, dark countertops, a stainless steel sink with a goose-neck faucet, a black dishwasher, and ceramic tile flooring
Freestanding wood-burning stove with a stone-accented hearth, wood-paneled walls, tile flooring, and kitchen cabinetry
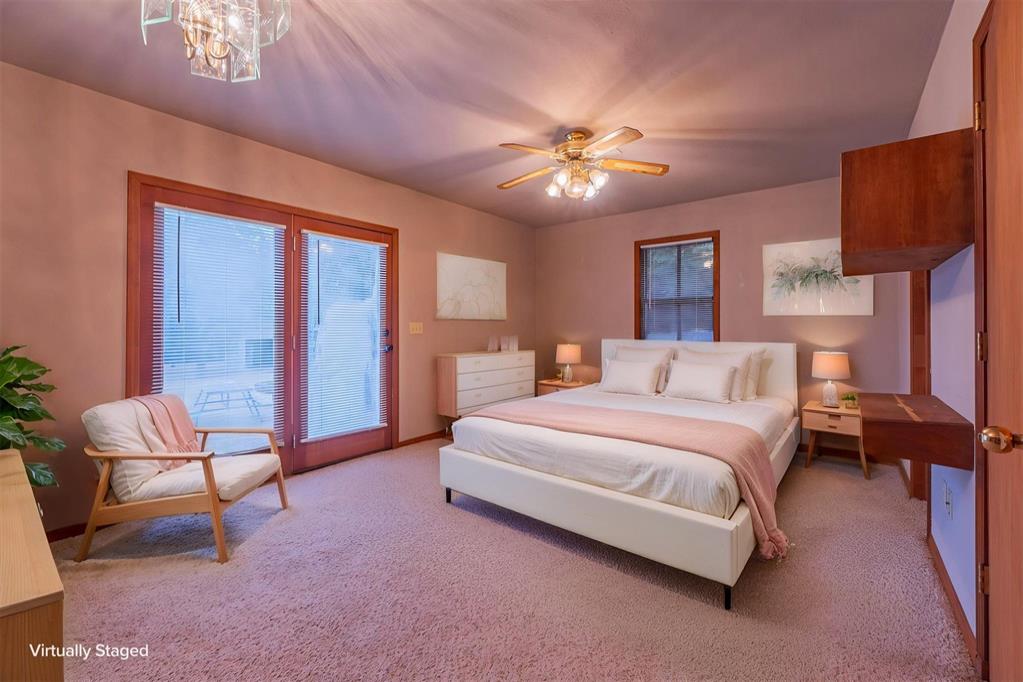
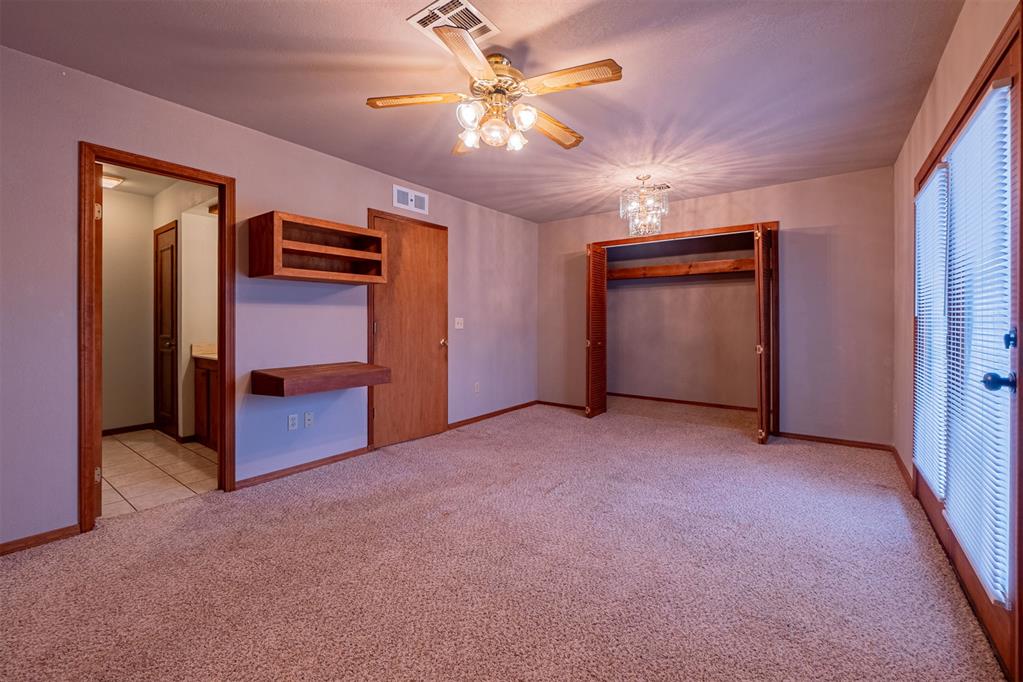
Room featuring carpeted flooring, glass patio doors, a ceiling fan with integrated lighting, and a wall-mounted floating wooden desk
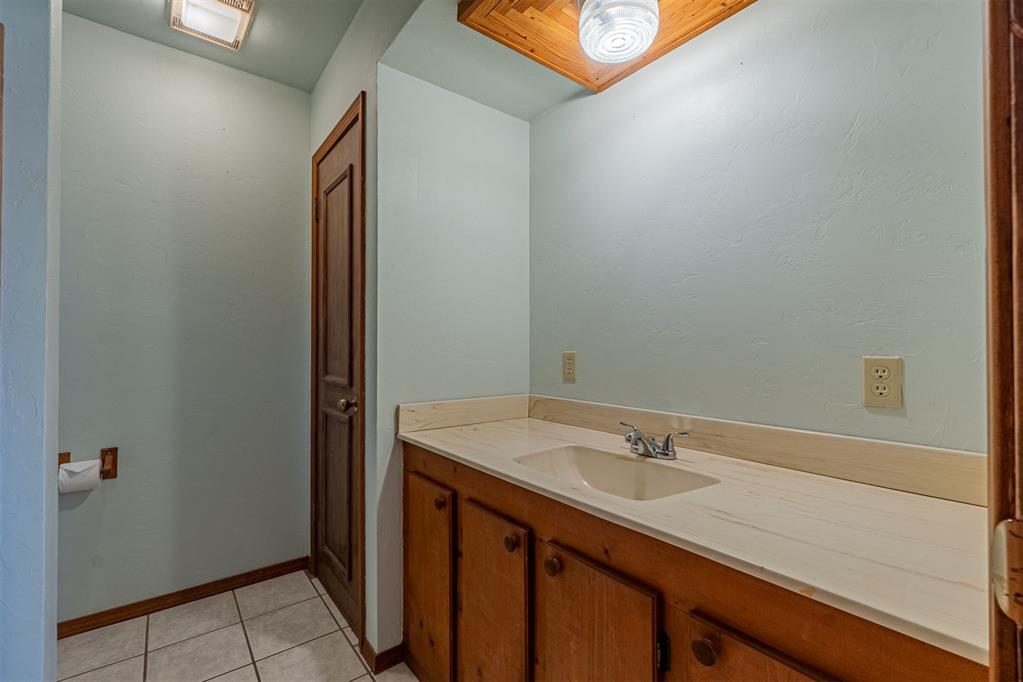
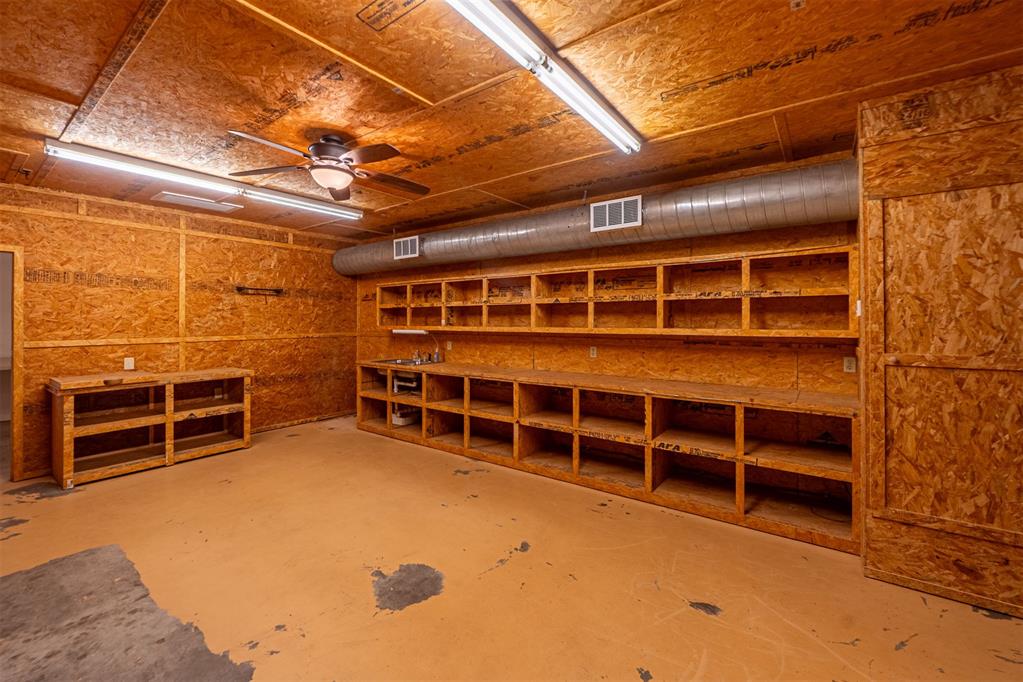
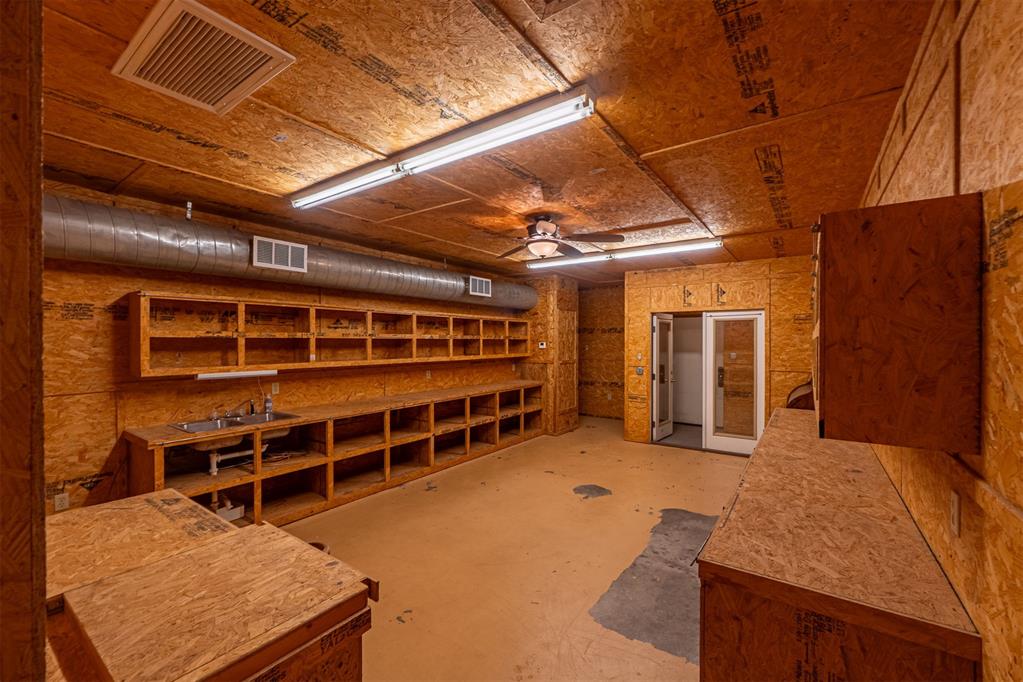
Built-in wood cabinetry with integrated countertop and sink, tile flooring, and wood-paneled ceiling feature
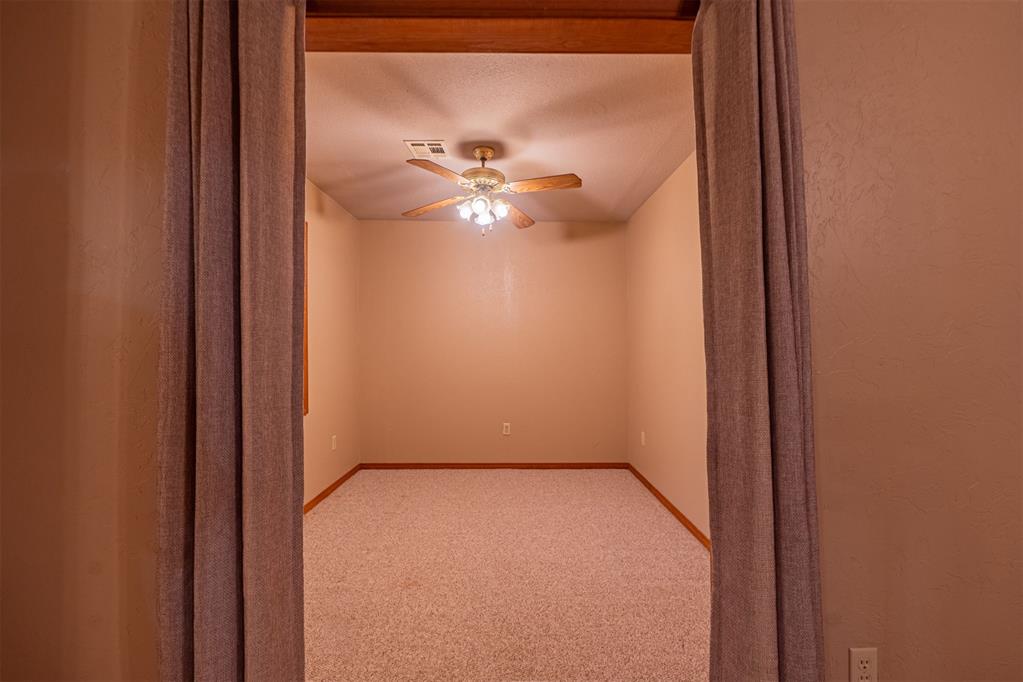
Office featuring wall-to-wall carpeting and a ceiling fan with integrated multi-bulb lighting
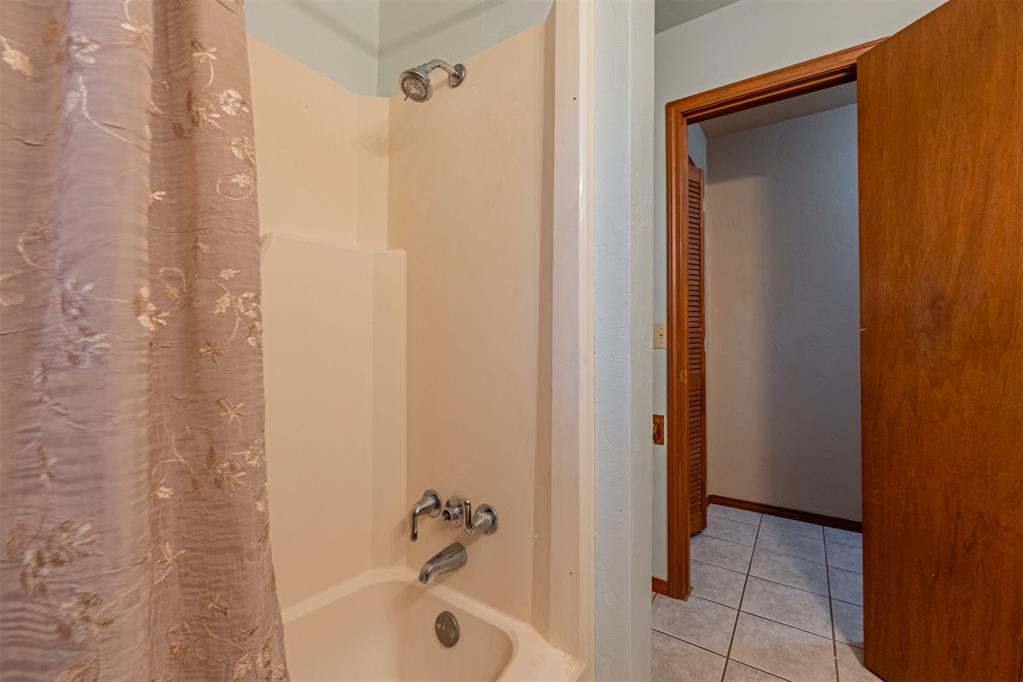
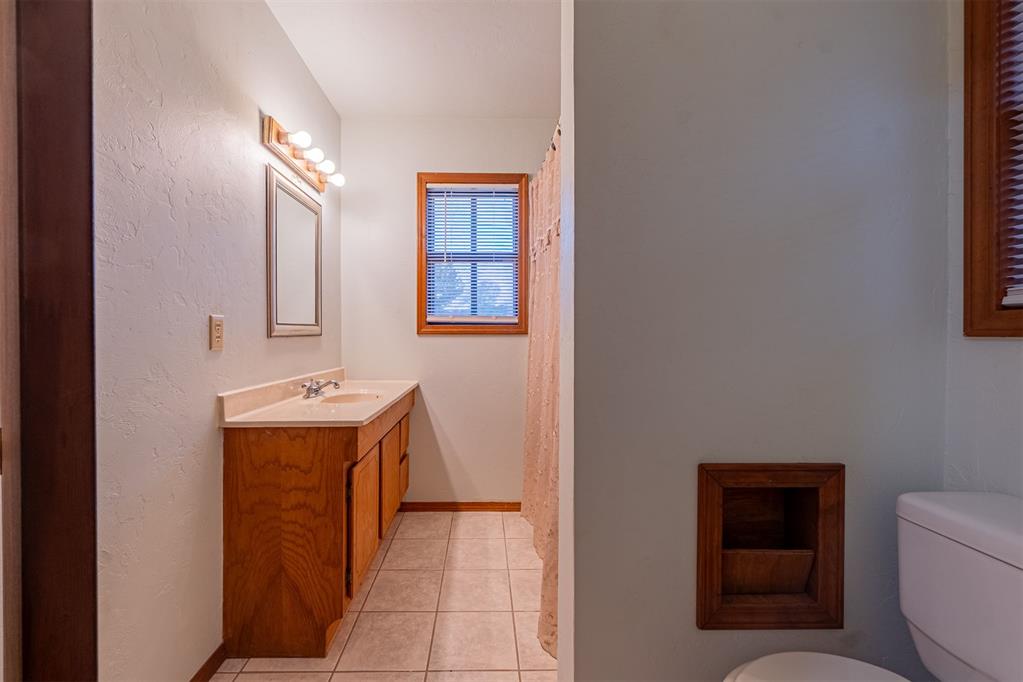
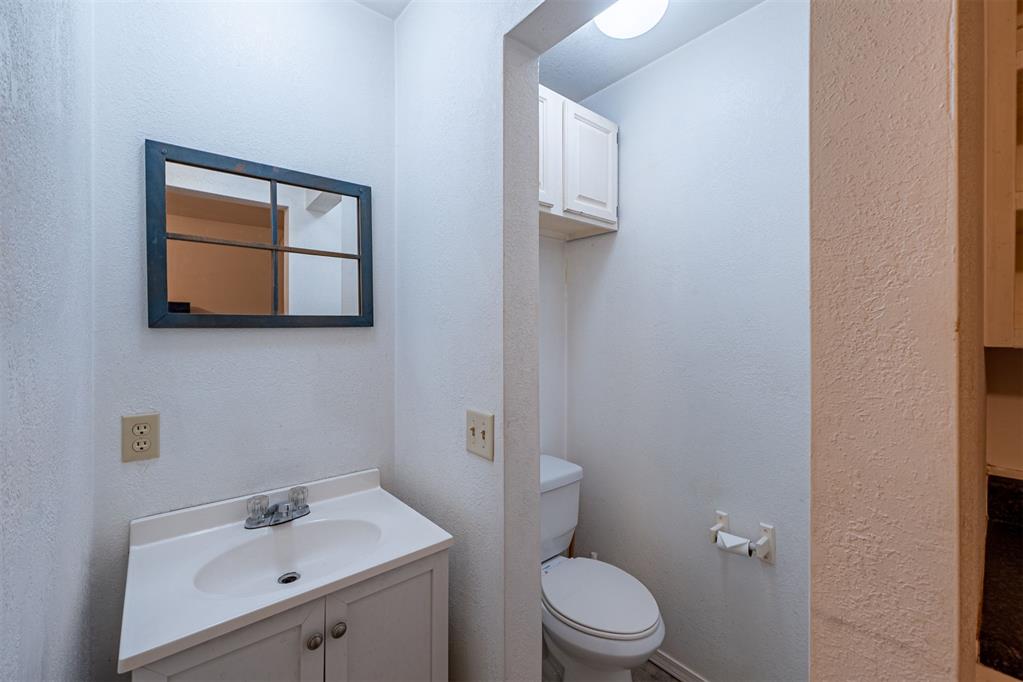
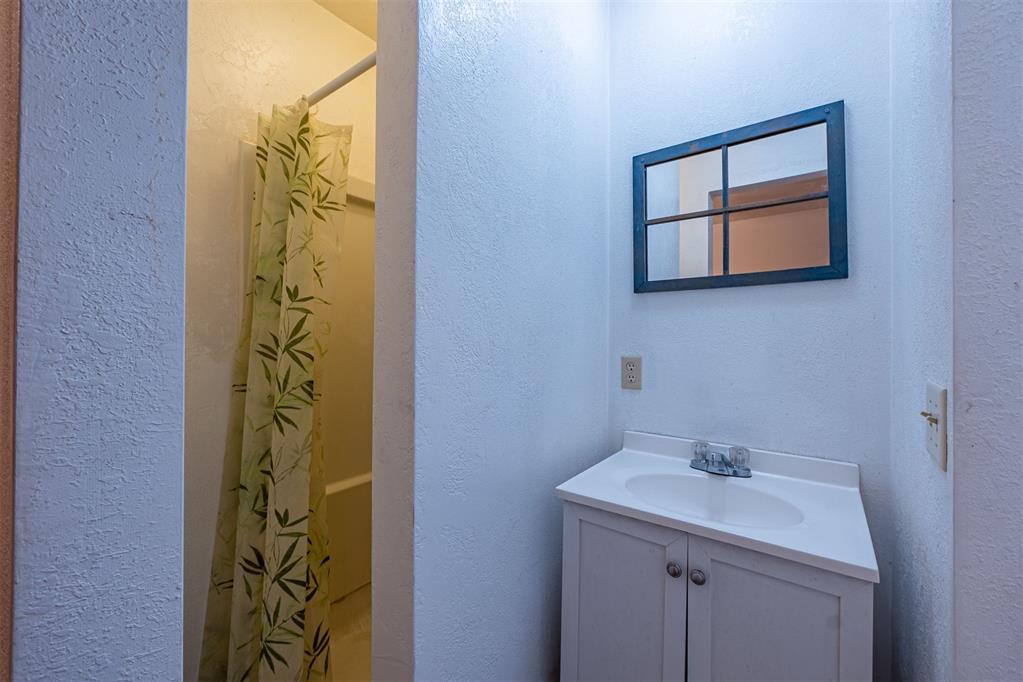
Bathroom featuring a wood-finish vanity with a molded countertop, multi-bulb vanity lighting, ceramic tile flooring, and a recessed wood-trimmed wall niche
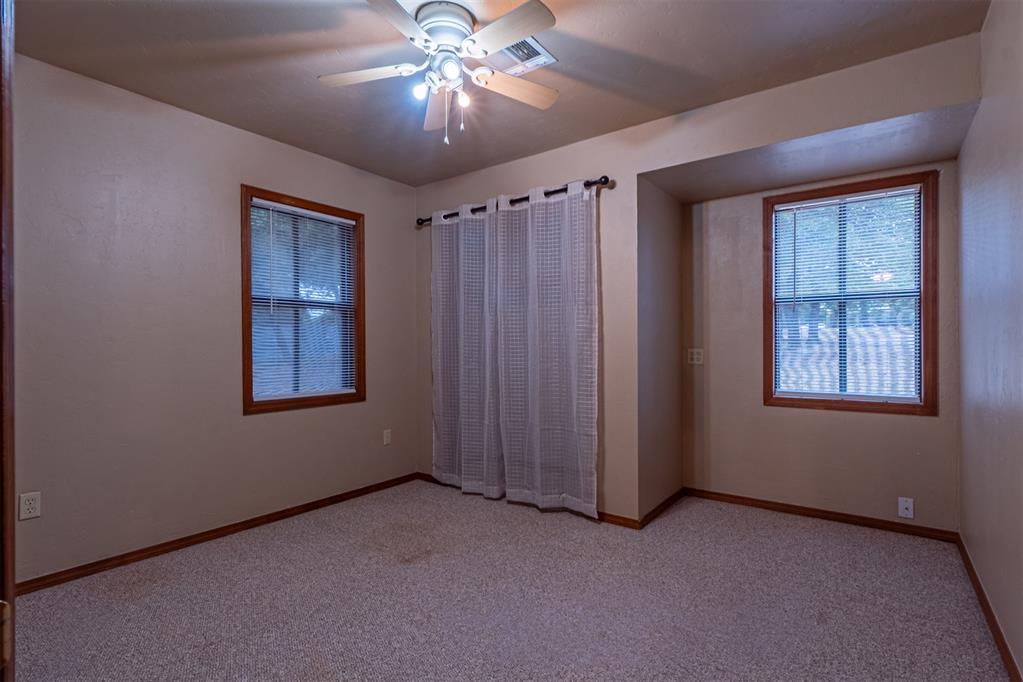
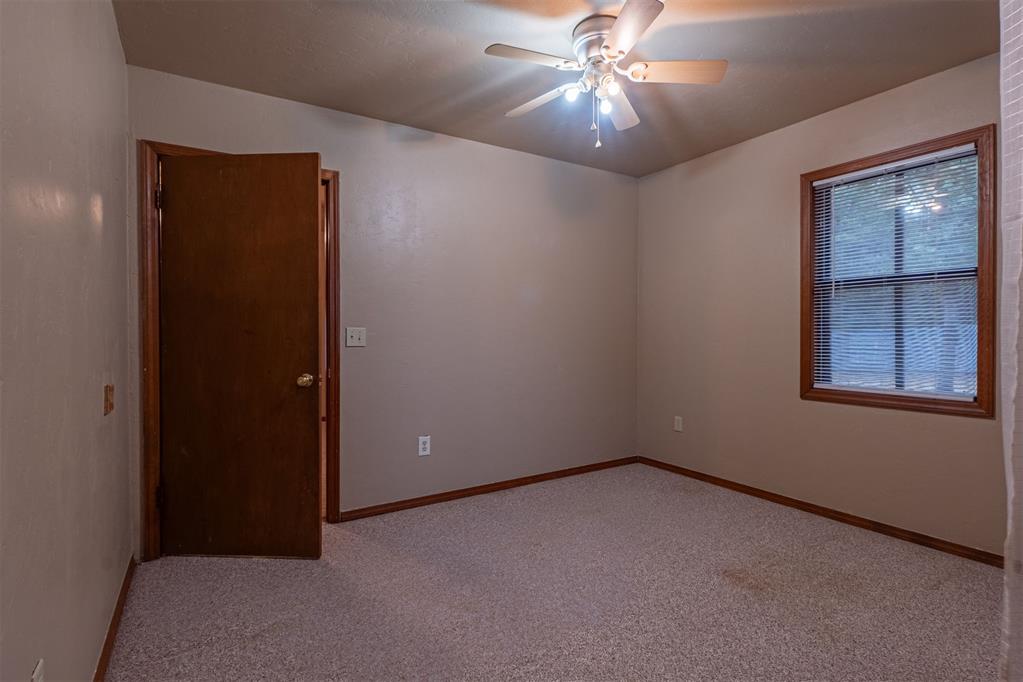
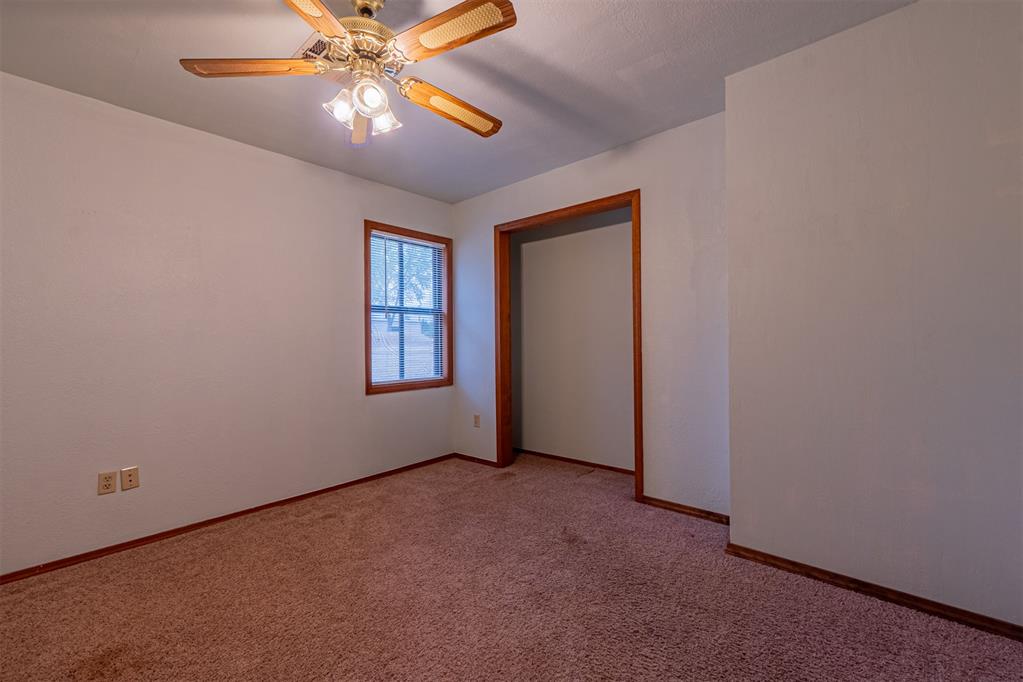
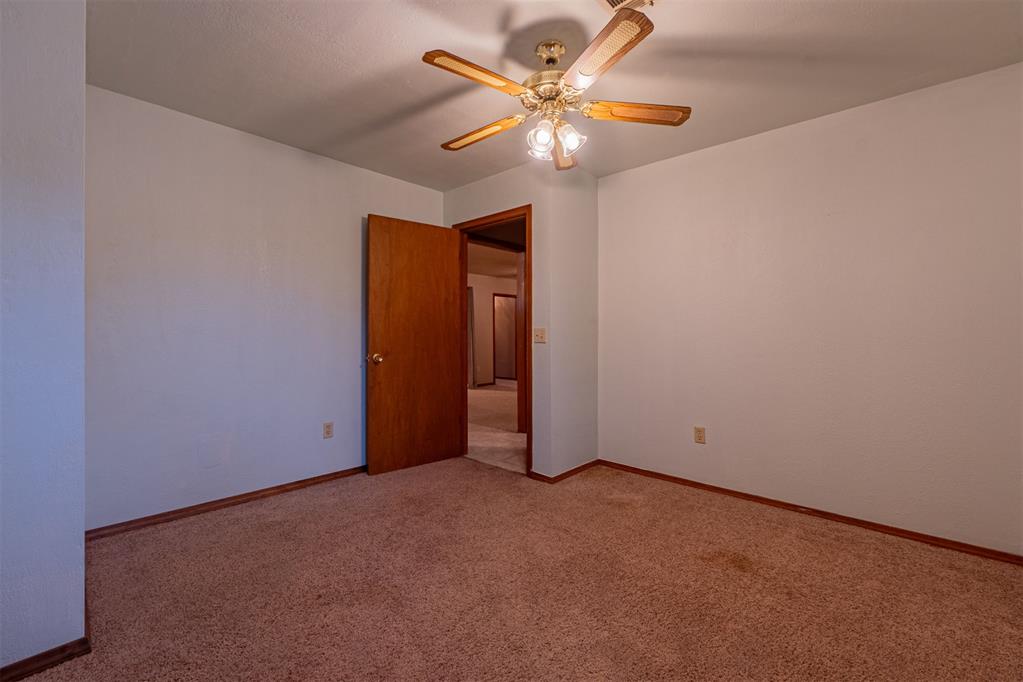
Bedroom has neutral wall tones, carpeted flooring, window with wood-finish trim, and a multi-light ceiling fan
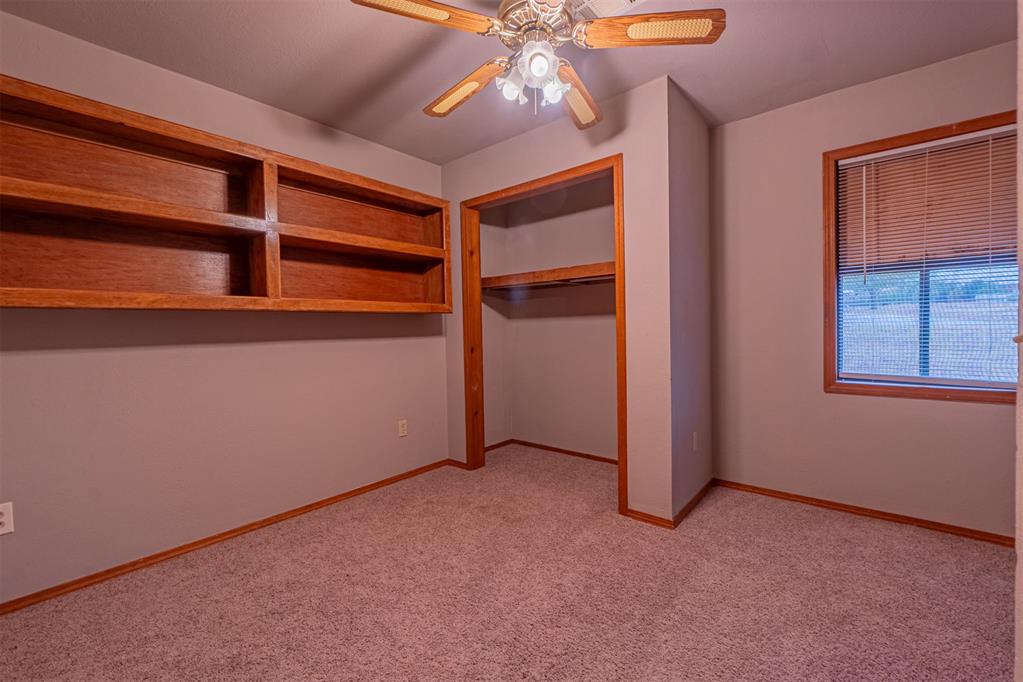
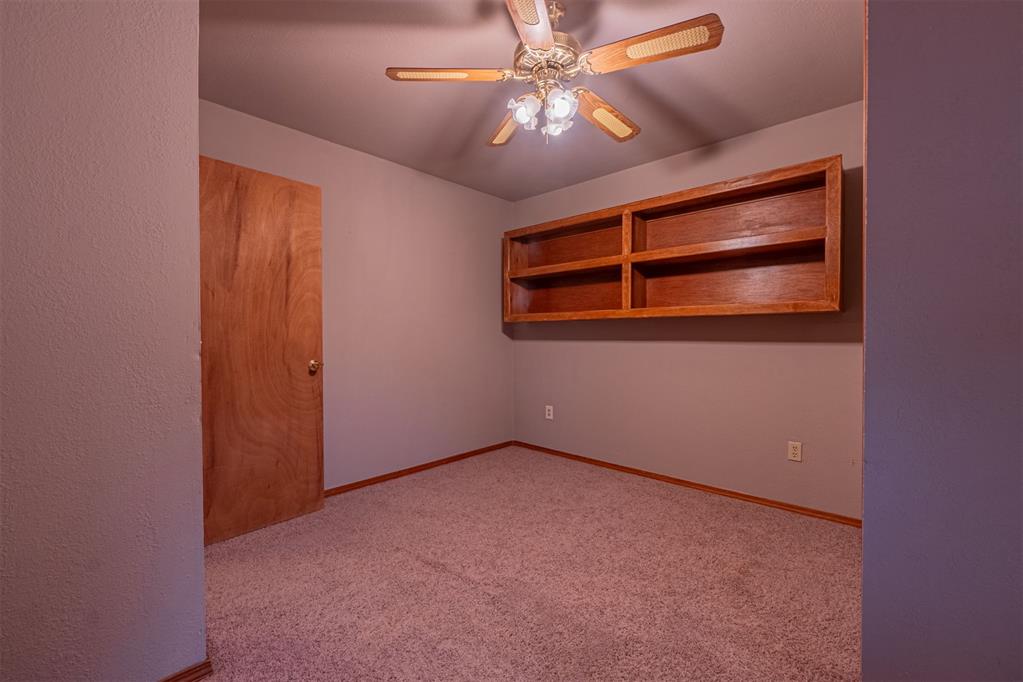
Bedroom featuring built-in wood shelving, a ceiling fan with integrated light fixture, carpeted flooring, and a window with wood trim
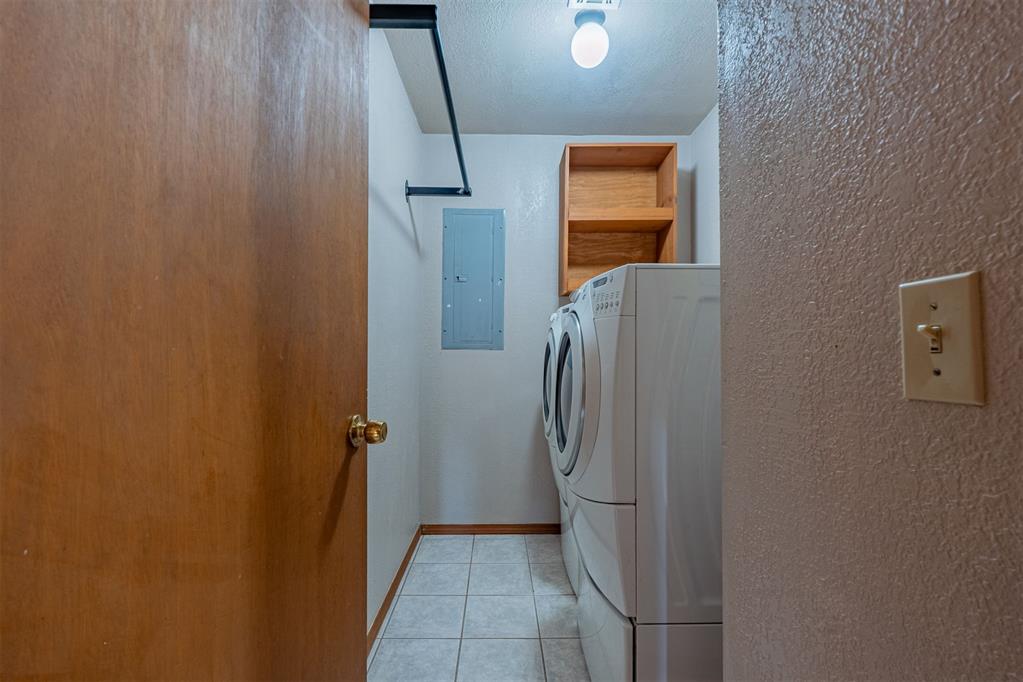
Utility space featuring ceramic tile flooring, built-in wooden shelving, a metal garment rod, and an electrical service panel
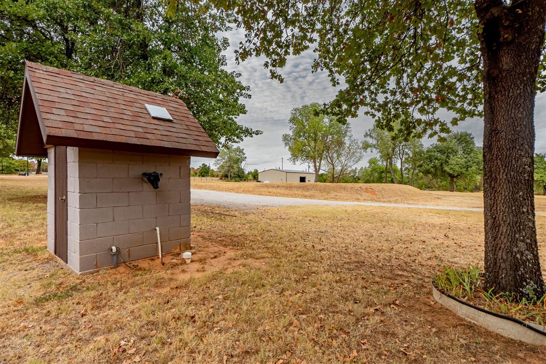
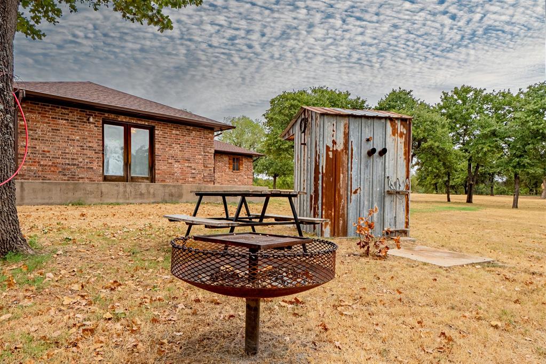
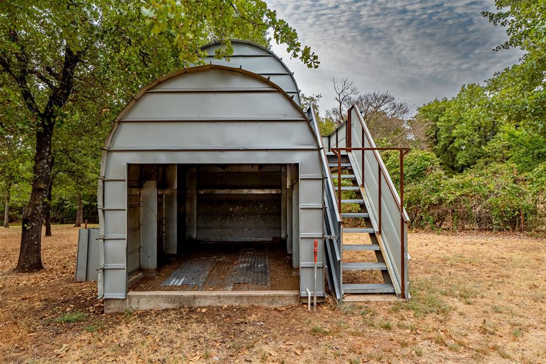
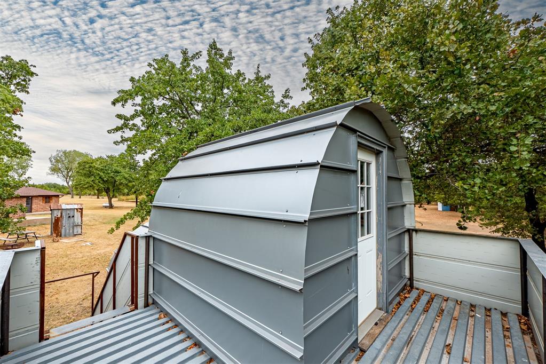
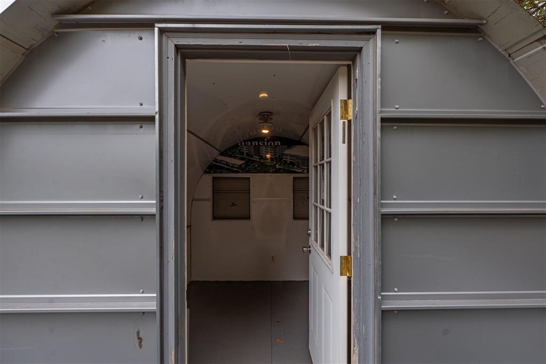
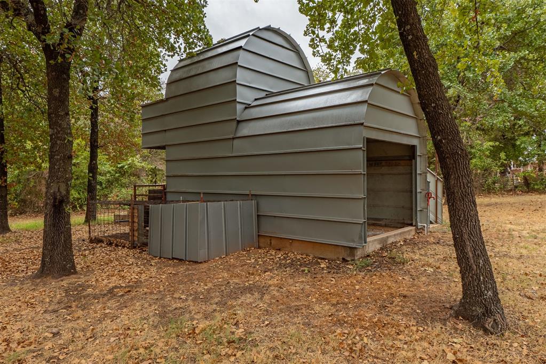
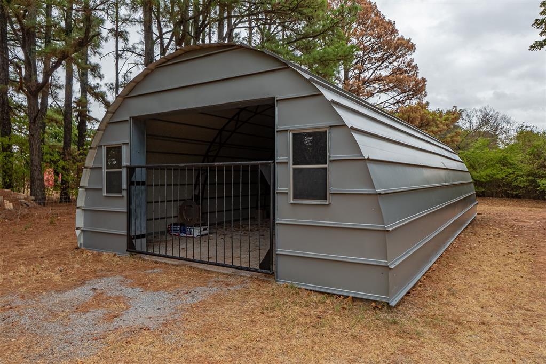
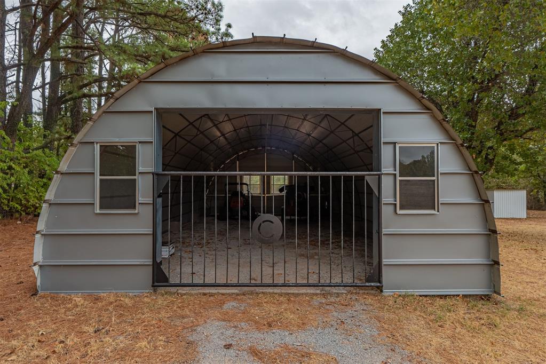
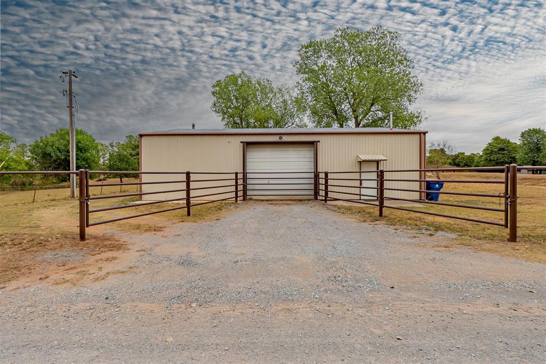
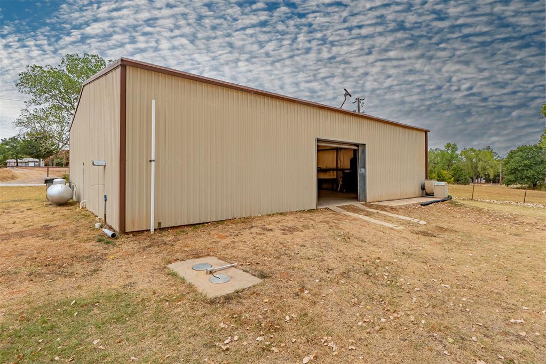
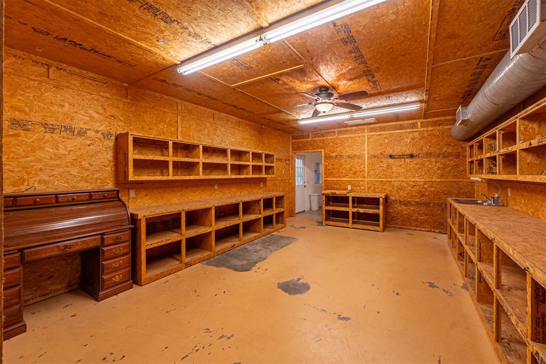
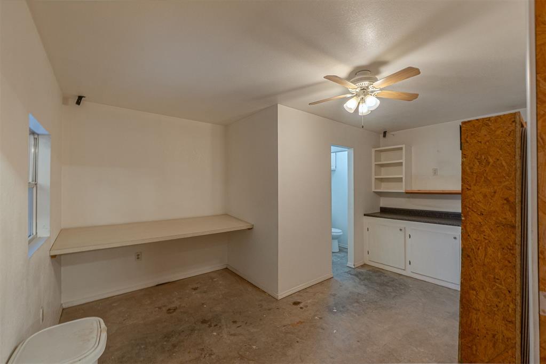
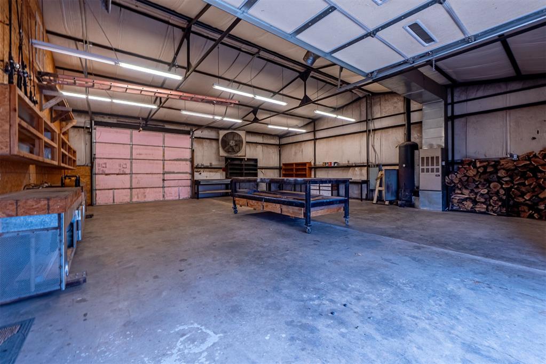
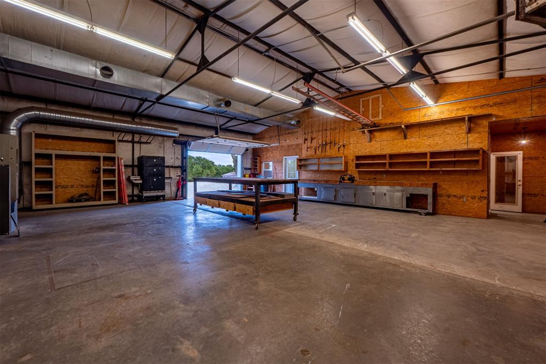
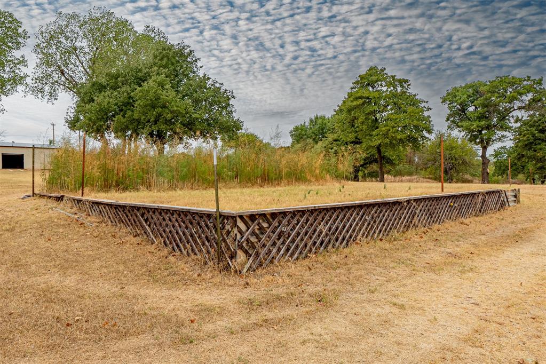
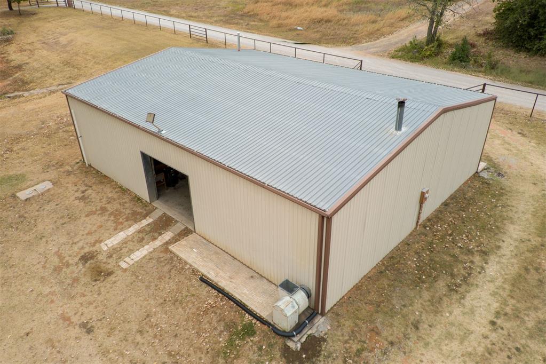
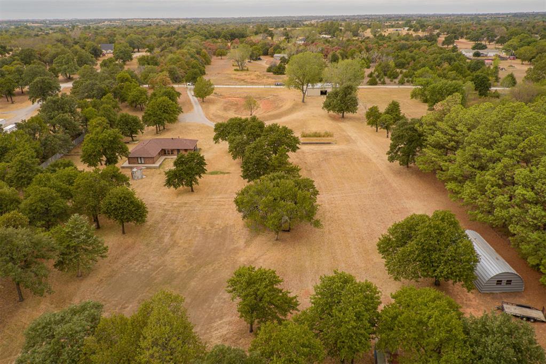
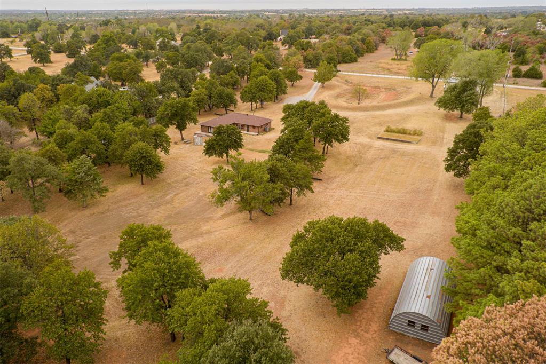
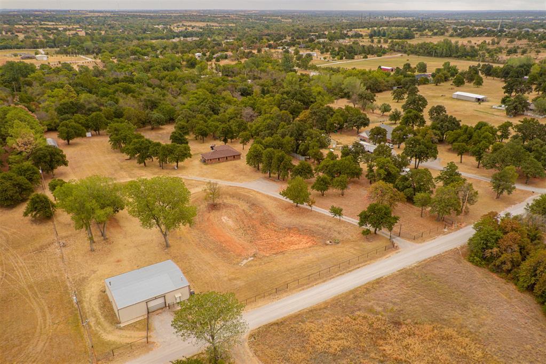
Welcome to your very own slice of country life! Set on 5 peaceful acres, this spacious 4-bed, plus office, 2-bath home offers ample room to relax, gather, garden, and enjoy the outdoors. Inside, the open floor plan creates a welcoming flow between living spaces. A cozy dining space offers a padded bay window bench for bird watching and taking in the views while sipping a cup of hot cocoa. A spacious laundry room brings comfort/convenience to everyday tasks and projects. French doors open from the home onto a concrete deck, creating an easy connection to the outdoors. Imagine enjoying a quiet morning, sharing a meal at the picnic table, or gathering around the fire pit on a crisp winter evening. Raised vegetable/flower beds are ready for your gardening plans, and there's already a crop of asparagus to look forward to. A seasonal pond adds another lovely/necessary touch to the acreage, and friendly neighborhood chickens may even come by for a visit. Here you'll find plenty of room for hobbies, projects, guests, outdoor games, peaceful country living and more. The large 40'x60' shop includes HVAC system, adjacent living quarters and lots of attic storage, an ideal setup for anyone who needs extra workspace or flexible space for a home business or overnight guests. The property also includes a newer roof, newer heating and air, two newer hot water tanks, and a wood-burning stove. An abundance of outbuildings and outdoor features make this property especially fun to explore: a smokehouse, large Quonset hut, outdoor pens, two propane tanks, and an upstairs playhouse (in one of the shops) are just some of the extra spaces waiting to be discovered. Property has 1 well, 2 septic systems. With wide-open space, lots of mature trees, practical improvements that have been impeccably maintained, and special places to work, play/gather, this property offers a warm and welcoming country lifestyle, with room to make it your very own. Welcome home, your next chapter begins here!
Details
MLS #
1250476
Listing Type
For Sale
Style
House
Sub-Type
Resale
Status
Active
Year
1983
Days On Site
51
Listing Provided By
Prime Realty Inc. | Kathy Griffith
Features
Bed(s)
4
Bath(s)
2 Total
SQ Feet
1,816
Story(s)
1
Acreage
5.00
Interior
Rooms Total
0
Heating
Heat Pump
Fireplaces Total
1
Appliances
Dishwasher, Water Heater
Interior Features
Ceiling Fan(s), Stained Wood
Exterior
Exterior Features
Fire Pit, Rain Gutters, Storage
Lot Features
Pond on Lot, Interior Lot, Rural, Wooded
Foundation Details
Slab
Parking
Garage Spaces
0
Utilities
Utilities
Cable Available, Electricity Available, Propane, Septic Tank
Copyright 2026 MLSOK, Inc. We do not attempt to verify the currency, completeness, accuracy, or authenticity of the data contained herein. Information is subject to transcription and transmission errors and is provided “as is”. All information, including but not limited to property square footage and lot size, zoning, and fitness for a particular purpose is subject to inaccuracies and should be independently verified through personal inspection and/or consultation with appropriate professionals. The listing information provided is for consumers’ personal, non-commercial use and may not be used for any purpose other than to identify prospective purchasers. This data is copyrighted and may not be transmitted, retransmitted, copied, framed, repurposed, or altered in any way for any other site, individual and/or purpose without the express written permission of MLSOK, Inc.