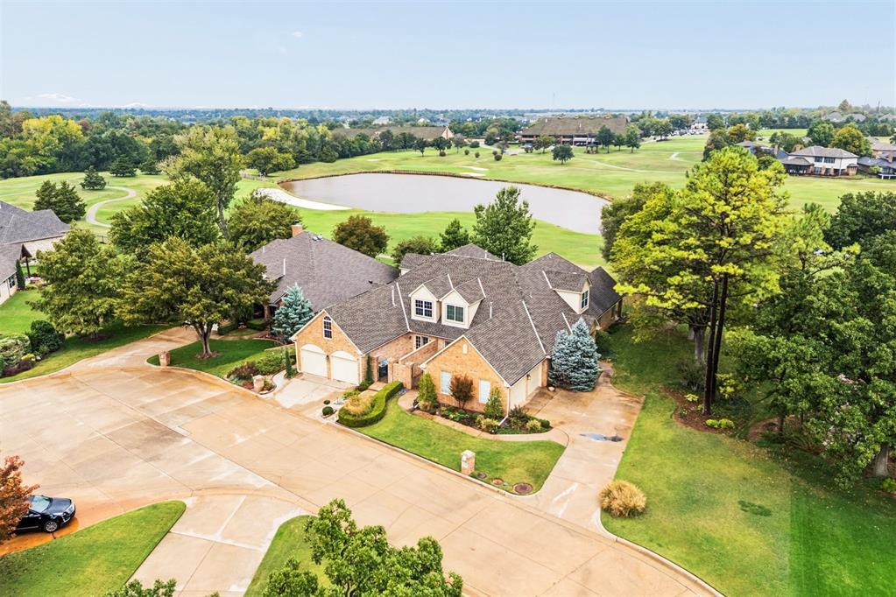
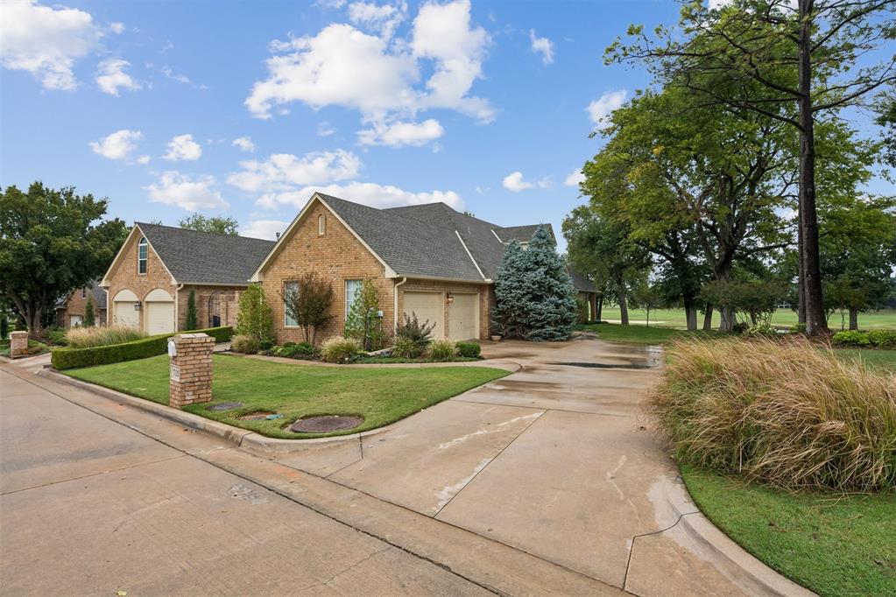
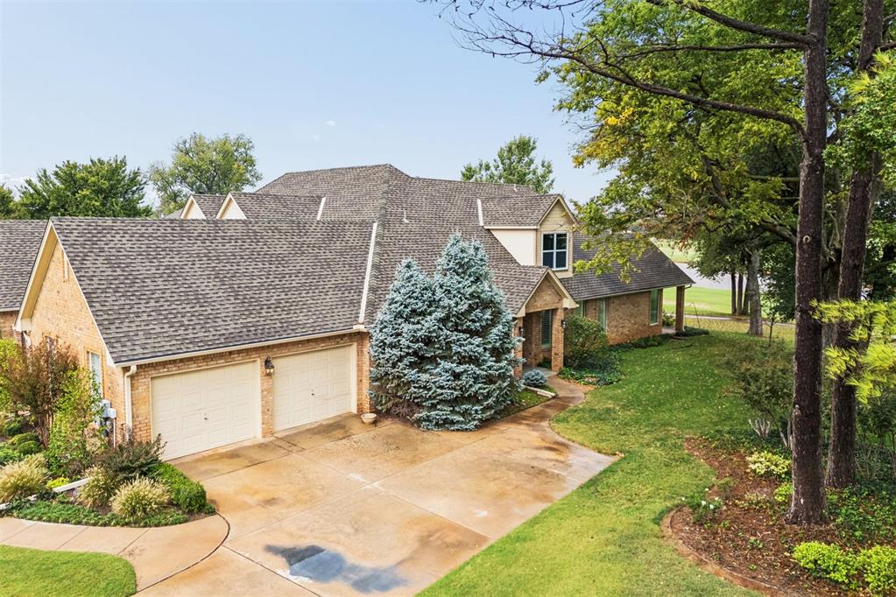
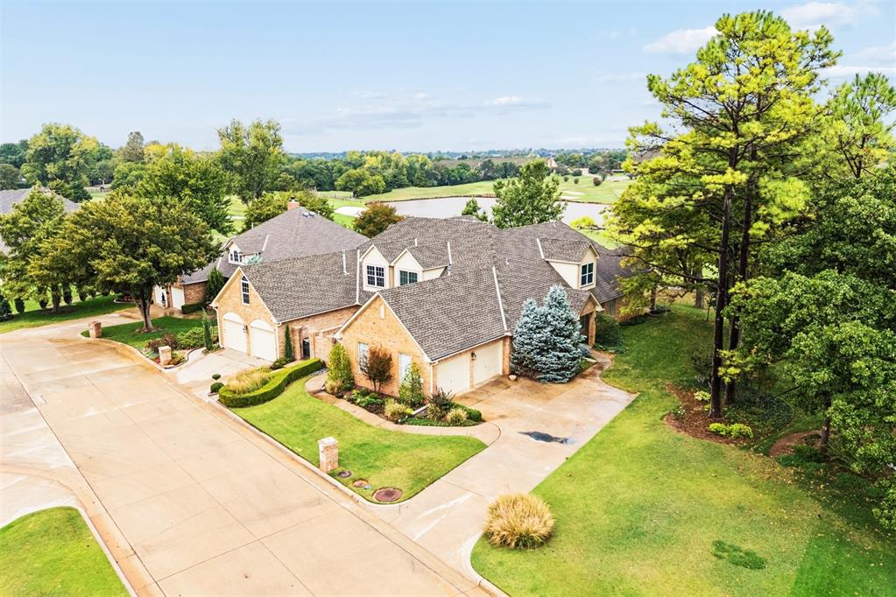
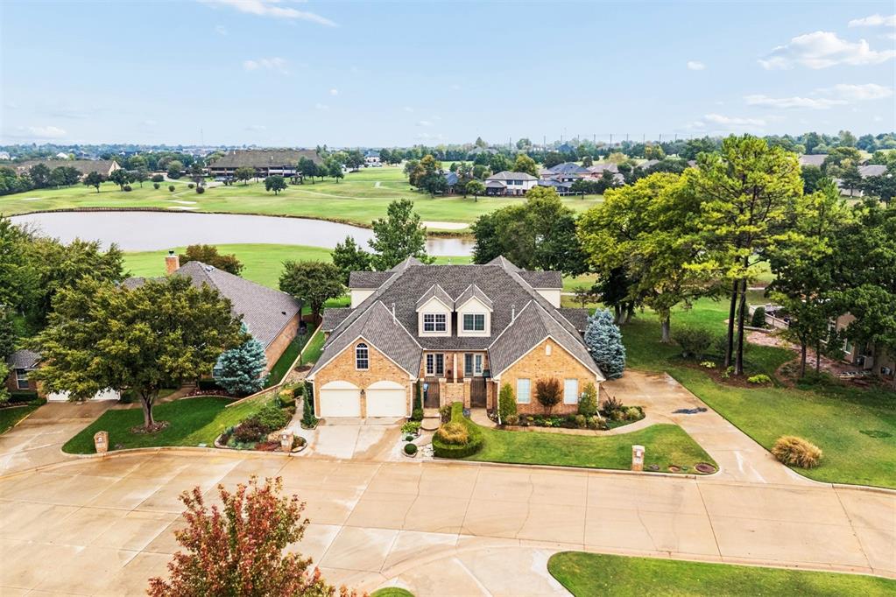
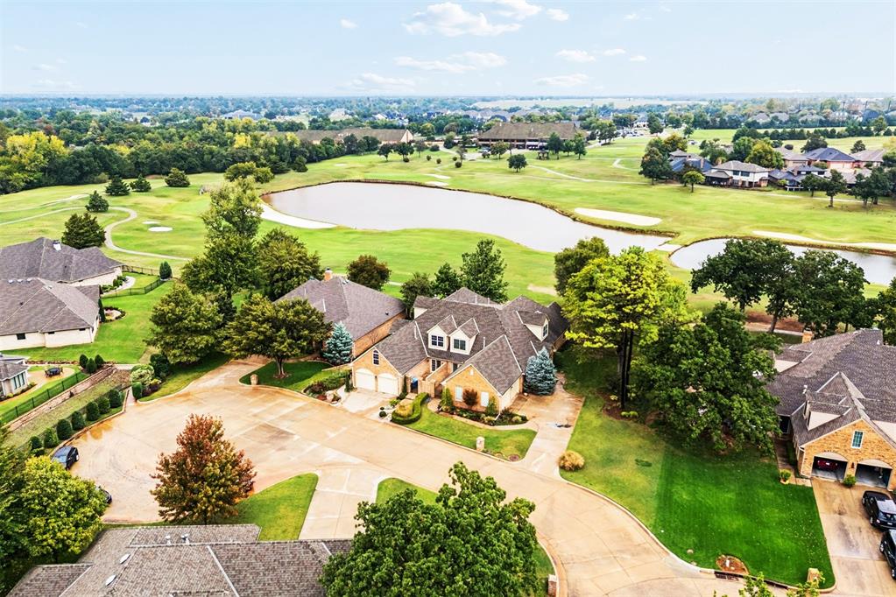
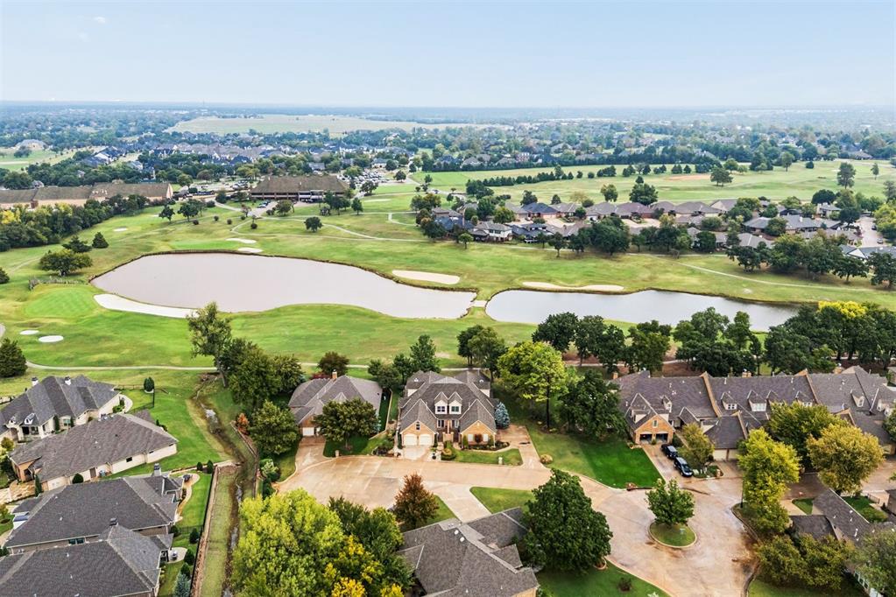
Multi-level brick exterior featuring a multi-gabled roofline, three-car garage, and concrete driveway, situated on a lot bordering a large pond
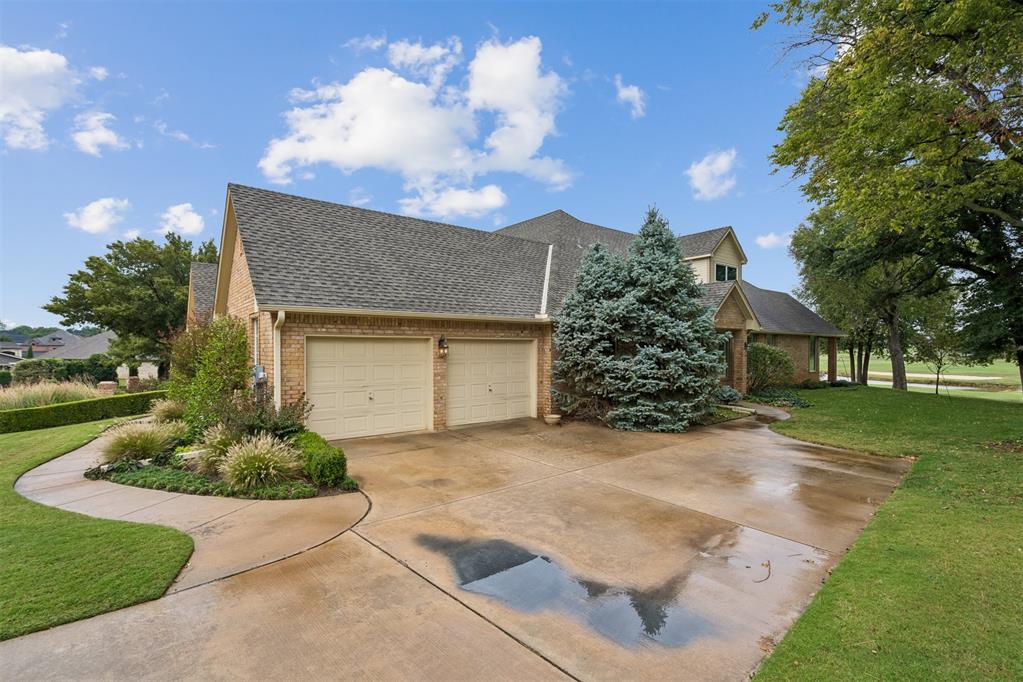
Brick exterior residence featuring a multi-car garage, expansive concrete driveway, and professional landscaping with mature trees
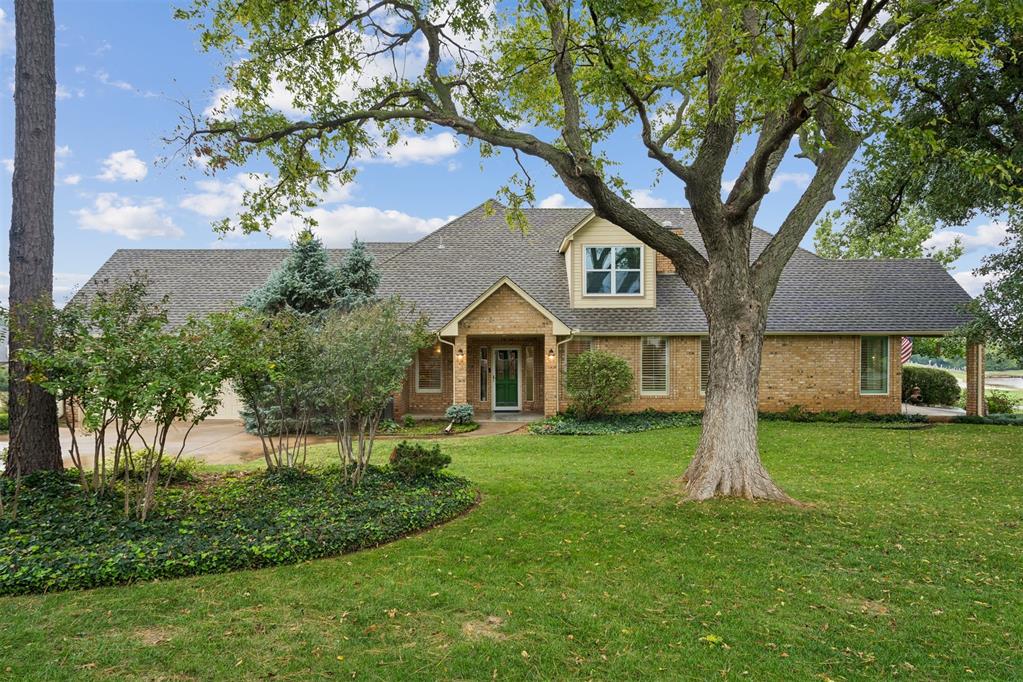
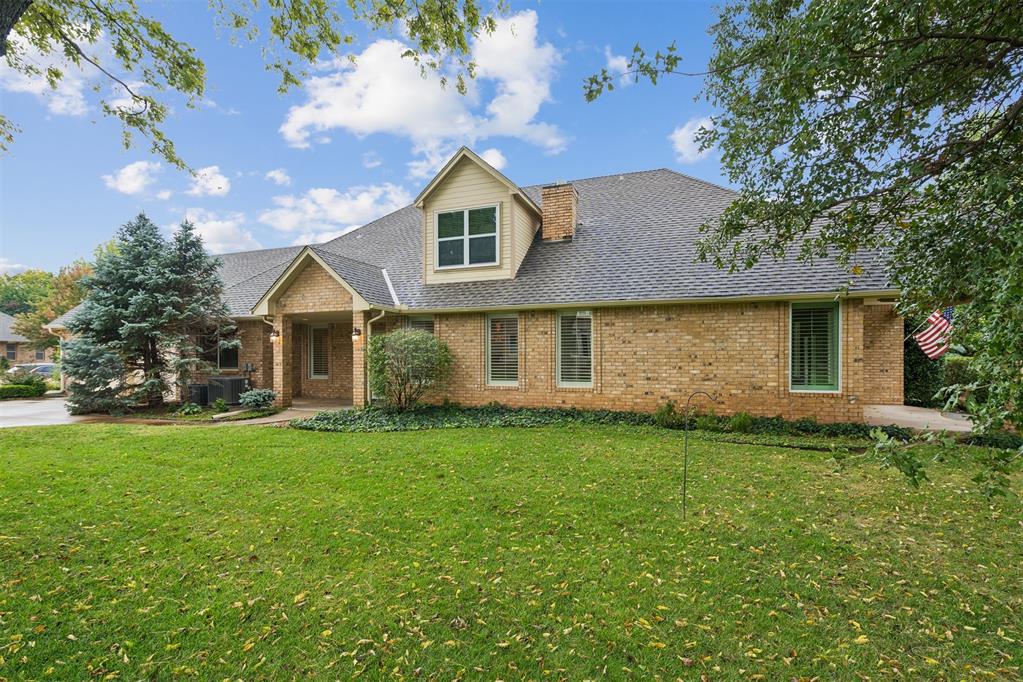
Brick exterior residence featuring a multi-gabled roofline, front dormer window, concrete driveway, and established landscape with mature trees
Brick exterior featuring a multi-gabled roofline, dormer window, recessed entryway, and mature landscaping
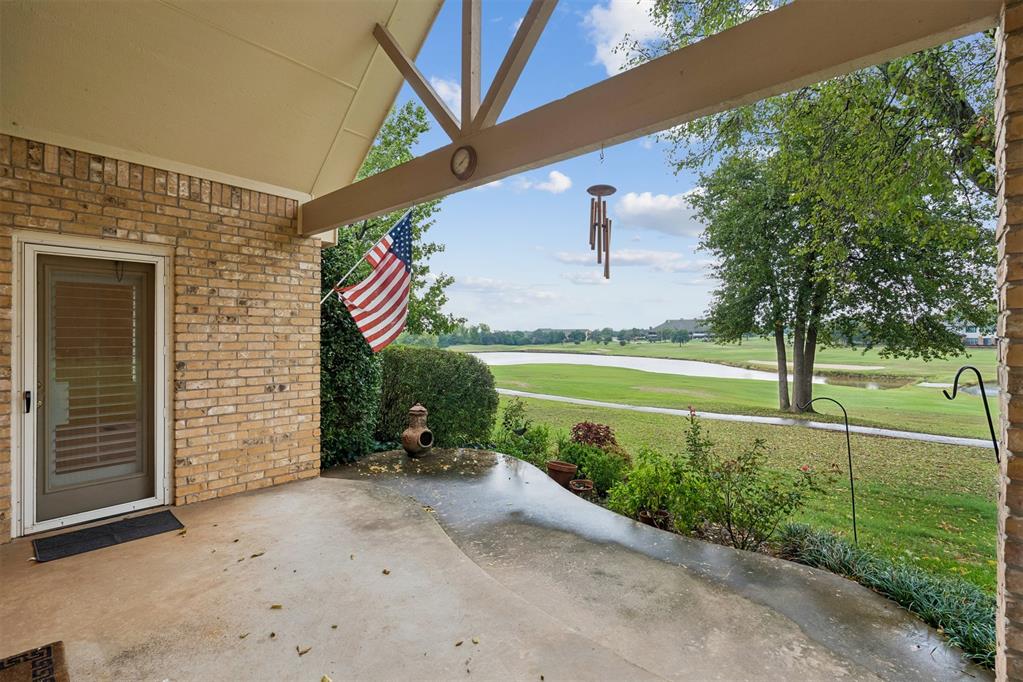
Covered patio featuring brick exterior walls, a vaulted timber-beam ceiling, and a concrete floor, overlooking a landscaped lot with mature trees and water
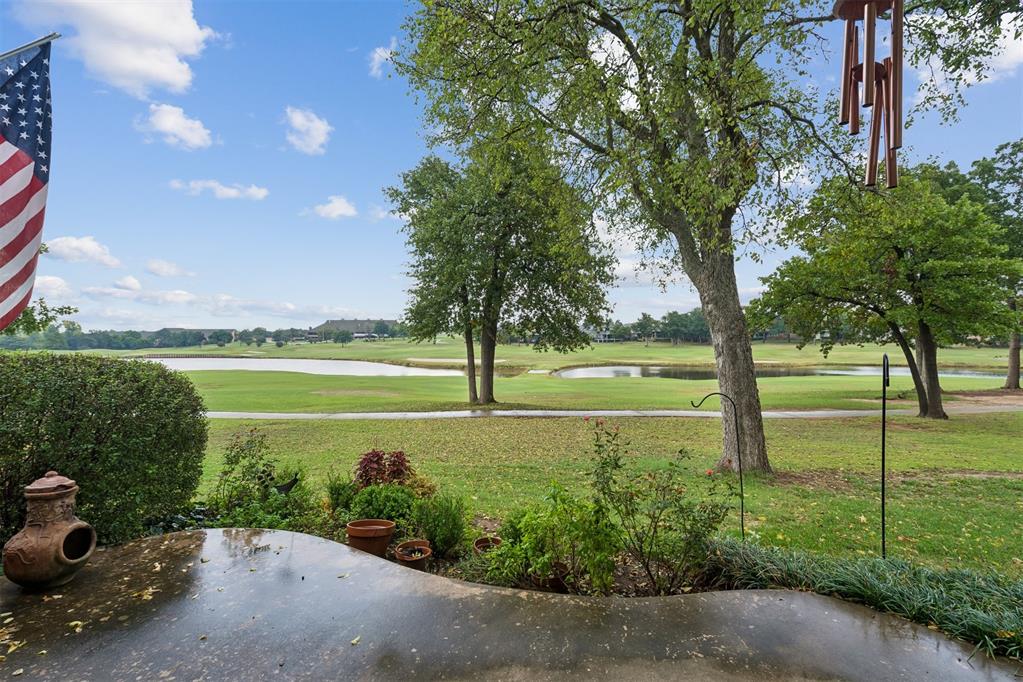
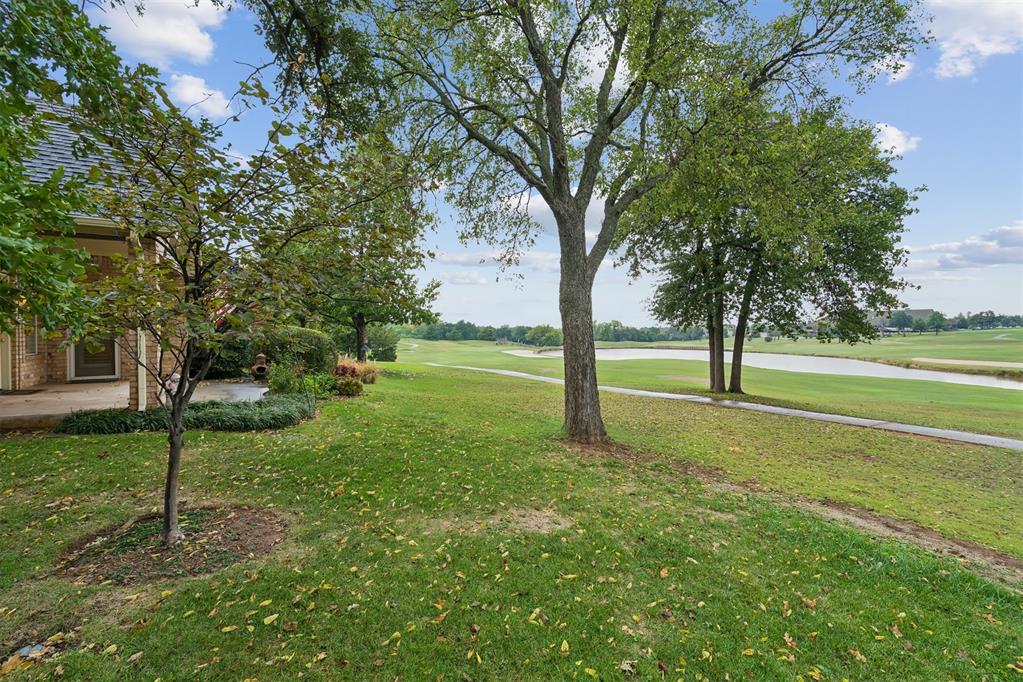
Concrete patio overlooking a landscaped pond and open green space with mature trees
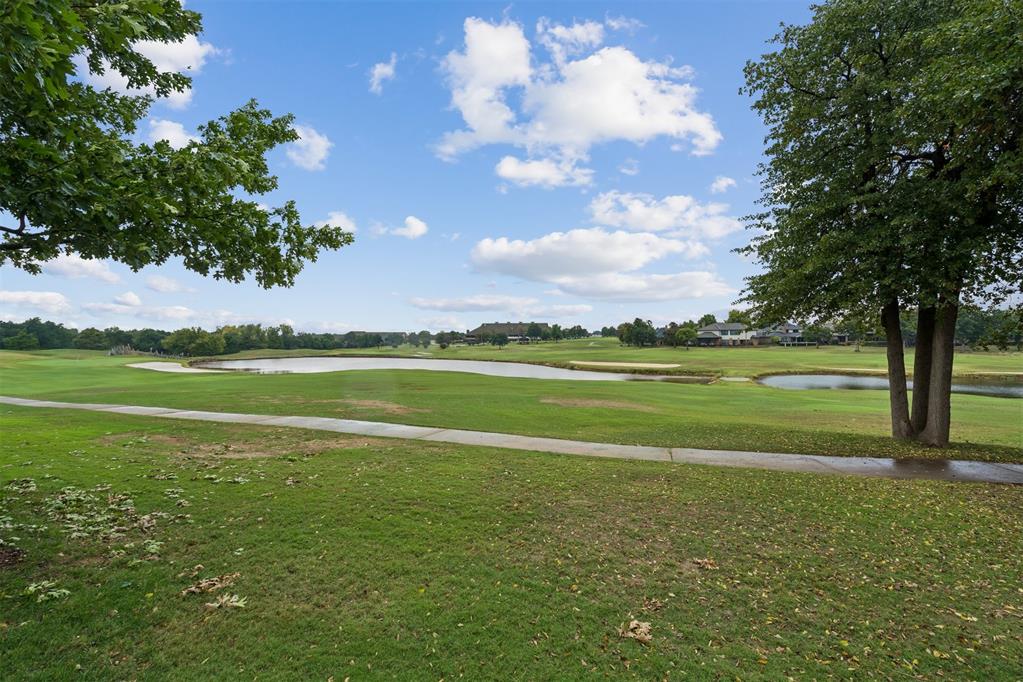
Expansive green space featuring ponds, mature trees, and a concrete path
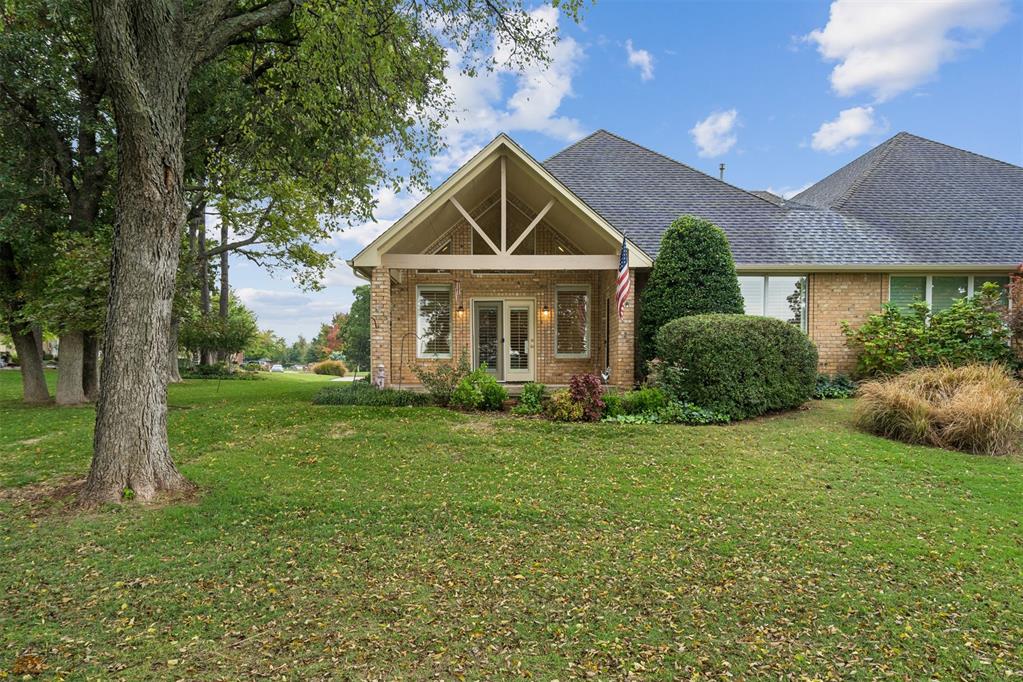
Brick exterior dwelling with a covered porch, expansive lawn, mature trees, and direct access to a golf course pond
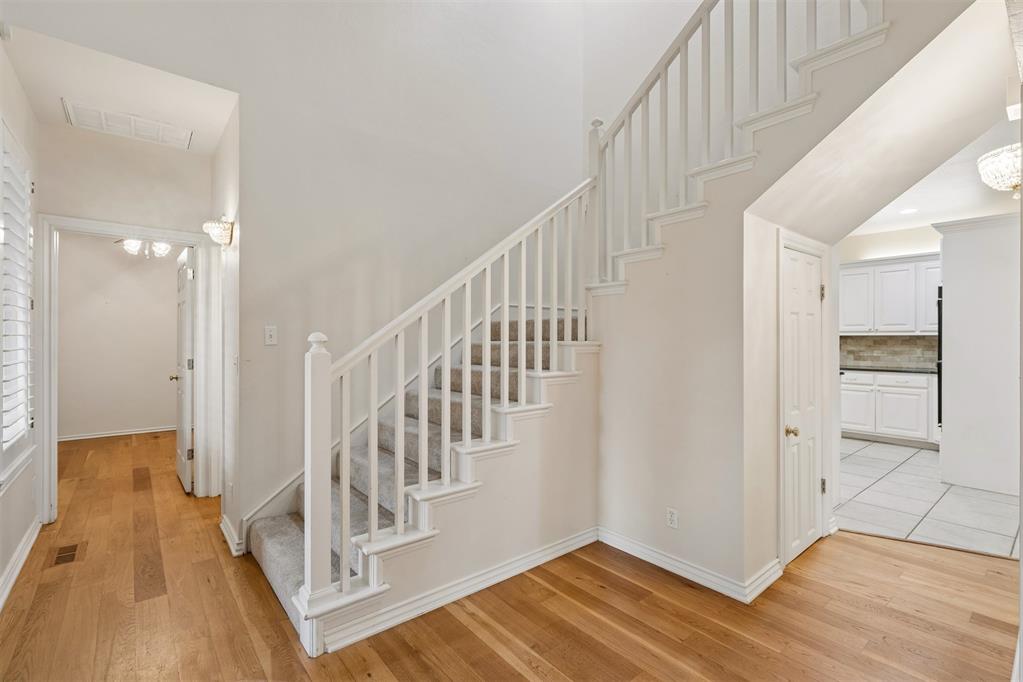
Foyer featuring wood-finish flooring, a staircase with white balusters, and a high ceiling
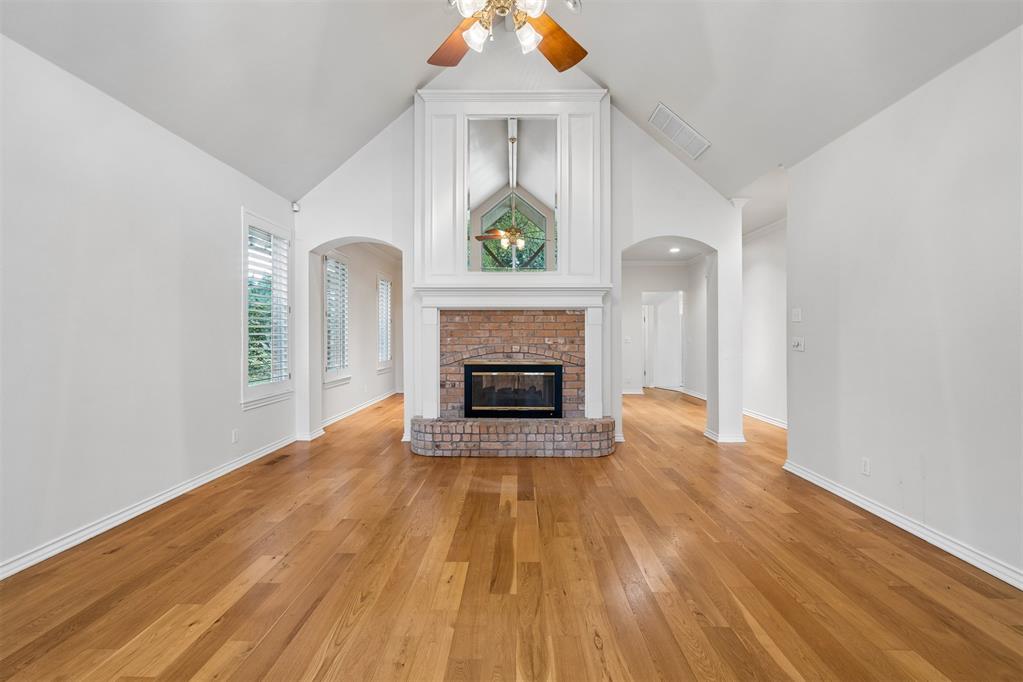
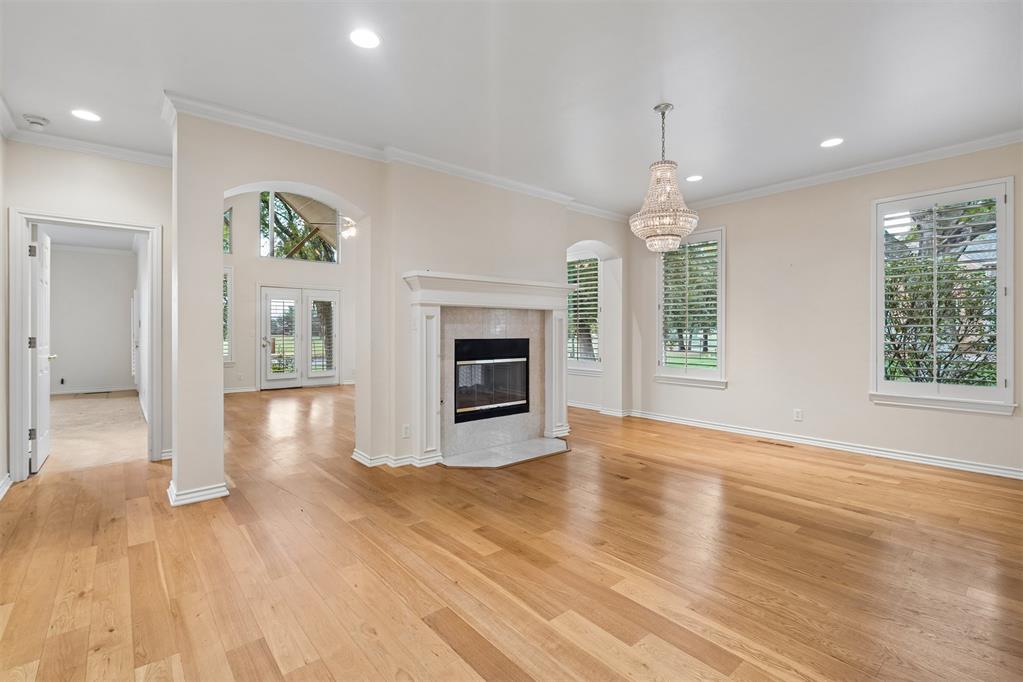
Vaulted ceiling featuring a brick fireplace with built-in cabinetry, wood-finish flooring, plantation shutters, and arched entryways
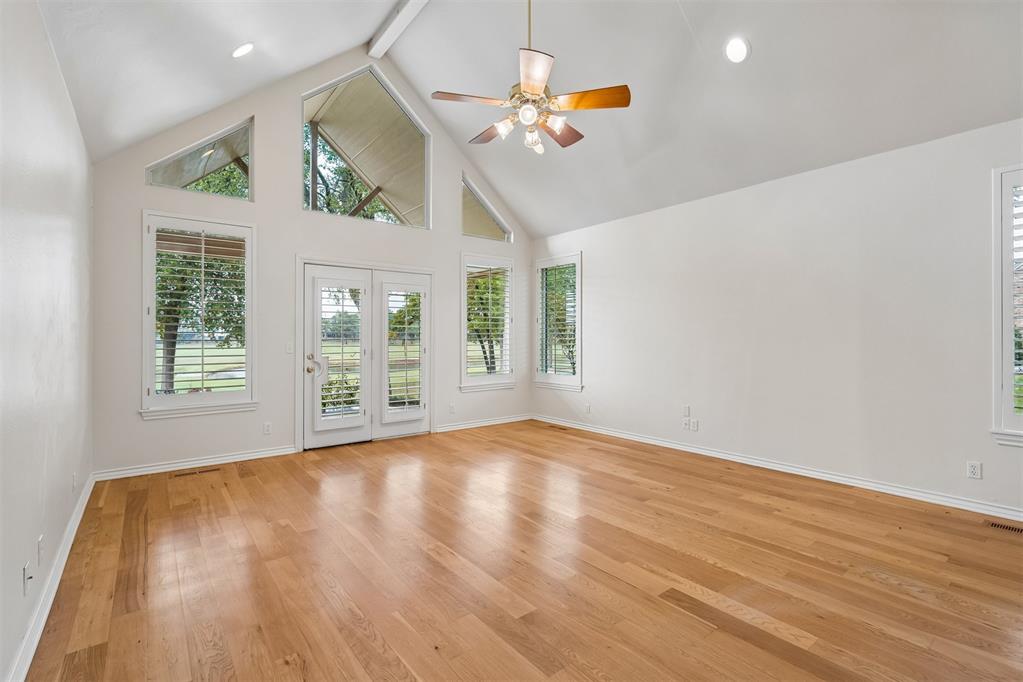
Vaulted ceiling with exposed beam, wood-finish flooring, multi-pane windows with integrated shutters, recessed lighting, and glass-paneled double doors
Wood-finish flooring, fireplace with a tiered mantel and stone surround, crystal chandelier, arched architectural detailing, and windows featuring plantation shutters
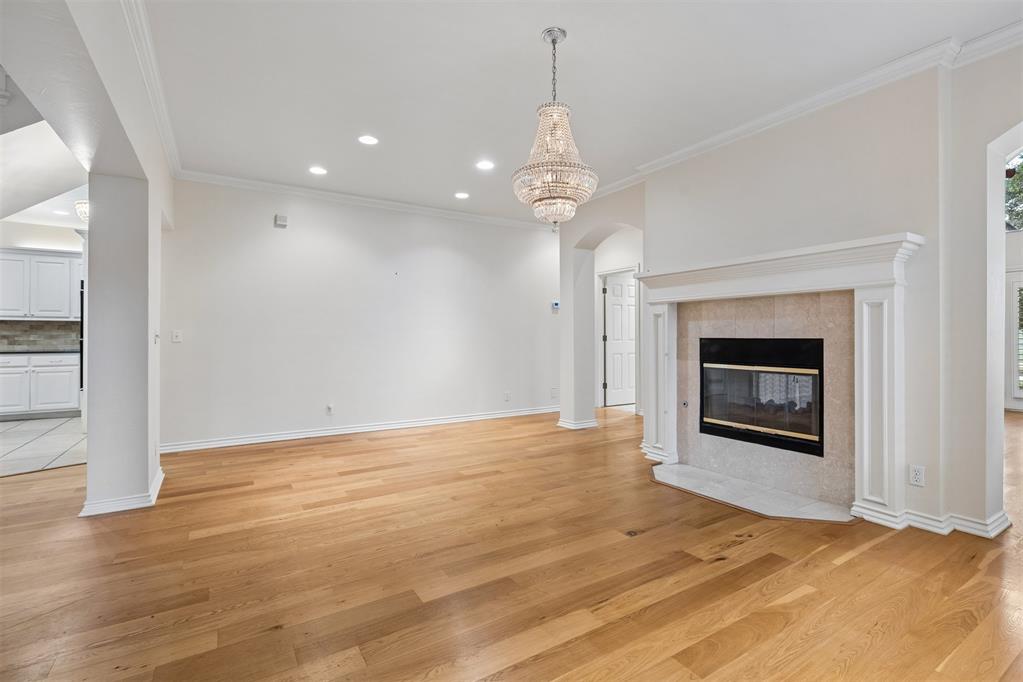
Living area featuring wood-finish flooring, a focal fireplace with an ornate mantel, crown molding, recessed lighting, and a crystal chandelier
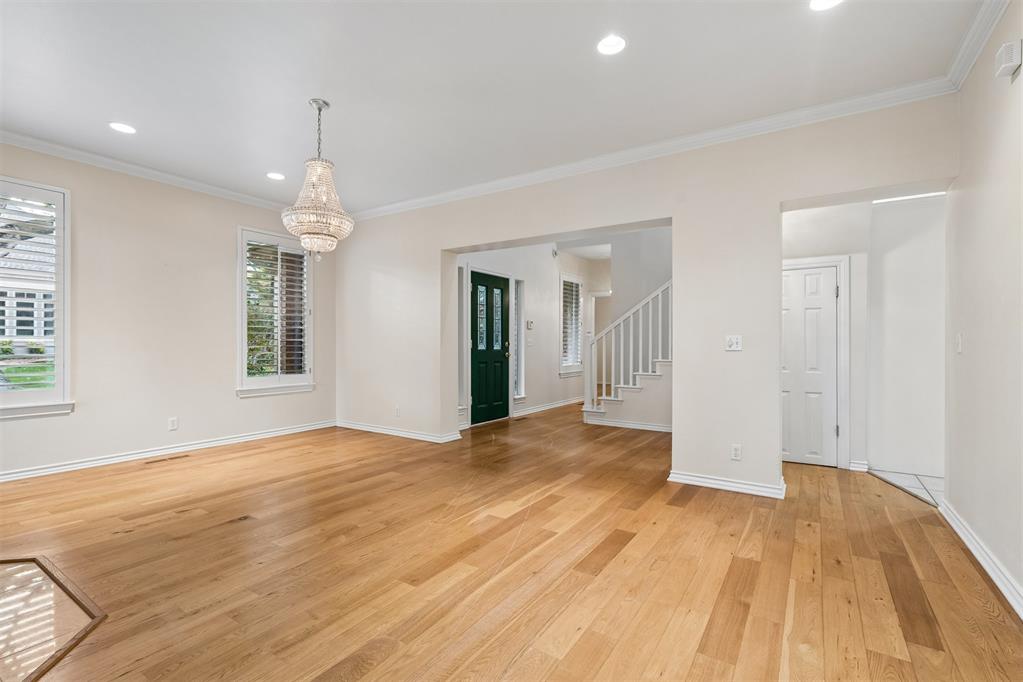
Wood-finish flooring, crystal-style chandelier, crown molding, recessed lighting, and white panel doors
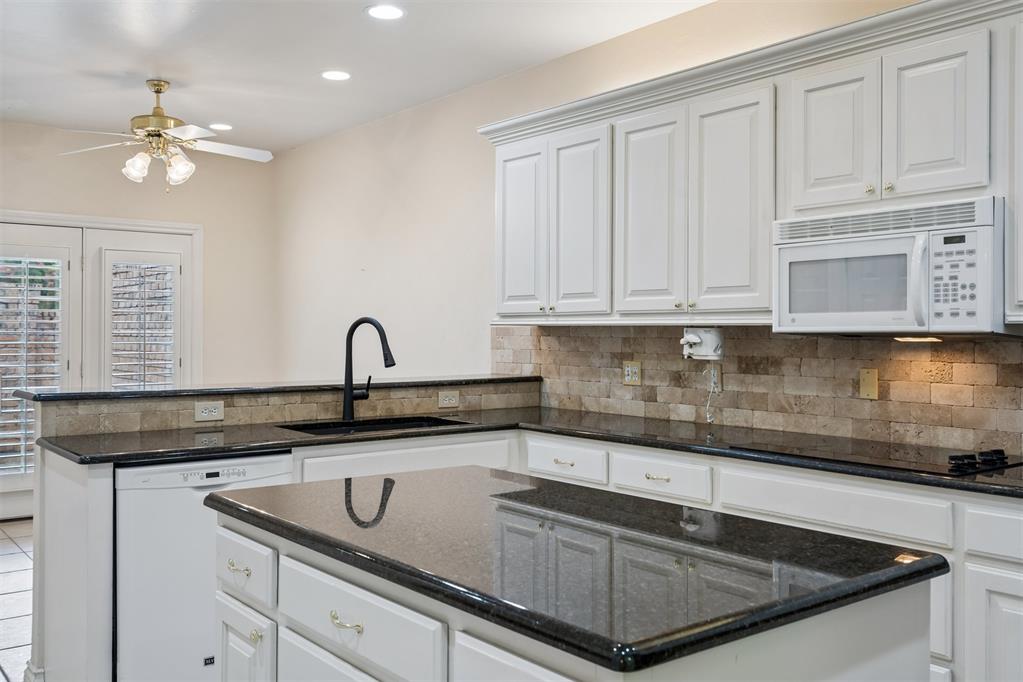
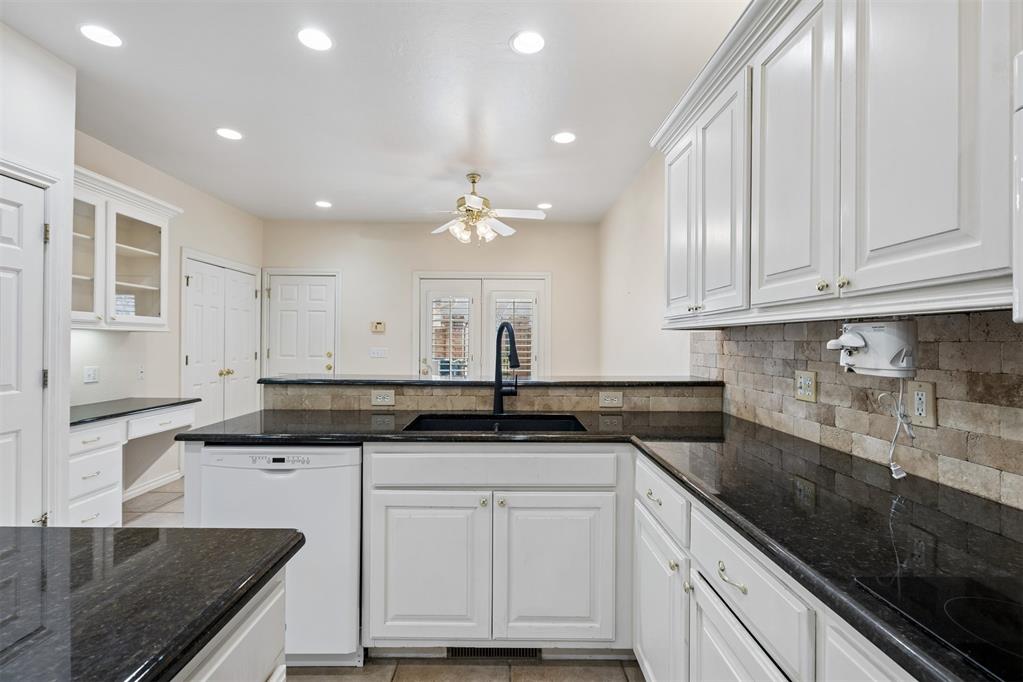
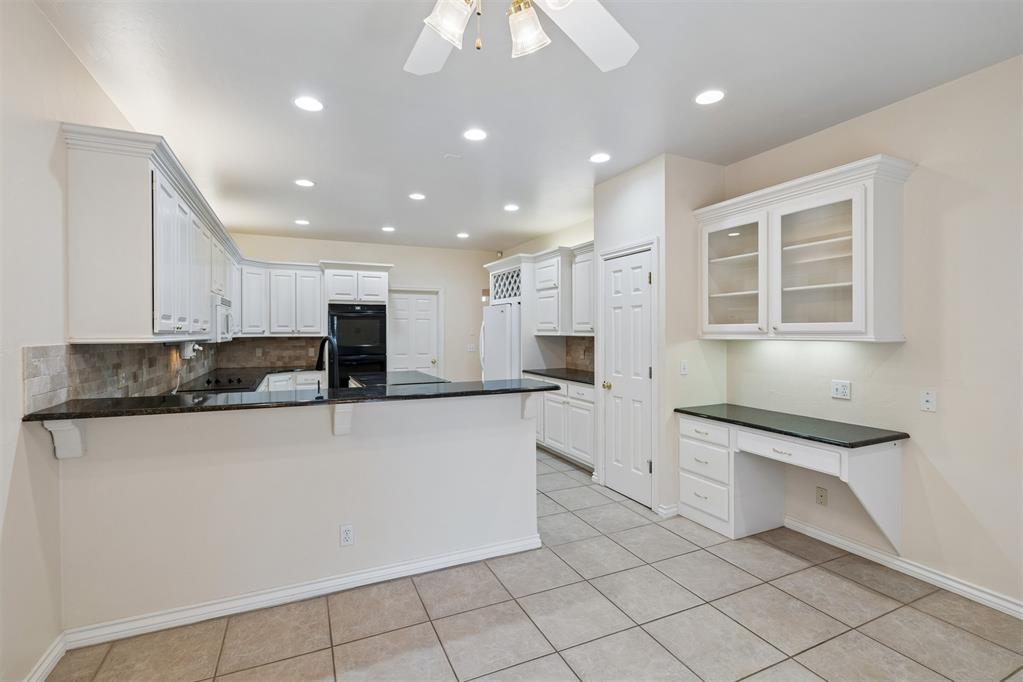
Kitchen featuring white cabinetry, dark stone countertops, an integrated island, a stone tile backsplash, and a matte black faucet
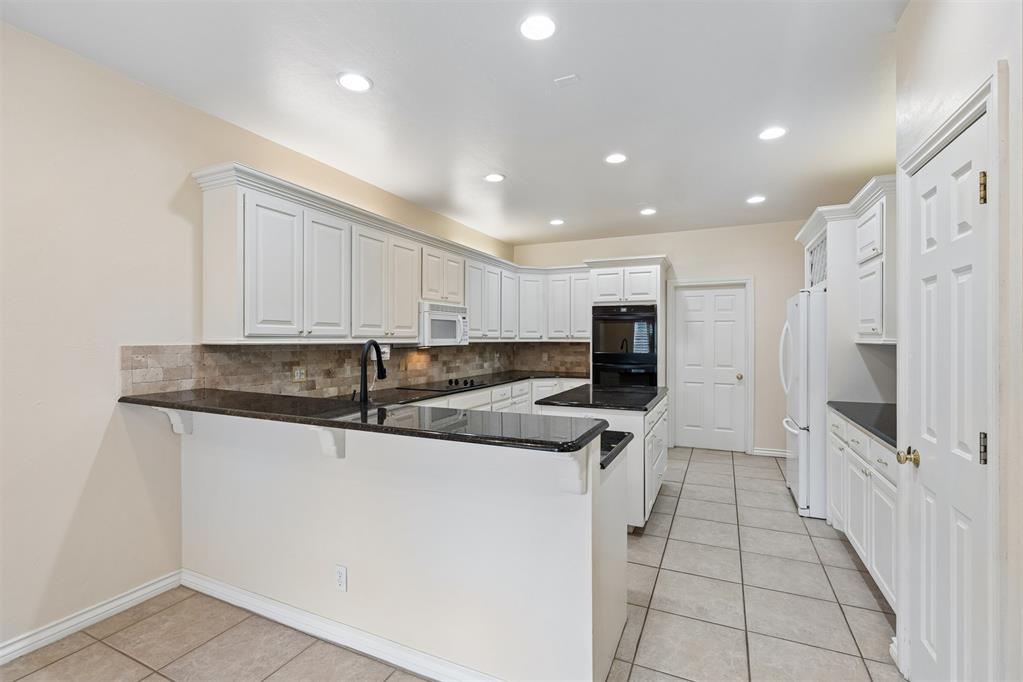
Kitchen featuring white cabinetry, dark stone countertops, tile backsplash, built-in wall oven, and recessed lighting
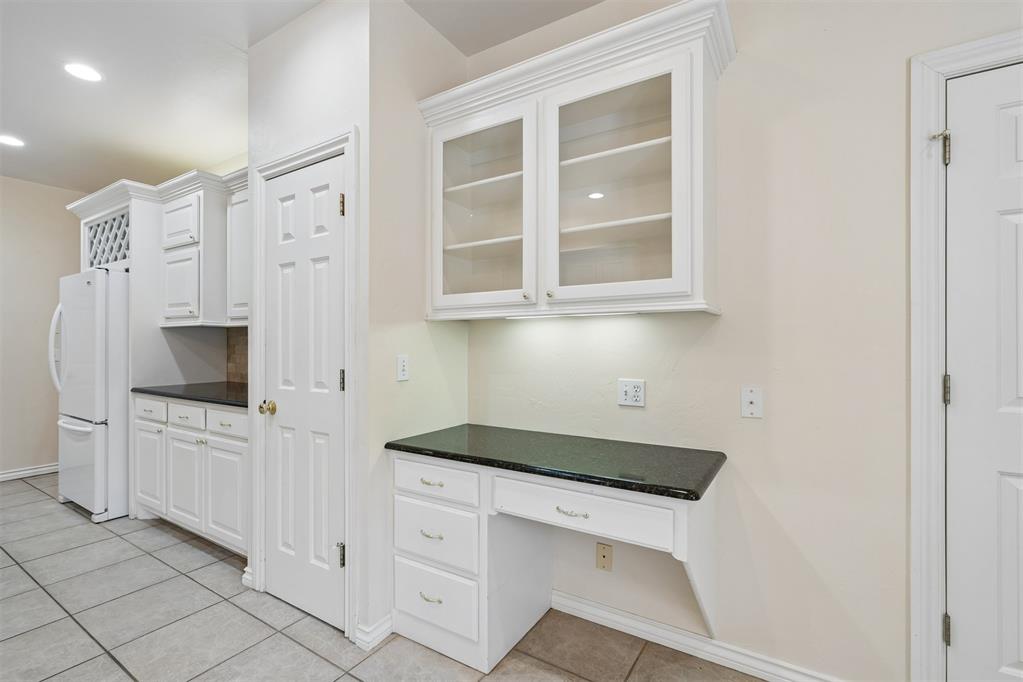
Built-in desk area with dark stone-finish countertop, white cabinetry, glass-front upper storage, and tile flooring
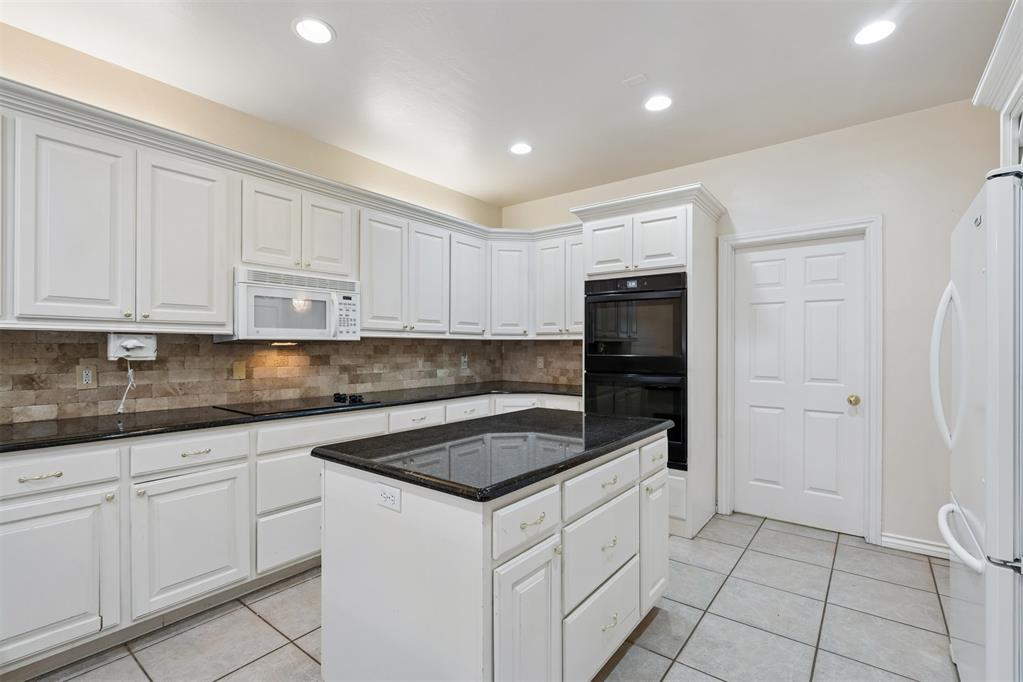
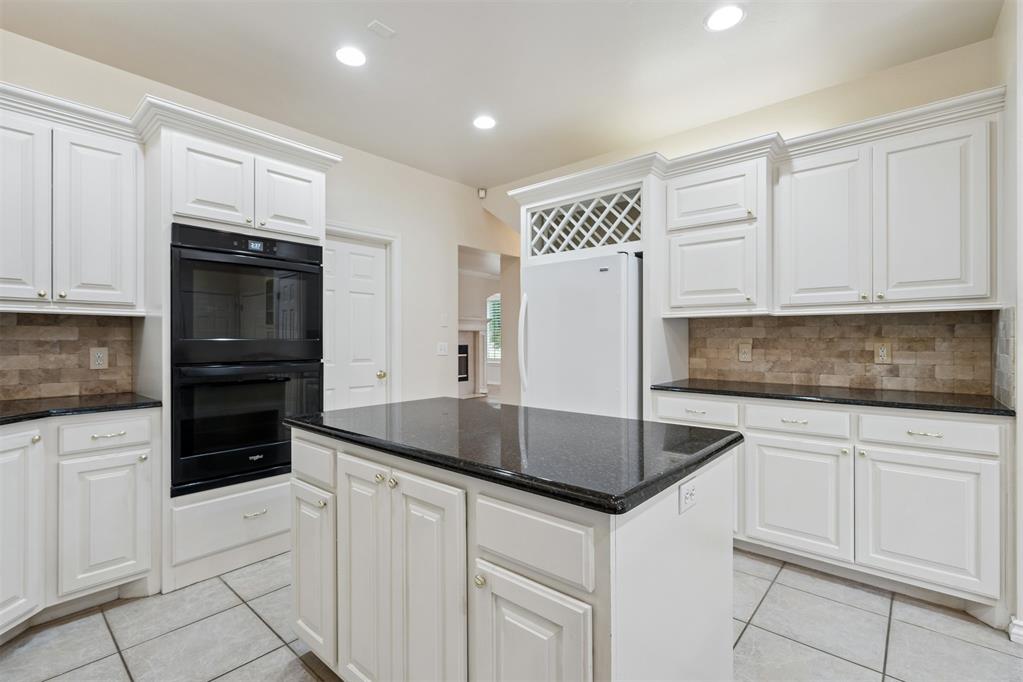
Kitchen featuring white shaker-style cabinetry, dark stone countertops, a multi-tier stone tile backsplash, a center island, and a built-in double oven
Kitchen featuring white cabinetry, dark stone countertops, a tiled backsplash, a matte black faucet, and recessed ceiling lighting
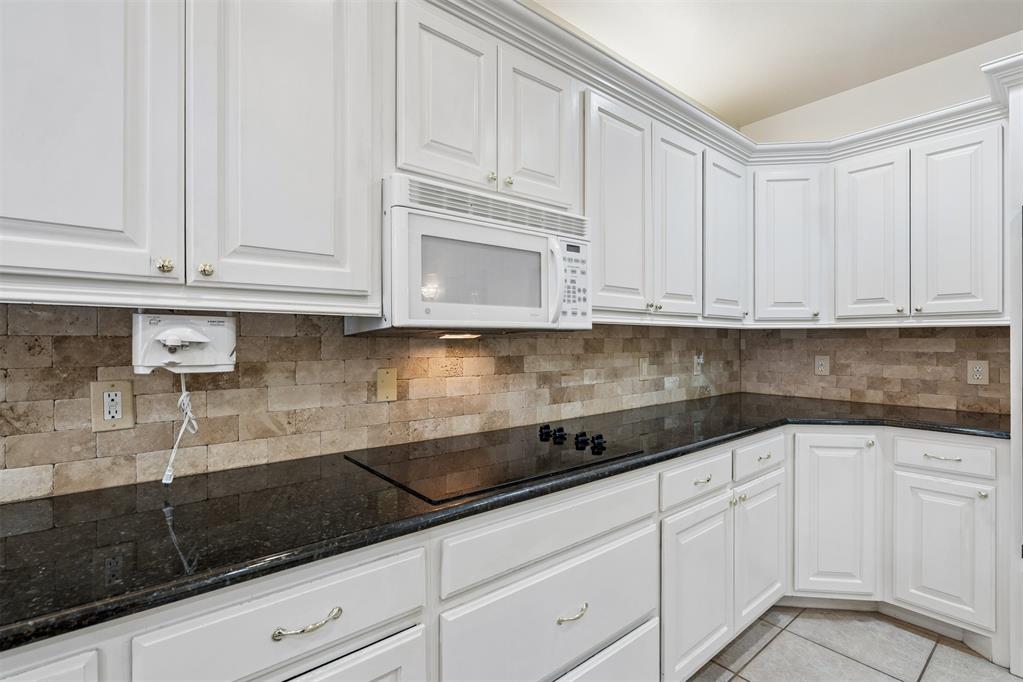
White cabinetry, dark stone countertops, built-in microwave, and textured tile backsplash
Kitchen featuring white cabinetry with integrated wine storage, dark stone countertops, tile backsplash, built-in double wall oven, and center island
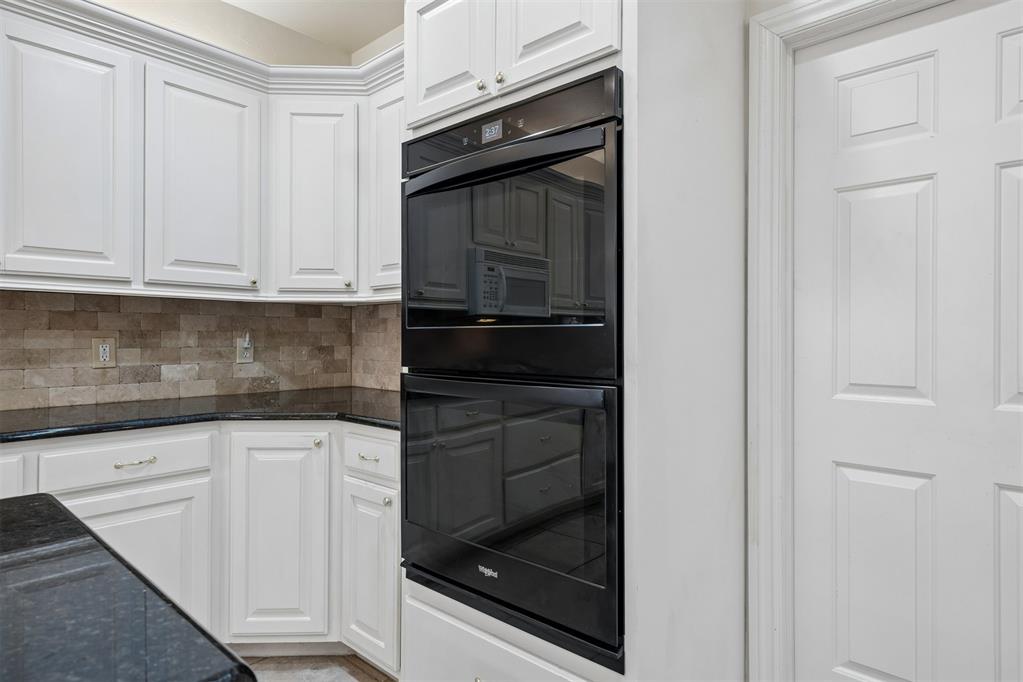
Kitchen featuring white shaker-style cabinetry, dark stone countertops, built-in double wall oven, and natural stone tile backsplash
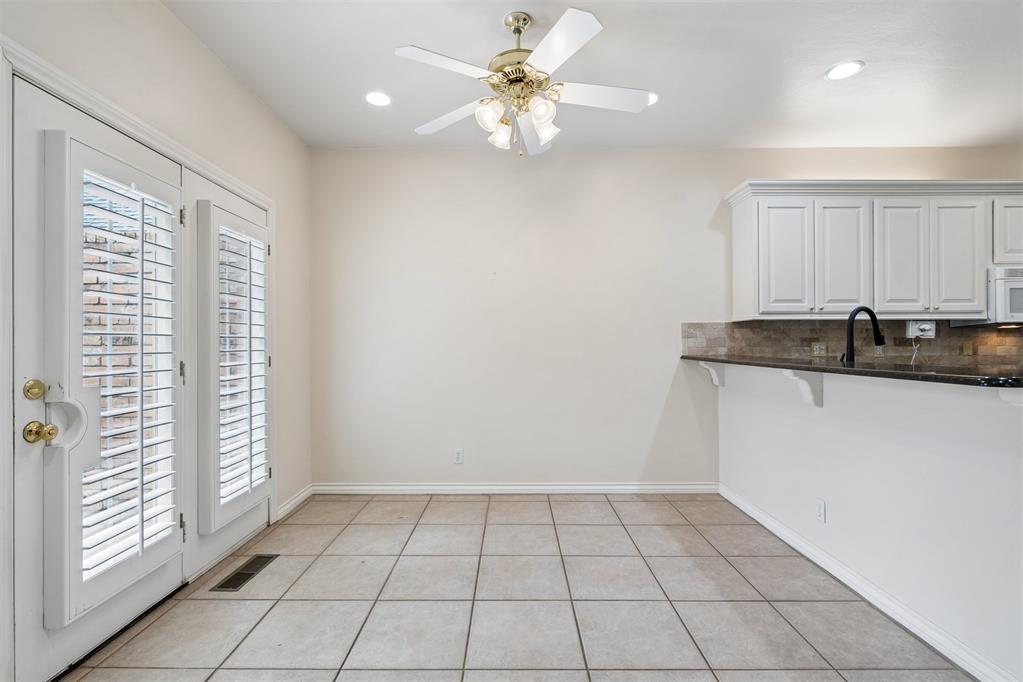
Ceramic tile flooring, double glass-paneled doors with white plantation shutters, white cabinetry, a stone-finish backsplash, and a black gooseneck faucet
Kitchen featuring white cabinetry, dark stone countertops, built-in dual ovens, a tile backsplash, and a built-in workstation with glass-front upper storage
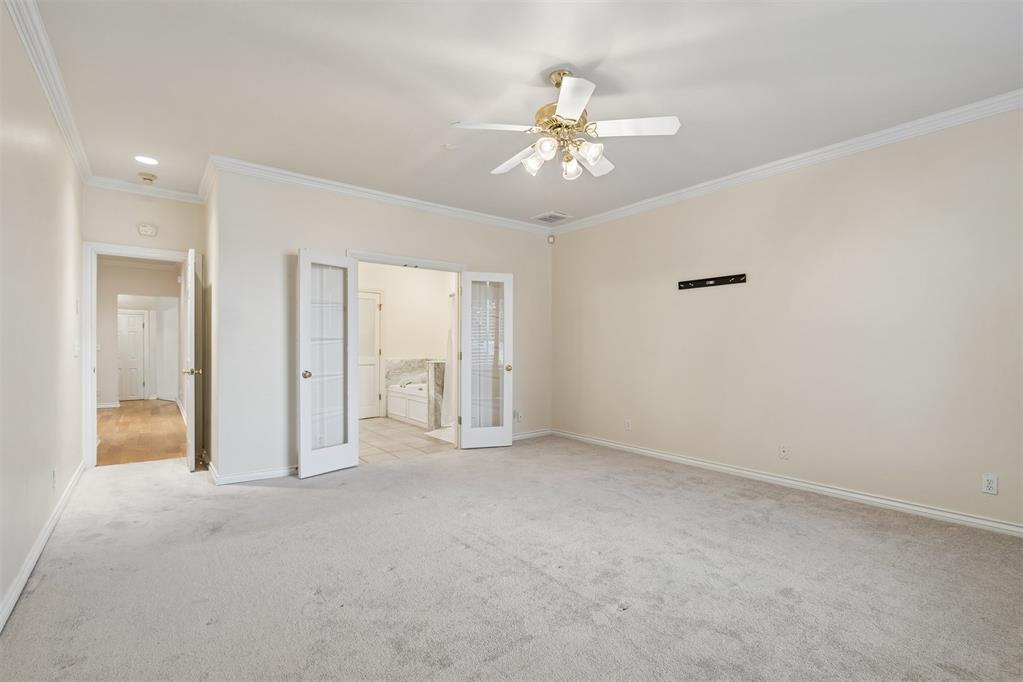
Interior room featuring neutral carpeting, crown molding, a central ceiling fan with multi-light fixture, and glass-paneled double doors
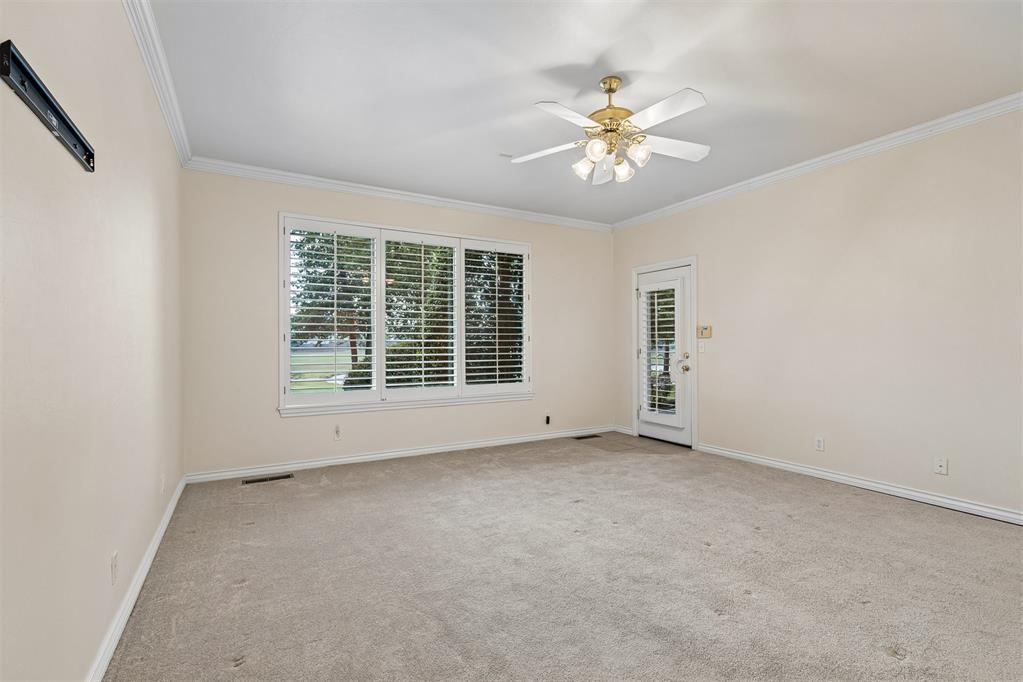
Spacious room featuring neutral carpeting, crown molding, multi-panel plantation shutters, a ceiling fan with integrated lighting, and a glass-paneled exterior door
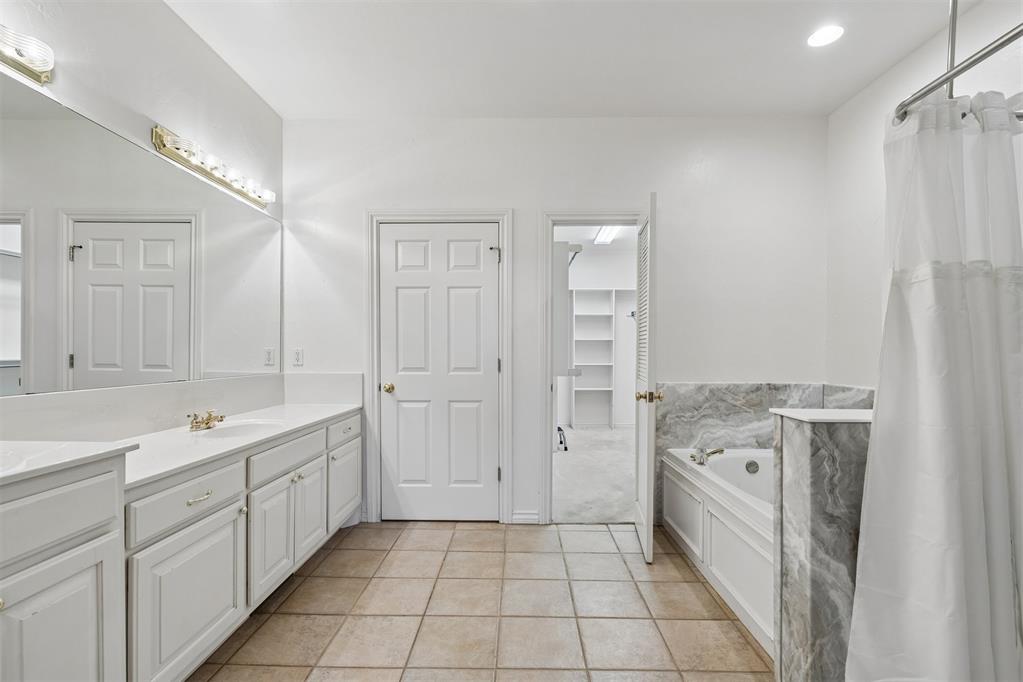
Dual-sink vanity with white cabinetry and solid-surface countertop, full-width wall mirror, tile flooring, built-in soaking tub with stone-patterned surround, and walk-in storage area with built-in shelving
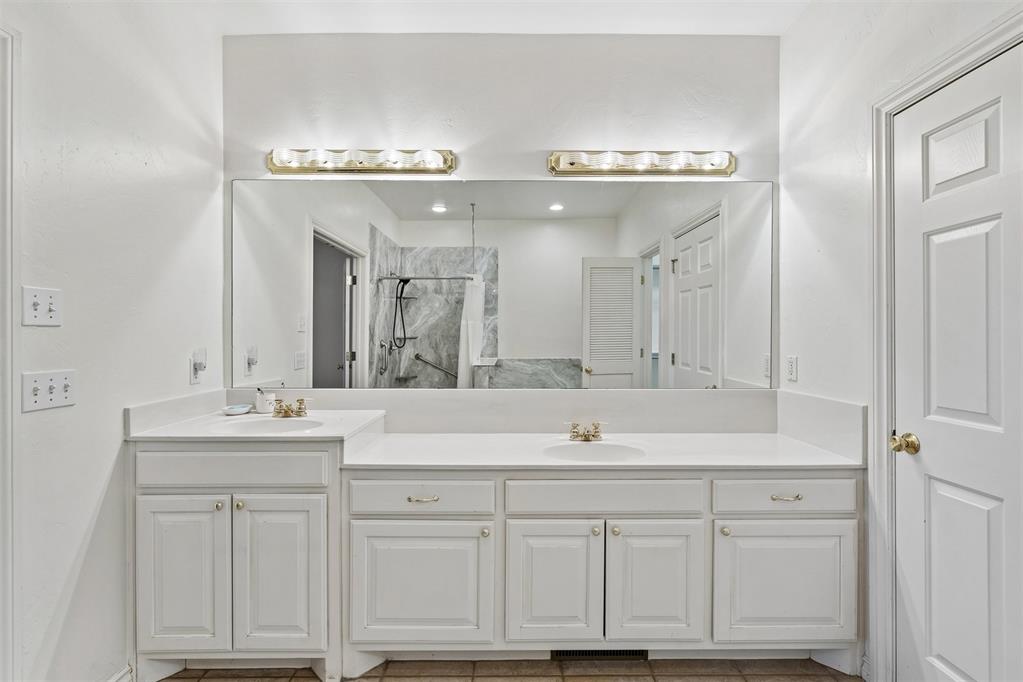
Dual-sink vanity with white cabinetry, solid surface countertop, integrated basins, brass-finish faucets, and large wall-to-wall mirror with dual vanity lights
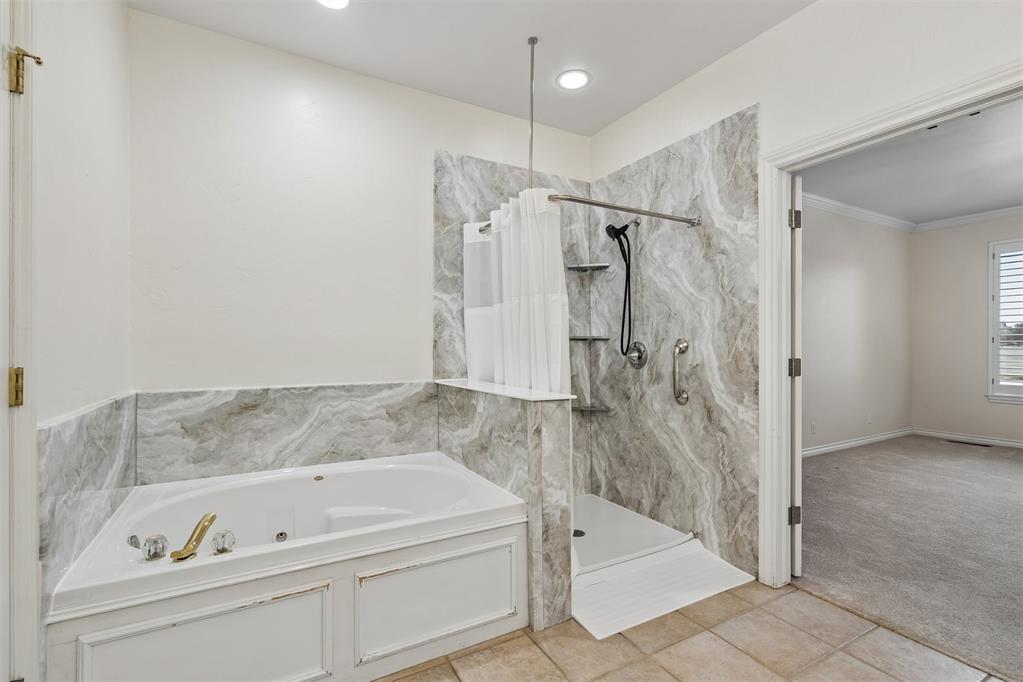
Soaking tub with panelled surround, walk-in shower with stone-patterned wall surround, recessed lighting, and tile flooring
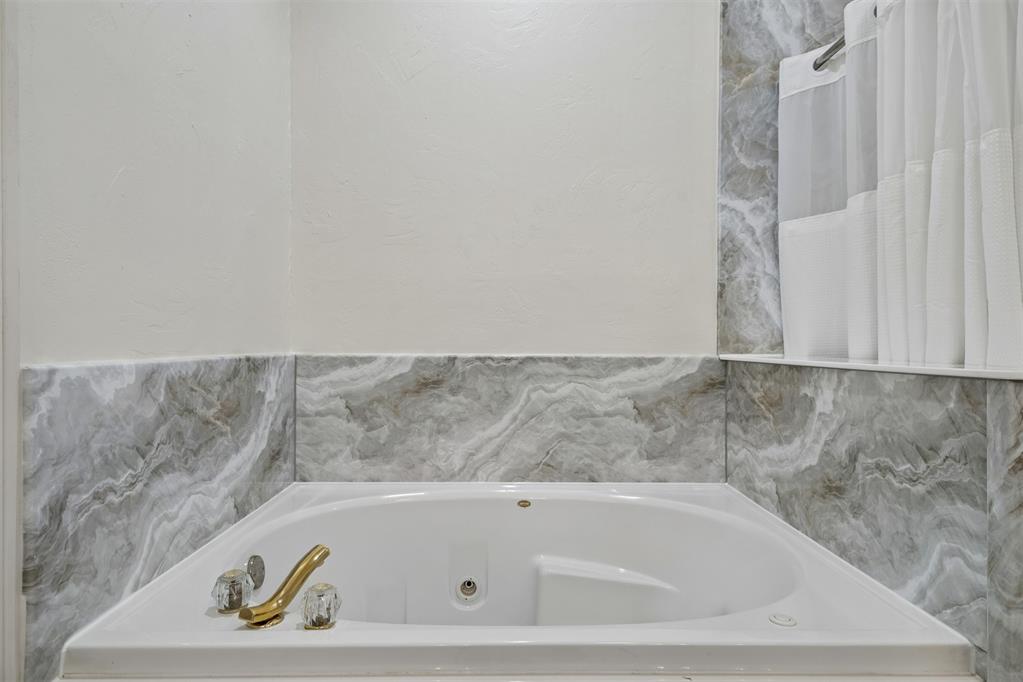
Built-in jetted soaking tub featuring decorative stone-patterned wall surround, integrated ledge, and metallic faucet fixtures
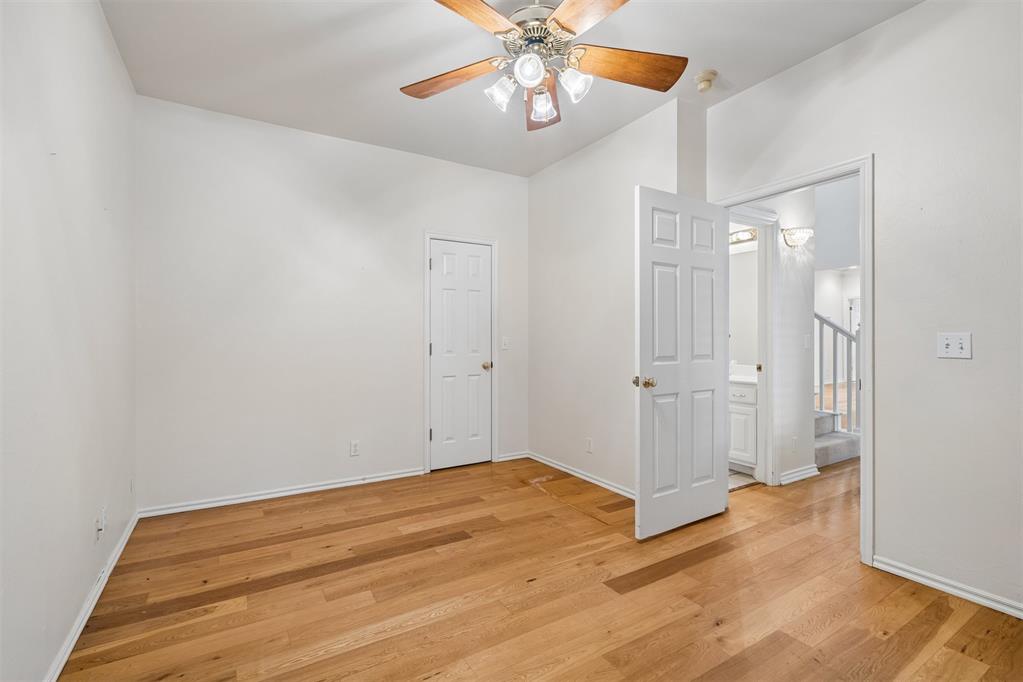
Room featuring wood-finish flooring, a multi-blade ceiling fan with integrated lighting, and six-panel interior doors
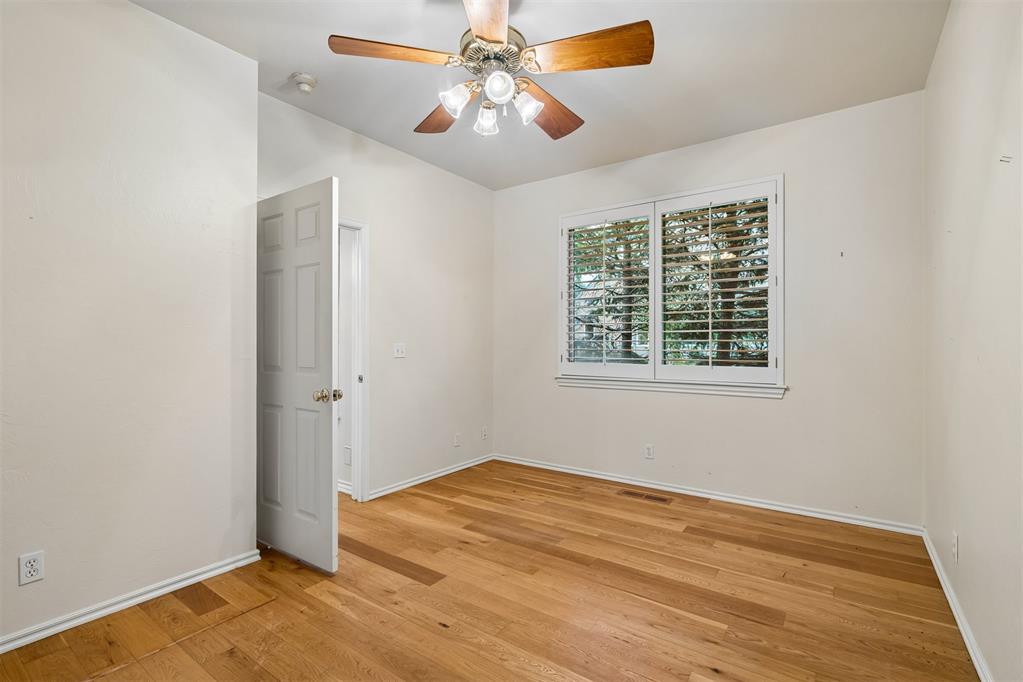
Room interior featuring wood-finish flooring, a ceiling fan with integrated lighting, and plantation shutters
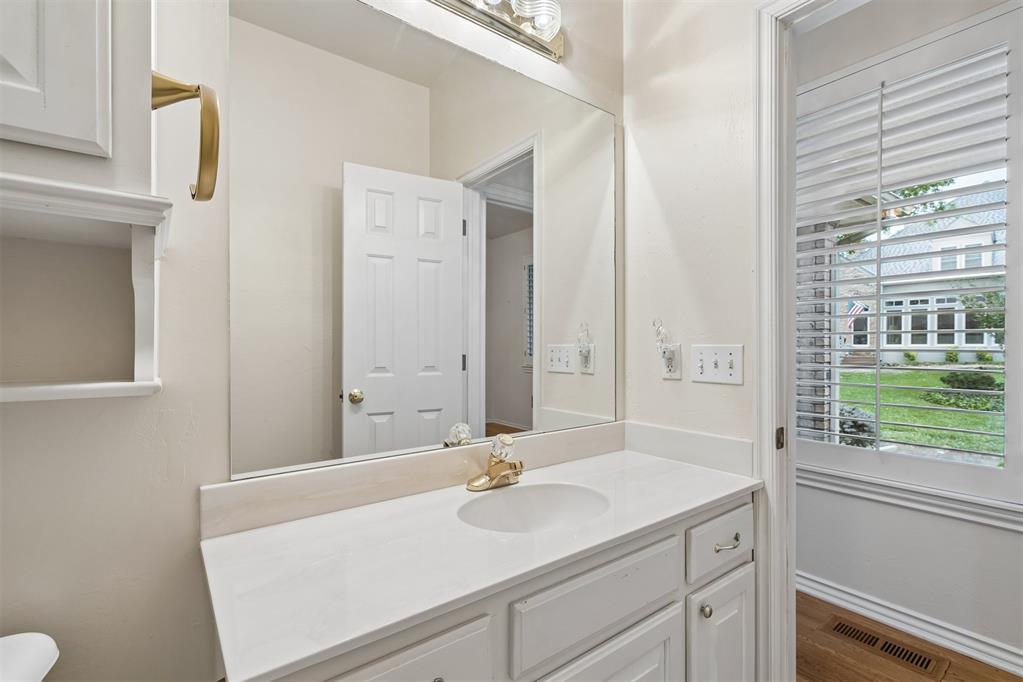
White cabinetry vanity featuring a rectangular undermount sink, stone countertop, gold-toned faucet hardware, and a wall-mounted mirror
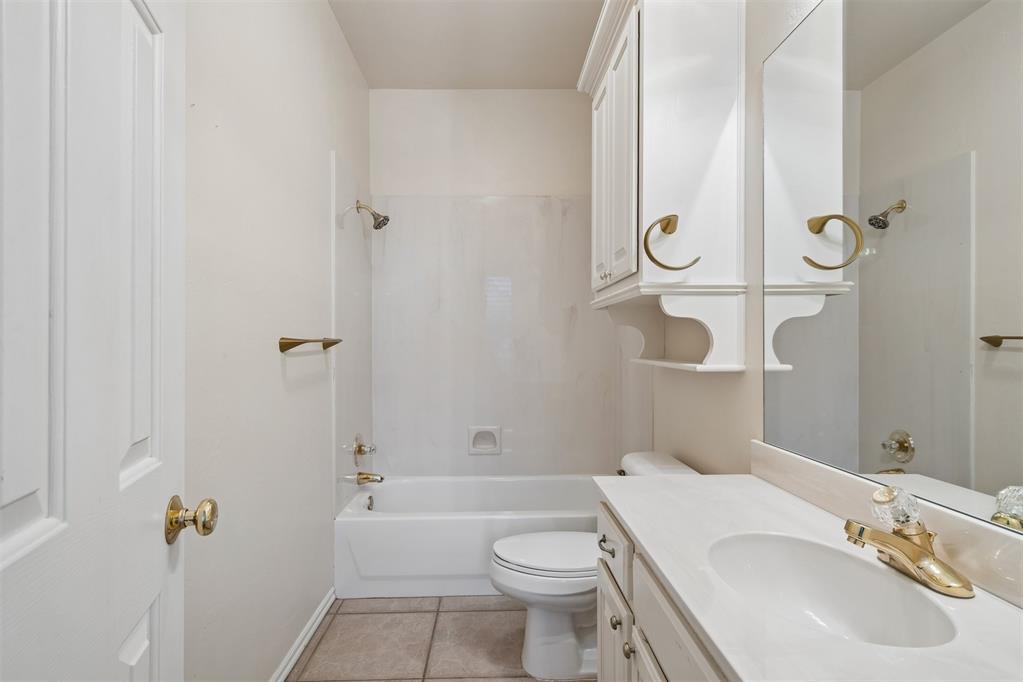
Bathroom featuring white cabinetry, solid-surface vanity countertop, porcelain tile flooring, and brass-finish hardware
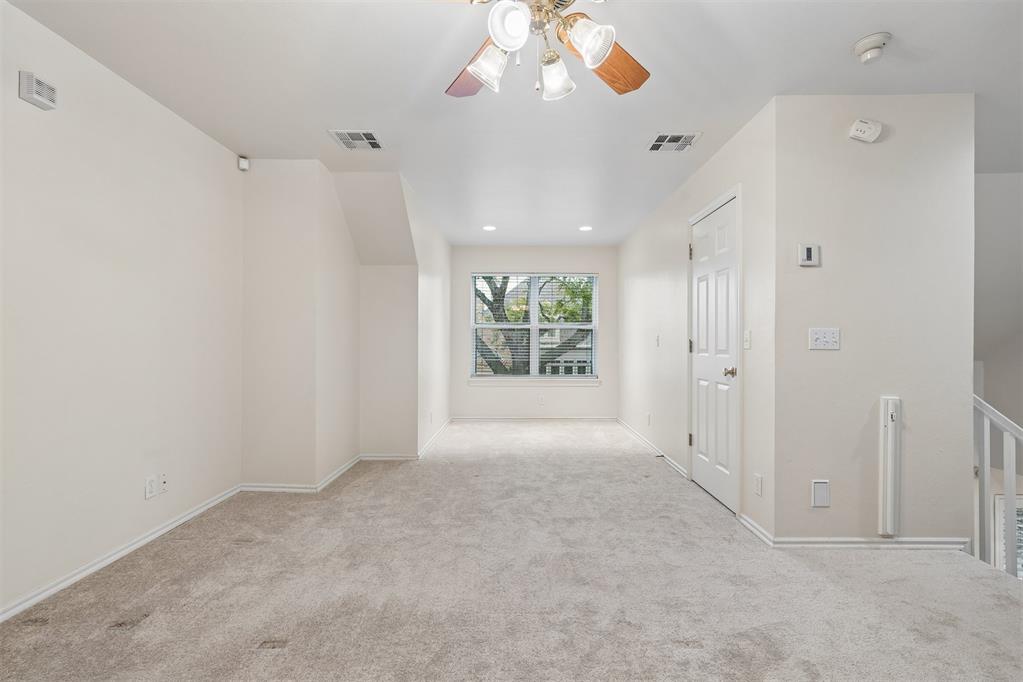
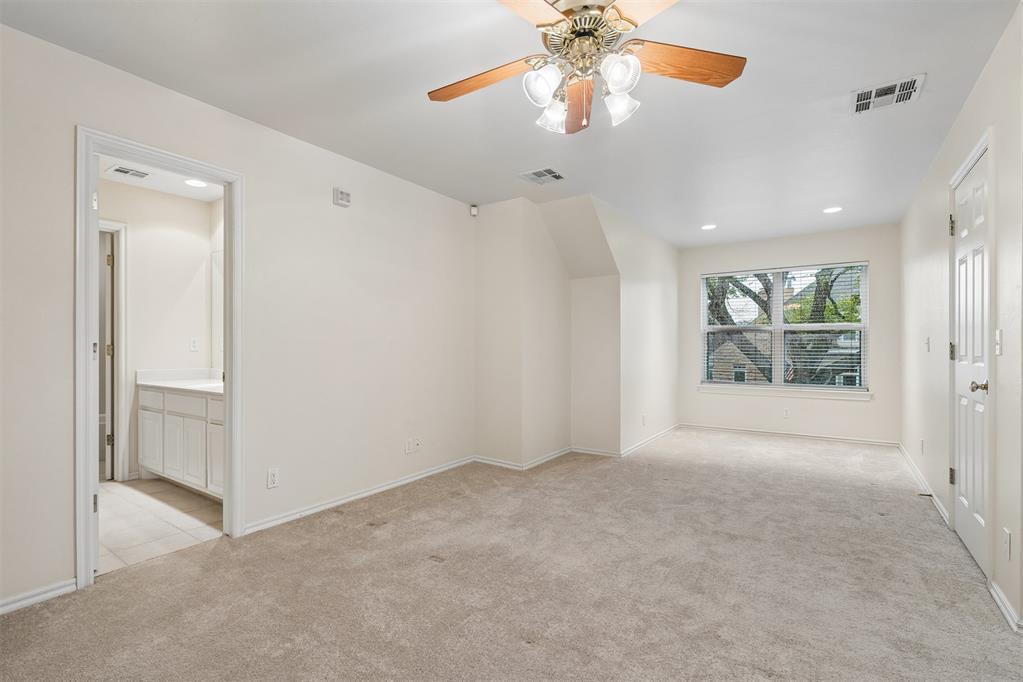
Neutral-toned carpet, recessed lighting, ceiling fan with light fixture, and a single-pane window
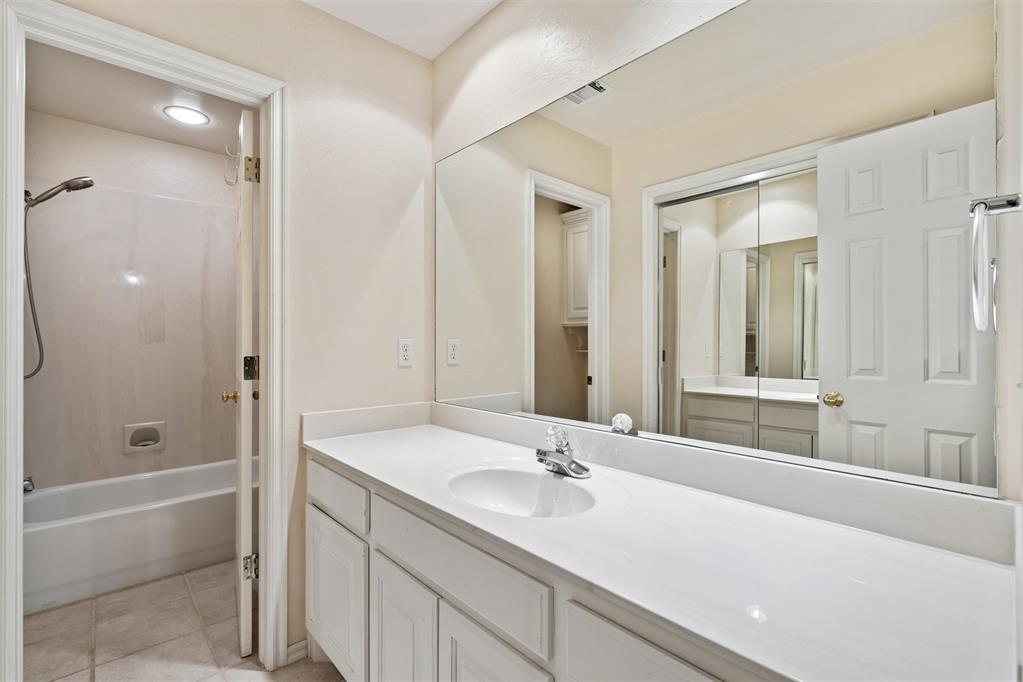
Full-width mirror, vanity with white countertop and integrated sink, white cabinetry, and a tub-shower combination with surround enclosure
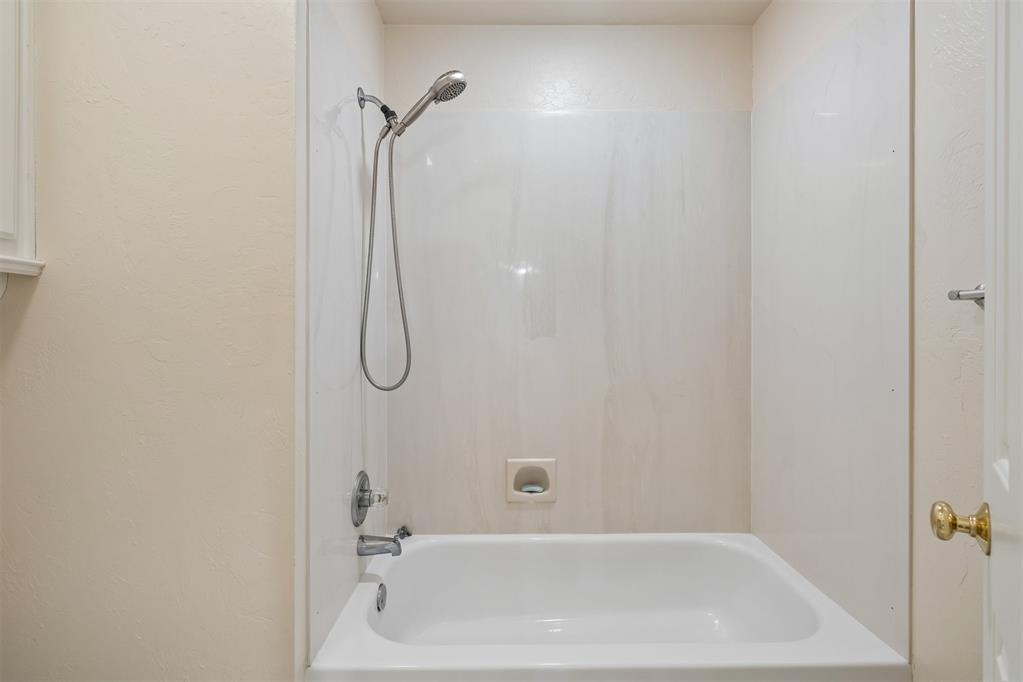
Bathtub and shower combination featuring smooth wall surround, adjustable handheld shower head, integrated soap niche, and metal hardware
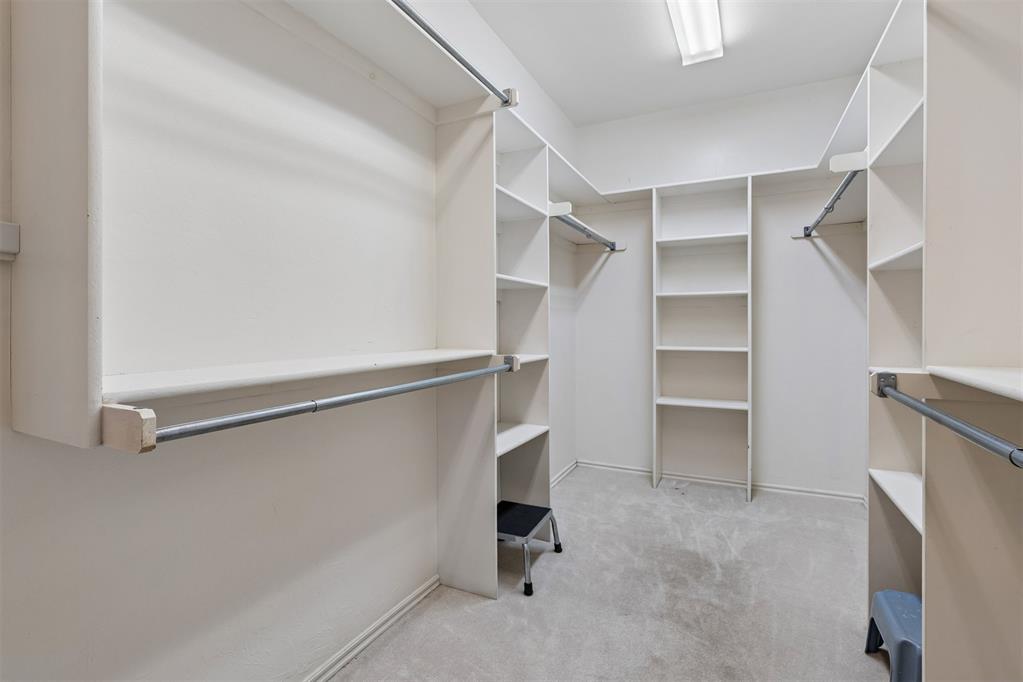
Walk-in storage area featuring custom white built-in shelving, multiple hanging rods, and neutral carpeting
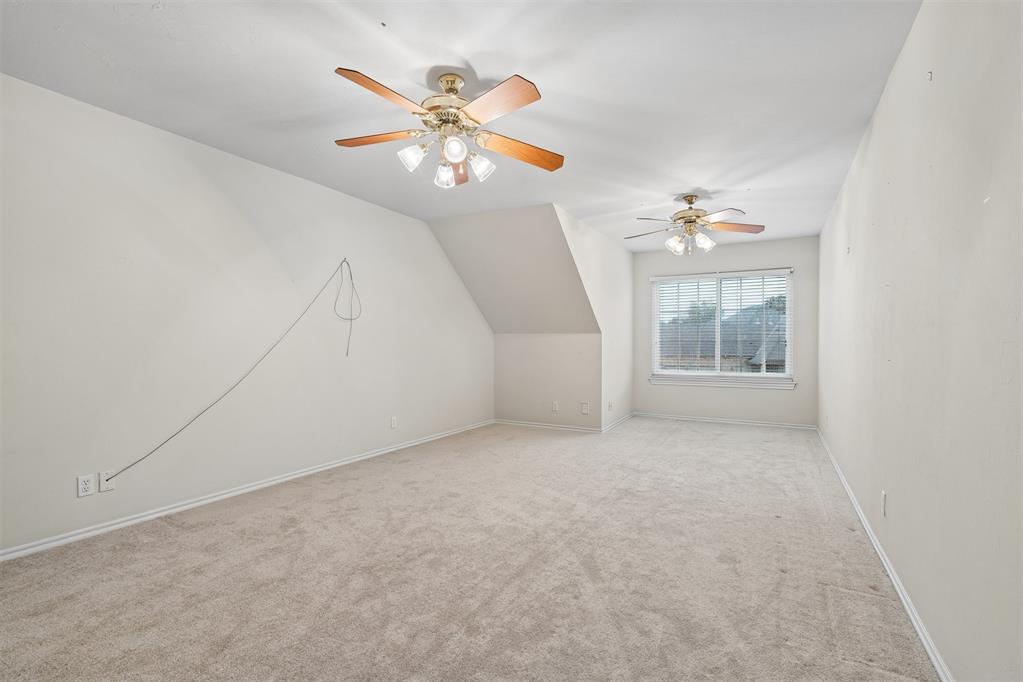
Neutral-toned interior space featuring carpeting, dual ceiling fans with integrated light fixtures, and a window with exterior exposure
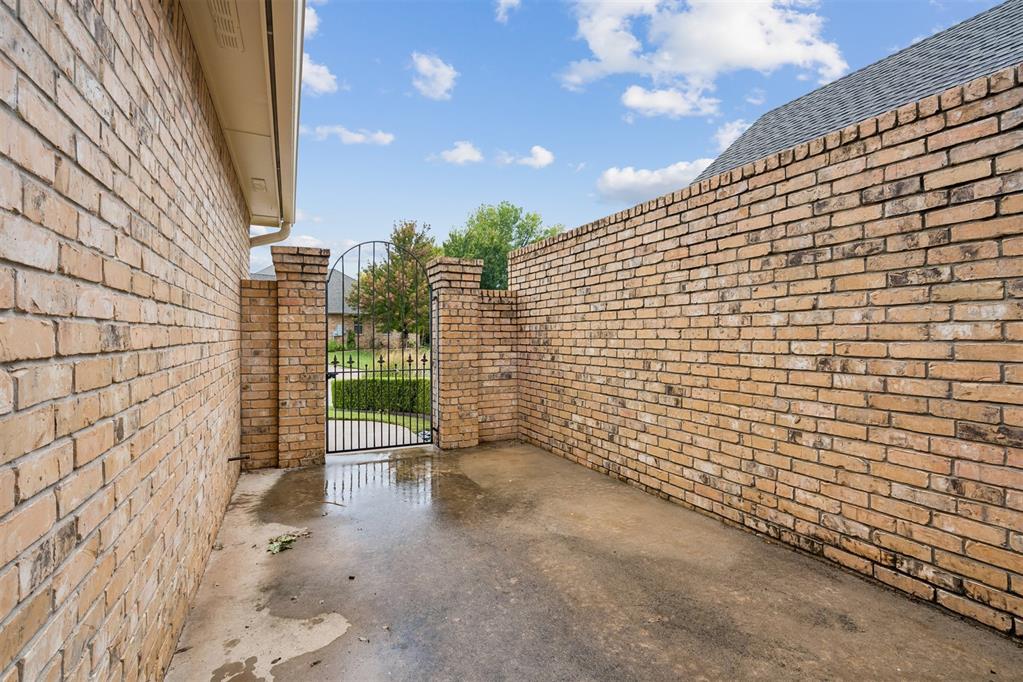
Private exterior side courtyard featuring brick masonry walls, concrete flooring, and a decorative wrought iron pedestrian gate with brick pillars
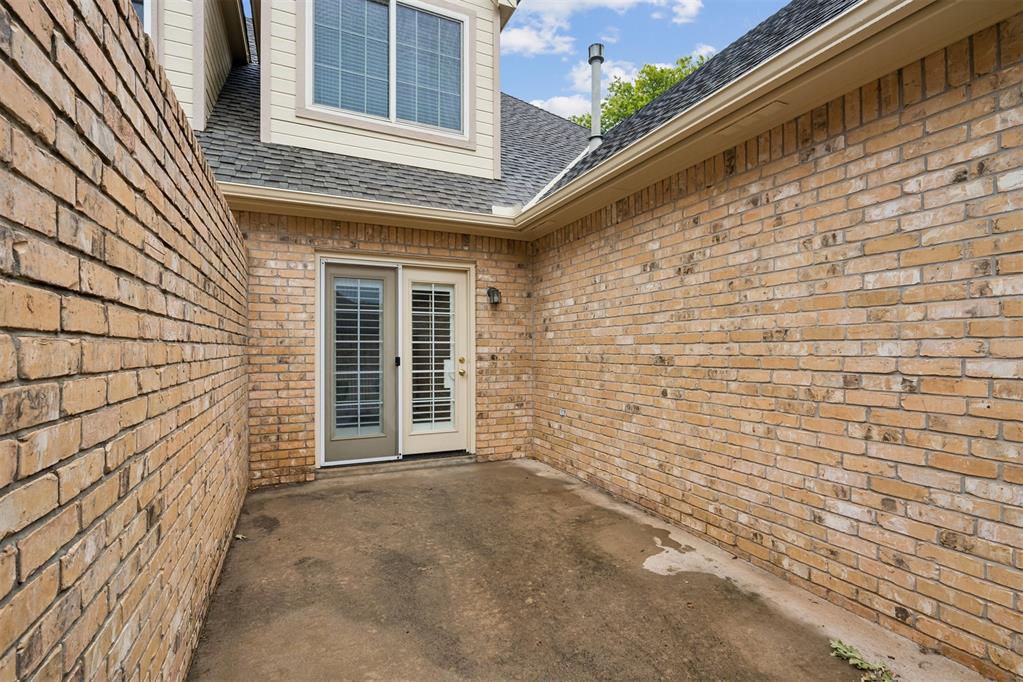
Enclosed patio featuring brick masonry walls, a concrete floor, and glass-paned double doors with integrated shutters
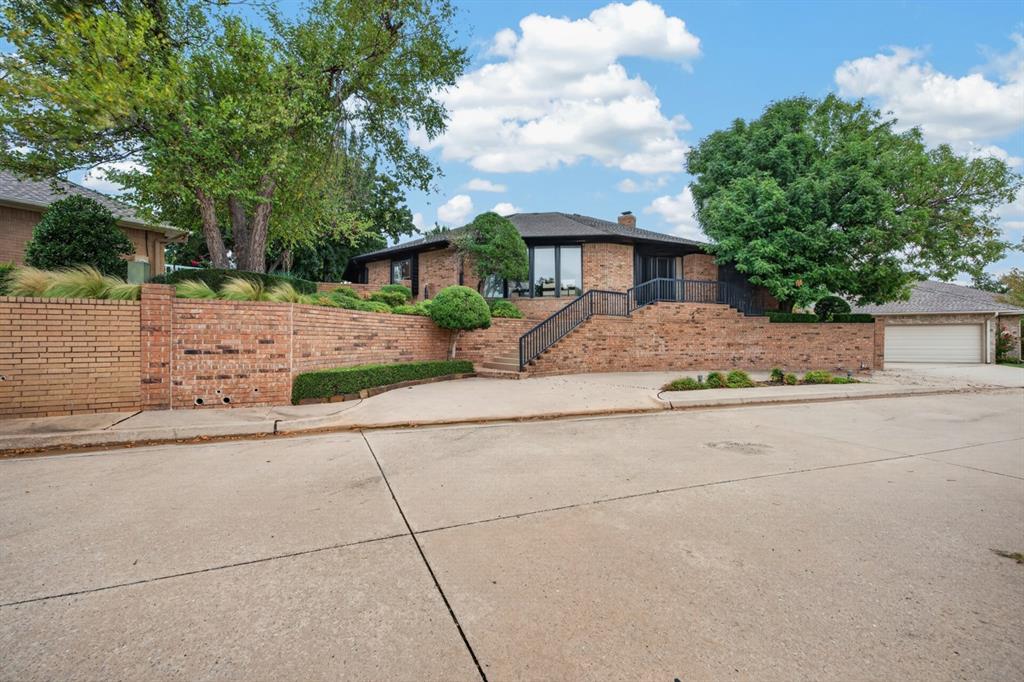
Brick exterior featuring a multi-gabled roofline, an attached two-car garage, and a concrete driveway surrounded by established landscaping and mature trees
Brick exterior featuring a multi-gabled roofline, three-car garage, concrete driveway, and established landscaping
Brick exterior residence featuring a multi-gabled roofline, two-car garage, manicured landscaping, and mature trees, situated on a lot bordering a lake and golf course
Aerial perspective featuring a multi-gabled brick residence with a multi-car garage, positioned on a large lot with mature landscaping, backing onto an expansive golf course featuring a water feature and manicured greenery
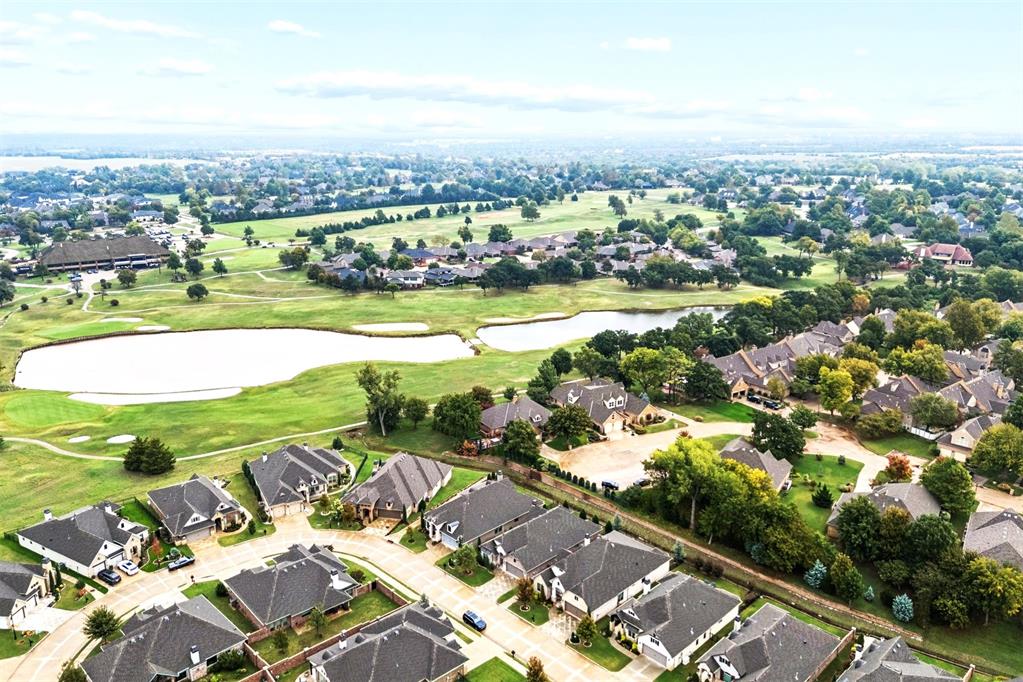
Aerial perspective featuring proximity to a sprawling golf course, multiple bodies of water, and mature landscaping within a residential neighborhood
Aerial perspective of a suburban neighborhood featuring proximity to a golf course, expansive green space, and a water feature
"Where Every Day Comes with a View!" Enjoy exceptional golf course living in this hard-to-find property, beautifully positioned overlooking the ponds, greens, and manicured fairways of the prestigious Oak Tree Golf Course. With breathtaking views and a wonderful blend of comfort and elegance, this home offers a truly special lifestyle. The main level features the primary bedroom and inviting living spaces, all designed to take advantage of the magnificent golf course views. The living and dining areas are connected by a beautiful see-through fireplace, creating a warm and romantic atmosphere for relaxing evenings or entertaining guests. The kitchen offers a center island, abundant storage, and a charming breakfast area, with access to a small private patio-perfect for enjoying your morning coffee. Upstairs, you will find a third bedroom, full bath, and versatile bonus room, providing additional space for guests, a home office, or hobbies. An added bonus is the extra half lot, offering additional space and value rarely found in this community. Located in a private gated community, the HOA provides an impressive package of services, including exterior painting every seven years, property insurance from the studs out, roof coverage, landscaping (excluding flowerbeds), and sprinkler system maintenance. Experience the beauty, convenience, and tranquility of golf course living at Oak Tree. This is a special opportunity to own a home with magnificent views and an even better lifestyle!
Details
MLS #
1256380
Listing Type
For Sale
Style
Duplex
HOA Dues
$7,068
Sub-Type
Resale
Status
Active
Year
2000
Days On Site
1
Listing Provided By
Copper Creek Real Estate | Mariana Lloyd
Features
Bed(s)
3
Bath(s)
3 Total
SQ Feet
2,743
Garage
2
Story(s)
2
Acreage
0.20
Golf Course
Yes
Interior
Rooms Total
5
Heating
Central Gas
Fireplaces Total
1
Appliances
Dishwasher, Disposal, Microwave
Interior Features
Ceiling Fan(s), Paint Woodwork, Whirlpool
Exterior
Exterior Features
Rain Gutters
Lot Features
Pond on Lot, Cul-De-Sac, Golf Course Lot, Lakefront, Wooded
Foundation Details
Slab
Parking
Garage Spaces
2
Parking Features
Concrete
Utilities
Utilities
Cable Available, Electricity Available, Natural Gas Available, Public
Copyright 2026 MLSOK, Inc. We do not attempt to verify the currency, completeness, accuracy, or authenticity of the data contained herein. Information is subject to transcription and transmission errors and is provided “as is”. All information, including but not limited to property square footage and lot size, zoning, and fitness for a particular purpose is subject to inaccuracies and should be independently verified through personal inspection and/or consultation with appropriate professionals. The listing information provided is for consumers’ personal, non-commercial use and may not be used for any purpose other than to identify prospective purchasers. This data is copyrighted and may not be transmitted, retransmitted, copied, framed, repurposed, or altered in any way for any other site, individual and/or purpose without the express written permission of MLSOK, Inc.
 New Listing