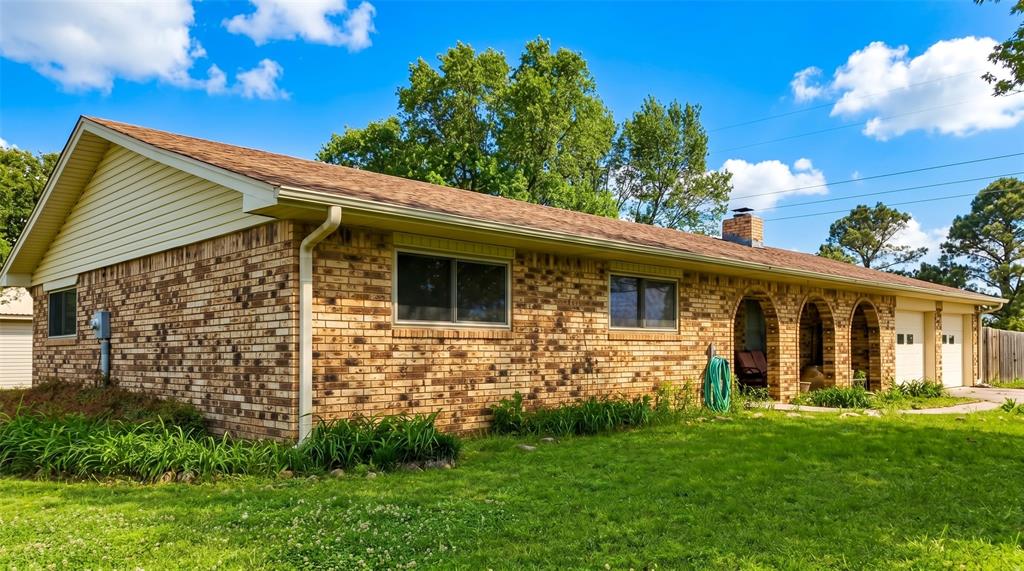
Brick ranch-style residence featuring a prominent arched portico
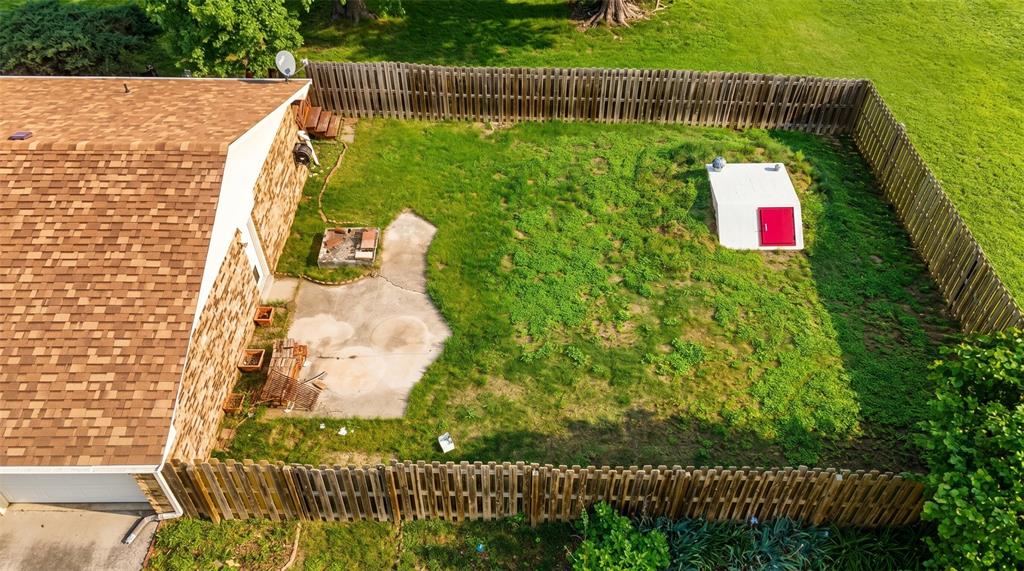
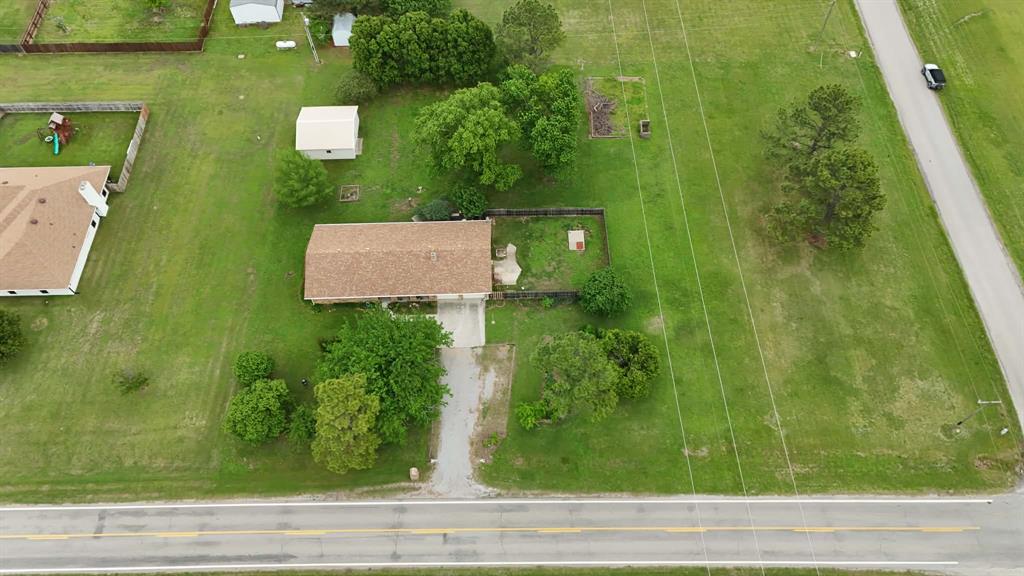
Enclosed backyard with wood privacy fencing
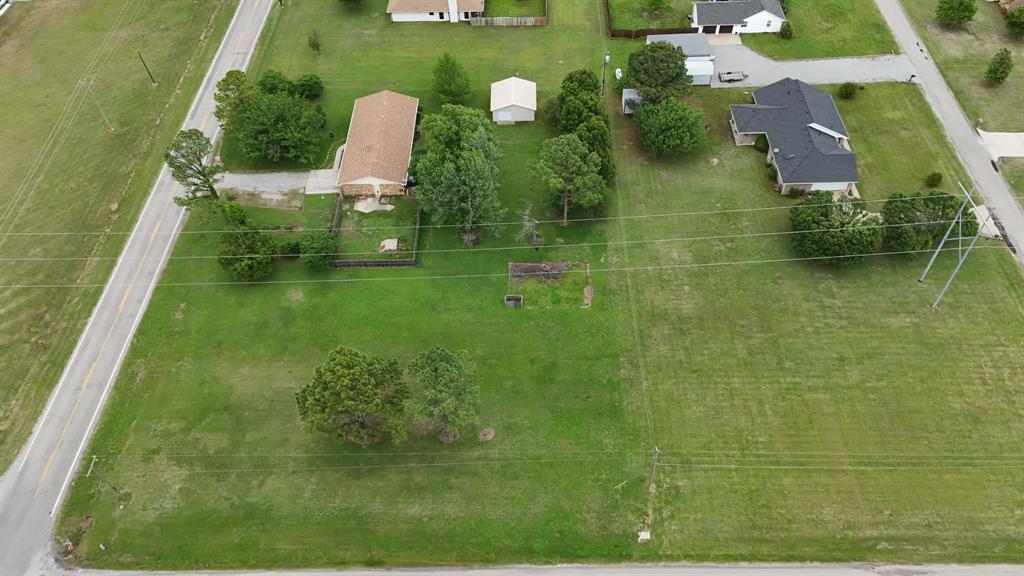
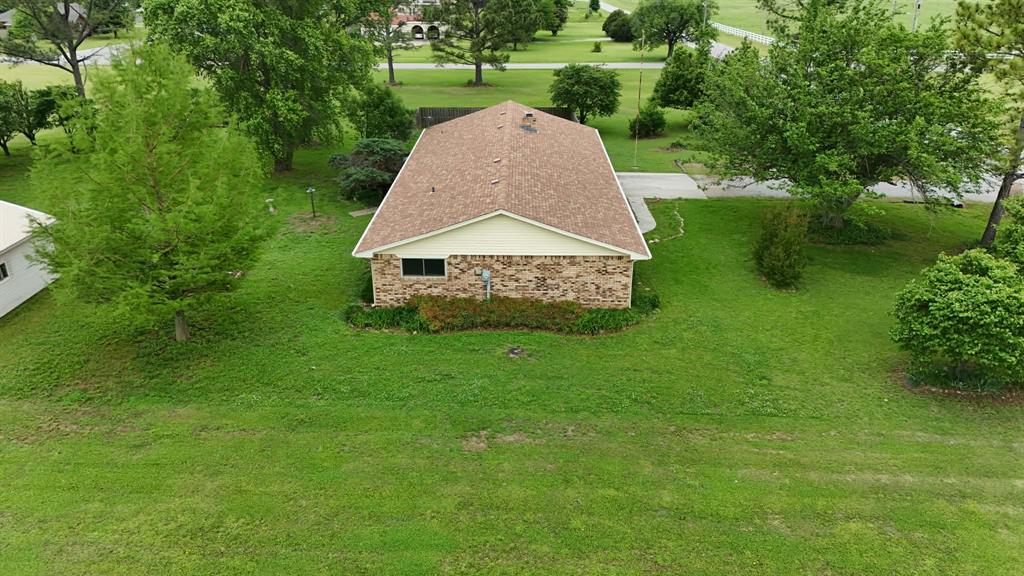
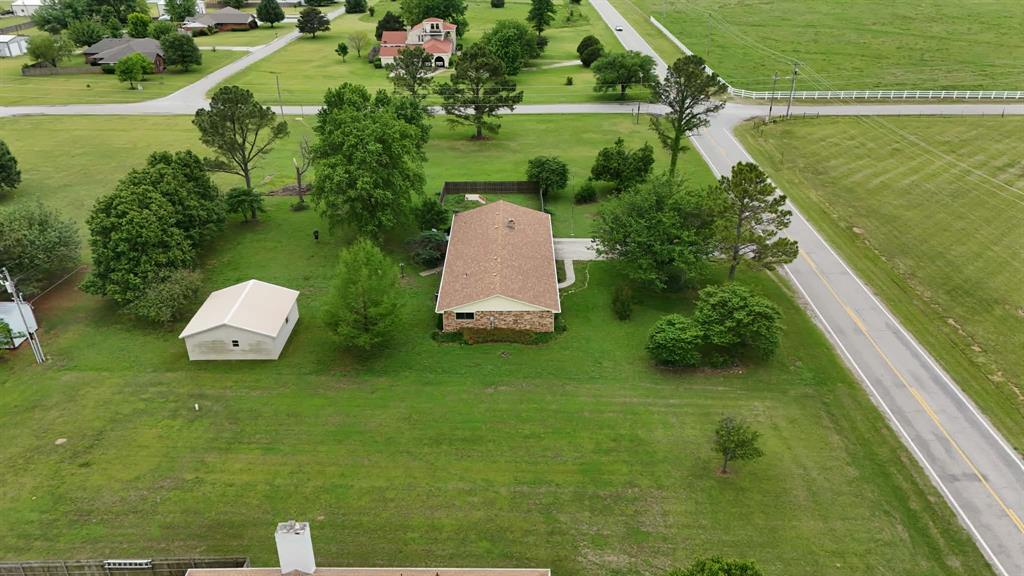
Expansive green lot featuring a residential structure with a brown roof, a detached shed, a secondary structure with a gray roof, and mature trees
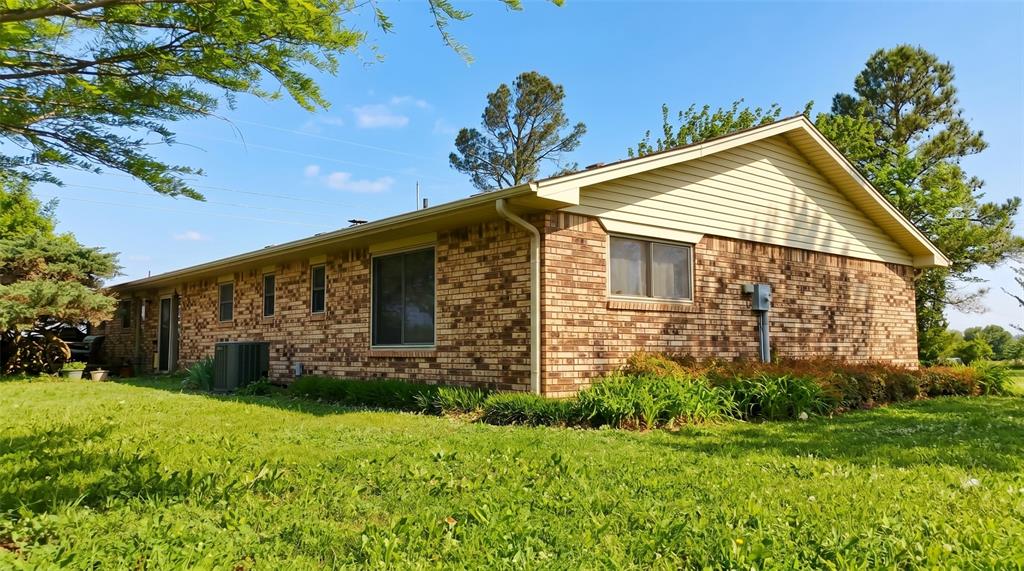
Brick exterior with light-colored siding on the gable end
Single-story home featuring a brick facade with light-colored siding, a pitched shingle roof, and multiple windows
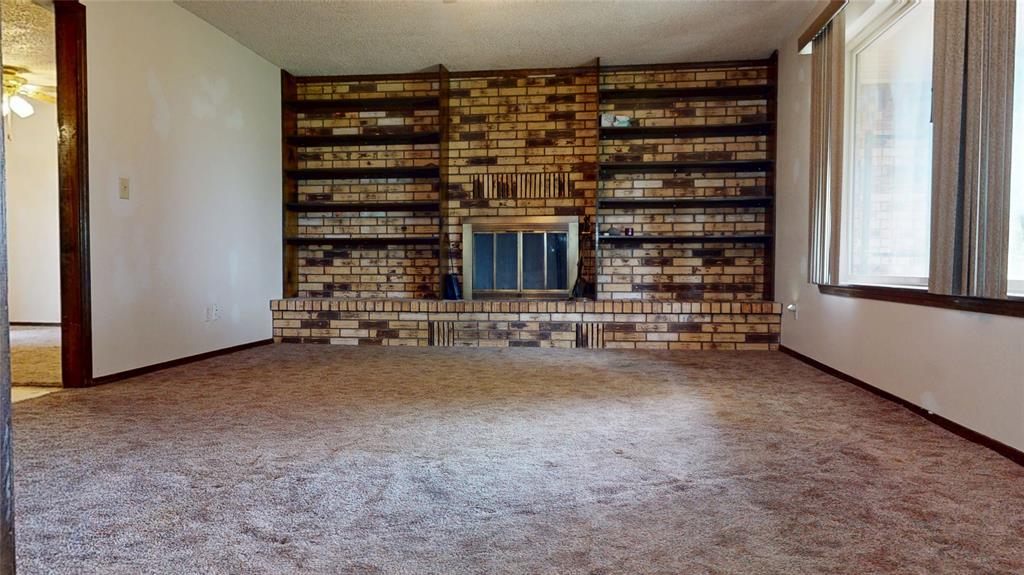
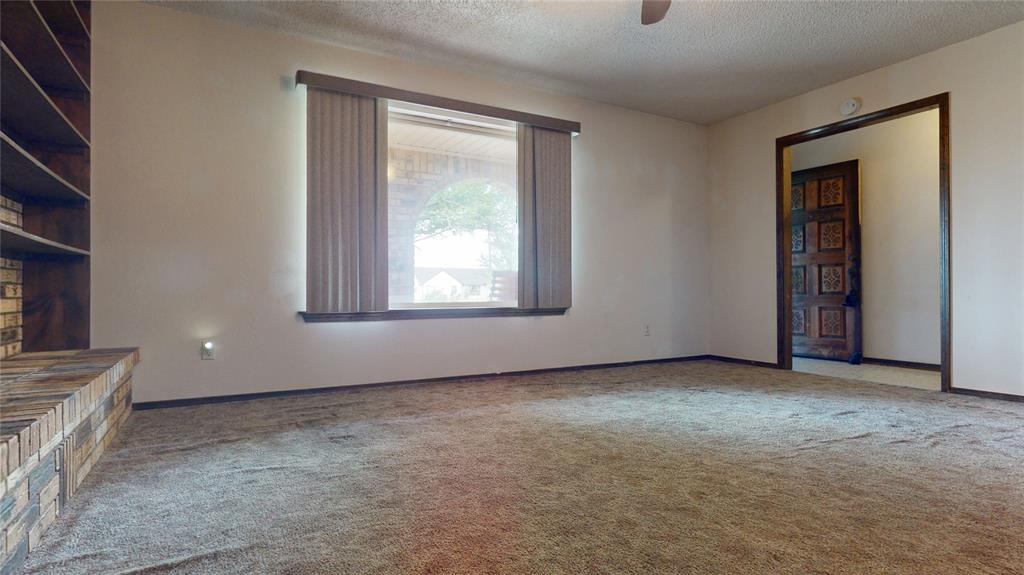
Spacious room featuring a prominent brick fireplace with an integrated hearth and built-in shelving, complemented by a large window with wood trim
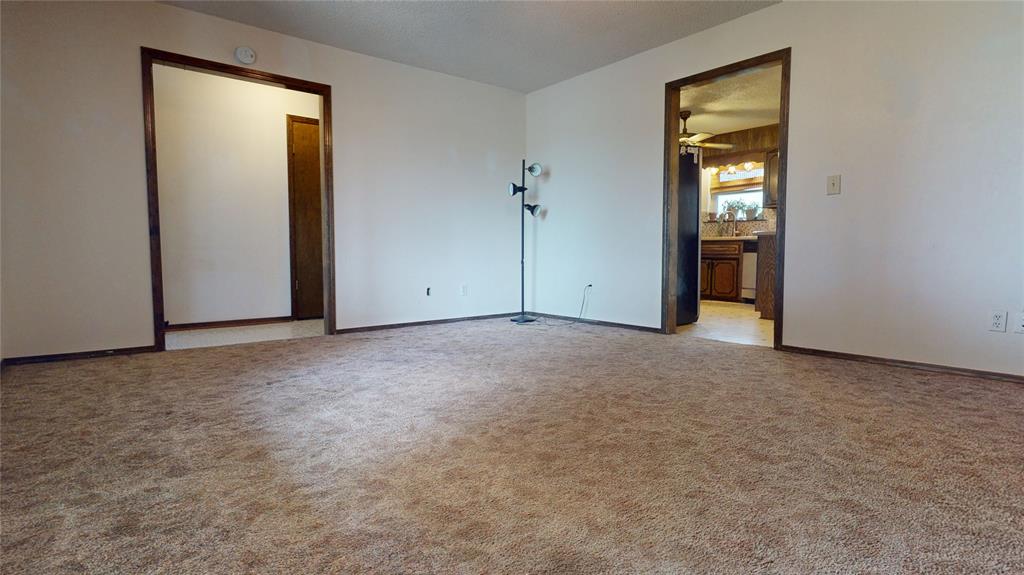
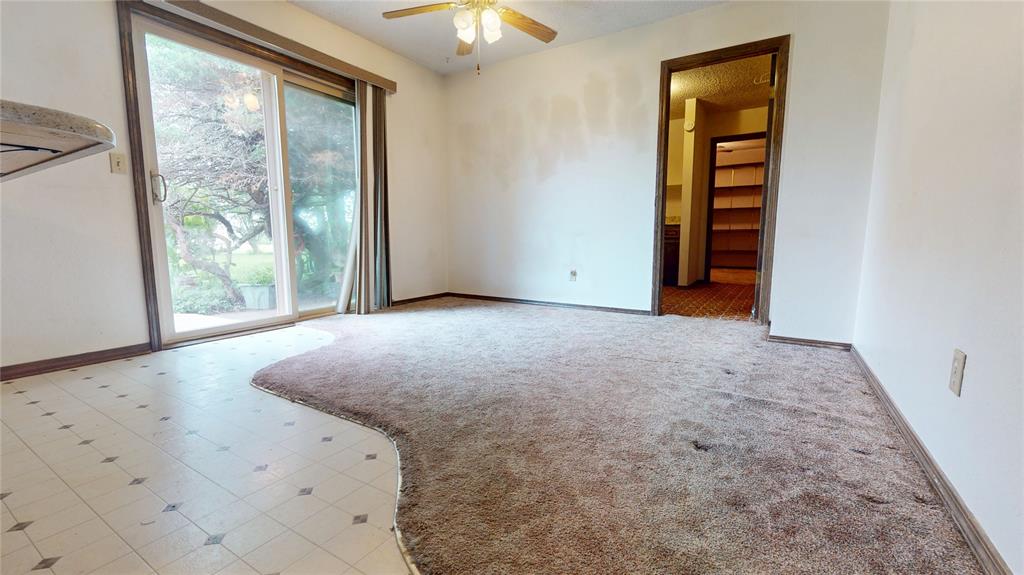
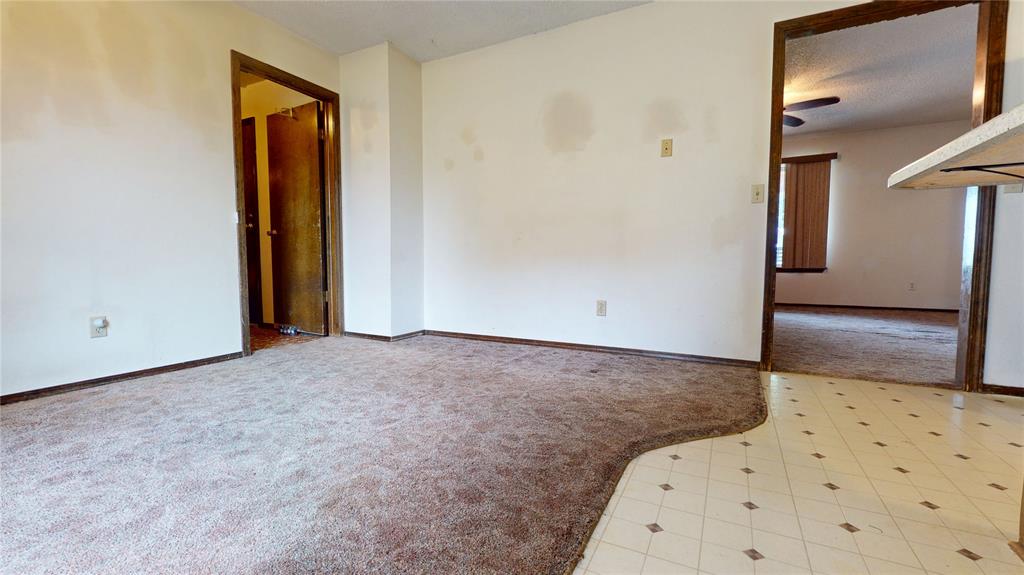
Spacious room with plush carpeting and white walls
Carpeted living space featuring a built-in brick hearth and dark wood shelving
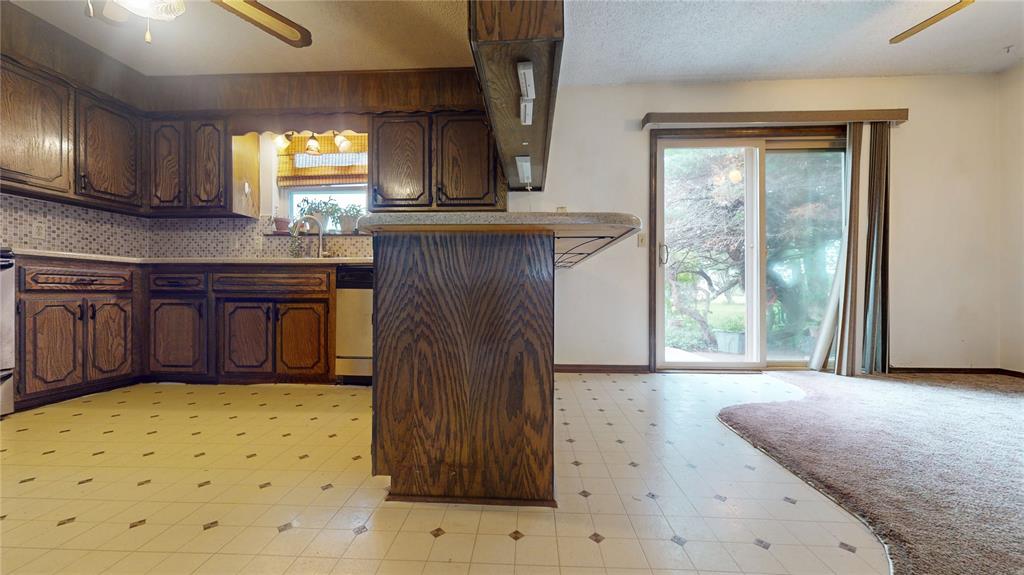
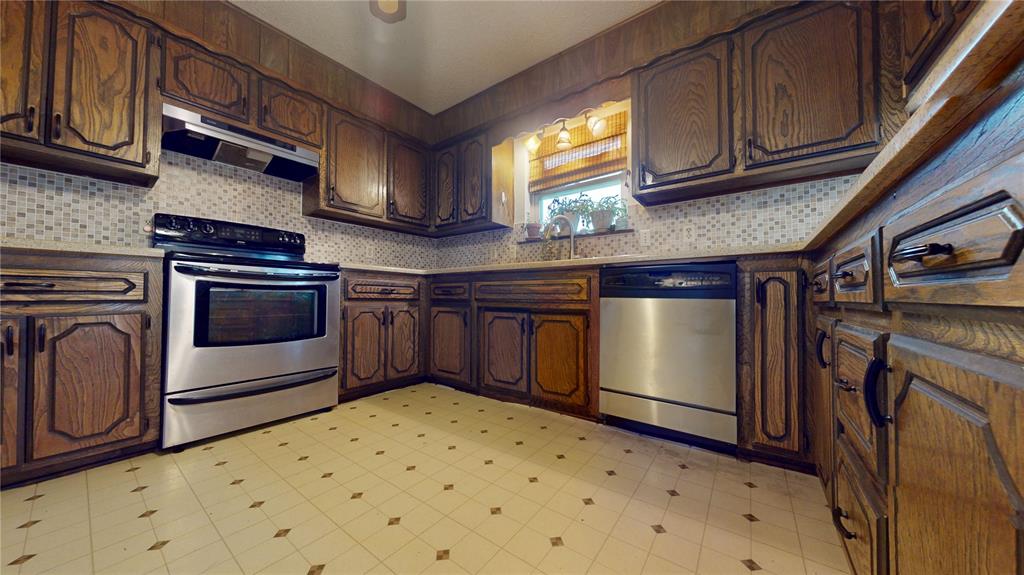
Kitchen area with wood-finish cabinetry, solid surface countertops, and a mosaic tile backsplash
Sliding glass door opening to outdoor space, ceiling fan light fixture, wood trim around doorway, built-in shelving, and mixed flooring
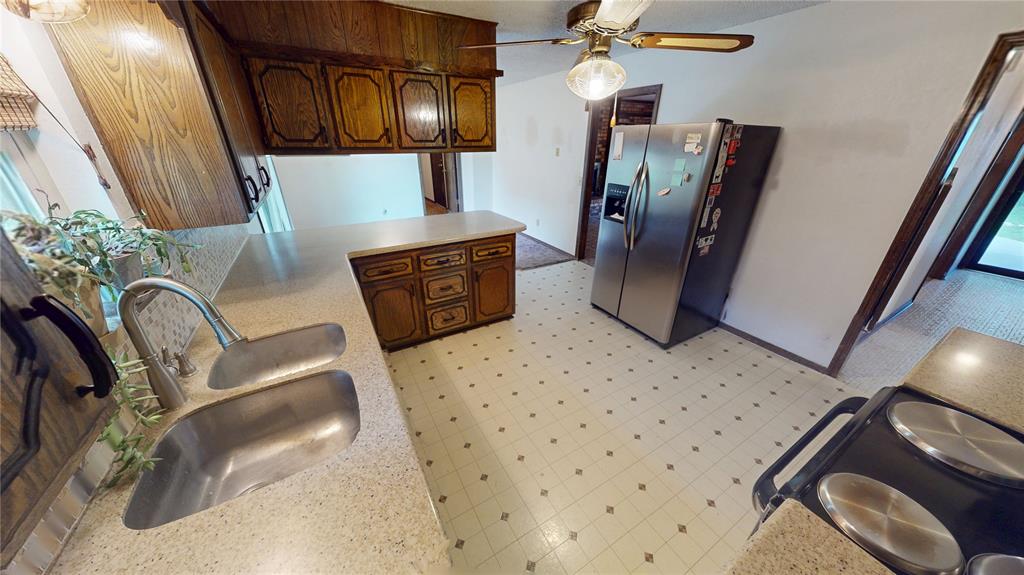
Kitchen with wood-finish cabinetry and a built-in breakfast bar
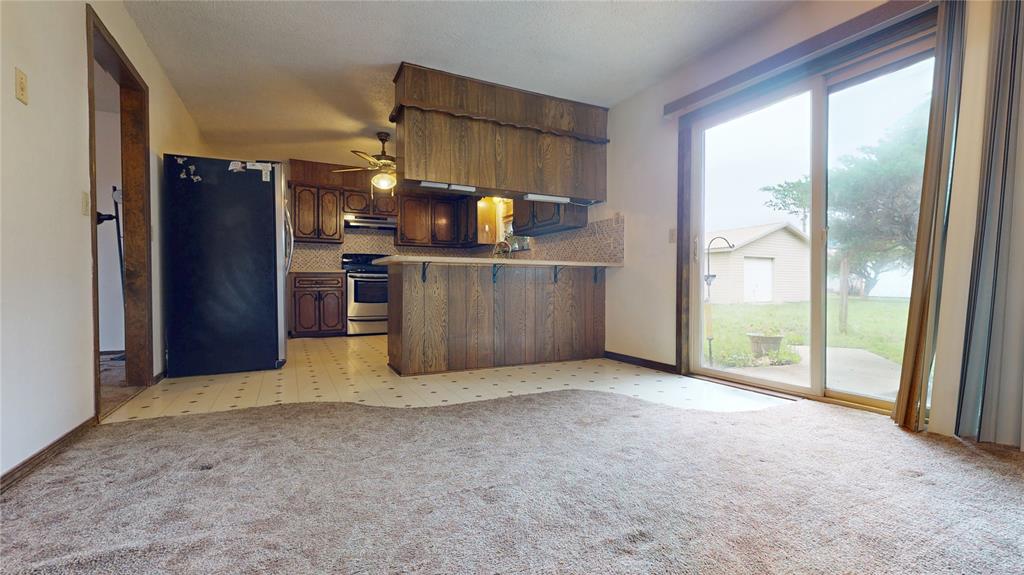
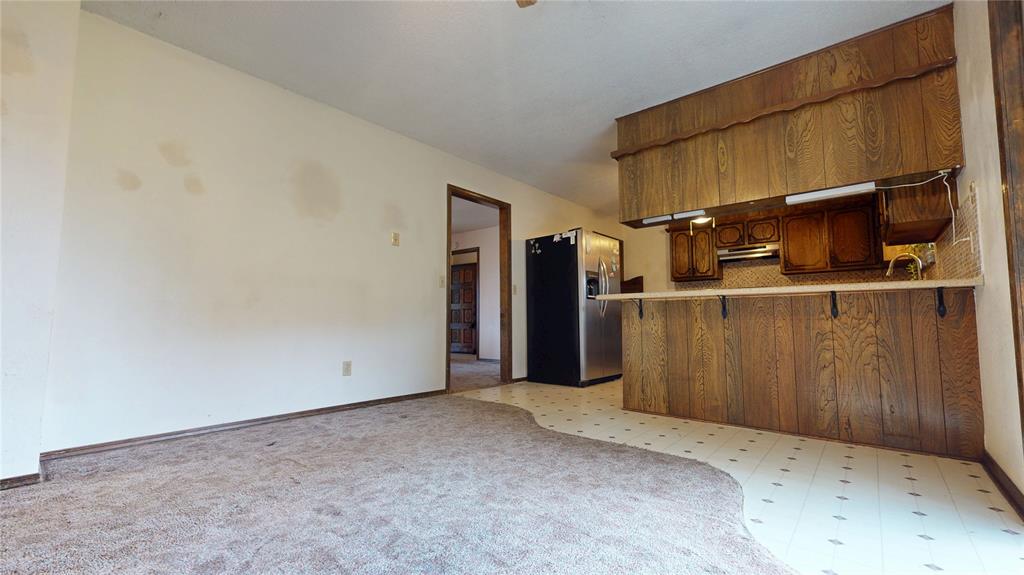
Kitchen and living area featuring wood-finish paneling, built-in cabinetry, and a service counter
Image quality insufficient for description
Kitchen with extensive wood cabinetry, L-shaped countertops, stainless steel oven, and a mosaic tile backsplash
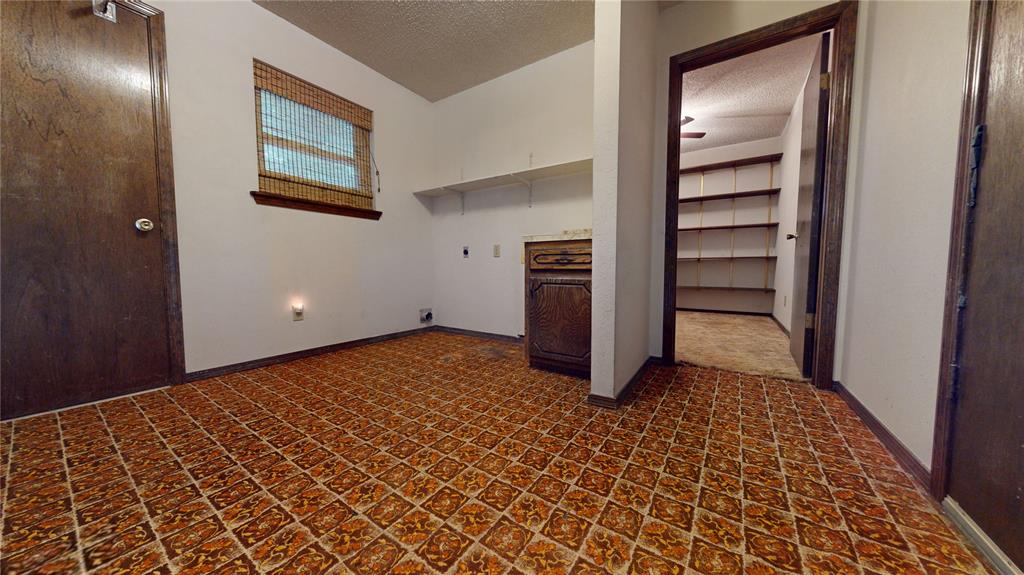
Functional kitchen featuring wood cabinetry, light-toned countertops, a stainless steel double-door refrigerator, and patterned vinyl flooring
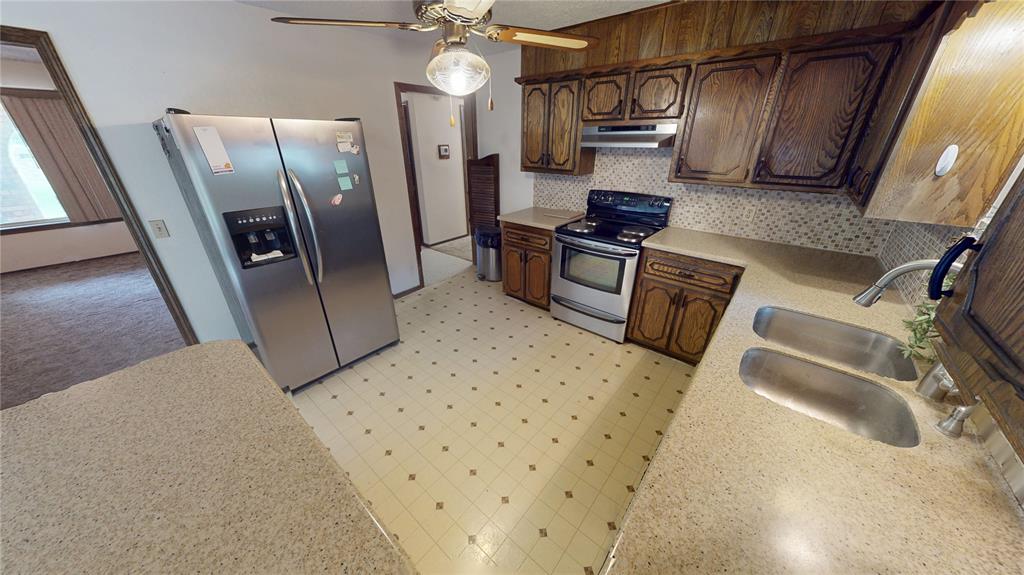
Kitchen featuring wood-finish cabinetry, patterned flooring, a stainless steel side-by-side refrigerator, a stainless steel range with overhead vent, and a dual-basin sink
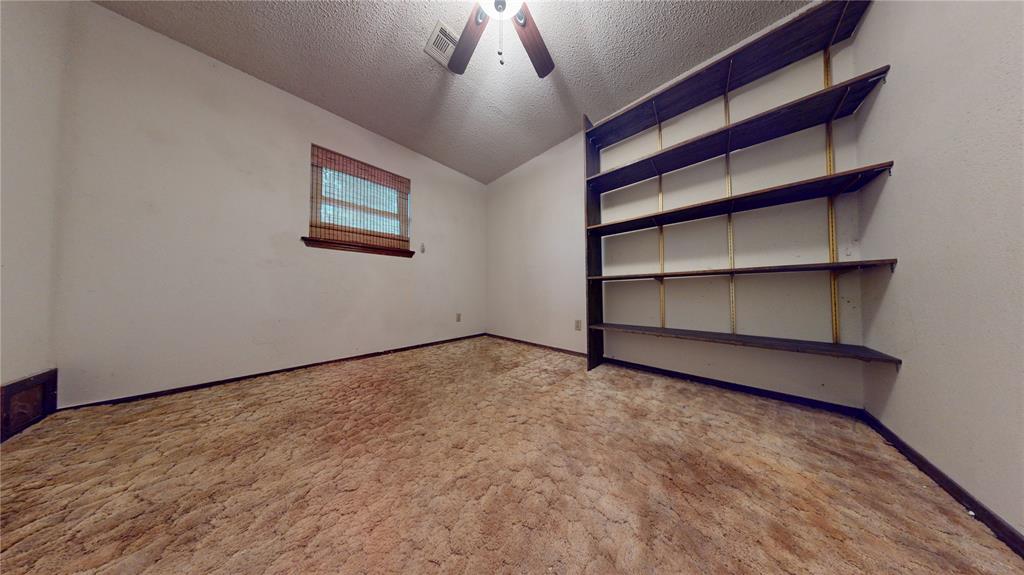
Room featuring a built-in shelving unit, textured carpeting, a window with wood blinds, and a ceiling fan
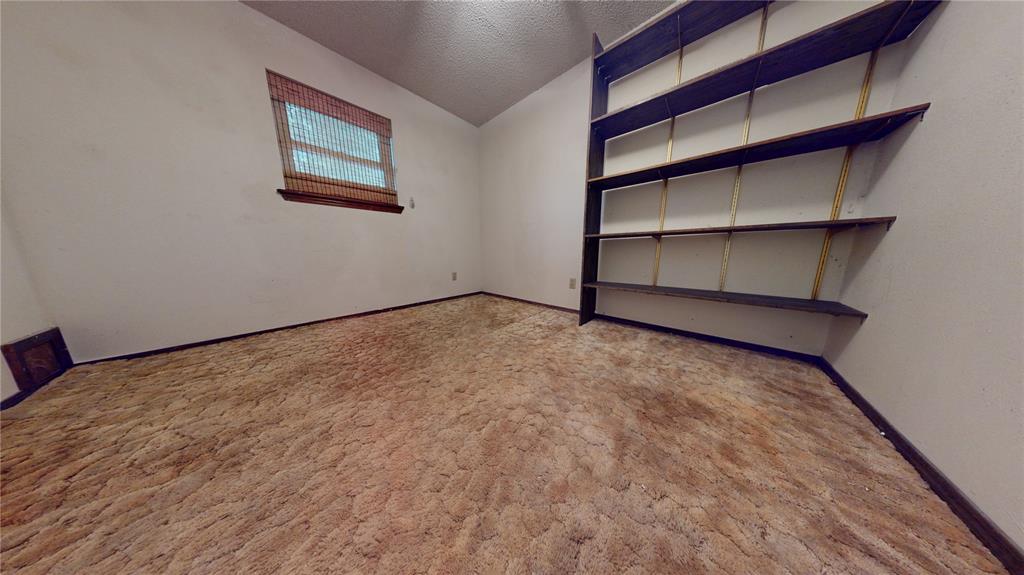
Room featuring textured carpeting, a window with wood-slat blinds, and built-in shelving units
Image quality insufficient for description
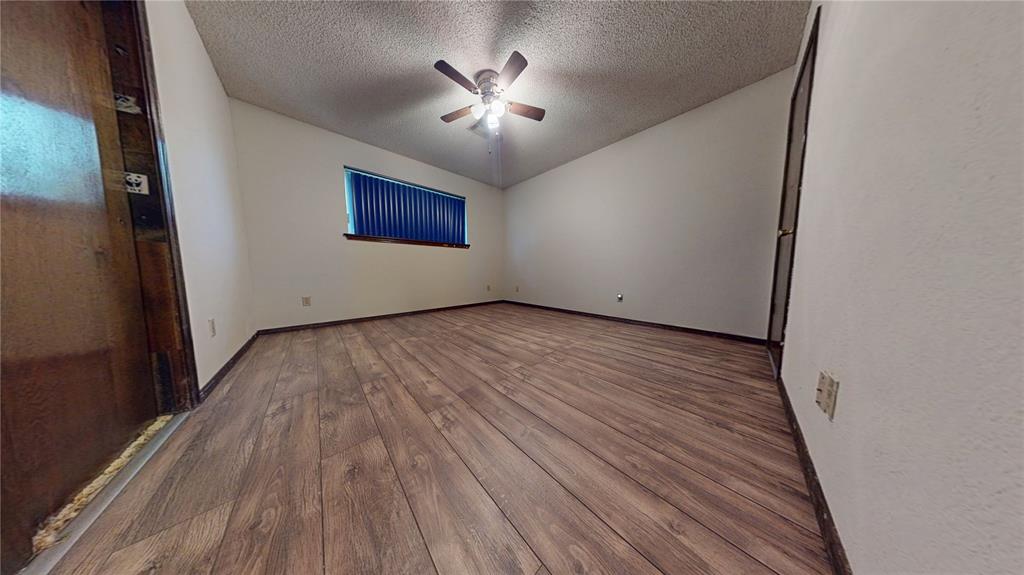
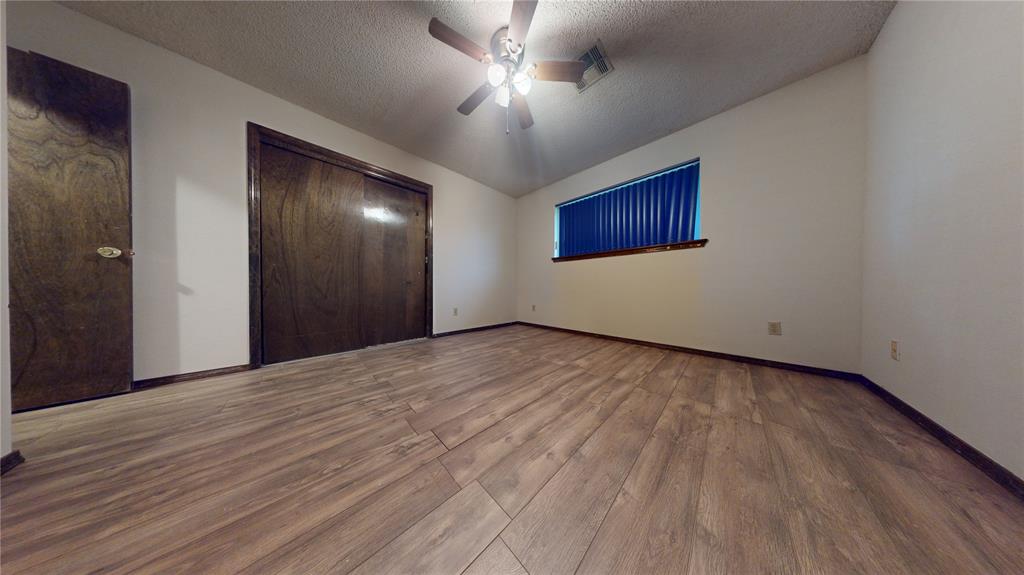
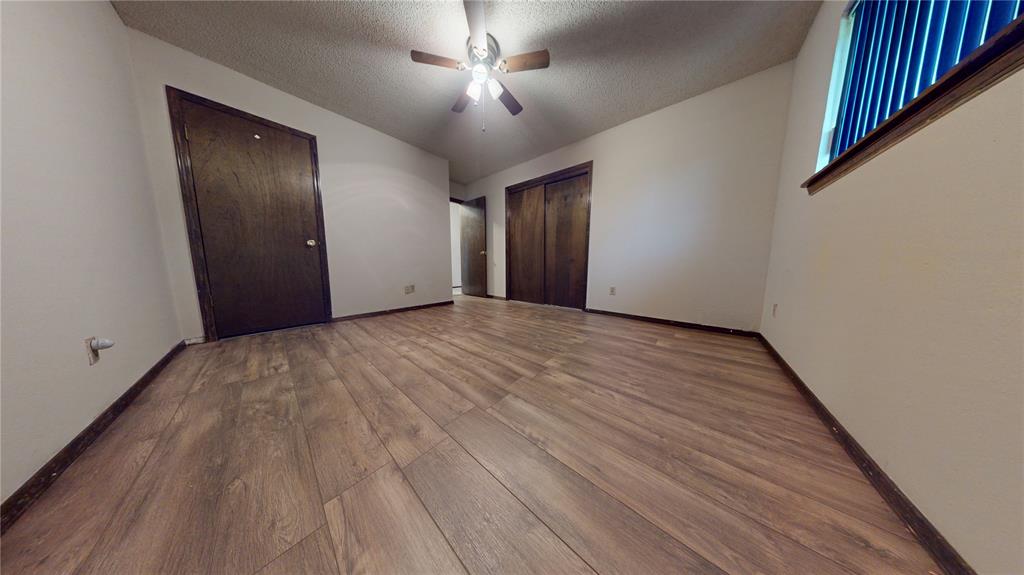
Spacious room featuring wood-finish flooring, white walls, and a ceiling fan
Spacious room featuring wood-finish flooring, a ceiling fan with light fixture, and a window with blue vertical blinds
Spacious interior room featuring wood-finish flooring, a ceiling fan, and window blinds
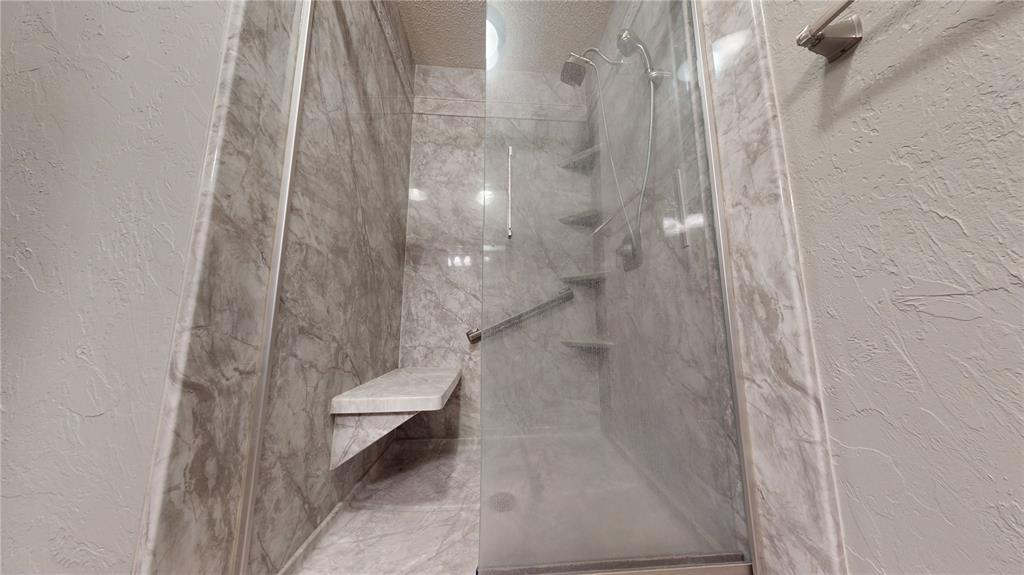
Spacious bathroom featuring a glass-enclosed shower with stone-finish walls, integrated shelving, and a built-in bench
Shower with glass enclosure, integrated bench seating, built-in shelving, a rainfall showerhead, and a handheld shower fixture
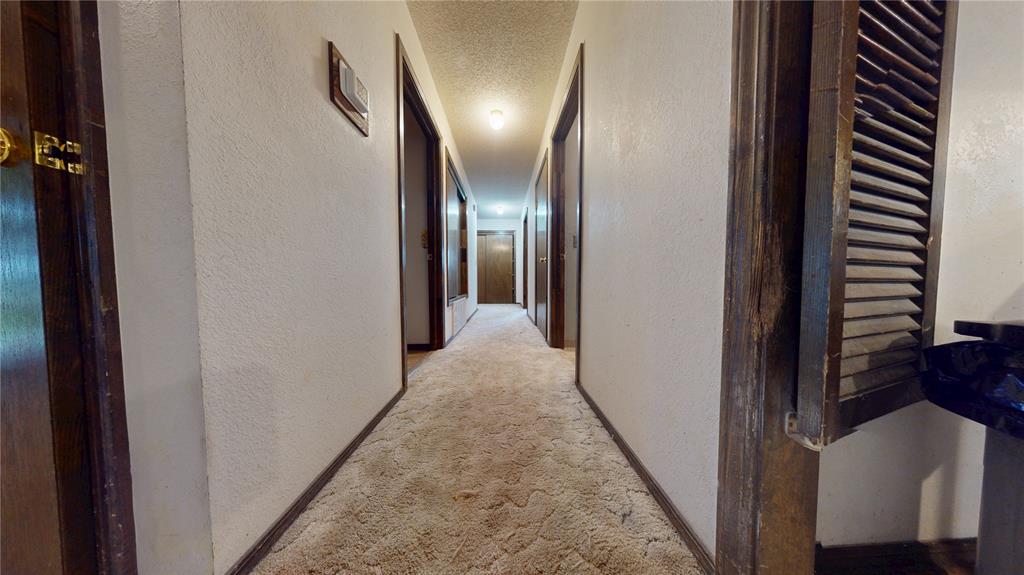
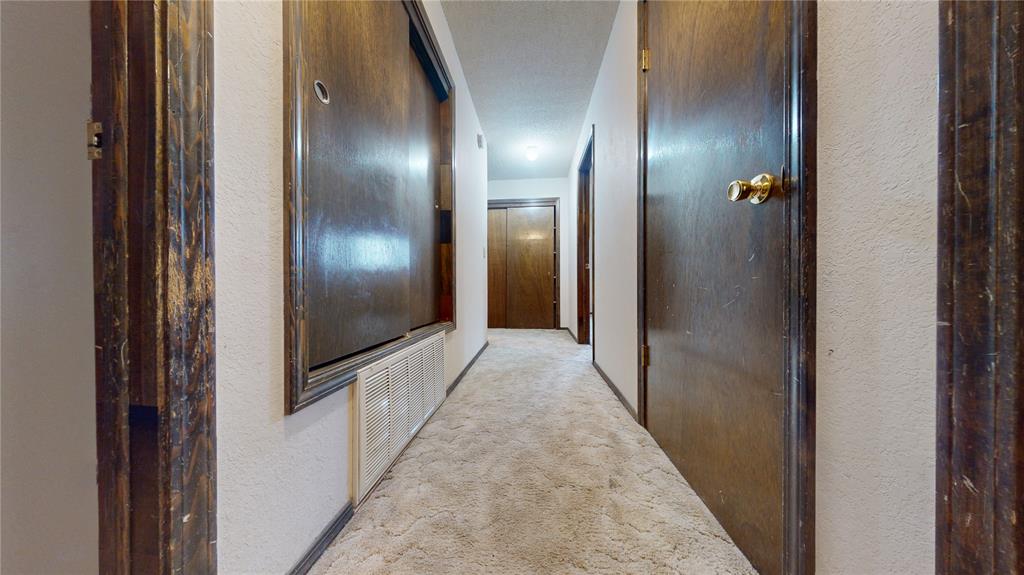
Carpeted hallway featuring multiple wood-paneled doors, textured walls, and an overhead light fixture
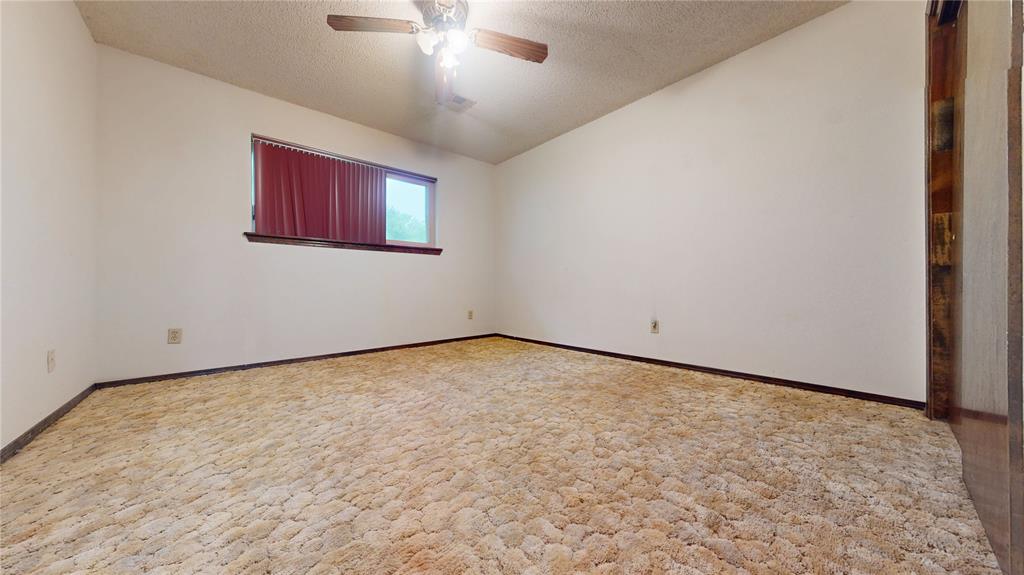
Spacious room featuring textured carpeting, a window with horizontal blinds, a ceiling fan with integrated lighting, and white painted walls
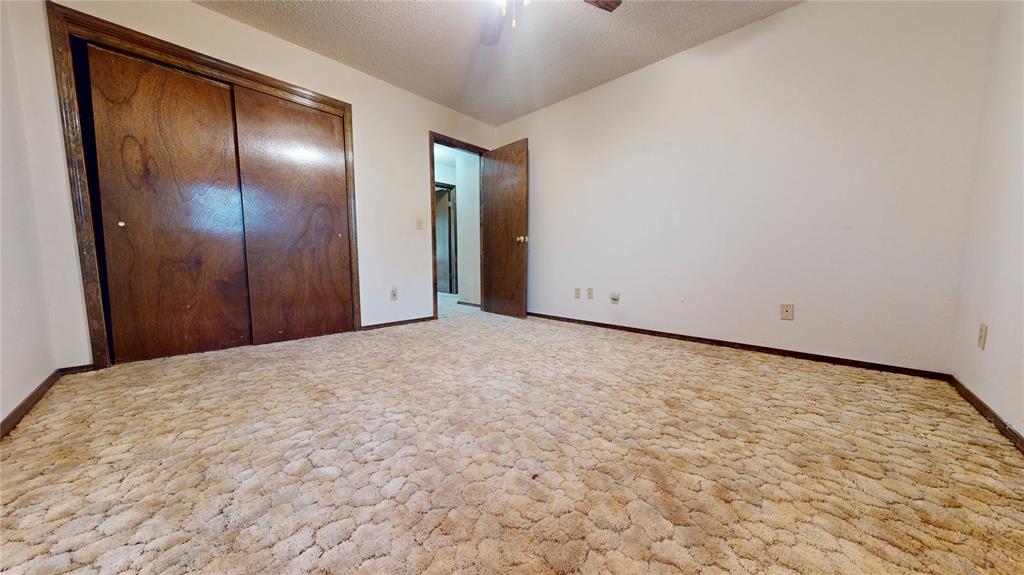
Carpeted room featuring a double-door wood-finish closet and white painted walls
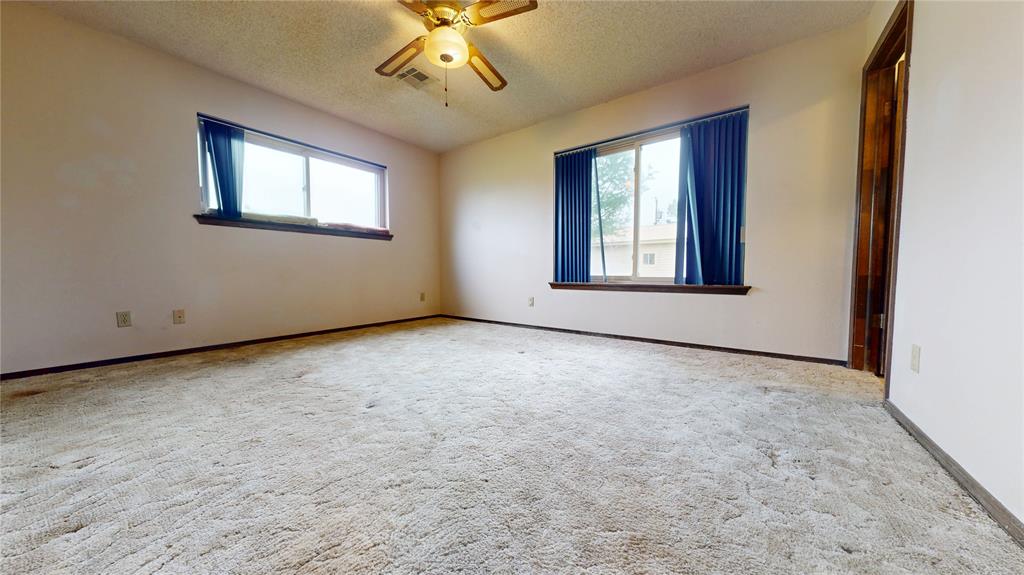
Carpeted room featuring dual windows with blue blinds, a ceiling fan with integrated lighting, and a dark wood-finish door frame
Carpeted room featuring a ceiling fan, a window with blinds, and solid wood doors
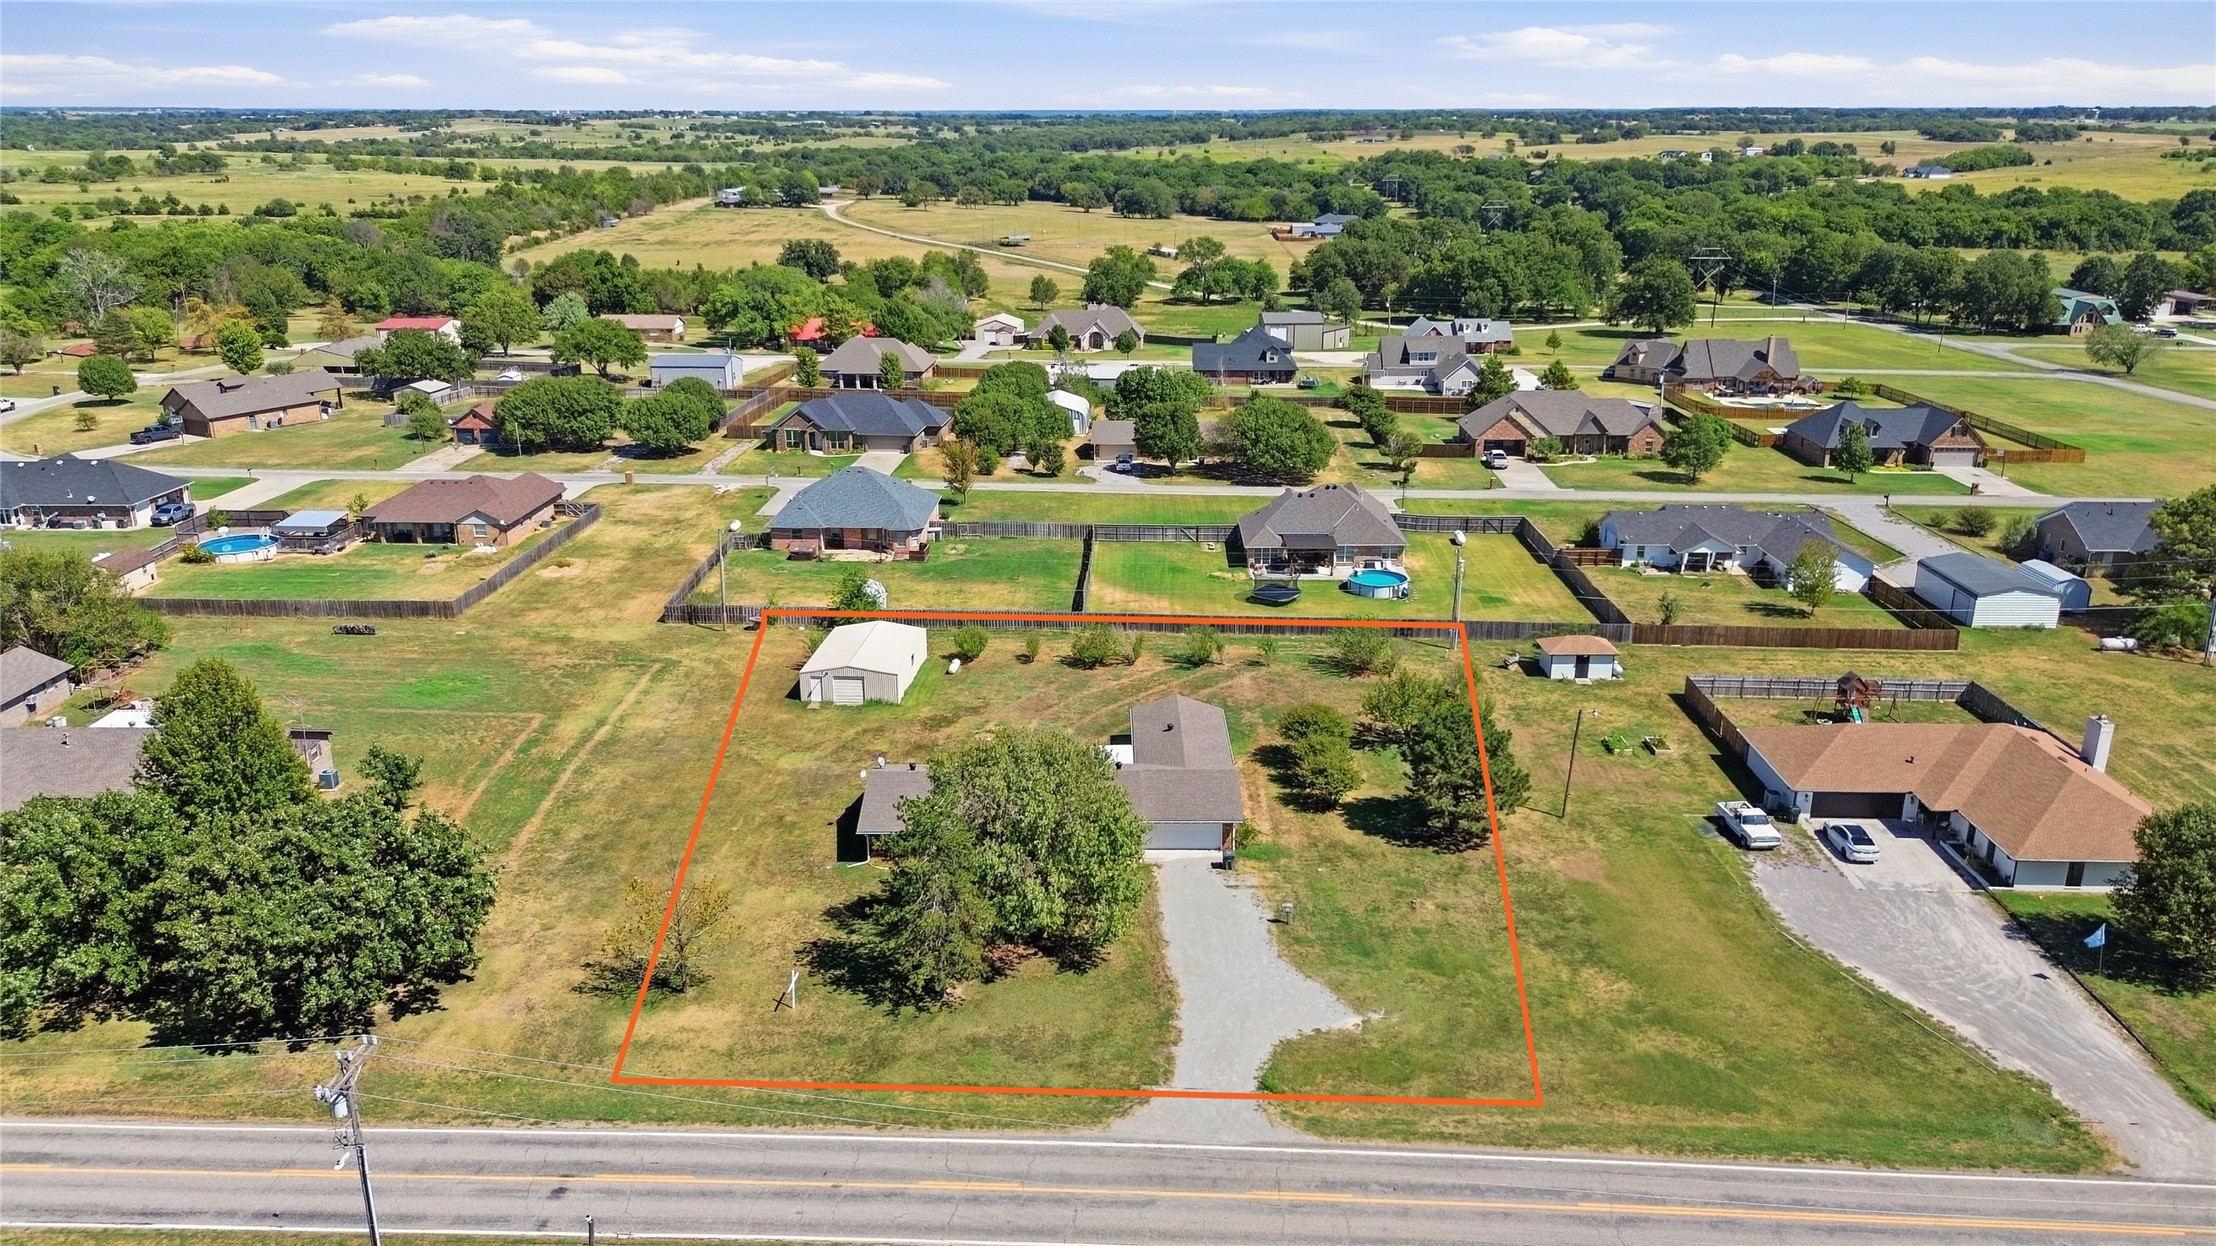
Expansive green parcel featuring a single-story residence with a brown shingle roof, a detached auxiliary building with a light-colored metal roof, and mature trees
Single-story residence with a brown shingle roof, accompanied by a detached outbuilding
Situated on approximately 1.29 acres across two lots according to county records, this well-maintained brick home offers space, functionality, and a prime location just outside of Davis. The property features highway frontage, an attached garage, mature trees, and a fenced backyard with patio space. A detached shop building provides additional storage or workspace. Inside, the home offers a functional layout with a large living area, fireplace with built-ins, spacious bedrooms, and a remodeled walk-in shower, updated windows throughout. Updated flooring is present in select areas, while other spaces offer opportunity for customization. Located just minutes from Davis and near Turner Falls and the Arbuckle Mountains, this property is well-suited for a primary residence, investment, or second home.
Copyright 2026 MLSOK, Inc. We do not attempt to verify the currency, completeness, accuracy, or authenticity of the data contained herein. Information is subject to transcription and transmission errors and is provided “as is”. All information, including but not limited to property square footage and lot size, zoning, and fitness for a particular purpose is subject to inaccuracies and should be independently verified through personal inspection and/or consultation with appropriate professionals. The listing information provided is for consumers’ personal, non-commercial use and may not be used for any purpose other than to identify prospective purchasers. This data is copyrighted and may not be transmitted, retransmitted, copied, framed, repurposed, or altered in any way for any other site, individual and/or purpose without the express written permission of MLSOK, Inc.