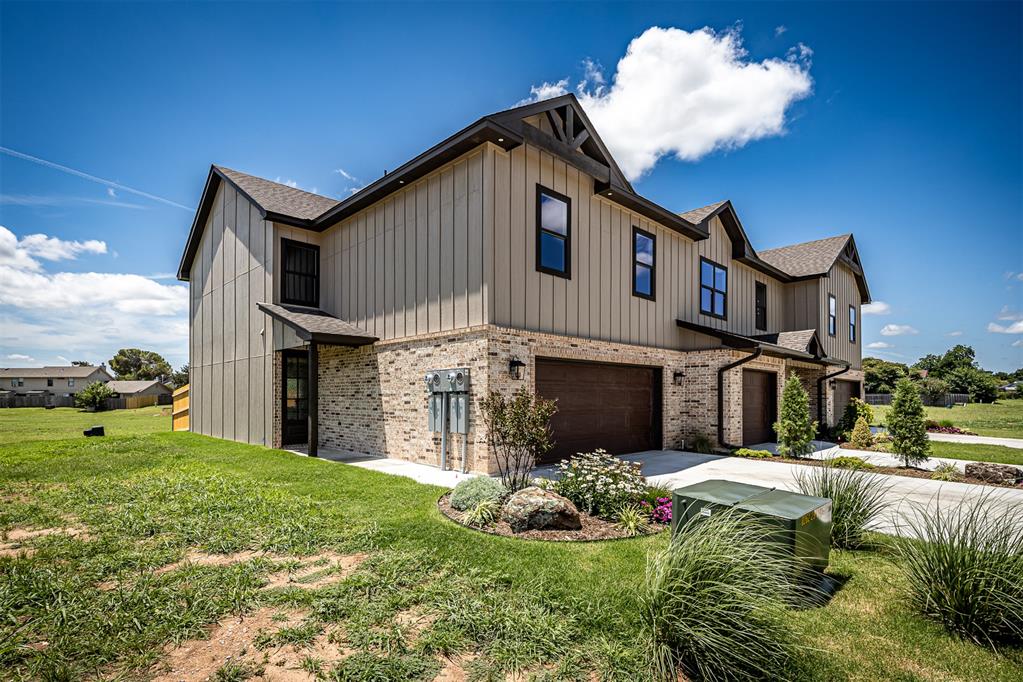
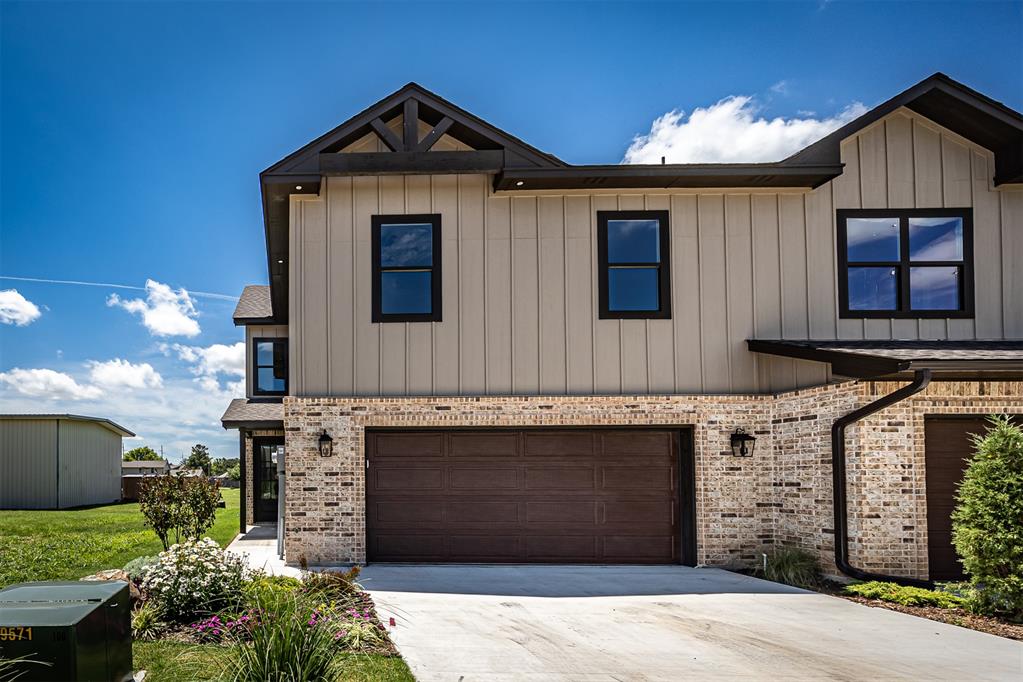
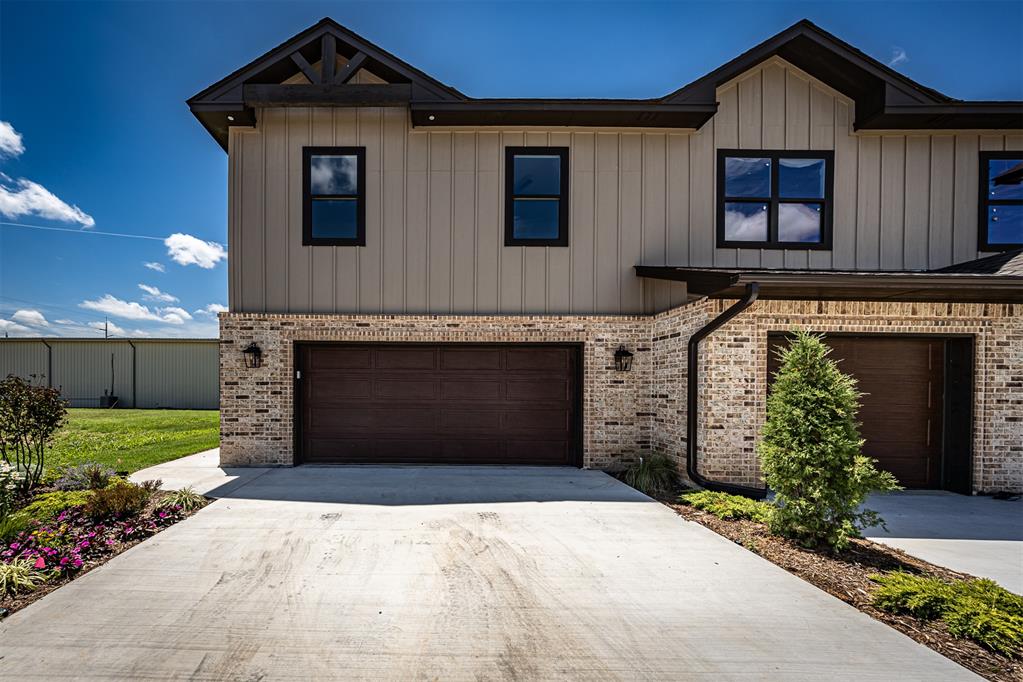
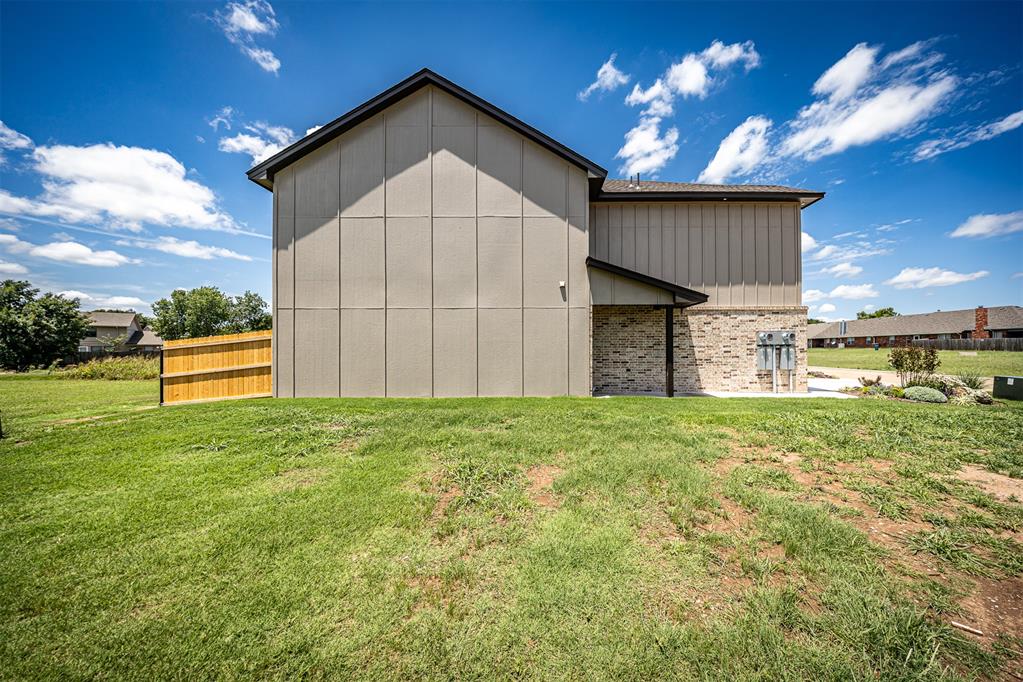
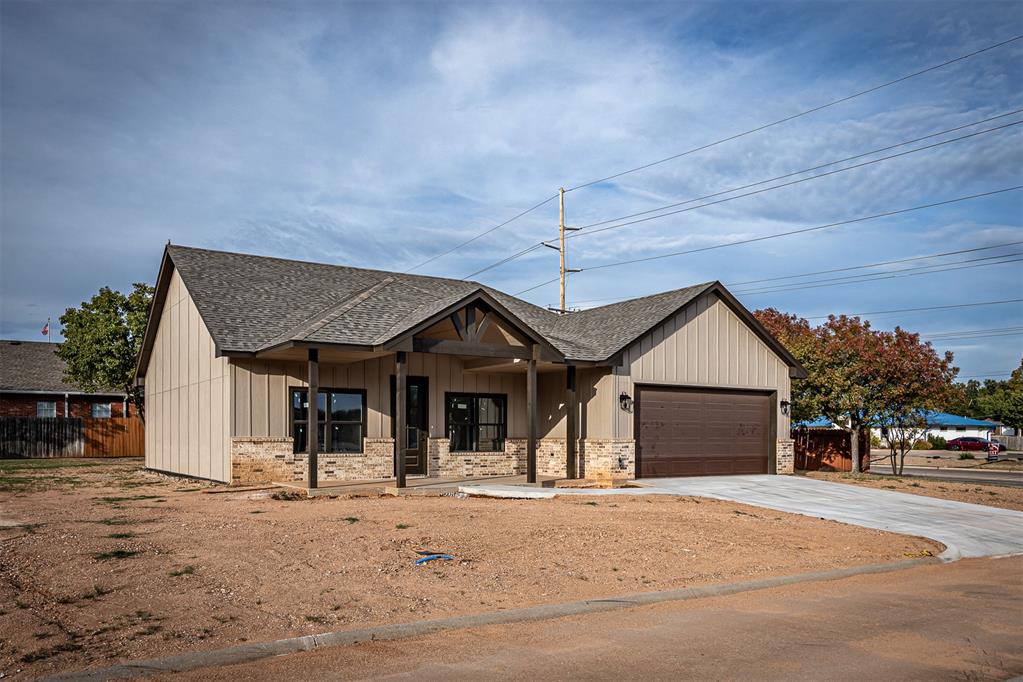
Contemporary multi-unit exterior featuring board and batten siding, brick accents, dark-framed windows, and integrated garages with wood-finish doors
Contemporary exterior featuring vertical siding and light-toned brick accents
Exterior facade featuring light-toned brick and vertical board-and-batten style siding
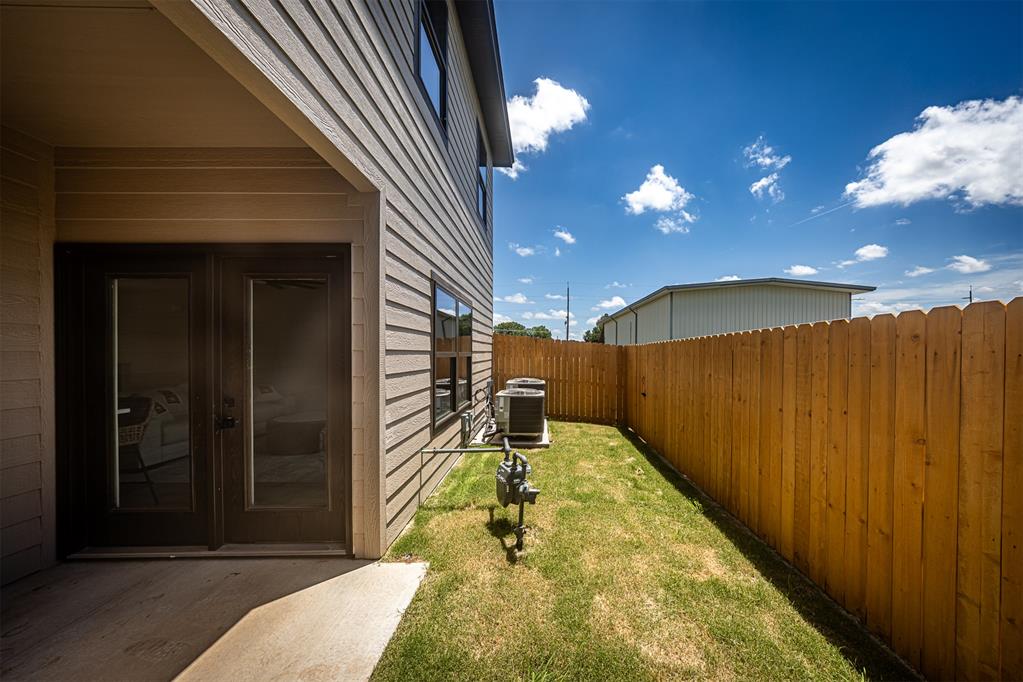
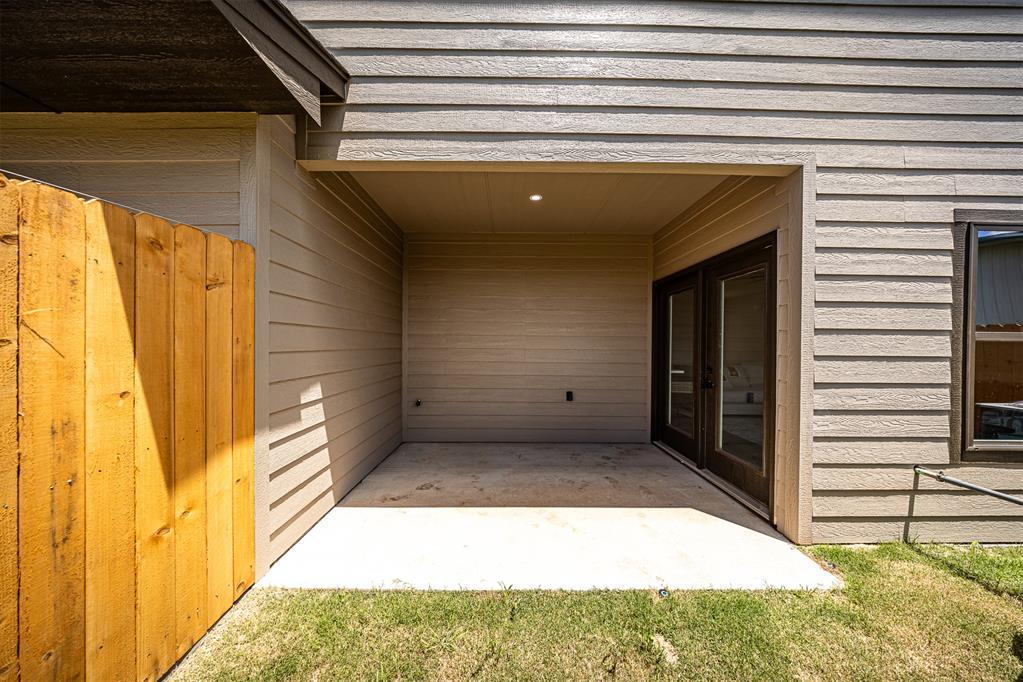
Covered patio featuring double glass-panel doors
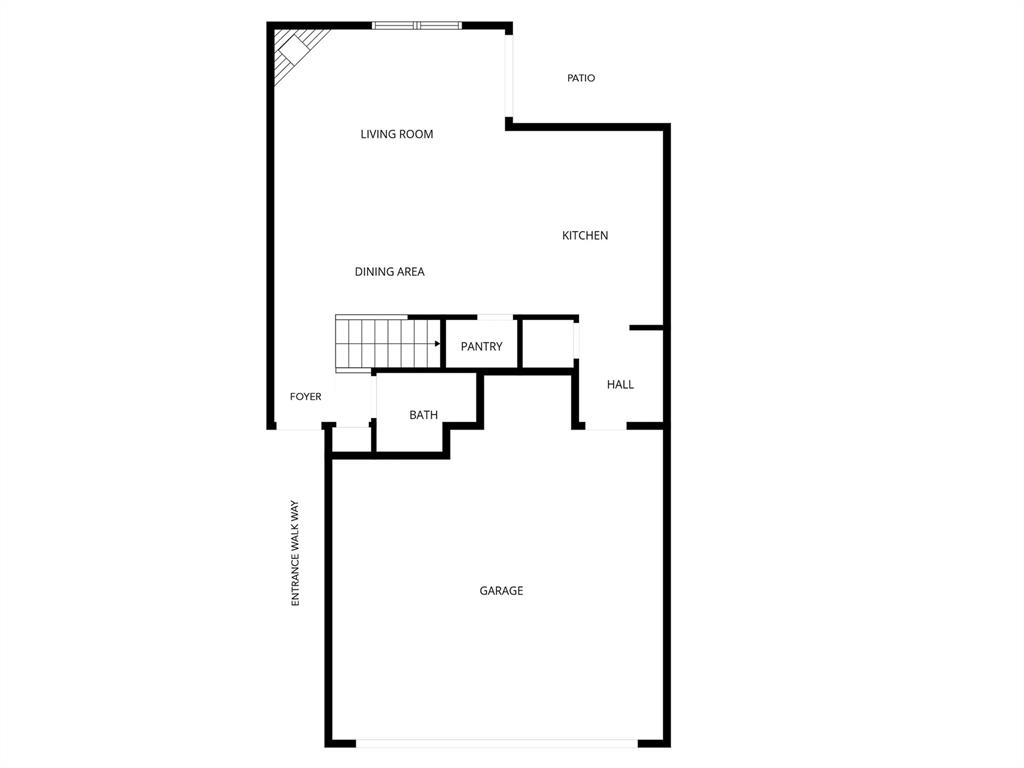
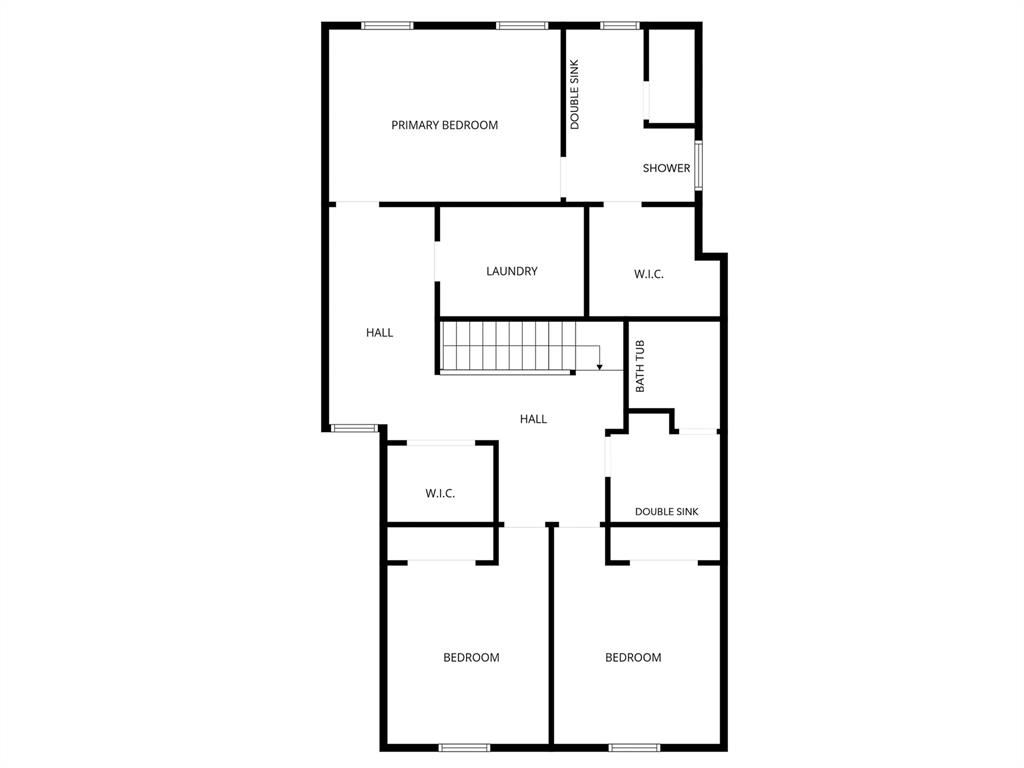
Floor plan
Floor plan
Living room
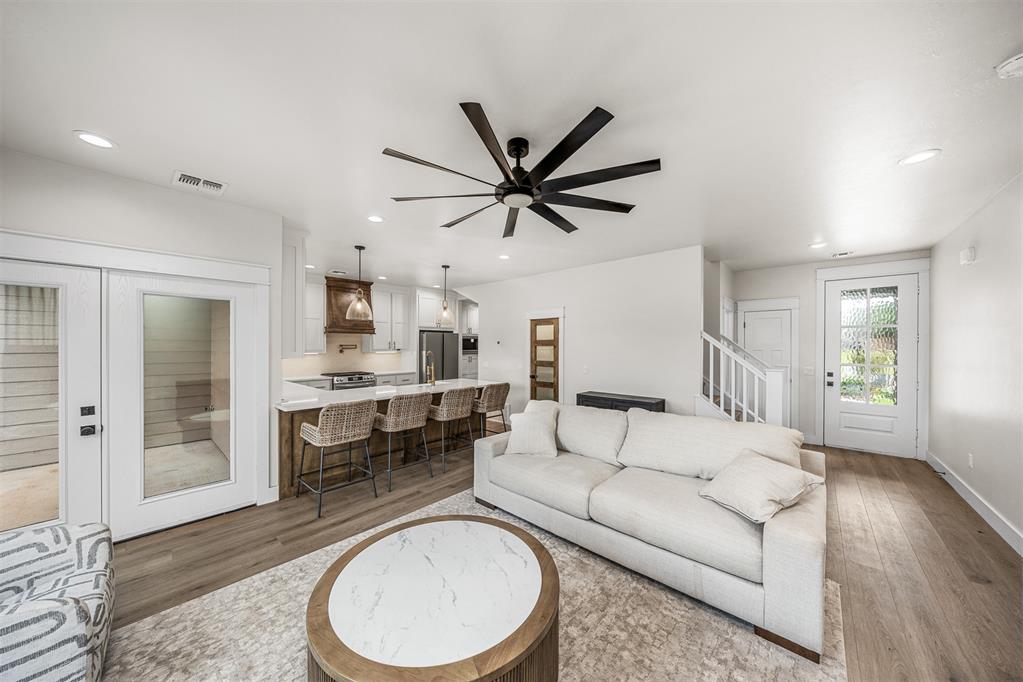
Living room
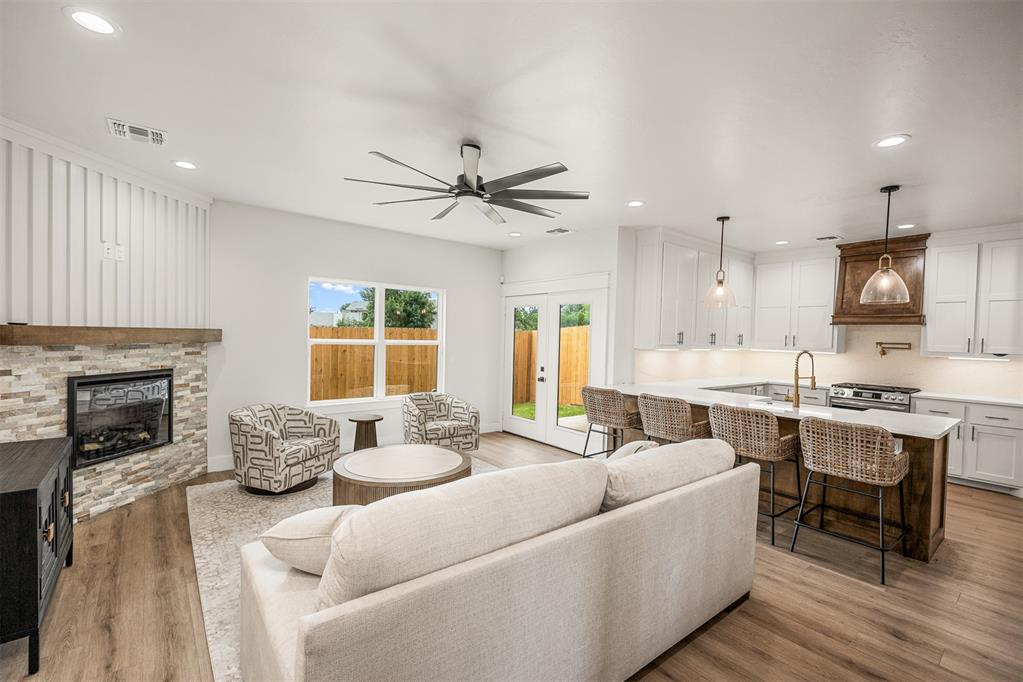
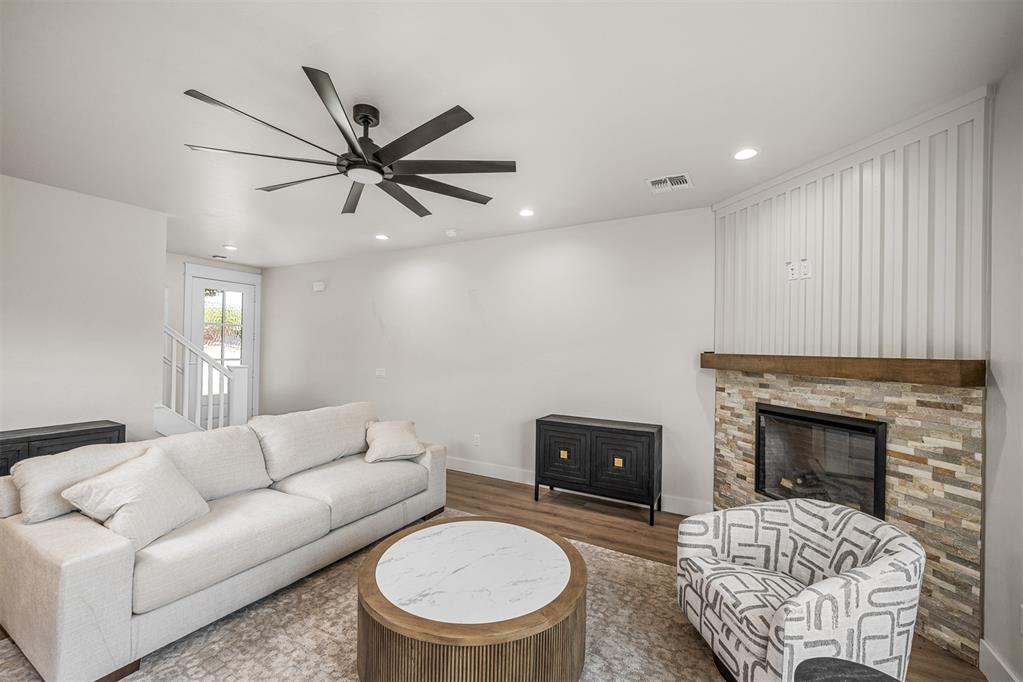
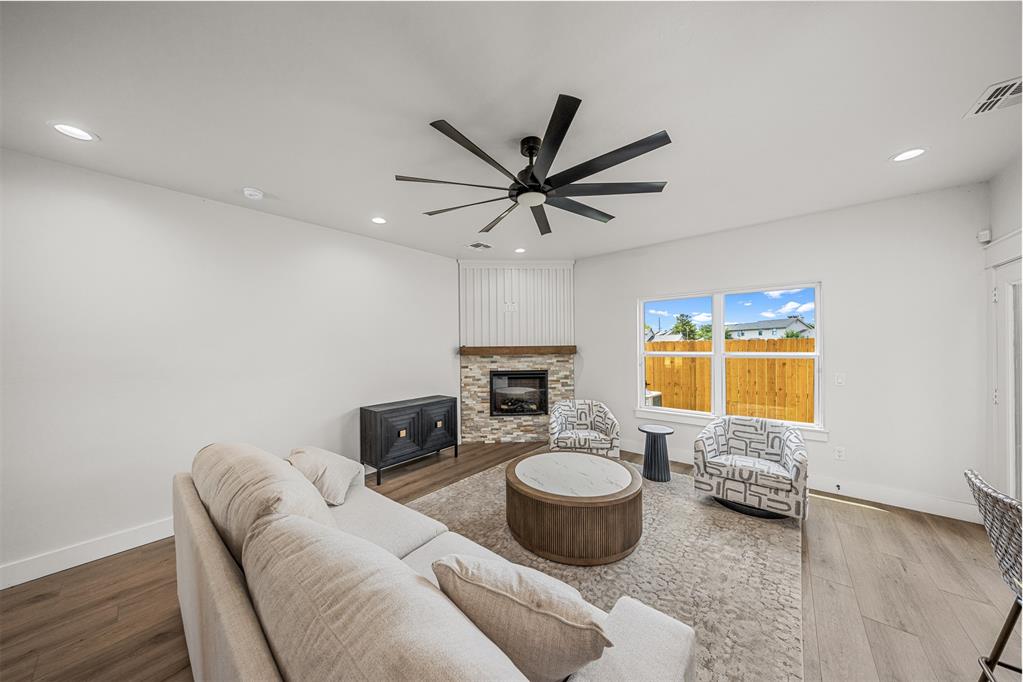
Living area featuring a stone fireplace with a wood-finish mantel, slatted accent wall, recessed lighting, and a modern ceiling fan
Living area featuring a stone fireplace with a wood mantle, wood-finish flooring, recessed lighting, a ceiling fan, and a window overlooking a wooden fence
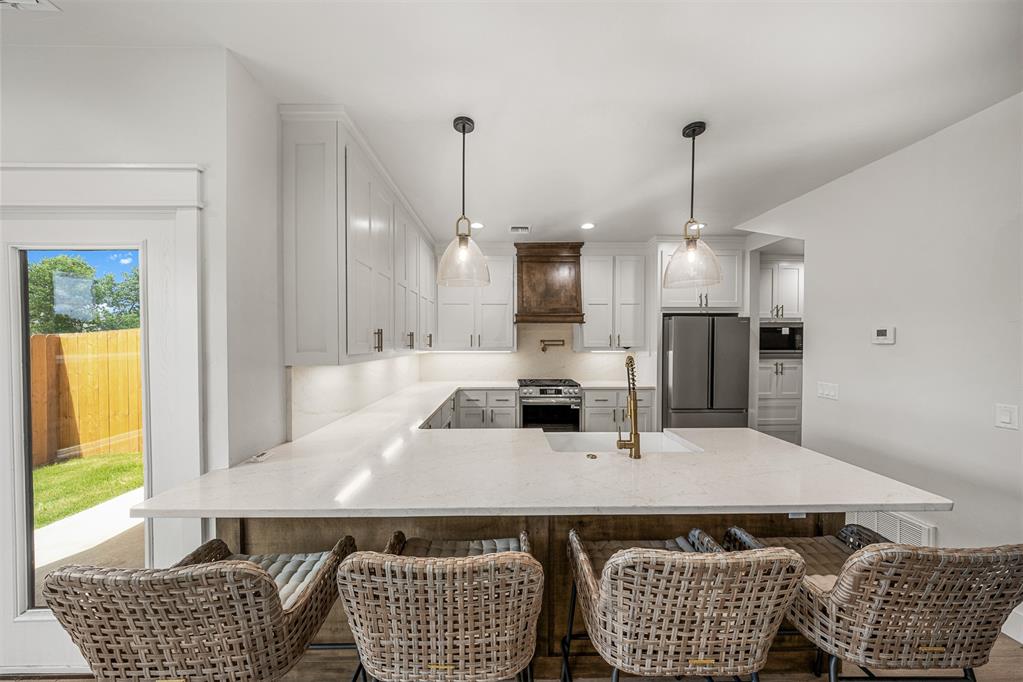
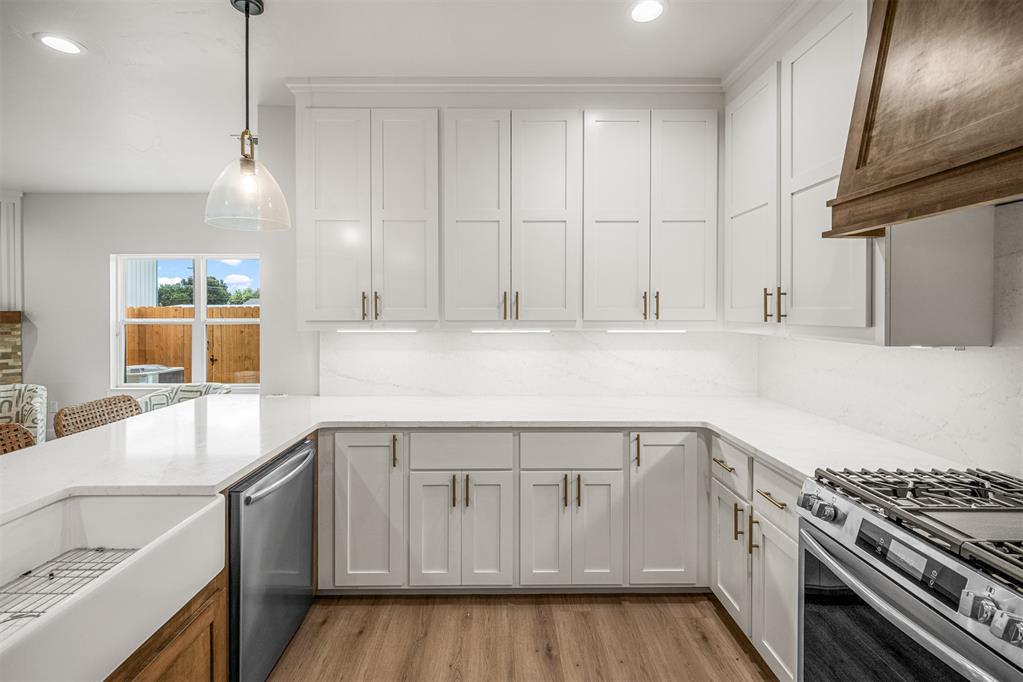
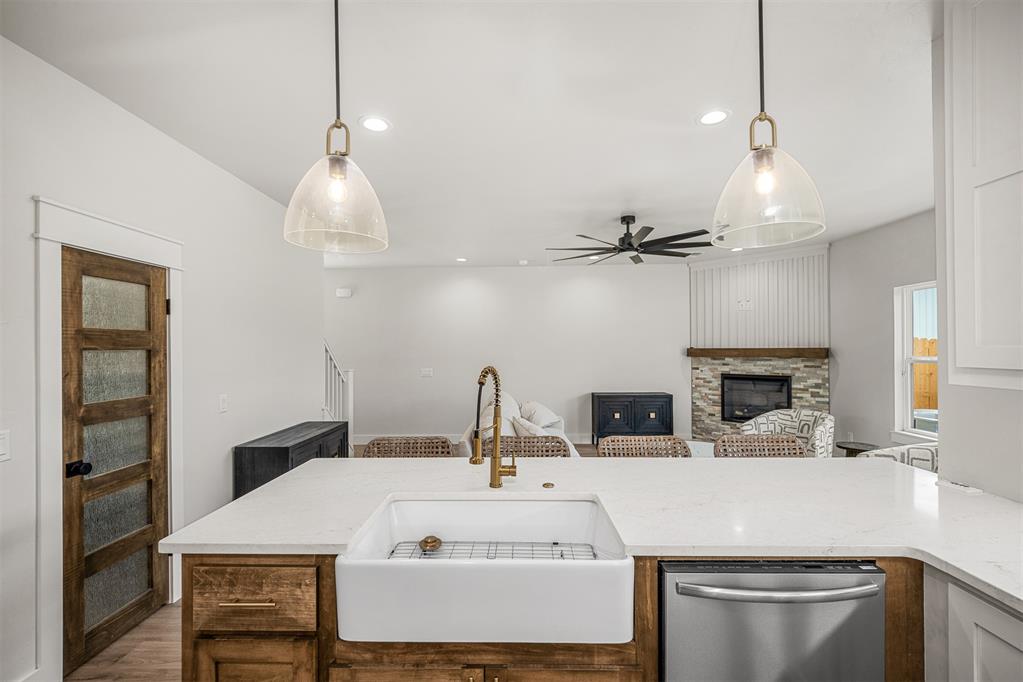
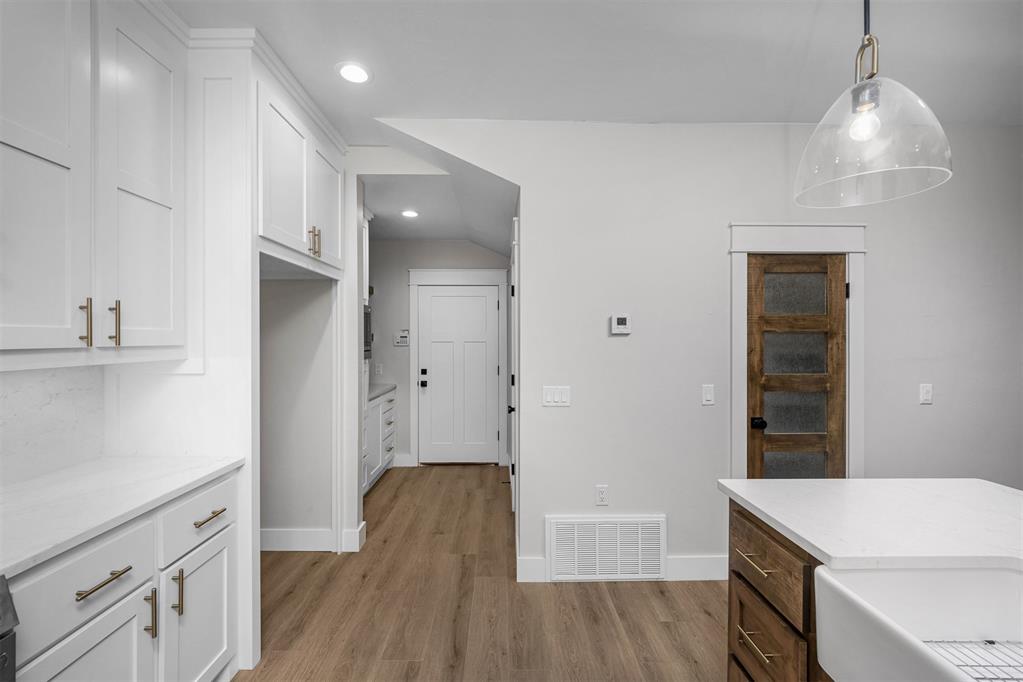
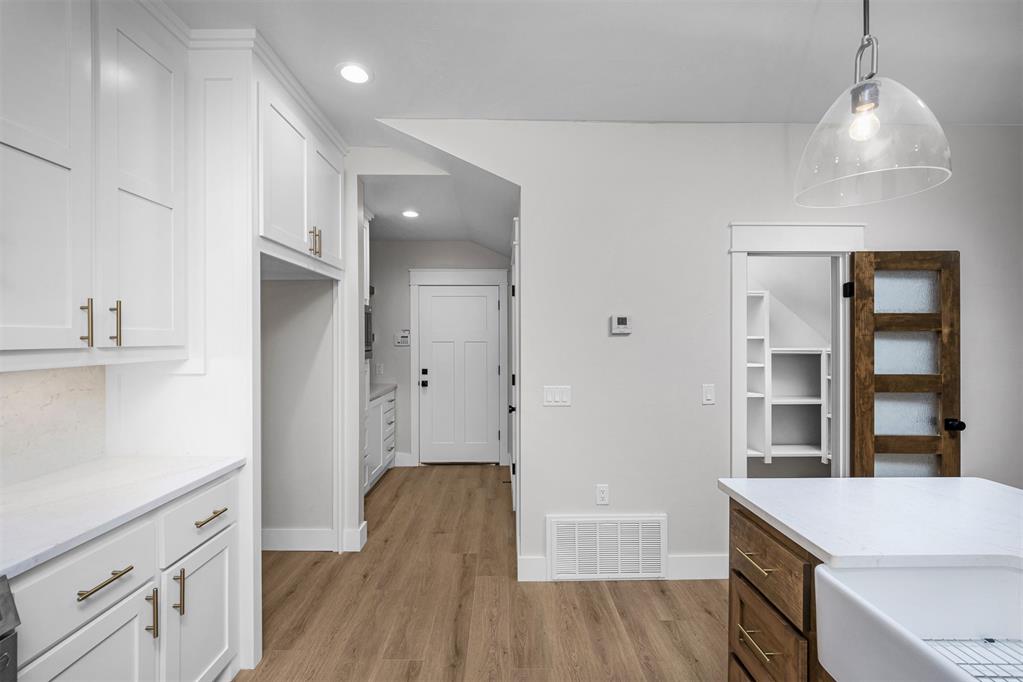
Spacious kitchen featuring an expansive island with seating, white shaker cabinetry, stainless steel appliances, and under-cabinet lighting
Kitchen
Kitchen
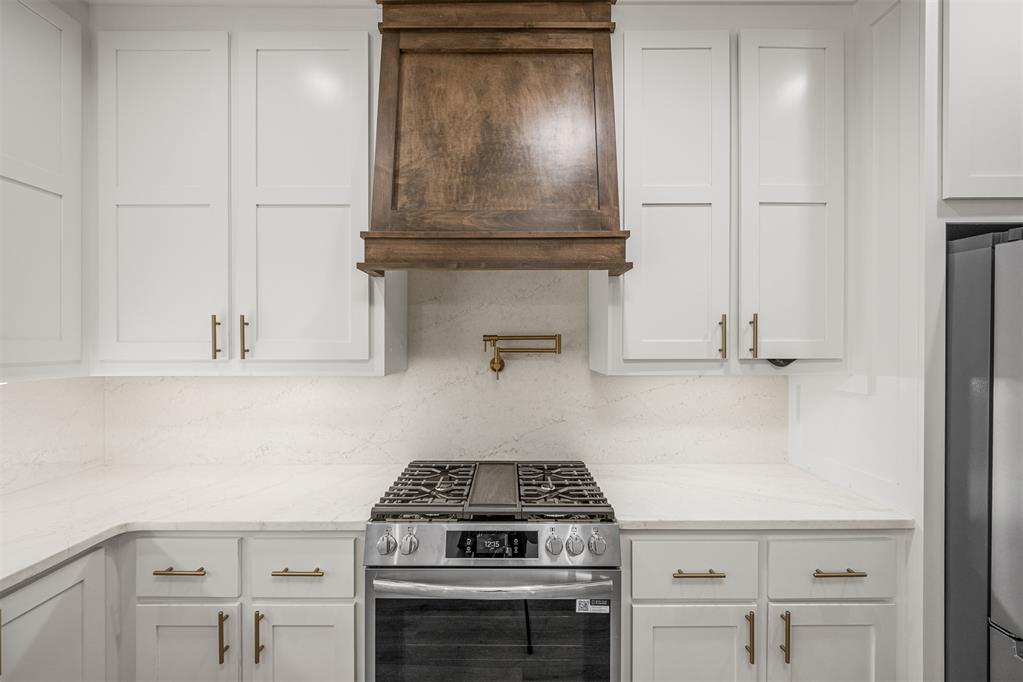
Stainless steel range with a wood-finish range hood, white shaker-style cabinetry, light-toned countertops, and a pot filler faucet
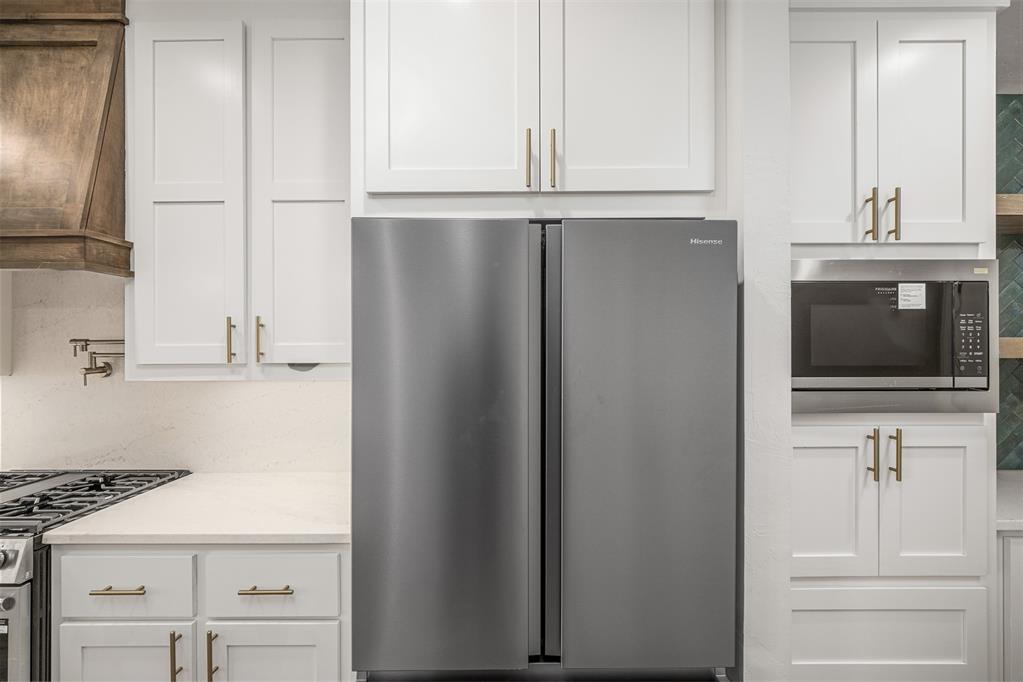
Stainless steel side-by-side refrigerator, white shaker cabinetry with gold-tone hardware, white countertops, built-in microwave, and a dark wood range hood
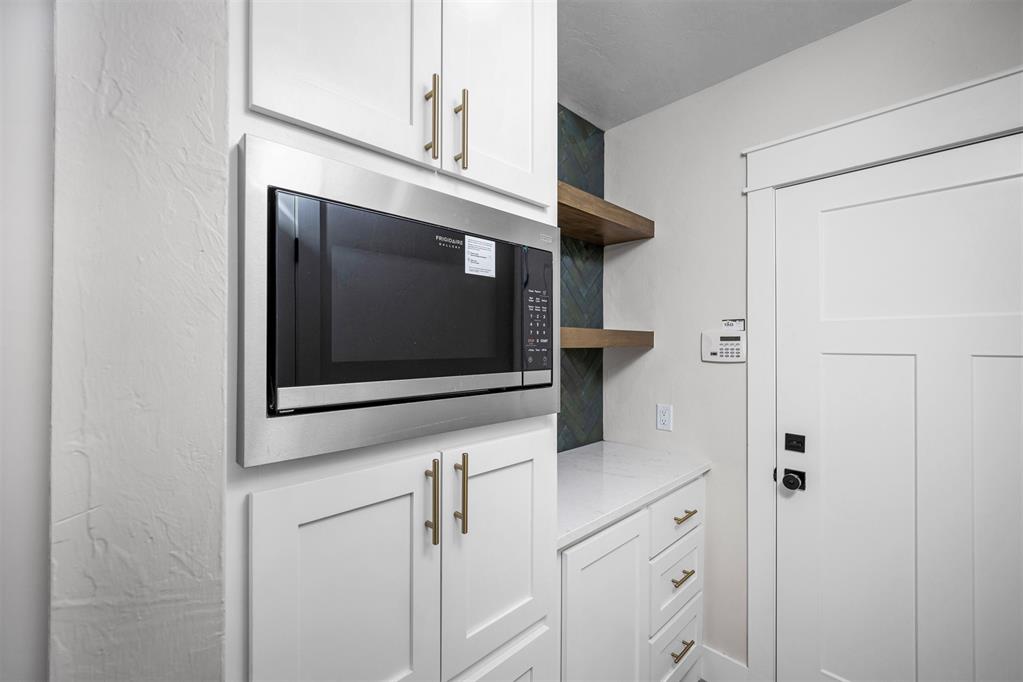
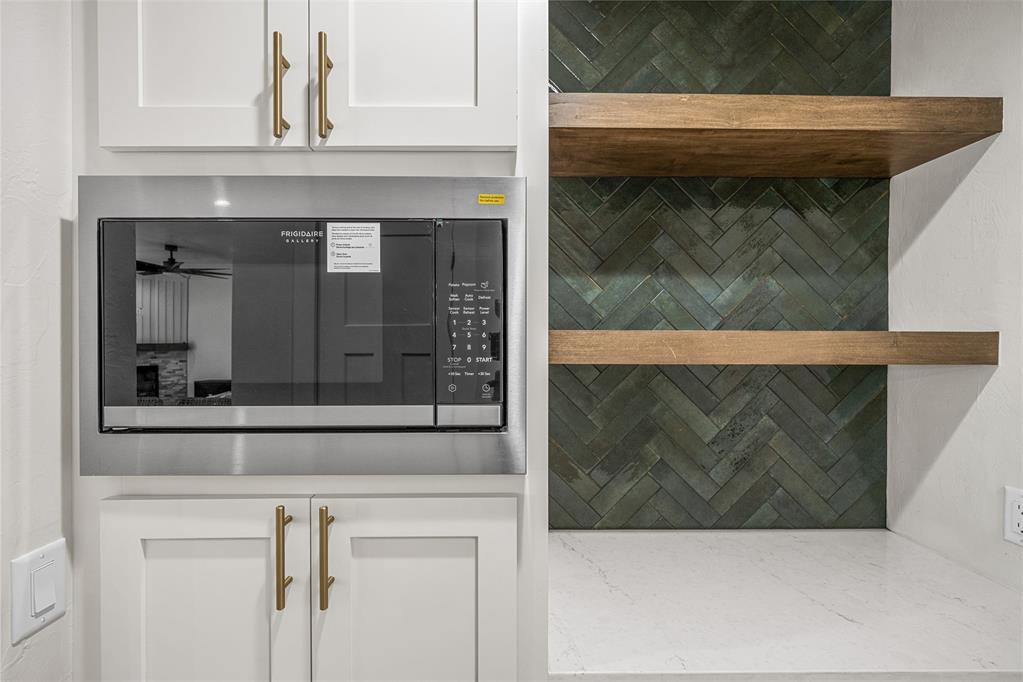
Built-in stainless steel microwave framed by white shaker cabinetry with brass hardware
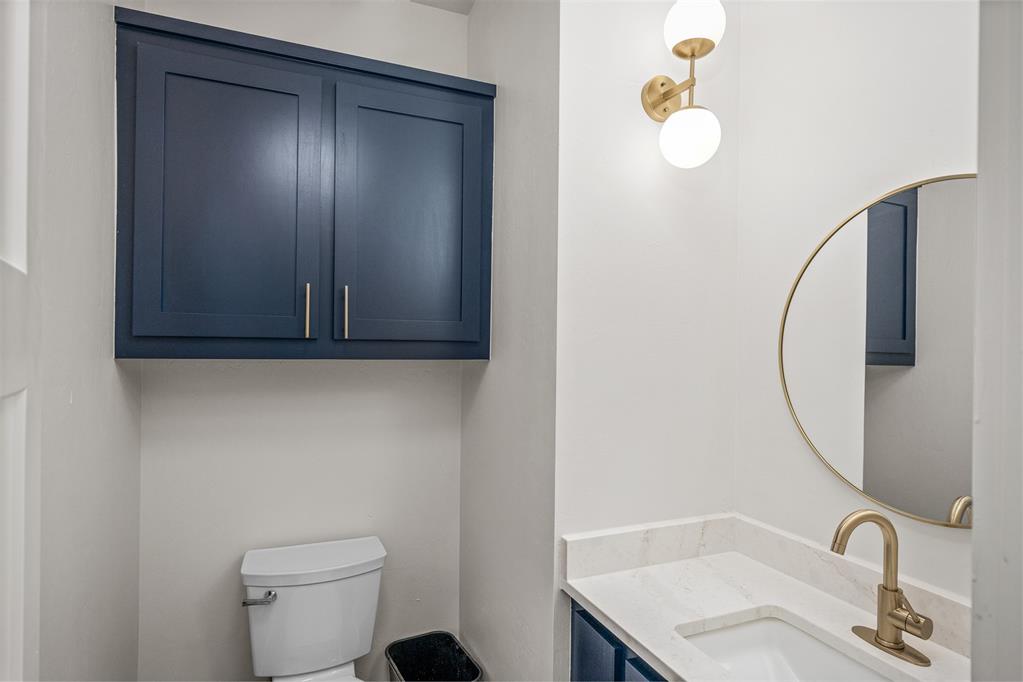
White walls complement the blue cabinetry and vanity
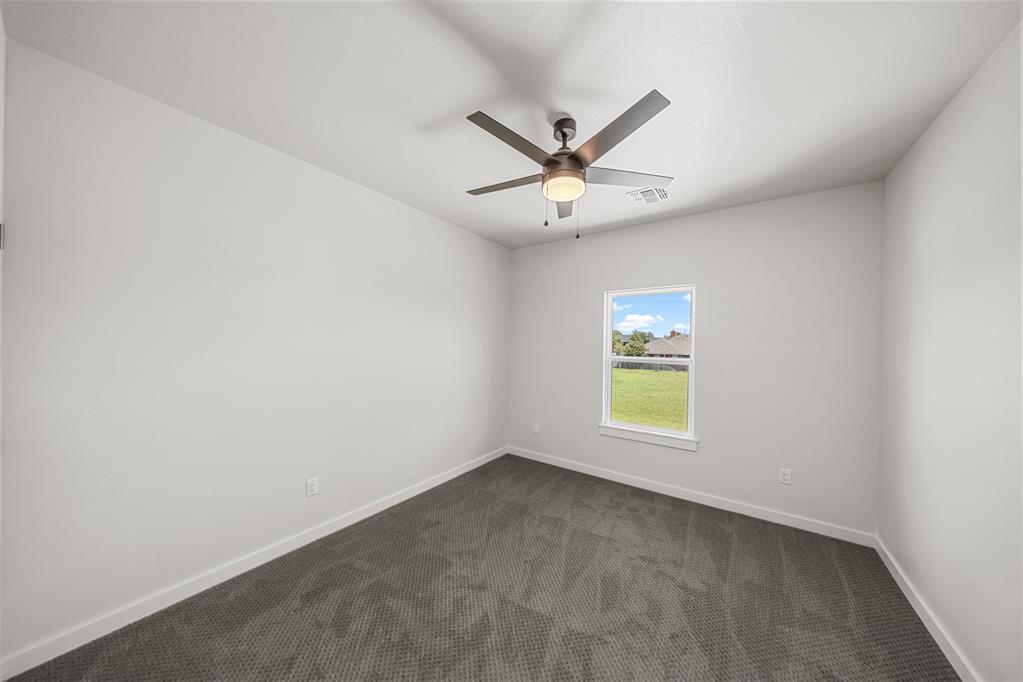
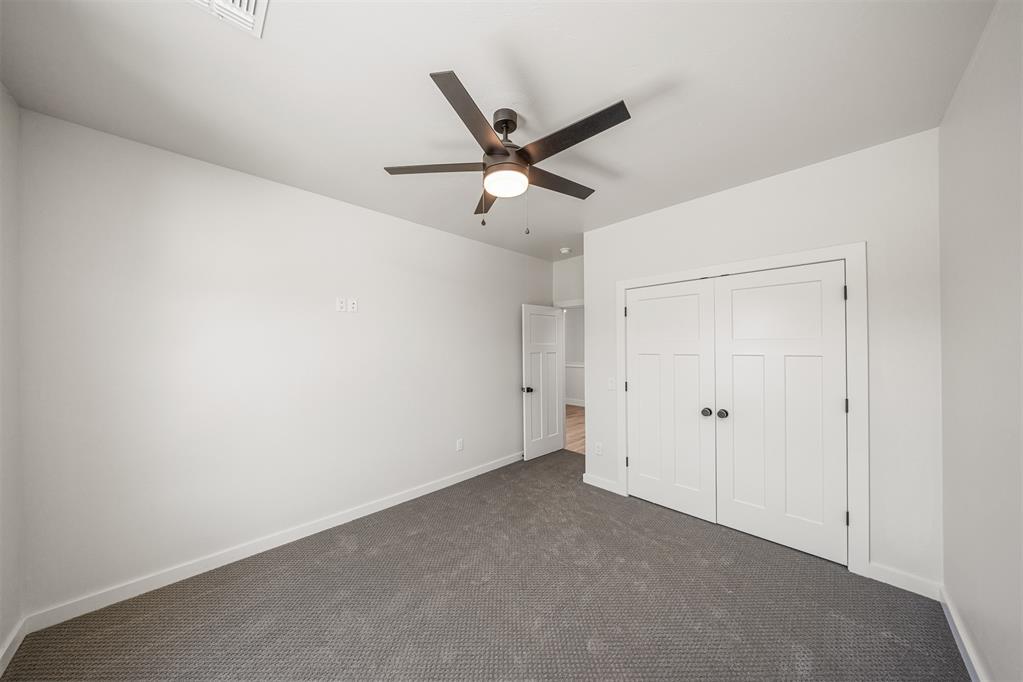
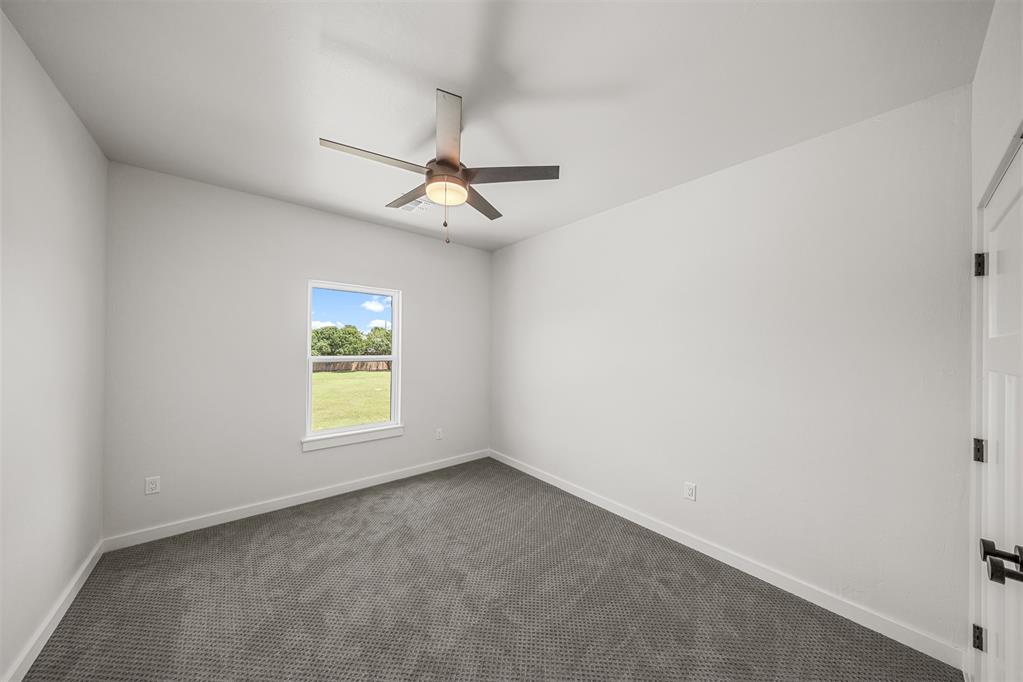
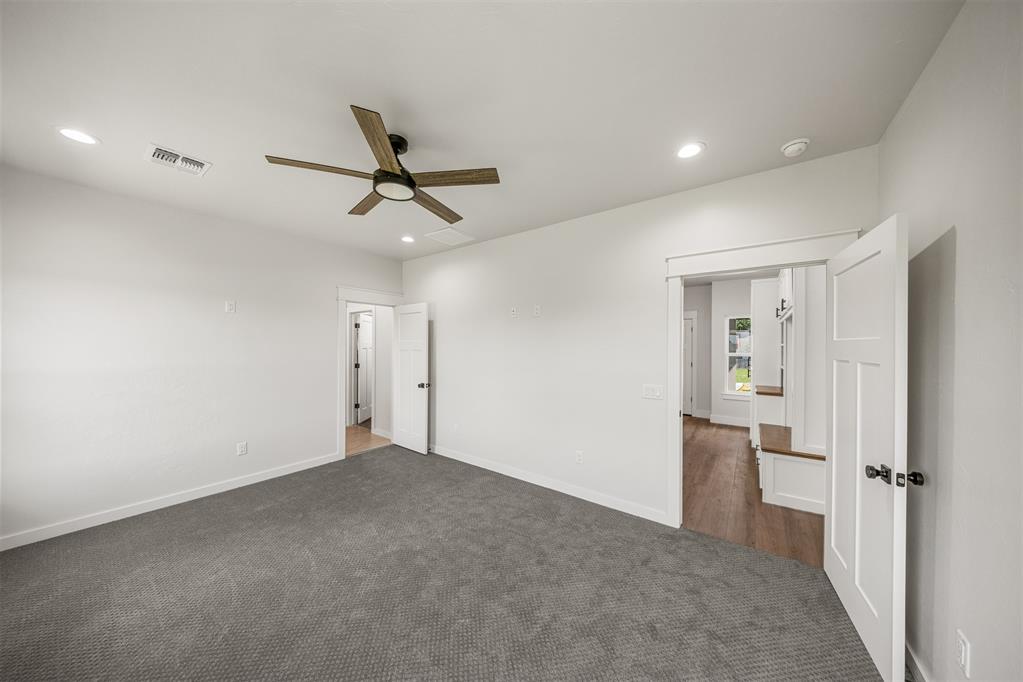
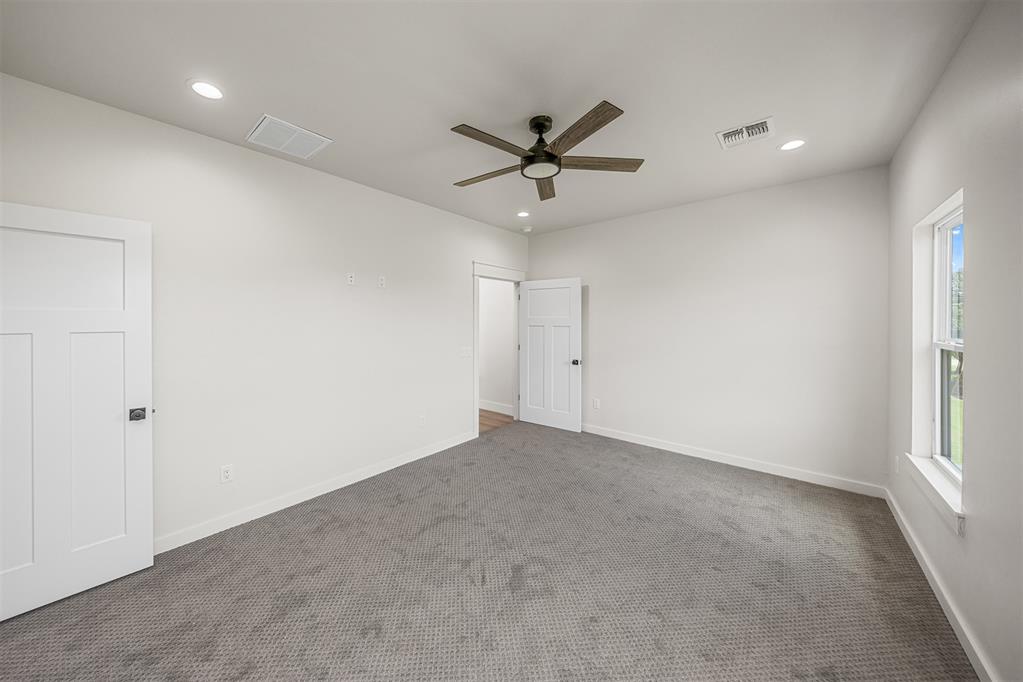
Carpeted bedroom featuring a contemporary ceiling fan with lighting, a bright window, and white baseboards
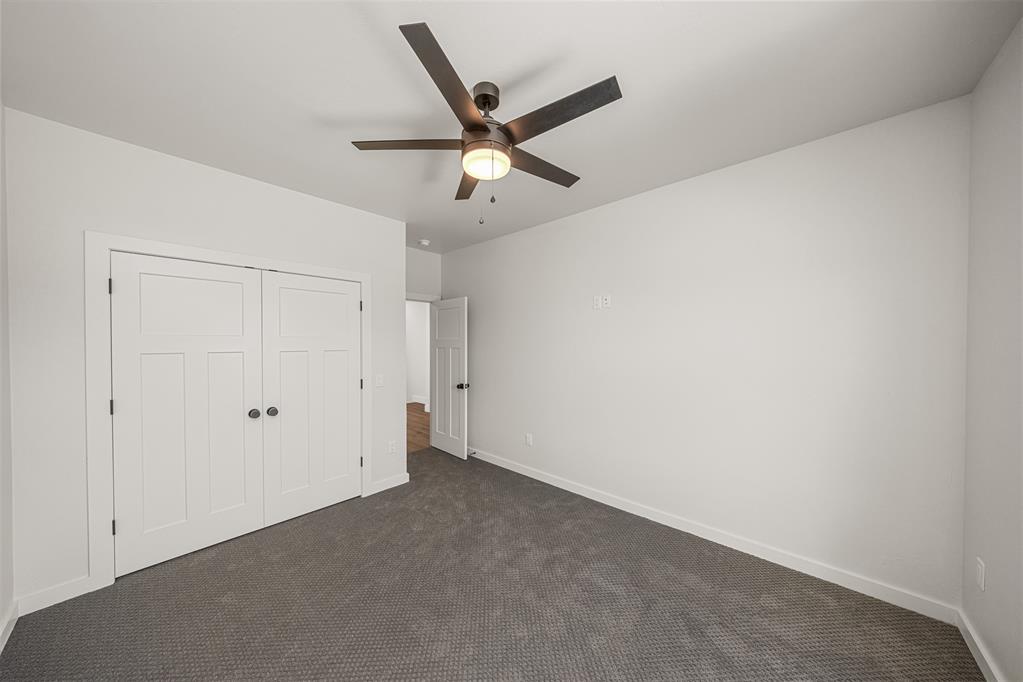
Carpeted room featuring a ceiling fan with integrated lighting, white walls, and bi-fold closet doors with black hardware
Neutral wall paint with textured carpeting
Interior room featuring broadloom carpeting, a multi-paneled double-door closet, and a ceiling fan with integrated lighting
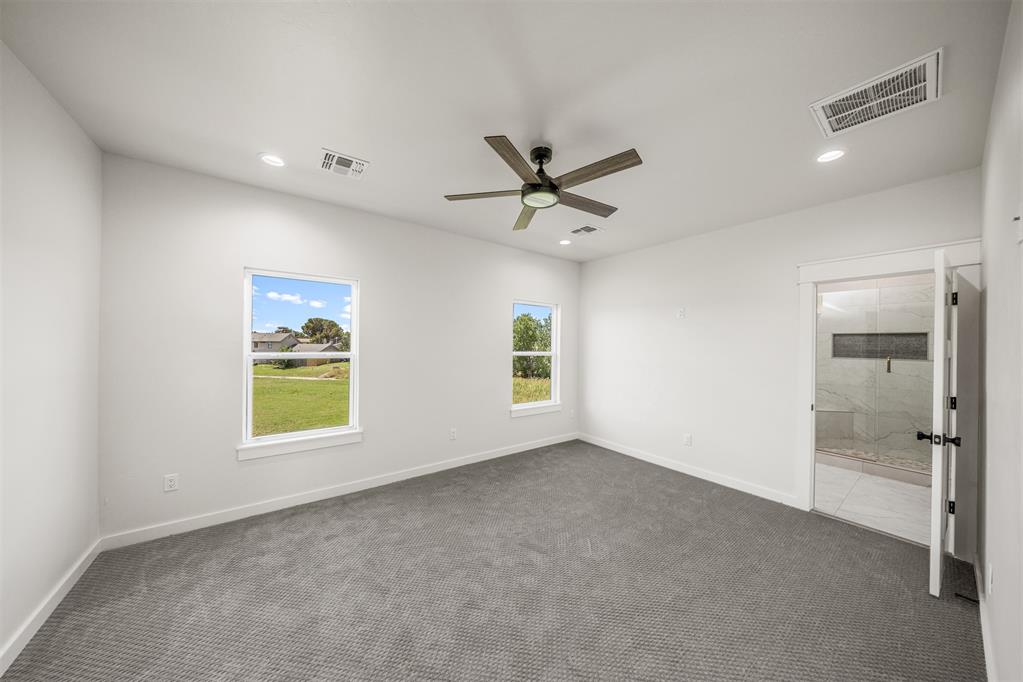
Spacious room featuring neutral carpeting, recessed lighting, and a contemporary ceiling fan with wood-finish blades
Dual vanity with stone countertop, undermount sinks, and bronze-finish fixtures
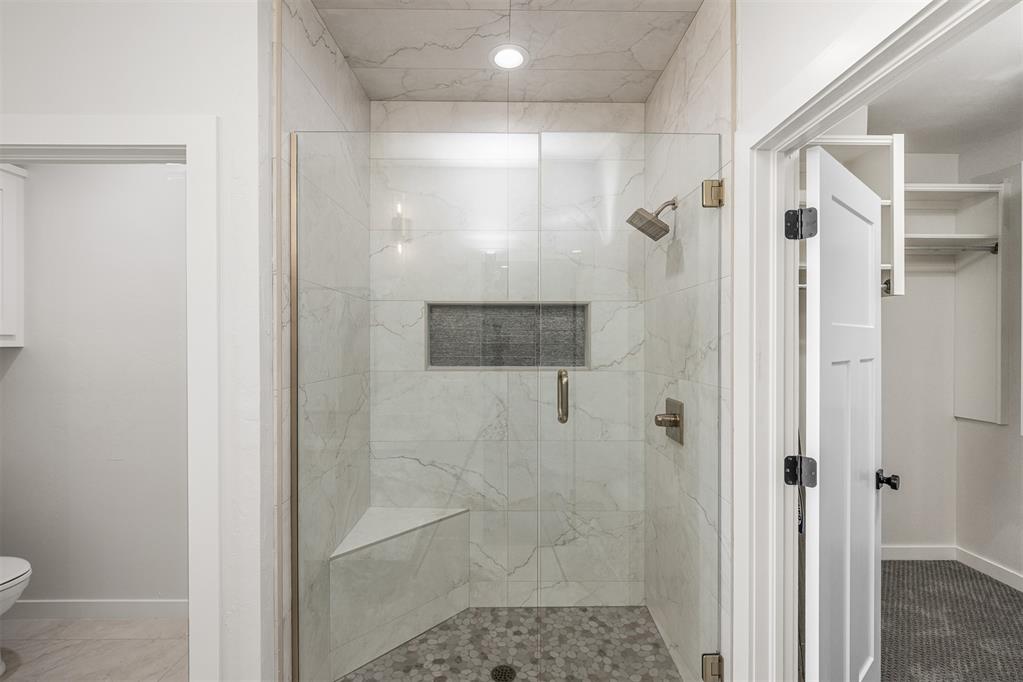
Modern shower enclosure featuring a frameless glass door, white marble-look tile walls, a built-in shower bench, and a recessed shower niche
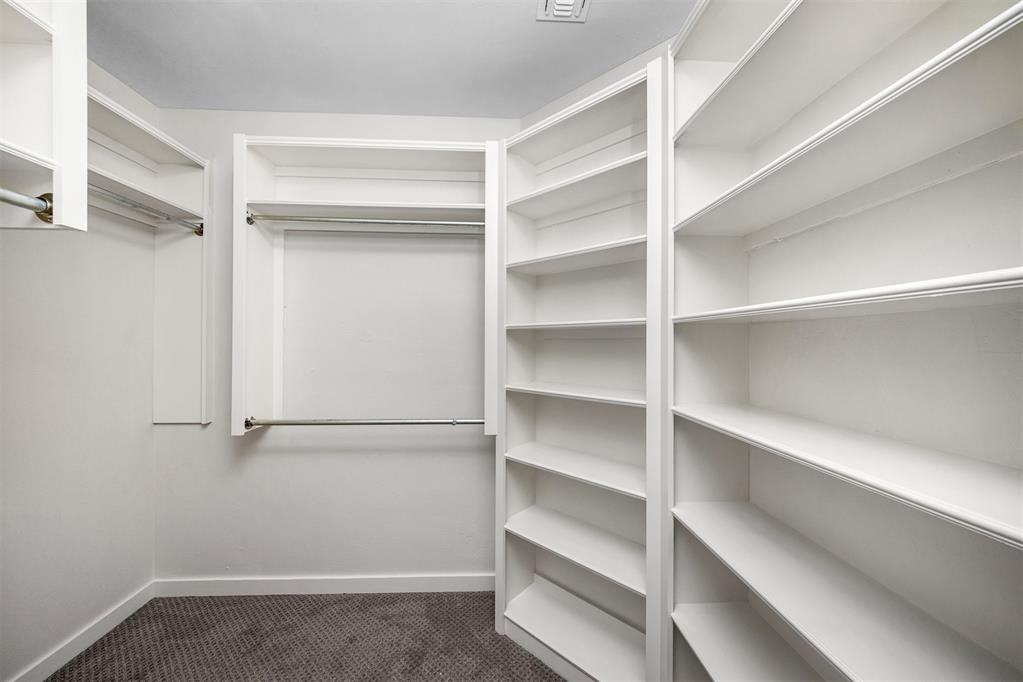
Walk-in closet featuring extensive built-in shelving, multiple hanging rods, white painted cabinetry, white baseboards, and neutral carpet flooring
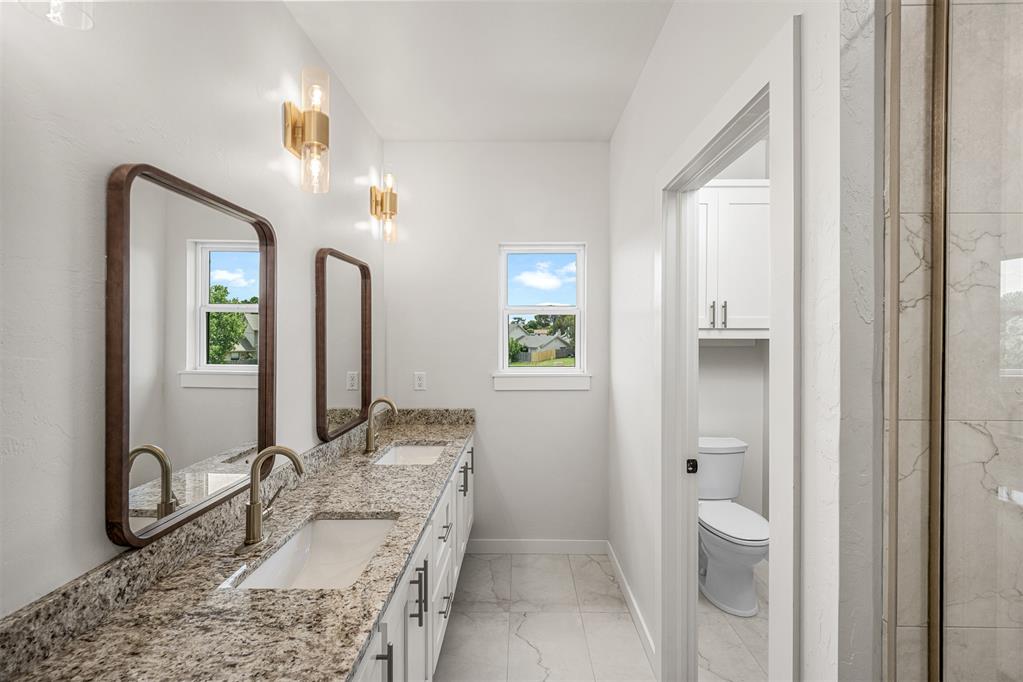
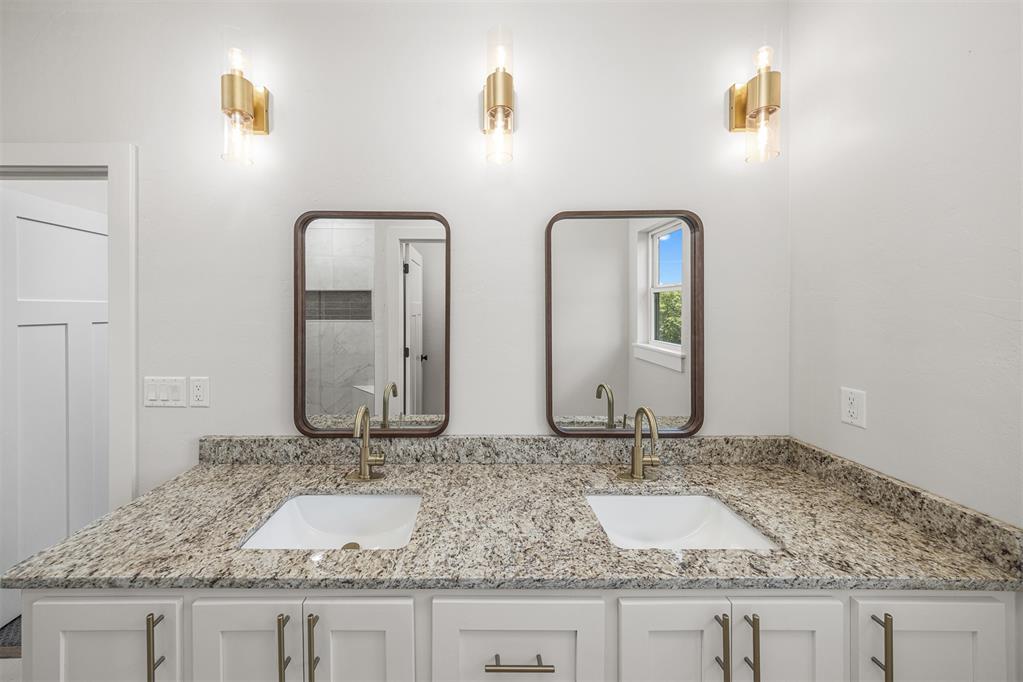
Dual vanity with granite countertop, undermount sinks, and gold-toned fixtures
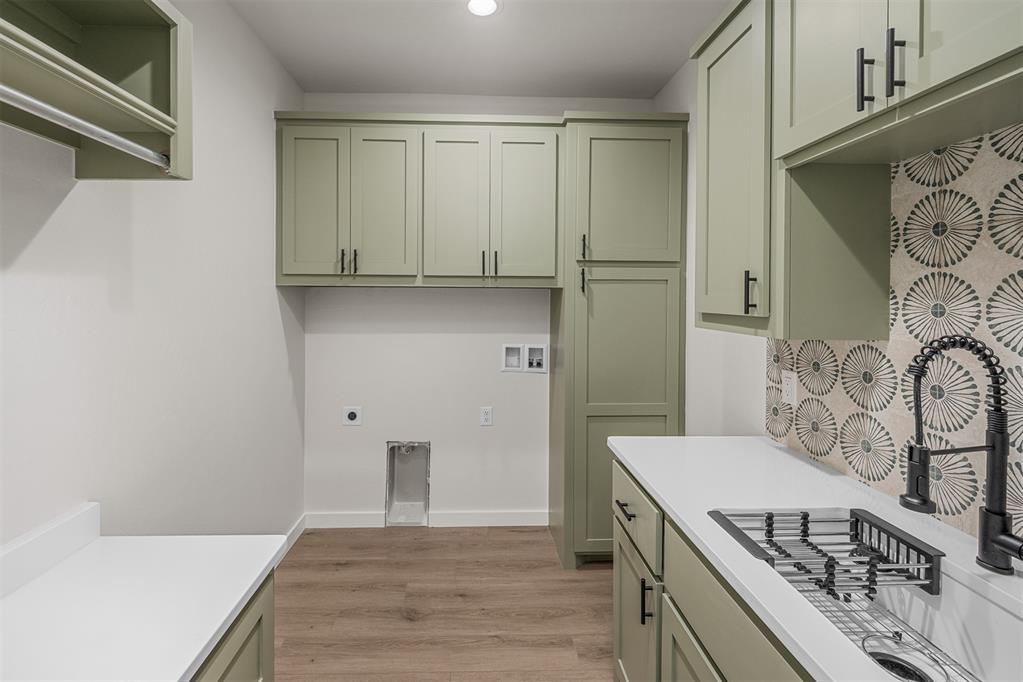
Functional laundry area featuring extensive sage green cabinetry, white countertops, wood-finish flooring, a decorative tiled backsplash, and a utility sink with a matte black faucet
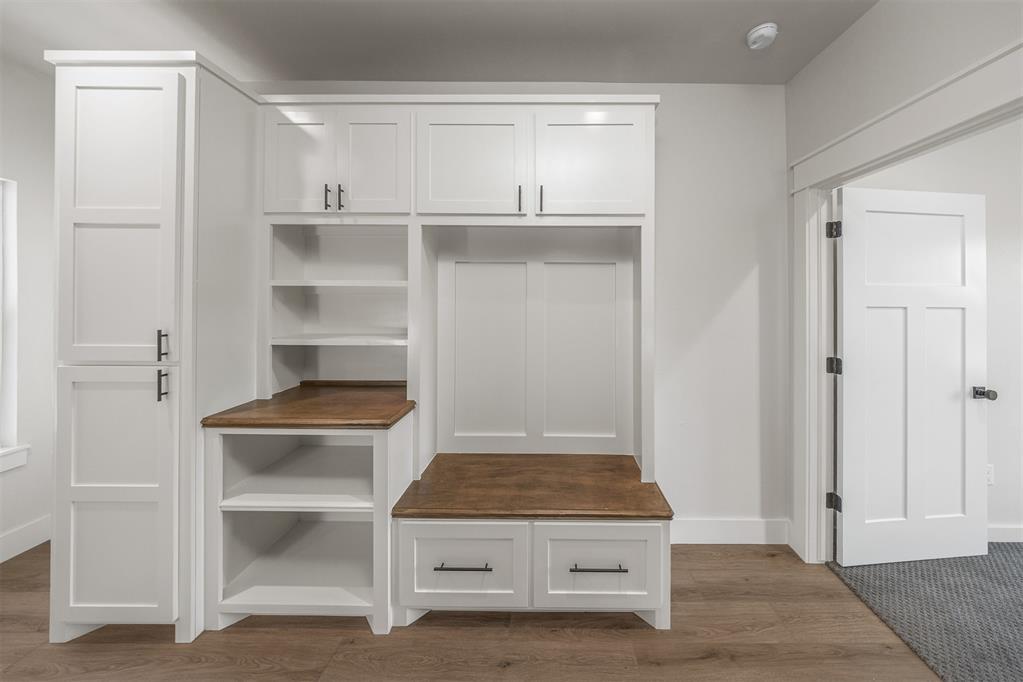
Built-in white shaker cabinetry featuring open shelving, wood-finish countertops, and matte black hardware
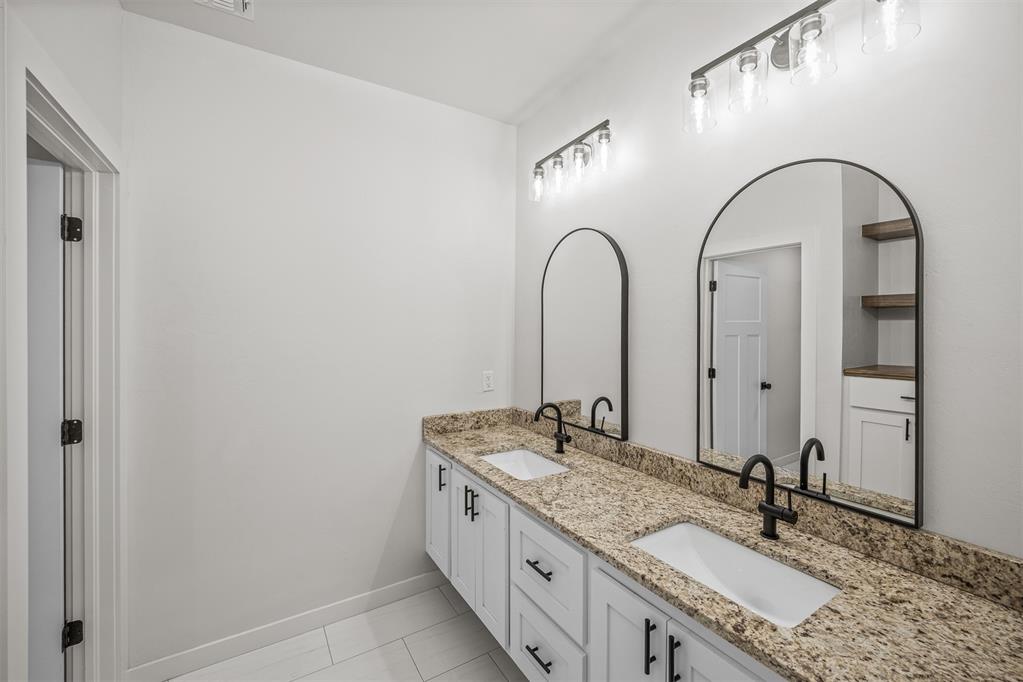
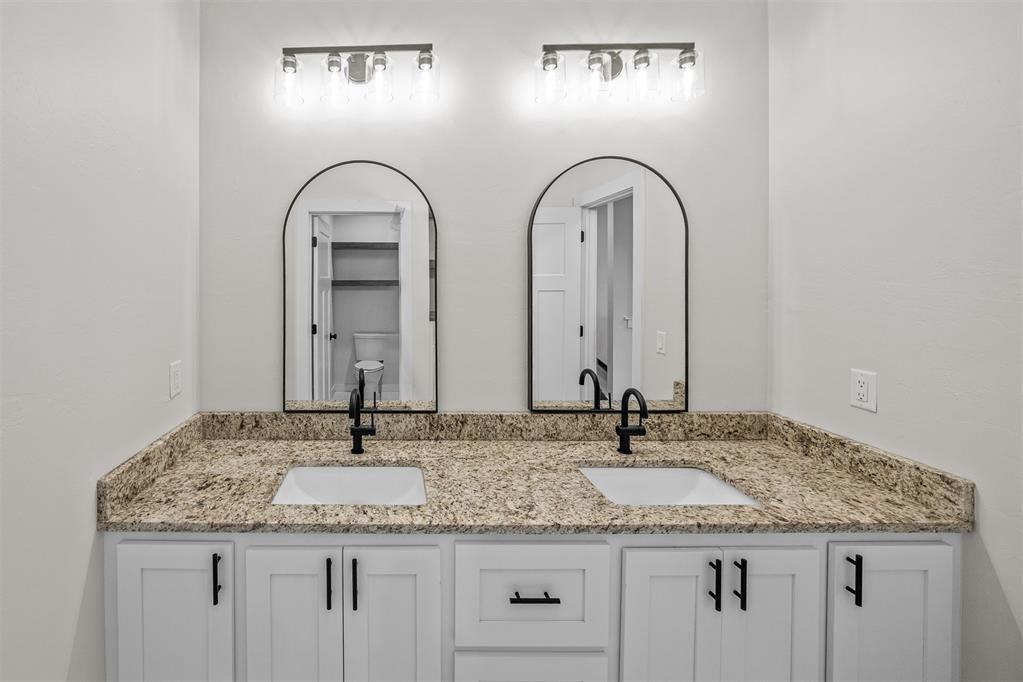
Dual vanity with granite countertops, integrated sinks, black fixtures, arched mirrors, and white cabinetry
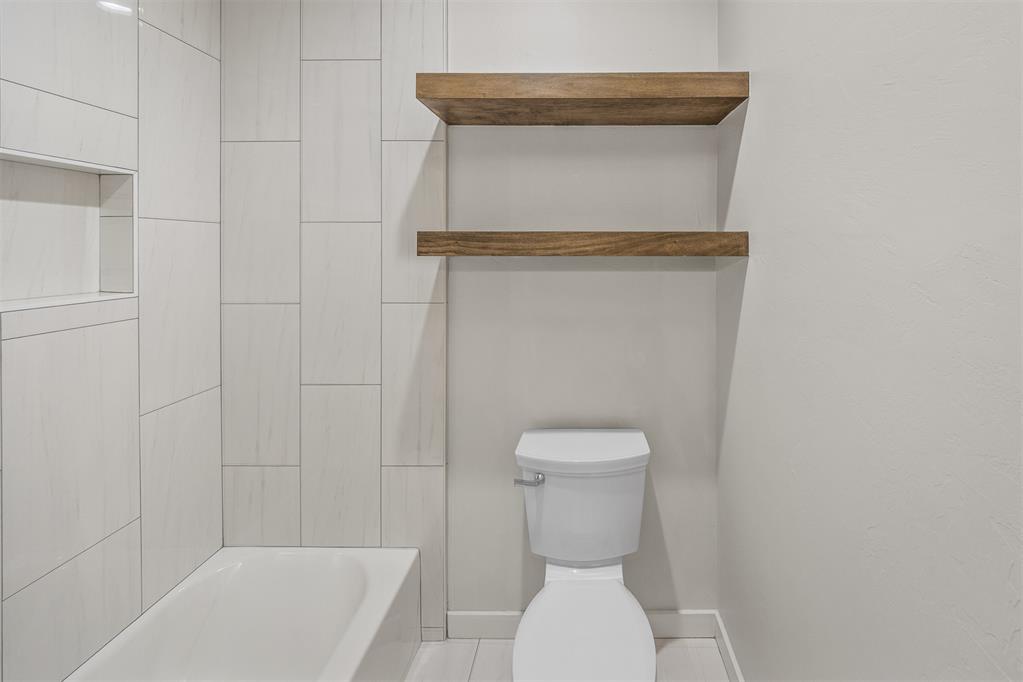
Bathroom
Double vanity featuring white shaker-style cabinetry, dark hardware, and undermount sinks
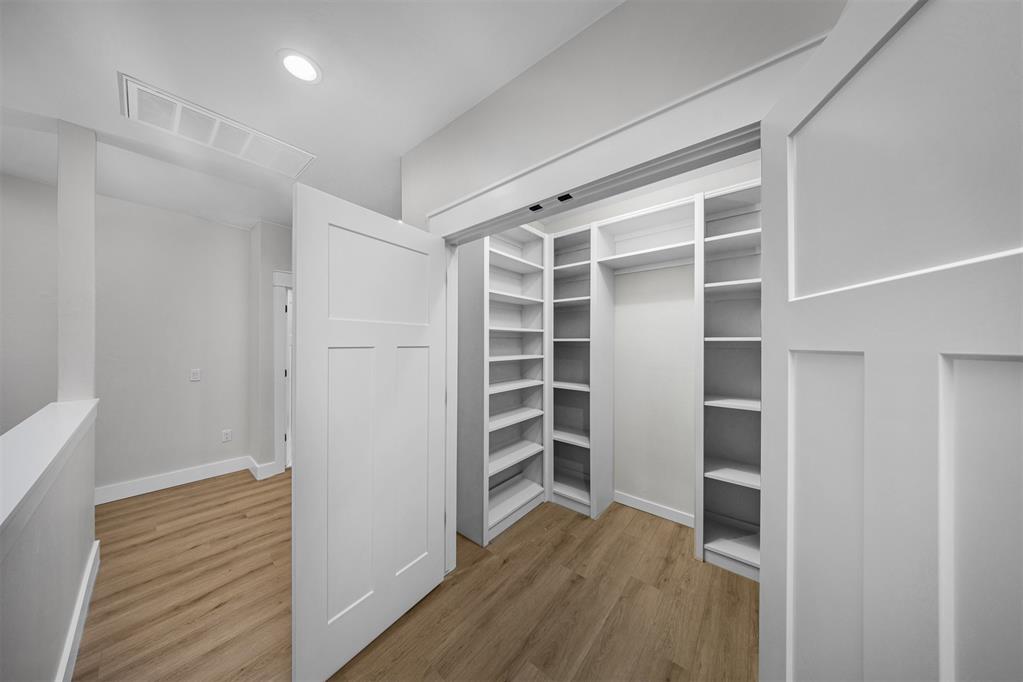
Custom closet system with extensive shelving, hanging rods, and wood-finish flooring
Step into a home designed for both relaxation and privacy. This New Construction Town home is located in the Willow Wood neighborhood on the west side of Lawton close to restaurants; shopping and entertainment. The area under construction will eventually be Lawton's newest gated community in the future. From the moment you walk through the front door, you will notice the spacious open living area looking into the wonderfully designed kitchen. This elegant and upscale town home is an open floor plan design with upscale amenities. Kitchen boasts quartz countertops and solid quartz backsplash; kitchen outlets are located underneath the vertical hanging cabinets; gas stove; pot filler; plenty of cabinets and walk in pantry. Just off the pantry is a Coffee/Beverage bar. Luxury Vinyl flooring all downstairs and in the hallway leading to the bedrooms and bathrooms. Commercial Grade Berber Carpet located only in the 3 spacious bedrooms. As you walk upstairs you wilt also notice the oversized hall bathroom with granite countertops and dual vanities. Making your way down the hallway there is a large double door closet with plenty of storage and a built in drop zone for shoes and other storage.Utility room is spacious and upstairs with folding counters; hanging bars; sink and plenty of cabinets to a space from brooms and dustpans. En suite bedroom is located upstairs and has a luxurious dual vanity bathroom with an oversized Glass walk in shower. Show and sell this one before we do. For more information call Reedy at Real Estate Experts. There will be an HOA for 100.00 as well that will take care of the gated community and your yards. House will also include sod; fence and sprinkler.
Copyright 2026 MLSOK, Inc. We do not attempt to verify the currency, completeness, accuracy, or authenticity of the data contained herein. Information is subject to transcription and transmission errors and is provided “as is”. All information, including but not limited to property square footage and lot size, zoning, and fitness for a particular purpose is subject to inaccuracies and should be independently verified through personal inspection and/or consultation with appropriate professionals. The listing information provided is for consumers’ personal, non-commercial use and may not be used for any purpose other than to identify prospective purchasers. This data is copyrighted and may not be transmitted, retransmitted, copied, framed, repurposed, or altered in any way for any other site, individual and/or purpose without the express written permission of MLSOK, Inc.