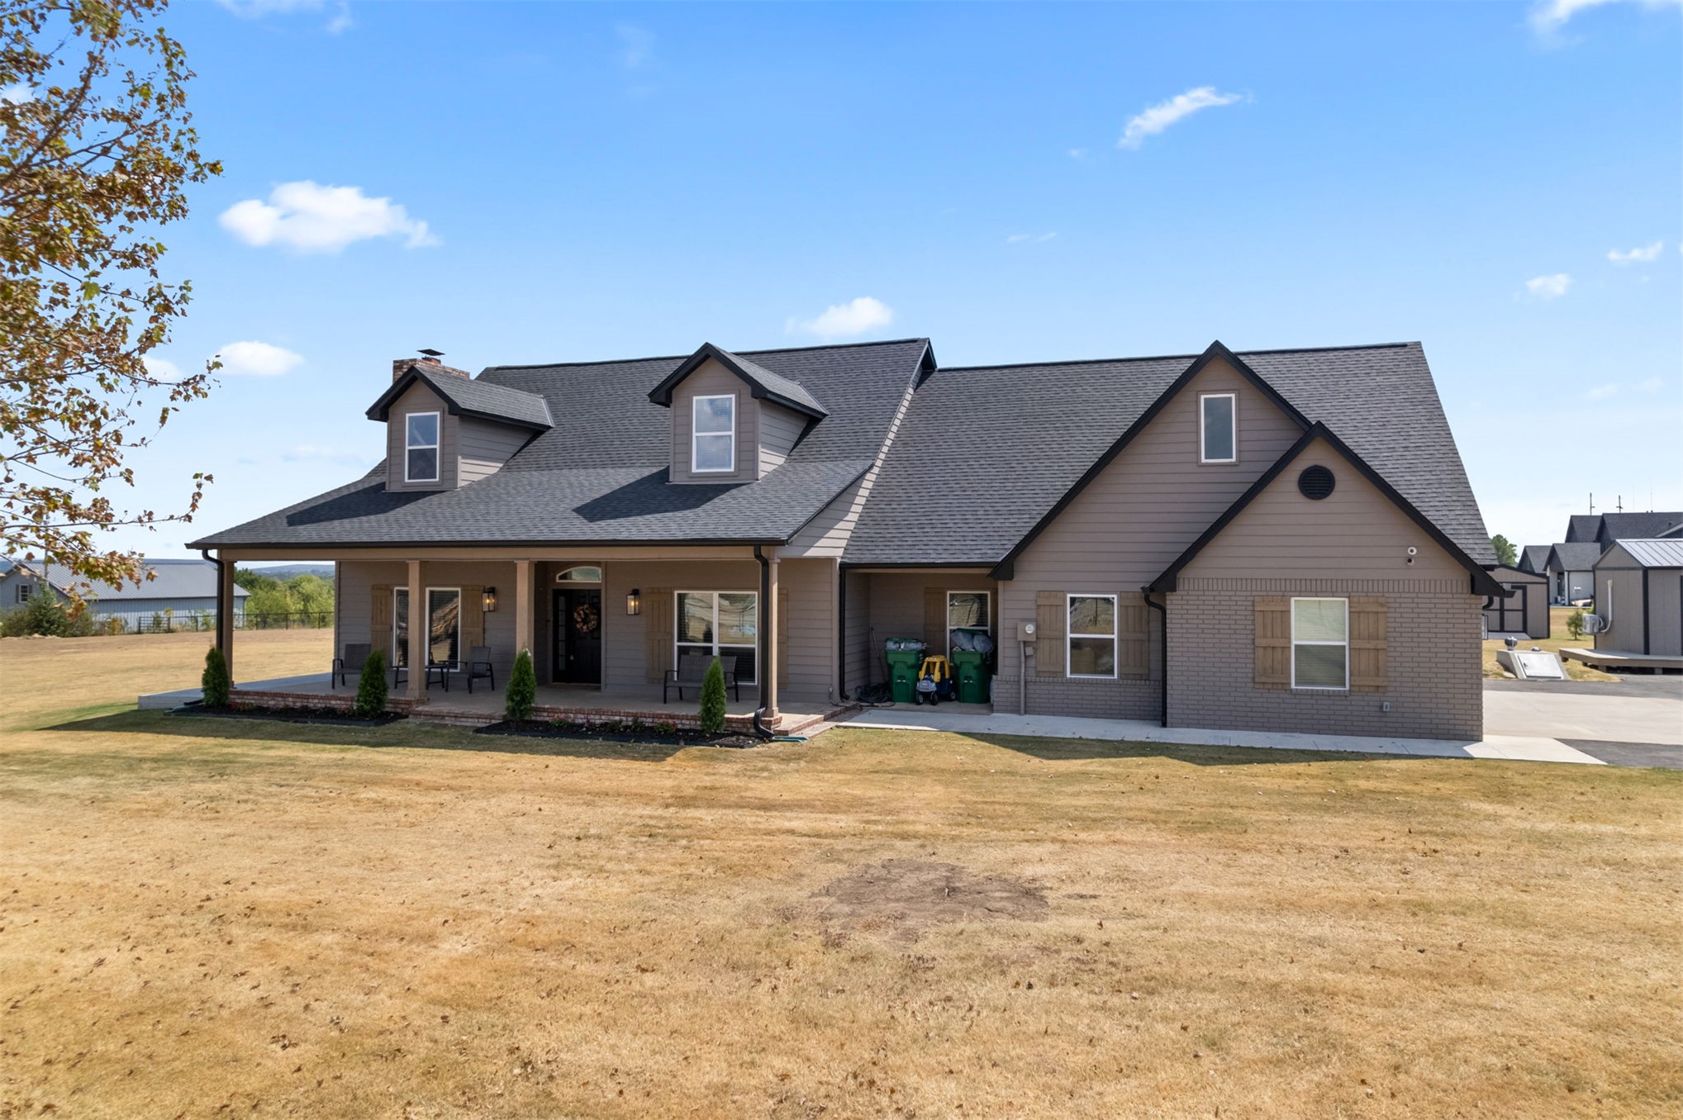
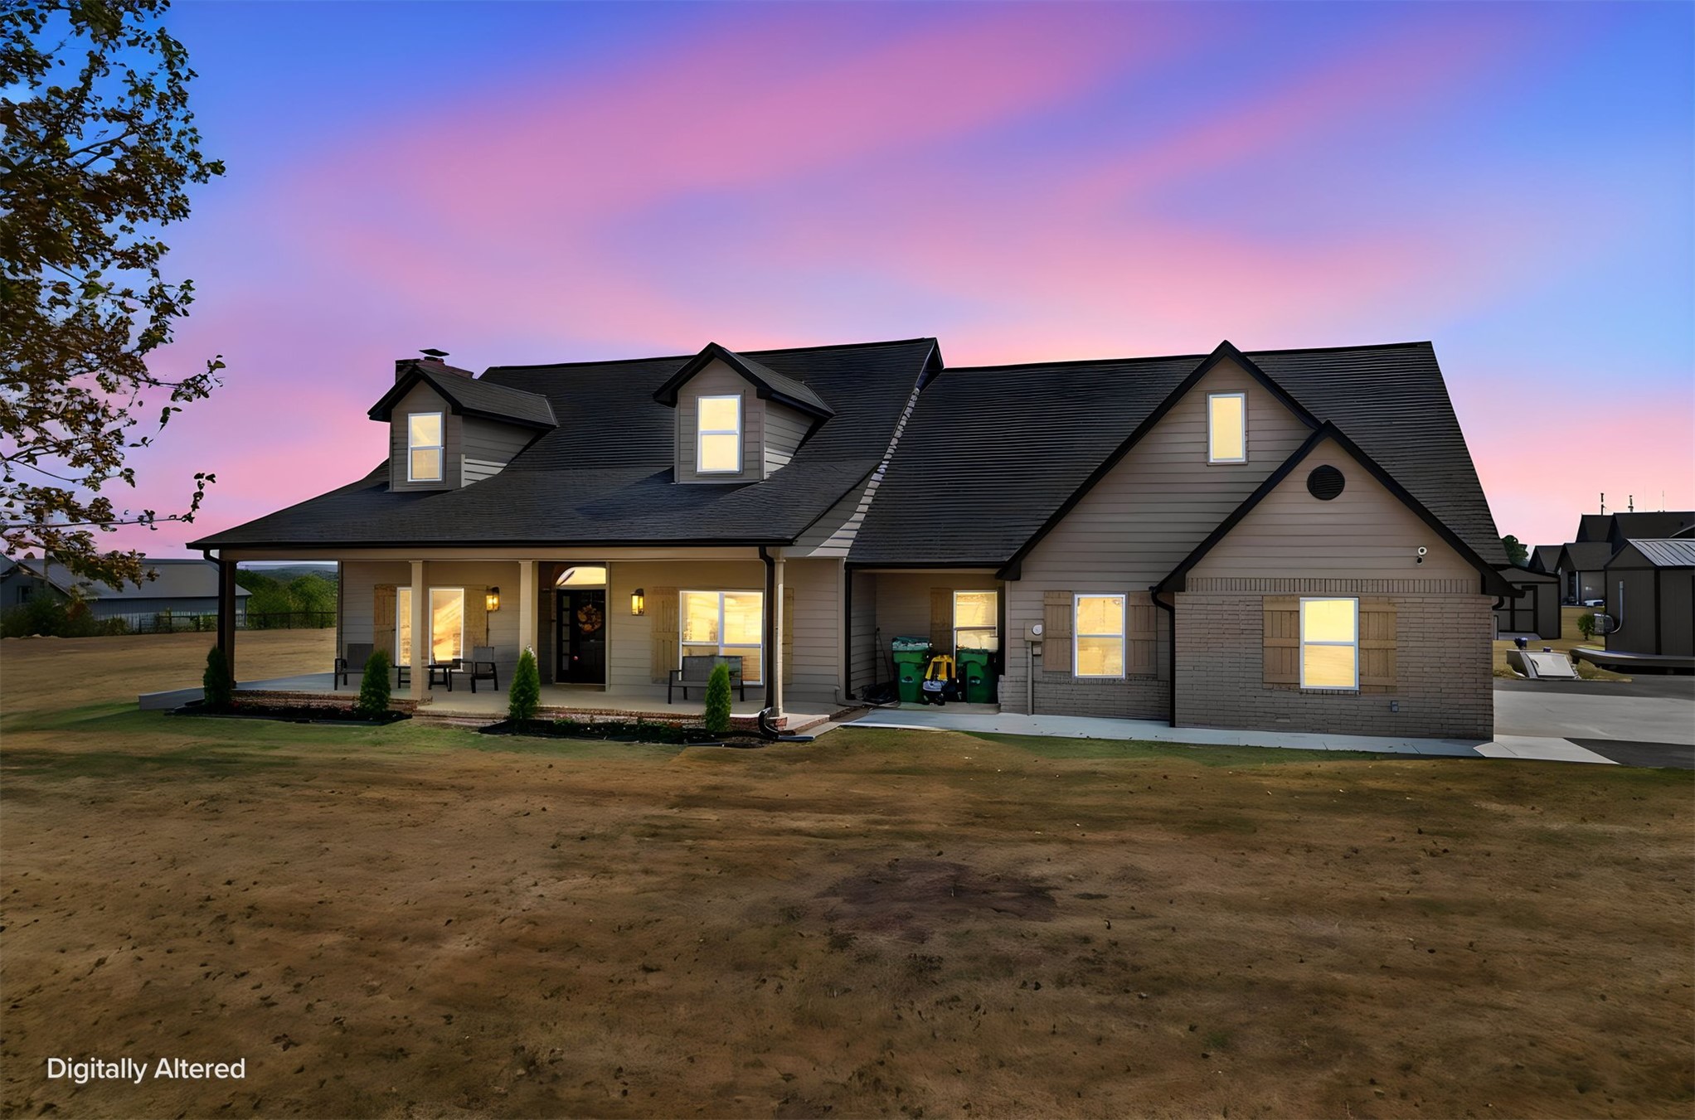
Ranch-style residence featuring a covered front porch, dormer windows, and a combination of siding and brick exterior
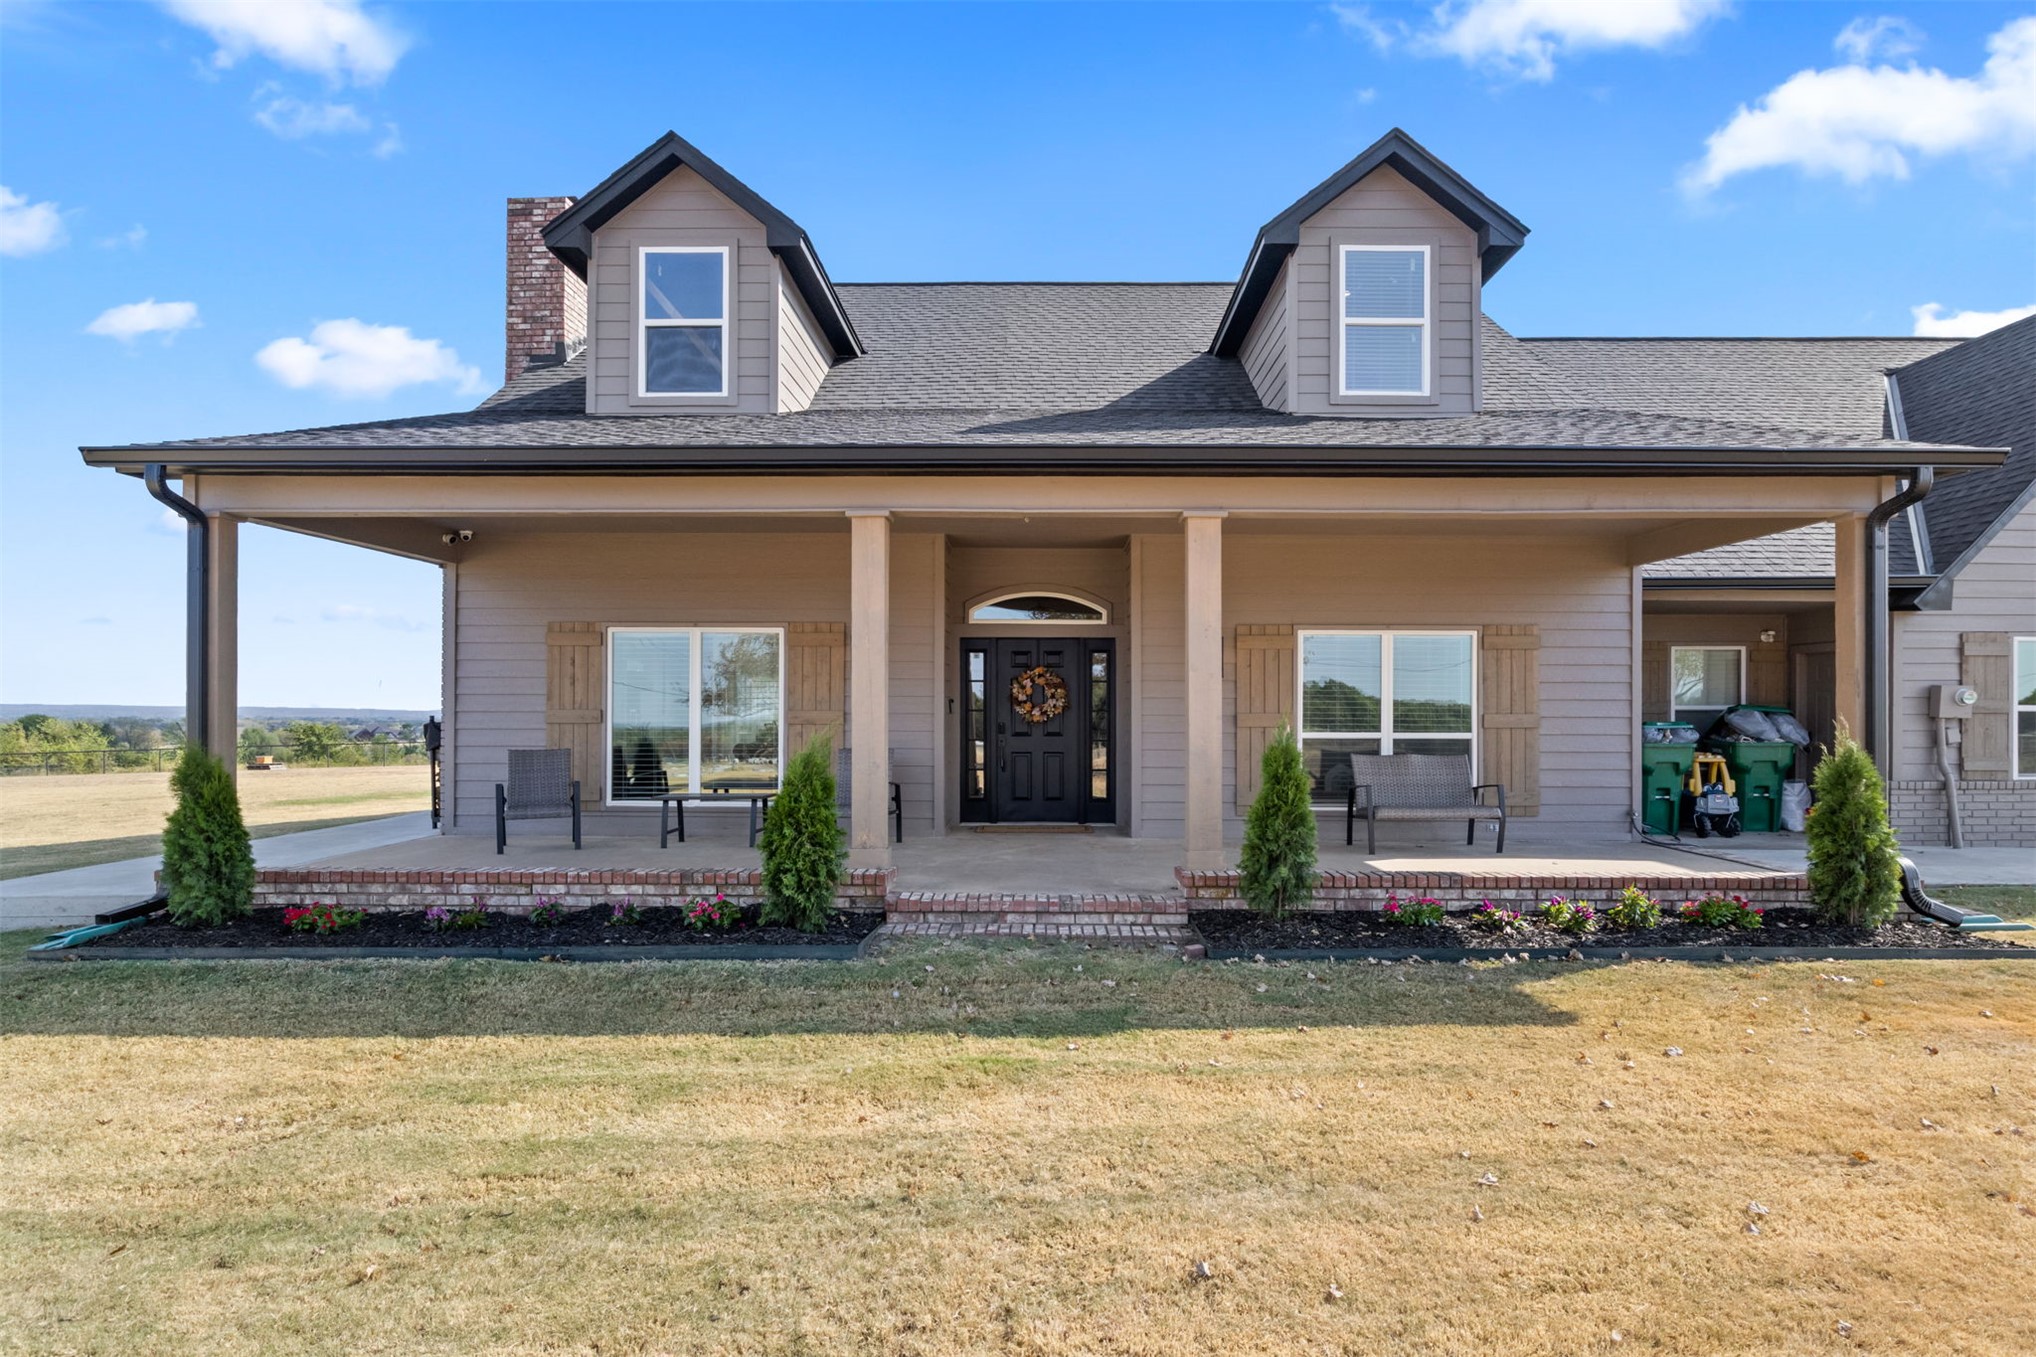
Expansive covered porch with multiple columns, brick accents, and a dark entry door
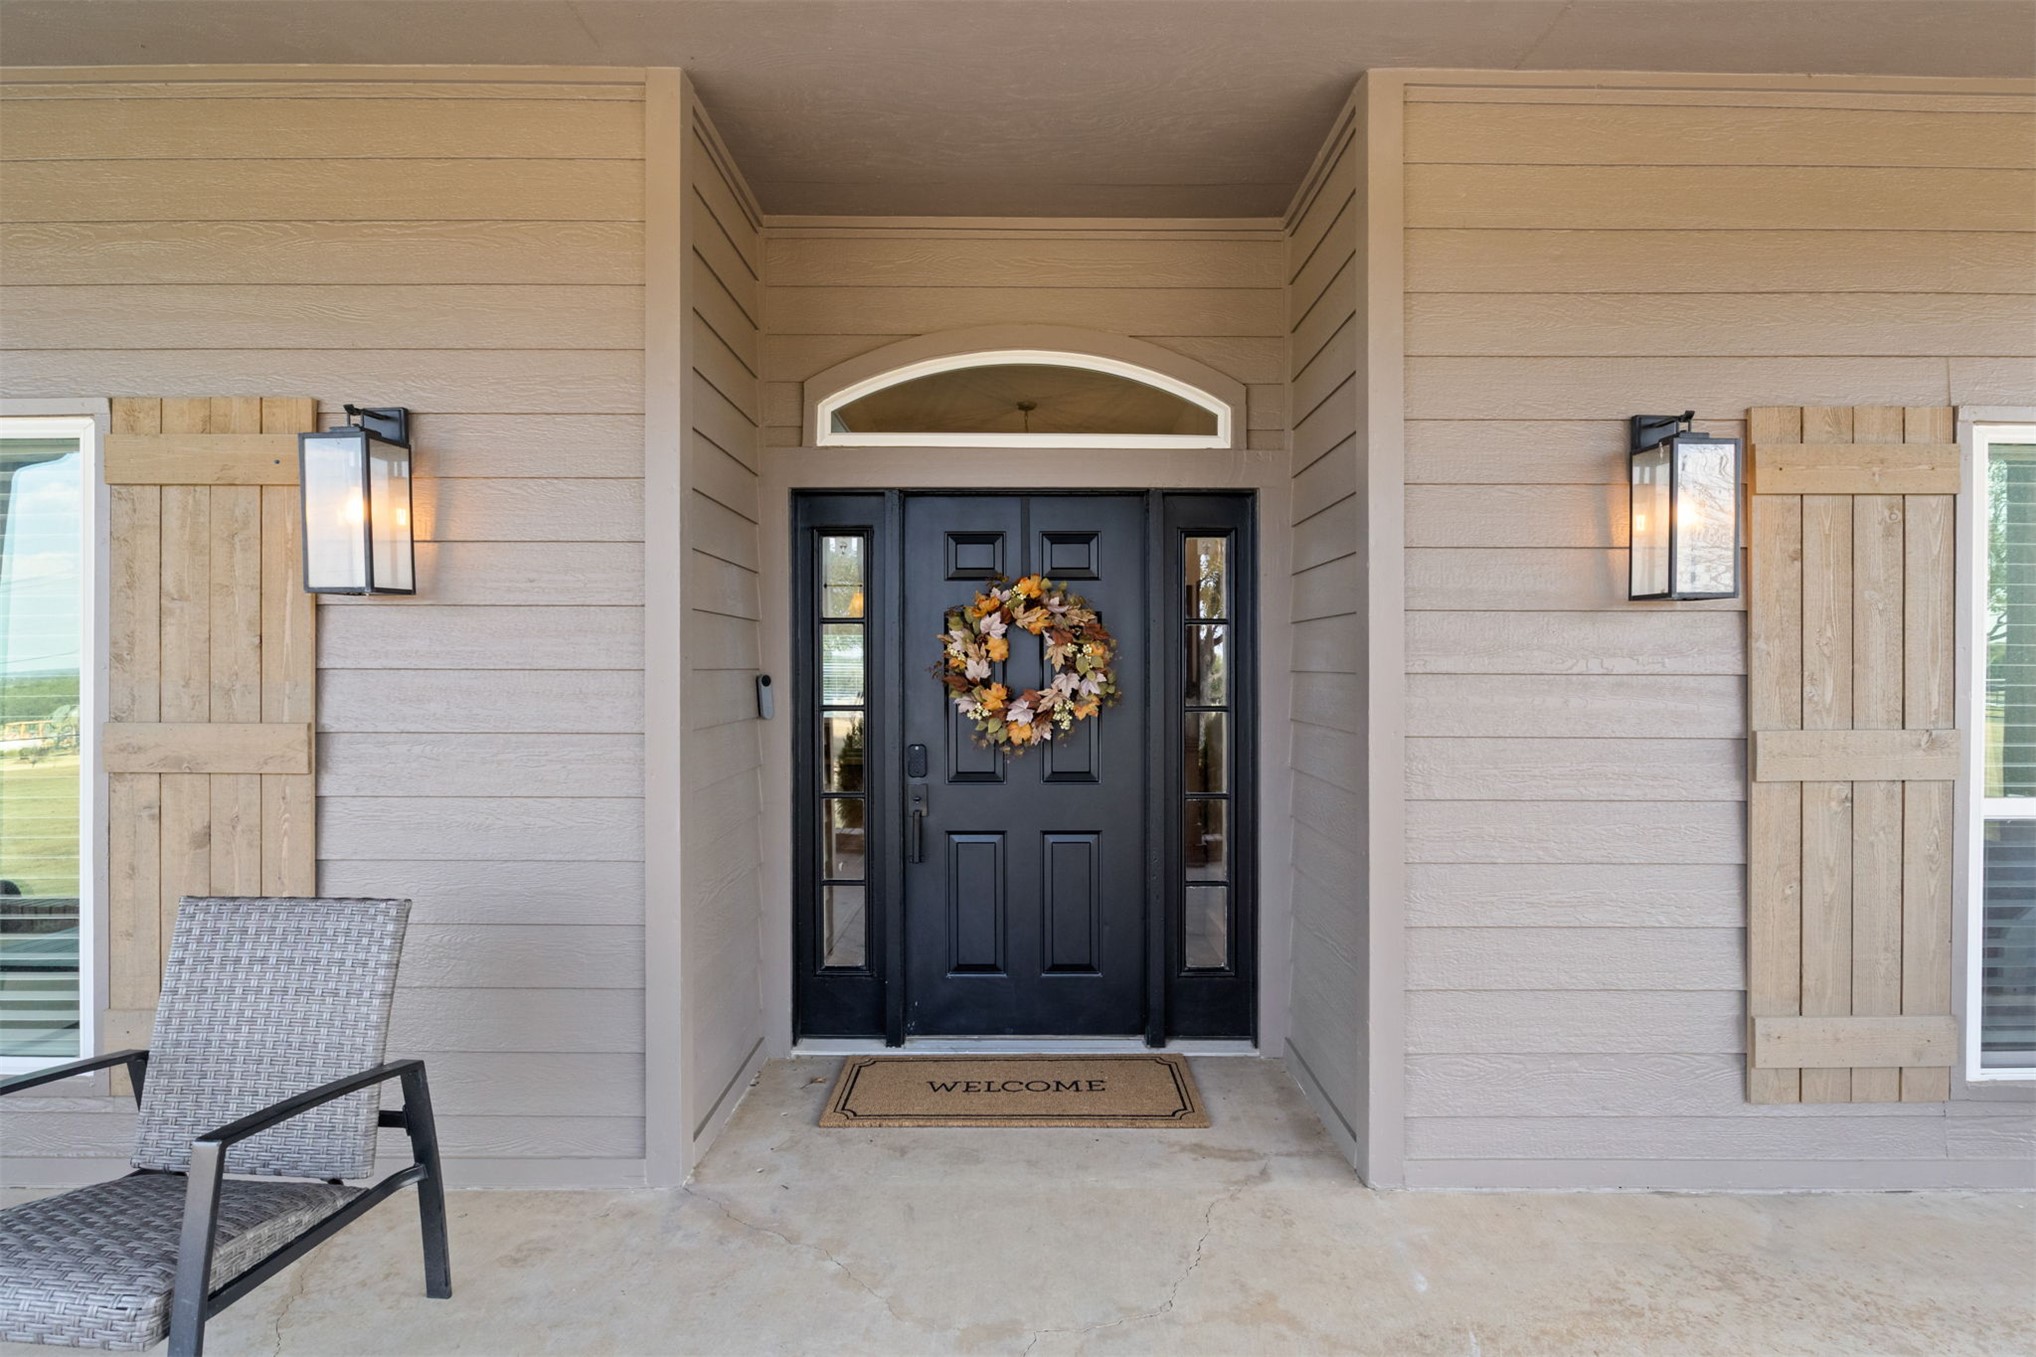
Covered front porch with horizontal siding, dark paneled entry door with sidelights, arched transom window, and two exterior wall lanterns
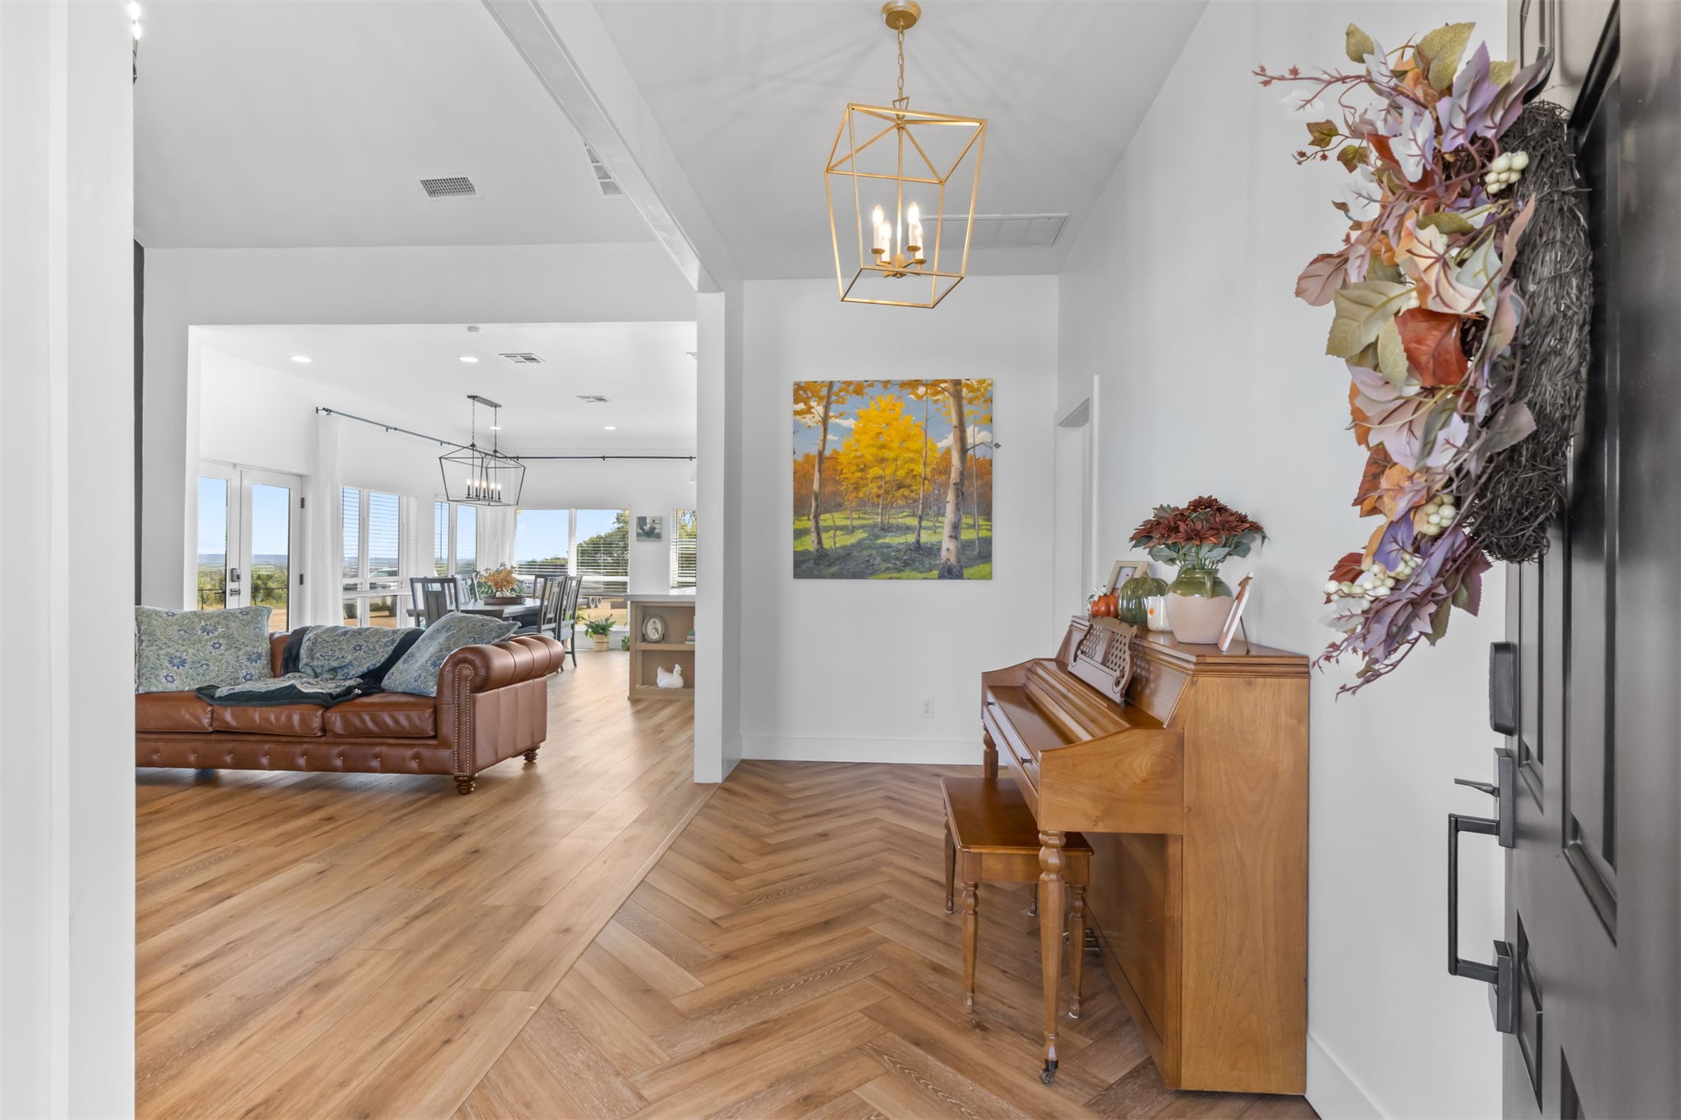
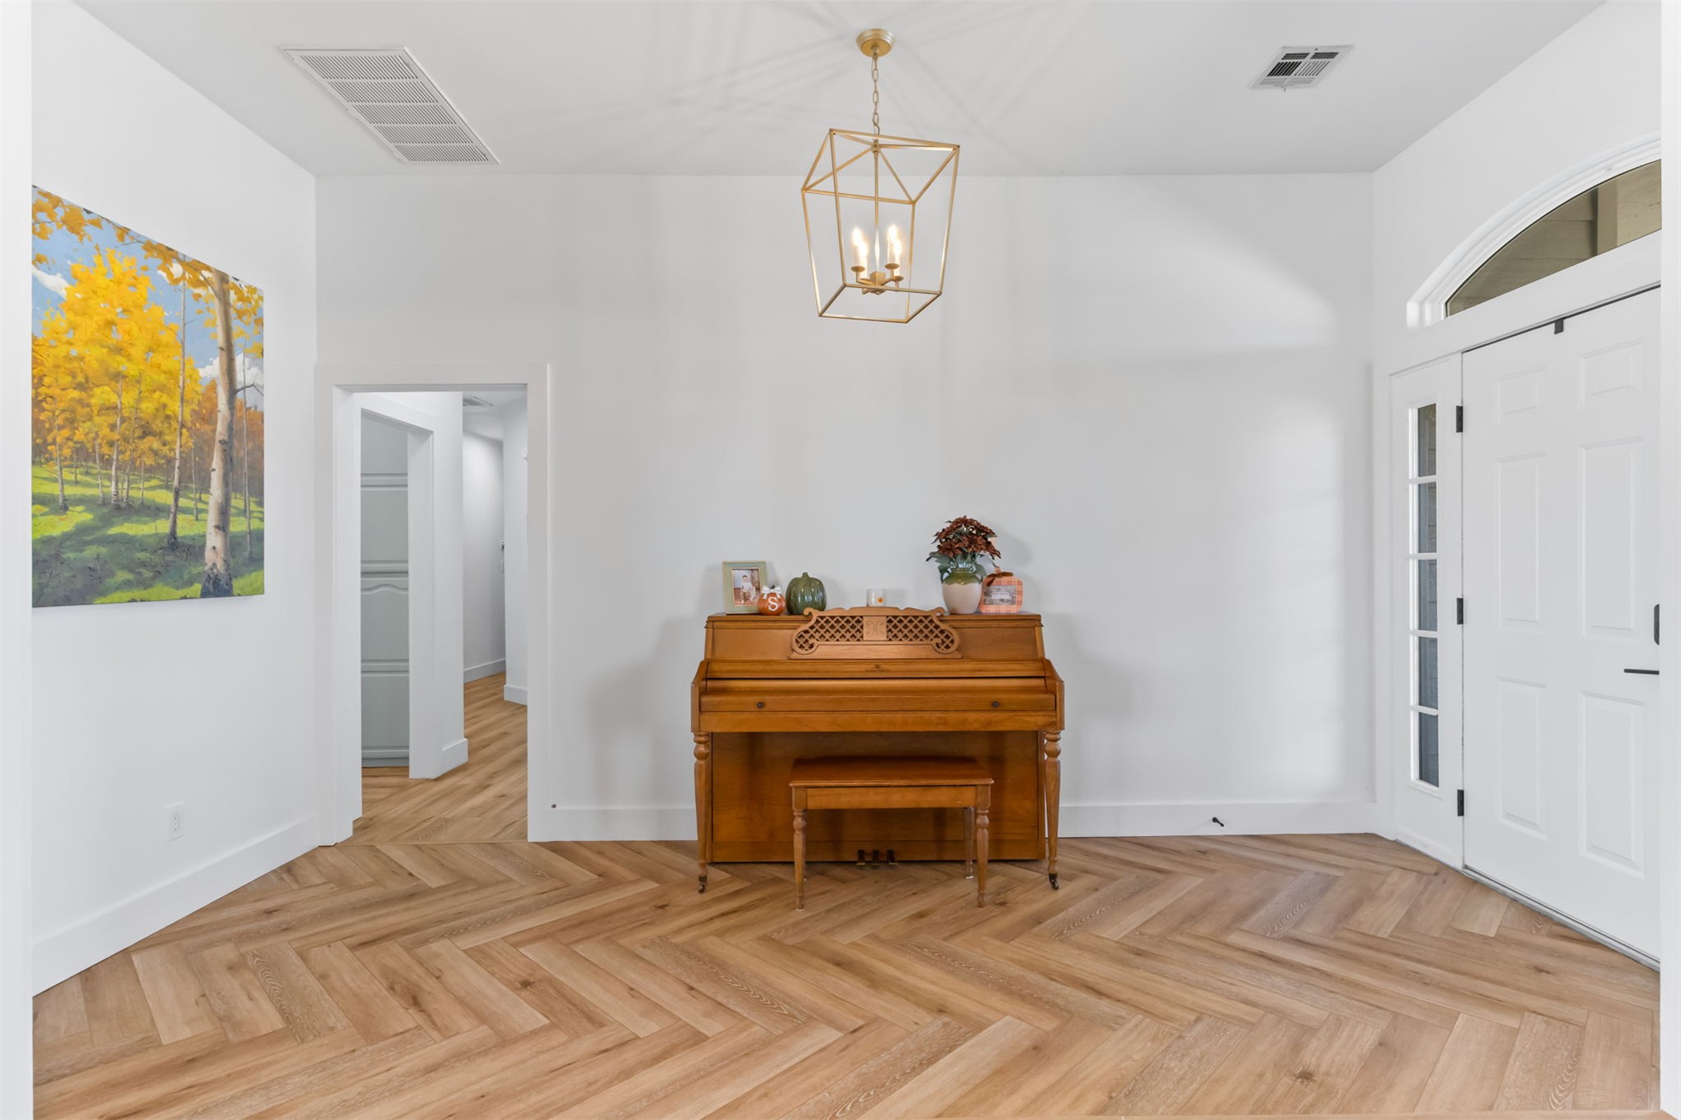
Herringbone wood-finish flooring at entry with a square brass chandelier
Herringbone wood-finish flooring, white walls, and a geometric brass light fixture
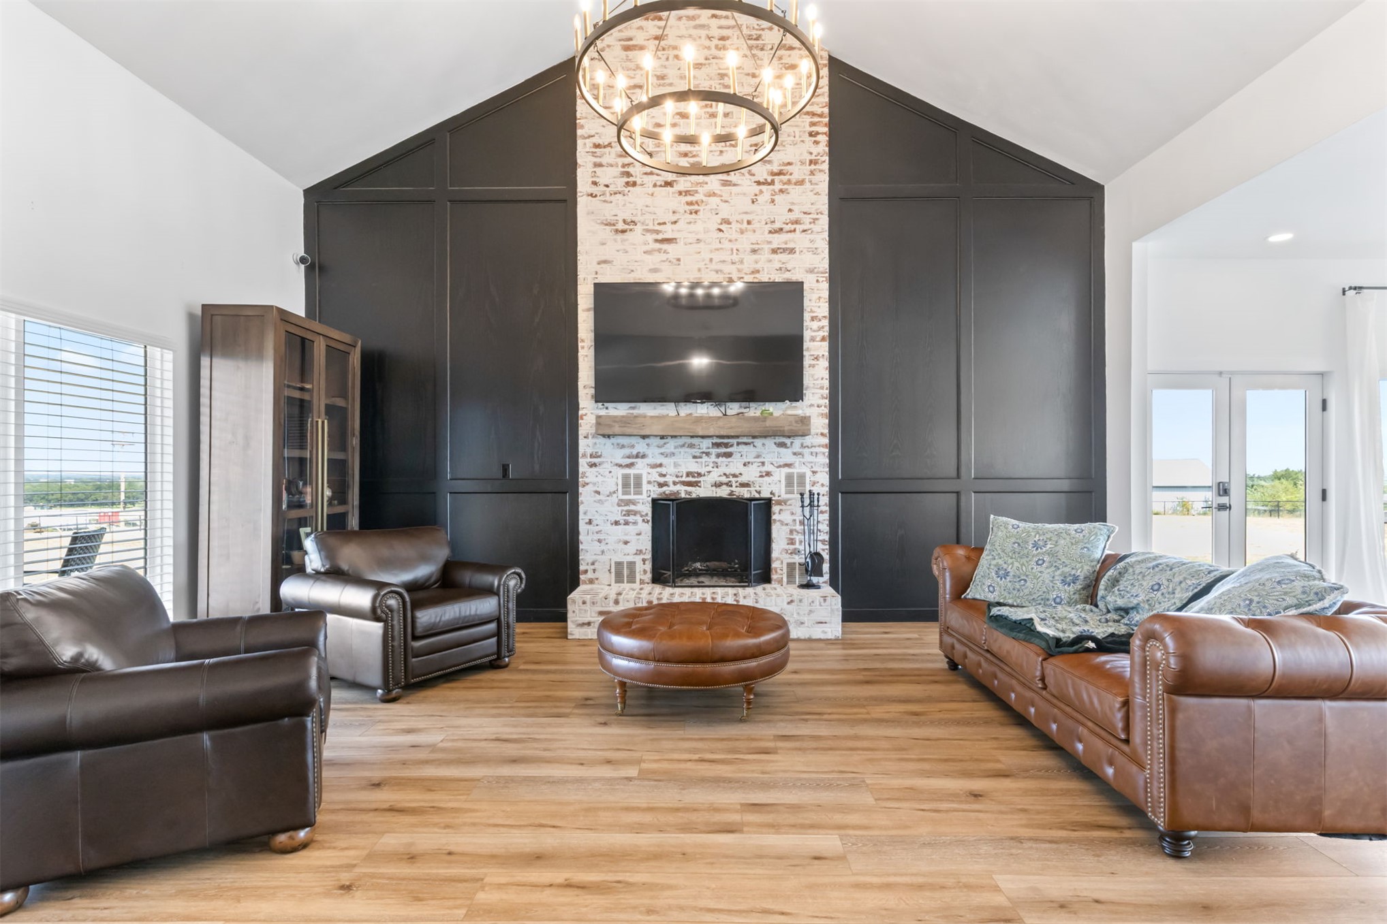
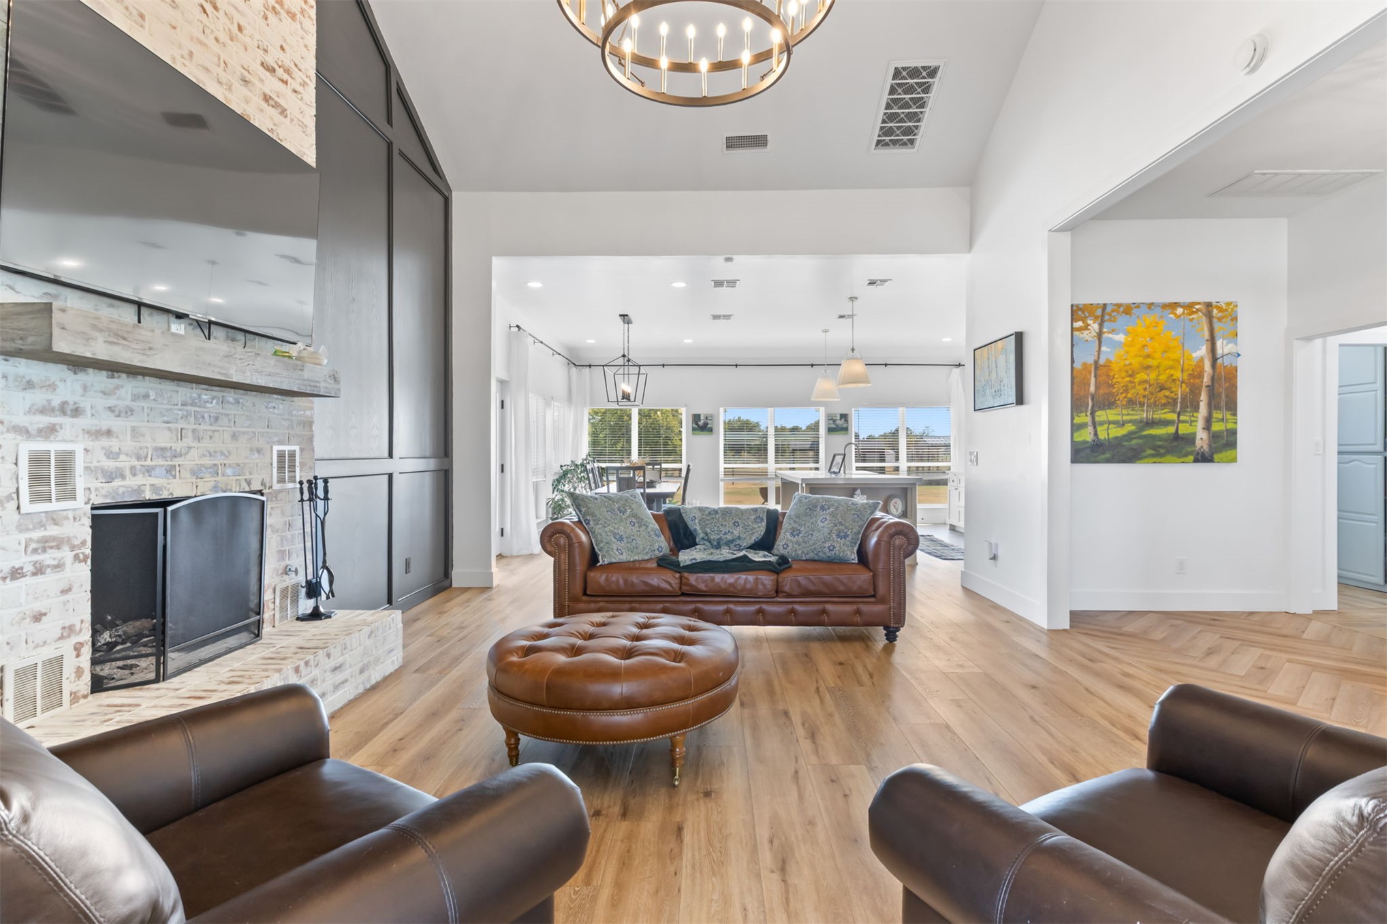
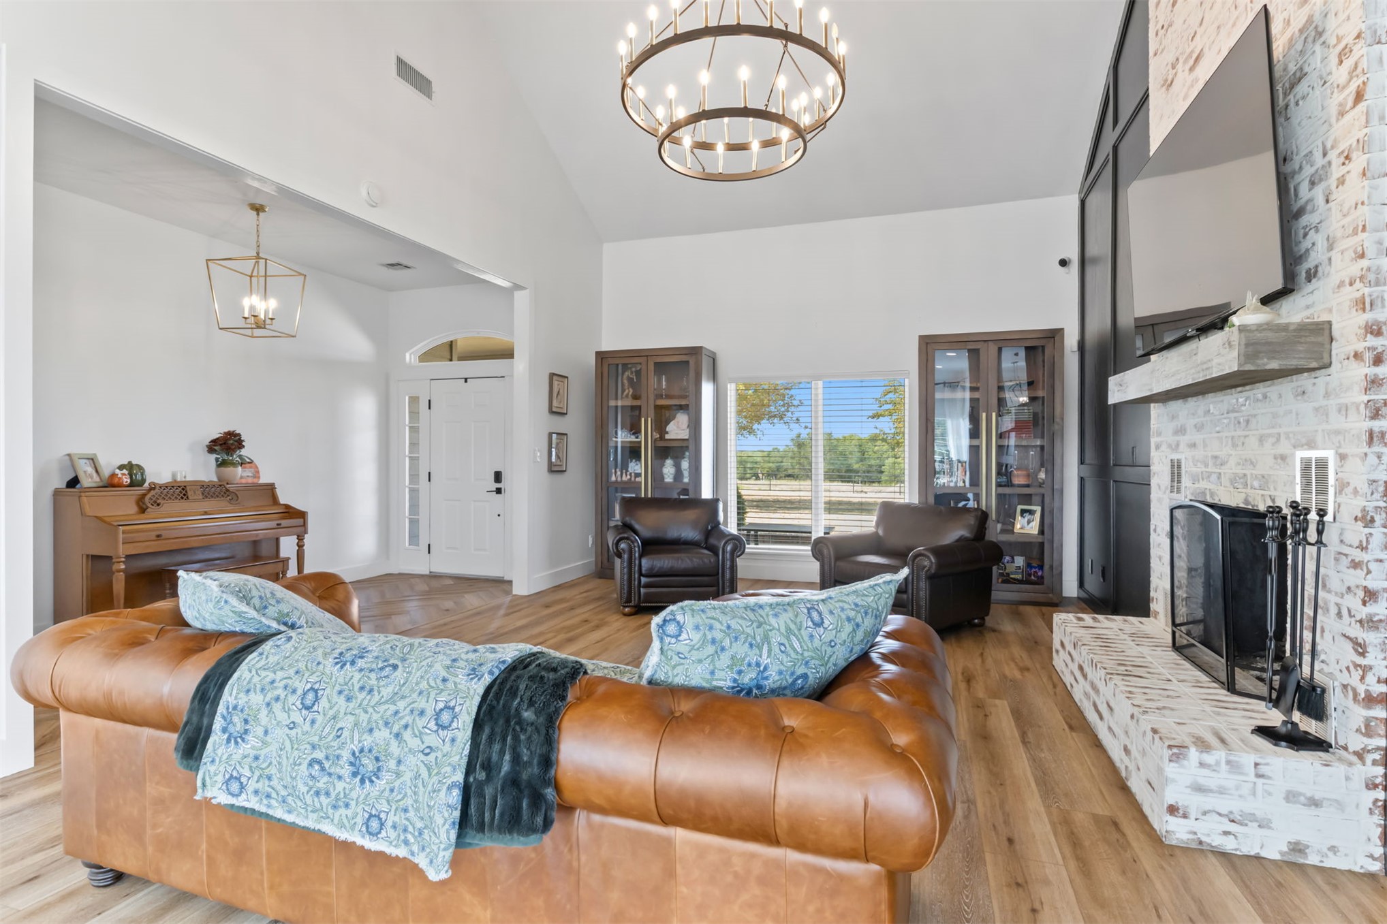
Vaulted ceiling with a large circular chandelier, white brick fireplace with a wood mantle, wood-finish flooring, and double glass-paneled doors
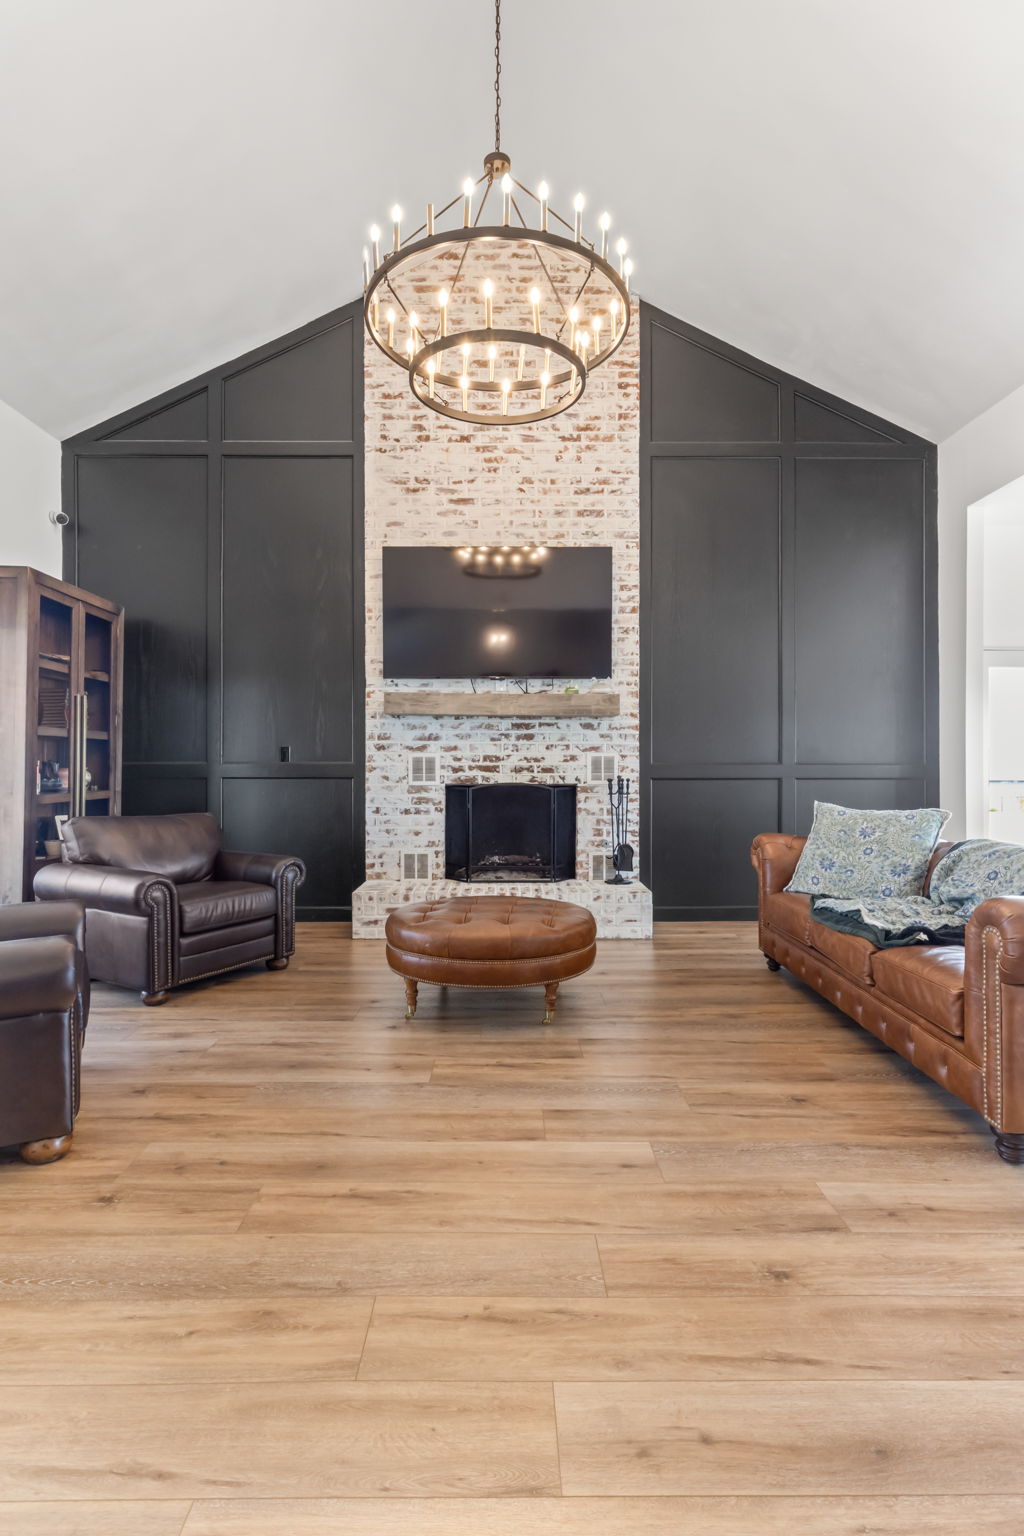
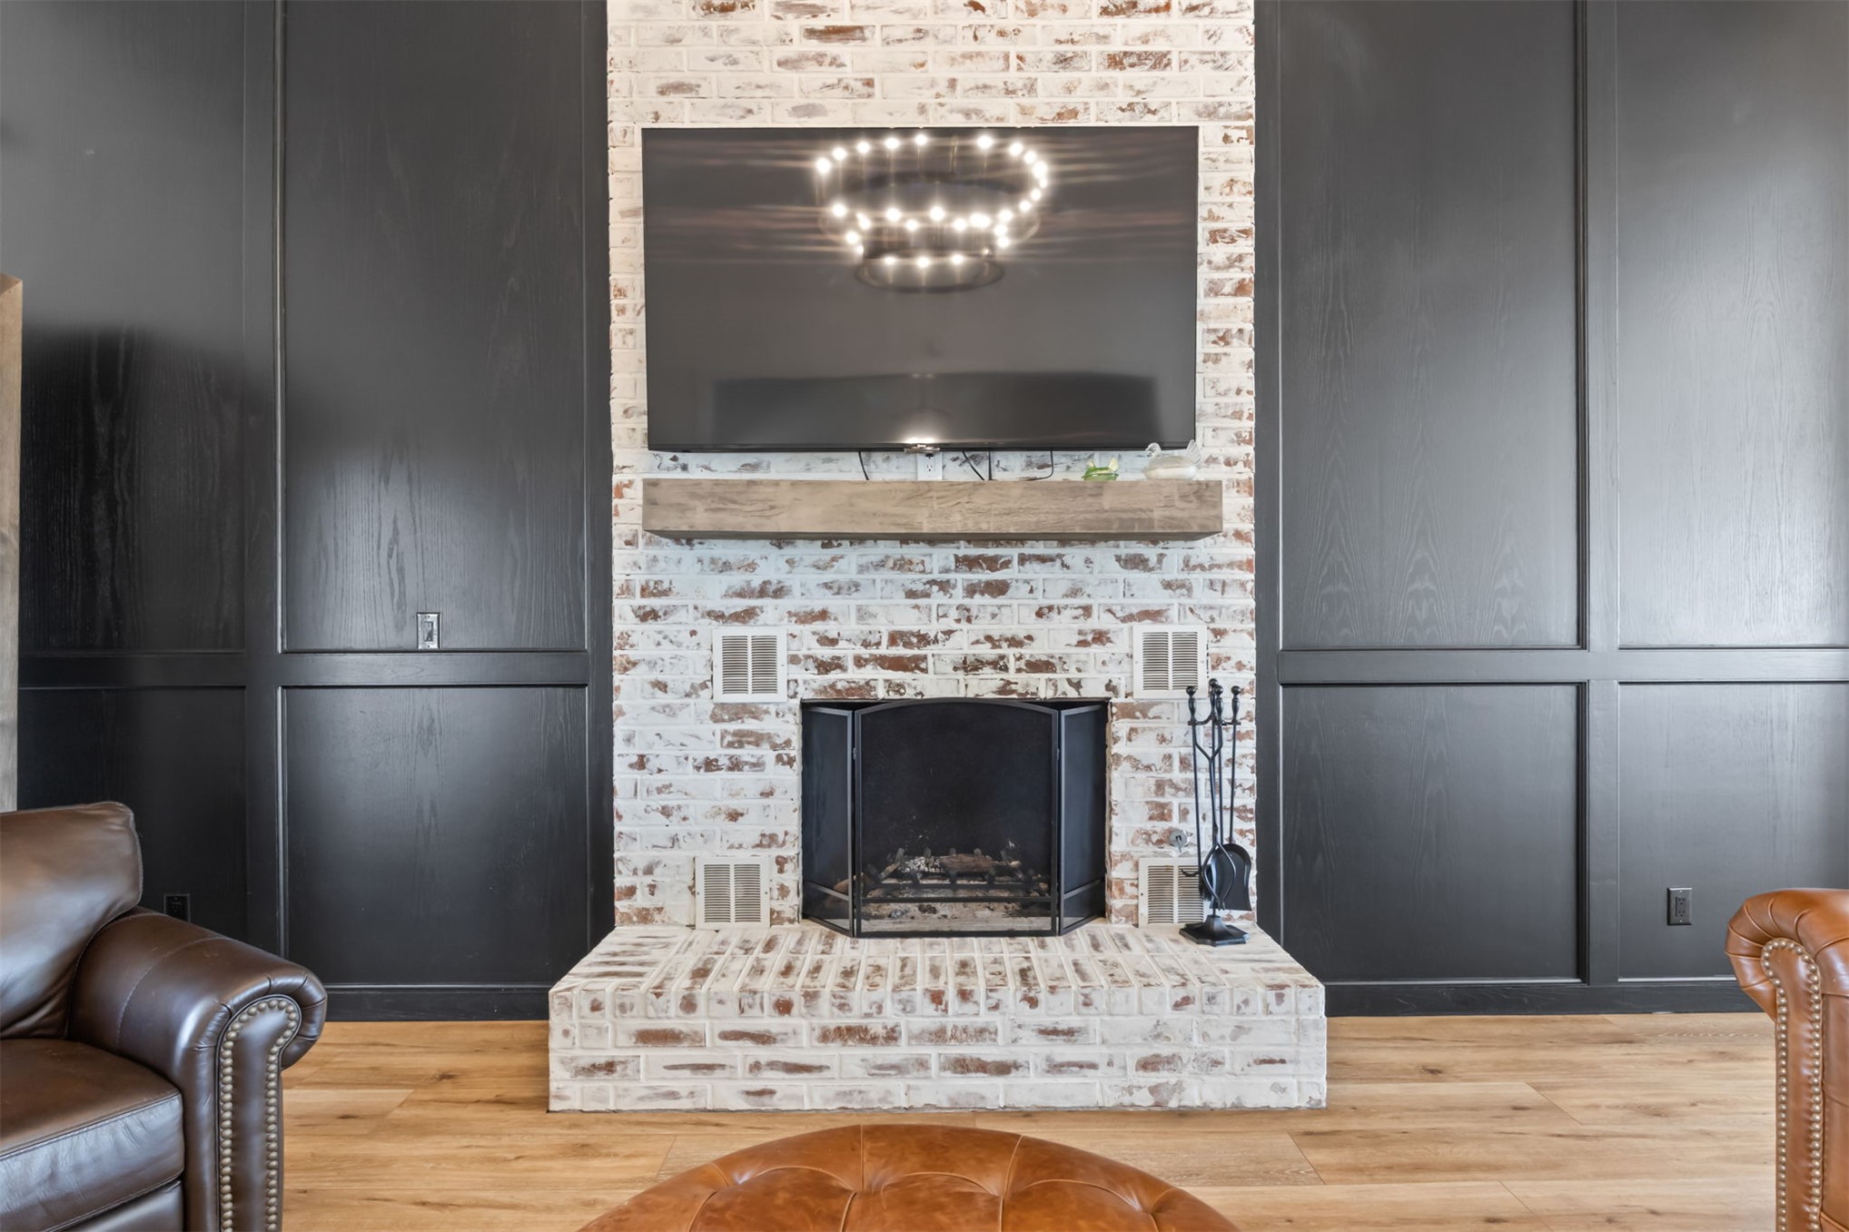
Vaulted ceiling with dual chandeliers, white-washed brick fireplace with wood mantel, wood-finish flooring, and black paneled accent wall
Vaulted ceiling with a large chandelier, wood-finish flooring, brick fireplace with a wood mantle, and dark paneled wall accents
Brick fireplace with hearth, wood-finish flooring, and dark paneled built-in cabinetry
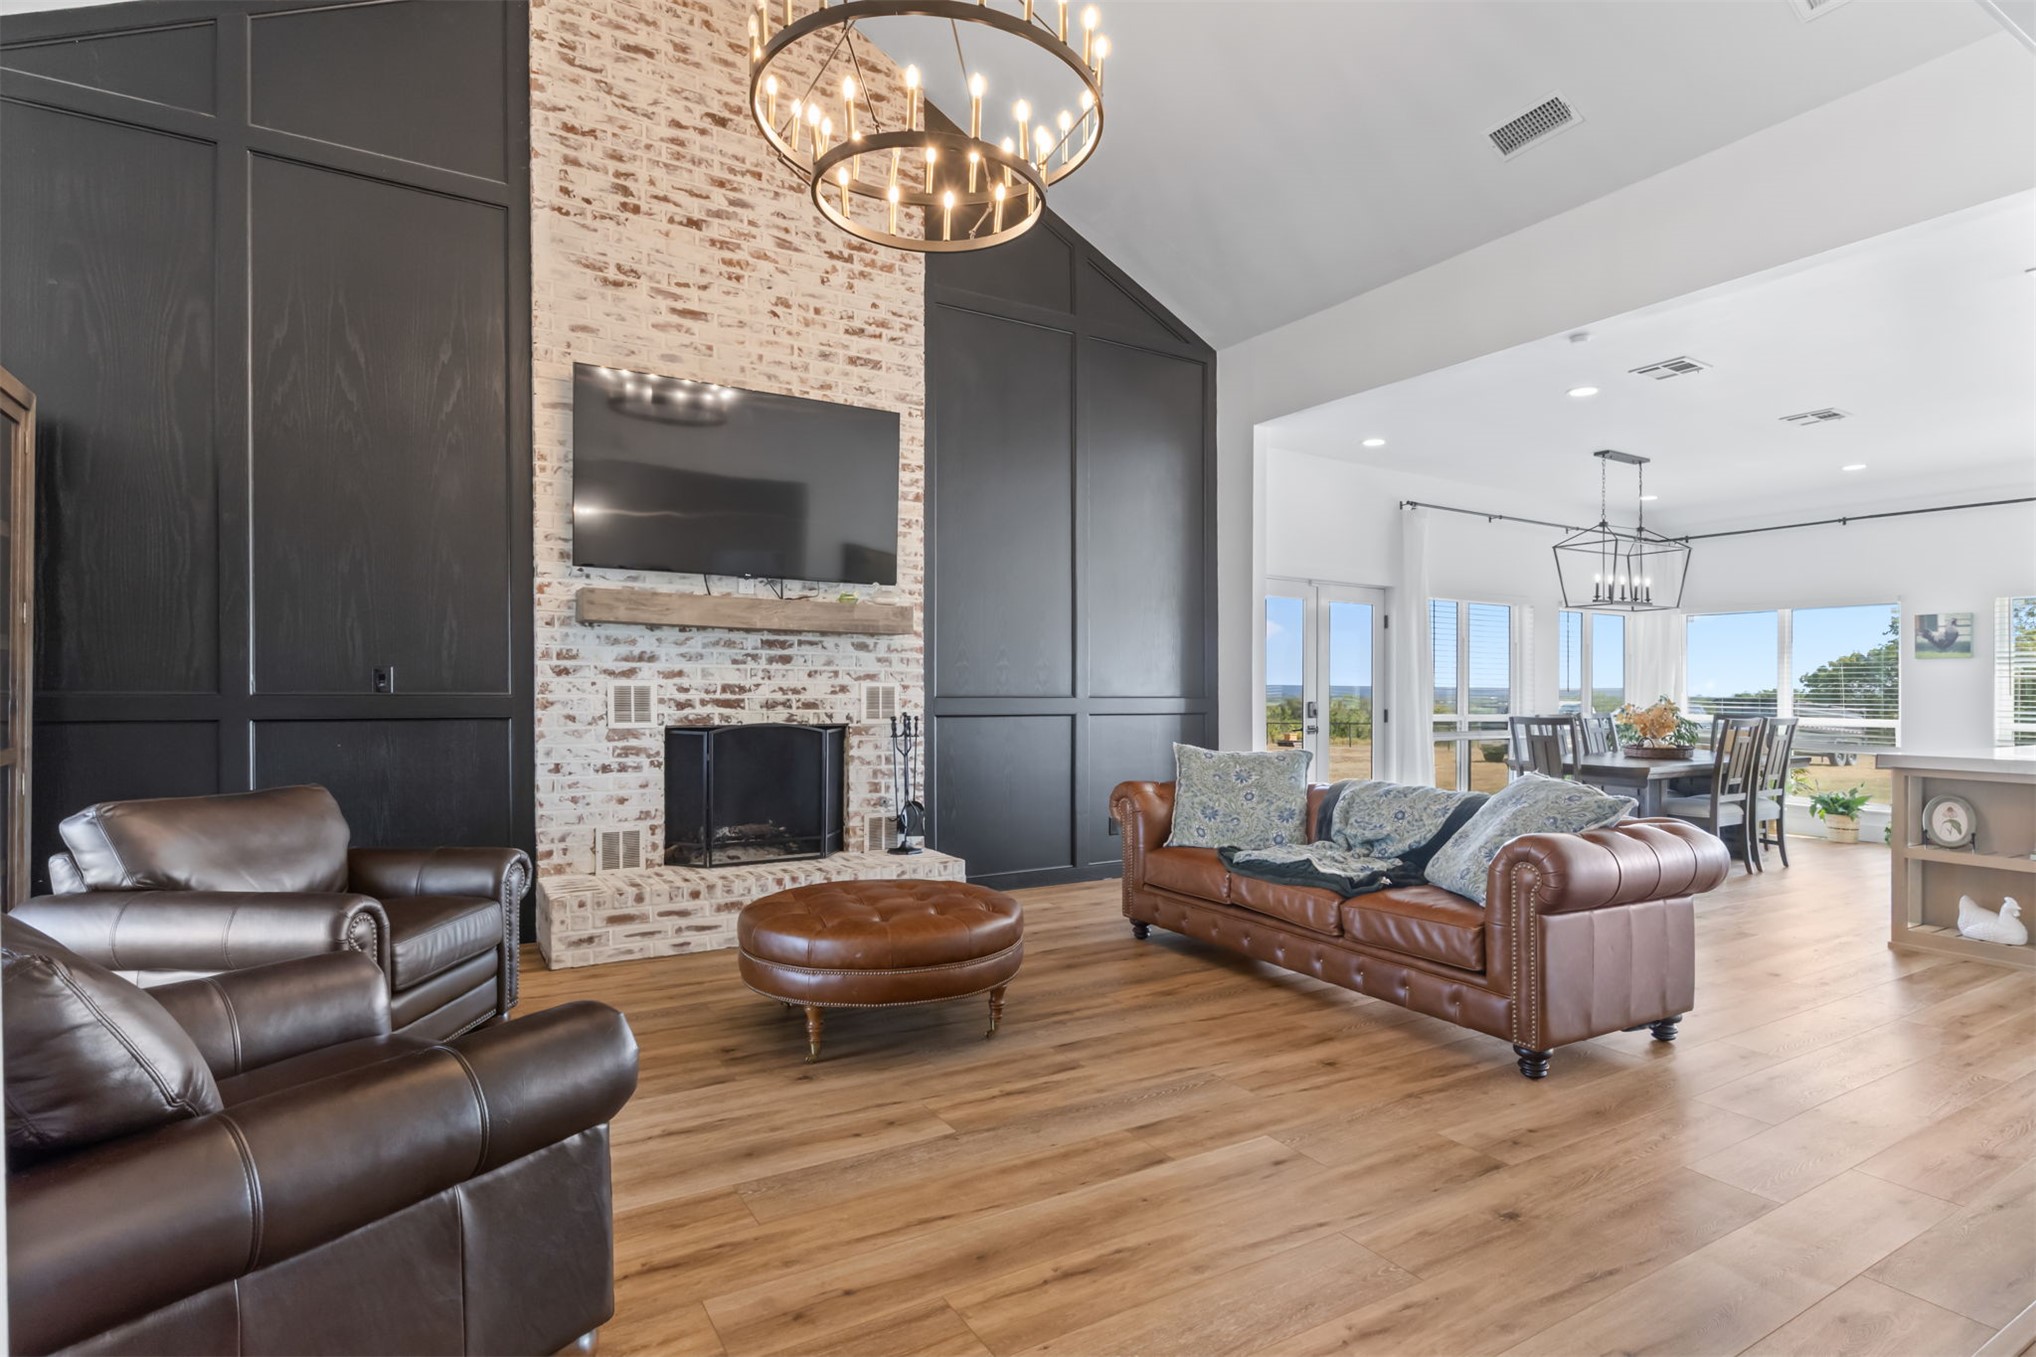
Vaulted ceiling with a contemporary chandelier, white brick fireplace with a wood mantel, wood-finish flooring, and recessed lighting
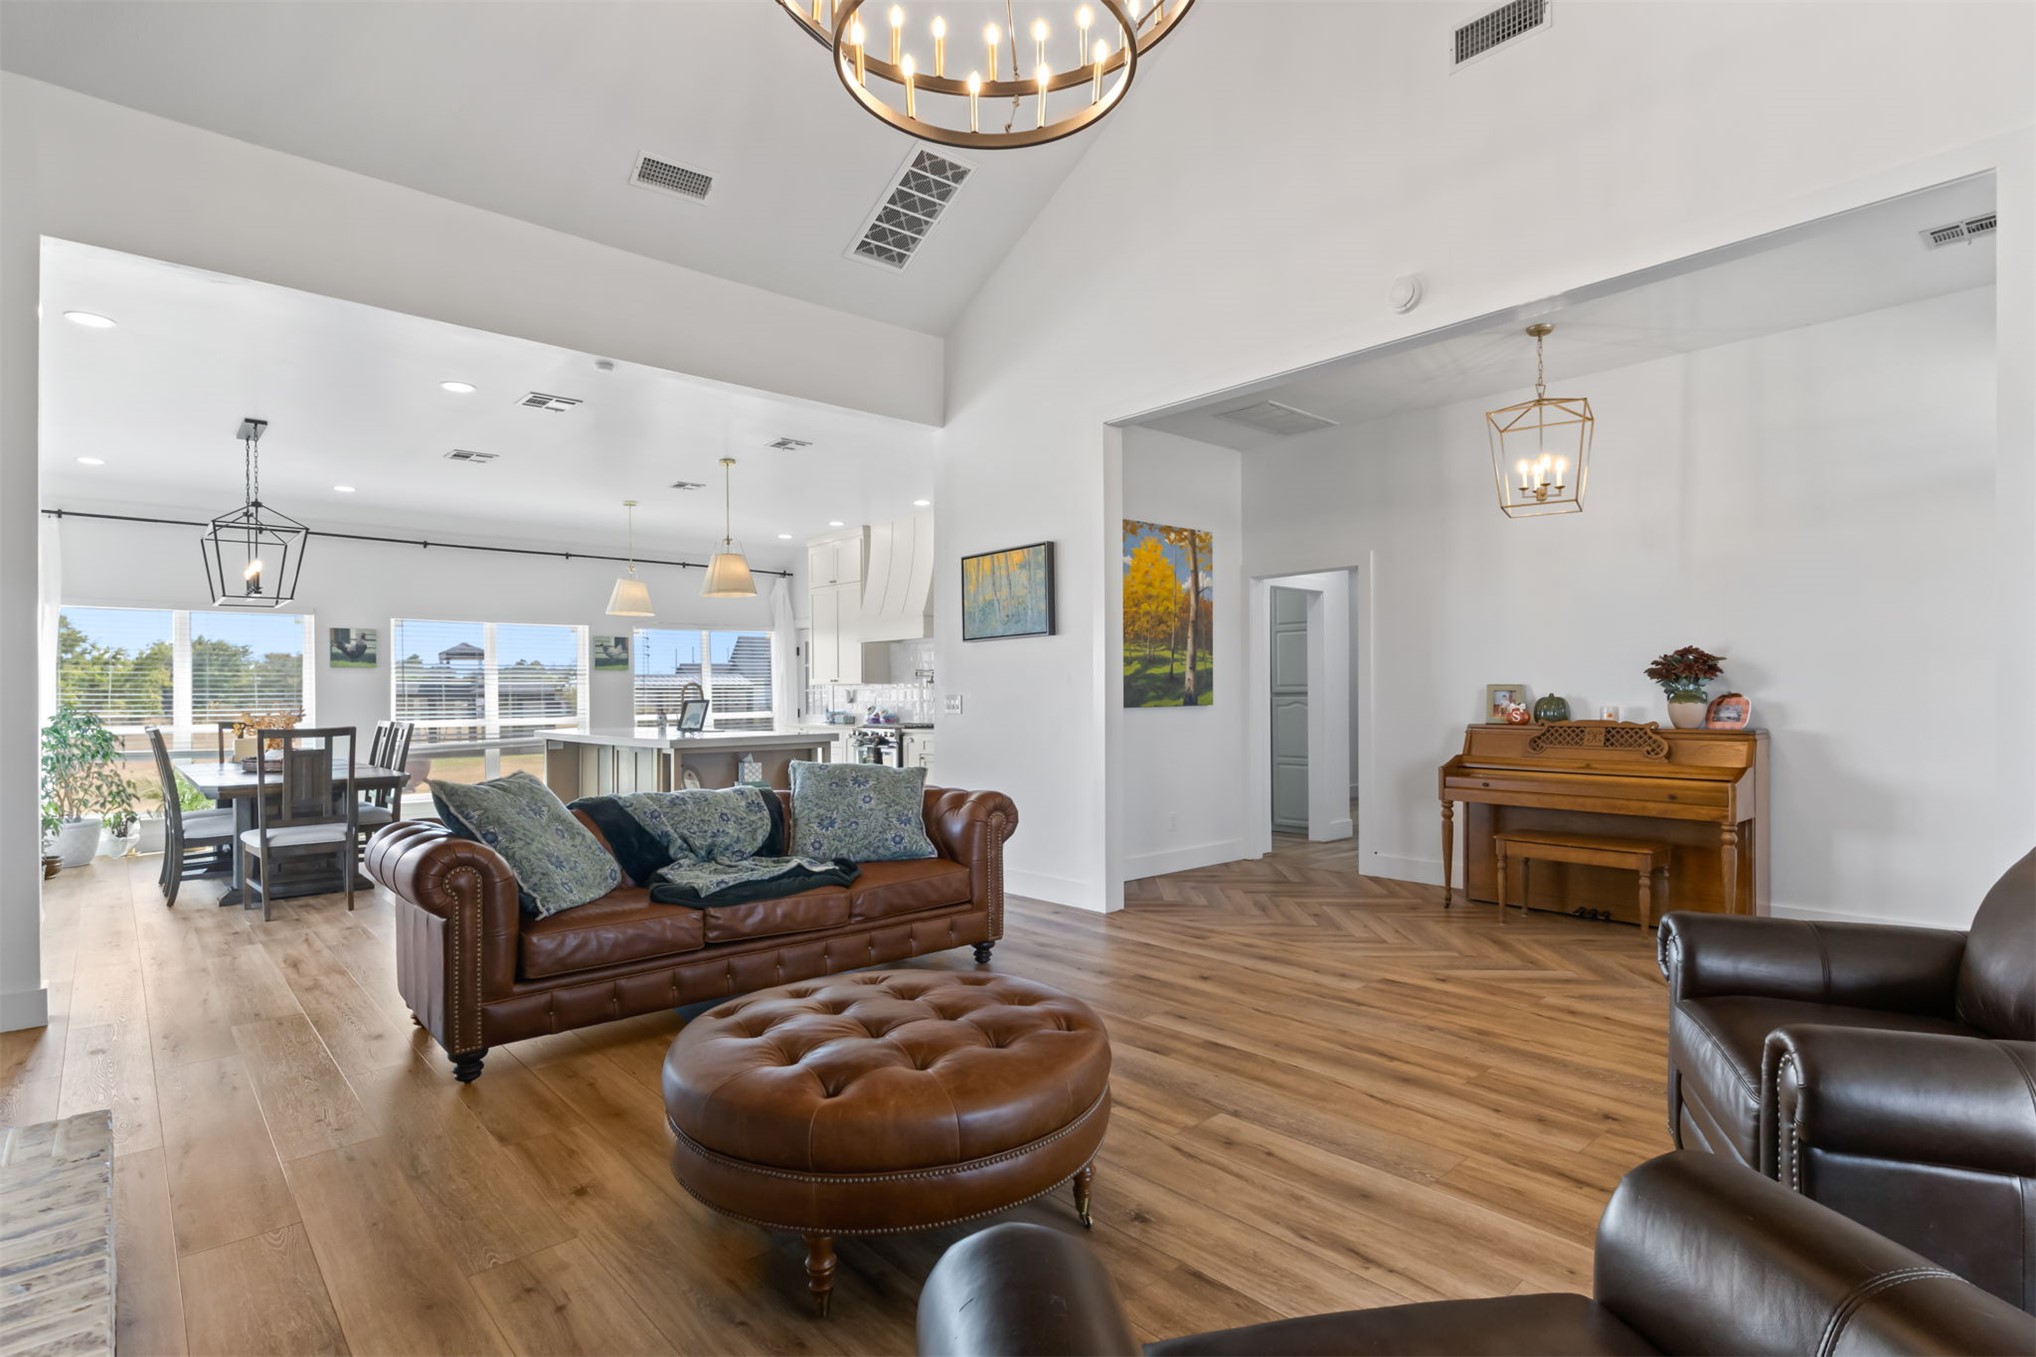
Vaulted ceiling with an ornate chandelier, wood-finish flooring, recessed lighting, and a dining area with multiple windows
Vaulted ceilings with a prominent chandelier, whitewashed brick fireplace with mantel, dark wood-finish flooring, and expansive windows
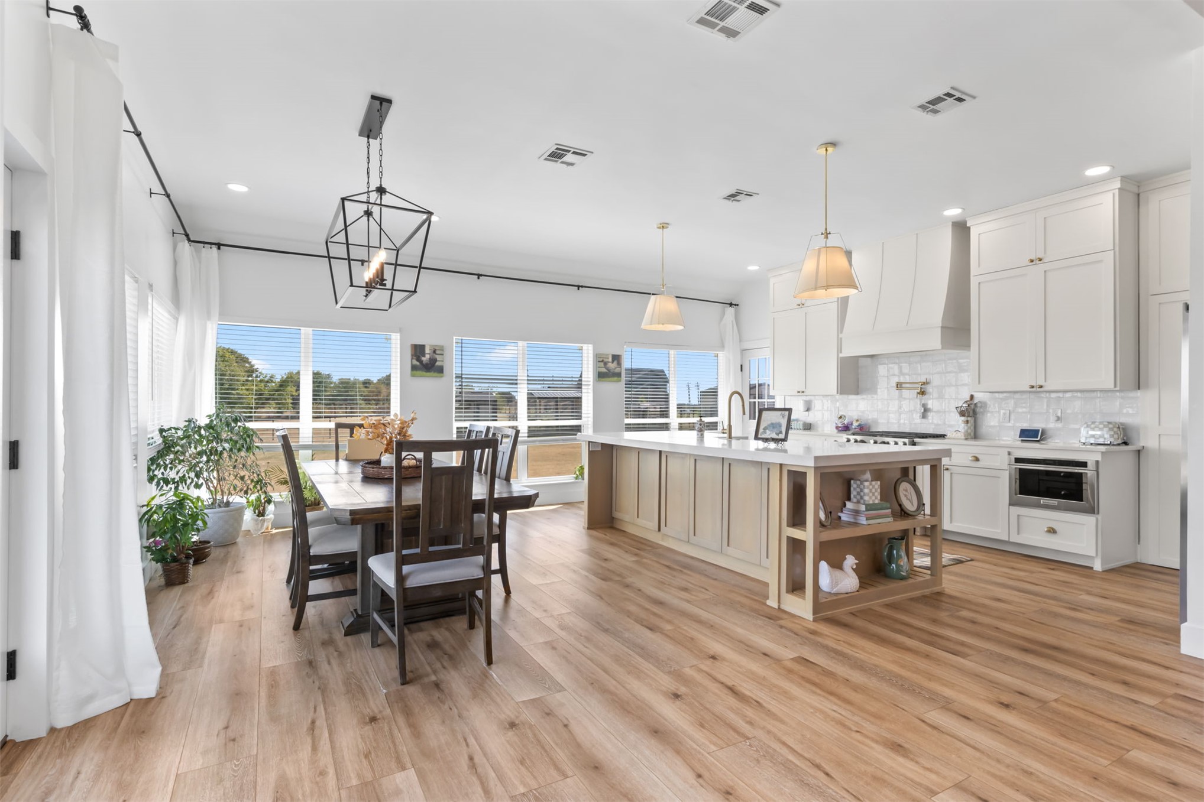
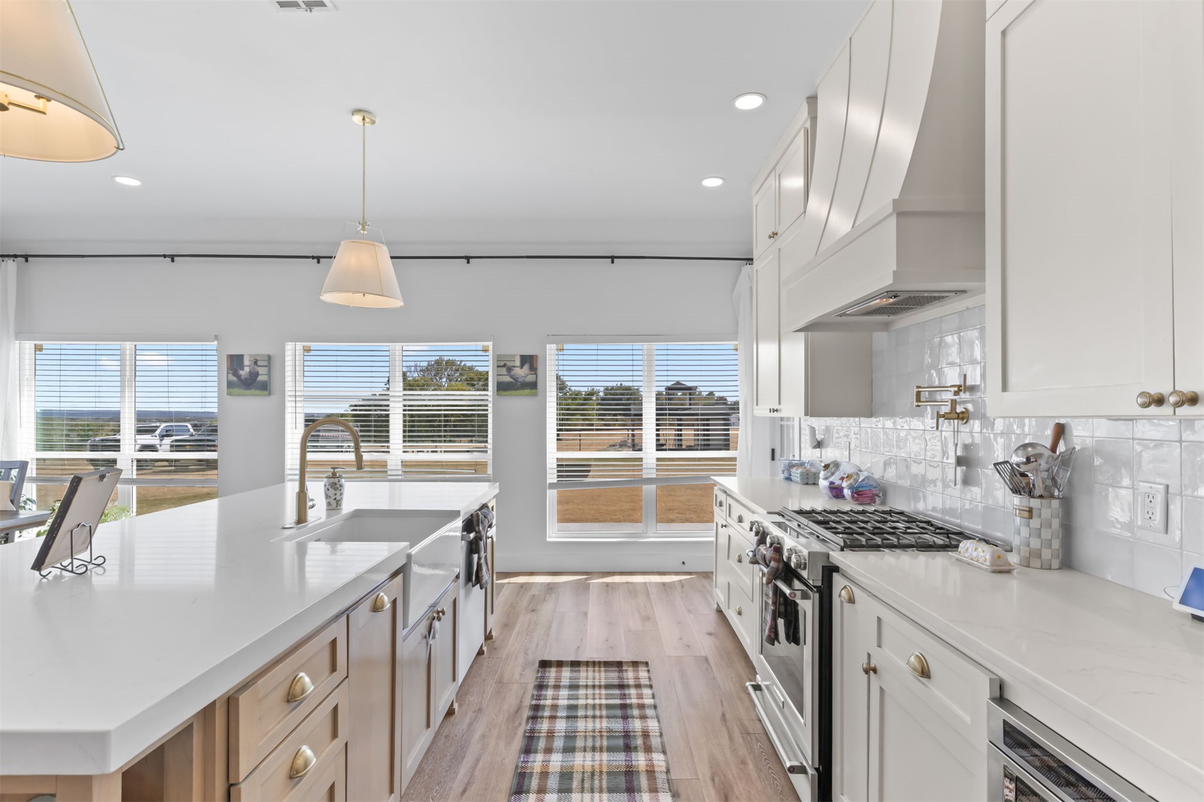
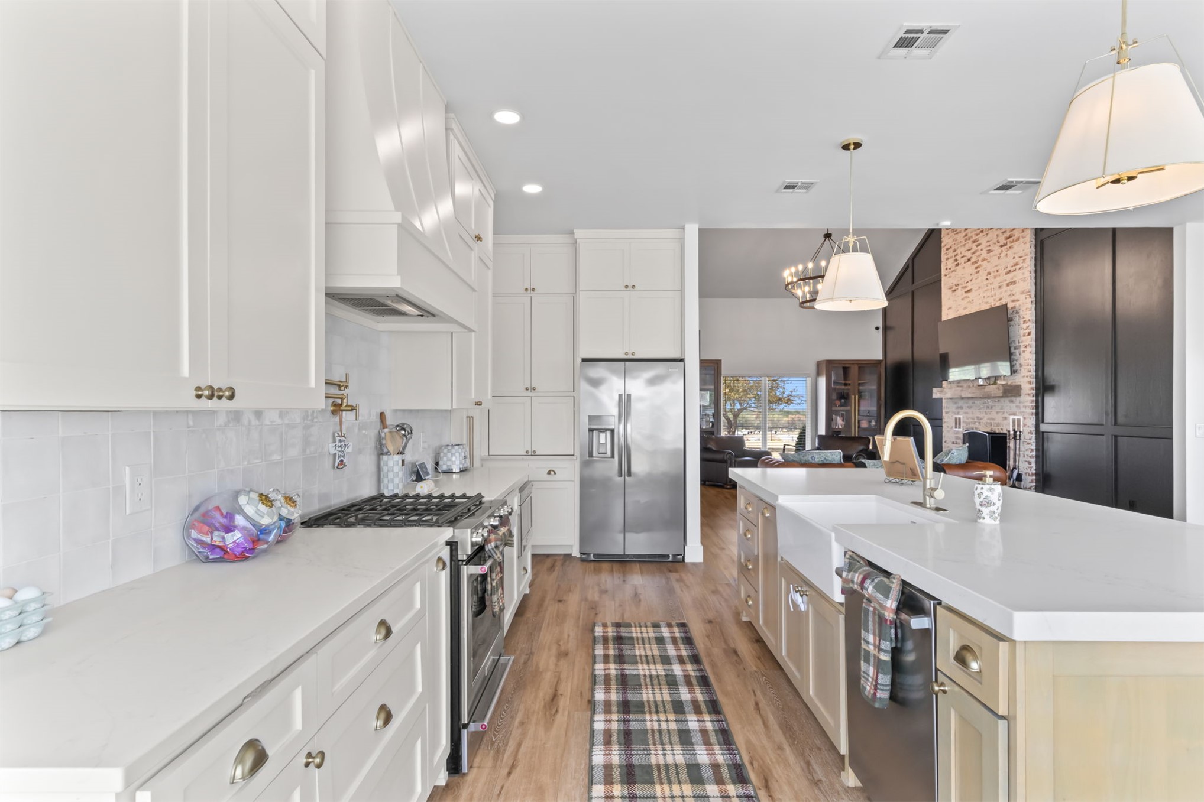
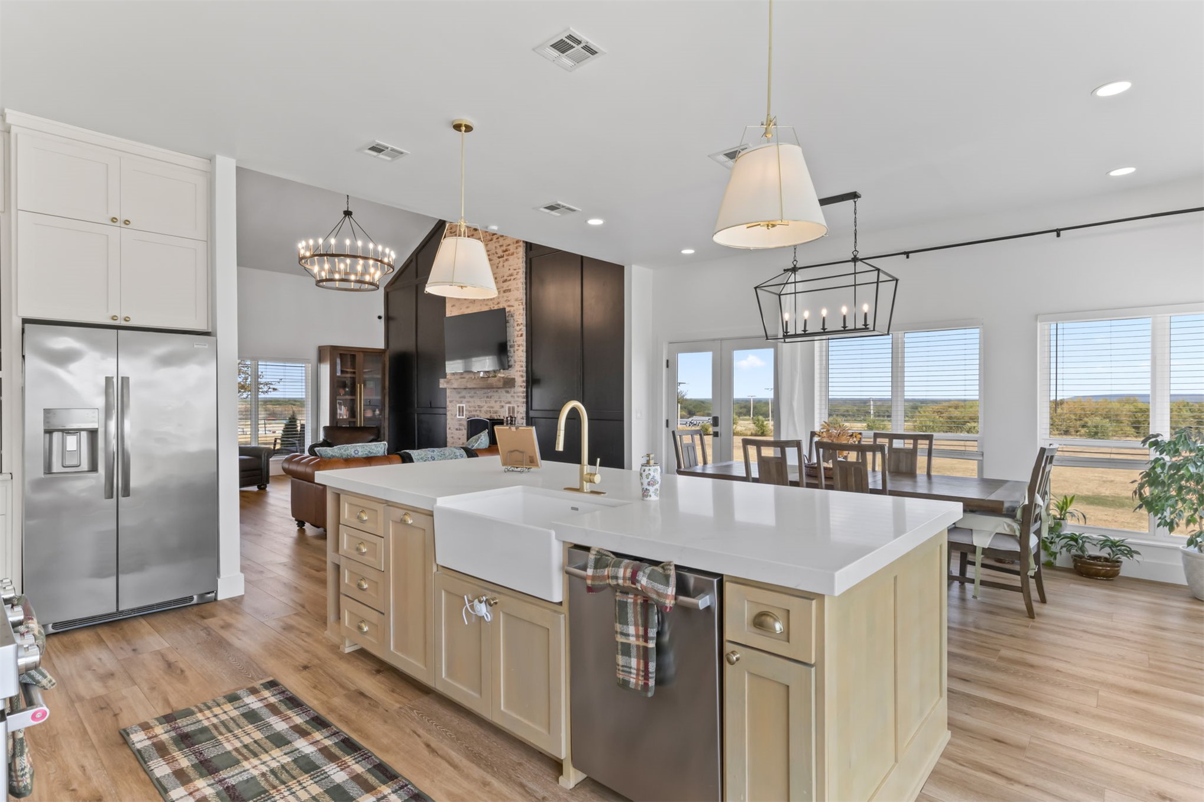
Spacious kitchen and dining area featuring light-toned wood-finish flooring, white cabinetry, a large kitchen island with built-in shelving, white subway tile backsplash, and multiple windows
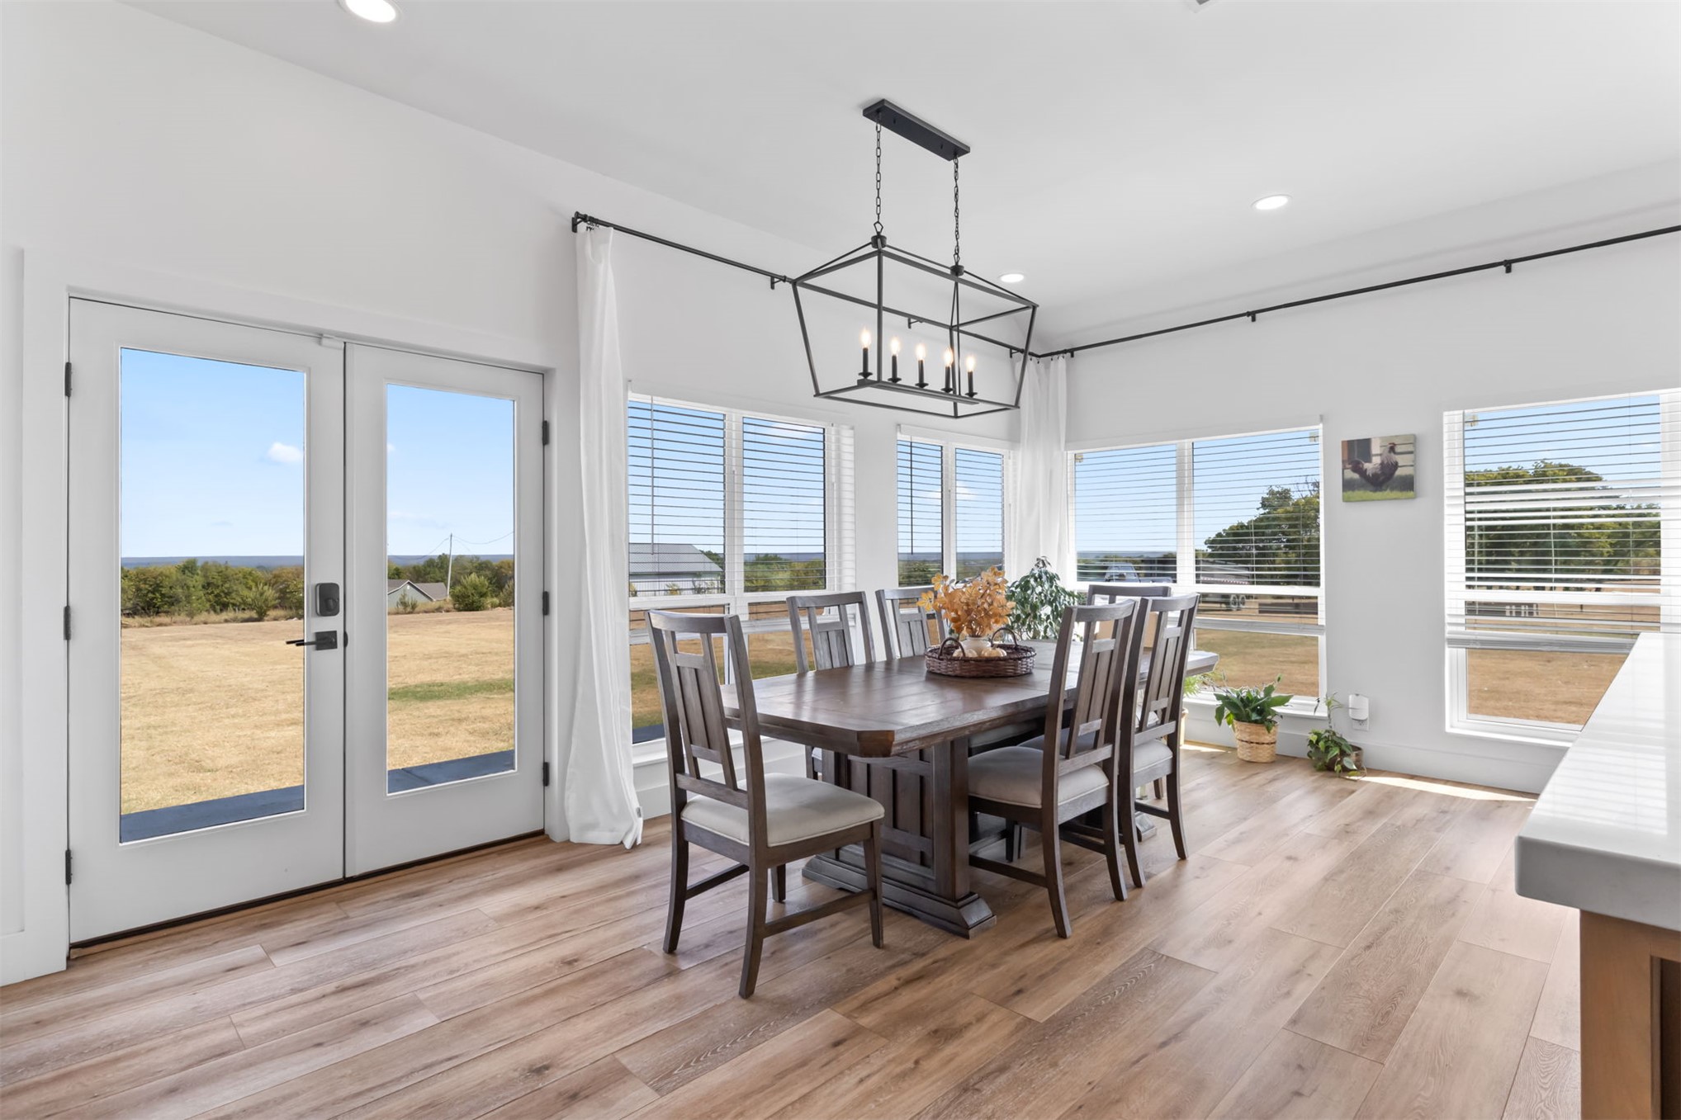
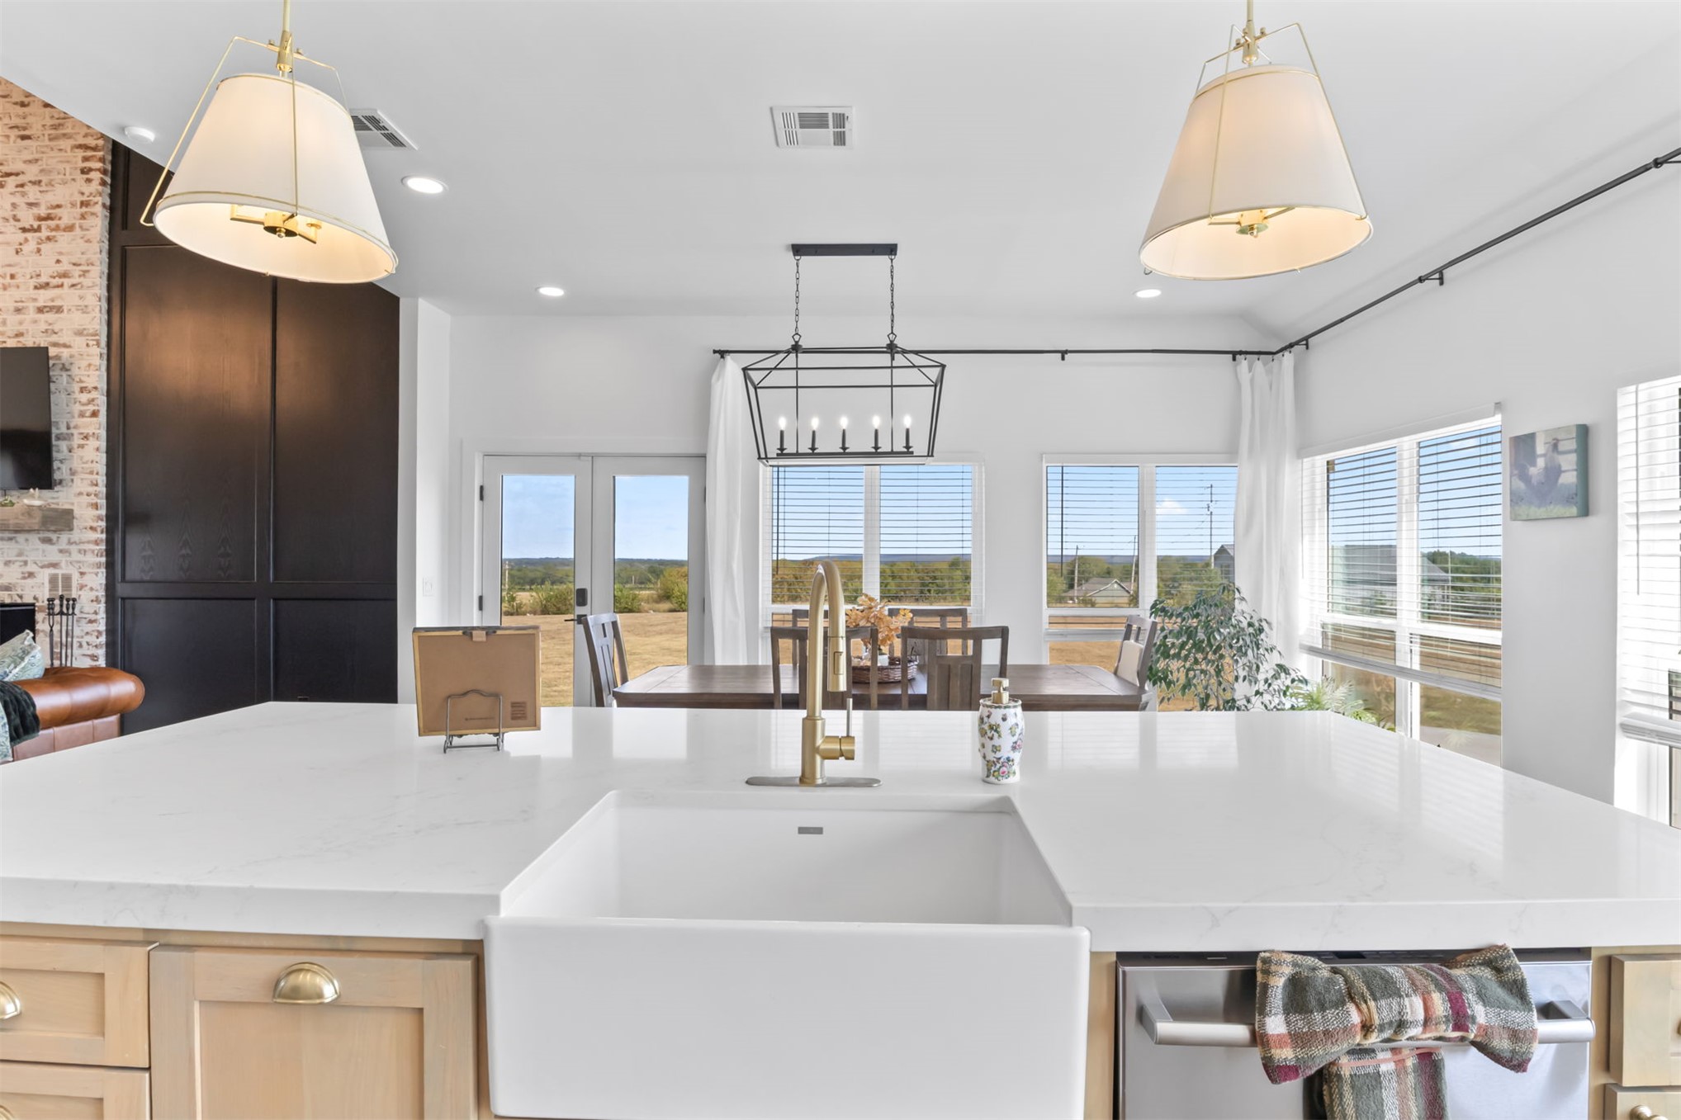
Light wood-finish flooring, recessed lighting, and a modern rectangular chandelier
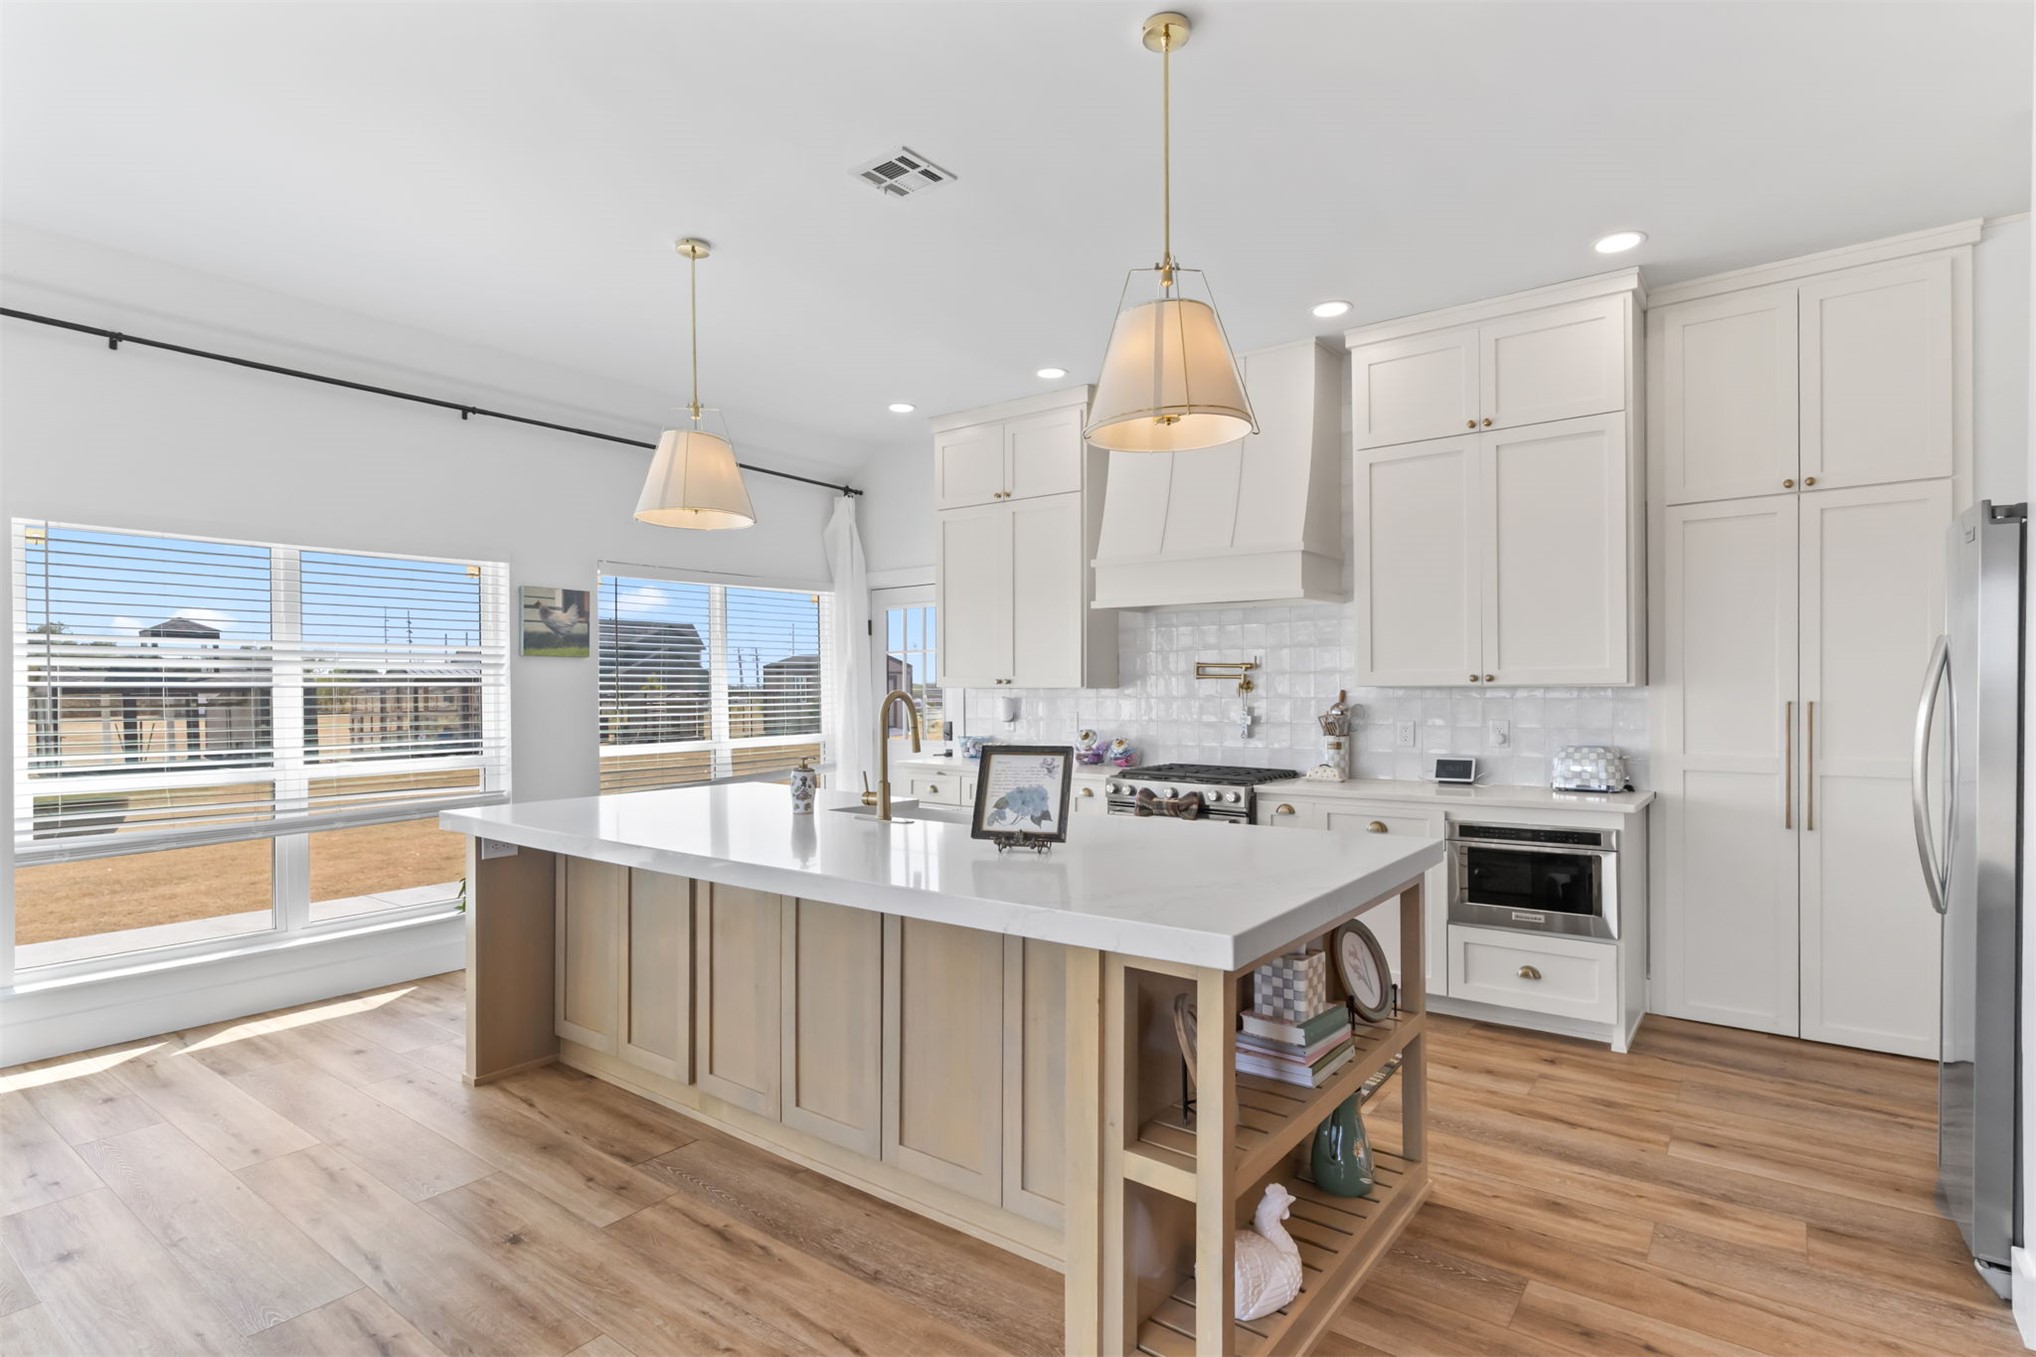
Kitchen featuring a central island with countertop, wood-finish flooring, white cabinetry, integrated stainless steel appliances, and pendant lighting
Kitchen featuring wood-finish flooring, a central island with a light-toned base, white countertops, white cabinetry, and pendant lighting
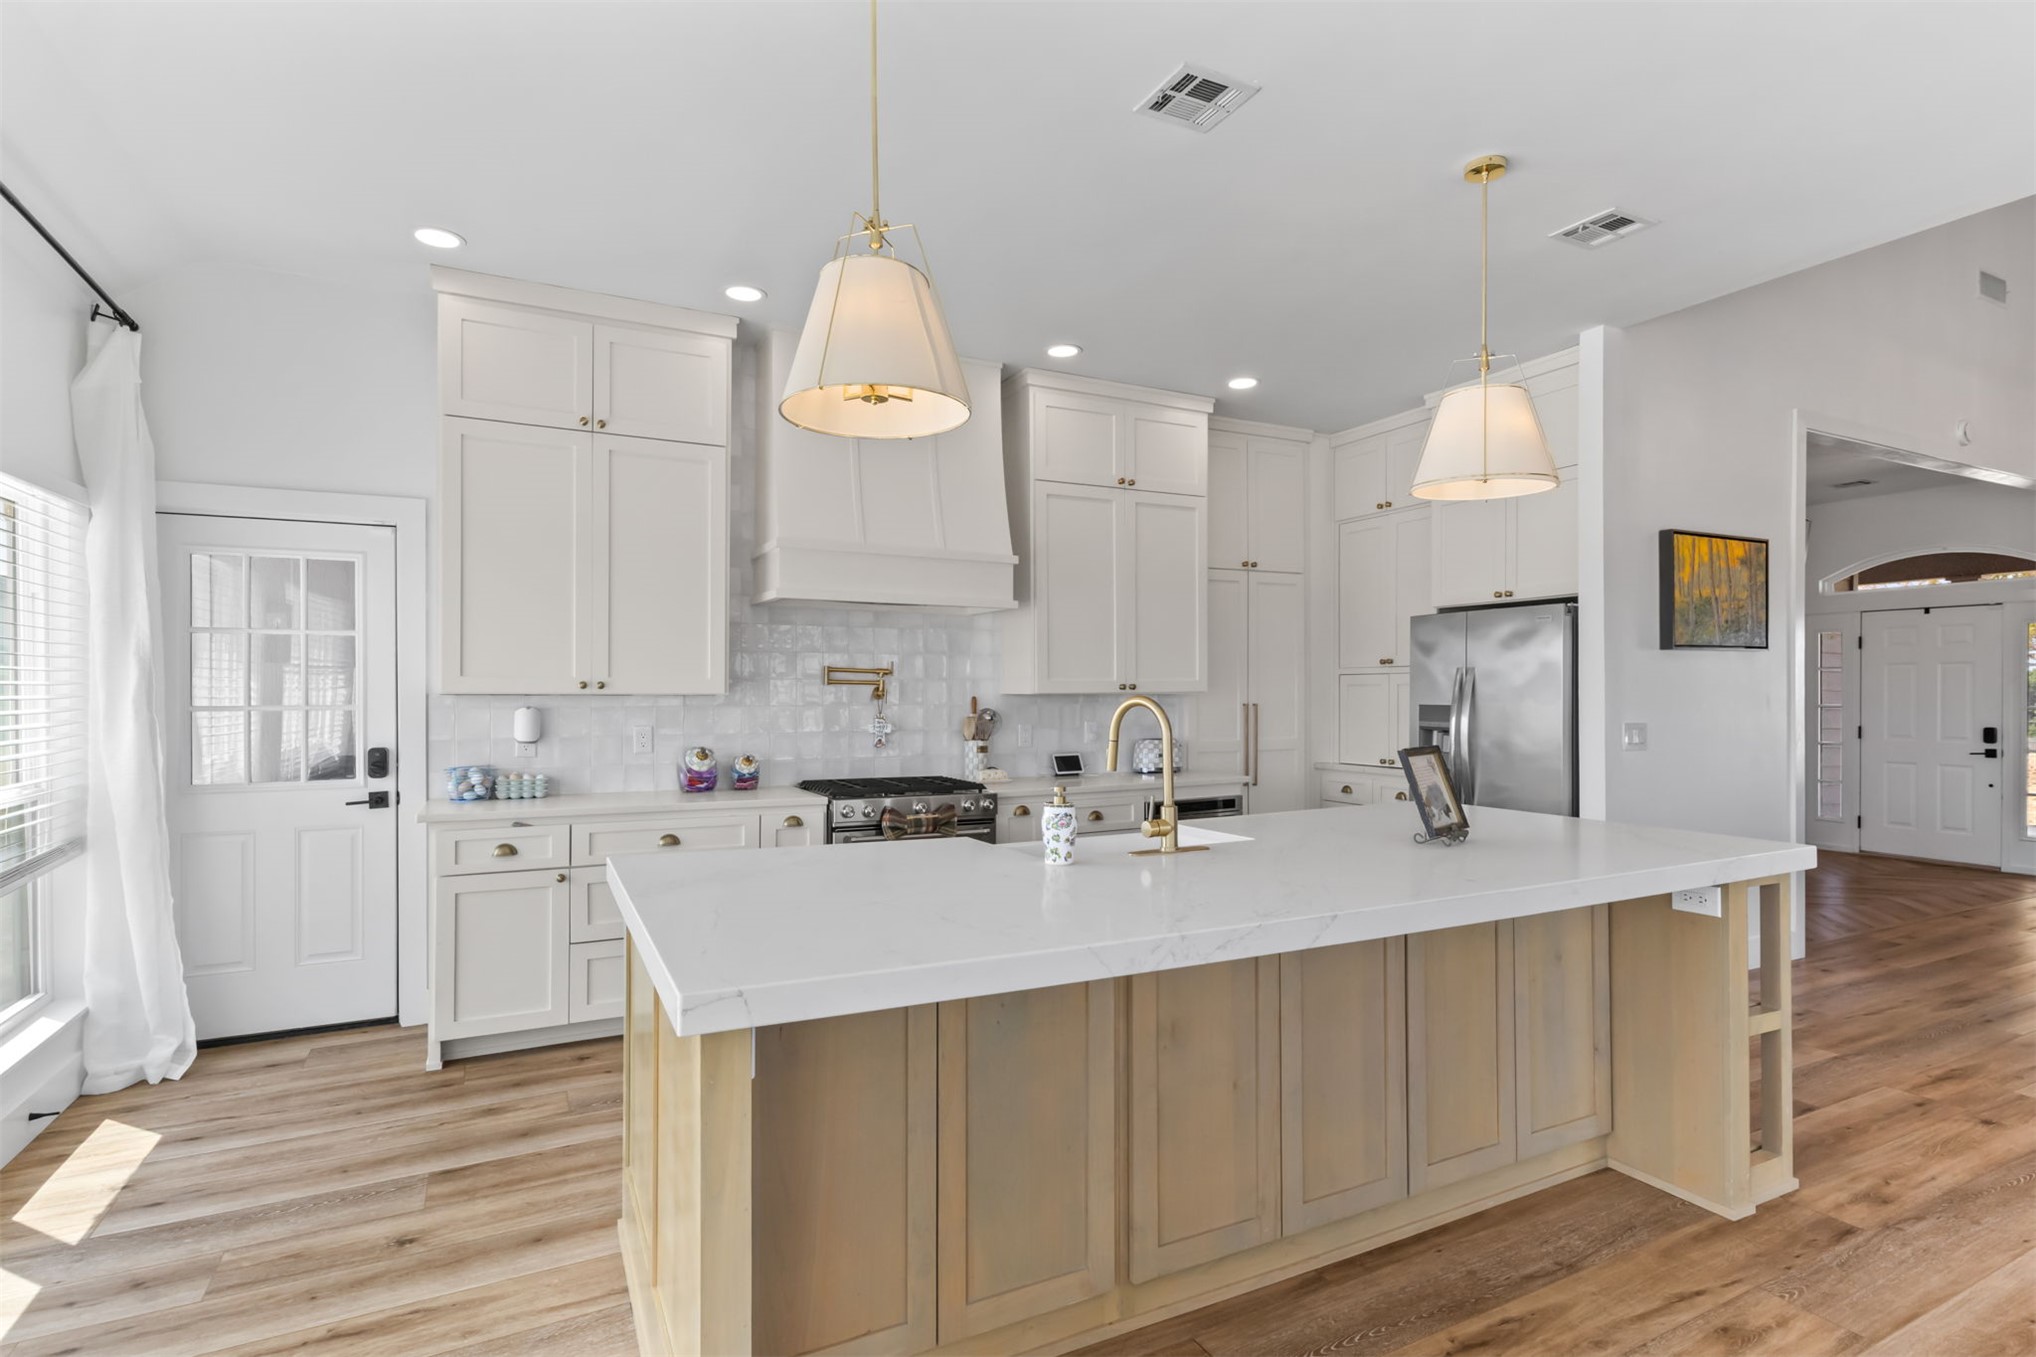
Spacious kitchen featuring white cabinetry, light wood-finish flooring, a large kitchen island with a farmhouse sink, stainless steel appliances, and multiple windows
White cabinetry with brass hardware, stainless steel appliances, wood-finish flooring, white apron-front sink, and pendant lighting
Open-concept kitchen featuring an island with a white farmhouse sink, stainless steel appliances, wood-finish flooring, and white cabinetry
White countertop island with integrated farmhouse sink and brass-finish faucet, recessed lighting, and large windows with blinds
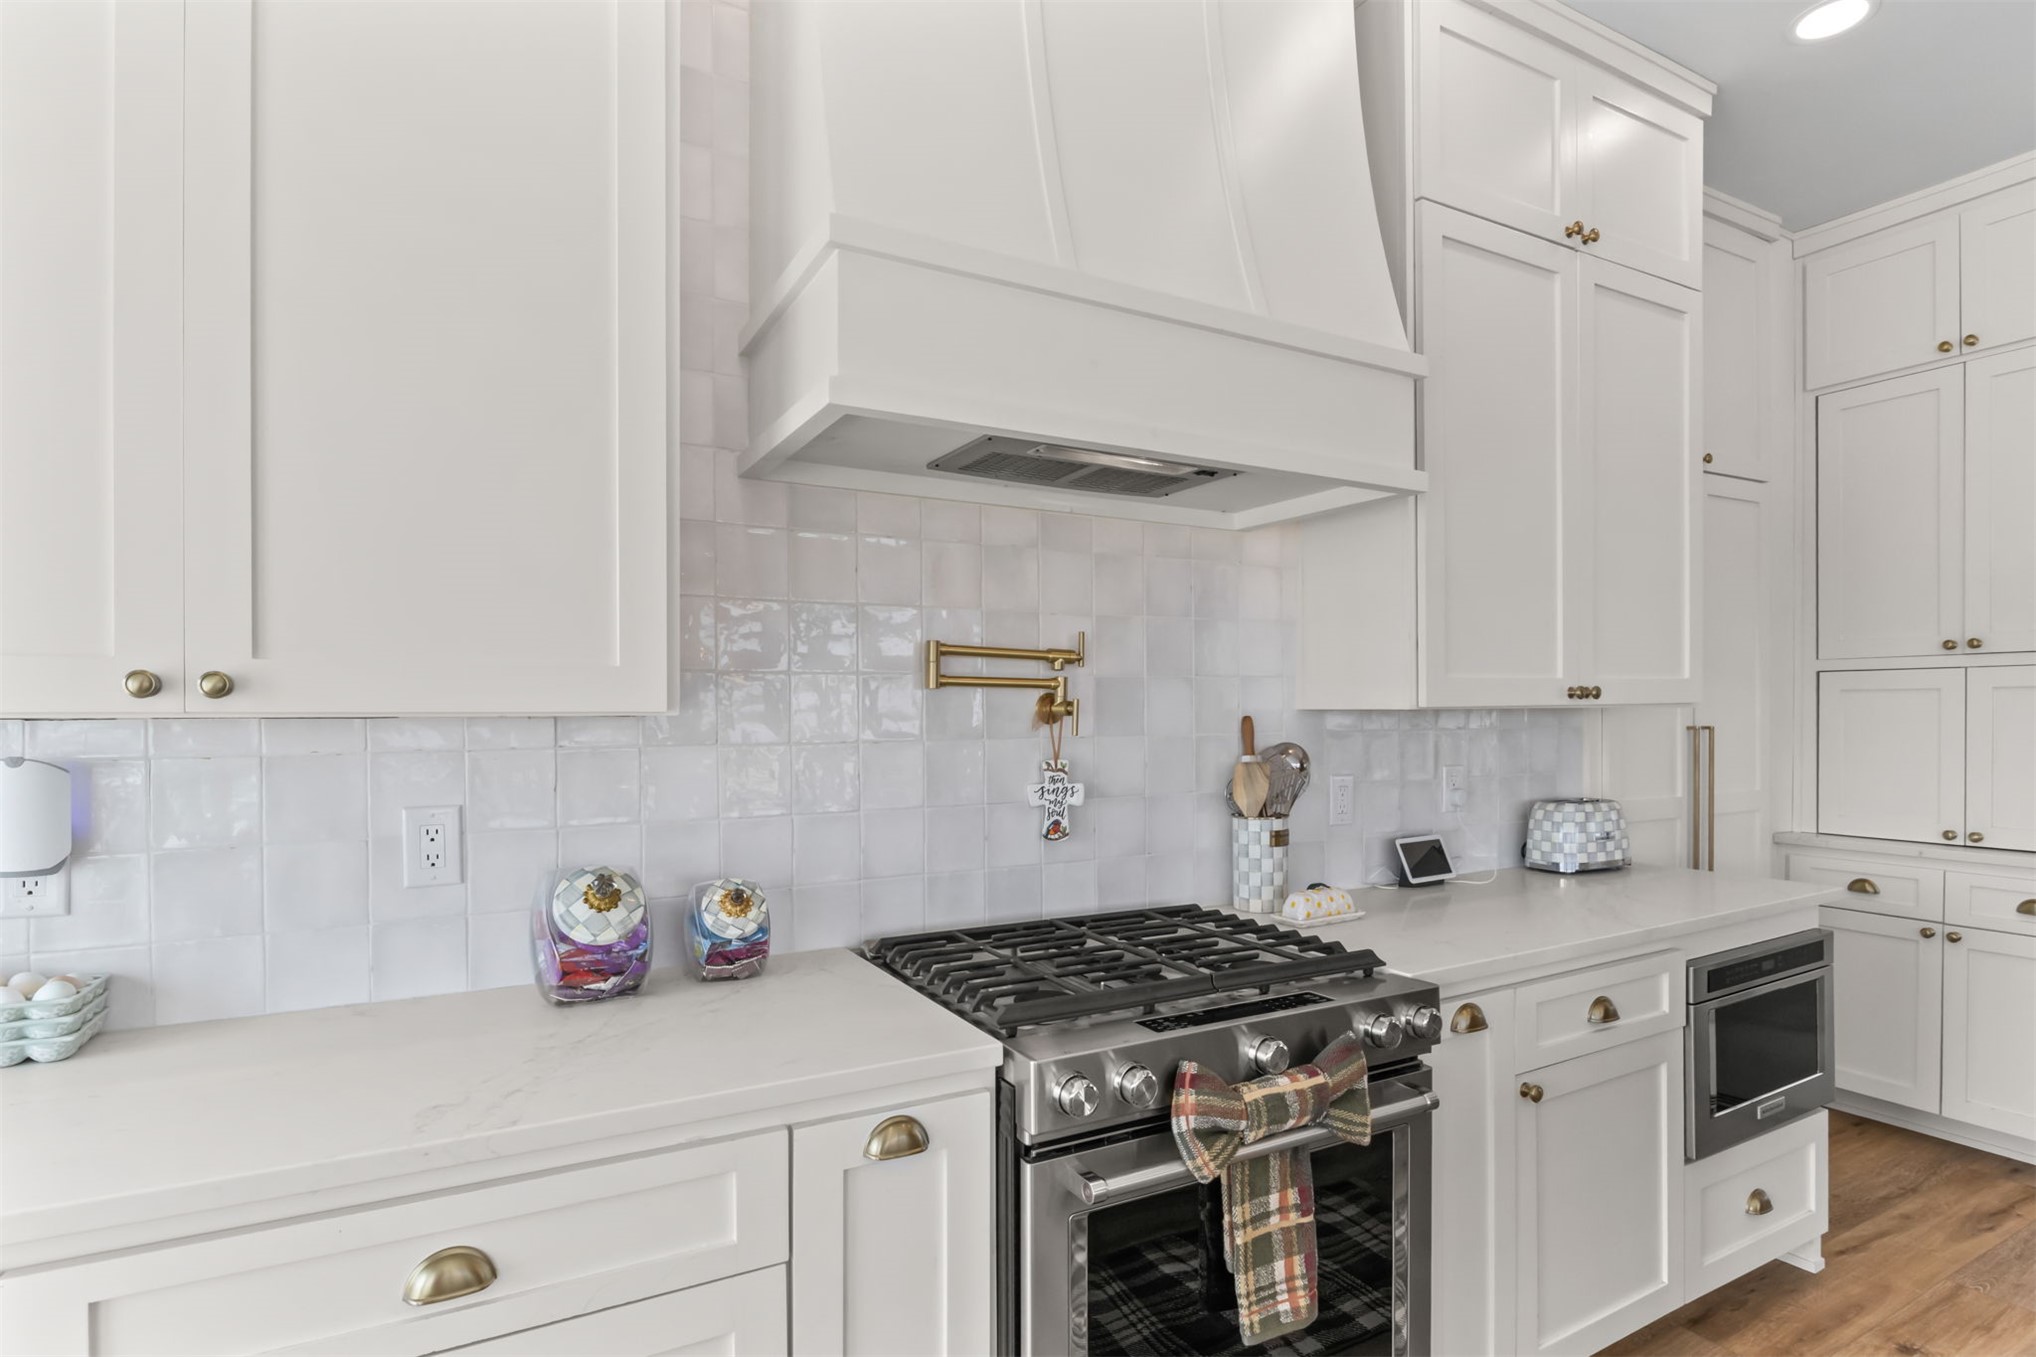
White shaker cabinetry, light-toned countertops, tile backsplash, built-in microwave, and wood-finish flooring
White cabinetry with gold-tone hardware, wood-finish flooring, and white countertops
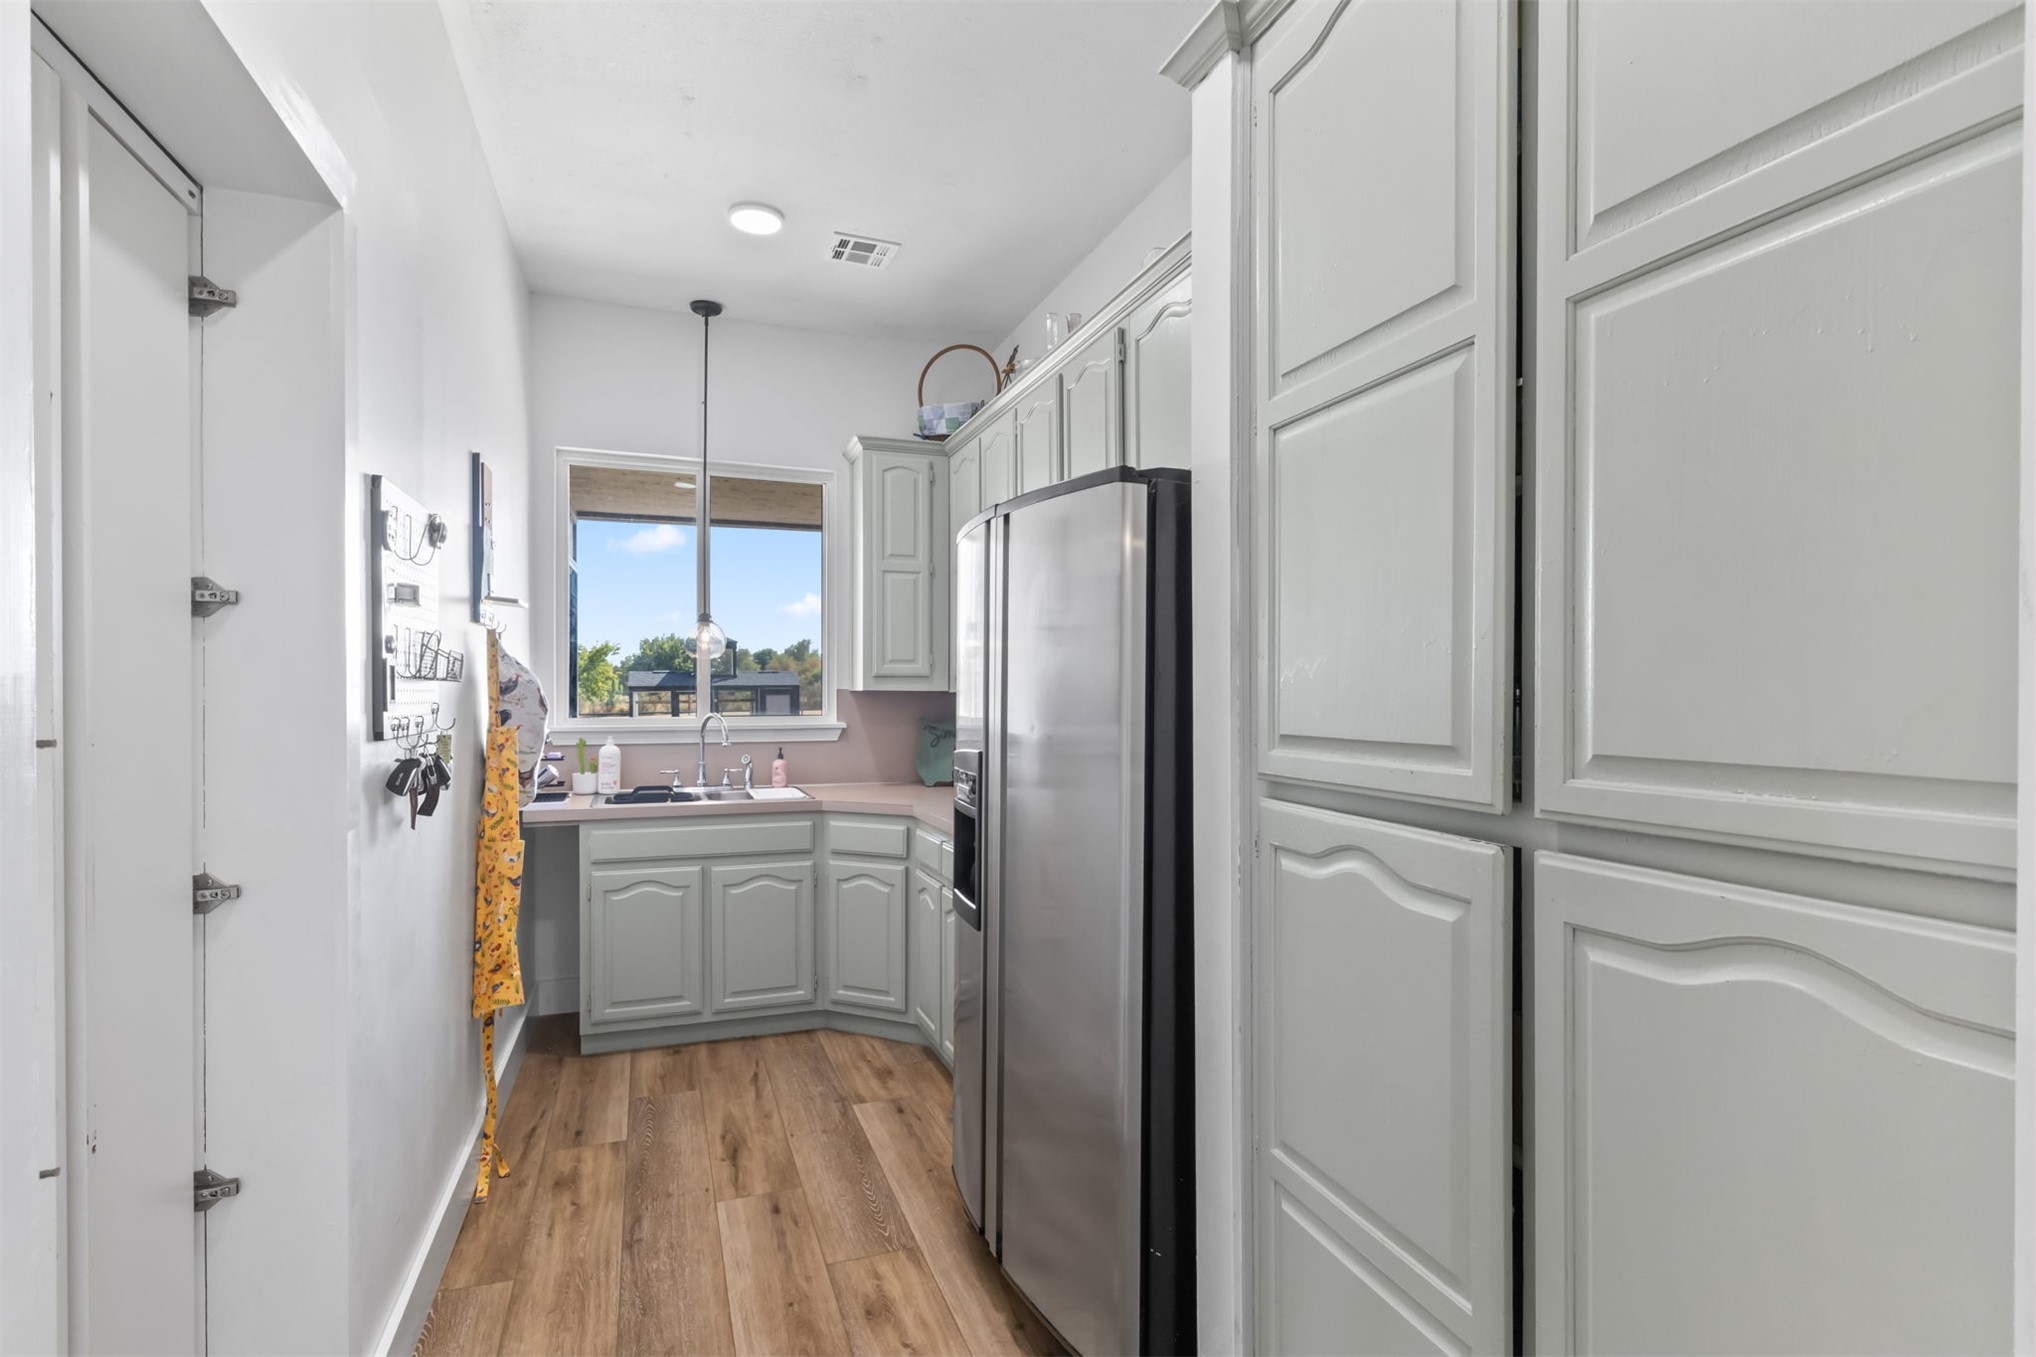
Wood-finish flooring, light-colored cabinetry, stainless steel refrigerator, recessed lighting, and a pendant light fixture
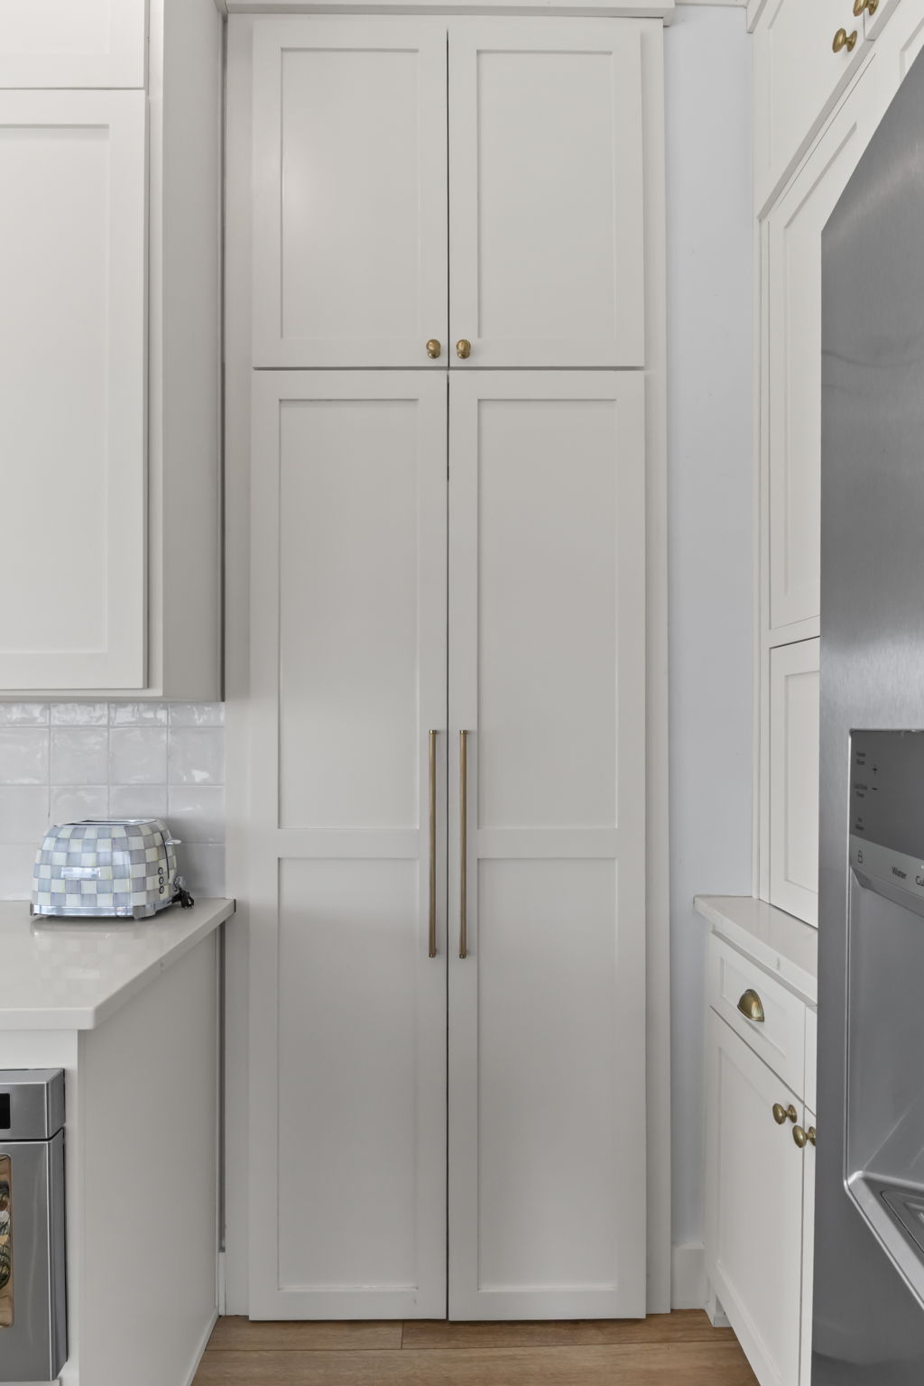
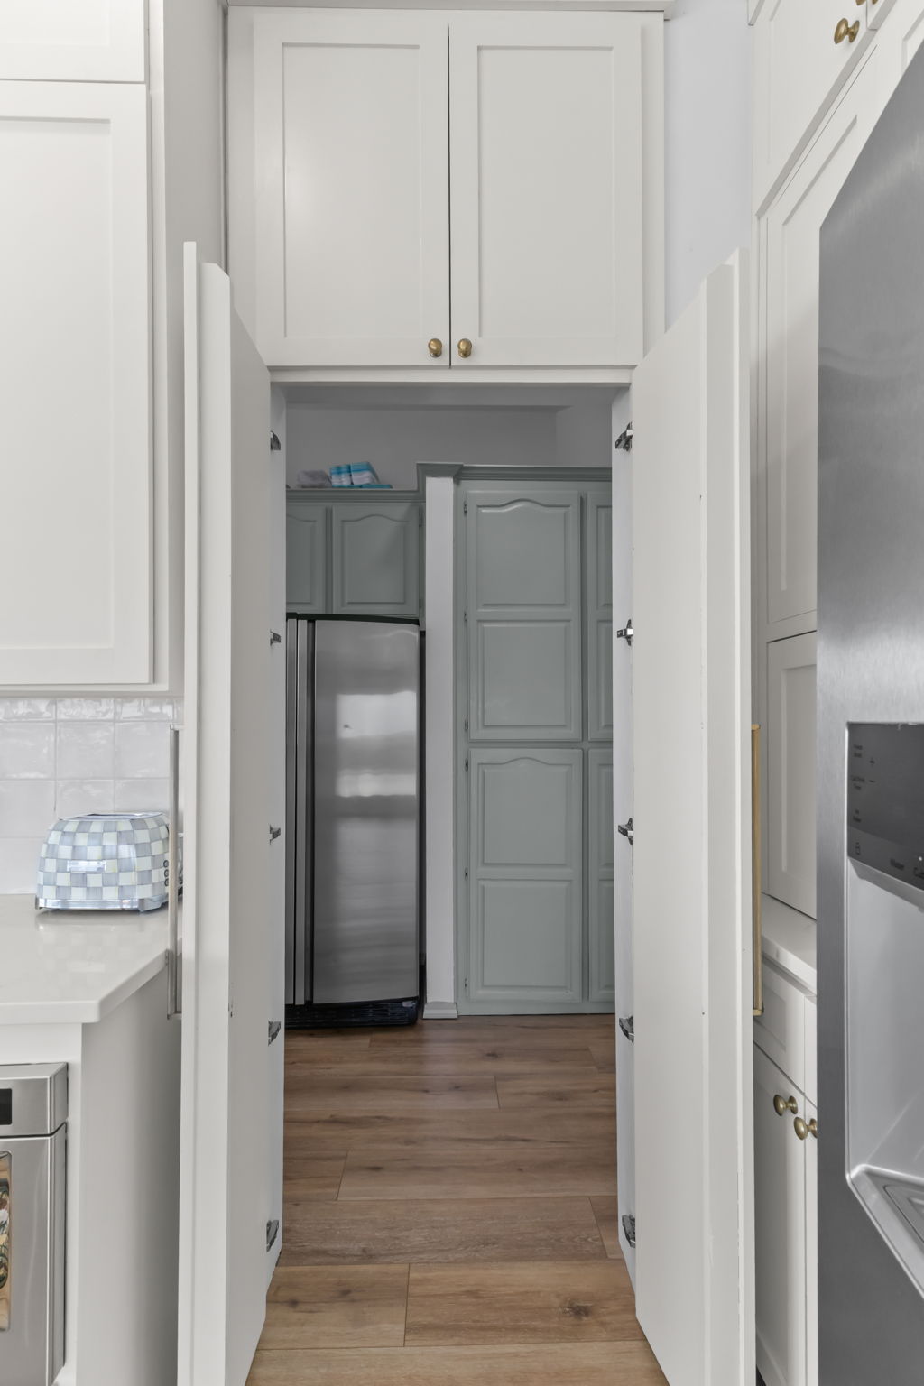
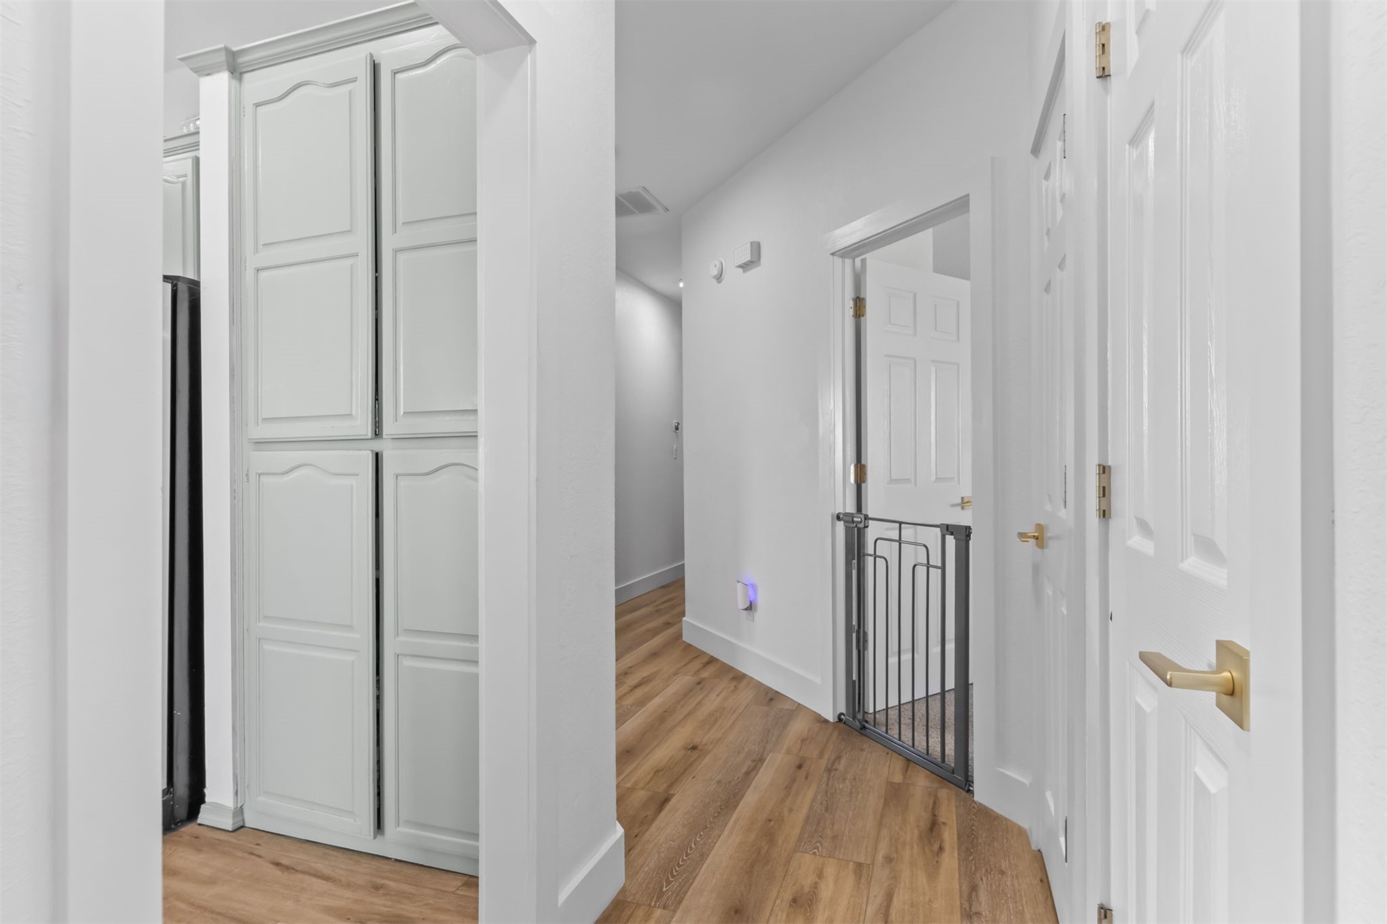
Hallway with wood-finish flooring, white paneled doors, and built-in white cabinetry
Light wood-finish flooring throughout, bright recessed lighting, and a modern chandelier
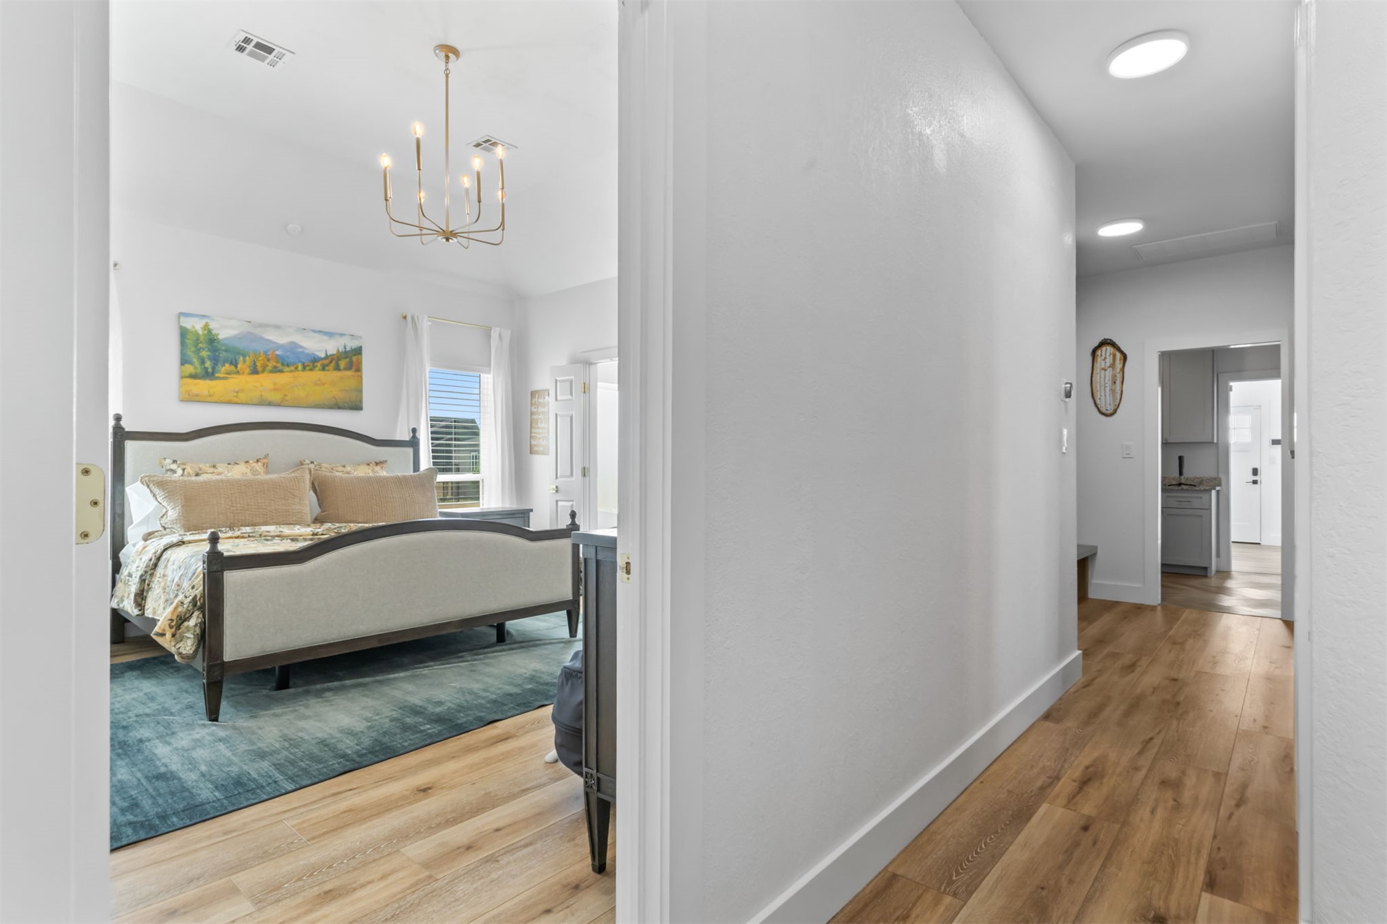
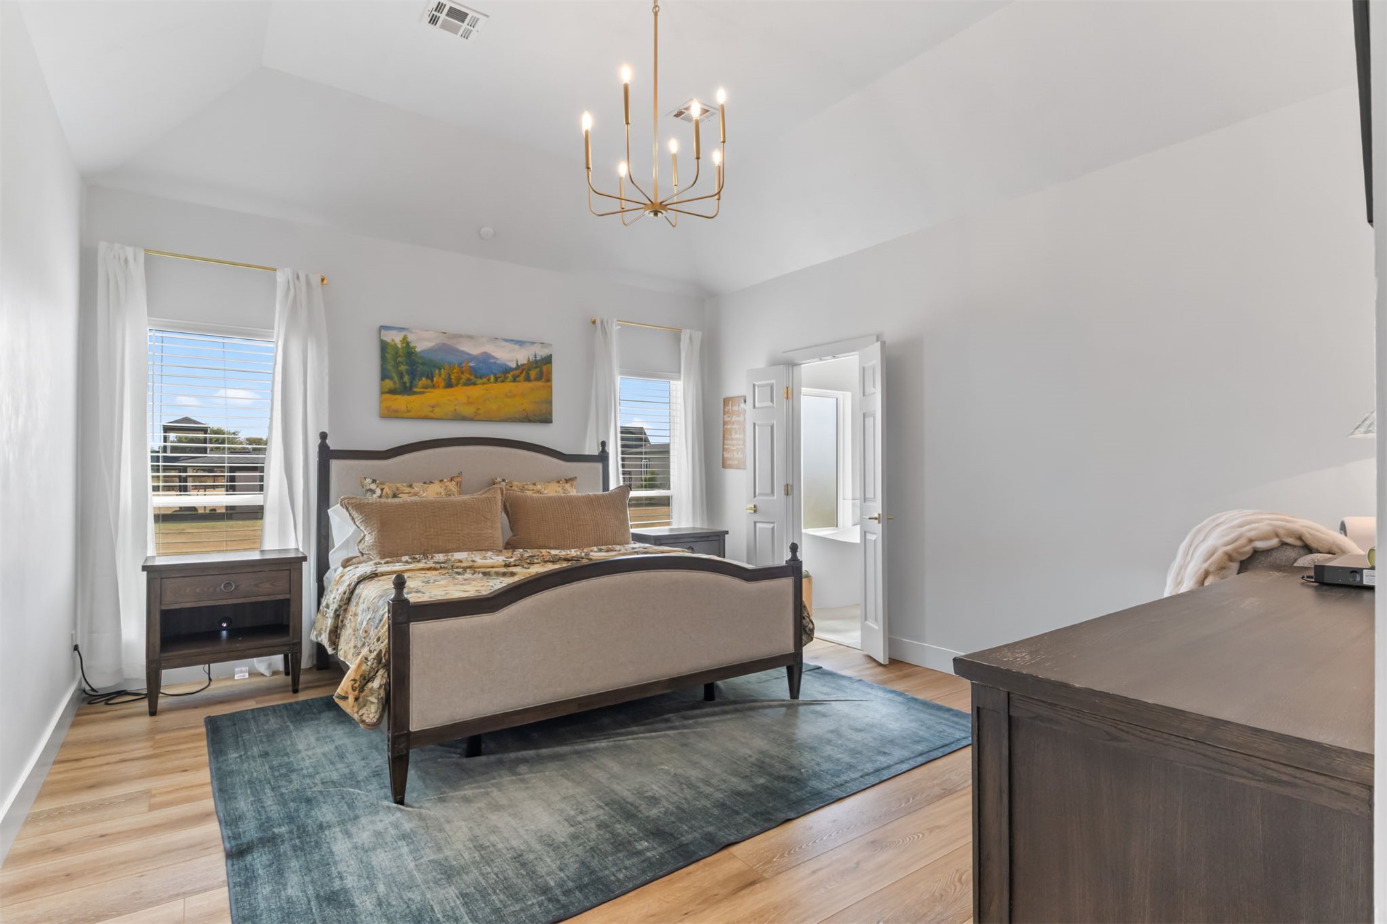
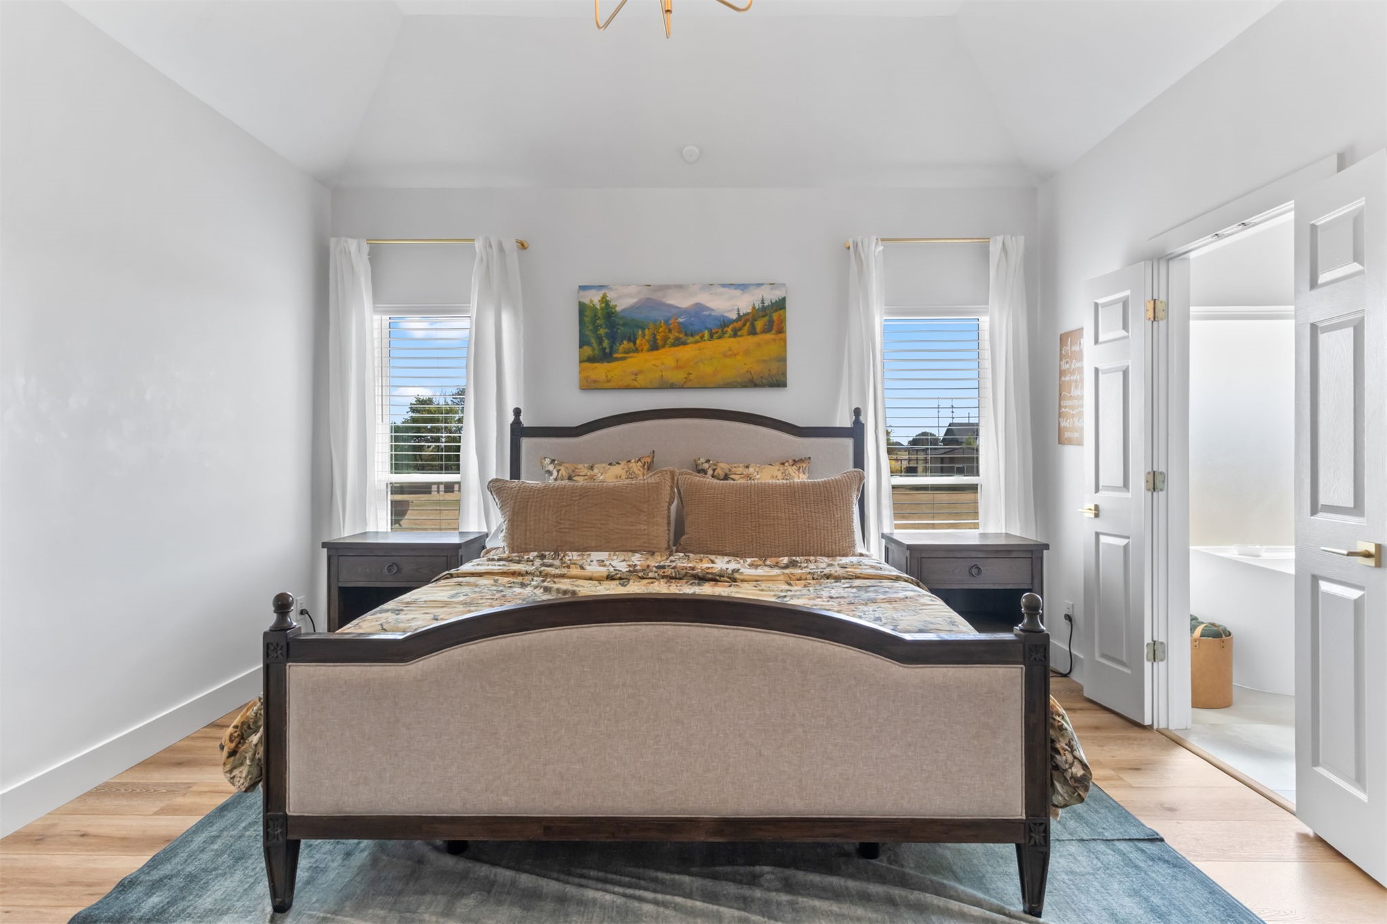
Vaulted ceiling with an elegant chandelier, wood-finish flooring, and dual windows
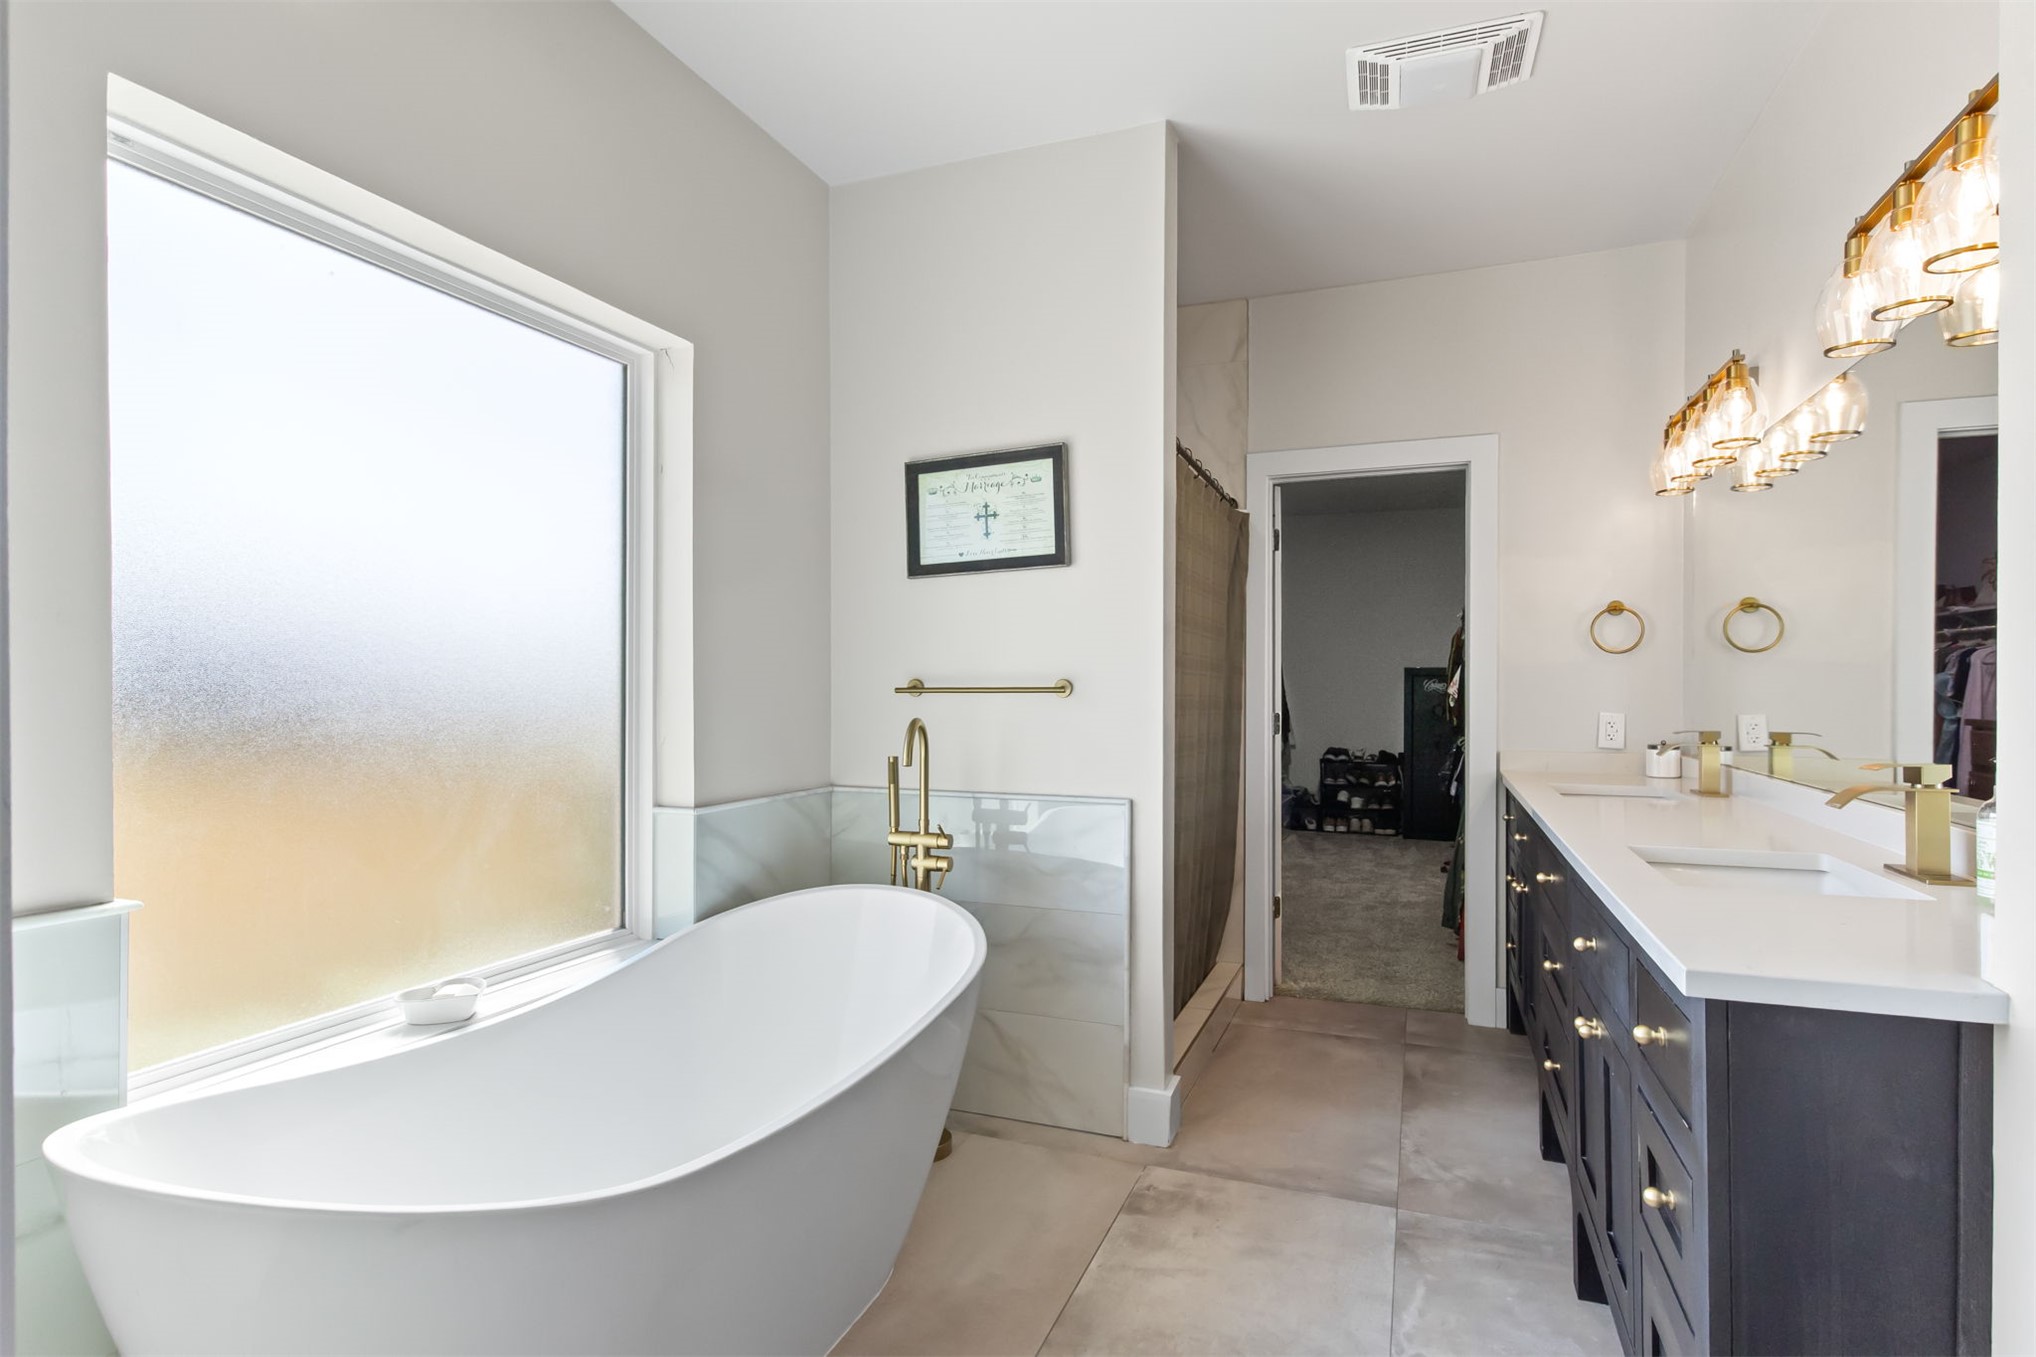
Vaulted ceiling room featuring light wood-finish flooring, two windows with blinds and curtains, and a paneled door opening to a bathroom with a built-in tub
Freestanding soaking tub with gold-finish fixtures
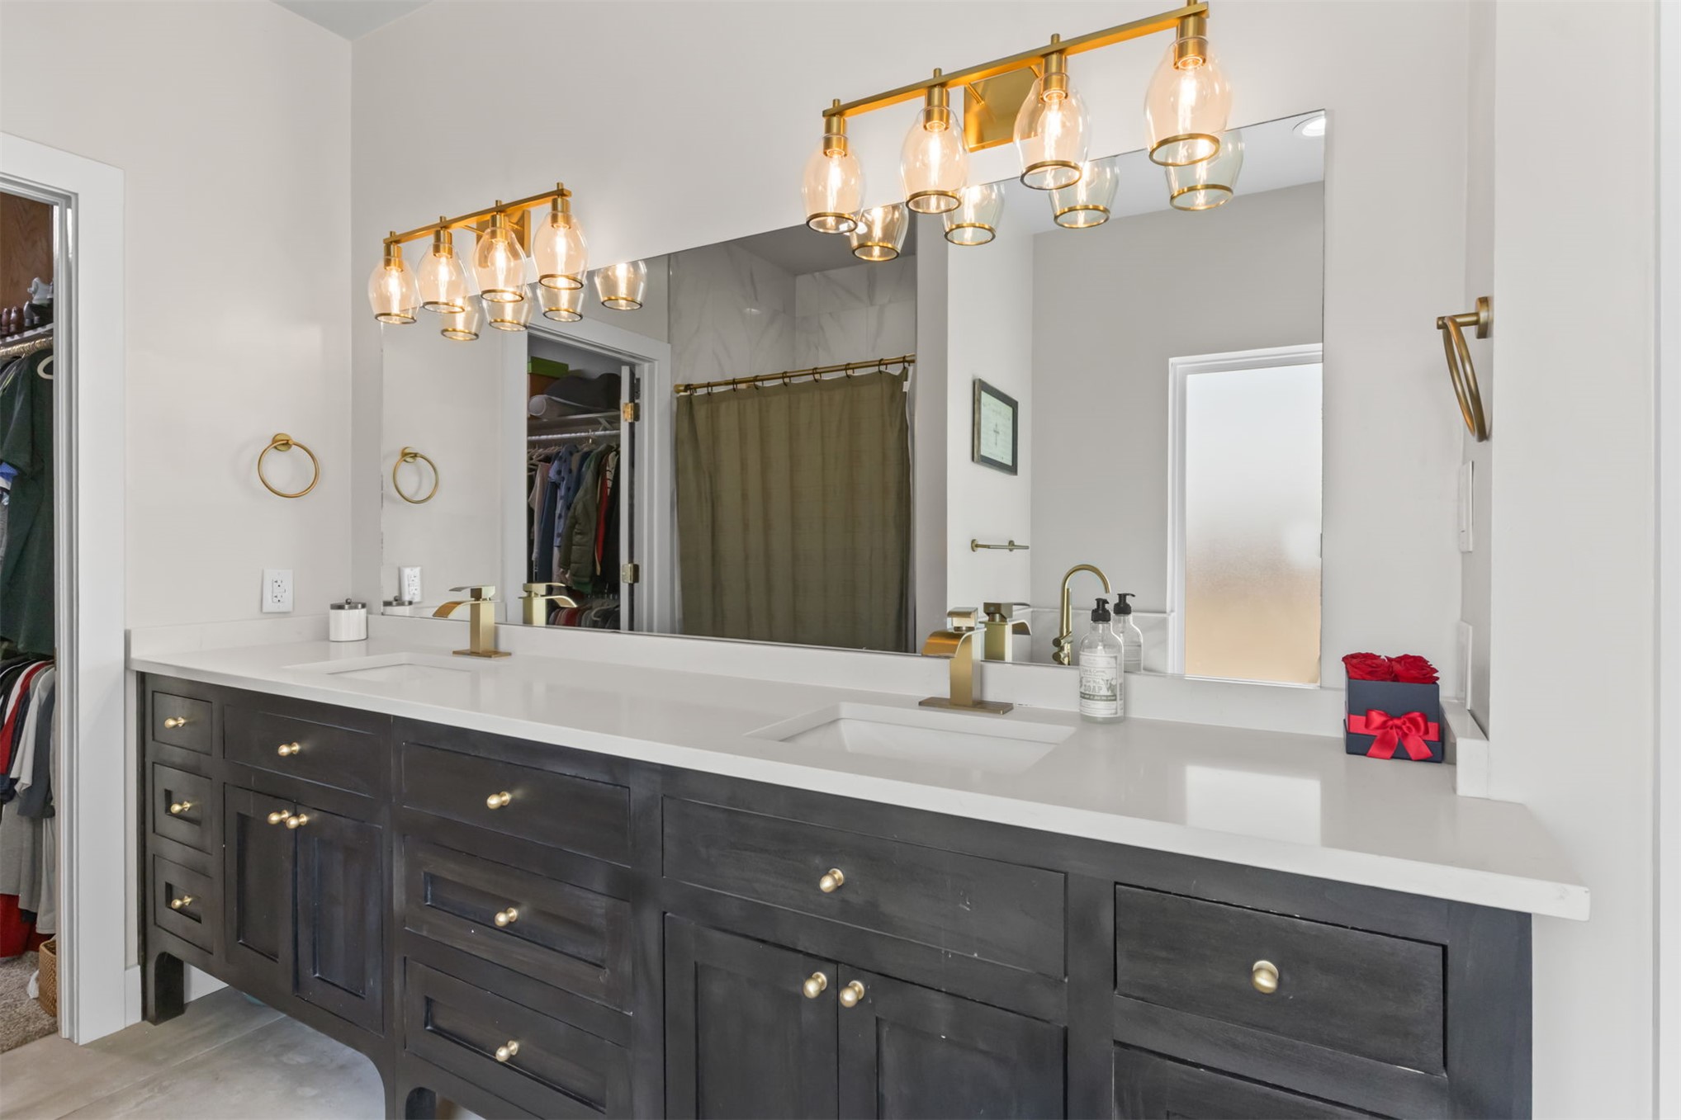
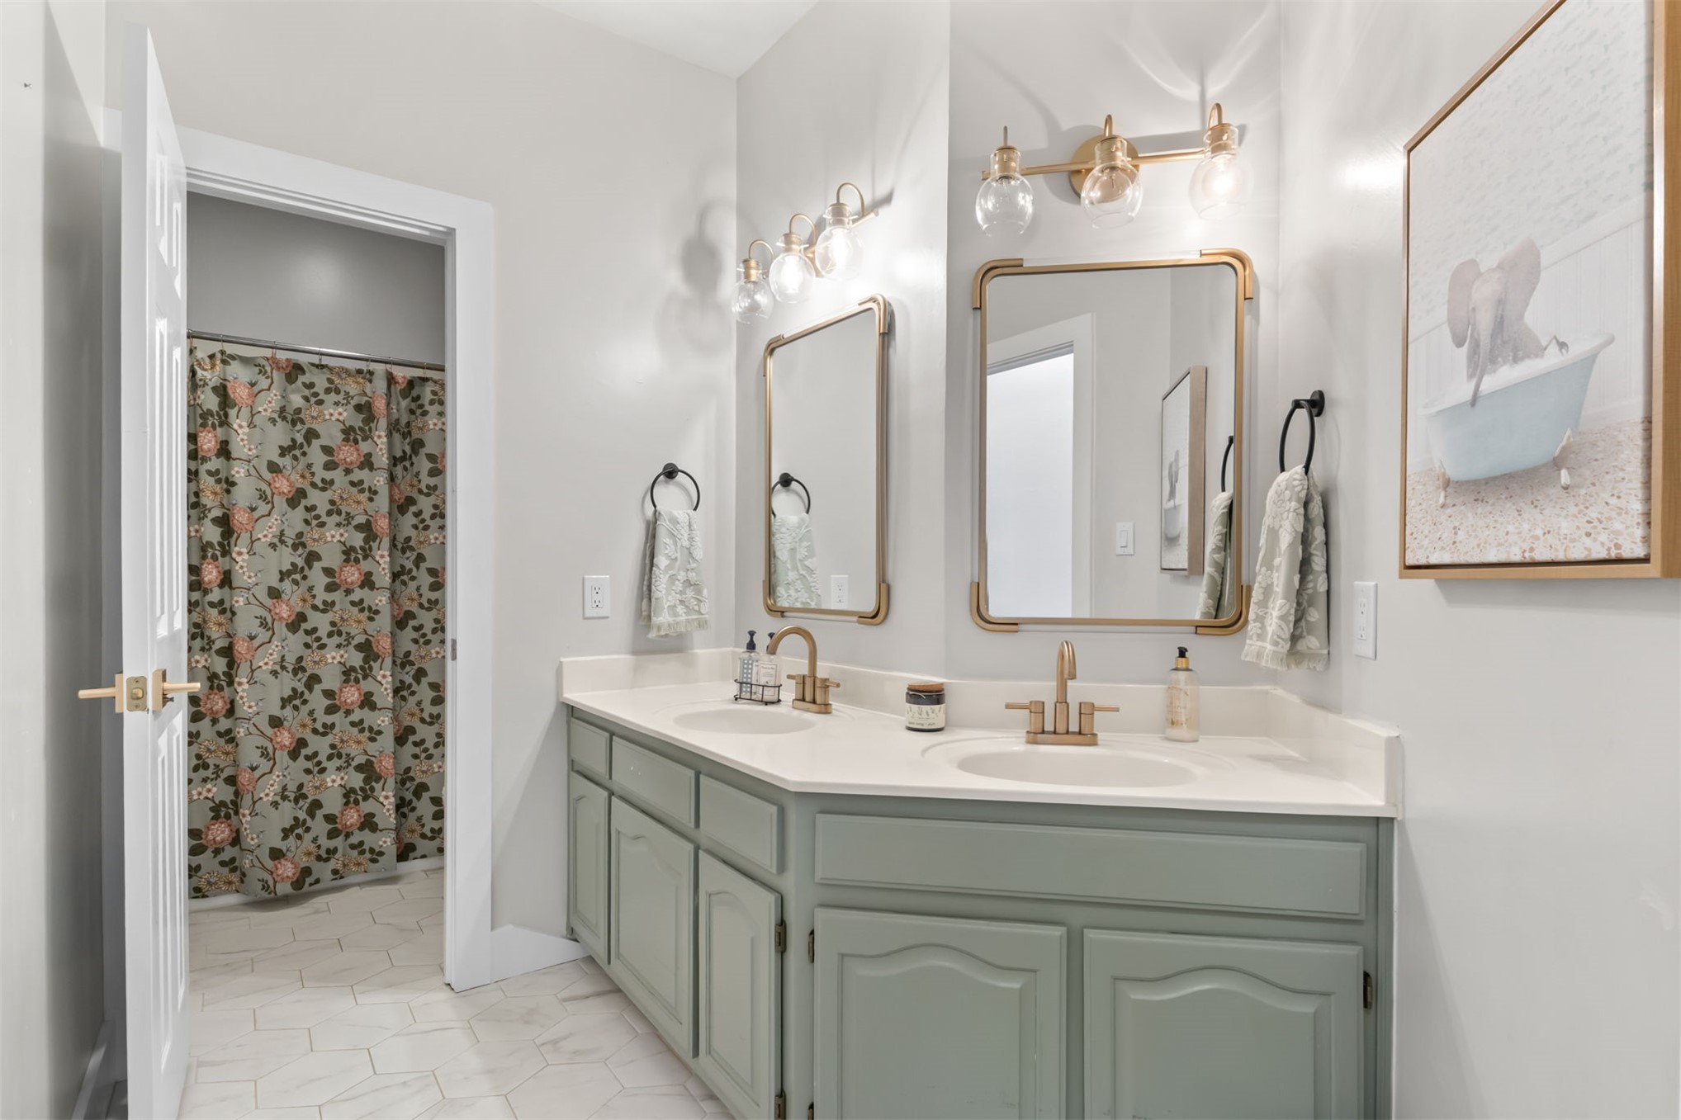
Dual vanity with white countertop and integrated sinks
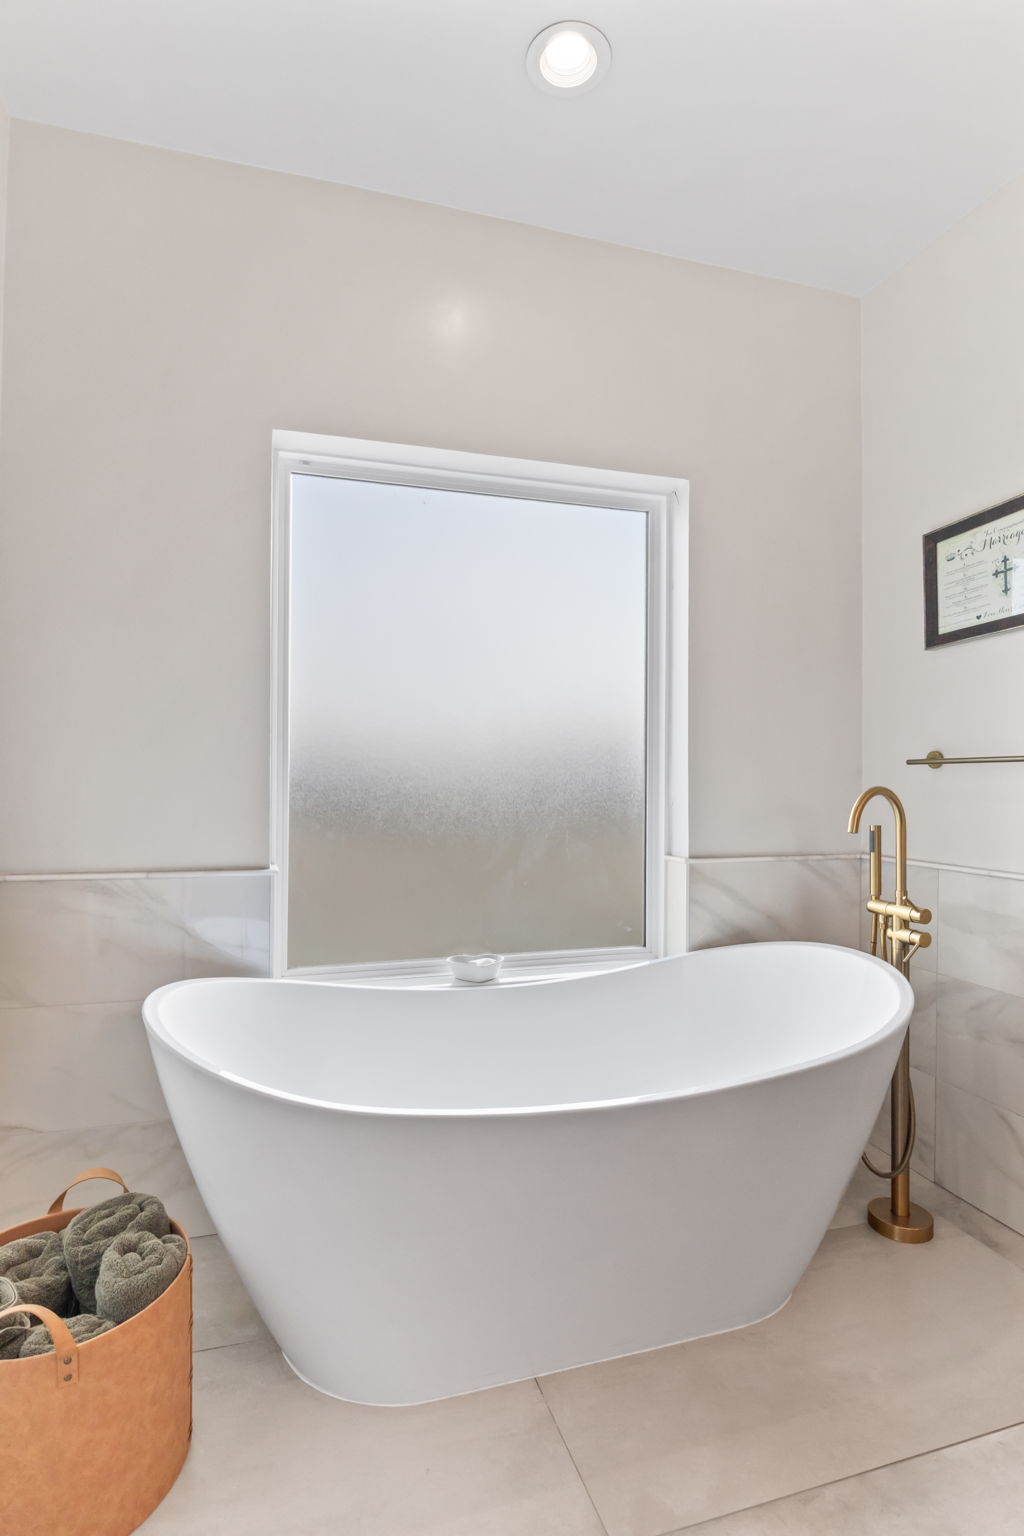
Freestanding soaking tub with a floor-mounted brass faucet, set against a tiled wall and frosted window
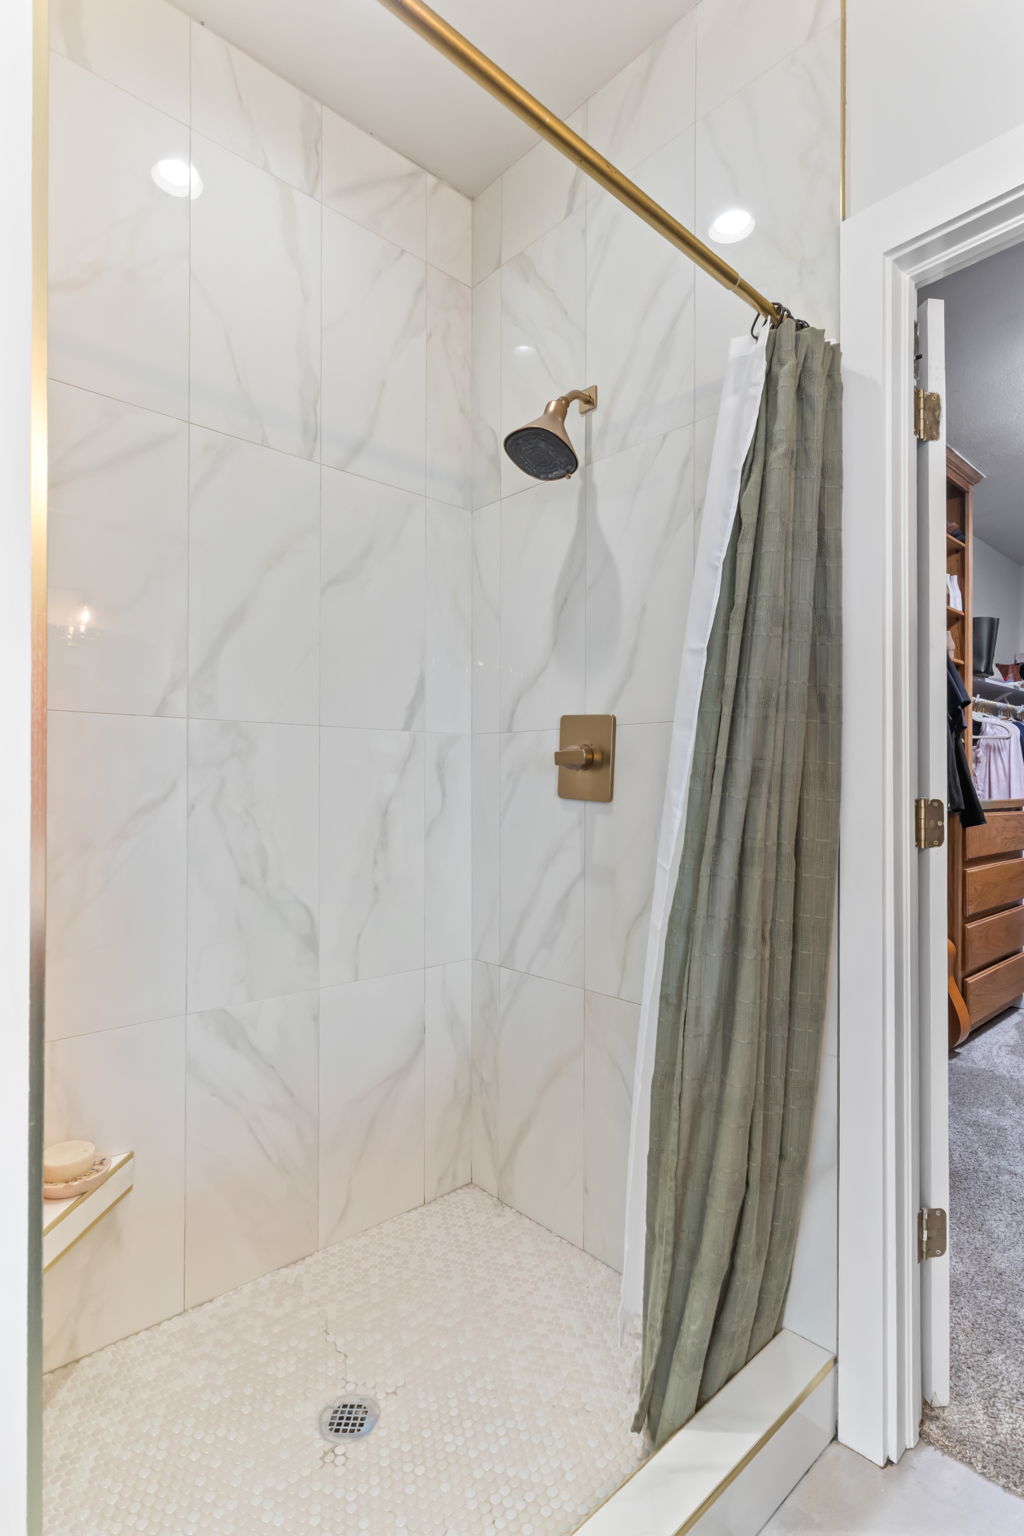
Shower with large format wall tiling, mosaic floor tiling, built-in bench, and brushed brass fixtures
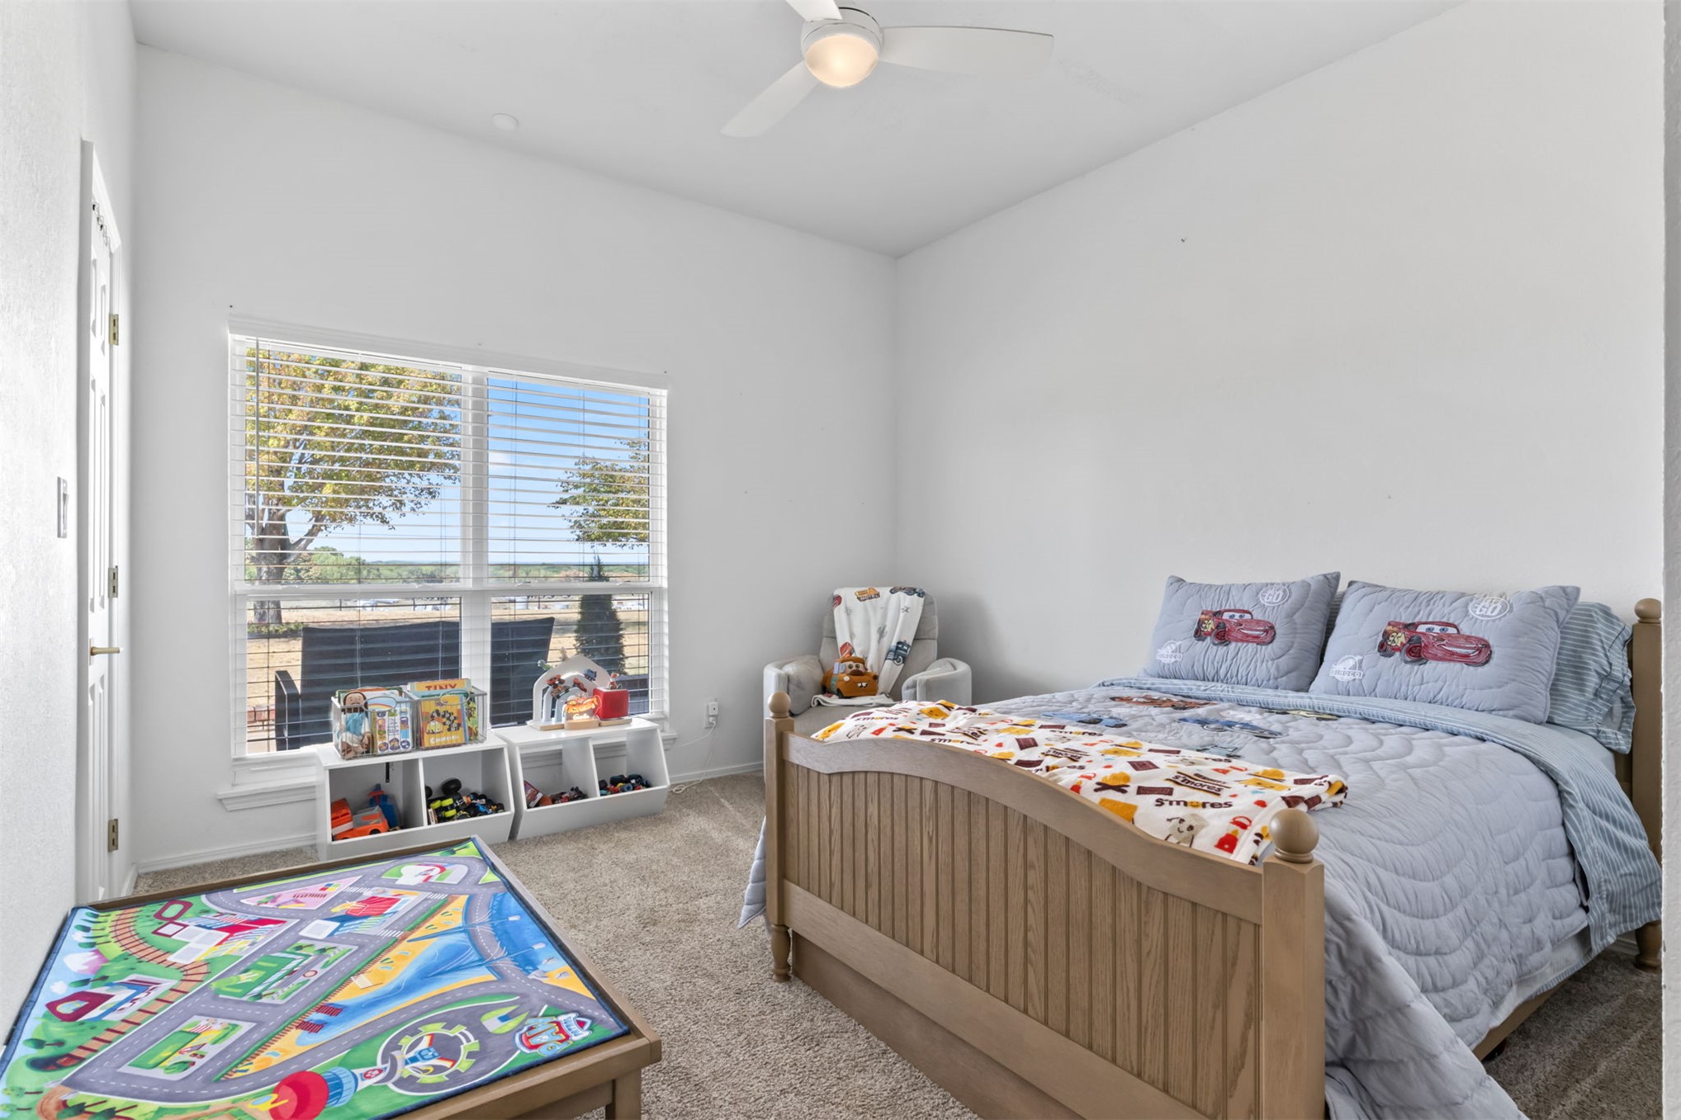
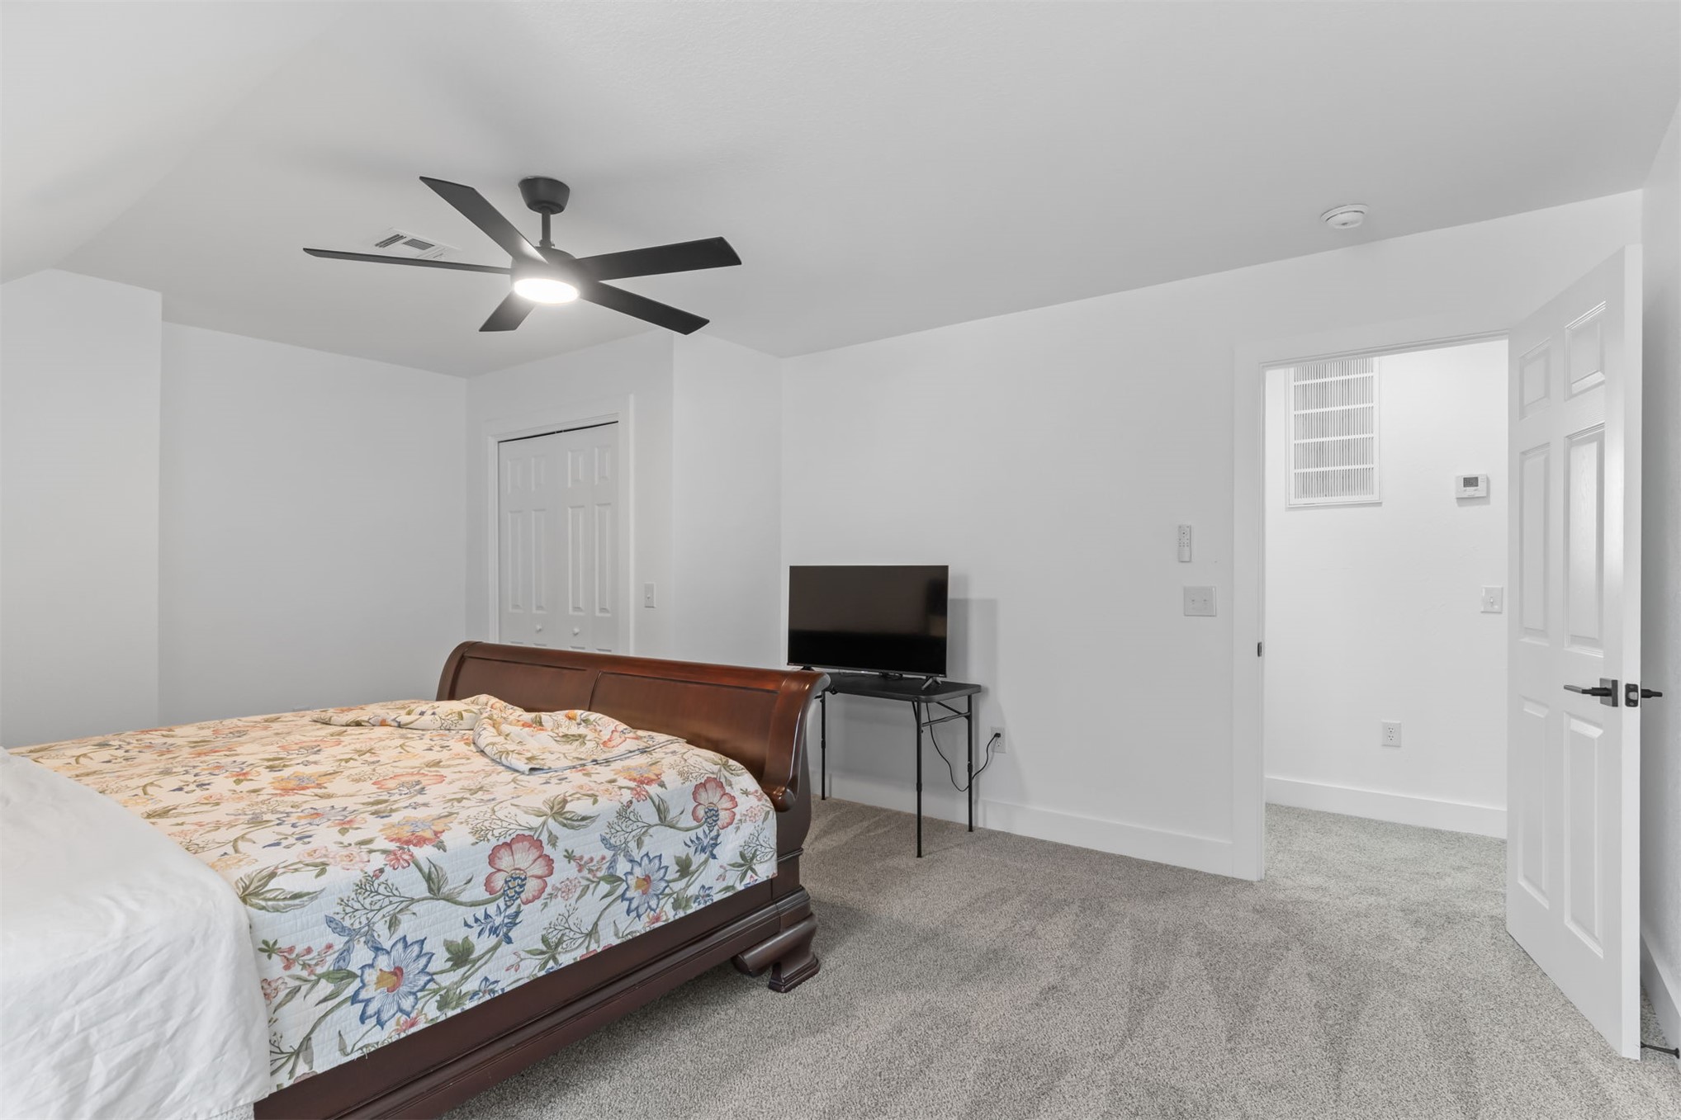
Bright room featuring a ceiling fan, wall-to-wall carpeting, and a large window with blinds
Dual vanity with light-colored countertops, gold-tone fixtures, and framed mirrors
Recessed lighting and ceiling fan with integrated light fixture
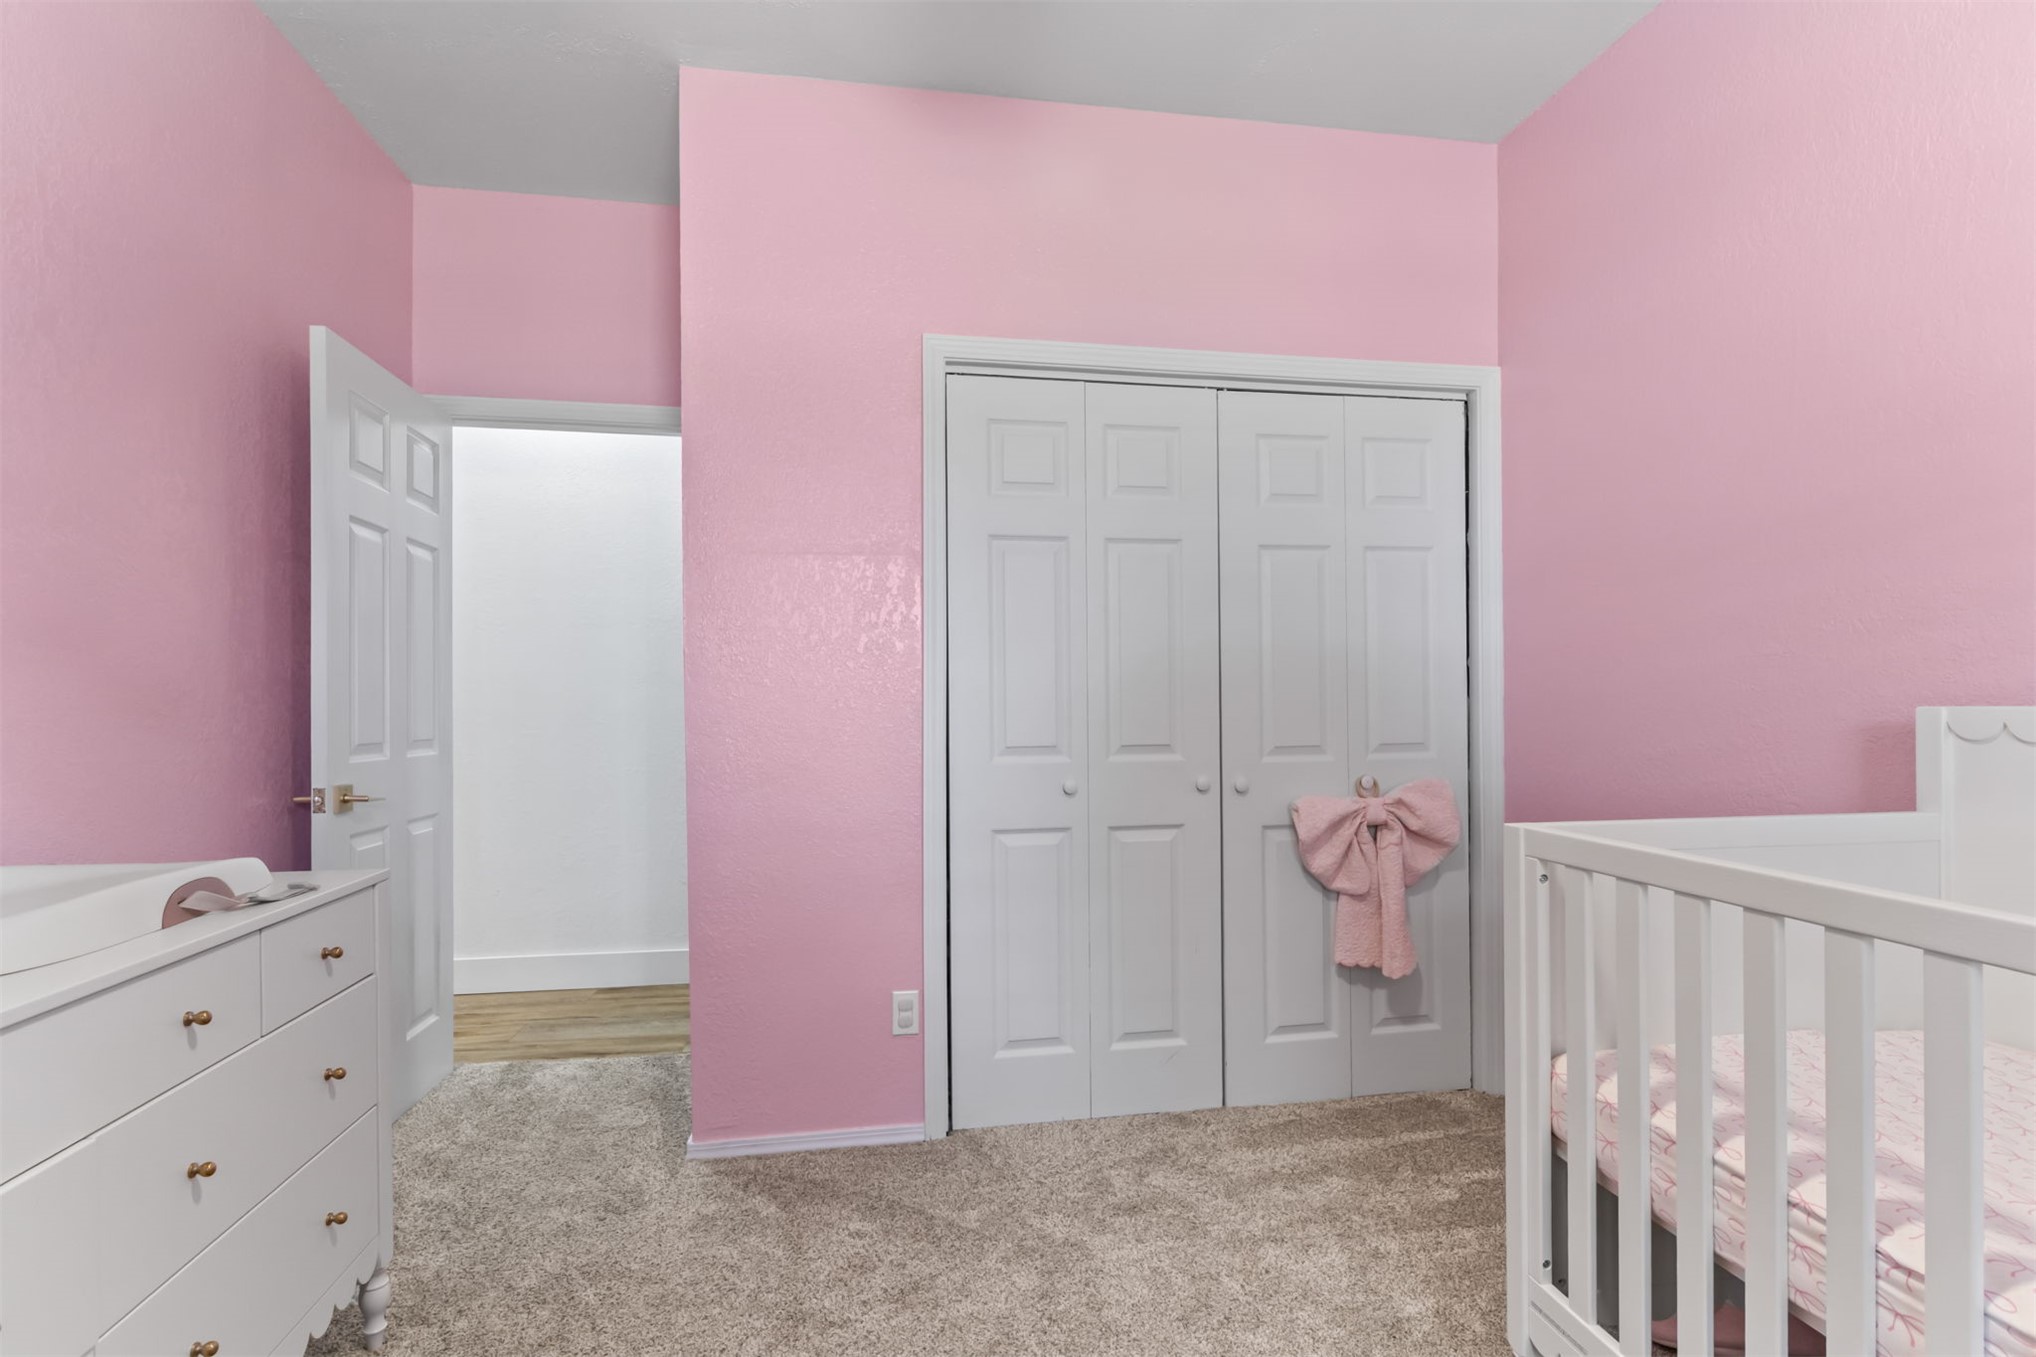
Plush carpeting, white bi-fold closet doors, and a white interior door with bronze hardware
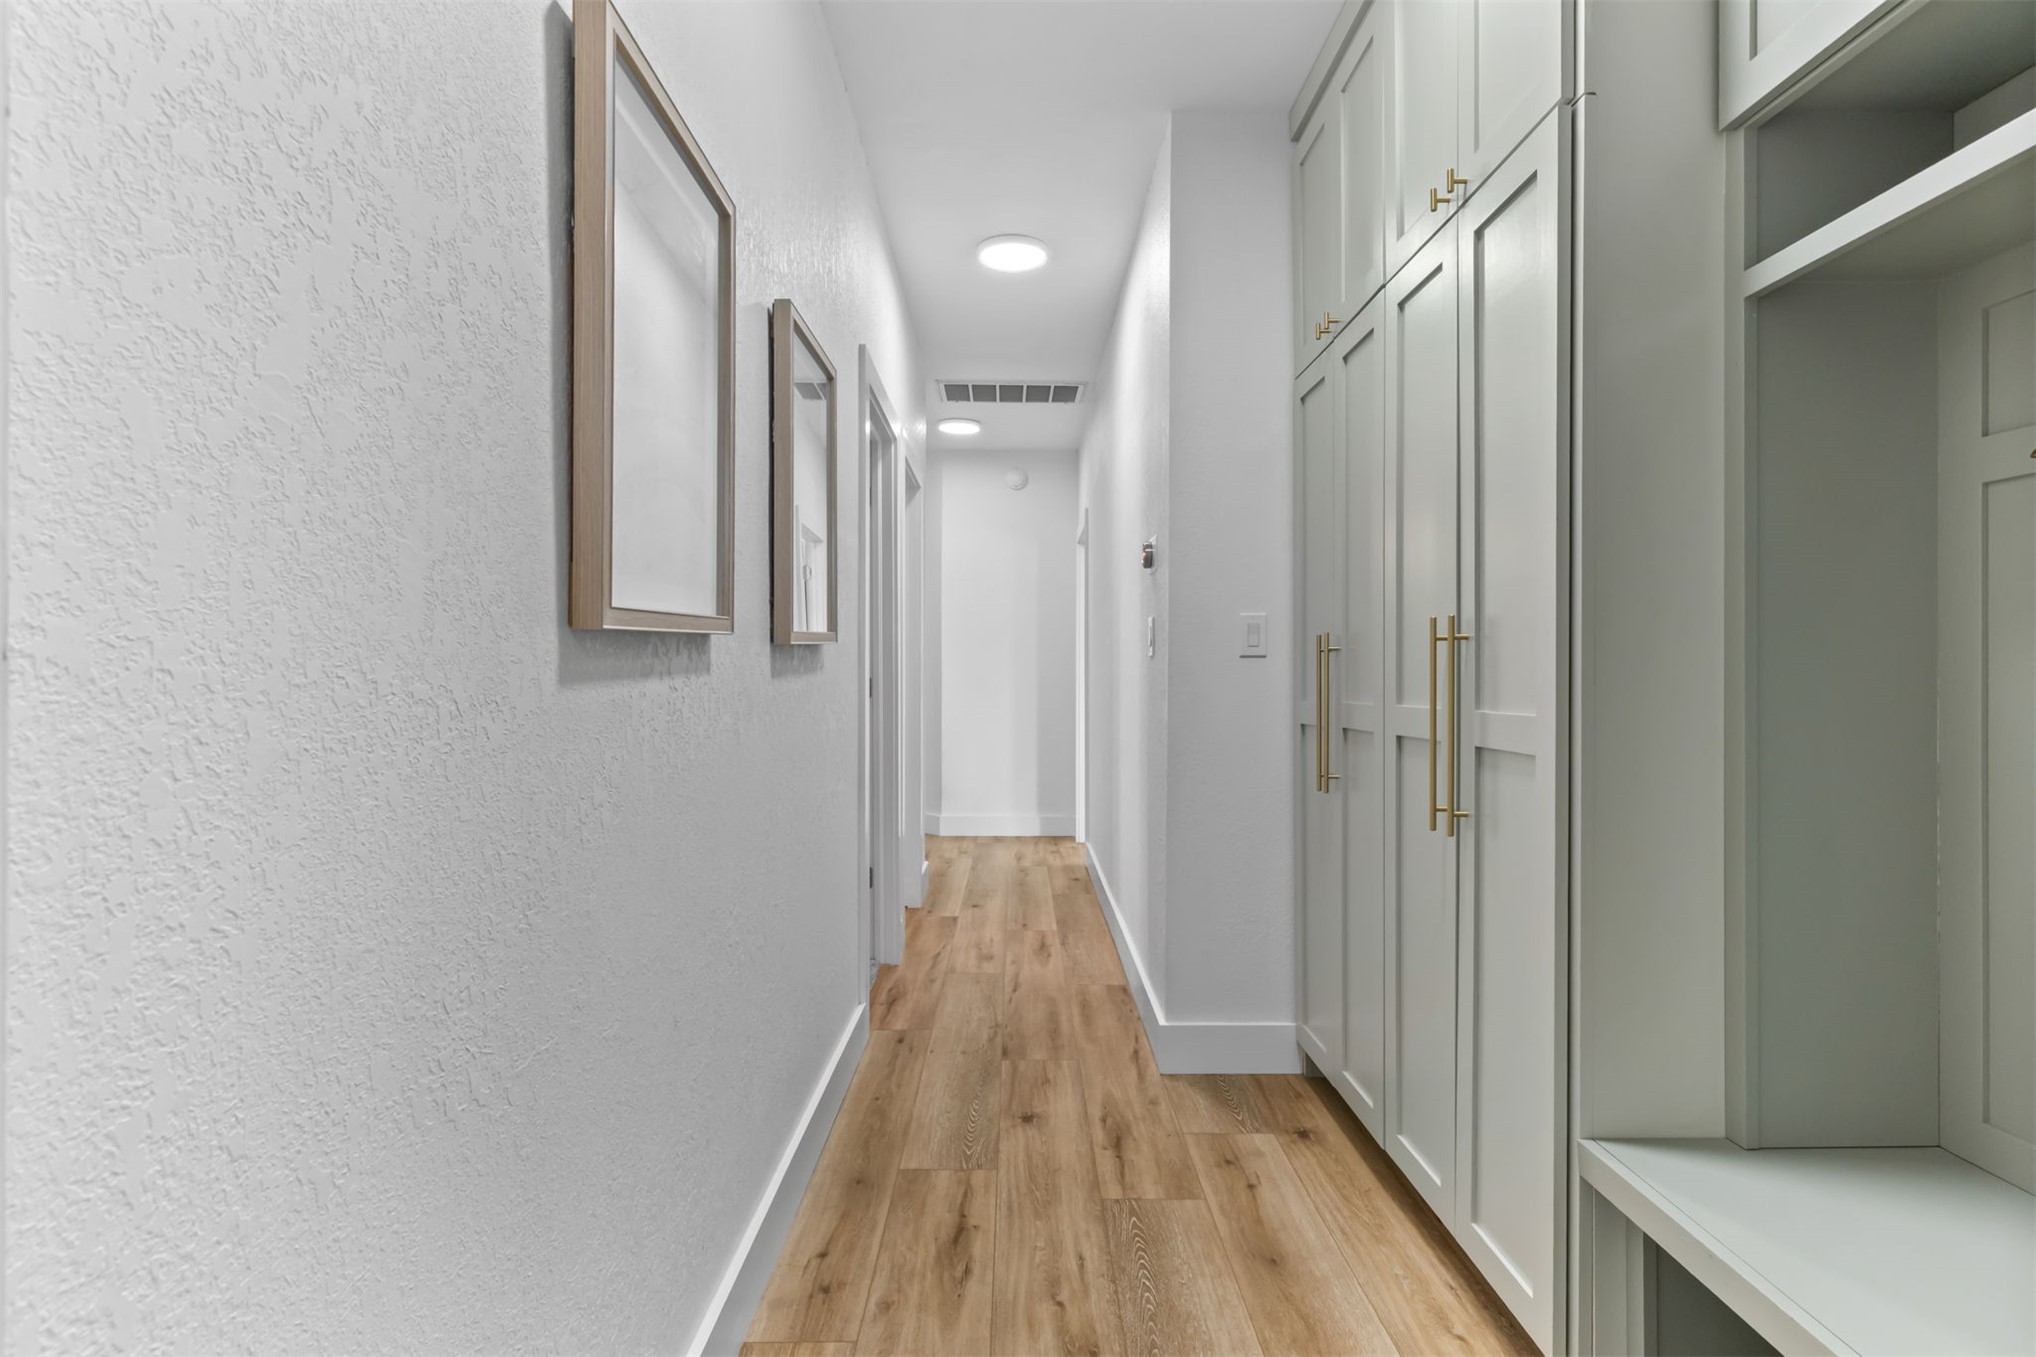
Hallway featuring wood-finish flooring, recessed lighting, built-in cabinetry with gold-tone hardware, and built-in shelving
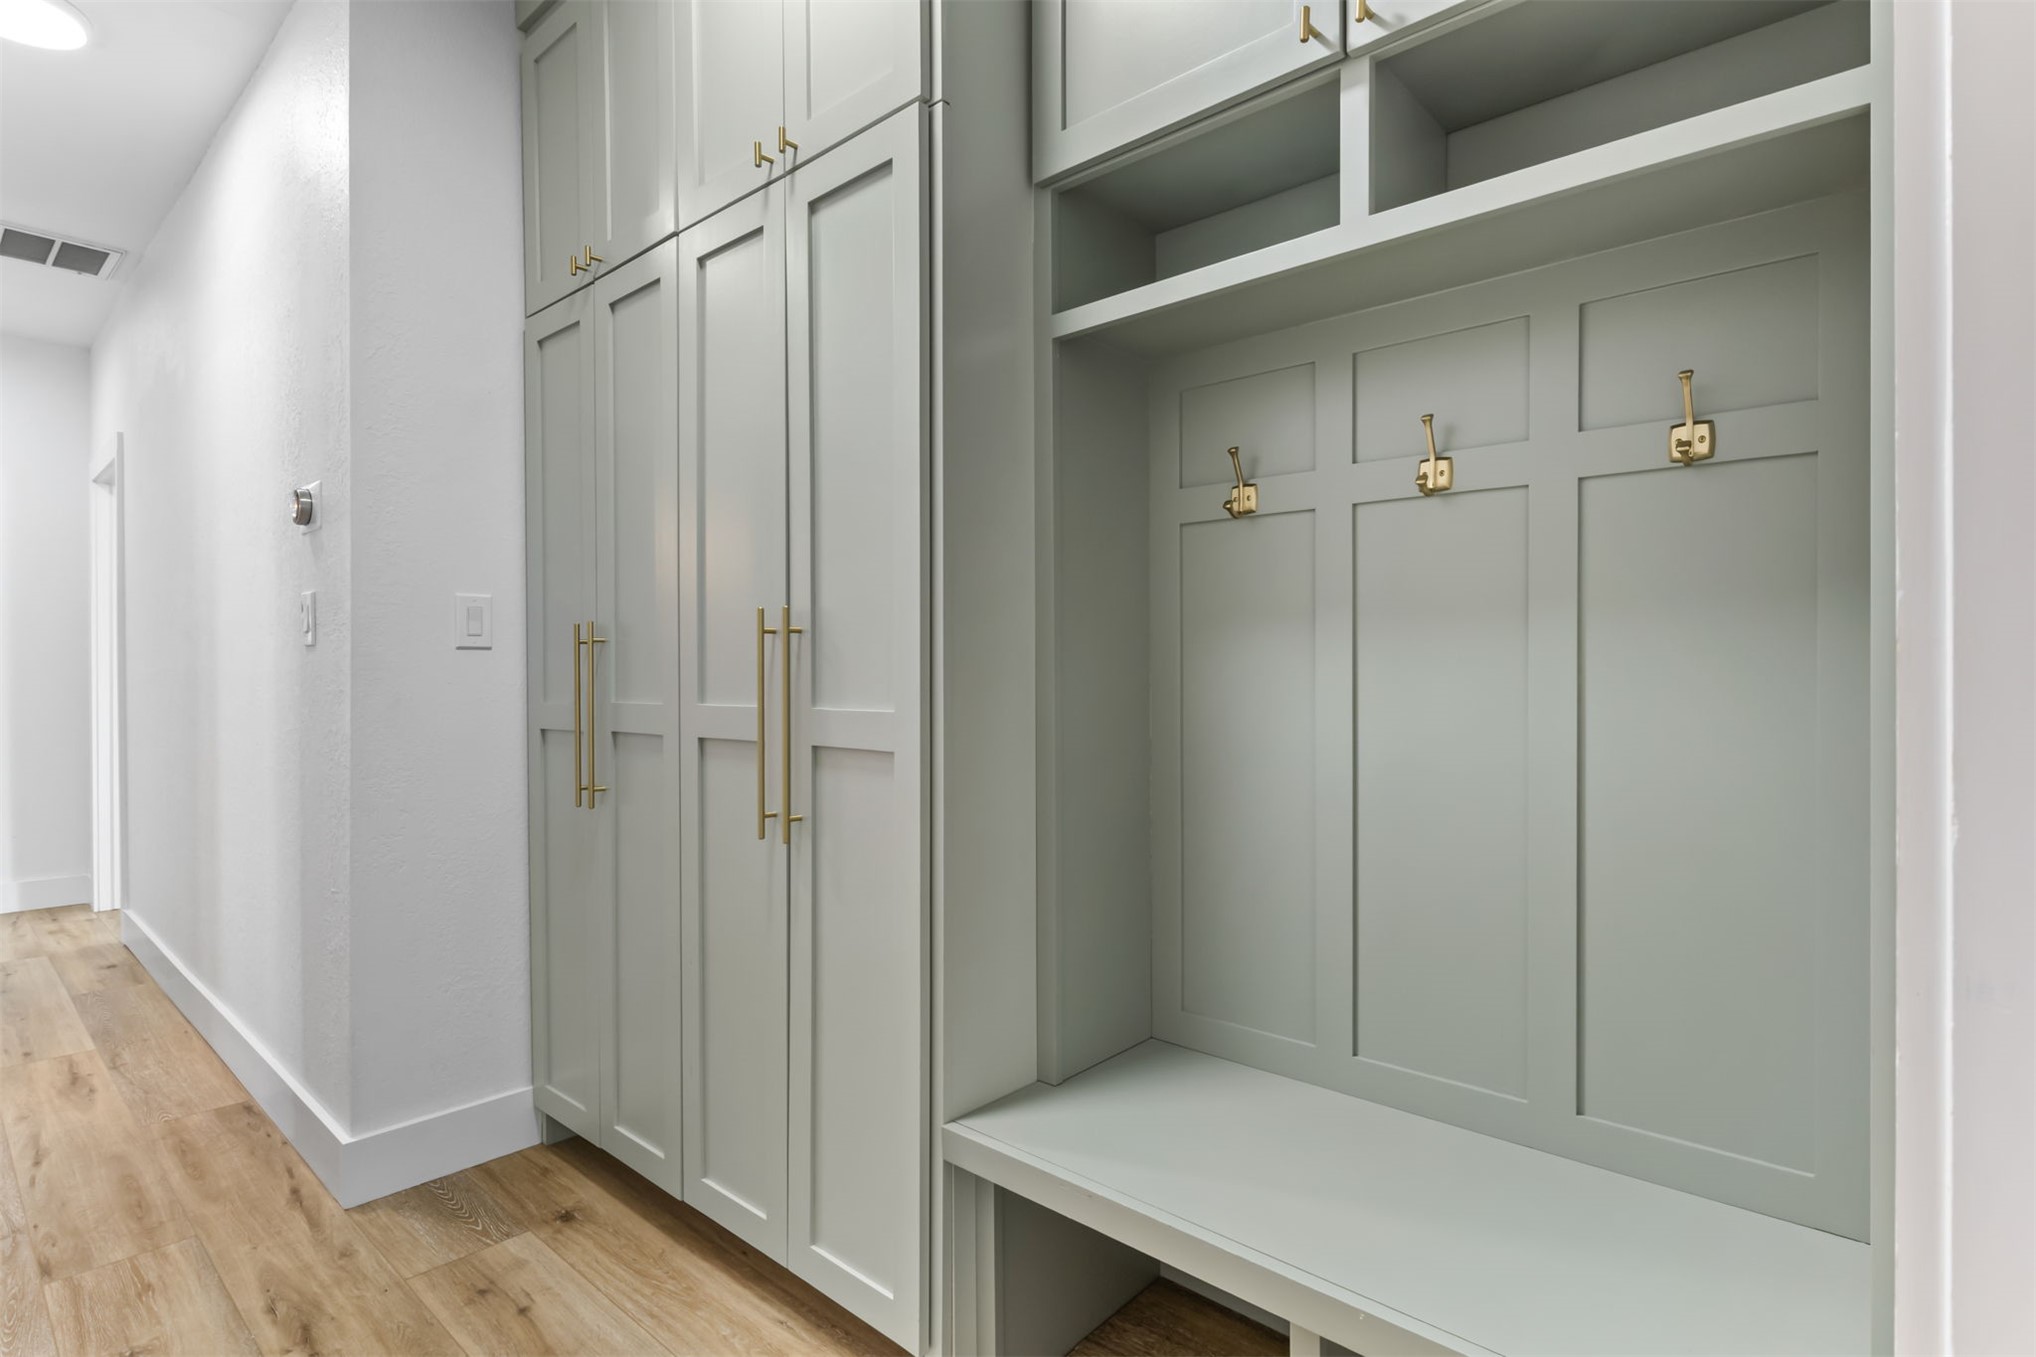
Built-in storage cabinetry with gold-finish hardware
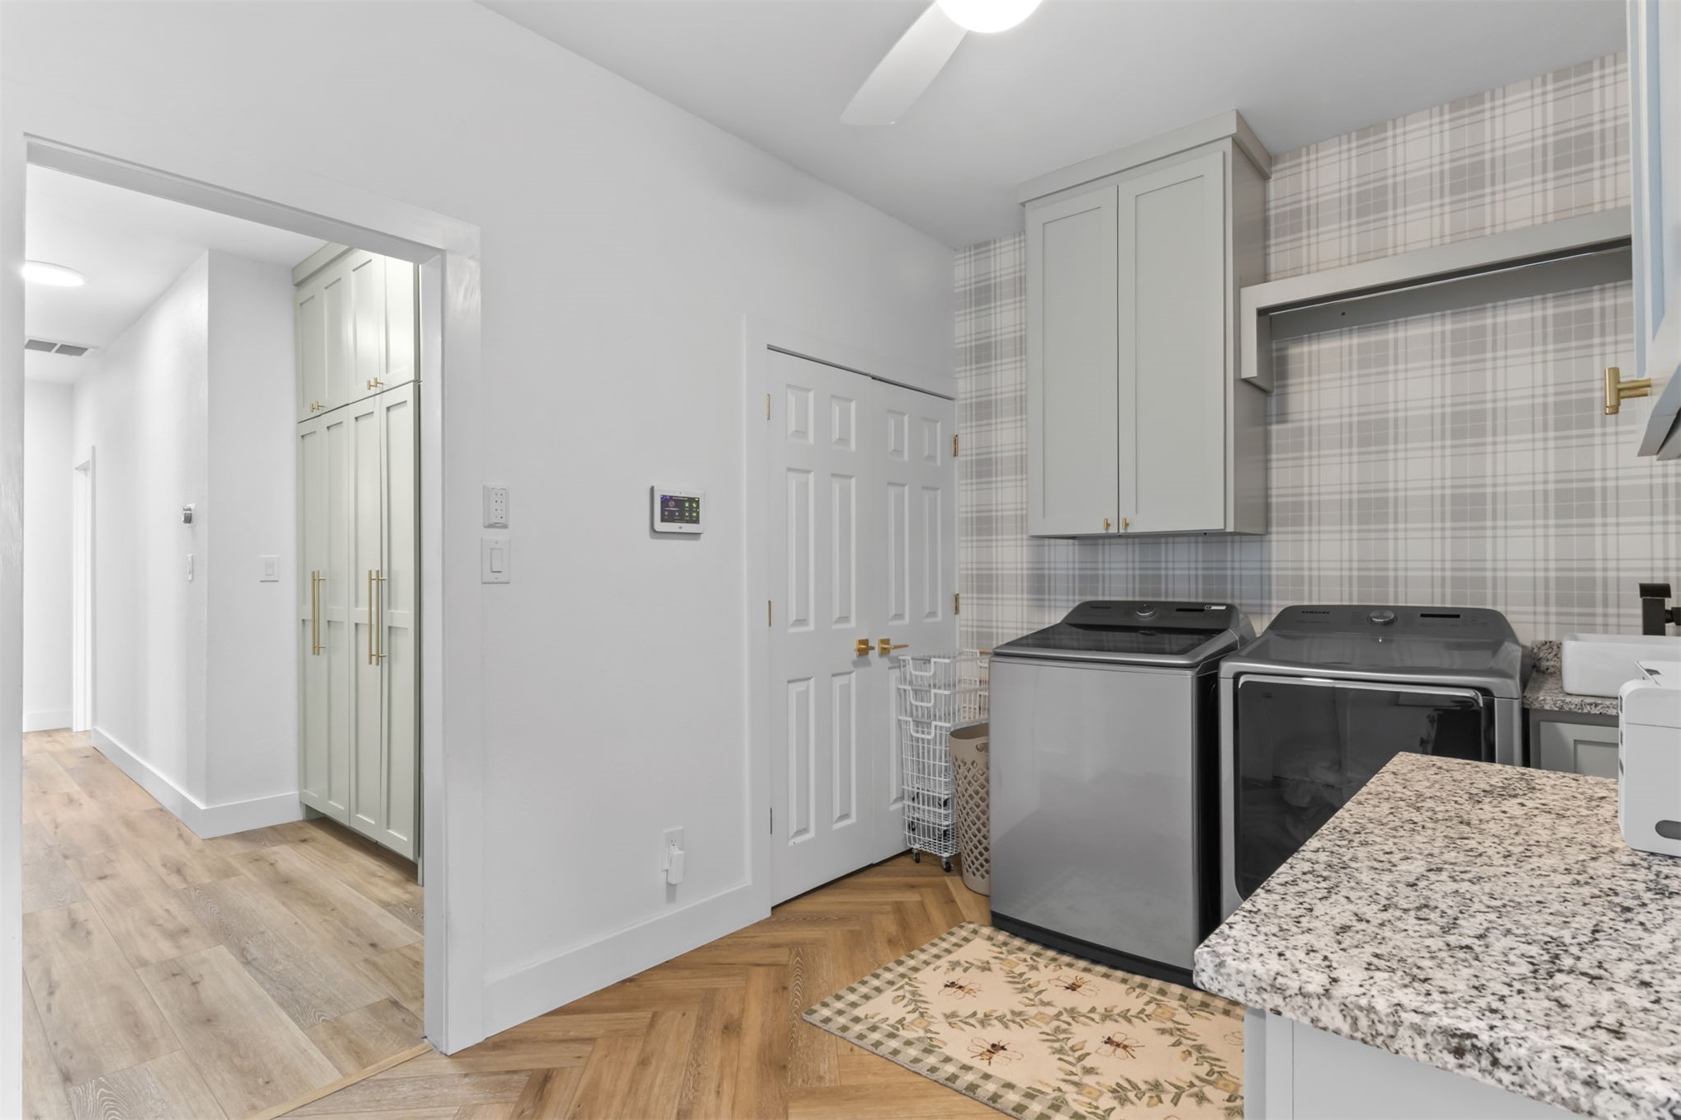
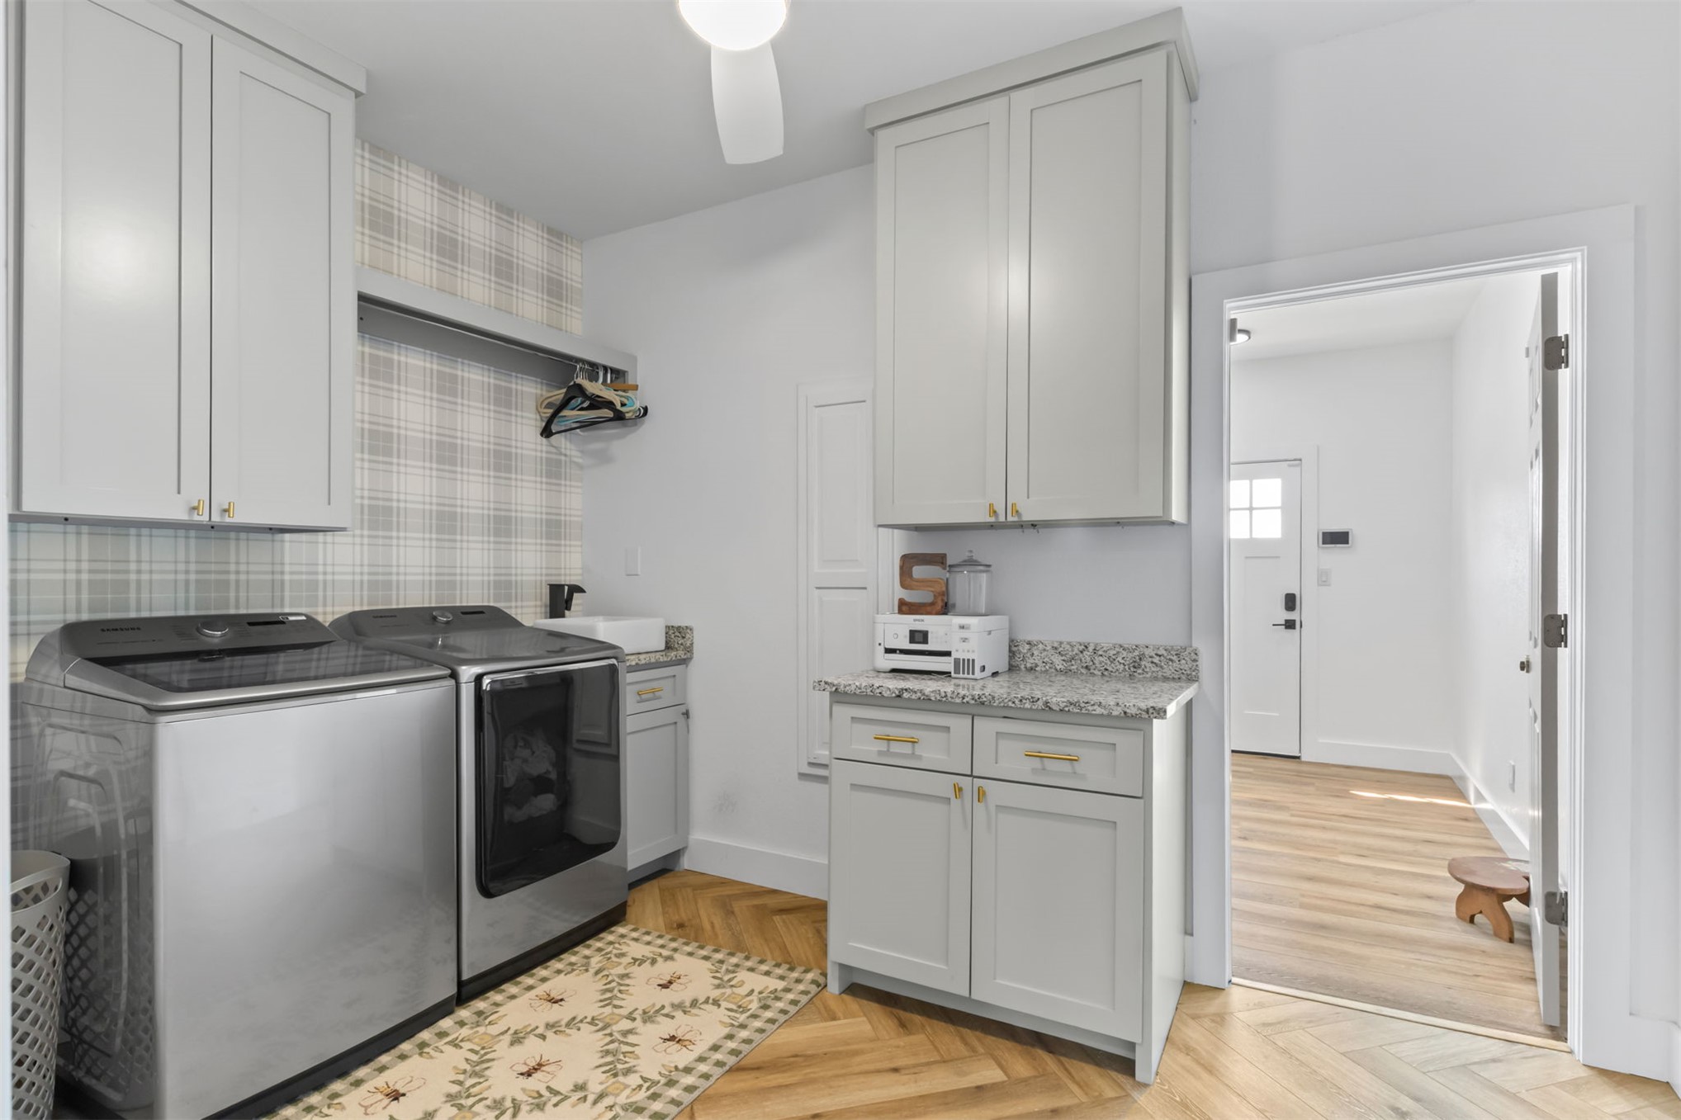
Laundry area with herringbone wood-finish flooring, light-toned cabinetry, and solid surface countertops
Light gray shaker-style cabinetry with brass hardware, patterned wall covering, granite countertops, wood-finish flooring, and a ceiling fan
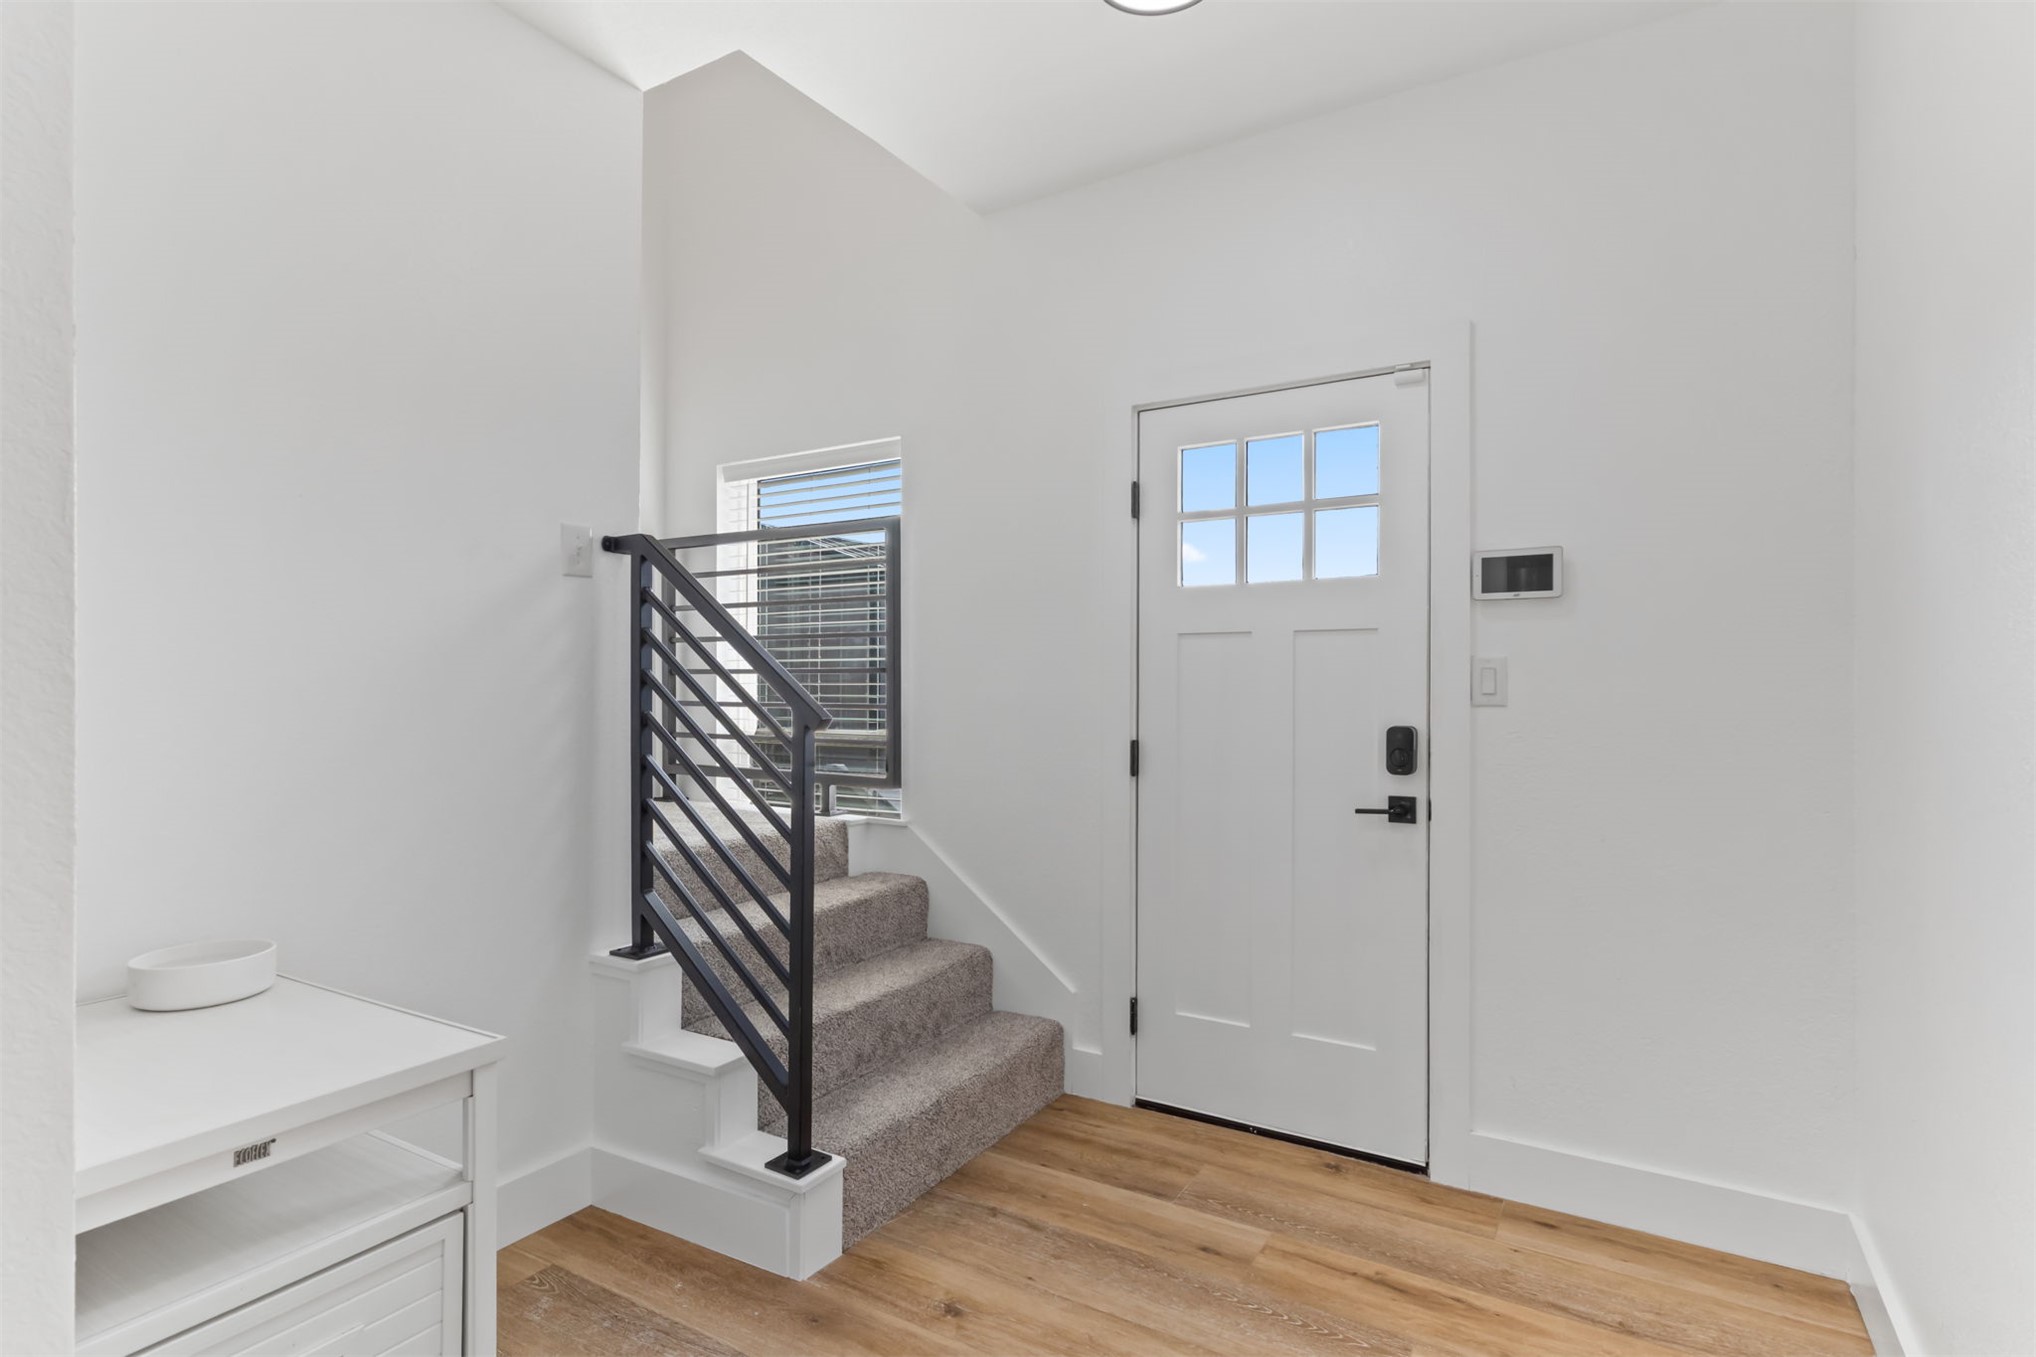
Entryway featuring wood-finish flooring, a white paneled door with glass inserts, and a staircase with a black metal railing
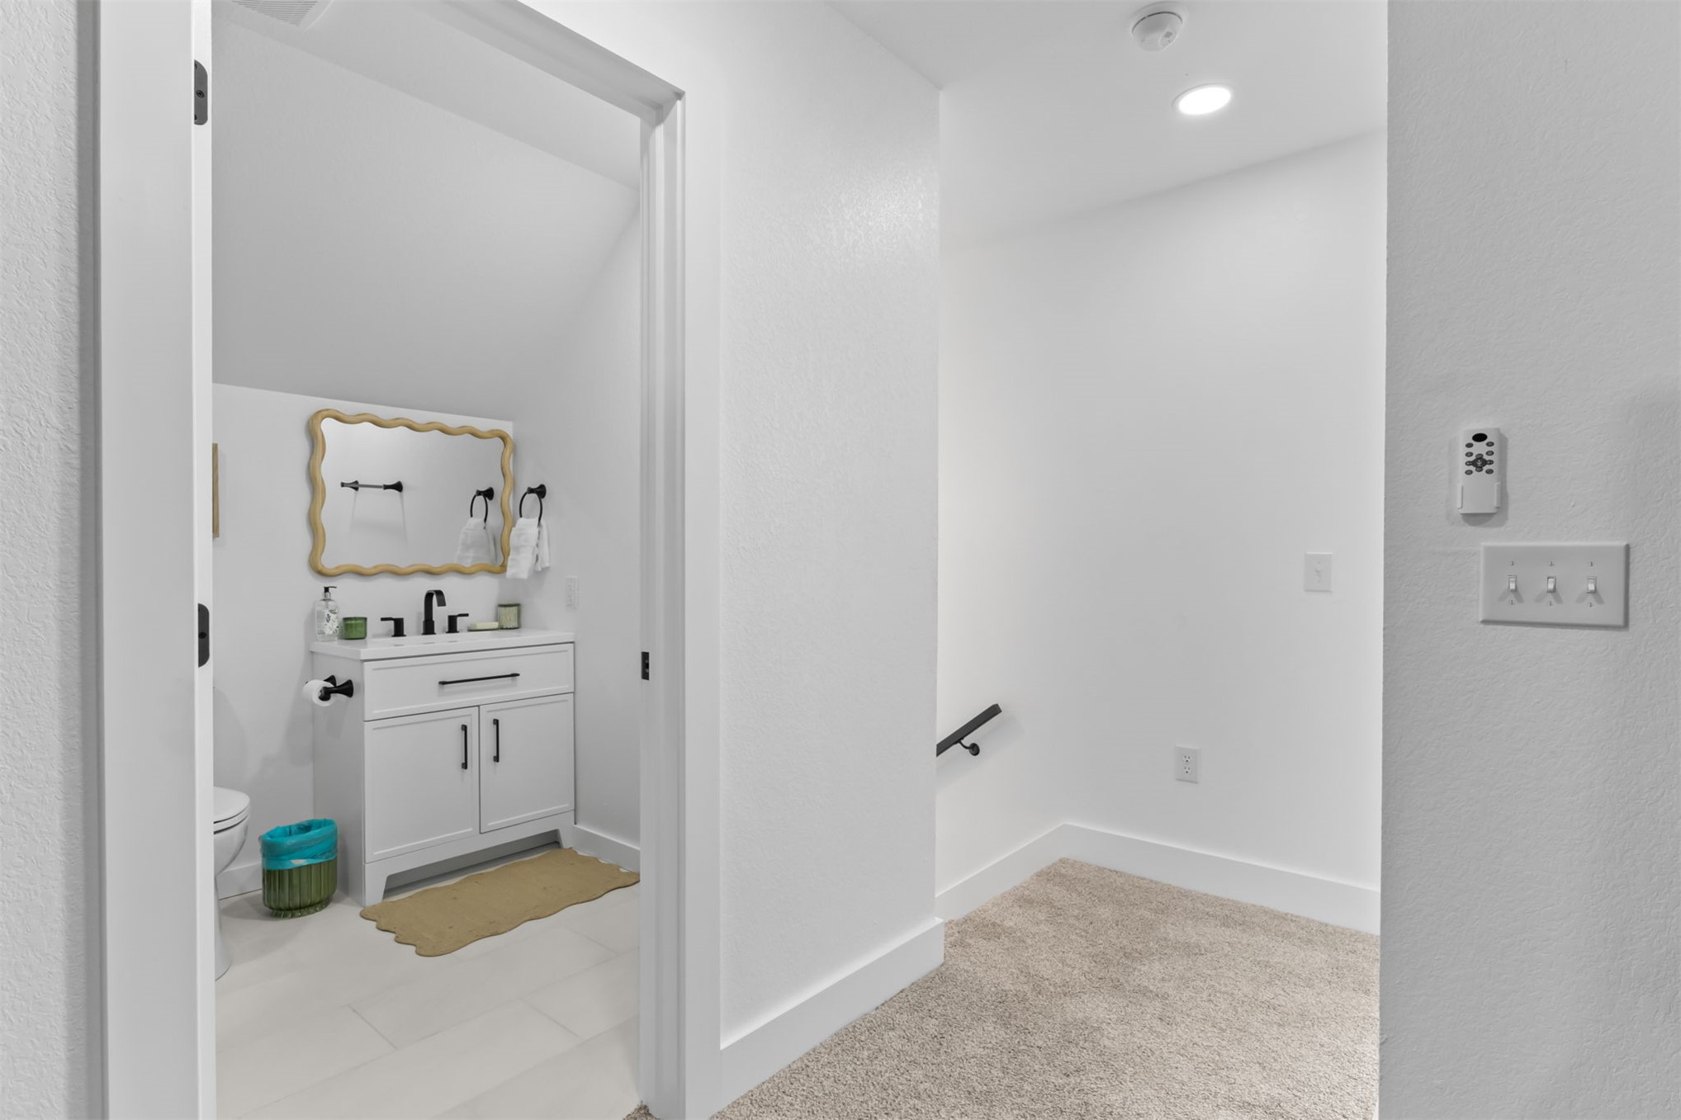
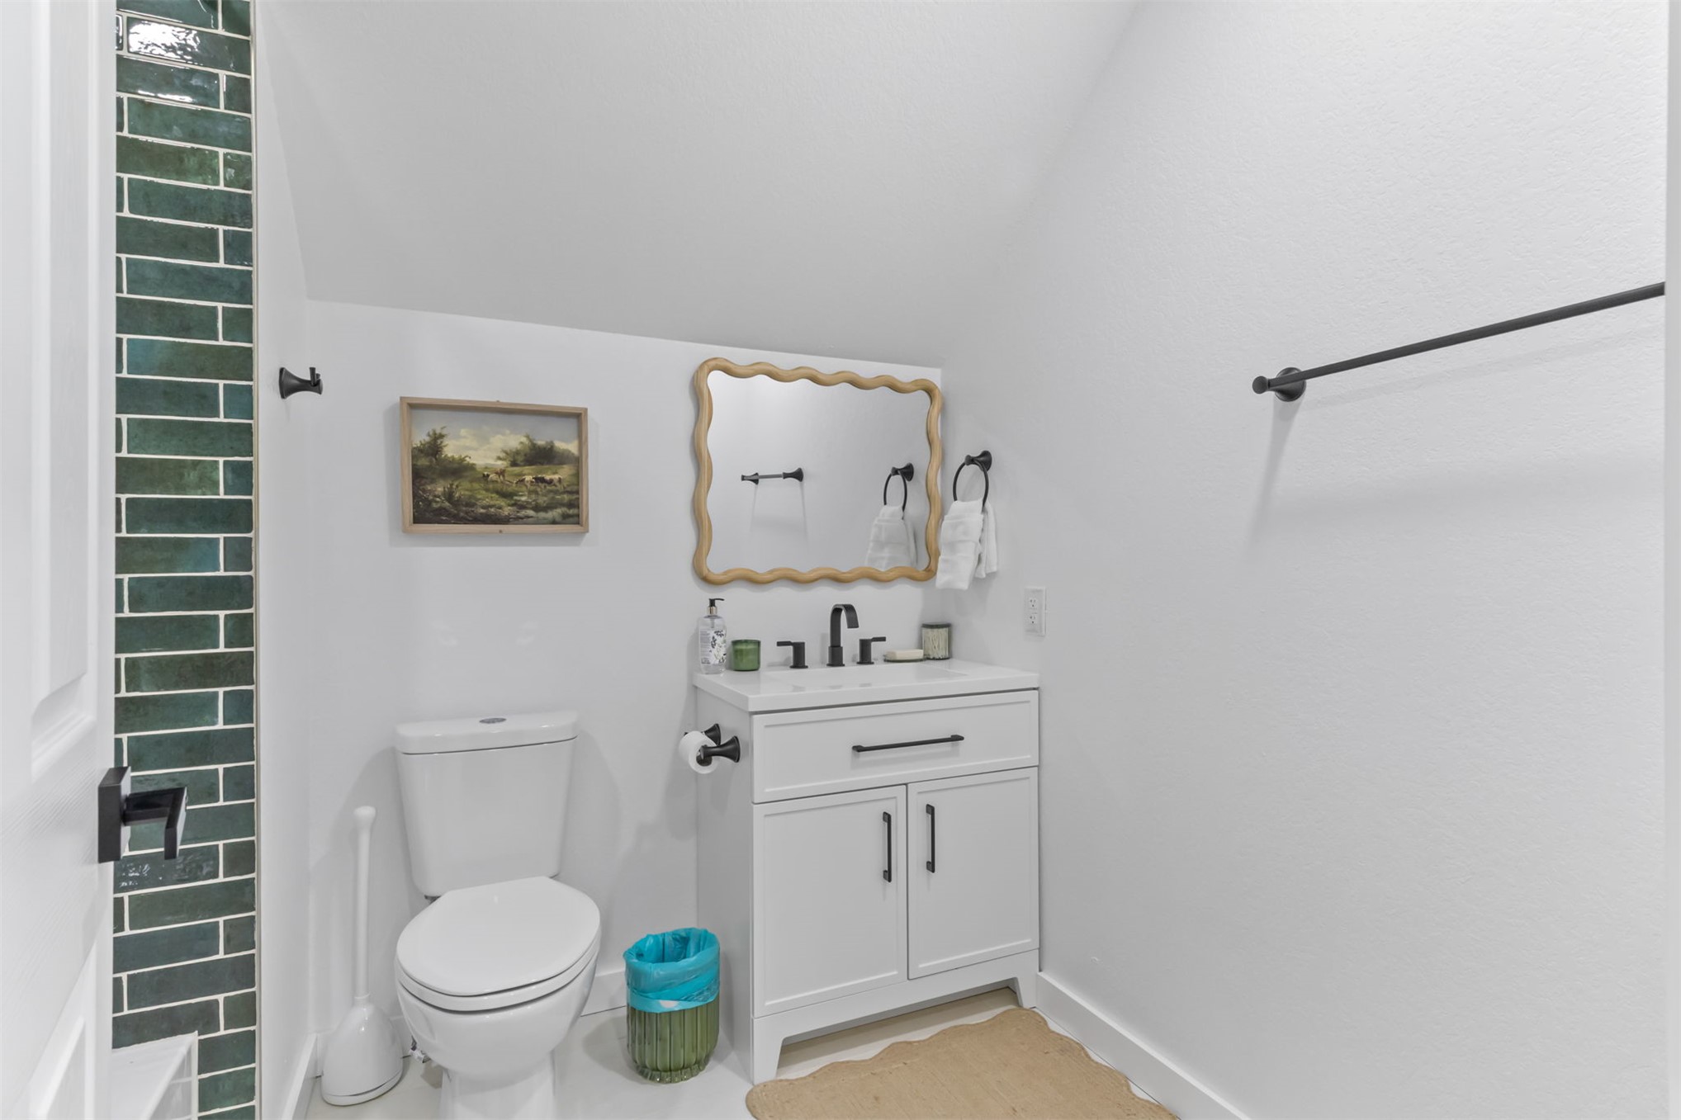
Primary bathroom featuring a white shaker-style vanity with dual handles, integrated sink, and quartz countertop
White vanity with black hardware, complementing a white toilet
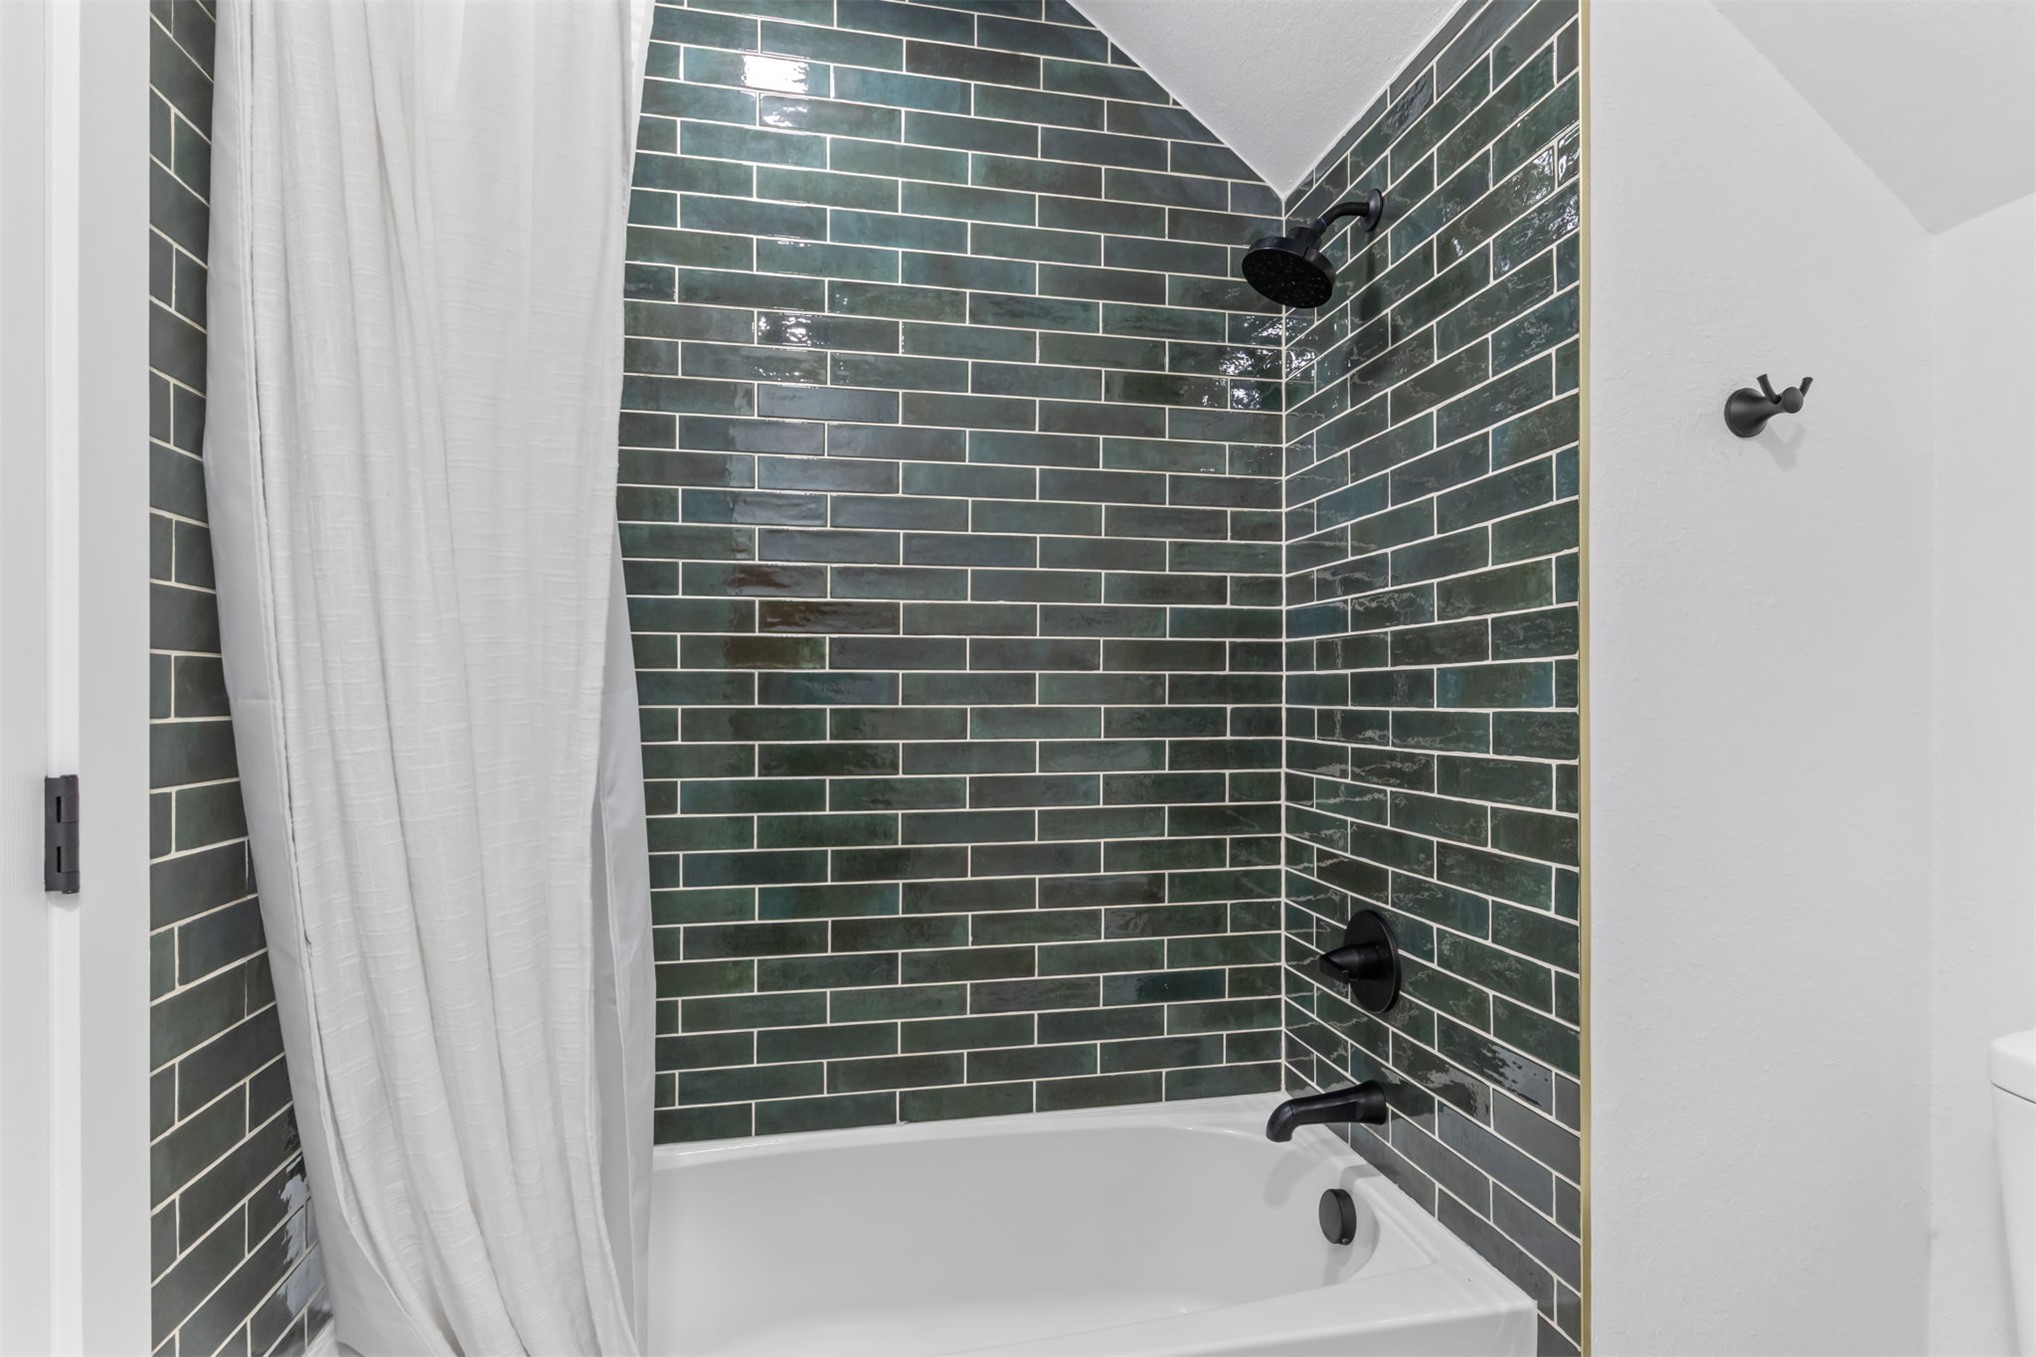
Bathtub with dark green subway tile surround, matte black shower fixtures, and a white tub
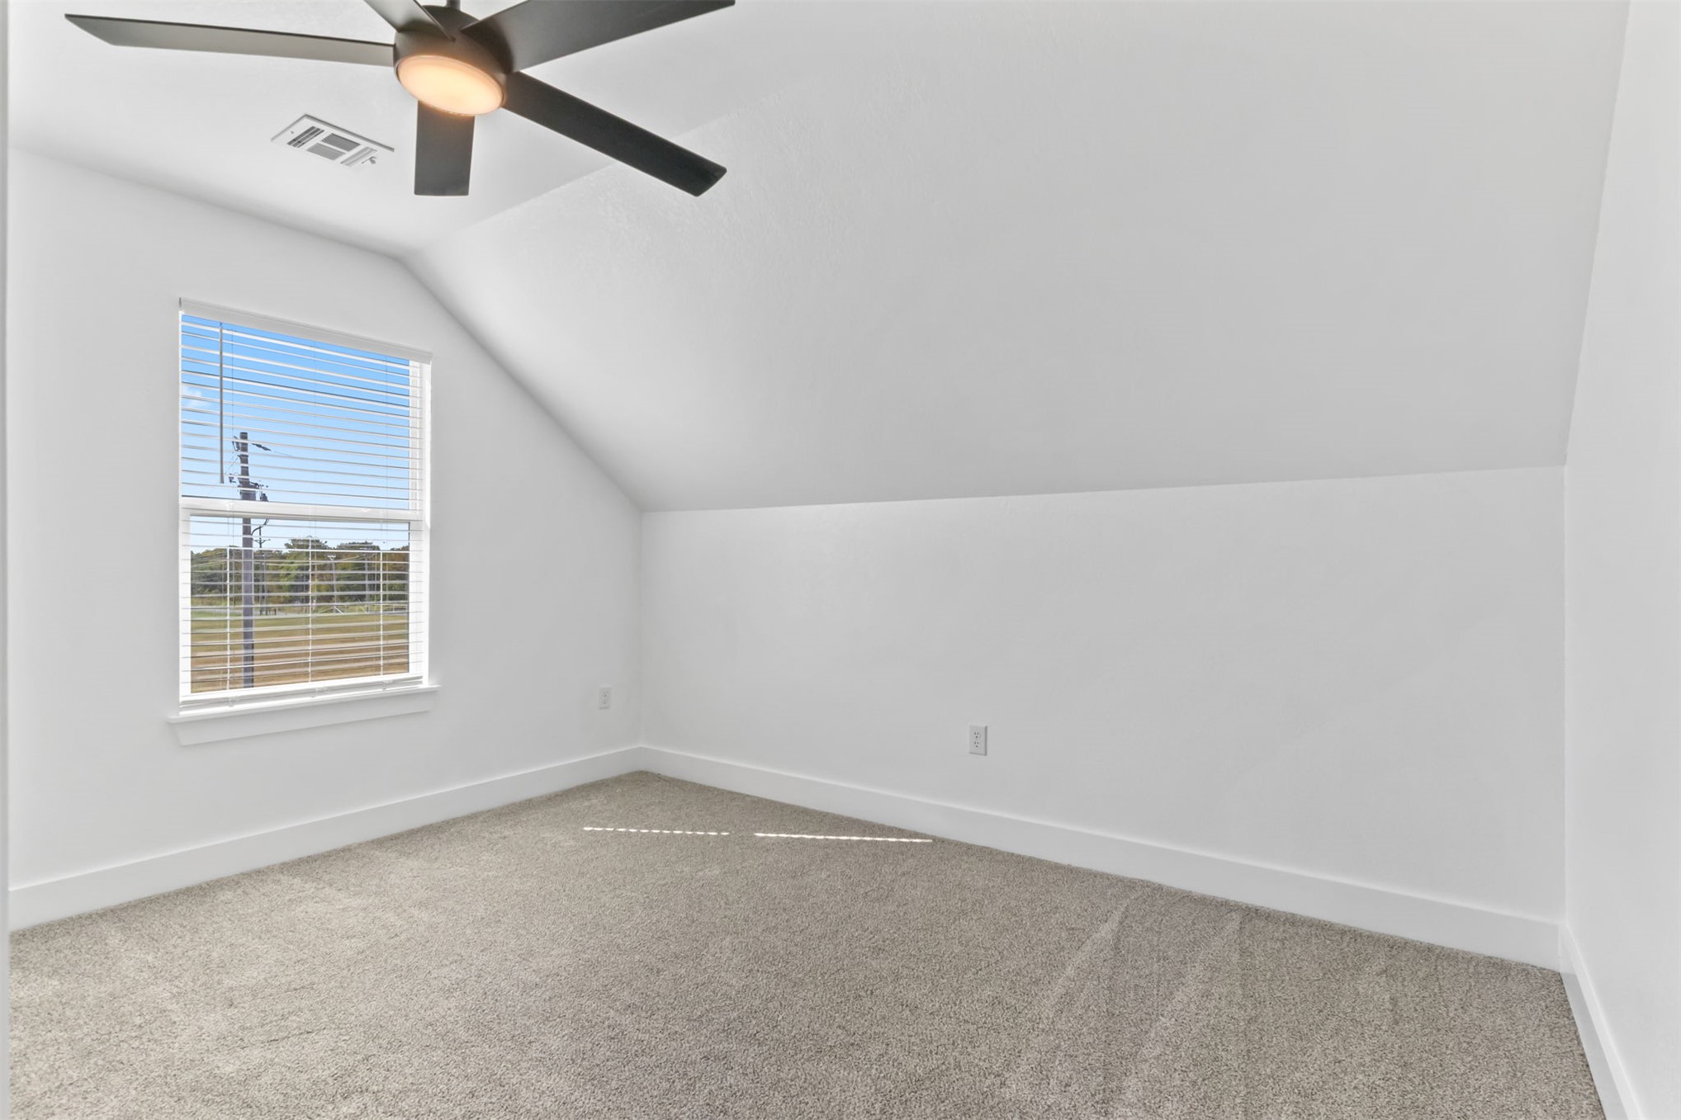
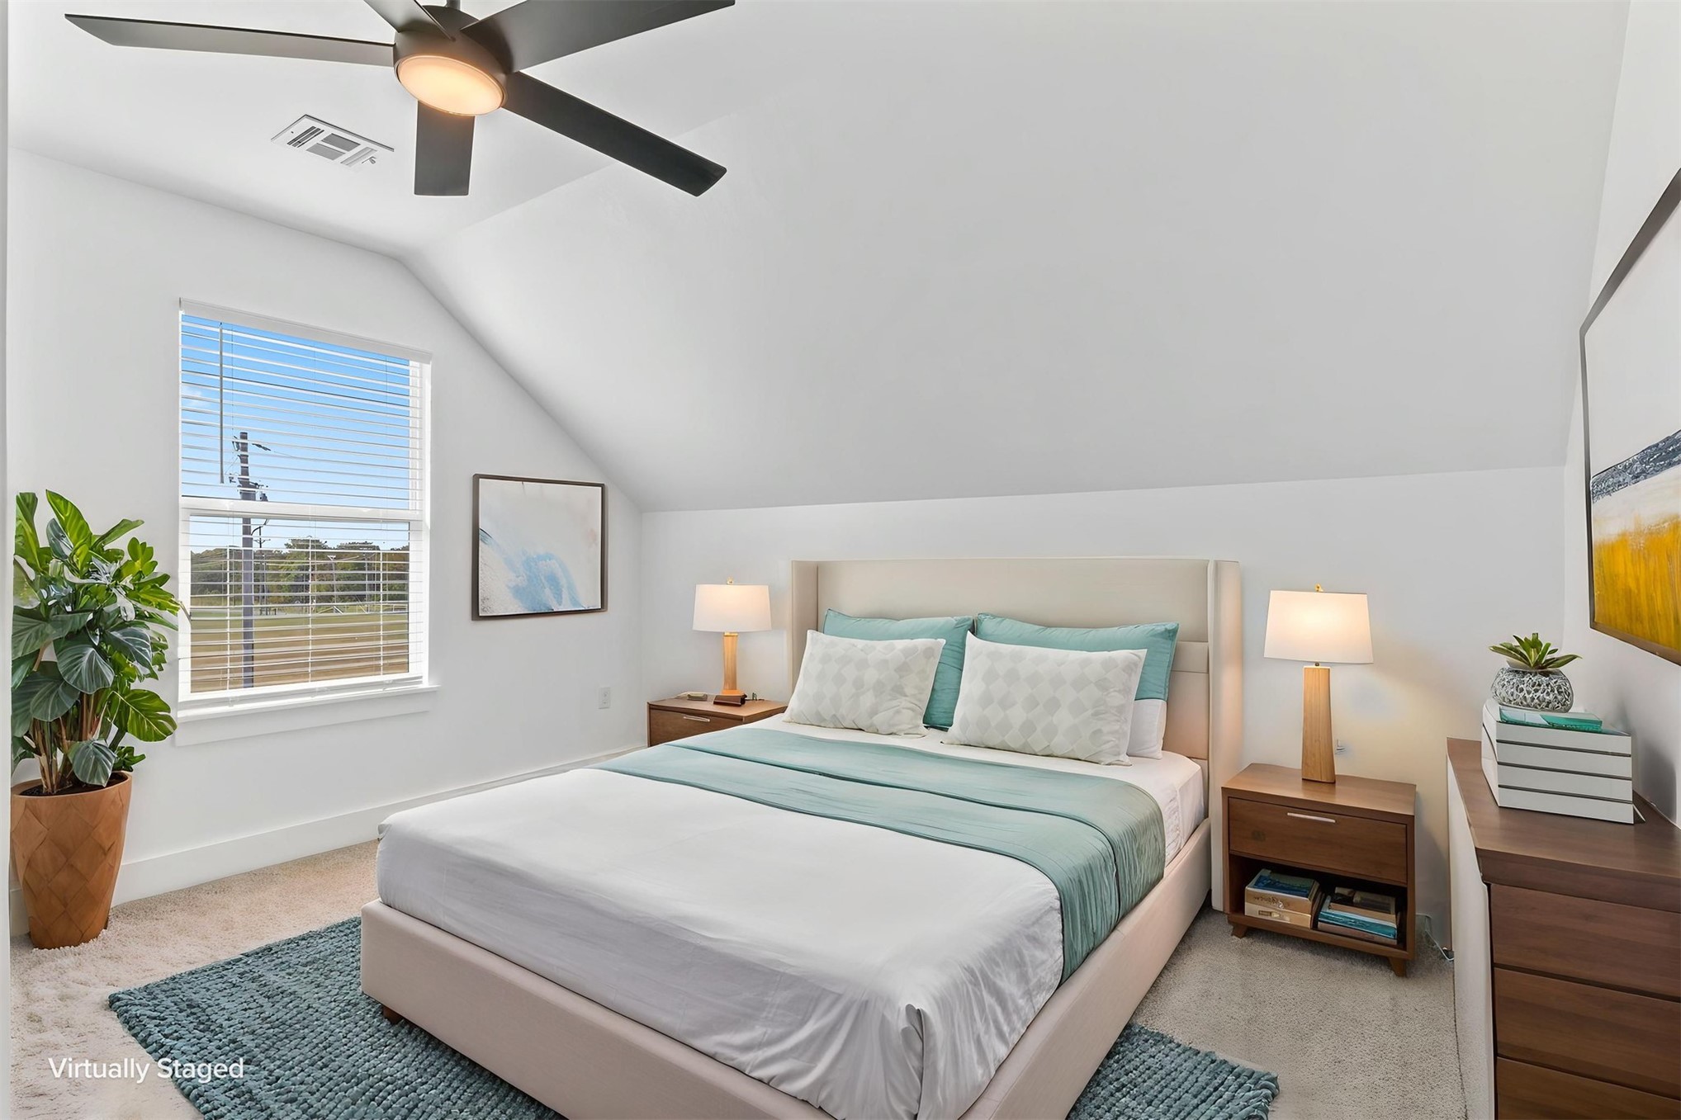
Slanted ceiling detail, window with horizontal blinds, overhead ceiling fan with integrated lighting, recessed lighting, and grey carpeting
Sloped ceiling with recessed lighting and a ceiling fan
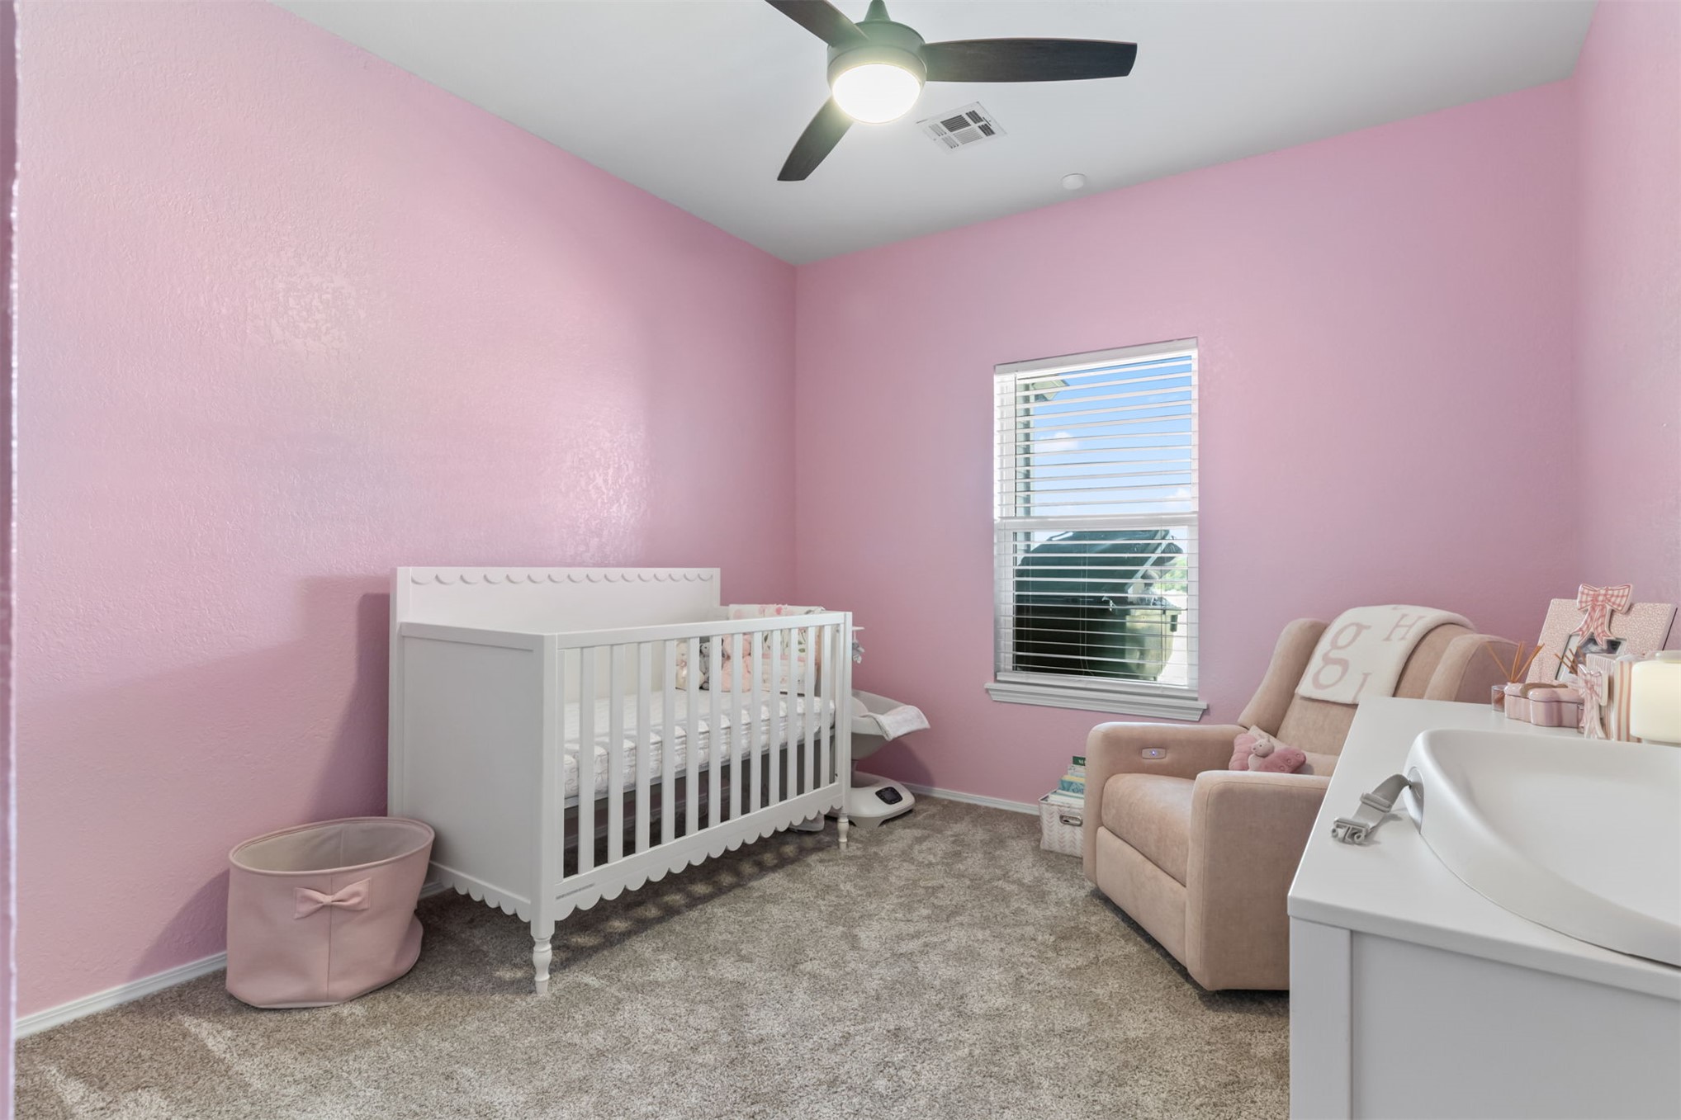
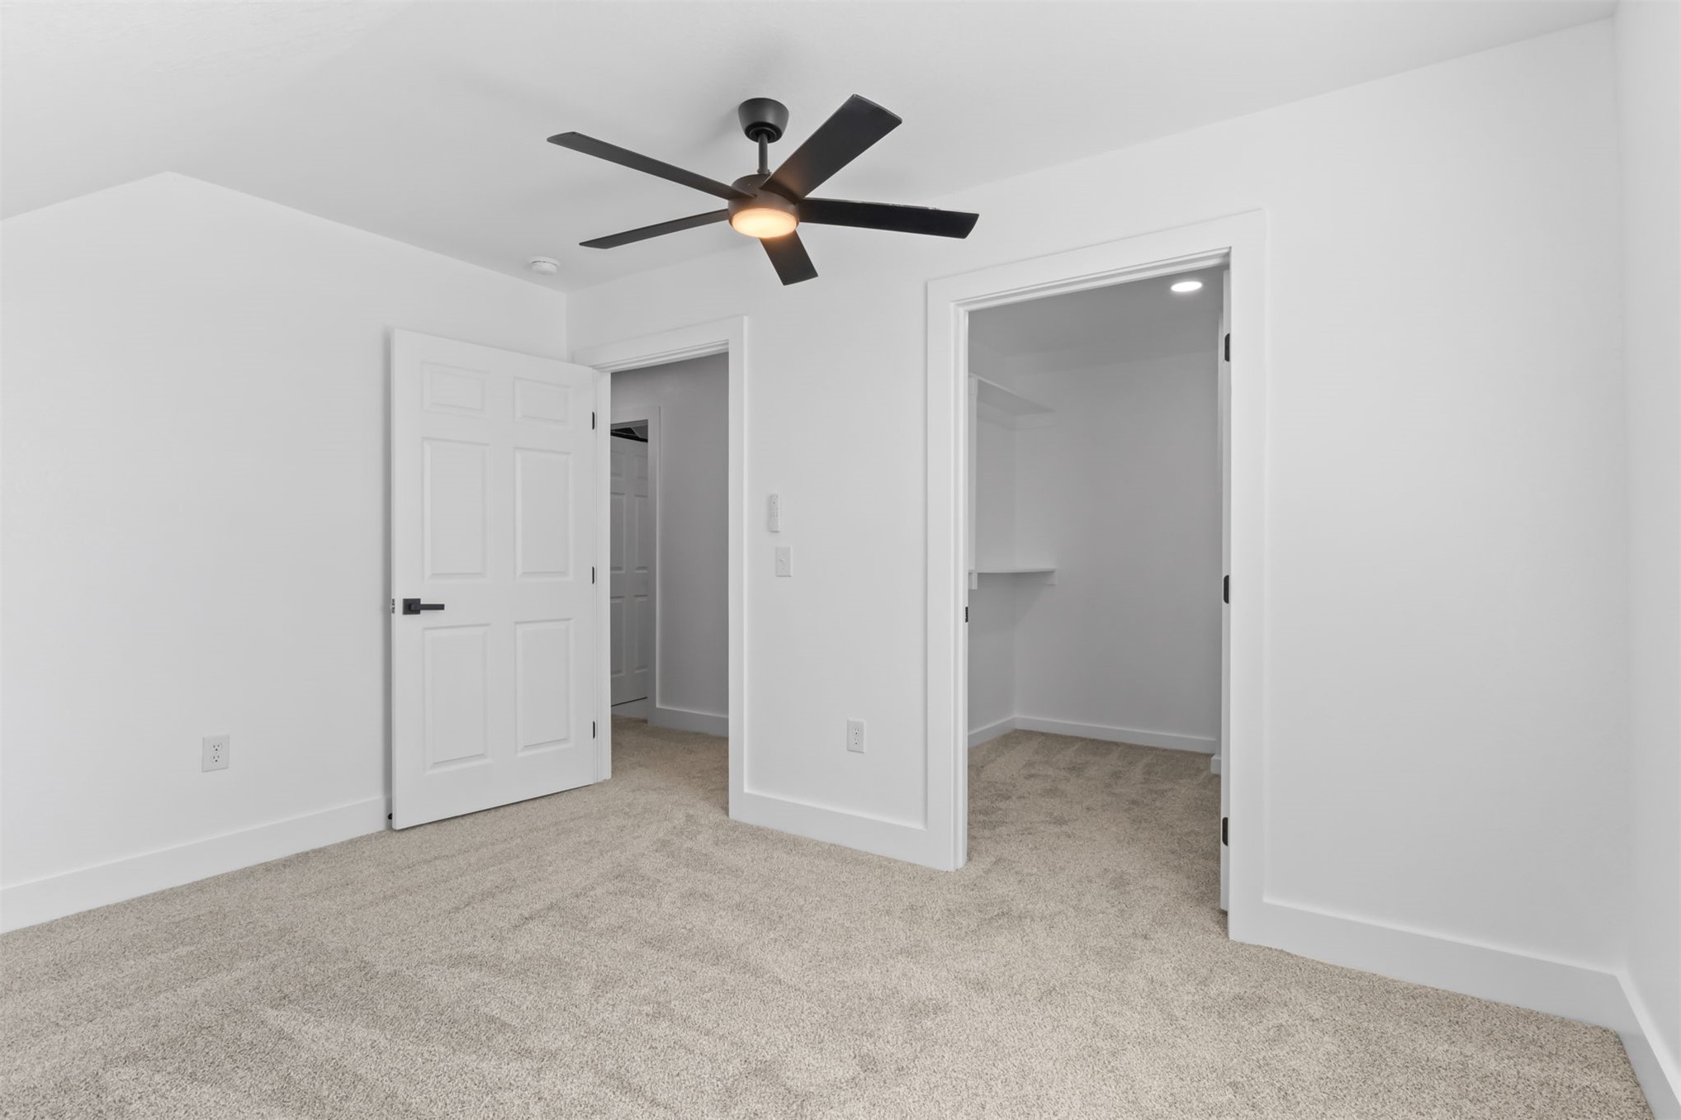
Light-colored carpeting, white walls, and a contemporary ceiling fan with integrated lighting
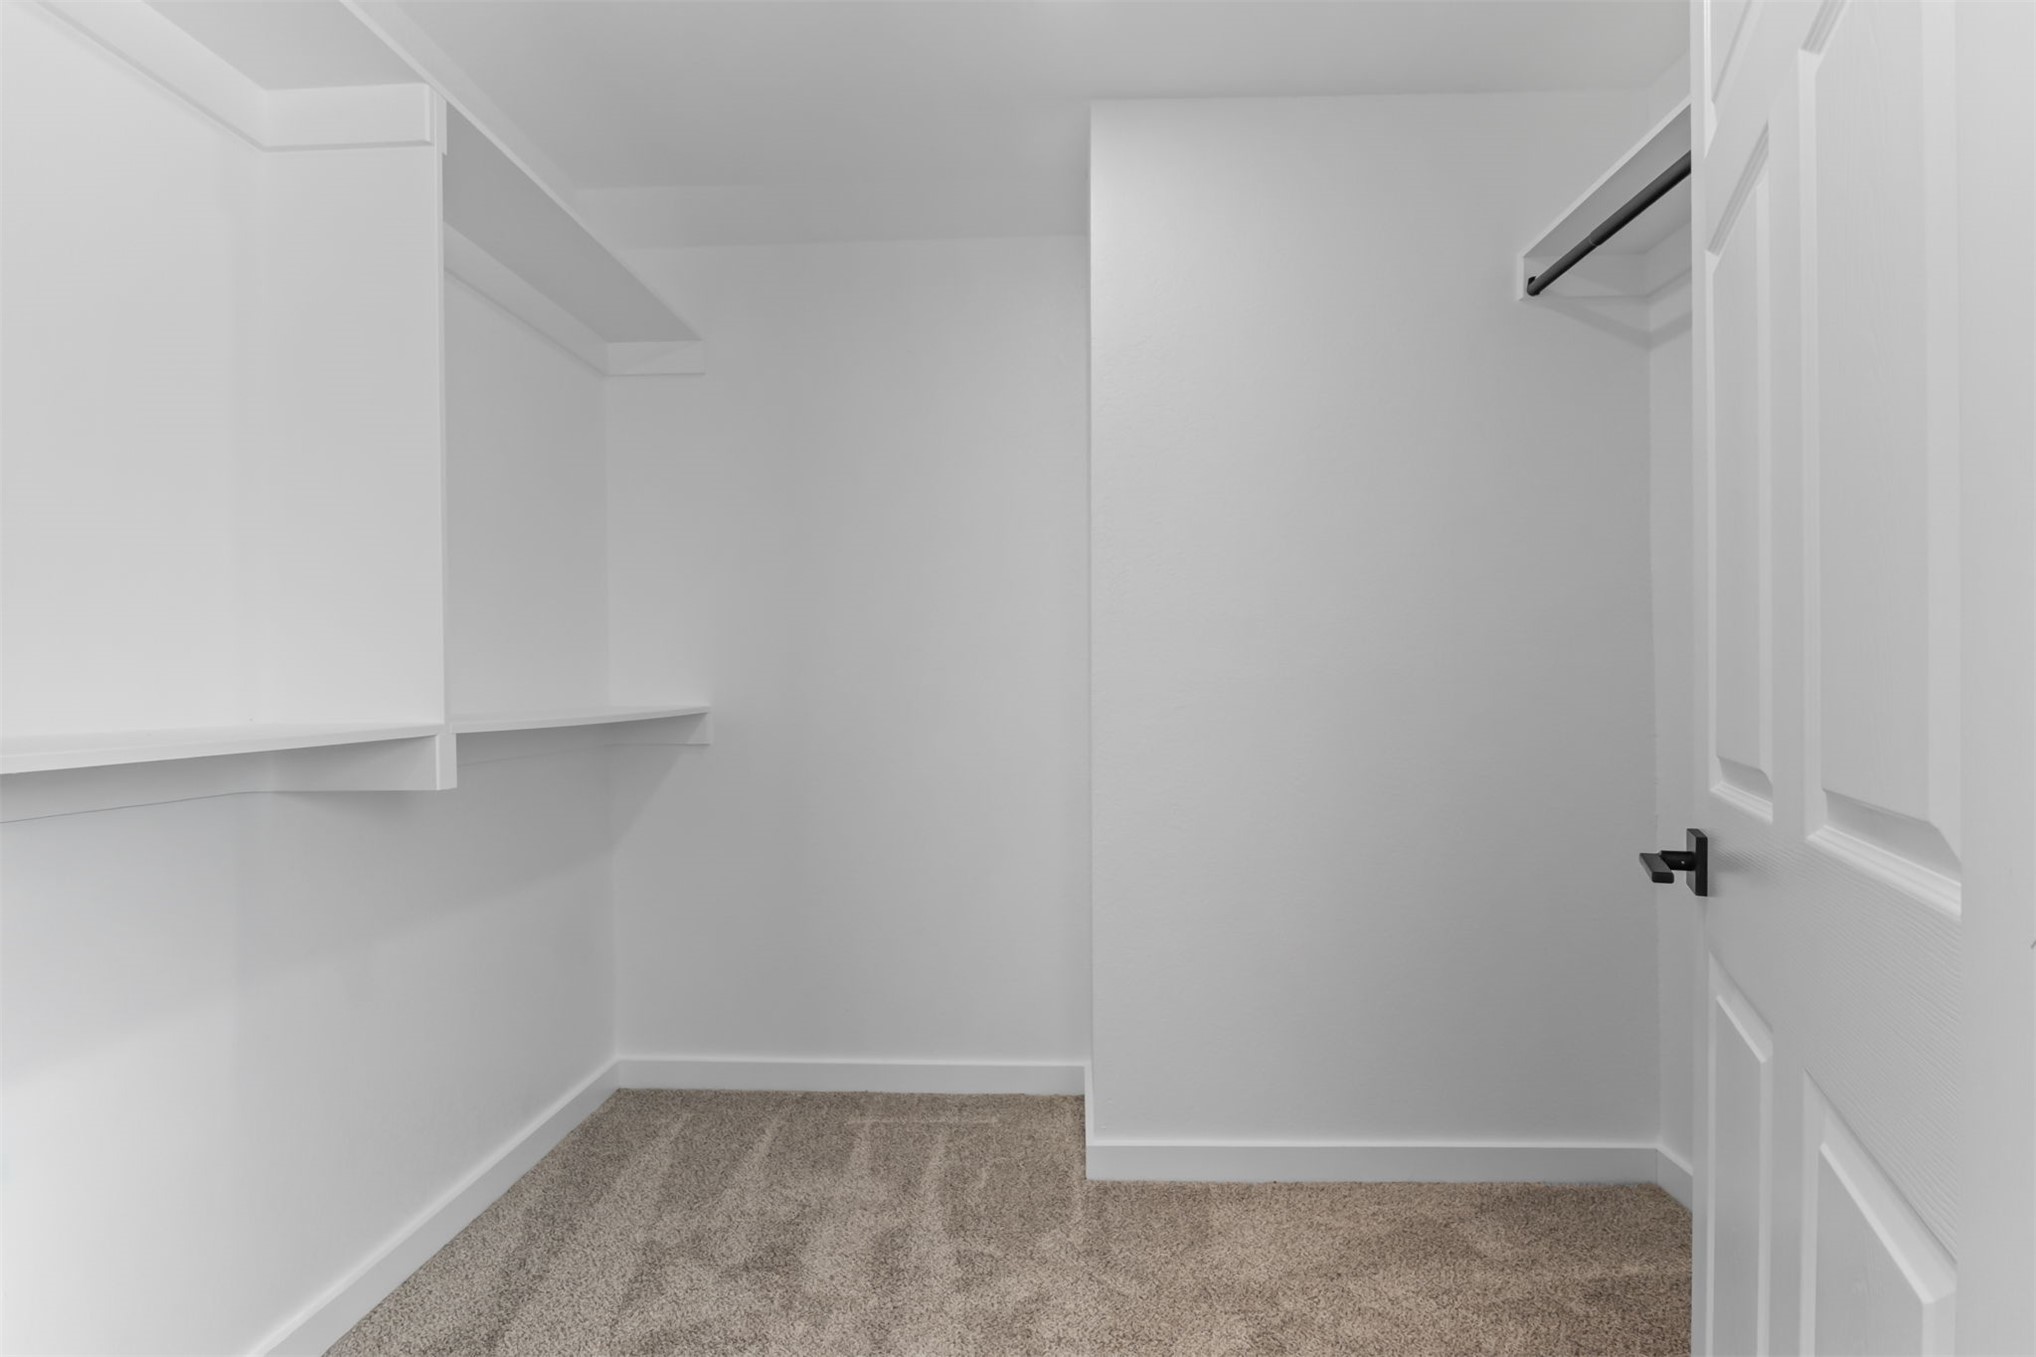
Closet with wall-to-wall carpeting, white built-in shelving, white walls, and a white paneled door with black hardware
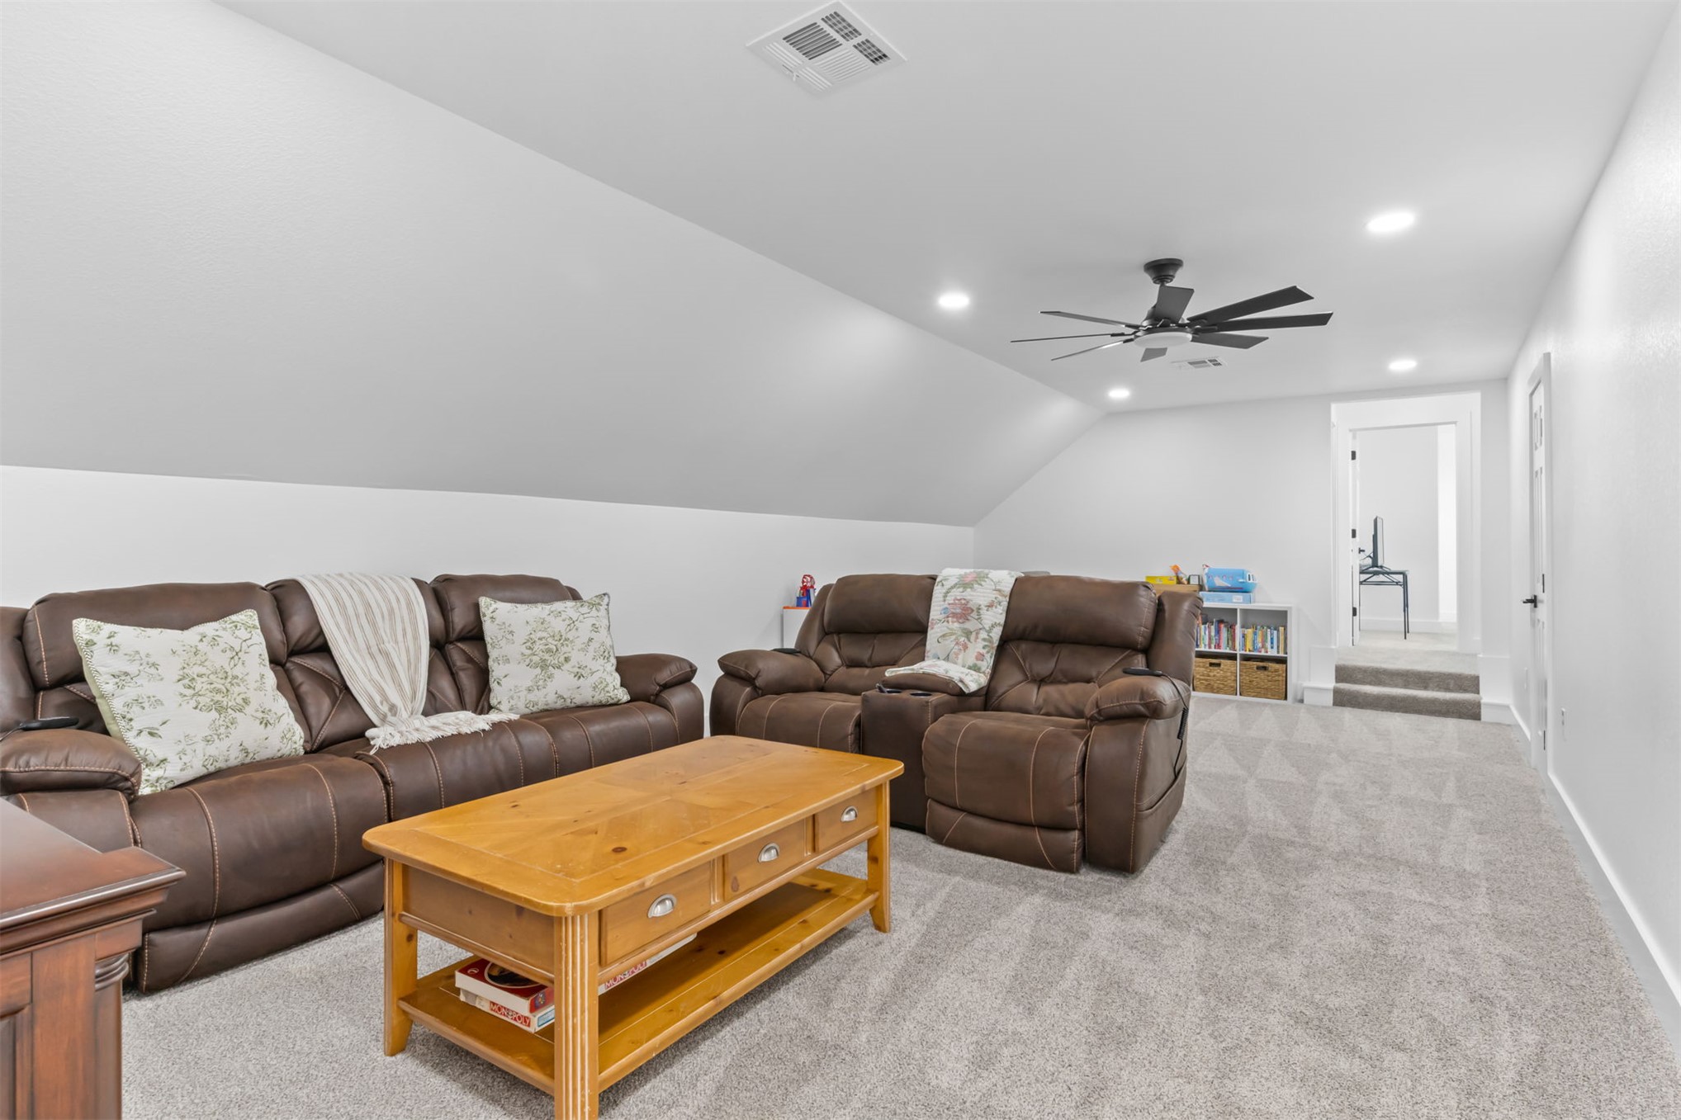
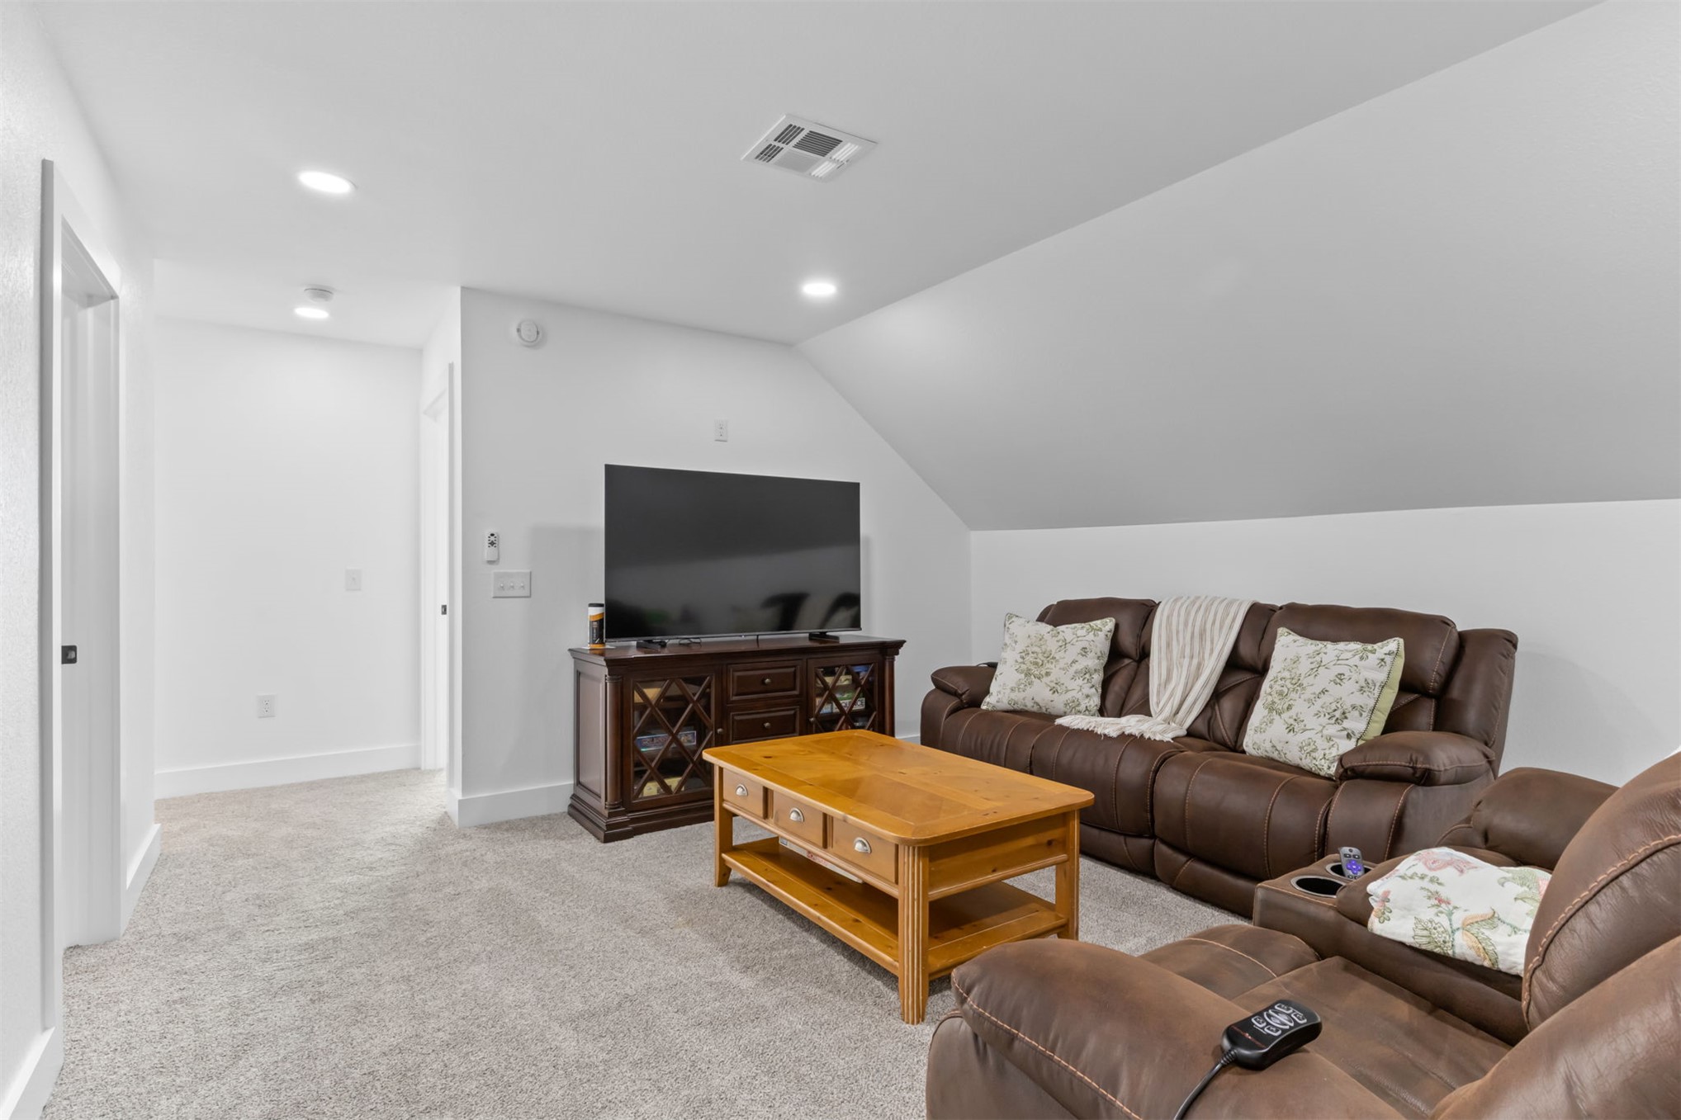
Carpeted room with recessed lighting, a ceiling fan, and sloped ceilings
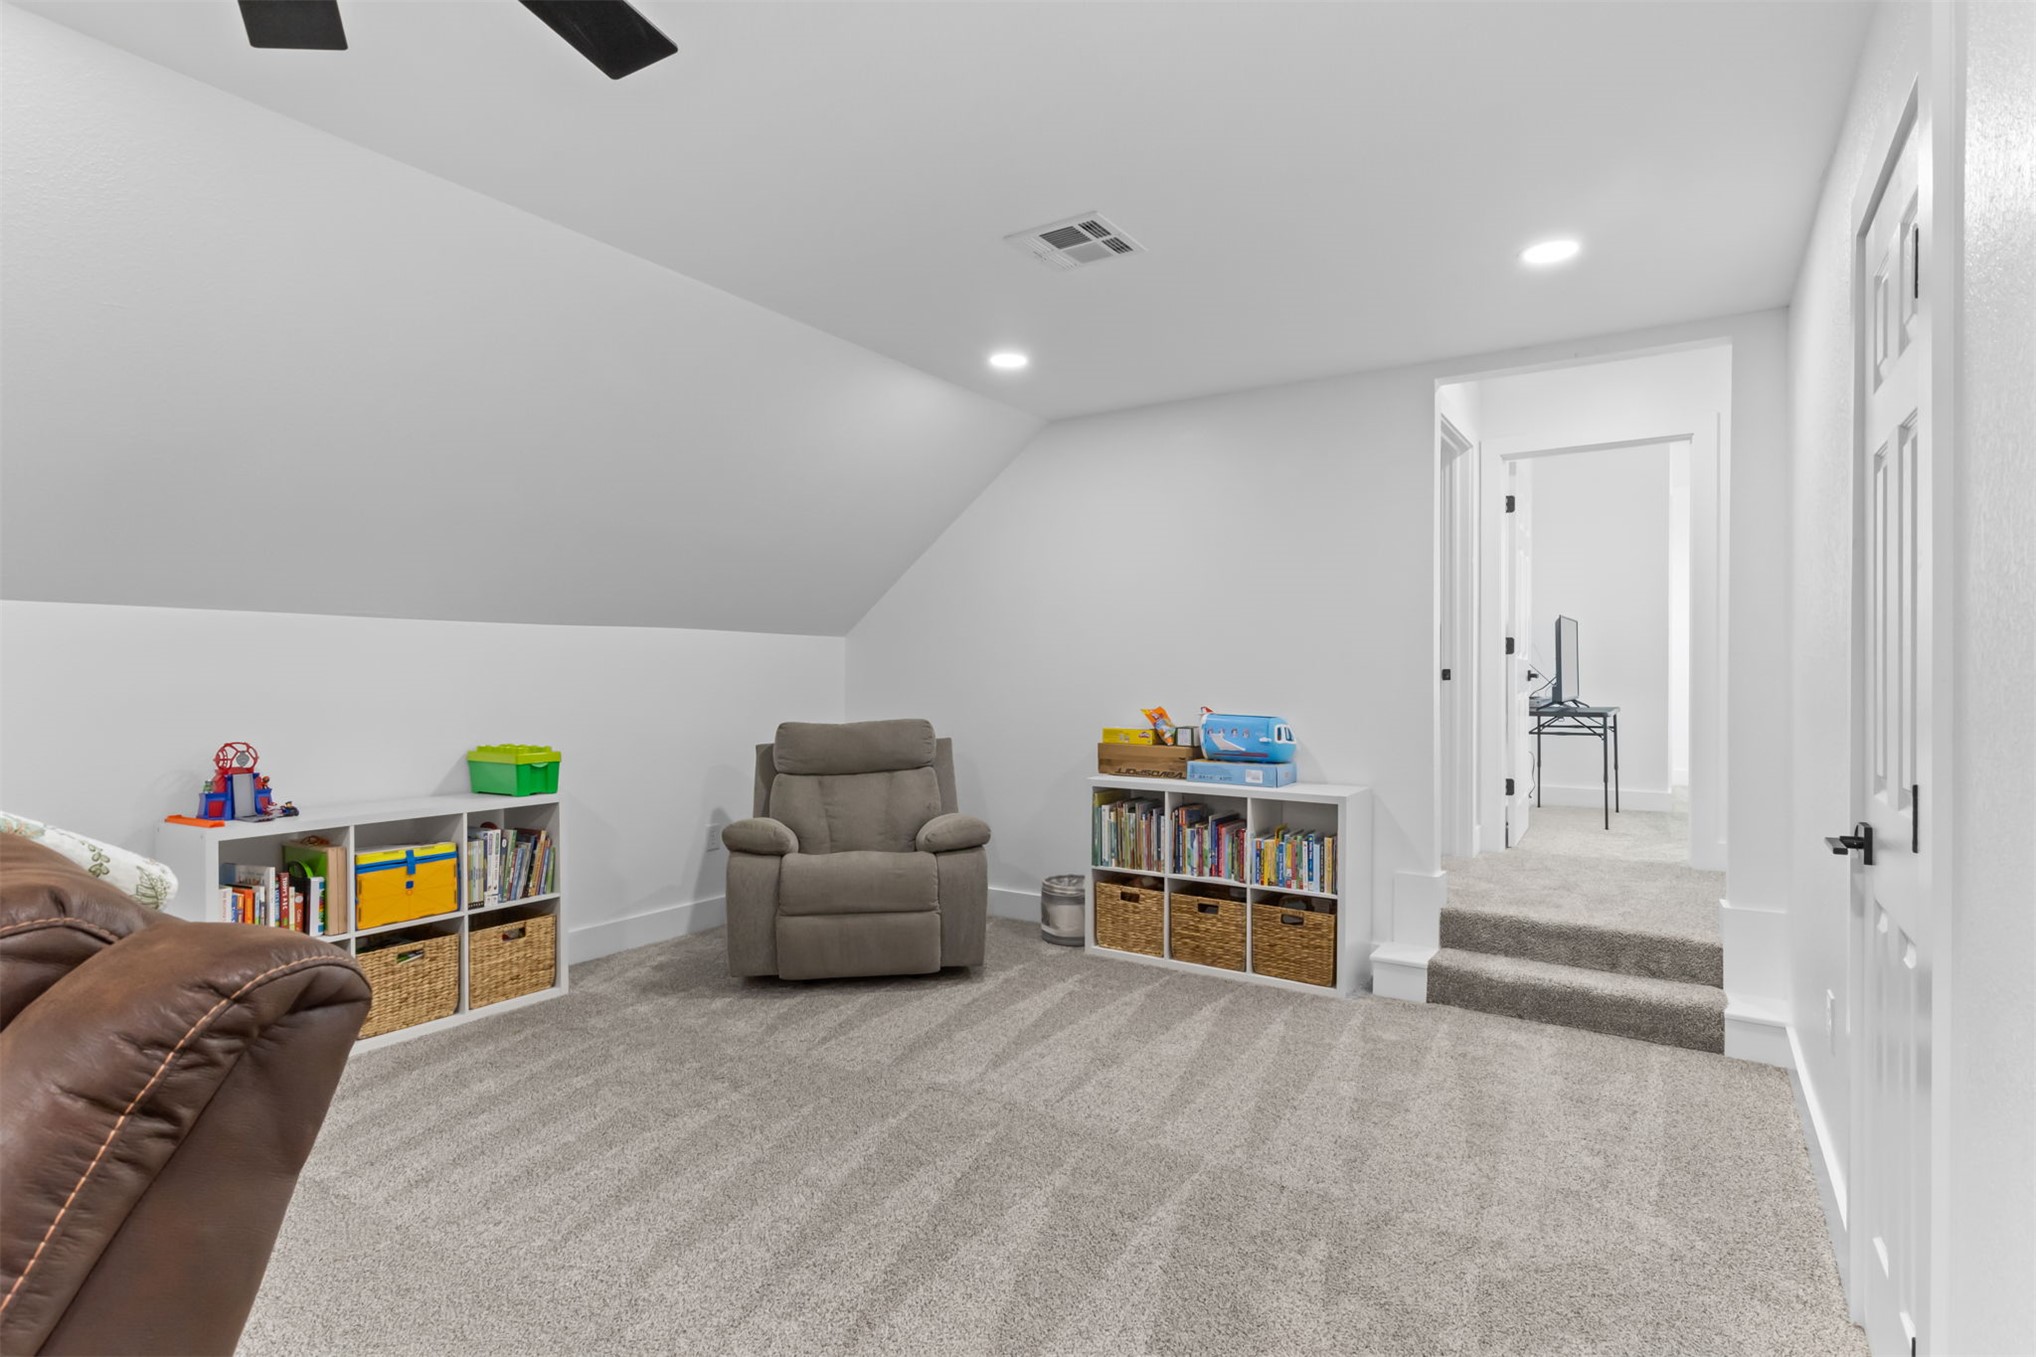
Vaulted ceiling, recessed lighting, and light gray carpeting
Carpeted room with a ceiling fan, recessed lighting, and a stepped entry
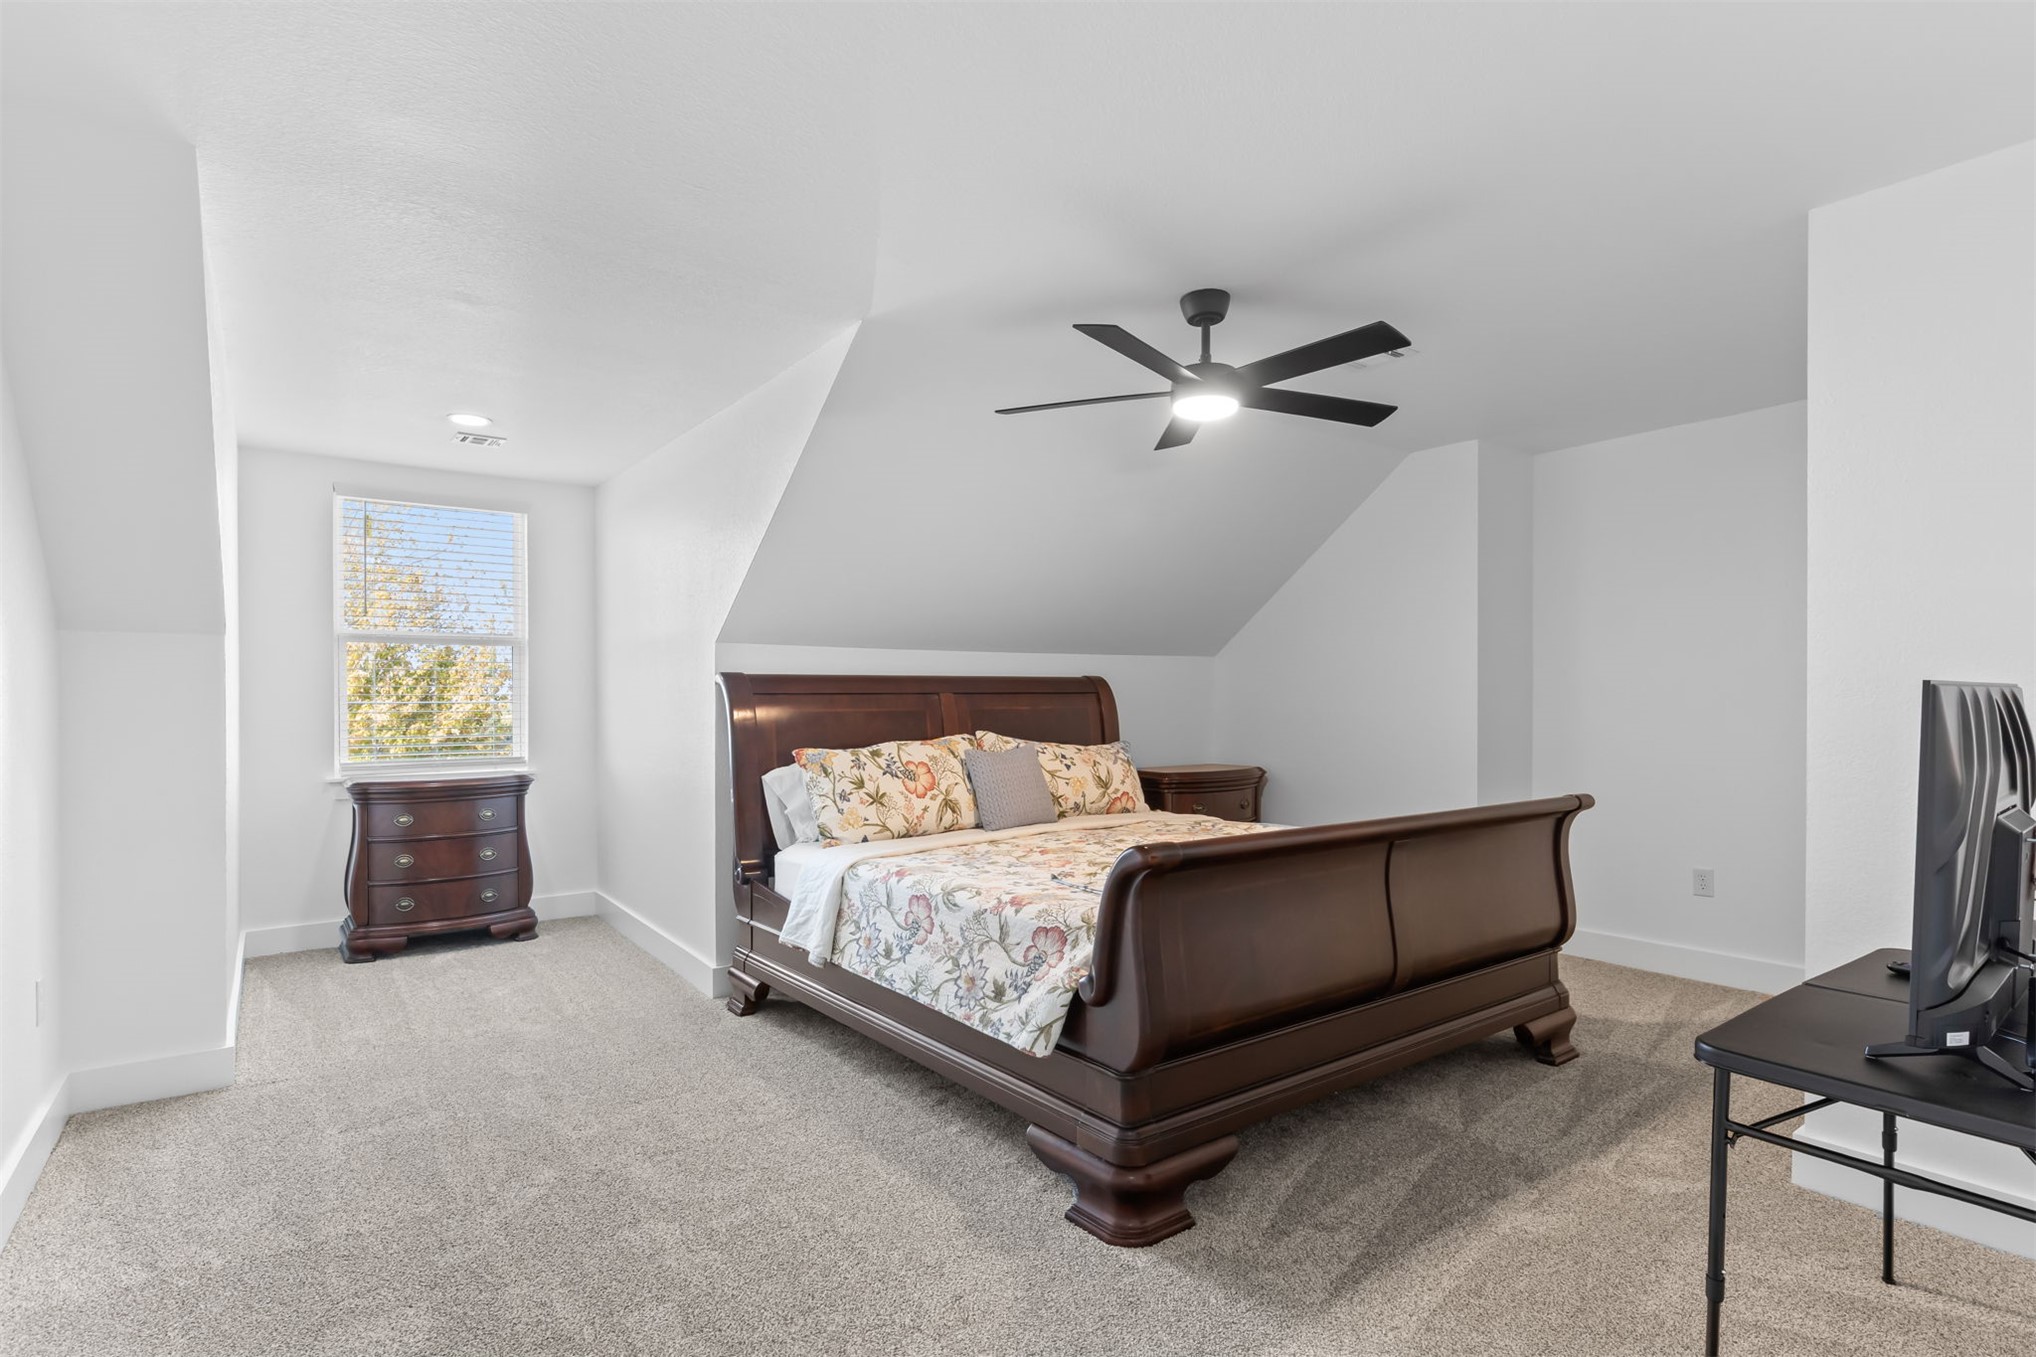
Vaulted ceiling room featuring carpet flooring, recessed lighting, a ceiling fan with integrated light, and a window with blinds
Recessed lighting, ceiling fan with integrated light, light gray carpeting, white trim, and a white paneled door
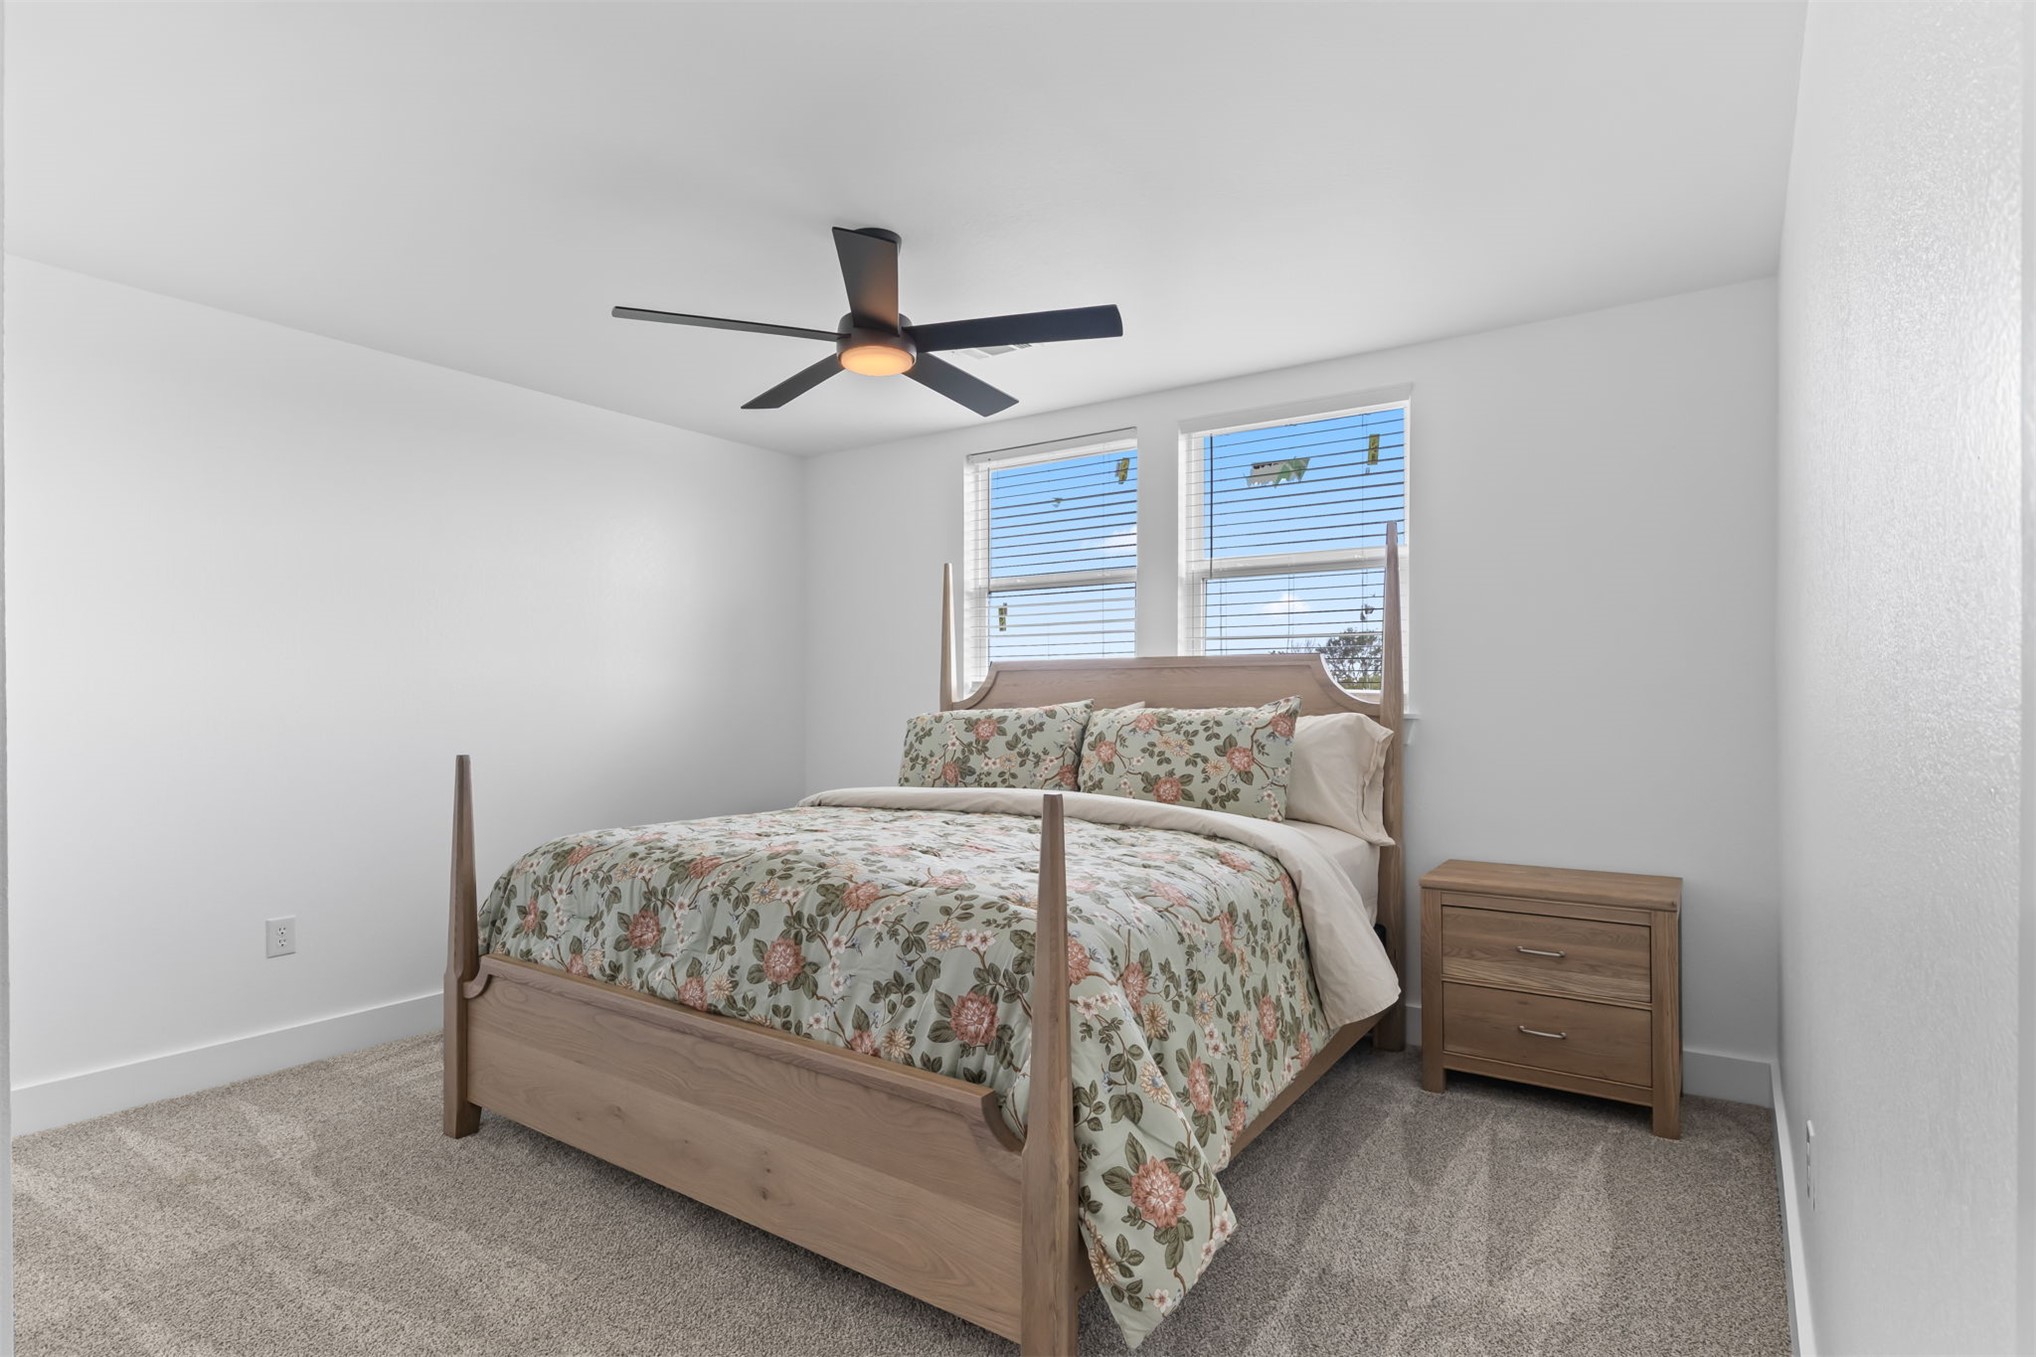
Carpeted bedroom featuring two windows with blinds, a ceiling fan with integrated lighting, and white walls
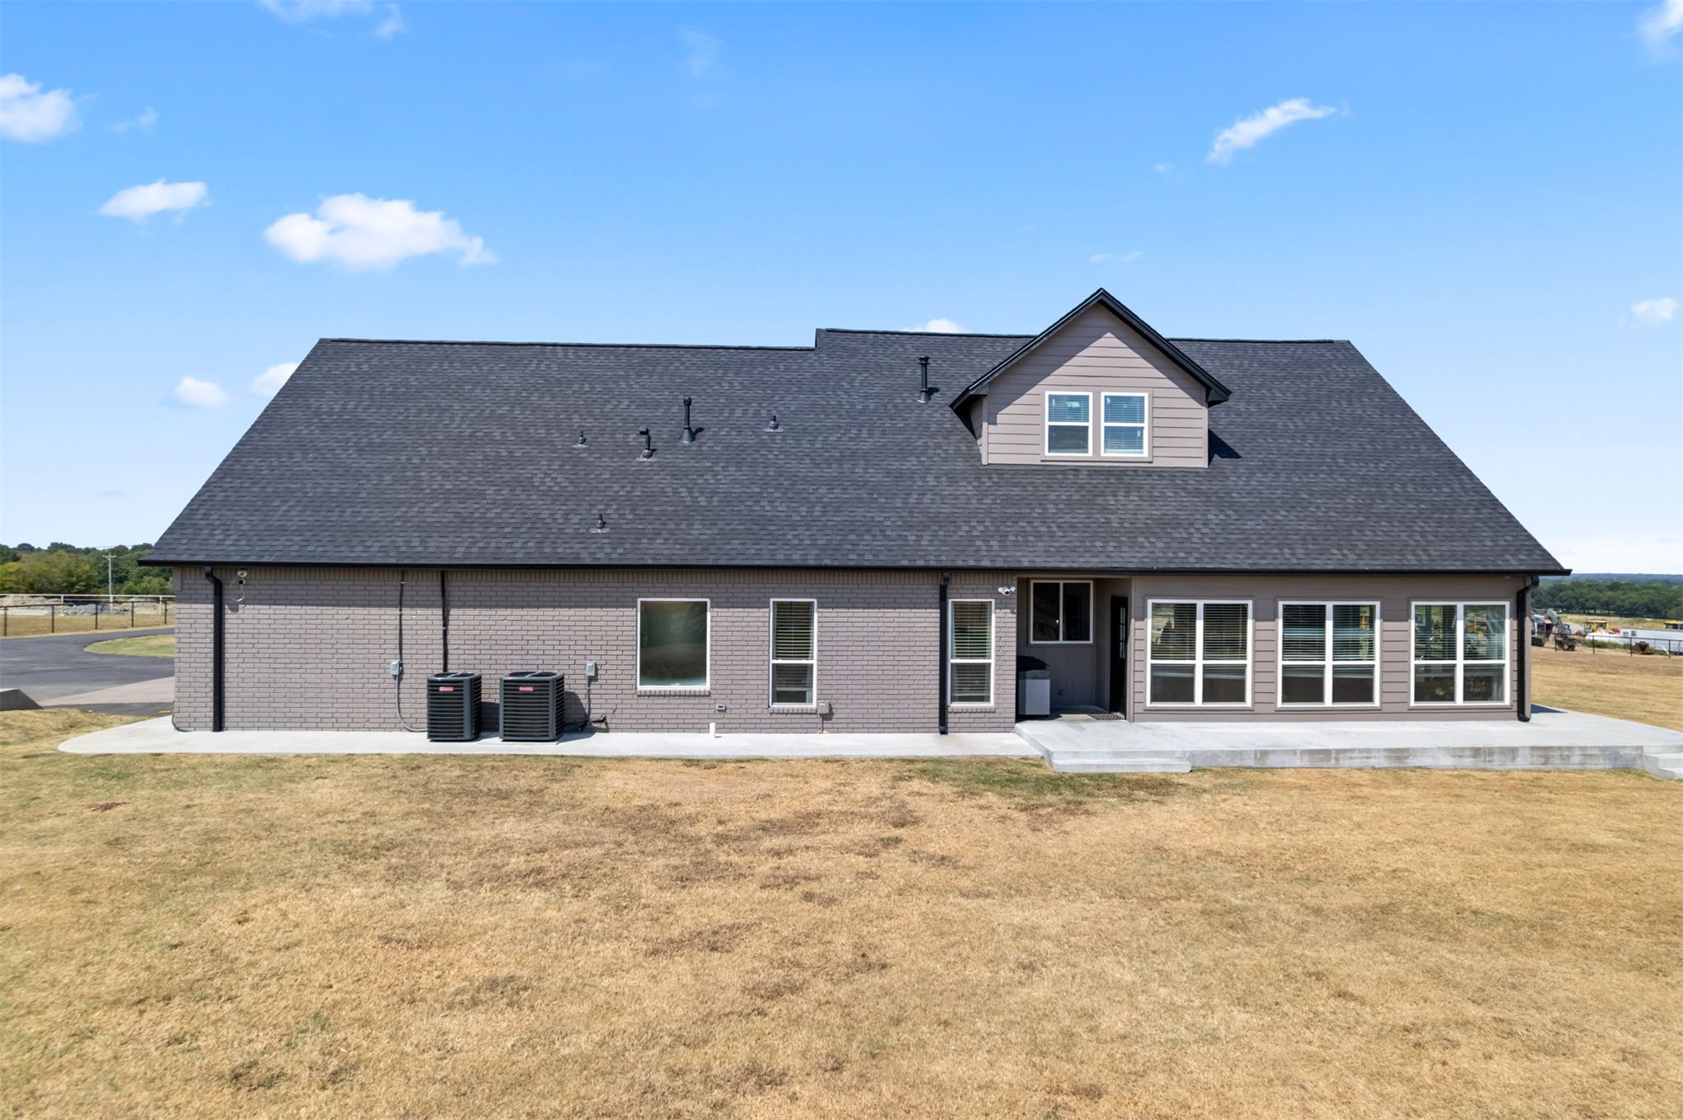
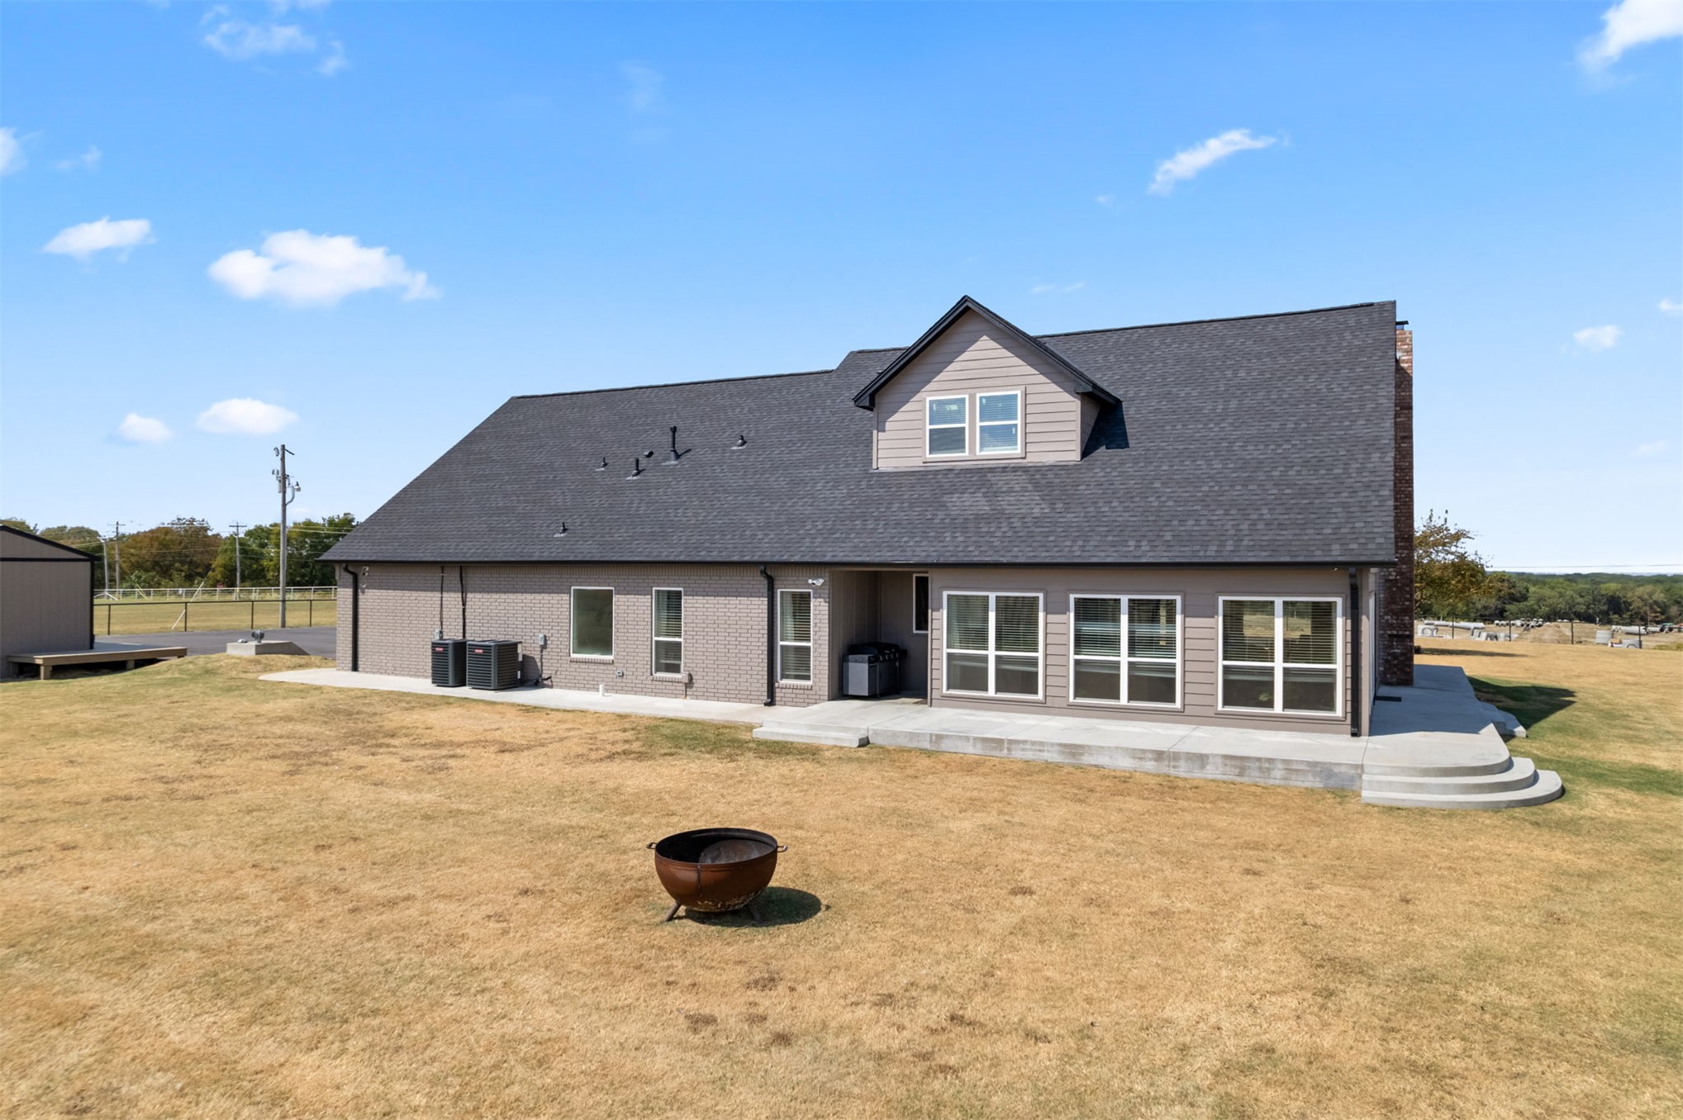
Gray brick exterior with a dark shingle roof
Rear exterior featuring a concrete patio, multiple windows, gray siding, and a gabled dormer
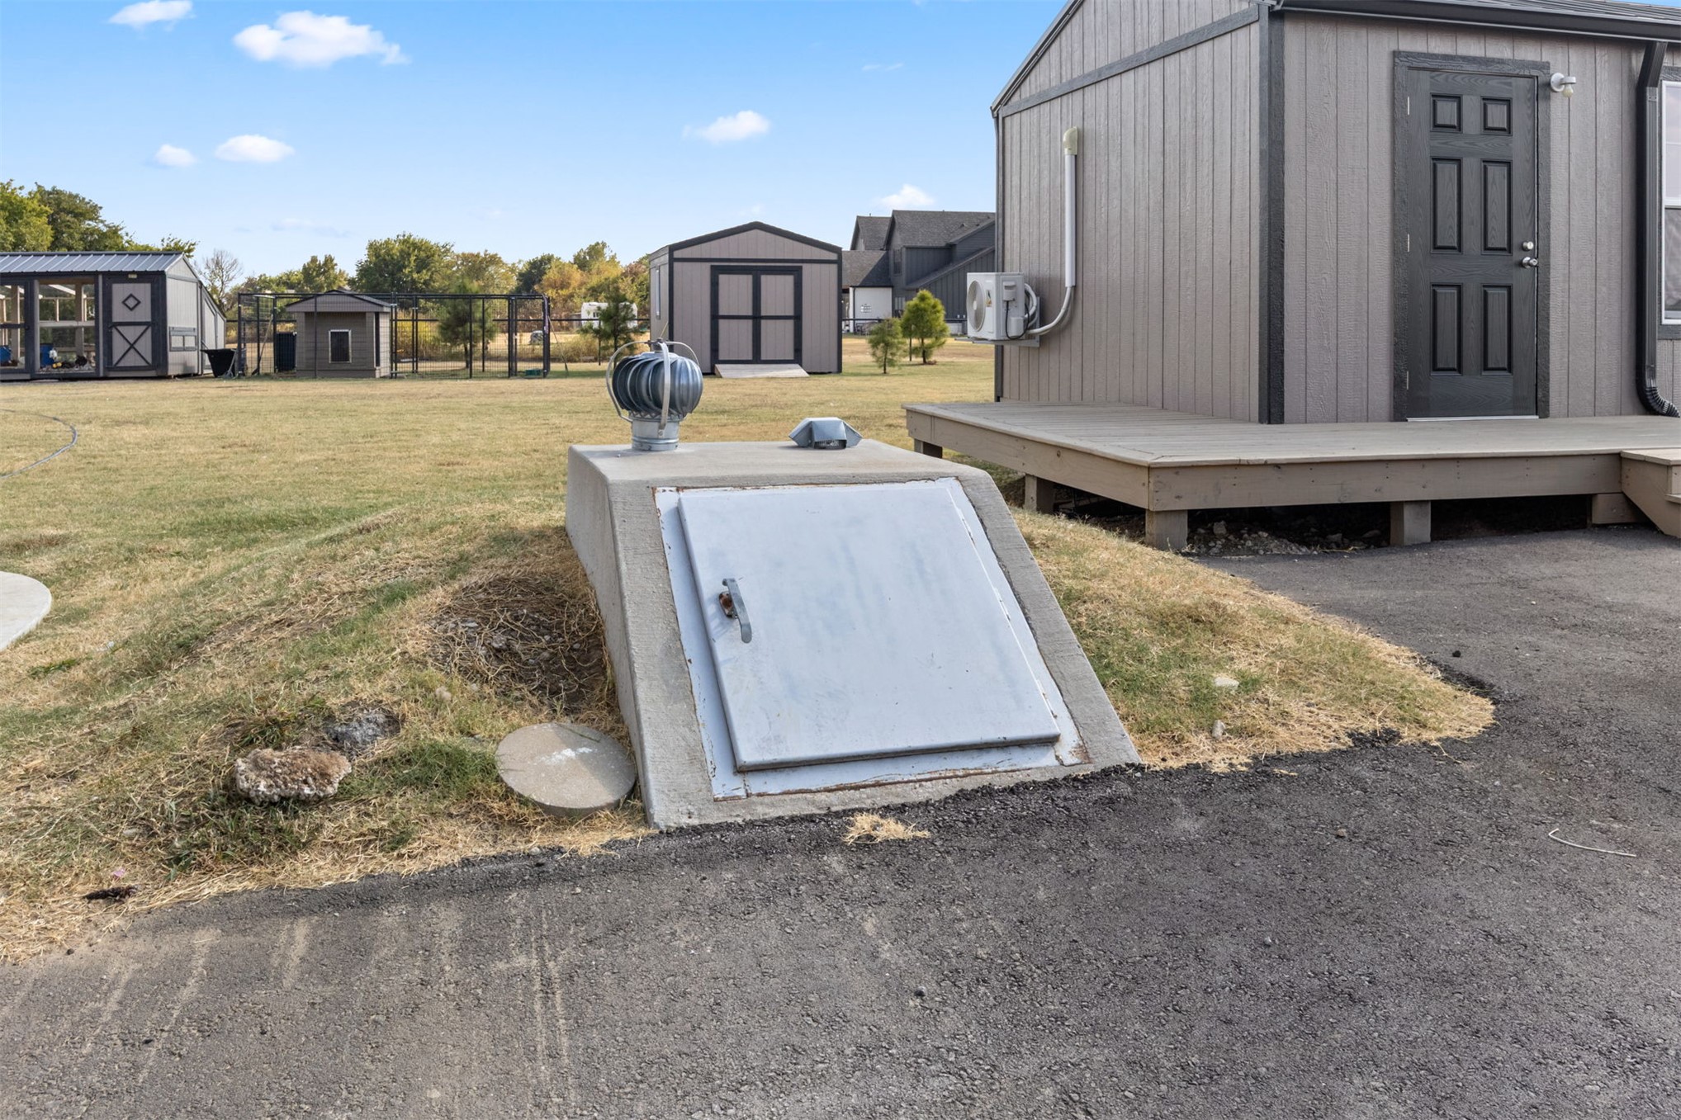
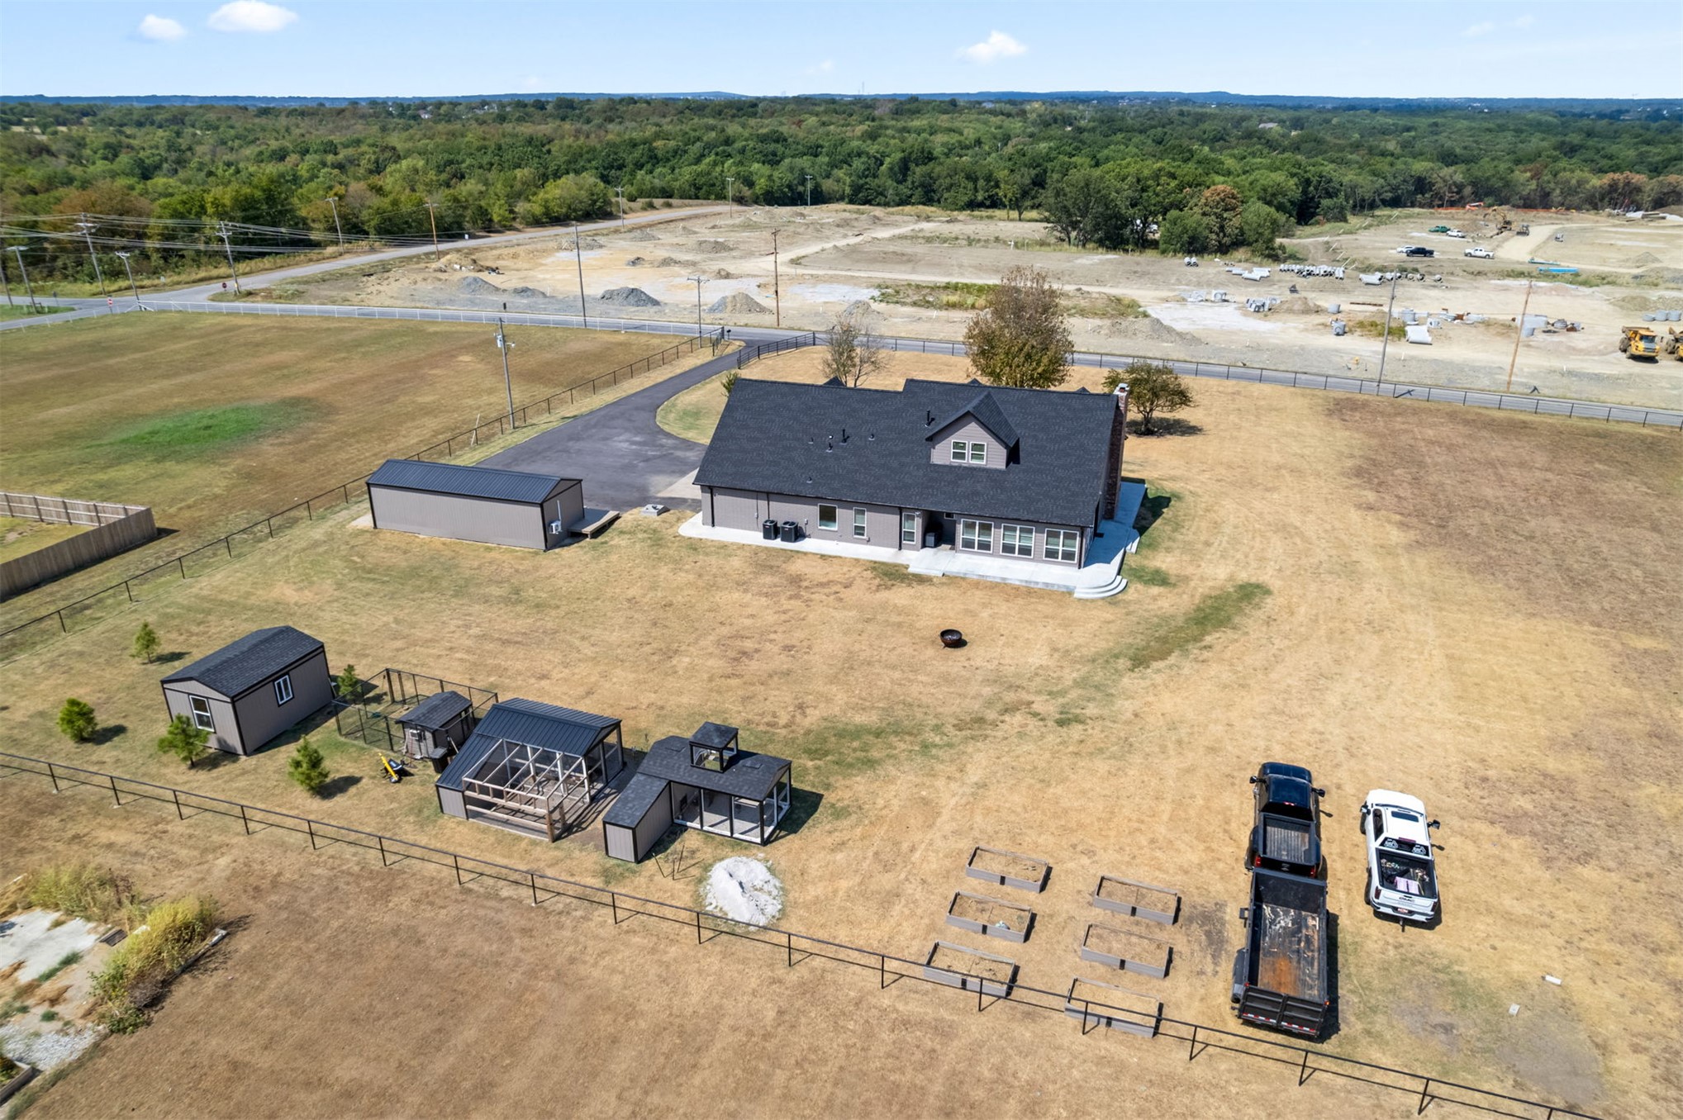
Concrete storm shelter entrance, exterior structure with wooden decking, and multiple outbuildings
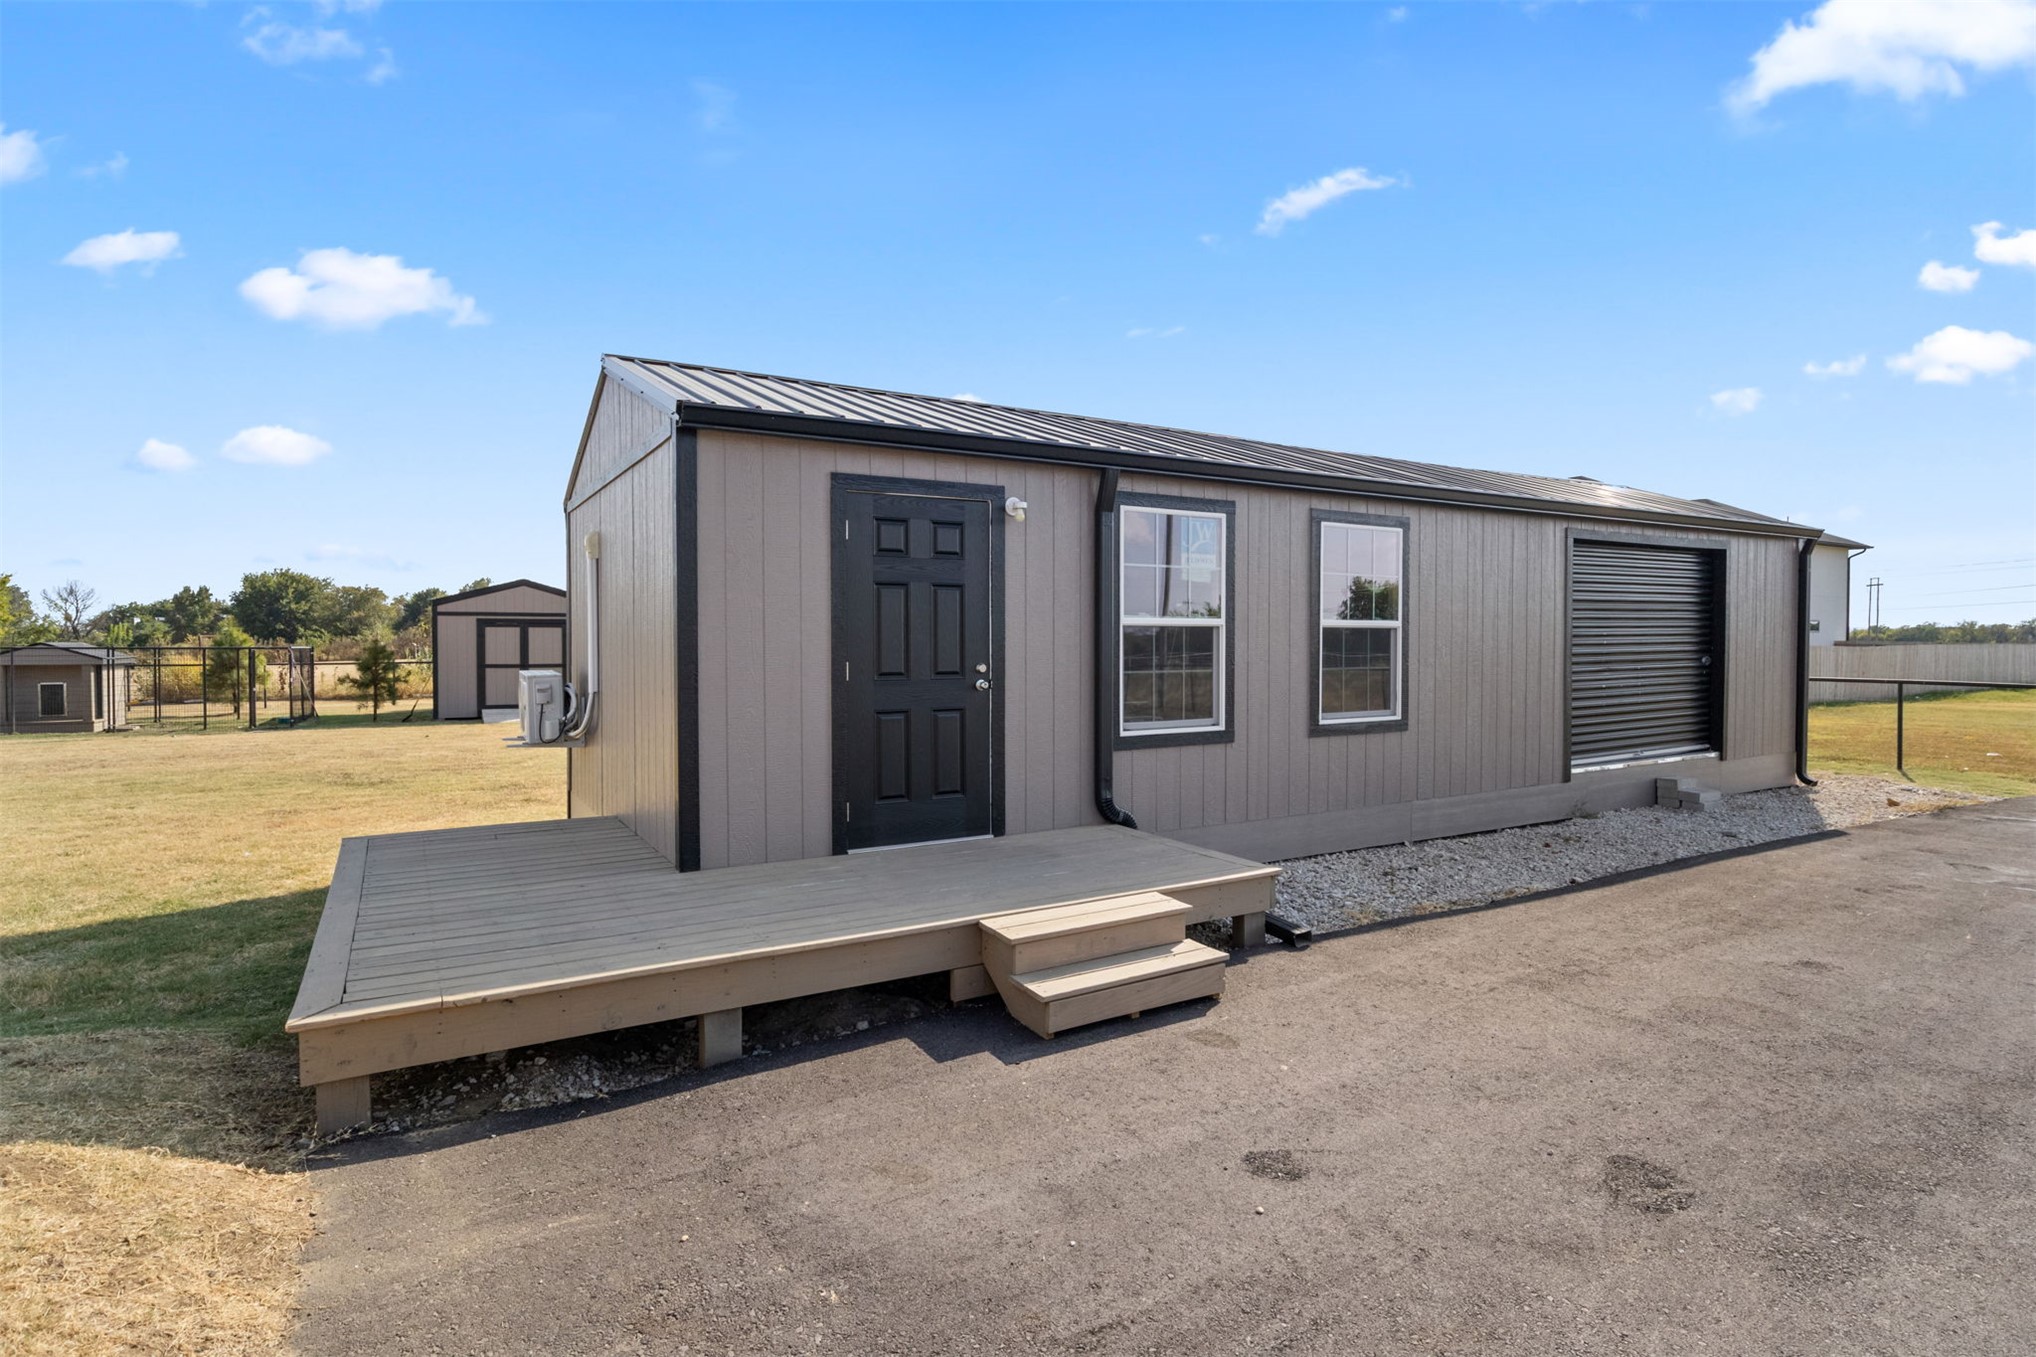
Contemporary building with a metal roof, exterior paneling, and an elevated wooden deck
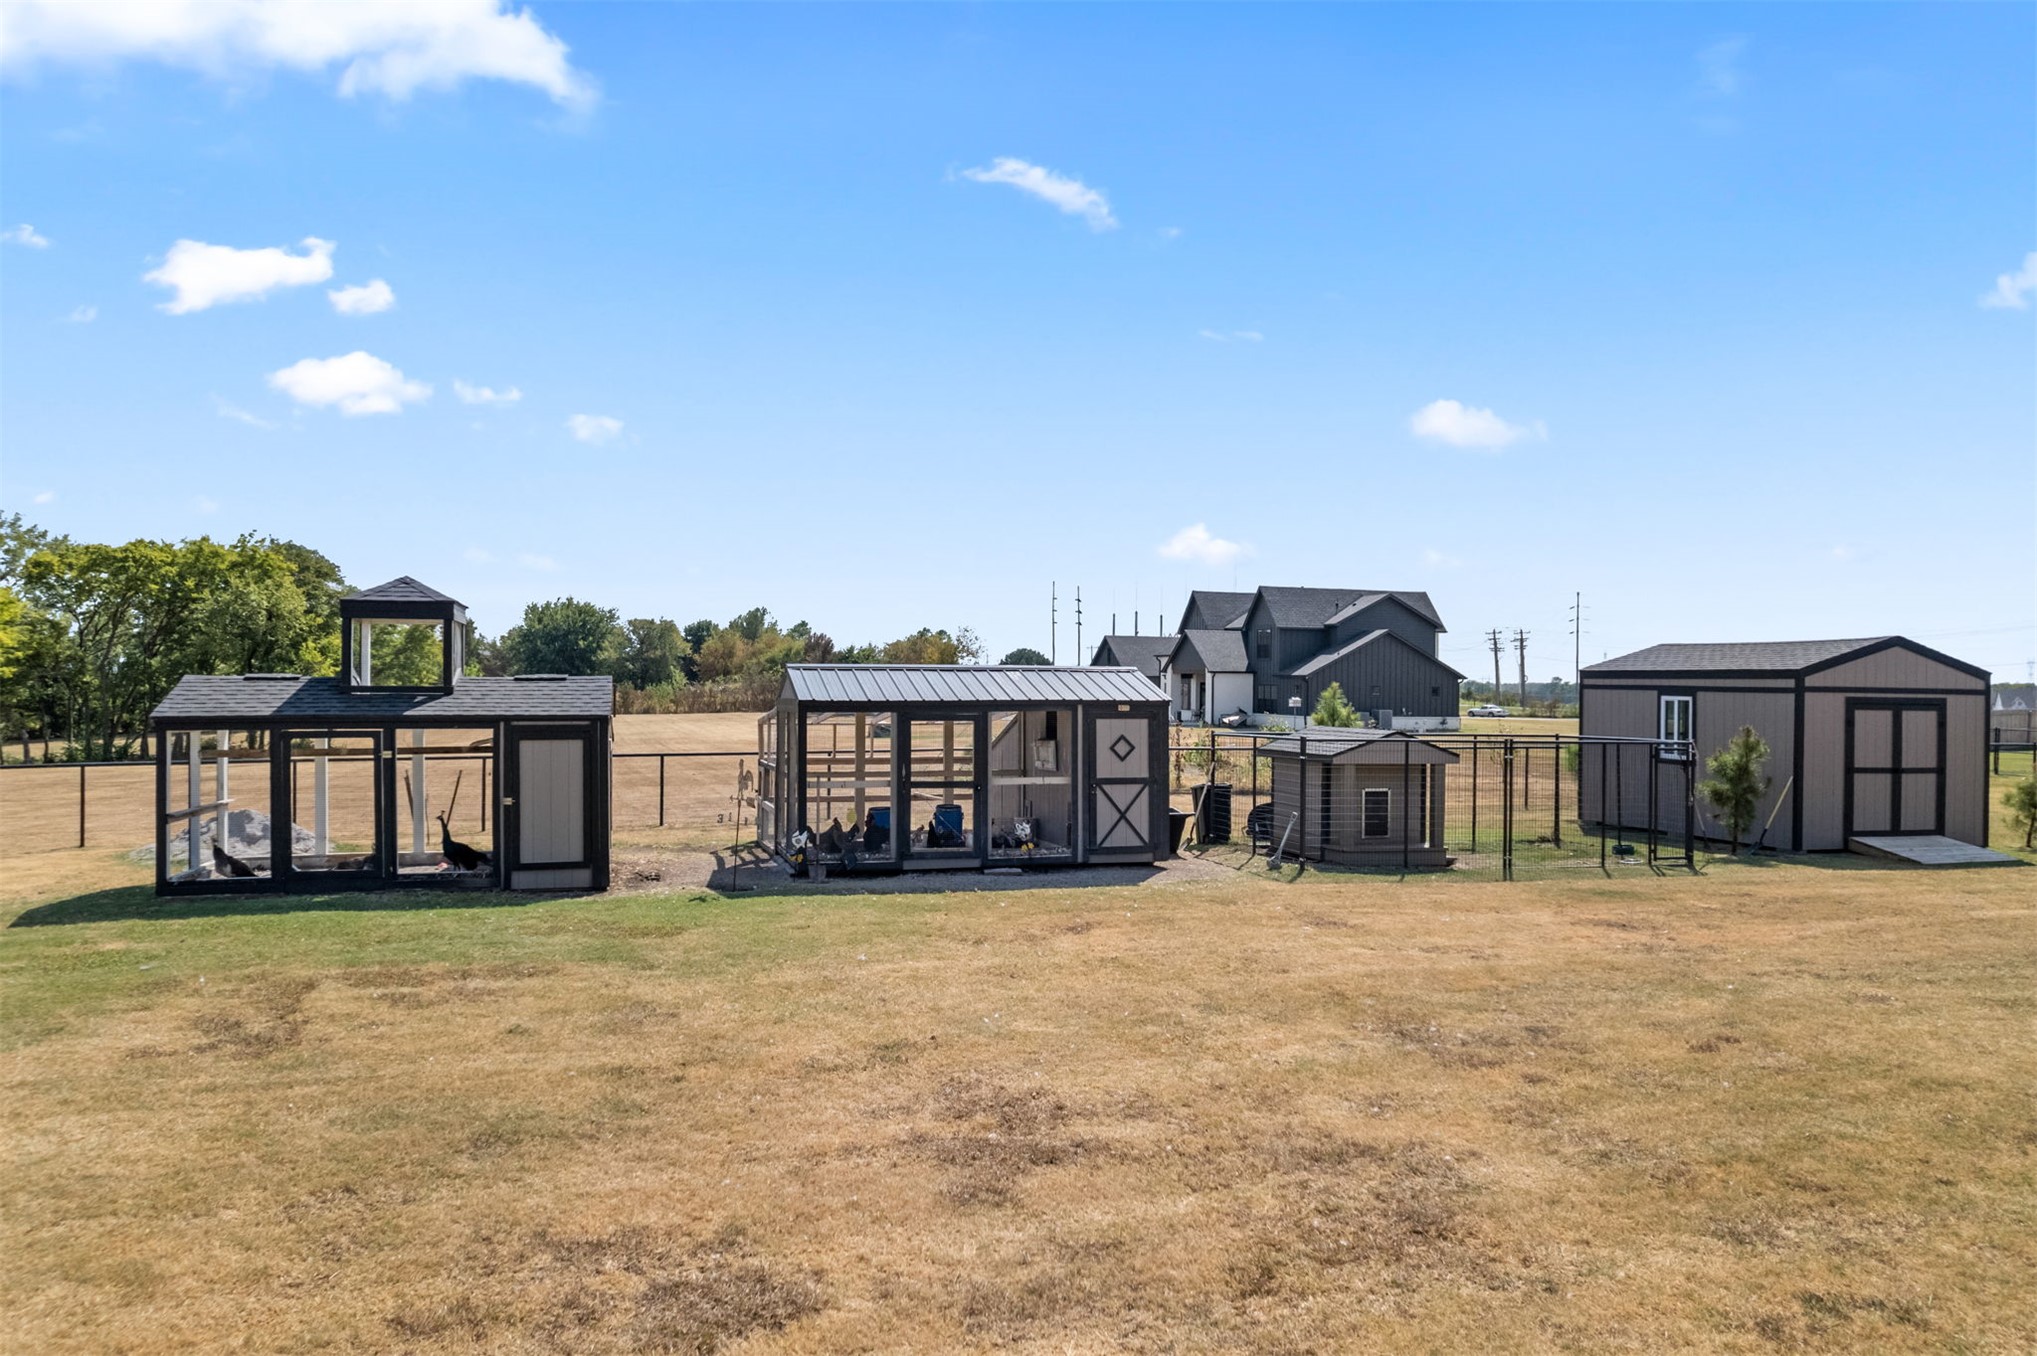
Expansive outdoor area featuring multiple detached structures, including two large sheds and several smaller outbuildings
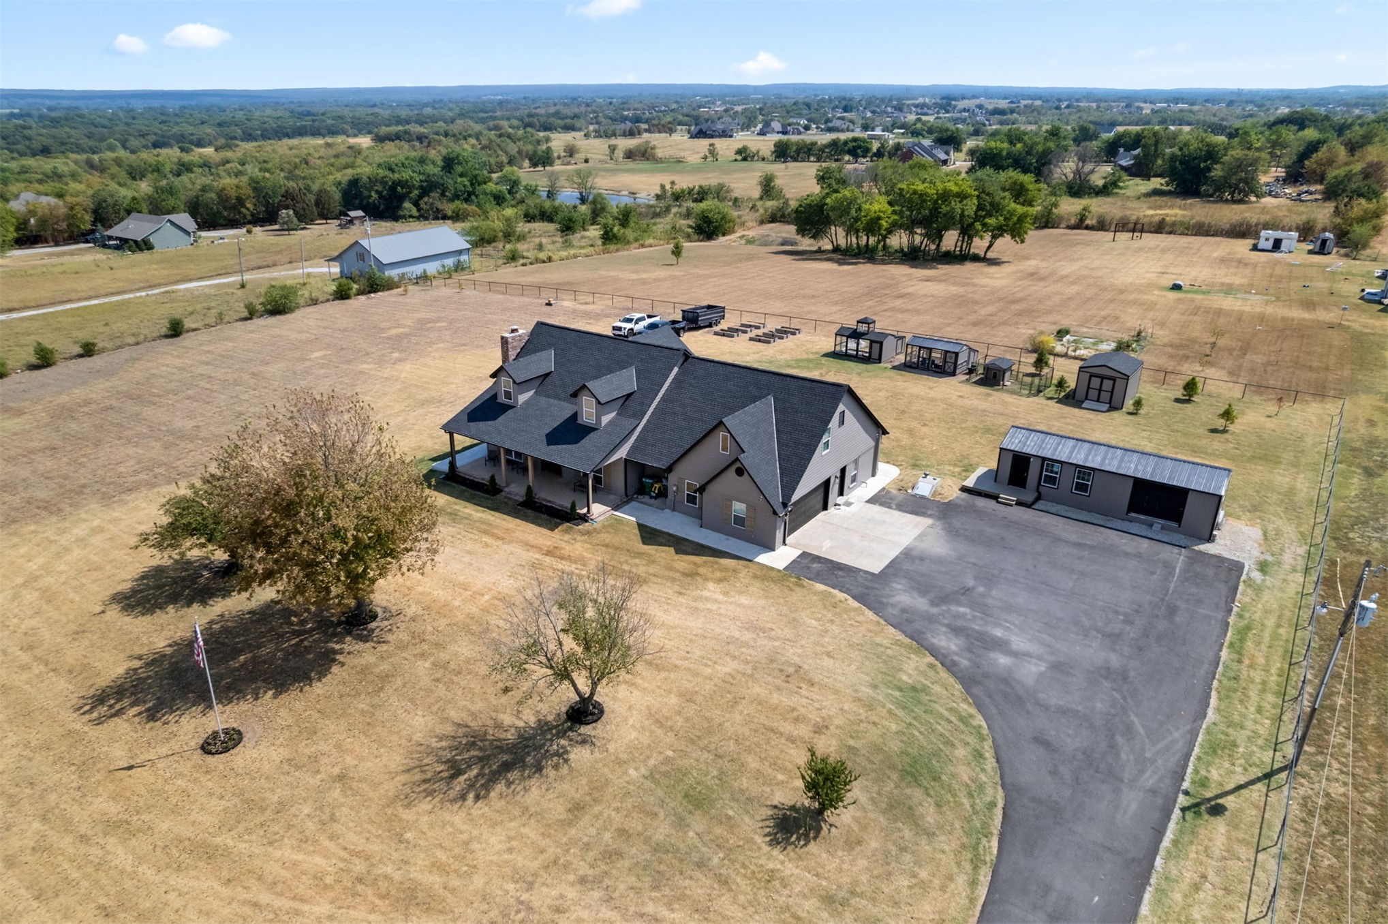
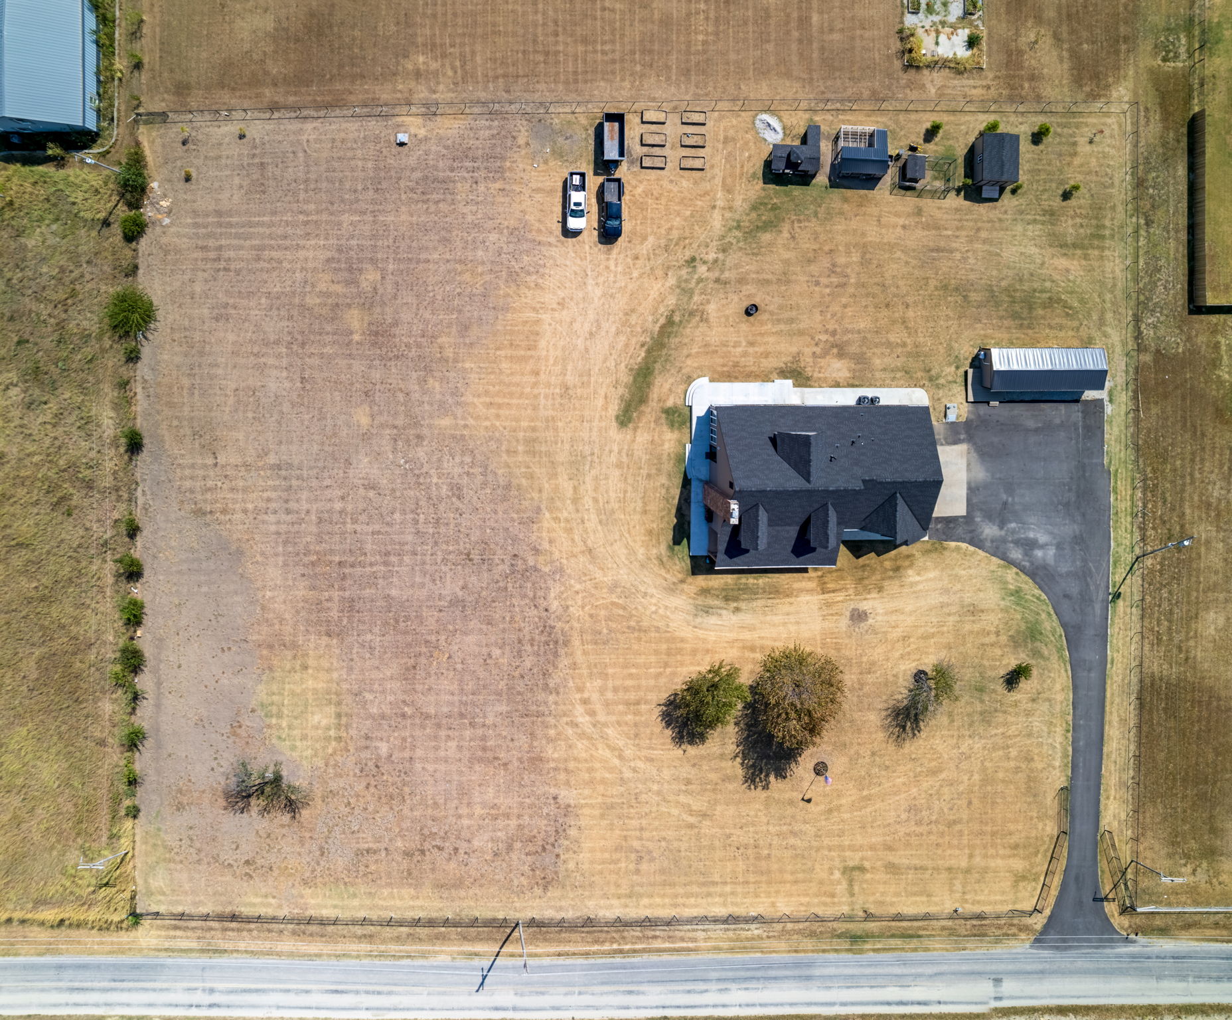
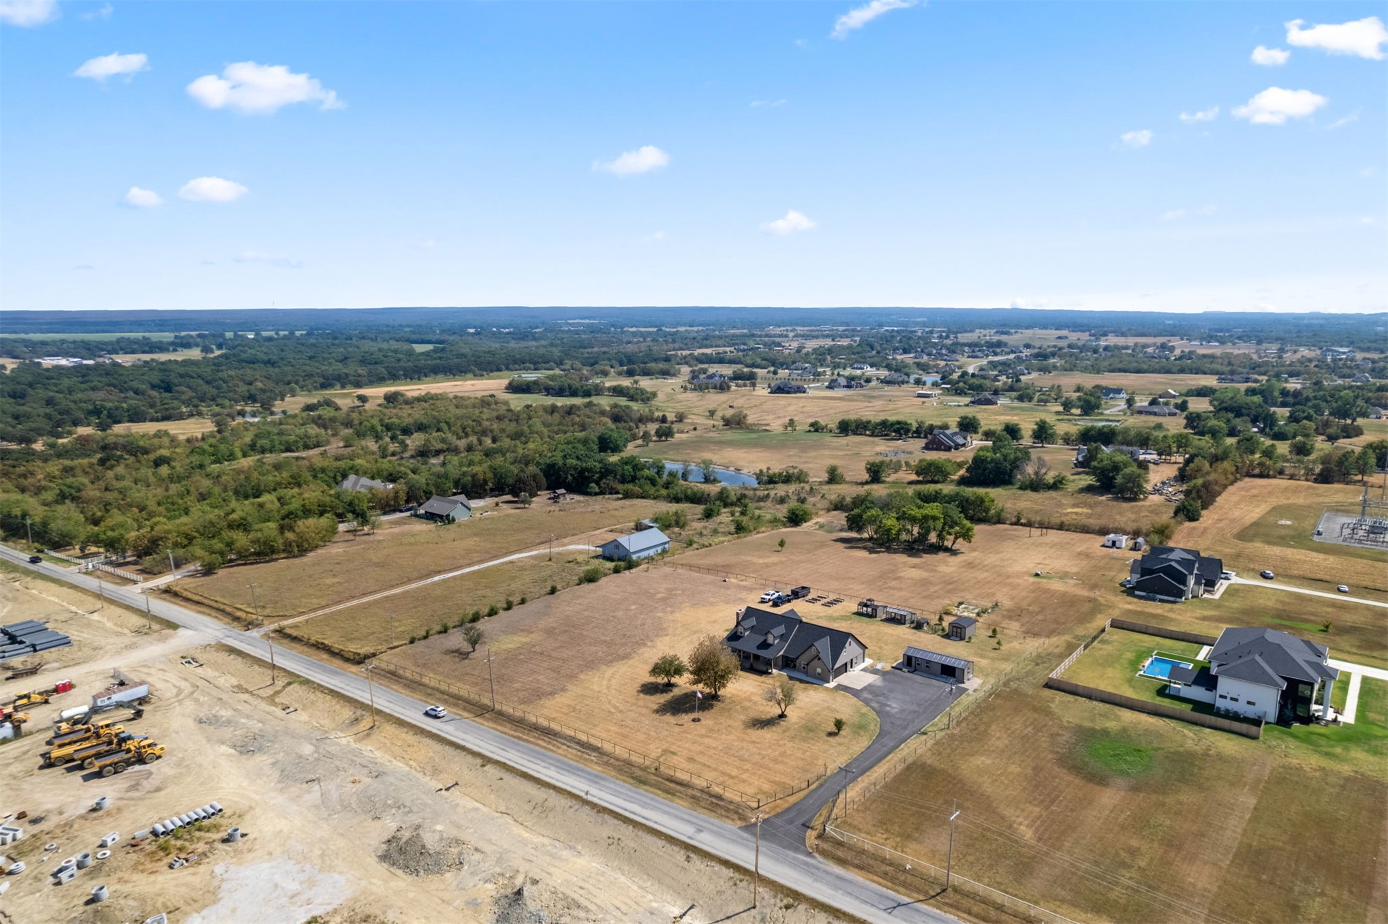
Spacious property featuring a main residence, paved driveway, detached outbuilding, and mature trees
Expansive property featuring a grey dwelling with a dark shingled roof, an asphalt driveway, a detached shed, and a fenced enclosure with multiple structures
Expansive property featuring a single-family residence, asphalt driveway, multiple outbuildings, and a surrounding open field
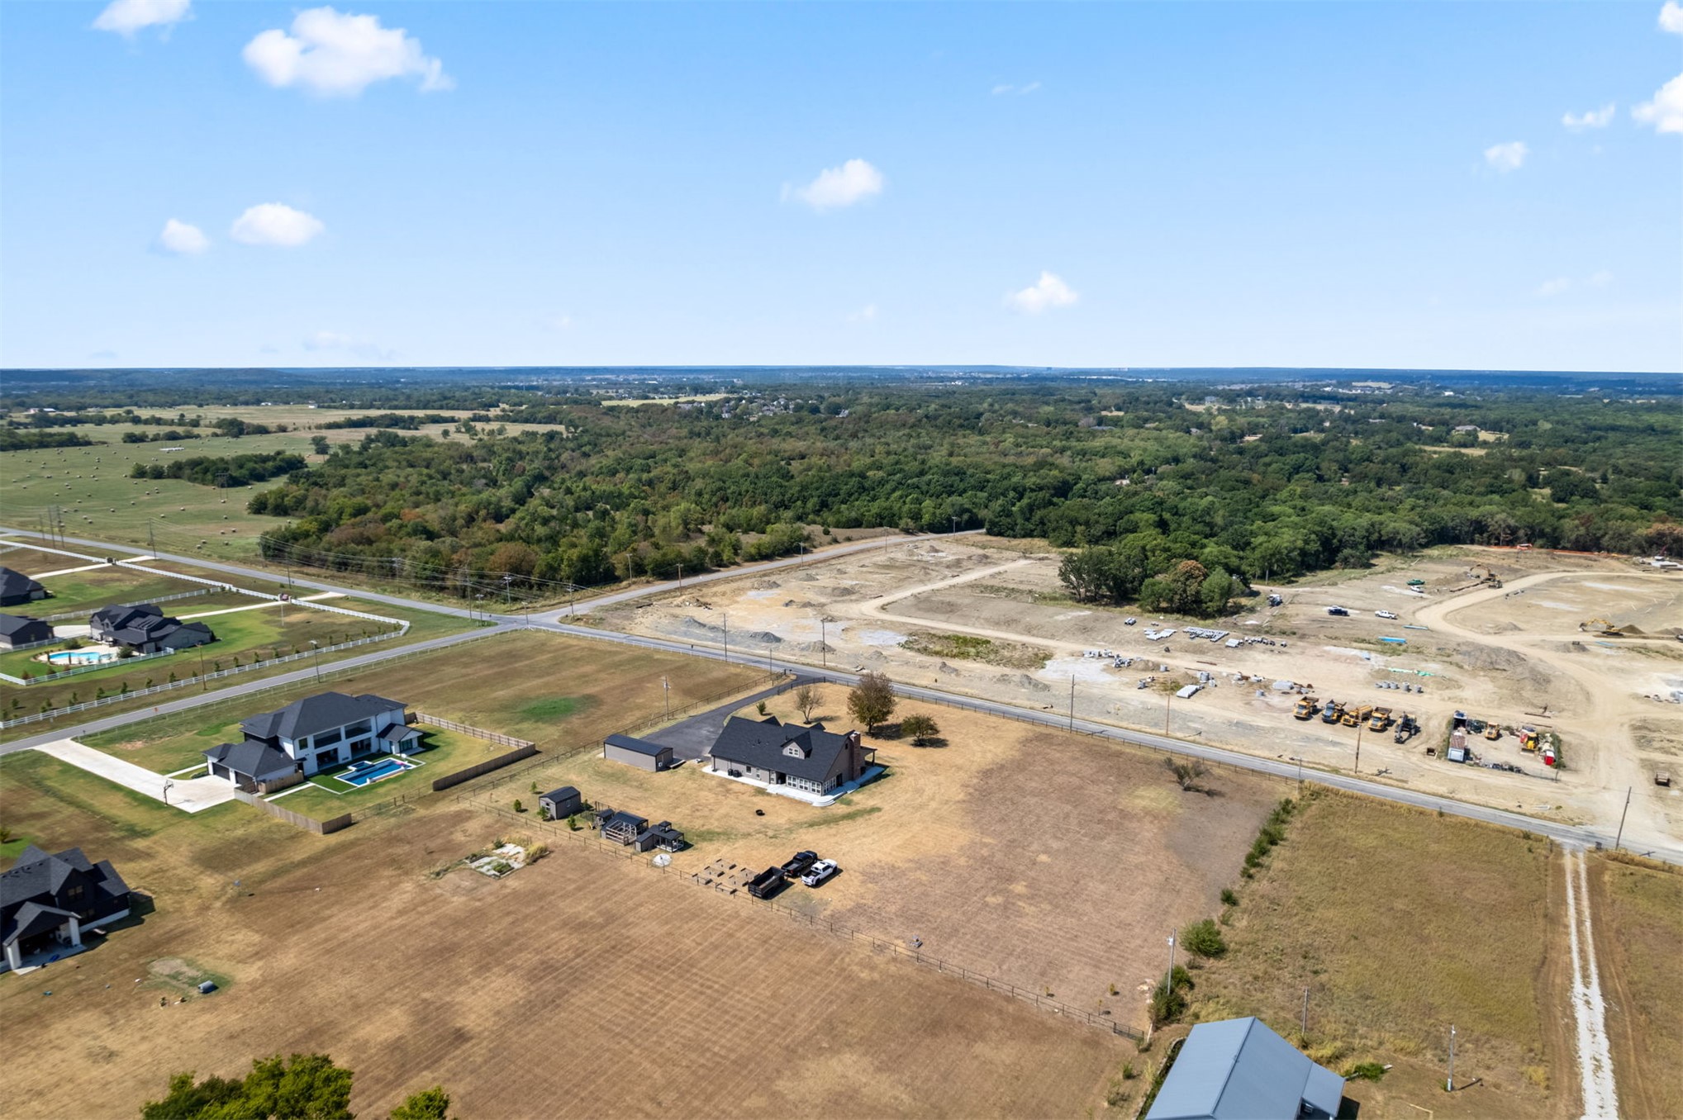
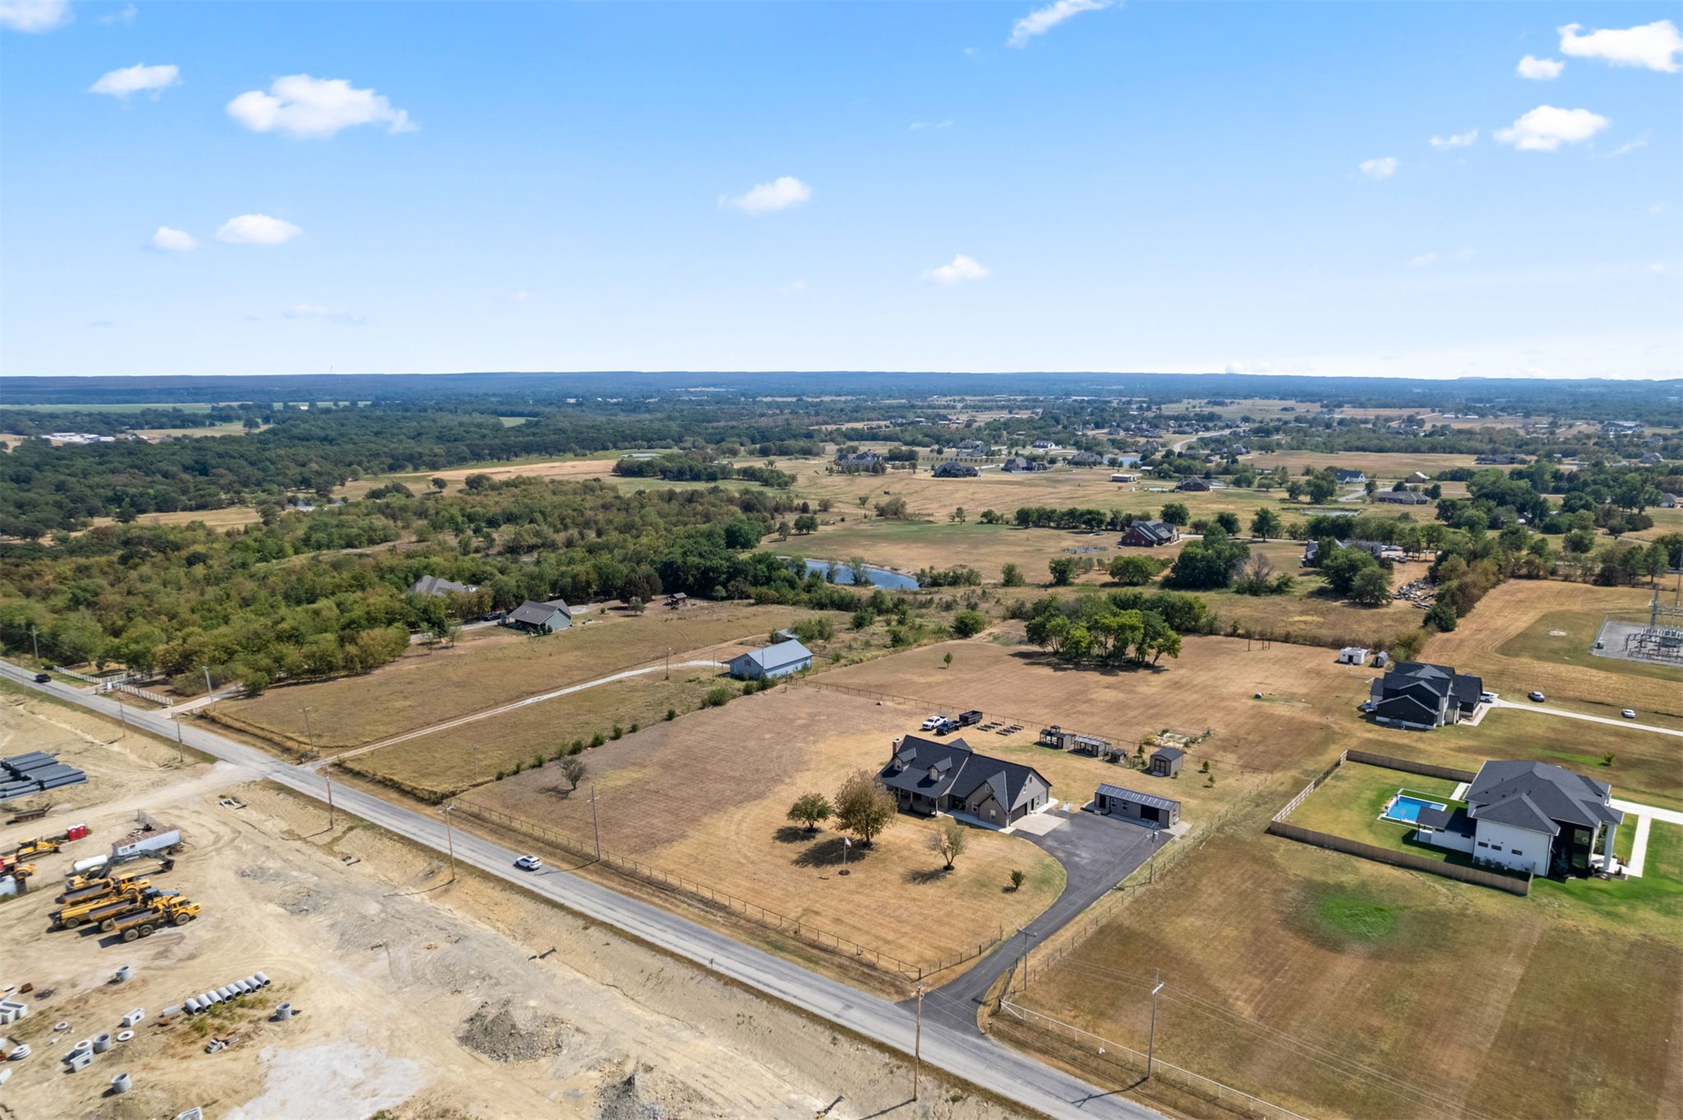
Expansive undeveloped land with visible road infrastructure
Expansive aerial perspective showcasing a residential property with an attached garage, a detached structure, and paved driveway
Covered front porch with column supports, dormer windows, and a combination of siding and brick exterior
Expansive aerial perspective showcasing a residential property with an attached garage, a detached structure, and paved driveway
Six bedrooms and three baths, anchored by a substantial second-story addition completed in 2026. The big-ticket items are done: new roof (2026), two new HVAC systems, and fresh paint throughout. Built in 1993 and meticulously maintained, the home lives like new construction without the new-construction price per foot. Outside, the property works as hard as it looks. A two-car attached garage, an additional building previously used as a shop which is half built out as livable space., asphalt driveway, and an in-ground storm shelter. A shed and chicken coops can stay if the buyers want them. Sitting outside city limits with minimal restrictions, the land gives you room to build, park, raise animals, or simply enjoy acreage living minutes from Bixby's shopping, dining, and schools. The seller is sweetening the deal: one full year of lawn care and this year's professional Christmas light installation, both included at no cost to the buyer. Climate controlled dog house also included in sale. Homes with this combination - acreage, hilltop views, a major recent addition, new mechanicals, and Bixby Schools - rarely come available. Schedule your private showing today.
MLS Internet Data Exchange (IDX) information is provided exclusively for consumers’ personal, non-commercial use and may not be used for any purpose other than to identify prospective properties consumers may be interested in purchasing, and that the data is deemed reliable but is not guaranteed accurate by the Greater Tulsa Association of REALTORS® MLS.