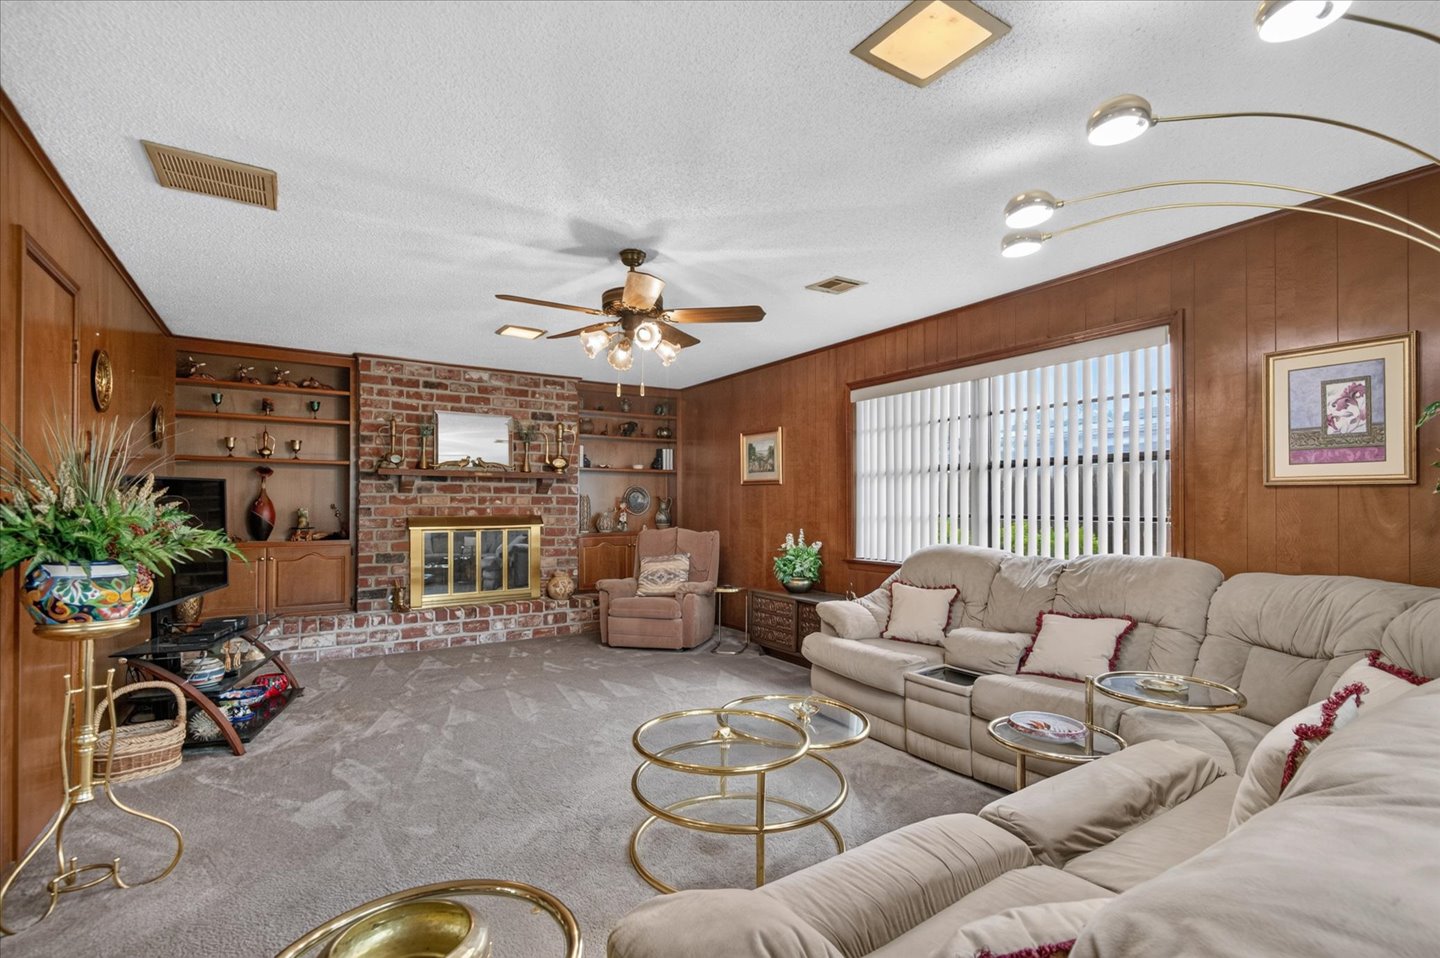
Living area featuring wood paneling, a floor-to-ceiling brick fireplace, built-in wooden shelving, and a ceiling fan
Living area featuring a floor-to-ceiling brick fireplace with a raised hearth, built-in wooden shelving, and warm-toned wood-finish wall paneling
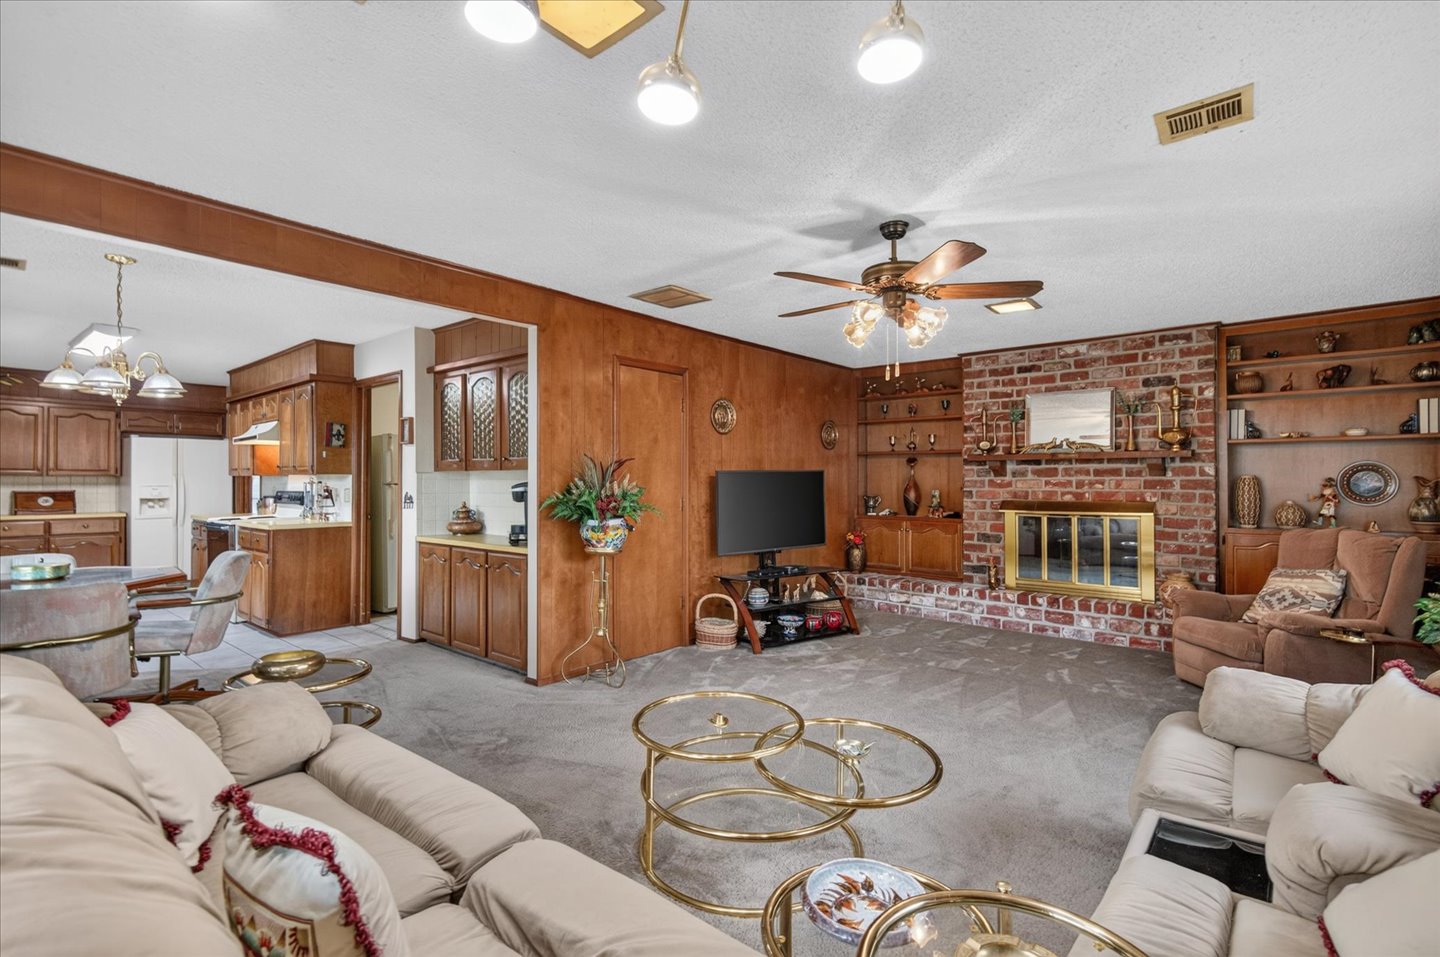
Interior space featuring wood-panelled walls, wall-to-wall carpeting, and a ceiling-mounted fan with integrated light fixture
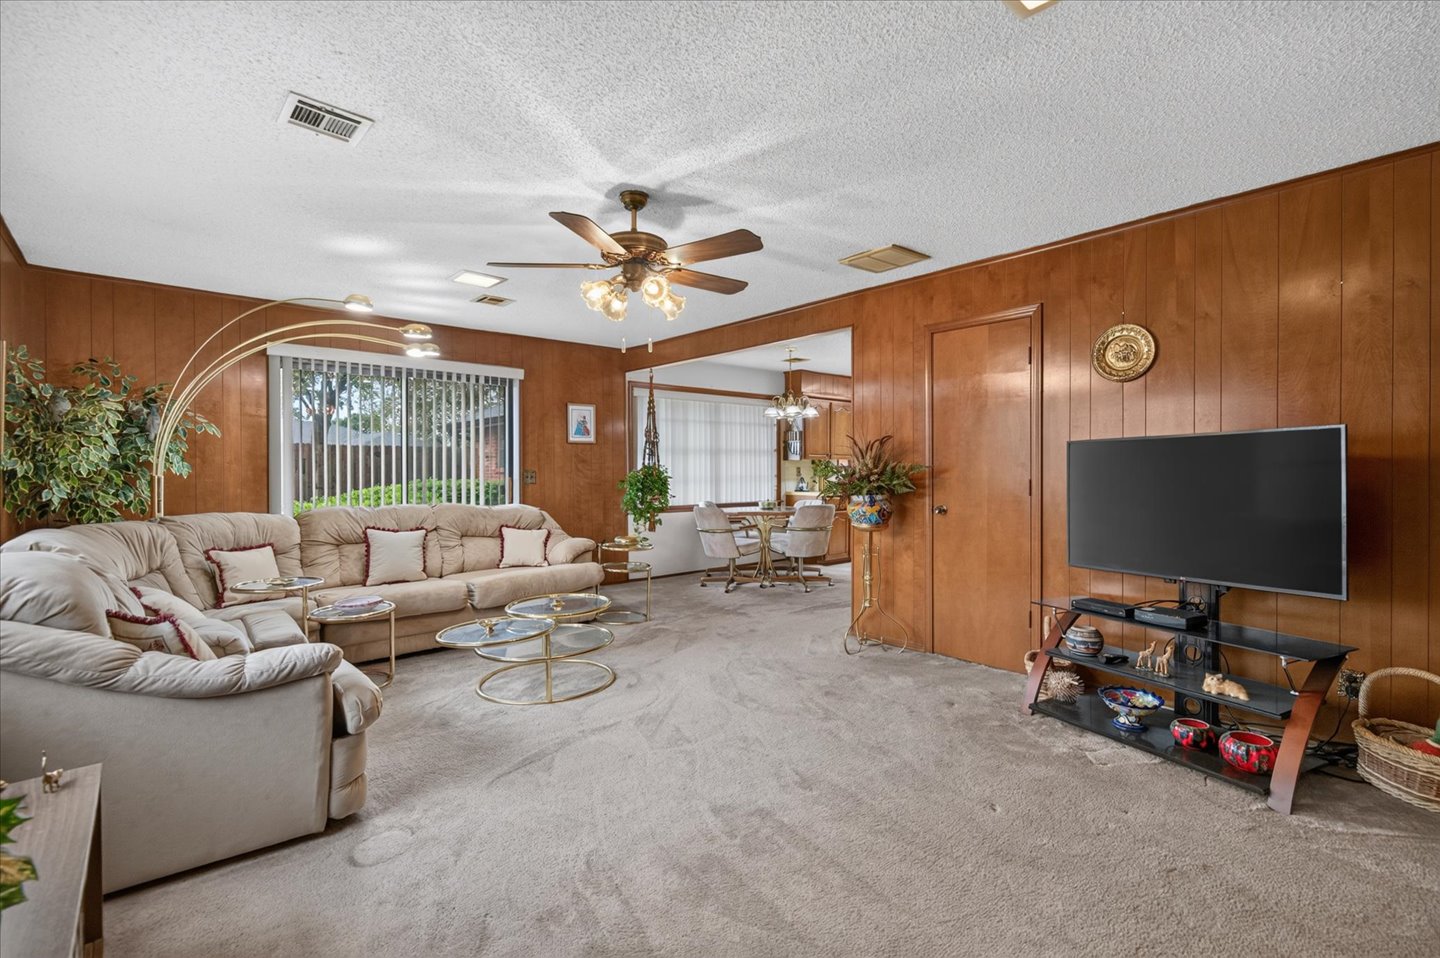
Open-concept interior space featuring neutral wall-to-wall carpeting, wood-trimmed door casings, and a ceiling-mounted light fixture with a multi-blade fan
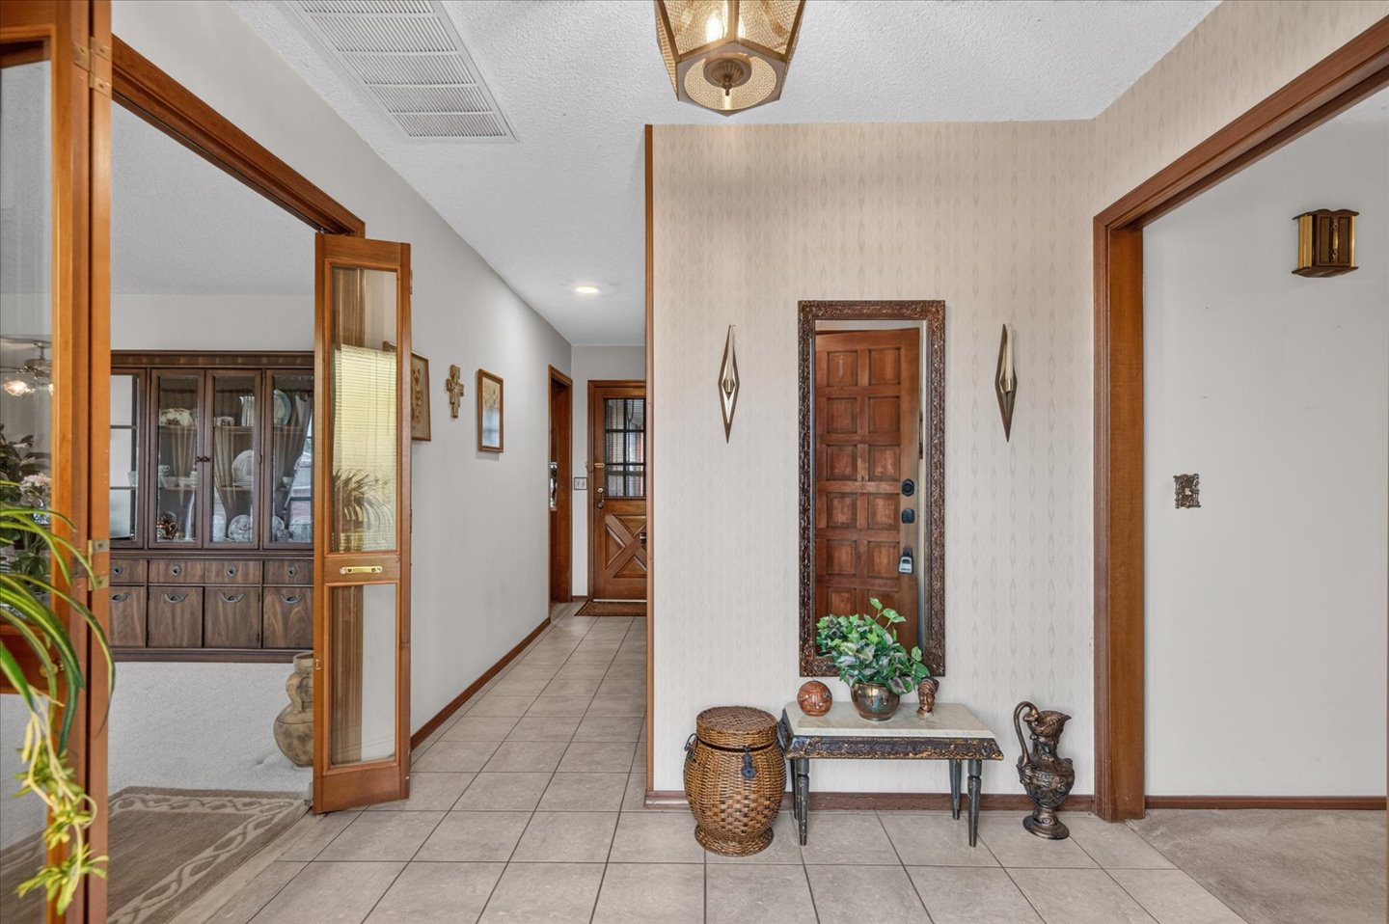
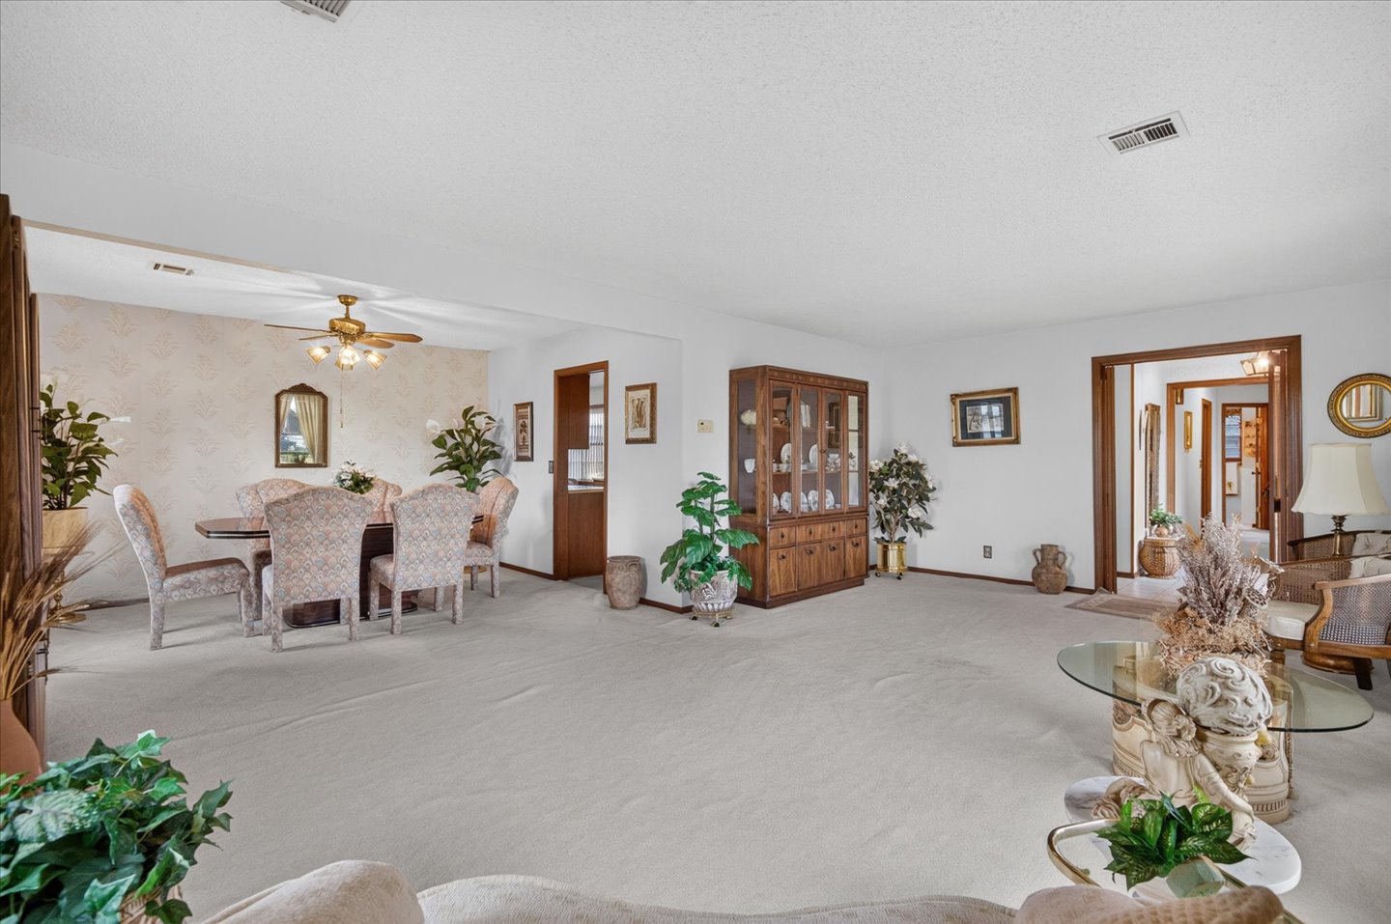
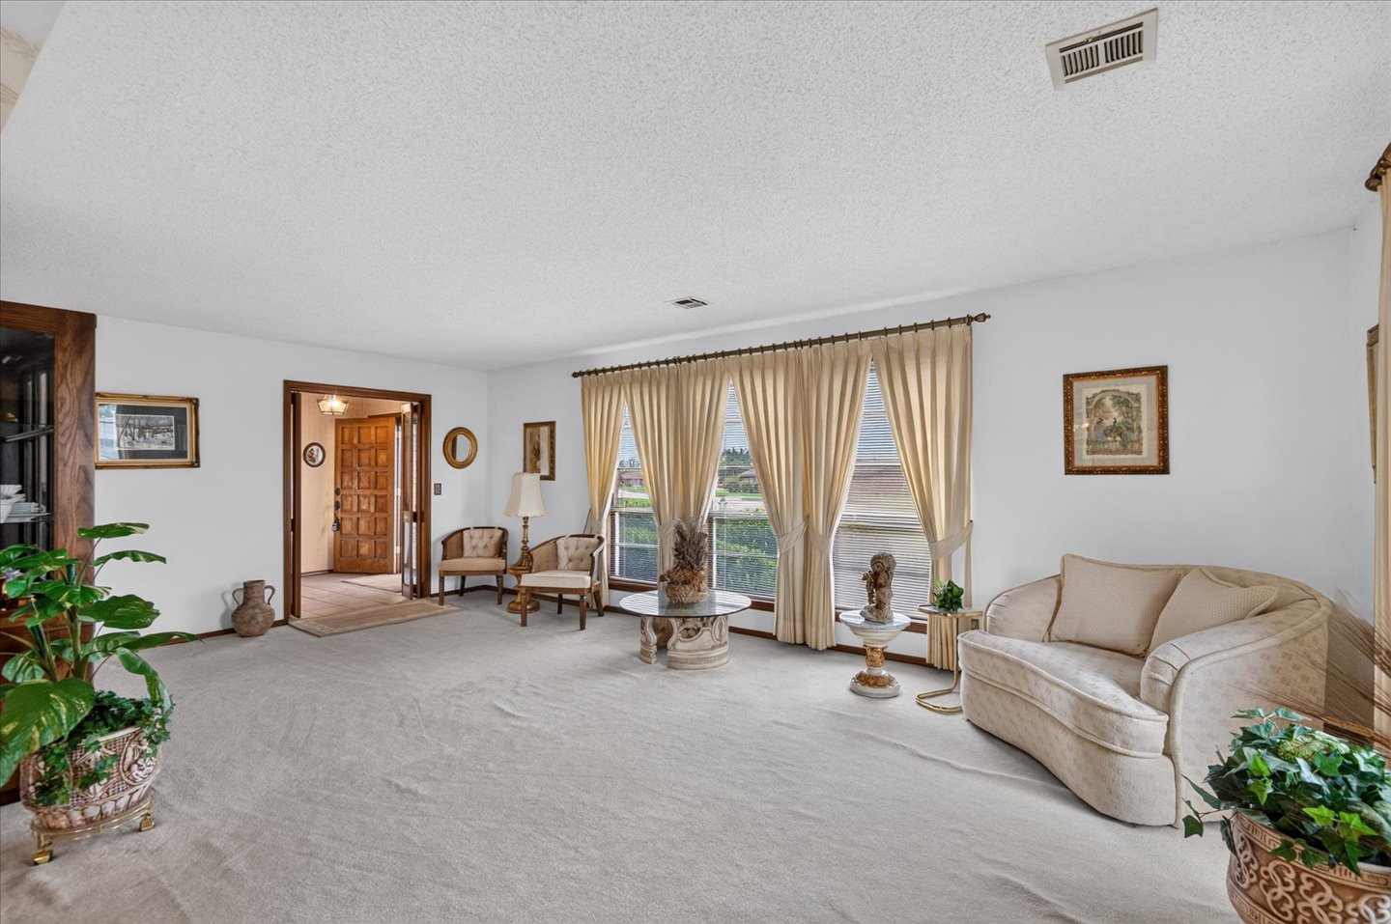
Living area featuring expansive windows, neutral wall-to-wall carpeting, and a wood-cased entryway with decorative carved detailing
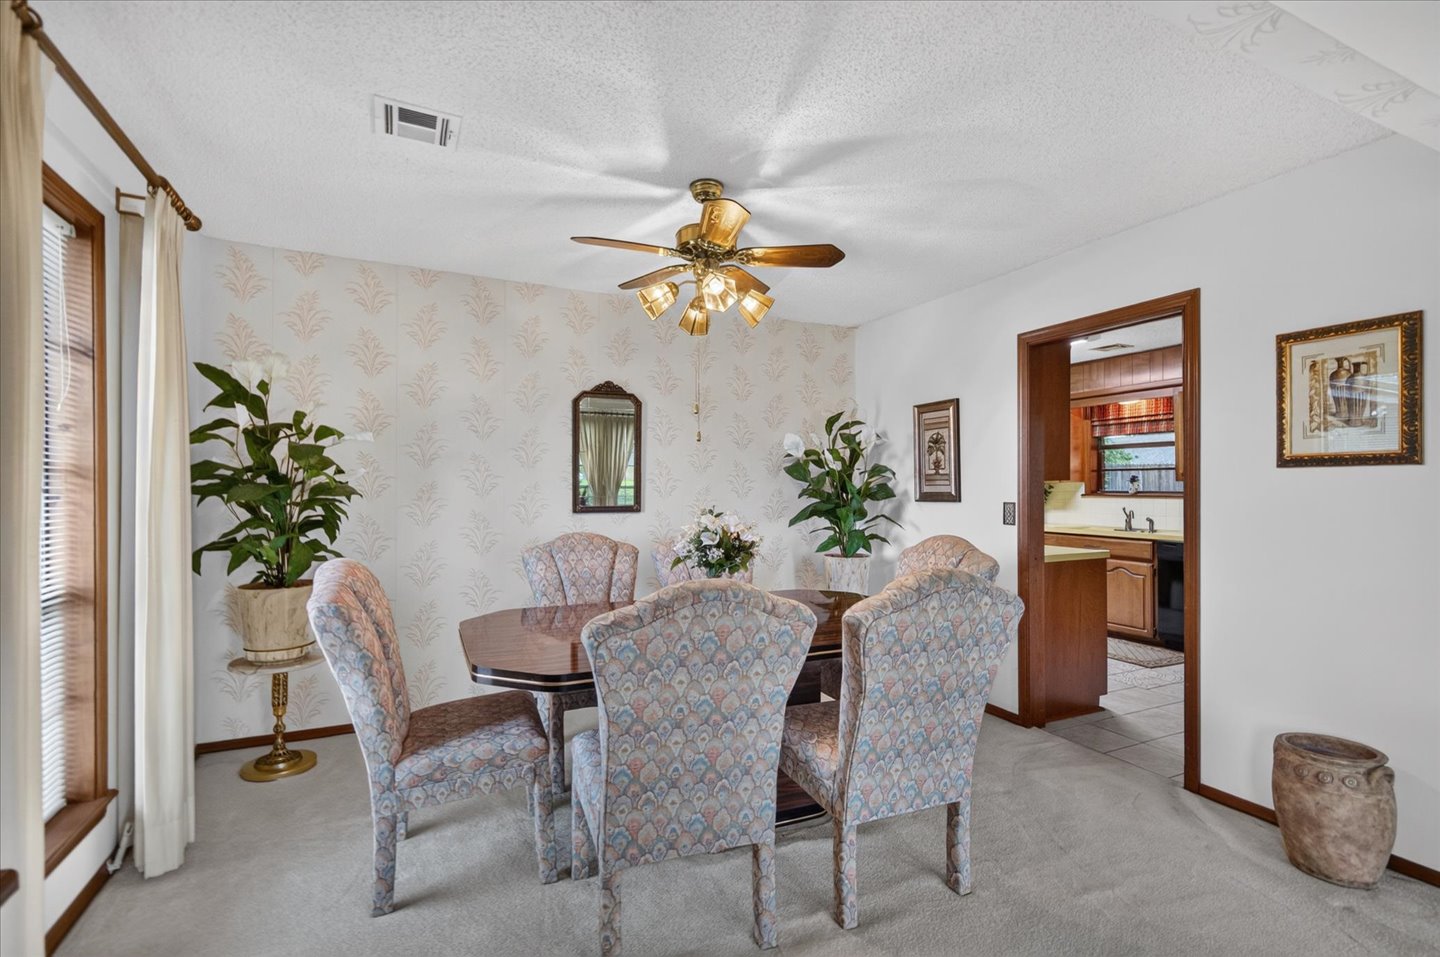
Dining space featuring patterned wallpaper, a central ceiling fan with integrated lighting, wall-to-wall carpeting, and wood trim molding
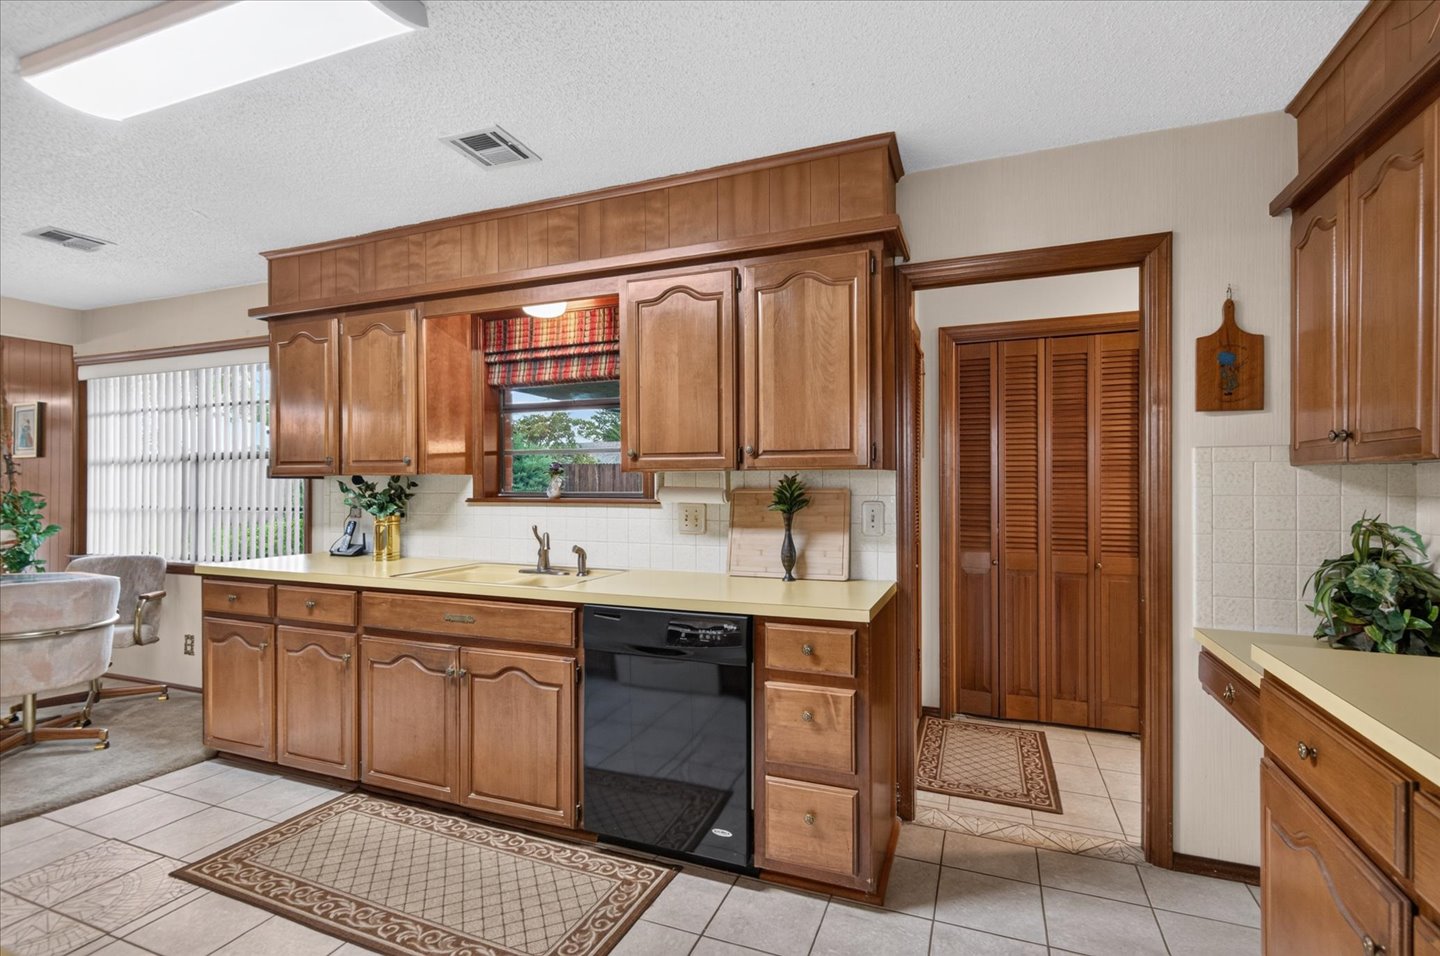
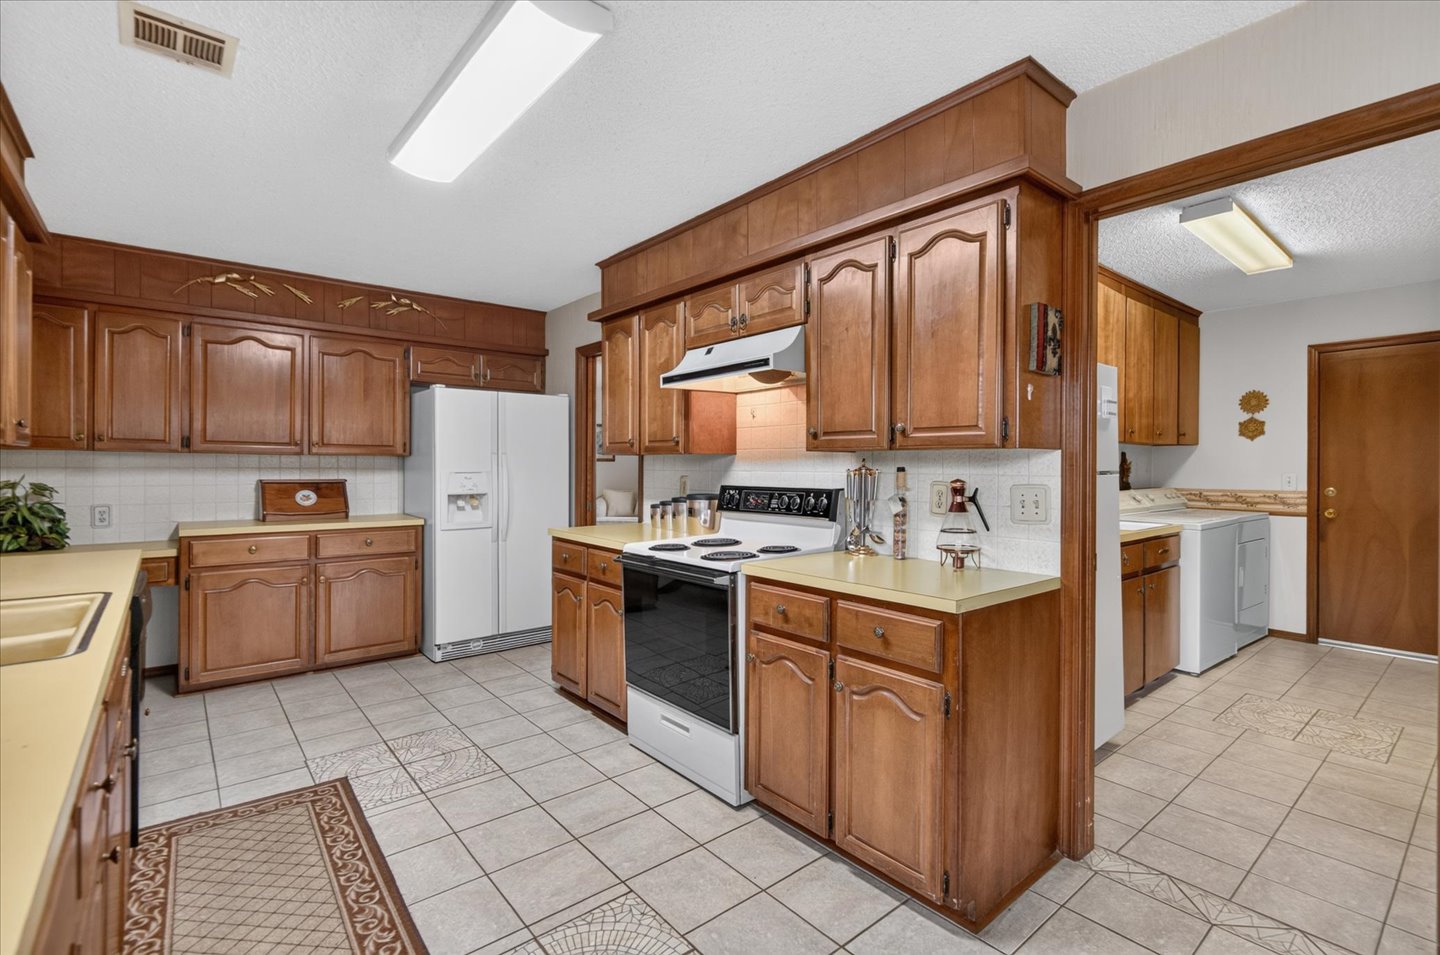
Kitchen featuring wood cabinetry, solid-surface countertops, tile flooring, integrated range hood, and a ceiling-mounted light fixture
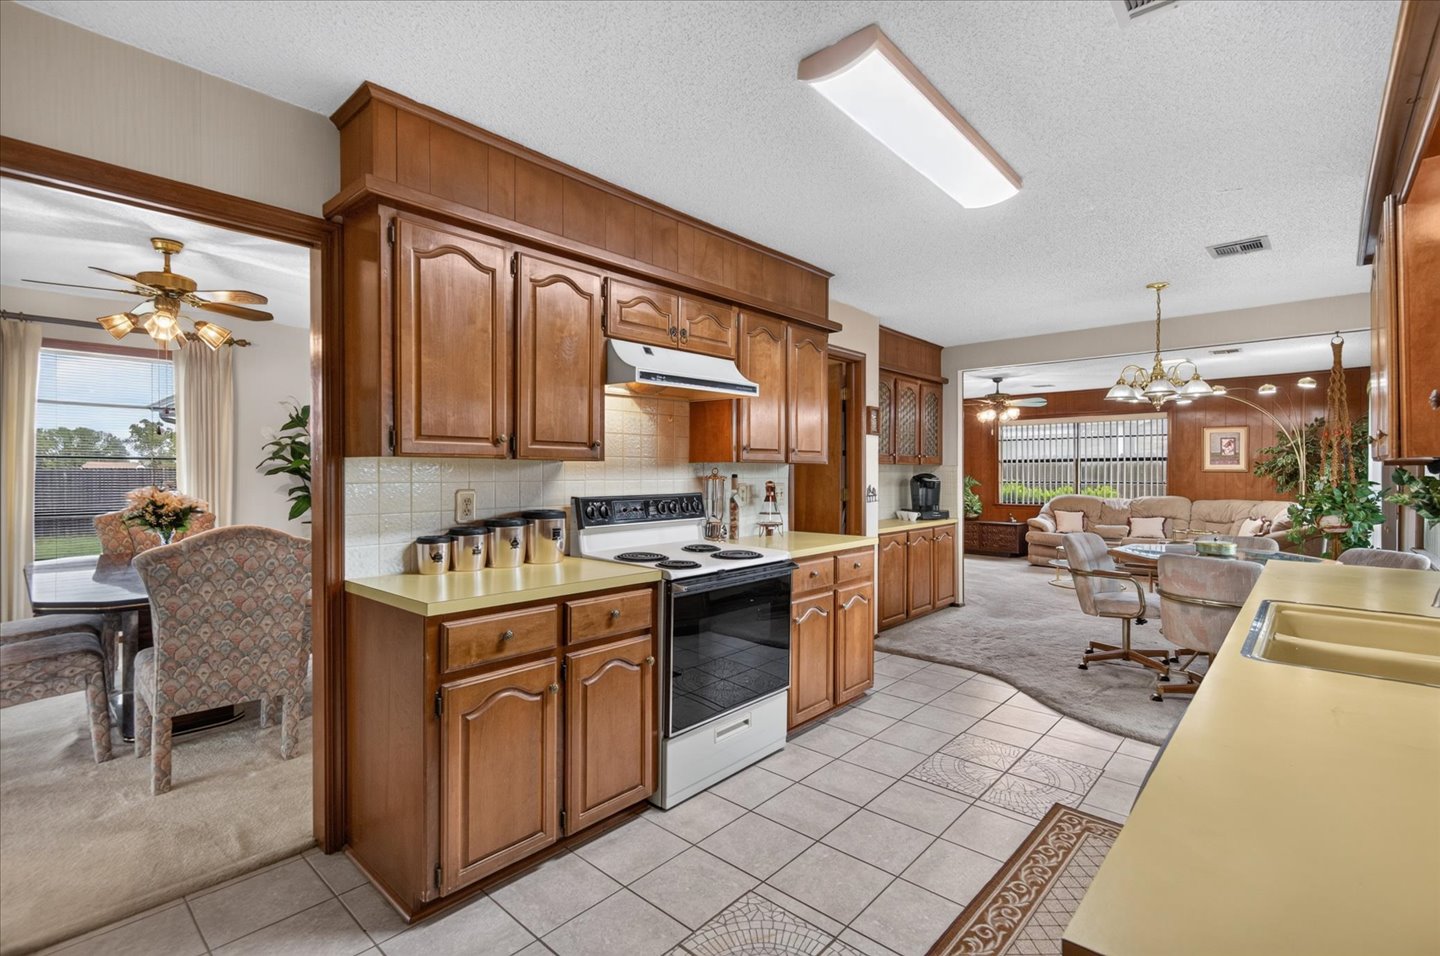
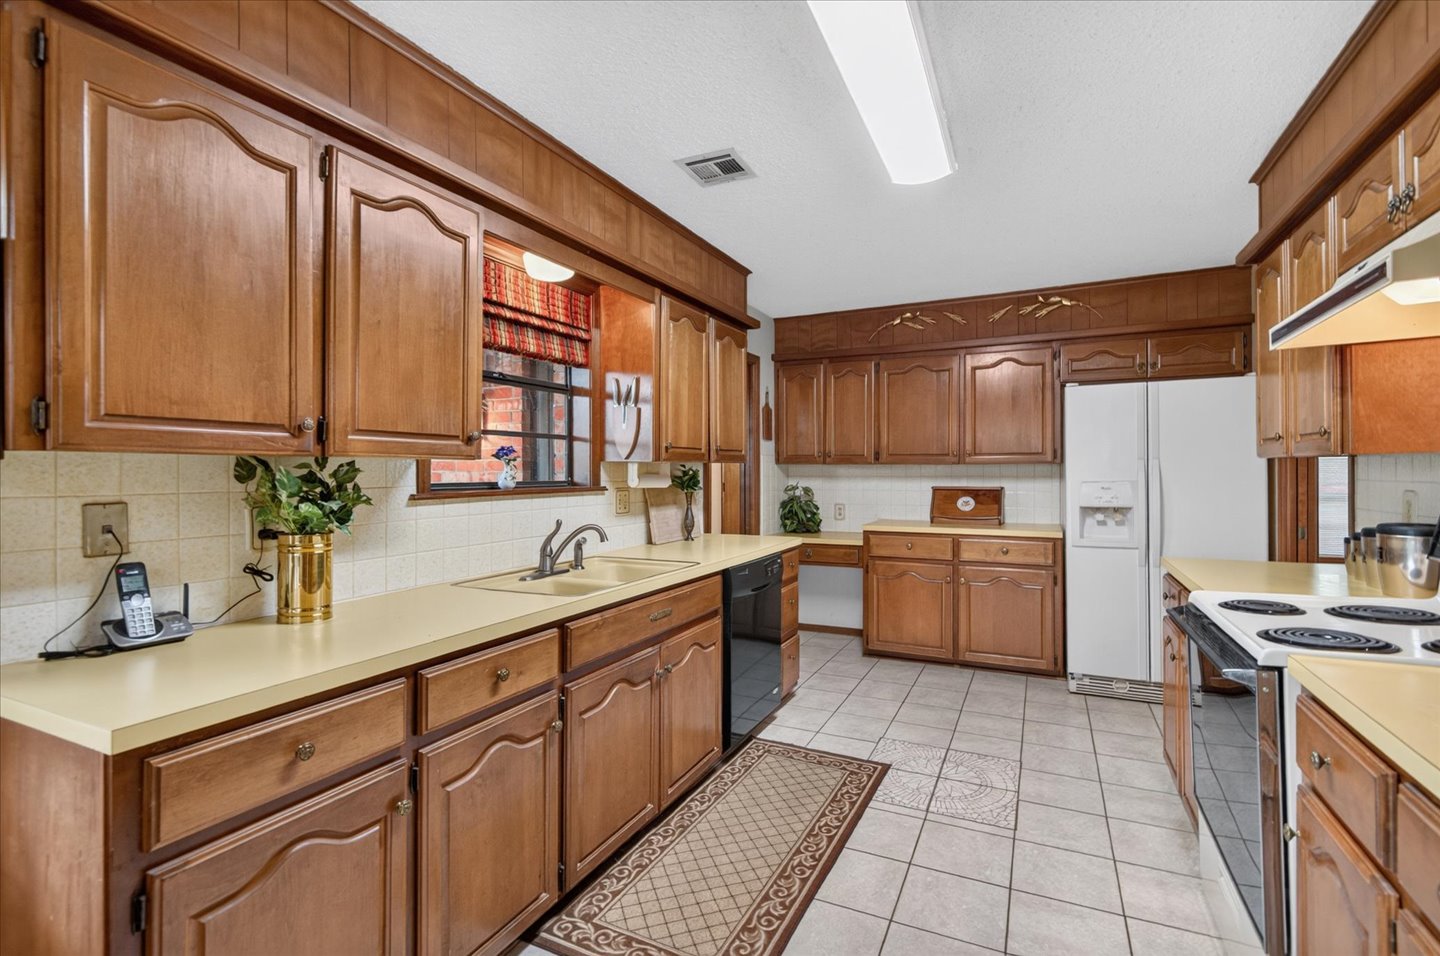
Kitchen featuring wood cabinetry, solid-surface countertops, tile flooring, and built-in range hood
Kitchen featuring wood cabinetry with arched detailing, ceramic tile flooring, solid surface countertops, an integrated dual-basin sink, and built-in desk area
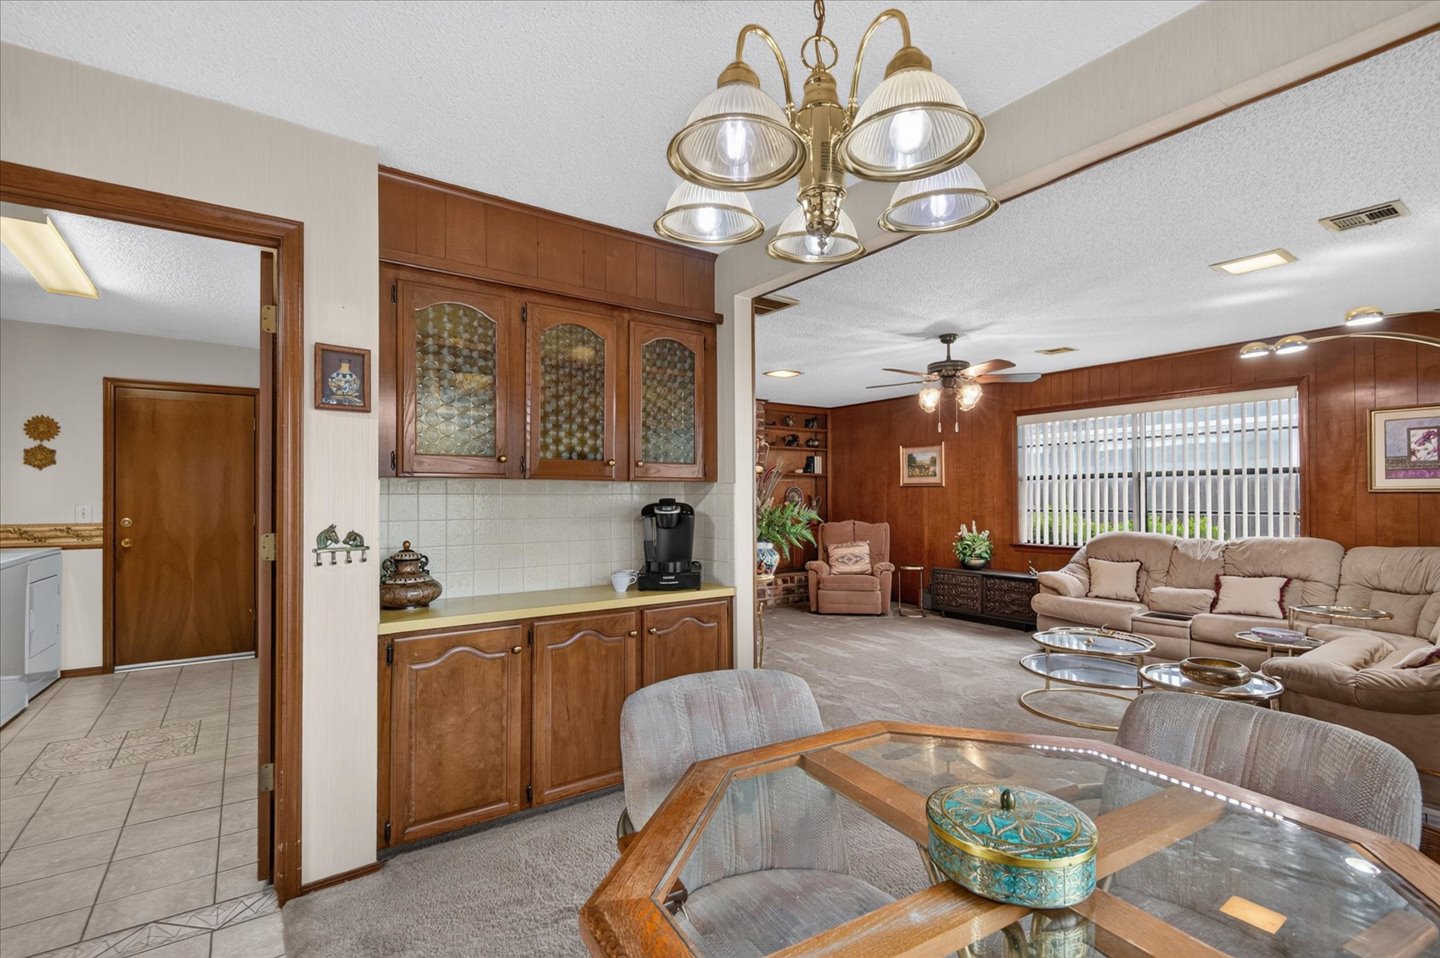
Dining area featuring built-in cabinetry with glass-paneled upper doors, tile backsplash, brass-finish multi-light chandelier, and wood-paneled walls
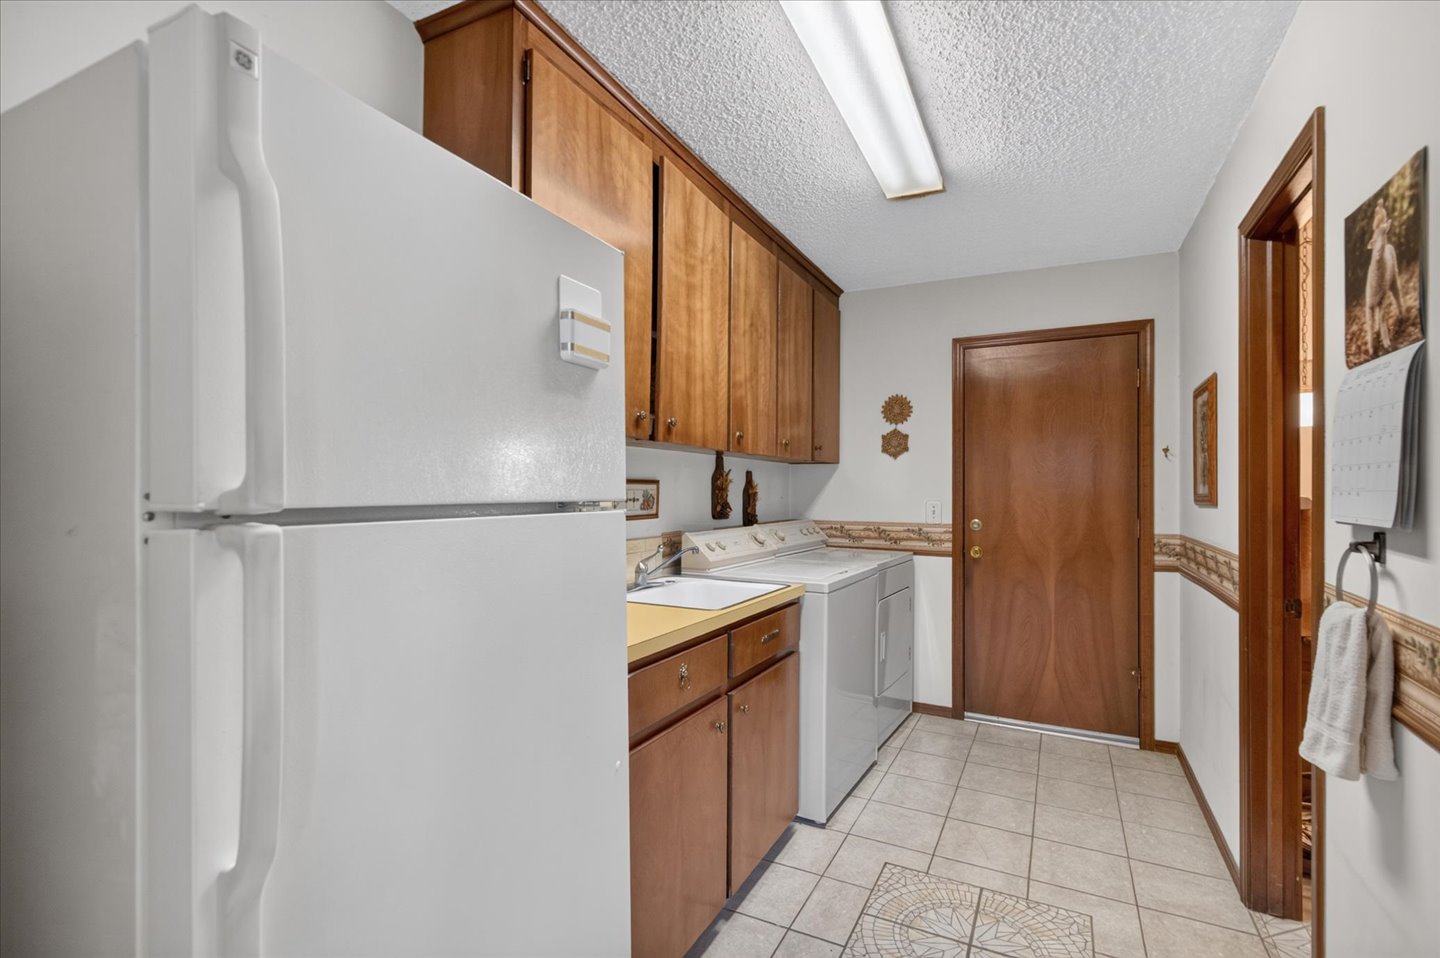
Laundry area featuring wood cabinetry, integrated sink, tile flooring, and solid-core wood door
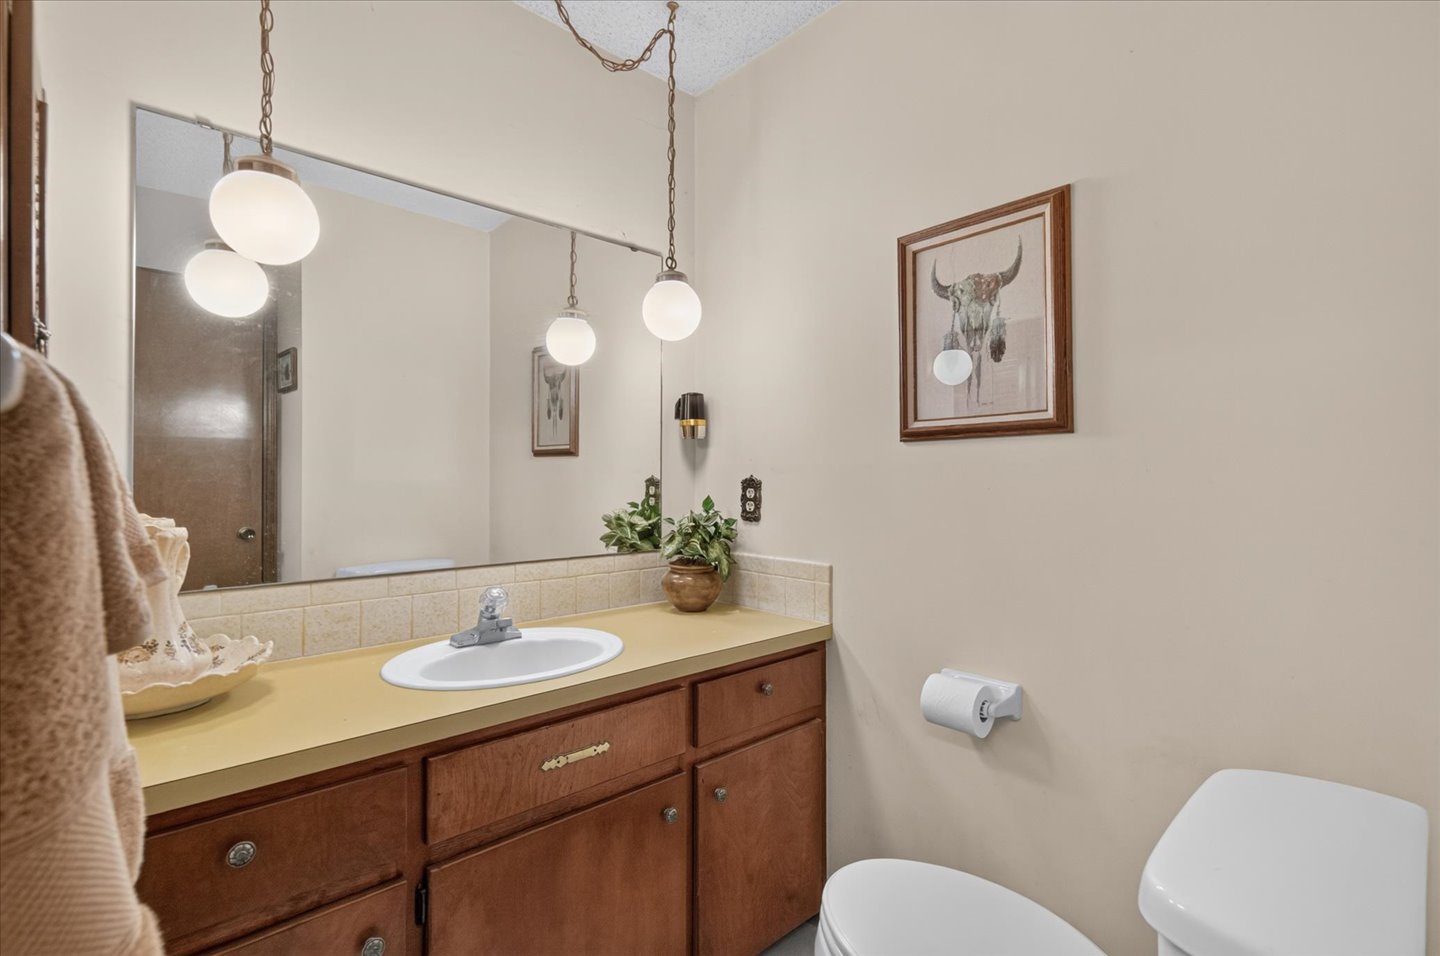
Bathroom featuring wood-finish cabinetry, an integrated sink with a chrome-finish faucet, a tile backsplash, and dual-globe pendant lighting
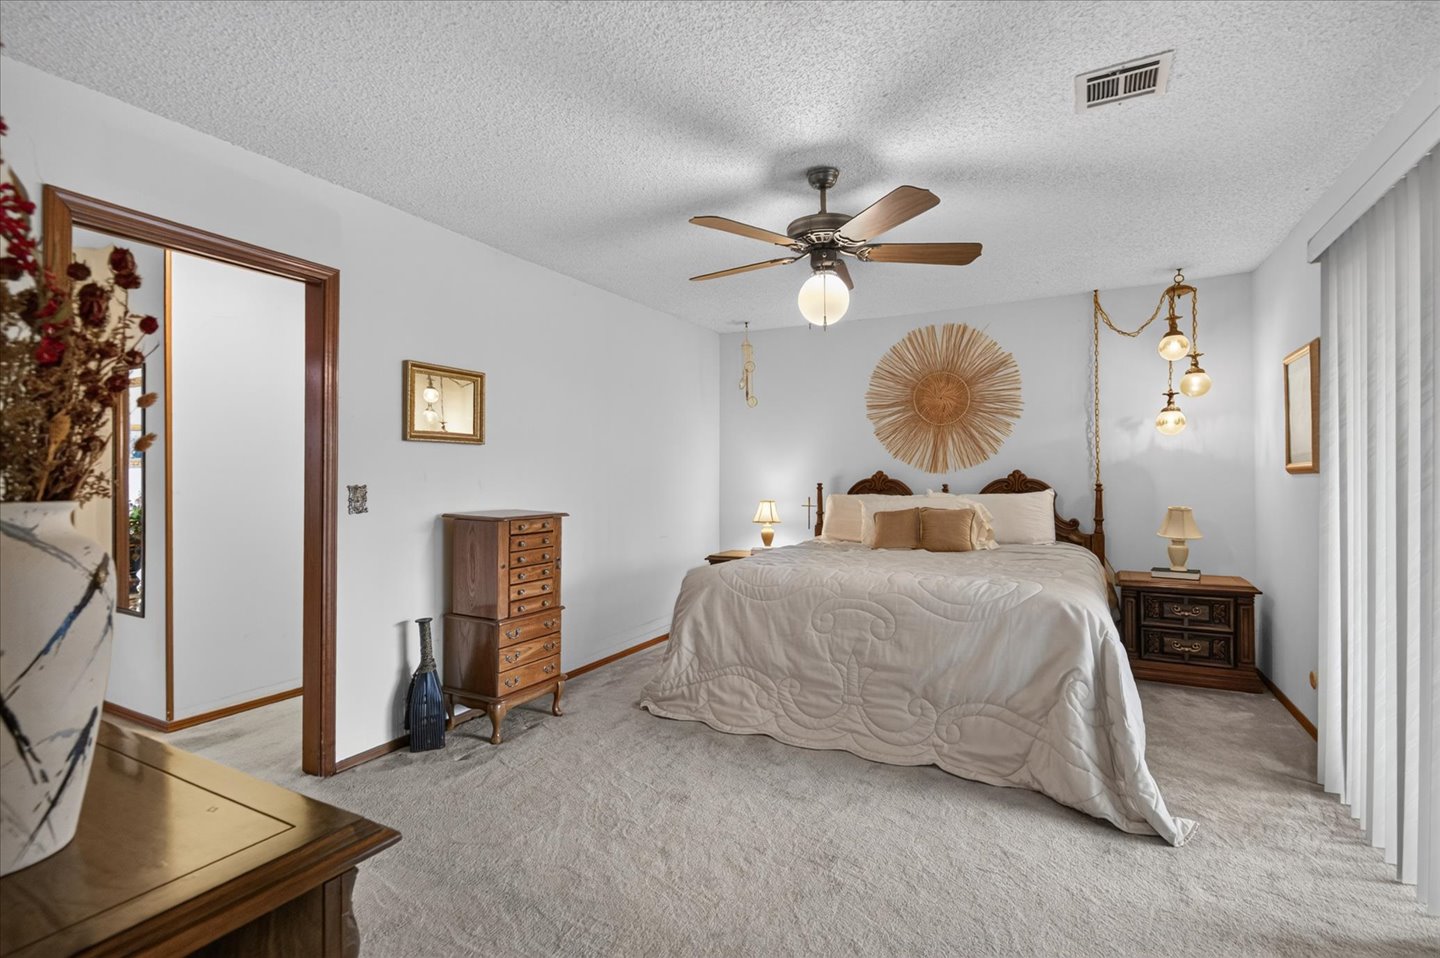
Bedroom featuring neutral wall-to-wall carpeting, a ceiling fan with integrated lighting, and sliding glass doors with vertical blinds
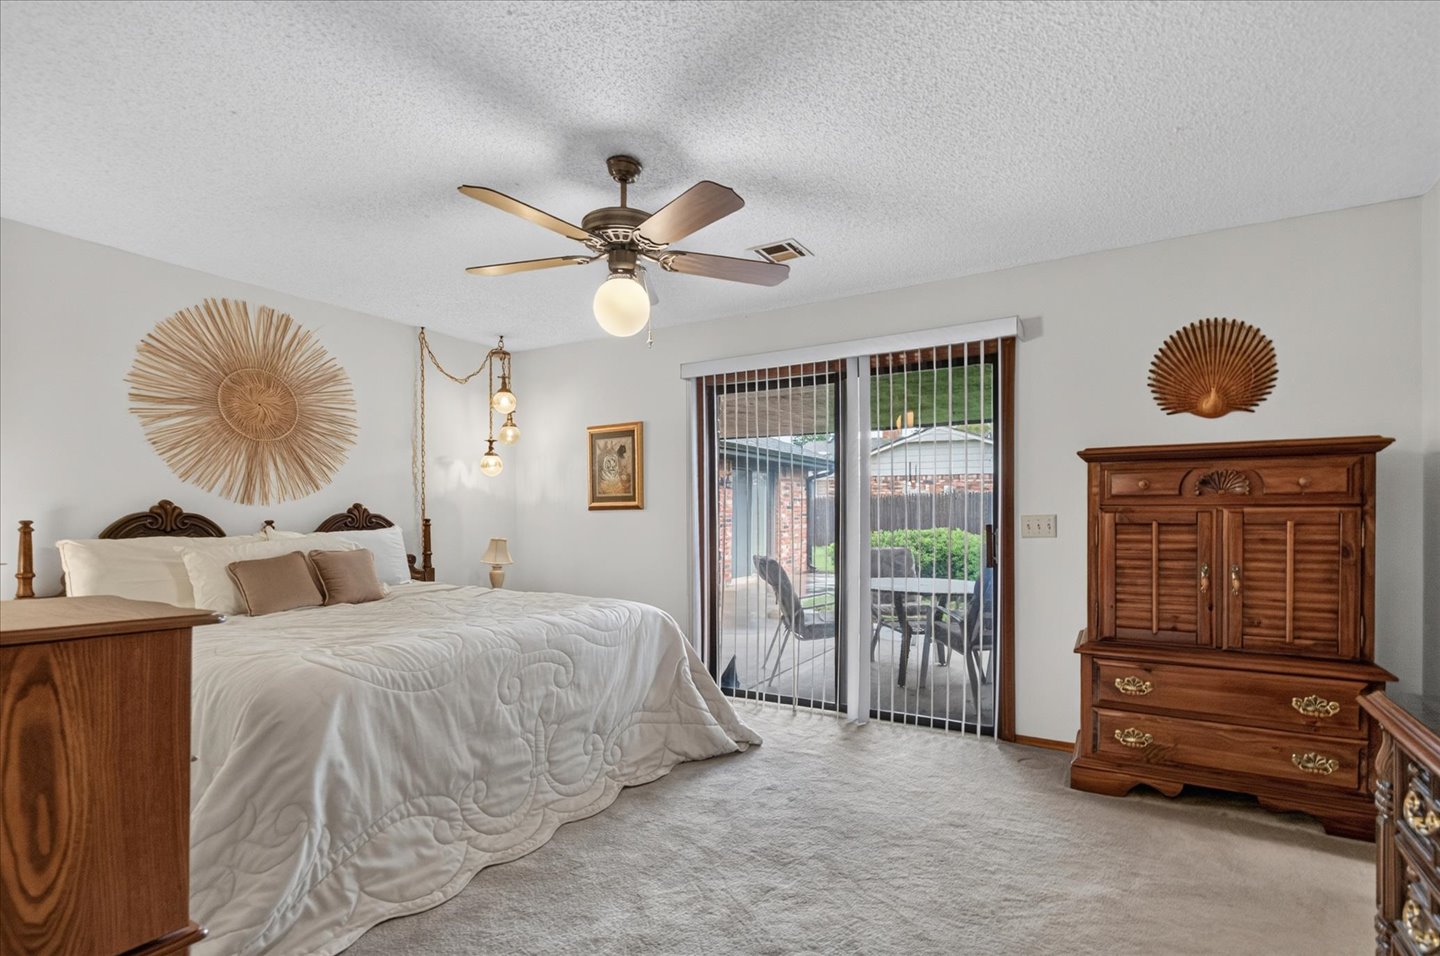
Sliding glass door with vertical blinds, carpeted flooring, and a ceiling fan with integrated globe light fixture
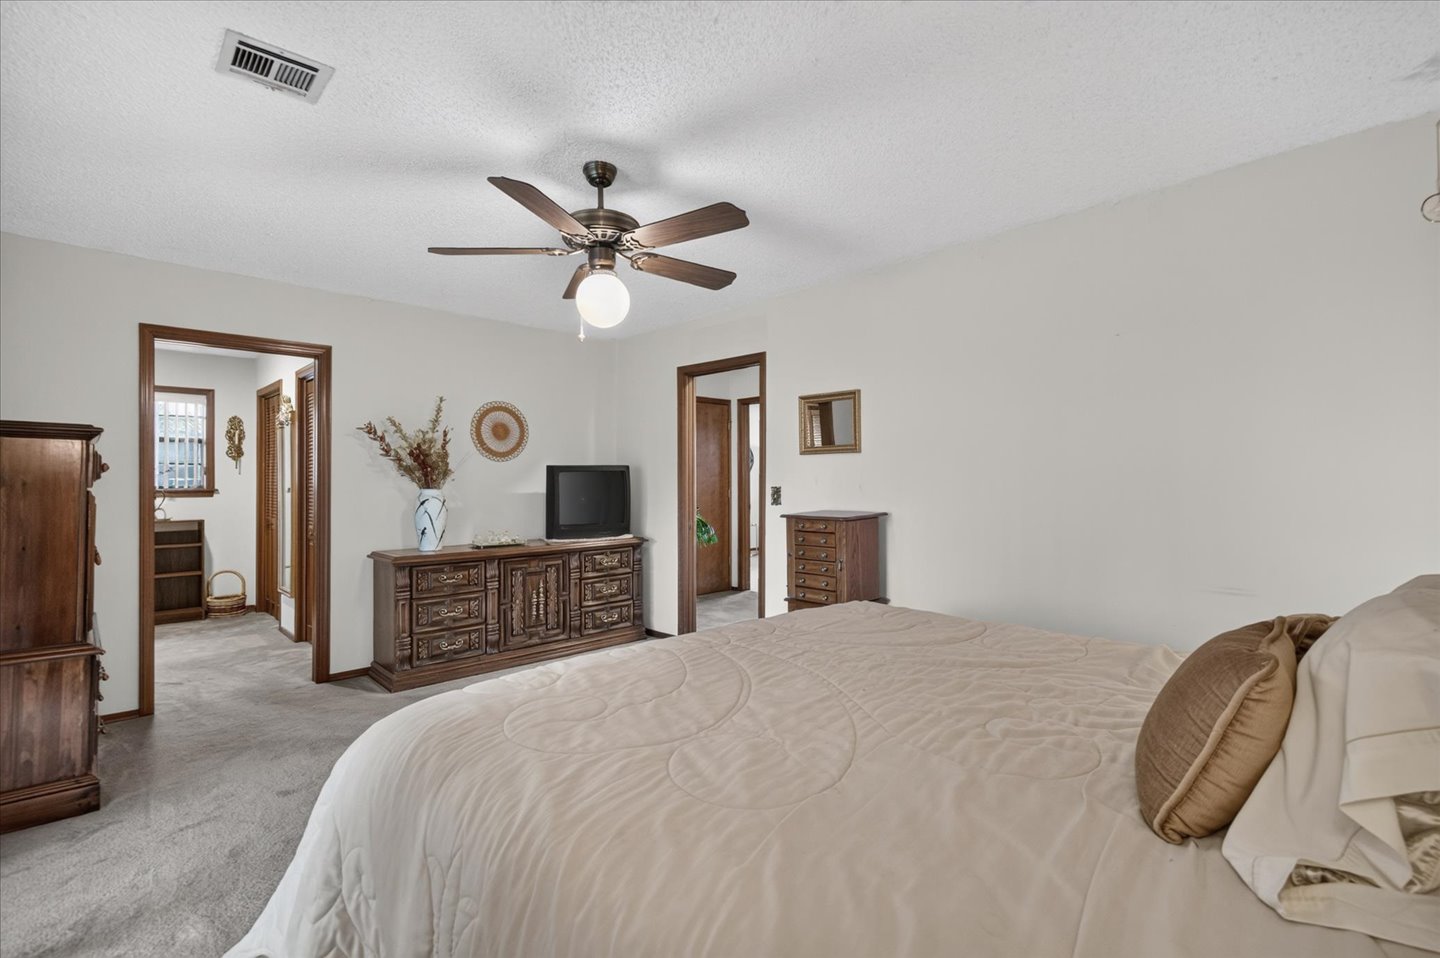
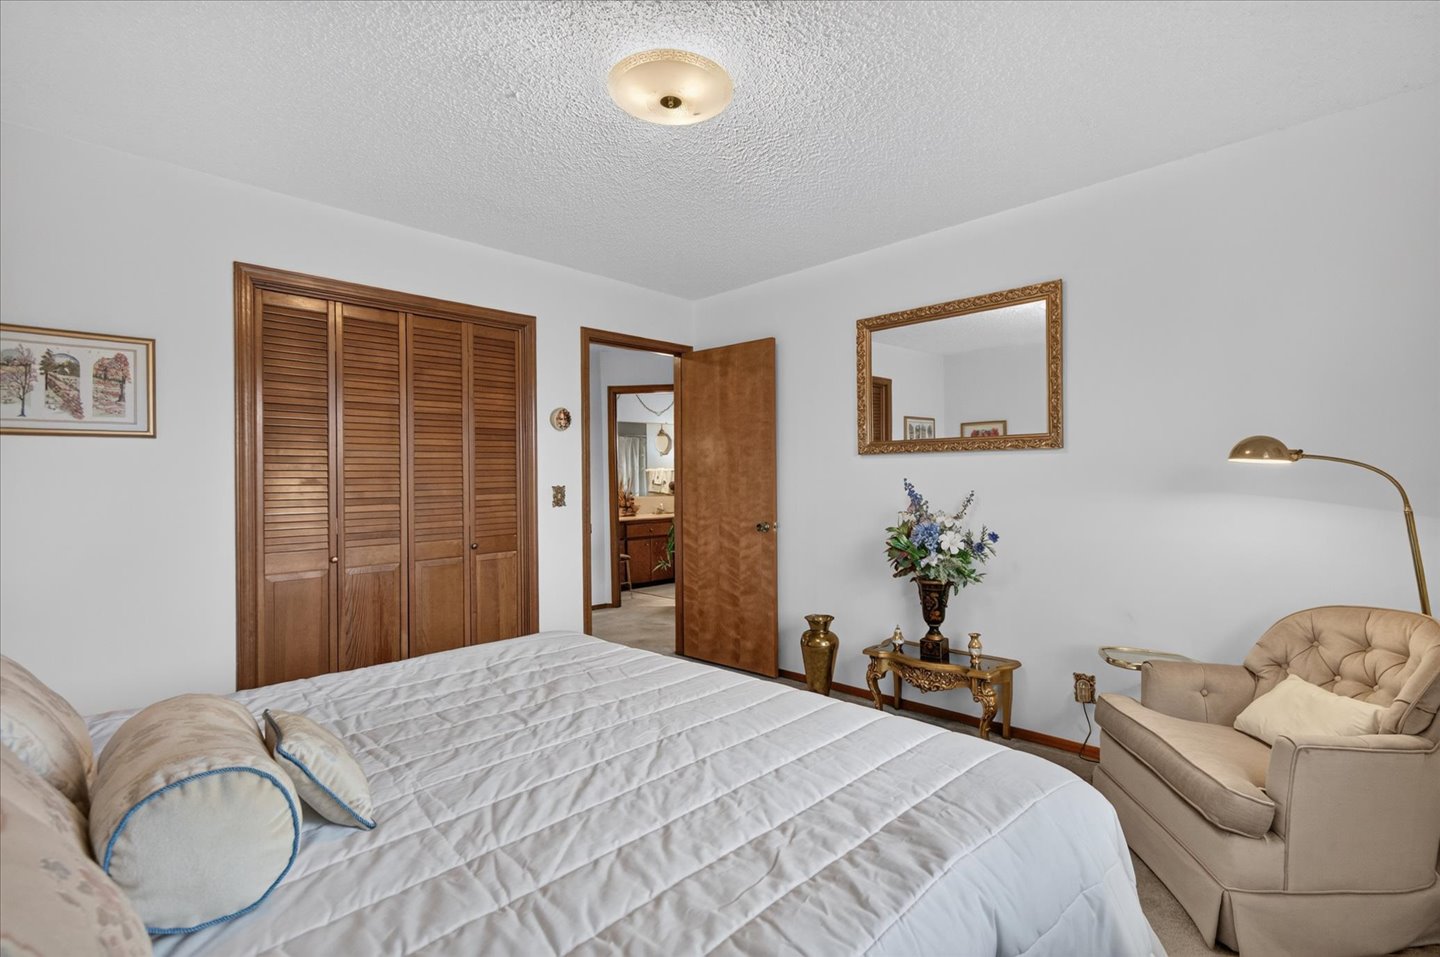
Neutral-toned interior space featuring a ceiling fan with integrated lighting, wall-to-wall carpeting, and multiple wood-trim entryways
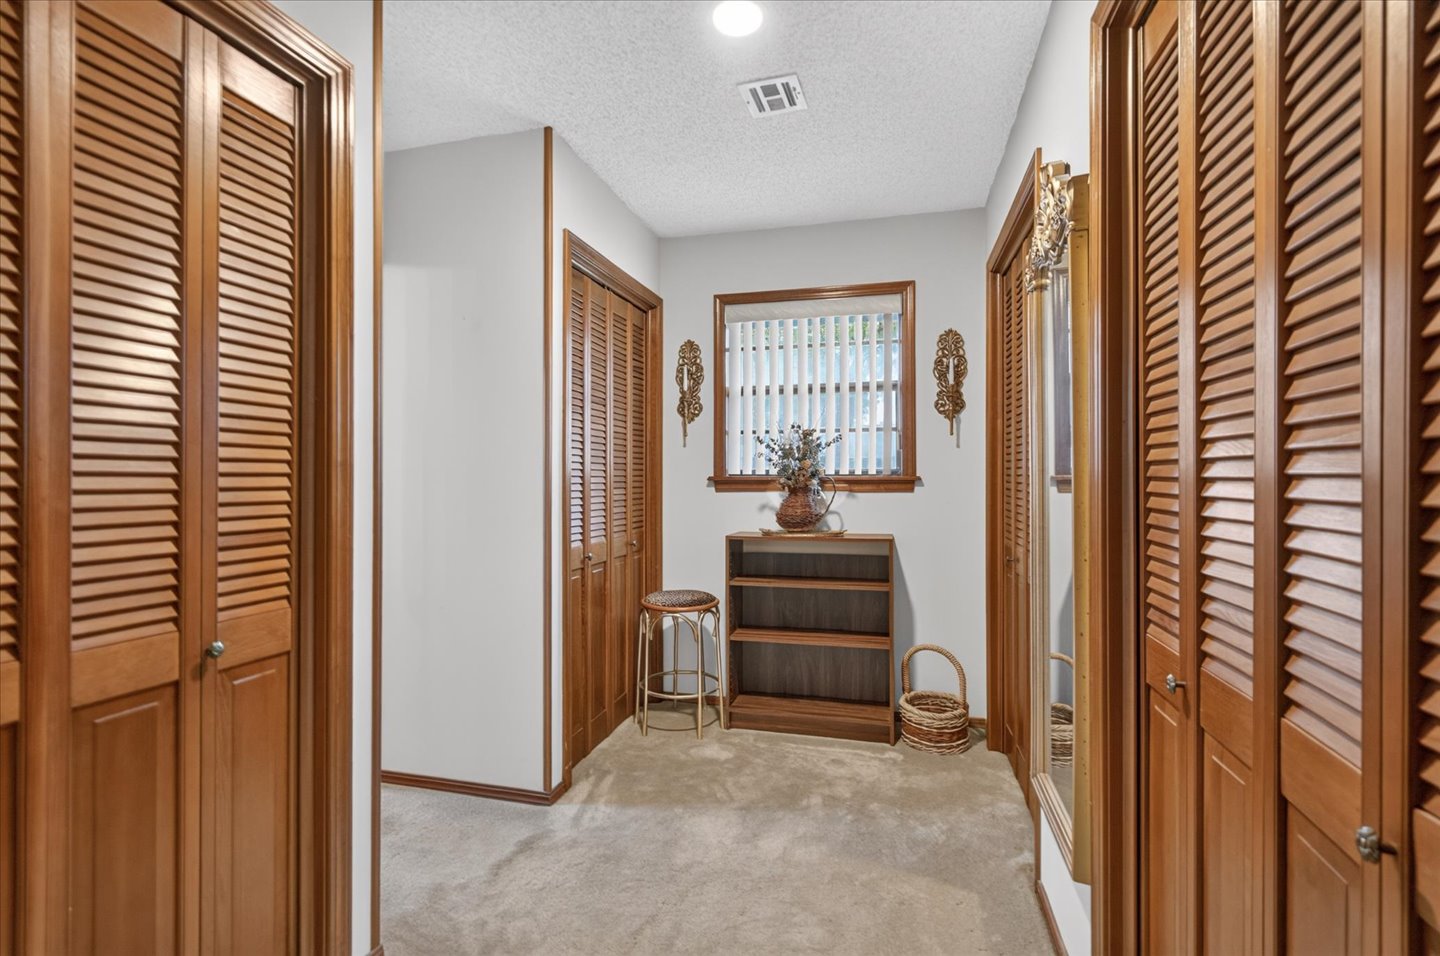
Hallway featuring multiple floor-to-ceiling closets with wood-finish louvered doors, carpeting, and a rectangular window with wood casing
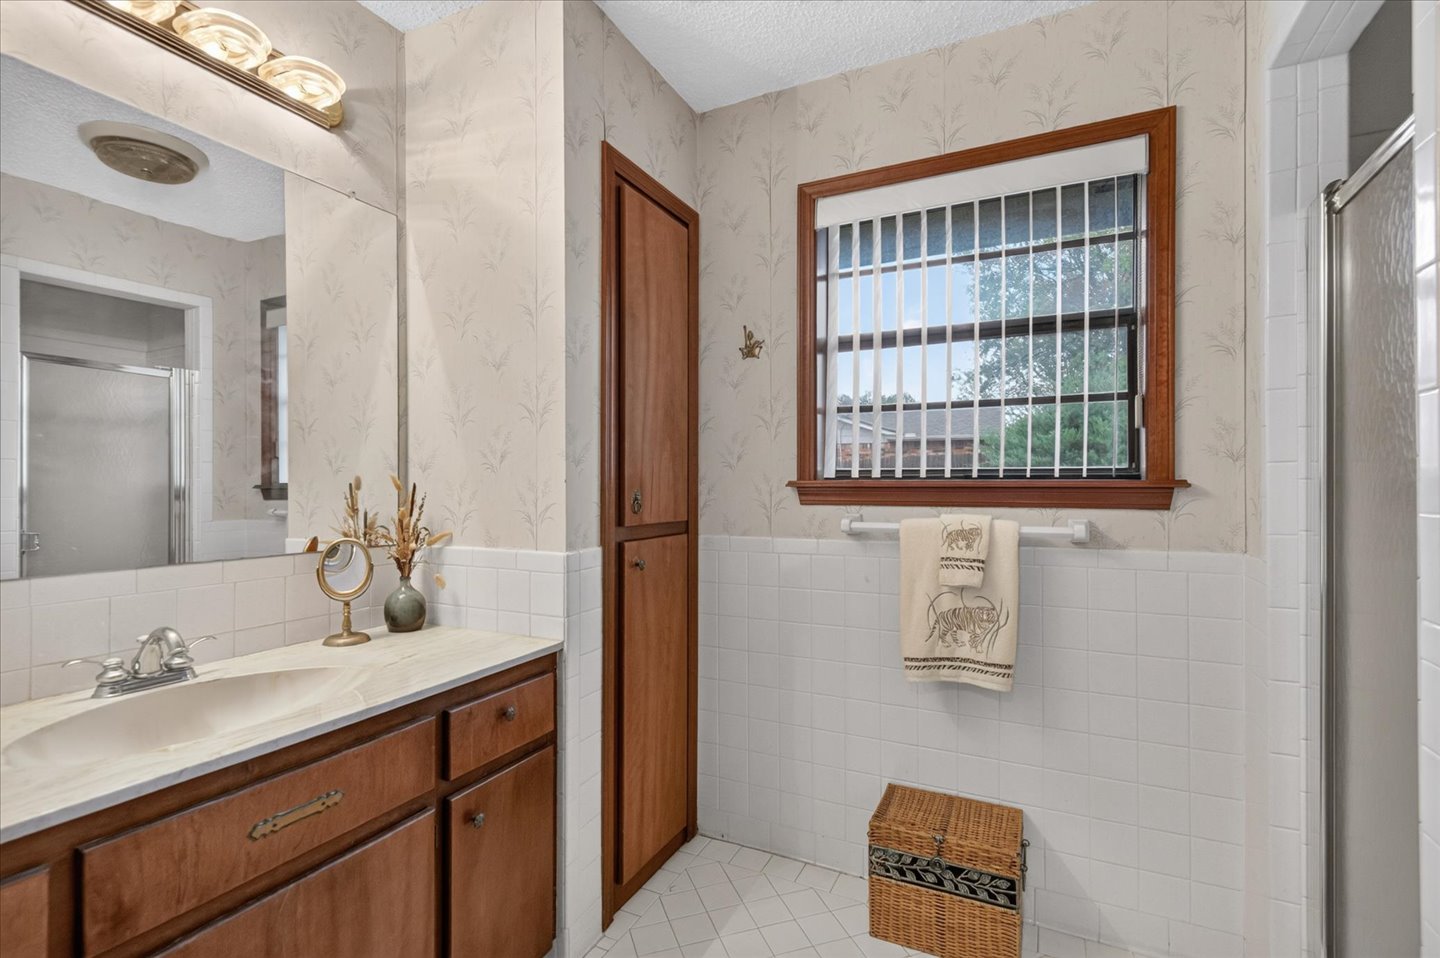
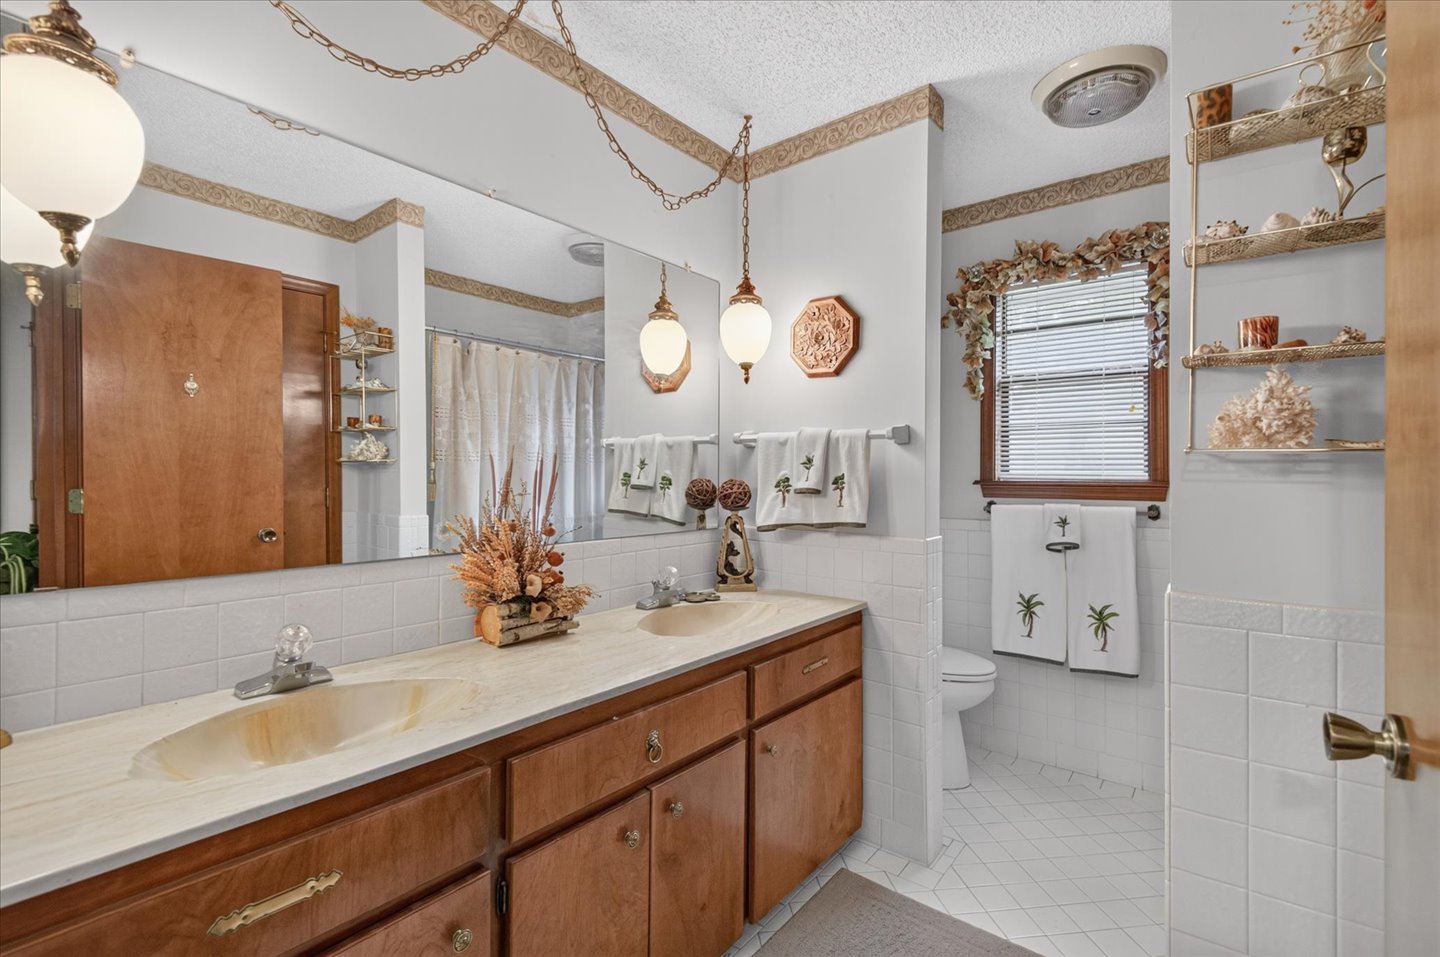
Bathroom featuring a vanity with integrated sink, wood-finish cabinetry, a built-in tall linen storage cabinet, square wall tile wainscoting, and a multi-light vanity fixture
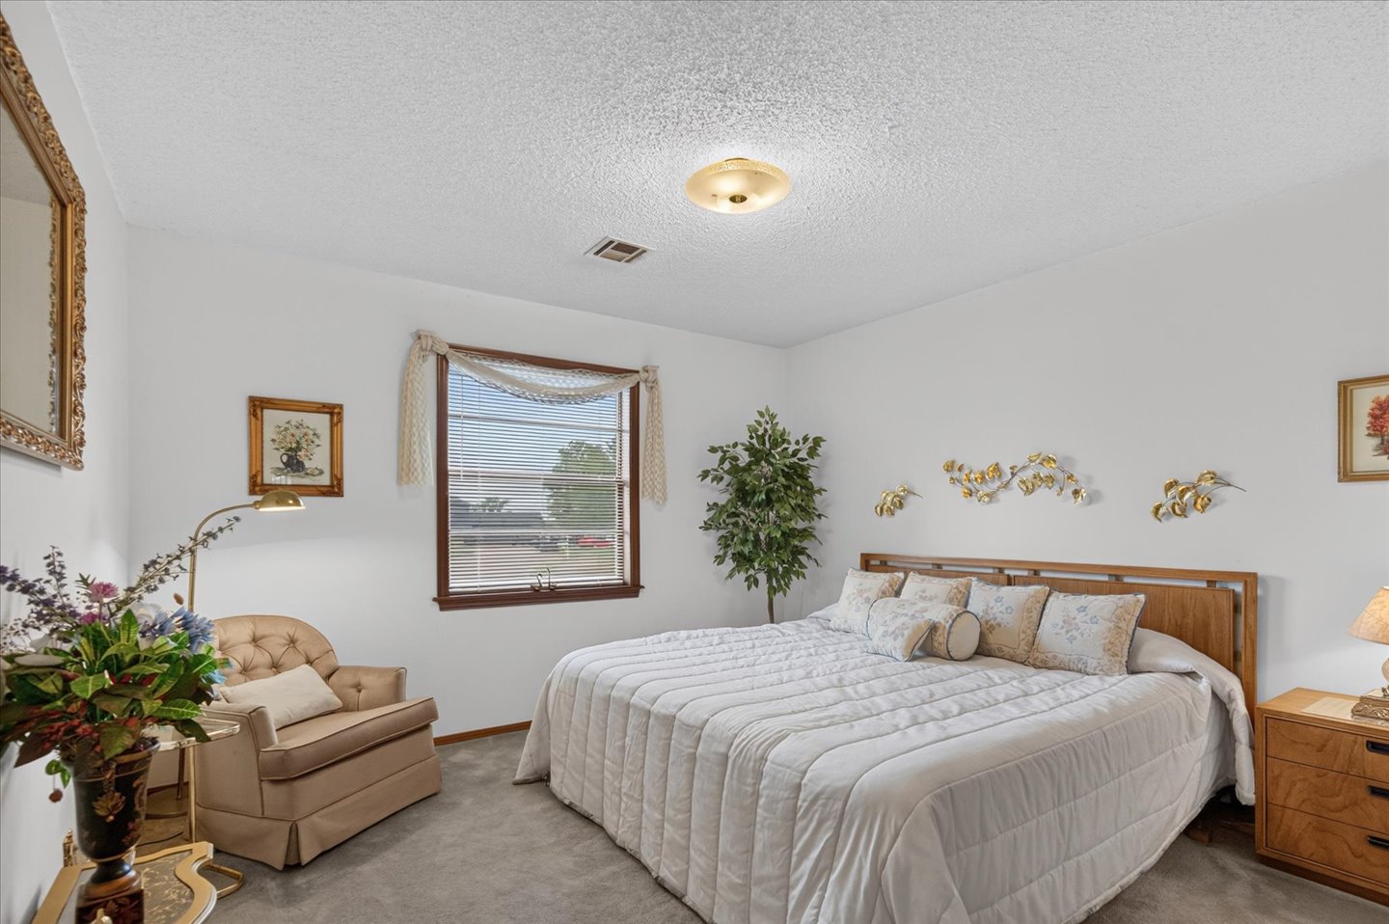
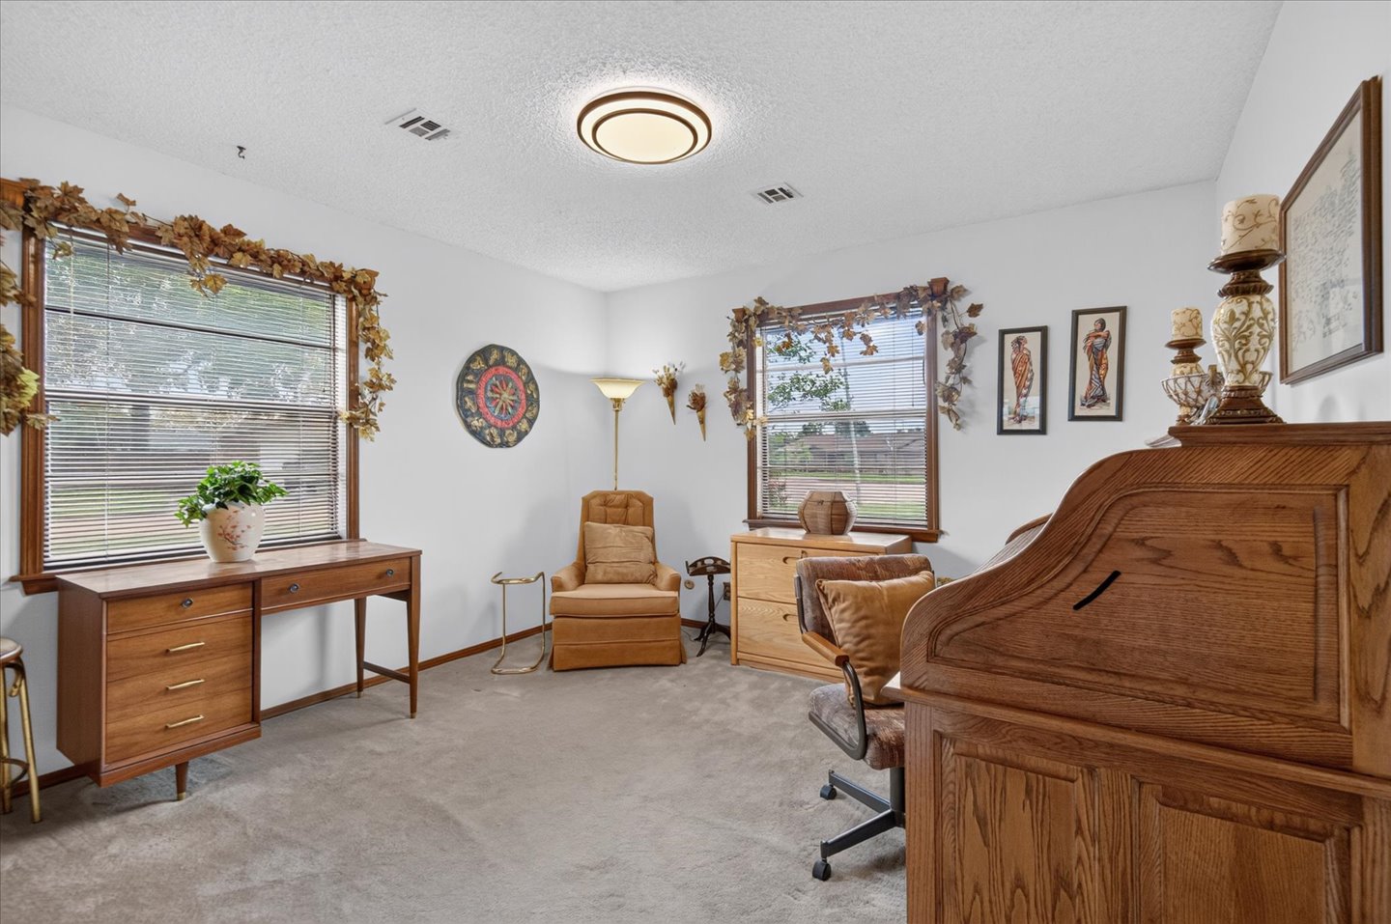
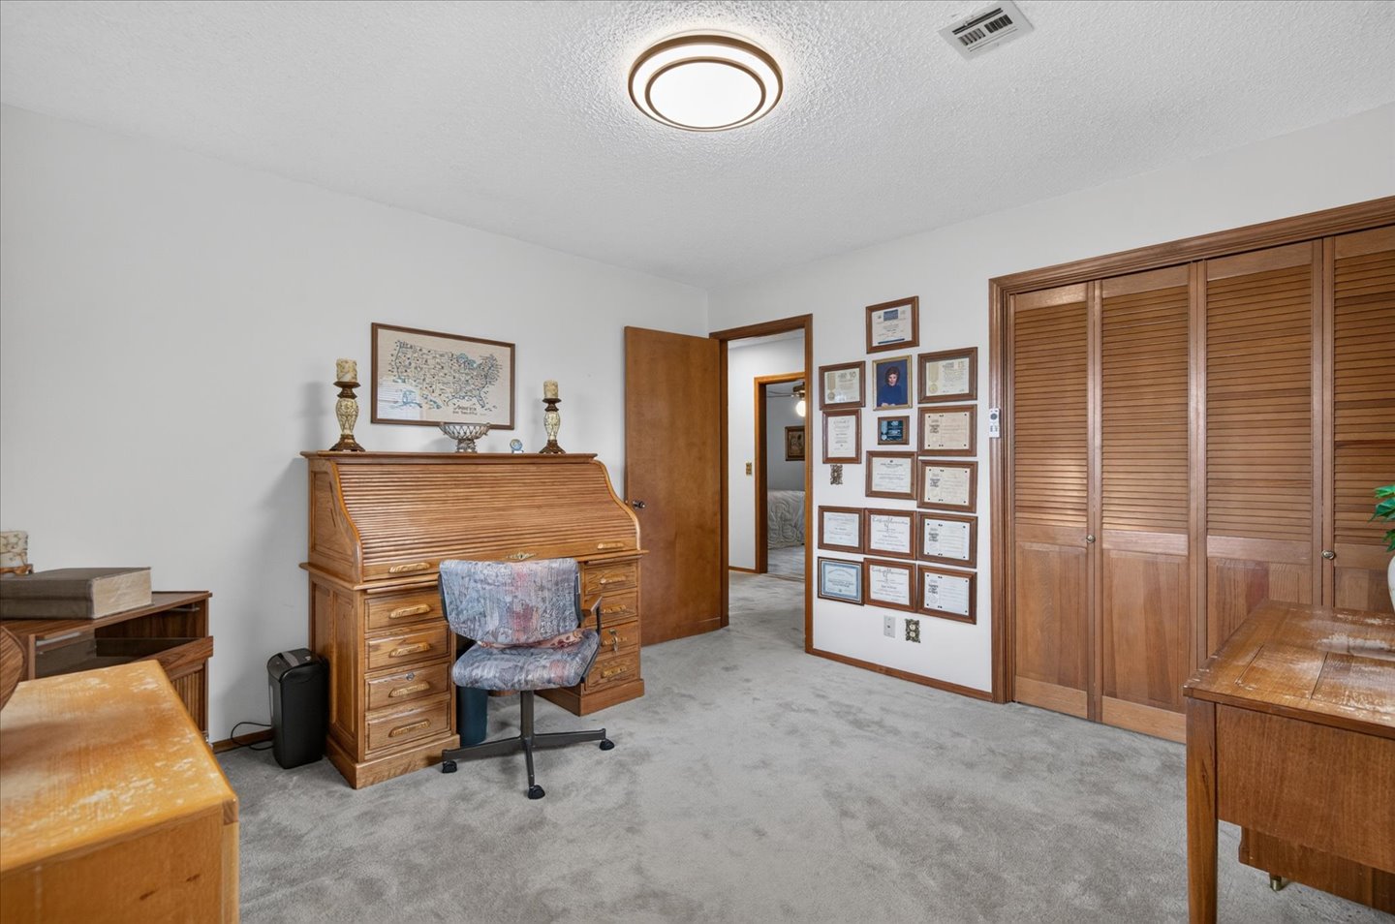
Bedroom featuring neutral wall paint, carpeted flooring, a single-pane window with dark-finish trim, and a ceiling-mounted light fixture
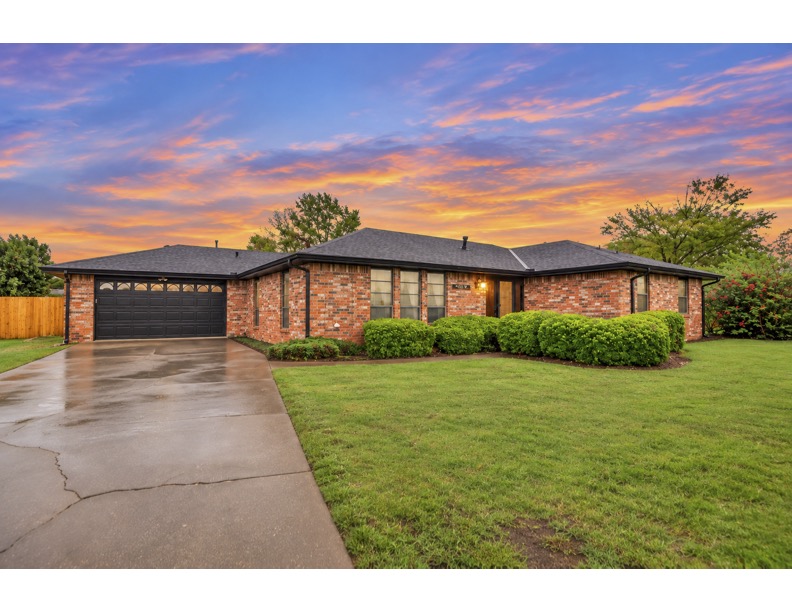
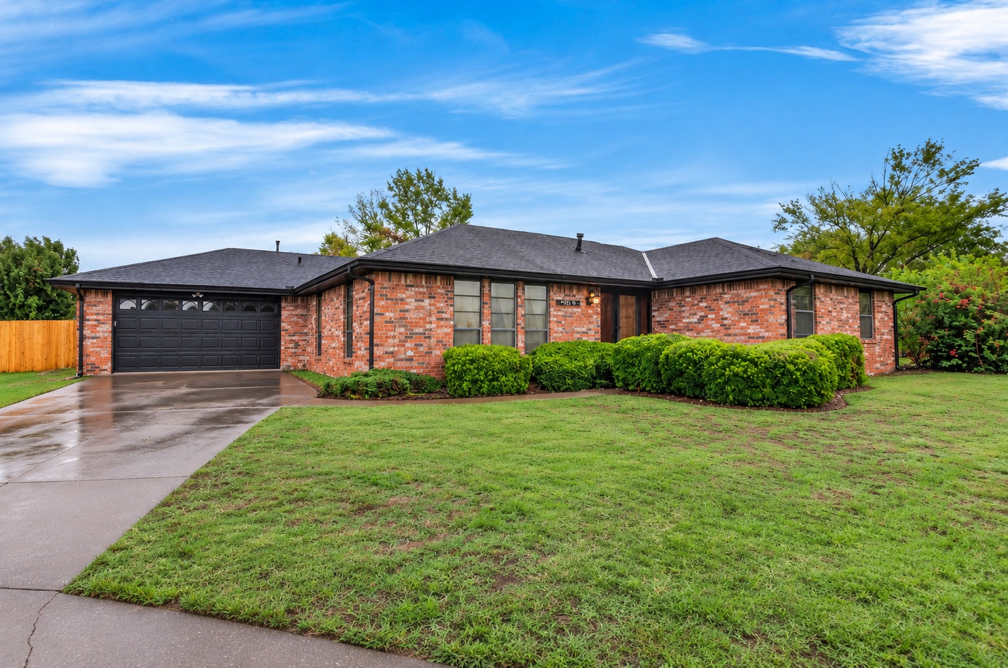
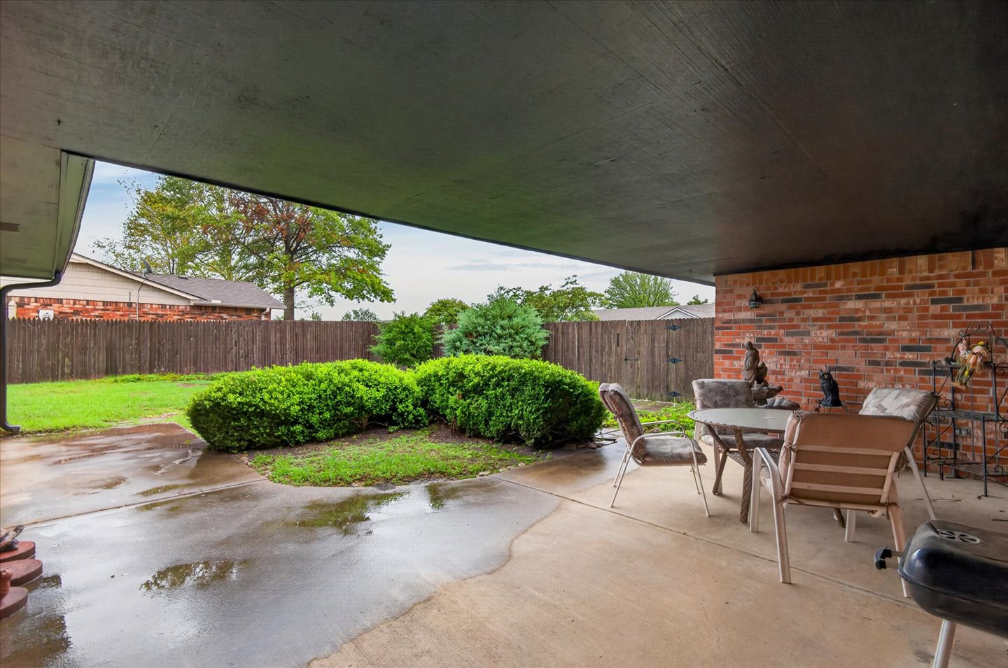
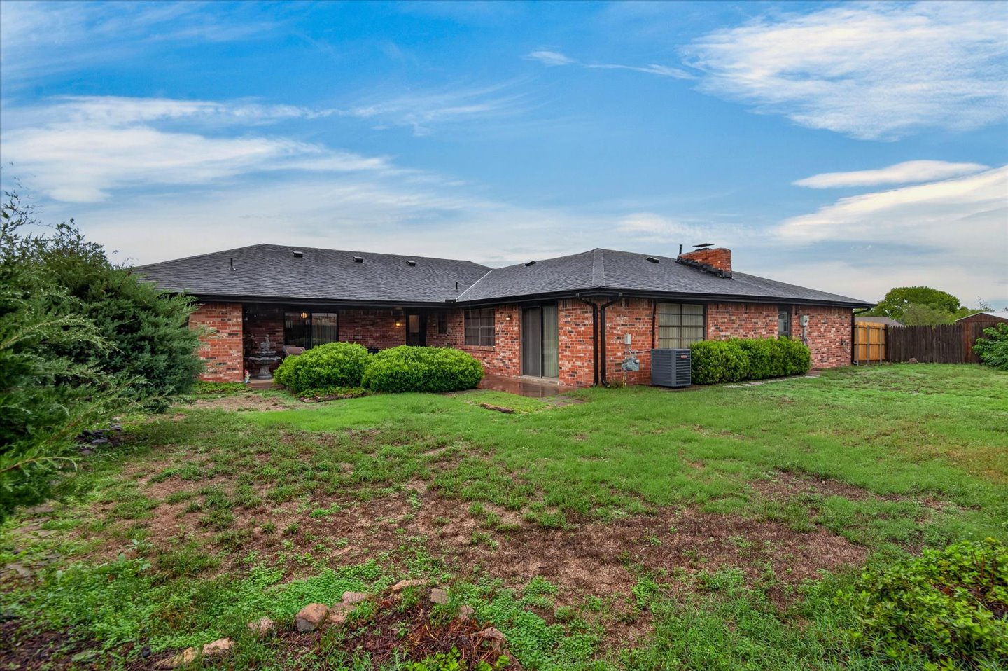
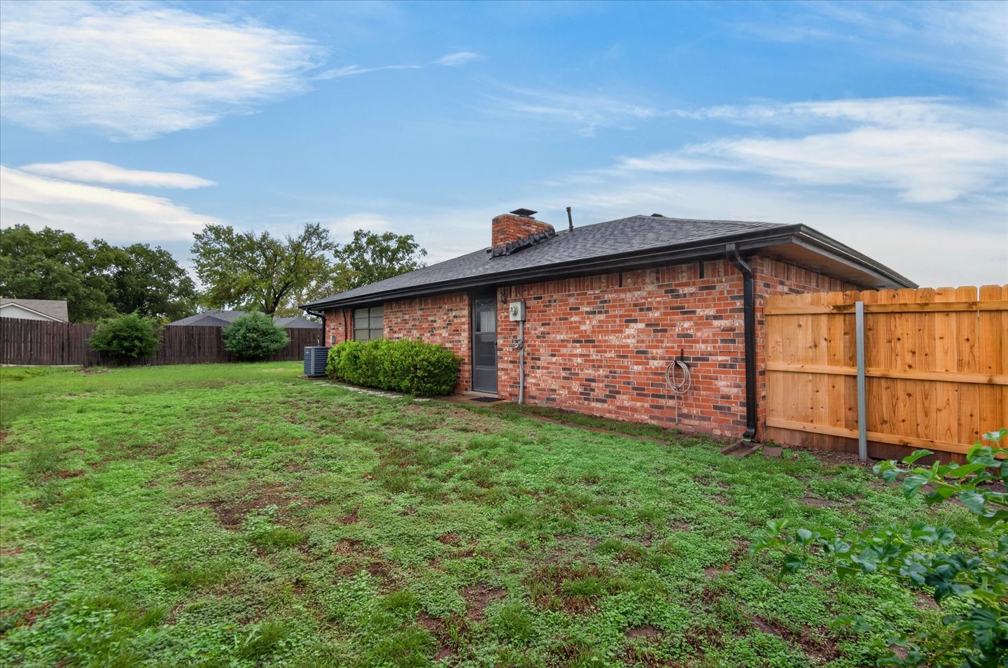
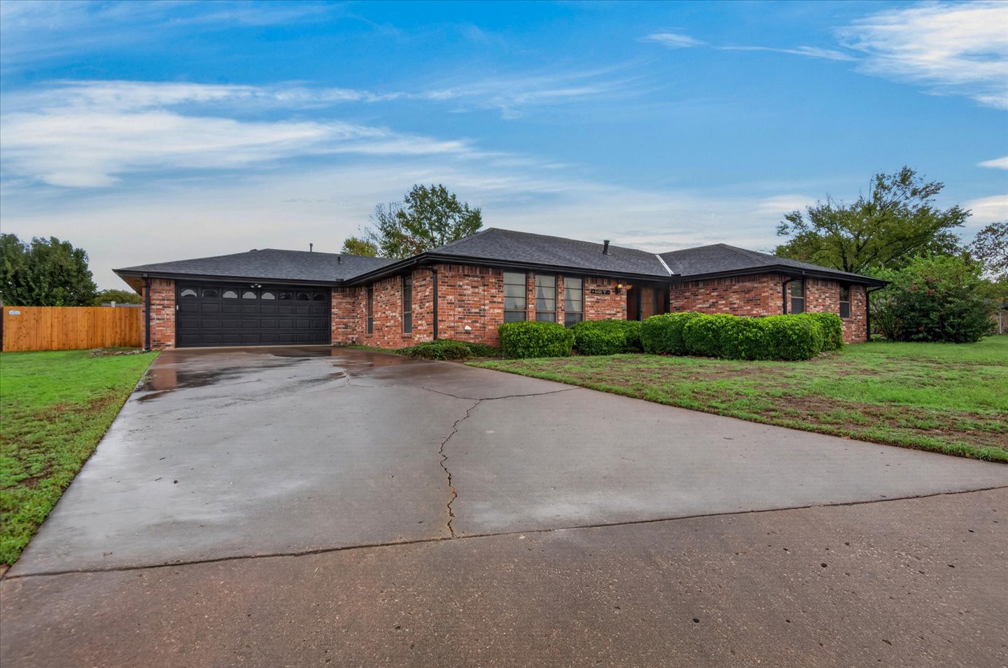
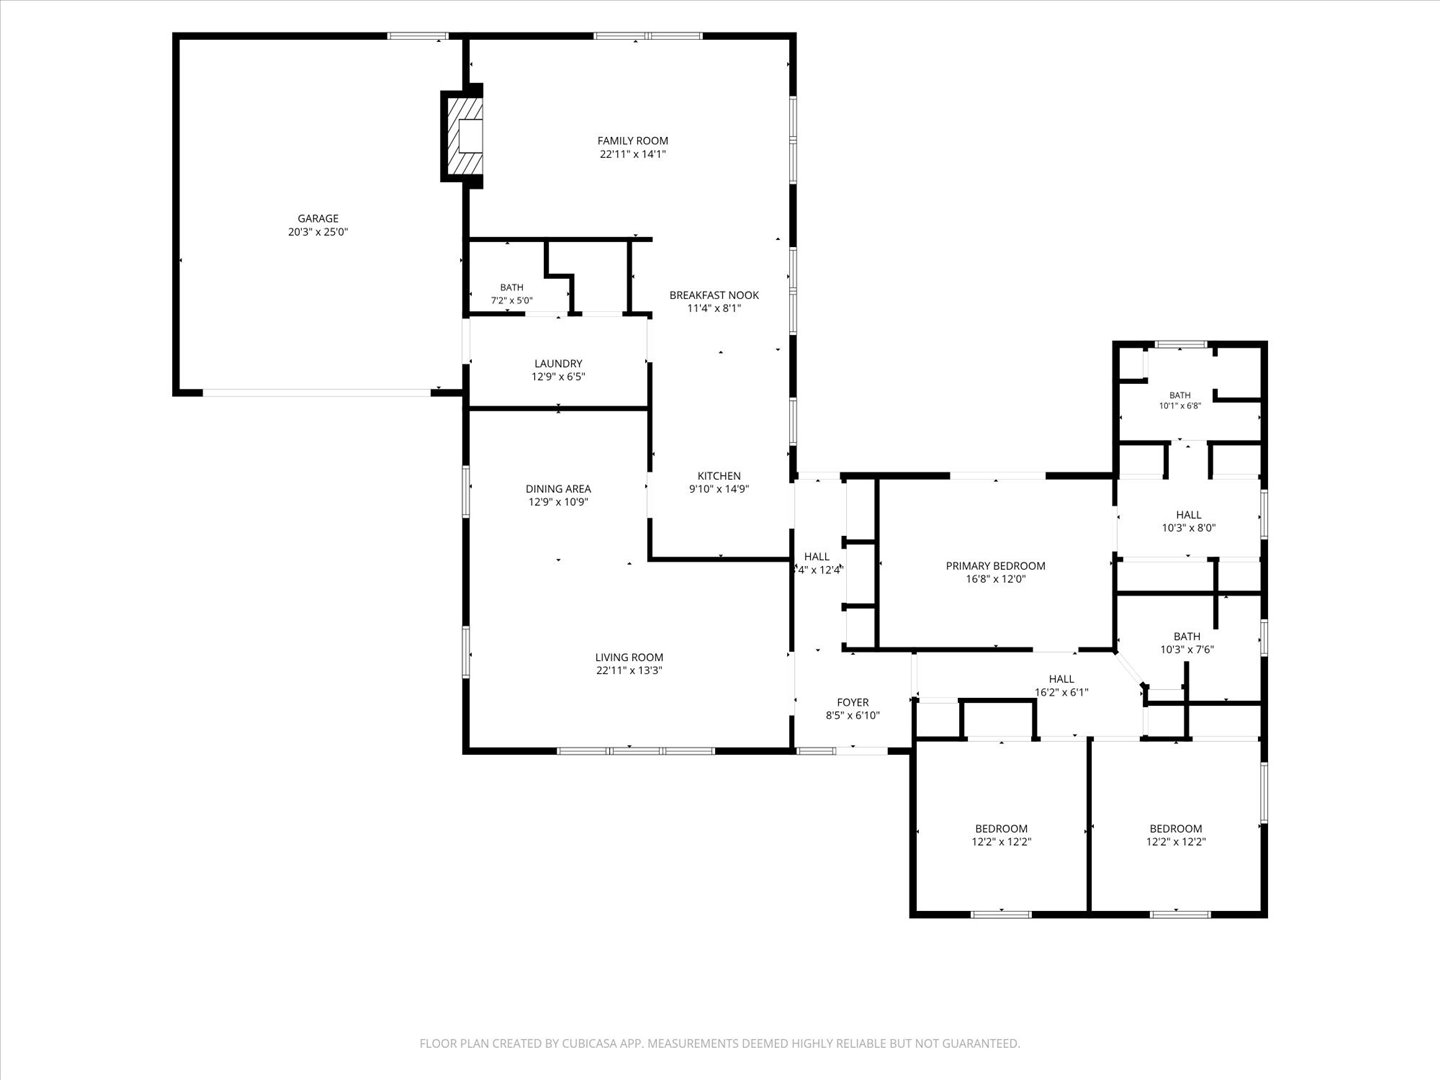
Spacious, inviting, and designed for comfortable living! Situated on a desirable corner lot, this home offers a versatile floor plan with two generous living areas and both formal and informal dining spaces, perfect for everyday living and entertaining. Gather around the cozy wood-burning fireplace flanked by beautiful built-in bookcases, creating a warm and welcoming focal point. The kitchen offers convenient pantry storage, while the spacious primary suite features an impressive FOUR closets and a private full bath! A hall bathroom with double vanities adds everyday convenience, and abundant storage can be found throughout the home. Enjoy outdoor living on the covered patio overlooking the fully privacy-fenced backyard. An oversized two-car garage provides even more room for storage and hobbies. A NEW impact-resistant roof in 2026 adds exceptional value and peace of mind. With room to spread out, thoughtful features, and inviting spaces inside and out, this home is ready for it's next chapter!
Details
MLS #
2637732
Listing Type
For Sale
Style
House
Sub-Type
Resale
Status
Active
Year
1976
Days On Site
3
Listing Provided By
Keller Williams Realty | Kari Halferty
Features
Bed(s)
3
Bath(s)
3 Total
SQ Feet
2,406
Garage
2
Story(s)
1
Acreage
0.34
Exterior
Lot Features
Corner Lot, Mature Trees
Parking
Garage Yes / No
Yes
Parking Features
Attached, Garage
Taxes
Tax Annual Amount
1643
Location
Community Features
Gutters
Area Information
State
OK
County
Washington
City
Bartlesville
Zip Code
74006
Community Name
Quail Ridge I
Listing VS Median (in Quail Ridge I)
Price: $250,000
low | high
Med: $250,000
50% of Average
sqft: 2,406
low | high
Med: 2,406
50% of Average
$ / sqft: $104
low | high
Med: $104
50% of Average
On site: 3
low | high
Med: 3
100% of Average
Sourced by Back At You
Market Activity 74006
Date
Sales
Avg $ Per SqFt
Min Sale Price
Max Sale Price
Med Sale Price
Date: Oct 2026
Sales: 7
Avg $ Per SqFt: $120.99
Min Sale Price: $139,000
Max Sale Price: $625,000
Med Sale Price: $198,000
Date: Sep 2026
Sales: 19
Avg $ Per SqFt: $116.13
Min Sale Price: $31,959
Max Sale Price: $720,000
Med Sale Price: $244,900
Date: Aug 2026
Sales: 30
Avg $ Per SqFt: $115.56
Min Sale Price: $10,000
Max Sale Price: $660,000
Med Sale Price: $199,950
Date: Jul 2026
Sales: 36
Avg $ Per SqFt: $124.5
Min Sale Price: $80,000
Max Sale Price: $695,000
Med Sale Price: $251,500
Date: Jun 2026
Sales: 29
Avg $ Per SqFt: $113.54
Min Sale Price: $60,000
Max Sale Price: $476,000
Med Sale Price: $220,000
Date: May 2026
Sales: 42
Avg $ Per SqFt: $120.55
Min Sale Price: $48,000
Max Sale Price: $570,000
Med Sale Price: $214,450
Date: Apr 2026
Sales: 45
Avg $ Per SqFt: $125.08
Min Sale Price: $68,000
Max Sale Price: $875,000
Med Sale Price: $250,000
Date: Mar 2026
Sales: 46
Avg $ Per SqFt: $119.7
Min Sale Price: $15,000
Max Sale Price: $659,200
Med Sale Price: $244,500
Date: Feb 2026
Sales: 39
Avg $ Per SqFt: $129.45
Min Sale Price: $78,500
Max Sale Price: $1,225,000
Med Sale Price: $221,300
Date: Jan 2026
Sales: 39
Avg $ Per SqFt: $114.37
Min Sale Price: $21,000
Max Sale Price: $1,138,000
Med Sale Price: $175,000
Date: Dec 2025
Sales: 20
Avg $ Per SqFt: $122.05
Min Sale Price: $1,300
Max Sale Price: $472,500
Med Sale Price: $209,000
Date: Nov 2025
Sales: 28
Avg $ Per SqFt: $125.8
Min Sale Price: $1,400
Max Sale Price: $714,100
Med Sale Price: $220,000
Sourced by Back At You
Oct 2026
Sales:
7
Avg $ Per SqFt:
$120.99
Min Sale Price:
$139,000
Max Sale Price:
$625,000
Med Sale Price:
$198,000
Sep 2026
Sales:
19
Avg $ Per SqFt:
$116.13
Min Sale Price:
$31,959
Max Sale Price:
$720,000
Med Sale Price:
$244,900
Aug 2026
Sales:
30
Avg $ Per SqFt:
$115.56
Min Sale Price:
$10,000
Max Sale Price:
$660,000
Med Sale Price:
$199,950
Jul 2026
Sales:
36
Avg $ Per SqFt:
$124.5
Min Sale Price:
$80,000
Max Sale Price:
$695,000
Med Sale Price:
$251,500
Jun 2026
Sales:
29
Avg $ Per SqFt:
$113.54
Min Sale Price:
$60,000
Max Sale Price:
$476,000
Med Sale Price:
$220,000
May 2026
Sales:
42
Avg $ Per SqFt:
$120.55
Min Sale Price:
$48,000
Max Sale Price:
$570,000
Med Sale Price:
$214,450
Apr 2026
Sales:
45
Avg $ Per SqFt:
$125.08
Min Sale Price:
$68,000
Max Sale Price:
$875,000
Med Sale Price:
$250,000
Mar 2026
Sales:
46
Avg $ Per SqFt:
$119.7
Min Sale Price:
$15,000
Max Sale Price:
$659,200
Med Sale Price:
$244,500
Feb 2026
Sales:
39
Avg $ Per SqFt:
$129.45
Min Sale Price:
$78,500
Max Sale Price:
$1,225,000
Med Sale Price:
$221,300
Jan 2026
Sales:
39
Avg $ Per SqFt:
$114.37
Min Sale Price:
$21,000
Max Sale Price:
$1,138,000
Med Sale Price:
$175,000
Dec 2025
Sales:
20
Avg $ Per SqFt:
$122.05
Min Sale Price:
$1,300
Max Sale Price:
$472,500
Med Sale Price:
$209,000
Nov 2025
Sales:
28
Avg $ Per SqFt:
$125.8
Min Sale Price:
$1,400
Max Sale Price:
$714,100
Med Sale Price:
$220,000
MLS Number: 2637732
Kari Halferty – (918) 914-0235 – karihalferty@kw.com
Keller Williams Realty – (918) 766-0001 – skoster@kw.com
MLS Internet Data Exchange (IDX) information is provided exclusively for consumers’ personal, non-commercial use and may not be used for any purpose other than to identify prospective properties consumers may be interested in purchasing, and that the data is deemed reliable but is not guaranteed accurate by the Greater Tulsa Association of REALTORS® MLS.
MLS Number: 2637732
Kari Halferty – (918) 914-0235 – karihalferty@kw.com
Keller Williams Realty – (918) 766-0001 – skoster@kw.com
 New Listing
 In-Person: 11/22 3:00 PM - 4:00 PM