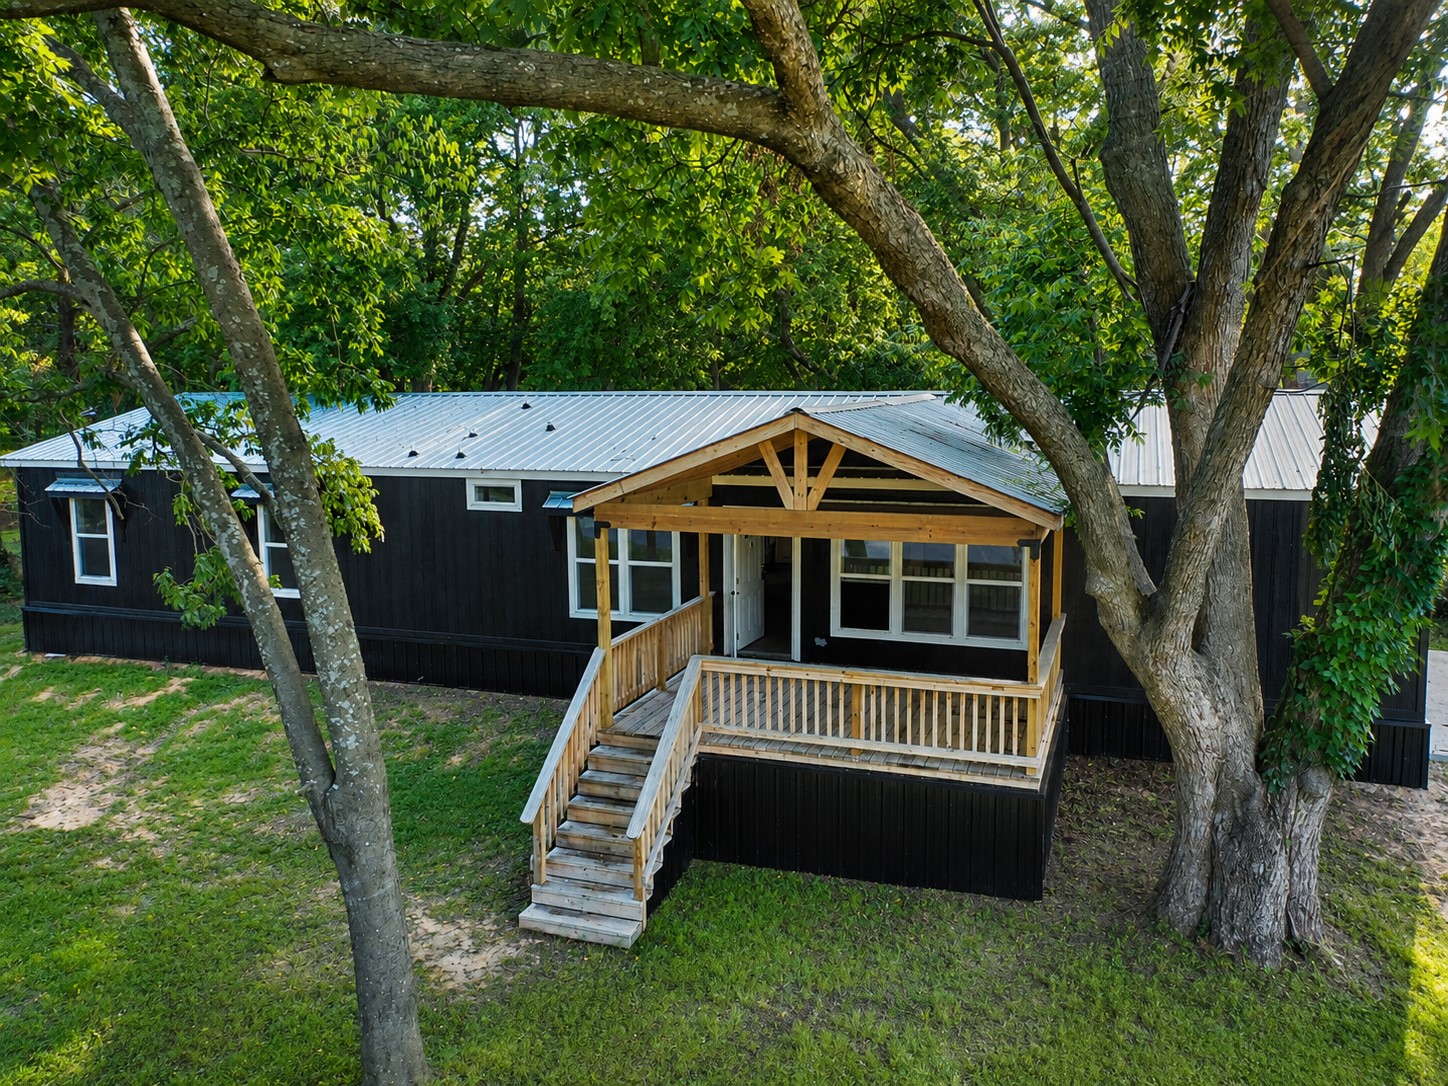
Black exterior siding with a light wood-finish porch featuring an A-frame gable roof
Spacious covered deck featuring wood-finish flooring, natural wood ceiling beams, and a wood railing
Spacious interior featuring wood-finish flooring, a built-in entertainment center with integrated shelving and an electric fireplace, recessed lighting, and a glass-paneled exterior door opening to a wood-plank deck
Modern kitchen featuring white shaker cabinetry, dark countertops, a central island, wood-finish flooring, and recessed lighting
Modern kitchen featuring white shaker-style cabinetry, dark countertops, and wood-finish flooring
Modern kitchen featuring white shaker cabinetry, dark countertops, stainless steel appliances, a farmhouse sink with a gooseneck faucet, and wood-finish flooring
Kitchen
Kitchen featuring a central island with a wood-finish countertop, white cabinetry, stainless steel sink, and wood-finish flooring
Kitchen featuring white cabinetry with dark hardware, dark countertops, and wood-finish flooring
Spacious room featuring light wood-finish flooring, neutral gray walls, and white trim throughout
Freestanding soaking tub with a large window, dual vanity with white cabinetry, wood-finish flooring, and a tiled shower enclosure
Walk-in shower featuring a rain-style shower head, subway tile with a marble-effect pattern, glass enclosure panels, and a built-in storage cabinet
Freestanding soaking tub with a floor-mounted faucet, dual vanities with white cabinetry, dark countertops, and wood-finish flooring
Freestanding oval soaking tub with brushed nickel fixtures
Walk-in closet featuring wire shelving, hanging rods, light gray walls, white baseboards, and wood-finish flooring
Room with light gray walls, white crown molding, and wood-finish flooring
Spacious room featuring wood-finish flooring, neutral-toned walls, white baseboards, and two windows
Spacious room featuring wood-finish flooring, two windows with a green landscape backdrop, and a white interior door
Grey-toned interior featuring wood-finish flooring, two large windows, white trim, and a white interior door
Bathroom featuring a white vanity with panel cabinetry and a dark countertop
Built-in storage bench with an upholstered top, cubby storage, and an overhead shelf
Laundry area featuring a utility sink base cabinet with a dark countertop, overhead wire shelving, and wood-finish flooring
Room featuring two windows, wood-finish flooring, light gray wall paint, white trim, and a semi-flush mount ceiling light
Room featuring wood-finish flooring, two windows, crown molding, and a white interior door
Room featuring wood-finish flooring, neutral wall paint, and white trim
Light gray interior with wood-finish flooring
Covered wood-finish deck featuring a full wooden railing and exposed natural wood ceiling
Spacious outdoor deck featuring light-toned wood-finish flooring, natural wood railings, and an exposed beam ceiling
Dark-toned exterior siding with white window trim
Modern home exterior with dark vertical siding, contrasting white window trim, and a white fascia
Dark-hued horizontal siding exterior with white window frames
Welcome to 624 2nd Ave SE in Ardmore! This spacious 2025 manufactured home offers 3 bedrooms, 2 bathrooms, and approximately 2,016 square feet of comfortable living space on a generous 0.57-acre lot. Inside, you'll find a bright, open layout with modern finishes, wood-look flooring, and plenty of room to spread out. The kitchen features white cabinetry, a large center island, stainless appliances, and great counter space, making it a welcoming spot for everyday meals or entertaining. The primary suite offers a relaxing retreat with a double vanity, freestanding soaking tub, walk-in shower, and stylish tile accents. A built-in mudroom bench adds convenience and extra storage, while the walk-in closet shelving provides practical organization. Outside, the covered front porch and mature trees create a comfortable setting with room to enjoy the yard. The large lot gives buyers added flexibility for outdoor living, pets, parking, or future improvements, subject to buyer verification and local requirements. Located in Ardmore with convenient access to downtown dining, shopping, and local amenities, this home is also within reach of area attractions such as Lake Murray State Park, Hardy Murphy Coliseum, Memorial Park, The Clubhouse at Regional Park, and the Greater Southwest Historical Museum. Lake Murray is known as Oklahoma's oldest and largest state park, and Hardy Murphy Coliseum is a historic Ardmore venue that hosts a variety of events. Schedule your showing and see what this property has to offer!
Details
MLS #
1237208
Listing Type
For Sale
Style
House
Sub-Type
Resale
Status
Pending
Year
2025
Days On Site
143
Listing Provided By
Horner McClure & Associates | Levi Horner
Features
Bed(s)
4
Bath(s)
2 Total
SQ Feet
2,016
Story(s)
1
Acreage
0.57
Interior
Rooms Total
0
Heating
Electric
Fireplaces Total
1
Appliances
Refrigerator, Water Heater
Exterior
Exterior Features
Covered Deck, Covered Porch
Lot Features
Corner Lot, Interior Lot, Other, Rural, Wooded
Foundation Details
Combination
Parking
Garage Spaces
0
Utilities
Utilities
Electricity Available
Taxes
Okc Tax Amount
2336.0000
Tax Block
441
Tax Lot
5
Area Information
State
OK
County
Carter
City
Ardmore
Zip Code
73401
School District
Carter
School District
Ardmore HS
Elementary School
Charles Evans ES,Jefferson ES,Li
High School
Ardmore HS
Listing VS Median (in 73401)
Price: $209,000
low | high
Med: $199,500
54.545693779904% of Average
sqft: 2,016
low | high
Med: 1,599
70.684523809524% of Average
$ / sqft: $104
low | high
Med: $132
22.473873655065% of Average
On site: 143
low | high
Med: 76.5
100% of Average
Sourced by Back At You
MLS Number: 1237208
Levi Horner – (405) 408-4329 – levi@hmassociates.us
Copyright 2026 MLSOK, Inc. We do not attempt to verify the currency, completeness, accuracy, or authenticity of the data contained herein. Information is subject to transcription and transmission errors and is provided “as is”. All information, including but not limited to property square footage and lot size, zoning, and fitness for a particular purpose is subject to inaccuracies and should be independently verified through personal inspection and/or consultation with appropriate professionals. The listing information provided is for consumers’ personal, non-commercial use and may not be used for any purpose other than to identify prospective purchasers. This data is copyrighted and may not be transmitted, retransmitted, copied, framed, repurposed, or altered in any way for any other site, individual and/or purpose without the express written permission of MLSOK, Inc.
MLS Number: 1237208
Levi Horner – (405) 408-4329 – levi@hmassociates.us