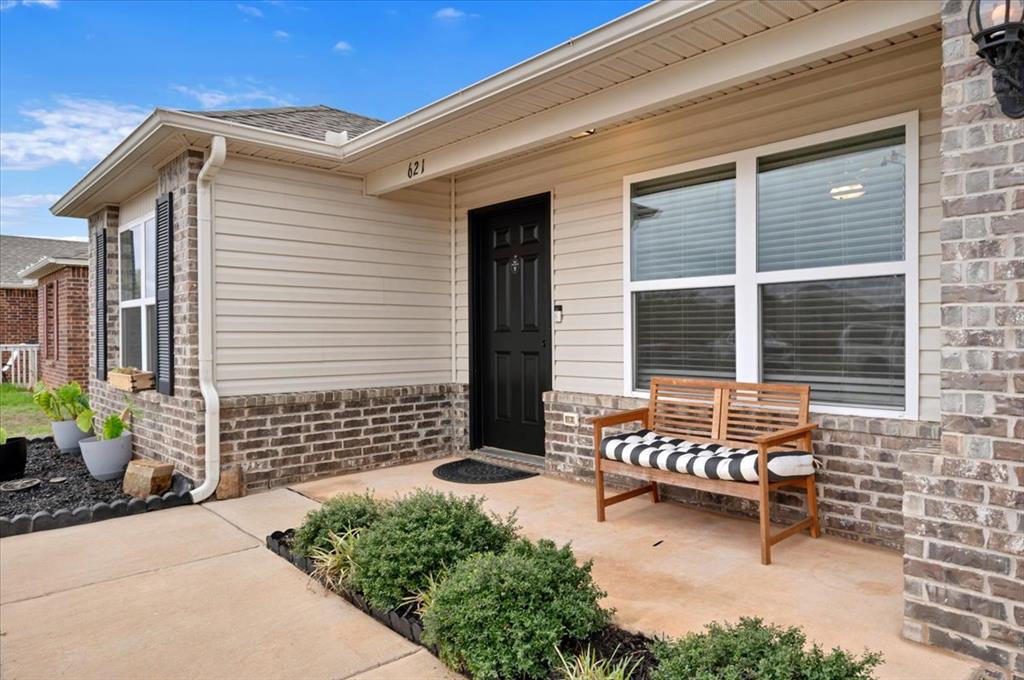
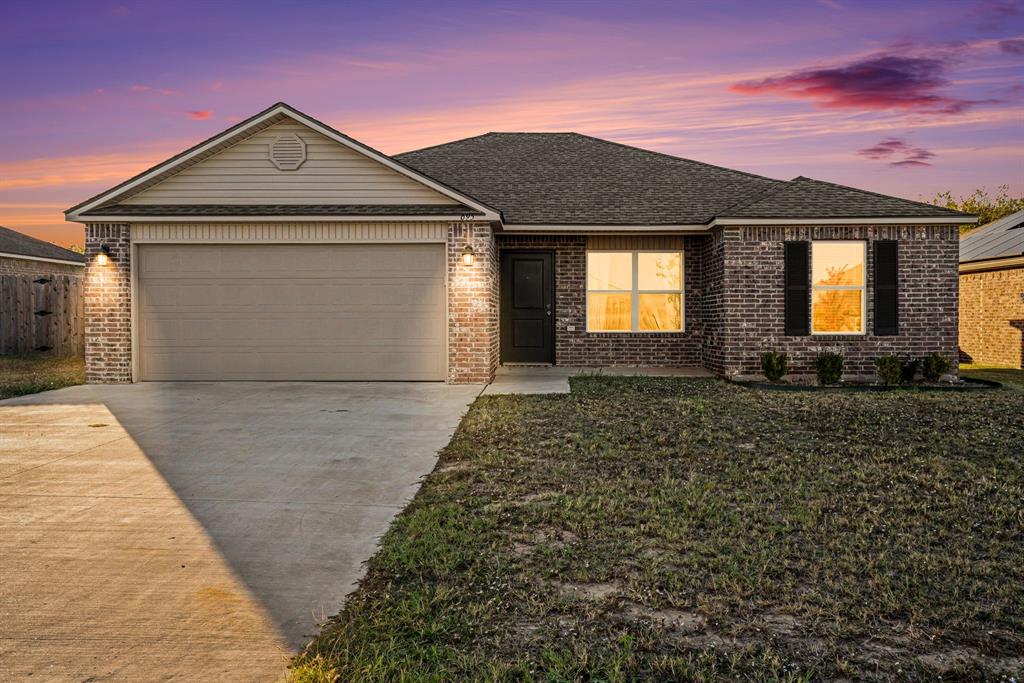
Exterior facade featuring horizontal siding, brick masonry, a covered porch, and a solid-core front door with black shutters
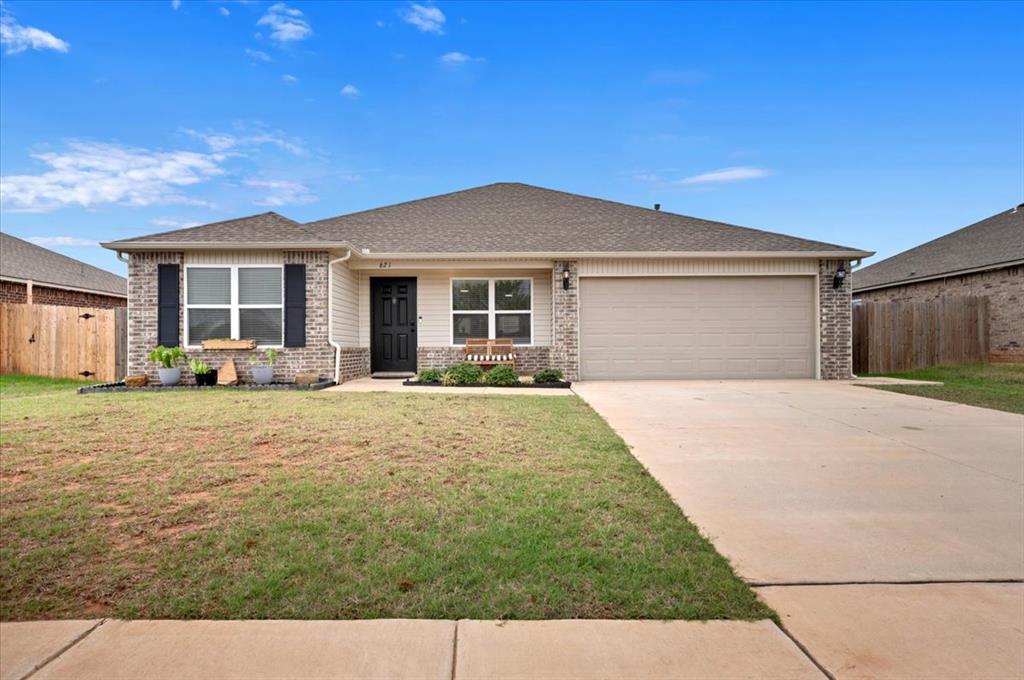
Single-story exterior featuring a brick and horizontal siding facade, a covered entryway, a two-car attached garage, and an expansive concrete driveway
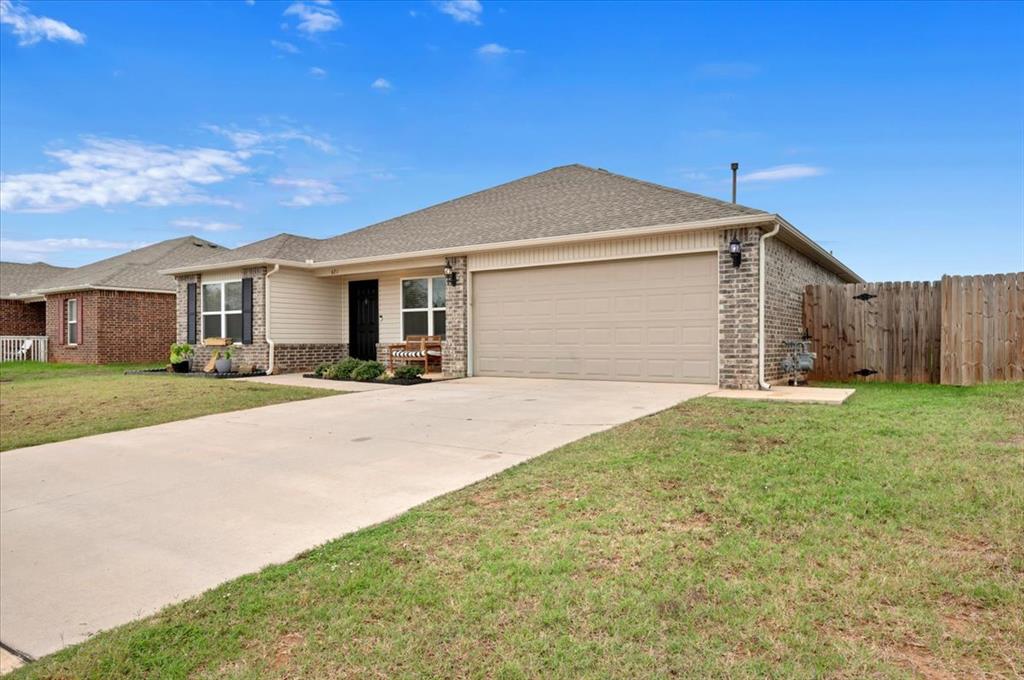
Single-story residence featuring a brick and vinyl siding exterior, attached two-car garage, concrete driveway, and wooden privacy fencing
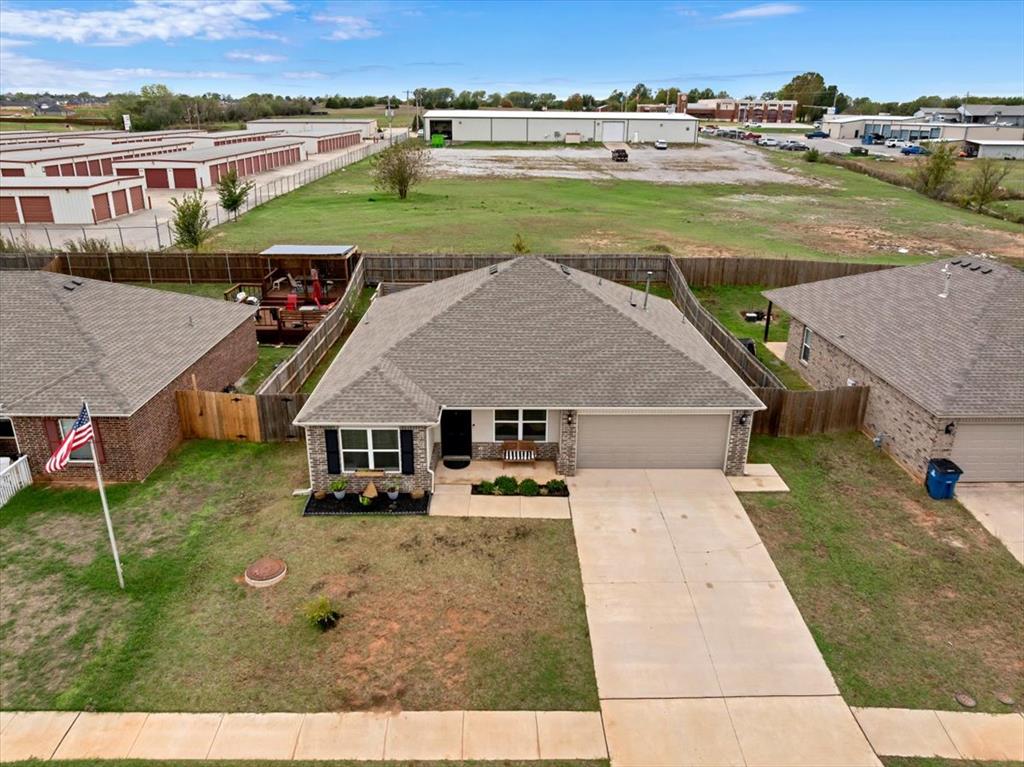
No Neighbor directly behind the home.
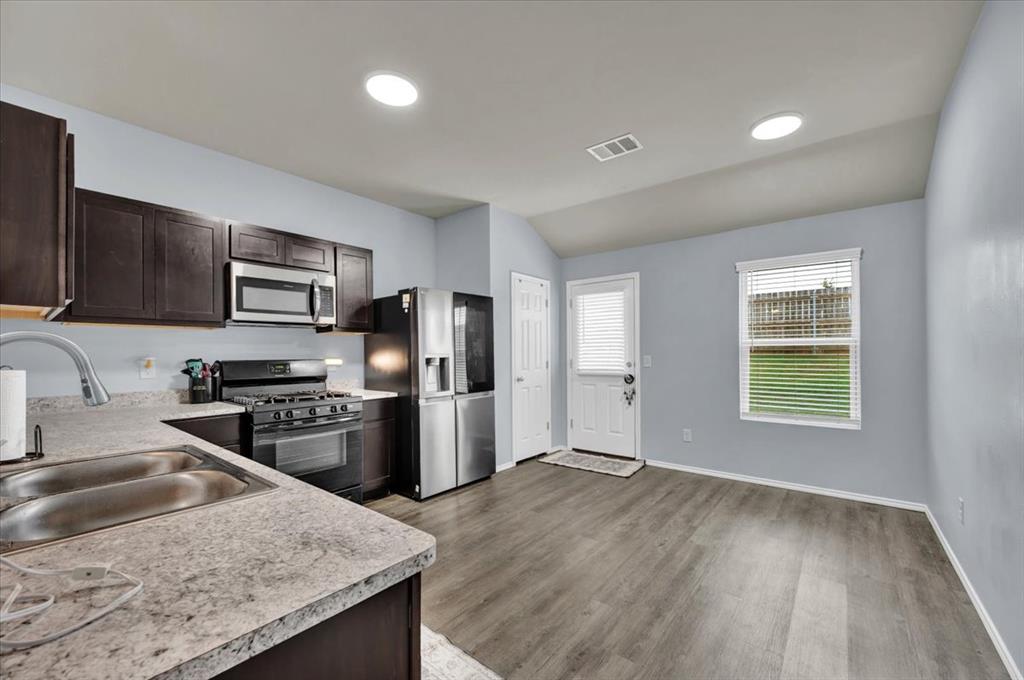
Kitchen featuring dark wood-finish cabinetry, stone-patterned laminate countertops, stainless steel appliances, recessed lighting, and wood-finish flooring
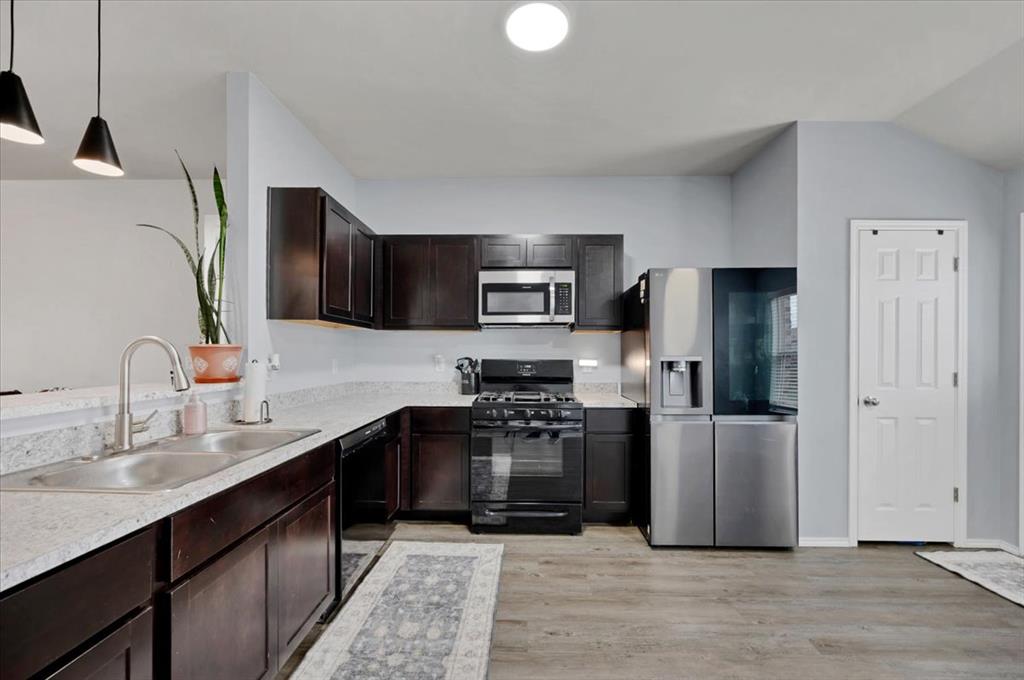
Kitchen featuring dark-finish cabinetry, light-toned stone-finish countertops, stainless steel appliances, dual-basin sink with high-arc faucet, and wood-finish flooring
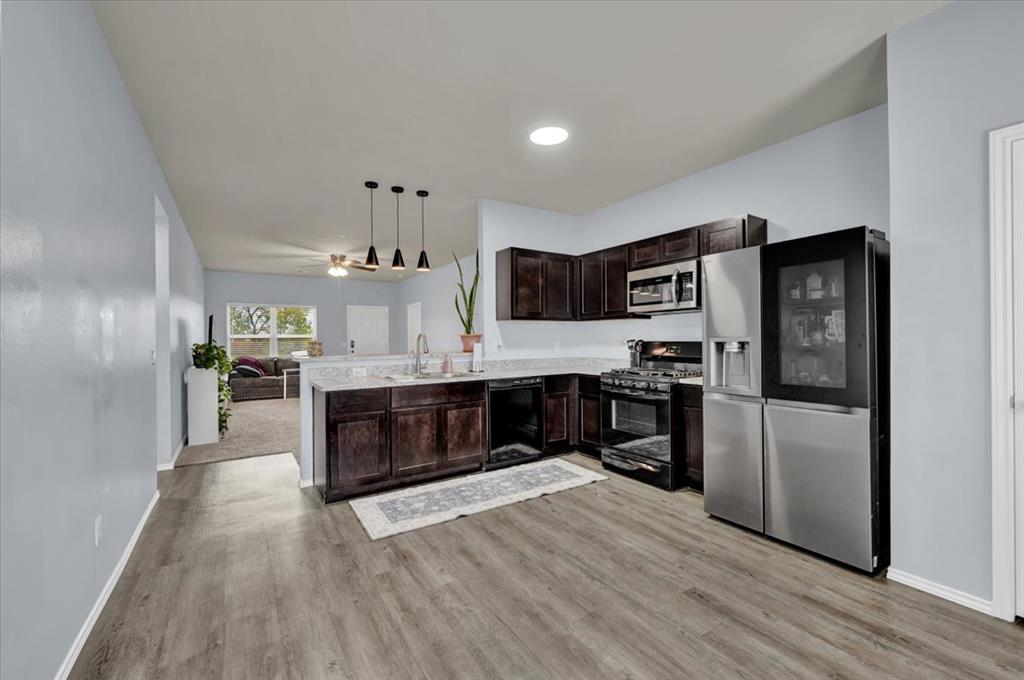
Kitchen featuring dark wood-finish cabinetry, stone-style countertops, stainless steel appliances, wood-finish flooring, and a trio of pendant lights
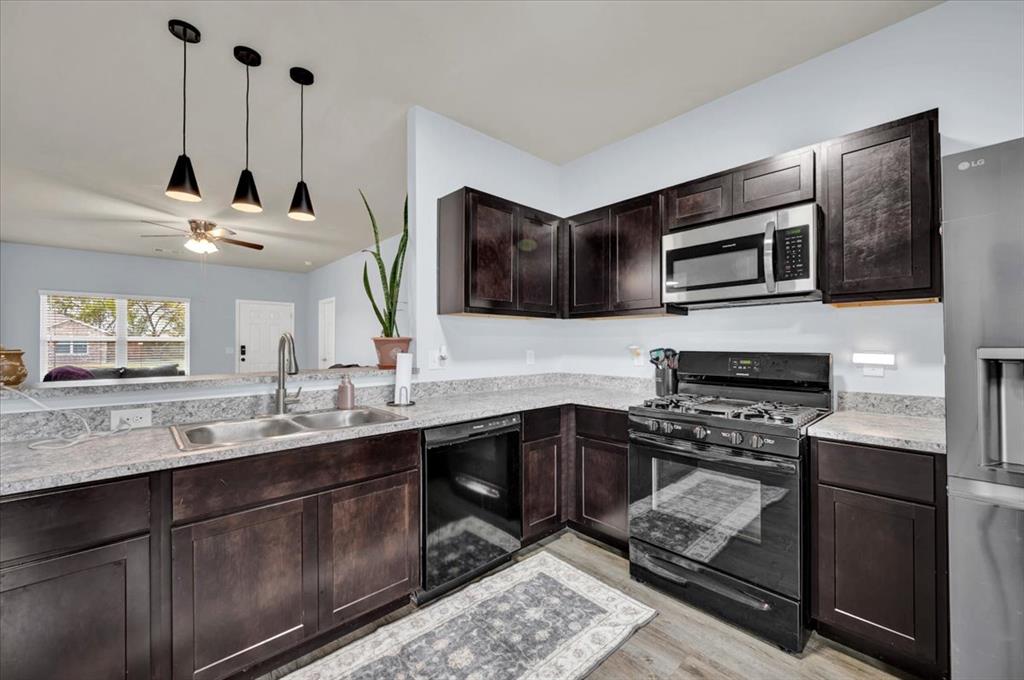
Kitchen featuring dark-finish cabinetry, stone-style countertops, stainless steel appliances, a dual-basin undermount sink, and three pendant lights
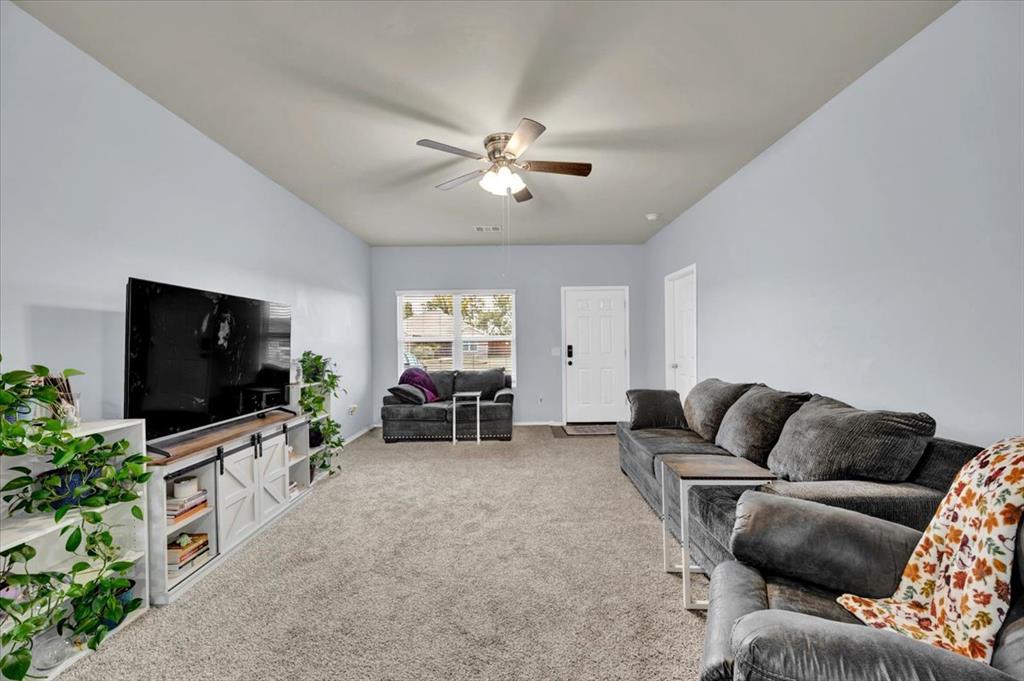
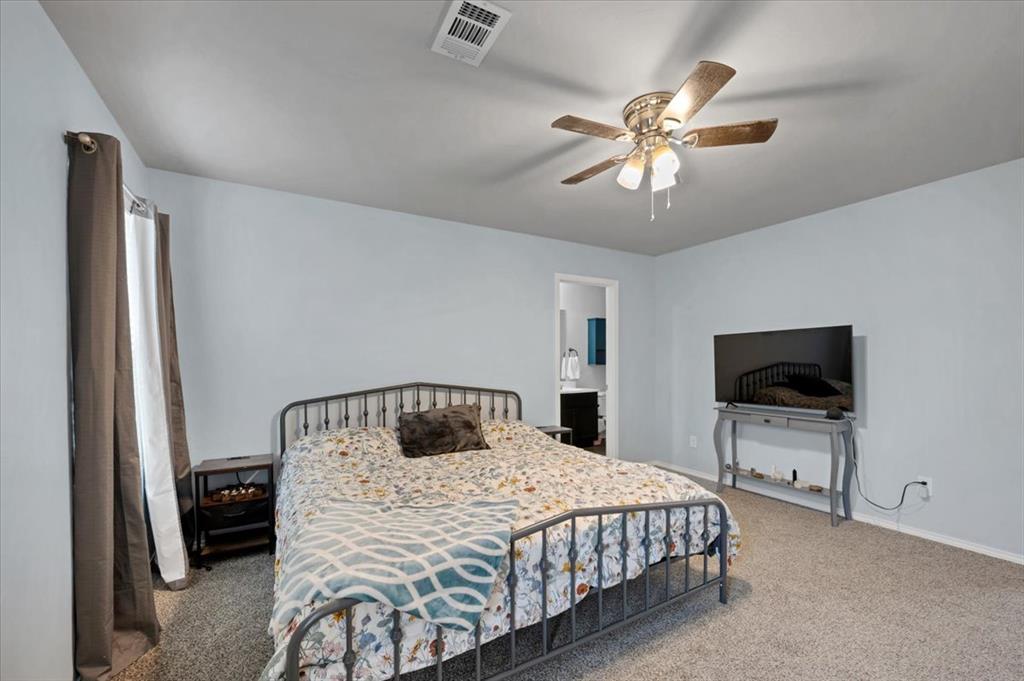
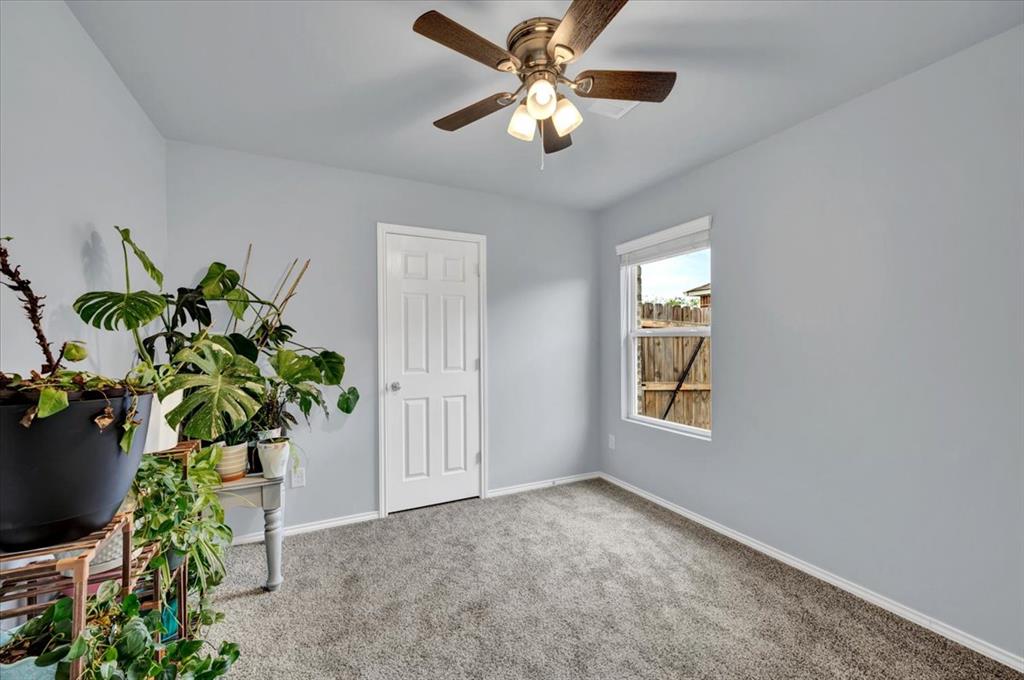
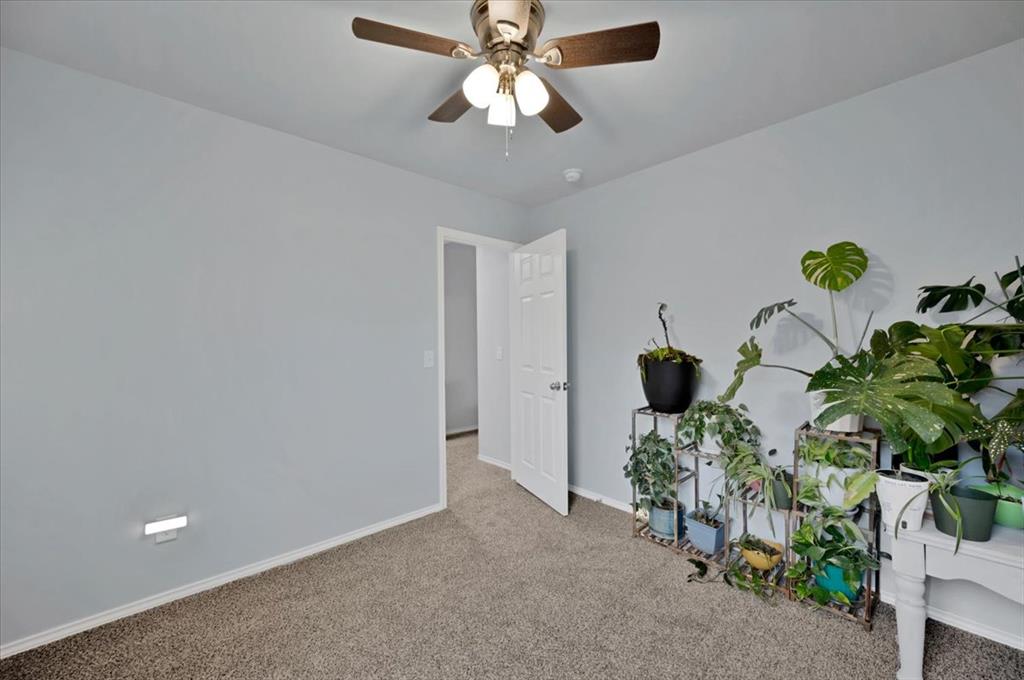
Neutral interior featuring wall-to-wall carpeting, a ceiling fan with integrated lighting, and a multi-pane window
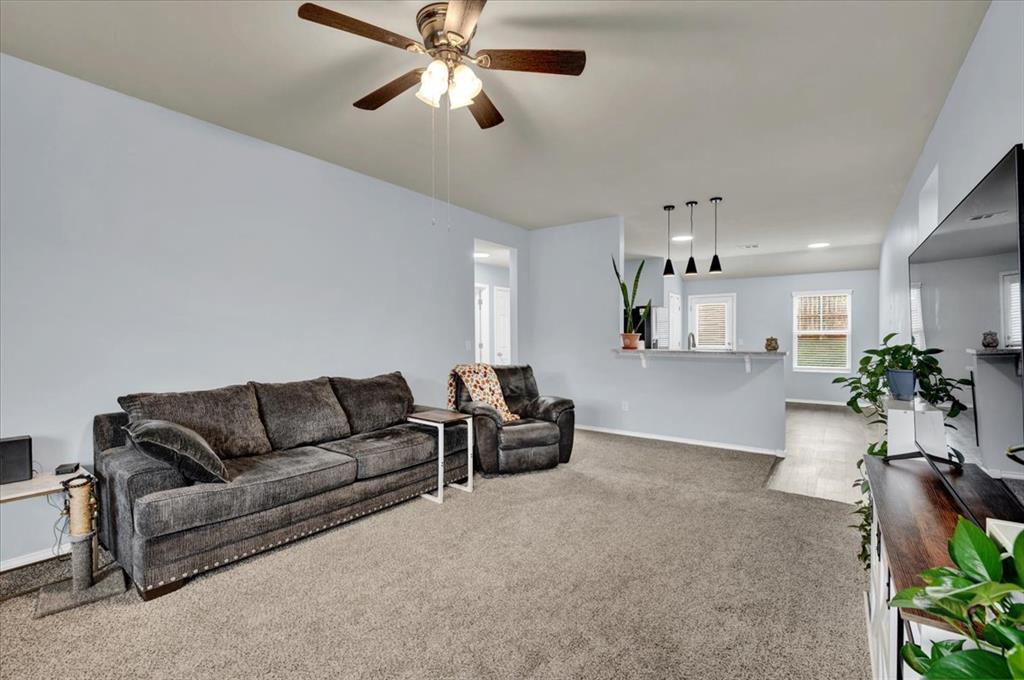
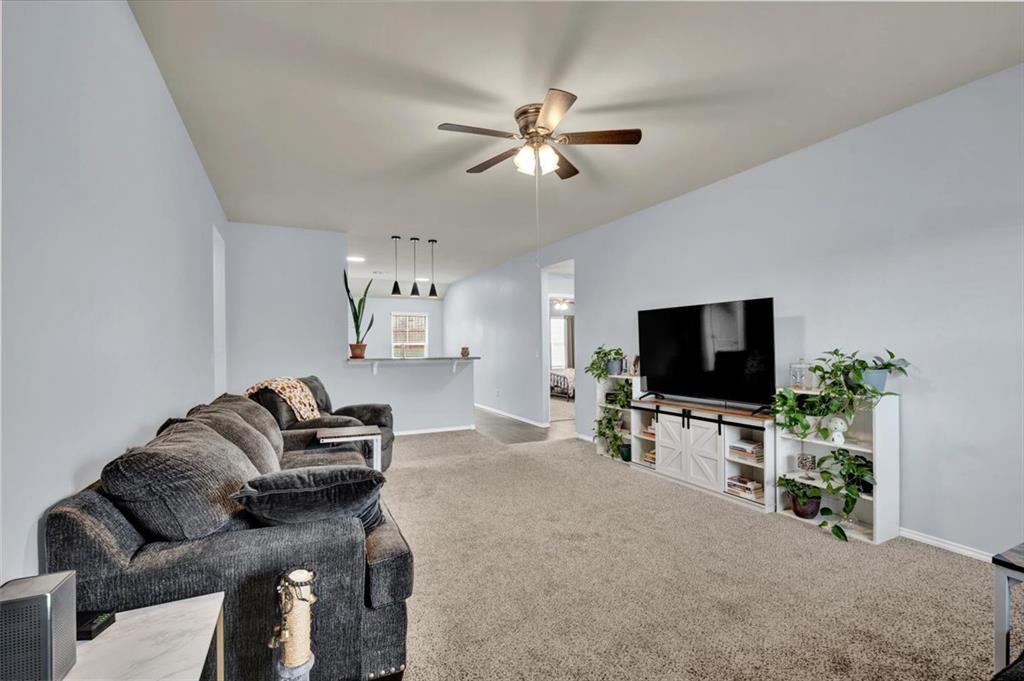
Living area featuring a ceiling fan with integrated lighting, a raised kitchen breakfast bar, and trio of pendant lights
Neutral interior space featuring carpeted flooring, a central ceiling fan with integrated lighting, and a kitchen pass-through counter with pendant lighting
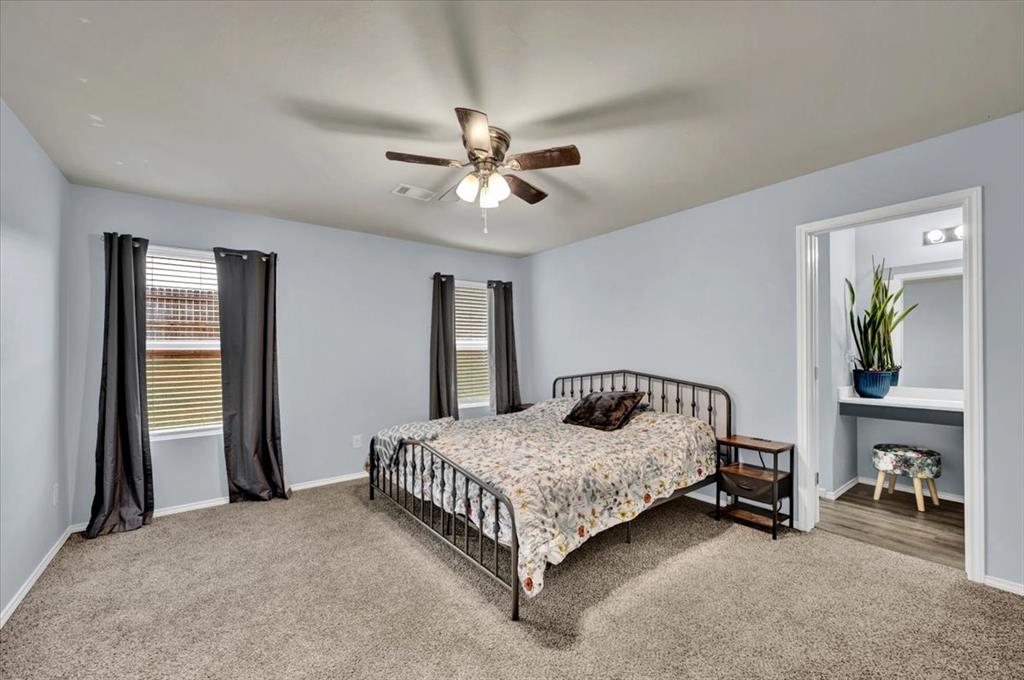
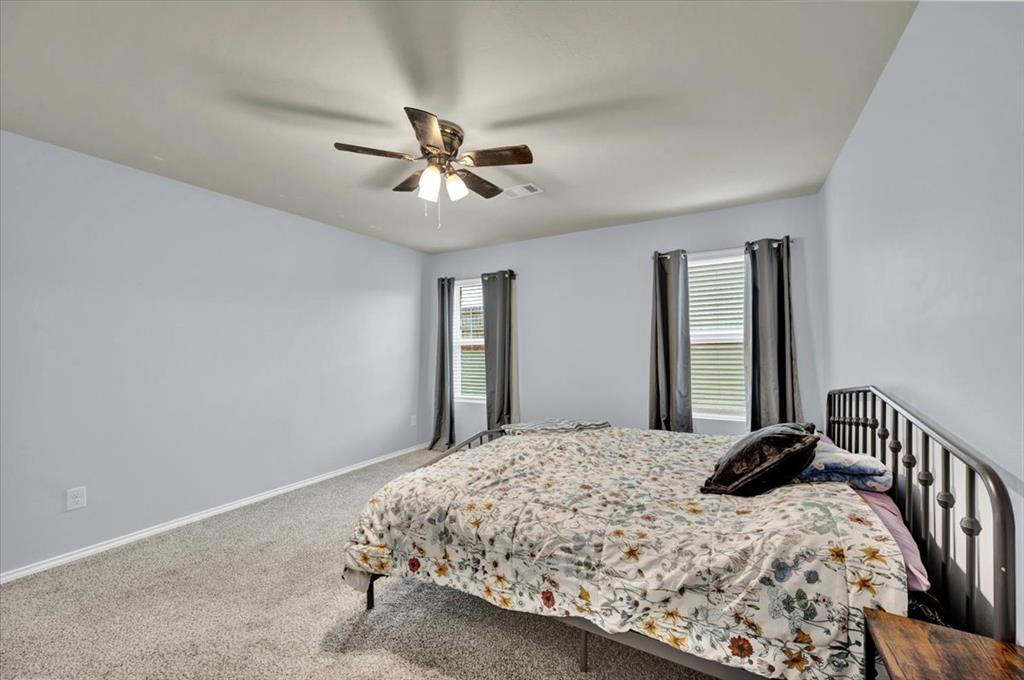
Room featuring neutral wall-to-wall carpeting, dual windows, and a ceiling-mounted light fixture with a multi-blade fan
Neutral-toned interior space featuring wall-to-wall carpeting and a ceiling fan with integrated lighting
Spacious room featuring neutral carpeting, a ceiling fan with integrated lighting, and two windows providing natural light
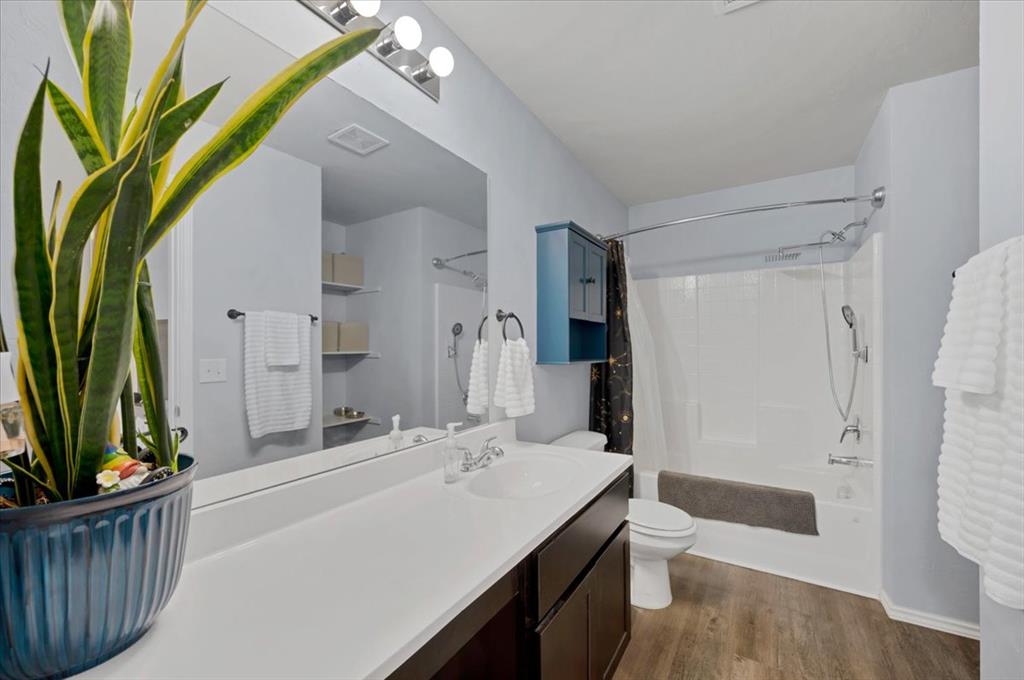
Bathroom featuring wood-finish flooring, a white vanity countertop with a drop-in sink, a large wall-mounted mirror, a built-in blue storage cabinet, and a bathtub with a shower surround
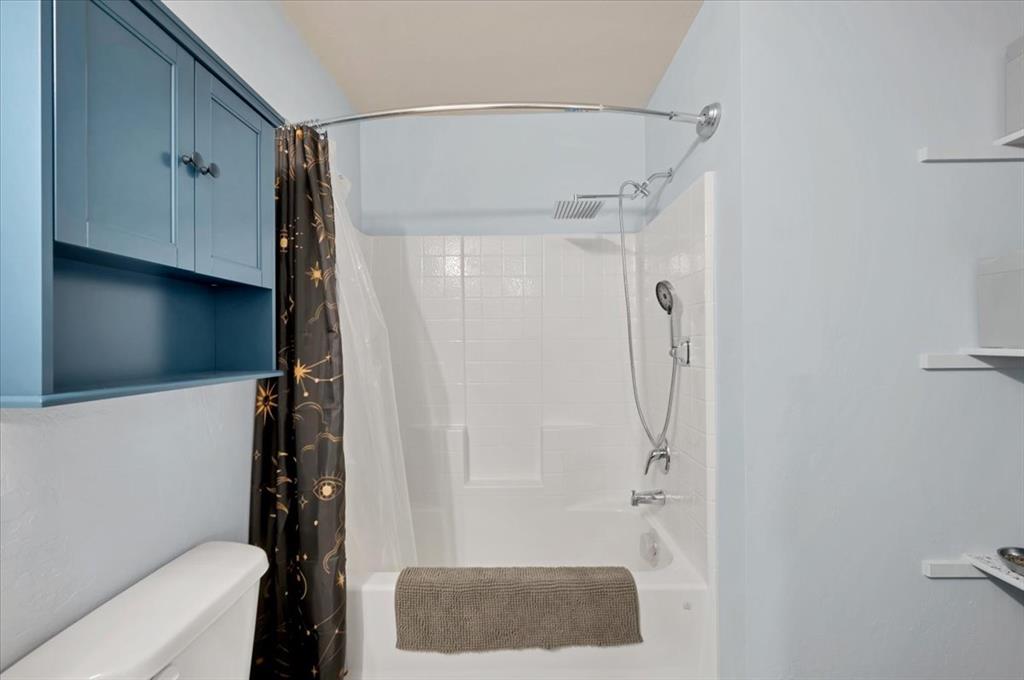
Bathroom featuring a white tub-shower combination, wall-mounted rainfall shower head with handheld attachment, curved shower rod, and built-in blue cabinetry
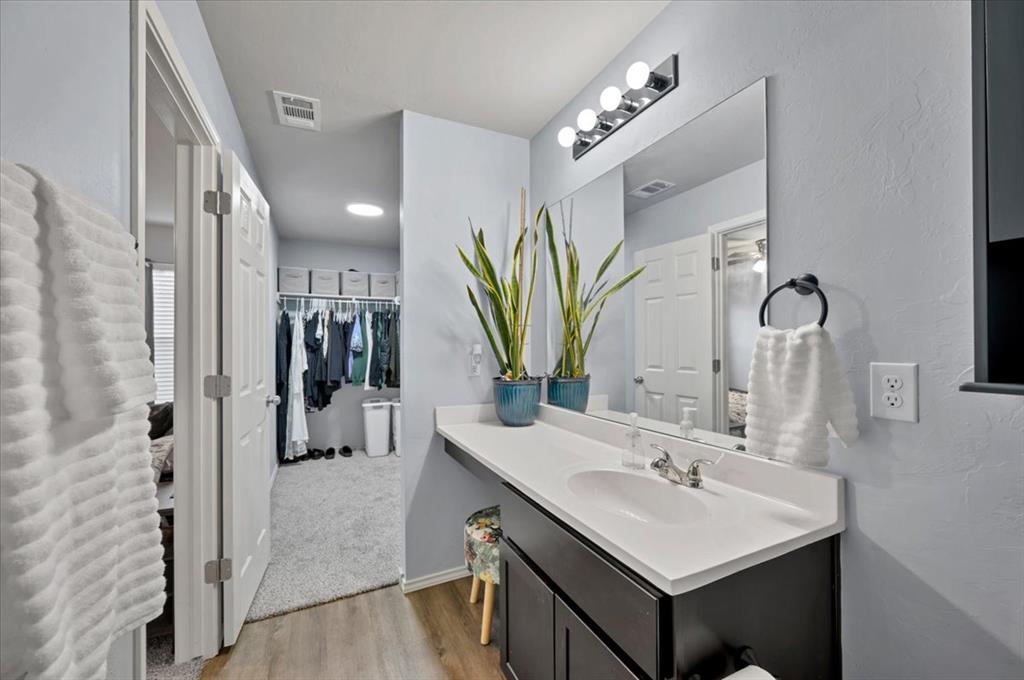
Bathroom vanity featuring a dark-finish cabinet, a solid-surface countertop with an integrated basin, a polished chrome faucet, a wall-to-wall mirror, and four-bulb linear lighting
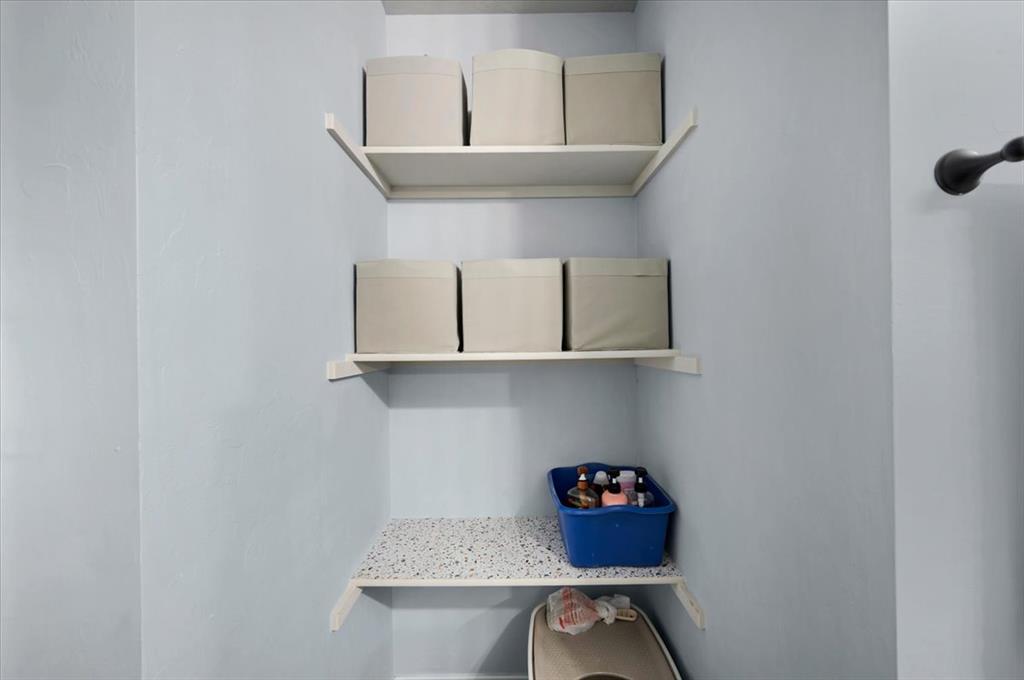
Recessed storage niche featuring two levels of white shelving and a lower counter surface with a speckled finish
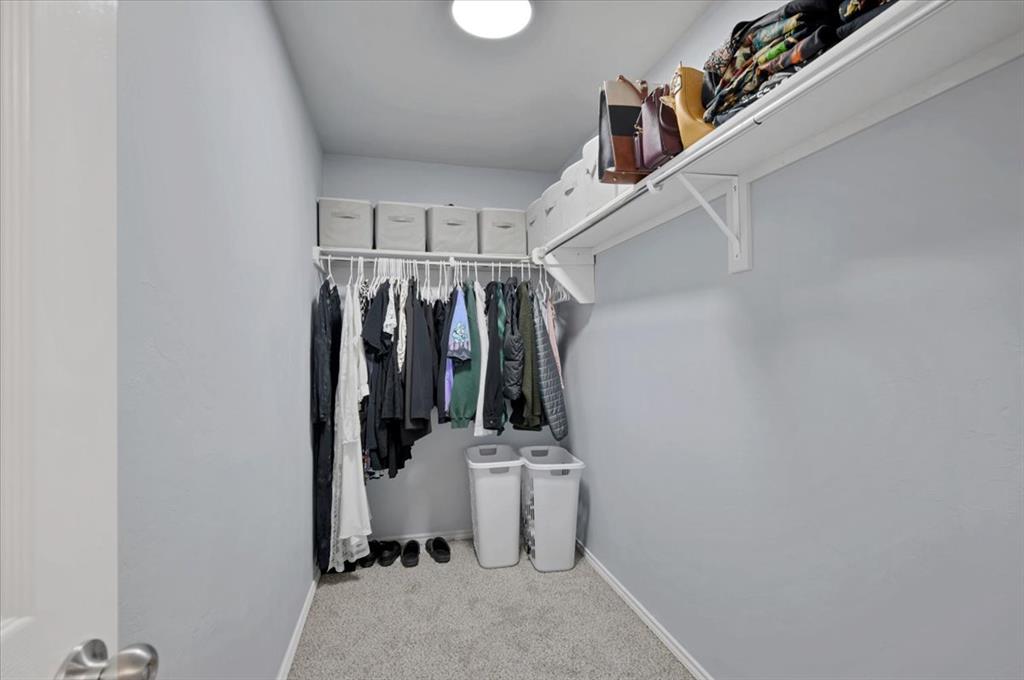
Primary walk-in closet featuring wall-to-wall carpeting, overhead flush-mount lighting, and dual-tier built-in shelving with integrated clothing rods
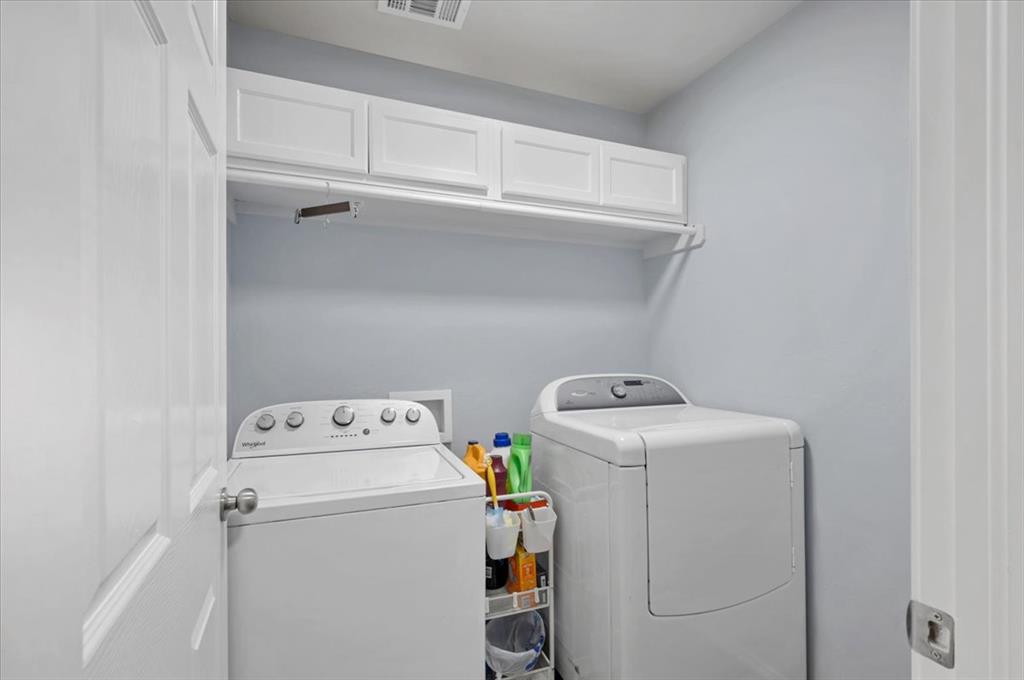
Laundry area featuring white shaker-style wall-mounted cabinetry and an integrated hanging rod
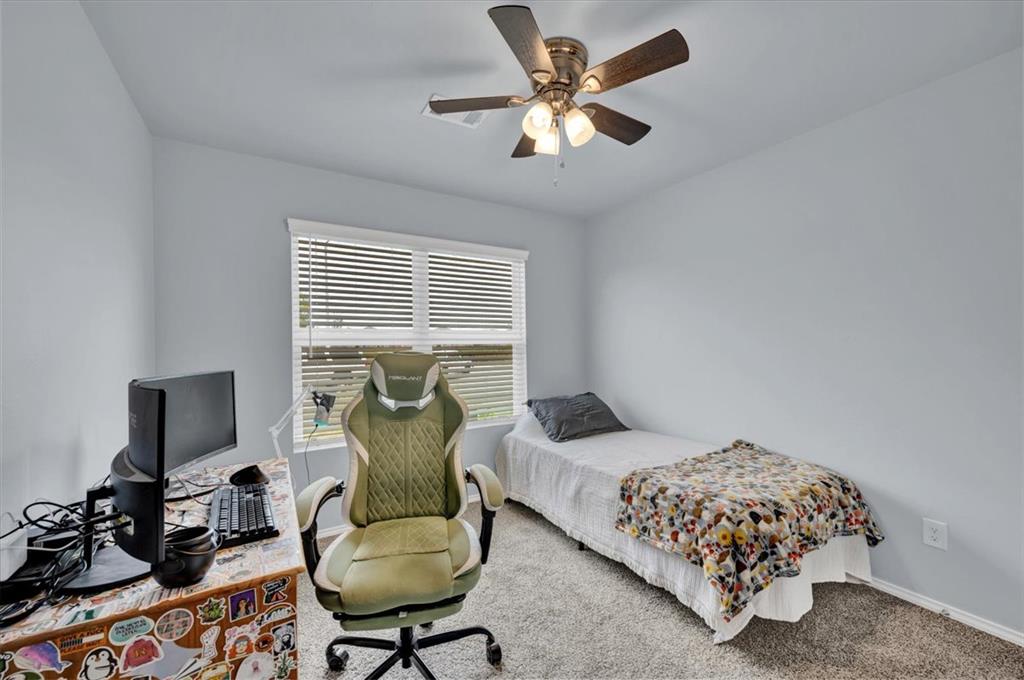
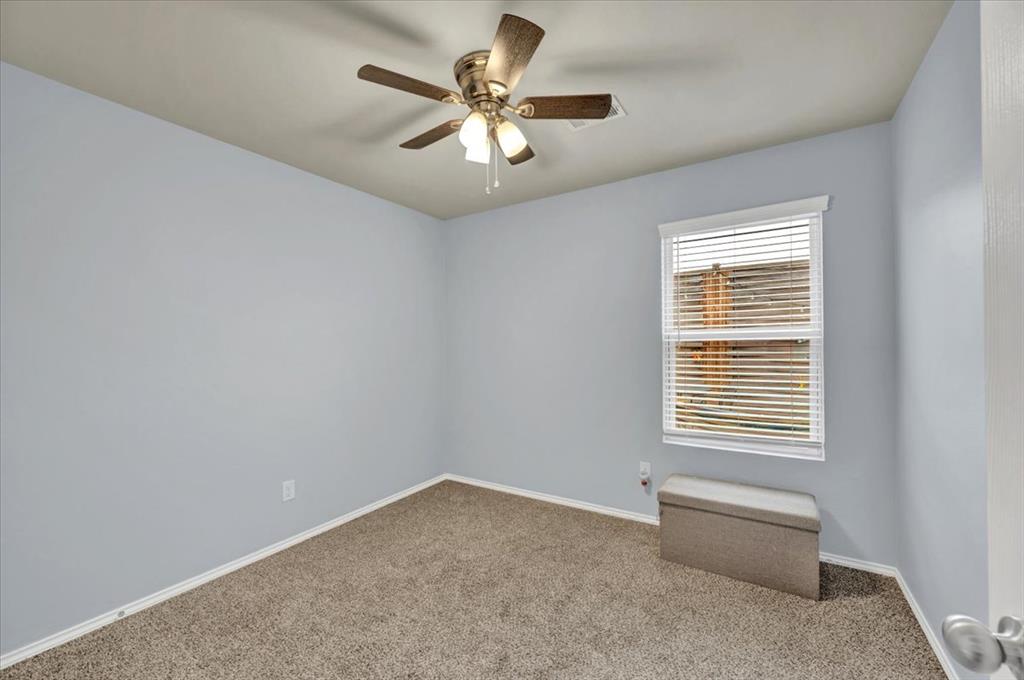
2nd Bedroom Neutral-toned room featuring wall-to-wall carpeting, a multi-blade ceiling fan with integrated lighting, and a window with horizontal blinds
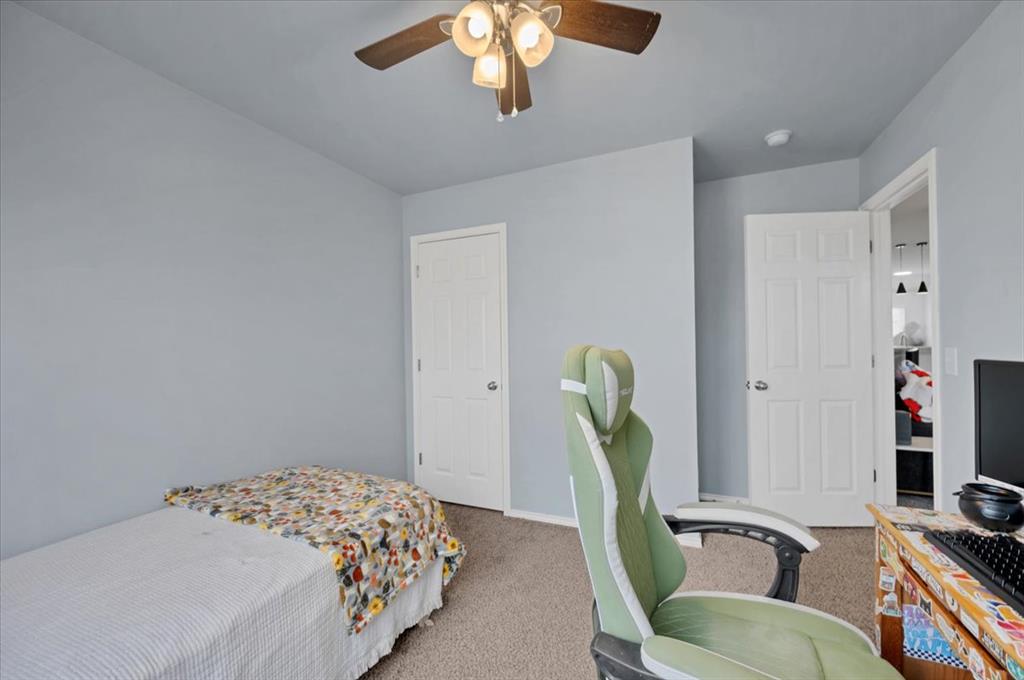
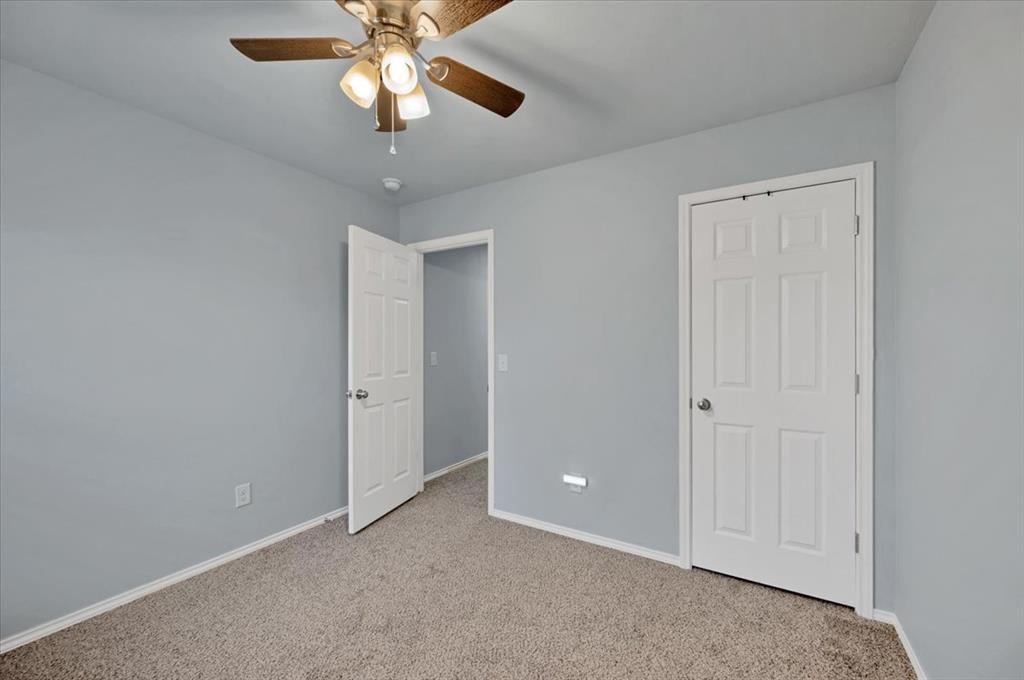
2nd Bedroom Neutral-toned interior space featuring wall-to-wall carpeting, two six-panel doors, and a ceiling-mounted fan with three glass-shaded lights
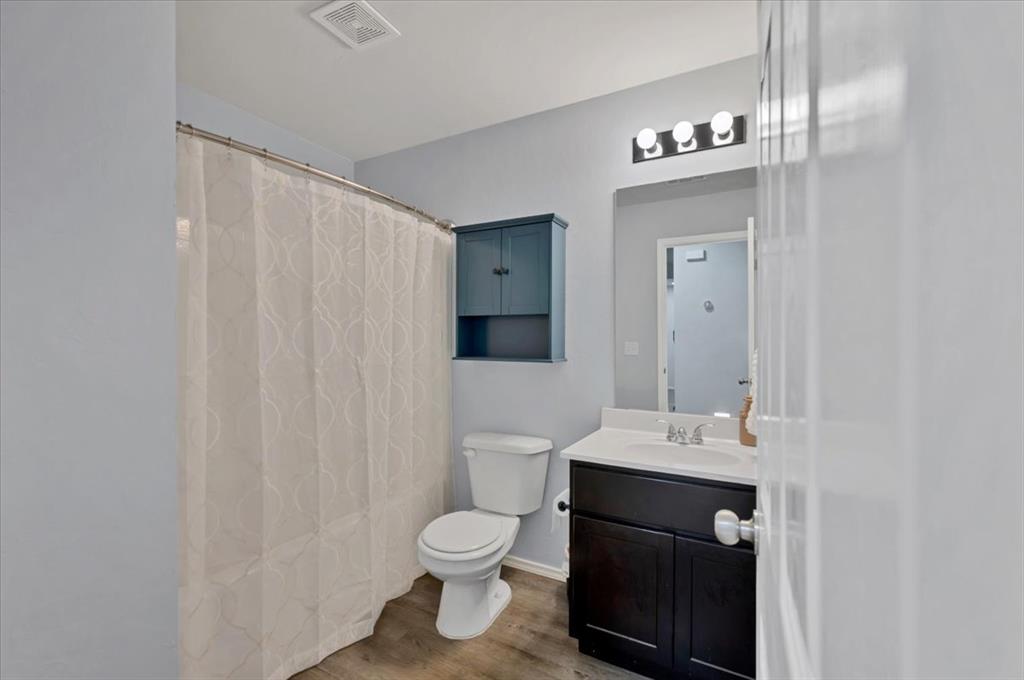
Bathroom featuring wood-finish flooring, a dark-toned vanity with a solid-surface countertop, an integrated basin, a coordinating wall-mounted storage cabinet, and a three-light vanity fixture
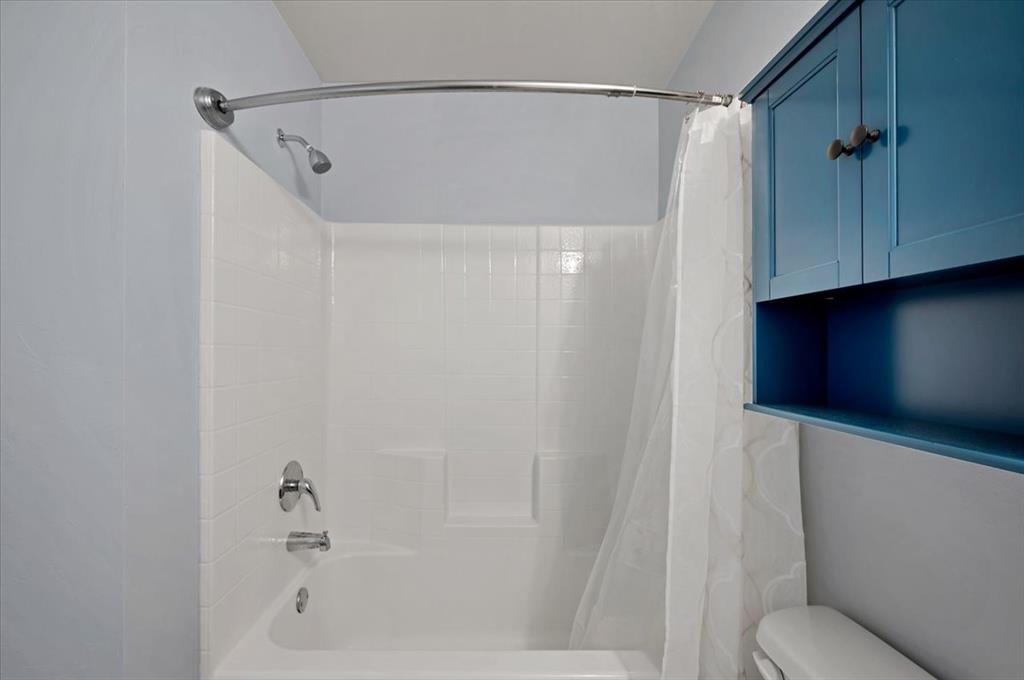
Bathtub and shower combination featuring a white tiled surround, chrome shower hardware, curved curtain rod, and built-in blue storage cabinetry
3rd Bedroom
3rd Bedroom
4th Bedroom Neutral-toned interior room featuring wall-to-wall carpeting, a multi-light ceiling fan, and six-panel interior doors
4th Bedroom Neutral-toned wall paint, wall-to-wall carpeting, single-hung window with horizontal blinds, and a multi-blade ceiling fan with an integrated three-light fixture
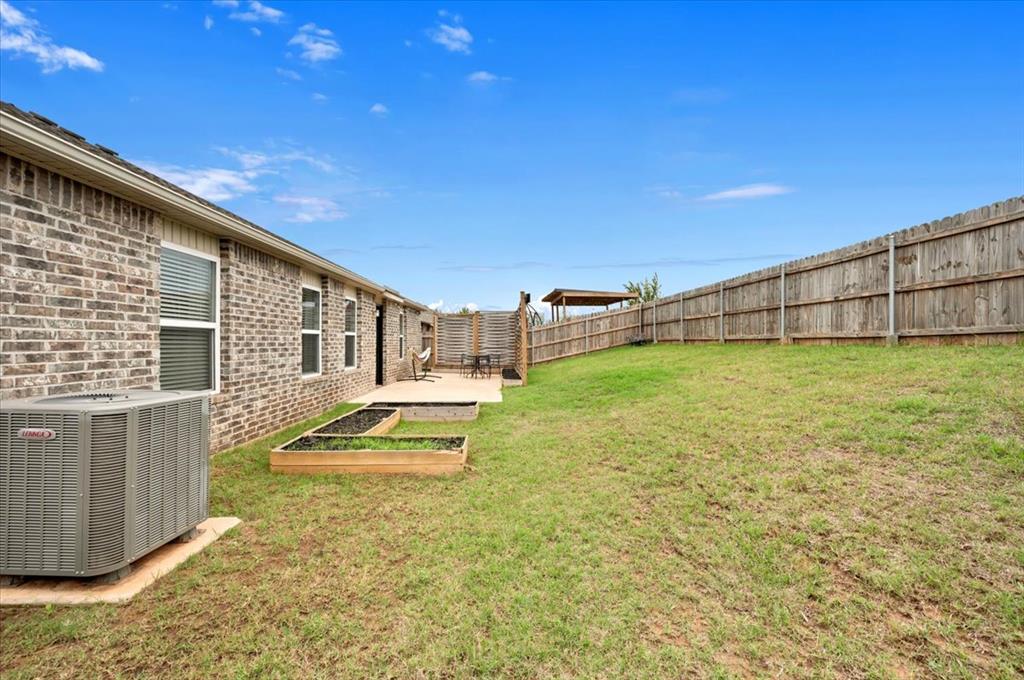
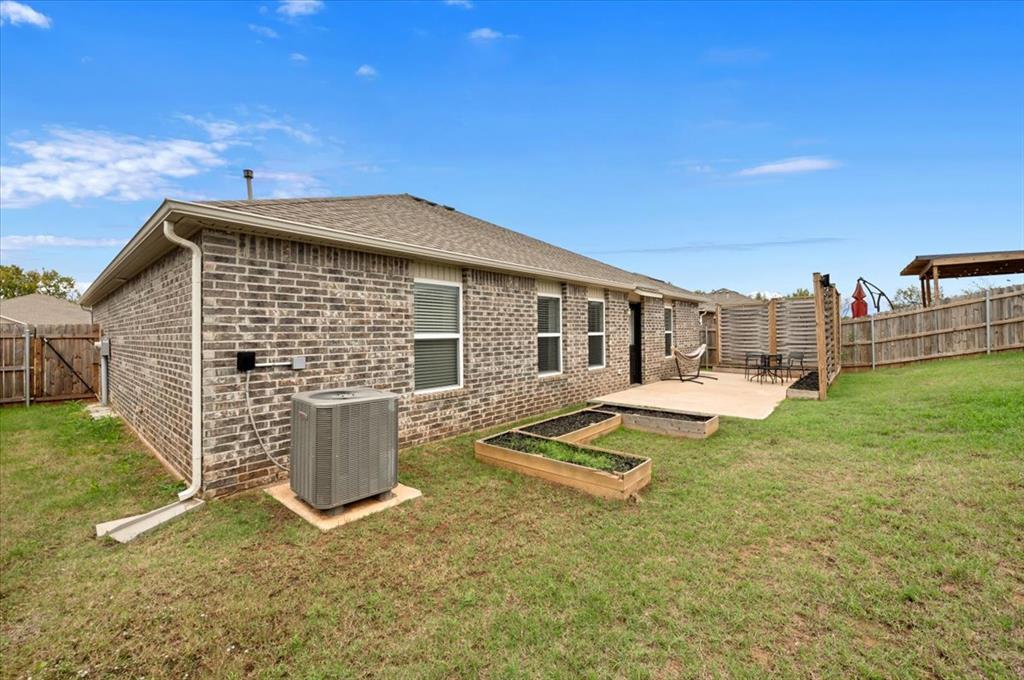
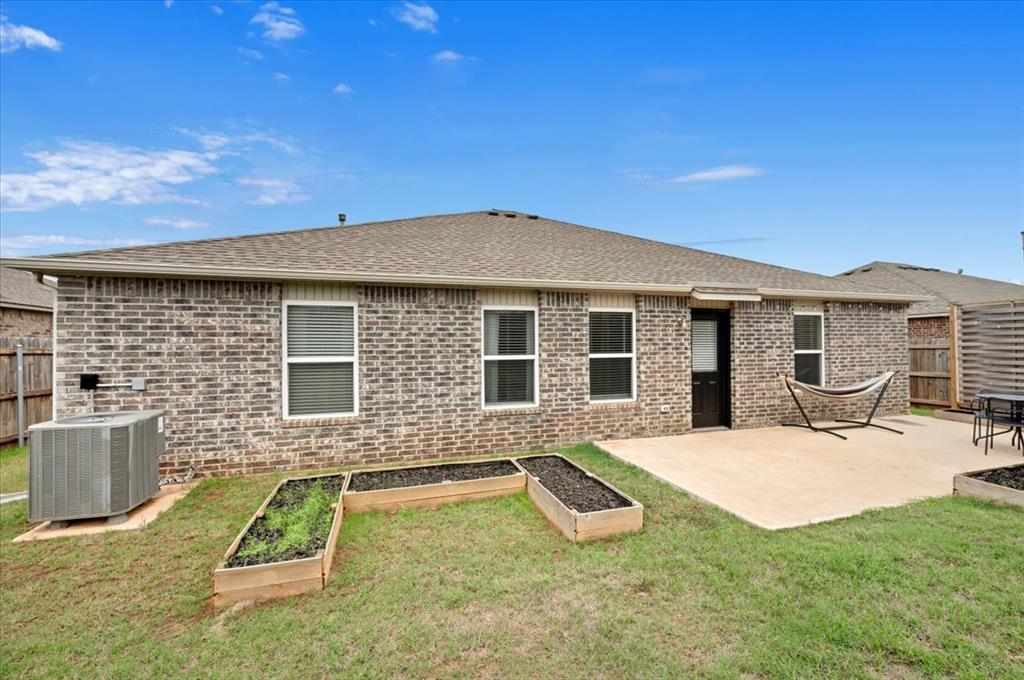
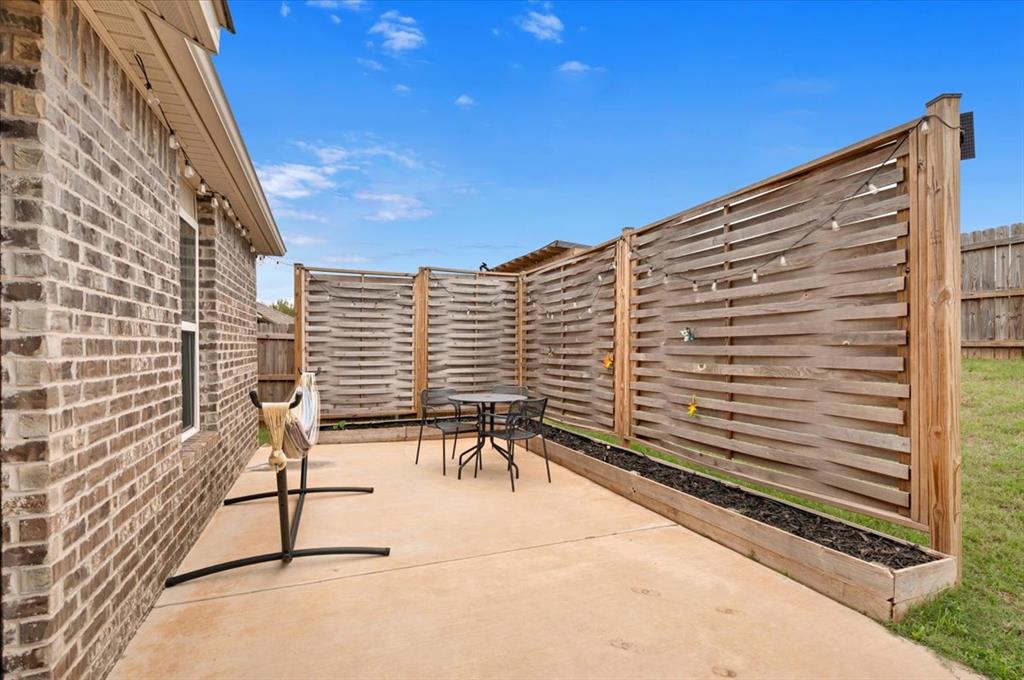
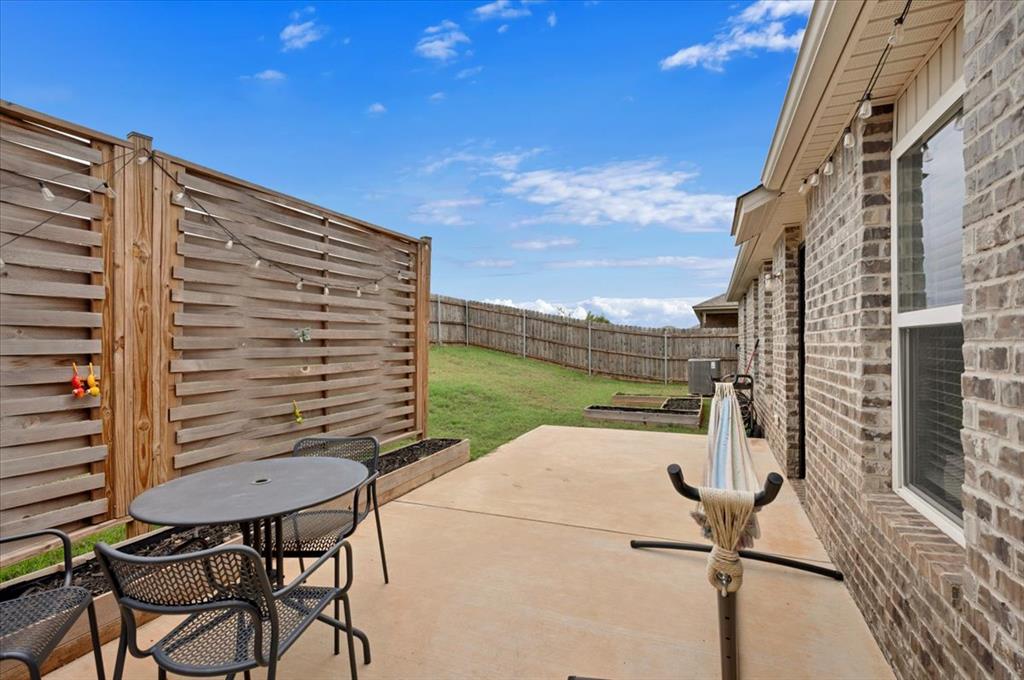
Brick exterior with a concrete patio, wood-frame raised garden beds, and wood privacy fencing
Seller is offering a 2/1 rate buydown! Reduced payments for 2 years with preferred lender. Call or text for more information. Welcome to 621 Fox Hollow Court in Newcastle! This well-maintained 4-bedroom, 2-bath home offers a functional floor plan, comfortable living spaces, and several thoughtful upgrades already completed by the seller. Inside, you'll find fresh interior paint, brand-new carpet and padding, 1-inch faux wood blinds, and an inviting living room that opens to the kitchen and dining area. The kitchen features dark cabinetry, generous counter space, a breakfast bar with modern LED pendant lighting, and a gas range. The primary bedroom offers a private bathroom and spacious walk-in closet, while three additional bedrooms provide flexibility for family, guests, or a home office. The seller has made several improvements that add convenience and value, including a Google Nest thermostat, Ring doorbell, MyIQ garage door opener w/ keypad, and a full house guttering system. Step outside and enjoy a backyard designed for both relaxation and functionality! The 24' x 10' patio with a custom privacy wall provides a great space for outdoor dining, grilling, or simply enjoying the evenings. A 6-foot privacy fence surrounds the backyard, with two gates for convenient access. Raised garden beds are already in place for anyone who enjoys gardening, and a dedicated concrete pad keeps trash cans neatly stored off the driveway. With fresh updates inside, practical improvements outside, and four bedrooms to accommodate a variety of needs, this home has plenty to offer. Schedule your private showing and come see 621 Fox Hollow Court for yourself!
Details
MLS #
1256679
Listing Type
For Sale
Style
House
HOA Dues
$250
Sub-Type
Resale
Status
Active
Year
2021
Days On Site
17
Listing Provided By
Gable & Grace Group | Kendra Augustine
Features
Bed(s)
4
Bath(s)
2 Total
SQ Feet
1,544
Garage
2
Story(s)
1
Acreage
0.17
Interior
Rooms Total
0
Heating
Central Electric
Fireplaces Total
0
Appliances
Dishwasher, Disposal
Interior Features
Ceiling Fan(s), Paint Woodwork
Exterior
Exterior Features
Rain Gutters
Lot Features
Cul-De-Sac
Foundation Details
Slab
Parking
Garage Spaces
2
Utilities
Utilities
Cable Available, Electricity Available, Natural Gas Available, High Speed Internet
Copyright 2026 MLSOK, Inc. We do not attempt to verify the currency, completeness, accuracy, or authenticity of the data contained herein. Information is subject to transcription and transmission errors and is provided “as is”. All information, including but not limited to property square footage and lot size, zoning, and fitness for a particular purpose is subject to inaccuracies and should be independently verified through personal inspection and/or consultation with appropriate professionals. The listing information provided is for consumers’ personal, non-commercial use and may not be used for any purpose other than to identify prospective purchasers. This data is copyrighted and may not be transmitted, retransmitted, copied, framed, repurposed, or altered in any way for any other site, individual and/or purpose without the express written permission of MLSOK, Inc.
 Price Reduced Listing