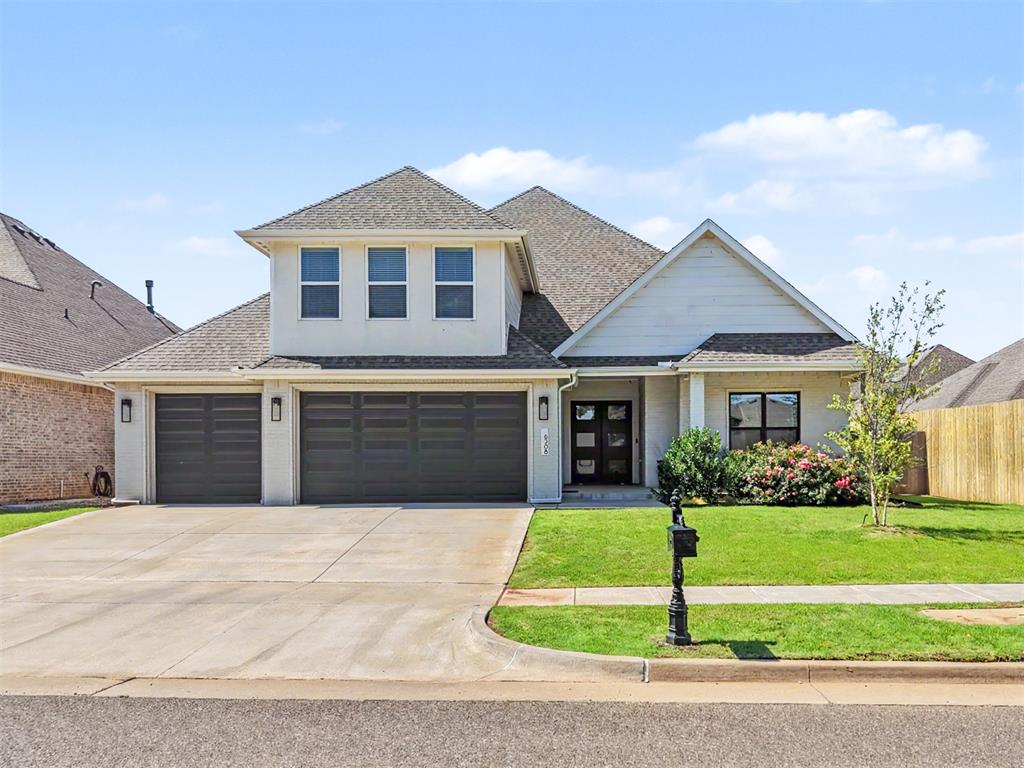
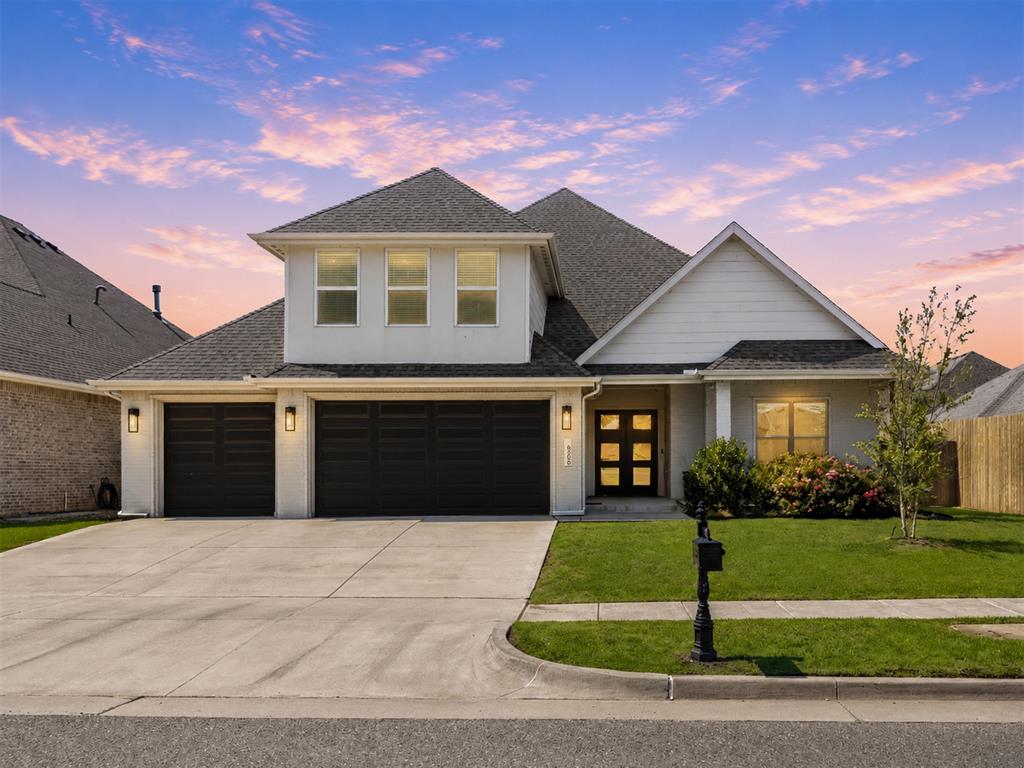
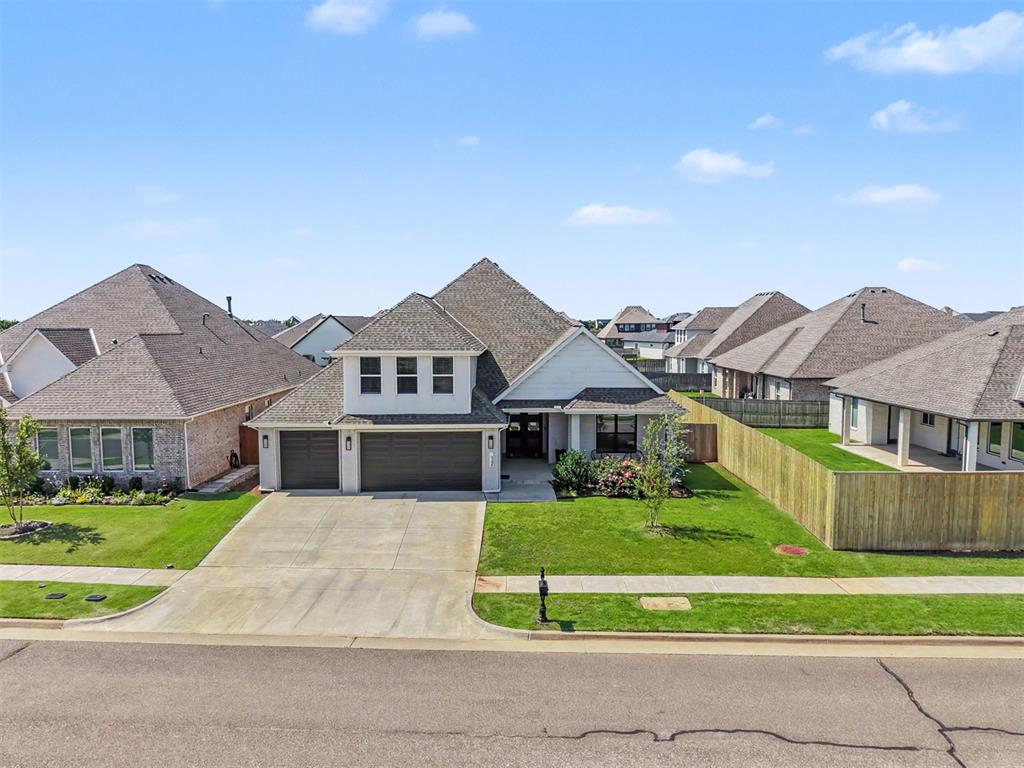
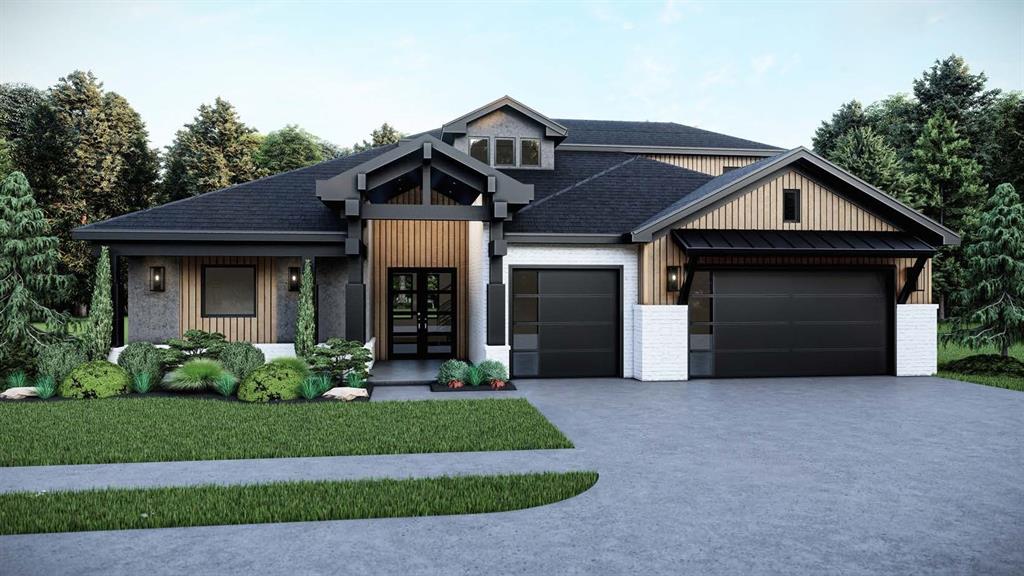
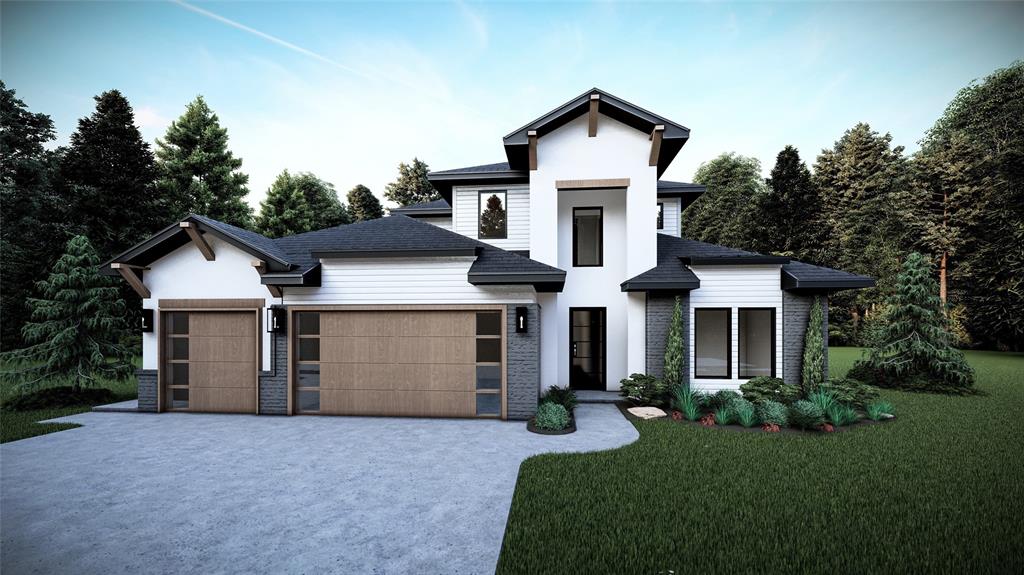
Contemporary residential facade featuring a multi-gabled roofline, a two-car garage with black panel doors, an integrated lighting fixture, and a concrete driveway
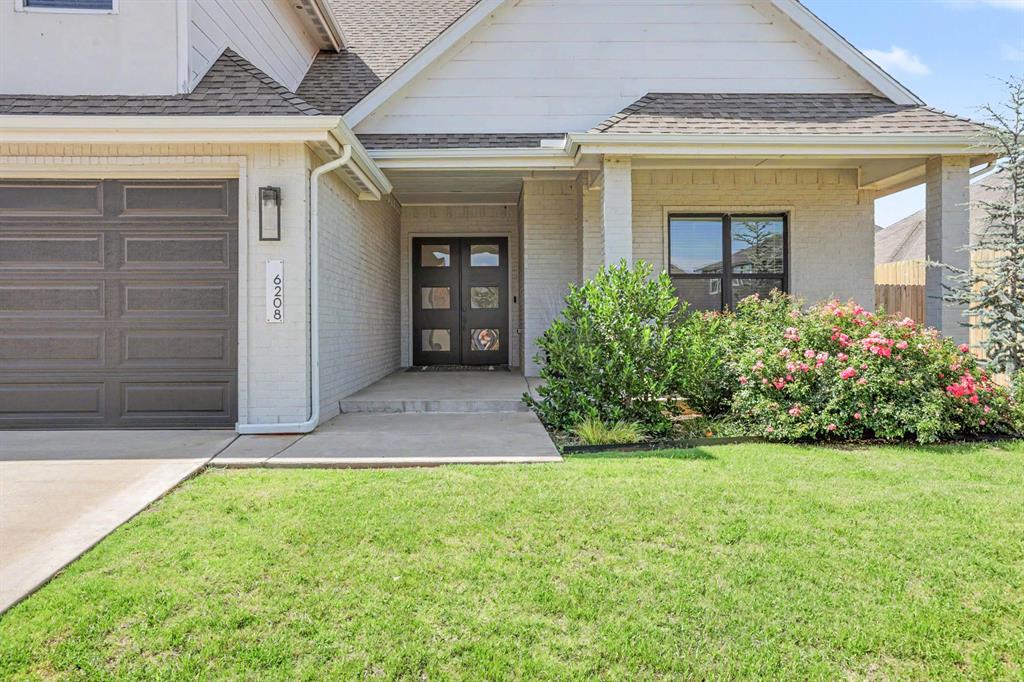
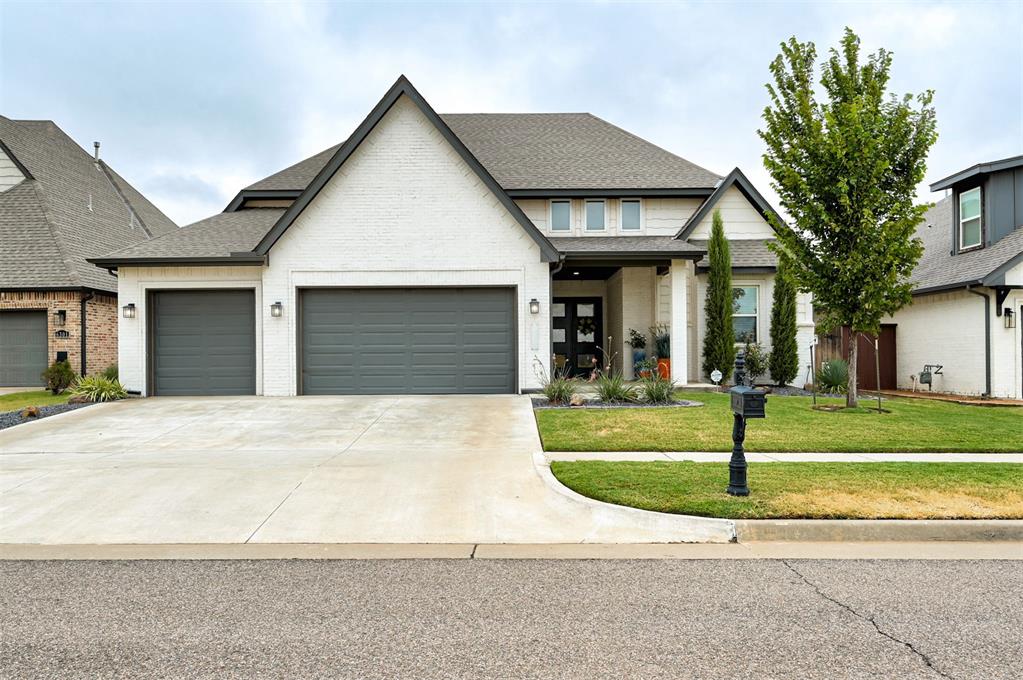
Exterior featuring a light brick facade, dark garage door, modern double entry doors with frosted glass, covered porch with columns, and mature landscaping with flowering shrubs
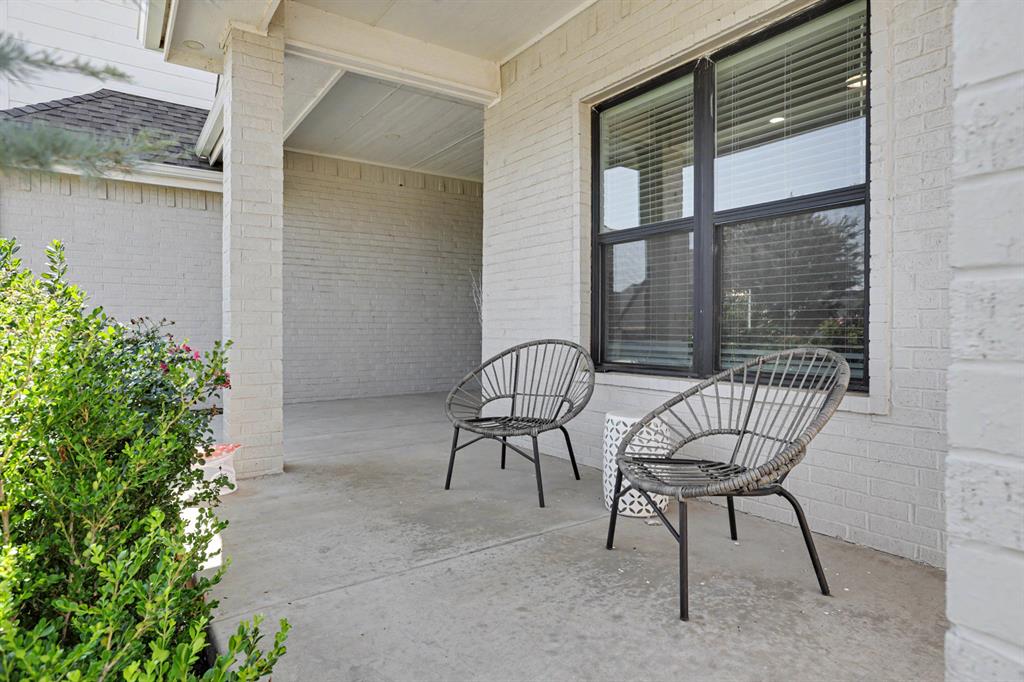
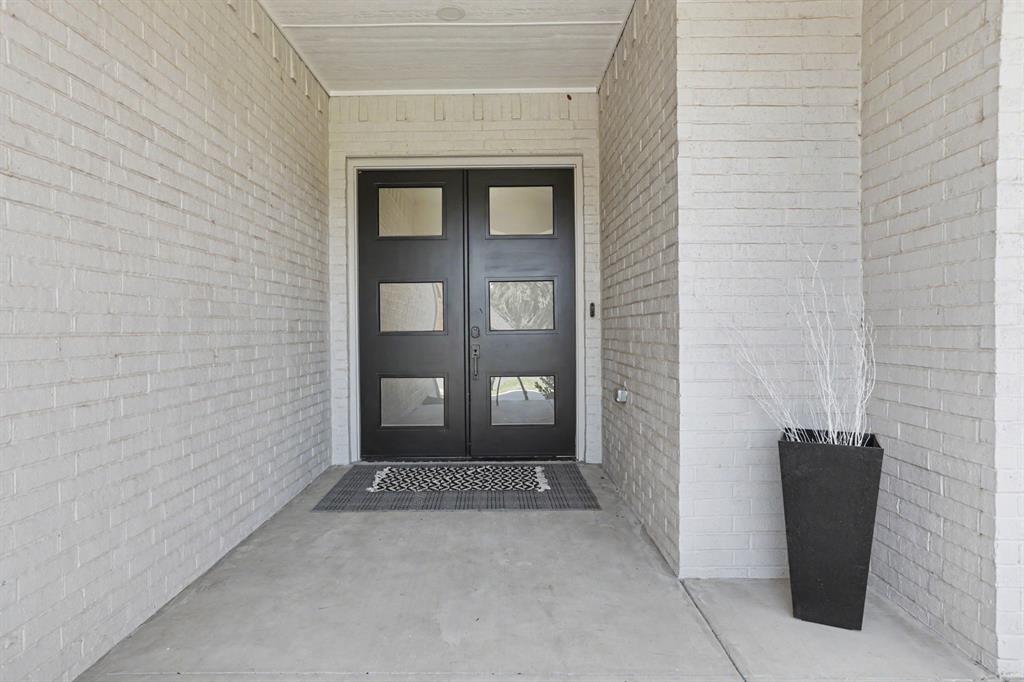
Covered concrete porch with white brick exterior, black-framed window, and mature landscaping
Double entry doors with frosted glass panels
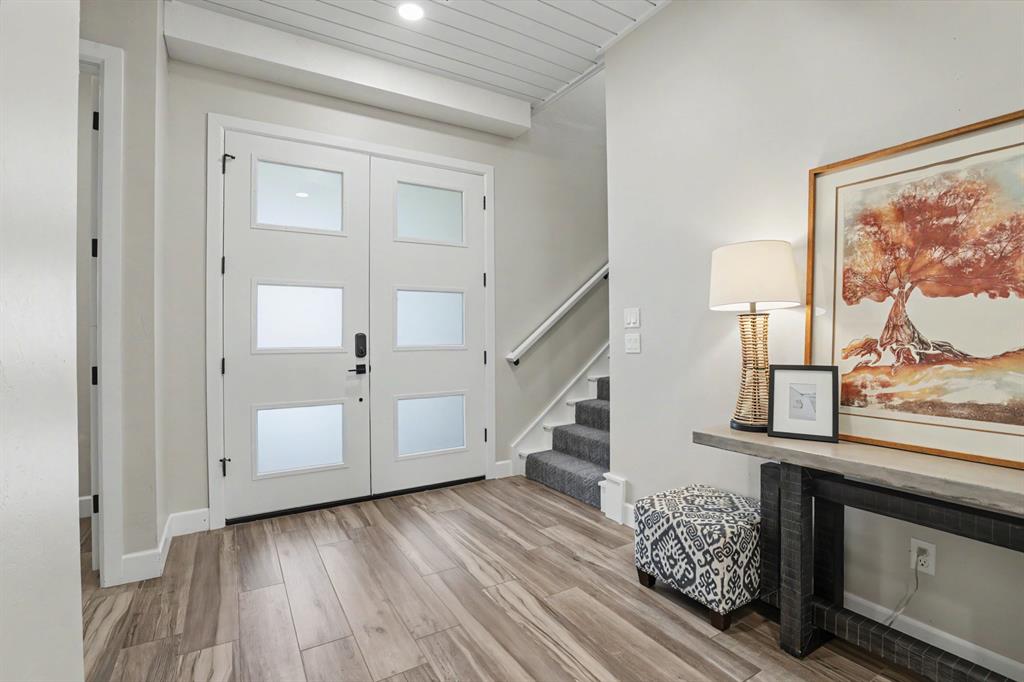
Entryway featuring dual white doors with frosted glass inserts, wood-finish flooring, and a shiplap ceiling
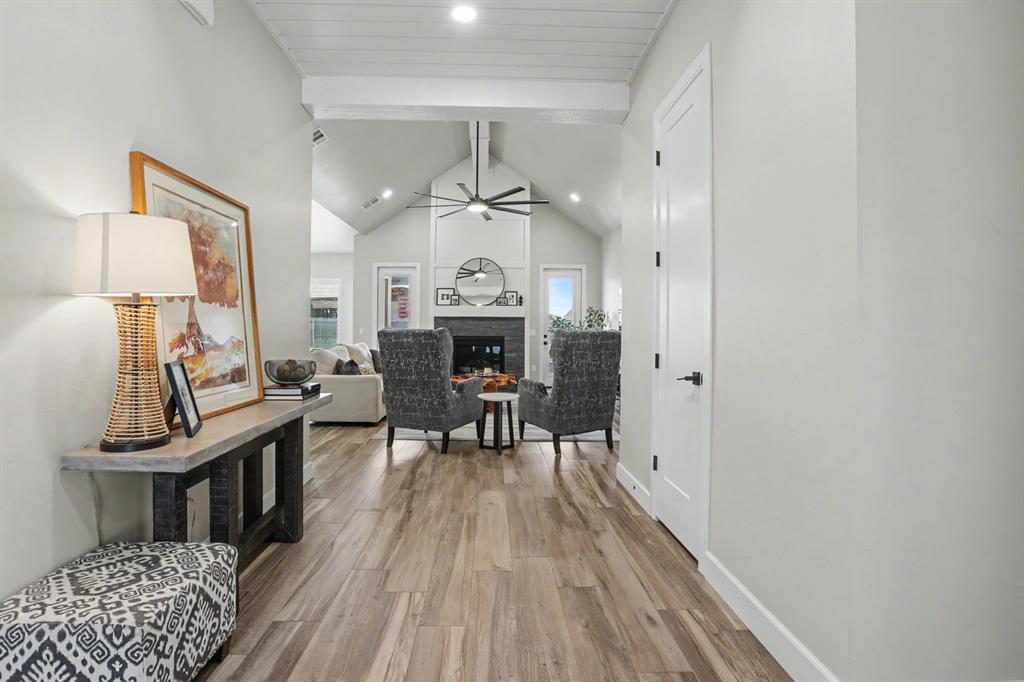
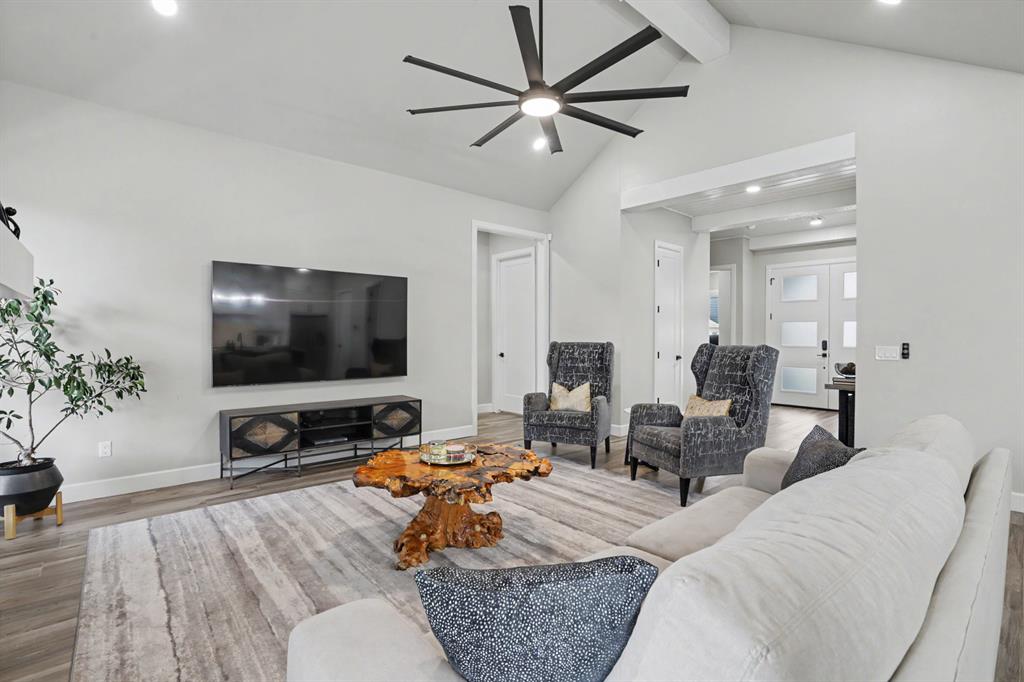
Expansive open-concept living area featuring high vaulted ceilings, a contemporary ceiling fan, and wood-finish flooring
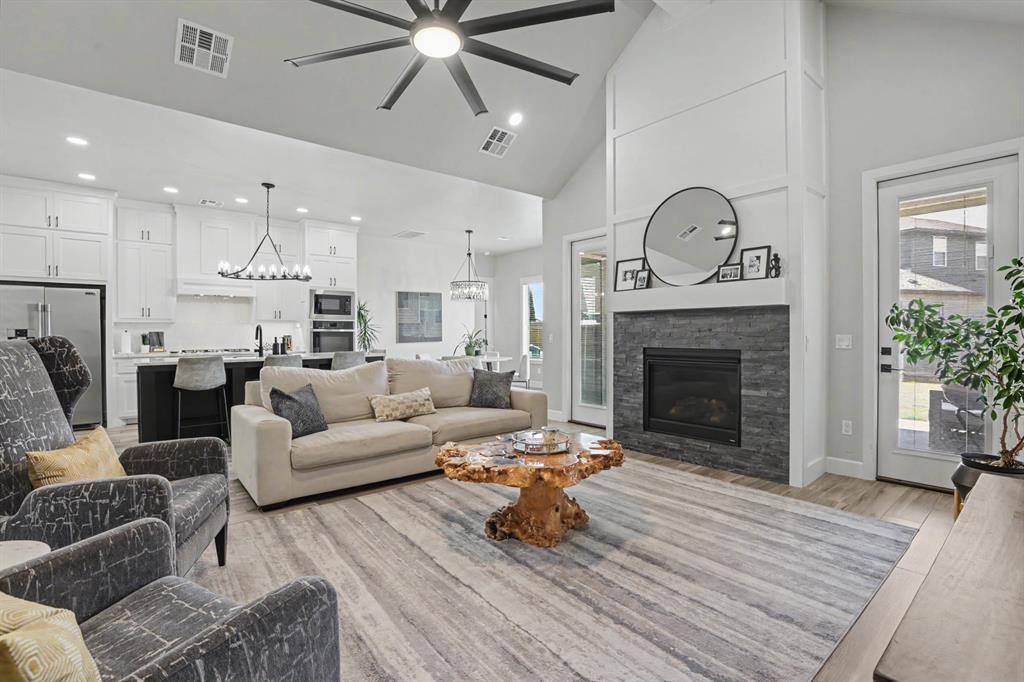
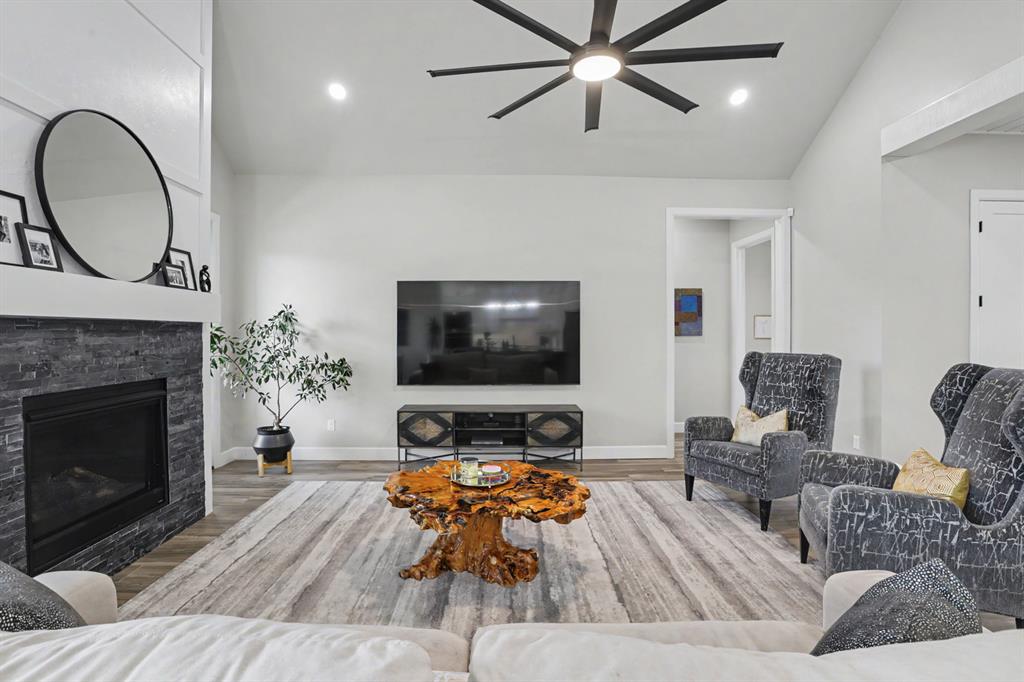
Spacious living area featuring a stone-clad fireplace, vaulted ceiling, recessed lighting, and wood-finish flooring
Vaulted ceiling living area featuring wood-finish flooring, recessed lighting, and a contemporary ceiling fan
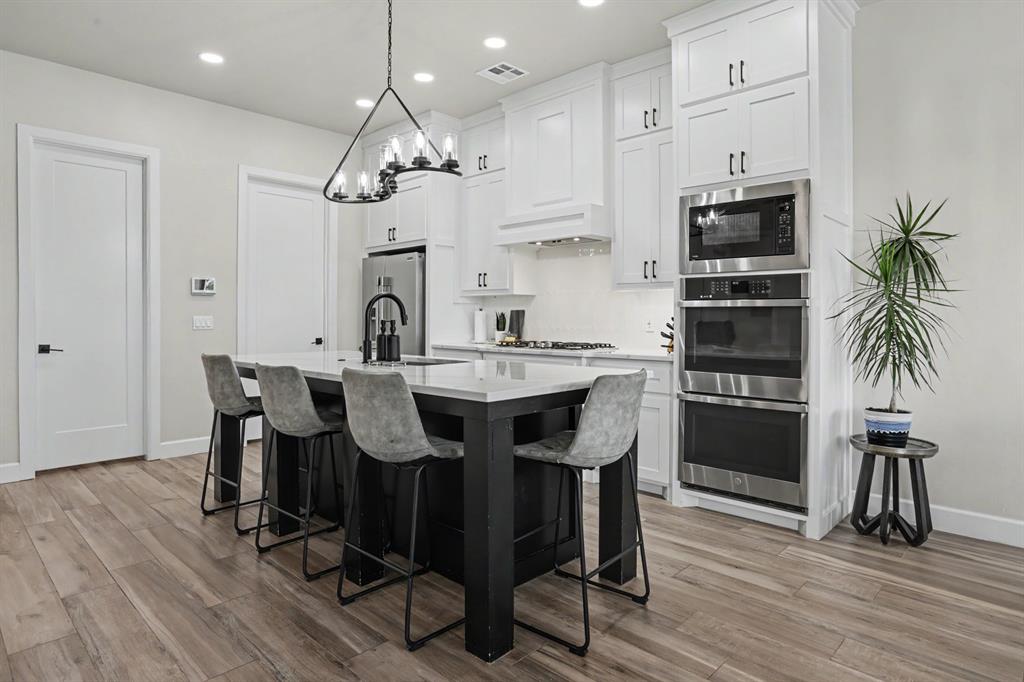
Kitchen featuring a central island with a sink, white cabinetry, integrated stainless steel appliances, wood-finish flooring, and recessed lighting
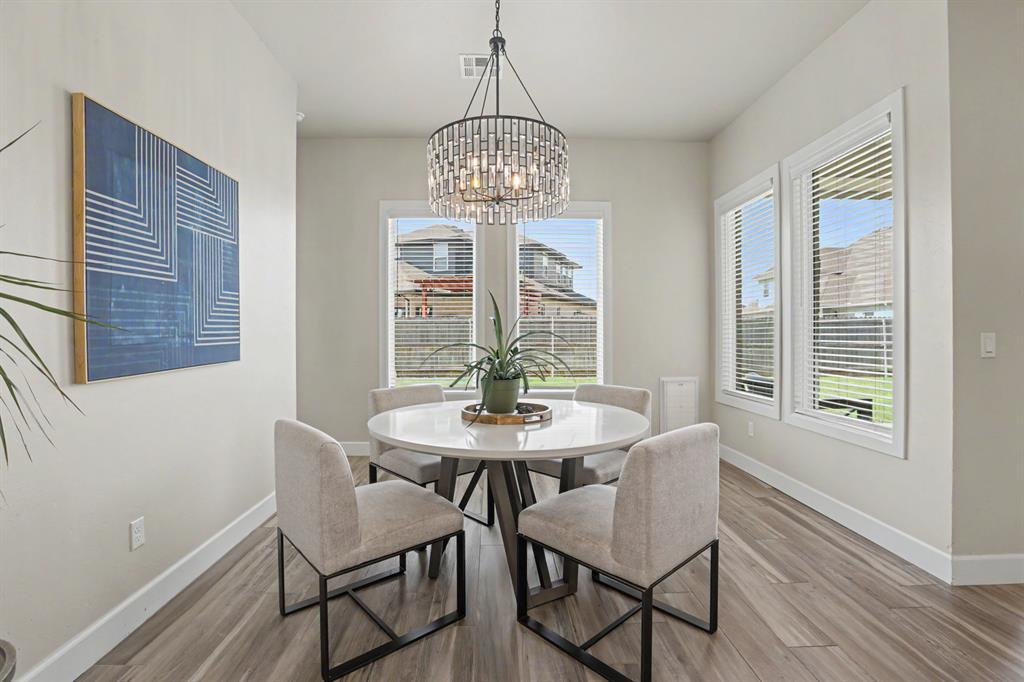
Dining area featuring wood-finish flooring, white baseboards, and light-toned walls
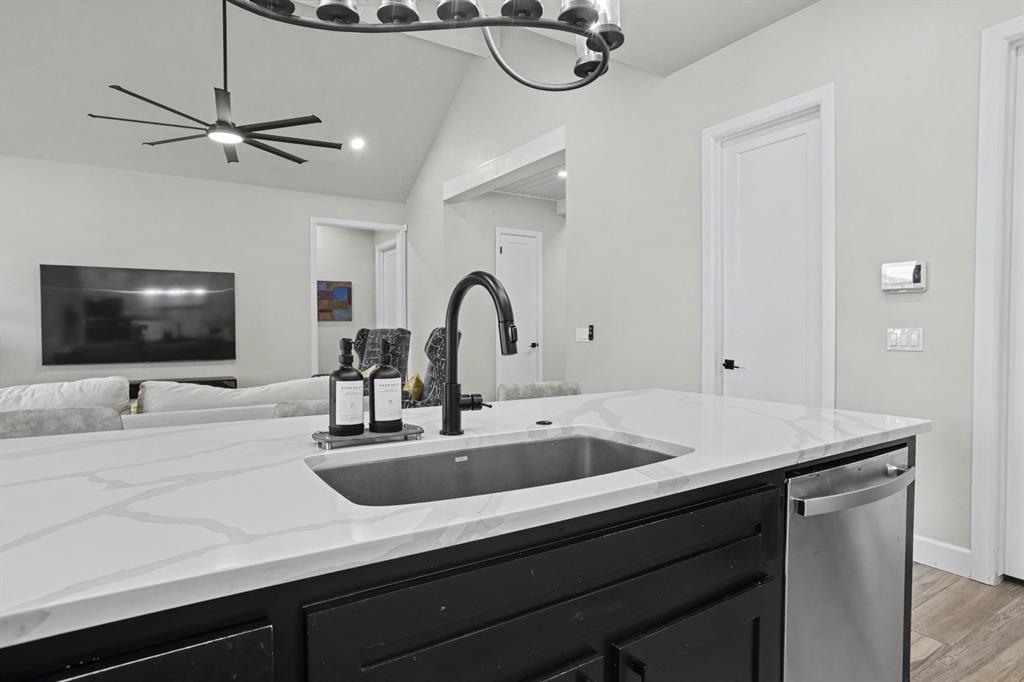
Kitchen island featuring a single-basin sink with a matte black gooseneck faucet, light-toned countertop, and integrated stainless steel dishwasher
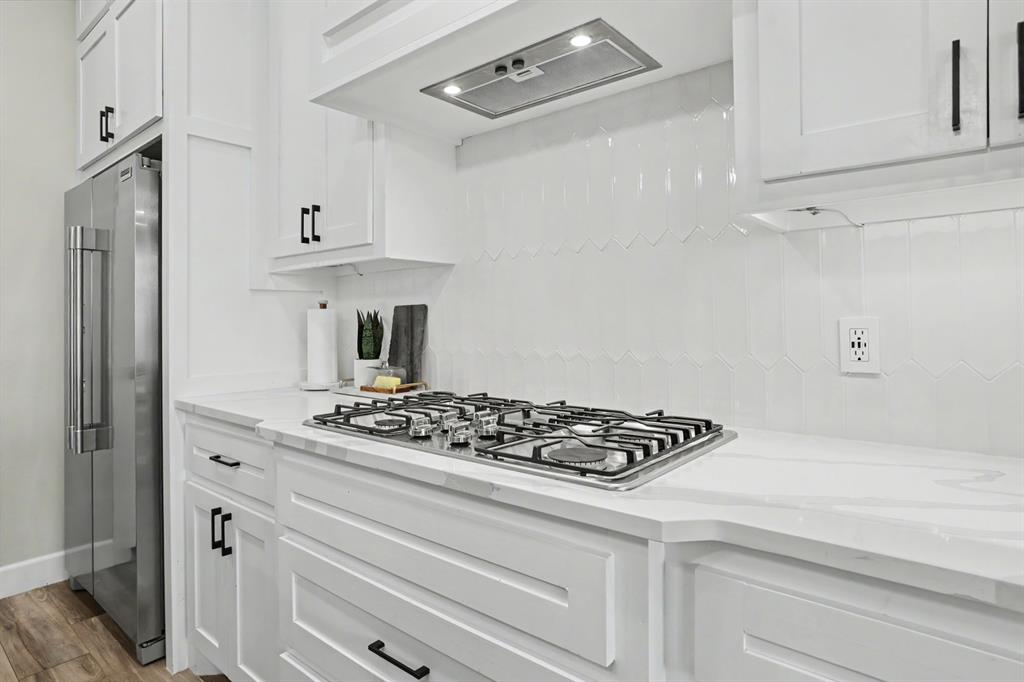
Modern kitchen featuring a gas cooktop, sleek stainless steel refrigerator, white shaker cabinetry, white countertop, and patterned backsplash
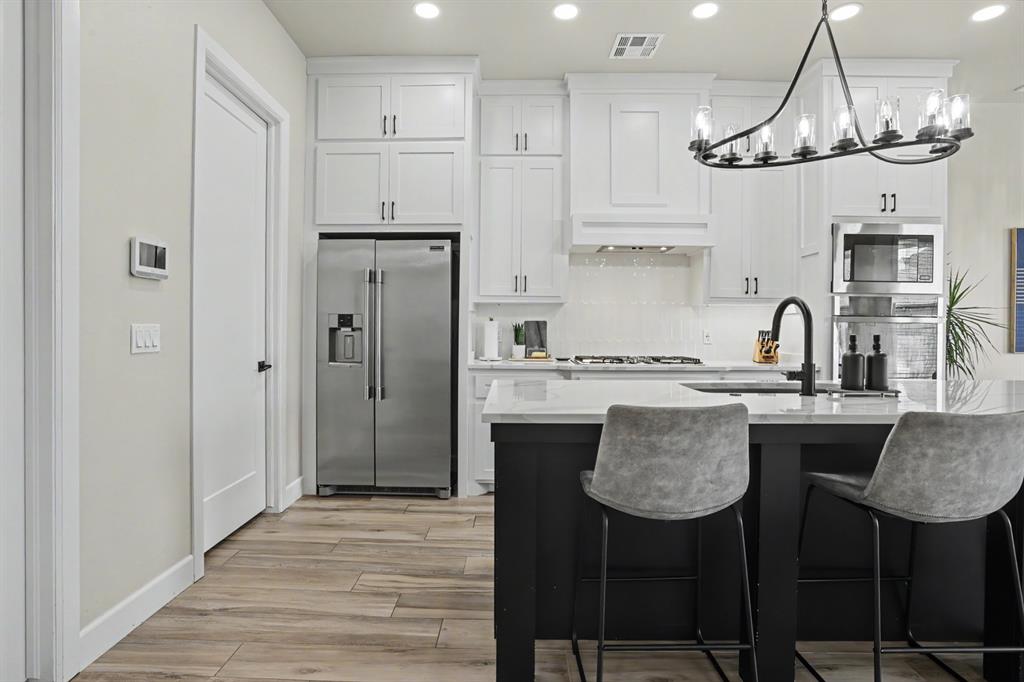
Modern kitchen featuring white shaker cabinetry, stainless steel appliances, a center island with seating, a matte black faucet, and wood-finish flooring
Spacious room featuring wood-look flooring, recessed lighting, and a ceiling fan
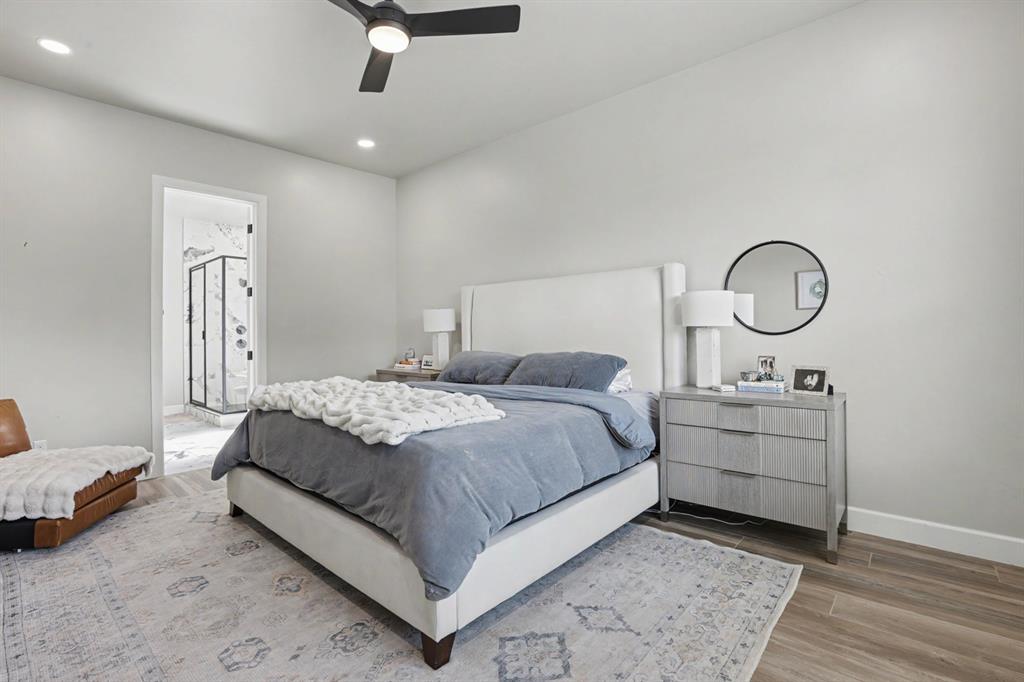
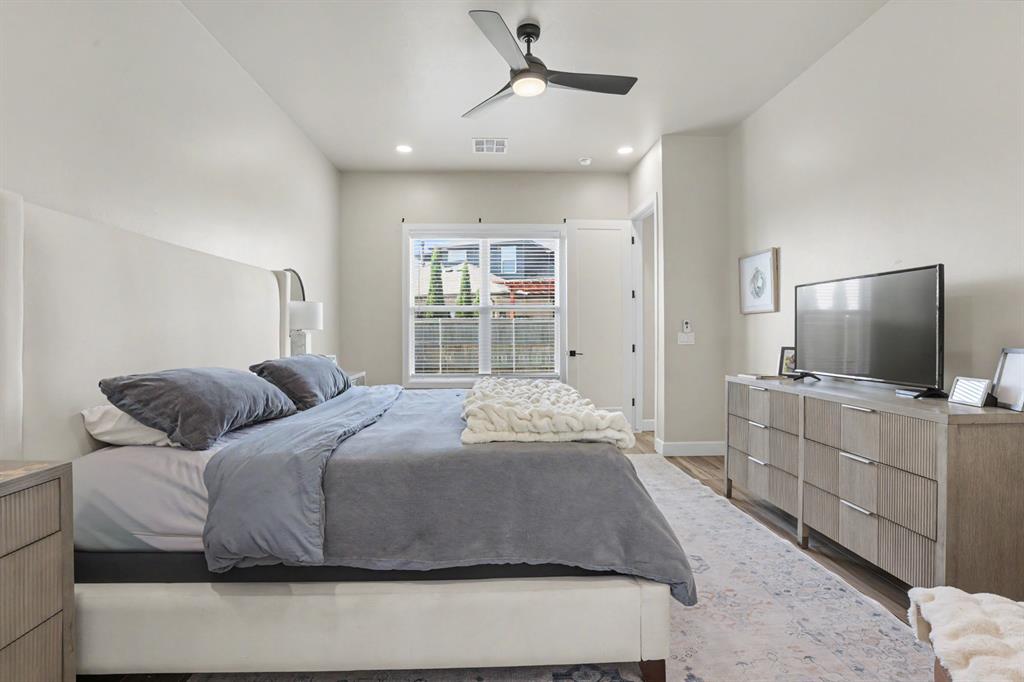
Spacious bedroom featuring light-toned walls, recessed lighting, a ceiling fan with integrated light, and wood-finish flooring
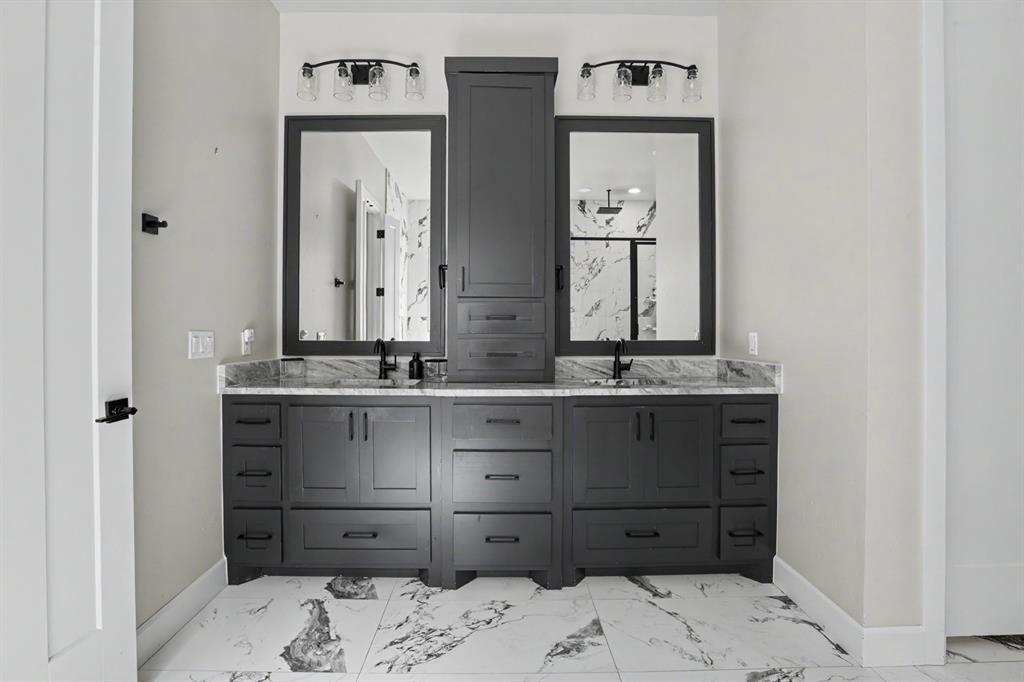
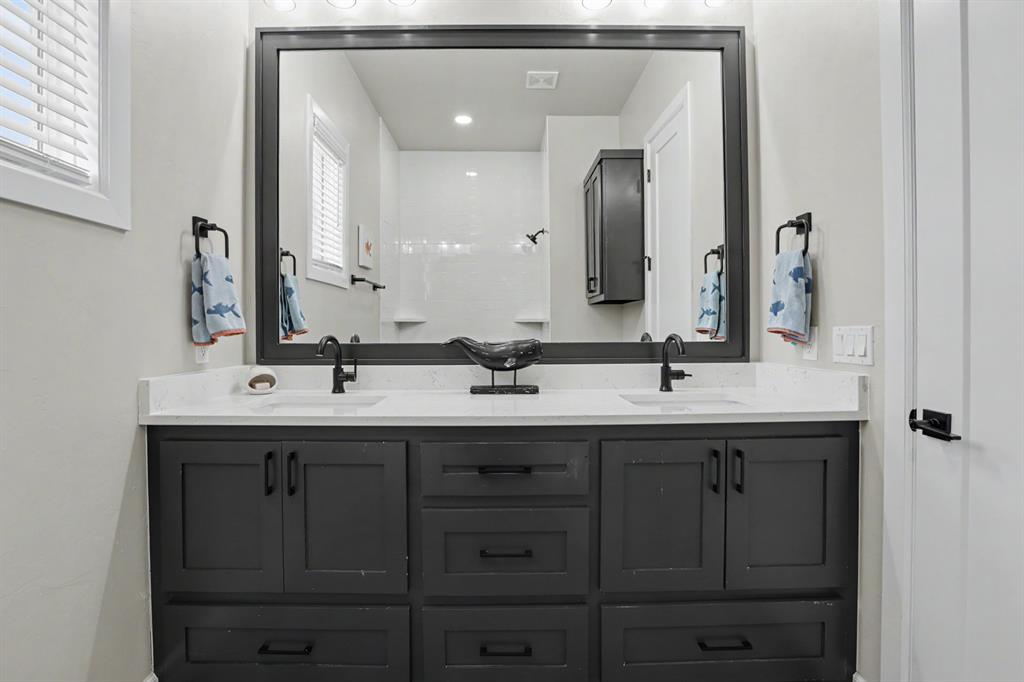
Dual vanity with dark wood-finish cabinetry, stone countertops, and integrated rectangular sinks
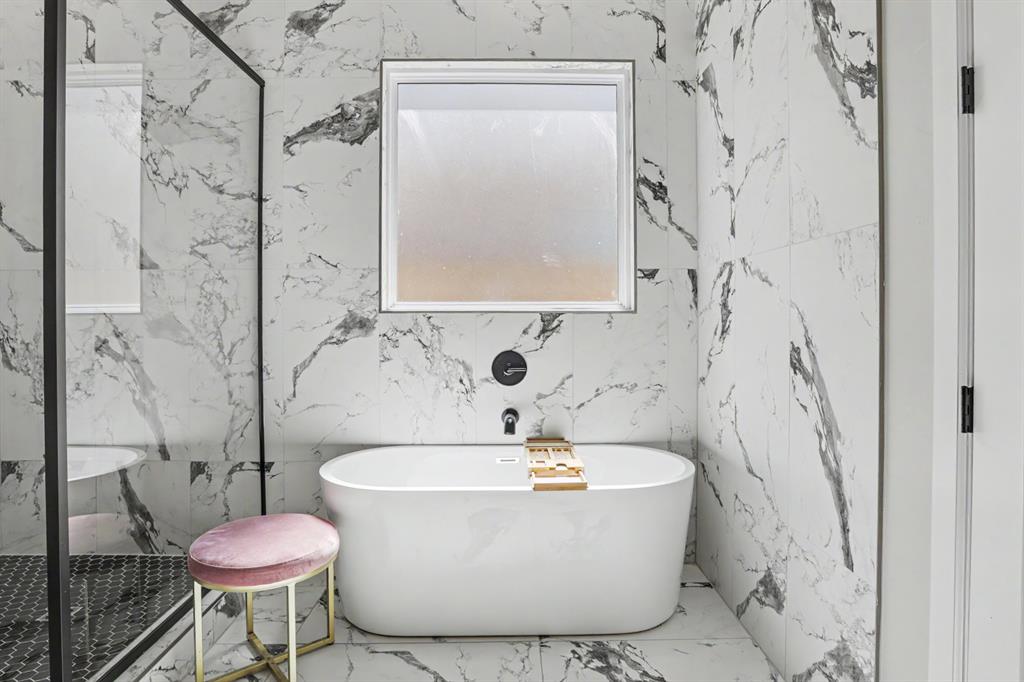
Freestanding soaking tub with a black wall-mounted faucet
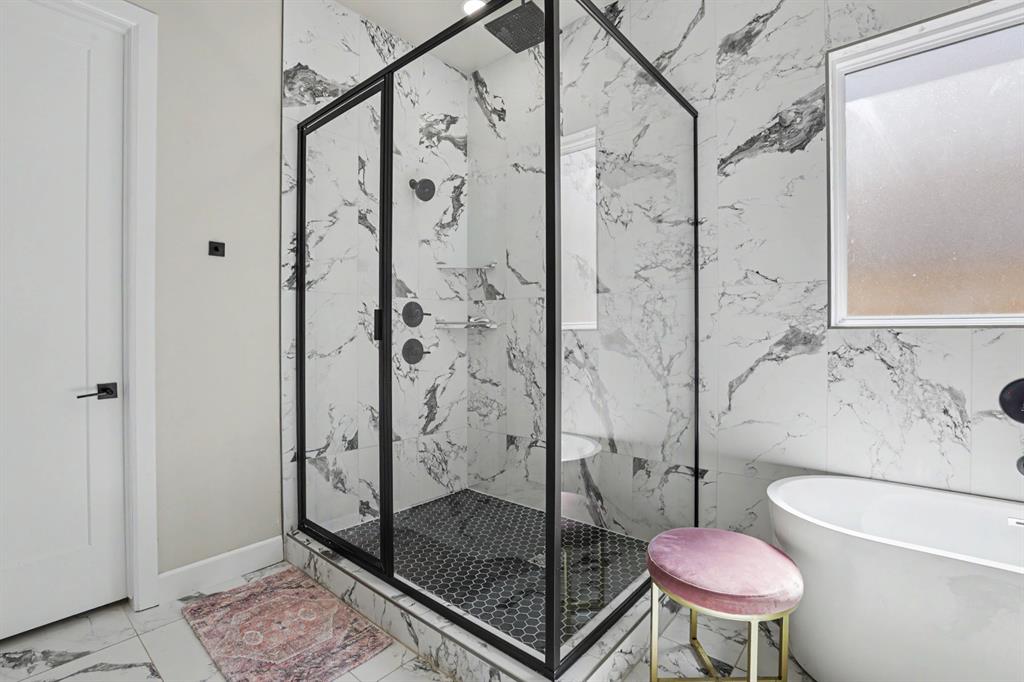
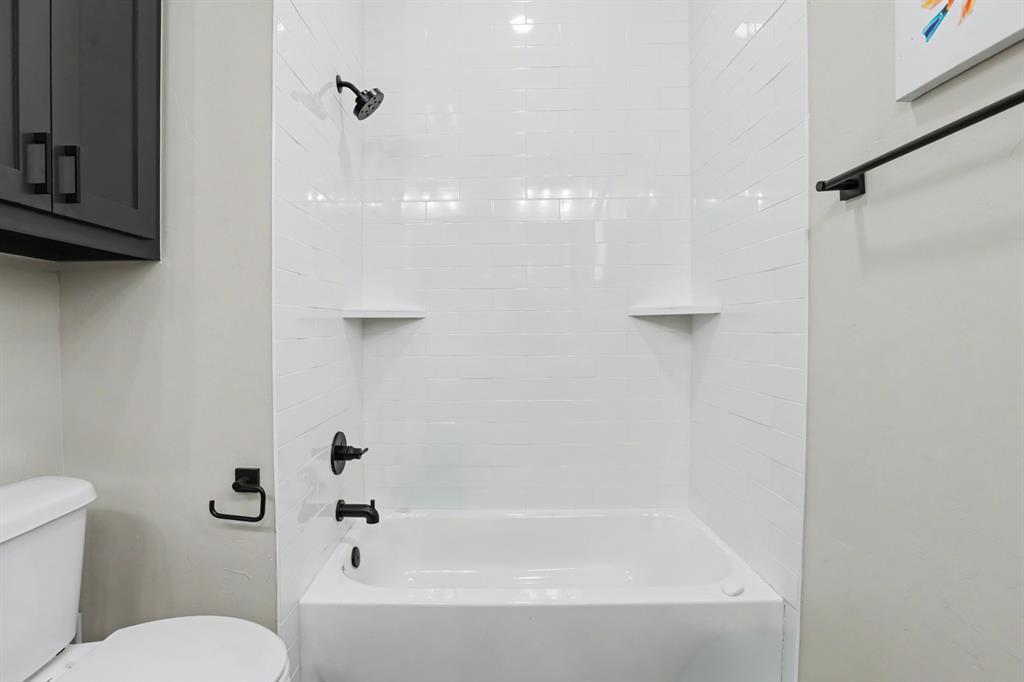
Shower enclosure with black-framed glass, black hexagonal floor tiling, and marbled wall tiling
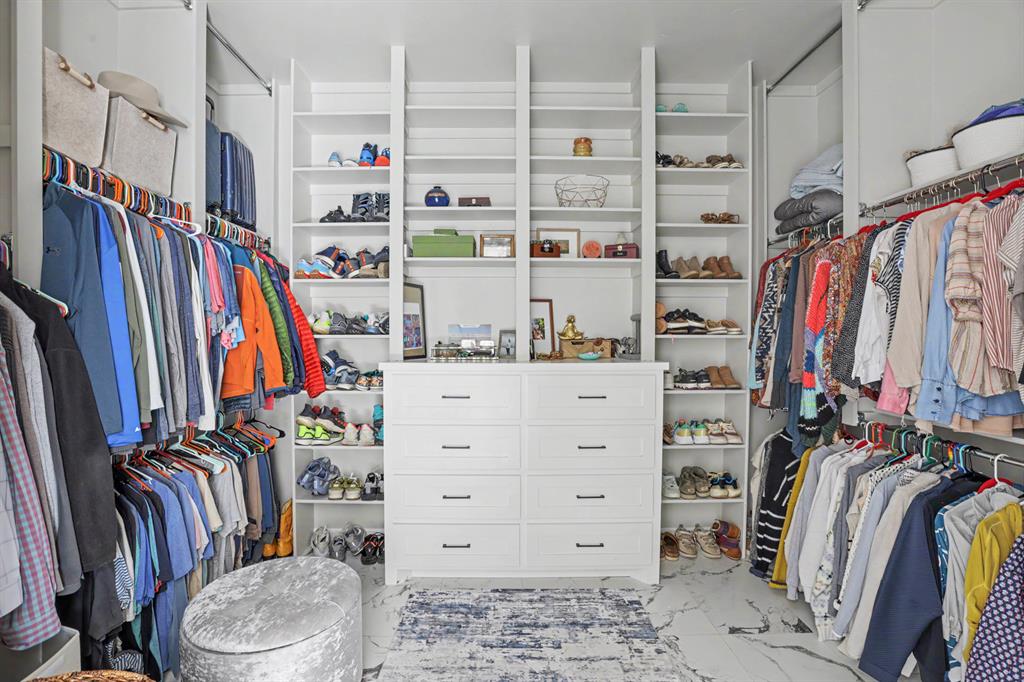
Custom closet system featuring extensive shelving and hanging rods
Room featuring wood-finish flooring, recessed lighting, and a ceiling fan
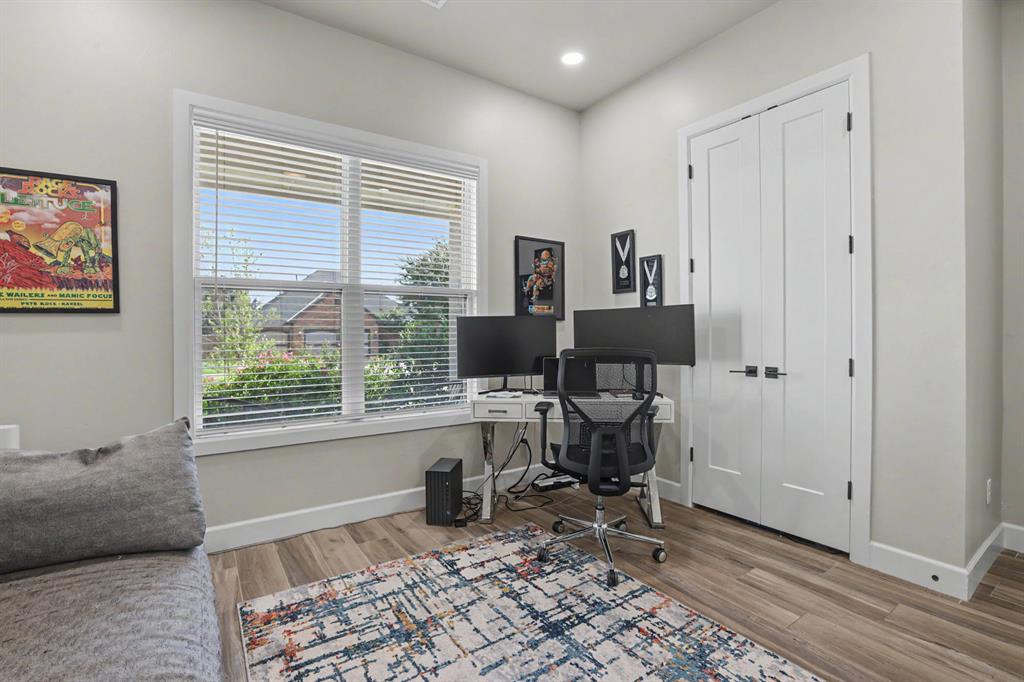
Spacious room featuring a large window with horizontal blinds, neutral wall paint, wood-finish flooring, recessed lighting, and white bi-fold doors with black hardware
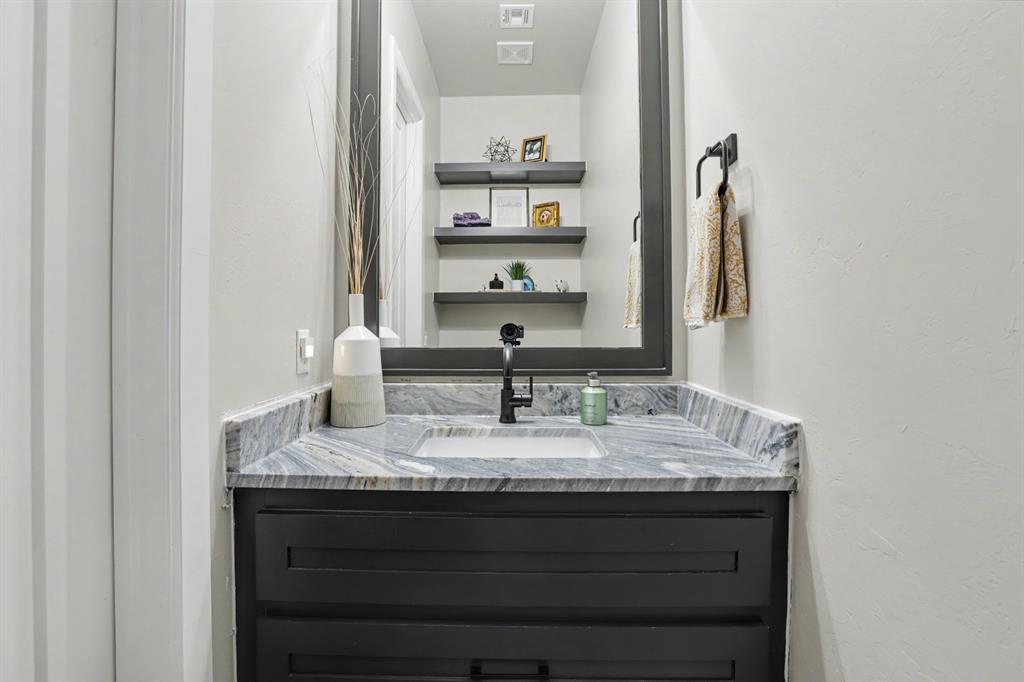
Vanity featuring a patterned stone countertop, undermount sink, and matte black faucet
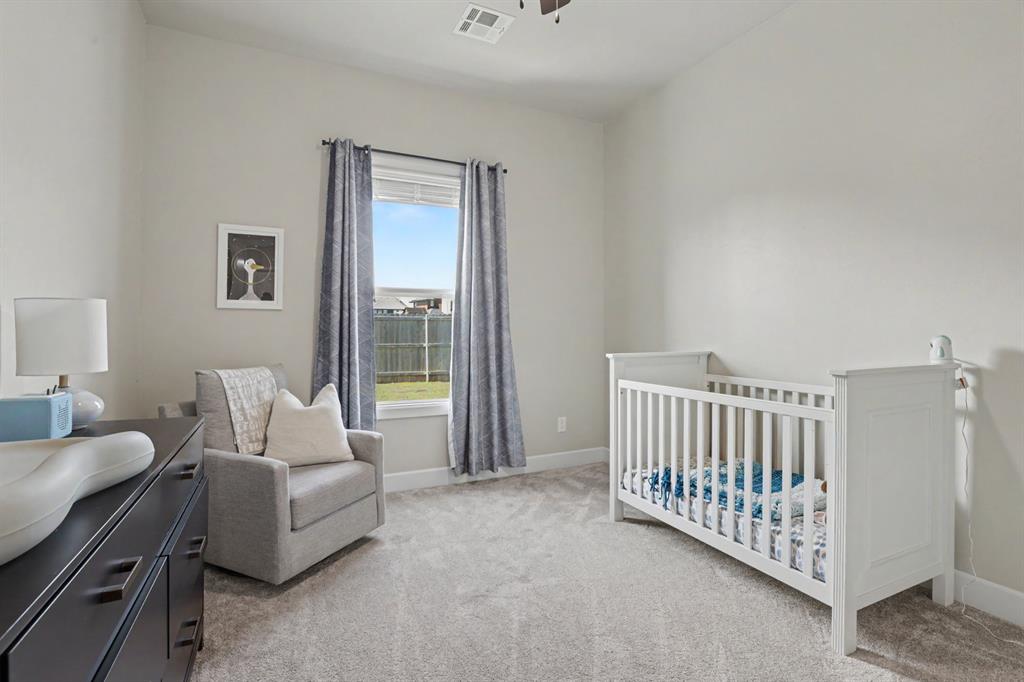
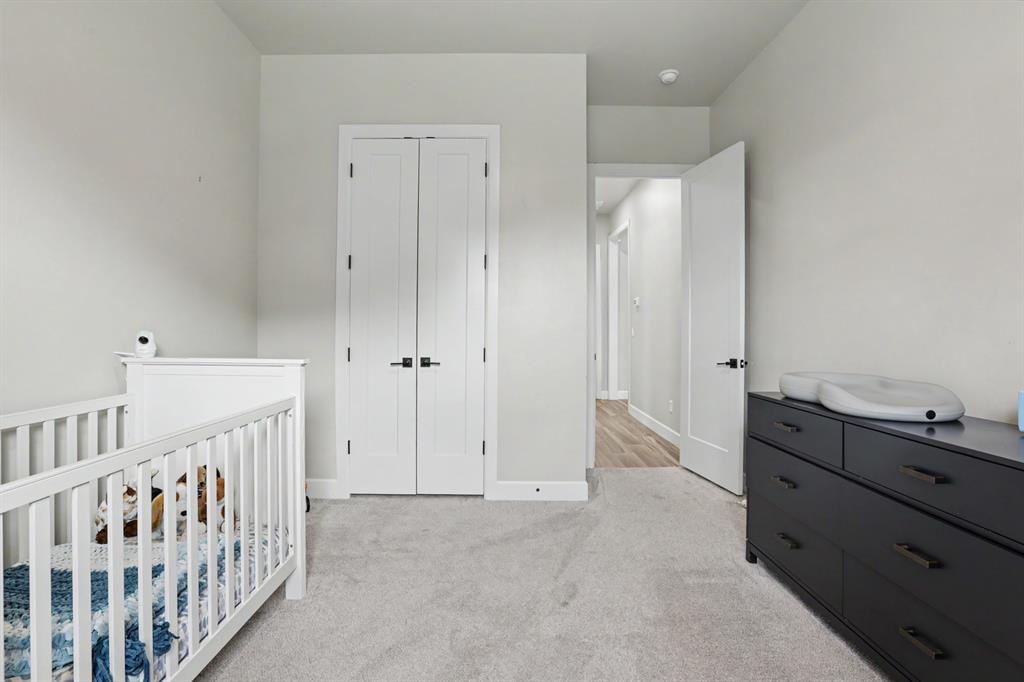
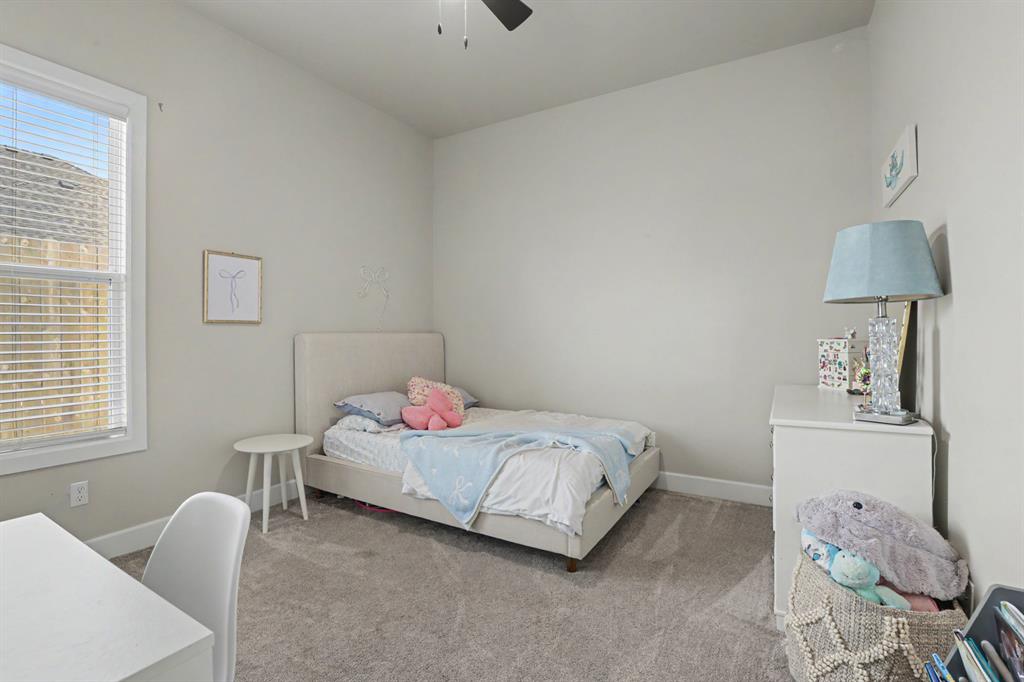
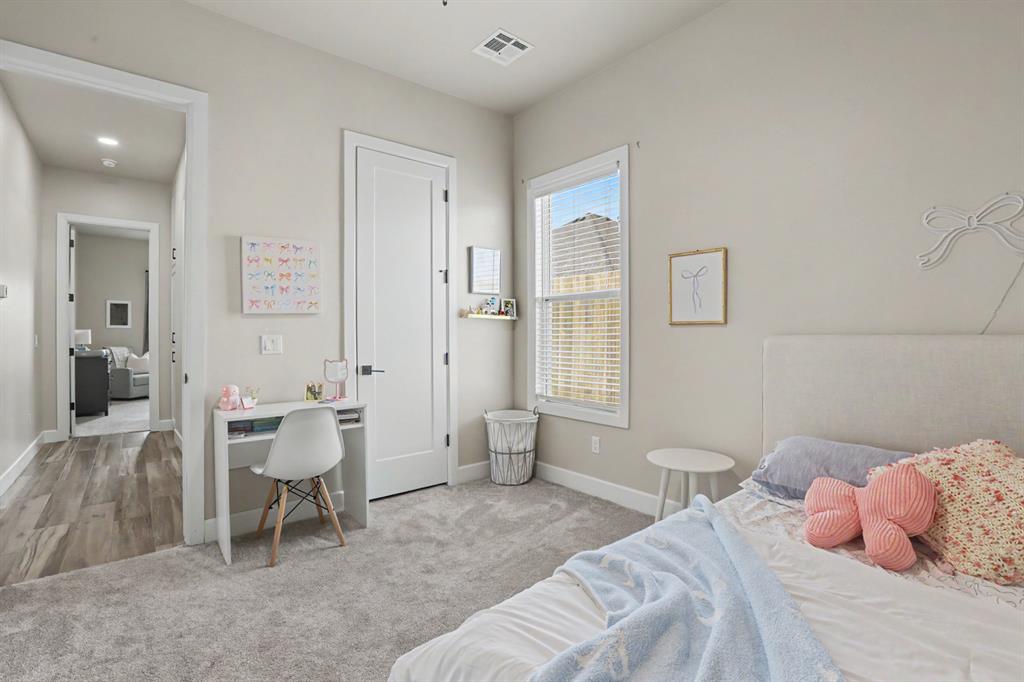
Carpeted room featuring light neutral wall tones and a window with a view of a fenced backyard
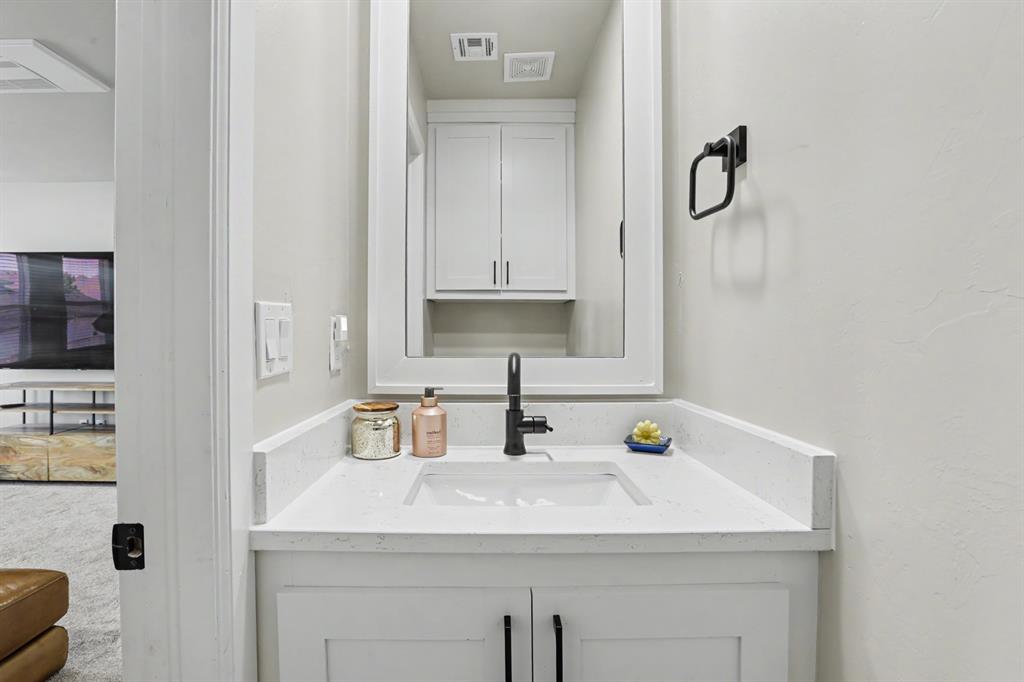
Bathroom vanity featuring a white rectangular undermount sink, a stone-finish countertop, and a matte black faucet
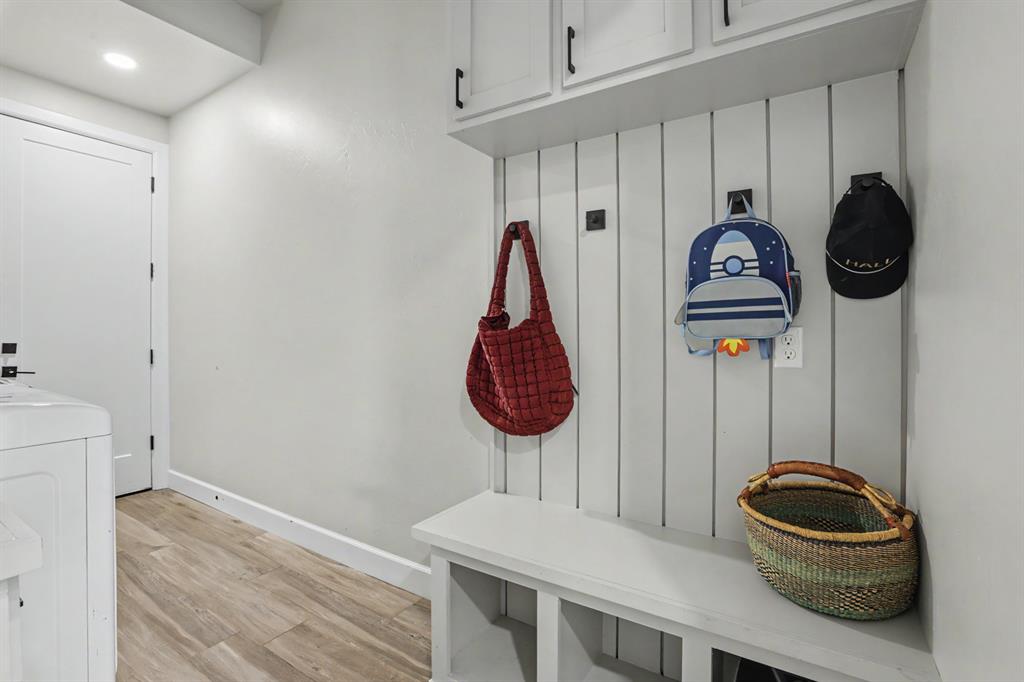
Entryway featuring built-in bench with cubby storage, vertical paneling with hooks, and upper cabinetry
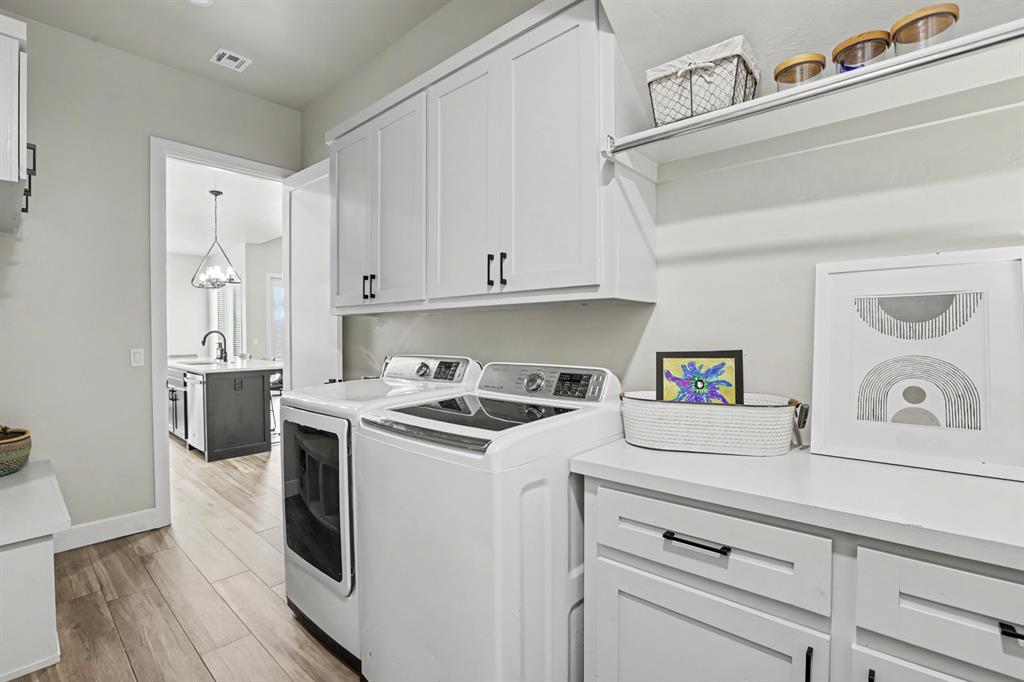
Dedicated laundry area featuring wood-finish flooring, white cabinetry with black hardware, an integrated countertop, and an open shelf with hanging rod
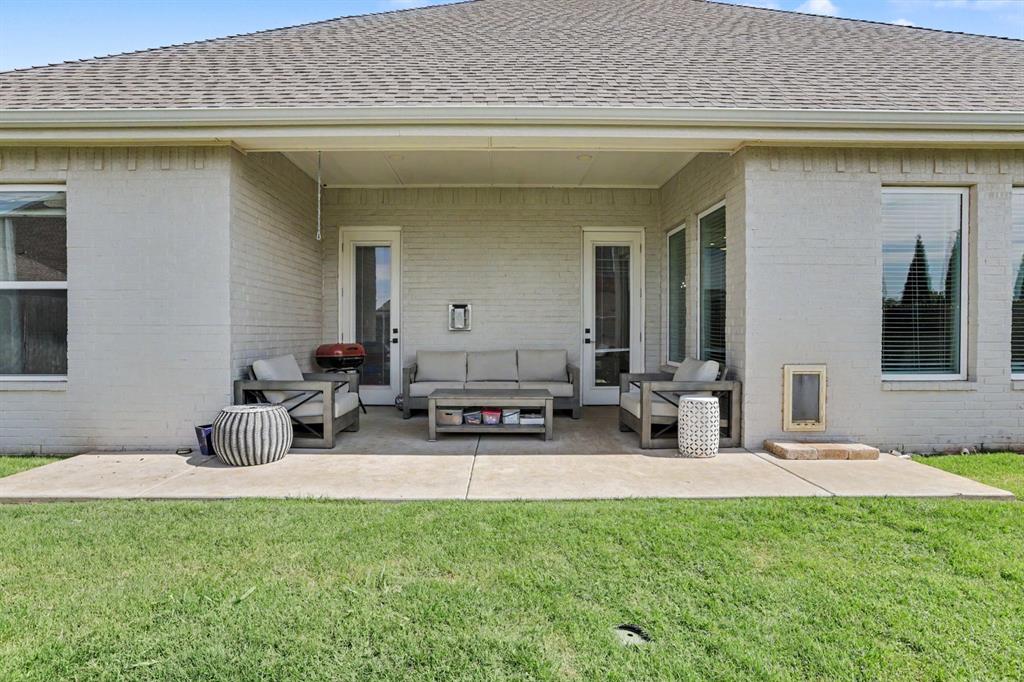
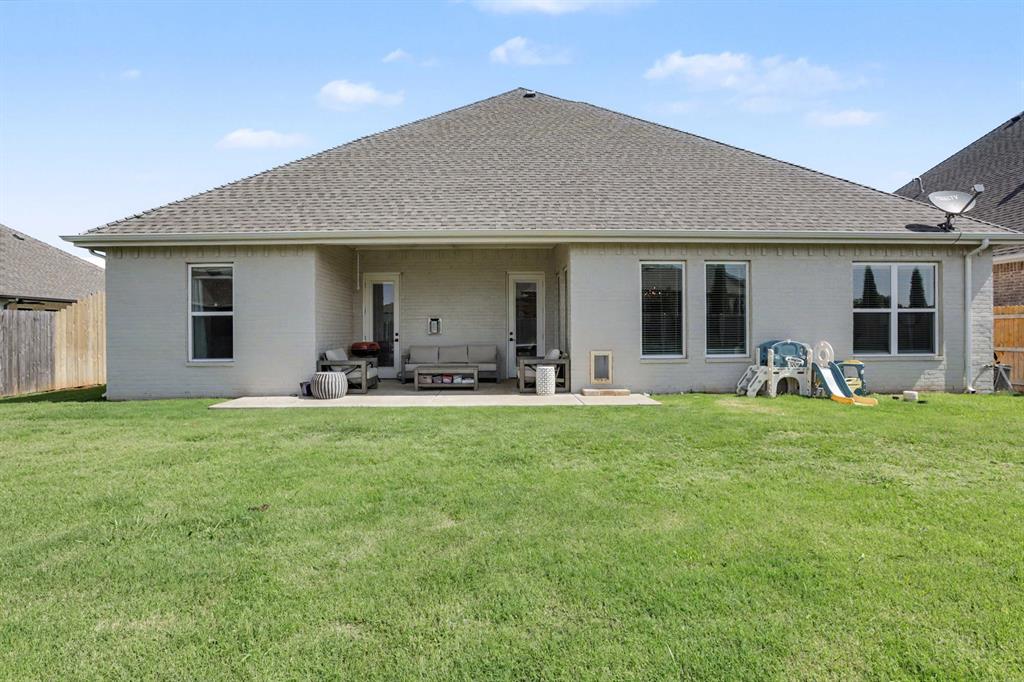
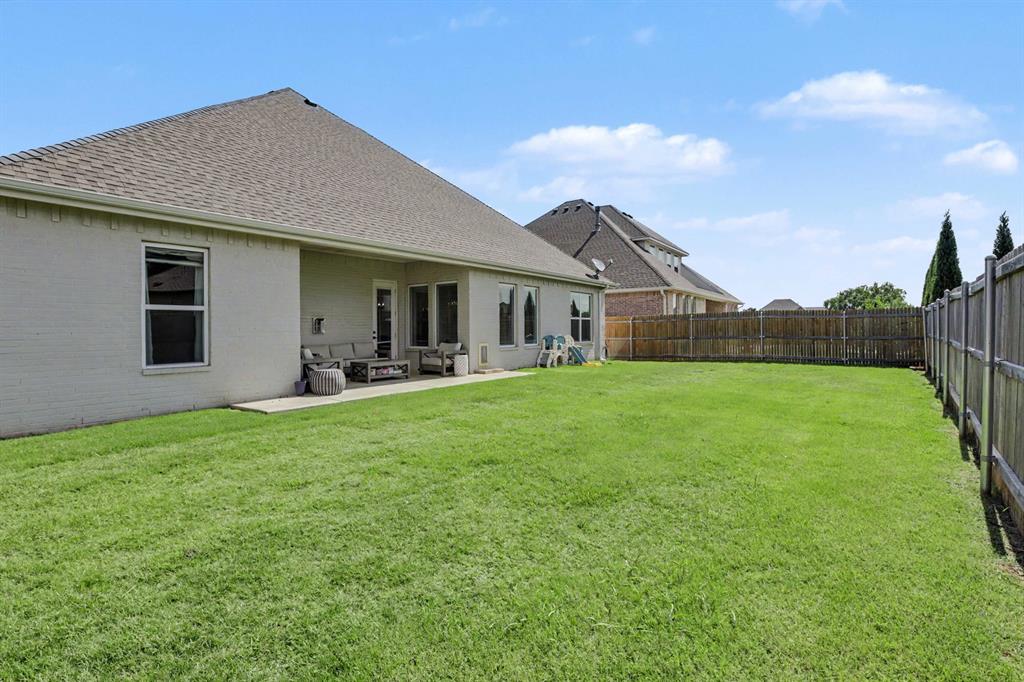
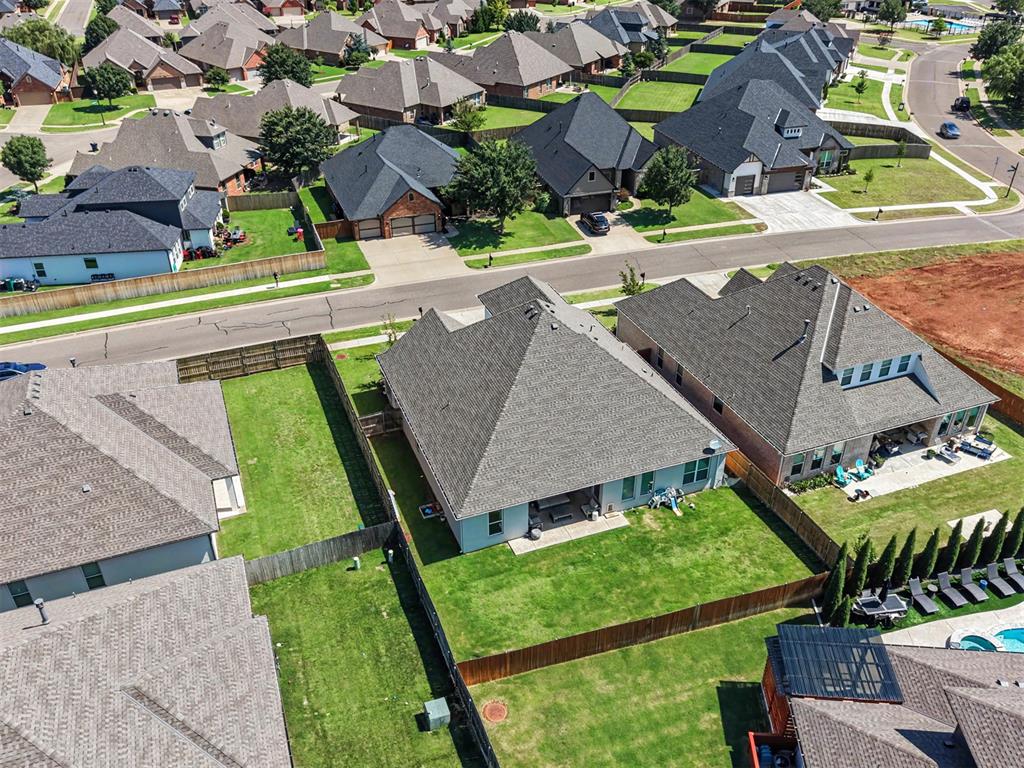
Spacious rear yard with a full concrete patio, light-colored brick exterior, and a shingled roof
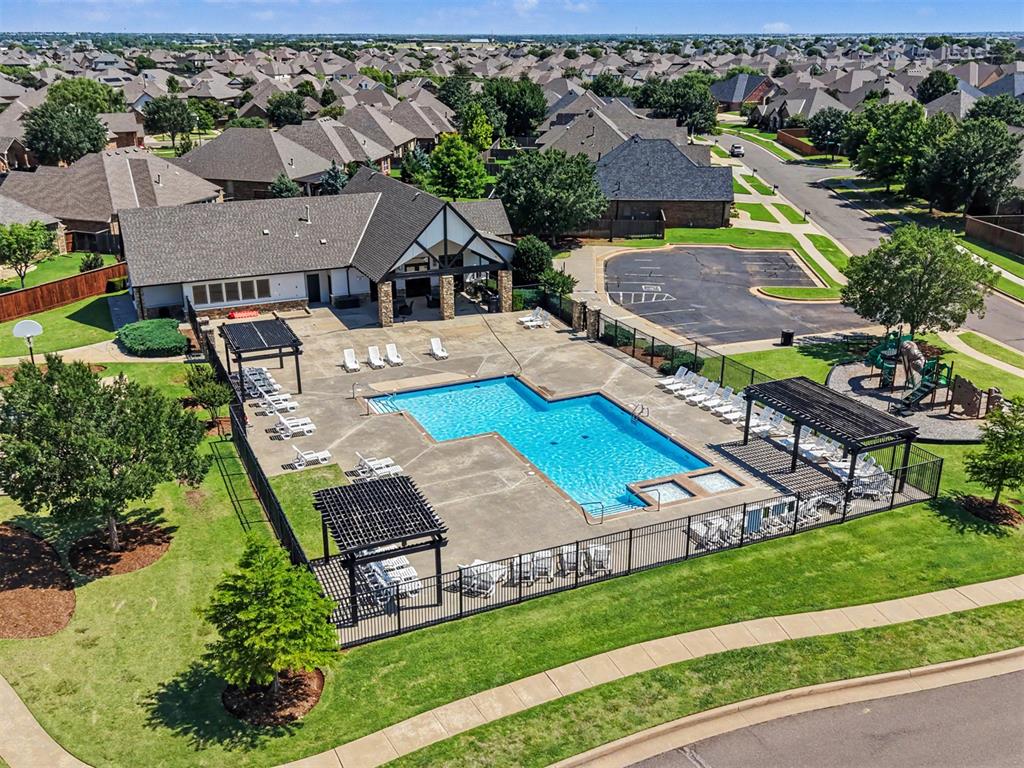
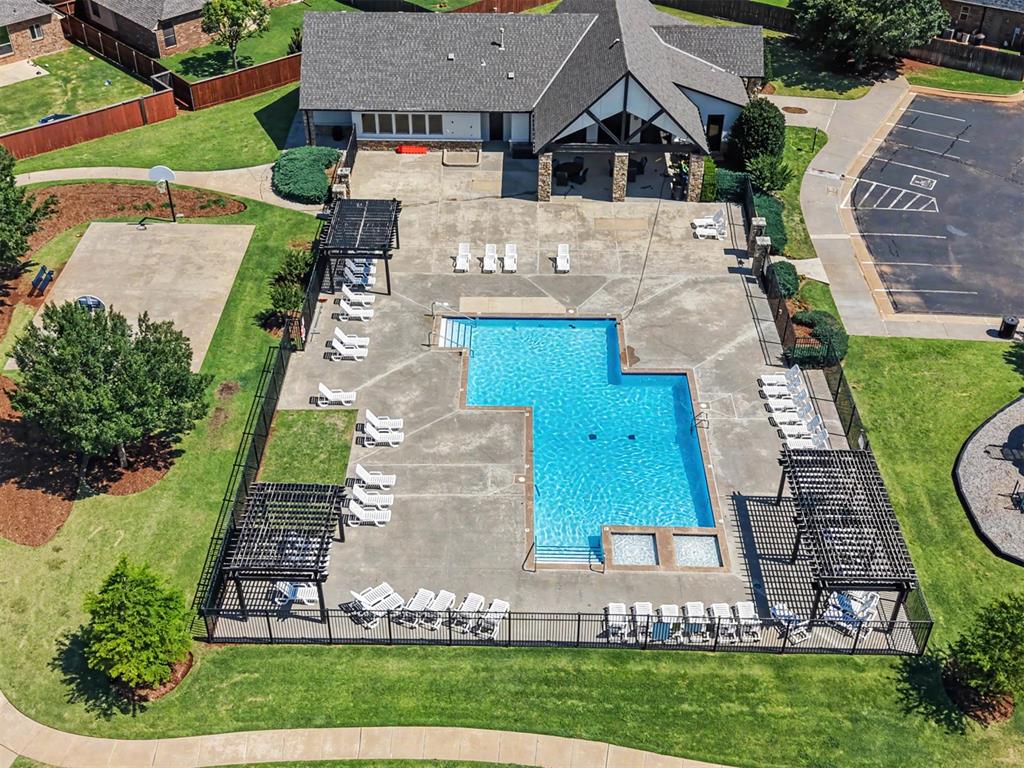
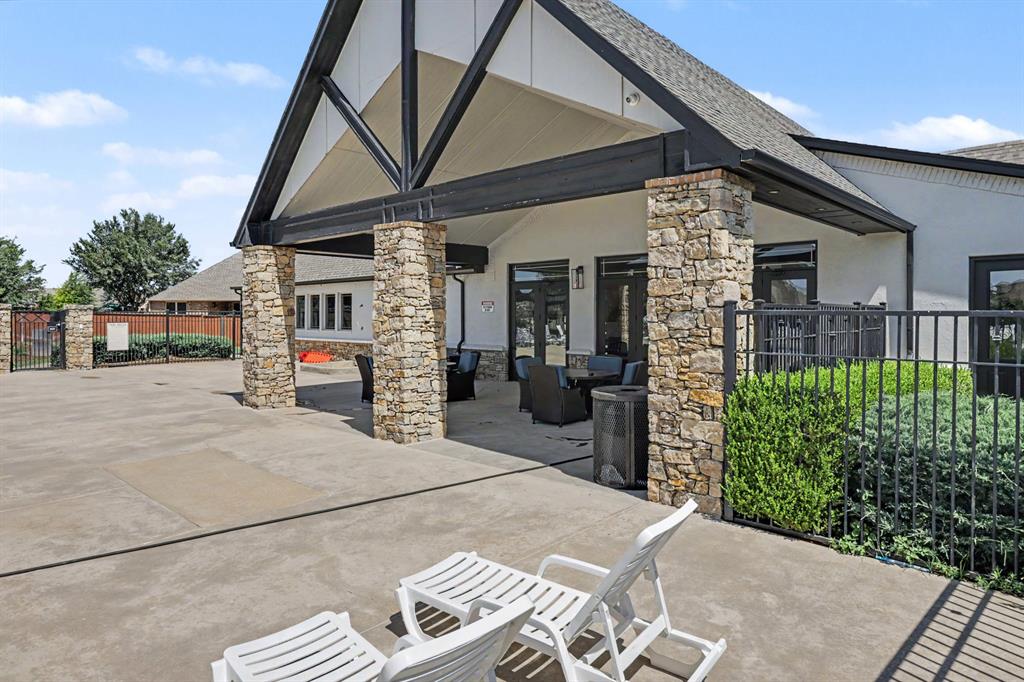
Expansive outdoor recreational area featuring a large swimming pool with integrated spa, a concrete pool deck, and multiple shaded pergola structures
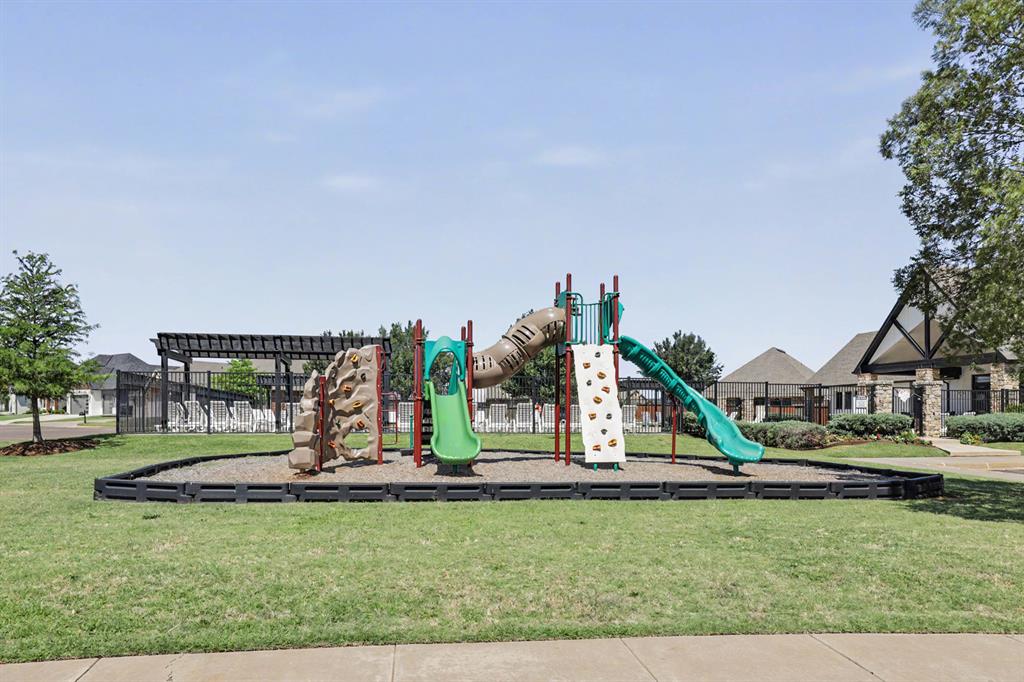
Property playground featuring multiple slides, climbing walls, and a tunnel
Stone and stucco exterior with dark trim detailing
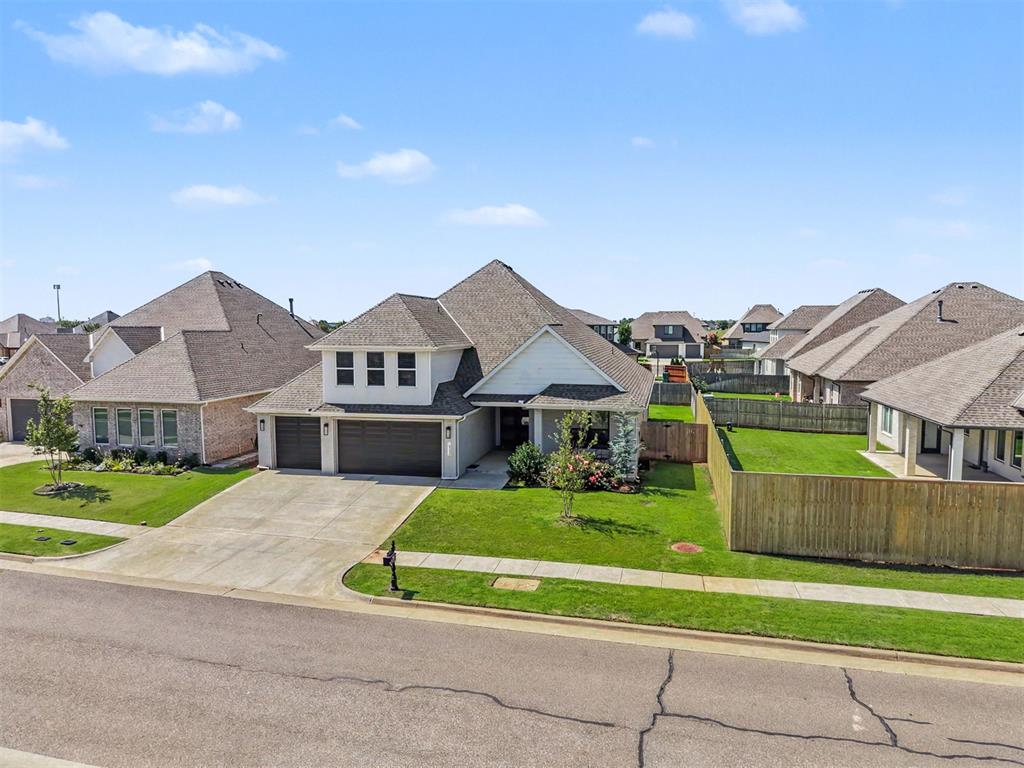
Contemporary residential exterior featuring a two-car garage, concrete driveway, and a combination of white siding and brickwork
White siding and brick facade home featuring a two-car garage, concrete driveway, and manicured front lawn
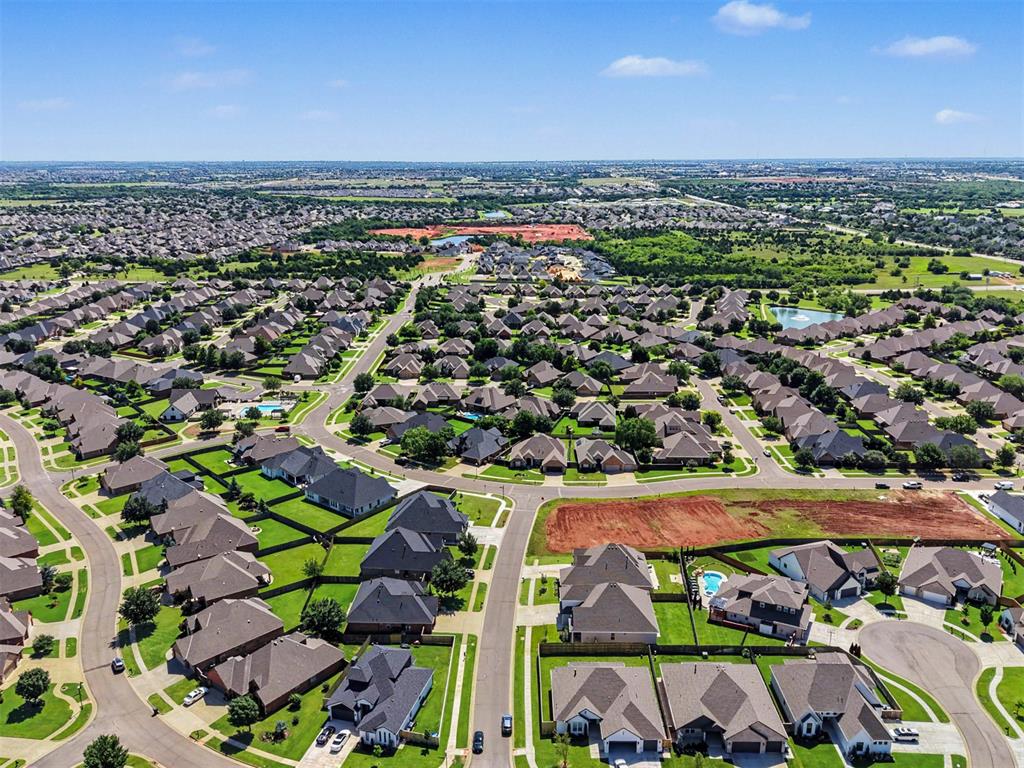
Expansive neighborhood showcasing a variety of single-story residences with diverse architectural styles, each featuring individual attached garages and mature landscaping
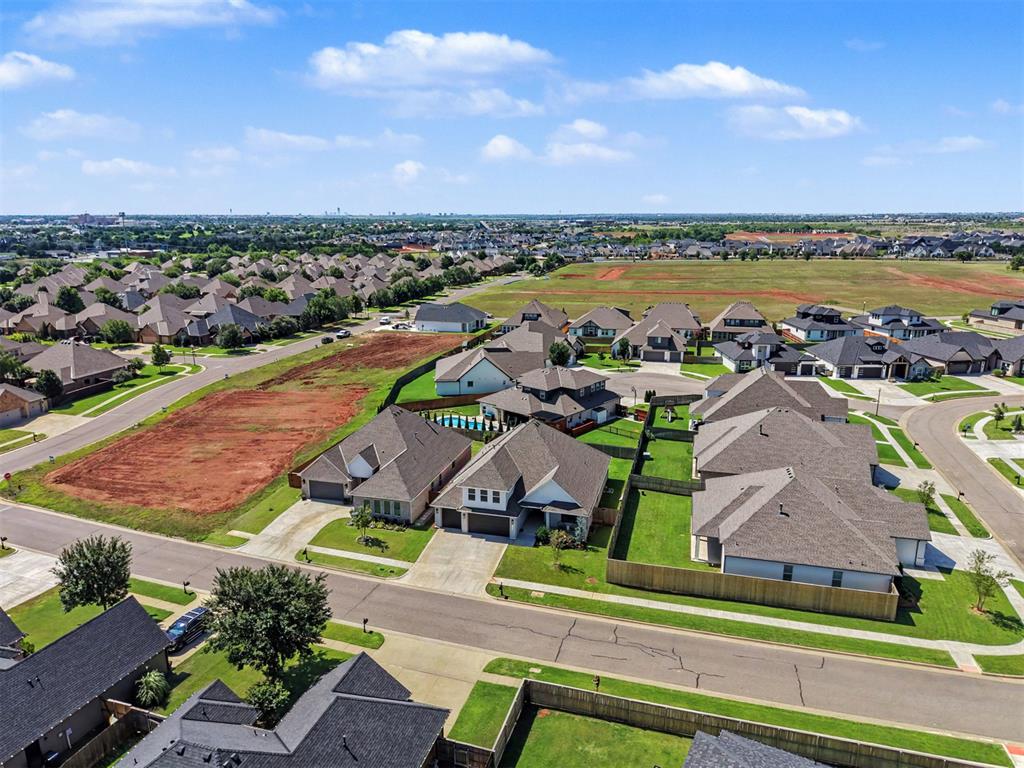
Aerial view of a residential neighborhood featuring established homes with manicured lawns and paved streets
Expansive residential development featuring numerous single-family homes with pitched roofs, individual driveways, and green lawns
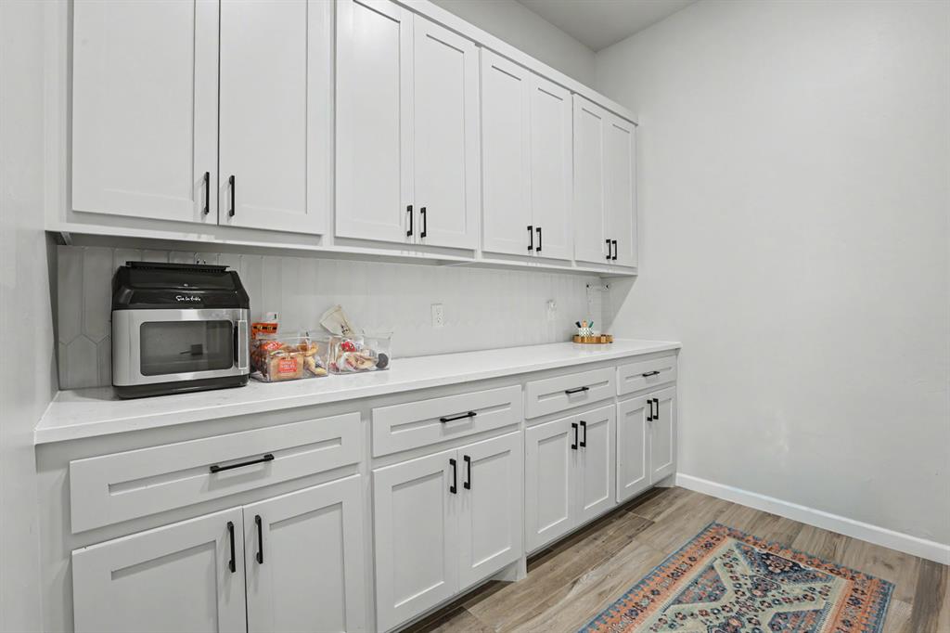
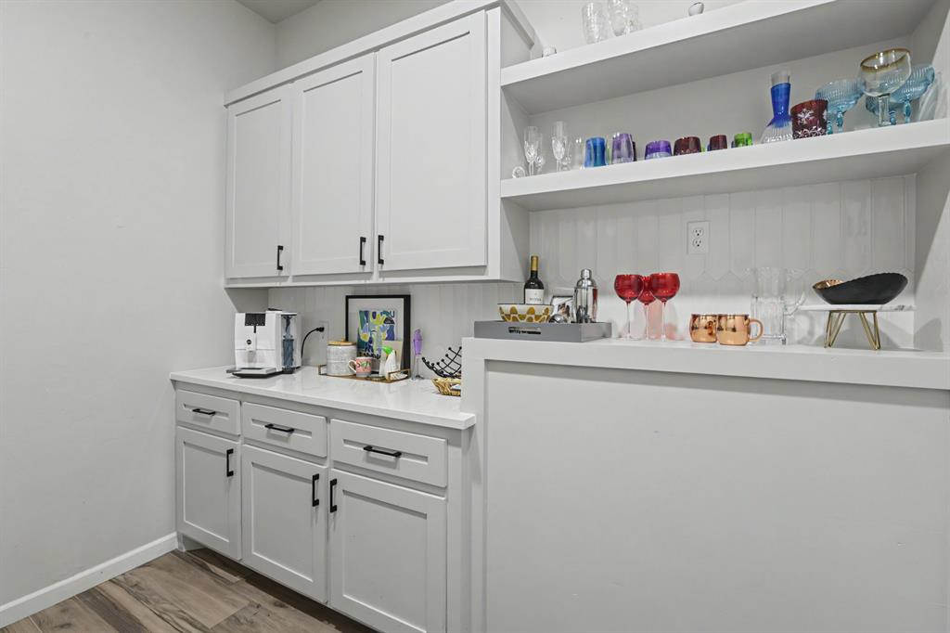
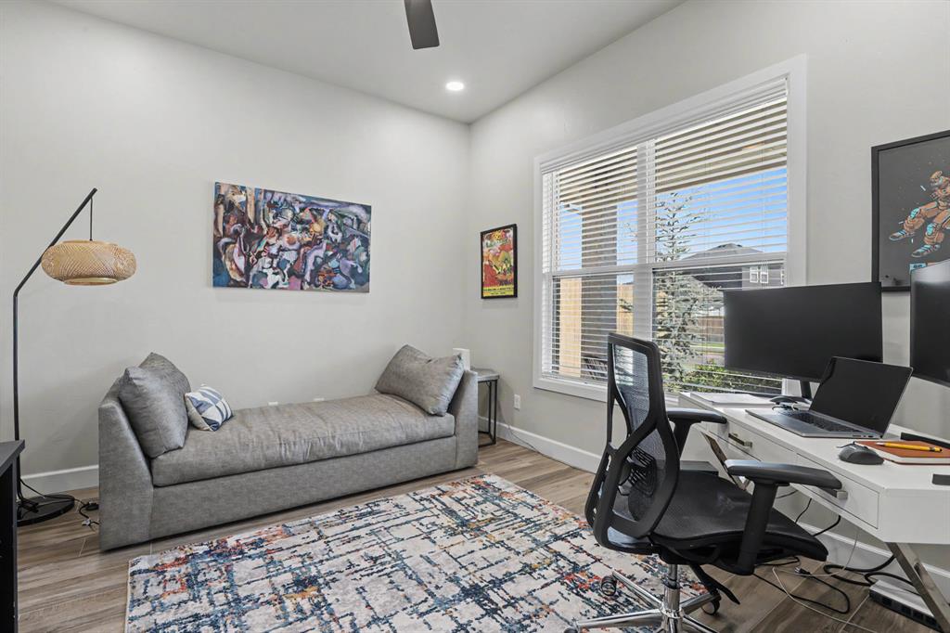
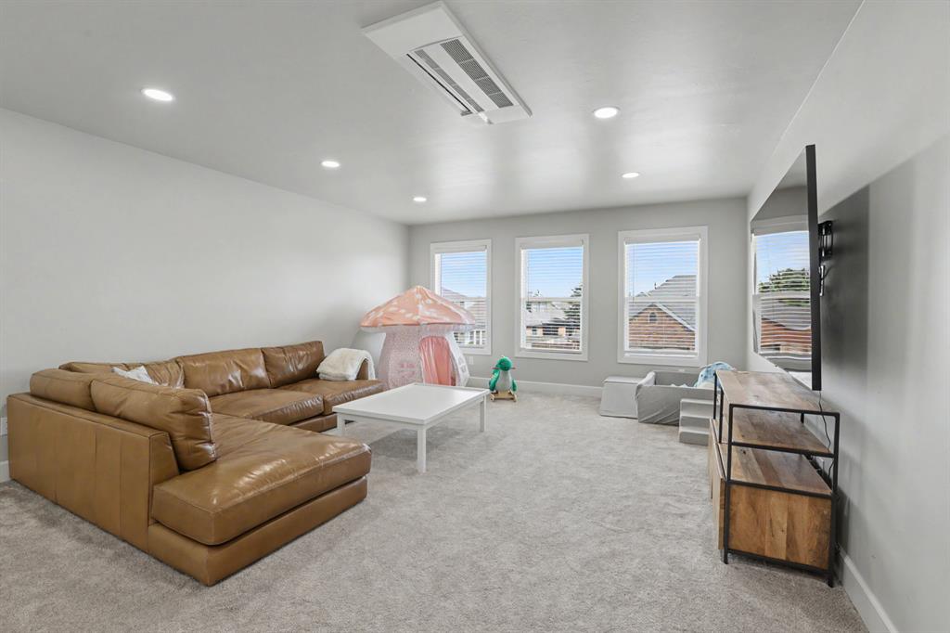
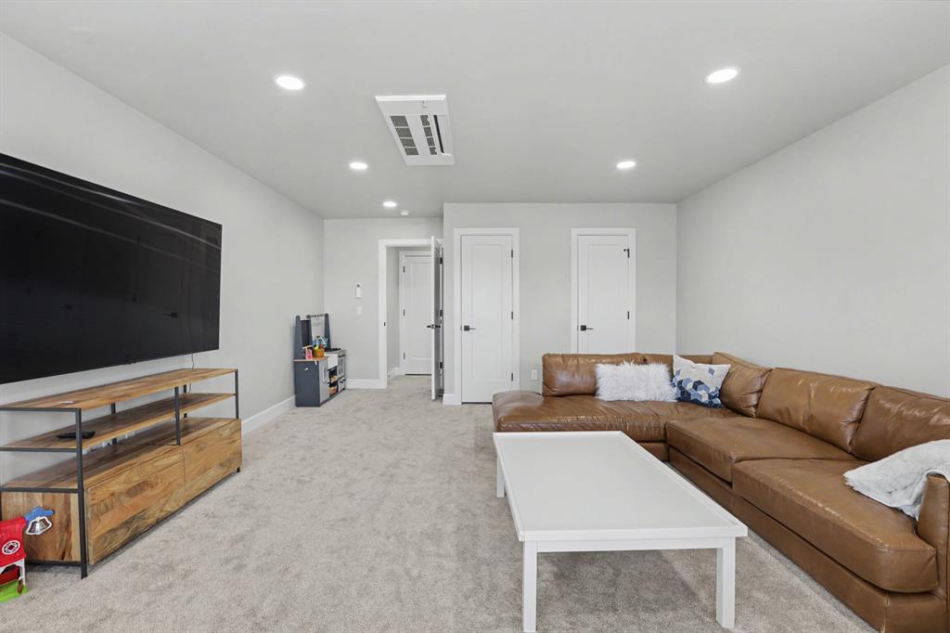
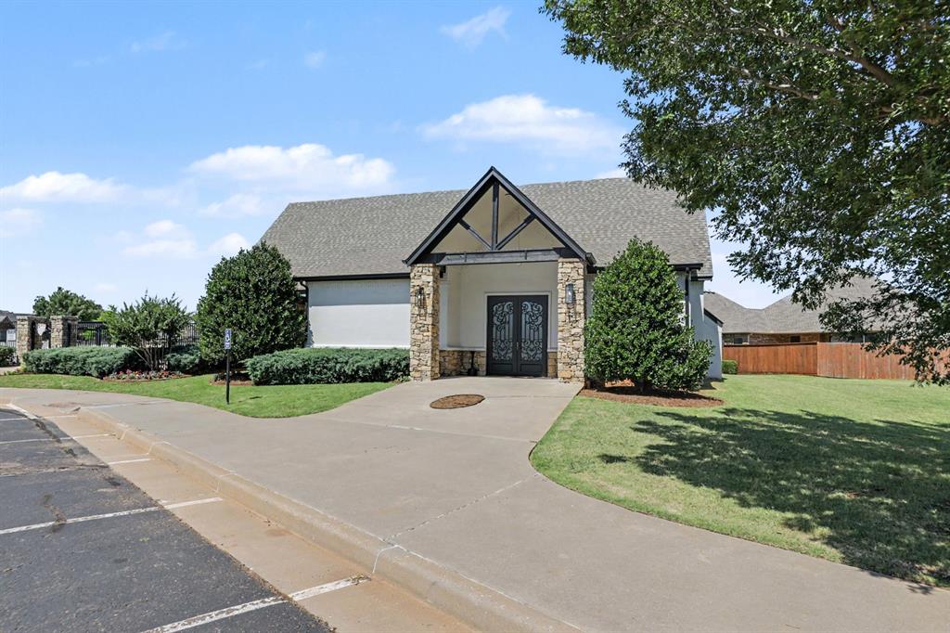
Welcome to 6208 NW 154th Terrace, nestled in the highly sought-after Deer Creek Village community. From the moment you arrive, you'll be captivated by the elegant custom-crafted front door that sets the tone for the exceptional design and craftsmanship found throughout this beautiful home. The heart of the home is the stunning open floor plan kitchen, thoughtfully designed with stainless steel appliances, a massive center island perfect for gathering and entertaining, and an expansive walk-in butler's pantry offering abundant storage and prep space. The open-concept layout seamlessly connects the kitchen to the main living areas, creating an inviting atmosphere for everyday living and special occasions alike. Escape to the private and secluded primary suite, a retreat featuring a luxurious spa-inspired bathroom with separate vanities, a freestanding soaking tub, an oversized walk-in shower, and a generous walk-in closet. A dedicated study or bedroom just off the entry provides the perfect space for working from home, while the upstairs bonus/ flex room with a convenient half bath offers endless possibilities with a media room, game room, or additional living space. Quality finishes abound, including durable wood-look tile flooring throughout the living areas and primary bedroom, a sprinkler system, and a security system for added convenience and peace of mind. Designed with both comfort and functionality in mind, this home effortlessly accommodates a variety of lifestyles. Residents of Deer Creek Village enjoy an impressive array of neighborhood amenities, including a resort-style pool, clubhouse, fitness center, basketball court, stocked fishing pond, and scenic picnic areas. Located within the award-winning Deer Creek School District!
Details
MLS #
1234746
Listing Type
For Sale
Style
House
HOA Dues
$525
Sub-Type
Resale
Status
Active
Year
2022
Days On Site
110
Listing Provided By
Skybridge Real Estate | Corey Hale
Features
Bed(s)
4
Bath(s)
4 Total
SQ Feet
2,868
Garage
3
Story(s)
2
Acreage
0.19
Interior
Rooms Total
0
Heating
Natural Gas
Fireplaces Total
1
Appliances
Dishwasher, Disposal, Microwave
Interior Features
Ceiling Fan(s)
Exterior
Exterior Features
Patio-Covered
Lot Features
Interior Lot
Foundation Details
Slab
Parking
Garage Spaces
3
Utilities
Utilities
Public
Taxes
Okc Tax Amount
7429.0000
Tax Block
034
Tax Lot
024
Area Information
State
OK
County
Oklahoma
City
Edmond
Zip Code
73013
School District
Oklahoma
School District
Deer Creek HS
Elementary School
Deer Creek ES
High School
Deer Creek HS
Listing VS Median (in 73013)
Price: $549,999
low | high
Med: $399,850
77.299867817941% of Average
sqft: 2,868
low | high
Med: 2,232
72.193165969317% of Average
$ / sqft: $192
low | high
Med: $179
56.55282101214% of Average
On site: 110
low | high
Med: 63
100% of Average
Sourced by Back At You
MLS Number: 1234746
Corey Hale – (405) 365-6990 – corey.hale@skybridgellc.com
Skybridge Real Estate – (405) 838-1761 – malek.massad@skybridgellc.com
Copyright 2026 MLSOK, Inc. We do not attempt to verify the currency, completeness, accuracy, or authenticity of the data contained herein. Information is subject to transcription and transmission errors and is provided “as is”. All information, including but not limited to property square footage and lot size, zoning, and fitness for a particular purpose is subject to inaccuracies and should be independently verified through personal inspection and/or consultation with appropriate professionals. The listing information provided is for consumers’ personal, non-commercial use and may not be used for any purpose other than to identify prospective purchasers. This data is copyrighted and may not be transmitted, retransmitted, copied, framed, repurposed, or altered in any way for any other site, individual and/or purpose without the express written permission of MLSOK, Inc.
MLS Number: 1234746
Corey Hale – (405) 365-6990 – corey.hale@skybridgellc.com
Skybridge Real Estate – (405) 838-1761 – malek.massad@skybridgellc.com