










Description
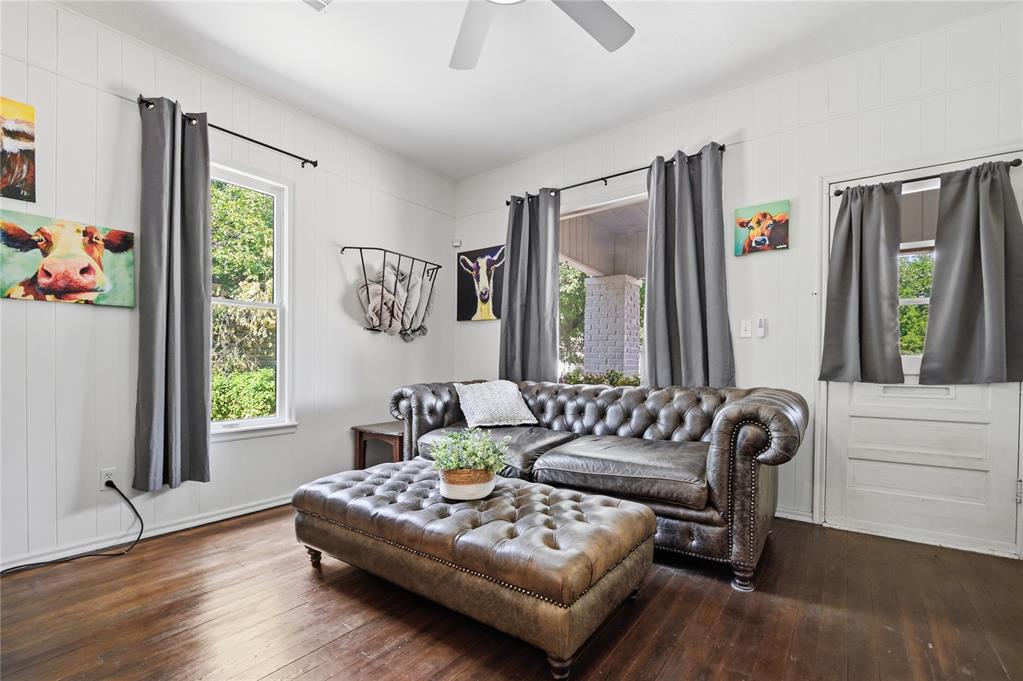
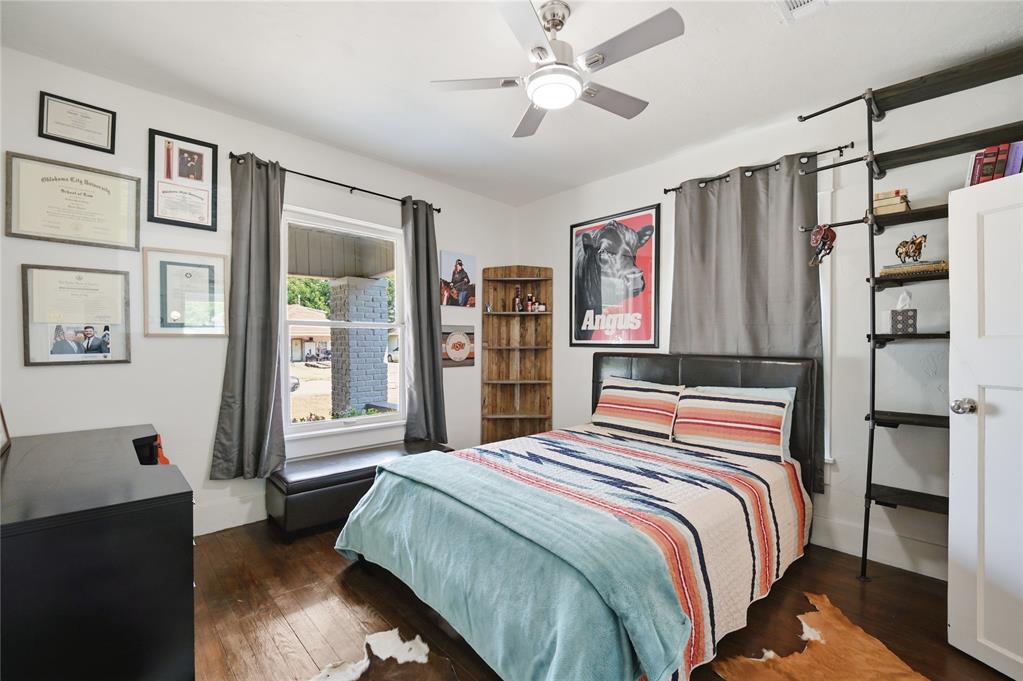
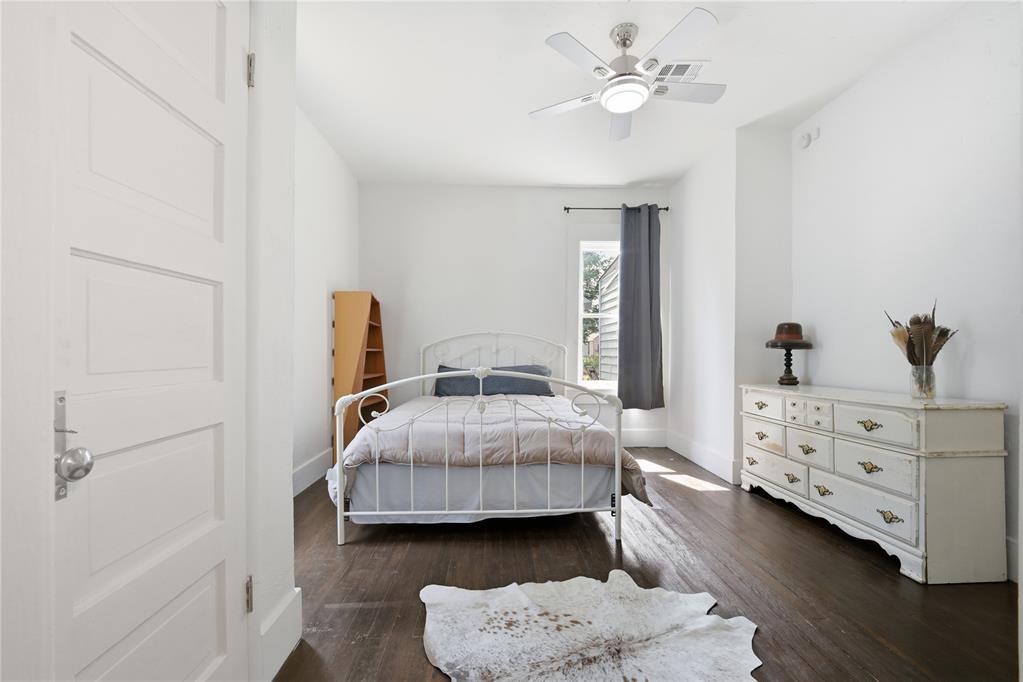
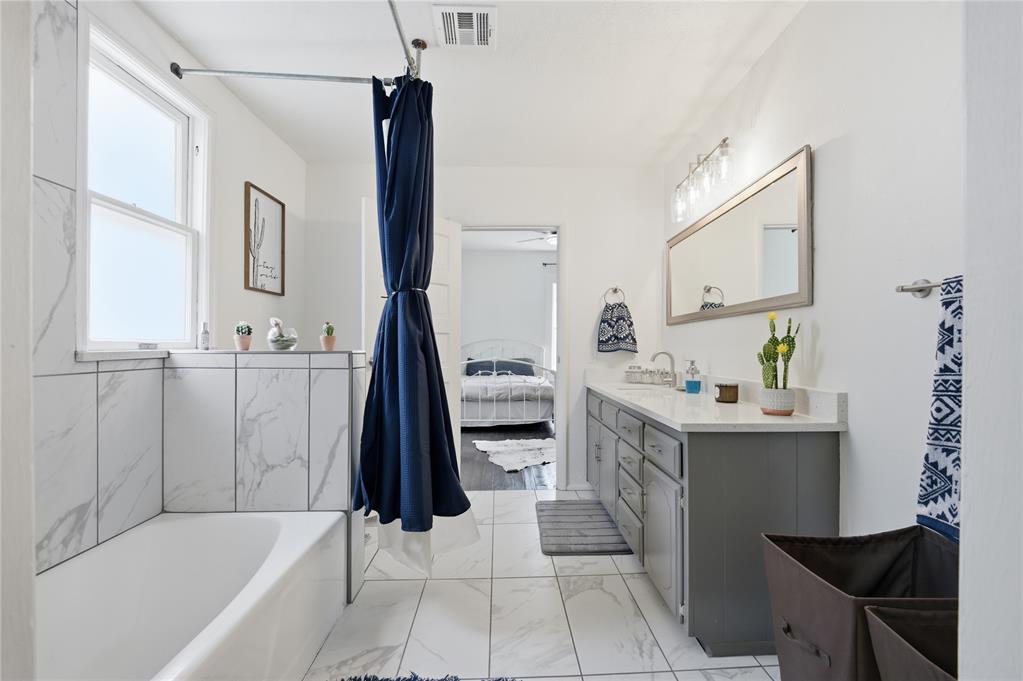
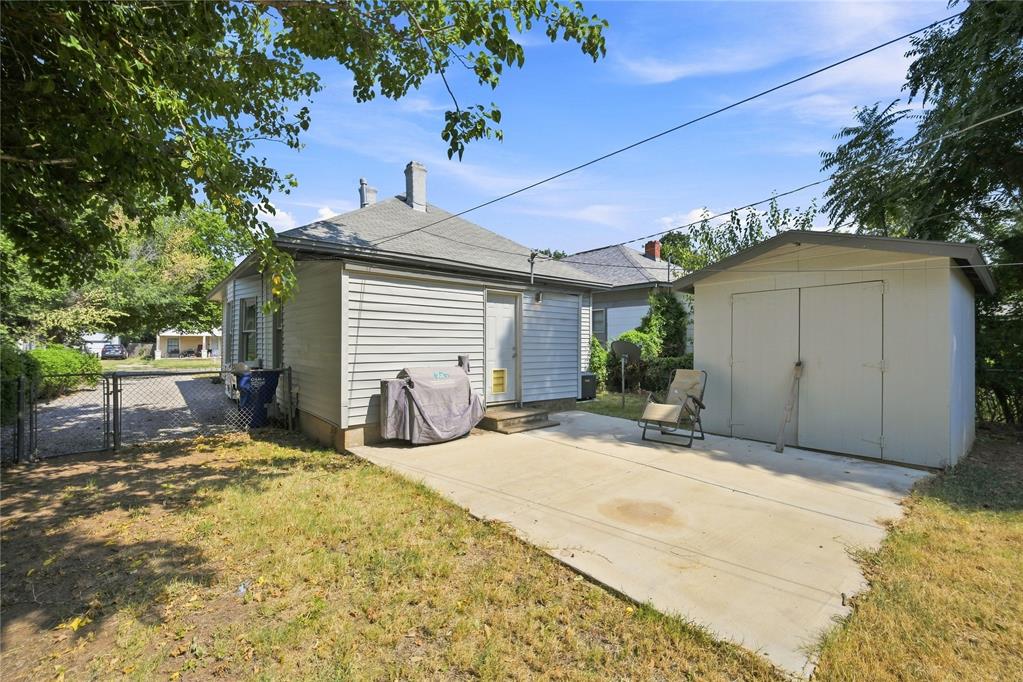
Absolute Dream Home in El Reno - Full of Character, Charm, and Modern Updates! Welcome home to this beautifully remodeled 1,143 sq. ft. (MOL) gem in the El Reno Public School District, where timeless character meets today's modern conveniences. From the moment you step inside, you'll fall in love with the warmth and cozy charm this home has to offer. The inviting living room and formal dining room flow seamlessly together, creating the perfect space for gathering. Original hardwood floors grace the bedrooms and main living areas, while a beautiful corner masonry fireplace with a gas starter serves as the centerpiece of the home, adding warmth and character. The completely remodeled kitchen is sure to impress, featuring quartz countertops and tile backsplash, stainless steel appliances, abundant cabinetry, and durable tile flooring-making it as functional as it is beautiful. This thoughtfully designed home offers two spacious bedrooms with a dual entry bathroom, along with a large utility room that provides plenty of extra storage and workspace. Upstairs, the versatile loft is a wonderful bonus and can easily become a home office, guest room, playroom, hobby space, the possibilities are endless. Outdoors, enjoy the spacious, fully fenced backyard, perfect for children, pets, gardening, or entertaining. A 10' x 10' storage building provides additional storage, and an existing concrete pad is ready for you to add a pergola or patio cover, creating your own backyard retreat for outdoor grilling and relaxing. Additionally, HVAC system and water heater were both replaced in 2023, giving you added peace of mind. Conveniently located just minutes from historic downtown El Reno, local parks, restaurants, shopping, and public schools, this move-in-ready home offers the perfect blend of small-town charm, comfort, and modern living. Don't miss your opportunity to make this absolute dream home your own!
Details
| MLS # | 1242470 |
|---|---|
| Listing Type | For Sale |
| Style | House |
| Sub-Type | Resale |
| Status | Active |
| Year | 1930 |
| Days On Site | 60 |
| Listing Provided By | Coldwell Banker Select | Karl Oltermann |
Features
| Bed(s) | 2 |
|---|---|
| Bath(s) | 1 Total |
| SQ Feet | 1,143 |
| Story(s) | 1 |
| Acreage | 0.16 |
Interior
| Rooms Total | 0 |
|---|---|
| Heating | Electric |
| Fireplaces Total | 1 |
| Appliances | Dishwasher, Disposal, Water Heater |
| Interior Features | Ceiling Fan(s), Laundry Room, Paint Woodwork |
Exterior
| Exterior Features | Patio - Open, Outbuildings |
|---|---|
| Lot Features | Interior Lot |
| Foundation Details | Conventional |
Parking
| Garage Spaces | 0 |
|---|---|
| Parking Features | Gravel |
Utilities
| Utilities | Public |
|---|
Taxes
| Okc Tax Amount | 1635.0000 |
|---|---|
| Tax Block | 6 |
| Tax Lot | 7 |
Area Information
| State | OK |
|---|---|
| County | Canadian |
| City | El Reno |
| Zip Code | 73036 |
| School District | Canadian |
| School District | El Reno HS |
| Elementary School | Rose Witcher ES |
| High School | El Reno HS |
| Listing VS Median (in 73036) | |
Price: $160,000 low | high Med: $229,800 sqft: 1,143 low | high Med: 1,883 $ / sqft: $140 low | high Med: $123 On site: 60 low | high Med: 80 | |
Request a showing
Request a showing
Listed By
Learn More About This Property

| State | OK |
|---|---|
| County | Canadian |
| City | El Reno |
| Zip Code | 73036 |
| School District | Canadian |
| School District | El Reno HS |
| Elementary School | Rose Witcher ES |
| High School | El Reno HS |
| Listing VS Median (in 73036) | |
Price: $160,000 low | high Med: $229,800 sqft: 1,143 low | high Med: 1,883 $ / sqft: $140 low | high Med: $123 On site: 60 low | high Med: 80 | |
