 Price Reduced Listing
$247,500 $1,484 est/mo Sourced by Back At You
6120 King Drive,Bartlesville, OK 74006
Bartlesville, OK 74006
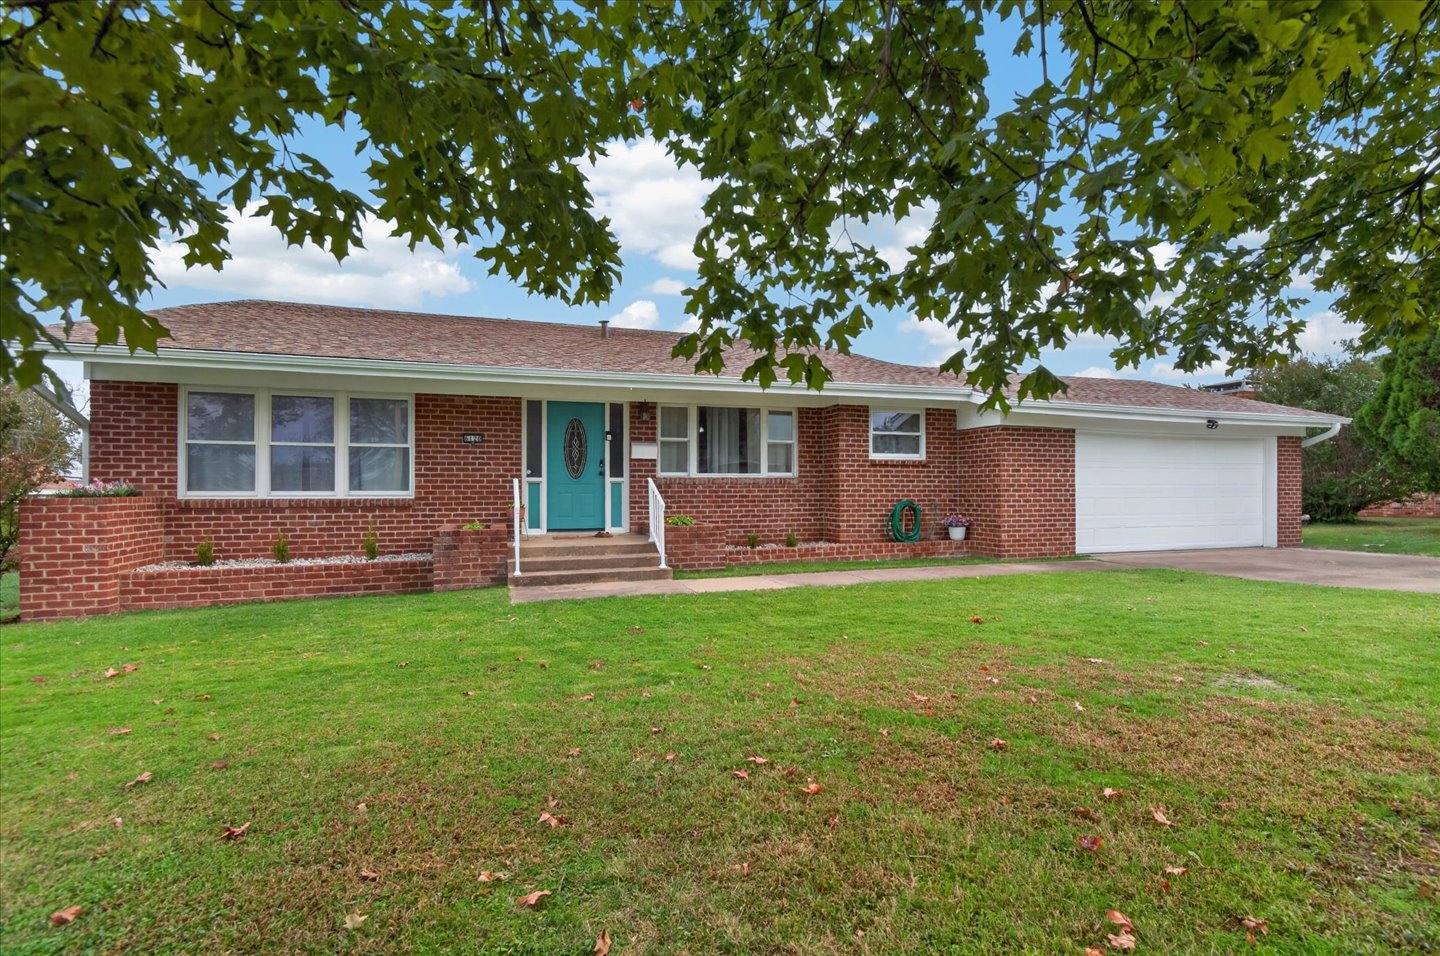
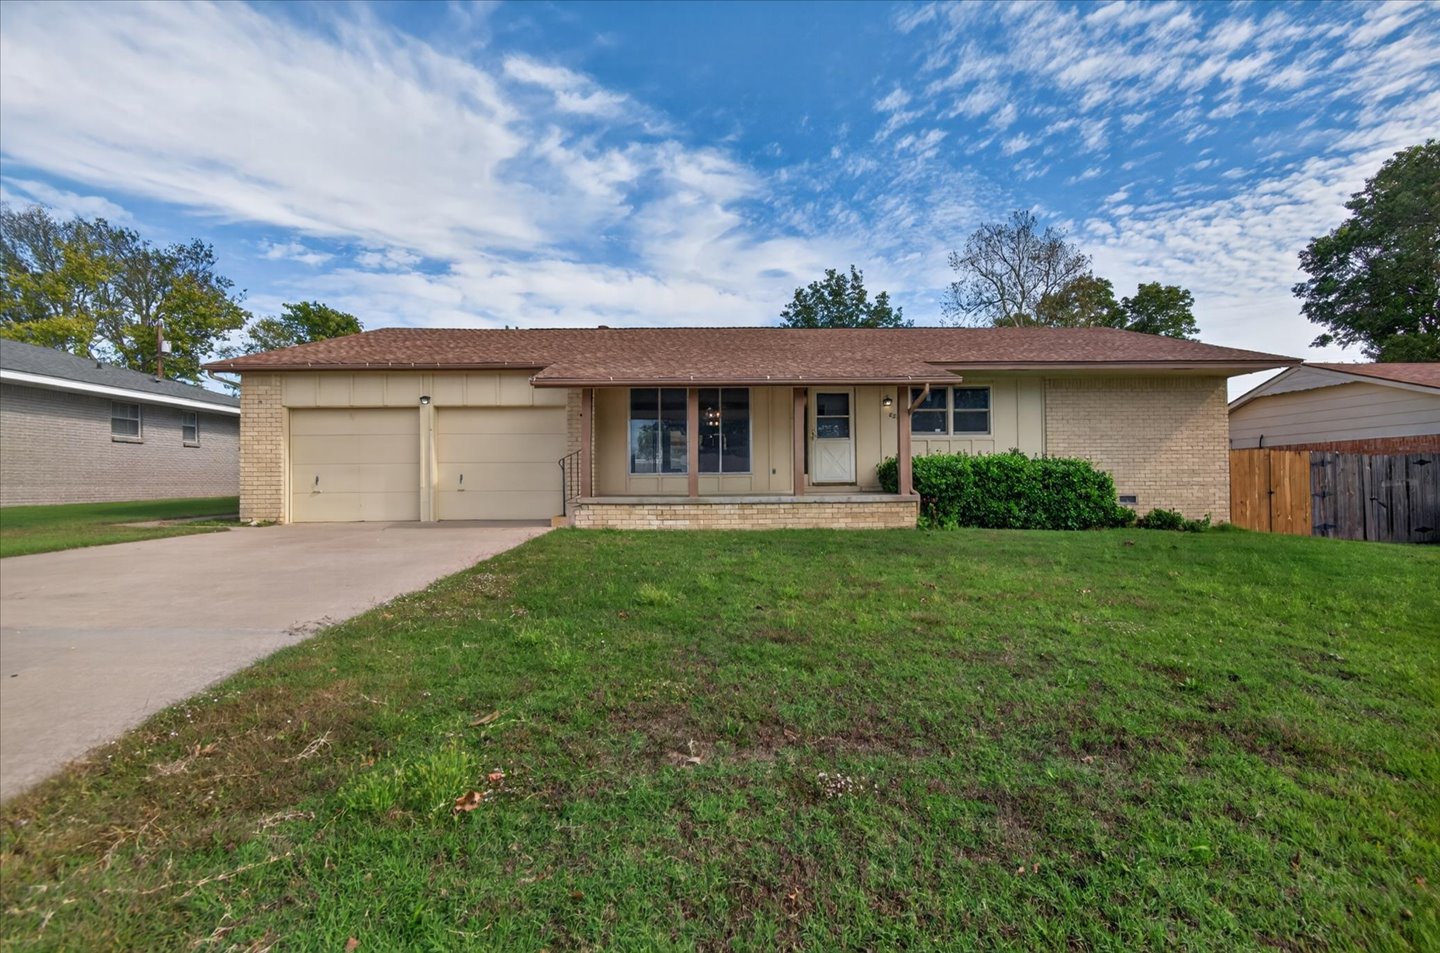
Single-story brick exterior featuring a multi-paneled entry door, attached two-car garage, shingle roof, and raised masonry planter boxes
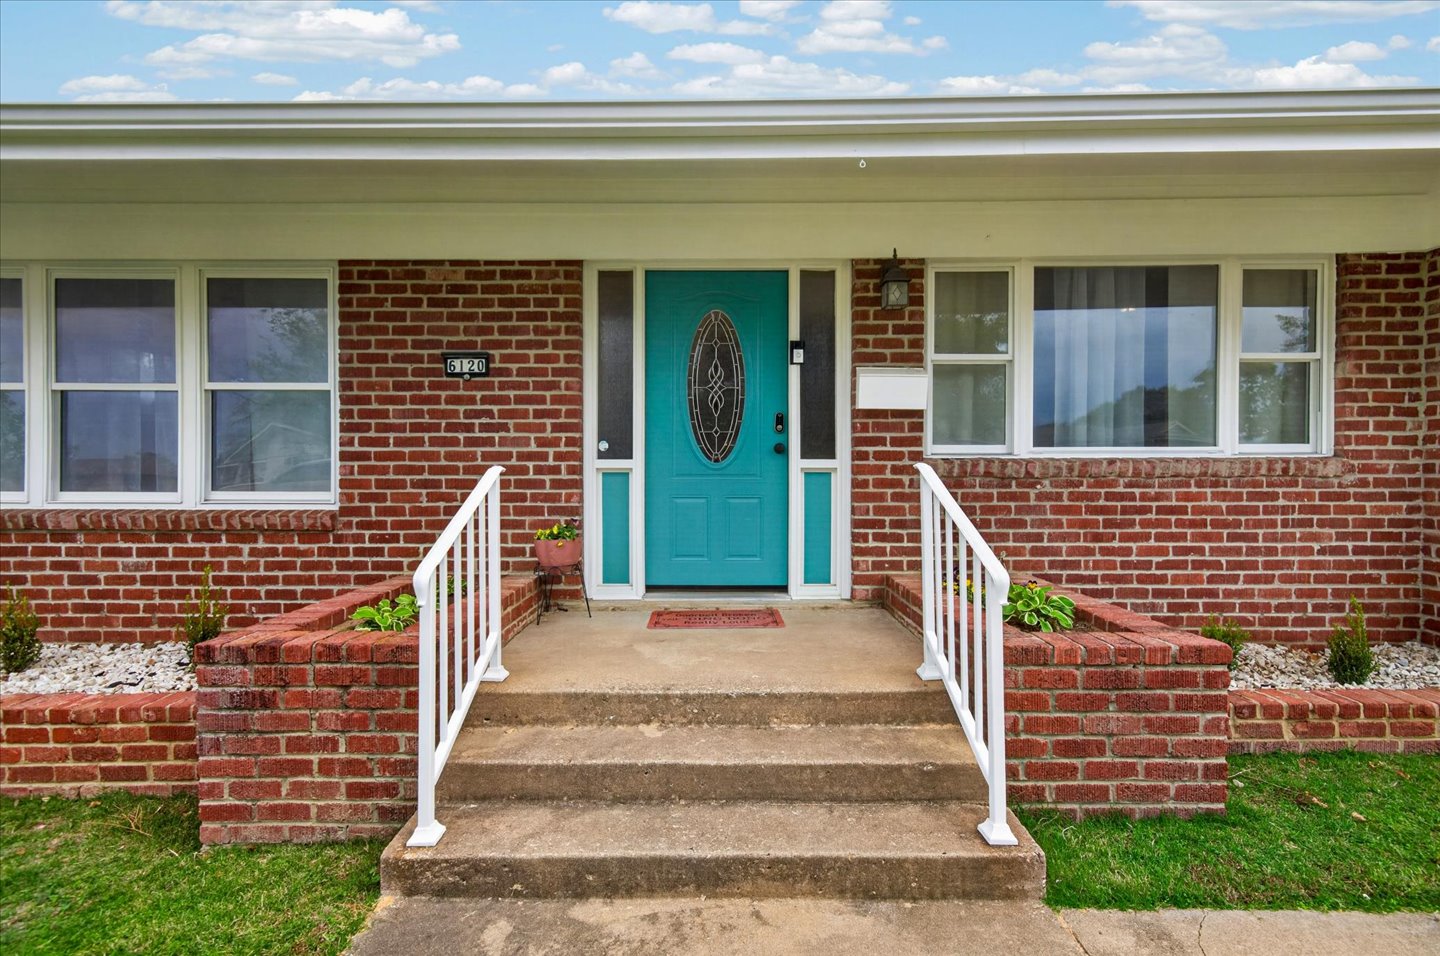
Red brick exterior featuring a teal front door with an oval glass insert, multi-paned windows, concrete steps, and brick retaining walls with white metal railings
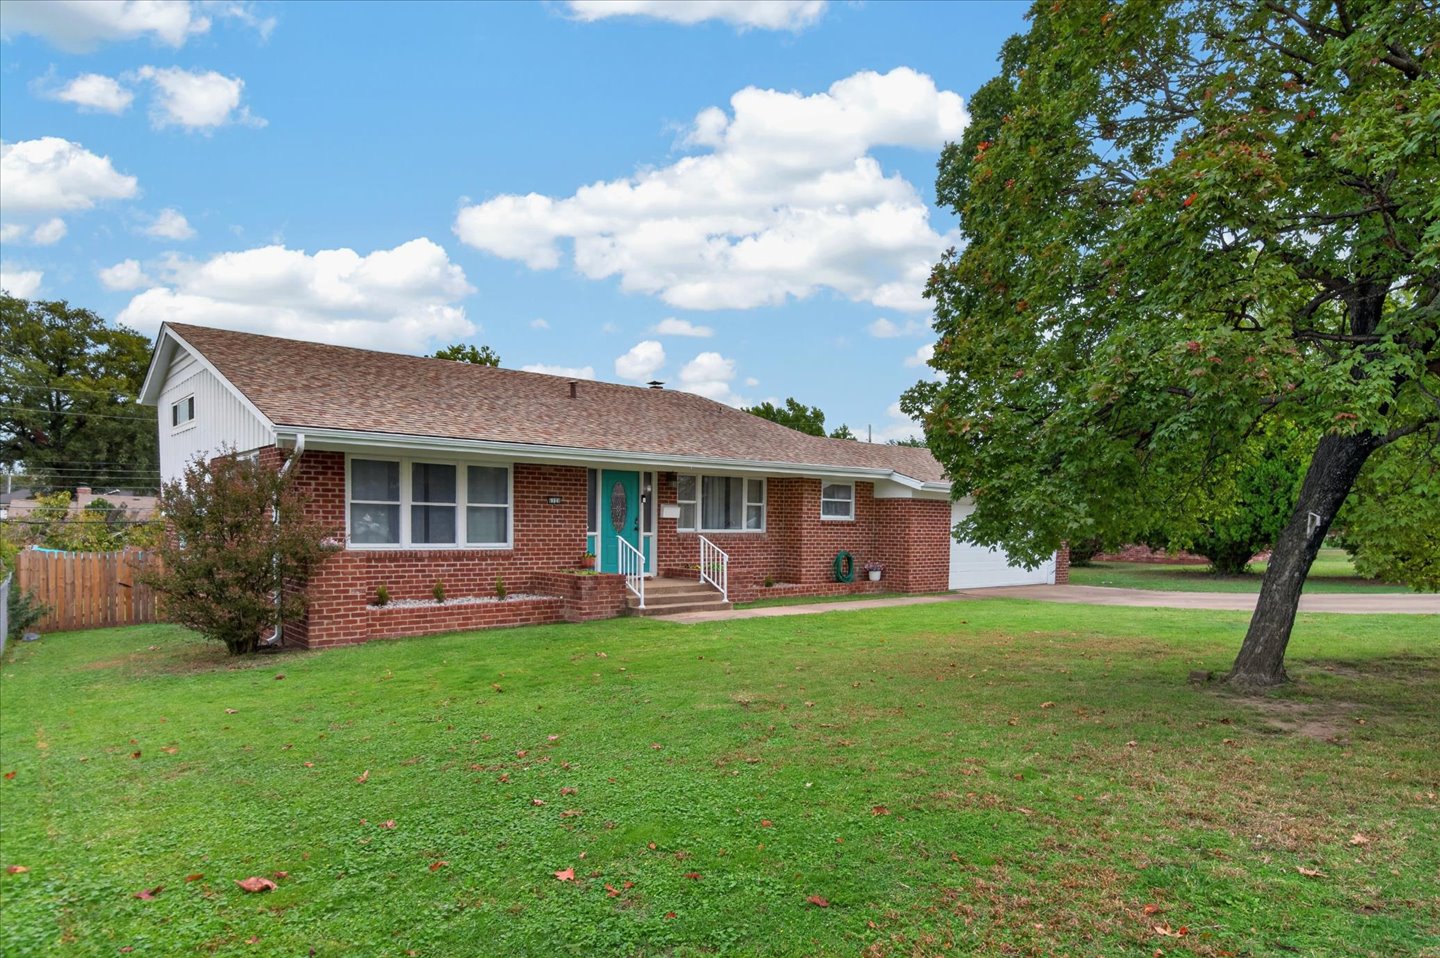
Single-story brick exterior featuring a gable roof, white-trimmed multi-pane windows, and a paved driveway
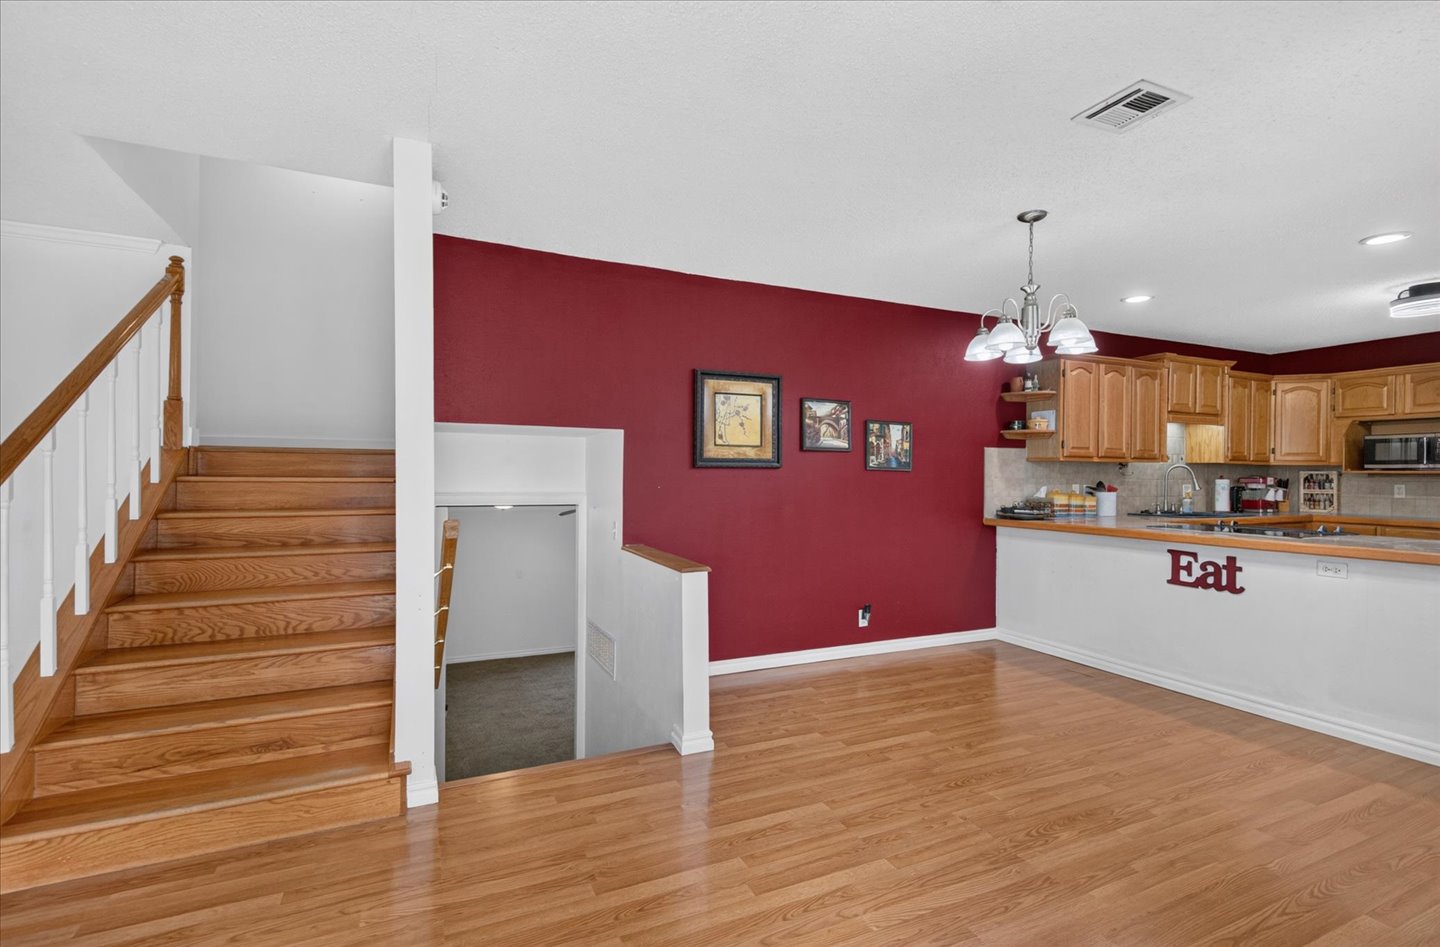
Wood-finish flooring, staircase with wood treads and white balusters, peninsula kitchen with wood cabinetry, and multi-light hanging chandelier
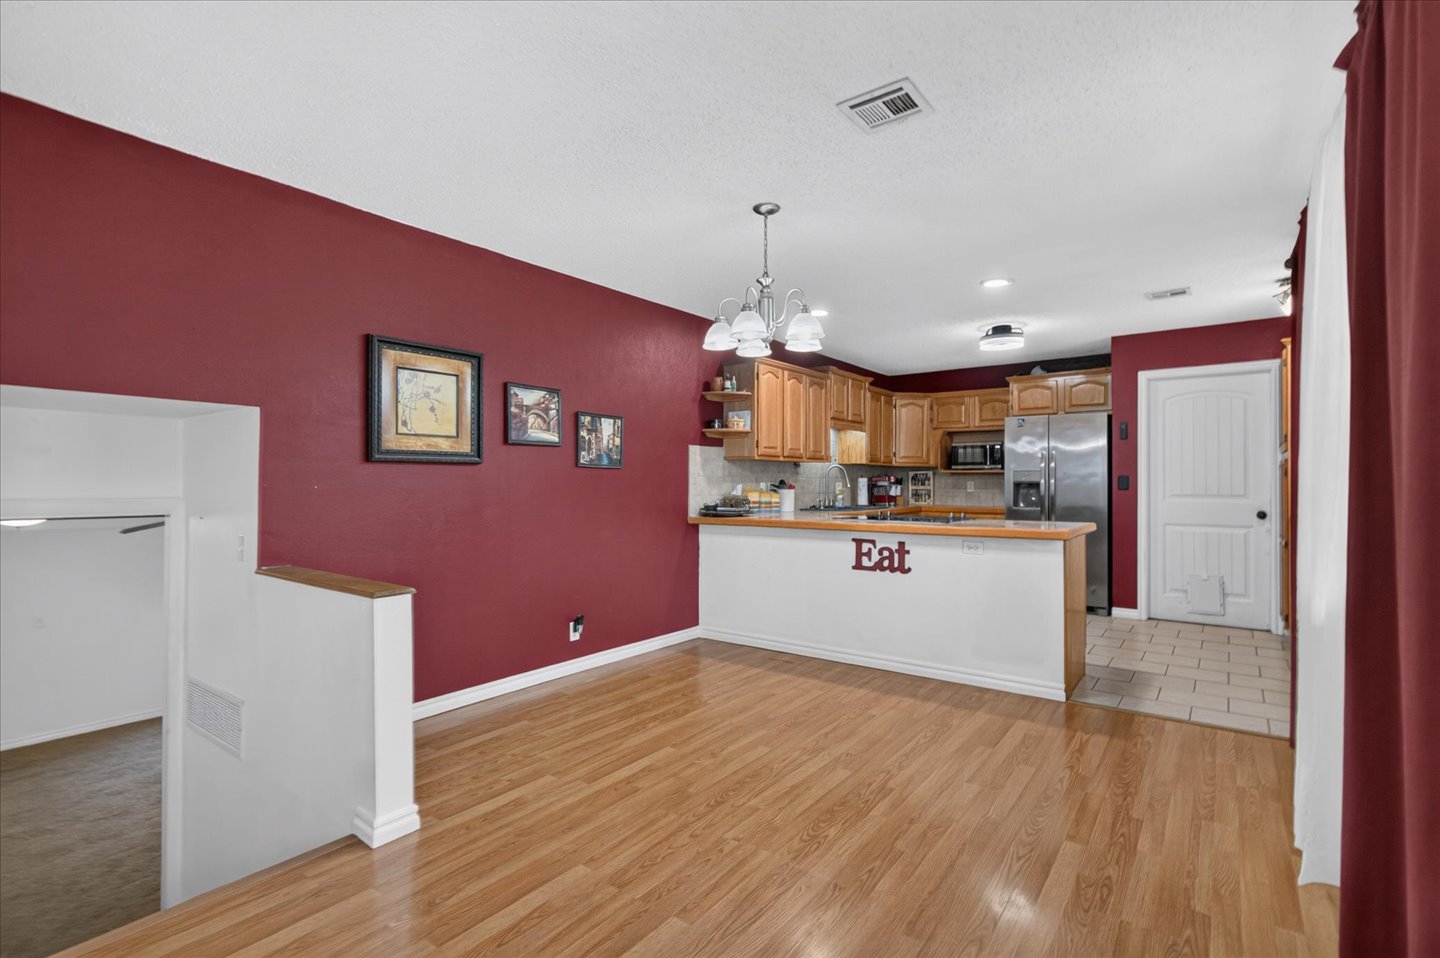
Kitchen featuring wood cabinetry, stainless steel appliances, tile flooring, wood-finish flooring, and a multi-arm chandelier
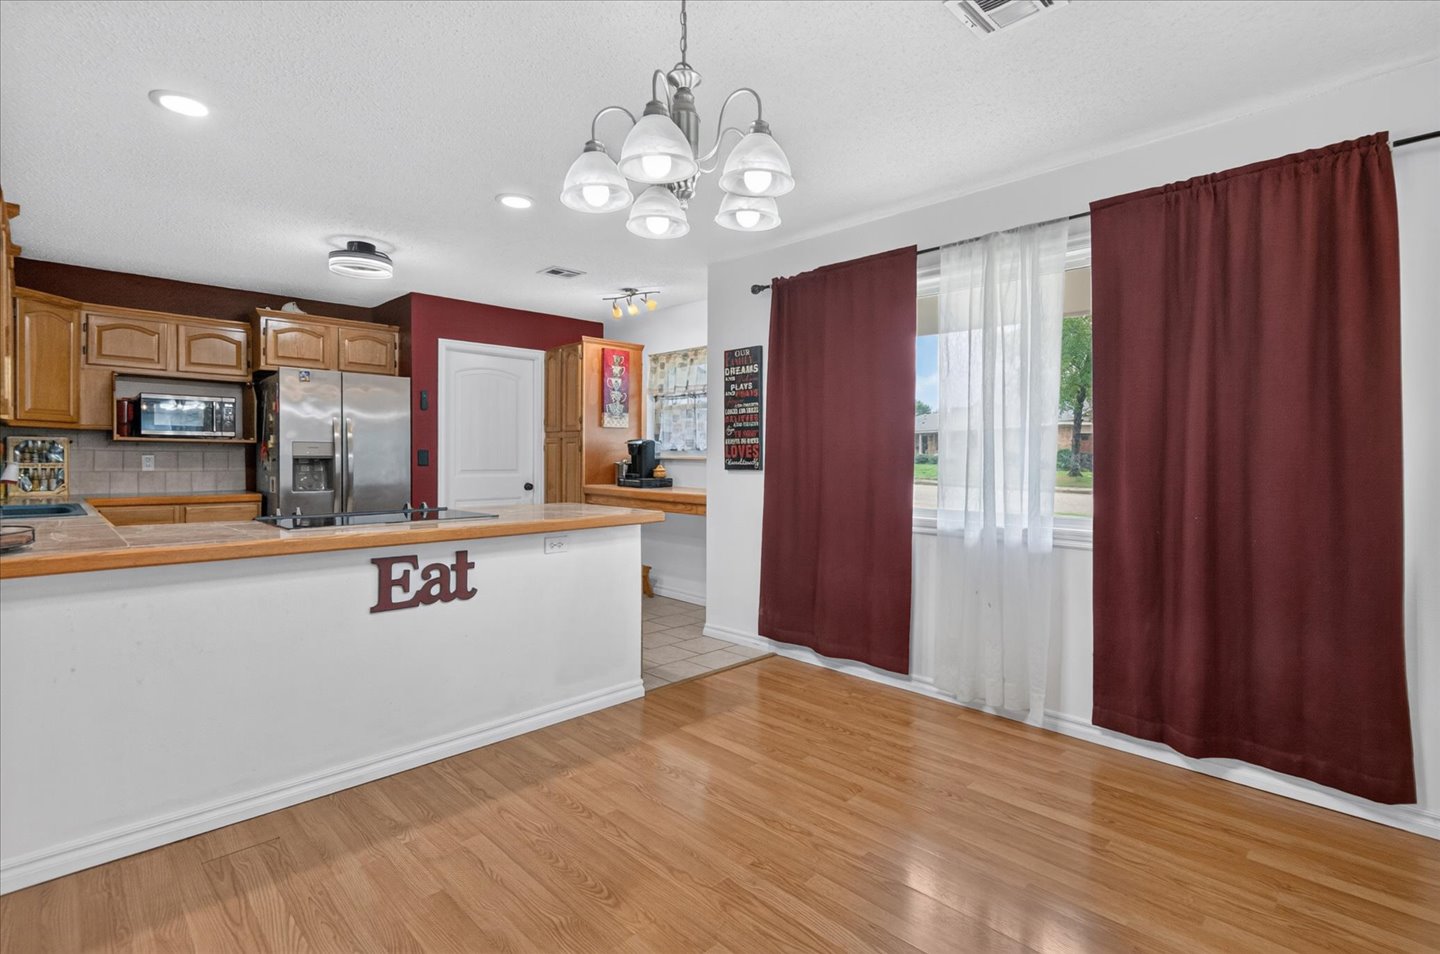
Kitchen featuring wood cabinetry, stainless steel appliances, a peninsula with a tile countertop, wood-finish flooring, and a multi-arm chandelier
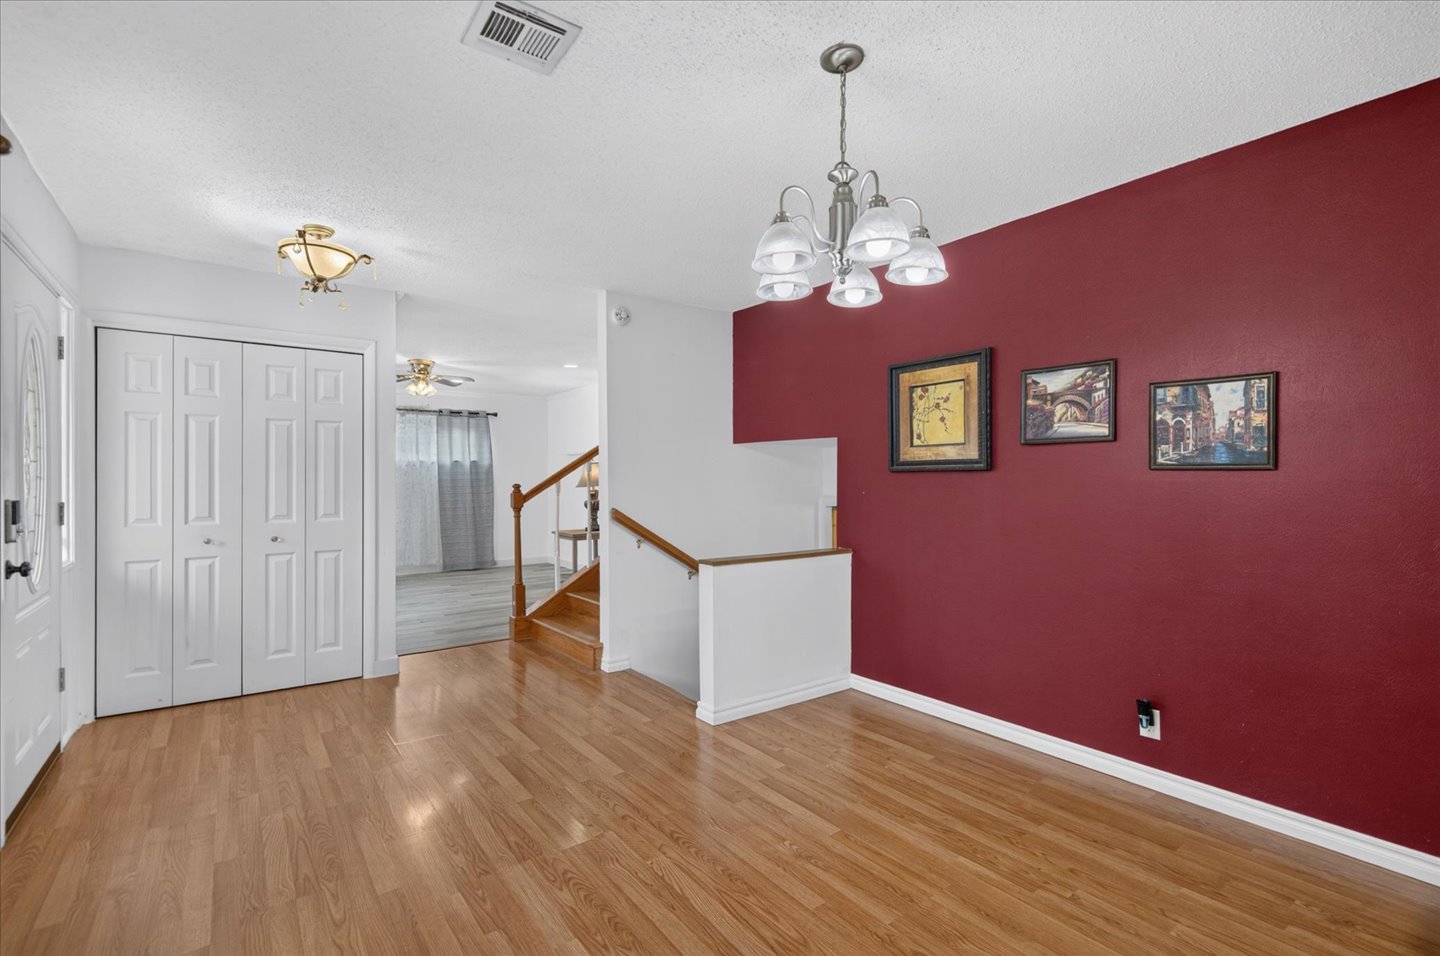
Entryway featuring wood-finish flooring, a multi-paneled closet door, a metal chandelier, and a wood-railing staircase
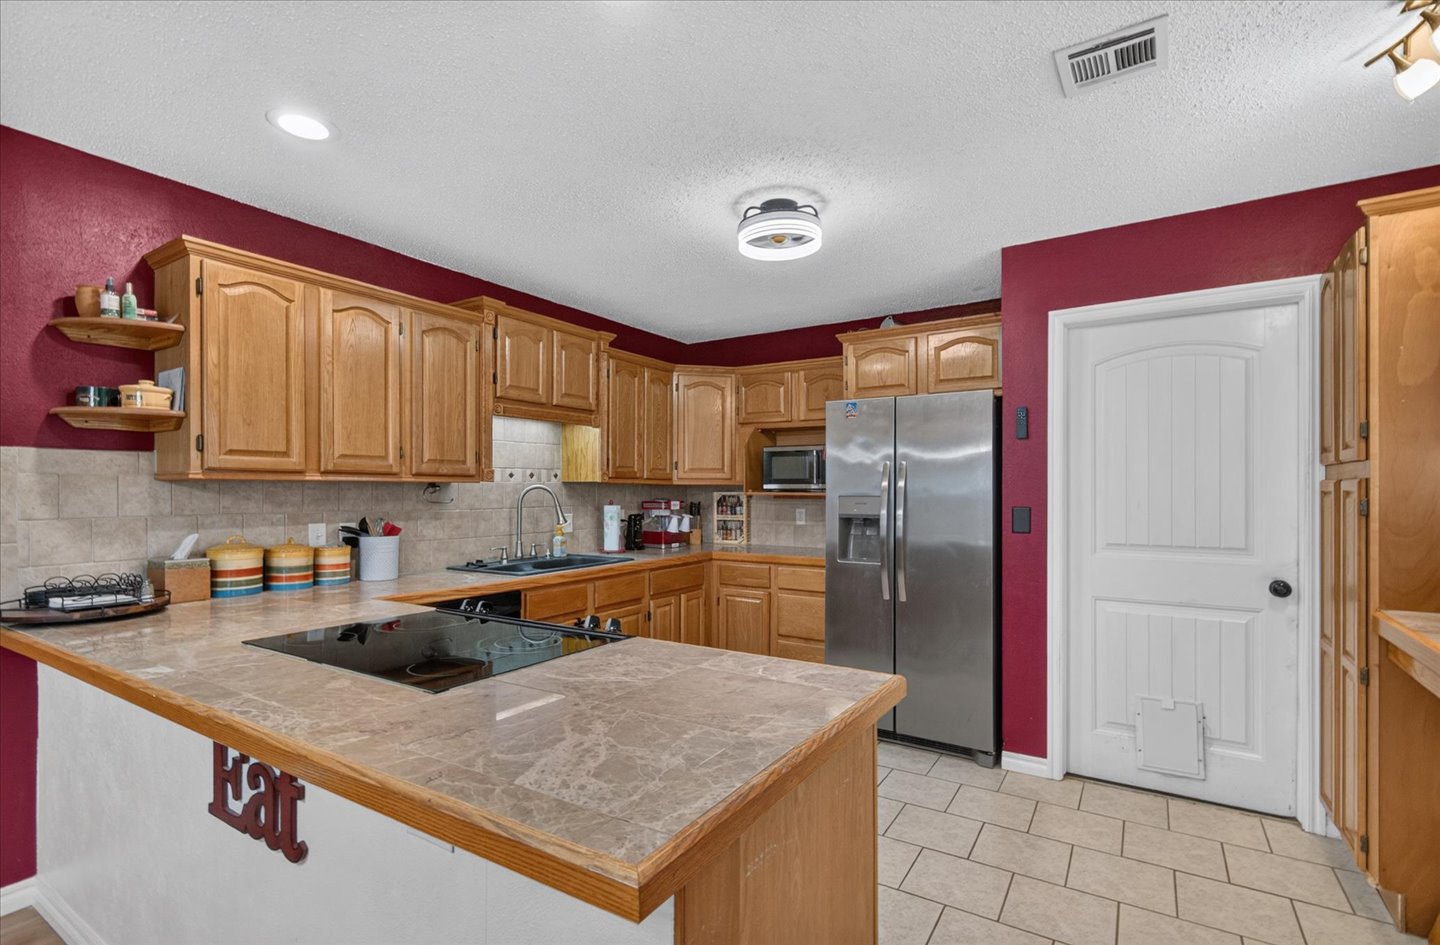
Kitchen featuring light-finish cabinetry, tile-surface countertops, stone-finish backsplash, stainless steel refrigerator, and ceramic tile flooring
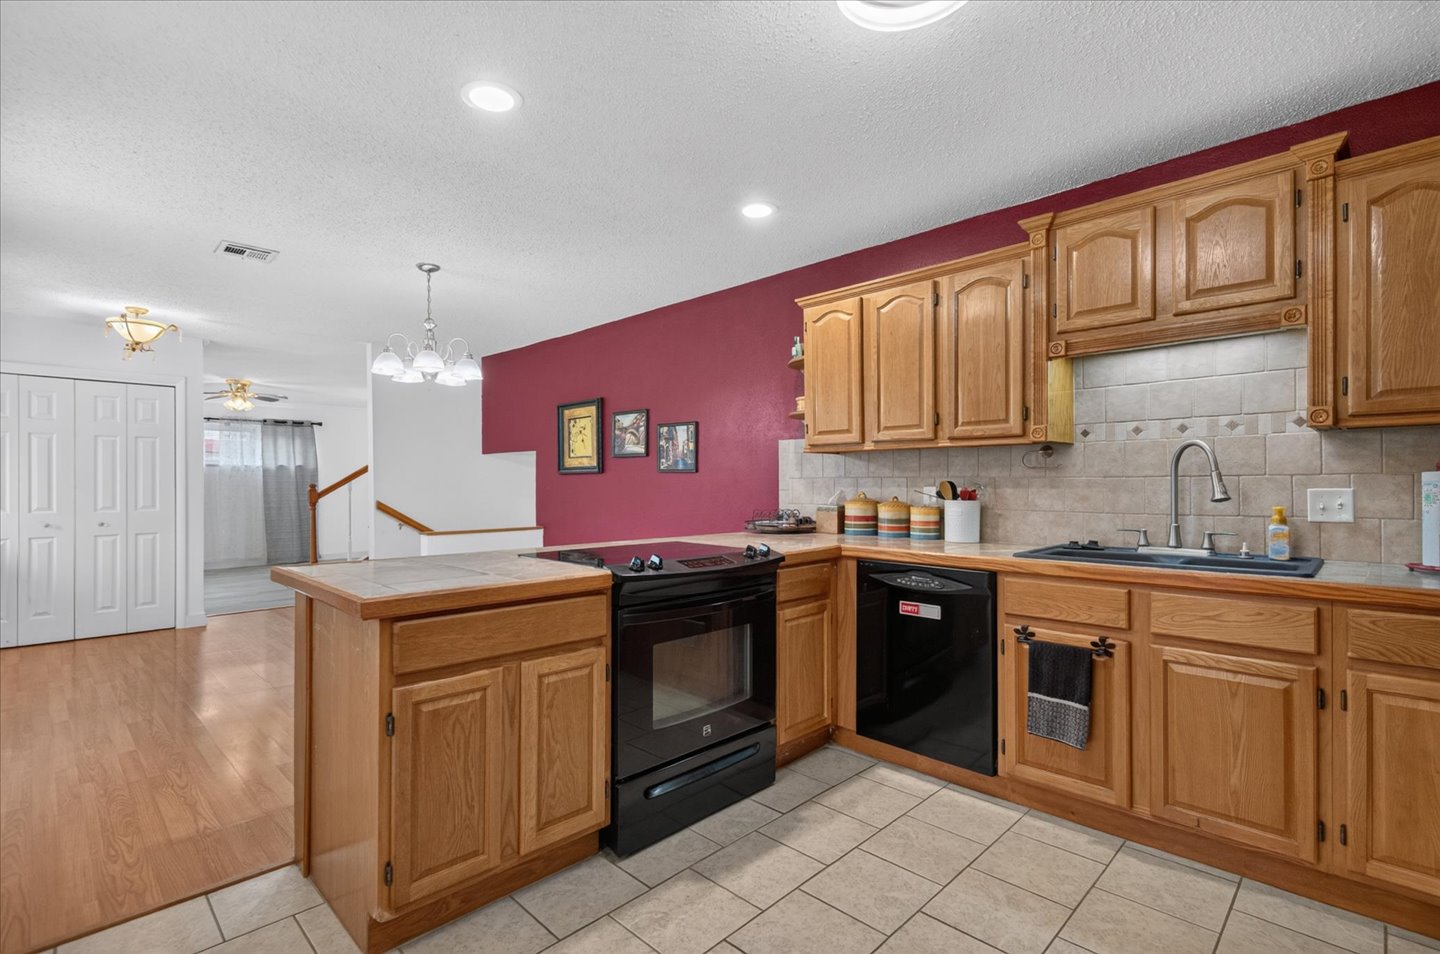
Kitchen featuring oak-finish cabinetry, tile backsplash, built-in black appliances, recessed lighting, and ceramic tile flooring
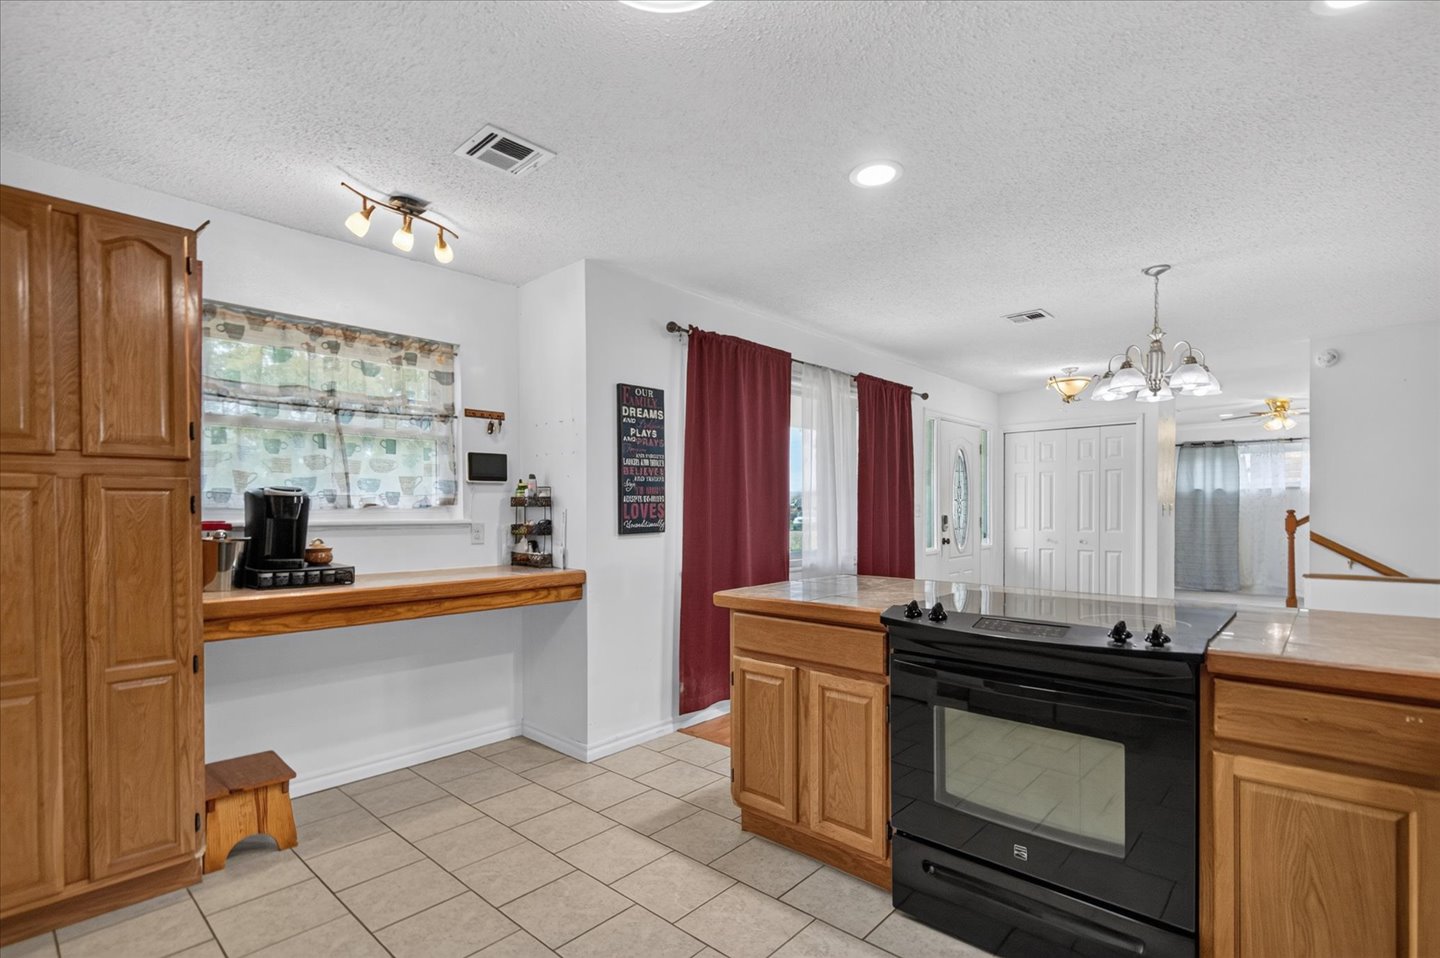
Kitchen featuring wood cabinetry, integrated black oven, stone-surface countertops, tile flooring, and multi-light fixtures
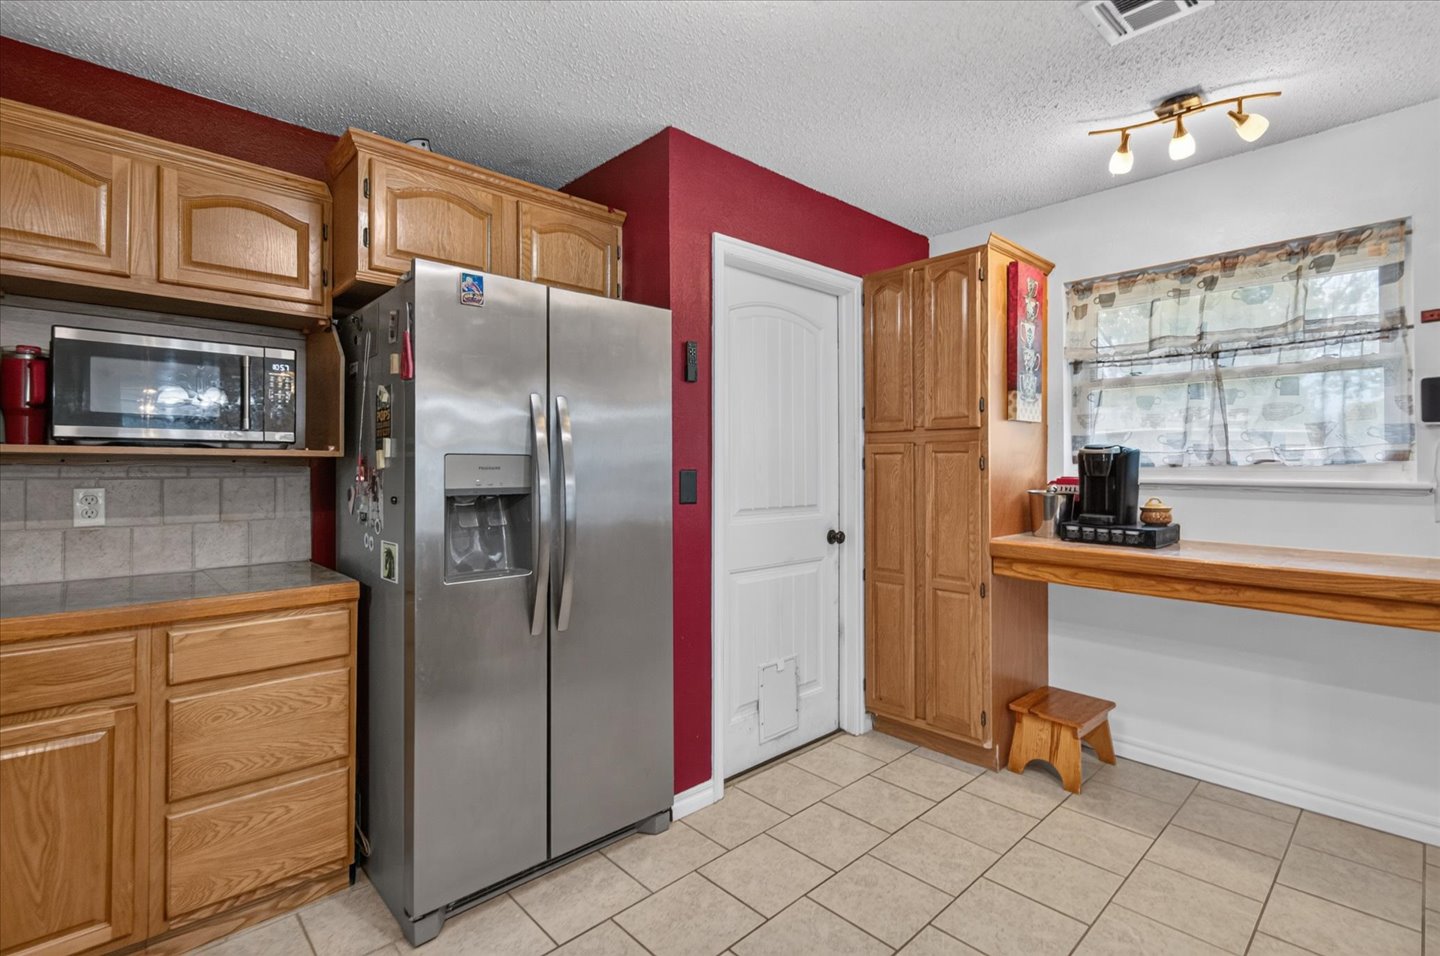
Kitchen featuring wood cabinetry, stainless steel side-by-side refrigerator, built-in microwave, stone-finish tile backsplash, and ceramic floor tiling
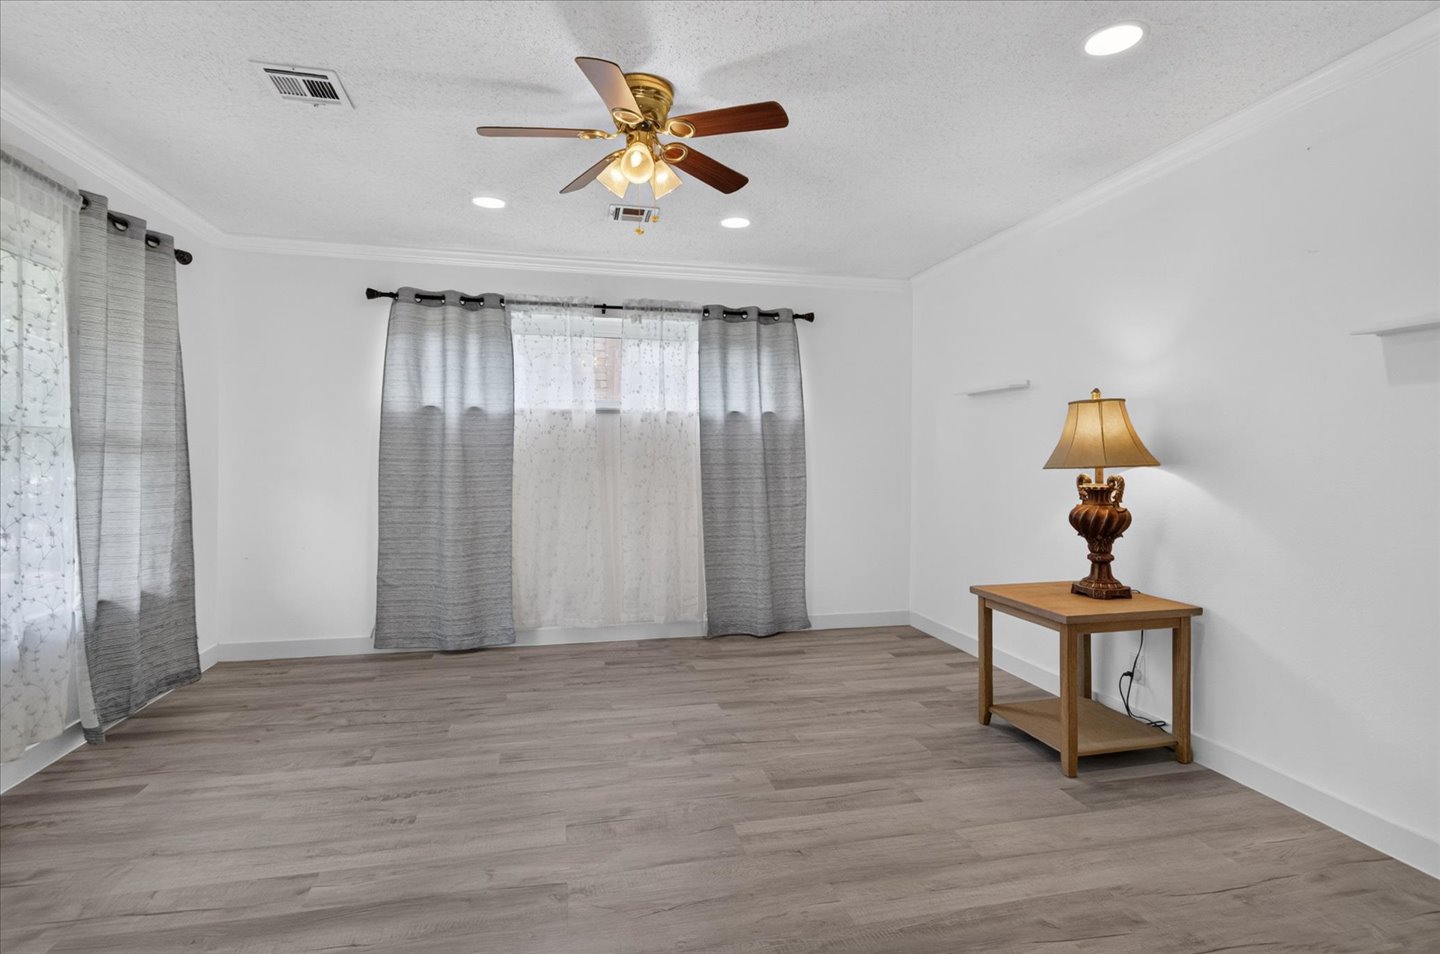
Wood-finish flooring, recessed lighting, ceiling fan with integrated light fixture, crown molding, and large windows with curtain rods
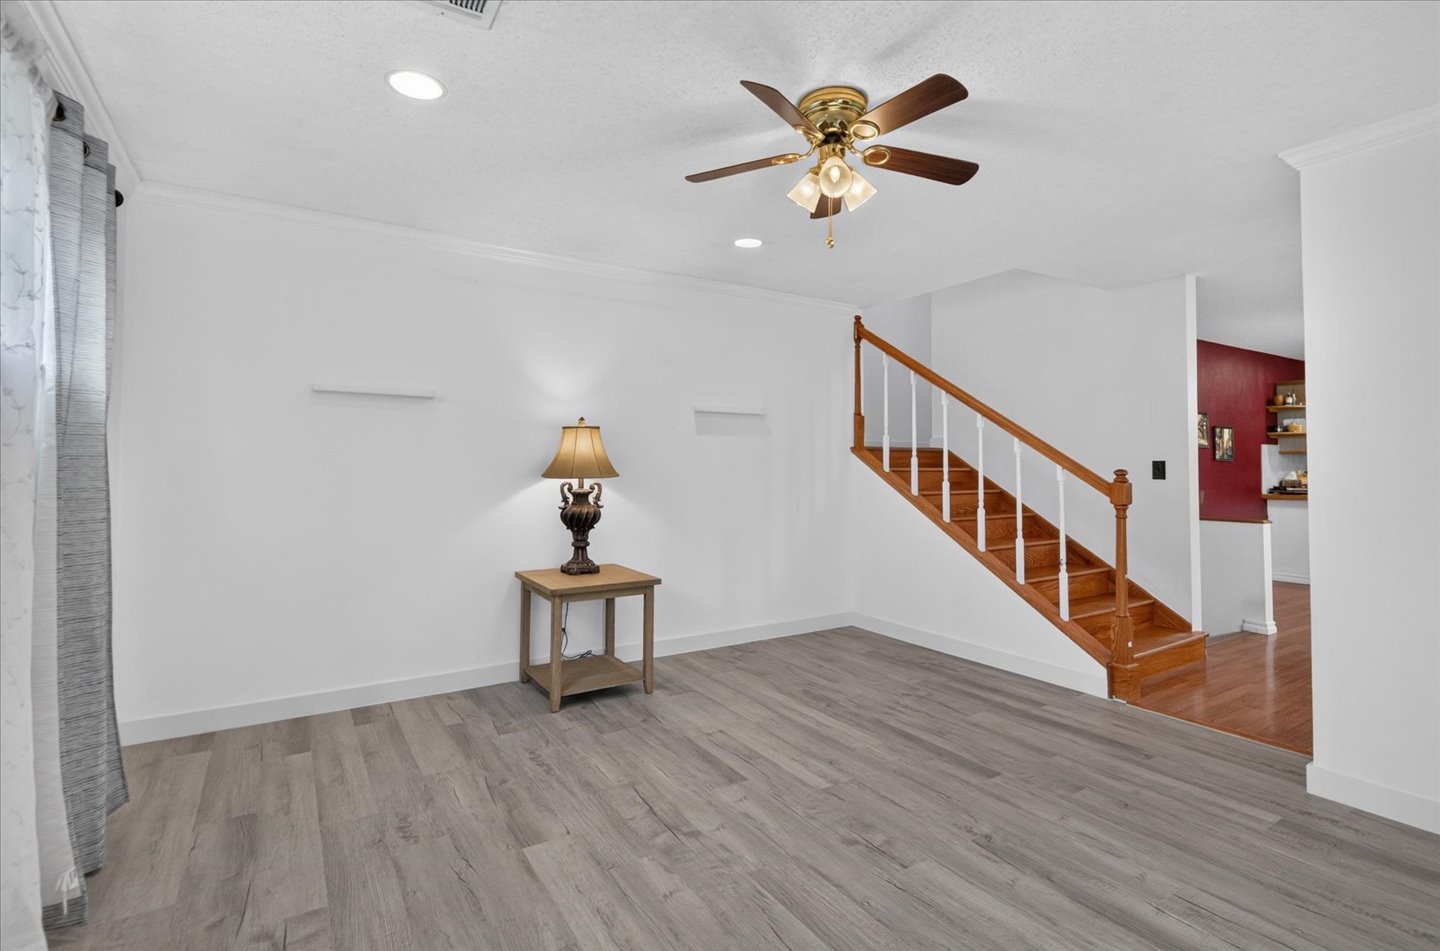
Interior space featuring wood-finish flooring, recessed lighting, and a ceiling fan with integrated light fixture, complemented by an open staircase with white balusters and wooden handrail
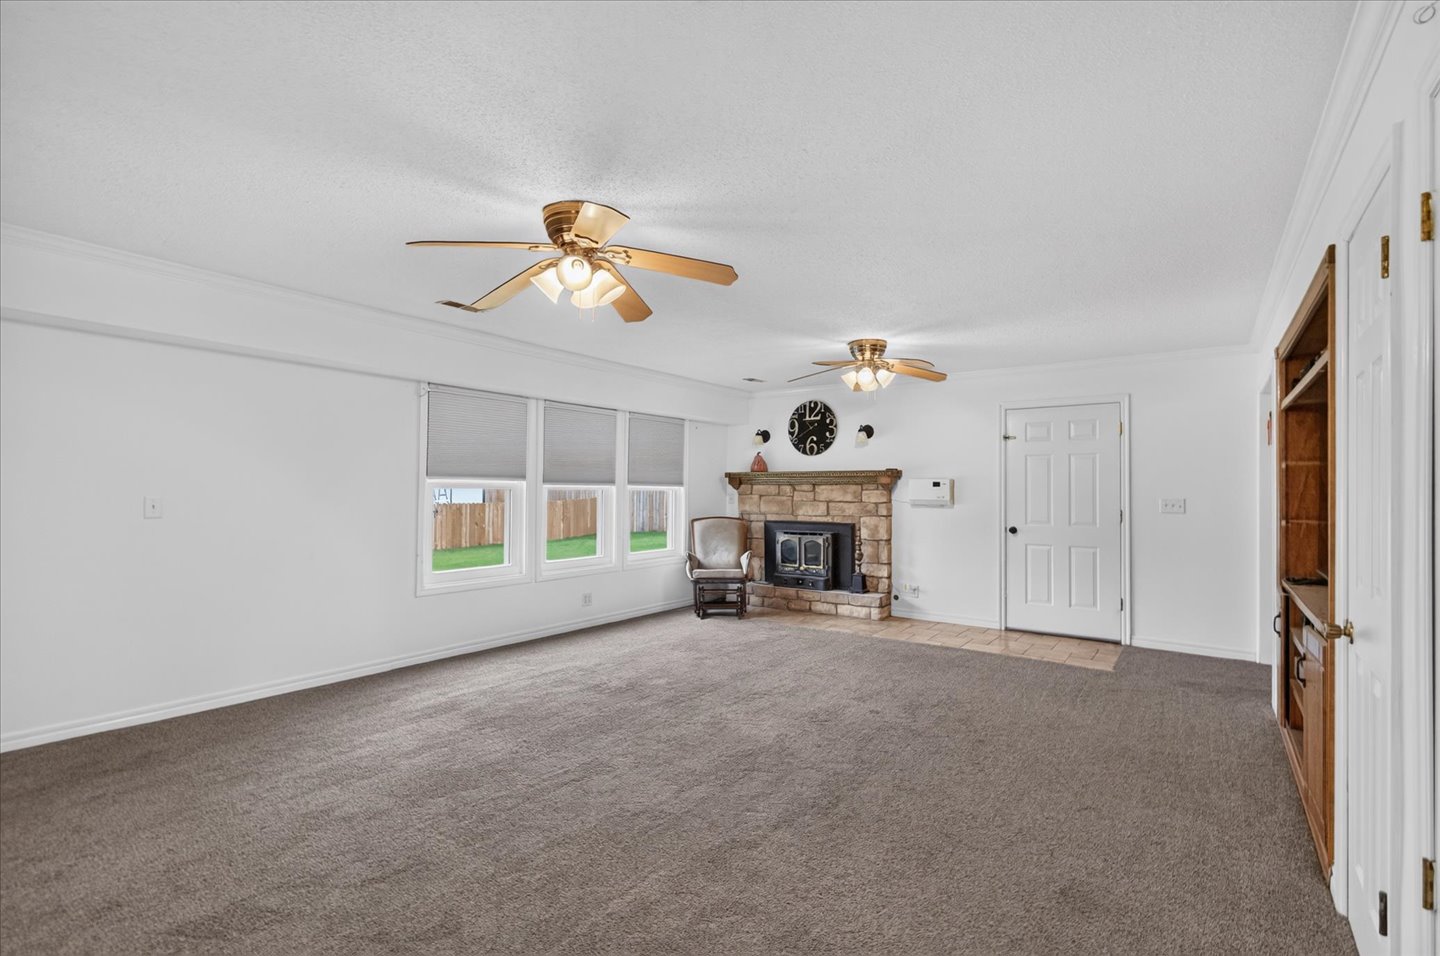
Stone-surround fireplace with hearth, built-in shelving, two ceiling fans, multi-pane windows with integrated blinds, and wall-to-wall carpeting
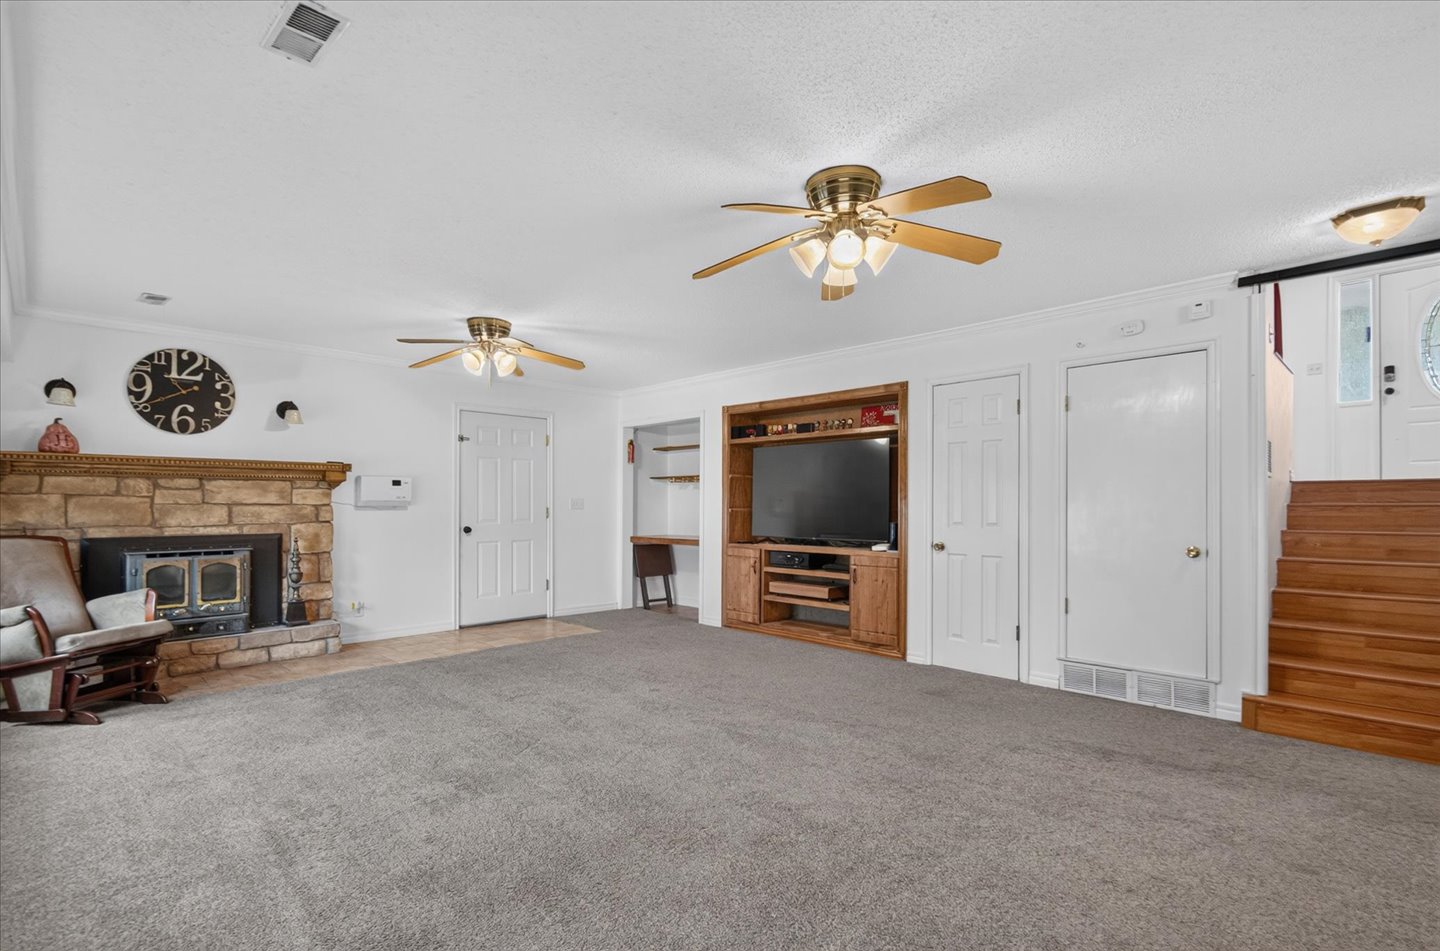
Stone fireplace with a wood mantel, built-in wooden shelving, dual ceiling fans, and wood-finish staircase
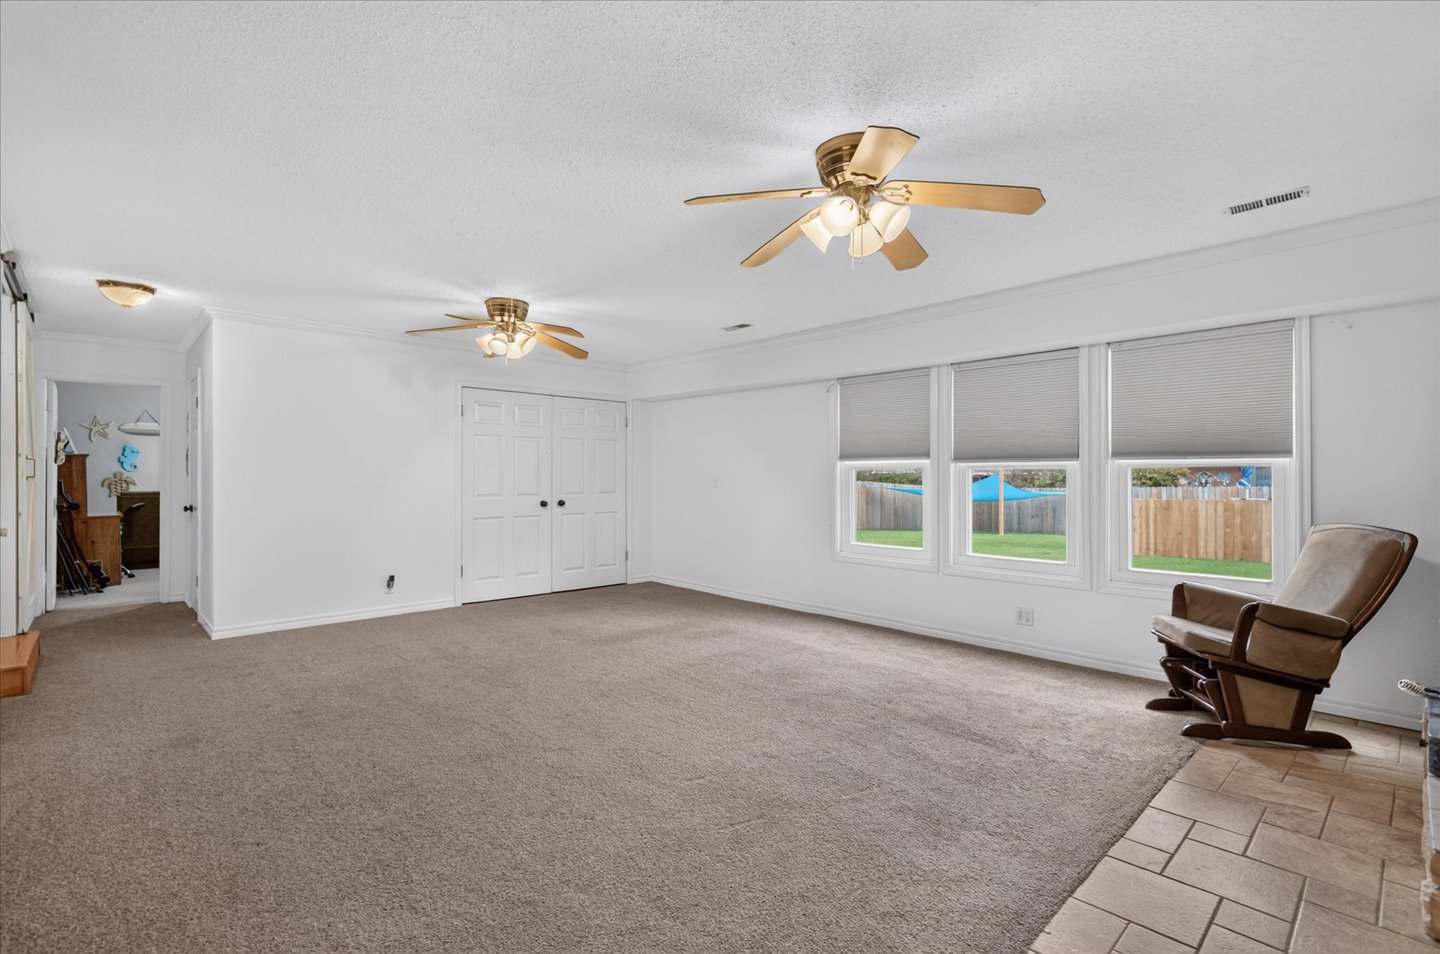
Interior room featuring wall-to-wall carpeting, dual ceiling fans with integrated lighting, triple-pane windows, and double-door closet storage
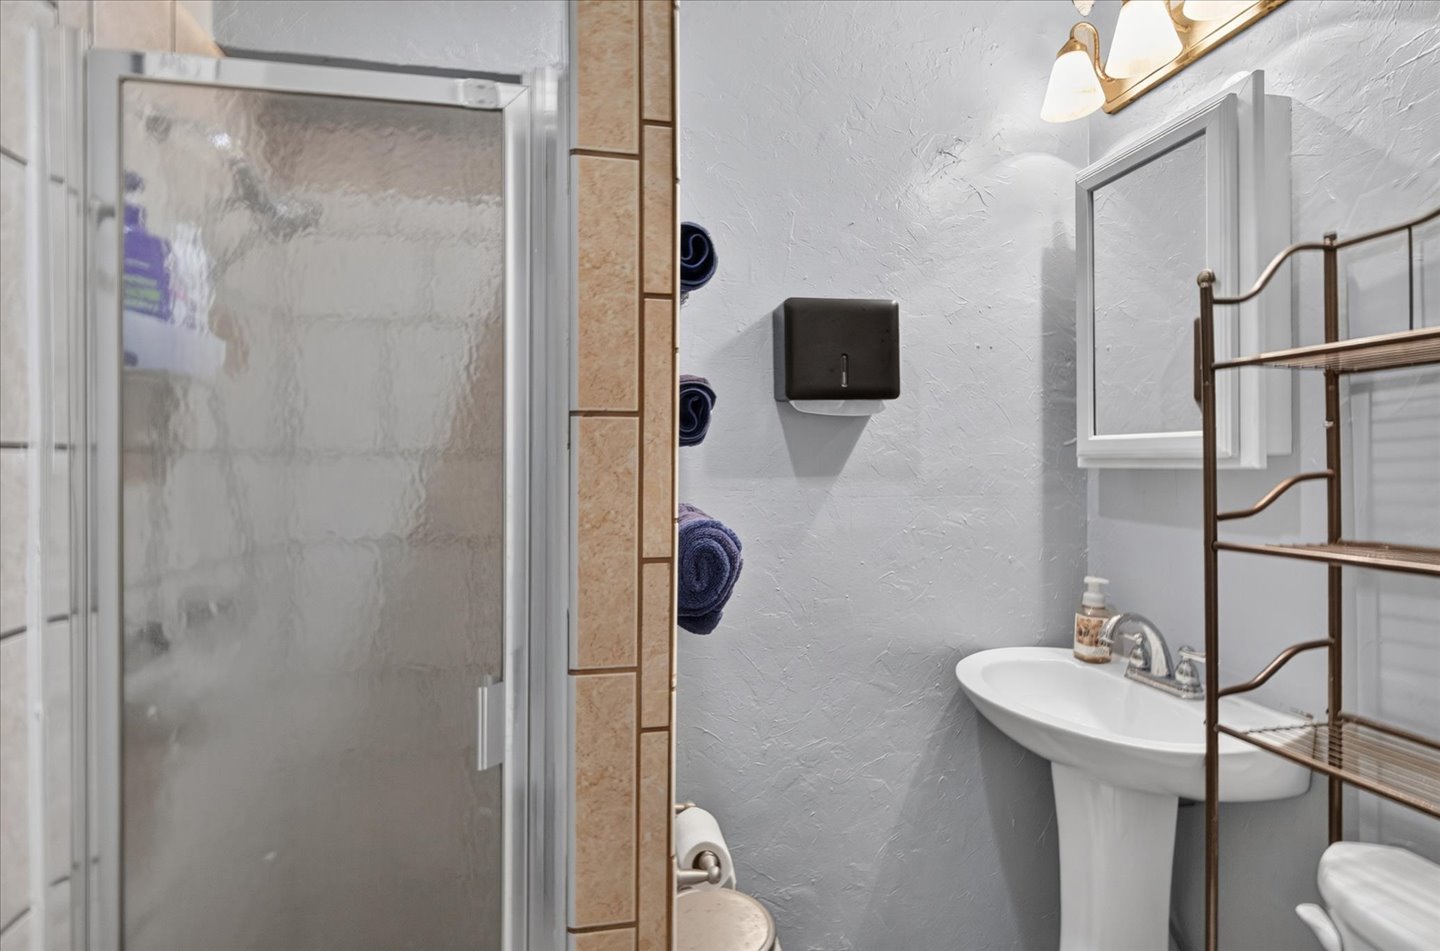
Bathroom featuring a glass-enclosed shower with tiled surround, a pedestal sink, a medicine cabinet, and a multi-bulb vanity light fixture
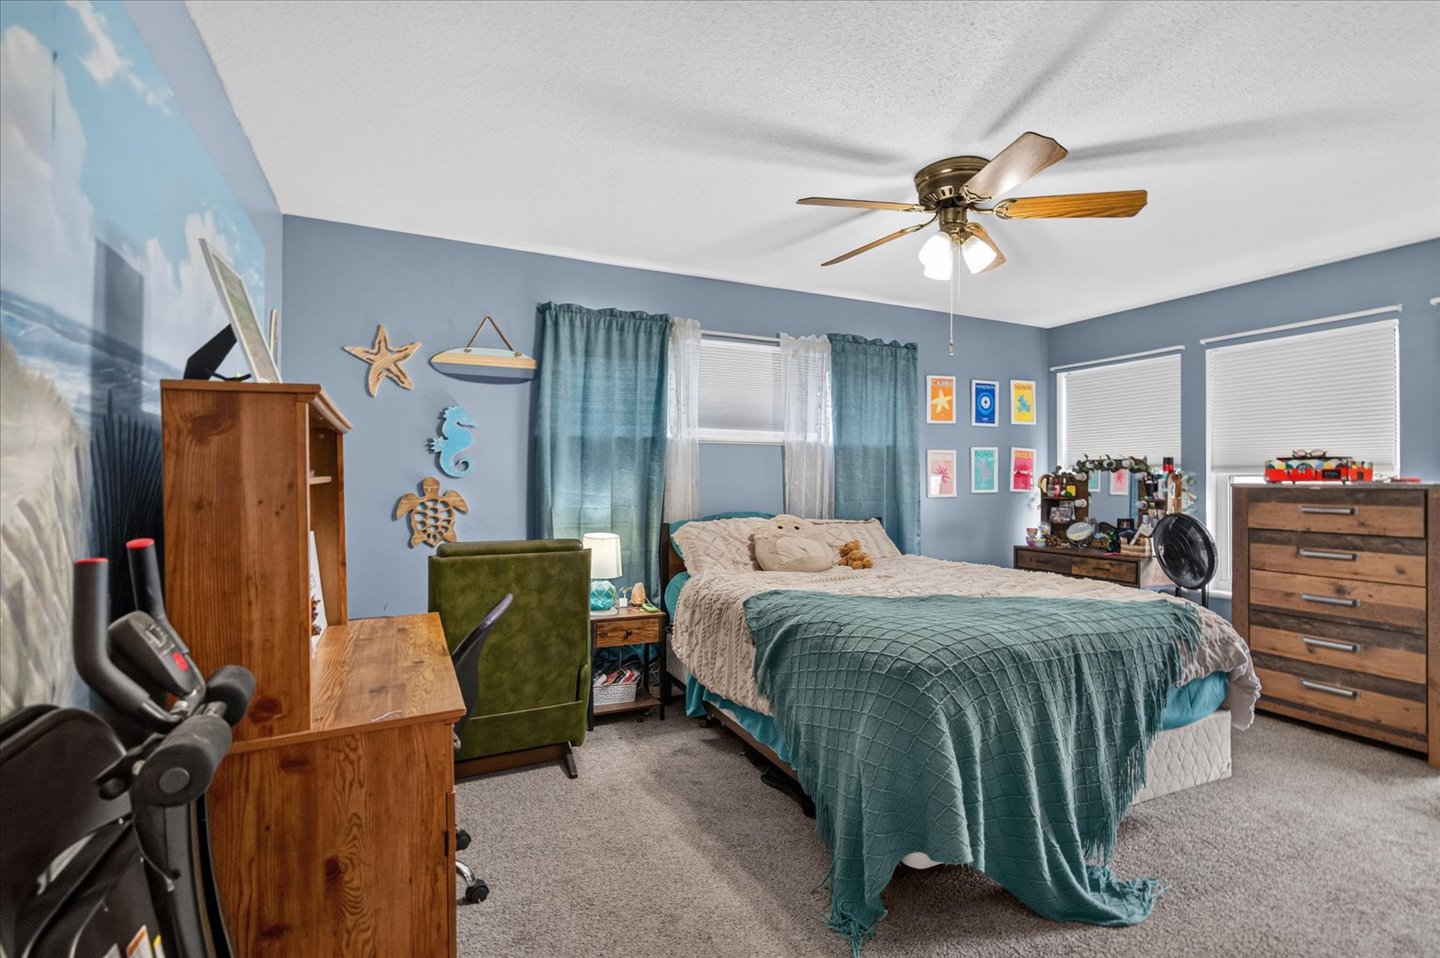
Neutral-toned carpeting, dual windows with built-in blinds, and a multi-blade ceiling fan with integrated lighting
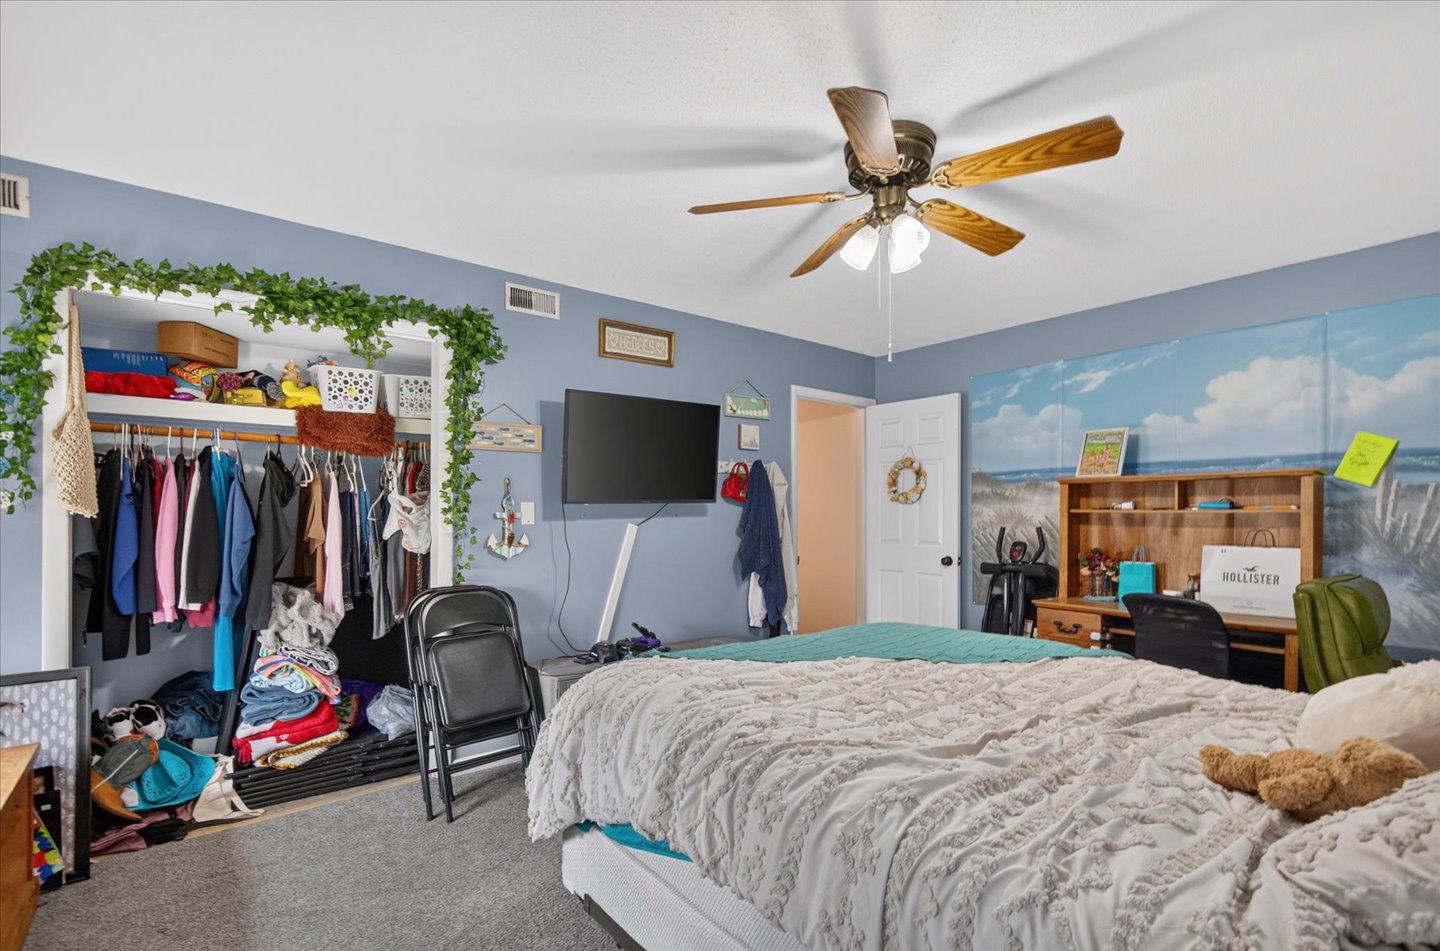
Bedroom featuring a ceiling fan with integrated lighting, carpeted flooring, and a built-in closet
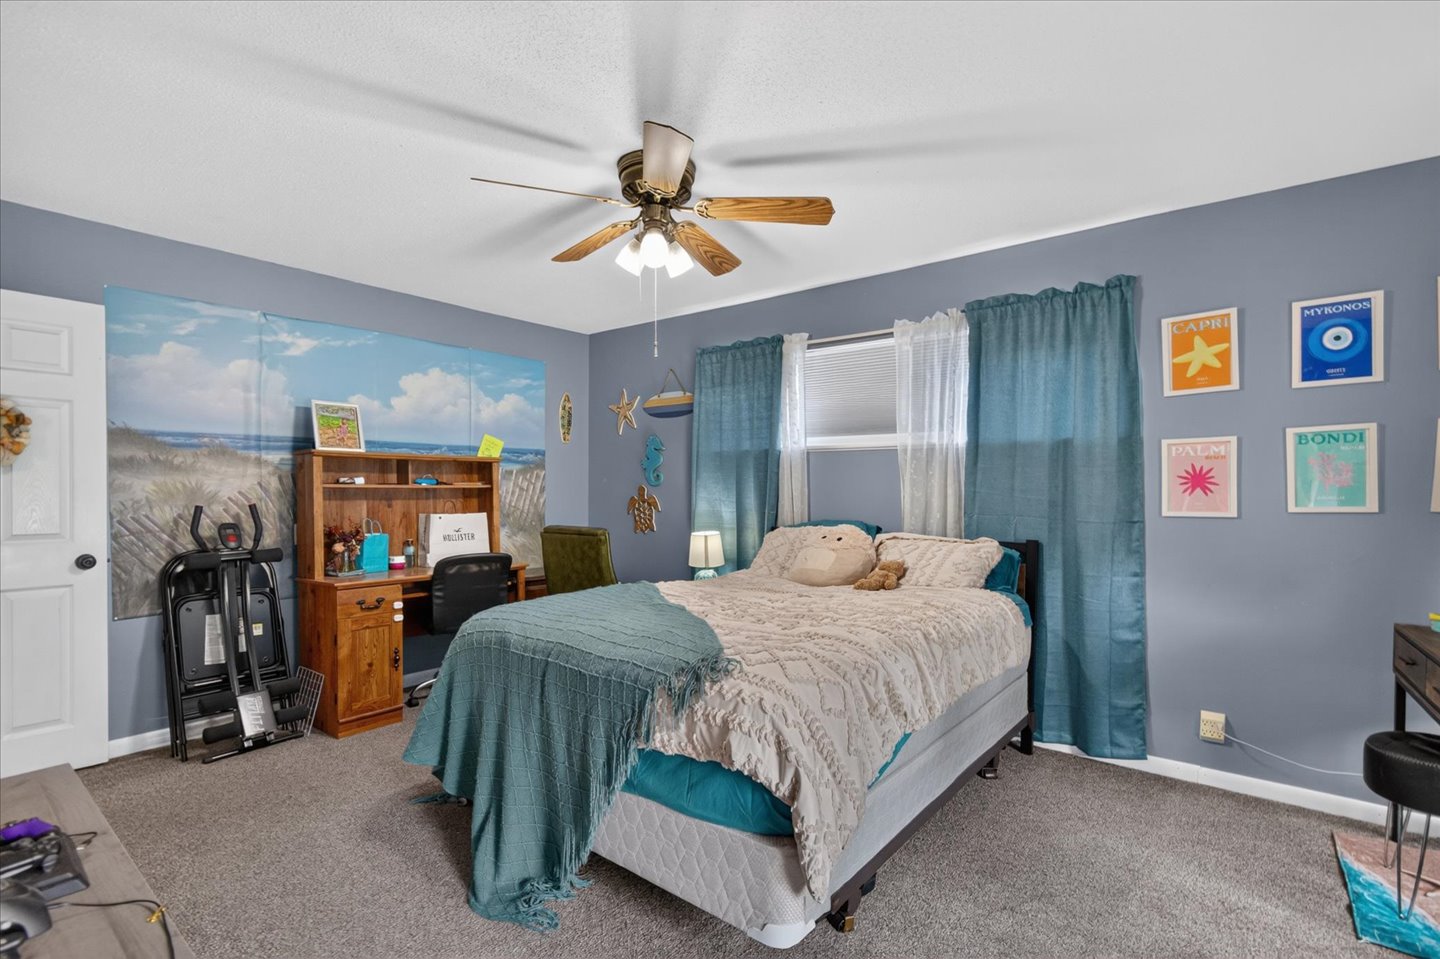
Spacious room featuring neutral carpeting, a ceiling fan with light fixture, and a standard swinging door
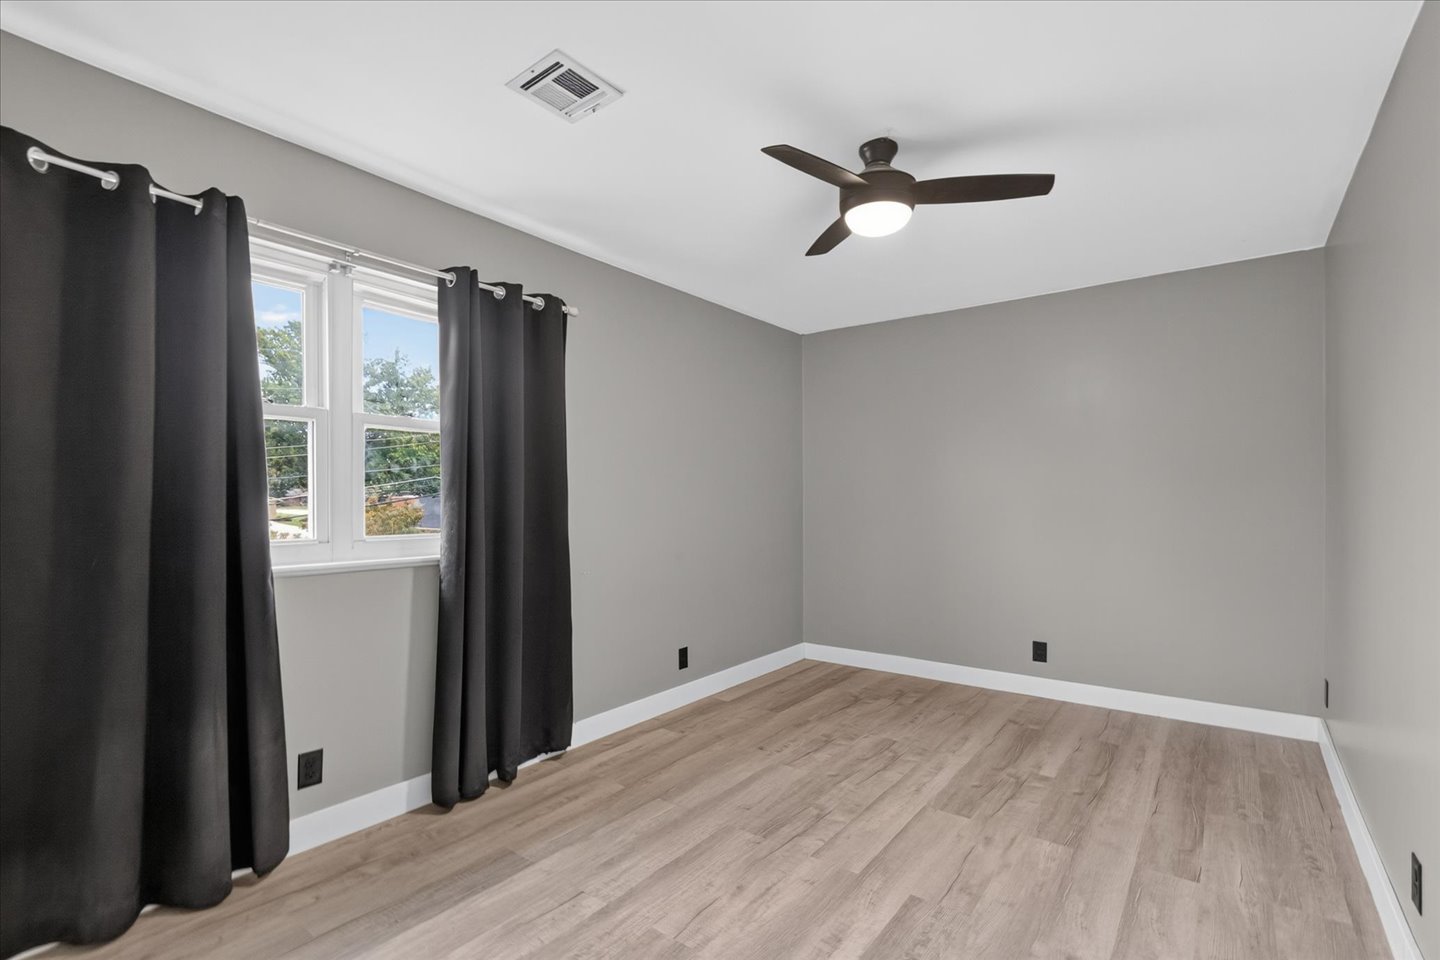
Neutral-toned interior featuring wood-finish flooring, a multi-pane window, and a ceiling-mounted light fixture with a fan
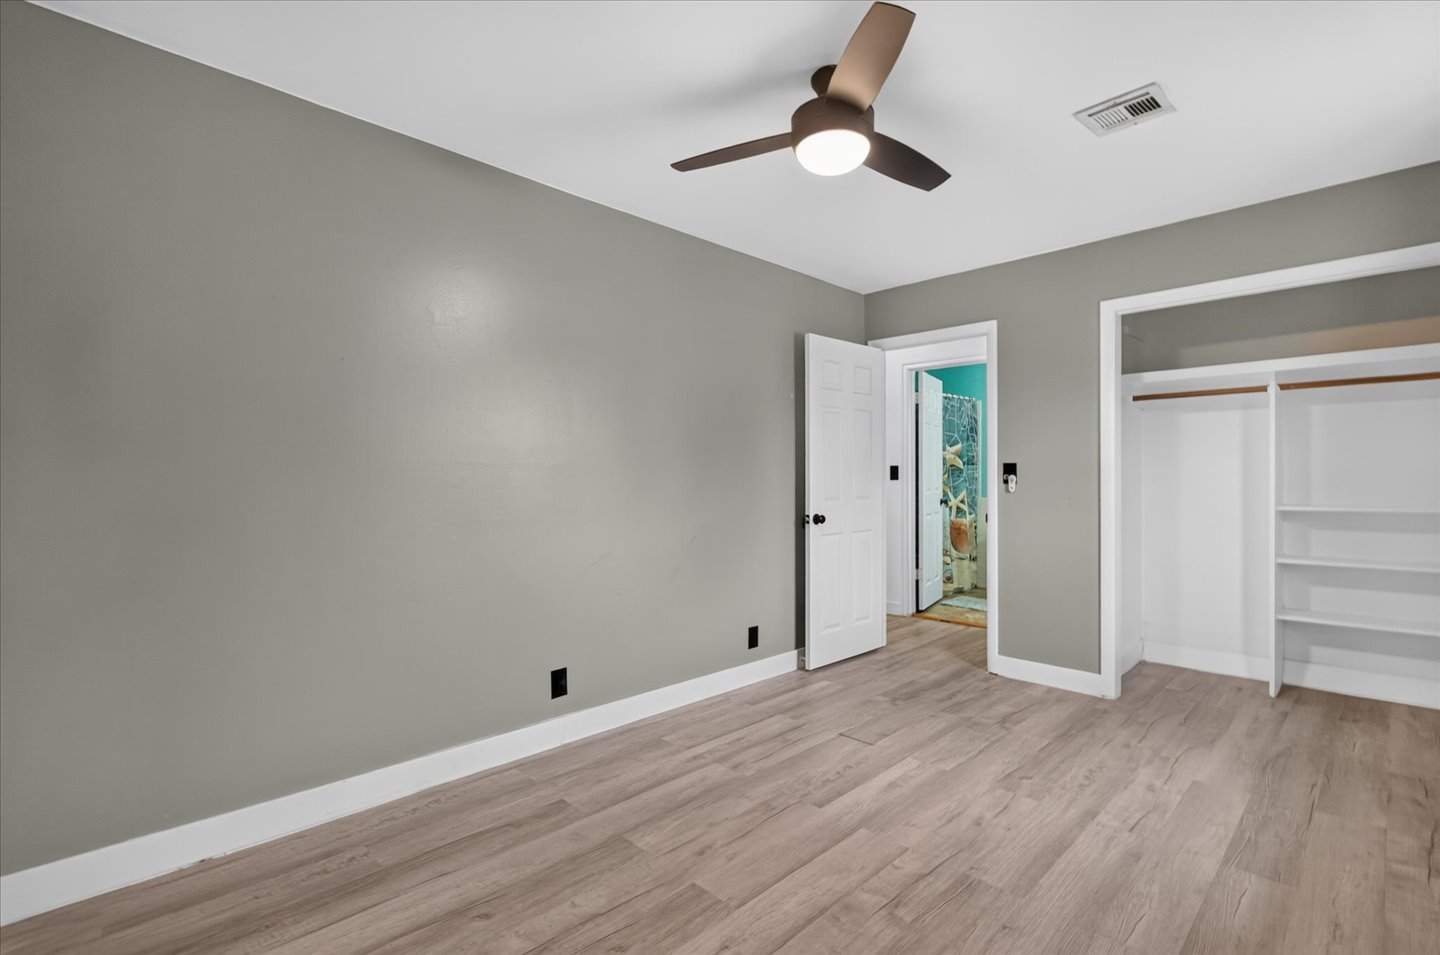
Wood-finish flooring, neutral wall tones, multi-blade ceiling fan with integrated lighting, and built-in closet shelving
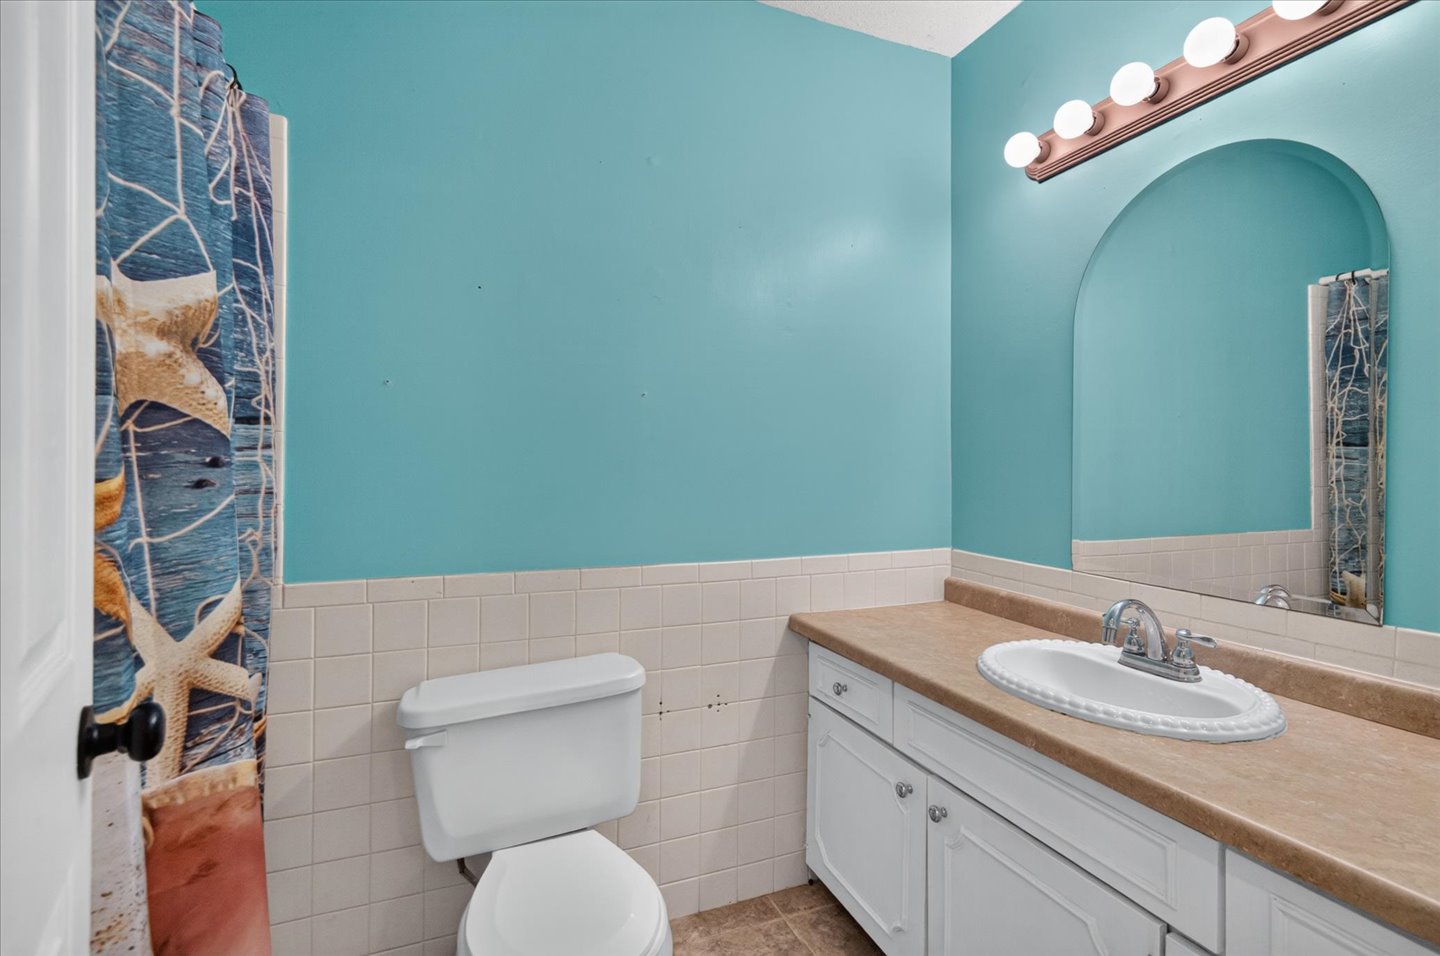
Bathroom featuring a white vanity cabinet with an integrated sink and textured countertop, an arched wall mirror, a five-bulb vanity light fixture, and a partial tile wainscot
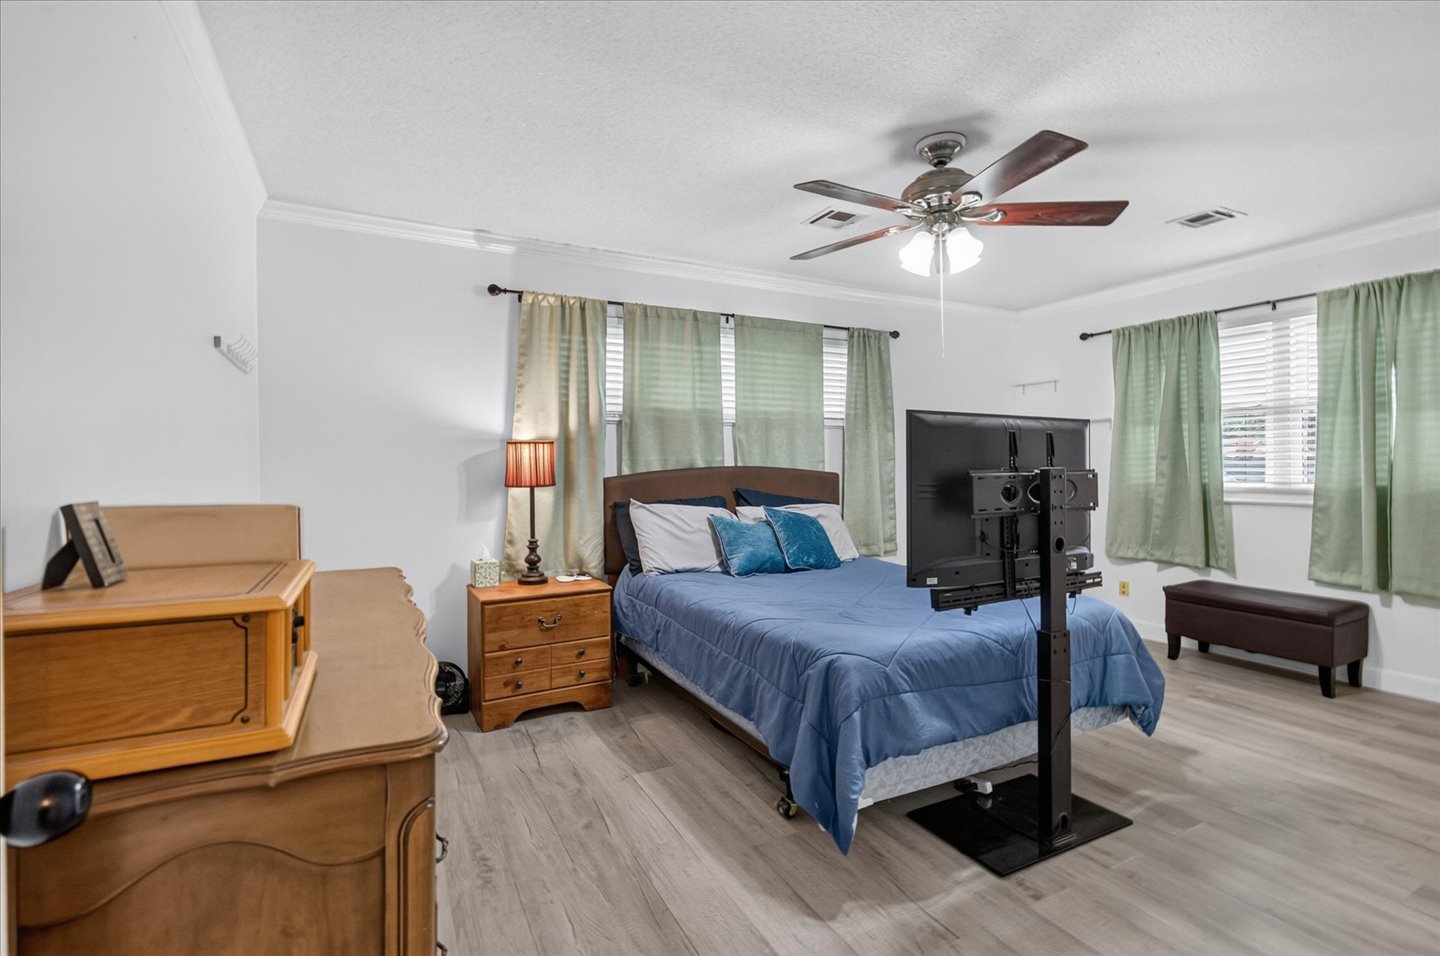
Wood-finish flooring, crown molding, and a multi-blade ceiling fan with integrated lighting
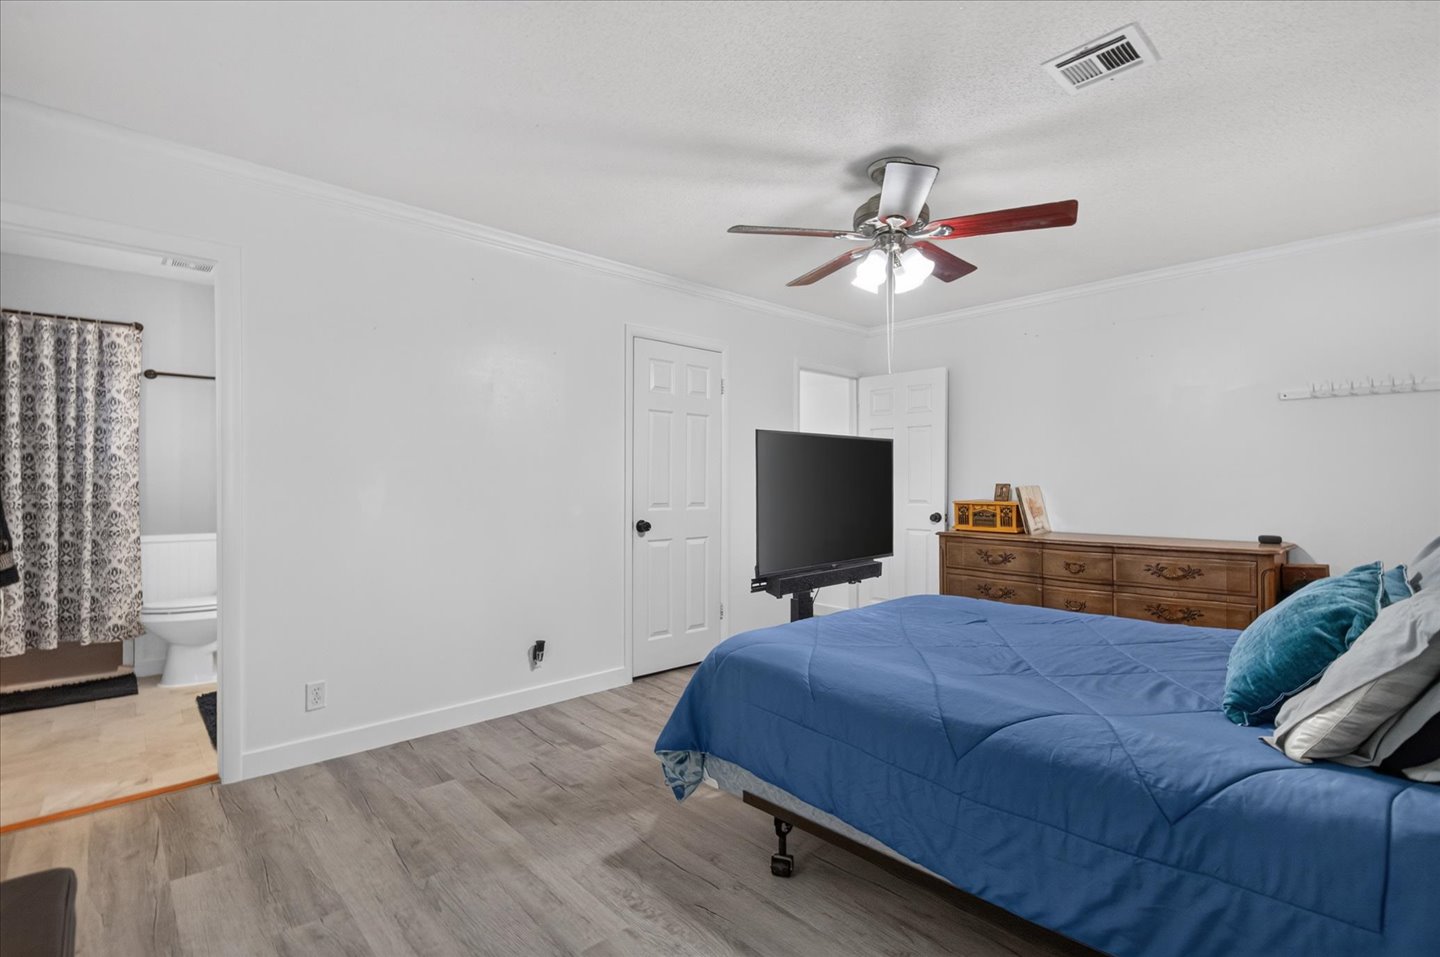
Wood-finish flooring, ceiling fan with integrated lighting, multi-panel interior doors, and neutral wall tones
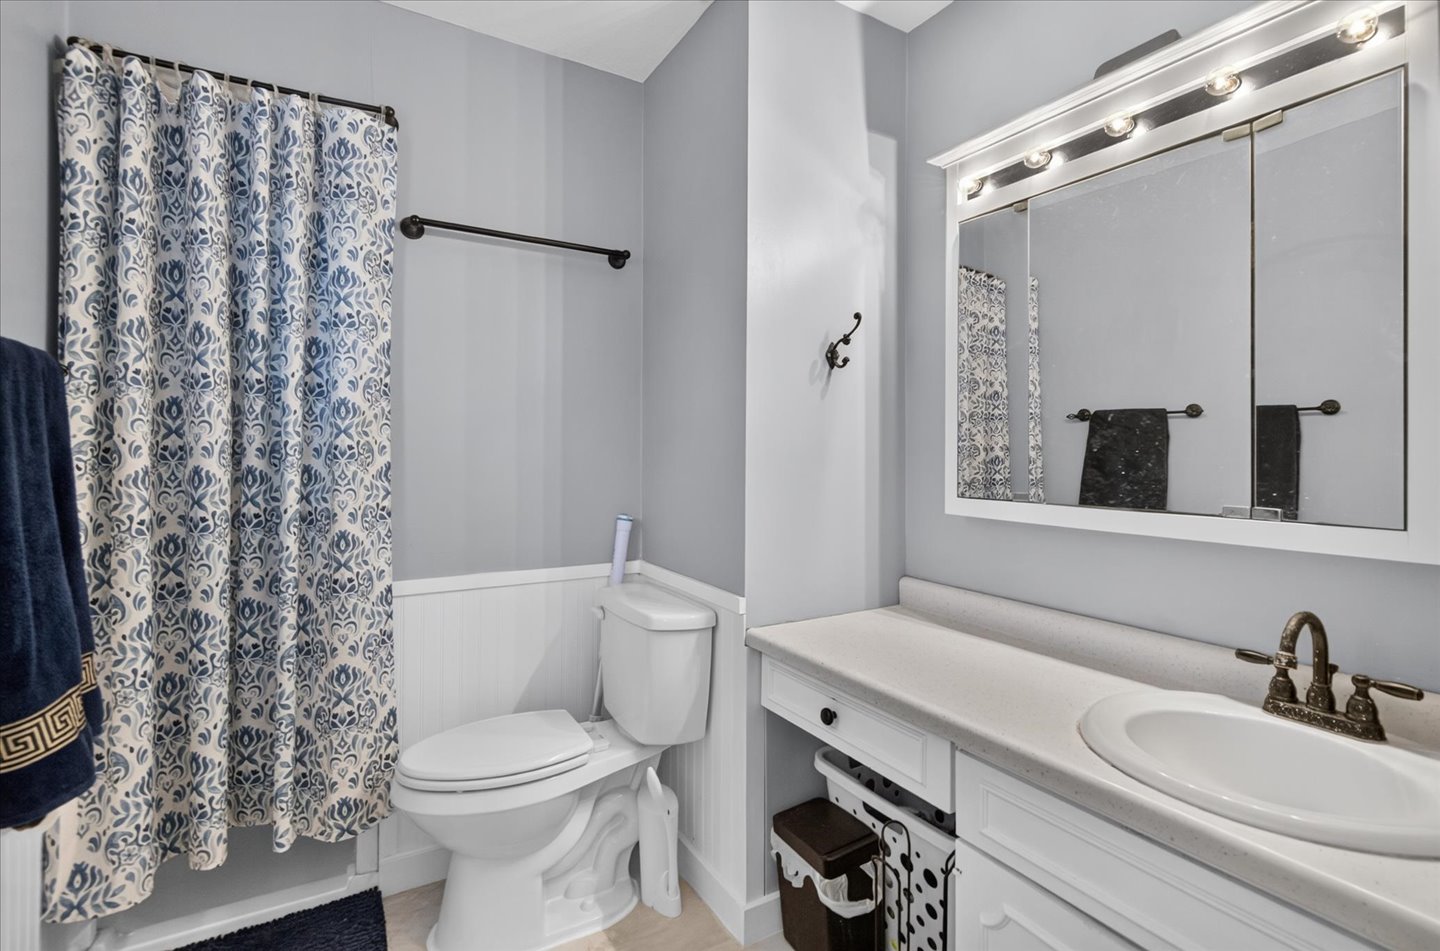
Bathroom featuring white wainscoting, a vanity with a stone-composite countertop, a multi-light mirrored medicine cabinet, and matte black hardware
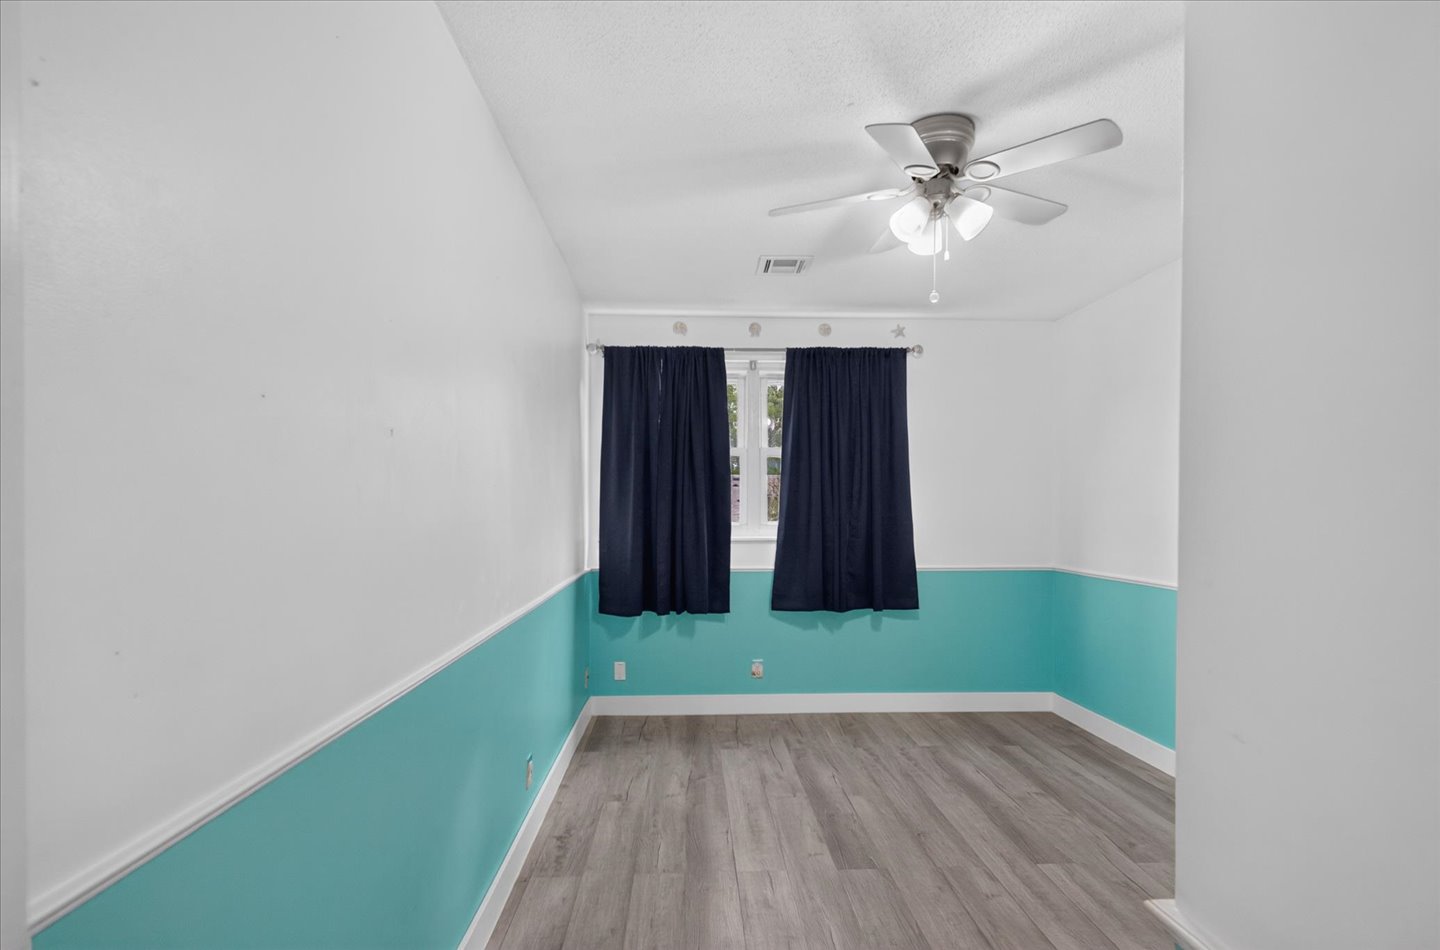
Room featuring wood-finish flooring, two-tone wall treatment with chair rail molding, and a ceiling-mounted light fixture with a fan
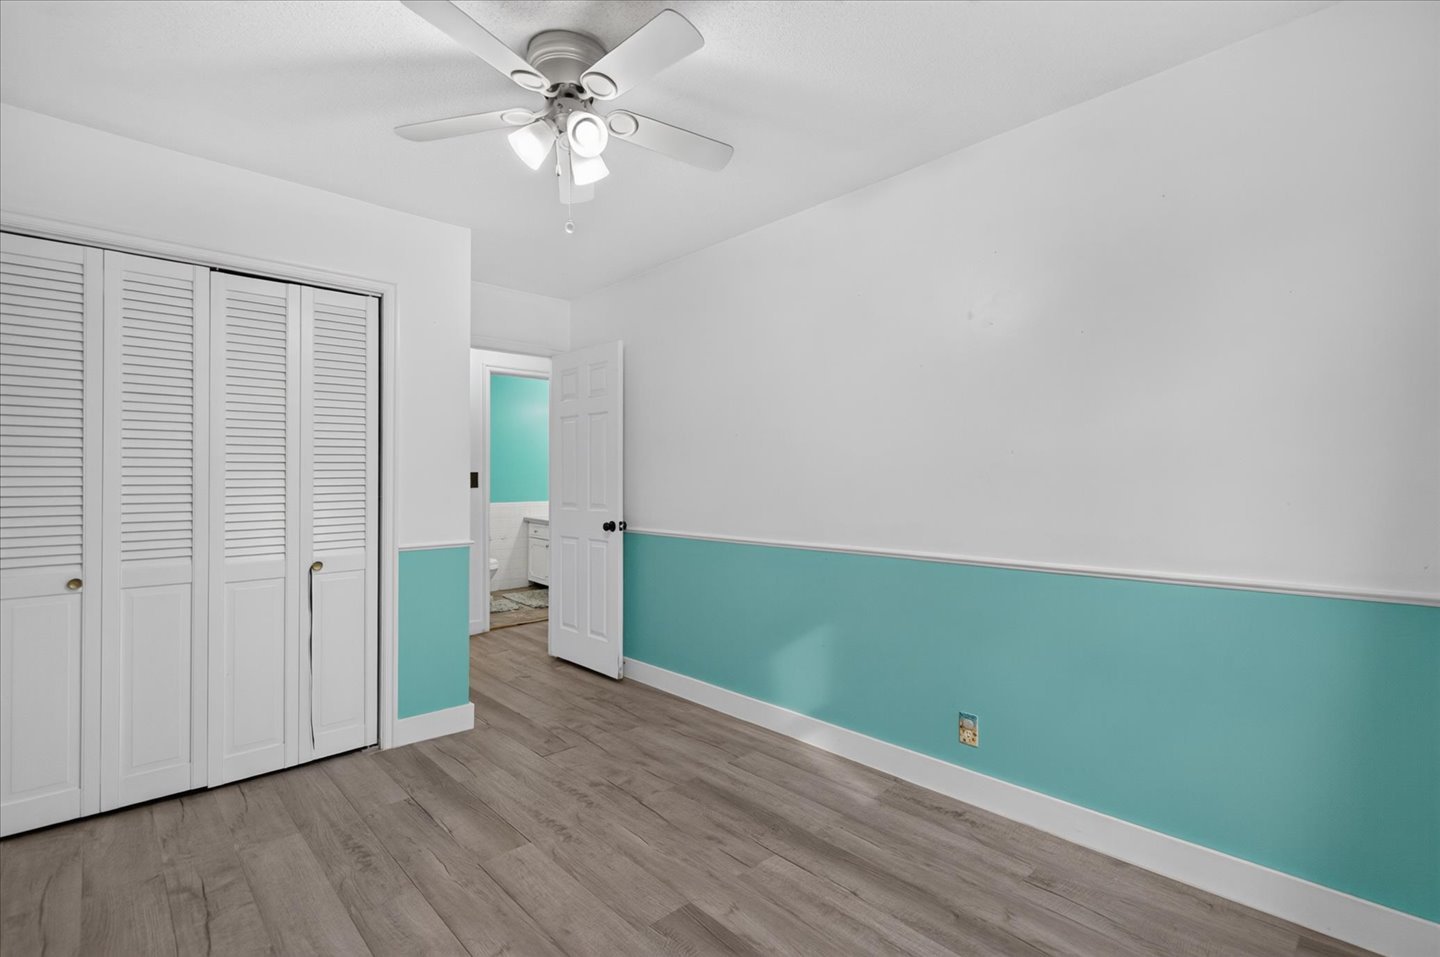
Room featuring wood-finish flooring, white louvered closet doors, a ceiling fan with light fixture, and chair rail molding
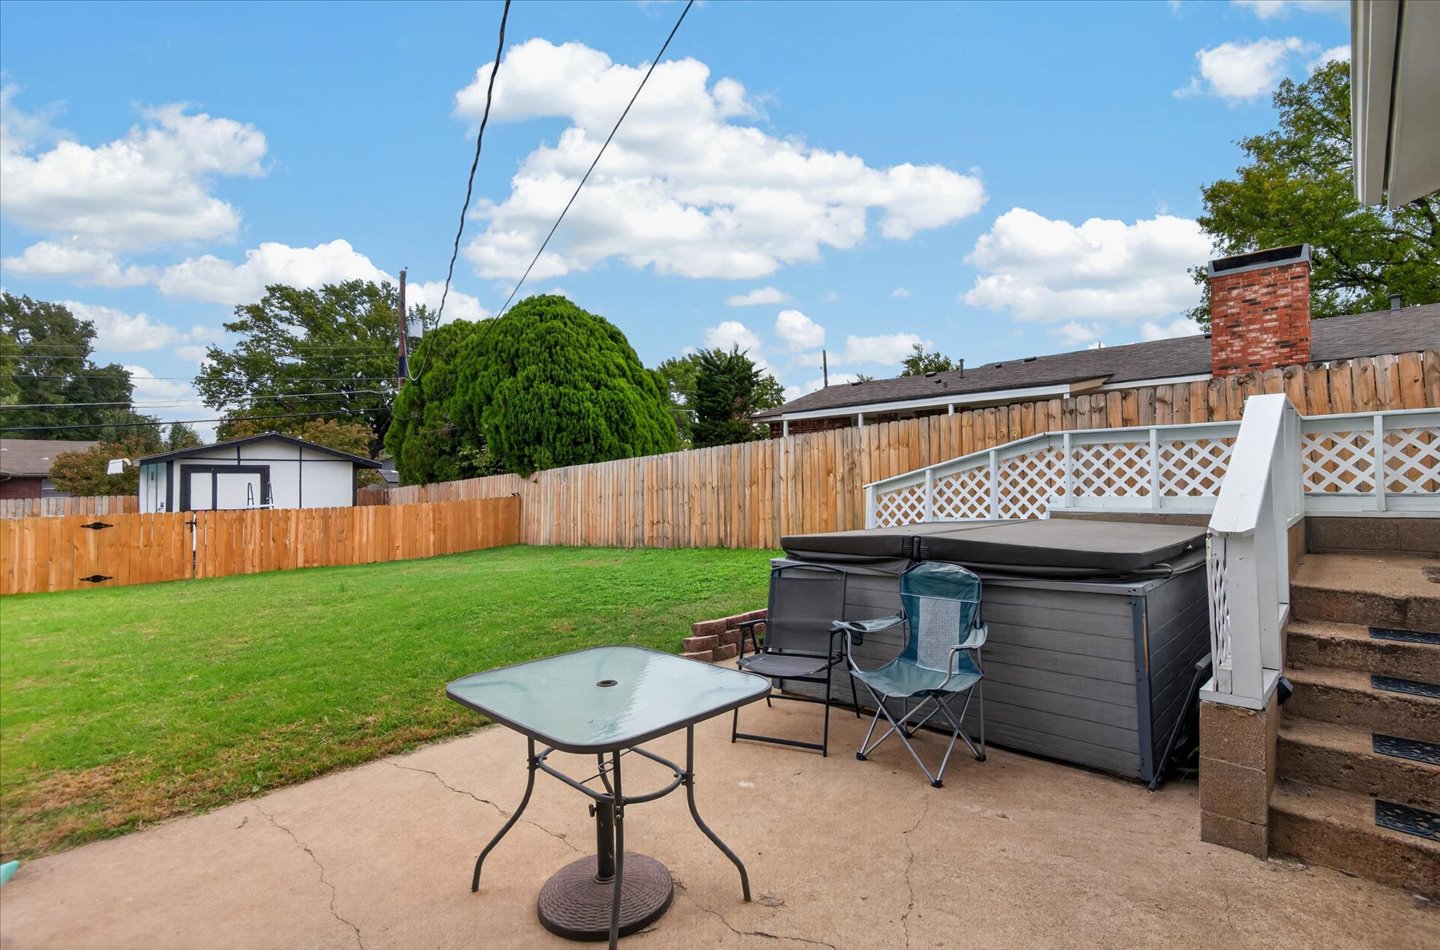
Backyard featuring a concrete patio, wood privacy fencing, grass lawn, elevated deck with lattice railing, and a brick chimney
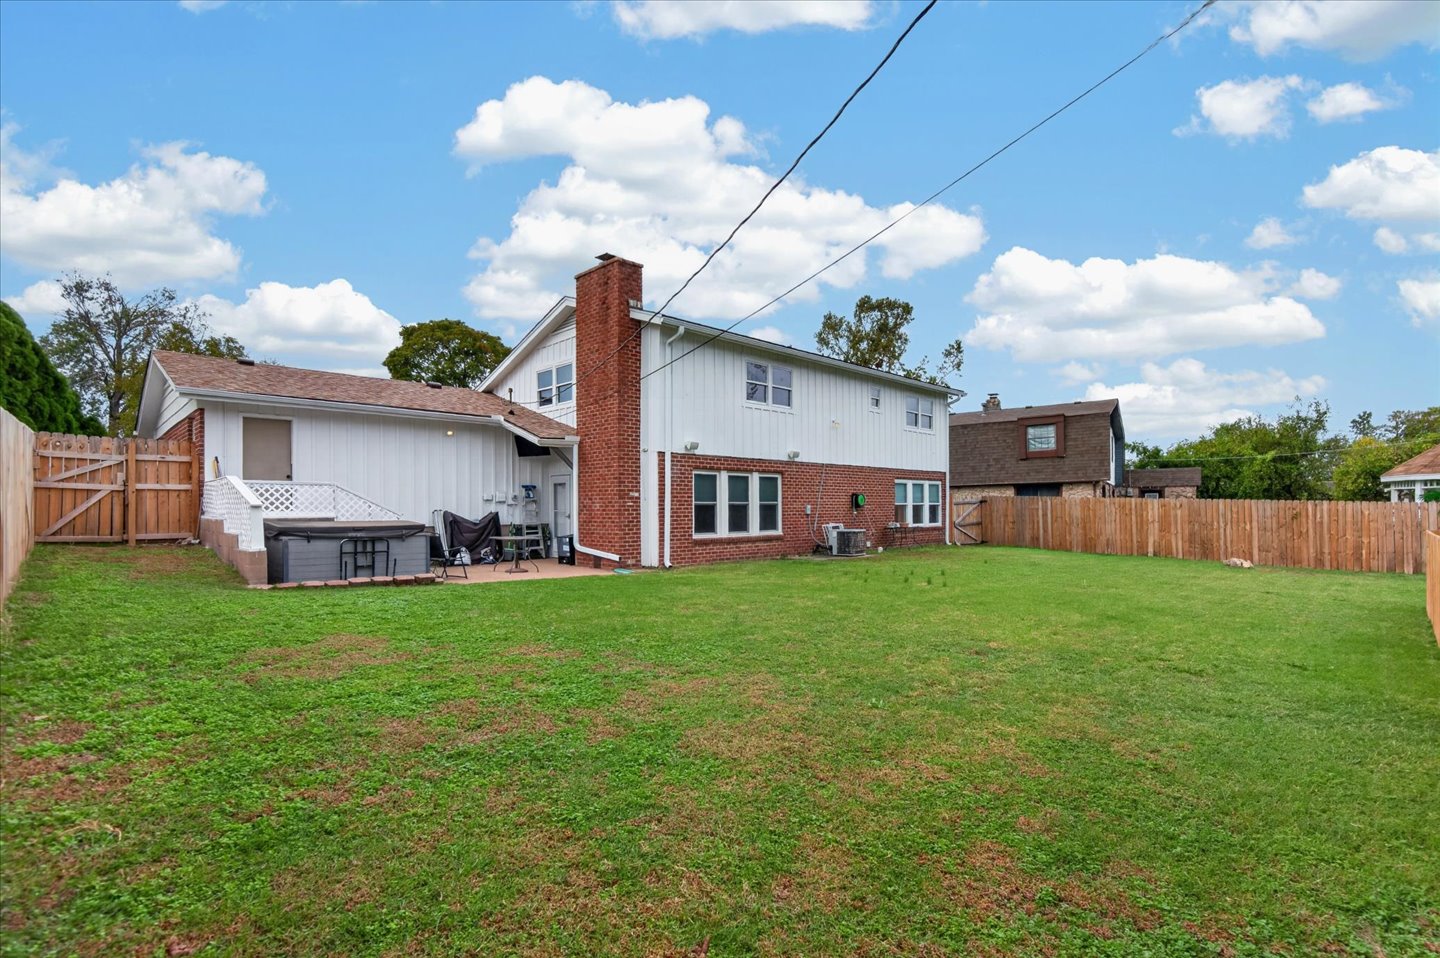
Rear exterior featuring a brick chimney, wood-paneled siding, a paved patio, and a fenced-in lawn
Backyard featuring a grass lawn, full-height perimeter wood fencing, and a detached storage structure
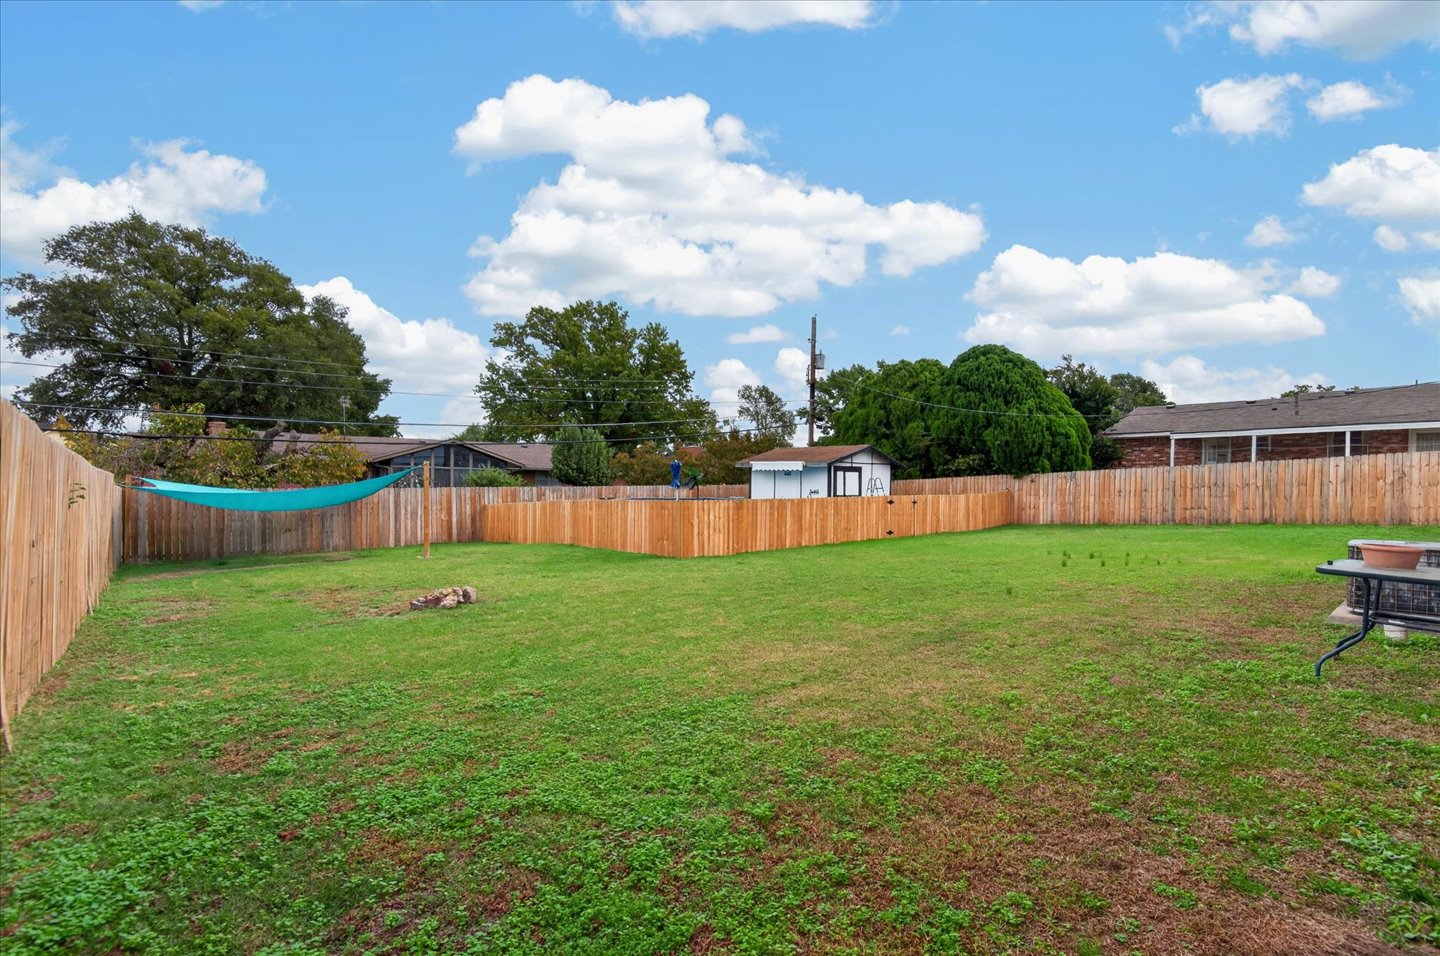
Expansive backyard featuring a full-perimeter wood privacy fence and an external storage shed
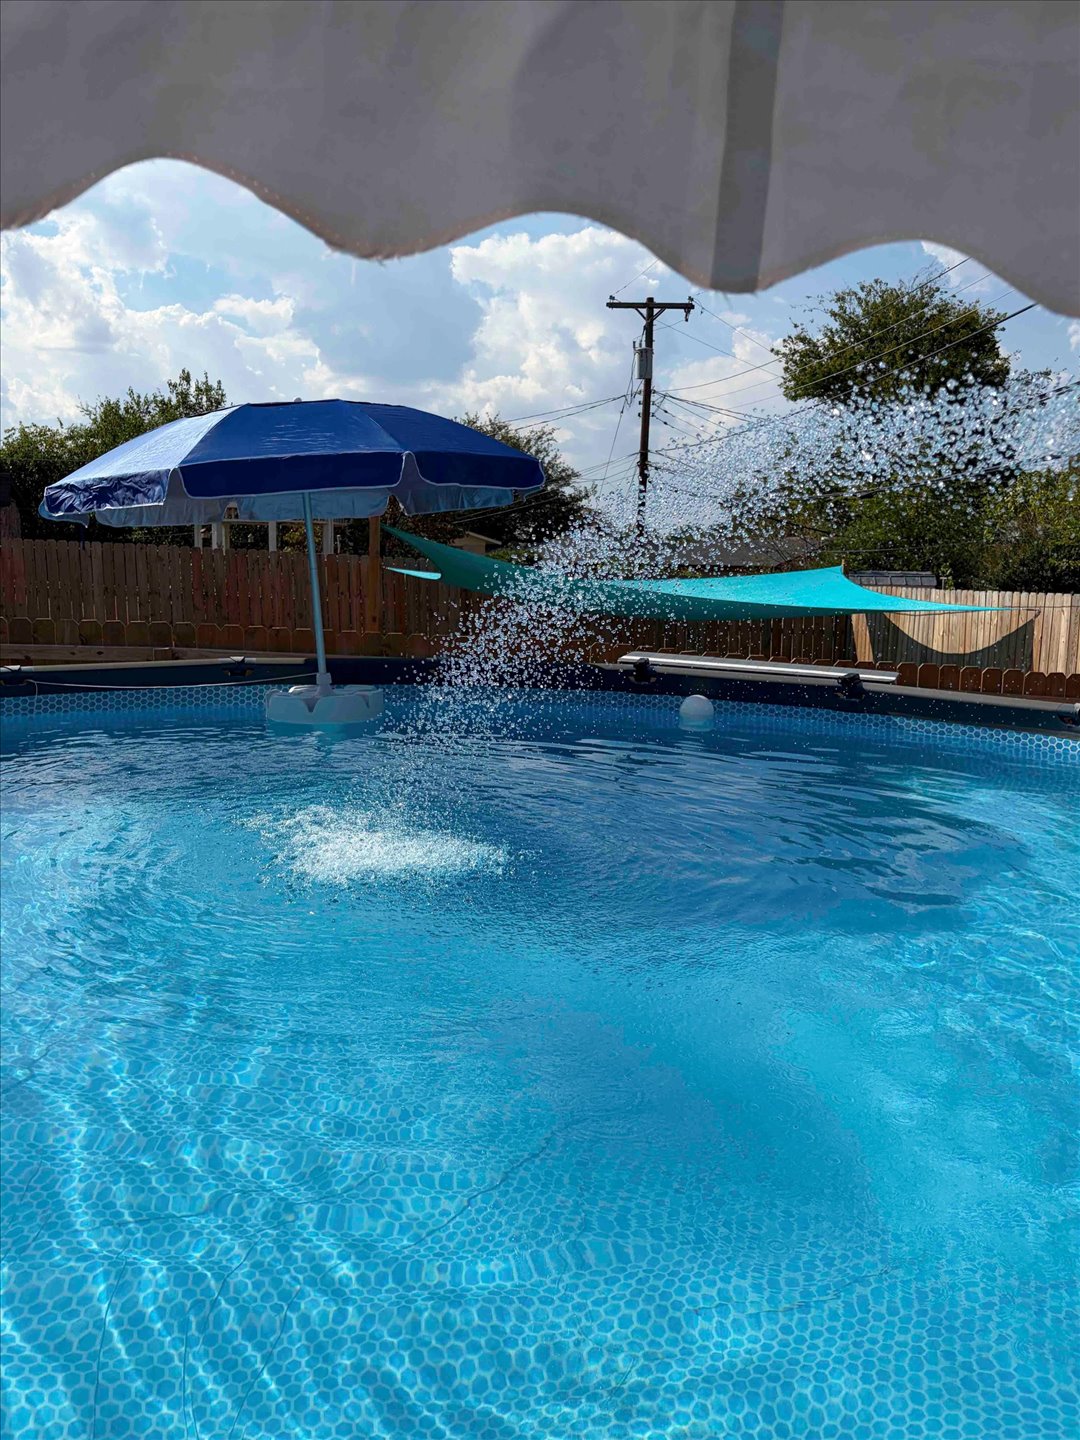
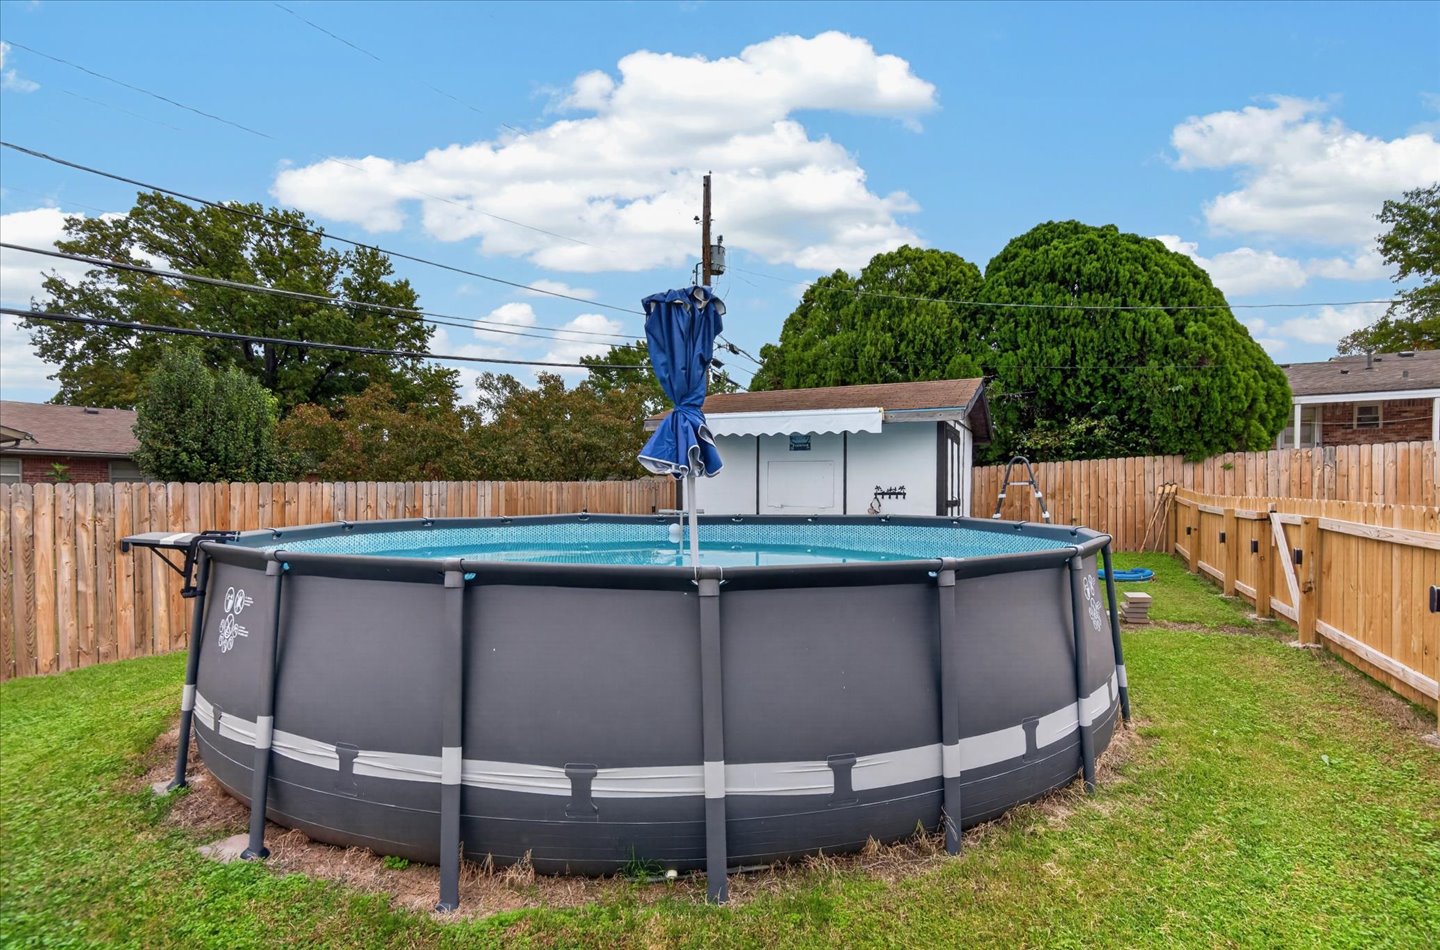
Above-ground swimming pool featuring a water fountain attachment and perimeter wood fencing
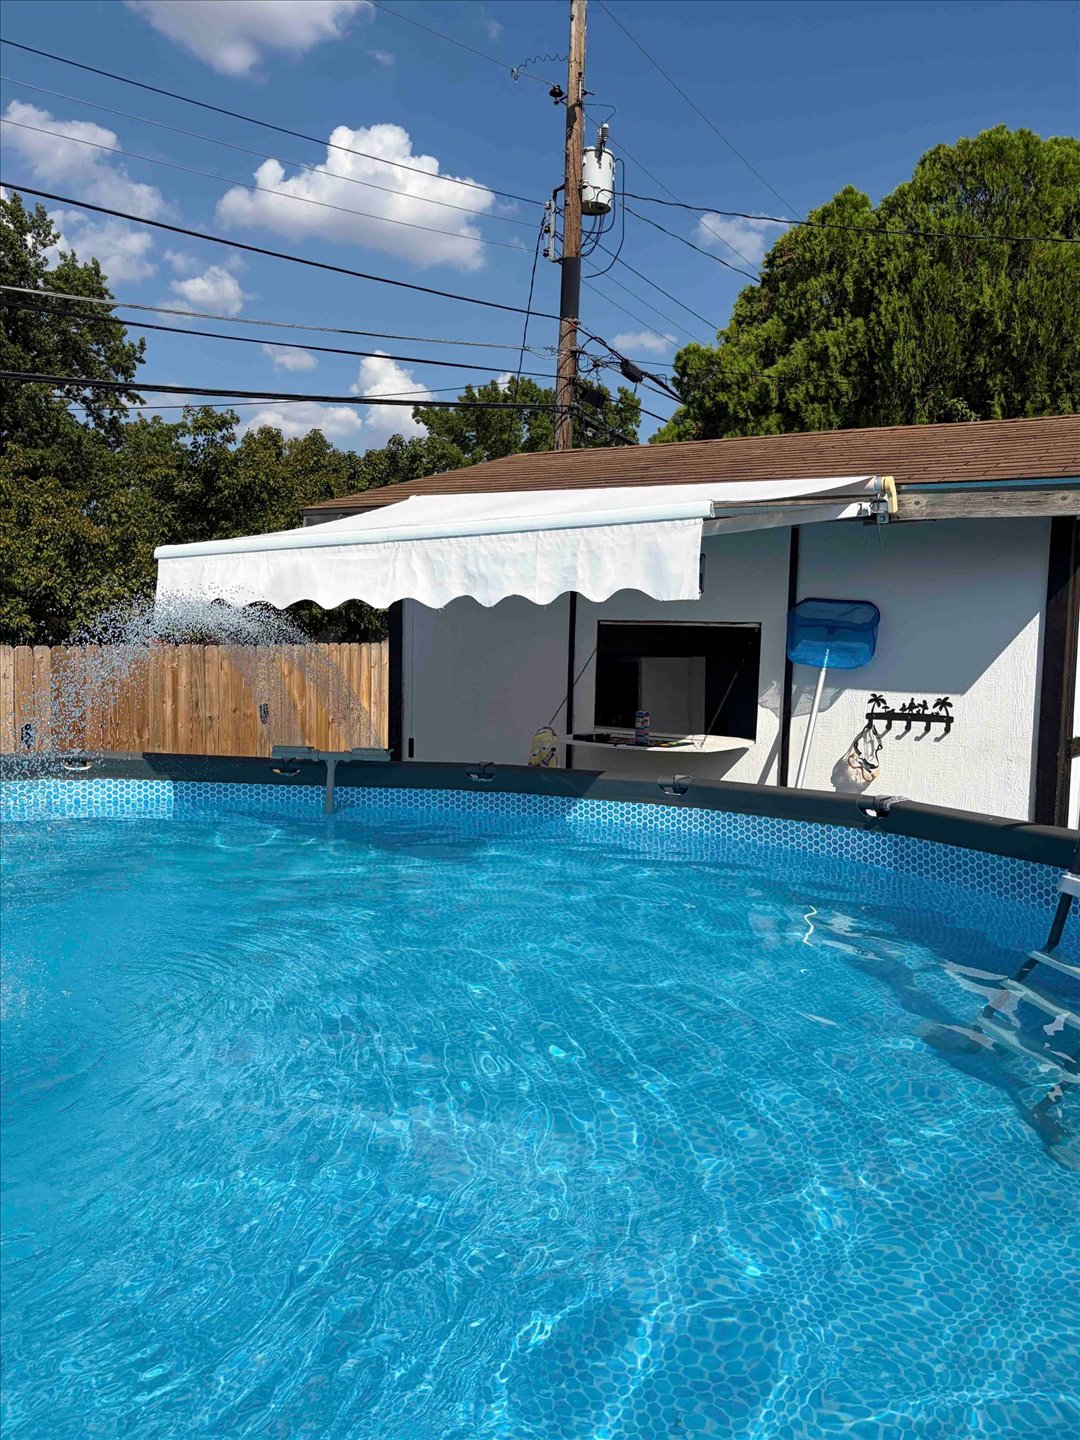
Above-ground pool with a built-in water feature, retractable fabric awning, pass-through service window, and wood-tone privacy fencing
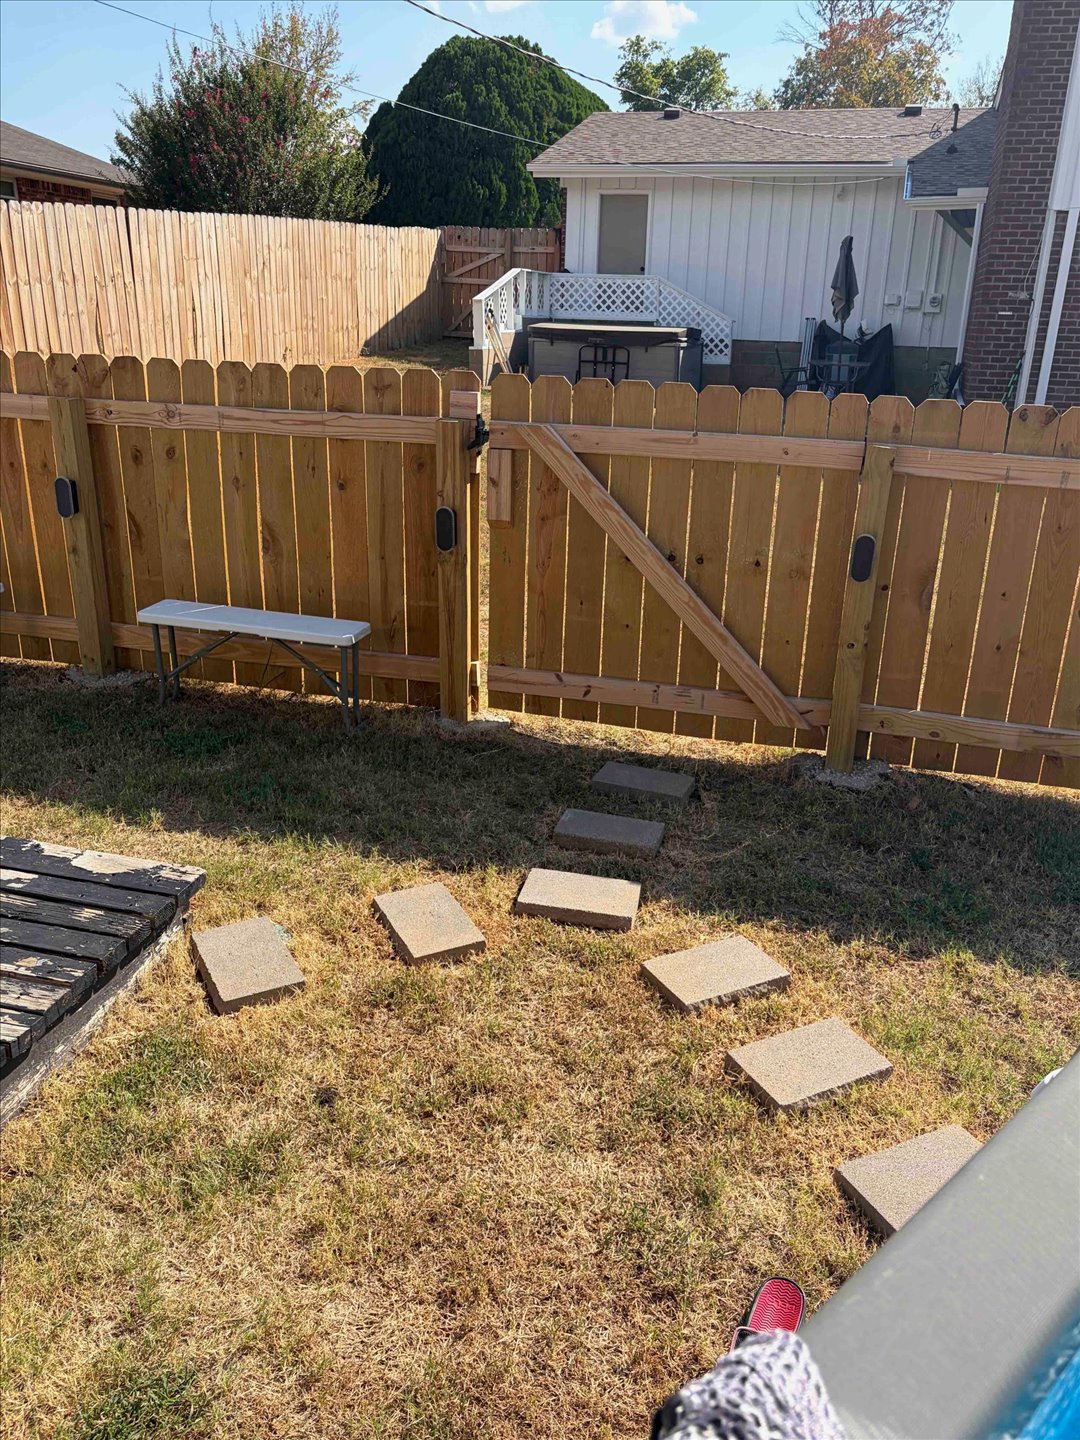
Backyard featuring a vertical-board wood privacy fence, integrated wooden gate, and stone paver path
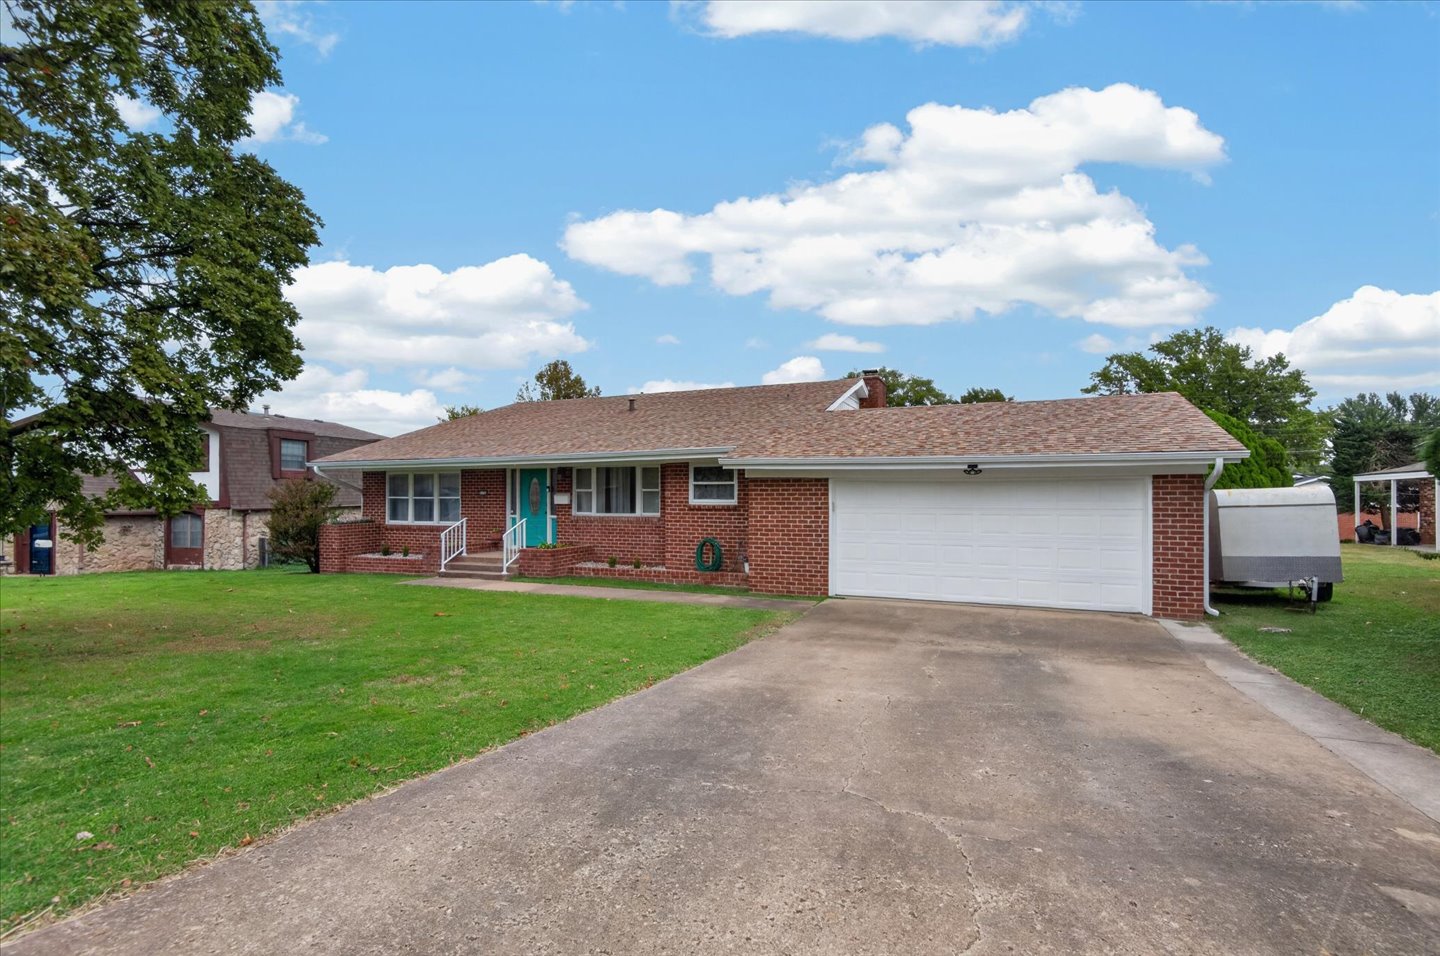
Single-story brick exterior featuring a multi-gable shingle roof, an attached two-car garage, a concrete driveway, and a front entryway with metal railings
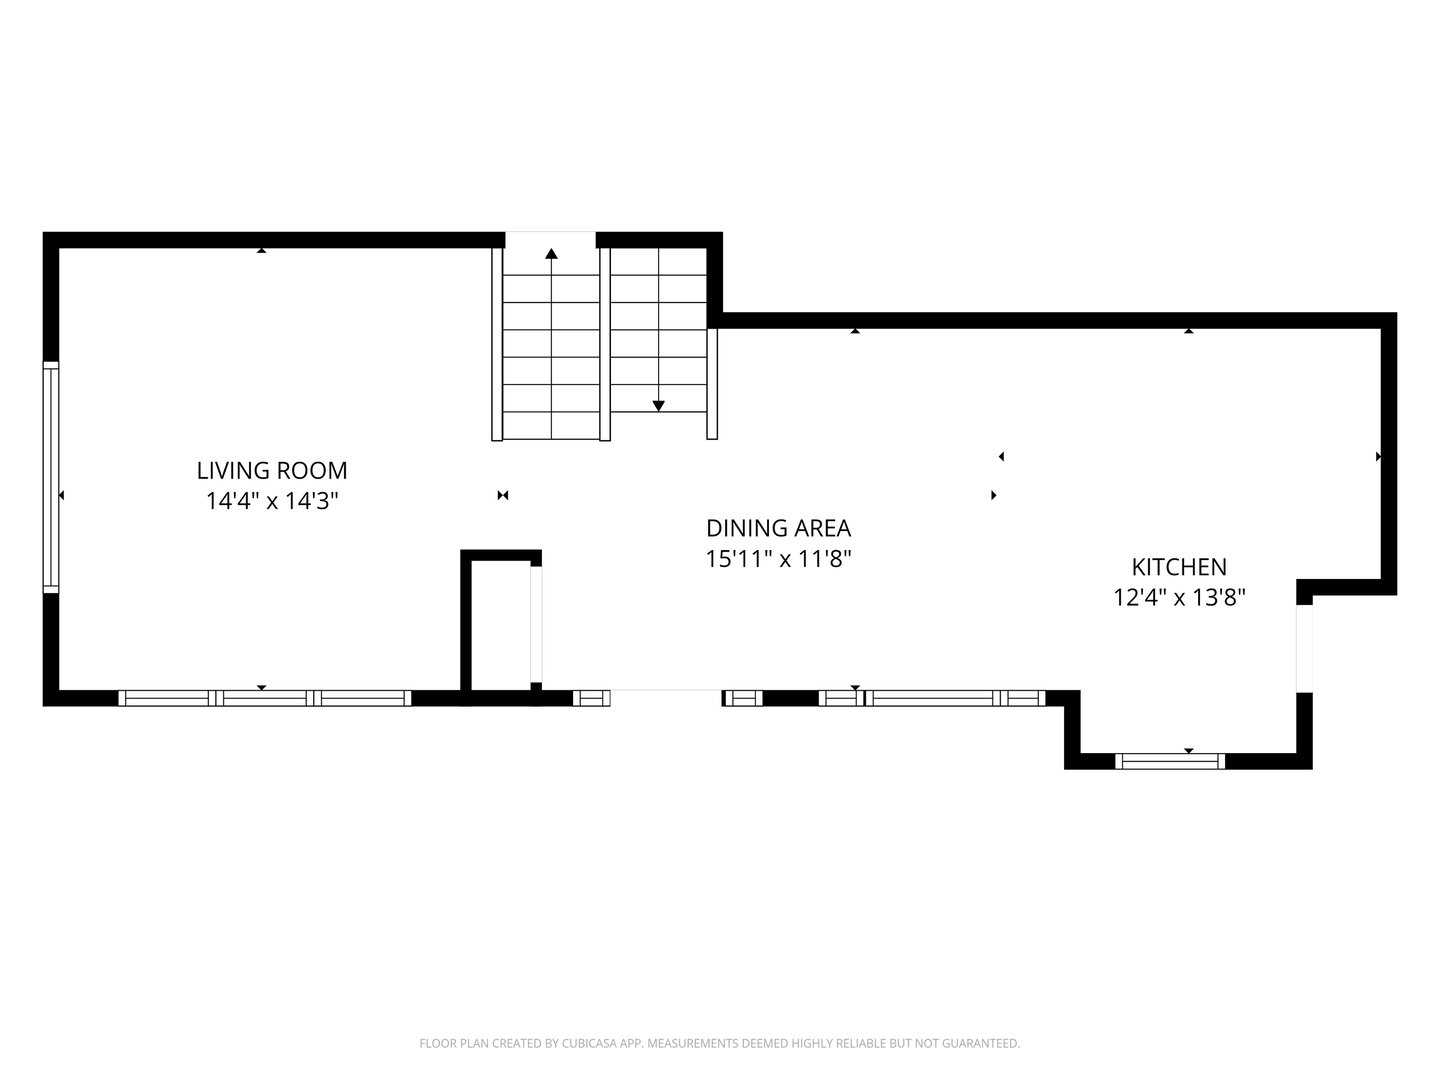
1st Floor
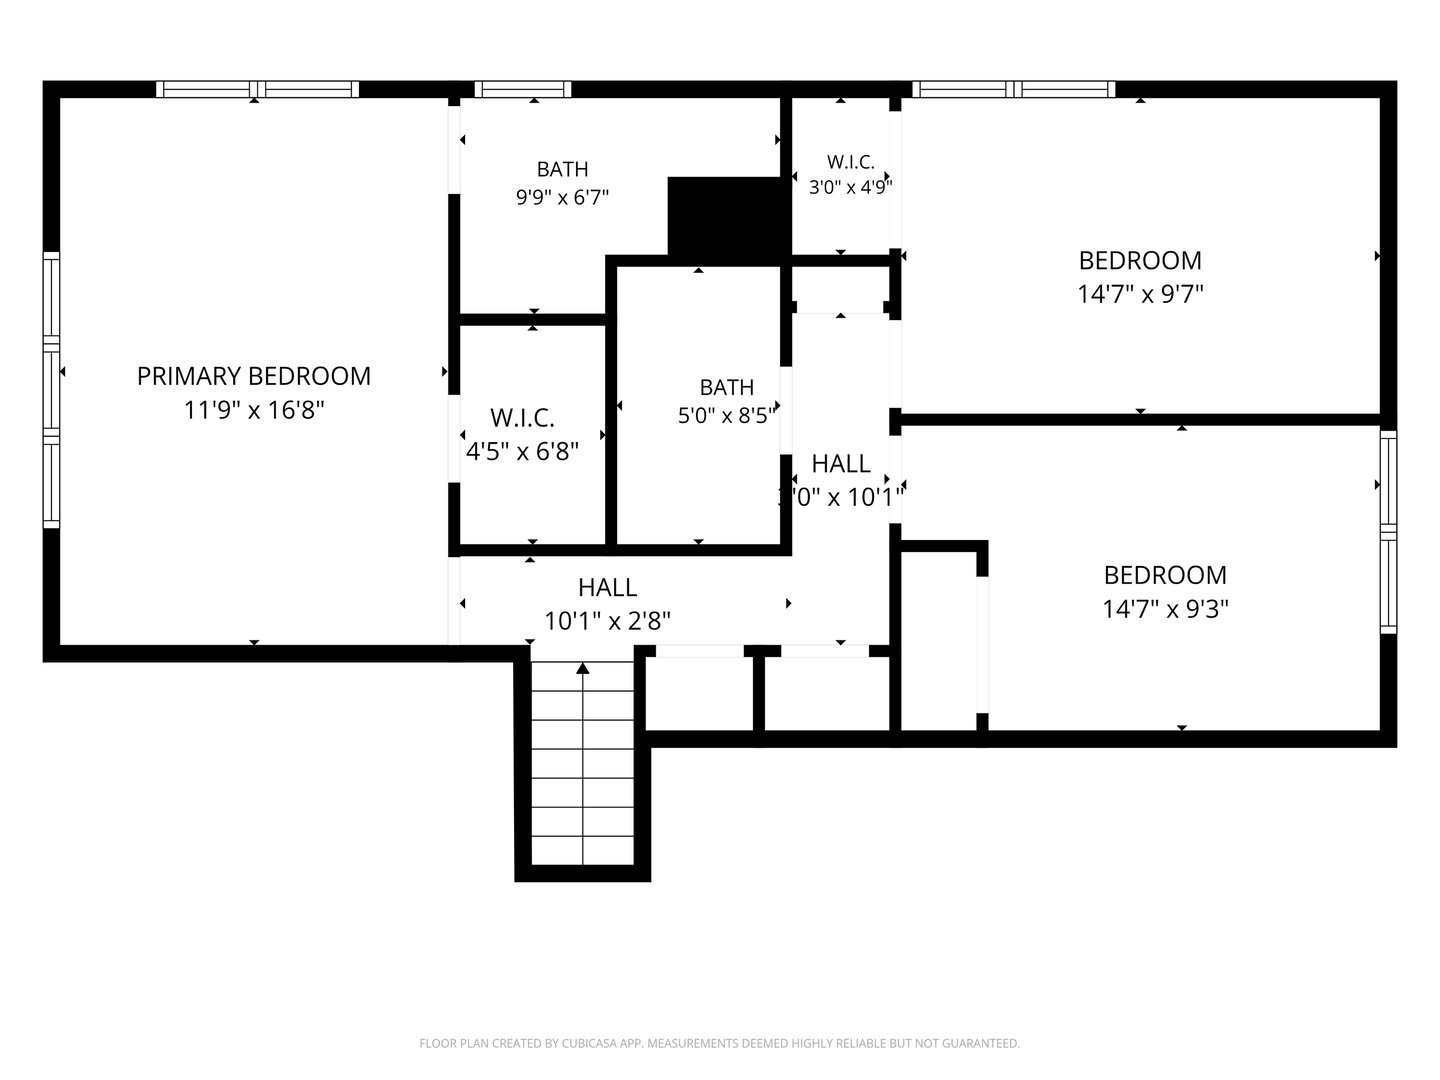
2nd floor
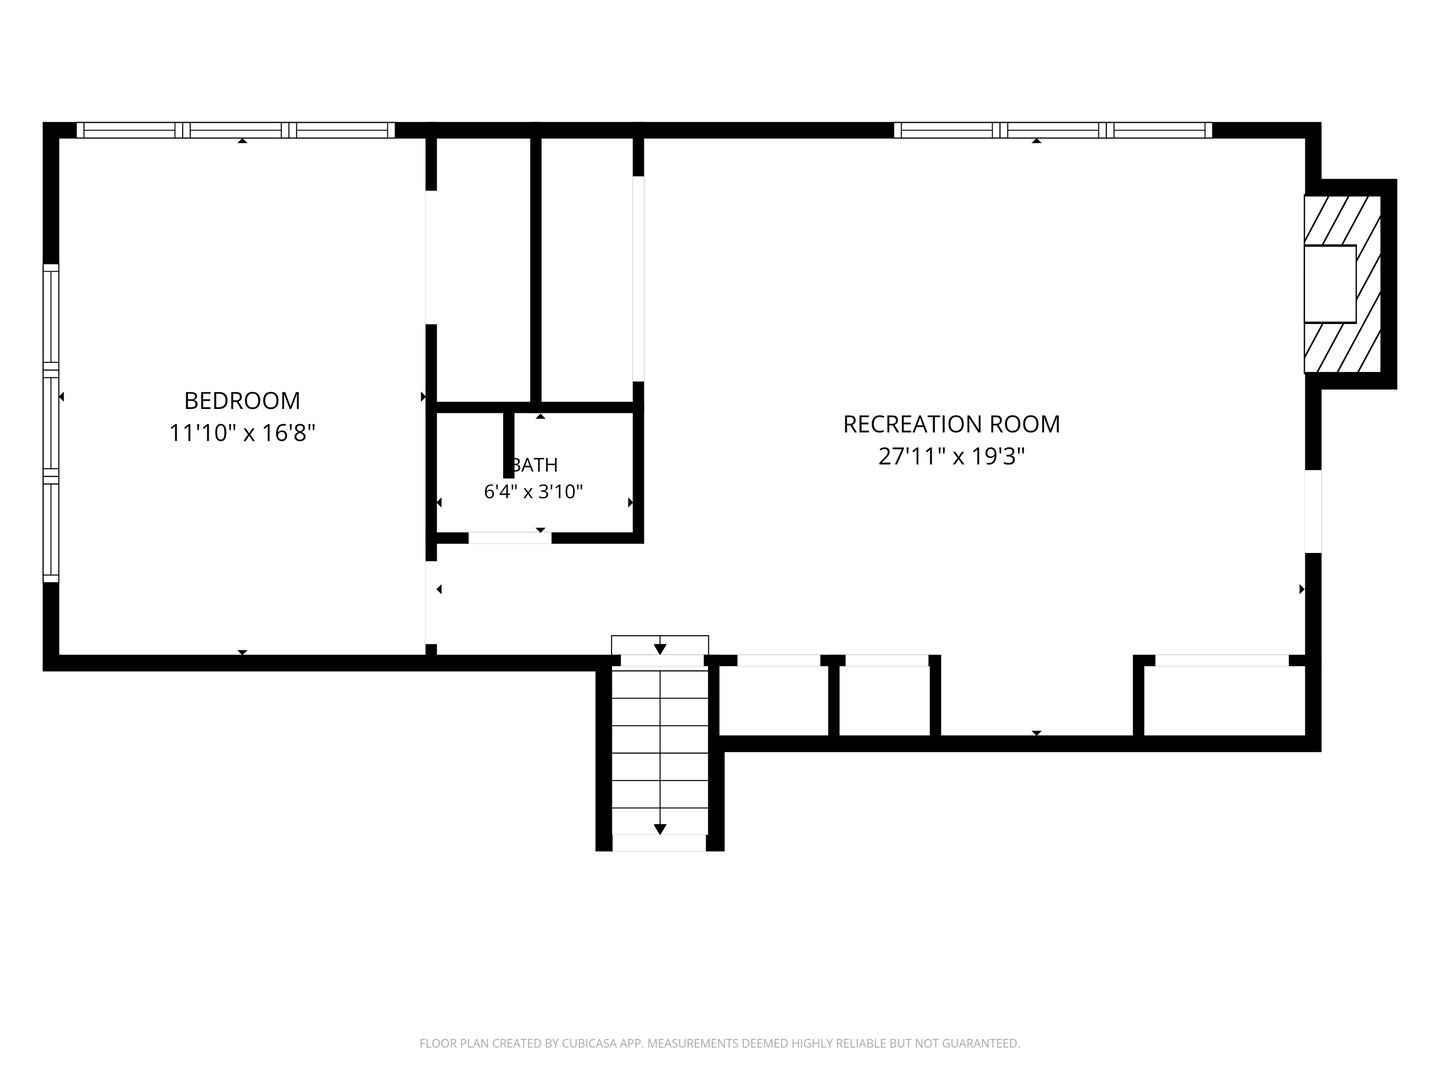
Basement

Description
Well-maintained split-level home with several recent updates. New roof in 2026 and new hot water heater in 2025.Interior and exterior have been freshly painted, with newer laminate flooring, carpet, and blinds. Chimney has beenserviced and includes a new chimney cap. The backyard features an above-ground pool with all pool equipmentremaining, a pool shed with electric, a hot tub that stays, and a newer privacy fence. A solid home with many recentimprovements and outdoor features ready to enjoy!
Details
| MLS # | 2638877 |
|---|---|
| Listing Type | For Sale |
| Style | House |
| Sub-Type | Resale |
| Status | Active |
| Year | 1966 |
| Days On Site | 21 |
| Listing Provided By | Chinowth & Cohen | Carolyn Bolding |
Features
| Bed(s) | 4 |
|---|---|
| Bath(s) | 3 Total |
| SQ Feet | 2,161 |
| Garage | 2 |
| Basement | Y |
| Pool | Yes |
| Story(s) | 2 |
| Acreage | 0.25 |
Exterior
| Lot Features | Mature Trees |
|---|
Parking
| Garage Yes / No | Yes |
|---|---|
| Parking Features | Attached, Garage |
Taxes
| Tax Annual Amount | 1845 |
|---|
Location
| Community Features | Gutters |
|---|
Area Information
| State | OK |
|---|---|
| County | Washington |
| City | Bartlesville |
| Zip Code | 74006 |
| Community Name | Madison Heights VI |
| Listing VS Median (in Madison Heights VI) | |
Price: $247,500 low | high Med: $251,250 sqft: 2,161 low | high Med: 2,515 $ / sqft: $115 low | high Med: $102 On site: 21 low | high Med: 22 | |
Market Activity 74006
Request a showing
Request a showing
Contact
Learn More About This Property

| State | OK |
|---|---|
| County | Washington |
| City | Bartlesville |
| Zip Code | 74006 |
| Community Name | Madison Heights VI |
| Listing VS Median (in Madison Heights VI) | |
Price: $247,500 low | high Med: $251,250 sqft: 2,161 low | high Med: 2,515 $ / sqft: $115 low | high Med: $102 On site: 21 low | high Med: 22 | |
Nearby Listings (Within 1/10 mile)
Price: $185K - $309K
sqft: 1,500 - 2,500
Listing Updated: November 19, 2026 at 9:25:49 AM PST
