 Price Reduced Listing
$305,000 $1,829 est/mo Sourced by Back At You
6105 N 30th Street,Broken Arrow, OK 74014
Broken Arrow, OK 74014
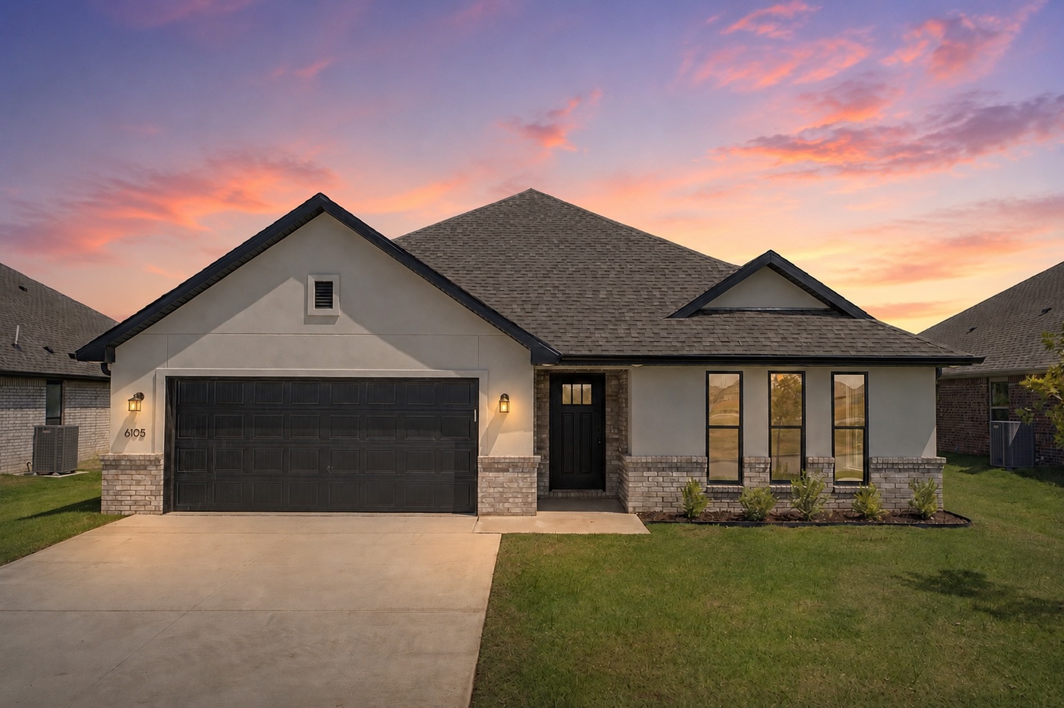
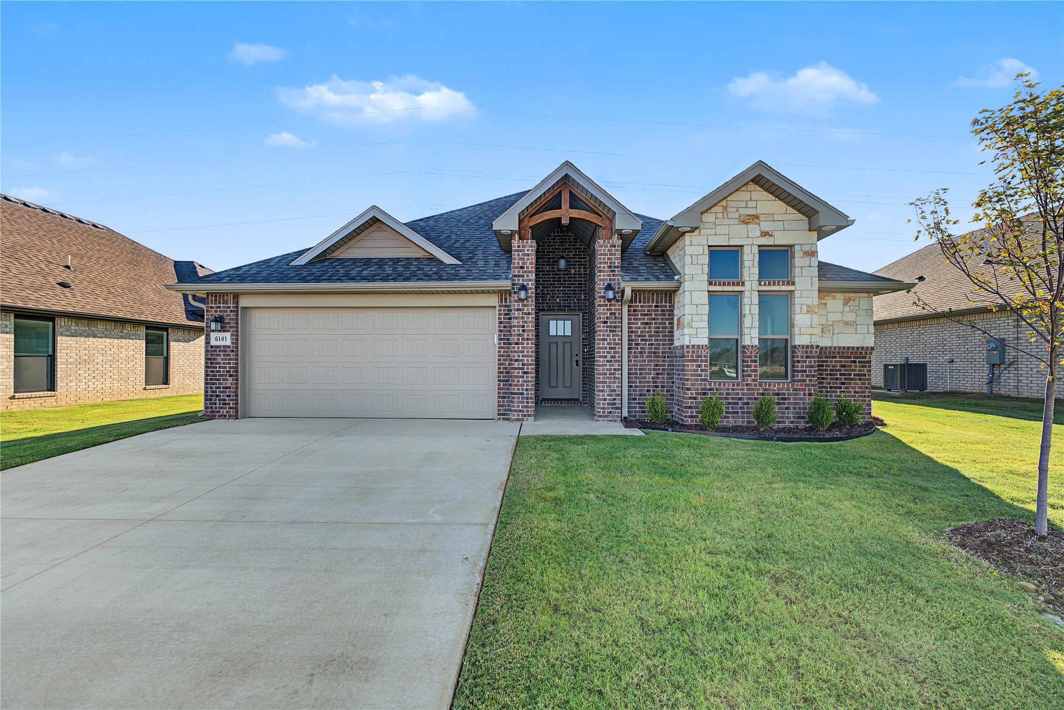
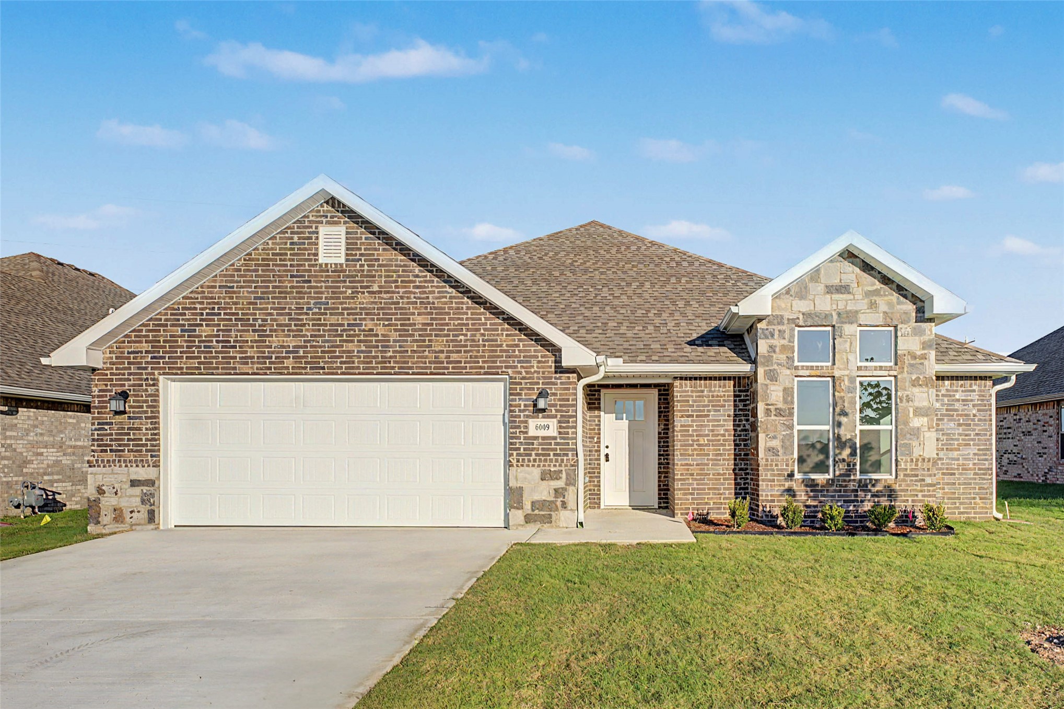
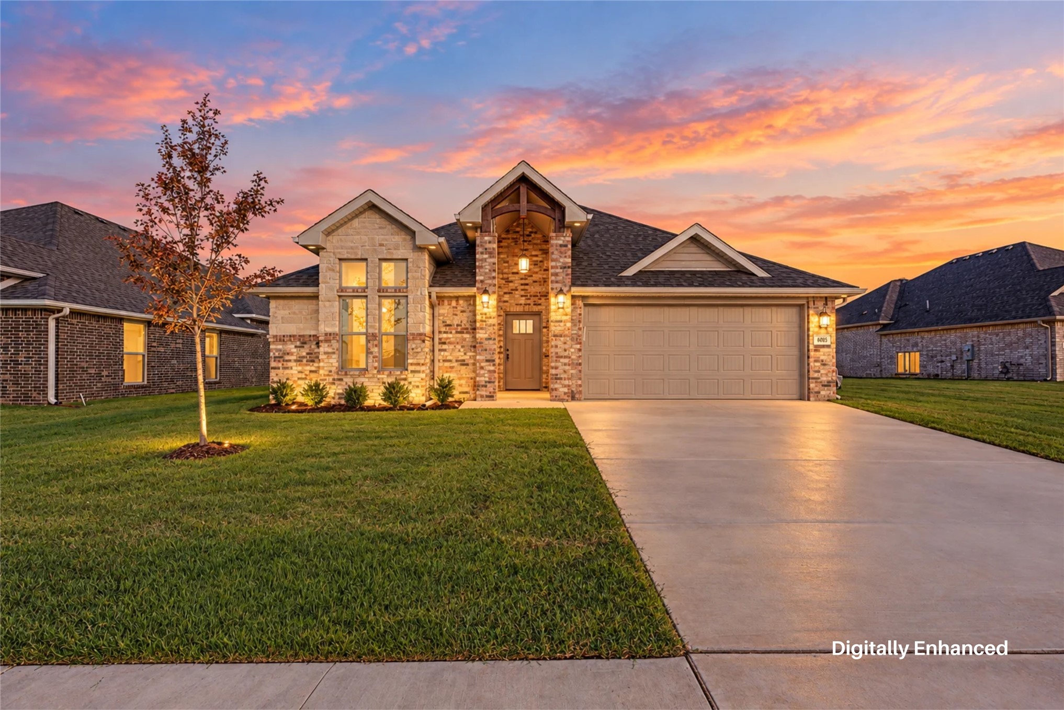
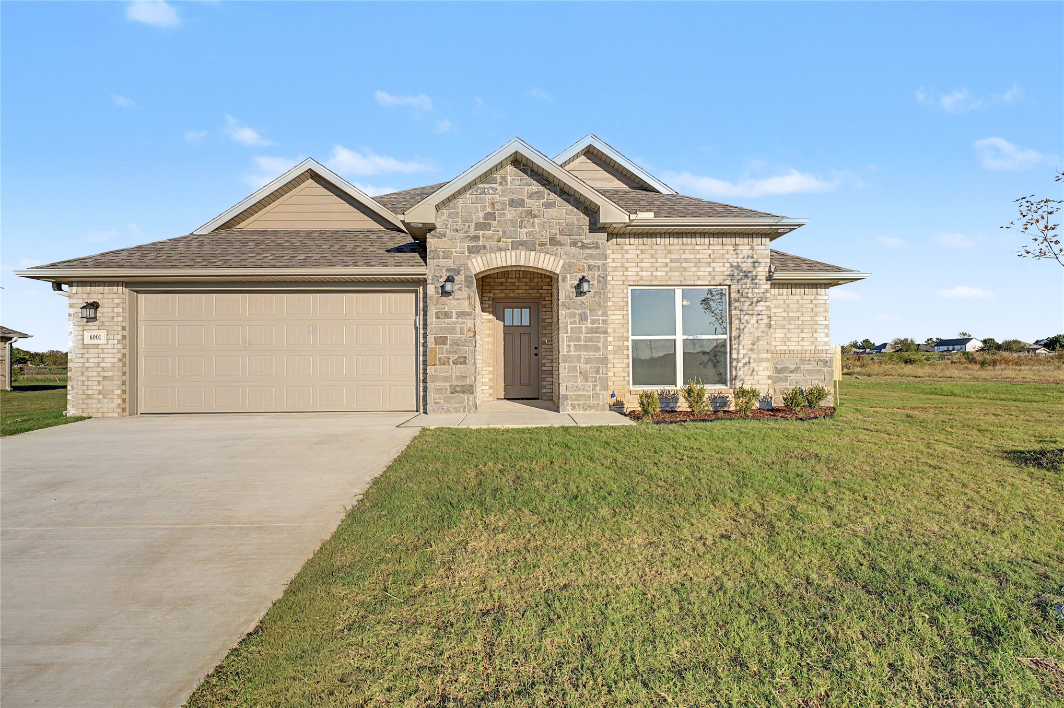
Contemporary exterior with a dark asphalt shingle roof, light stucco, and stone veneer accents
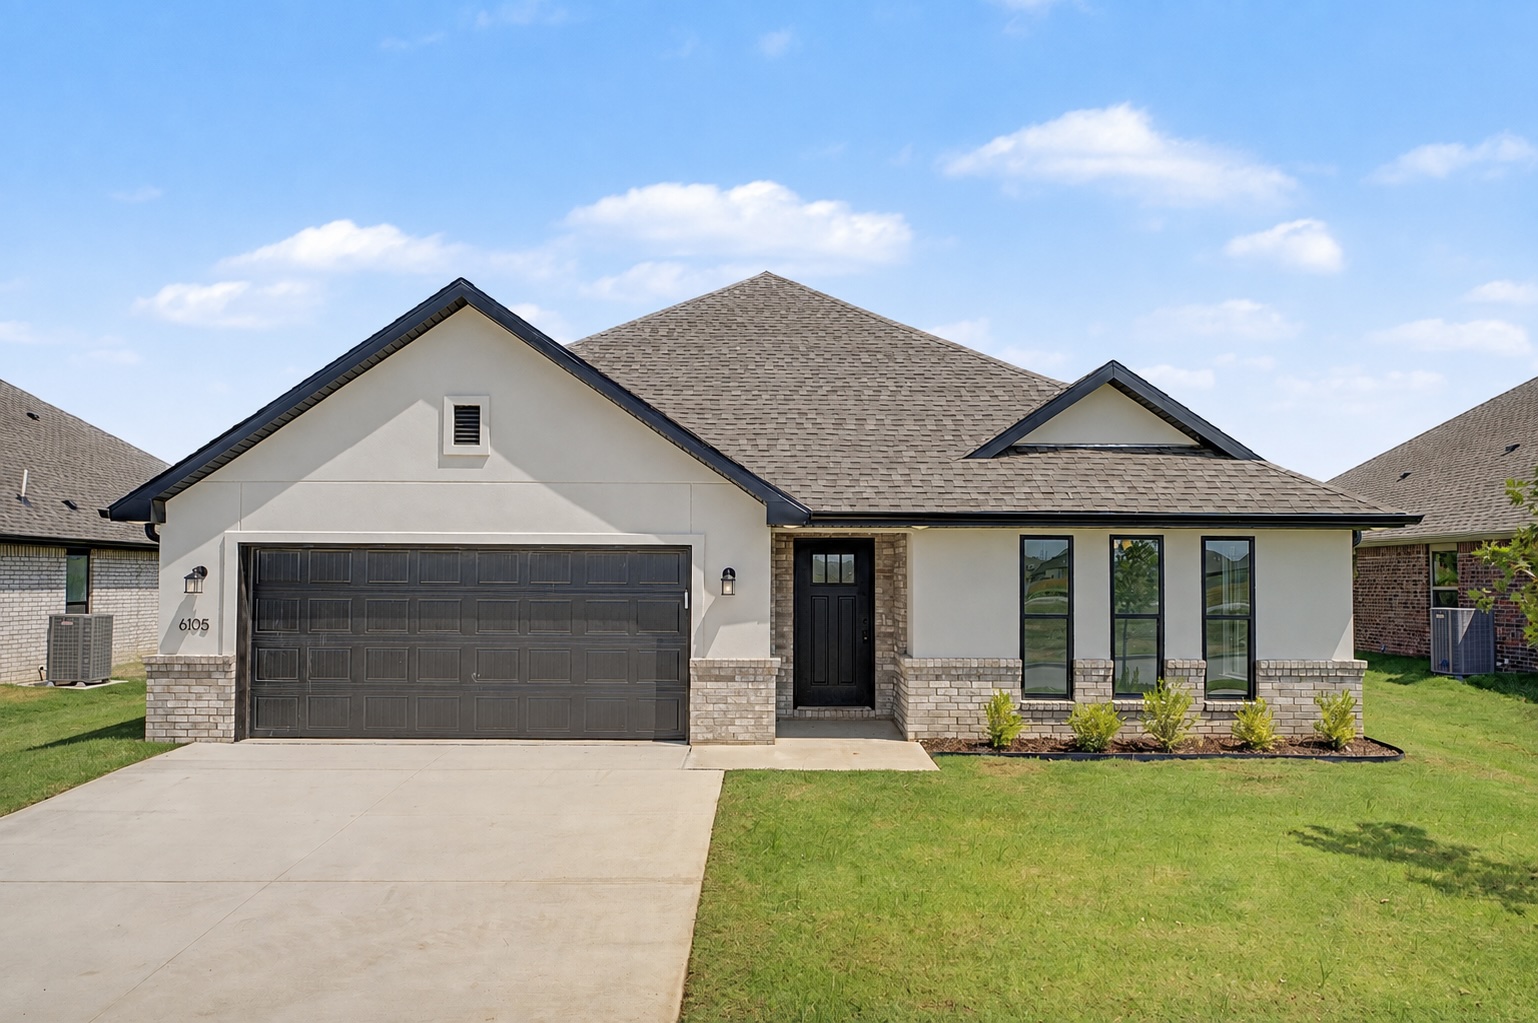
Contemporary exterior featuring a dark asphalt shingle roof, light-colored stucco siding, and a dark garage door
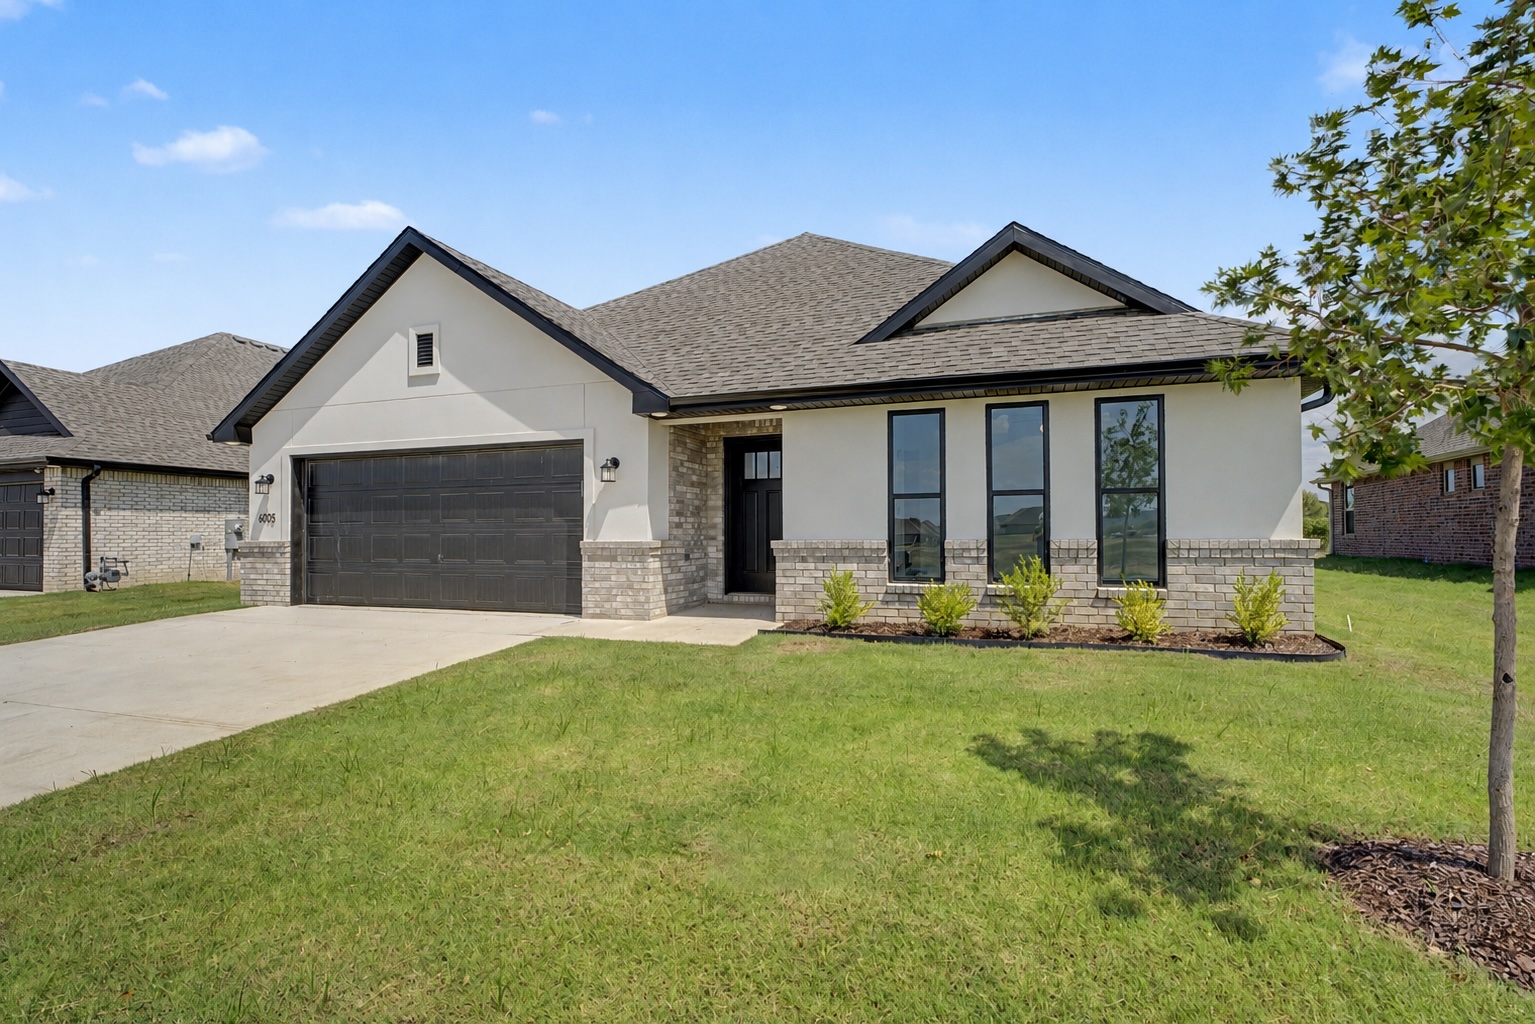
Modern architectural exterior featuring white stucco, stone veneer accents, a dark shingle roof, a two-car garage with a dark door, and a concrete driveway
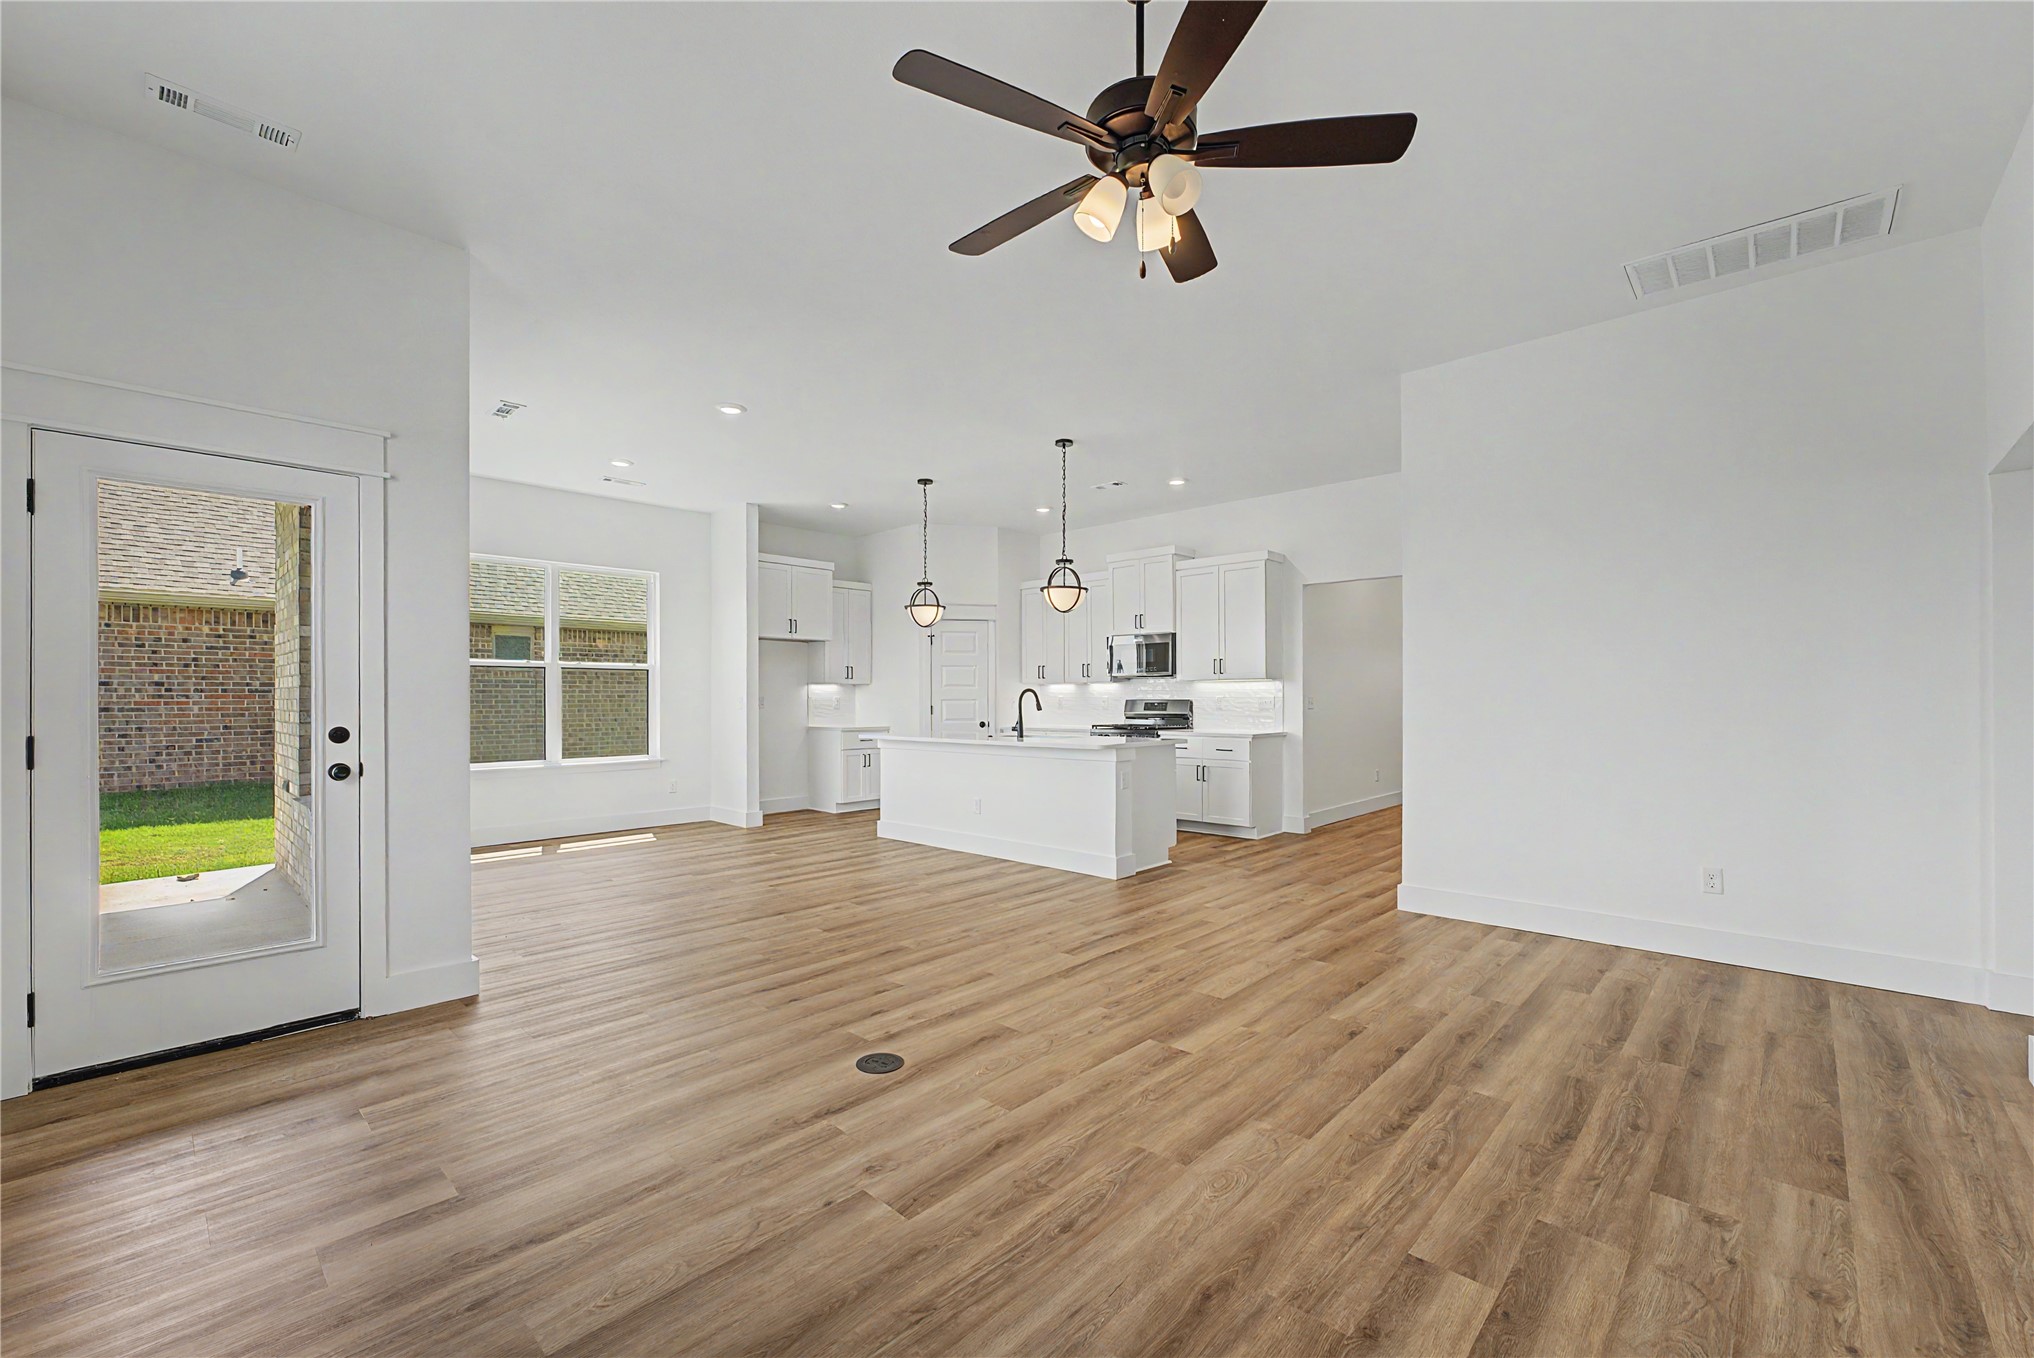
Open-concept living area with wood-finish flooring, recessed lighting, and a ceiling fan
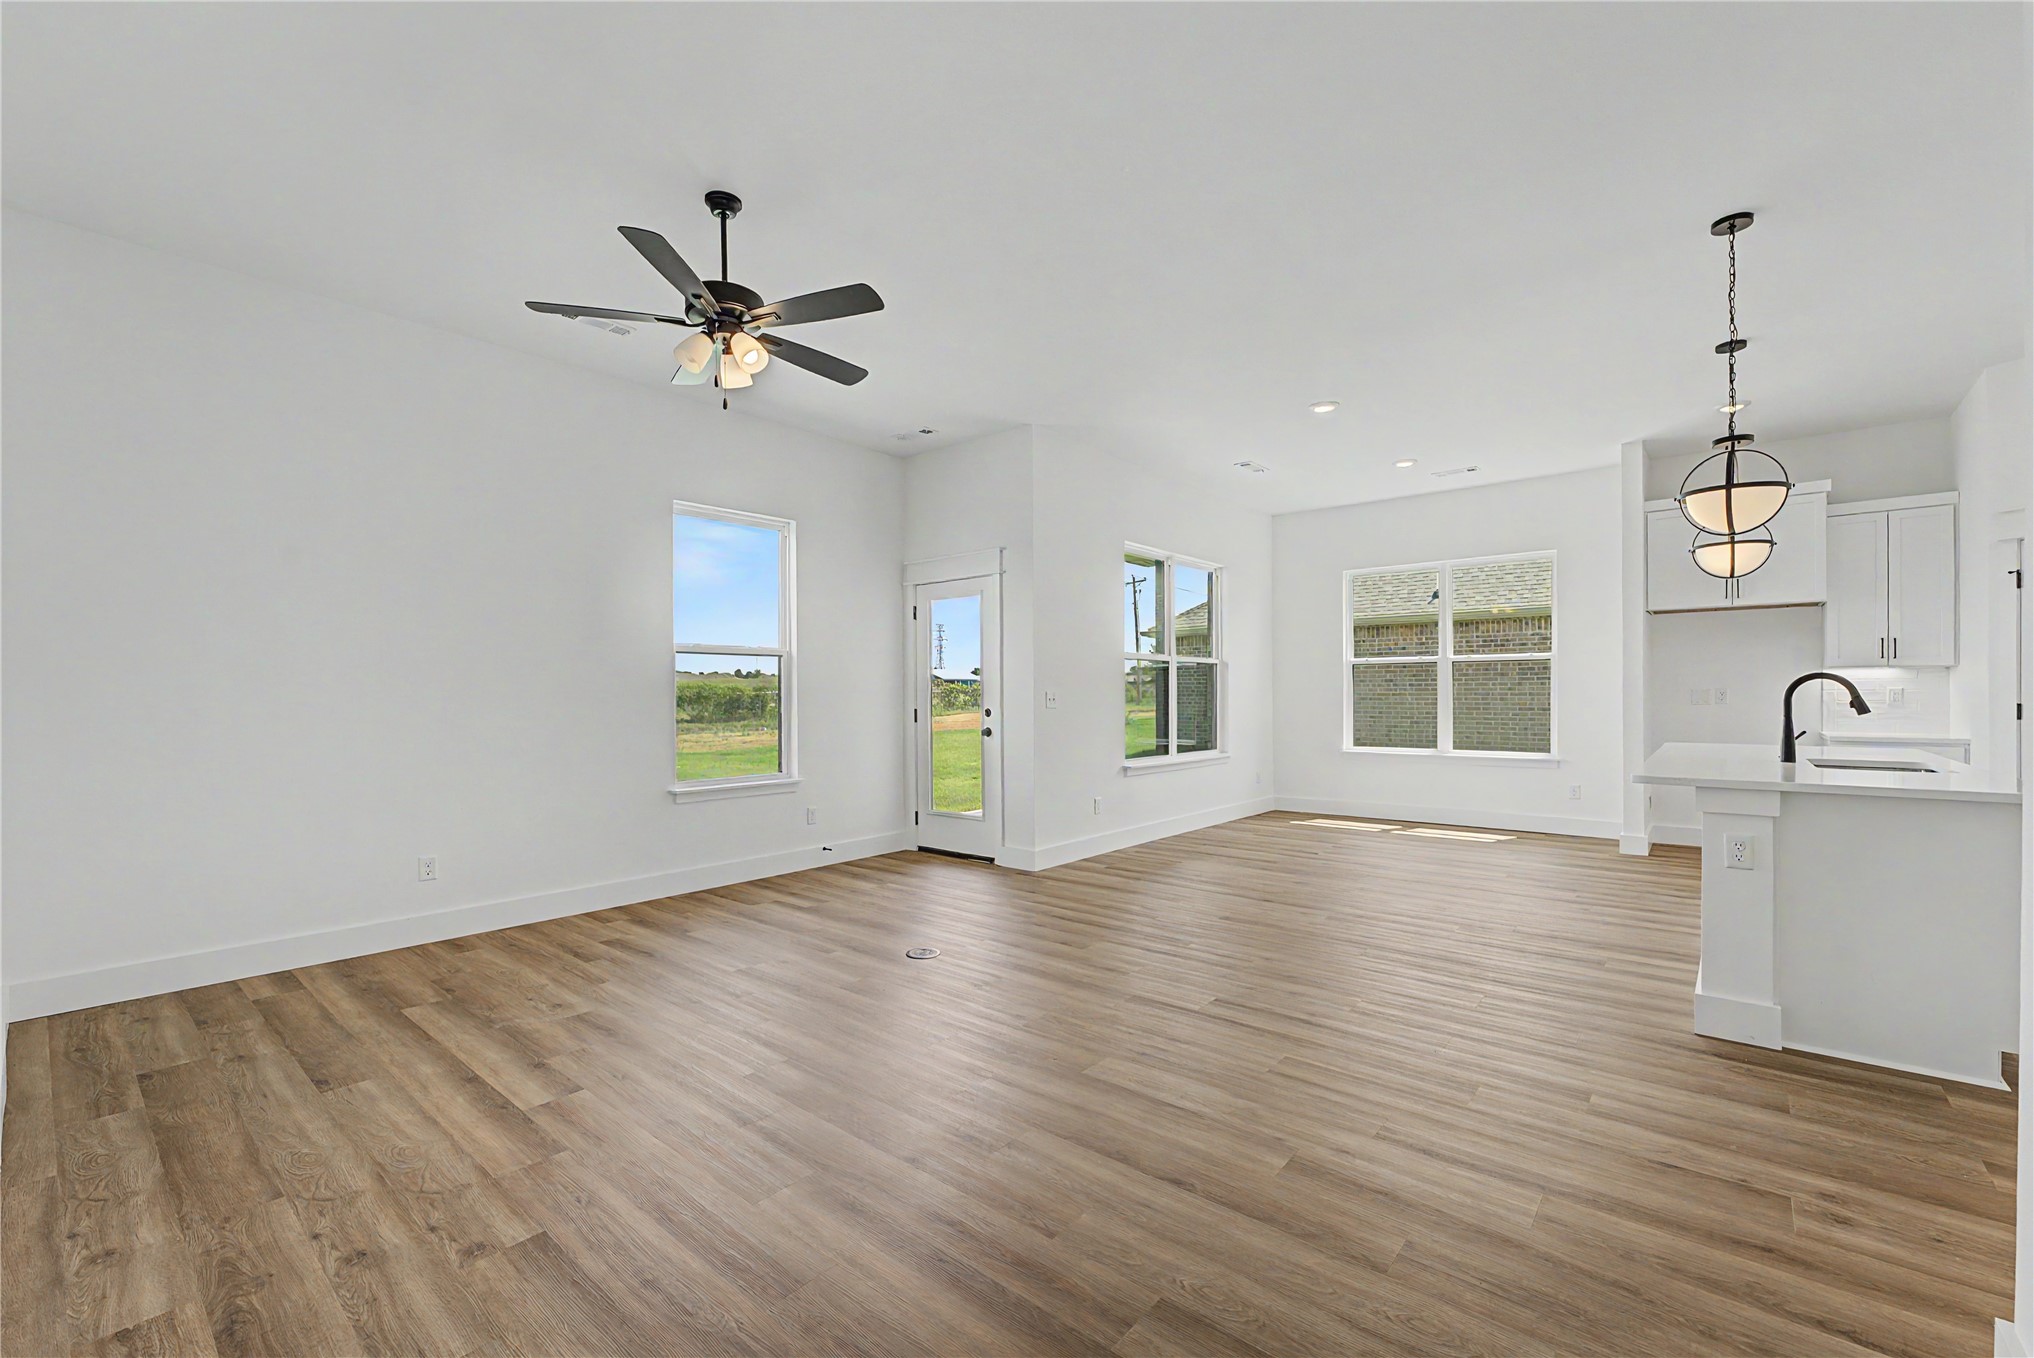
Open-concept living area with wood-finish flooring, recessed lighting, and a ceiling fan
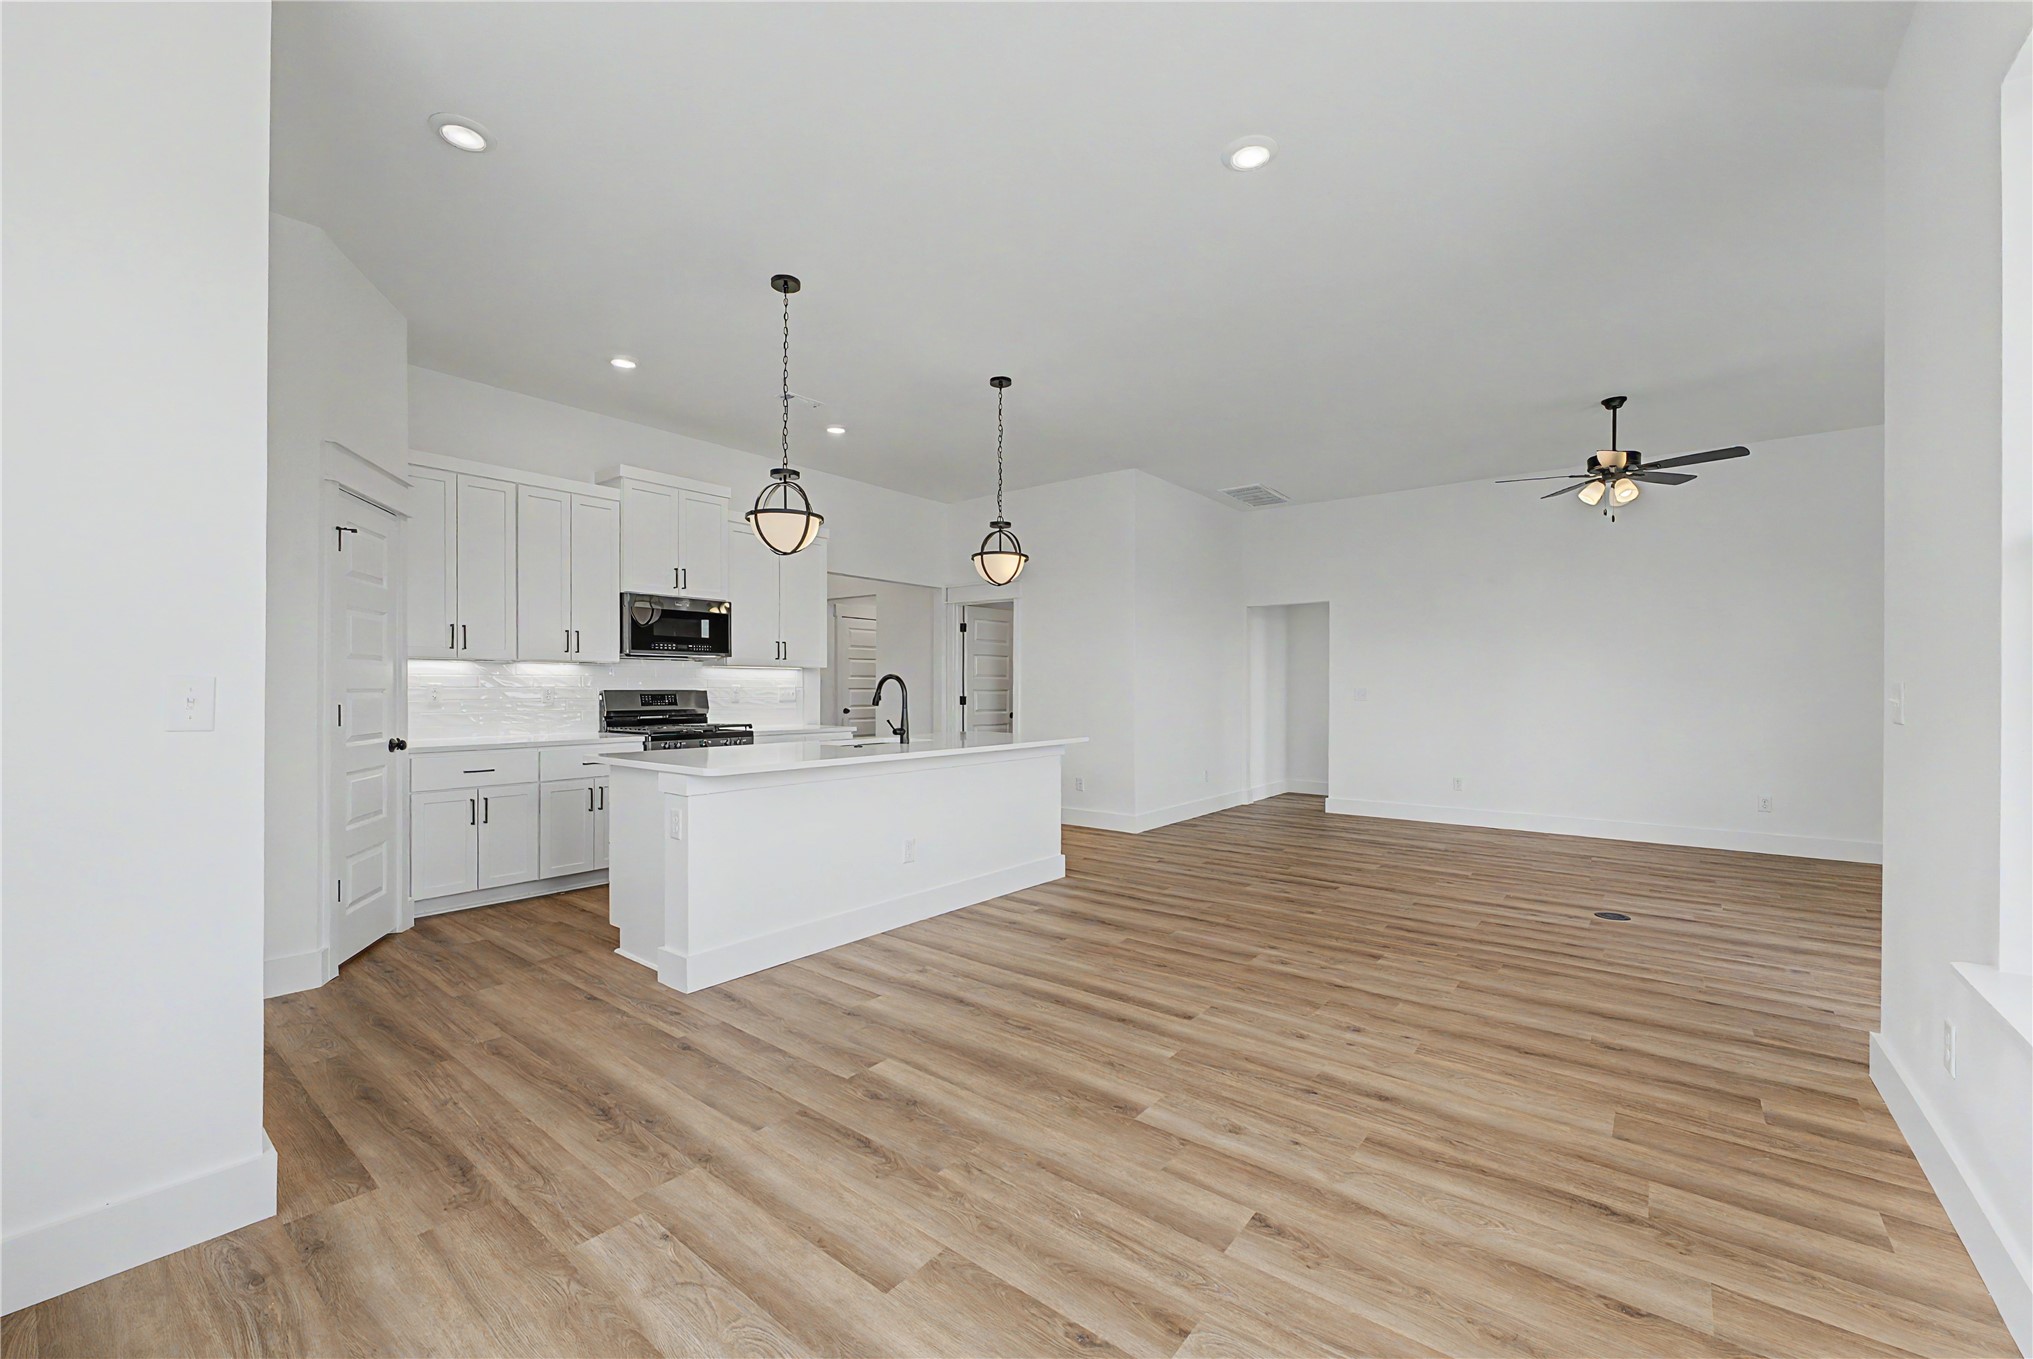
Spacious open-concept layout featuring wood-finish flooring, recessed lighting, and a ceiling fan
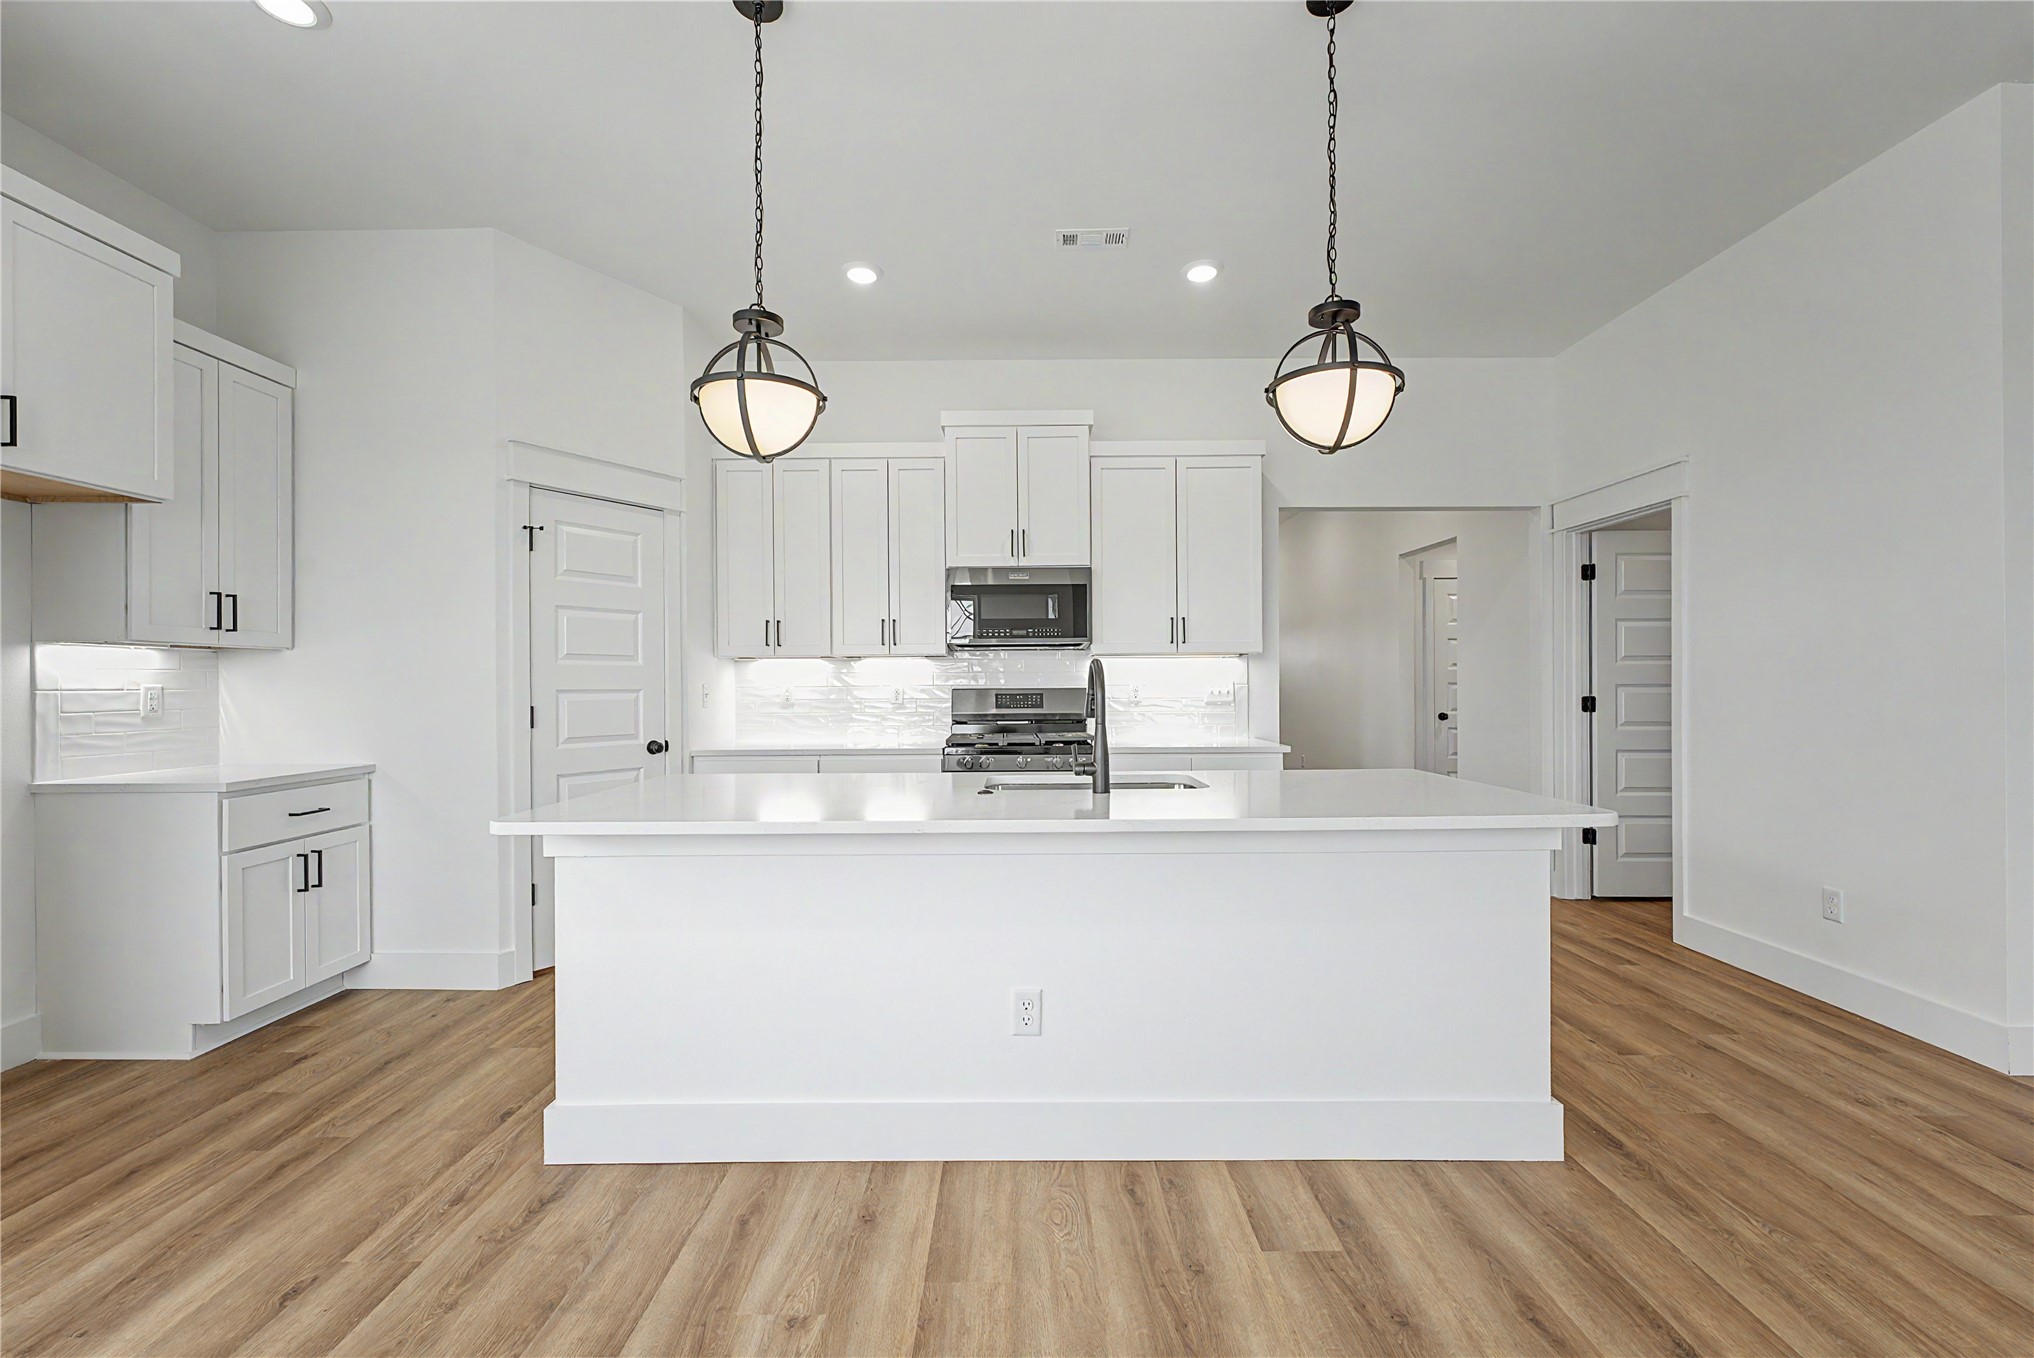
Bright kitchen featuring an expansive center island with a sink, white cabinetry with dark hardware, a geometric tile backsplash, and wood-finish flooring
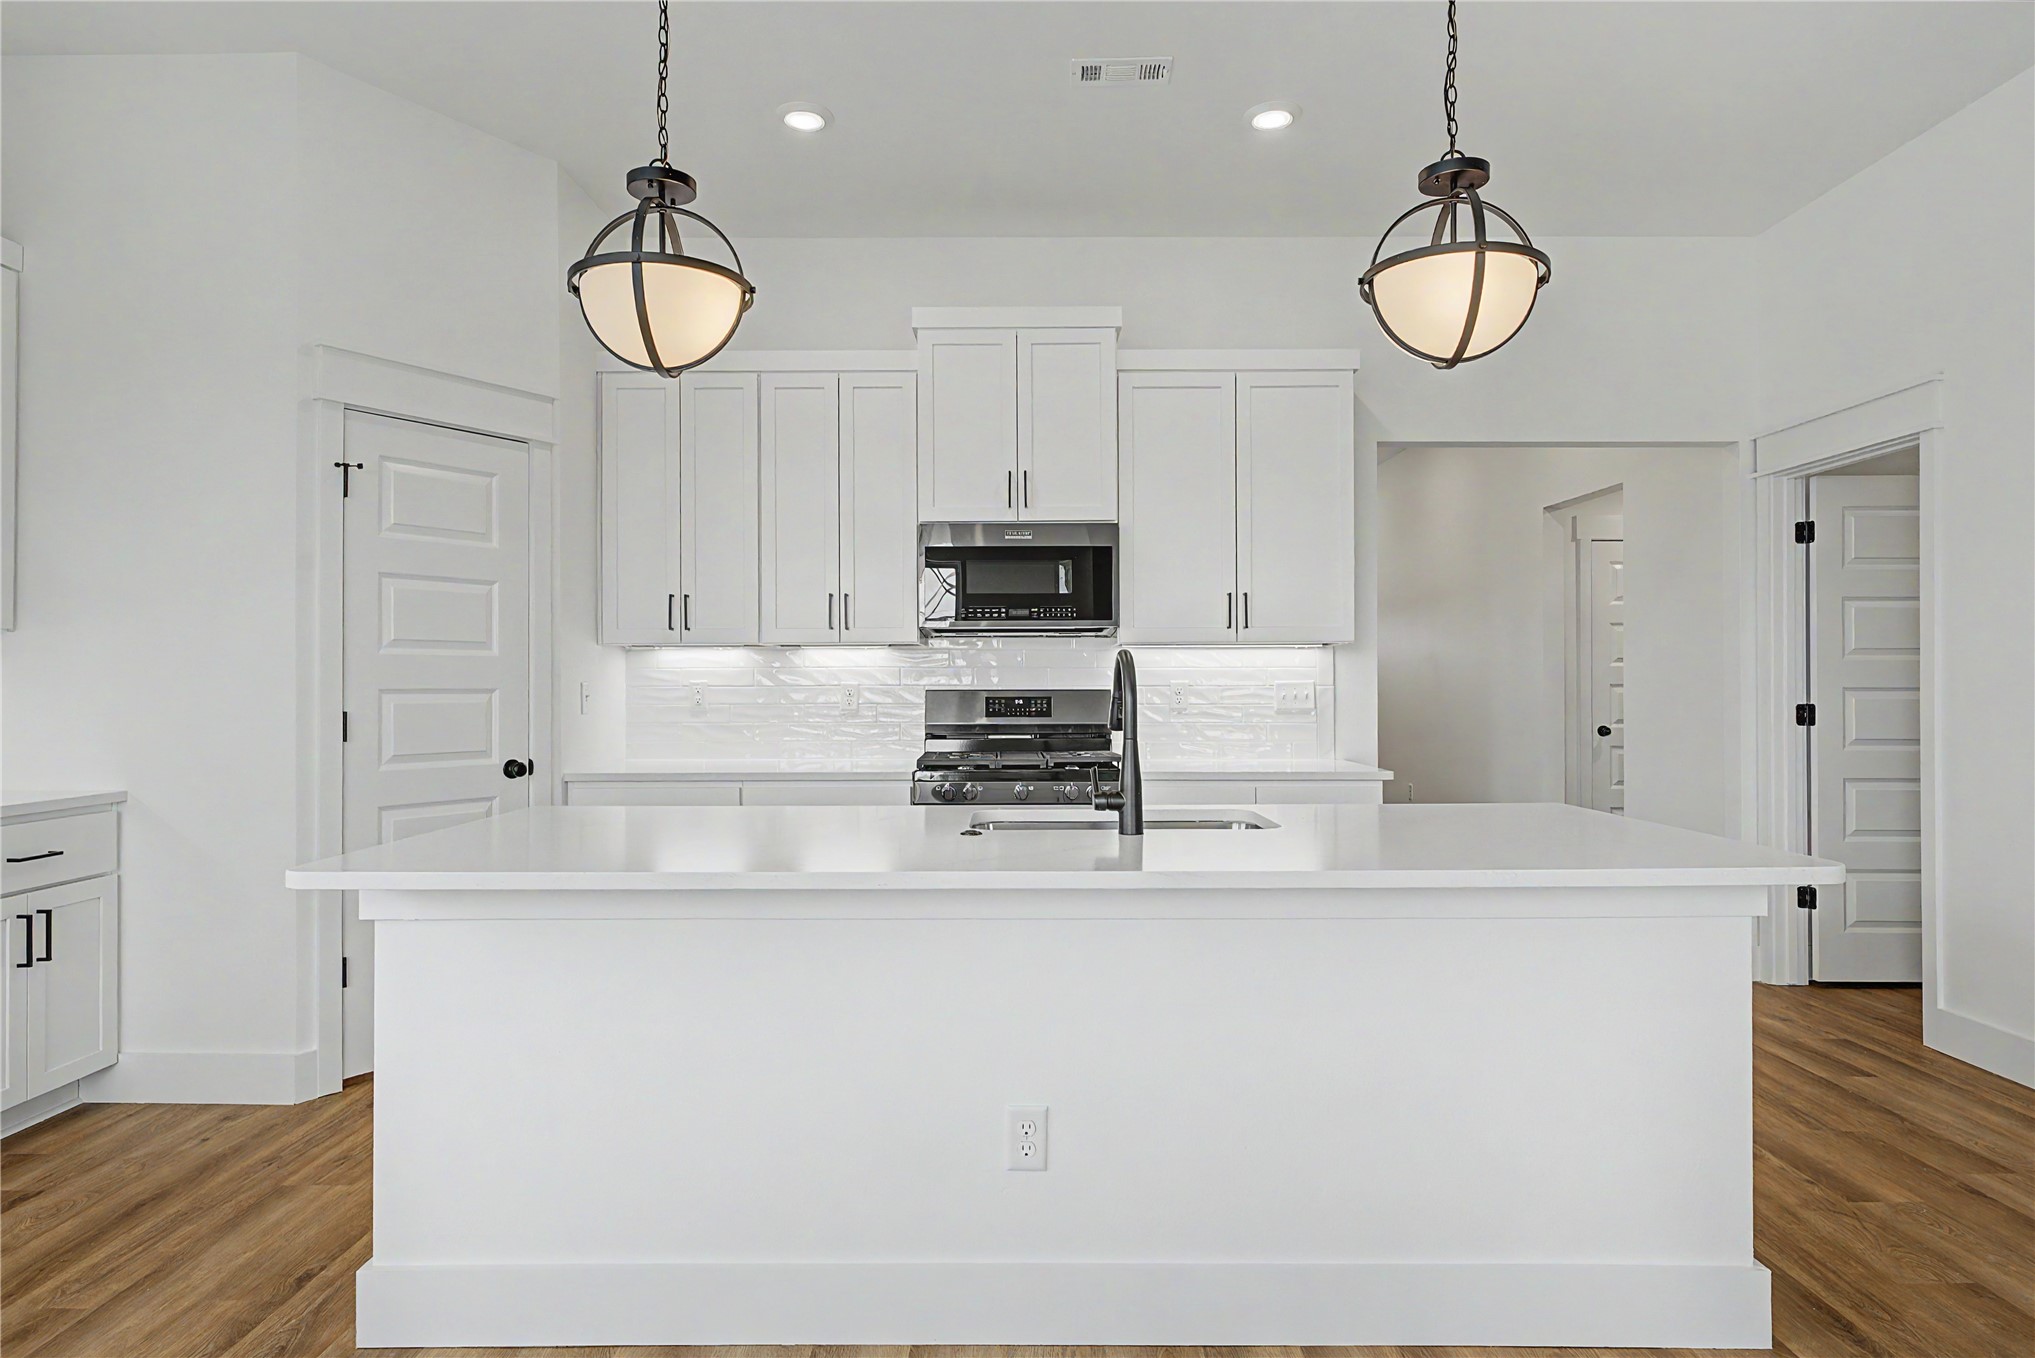
Kitchen featuring a large island, white cabinetry, integrated stainless steel appliances, pendant lighting, and wood-finish flooring
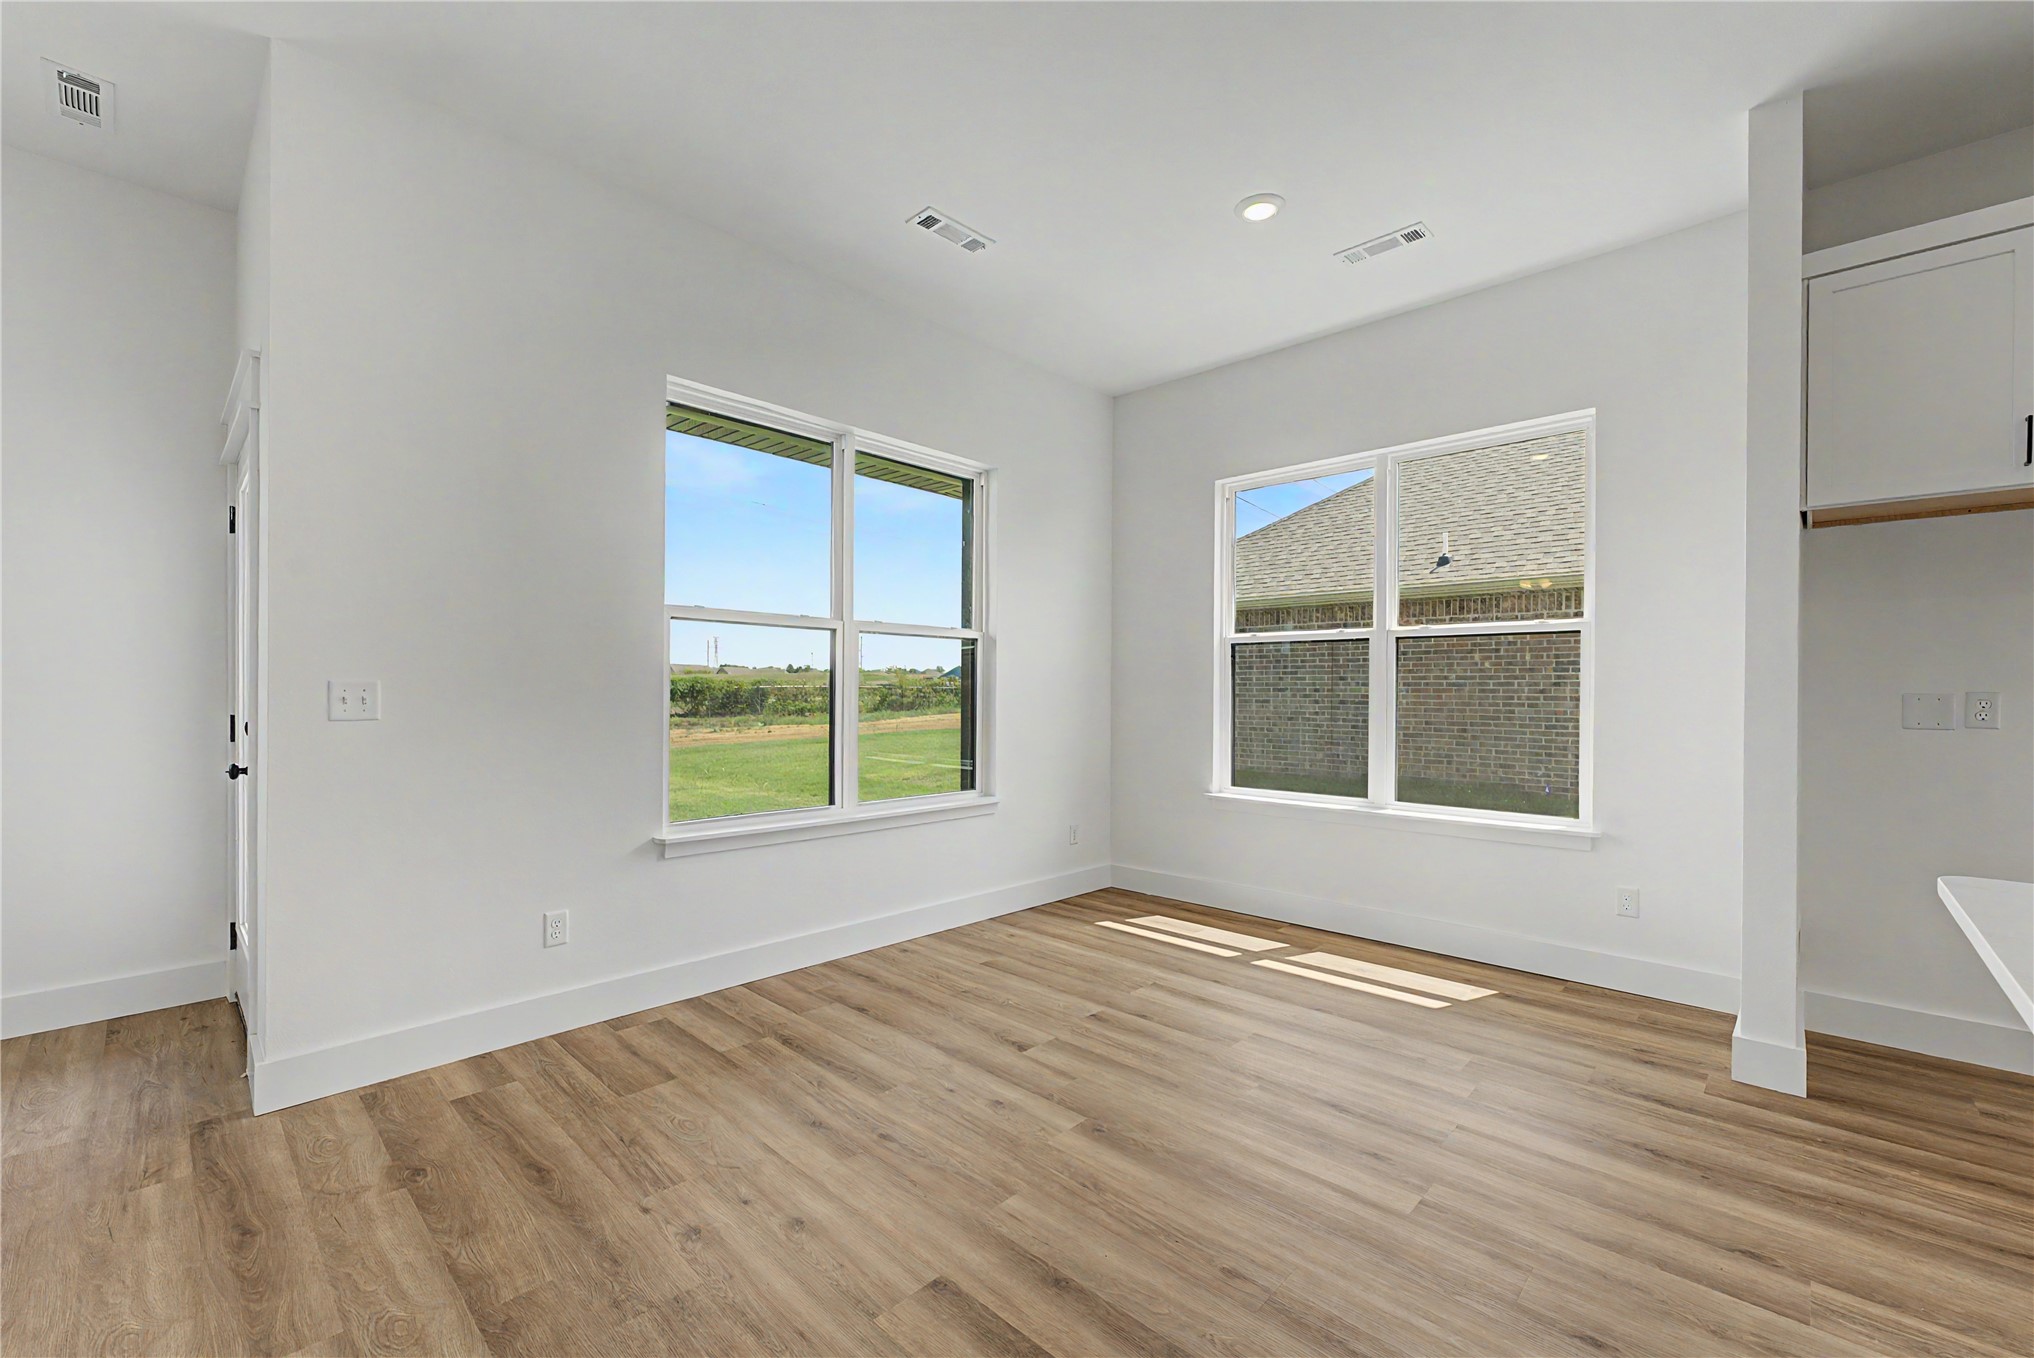
Wood-finish flooring throughout, multiple windows, recessed lighting, white cabinetry, and a built-in shelf
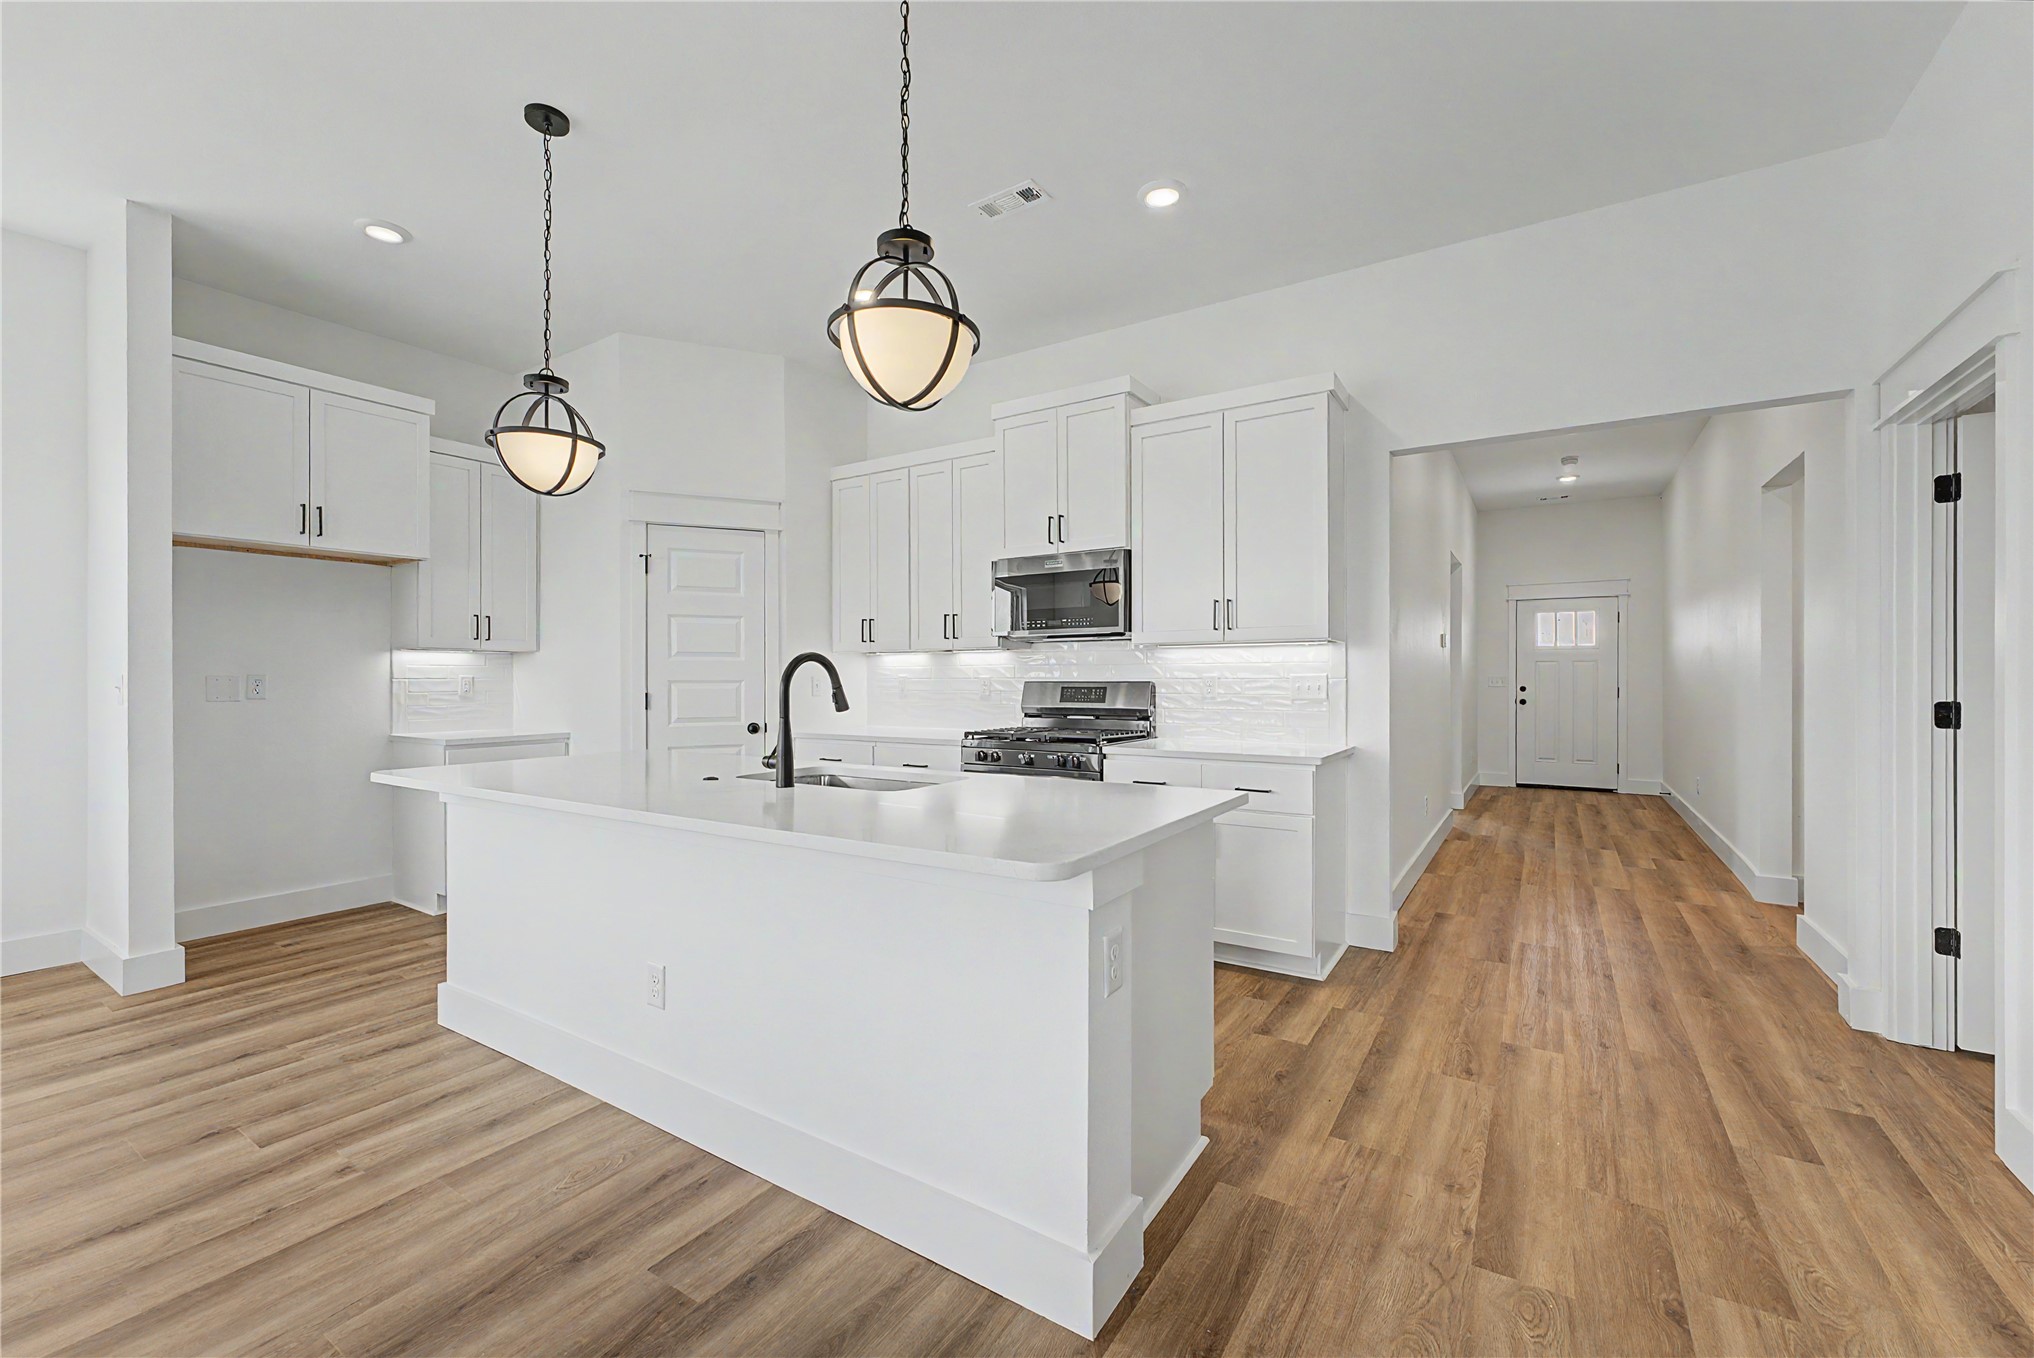
Kitchen featuring wood-finish flooring, white cabinetry, a center island with a sink, stainless steel appliances, and pendant lighting
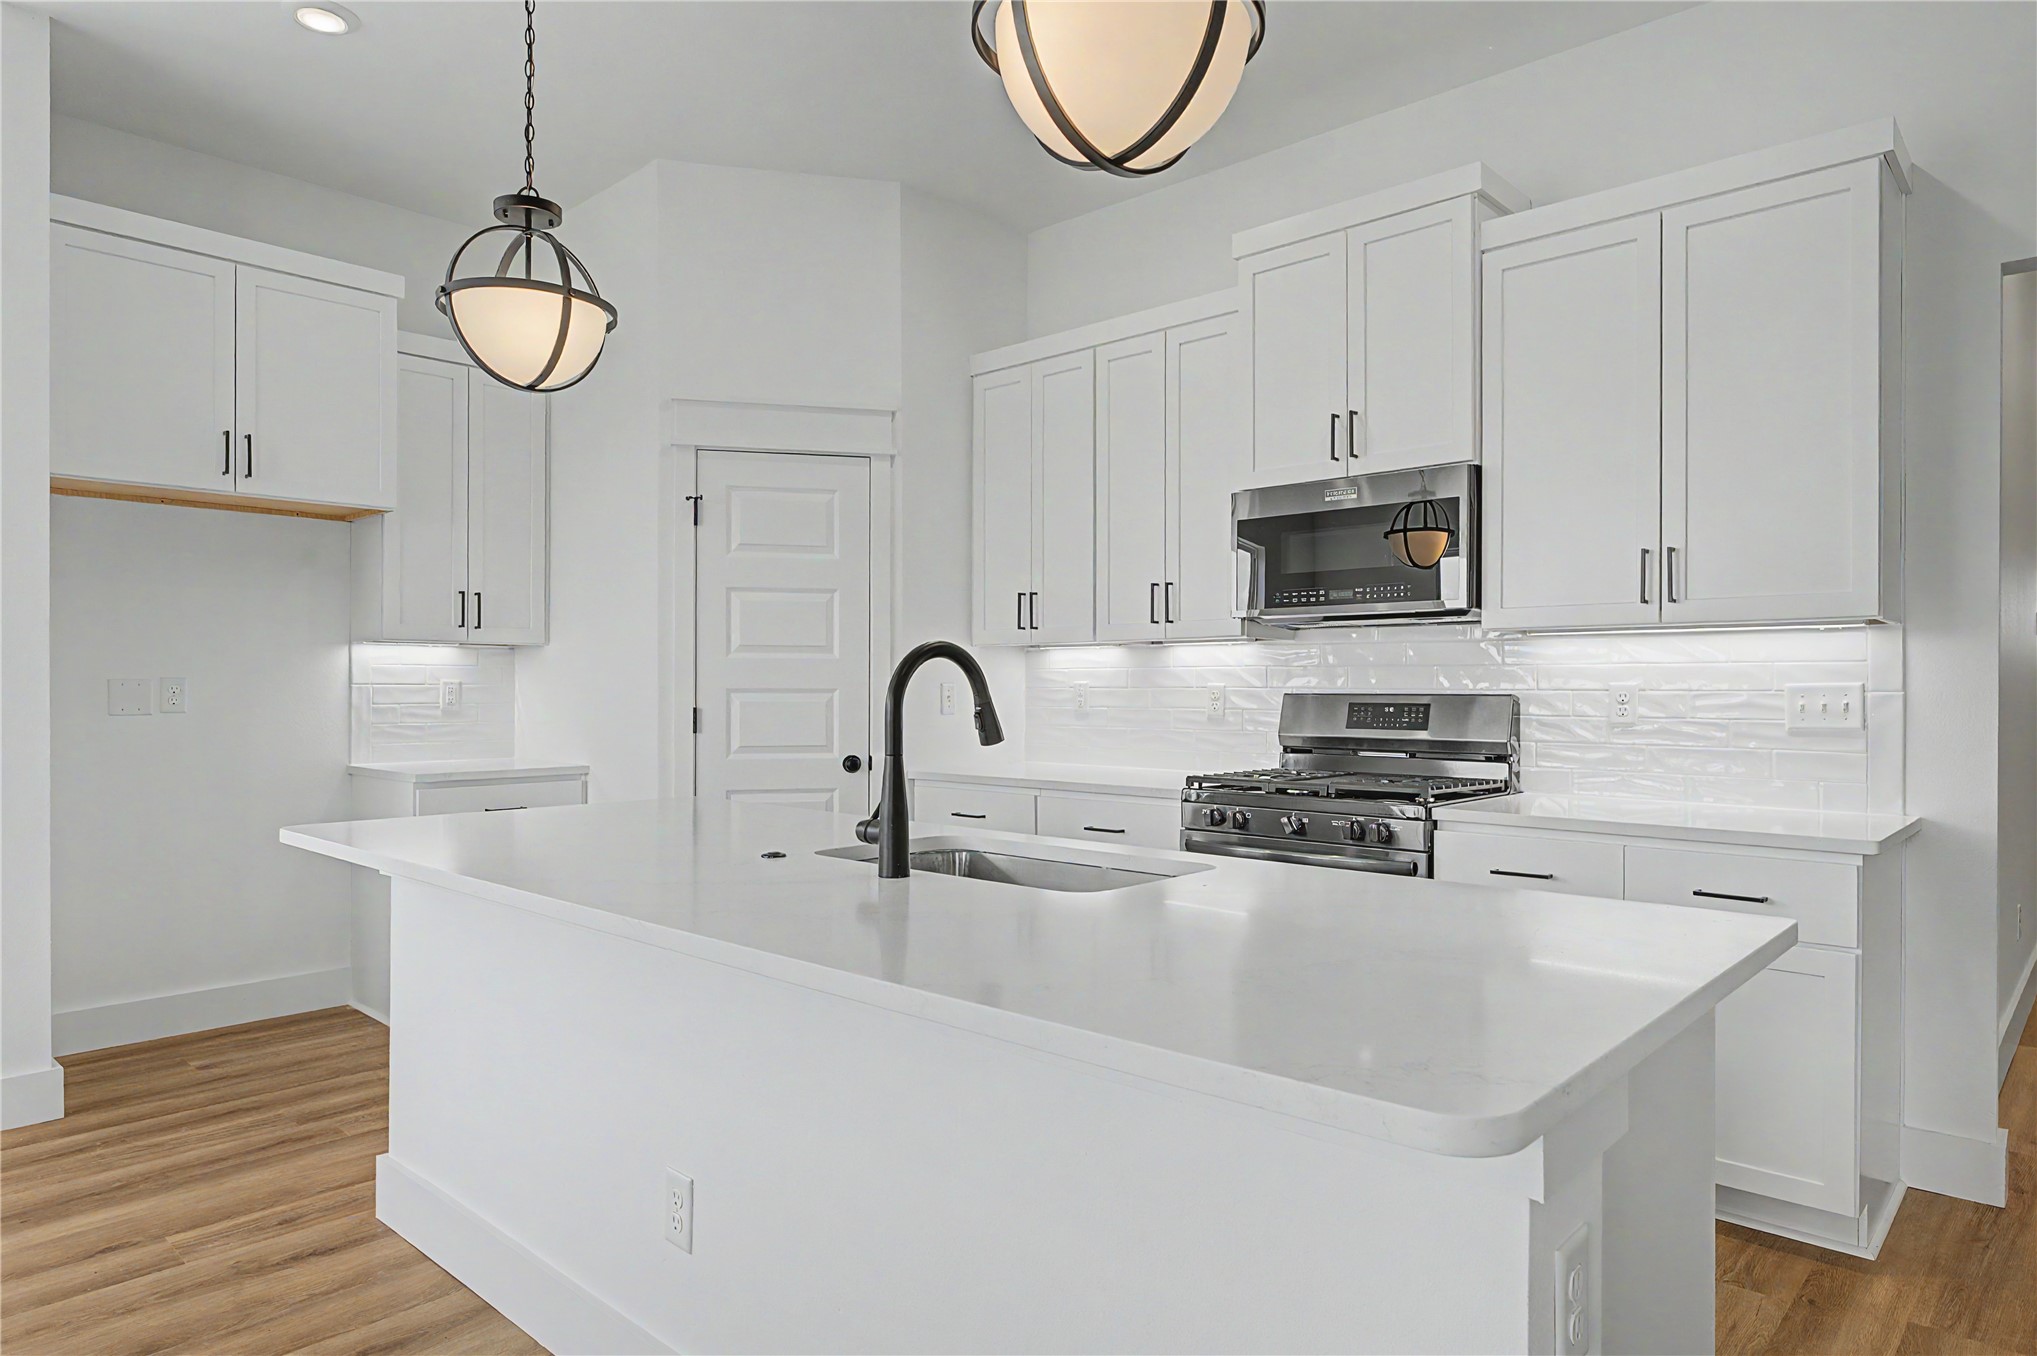
White cabinetry with dark hardware, a center island with a sink and gooseneck faucet, stainless steel appliances, and wood-finish flooring
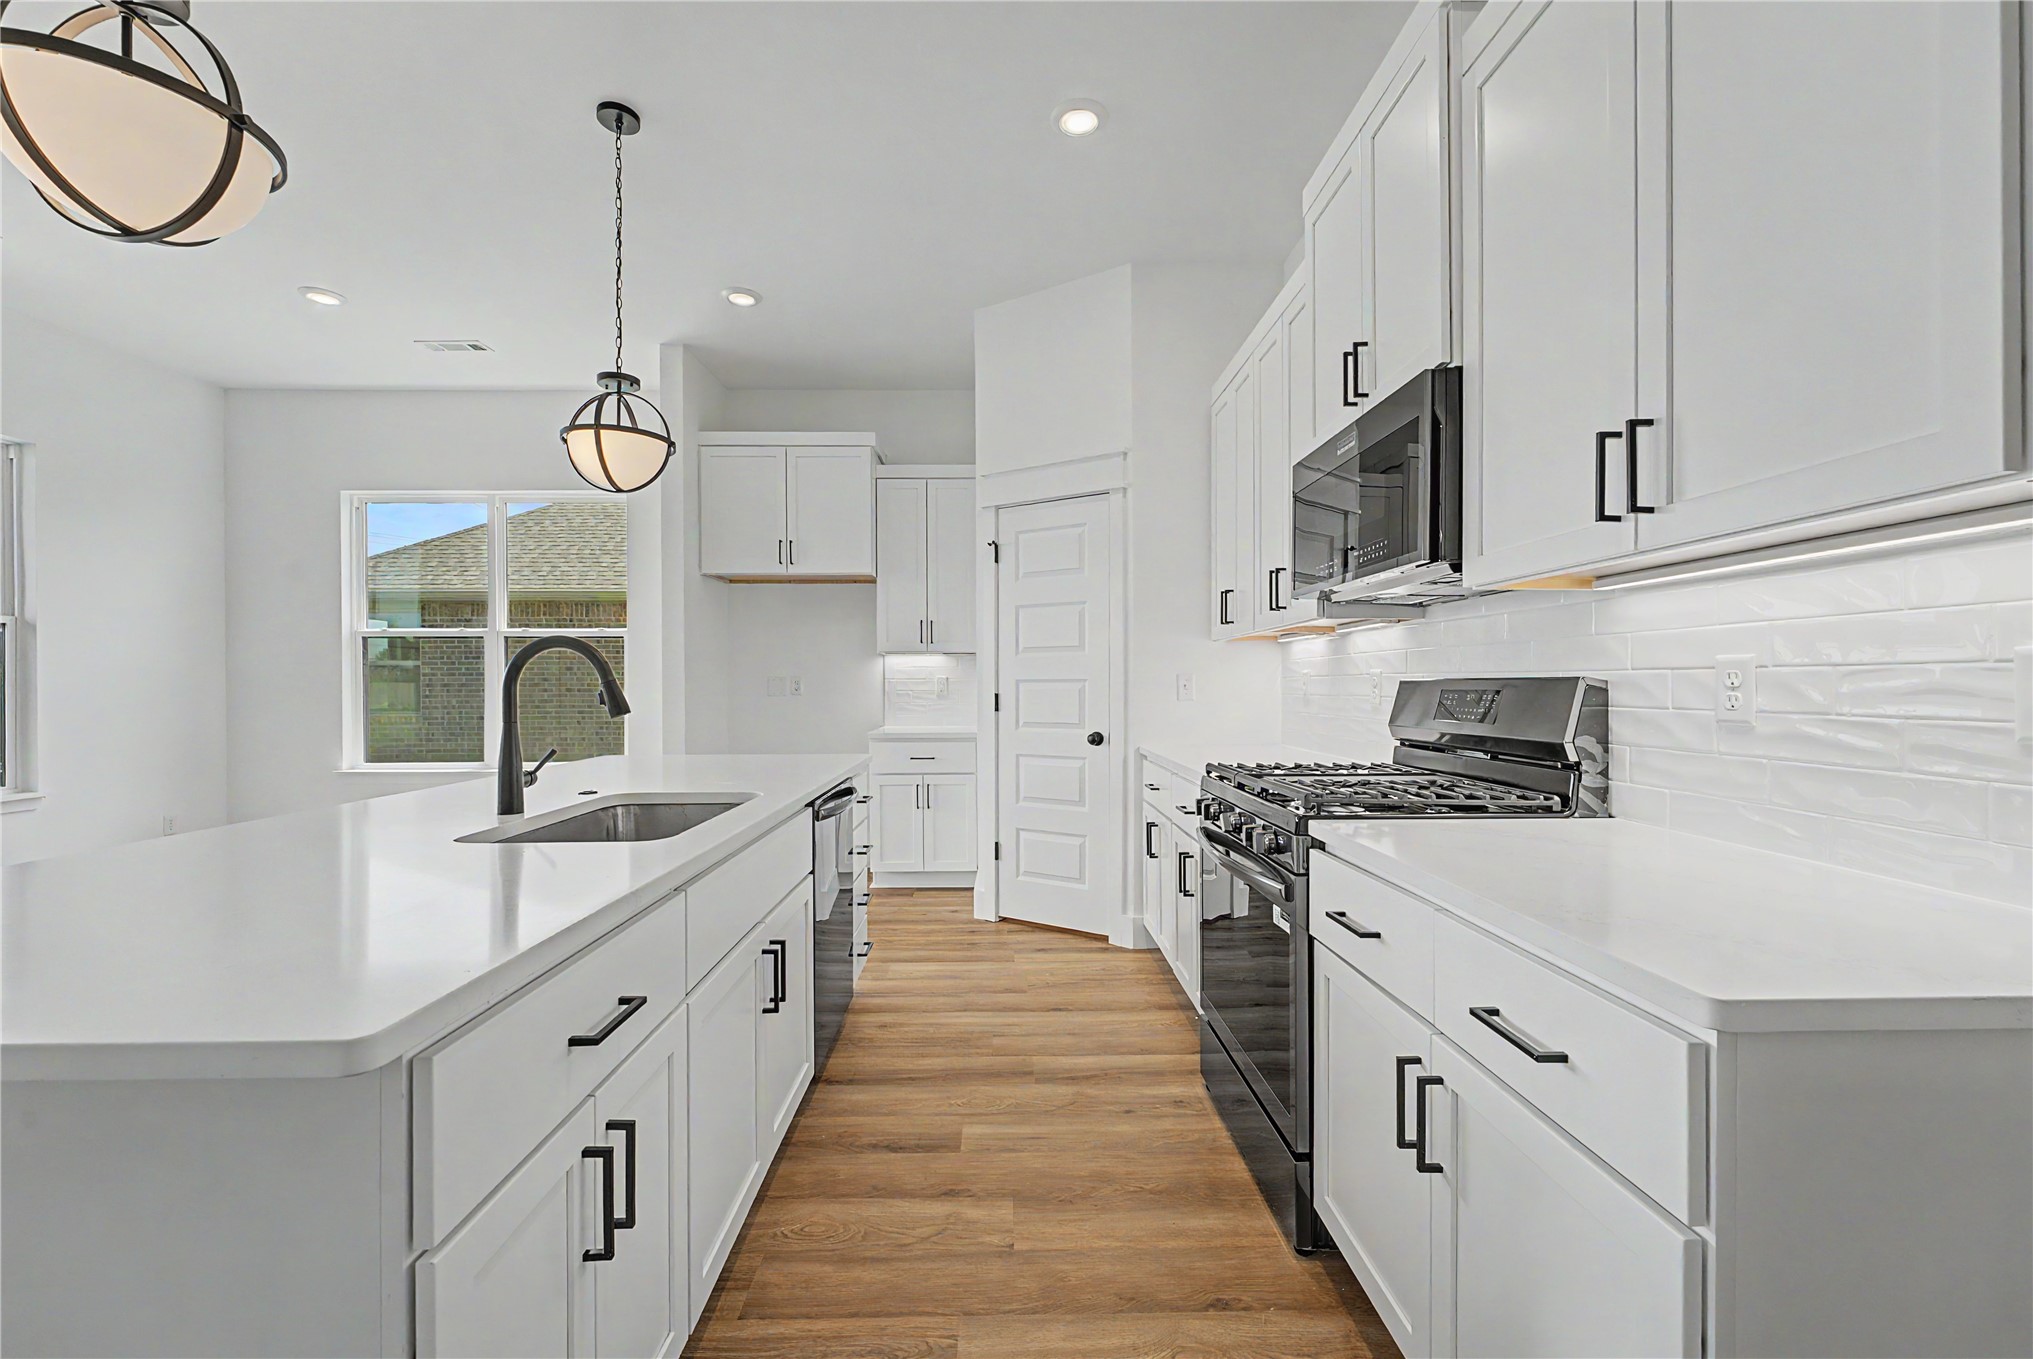
Kitchen featuring a central island with an undermount sink and matte black faucet, white cabinetry with black hardware, white countertops, and wood-finish flooring
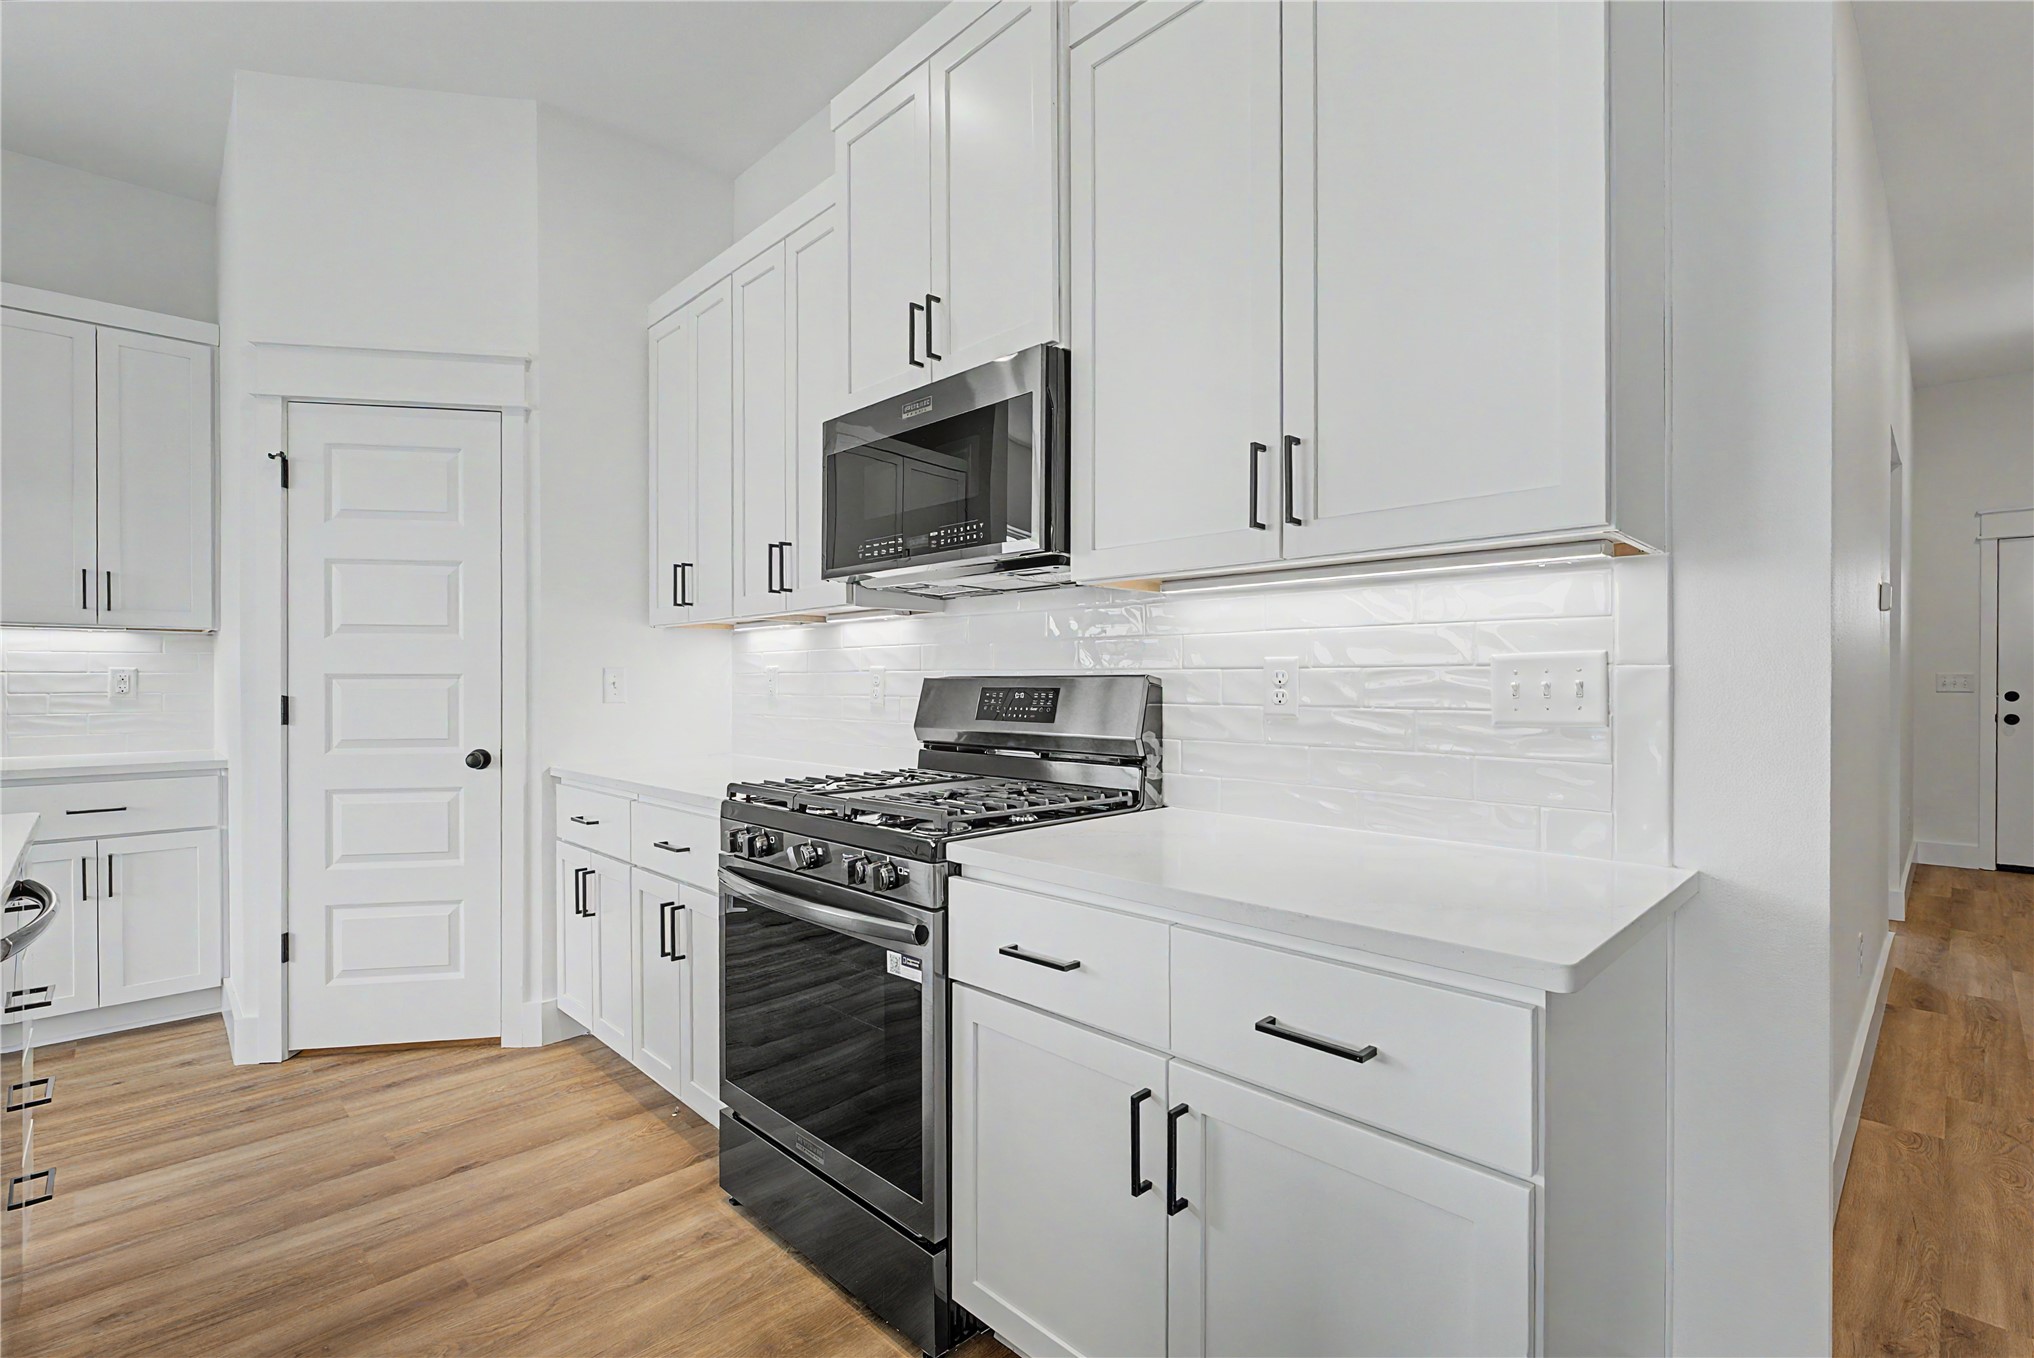
Kitchen featuring white shaker cabinetry, stainless steel appliances, white countertops, and wood-finish flooring
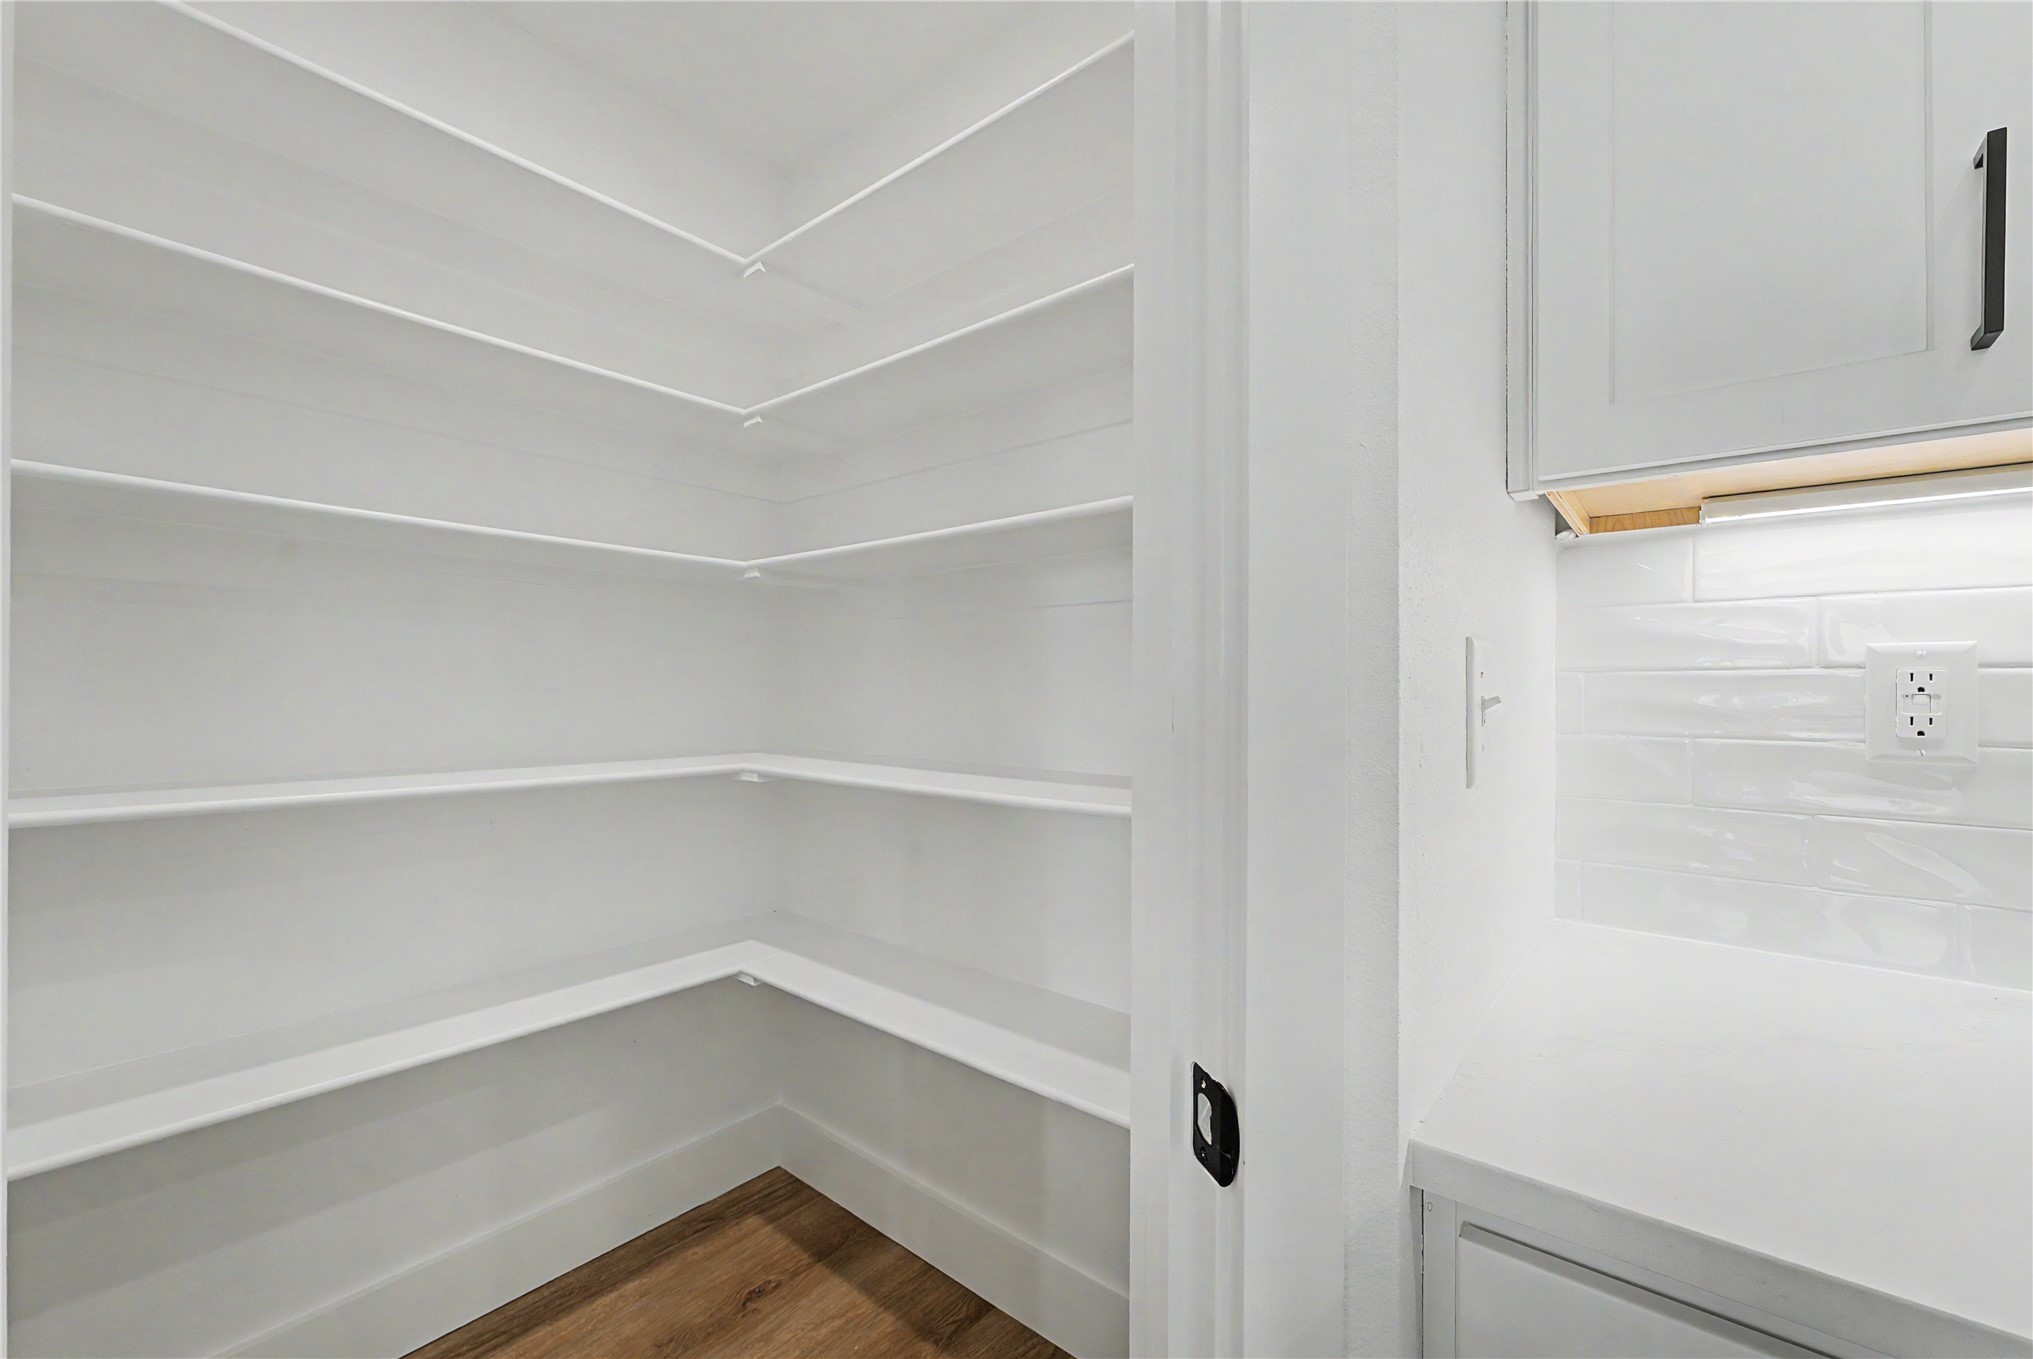
White built-in shelving, wood-finish flooring, white cabinetry, white countertop, and white subway tile backsplash
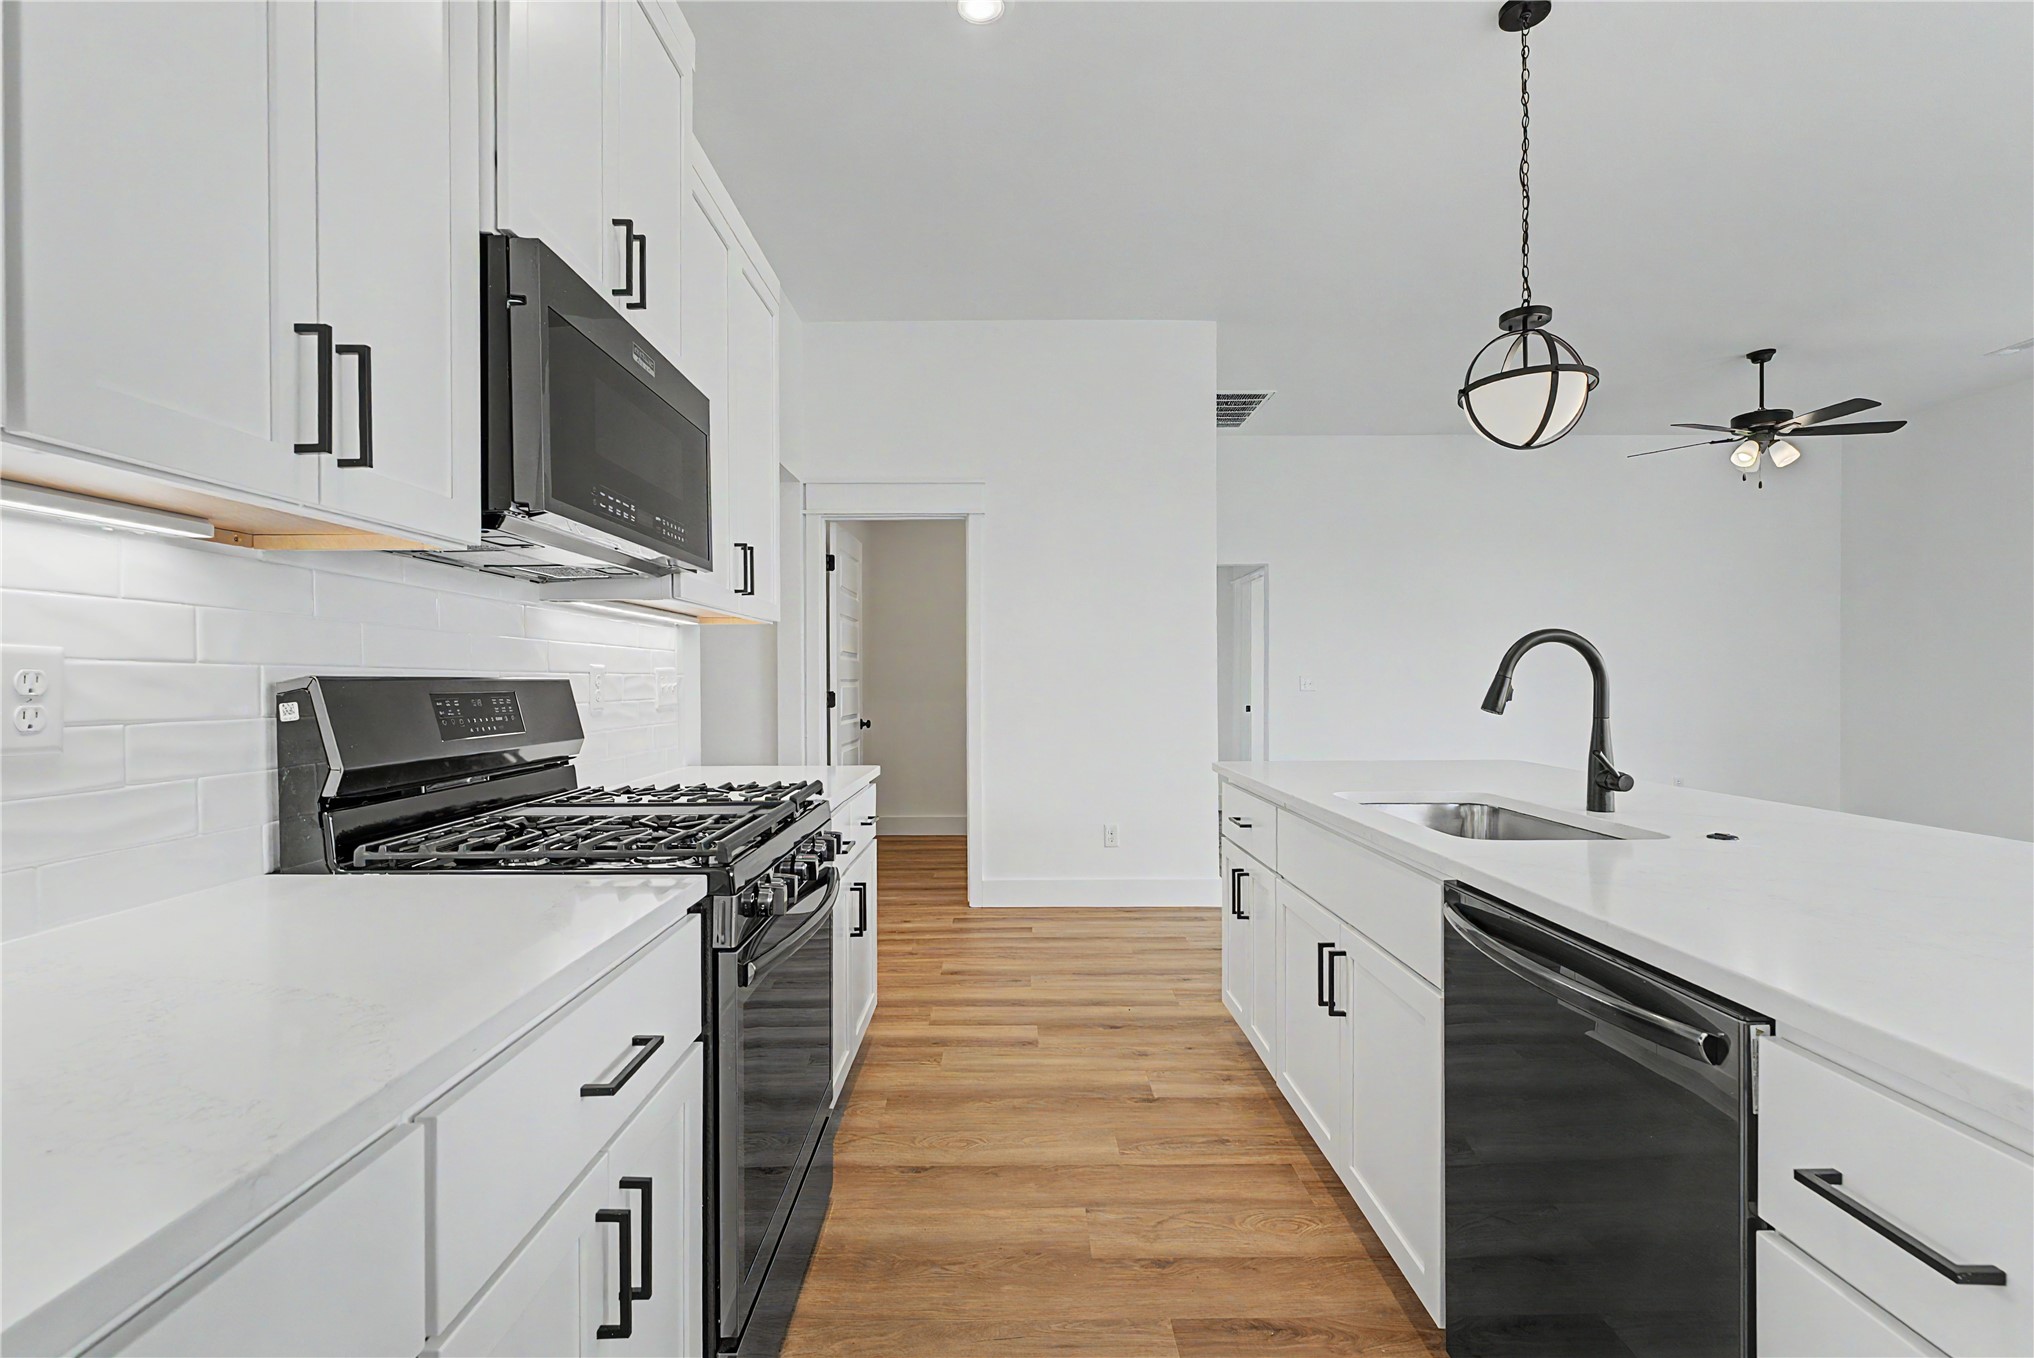
Kitchen featuring white shaker cabinetry, light-toned countertops, a gas range, a built-in microwave, and wood-finish flooring
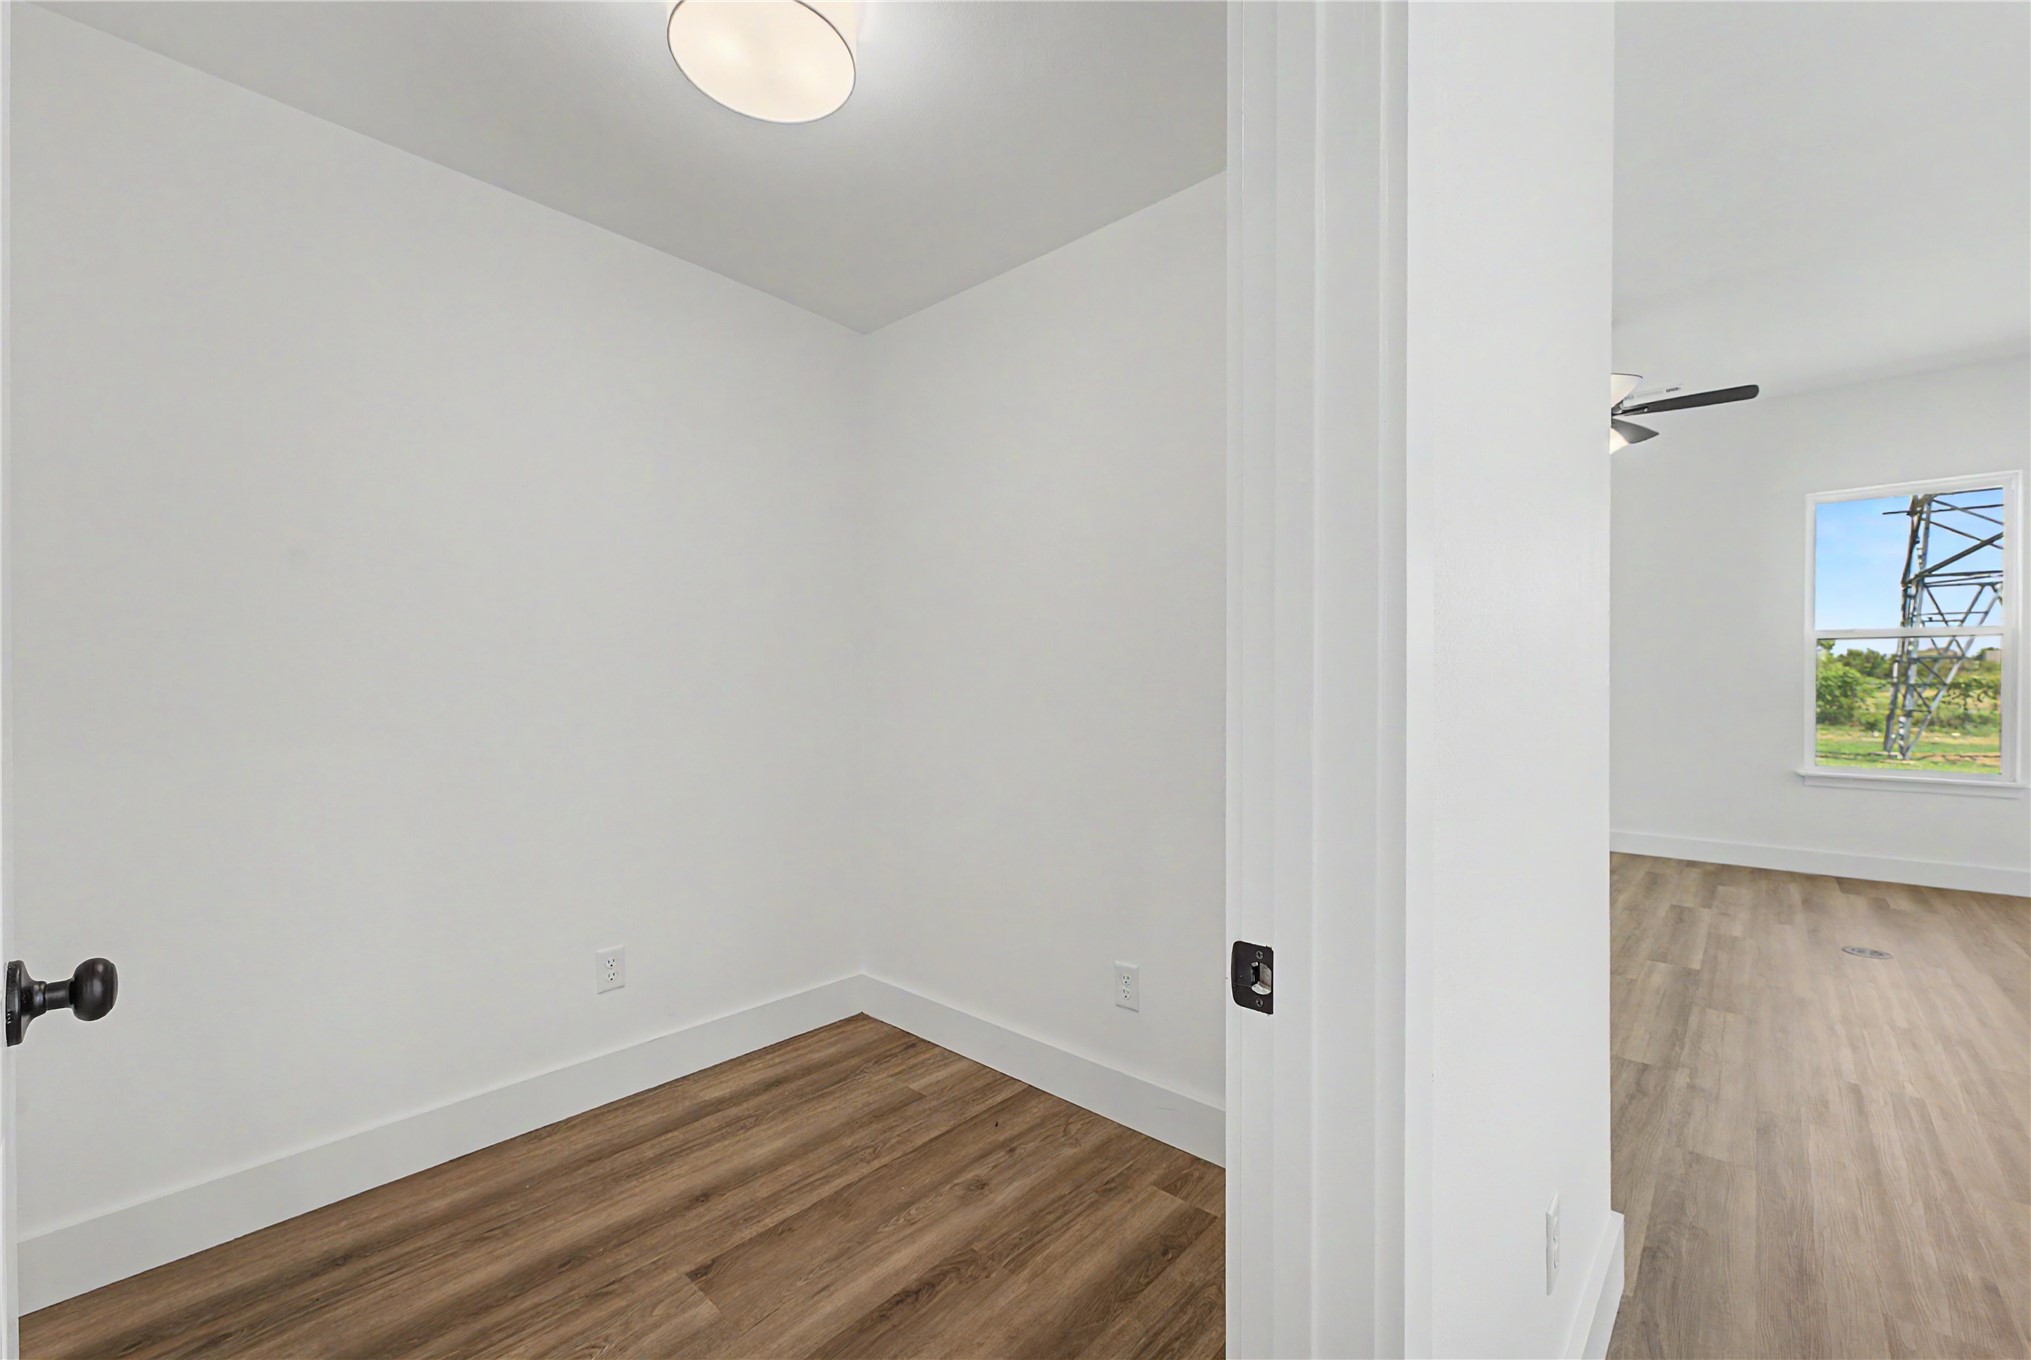
Wood-finish flooring throughout, white walls, and a recessed ceiling light fixture
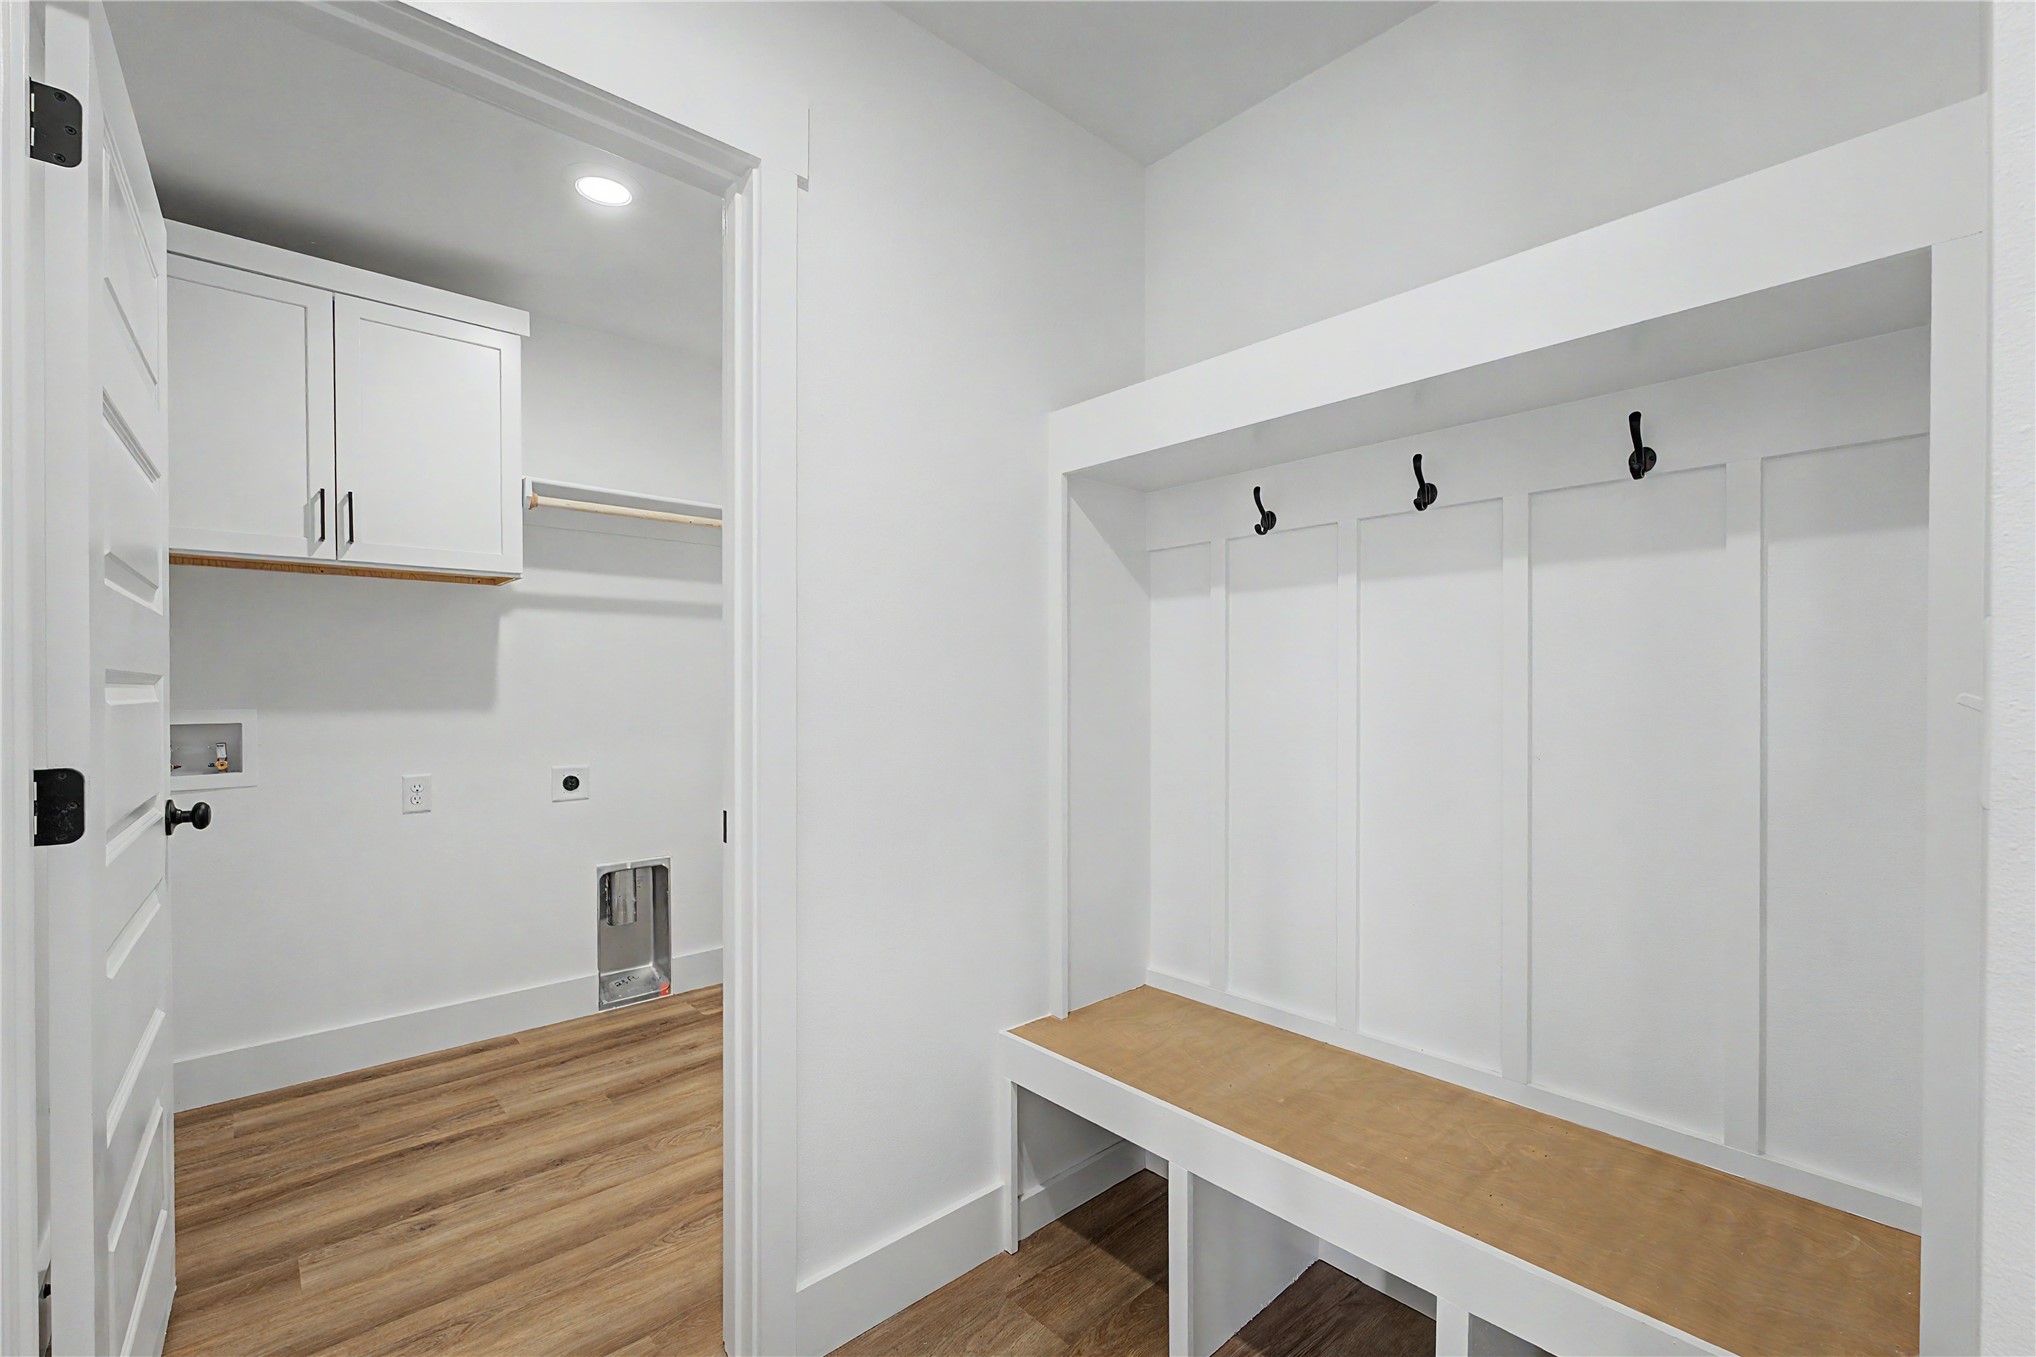
Bright mudroom featuring custom white cabinetry with brushed nickel hardware, wood-finish built-in benches with ample storage underneath, and three black wall-mounted hooks
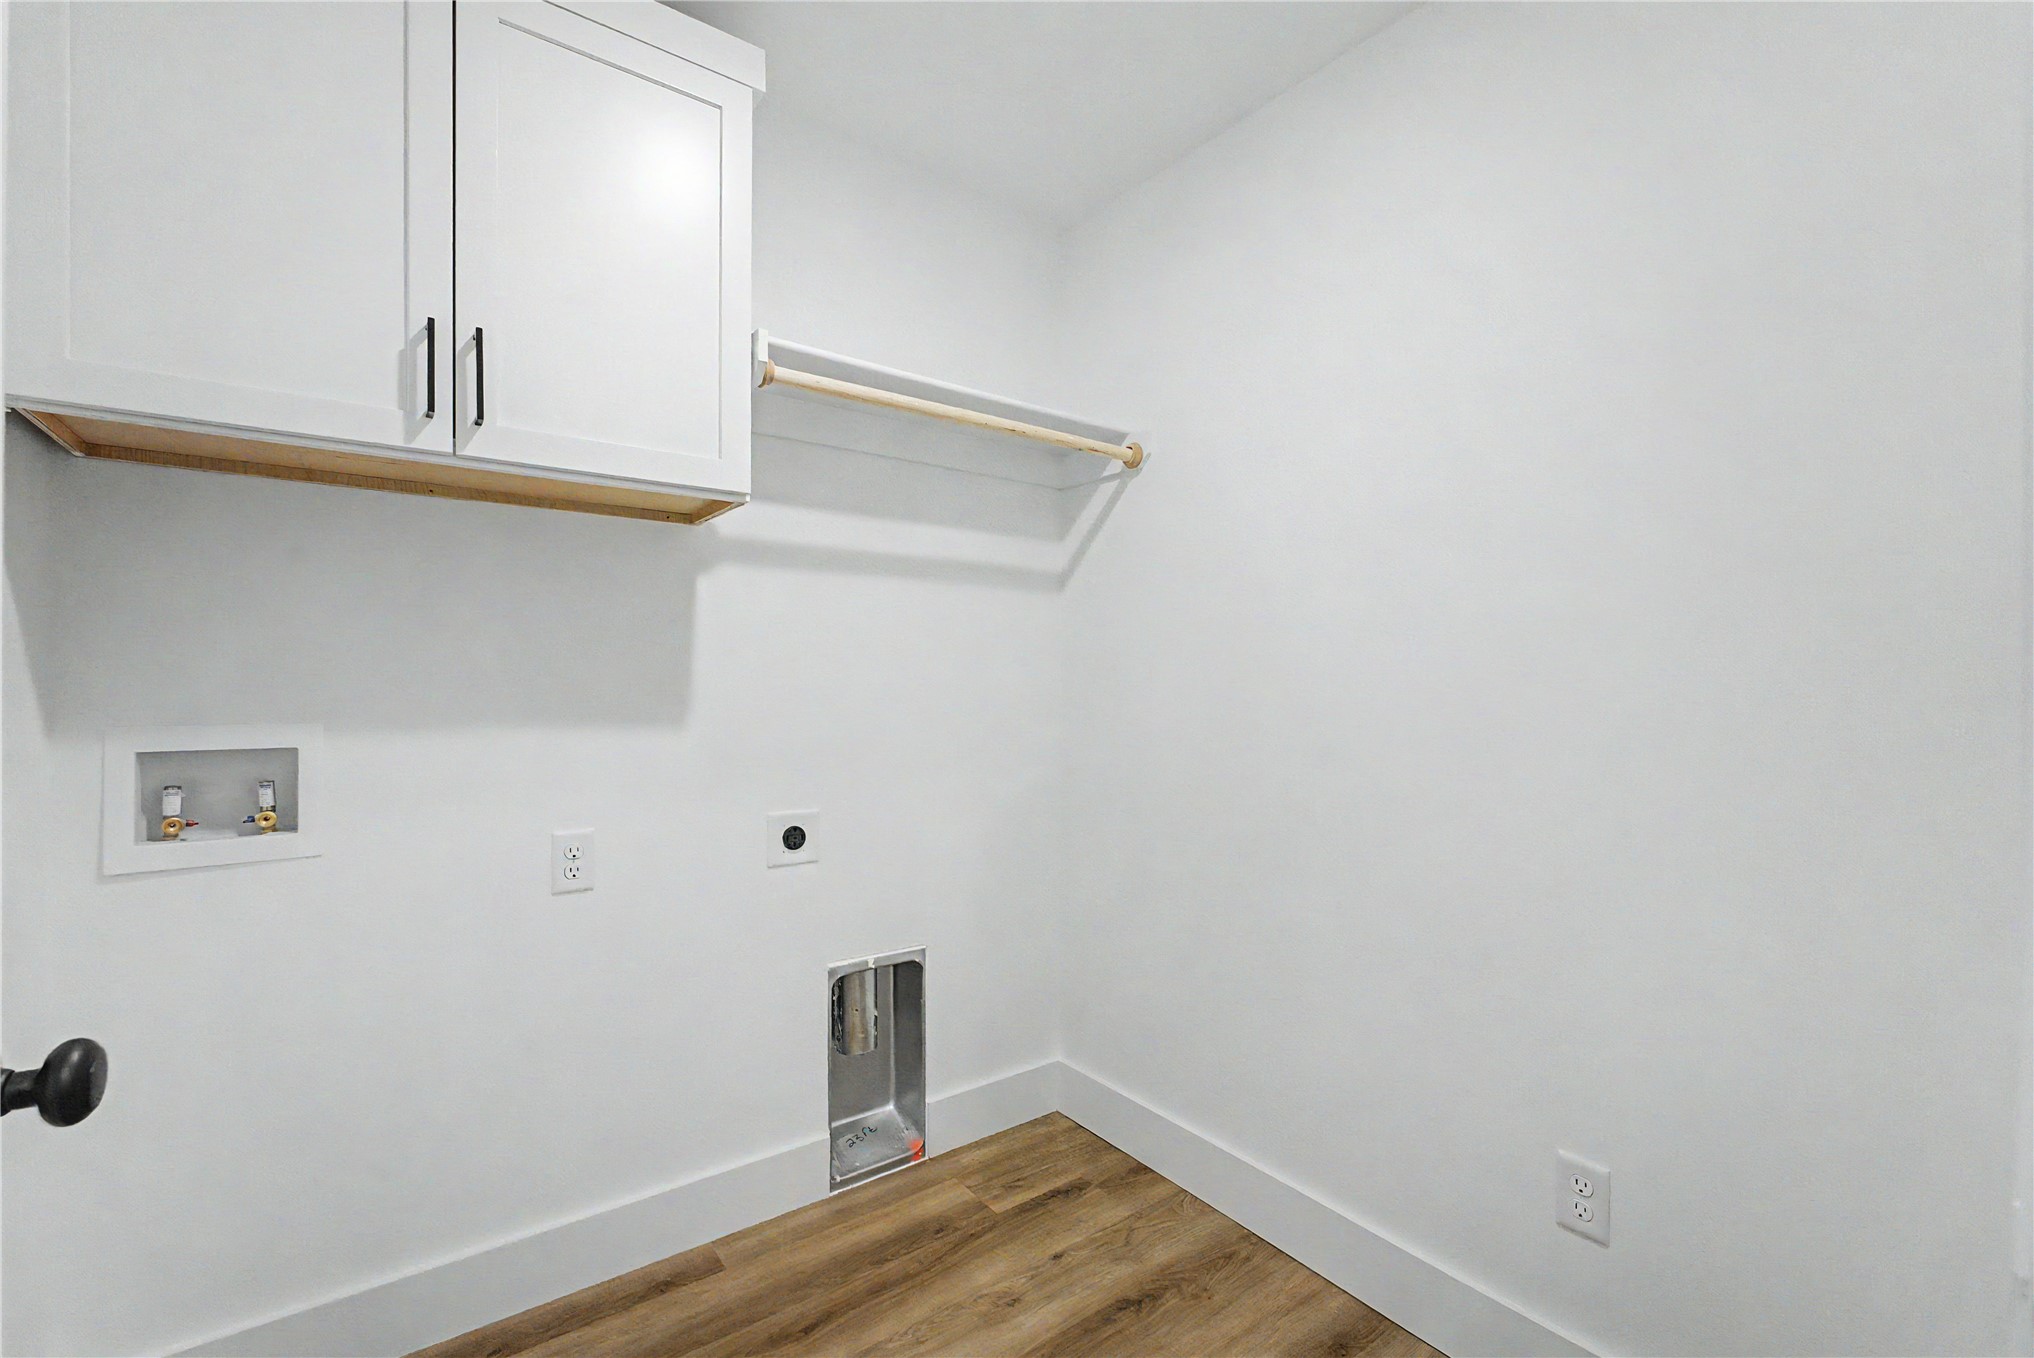
White shaker-style cabinetry with black hardware, wood-finish flooring, and a white clothes hanging rod
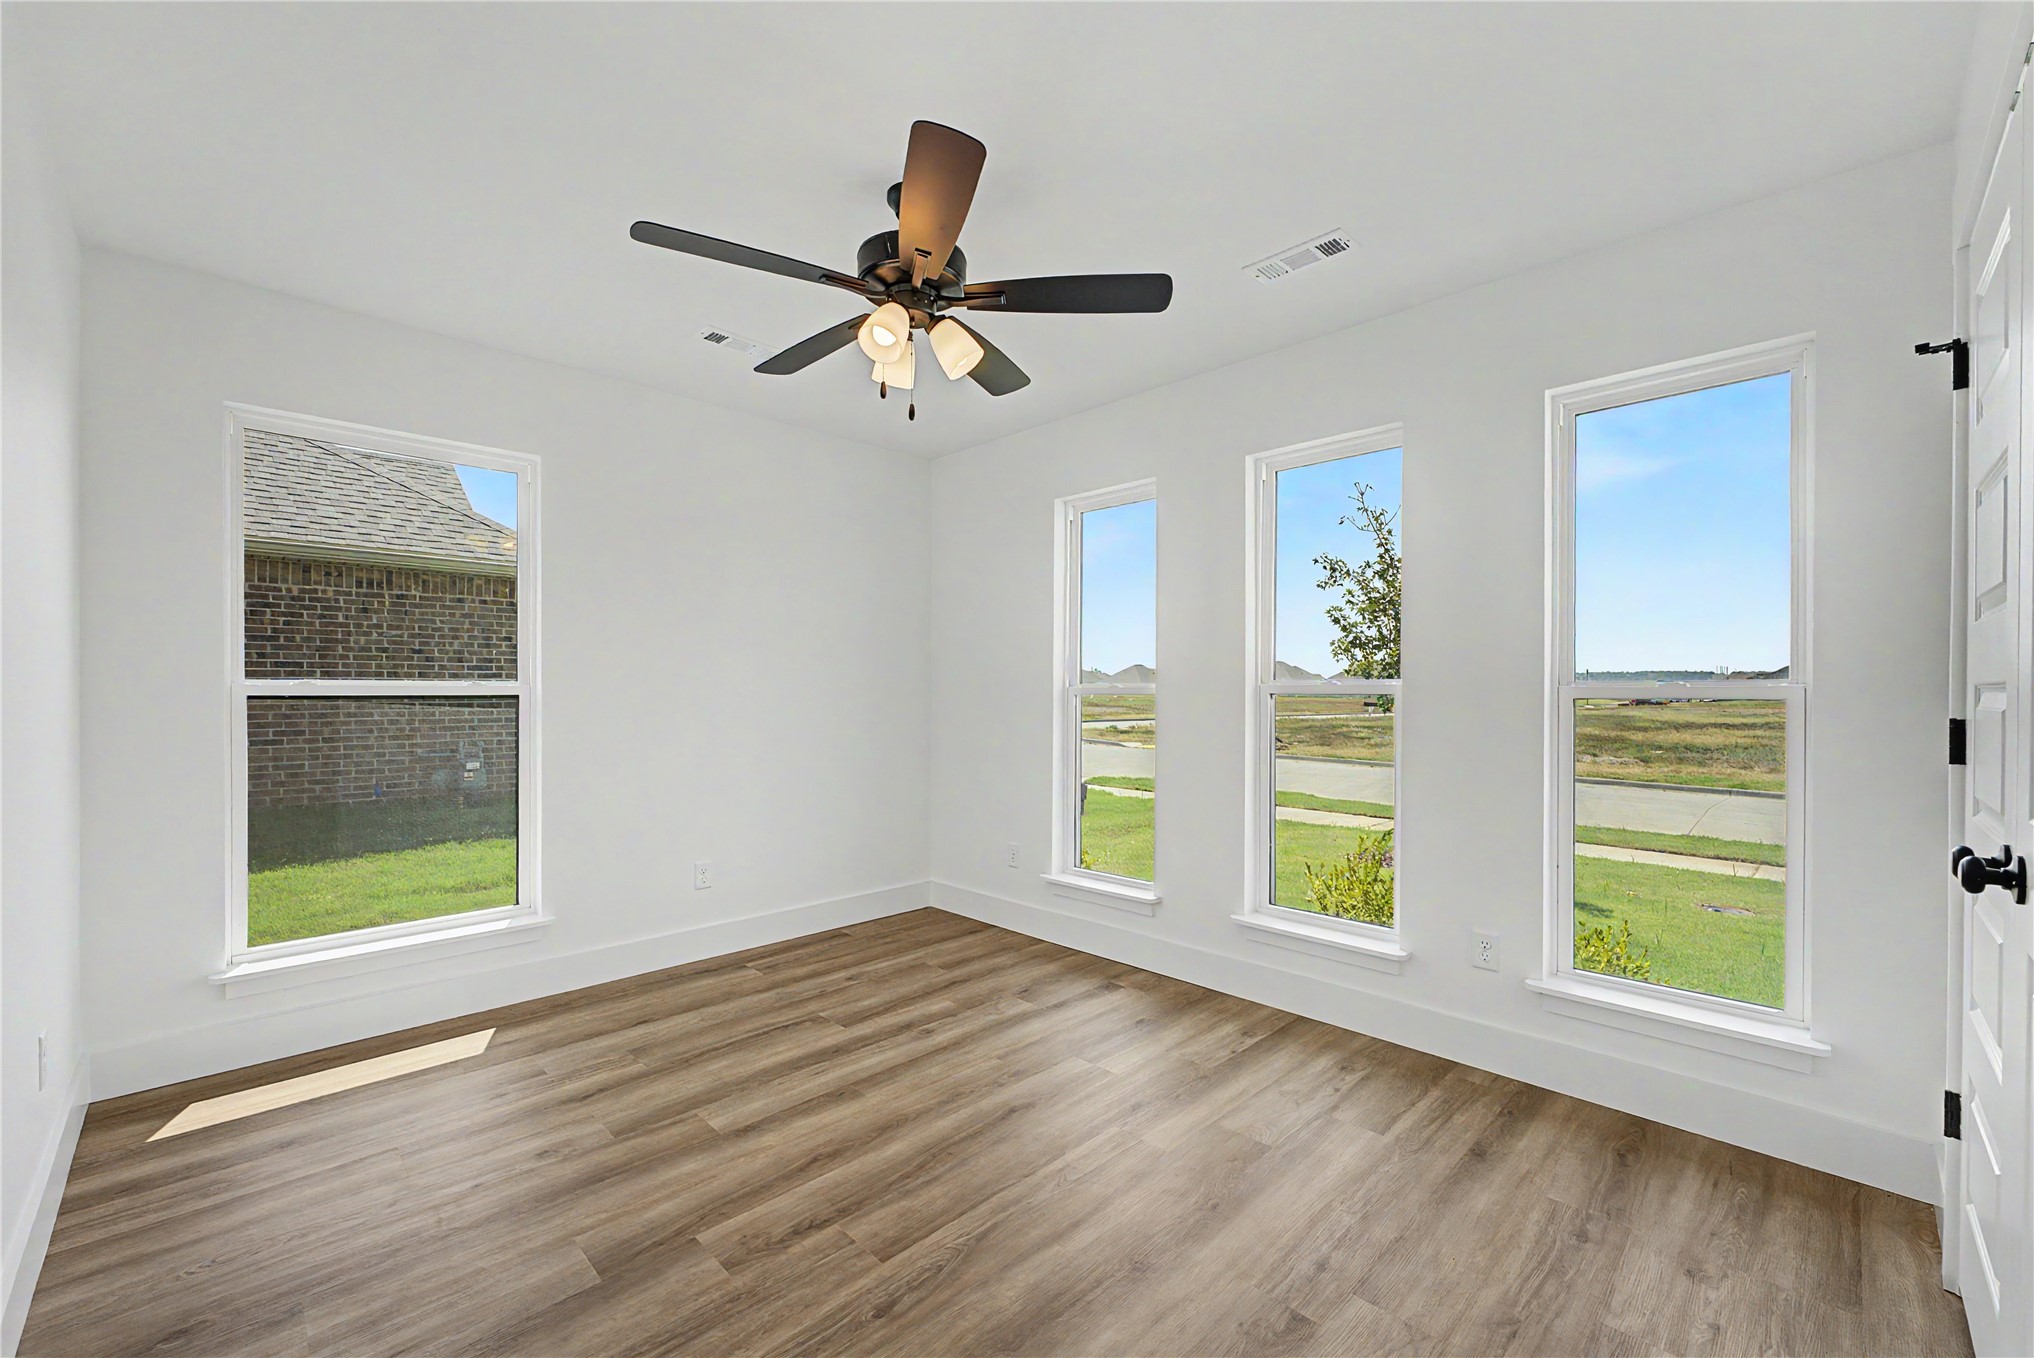
Wood-finish flooring, white walls, and a ceiling fan with integrated lighting
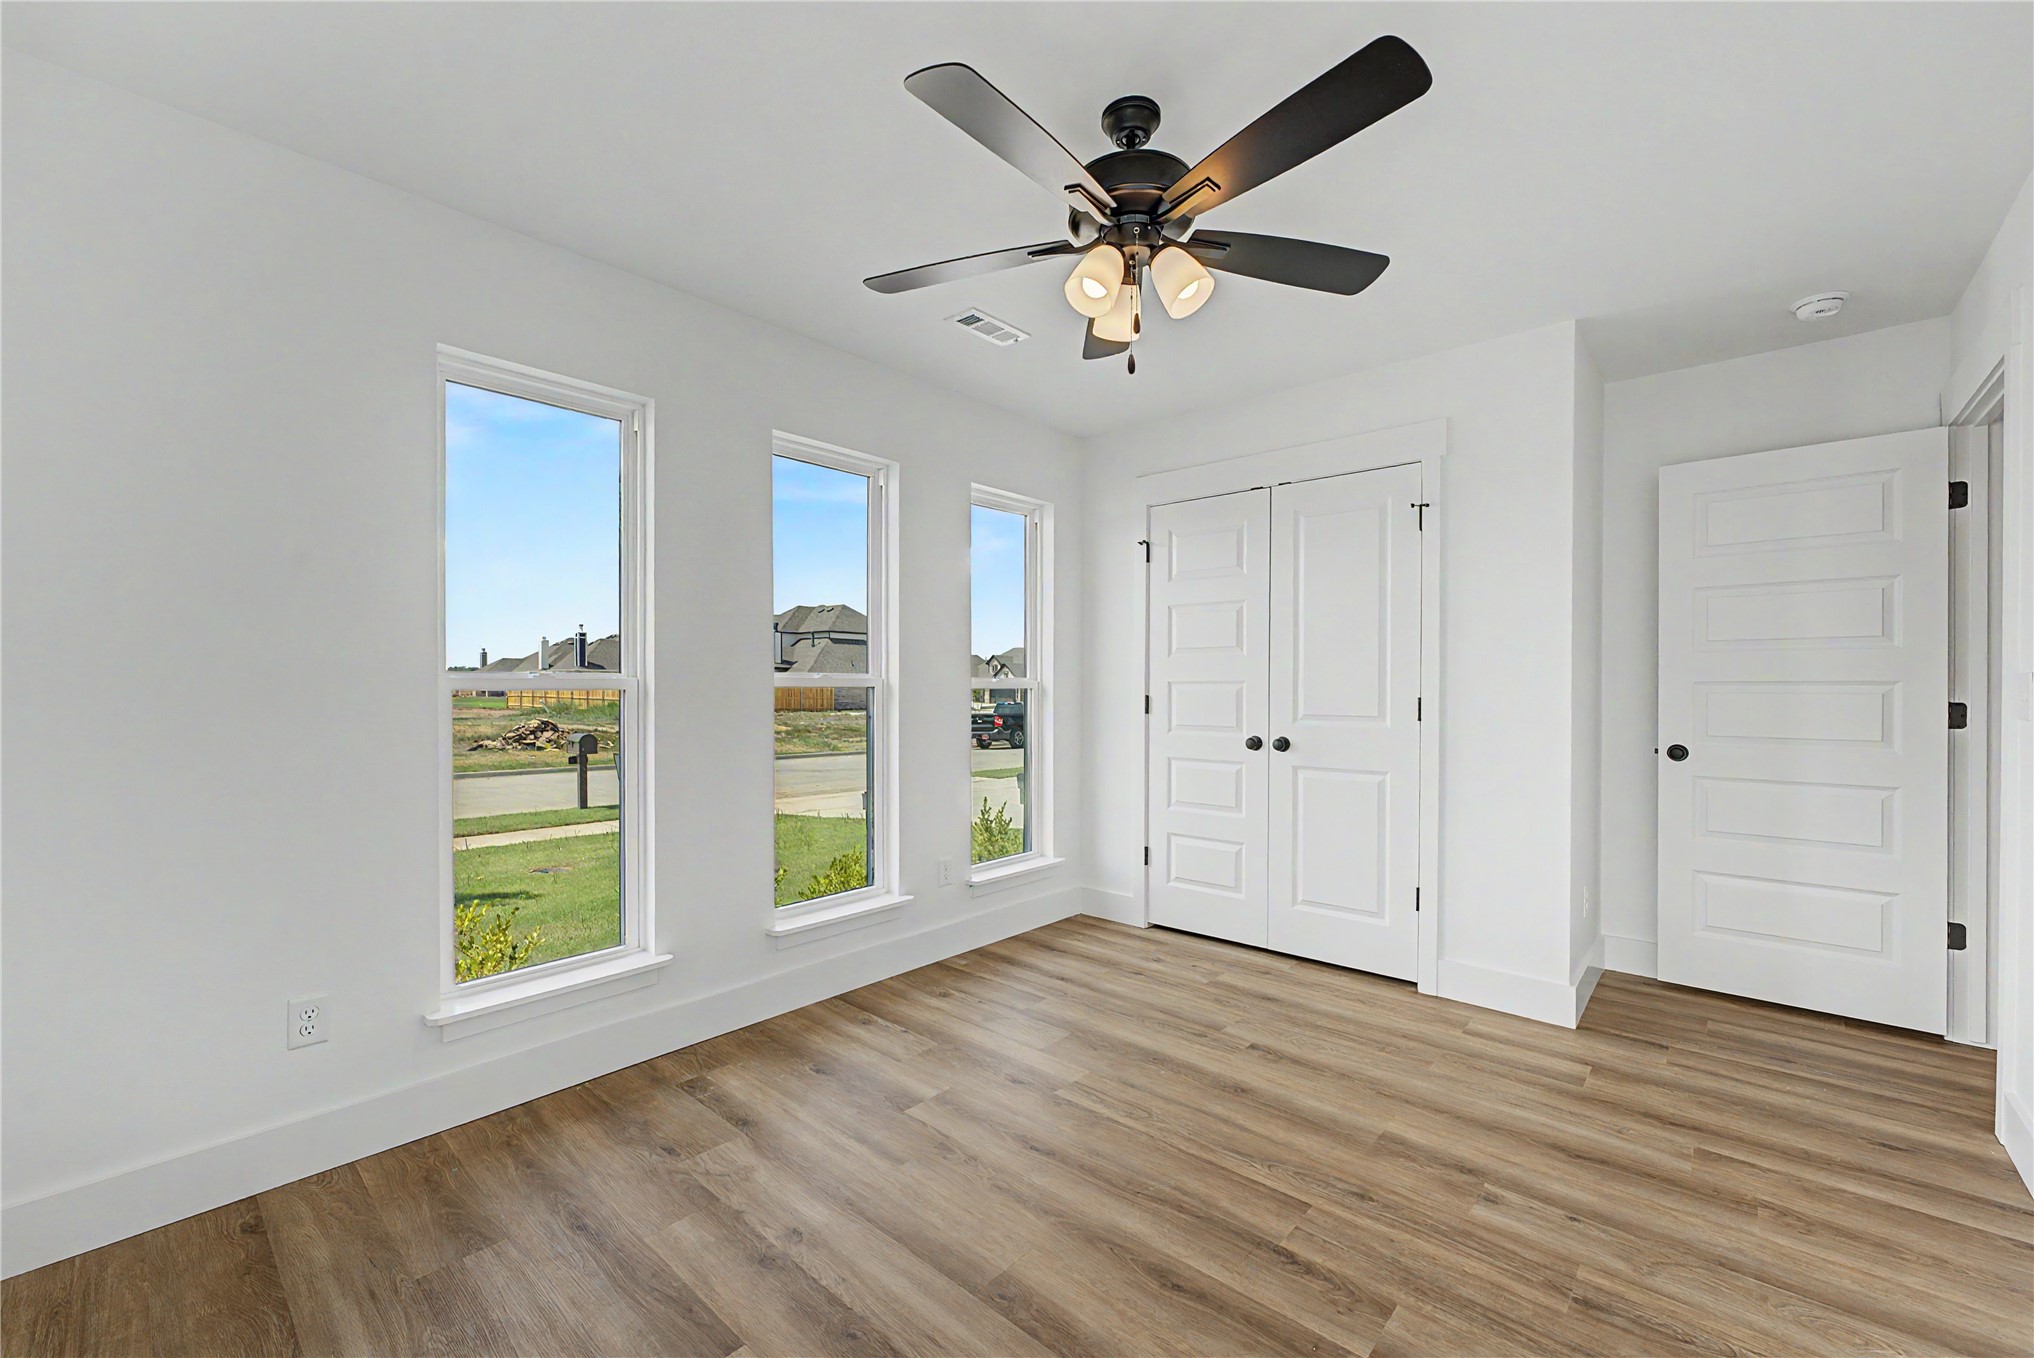
Wood-finish flooring, multiple vertical windows, white paneled doors, ceiling fan with integrated lighting
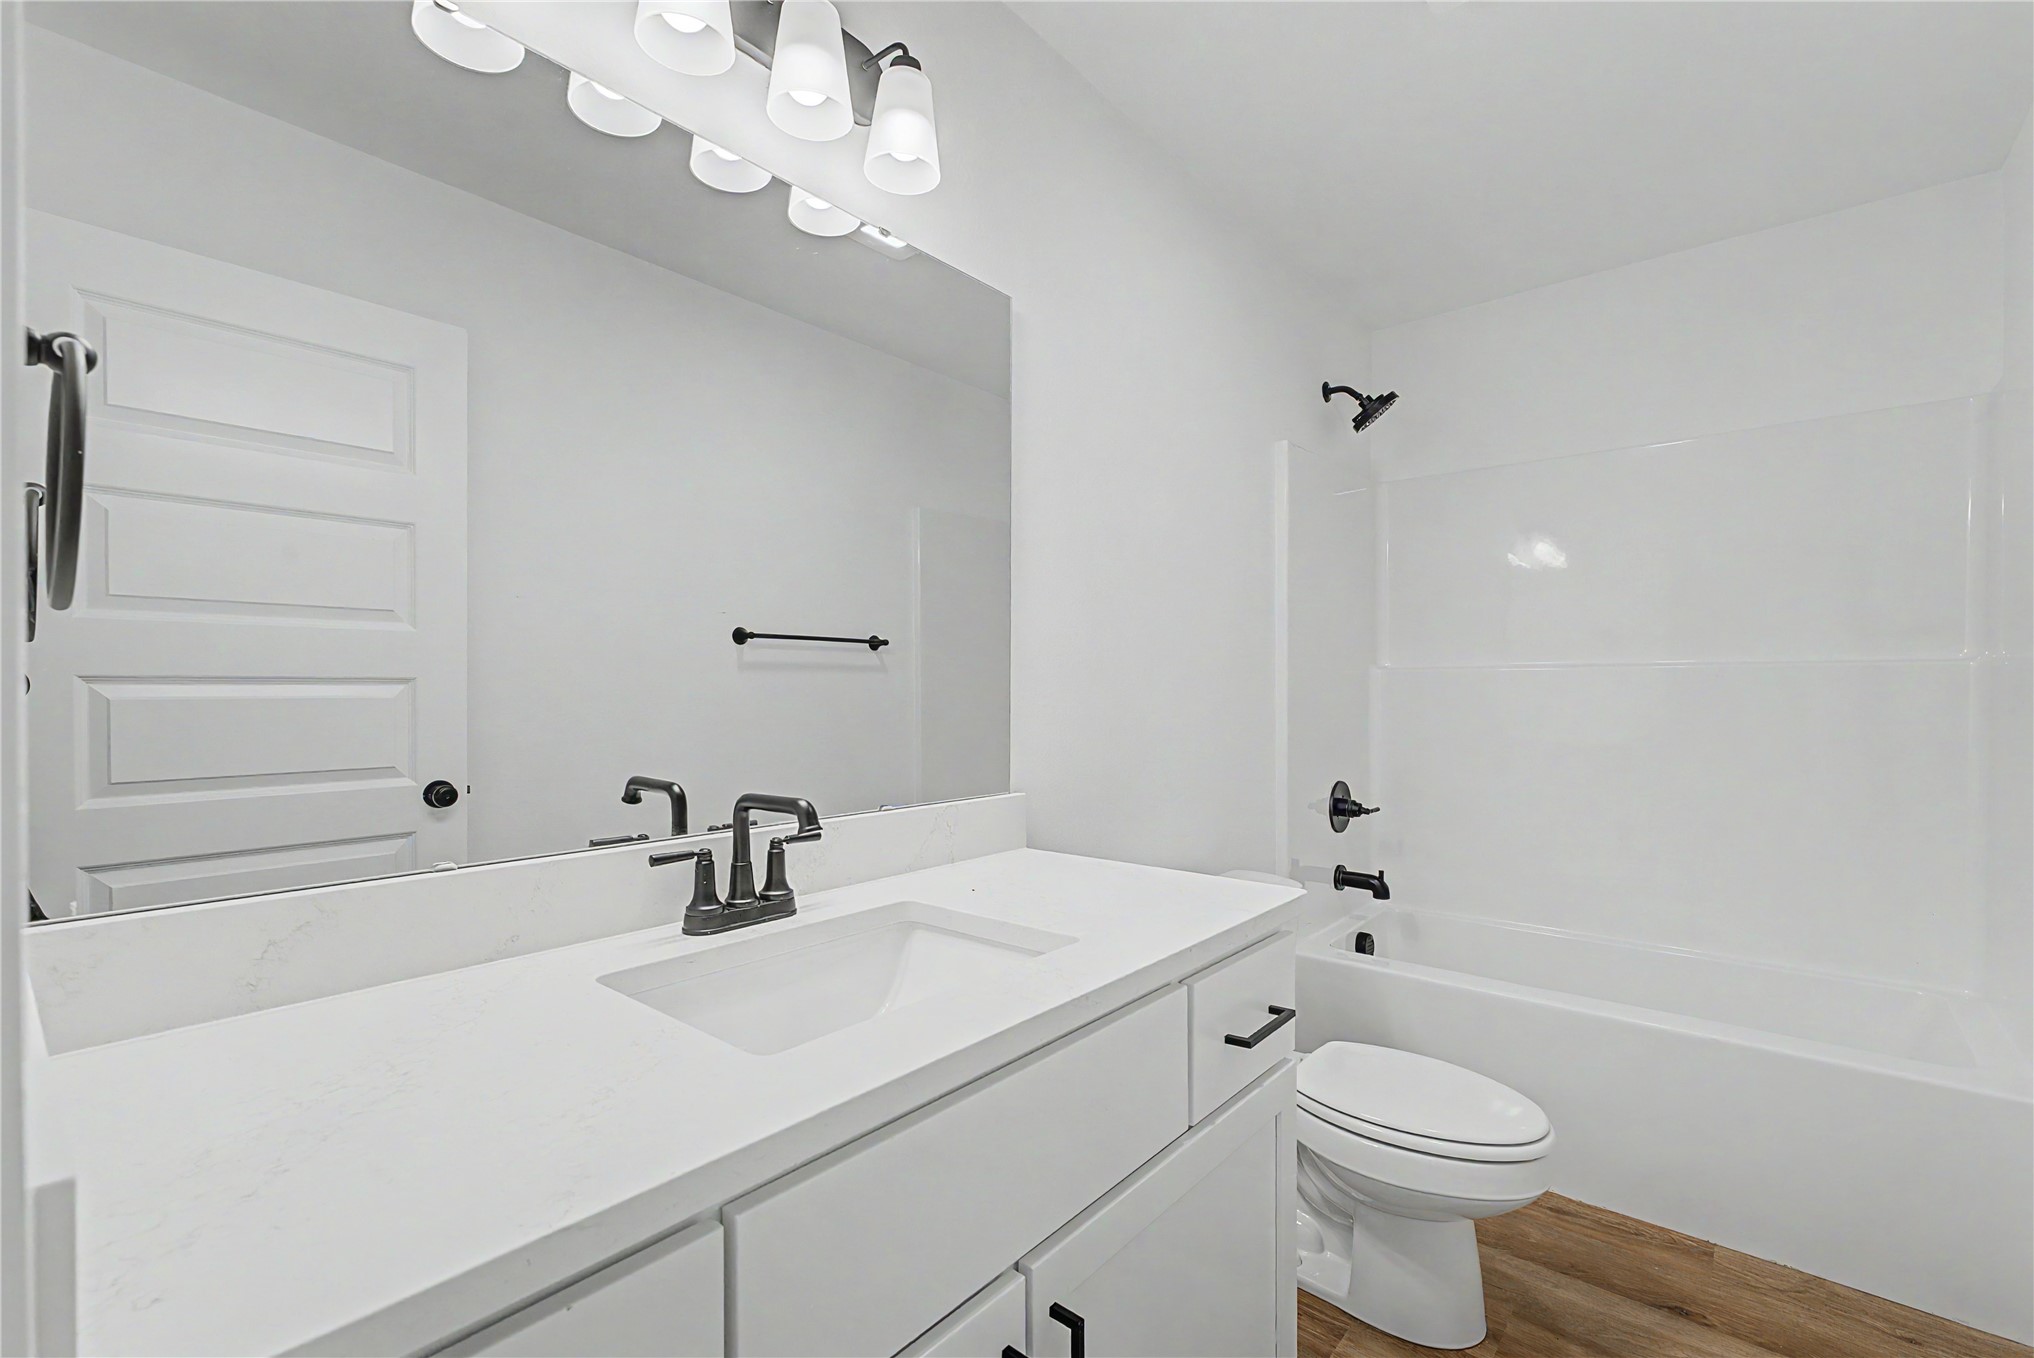
White vanity with integrated sink and matte black faucet, full-width mirror, overhead lighting, white bathtub and shower with matte black fixtures, wood-finish flooring
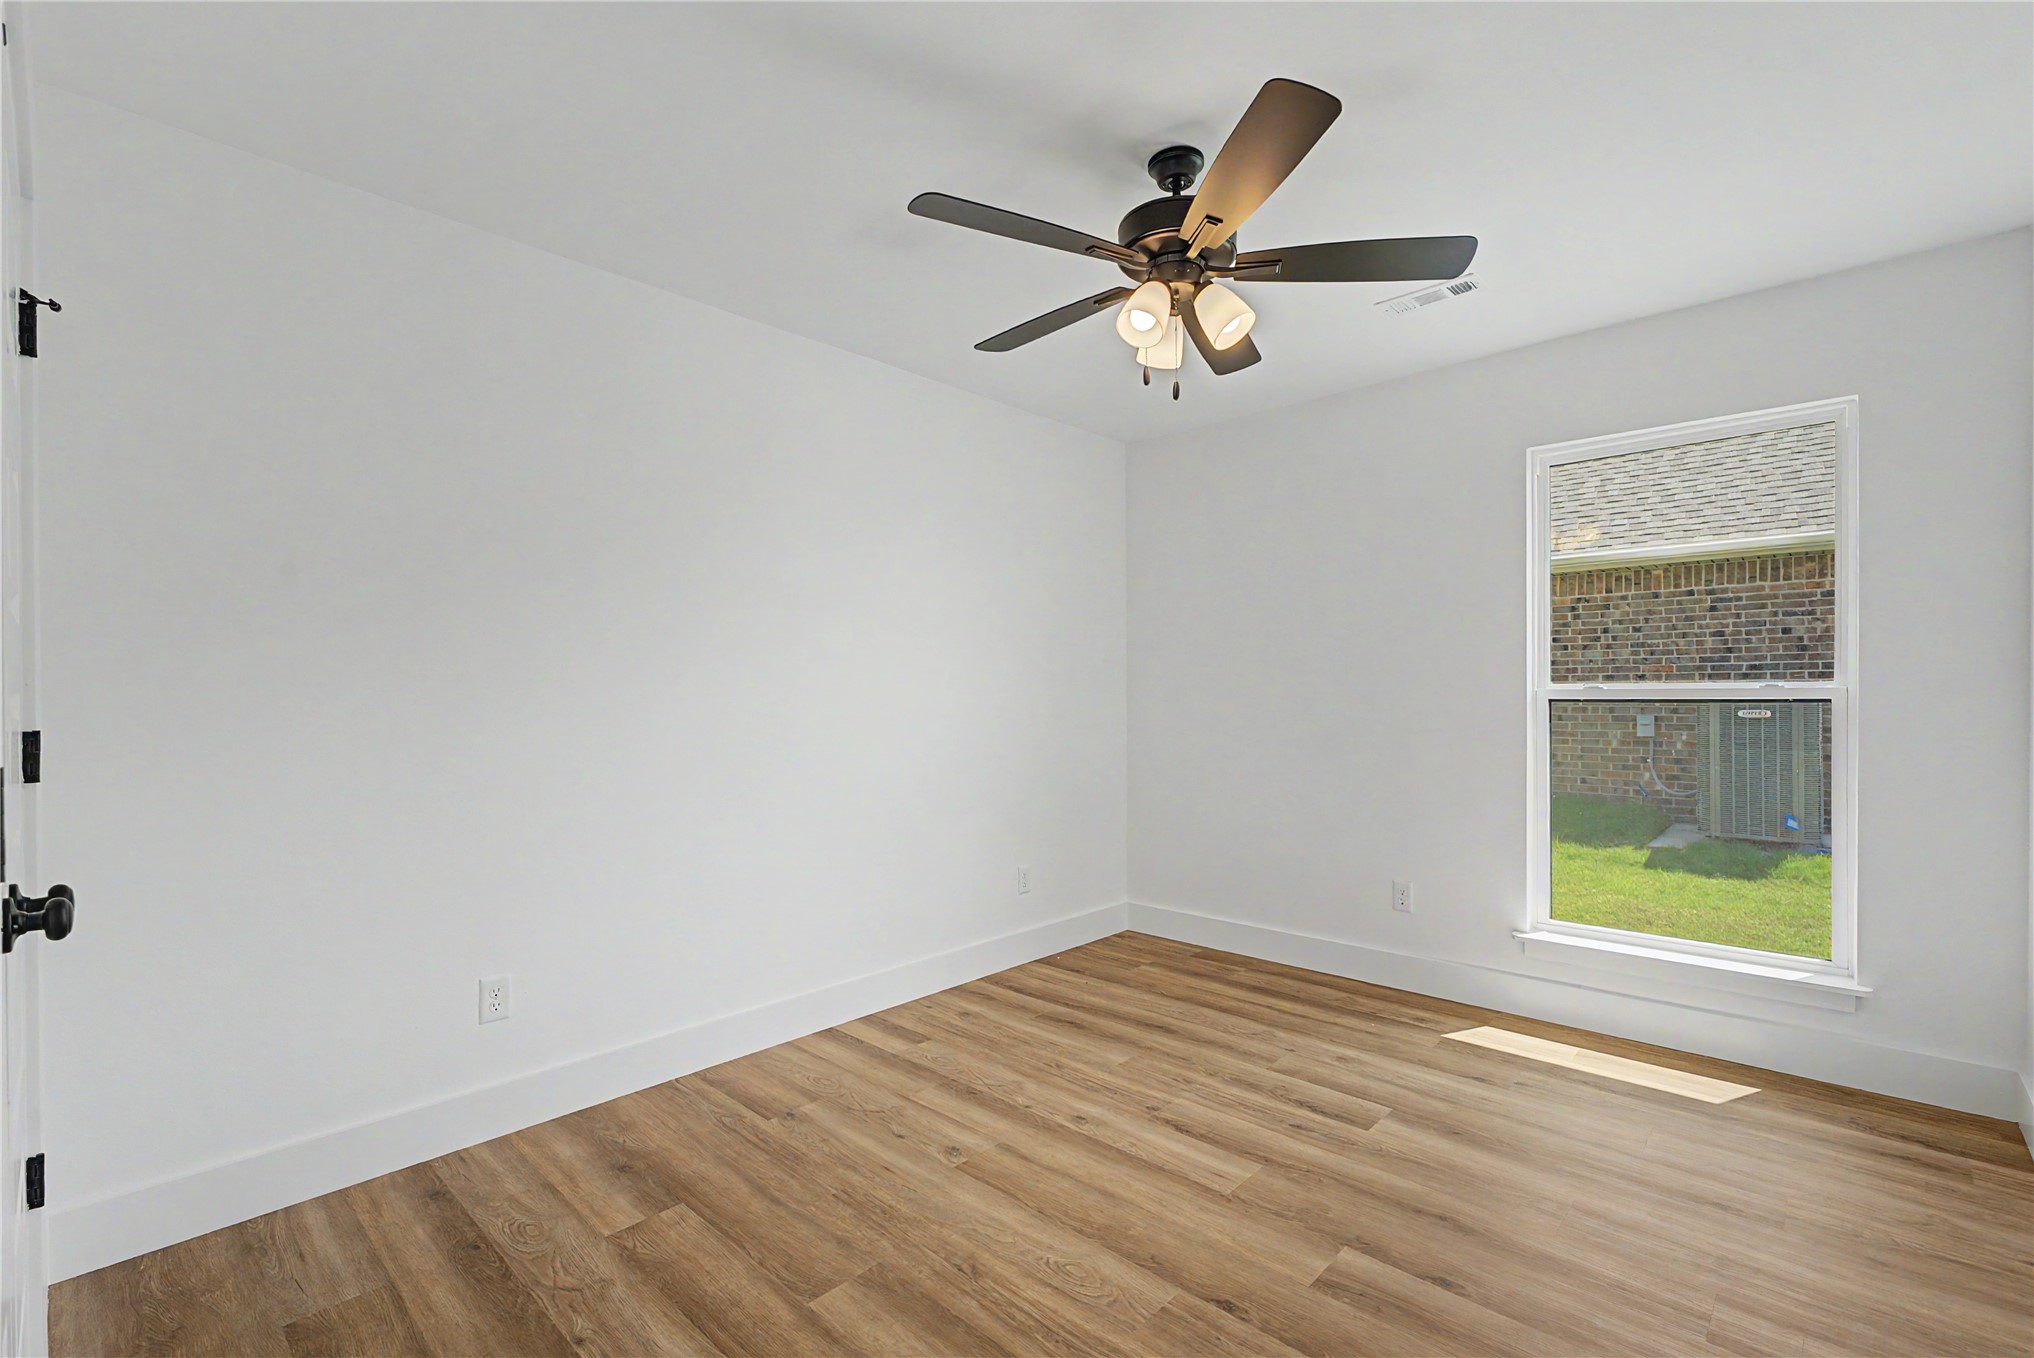
White walls, wood-finish flooring, and a ceiling fan with integrated lighting
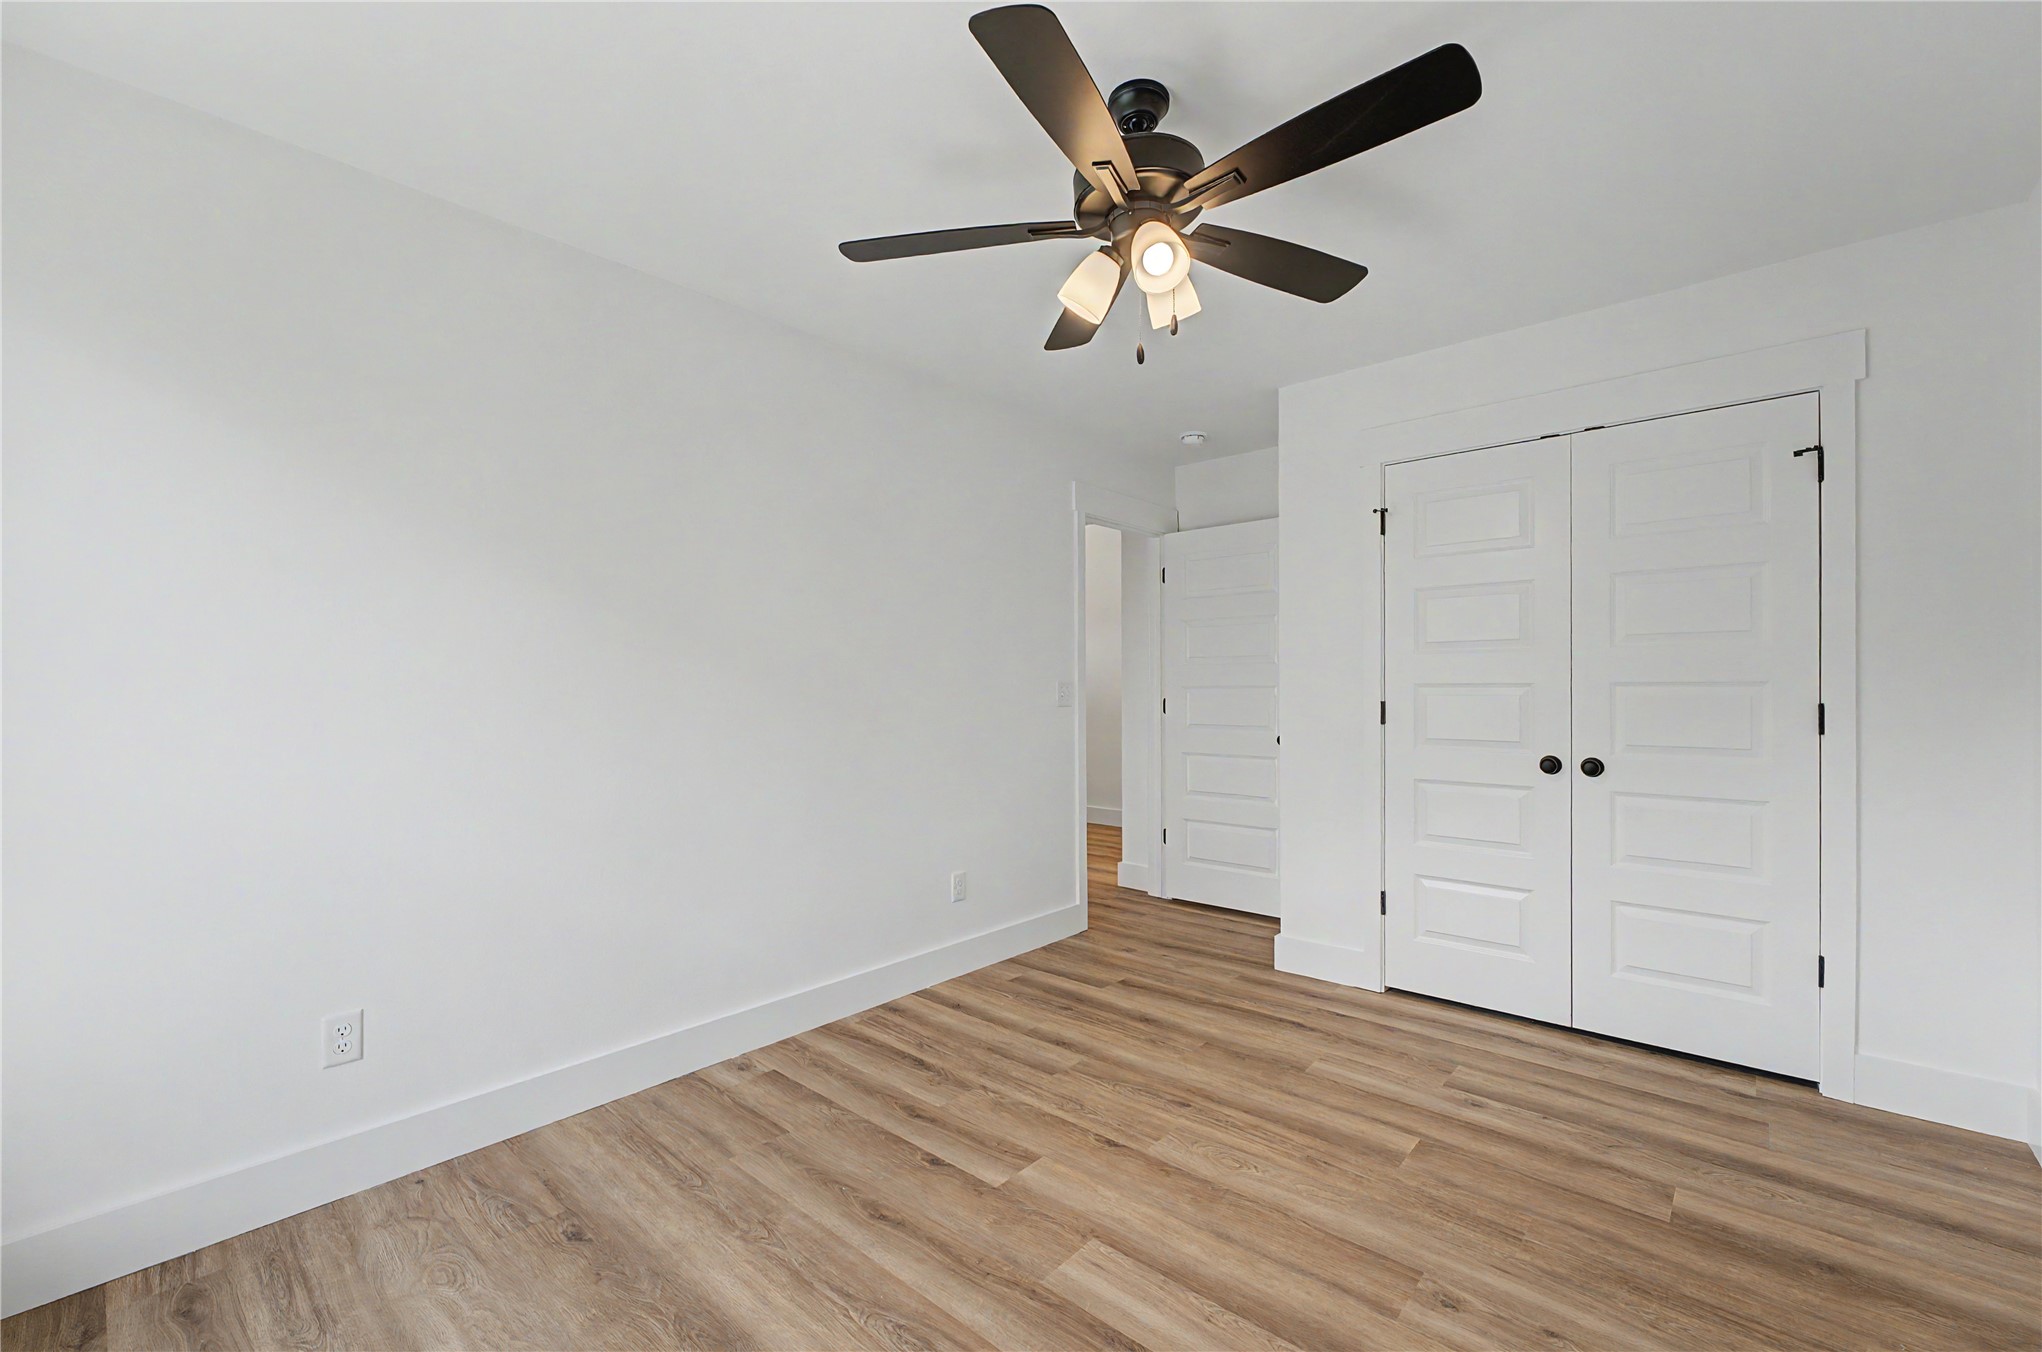
Wood-finish flooring, white walls, and a ceiling fan with integrated lighting
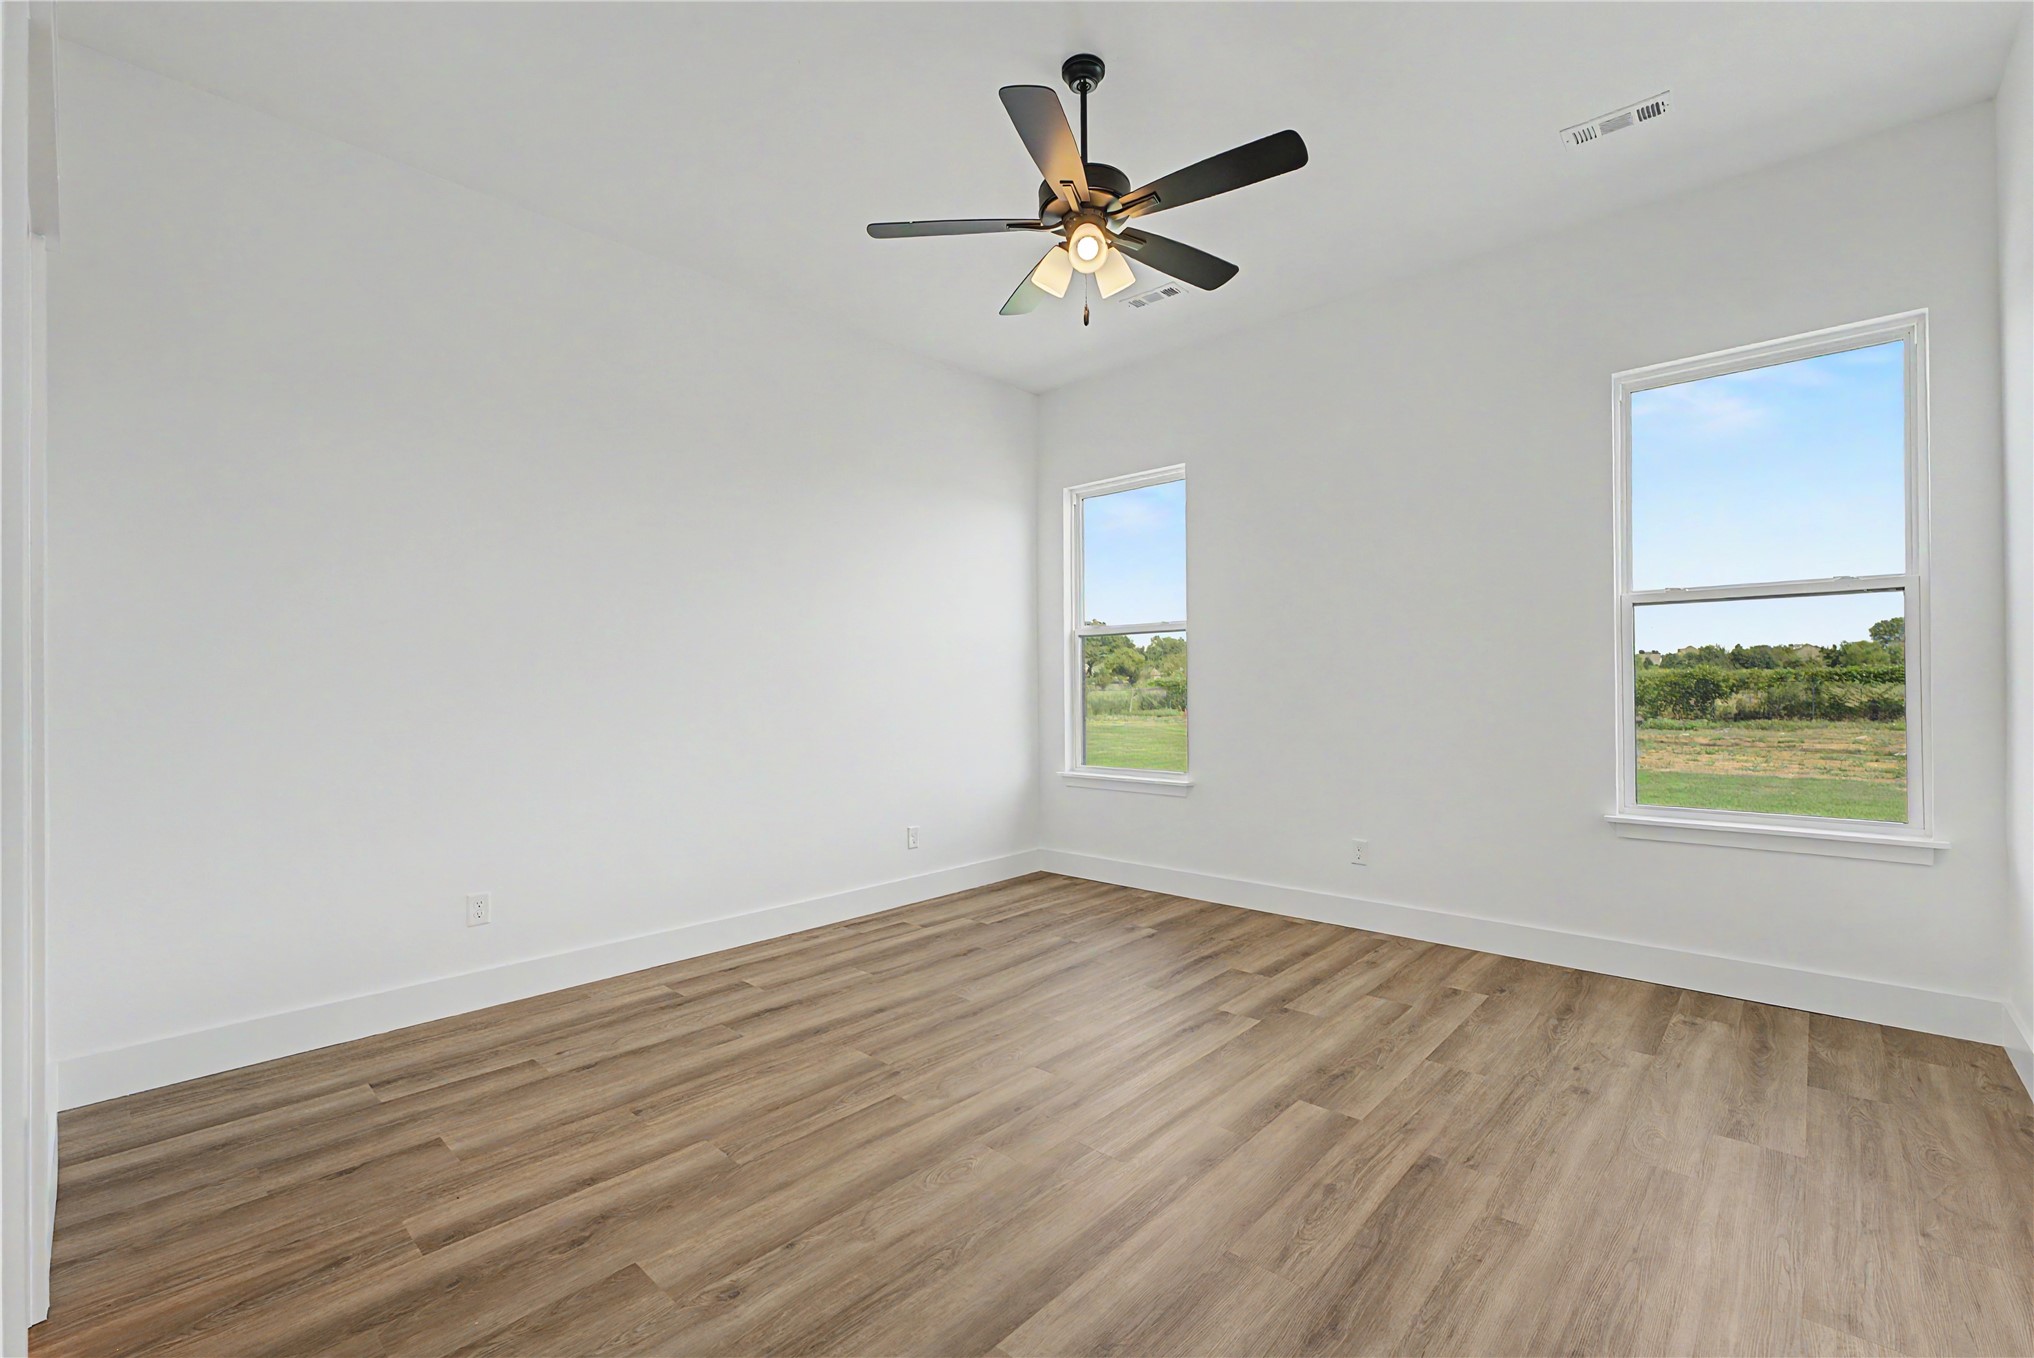
Spacious room featuring wood-finish flooring, white walls, two large windows, and a ceiling fan
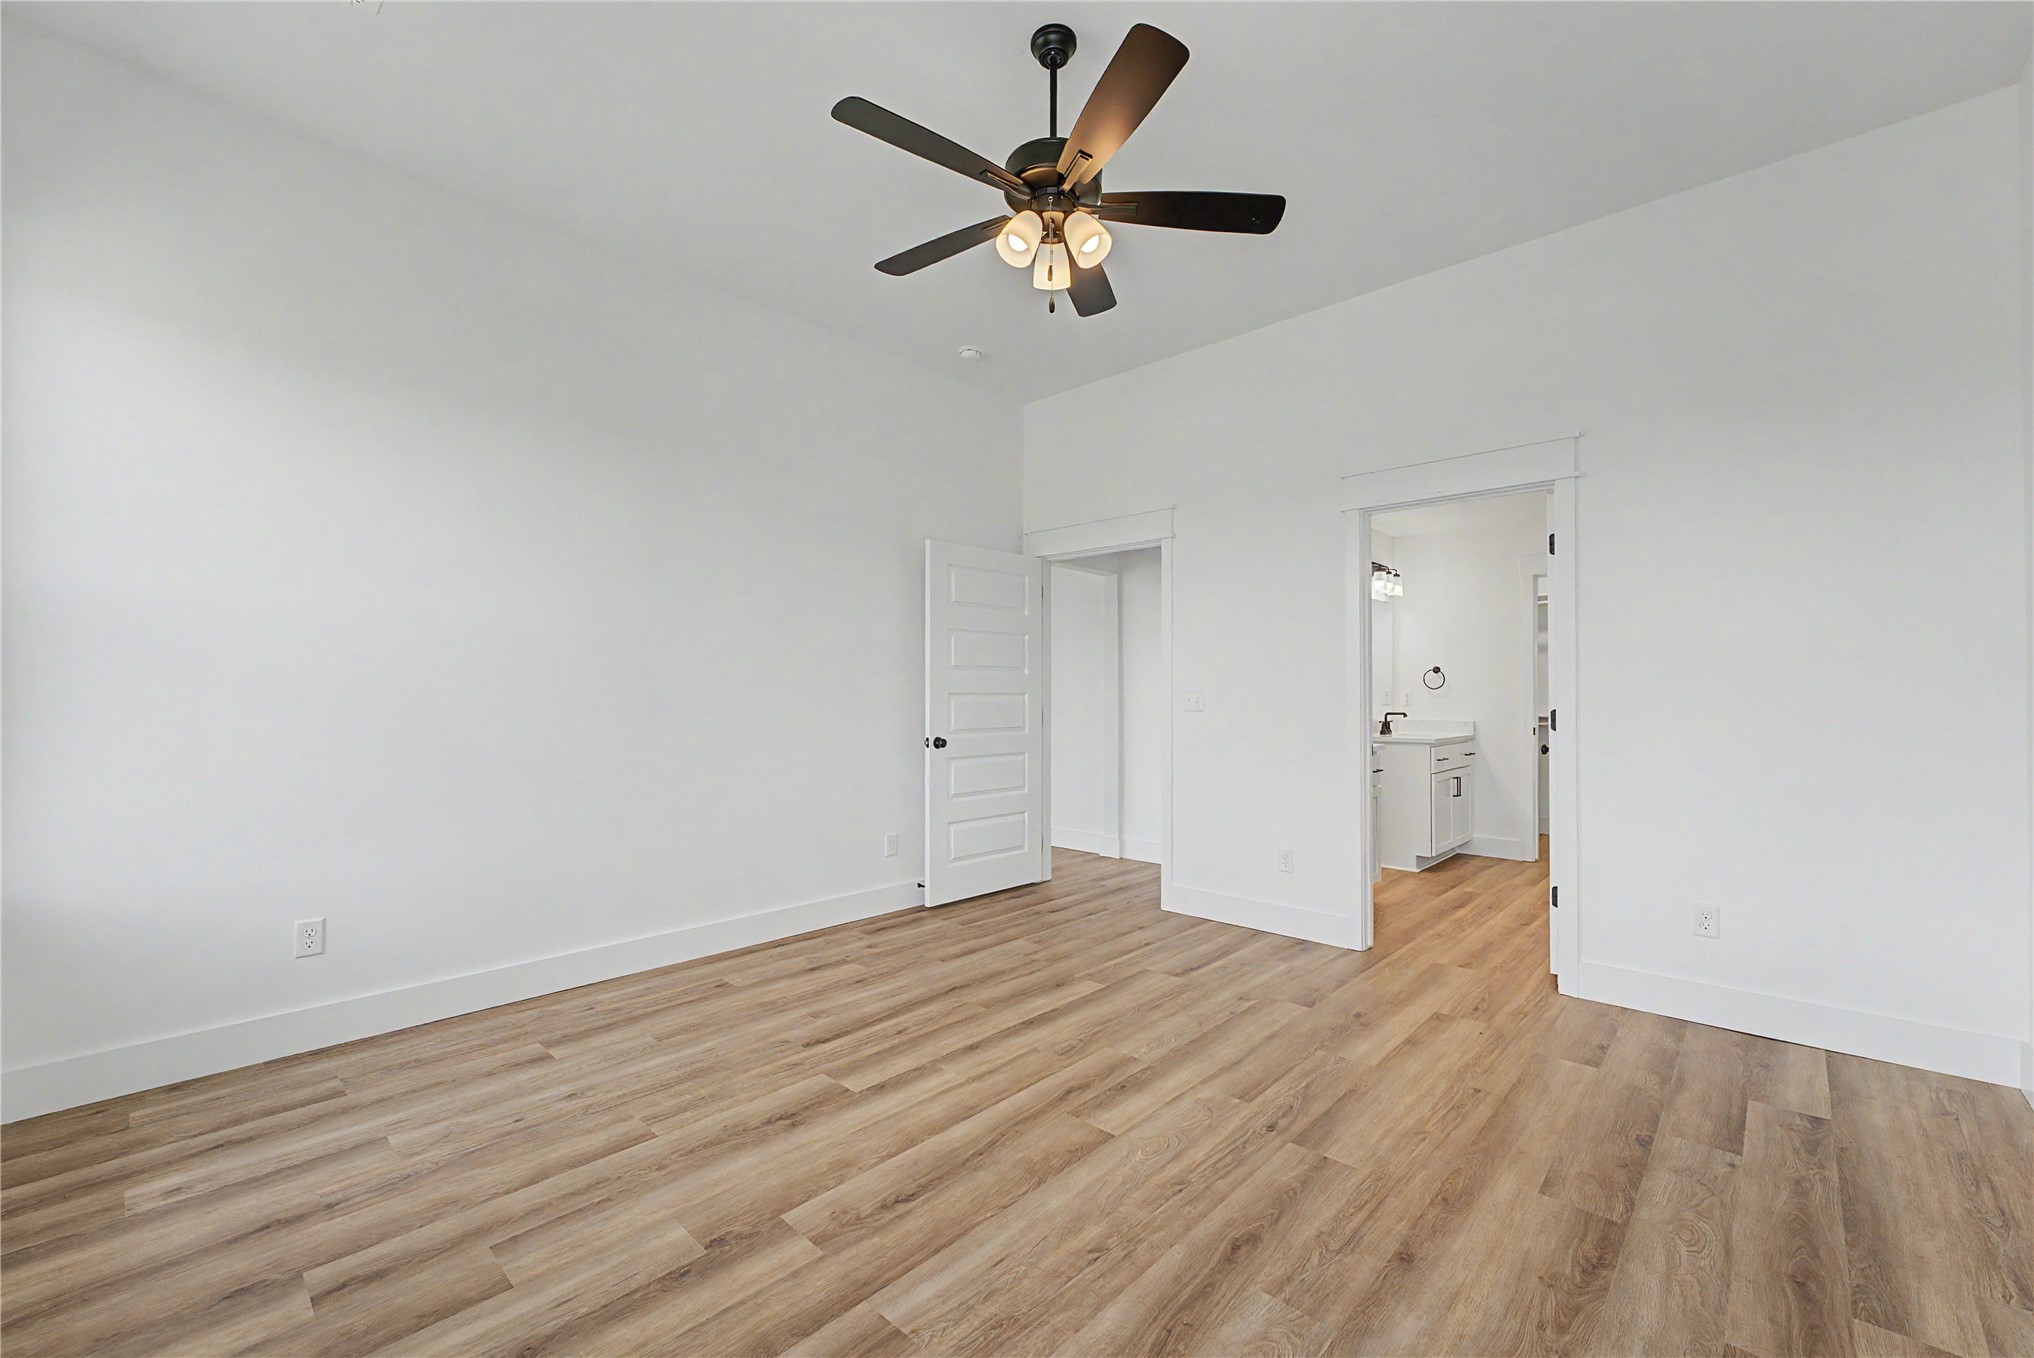
Recessed lighting, wood-finish flooring, white walls, and a ceiling fan
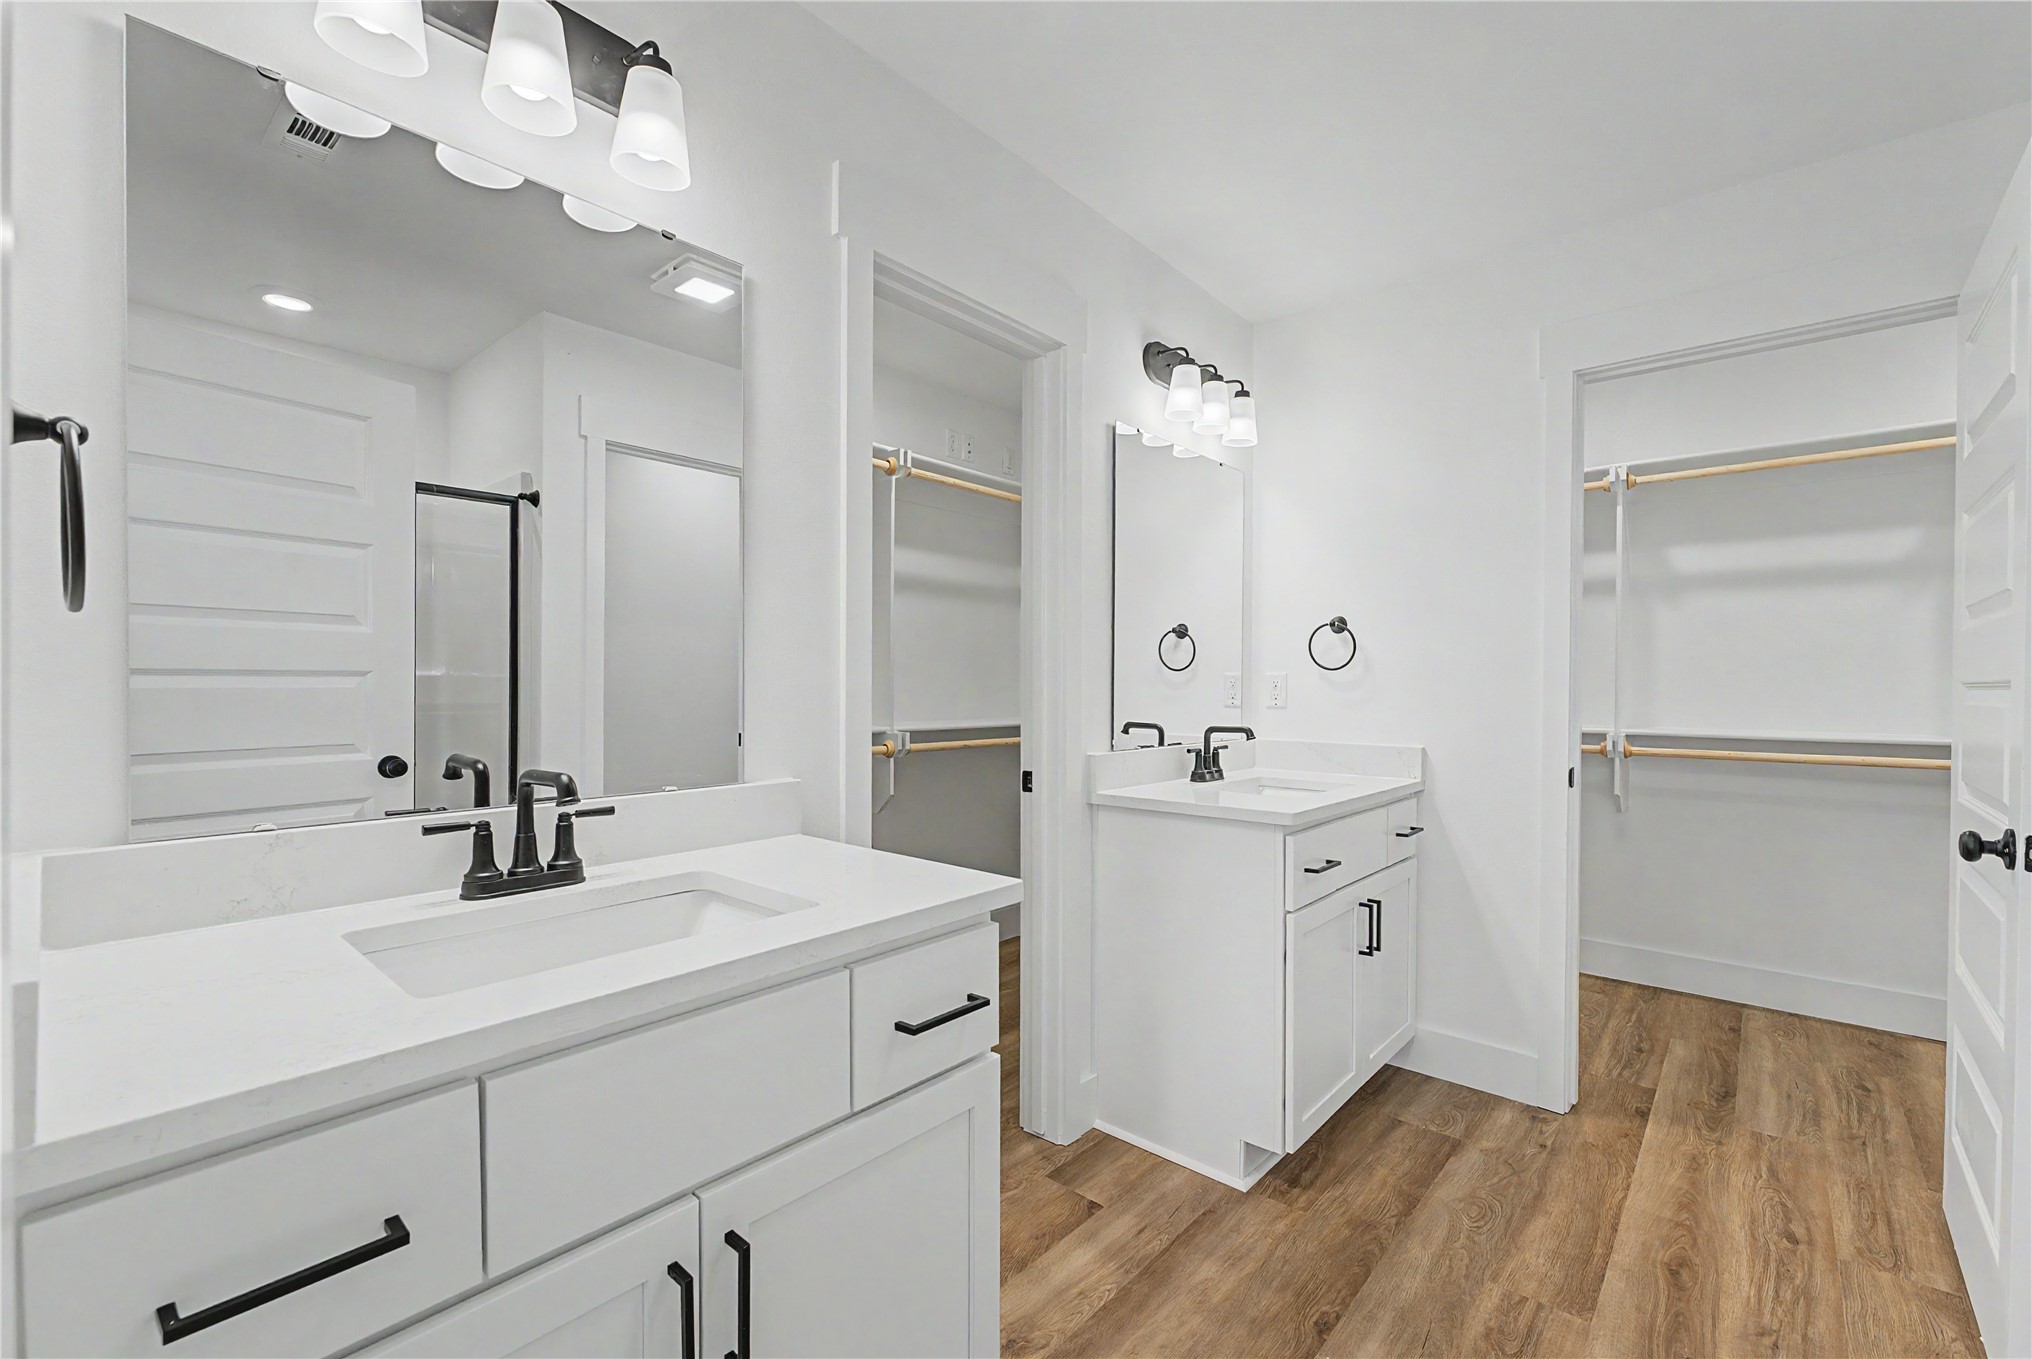
Dual vanities with white cabinetry, white countertops, and matte black fixtures
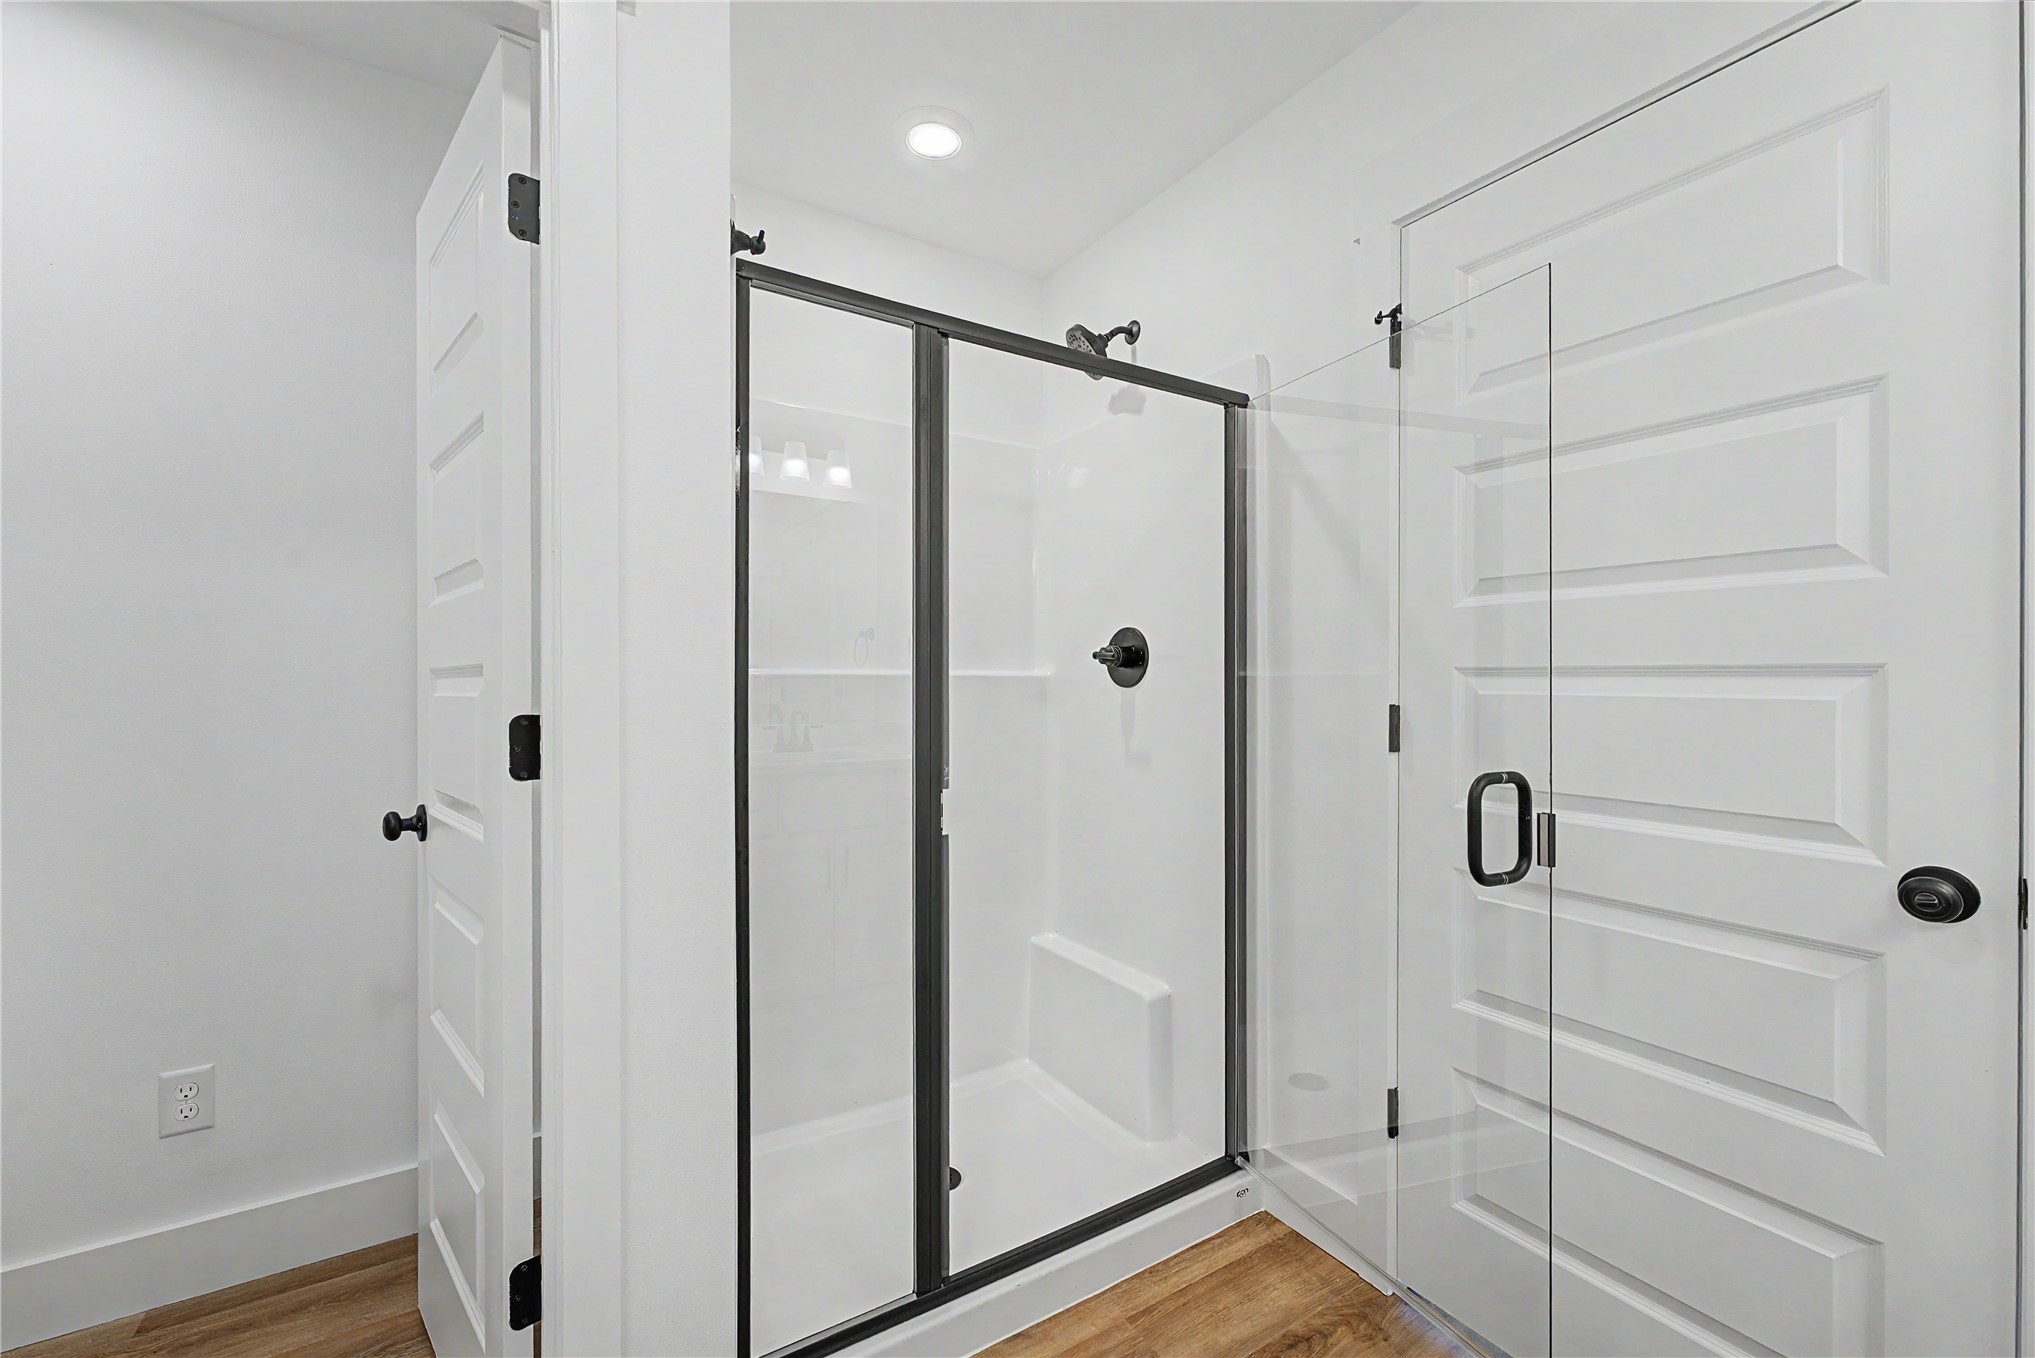
Primary Bathroom with Frameless Glass Shower Enclosure, Matte Black Hardware, White Shaker-Style Cabinetry, Recessed Ceiling Lighting, and Wood-Finish Flooring
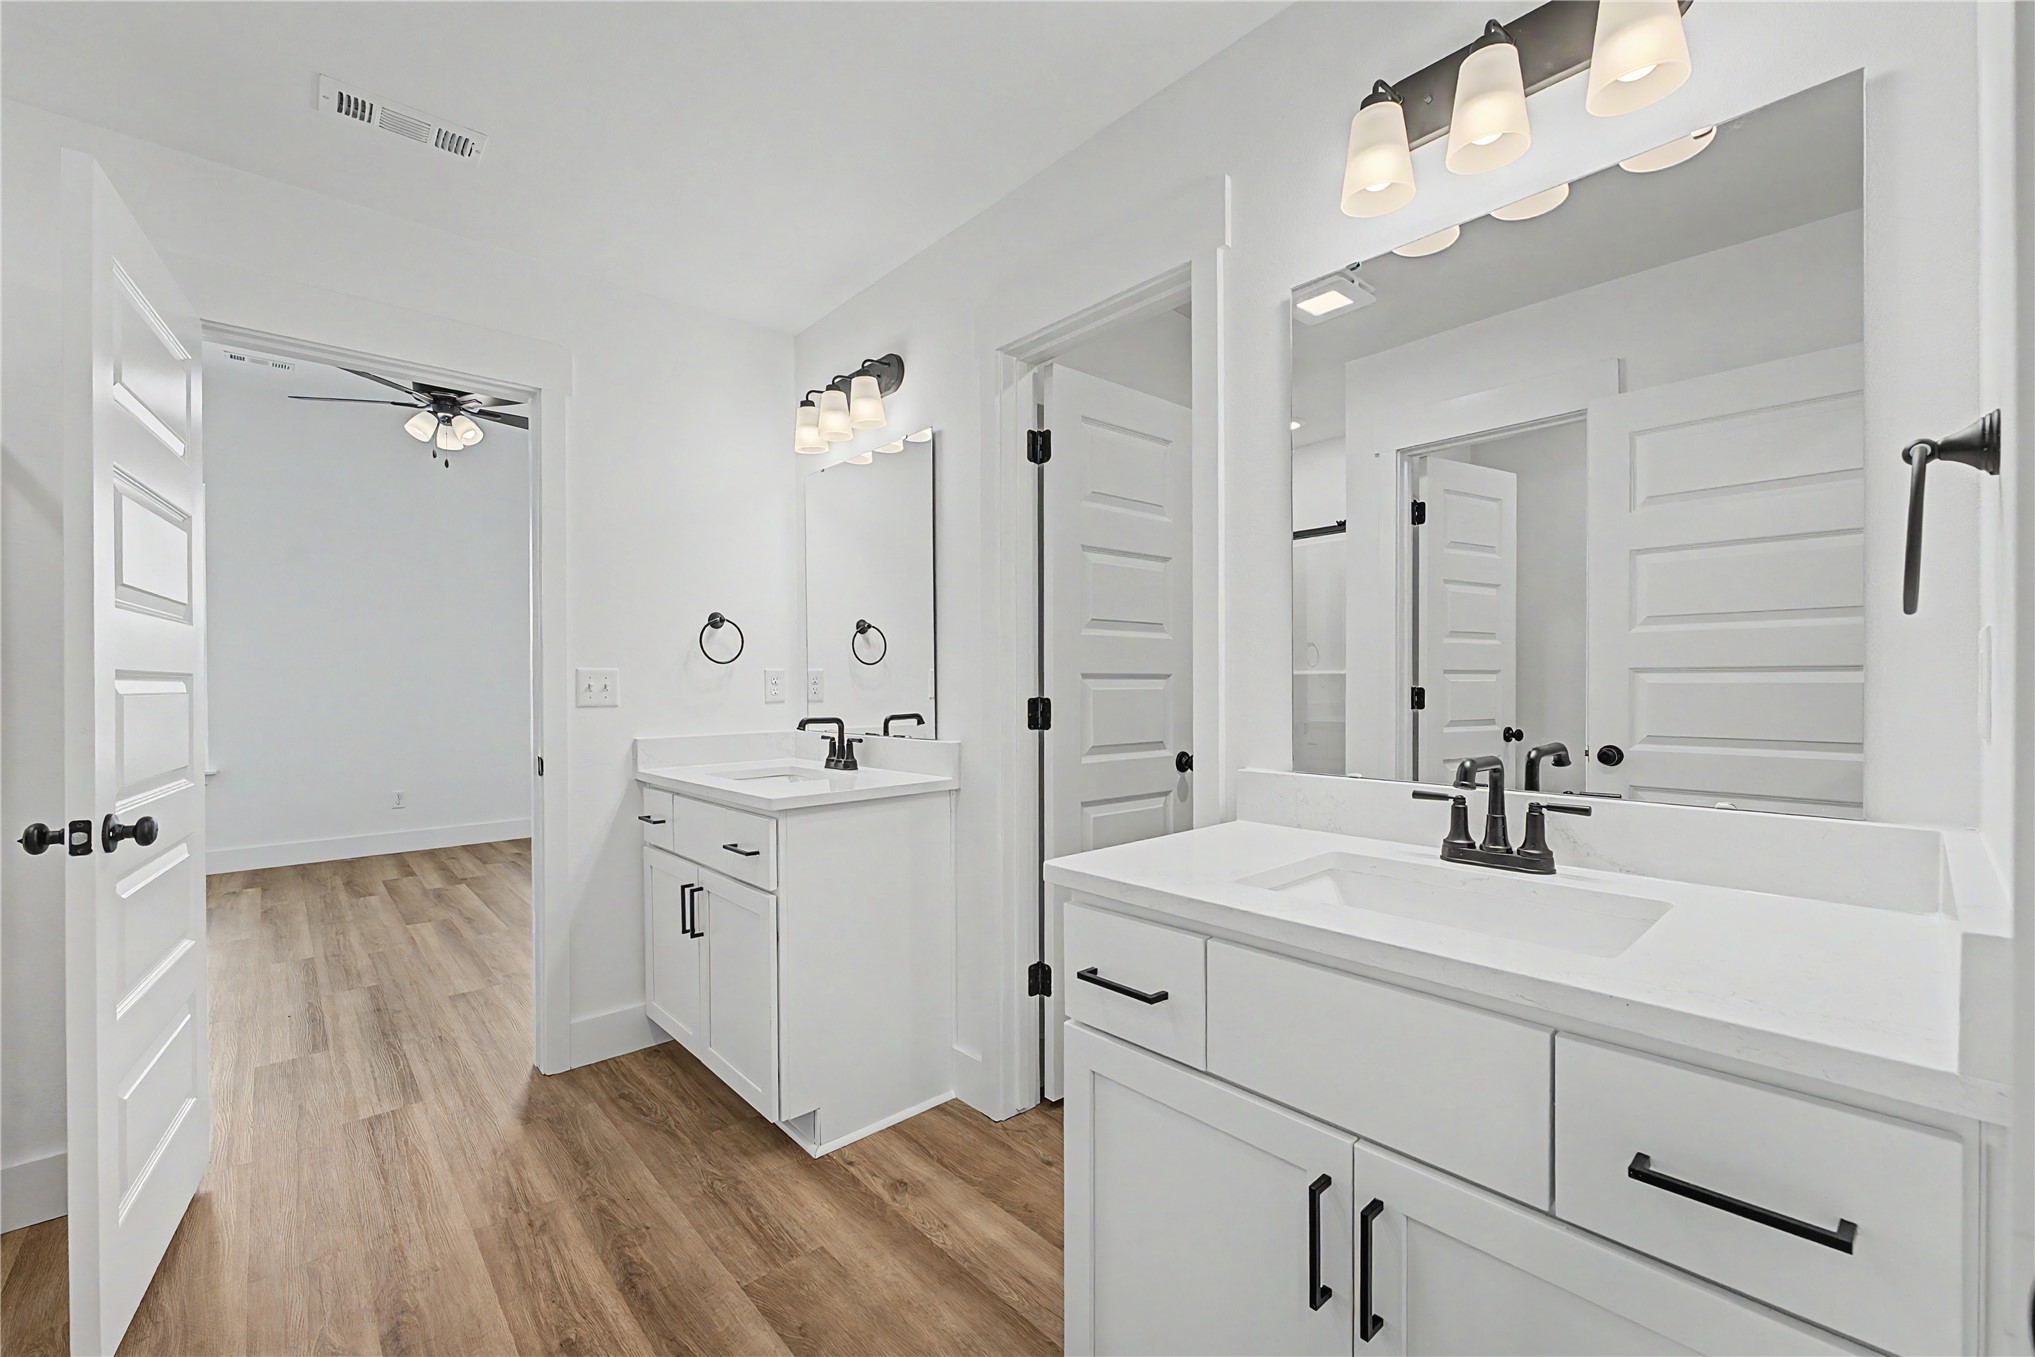
Dual vanities with white cabinetry, integrated sinks, dark bronze hardware, and wood-finish flooring
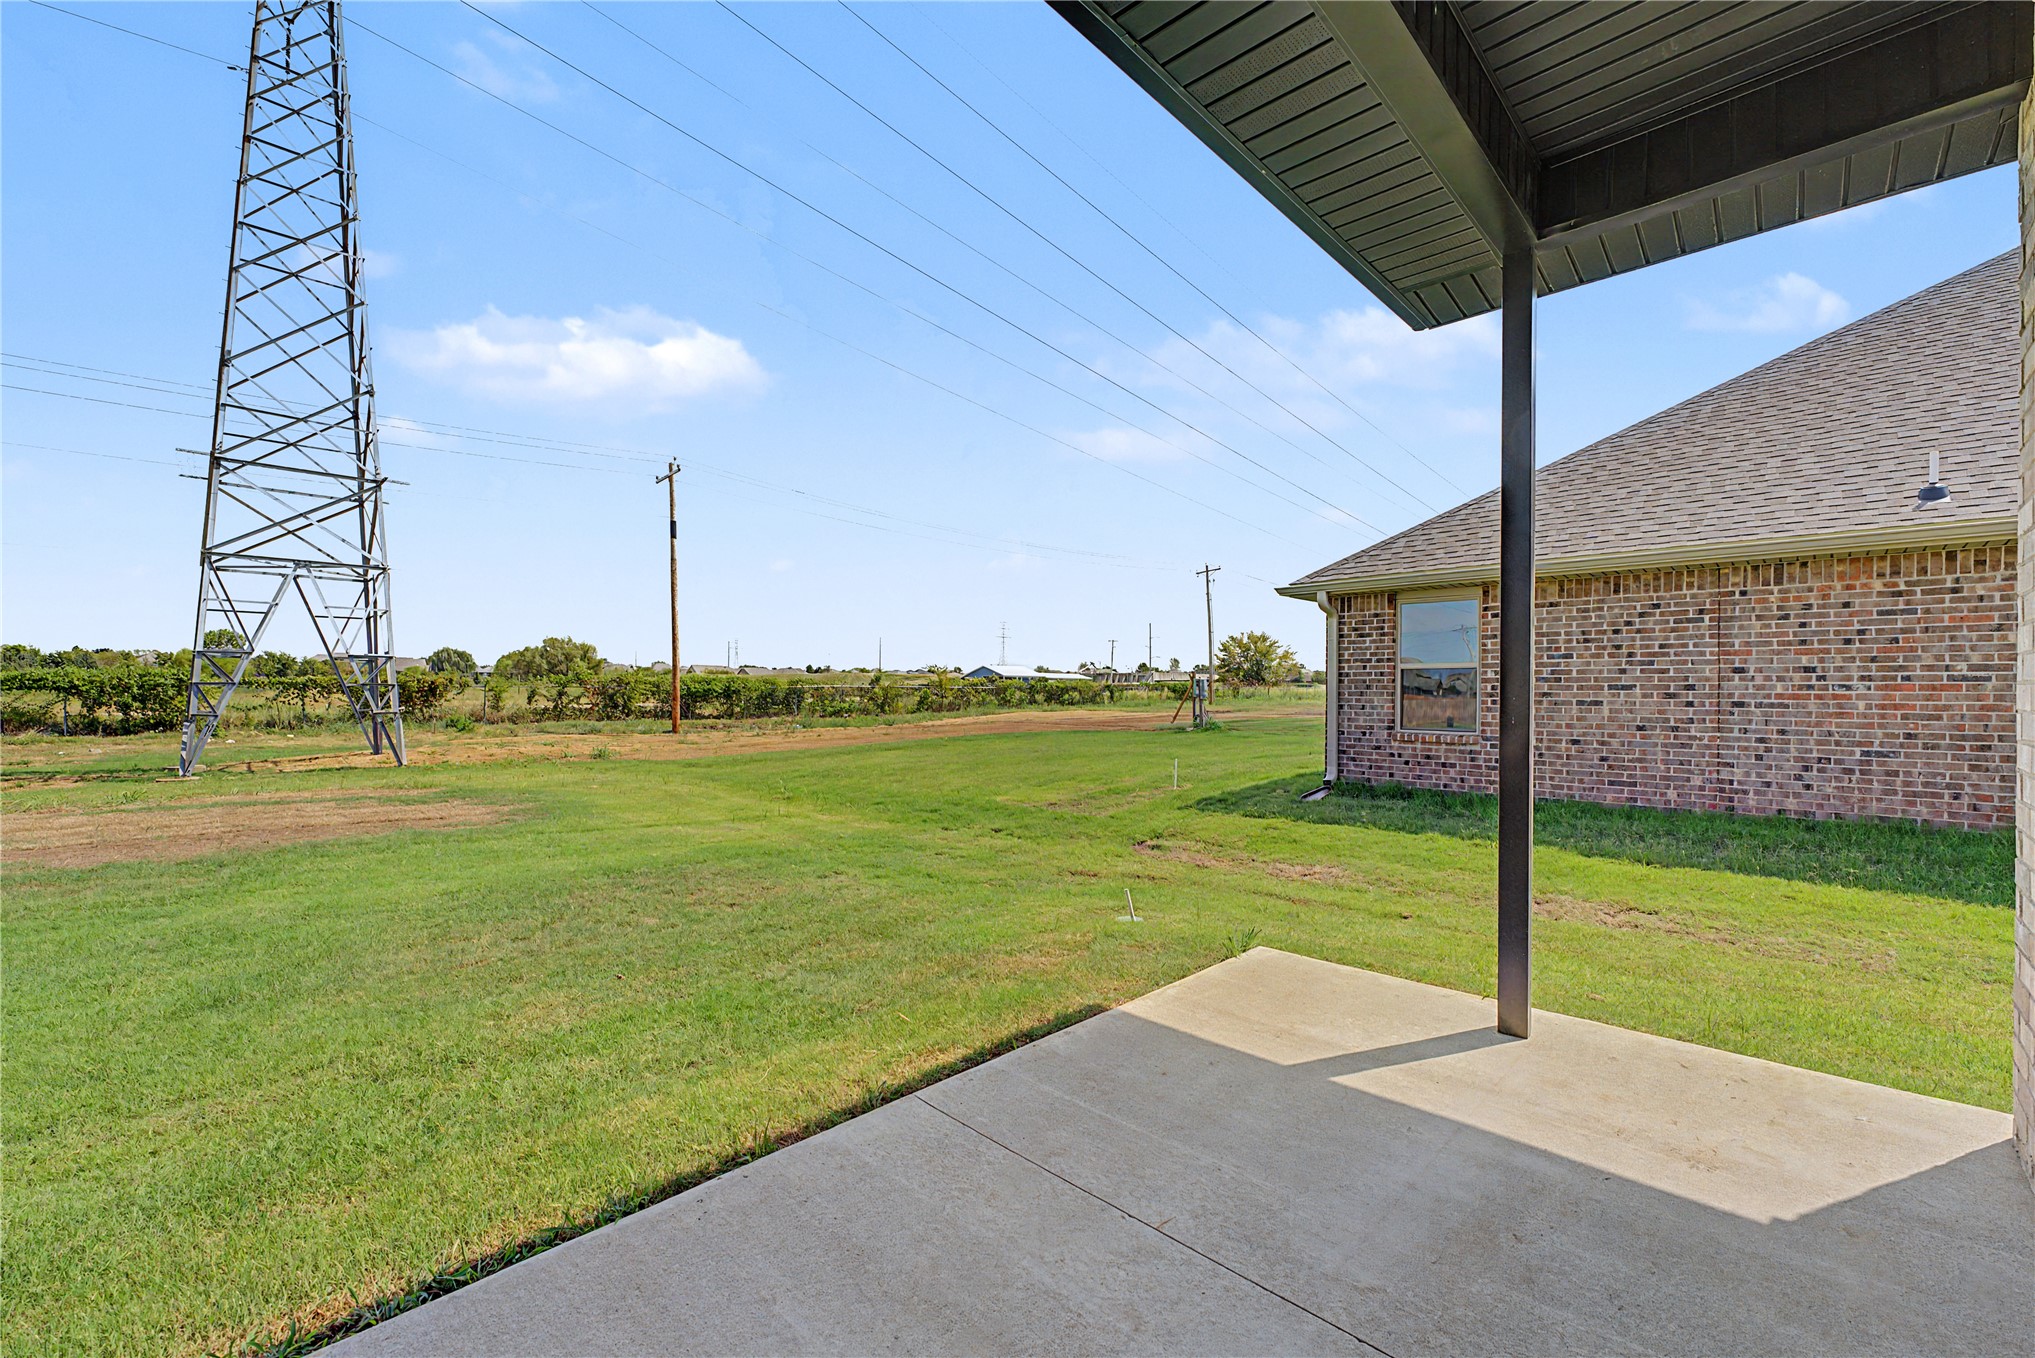
Covered patio featuring concrete flooring and a dark support column
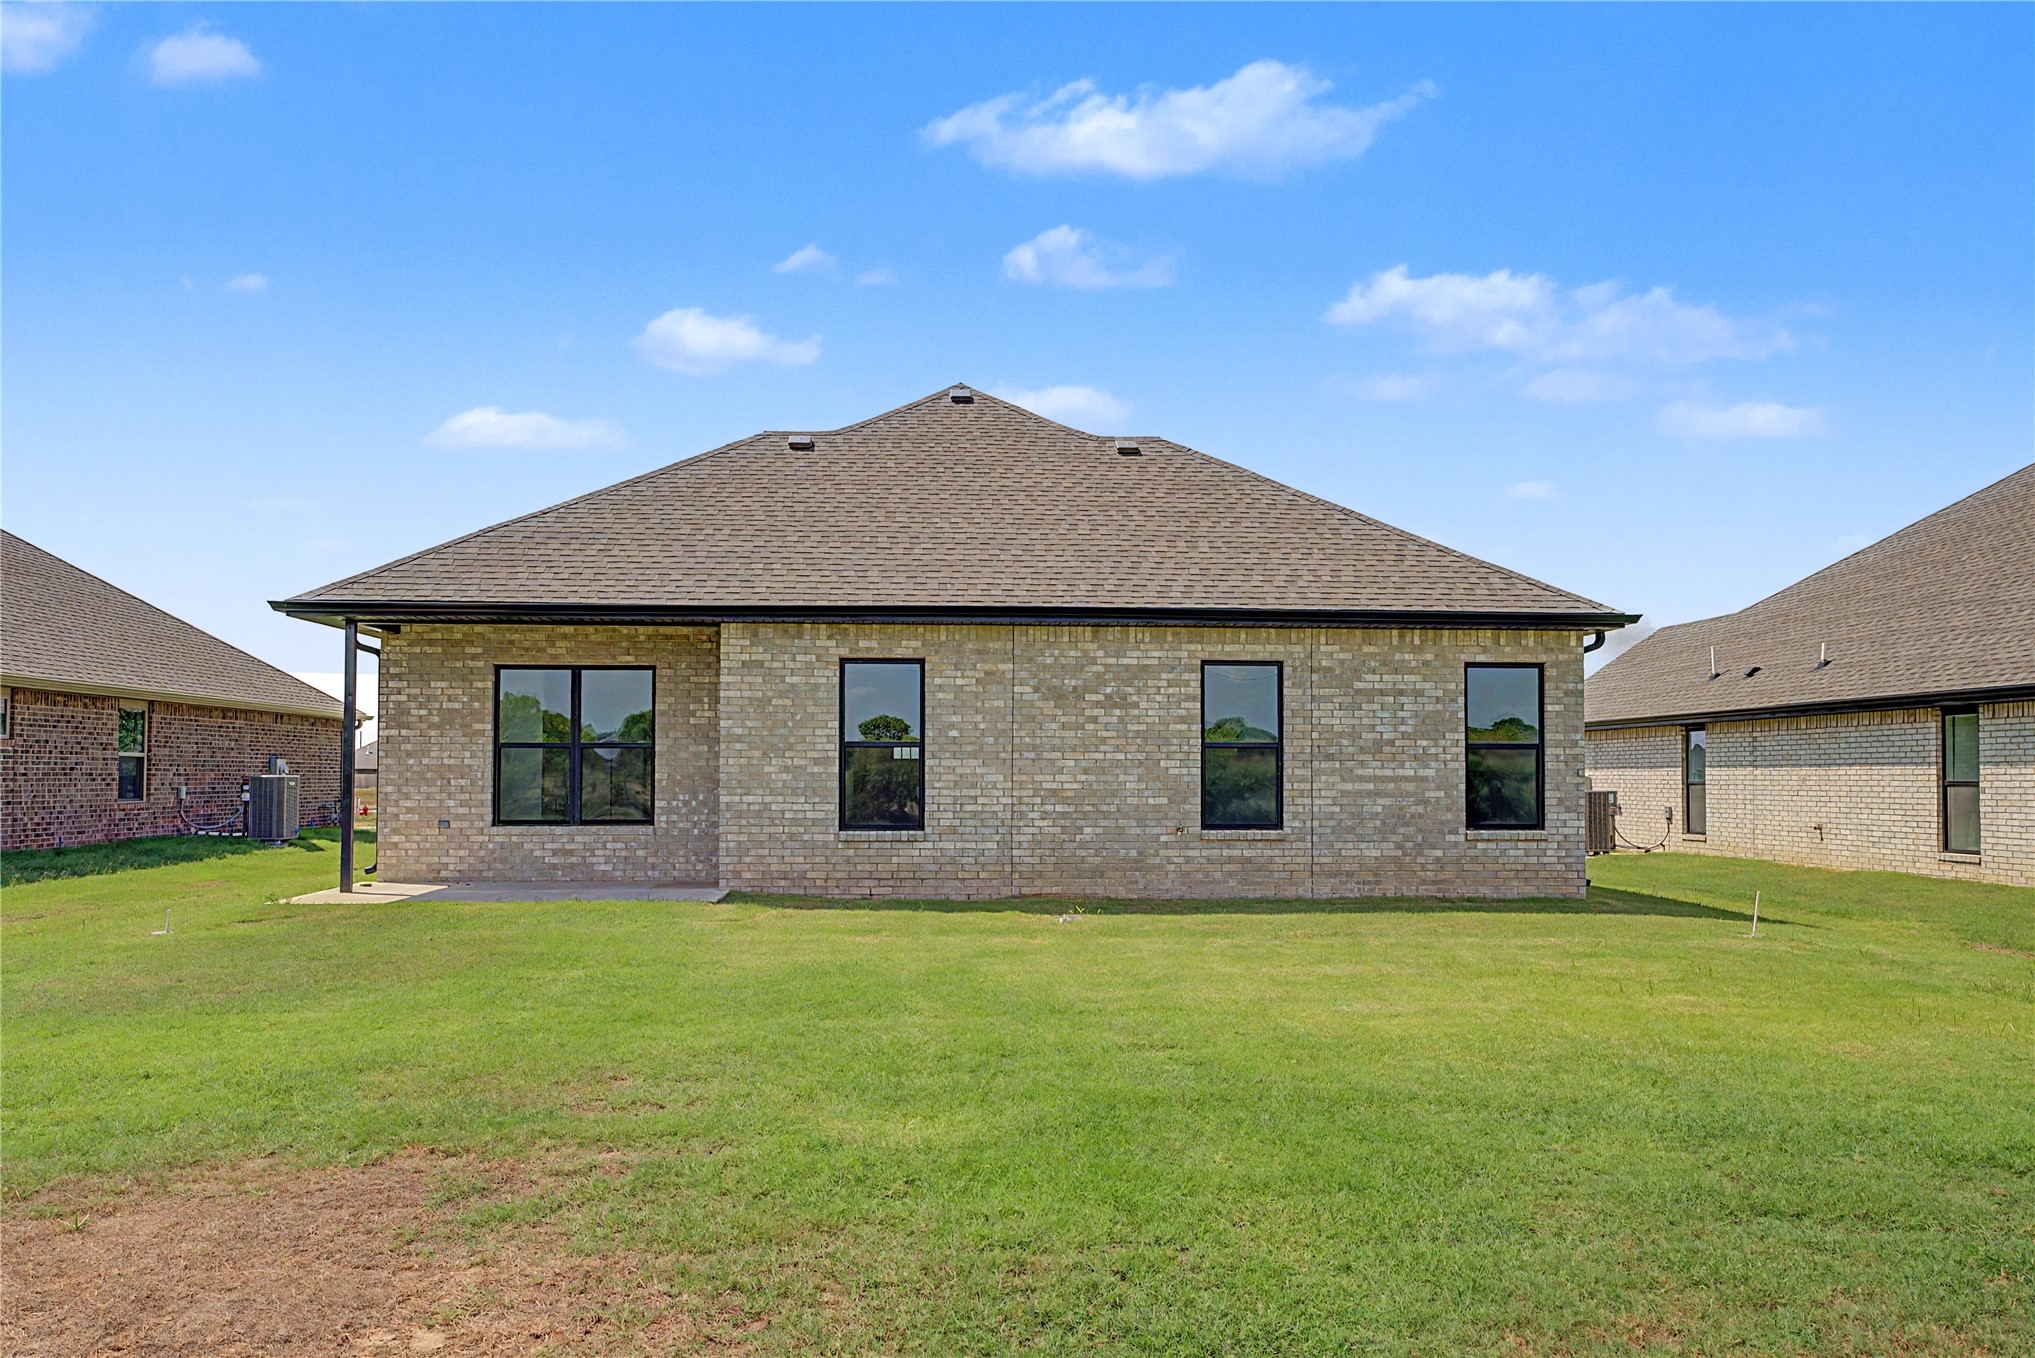
Light-colored brick exterior with black-framed windows and a covered patio
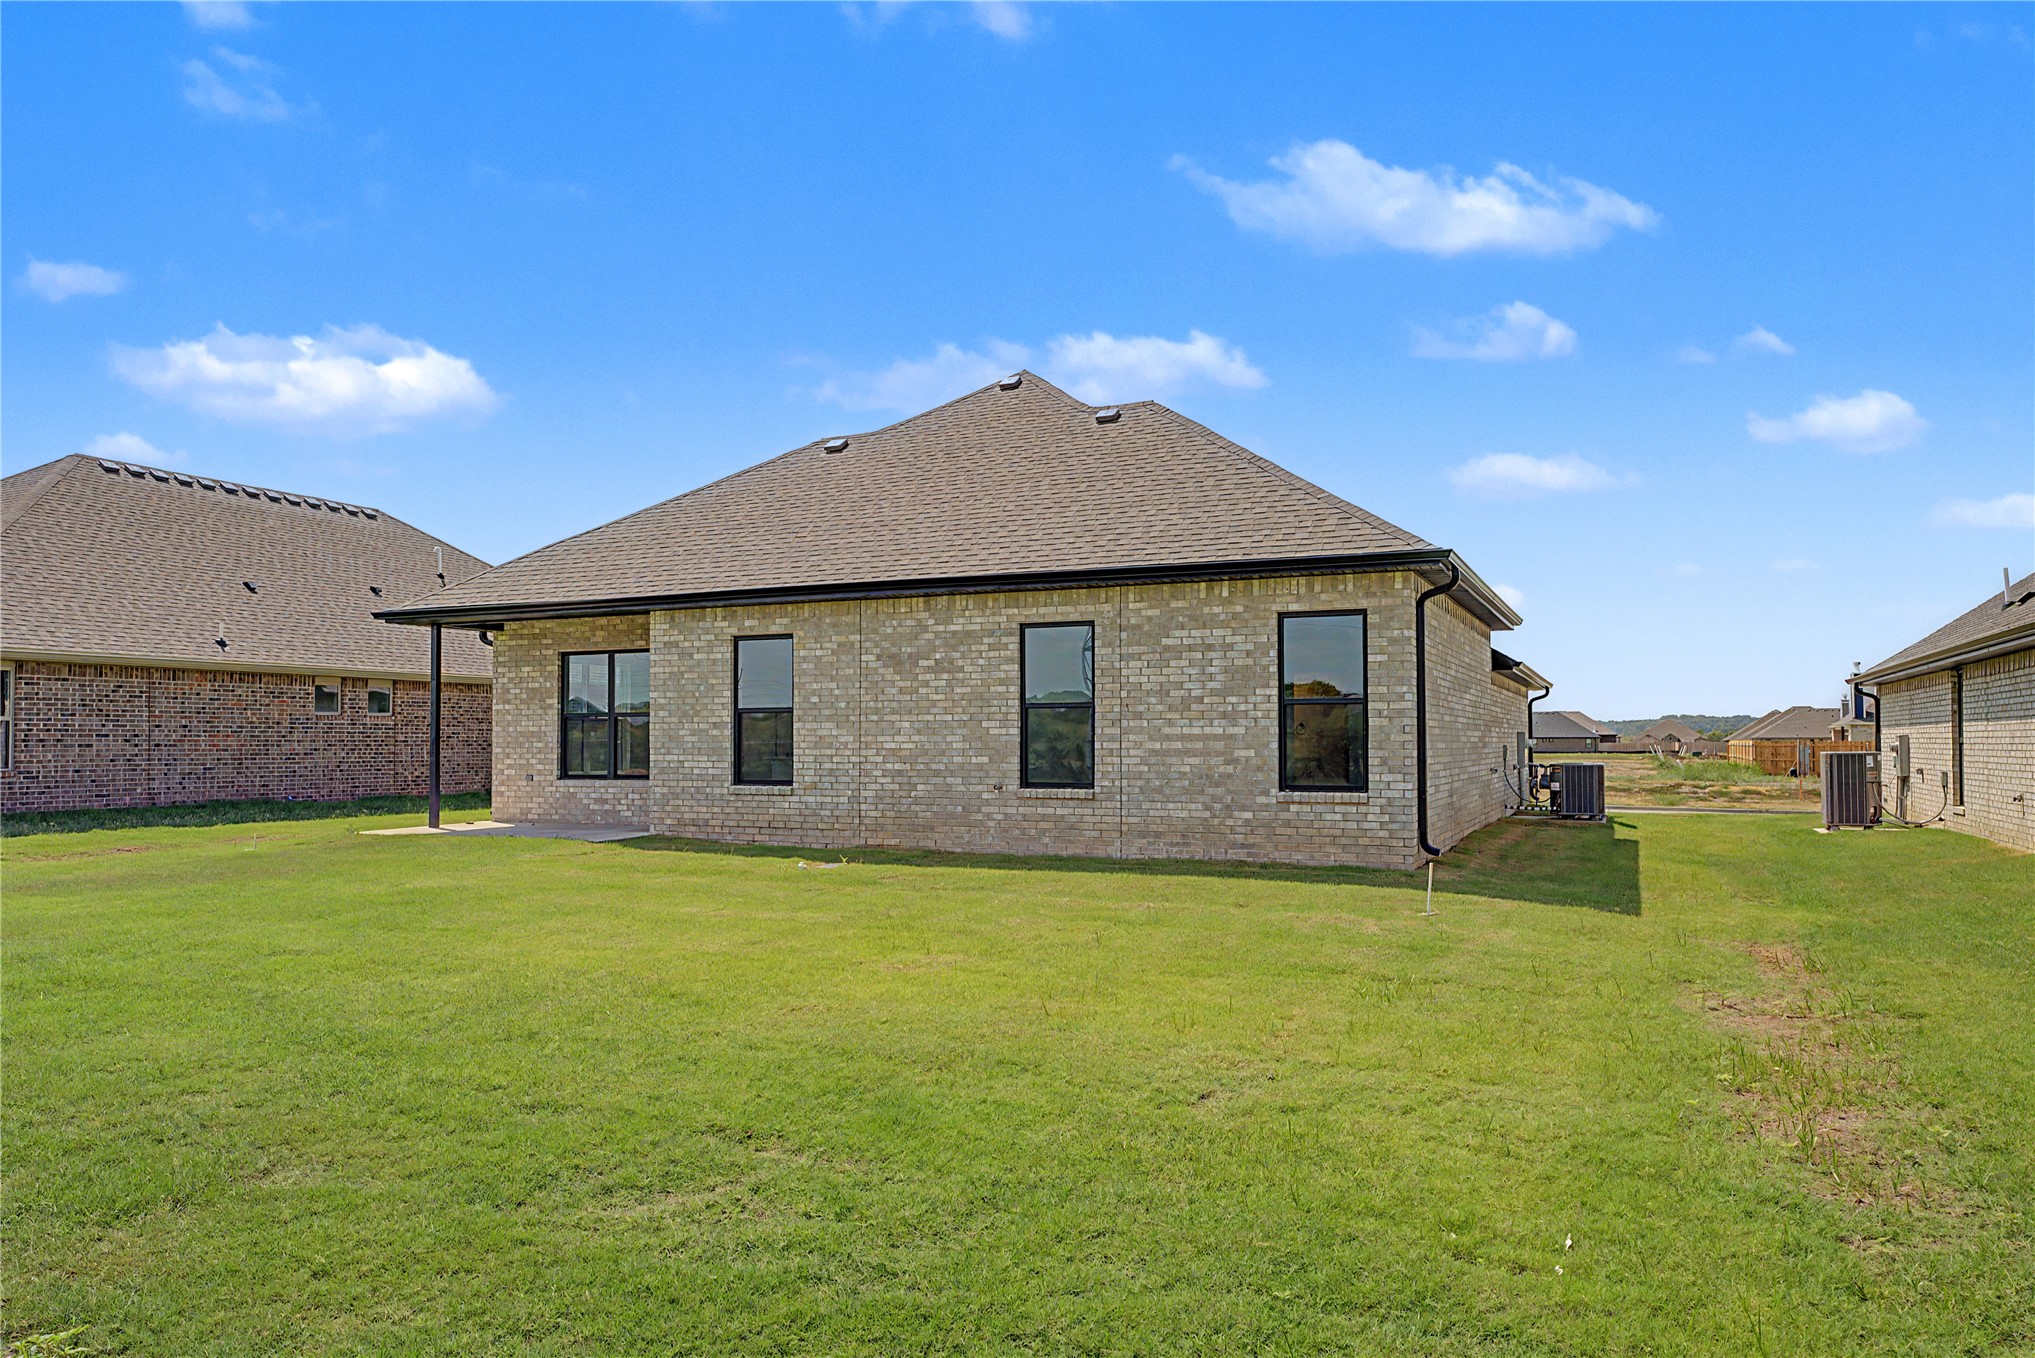
Expansive green lawn surrounds the property, featuring a brick exterior with dark-framed windows and a covered patio area
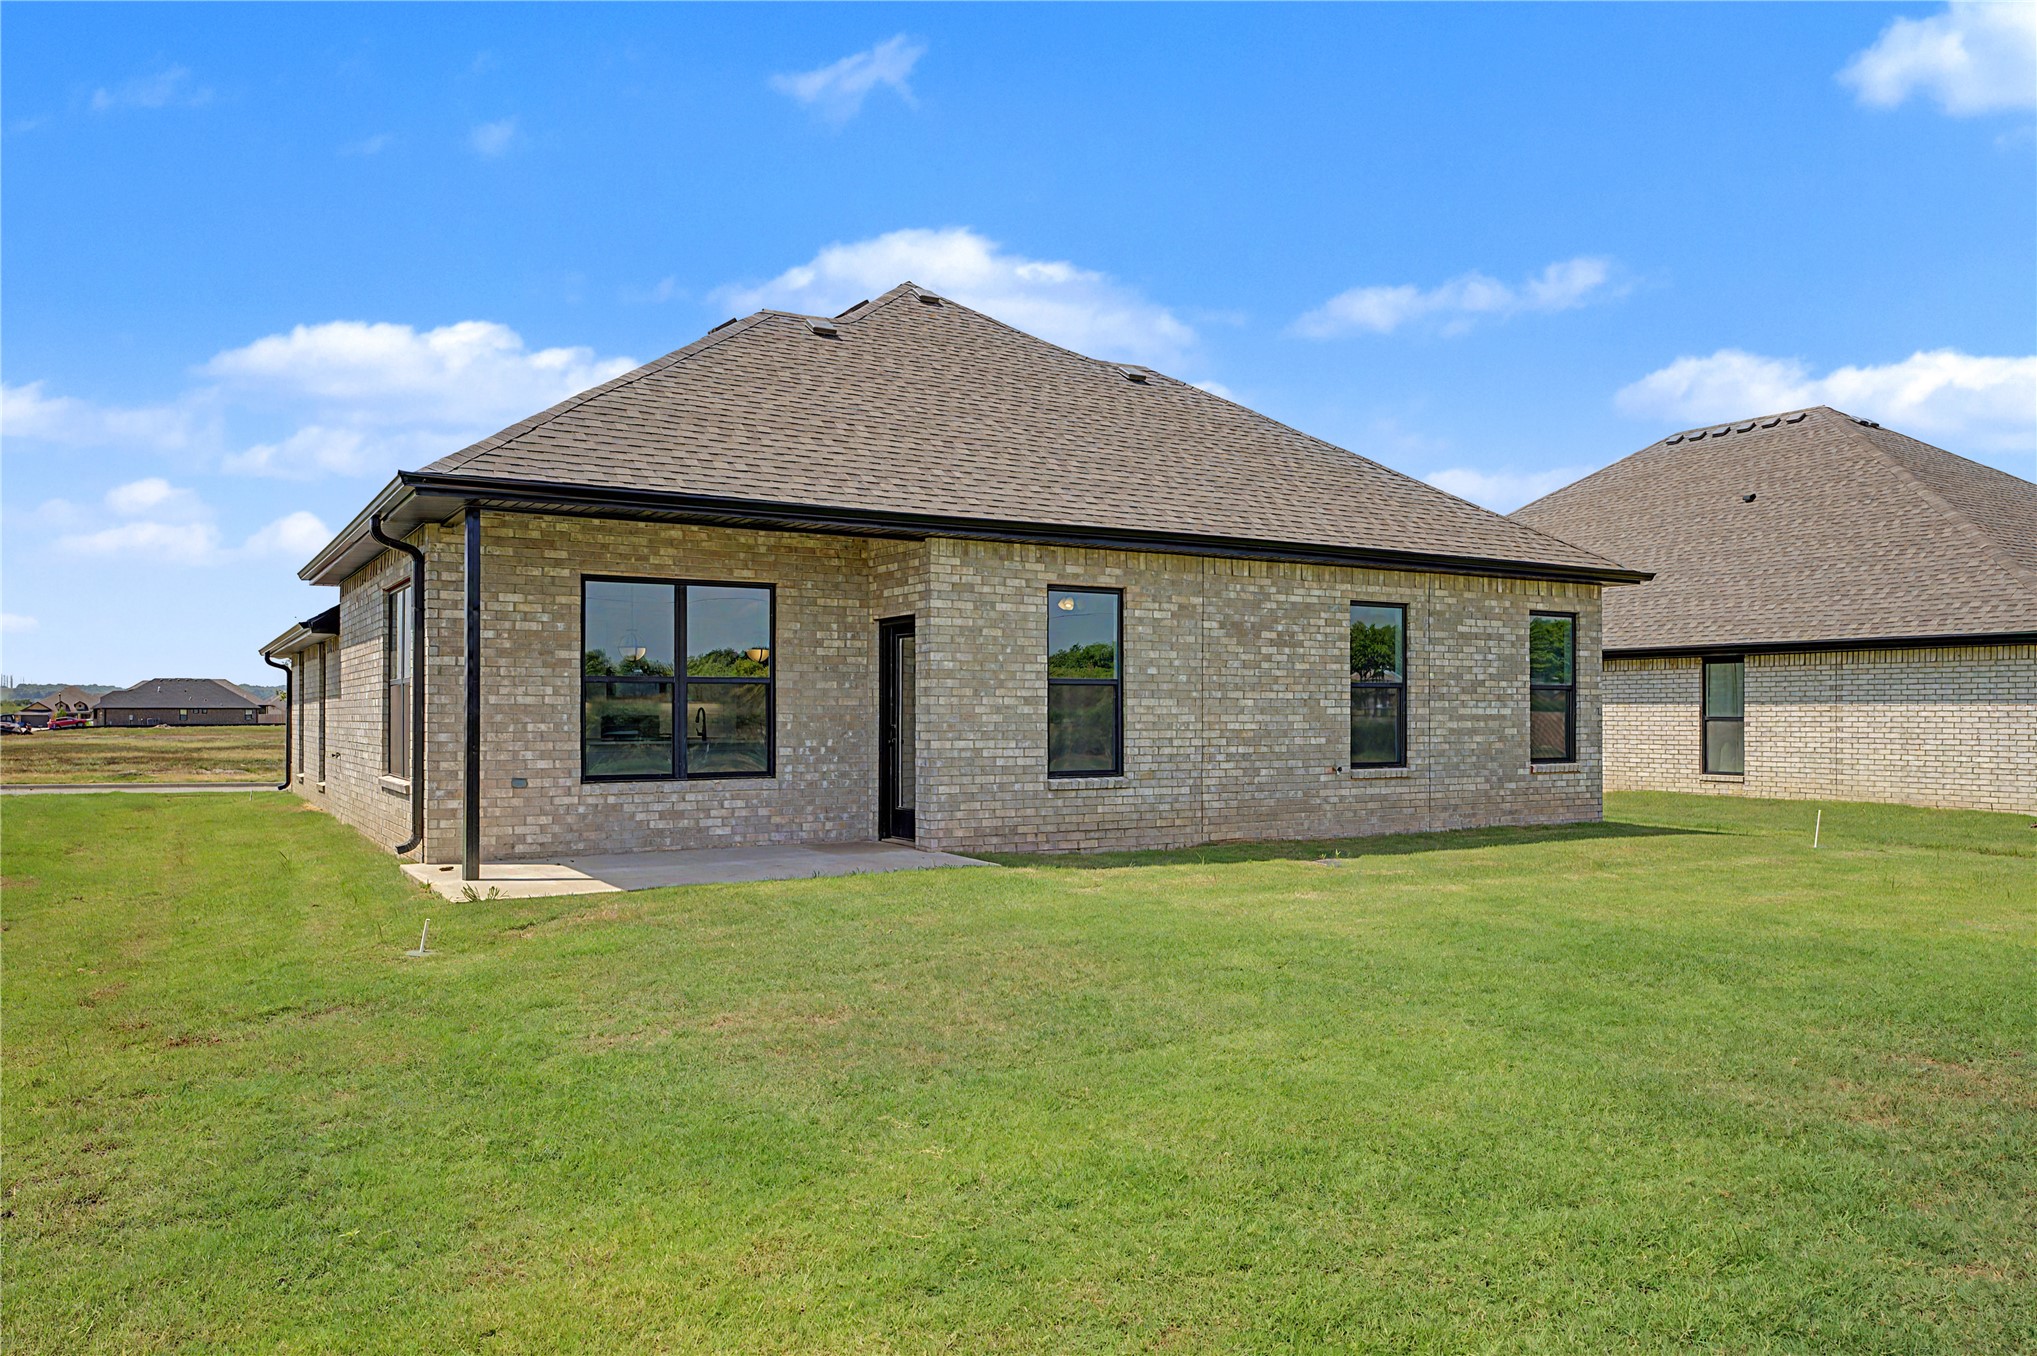
Brick exterior with dark-framed windows, a shingle roof, and a concrete patio
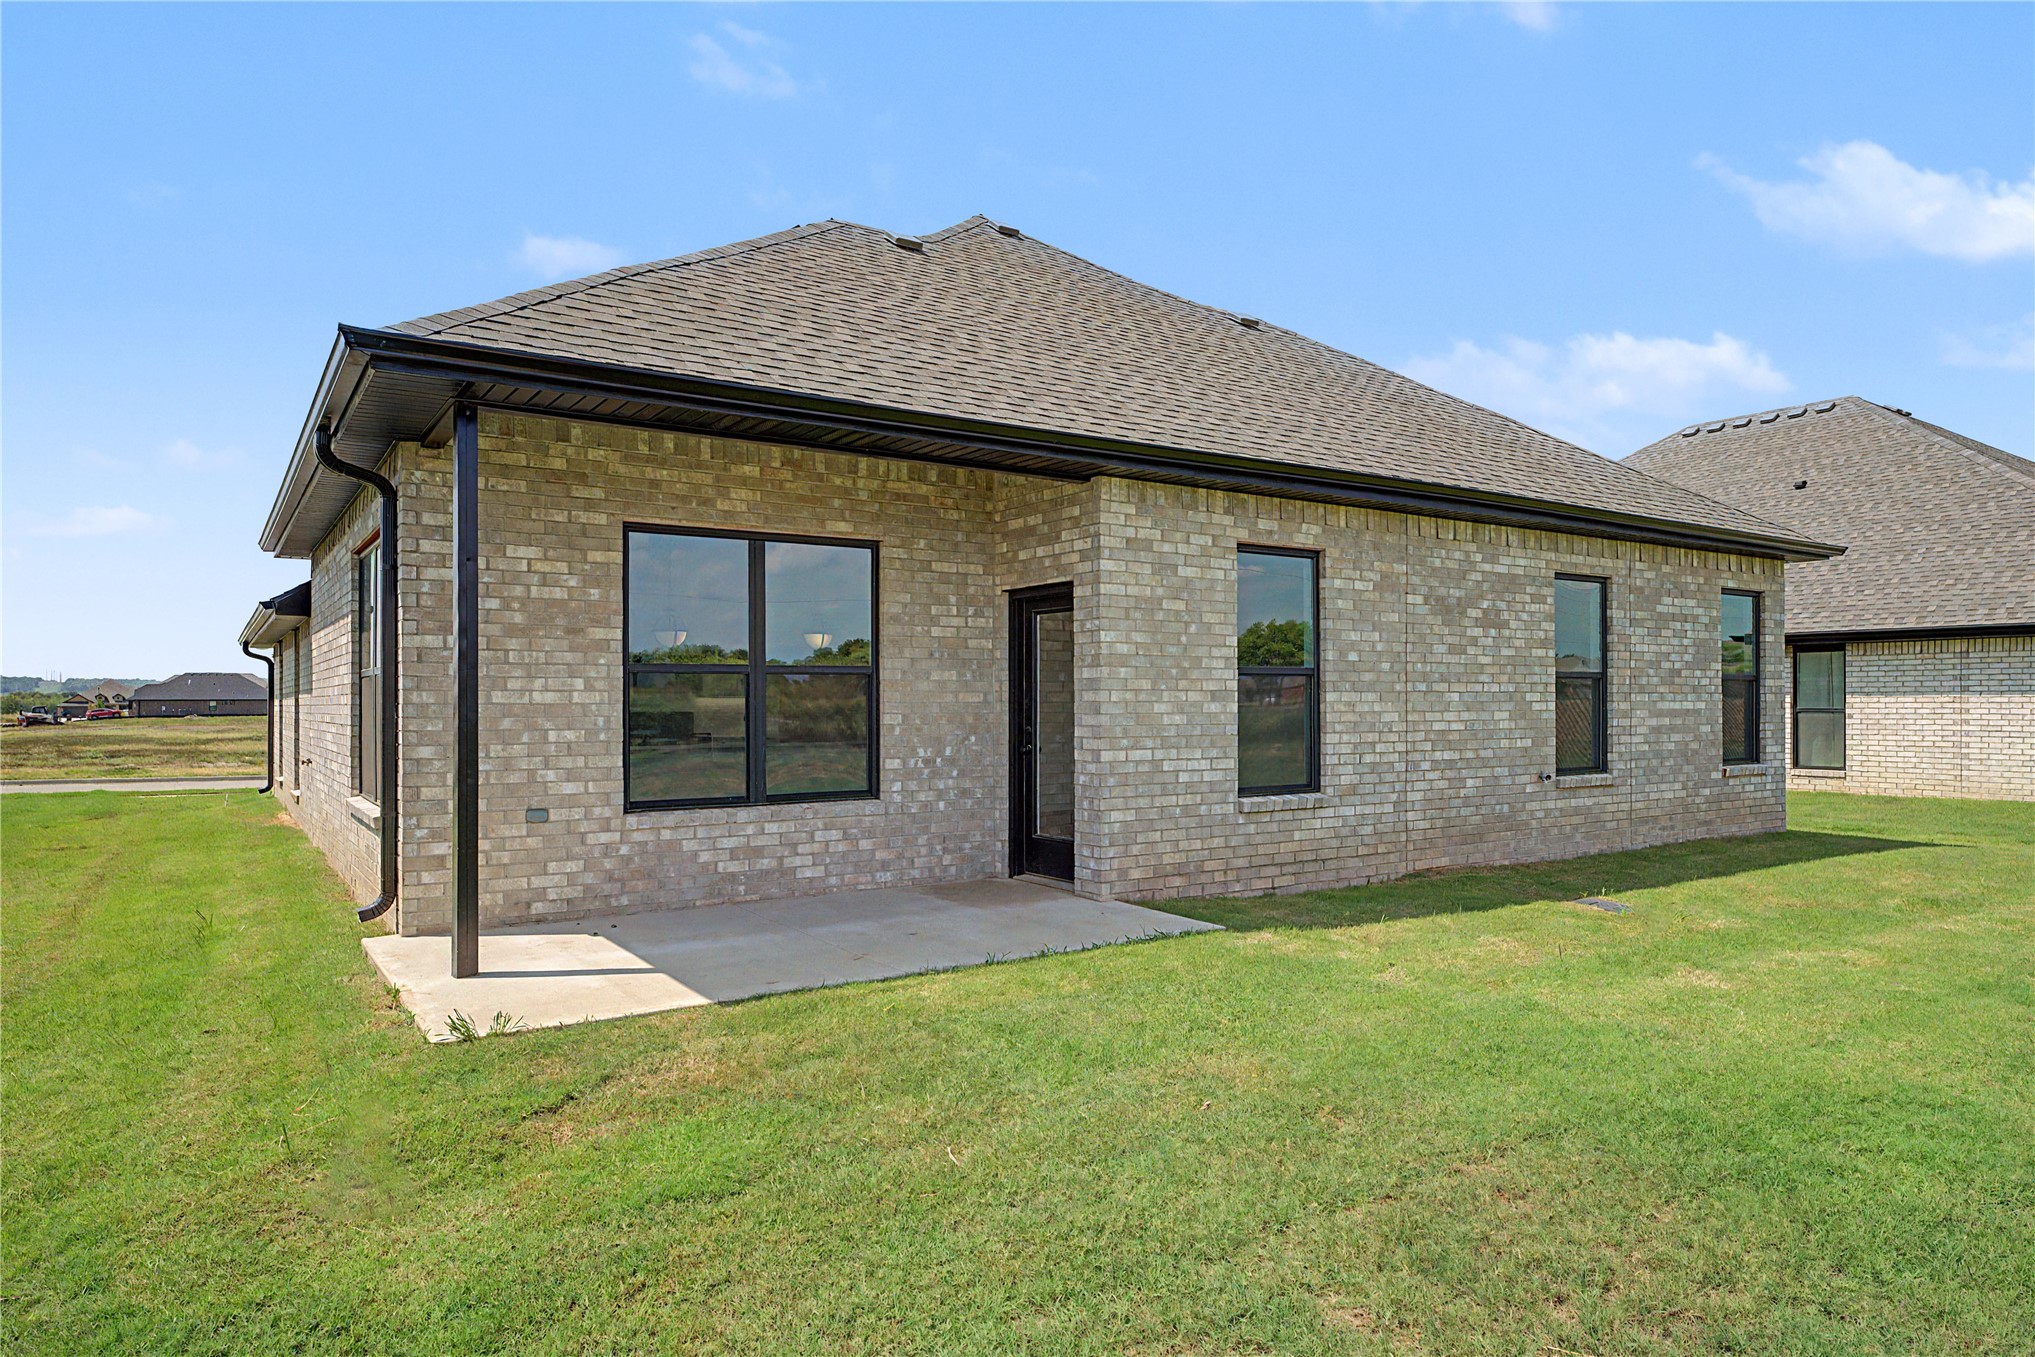
Brick exterior with dark-framed windows and a covered patio area
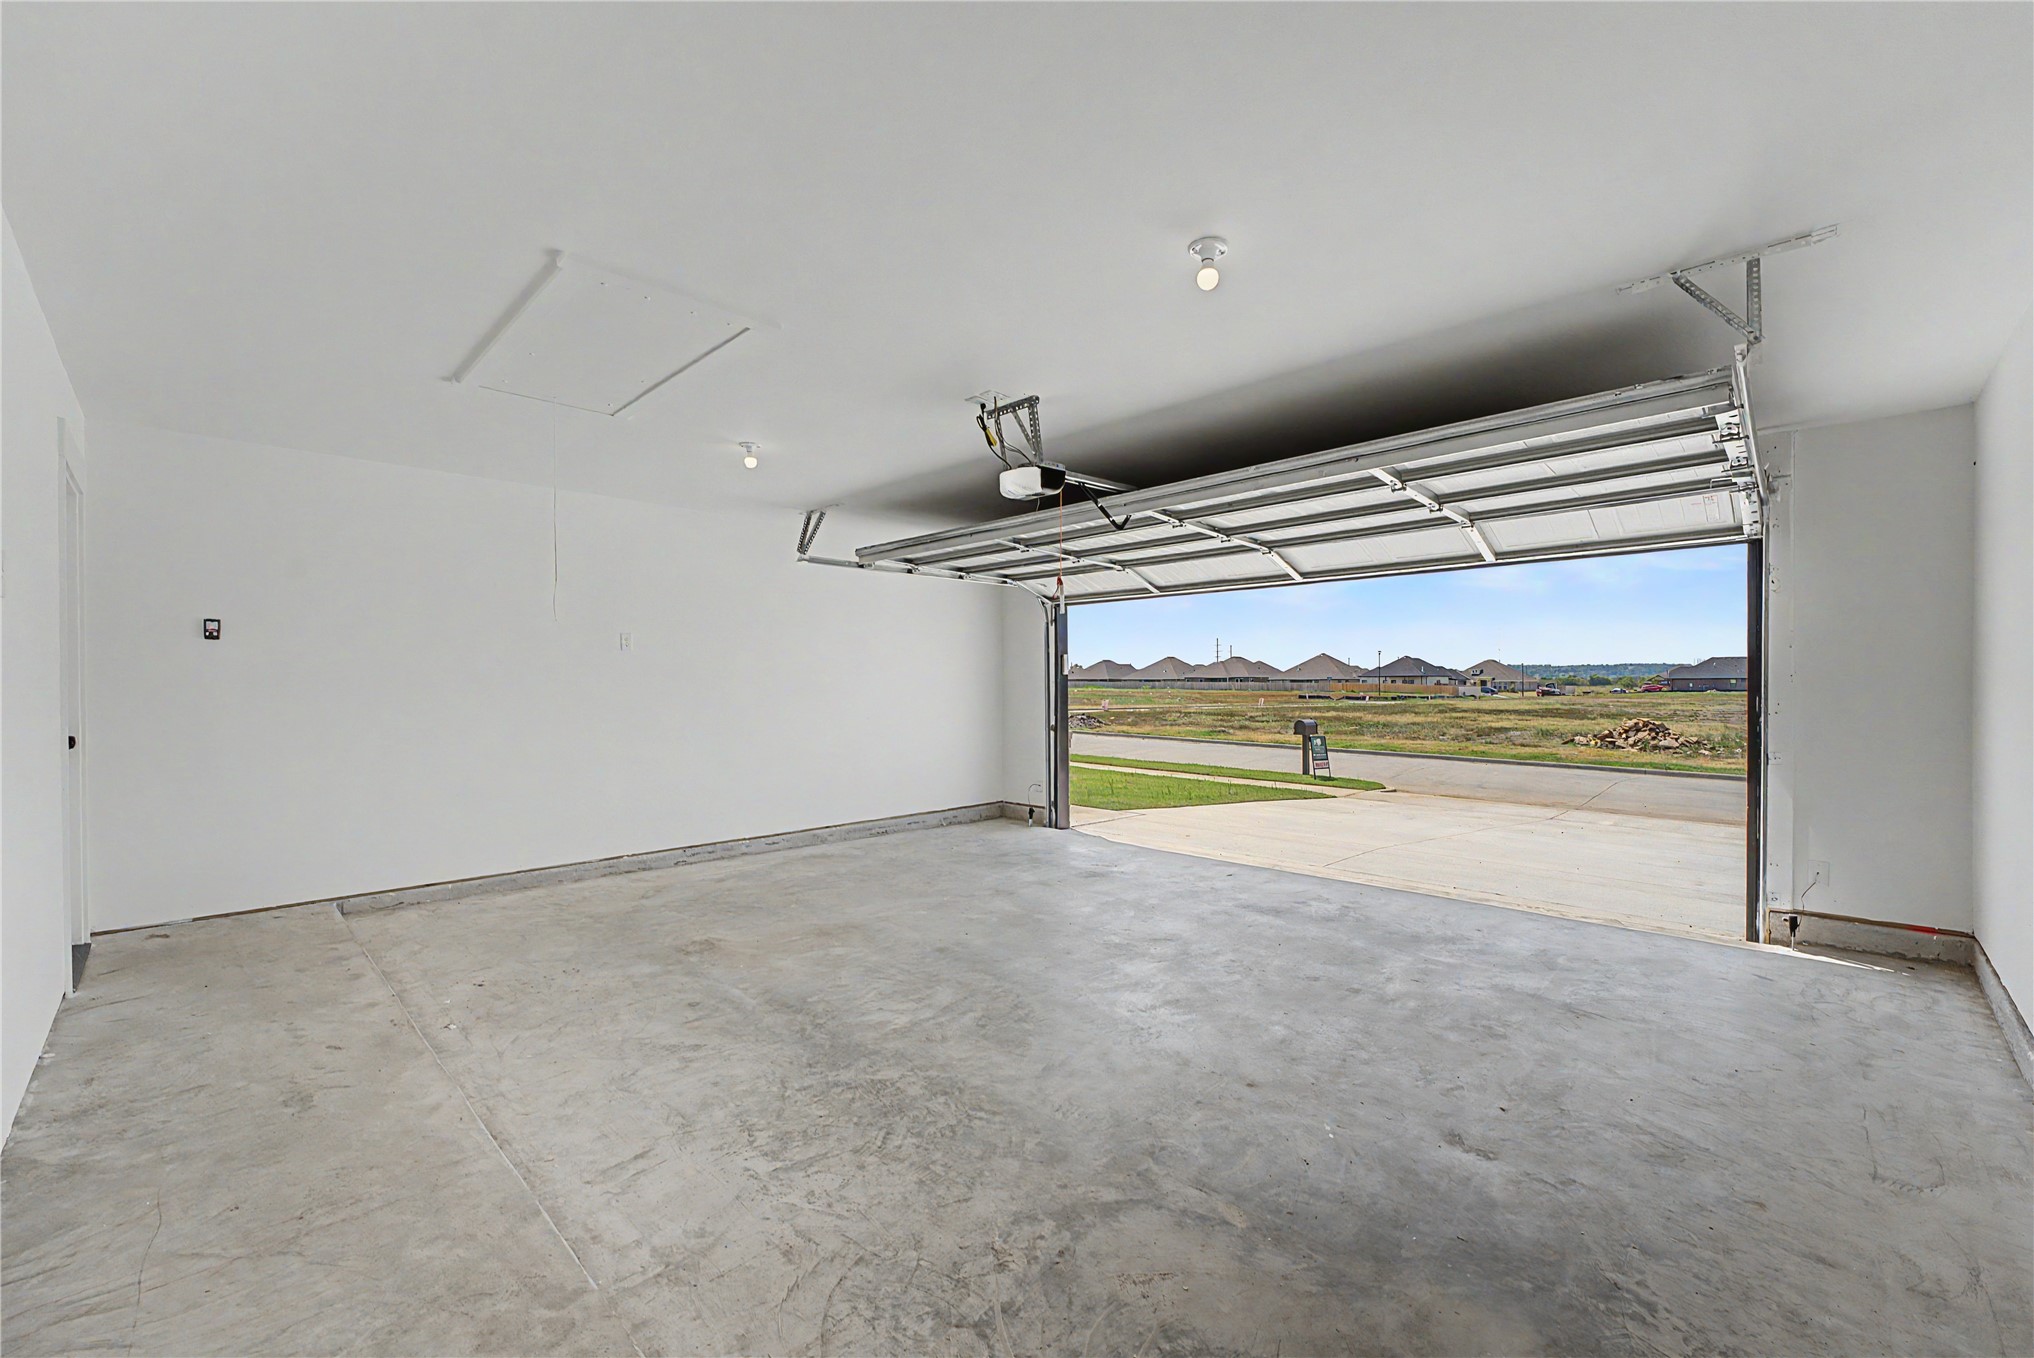
Single-bay garage with concrete flooring, overhead lighting, and an automatic garage door opener

Description
This 3 bed, 2 bath 1714 square foot floor plan is customizable to your needs. Take your pick from a flexible living space, coffee bar, or pocket office in this 1,700- square-foot home. The ability to choose from structural options to best suit your lifestyle makes this house a home! With an open-concept living space and covered patio, this house is perfect for entertaining. Complete with a large primary suite with dual closets!
Details
| MLS # | 2605537 |
|---|---|
| Listing Type | For Sale |
| Style | House |
| HOA Dues | $550 |
| Sub-Type | Resale |
| Status | Pending |
| Year | 2025 |
| Days On Site | 260 |
| Listing Provided By | Keller Williams Realty Elevate | Gary Shawn Giddens |
Features
| Bed(s) | 3 |
|---|---|
| Bath(s) | 2 Total |
| SQ Feet | 1,726 |
| Garage | 2 |
| Story(s) | 1 |
| Acreage | 0.18 |
Exterior
| Lot Features | Other |
|---|
Parking
| Garage Yes / No | Yes |
|---|---|
| Parking Features | Attached, Garage |
Taxes
| Tax Annual Amount | 982 |
|---|
Location
| Community Features | Gutters, Sidewalks |
|---|
Area Information
| State | OK |
|---|---|
| County | Wagoner |
| City | Broken Arrow |
| Zip Code | 74014 |
| Community Name | Whiskey Ridge |
| Listing VS Median (in Whiskey Ridge) | |
Price: $305,000 low | high Med: $436,976 sqft: 1,726 low | high Med: 2,575 $ / sqft: $177 low | high Med: $170 On site: 260 low | high Med: 202 | |
Market Activity 74014
Request a showing
Request a showing
Contact
Learn More About This Property

| State | OK |
|---|---|
| County | Wagoner |
| City | Broken Arrow |
| Zip Code | 74014 |
| Community Name | Whiskey Ridge |
| Listing VS Median (in Whiskey Ridge) | |
Price: $305,000 low | high Med: $436,976 sqft: 1,726 low | high Med: 2,575 $ / sqft: $177 low | high Med: $170 On site: 260 low | high Med: 202 | |
Nearby Listings (Within 1/10 mile)
Price: $228K - $381K
sqft: 1,000 - 2,000
Listing Updated: October 29, 2026 at 10:22:44 AM PDT
