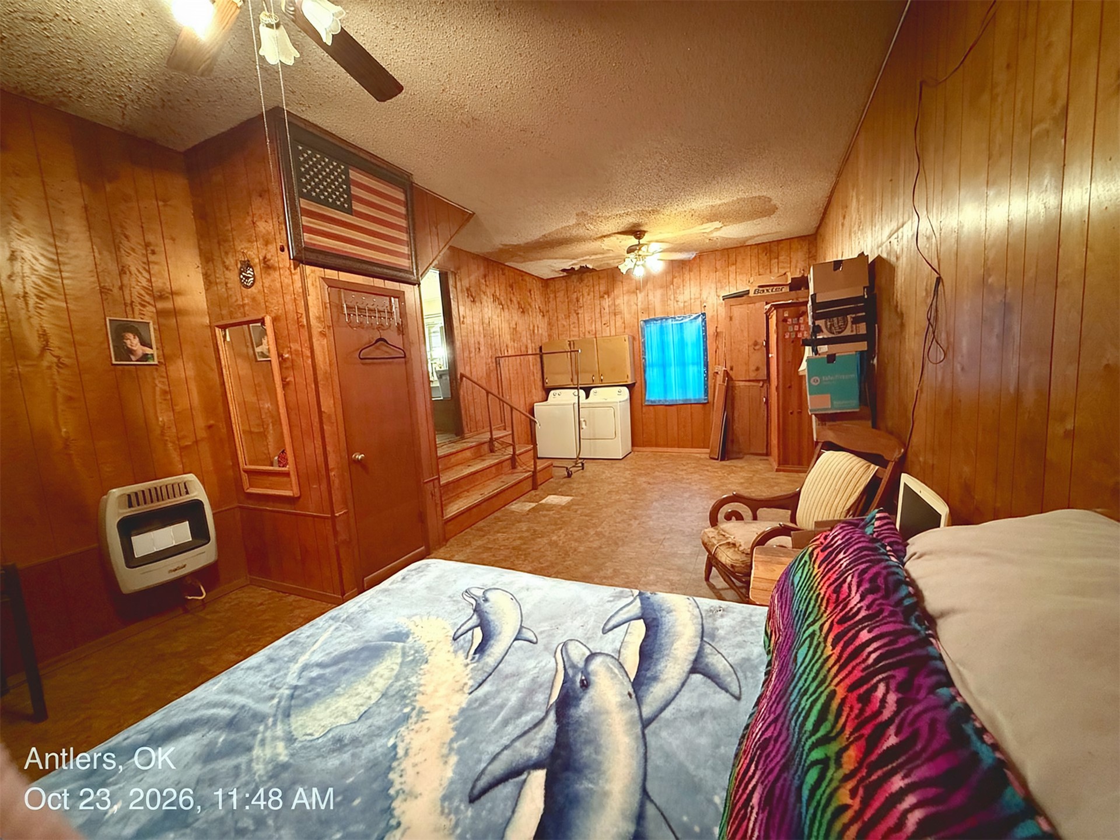
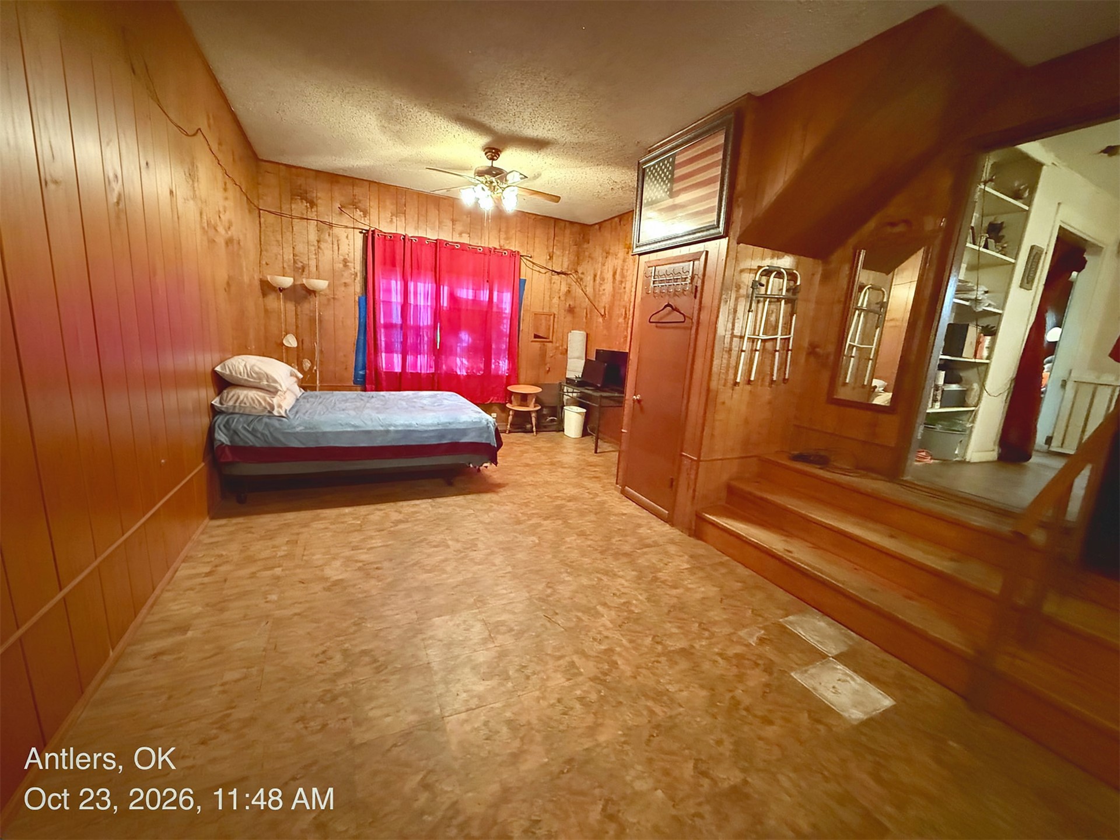
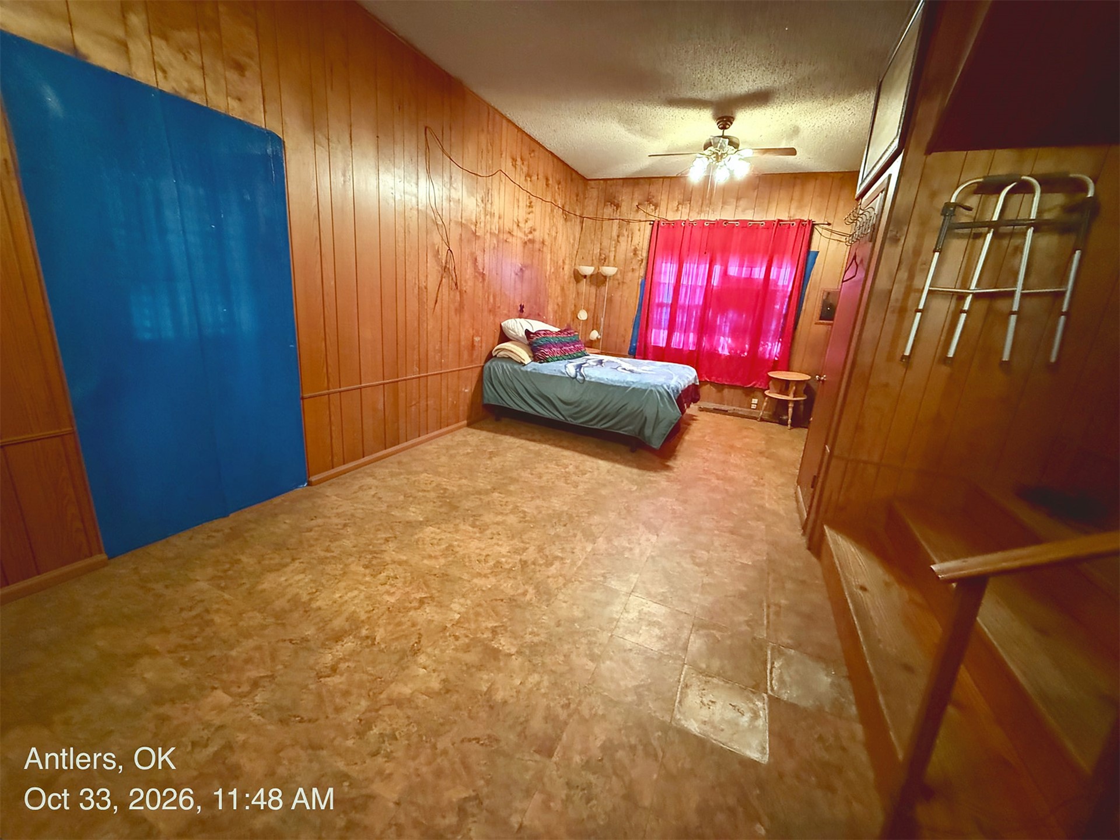
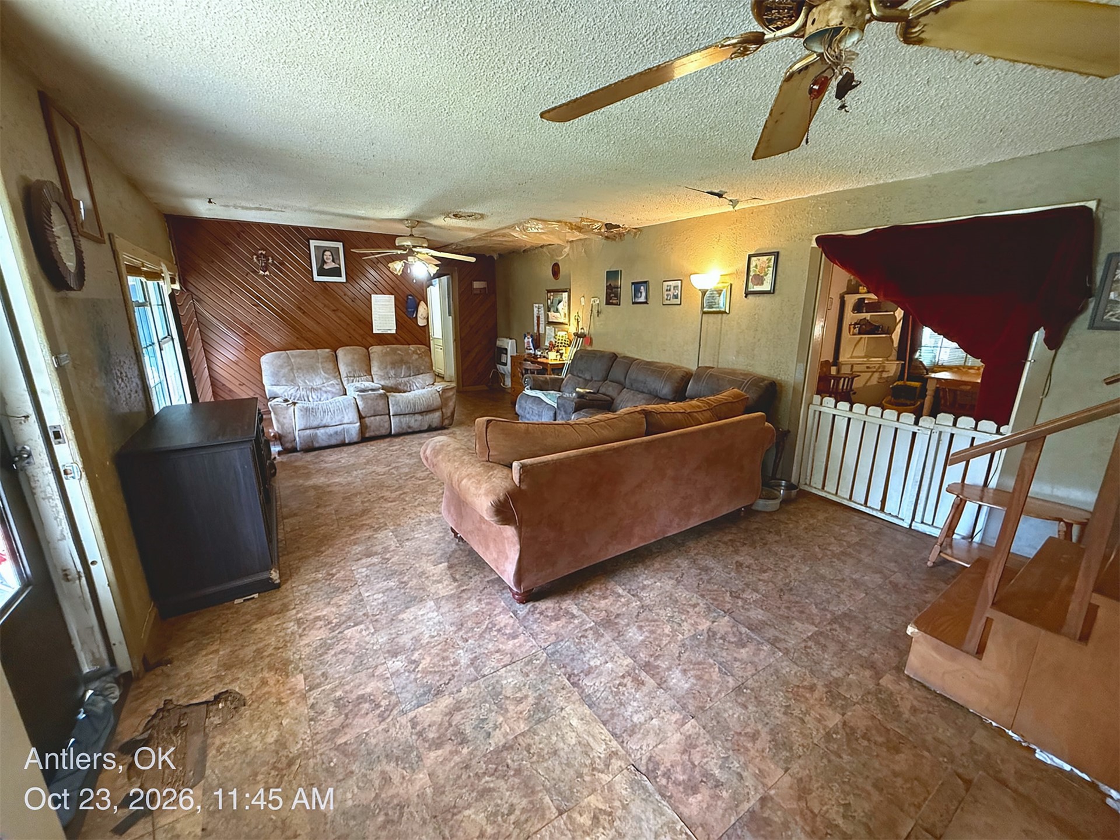
Wood-paneled walls, ceiling-mounted paddle fans, wall-mounted heater, and interior stairs with metal handrailing
Wood paneling, durable tile flooring, and a ceiling-mounted light fixture with fan
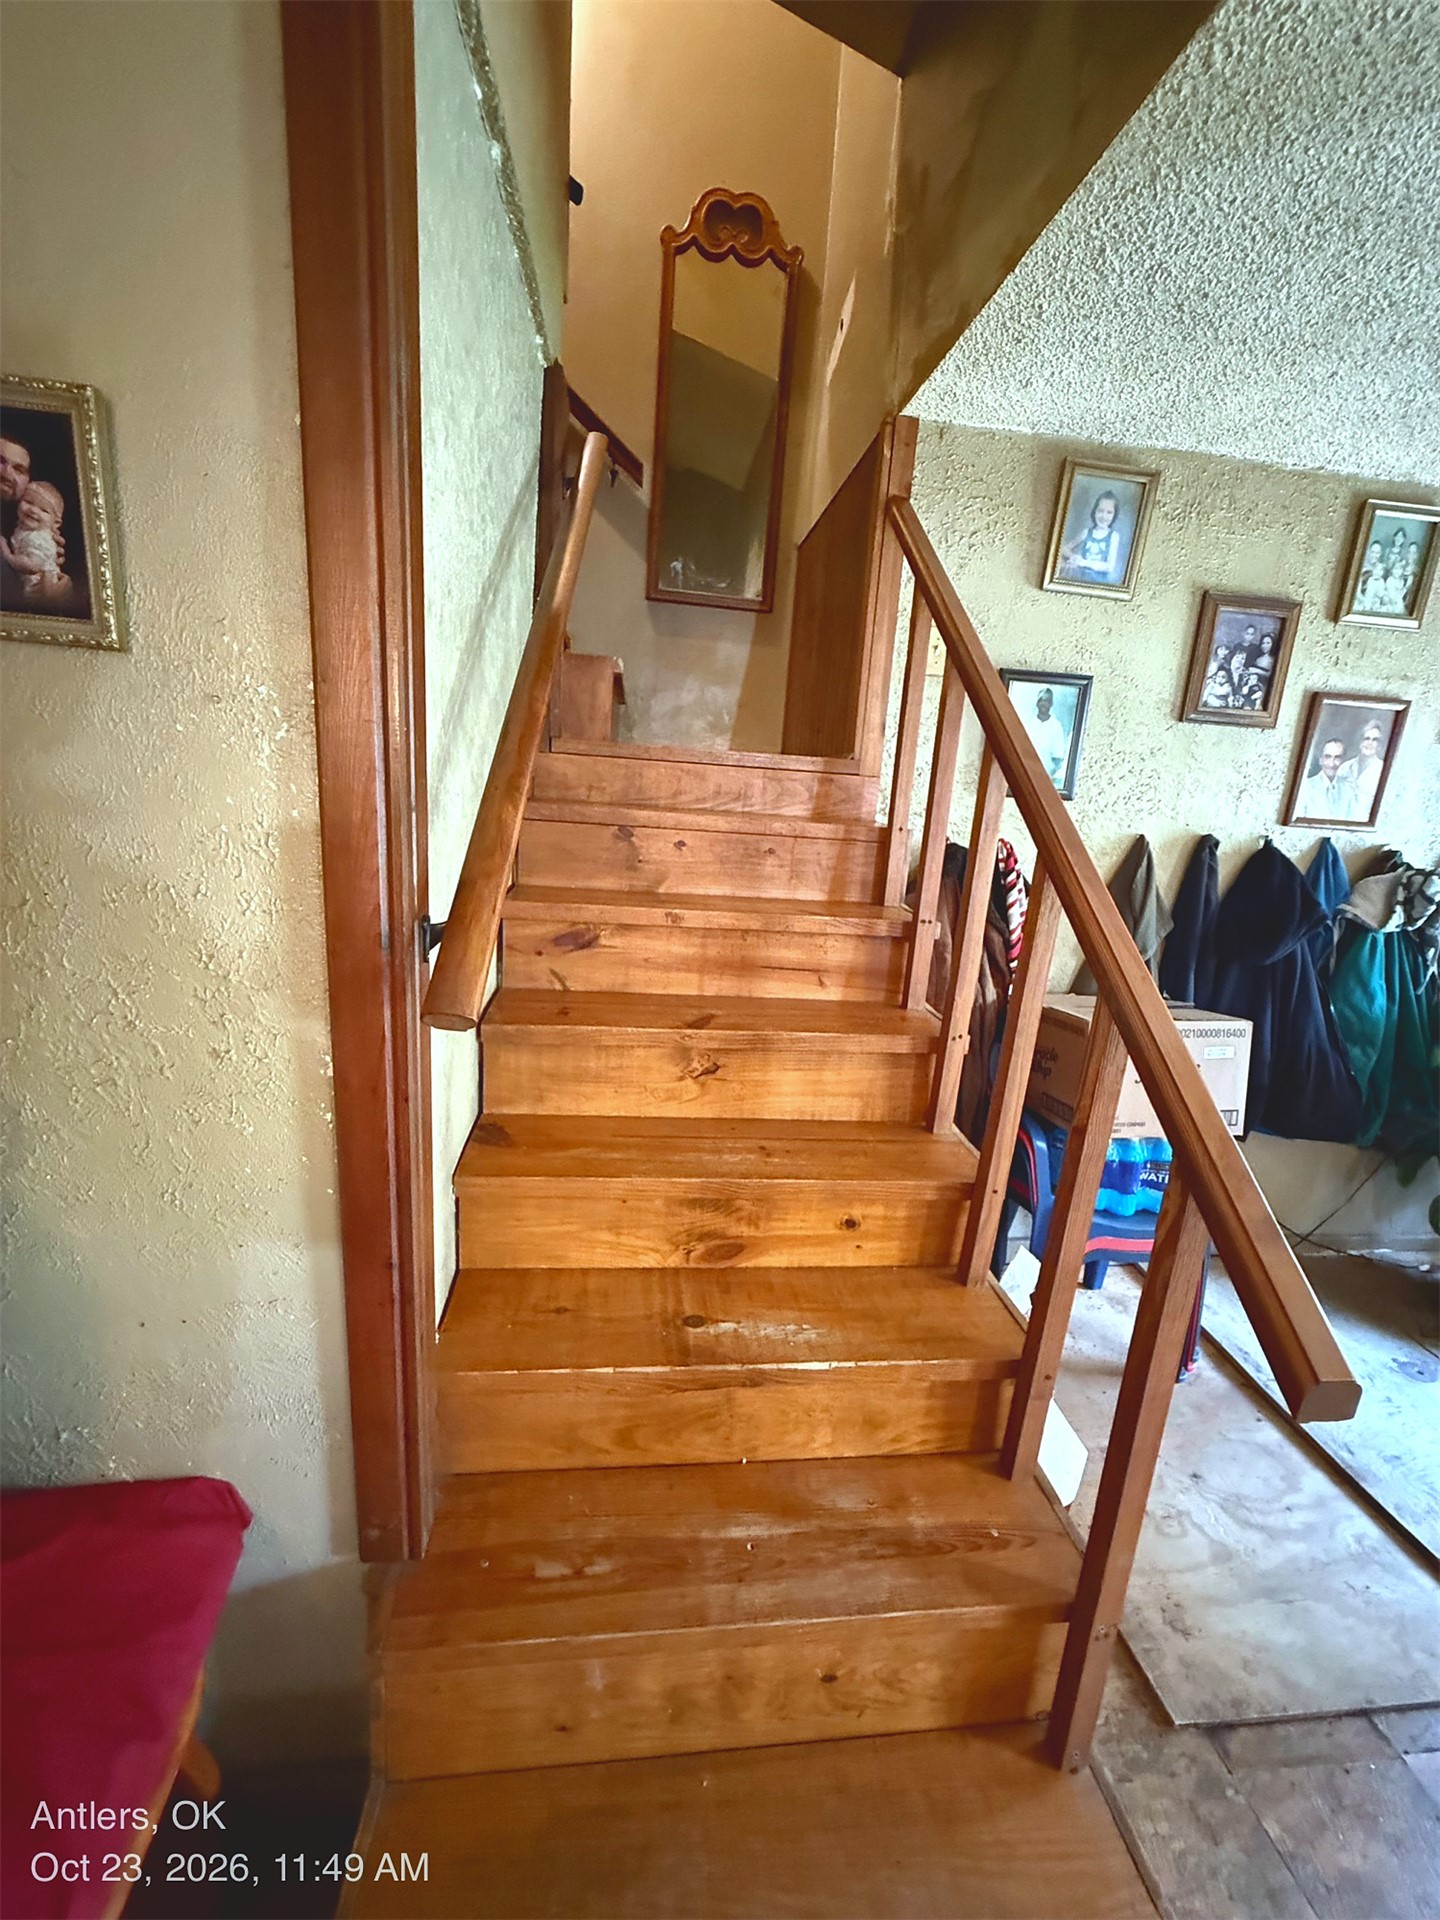
Interior space featuring wood-paneled walls, ceiling-mounted fan with integrated lighting, built-in recessed shelving, and a wooden staircase
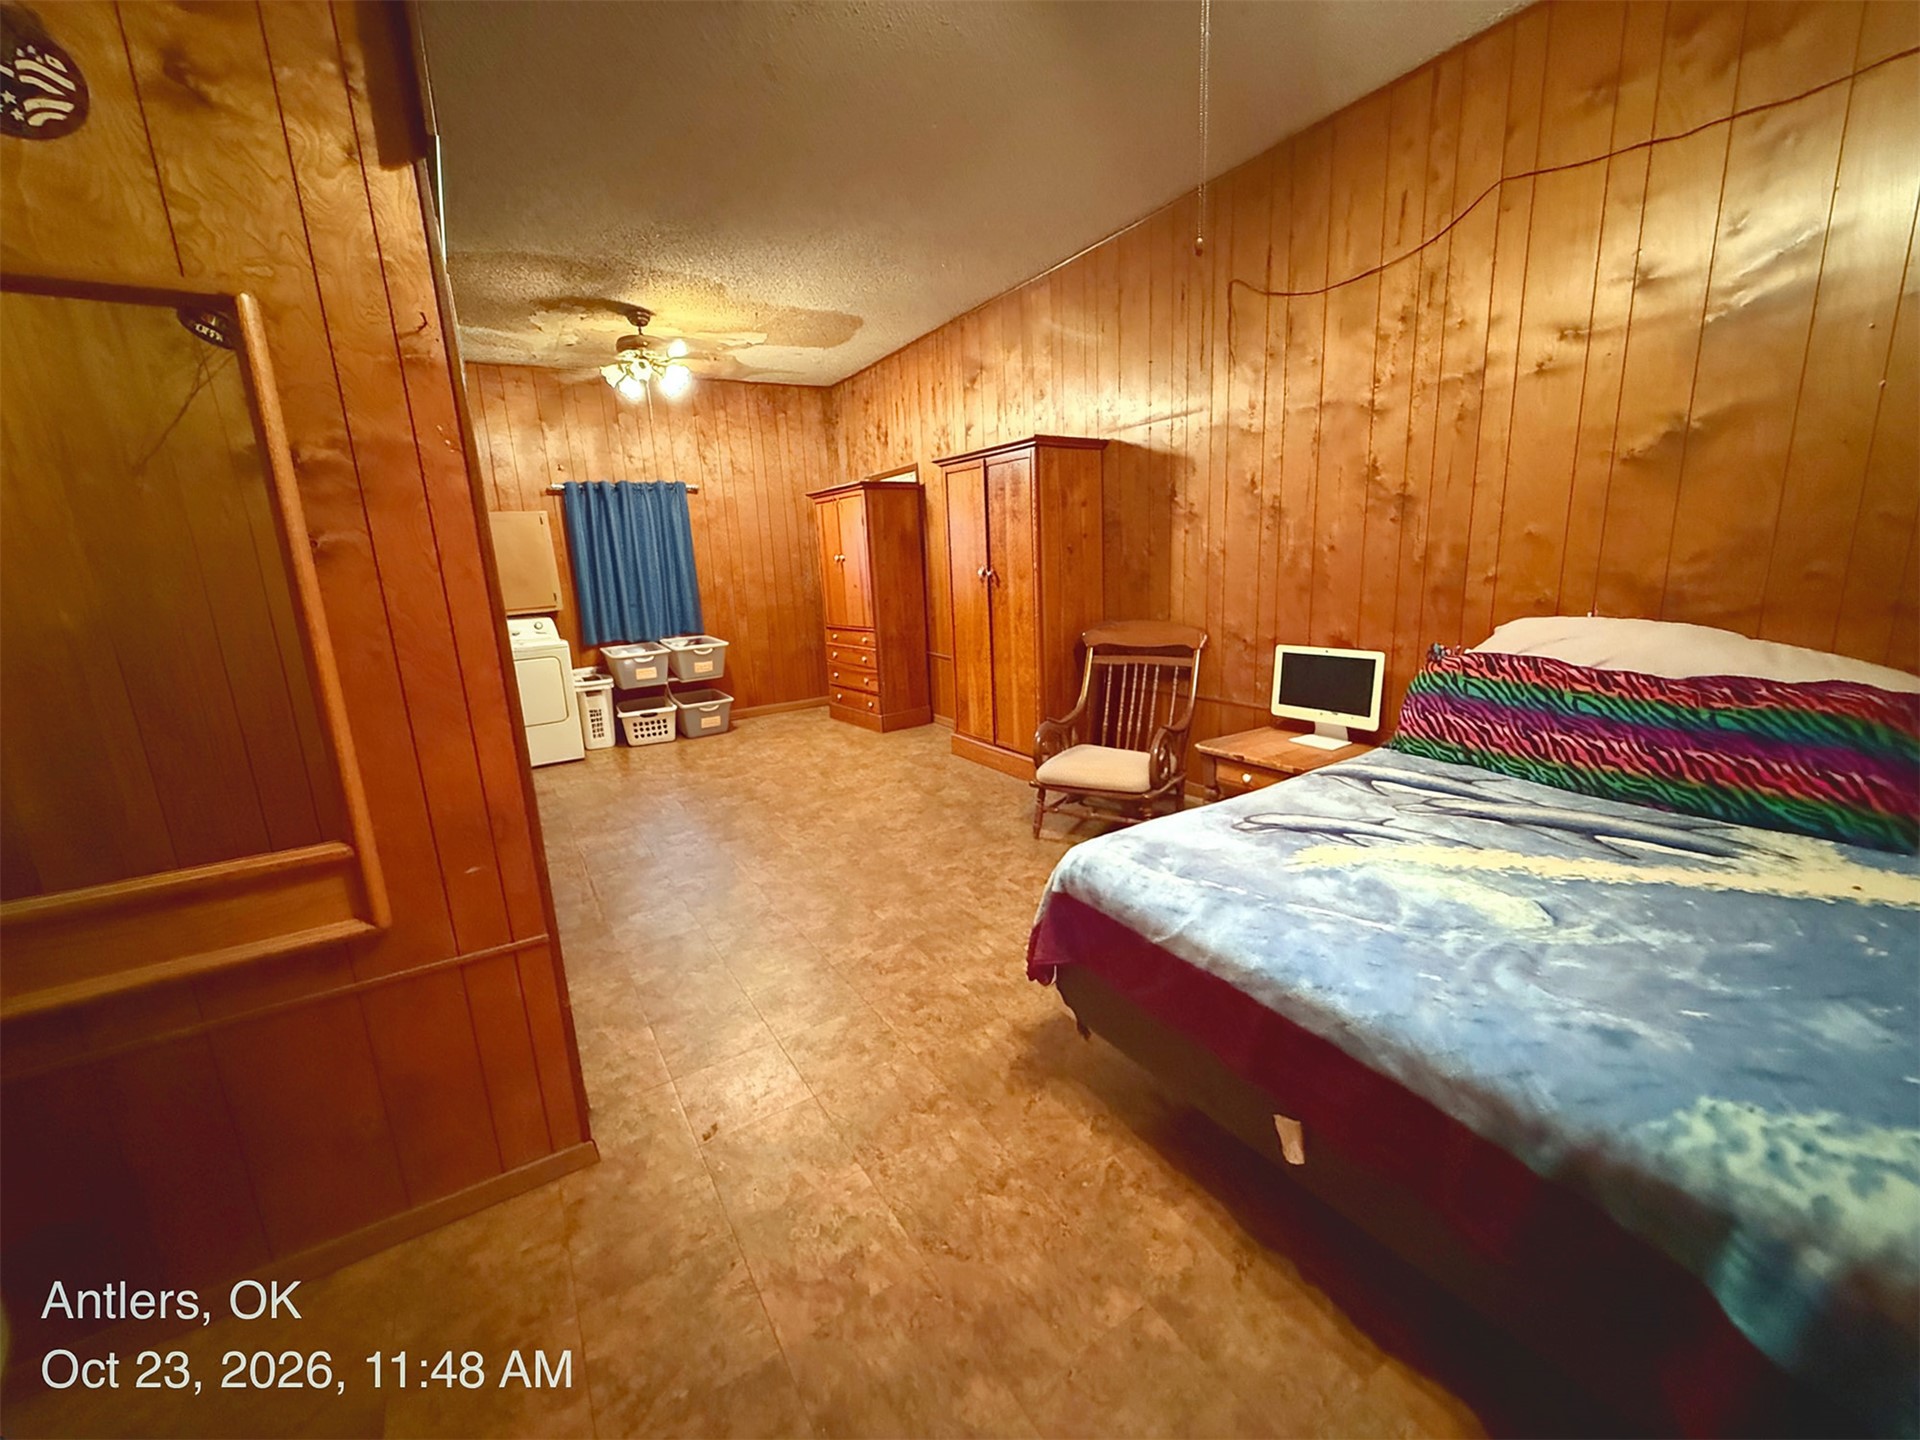
Interior room featuring wood-paneled walls, tile flooring, and a ceiling-mounted light fixture with integrated fan
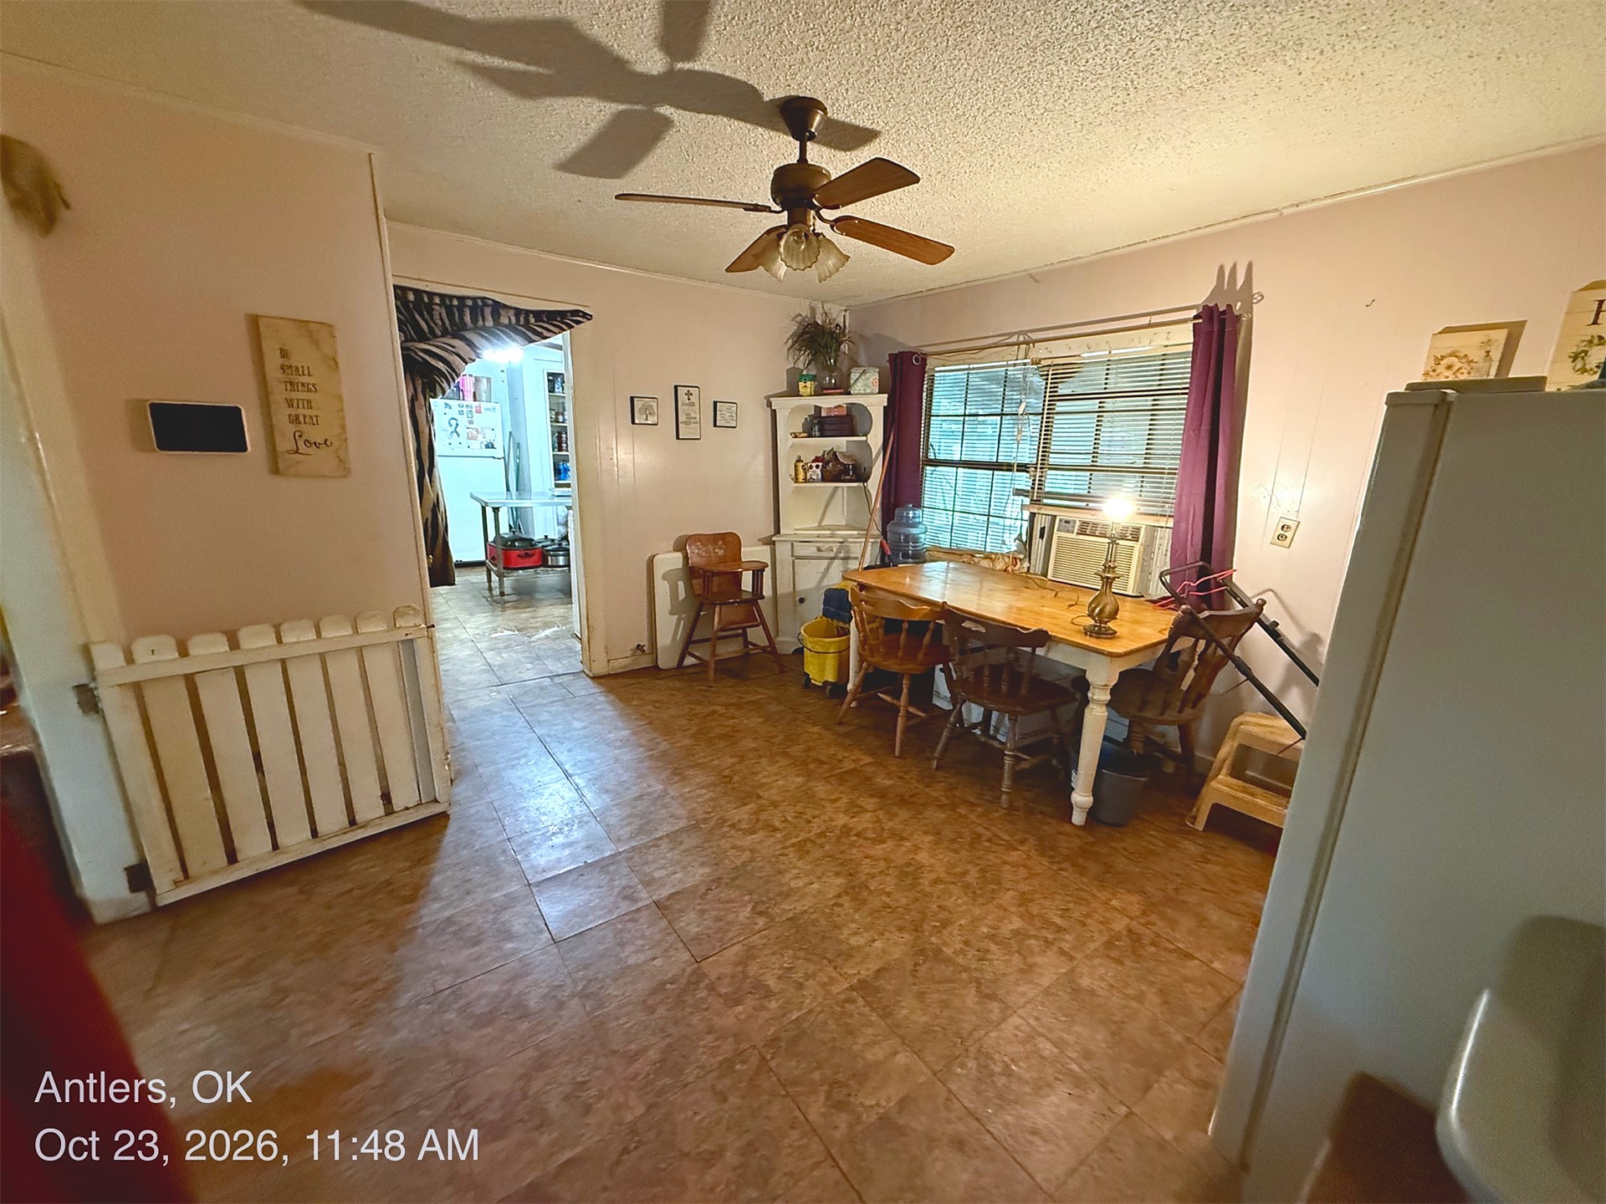
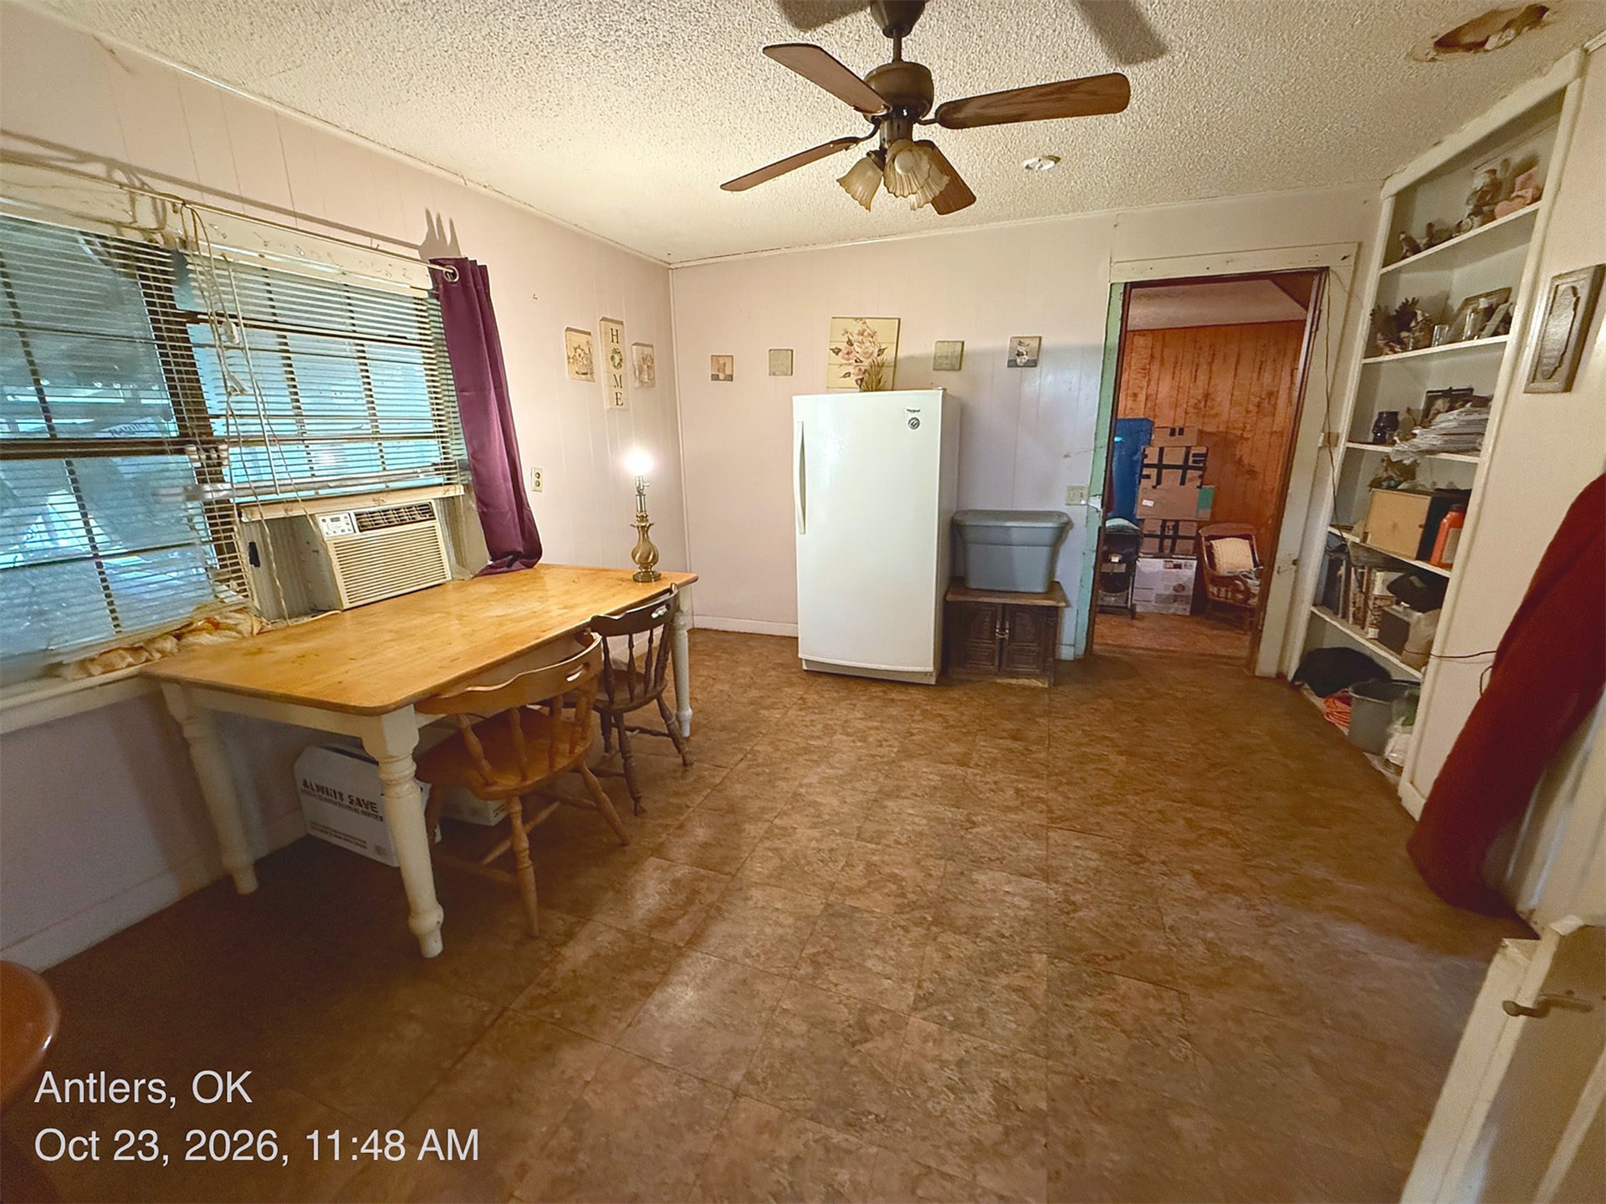
Multi-purpose room featuring tile flooring, ceiling fan with light fixture, and a built-in corner hutch
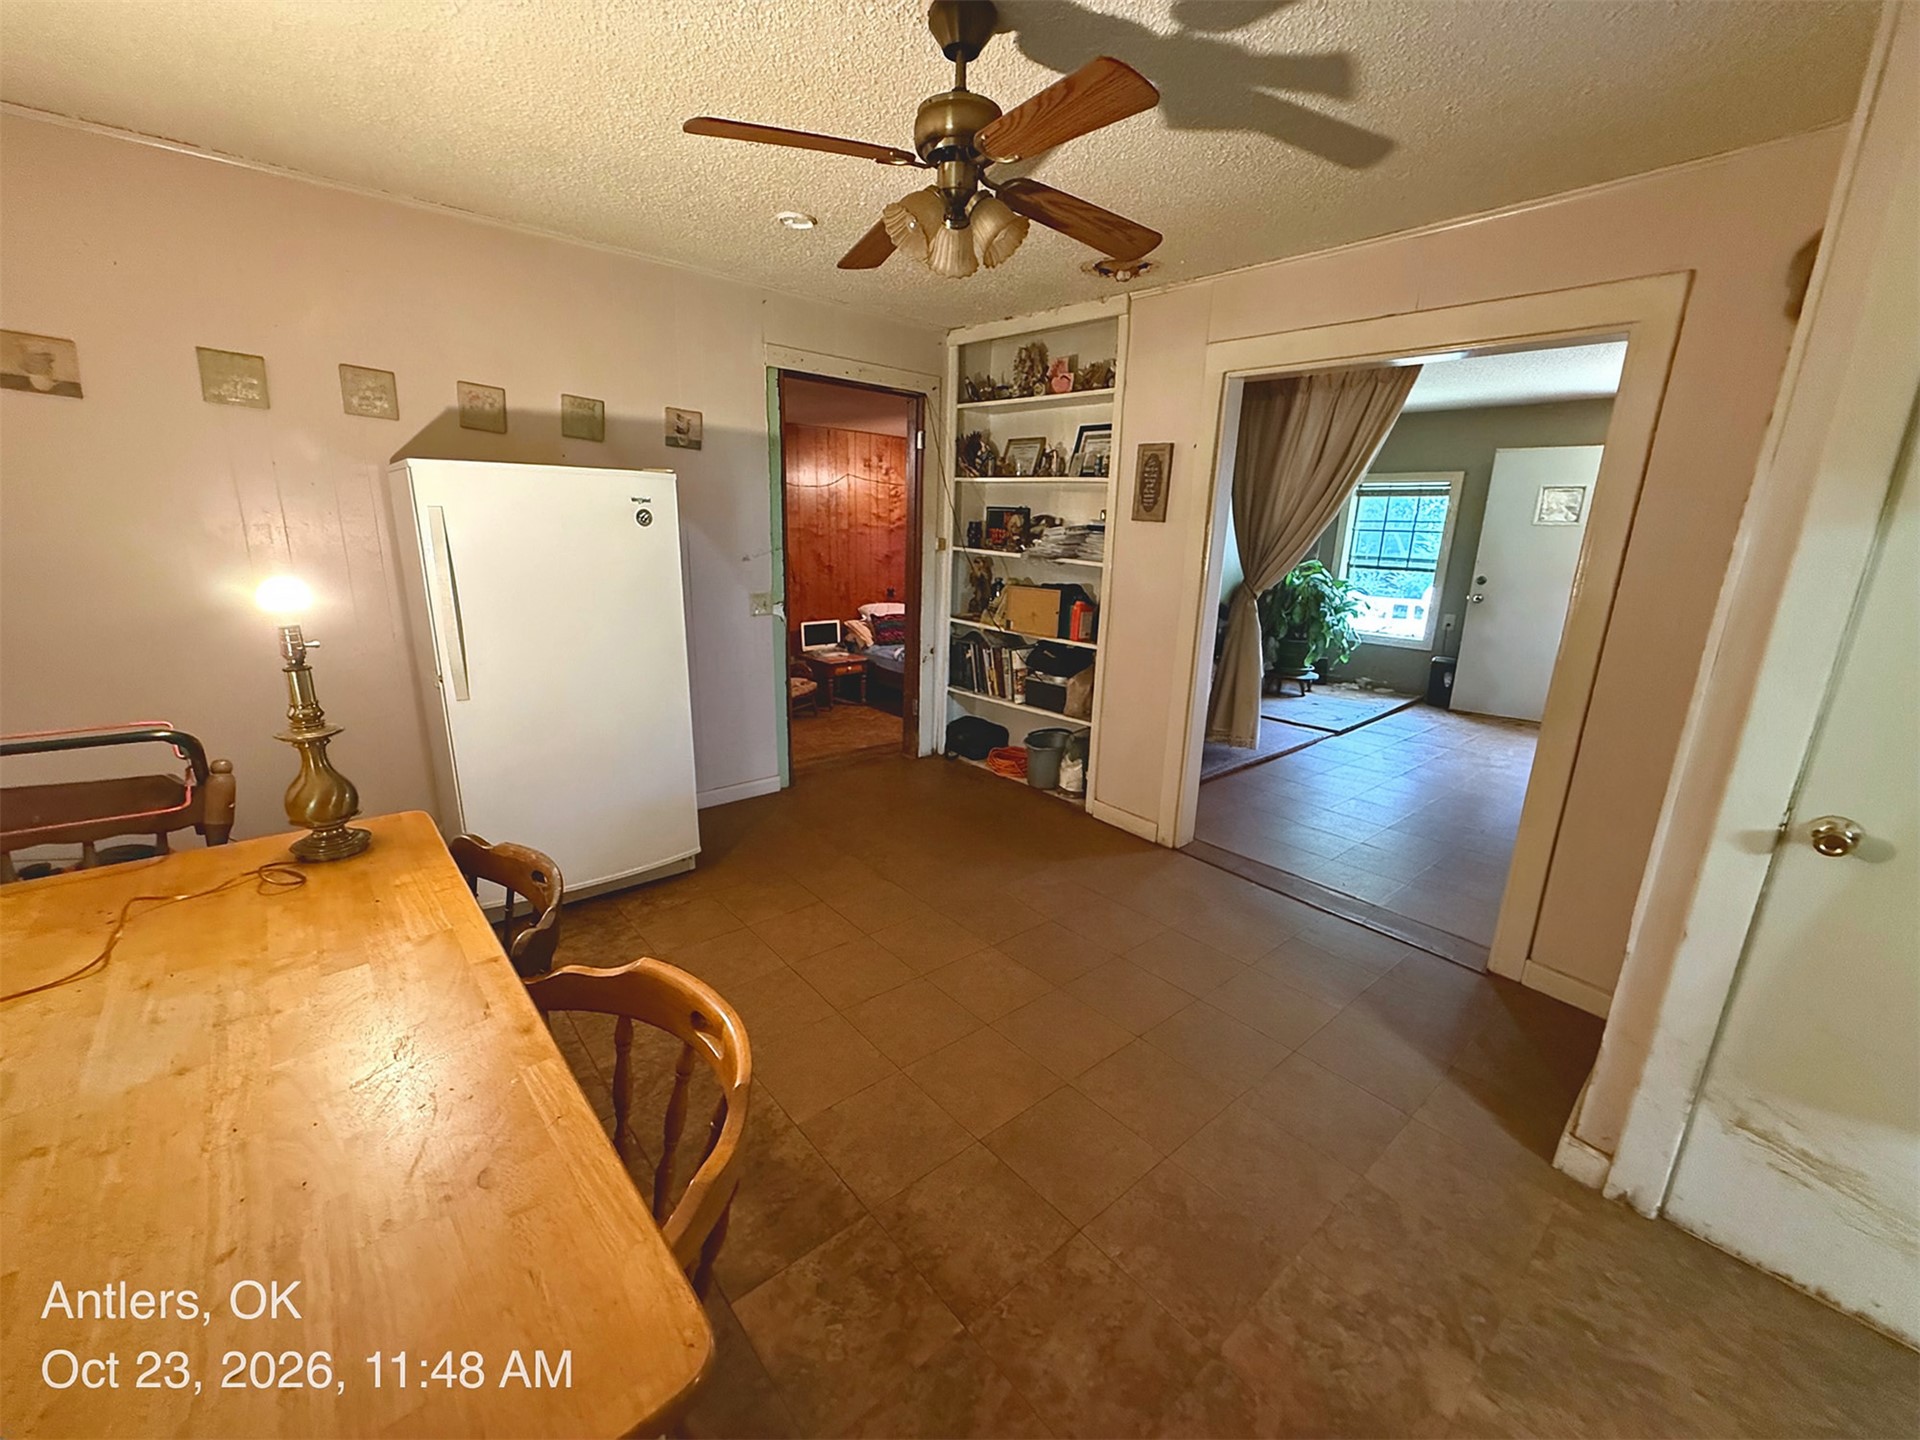
Built-in floor-to-ceiling shelving, tiled flooring, and a multi-blade ceiling fan with integrated lighting
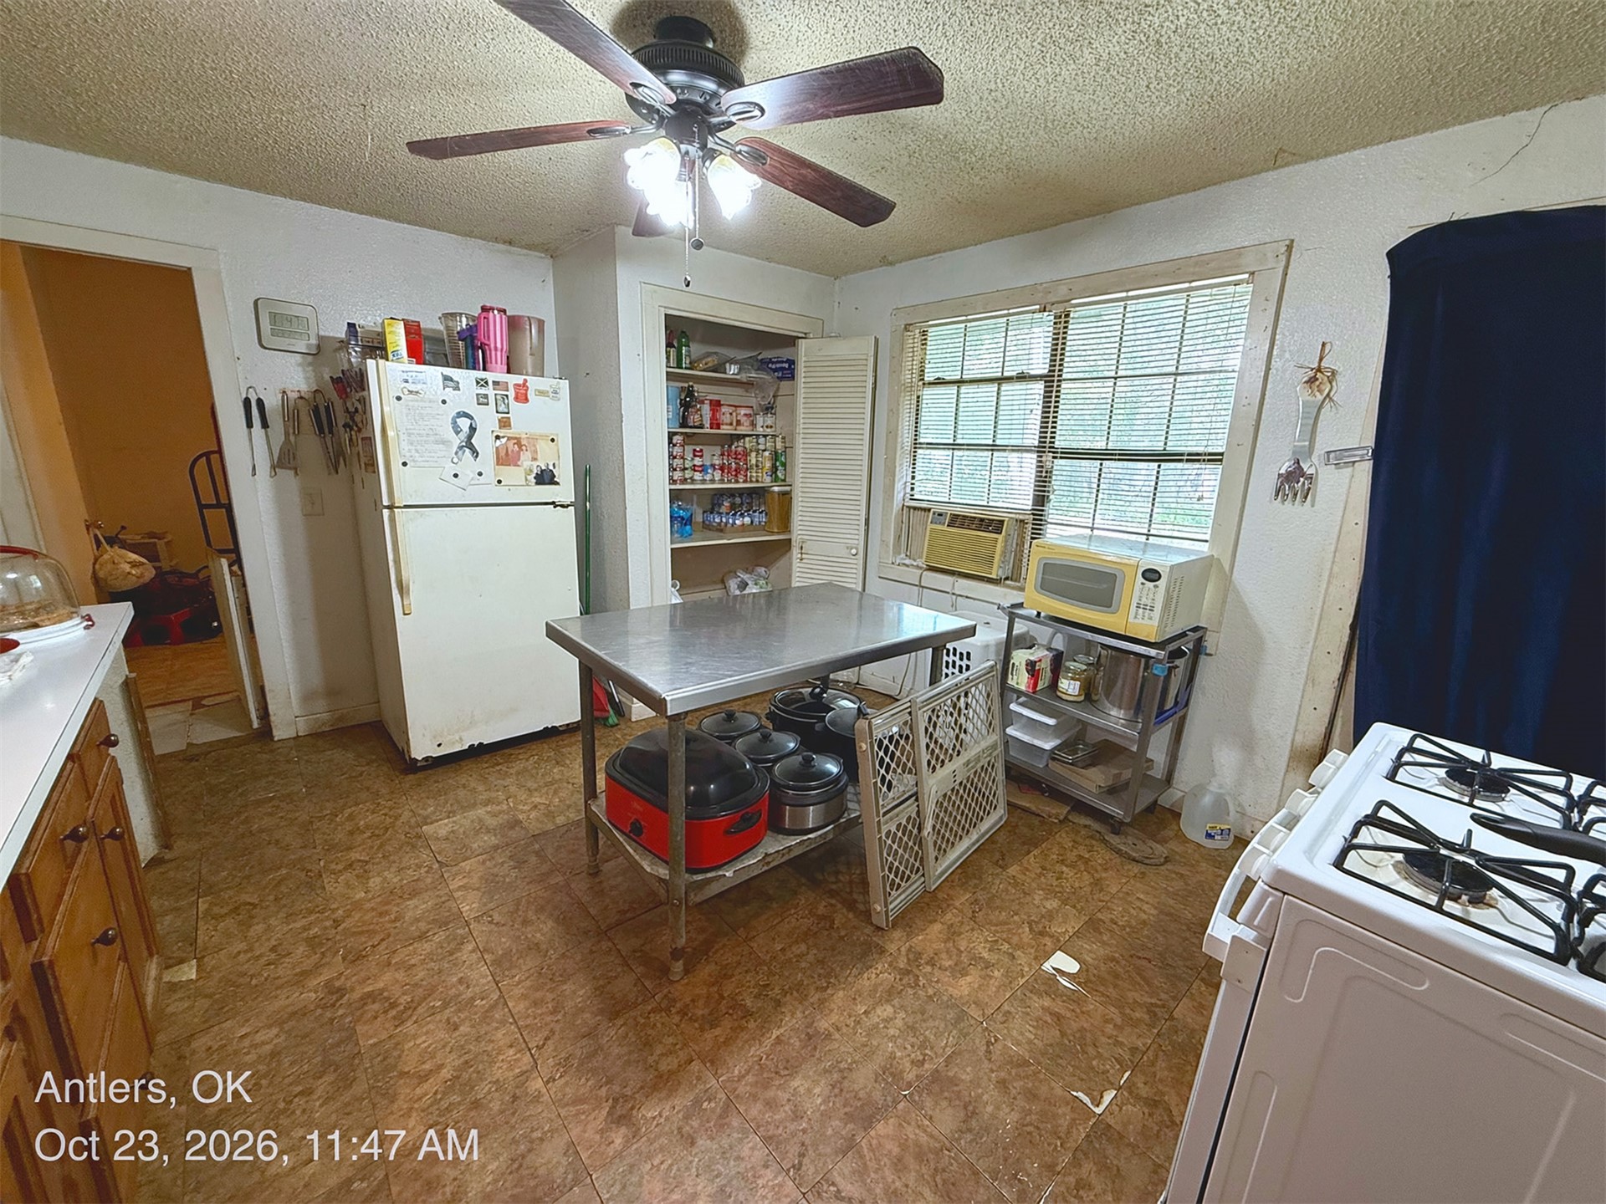
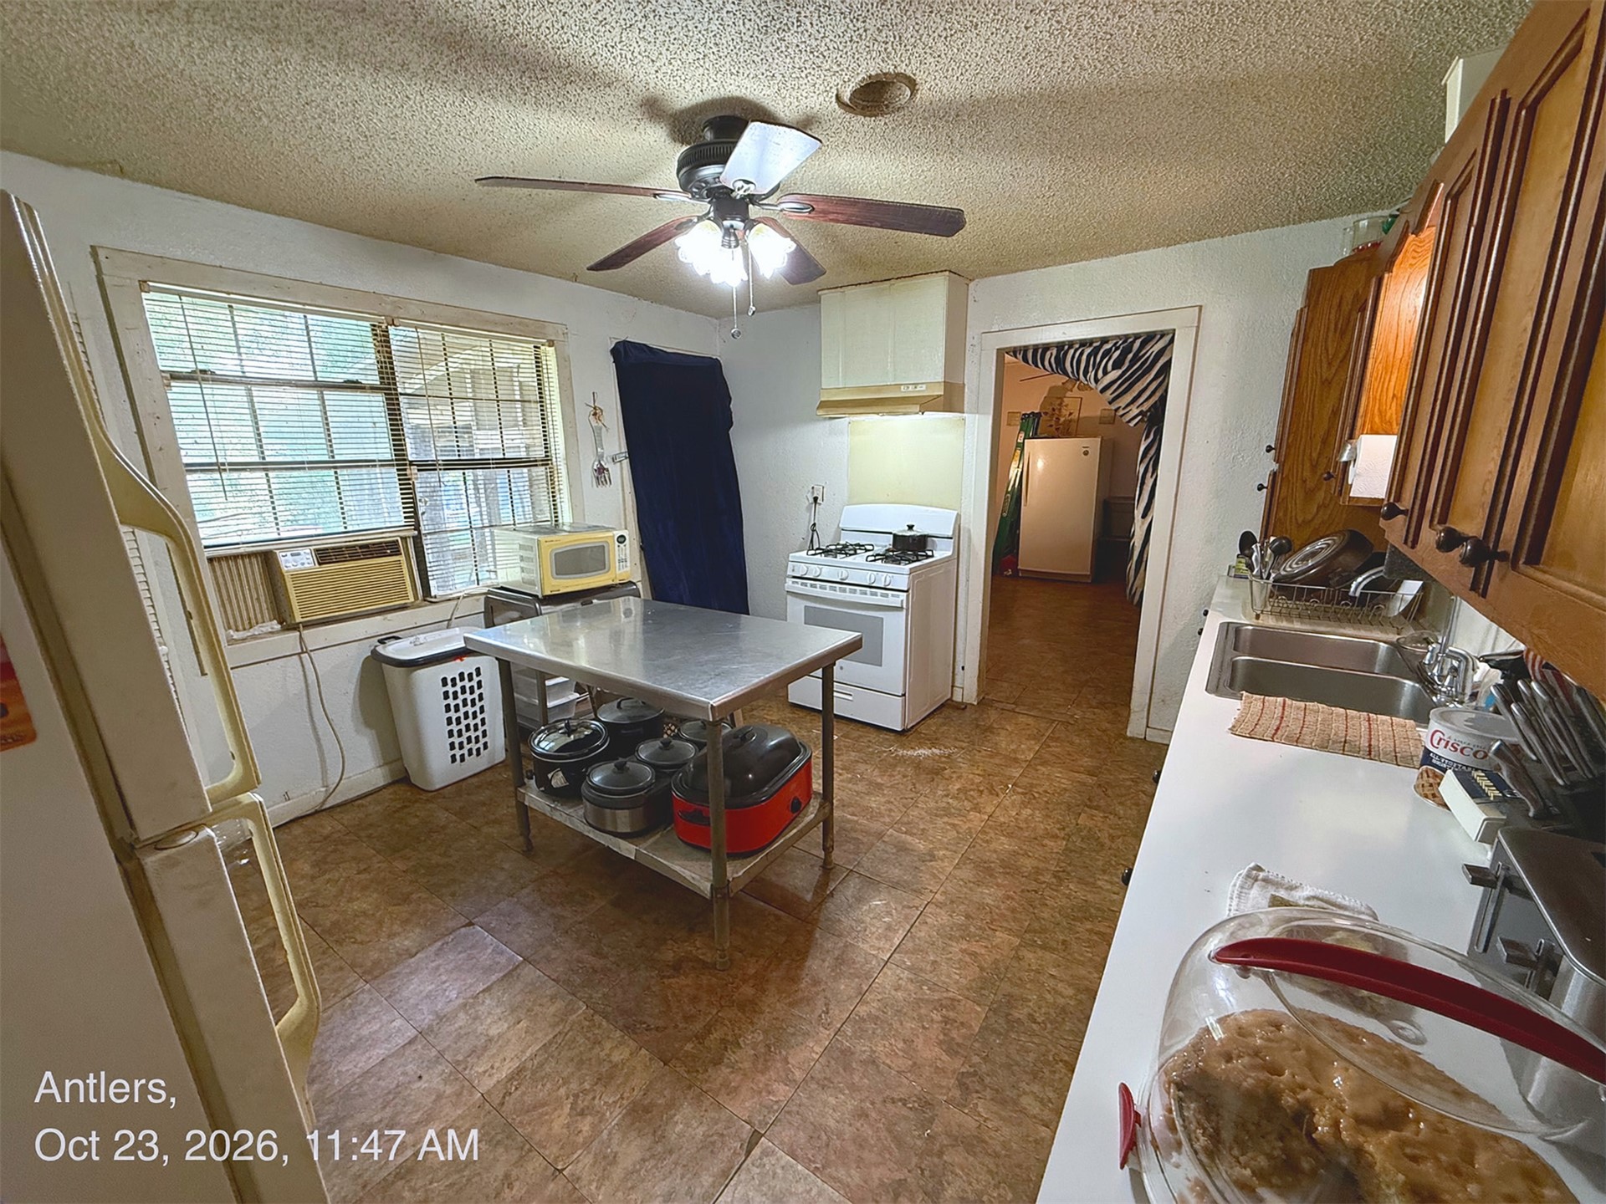
Kitchen featuring tile flooring, a multi-shelf walk-in pantry, grid-pane windows, and a ceiling-mounted light fixture with integrated fan
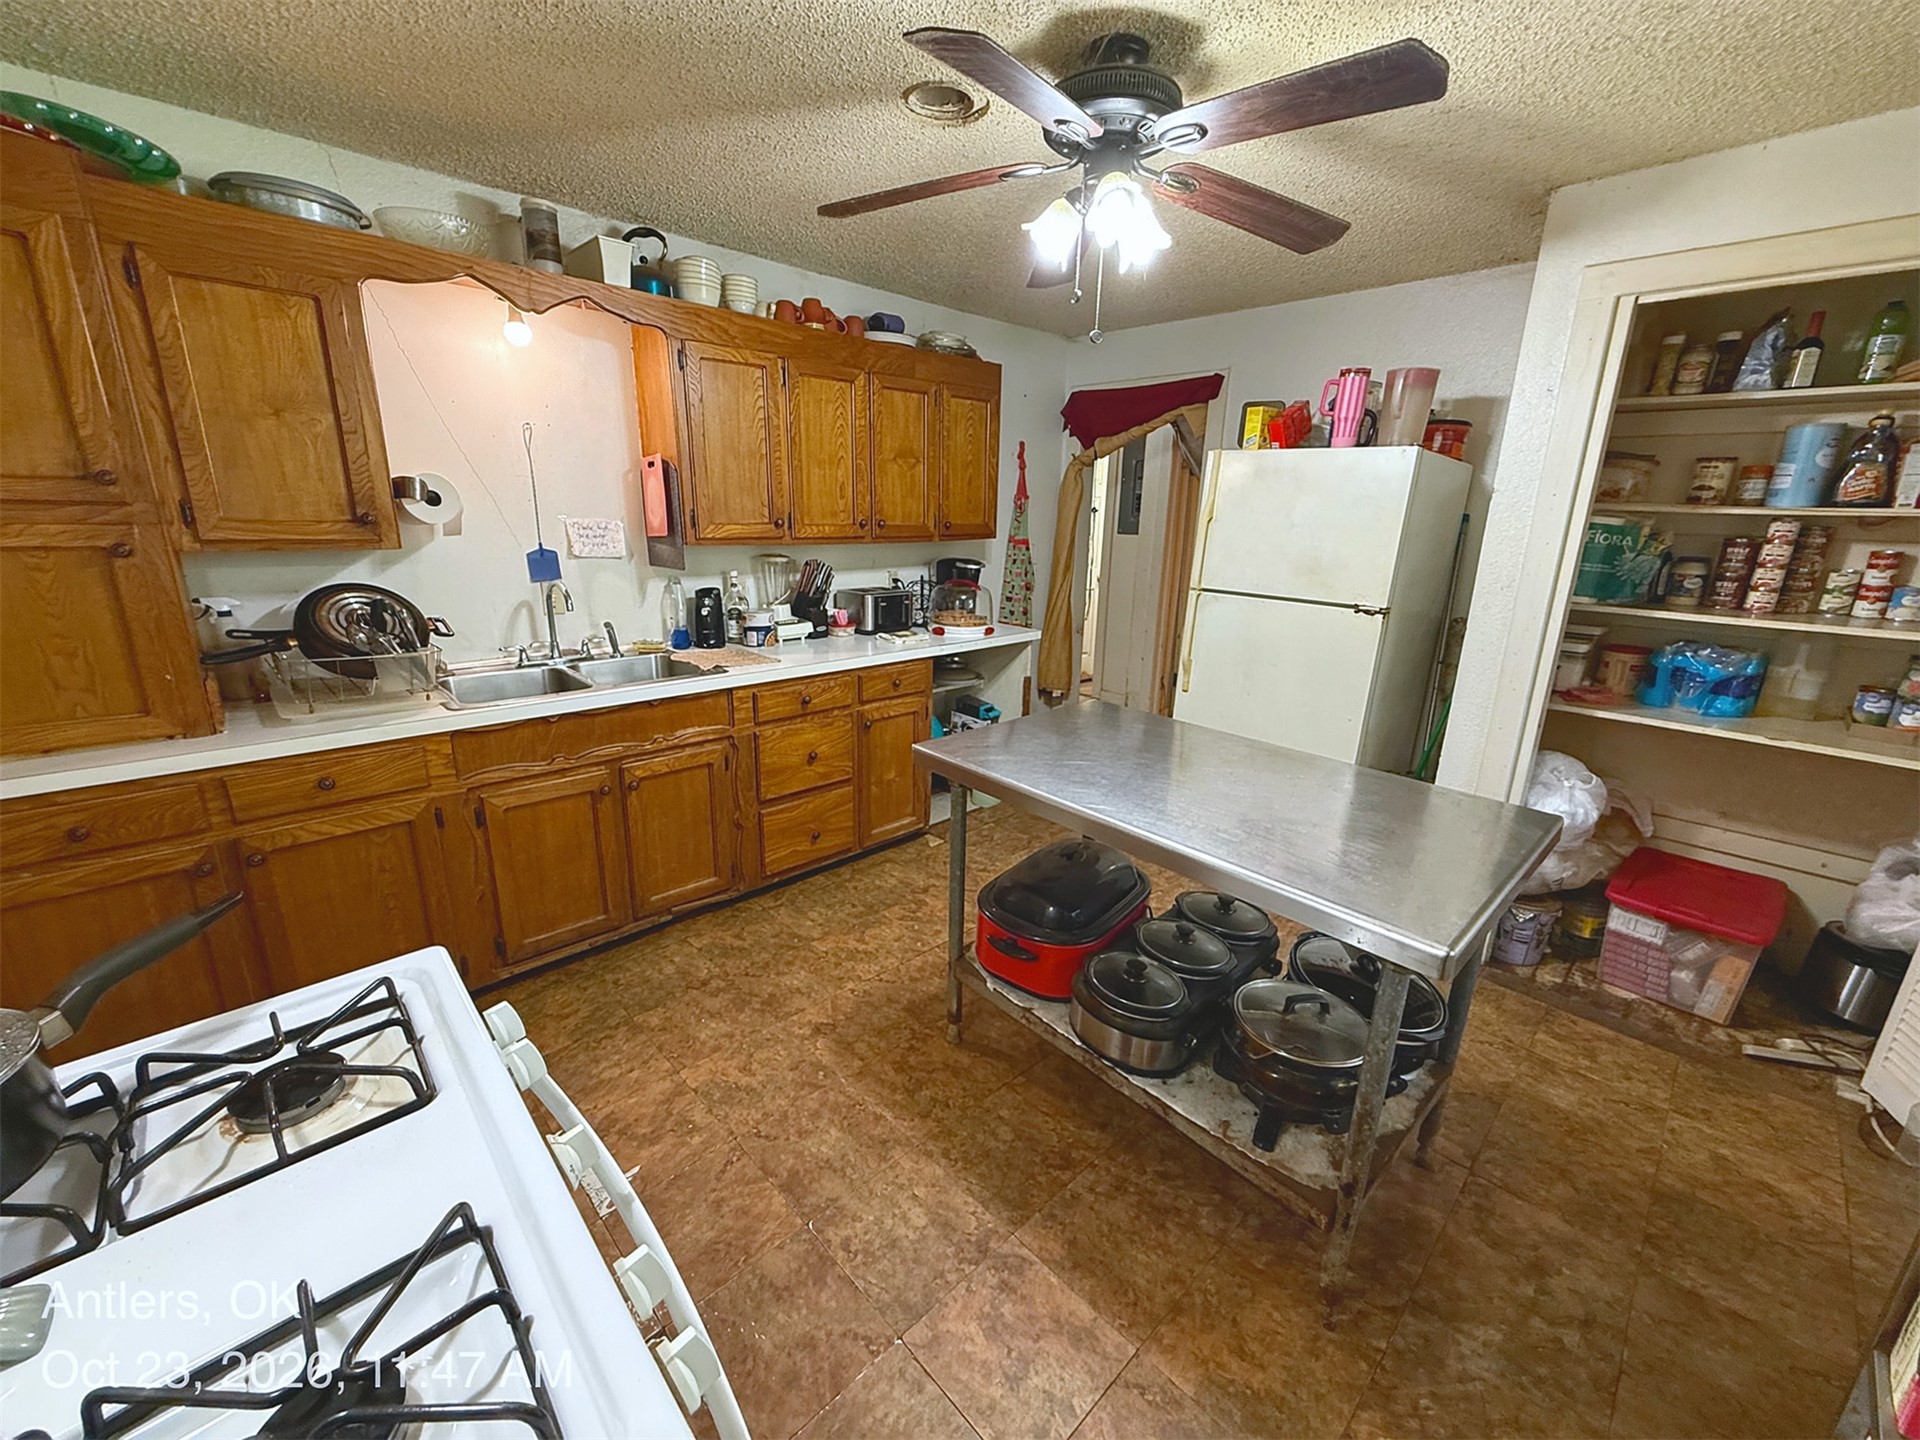
Kitchen featuring wood cabinetry, integrated double-basin sink, laminate flooring, and built-in walk-in pantry with shelving
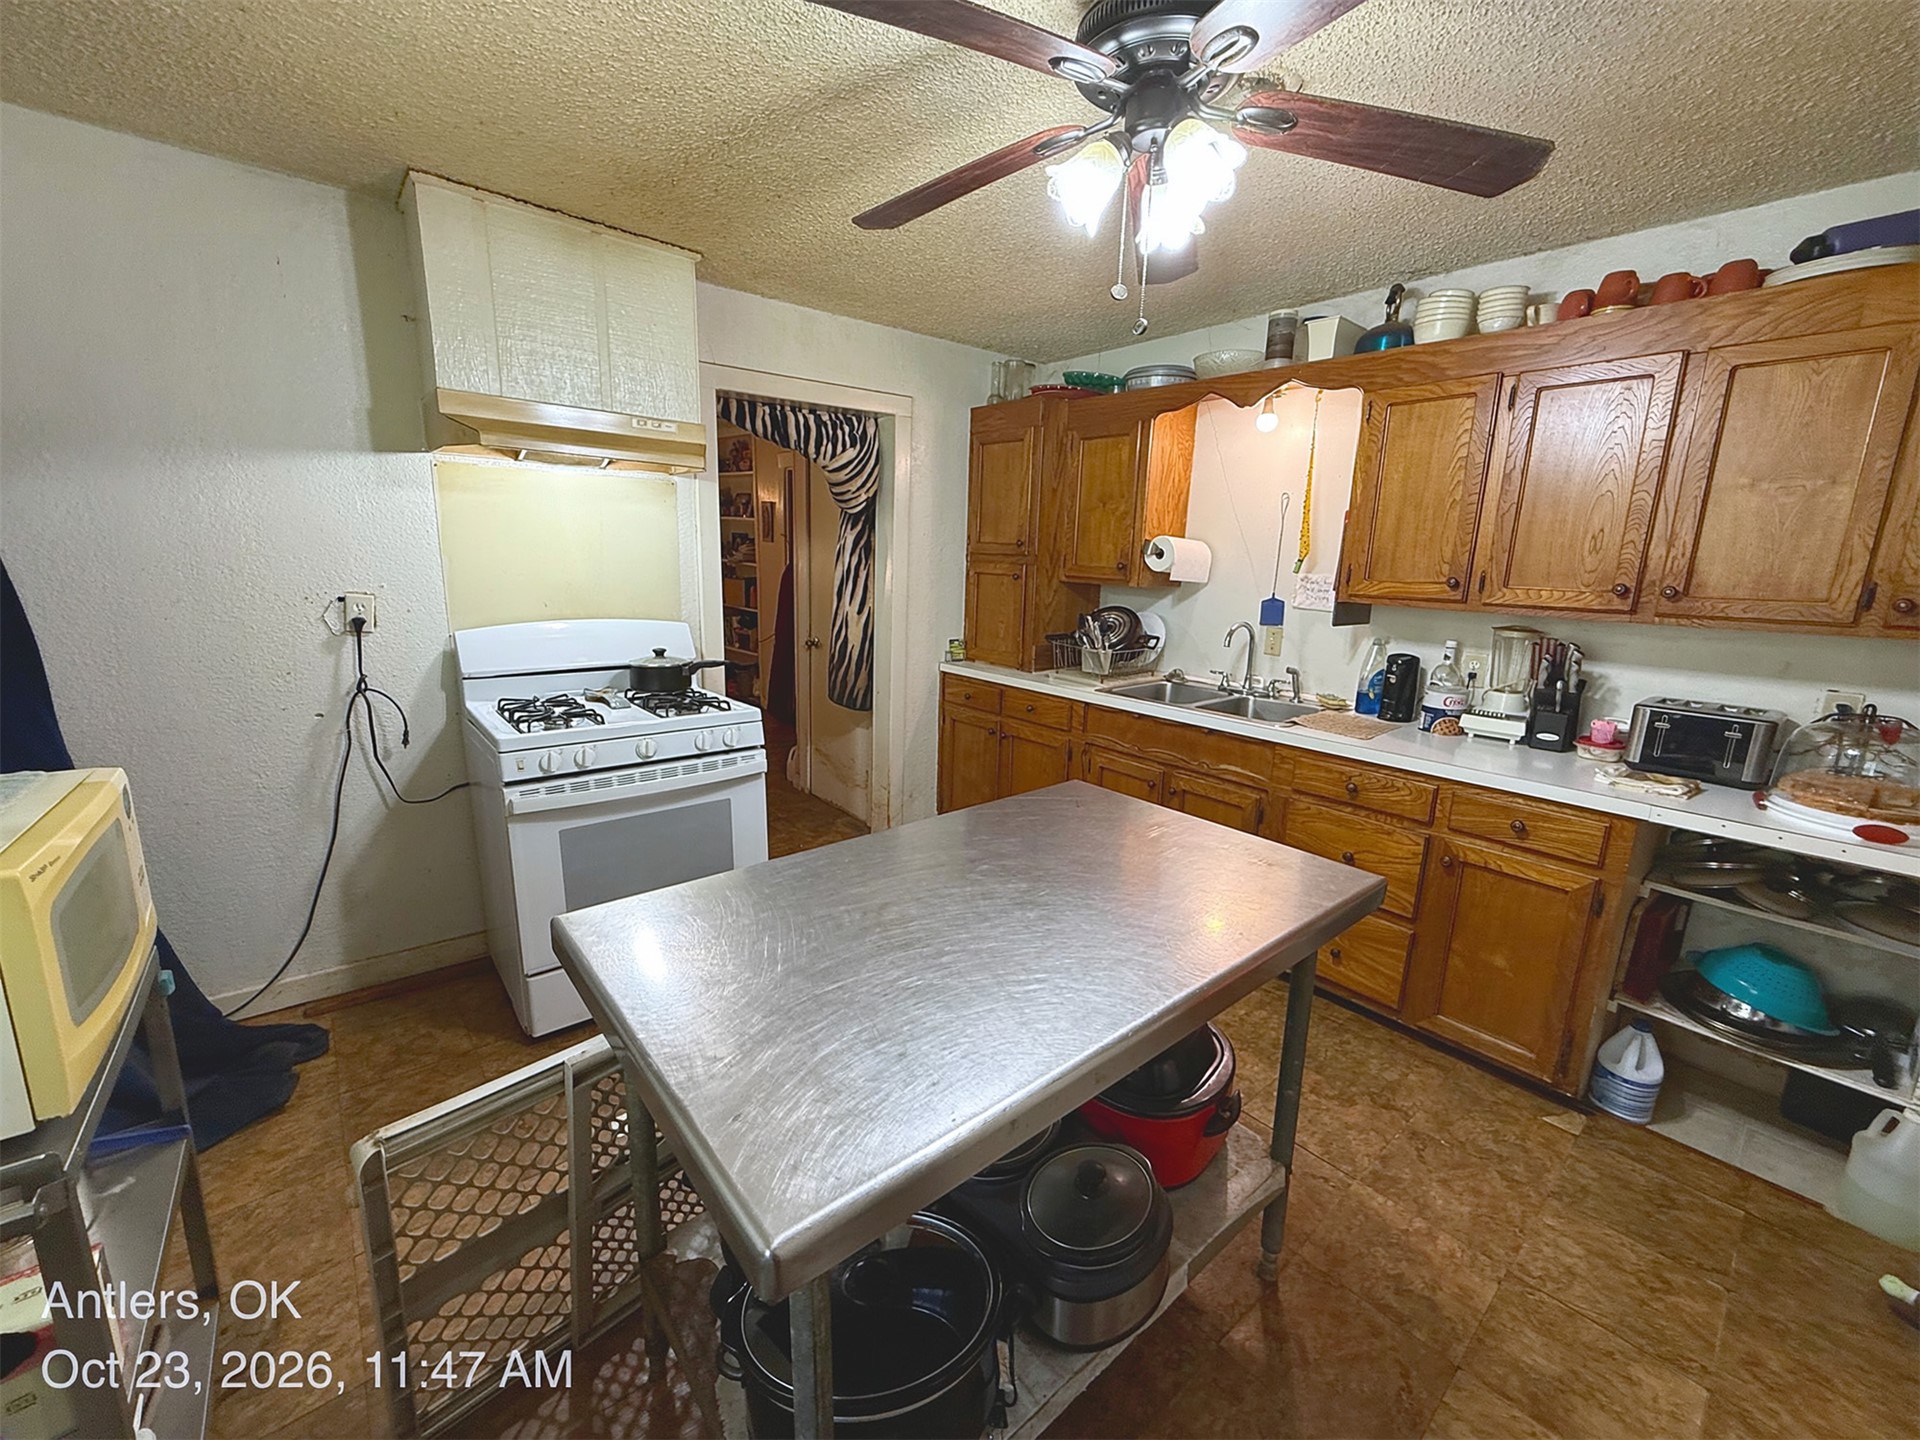
Kitchen featuring wood cabinetry, a stainless steel gas range, a white range hood, a dual-basin stainless steel sink, and a ceiling fan with integrated lighting
Kitchen featuring wood cabinetry, stone-finish tile flooring, a dual-basin stainless steel sink, and a ceiling-mounted fan with integrated lighting
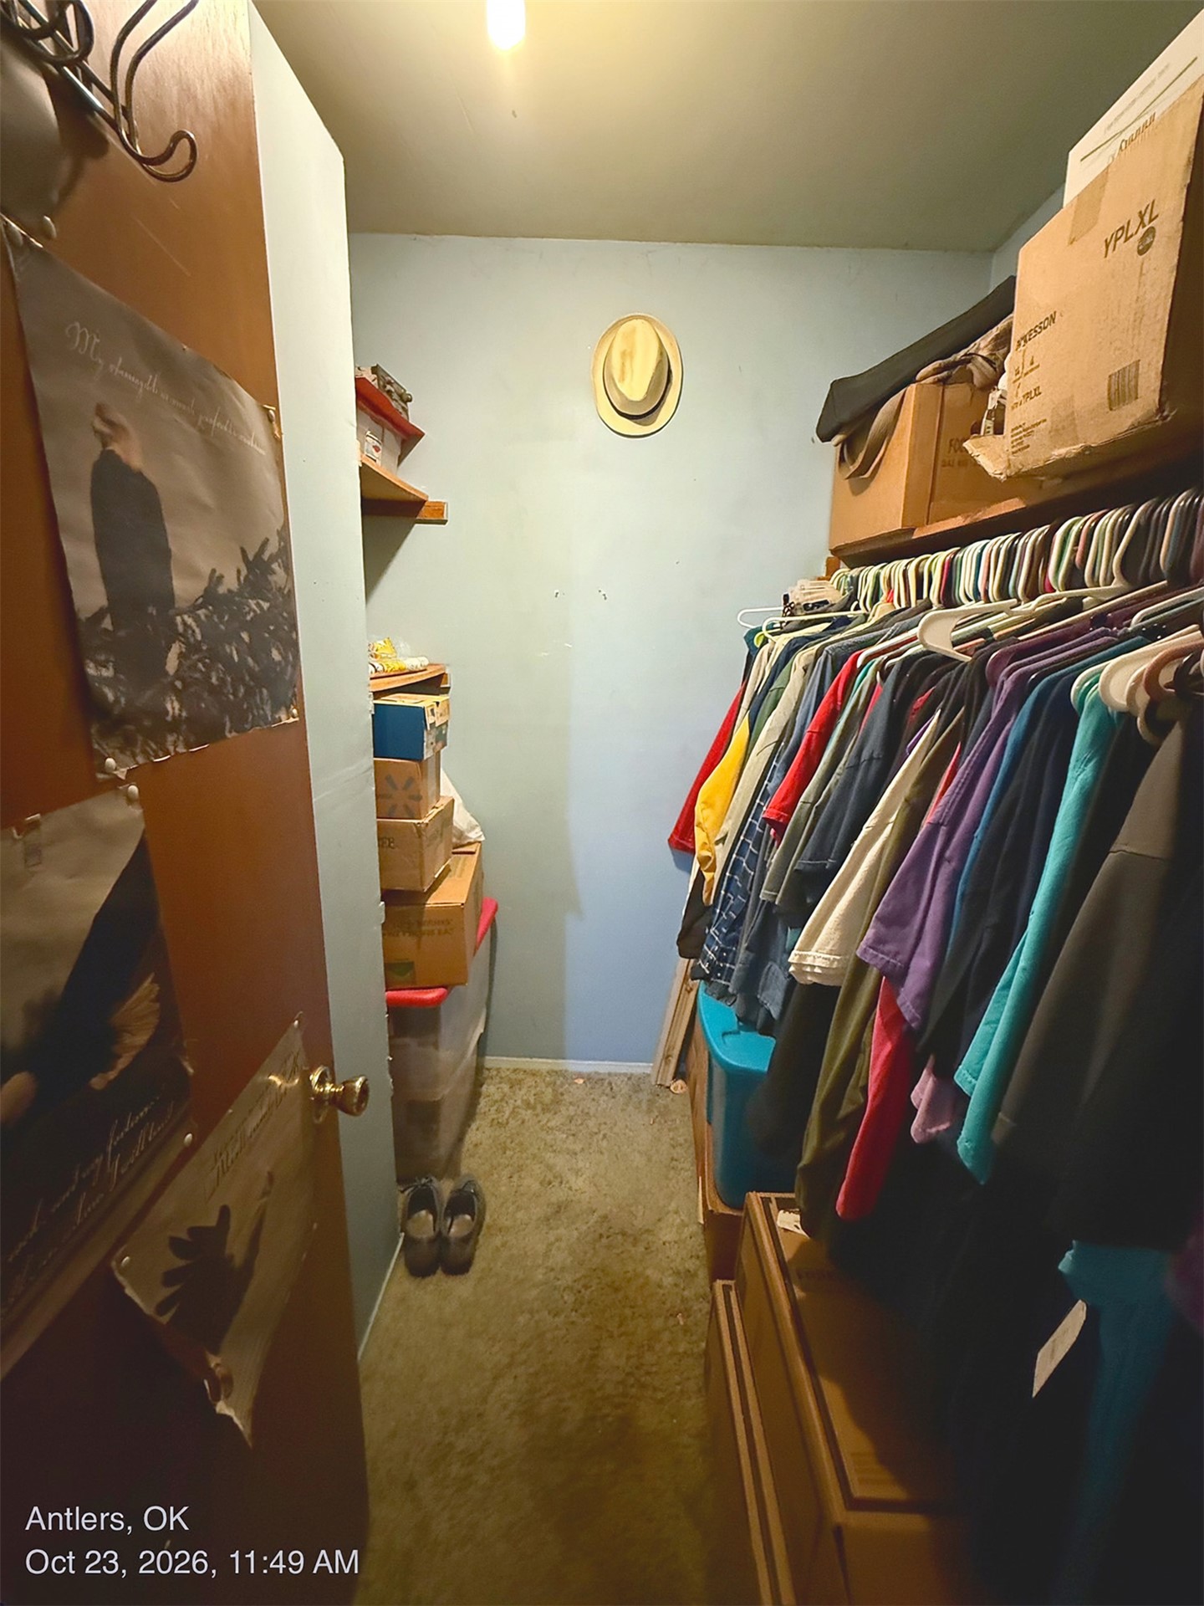
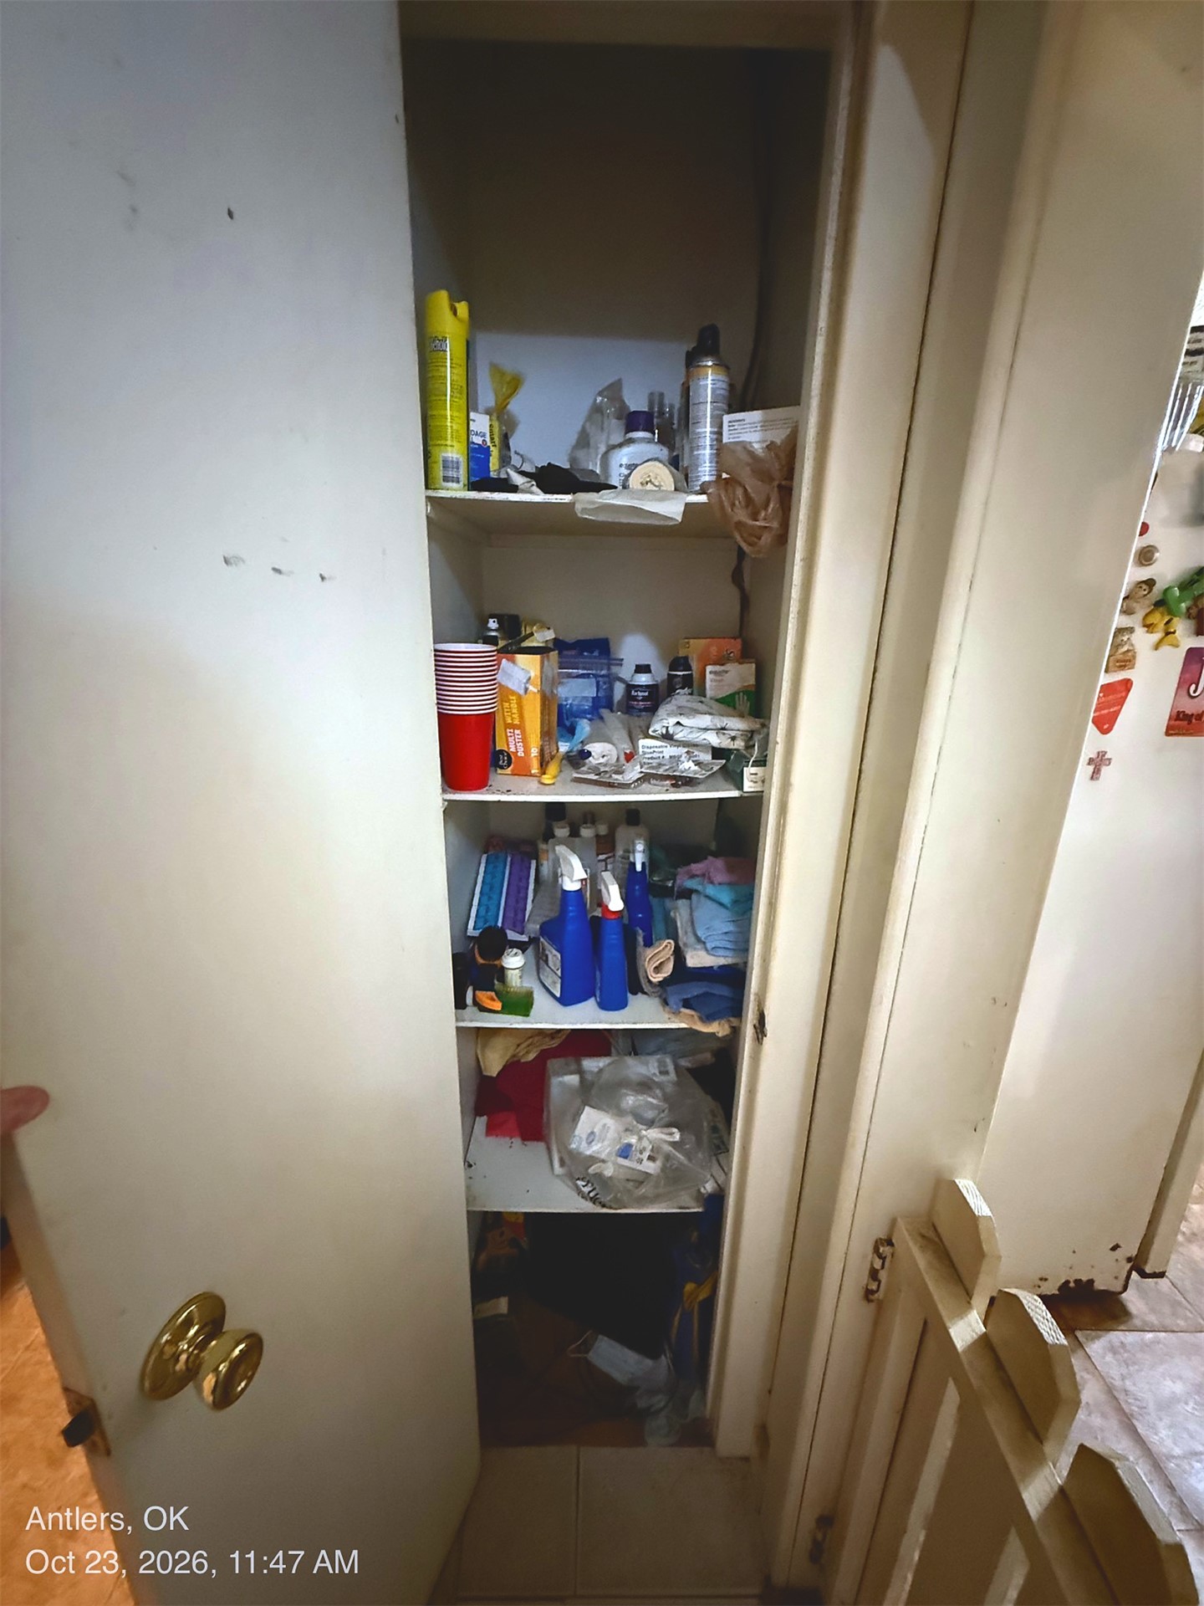
Storage closet featuring five fixed interior shelves
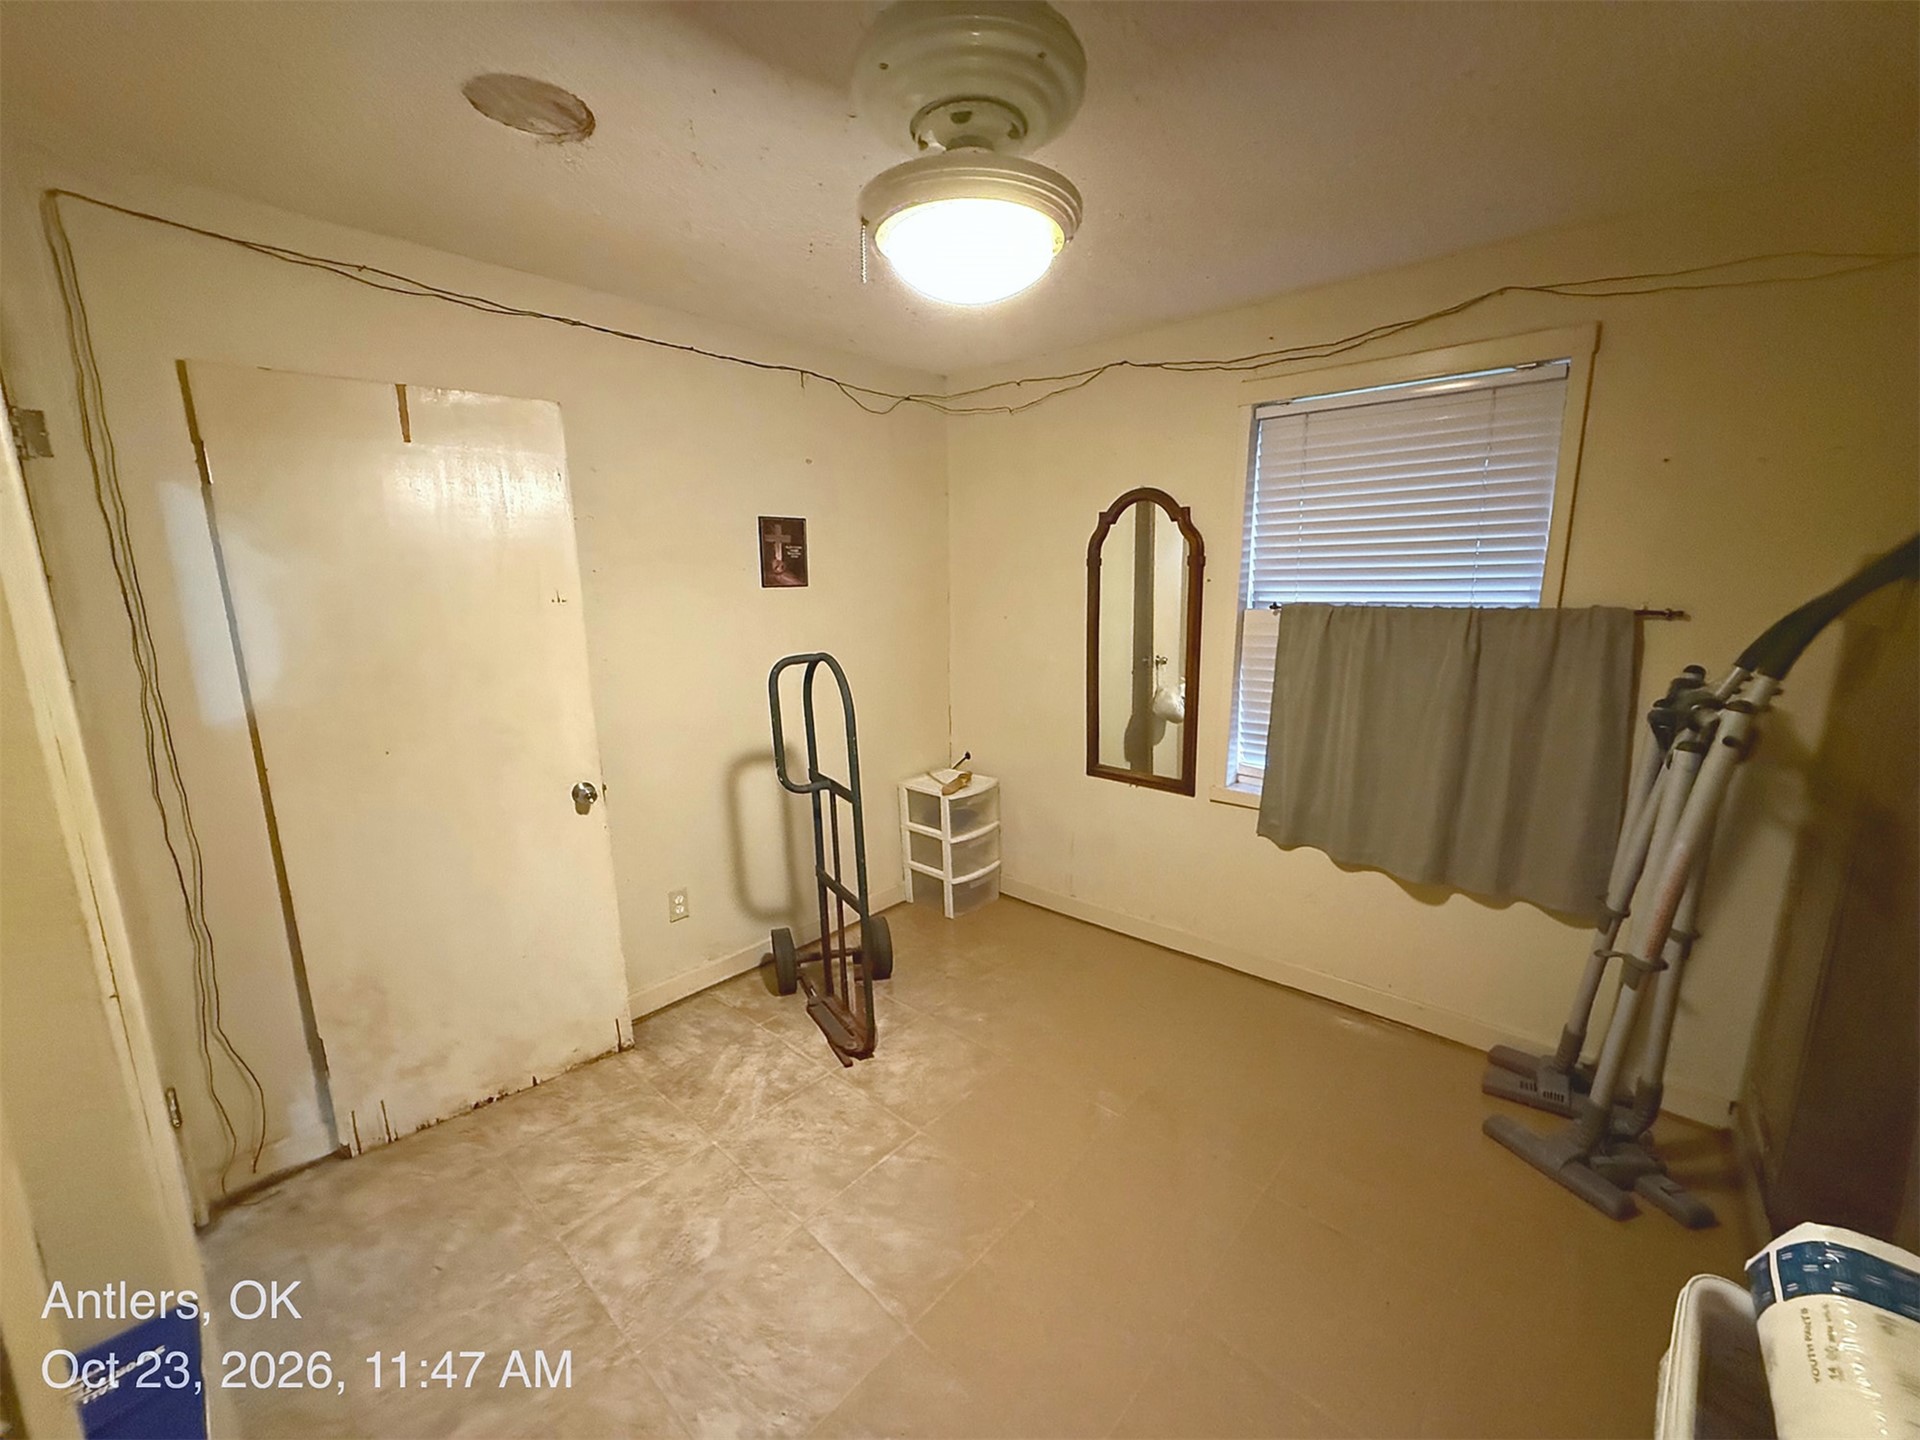
Room featuring tile flooring, a mounted ceiling light fixture, and louvered closet doors
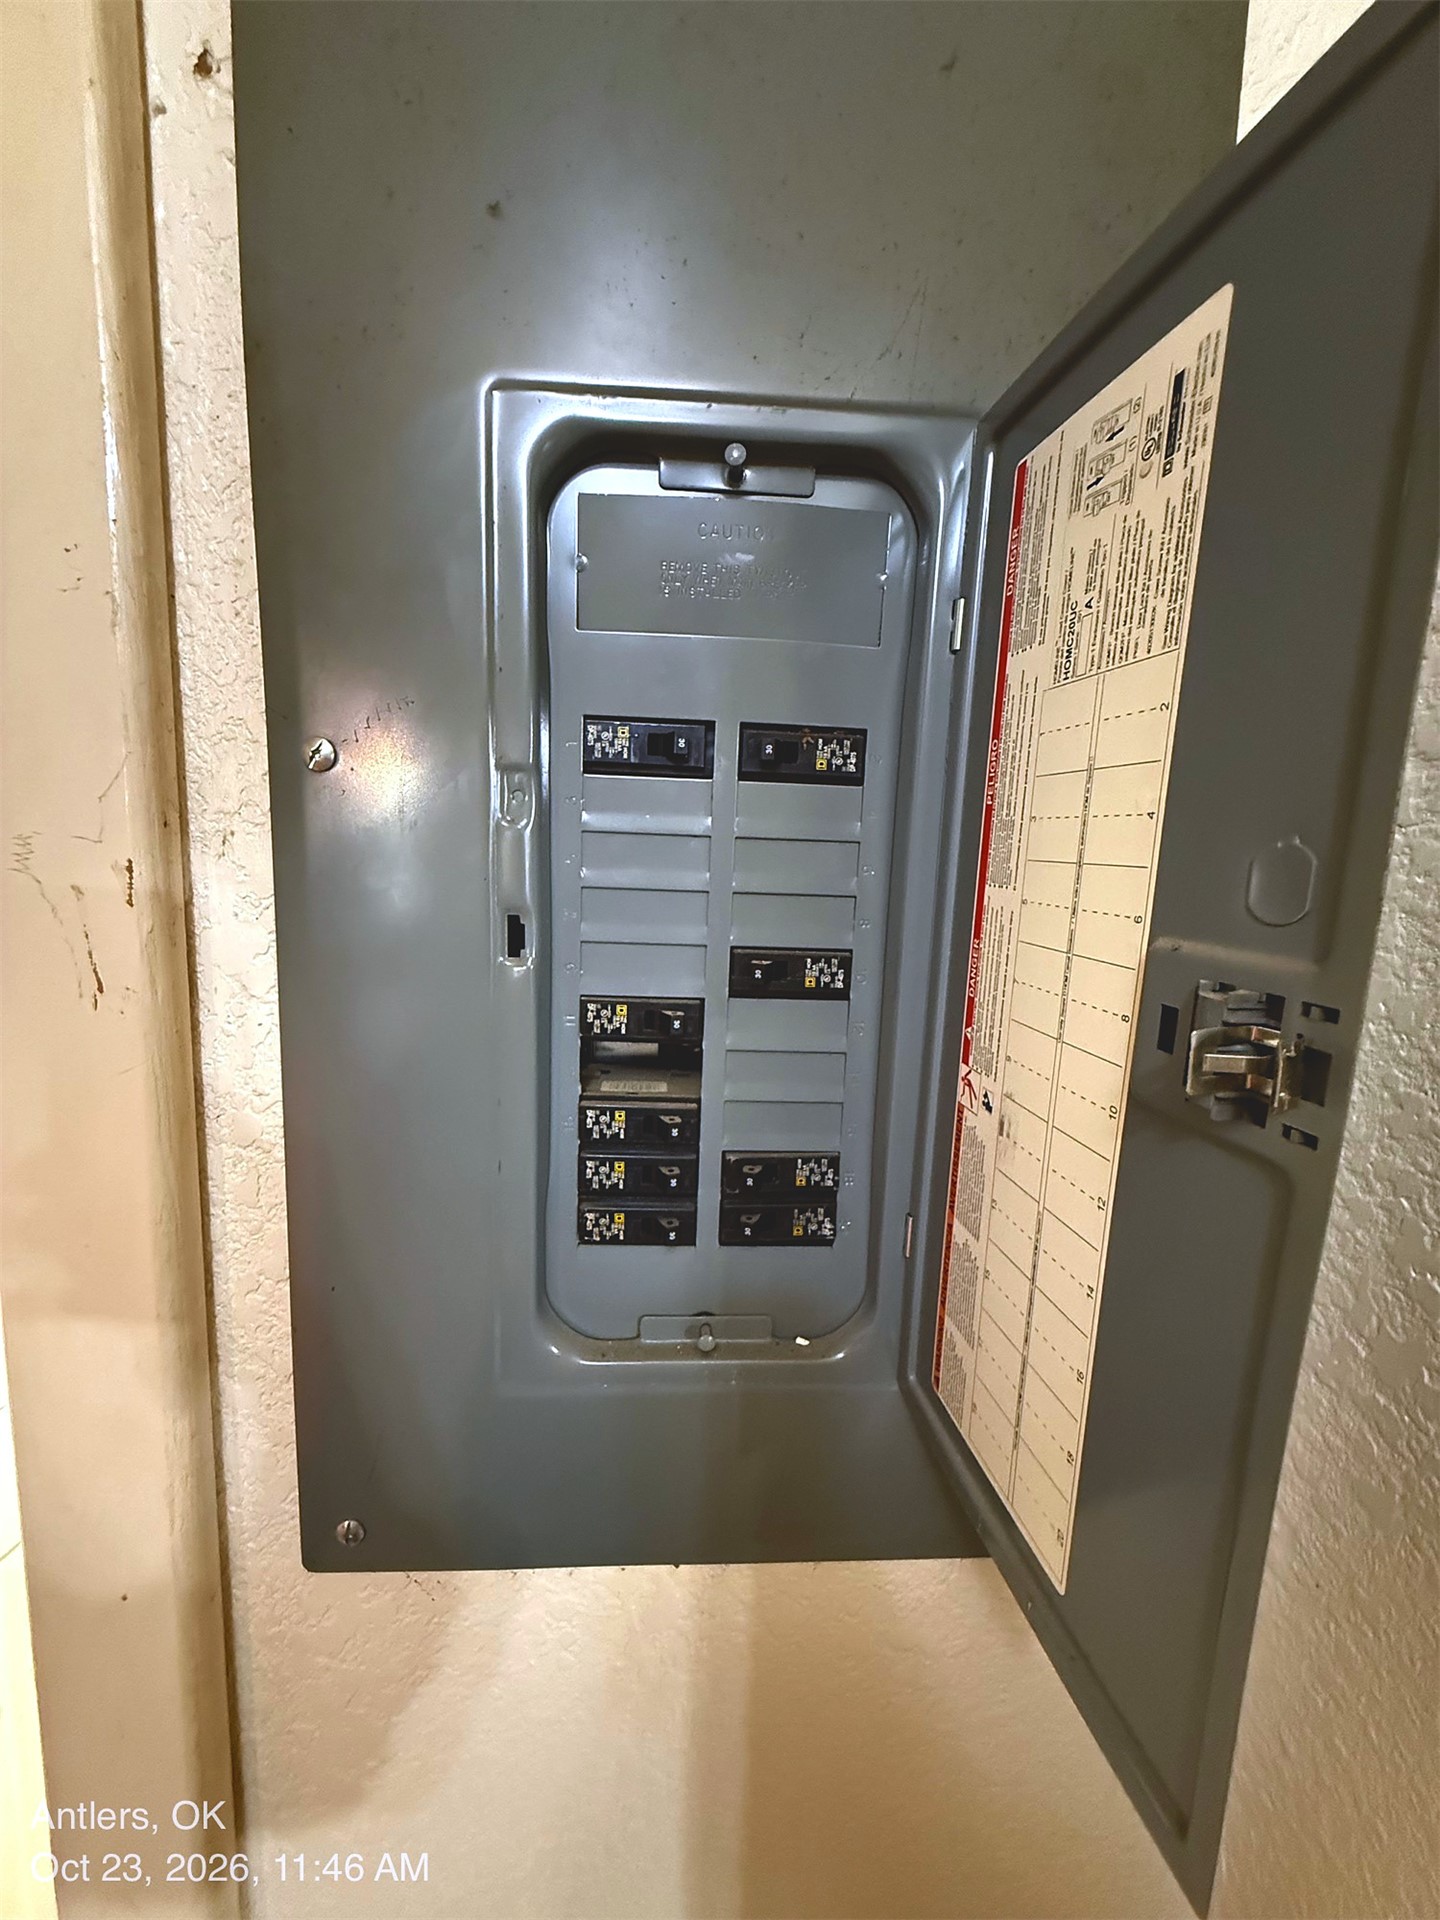
Wall-mounted electrical service panel with a gray metal enclosure, hinged door, and internal circuit breaker configuration
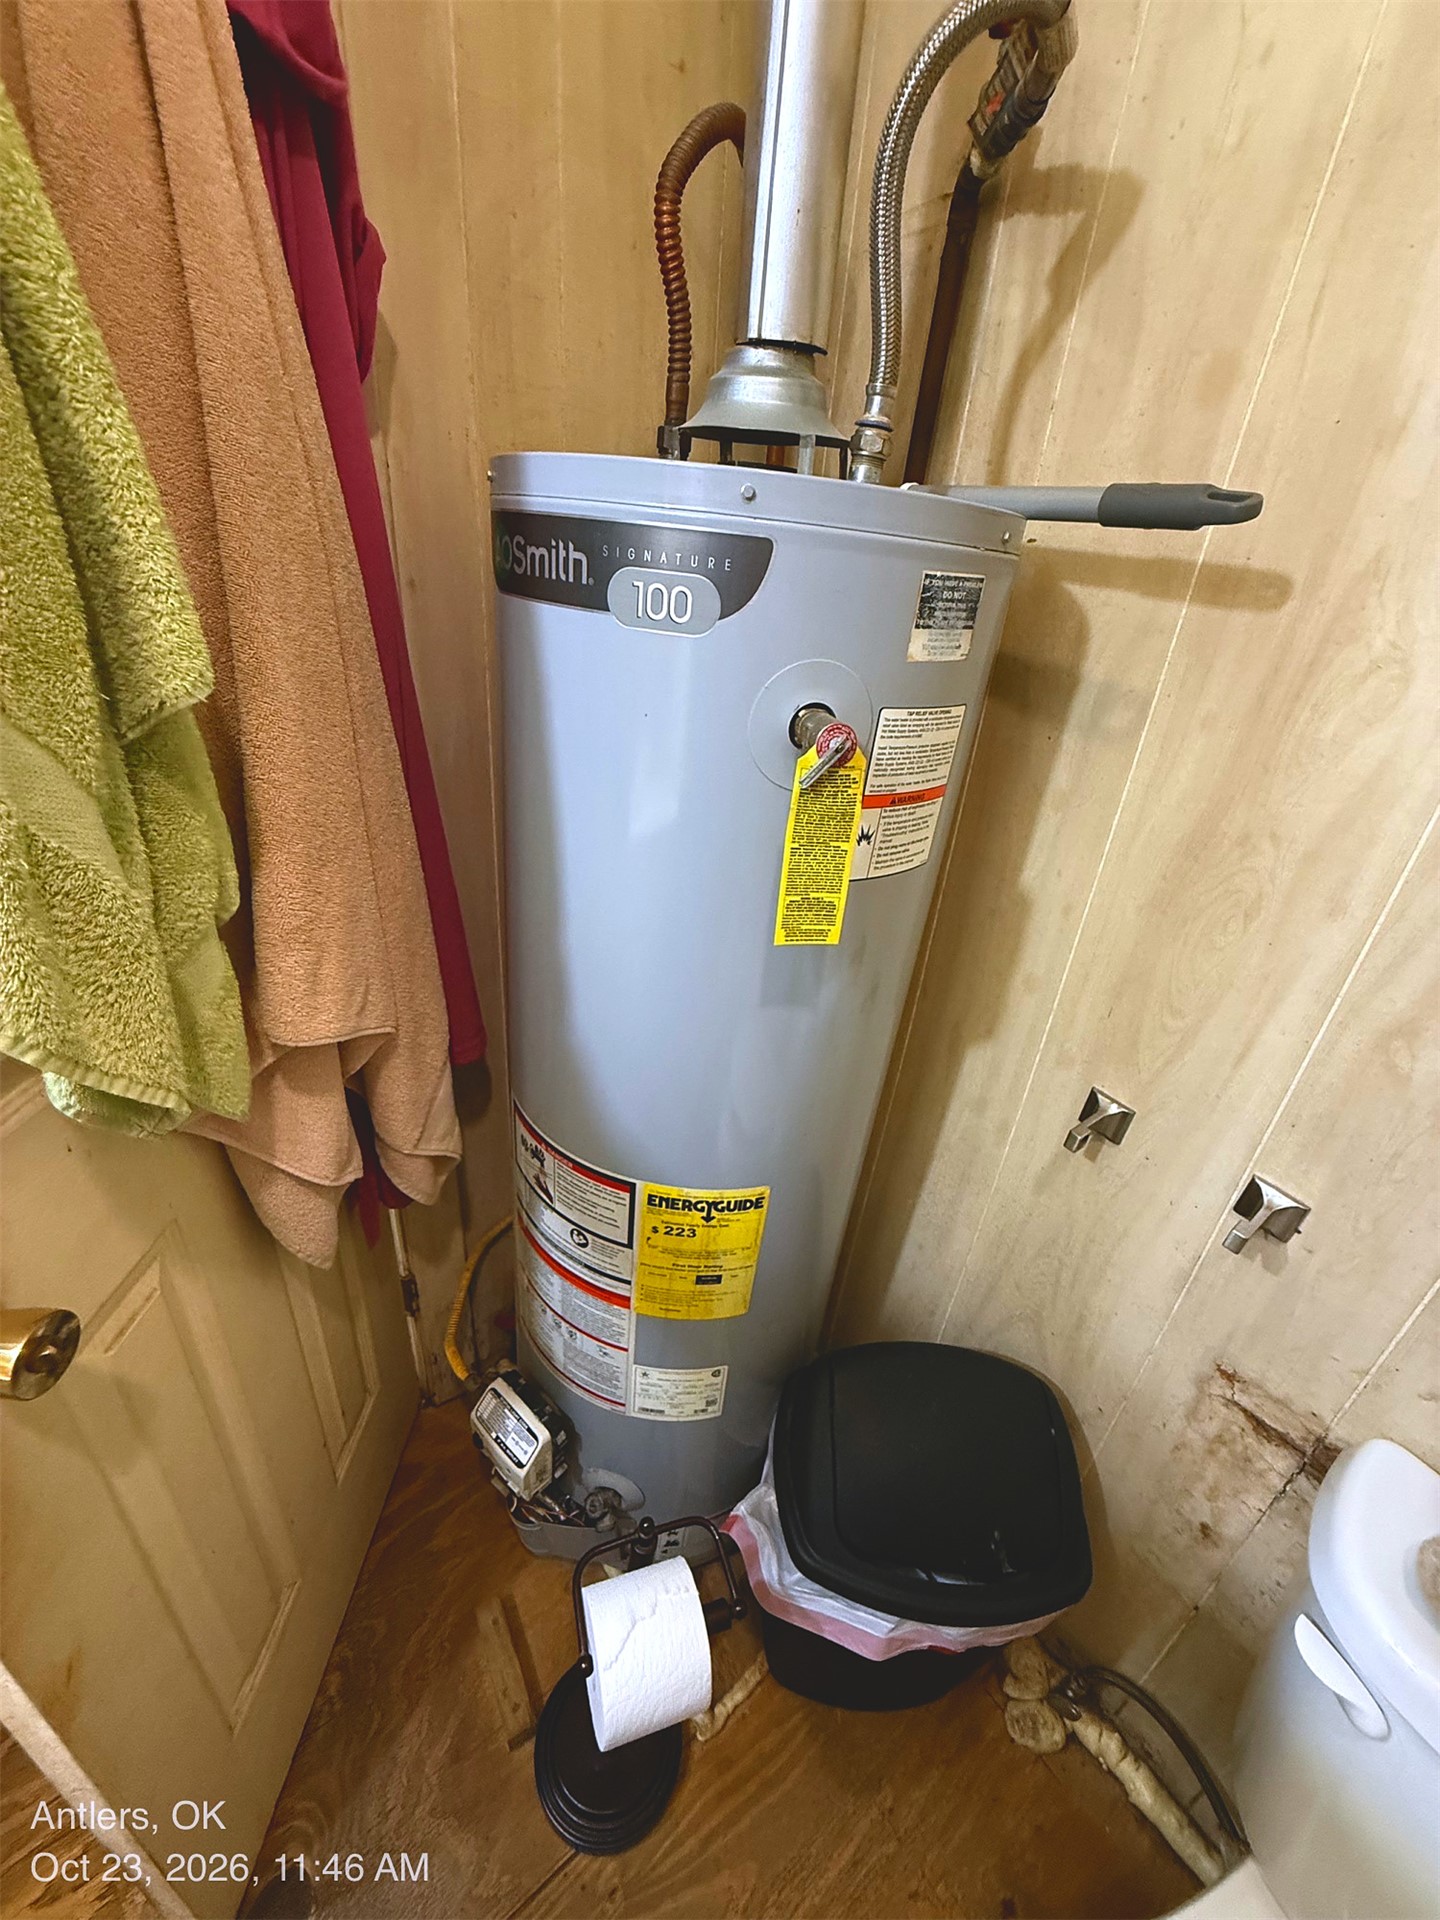
Vertical tank water heater with metal venting and flexible supply lines, set against wood-panelled walls
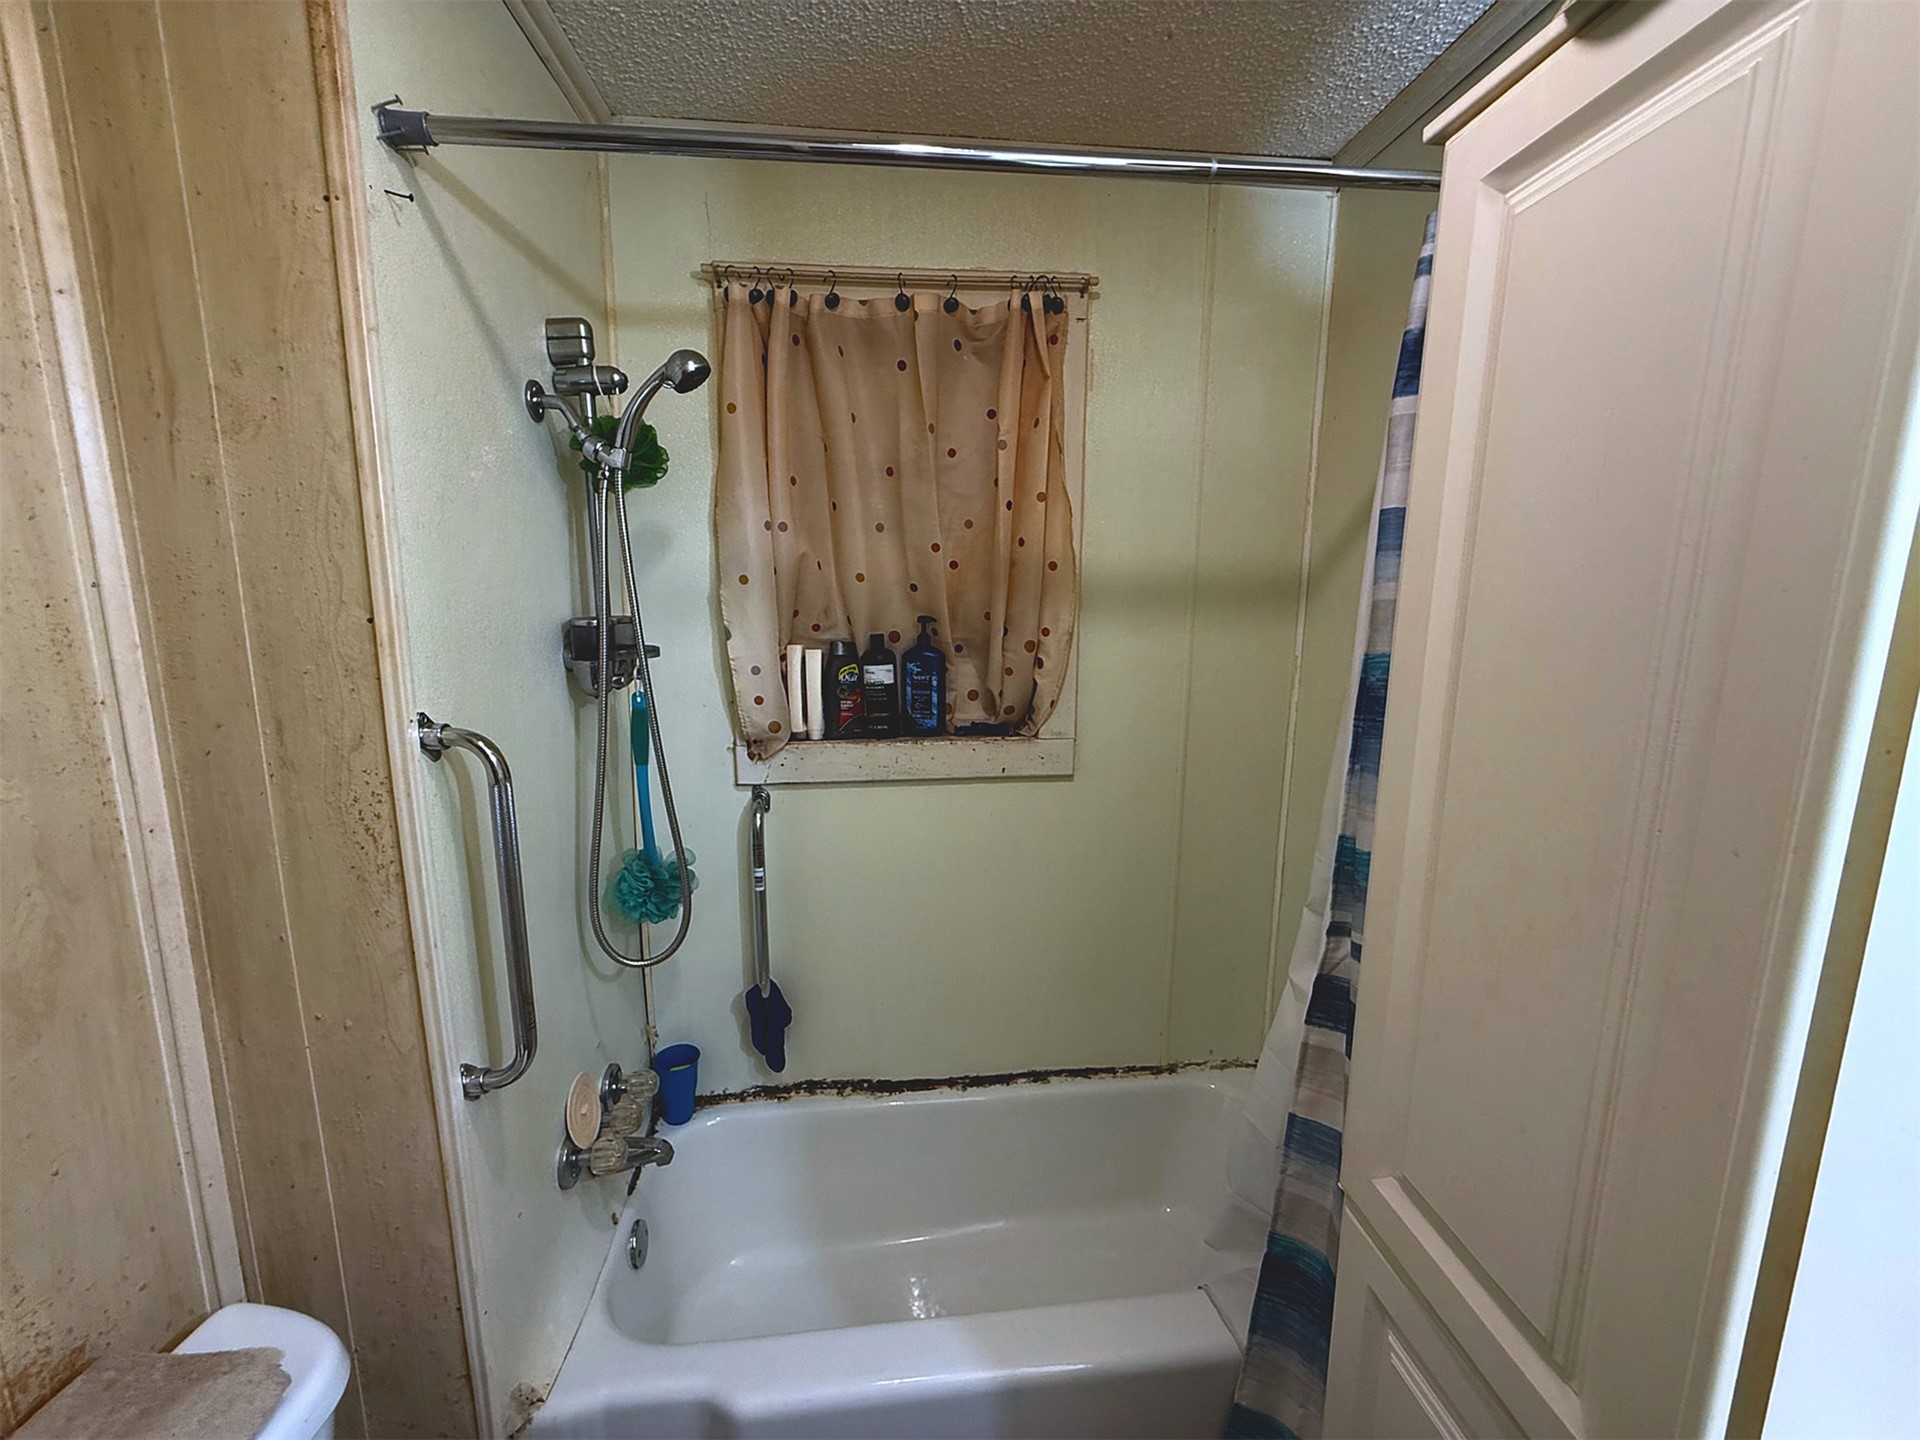
Bathtub and shower combination featuring a multi-function showerhead, chrome-finish grab bars, and a wall-mounted faucet
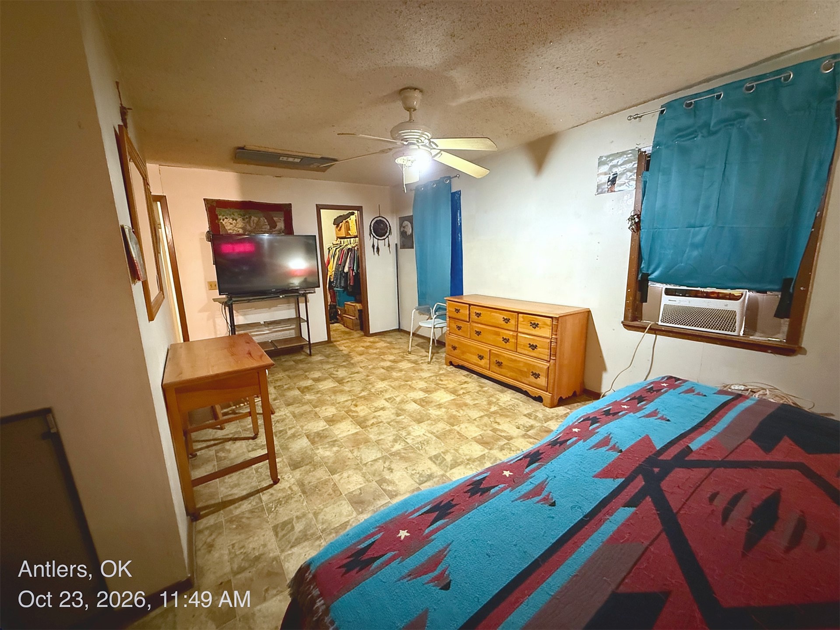
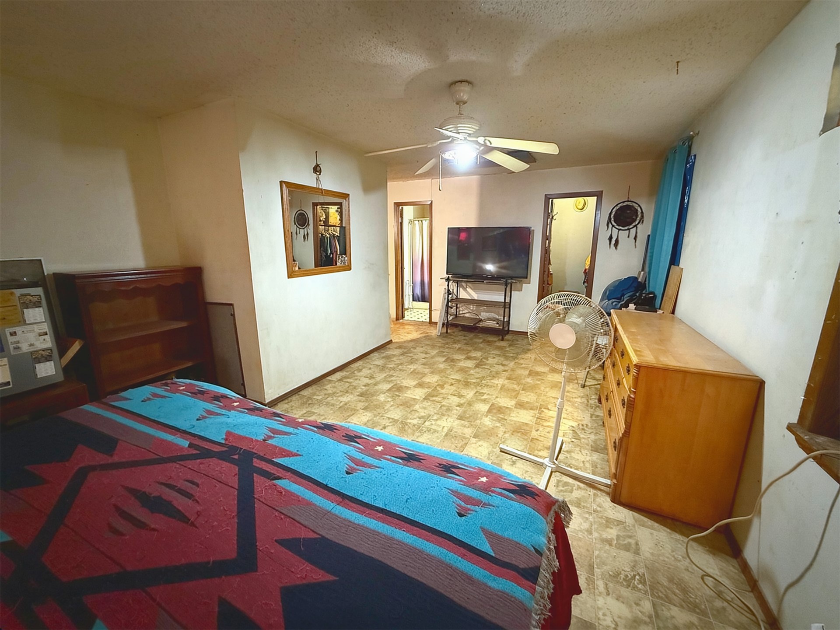
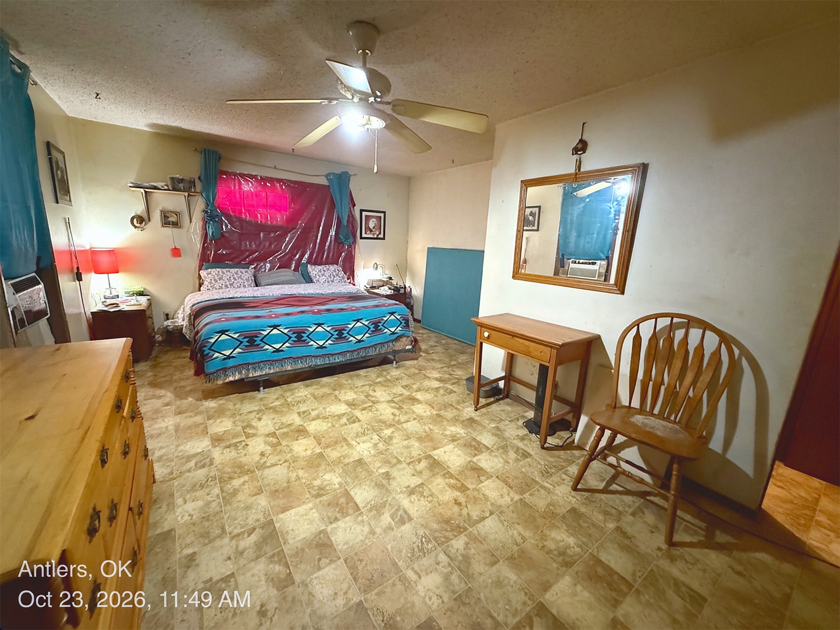
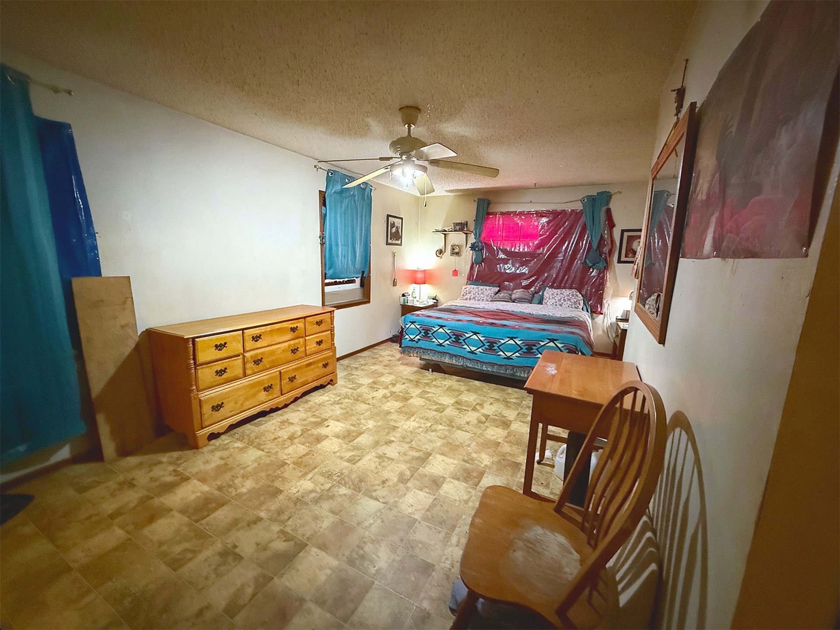
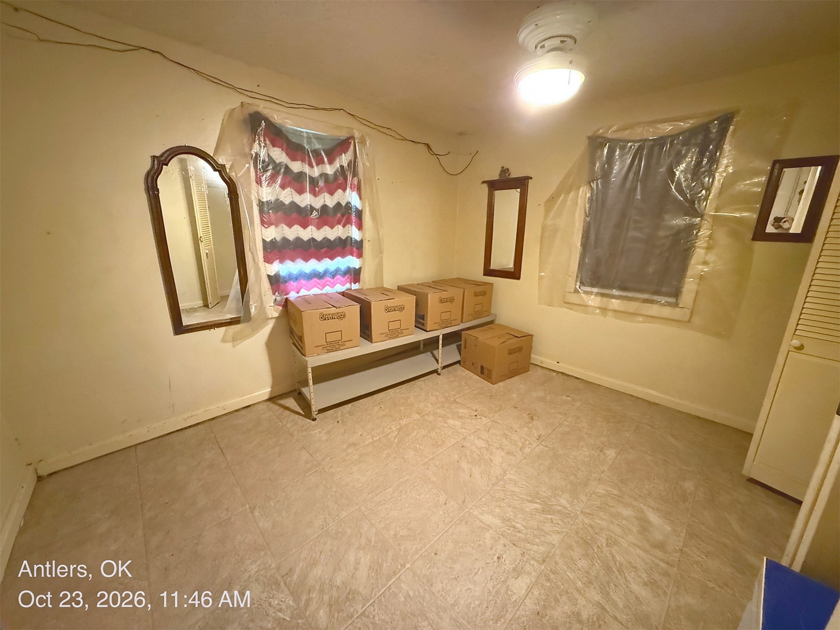
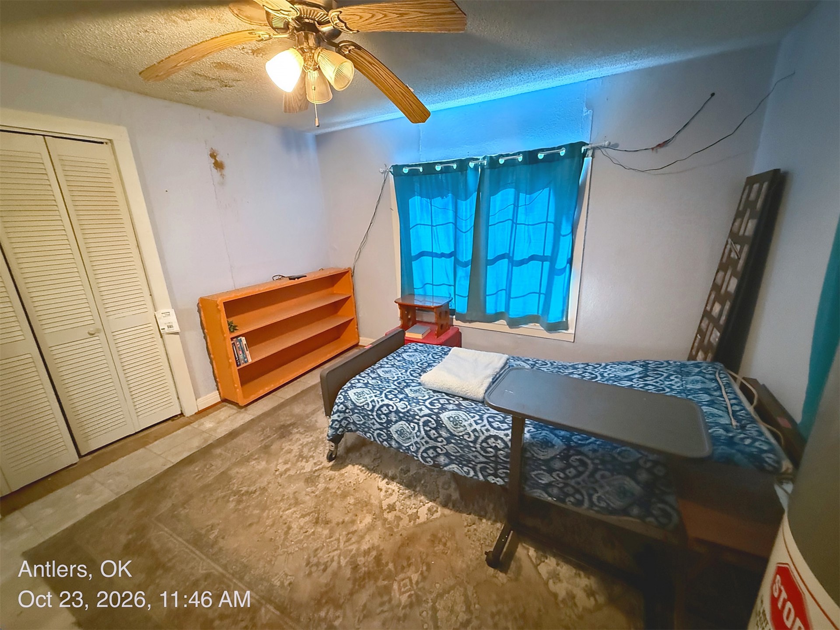
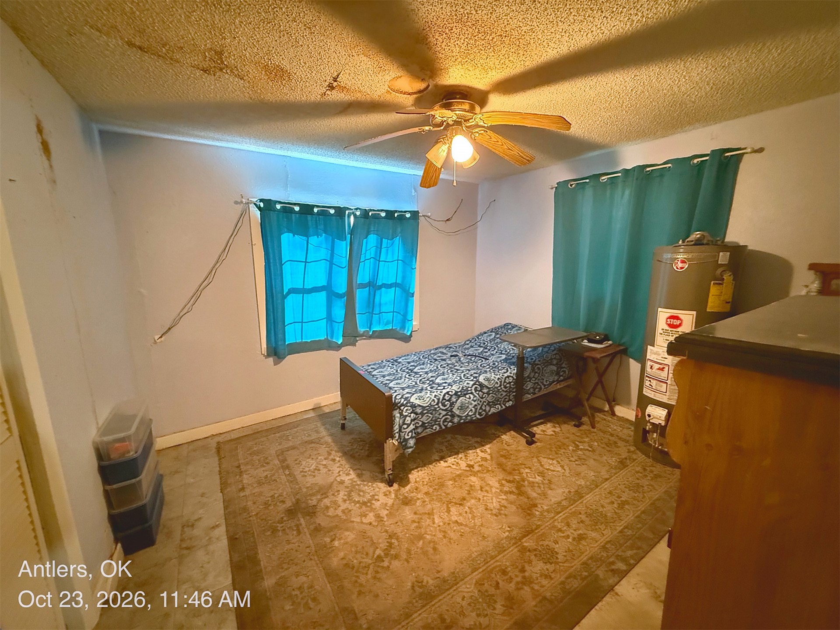
Bedroom featuring a ceiling fan with integrated lighting and double-panel louvered closet doors
Room featuring a central ceiling fan with an integrated light fixture and dual windows with grid muntins
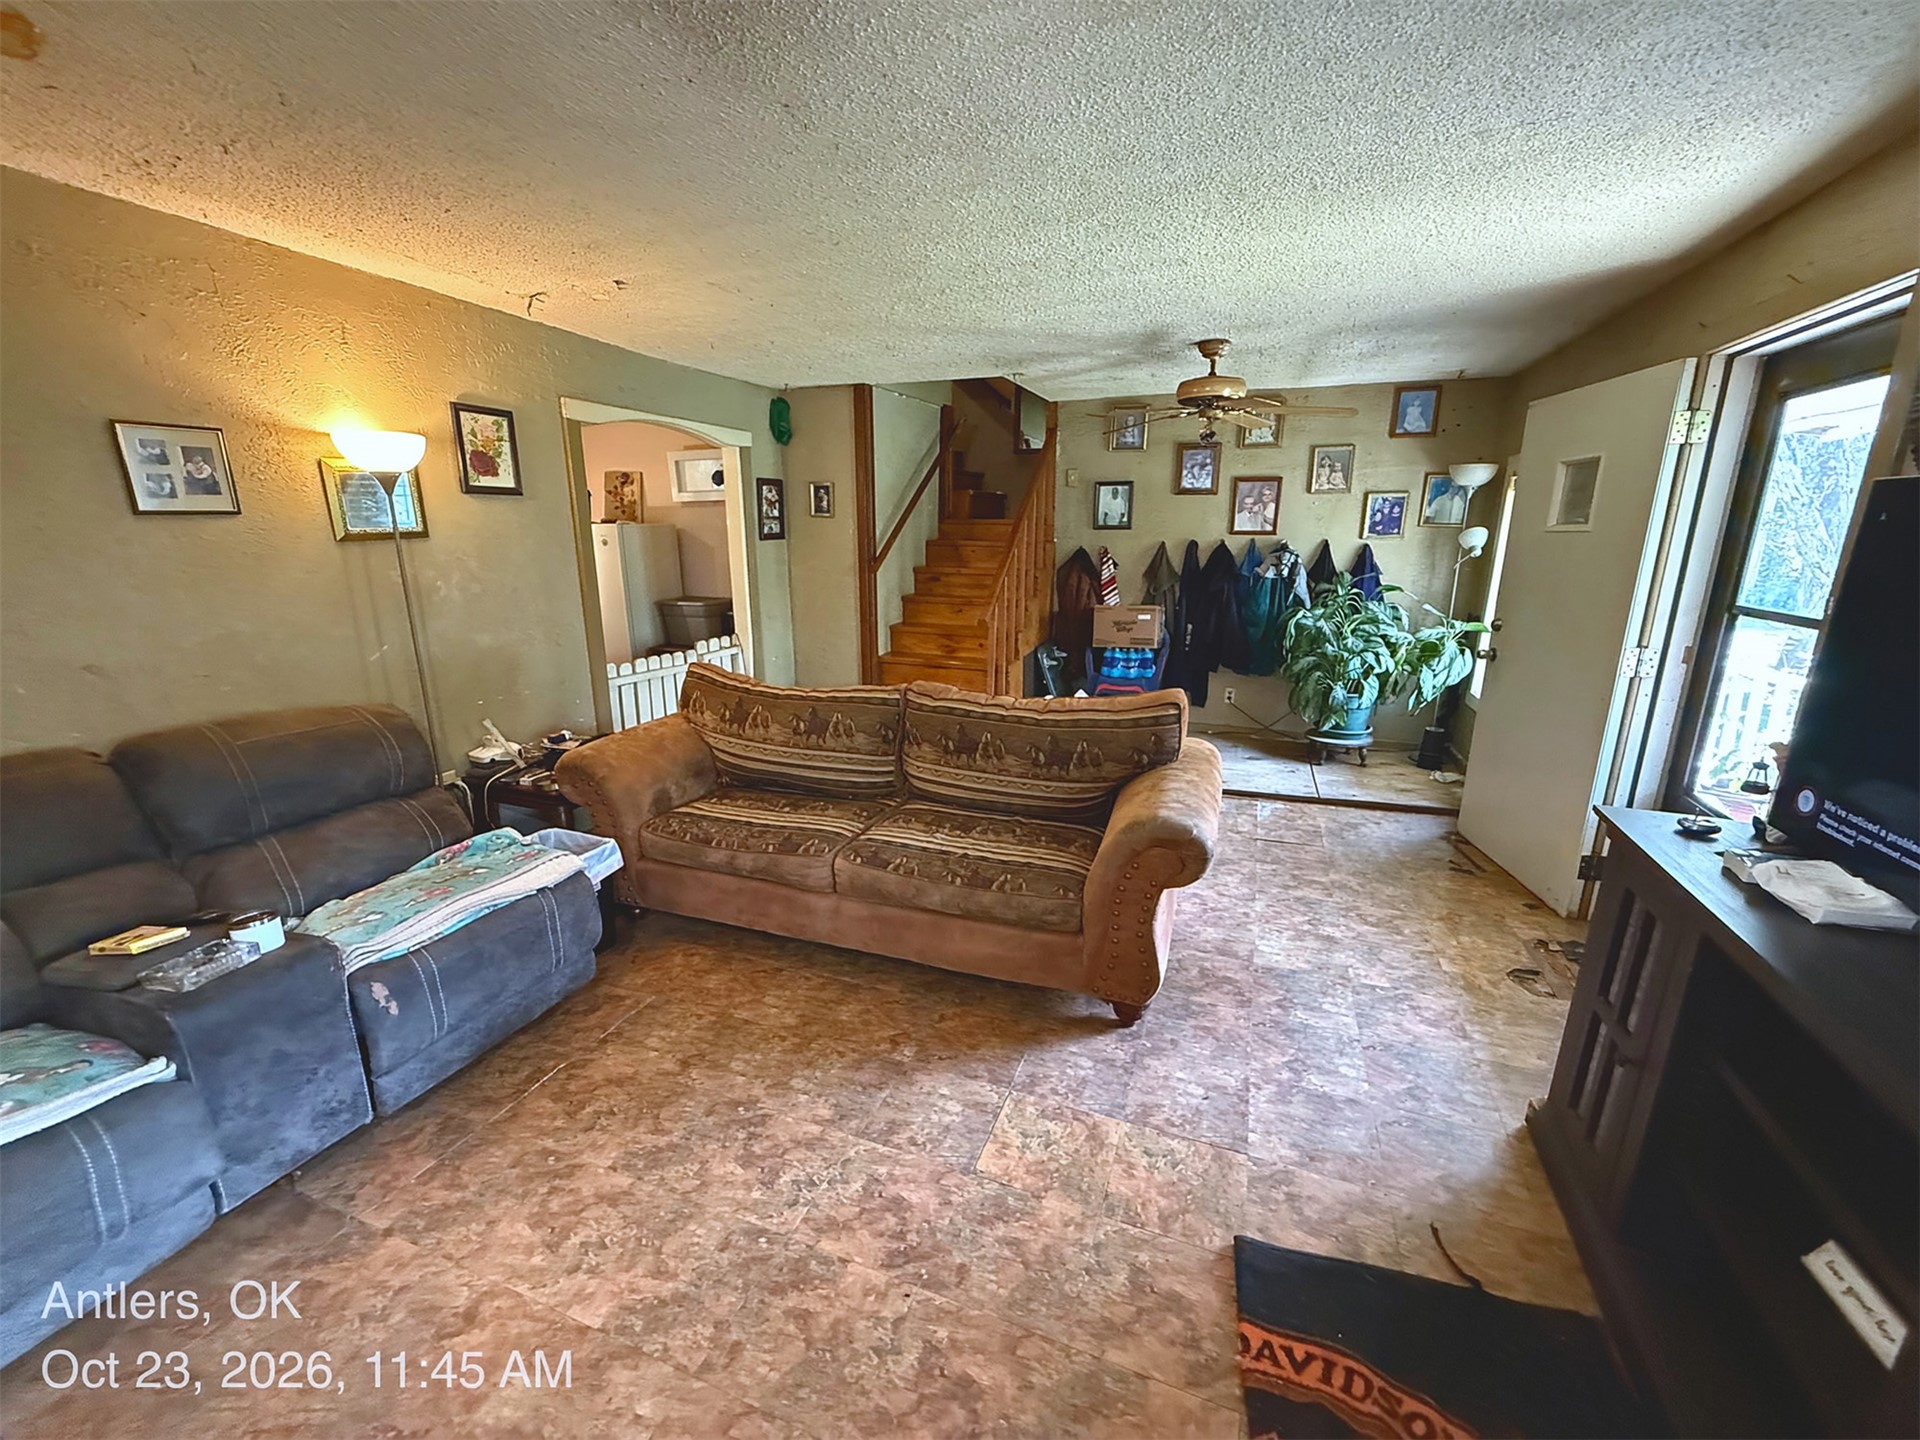
Multi-pane windows, ceiling-mounted light fixtures, tile-finish flooring, and a wooden staircase
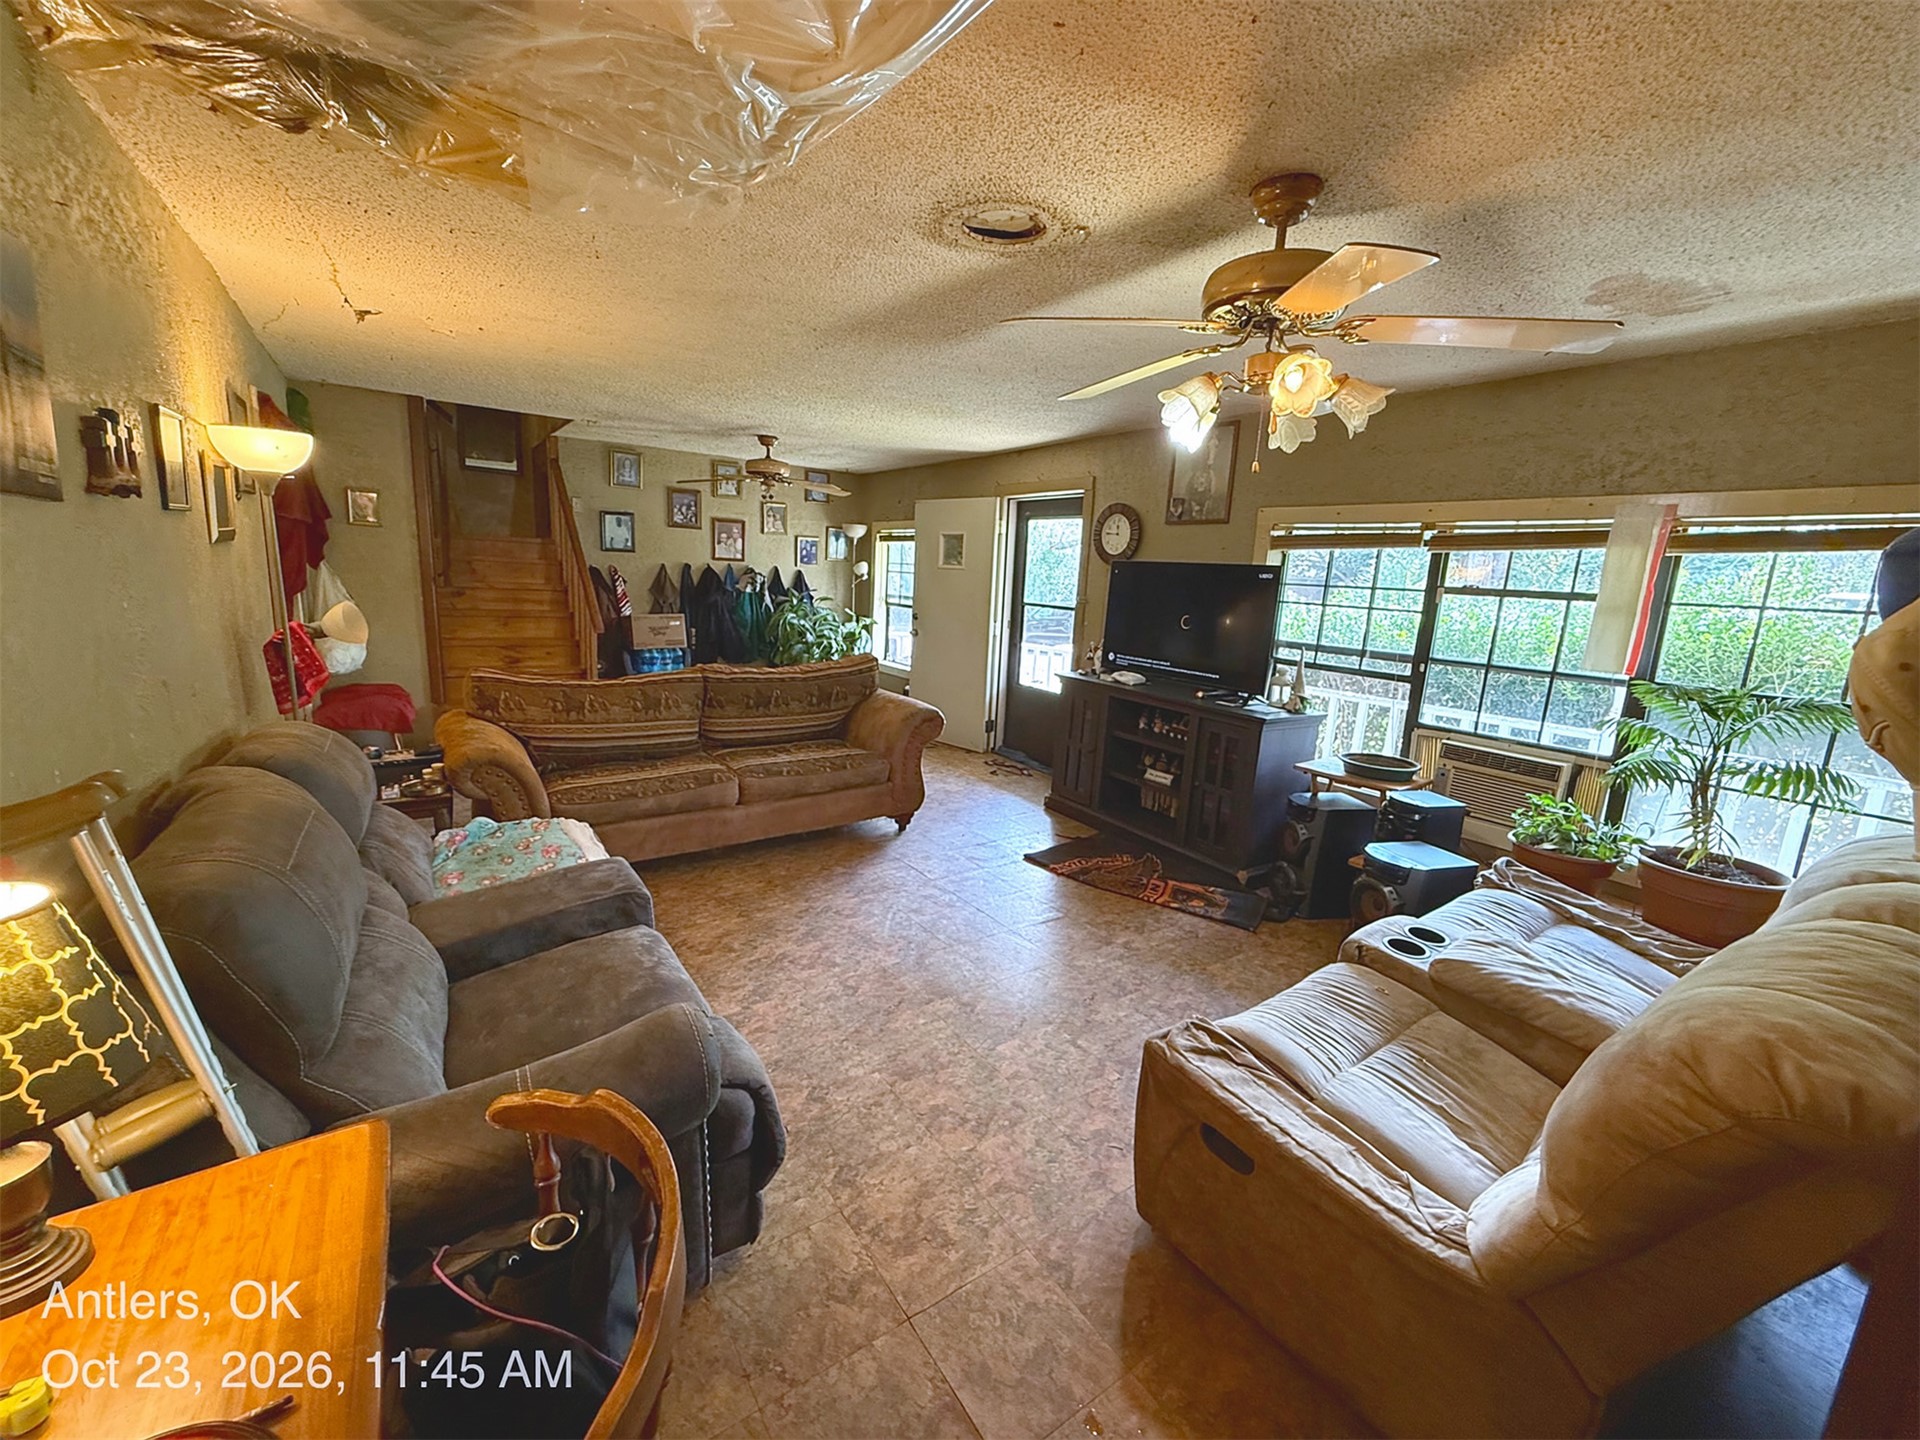
Living area featuring patterned resilient flooring, natural wood staircase with balusters, and a ceiling fan
Diagonal wood-paneled accent wall, dual ceiling fans, and tiled flooring
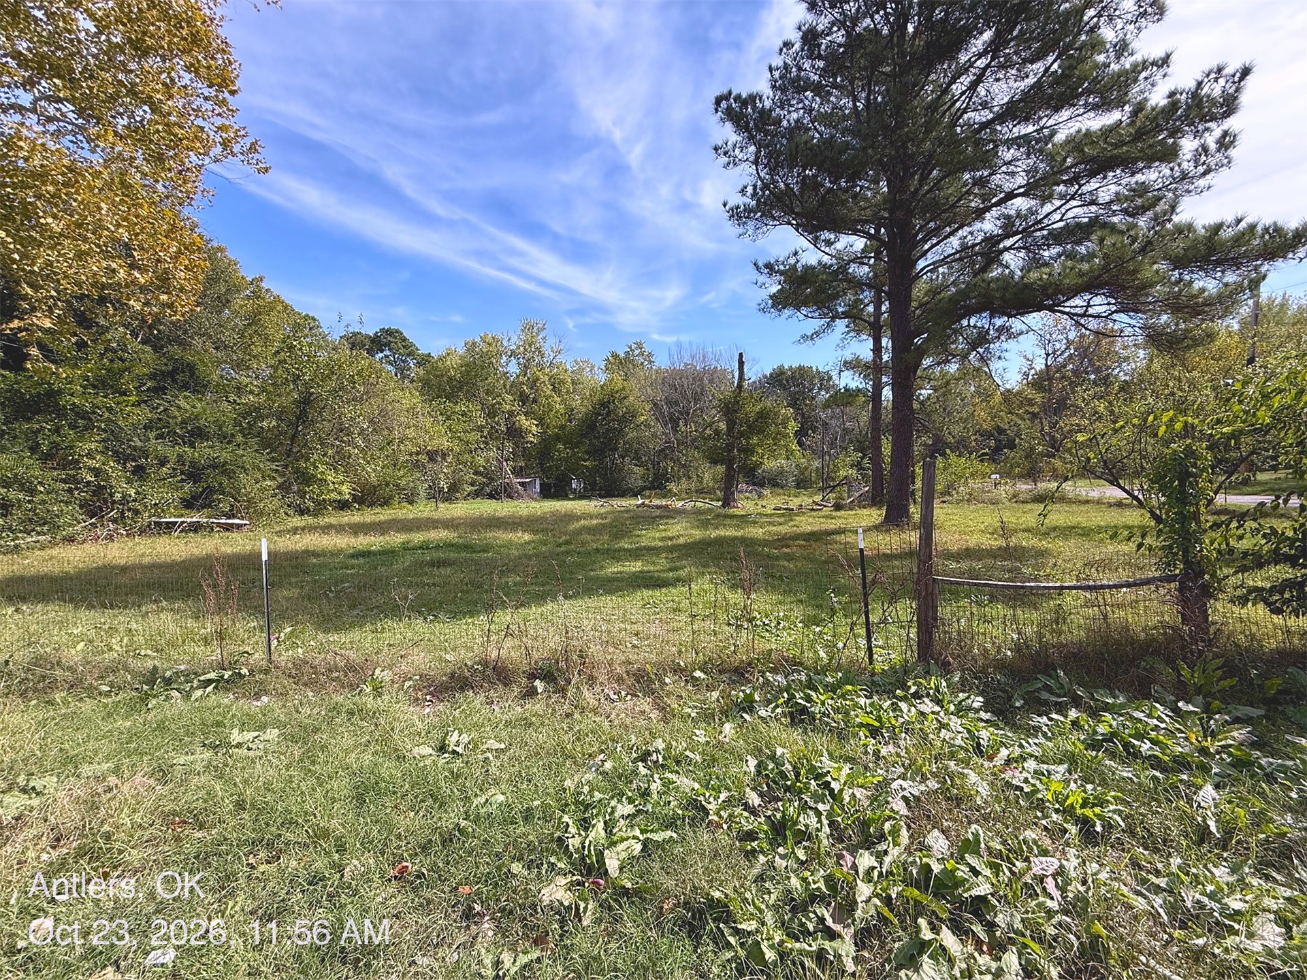
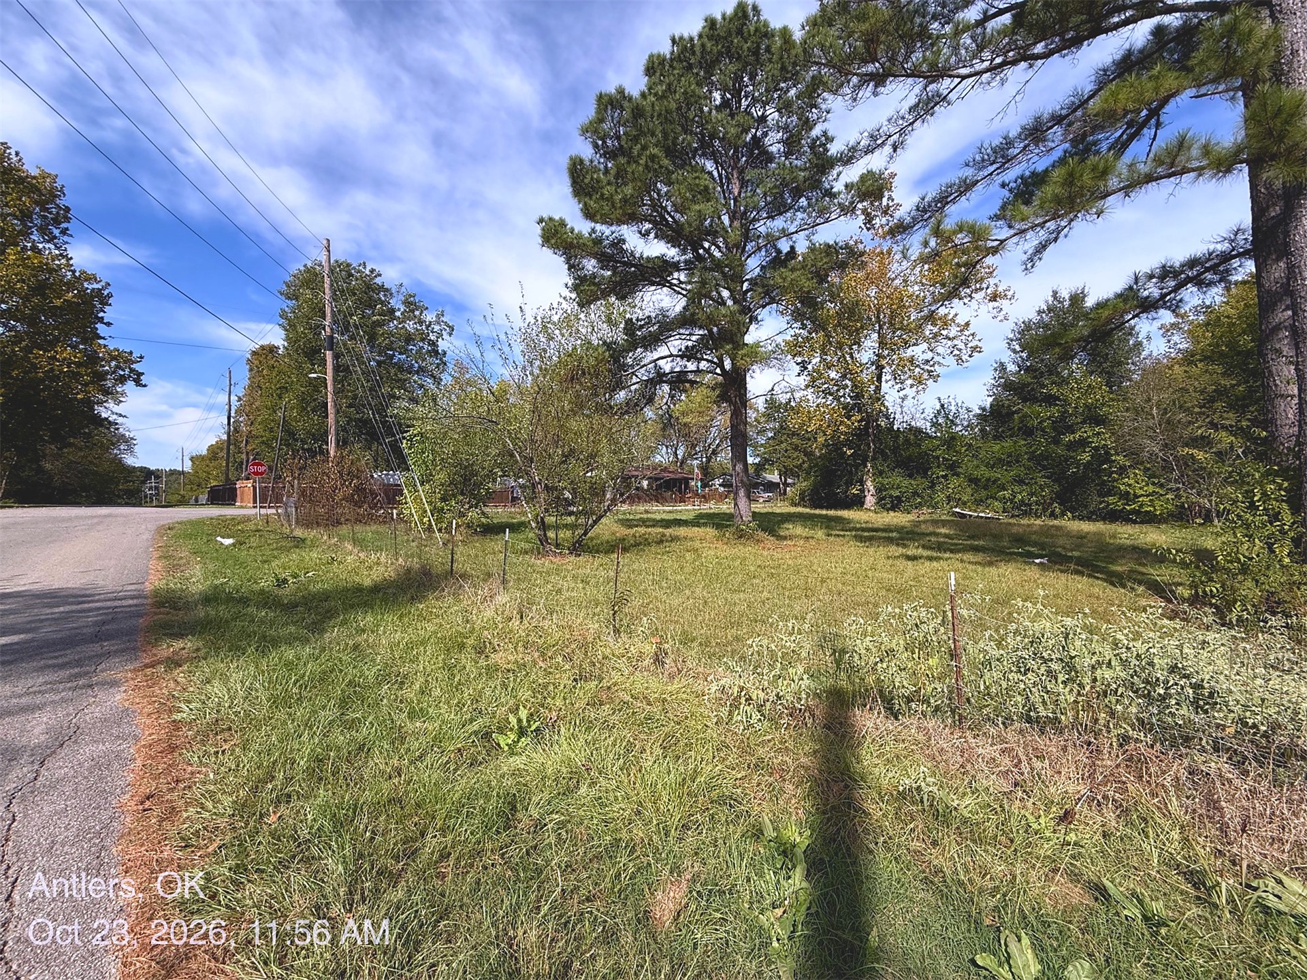
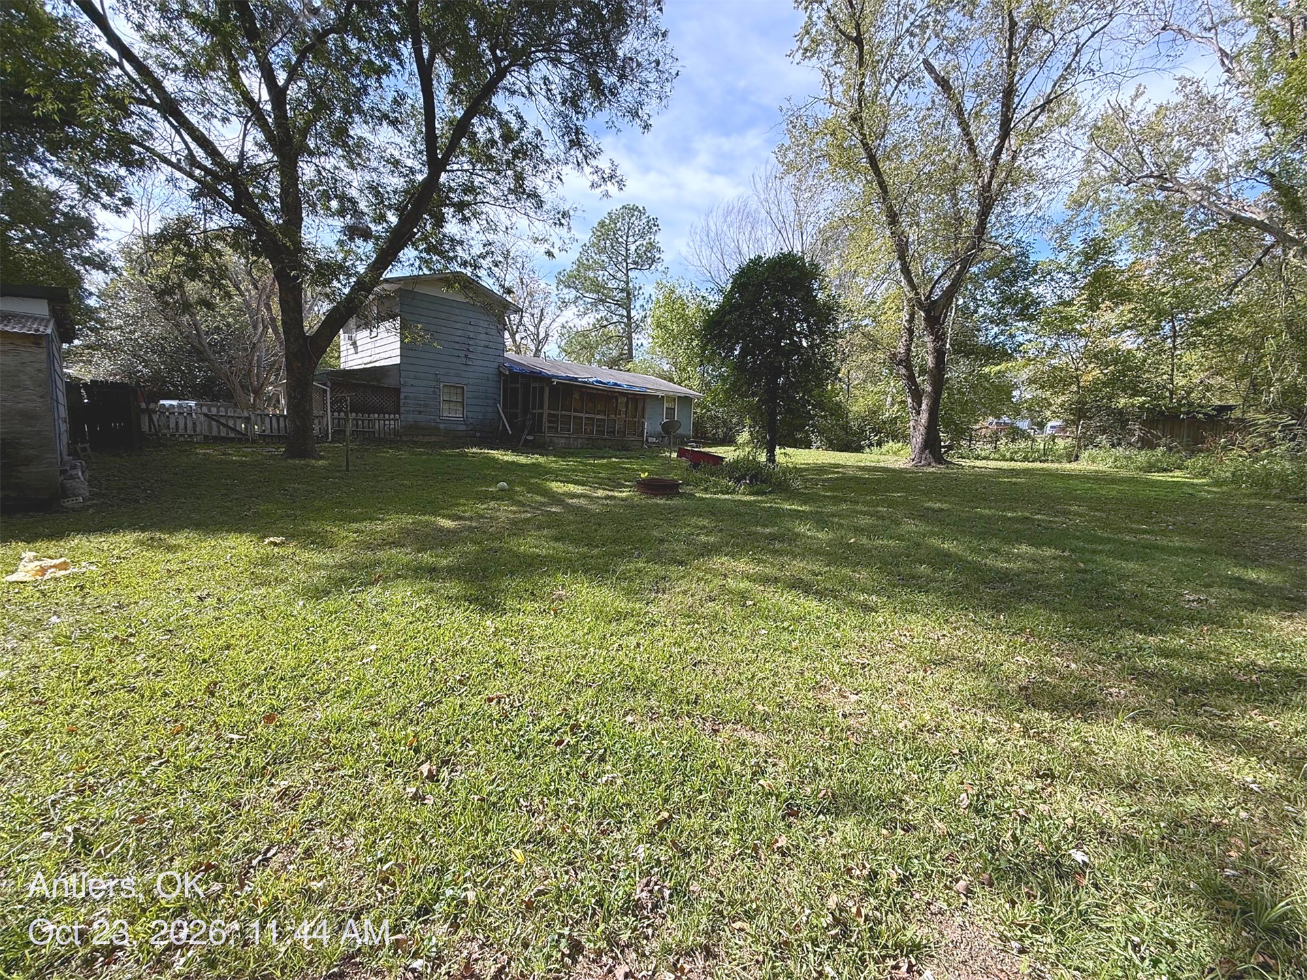
Expansive grounds featuring mature shade trees, perimeter fencing, and a covered porch
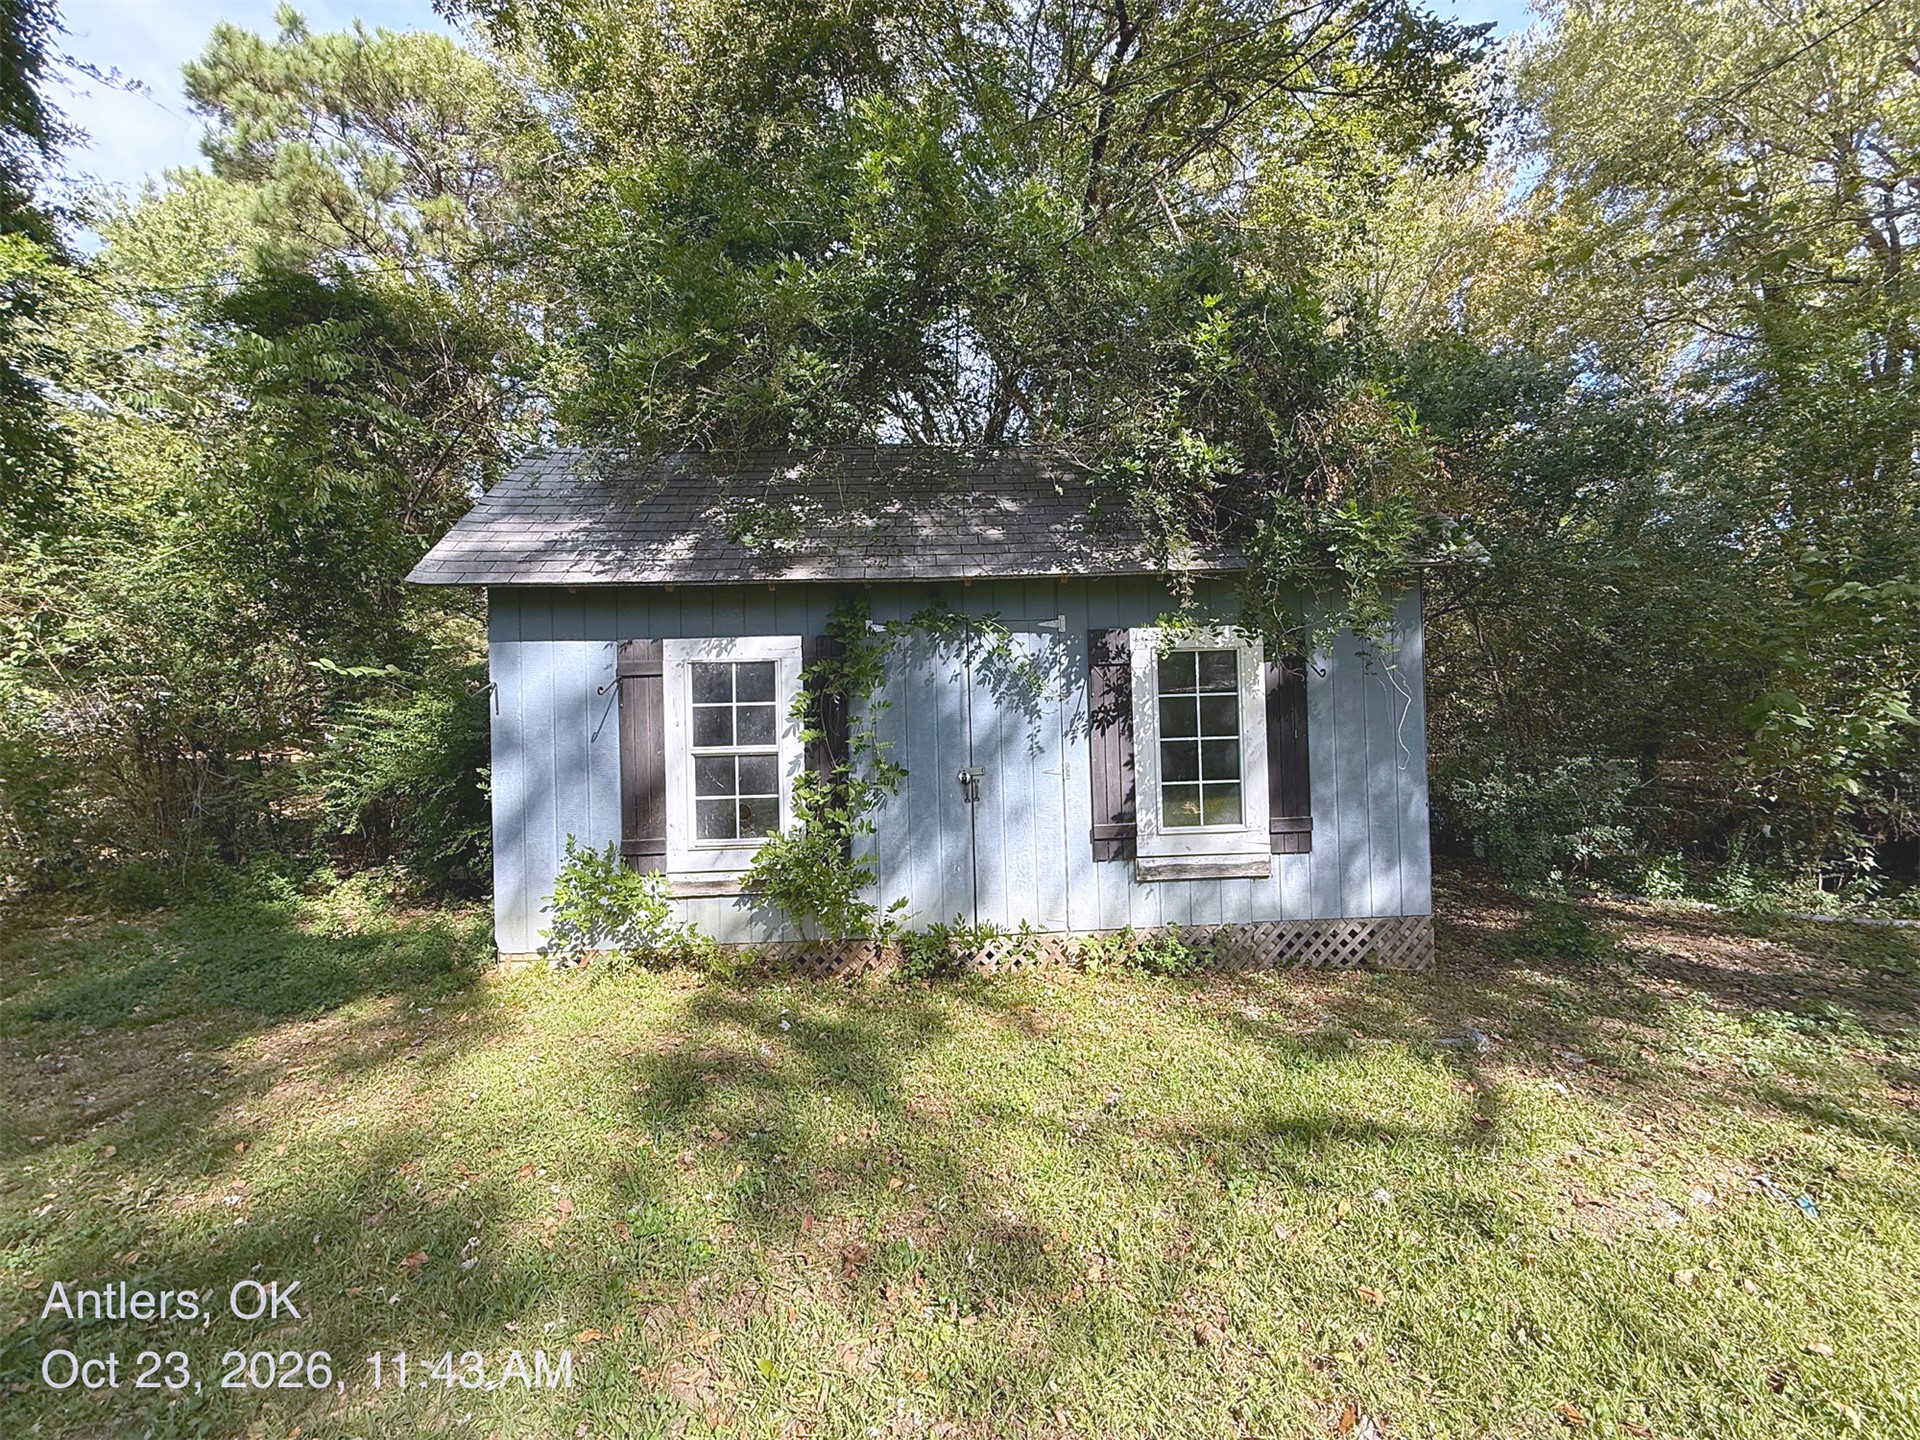
Outbuilding featuring wood-style siding, two multi-pane windows with shutters, a gabled roof, and lattice skirting
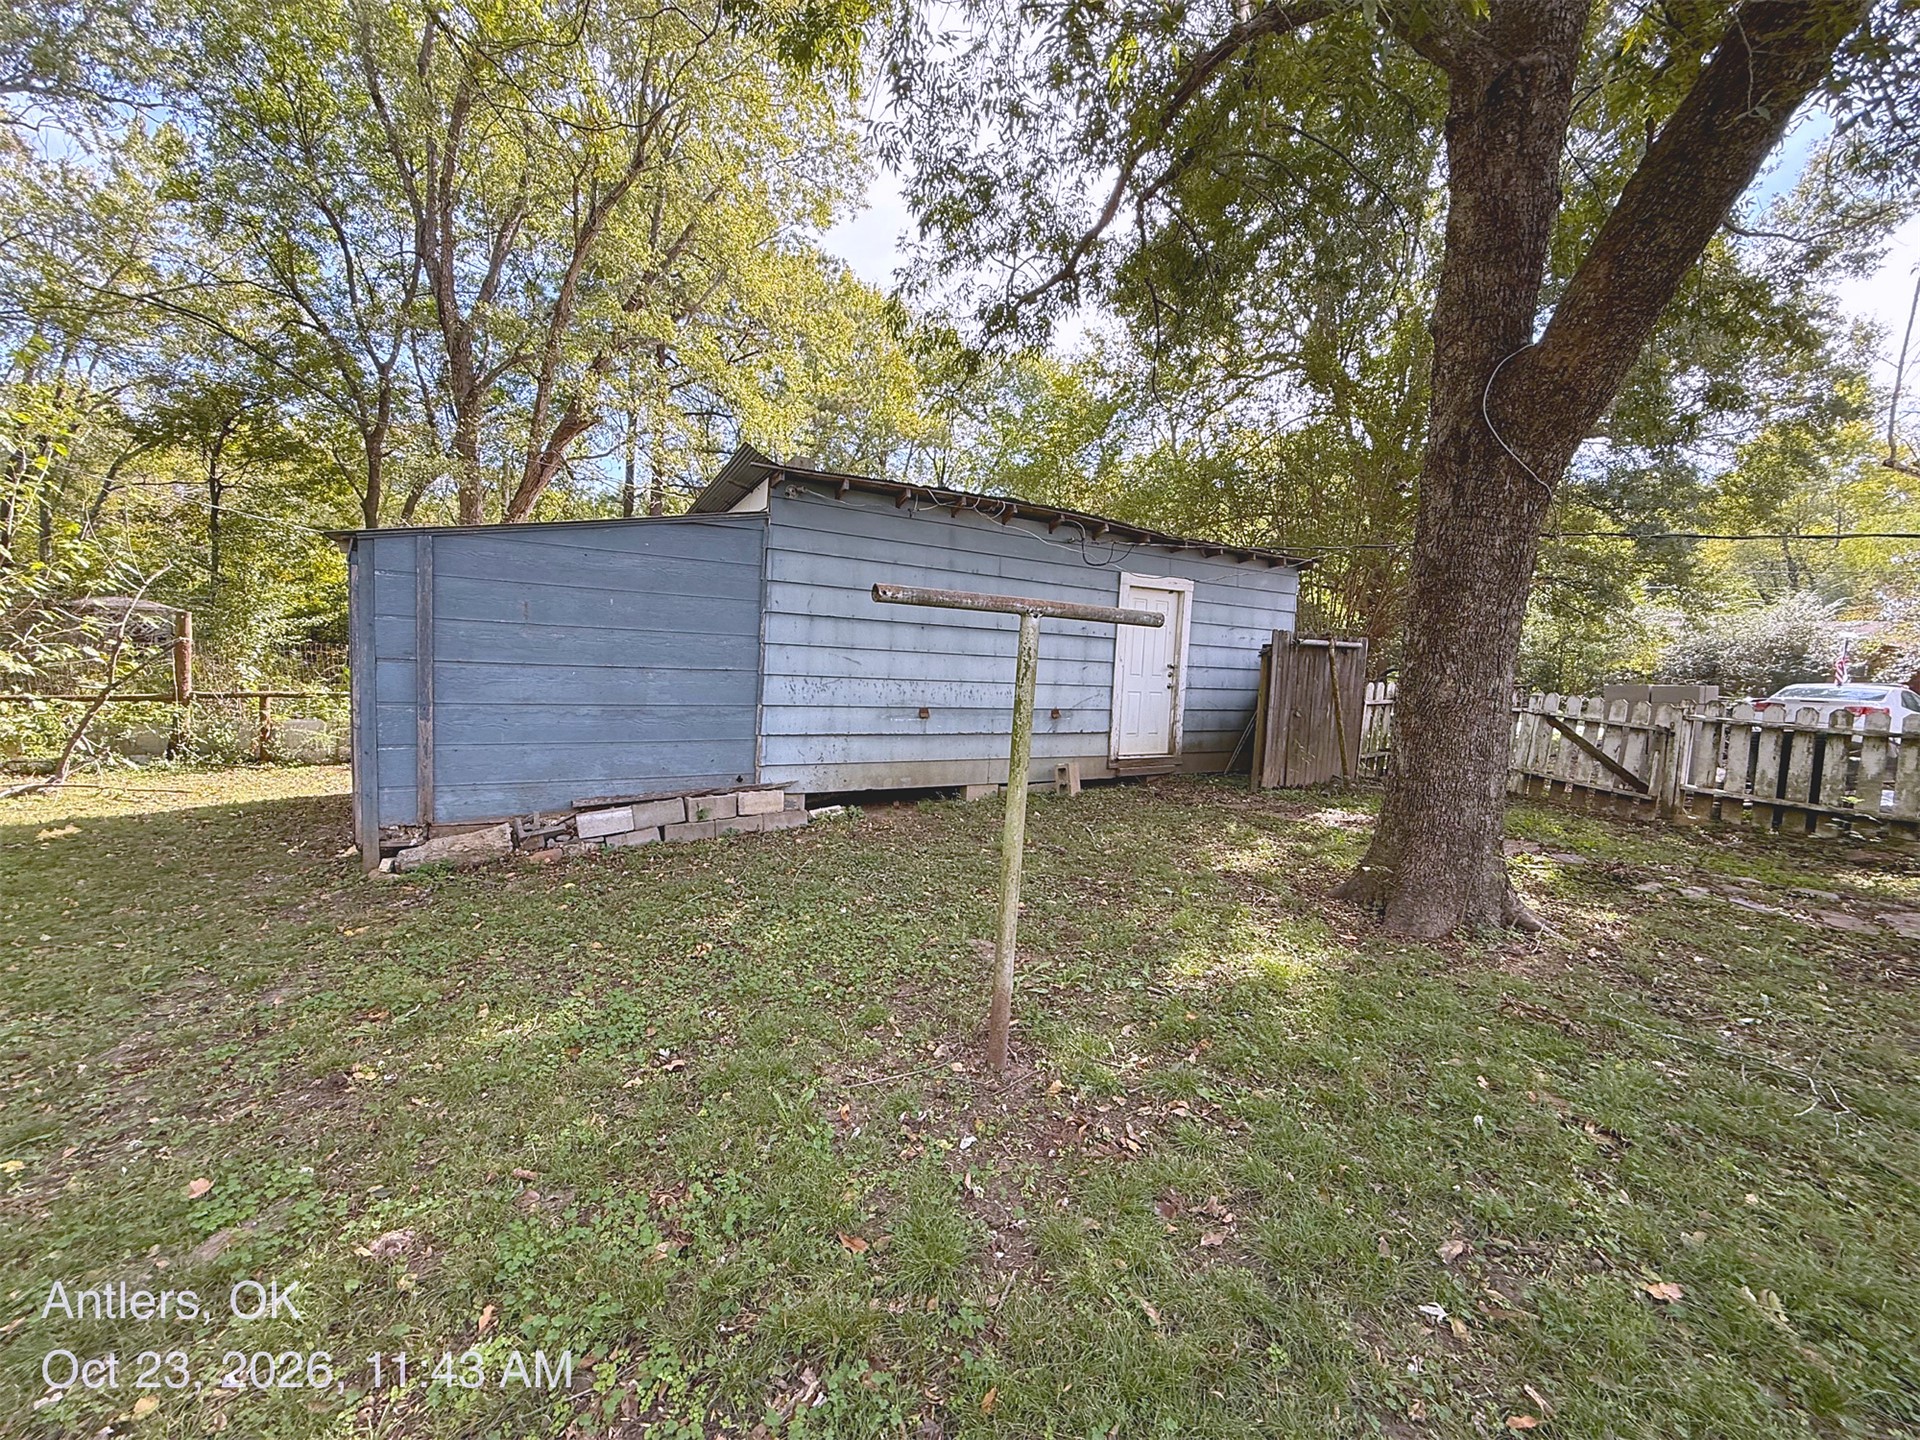
Exterior outbuilding featuring horizontal wood siding, a single-door entry, and mature trees on the grounds
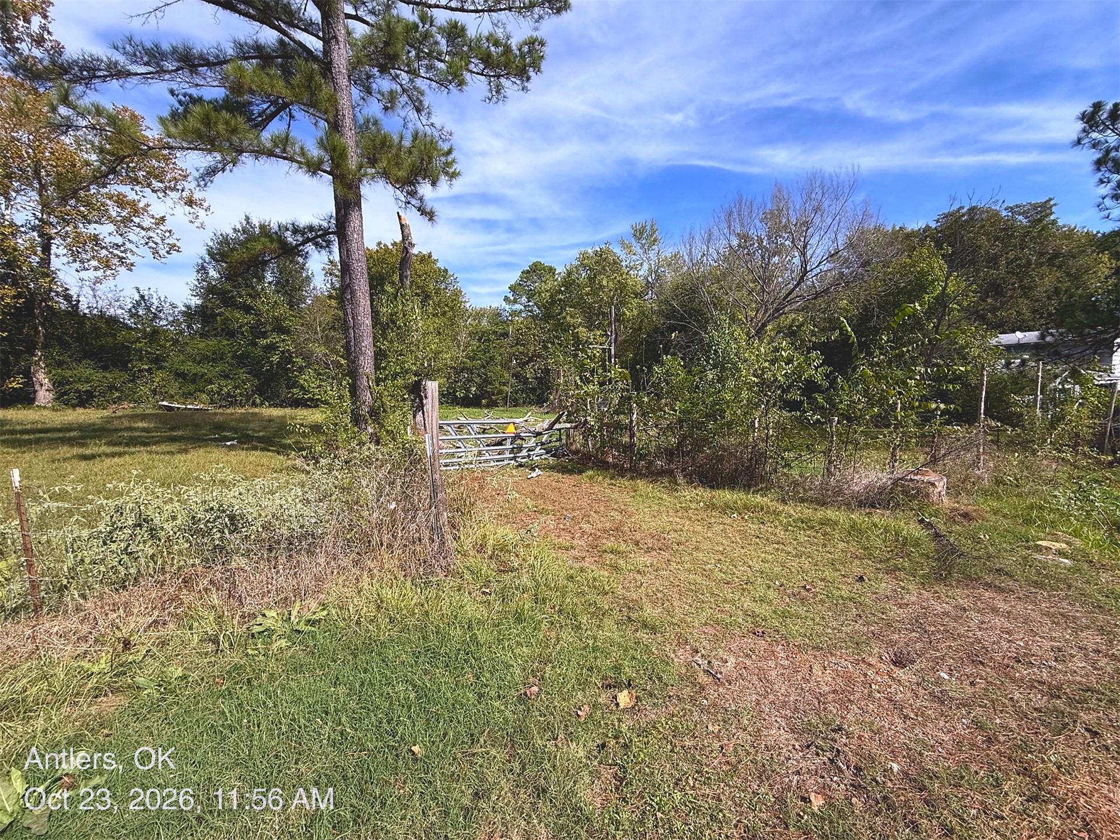
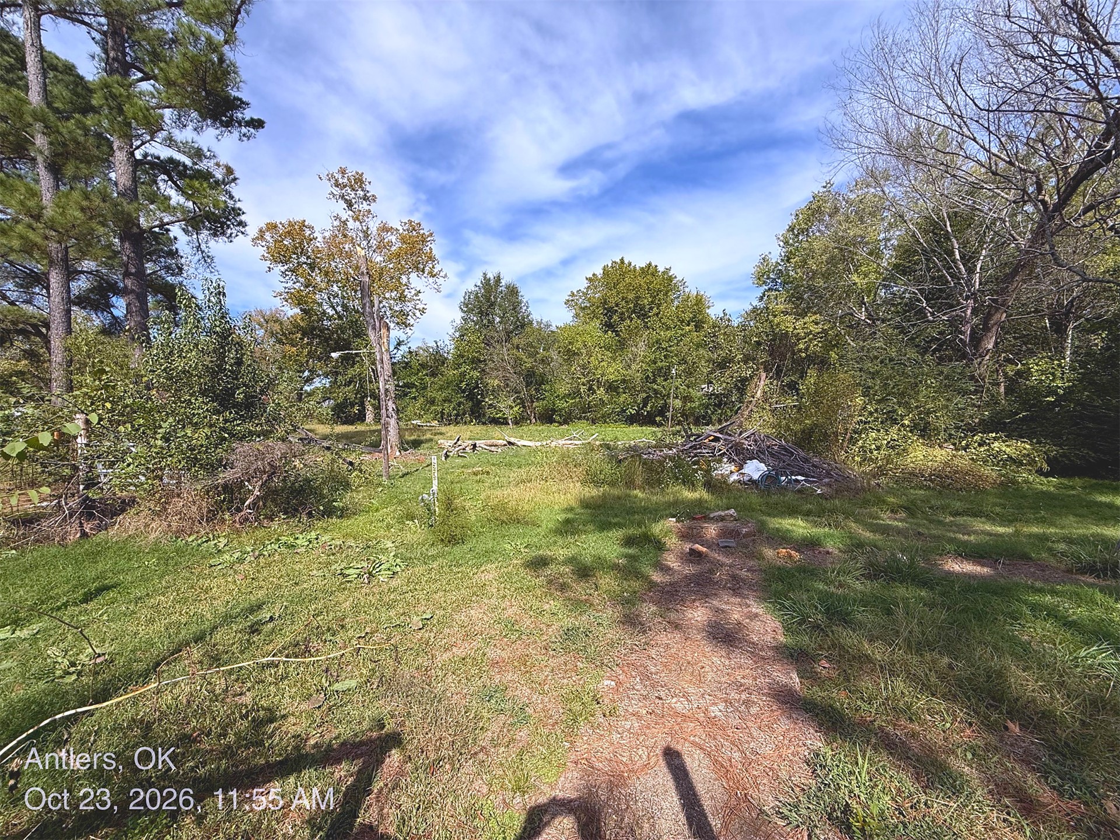
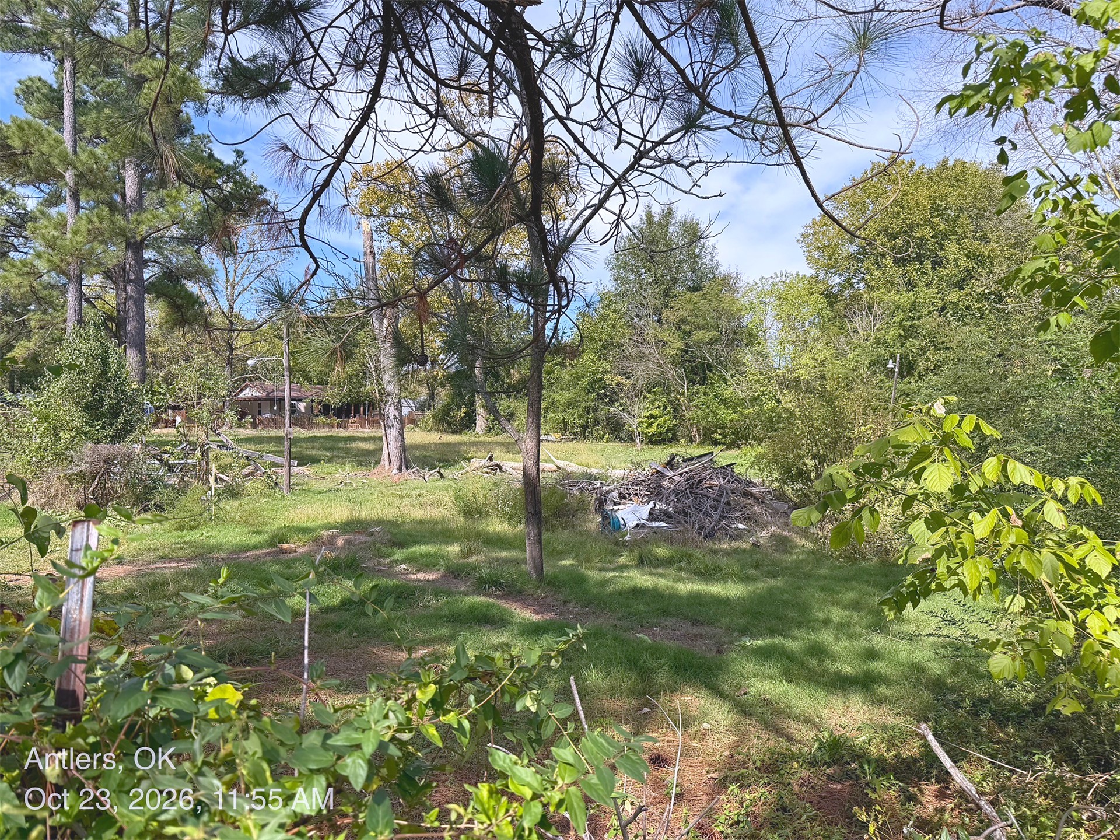
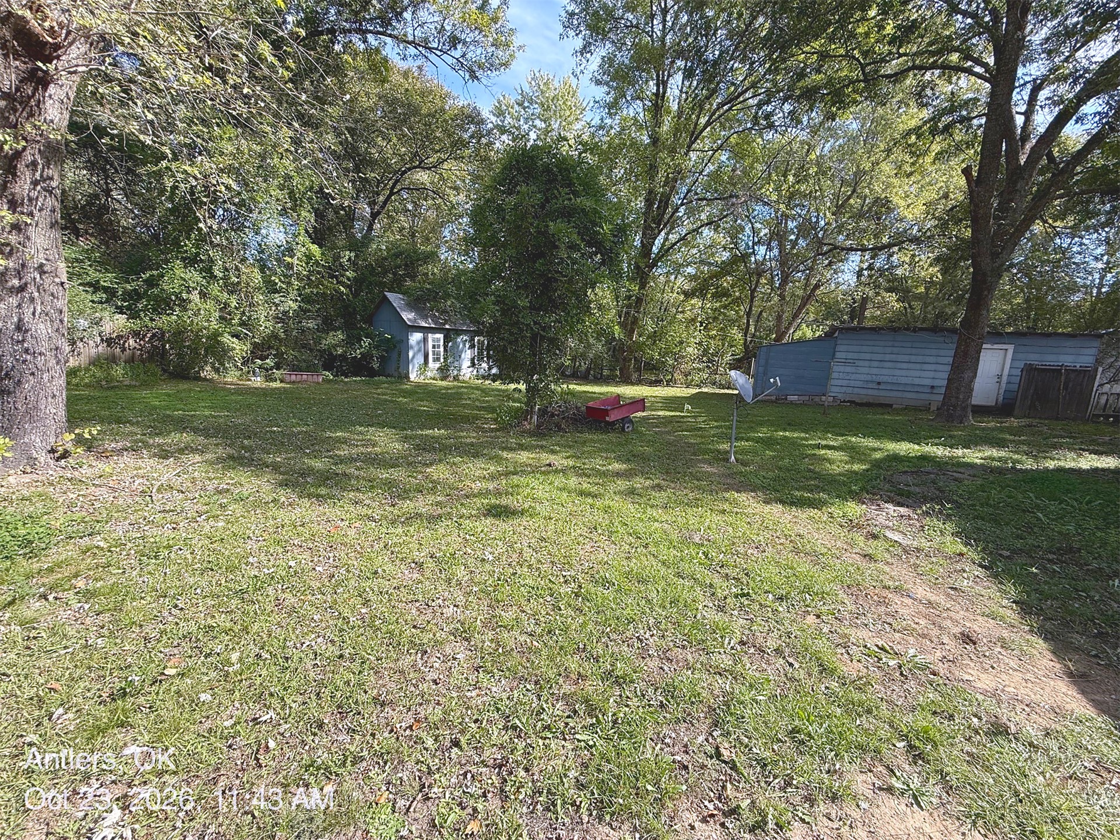
Expansive lot featuring mature trees, substantial greenspace, and multiple detached structures
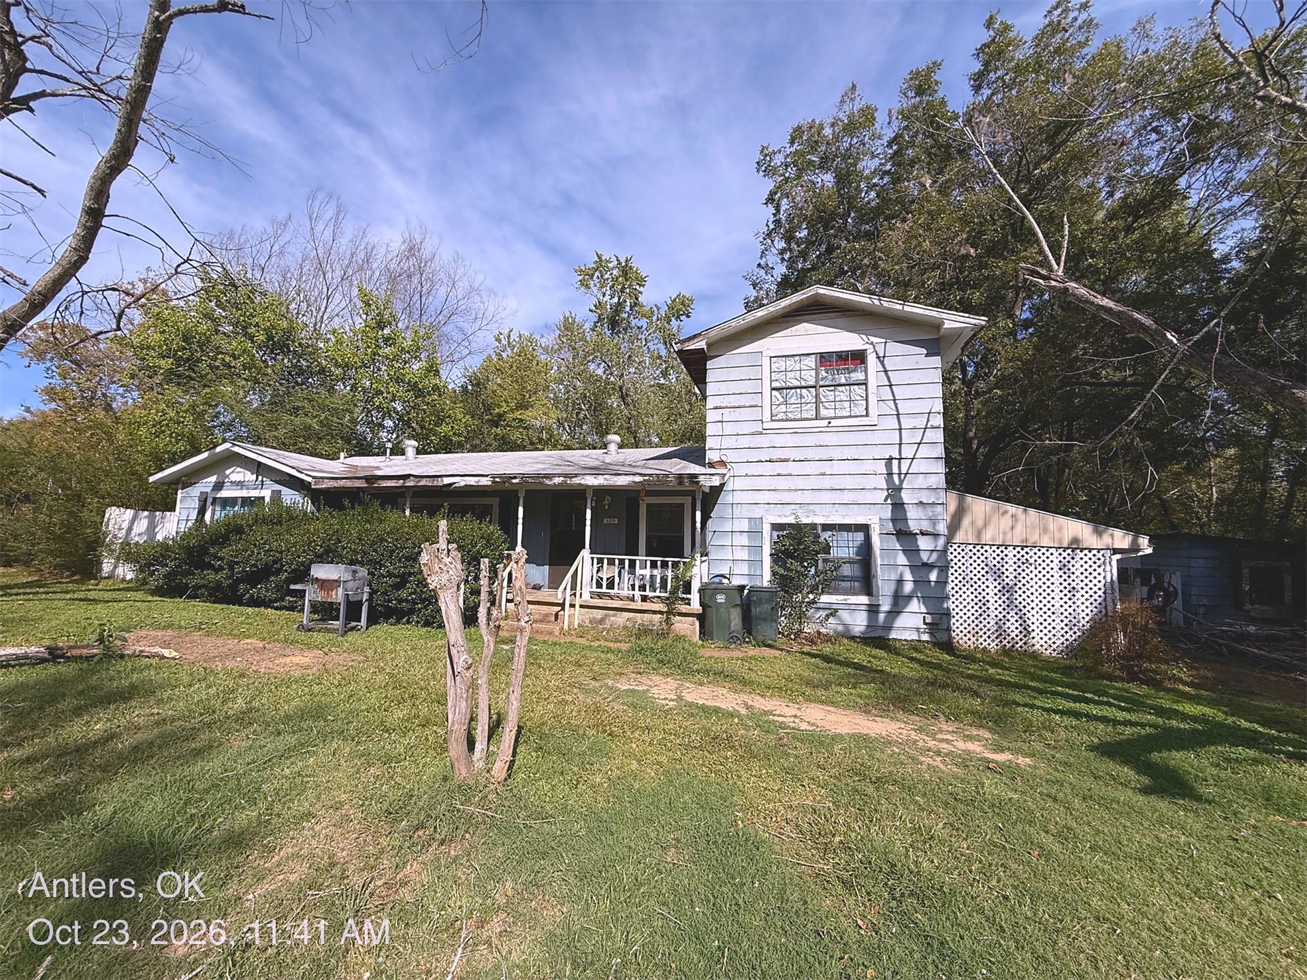
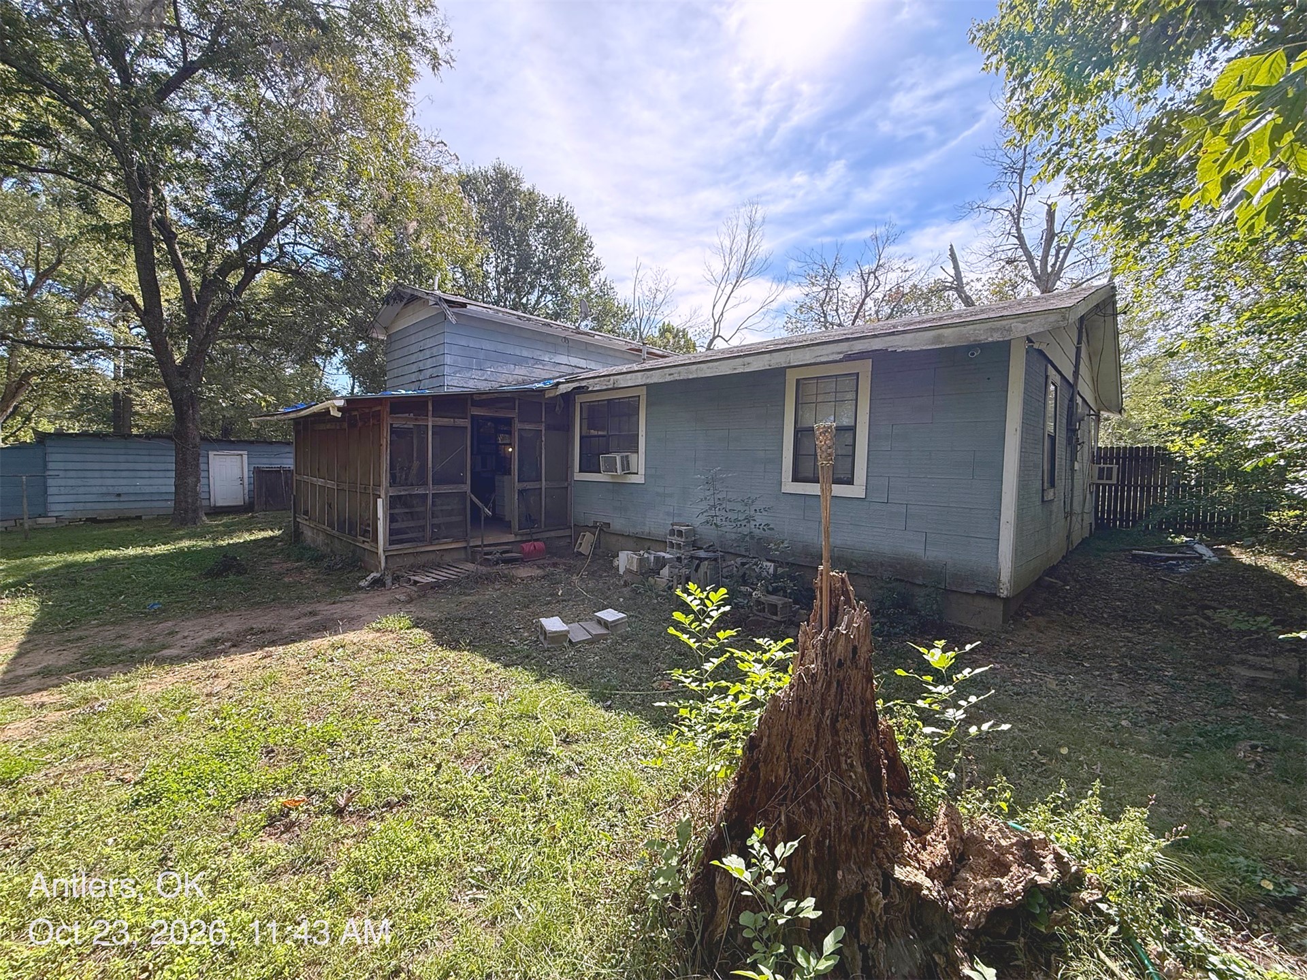
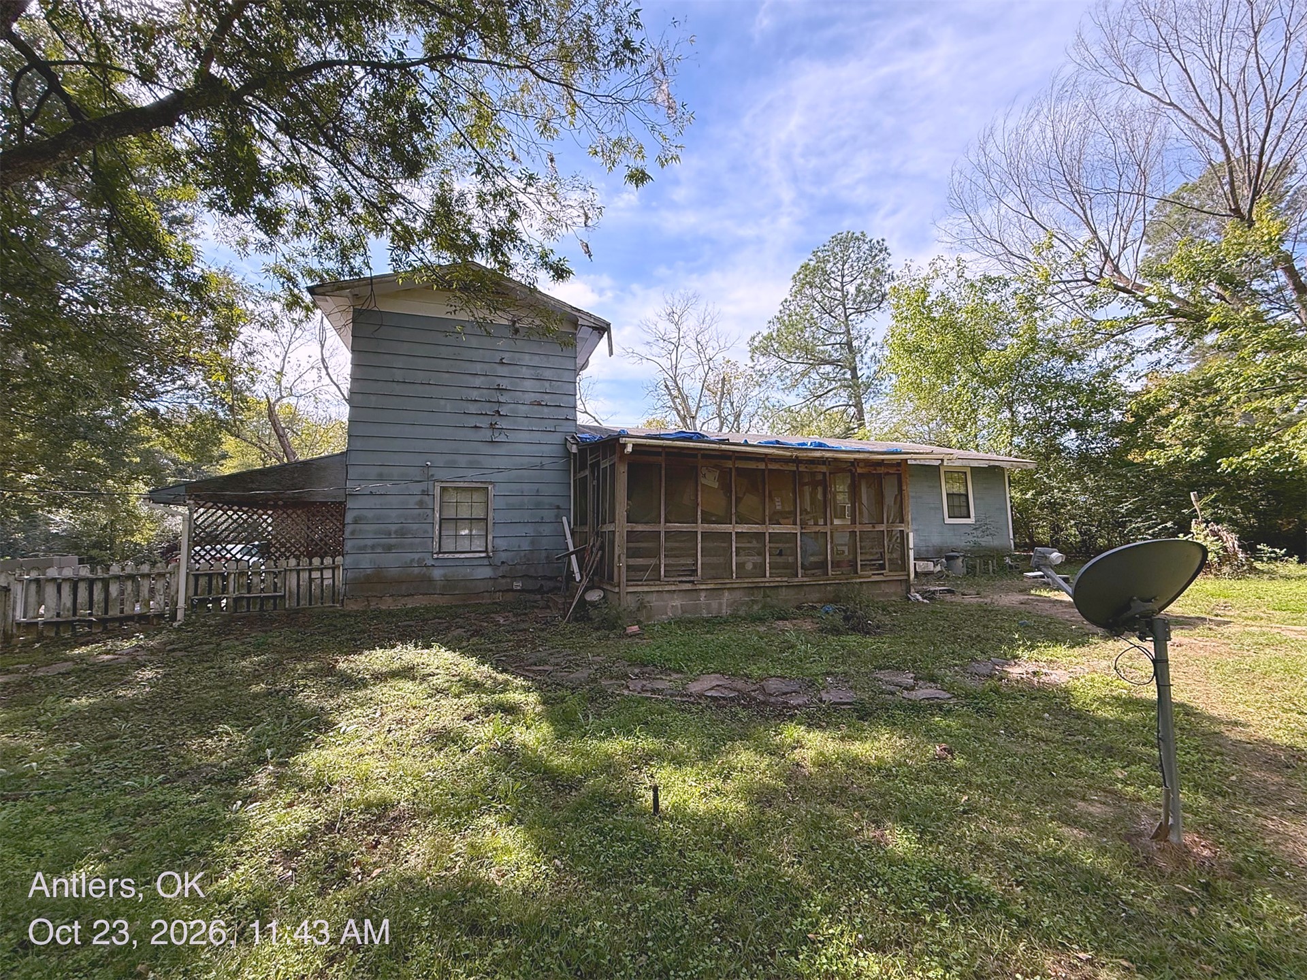
Exterior structure featuring blue-toned siding, a screened-in porch, and a dedicated storage building set on a lot with mature trees
Exterior featuring horizontal siding, a screened-in porch, and a white picket fence
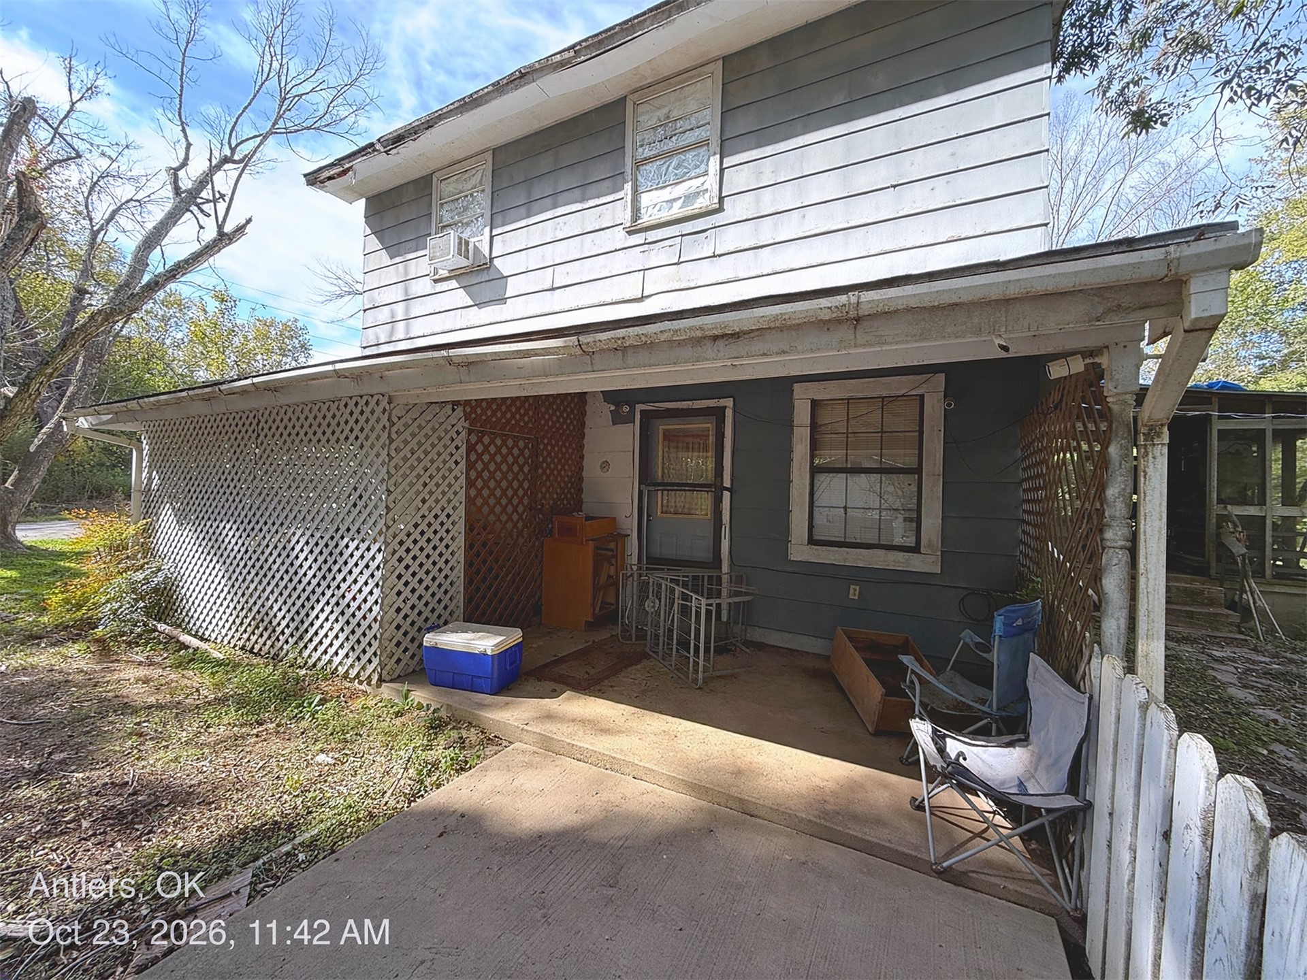
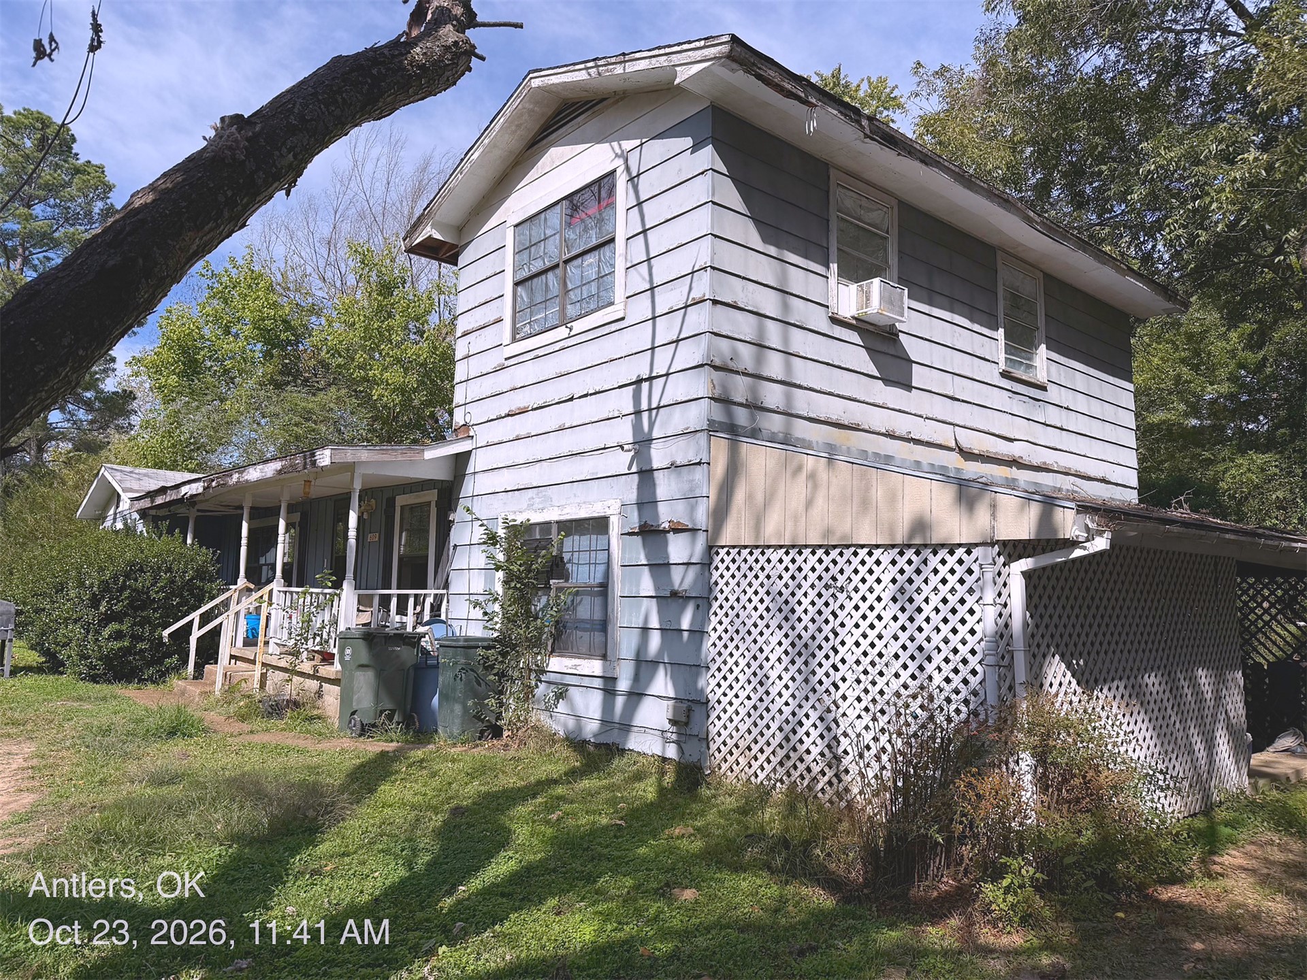
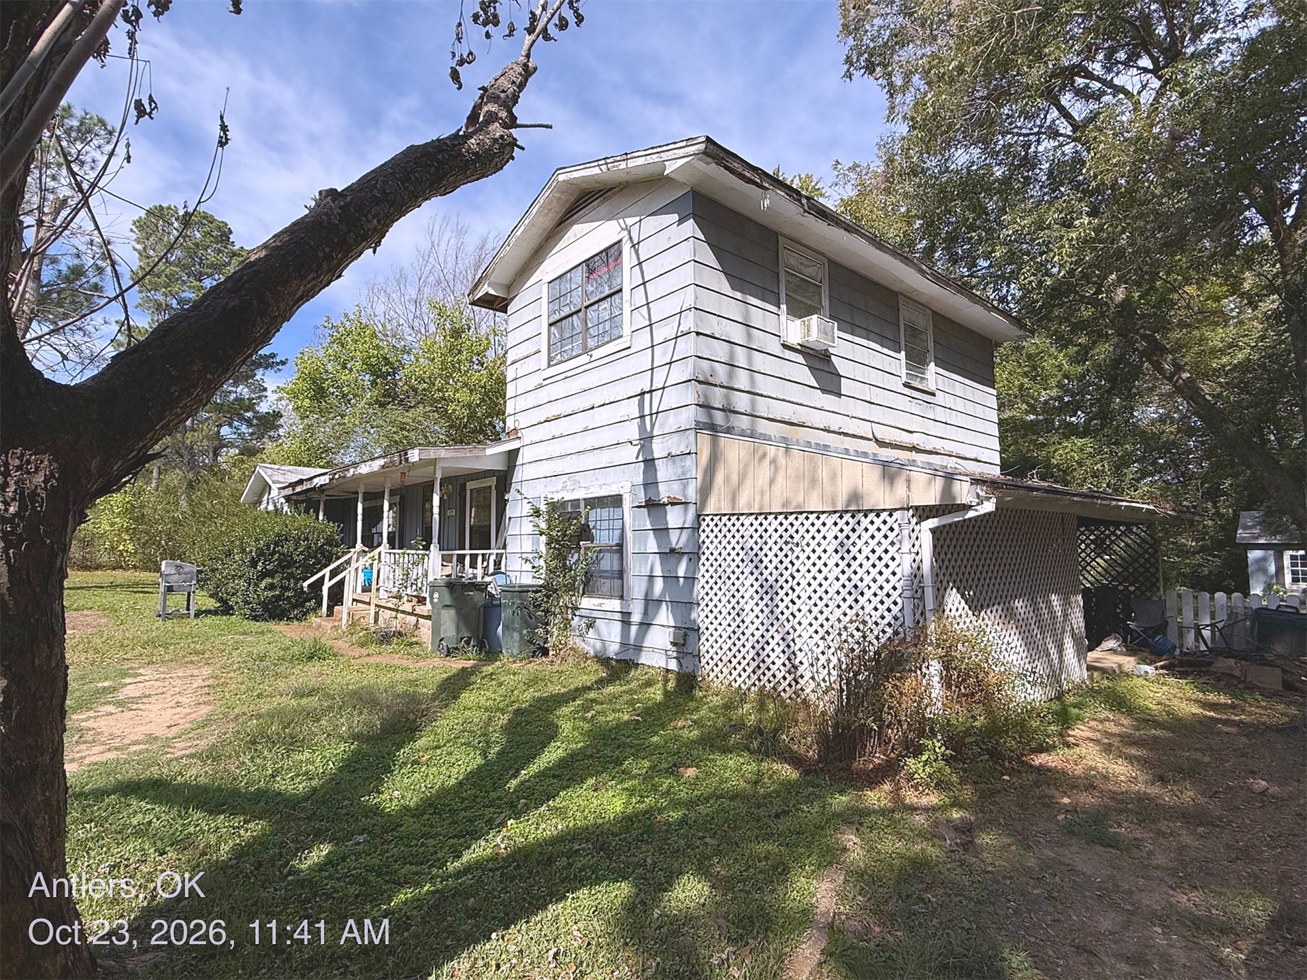
Two-story exterior featuring lap siding, a covered concrete porch, and decorative lattice screen wall
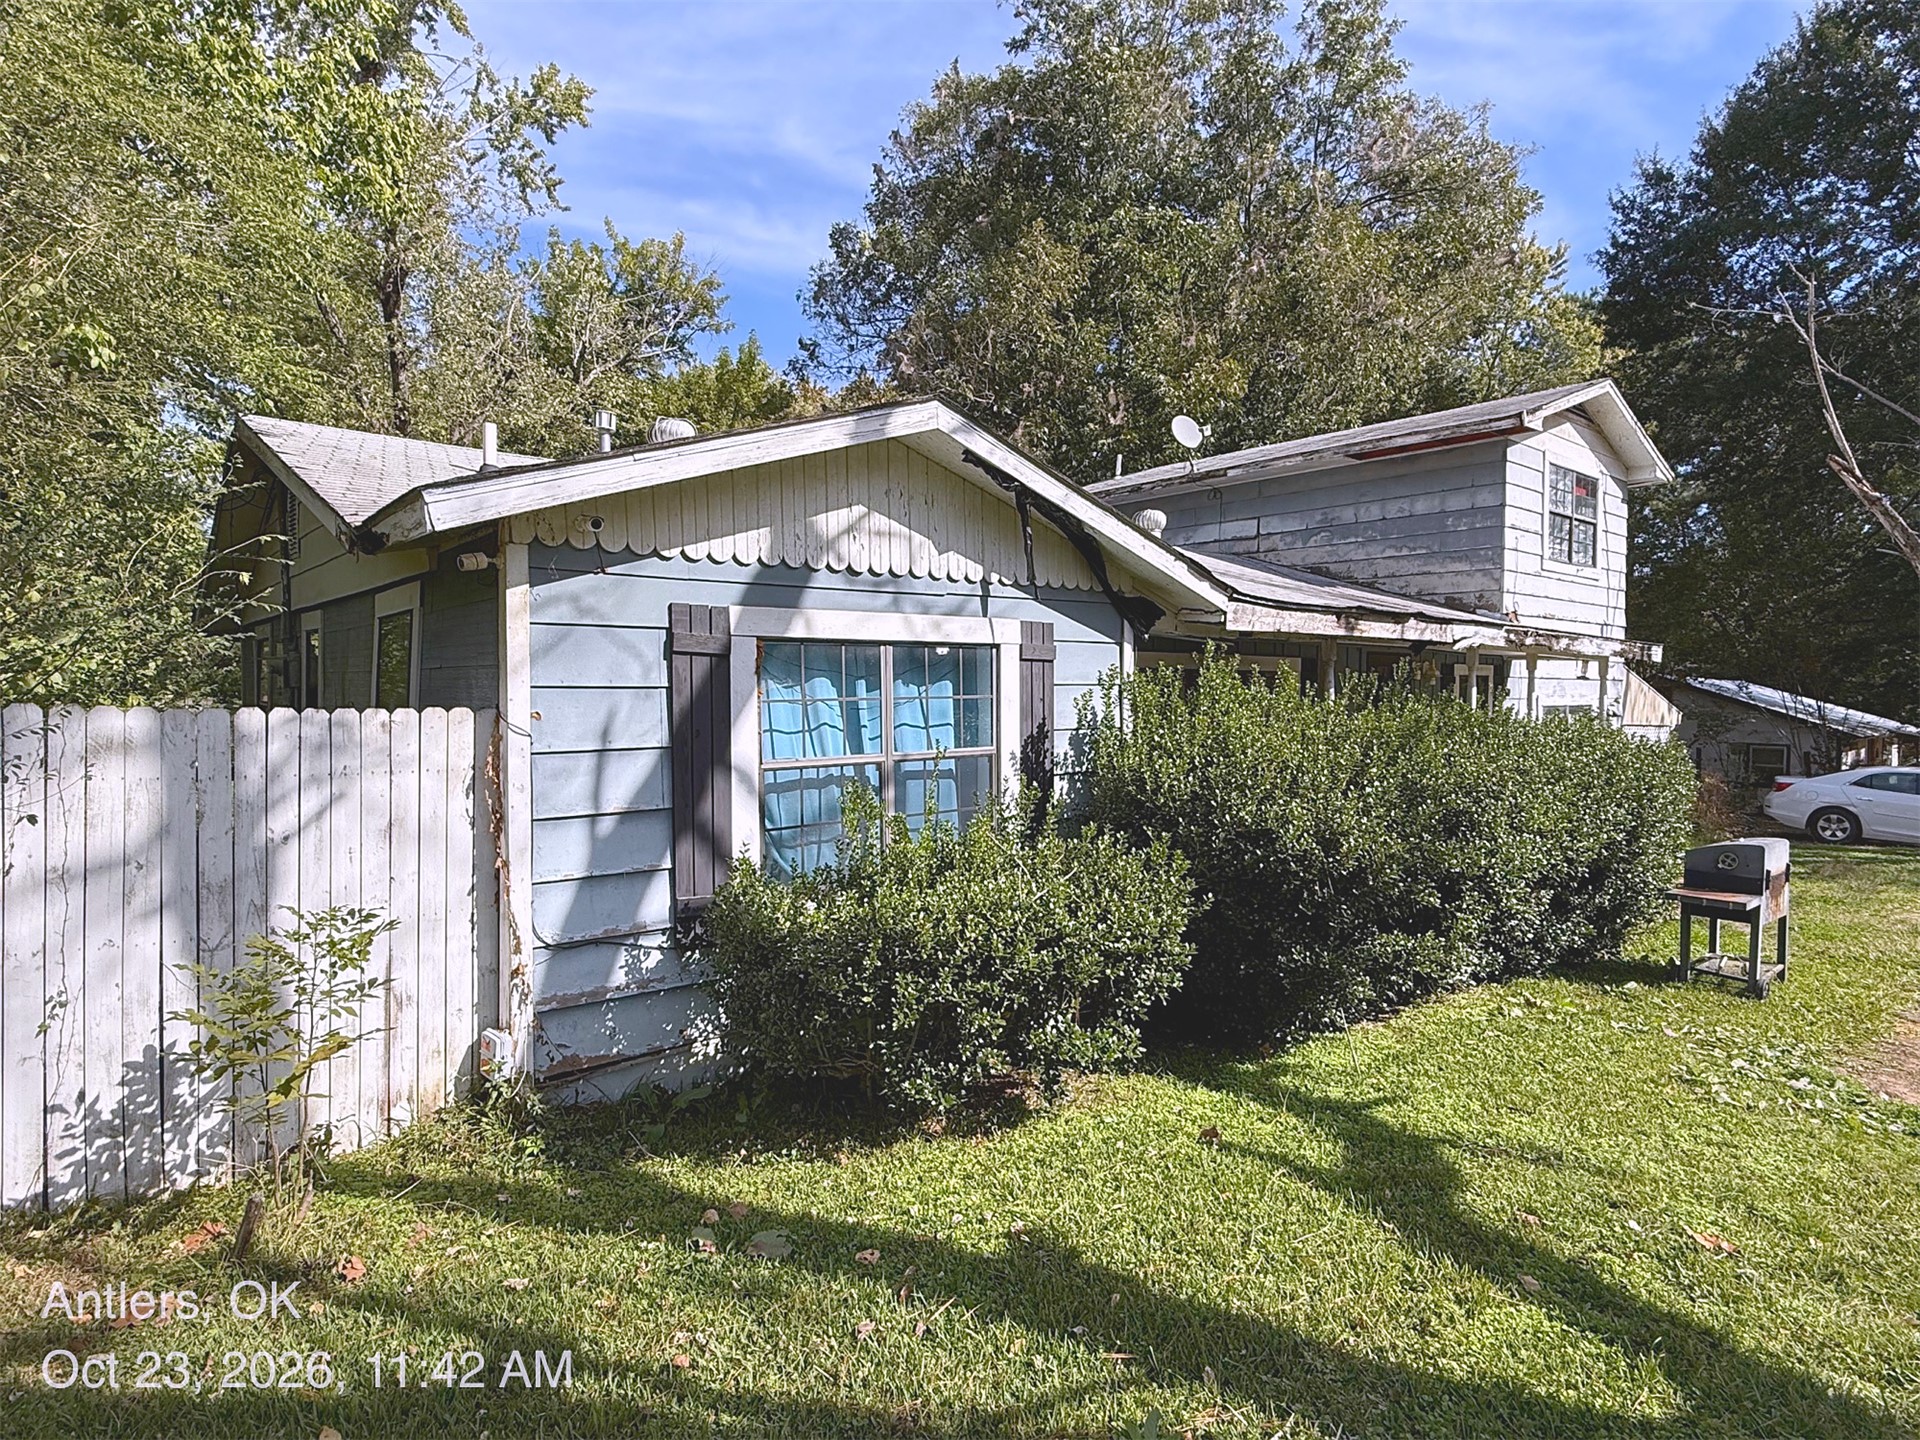
Exterior facade featuring lap siding, decorative scalloped trim, dark shutters, and a vertical wood-plank privacy fence
Two-story exterior with horizontal siding, a covered front porch, and decorative lattice skirting
Two-story structure featuring horizontal siding, a covered front porch, and lattice screening
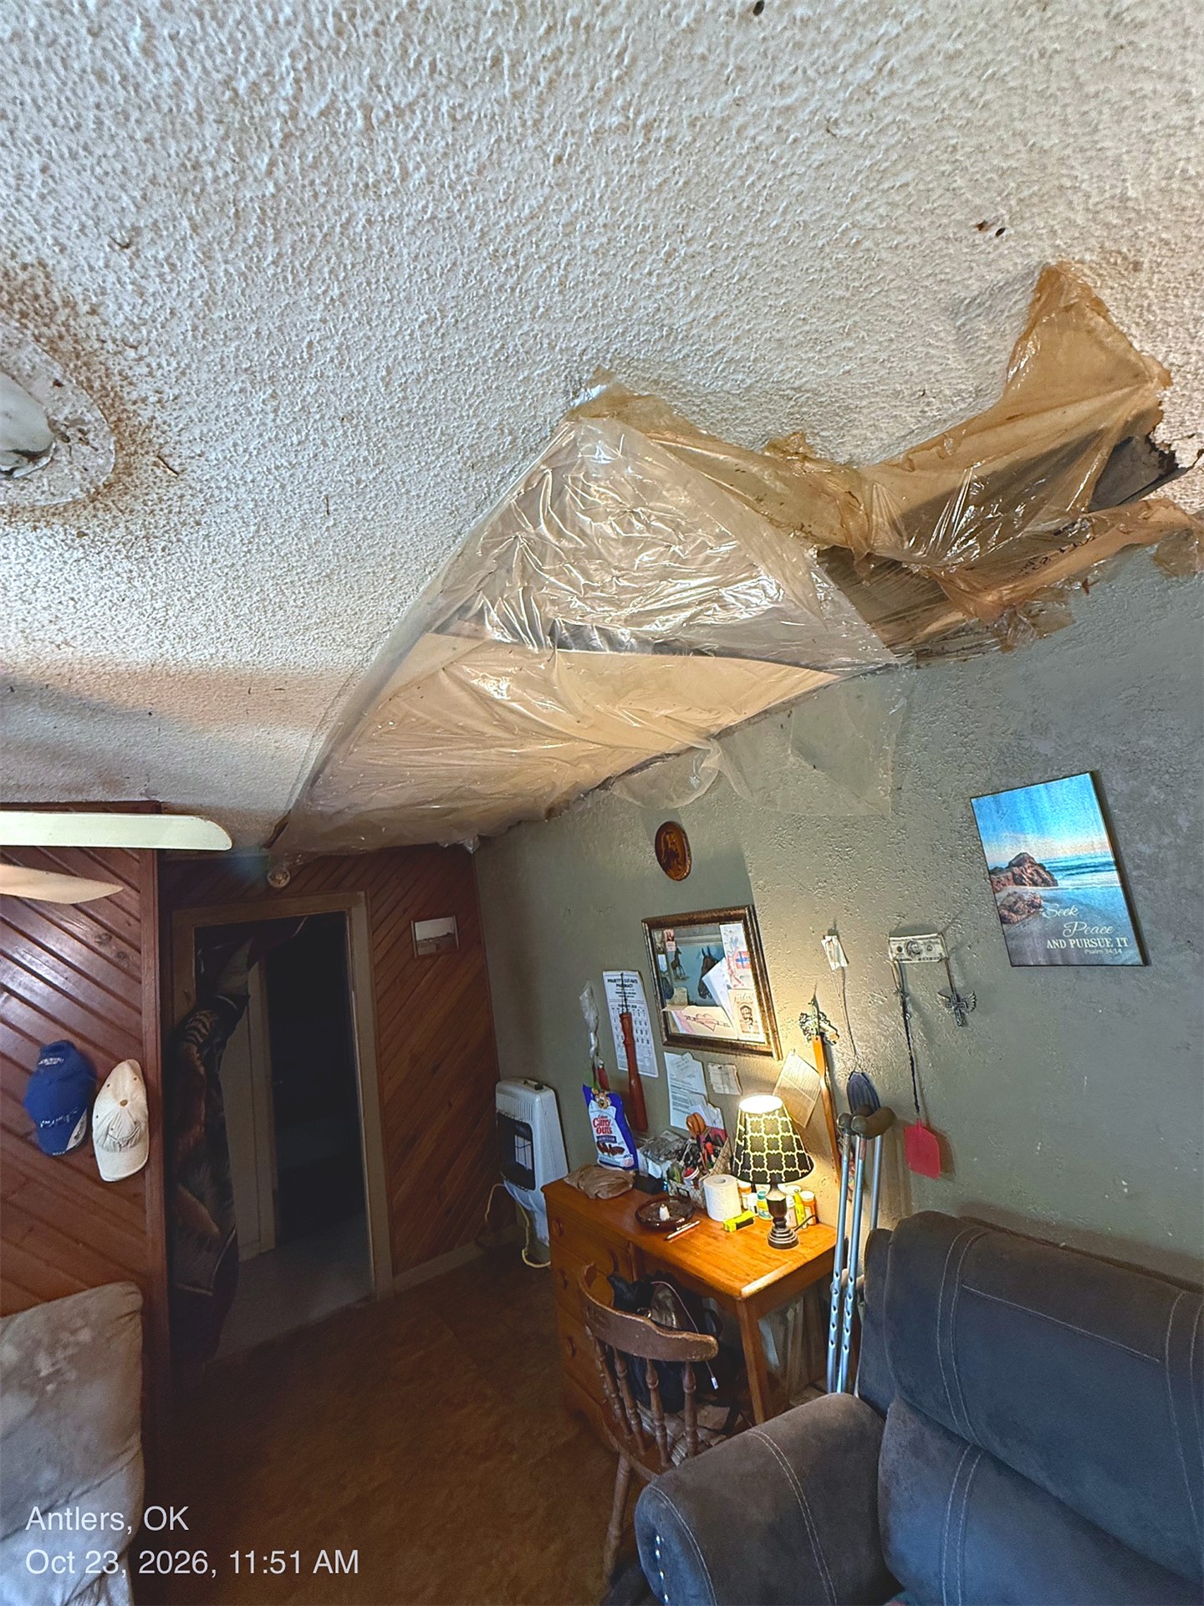
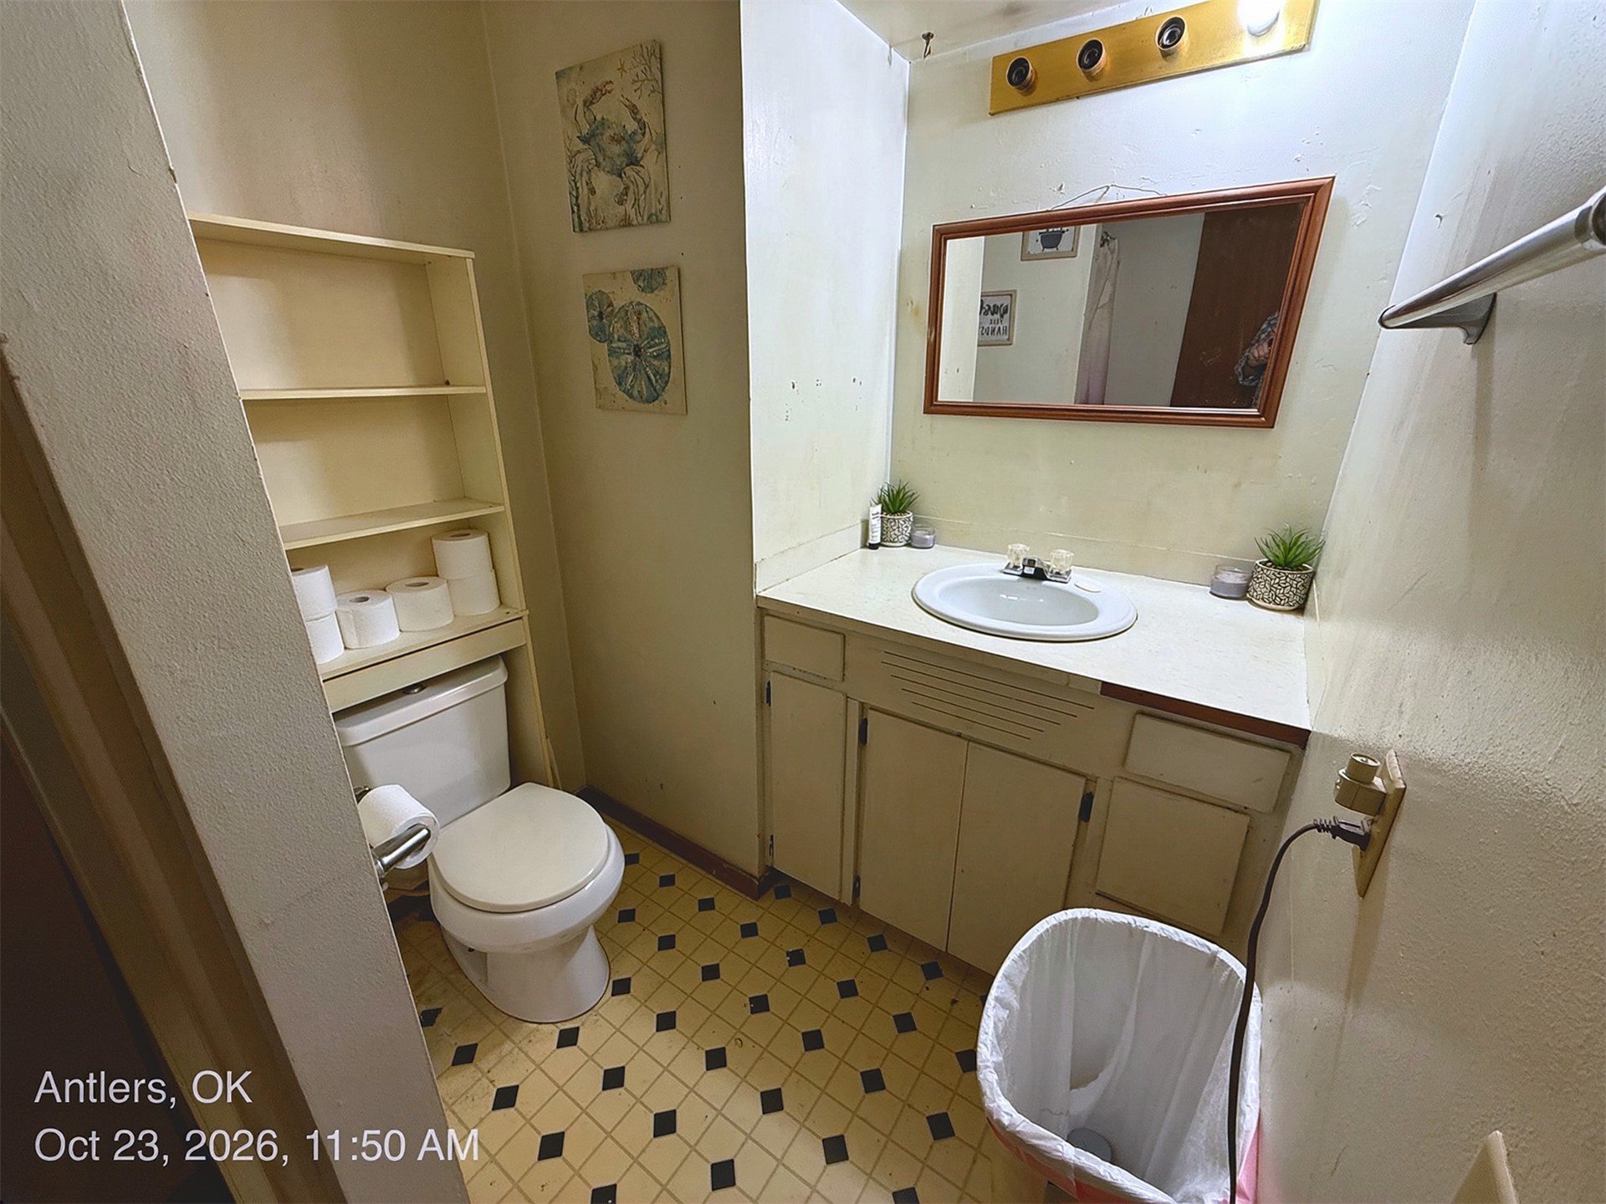
"2 Bed, 1 Bath Home on 3 Lots (Nearly 1 Acre) in Antlers, OK - 1,816 Sq Ft, 2 Extra Lots Included, Sold As-IsLocated at 609 SE 7th St, Antlers, OK 74523 in Pushmataha County, this 1,816 sq ft, 1.5-story home, and the price includes 2 additional lots. The three side-by-side parcels total about 42,000 sq ft, nearly 1 acre, which is a rare amount of land for in-town Antlers. Built in 1962, it is a great fit for an investor, rehabber or buyer who wants room to build equity.What's included: 609 SE 7th St: the home on a 0.34-acre lot (14,700 sq ft) 605 SE 7th St: adjoining vacant lot, 0.31 acre (13,300 sq ft) 603 SE 7th St: adjoining vacant lot, 0.32 acre (14,000 sq ft) What's inside: 4 bedrooms, 2 full bathroom 1,816 sq ft across 8 rooms Traditional 1.5-story layout Window AC and space heat Updates are needed, so bring your visionWhat's outside: 198 sq ft front porch Frame/plywood exterior, gable roof with composition shingles Extra lots for a garage, shop, garden or future build (buyer to verify use)Quick Answers:Q: How many lots are included? A: 3 (the home lot plus 2 additional lots).Q: How much land in total? A: About 42,000 sq ft.Q: Condition? A: Sold as-is; the home needs updating.Who is this for? Investors, flippers, landlords and builders looking for a 2-bedroom project with extra land in Antlers. #AntlersOK #PushmatahaCounty #OklahomaRealEstate #InvestmentProperty #ExtraLots #AsIsSale"
Details
MLS #
2639644
Listing Type
For Sale
Style
House
Sub-Type
Resale
Status
Active
Year
1962
Days On Site
1
Listing Provided By
B&J Co. | Brian Allen
Features
Bed(s)
2
Bath(s)
1 Total
SQ Feet
1,816
Acreage
0.96
Exterior
Lot Features
Mature Trees, Wooded
Parking
Garage Yes / No
No
Taxes
Tax Annual Amount
405
Area Information
State
OK
County
Pushmataha
City
Antlers
Zip Code
74523
Community Name
Pushmataha Co Unplatted
Listing VS Median (in Pushmataha Co Unplatted)
Price: $90,000
low | high
Med: $362,450
100% of Average
sqft: 1,816
low | high
Med: 1,943
43.006607929515% of Average
$ / sqft: $50
low | high
Med: $188
100% of Average
On site: 1
low | high
Med: 91.5
2% of Average
Sourced by Back At You
Market Activity 74523
Date
Sales
Avg $ Per SqFt
Min Sale Price
Max Sale Price
Med Sale Price
Date: Aug 2026
Sales: 2
Avg $ Per SqFt: $160.98
Min Sale Price: $120,000
Max Sale Price: $680,000
Med Sale Price: $400,000
Date: Jul 2026
Sales: 3
Avg $ Per SqFt: $150.28
Min Sale Price: $31,000
Max Sale Price: $133,000
Med Sale Price: $47,000
Date: Jun 2026
Sales: 2
Avg $ Per SqFt: $3.4
Min Sale Price: $4,000
Max Sale Price: $66,000
Med Sale Price: $35,000
Date: May 2026
Sales: 1
Avg $ Per SqFt: $
Min Sale Price: $169,000
Max Sale Price: $169,000
Med Sale Price: $169,000
Date: Apr 2026
Sales: 2
Avg $ Per SqFt: $164.01
Min Sale Price: $27,000
Max Sale Price: $238,800
Med Sale Price: $132,900
Date: Mar 2026
Sales: 7
Avg $ Per SqFt: $124.28
Min Sale Price: $50,000
Max Sale Price: $197,500
Med Sale Price: $163,000
Date: Feb 2026
Sales: 3
Avg $ Per SqFt: $179.63
Min Sale Price: $120,000
Max Sale Price: $275,000
Med Sale Price: $170,000
Date: Jan 2026
Sales: 2
Avg $ Per SqFt: $234.93
Min Sale Price: $156,000
Max Sale Price: $305,000
Med Sale Price: $230,500
Date: Dec 2025
Sales: 1
Avg $ Per SqFt: $
Min Sale Price: $30,000
Max Sale Price: $30,000
Med Sale Price: $30,000
Date: Nov 2025
Sales: 1
Avg $ Per SqFt: $
Min Sale Price: $25,000
Max Sale Price: $25,000
Med Sale Price: $25,000
Sourced by Back At You
Aug 2026
Sales:
2
Avg $ Per SqFt:
$160.98
Min Sale Price:
$120,000
Max Sale Price:
$680,000
Med Sale Price:
$400,000
Jul 2026
Sales:
3
Avg $ Per SqFt:
$150.28
Min Sale Price:
$31,000
Max Sale Price:
$133,000
Med Sale Price:
$47,000
Jun 2026
Sales:
2
Avg $ Per SqFt:
$3.4
Min Sale Price:
$4,000
Max Sale Price:
$66,000
Med Sale Price:
$35,000
May 2026
Sales:
1
Avg $ Per SqFt:
$
Min Sale Price:
$169,000
Max Sale Price:
$169,000
Med Sale Price:
$169,000
Apr 2026
Sales:
2
Avg $ Per SqFt:
$164.01
Min Sale Price:
$27,000
Max Sale Price:
$238,800
Med Sale Price:
$132,900
Mar 2026
Sales:
7
Avg $ Per SqFt:
$124.28
Min Sale Price:
$50,000
Max Sale Price:
$197,500
Med Sale Price:
$163,000
Feb 2026
Sales:
3
Avg $ Per SqFt:
$179.63
Min Sale Price:
$120,000
Max Sale Price:
$275,000
Med Sale Price:
$170,000
Jan 2026
Sales:
2
Avg $ Per SqFt:
$234.93
Min Sale Price:
$156,000
Max Sale Price:
$305,000
Med Sale Price:
$230,500
Dec 2025
Sales:
1
Avg $ Per SqFt:
$
Min Sale Price:
$30,000
Max Sale Price:
$30,000
Med Sale Price:
$30,000
Nov 2025
Sales:
1
Avg $ Per SqFt:
$
Min Sale Price:
$25,000
Max Sale Price:
$25,000
Med Sale Price:
$25,000
MLS Number: 2639644
Brian Allen – (580) 217-7435 – brianallenrealestate@gmail.com
MLS Internet Data Exchange (IDX) information is provided exclusively for consumers’ personal, non-commercial use and may not be used for any purpose other than to identify prospective properties consumers may be interested in purchasing, and that the data is deemed reliable but is not guaranteed accurate by the Greater Tulsa Association of REALTORS® MLS.
MLS Number: 2639644
Brian Allen – (580) 217-7435 – brianallenrealestate@gmail.com
 New Listing