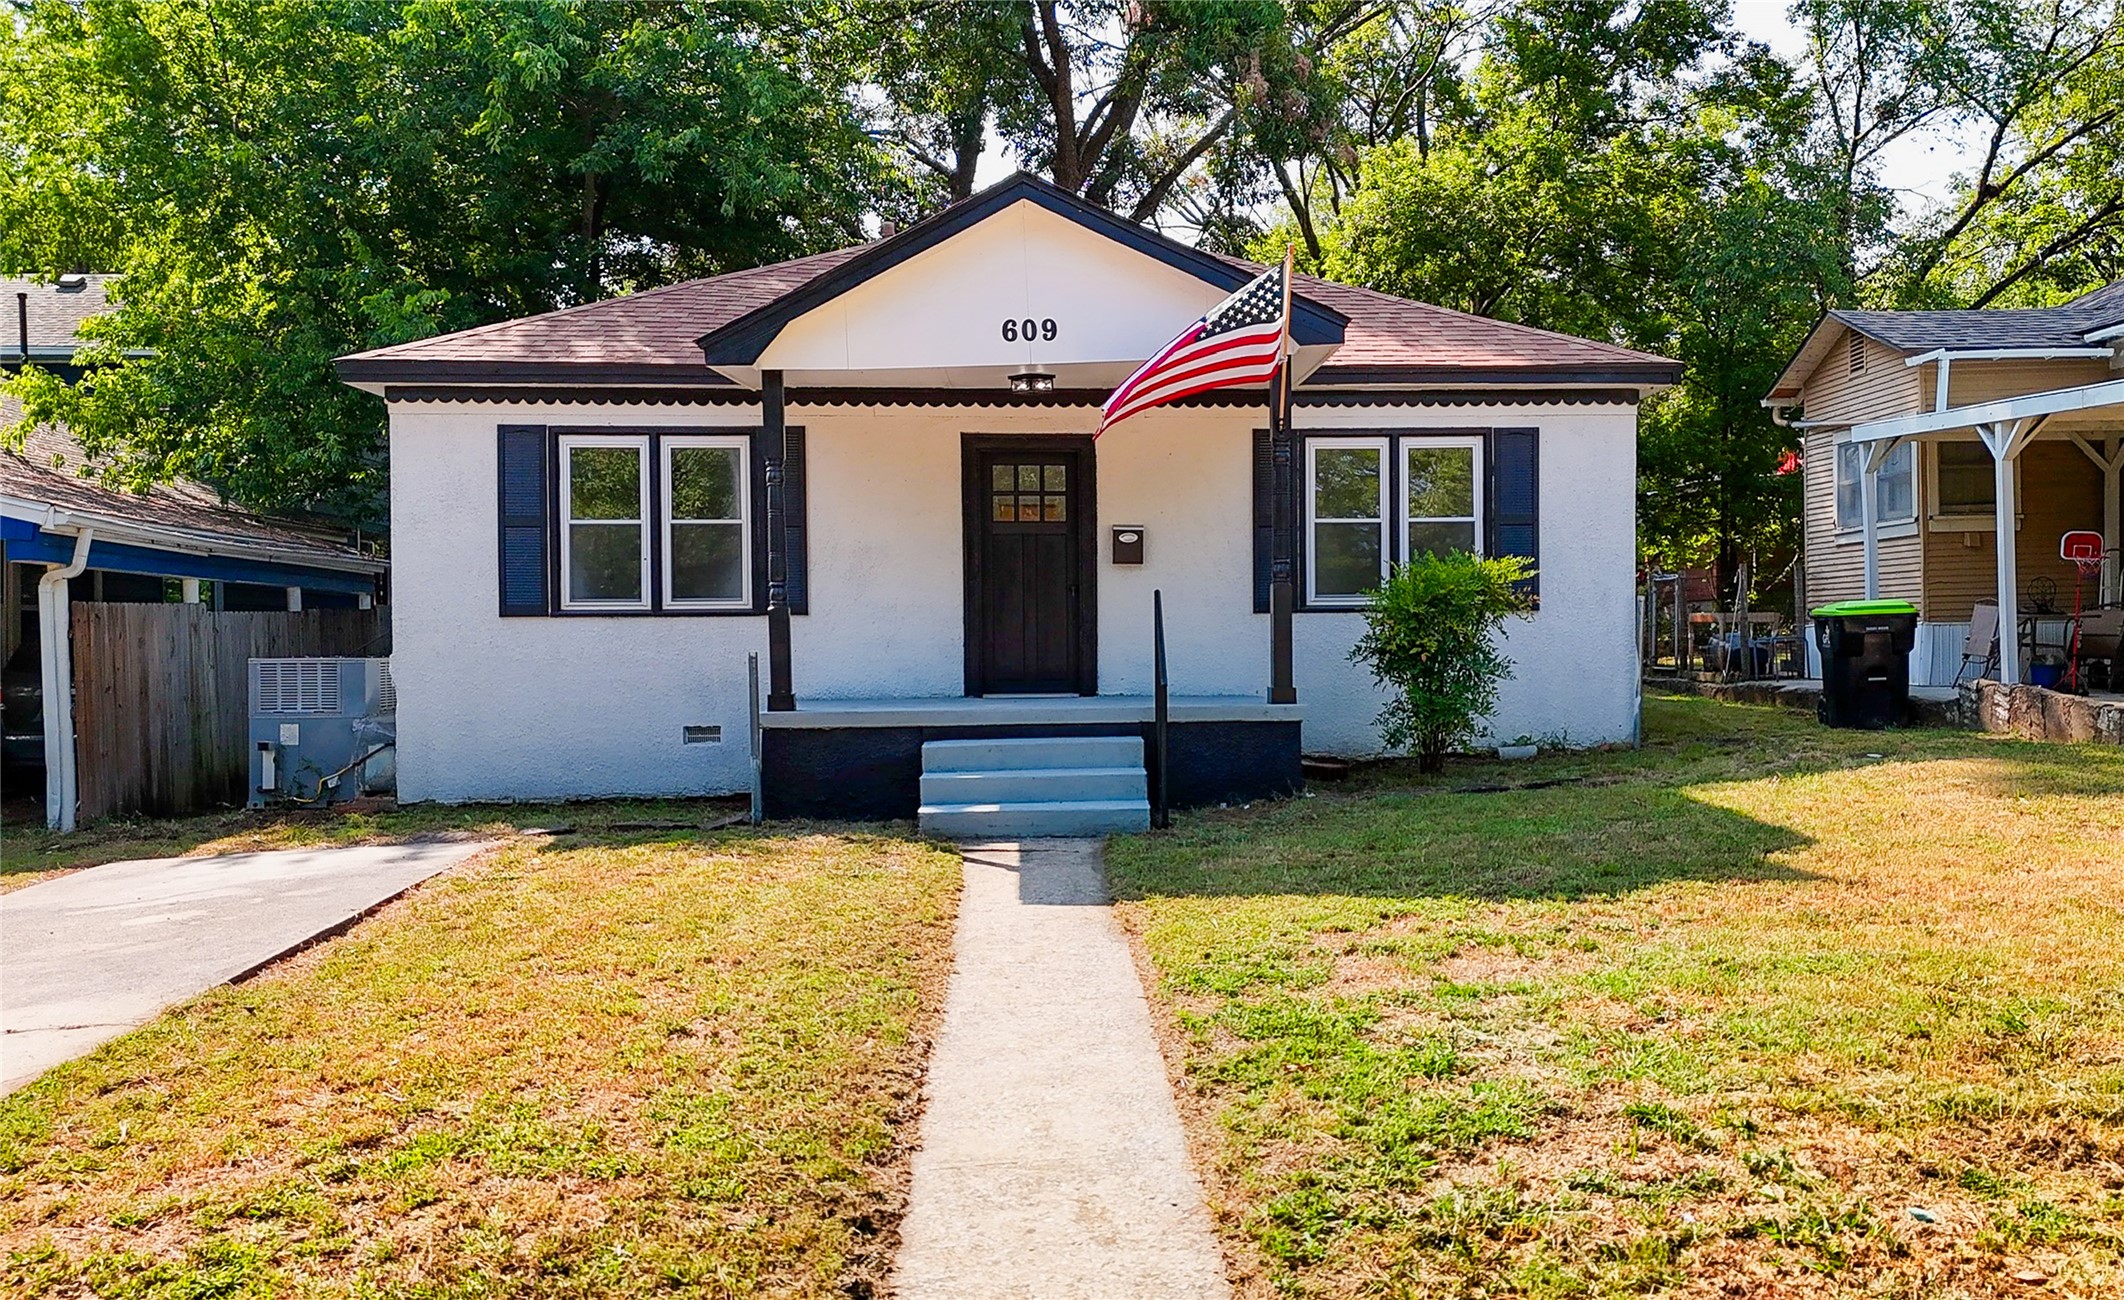
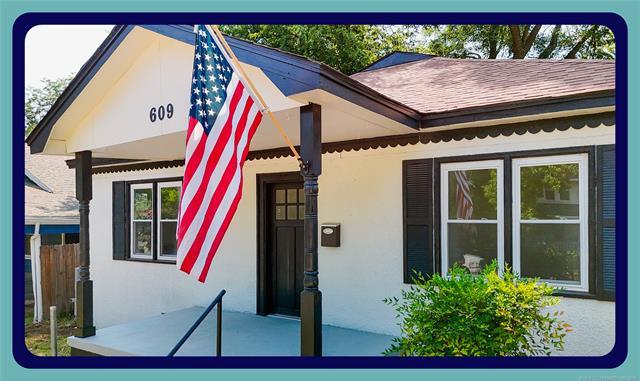
White exterior with dark trim, dual front windows with shutters, dark front door, and covered porch with dark columns
Lines are for reference only; not a survey.
White stucco exterior with a dark trim roofline, black decorative shutters, and a covered front porch featuring dark posts.
White stucco exterior with black trim, a black front door with glass panels, a wall-mounted mailbox, a window with black louvered shutters, and a scalloped roofline detail.
Floor plan
Kitchen featuring wood-finish flooring, dark cabinetry, light-toned countertops, a stainless steel gas range with coordinating range hood, and a dual basin sink with a matte black faucet
Navy blue cabinetry with matte black hardware, stainless steel range with matching hood, wood-finish countertops, and wood-finish flooring
Modern kitchen featuring stainless steel appliances, wood-finish flooring, two-tone cabinetry, and a gas range with an overhead exhaust hood
Wood-finish flooring, white walls, built-in white cabinetry, navy blue lower cabinetry, and light wood-finish countertops
Dining Room or Third Bedroom
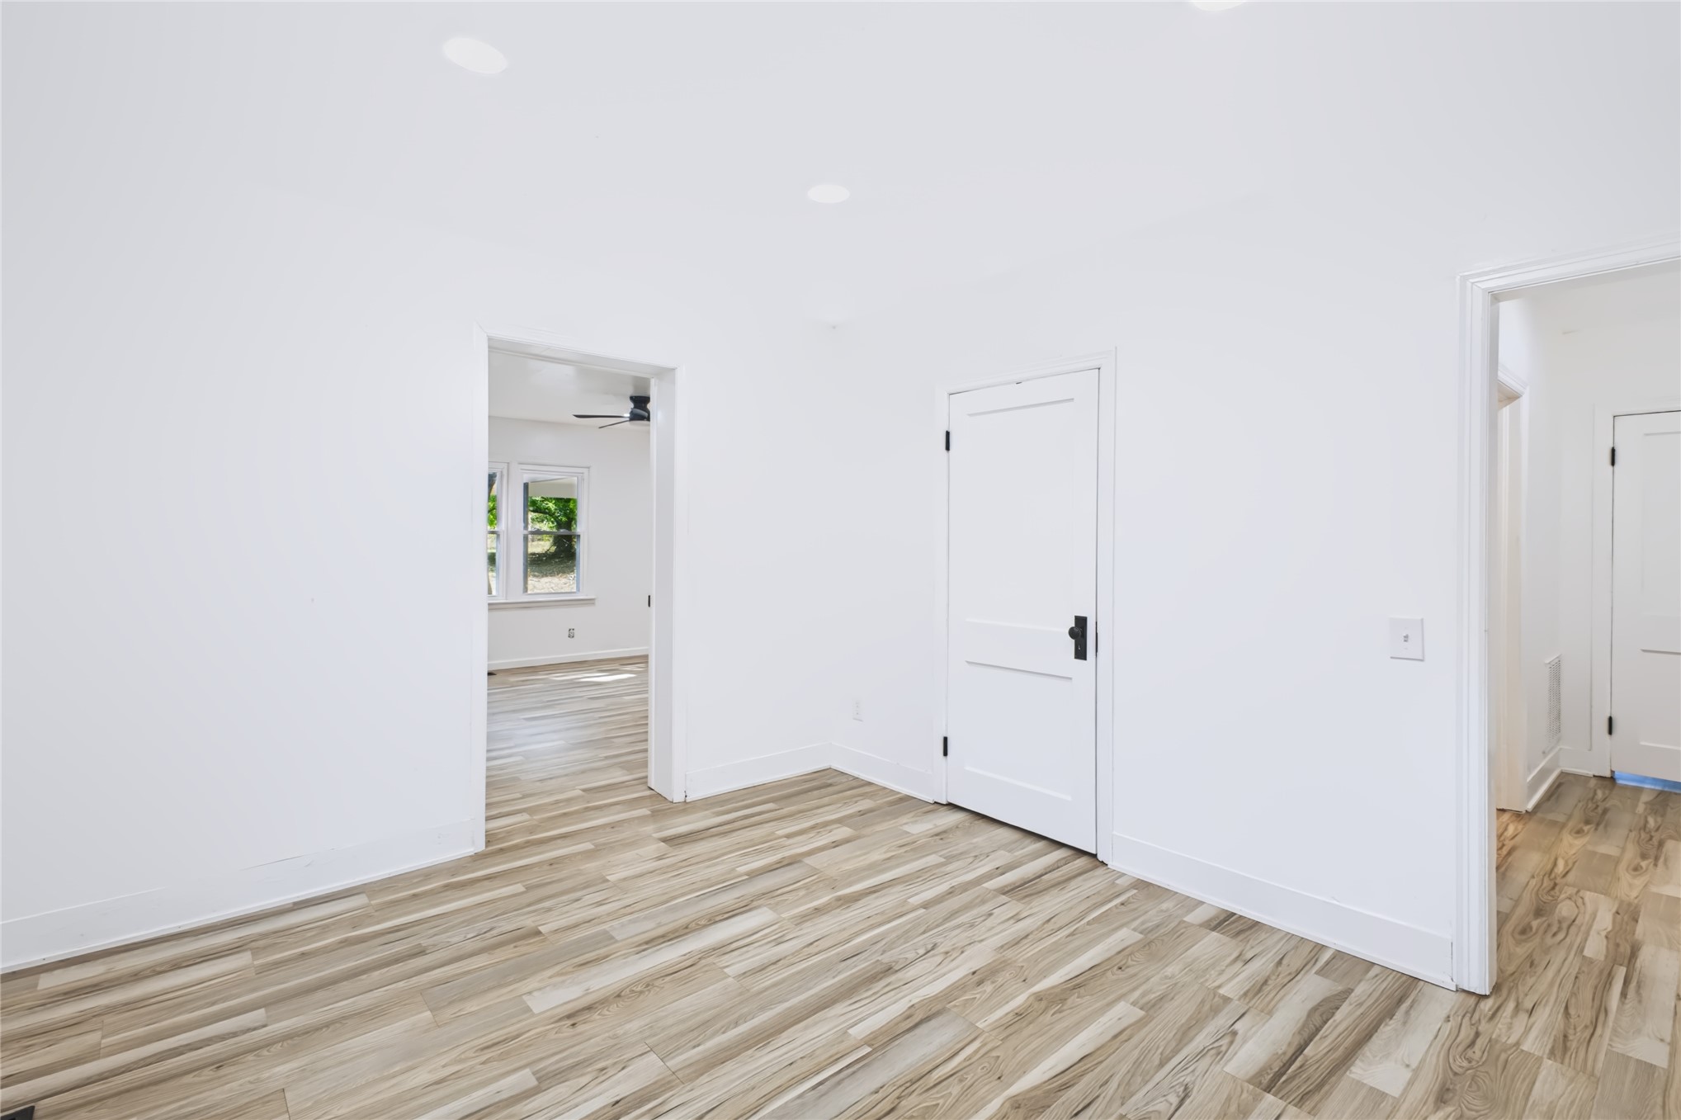
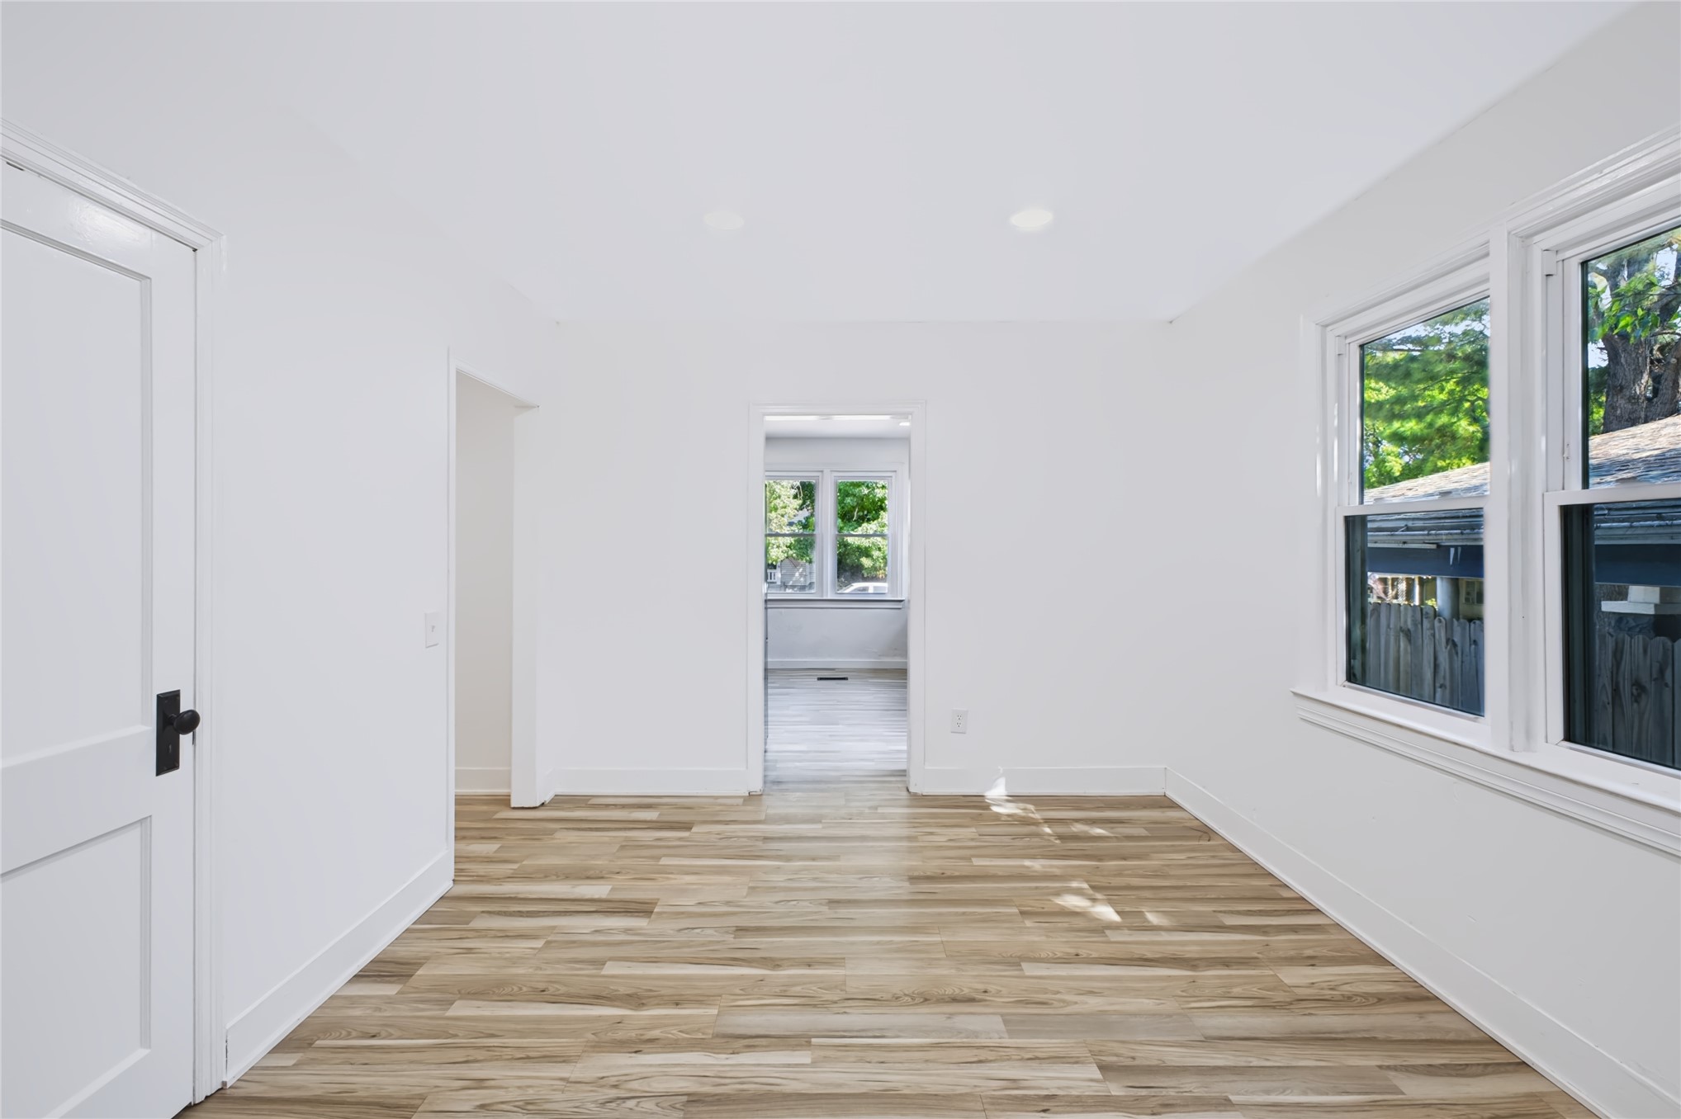
White paneled walls with wood-finish flooring
White beadboard wall paneling, vanity with integrated sink, matte black faucet, and rectangular framed mirror.
White beadboard paneling, single vanity with integrated sink, black-framed mirror, matte black fixtures, and a white toilet.
White bathtub and shower combination with integrated shelving.
White beadboard paneling, single-sink vanity with white countertop, rectangular framed mirror, matte black fixtures, and a clear window.
Closet featuring white bi-fold doors, a single clothes rod, and wood-finish flooring
Wood-finish flooring, white walls, and recessed lighting.
Hallway featuring wood-finish flooring, white walls, and white trim
White vanity with integrated sink, black-finish faucet, and coordinating framed mirror
Shower enclosure with black framing, white vanity with integrated sink, matte black faucet, and a rectangular black-framed mirror
White vanity with integrated sink, matte black faucet, and rectangular framed mirror
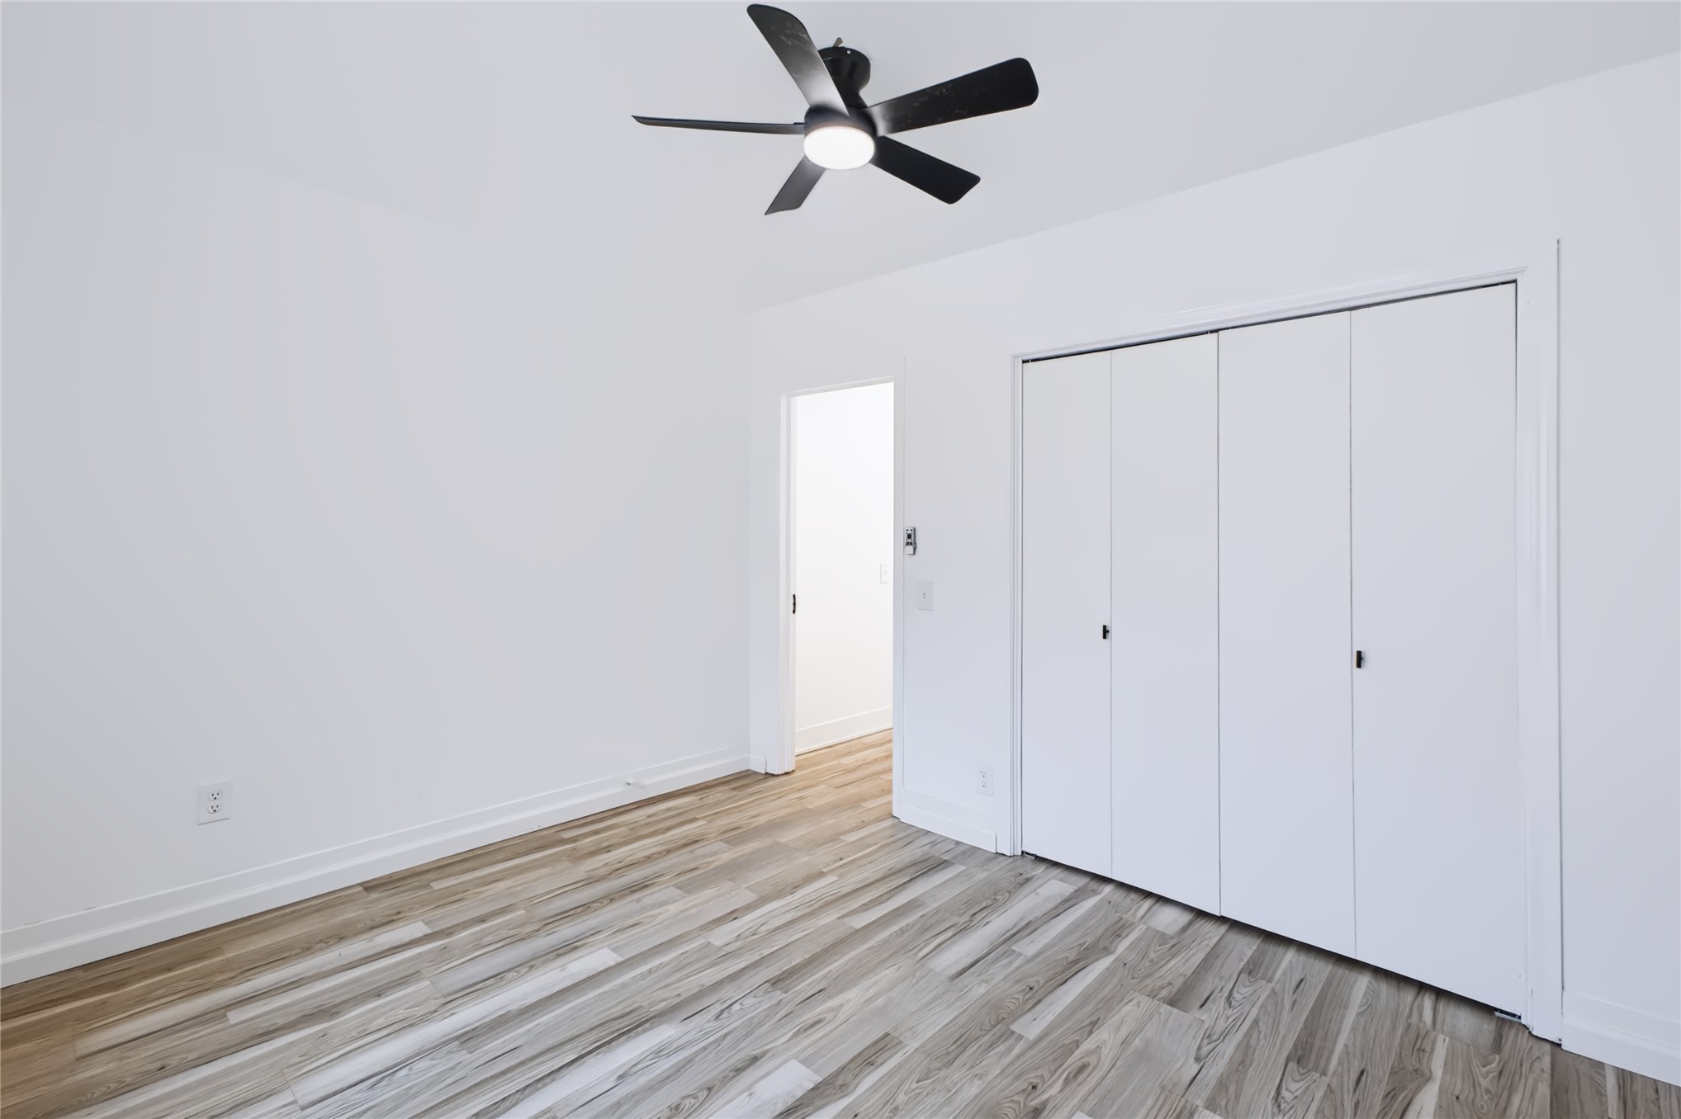
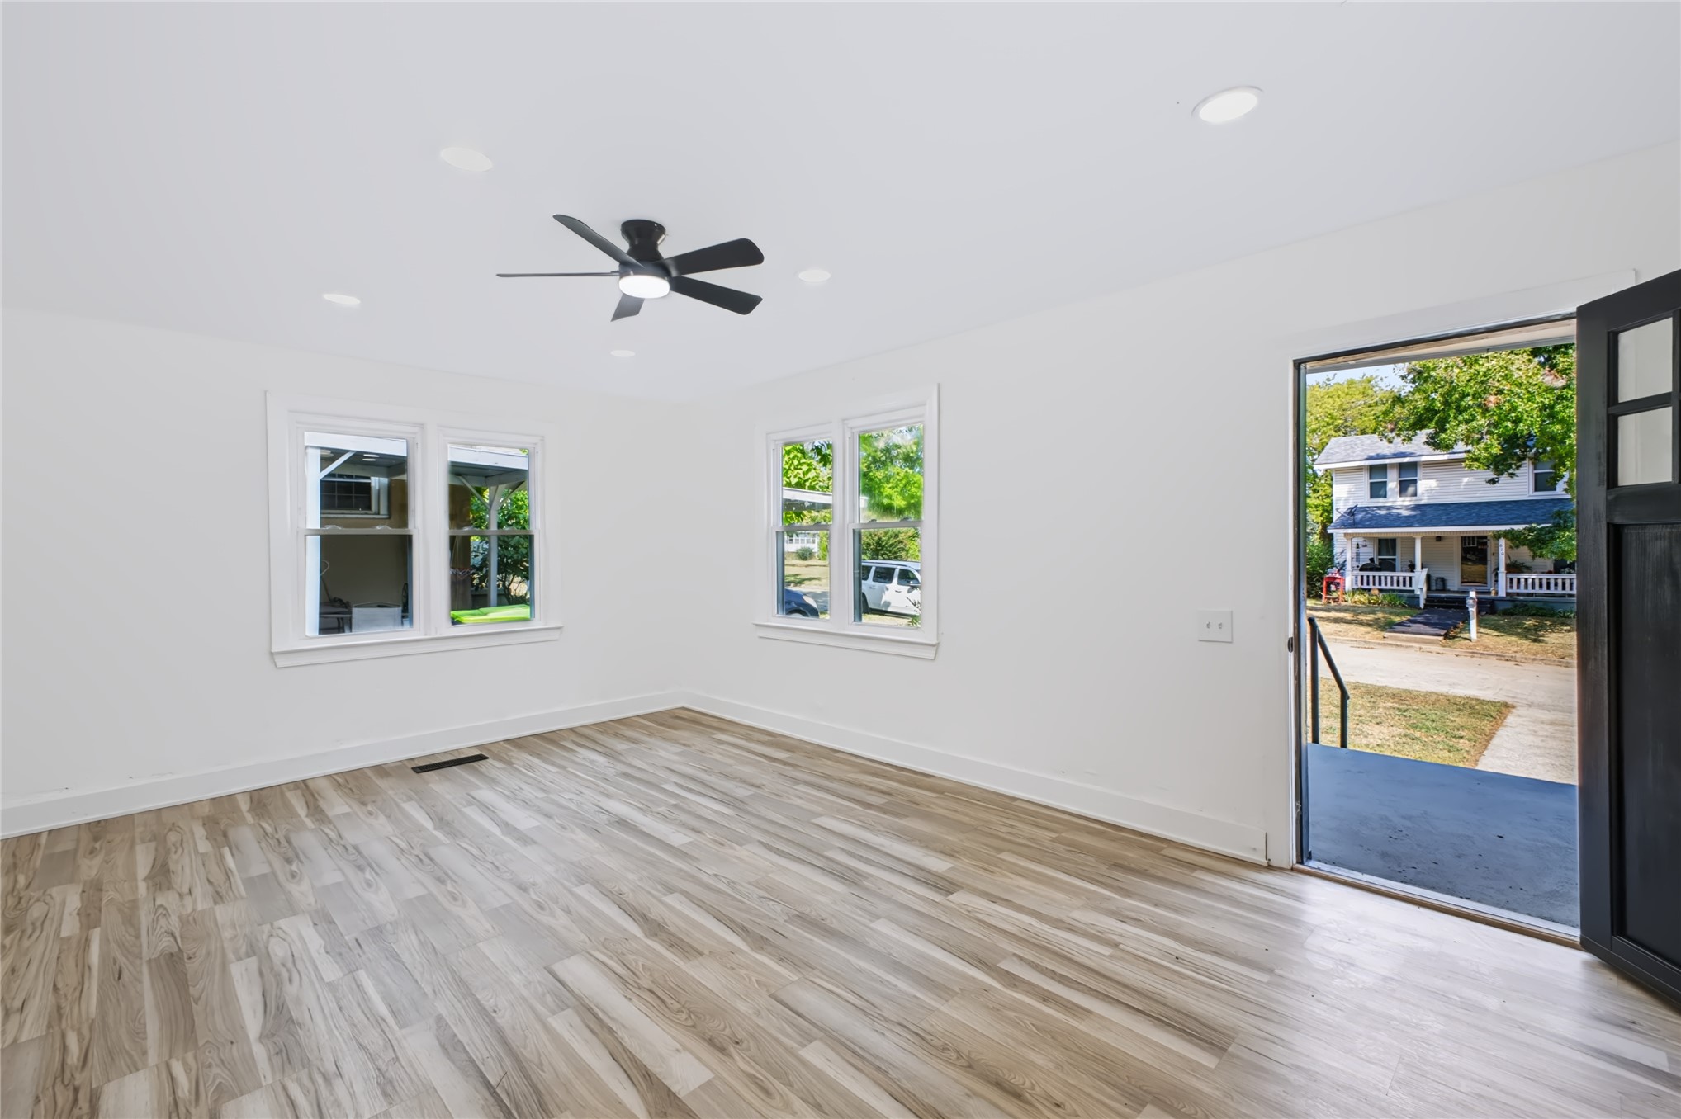
Wood-finish flooring, white walls, and a ceiling fan
Hallway featuring wood-finish flooring, white walls, and white trim
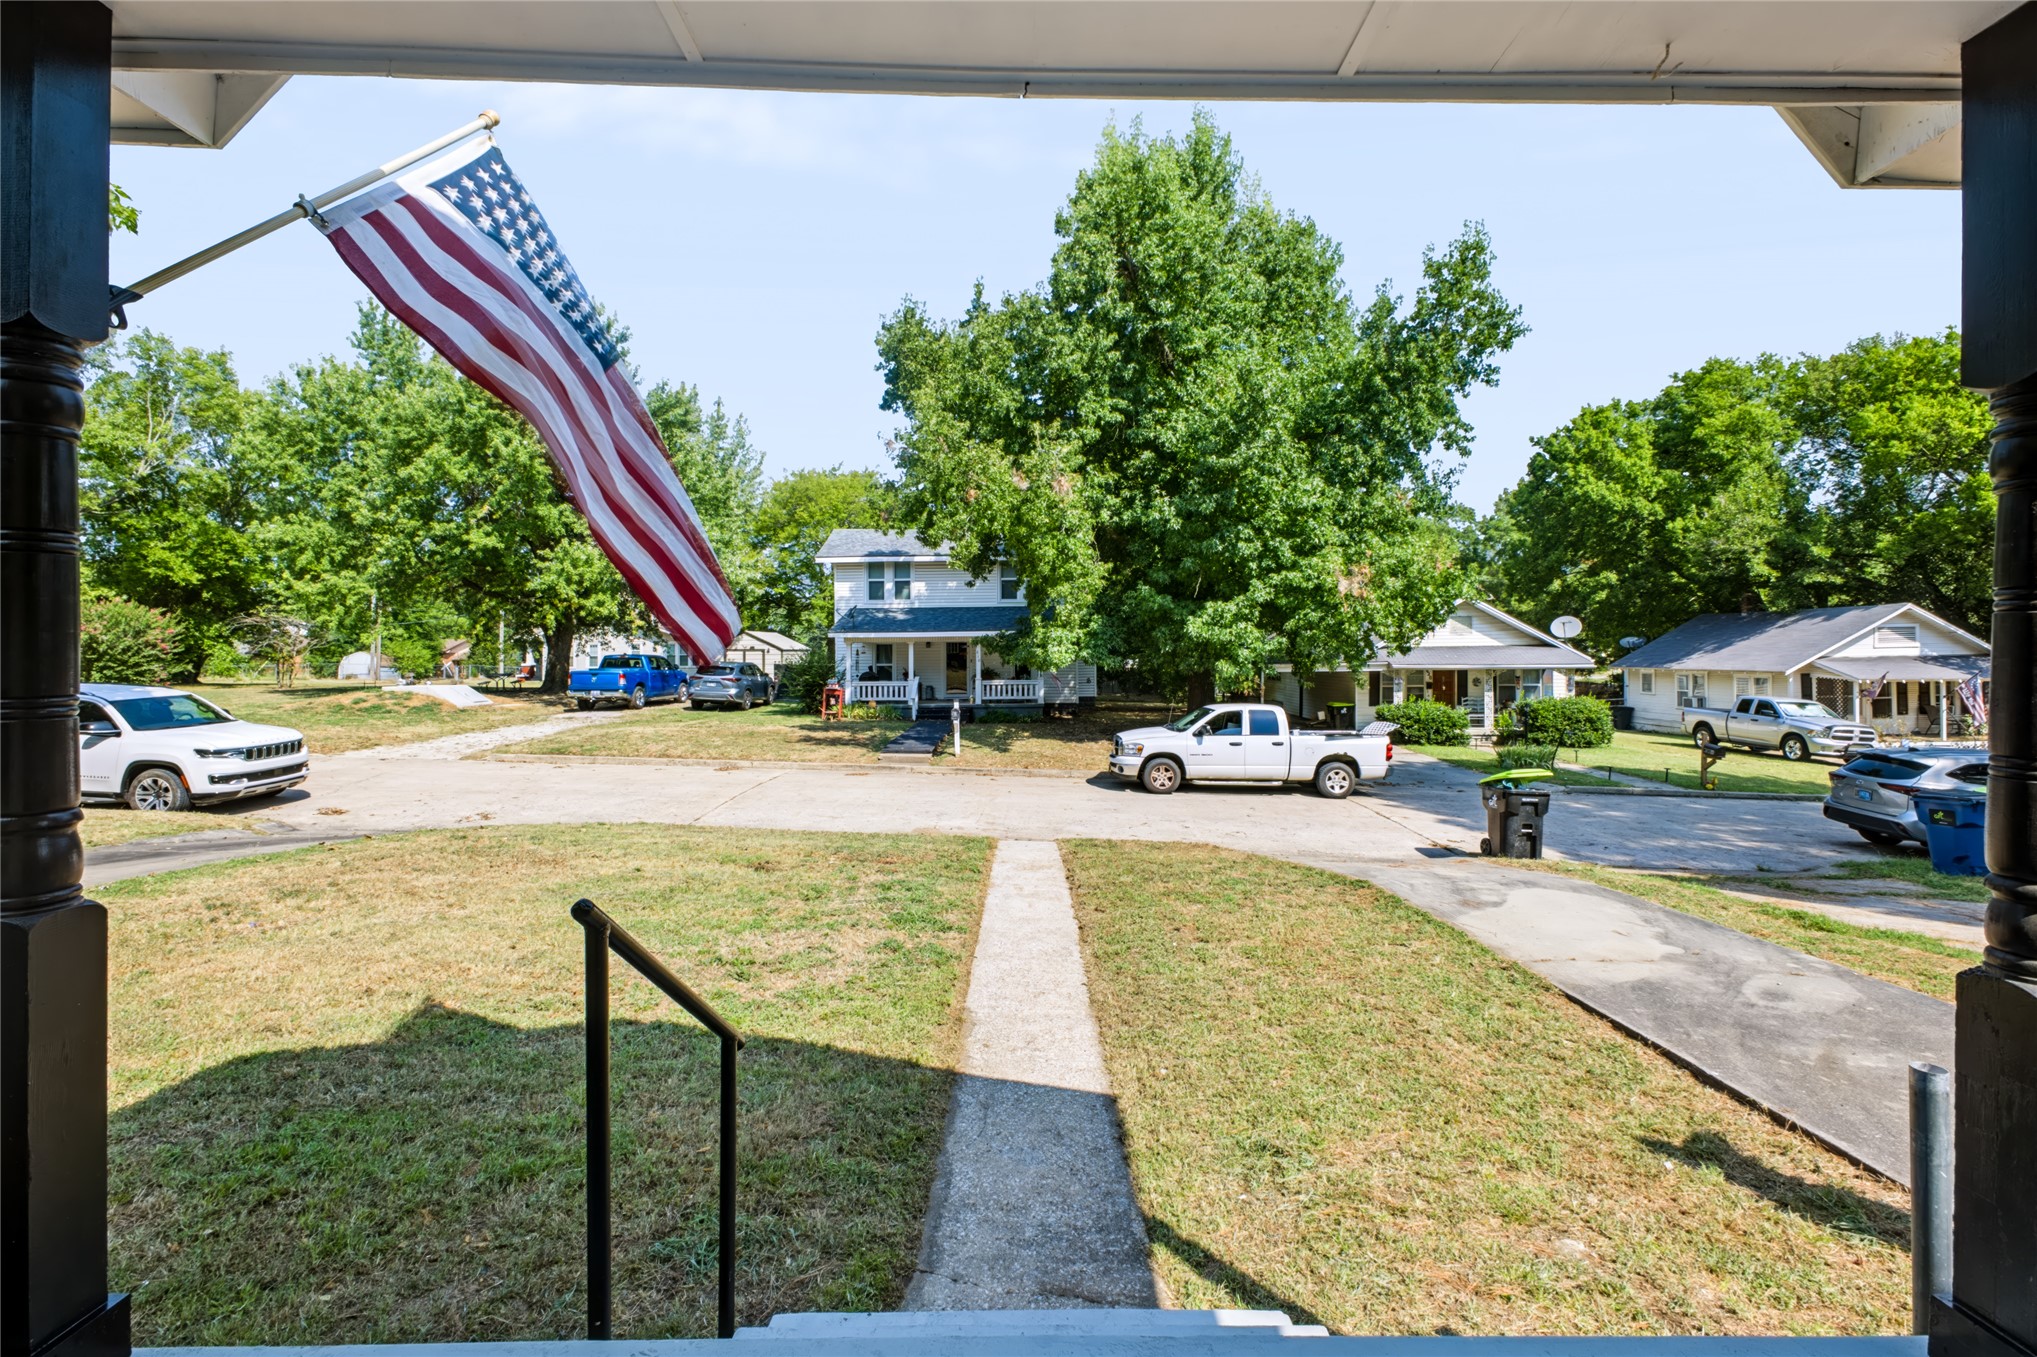
Front porch featuring a flag mount and black balusters
Stucco exterior with a covered porch, dark trim, and a dark front door
White stucco exterior with dark trim and shutters
White stucco exterior with dark blue shutters, a dark brown front door, and a covered front porch featuring two support columns
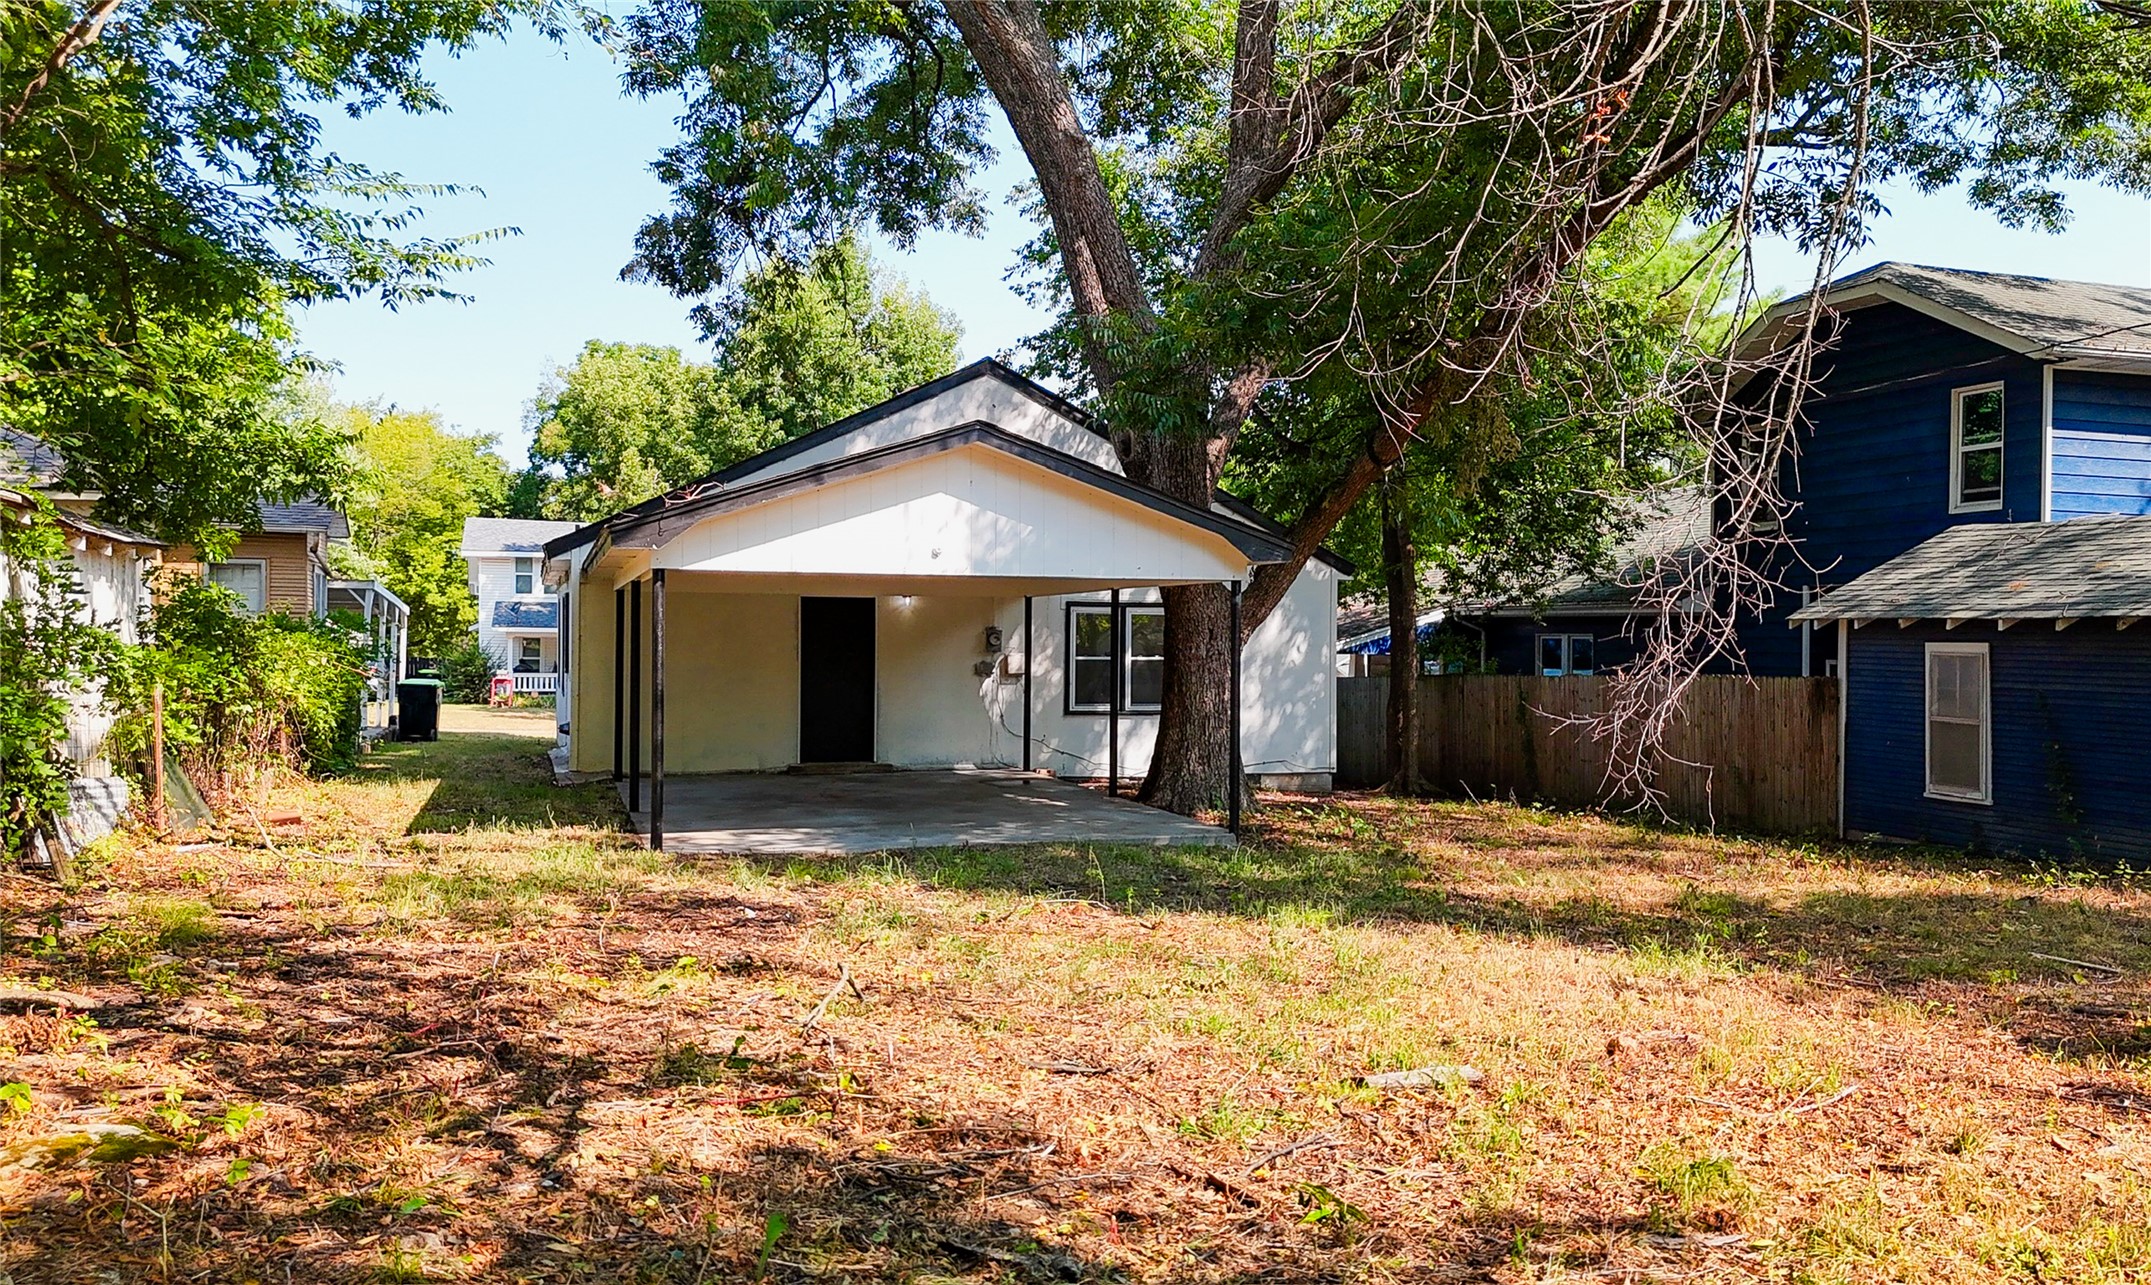
Carport with concrete pad, white stucco exterior, dark trim, and mature tree
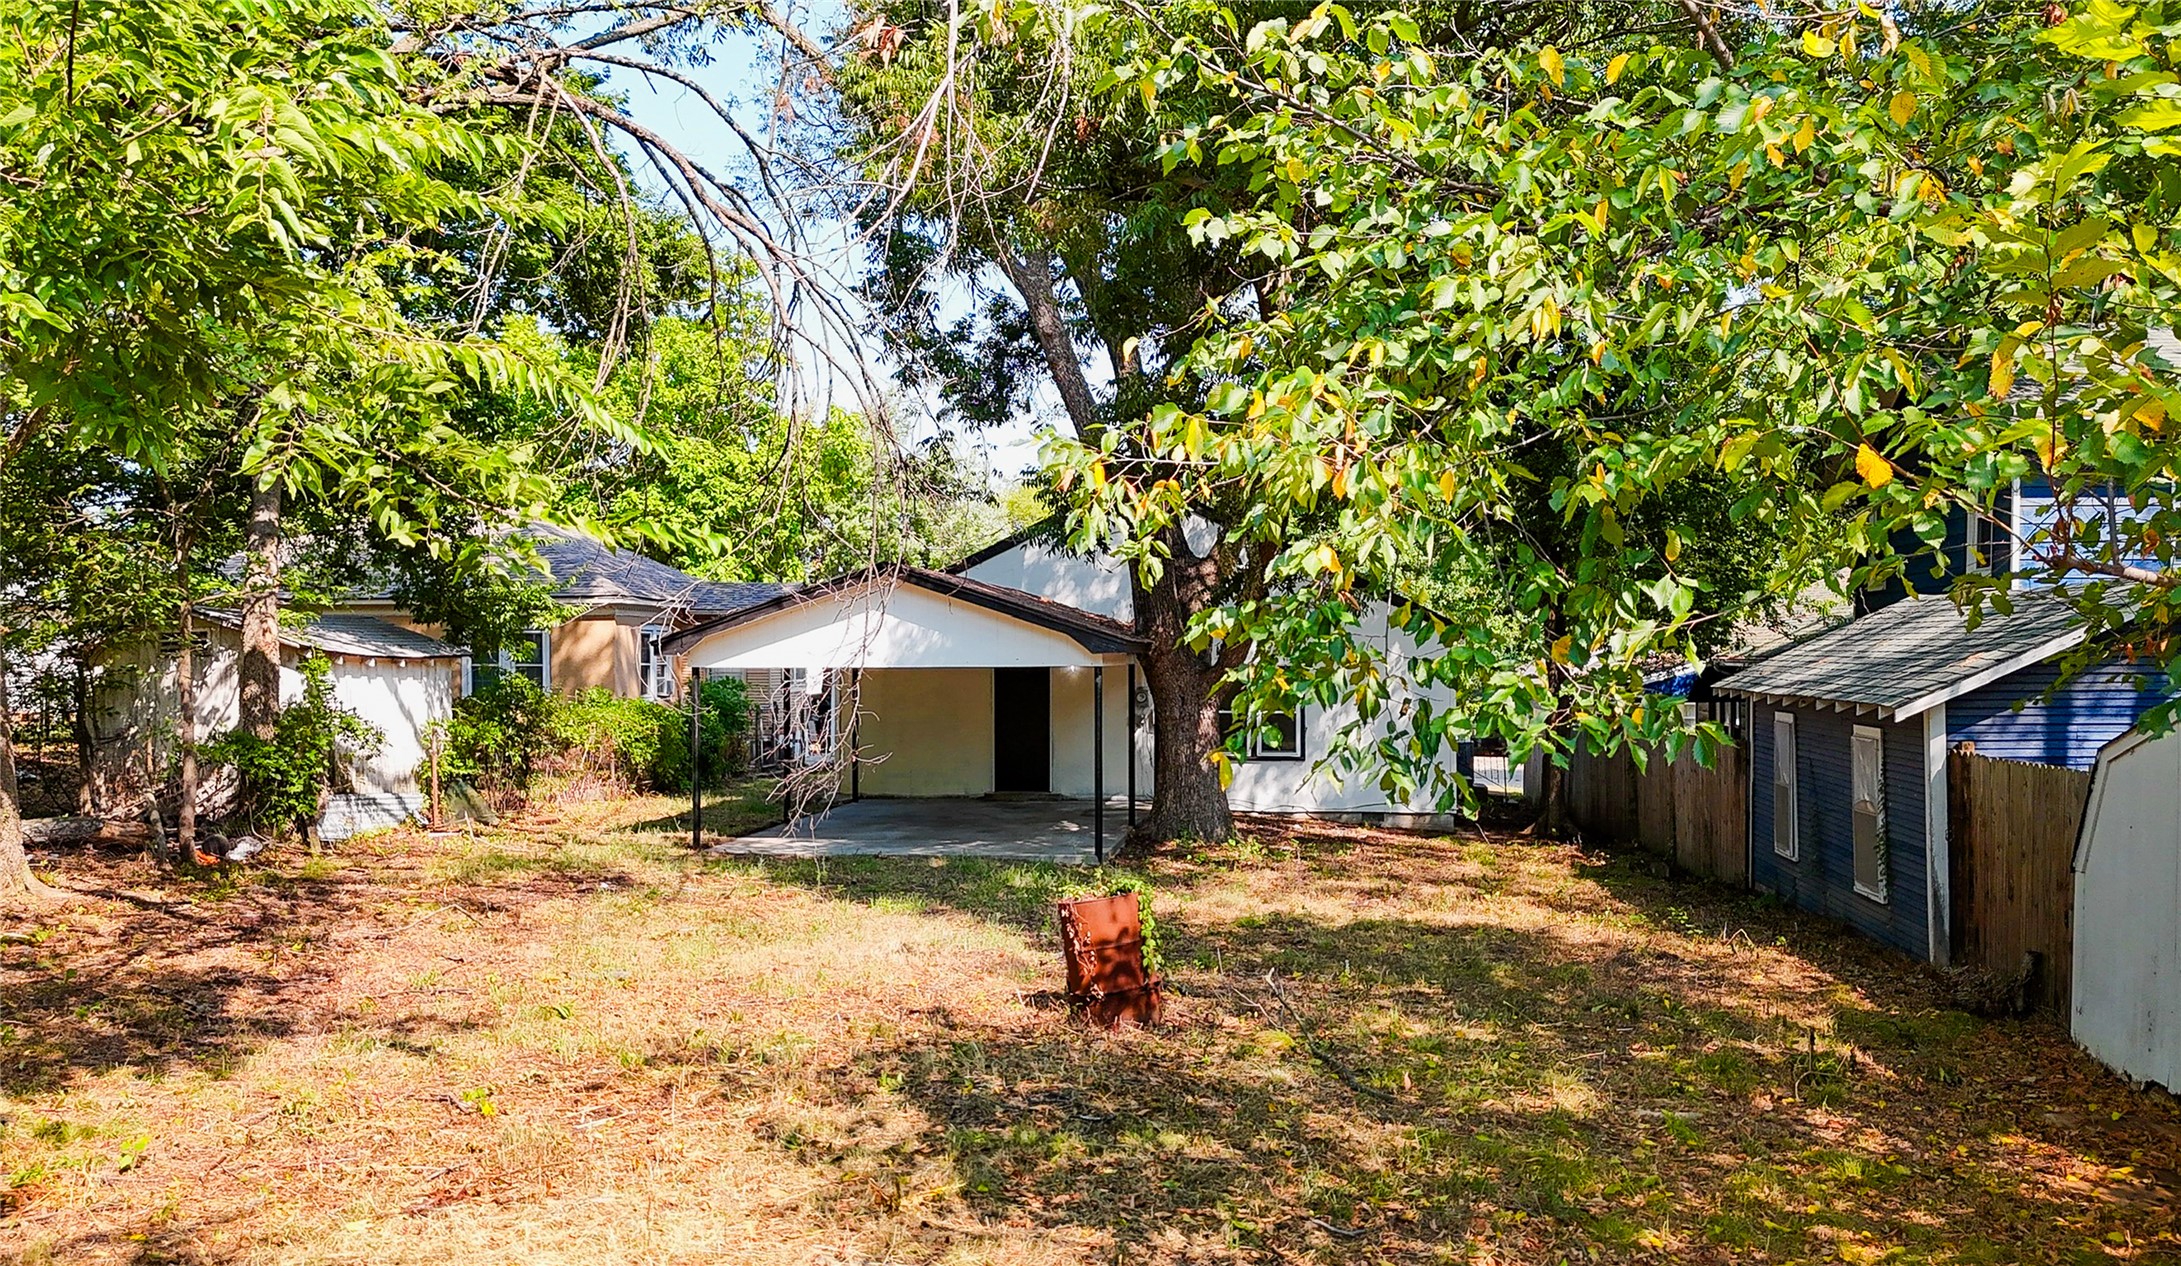
Exterior featuring a carport, wood privacy fence, and a mature tree
Additional content
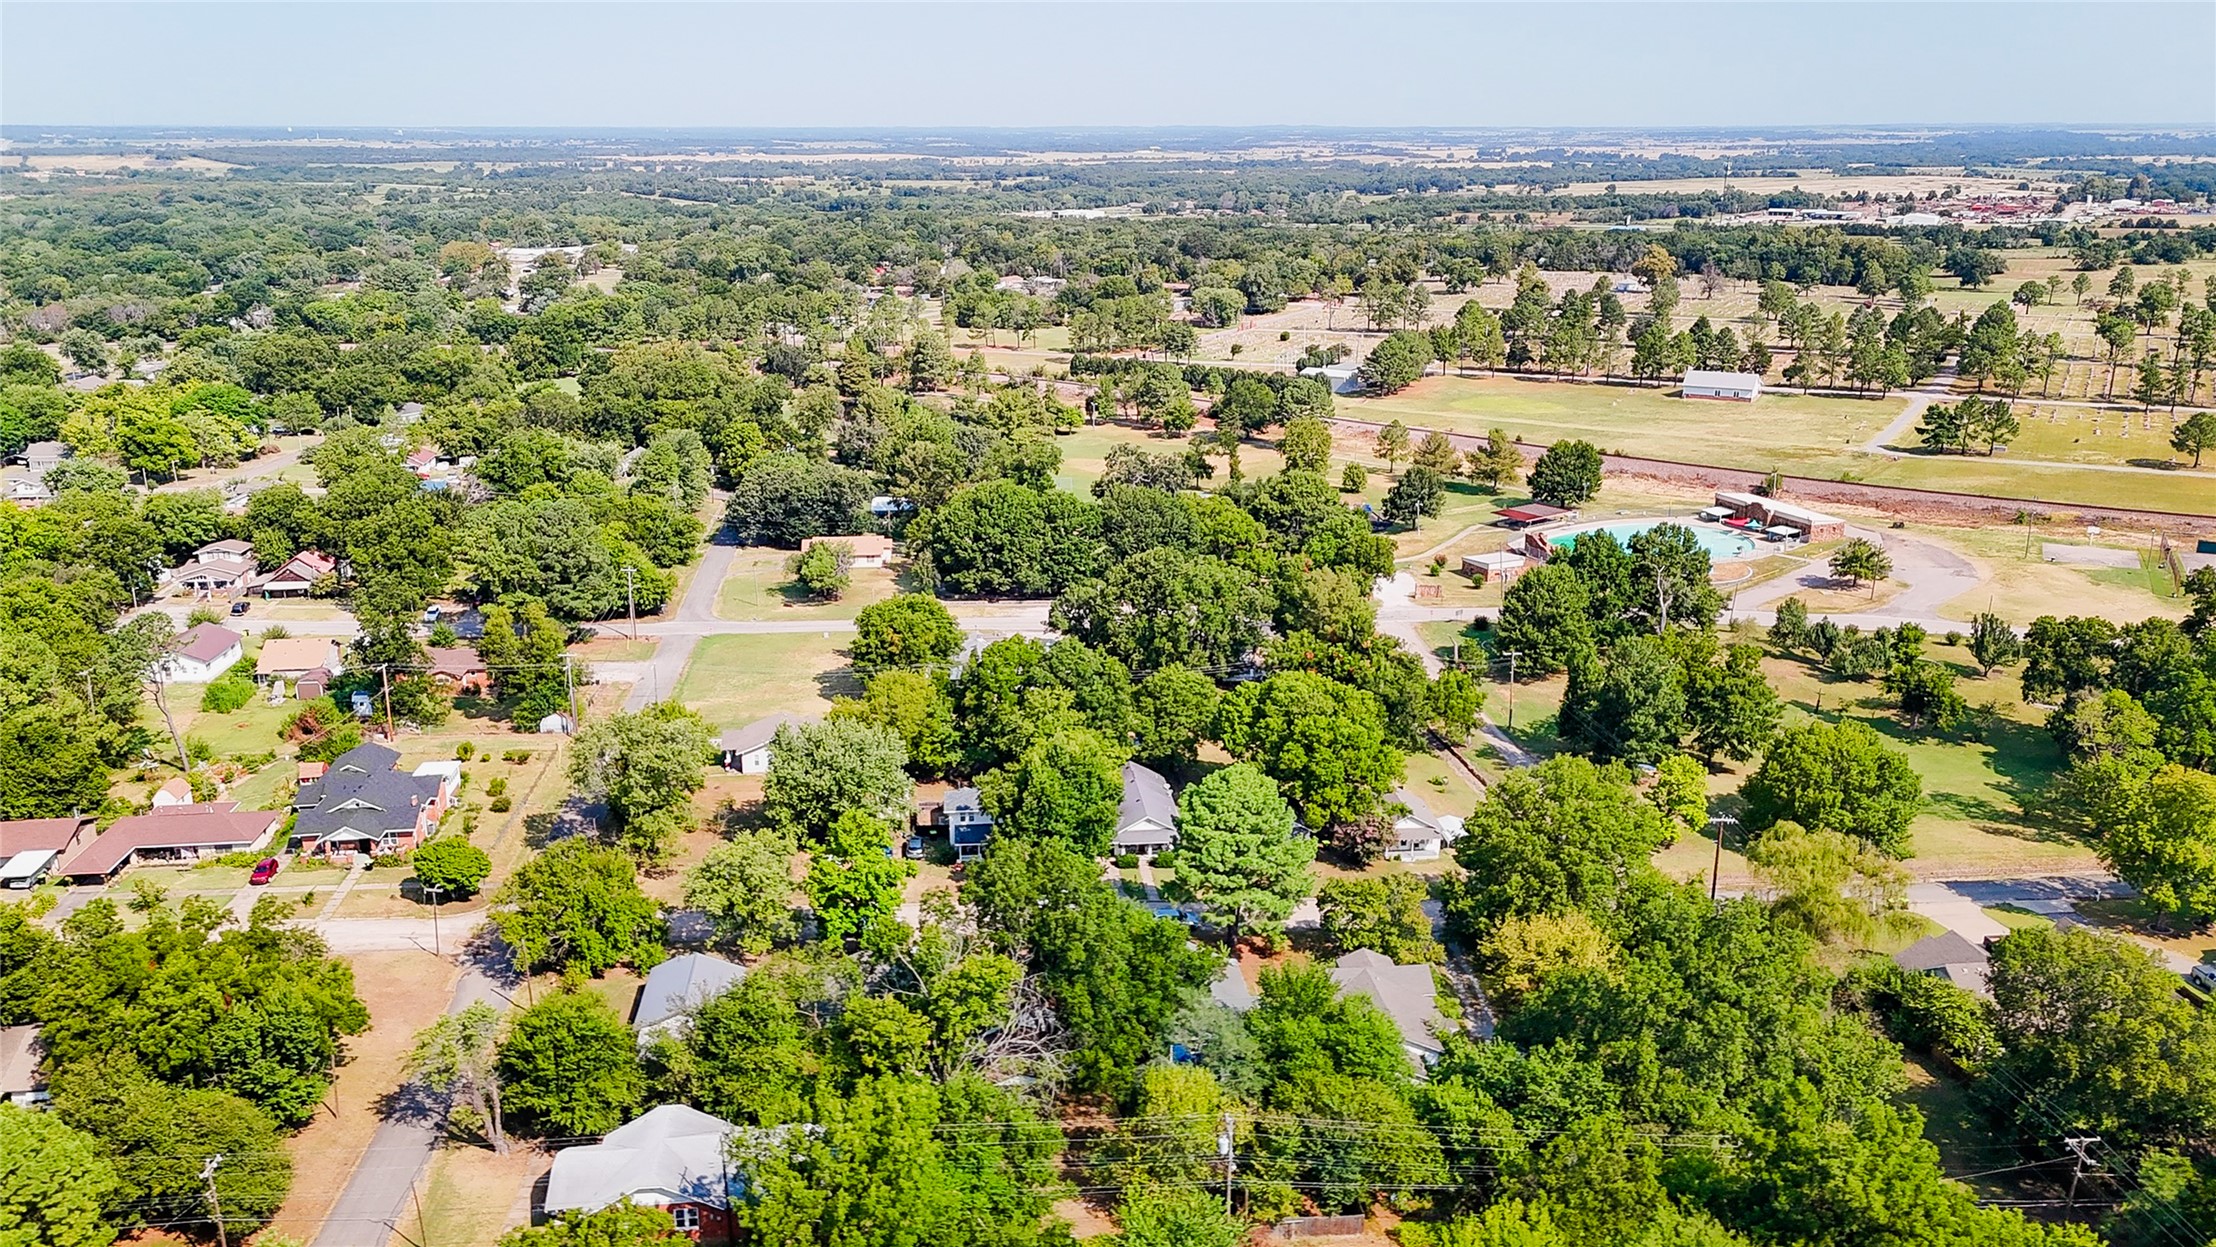
Expansive treeline offering substantial greenery
Additional content
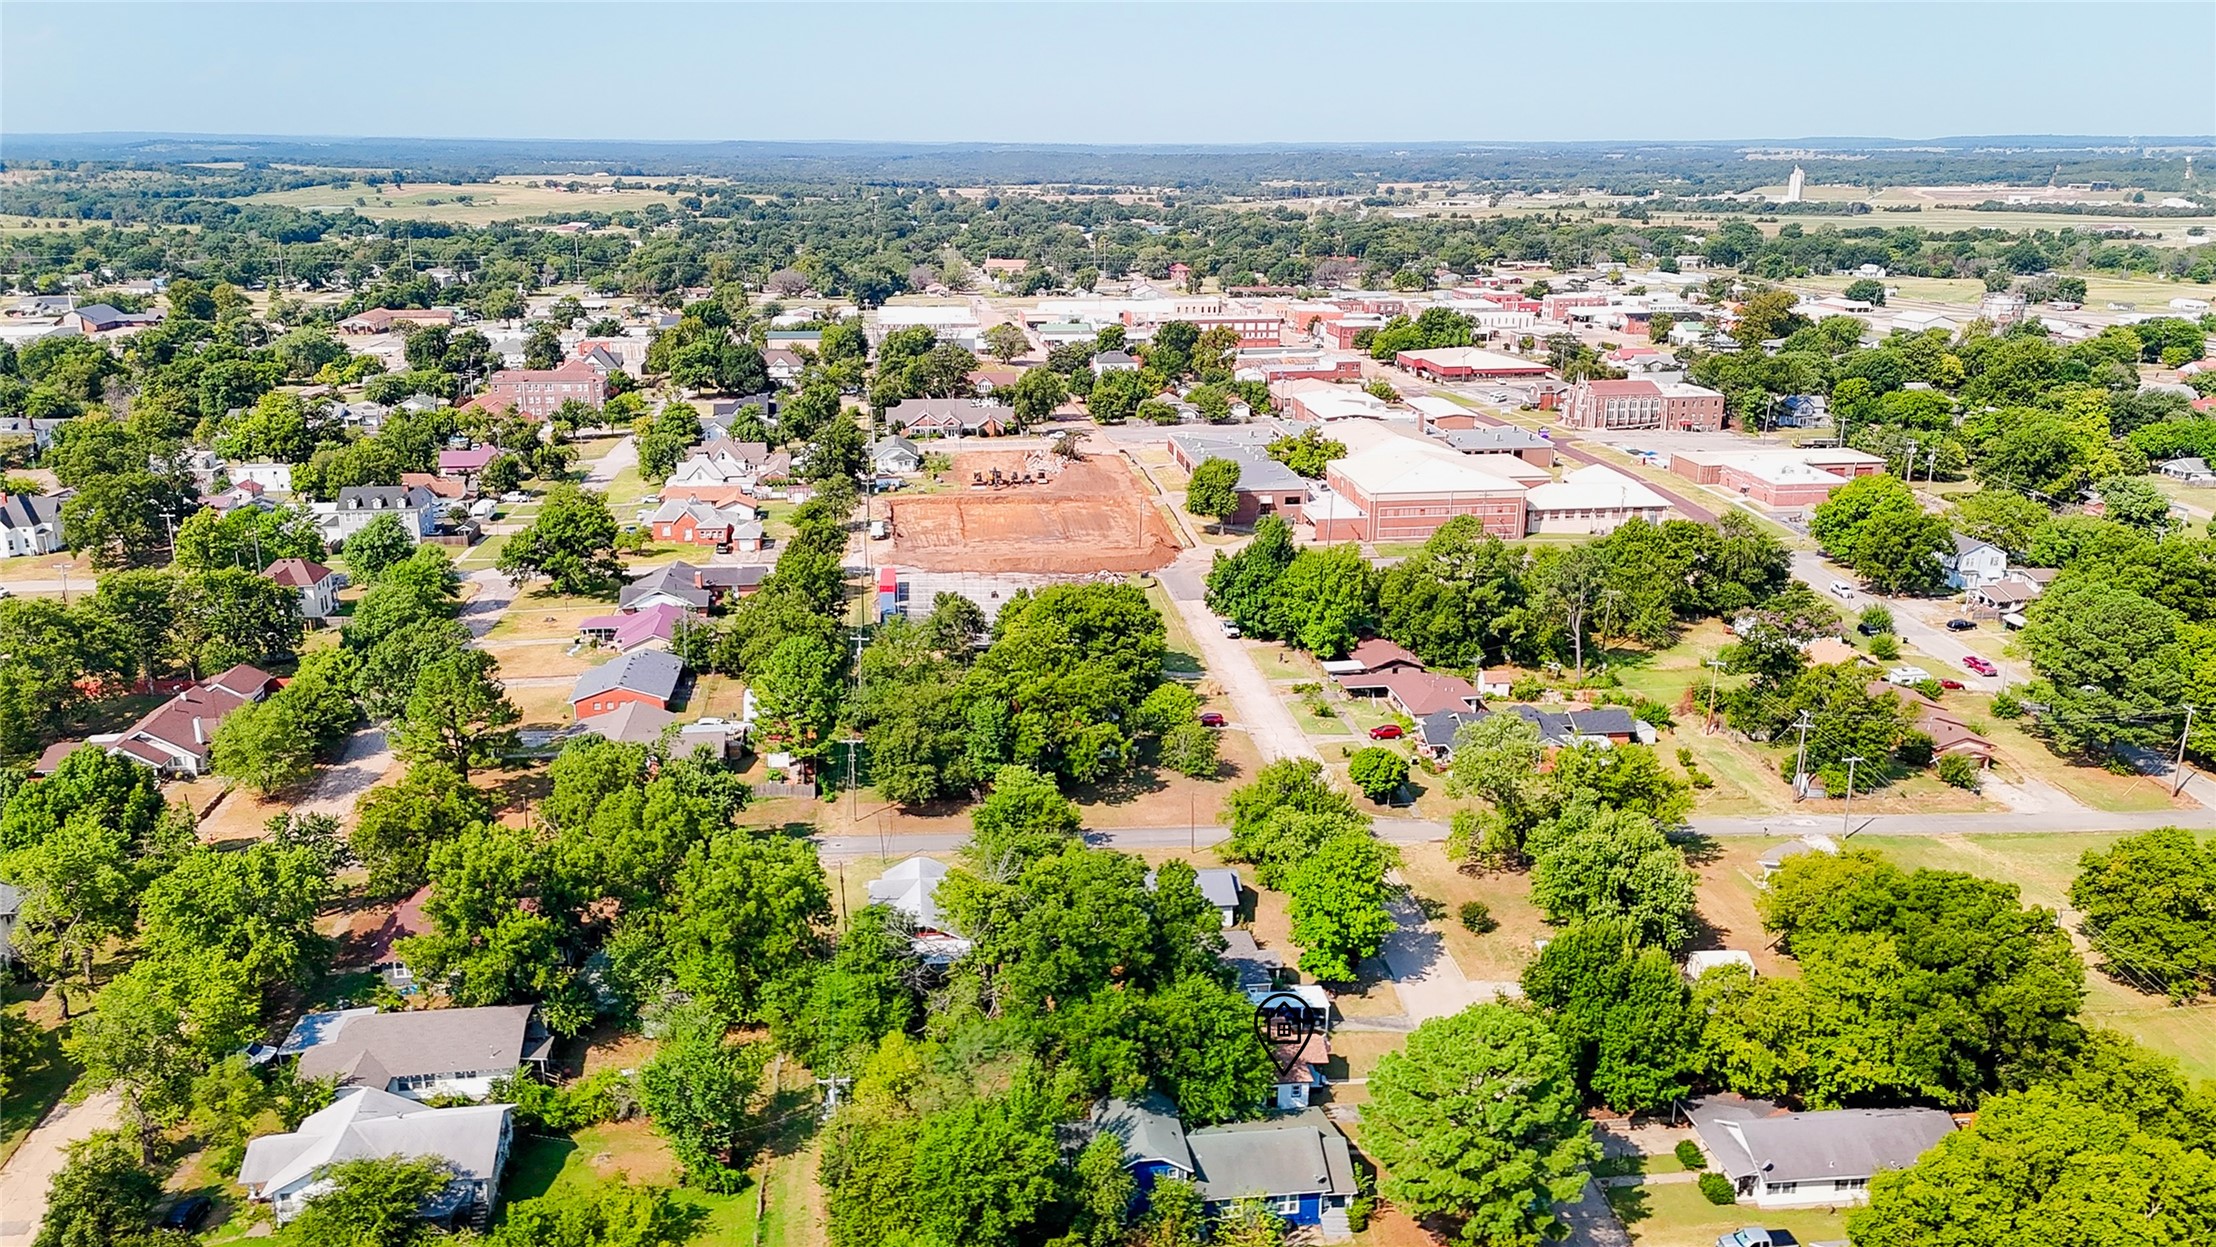
Expansive tree canopy over residential properties and commercial establishments
UPDATED 3-BED, 2-BATH HOME IN HOLDENVILLE NEAR HOLDENVILLE SCHOOLS & STROUP PARK! Looking for an updated home in Holdenville with modern finishes, flexible space, and everyday conveniences nearby? 609 N Oak Street offers 3 bedrooms, 2 full bathrooms, and approximately 1,312 square feet (according to county records) near Holdenville Schools, Stroup Park, shopping, and local services. Originally built in 1920, this home has been thoughtfully brought back to life. This was not a quick cosmetic refresh. The current owners purchased the property in May 2025 and spent roughly a year and a half renovating and improving it. The roof was replaced in 2024, newer vinyl windows were already in place, and the owners completed the remaining updates throughout the home. Inside, you will find bright white walls, black fixtures, recessed lighting, and continuous laminate flooring with no carpet and no transition strips between rooms. The kitchen features navy cabinets, butcher-block countertops, and a new refrigerator, gas range, and vent hood that stay with the home. Newly installed central heat and air add year-round comfort. The oversized primary bedroom is nearly the size of two typical bedrooms and has direct access to the covered back porch and backyard. Washer and dryer connections are nearby next to the primary bath. Outside, white stucco, black trim, covered front and back porches, and a concrete driveway complete the updated look. THE SPIRIT OF THE HOME IS A FRESH START-AN ESTABLISHED HOLDENVILLE HOUSE GIVEN NEW LIFE THROUGH TIME, CARE, AND THOUGHTFUL UPDATES.
Details
MLS #
2627263
Listing Type
For Sale
Style
House
Sub-Type
Resale
Status
Pending
Year
1920
Days On Site
57
Listing Provided By
Spirit Realty Group, LLC | Bobbi Williams
Features
Bed(s)
3
Bath(s)
2 Total
SQ Feet
1,312
Story(s)
1
Acreage
0.16
Water Front
Yes
Exterior
Lot Features
Mature Trees
Parking
Garage Yes / No
No
Taxes
Tax Annual Amount
306
Location
Community Features
Sidewalks
Area Information
State
OK
County
Hughes
City
Holdenville
Zip Code
74848
Community Name
Arnold Acres
Listing VS Median (in Arnold Acres)
Price: $125,000
low | high
Med: $125,000
50% of Average
sqft: 1,312
low | high
Med: 1,312
50% of Average
$ / sqft: $95
low | high
Med: $95
50% of Average
On site: 57
low | high
Med: 57
100% of Average
Sourced by Back At You
Market Activity 74848
Date
Sales
Avg $ Per SqFt
Min Sale Price
Max Sale Price
Med Sale Price
Date: Aug 2026
Sales: 1
Avg $ Per SqFt: $106.01
Min Sale Price: $420,000
Max Sale Price: $420,000
Med Sale Price: $420,000
Date: Jul 2026
Sales: 2
Avg $ Per SqFt: $113.84
Min Sale Price: $125,000
Max Sale Price: $222,500
Med Sale Price: $173,750
Date: Jun 2026
Sales: 2
Avg $ Per SqFt: $98.58
Min Sale Price: $125,000
Max Sale Price: $155,000
Med Sale Price: $140,000
Date: May 2026
Sales: 3
Avg $ Per SqFt: $112.73
Min Sale Price: $20,000
Max Sale Price: $440,000
Med Sale Price: $185,000
Date: Apr 2026
Sales: 2
Avg $ Per SqFt: $79.71
Min Sale Price: $48,000
Max Sale Price: $57,000
Med Sale Price: $52,500
Date: Mar 2026
Sales: 3
Avg $ Per SqFt: $82.73
Min Sale Price: $12,000
Max Sale Price: $285,000
Med Sale Price: $145,000
Date: Feb 2026
Sales: 7
Avg $ Per SqFt: $98.33
Min Sale Price: $23,000
Max Sale Price: $499,000
Med Sale Price: $245,000
Date: Jan 2026
Sales: 1
Avg $ Per SqFt: $95.27
Min Sale Price: $167,000
Max Sale Price: $167,000
Med Sale Price: $167,000
Date: Dec 2025
Sales: 1
Avg $ Per SqFt: $46.45
Min Sale Price: $55,000
Max Sale Price: $55,000
Med Sale Price: $55,000
Date: Nov 2025
Sales: 2
Avg $ Per SqFt: $153.09
Min Sale Price: $114,500
Max Sale Price: $310,000
Med Sale Price: $212,250
Date: Oct 2025
Sales: 1
Avg $ Per SqFt: $53.96
Min Sale Price: $60,000
Max Sale Price: $60,000
Med Sale Price: $60,000
Sourced by Back At You
Aug 2026
Sales:
1
Avg $ Per SqFt:
$106.01
Min Sale Price:
$420,000
Max Sale Price:
$420,000
Med Sale Price:
$420,000
Jul 2026
Sales:
2
Avg $ Per SqFt:
$113.84
Min Sale Price:
$125,000
Max Sale Price:
$222,500
Med Sale Price:
$173,750
Jun 2026
Sales:
2
Avg $ Per SqFt:
$98.58
Min Sale Price:
$125,000
Max Sale Price:
$155,000
Med Sale Price:
$140,000
May 2026
Sales:
3
Avg $ Per SqFt:
$112.73
Min Sale Price:
$20,000
Max Sale Price:
$440,000
Med Sale Price:
$185,000
Apr 2026
Sales:
2
Avg $ Per SqFt:
$79.71
Min Sale Price:
$48,000
Max Sale Price:
$57,000
Med Sale Price:
$52,500
Mar 2026
Sales:
3
Avg $ Per SqFt:
$82.73
Min Sale Price:
$12,000
Max Sale Price:
$285,000
Med Sale Price:
$145,000
Feb 2026
Sales:
7
Avg $ Per SqFt:
$98.33
Min Sale Price:
$23,000
Max Sale Price:
$499,000
Med Sale Price:
$245,000
Jan 2026
Sales:
1
Avg $ Per SqFt:
$95.27
Min Sale Price:
$167,000
Max Sale Price:
$167,000
Med Sale Price:
$167,000
Dec 2025
Sales:
1
Avg $ Per SqFt:
$46.45
Min Sale Price:
$55,000
Max Sale Price:
$55,000
Med Sale Price:
$55,000
Nov 2025
Sales:
2
Avg $ Per SqFt:
$153.09
Min Sale Price:
$114,500
Max Sale Price:
$310,000
Med Sale Price:
$212,250
Oct 2025
Sales:
1
Avg $ Per SqFt:
$53.96
Min Sale Price:
$60,000
Max Sale Price:
$60,000
Med Sale Price:
$60,000
MLS Number: 2627263
Bobbi Williams – (580) 641-9872 – lease@spiritrealtygroup.com
MLS Internet Data Exchange (IDX) information is provided exclusively for consumers’ personal, non-commercial use and may not be used for any purpose other than to identify prospective properties consumers may be interested in purchasing, and that the data is deemed reliable but is not guaranteed accurate by the Greater Tulsa Association of REALTORS® MLS.
MLS Number: 2627263
Bobbi Williams – (580) 641-9872 – lease@spiritrealtygroup.com