Three-story residence featuring white siding and dark shutters, surrounded by mature trees
Corner lot property featuring a light-colored exterior, multi-story design, and a gabled roof
Two-story residence featuring white siding and dark shutters
Wood-panel accent walls and a detailed wooden staircase featuring a decorative newel post
Wood-paneled staircase featuring a classic banister, turned newel post, and balusters
Wood-finish flooring throughout, complemented by wood trim and doorways
Kitchen area featuring wood cabinetry, white countertop, and a double basin sink
Kitchen area featuring wood-finish flooring, a built-in dishwasher, and a white countertop with an inset sink
Kitchen space featuring wood-finish flooring, overhead fluorescent lighting, and existing cabinetry
Kitchen featuring wood cabinetry, a double basin sink, and wood-finish flooring
Kitchen featuring wood cabinetry, white countertops, stainless steel sink, and a black dishwasher
Kitchen with wood-finish cabinetry, white countertop, and exposed wood-finish flooring
Wood-finish vanity with an integrated sink and chrome faucet
White bathtub with integrated shower wall surround
Bathroom featuring a single-basin vanity with wood-finish cabinetry, a ceramic toilet, and a medicine cabinet with mirrored doors
Spacious room featuring two windows, wood-finish flooring, and a ceiling fan with integrated lighting
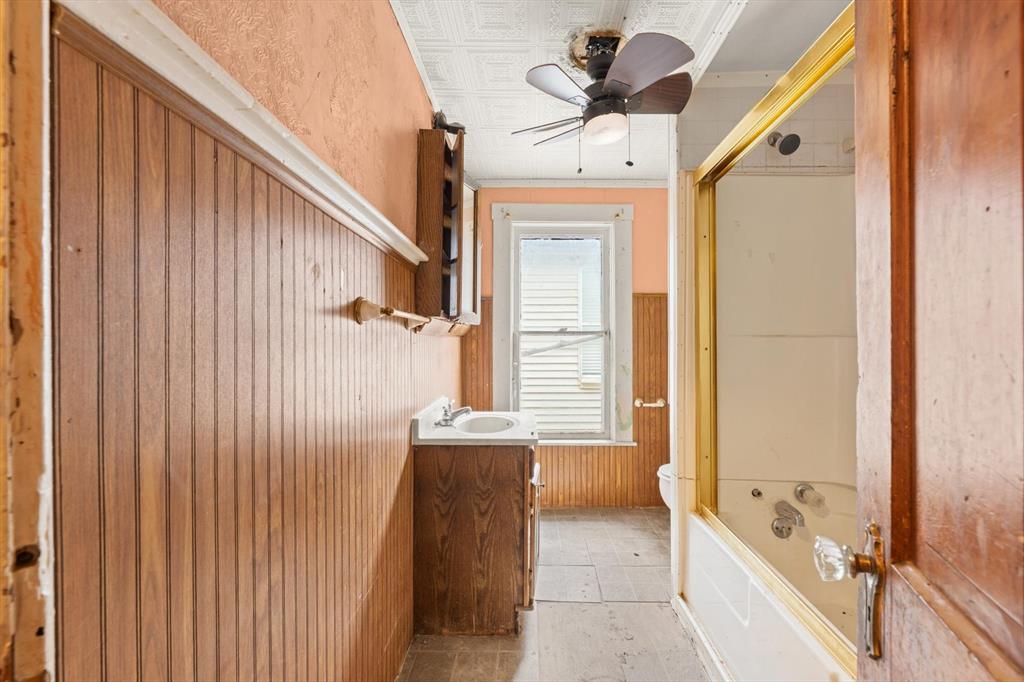
Bathroom featuring wood-paneled walls, a single vanity with an integrated sink, a built-in tub with a sliding glass enclosure, a window, and a ceiling fan
Bathroom with a built-in tub and shower combination featuring a glass enclosure
Spacious attic area featuring exposed wood flooring, sloped ceilings, a ceiling fan, and multiple windows
Room with sloped ceilings and white walls
Spacious room featuring a ceiling fan with light fixture, hardwood flooring, and multiple entryways
Room featuring wood-finish flooring, two windows, and a ceiling fan with integrated lighting
Expansive attic space featuring sloped ceilings, a window, and exposed wood-finish flooring
Attic space featuring sloped ceilings, distressed wood-finish flooring, and a ceiling fan
Interior space featuring wood paneling, a single toilet fixture, and a window with a cellular shade
Interior room featuring wood-finish flooring, two-tone walls with a lower dark panel, and a ceiling fan with integrated lighting
Room featuring wood-finish flooring, two open doorways, and a ceiling fan with integrated lighting
Image quality insufficient for description
Porch entrance featuring a corrugated metal roof and wood railing
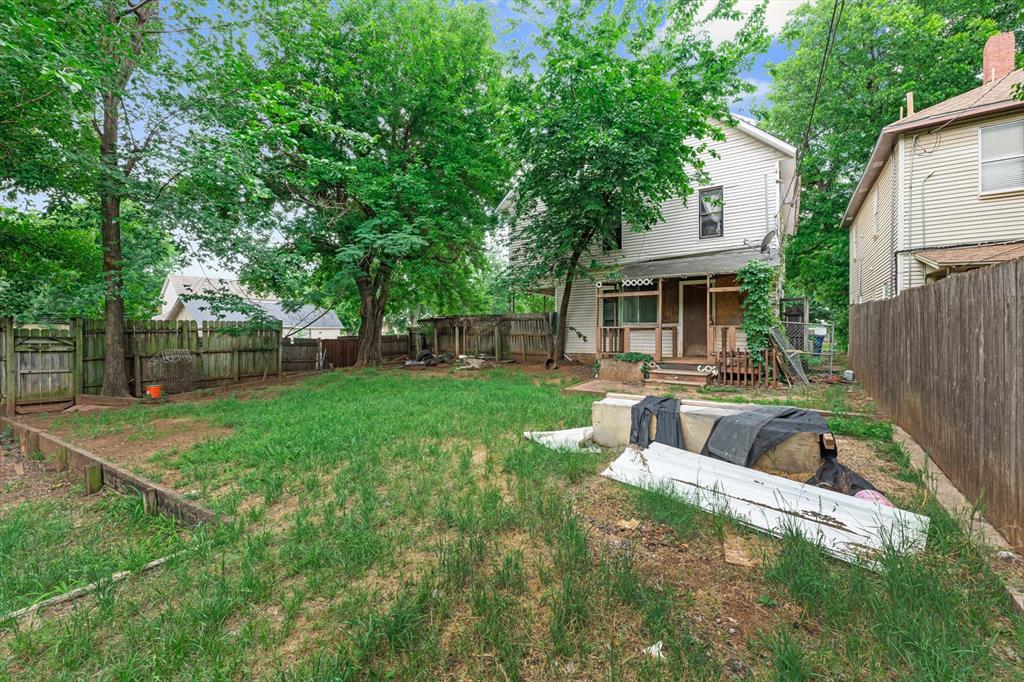
Expansive backyard featuring a partial wood privacy fence, mature trees, and a two-story home with a covered porch
Spacious backyard with mature trees and a wooden privacy fence
Expansive backyard featuring mature trees, partial wood fencing, and a storage shed
Covered porch with wood flooring and corrugated metal roof
Expansive rear yard featuring mature trees and a wood privacy fence
Aerial perspective showcasing a residential lot with mature trees
Aerial perspective showcasing a residential area with varied housing styles and mature tree canopy
Investors, here's your next project. 602 N Wentz is a 5-bed, 2.5-bath fixer waiting on the right person to finish the story. The best part of any flip is the vision, and this one hands it to you: original wood staircase, turned newel post, balusters, and wood trim you genuinely can't buy new. 1945 bones, loads of character, none of the cheap stuff.The City has already approved this property for conversion to a duplex. Written approval, in hand. Flip it as a single-family, or run the numbers on two doors and a rent roll. Options, not headaches.Does it need work? All of it. Floors are exposed, the kitchen and baths are dated (putting it kindly), and the attic up top is big enough to dream in. But the rooms are generous, the corner lot brings light and elbow room, and you get a covered porch front and back plus a storage shed out under the mature trees.The property sits in the Guthrie Historic District, so a thoughtful rehab MAY qualify for state and federal historic tax credits. Buyer to verify with Oklahoma SHPO (405-522-4479) and a tax professional but that can mean real money back on the right scope.Cash, conventional, or renovation financing make the most sense here. Bring a contractor, bring a vision.5 beds. 2.5 baths. 2,954 SF (per tax assessor). One very good staircase. $95k and ready for whoever's brave enough.
Copyright 2026 MLSOK, Inc. We do not attempt to verify the currency, completeness, accuracy, or authenticity of the data contained herein. Information is subject to transcription and transmission errors and is provided “as is”. All information, including but not limited to property square footage and lot size, zoning, and fitness for a particular purpose is subject to inaccuracies and should be independently verified through personal inspection and/or consultation with appropriate professionals. The listing information provided is for consumers’ personal, non-commercial use and may not be used for any purpose other than to identify prospective purchasers. This data is copyrighted and may not be transmitted, retransmitted, copied, framed, repurposed, or altered in any way for any other site, individual and/or purpose without the express written permission of MLSOK, Inc.