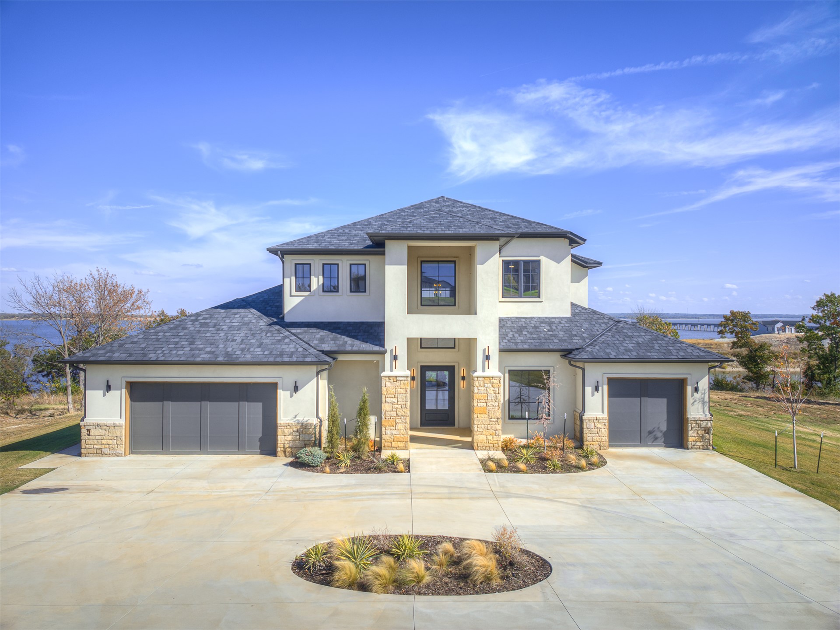
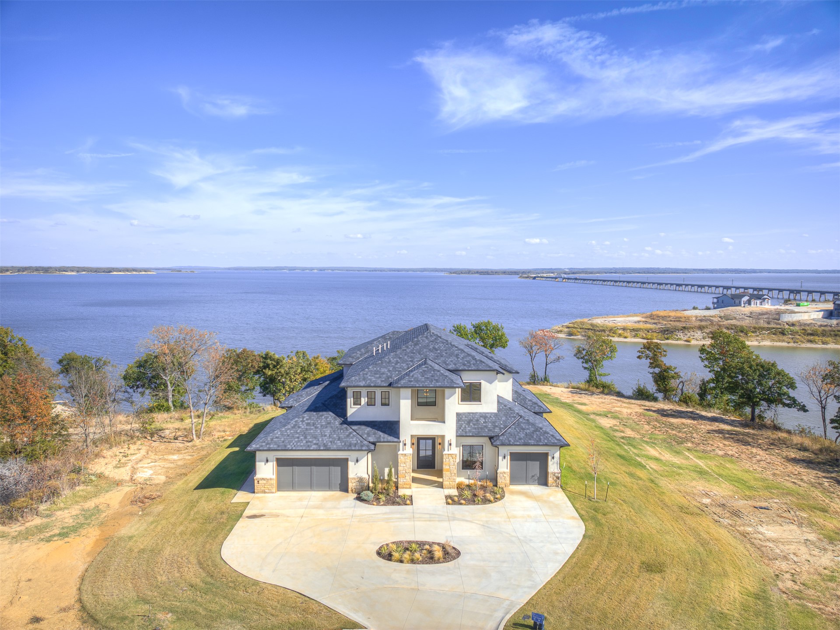
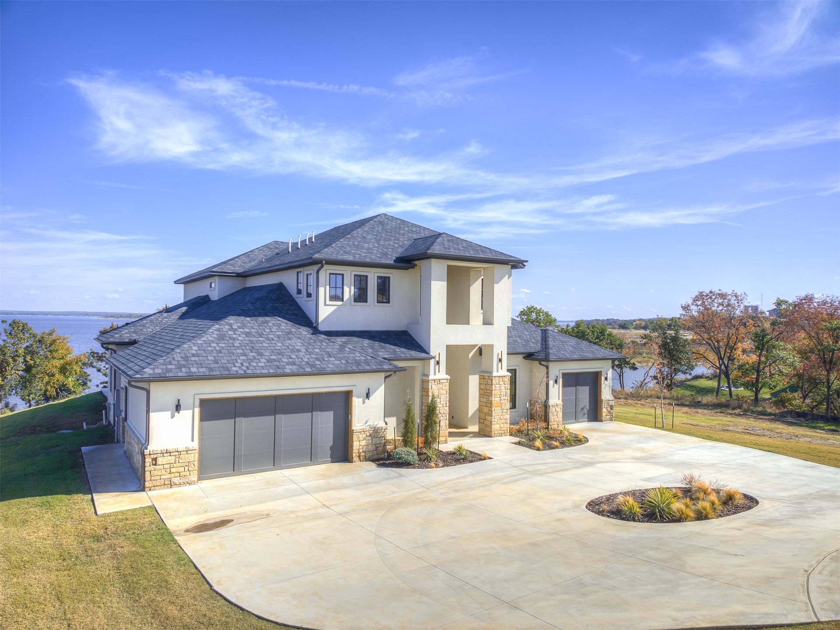
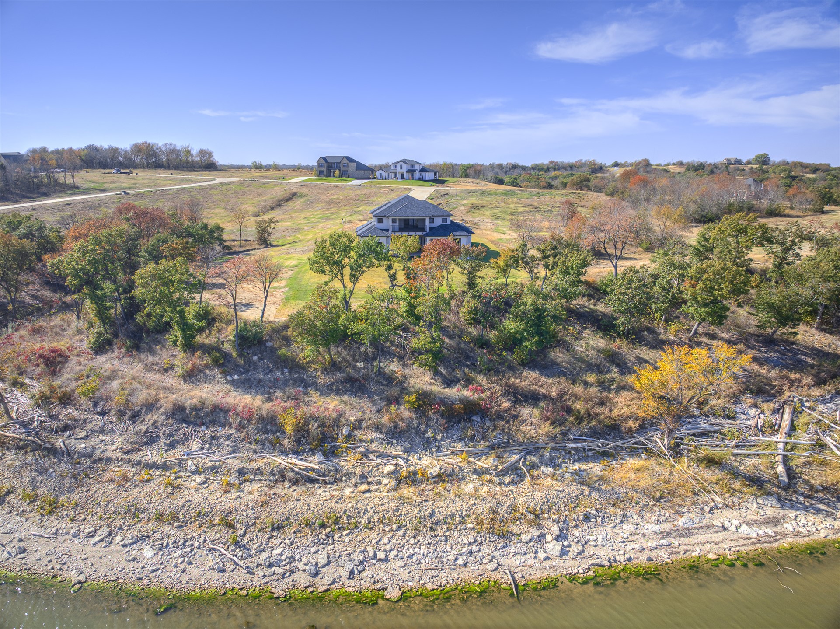
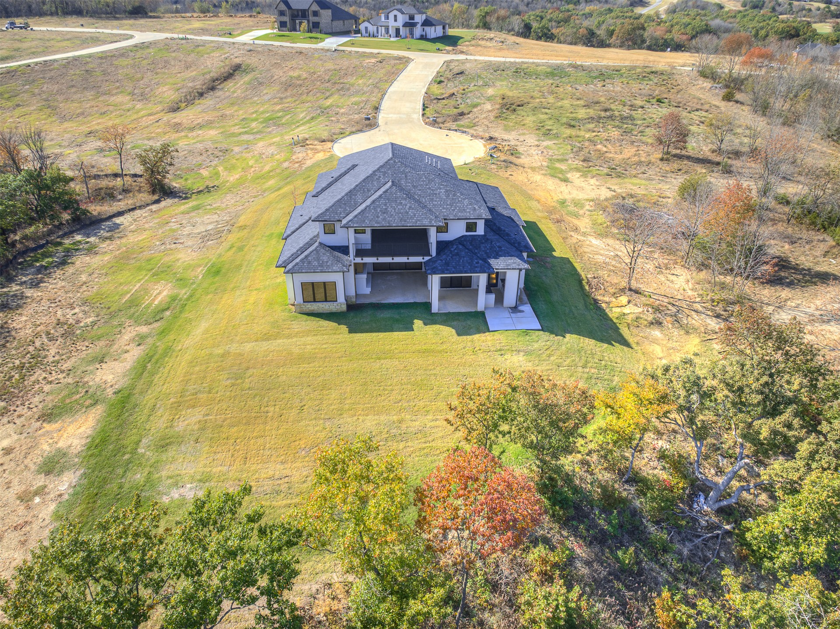
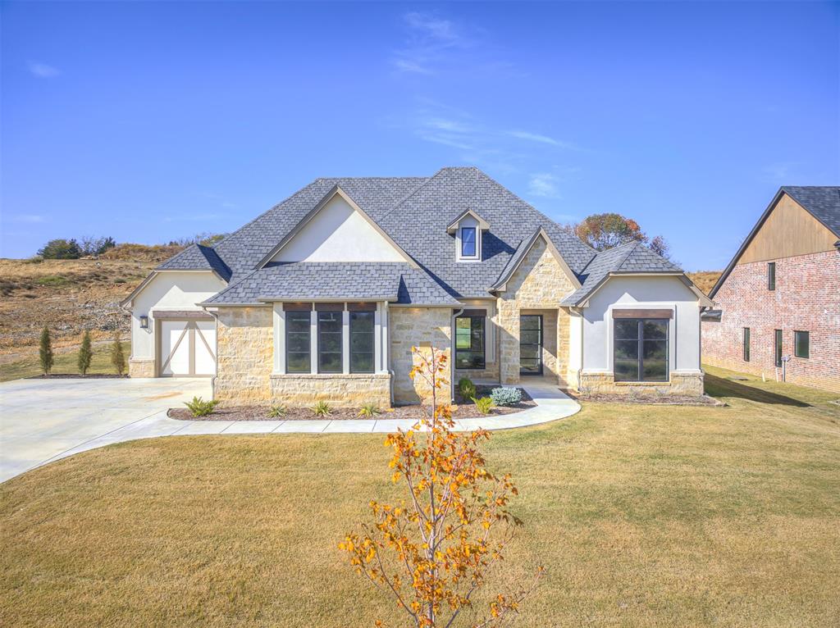
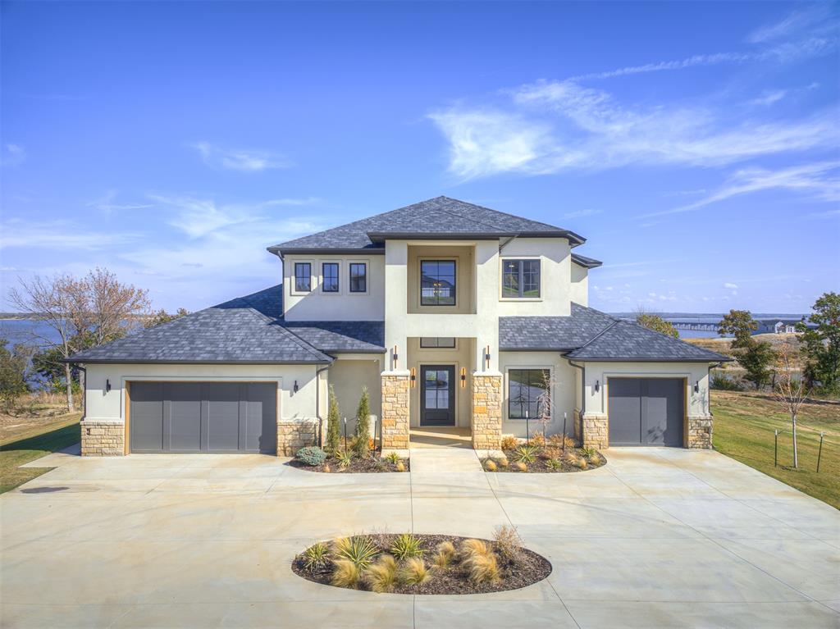
Two-story exterior featuring light-toned stucco, natural stone accents, a multi-gabled roof, an attached three-car garage, and a concrete driveway
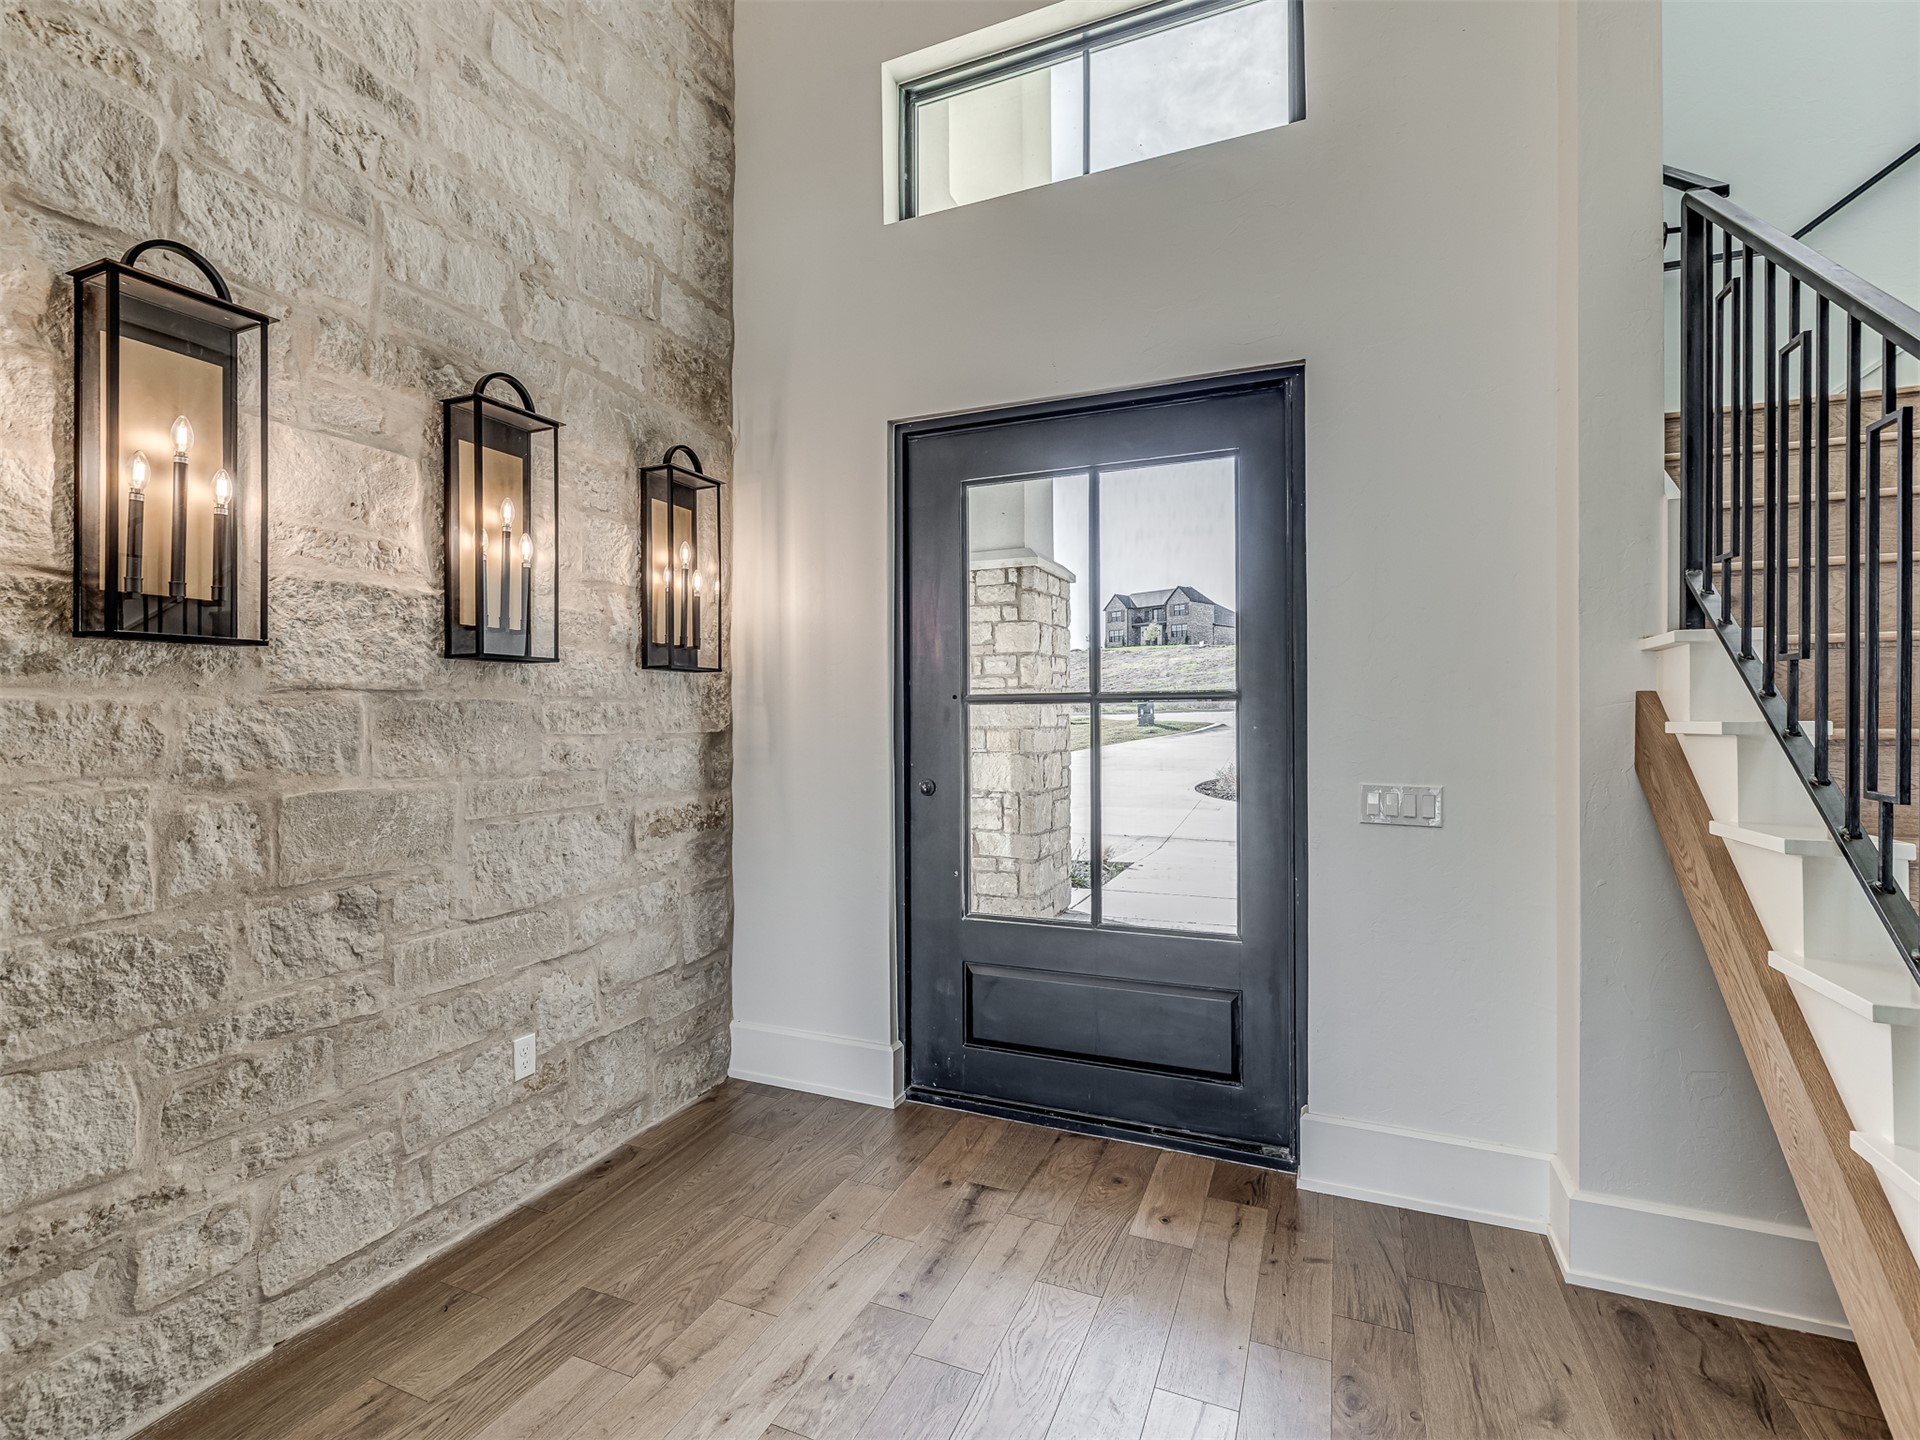
Entryway featuring a full-height natural stone accent wall, wood-finish flooring, lantern-style wall sconces, a glass-paneled front door, and a staircase with a black metal railing and wood-tone treads
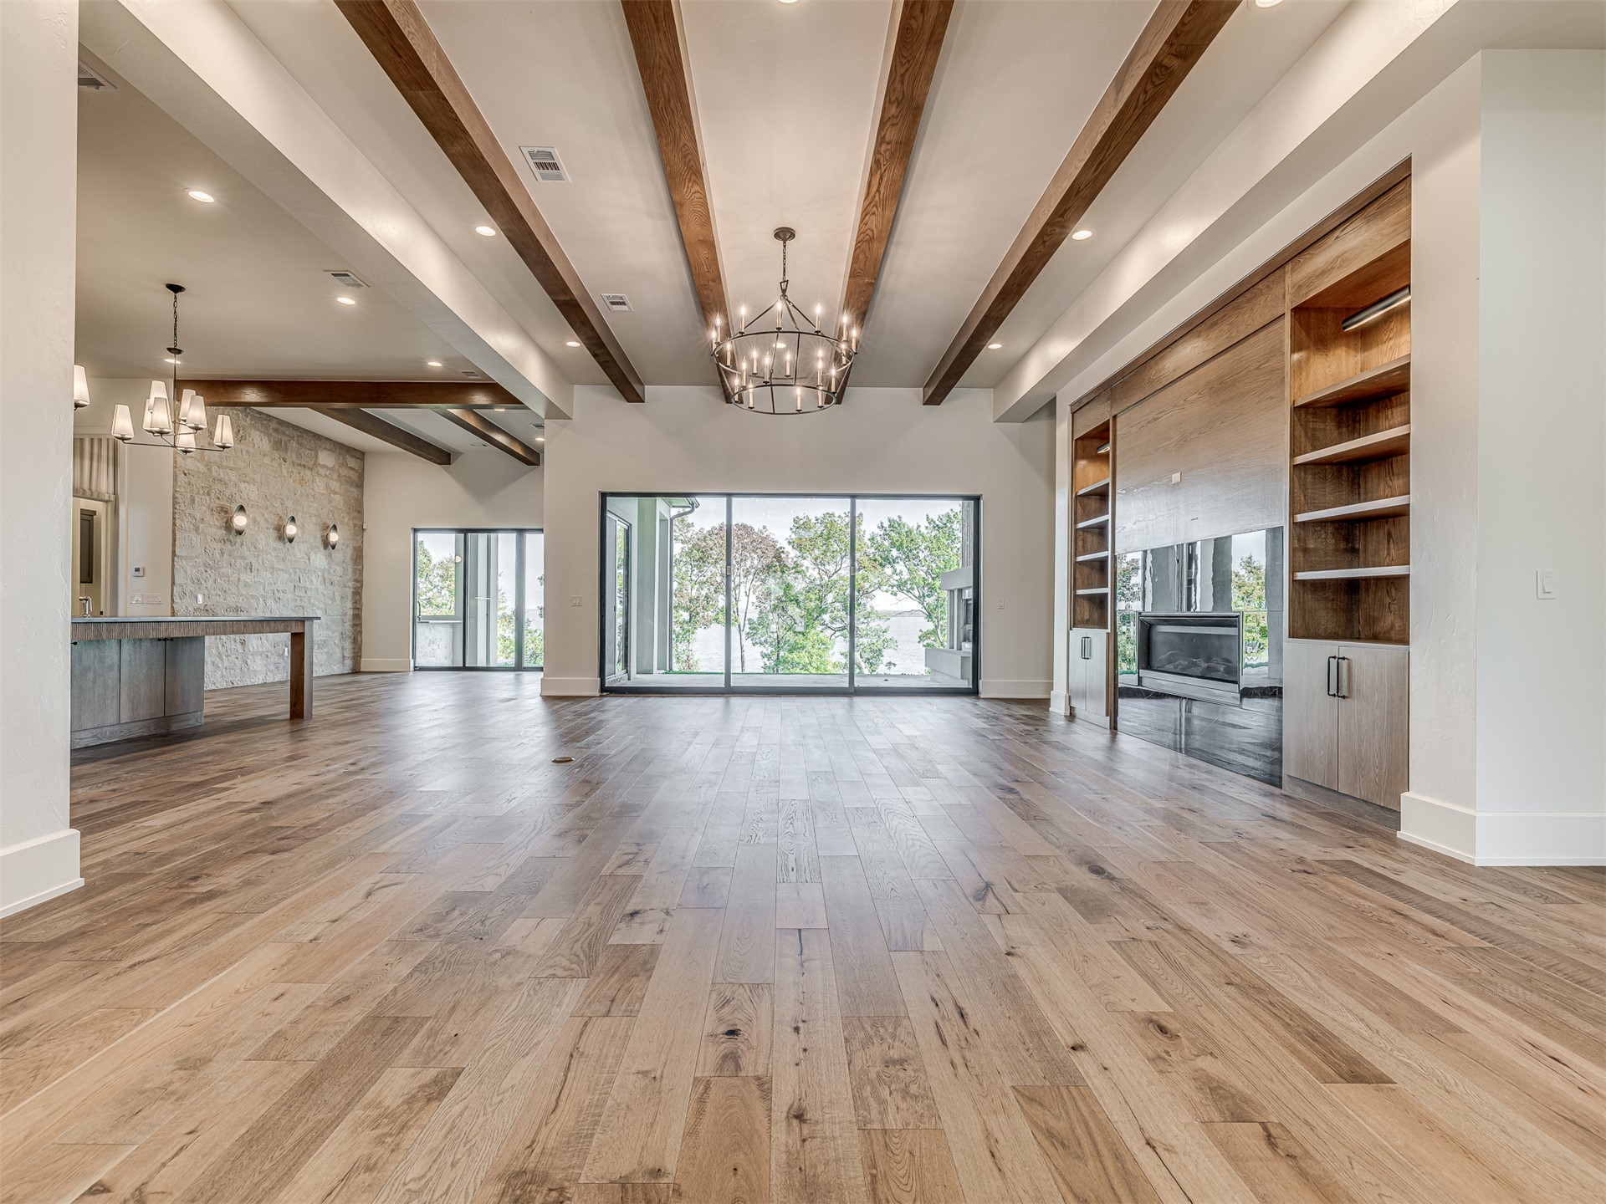
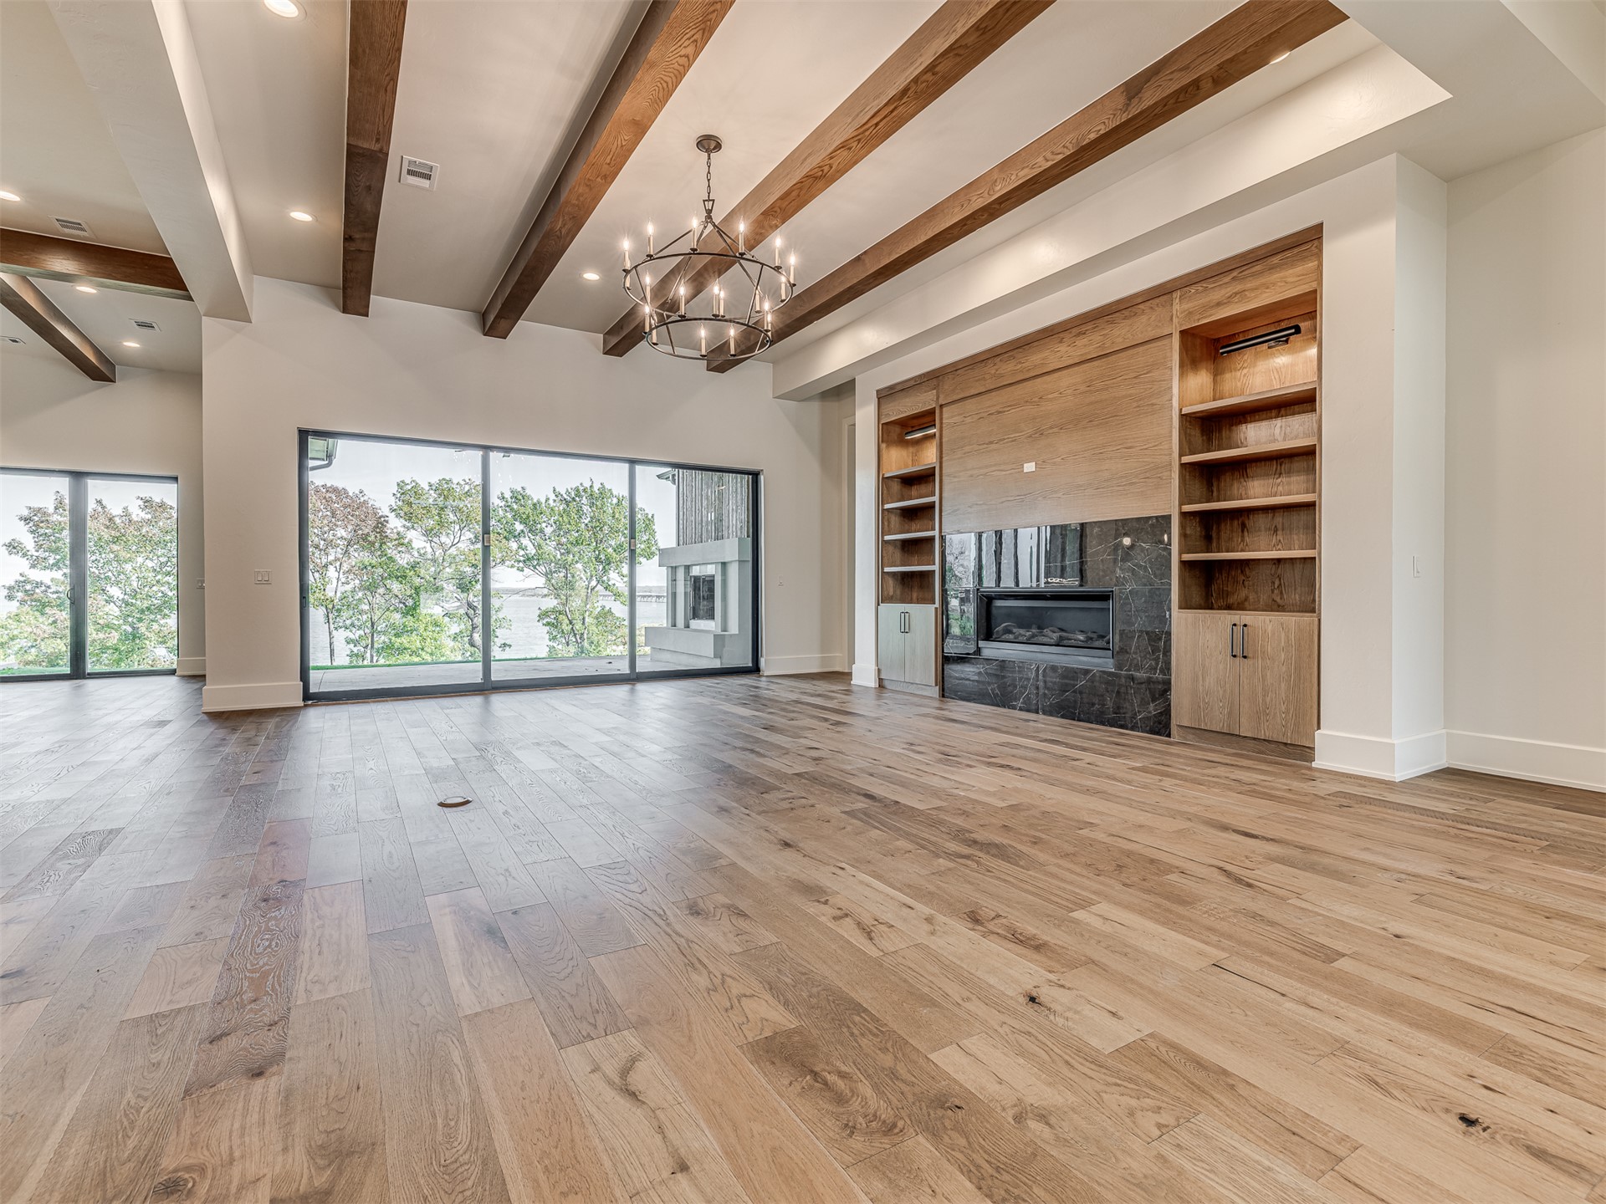
Expansive room featuring wood-finish flooring, exposed ceiling beams, a floor-to-ceiling stone accent wall, large sliding glass doors, and custom built-in cabinetry with an integrated fireplace
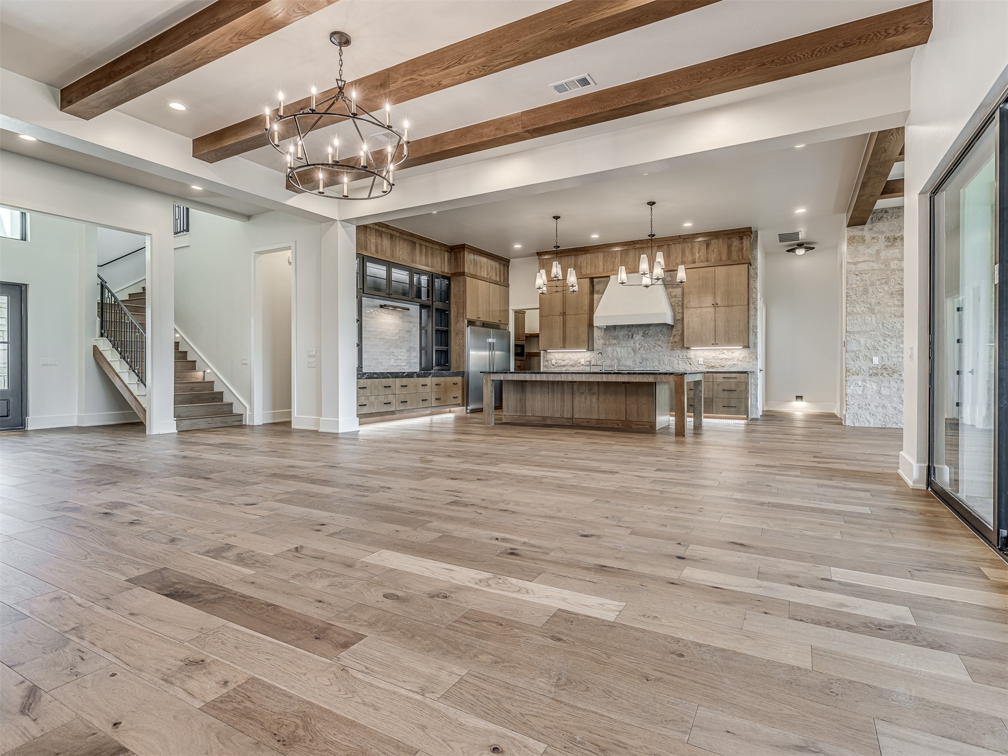
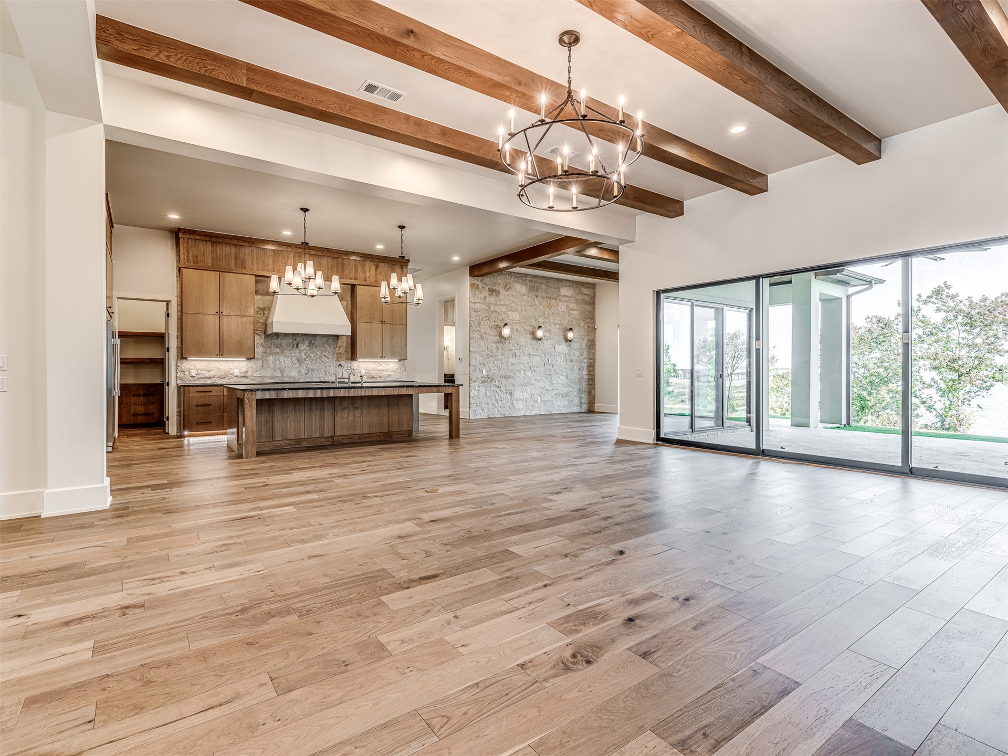
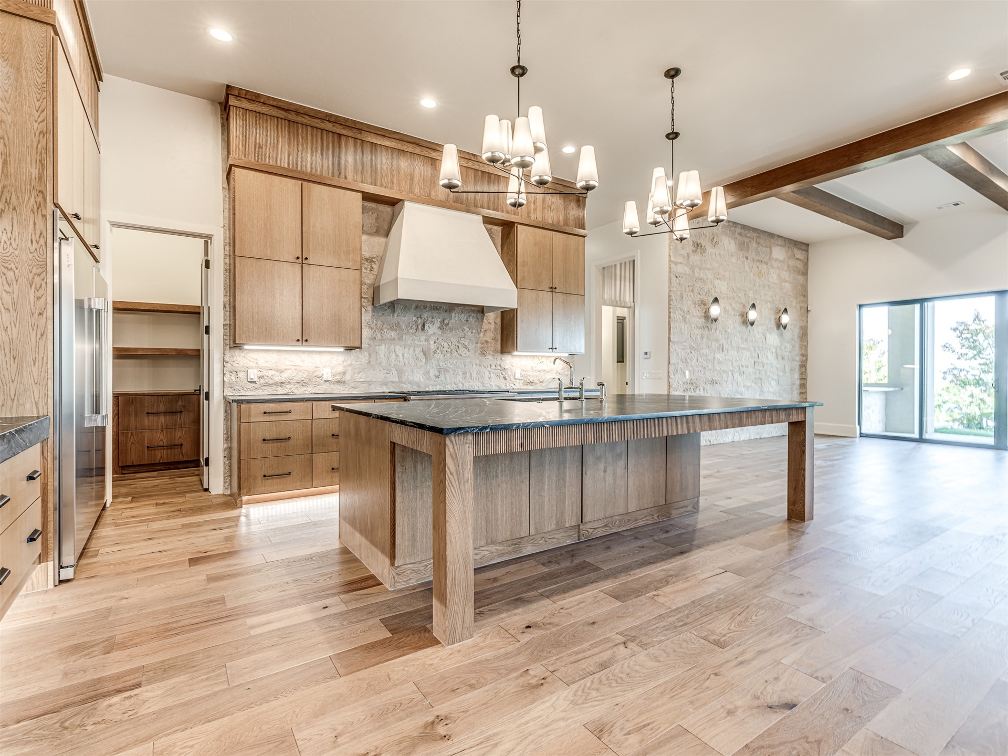
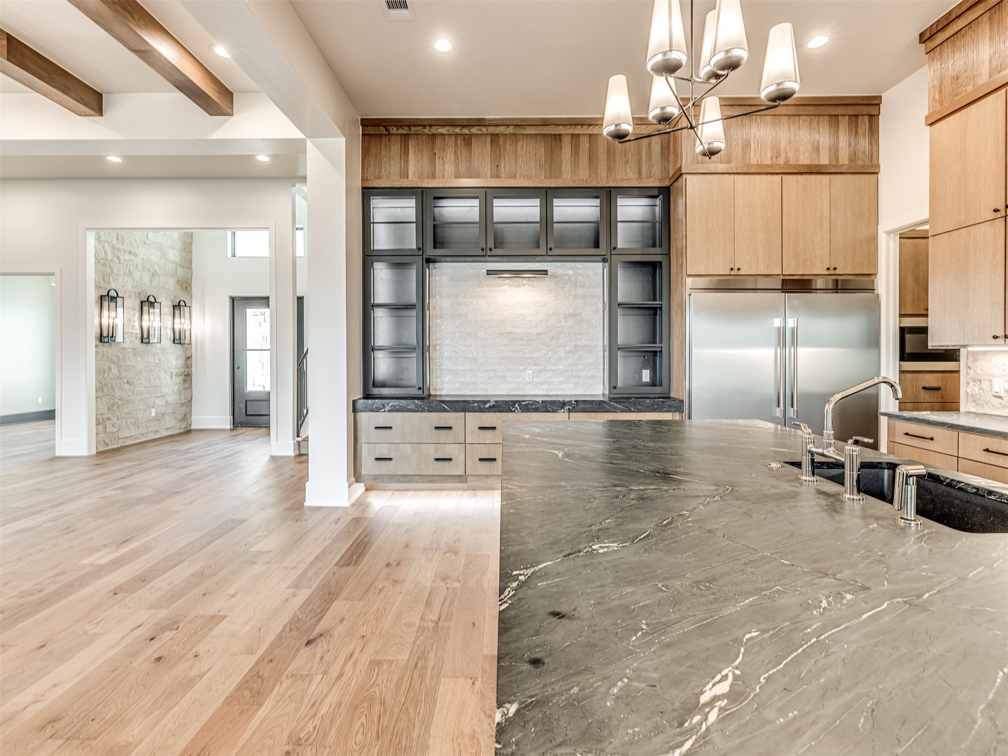
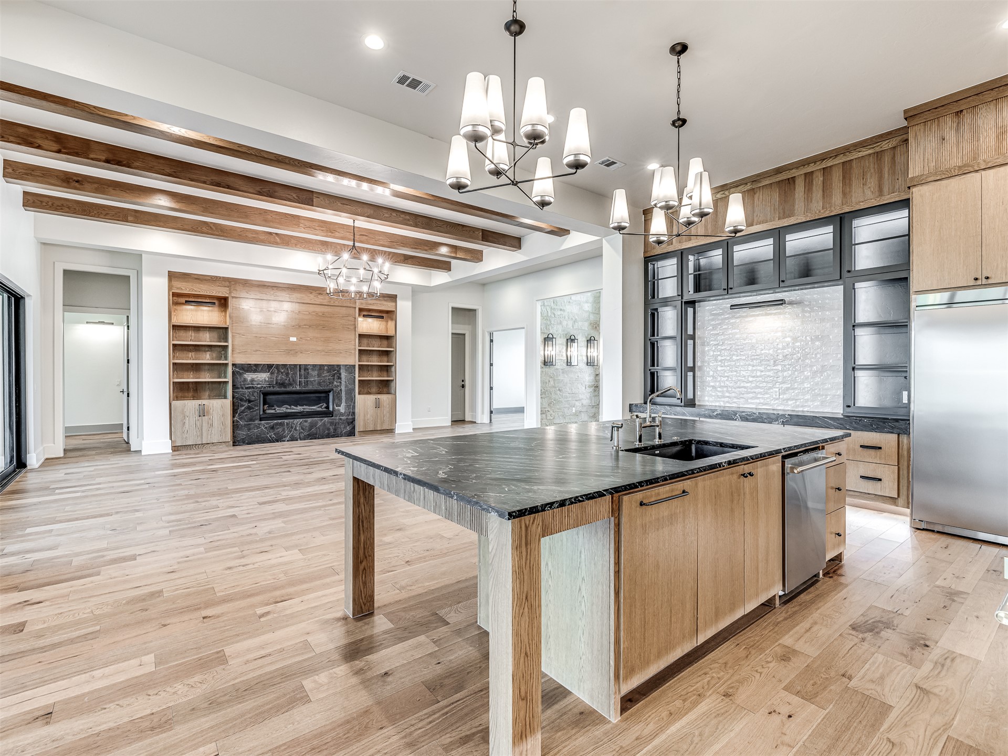
Open-concept living space featuring wood-finish flooring, exposed ceiling beams, a gourmet kitchen with custom cabinetry, a central island, and a natural stone accent wall
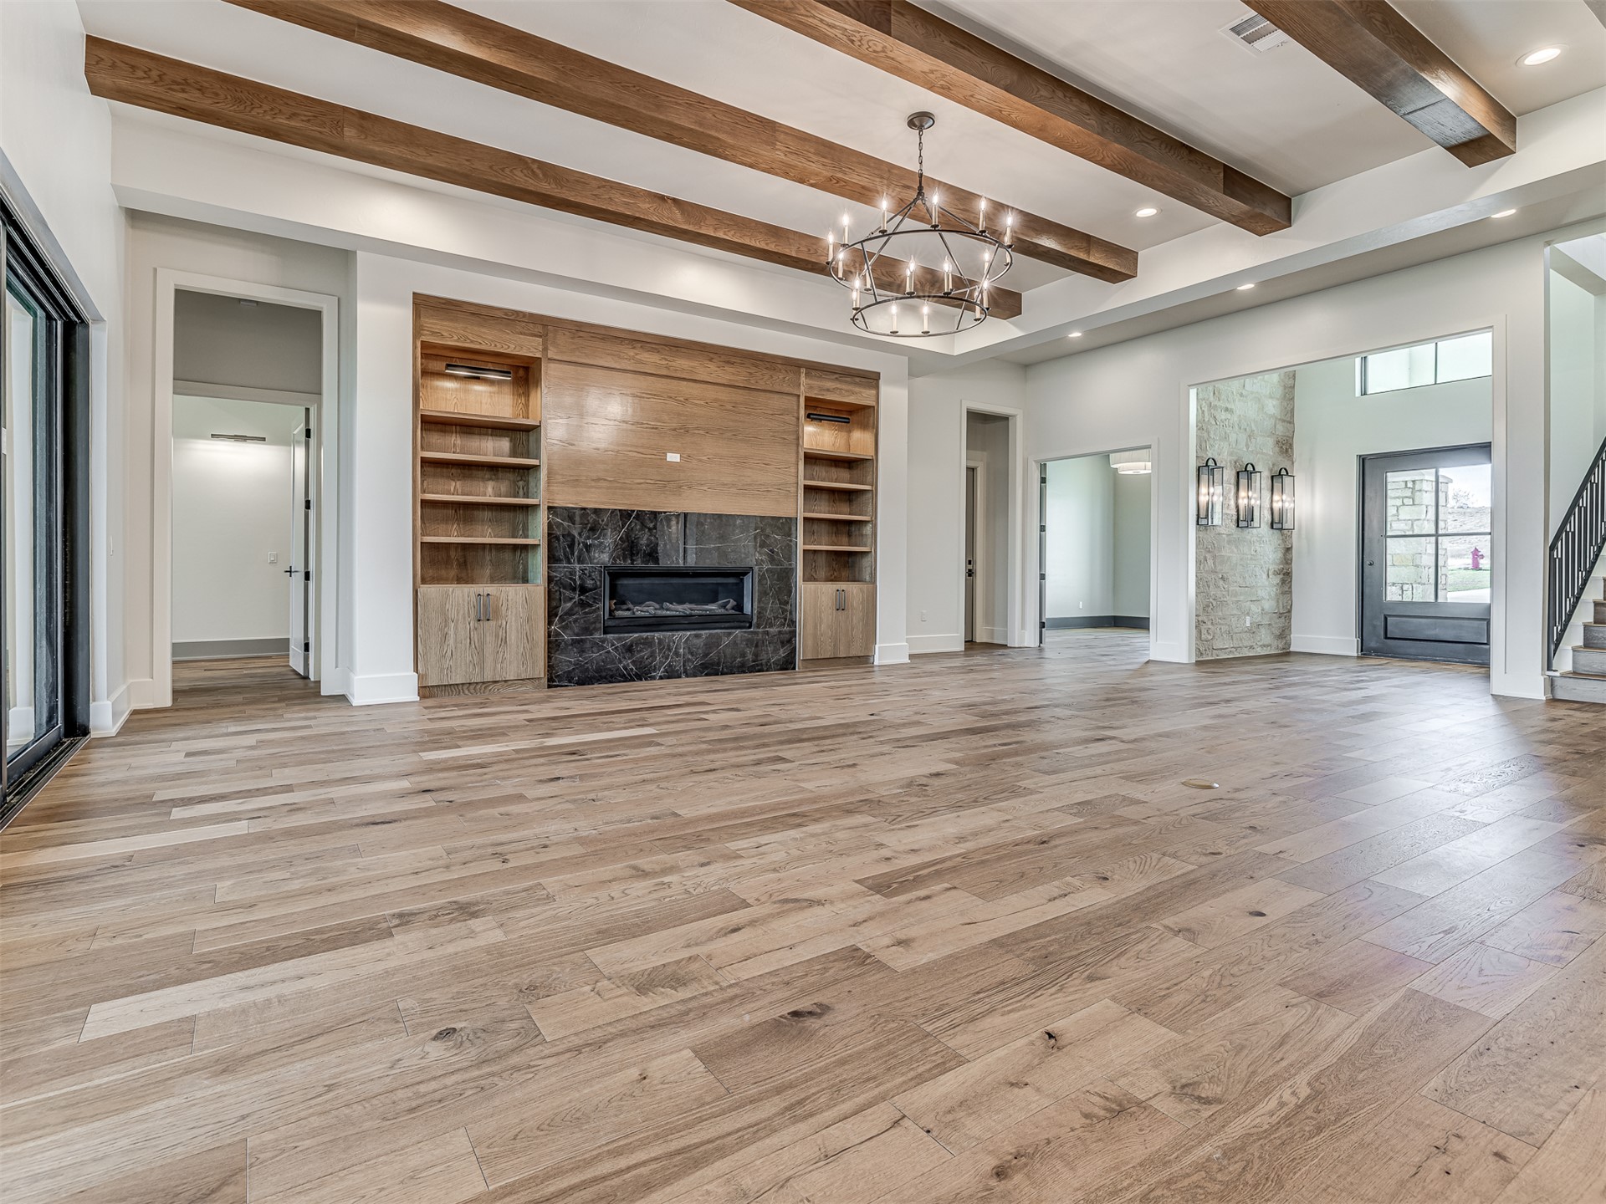
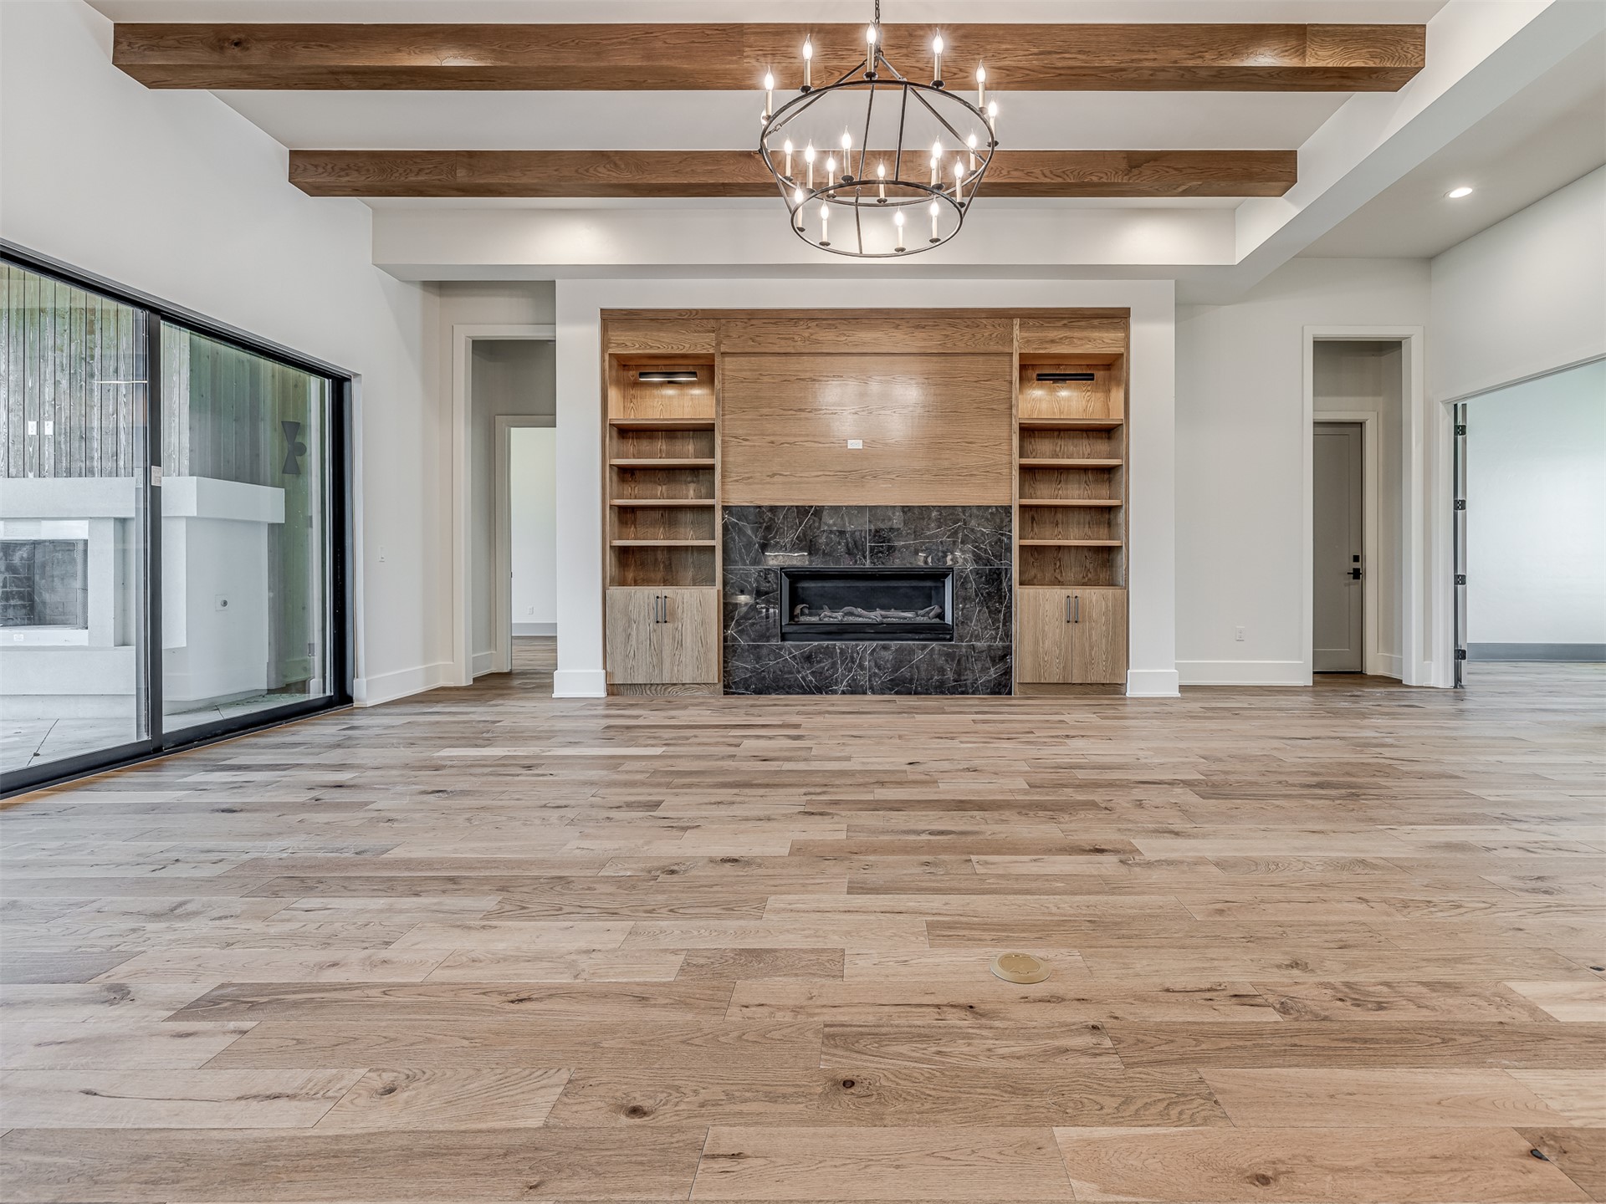
Open-concept living space featuring wood-finish flooring, exposed stained timber ceiling beams, a floor-to-ceiling built-in cabinetry unit, and a fireplace with stone surround
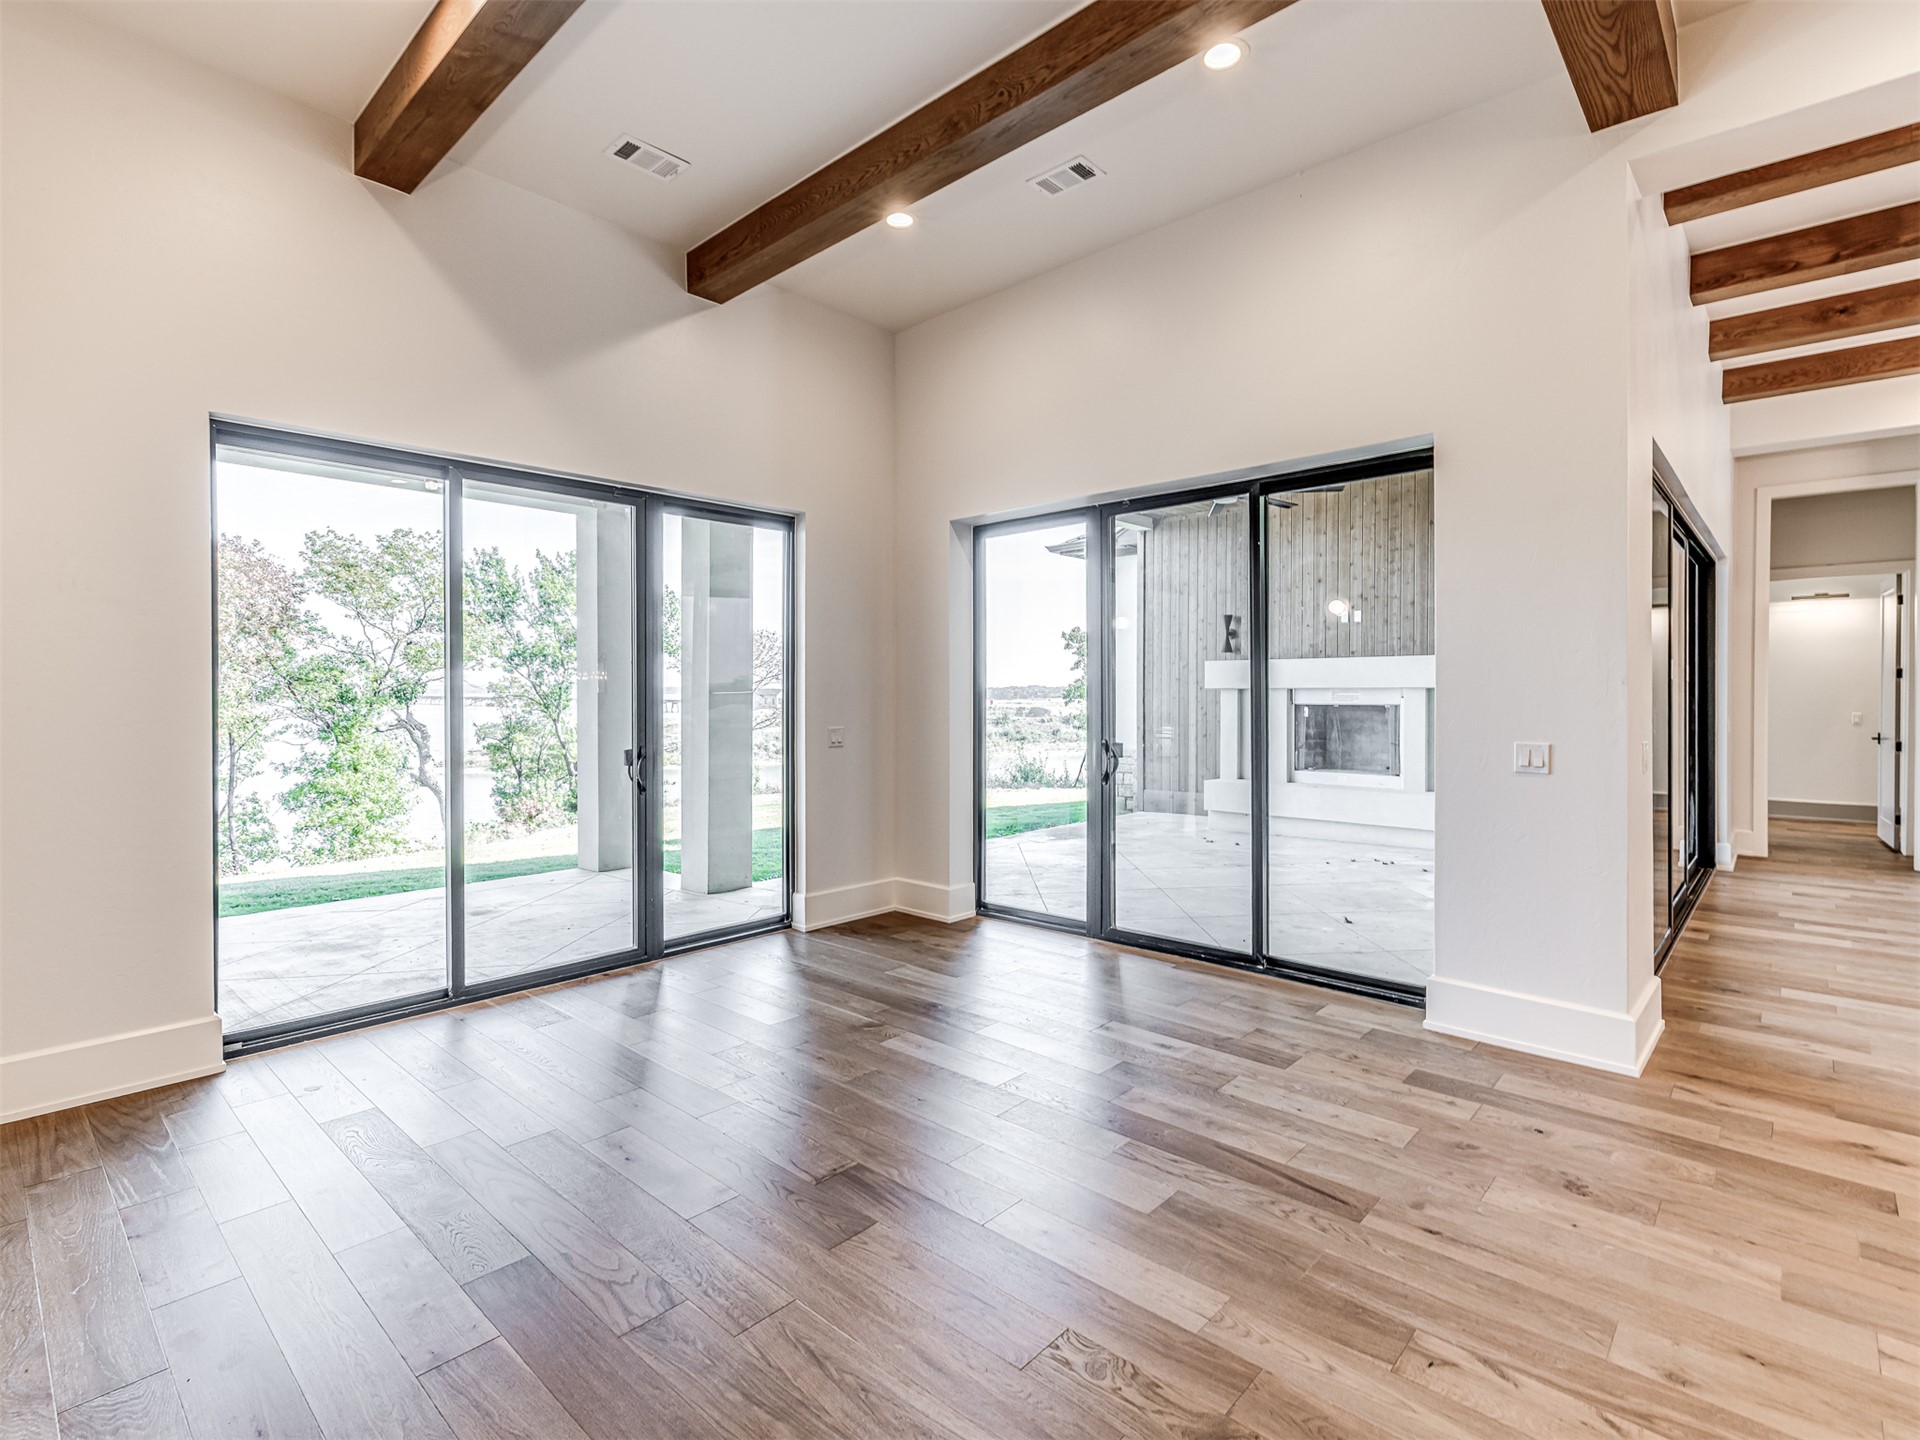
Wood-finish flooring, vaulted ceilings with exposed wood beams, built-in cabinetry, floor-to-ceiling sliding glass doors, and a fireplace featuring a stone surround
Open-concept space featuring wood-finish flooring, exposed ceiling beams, a central fireplace with dark stone surround, custom built-in cabinetry, and a circular iron chandelier
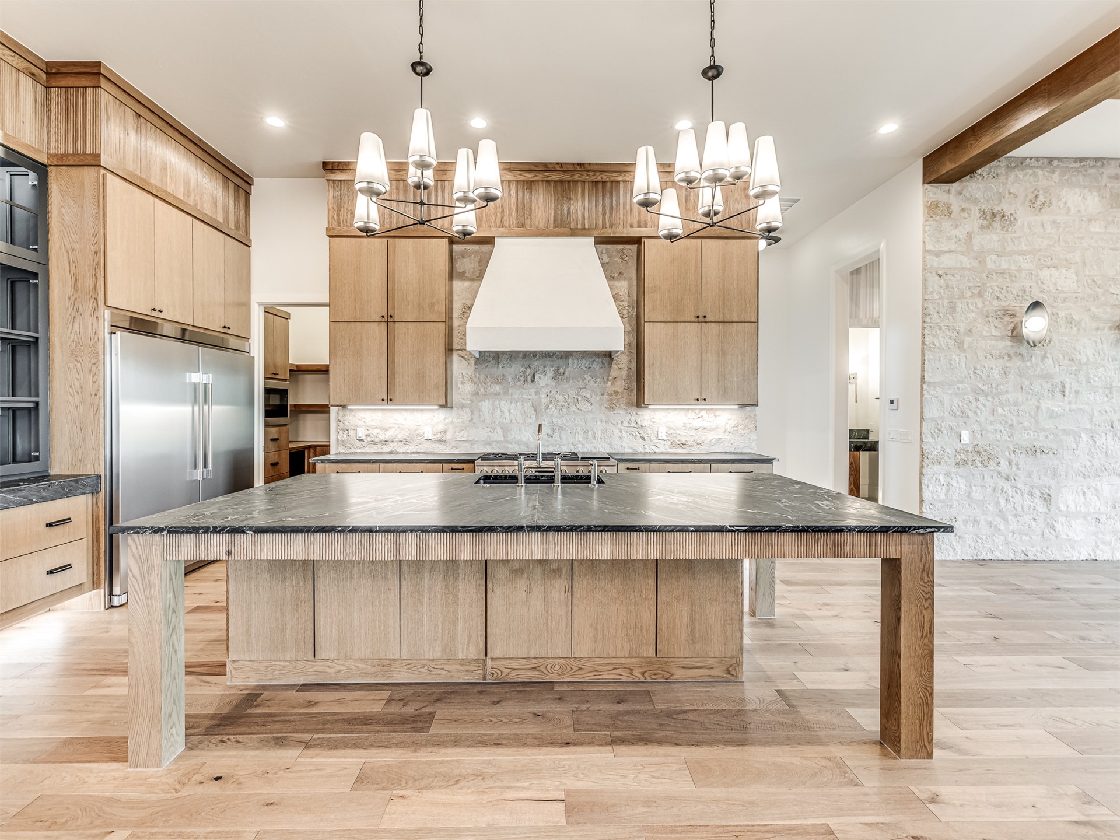
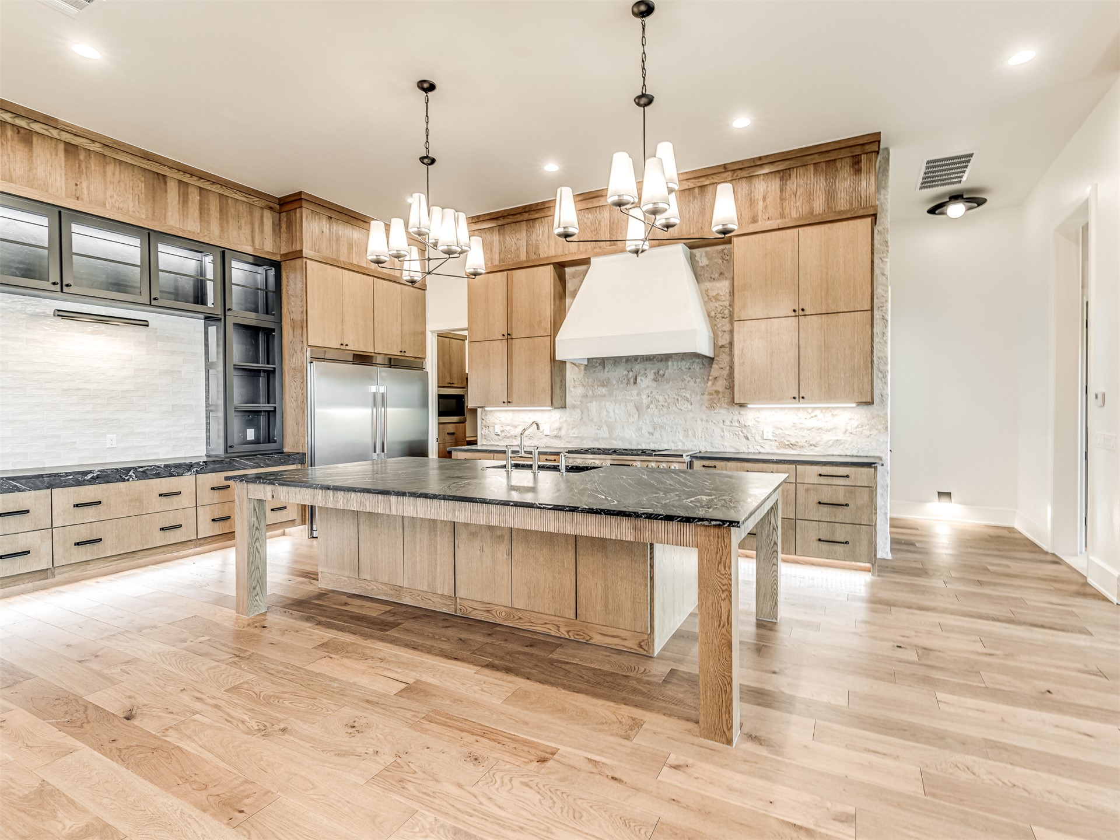
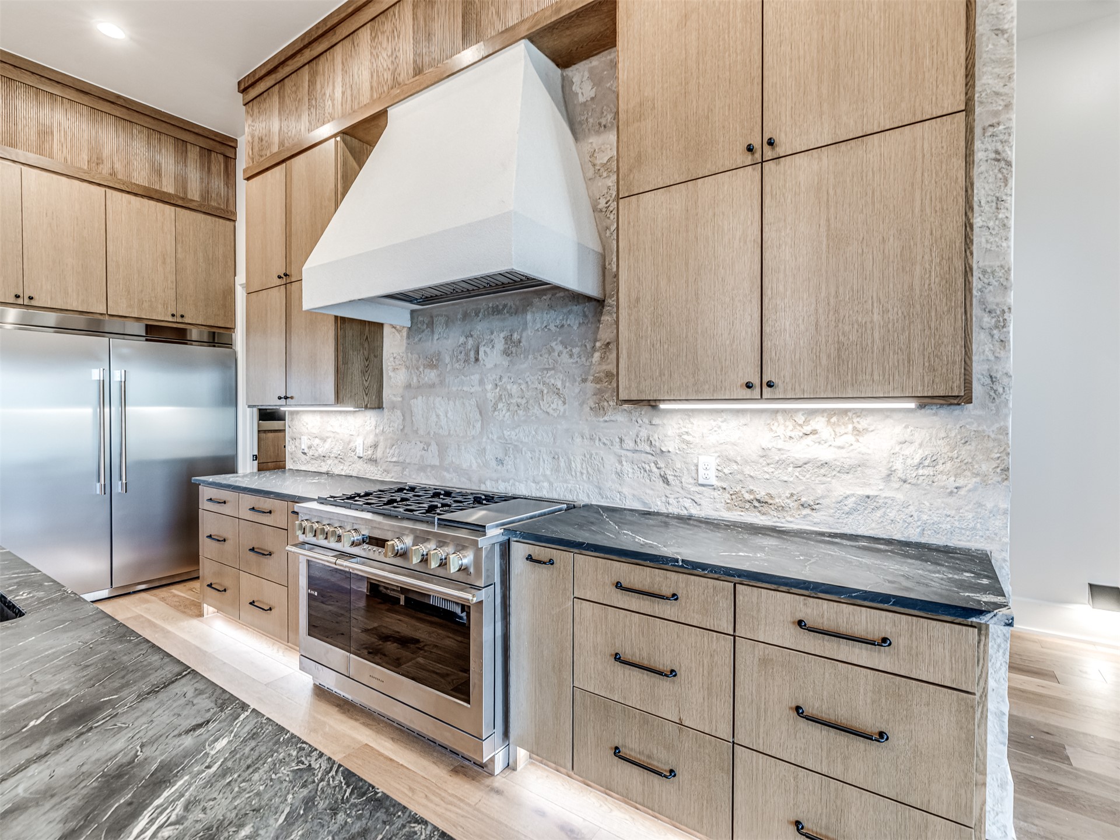
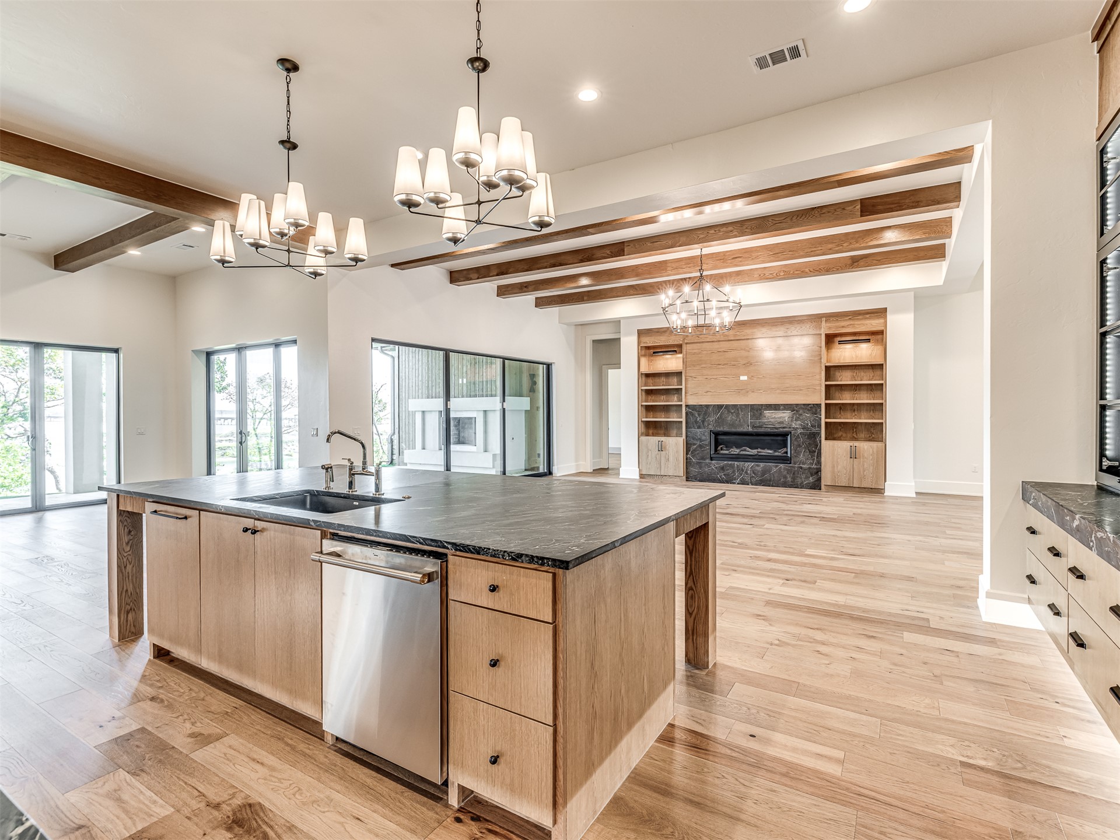
Open-concept kitchen featuring wood-finish flooring, exposed ceiling beams, custom cabinetry, a central island with integrated seating, and a prominent stone accent wall
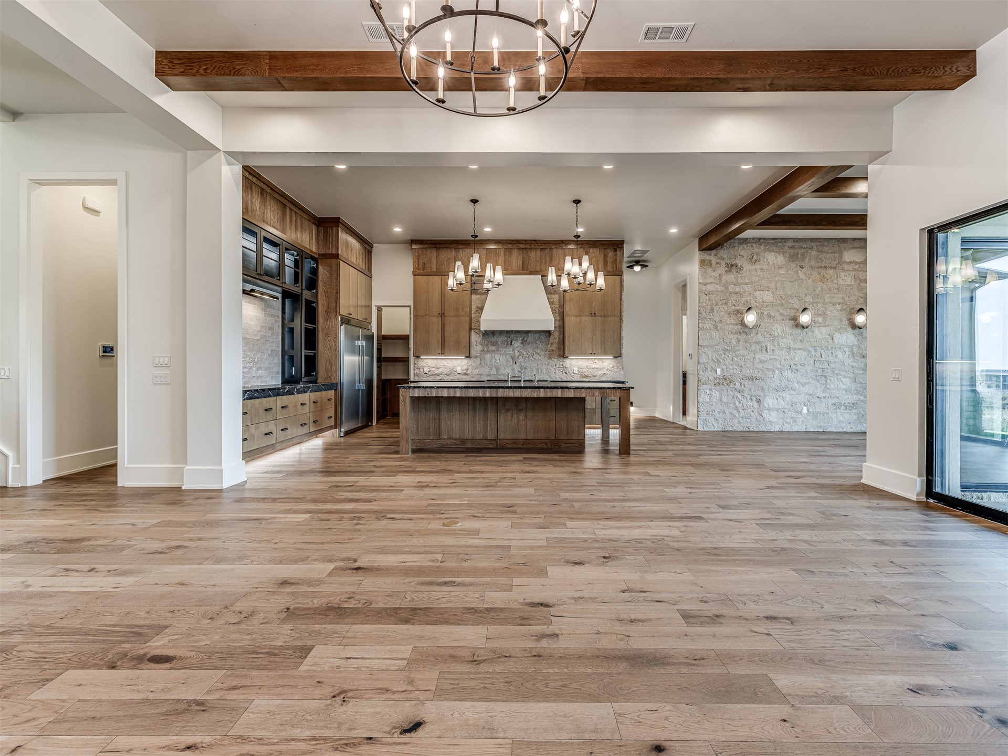
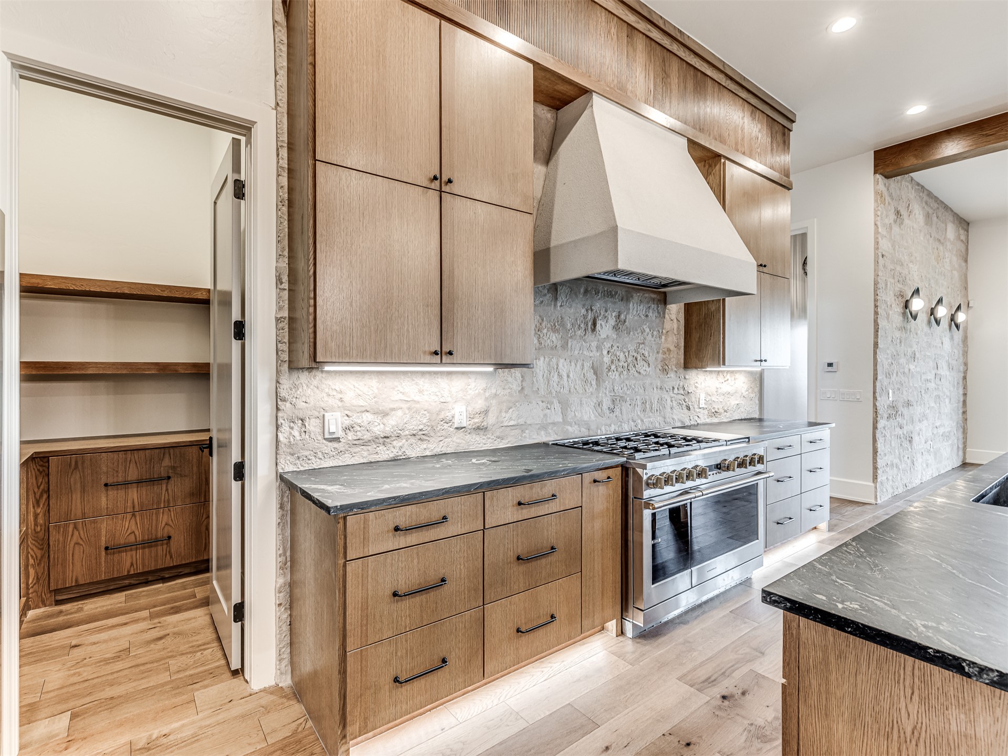
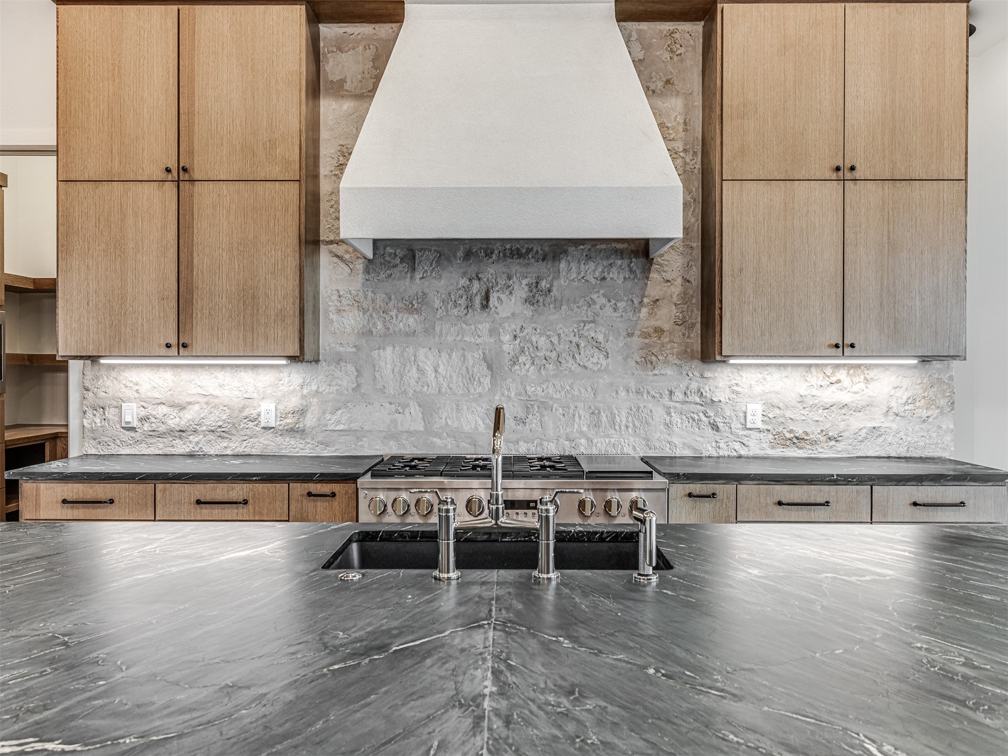
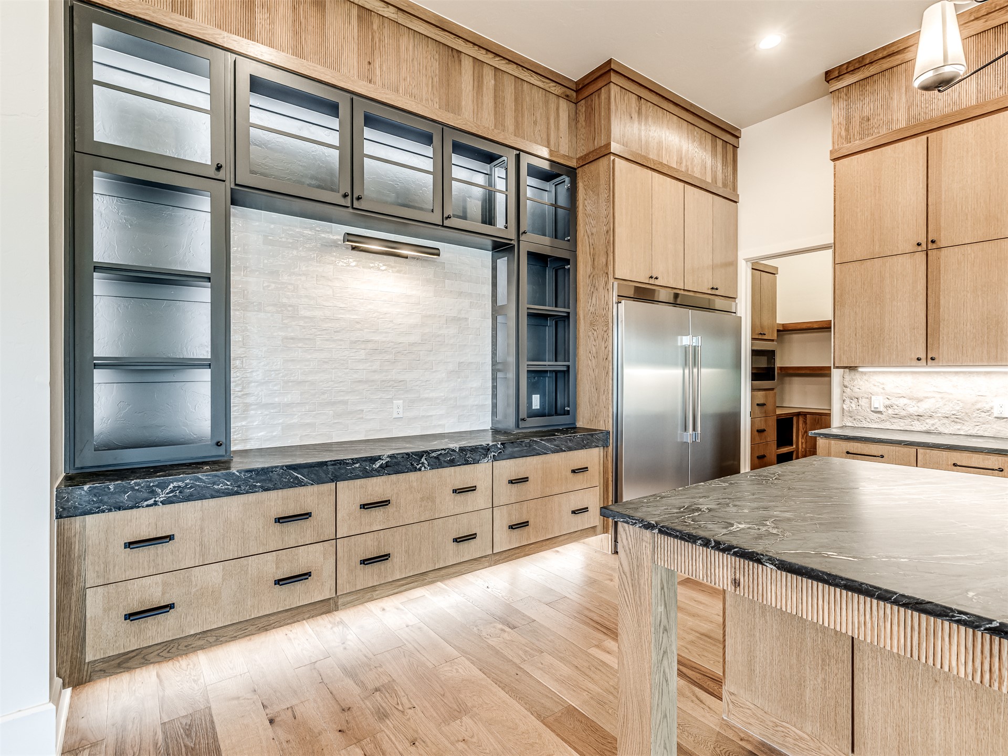
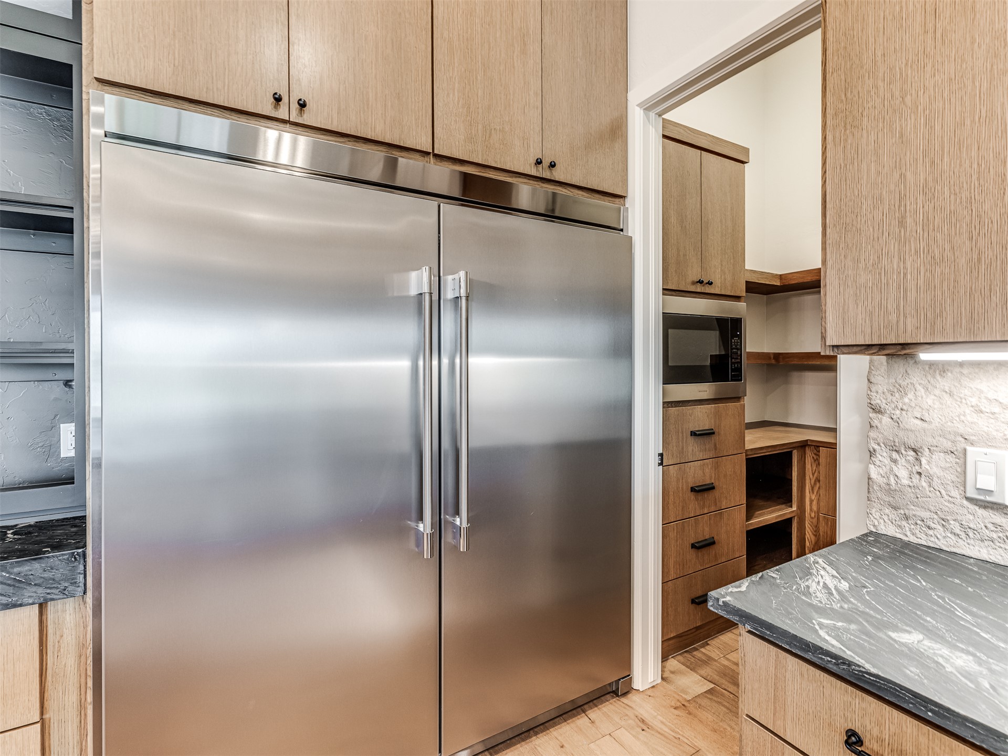
Kitchen featuring wood-finish flooring, custom wood cabinetry, a central island with a stone countertop, a stone-accented wall, and wood ceiling beams
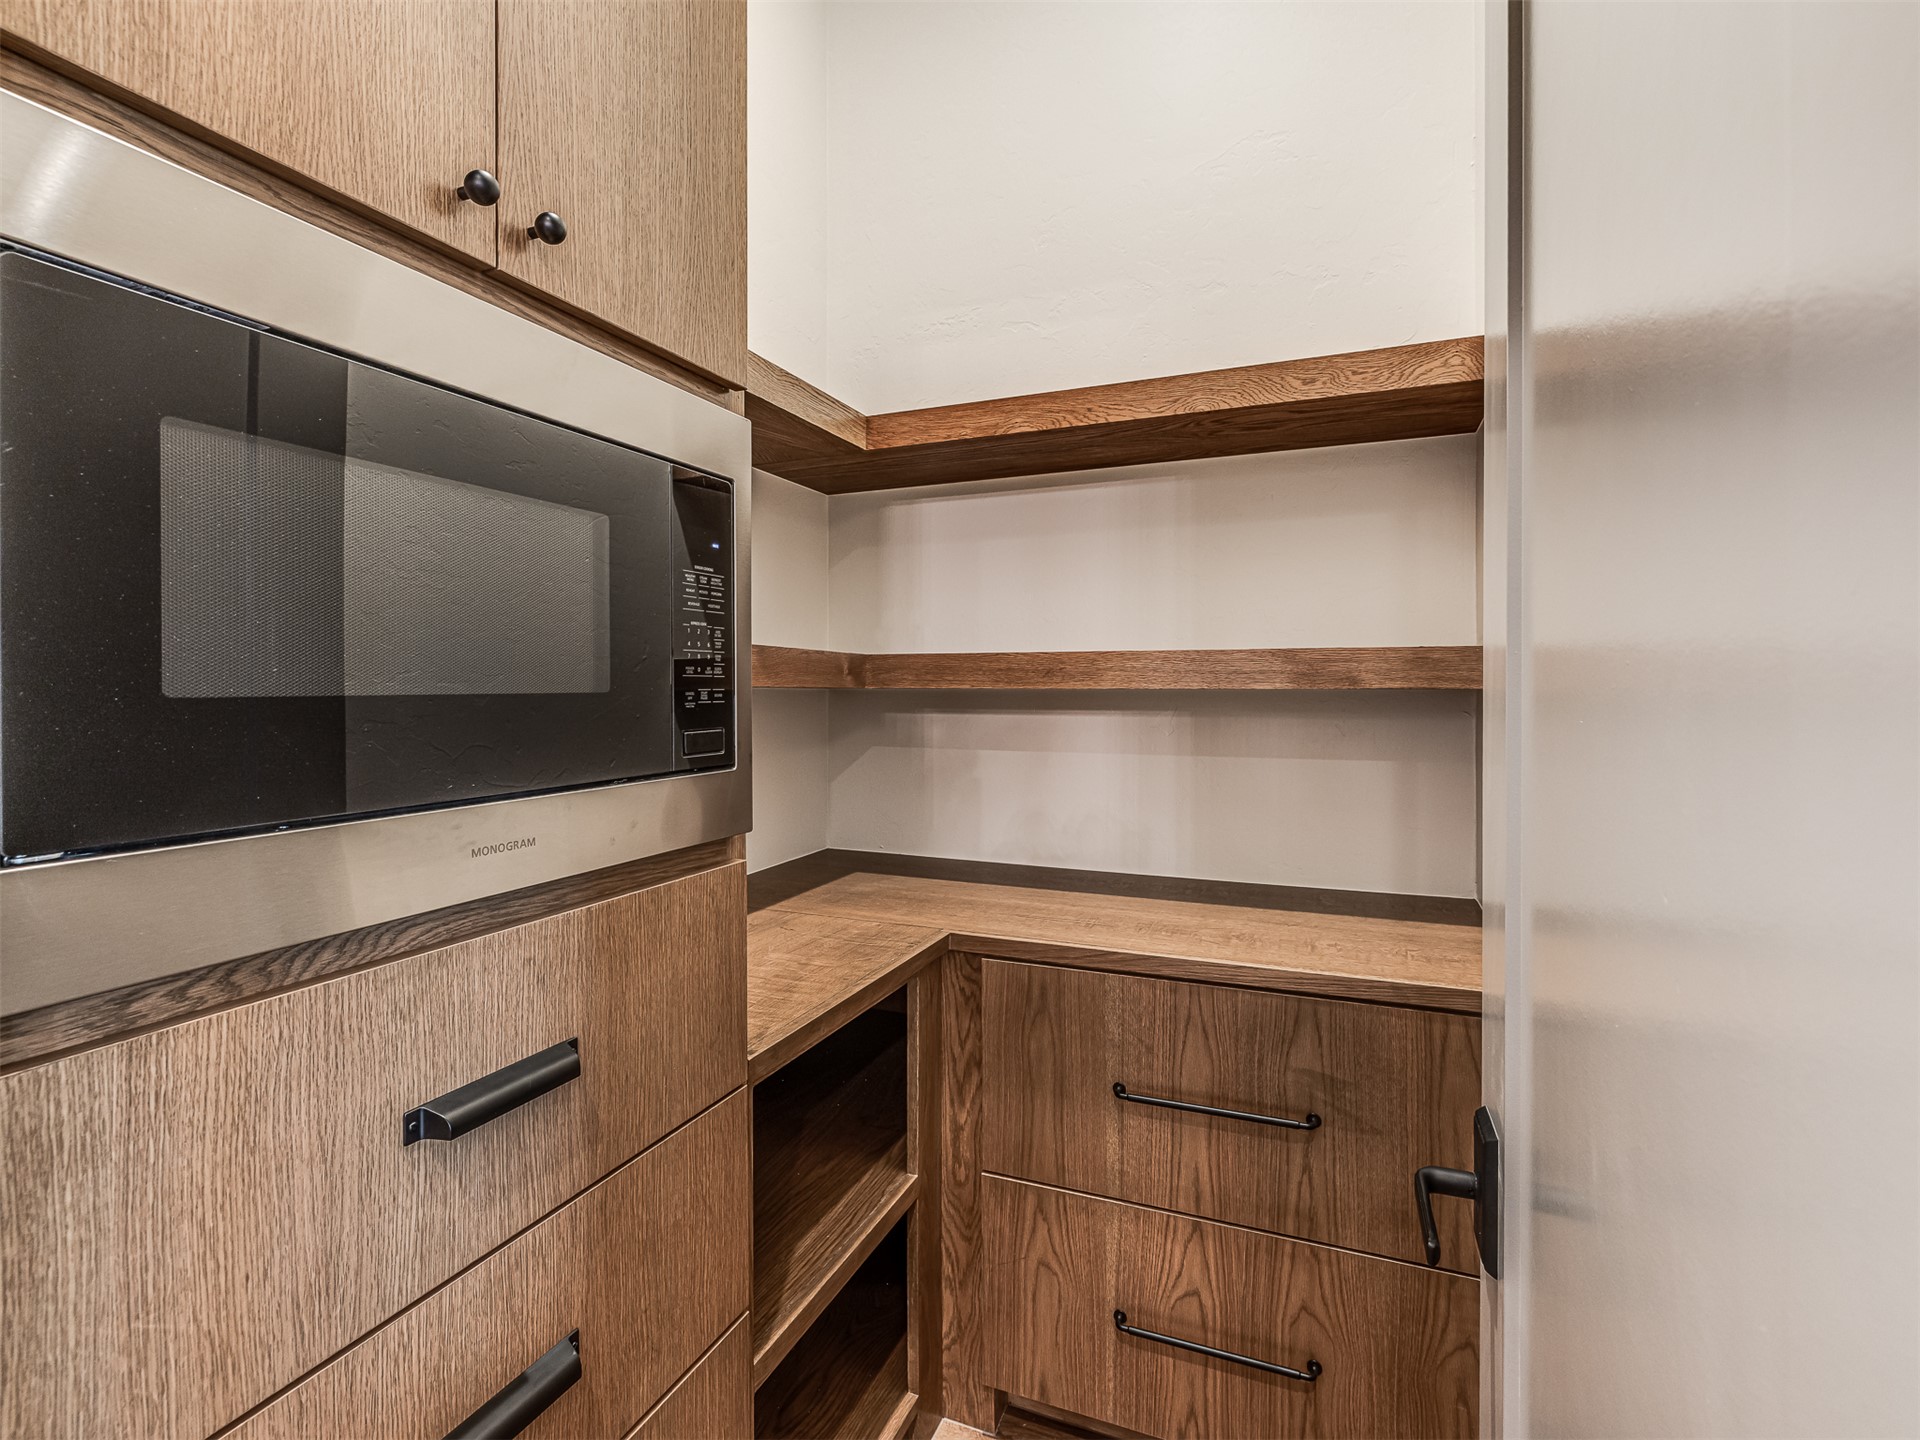
Custom pantry featuring wood-finish cabinetry, built-in microwave, open shelving, and solid-surface countertop with matte black hardware
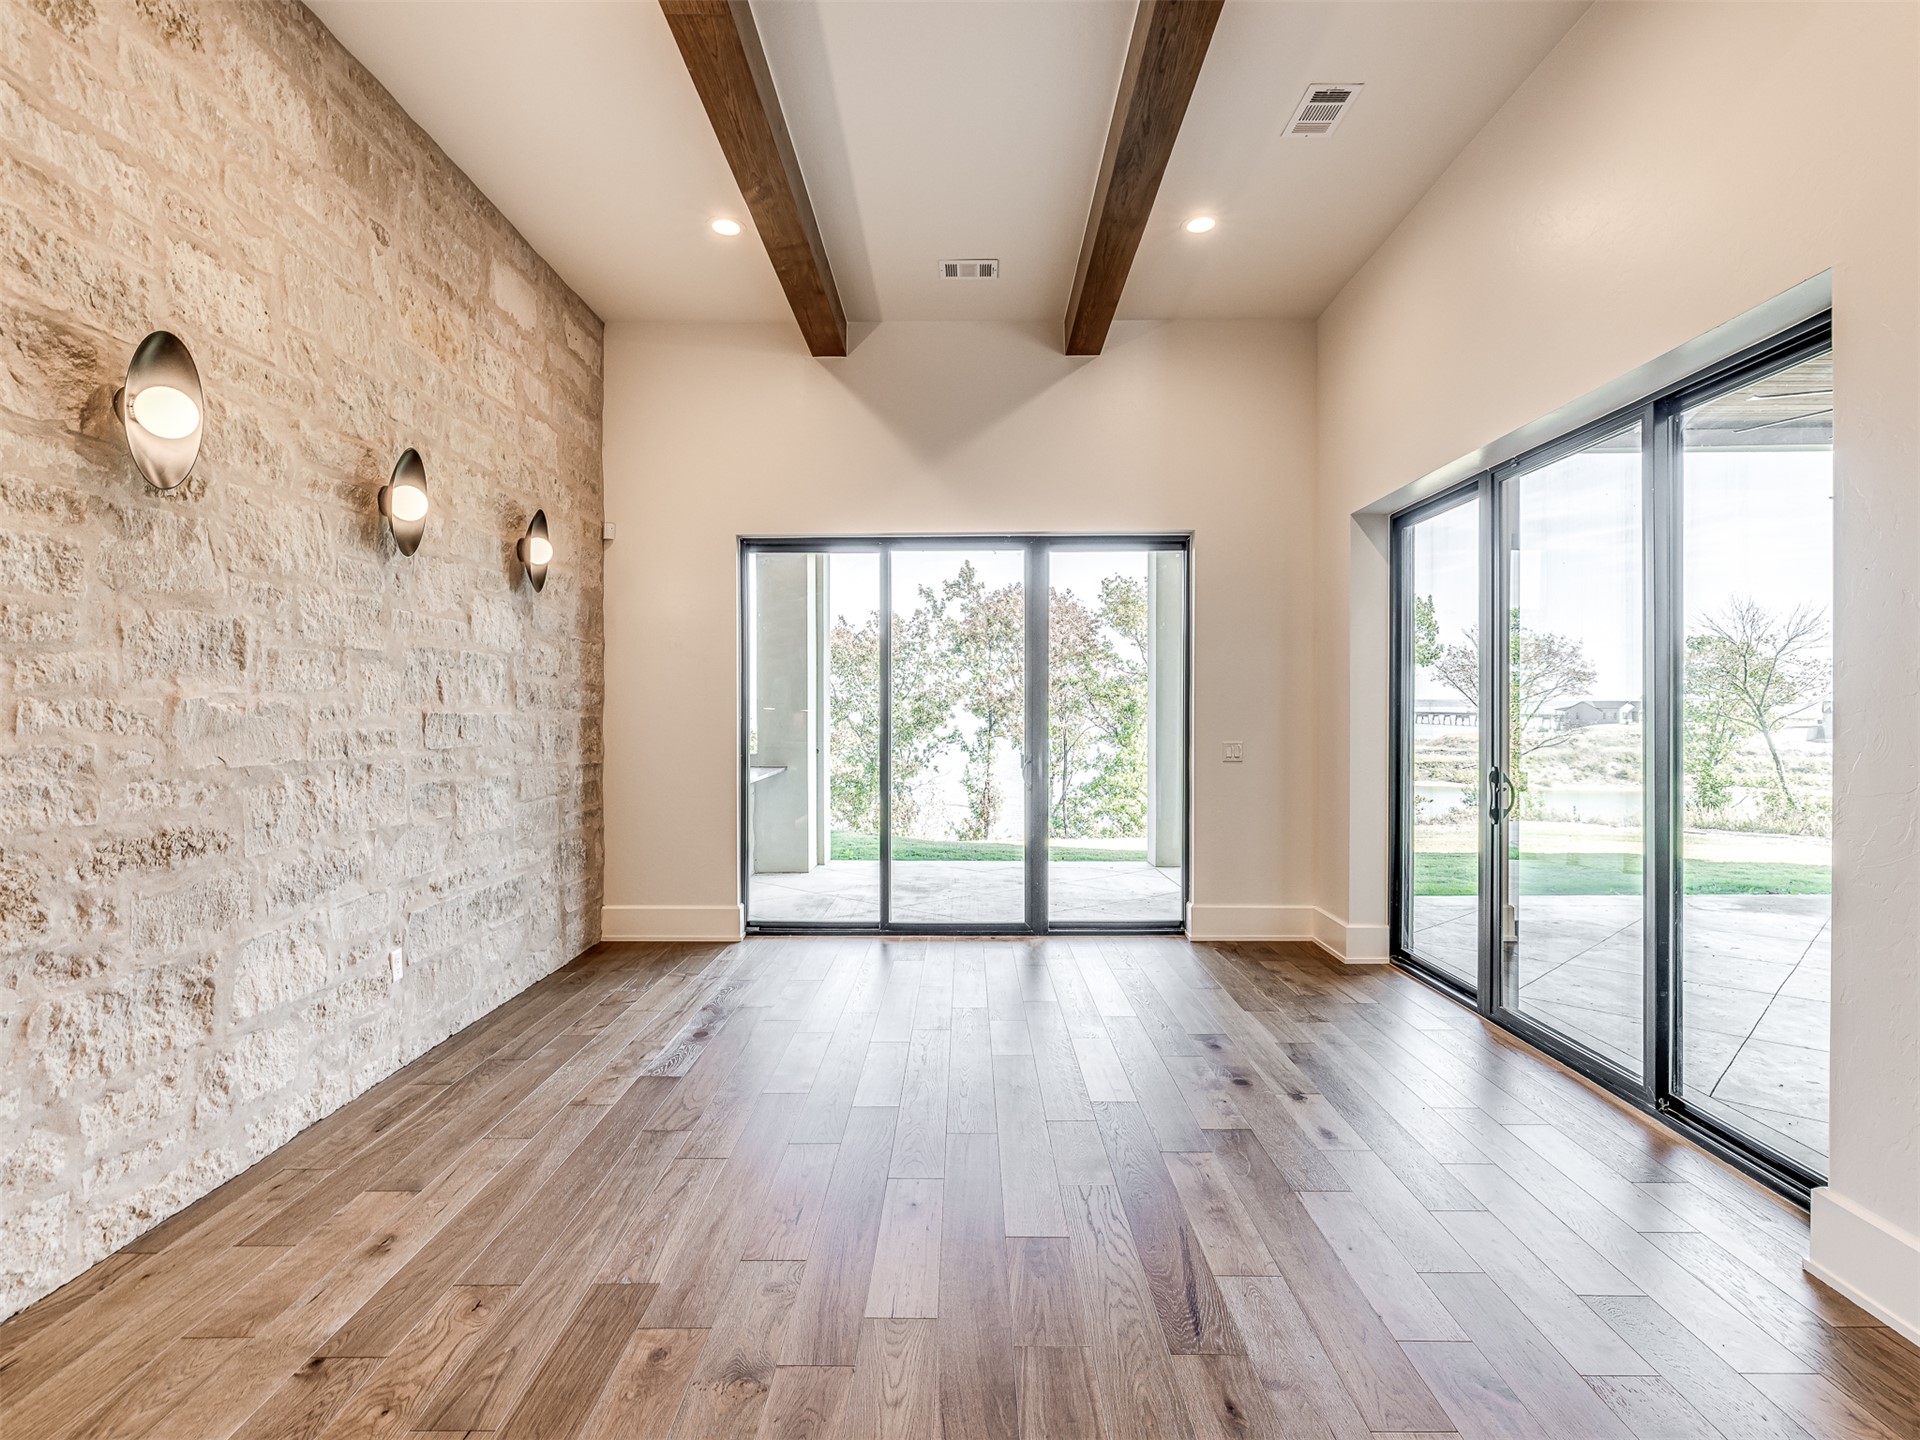
Textured natural stone accent wall, wood-finish flooring, exposed wood ceiling beams, and multi-panel sliding glass doors
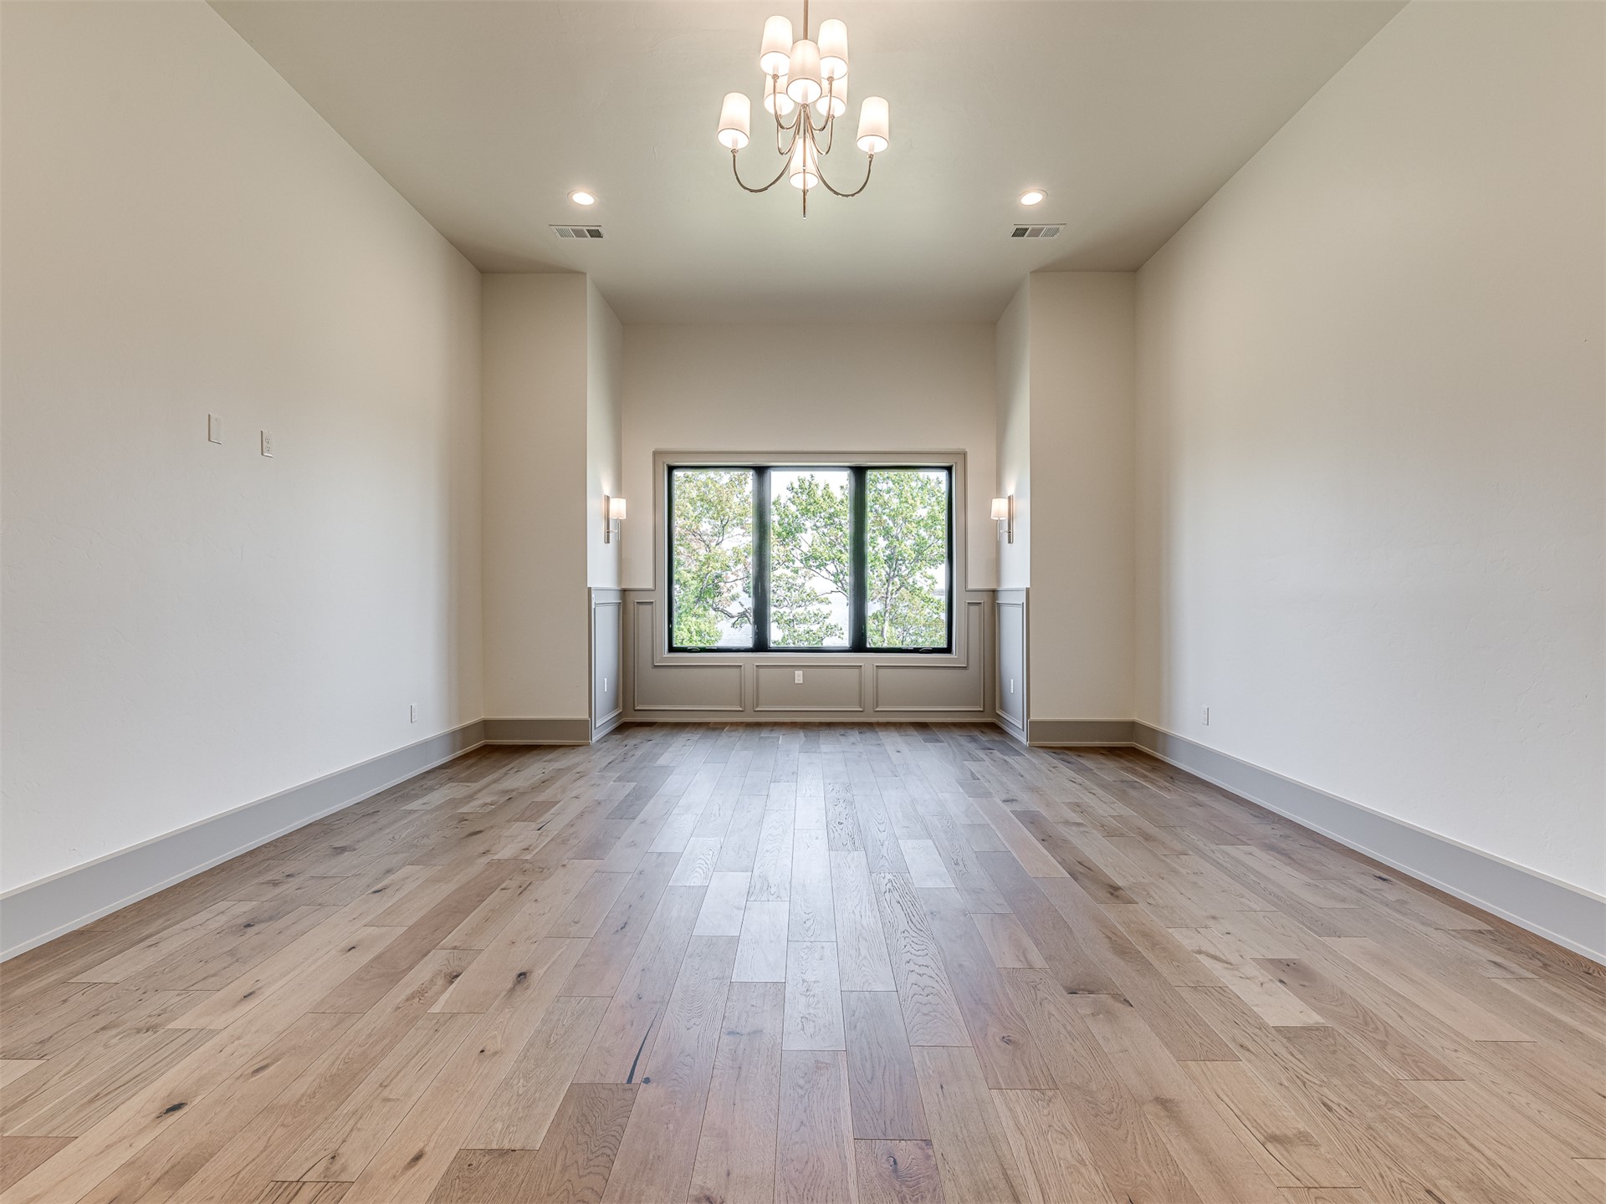
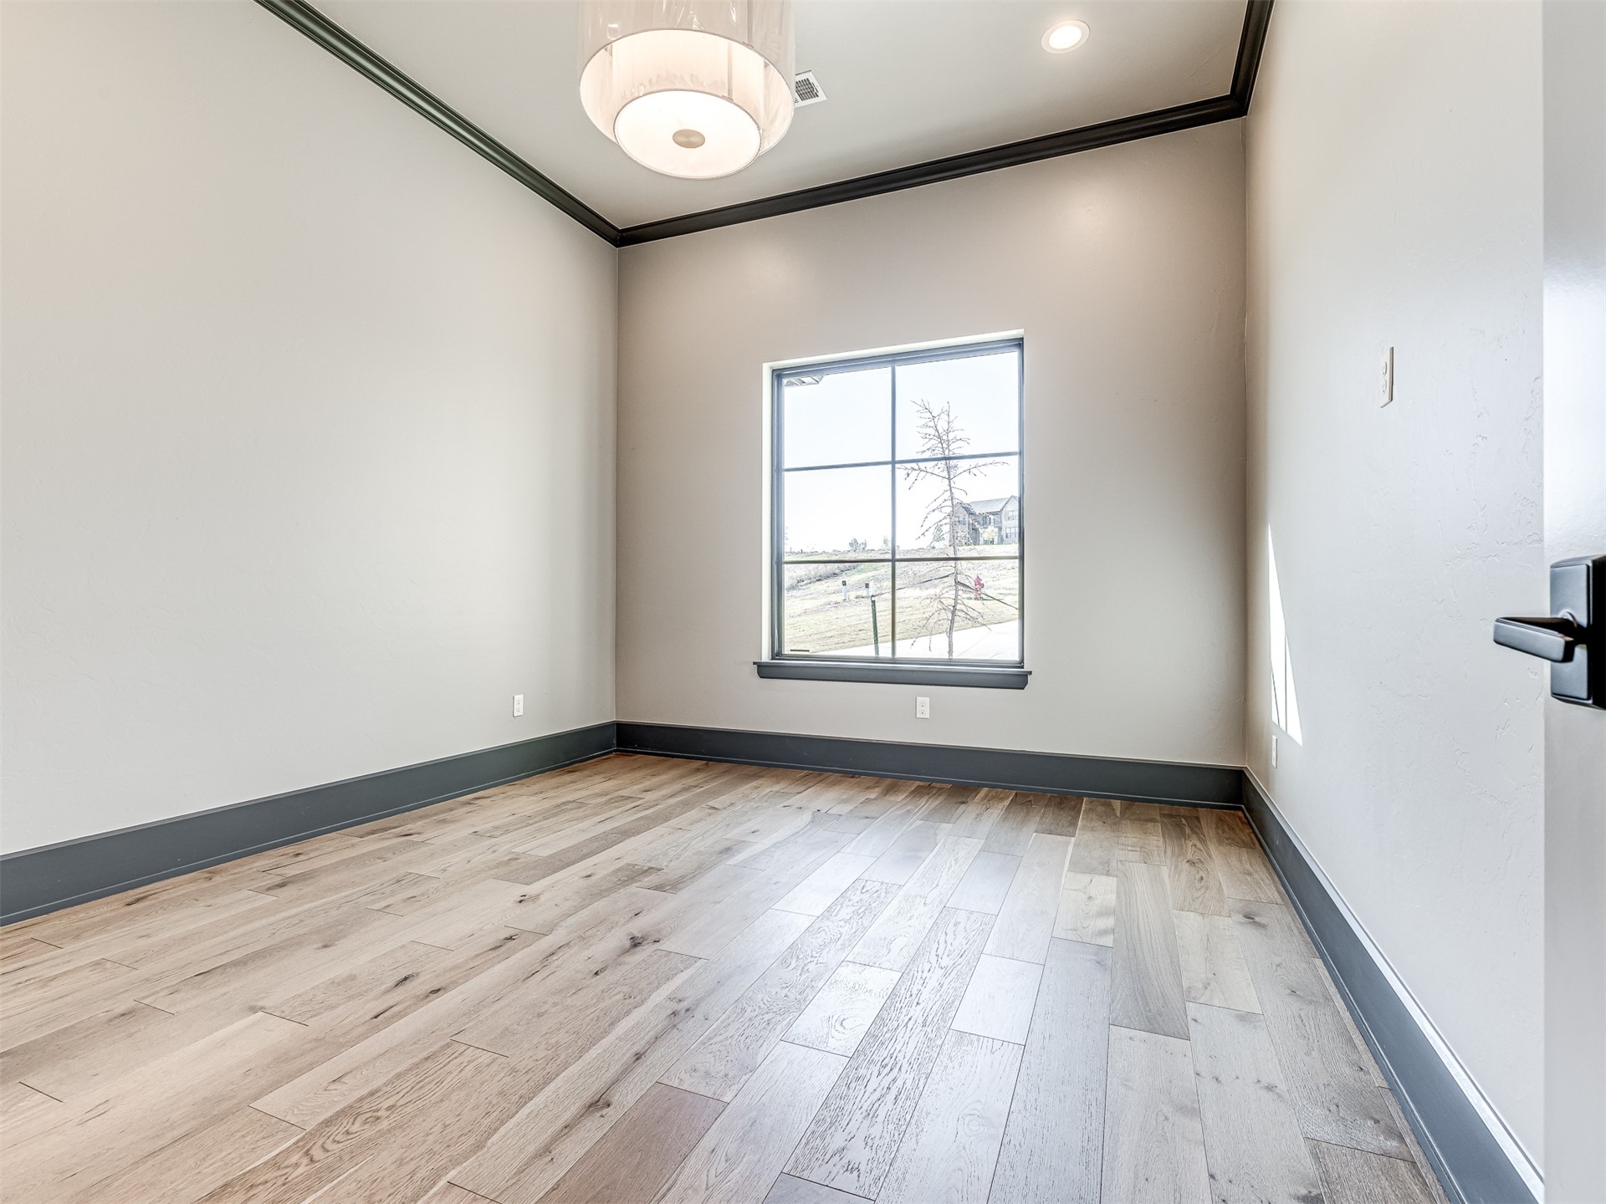
High-ceiling room featuring wood-finish flooring, a multipane window with black trim, wainscoting detail, a decorative chandelier, and recessed lighting
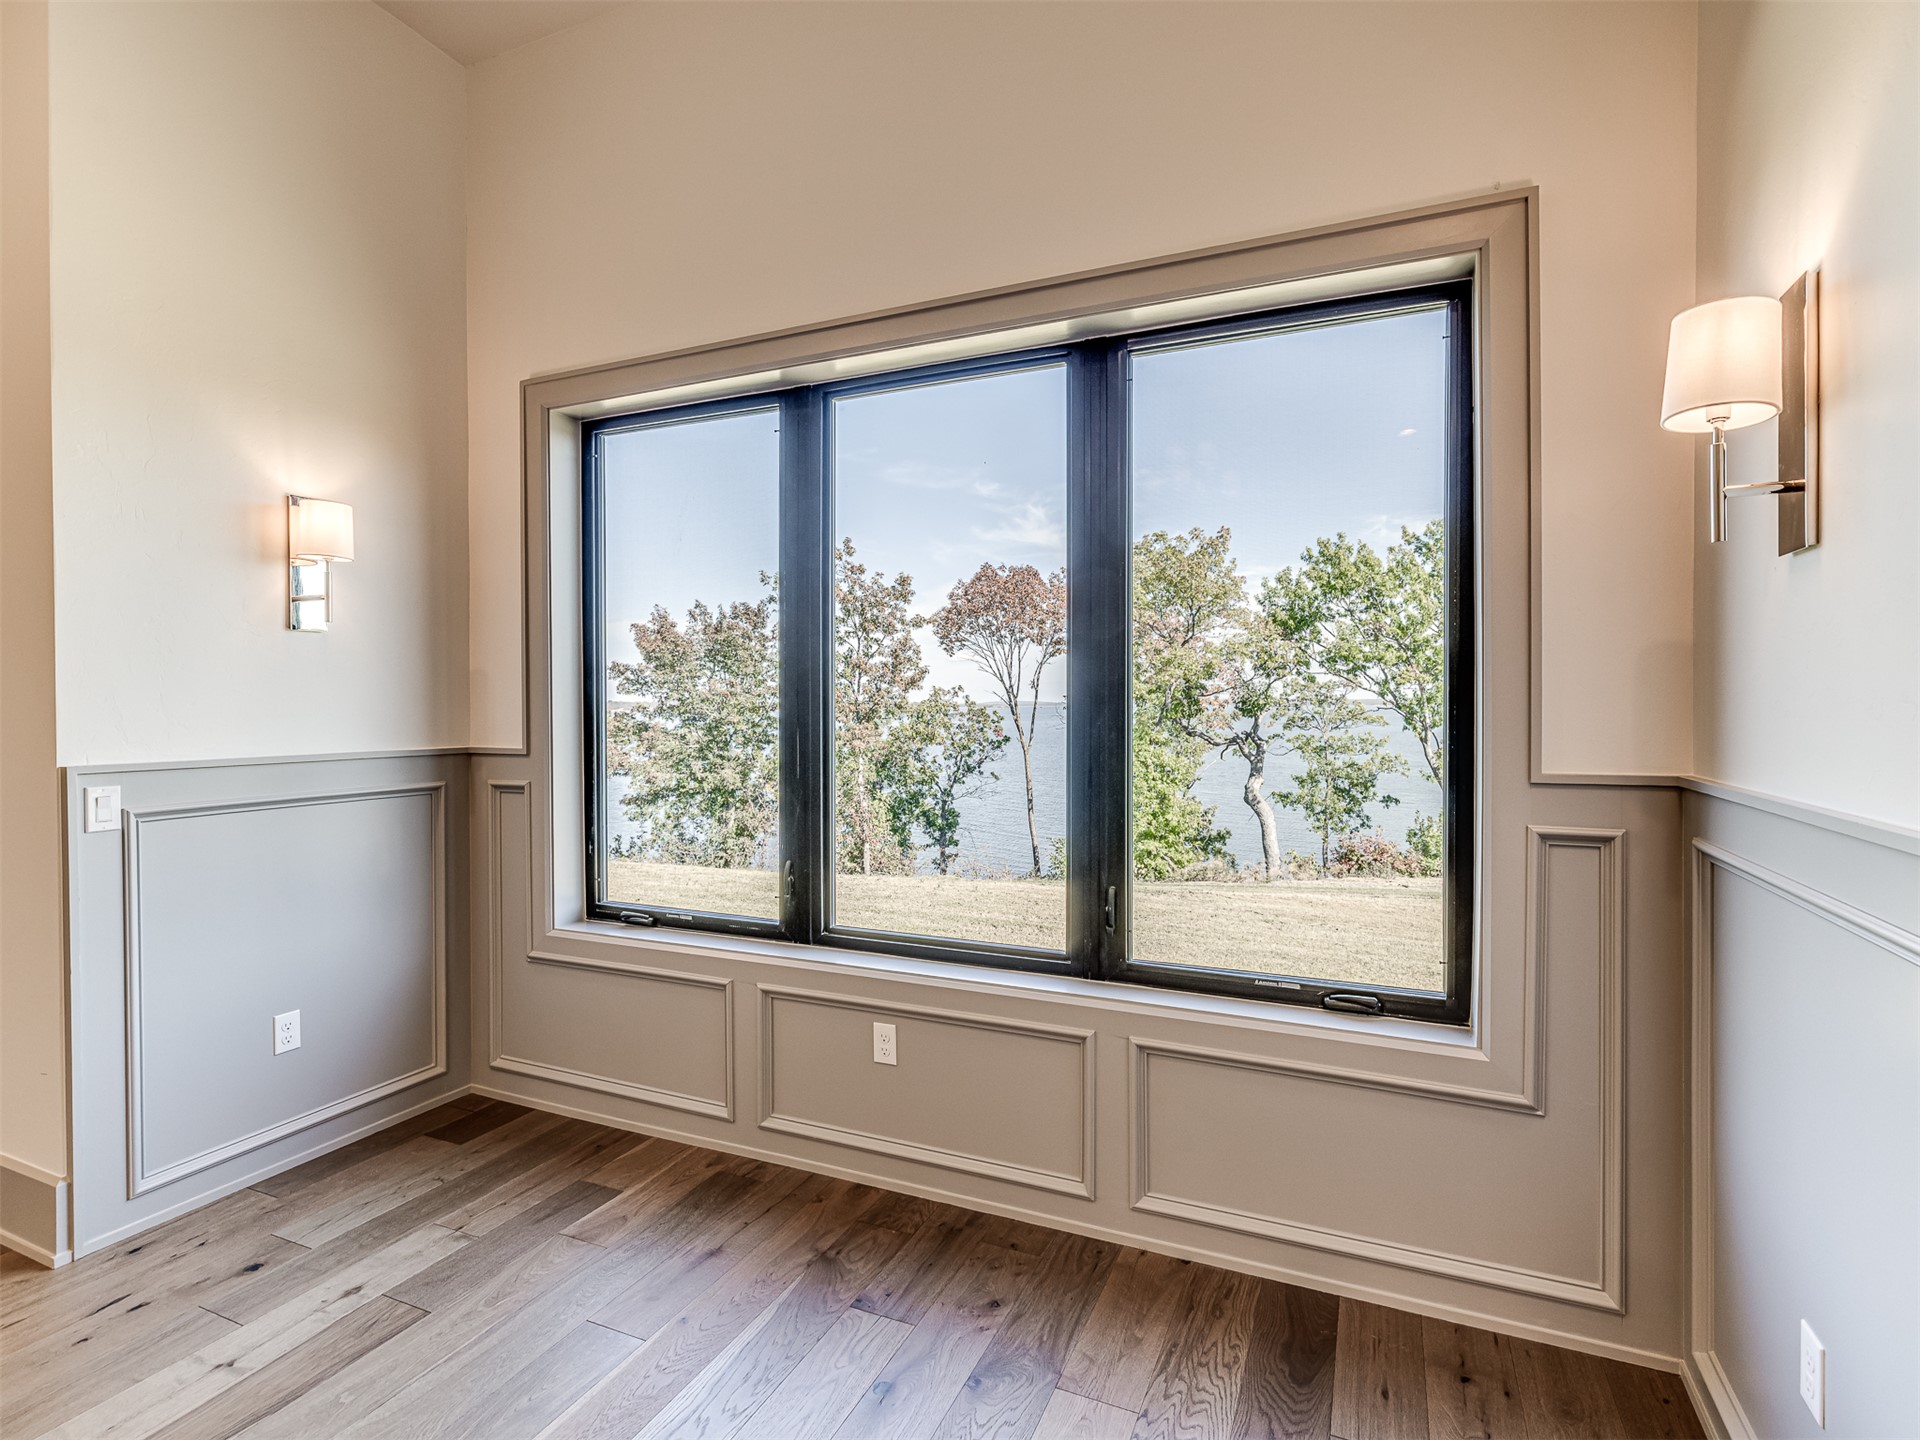
Large-scale picture window featuring a water backdrop, complemented by wood-finish flooring, decorative wall molding, and dual wall-mounted light fixtures
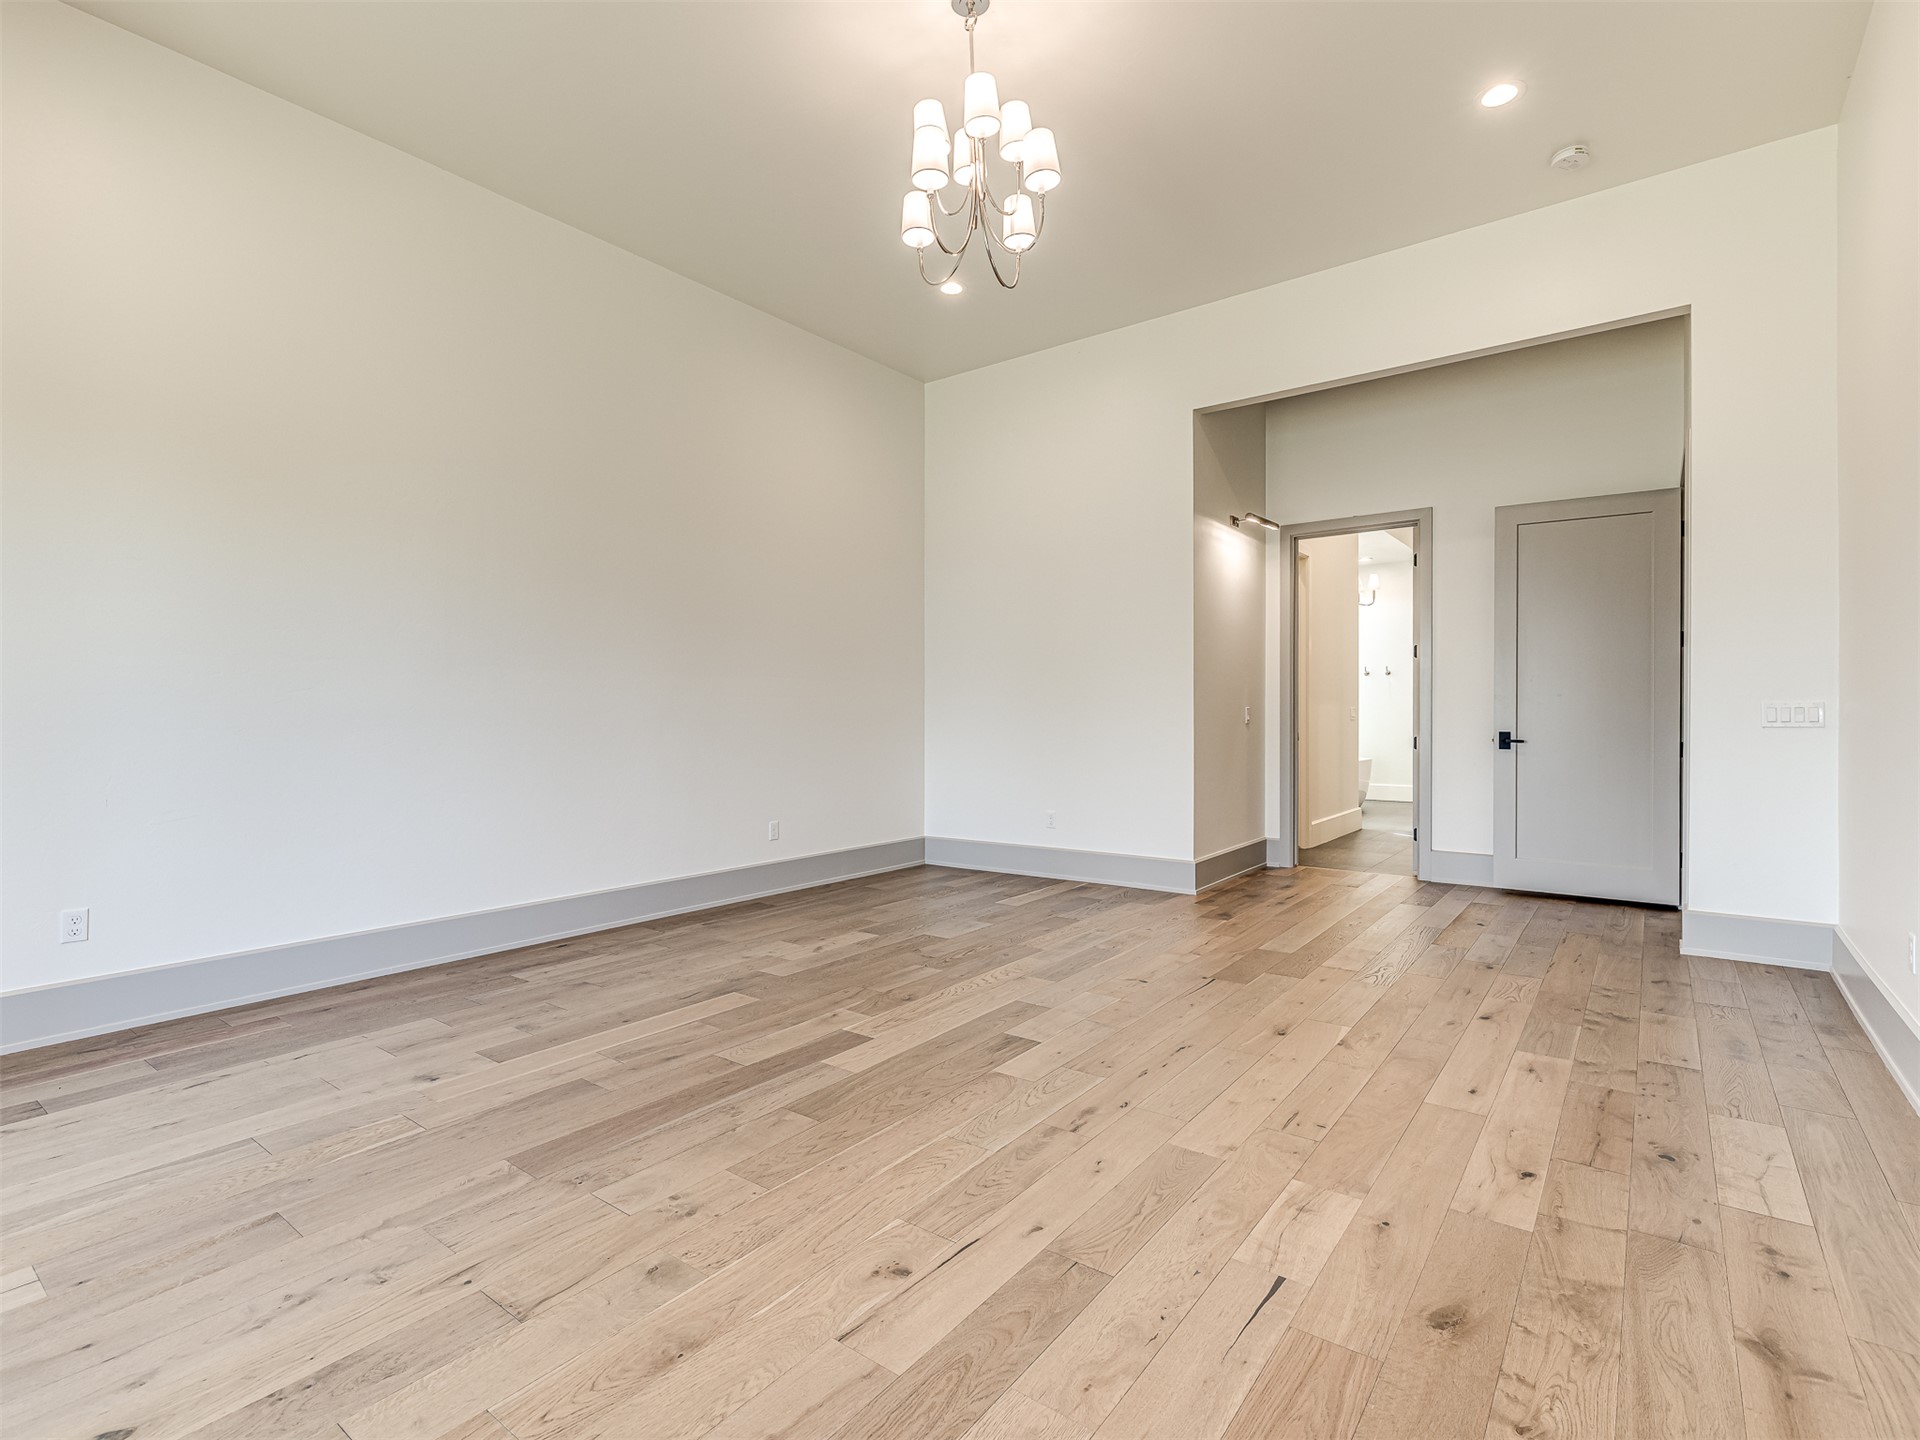
High-ceilinged room featuring light-toned wood-finish flooring, a multi-arm polished nickel chandelier, recessed lighting, and a solid-core interior door with matte black hardware
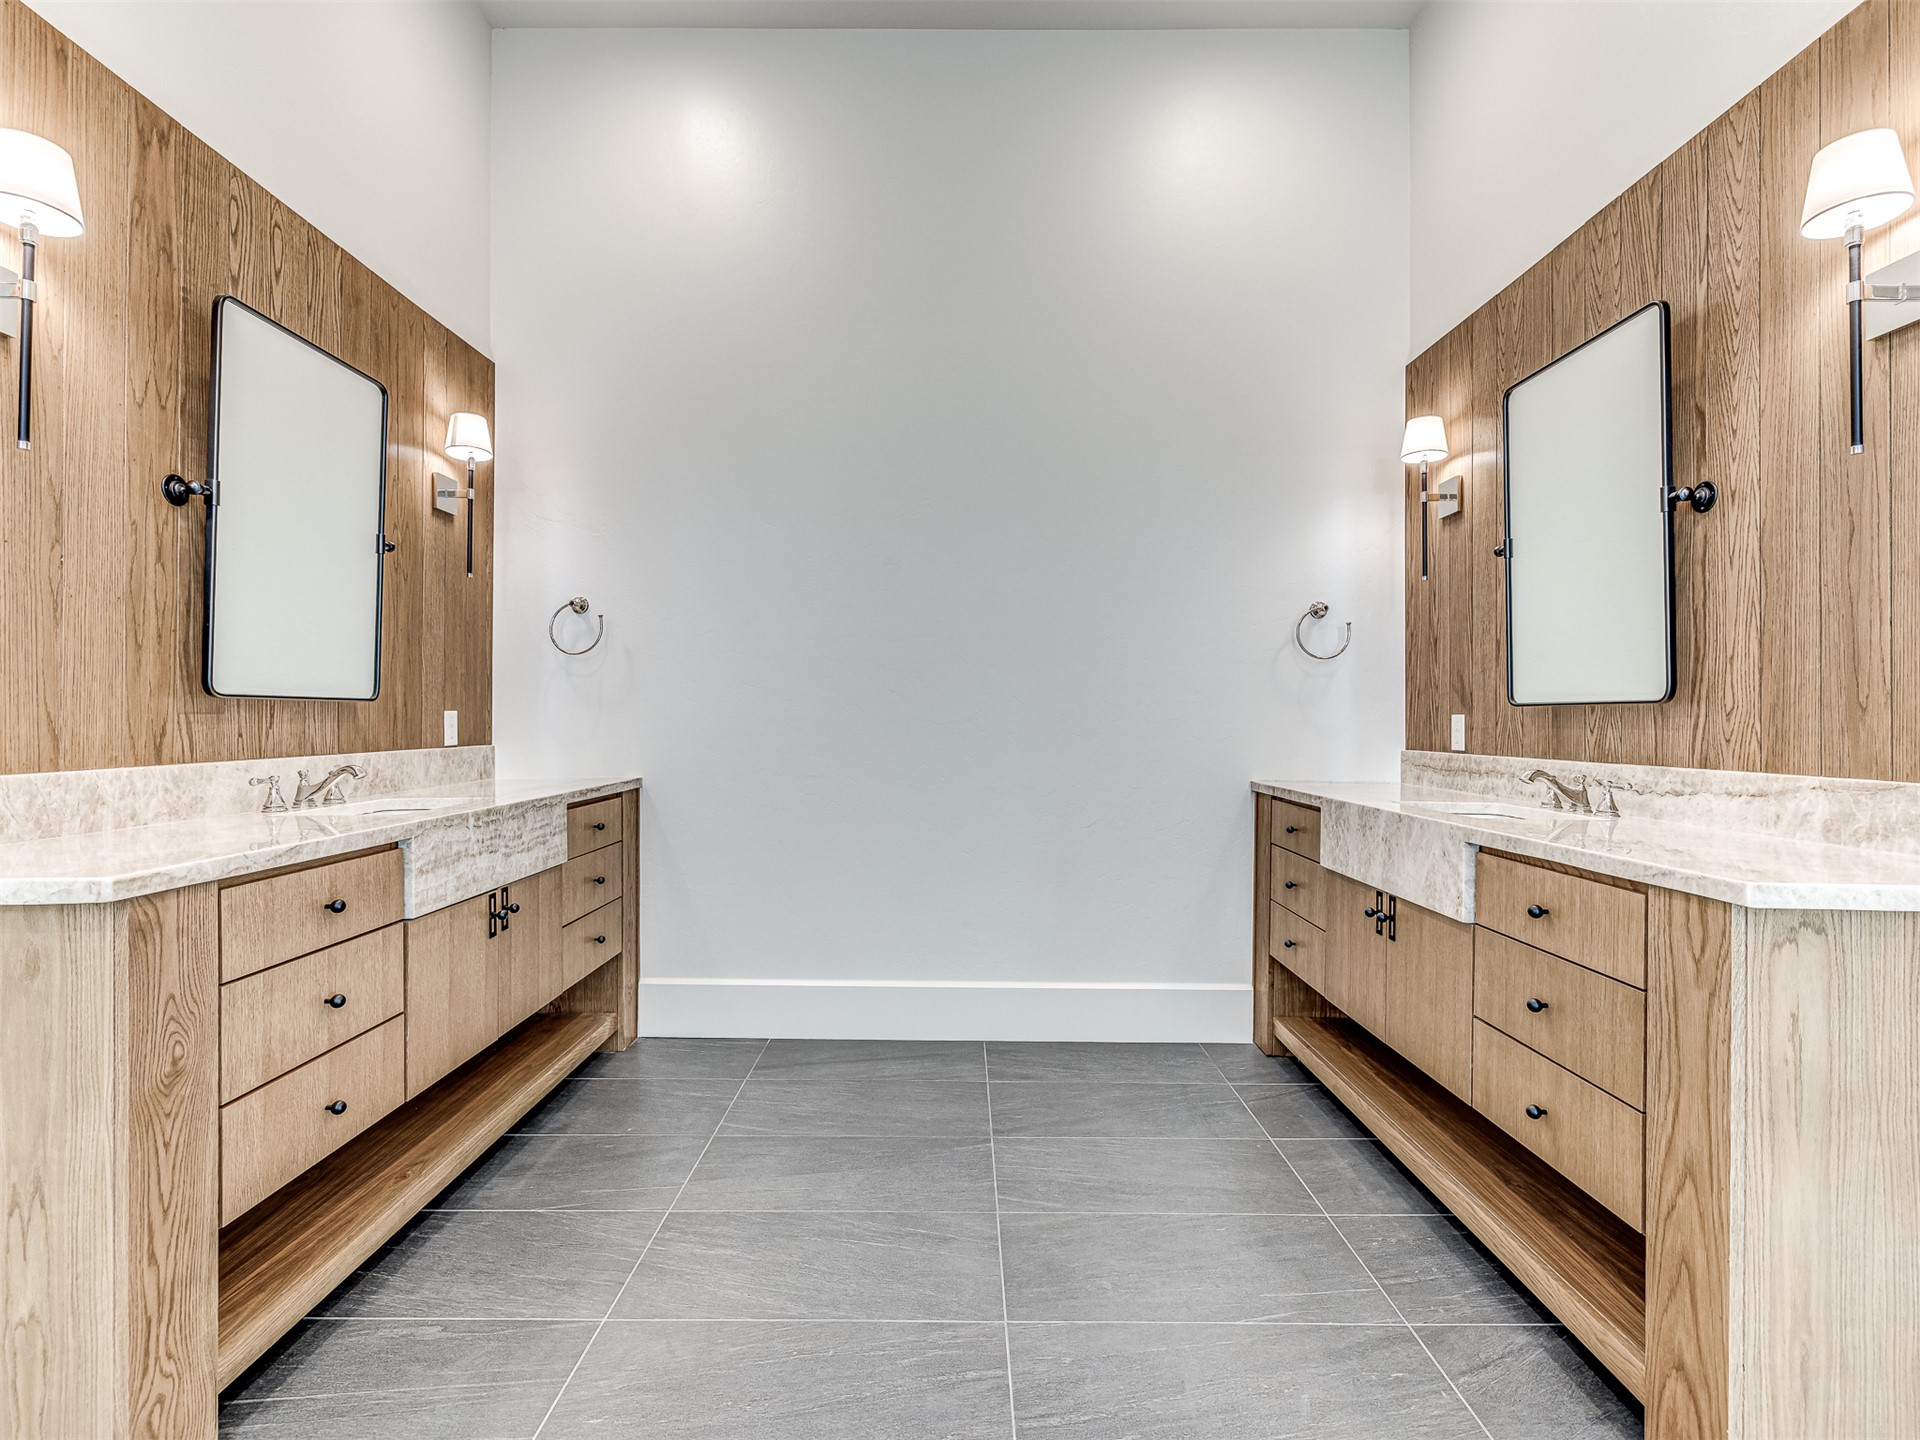
Dual vanities with light wood-finish cabinetry, natural stone countertops, apron-front sinks, and wall-mounted sconce lighting
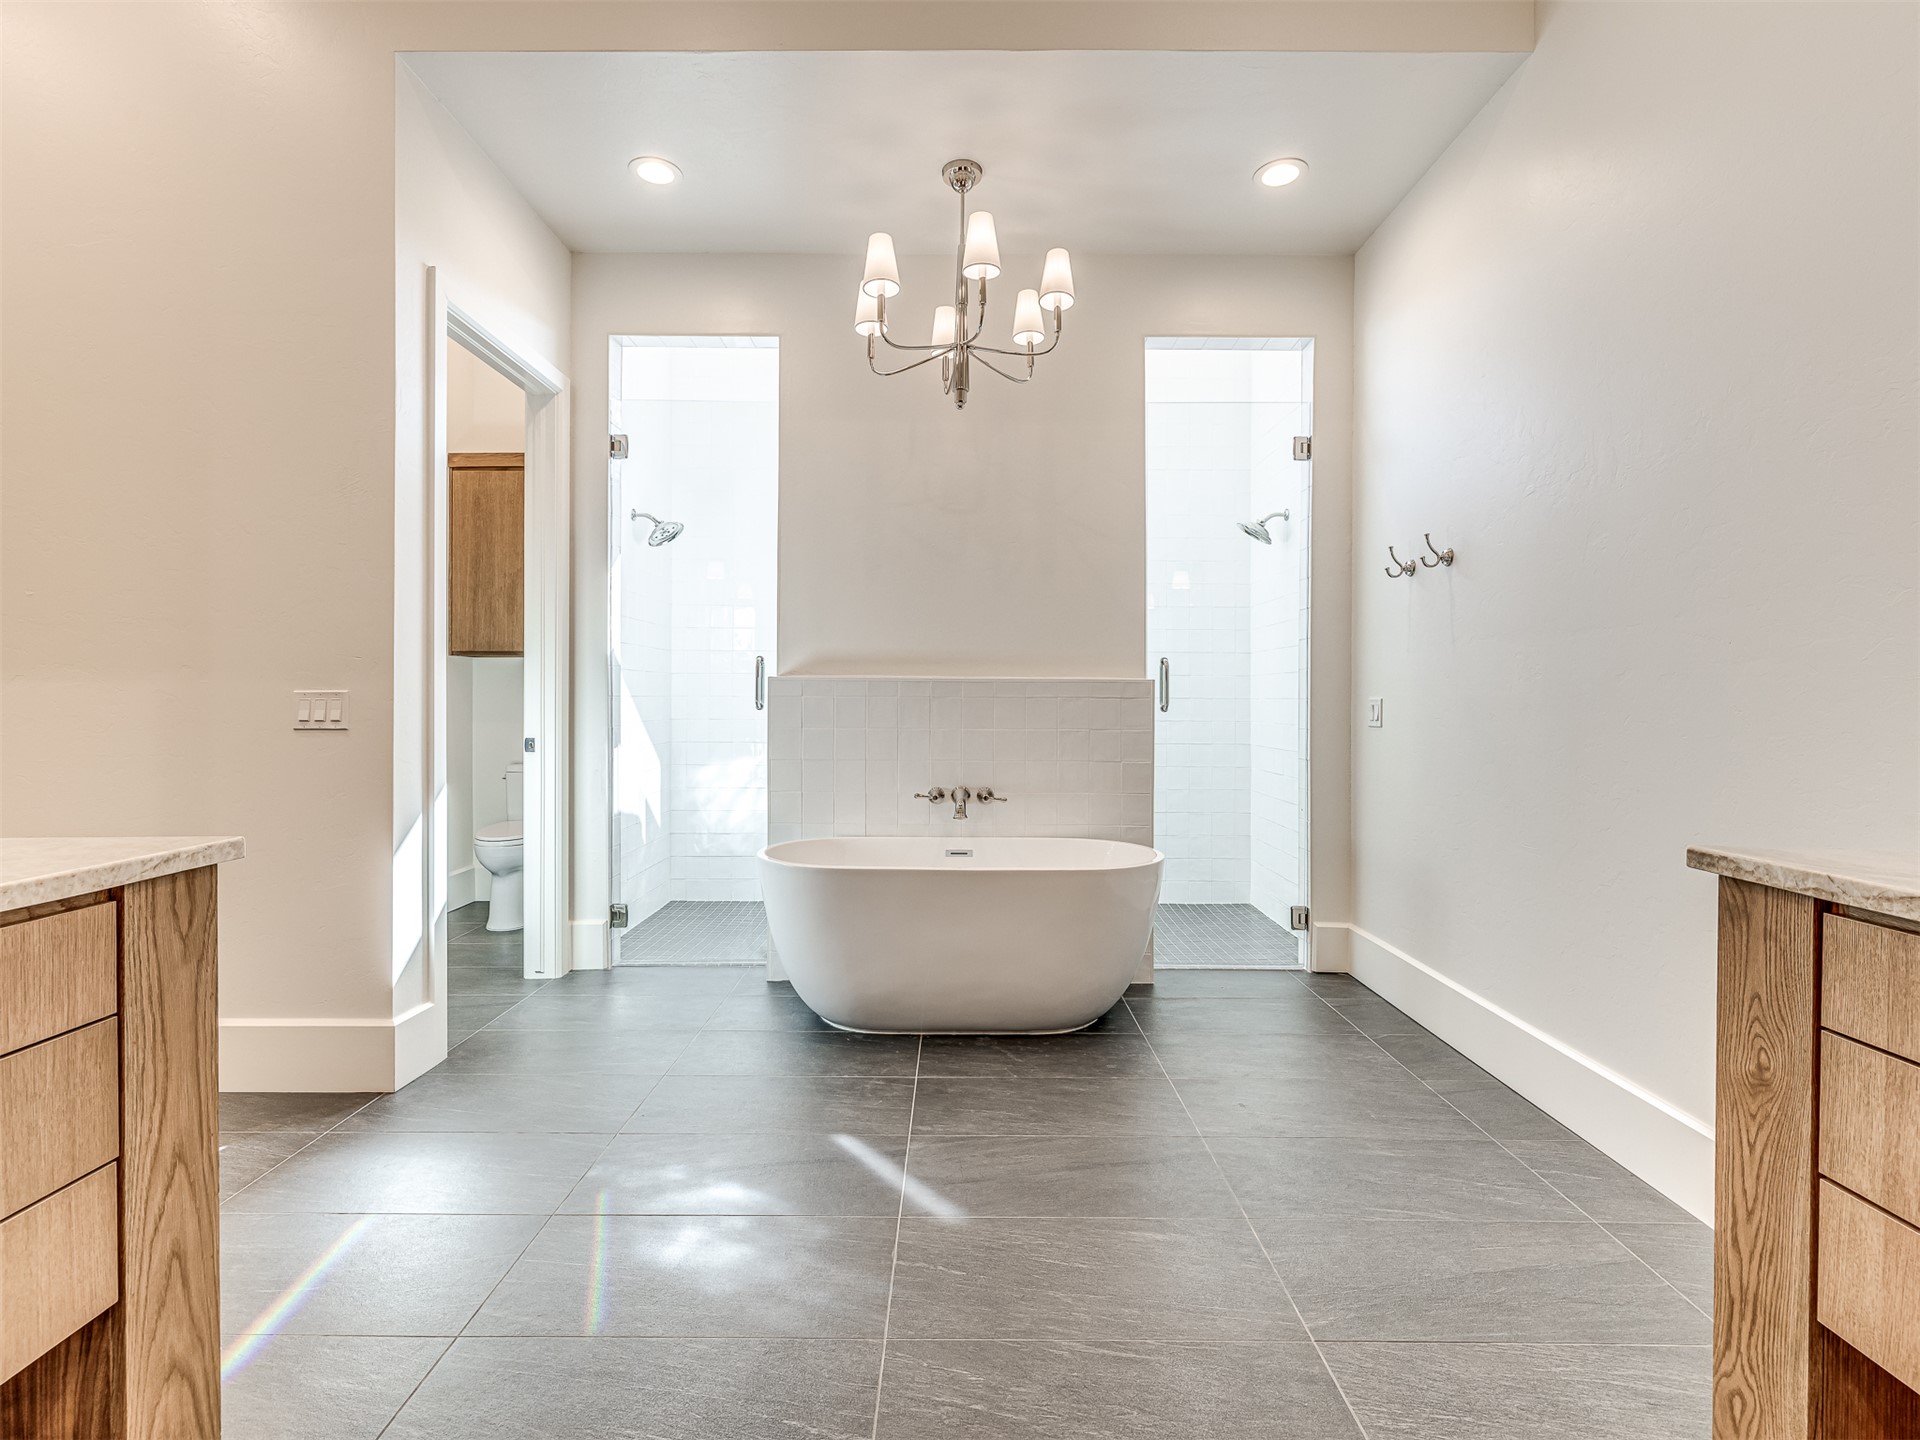
Freestanding soaking tub with wall-mounted plumbing, dual glass-enclosed walk-in showers, large-format tile flooring, light wood-finish cabinetry with stone countertops, and five-light candelabra chandelier
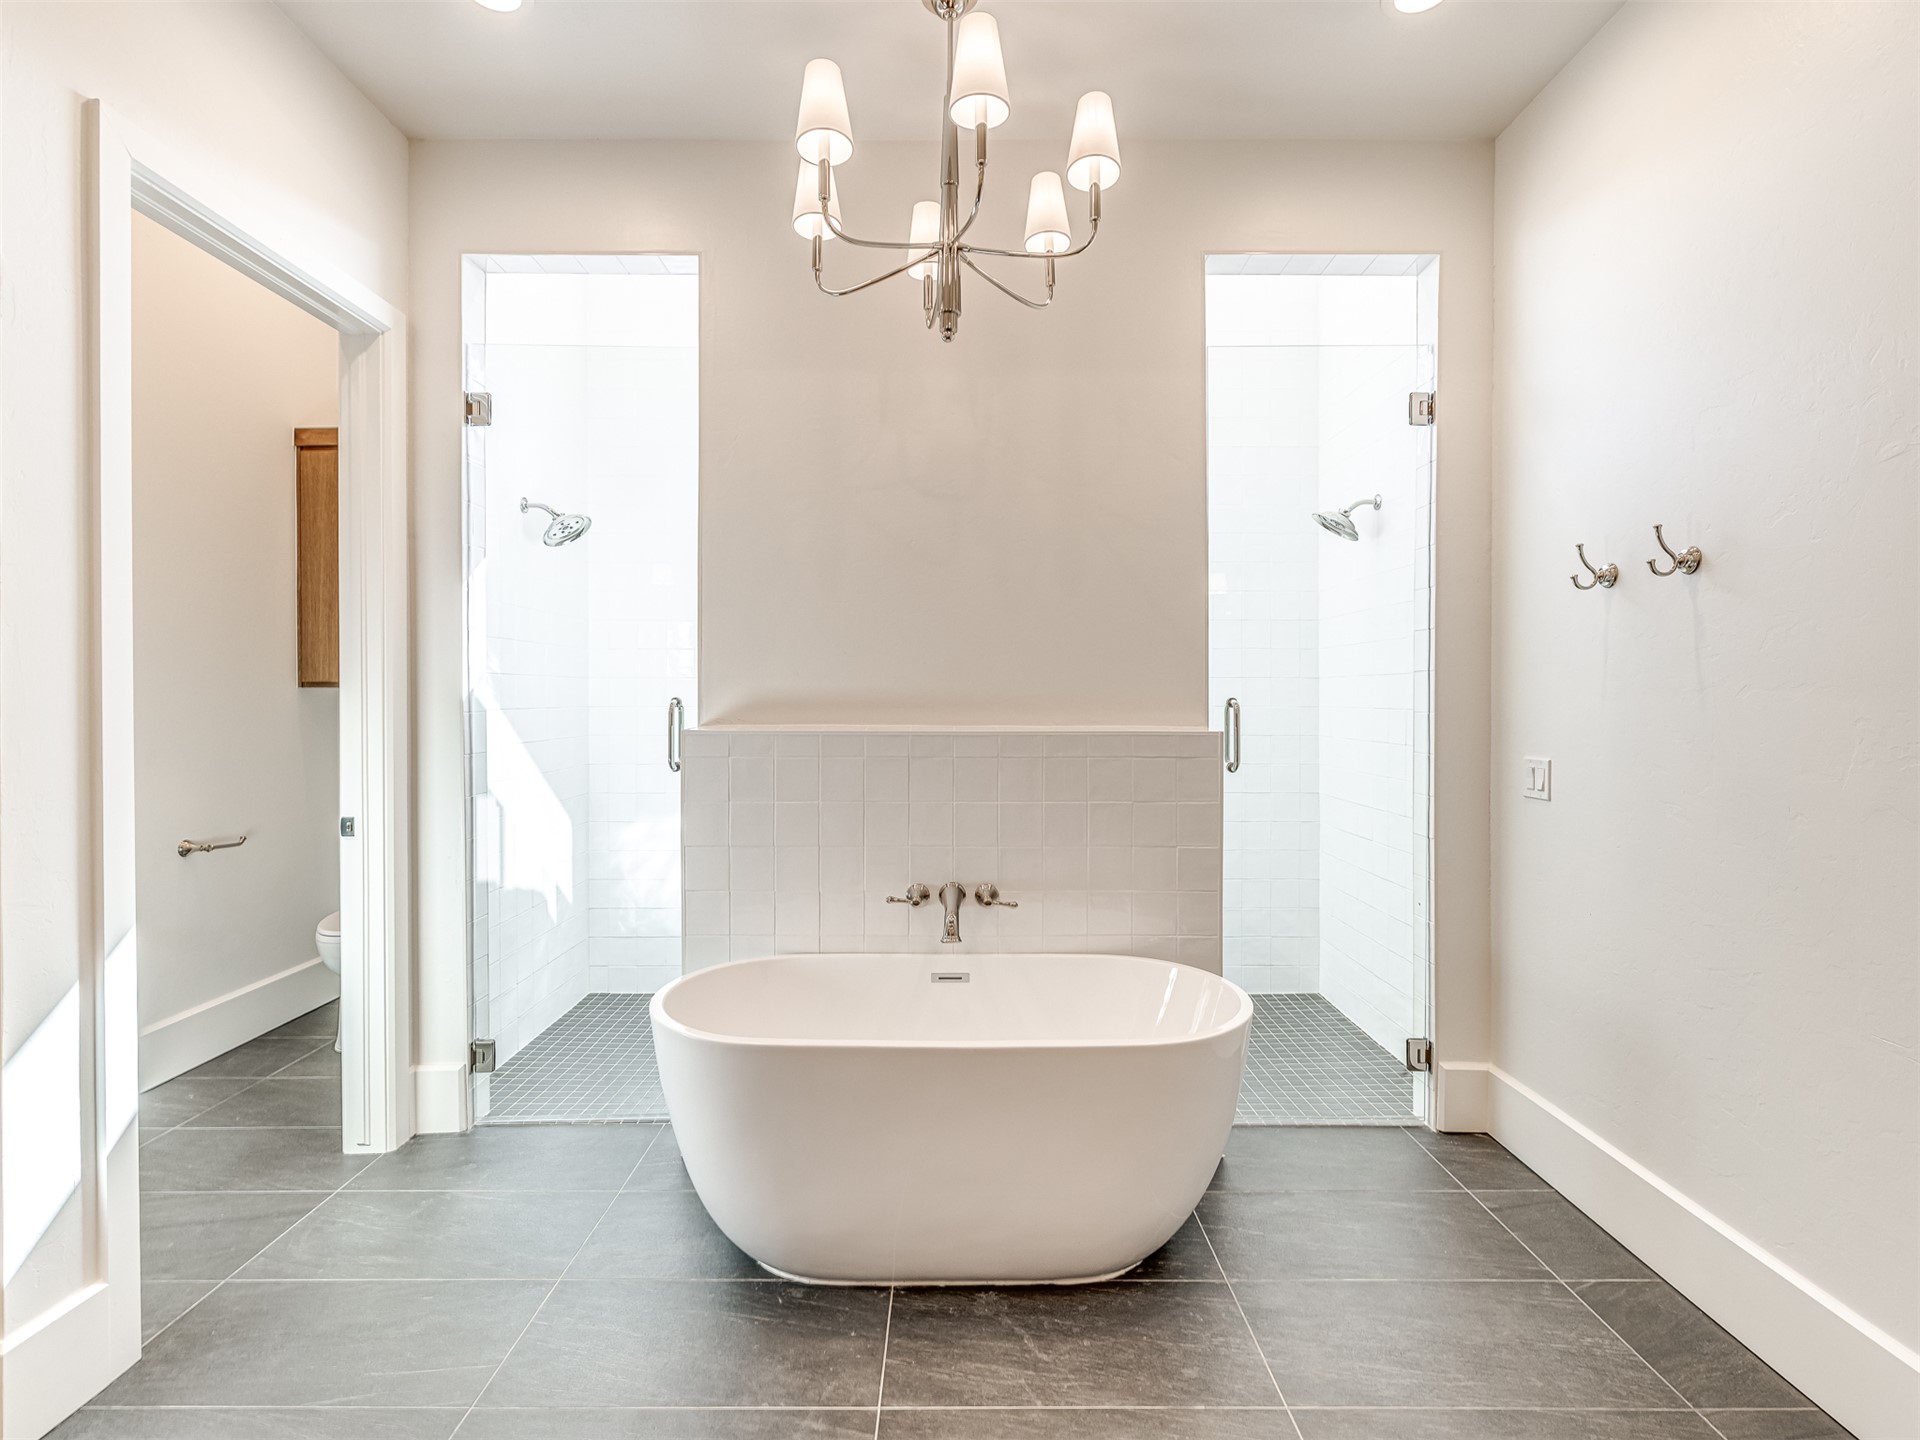
Freestanding soaking tub with wall-mounted faucet, dual glass-enclosed shower stalls, large-format tile flooring, and a multi-arm chandelier
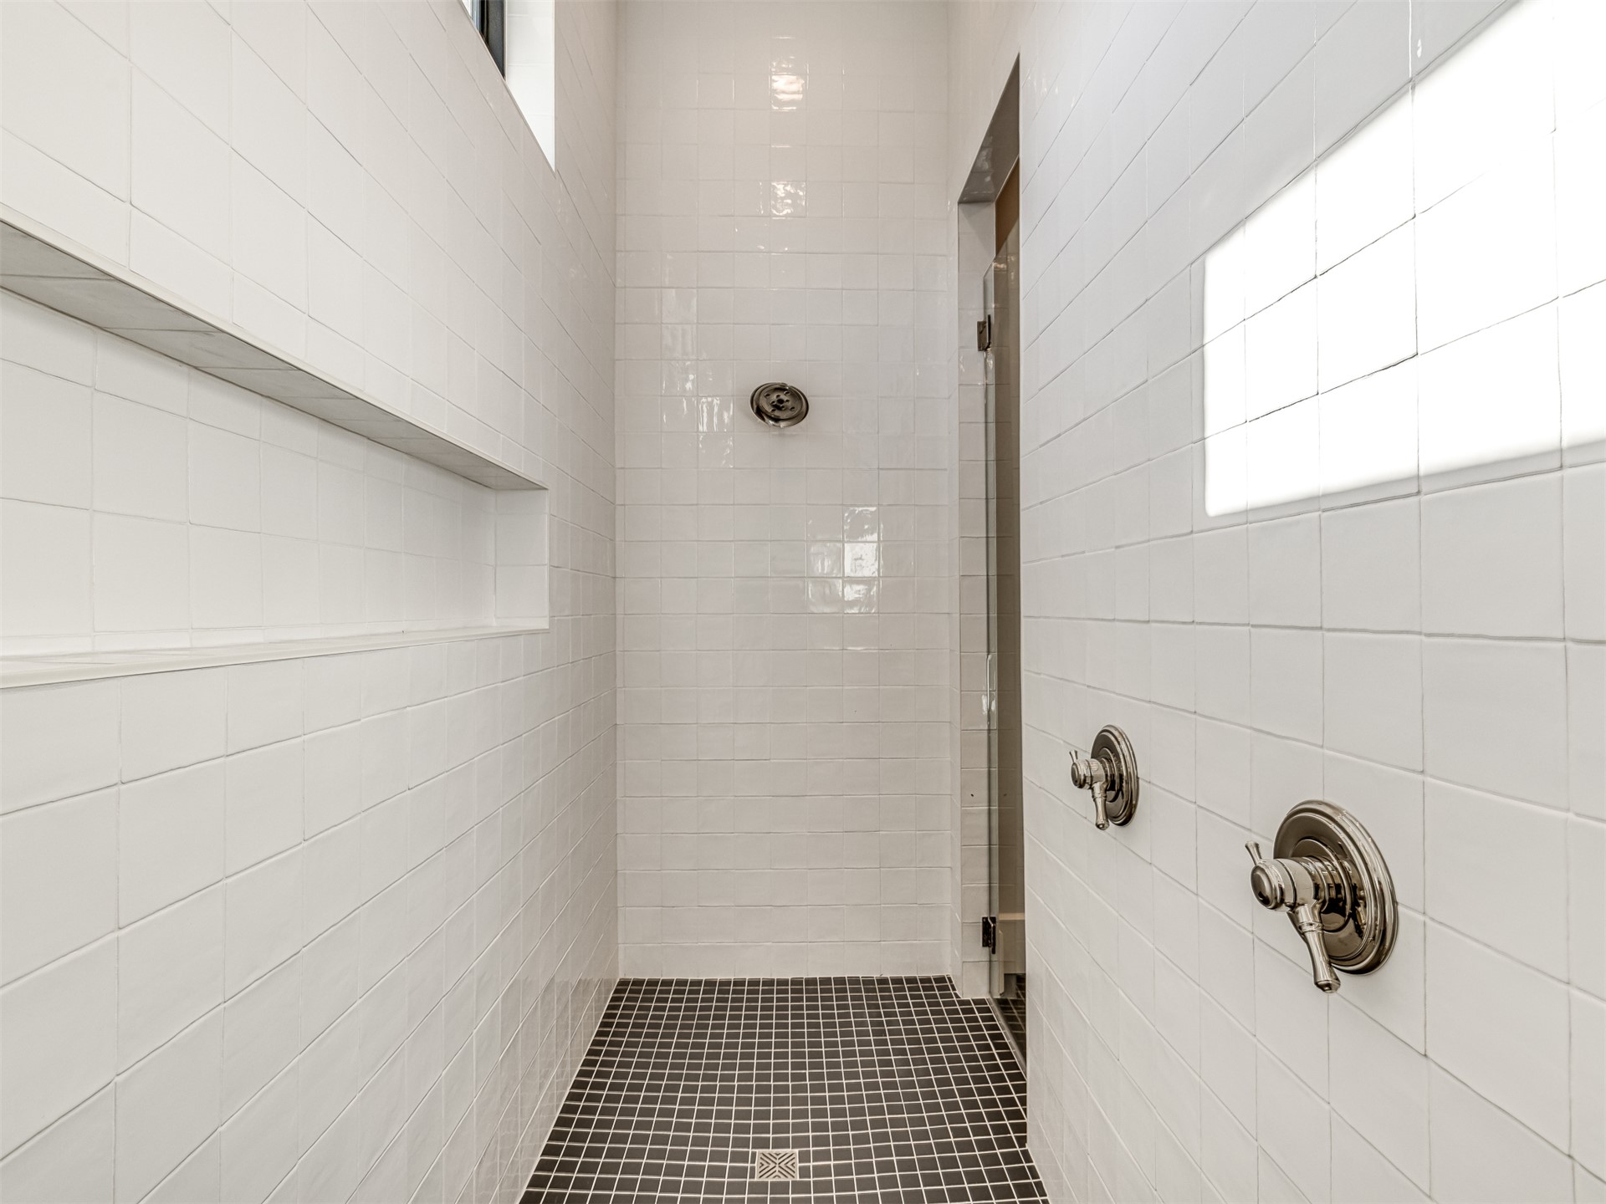
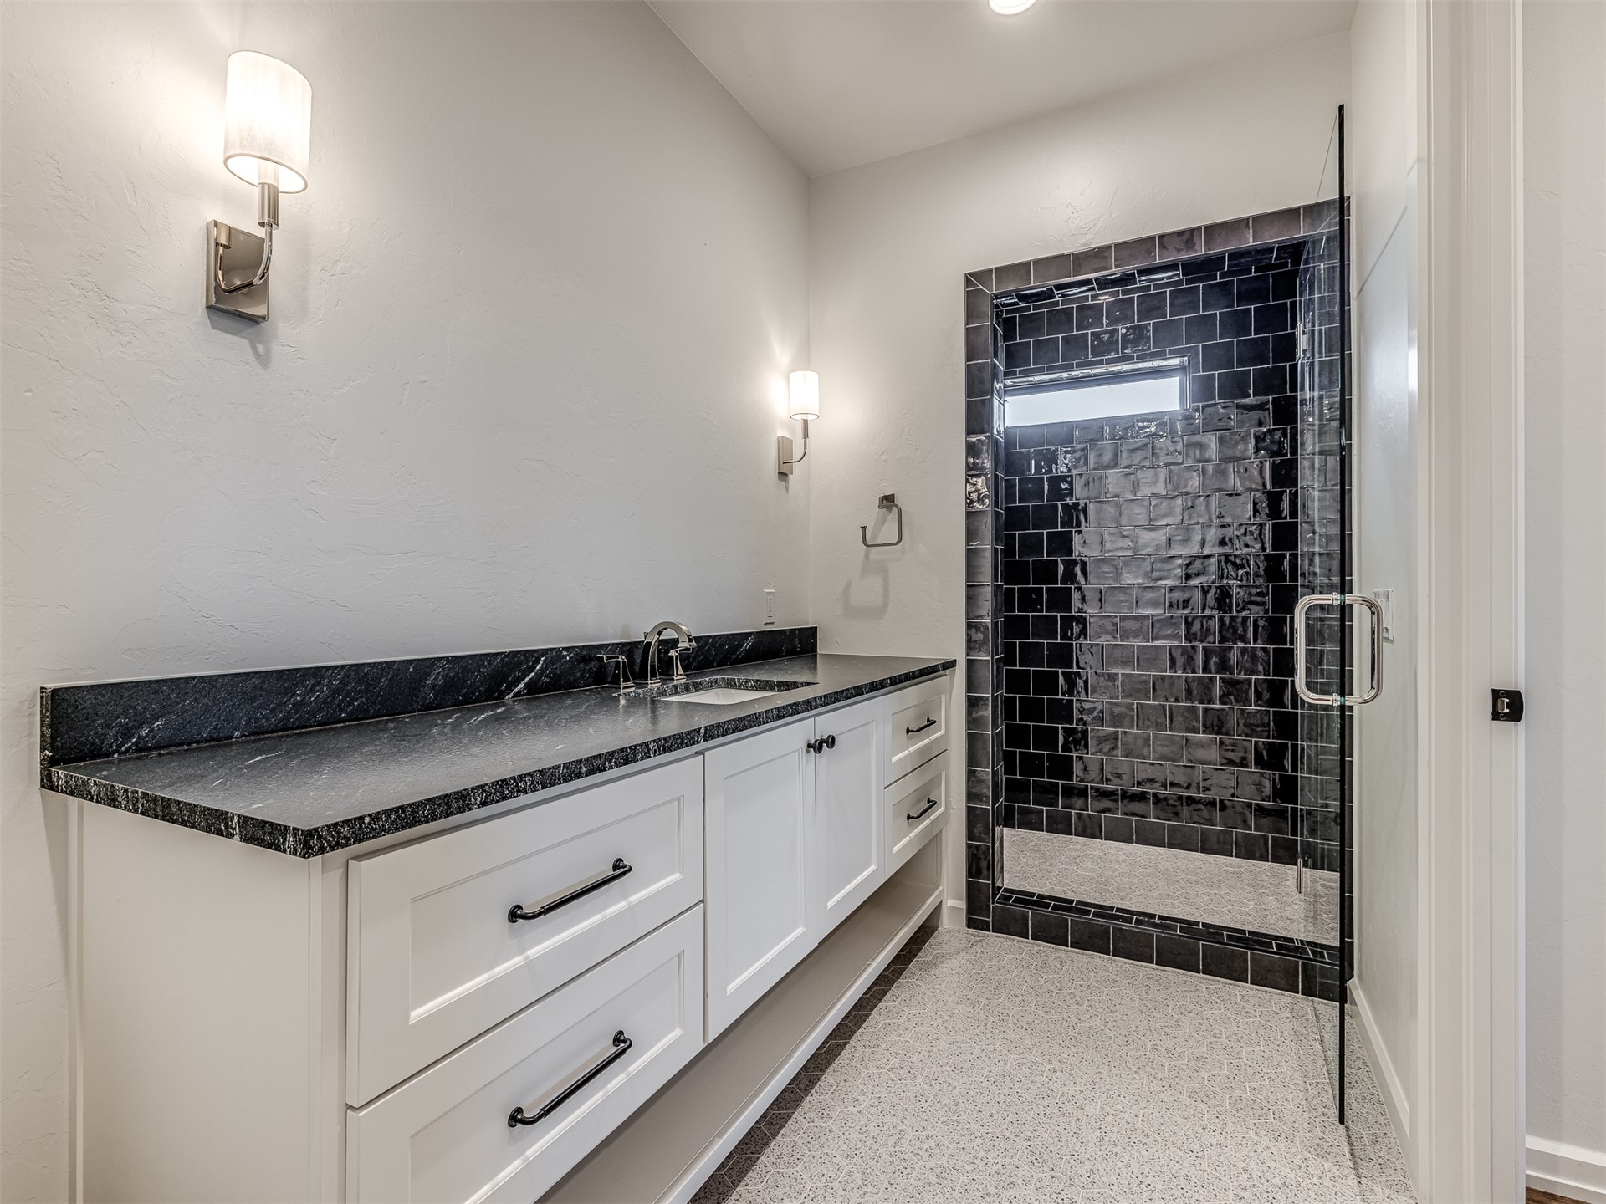
Walk-in shower featuring white subway wall tile, dark mosaic floor tile, built-in recessed storage niche, and wall-mounted metallic fixtures
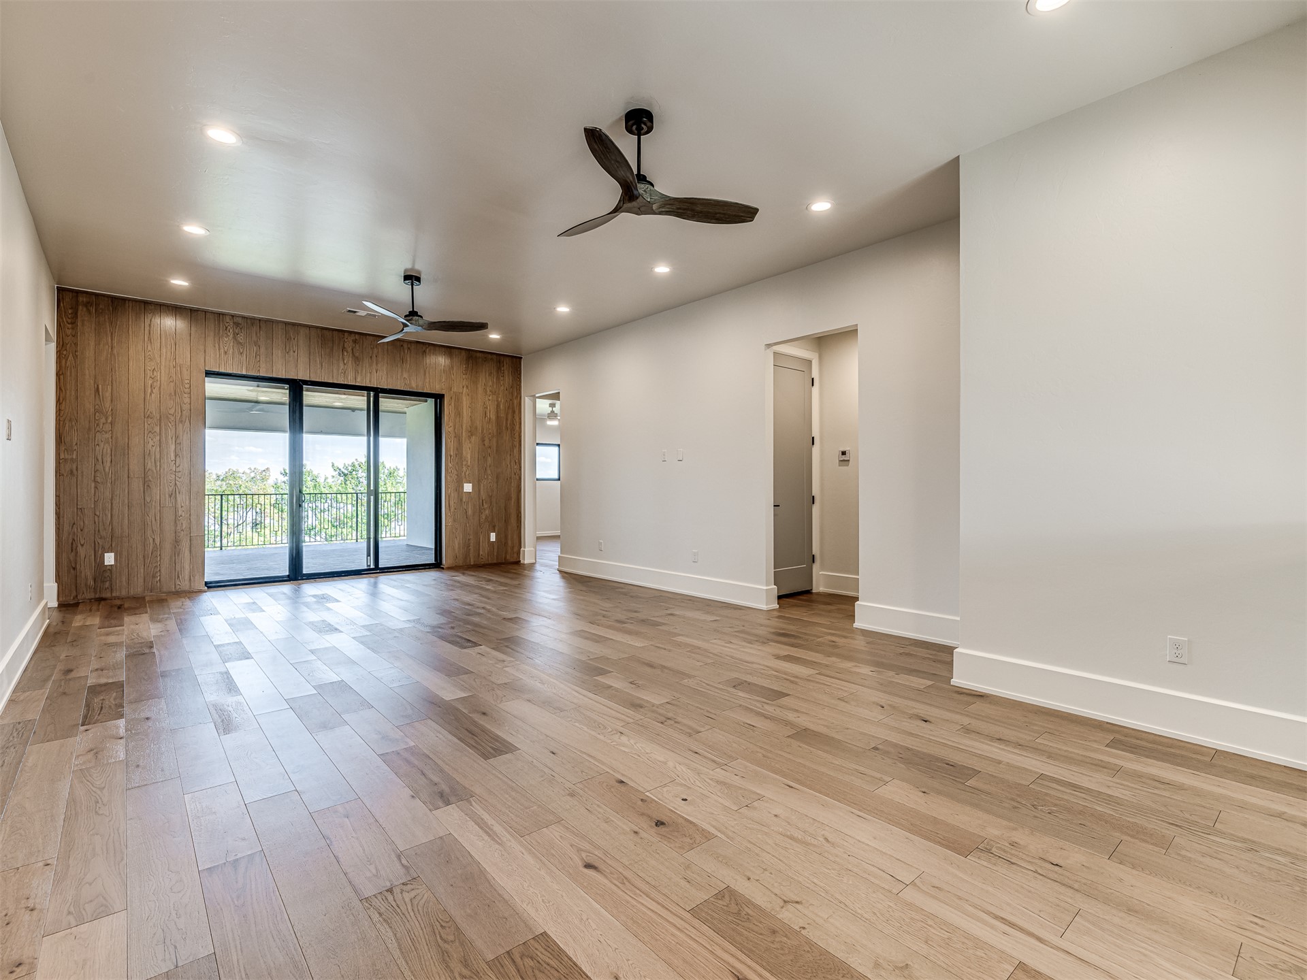
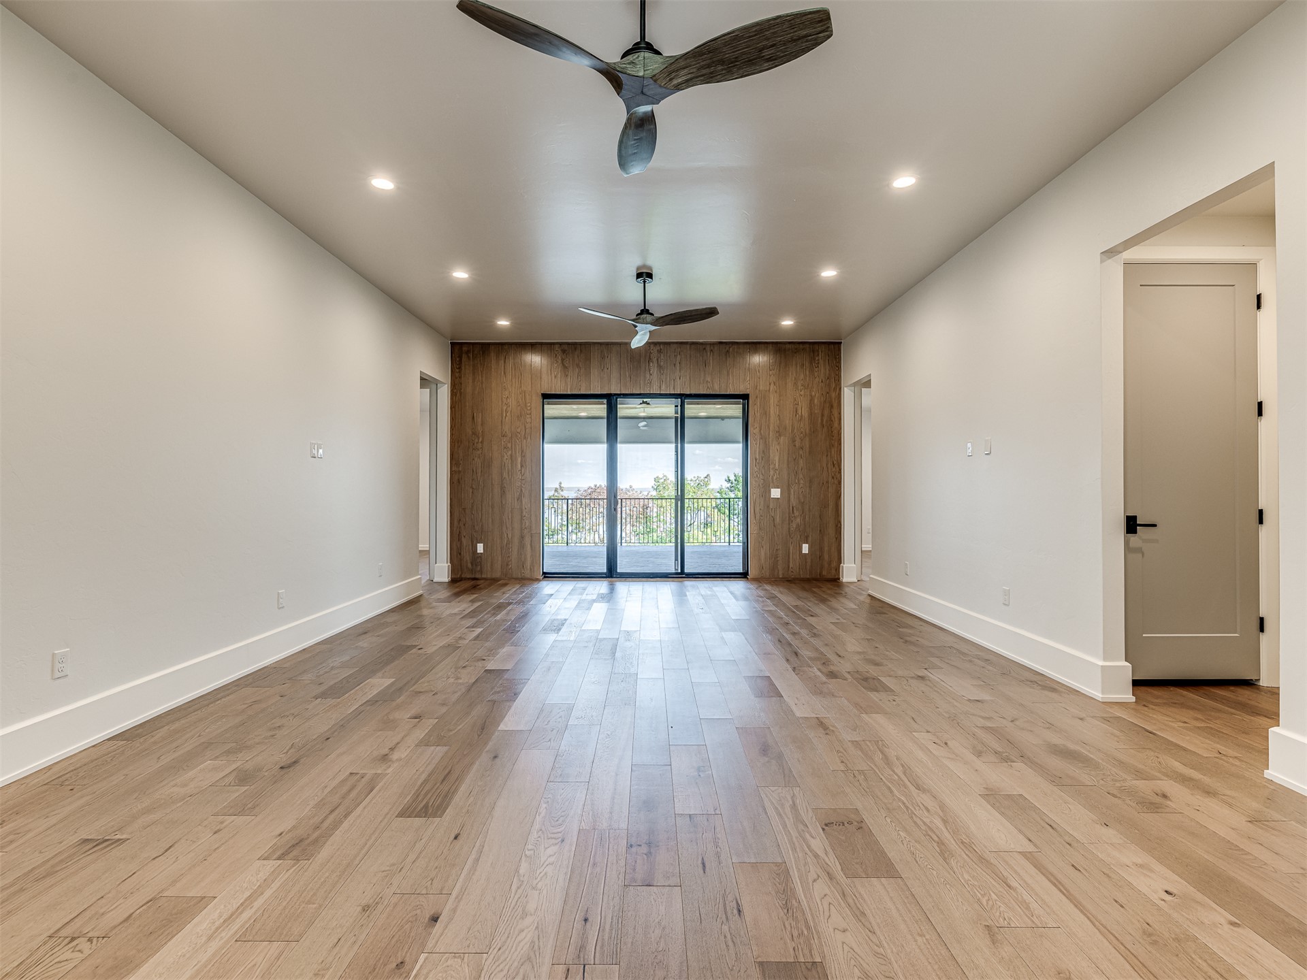
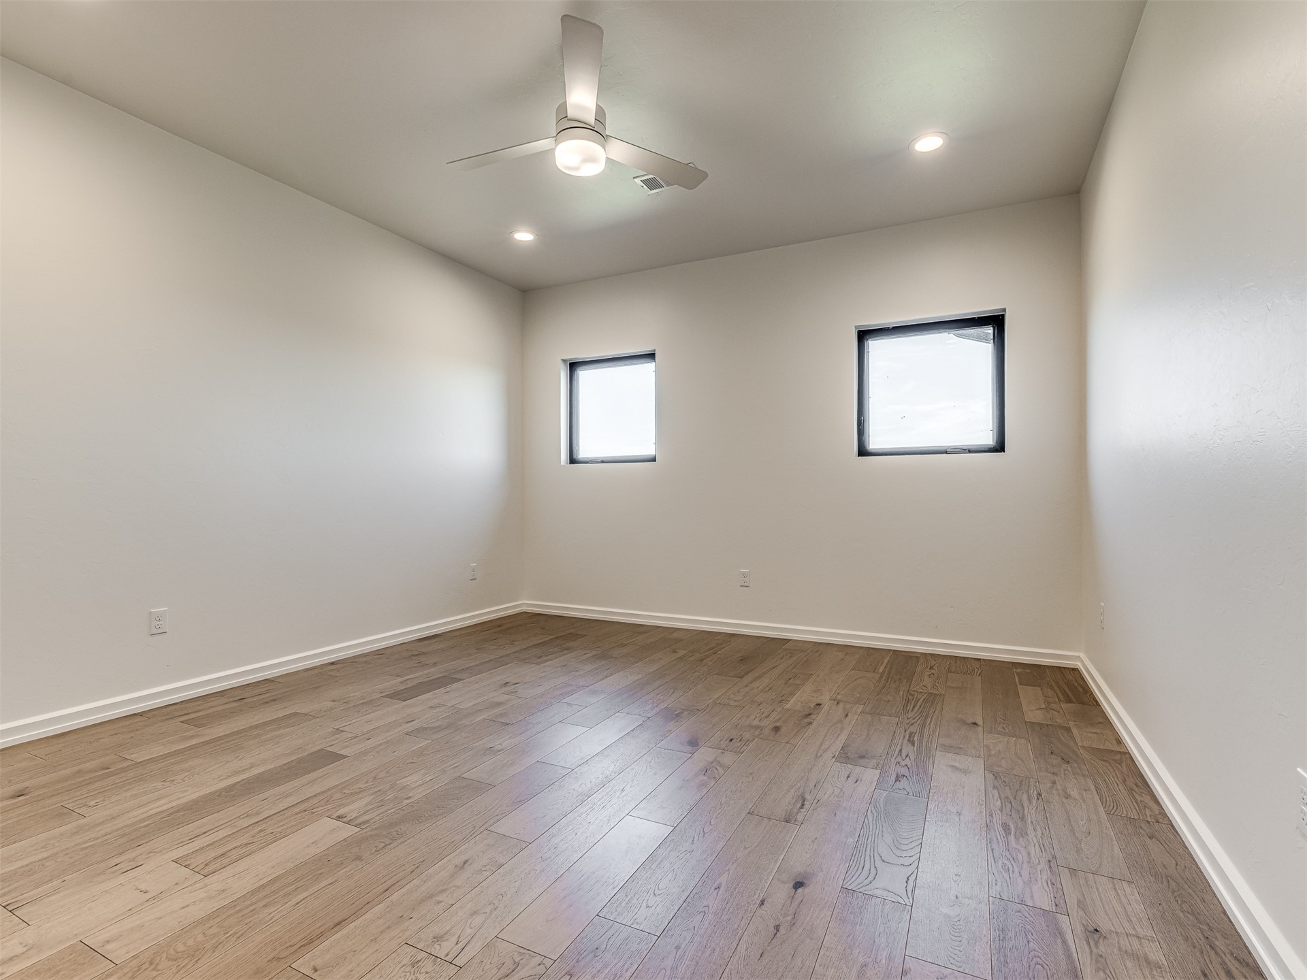
Open floor plan featuring wood-finish flooring, wood-panel accent wall, recessed lighting, dual ceiling fans, and multi-panel glass sliding doors
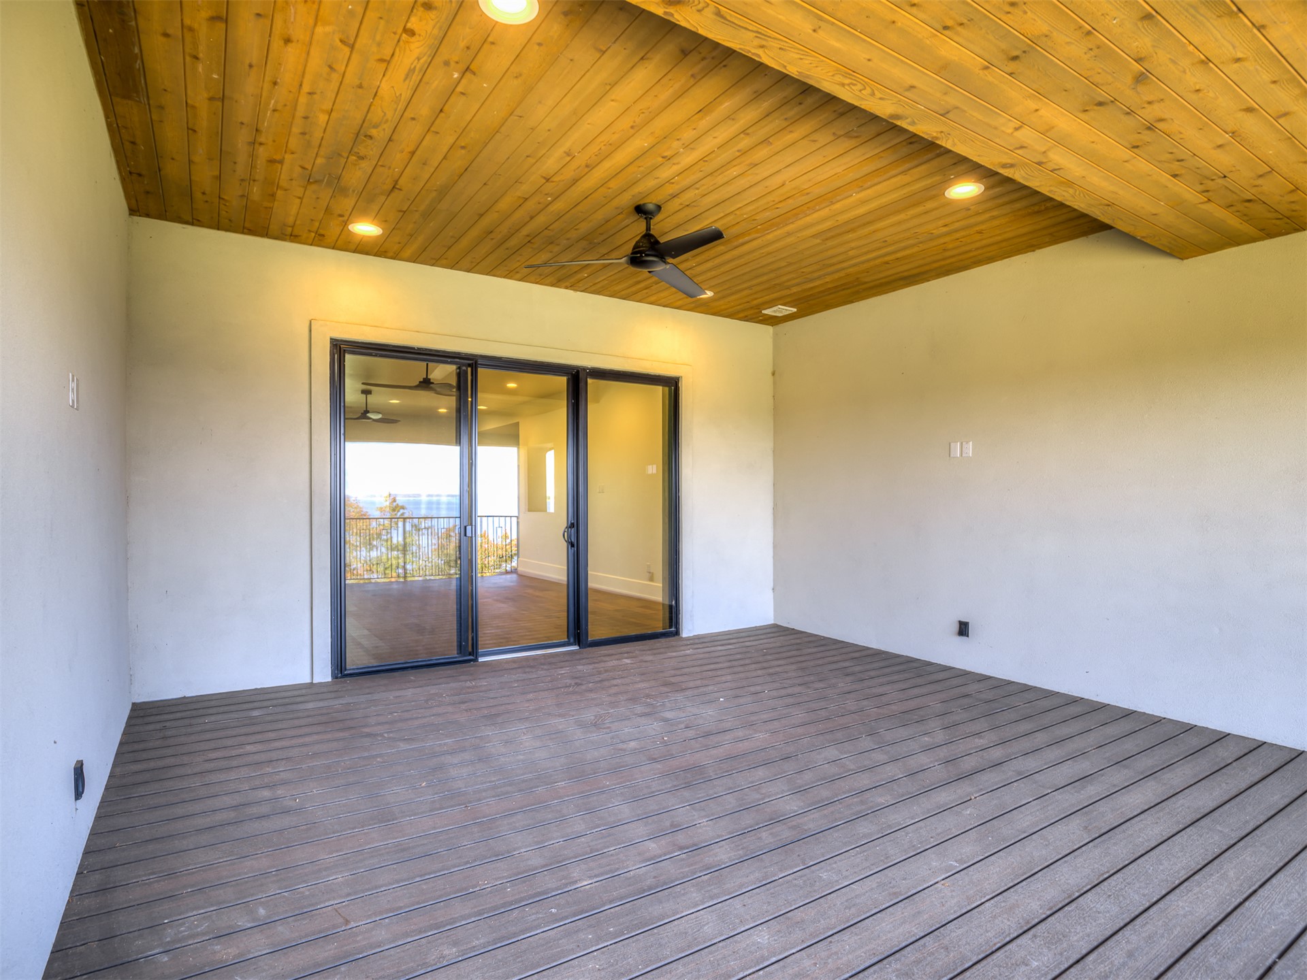
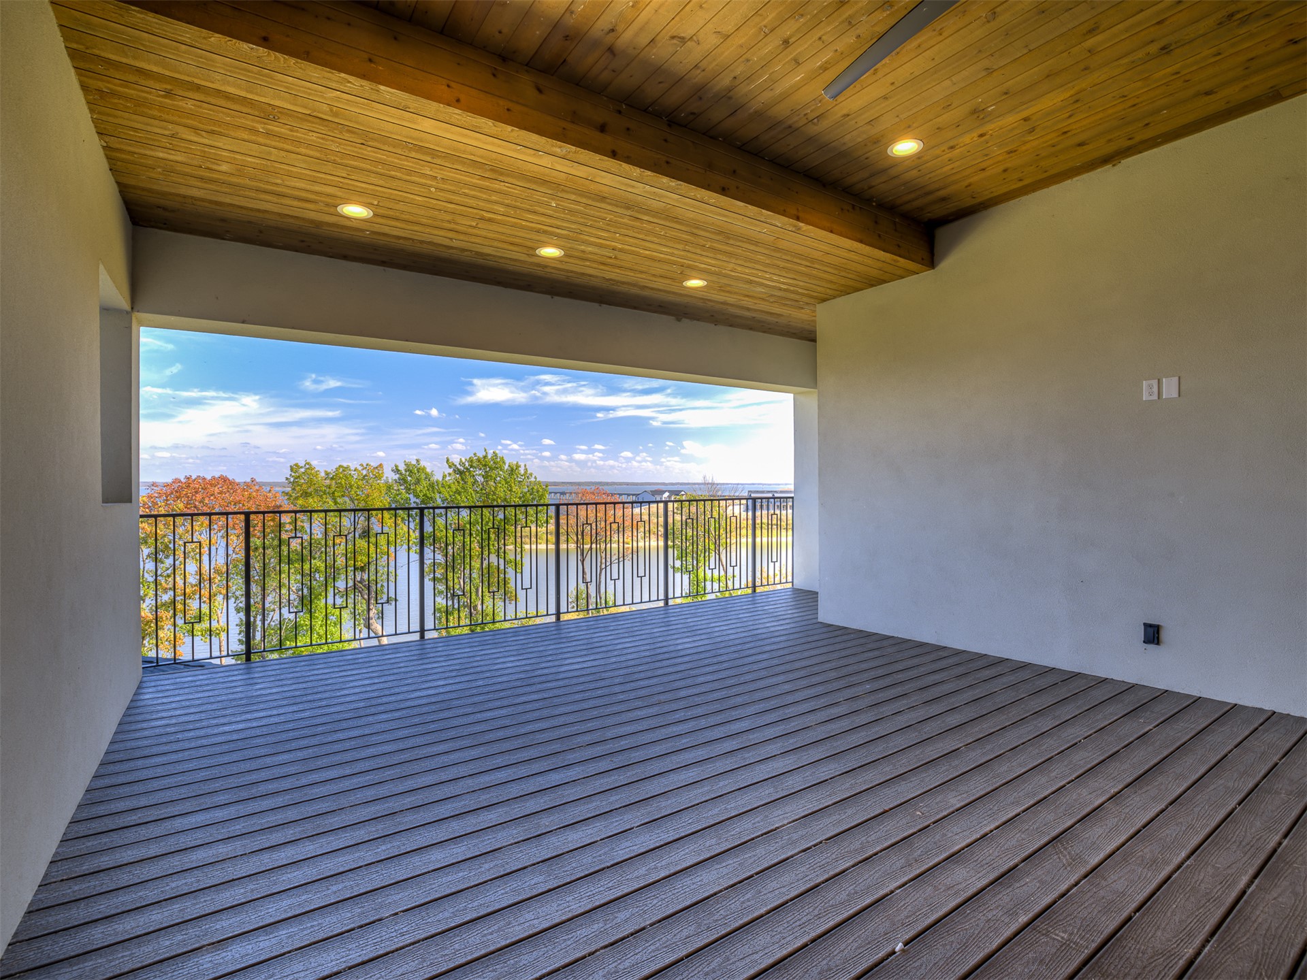
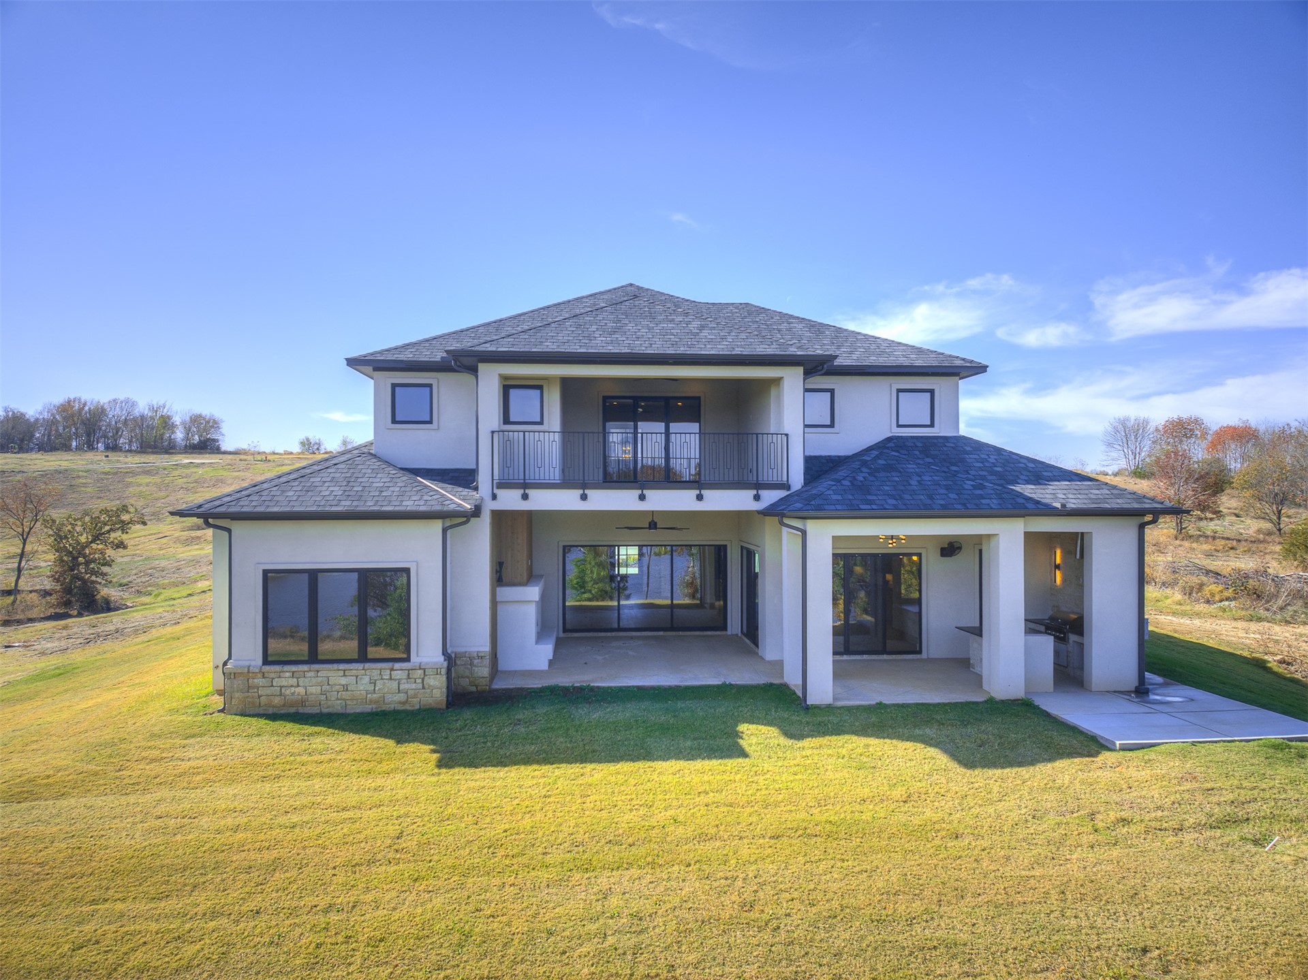
Upstairs covered balcony off of bonus room
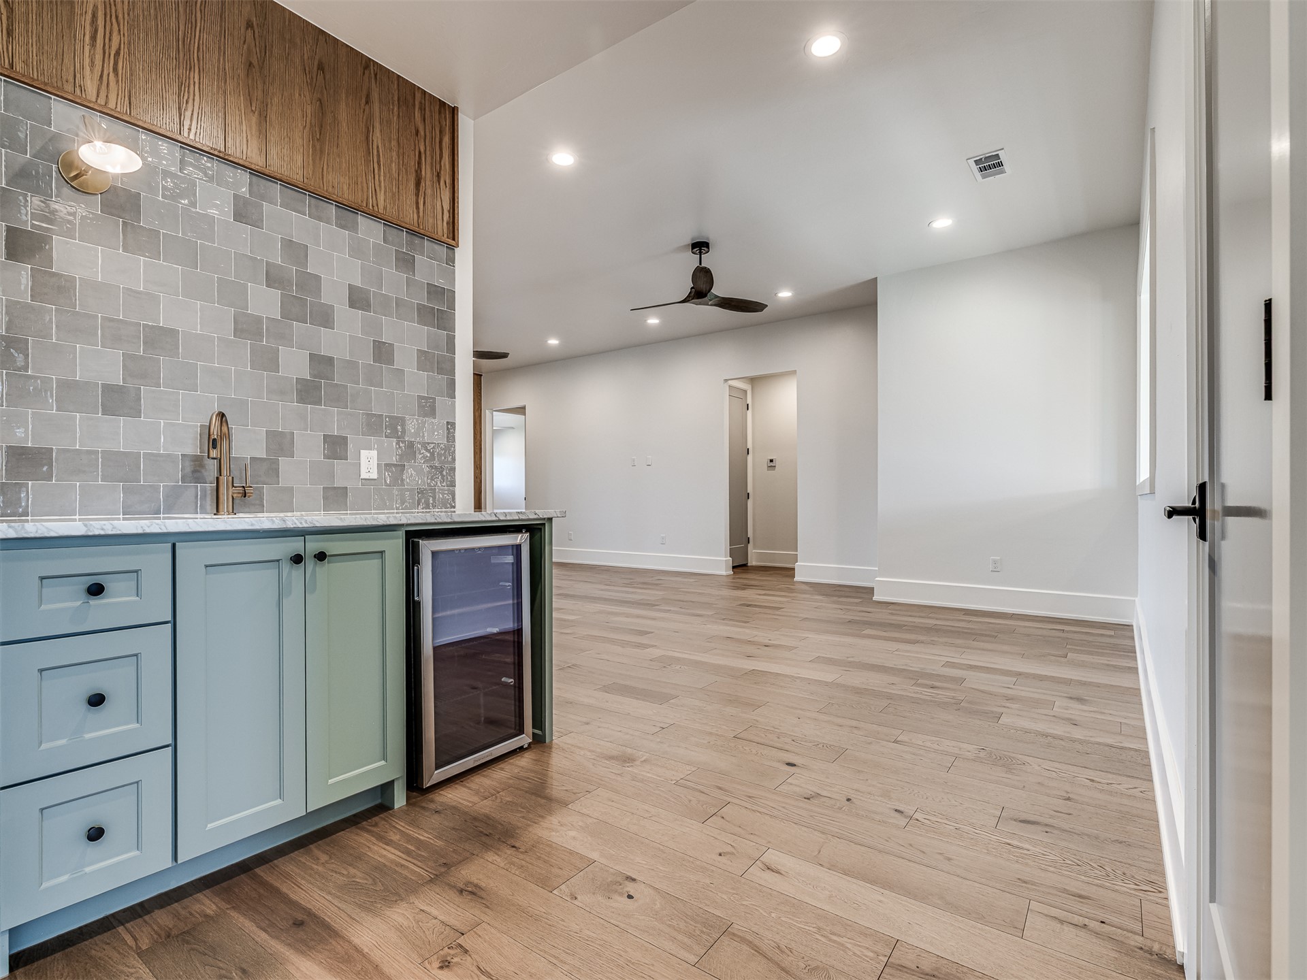
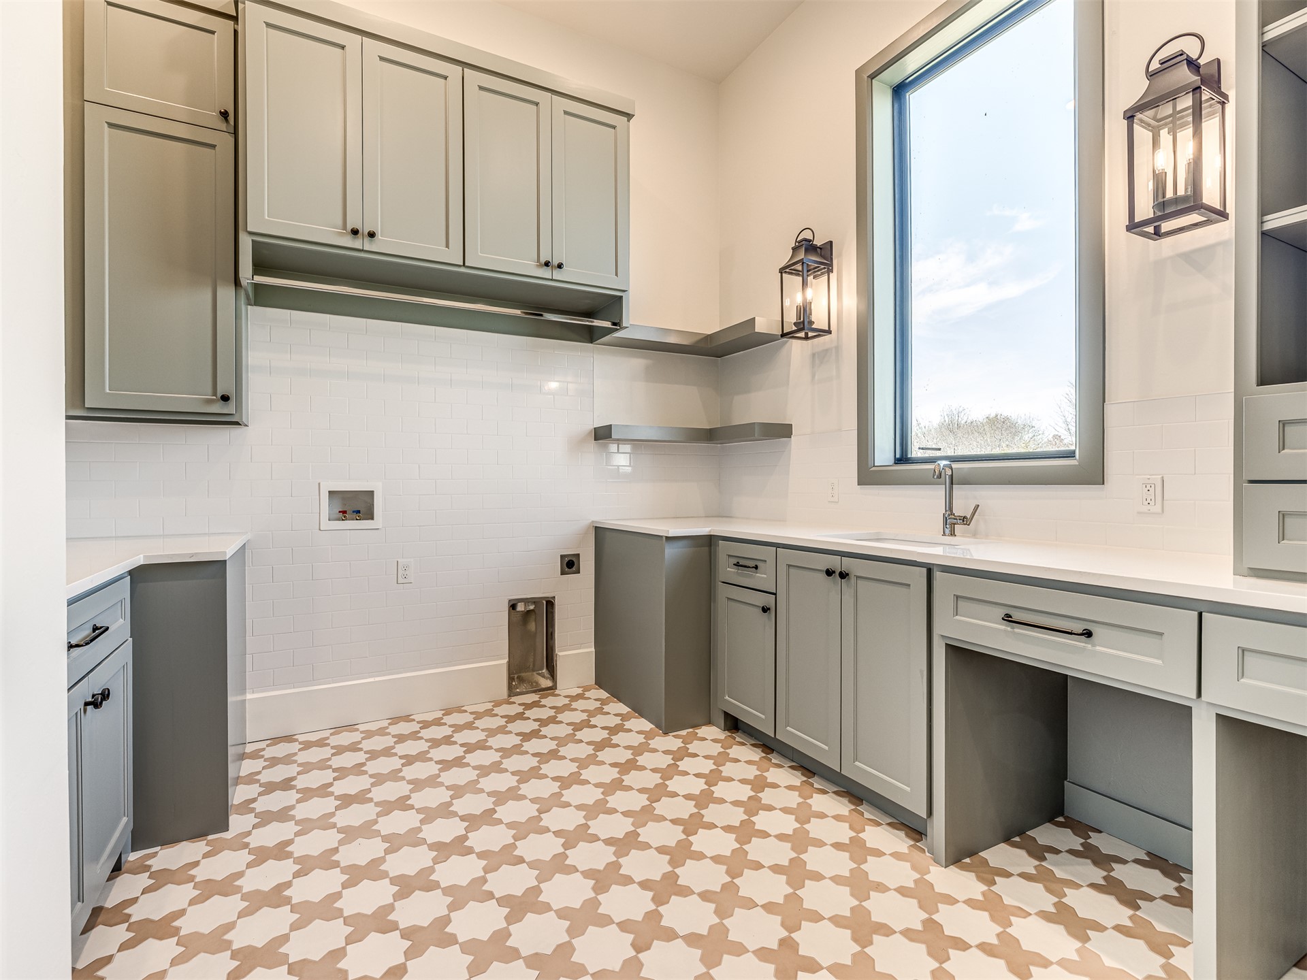
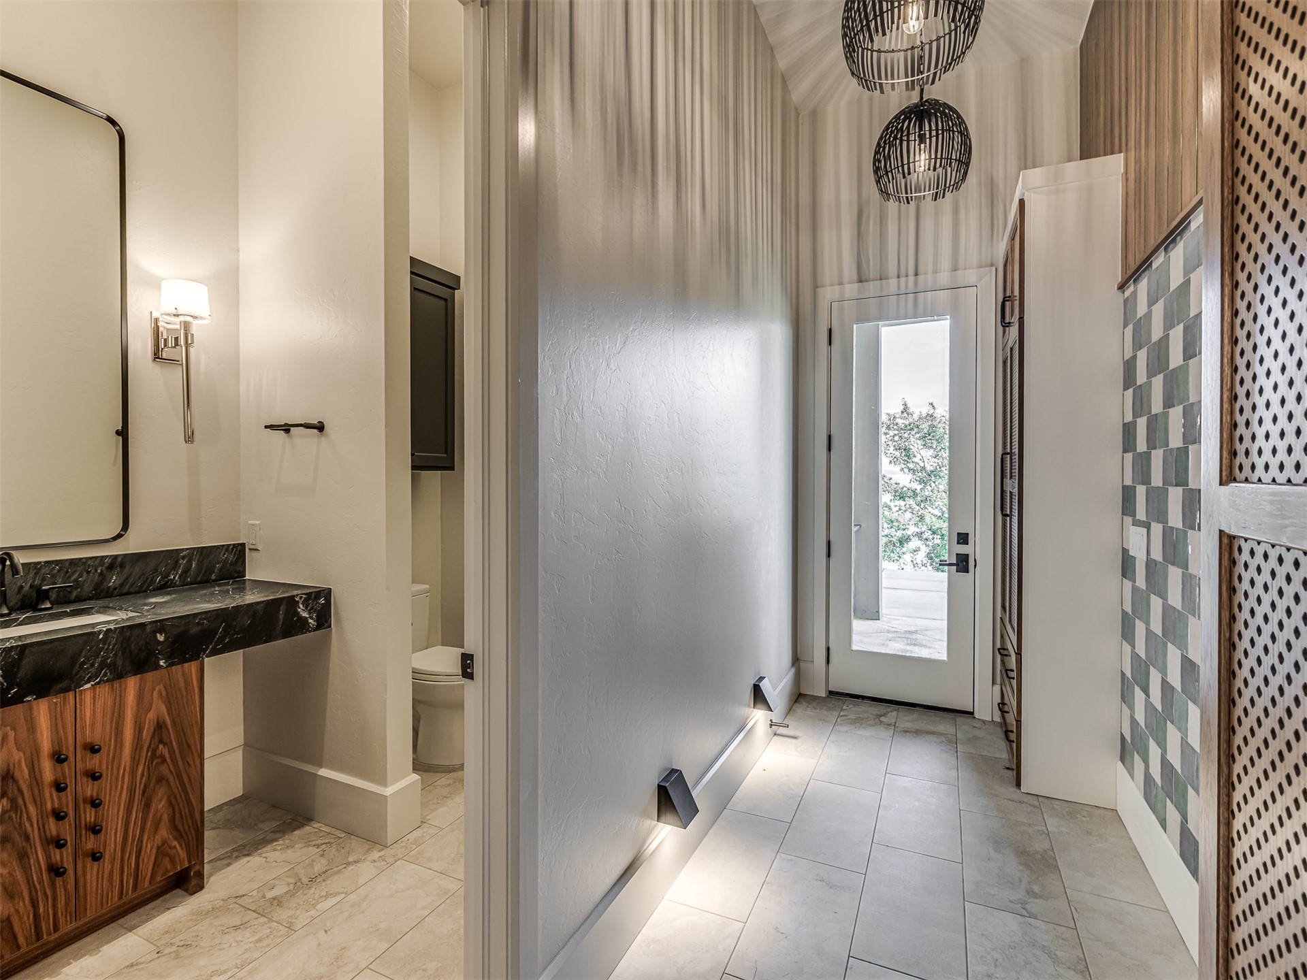
Custom utility space featuring sage cabinetry, quartz countertops, subway tile backsplash, patterned tile flooring, and integrated wall-mounted lantern lighting
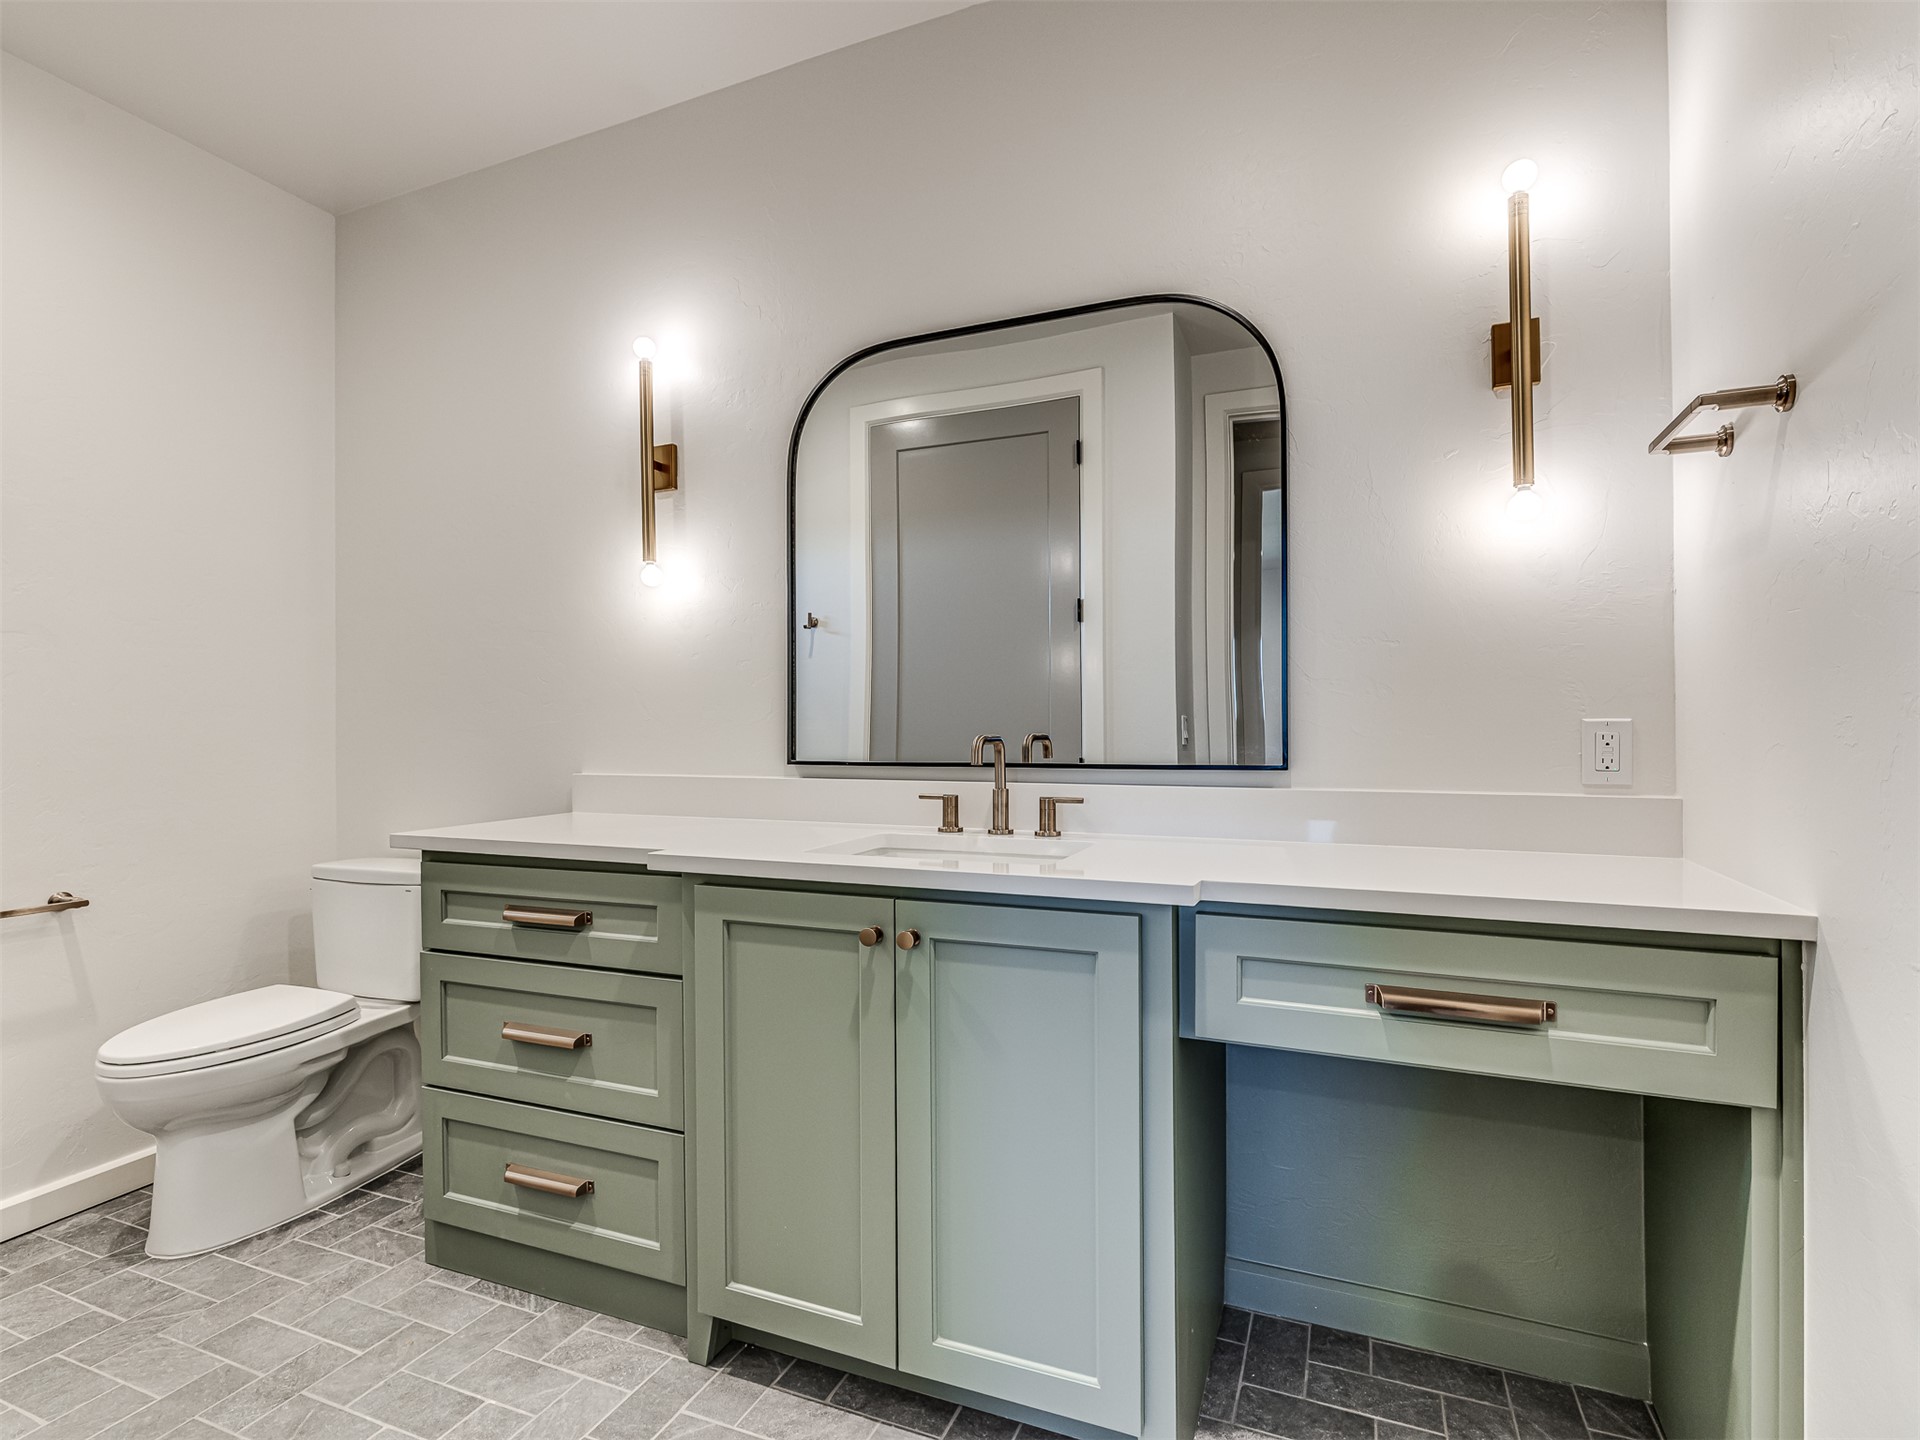
Floating vanity with stone countertop, tile-patterned accent wall, floor-to-ceiling cabinetry, dual pendant lighting, and stone flooring
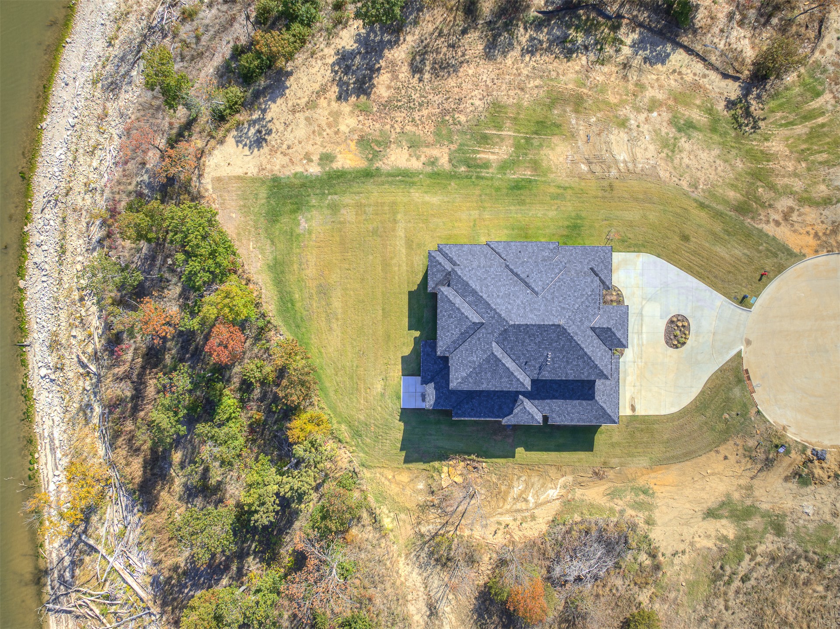
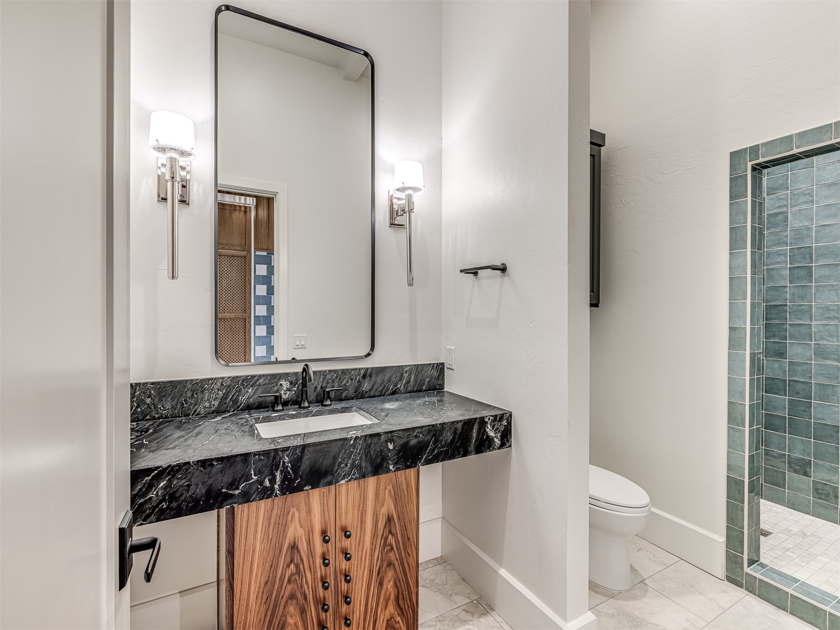
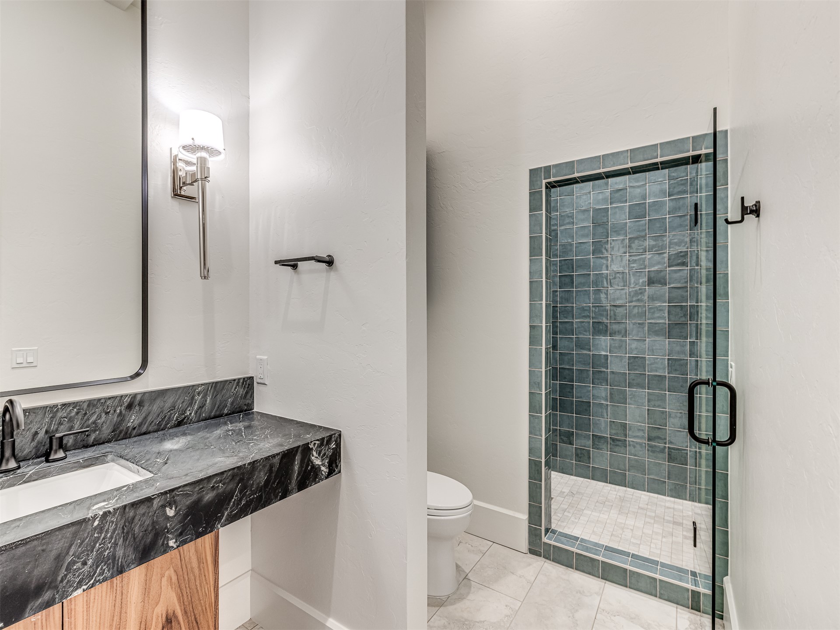
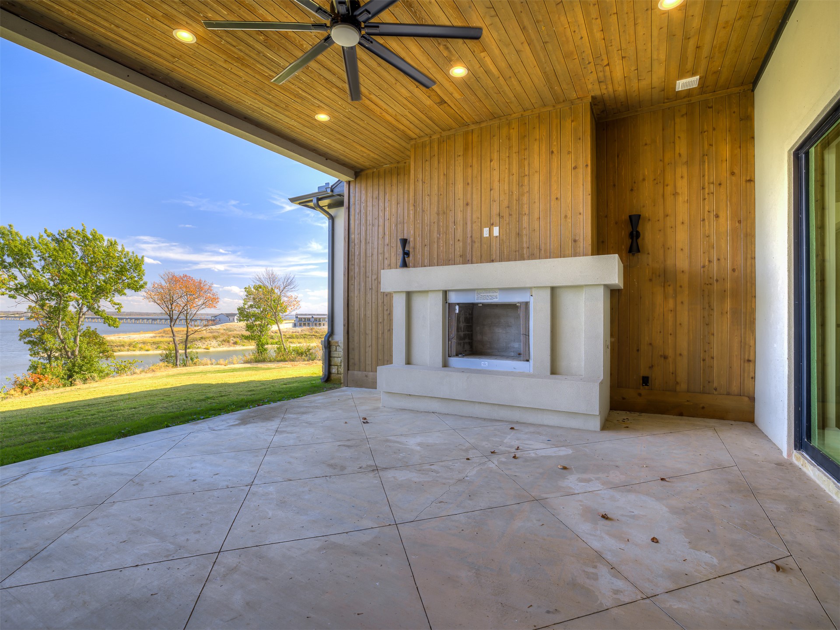
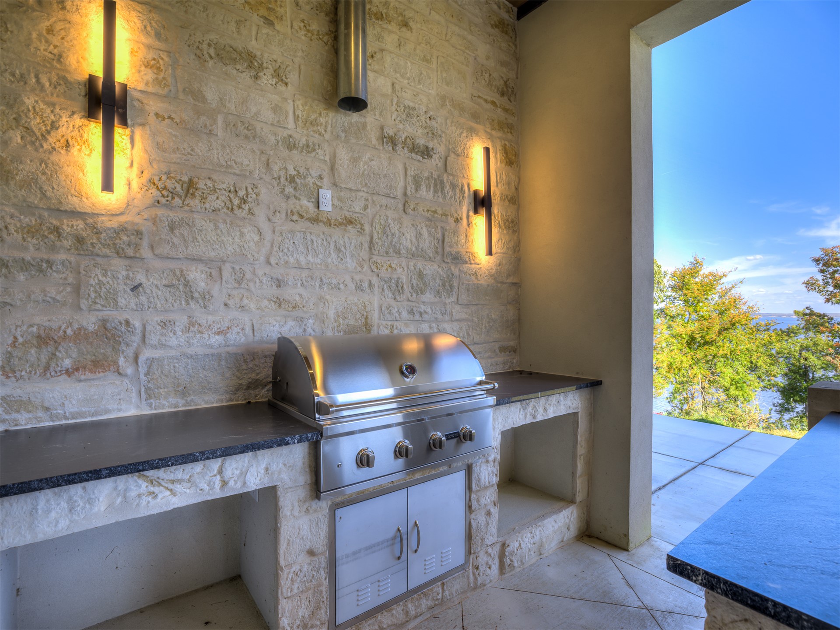
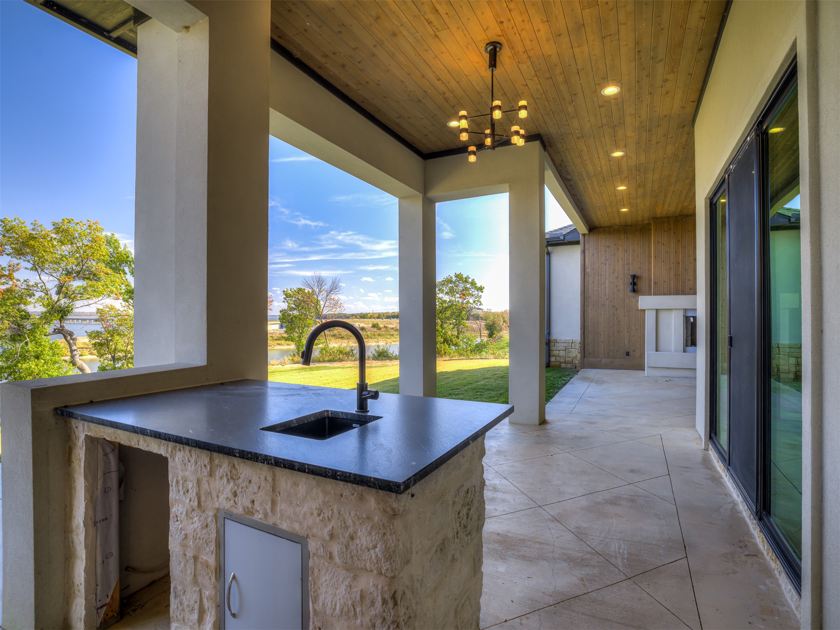
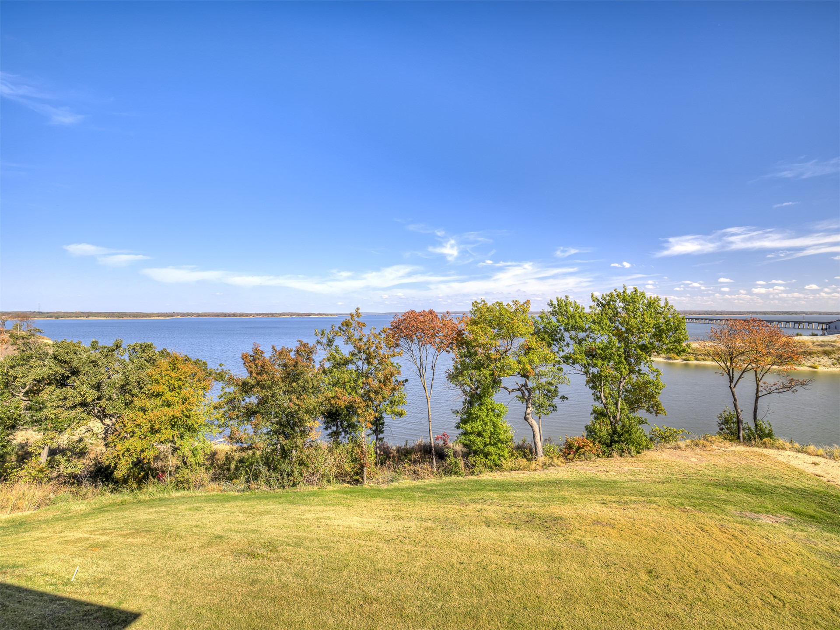
Welcome to Reflection Pointe at Pointe Vista, a premier, master-planned luxury resort community on Lake Texoma with year-round, top-of-the-line amenities that cater to active lifestyles! This beautiful home sitting on a .97 acre lakefront lot offers you 4 beds, 5 full baths, a private study, outdoor covered lanai with fireplace with outdoor kitchen, upstairs covered balcony & more! The home welcomes you with an inviting foyer that immediately opens into the massive great room where you will find beautiful wood floors & a large fireplace with cabinets on each side along with shelving. The kitchen features a large quartz countertop island with farmhouse sink, GE Monogram stainless steel appliances along with a dedicated dining area featuring a stone wall which is perfect for entertaining family & friends when they gather in your home. The bathrooms include designer floor tile & fixtures, quartz countertops, & sconce lighting throughout. The oversized primary bathroom includes quartz dual vanities, a free standing tub, large walk-in shower, designer wall tile, & large hanging mirrors. During the day, enjoy your time on the lake and at night, relax in the upstairs rec room which is perfect for gathering the family for movie & game nights. If you prefer to end your evenings outdoors, the large covered lanai or upstairs balcony is the perfect spot for you to end the day listening to the waves come to shore. Residents of Reflection Pointe will have the option of enjoying golf at the Chickasaw Pointe Golf Course which features a par 72 golf course with rolling hills & picturesque views of Lake Texoma. Pointe Vista offers lake enthusiasts a full service marina, Catfish Bay Marina, which offers monthly covered boat slips, convenience store, fuel dock, service shop, guided fishing tours, & boat rentals. so come make Reflection Pointe at Pointe Vista your home away from home today!
MLS Internet Data Exchange (IDX) information is provided exclusively for consumers’ personal, non-commercial use and may not be used for any purpose other than to identify prospective properties consumers may be interested in purchasing, and that the data is deemed reliable but is not guaranteed accurate by the Greater Tulsa Association of REALTORS® MLS.
 New Listing