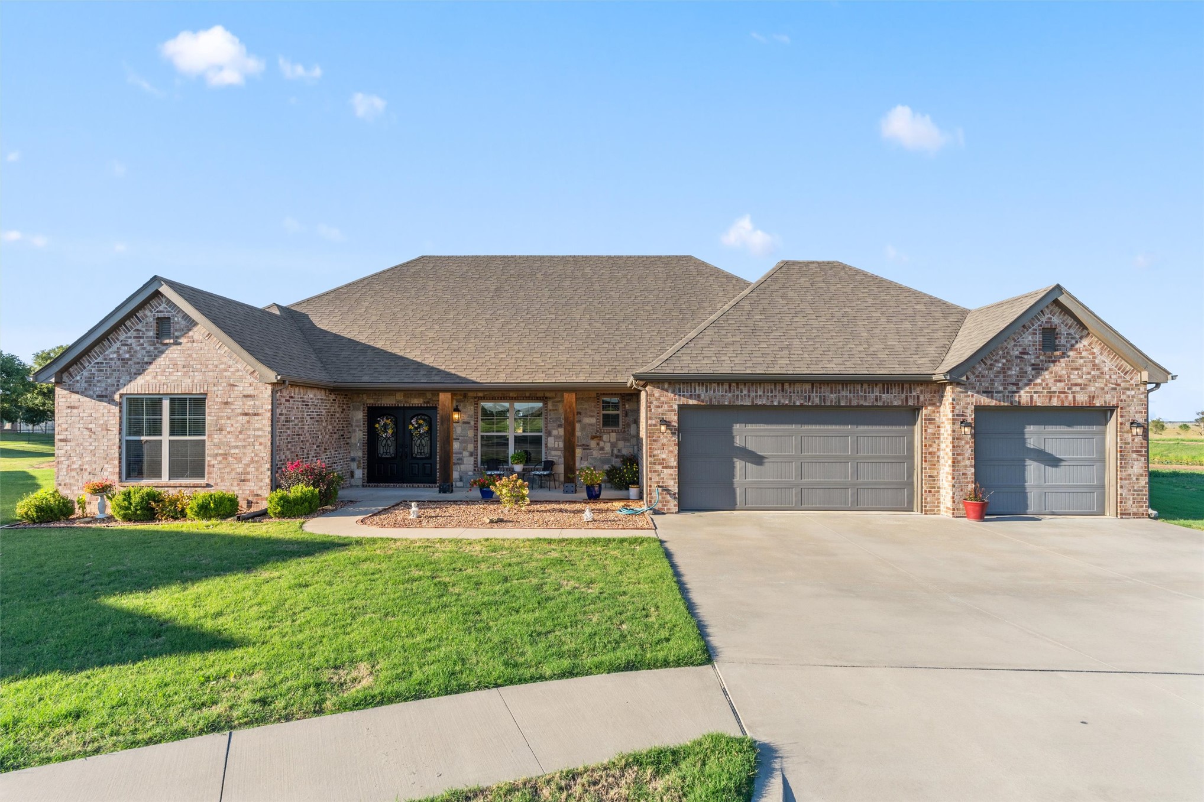
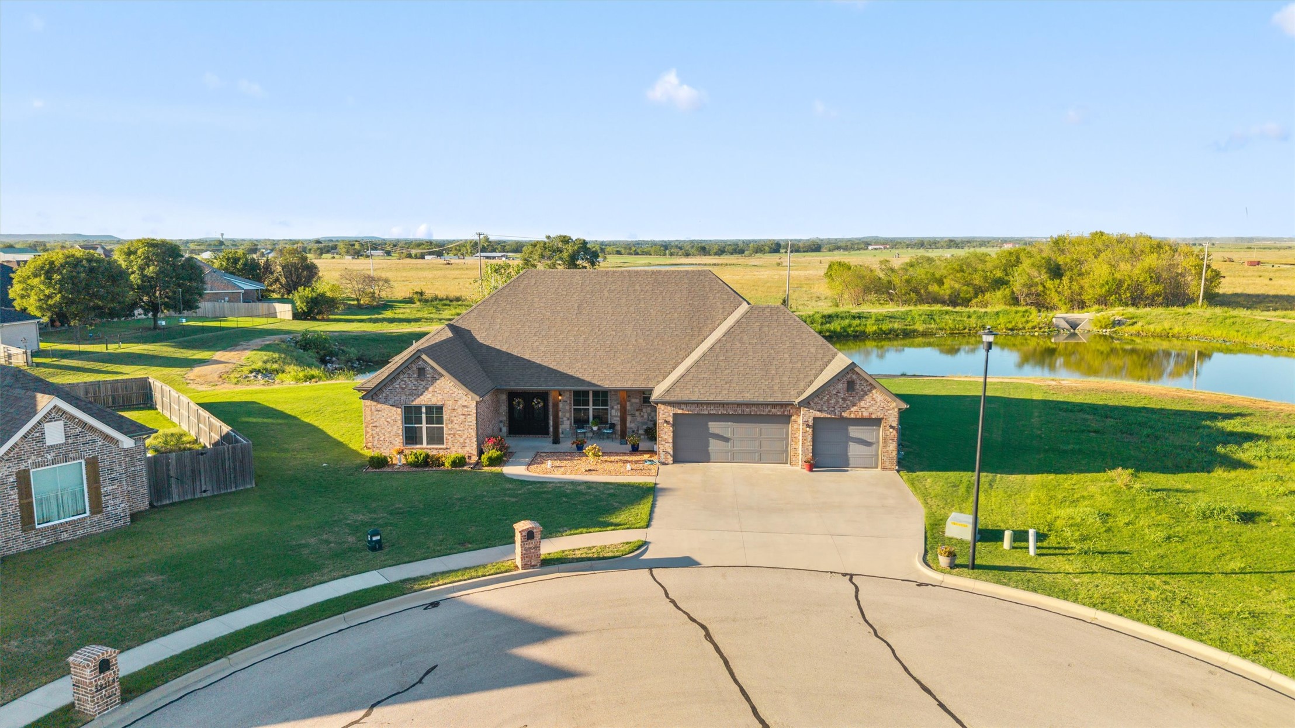
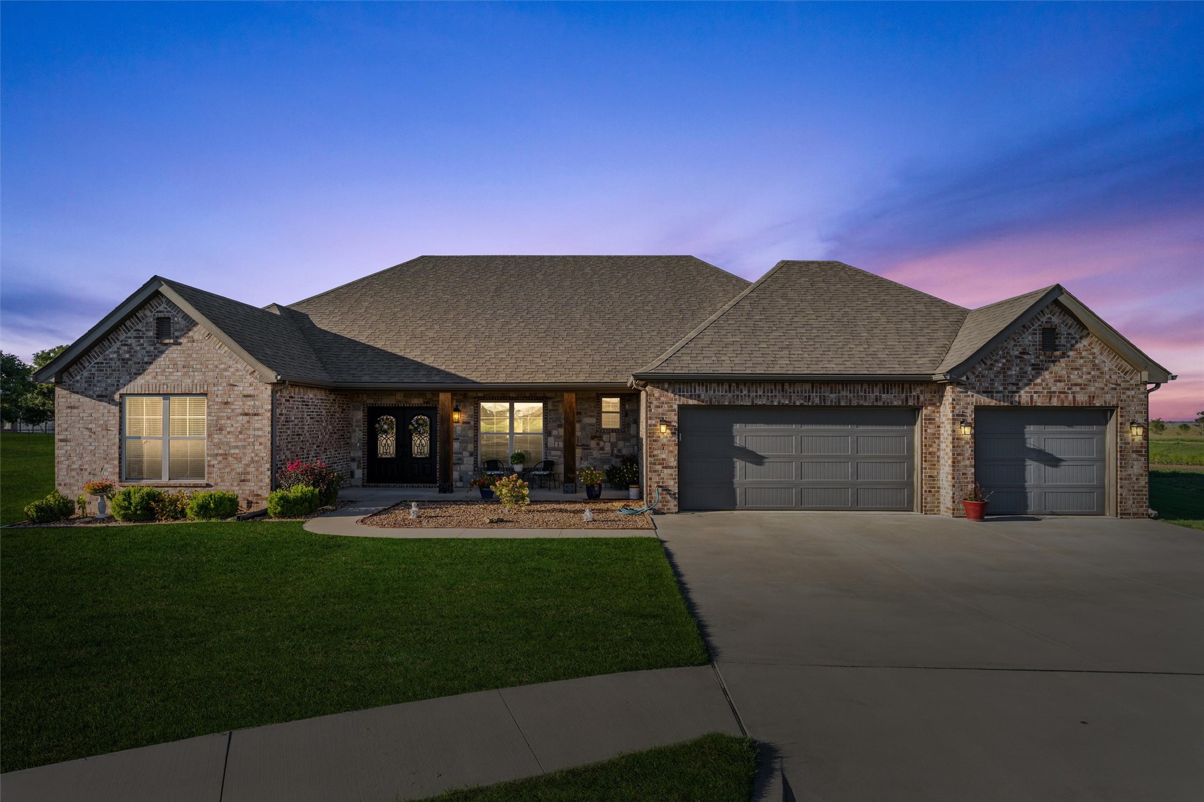
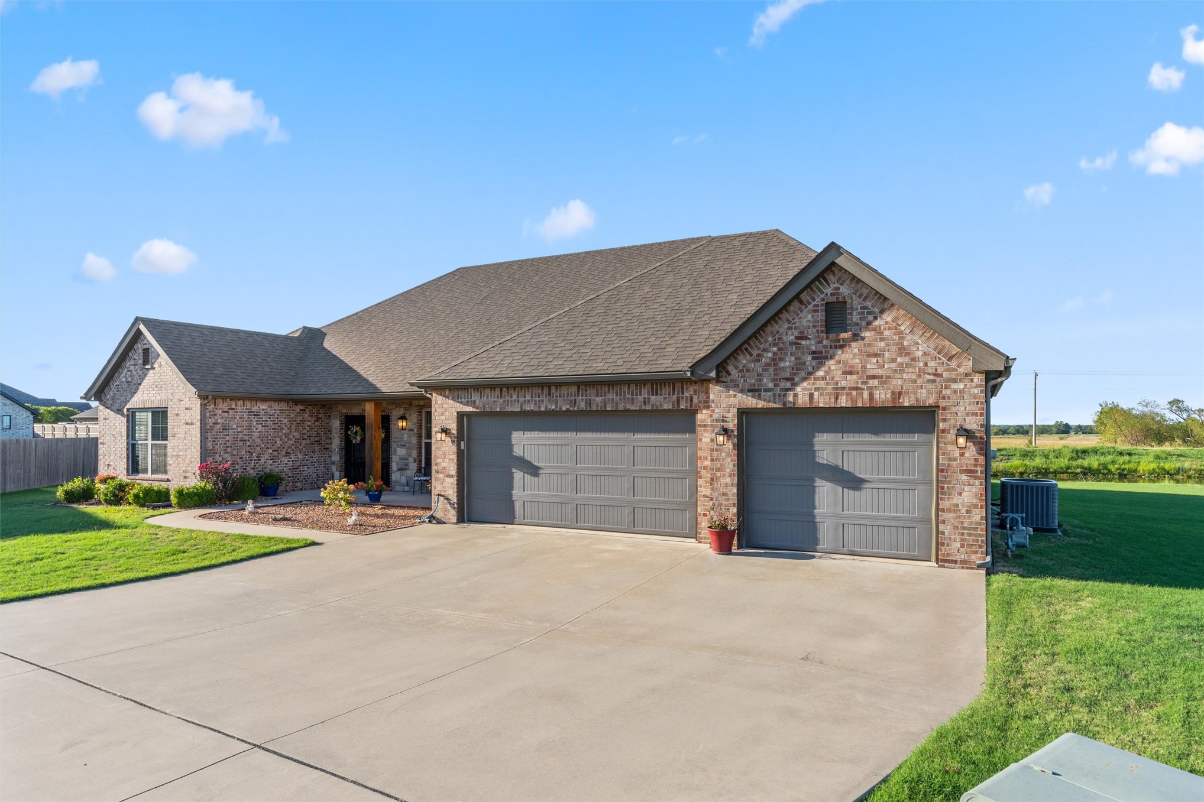
Brick exterior featuring stone accents and a covered front entry
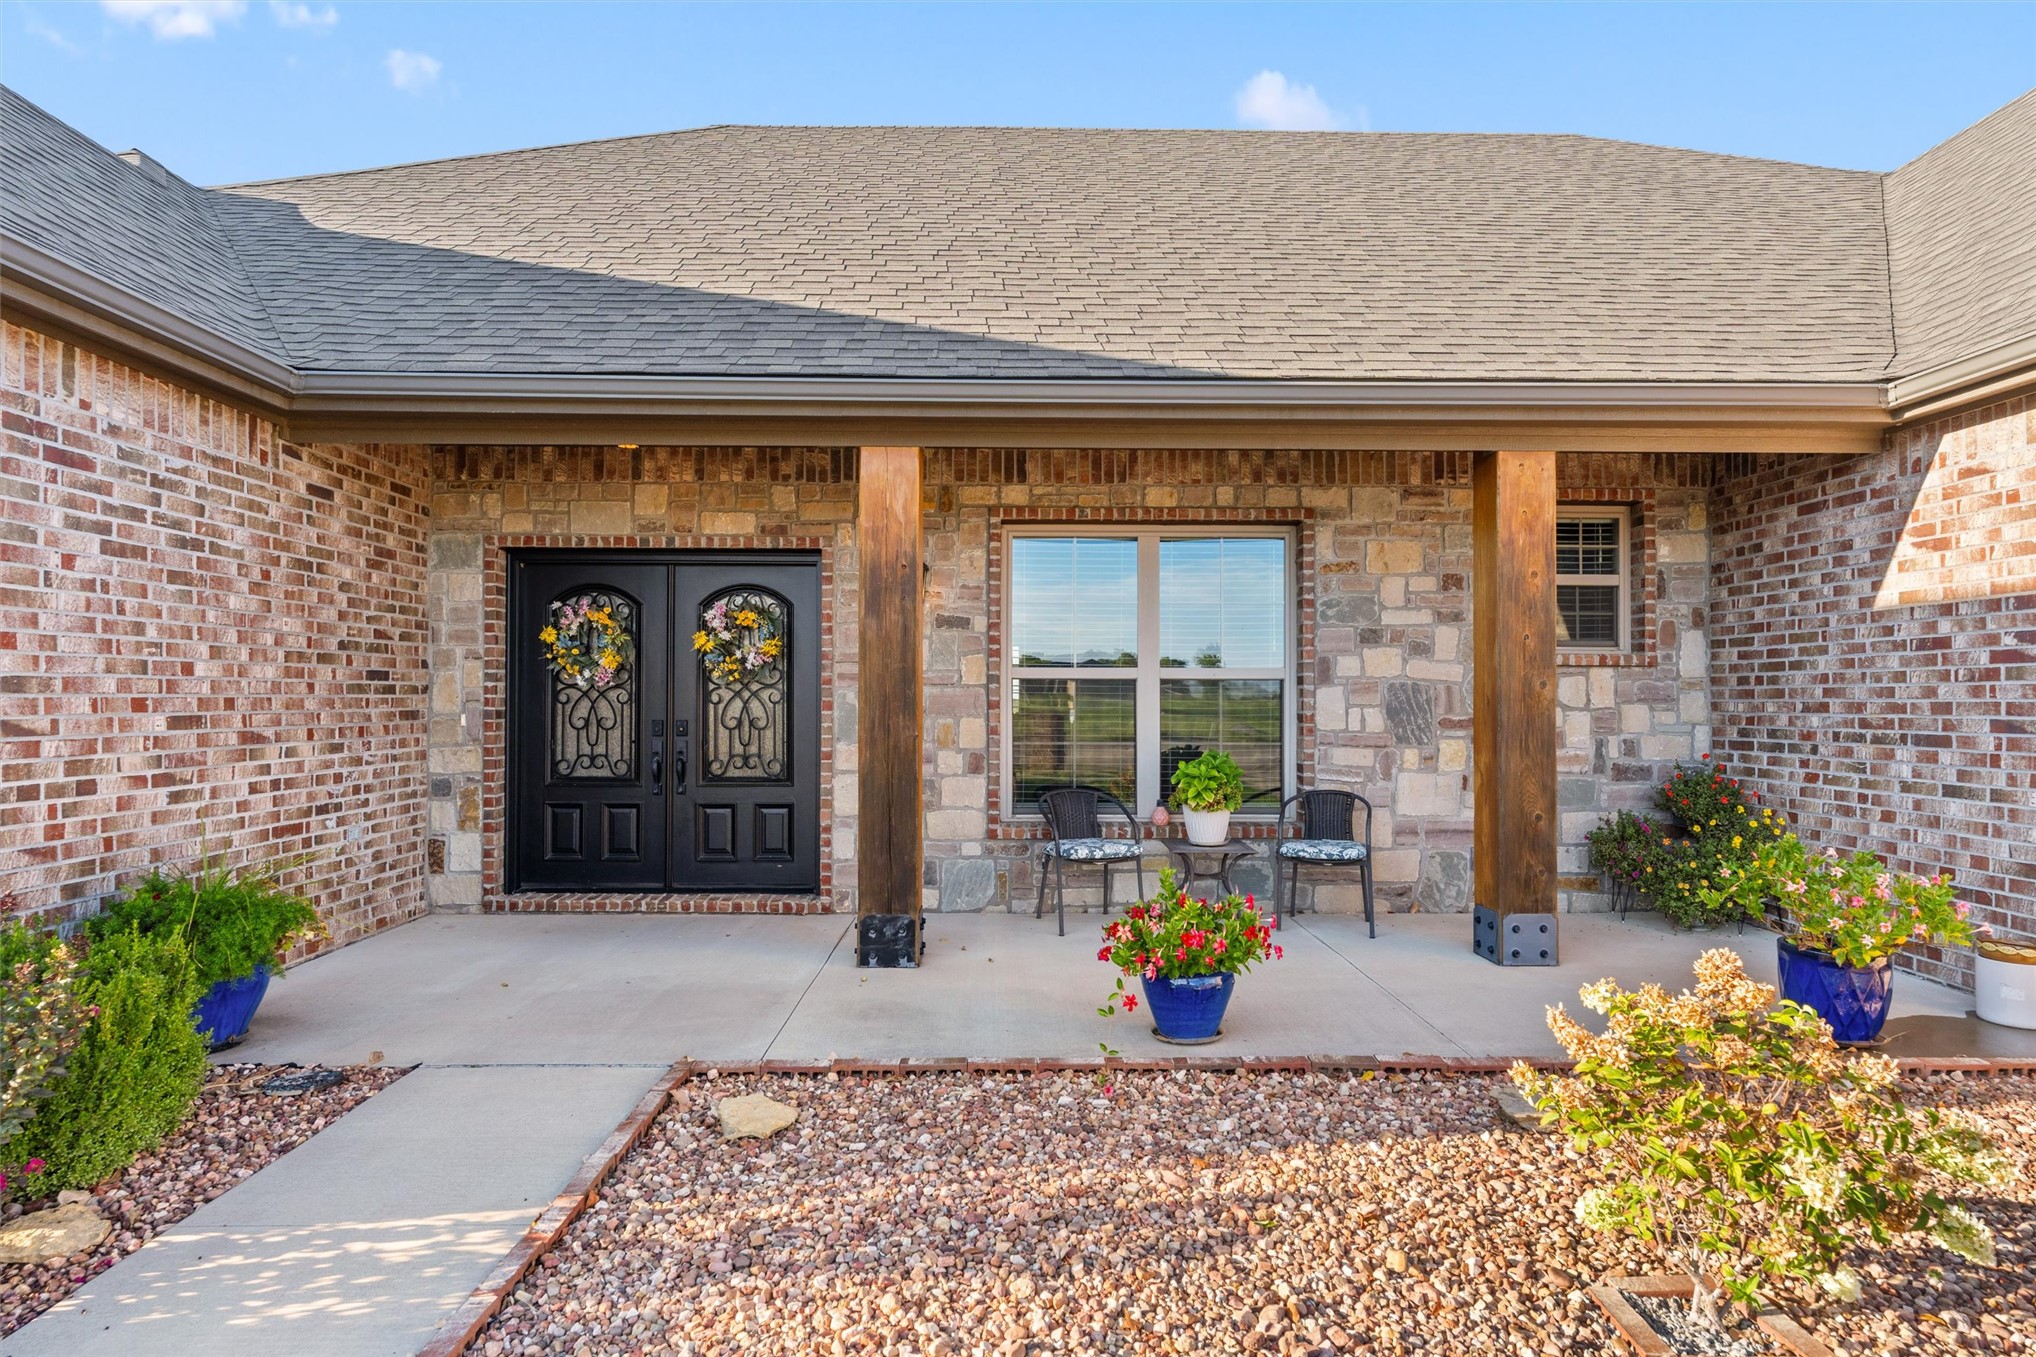
Brick and stone exterior with a large covered porch
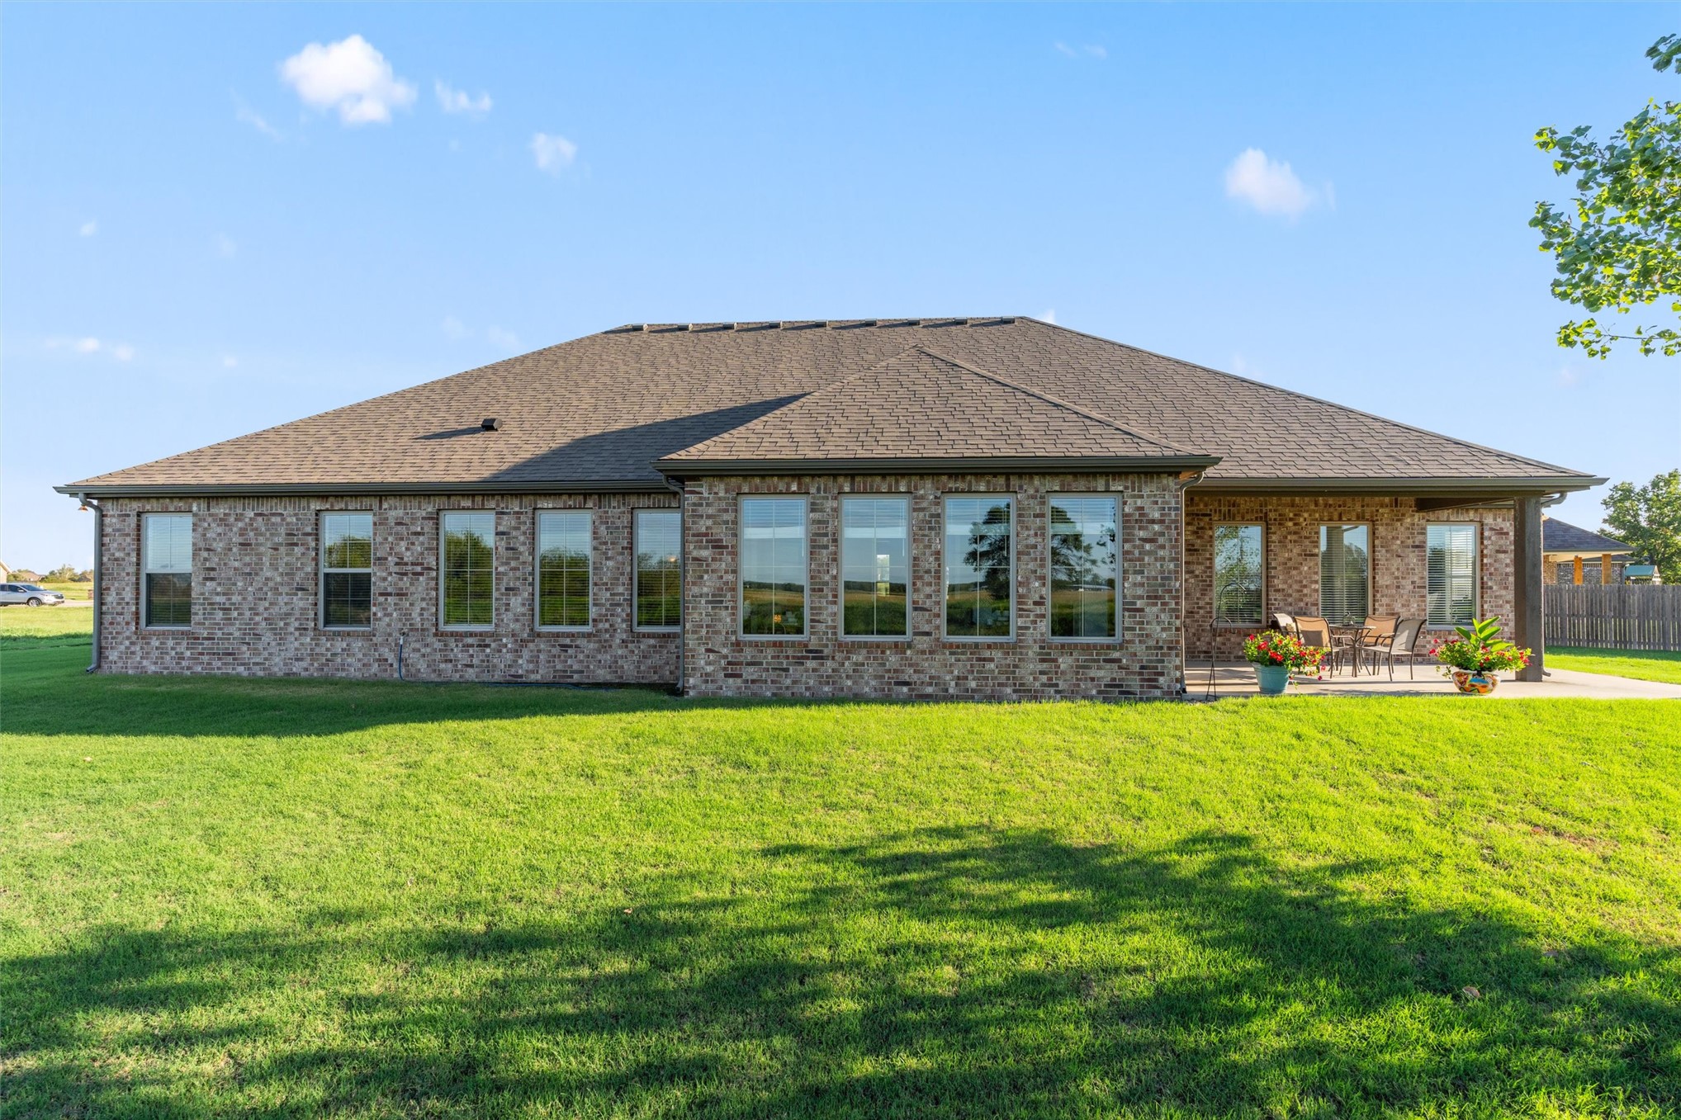
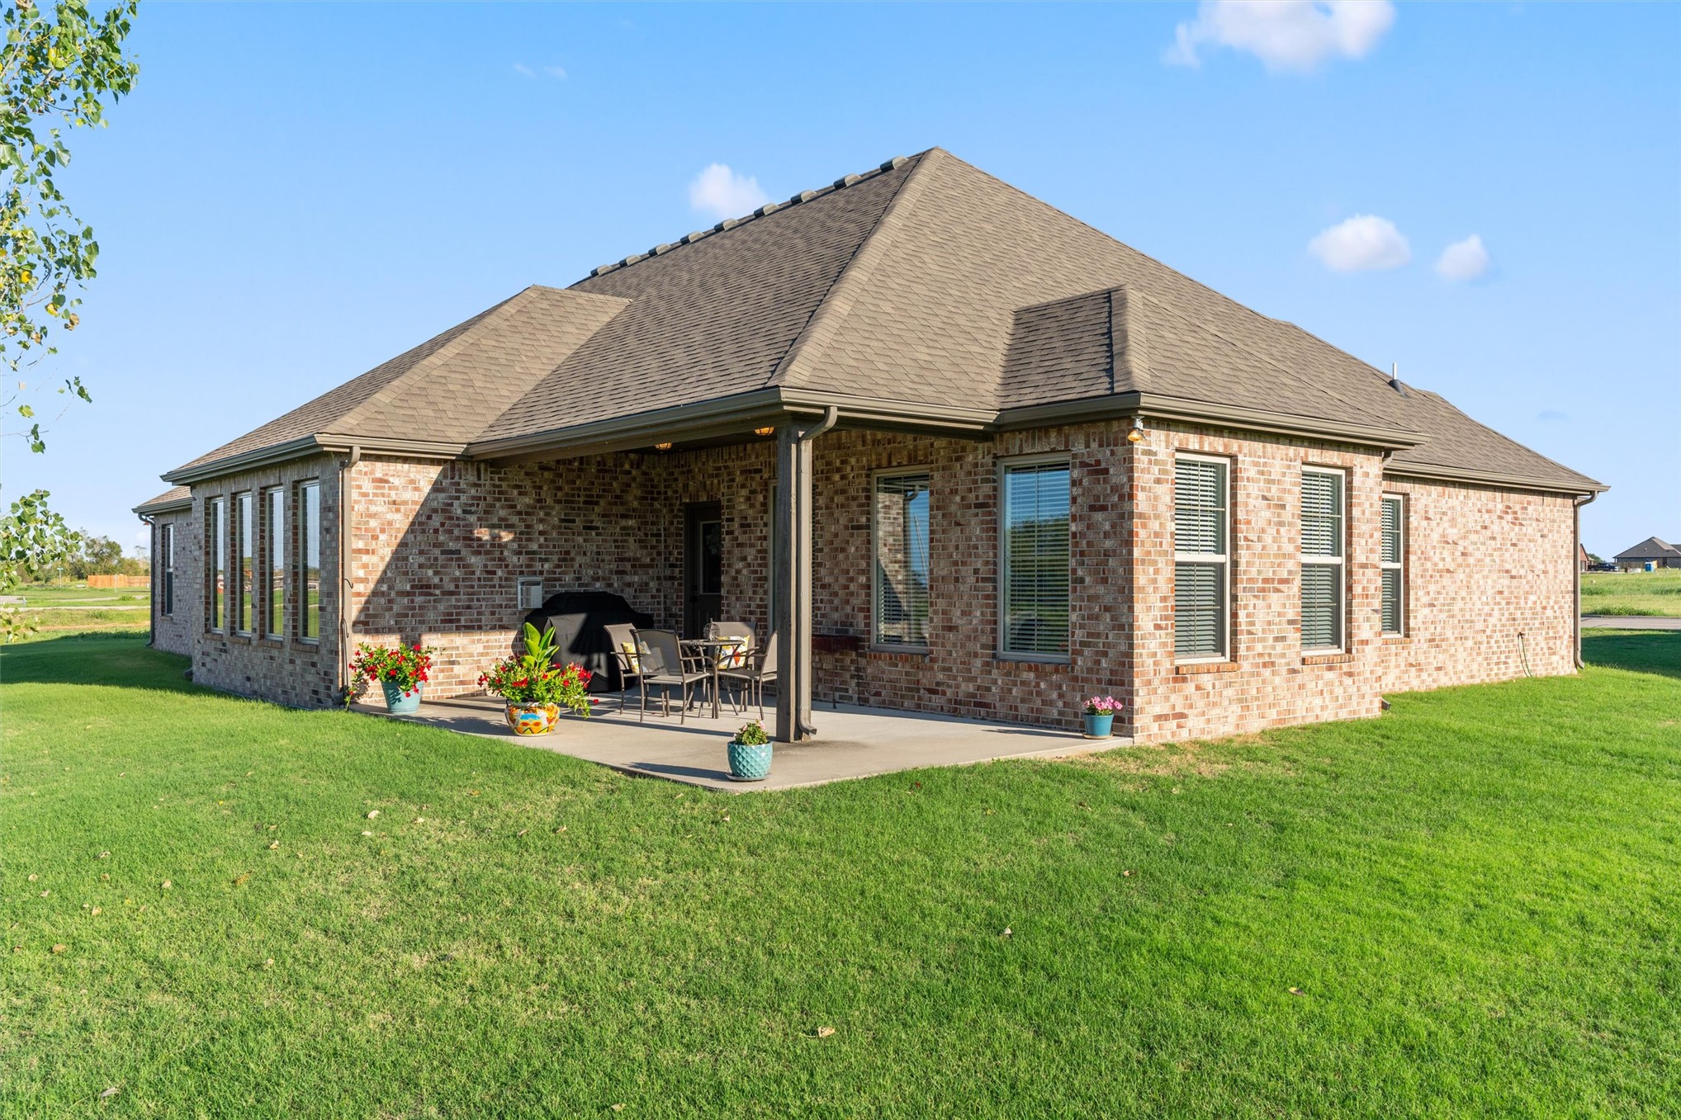
Expansive rear exterior featuring a covered patio, extensive brick façade, and multiple large windows
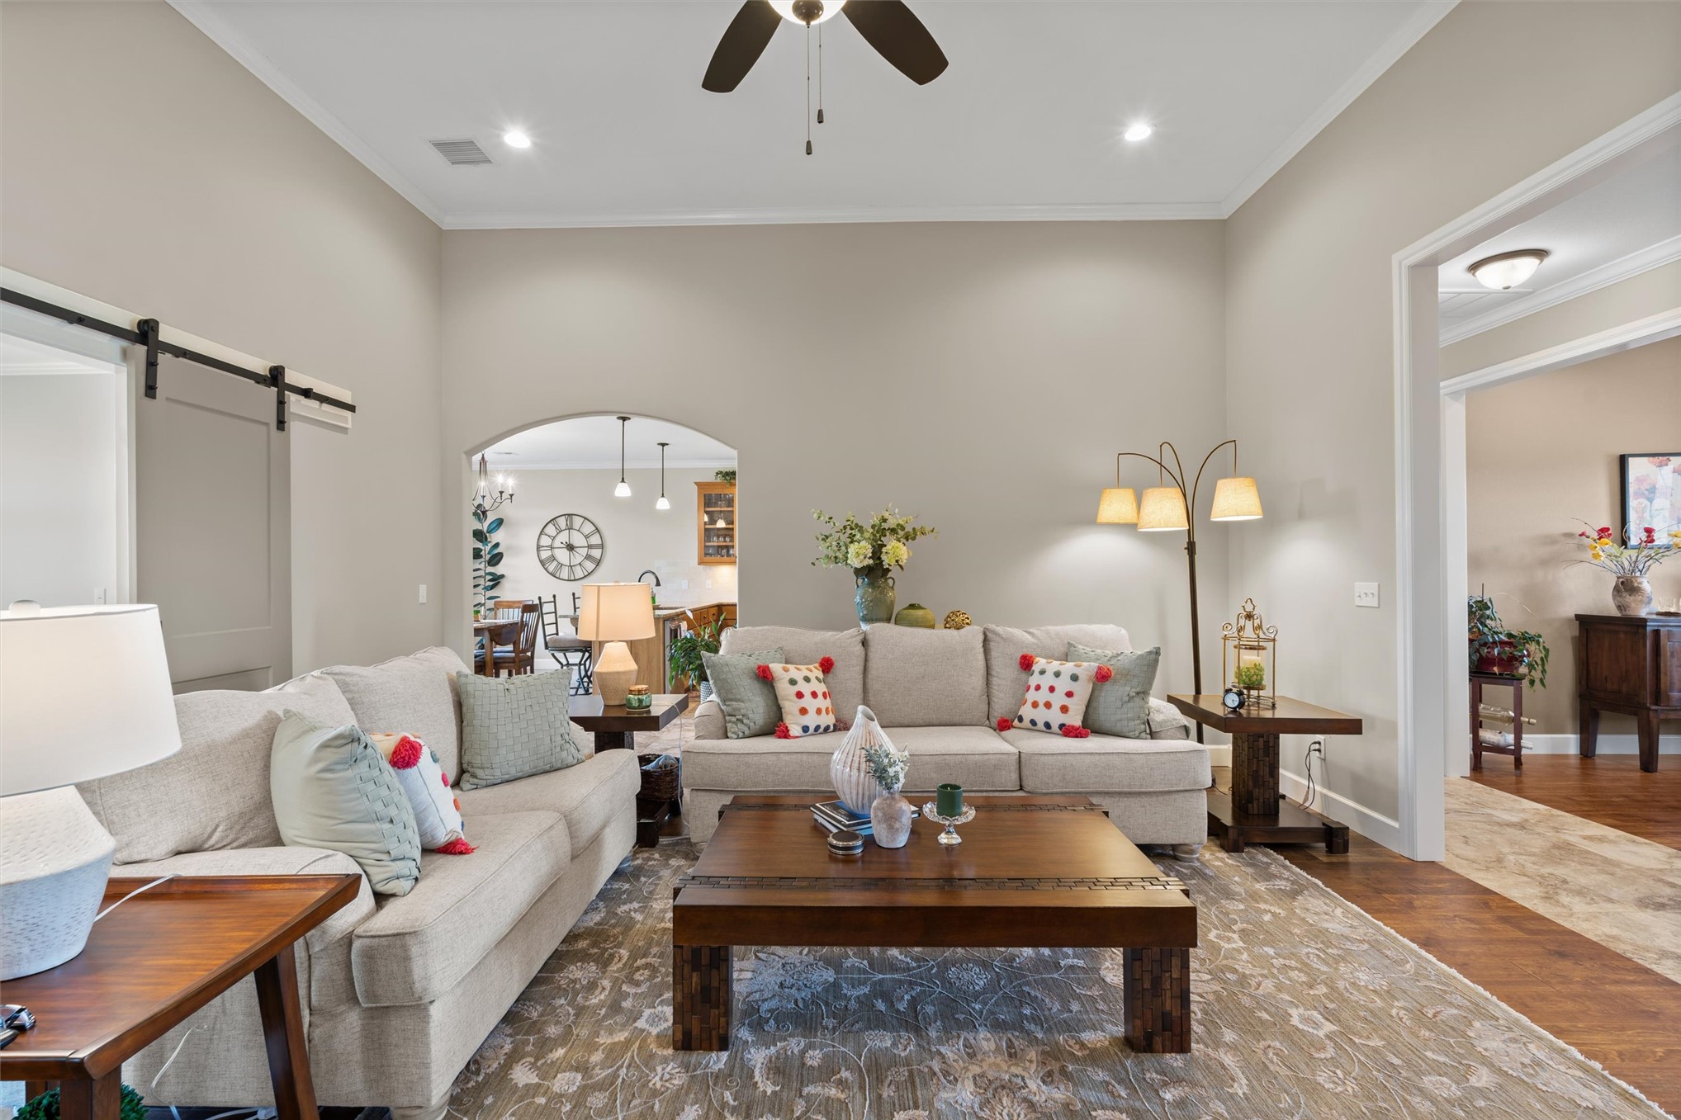
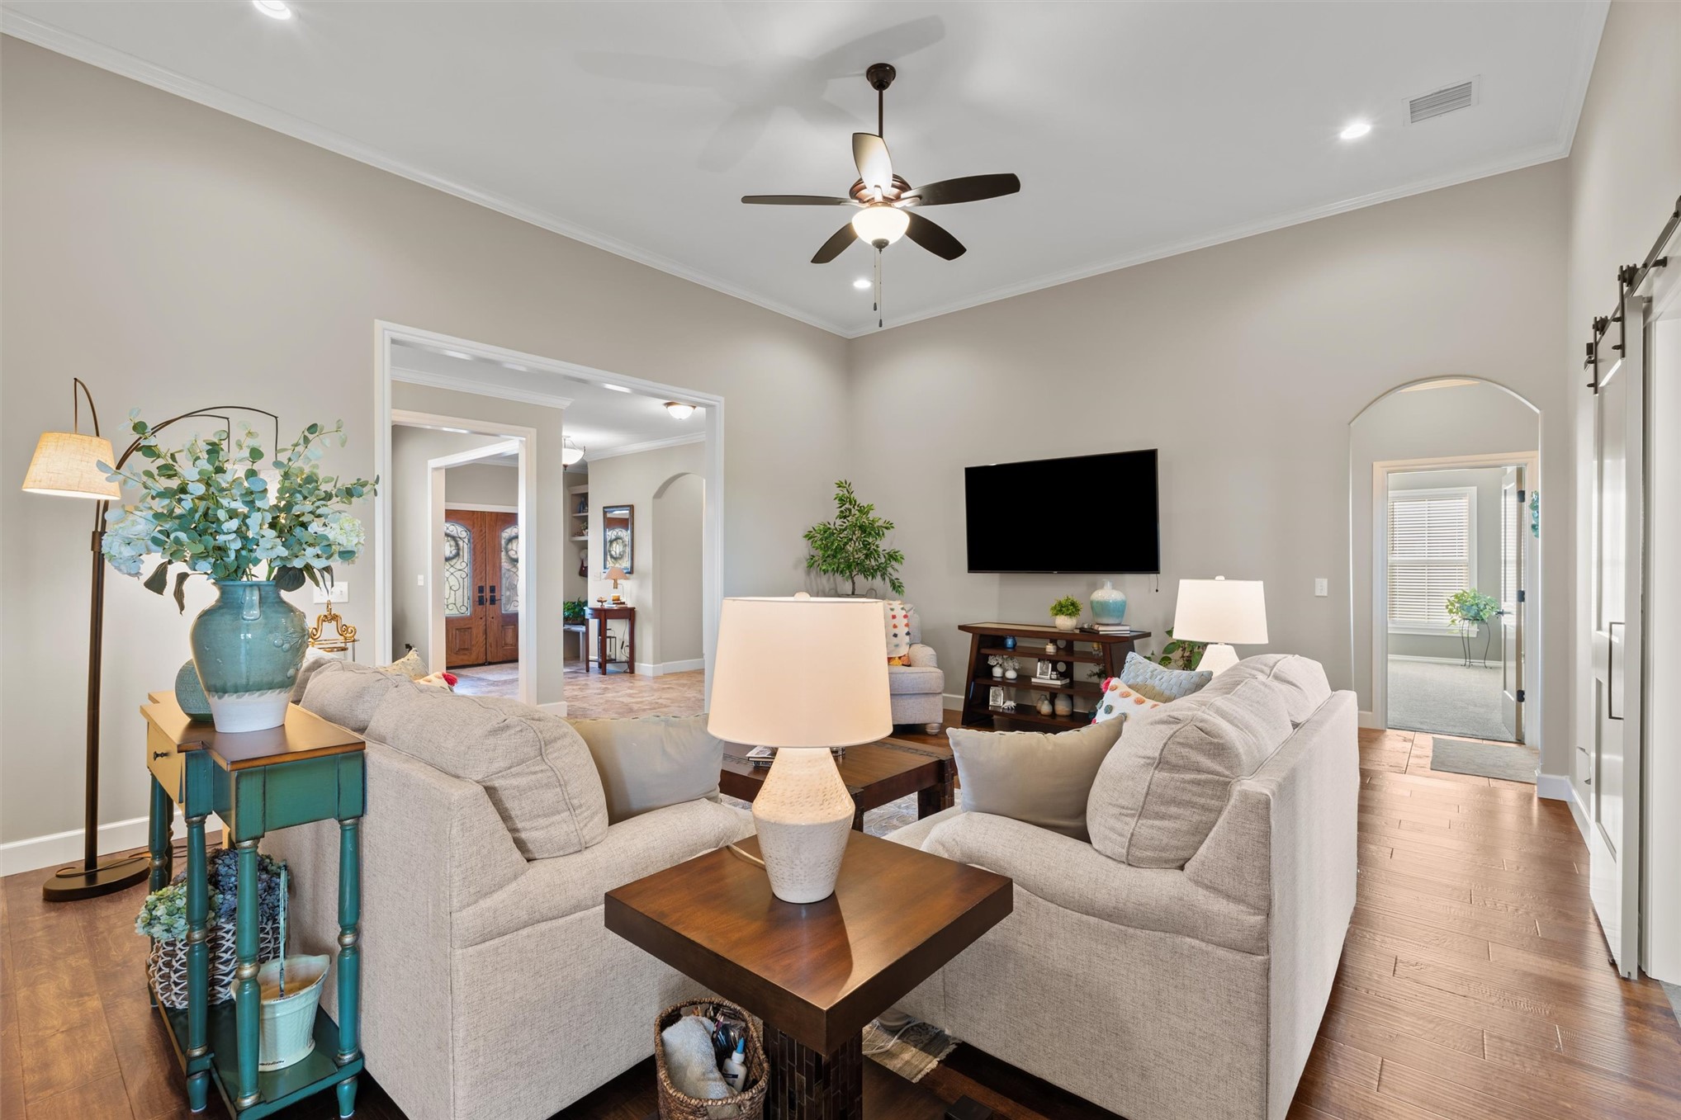
Vaulted ceilings, a dark wood-finish ceiling fan, and recessed lighting illuminate this bright living area
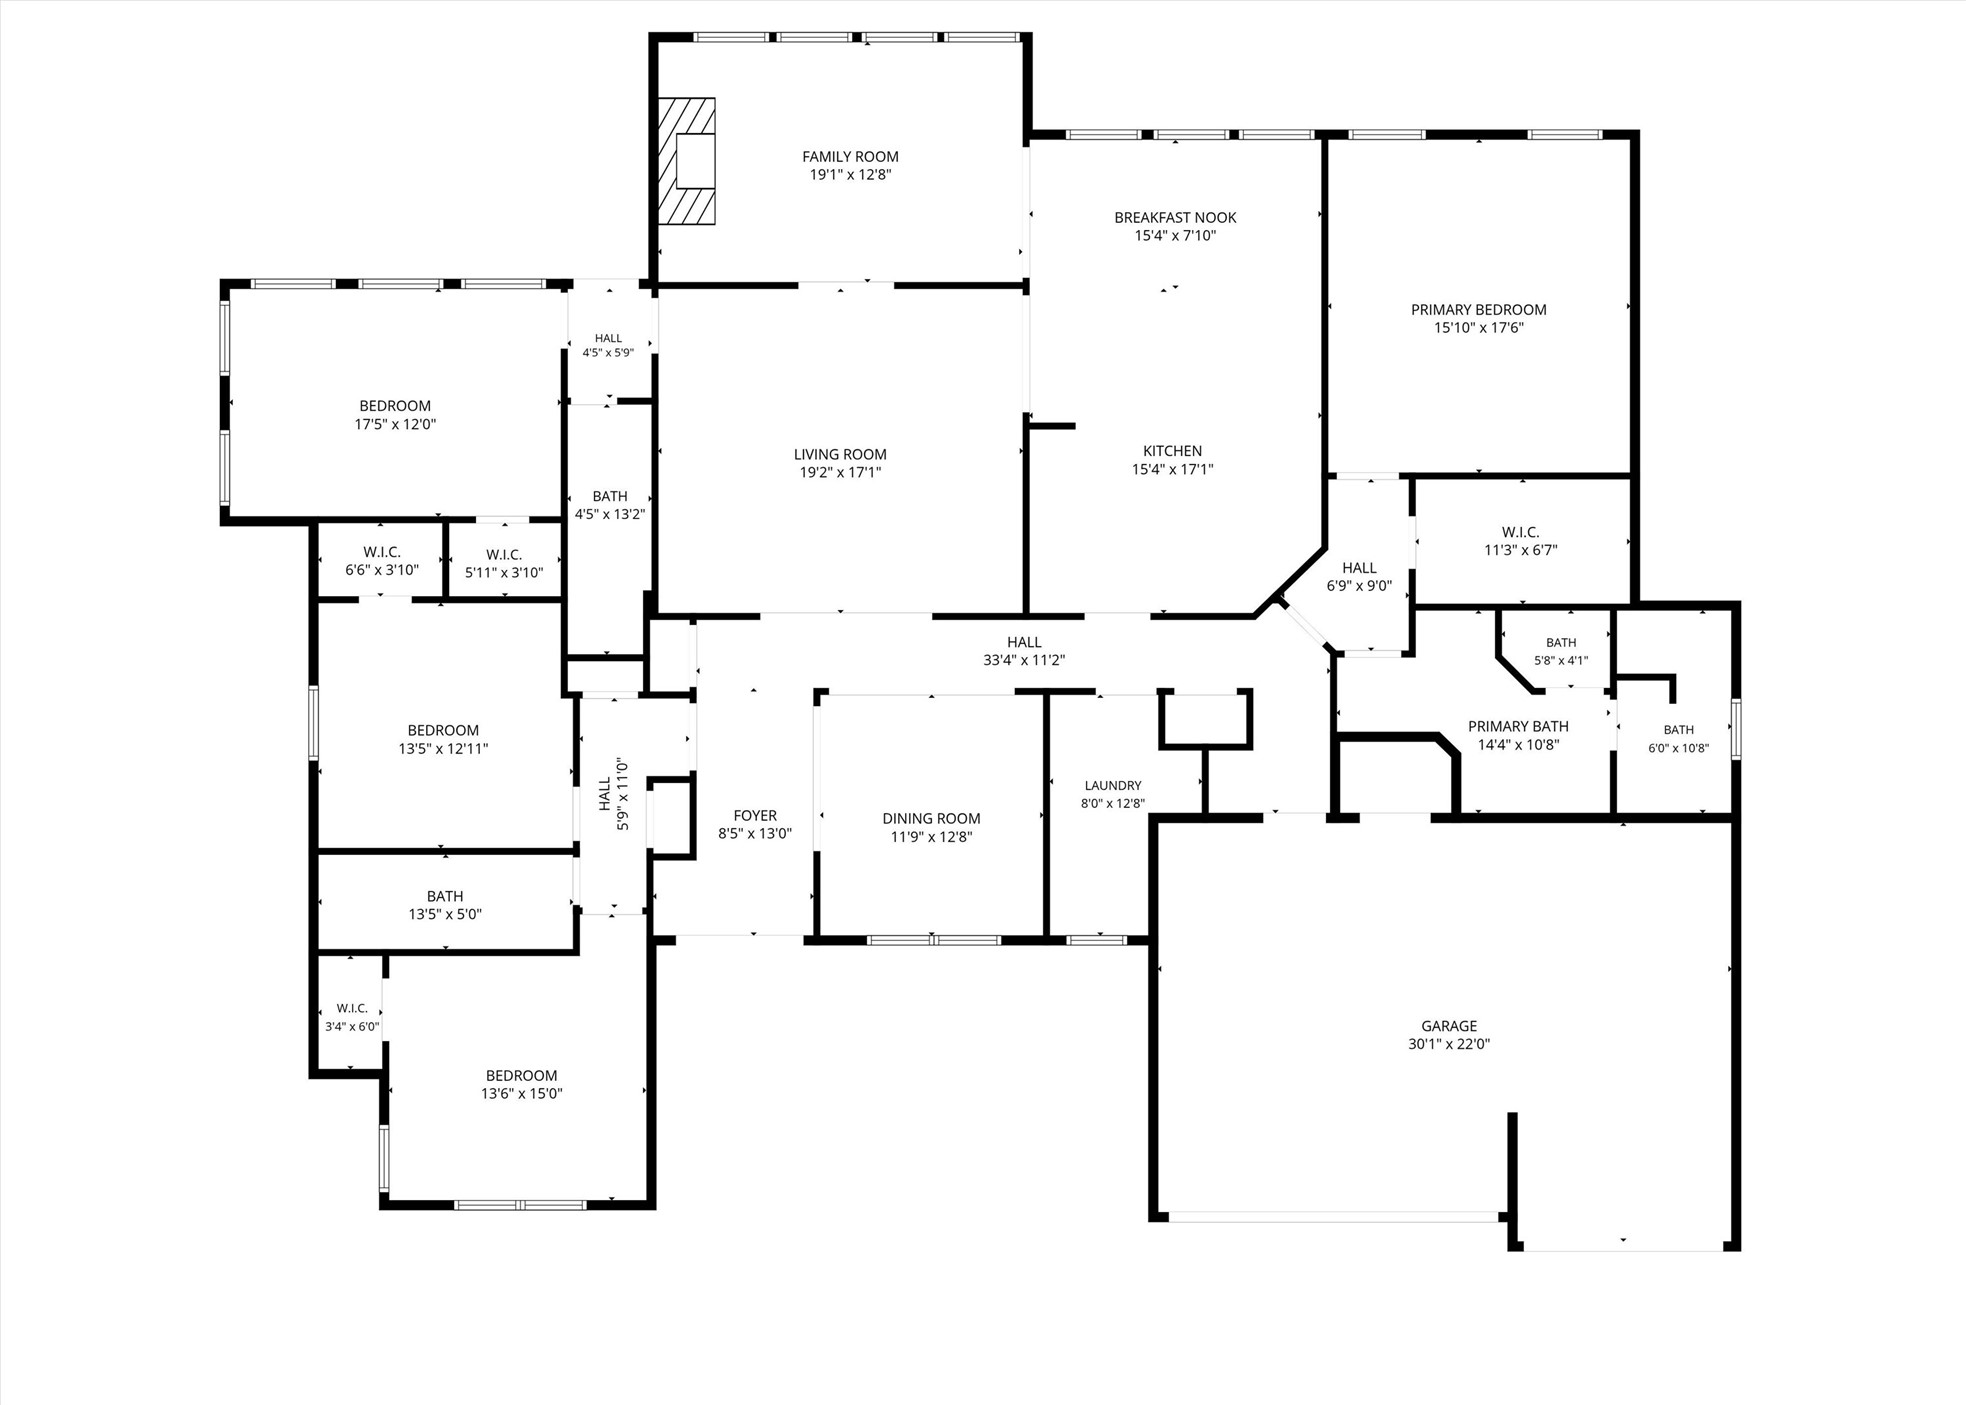
Floor plan
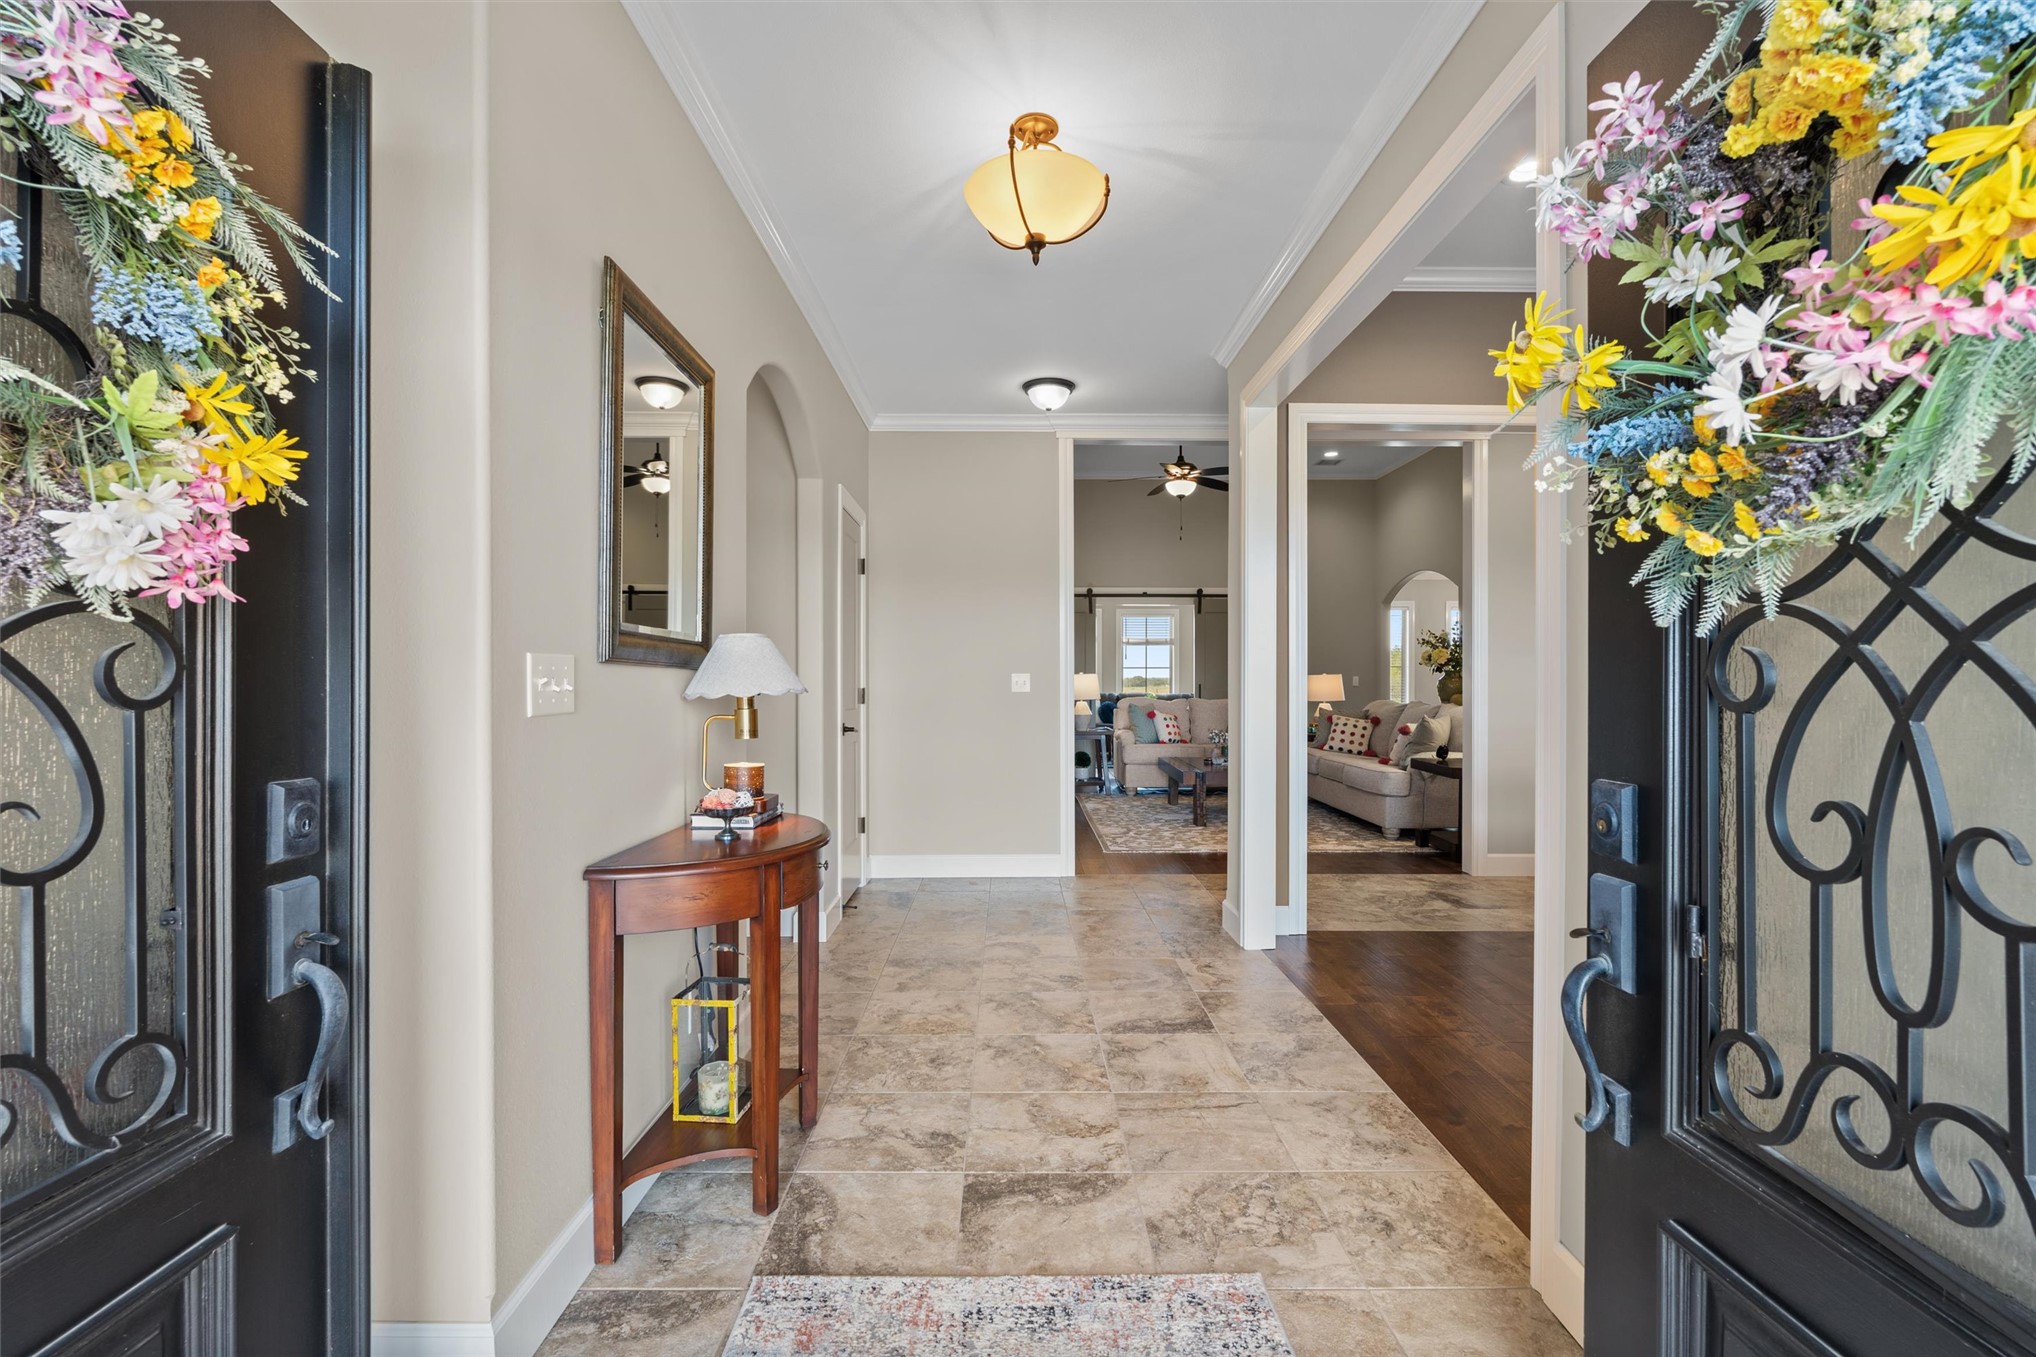
Ornate wrought iron front doors open to a tiled entry hall with arched doorways and crown molding
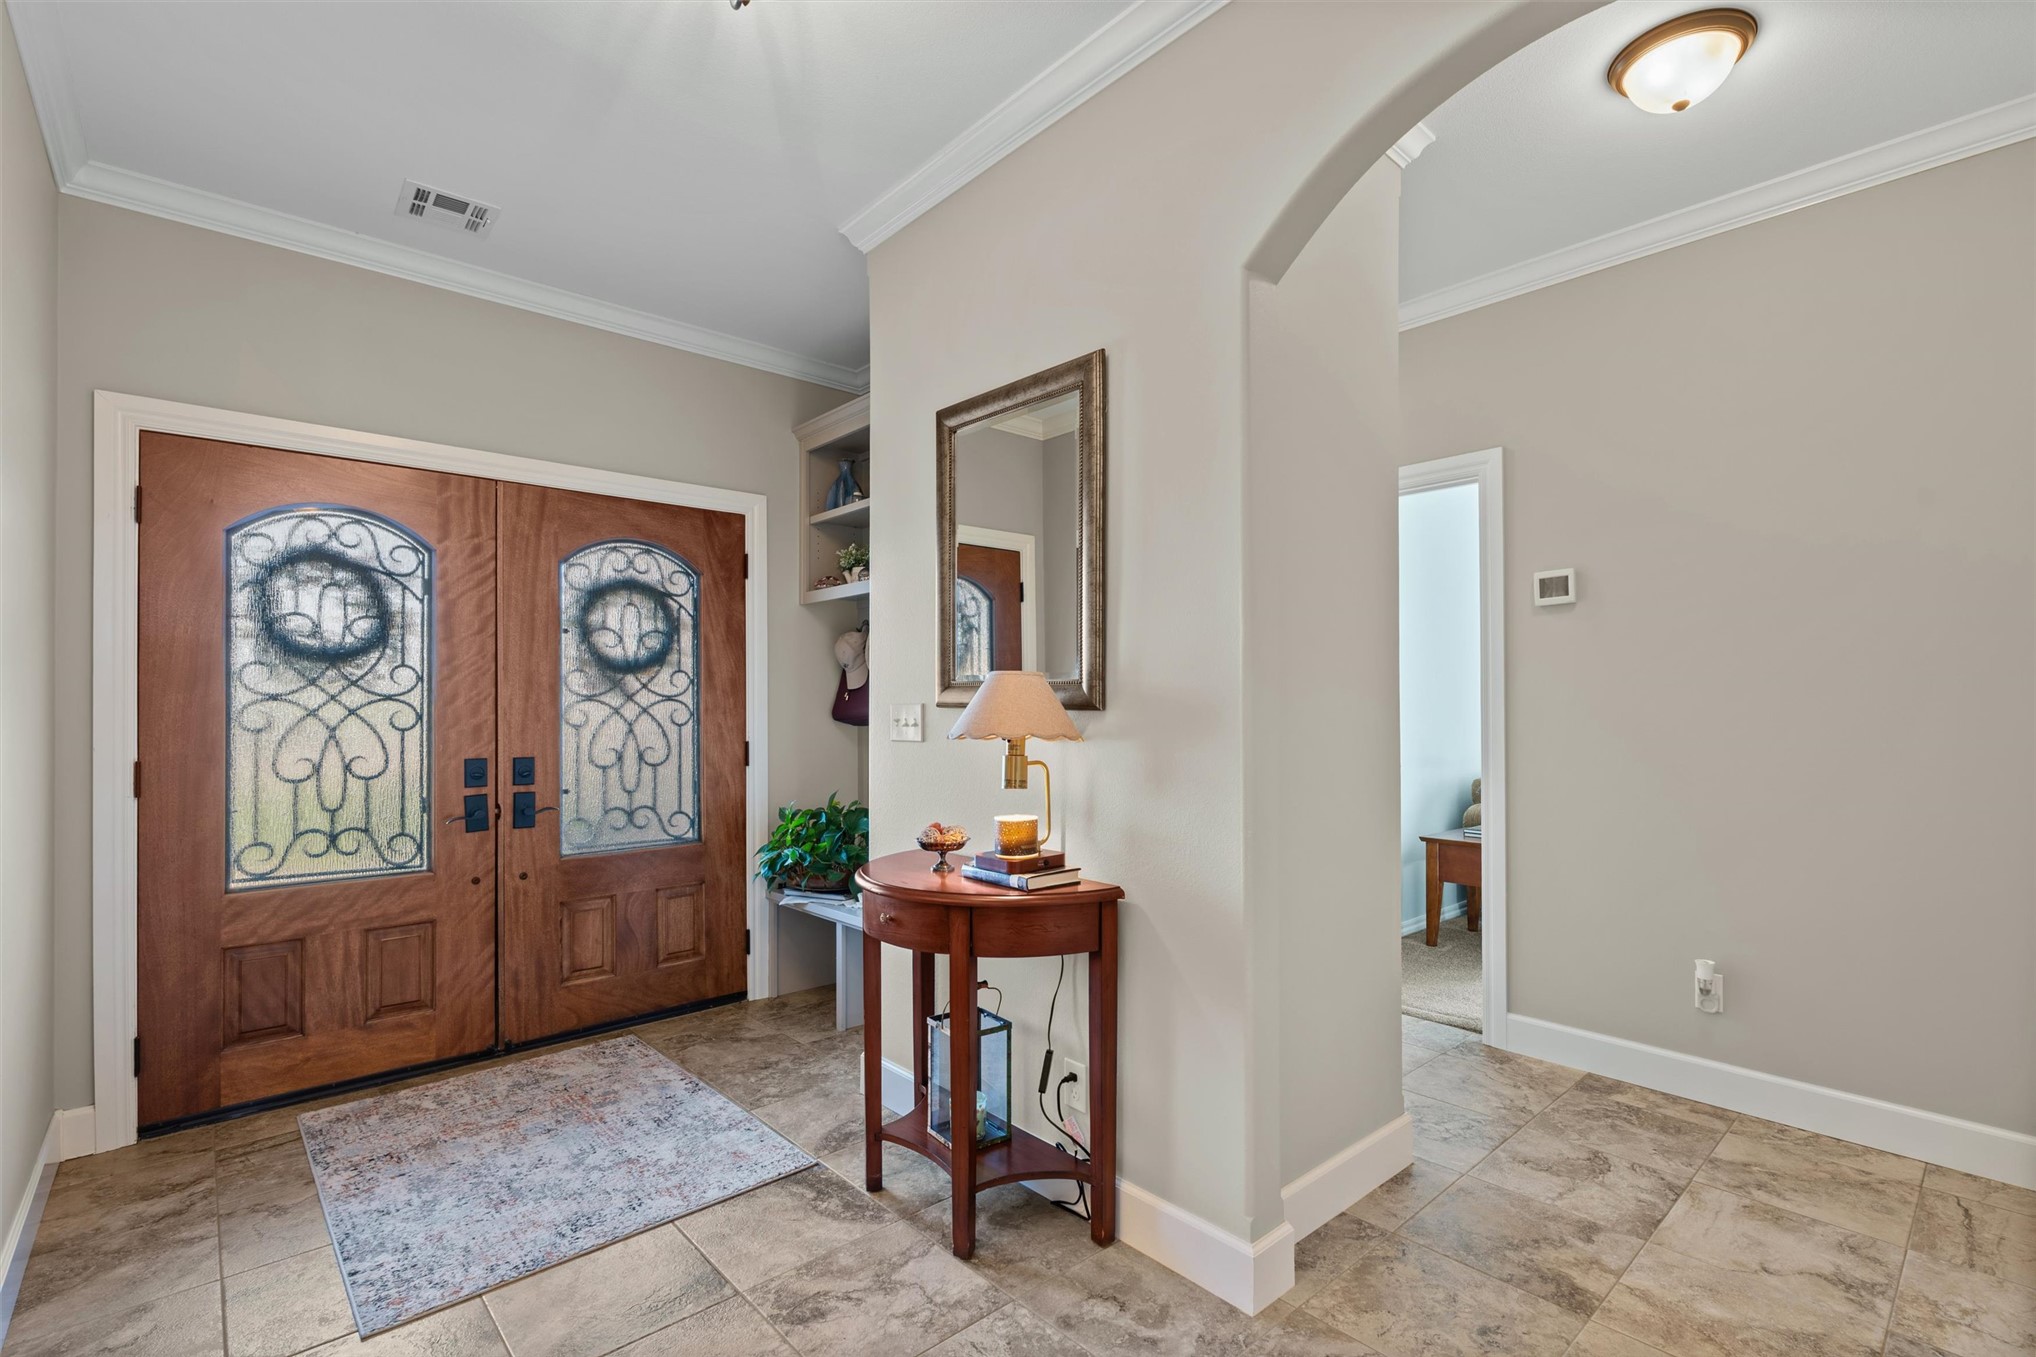
Double entry doors with decorative iron and glass inserts
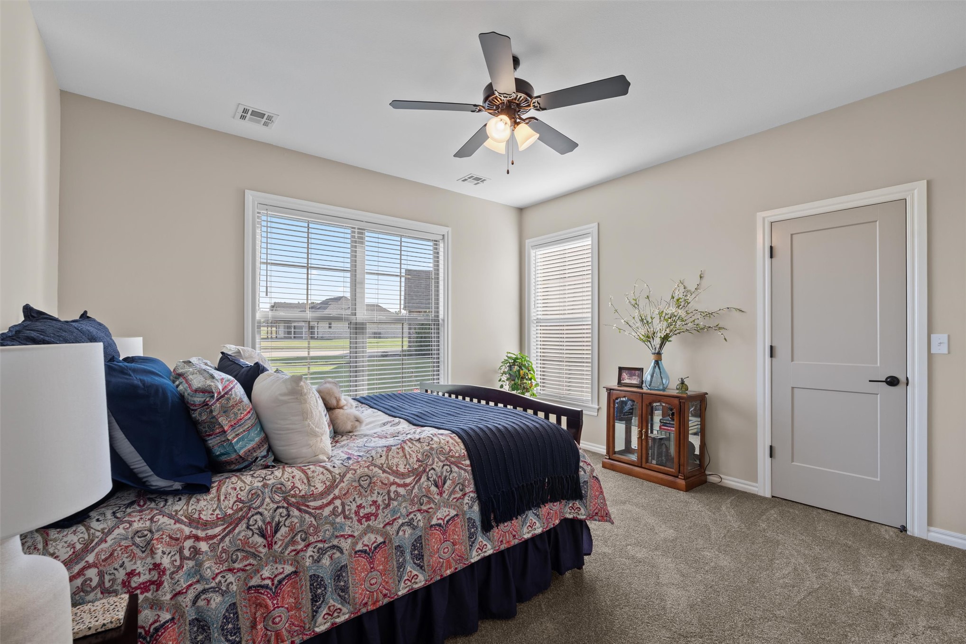
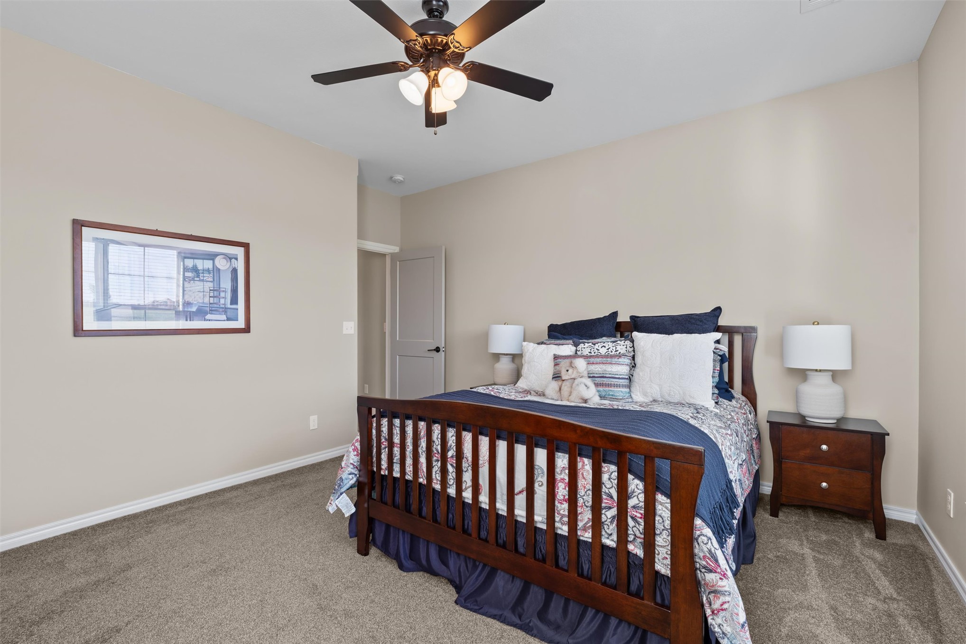
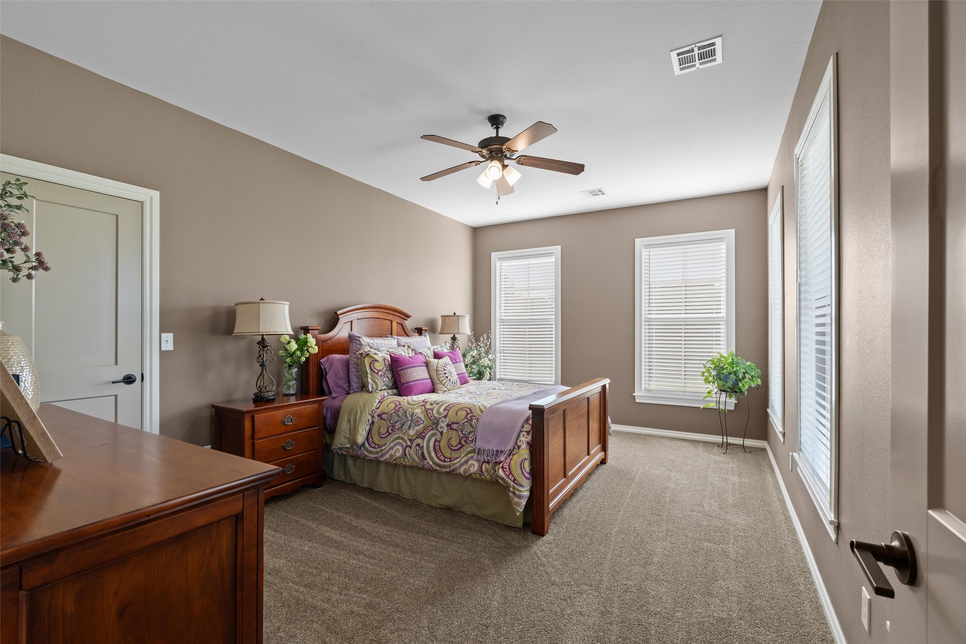
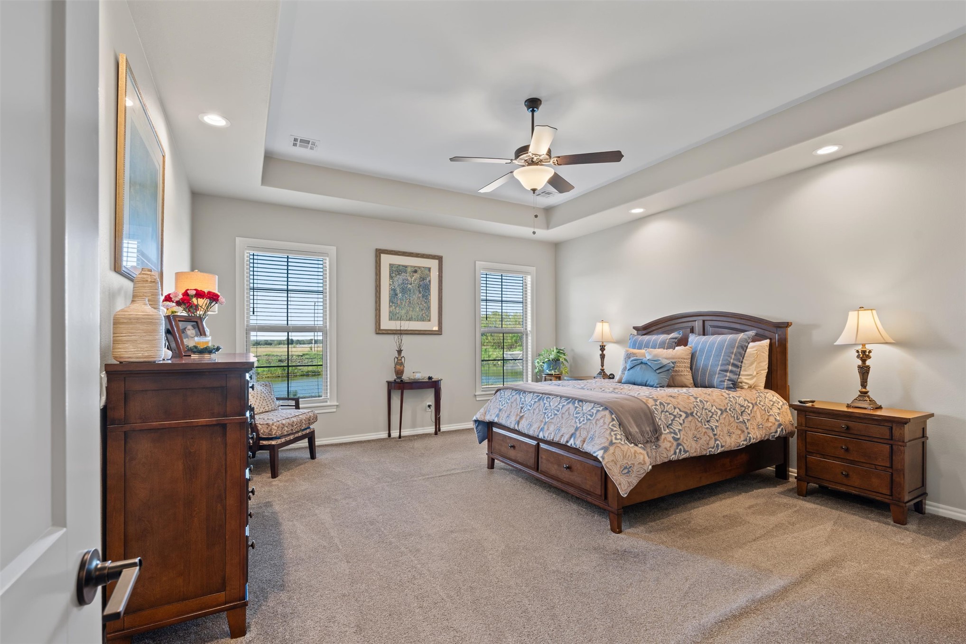
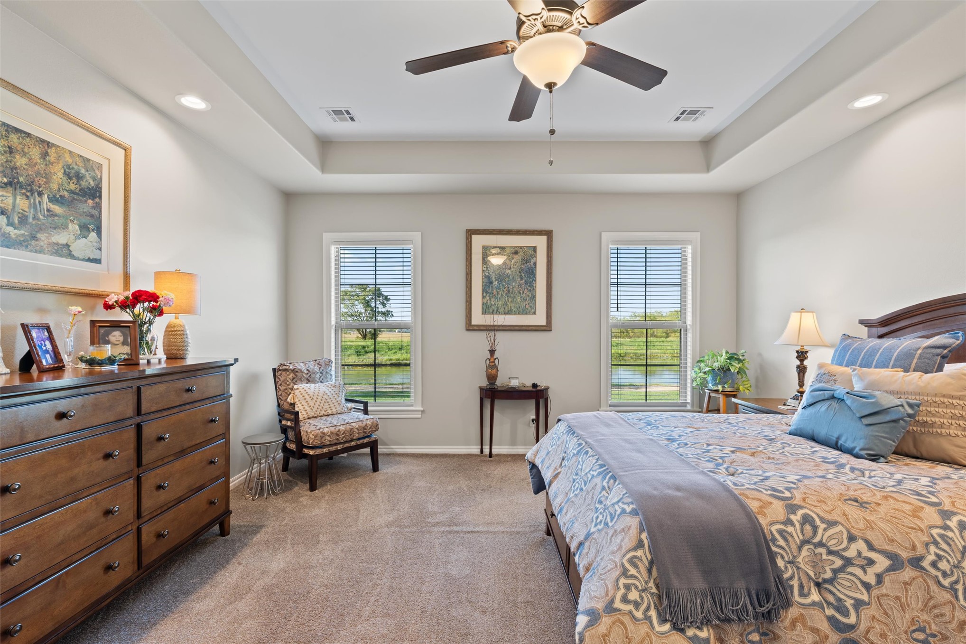
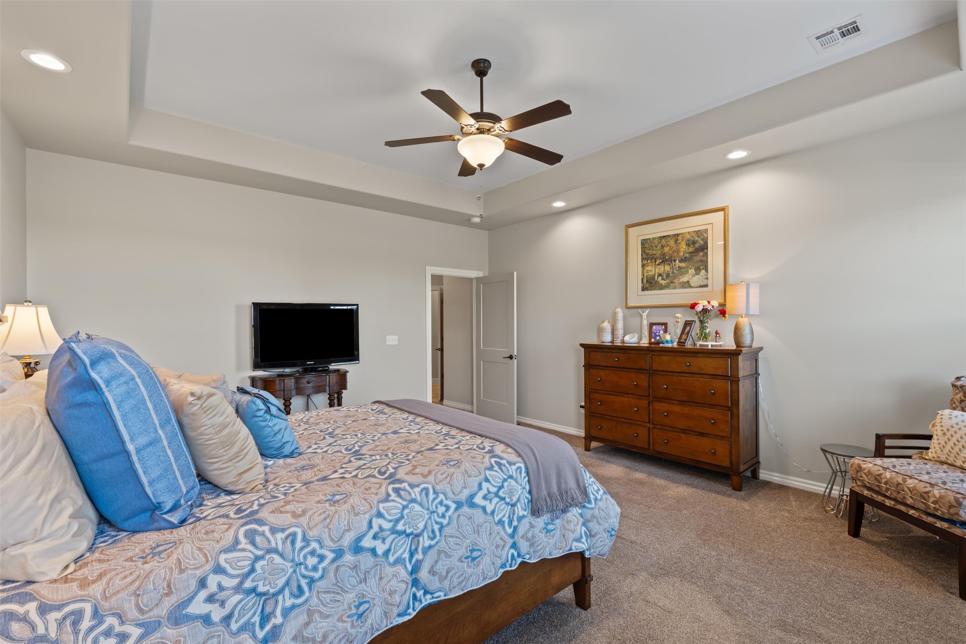
Plush carpet flooring, neutral painted walls, dual windows with blinds, a two-panel interior door, and a ceiling fan with integrated lighting
Neutral-toned walls complement plush carpeting
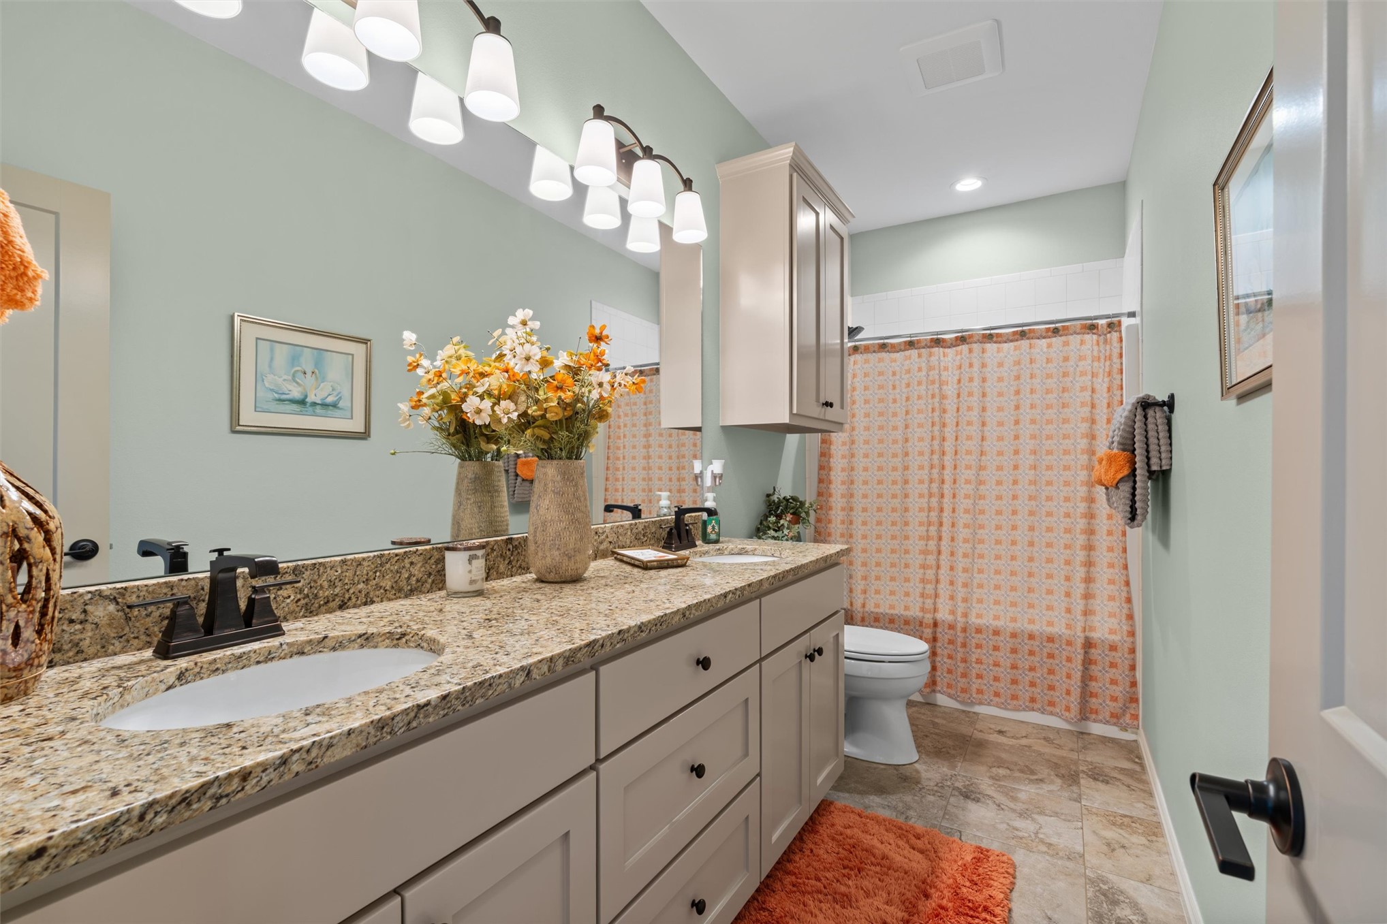
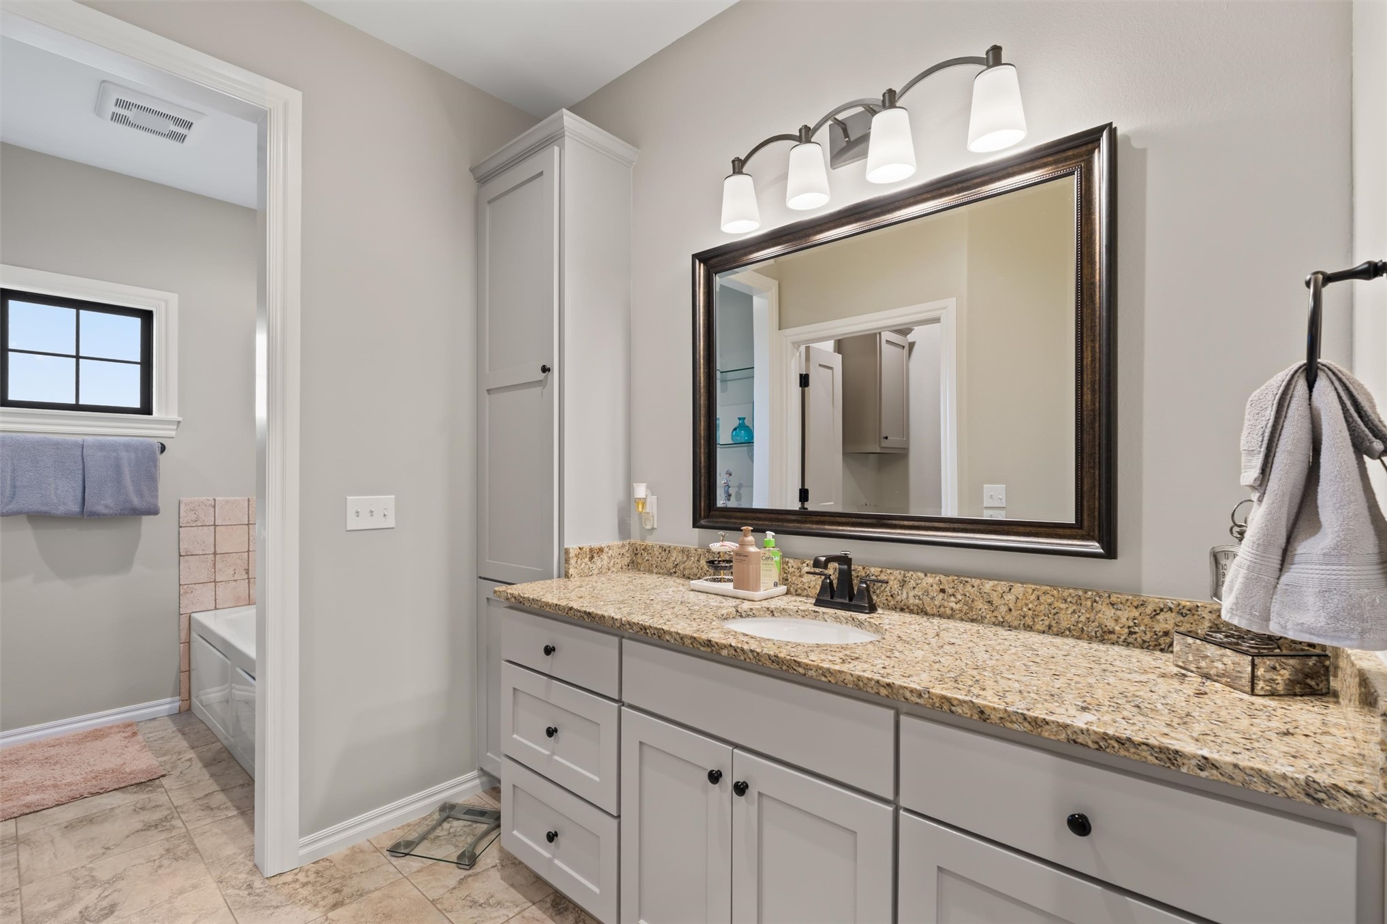
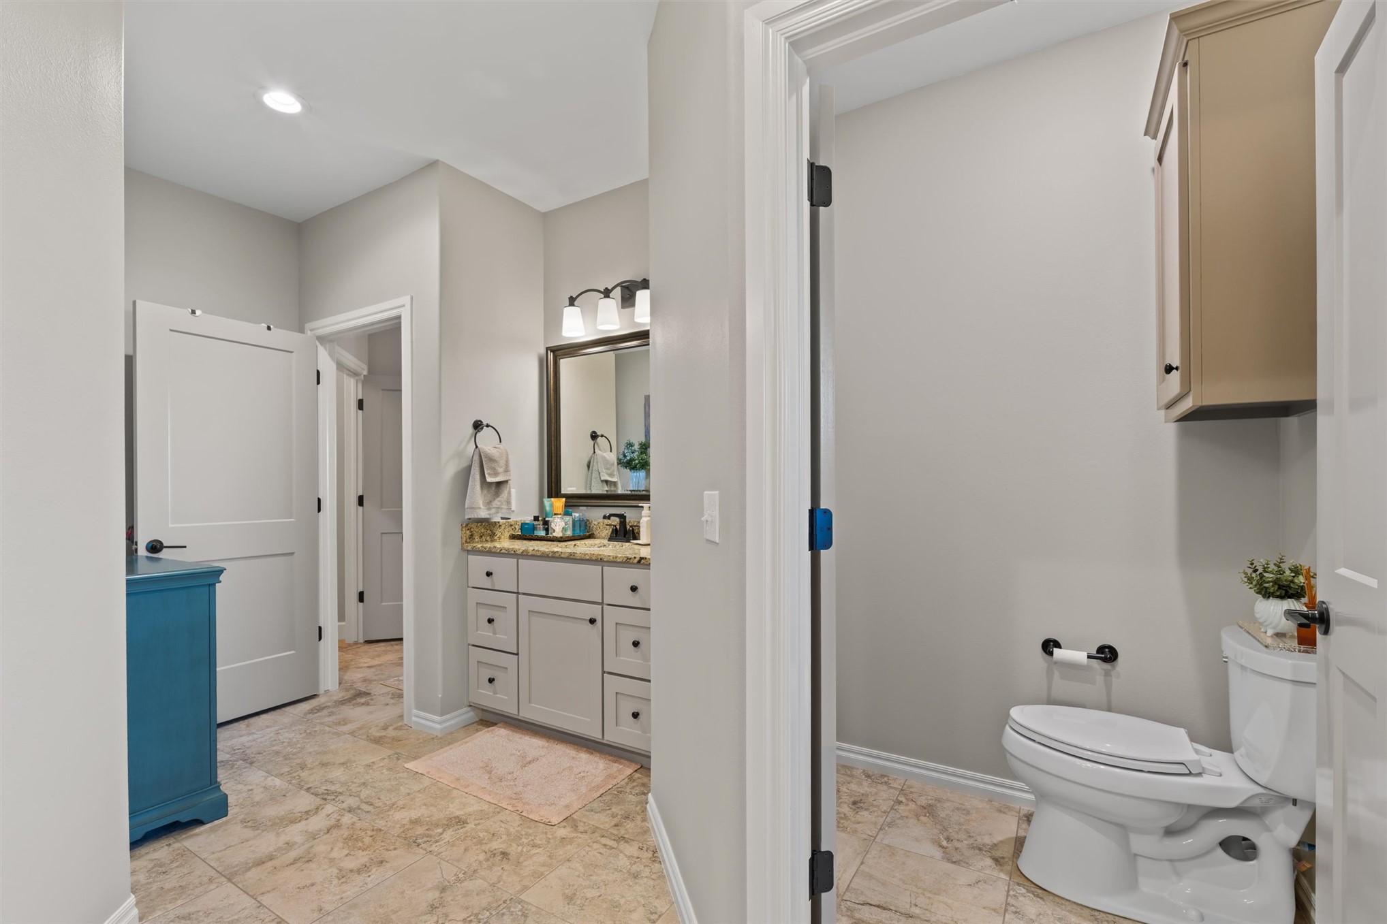
Dual vanity with a stone-finish countertop and undermount sinks
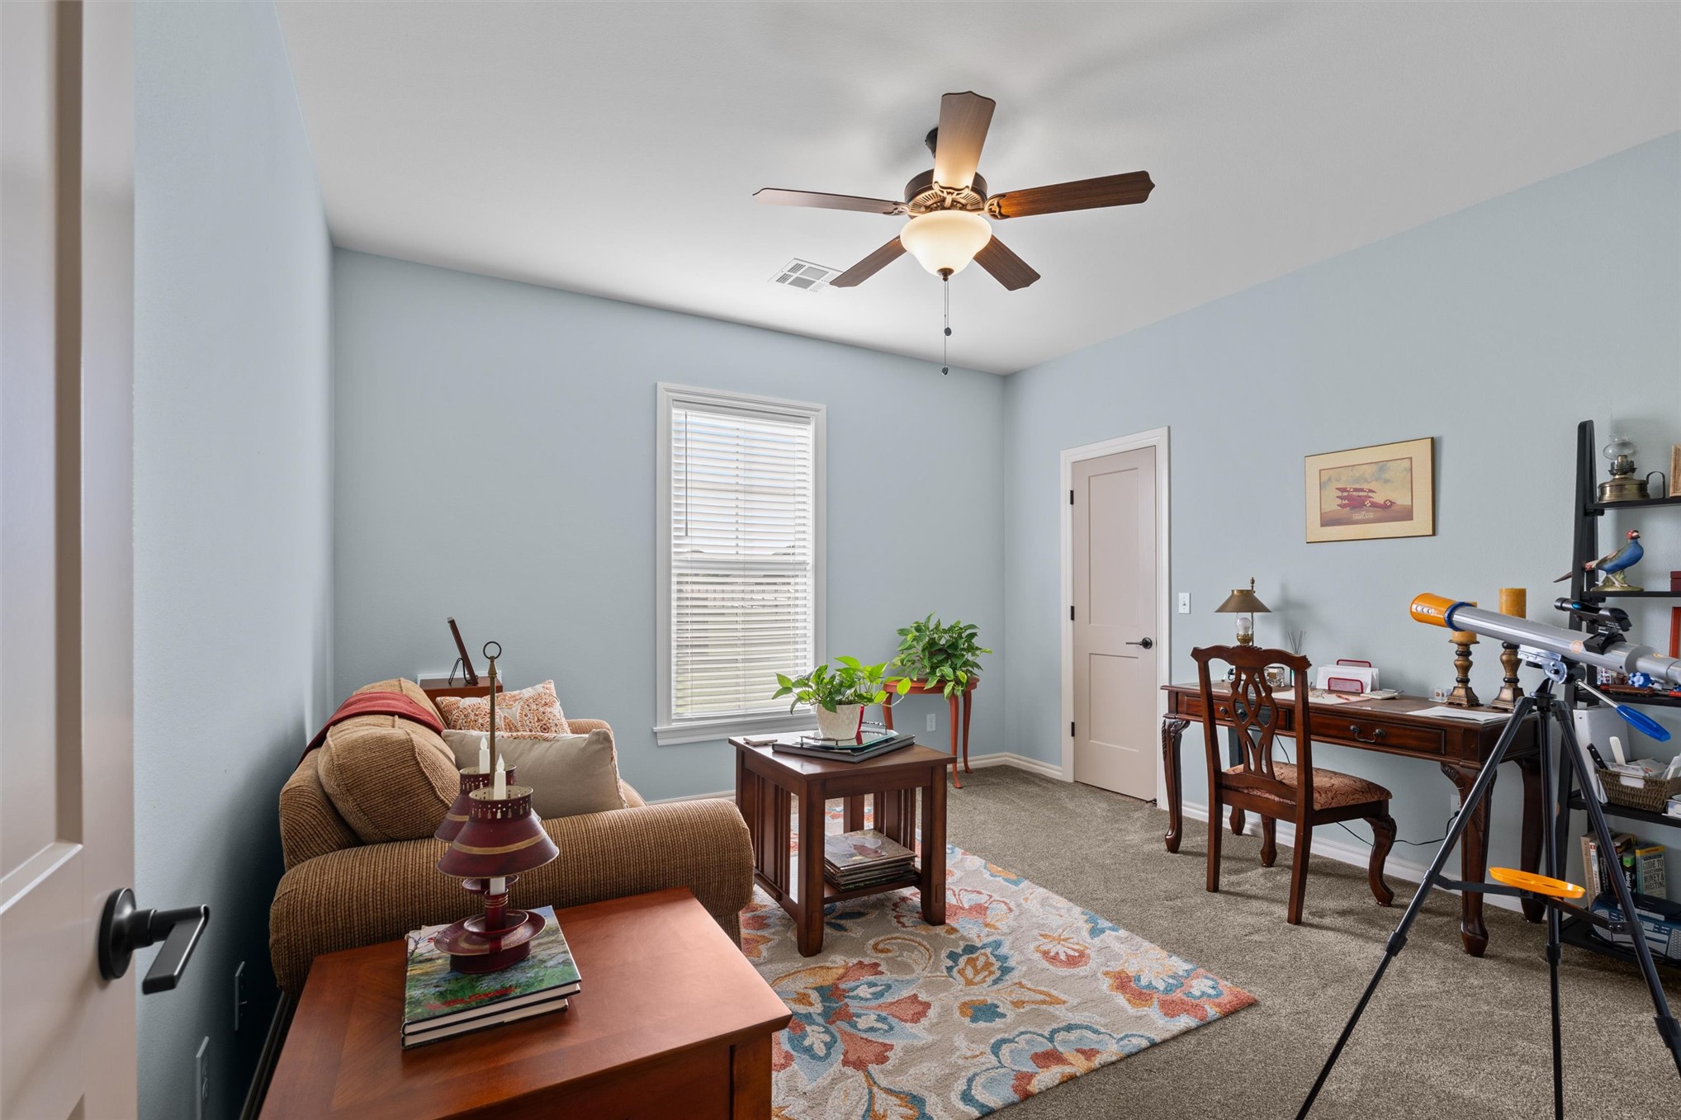
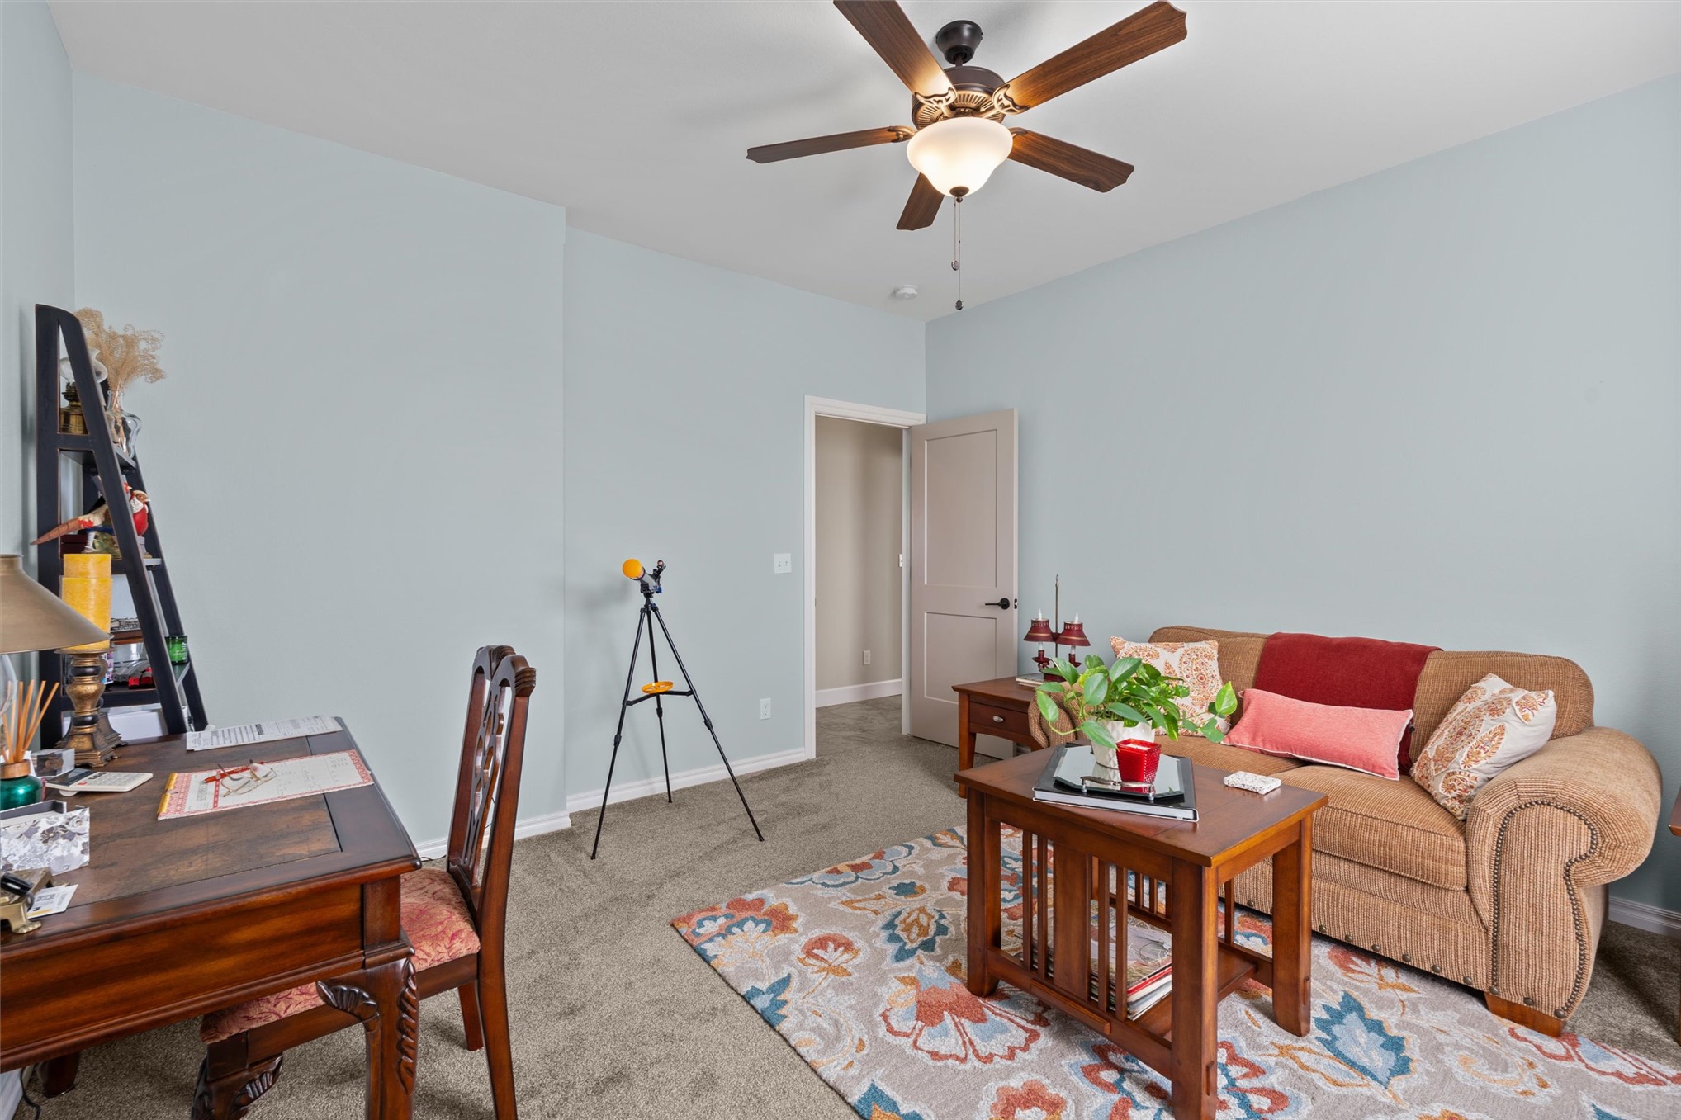
Light blue wall paint, window with blinds, ceiling fan with light fixture, light-colored interior doors with dark hardware, and carpet flooring
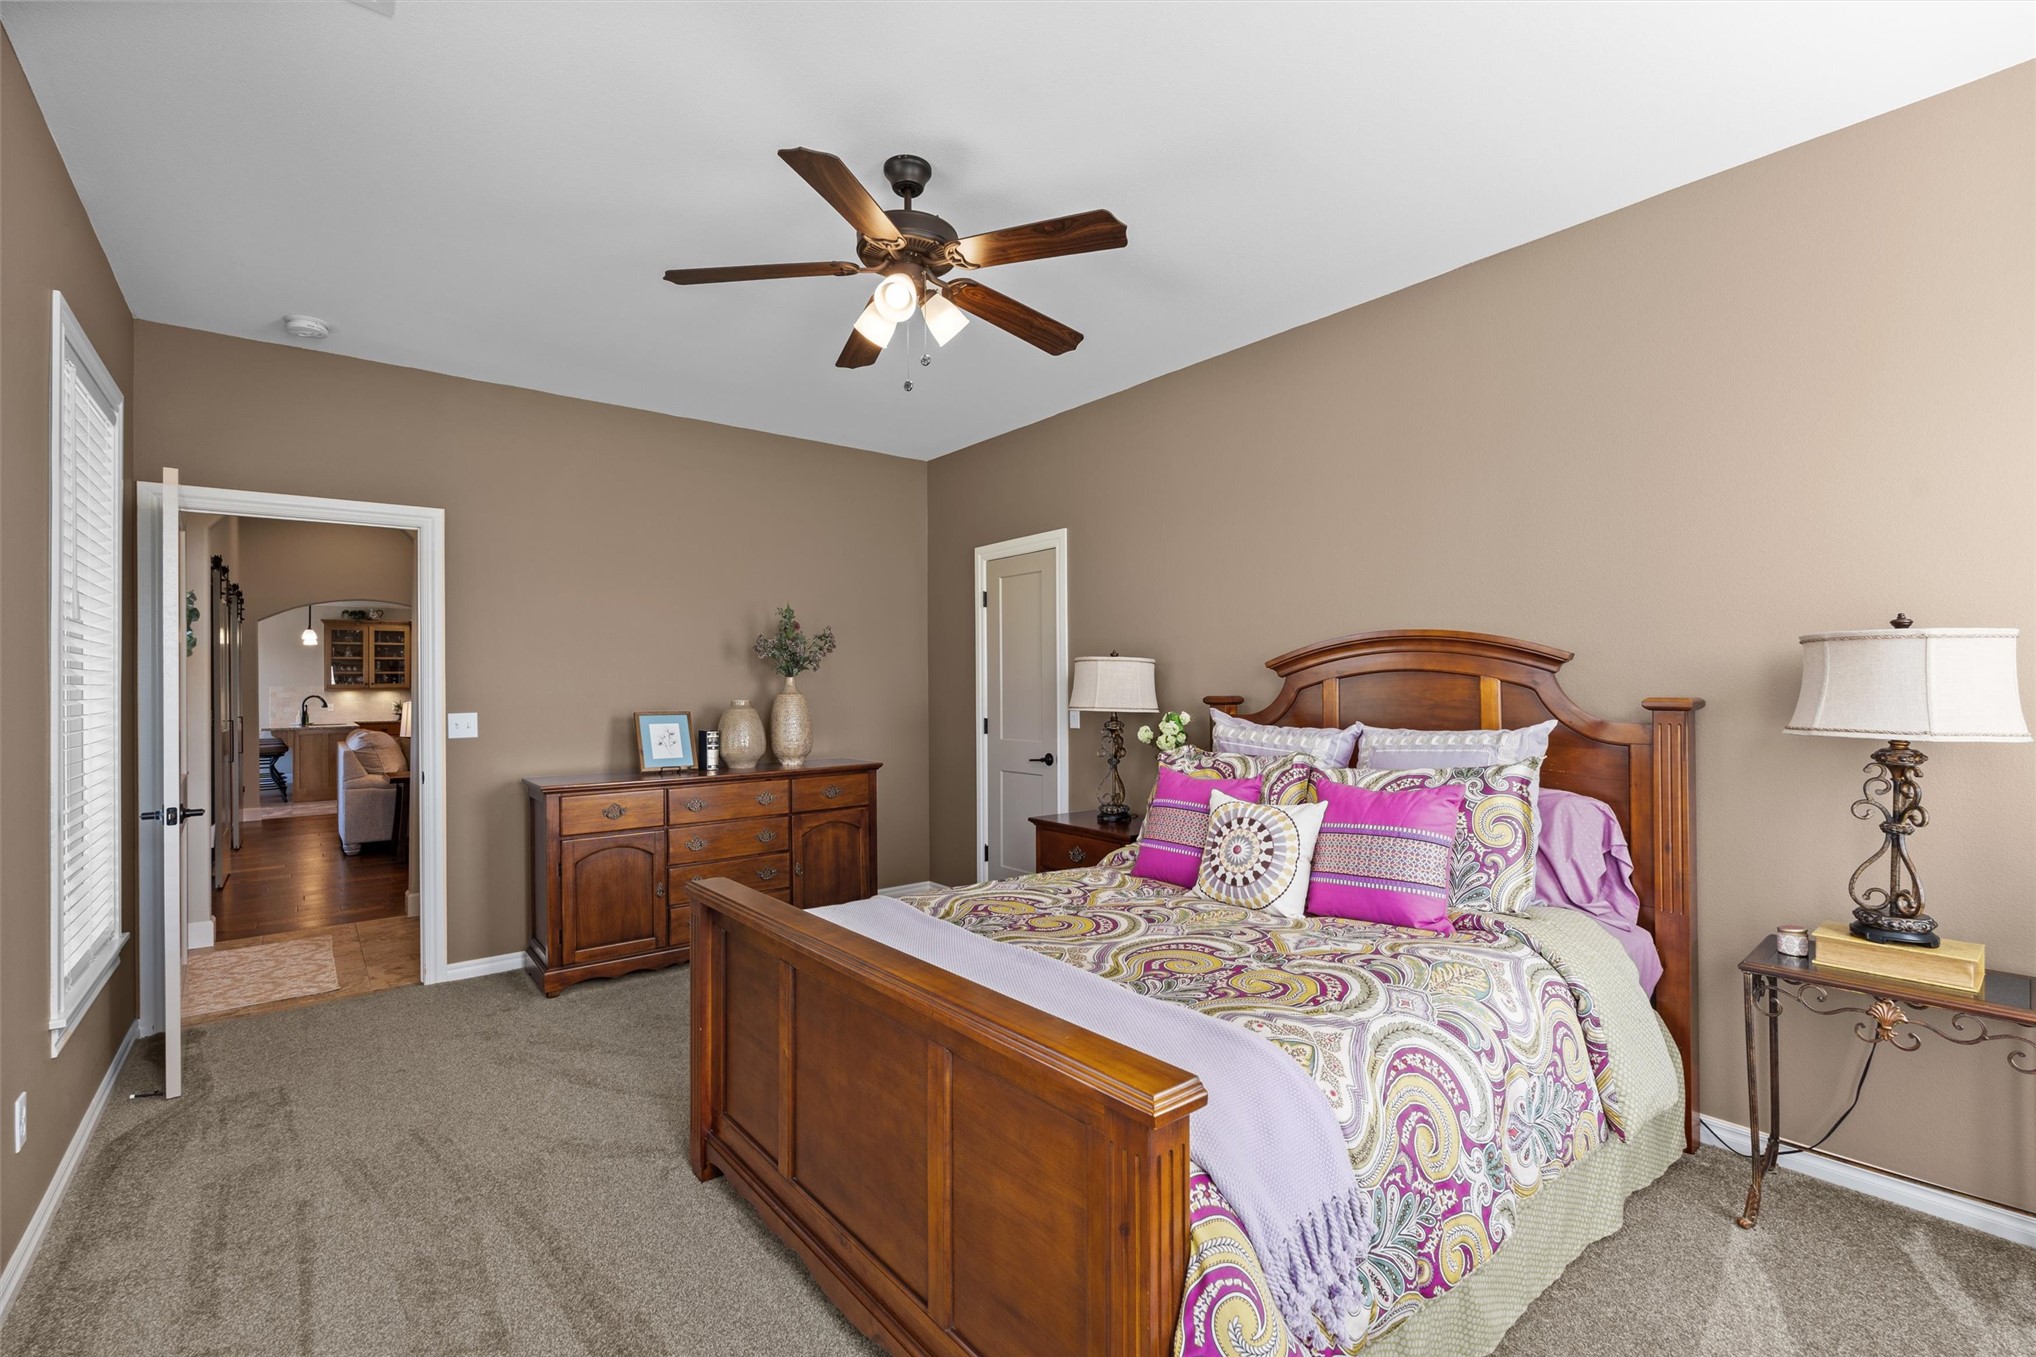
Ceiling fan with integrated lighting, neutral wall paint, light-colored door, and carpeted flooring
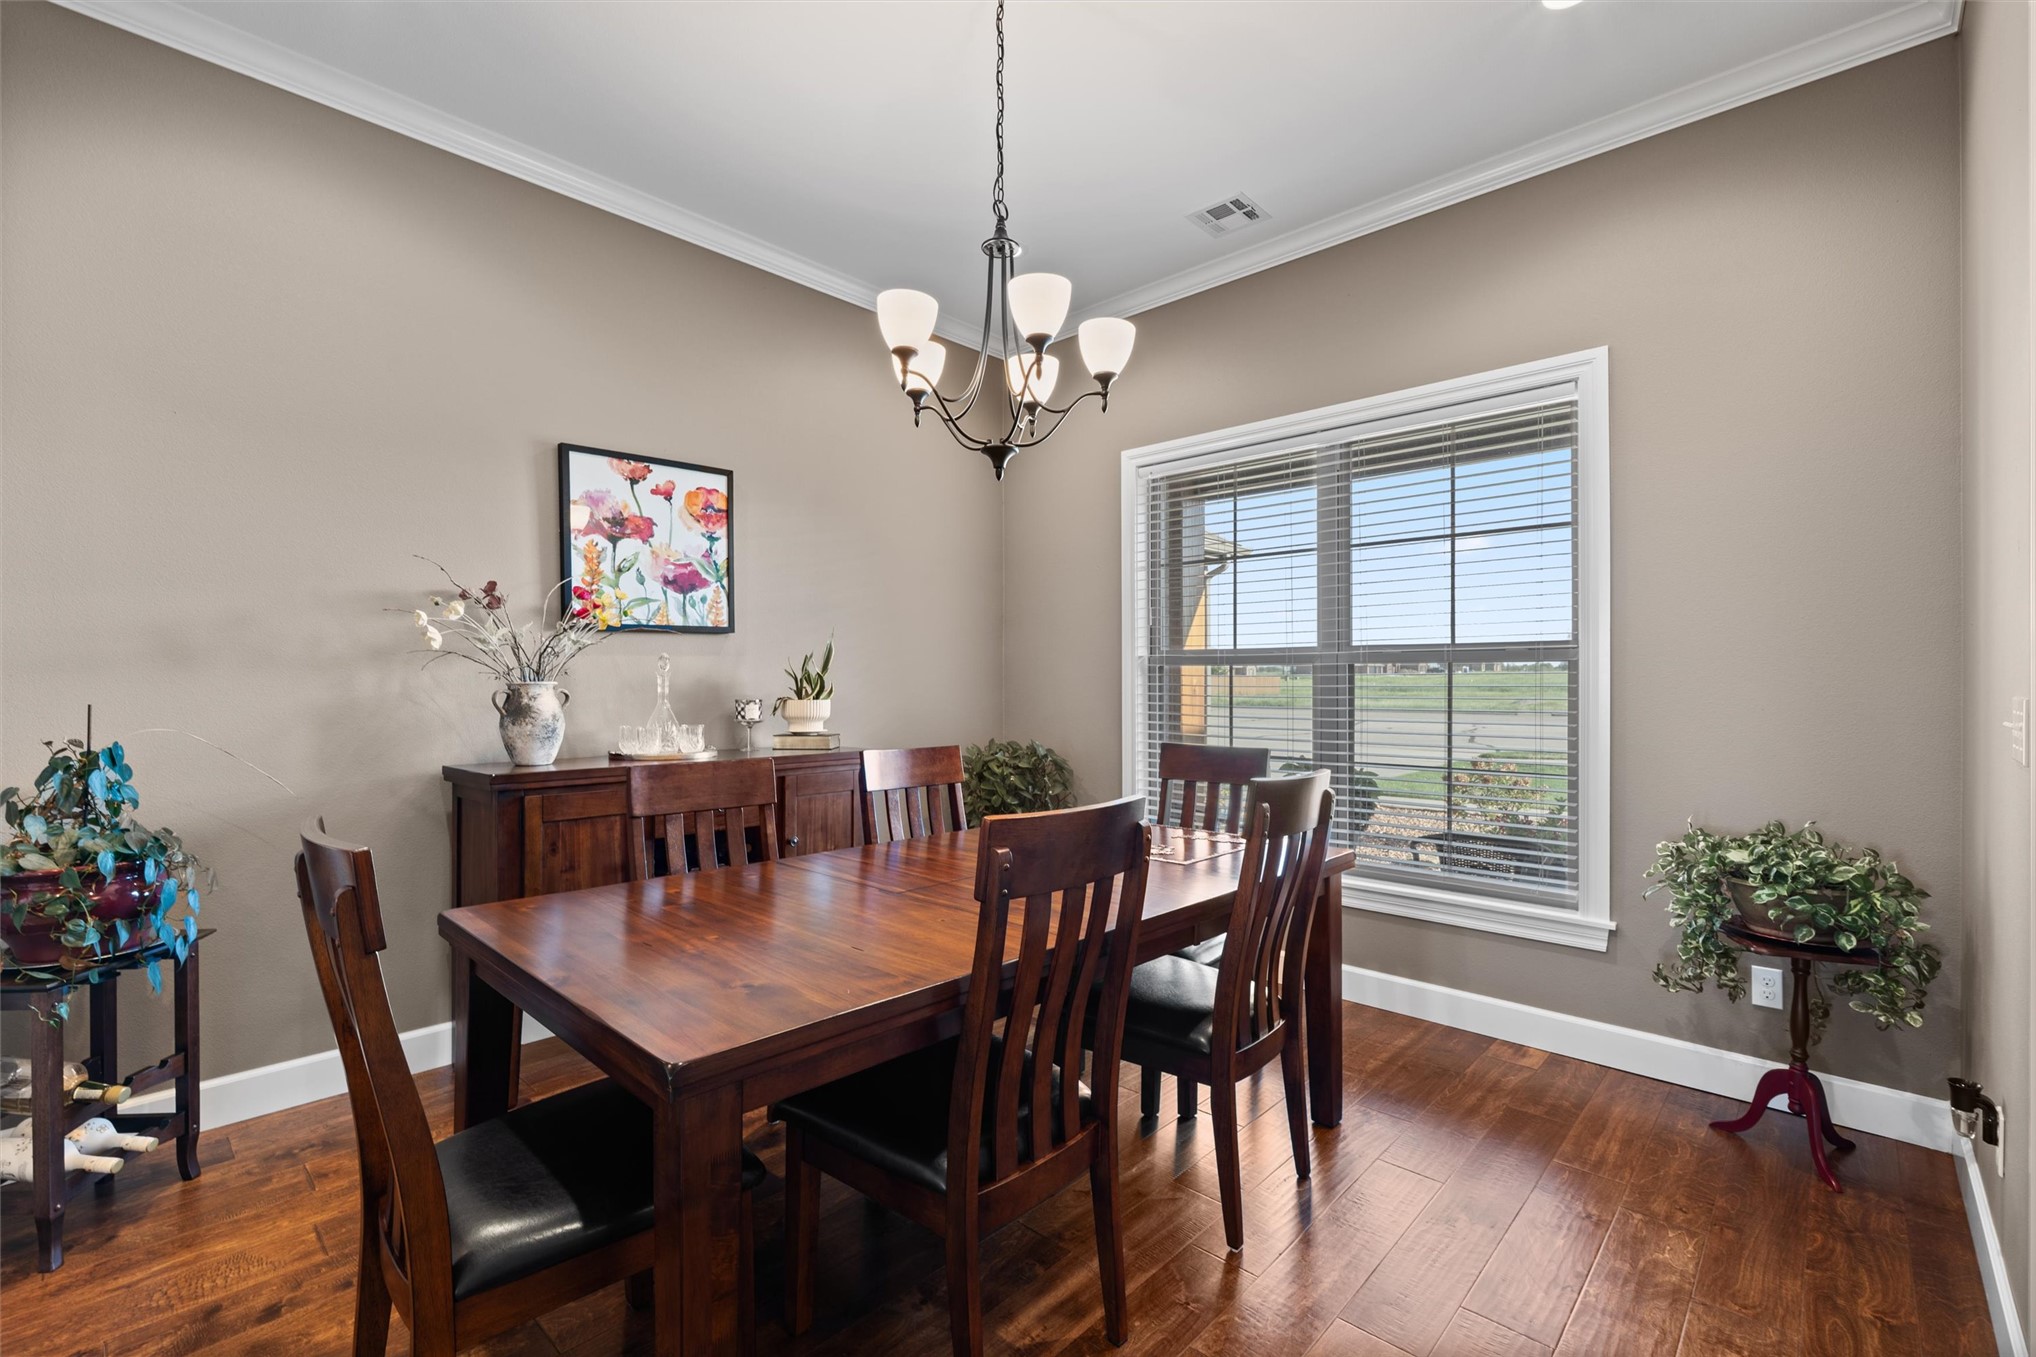
Hardwood flooring, crown molding, white trim, recessed lighting, and a multi-light chandelier
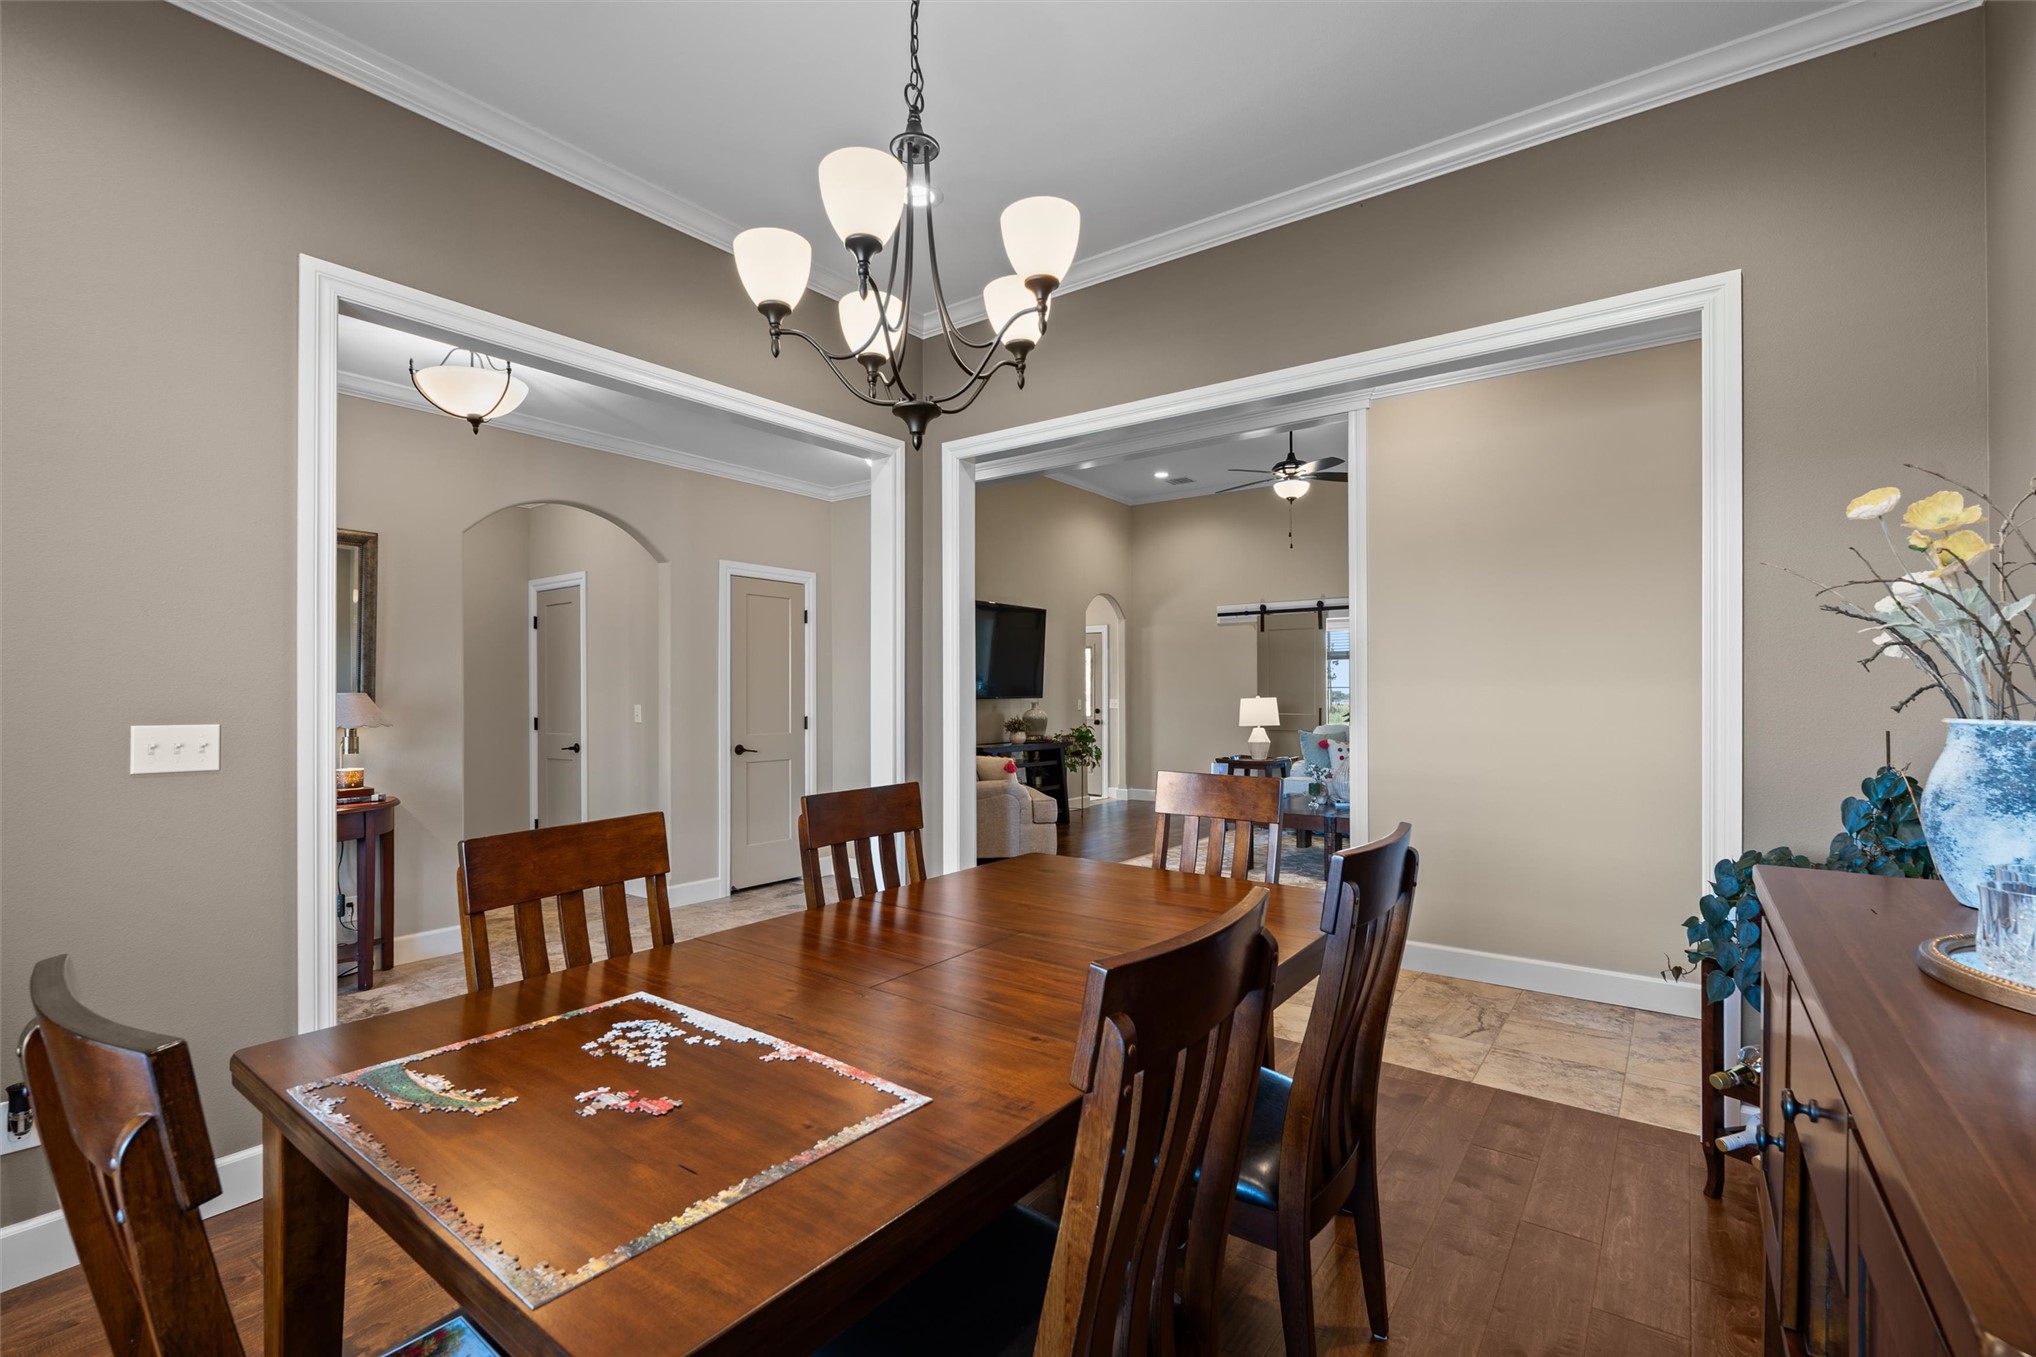
Crowned molding details with a central chandelier, rich wood-finish flooring, and arched doorways
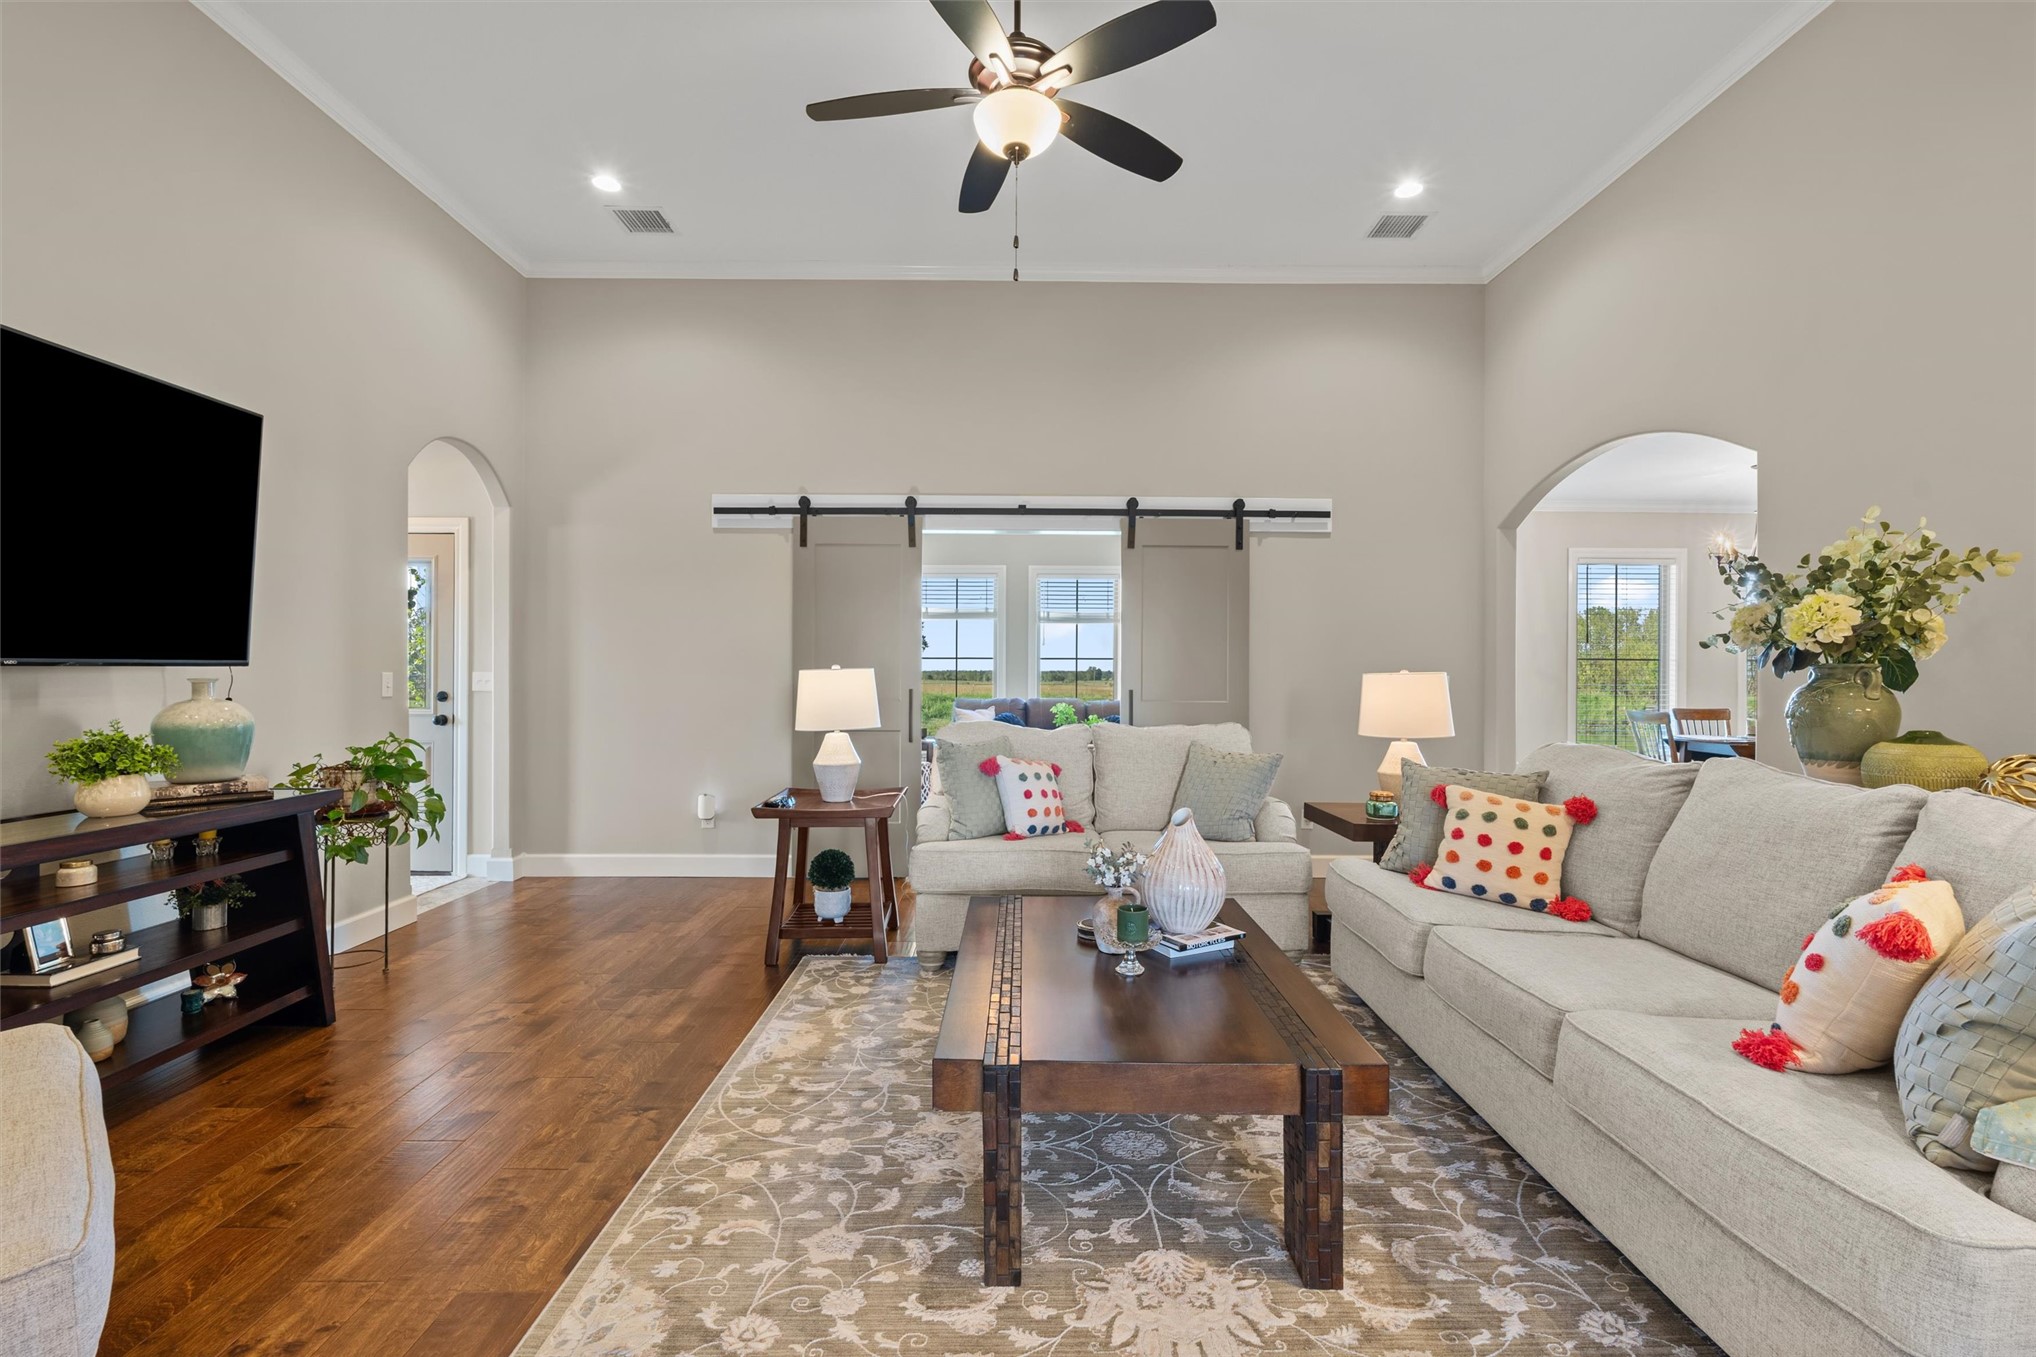
Vaulted ceiling with crown molding, wood-finish flooring, recessed lighting, ceiling fan, and arched doorways
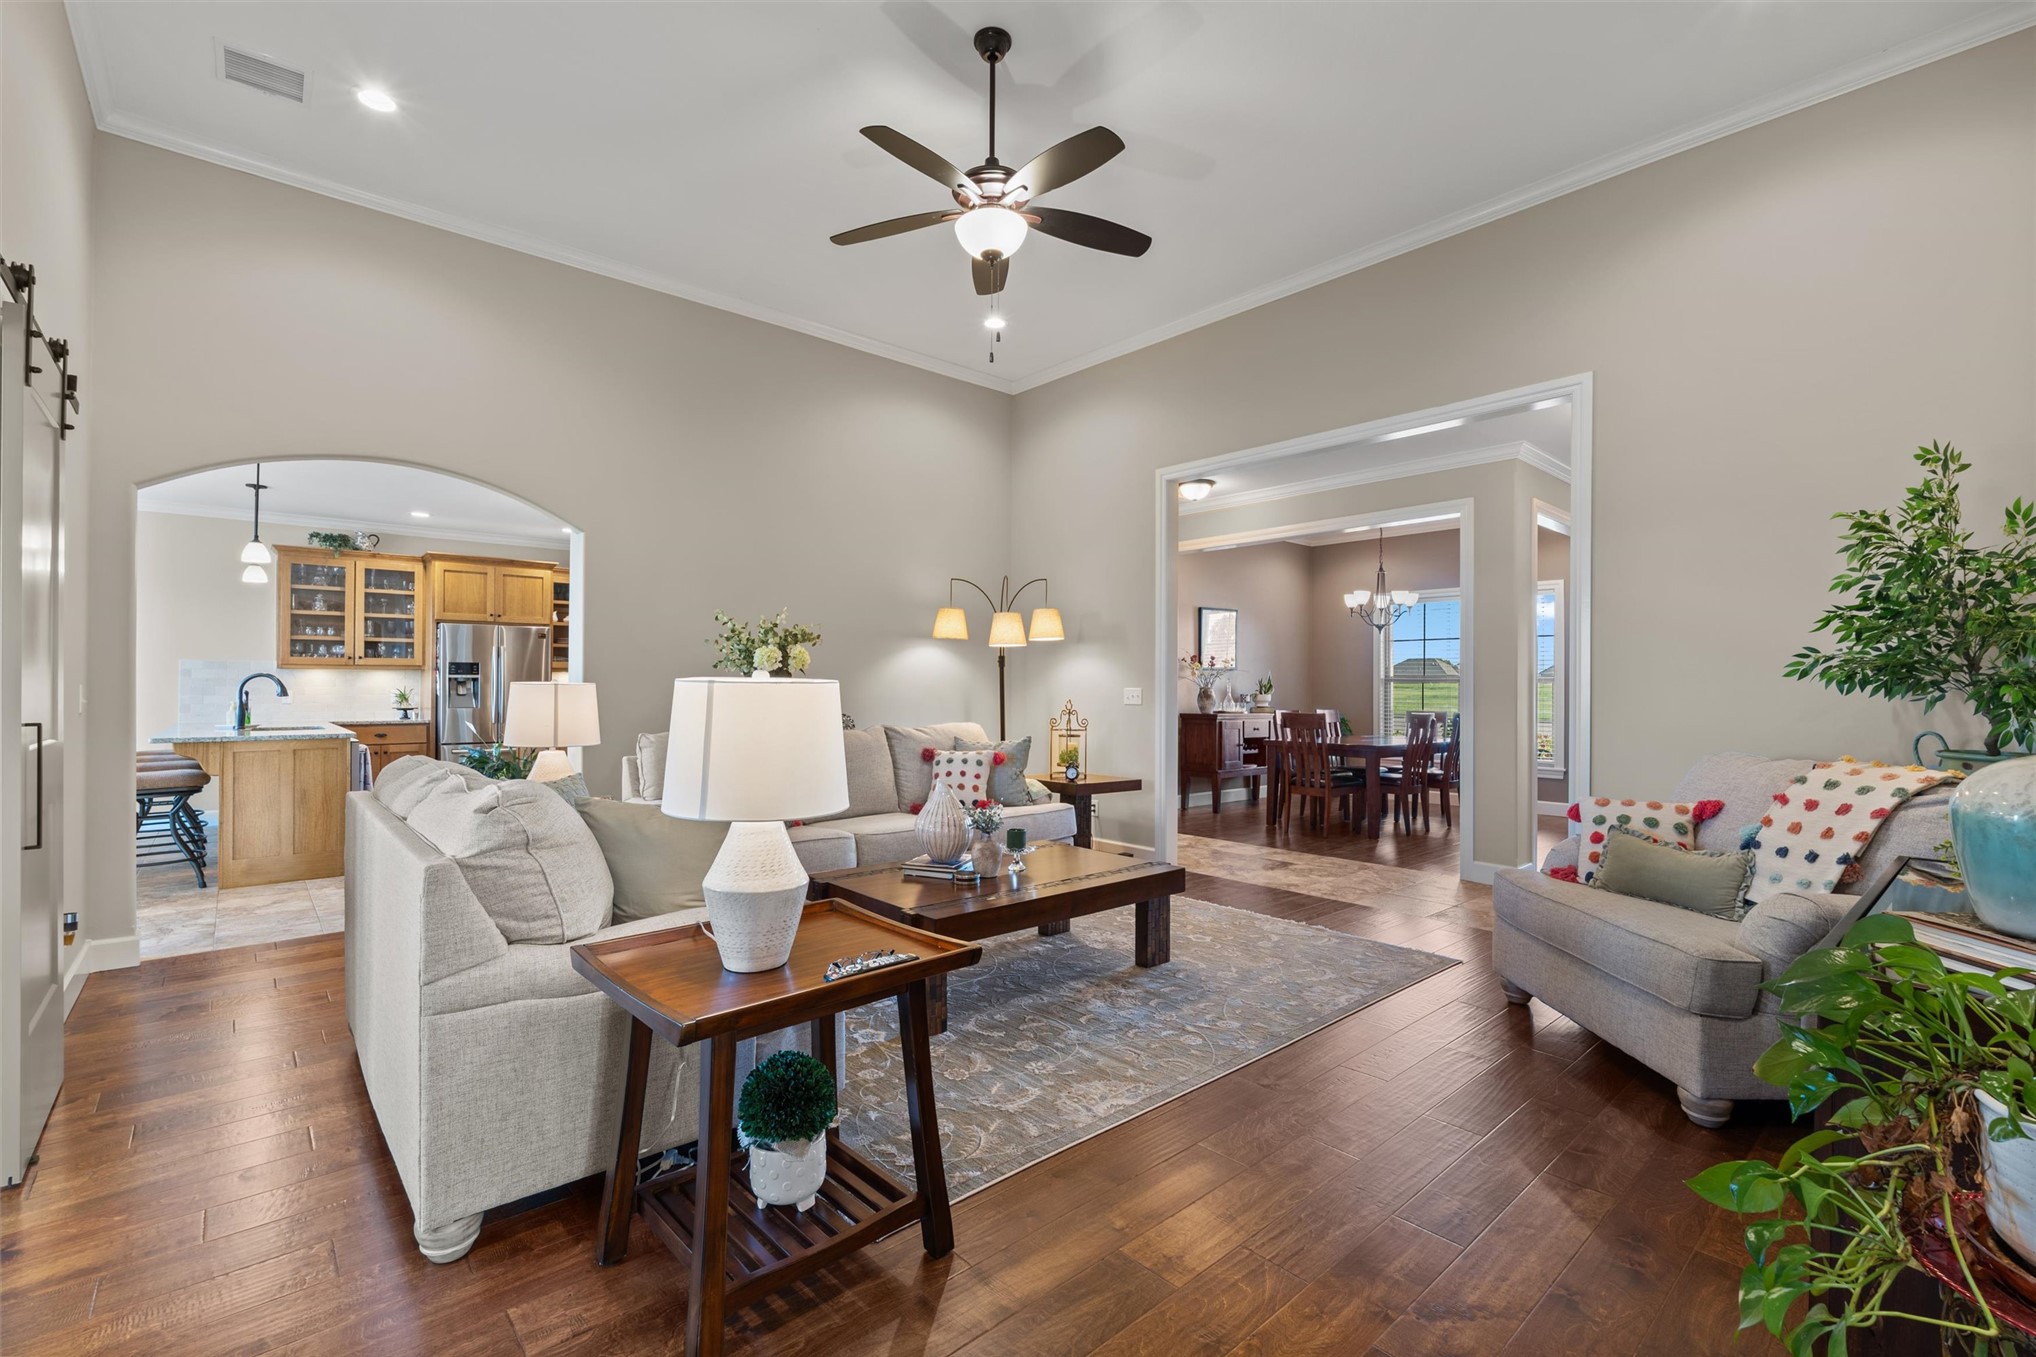
Vaulted ceiling with a ceiling fan and recessed lighting, wood-finish flooring, cased arched entryway, and an additional cased opening
Vaulted ceiling with crown molding, recessed lighting, wood-finish flooring, and a ceiling fan
Carpeted room featuring multiple windows with blinds, a ceiling fan with integrated lighting, and a two-panel interior door with dark hardware
Carpeted flooring with a ceiling fan and sloped ceiling
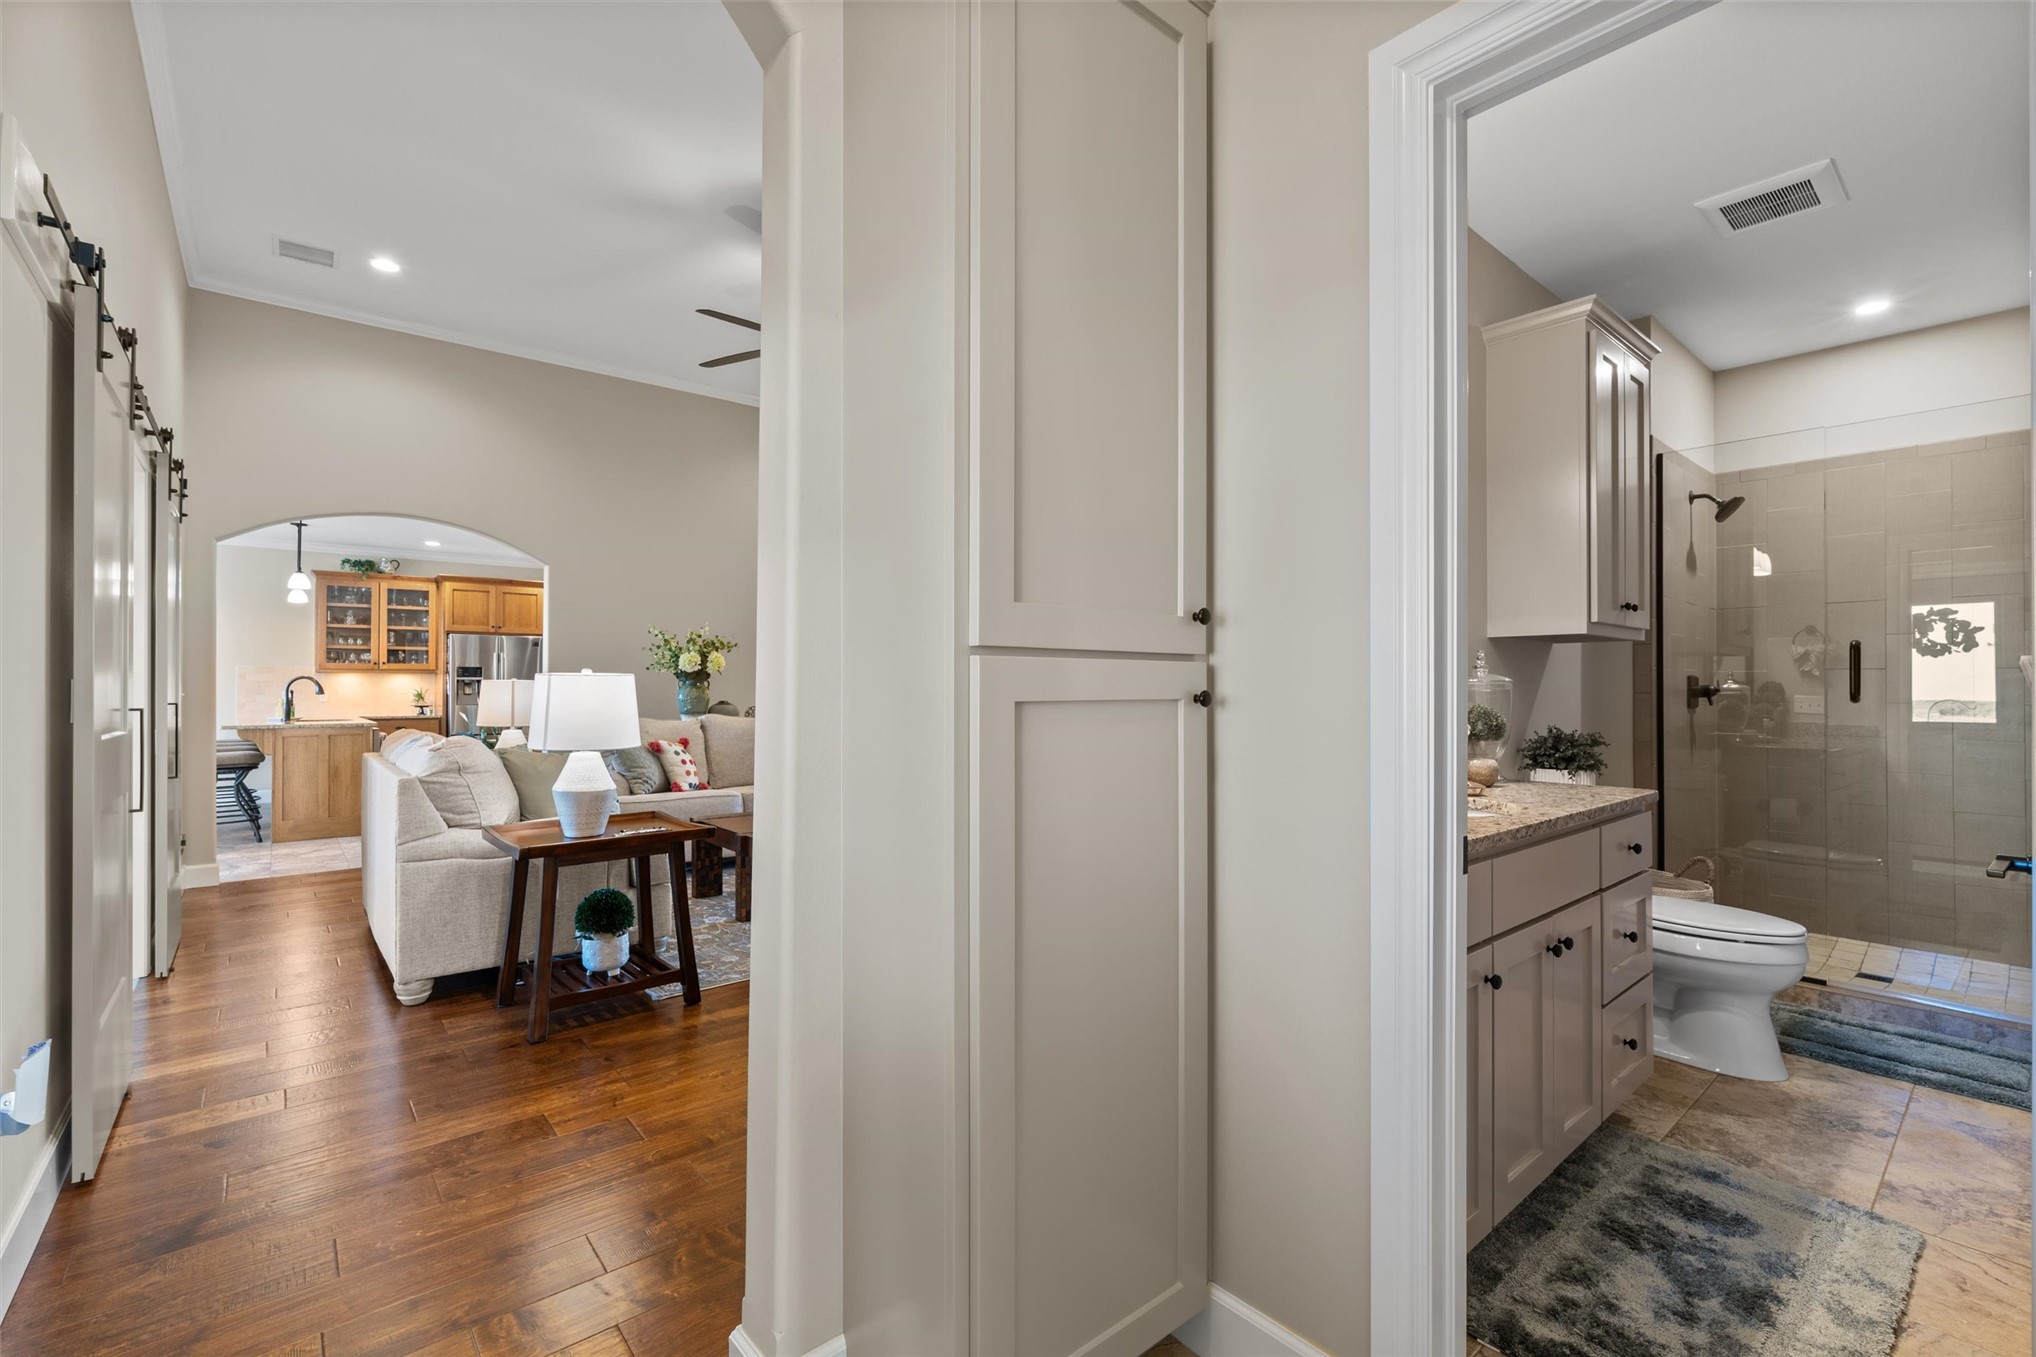
Hardwood flooring, vaulted ceiling, arched doorway, barn doors, and bathroom with walk-in shower
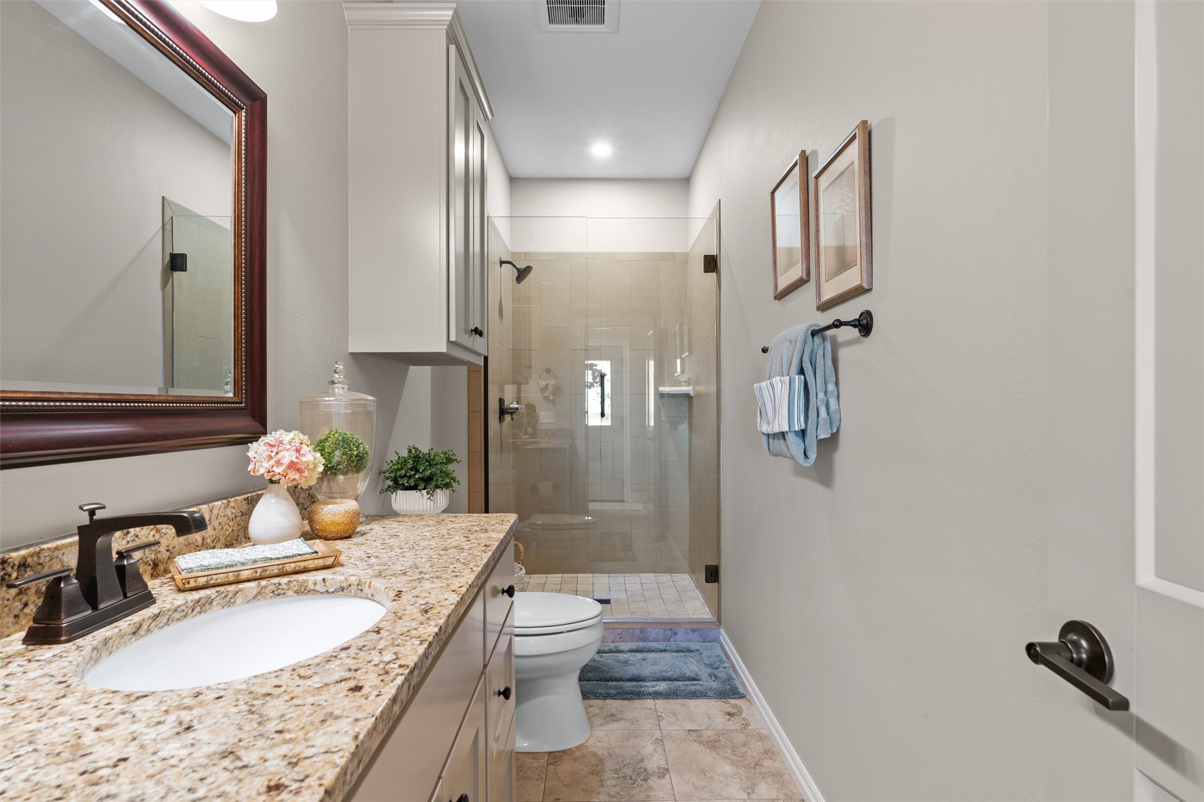
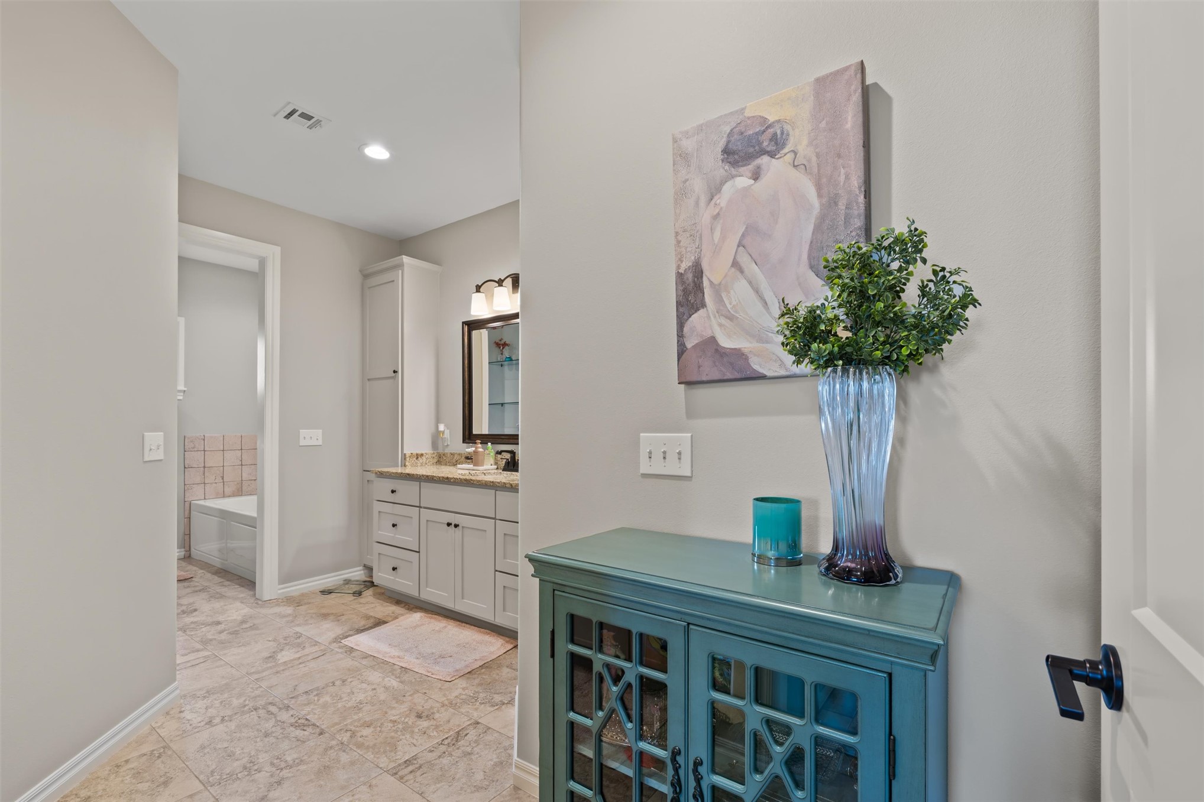
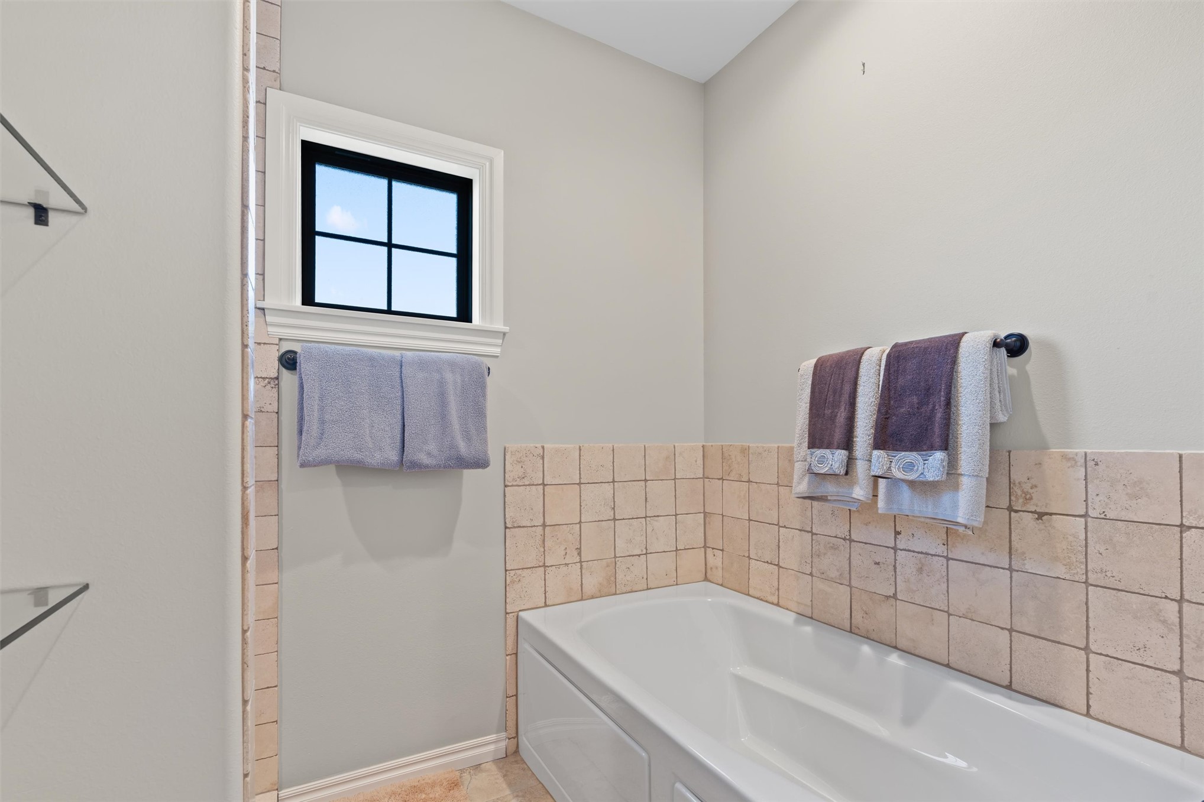
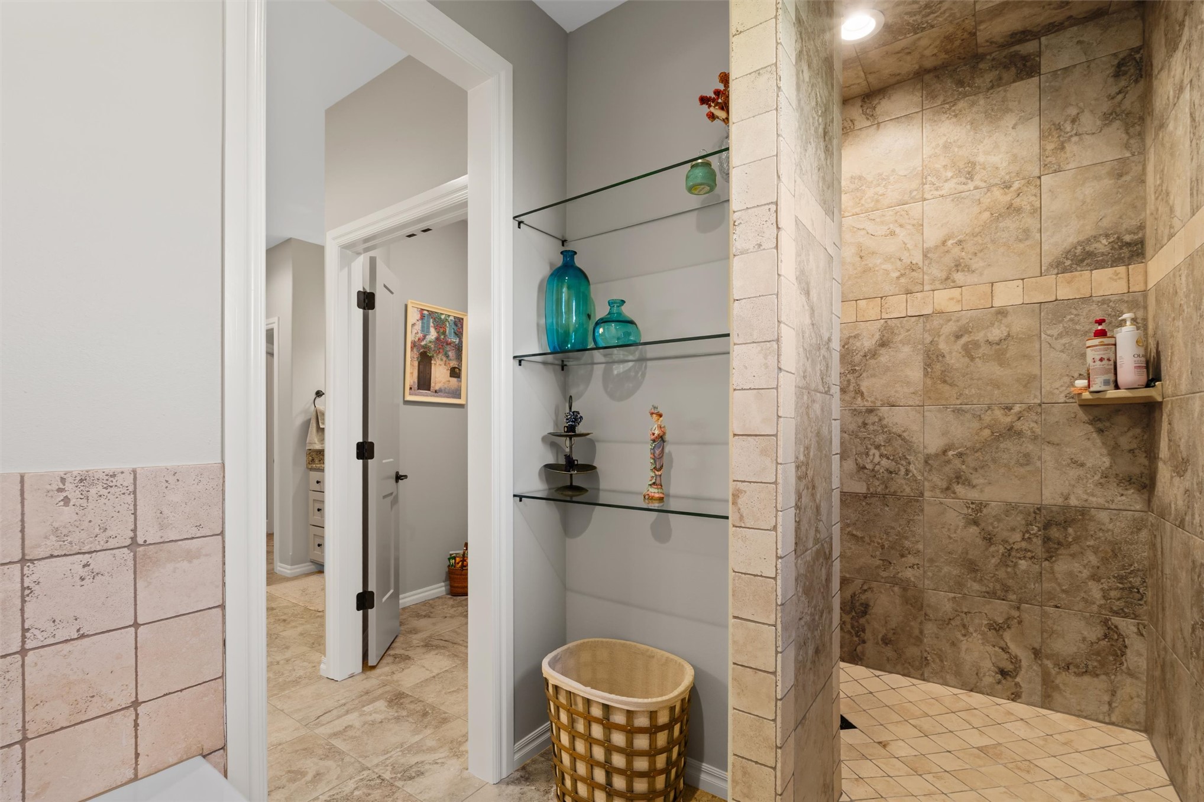
Spacious bathroom featuring a single vanity with a granite countertop, a walk-in shower with a glass enclosure, and tiled flooring
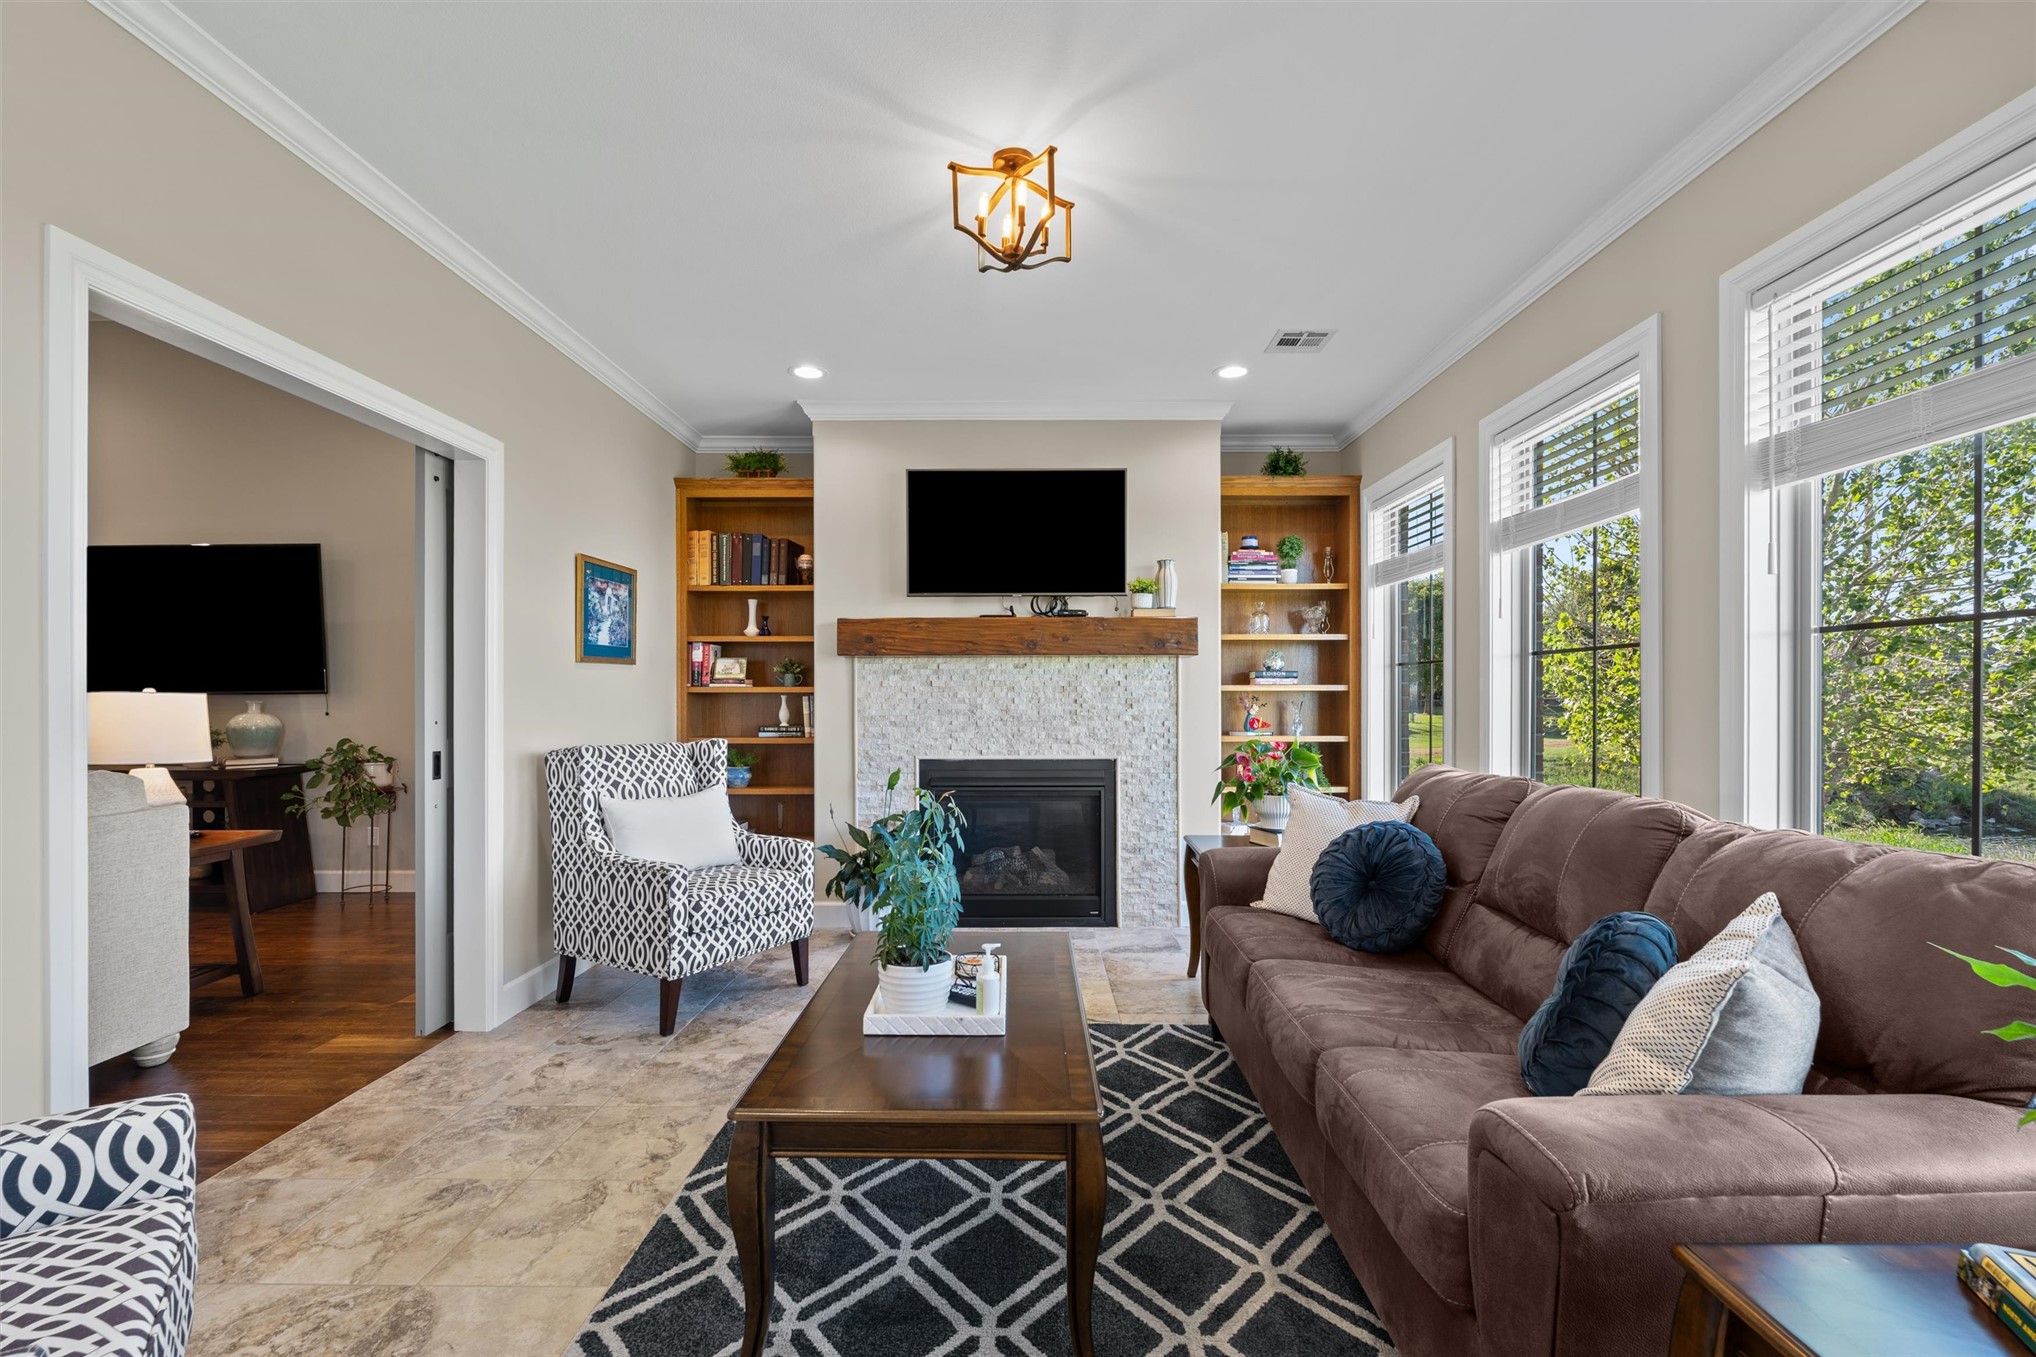
Living area featuring a stone-clad fireplace with a wood mantel, built-in shelving, crown molding, and multiple windows
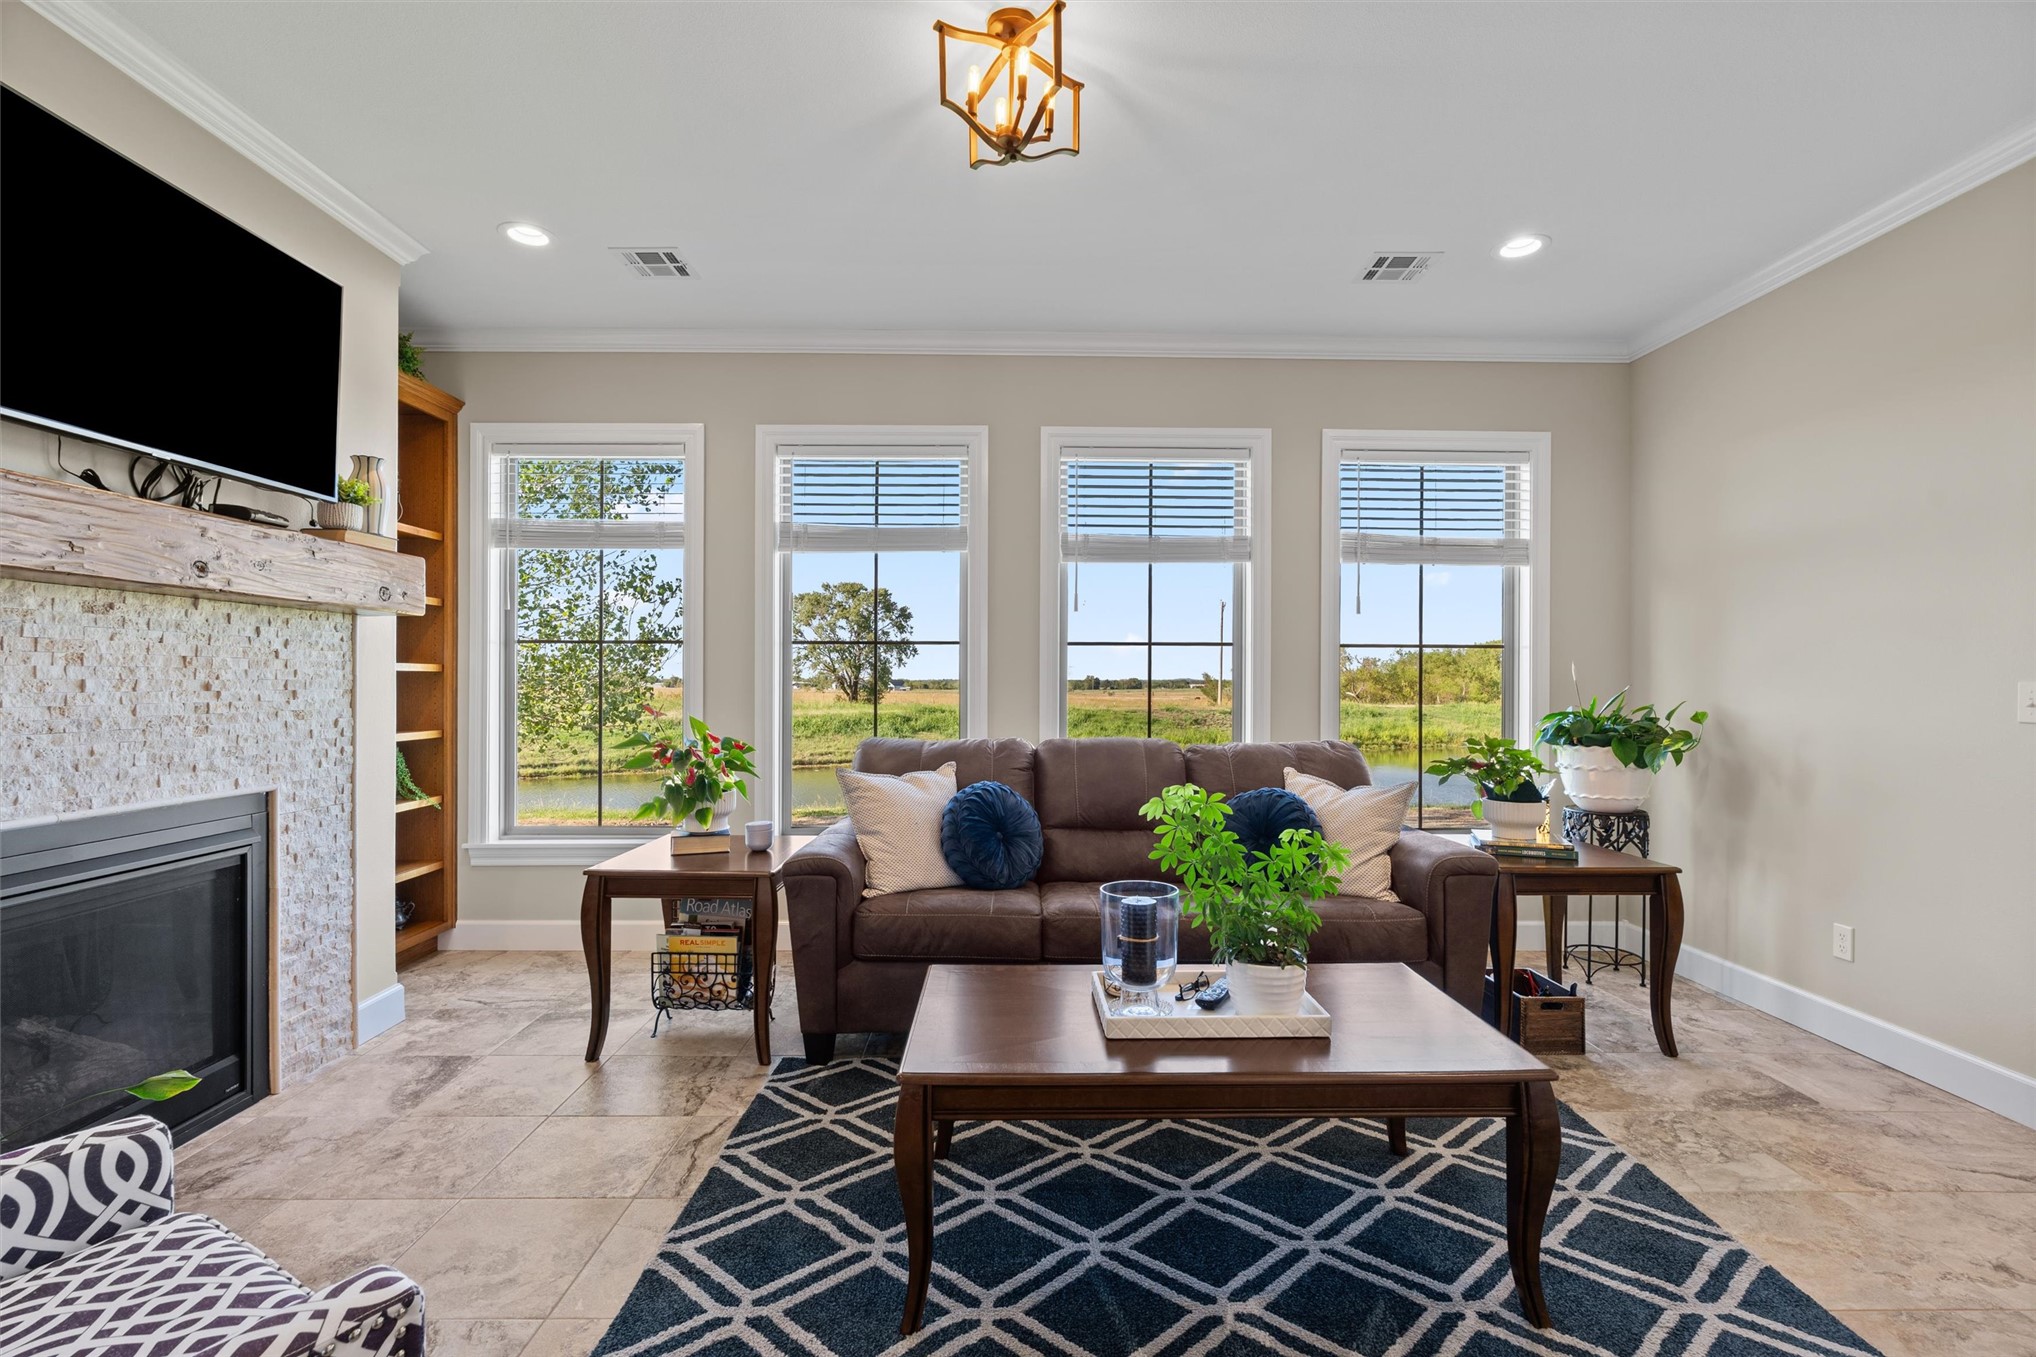
Tiled flooring, fireplace with stone surround, built-in shelving, multiple windows, and a decorative ceiling light fixture
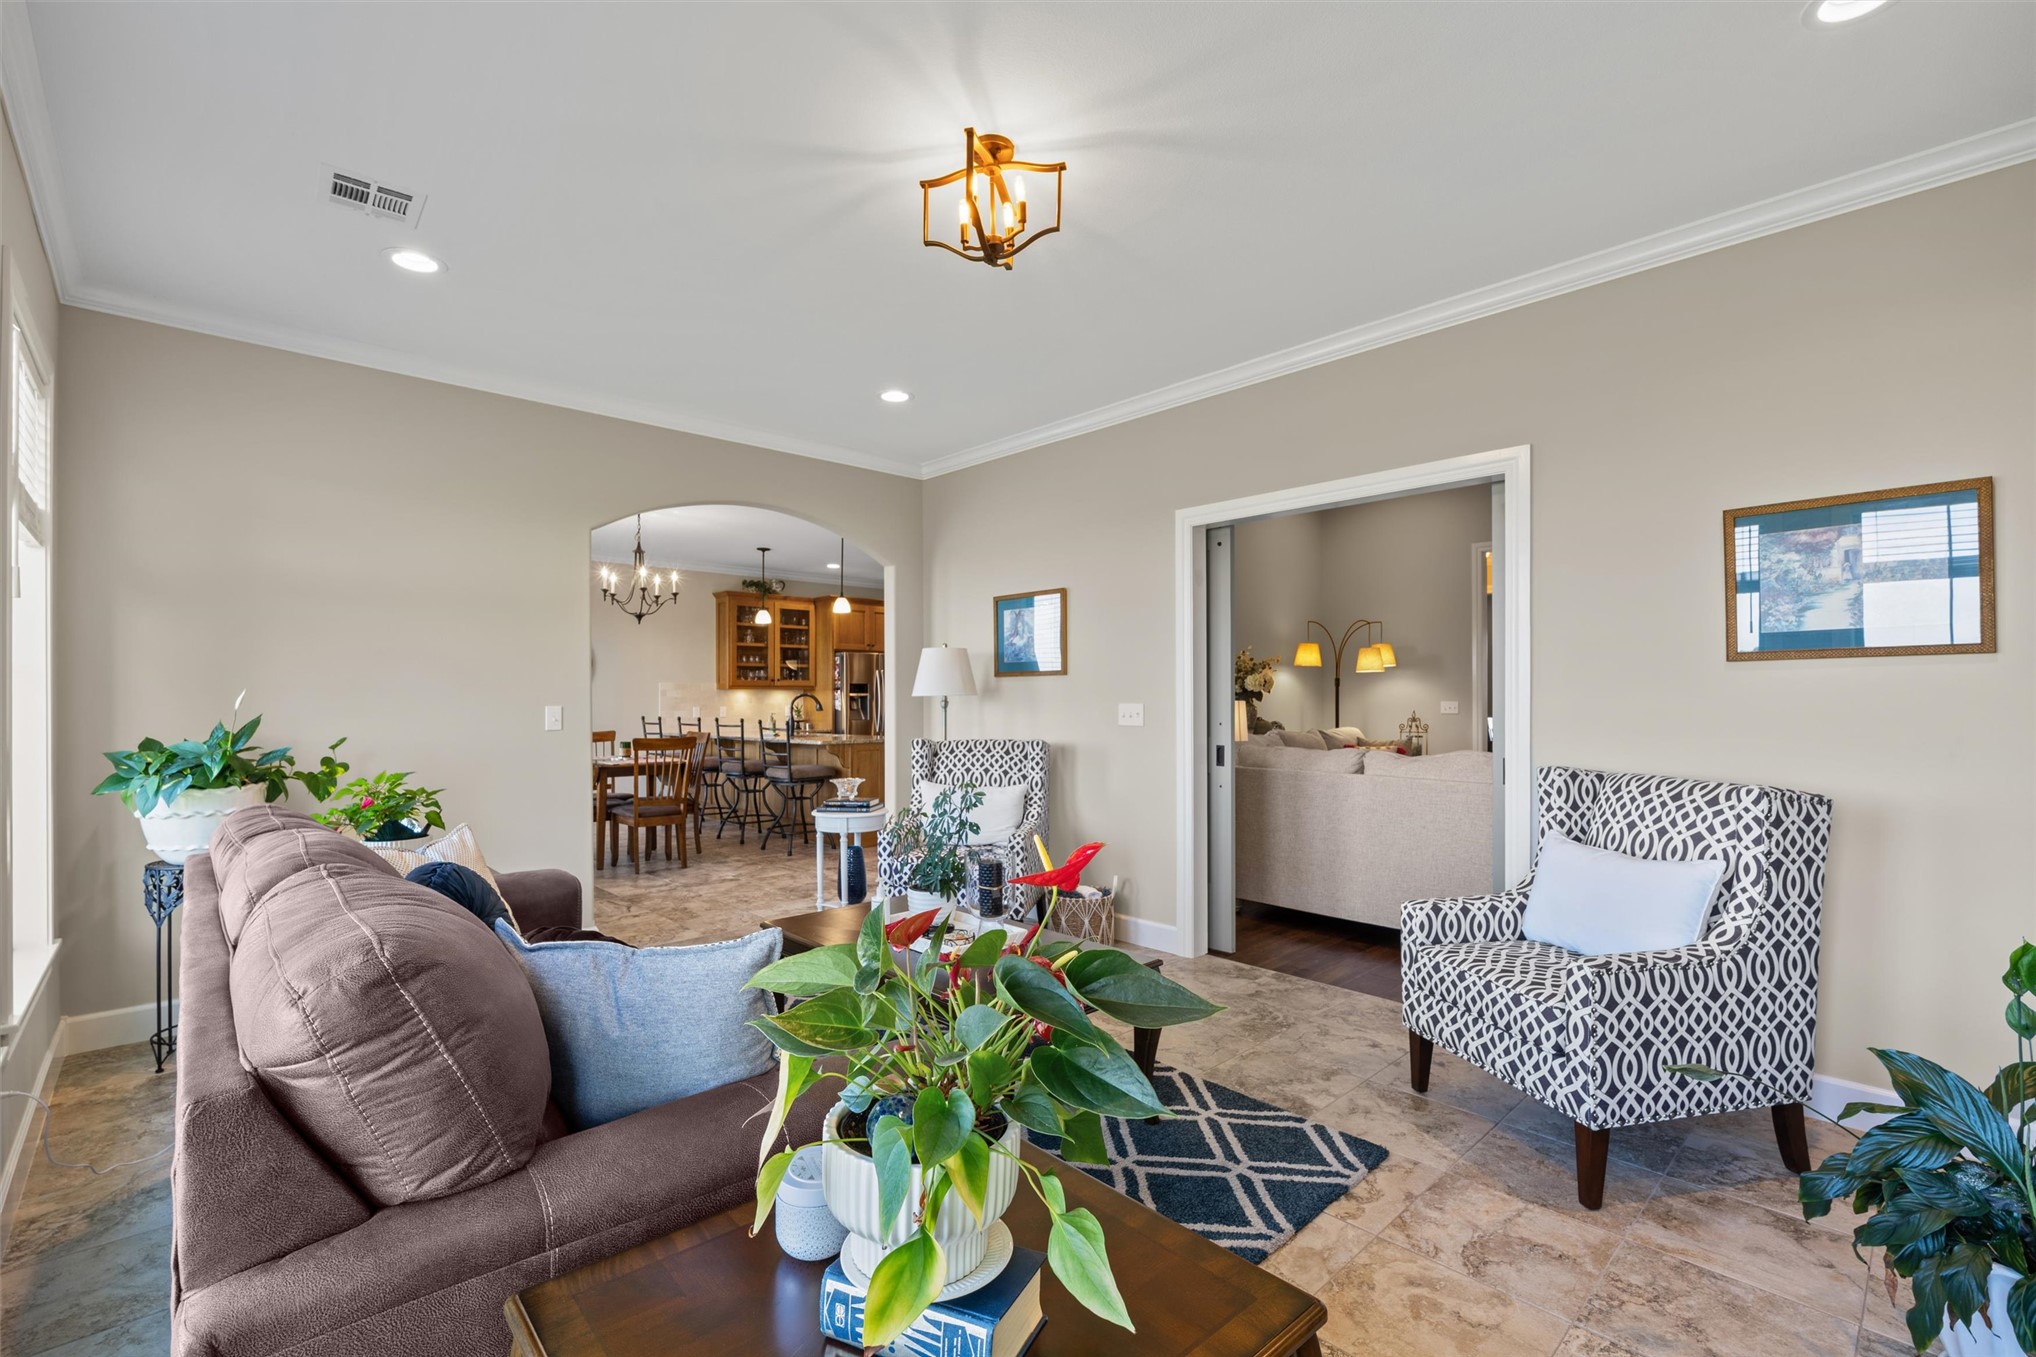
Recessed lighting, crown molding, and an arched entryway
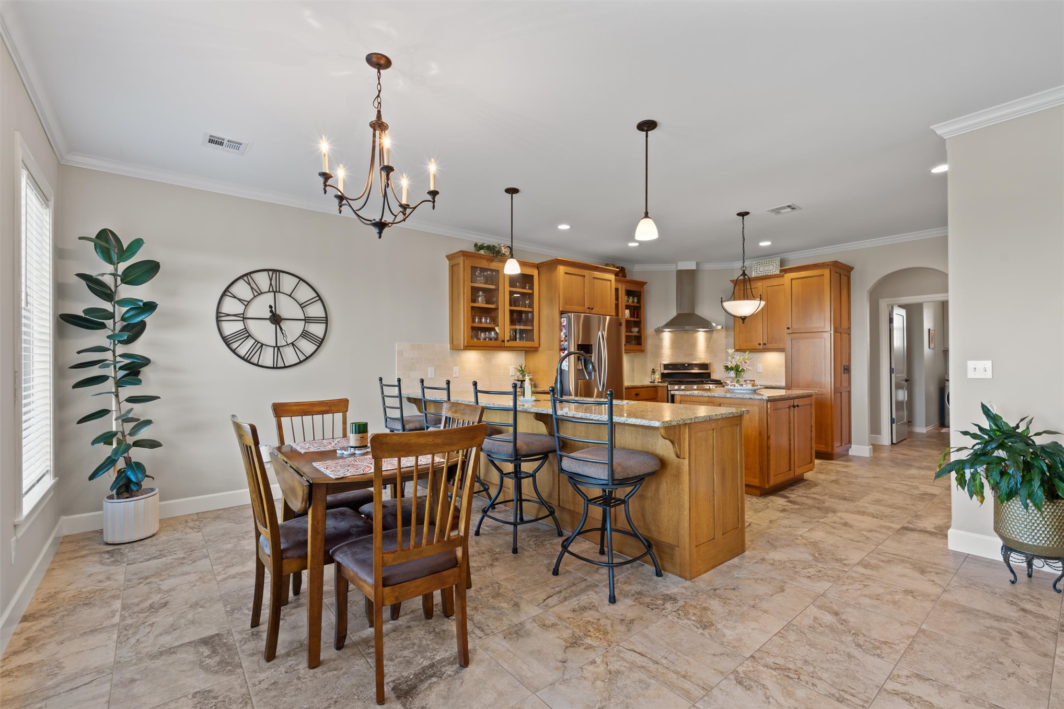
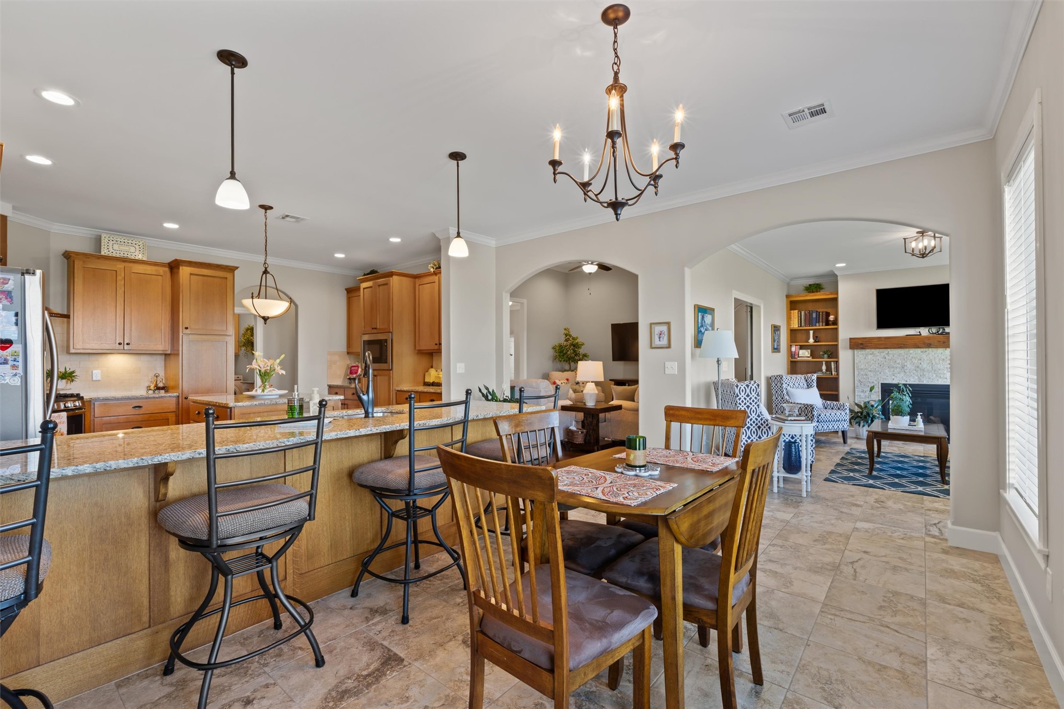
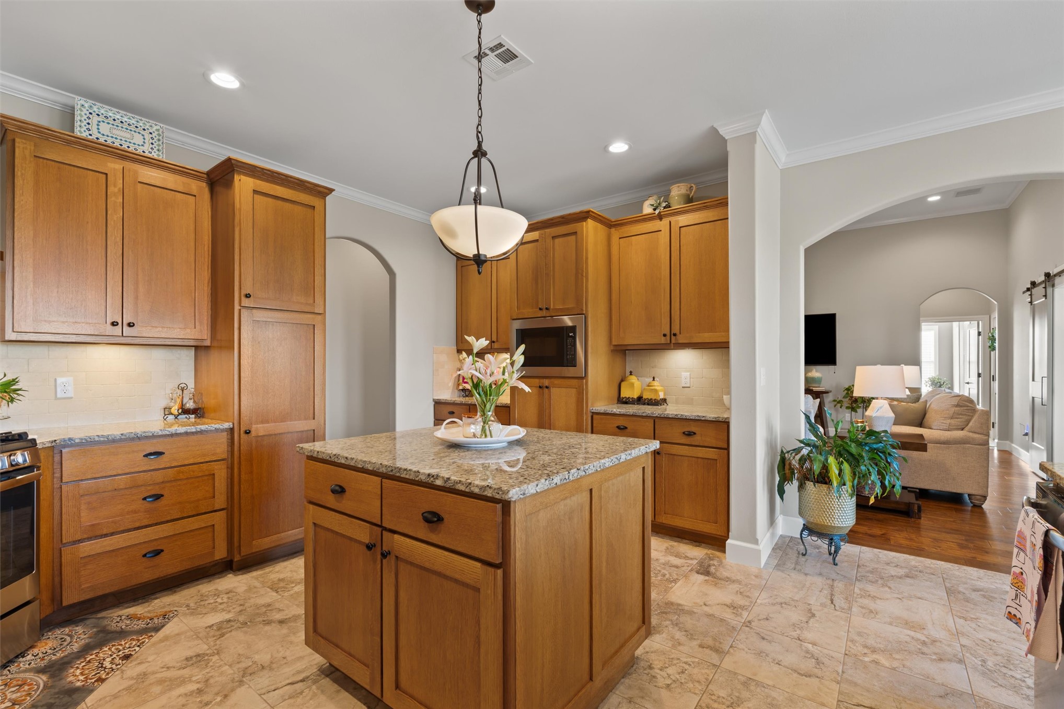
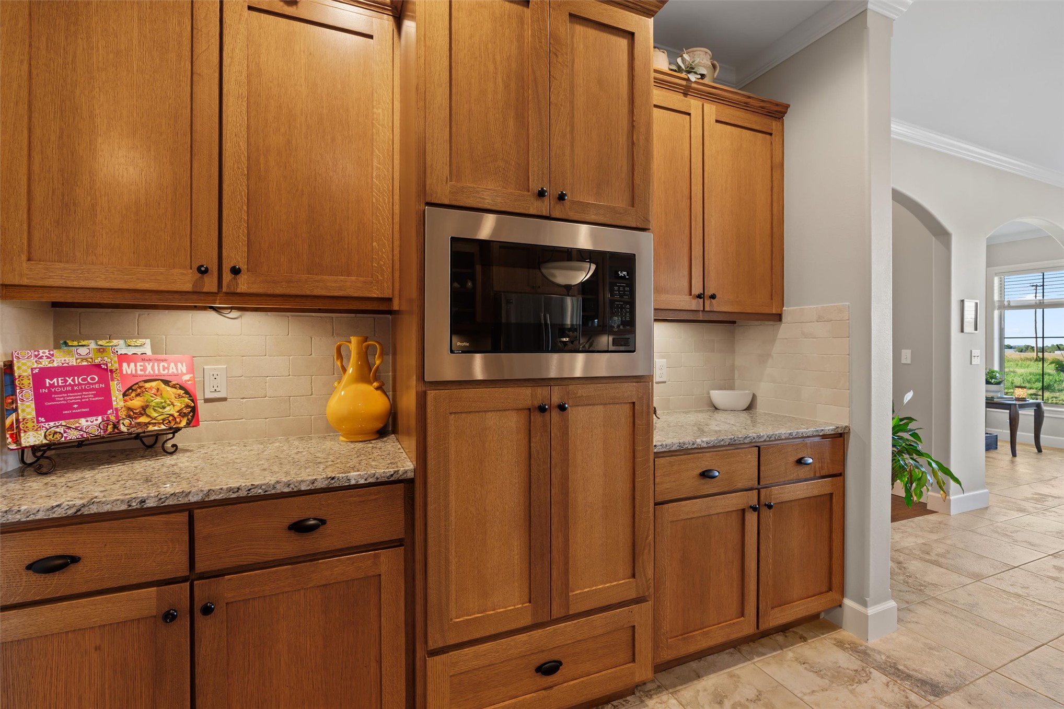
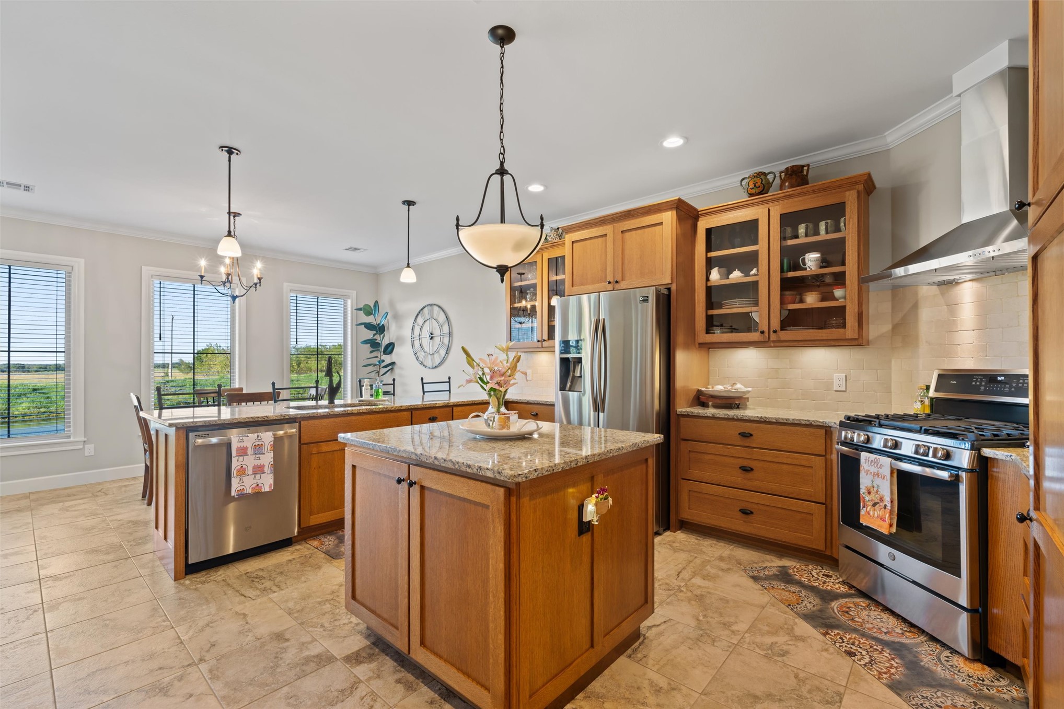
Open-concept kitchen featuring wood cabinetry, stone countertops, stainless steel appliances, and a central island with pendant lighting
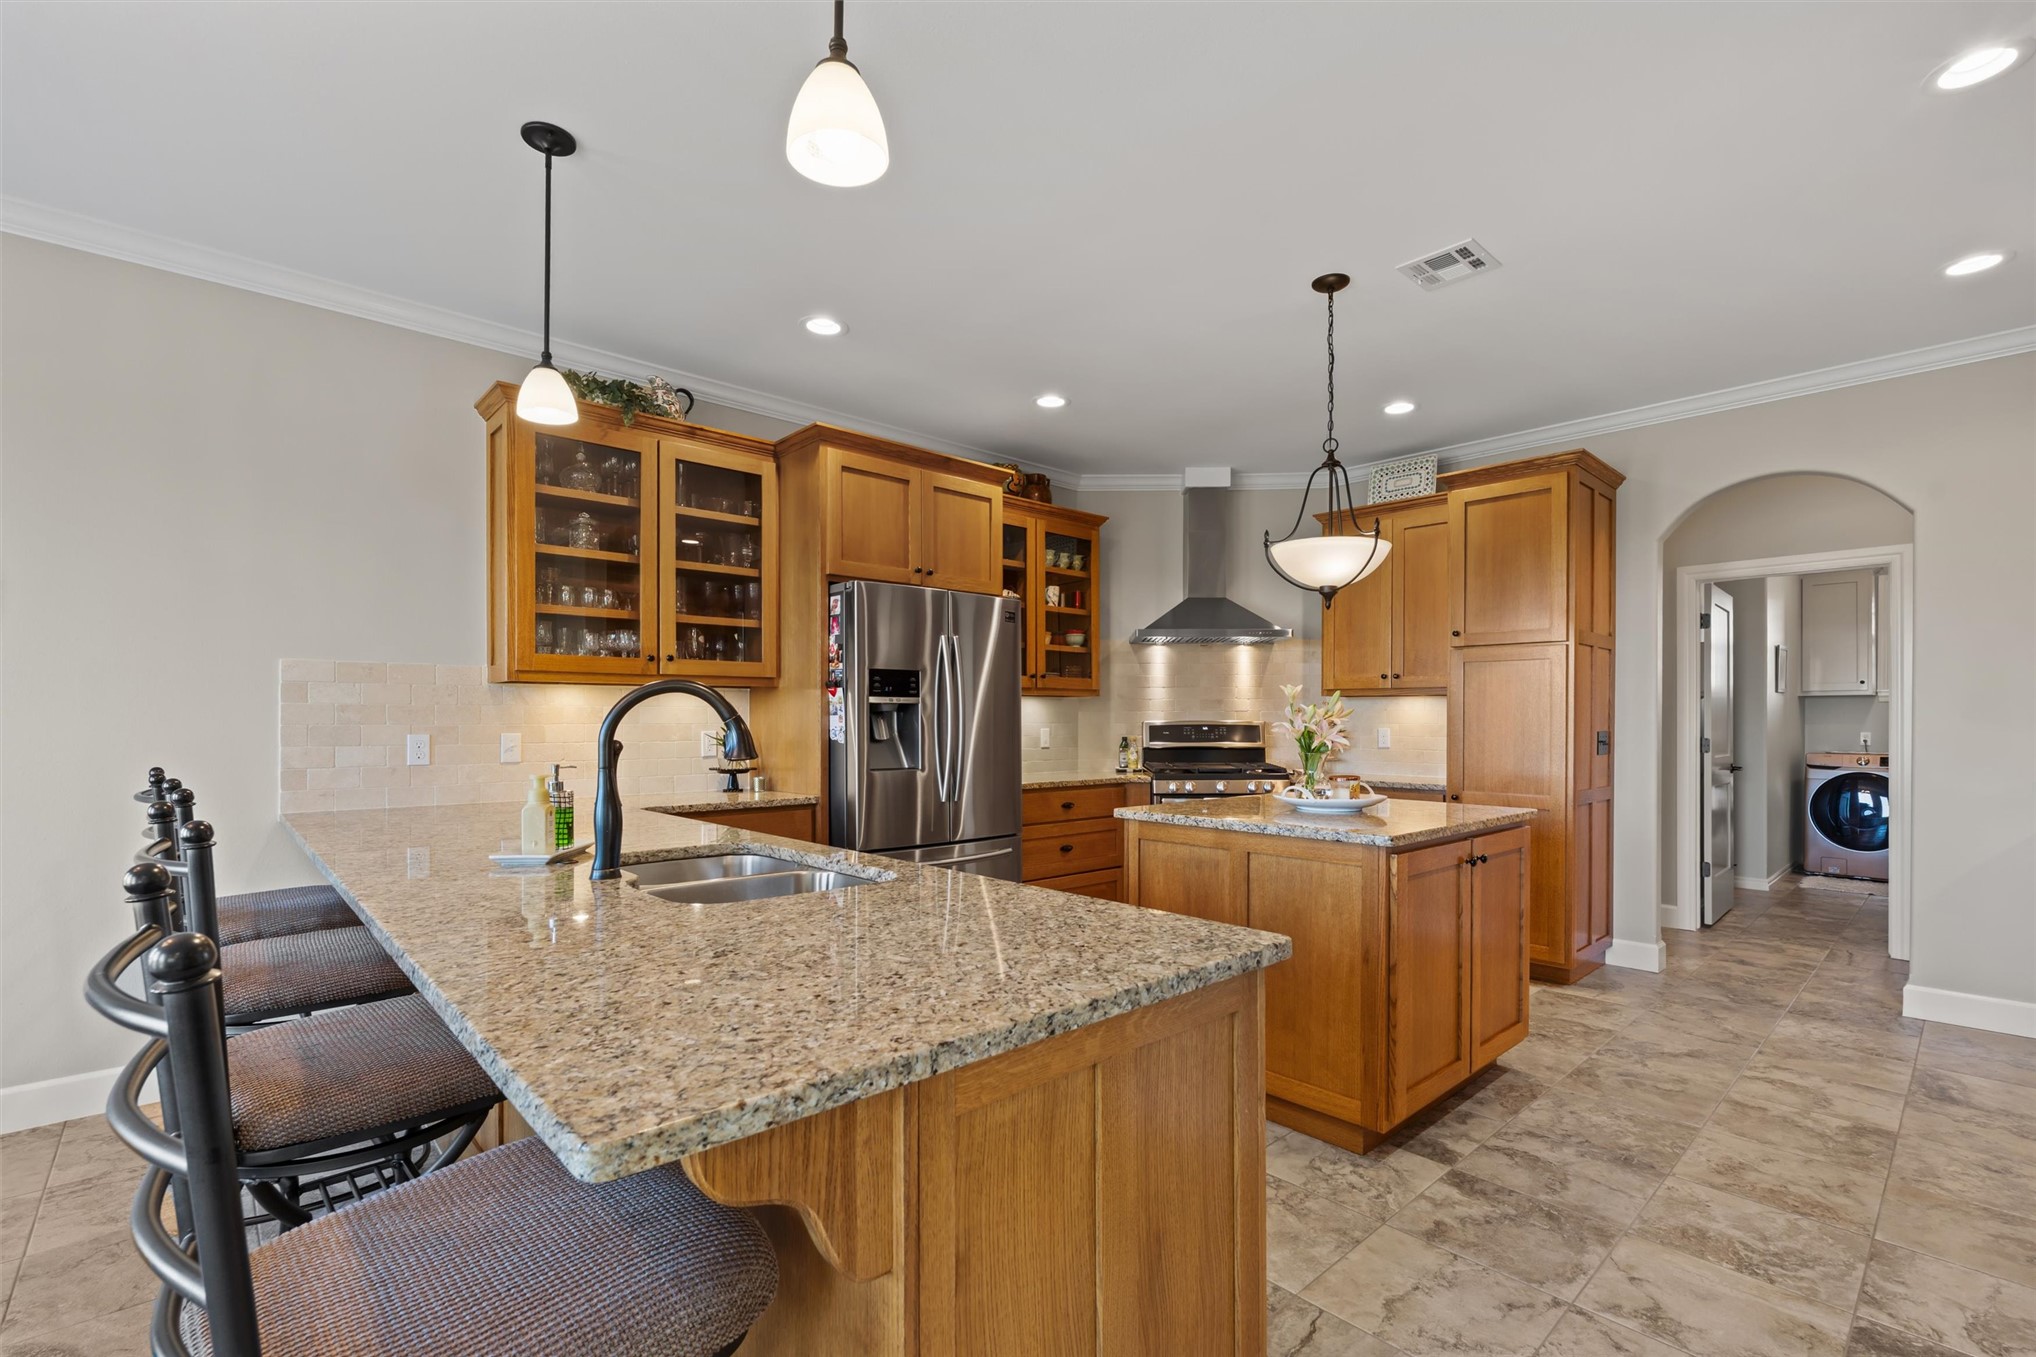
Kitchen with wood cabinetry and light-toned countertops, featuring a breakfast bar with built-in seating
Kitchen featuring an island with stone countertops, wood cabinetry, stainless steel appliances, and tile flooring
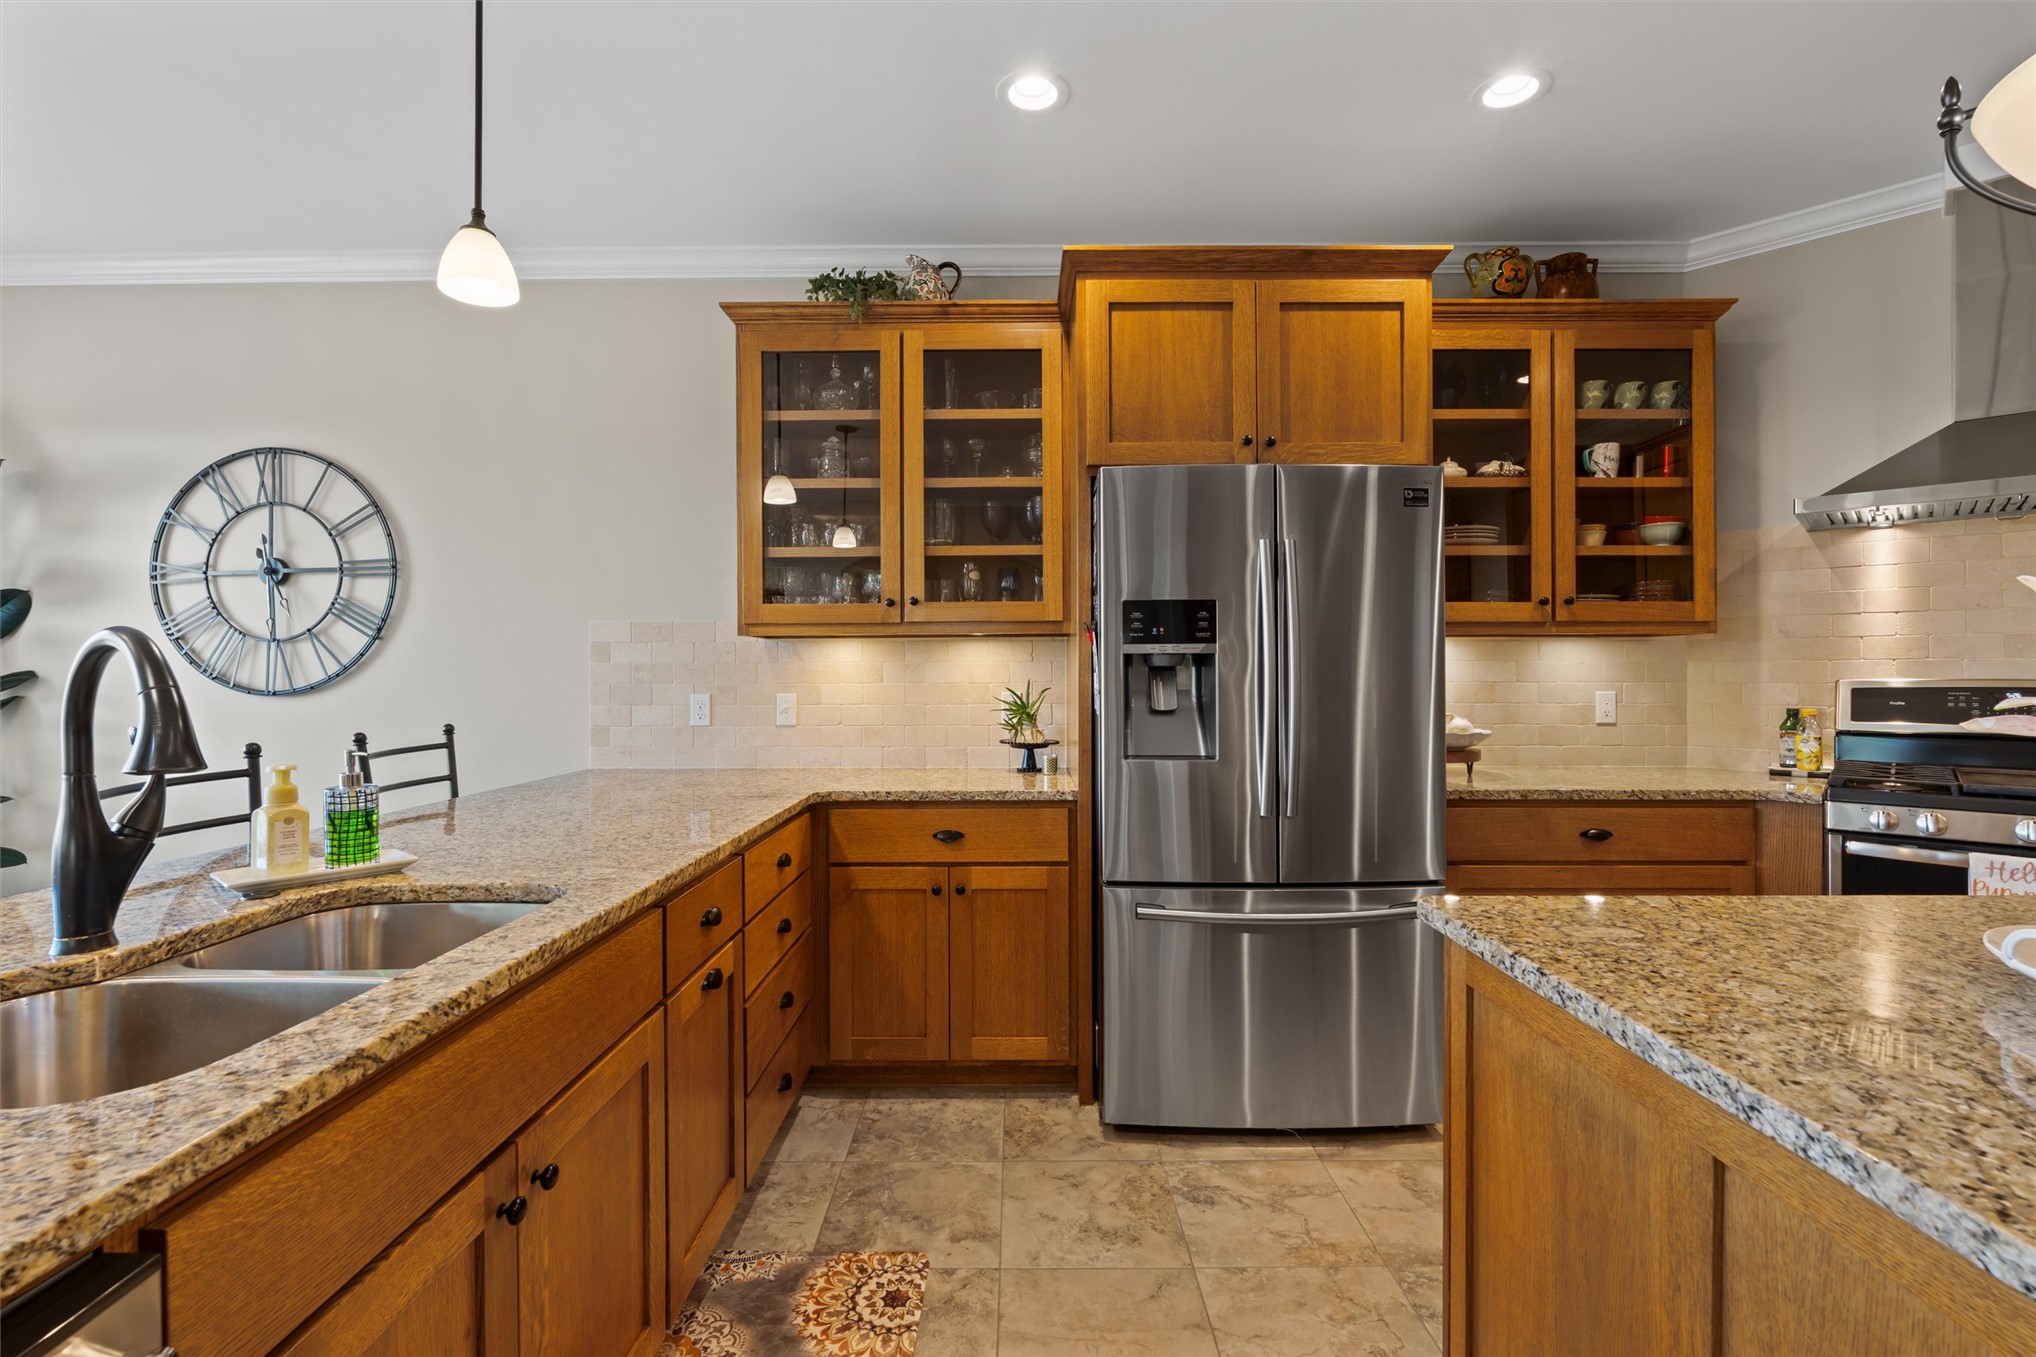
Stainless steel French door refrigerator, wood cabinetry with glass-front uppers, granite countertops, tile flooring, and a double basin stainless steel sink
Kitchen featuring wood cabinetry, granite countertops, tile flooring, recessed lighting, and a central island
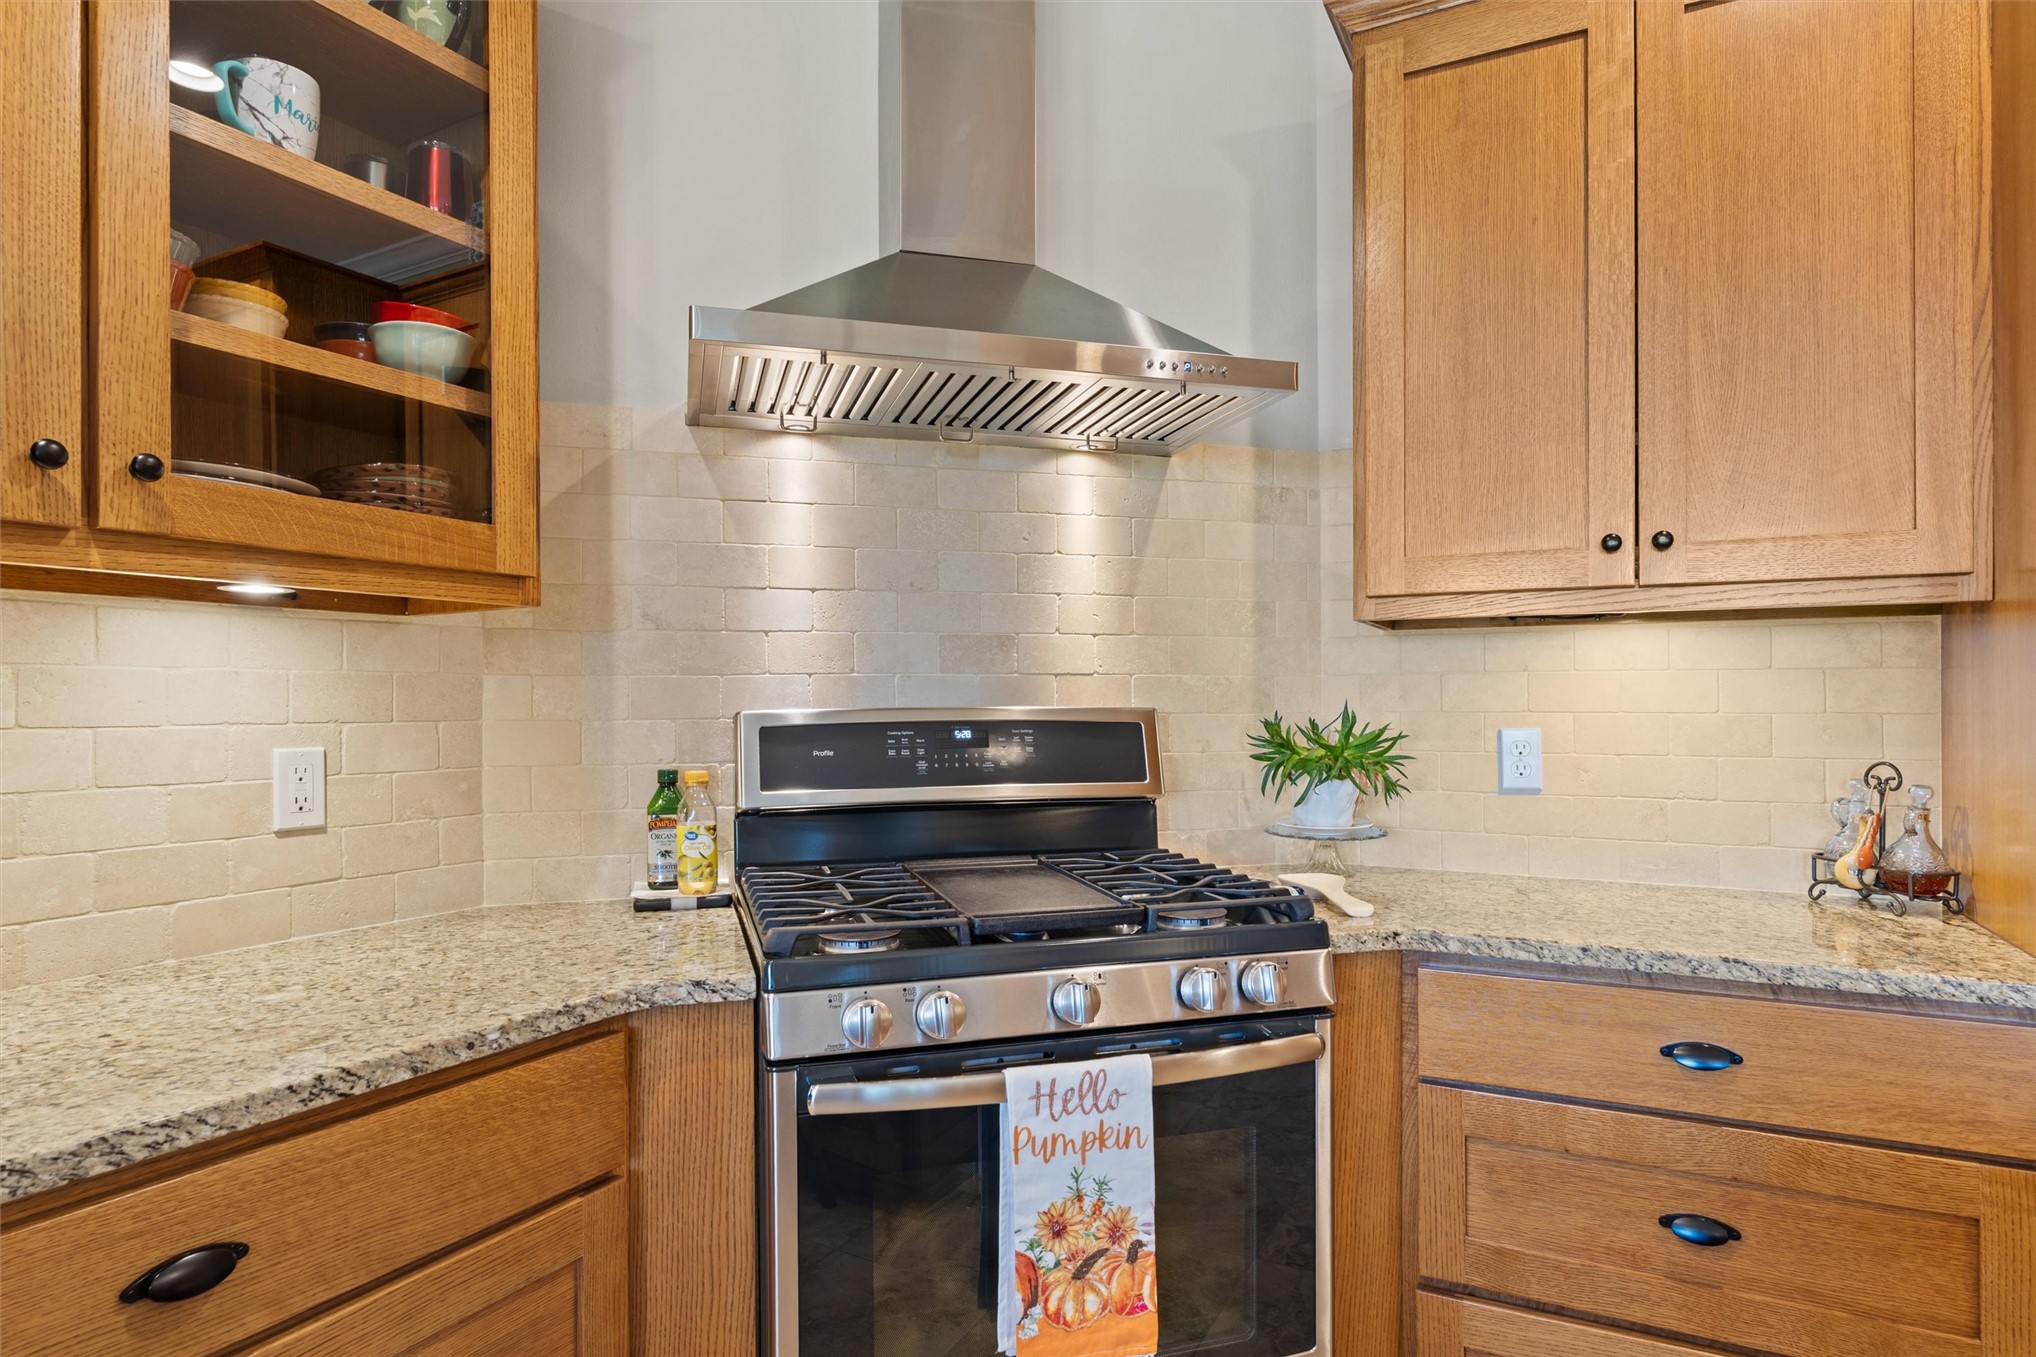
Stainless steel range with a gas cooktop, stainless steel range hood, light-toned cabinetry, light-toned stone countertops, and a subway tile backsplash
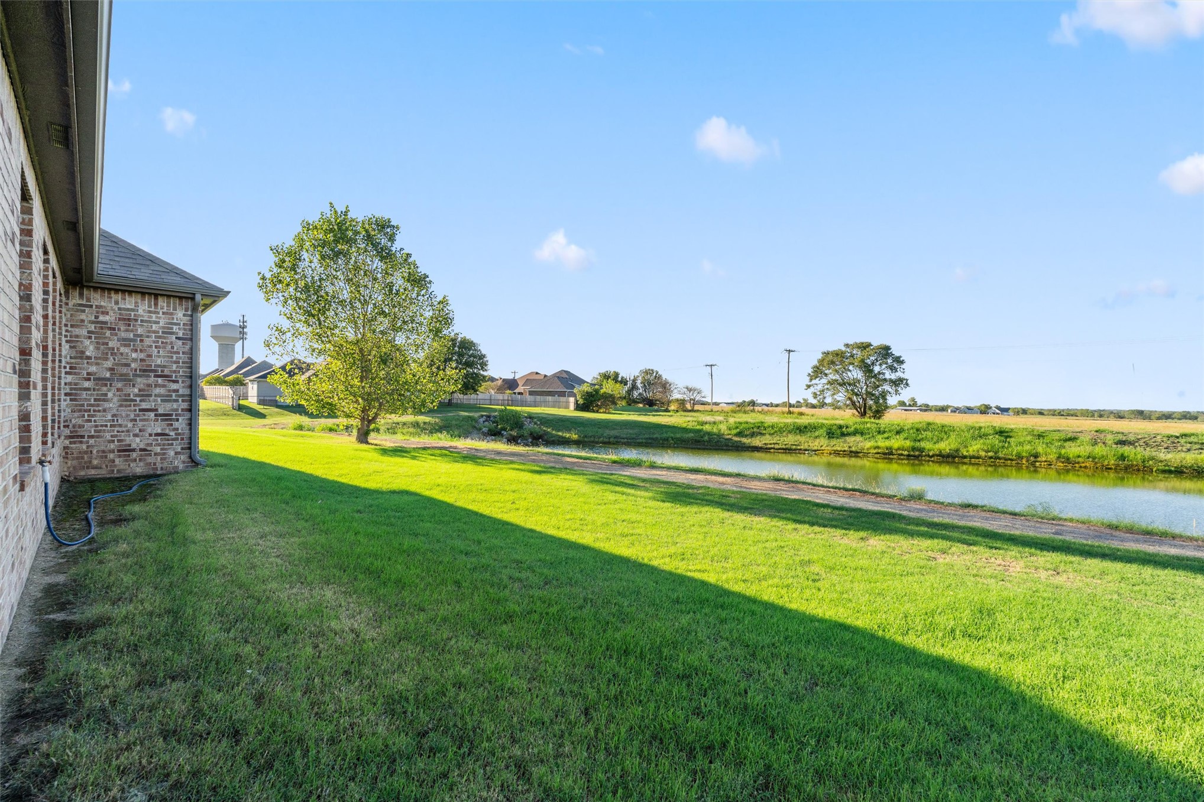
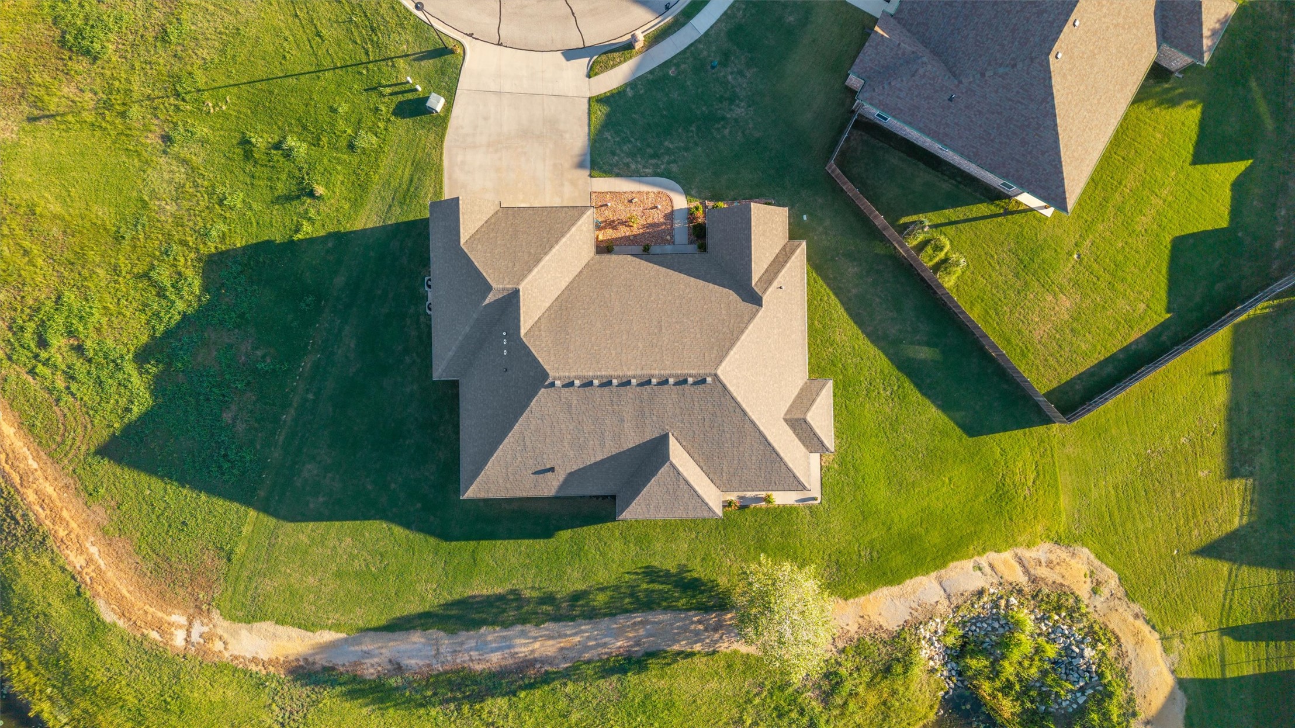
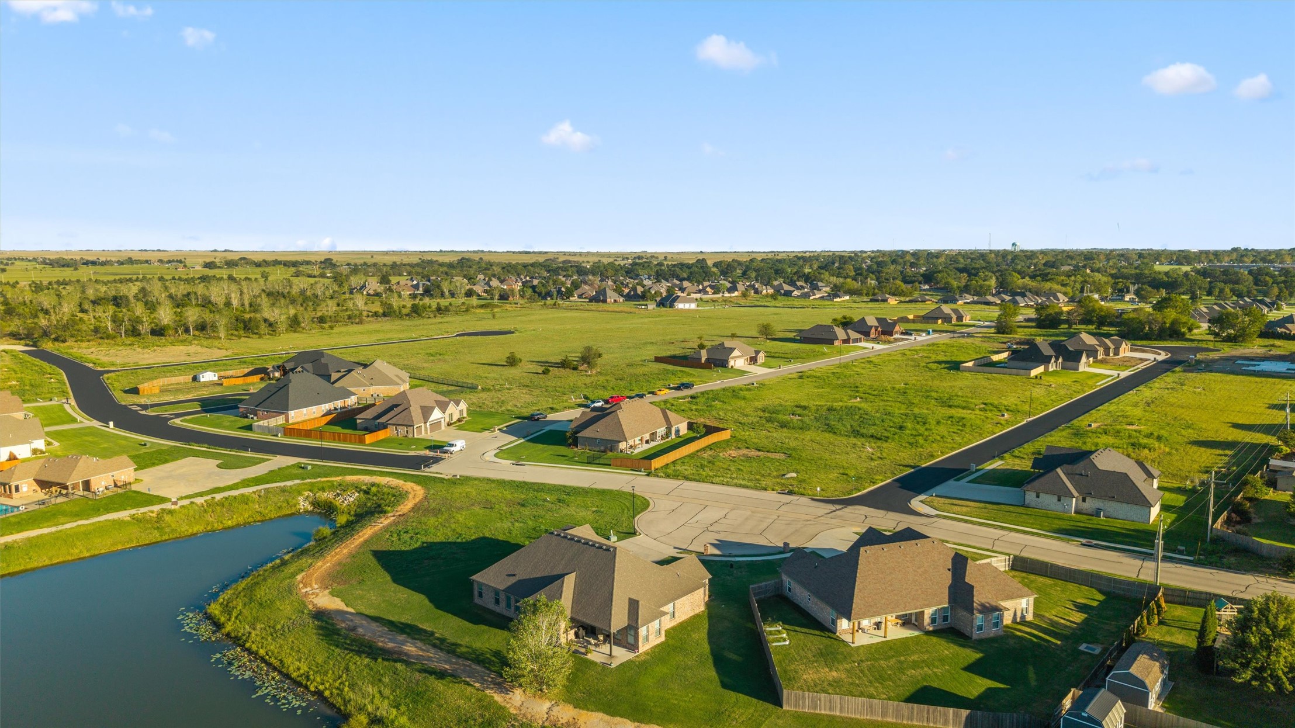
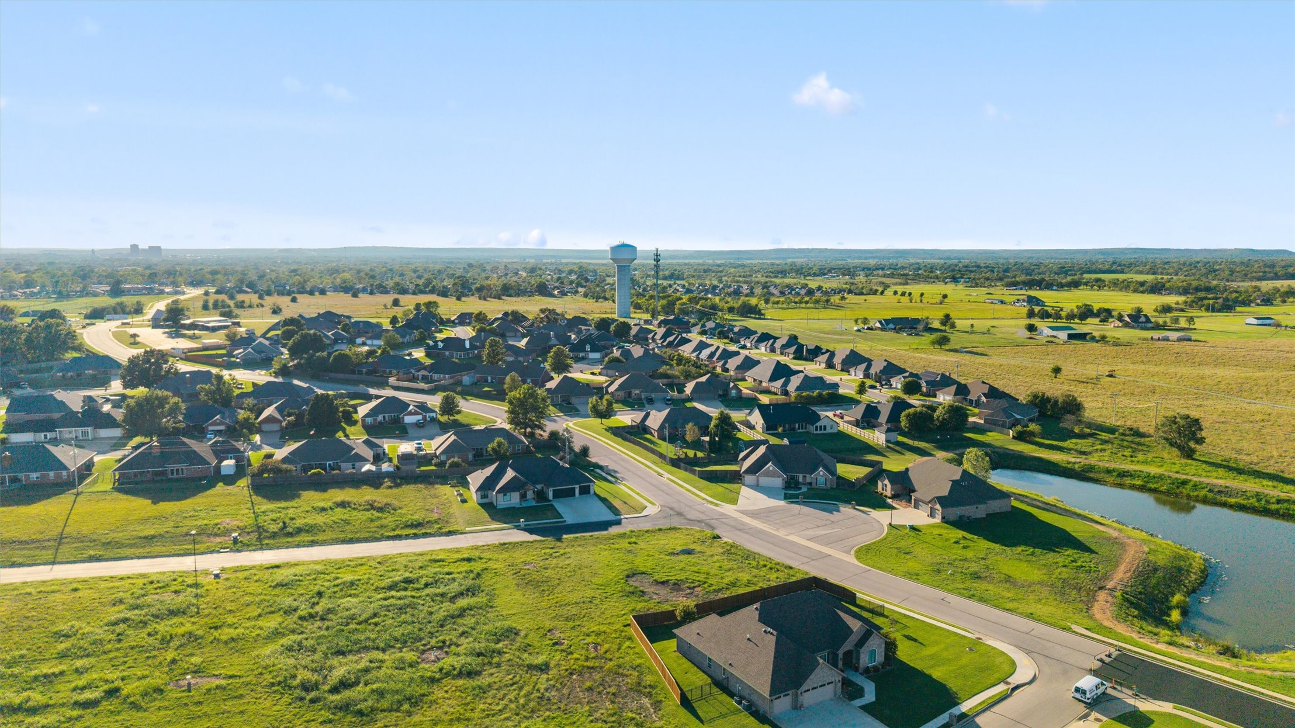
Immaculate Stonebranch home with a pond view! Built in 2019 and beautifully maintained, this move-in-ready 4-bedroom, 3-full-bath home is tucked away on a quiet cul-de-sac and backs directly to a scenic neighborhood pond with a walking trail-offering a peaceful setting right outside your backyard! The thoughtfully designed split floor plan includes a private mother-in-law suite, ideal for guests, multigenerational living or additional privacy. Inside, you'll find two spacious living areas, a large kitchen with granite countertops, abundant cabinetry and storage, plus a comfortable breakfast nook for casual dining. With generous living spaces, tons of storage and a flexible floor plan, this home was designed for both everyday living & entertaining! Additional desirable features include a 3-car garage, sprinkler system and beautiful views with easy access to the pond and walking trail. Enjoy all the amenities of Stonebranch, including a neighborhood swimming pool & clubhouse. With its 2019 construction, immaculate condition, cul-de-sac location, pond setting, versatile MIL suite & sought-after neighborhood amenities, this exceptional home offers the space, functionality & lifestyle today's buyers are searching for! Move-in ready and truly a must-see! *Professional photos will be posted Tuesday!
Details
MLS #
2634721
Listing Type
For Sale
Style
House
HOA Dues
$105
Sub-Type
Resale
Status
Active
Year
2019
Days On Site
62
Listing Provided By
McGraw, REALTORS | Courtney Roberts
Features
Bed(s)
4
Bath(s)
3 Total
SQ Feet
3,115
Garage
3
Story(s)
1
Acreage
0.32
Exterior
Lot Features
Cul De Sac
Parking
Garage Yes / No
Yes
Parking Features
Attached, Garage
Taxes
Tax Annual Amount
5200
Location
Community Features
Gutters, Sidewalks
Area Information
State
OK
County
Washington
City
Bartlesville
Zip Code
74006
Community Name
Stonebranch I
Listing VS Median (in Stonebranch I)
Price: $482,000
low | high
Med: $482,000
50% of Average
sqft: 3,115
low | high
Med: 3,115
50% of Average
$ / sqft: $155
low | high
Med: $155
50% of Average
On site: 62
low | high
Med: 62
100% of Average
Sourced by Back At You
Market Activity 74006
Date
Sales
Avg $ Per SqFt
Min Sale Price
Max Sale Price
Med Sale Price
Date: Oct 2026
Sales: 7
Avg $ Per SqFt: $120.99
Min Sale Price: $139,000
Max Sale Price: $625,000
Med Sale Price: $198,000
Date: Sep 2026
Sales: 19
Avg $ Per SqFt: $116.13
Min Sale Price: $31,959
Max Sale Price: $720,000
Med Sale Price: $244,900
Date: Aug 2026
Sales: 30
Avg $ Per SqFt: $115.56
Min Sale Price: $10,000
Max Sale Price: $660,000
Med Sale Price: $199,950
Date: Jul 2026
Sales: 36
Avg $ Per SqFt: $124.5
Min Sale Price: $80,000
Max Sale Price: $695,000
Med Sale Price: $251,500
Date: Jun 2026
Sales: 29
Avg $ Per SqFt: $113.54
Min Sale Price: $60,000
Max Sale Price: $476,000
Med Sale Price: $220,000
Date: May 2026
Sales: 42
Avg $ Per SqFt: $120.55
Min Sale Price: $48,000
Max Sale Price: $570,000
Med Sale Price: $214,450
Date: Apr 2026
Sales: 45
Avg $ Per SqFt: $125.08
Min Sale Price: $68,000
Max Sale Price: $875,000
Med Sale Price: $250,000
Date: Mar 2026
Sales: 46
Avg $ Per SqFt: $119.7
Min Sale Price: $15,000
Max Sale Price: $659,200
Med Sale Price: $244,500
Date: Feb 2026
Sales: 39
Avg $ Per SqFt: $129.45
Min Sale Price: $78,500
Max Sale Price: $1,225,000
Med Sale Price: $221,300
Date: Jan 2026
Sales: 39
Avg $ Per SqFt: $114.37
Min Sale Price: $21,000
Max Sale Price: $1,138,000
Med Sale Price: $175,000
Date: Dec 2025
Sales: 20
Avg $ Per SqFt: $122.05
Min Sale Price: $1,300
Max Sale Price: $472,500
Med Sale Price: $209,000
Date: Nov 2025
Sales: 28
Avg $ Per SqFt: $125.8
Min Sale Price: $1,400
Max Sale Price: $714,100
Med Sale Price: $220,000
Sourced by Back At You
Oct 2026
Sales:
7
Avg $ Per SqFt:
$120.99
Min Sale Price:
$139,000
Max Sale Price:
$625,000
Med Sale Price:
$198,000
Sep 2026
Sales:
19
Avg $ Per SqFt:
$116.13
Min Sale Price:
$31,959
Max Sale Price:
$720,000
Med Sale Price:
$244,900
Aug 2026
Sales:
30
Avg $ Per SqFt:
$115.56
Min Sale Price:
$10,000
Max Sale Price:
$660,000
Med Sale Price:
$199,950
Jul 2026
Sales:
36
Avg $ Per SqFt:
$124.5
Min Sale Price:
$80,000
Max Sale Price:
$695,000
Med Sale Price:
$251,500
Jun 2026
Sales:
29
Avg $ Per SqFt:
$113.54
Min Sale Price:
$60,000
Max Sale Price:
$476,000
Med Sale Price:
$220,000
May 2026
Sales:
42
Avg $ Per SqFt:
$120.55
Min Sale Price:
$48,000
Max Sale Price:
$570,000
Med Sale Price:
$214,450
Apr 2026
Sales:
45
Avg $ Per SqFt:
$125.08
Min Sale Price:
$68,000
Max Sale Price:
$875,000
Med Sale Price:
$250,000
Mar 2026
Sales:
46
Avg $ Per SqFt:
$119.7
Min Sale Price:
$15,000
Max Sale Price:
$659,200
Med Sale Price:
$244,500
Feb 2026
Sales:
39
Avg $ Per SqFt:
$129.45
Min Sale Price:
$78,500
Max Sale Price:
$1,225,000
Med Sale Price:
$221,300
Jan 2026
Sales:
39
Avg $ Per SqFt:
$114.37
Min Sale Price:
$21,000
Max Sale Price:
$1,138,000
Med Sale Price:
$175,000
Dec 2025
Sales:
20
Avg $ Per SqFt:
$122.05
Min Sale Price:
$1,300
Max Sale Price:
$472,500
Med Sale Price:
$209,000
Nov 2025
Sales:
28
Avg $ Per SqFt:
$125.8
Min Sale Price:
$1,400
Max Sale Price:
$714,100
Med Sale Price:
$220,000
MLS Number: 2634721
Courtney Roberts – (918) 914-0243 – courtney.roberts@mcgrawrealtors.com
MLS Internet Data Exchange (IDX) information is provided exclusively for consumers’ personal, non-commercial use and may not be used for any purpose other than to identify prospective properties consumers may be interested in purchasing, and that the data is deemed reliable but is not guaranteed accurate by the Greater Tulsa Association of REALTORS® MLS.
MLS Number: 2634721
Courtney Roberts – (918) 914-0243 – courtney.roberts@mcgrawrealtors.com