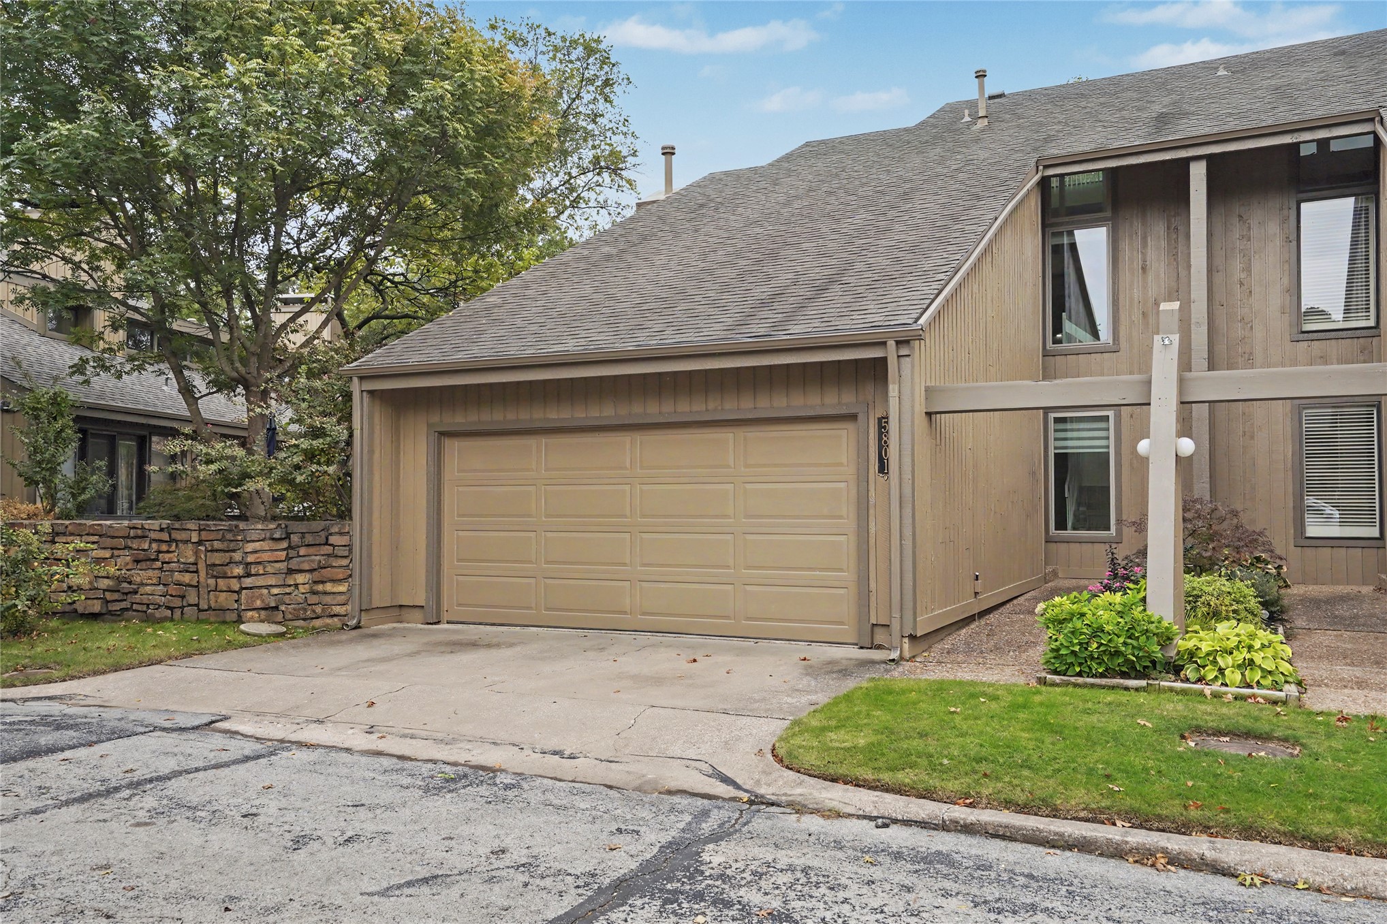
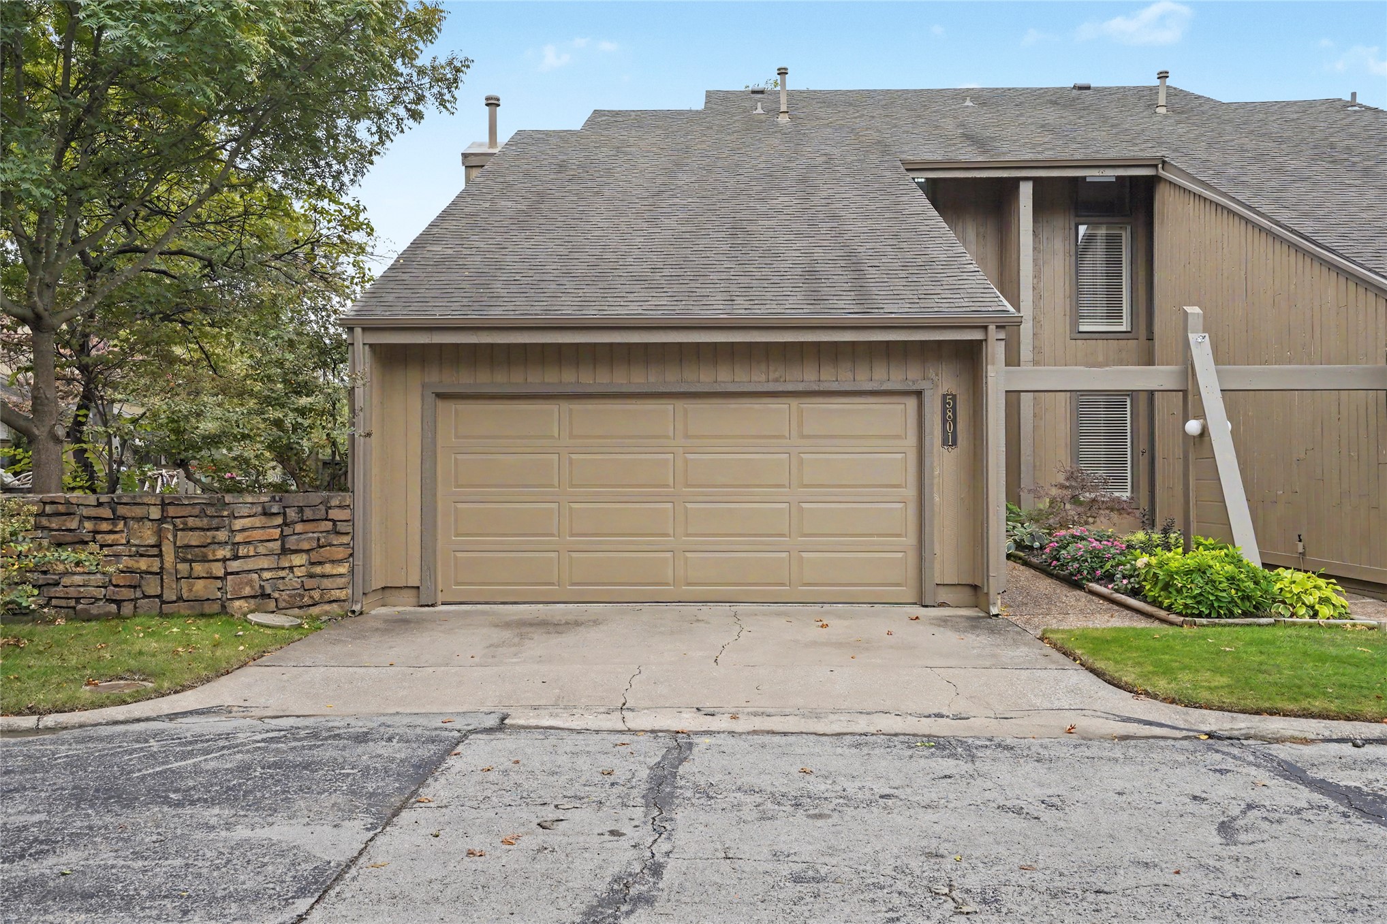
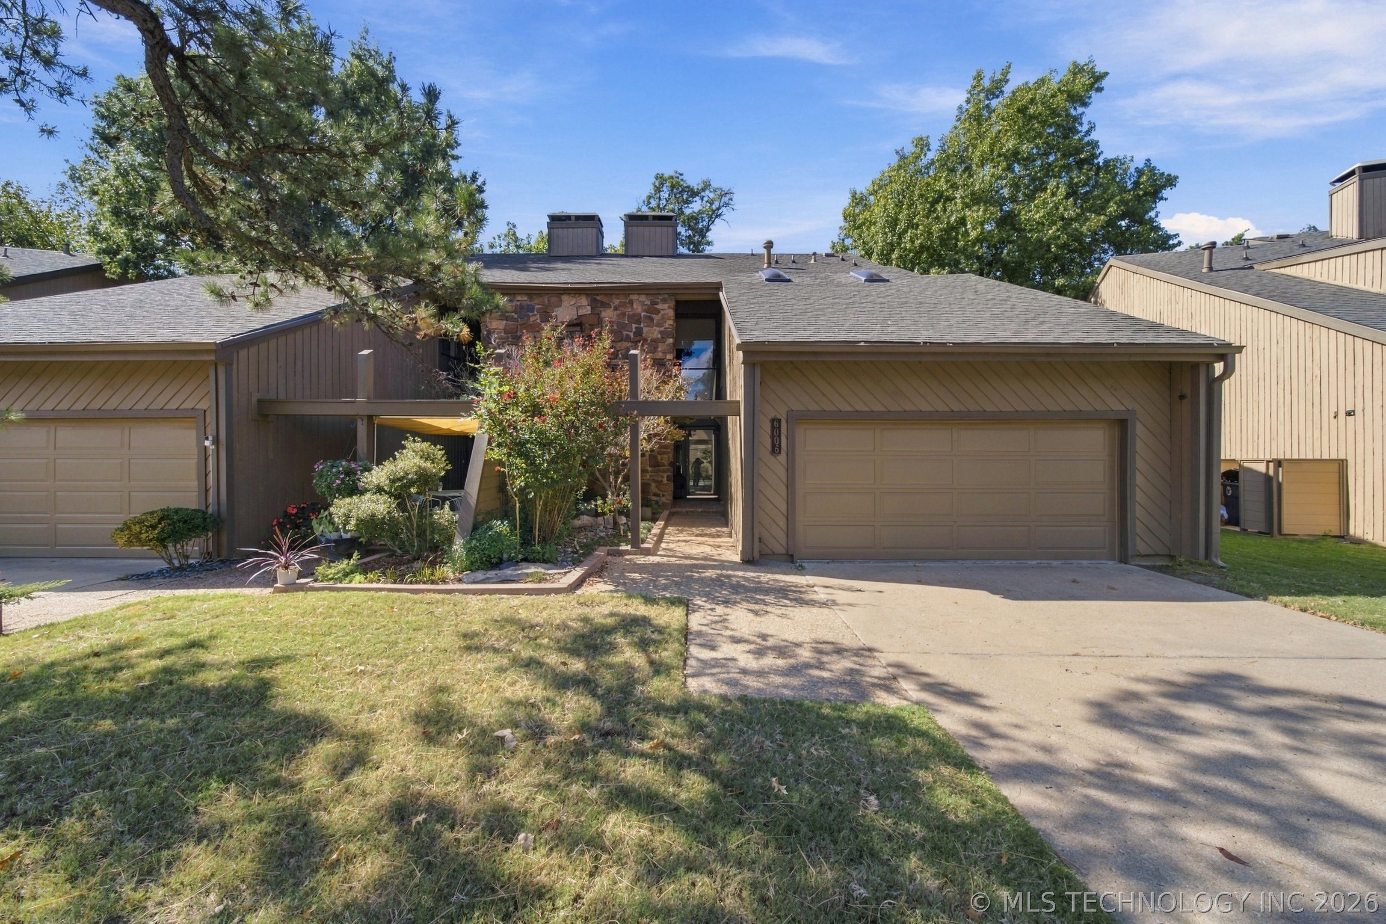
Exterior facade featuring vertical wood siding, an attached two-car garage, multi-pane windows, asphalt shingle roofing, and a decorative natural stone retaining wall
Exterior featuring vertical wood-finish siding, an attached two-car garage, and a decorative stacked-stone retaining wall
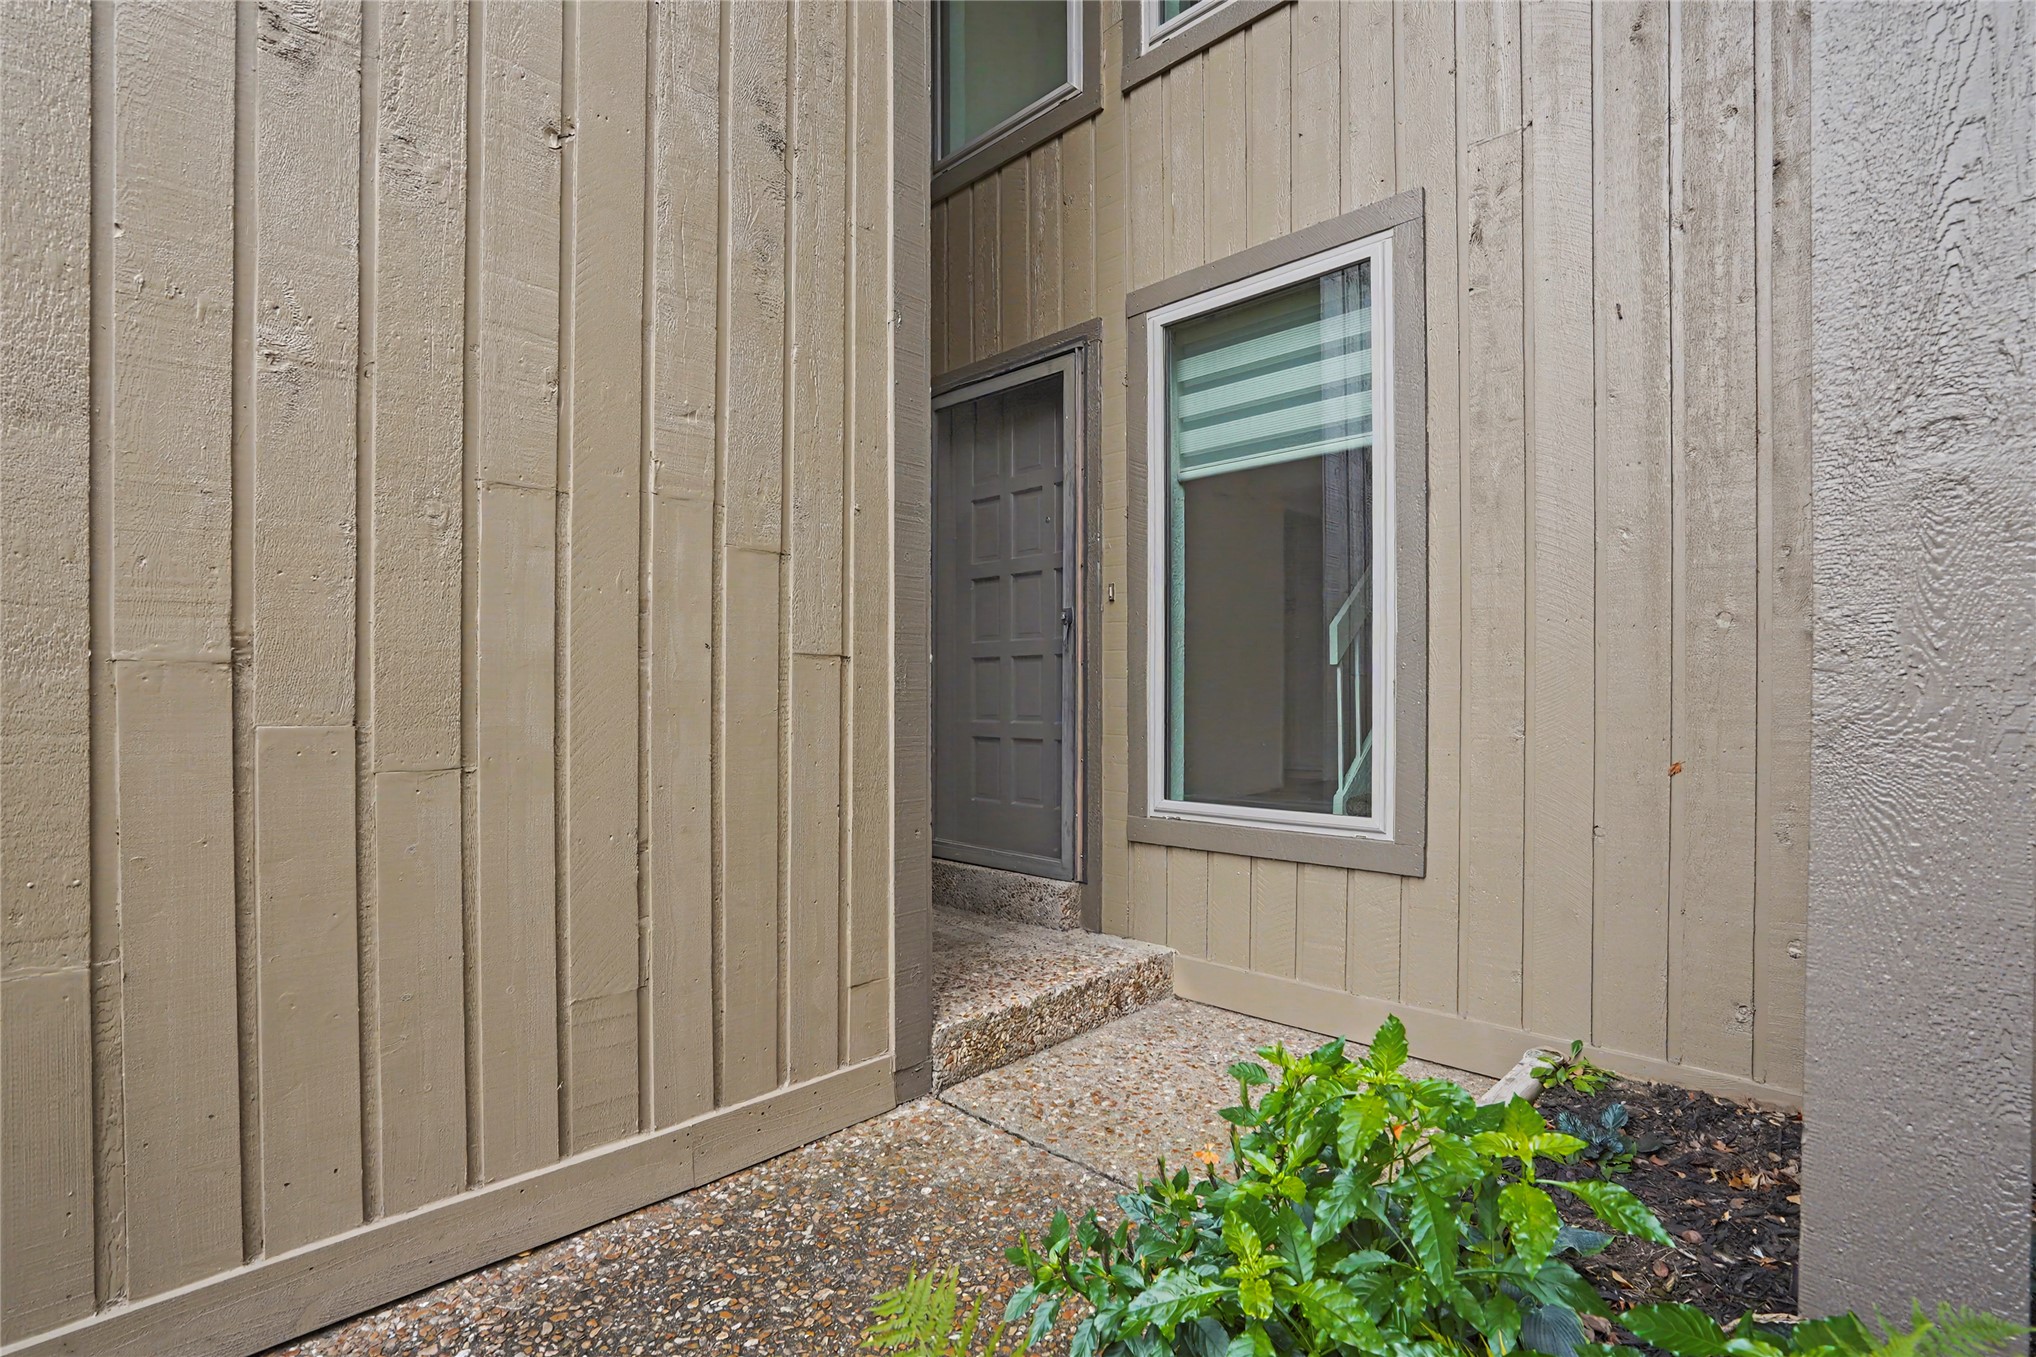
Vertical wood-panel siding, multi-paneled entry door, exposed aggregate concrete pathway, and rectangular windows with integrated trim
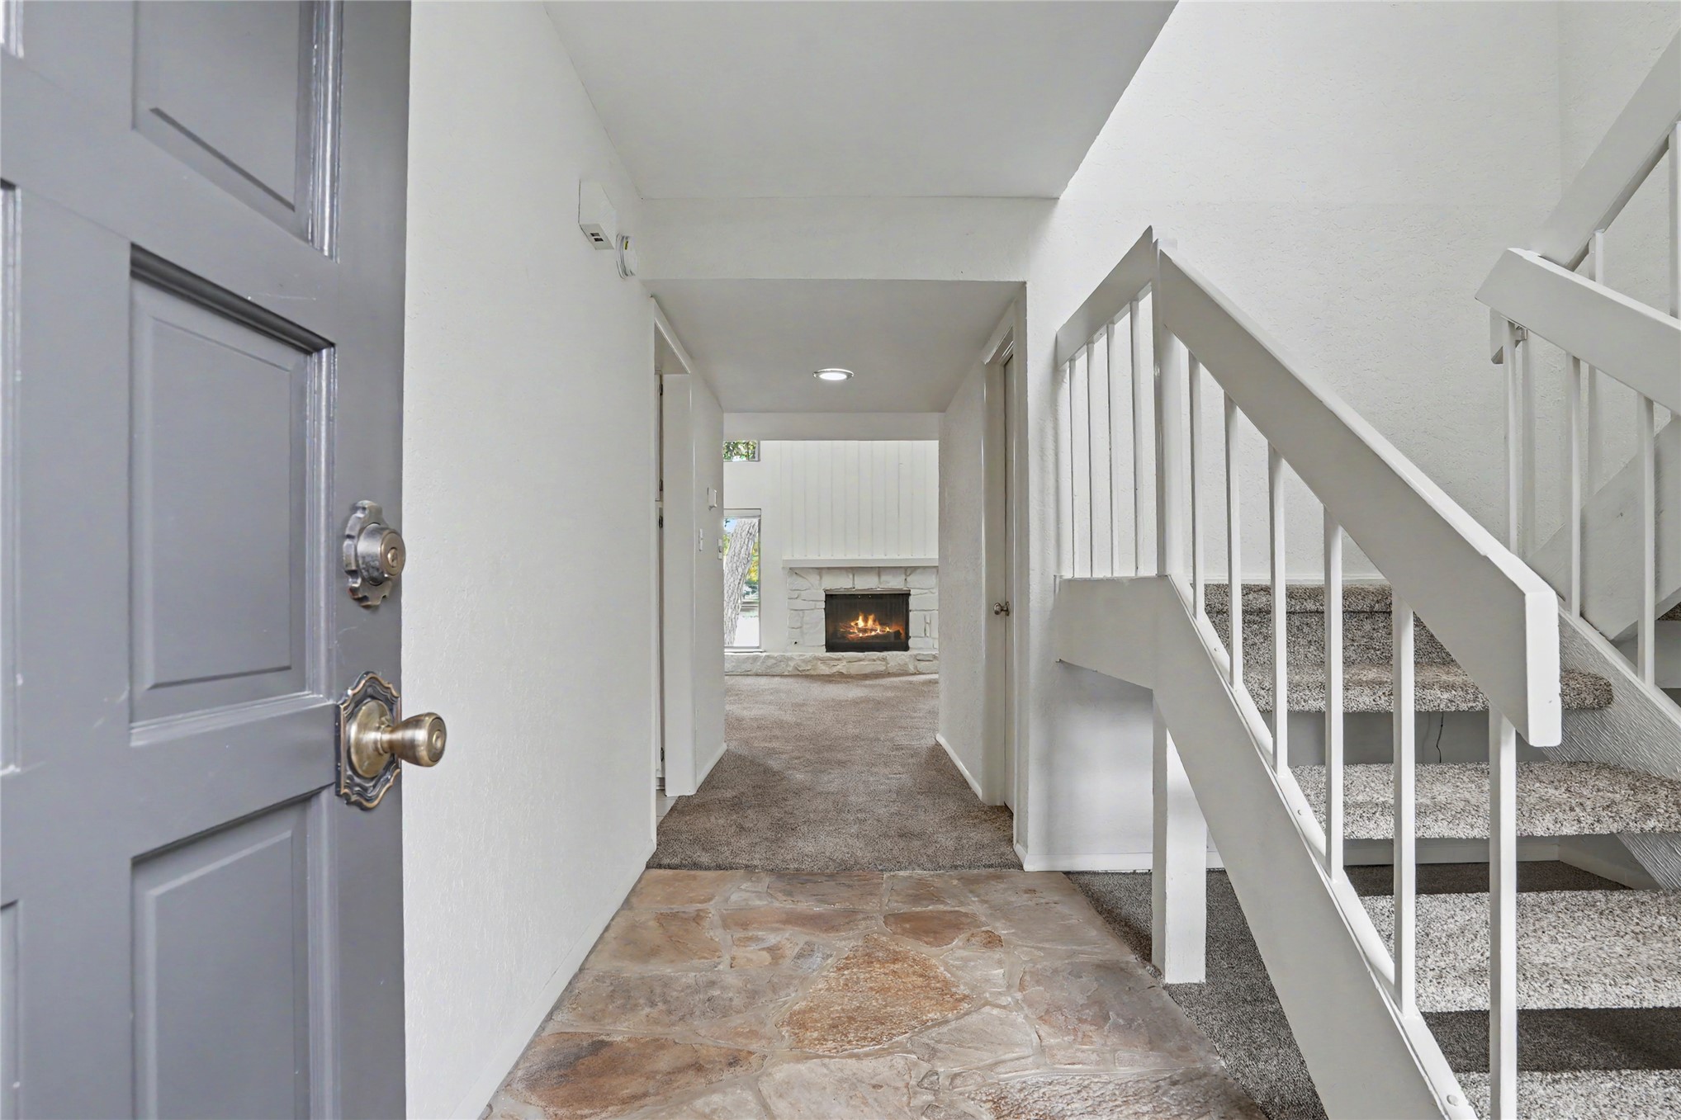
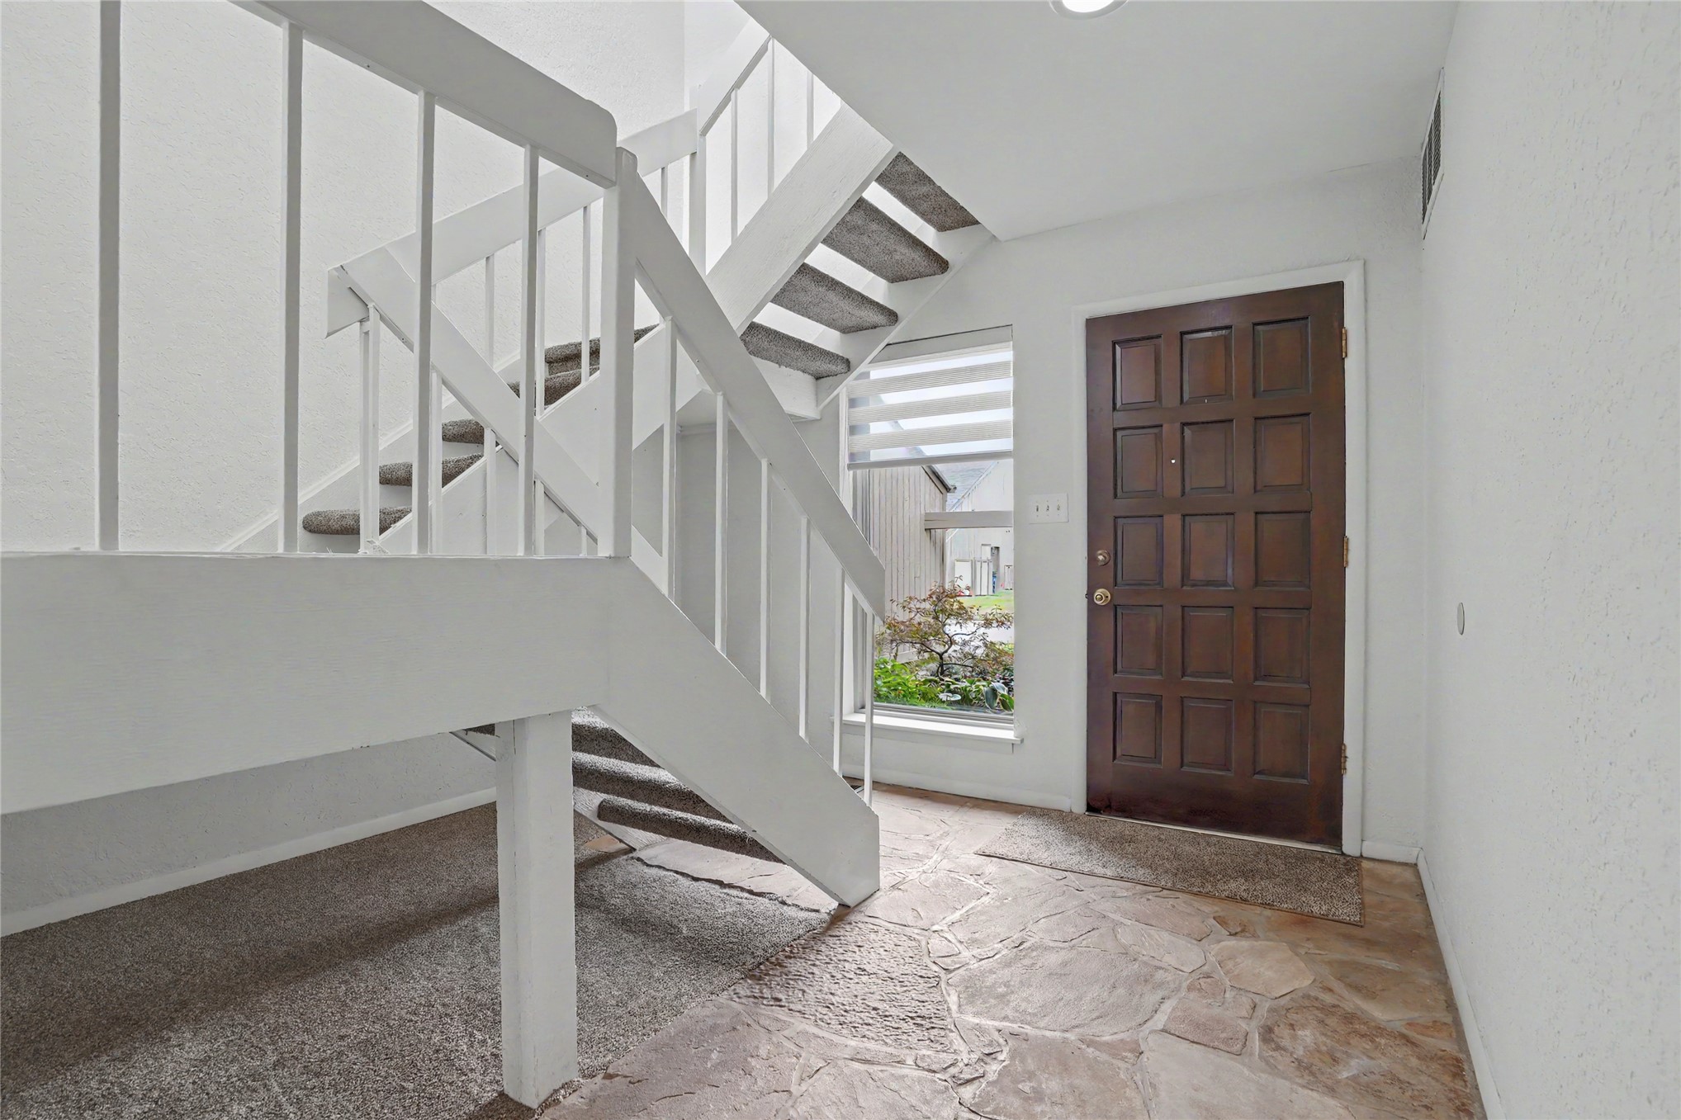
Foyer featuring natural stone flooring, a dark-stained wood entry door, and a staircase with white balusters and carpeted treads
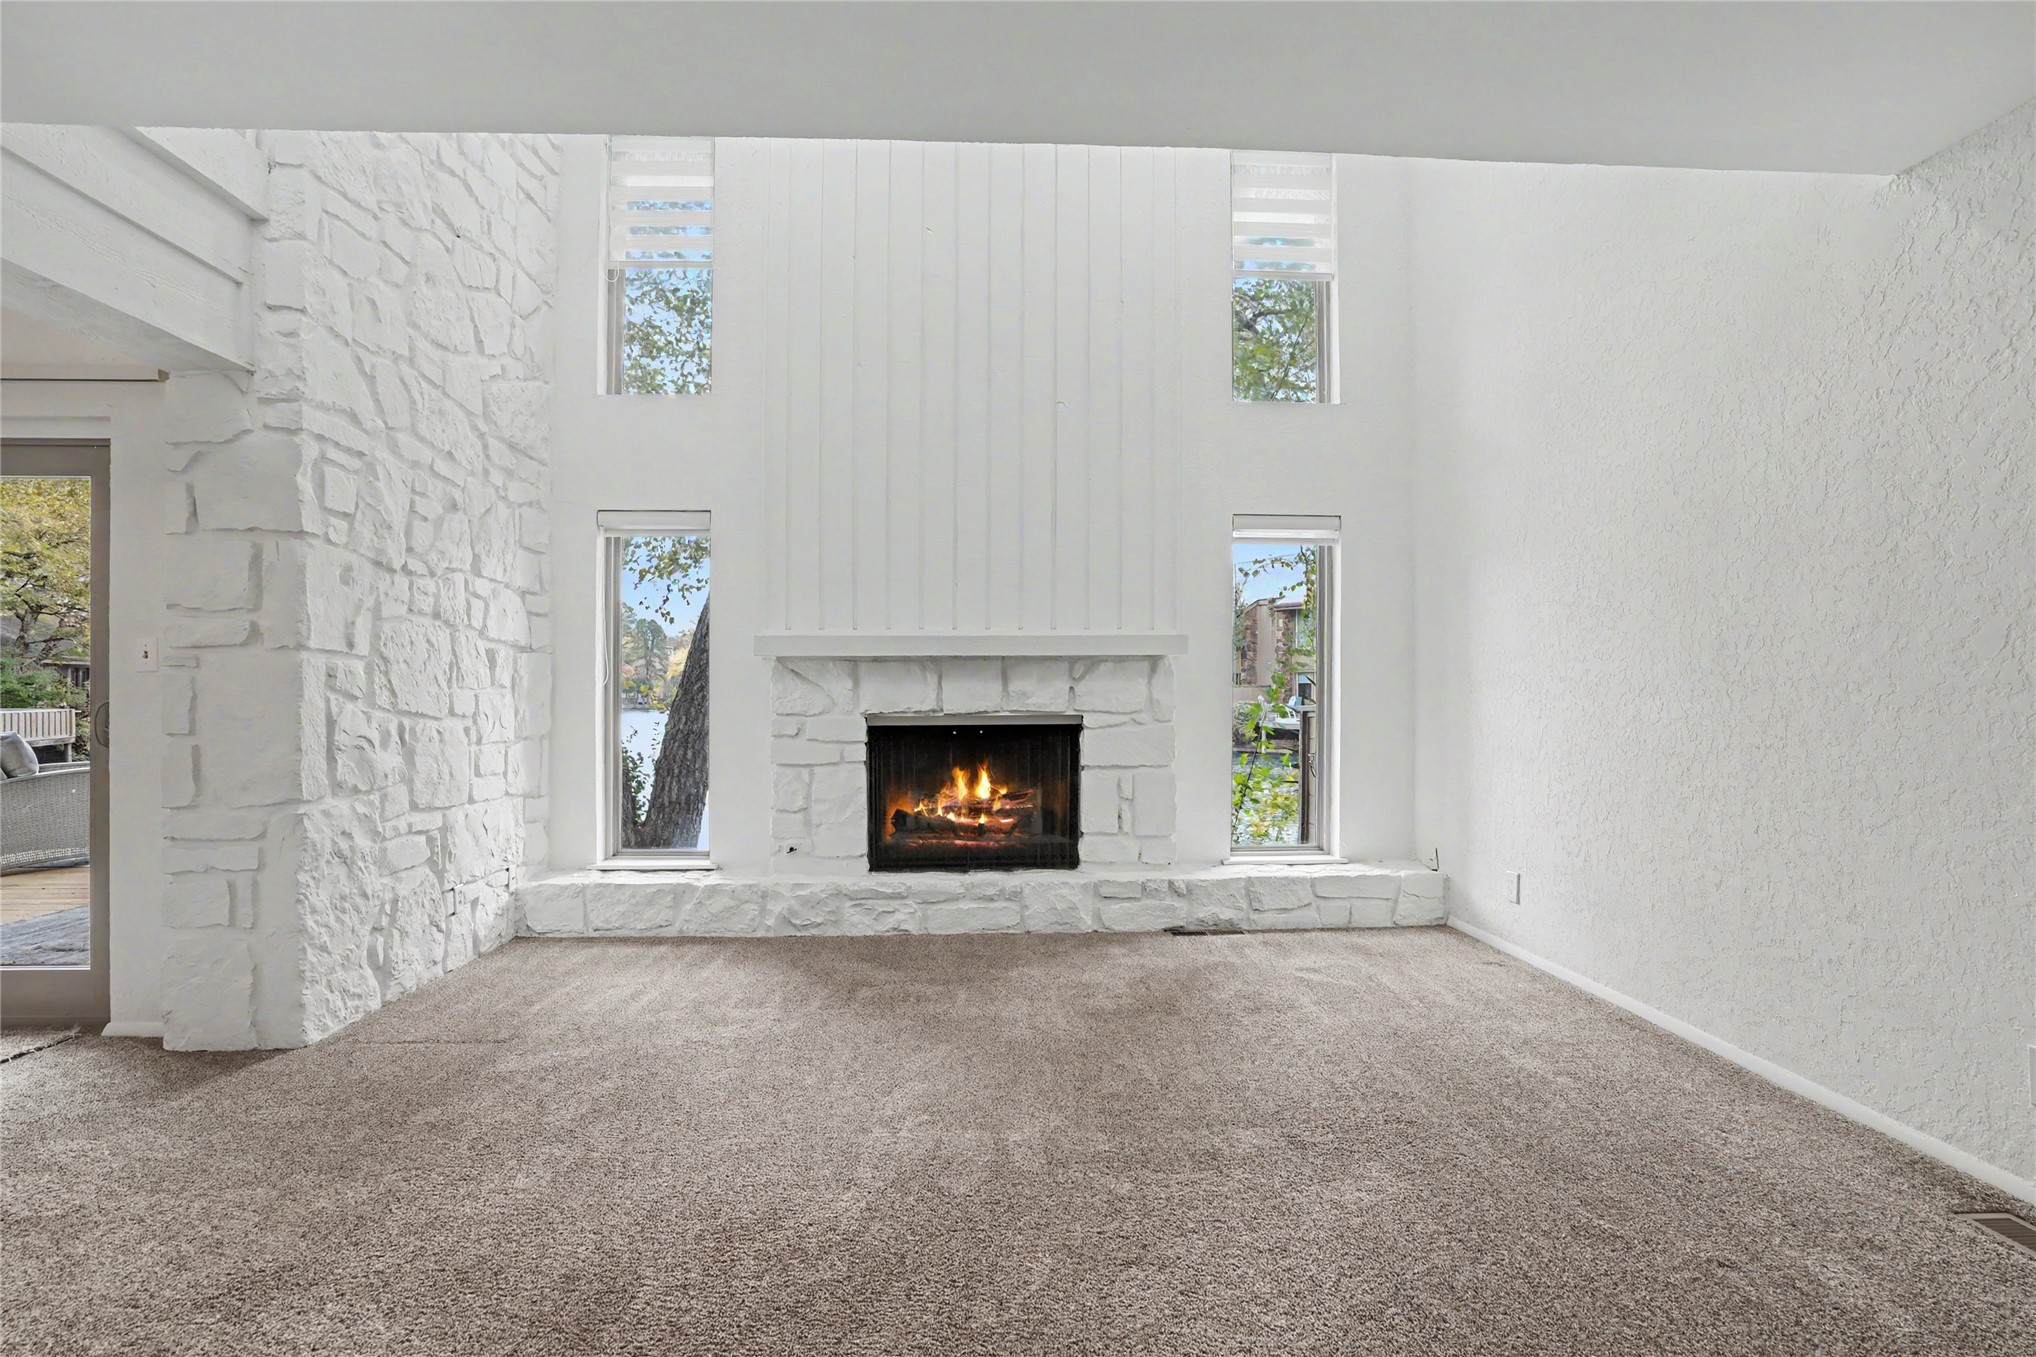
Double-height room featuring floor-to-ceiling textured stone fireplace, four tall vertical windows, and carpeted flooring
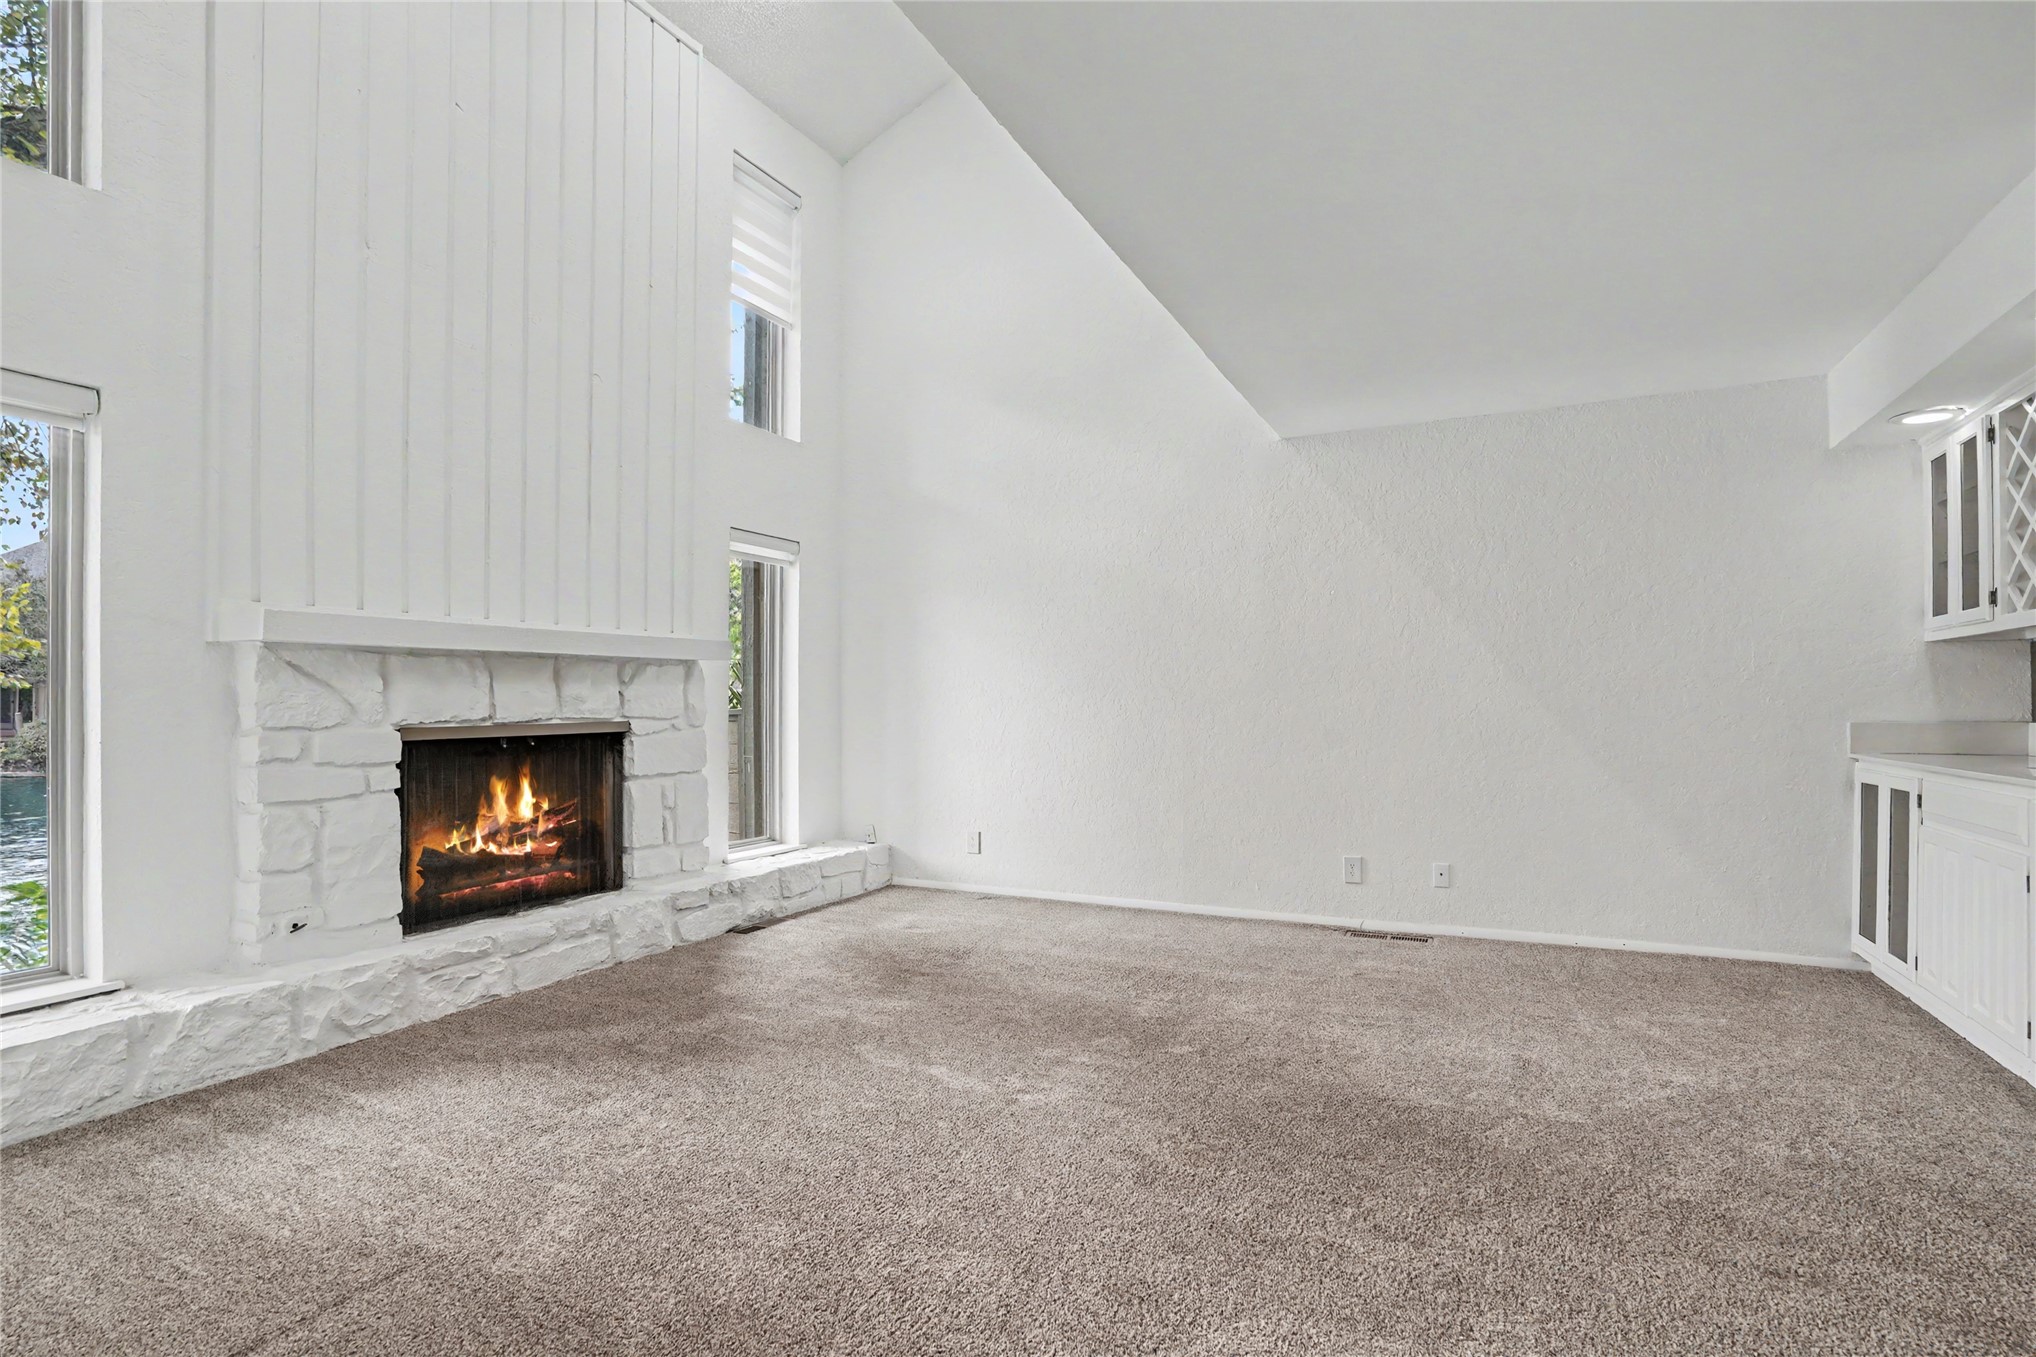
Vaulted ceilings, floor-to-ceiling stone-surround fireplace, tall vertical windows, and built-in cabinetry featuring integrated wine storage
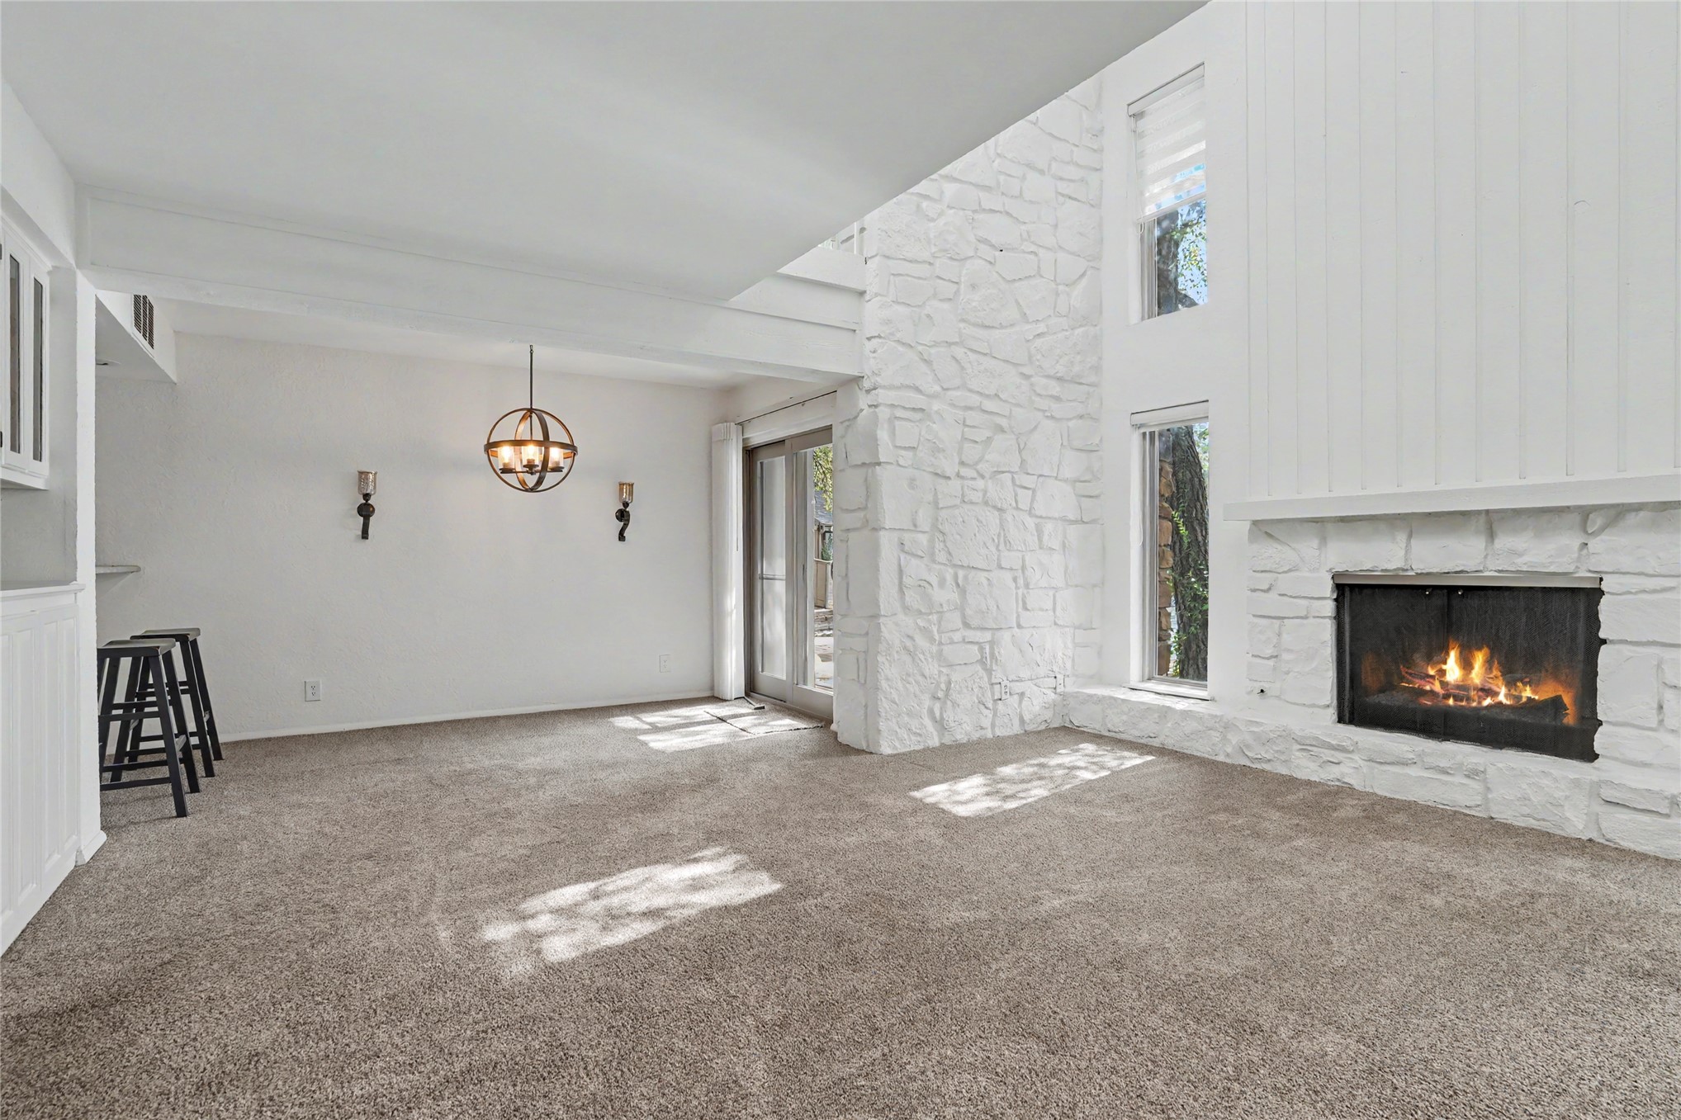
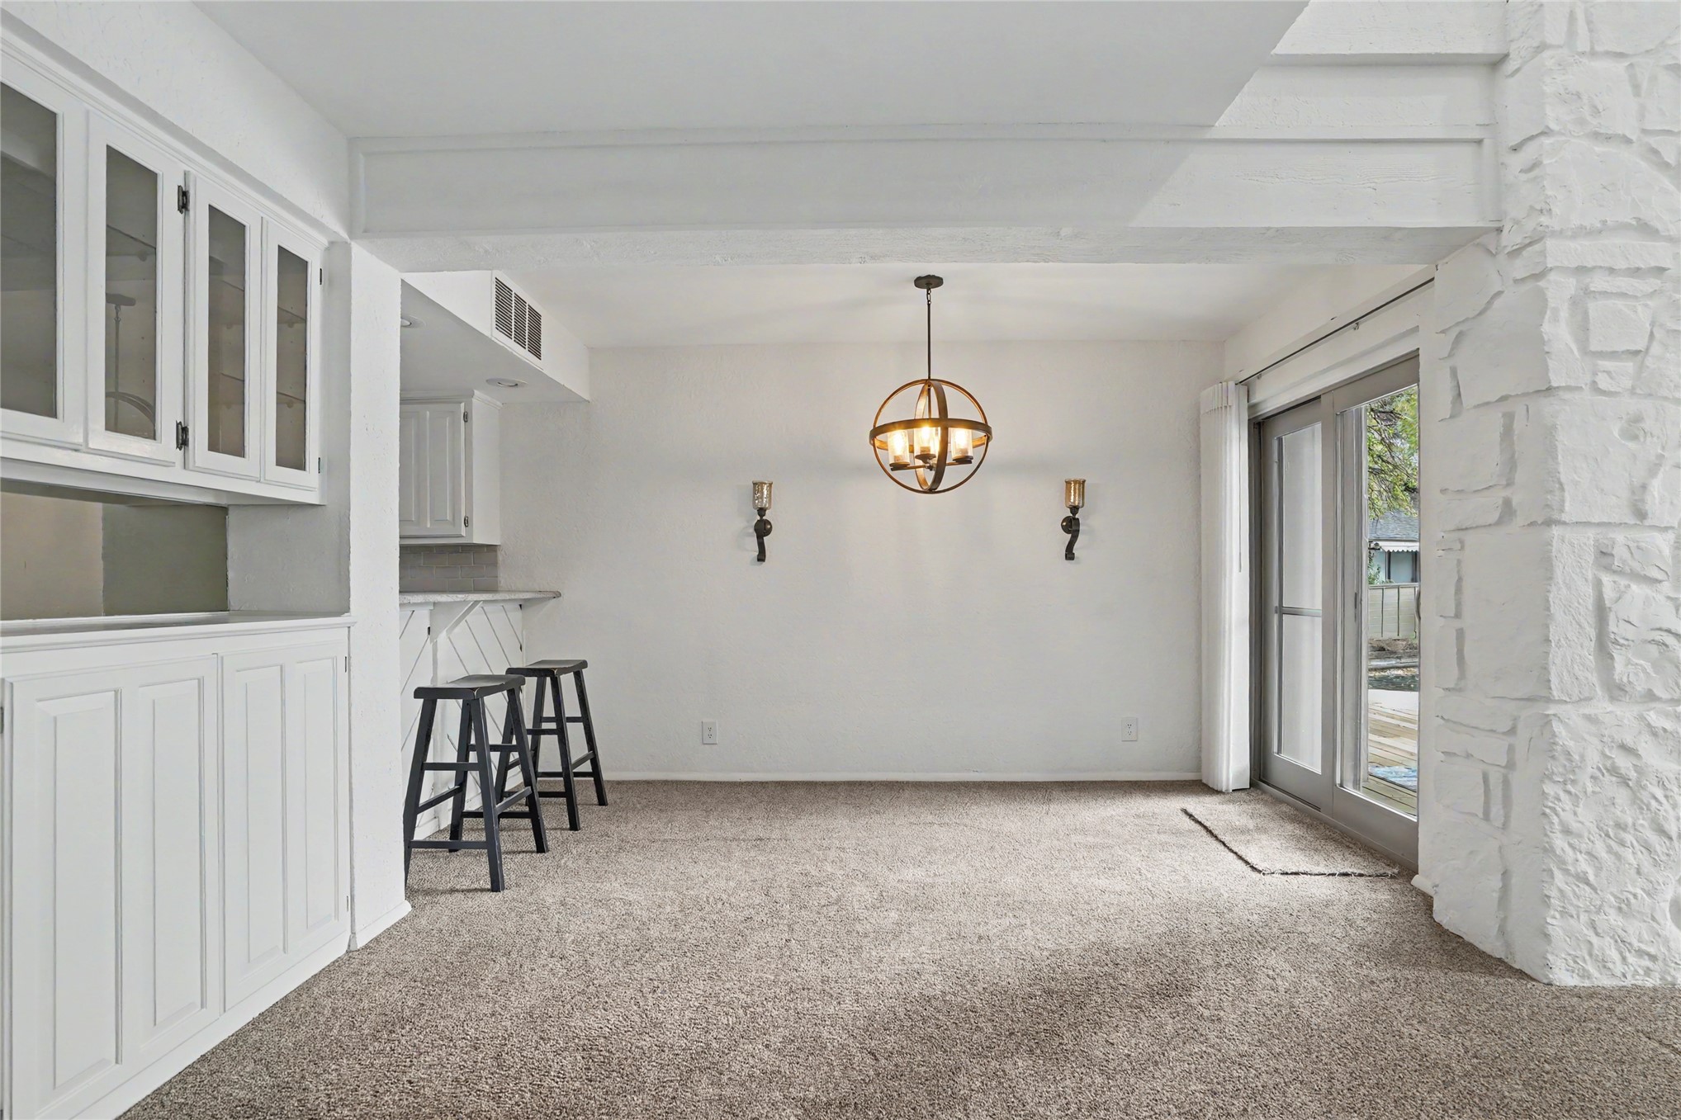
Floor-to-ceiling stone fireplace, vertical paneling, vaulted ceiling, dual wall-mounted light fixtures, and multi-light spherical chandelier
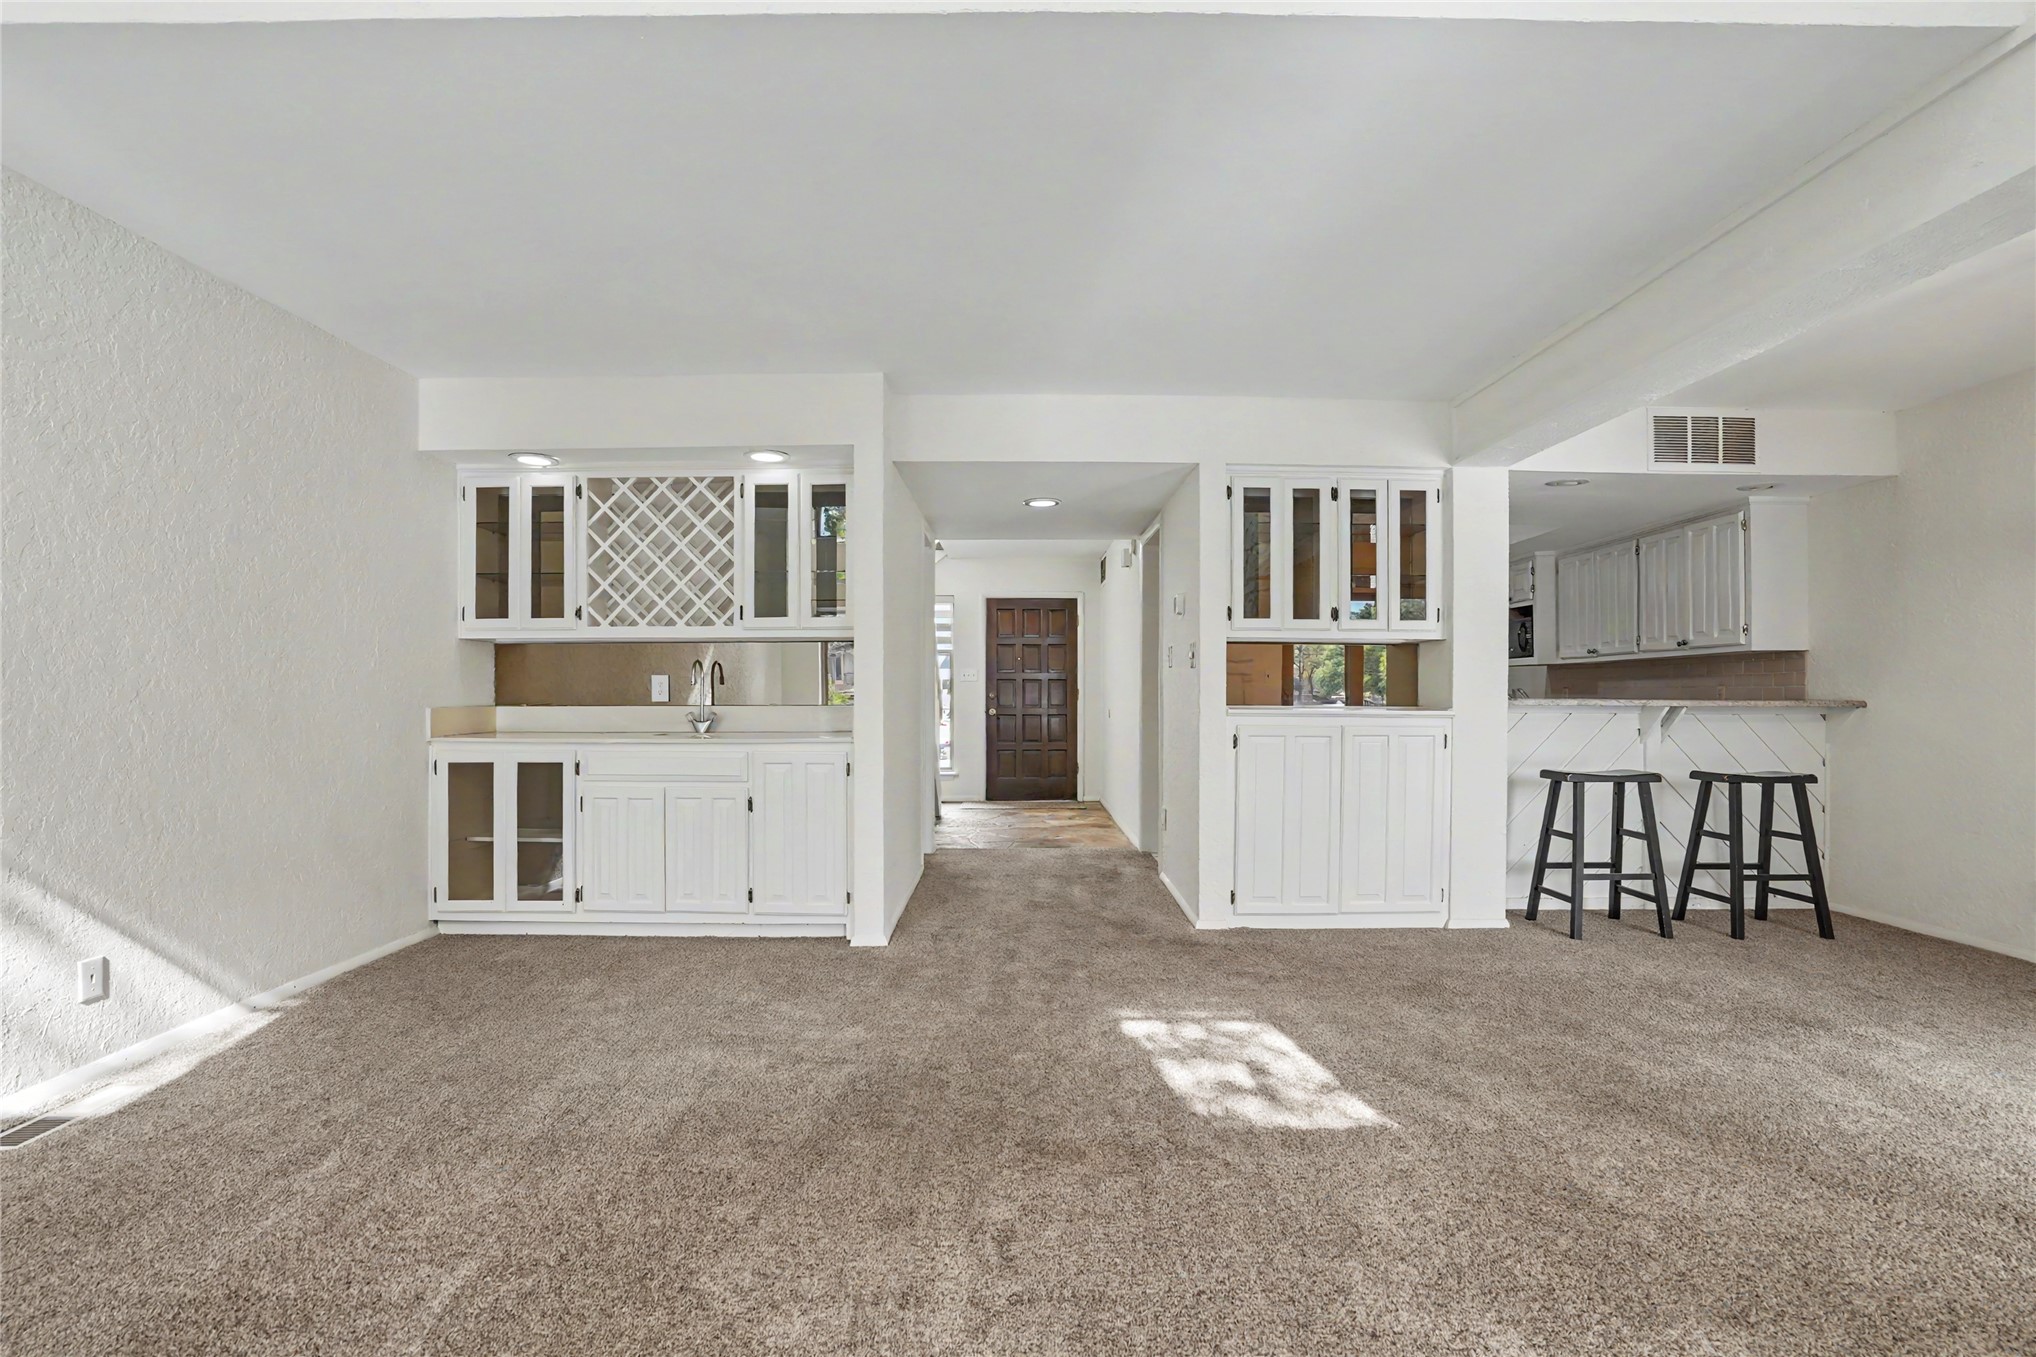
Custom wet bar featuring glass-front cabinetry, integrated wine storage, and a sink, accompanied by a kitchen peninsula with a breakfast bar
Built-in white cabinetry with glass-front uppers, textured white stone column, globe pendant lighting, wall-mounted sconces, and sliding glass door
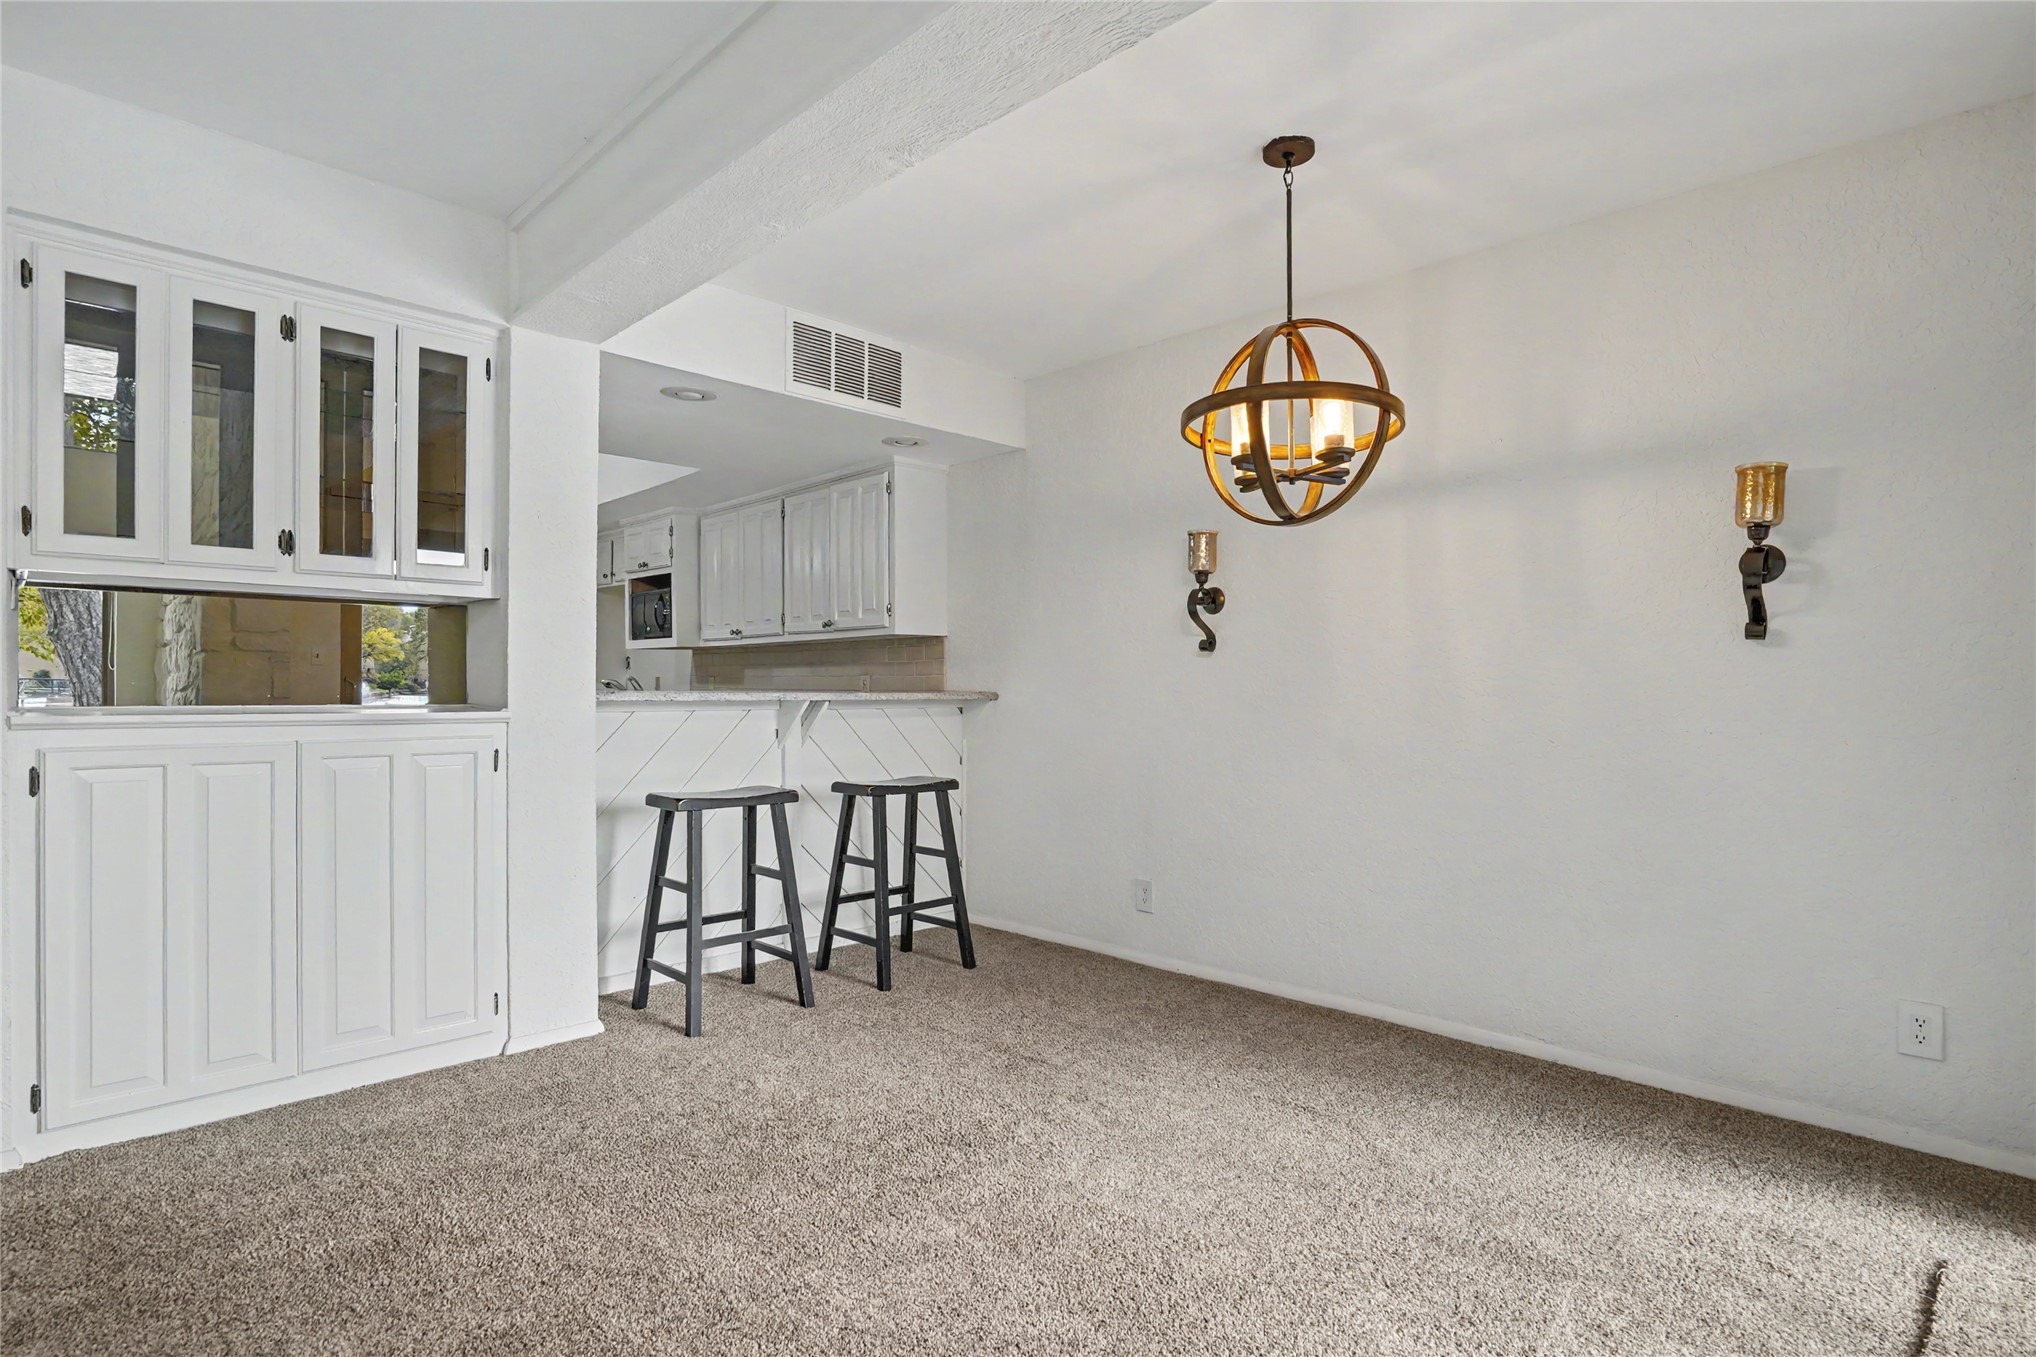
Built-in white cabinetry with glass-front display doors, spherical metal chandelier, dual wall-mounted sconces, and breakfast bar
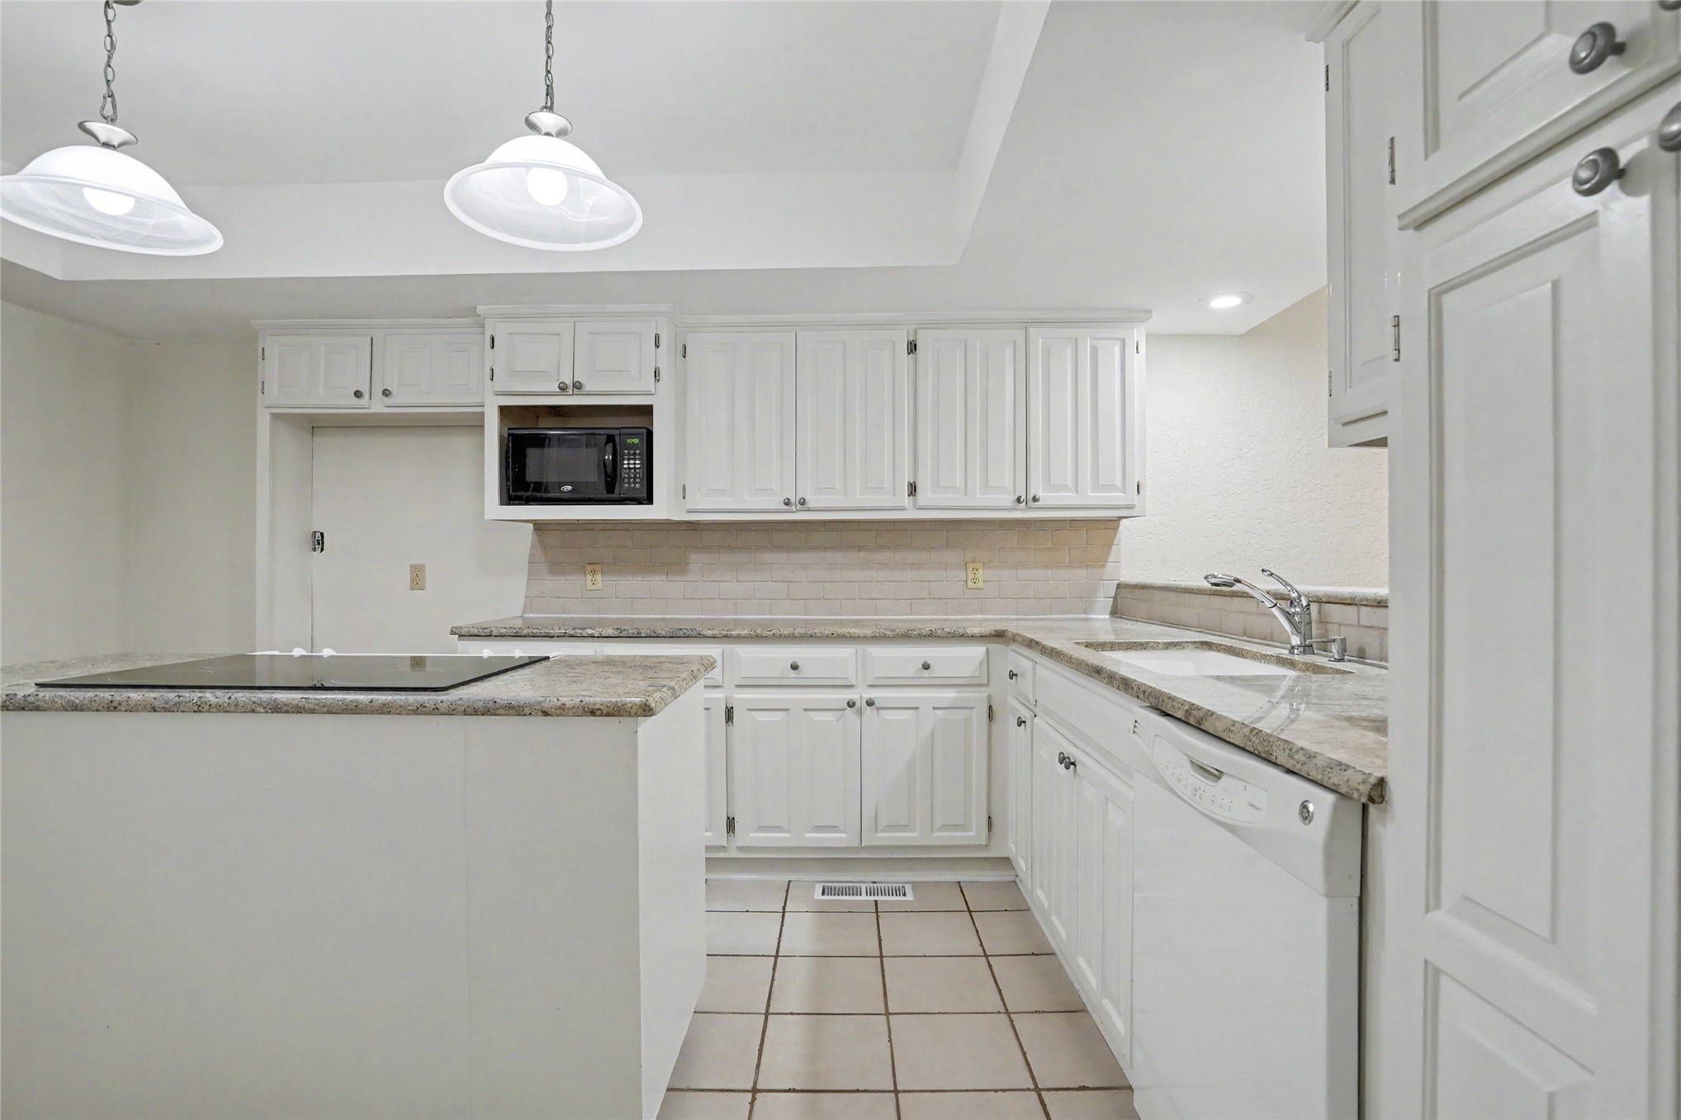
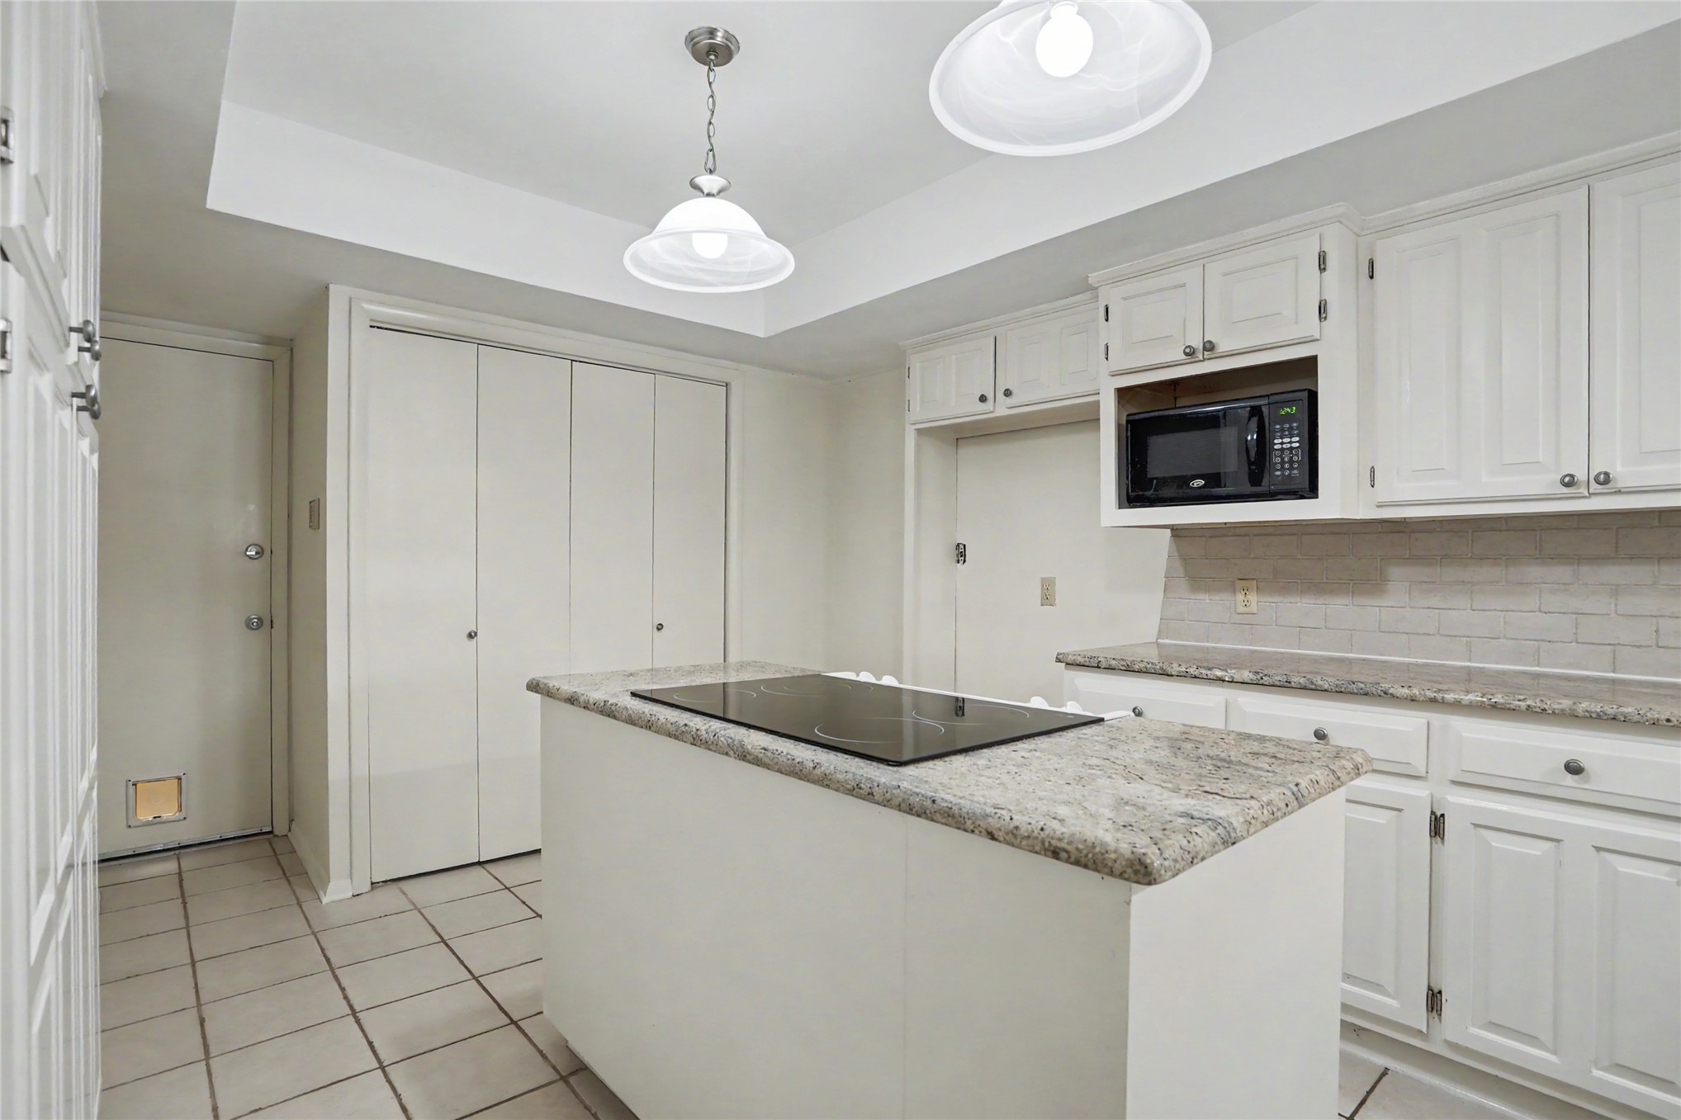
Kitchen featuring white cabinetry, stone-surface countertops, tile flooring, dual pendant lighting, and a built-in microwave
Kitchen featuring white cabinetry, stone-surface countertops, central island with an integrated cooktop, tiled flooring, and inset ceiling lighting
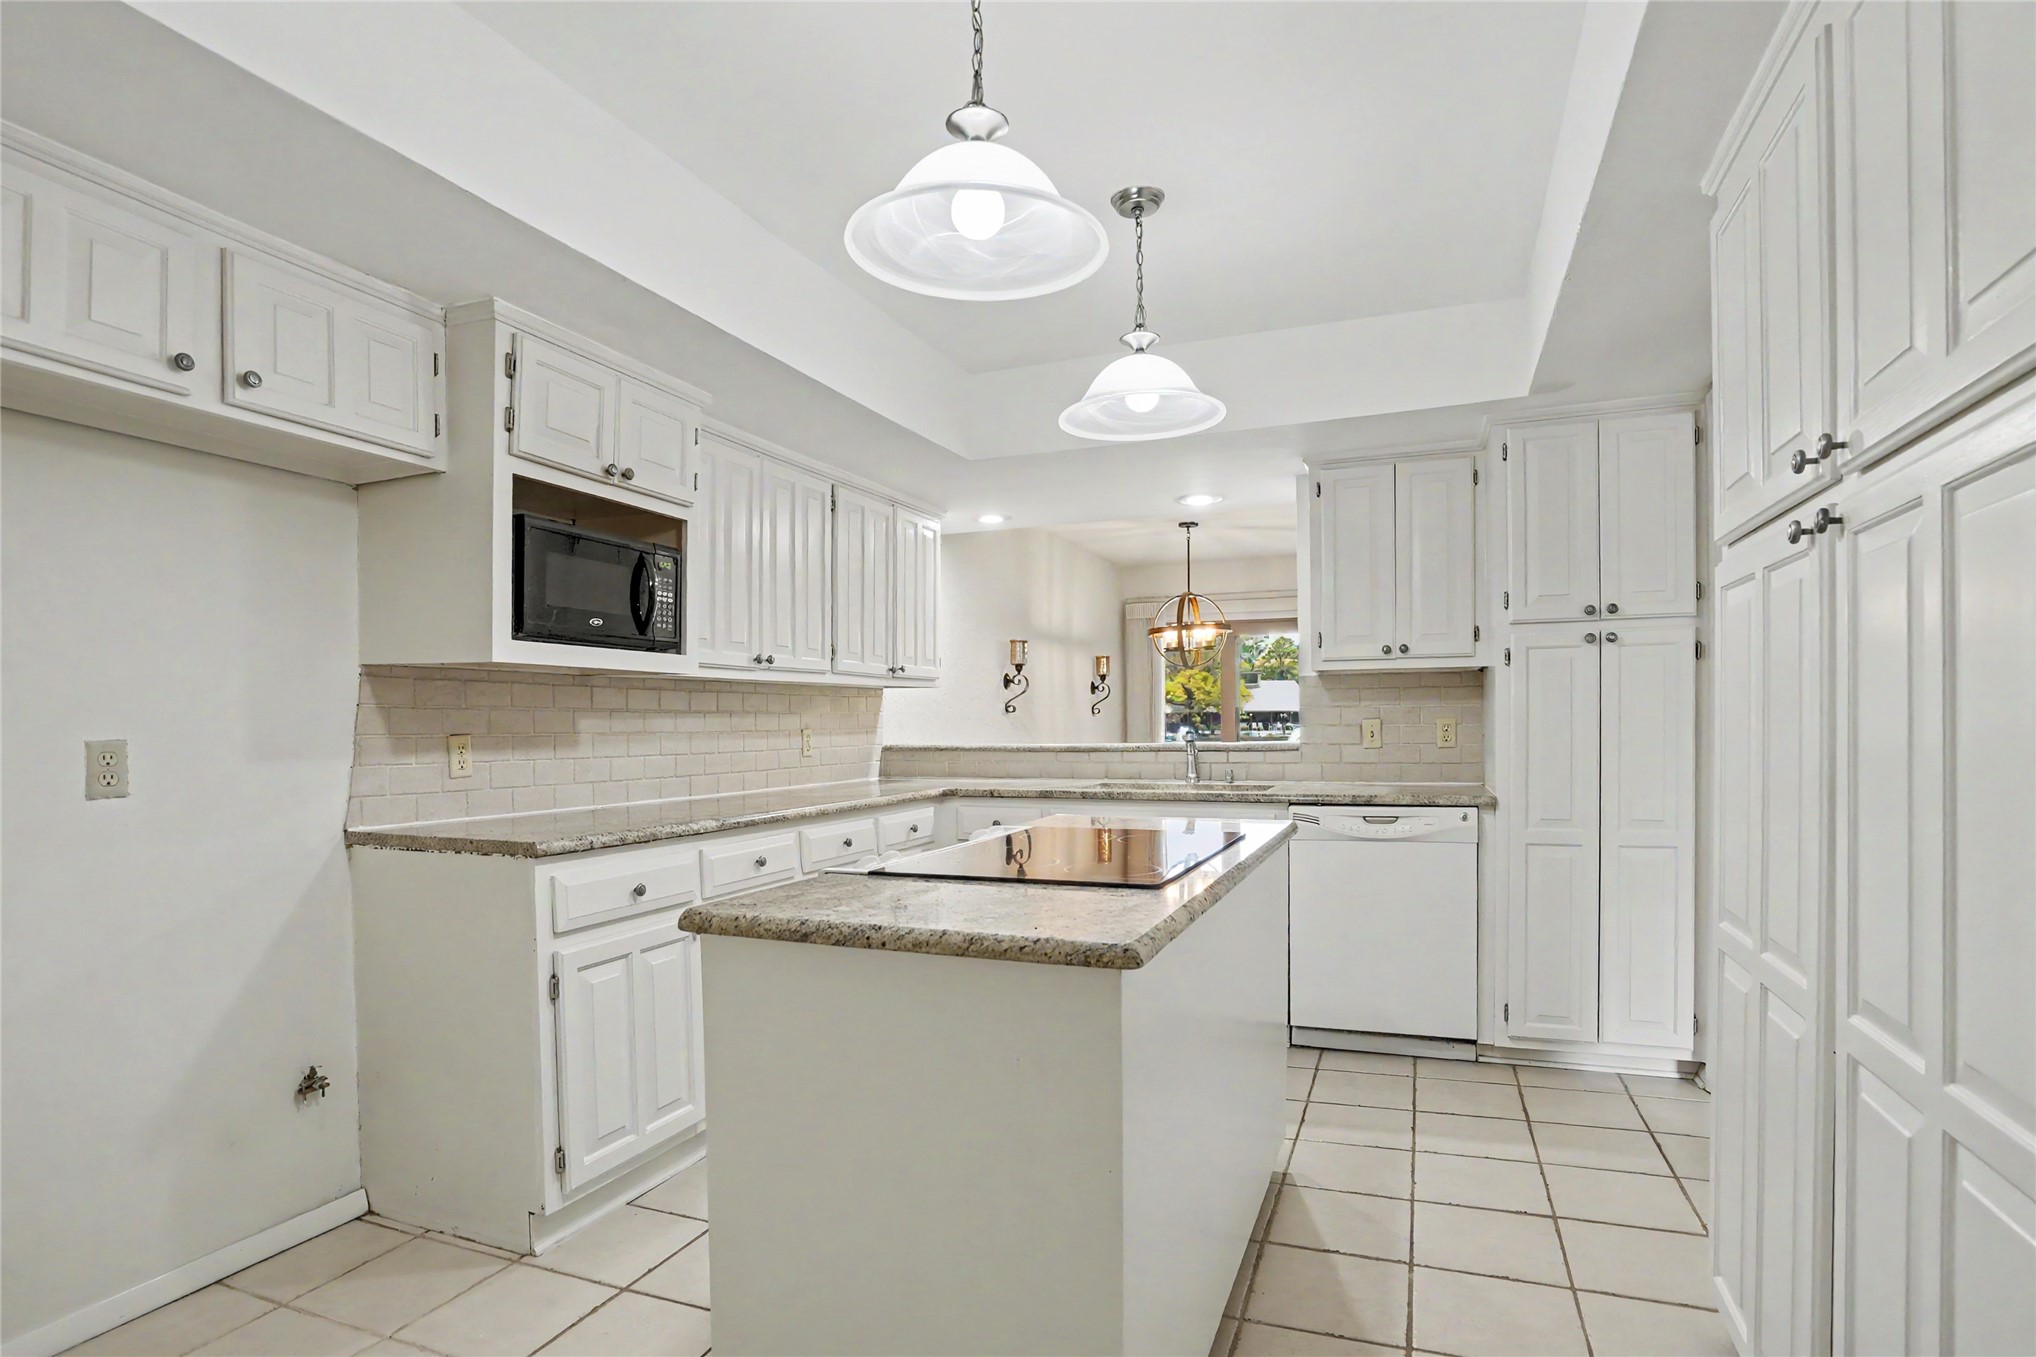
Kitchen featuring white cabinetry, stone-surface countertops, central island, tiled backsplash, and recessed and pendant lighting
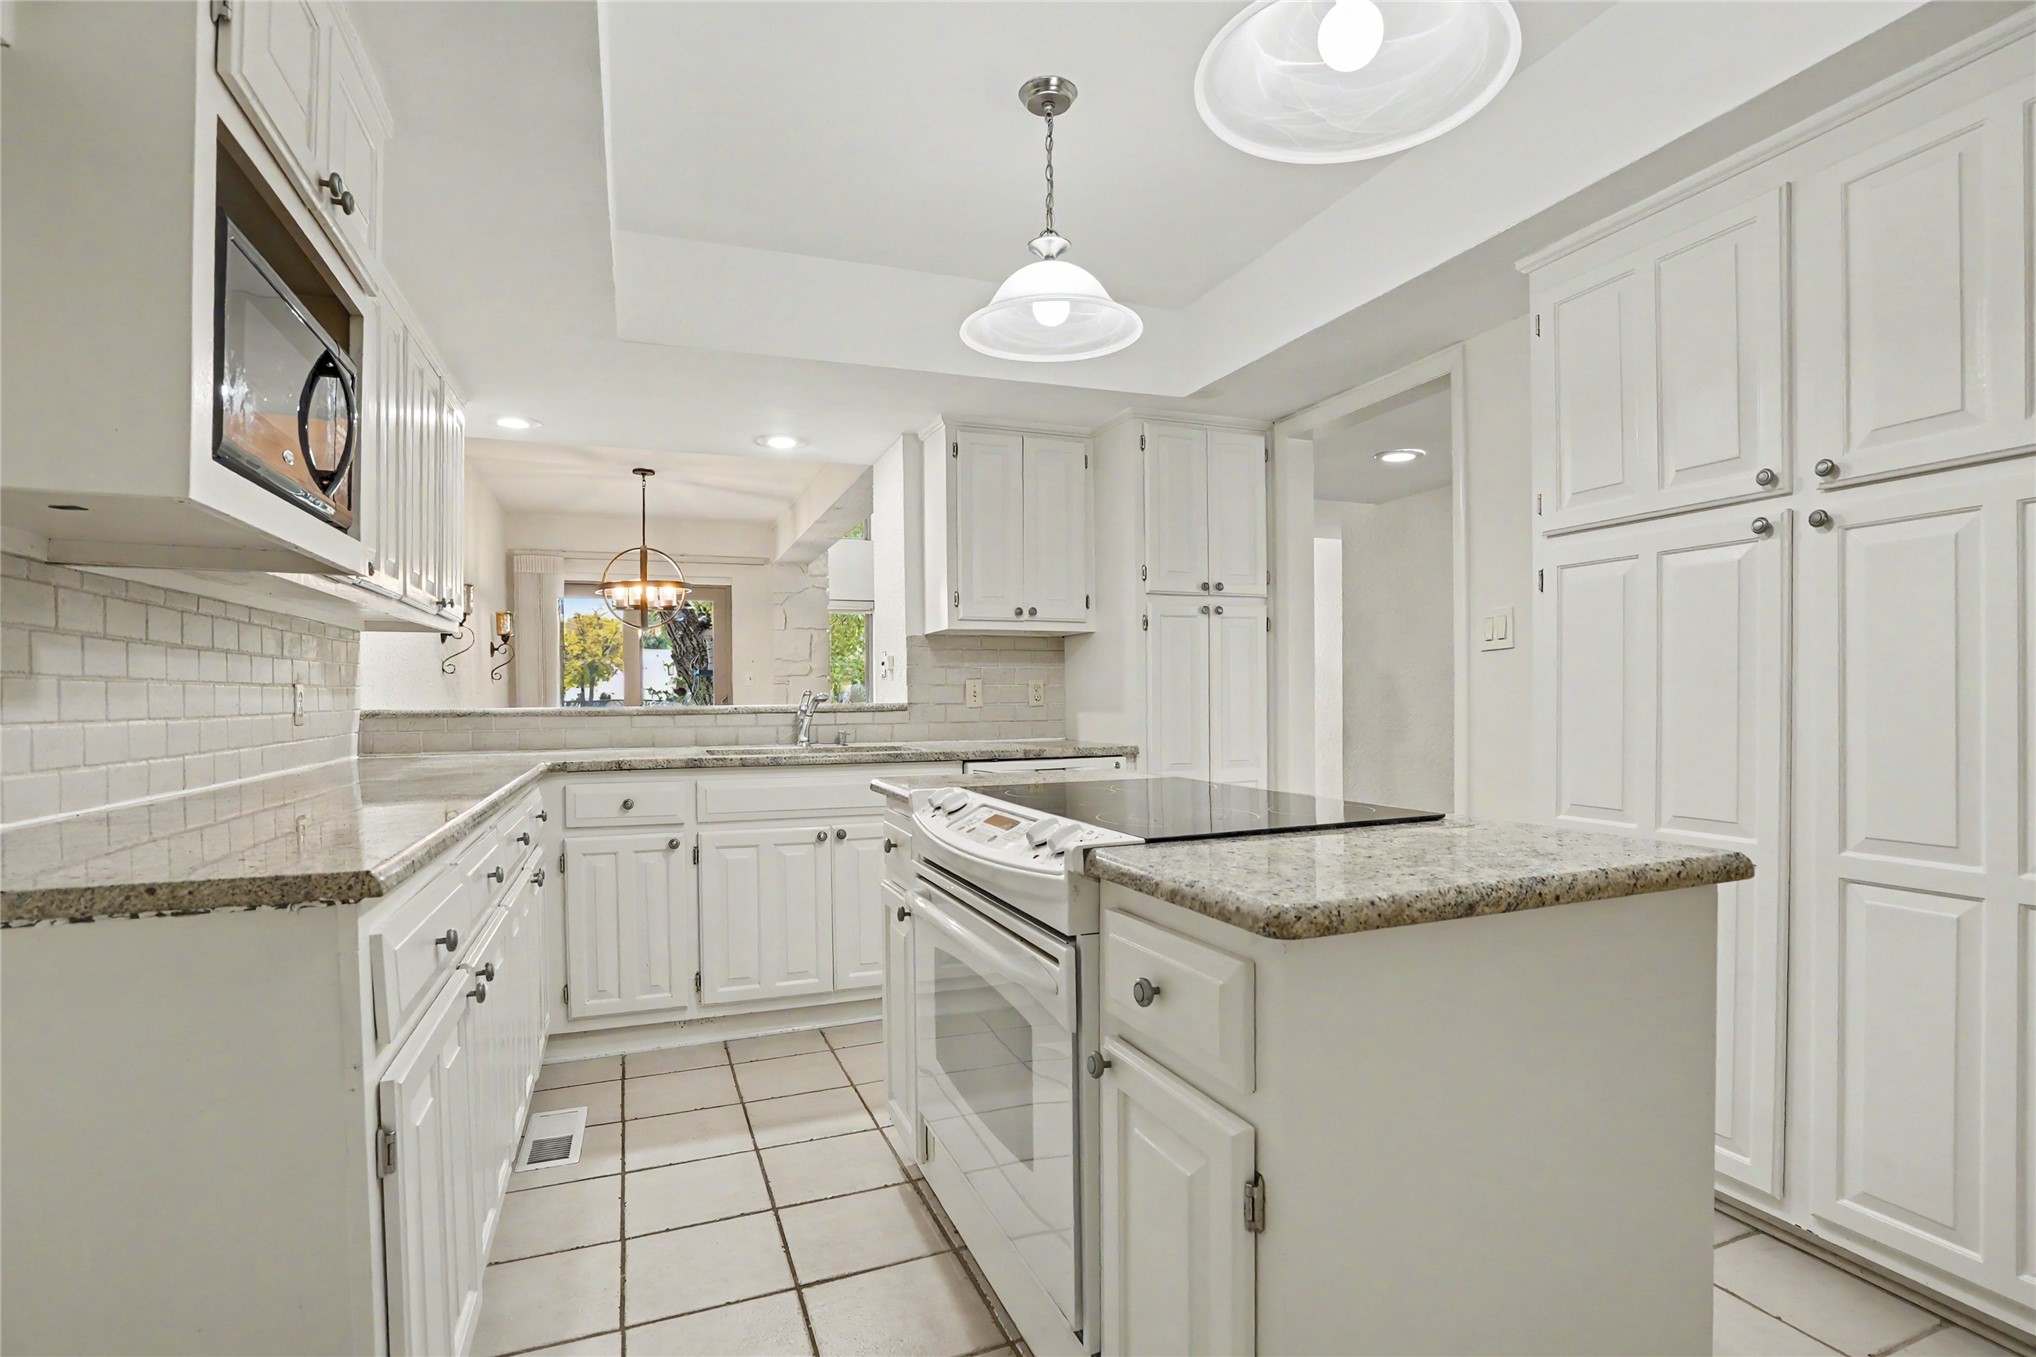
Kitchen featuring white shaker-style cabinetry, stone countertops, a subway tile backsplash, a central island with an electric range, and pendant lighting
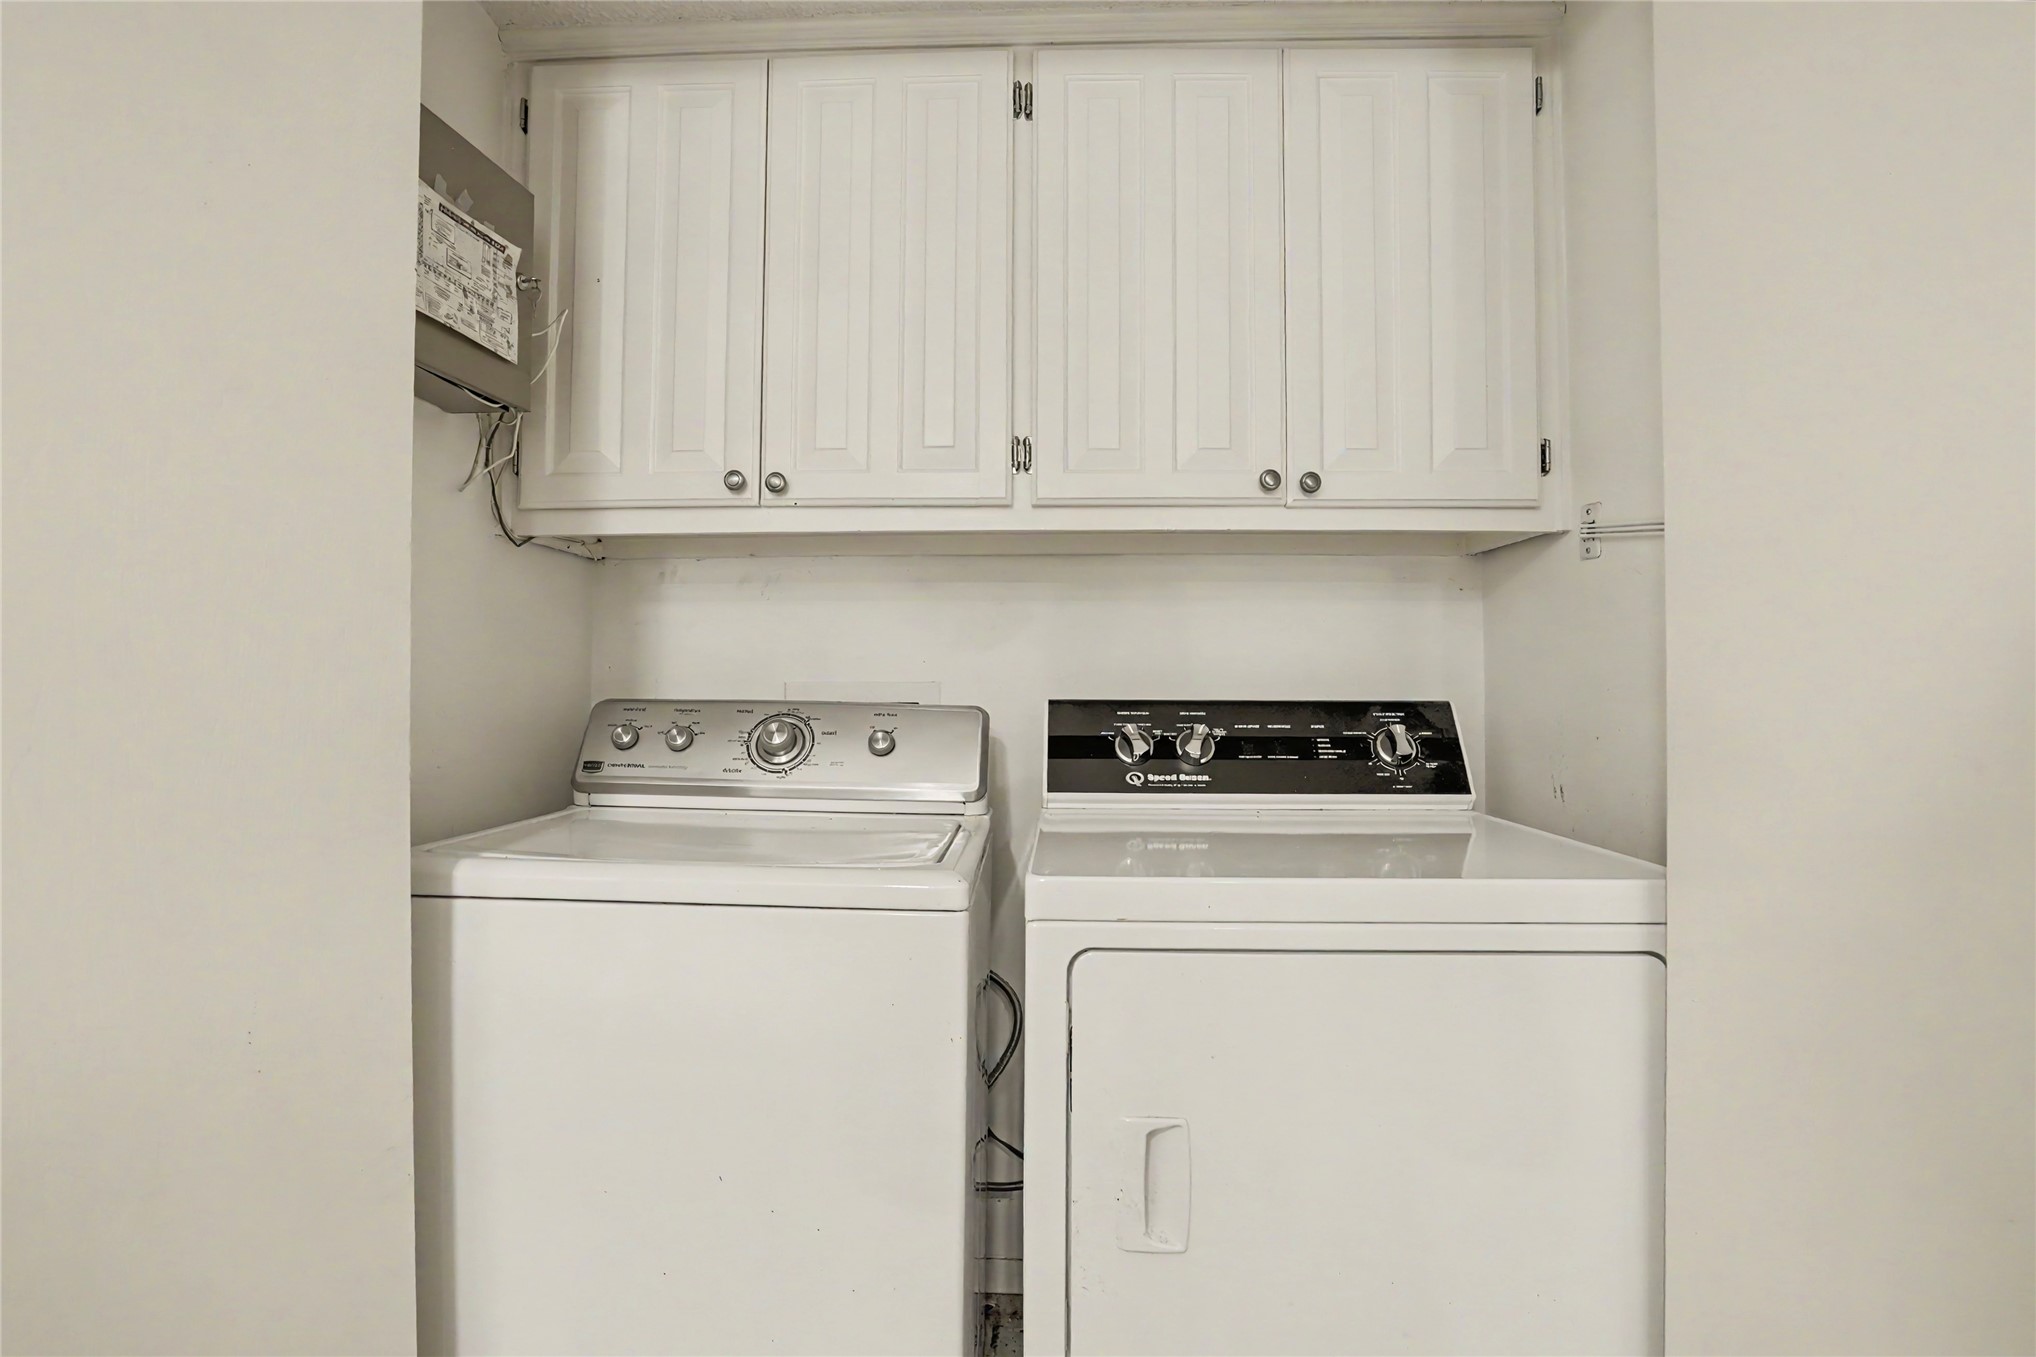
Built-in white cabinetry with recessed-panel doors providing overhead storage space
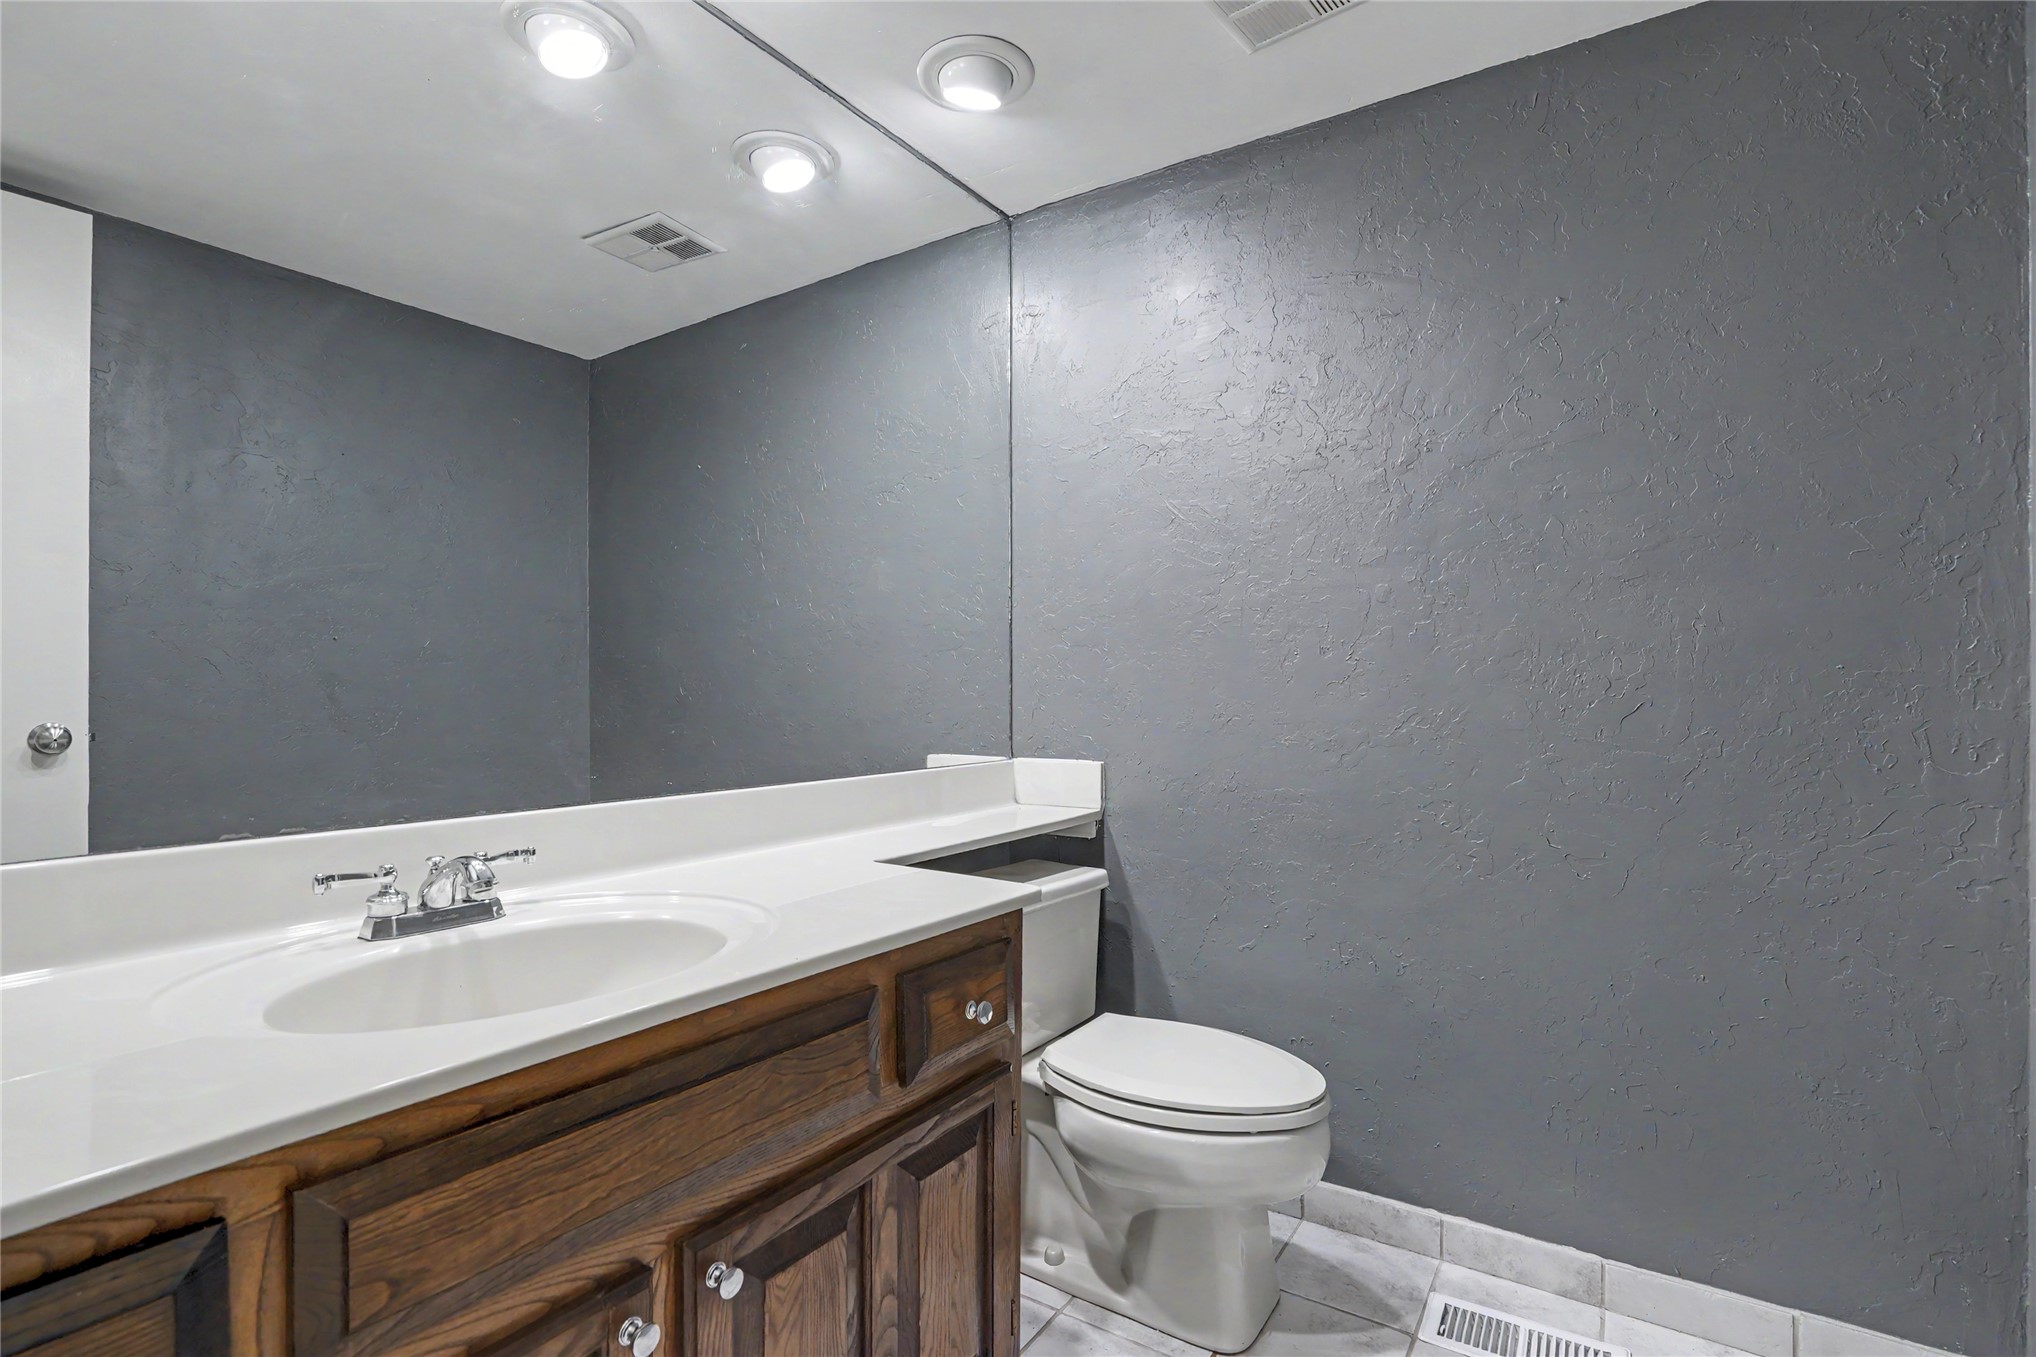
Bathroom featuring a wood-finish vanity, integrated white countertop and sink, large wall-mounted mirror, and recessed lighting
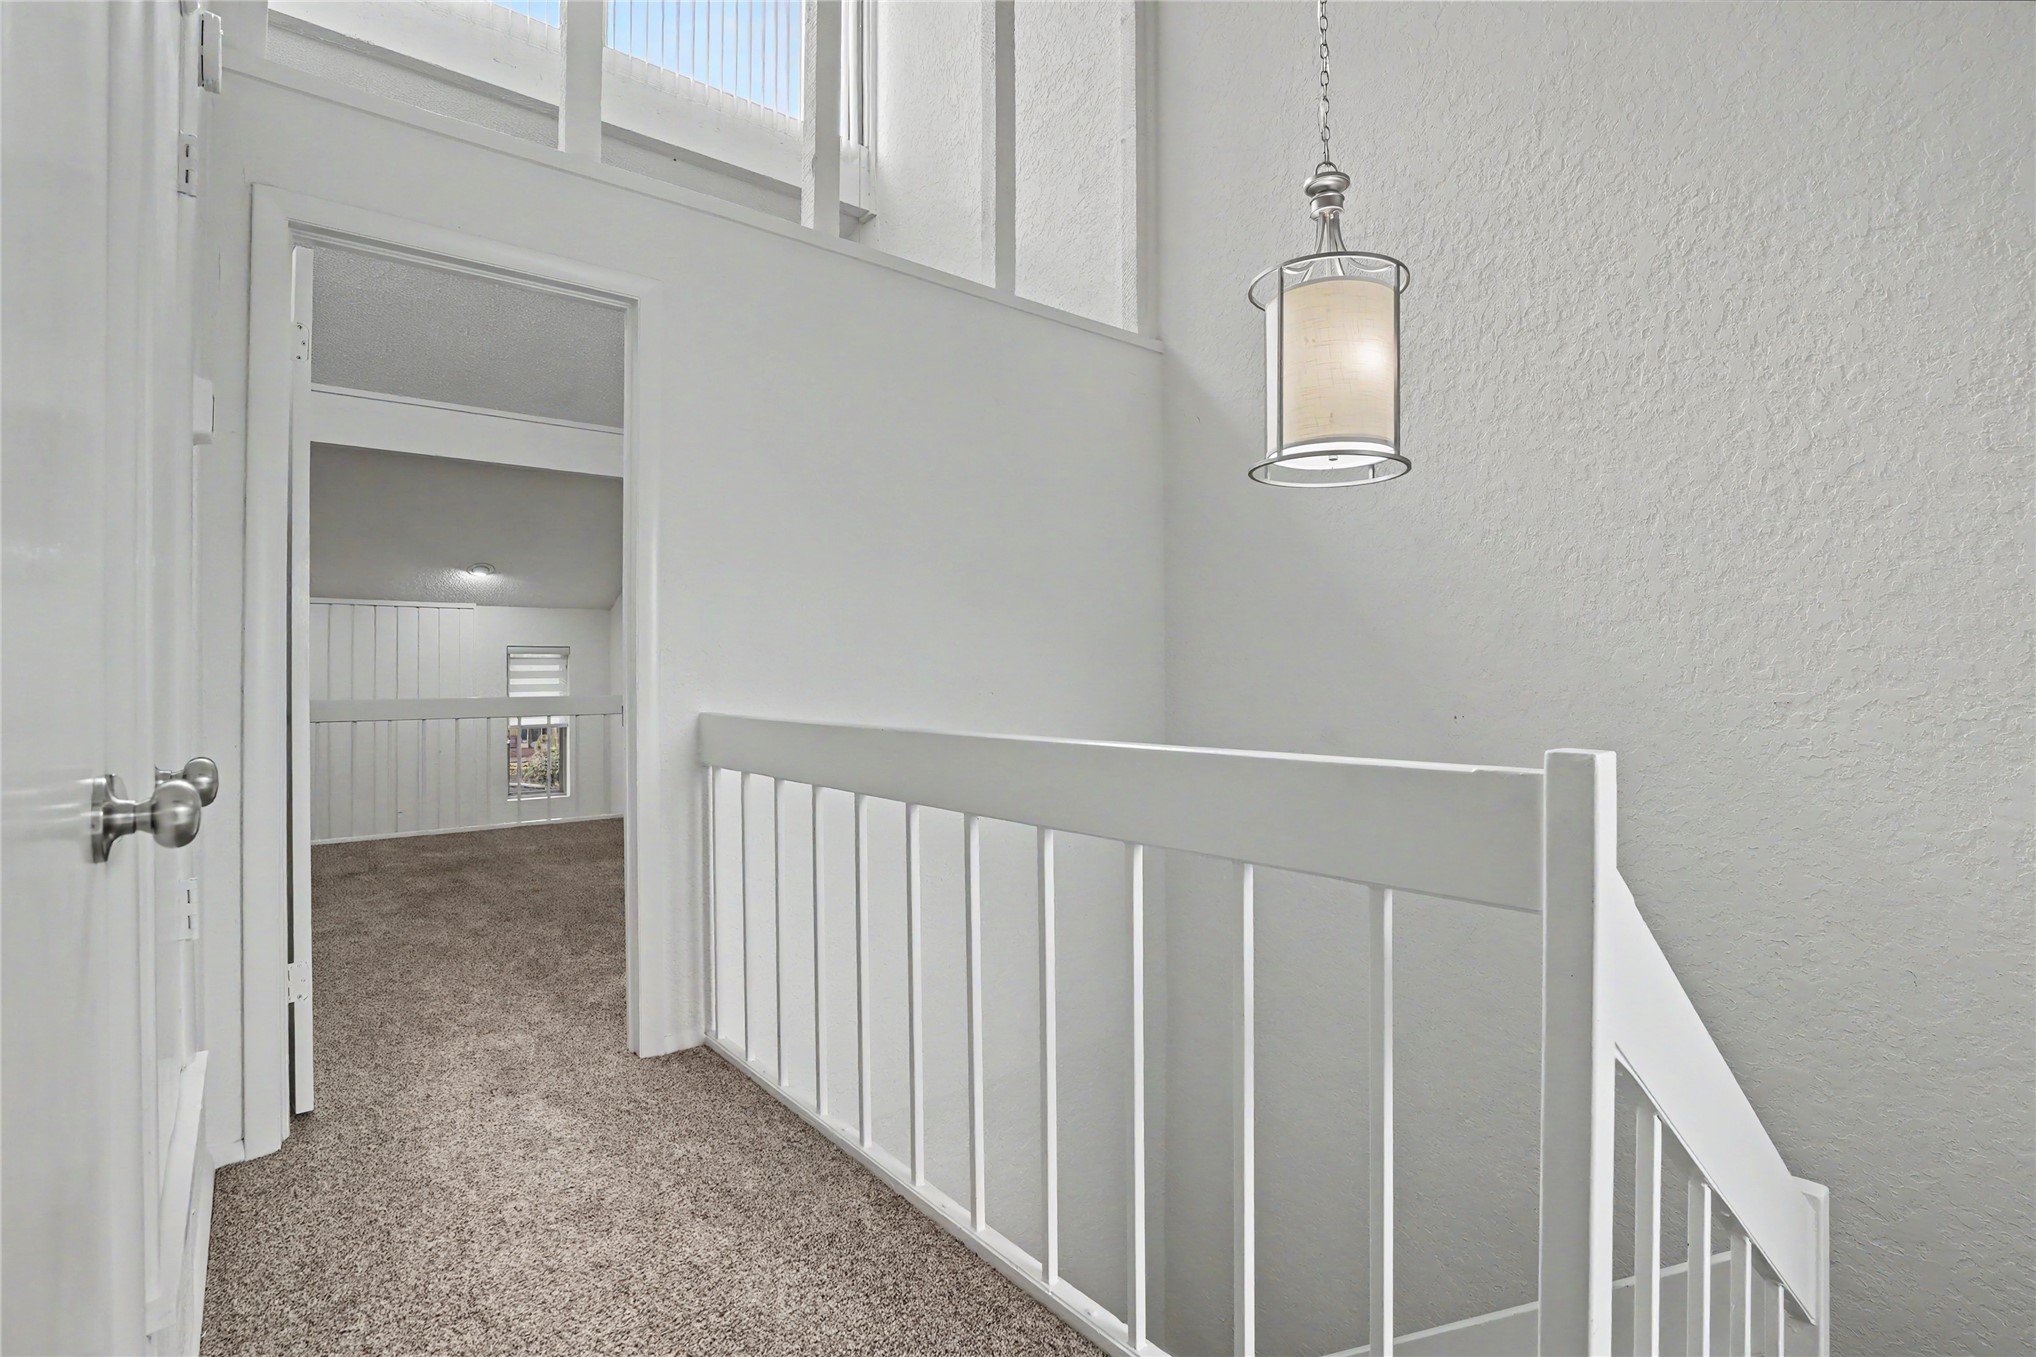
Interior hallway featuring a high ceiling with clerestory windows, a white metal spindle railing, and a drum-style pendant light fixture
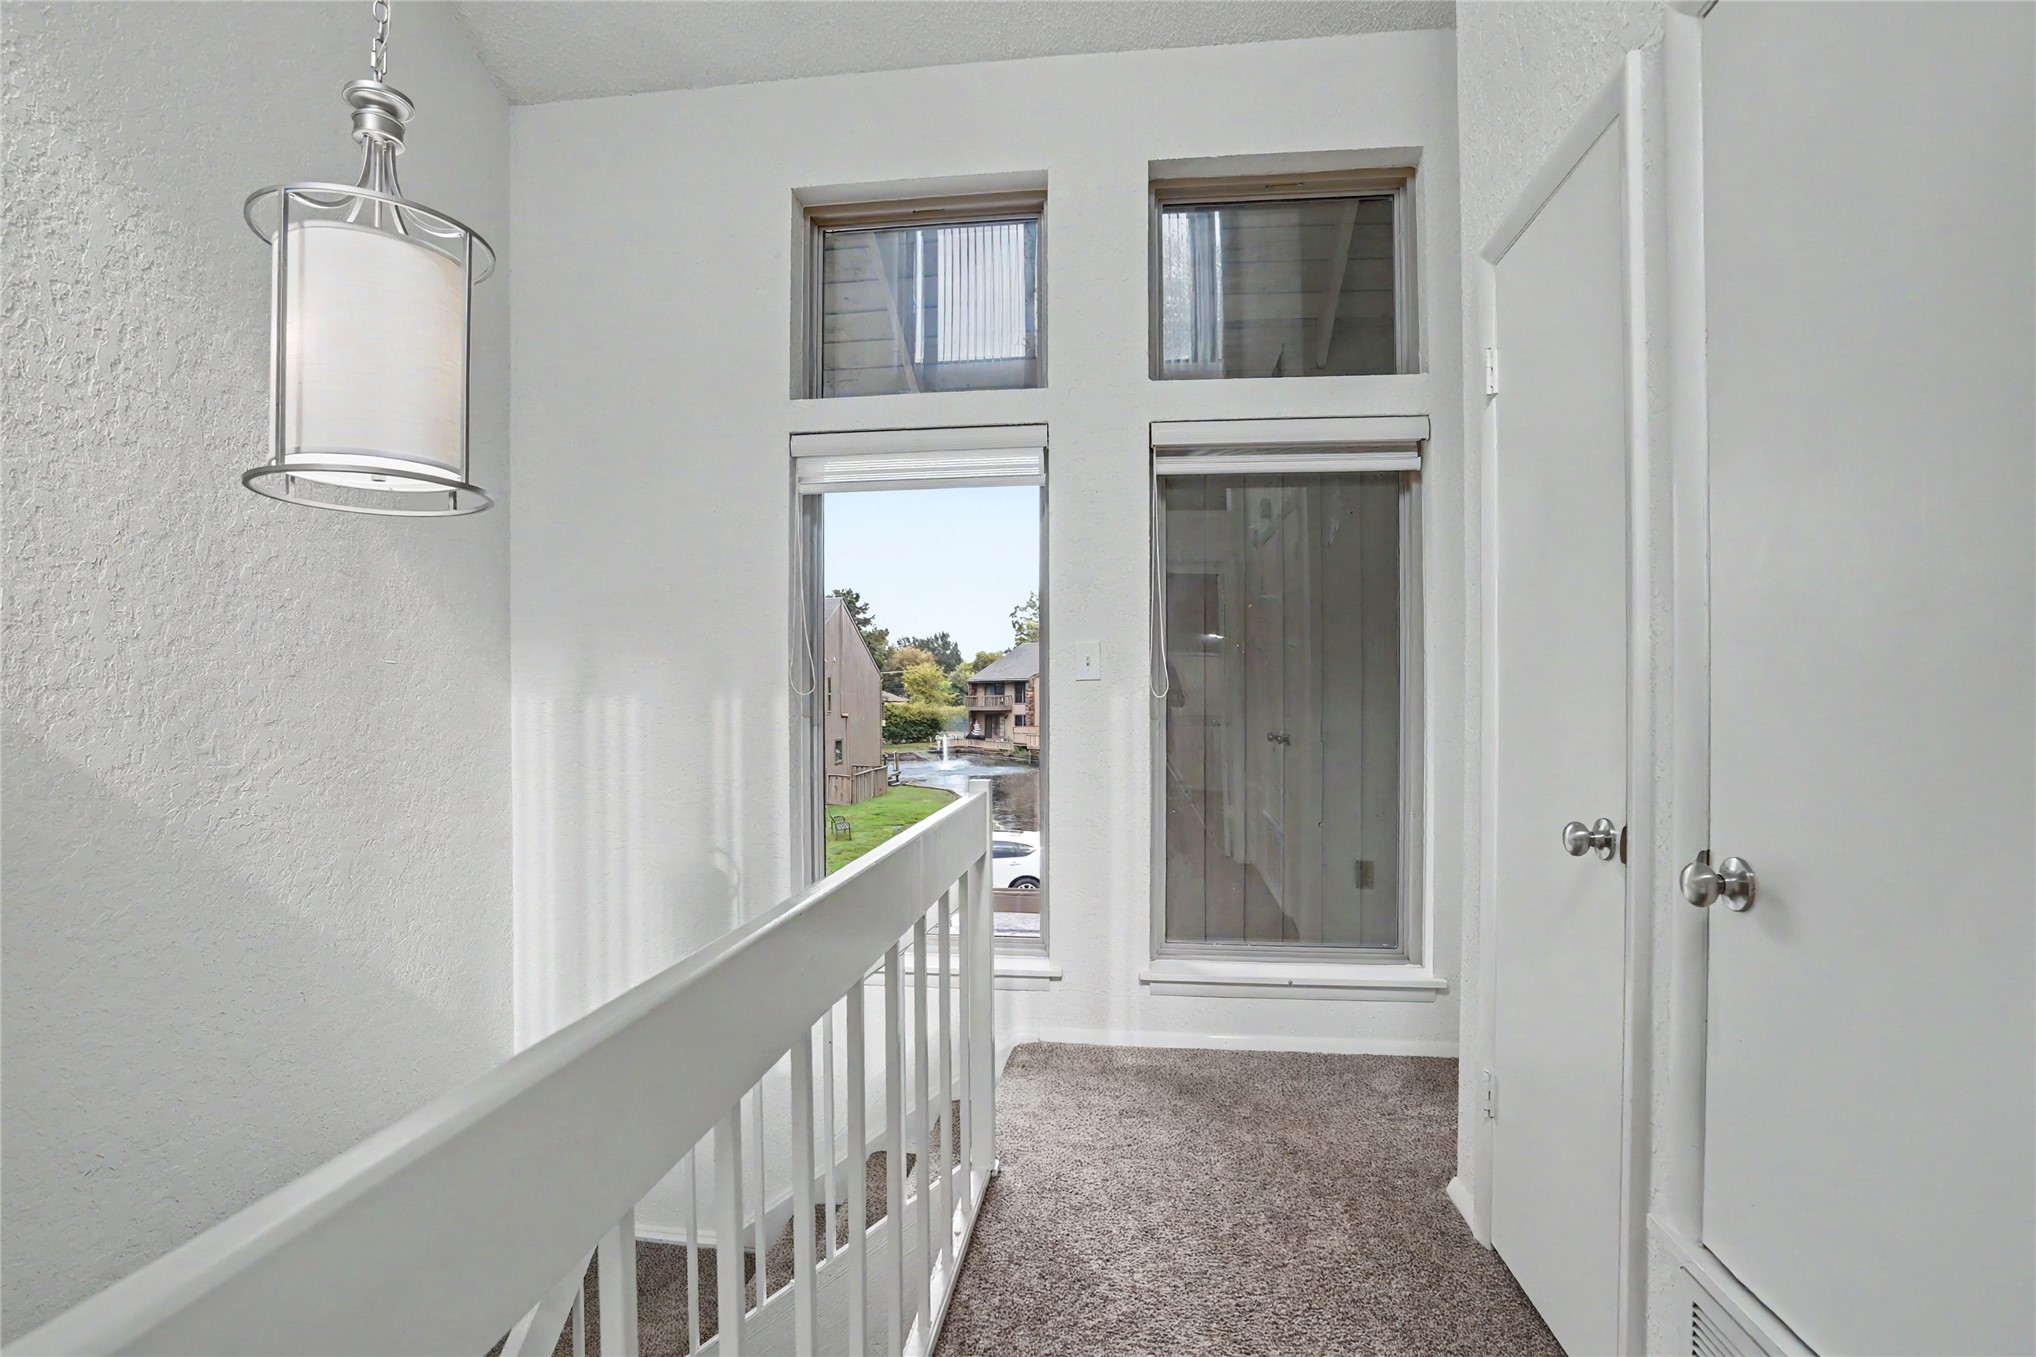
Tall windows with rectangular transoms, brushed nickel pendant lighting, and a white wooden balustrade
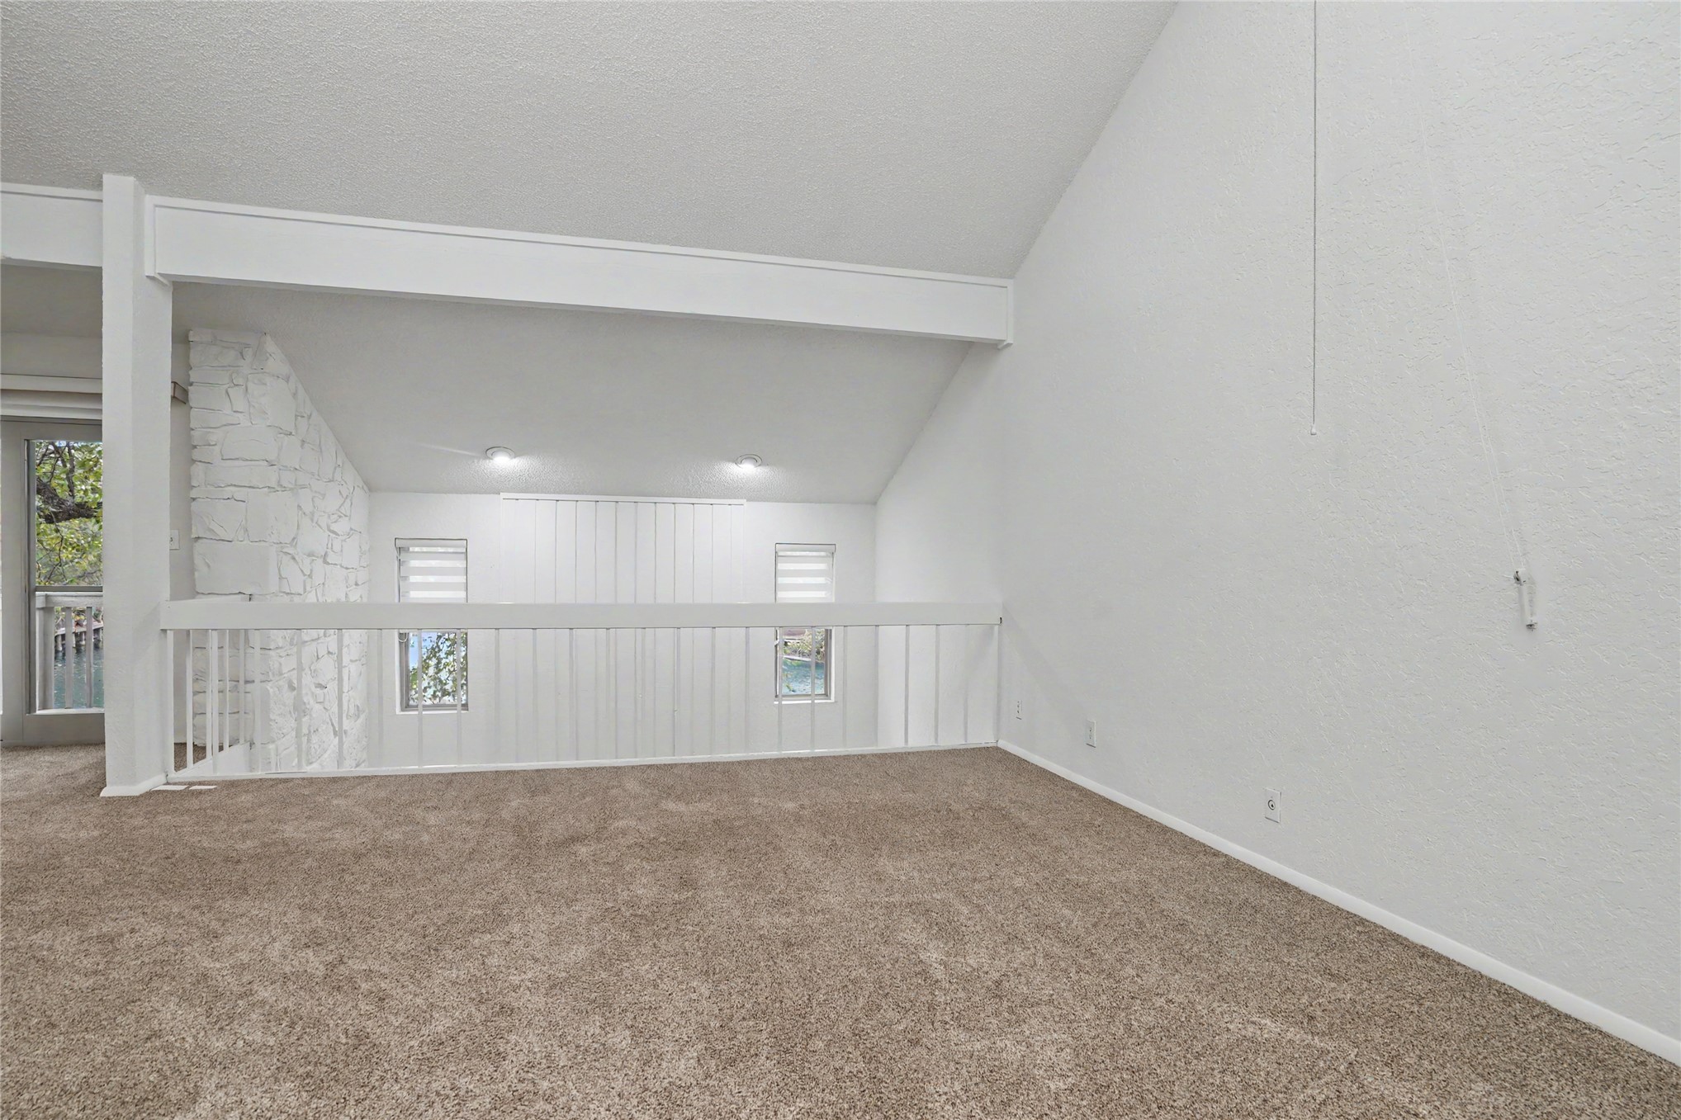
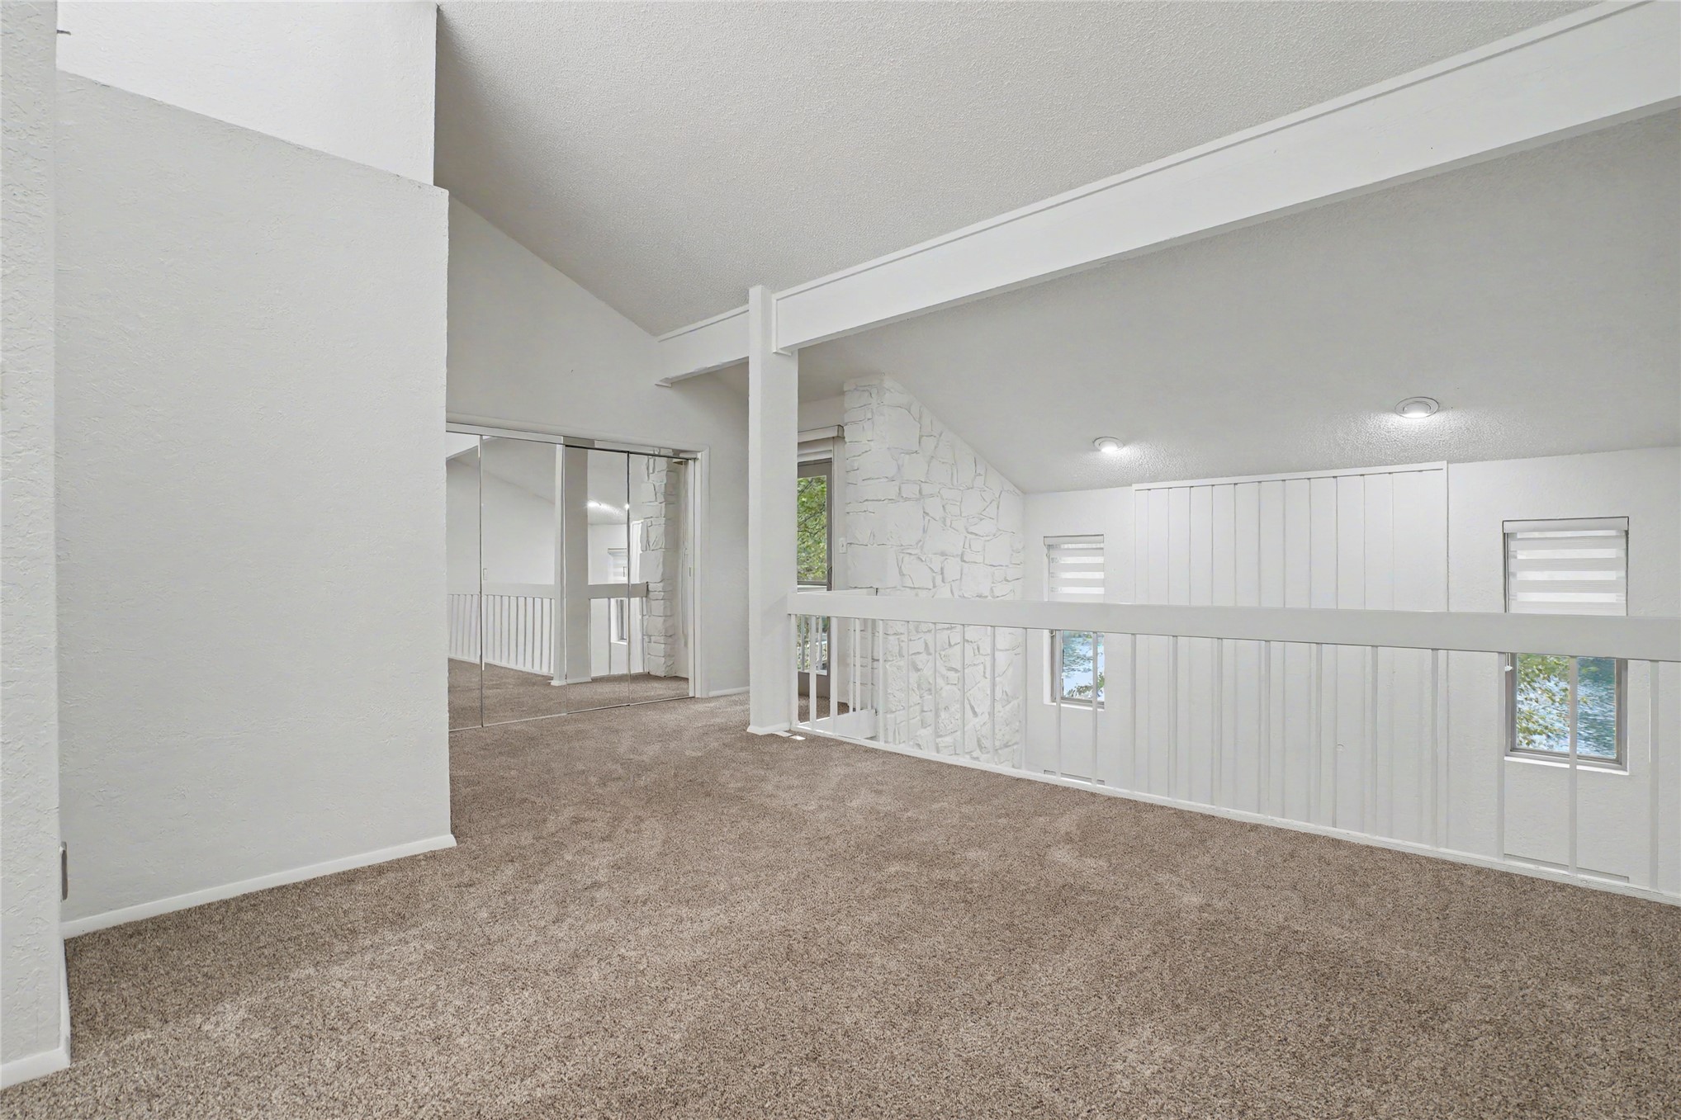
Vaulted ceilings featuring a prominent structural beam, textured wall finish, and white railing overlooking the lower level
Vaulted ceilings with exposed structural beams, full-height stacked stone masonry, carpeting, mirrored closet doors, and a white balustrade railing
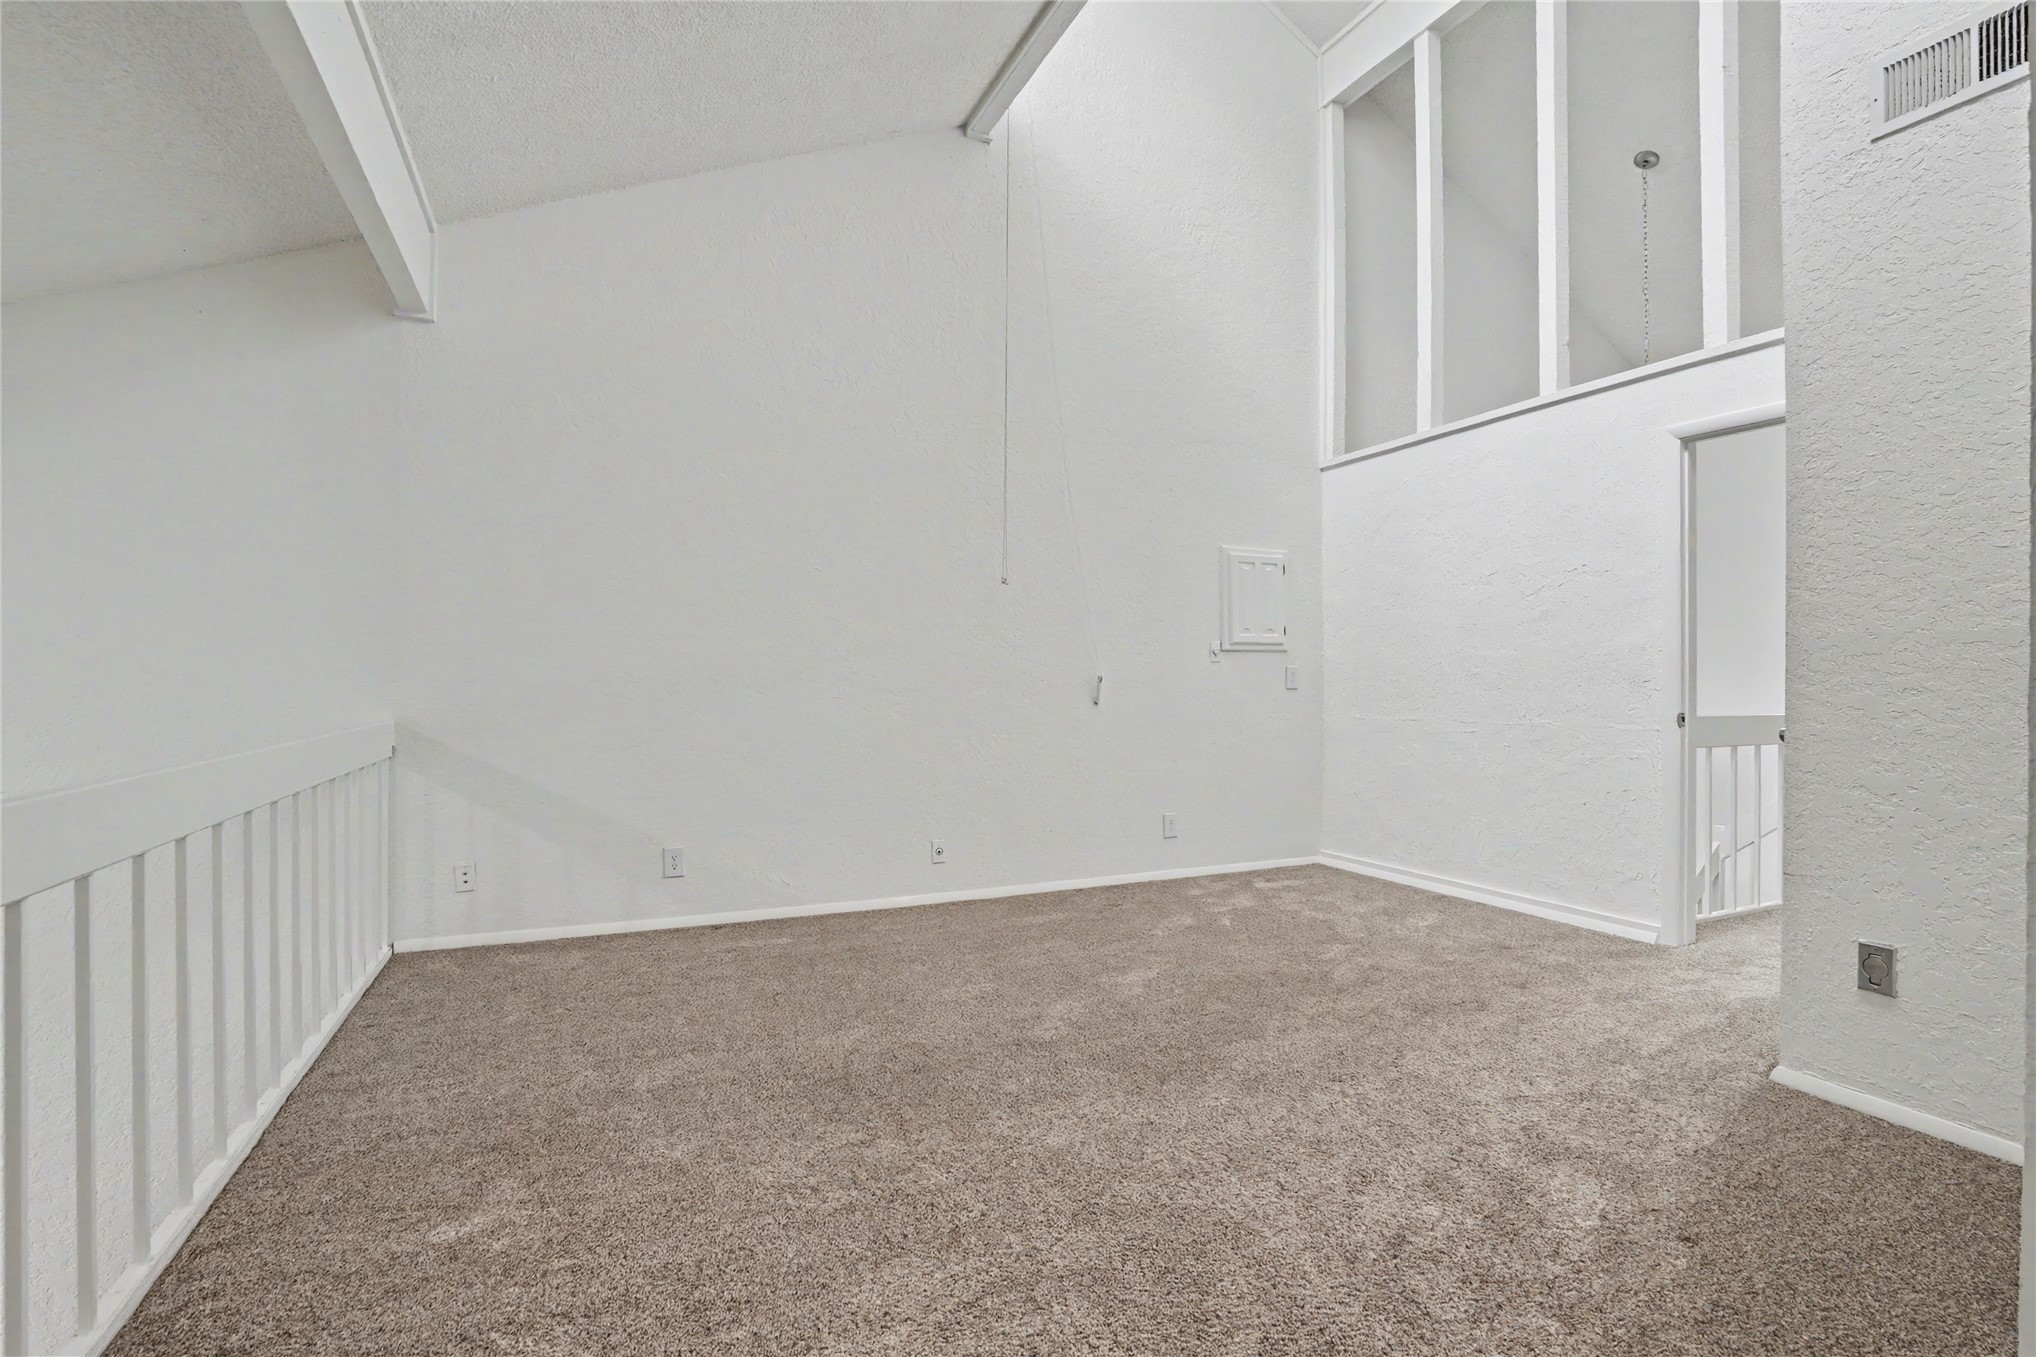
Vaulted ceilings featuring exposed structural beams, wall-to-wall carpeting, high-reaching clerestory windows, and a white interior railing
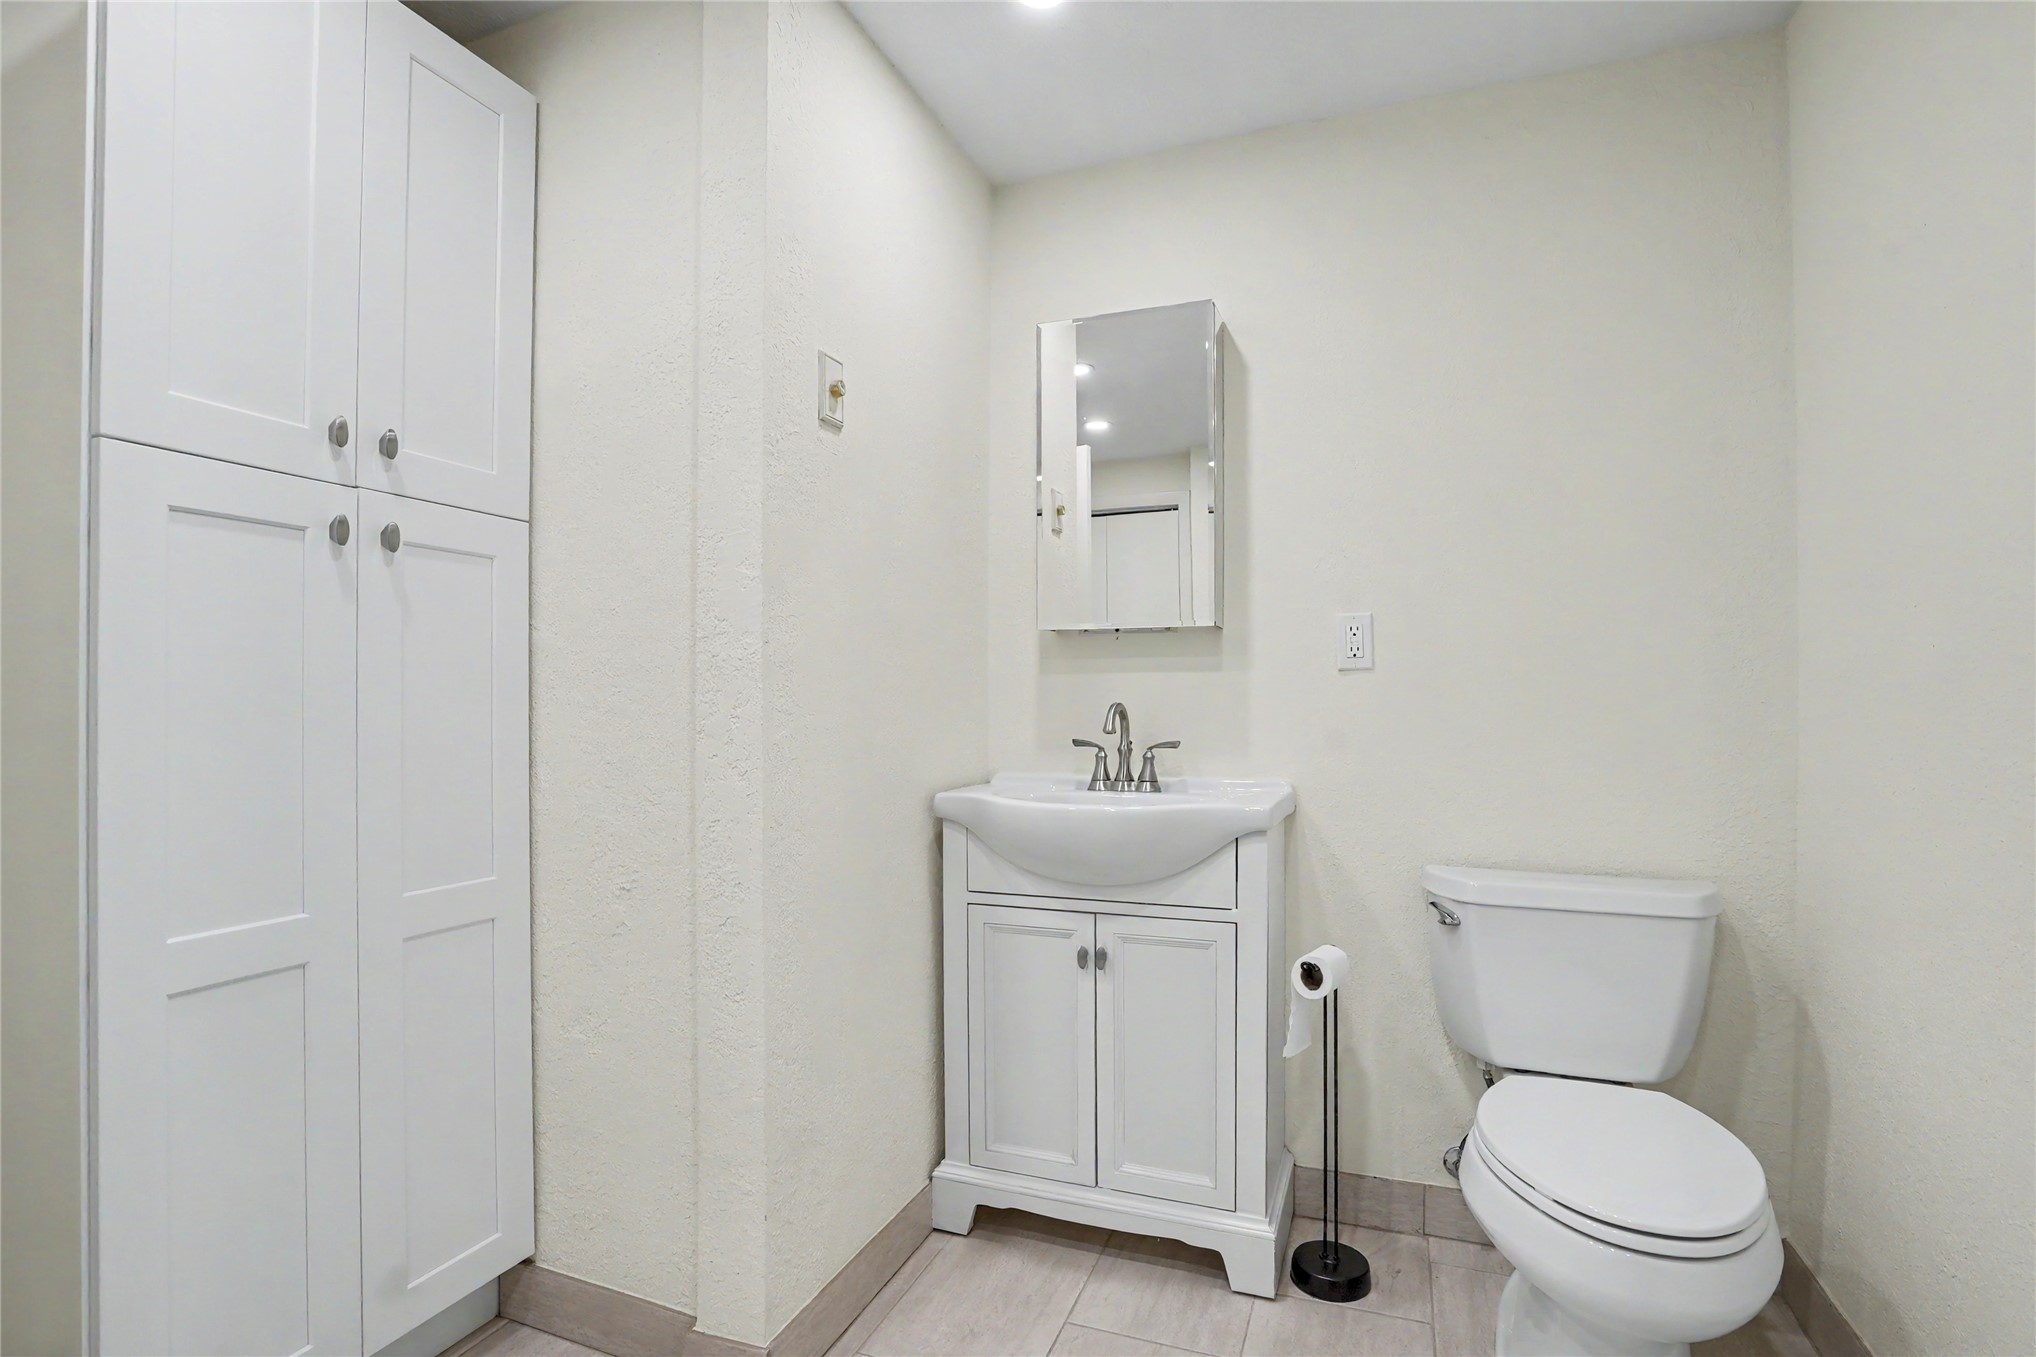
White cabinetry featuring floor-to-ceiling storage, vanity with an integrated basin, wall-mounted medicine cabinet, and tile flooring
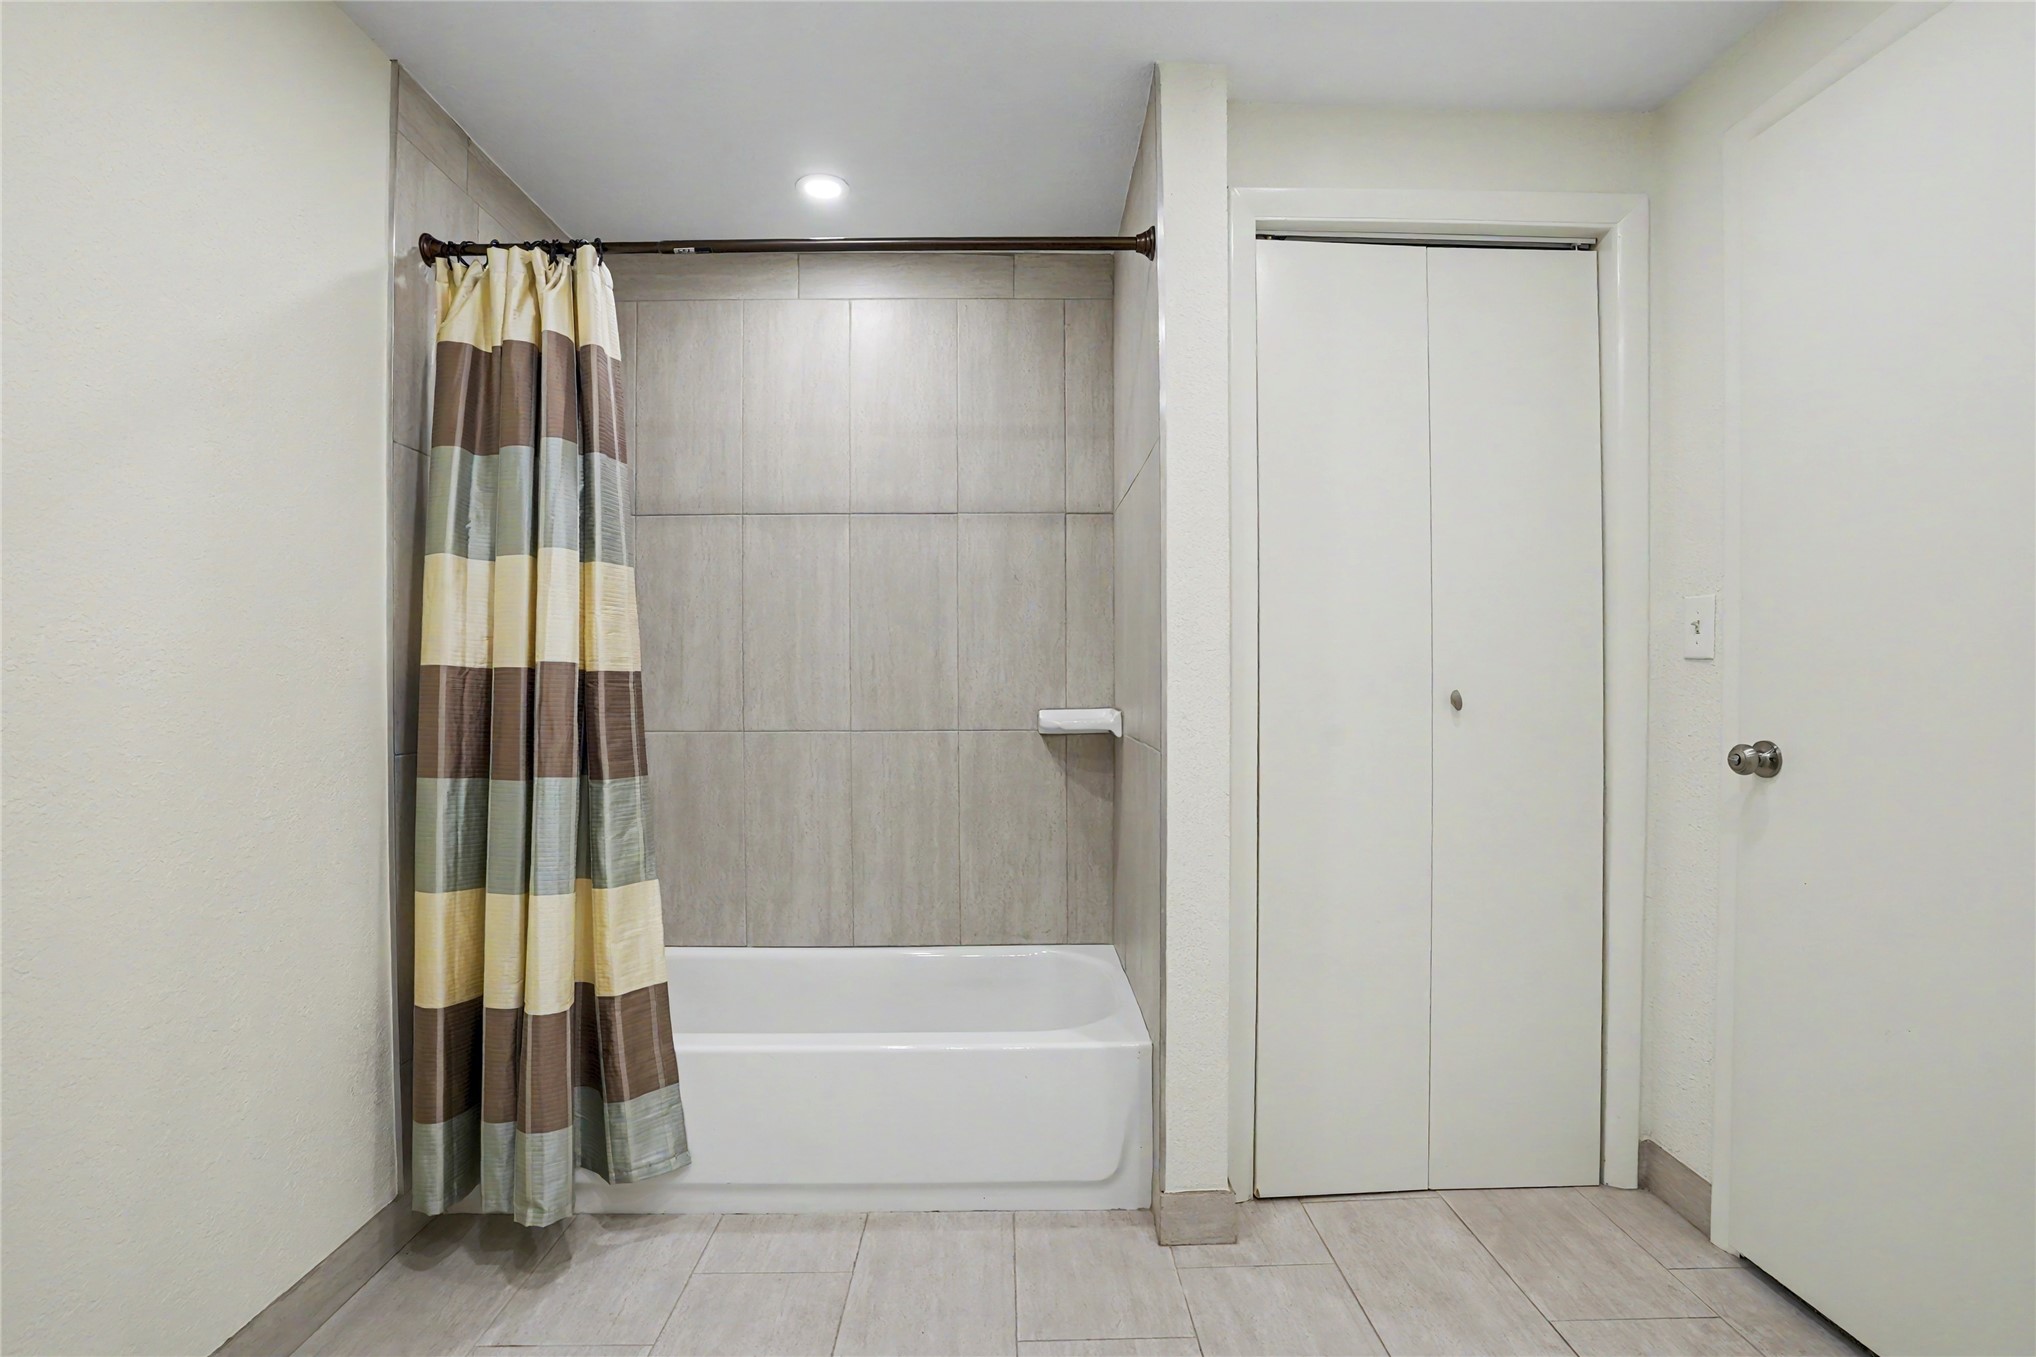
Bathroom featuring a white bathtub, floor-to-ceiling neutral tile shower surround, and dual-panel closet doors
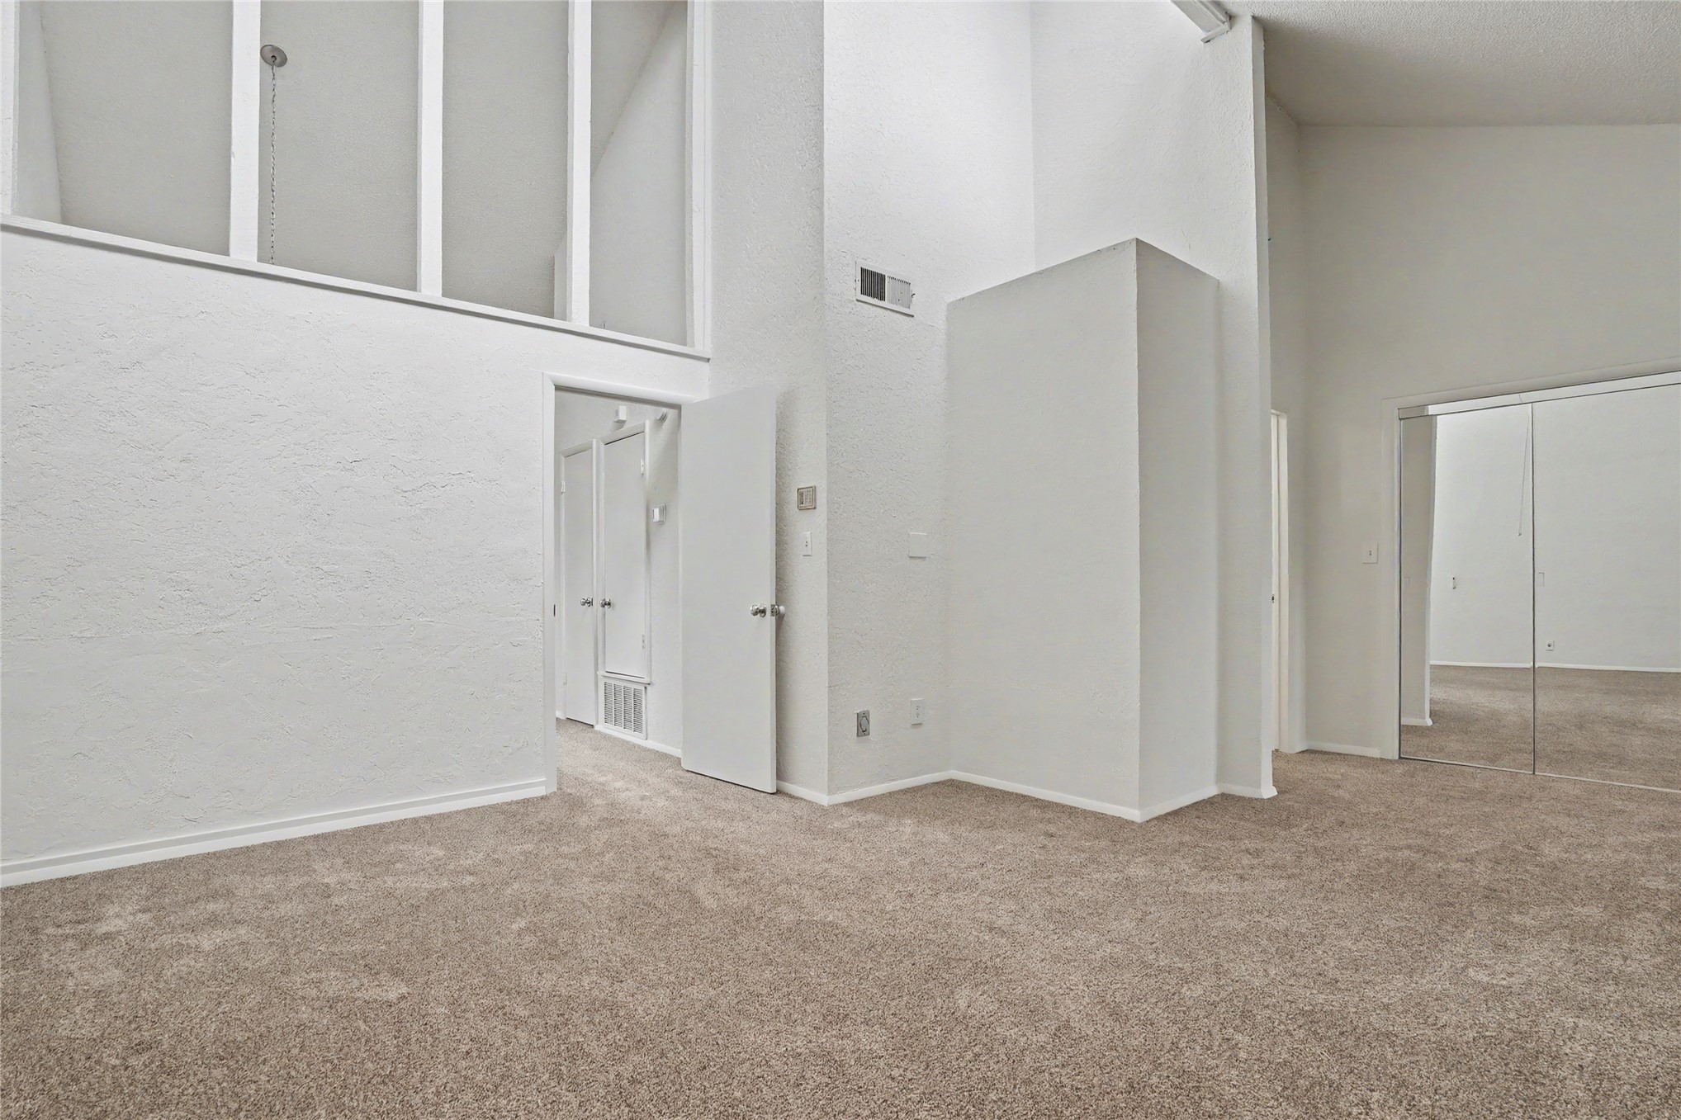
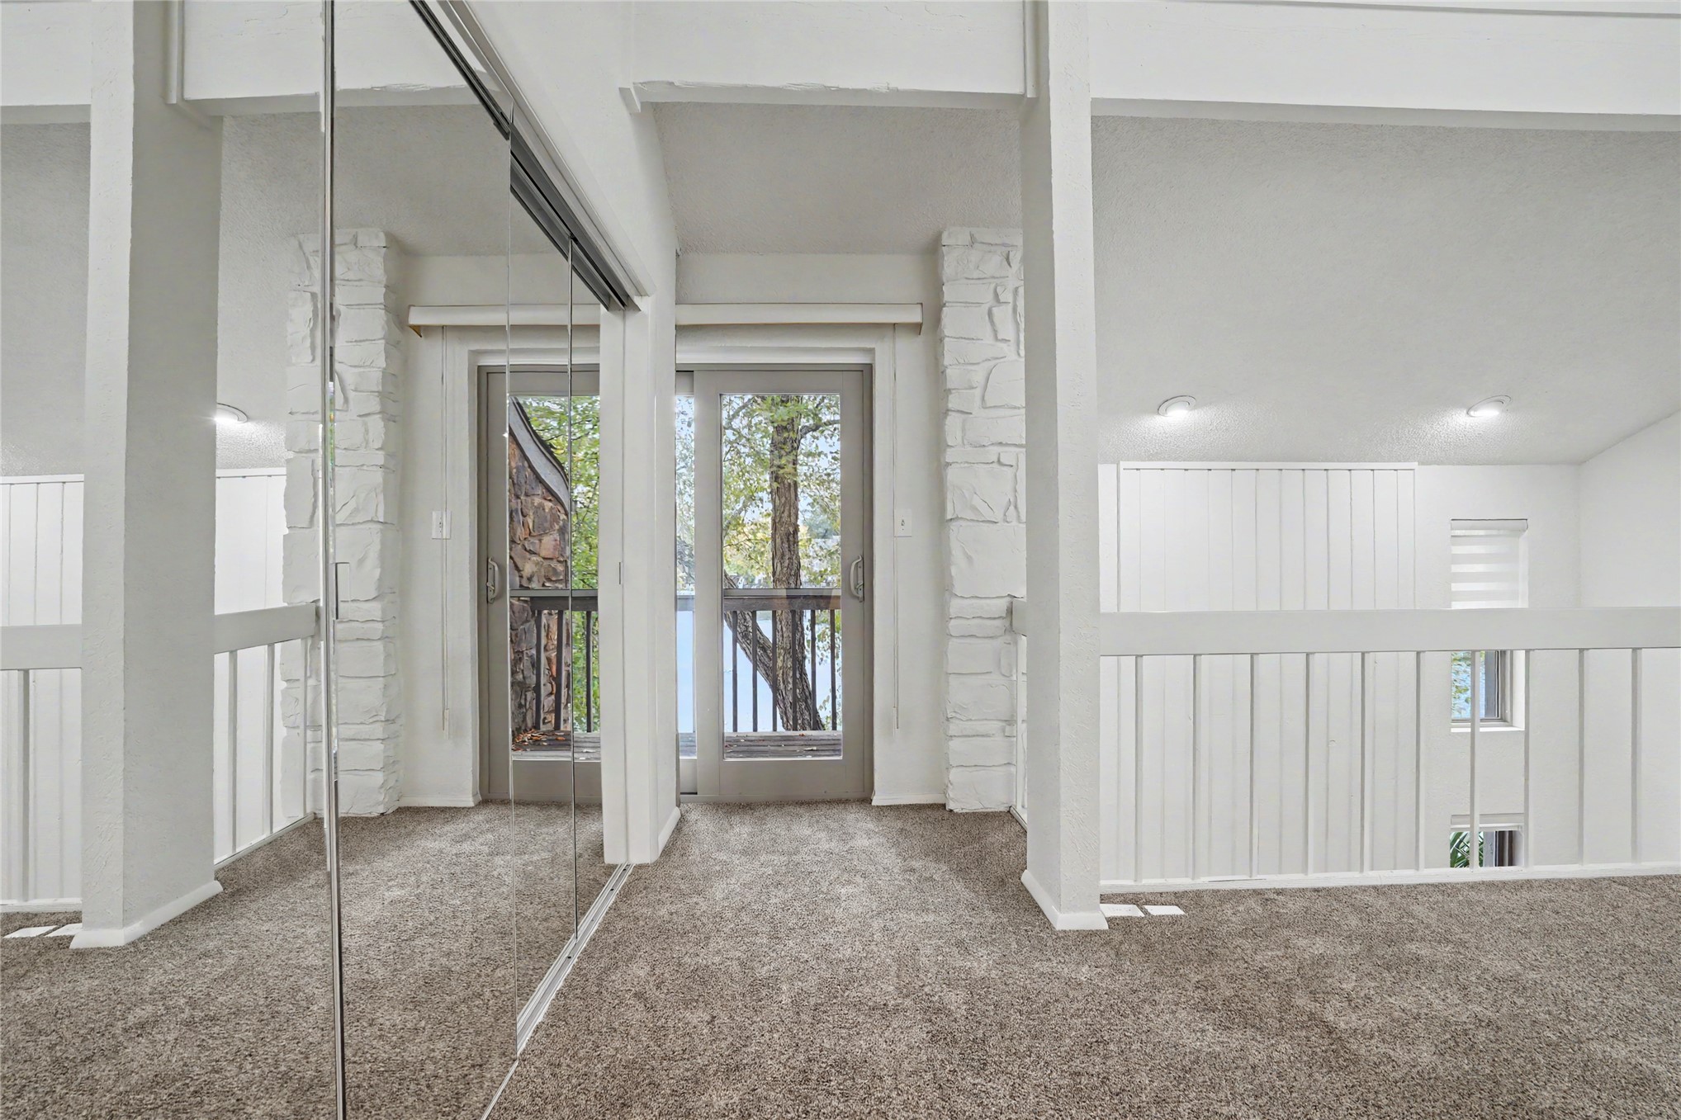
Interior landing featuring a vaulted ceiling, floor-to-ceiling mirrored closet doors, textured stone columns, and sliding glass doors with exterior access
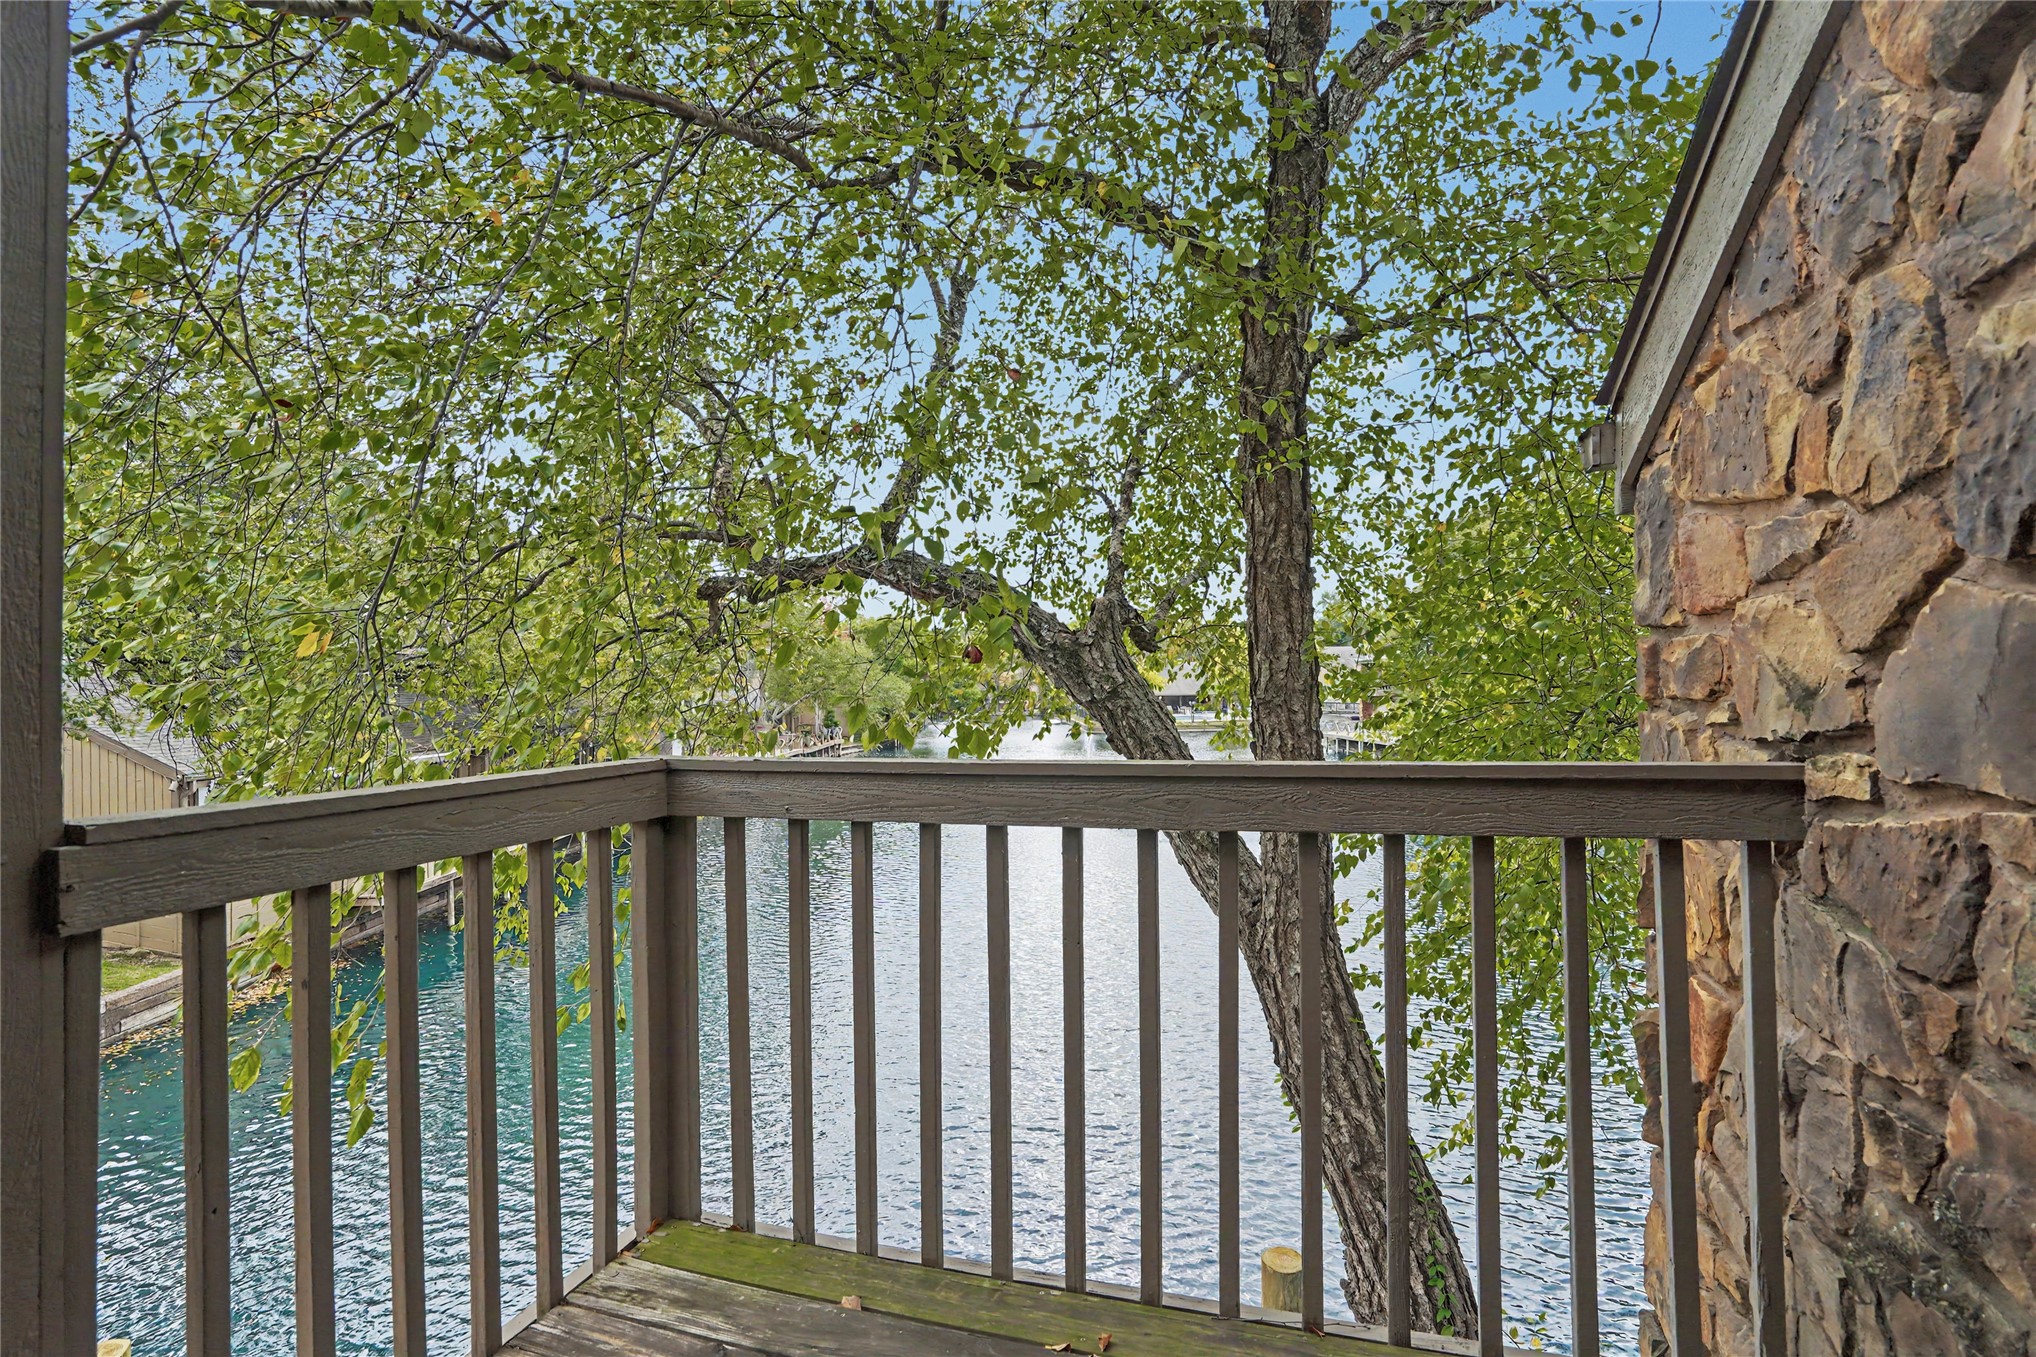
Exterior balcony featuring natural stone siding, wood-style railing, and direct water access
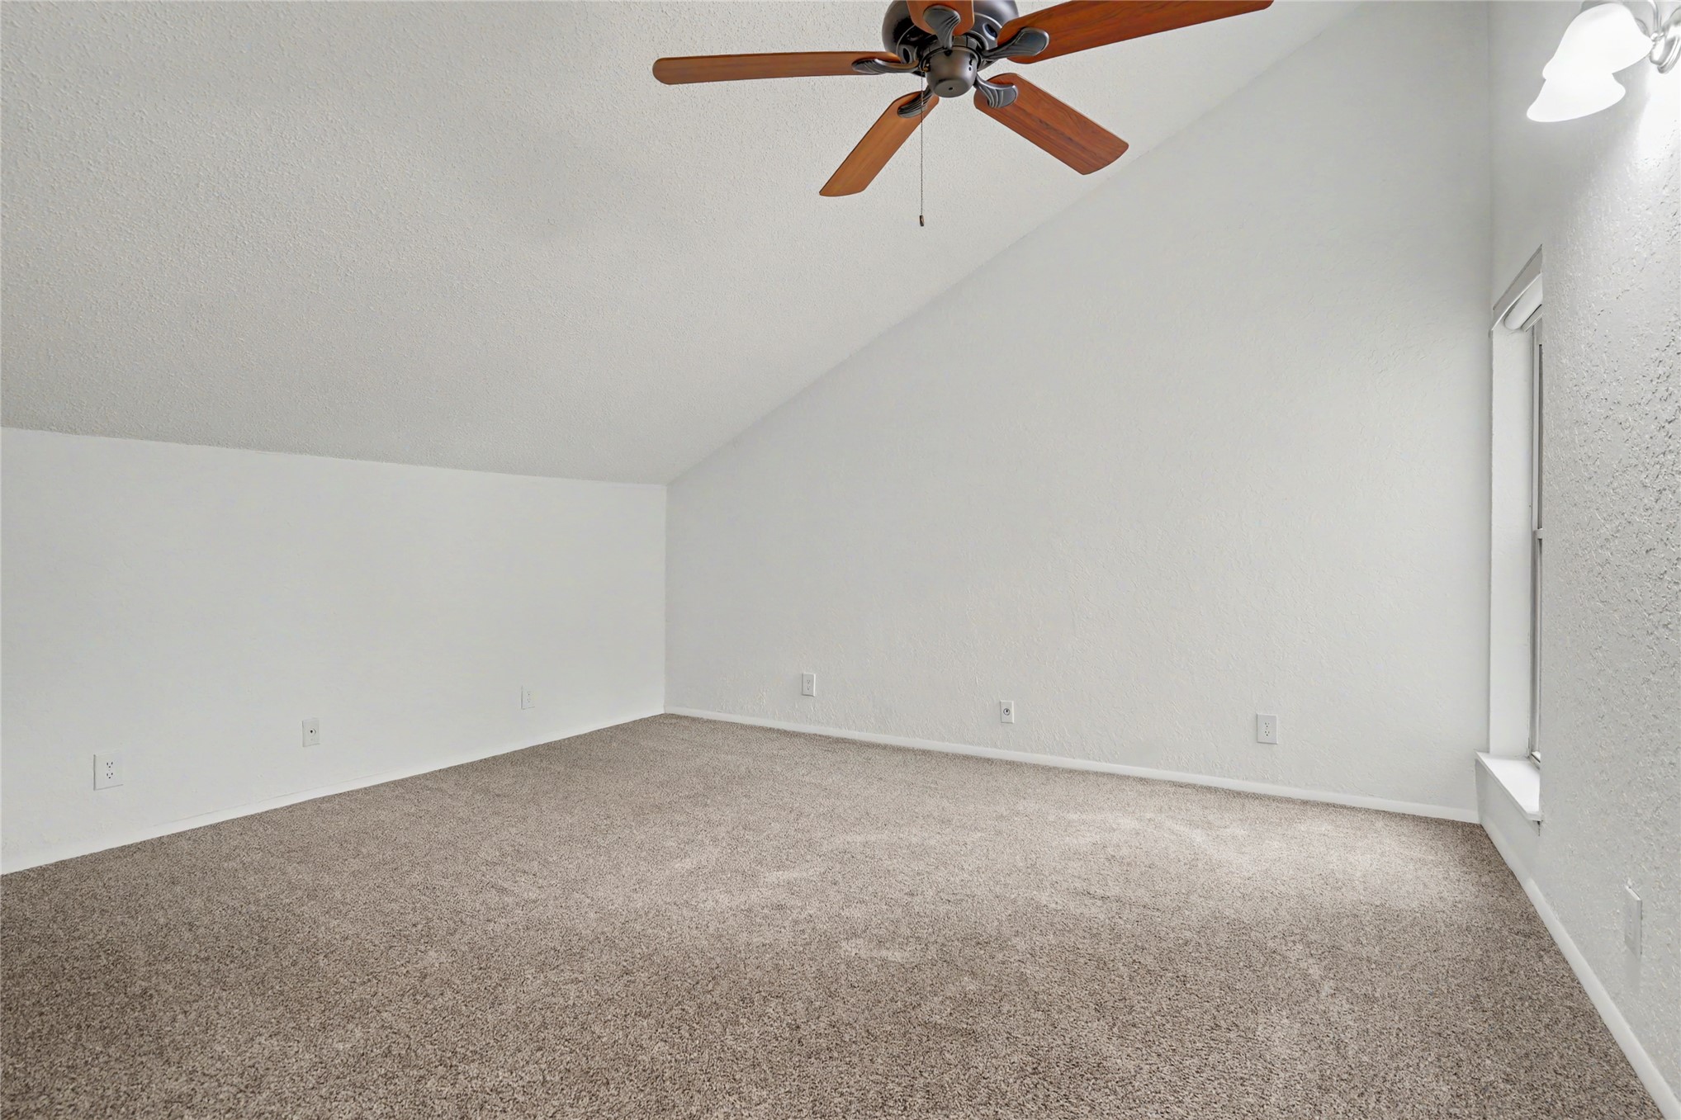
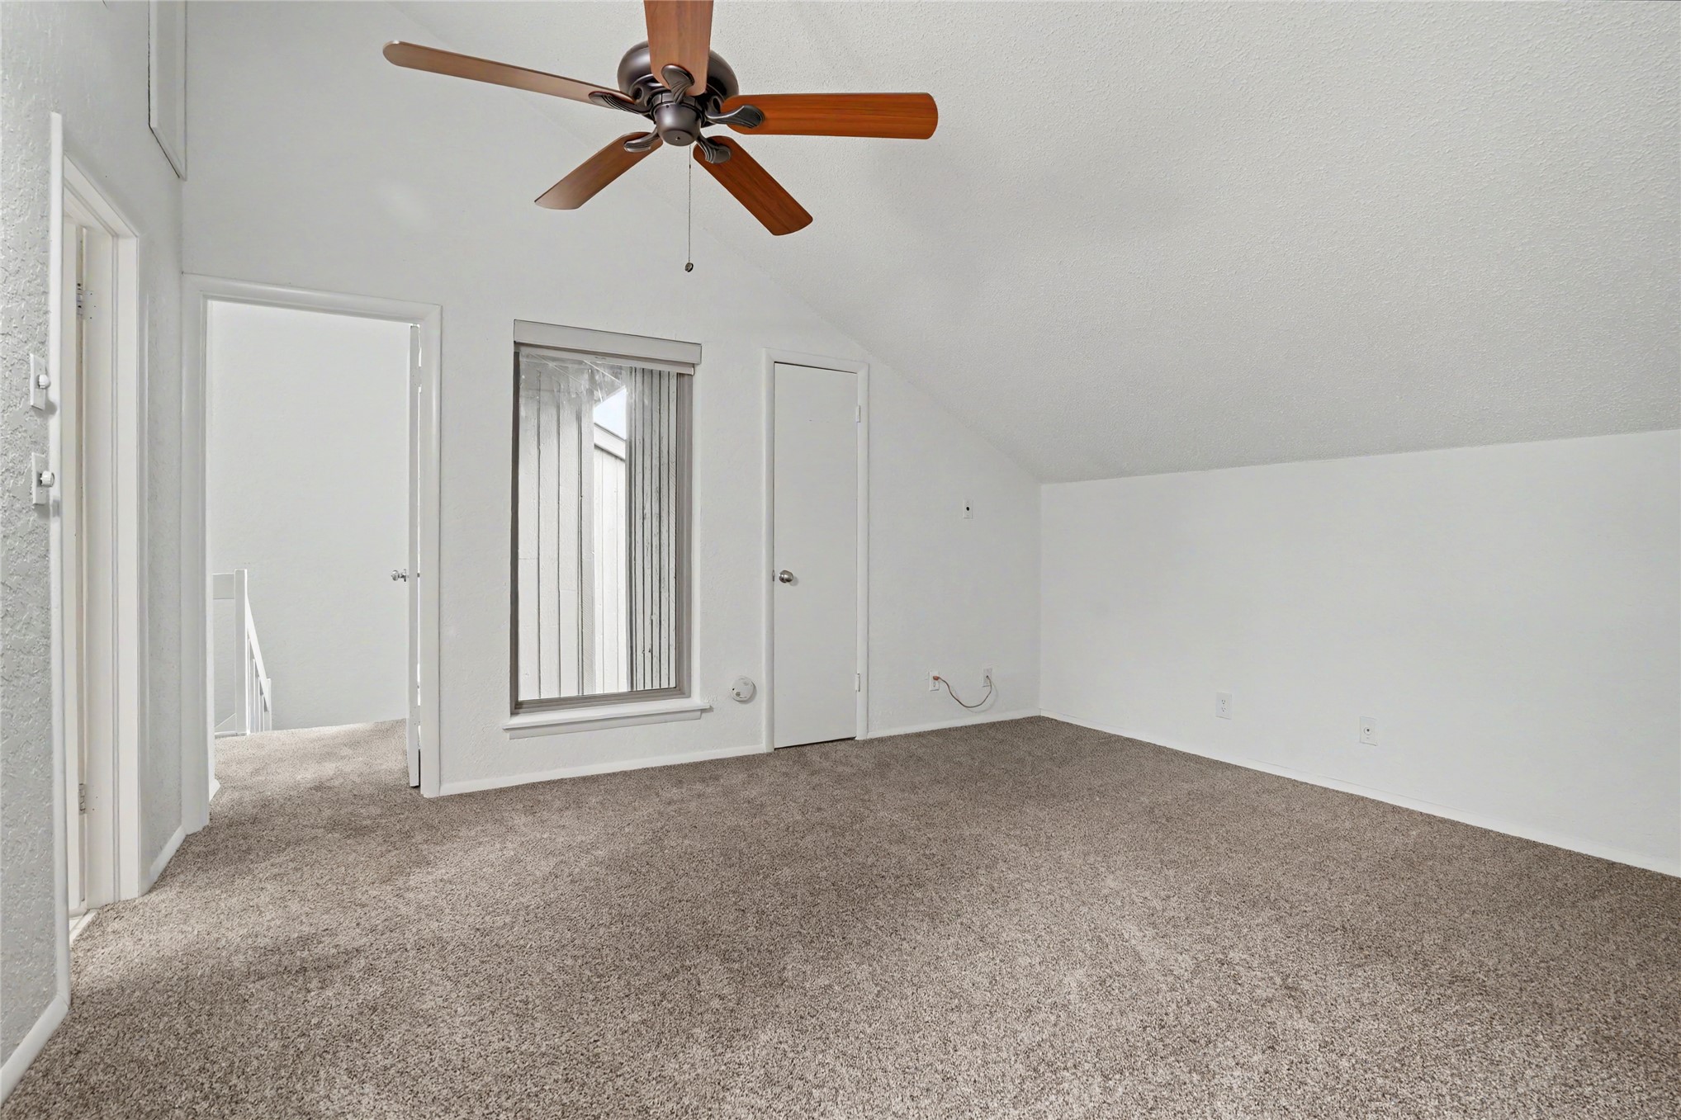
Vaulted ceiling featuring a central wood-finish ceiling fan and neutral carpeting
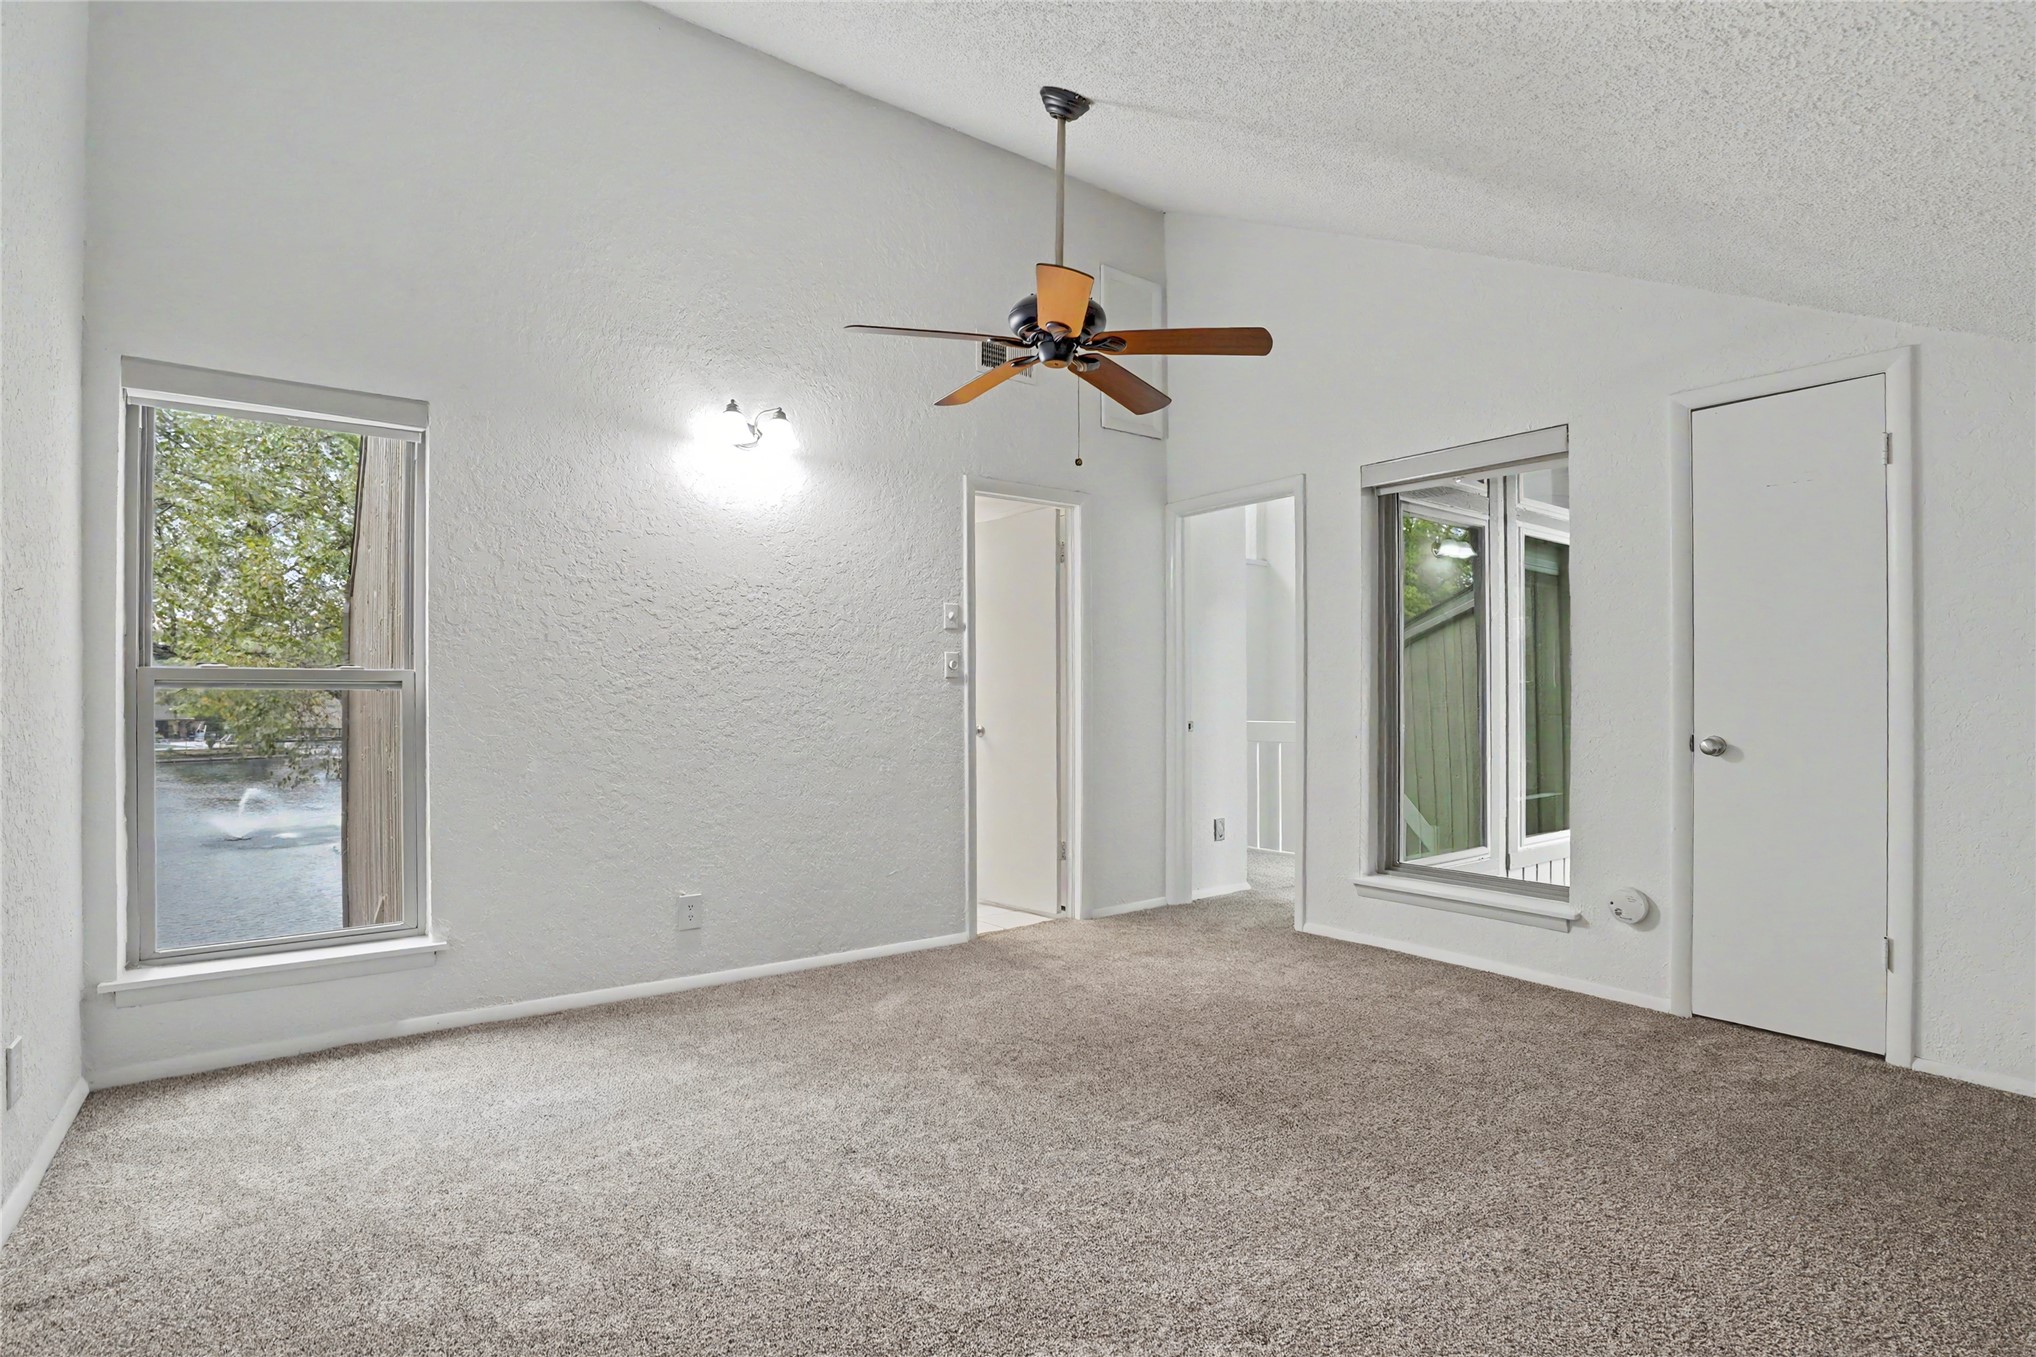
Room featuring a vaulted ceiling, neutral wall-to-wall carpeting, and a ceiling fan with integrated lighting
Vaulted ceilings featuring a central ceiling fan and neutral carpeting throughout
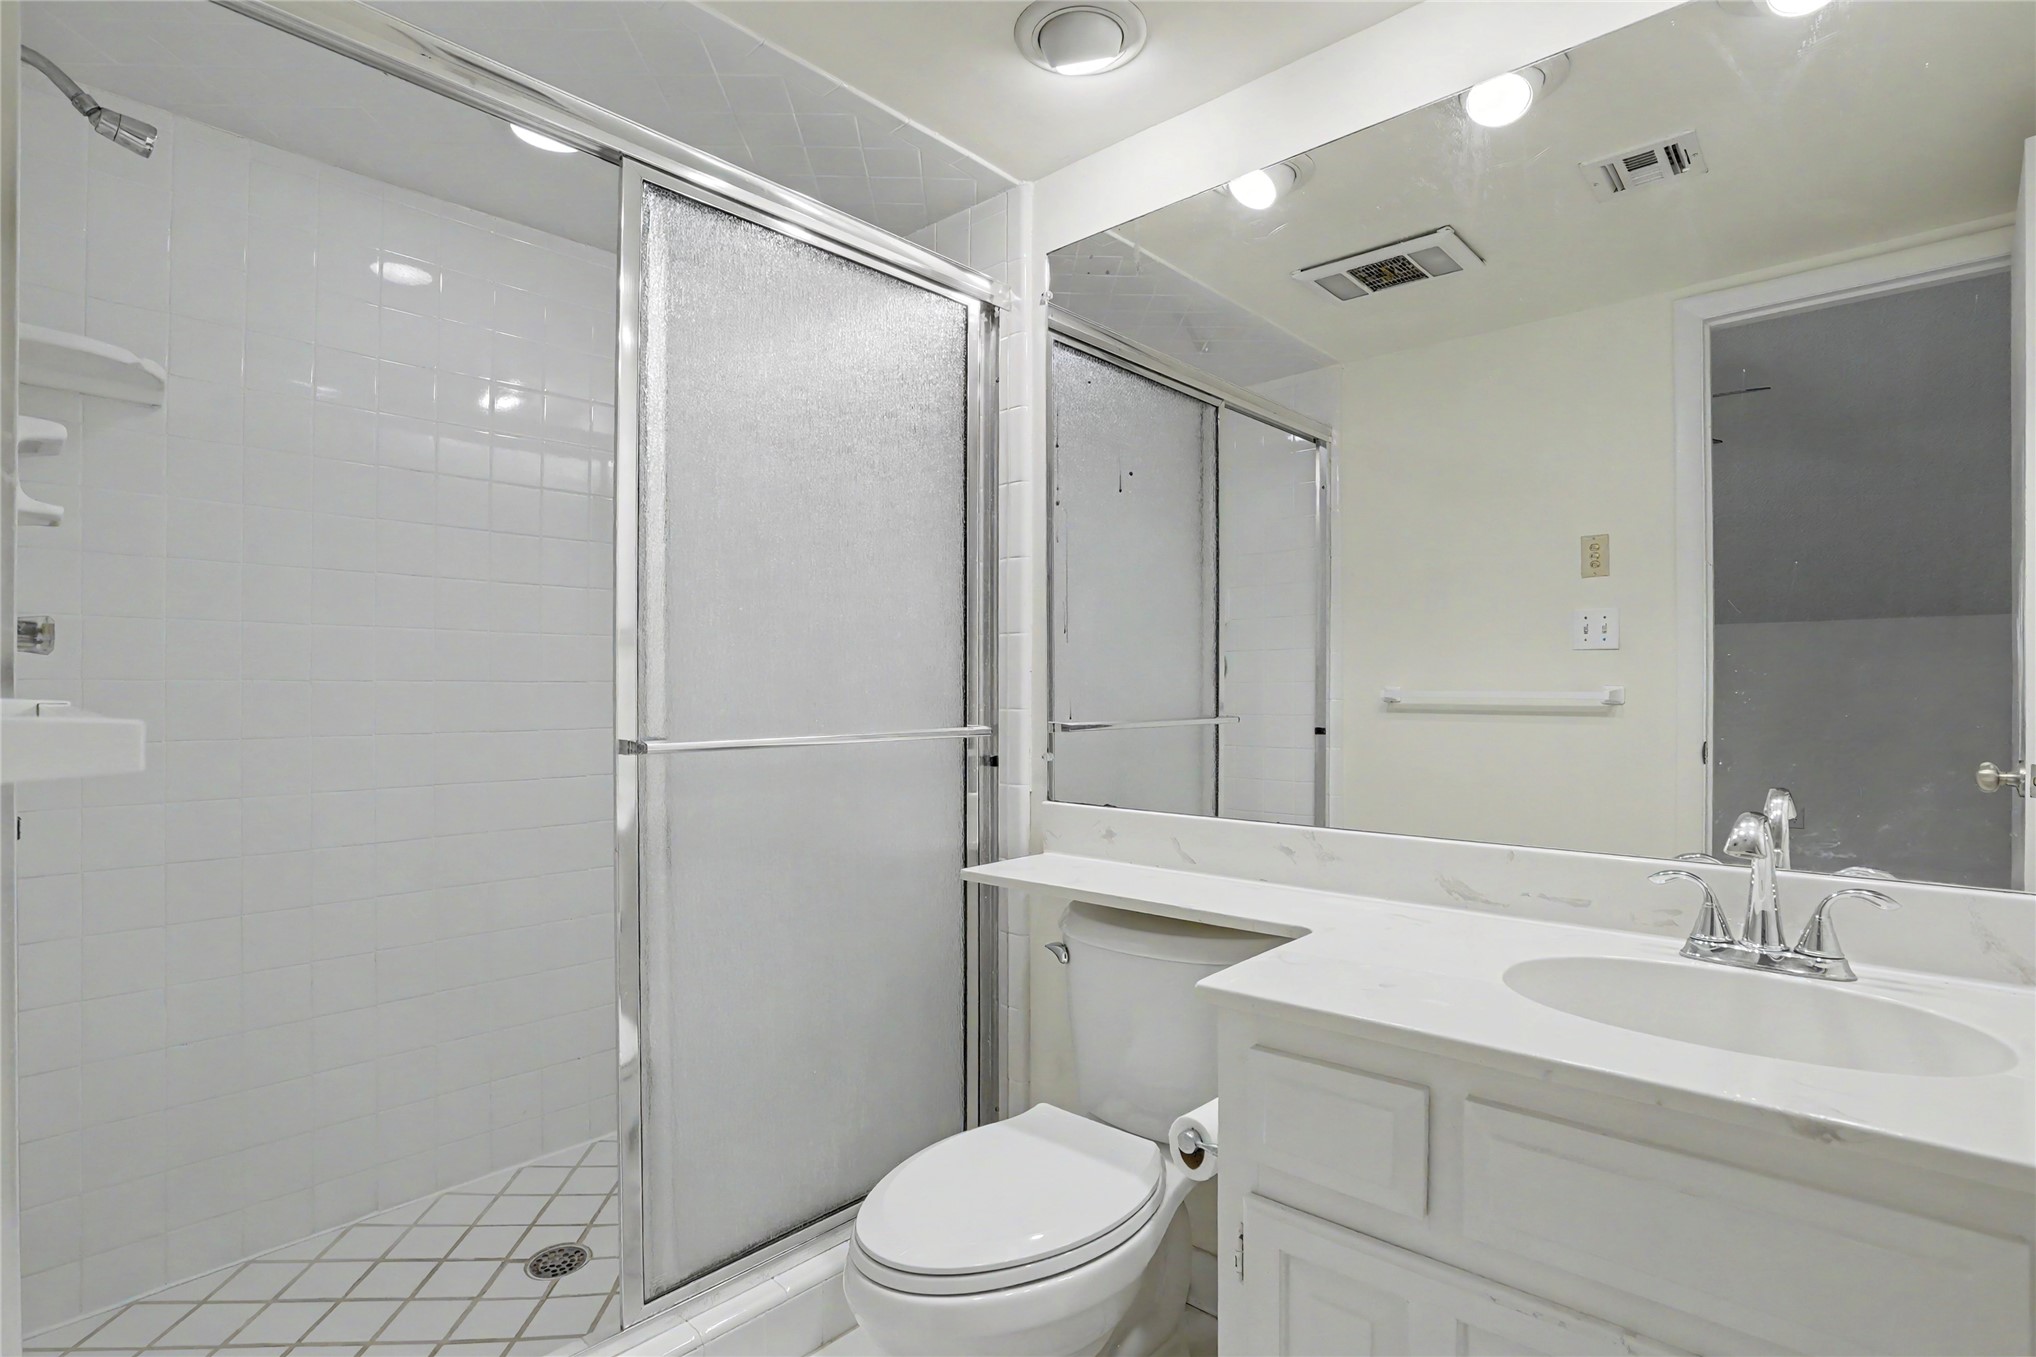
Full-width mirror, white vanity with an integrated basin, chrome finish faucet, and a walk-in shower with tiled surround and glass sliding doors
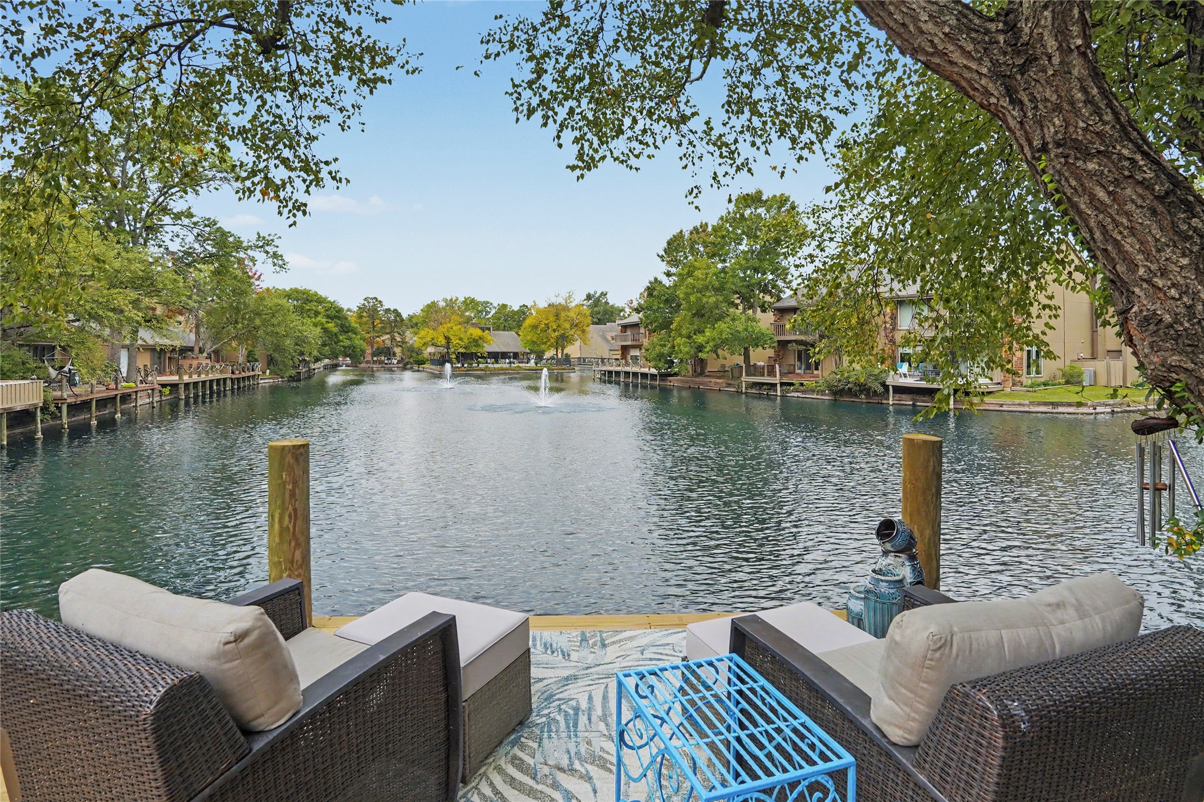
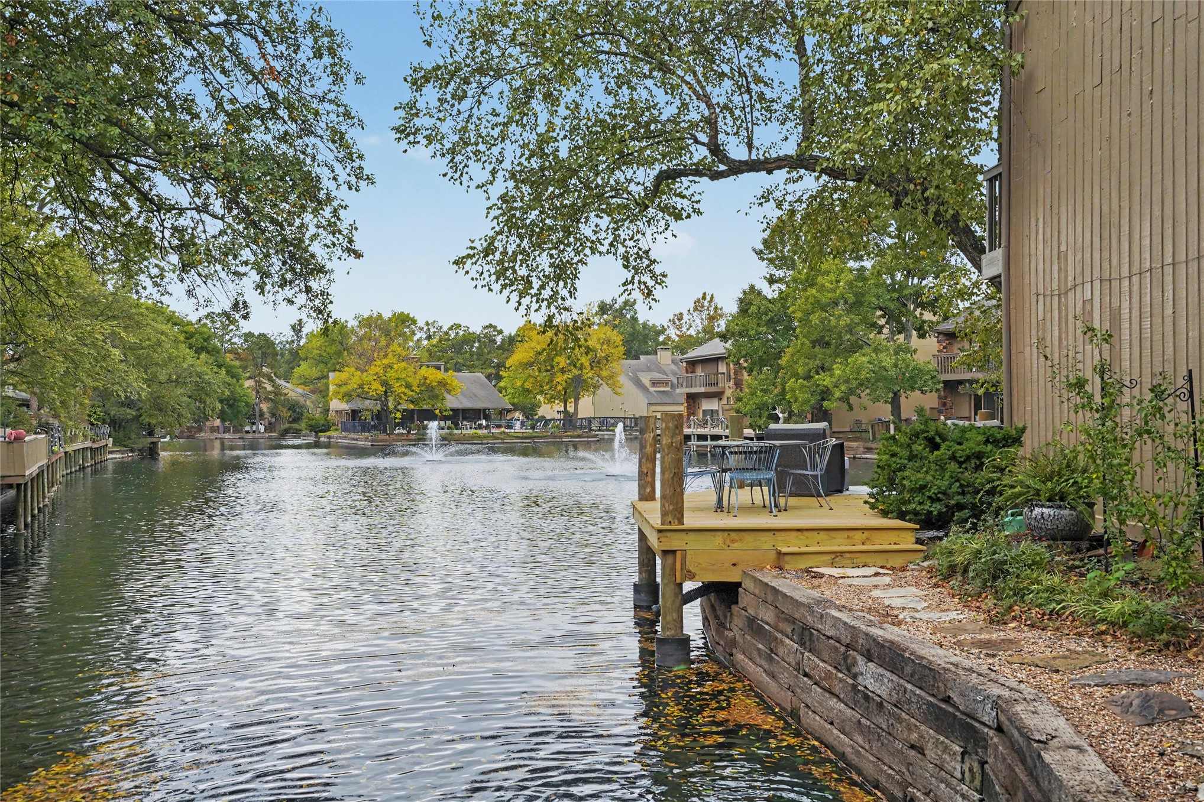
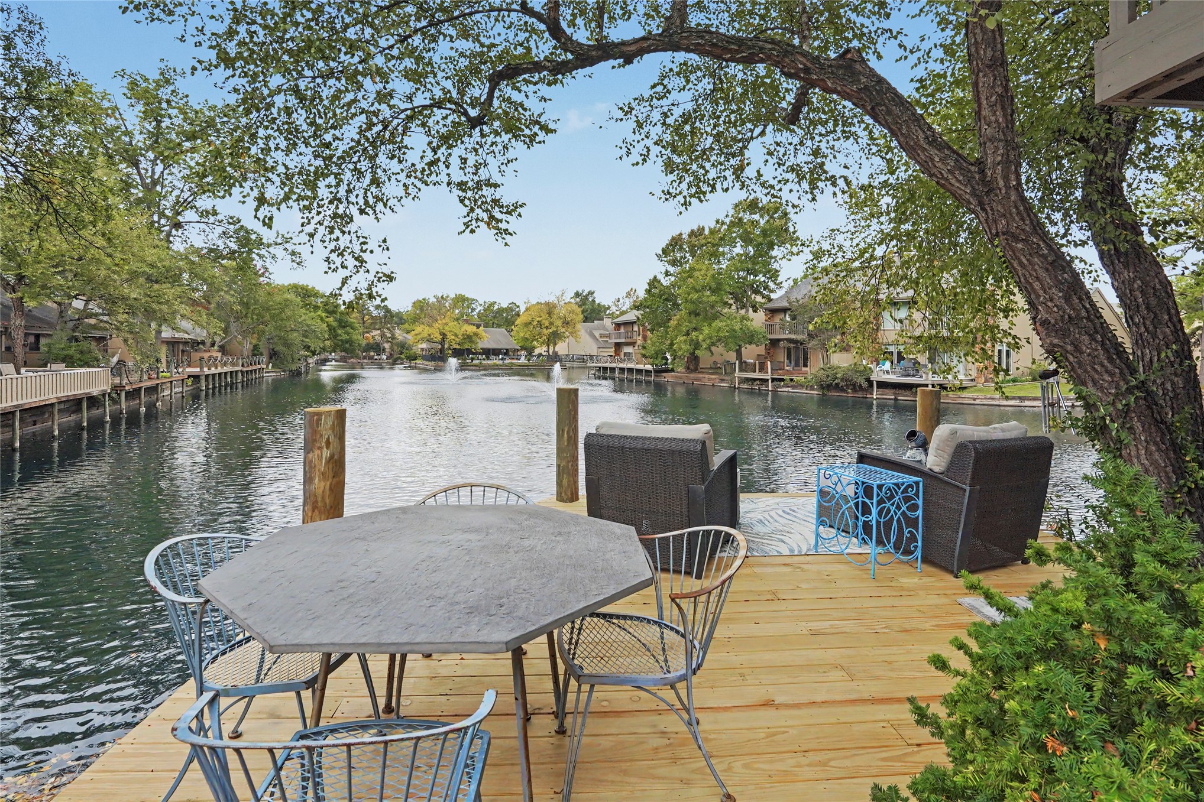
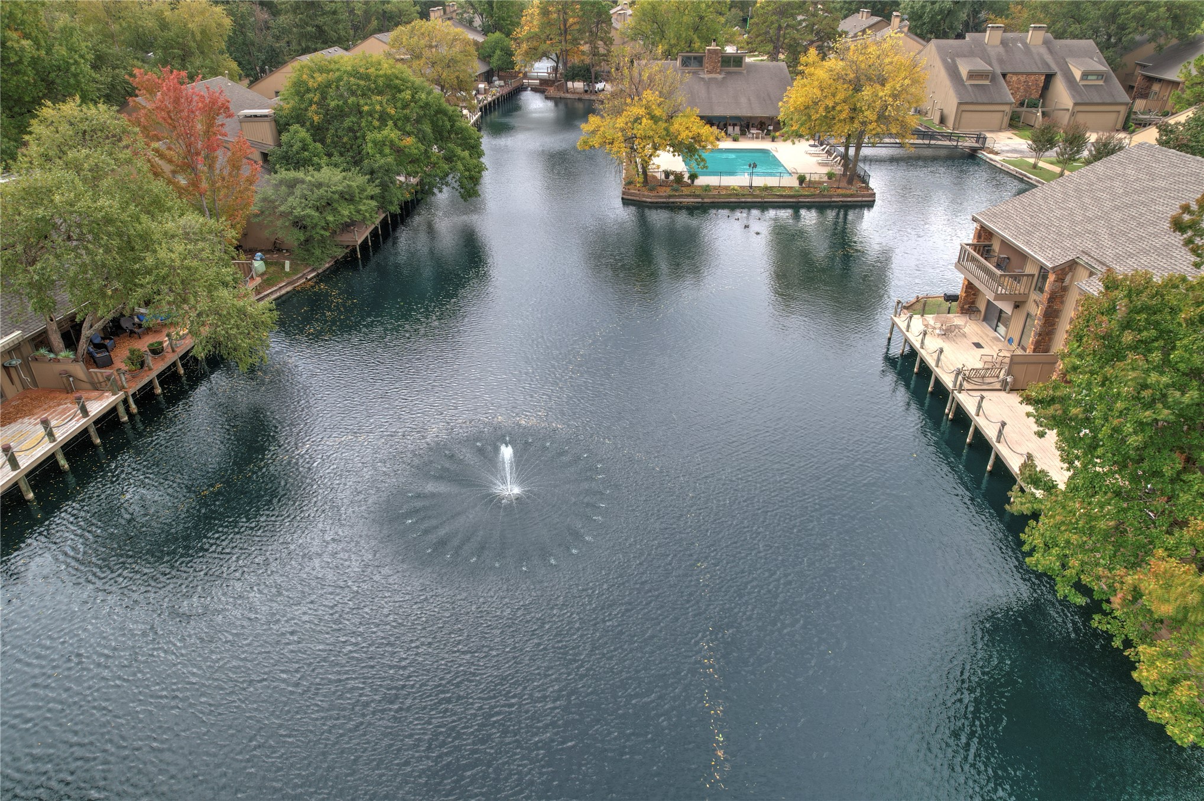
Waterfront deck featuring post-and-rail pilings, centered water fountain, and surrounding mature trees
Waterfront lot featuring a wooden deck, stone retaining wall, and mature trees
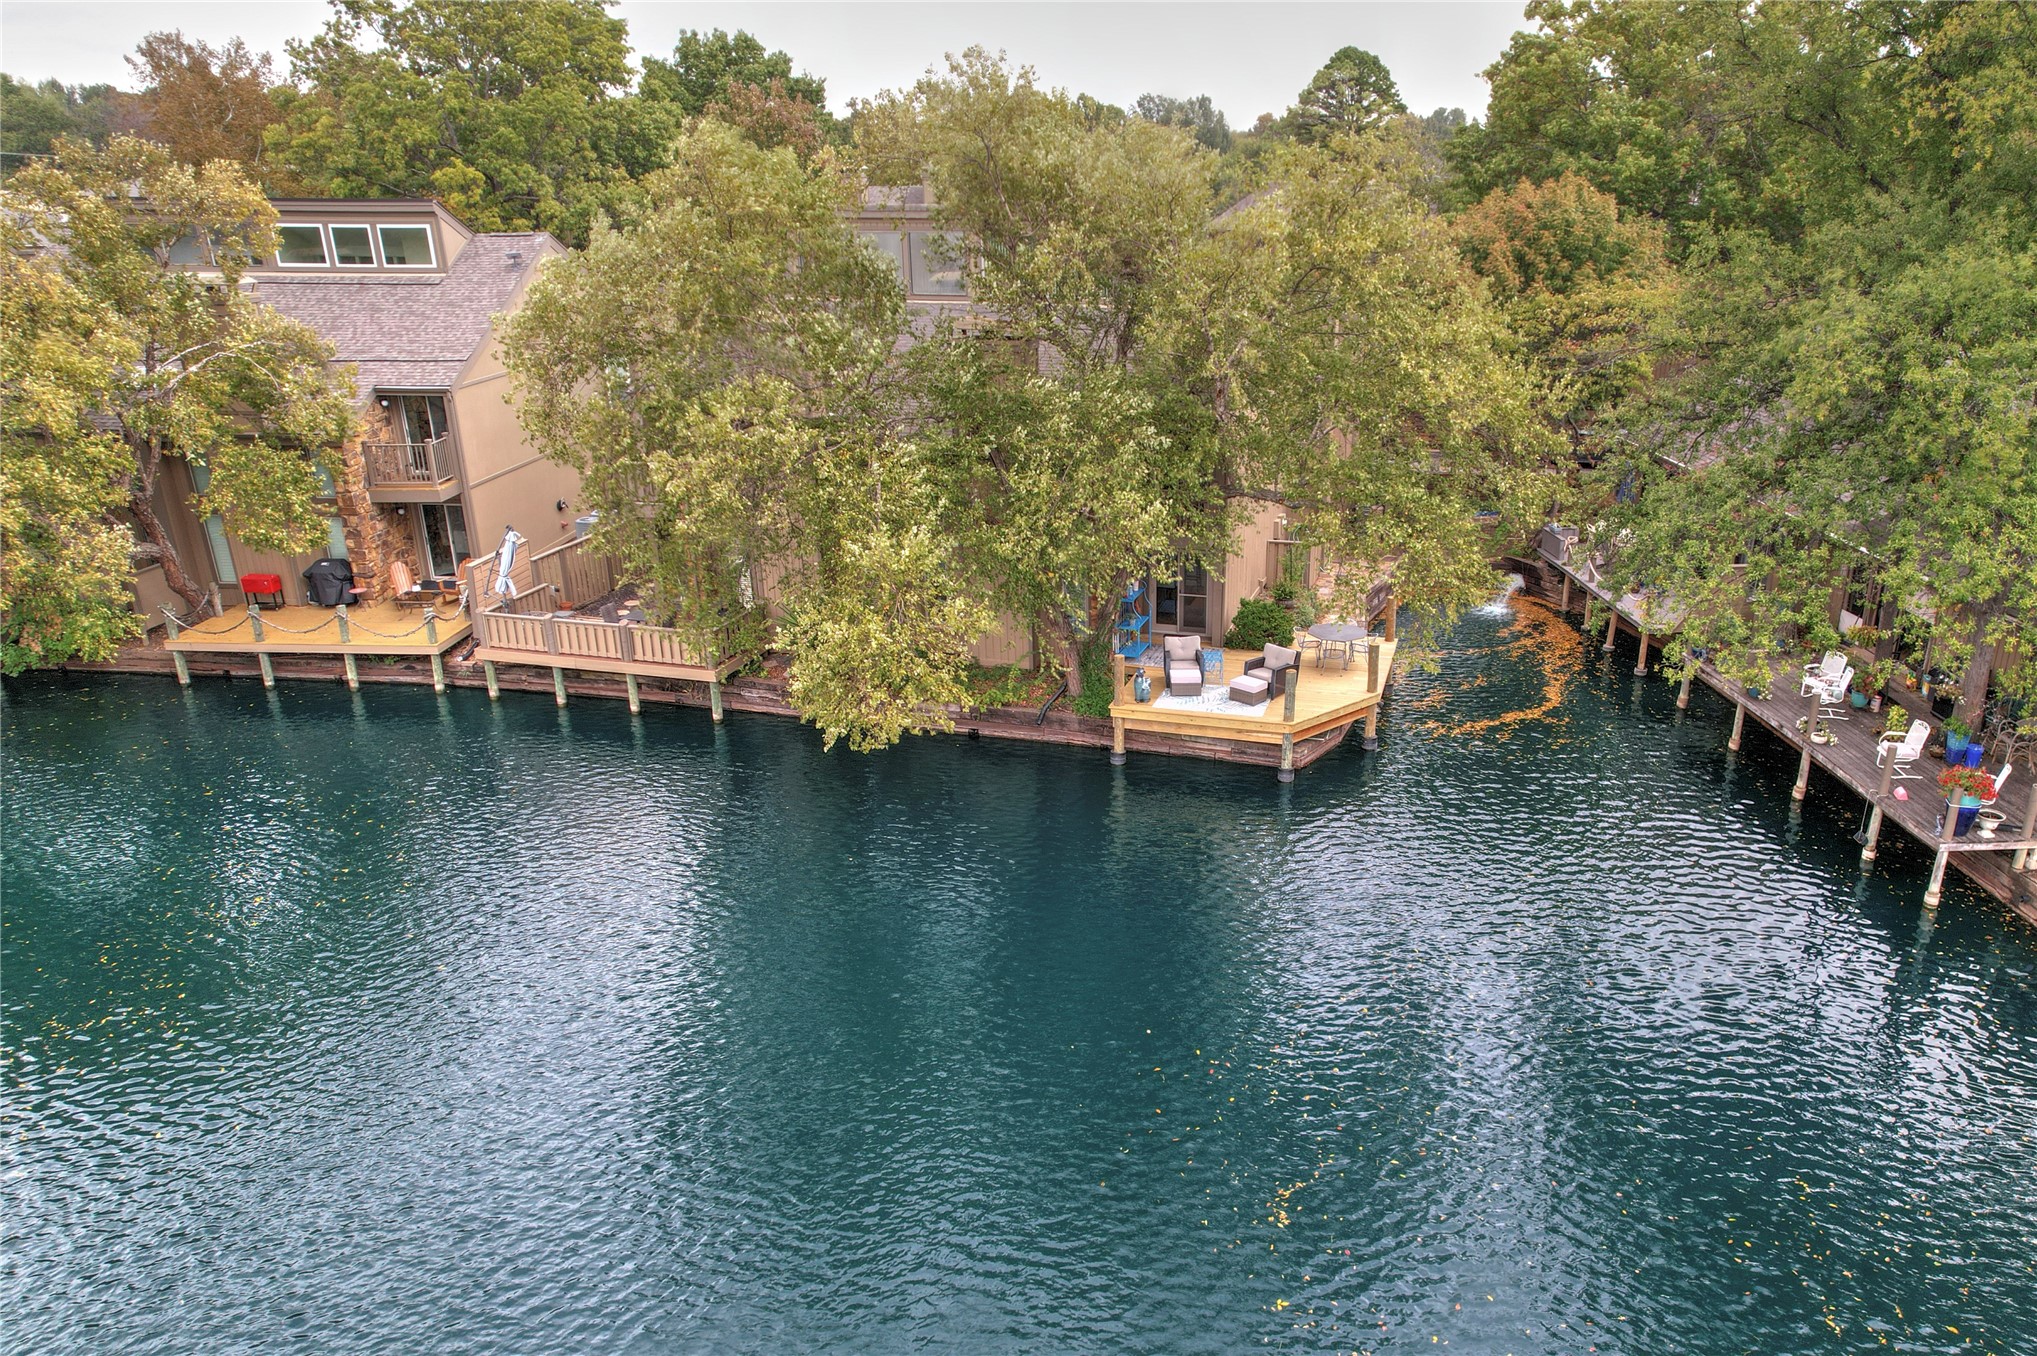
Waterfront wood decking featuring wood pilings, mature trees, and a water feature
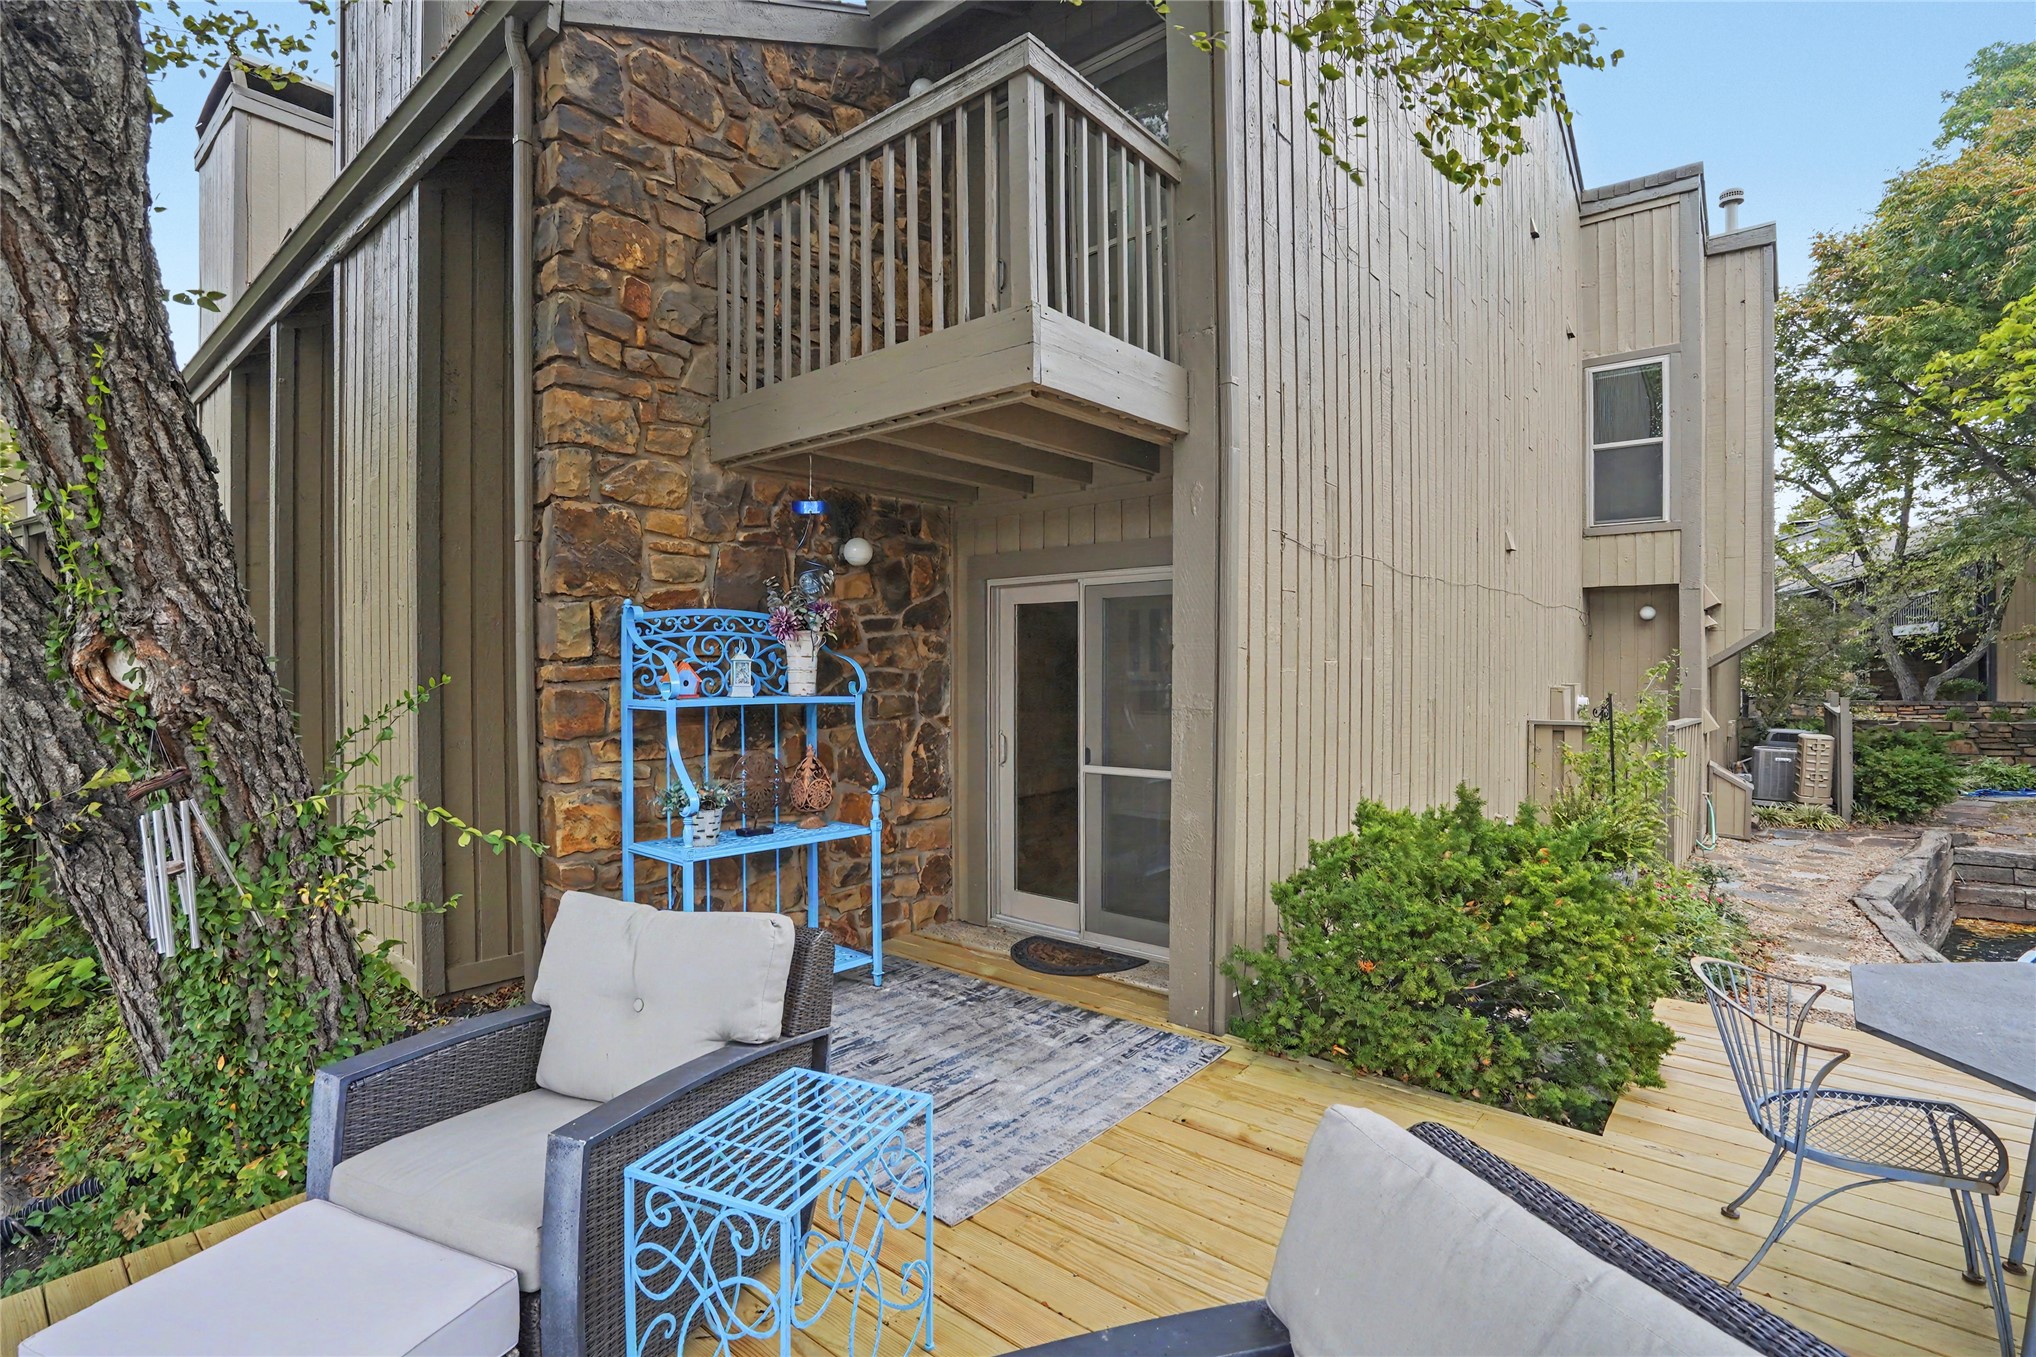
Exterior featuring vertical siding, natural stone veneer cladding, a second-story balcony, and a ground-level wood deck
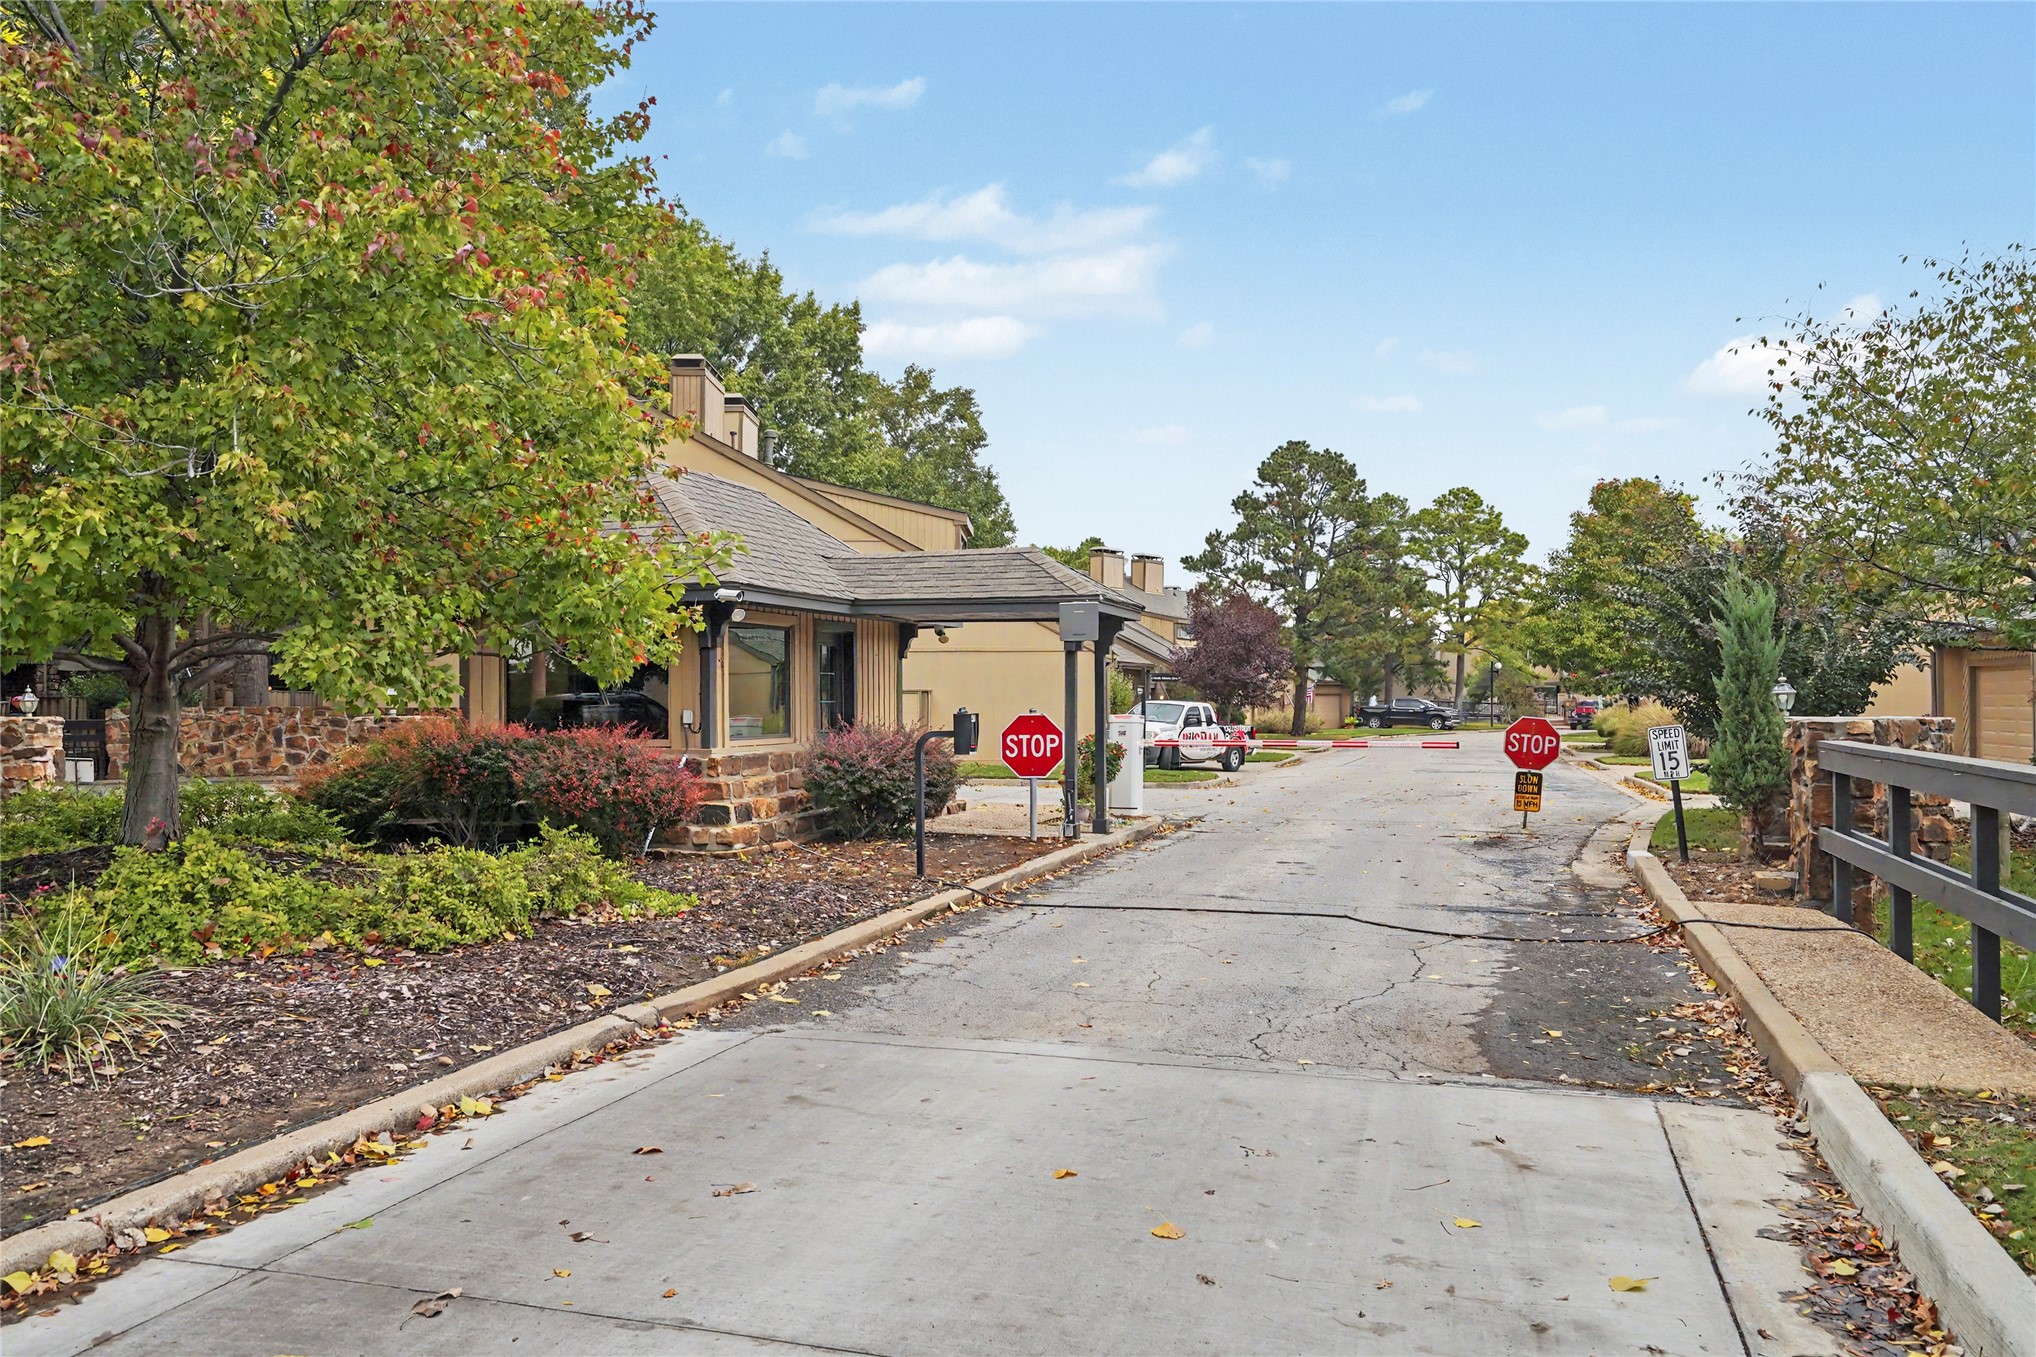
Gated community entrance featuring stone accents, mature landscaping, and an asphalt drive
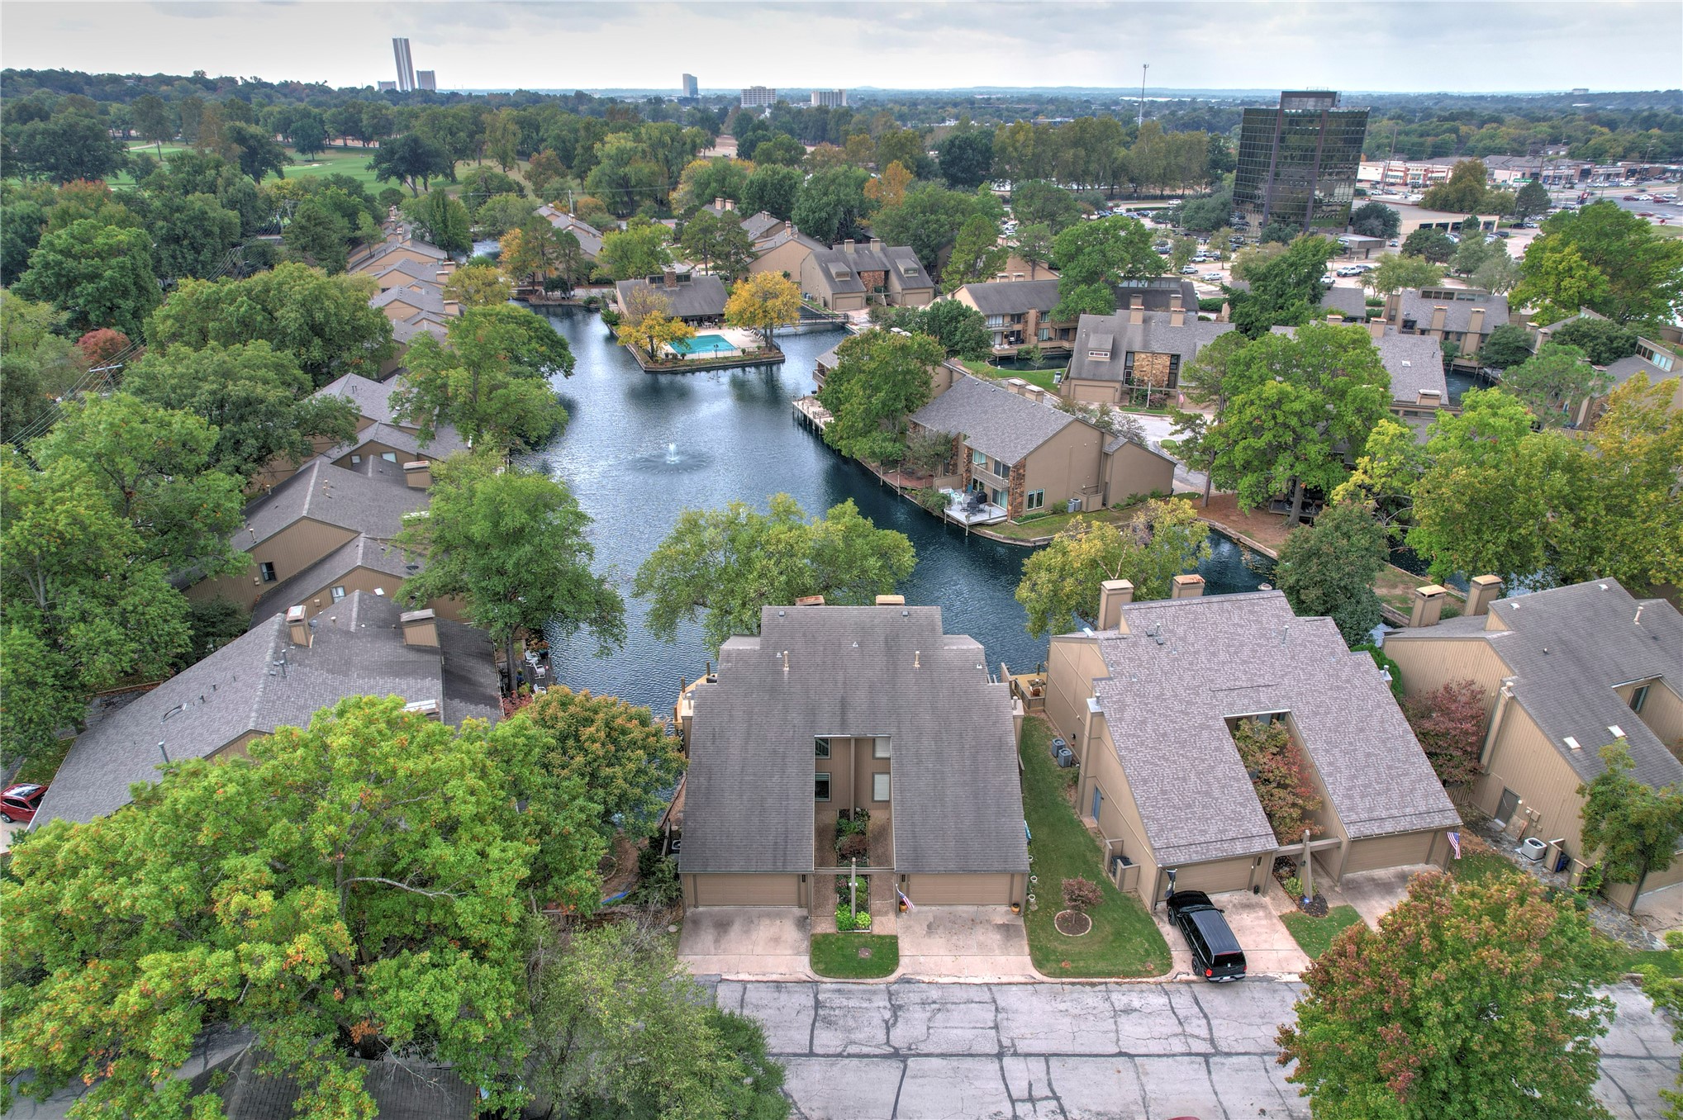
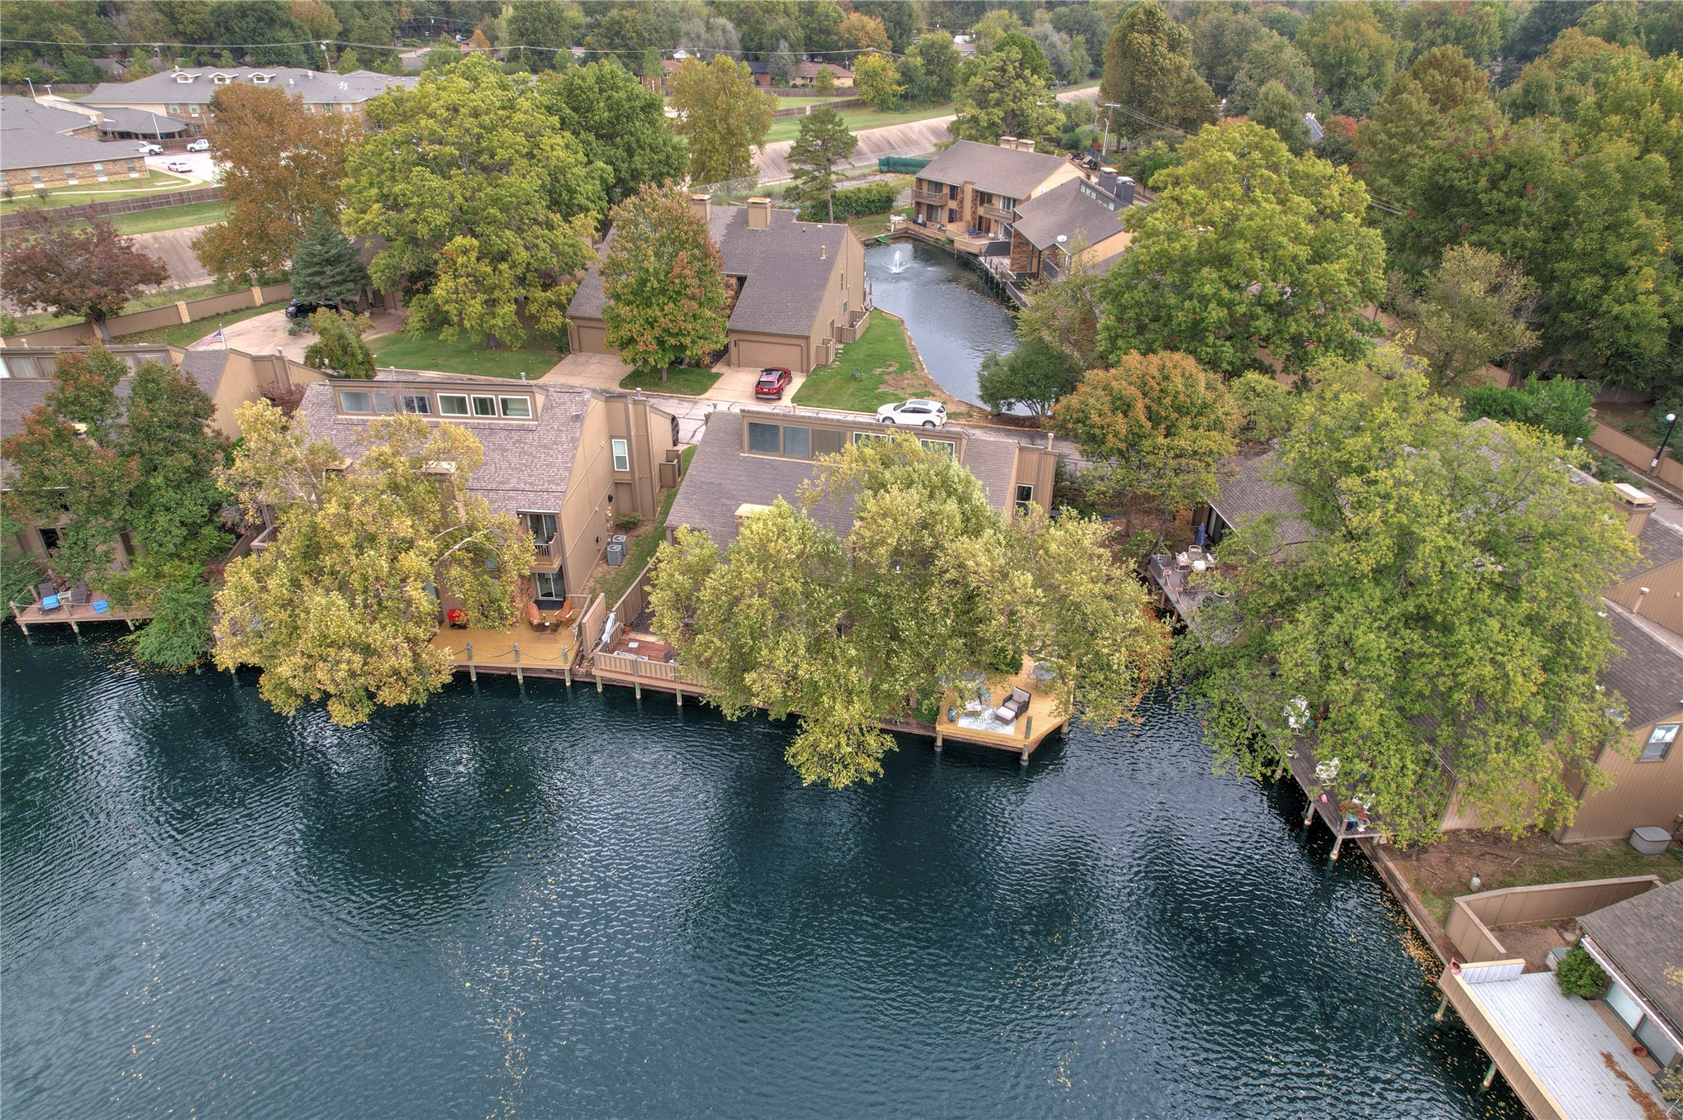
Aerial perspective of residential community featuring a central pond, water fountain, mature canopy trees, and shingled rooflines
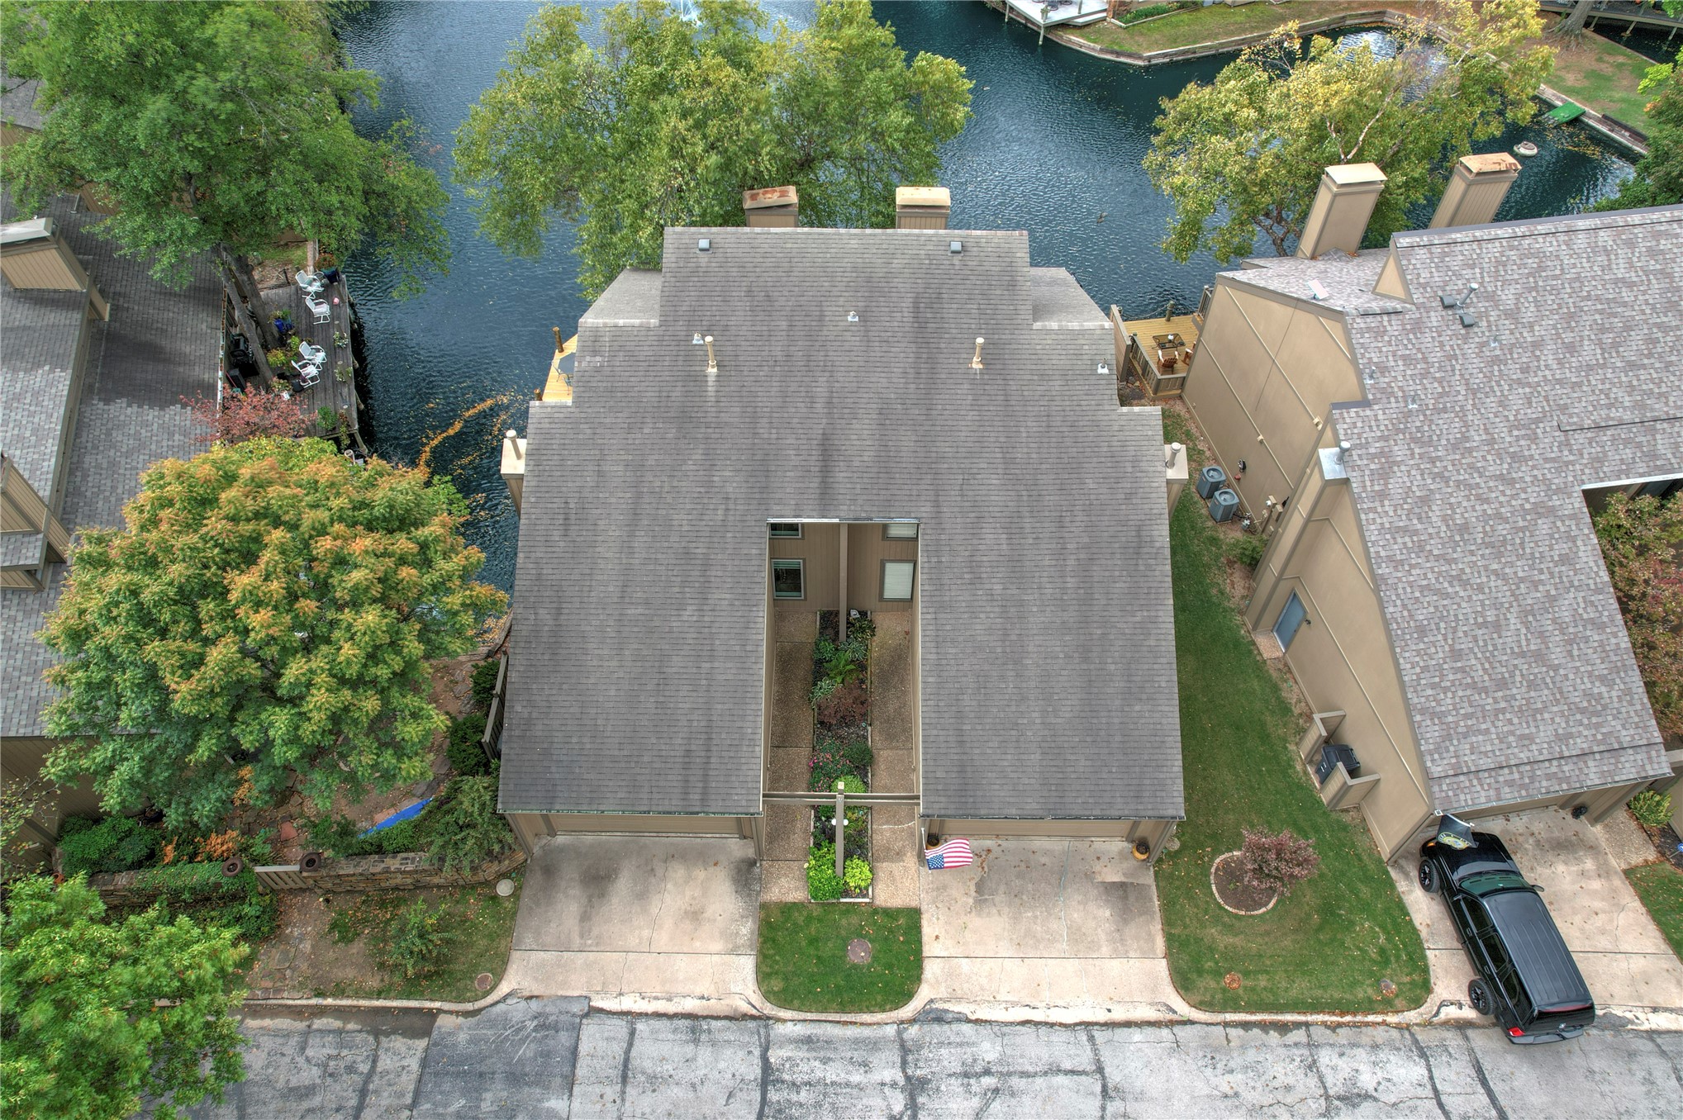
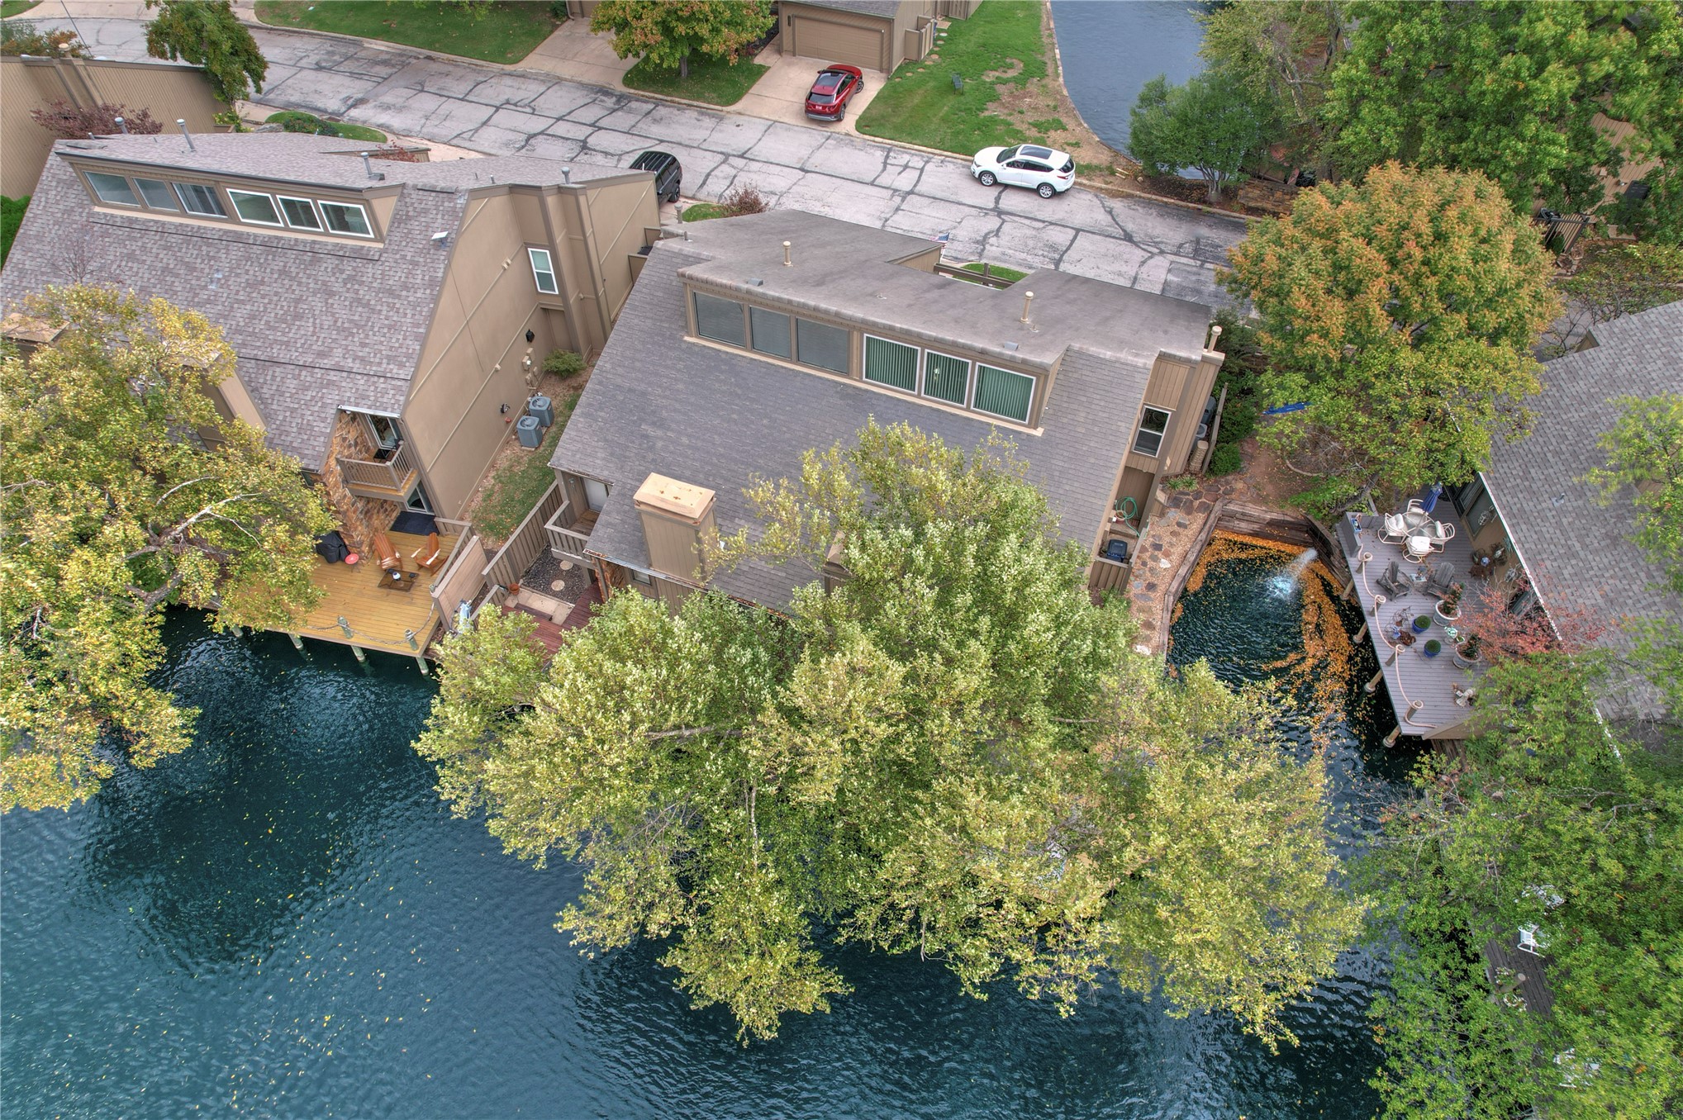
Aerial perspective featuring shingled roof lines, concrete driveways, central landscaped courtyard, and water frontage with mature trees
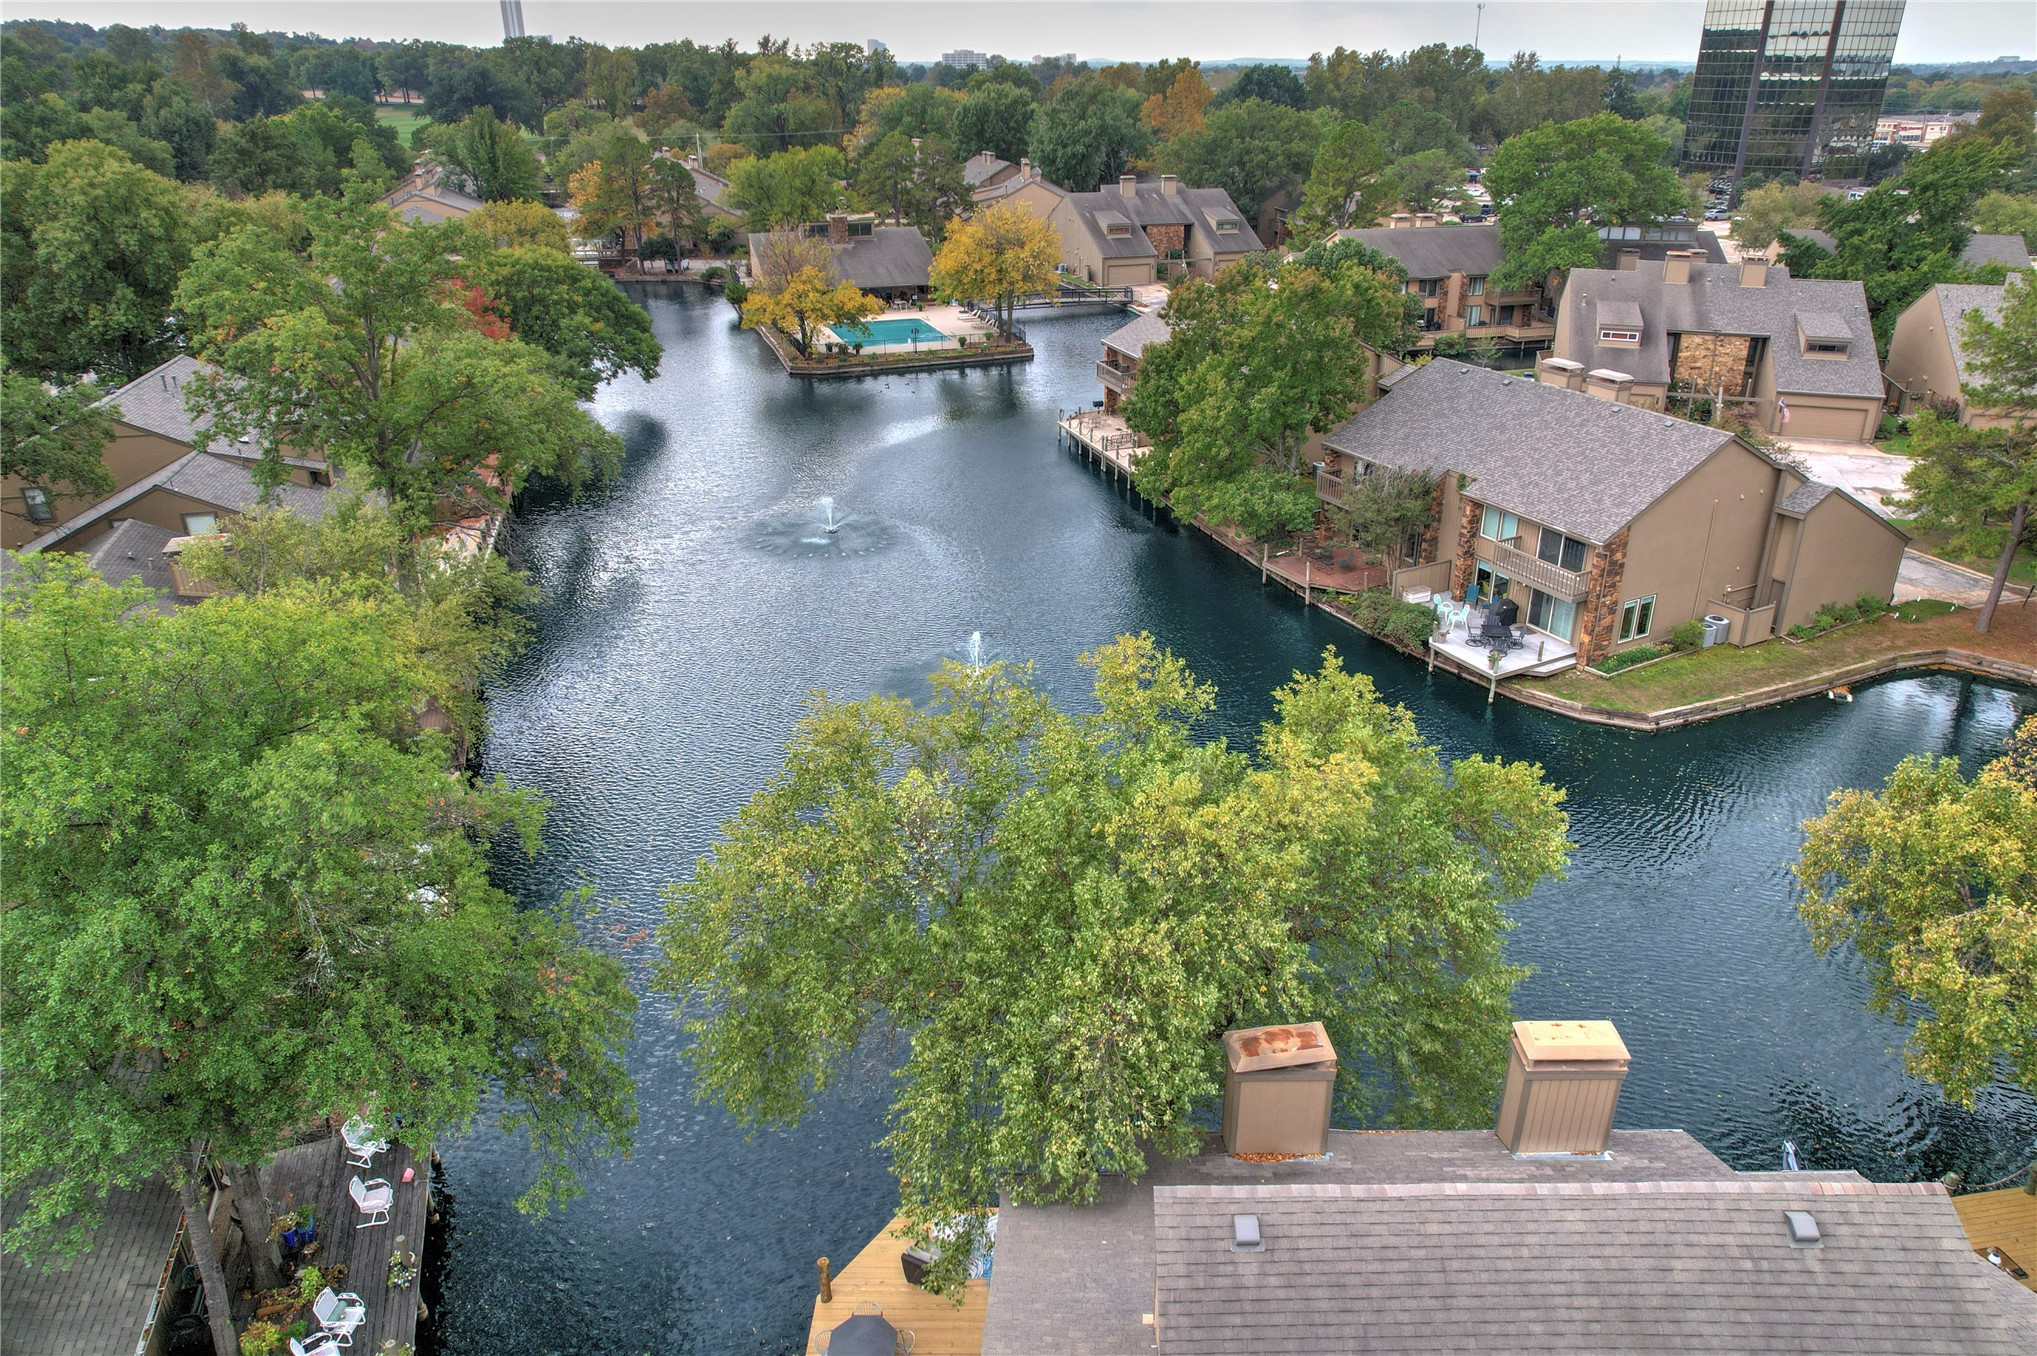
Aerial perspective of waterfront properties featuring extensive canal frontage, mature deciduous trees, multi-level wood-finish decking, shingled roofing, and water features
Waterfront residential property featuring multi-level rooflines, clerestory windows, attached wood-surface decks, and mature perimeter trees
Aerial perspective of waterfront residences featuring timber decking and expansive canopy trees along the shoreline
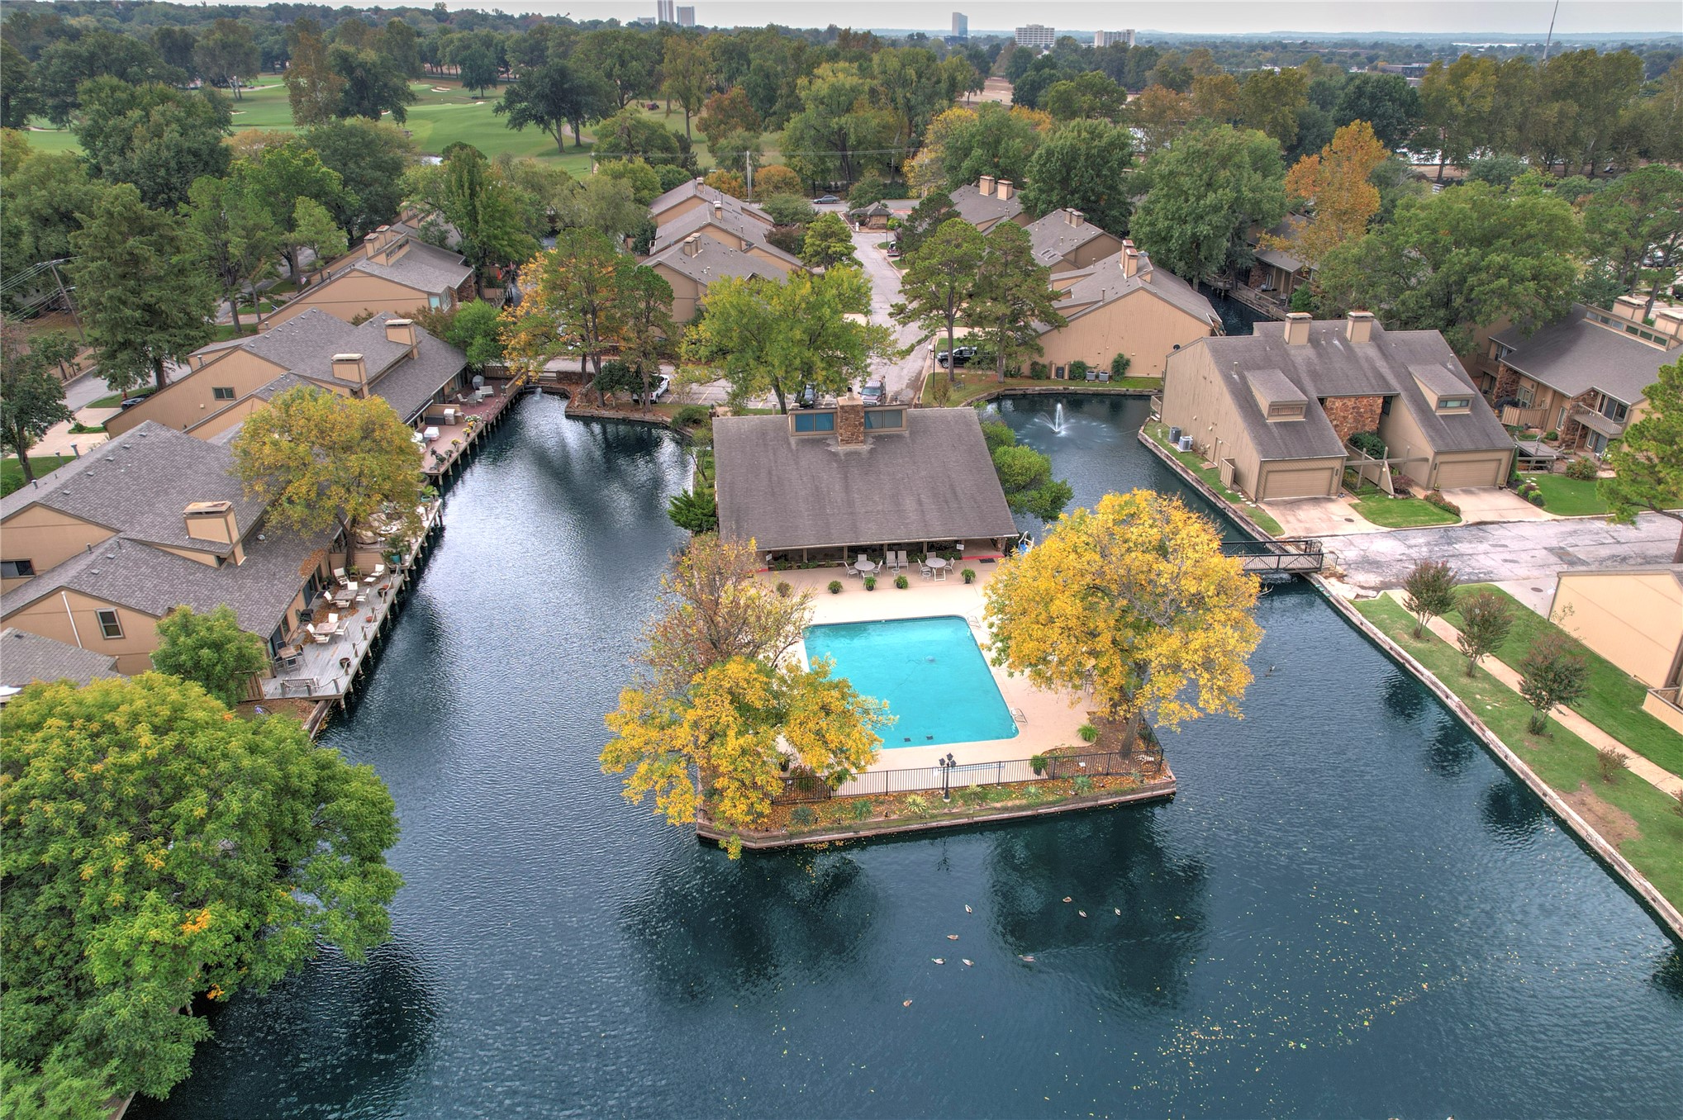
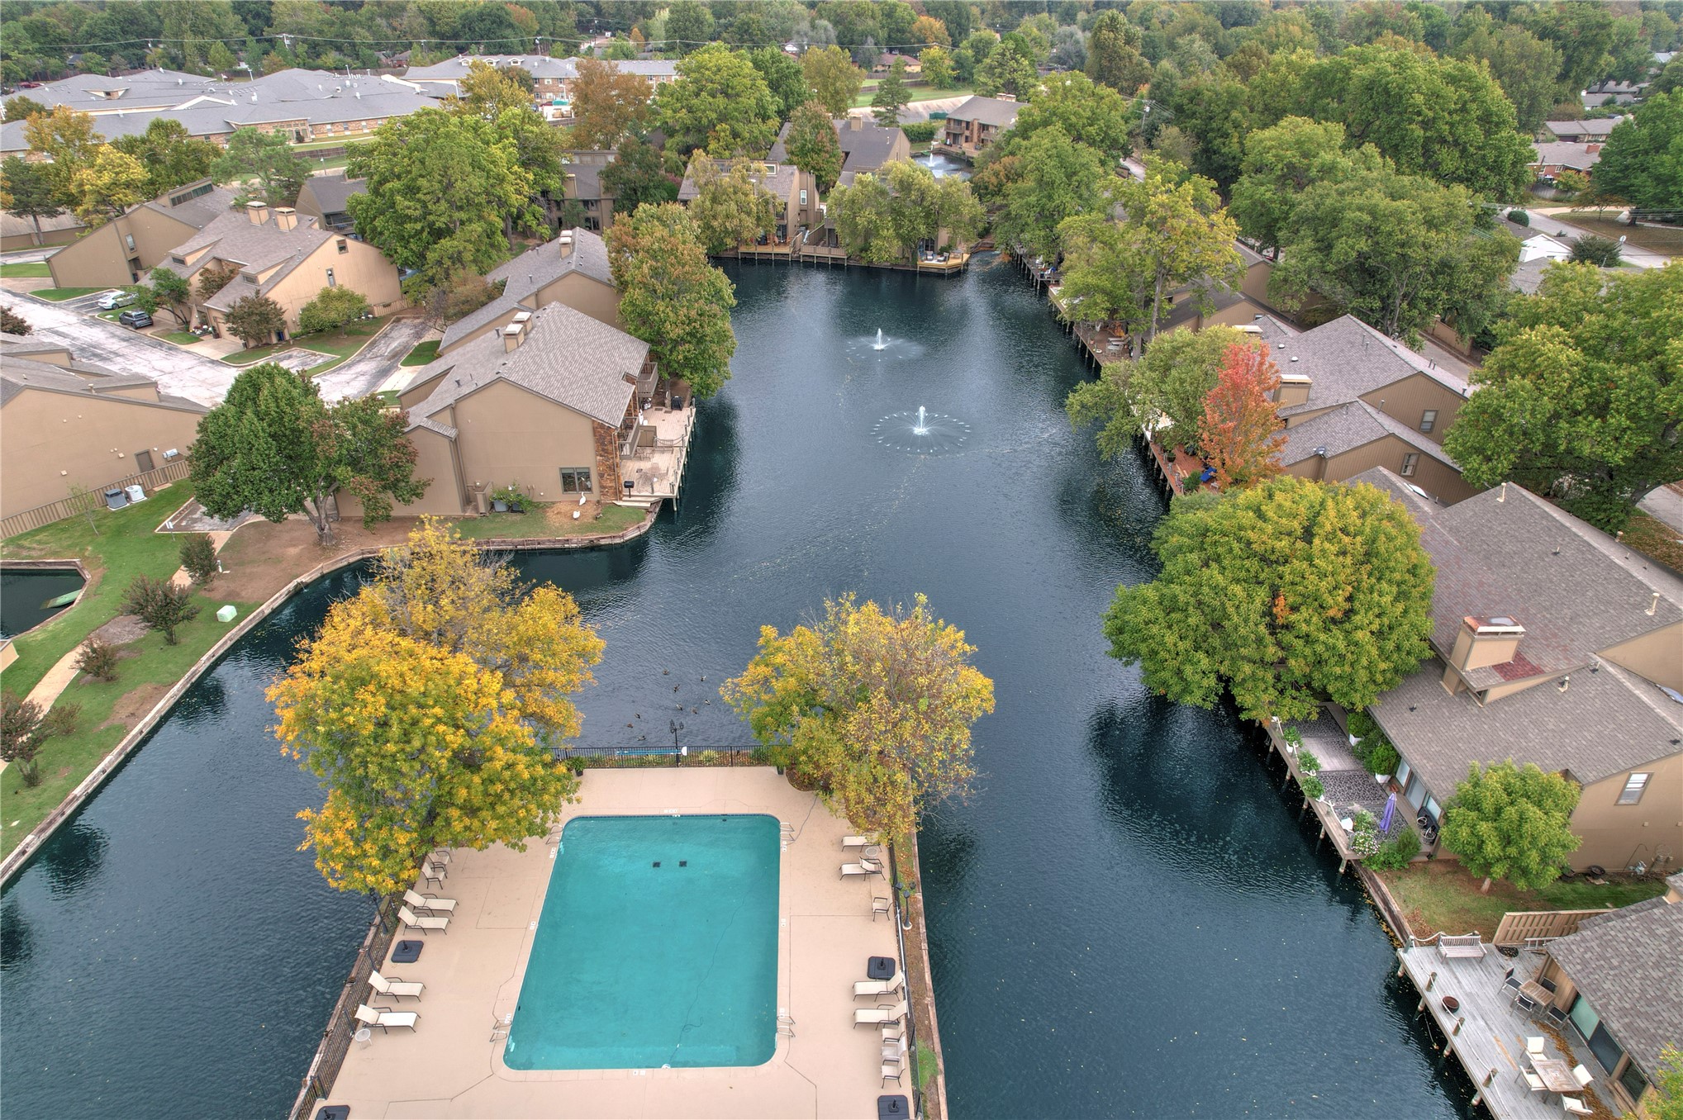
Aerial perspective featuring a communal swimming pool with a hardscape surround, multiple residential structures with pitched roofs, surrounding water elements, and mature trees
Aerial perspective of property grounds featuring a communal swimming pool, central water feature with fountain, and mature tree canopy
Aerial perspective of a multi-unit residential complex featuring a central water feature, a fountain, mature trees, and a common-area pool
 New Listing