 New Listing
 Price Reduced Listing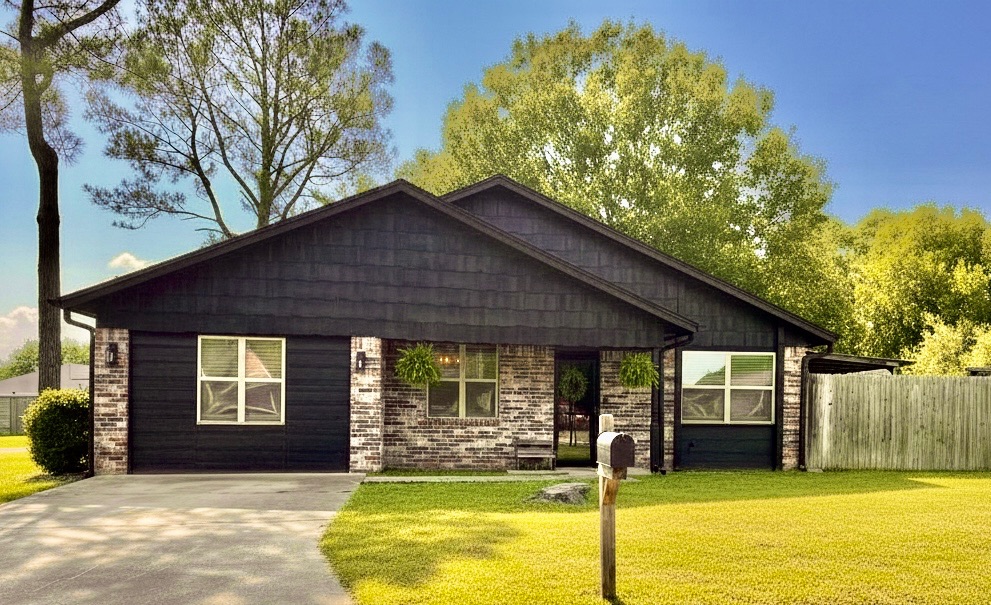
Exterior featuring brick and horizontal siding, a gabled roofline, a paved driveway, and a wood privacy fence
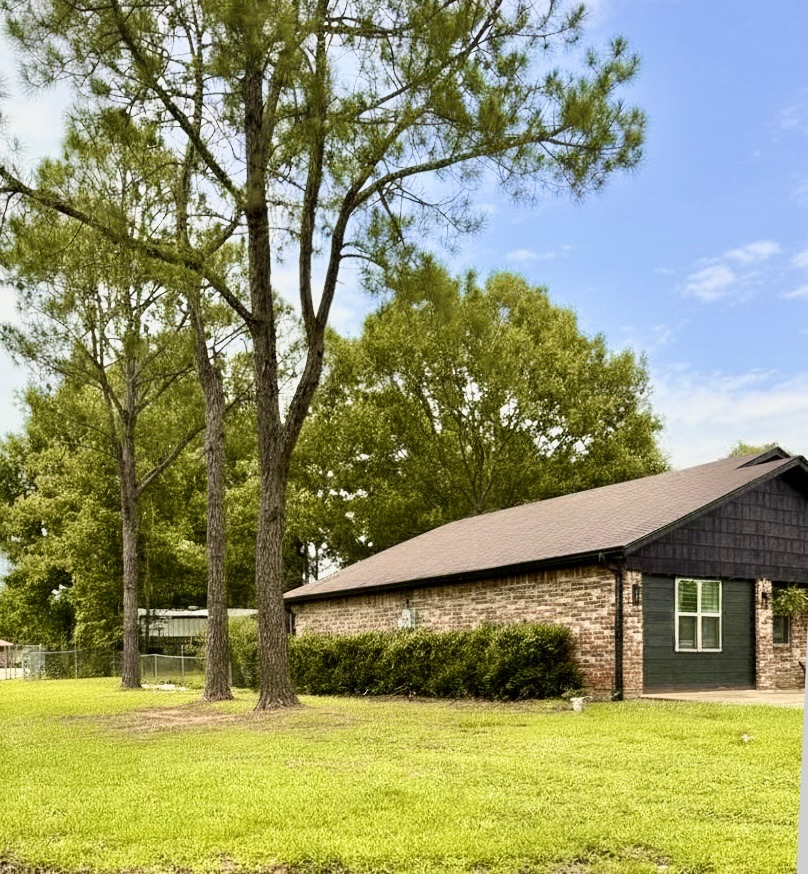
Brick exterior featuring a shingle roof and wood-look siding
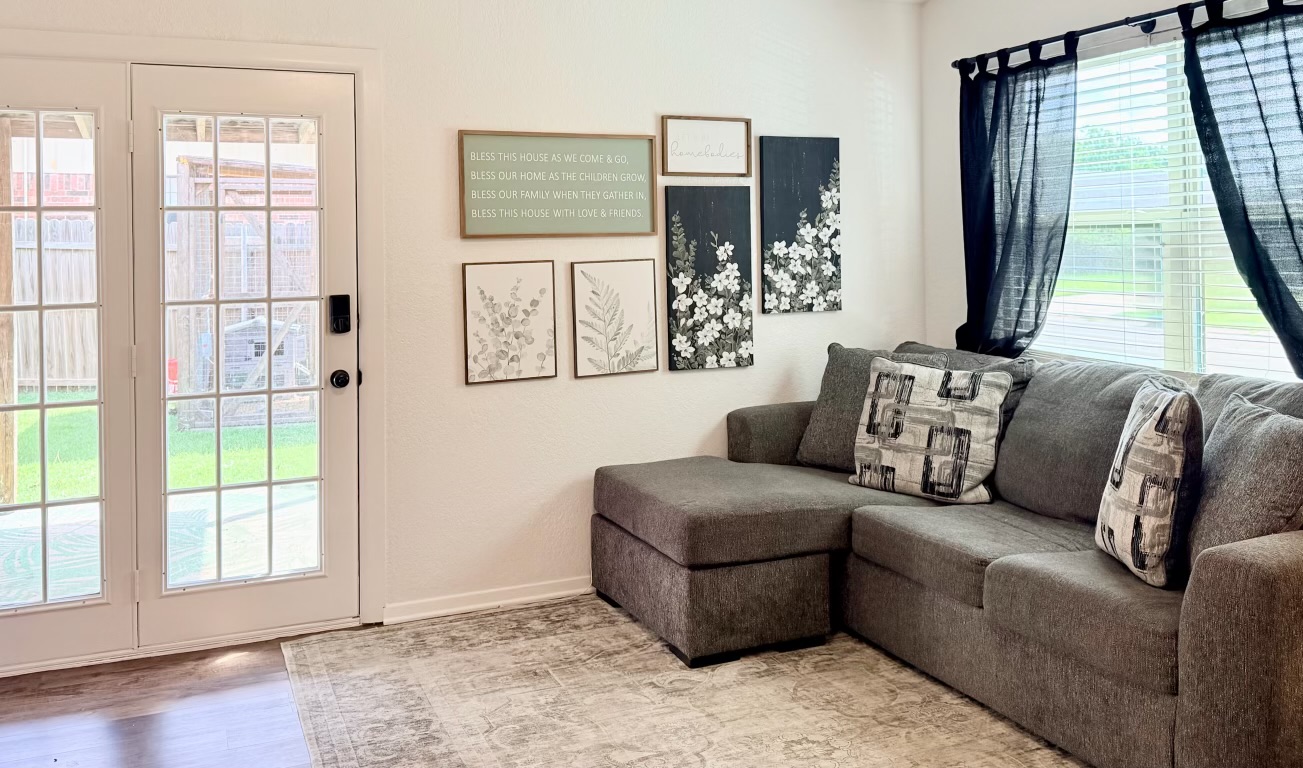
French doors with divided lites
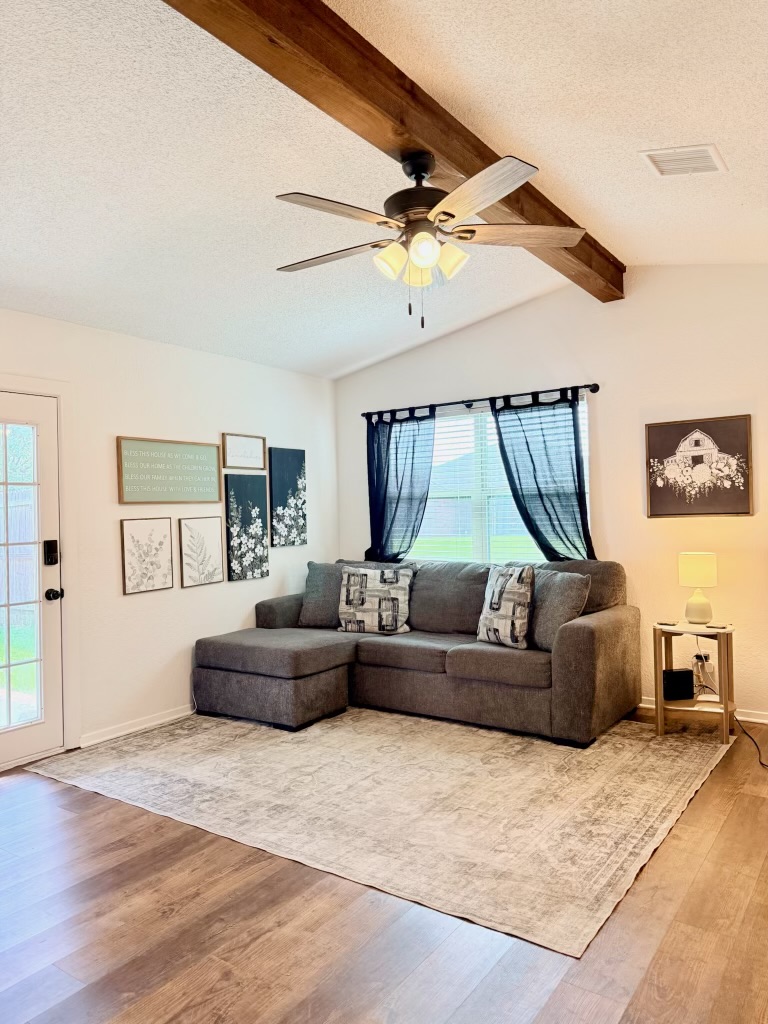
Vaulted ceiling with exposed wood beams, wood-finish flooring, and a glass-paned exterior door
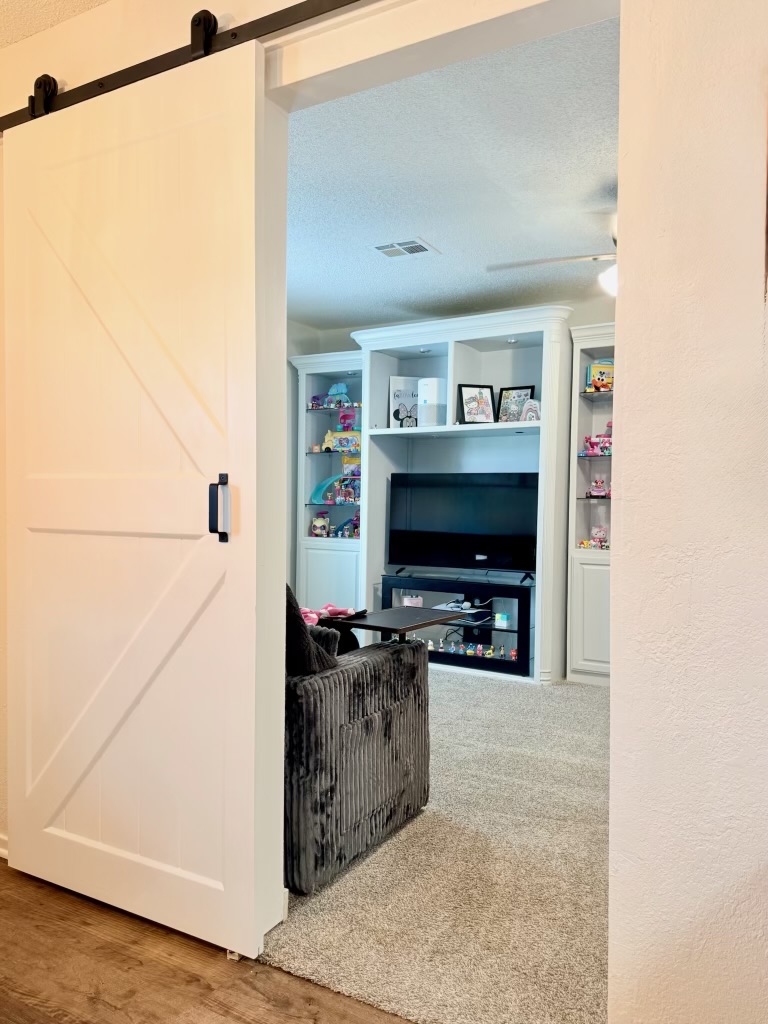
White barn door with black hardware, wood-finish flooring, built-in shelving, carpeted interior, and a ceiling fan
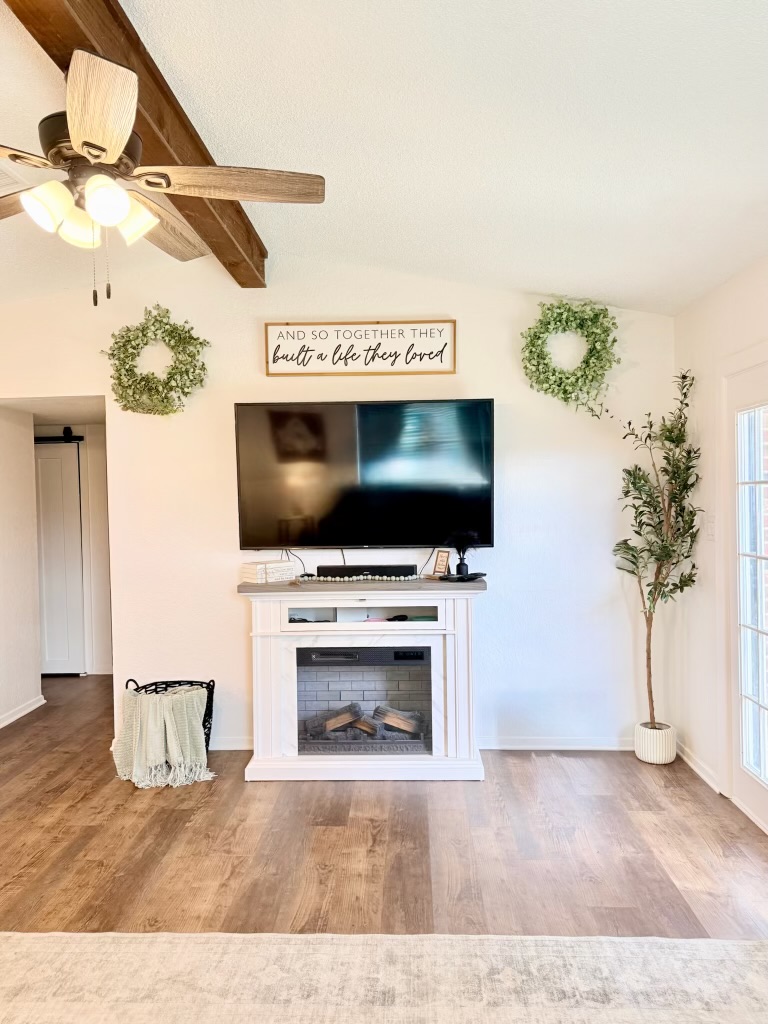
Vaulted ceiling with exposed wood beams
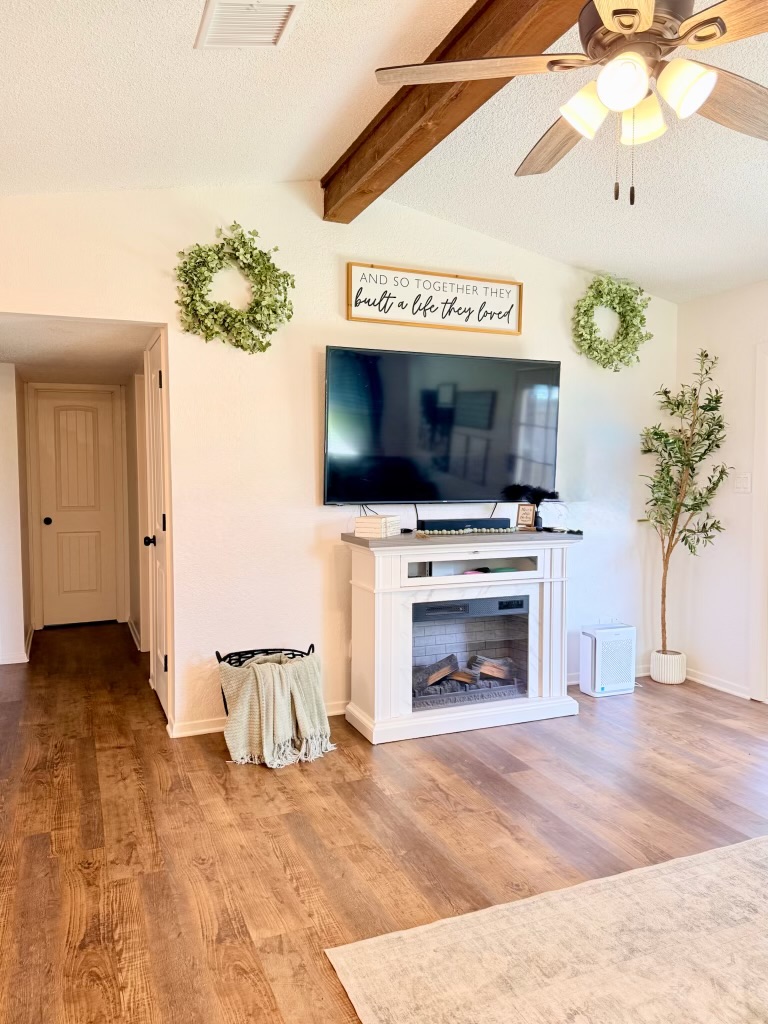
Vaulted ceiling with exposed wood beams, wood-finish flooring, and an electric fireplace with a white mantel
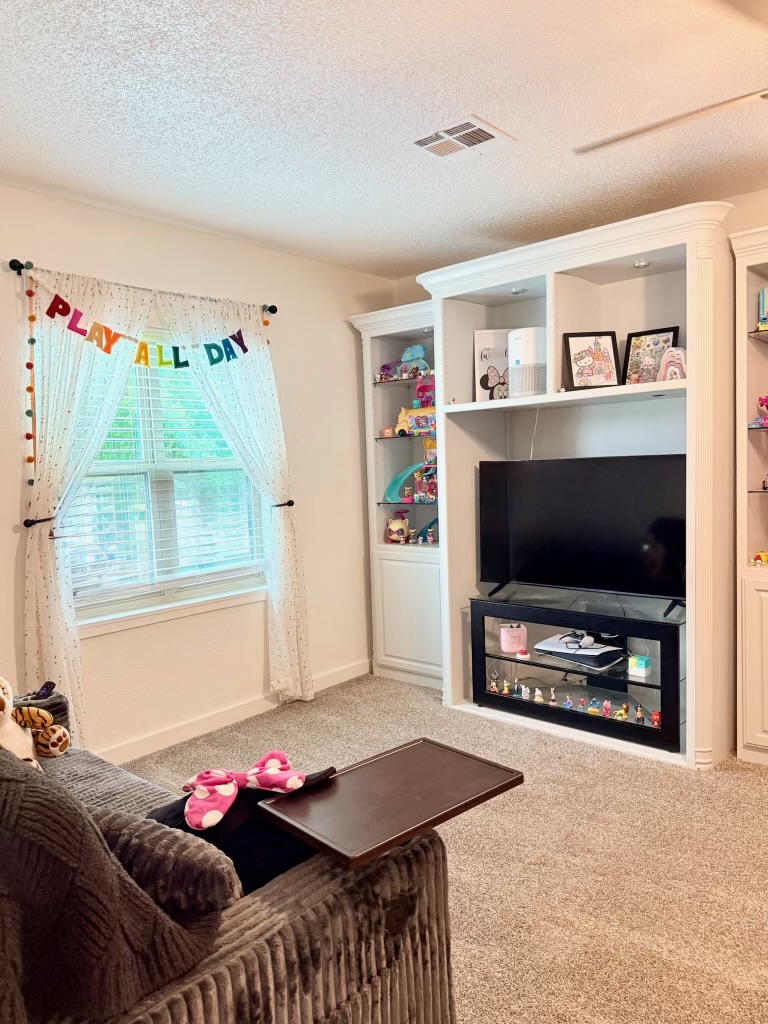
Built-in shelving with decorative molding and recessed lighting
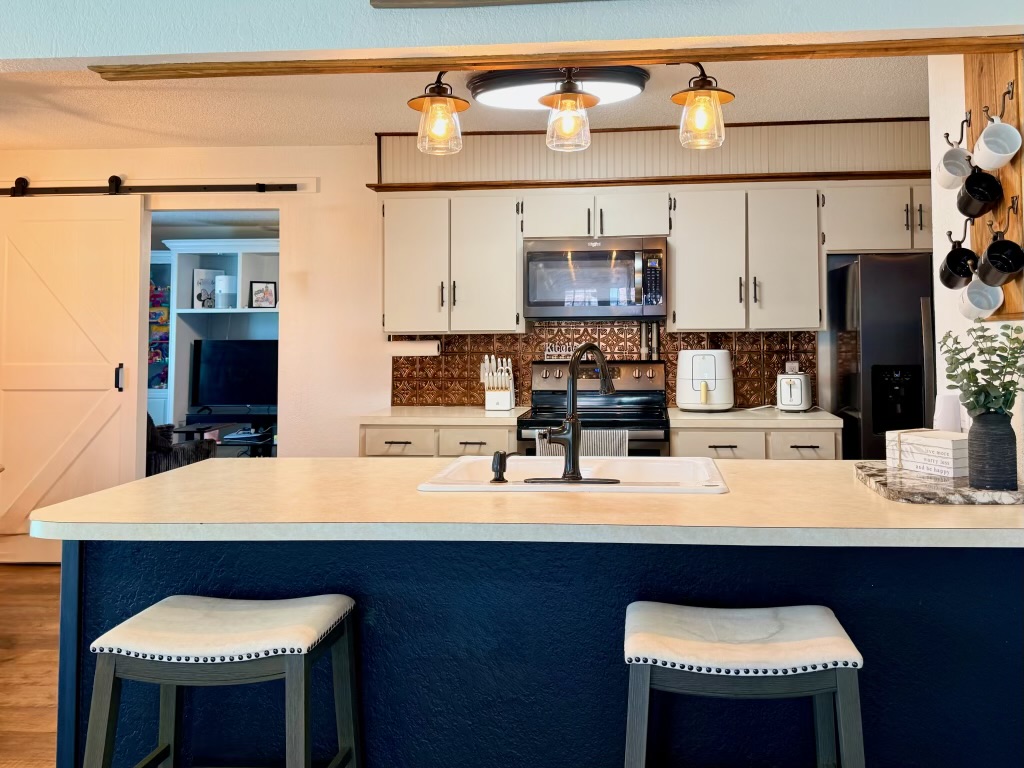
Kitchen featuring a center island, white cabinetry, a copper-toned backsplash, and a barn door entry
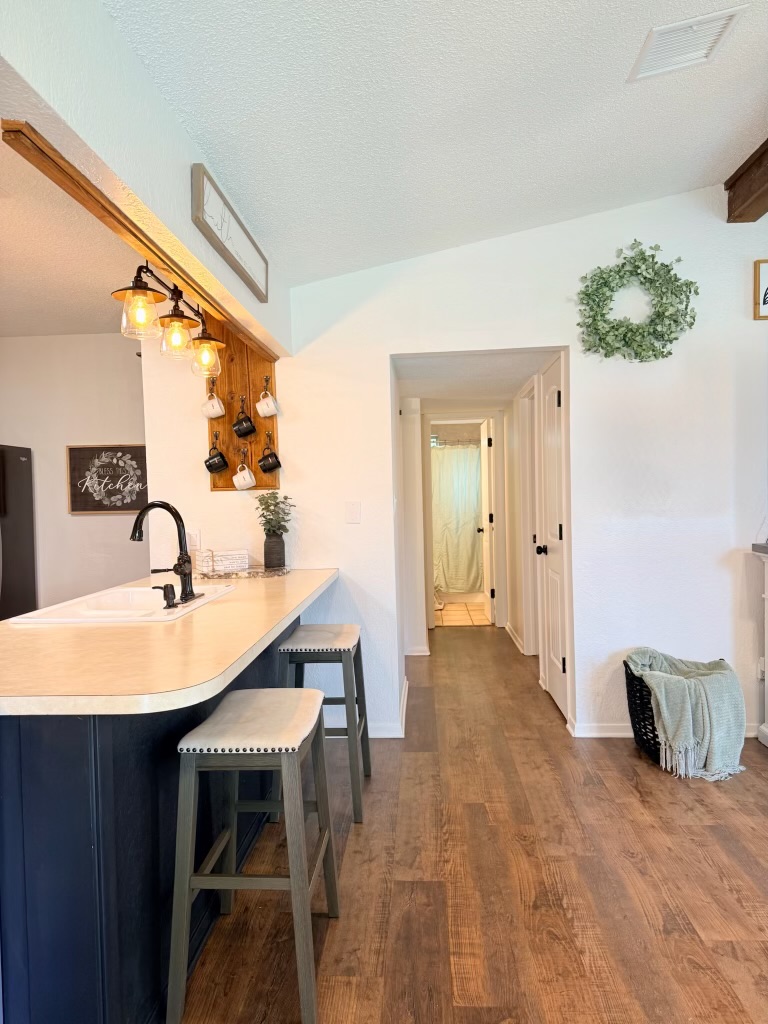
Kitchen island with a sink and dark base cabinetry, wood-finish flooring, and a hallway with white doors
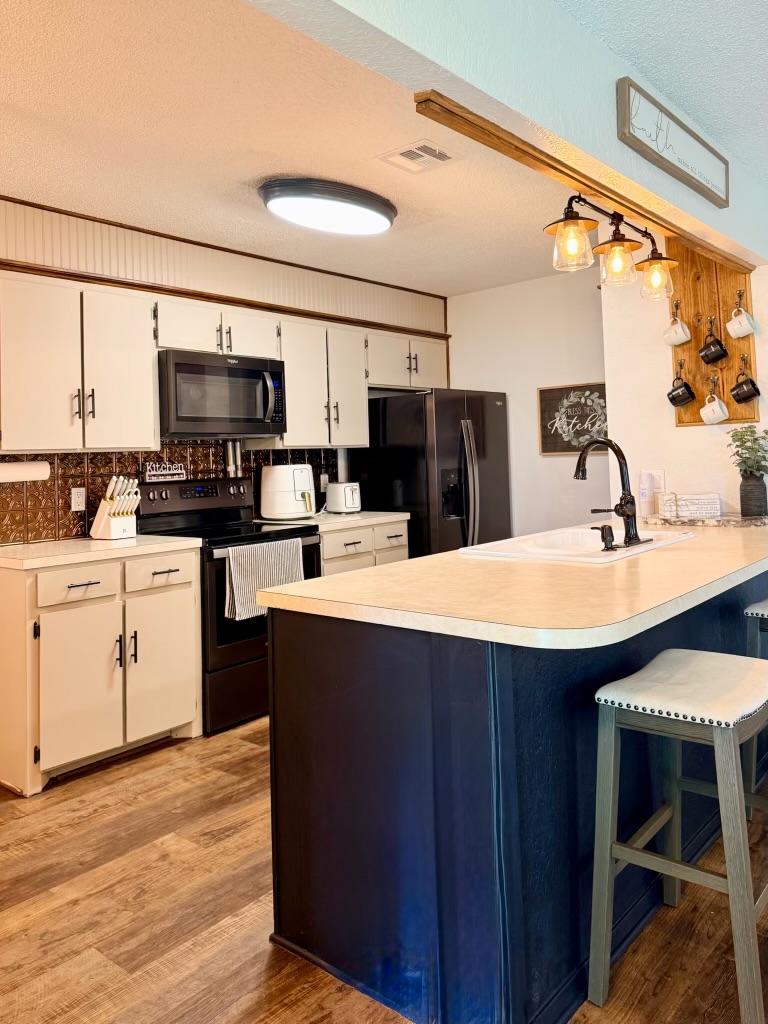
Kitchen featuring white cabinetry, wood-finish flooring, a central island with an integrated sink, a black microwave, and a dark refrigerator
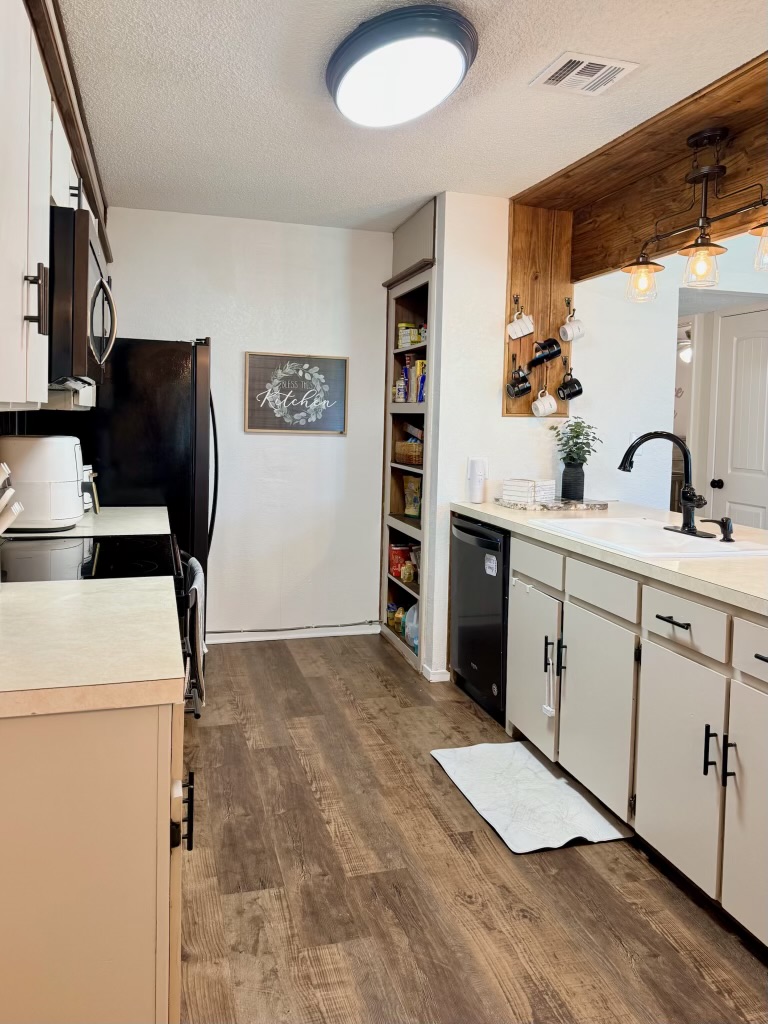
Kitchen featuring wood-finish flooring, built-in shelving, white cabinetry with black hardware, and a black appliance package
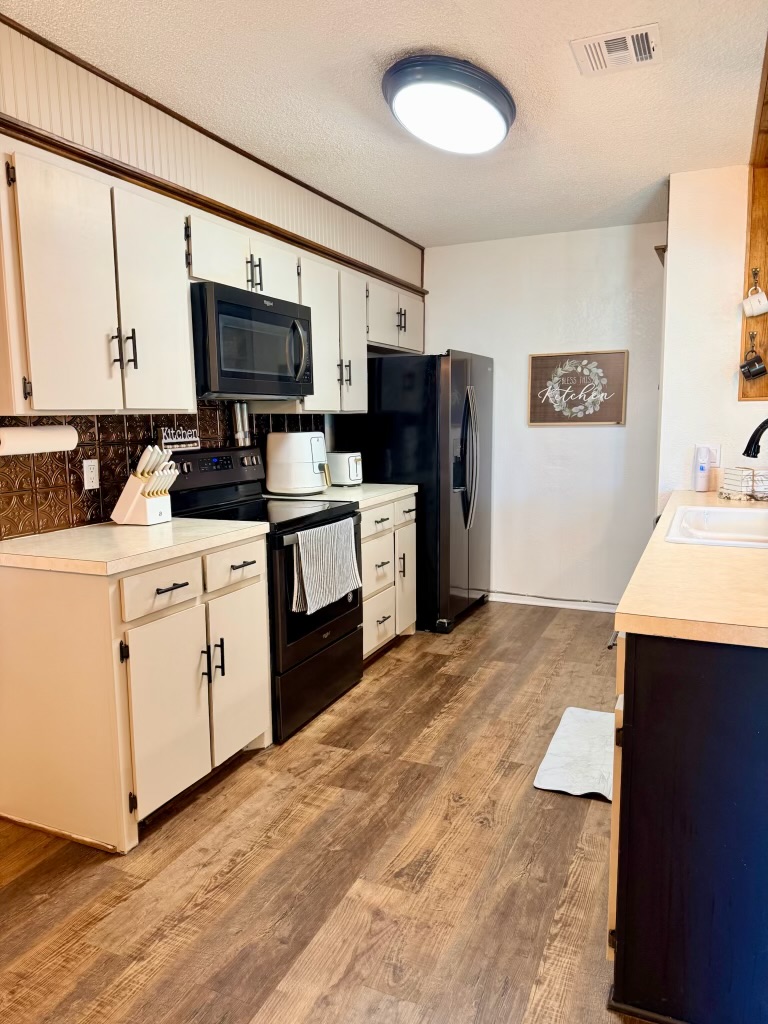
Kitchen featuring wood-finish flooring, white cabinetry with dark hardware, black appliances, and a textured backsplash
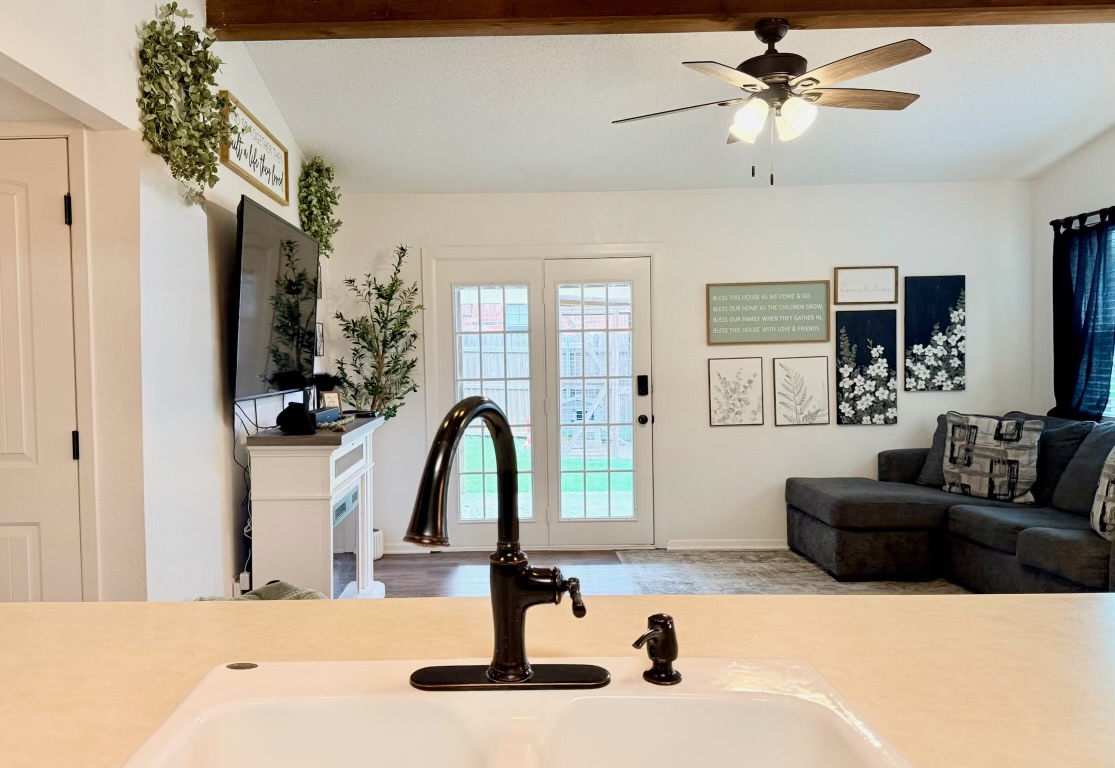
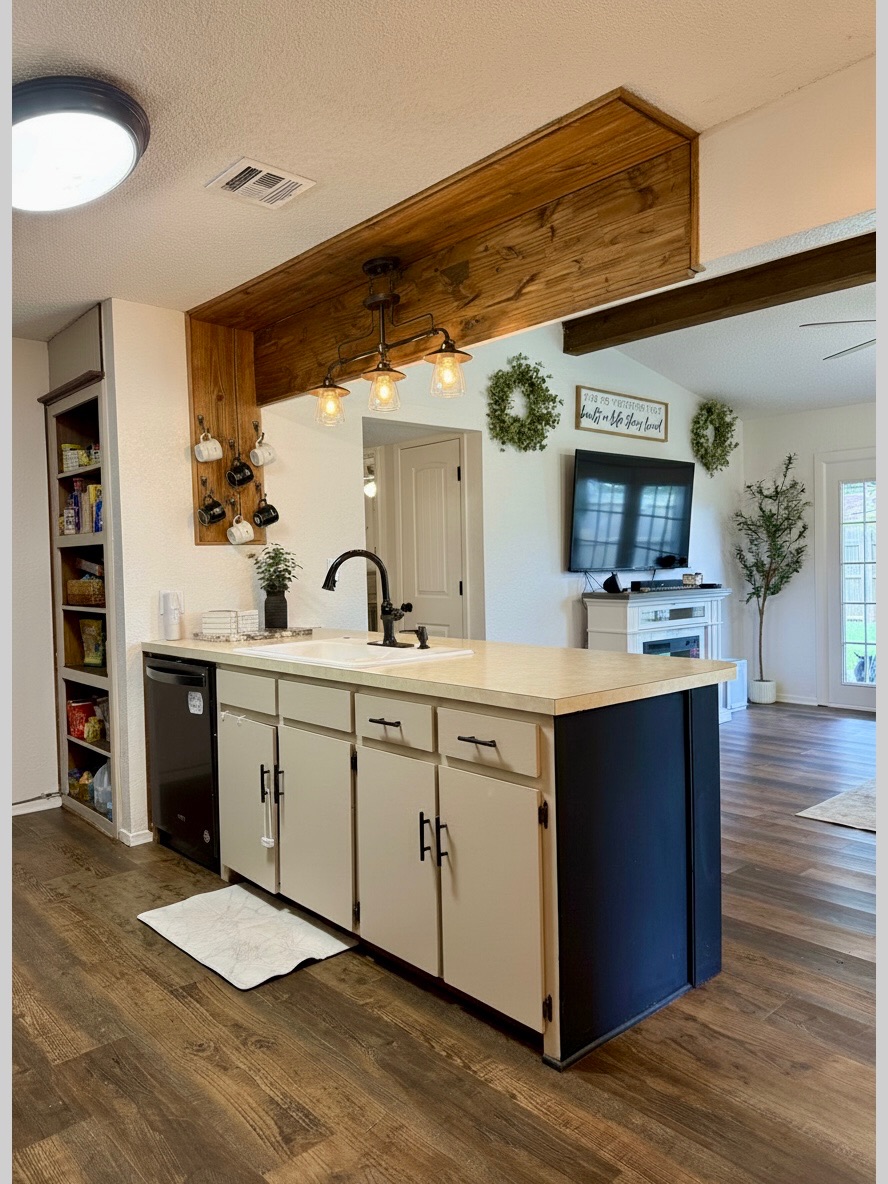
Kitchen island with light-toned countertop, black matte faucet, and wood-finish flooring
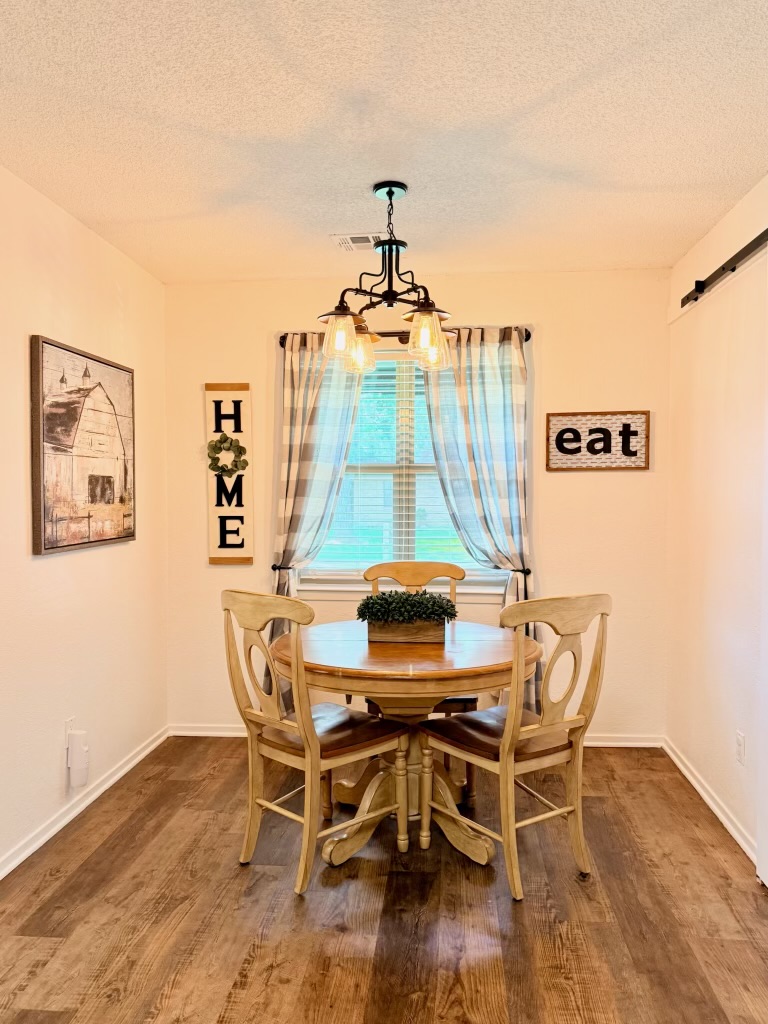
Wood-finish flooring throughout, a central window with blinds, and a ceiling-mounted light fixture
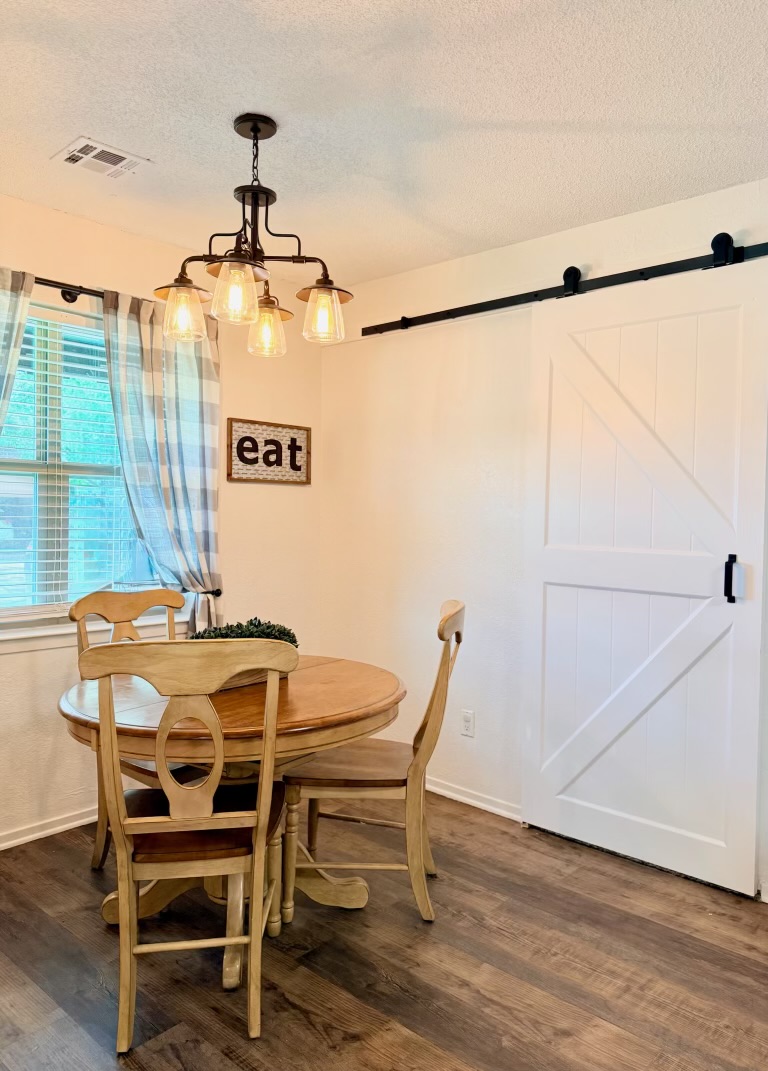
Wood-finish flooring, white baseboards, and a white sliding barn door
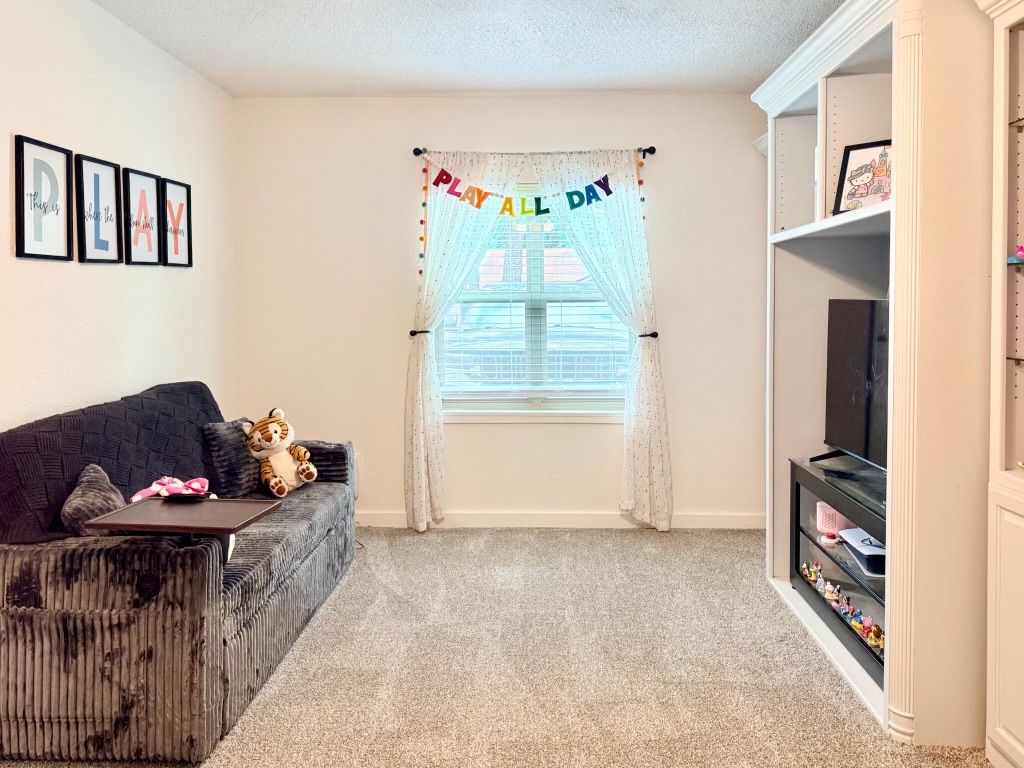
Built-in shelving, carpet flooring, and a window with blinds
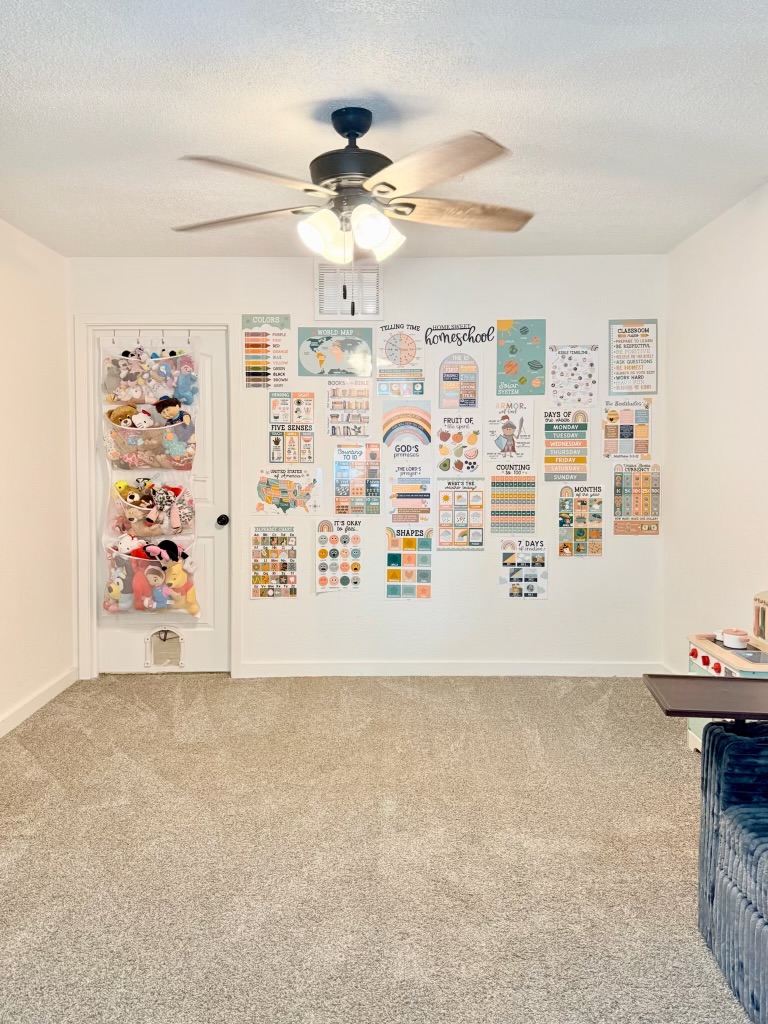
Additional content
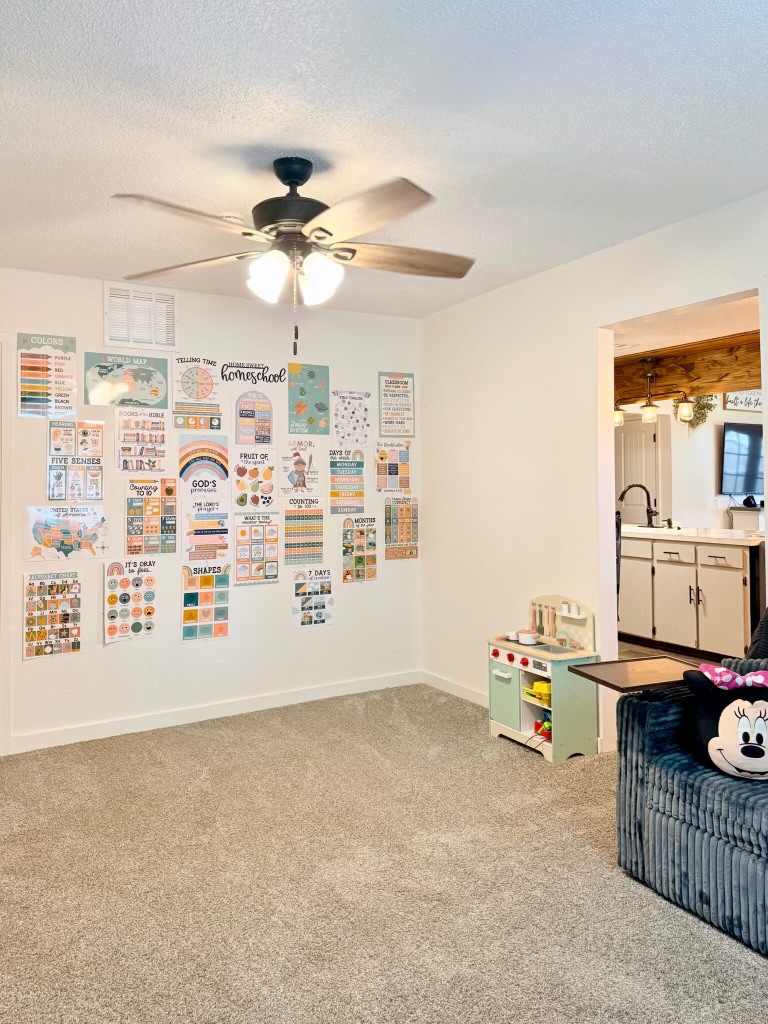
Recessed lighting with a ceiling fan, light-toned carpeting, and an open doorway
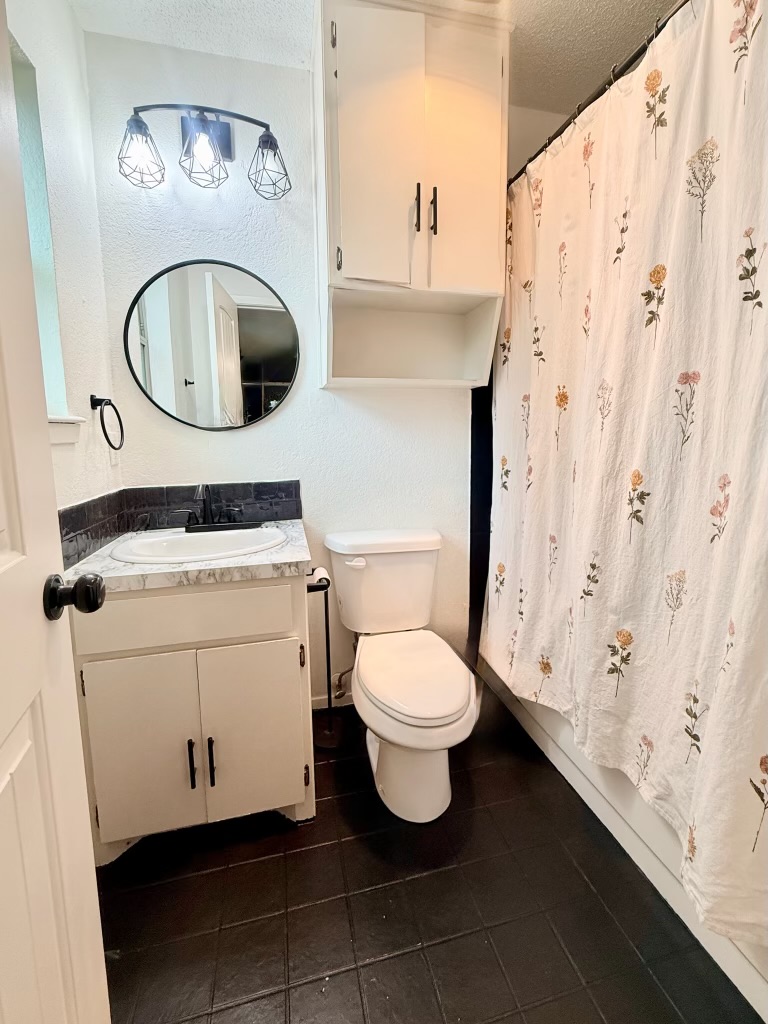
White vanity with a marble-finish countertop, black tile backsplash, and a modern black light fixture
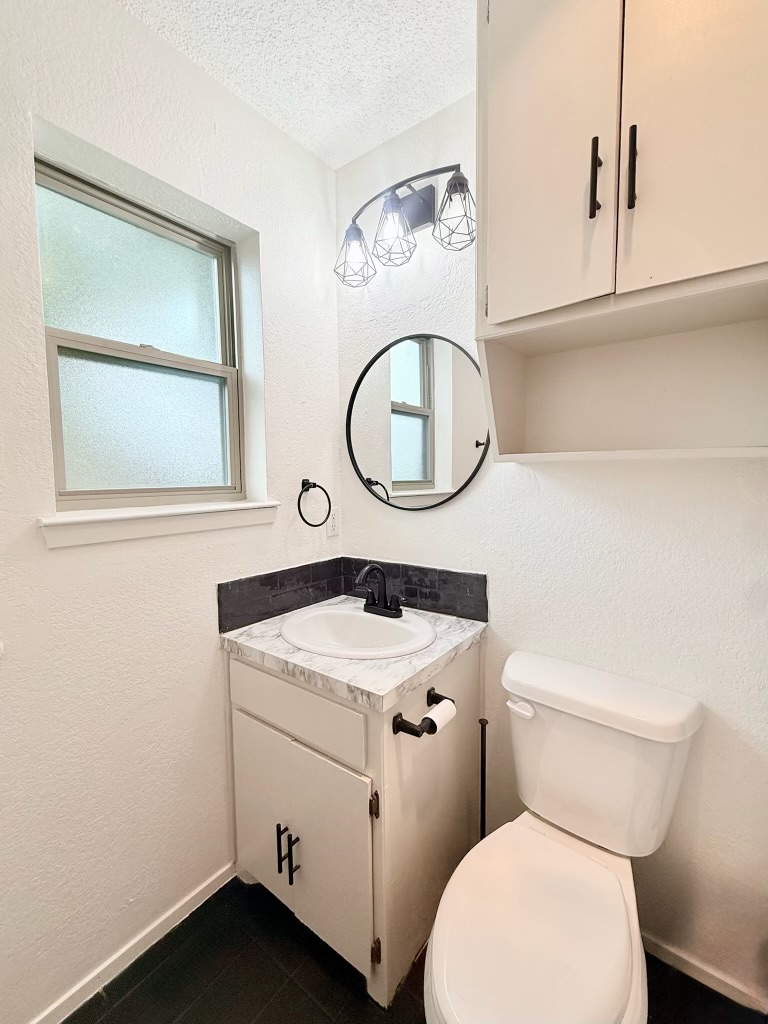
White vanity with a marble-patterned countertop, vessel sink, and matte black faucet
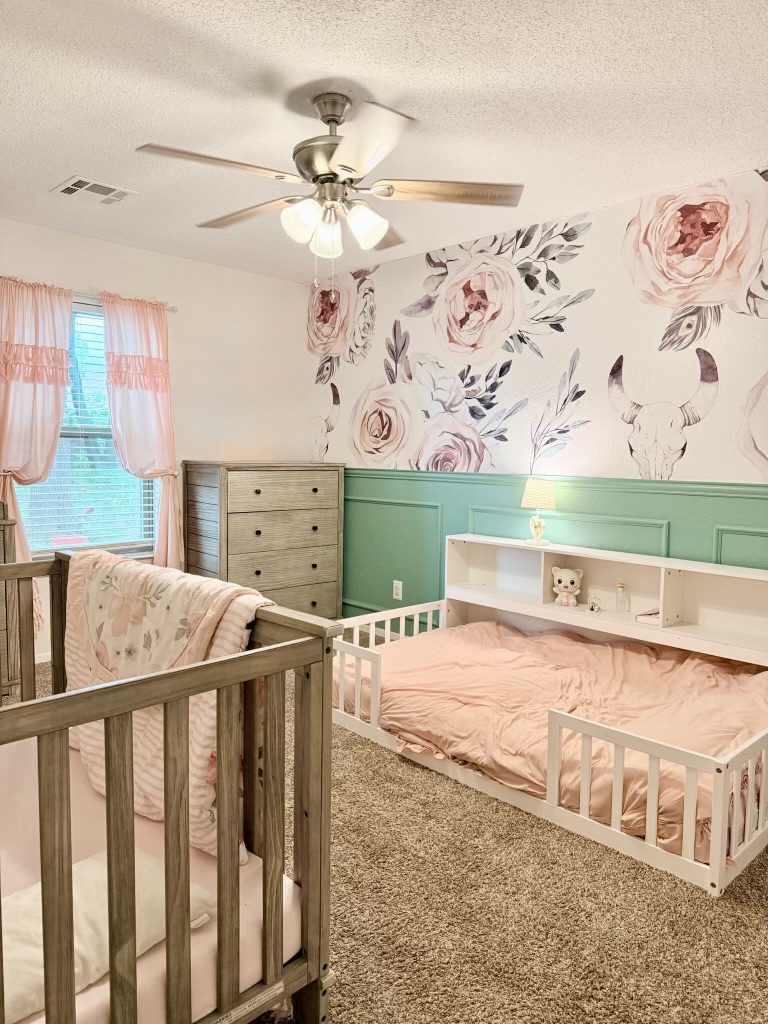
Textured carpet flooring, ceiling fan with integrated lighting, window with drapes, paneled wall accent, dresser with multiple drawers
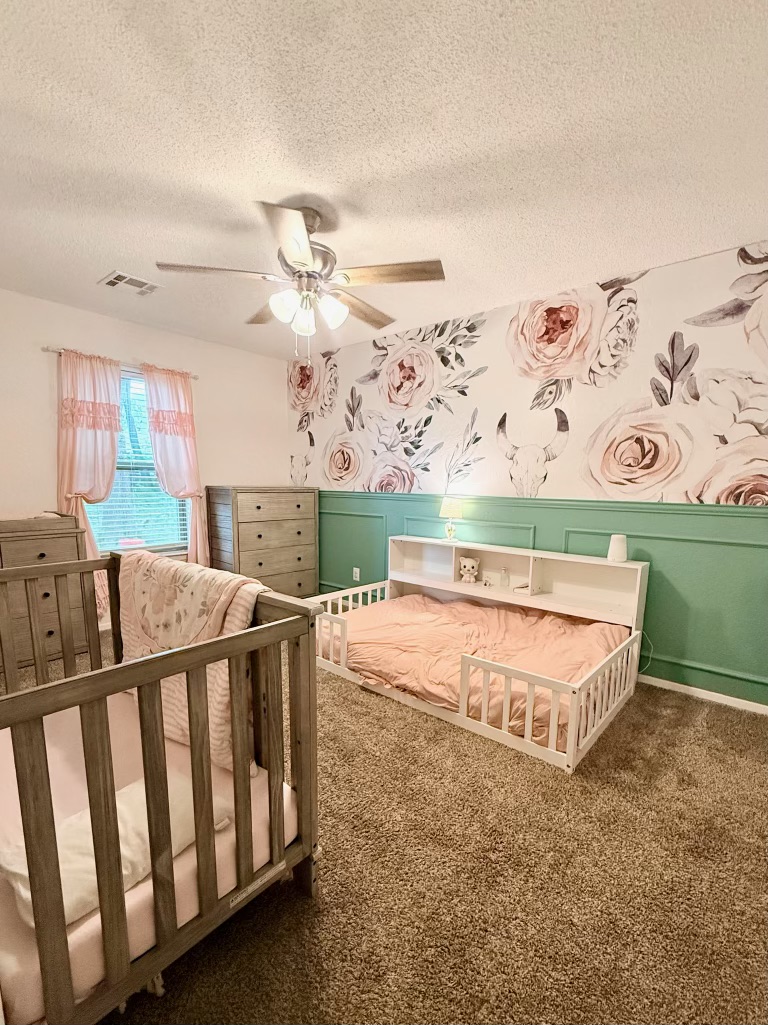
Additional content
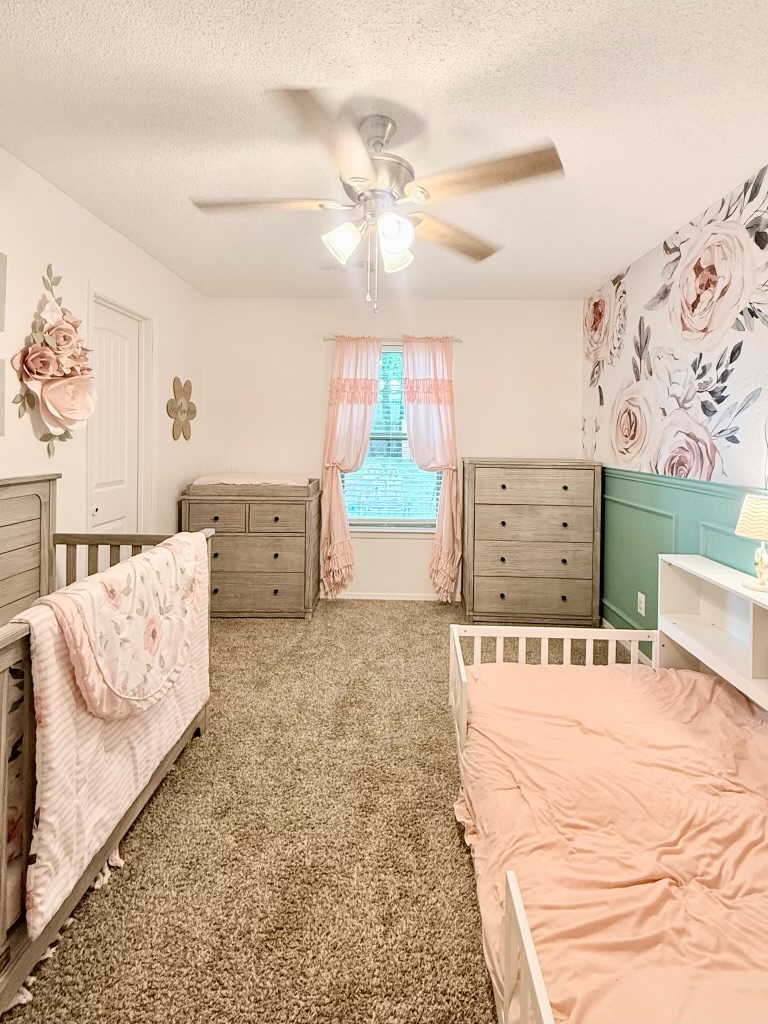
Textured carpeting throughout
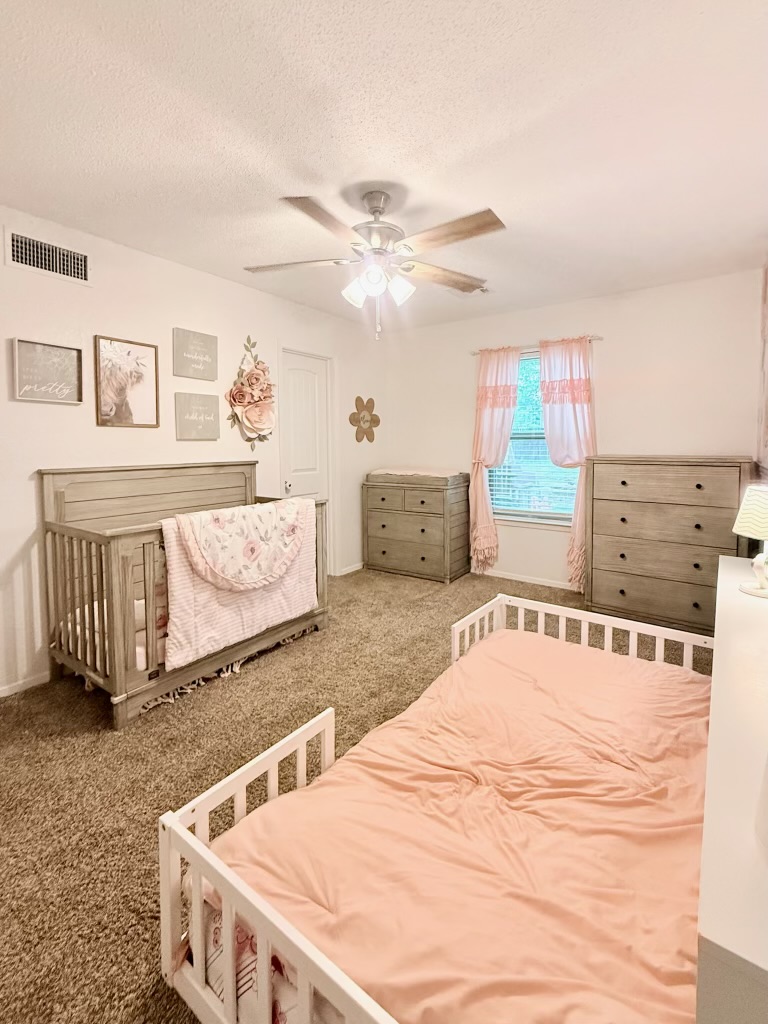
Carpeted room with a ceiling fan light fixture
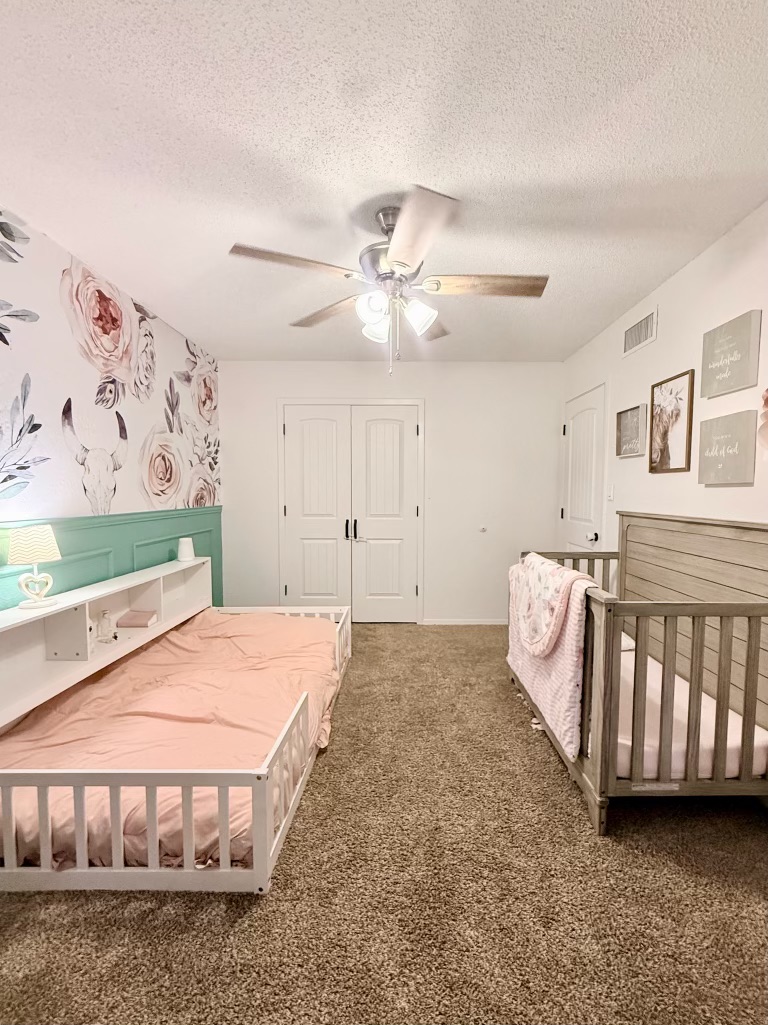
Wall-to-wall carpeting, ceiling fan with light fixture, white interior doors, and a decorative accent wall
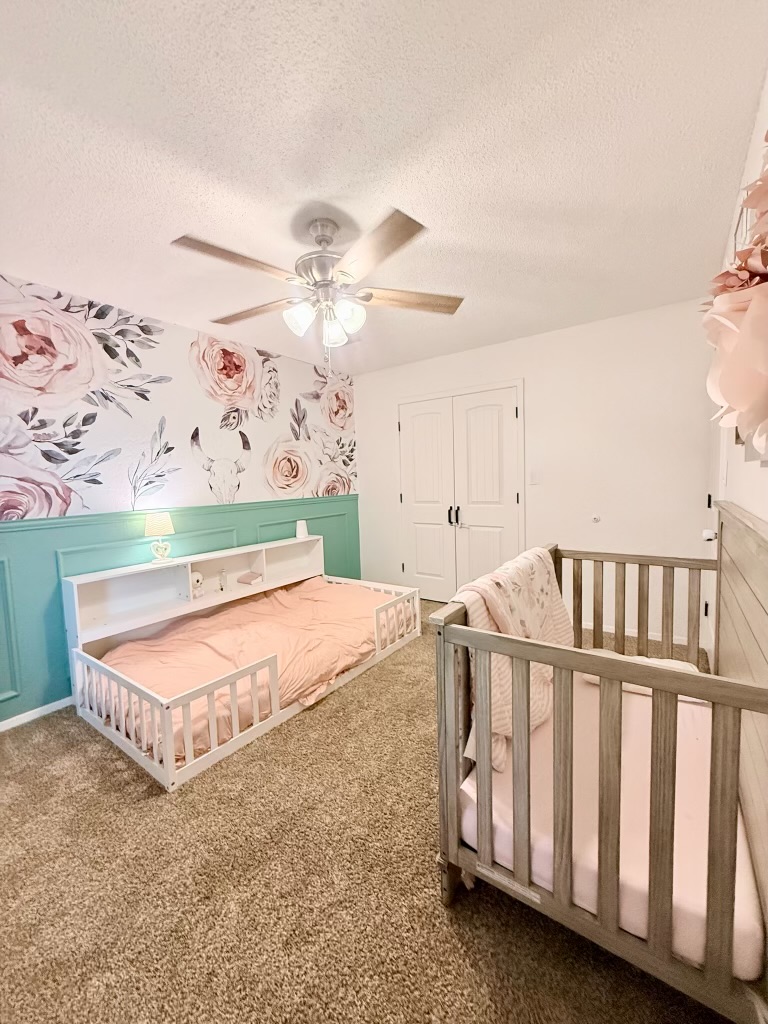
Textured carpeting, ceiling fan with integrated lighting, paneled double doors, decorative accent wall with floral pattern, and board and batten wainscoting
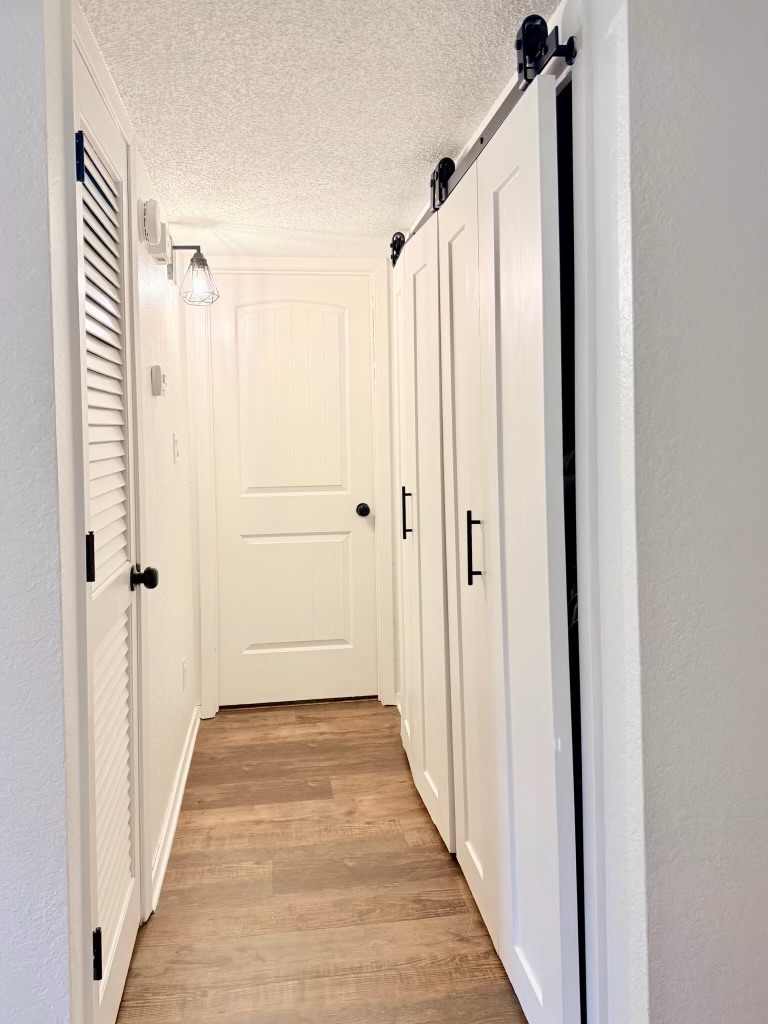
Wood-finish flooring, white paneled doors, black hardware, and wall-mounted lighting fixture
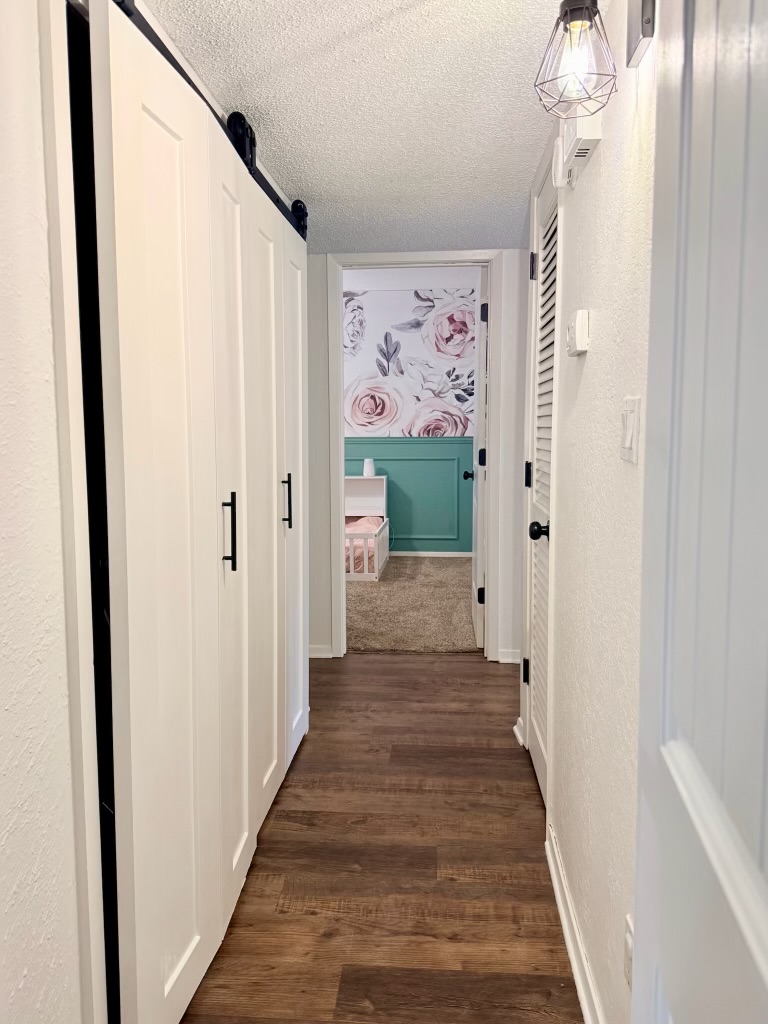
Wood-finish flooring, white paneled barn doors with black hardware, recessed wall paneling, and a geometric pendant light fixture
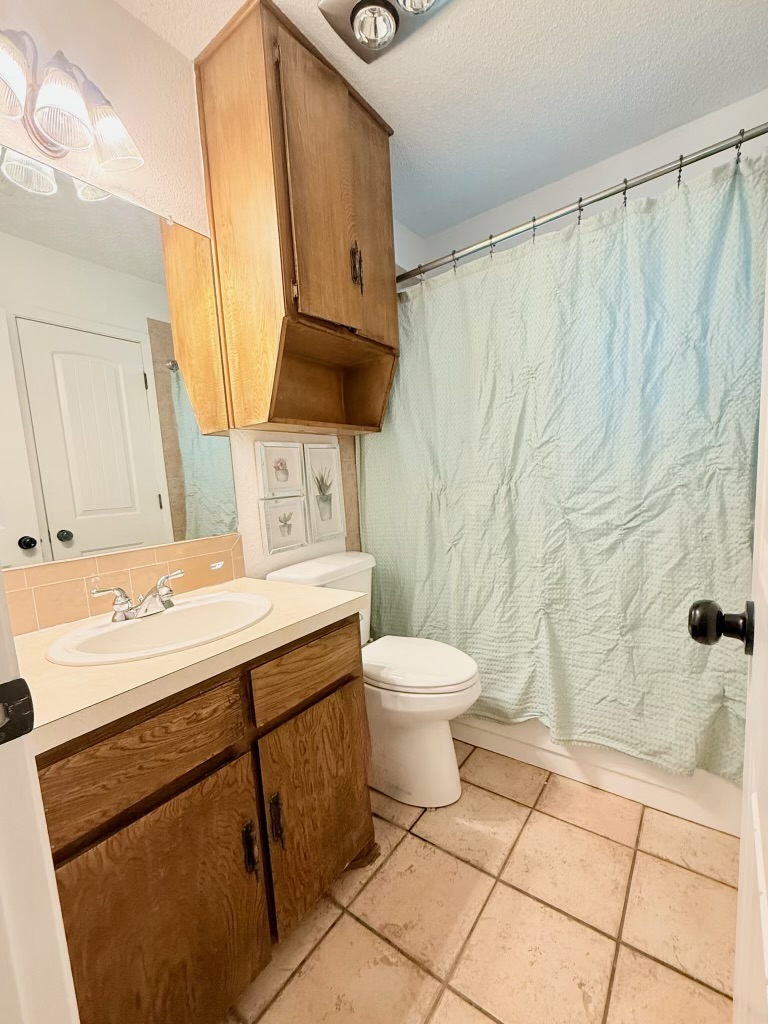
Additional content
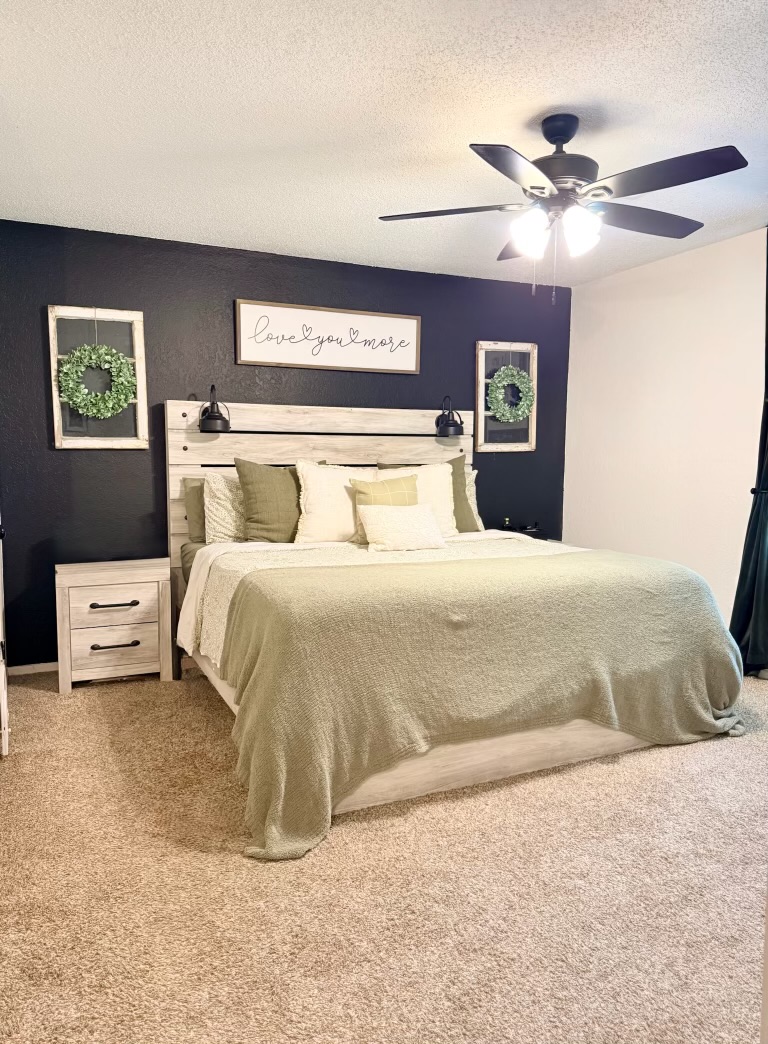
Recessed lighting, ceiling fan with integrated lighting, textured wall finishes, built-in bedside lighting, and plush carpet flooring
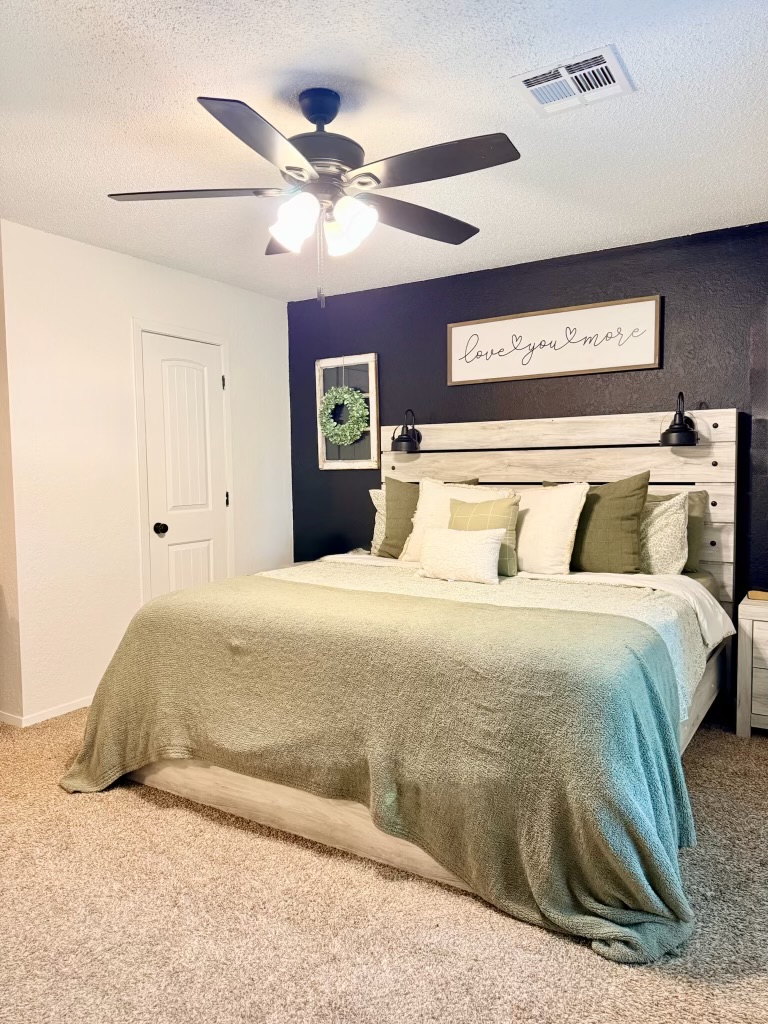
Carpeted flooring, ceiling fan with integrated lighting, door with dark hardware, recessed ceiling vent, and a two-tone wall finish
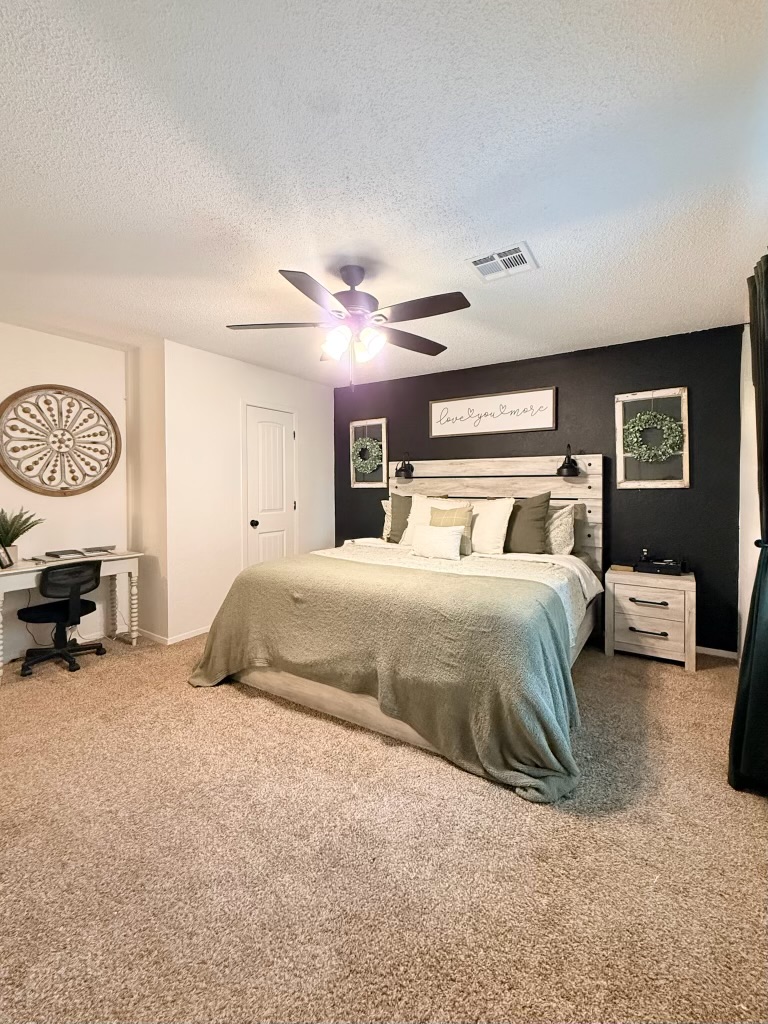
Spacious room with neutral-toned carpeting, a ceiling fan with integrated lighting, and a built-in light wood-finish headboard
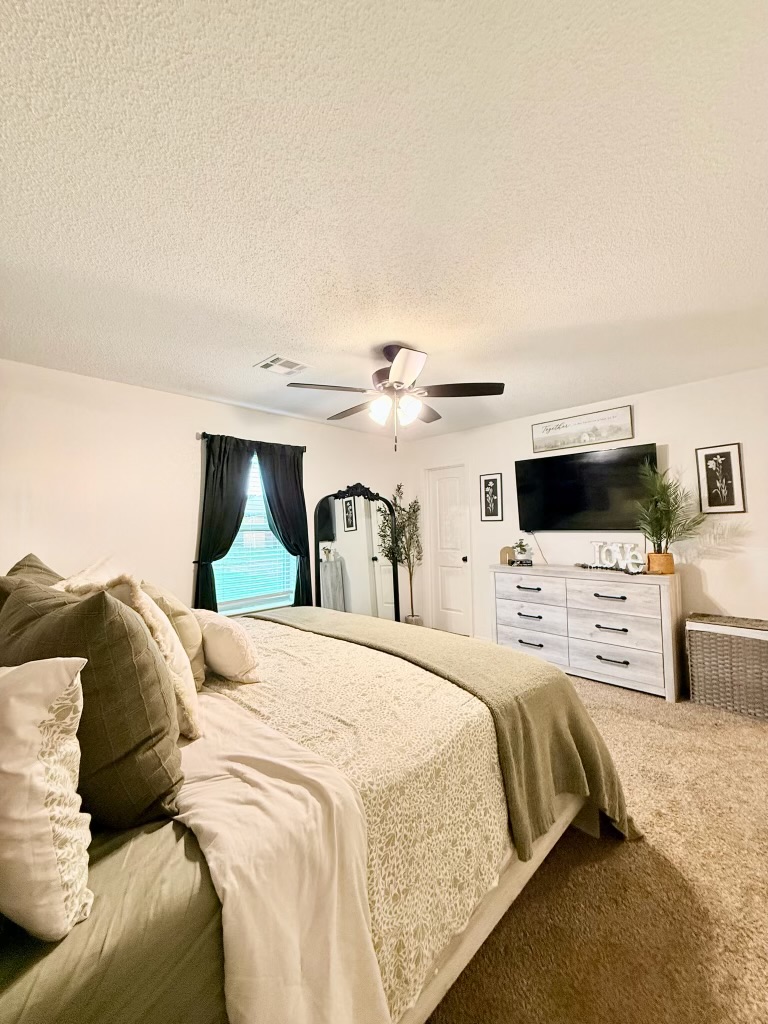
Ceiling fan with integrated lighting
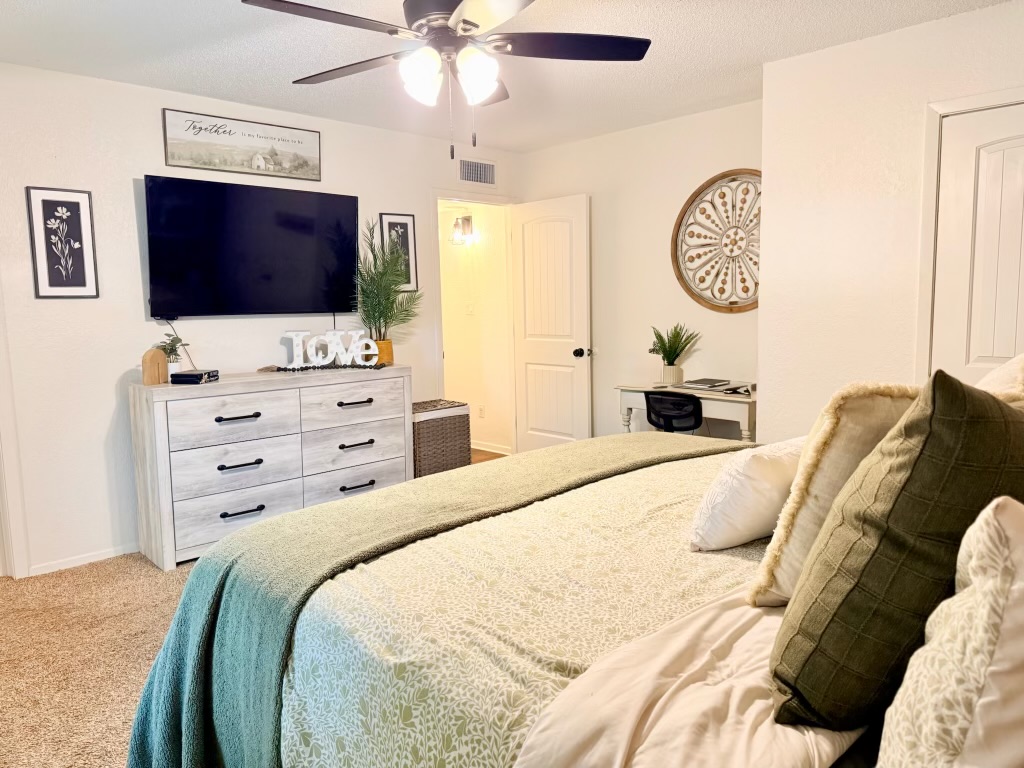
Ceiling fan with integrated lighting
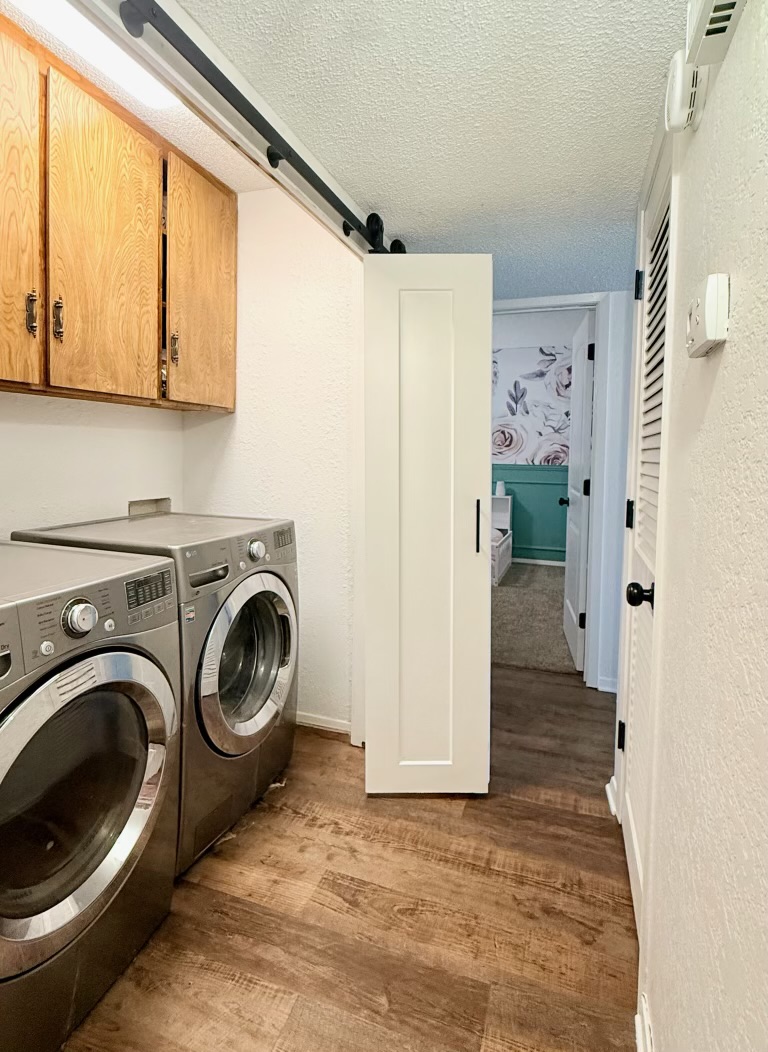
Laundry area with wood-finish flooring, built-in upper cabinetry, and a modern sliding barn door
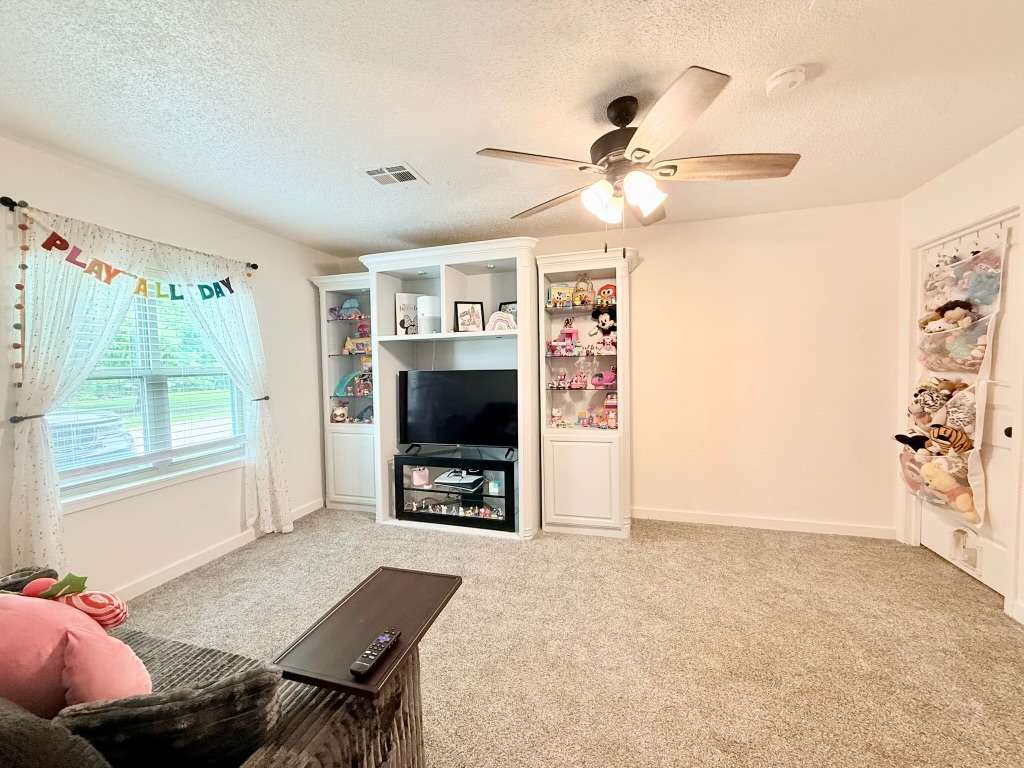
Light-colored carpeting, a ceiling fan with integrated lighting, and built-in white media cabinetry
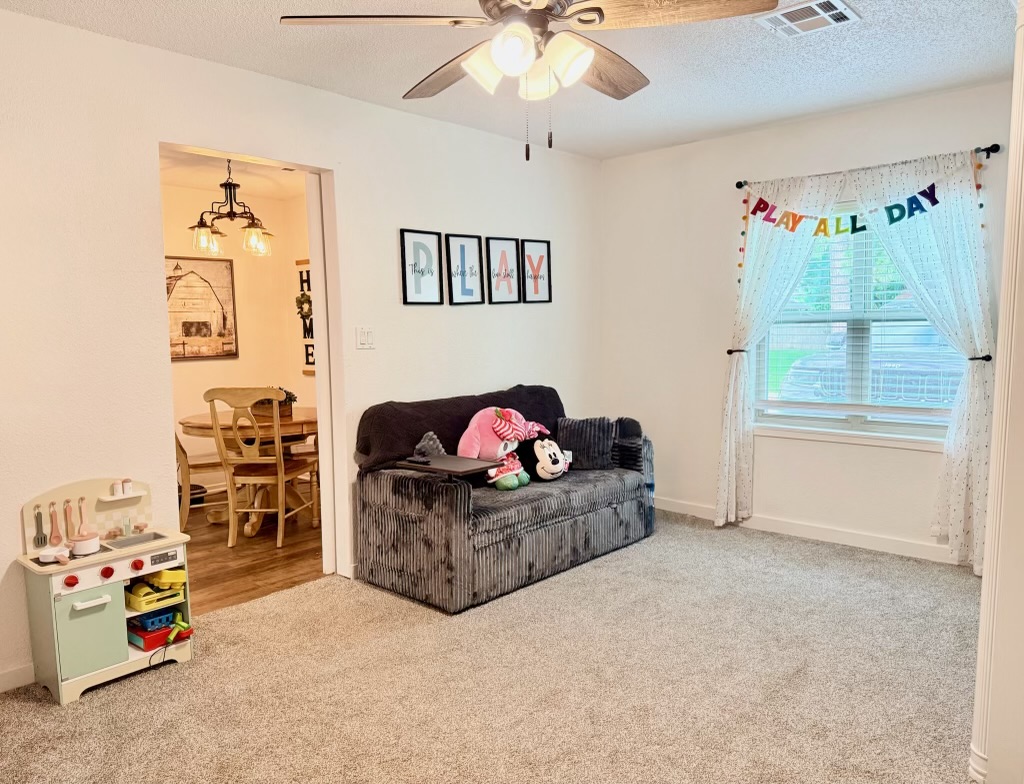
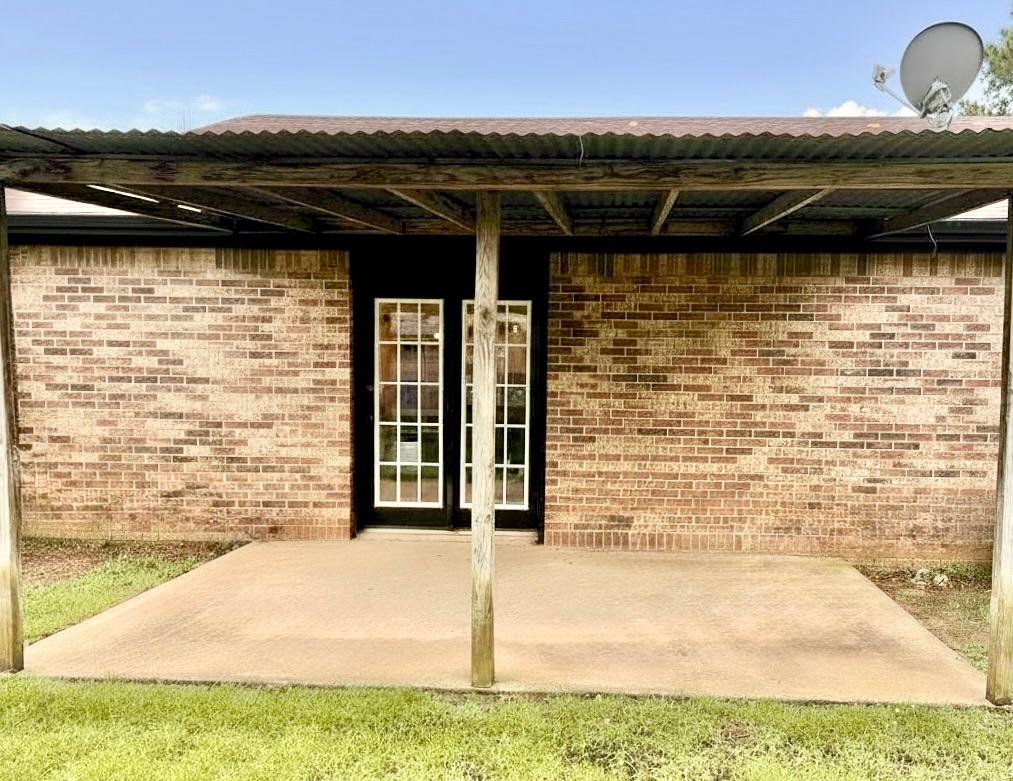
Patio featuring a corrugated metal roof, wood support beams, and a brick exterior wall with a double glass-panel door
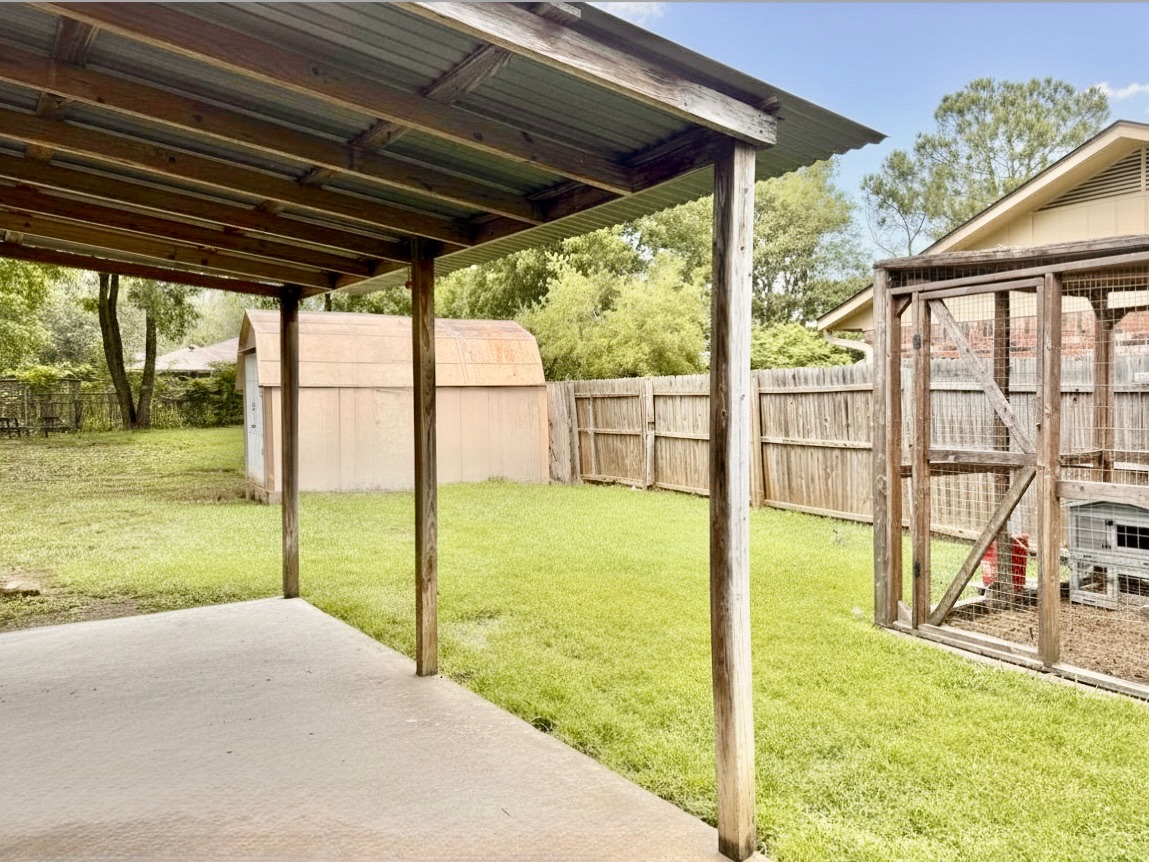
Covered concrete patio with wooden support posts, expansive lawn area, wood privacy fencing, and an outbuilding
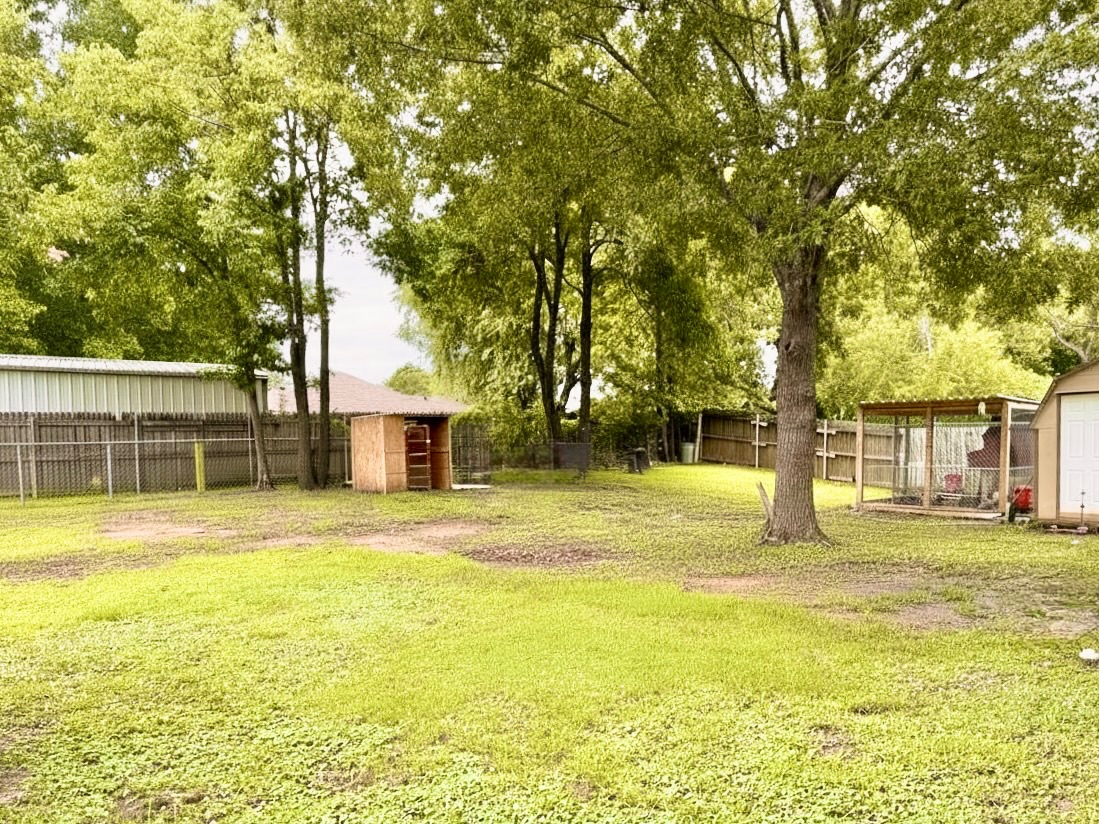
Expansive backyard featuring a mature tree, privacy fencing, a covered outdoor structure, and an additional storage shed
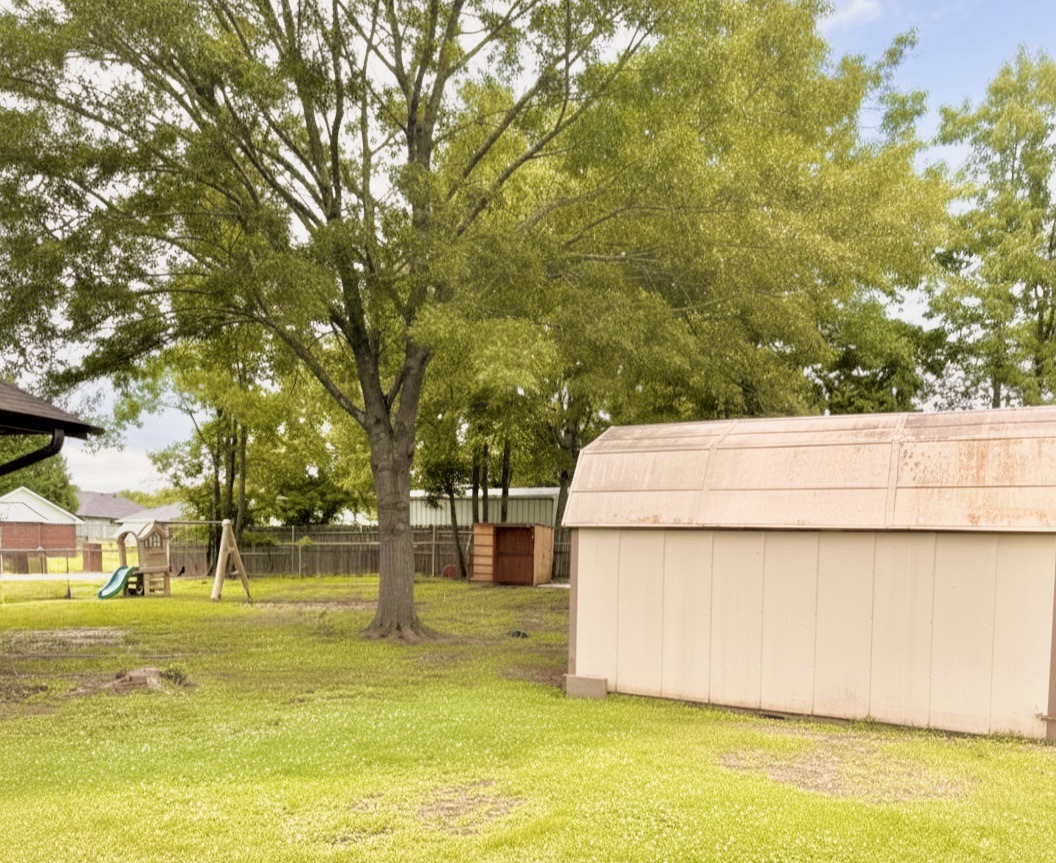
Expansive grassy yard featuring a prominent mature tree and a storage shed

Description
Move-In Ready in the Durant School District! This charming 3-bedroom, 2-bath home is ready for its new owners! Located in a welcoming, family-friendly neighborhood, this home offers a comfortable layout that's perfect for first-time buyers or a growing family. One of the highlights is the large, fully fenced backyard-plenty of room for kids and pets to play, weekend cookouts, or entertaining family and friends. Conveniently located near Durant schools, shopping, dining, and everyday amenities. Move right in and make this one HOME!
Details
| MLS # | 2636345 |
|---|---|
| Listing Type | For Sale |
| Style | House |
| Sub-Type | Resale |
| Status | Active |
| Year | 1985 |
| Days On Site | 4 |
| Listing Provided By | Epique Realty | Karen Williams |
Features
| Bed(s) | 3 |
|---|---|
| Bath(s) | 2 Total |
| SQ Feet | 1,403 |
| Story(s) | 1 |
| Acreage | 0.22 |
Exterior
| Lot Features | None |
|---|
Parking
| Garage Yes / No | No |
|---|
Taxes
| Tax Annual Amount | 1260 |
|---|
Location
| Community Features | Gutters |
|---|
Area Information
| State | OK |
|---|---|
| County | Bryan |
| City | Durant |
| Zip Code | 74701 |
| Community Name | Country Estates IV |
| Listing VS Median (in Country Estates IV) | |
Price: $235,000 low | high Med: $252,500 sqft: 1,403 low | high Med: 1,484 $ / sqft: $167 low | high Med: $170 On site: 4 low | high Med: 30.5 | |
Market Activity 74701
Request a showing
Request a showing
Contact
Learn More About This Property

| State | OK |
|---|---|
| County | Bryan |
| City | Durant |
| Zip Code | 74701 |
| Community Name | Country Estates IV |
| Listing VS Median (in Country Estates IV) | |
Price: $235,000 low | high Med: $252,500 sqft: 1,403 low | high Med: 1,484 $ / sqft: $167 low | high Med: $170 On site: 4 low | high Med: 30.5 | |
Listing Updated: October 2, 2026 at 5:41:31 PM PDT
