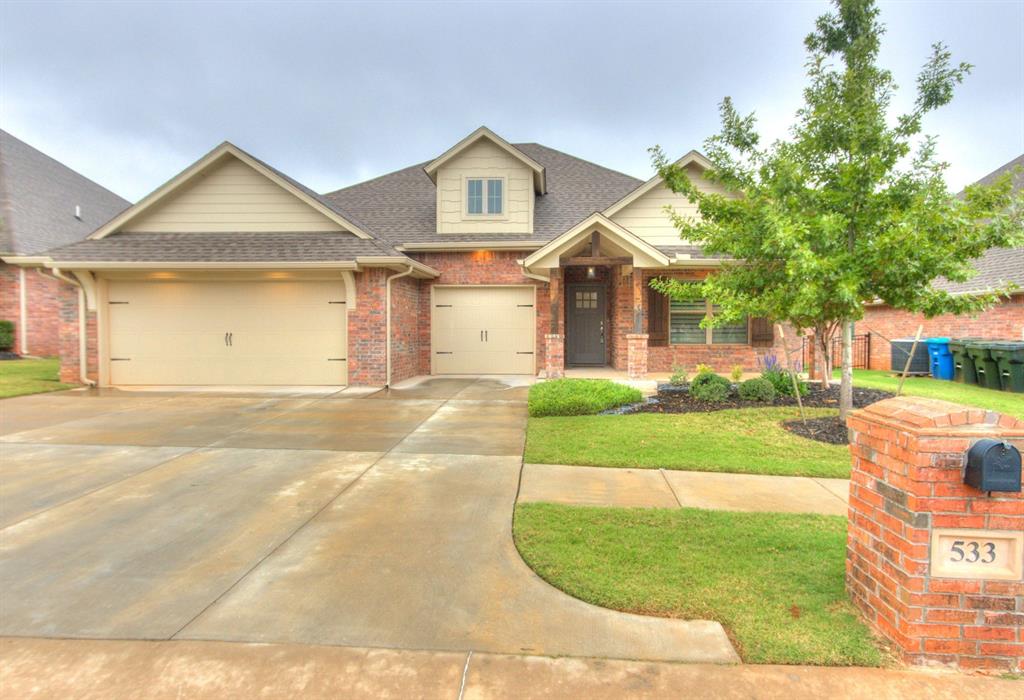
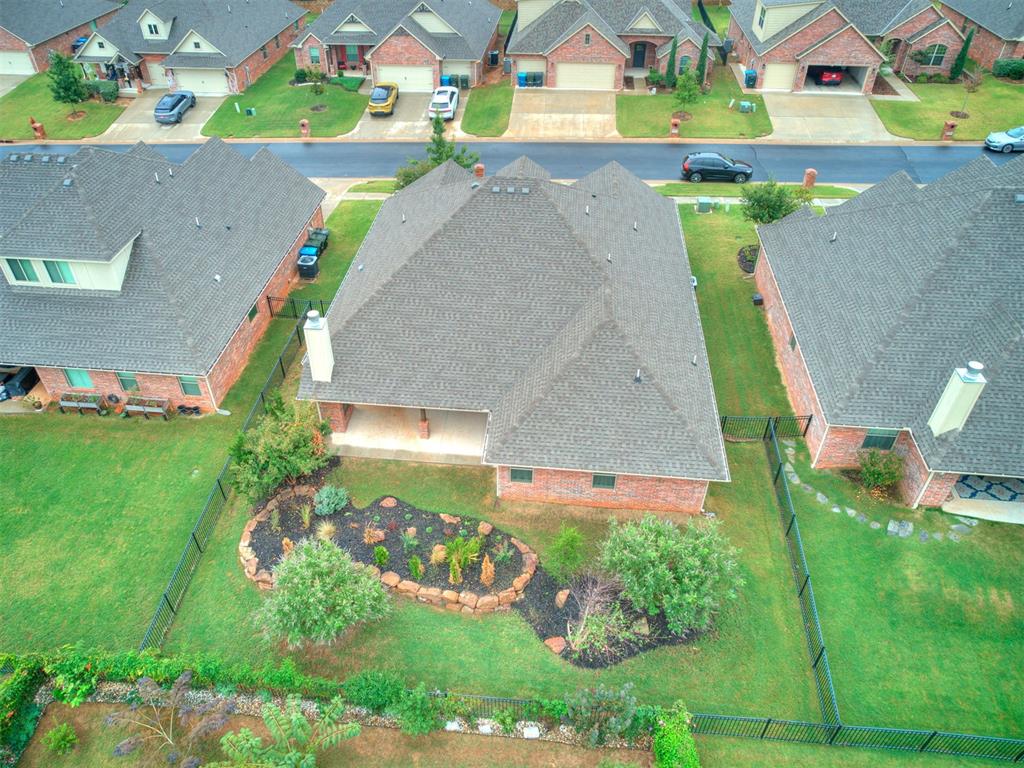
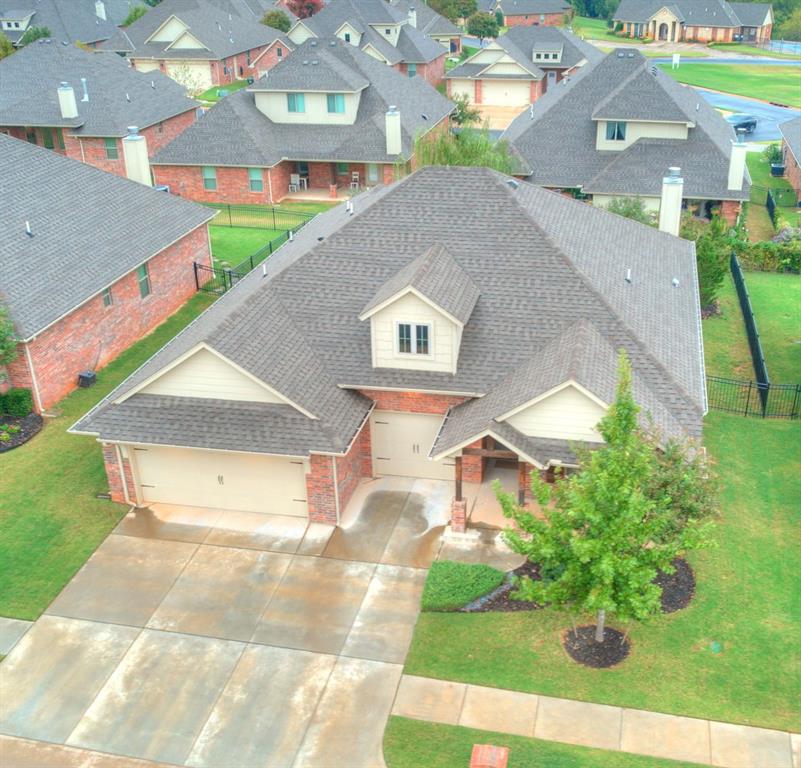
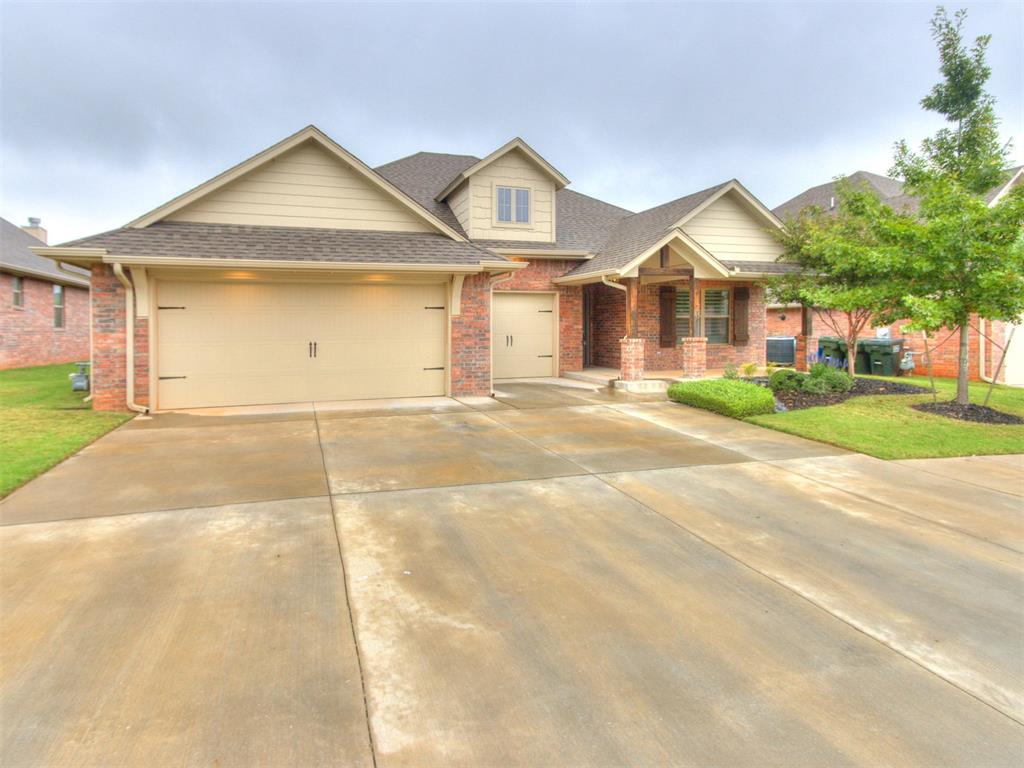
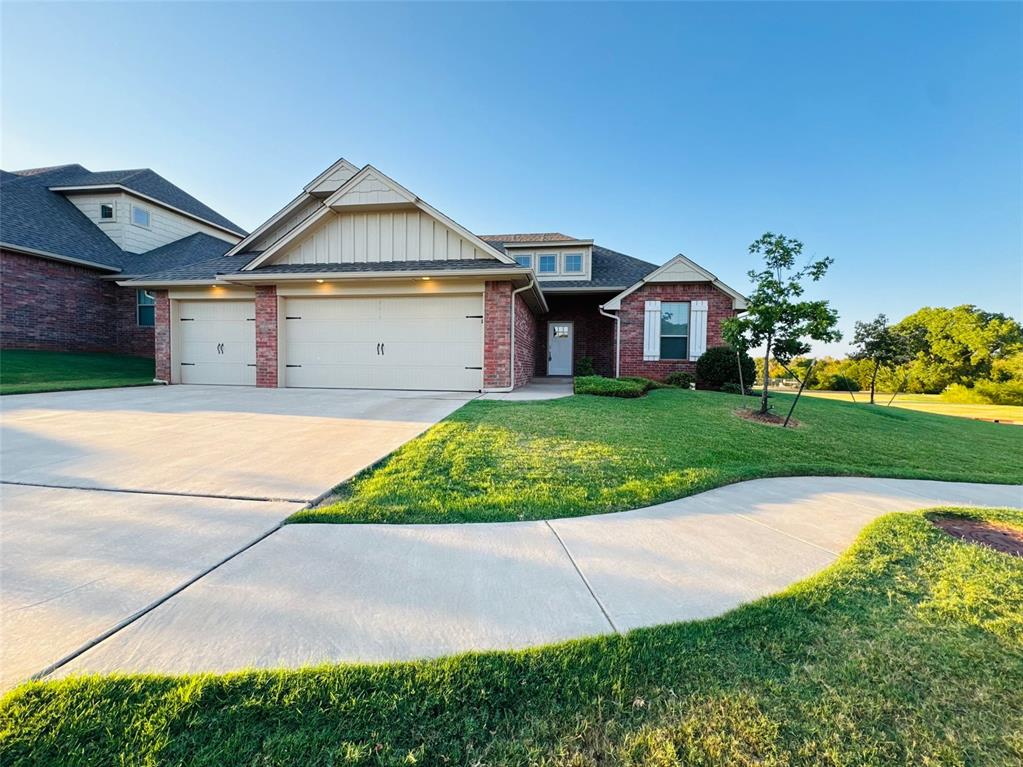
Brick and siding exterior featuring a multi-gable roofline, dormer window, three-car garage, and a covered front entry with timber accents
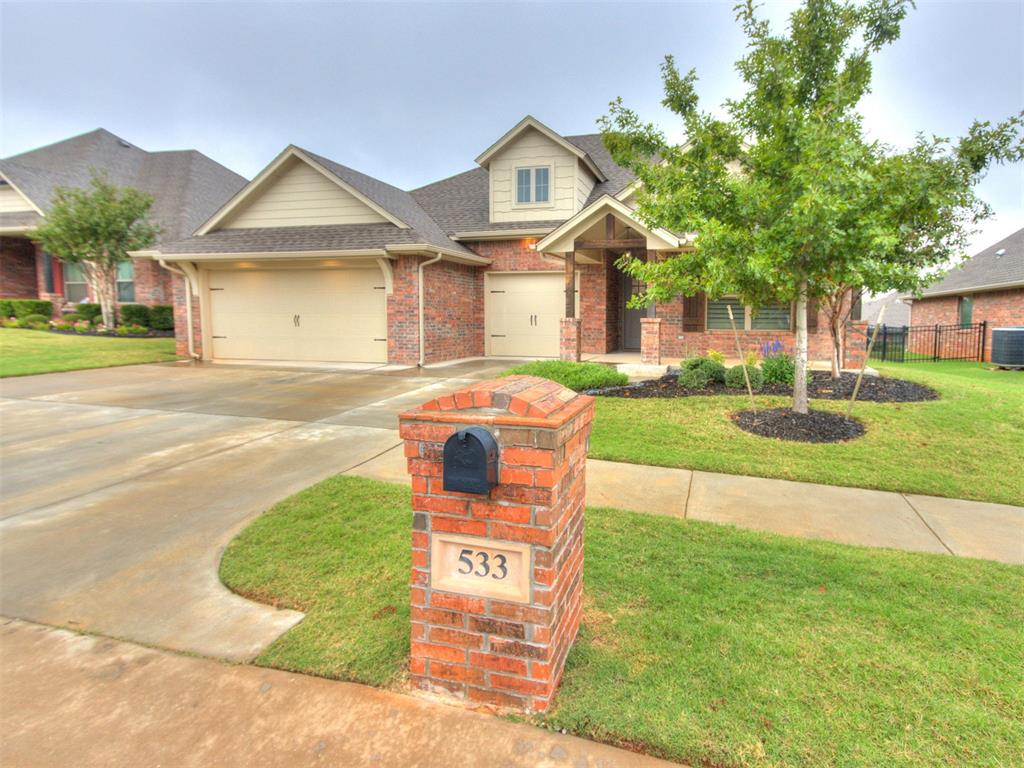
Brick and siding exterior featuring a multi-car garage, covered entryway, and a custom brick mailbox with integrated house numbering
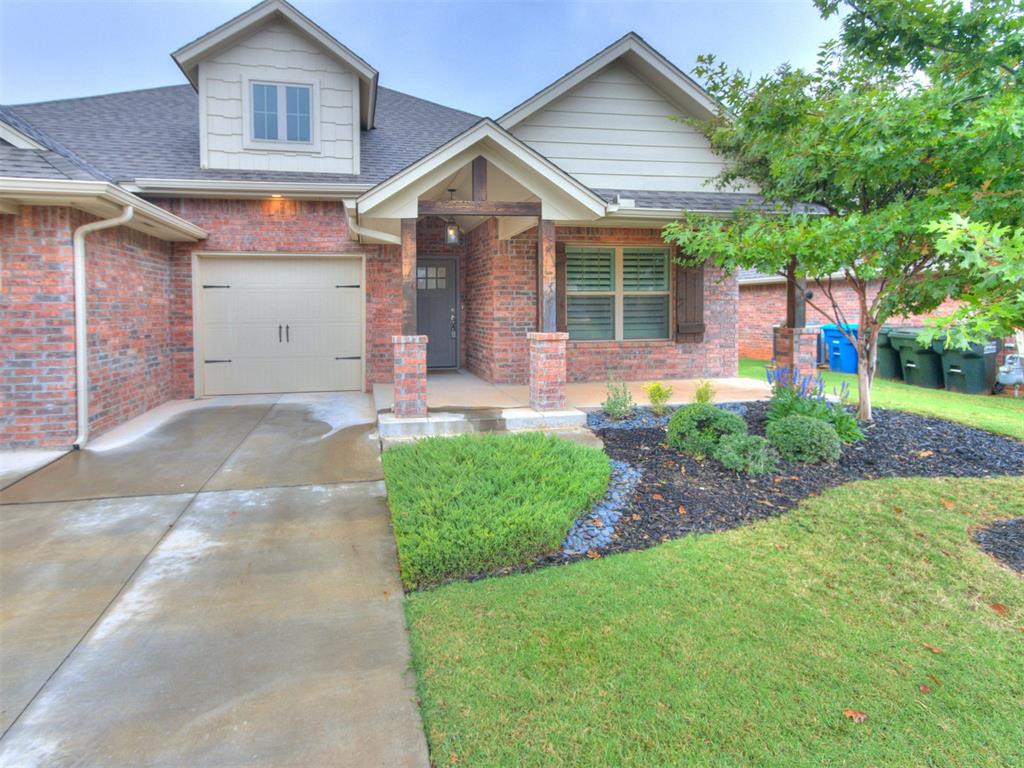
Brick exterior facade featuring a covered entryway with wood support beams, a front-facing single-car garage, horizontal siding, and professionally landscaped garden beds
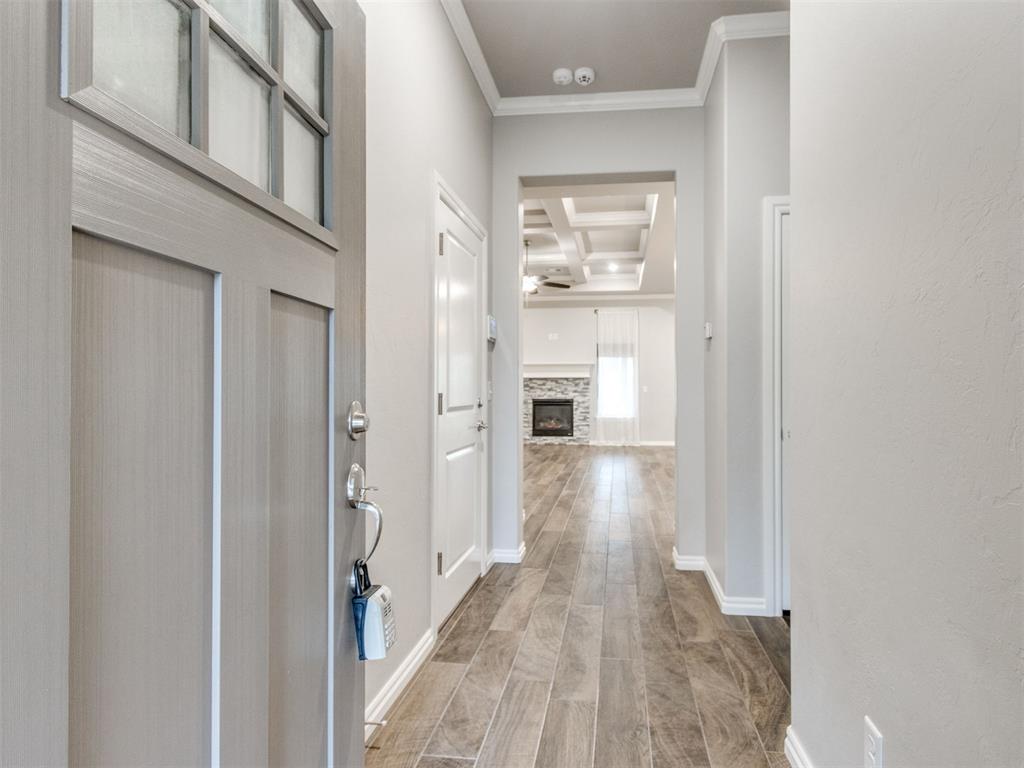
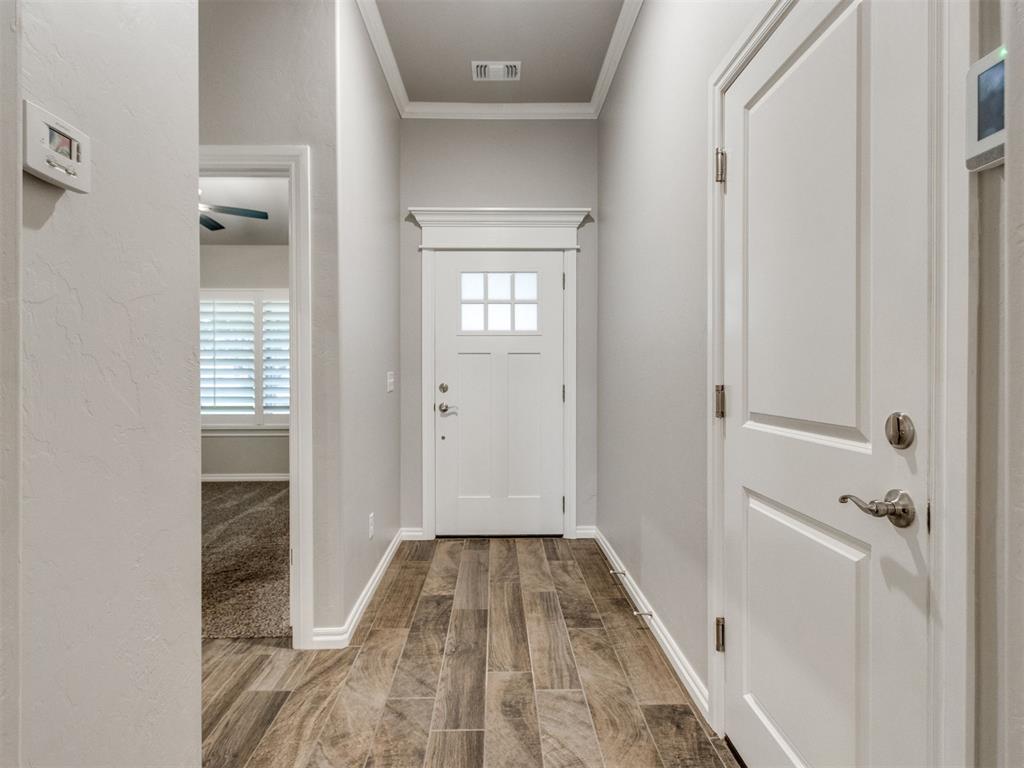
Entryway featuring a wood-finish door with glass panels, wood-look tile flooring, and crown molding
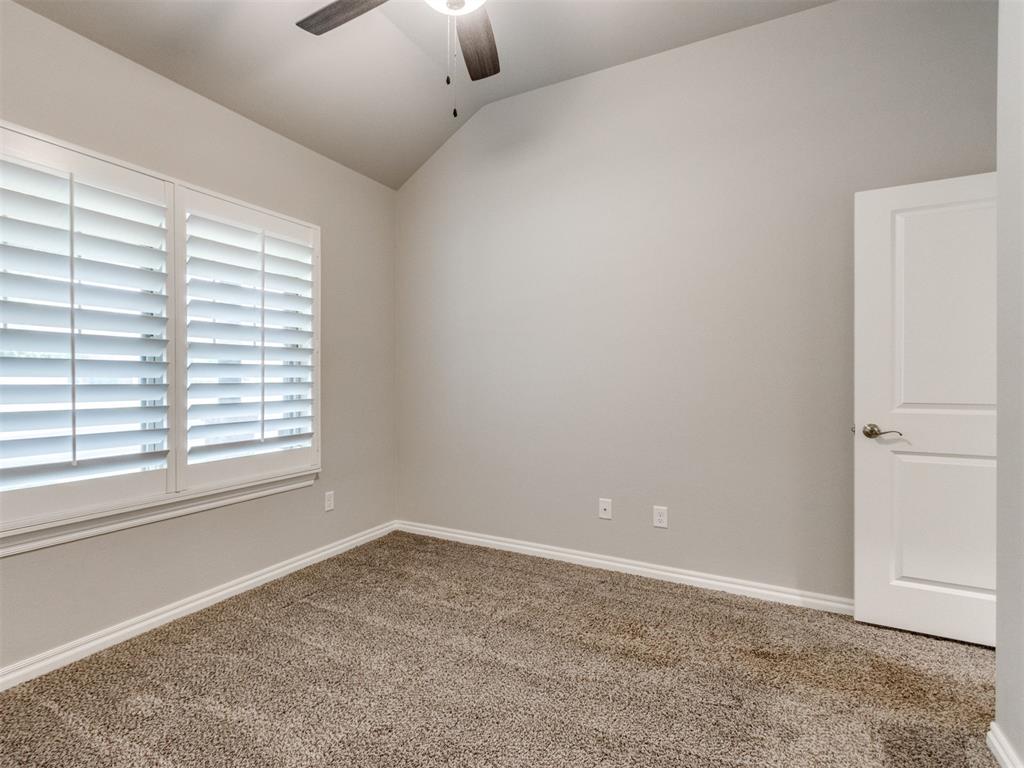
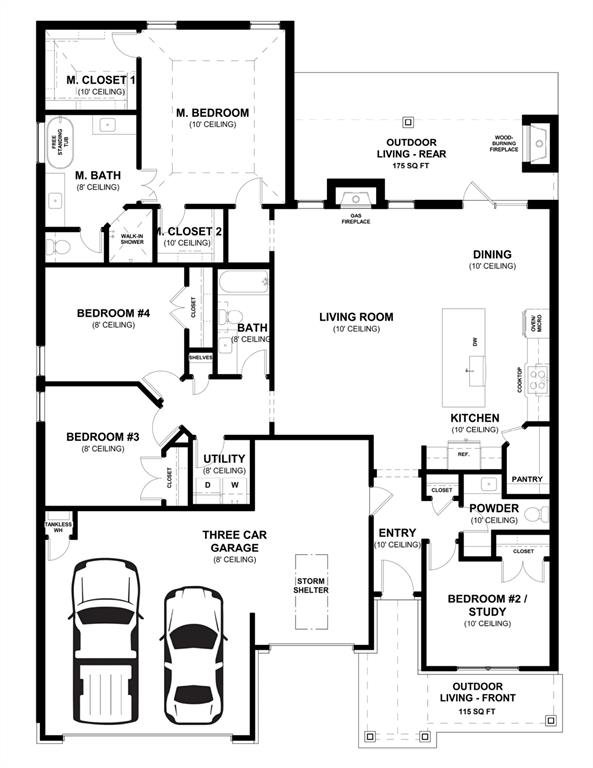
Bedrooom 2 can also be a study
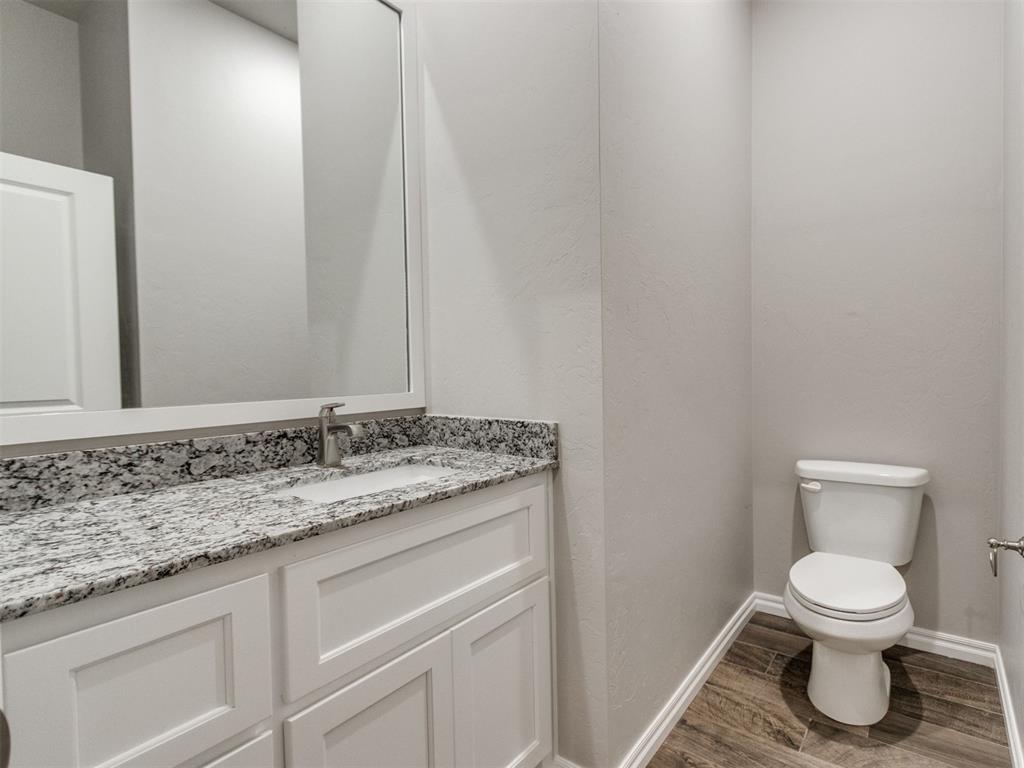
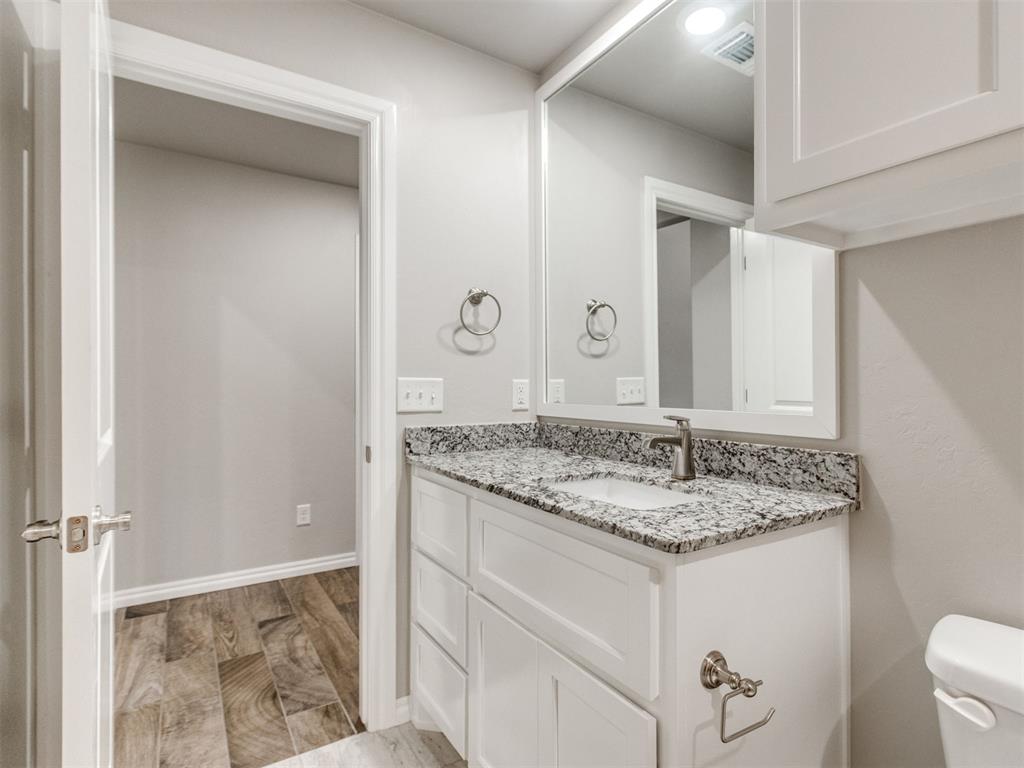
Half bath positioned near bedrm/study
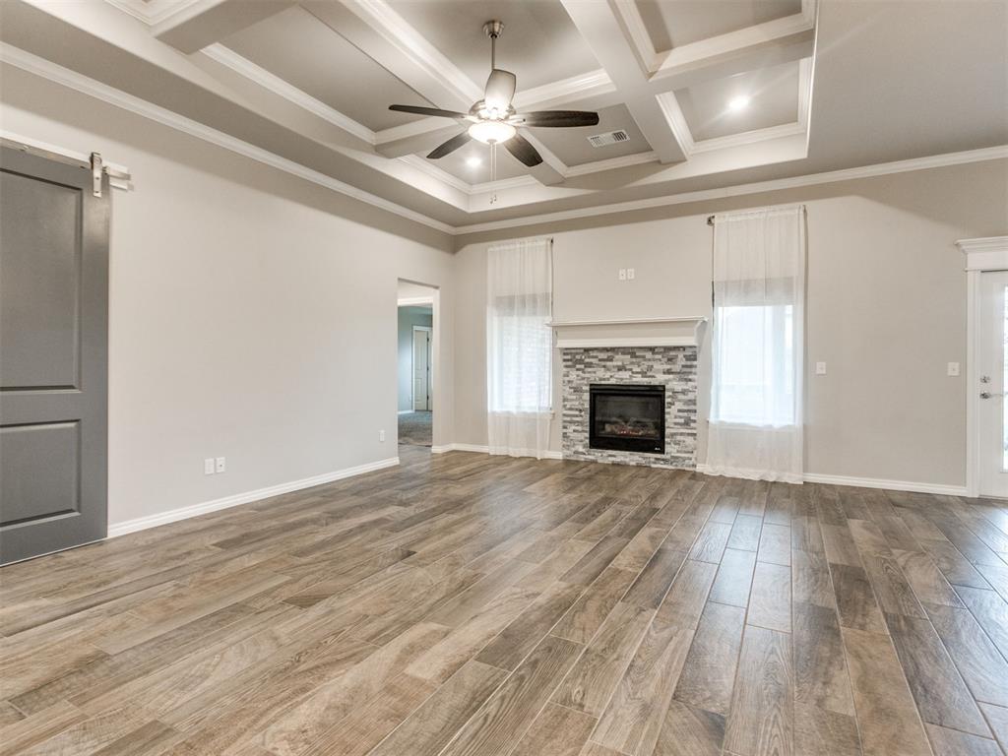
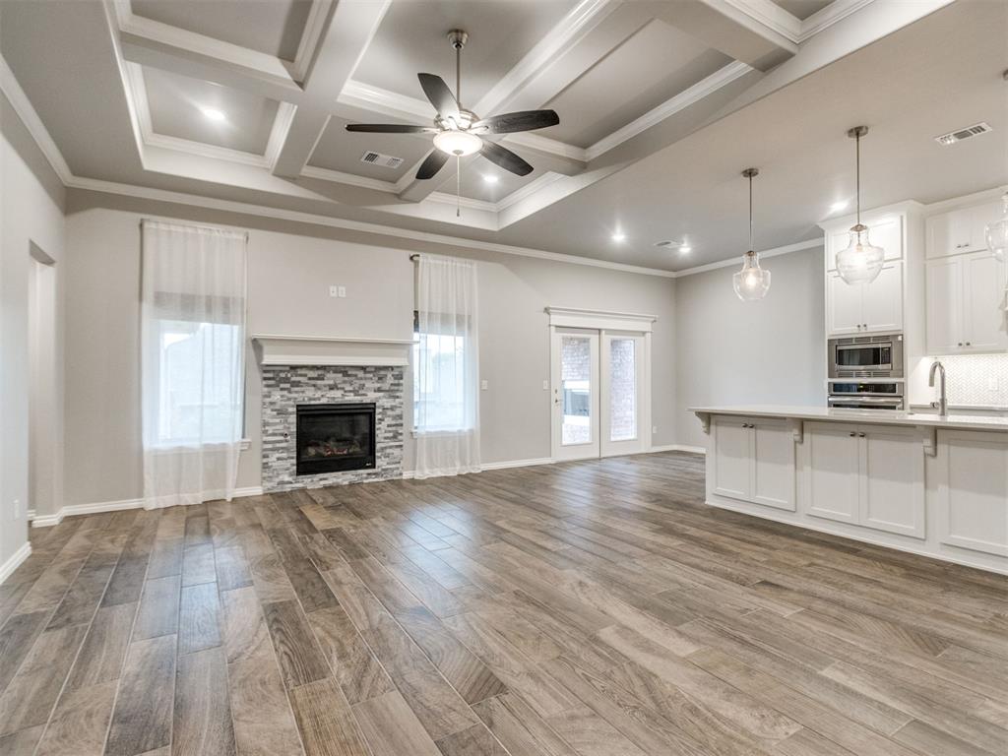
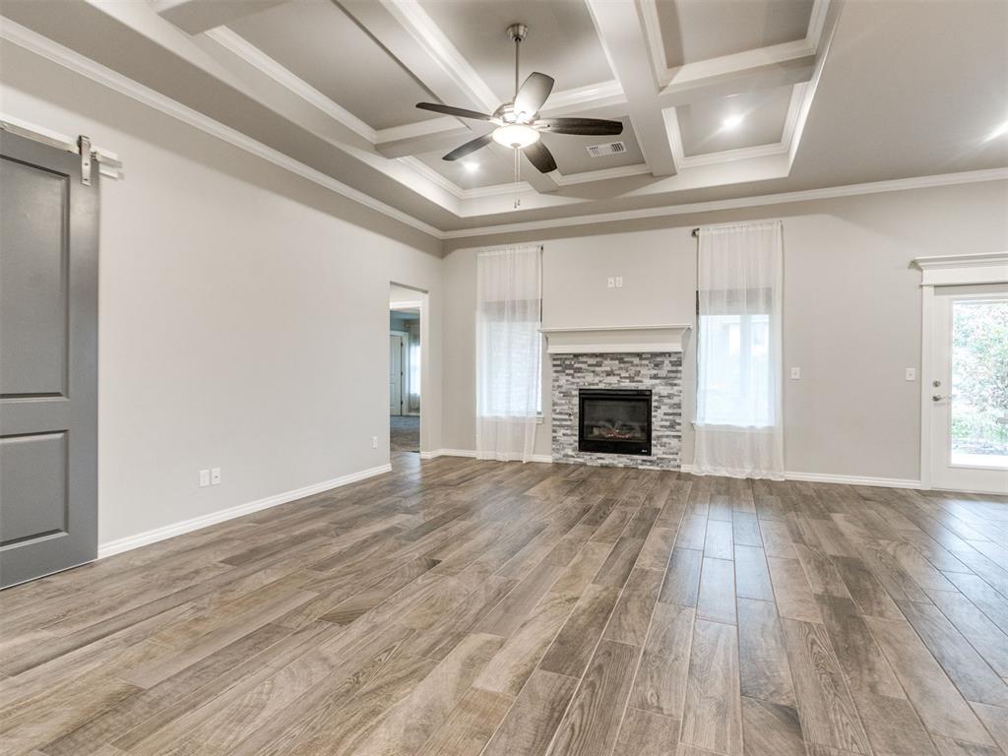
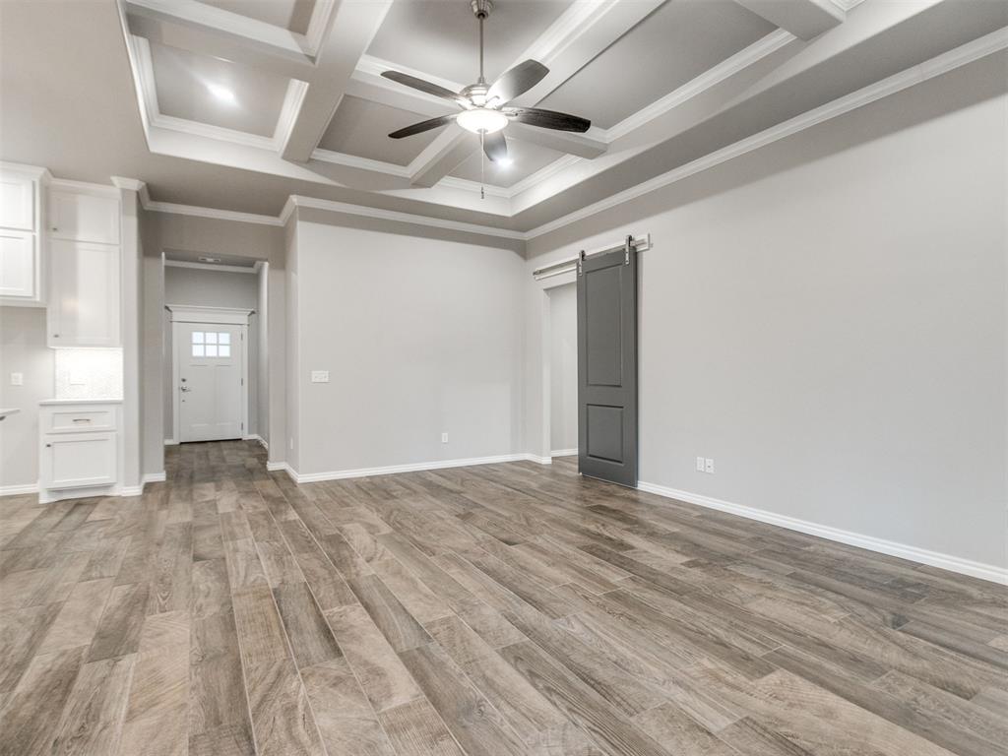
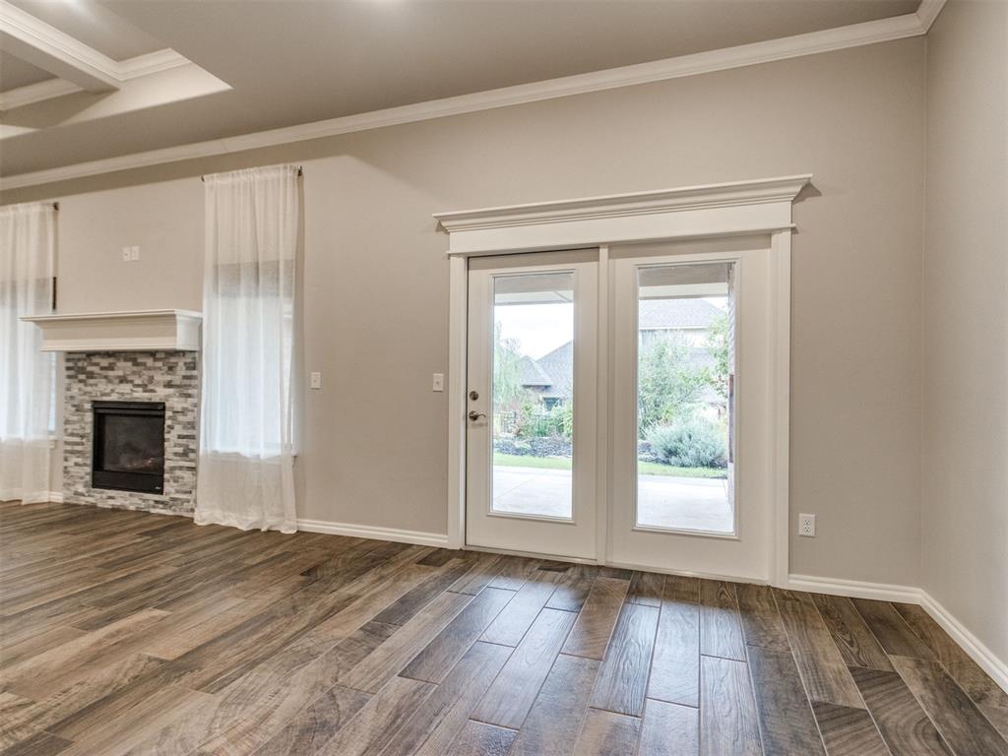
Coffered ceiling with recessed lighting, wood-look tile flooring, stone-surround fireplace with a wooden mantel, and sliding barn-style door for the spare bedrooms, bath and laundry rm
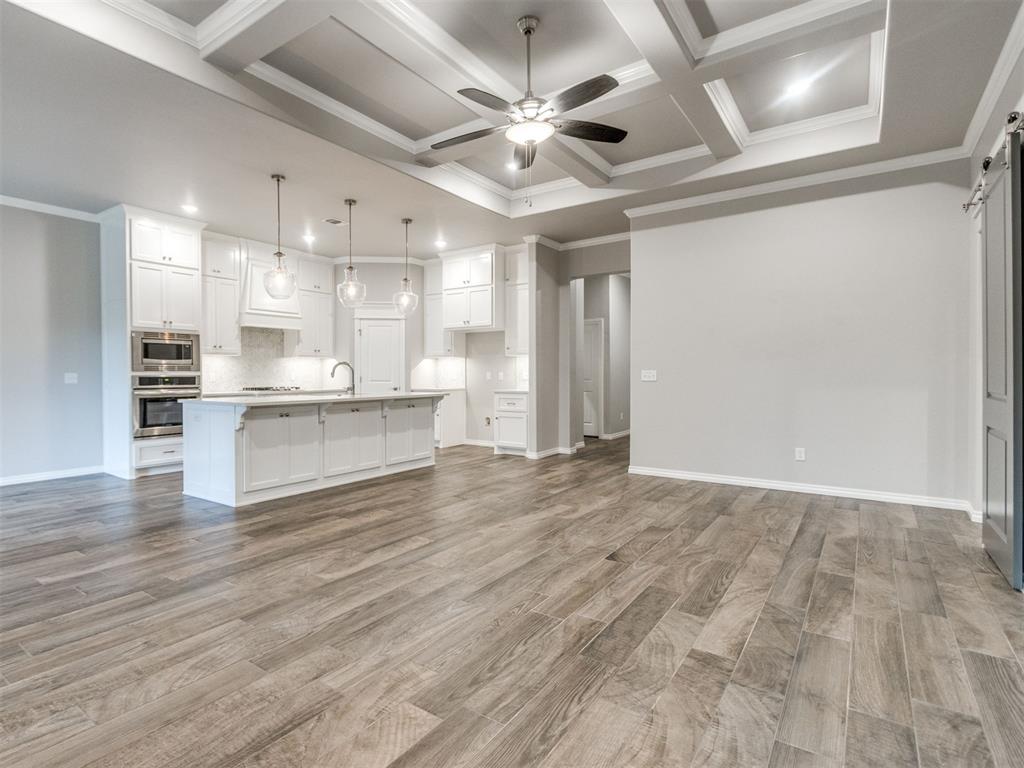
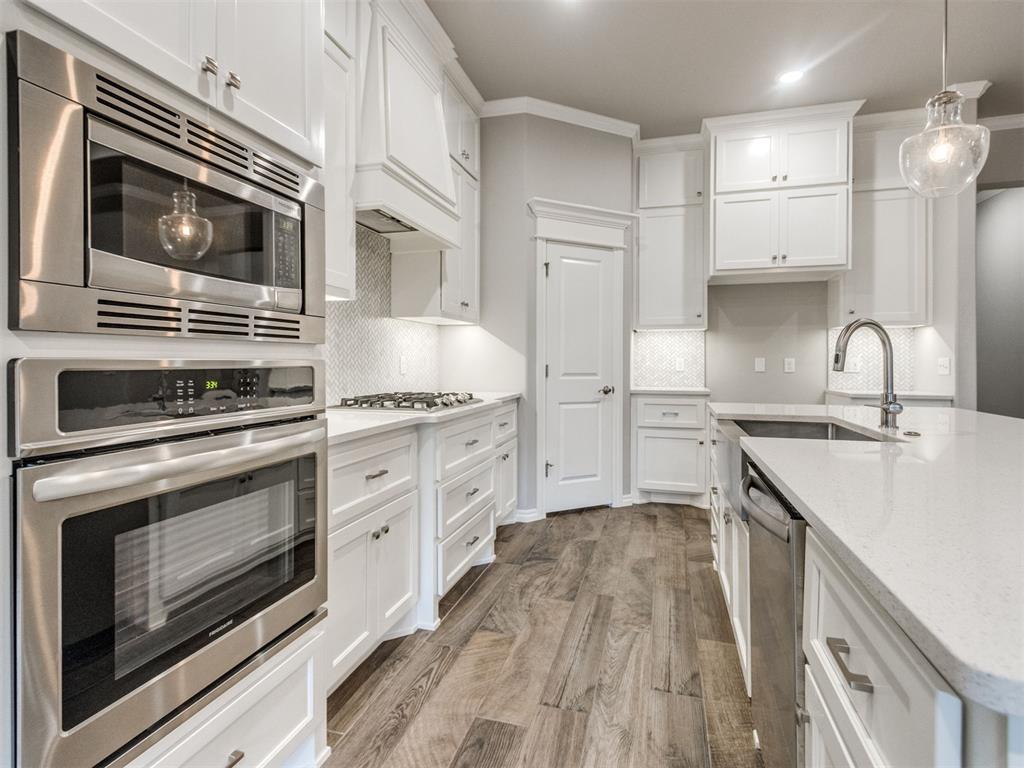
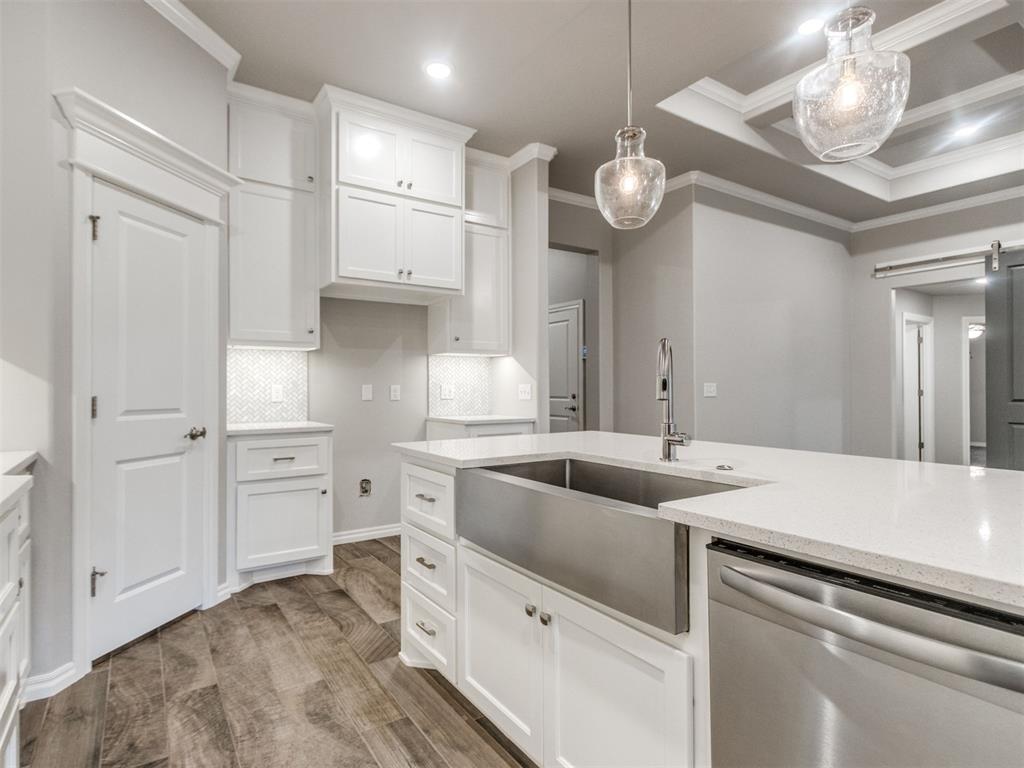
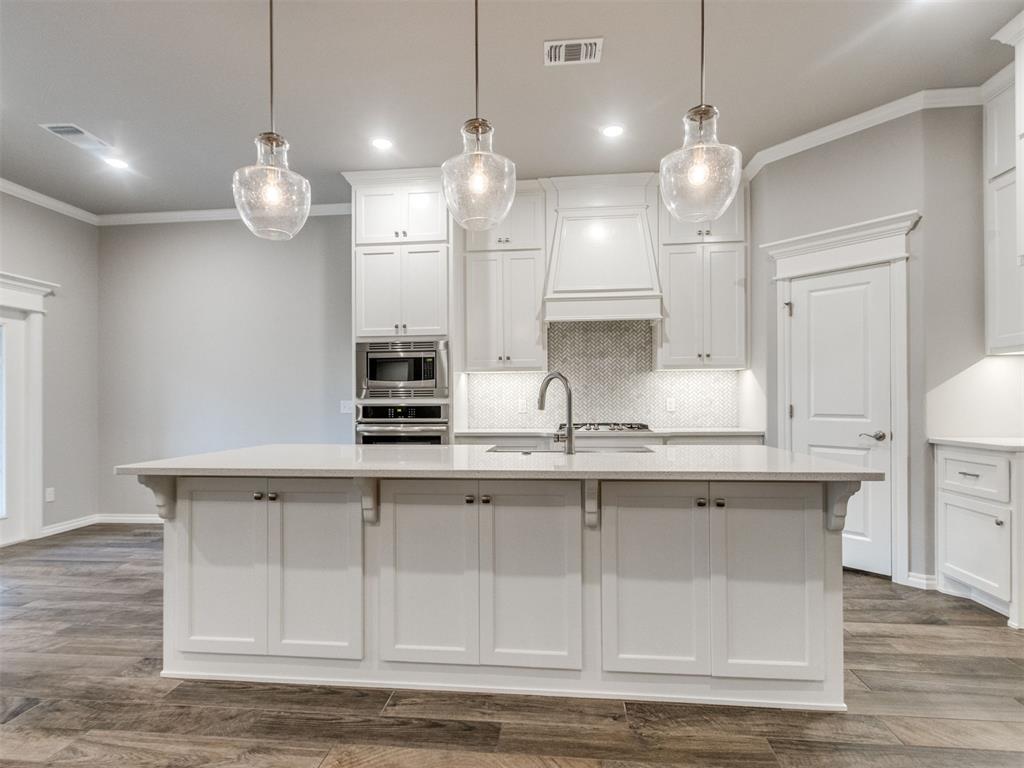
Coffered ceiling with a center fan, wood-look tile flooring, white cabinetry, integrated stainless steel double wall ovens, and an expansive kitchen island with pendant lighting
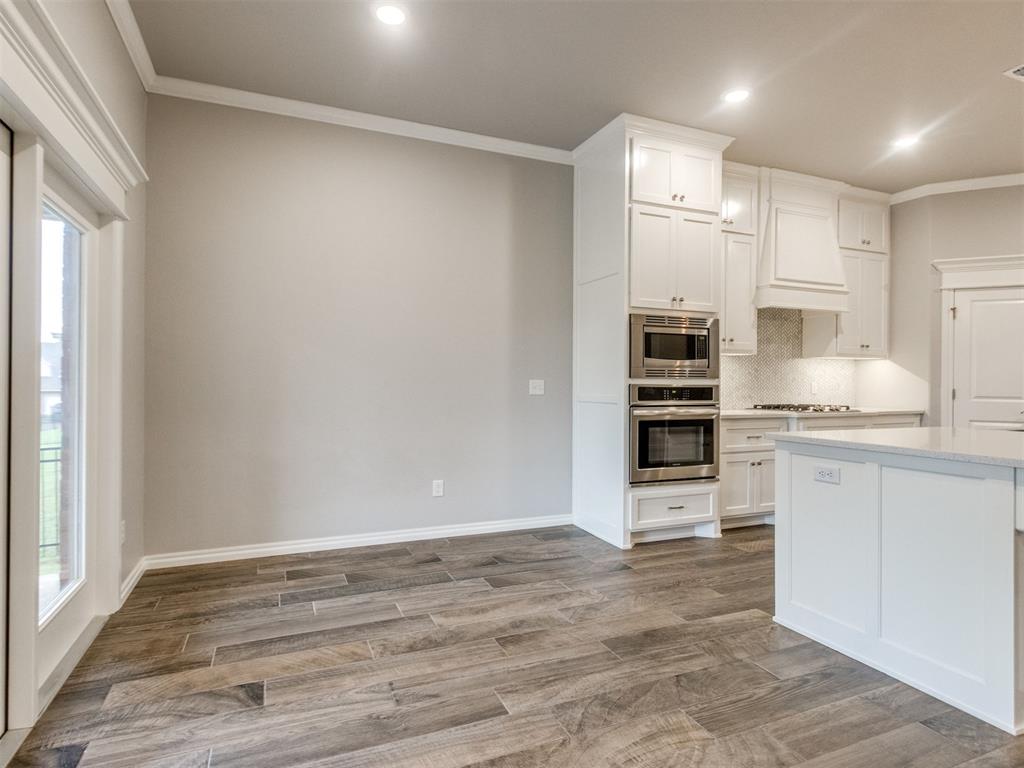
Kitchen featuring white shaker-style cabinetry, stainless steel wall-mounted appliances, solid surface countertops, a farmhouse-style stainless sink
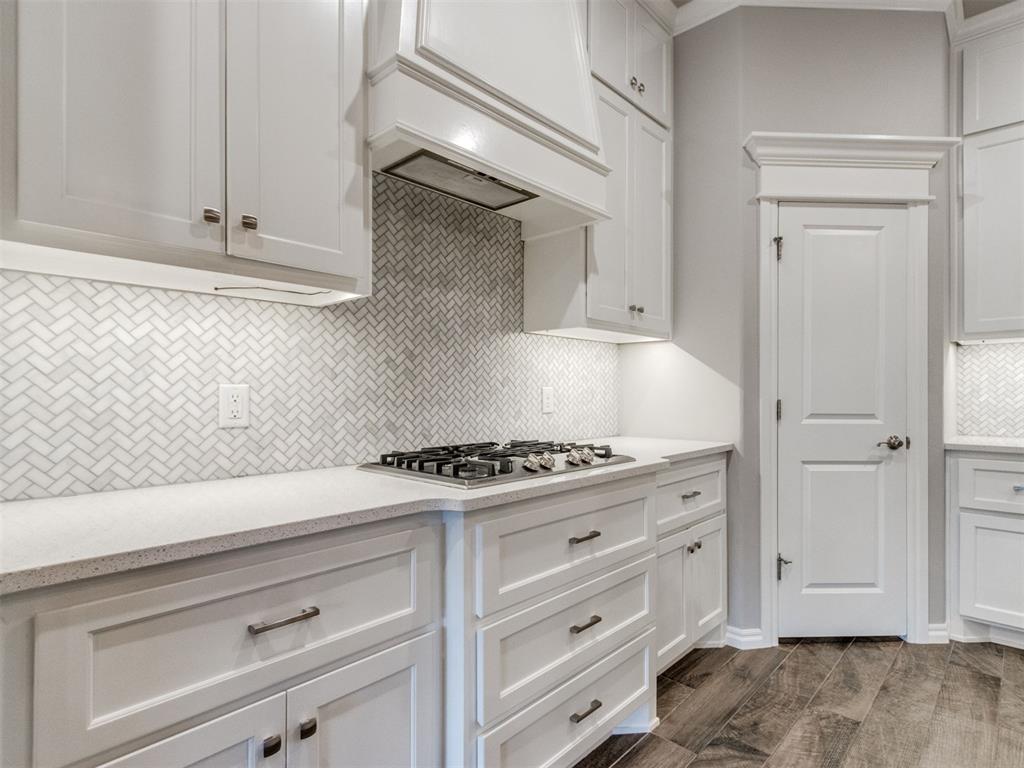
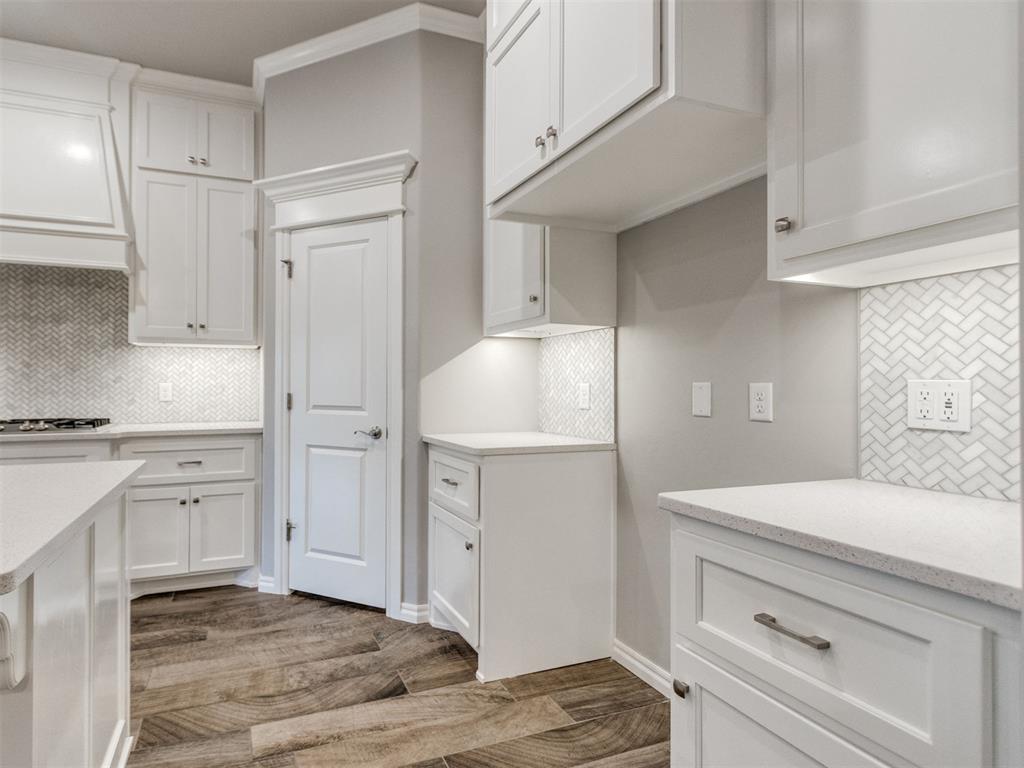
White Shaker-style cabinetry, herringbone-pattern tile backsplash, integrated range hood, stone-finish countertops
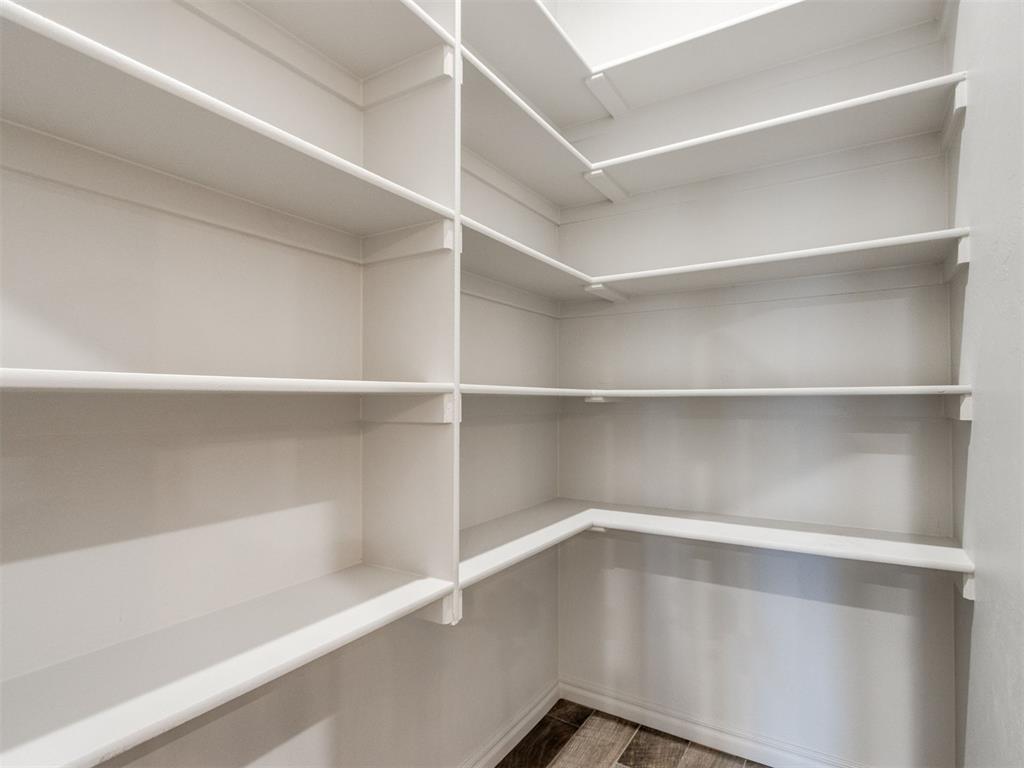
Walk-in storage featuring wrap-around white shelving
Kitchen featuring a central island with a solid surface countertop, white shaker-style cabinetry, and three glass pendant light fixtures
Open-concept interior featuring a coffered ceiling and a stacked-stone fireplace
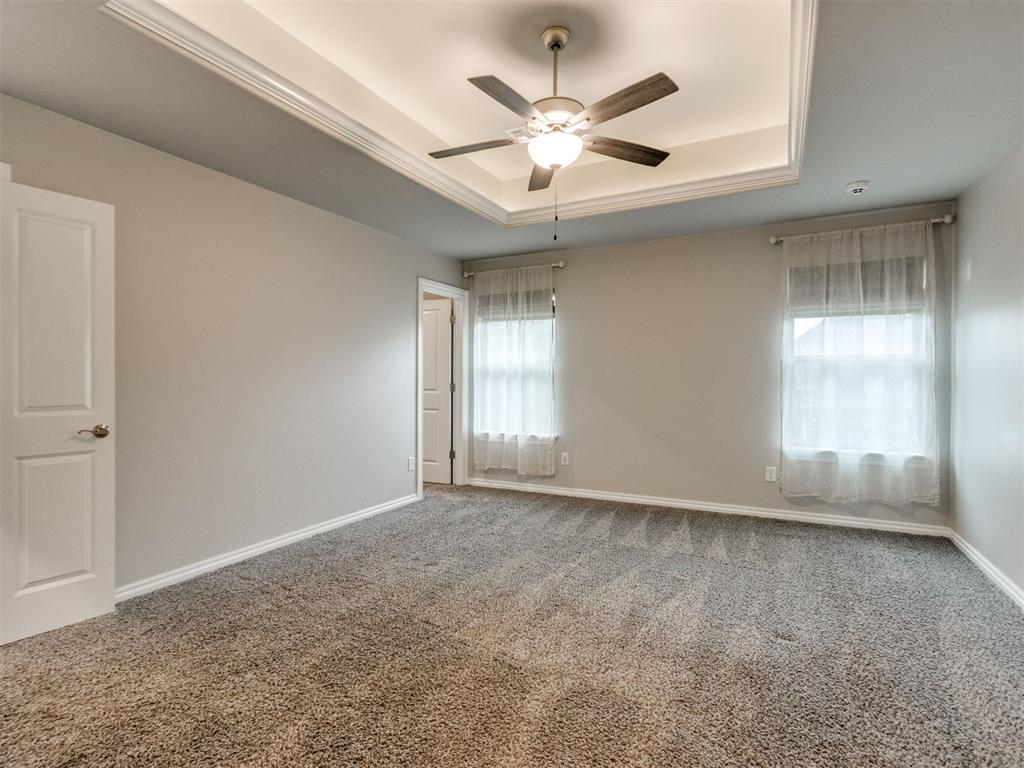
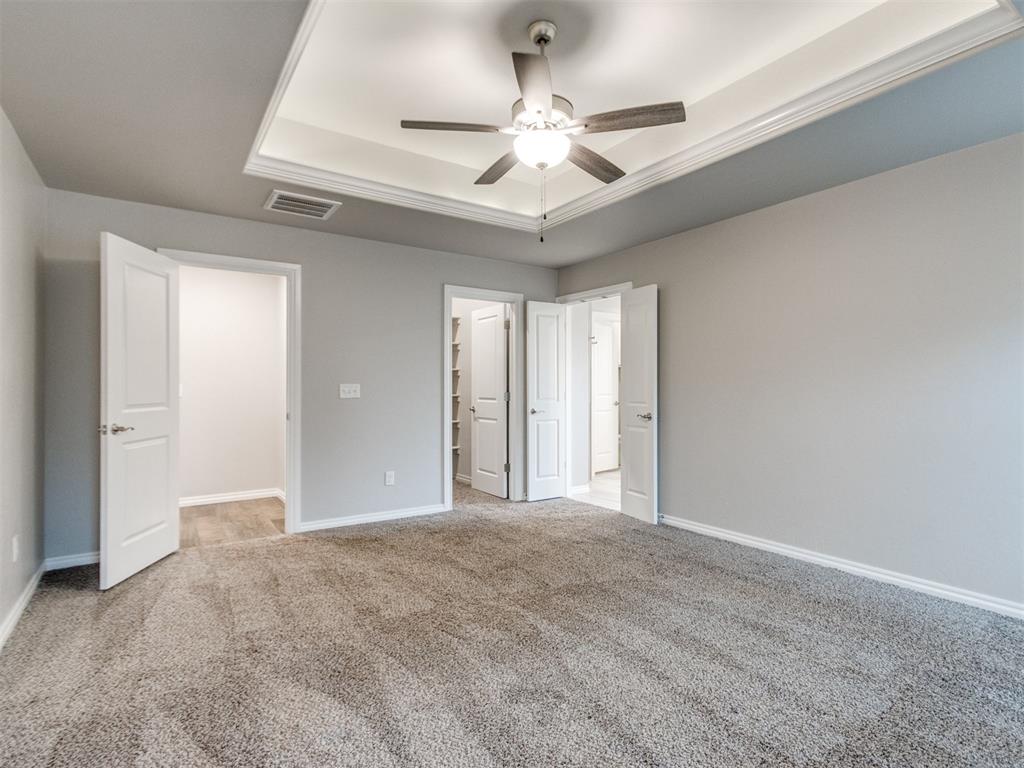
Featuring a tray ceiling, center-mounted ceiling fan with integrated lighting, wall-to-wall carpeting, and multiple windows
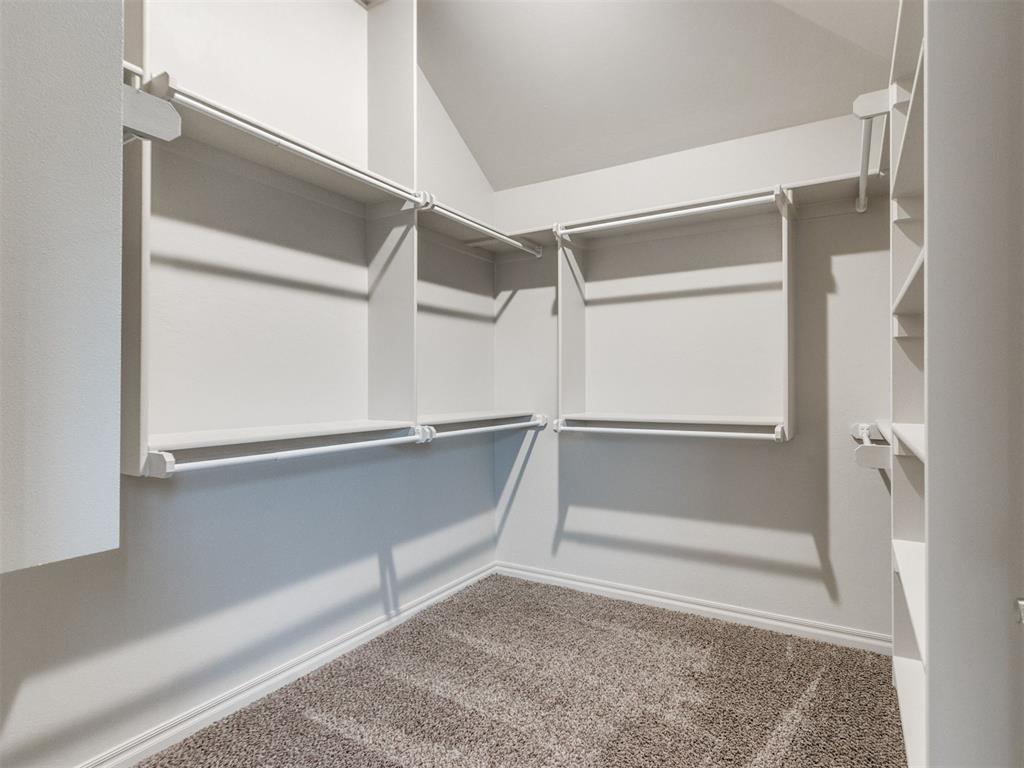
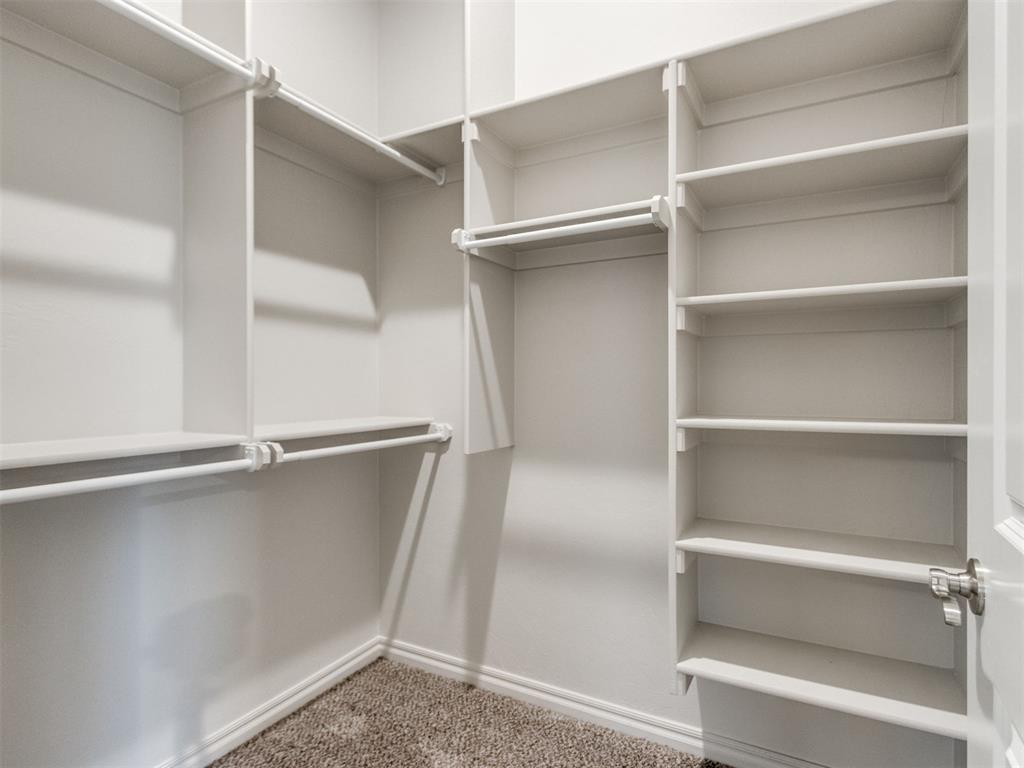
A second walk-in closet featuring floor-to-ceiling shelving, integrated hanging rods, and neutral carpeting
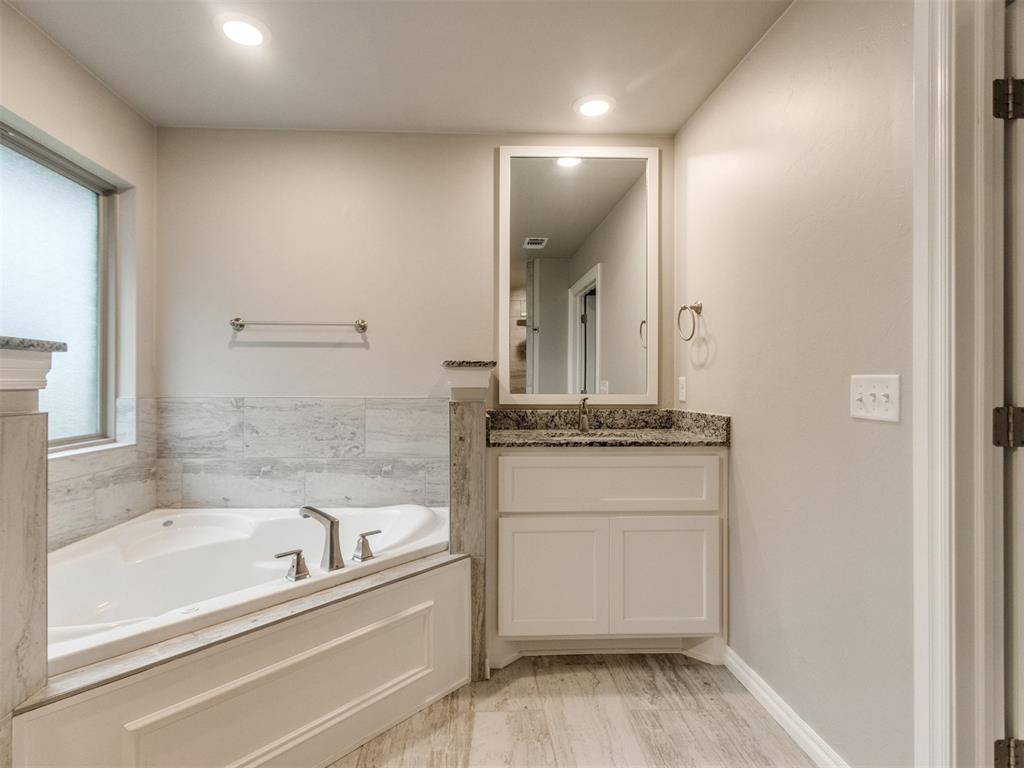
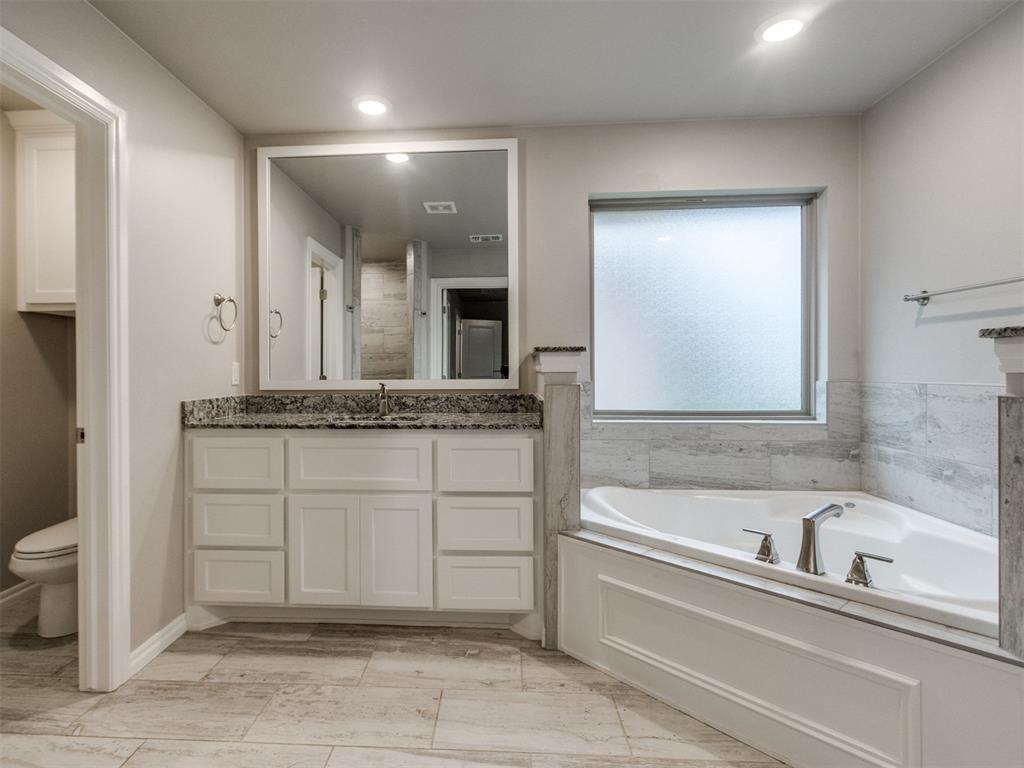
Built-in soaking tub with paneled surround and stone-tile backsplash, vanity with stone countertop, rectangular undermount sink, framed wall mirror, and recessed lighting
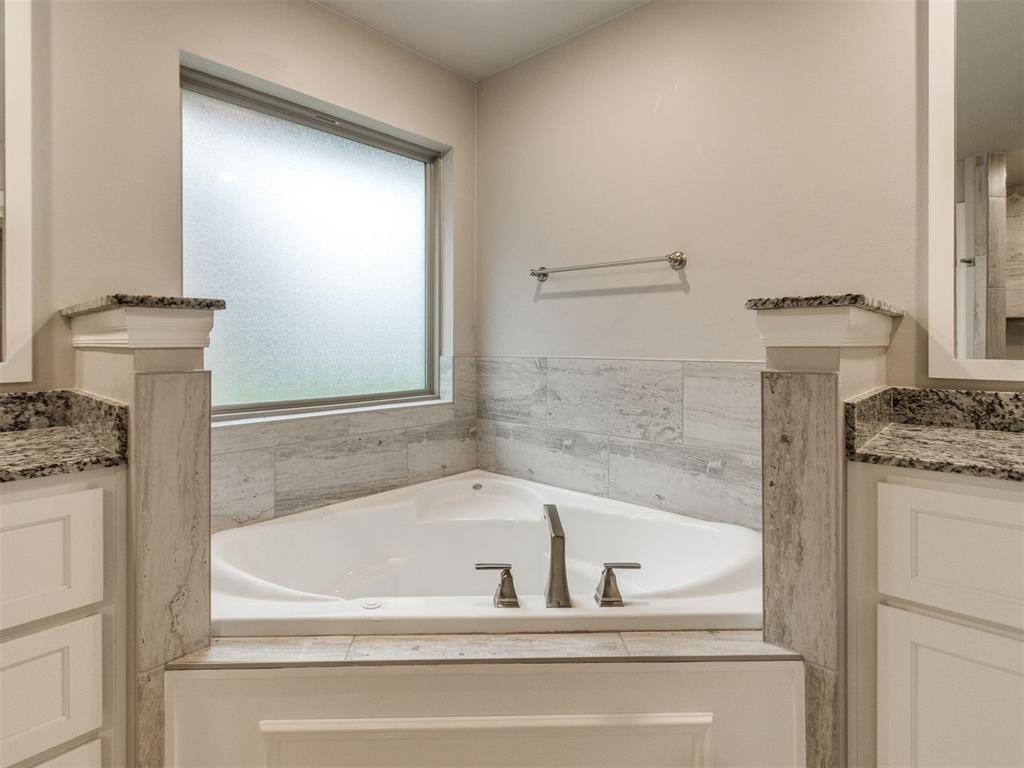
Corner soaking tub featuring a tile surround, stone-top vanity counters, white cabinetry, and a privacy-glass window
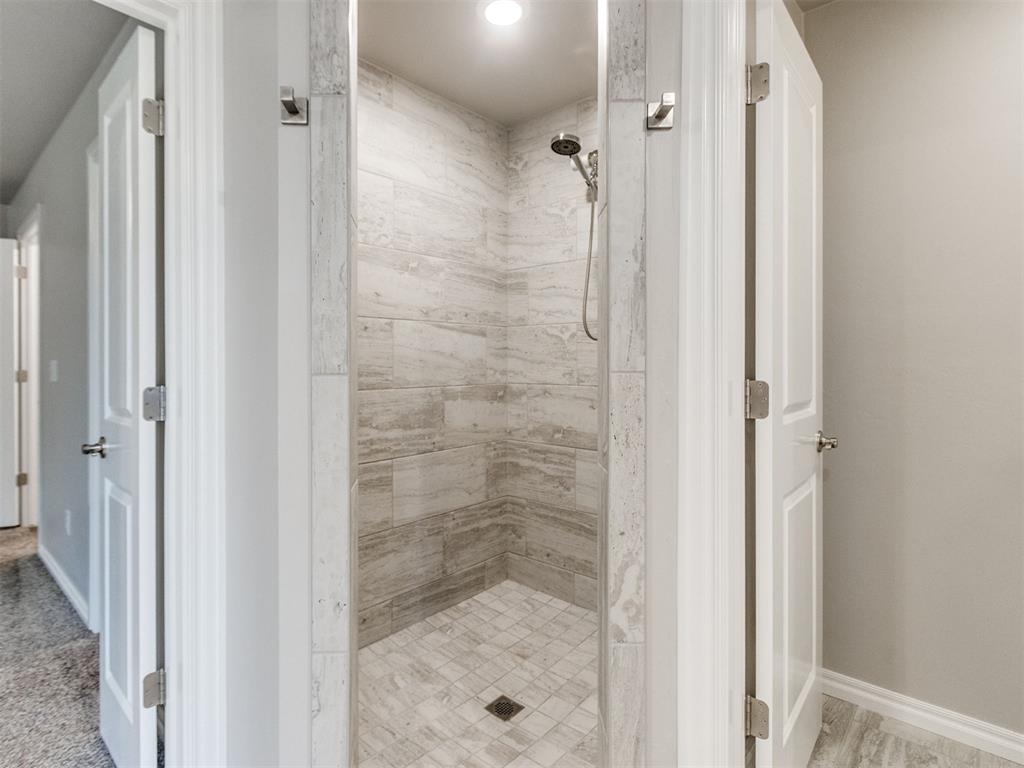
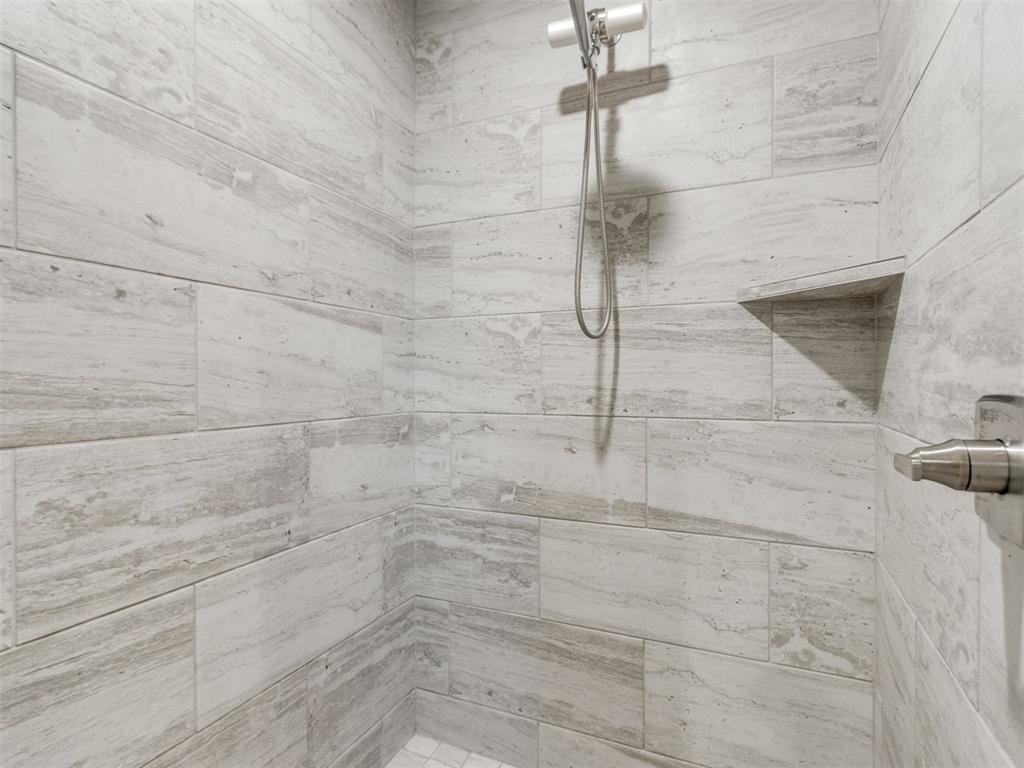
Walk-in shower featuring light-toned, linear-patterned wall tile, recessed ceiling lighting, a handheld shower fixture, and a mosaic-tiled floor
Filtered-water shower head
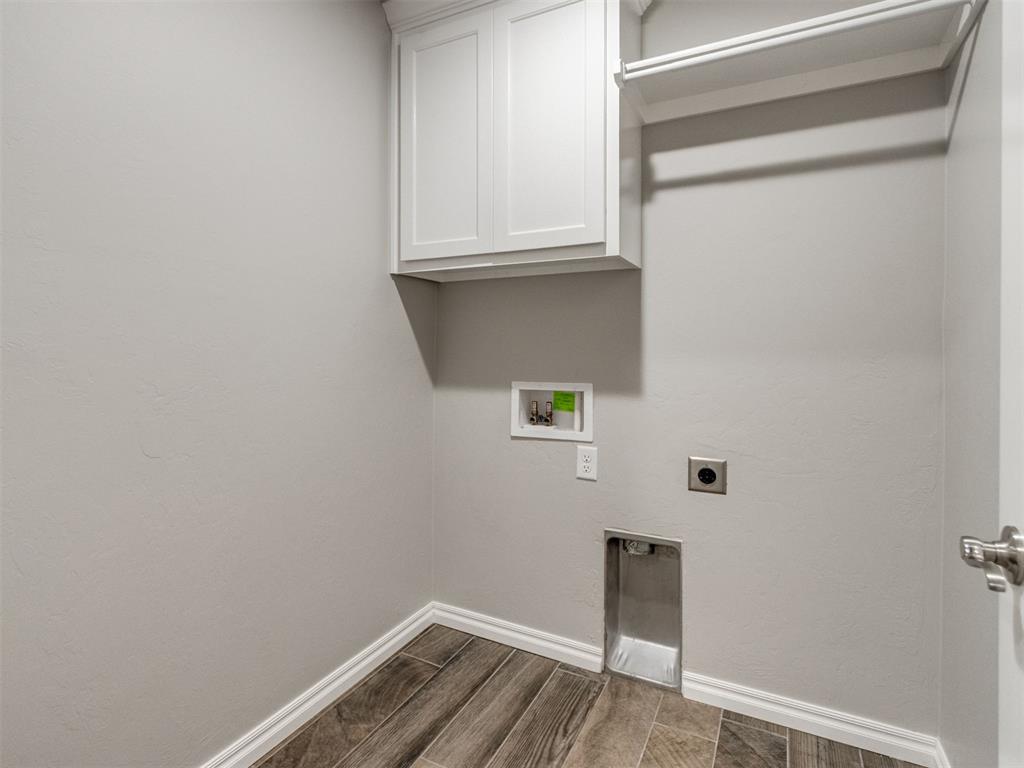
Charcoal sliding barn door opens to two bedrooms, one full bath and laundry room
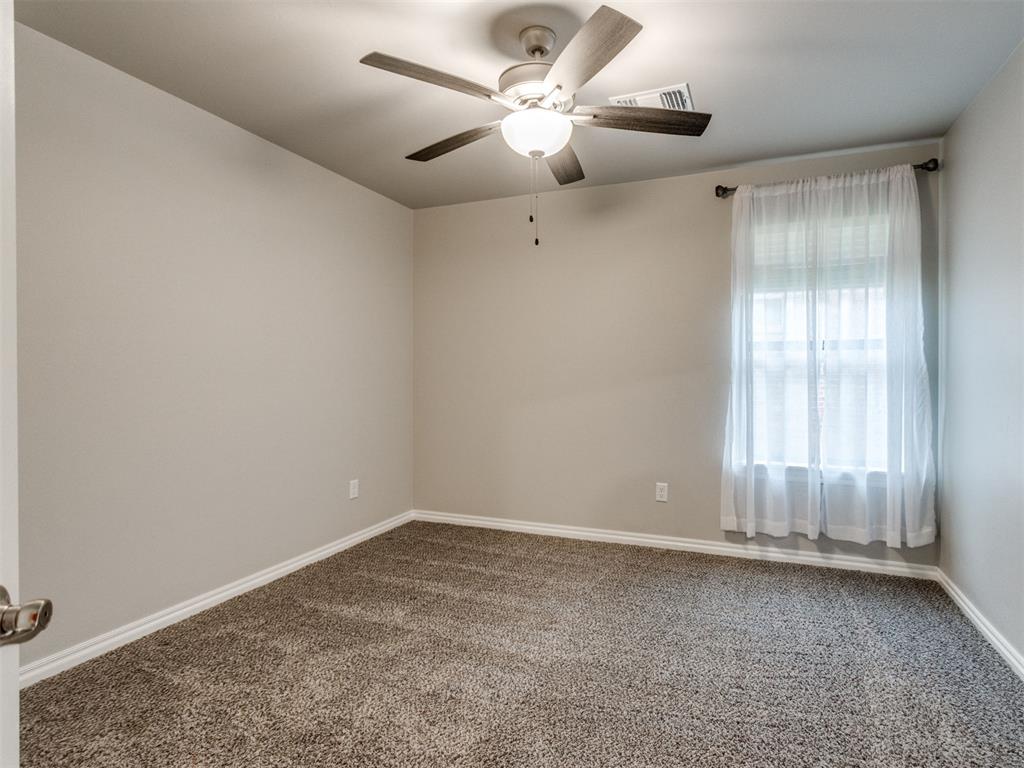
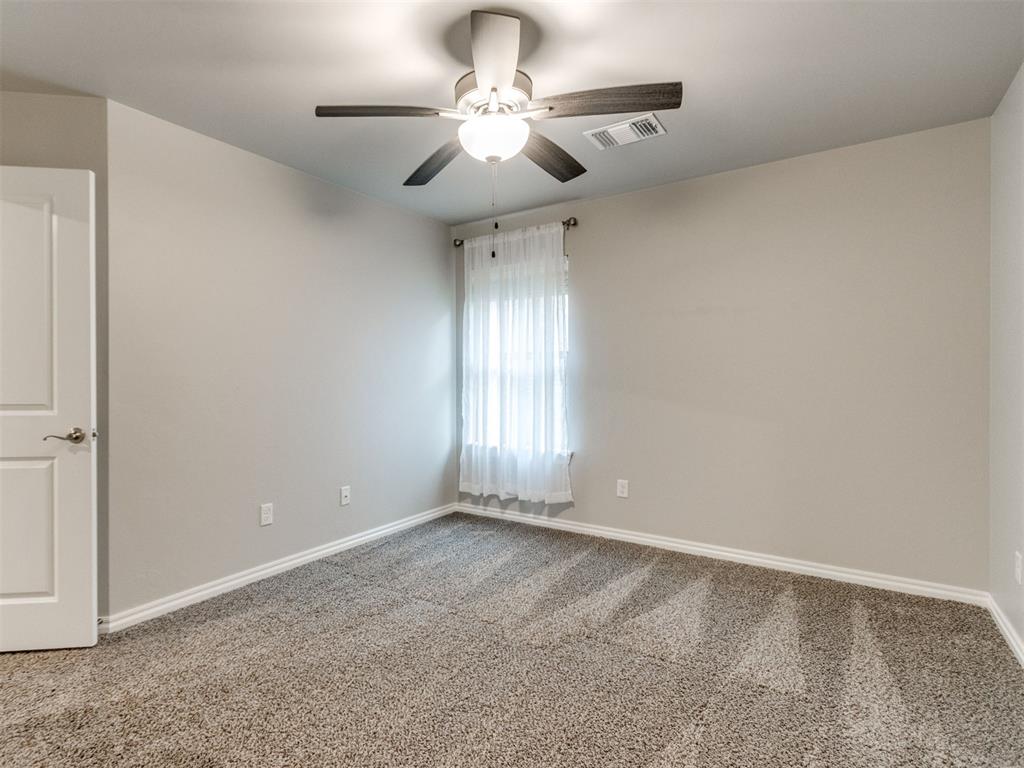
Bedroom 3 - Neutral wall palette featuring carpeting, a centrally mounted ceiling fan with integrated light fixture, and window to let in natural light
Bedroom 3
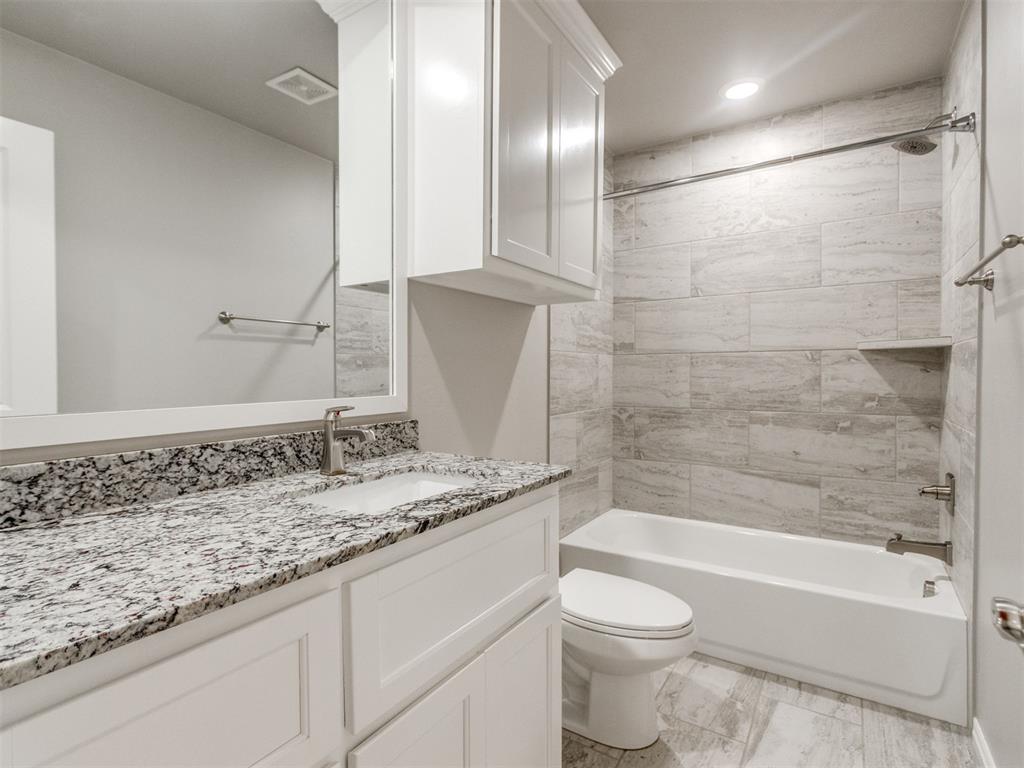
Full bathroom
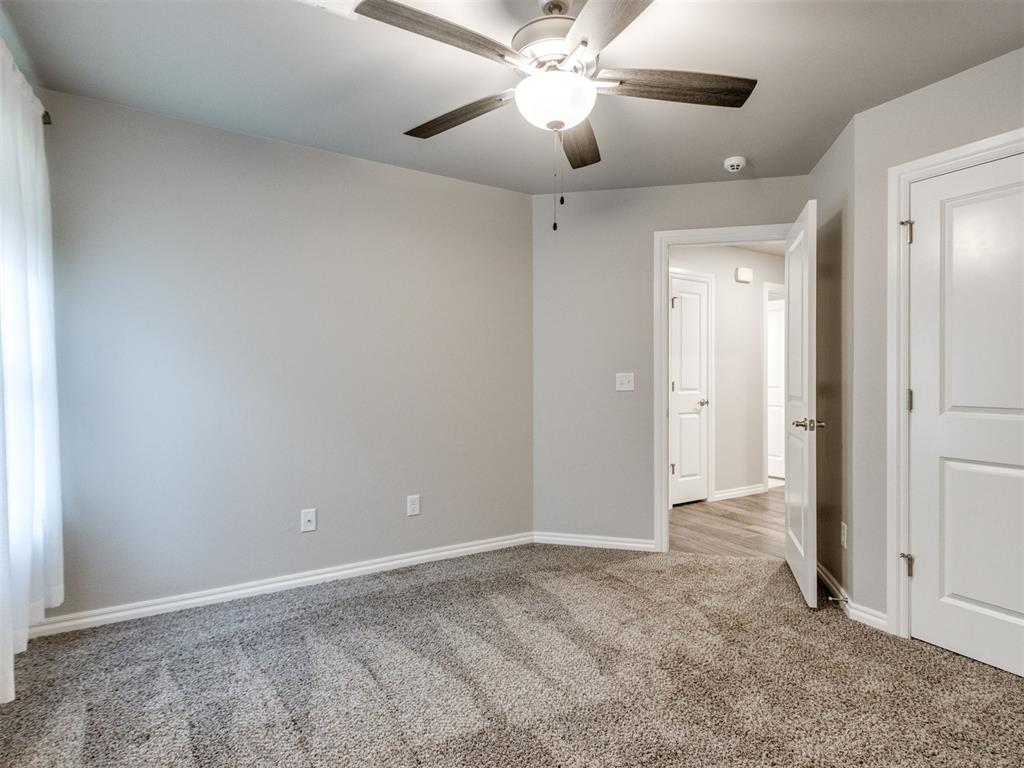
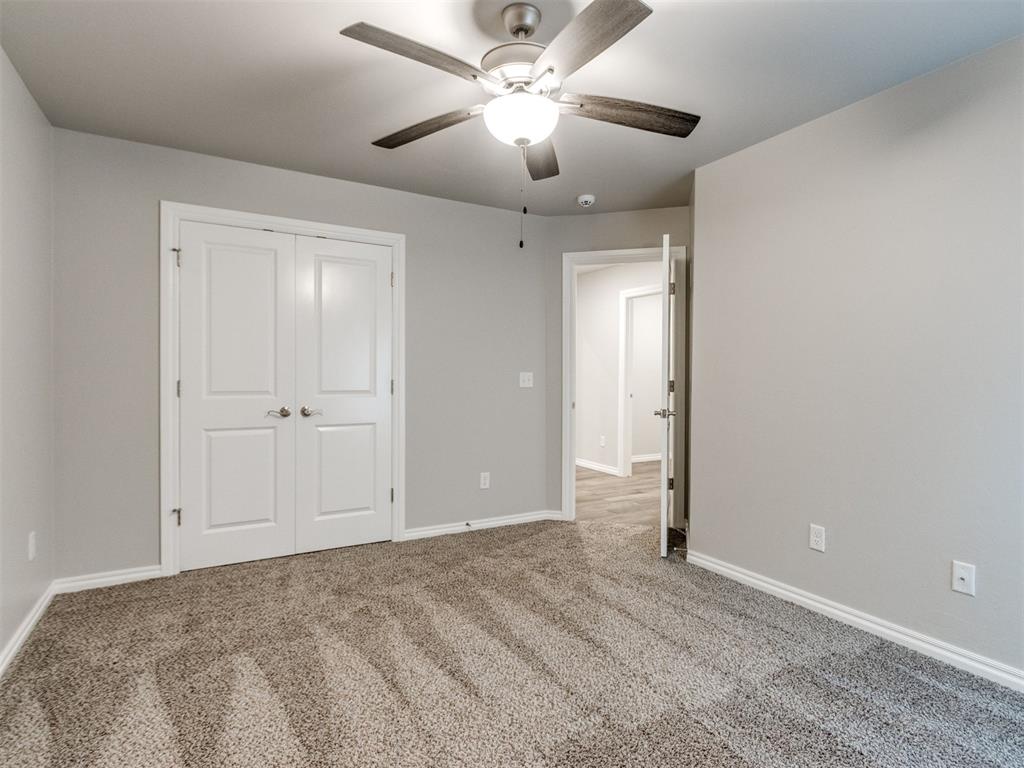
Bedroom 4
Bedroom 4
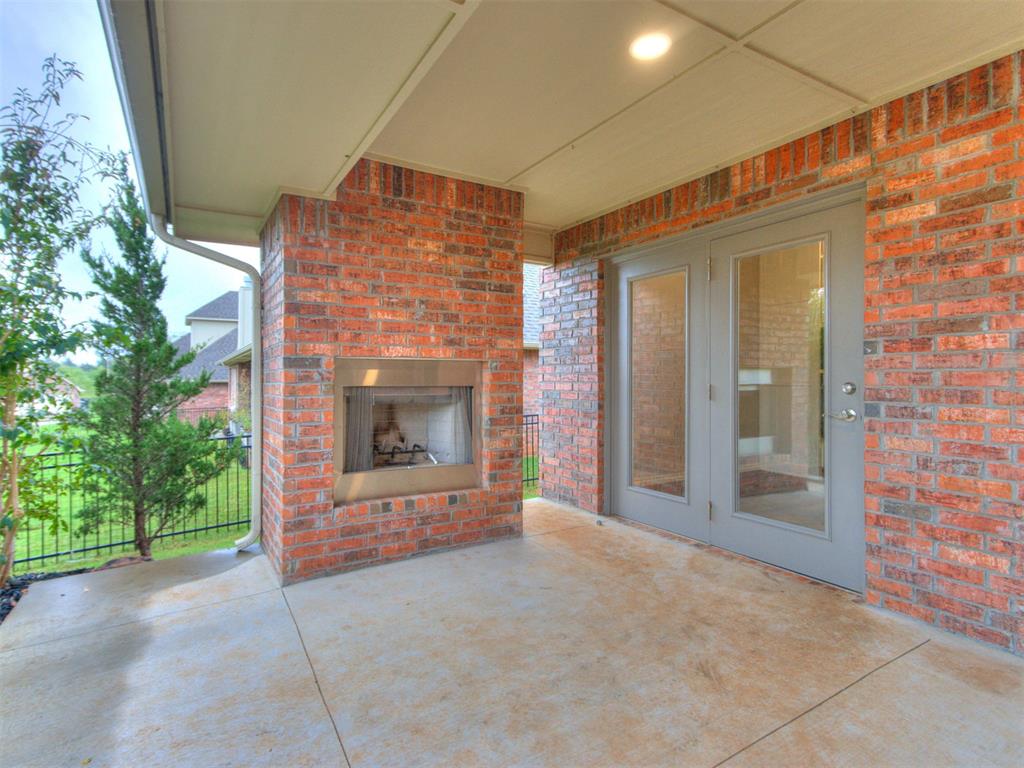
Frnch doors leading to 250sf of outdoor living space
Covered outdoor patio featuring brick masonry and a built-in metal-framed fireplace
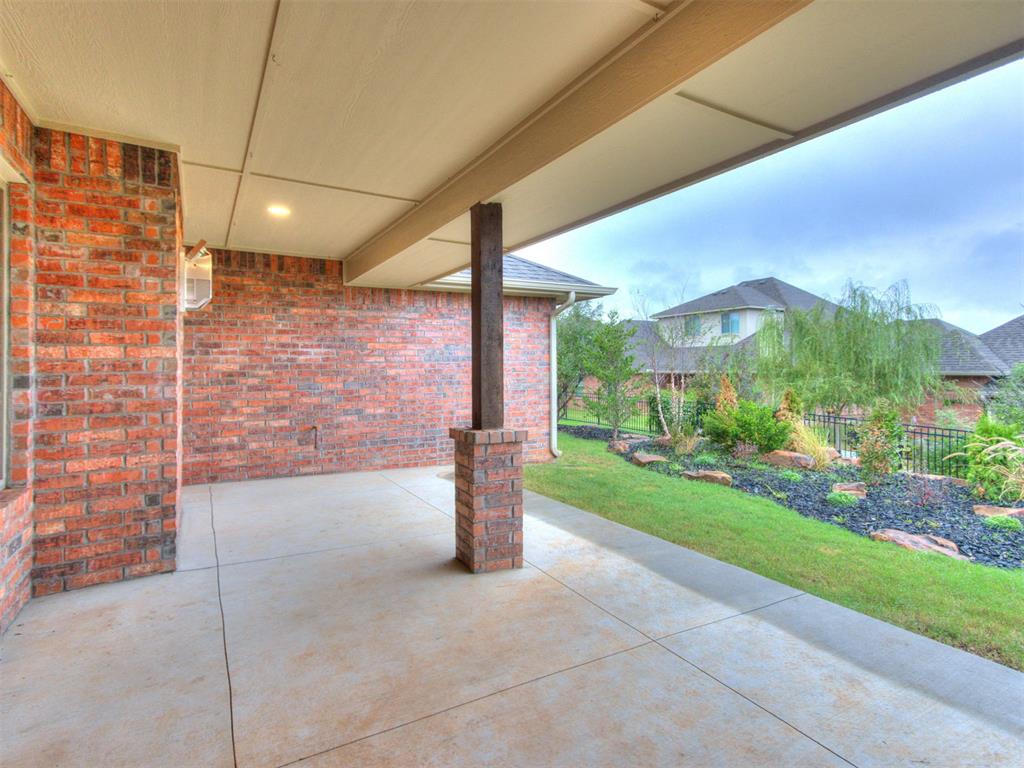
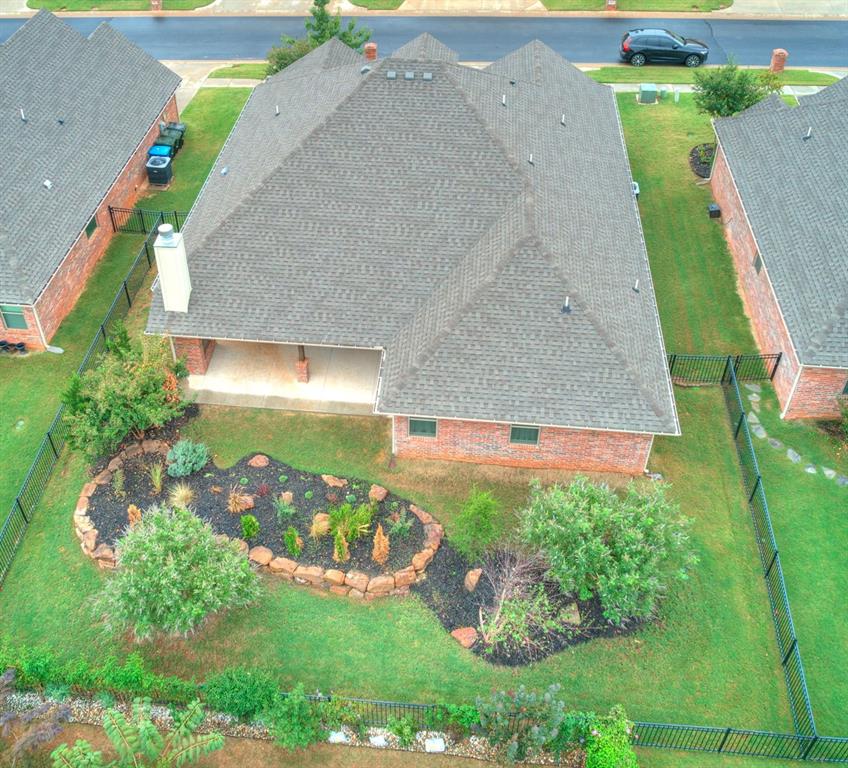
Covered concrete patio featuring red brick exterior walls, a timber support column, and manicured lawn with landscape rock beds
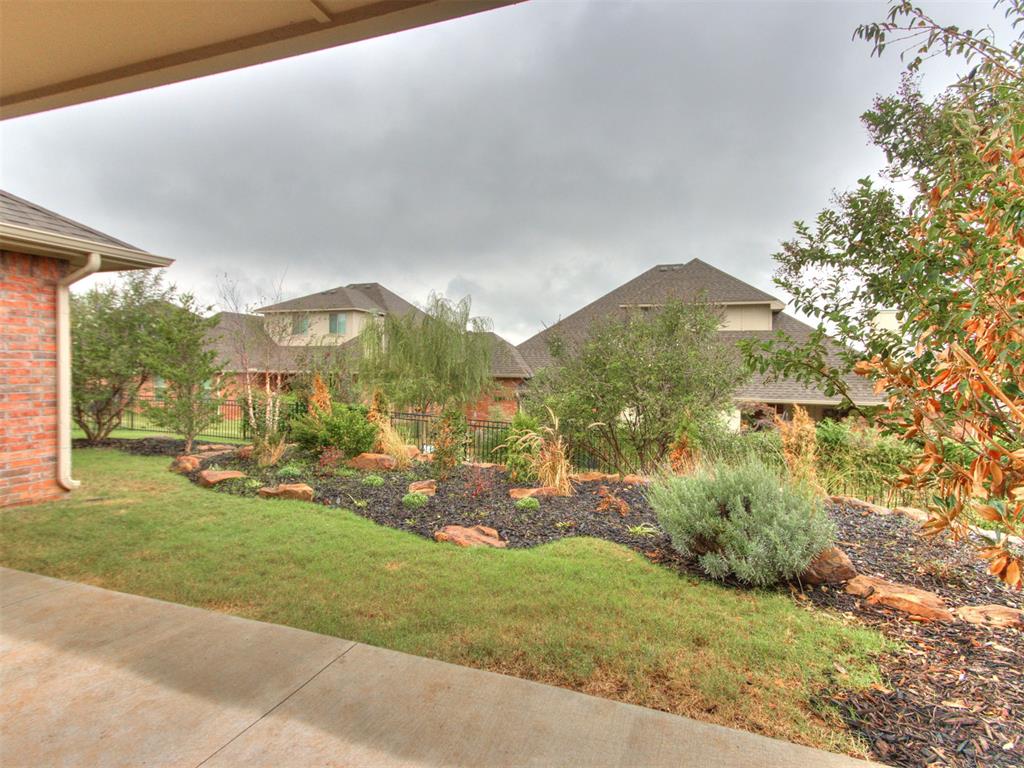
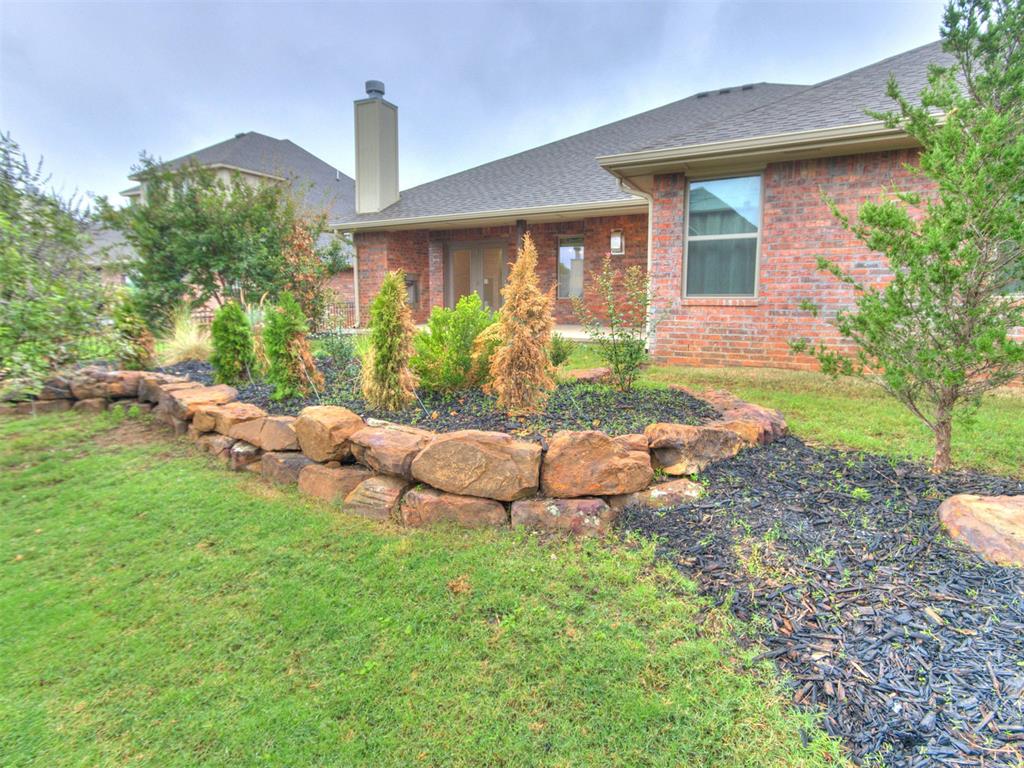
Covered concrete patio with a professionally landscaped backyard featuring stone edging and mulch beds for privacy
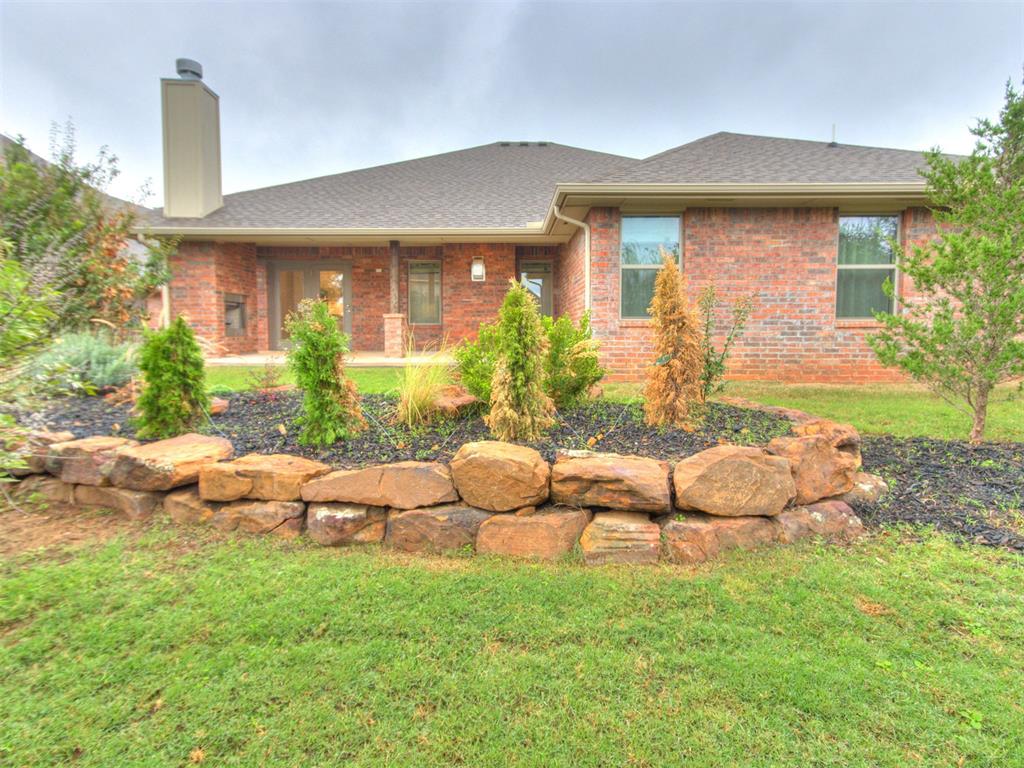
Rear exterior featuring red brick masonry and a natural stone retaining wall
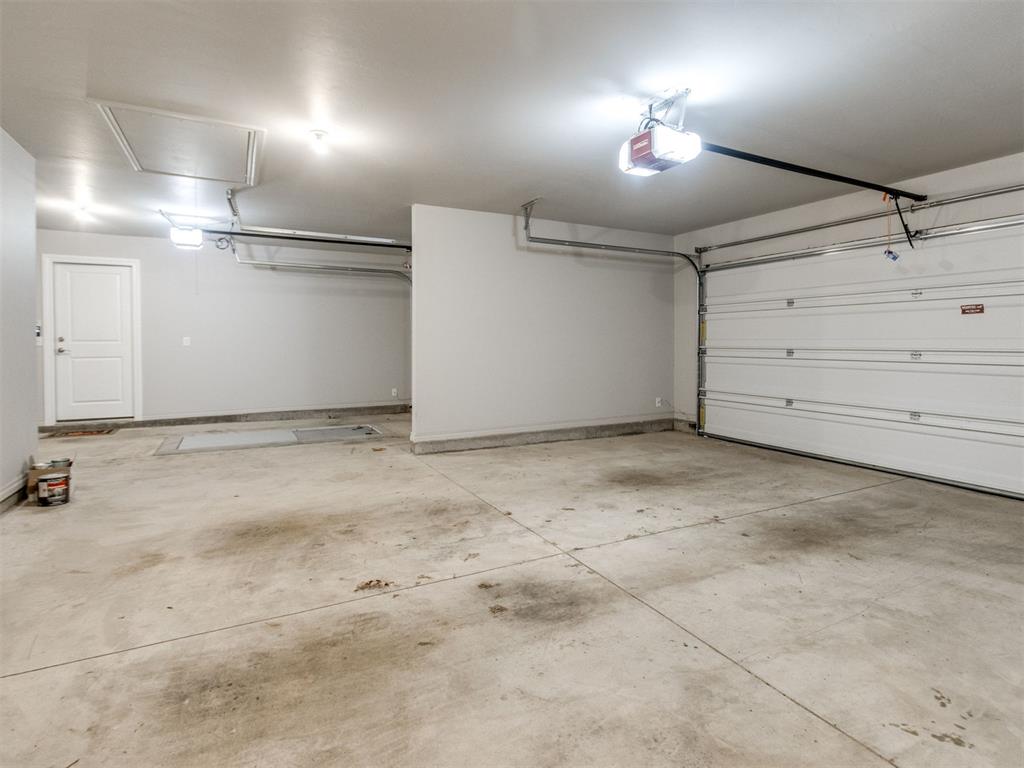
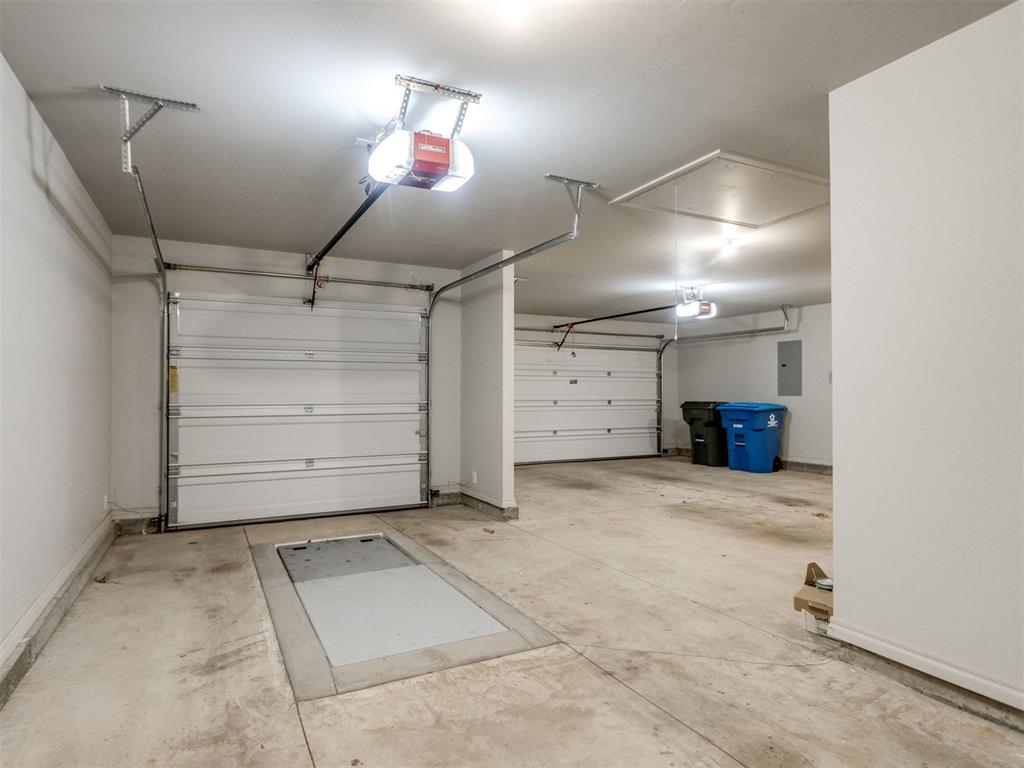
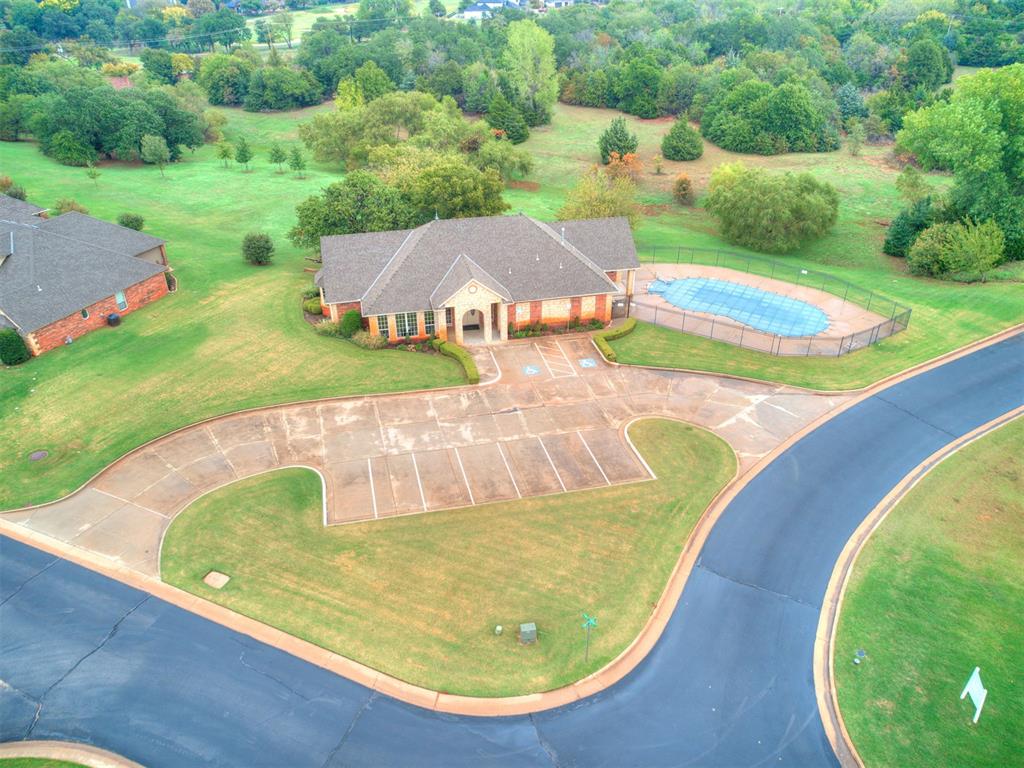
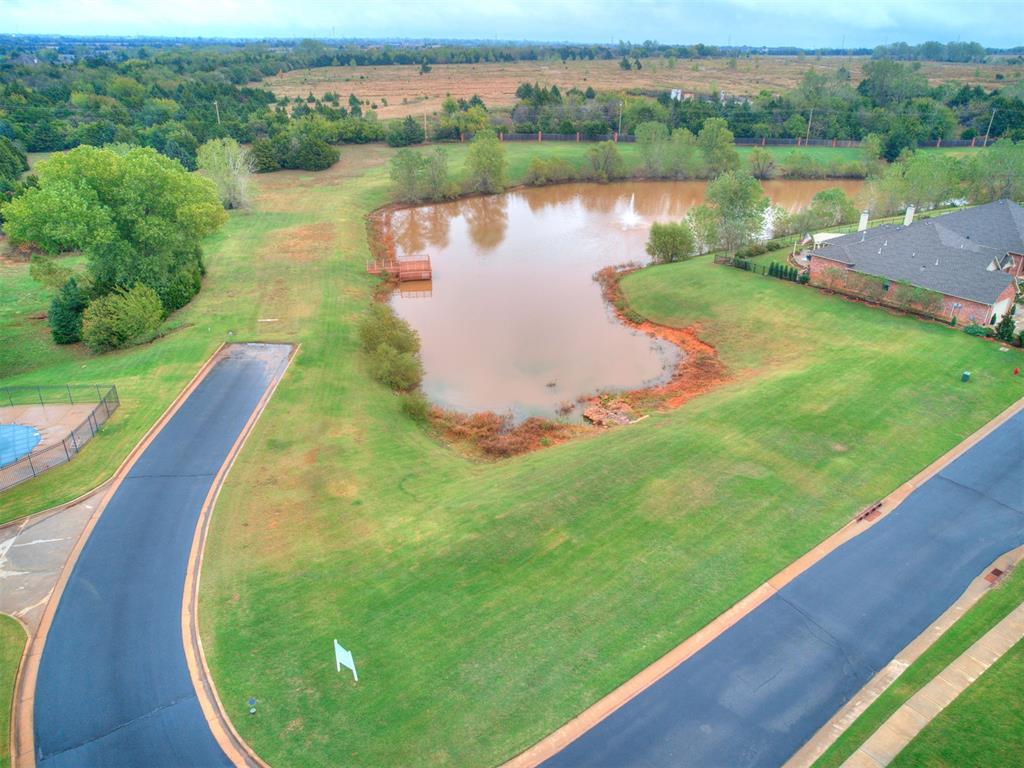
Incredible financing opportunity available with an assumable loan at a 3.125% interest rate, pending buyer qualification through Chase Bank!Skip the build times and bare backyards-this immaculate "Shiloh Half Bath" floor plan by Homes by Taber is better than new. Tucked away in Edmond's highly coveted Gardens at Kelly Lakes community, this pristine home combines premium builder selections with high-value homeowner additions. Enjoy low-maintenance living with full HOA-included front and back lawn care, plus community amenities like a clubhouse, pool, and stocked pond.The outdoor setup is a showstopper, showcasing professional landscaping that frames the front and backyard. Custom-designed mature plantings offer privacy within the community's elegant wrought-iron fencing. Enjoy morning coffee or weekend hosting on the covered back patio, complete with a cozy outdoor fireplace.Inside, the sun-drenched living room features upgraded coffered ceilings, a stacked-stone gas fireplace, and rich wood-look tile flooring. The chef's kitchen makes entertaining effortless, loaded with stainless appliances, a built-in gas range, an electric oven, a microwave, and a massive central island with an integrated dishwasher.The owner's retreat is a dedicated sanctuary, offering a spacious separate vanities, a deep Jetta Whirlpool tub, walk-in shower, and two separate massive walk-in closets with seasonal hanging racks.Built for ultimate comfort and peace of mind, the home comes equipped with full Smart Home tech, a Rinnai tankless water heater, a whole-home air purification system, an in-ground sprinkler system, a garage floor storm shelter, and energy-saving R-44 insulation. This is the complete package-ready for you!
Details
MLS #
1256295
Listing Type
For Sale
Style
House
HOA Dues
$1,968
Sub-Type
Resale
Status
Active
Year
2021
Days On Site
1
Listing Provided By
M & T Realty Group | Terry Hassell
Features
Bed(s)
4
Bath(s)
3 Total
SQ Feet
2,000
Garage
3
Story(s)
1
Acreage
0.17
Interior
Rooms Total
0
Heating
Central Gas
Fireplaces Total
2
Appliances
Dishwasher, Disposal, Microwave, Water Heater
Exterior
Exterior Features
Rain Gutters
Lot Features
Interior Lot
Foundation Details
Slab
Parking
Garage Spaces
3
Utilities
Utilities
Cable Available, Electricity Available, Fiber, Natural Gas Available, High Speed Internet, Public
Taxes
Okc Tax Amount
4714.0000
Tax Block
8
Tax Lot
13
Area Information
State
OK
County
Oklahoma
City
Edmond
Zip Code
73025
School District
Oklahoma
School District
North HS
Elementary School
Cross Timbers ES
High School
North HS
Listing VS Median (in 73025)
Price: $399,000
low | high
Med: $516,200
20.62656641604% of Average
sqft: 2,000
low | high
Med: 2,697
15.175% of Average
$ / sqft: $200
low | high
Med: $192
53.702928138276% of Average
On site: 1
low | high
Med: 139
2% of Average
Sourced by Back At You
MLS Number: 1256295
Terry Hassell – (918) 884-7653 – terry@mandtrealty.com
M & T Realty Group – (918) 884-7653 – michele@mandtrealty.com
Copyright 2026 MLSOK, Inc. We do not attempt to verify the currency, completeness, accuracy, or authenticity of the data contained herein. Information is subject to transcription and transmission errors and is provided “as is”. All information, including but not limited to property square footage and lot size, zoning, and fitness for a particular purpose is subject to inaccuracies and should be independently verified through personal inspection and/or consultation with appropriate professionals. The listing information provided is for consumers’ personal, non-commercial use and may not be used for any purpose other than to identify prospective purchasers. This data is copyrighted and may not be transmitted, retransmitted, copied, framed, repurposed, or altered in any way for any other site, individual and/or purpose without the express written permission of MLSOK, Inc.
MLS Number: 1256295
Terry Hassell – (918) 884-7653 – terry@mandtrealty.com
M & T Realty Group – (918) 884-7653 – michele@mandtrealty.com
 New Listing