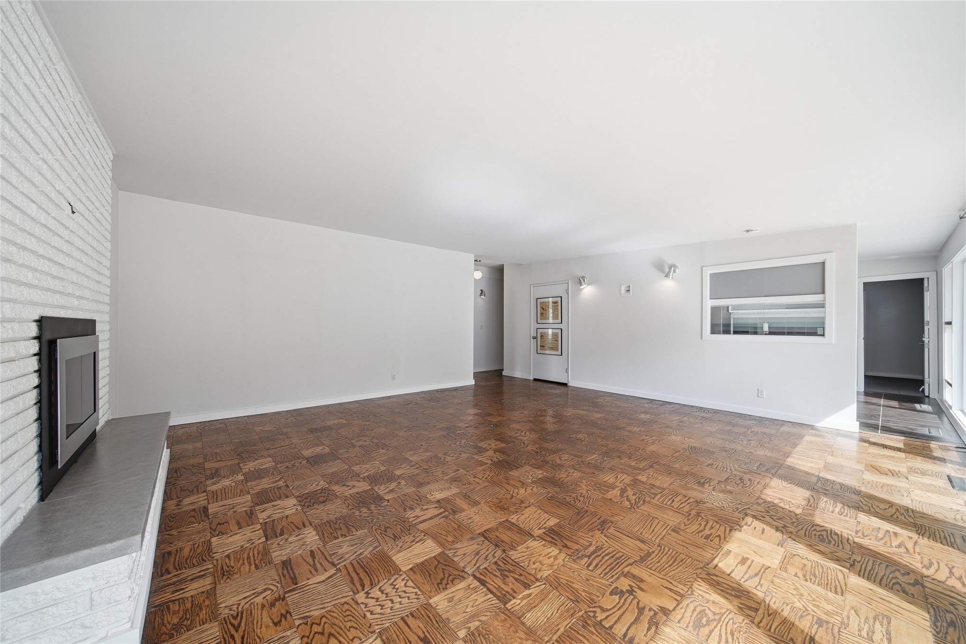
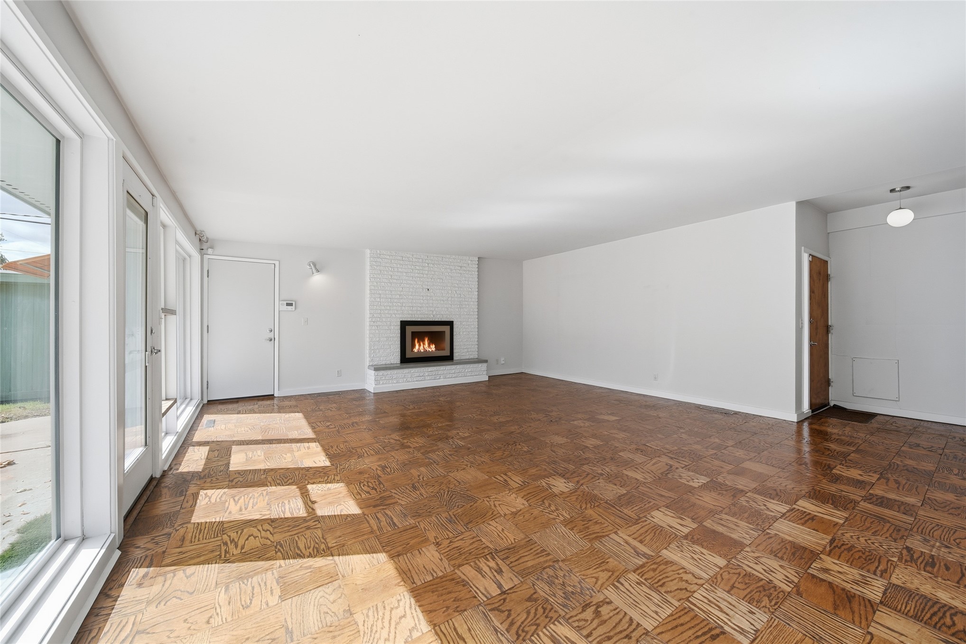
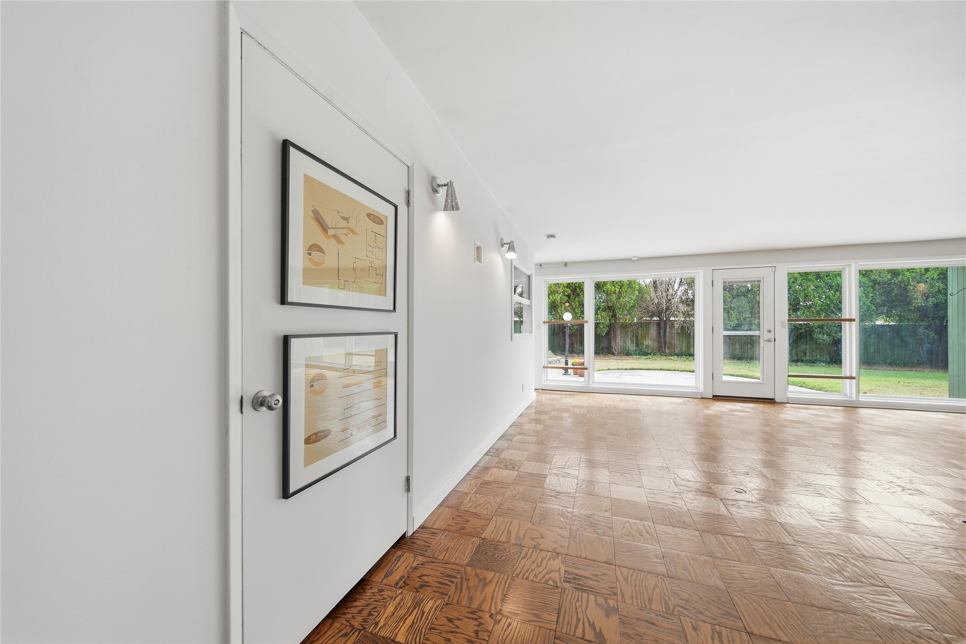
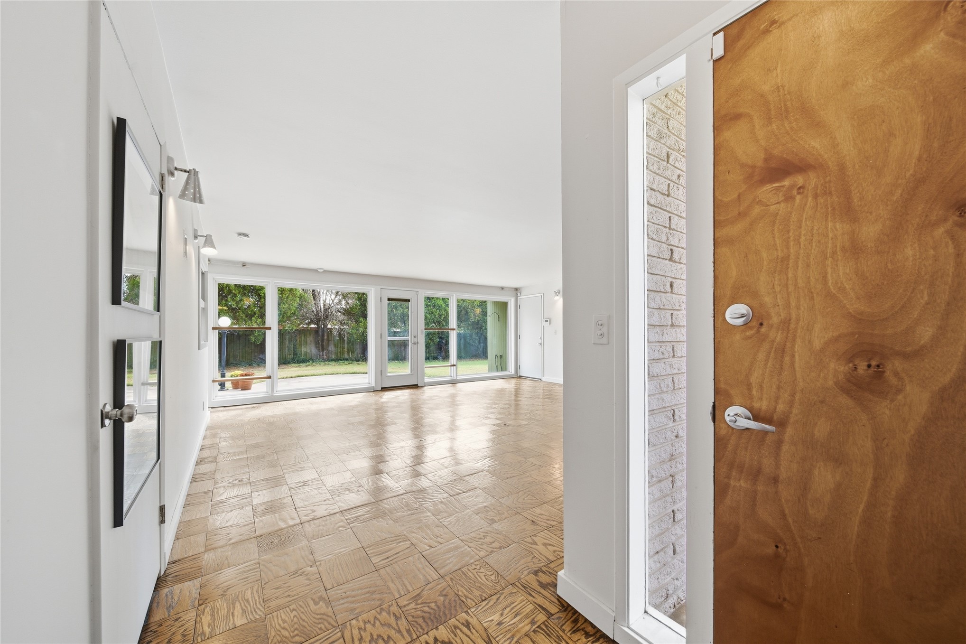
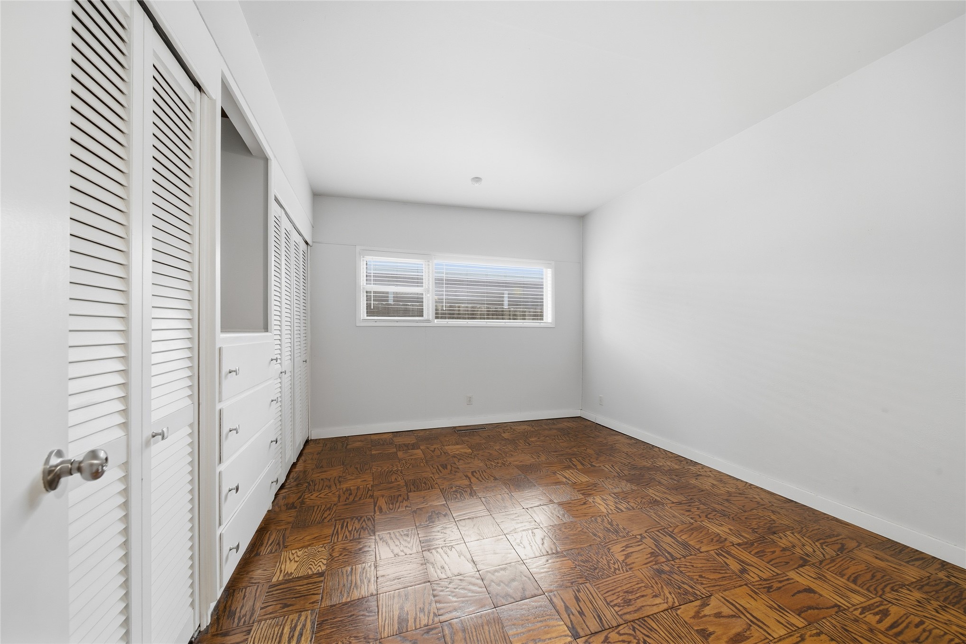
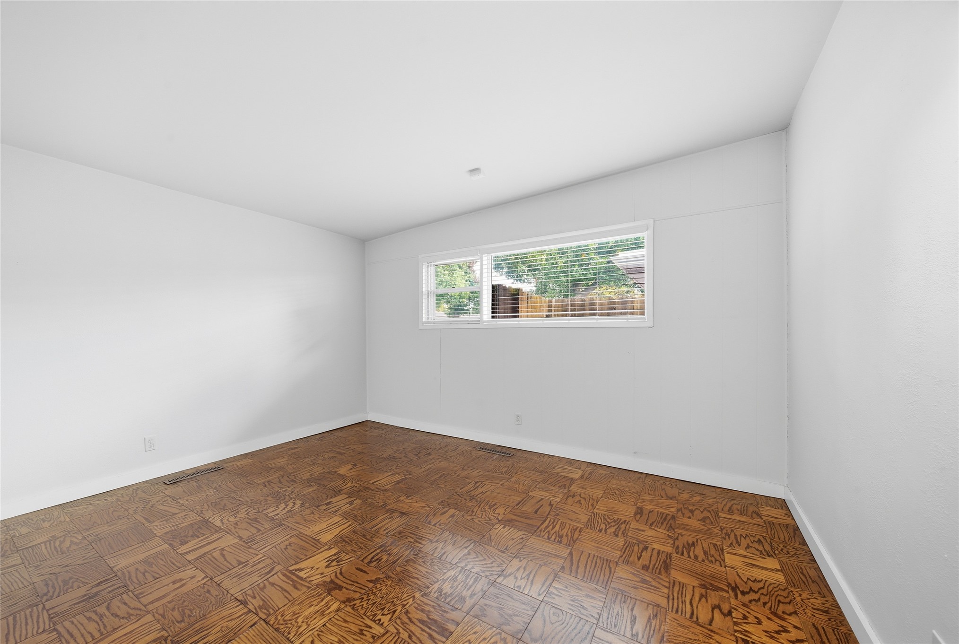
Parquet wood-flooring, built-in cabinetry with louvered doors, and horizontal sliding window
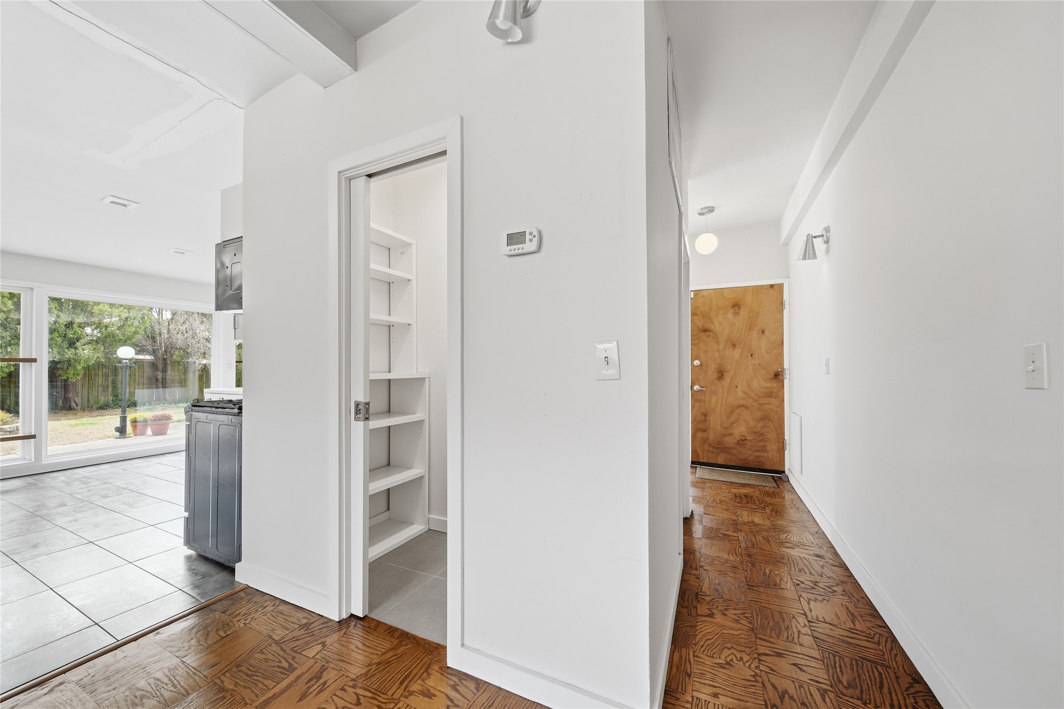
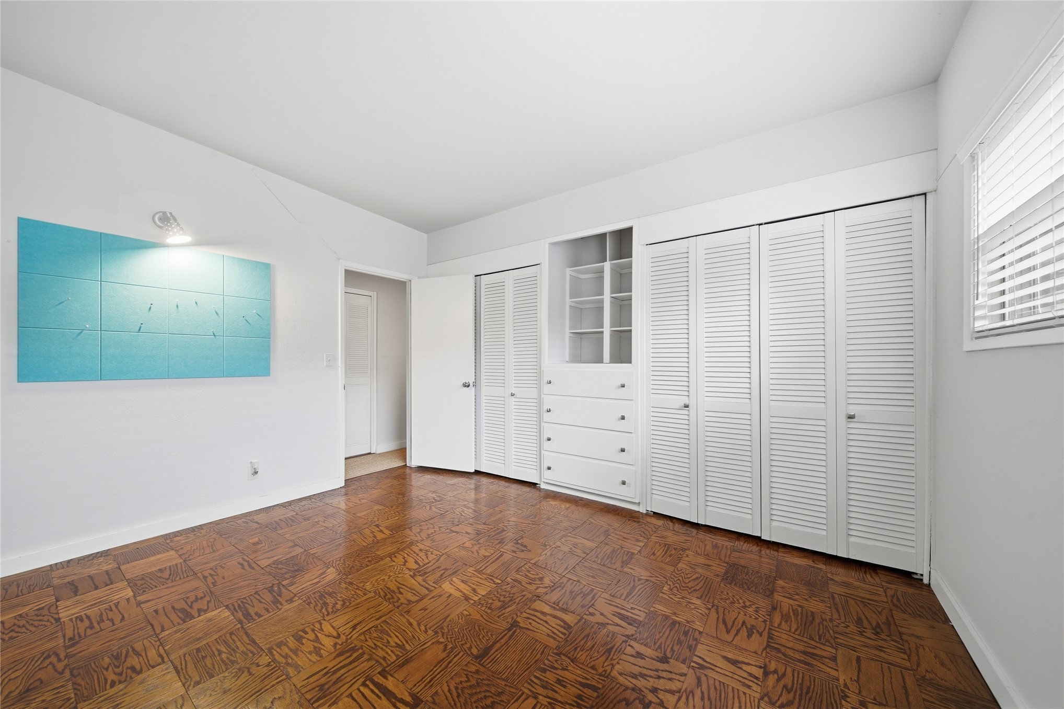
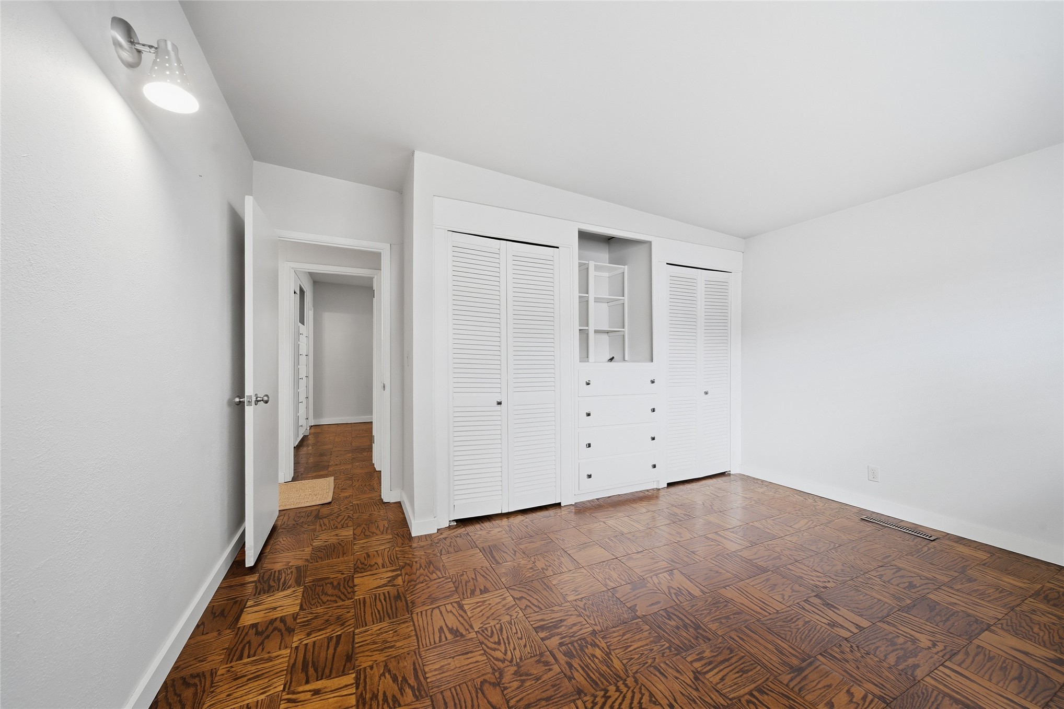
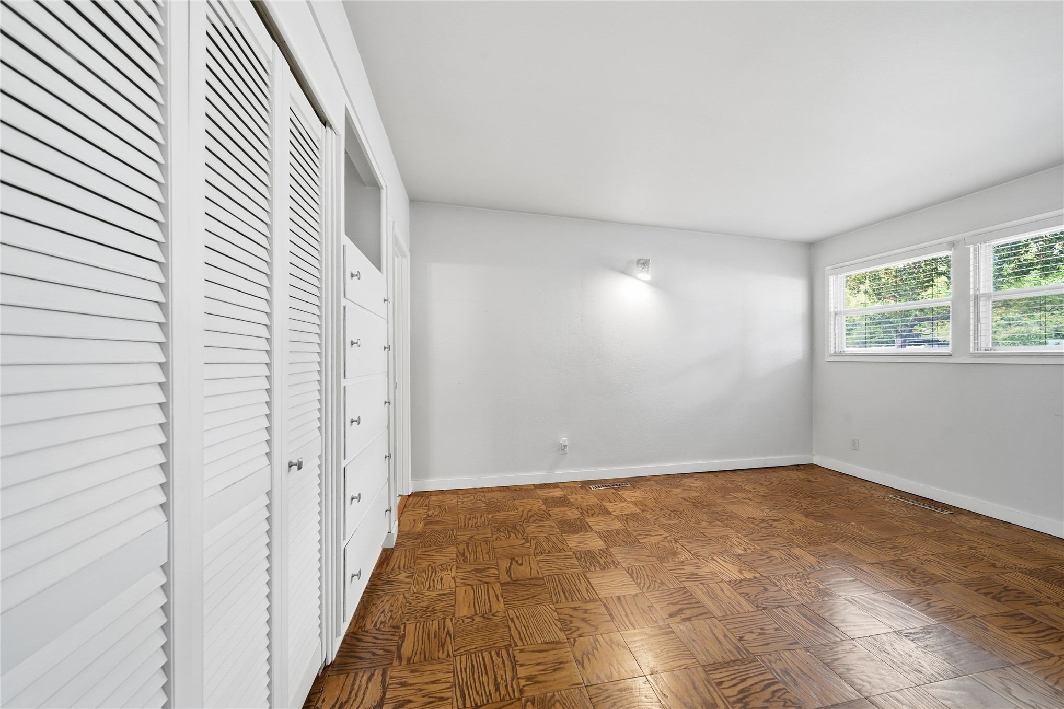
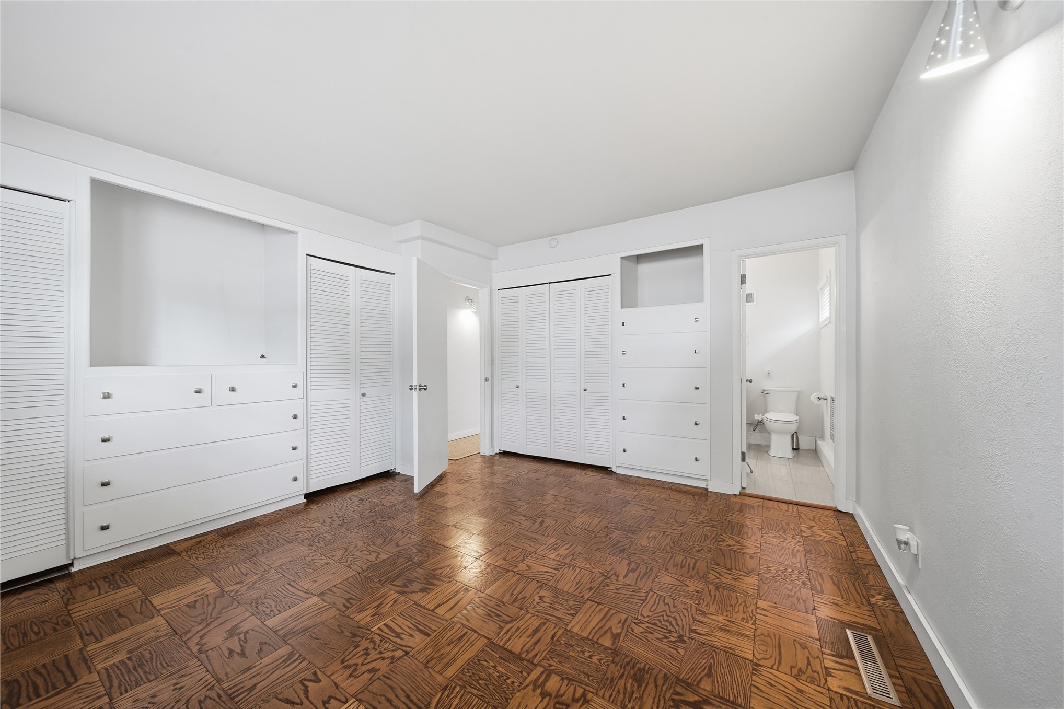
Parquet wood-flooring, white louvered closet doors, and built-in cabinetry featuring open shelving and drawer storage
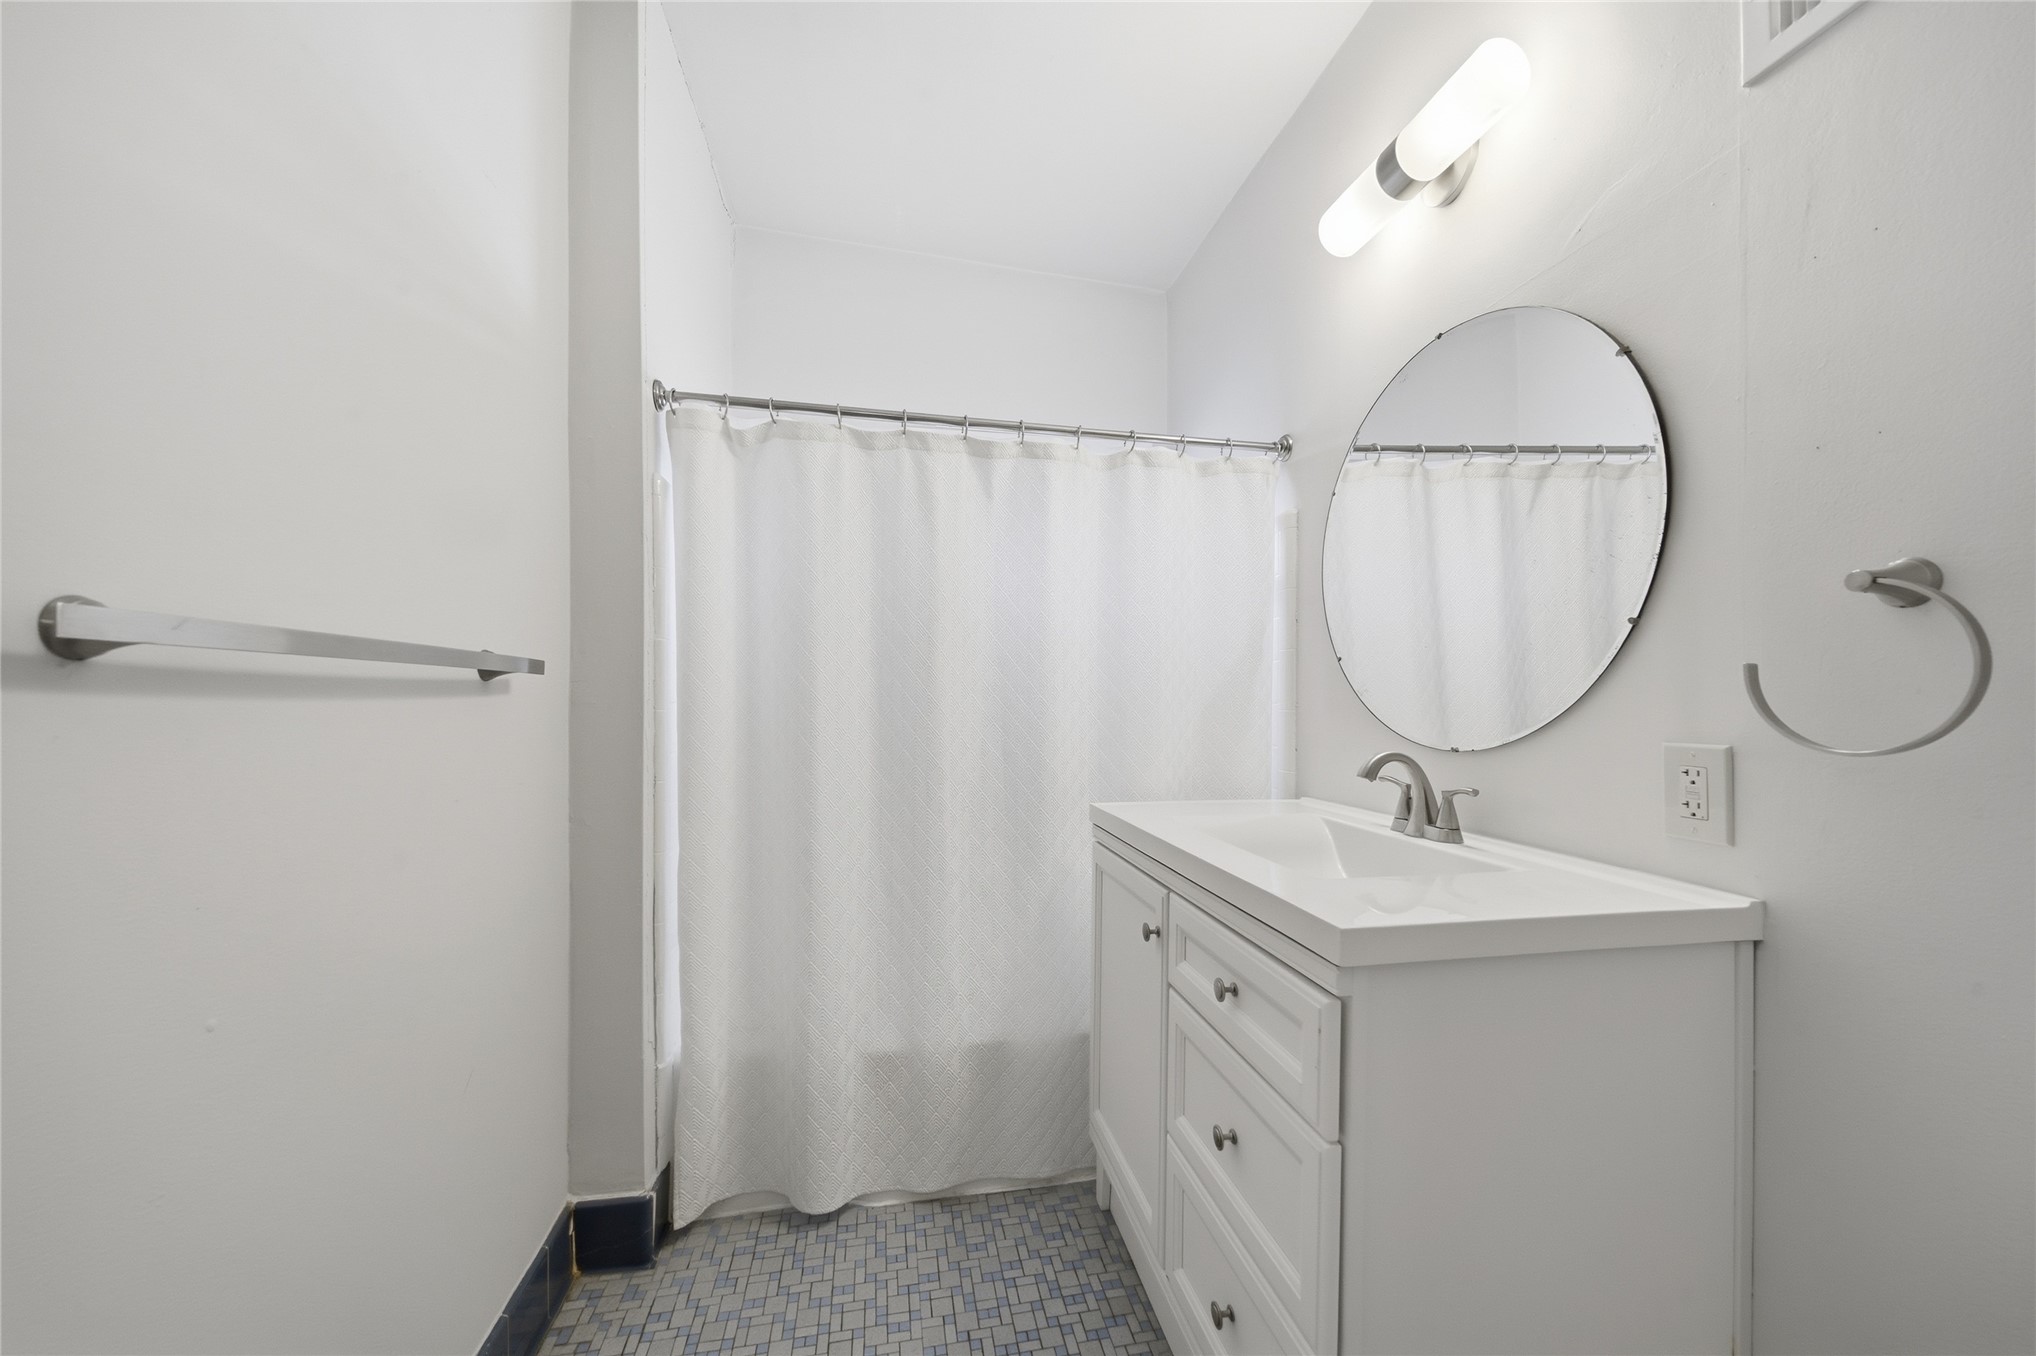
Bathroom featuring a white vanity with an integrated sink, round frameless mirror, wall-mounted light fixture, and patterned tile flooring
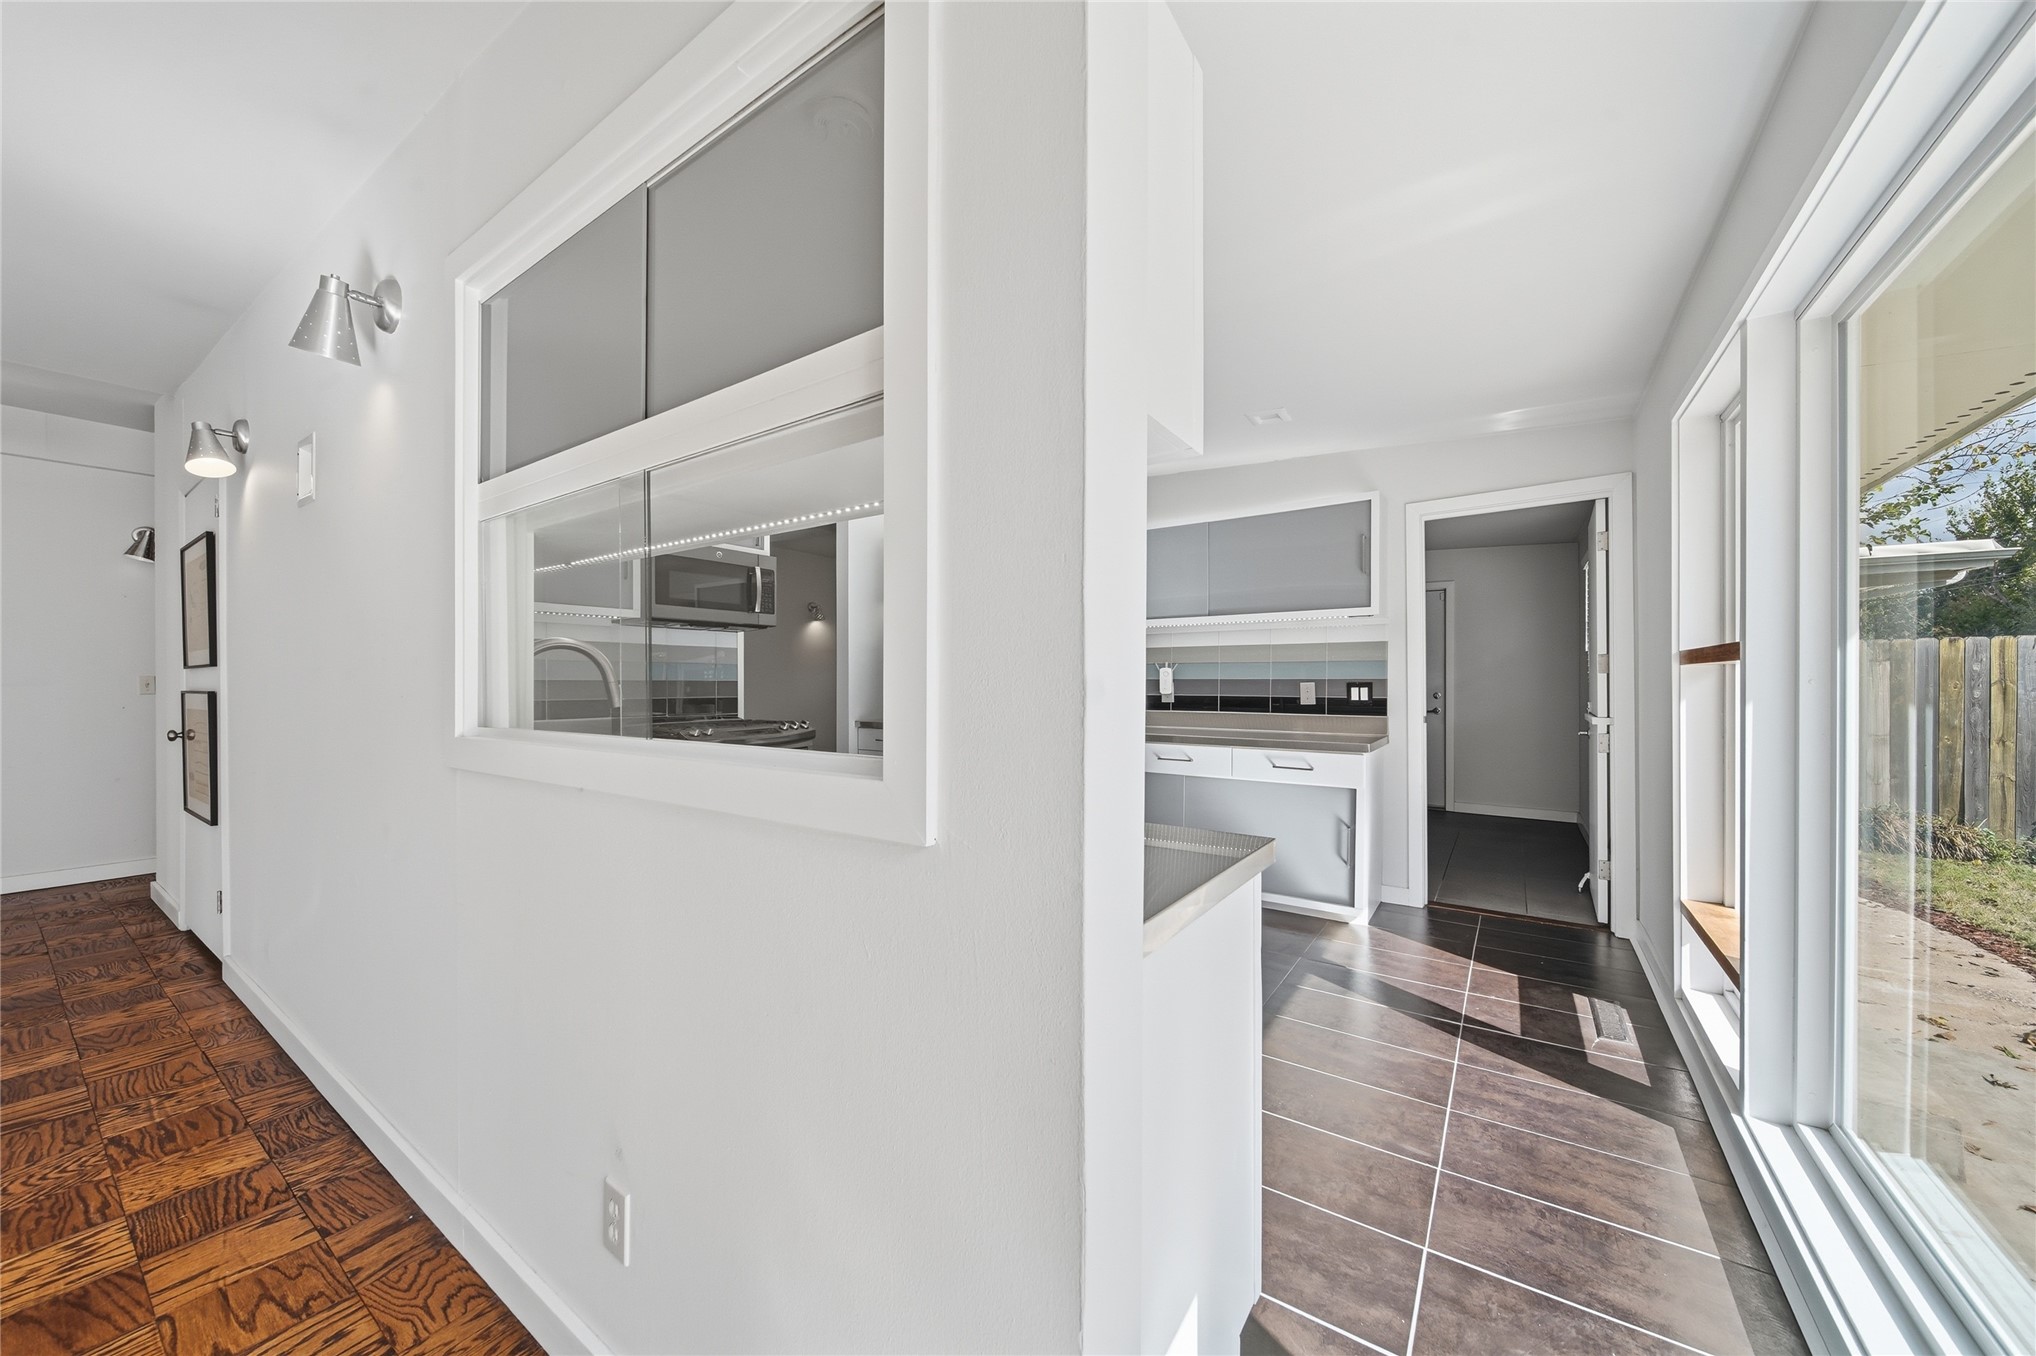
Interior space featuring parquet wood flooring and a horizontal sliding window
Parquet wood-flooring, built-in cabinetry with integrated shelving and drawers, louvered closet doors, and wall-mounted spotlight fixture
Parquet wood-flooring, built-in cabinetry with white louvered closet doors
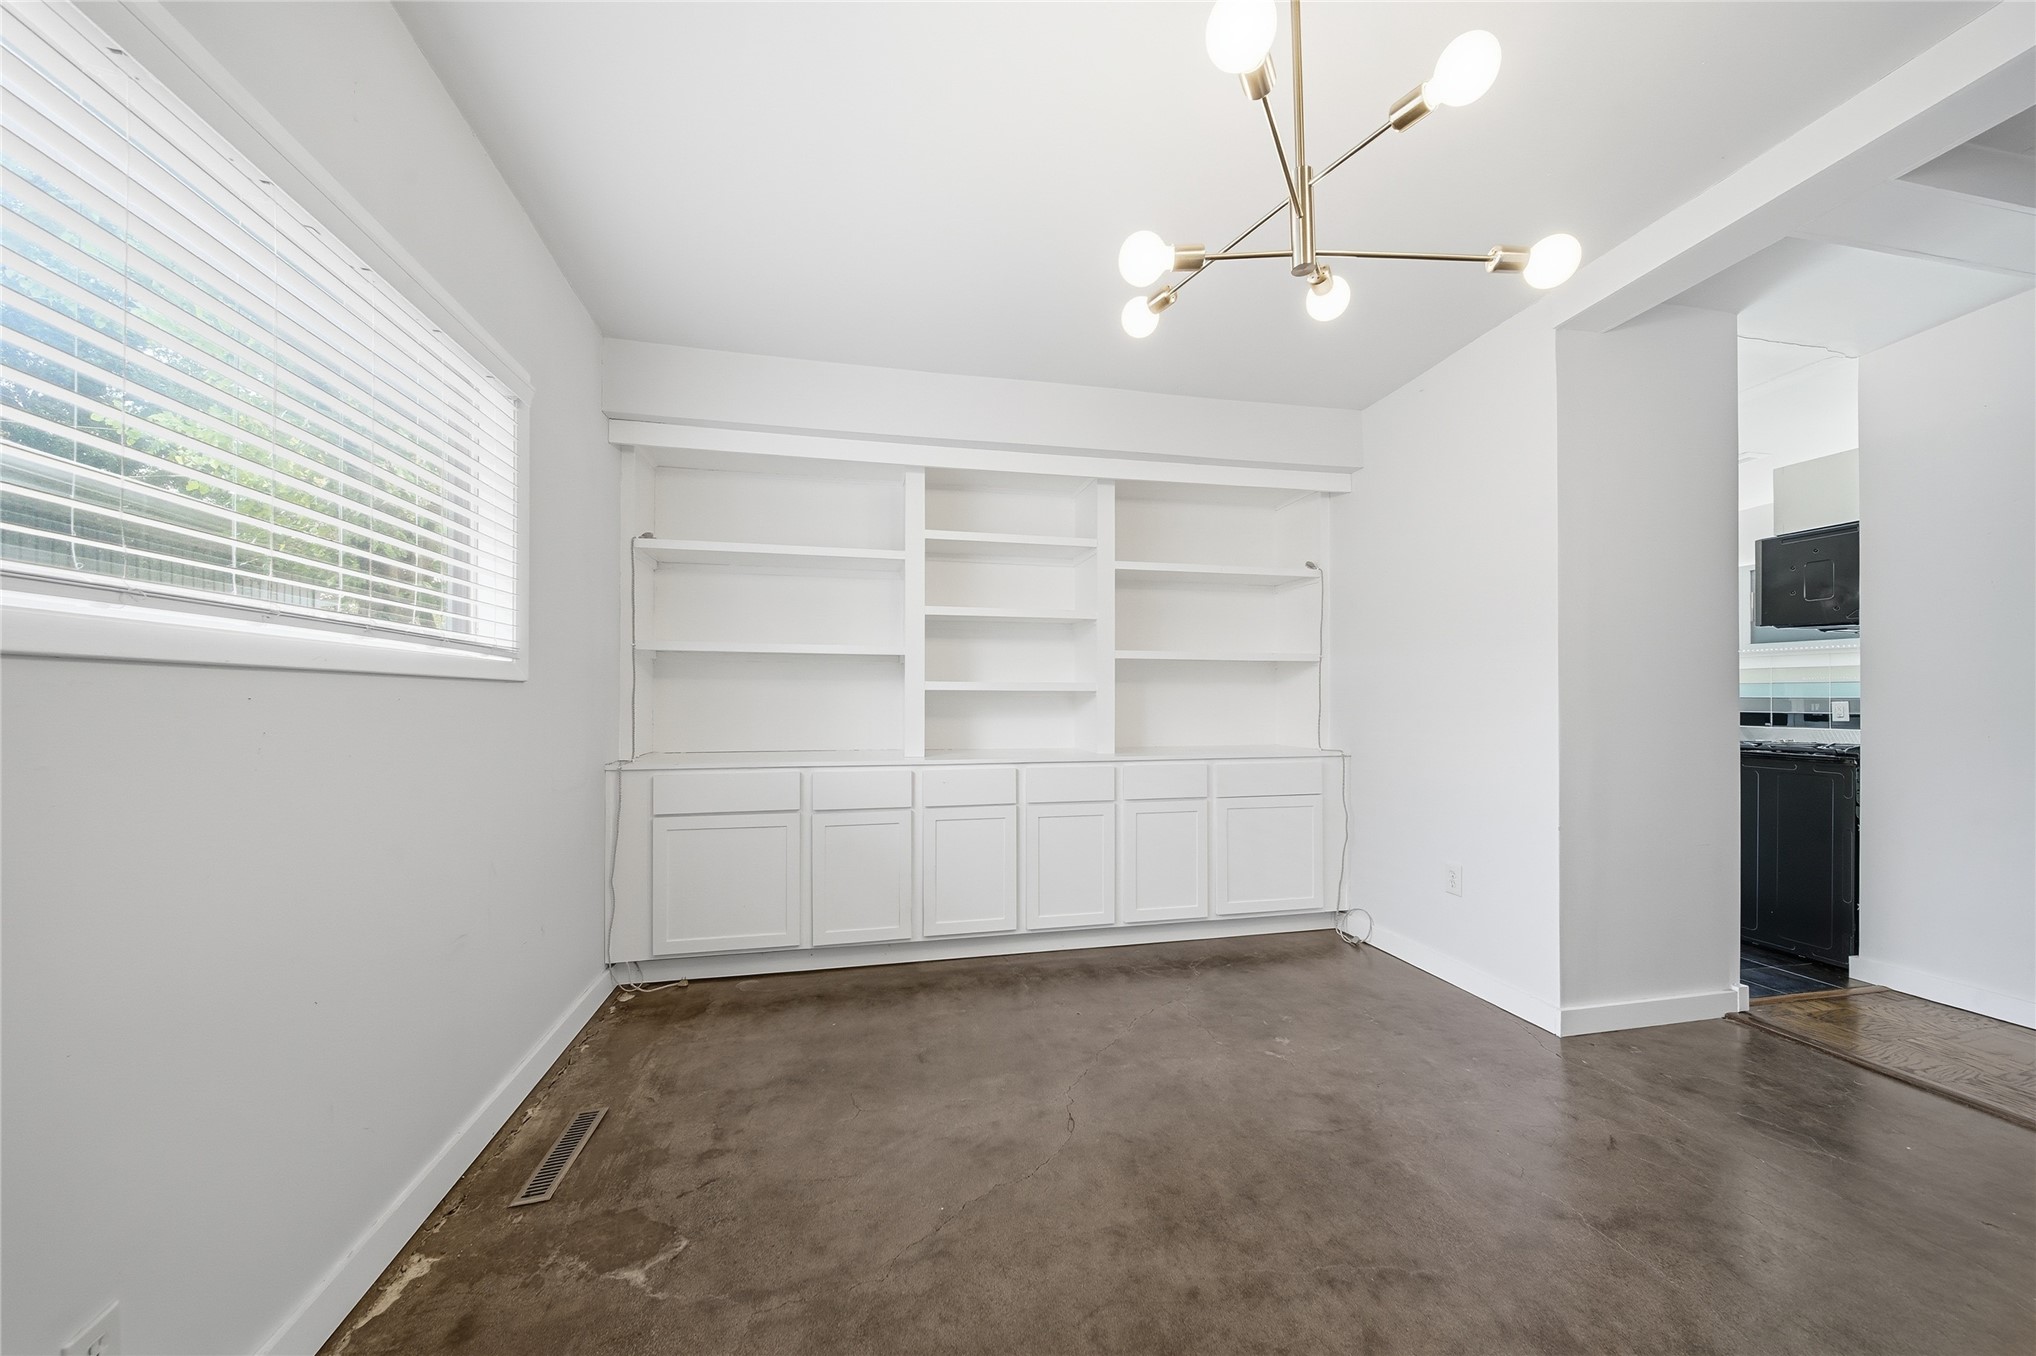
Parquet wood flooring and extensive built-in cabinetry featuring louvered doors, integrated shelving, and multi-drawer storage
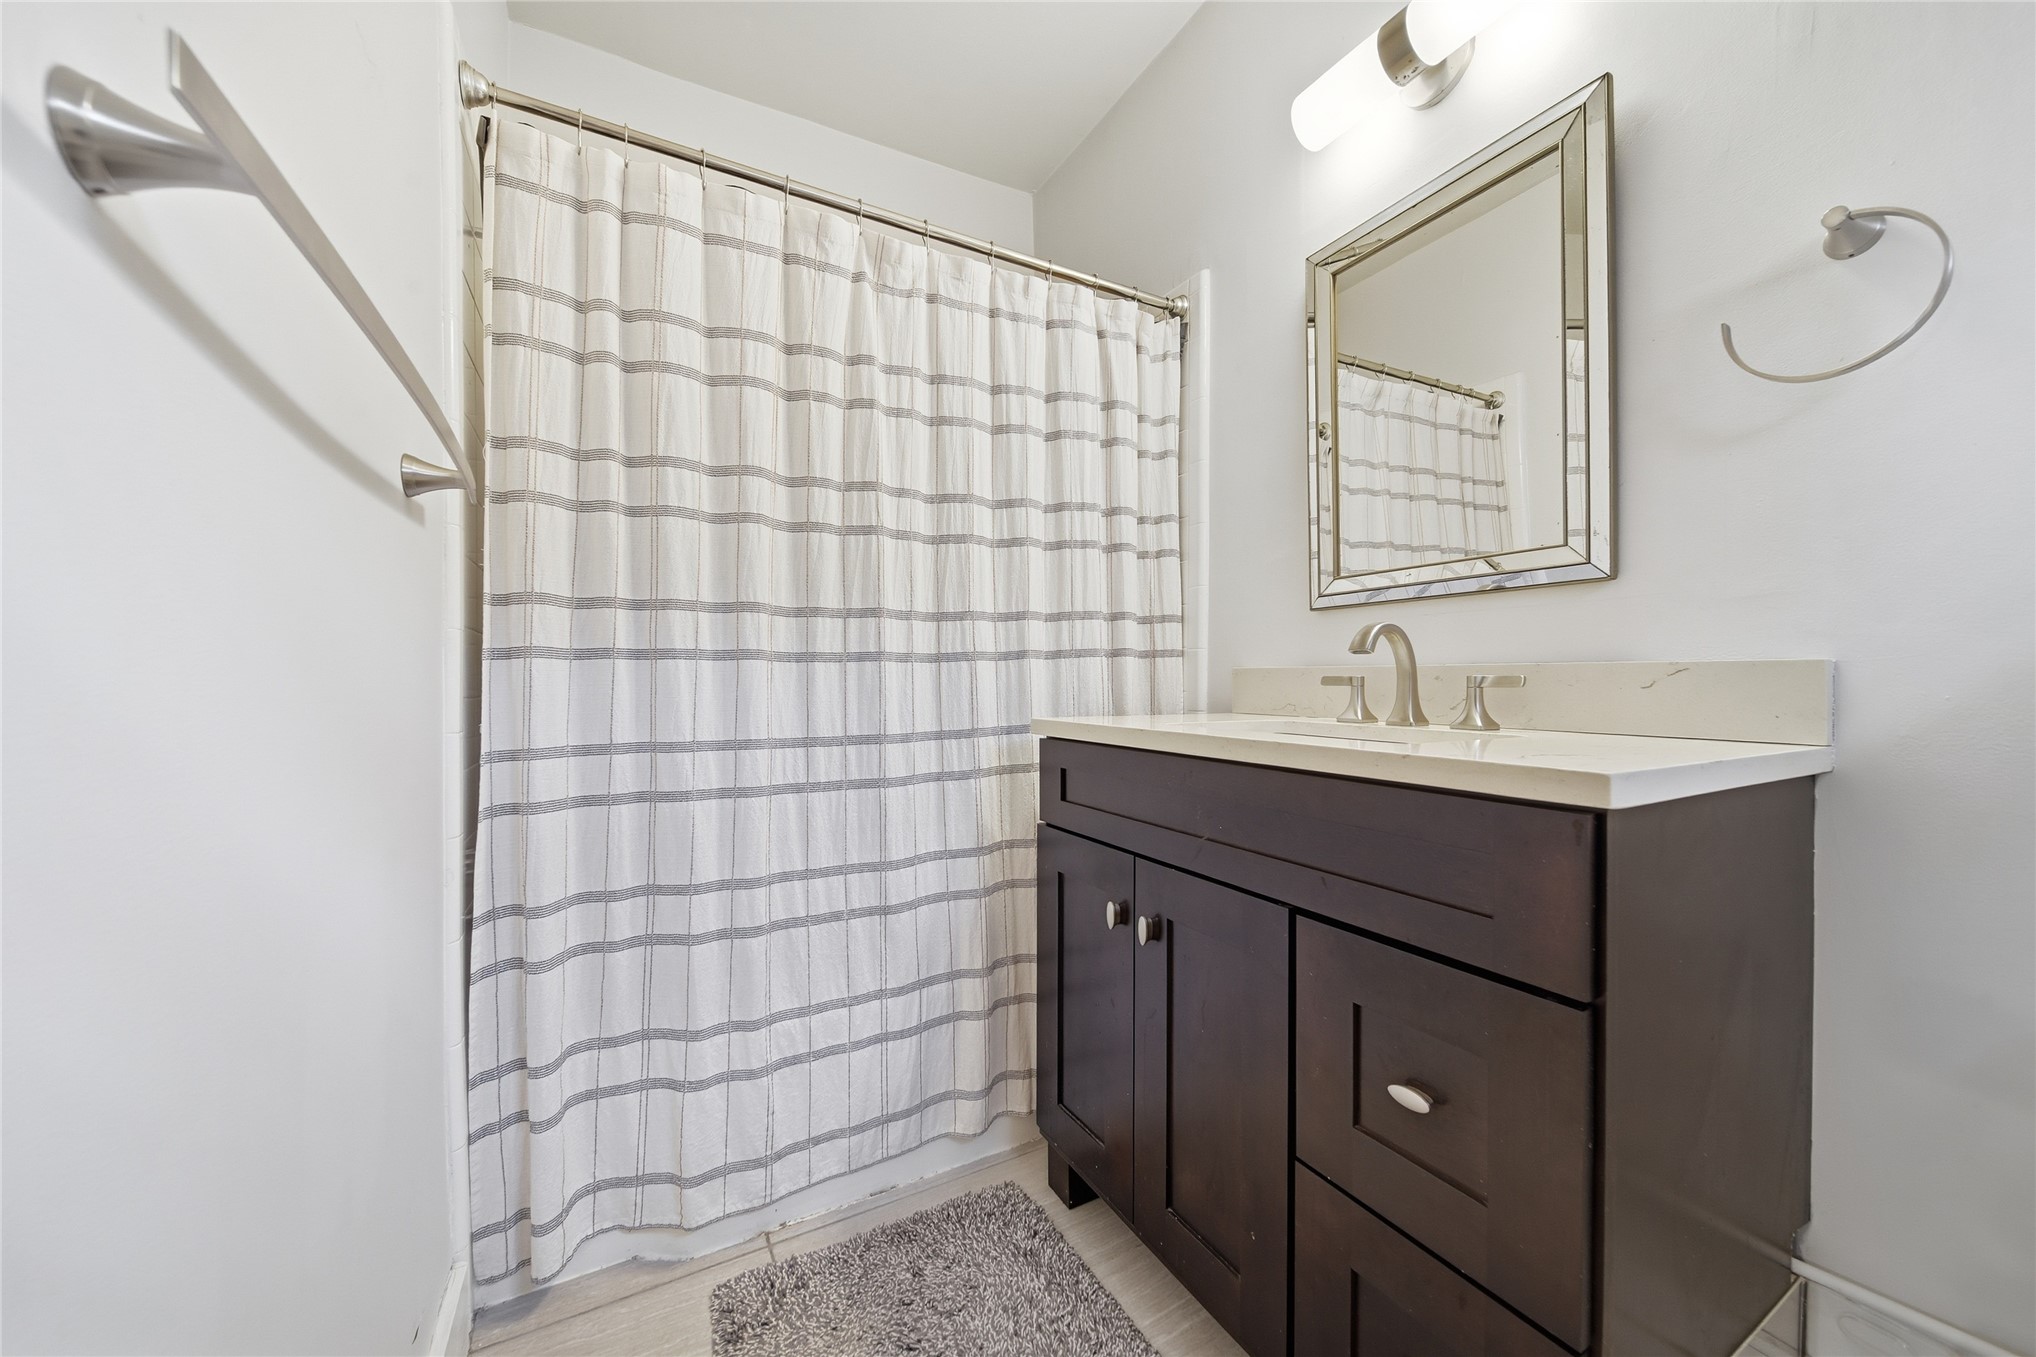
Dark wood vanity with a stone countertop, undermount sink, brushed nickel hardware, framed mirror, and integrated bar lighting
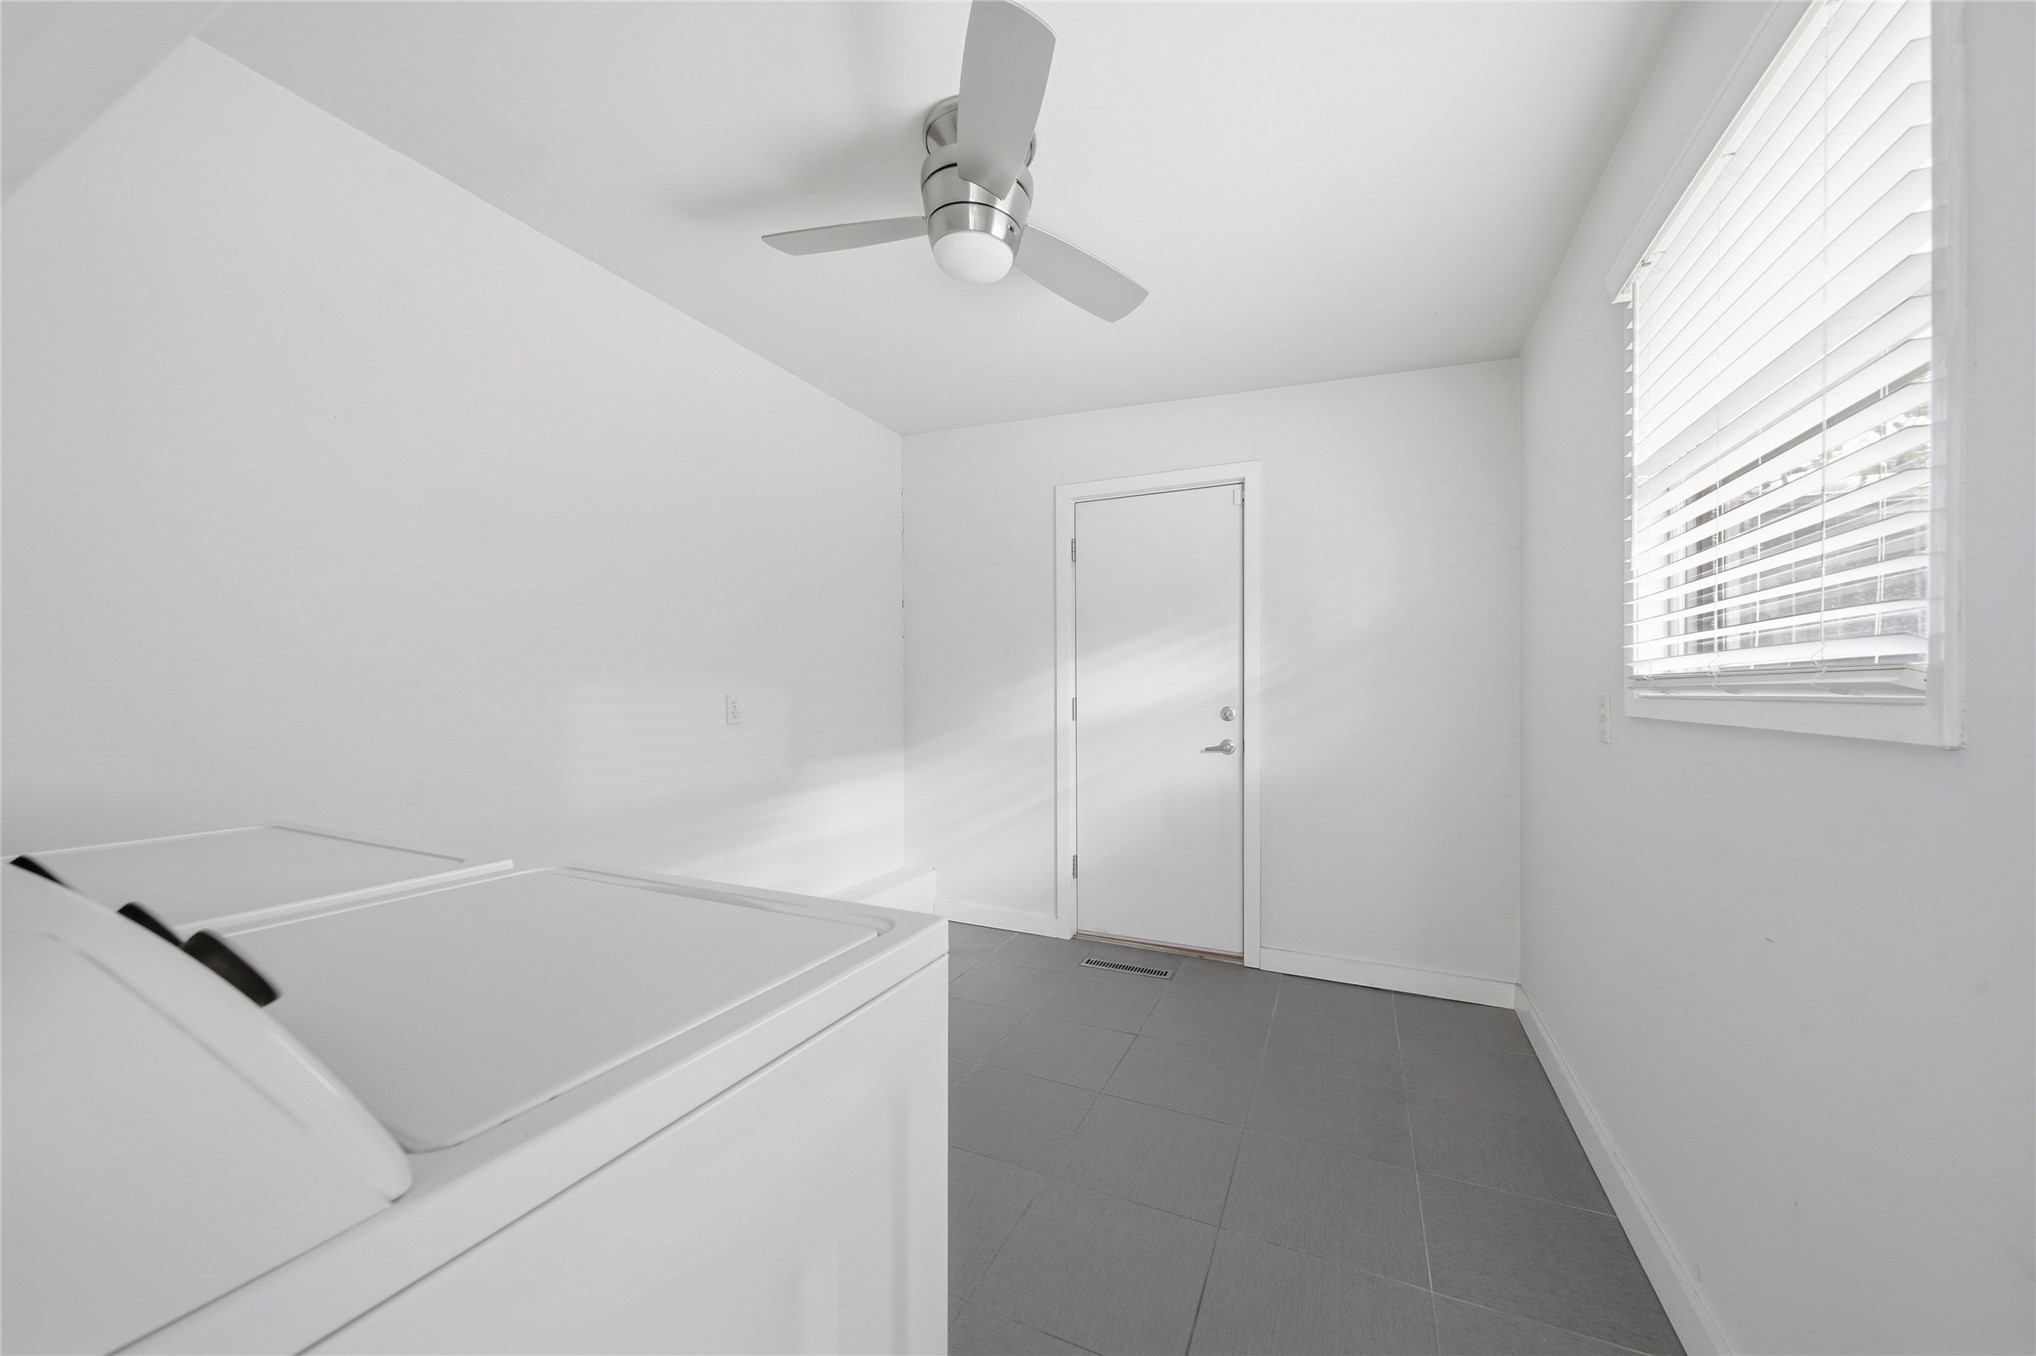
Utility room featuring neutral-toned tile flooring, a brushed-nickel ceiling fan, and horizontal window blinds
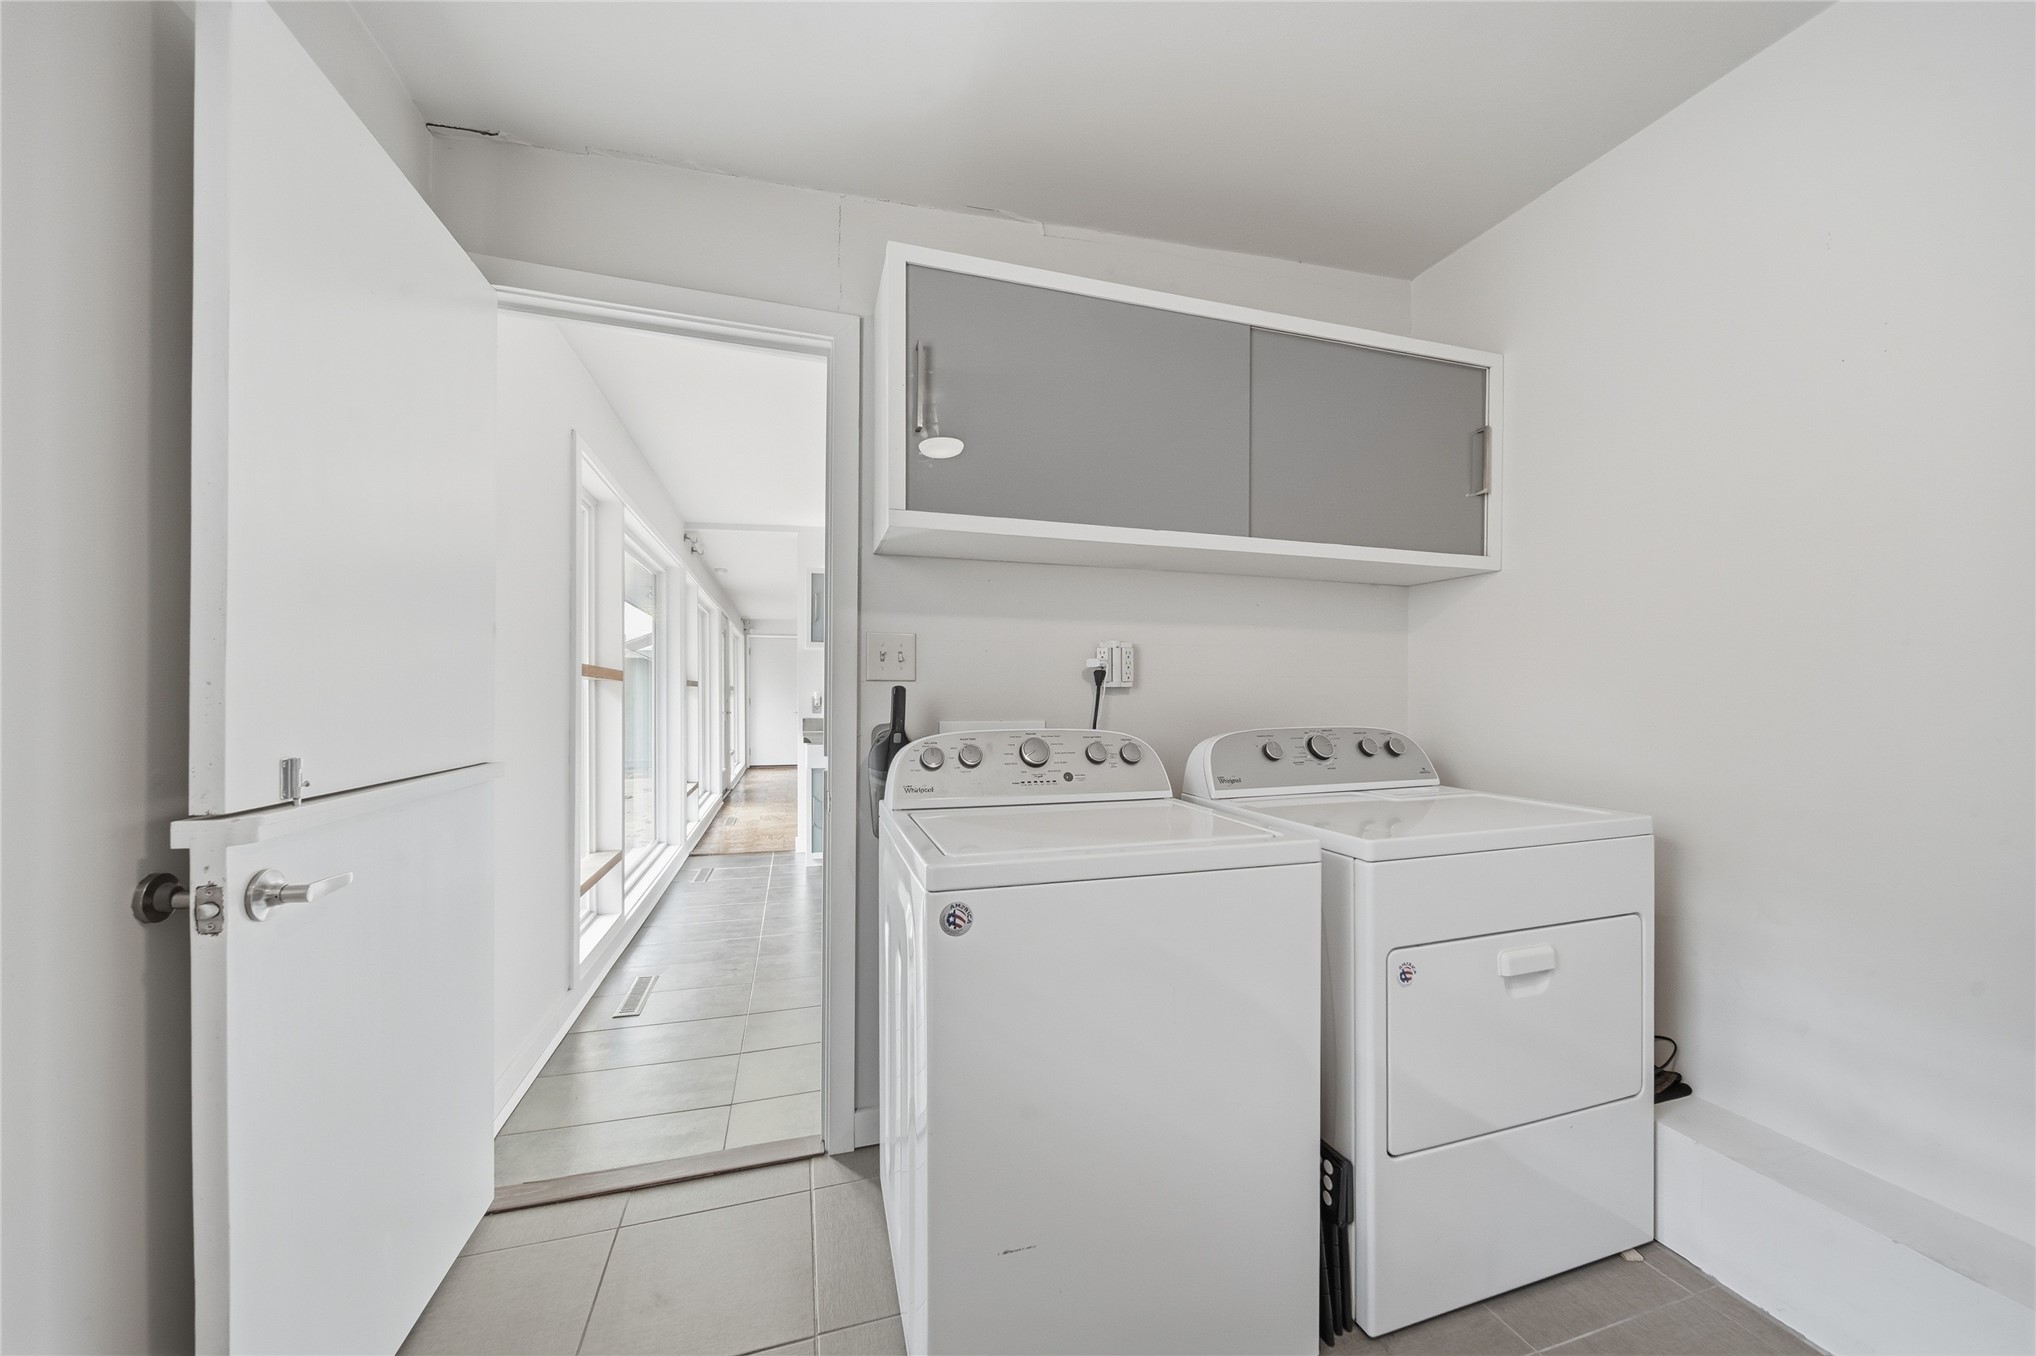
Laundry area featuring neutral tile flooring, white cabinetry with sliding doors, and dedicated laundry hookups
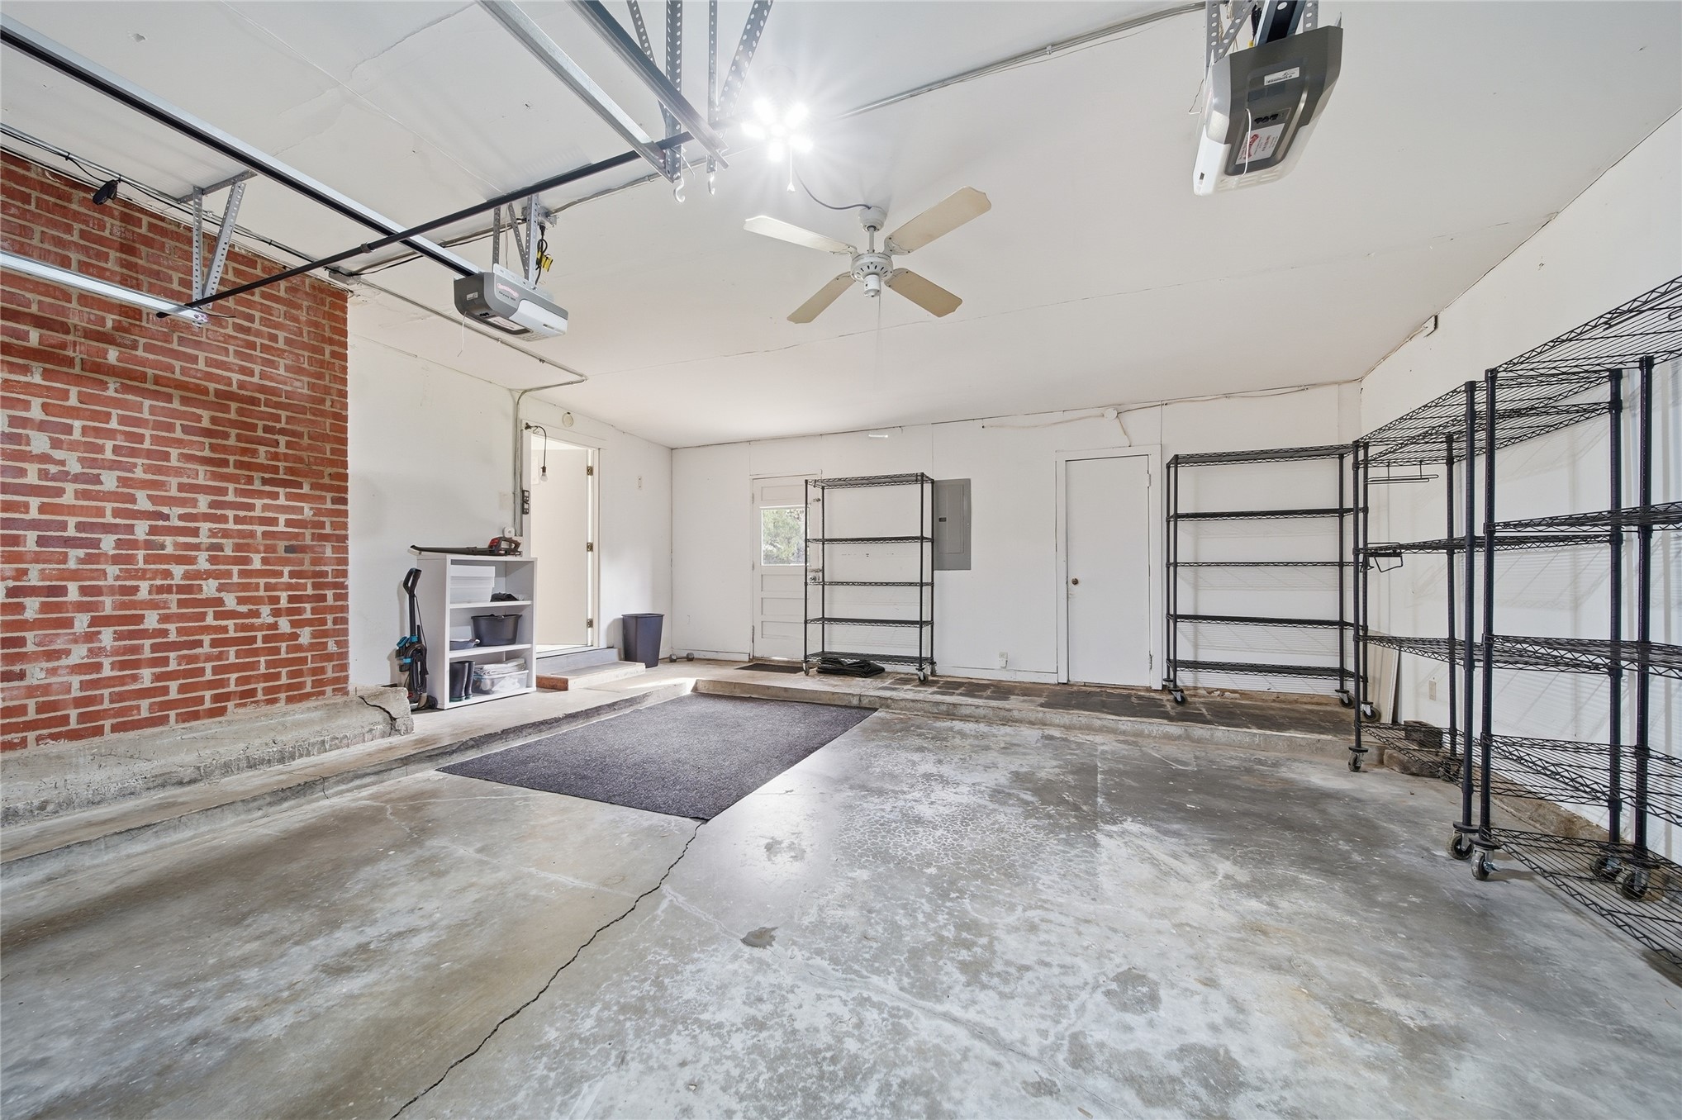
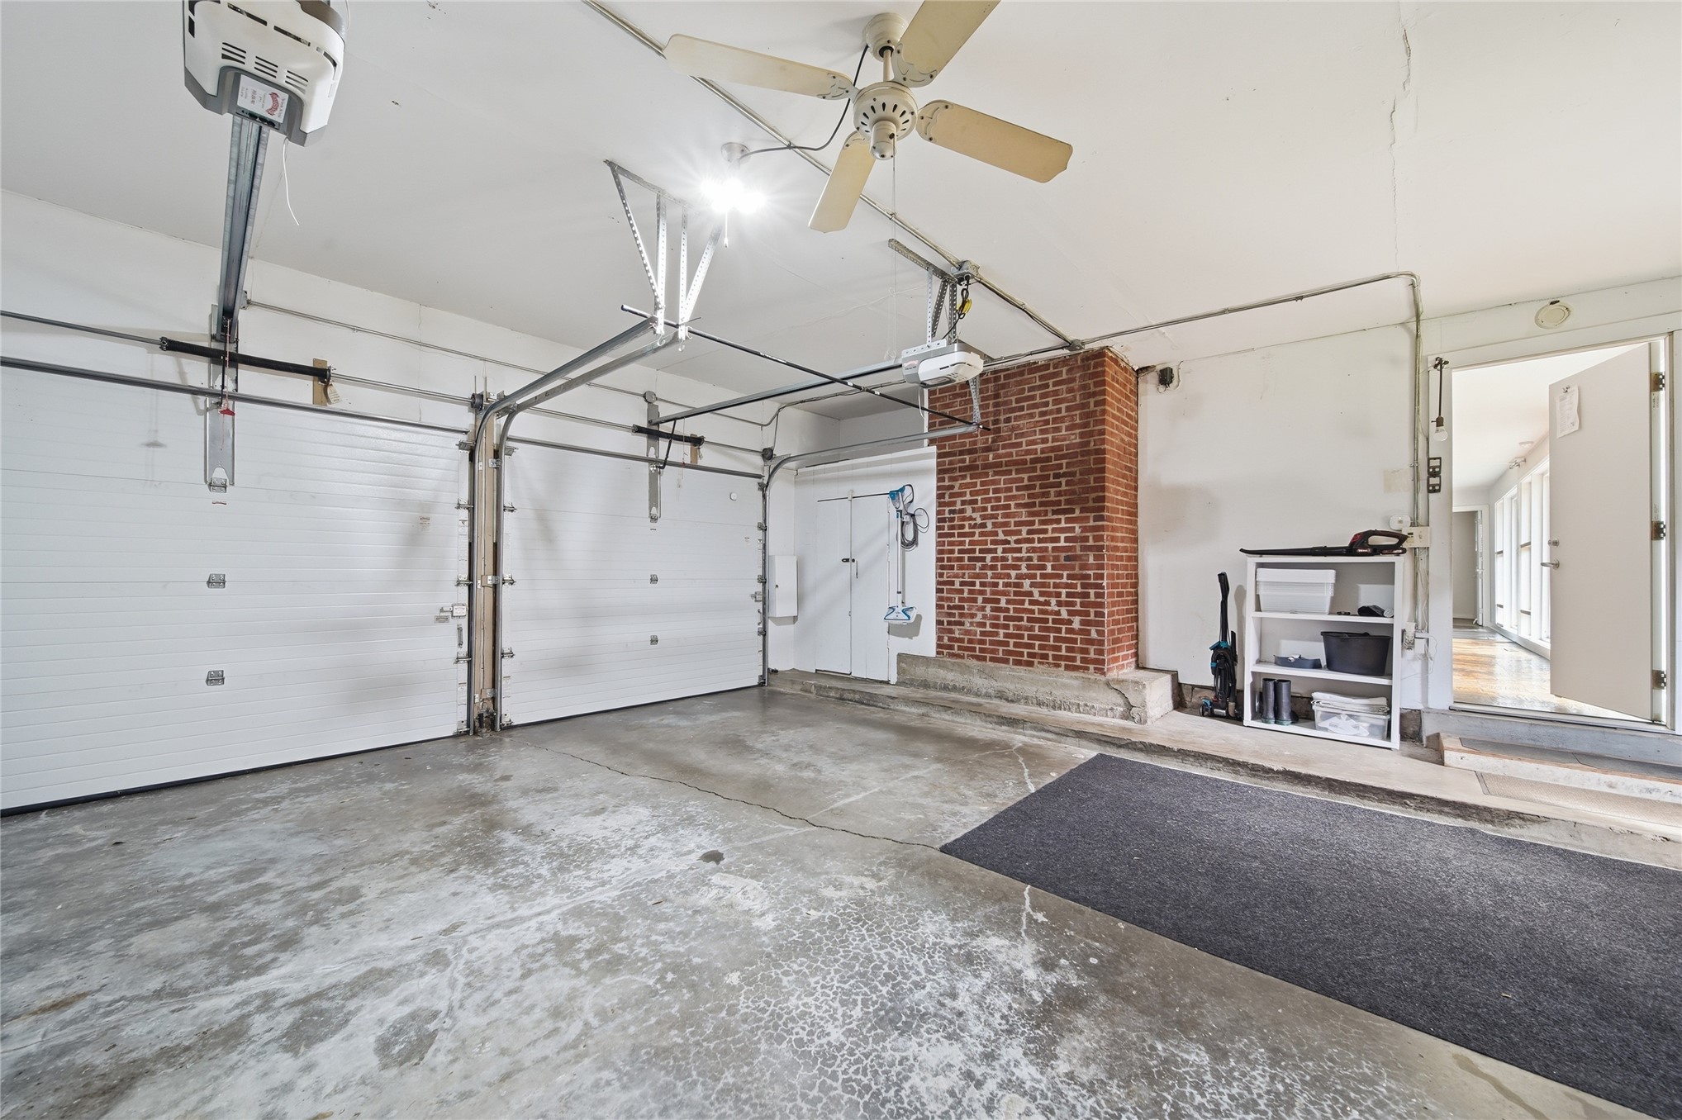
Attached garage featuring exposed brick wall detailing, concrete flooring, dual overhead garage door openers, a ceiling-mounted fan and access door to storage room.
Two-car garage featuring a exposed red brick chimney, concrete flooring, dual automatic garage door openers, and a ceiling-mounted fan
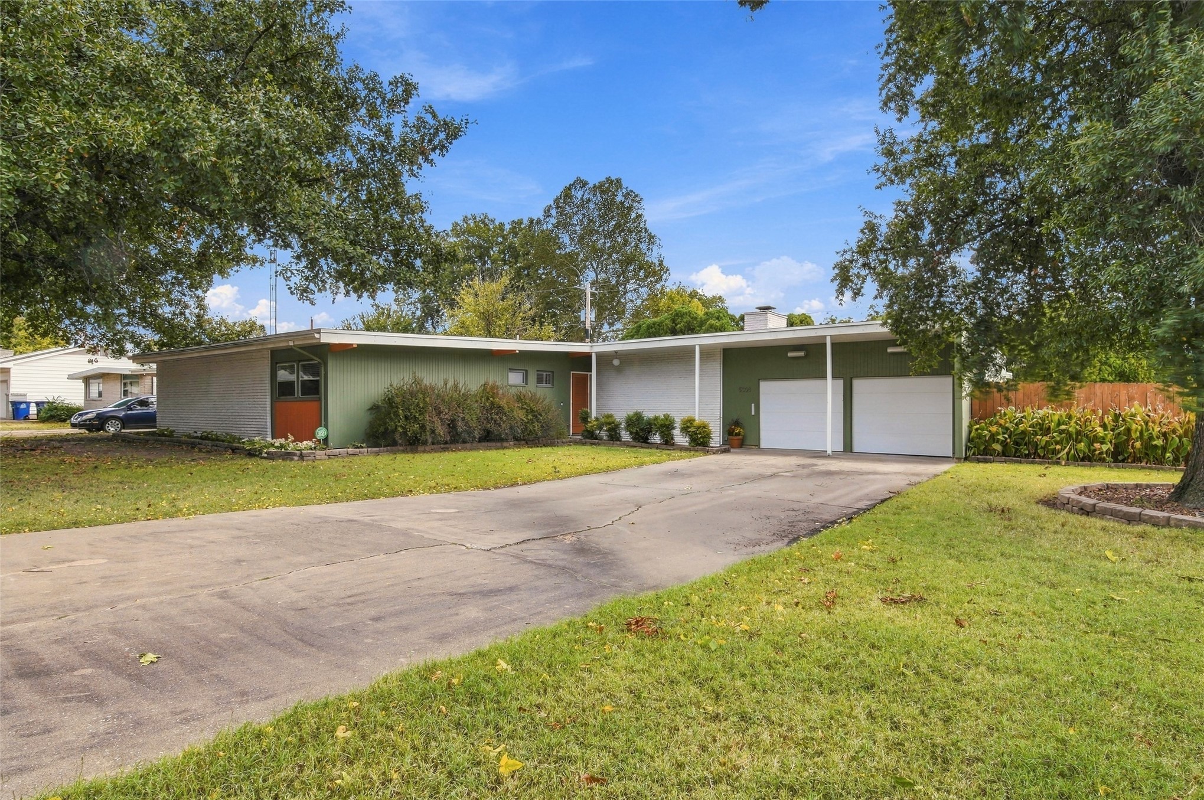
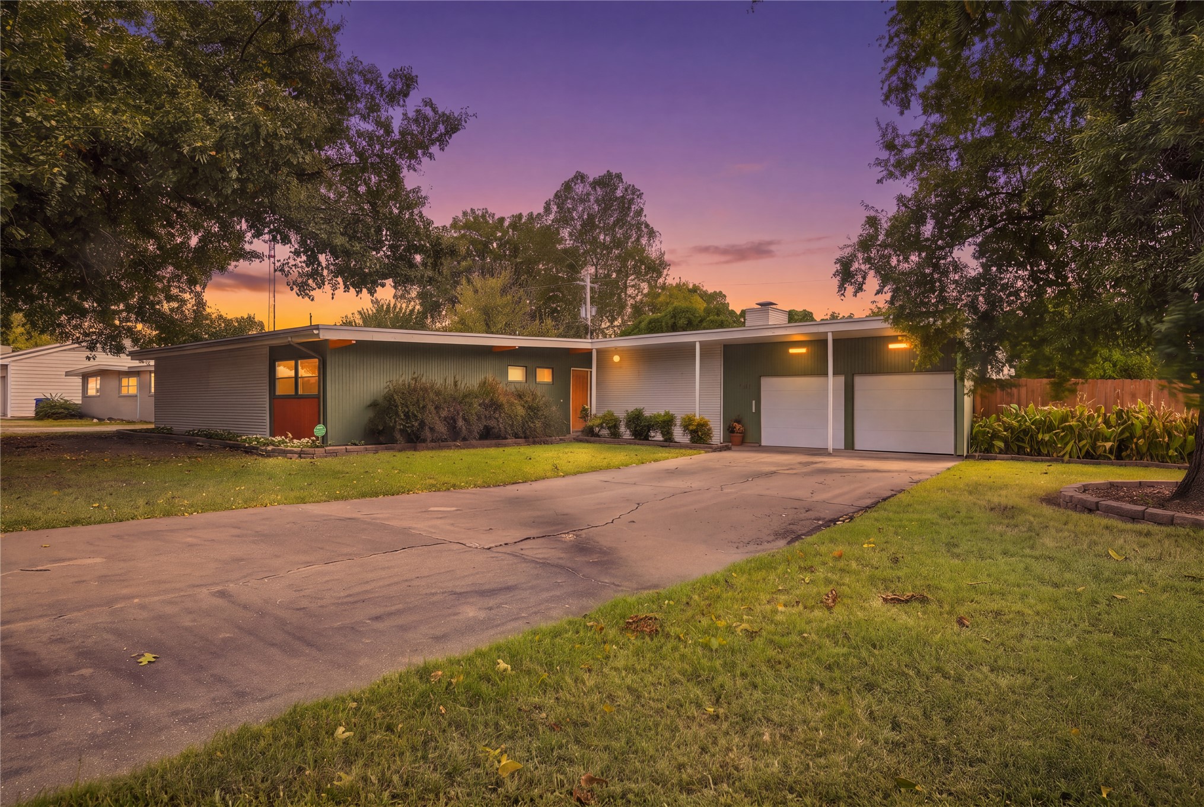
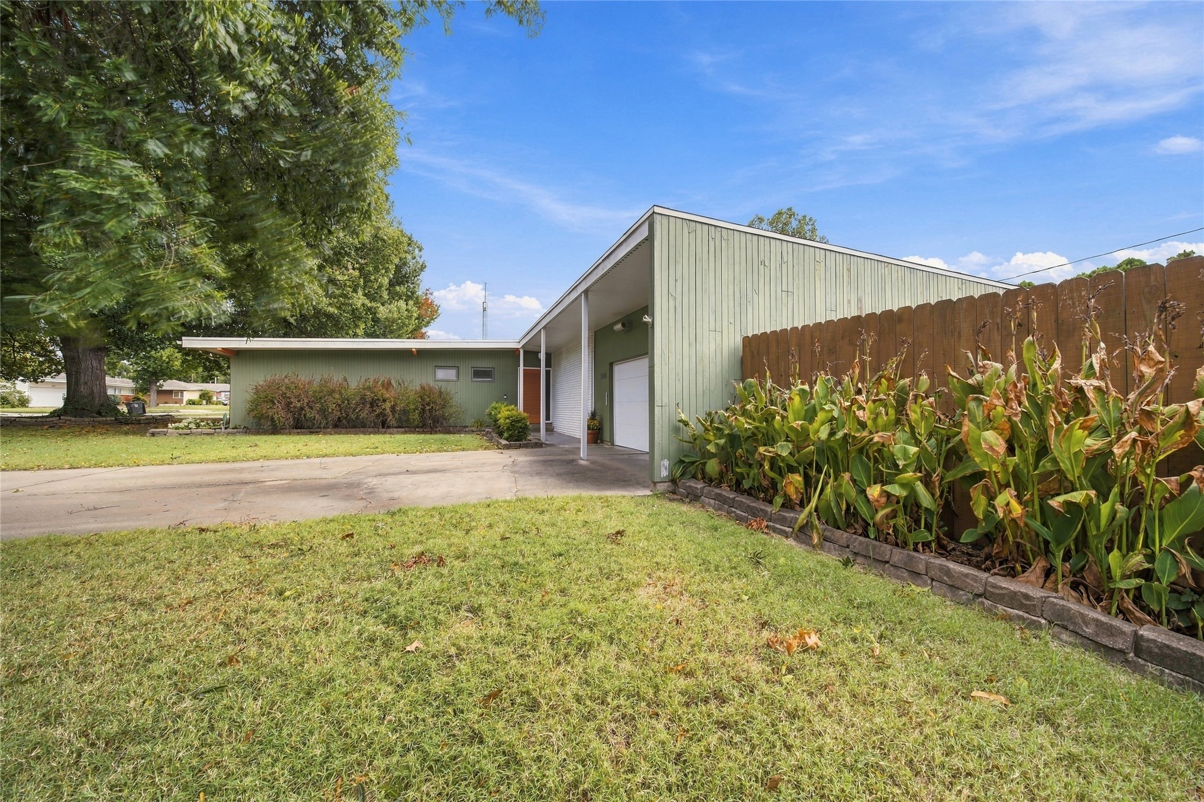
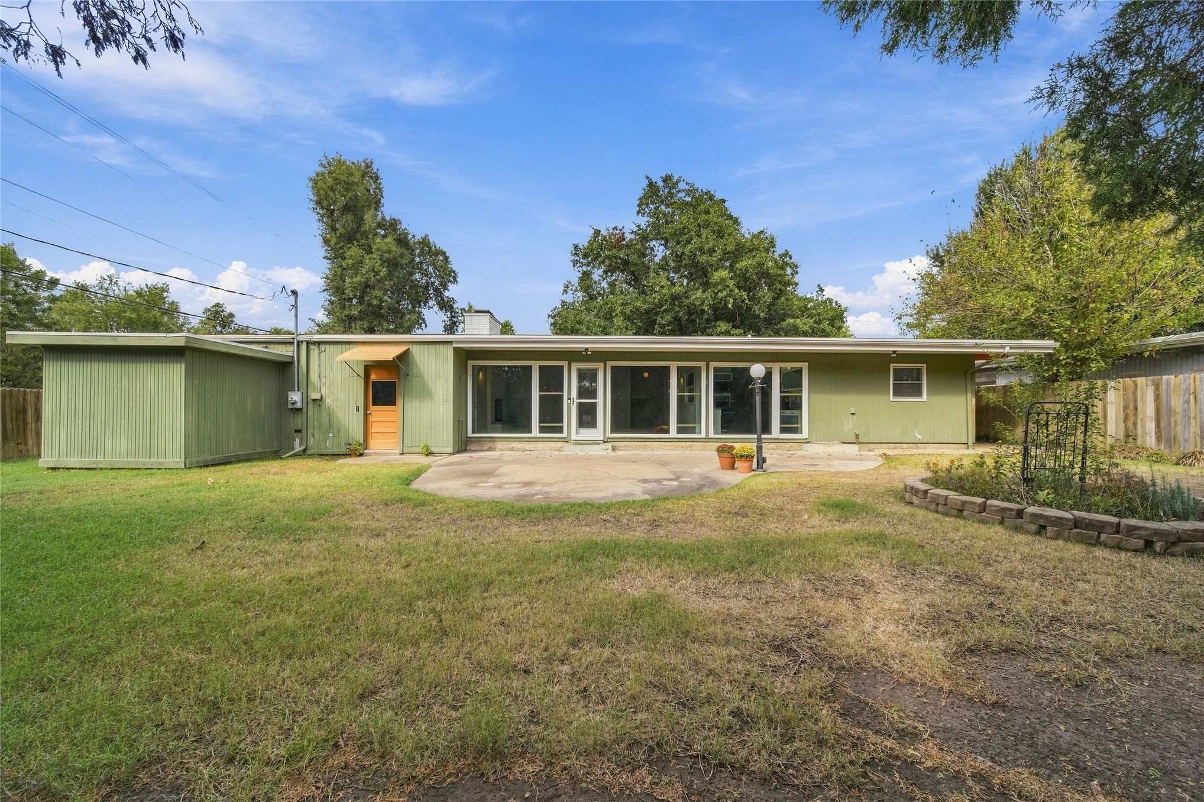
Single-story residence featuring vertical siding, concrete patio, expansive windows, attached storage structure, and a stacked stone planter box
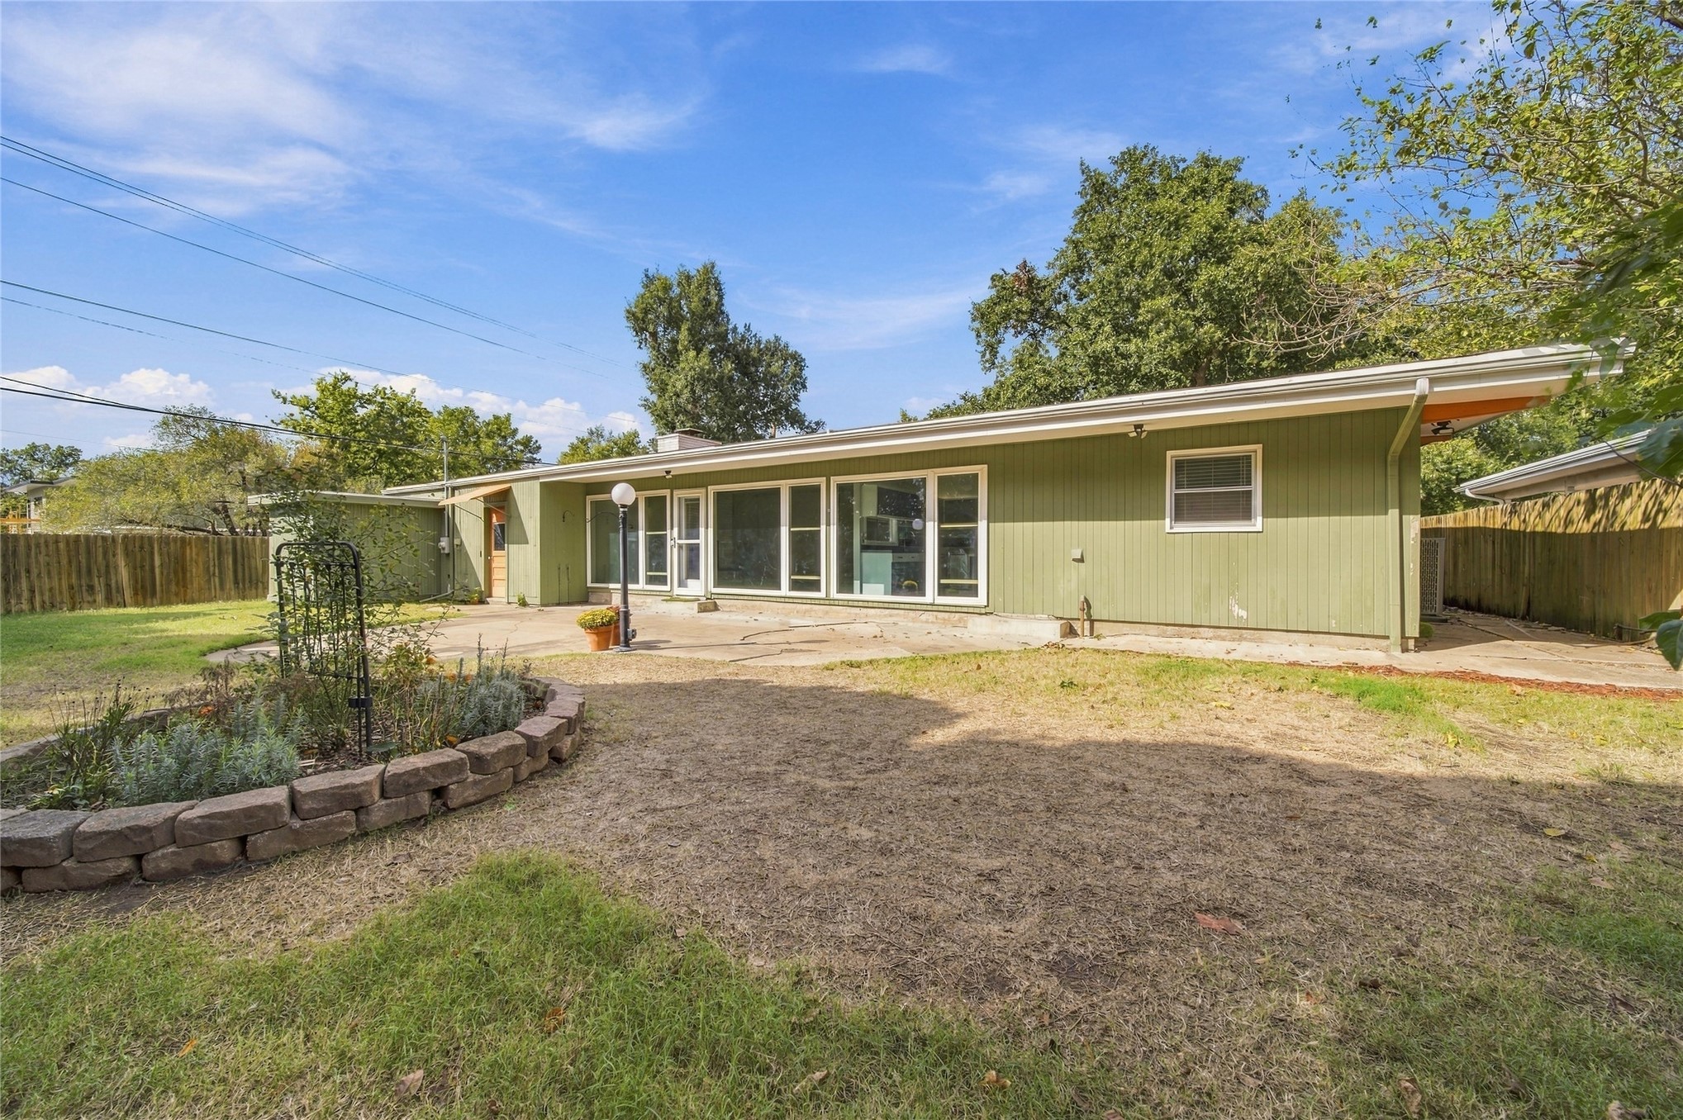
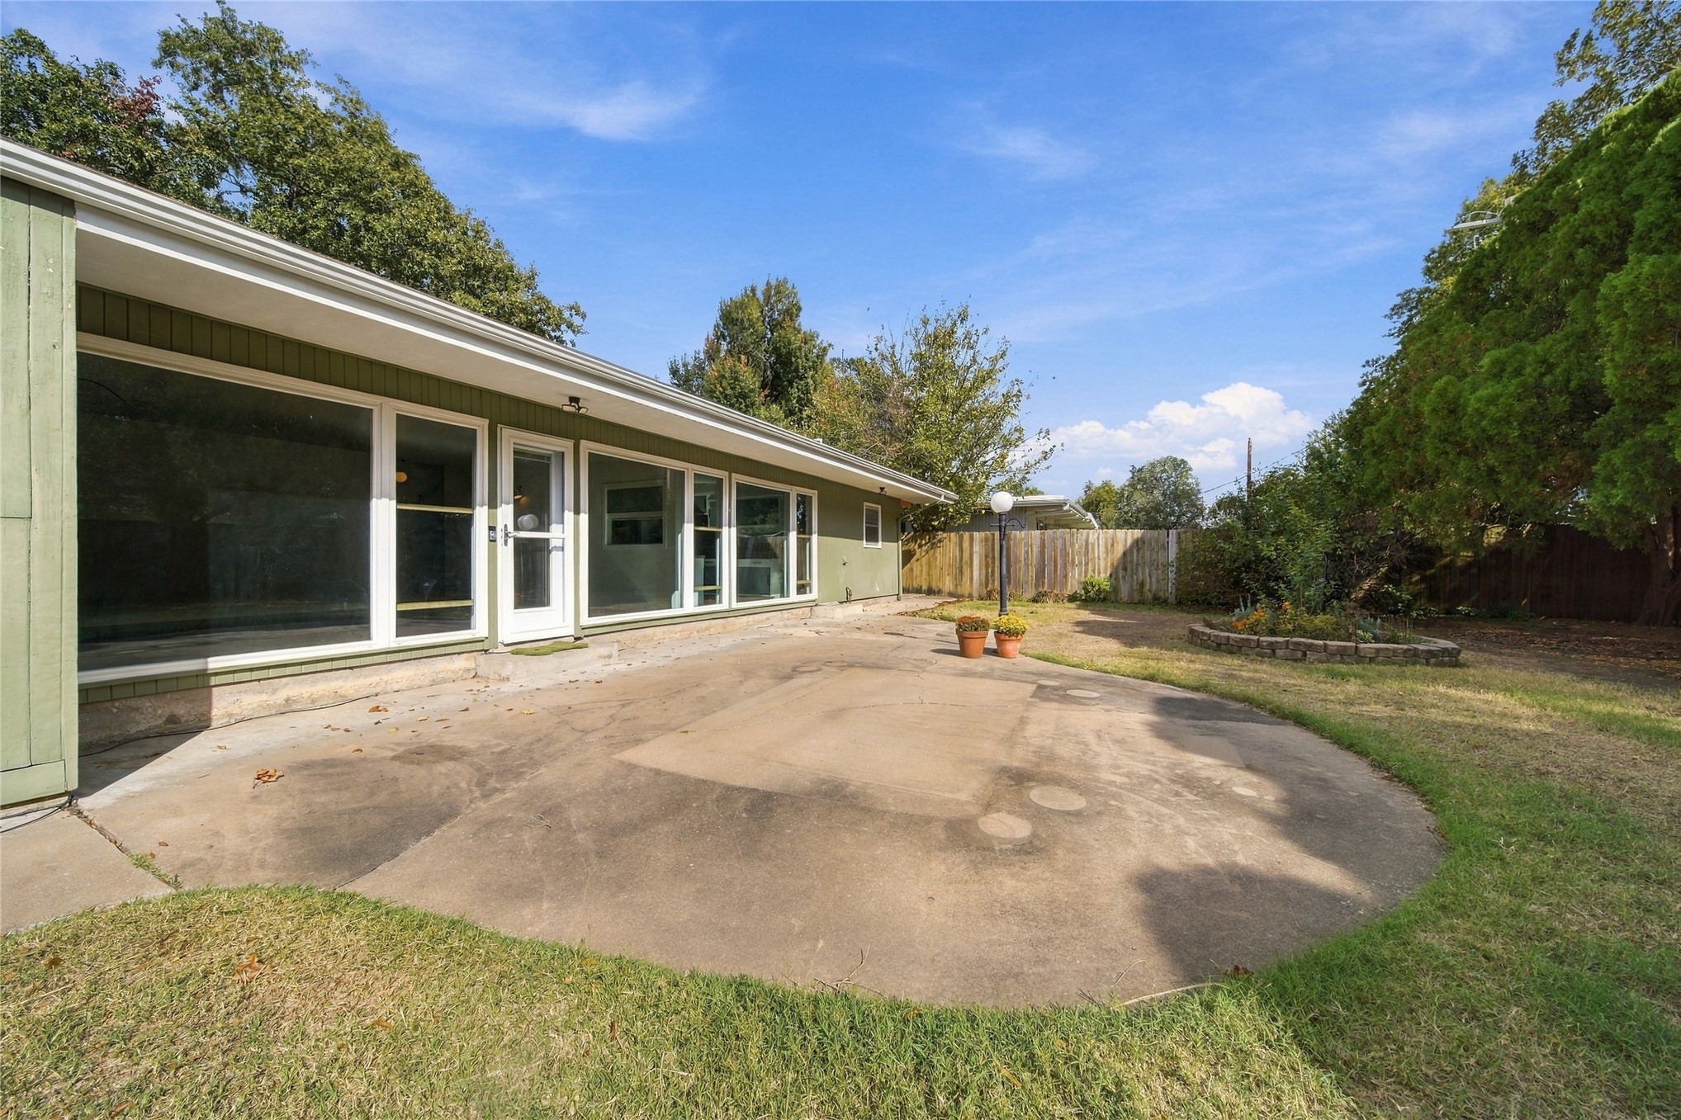
Exterior facade featuring vertical siding, expansive windows, a rear concrete patio, and a masonry-edged garden bed
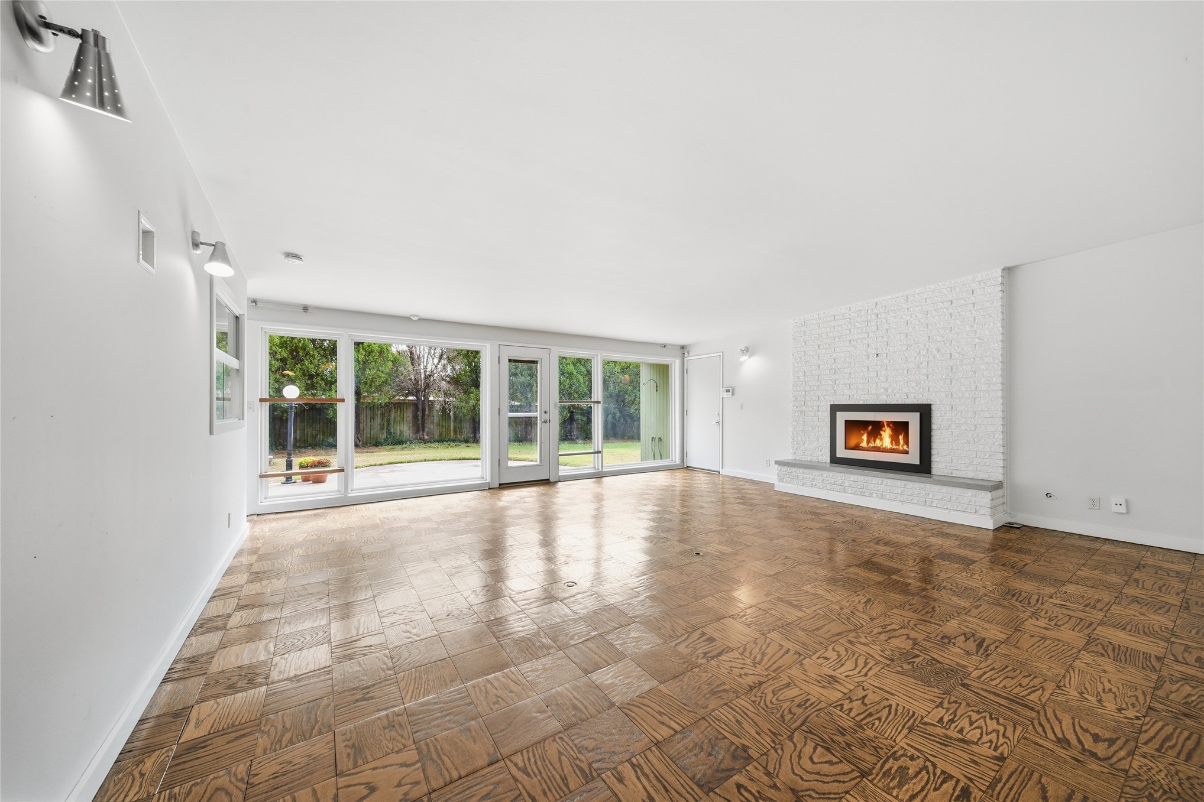
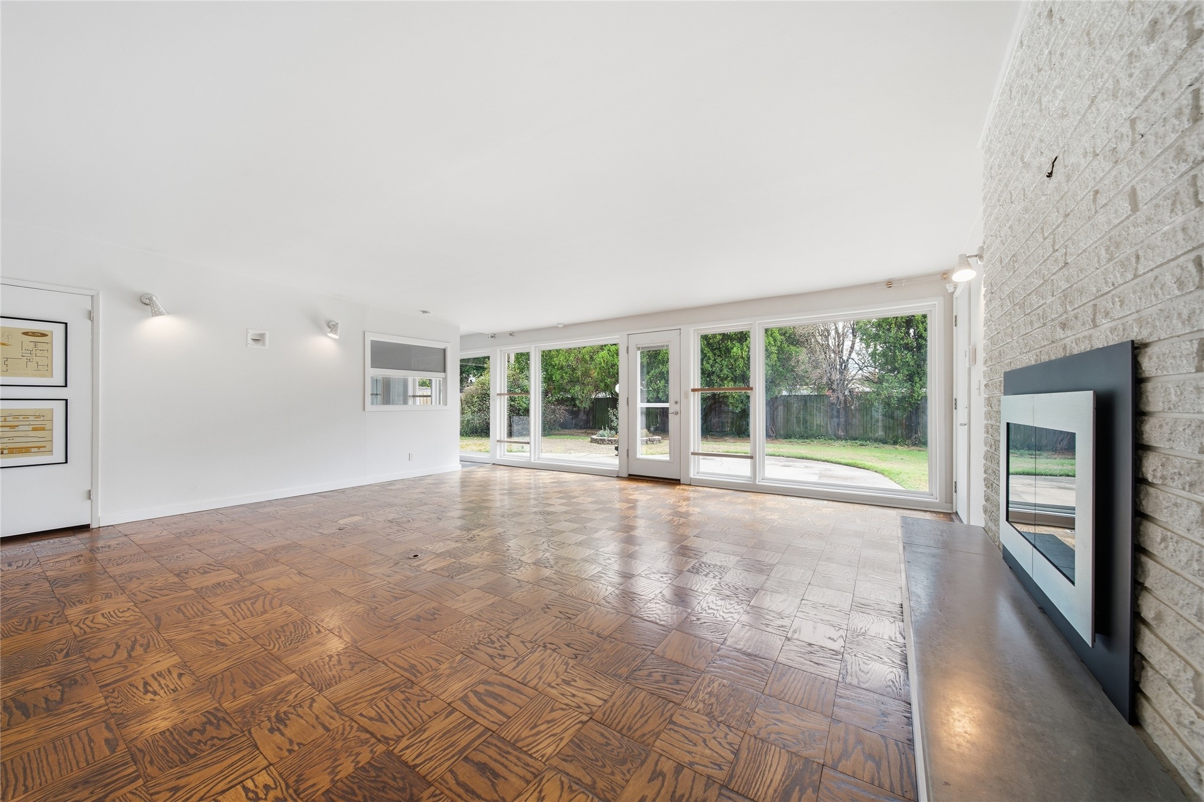
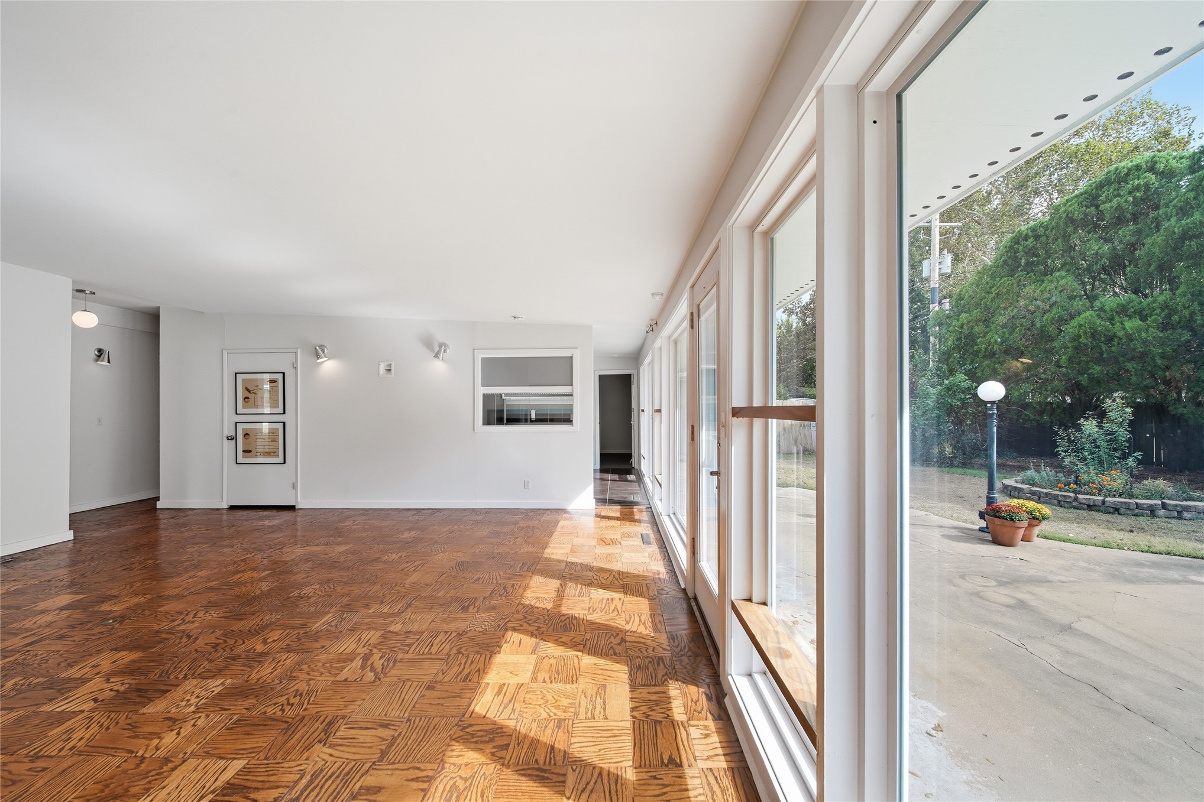
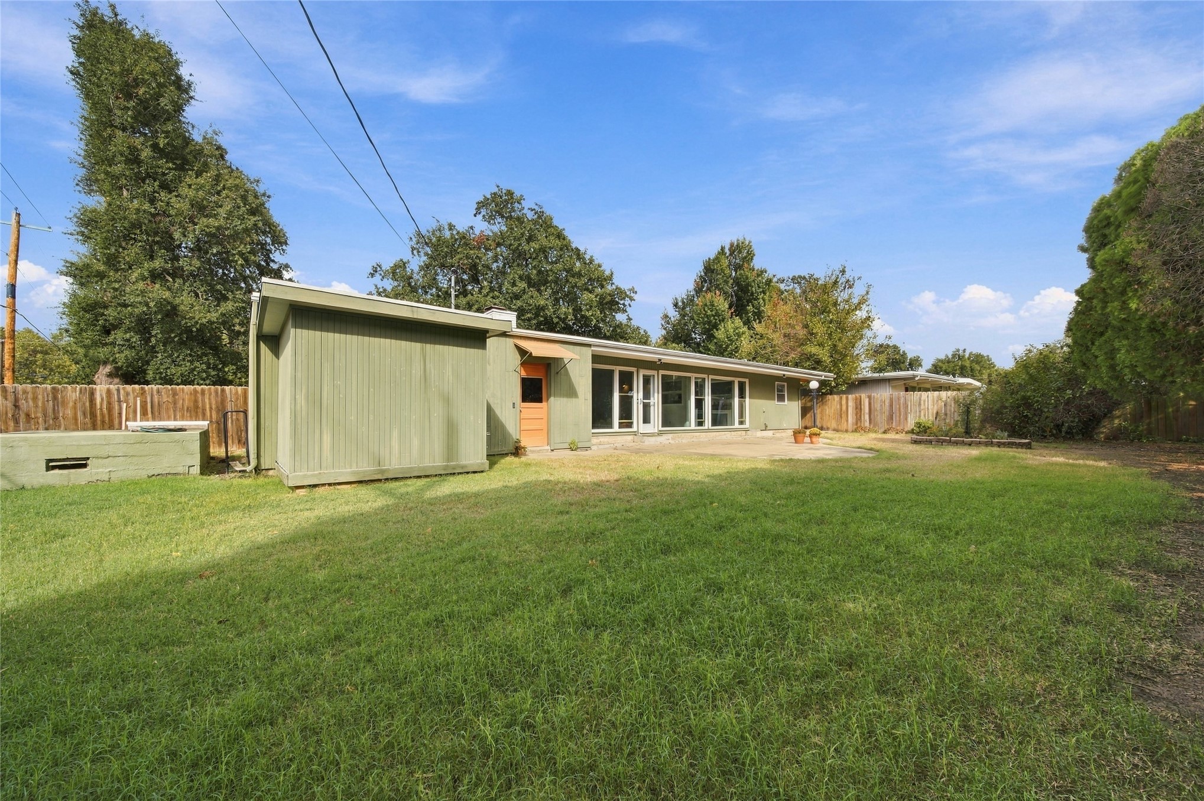
27 foot wall of windows lets in an abundance of natural light.
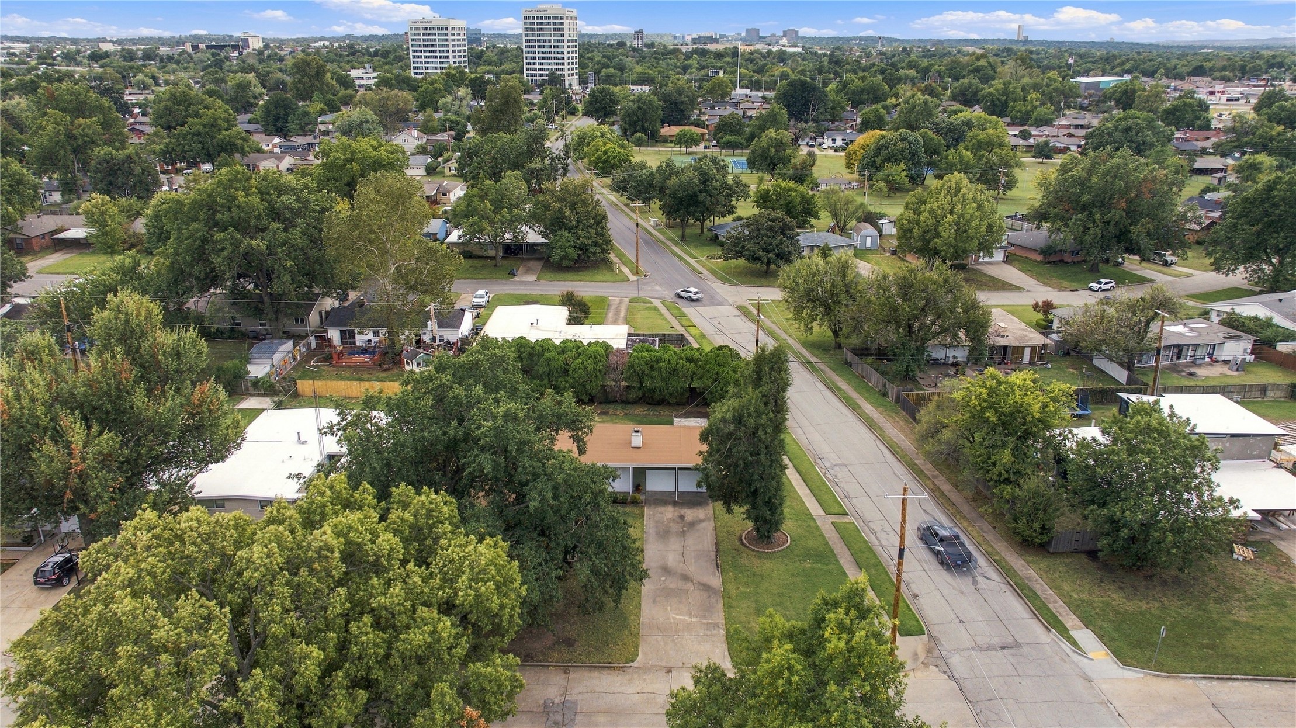
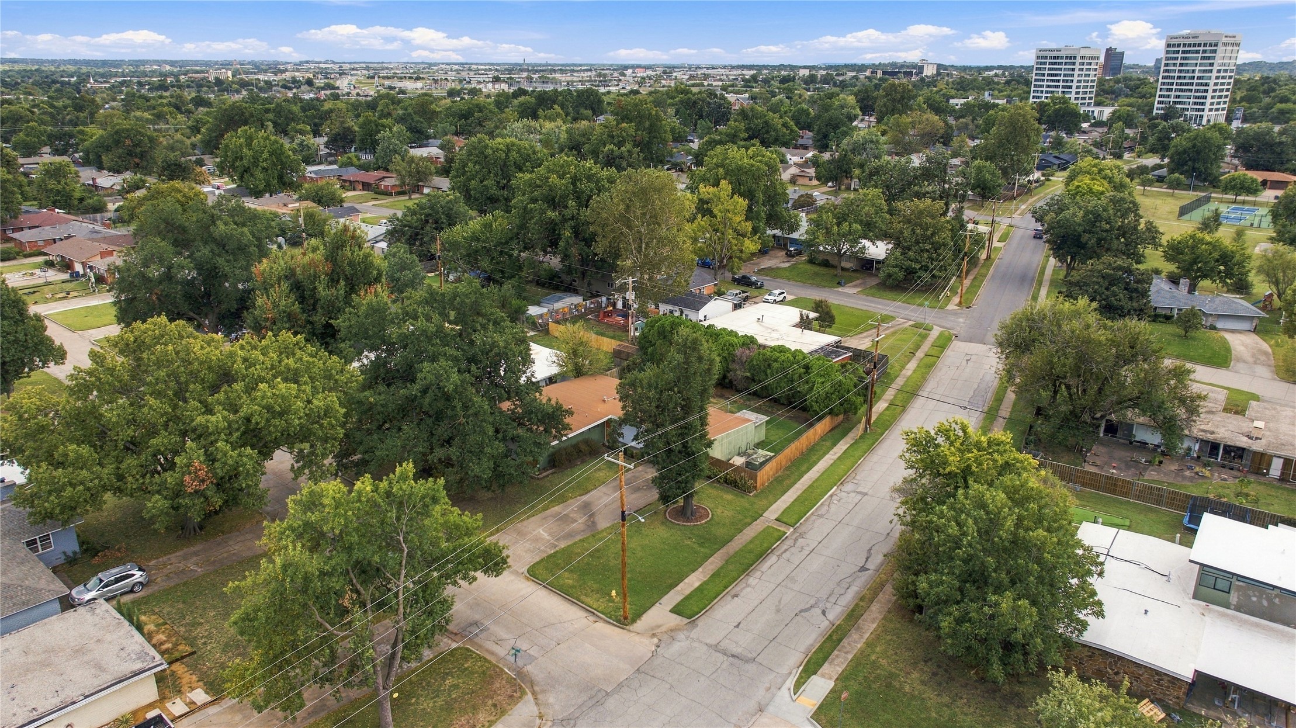
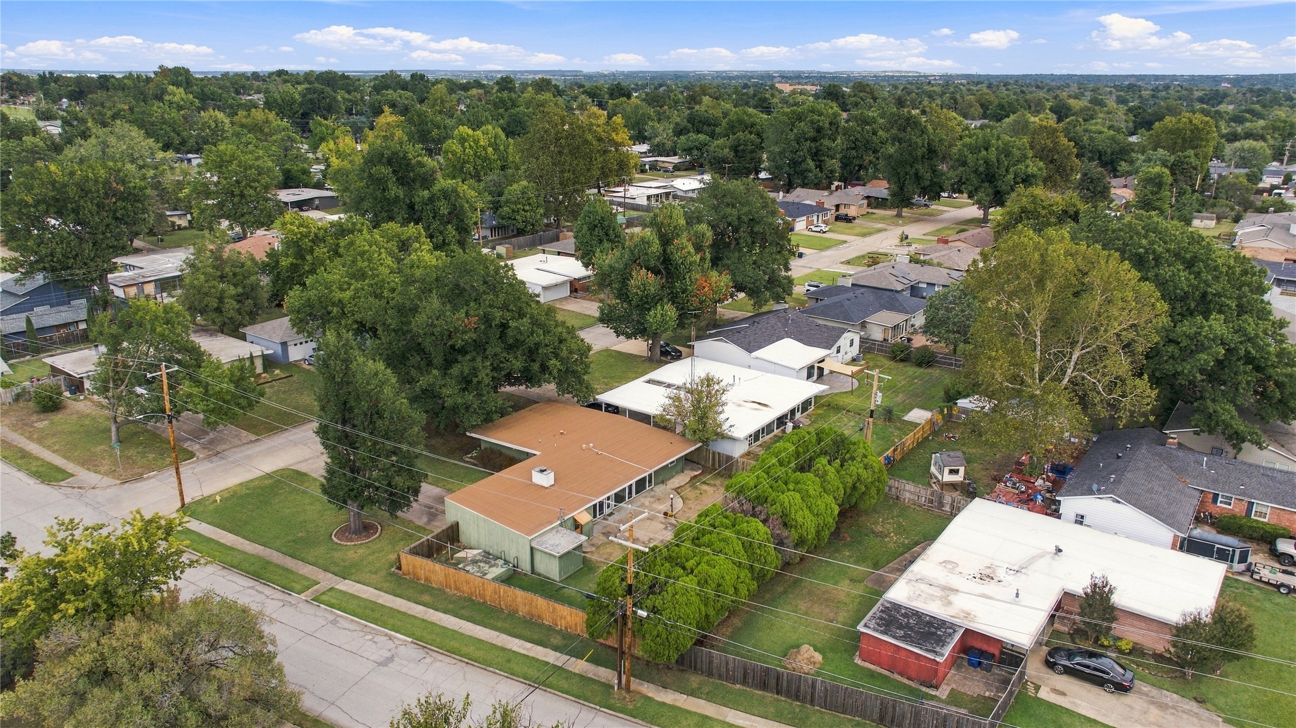
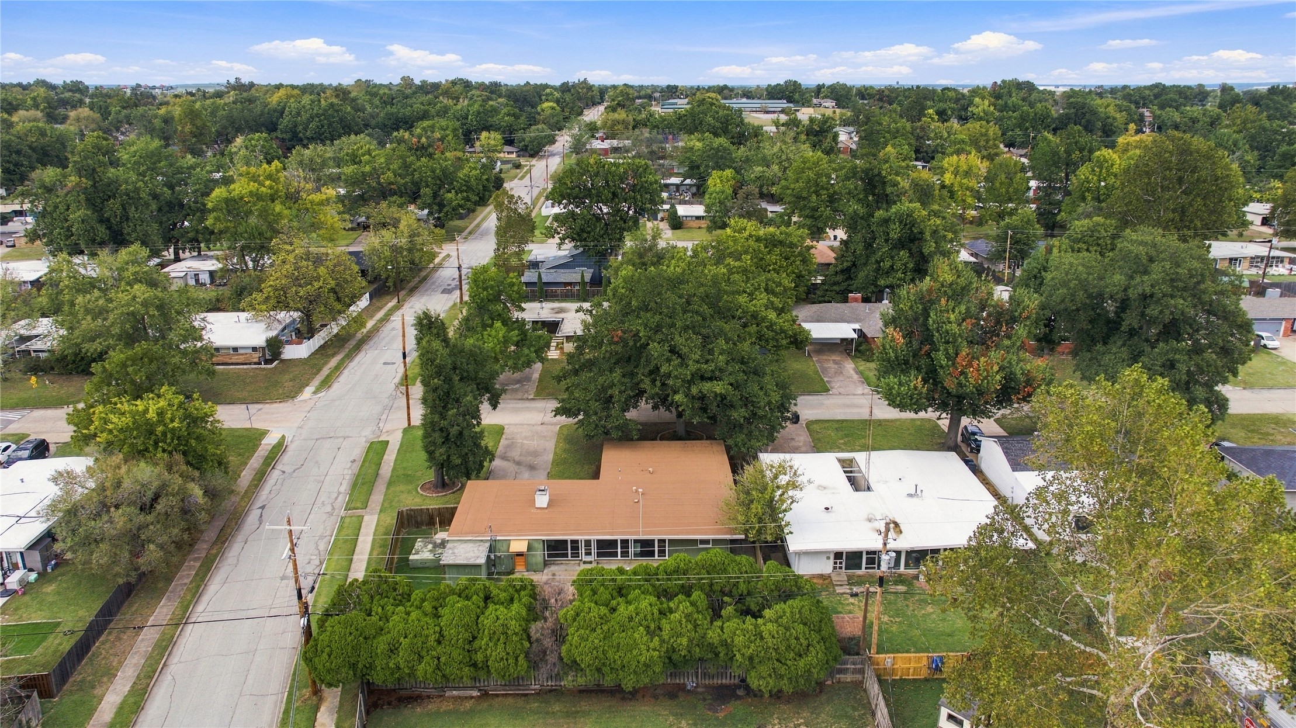
Aerial view featuring a single-story residence with a flat roofline, fenced perimeter, and mature canopy trees
Aerial perspective of a corner lot property featuring an expansive lawn, mature tree canopy, and established landscaping
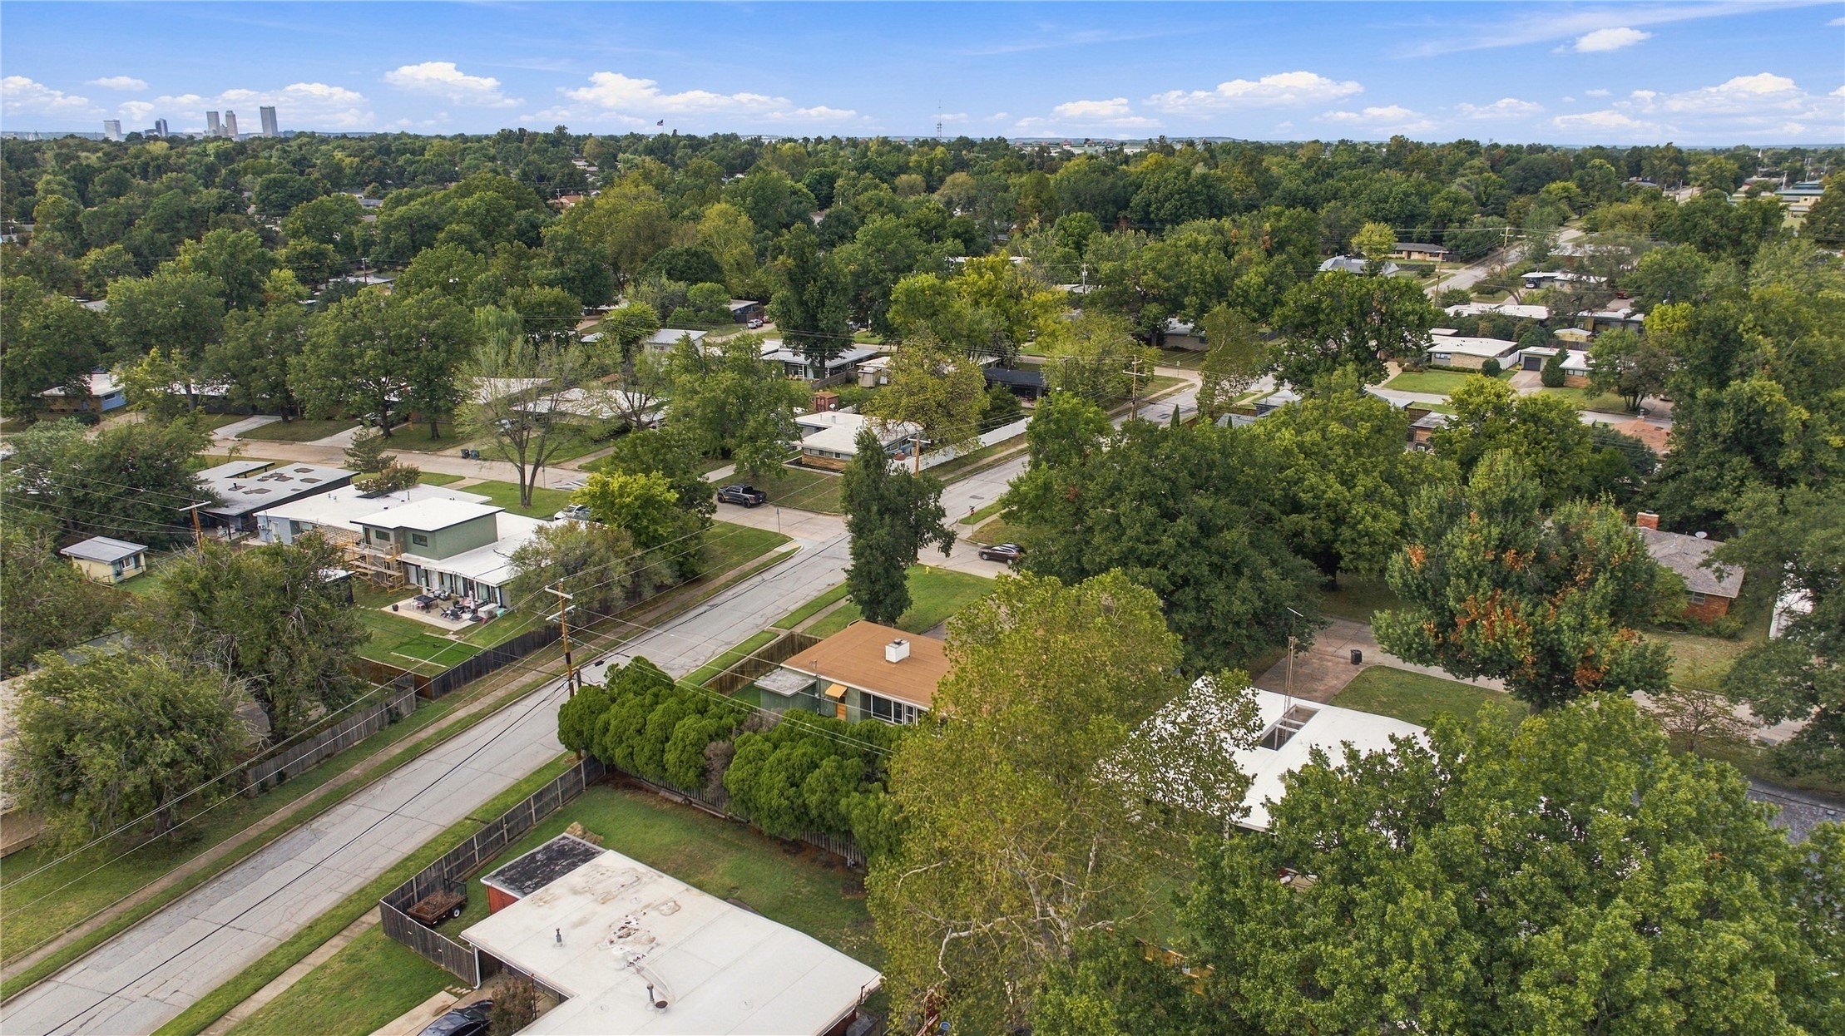
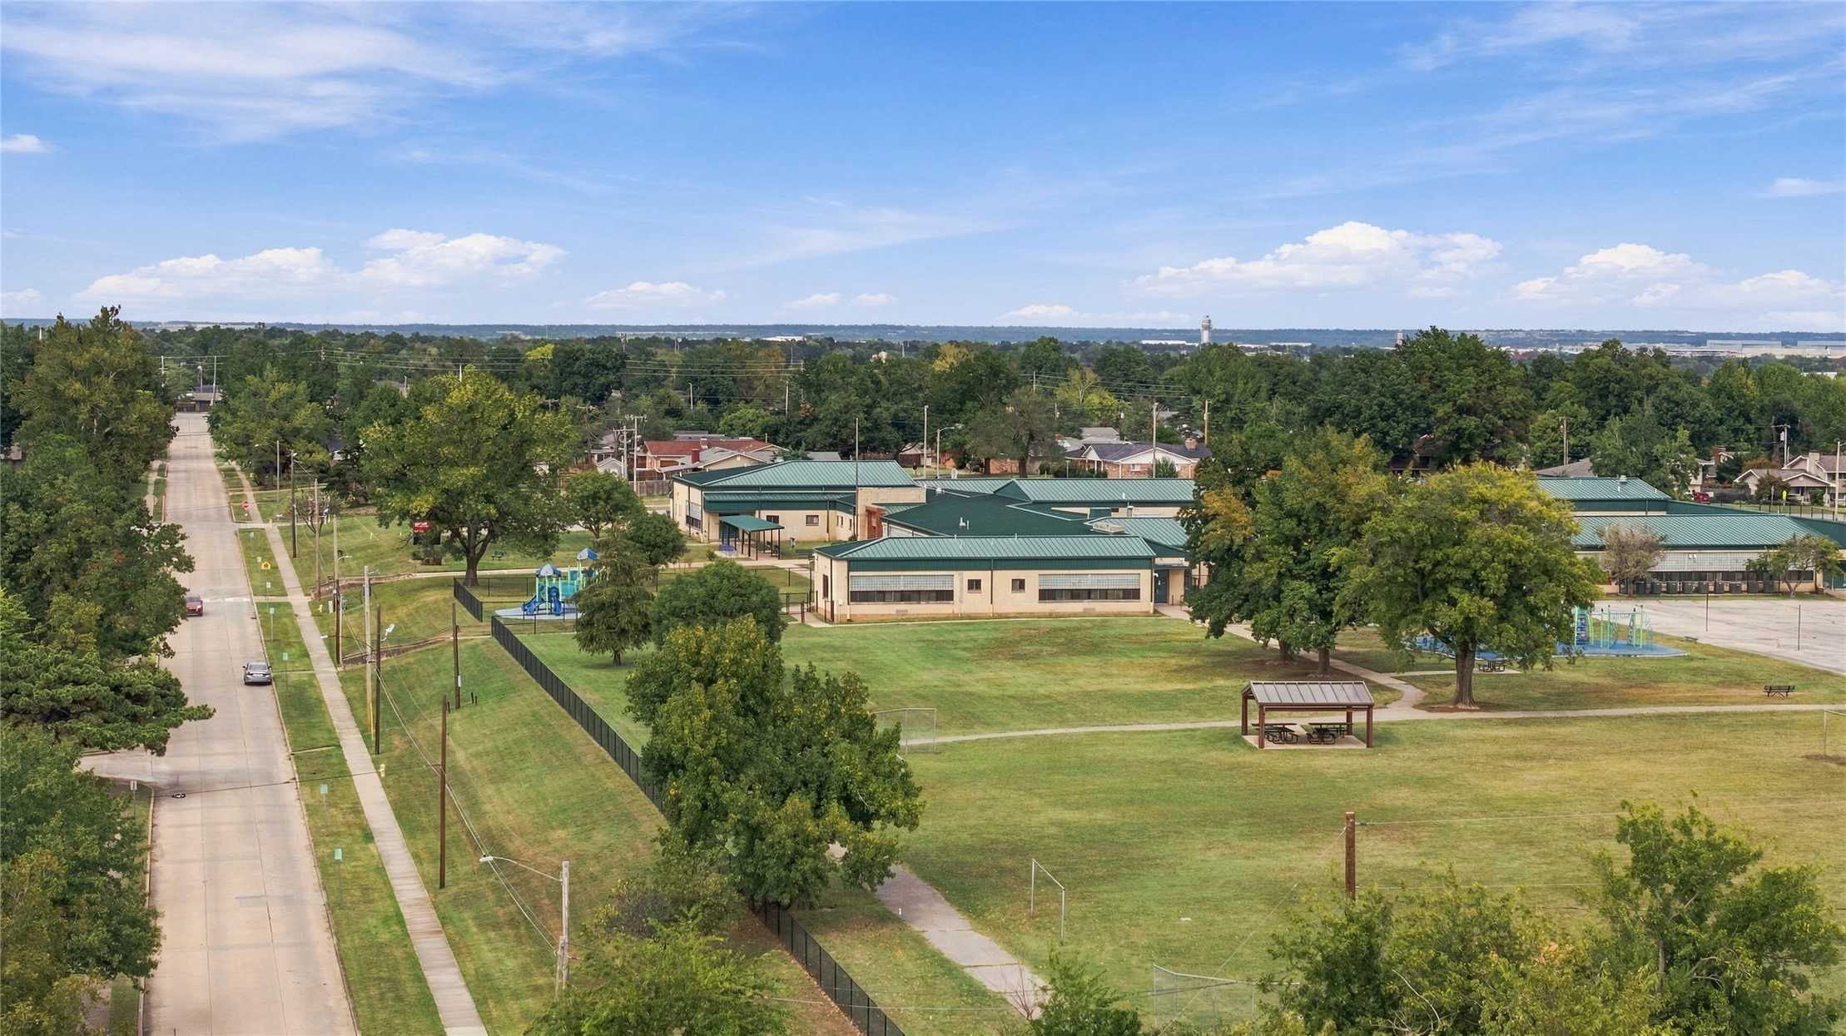
Aerial perspective of a suburban neighborhood featuring mature canopy trees, established residential lots, and paved public roadways
Expansive backyard featuring a level lawn, wood-panel exterior siding, multi-pane glass doors, and perimeter wood fencing
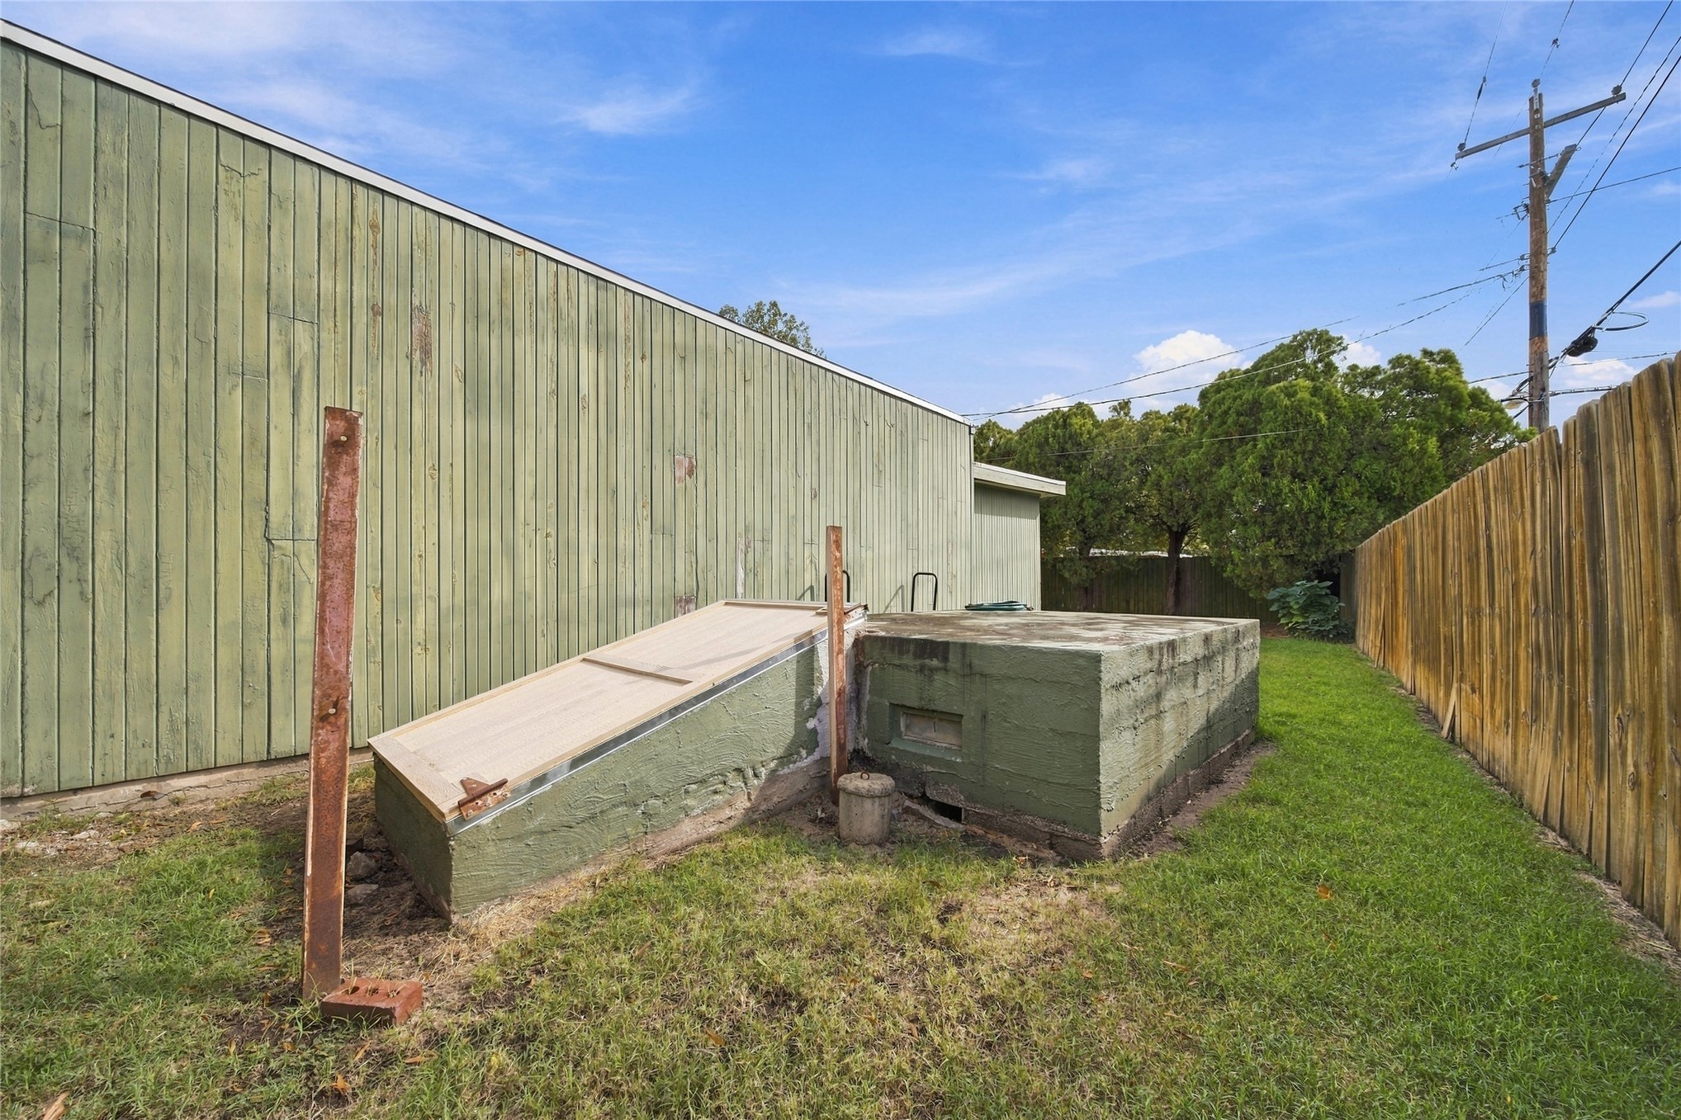
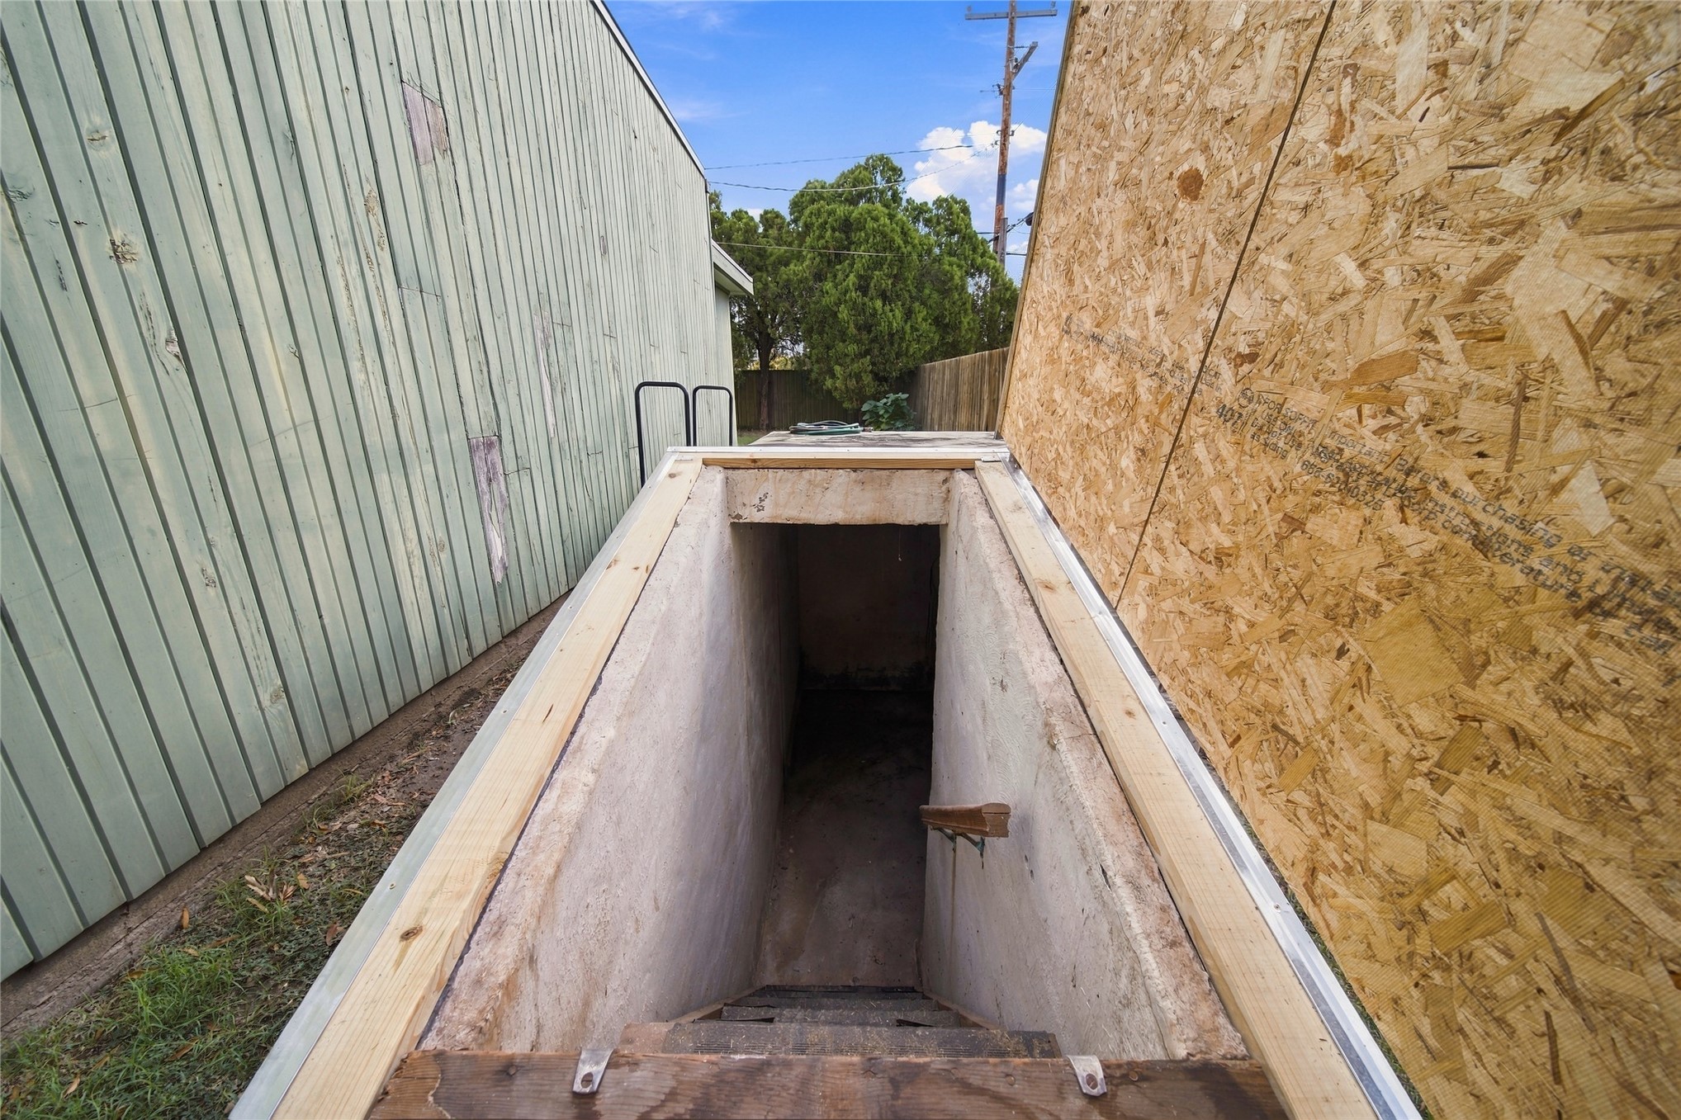
Storm Shelter
Exterior cellar entrance featuring a hinged oriented strand board hatch, concrete stairwell, and metal handrail
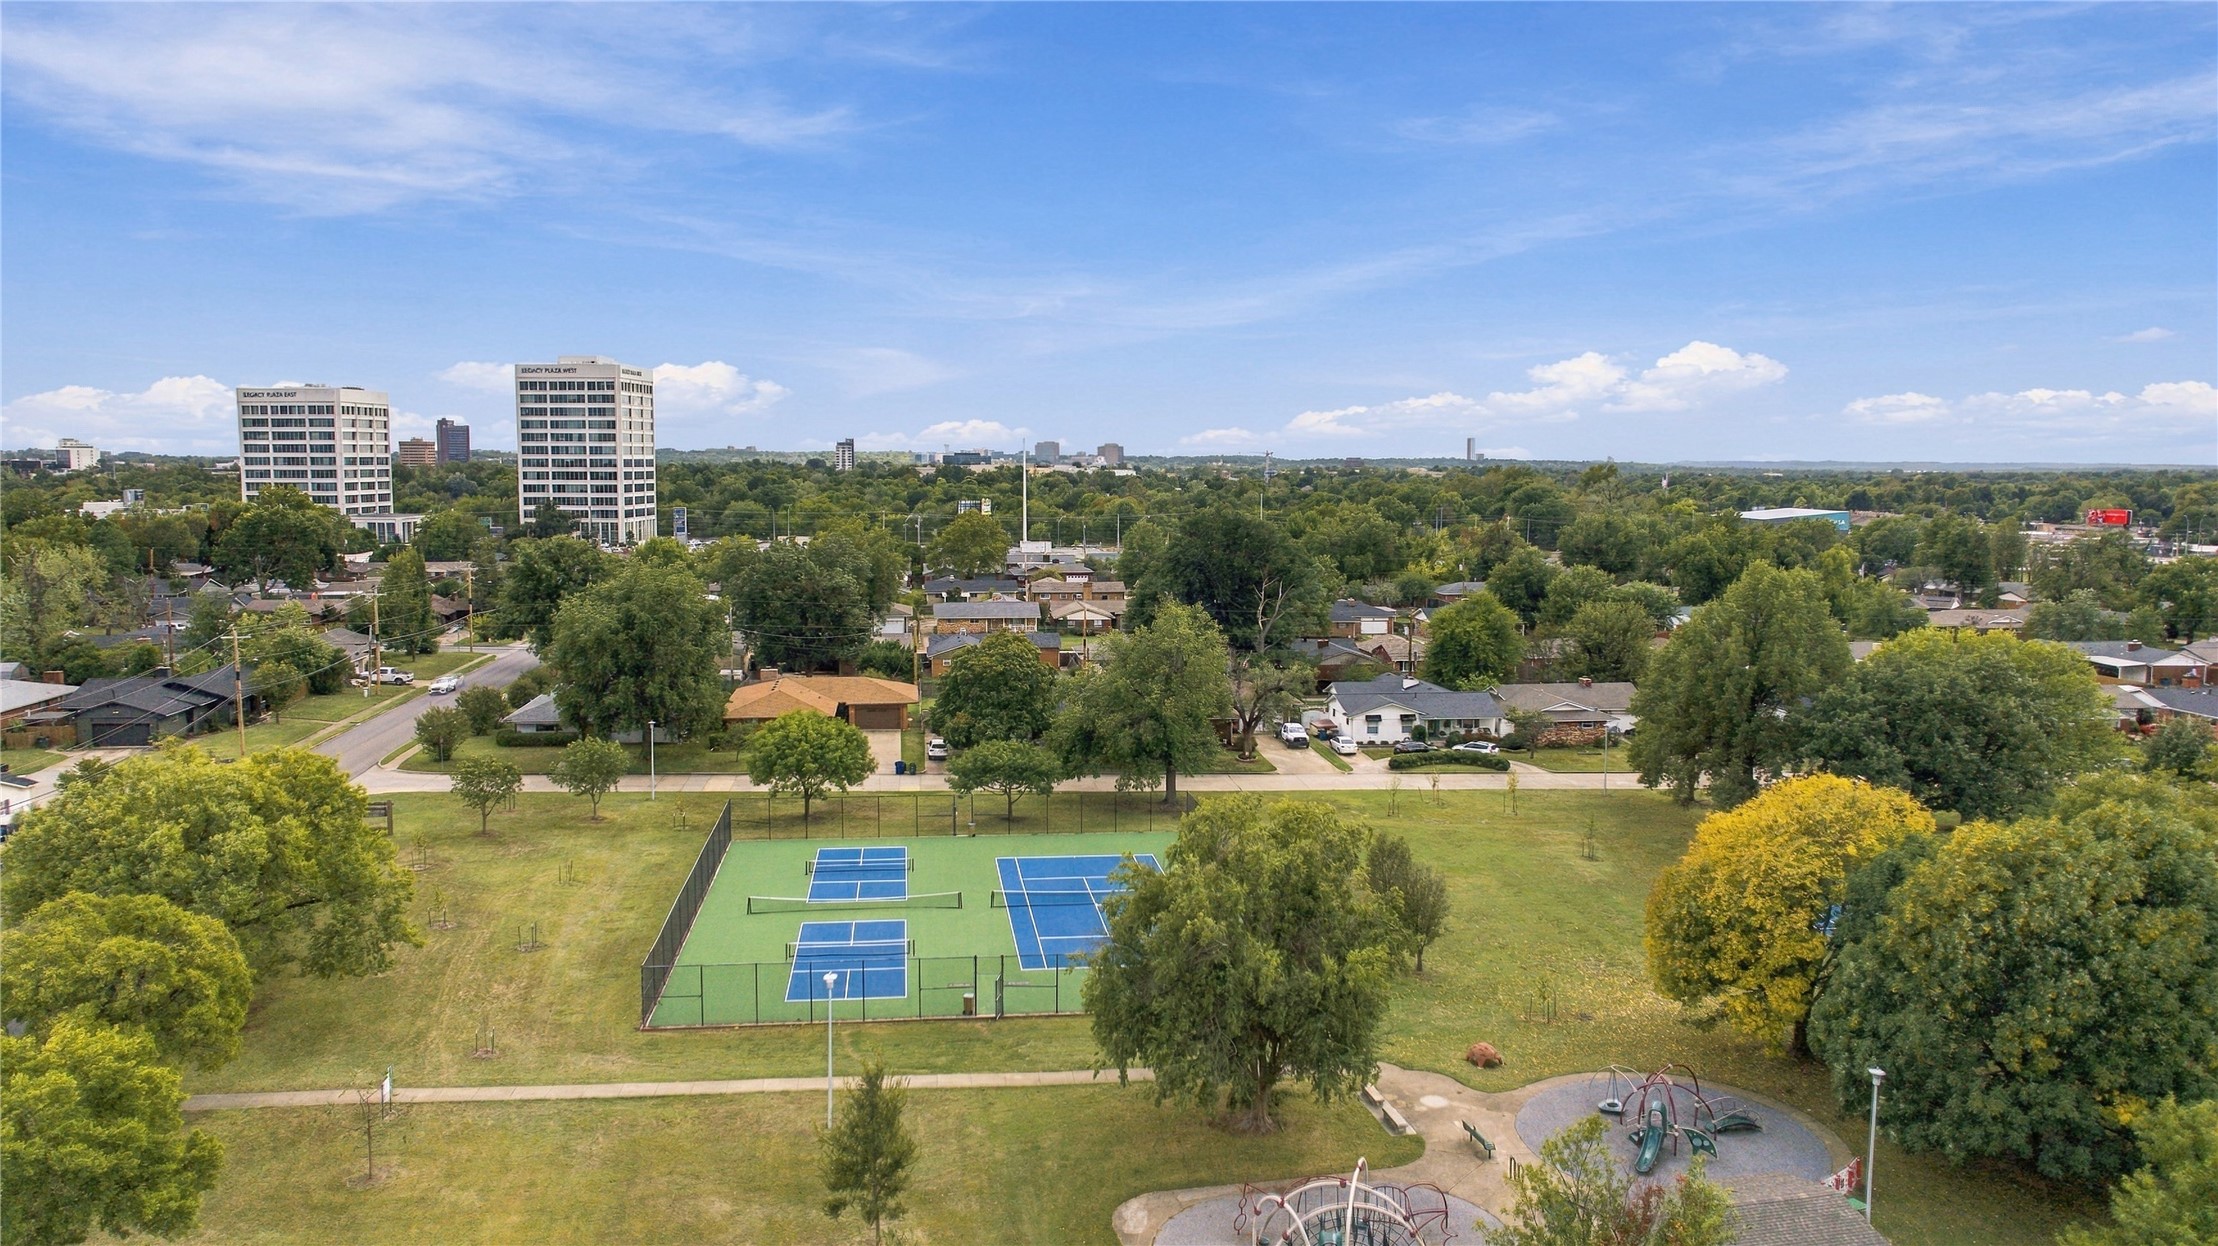
Steps away from the park featuring two fenced pickleball courts, a playground area, and established mature trees
Additional content
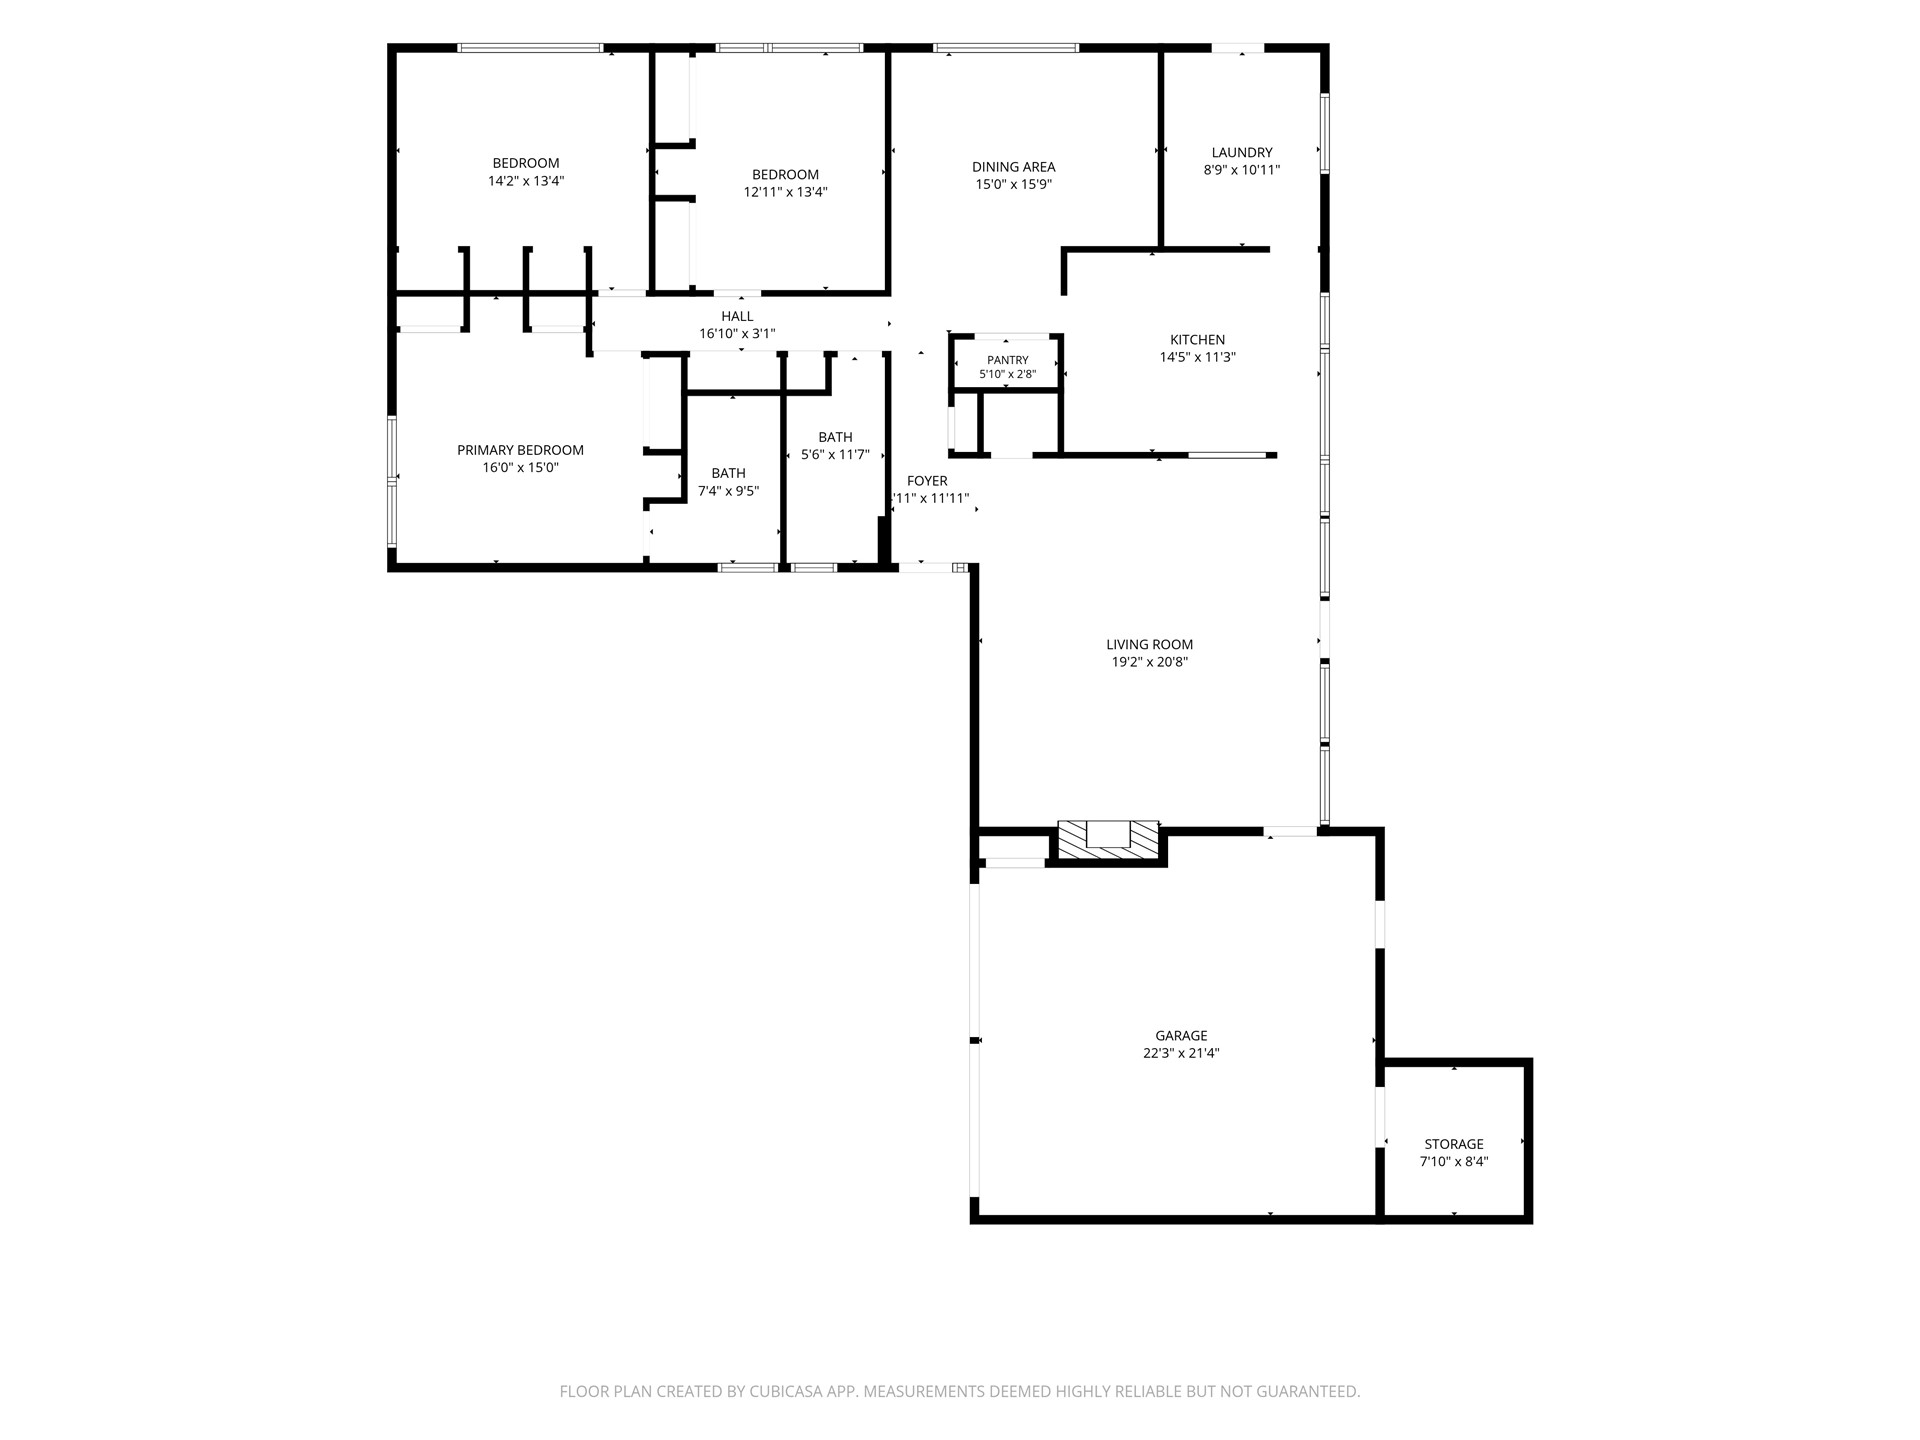
Floor plan - great functional layout with plenty of storage.
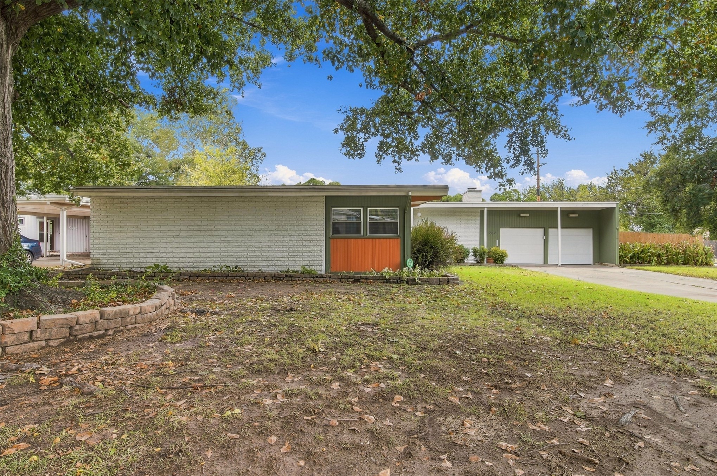
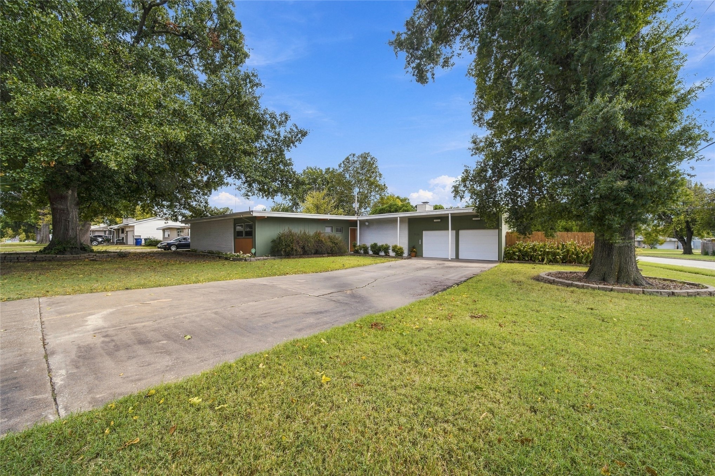
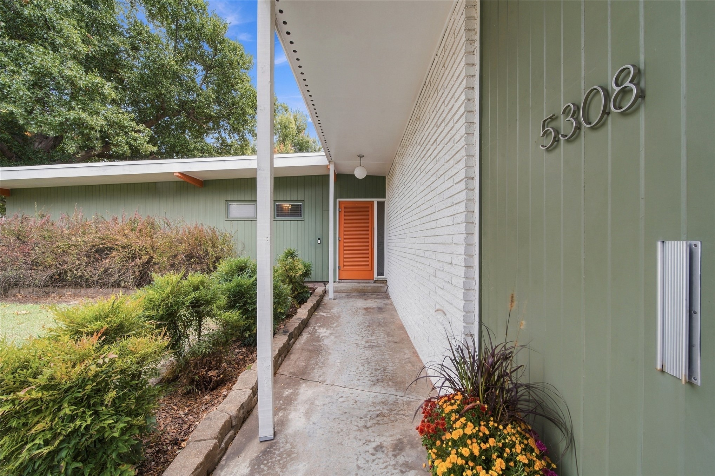
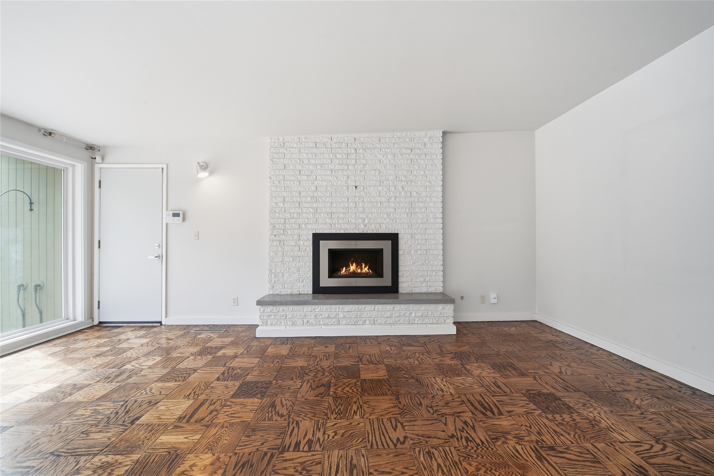
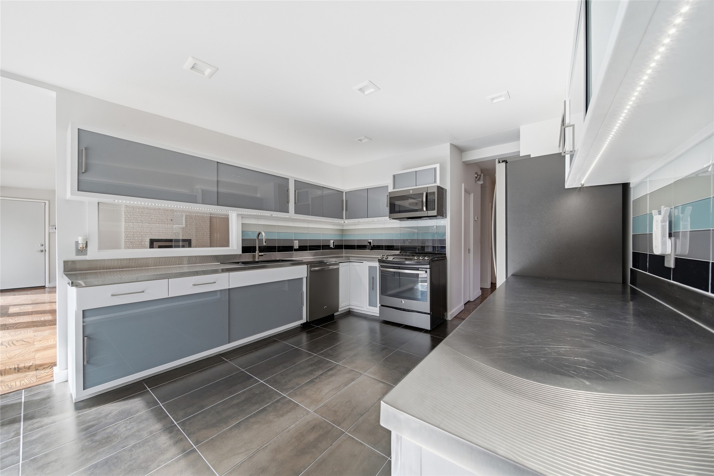
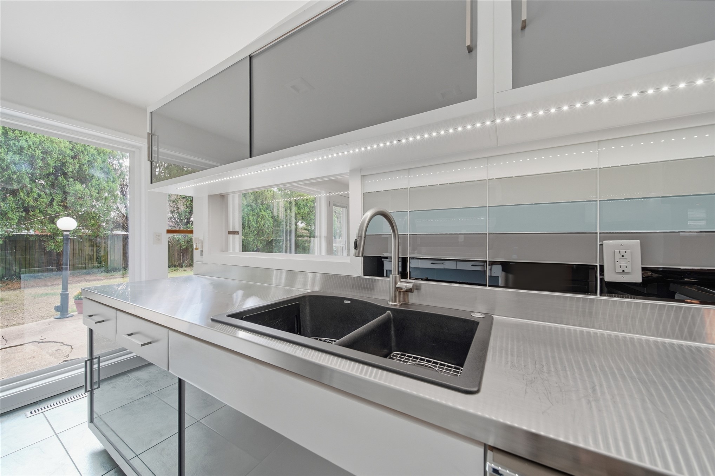
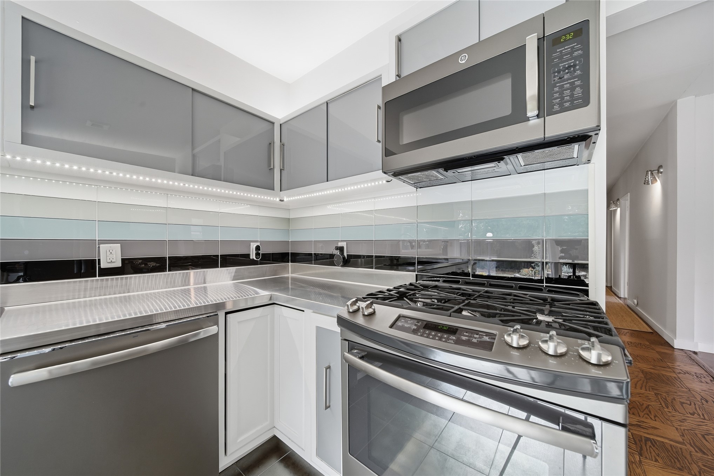
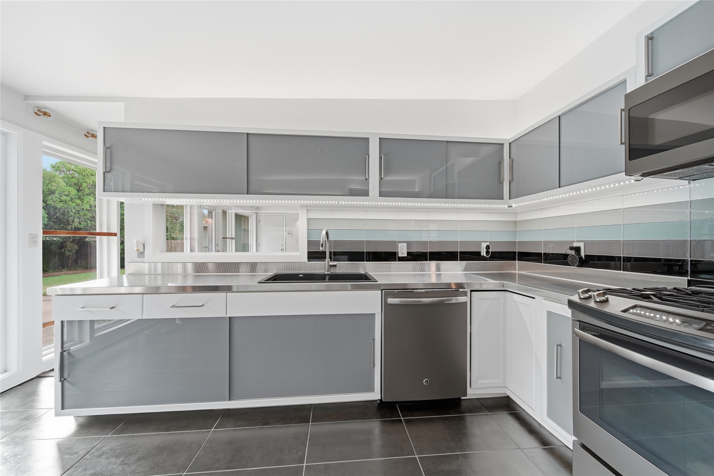
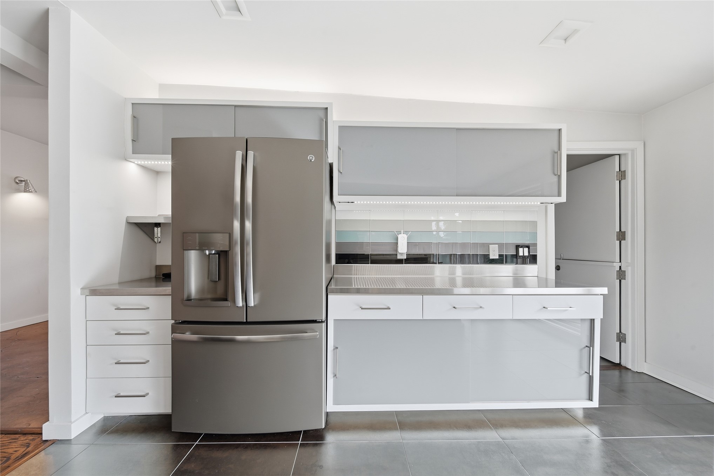
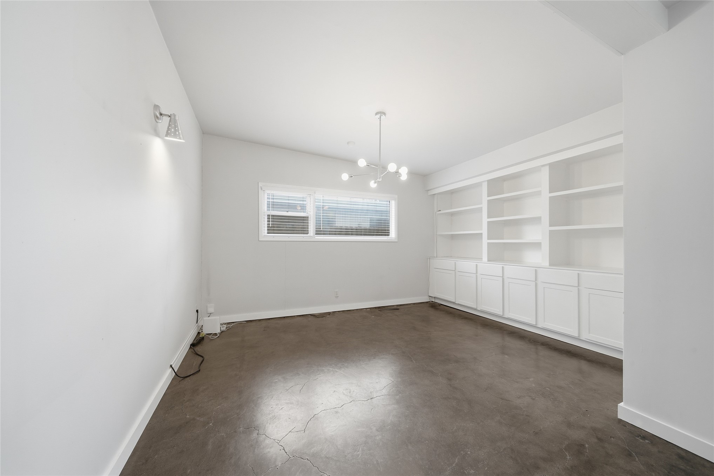
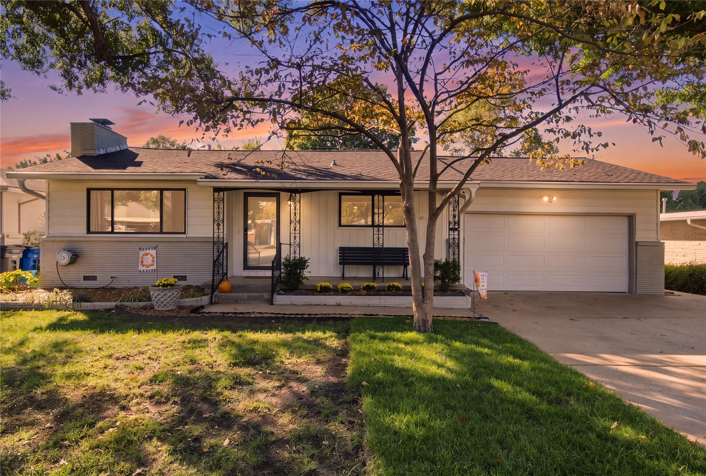
Rare Mid-Century Modern home in Tulsa's iconic Lortondale neighborhood! Designed by renowned architect Donald Honn and originally built for Tom Carter, this distinctive residence reflects the architectural vision behind one of the nation's early fully air-conditioned subdivisions. Its custom design offers a larger footprint than typical Lortondale homes, along with an exceptional collection of original built-in cabinetry. Thoughtfully renovated while respecting its mid-century character, the home pairs original parquet floors with an airy, open layout and Honn's signature wall of windows overlooking the landscaped grounds. The updated kitchen features stainless-steel countertops, premium appliances, and cabinetry selected to complement the home's architectural style. The floor plan includes a private primary suite with an en-suite bath and two additional bedrooms served by a hallway bath. The original fourth bedroom has been opened to create a spacious den or second living area with a striking wall of built-ins. A separate laundry/utility room off the kitchen and attached two-car garage with storage add everyday convenience. Set on a generous, manicured corner lot, the property features an inviting backyard and built-in storm shelter. Enjoy close proximity to Lortondale's historic neighborhood pool clubs and Darlington Park with its popular pickleball courts. A special opportunity to own a carefully updated example of Tulsa's mid-century architectural heritage.
Details
MLS #
2636722
Listing Type
For Sale
Style
House
Sub-Type
Resale
Status
Active
Year
1956
Days On Site
32
Listing Provided By
Keller Williams Advantage | Tim Stevens
Features
Bed(s)
4
Bath(s)
2 Total
SQ Feet
1,886
Garage
2
Story(s)
1
Acreage
0.27
Exterior
Lot Features
Corner Lot, Mature Trees
Parking
Garage Yes / No
Yes
Parking Features
Attached, Garage, Storage, Workshop In Garage
Taxes
Tax Annual Amount
2610
Location
Community Features
Gutters
Area Information
State
OK
County
Tulsa
City
Tulsa
Zip Code
74114
Community Name
Lortondale II addn
Listing VS Median (in Lortondale II addn)
Price: $365,000
low | high
Med: $310,000
65.068493150685% of Average
sqft: 1,886
low | high
Med: 1,600
65.164369034995% of Average
$ / sqft: $194
low | high
Med: $194
49.88698630137% of Average
On site: 32
low | high
Med: 67
47.761194029851% of Average
Sourced by Back At You
Market Activity 74114
Date
Sales
Avg $ Per SqFt
Min Sale Price
Max Sale Price
Med Sale Price
Date: Oct 2026
Sales: 4
Avg $ Per SqFt: $201.44
Min Sale Price: $112,500
Max Sale Price: $1,550,000
Med Sale Price: $631,250
Date: Sep 2026
Sales: 11
Avg $ Per SqFt: $207.19
Min Sale Price: $155,000
Max Sale Price: $1,242,000
Med Sale Price: $293,000
Date: Aug 2026
Sales: 17
Avg $ Per SqFt: $230.8
Min Sale Price: $242,000
Max Sale Price: $1,728,000
Med Sale Price: $510,000
Date: Jul 2026
Sales: 28
Avg $ Per SqFt: $243.59
Min Sale Price: $105,500
Max Sale Price: $1,700,000
Med Sale Price: $540,000
Date: Jun 2026
Sales: 20
Avg $ Per SqFt: $237.92
Min Sale Price: $136,500
Max Sale Price: $1,462,500
Med Sale Price: $370,000
Date: May 2026
Sales: 31
Avg $ Per SqFt: $221.94
Min Sale Price: $135,000
Max Sale Price: $1,860,000
Med Sale Price: $375,000
Date: Apr 2026
Sales: 29
Avg $ Per SqFt: $196.01
Min Sale Price: $146,828
Max Sale Price: $2,475,000
Med Sale Price: $325,000
Date: Mar 2026
Sales: 27
Avg $ Per SqFt: $258.1
Min Sale Price: $143,150
Max Sale Price: $4,600,000
Med Sale Price: $445,000
Date: Feb 2026
Sales: 19
Avg $ Per SqFt: $177.52
Min Sale Price: $124,900
Max Sale Price: $1,555,000
Med Sale Price: $264,000
Date: Jan 2026
Sales: 26
Avg $ Per SqFt: $234.05
Min Sale Price: $1,250
Max Sale Price: $1,775,000
Med Sale Price: $603,000
Date: Dec 2025
Sales: 24
Avg $ Per SqFt: $201.94
Min Sale Price: $1,000
Max Sale Price: $1,225,000
Med Sale Price: $262,000
Date: Nov 2025
Sales: 23
Avg $ Per SqFt: $196.36
Min Sale Price: $1,295
Max Sale Price: $1,170,000
Med Sale Price: $275,000
Sourced by Back At You
Oct 2026
Sales:
4
Avg $ Per SqFt:
$201.44
Min Sale Price:
$112,500
Max Sale Price:
$1,550,000
Med Sale Price:
$631,250
Sep 2026
Sales:
11
Avg $ Per SqFt:
$207.19
Min Sale Price:
$155,000
Max Sale Price:
$1,242,000
Med Sale Price:
$293,000
Aug 2026
Sales:
17
Avg $ Per SqFt:
$230.8
Min Sale Price:
$242,000
Max Sale Price:
$1,728,000
Med Sale Price:
$510,000
Jul 2026
Sales:
28
Avg $ Per SqFt:
$243.59
Min Sale Price:
$105,500
Max Sale Price:
$1,700,000
Med Sale Price:
$540,000
Jun 2026
Sales:
20
Avg $ Per SqFt:
$237.92
Min Sale Price:
$136,500
Max Sale Price:
$1,462,500
Med Sale Price:
$370,000
May 2026
Sales:
31
Avg $ Per SqFt:
$221.94
Min Sale Price:
$135,000
Max Sale Price:
$1,860,000
Med Sale Price:
$375,000
Apr 2026
Sales:
29
Avg $ Per SqFt:
$196.01
Min Sale Price:
$146,828
Max Sale Price:
$2,475,000
Med Sale Price:
$325,000
Mar 2026
Sales:
27
Avg $ Per SqFt:
$258.1
Min Sale Price:
$143,150
Max Sale Price:
$4,600,000
Med Sale Price:
$445,000
Feb 2026
Sales:
19
Avg $ Per SqFt:
$177.52
Min Sale Price:
$124,900
Max Sale Price:
$1,555,000
Med Sale Price:
$264,000
Jan 2026
Sales:
26
Avg $ Per SqFt:
$234.05
Min Sale Price:
$1,250
Max Sale Price:
$1,775,000
Med Sale Price:
$603,000
Dec 2025
Sales:
24
Avg $ Per SqFt:
$201.94
Min Sale Price:
$1,000
Max Sale Price:
$1,225,000
Med Sale Price:
$262,000
Nov 2025
Sales:
23
Avg $ Per SqFt:
$196.36
Min Sale Price:
$1,295
Max Sale Price:
$1,170,000
Med Sale Price:
$275,000
MLS Number: 2636722
Tim Stevens – (918) 815-4392 – tim.stevens@kw.com
Keller Williams Advantage – (918) 712-2252 – sbeach@kw.com
MLS Internet Data Exchange (IDX) information is provided exclusively for consumers’ personal, non-commercial use and may not be used for any purpose other than to identify prospective properties consumers may be interested in purchasing, and that the data is deemed reliable but is not guaranteed accurate by the Greater Tulsa Association of REALTORS® MLS.
MLS Number: 2636722
Tim Stevens – (918) 815-4392 – tim.stevens@kw.com
Keller Williams Advantage – (918) 712-2252 – sbeach@kw.com