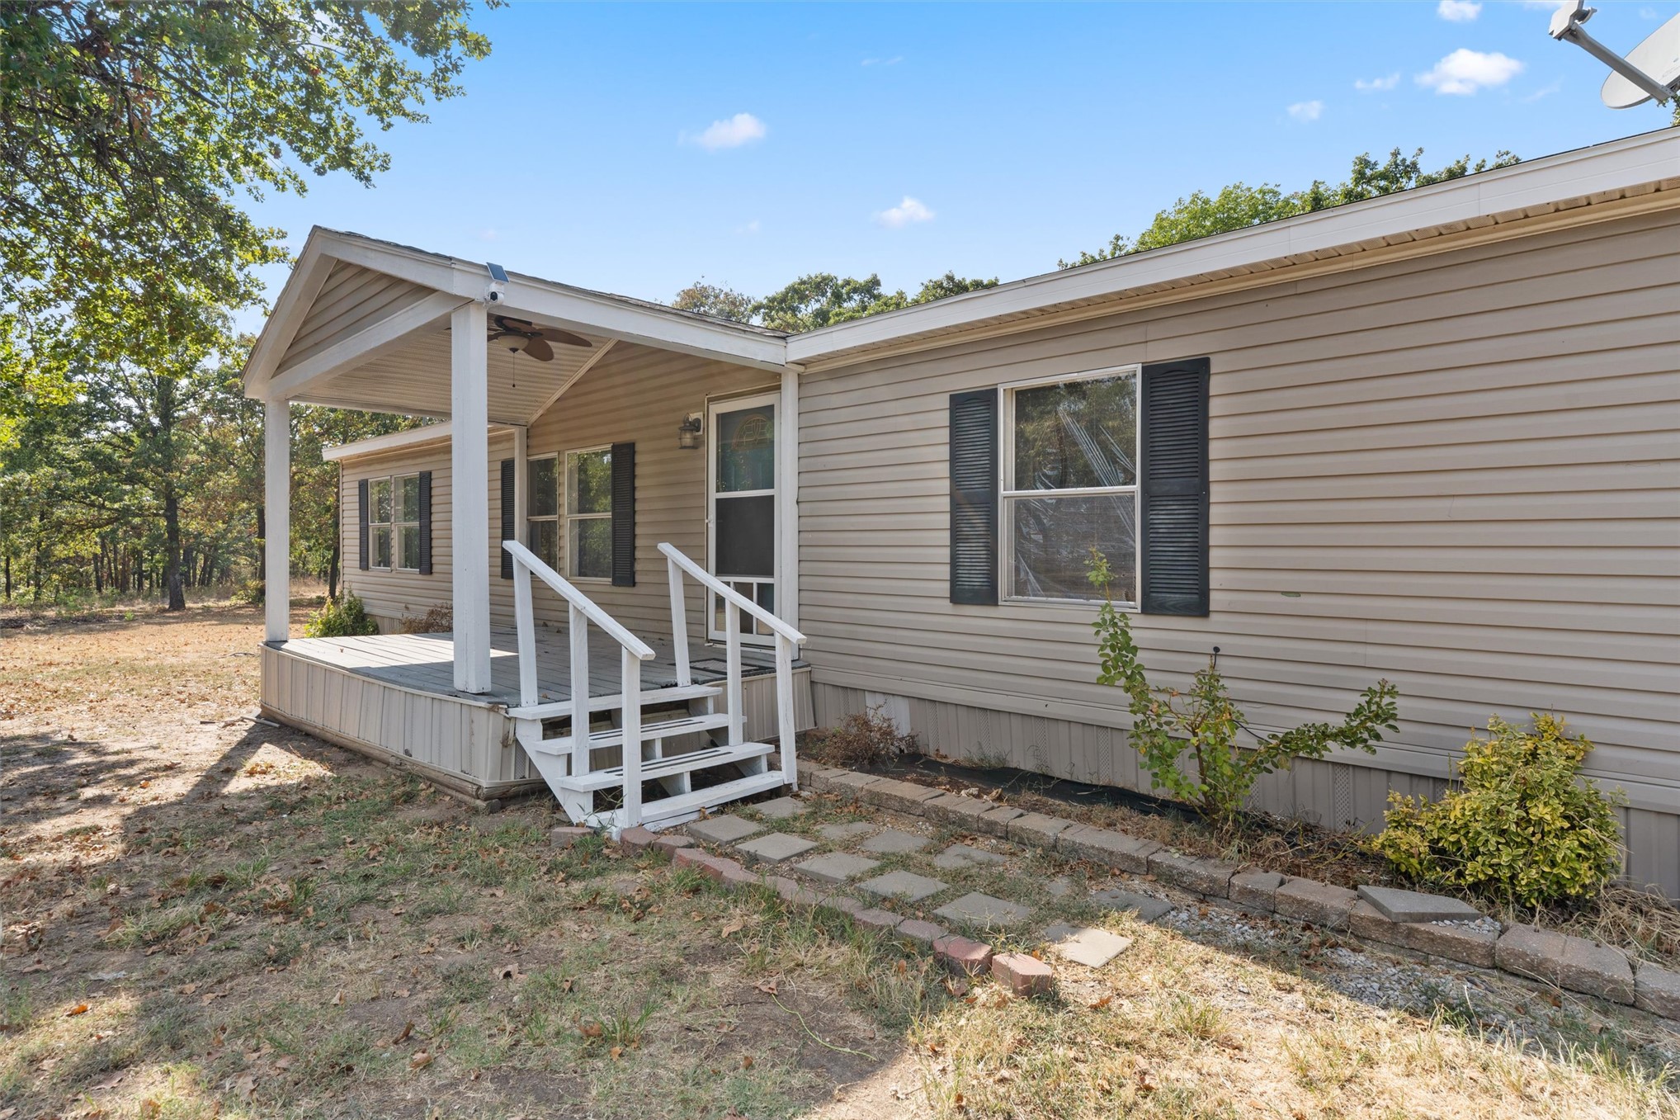
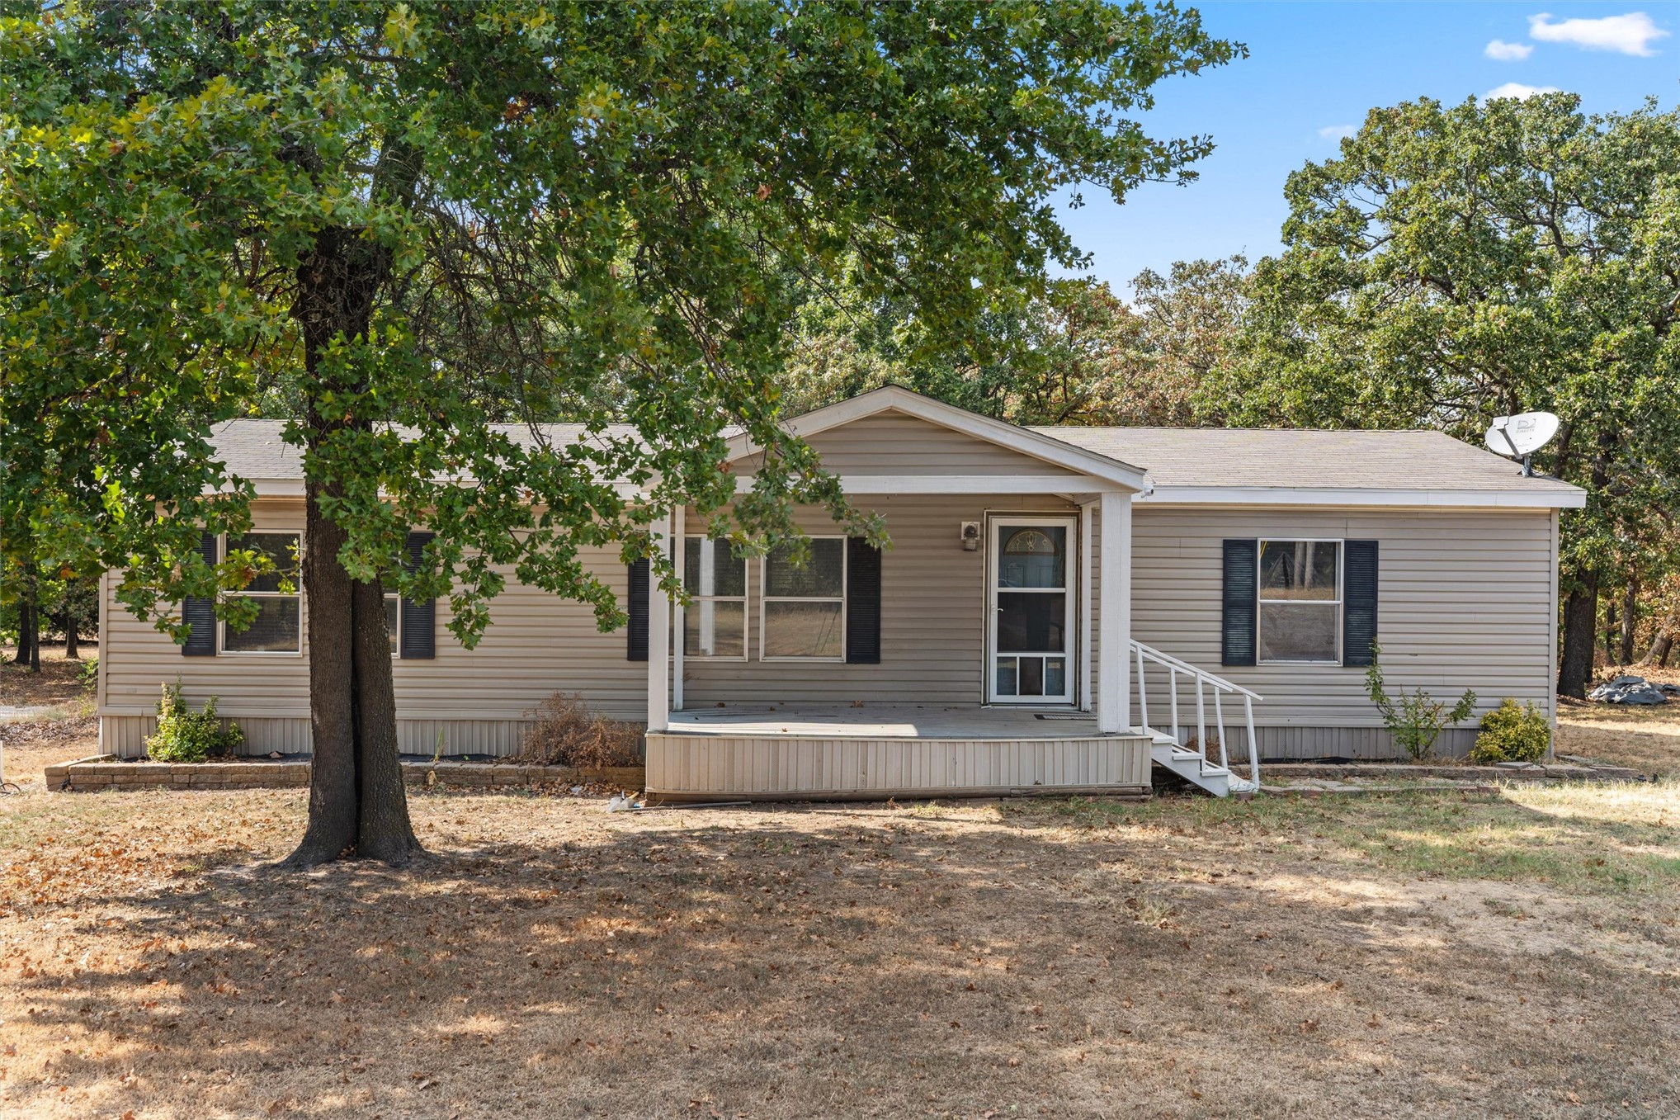
Single-story residence featuring light-toned horizontal siding, a covered front porch, and a white railing
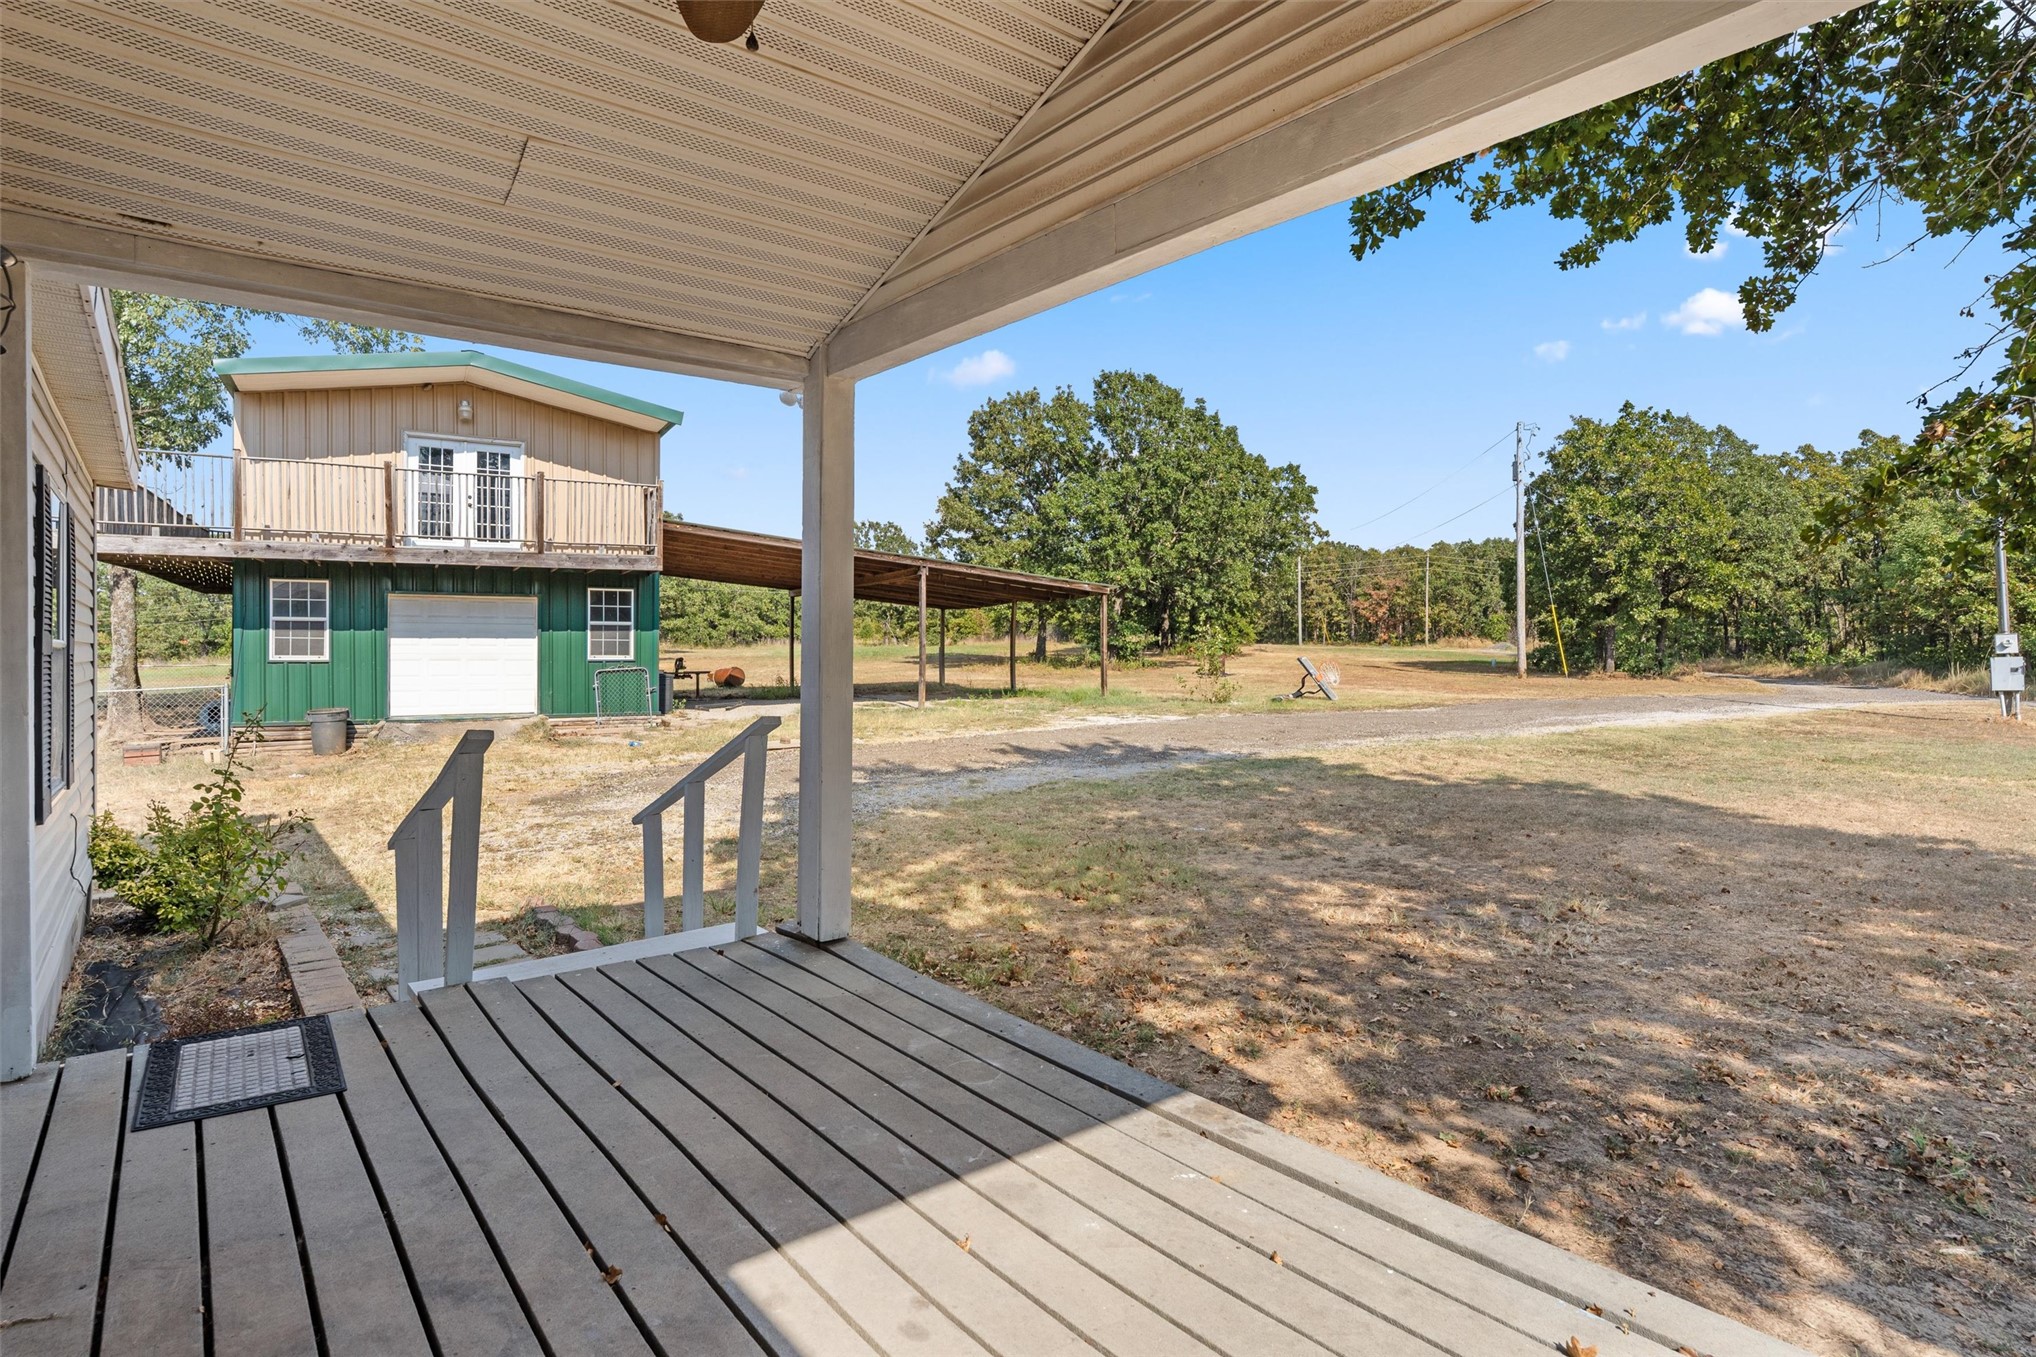
Covered porch with wood-finish decking, white railings, and a clear sky backdrop
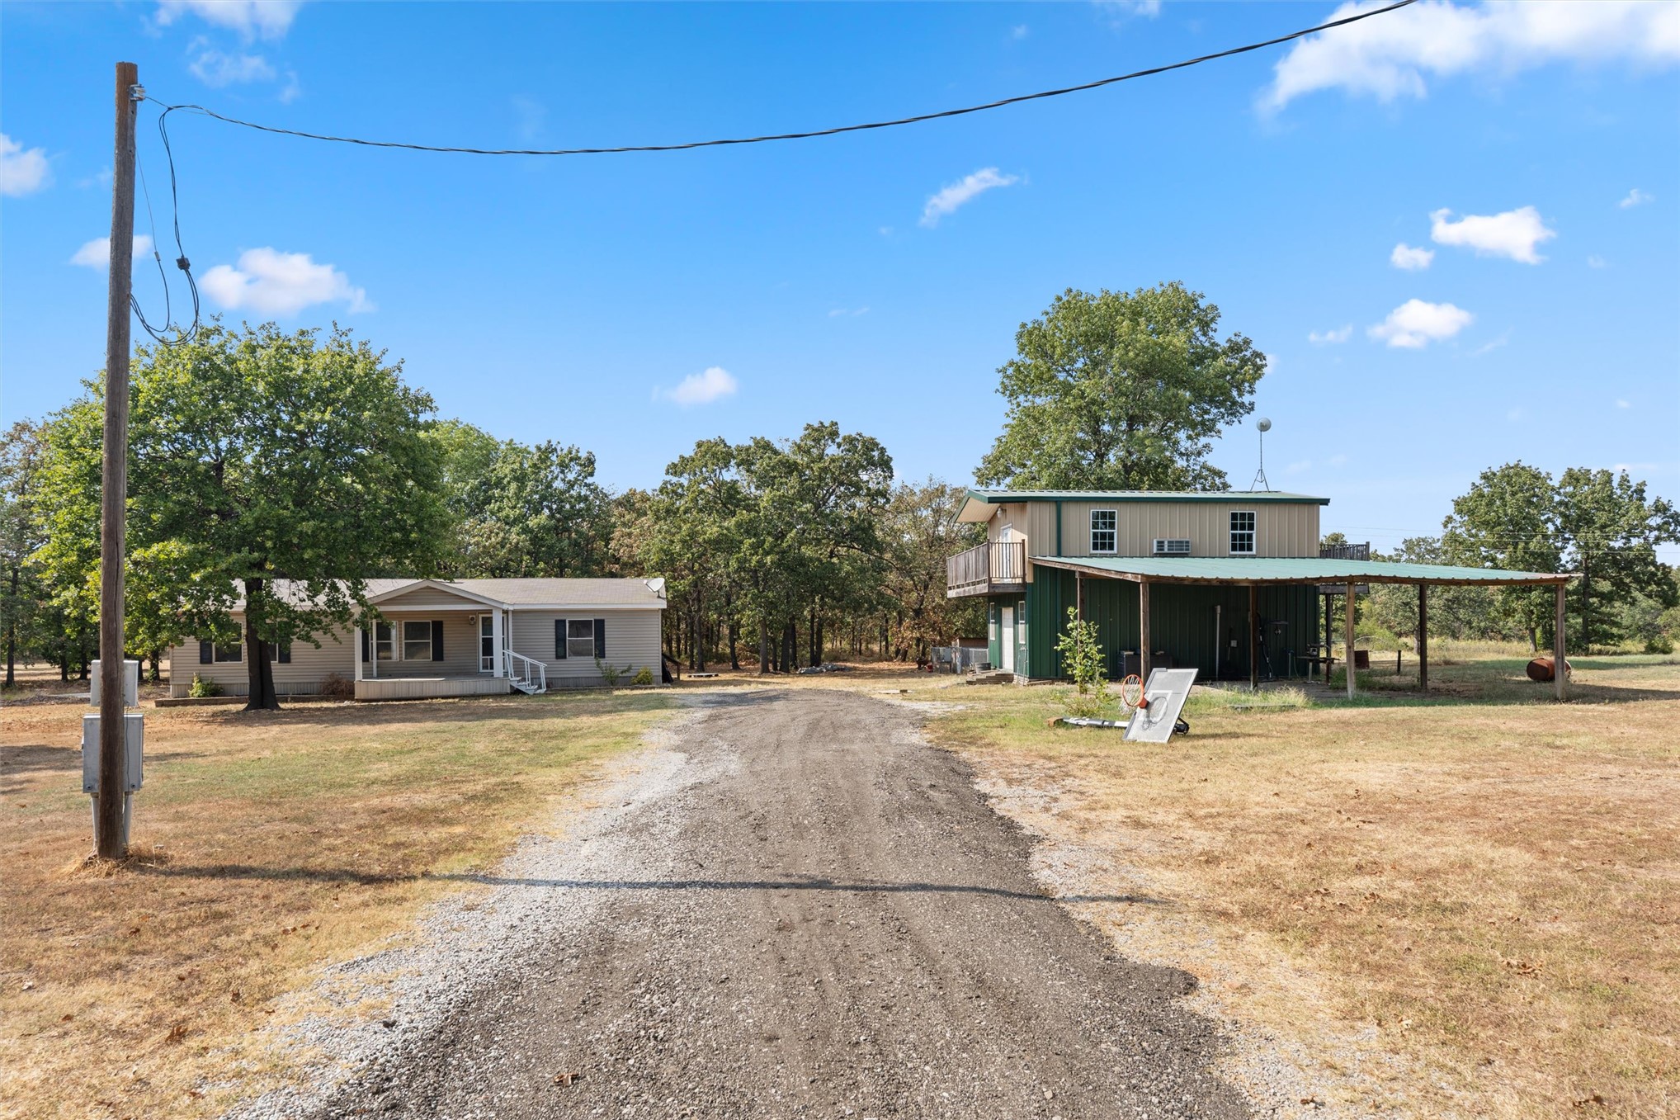
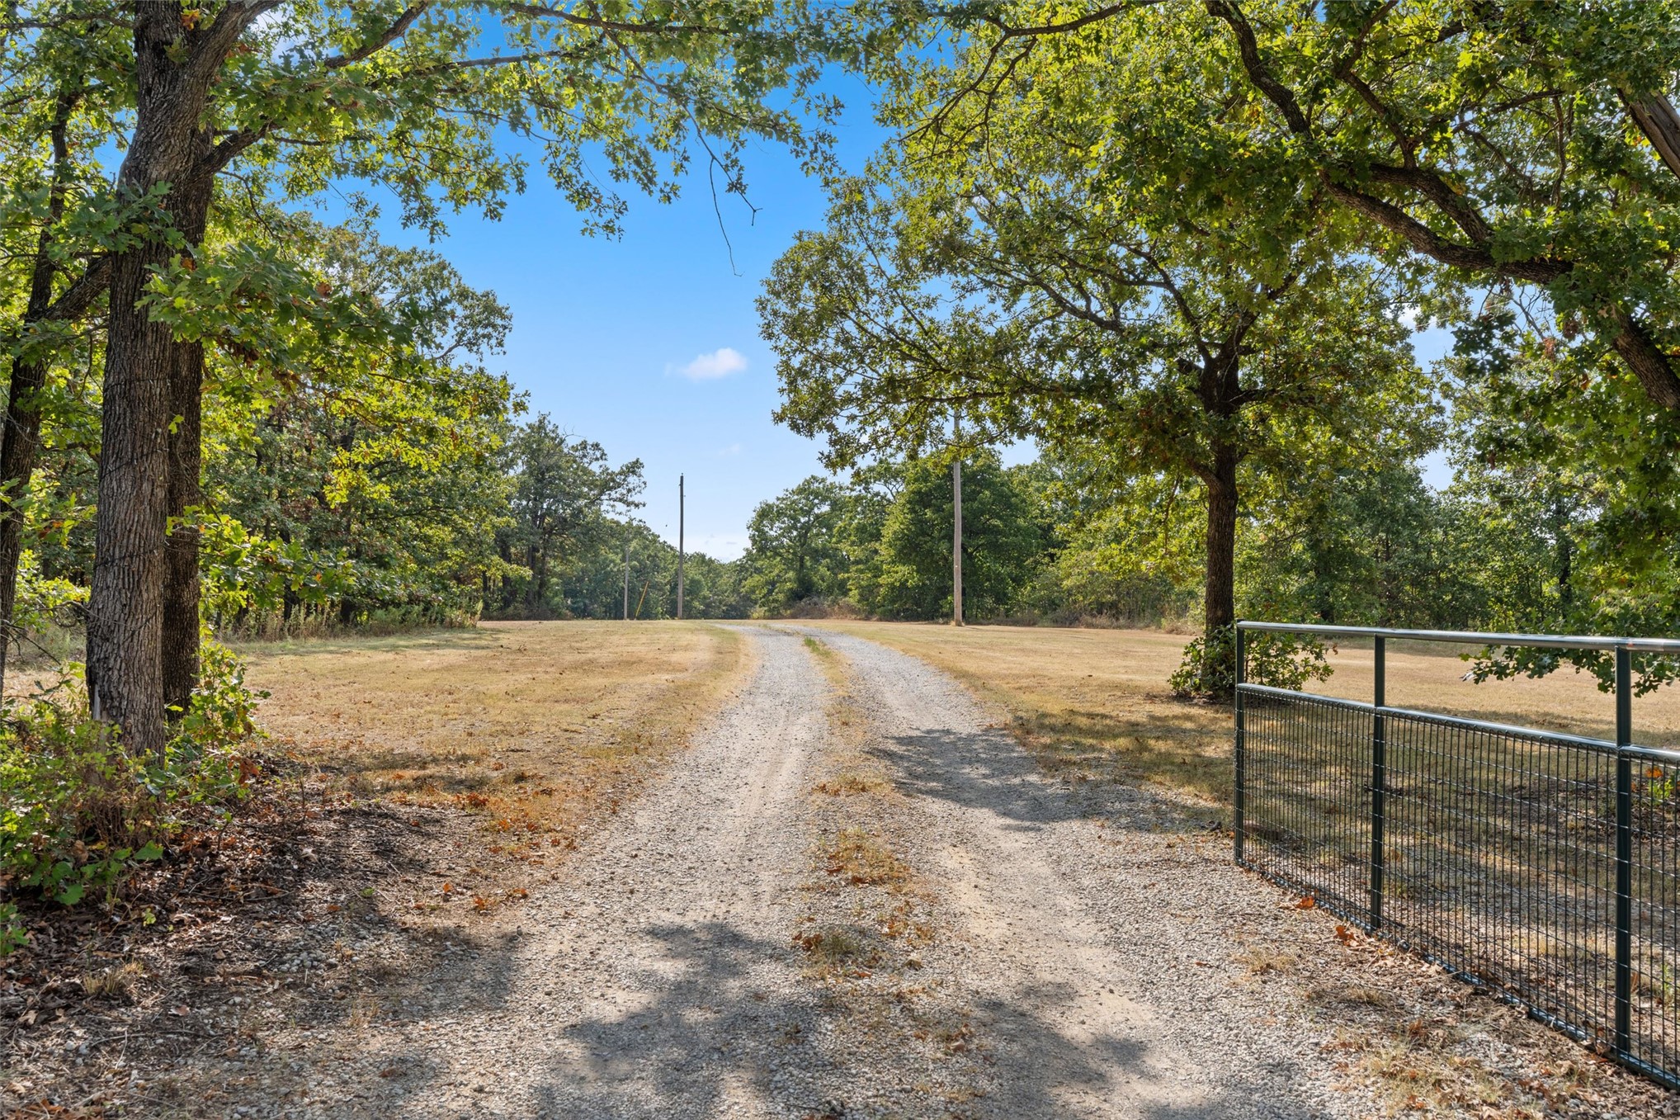
Gravel drive framed by mature trees, expansive open land, and a dark metal gate
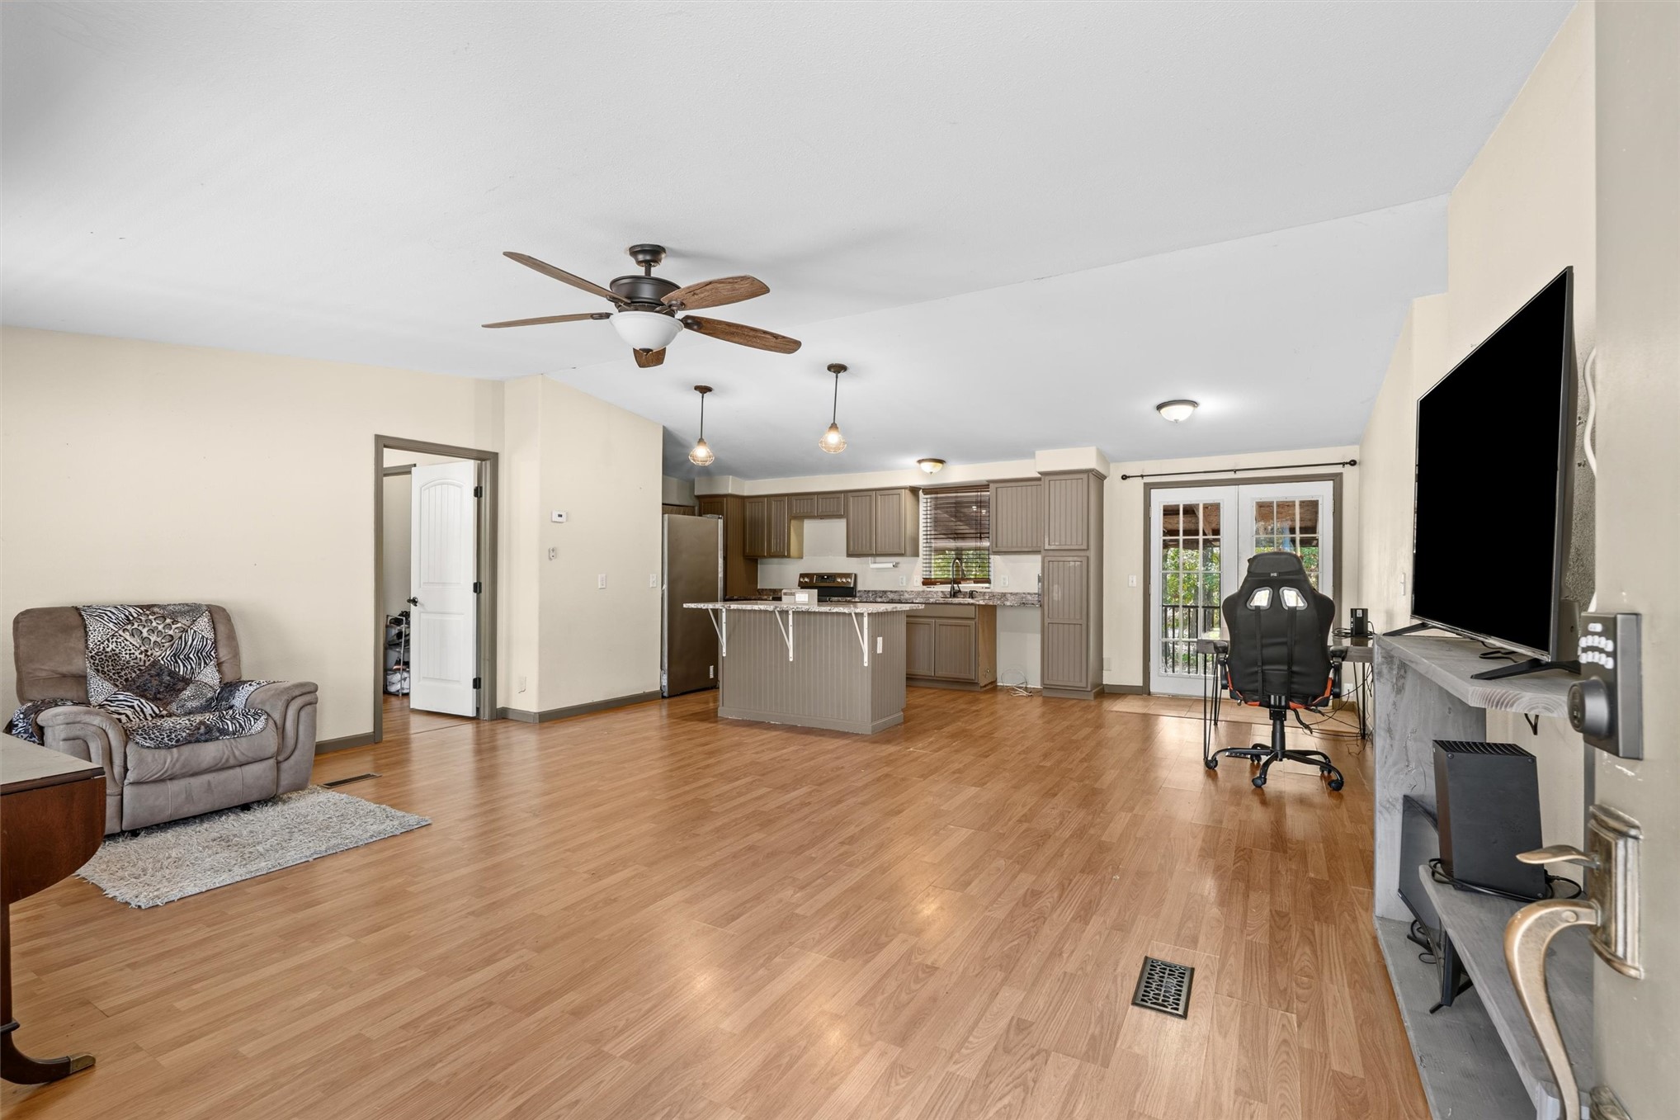
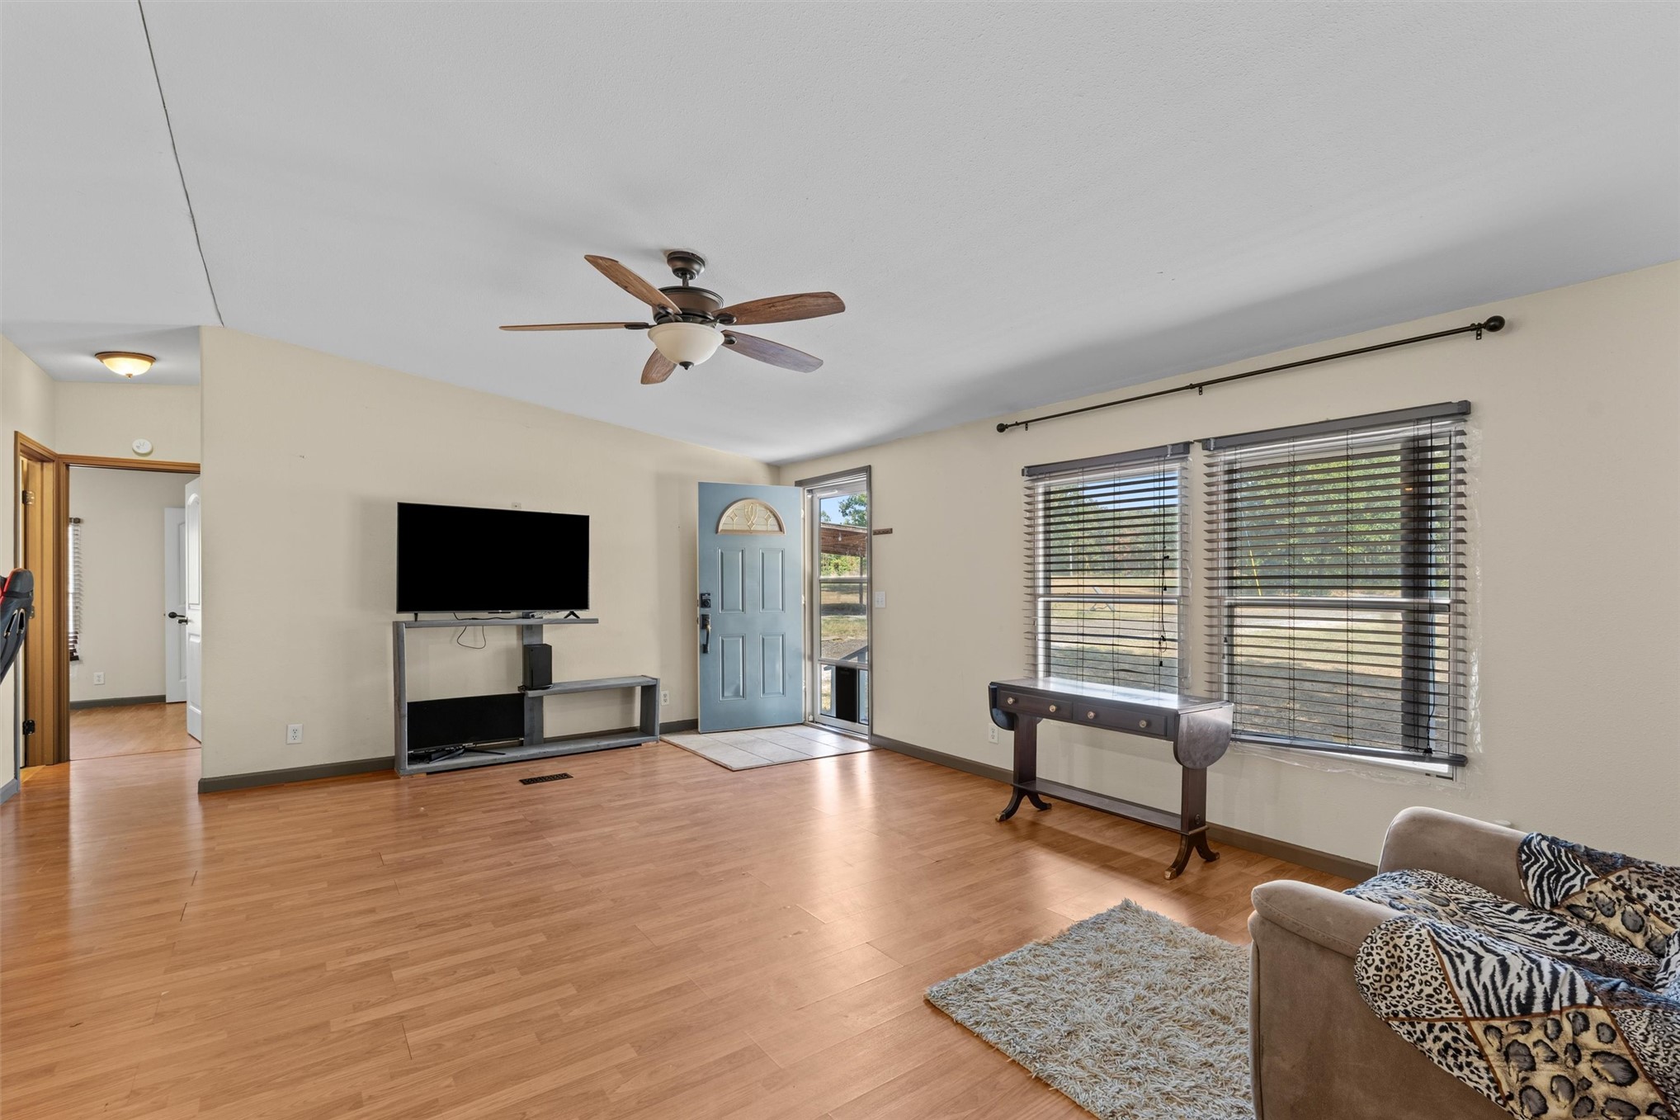
Open-concept living space featuring wood-finish flooring, a ceiling fan, and recessed lighting
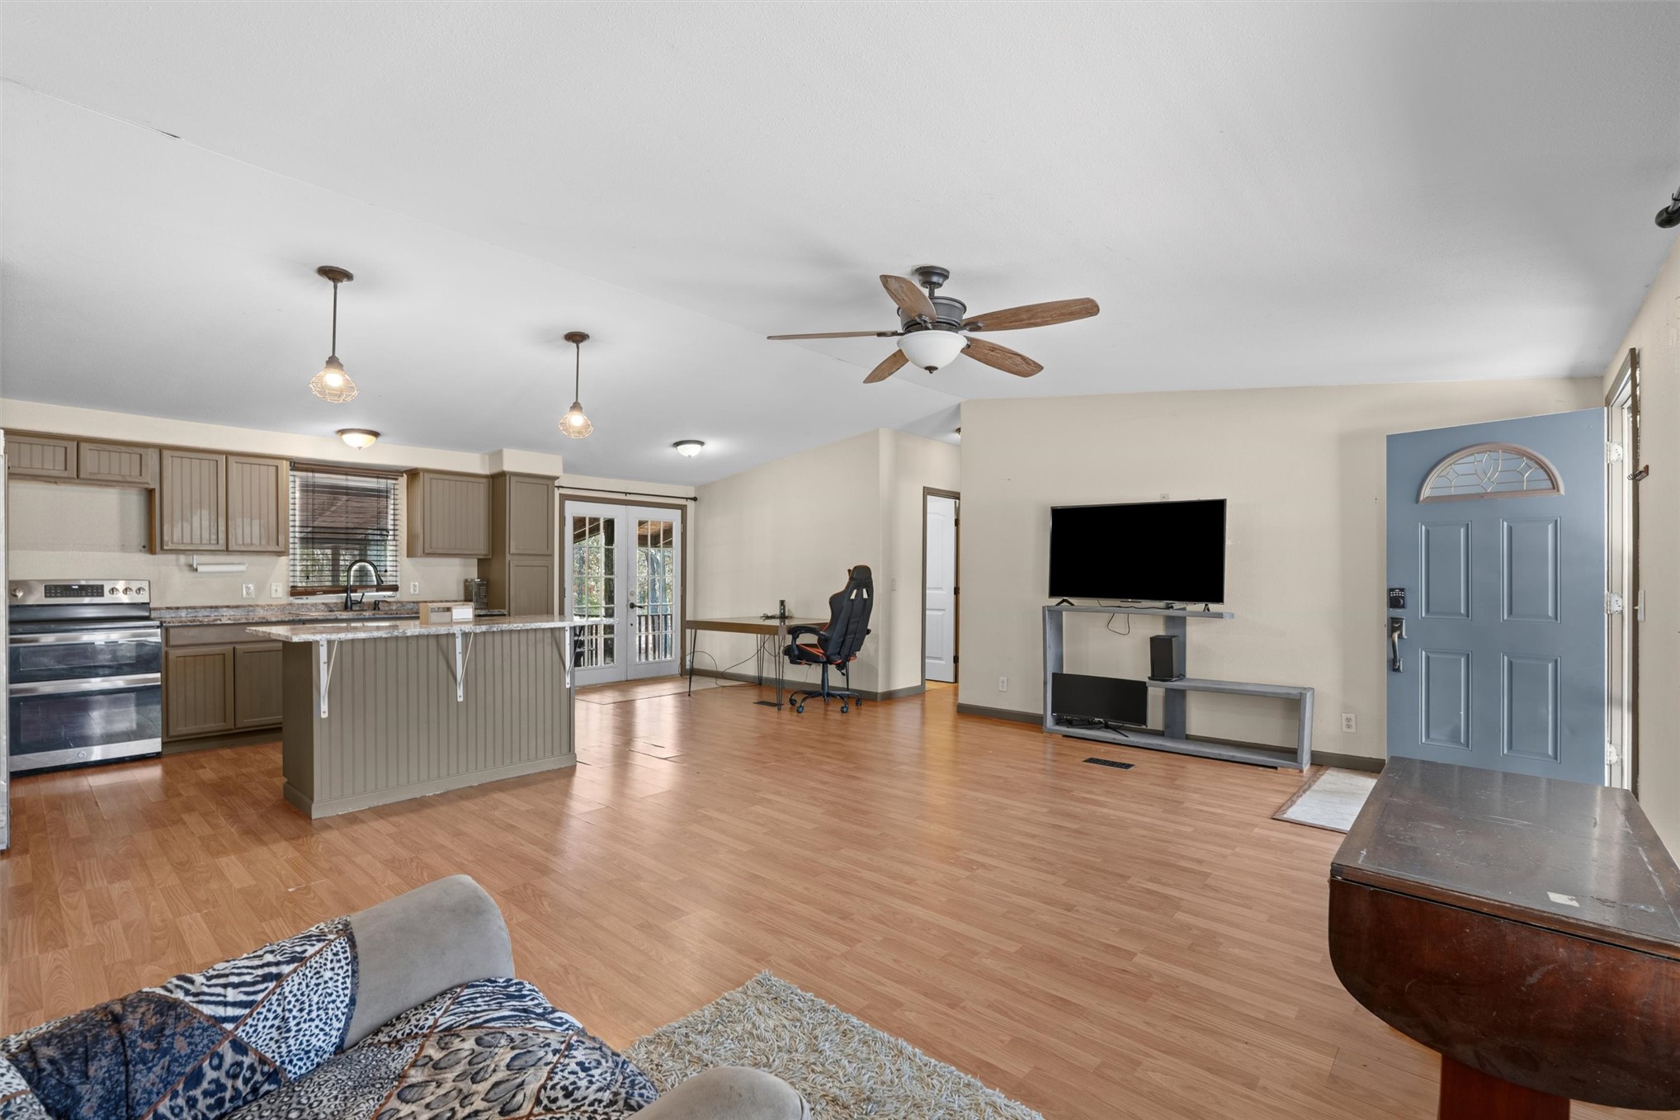
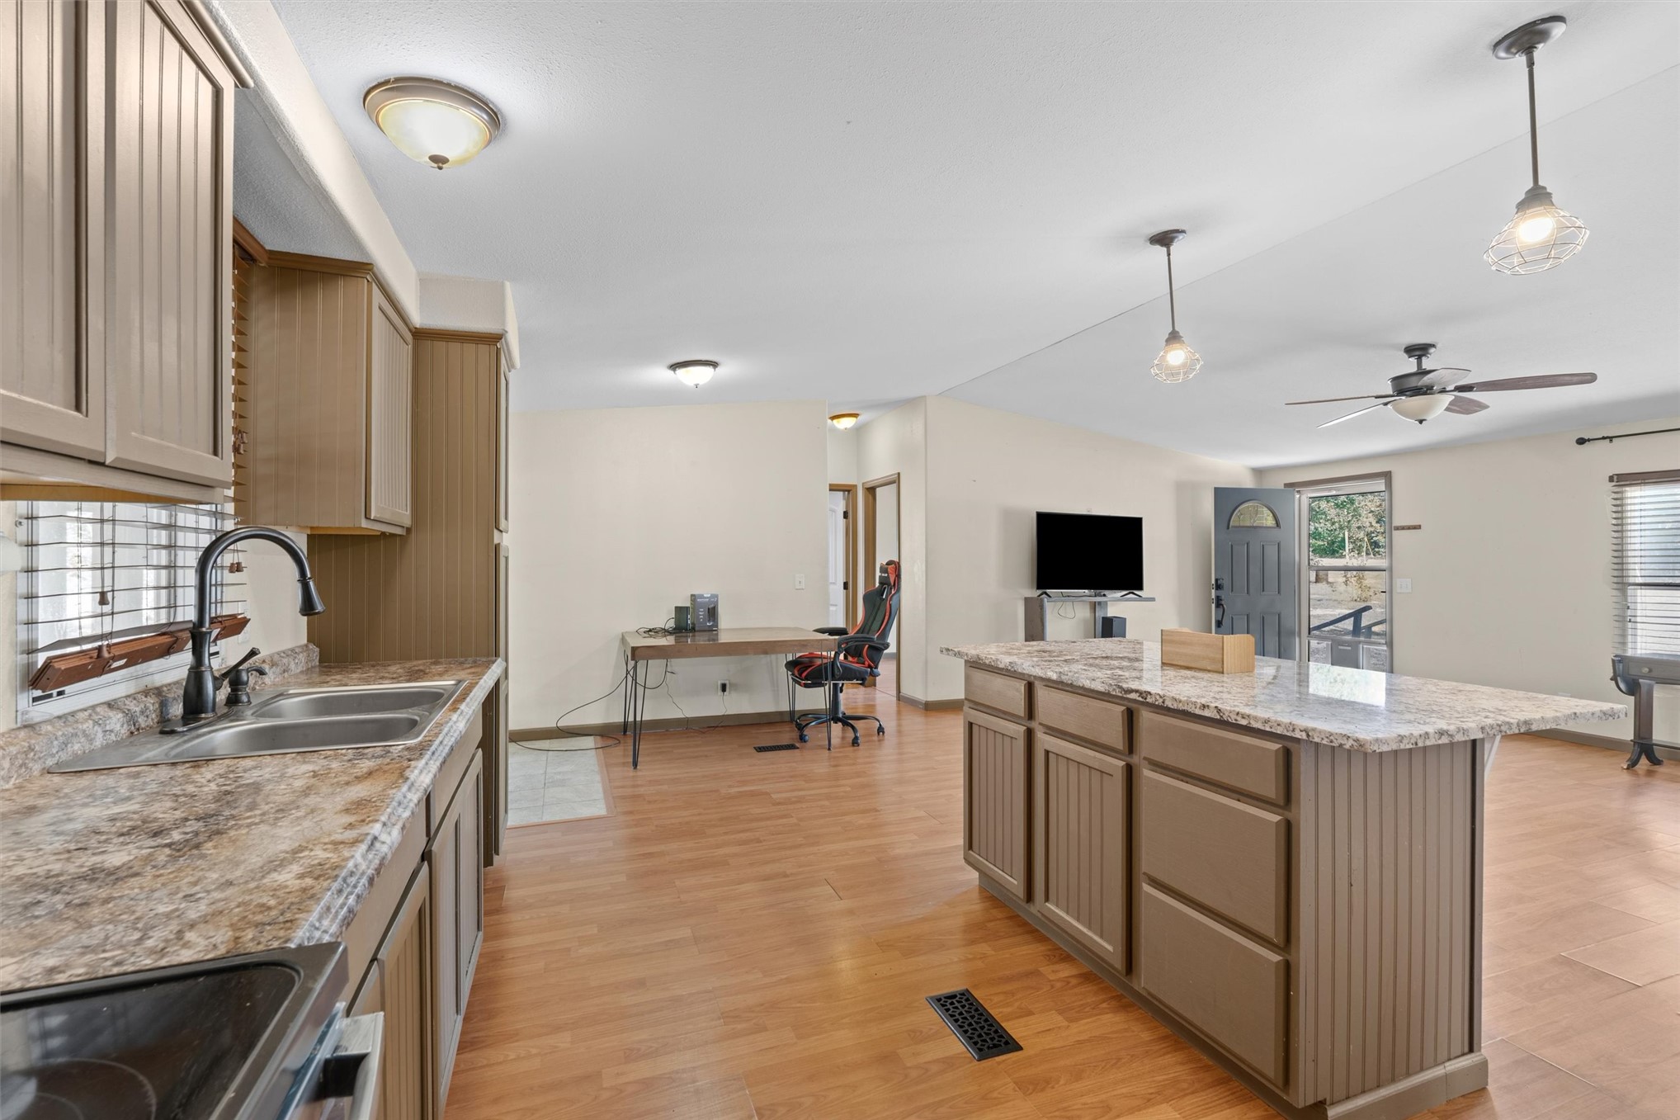
Open-concept living area with wood-finish flooring, a kitchen island, stainless steel appliances, and a ceiling fan
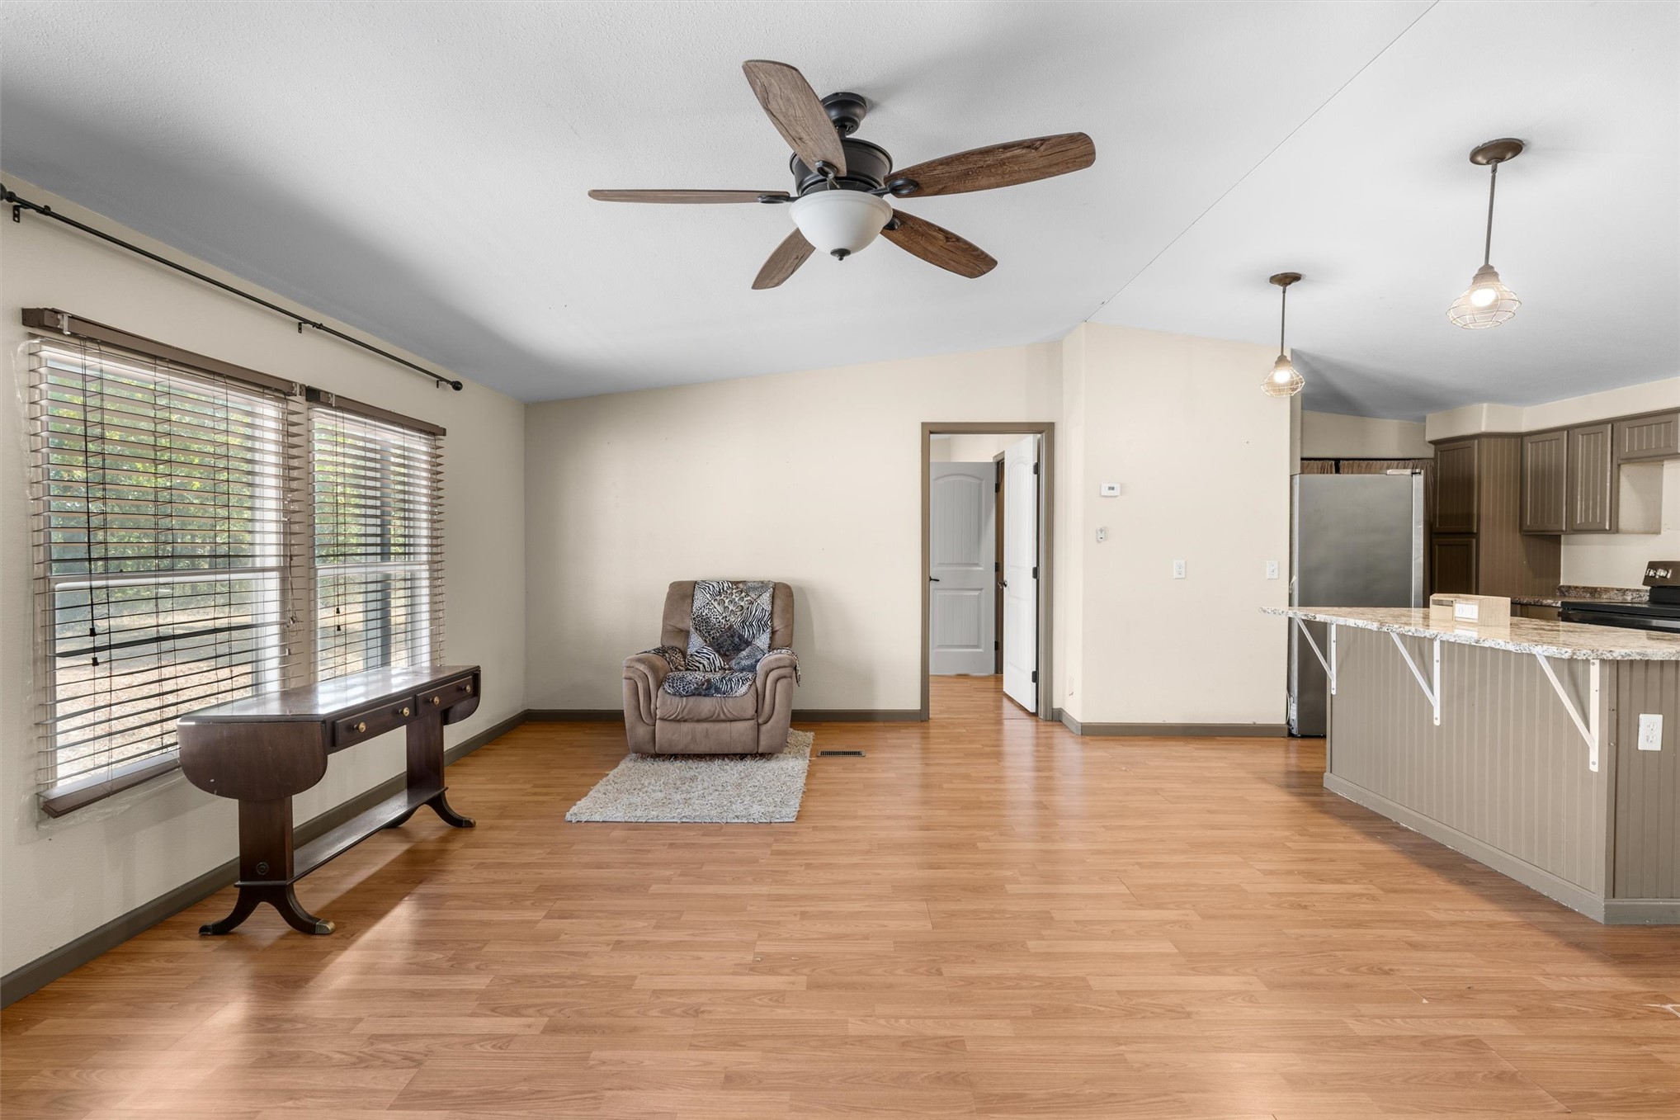
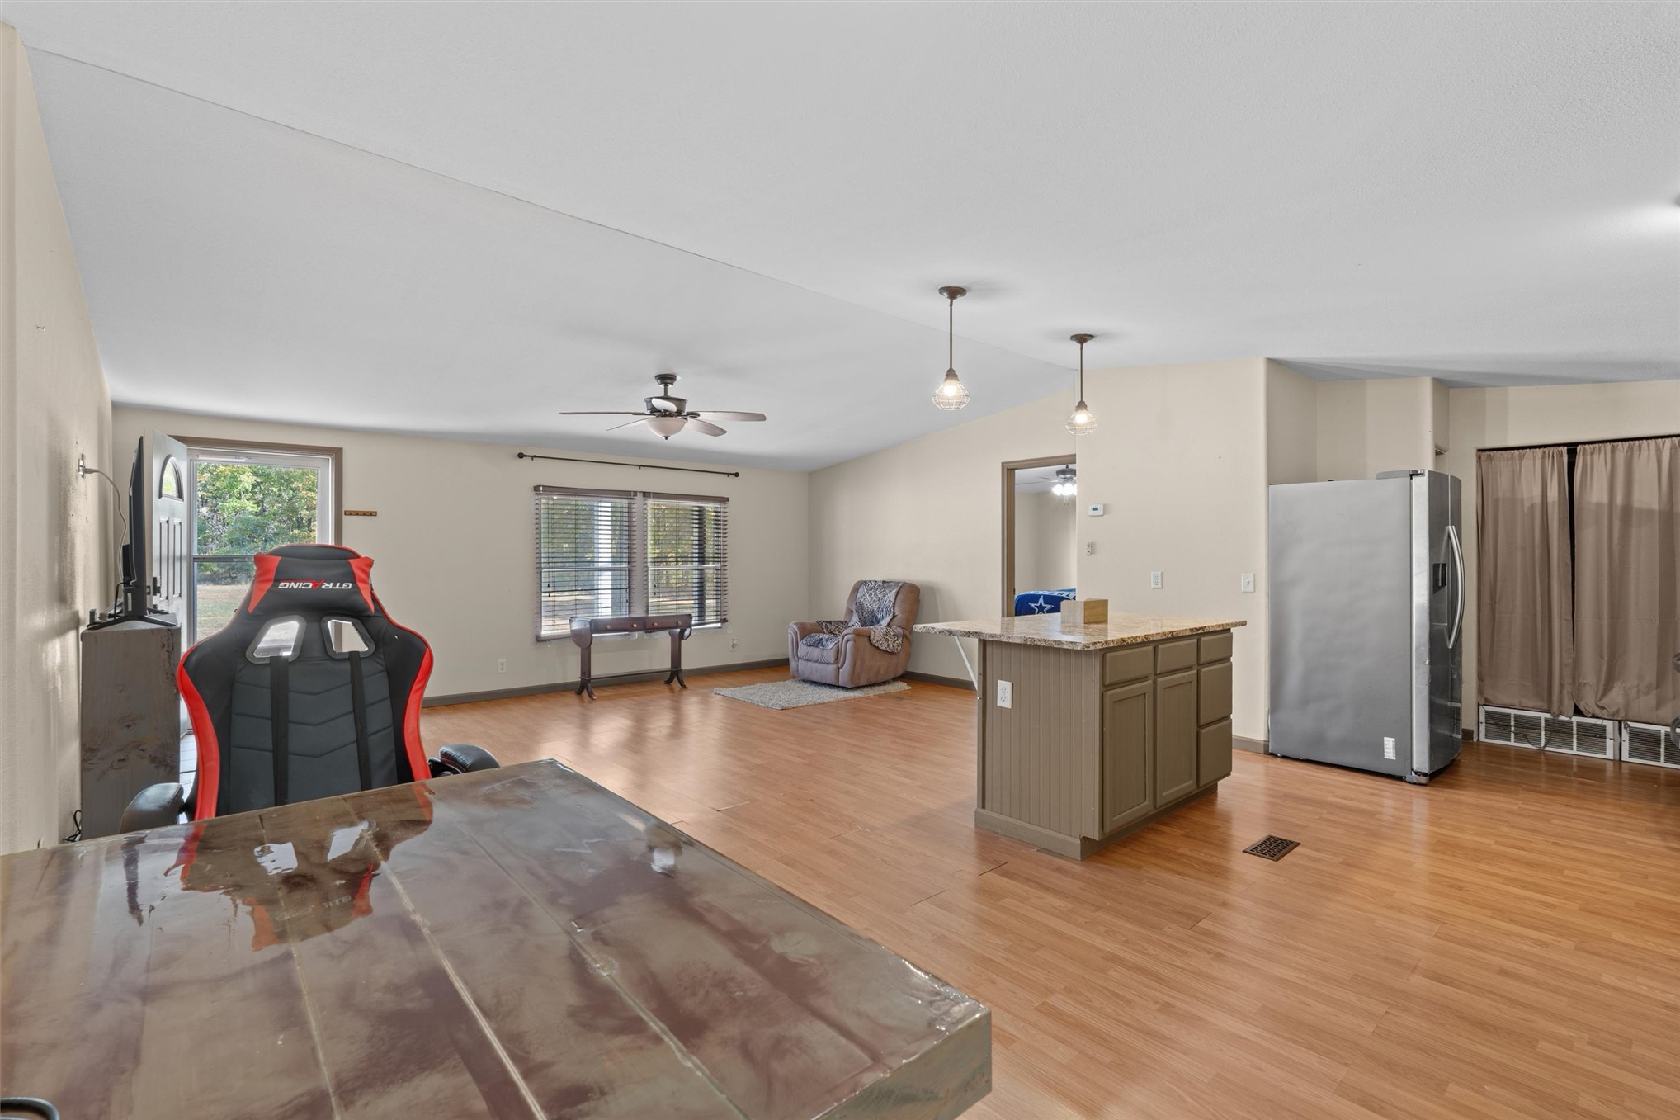
Vaulted ceiling with ceiling fan, wood-finish flooring, and multiple windows
Vaulted ceilings, wood-finish flooring, a ceiling fan with integrated lighting, and a kitchen island with pendant lighting
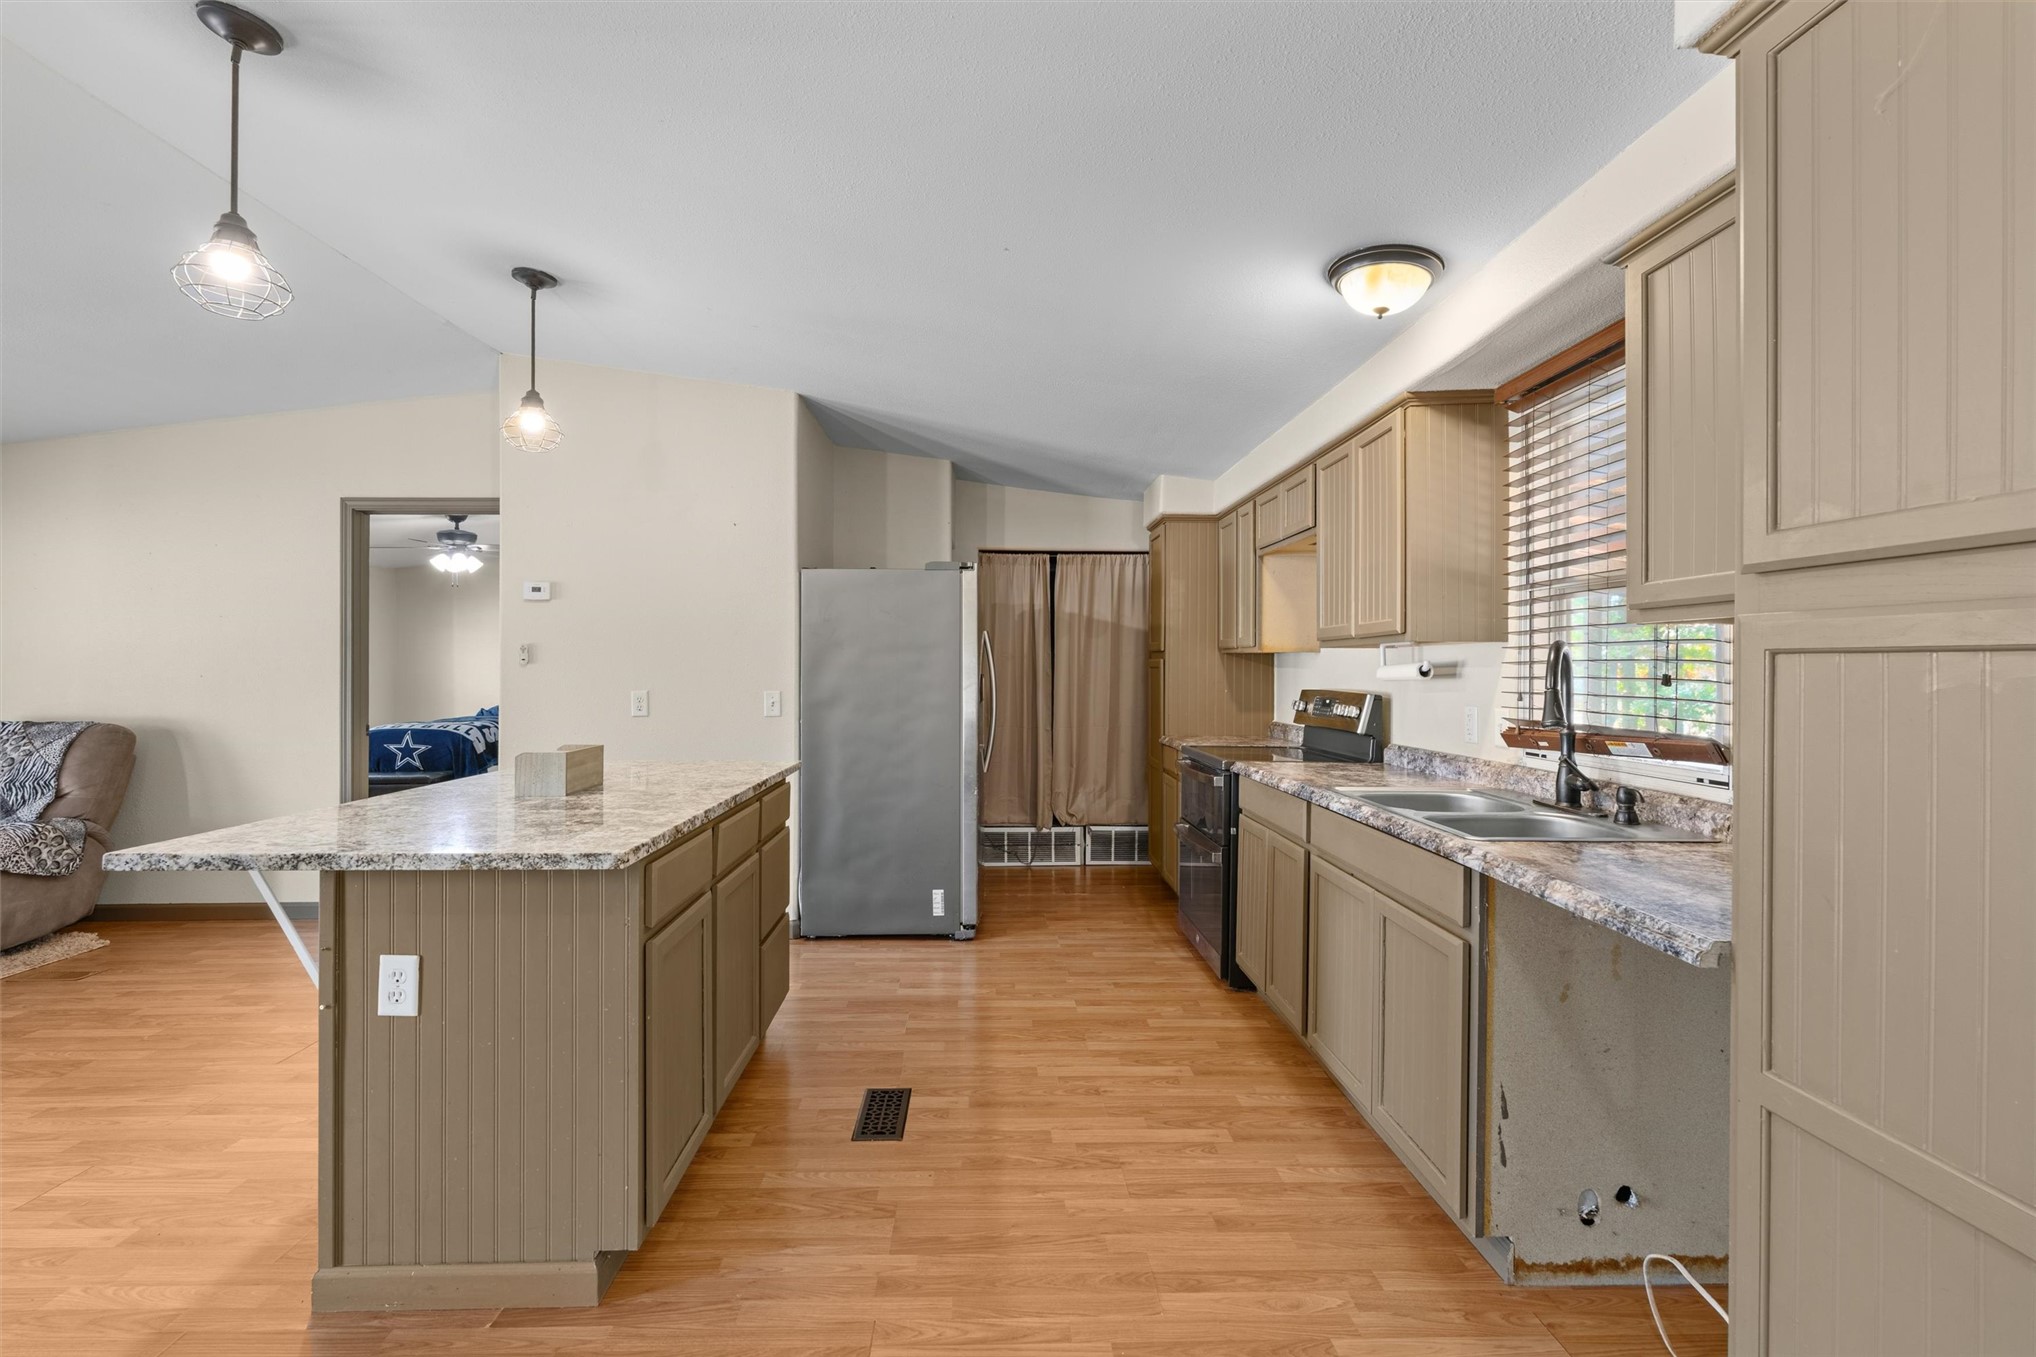
Kitchen featuring wood-finish flooring, an extended island with a light-colored countertop, and a double basin sink
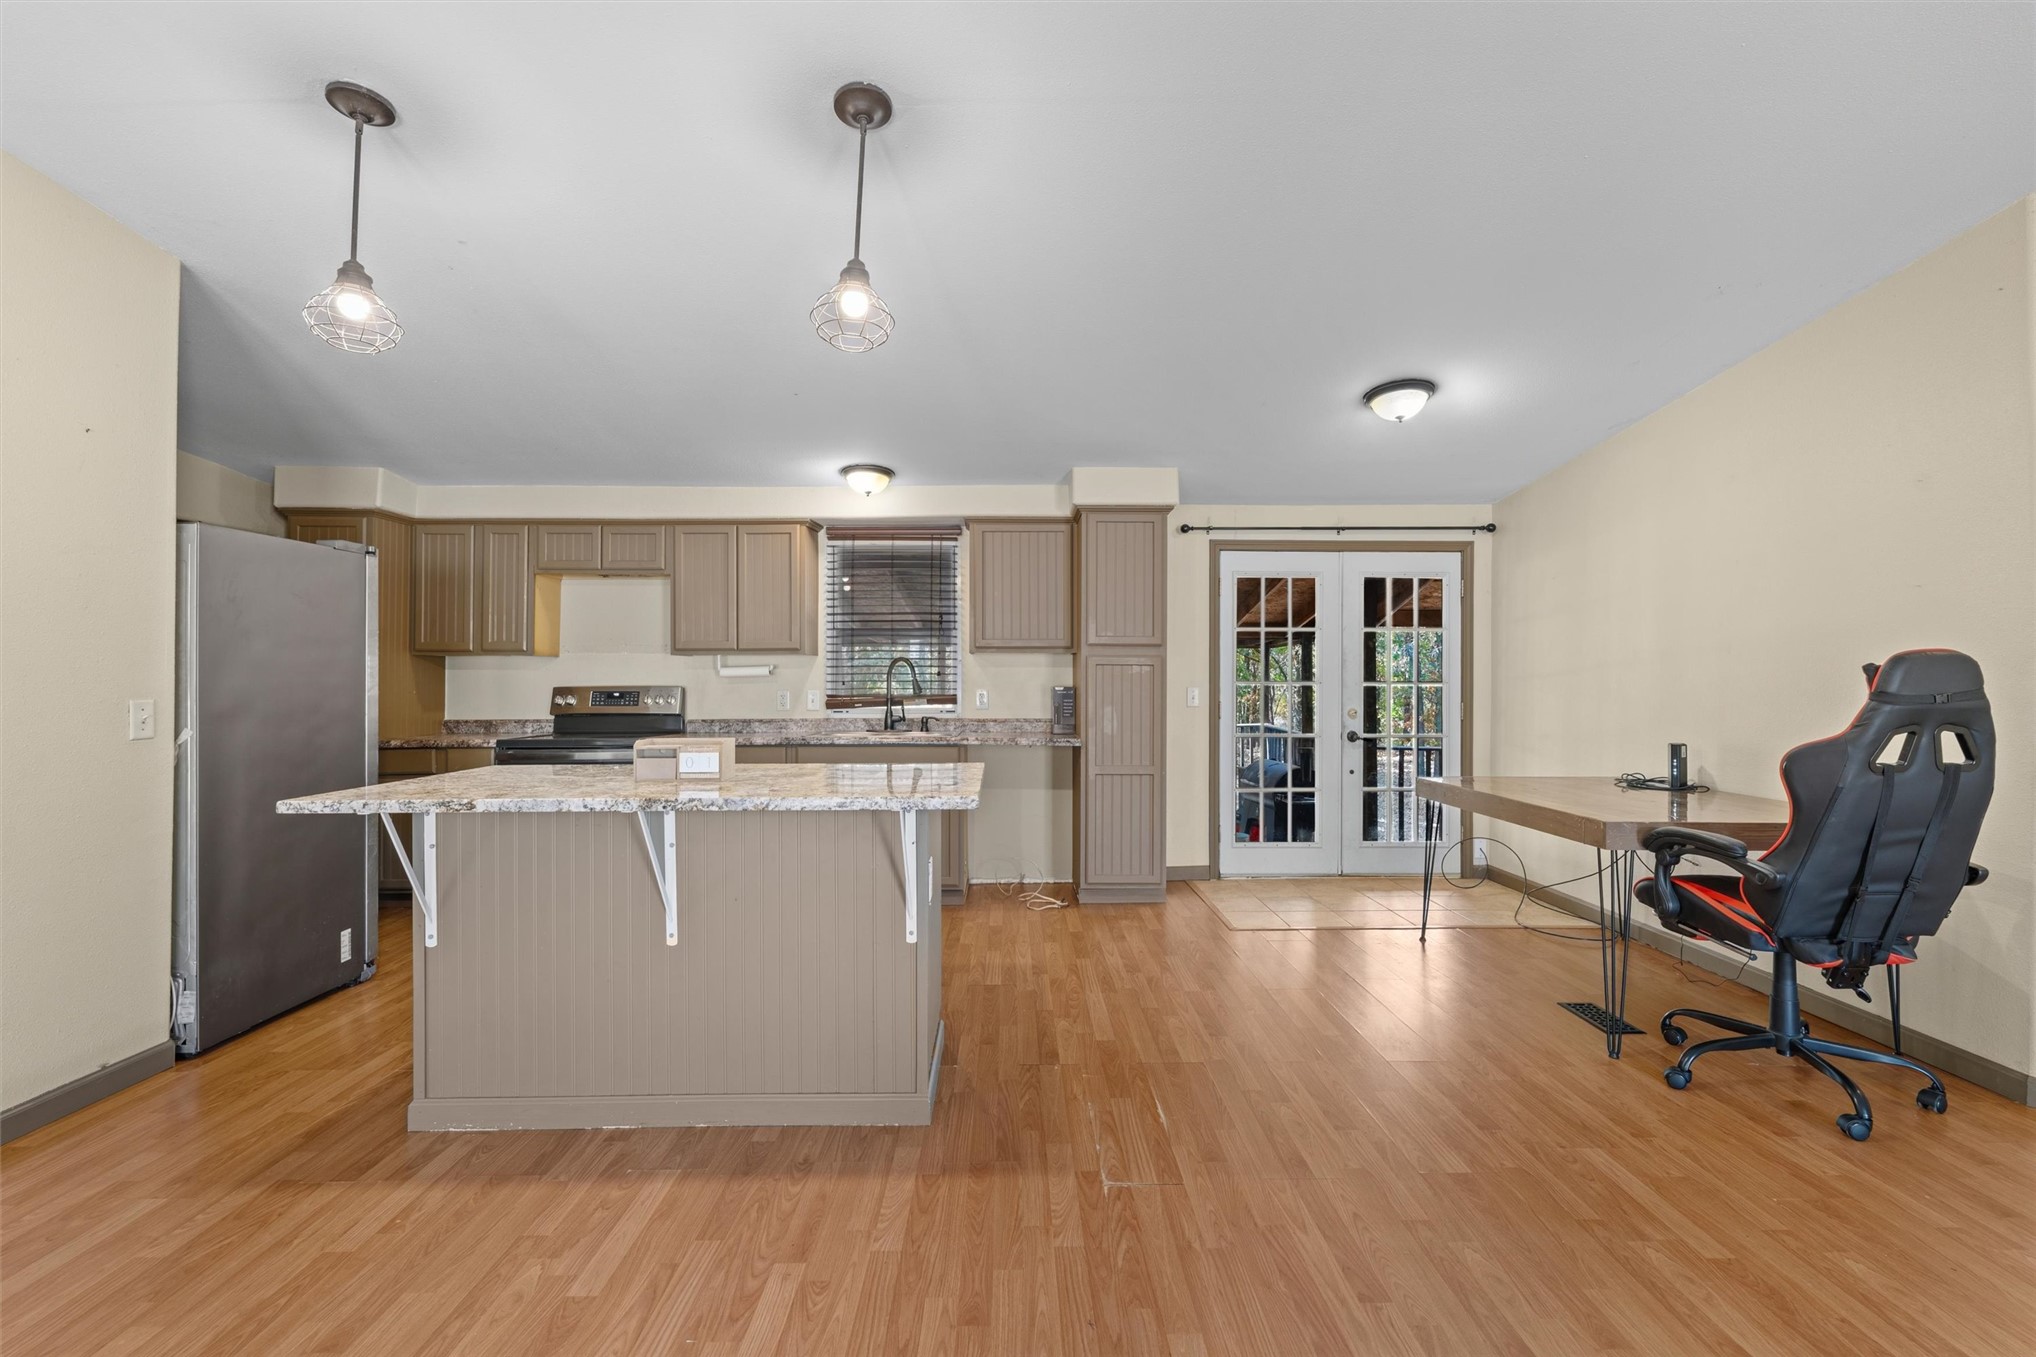
Open-concept kitchen and dining area featuring wood-finish flooring, a kitchen island with stone-finish countertop, and French doors
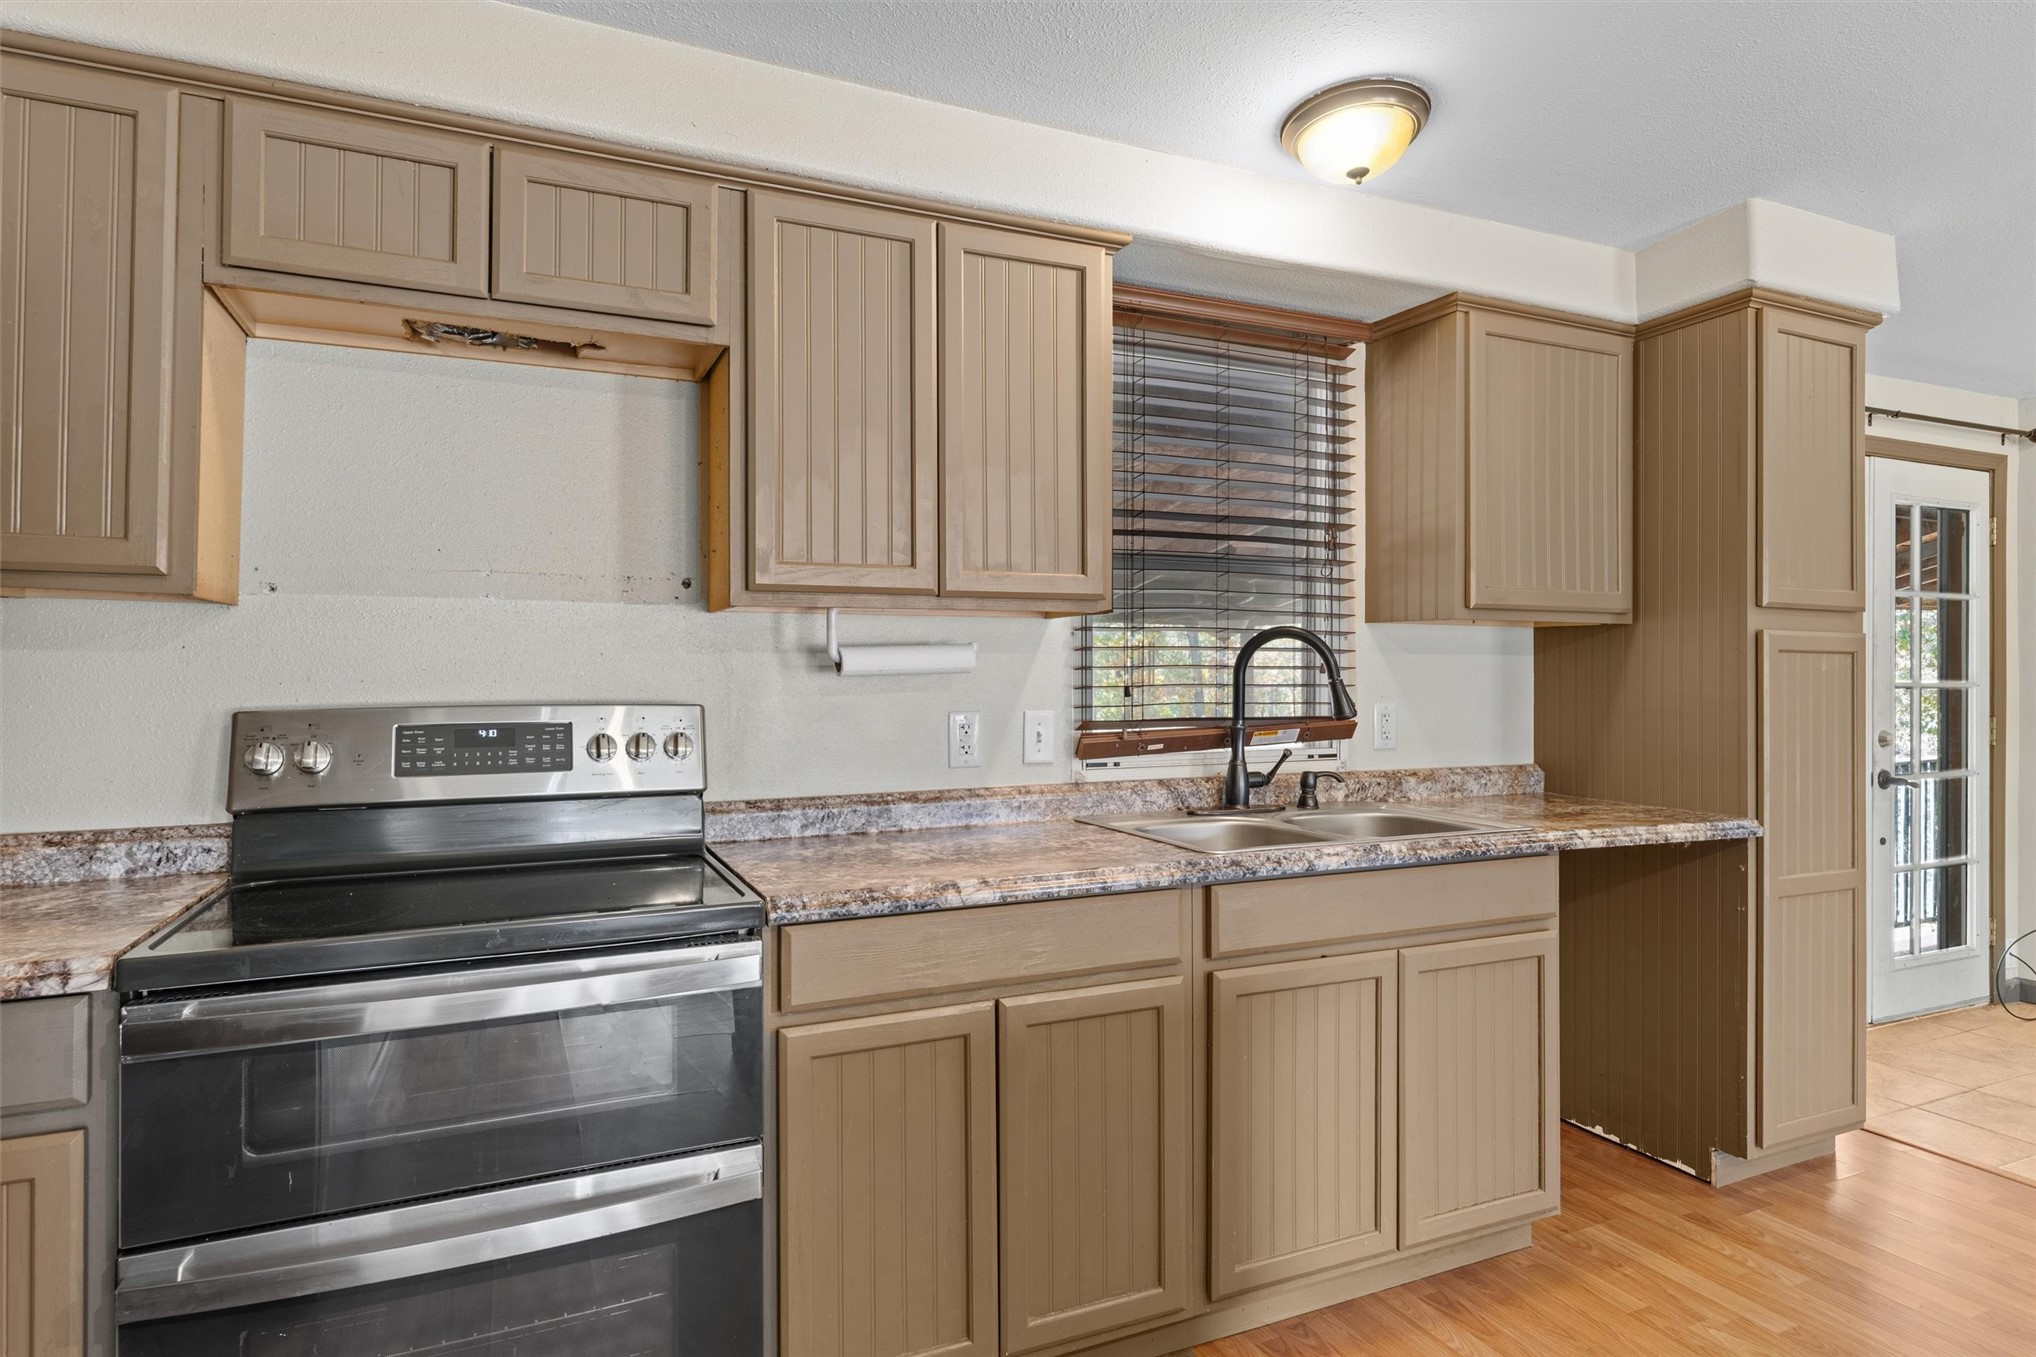
Spacious kitchen featuring custom wood-finish cabinetry, granite countertops, stainless steel double-wall electric range, undermount sink with pull-down faucet, and hardwood flooring throughout the open layout
Open-concept layout with wood-finish flooring, kitchen island, and ceiling fan
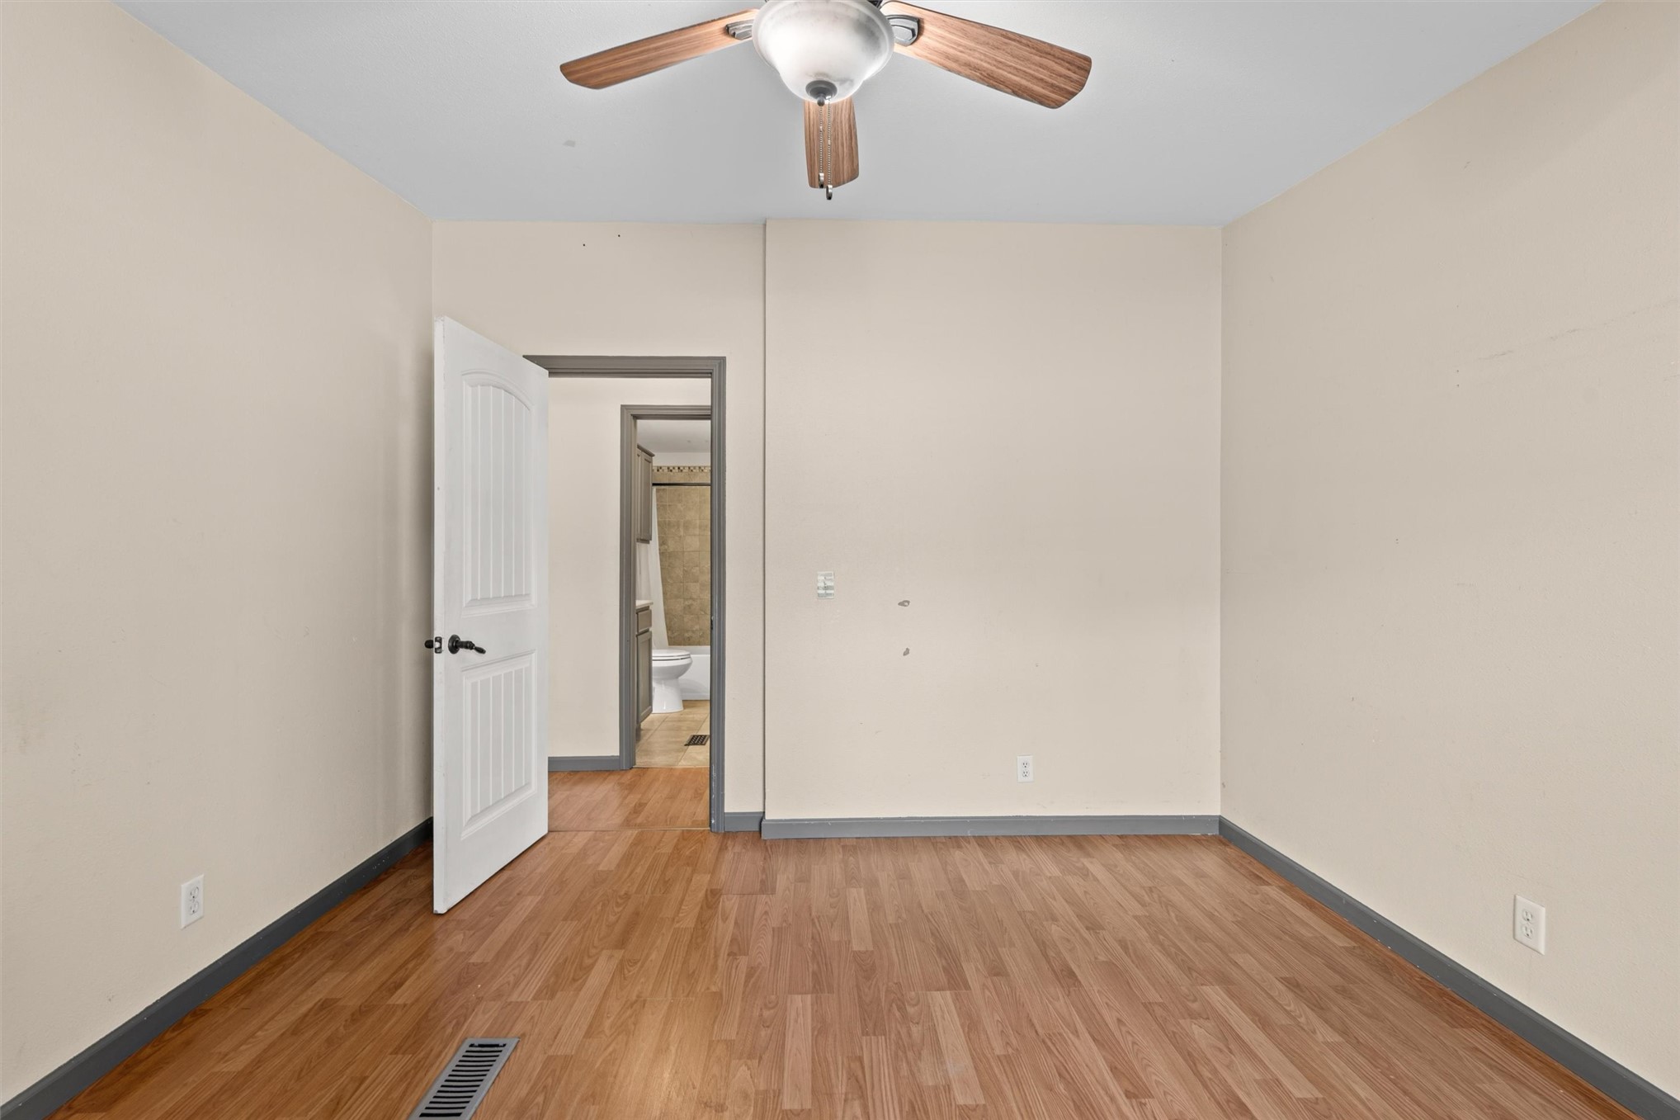
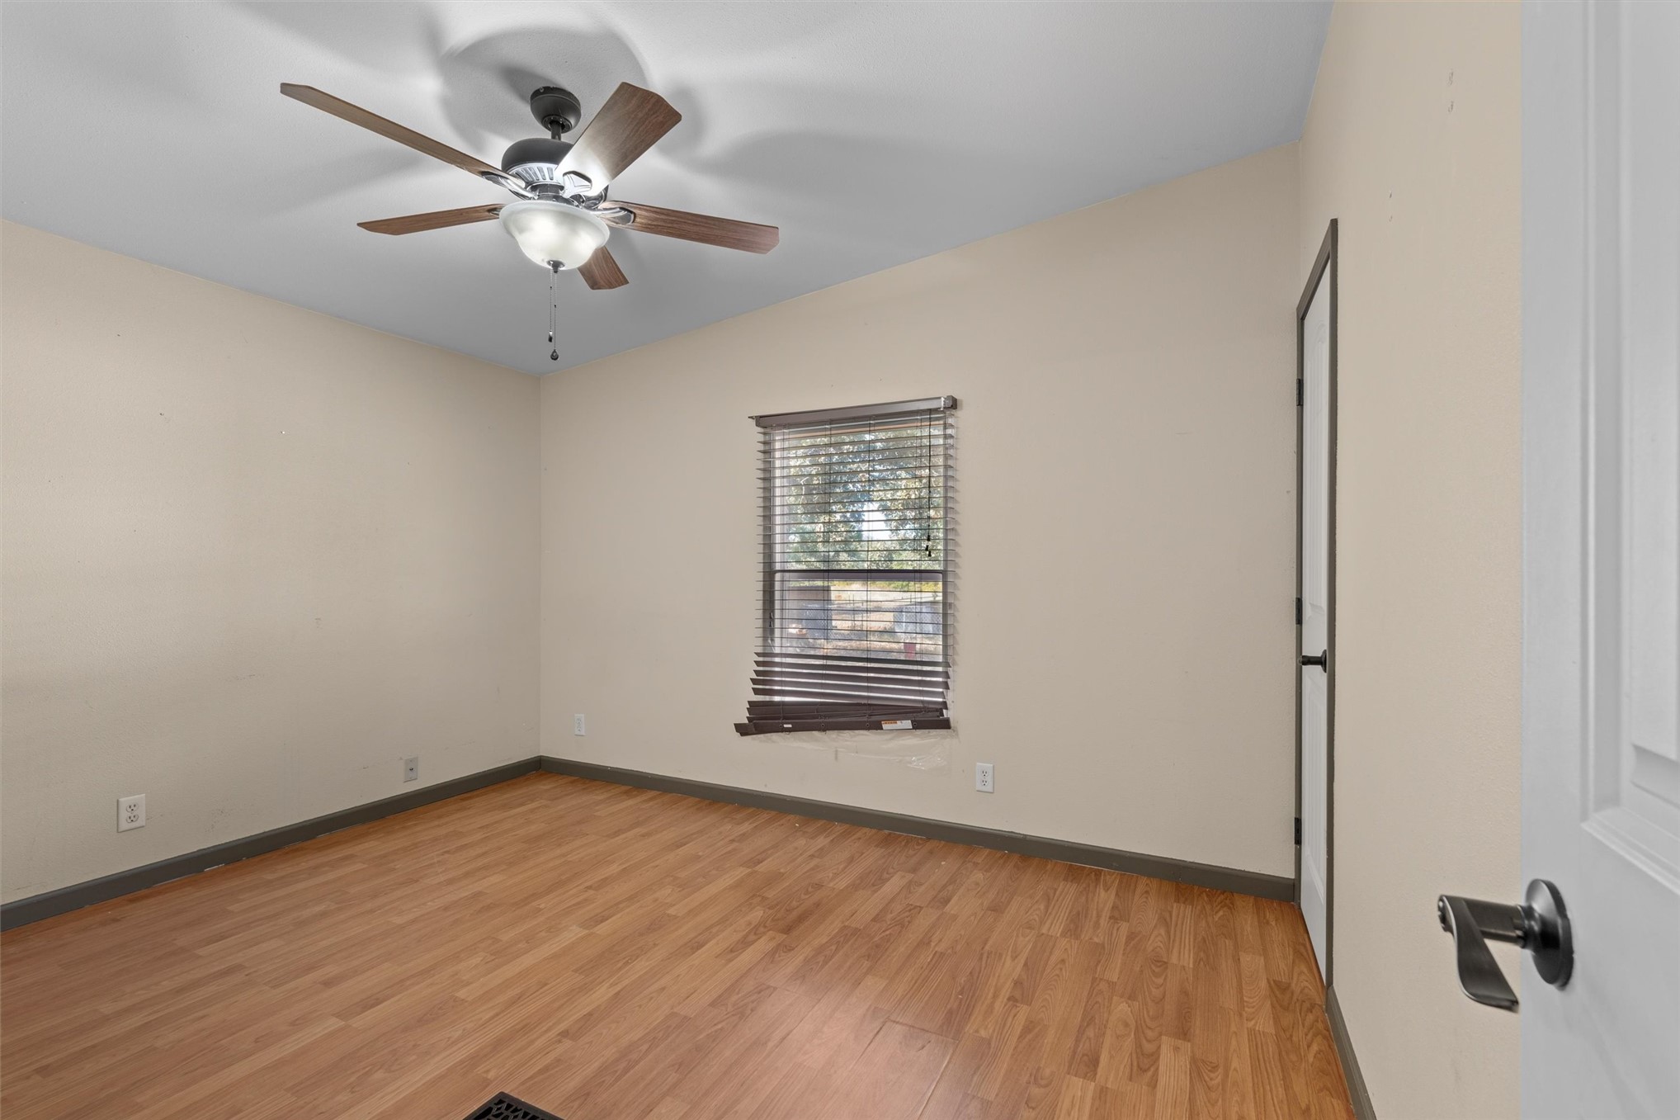
Wood-finish flooring, dual windows with blinds, ceiling fan, and white paneled doors
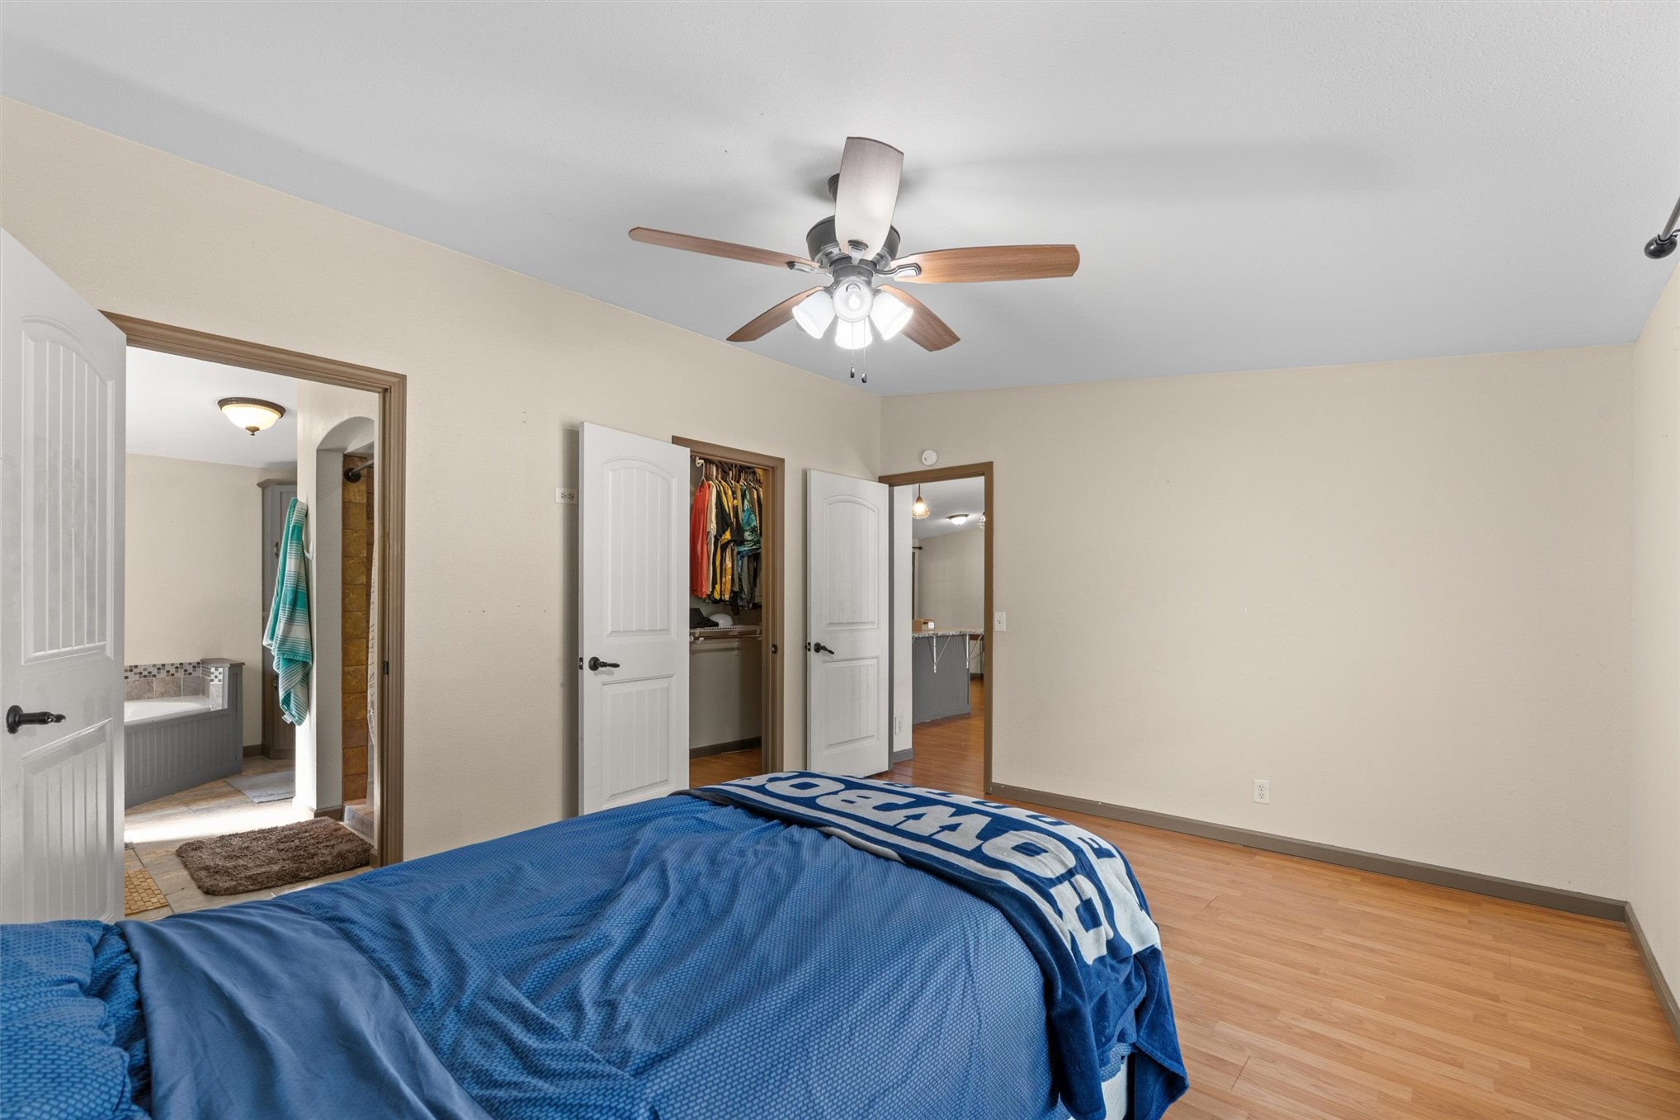
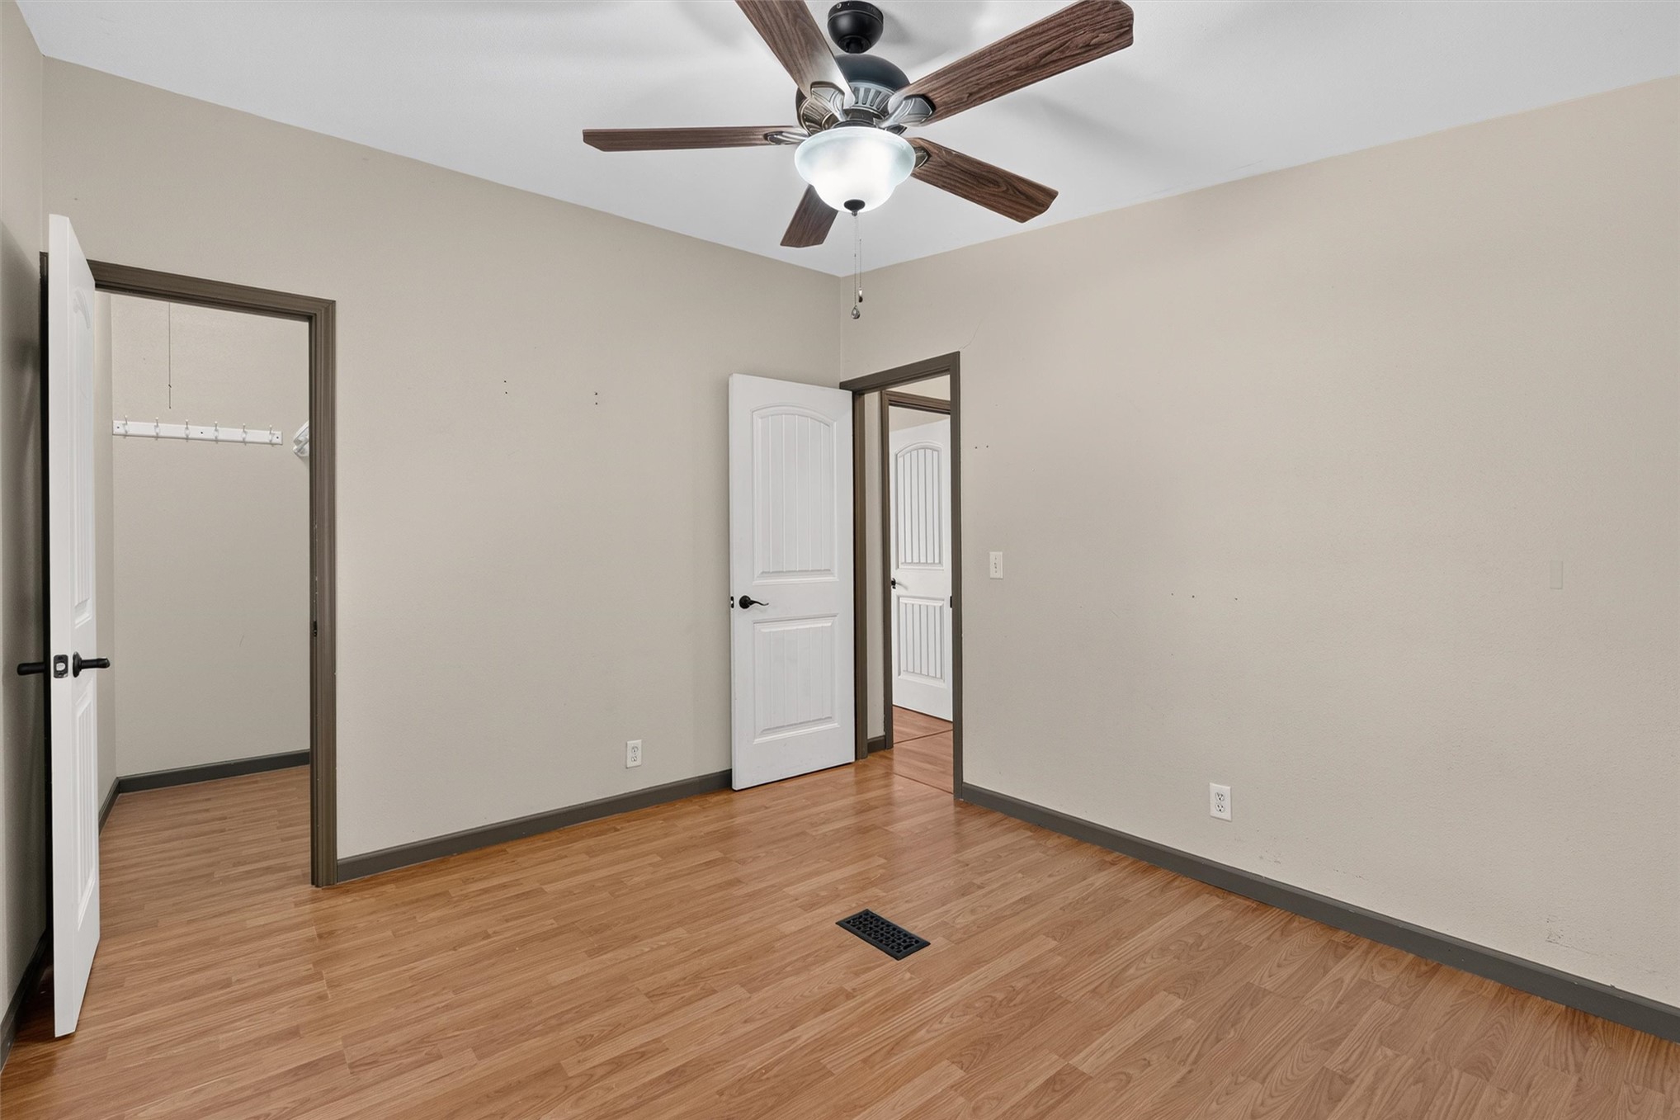
Wood-finish flooring, ceiling fan with integrated lighting, and multiple entryways
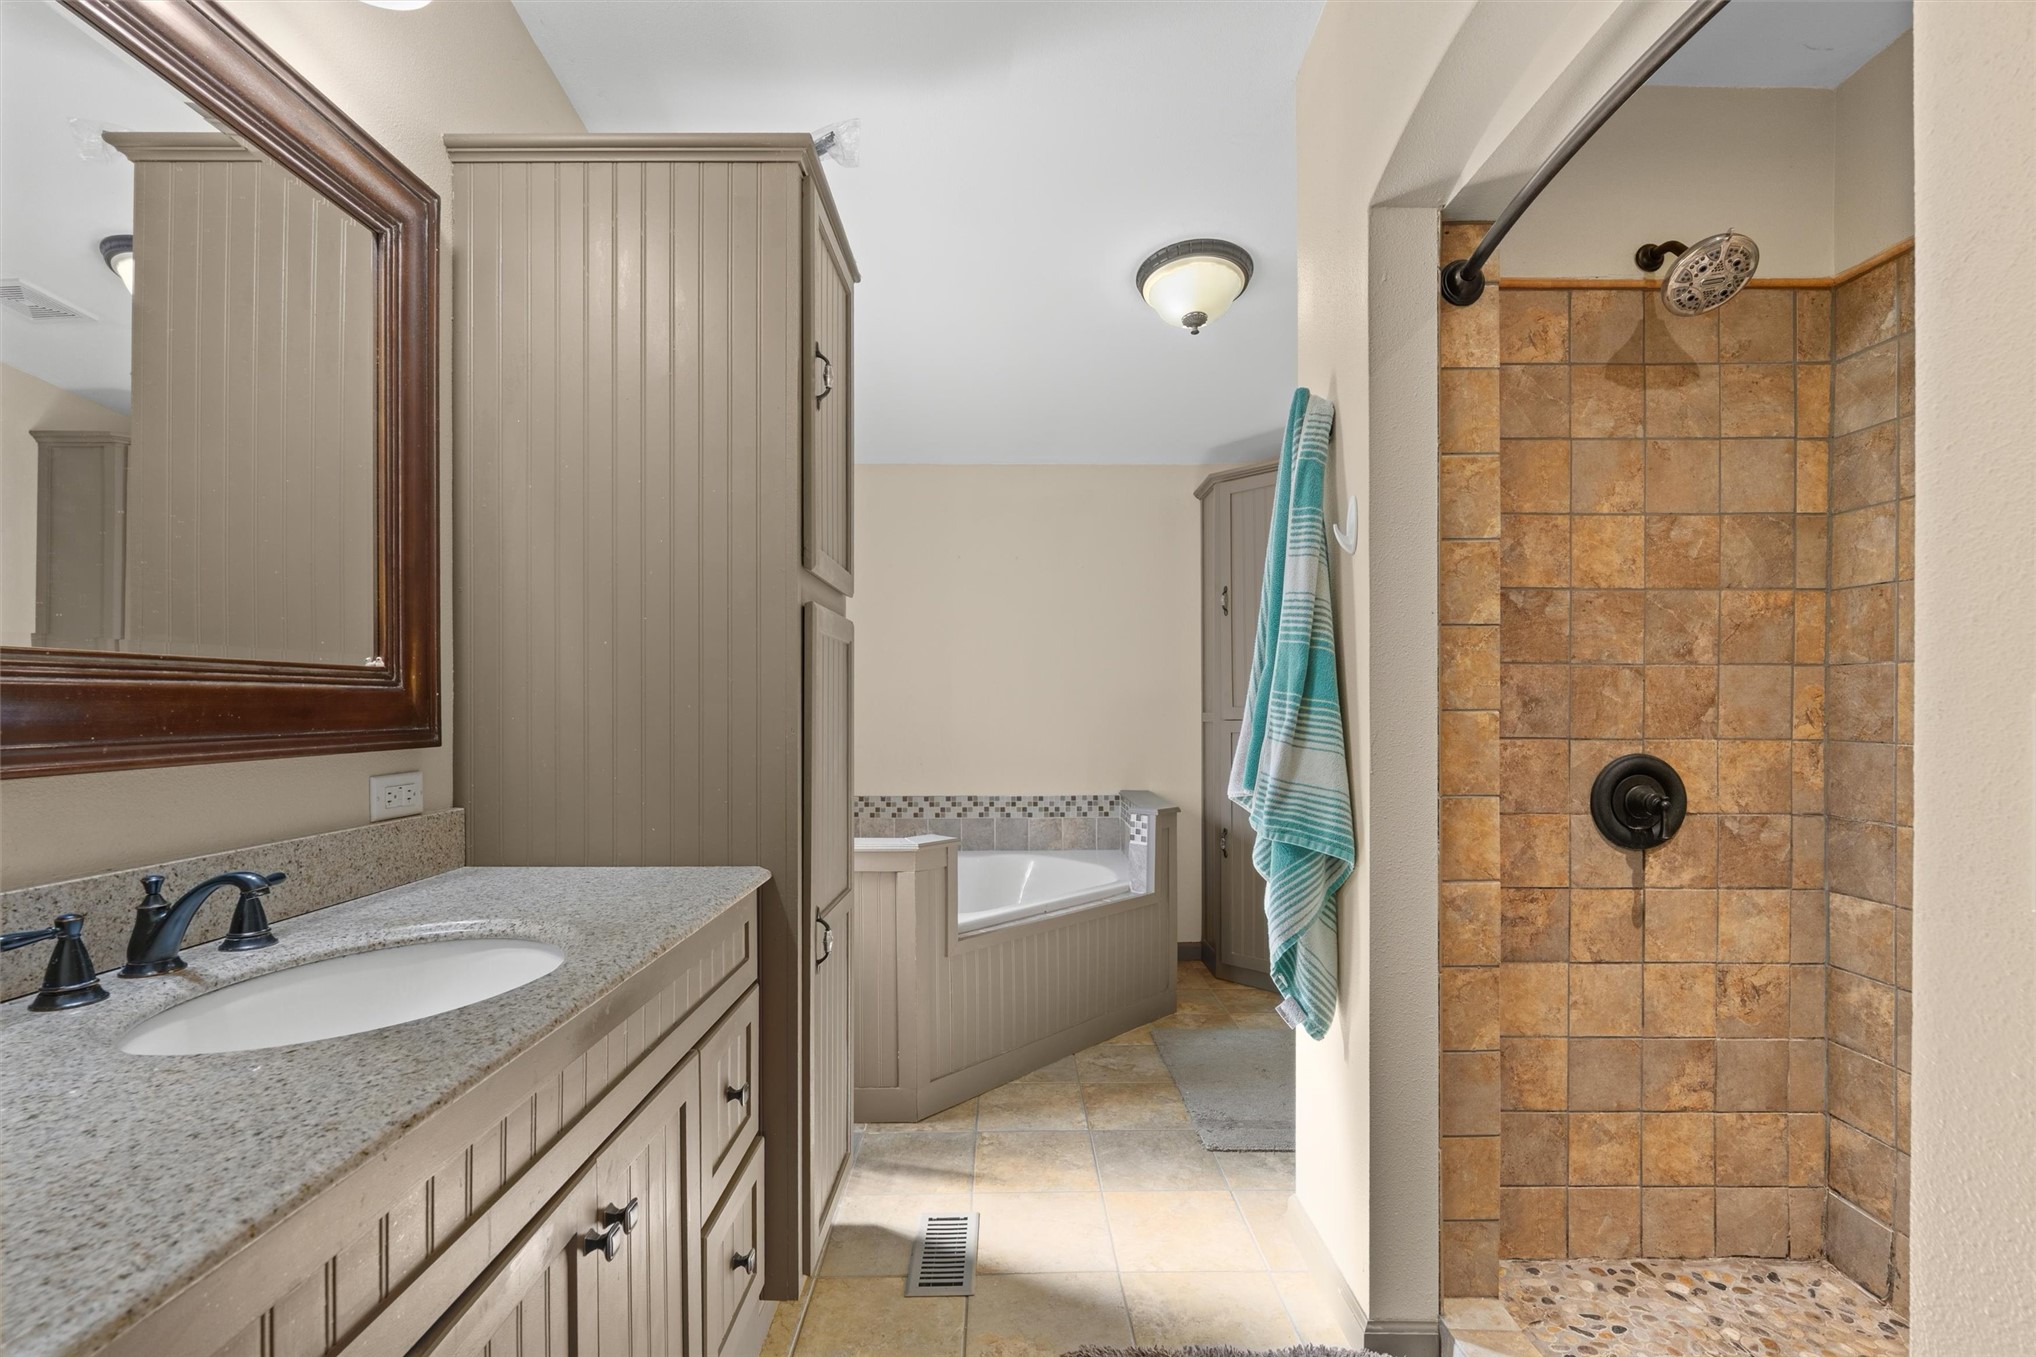
Vanity with granite countertop, integrated sink, and dark bronze faucet
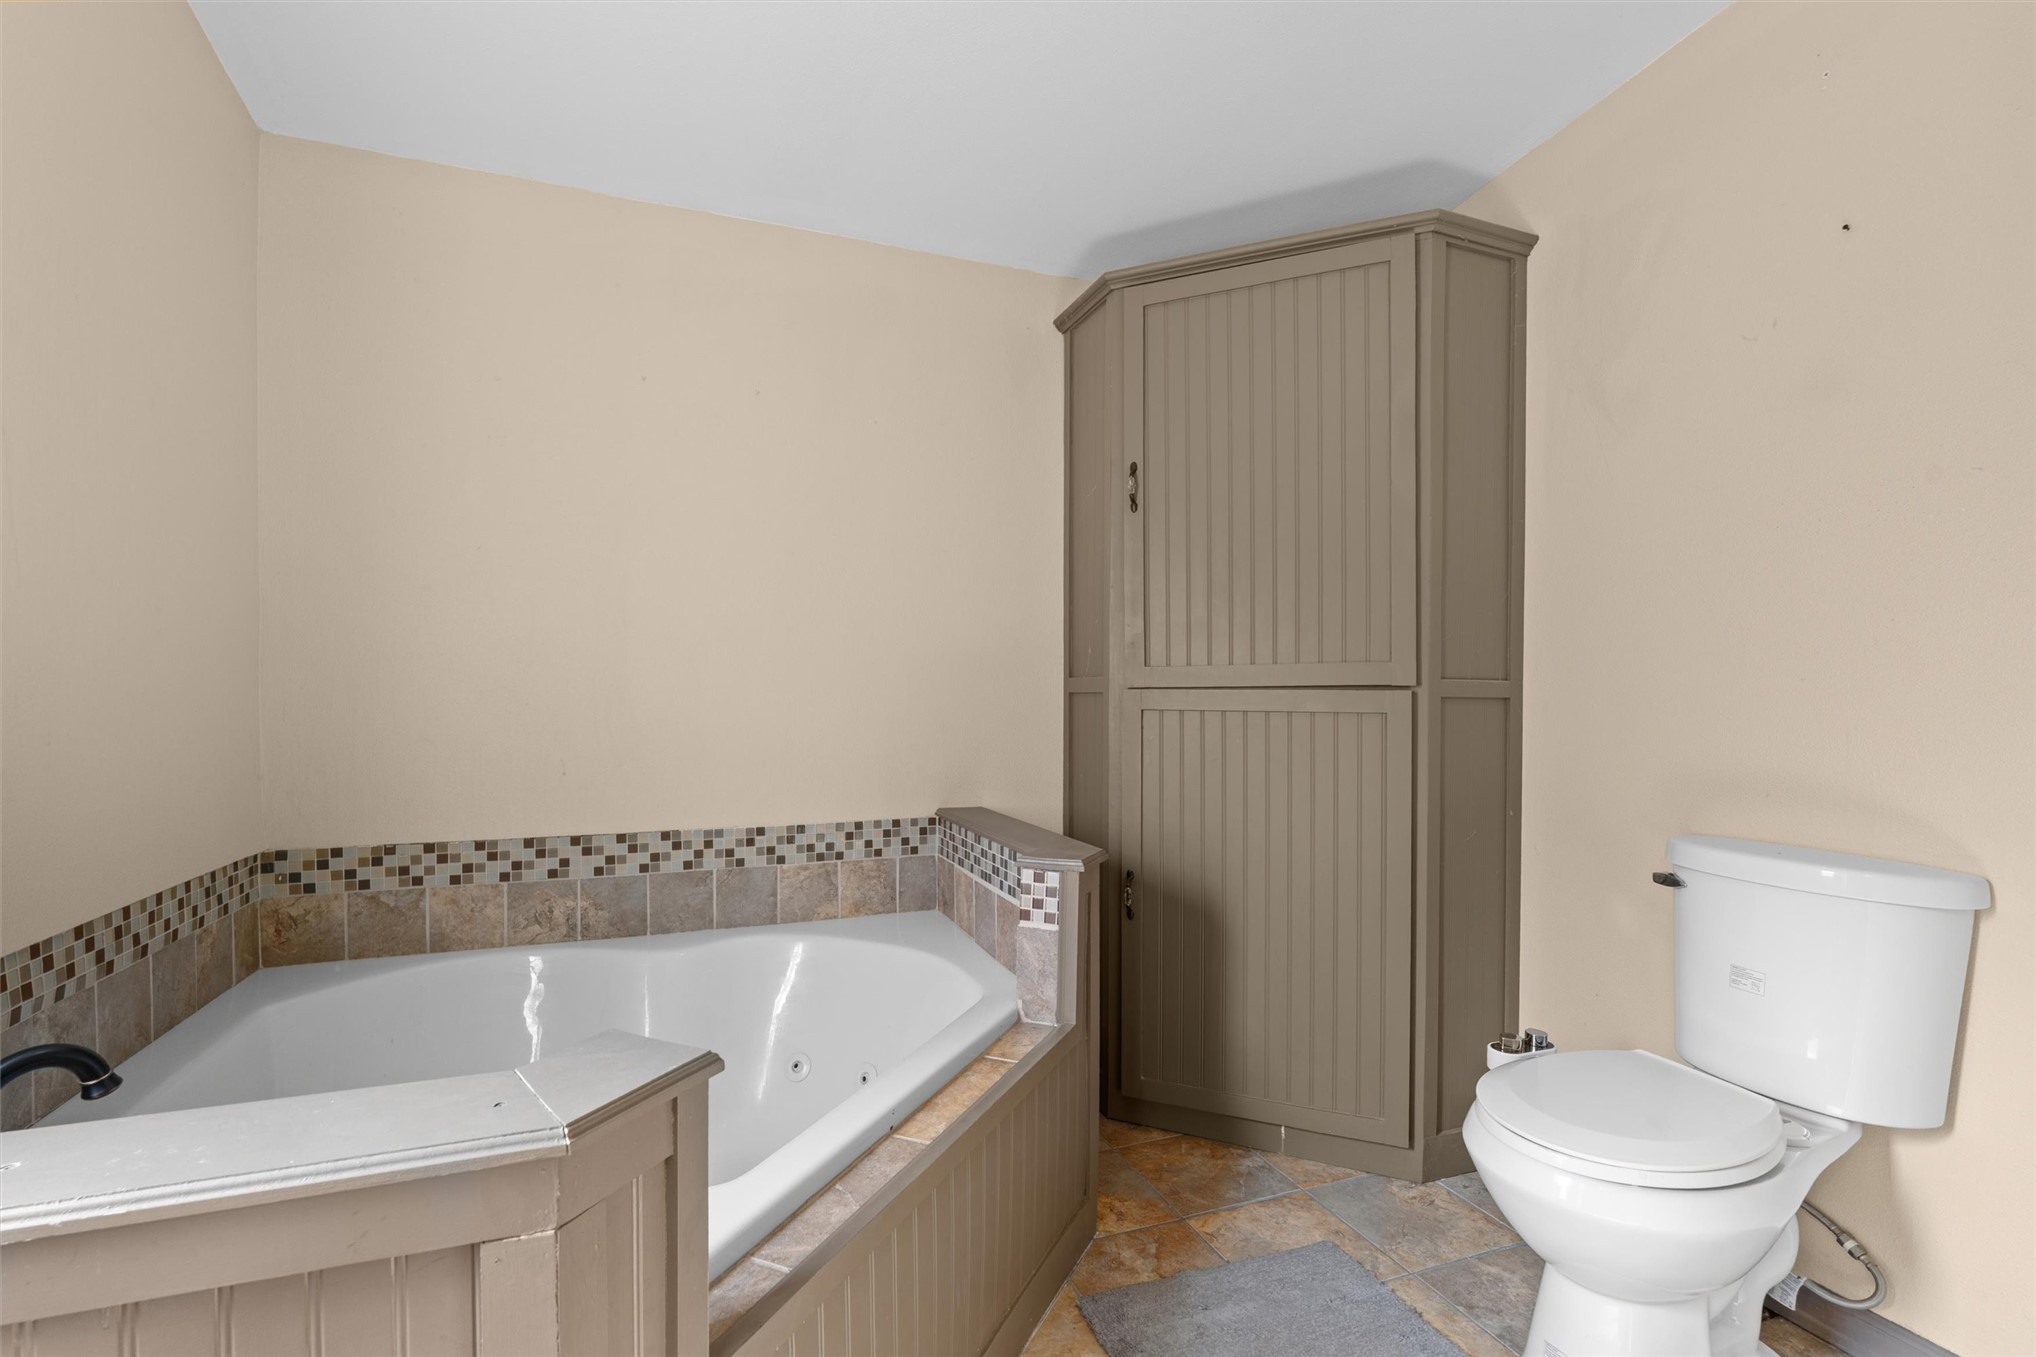
Corner soaking tub with tile surround, mosaic accent tile, and beadboard paneling
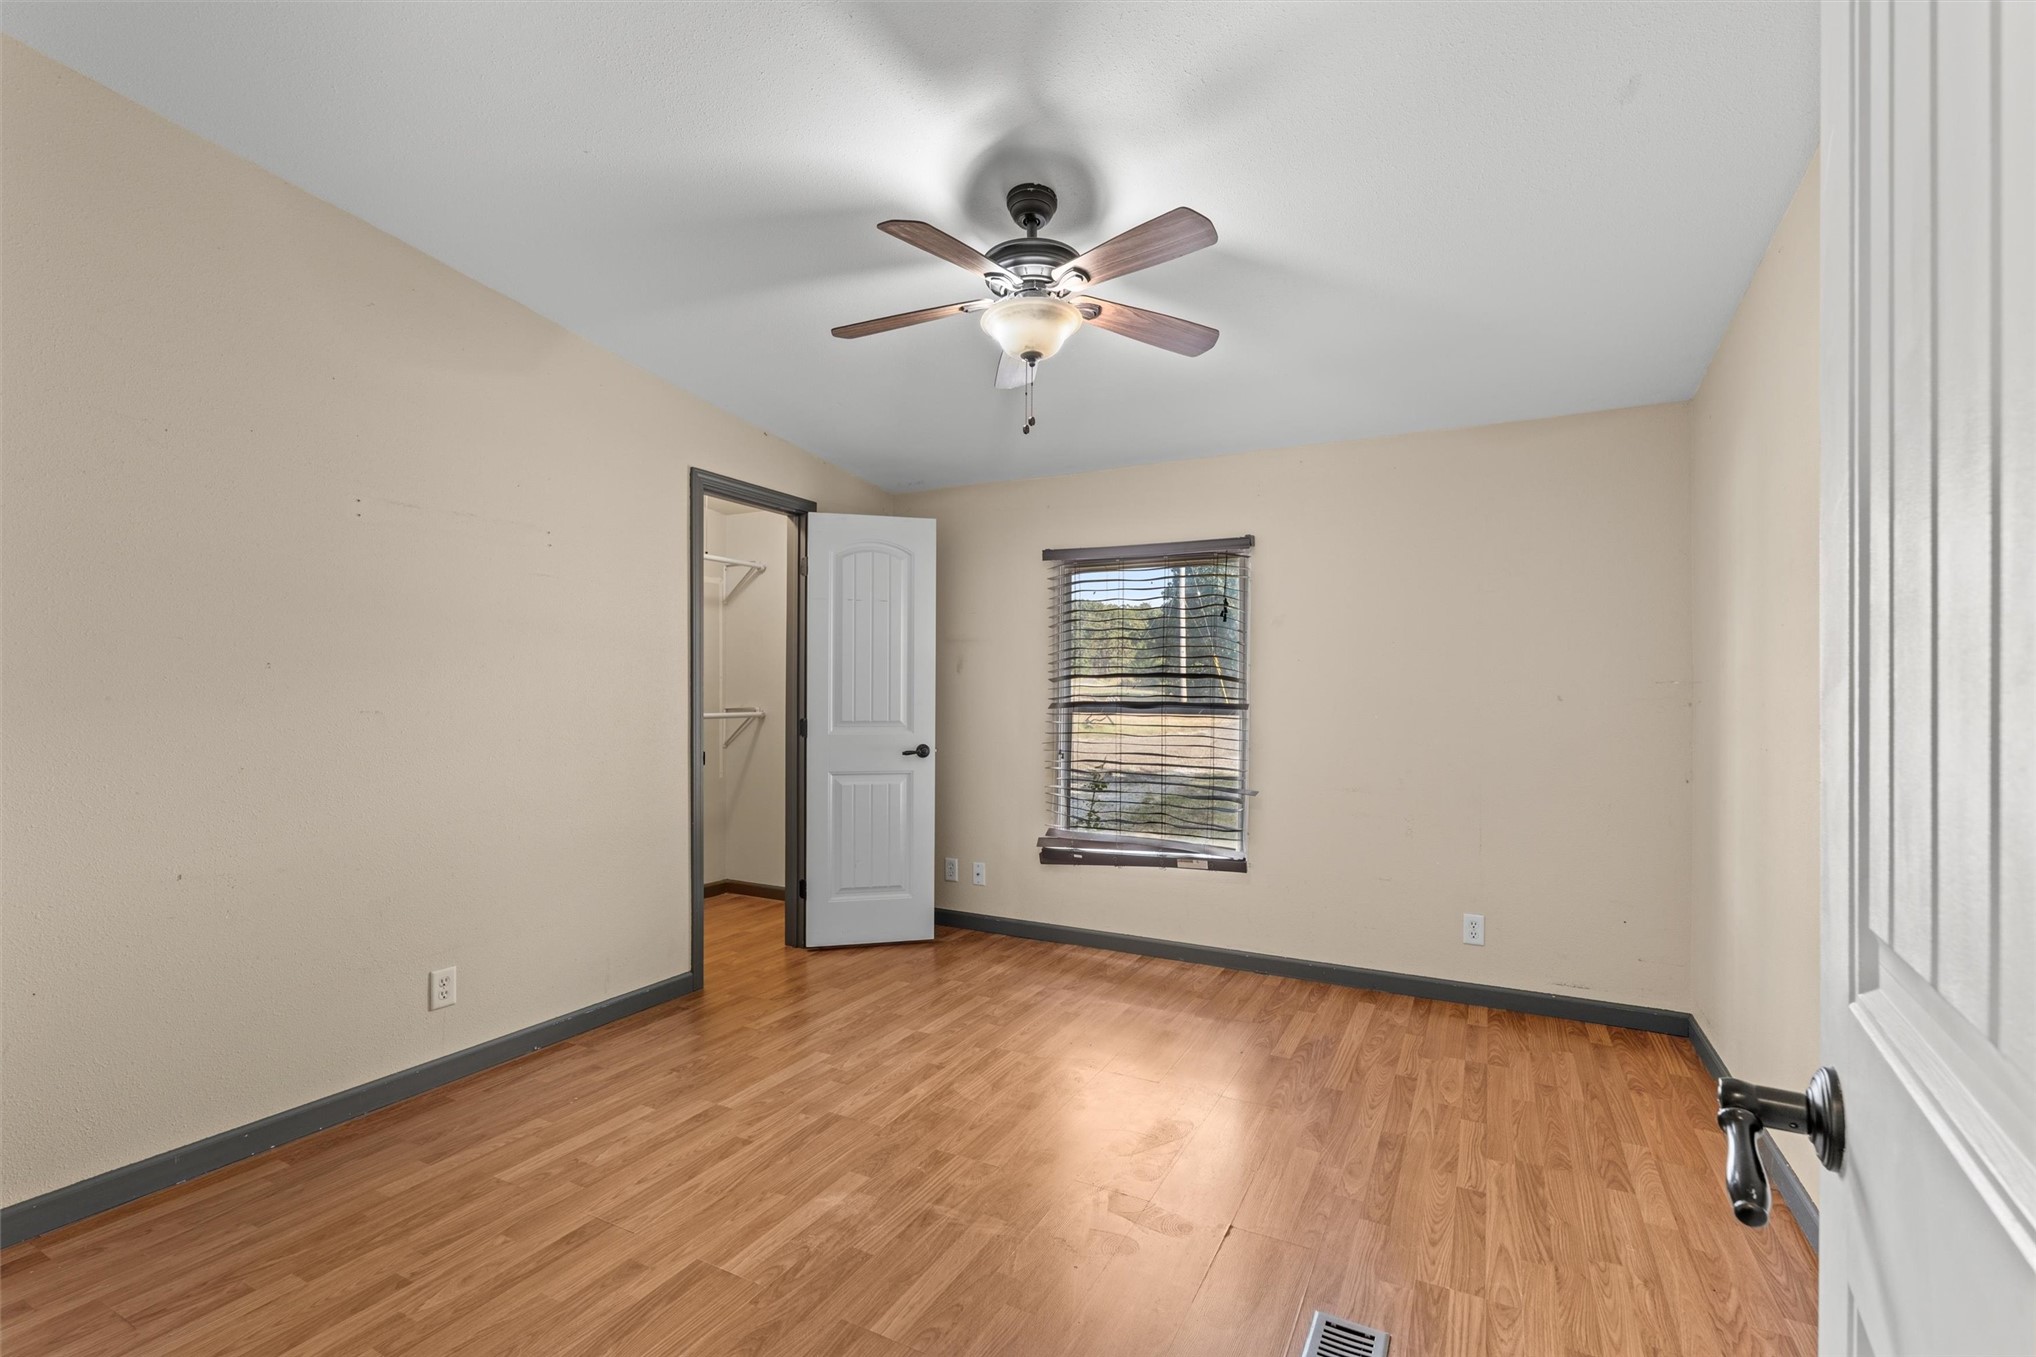
Wood-finish flooring, ceiling fan with light fixture, and arched panel interior door
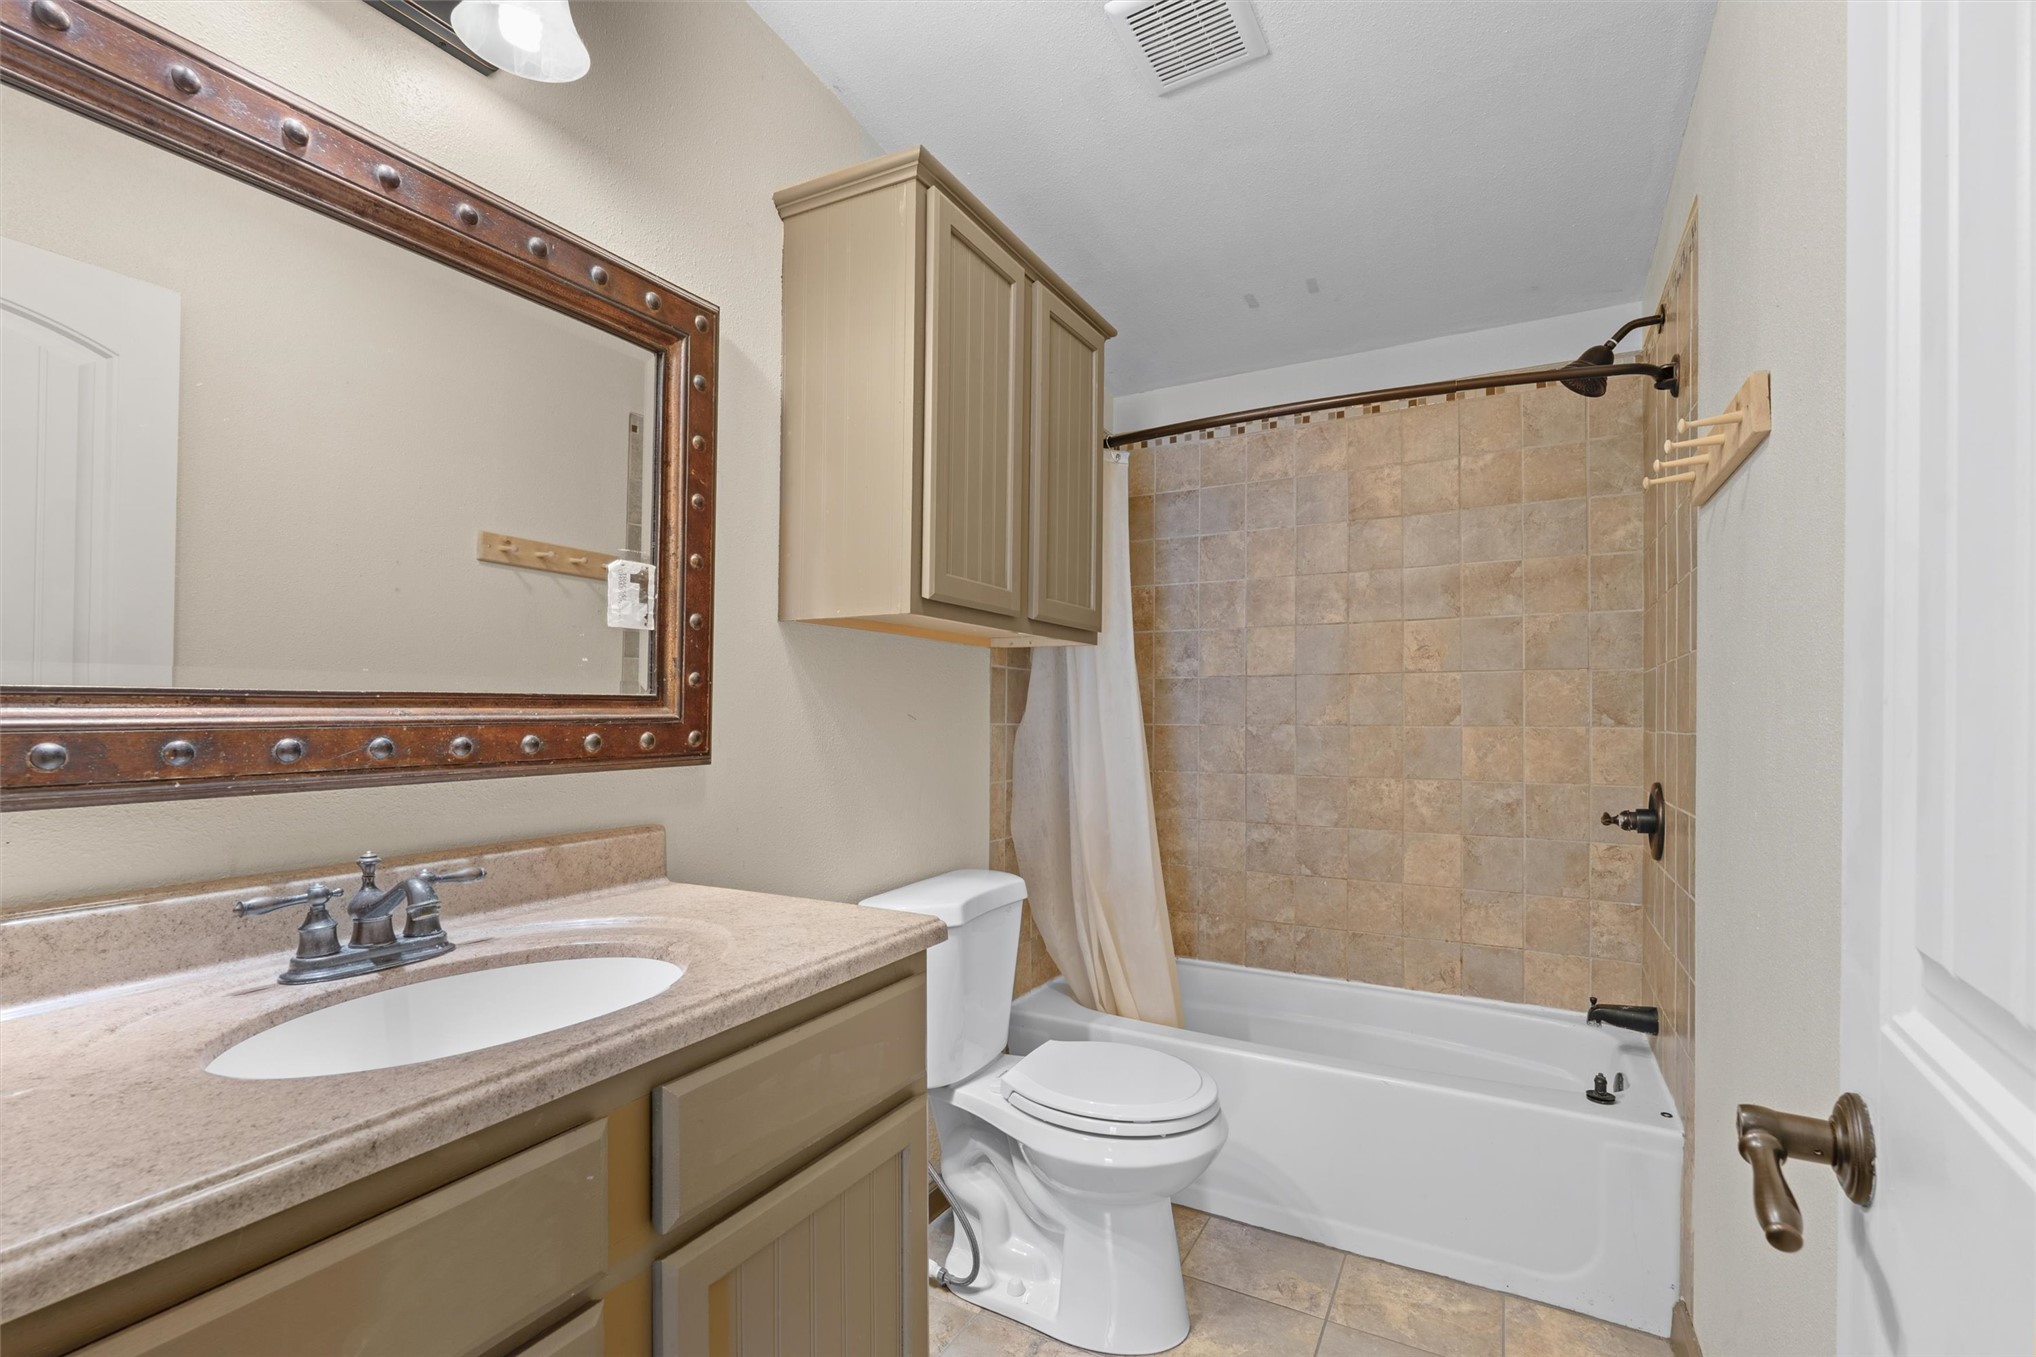
Bathroom featuring a single vanity with an integrated sink, cabinet storage, decorative mirror, and a tiled shower-over-tub combination
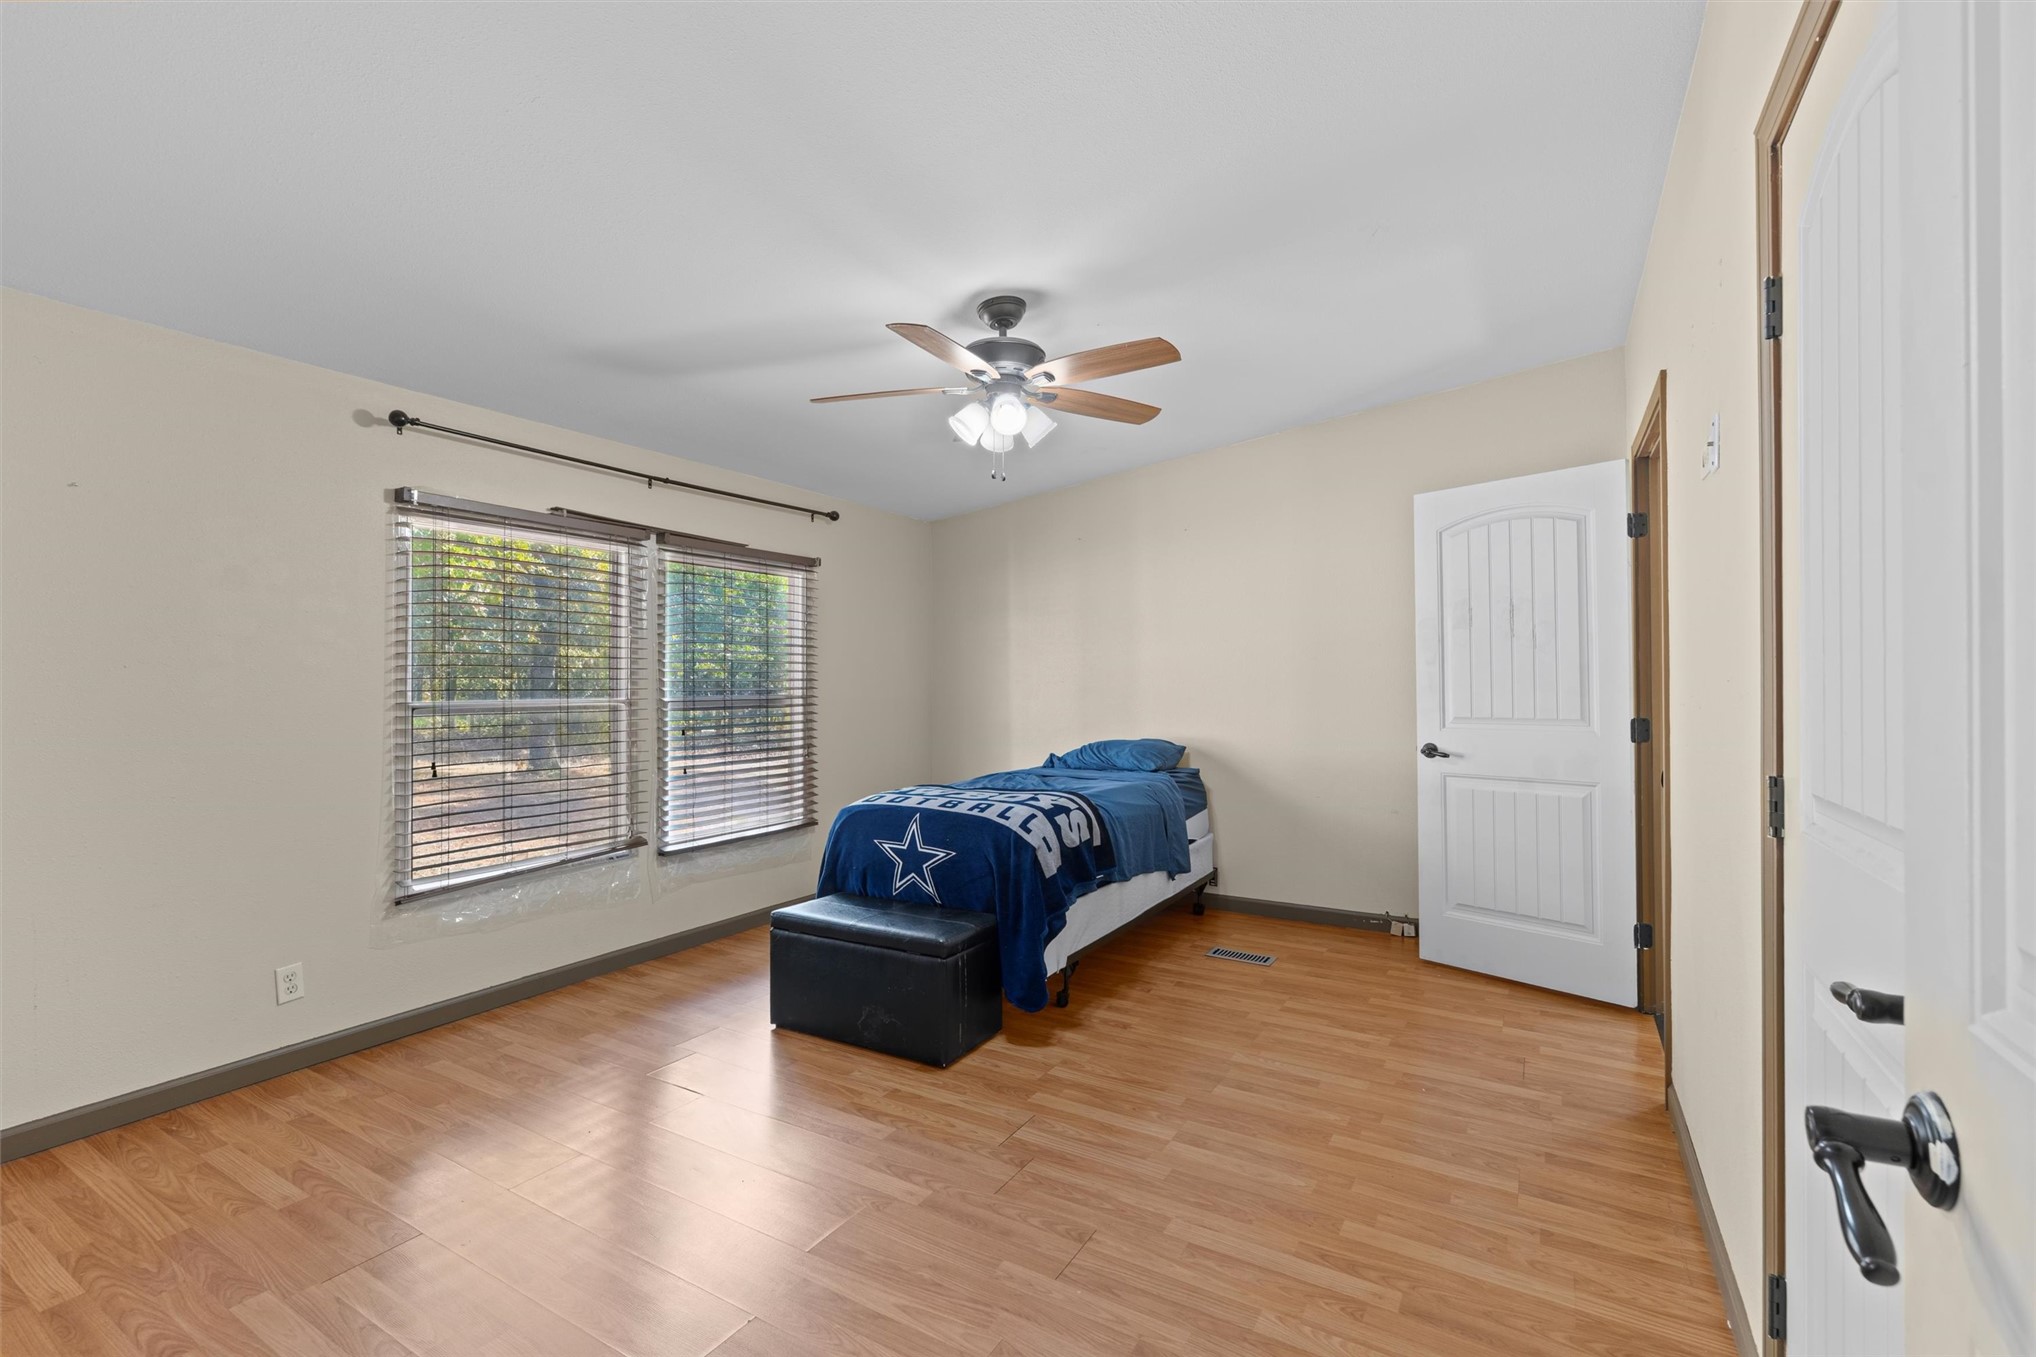
Wood-finish flooring with a ceiling fan light fixture, white interior doors, and neutral wall tones
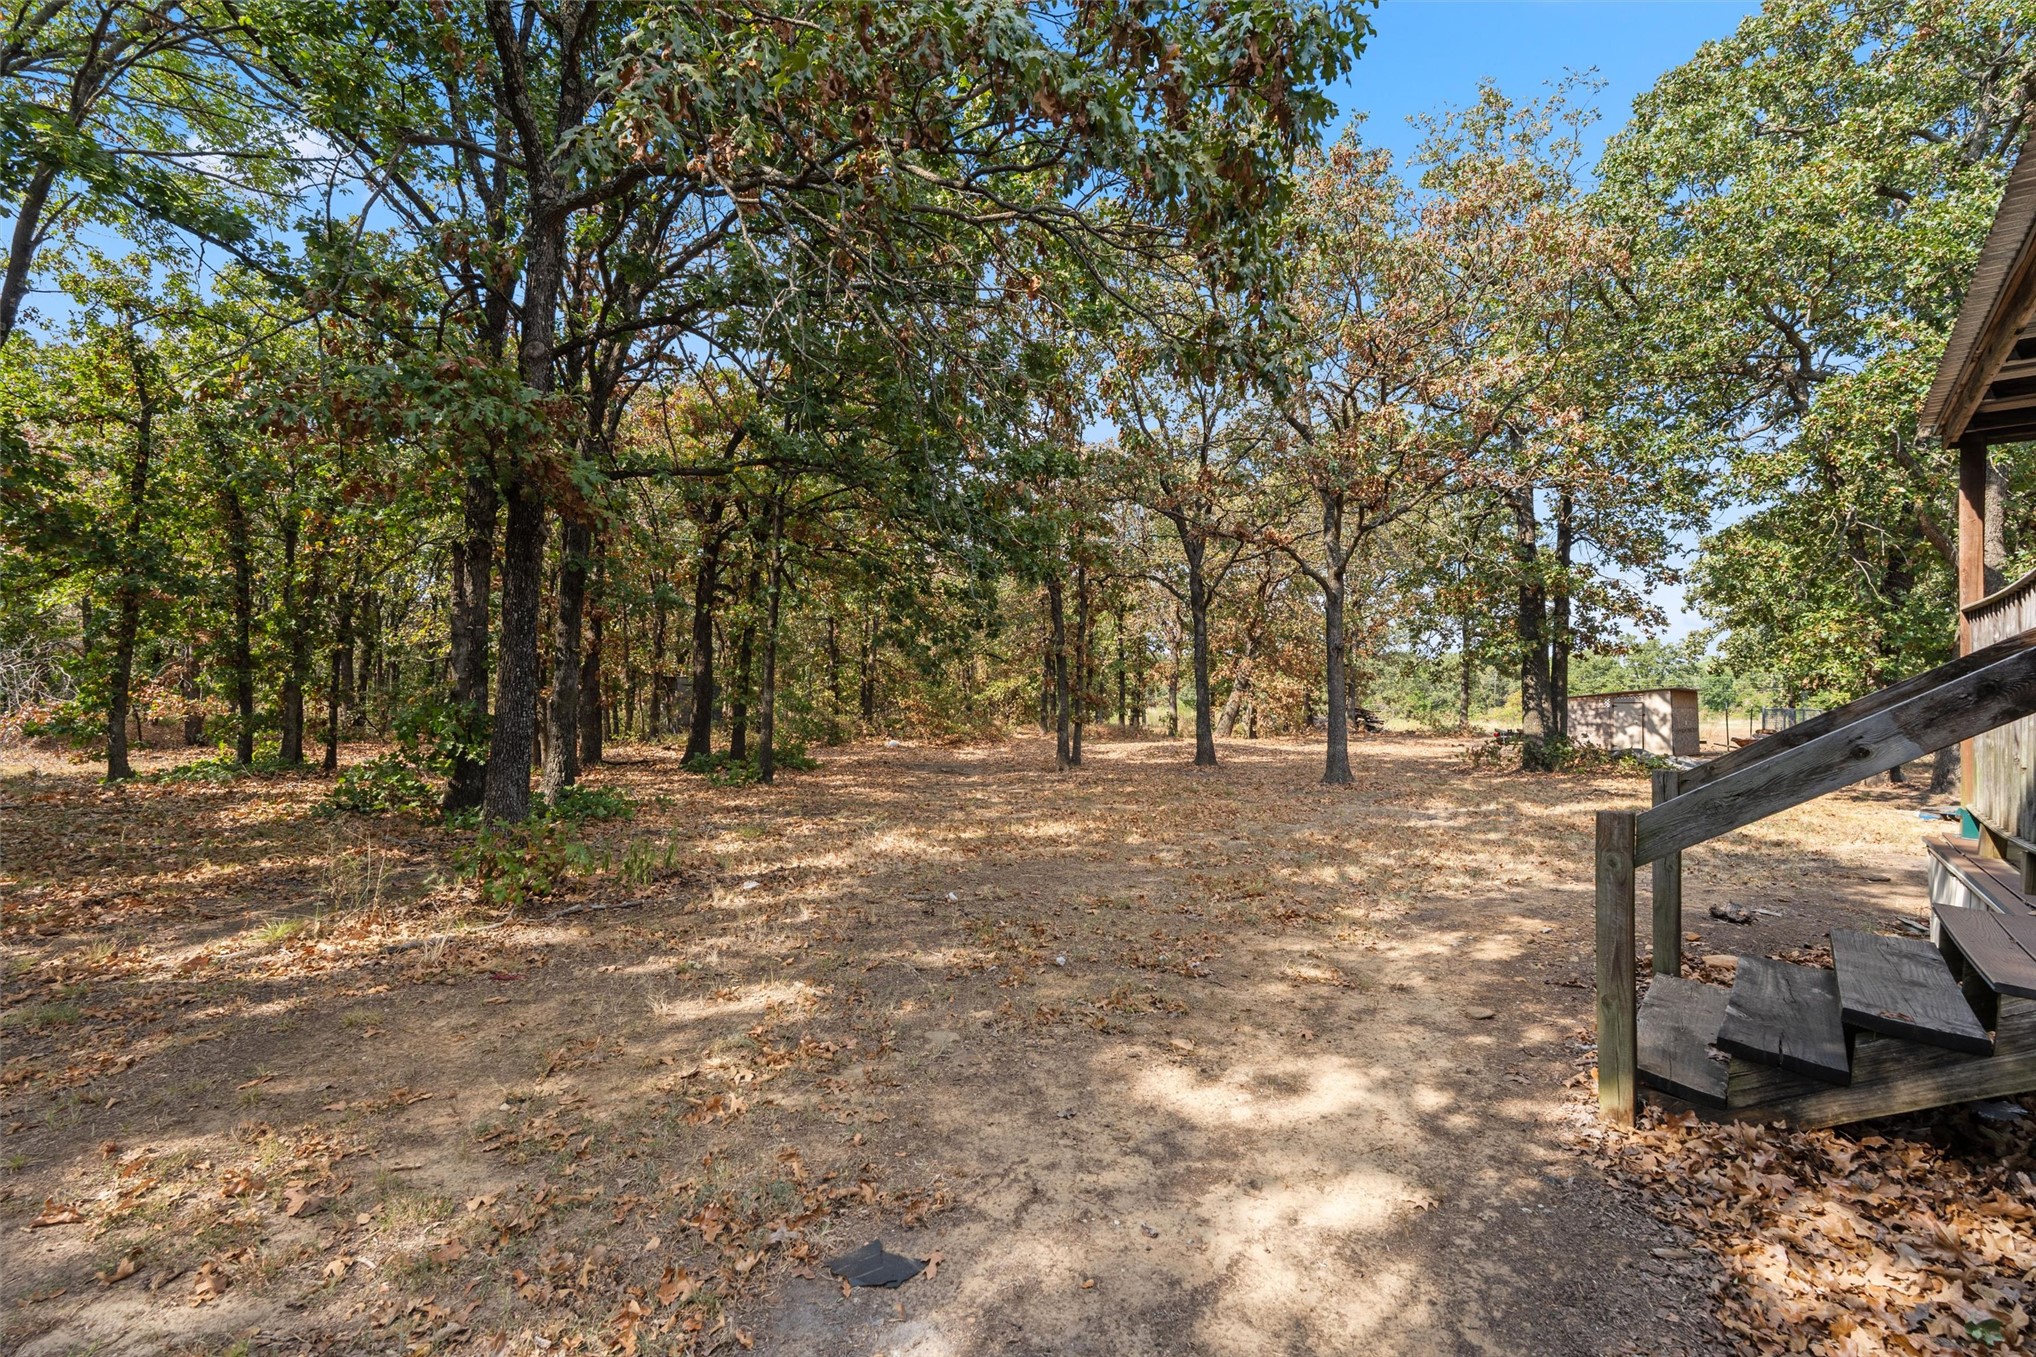
Wooded grounds with mature trees and a clear sky backdrop
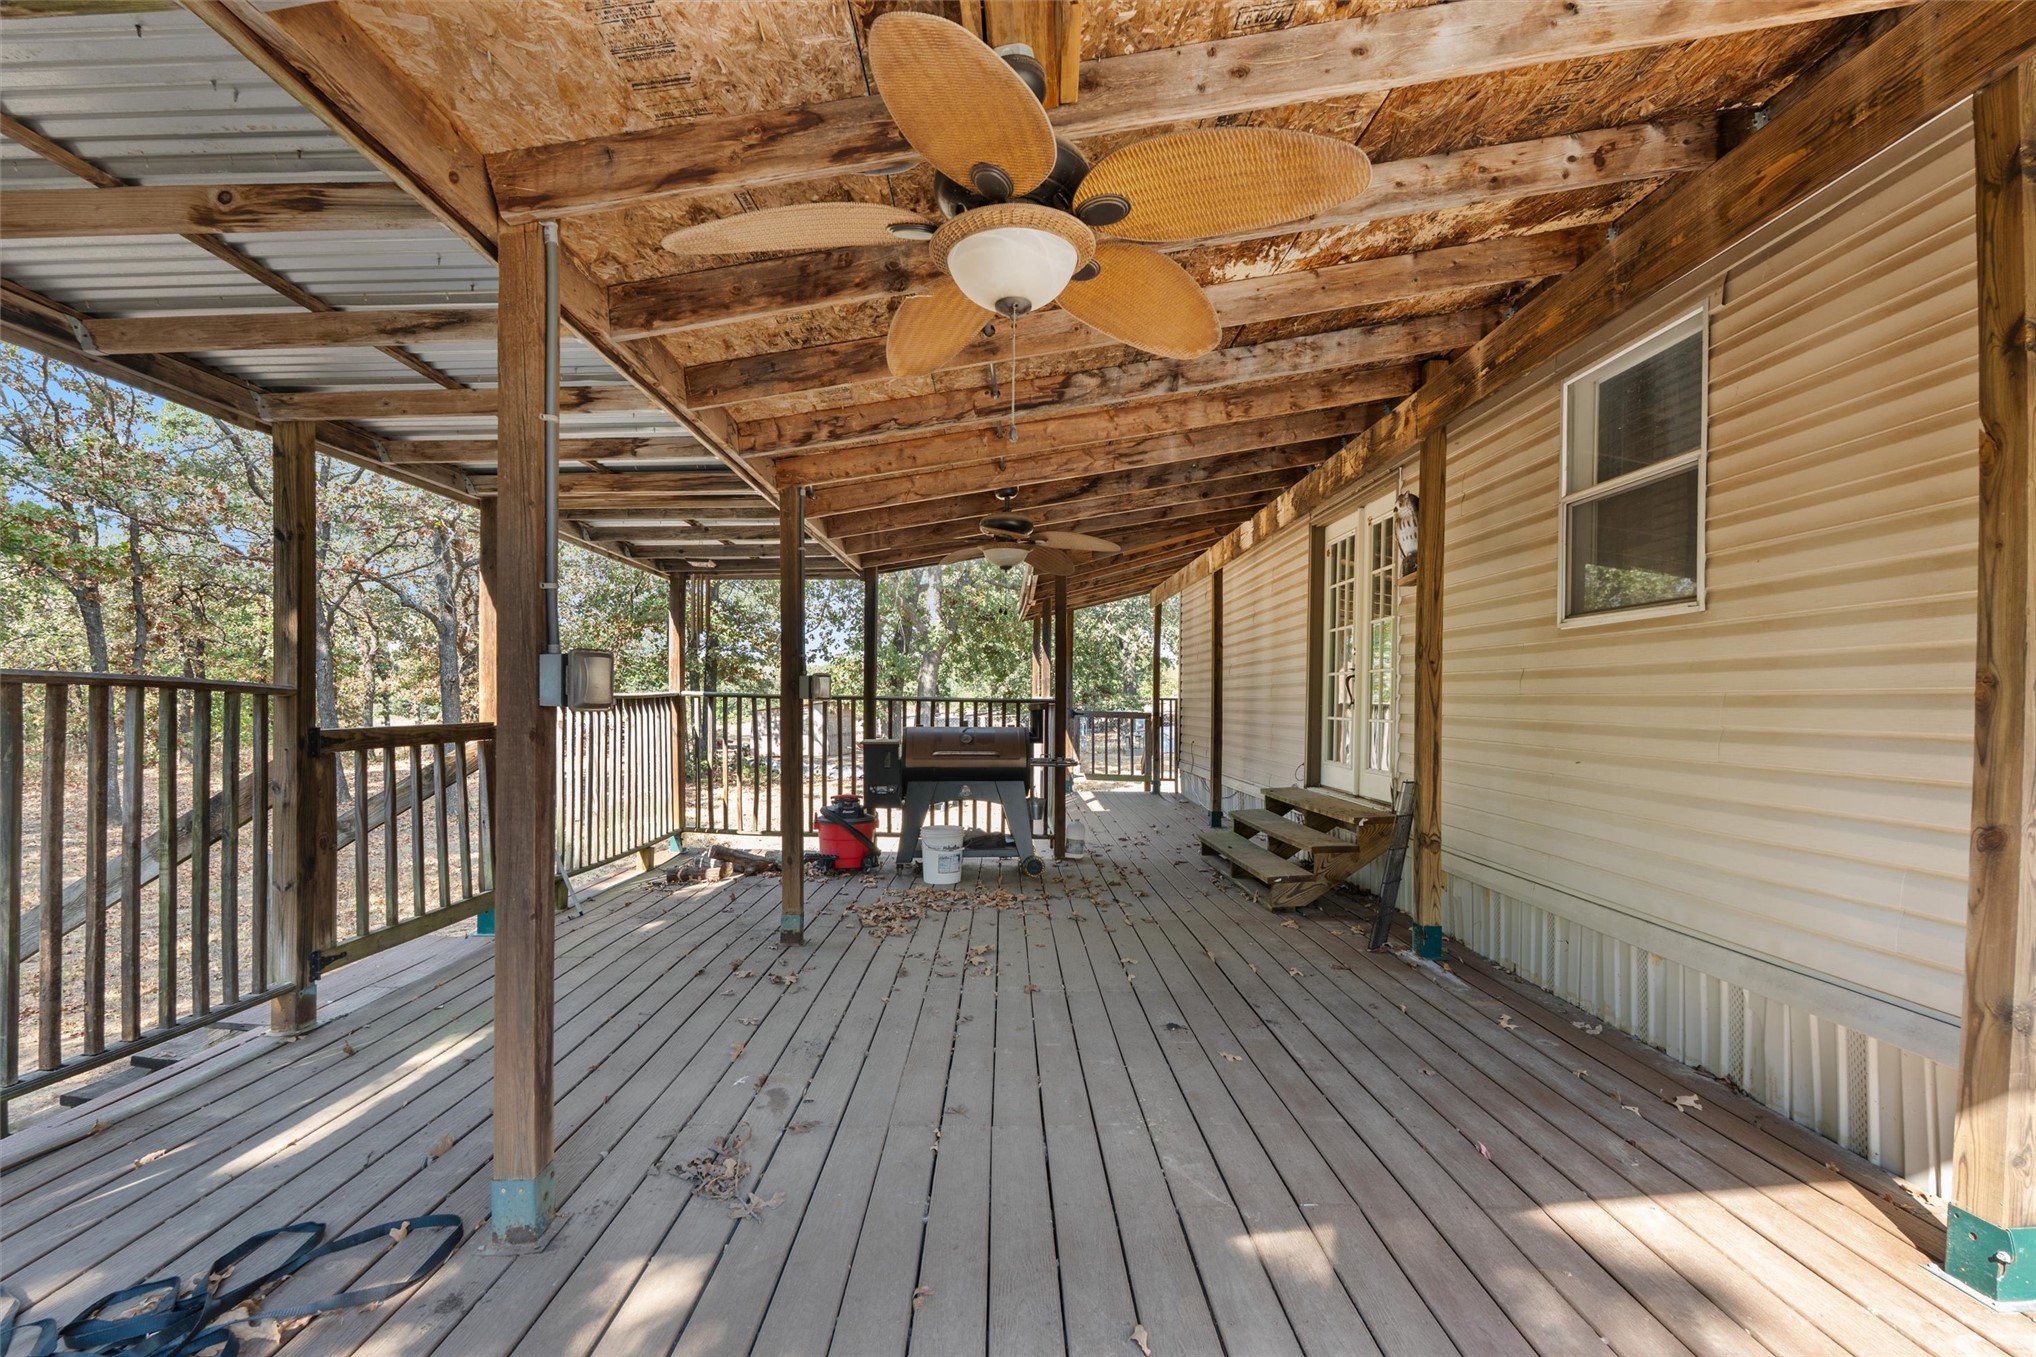
Expansive covered wood deck featuring wood railings, a wood plank ceiling, and ceiling fans
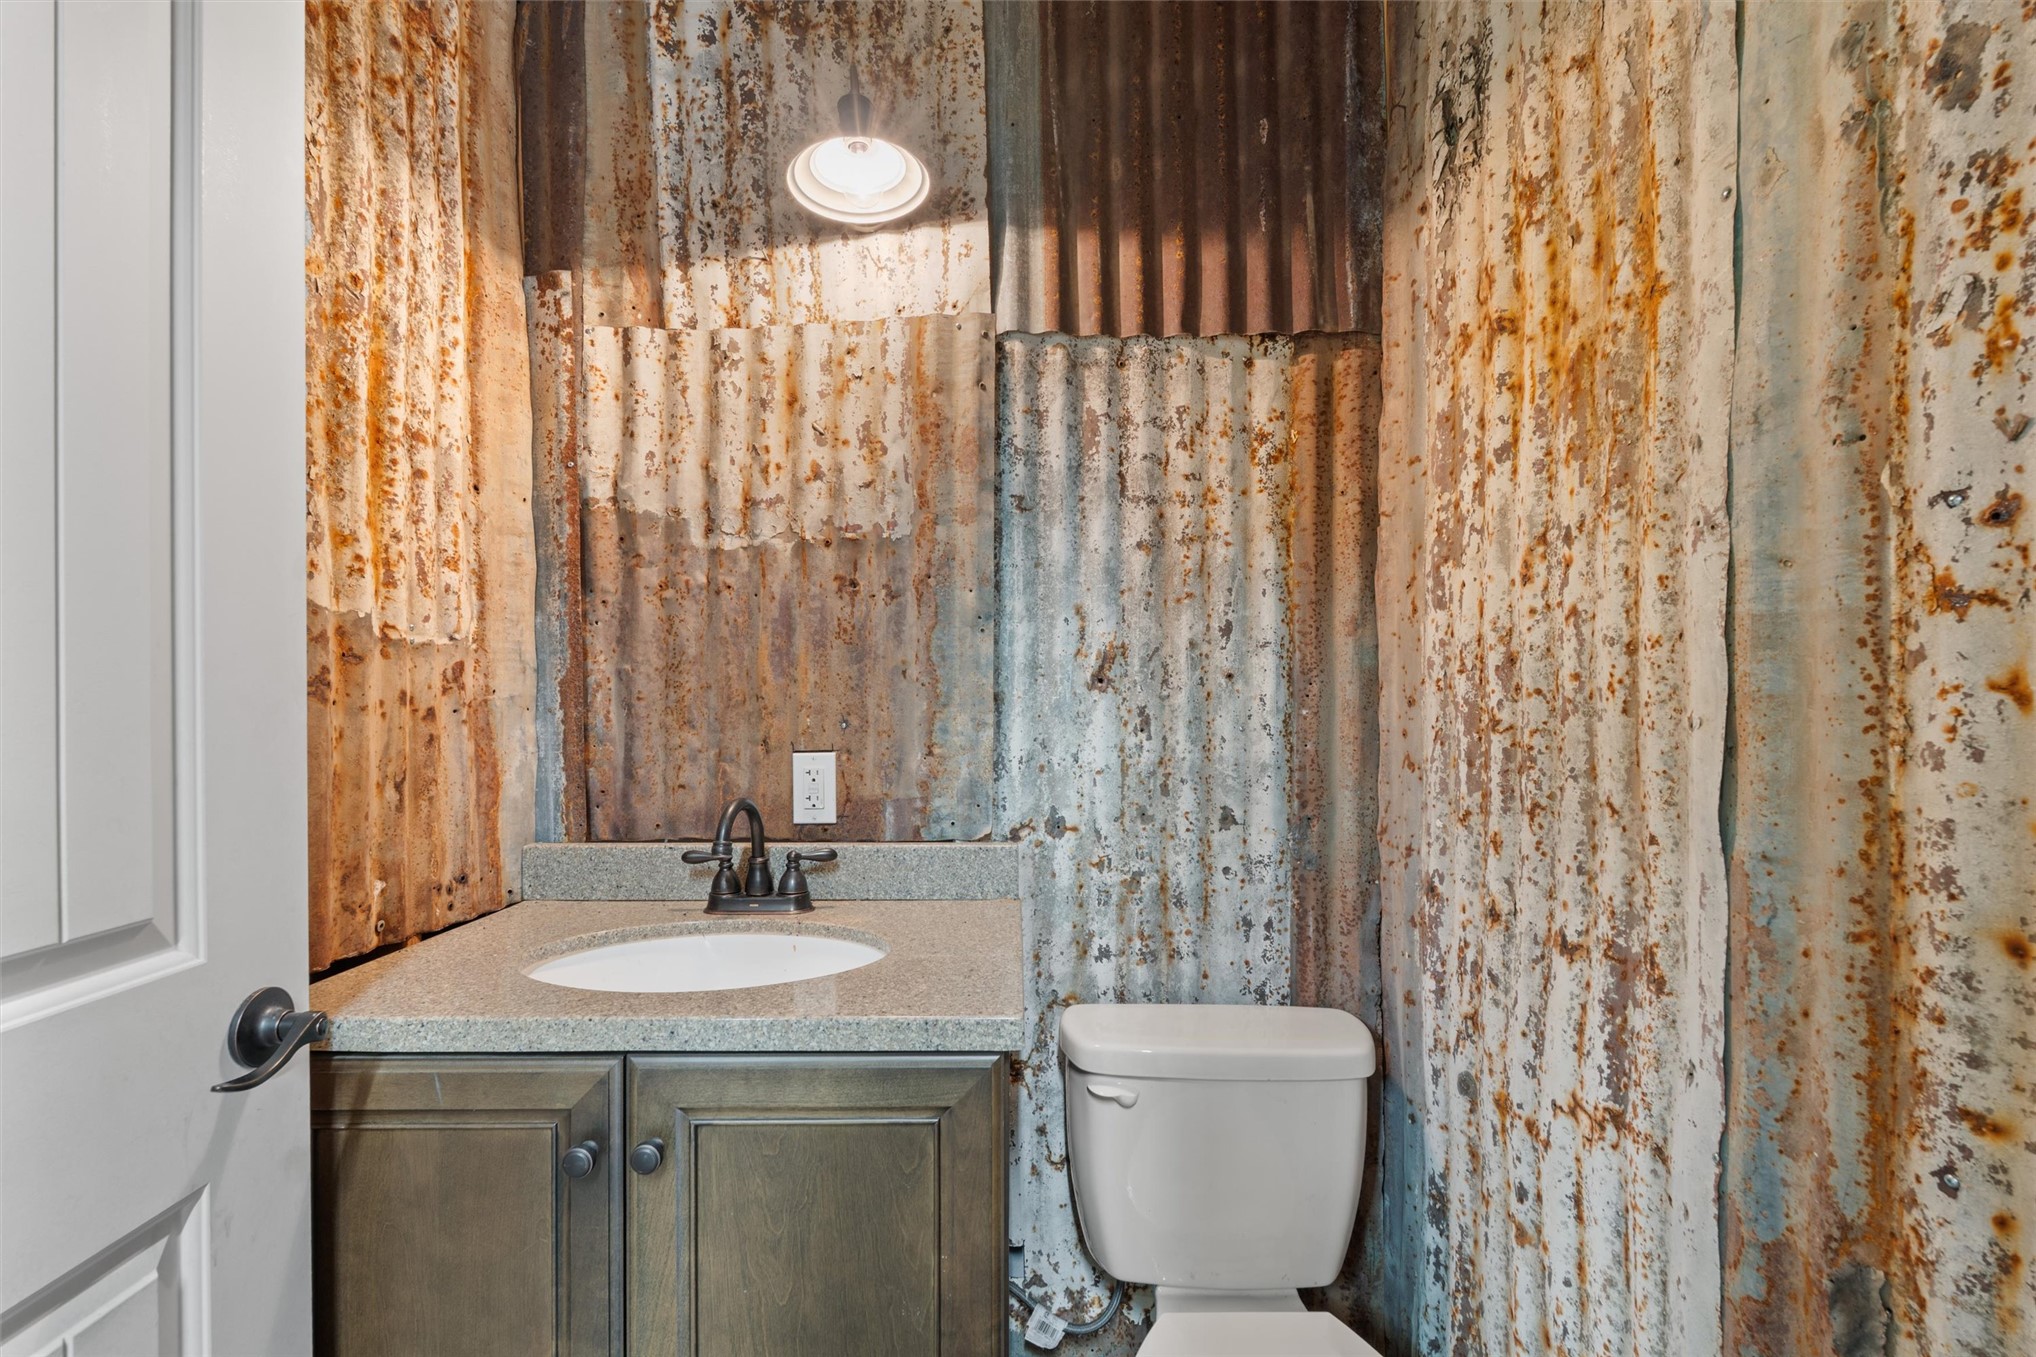
Powder room featuring a single vanity with an integrated sink, a dark bronze faucet, and corrugated metal wall finishes
Expansive treed landscape with a visible road
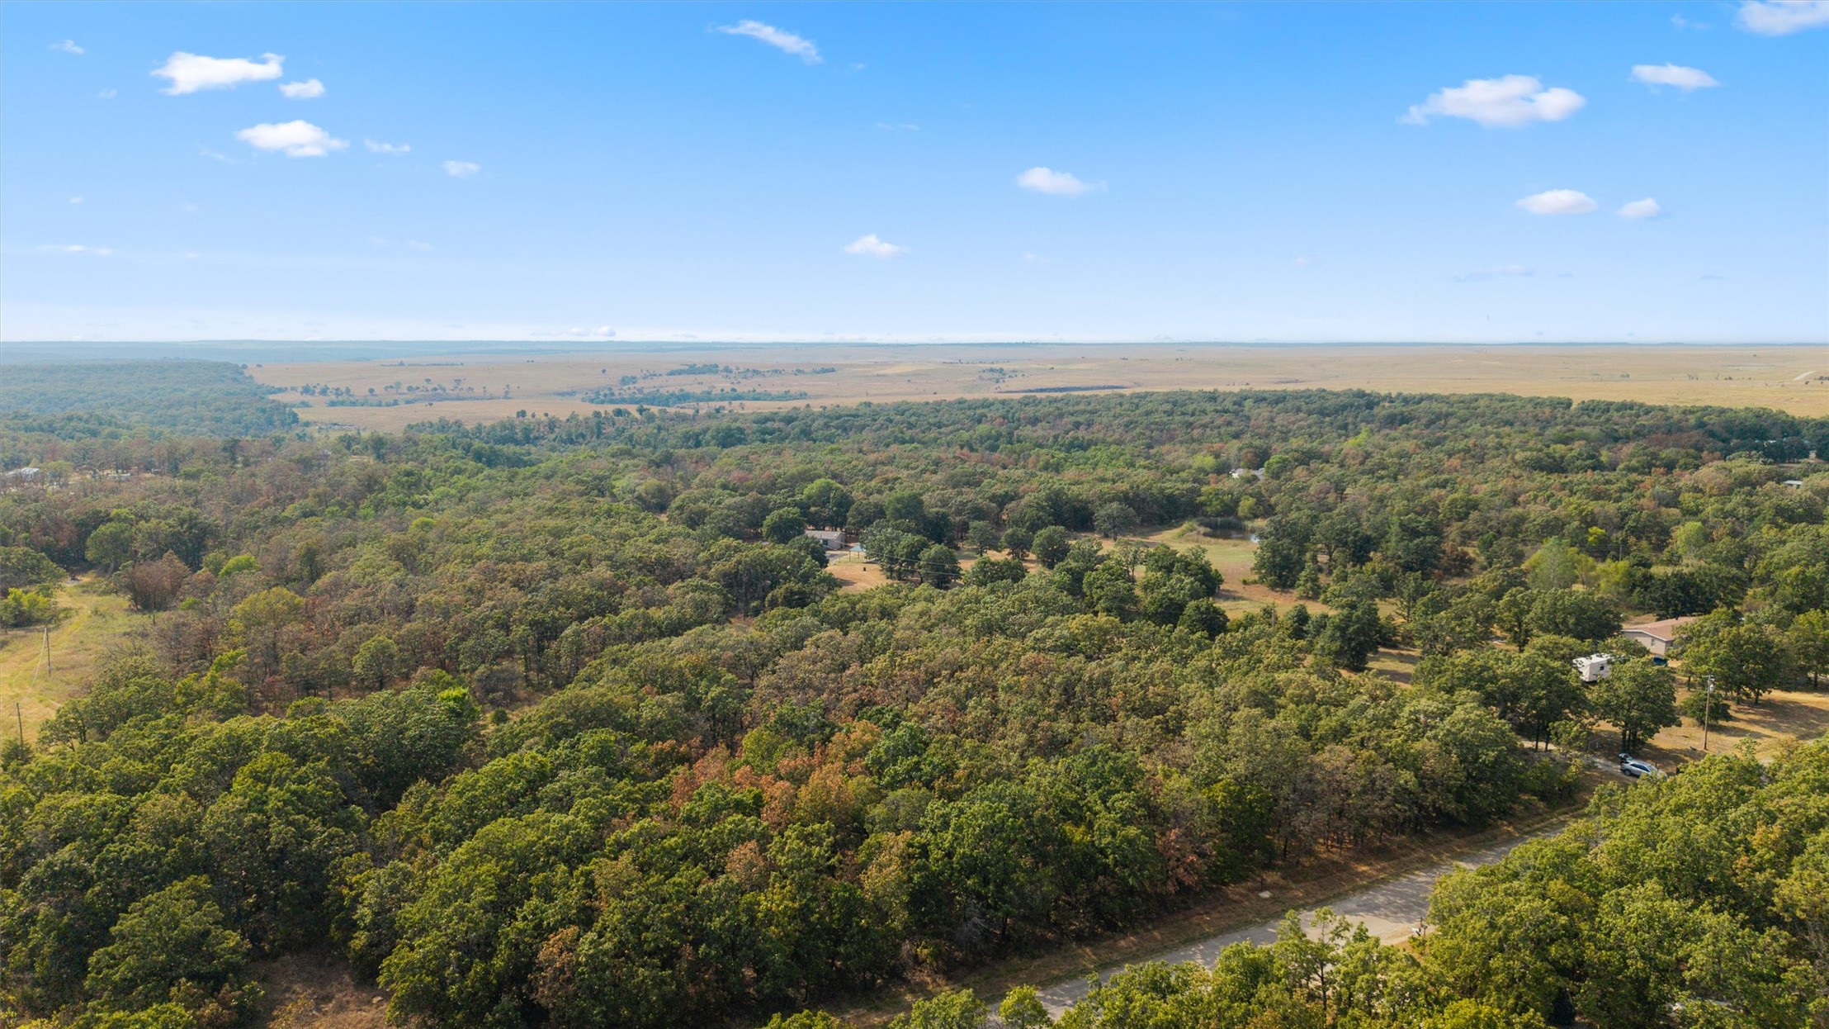
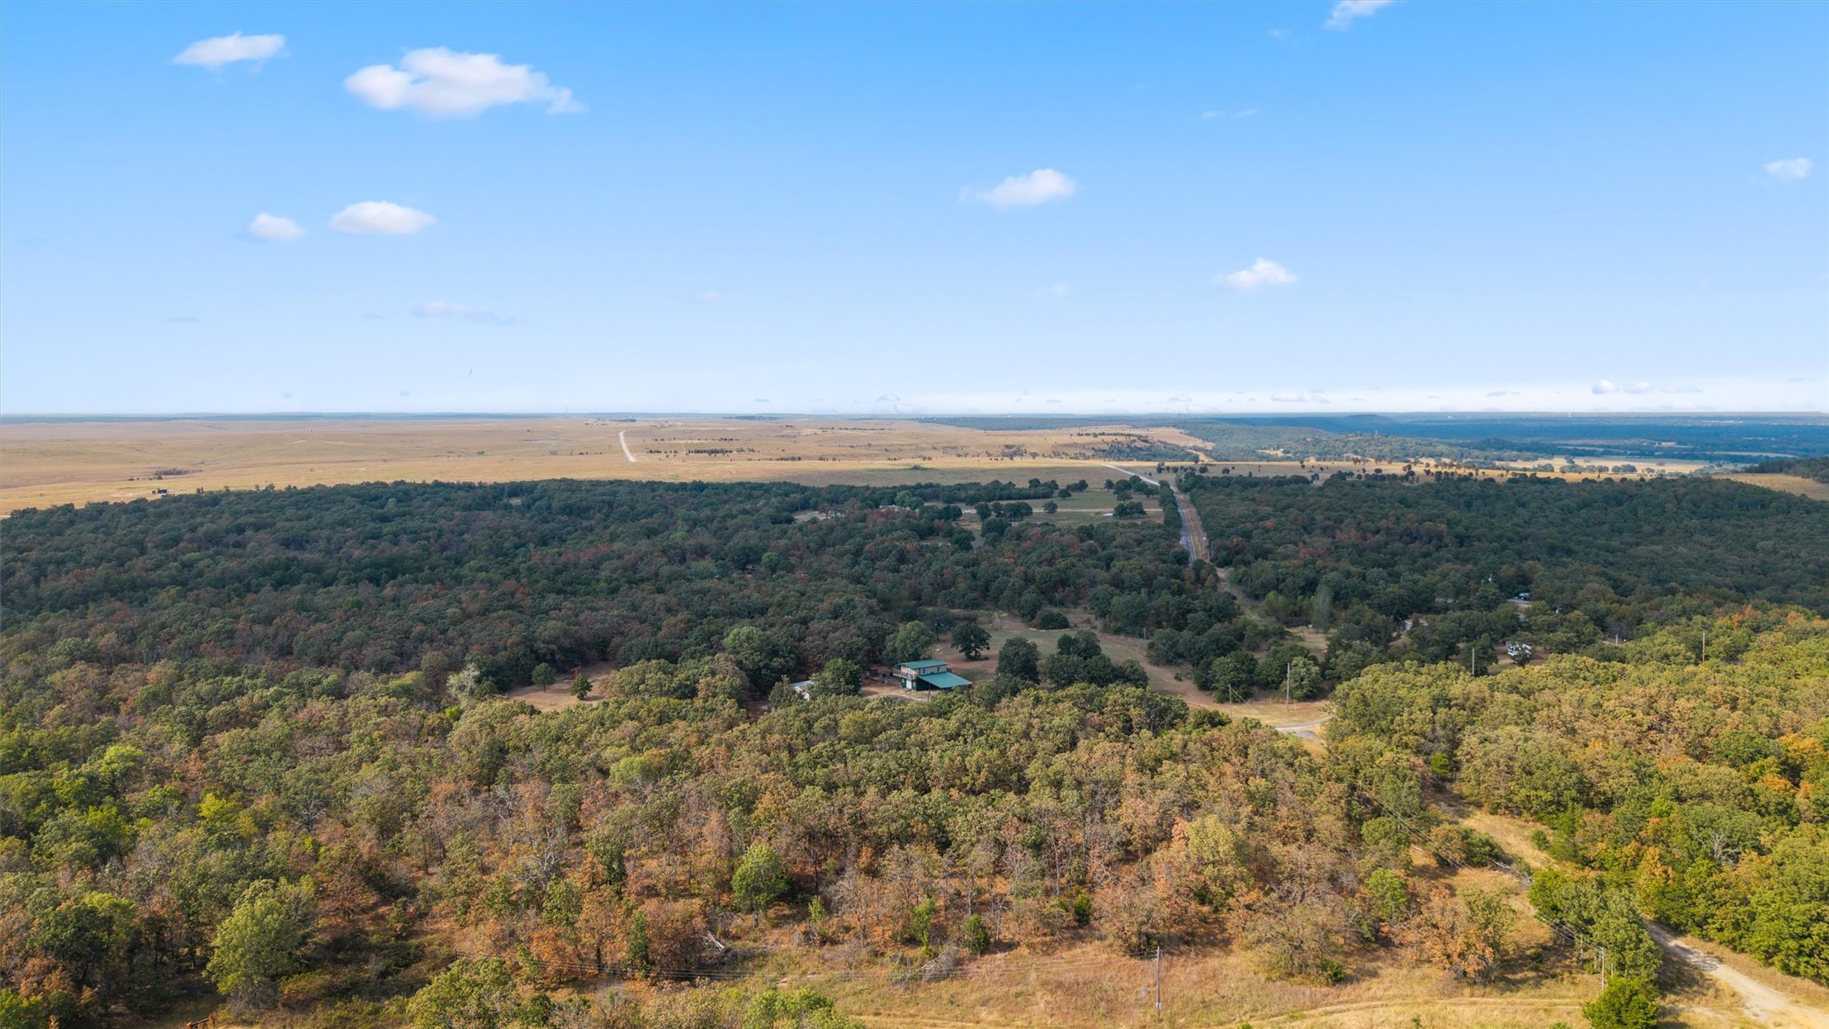
Expansive rural landscape featuring wooded areas and open fields under a clear sky
Additional content
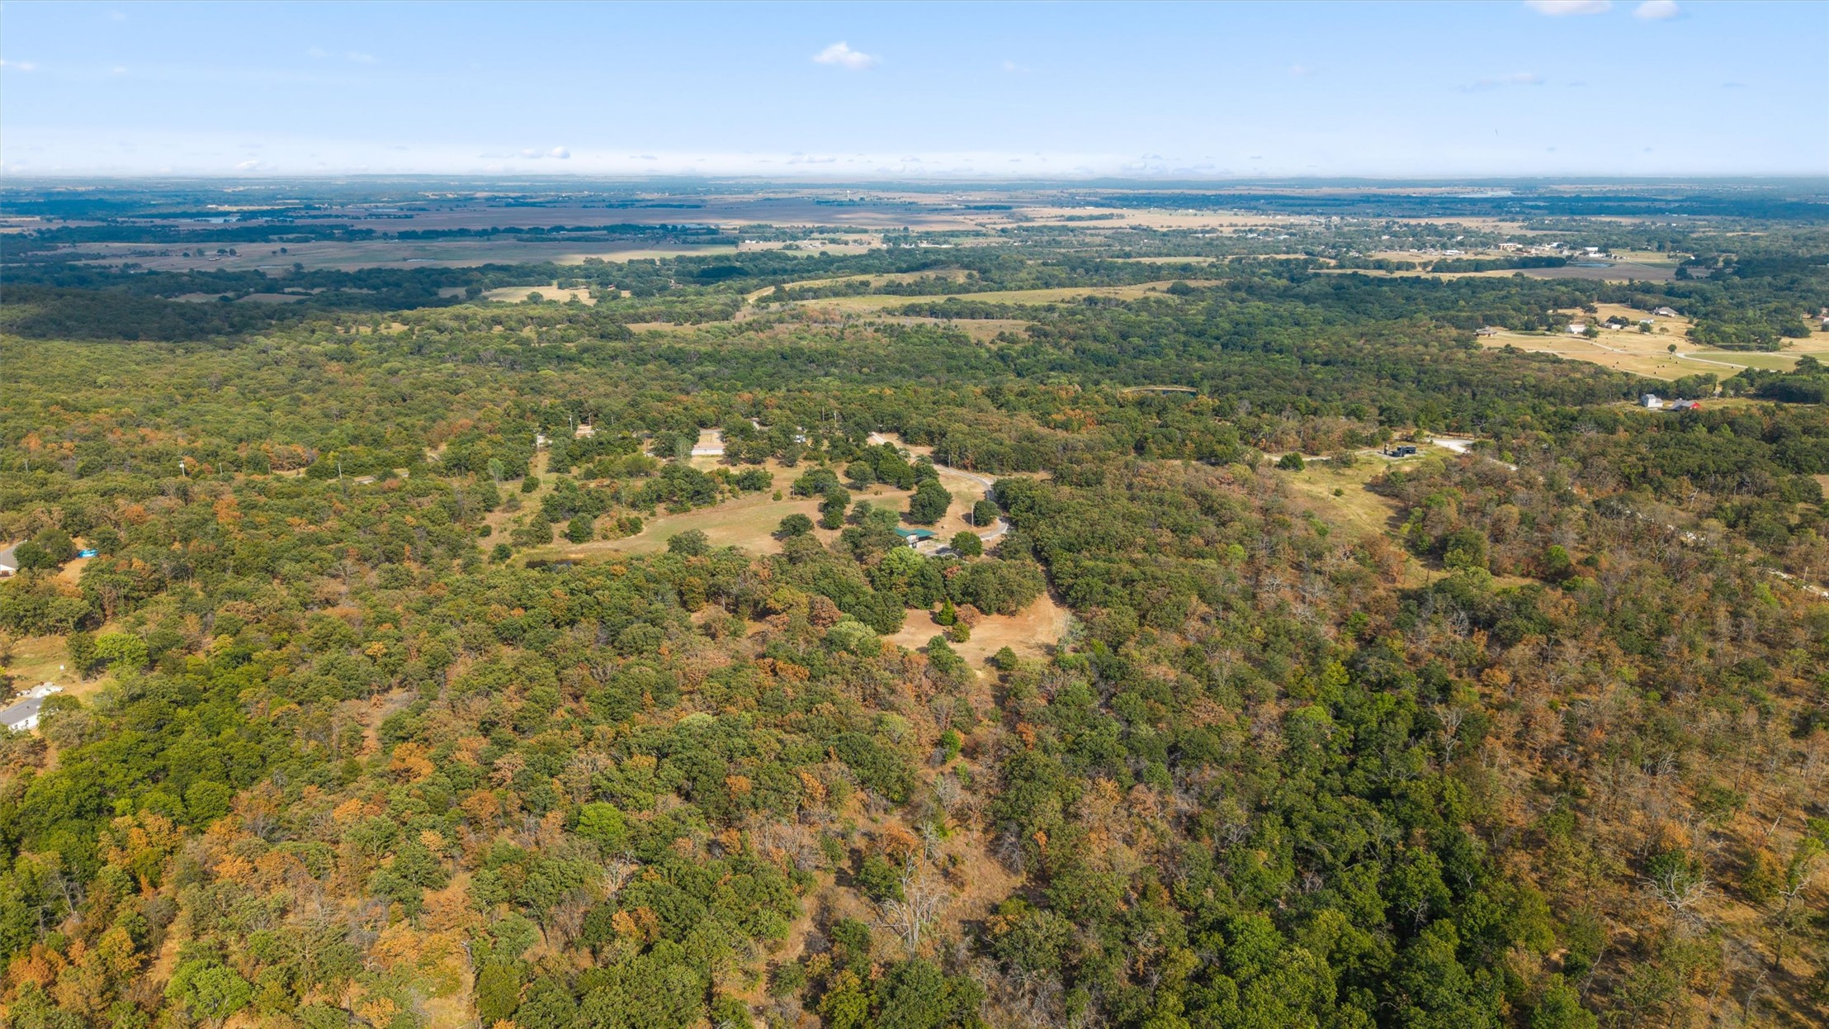
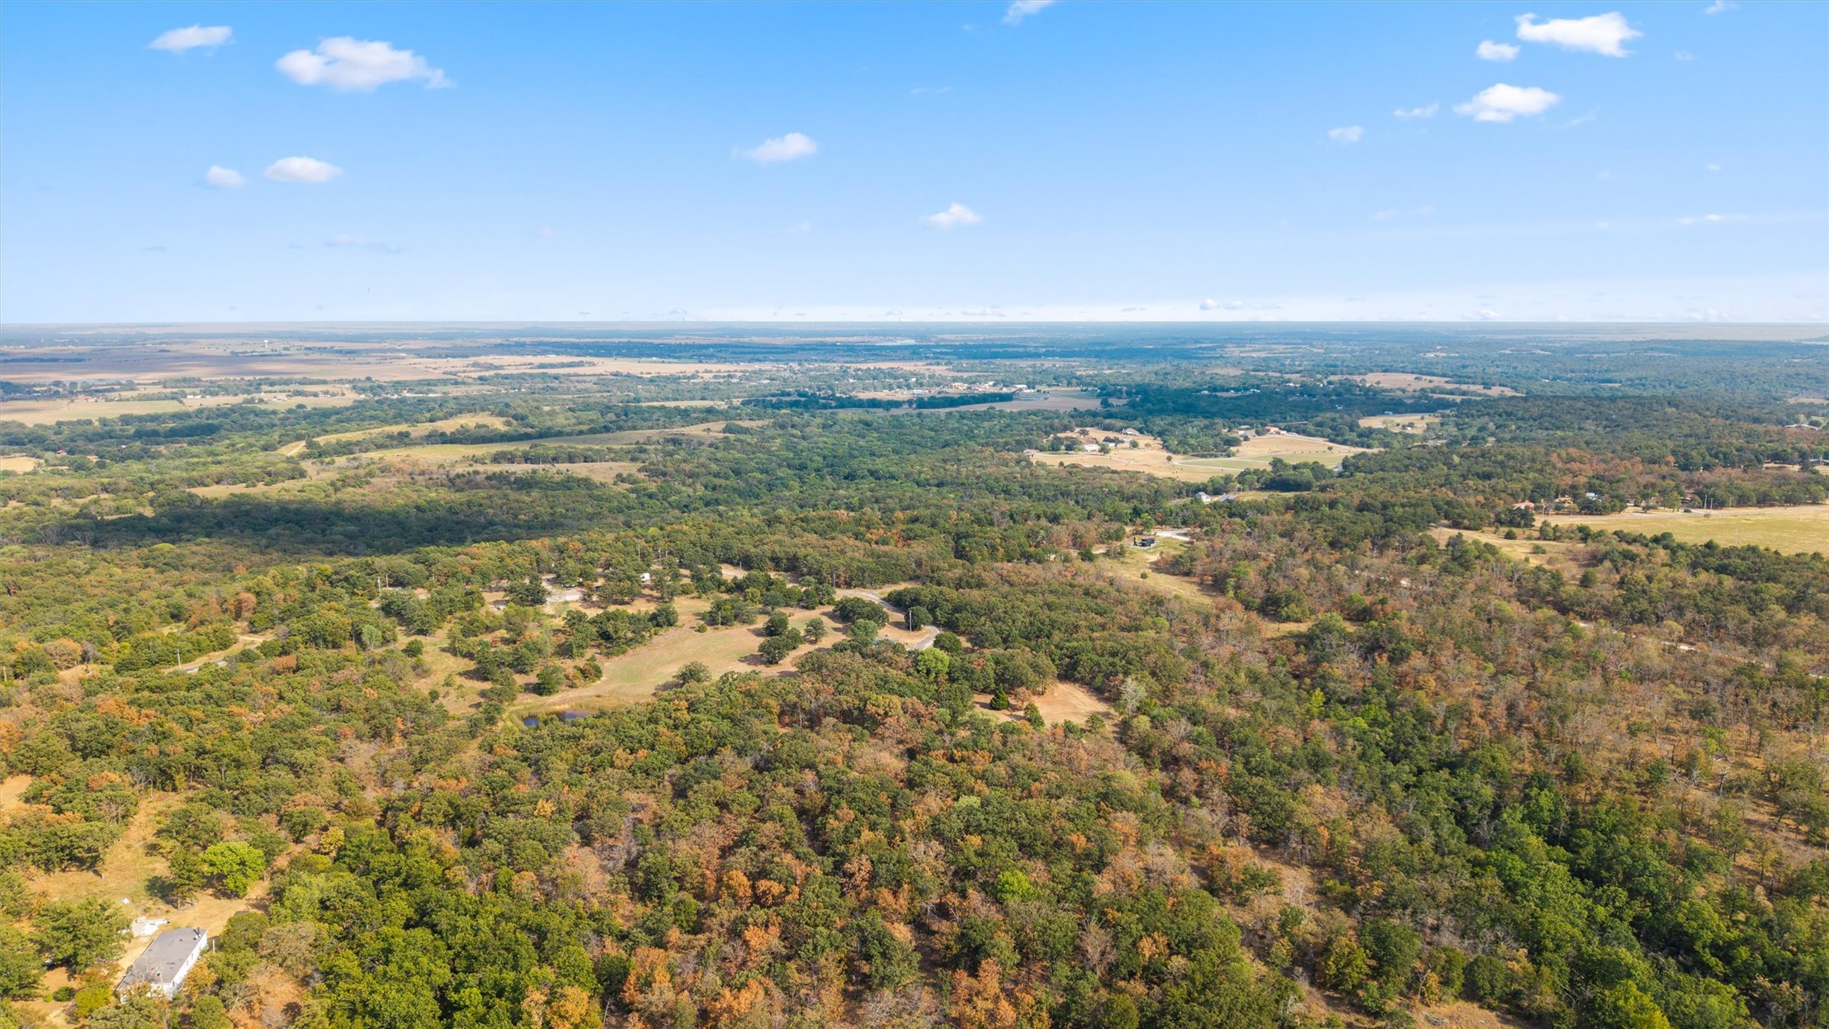
Expansive aerial perspective showcasing diverse tree coverage and open clearings
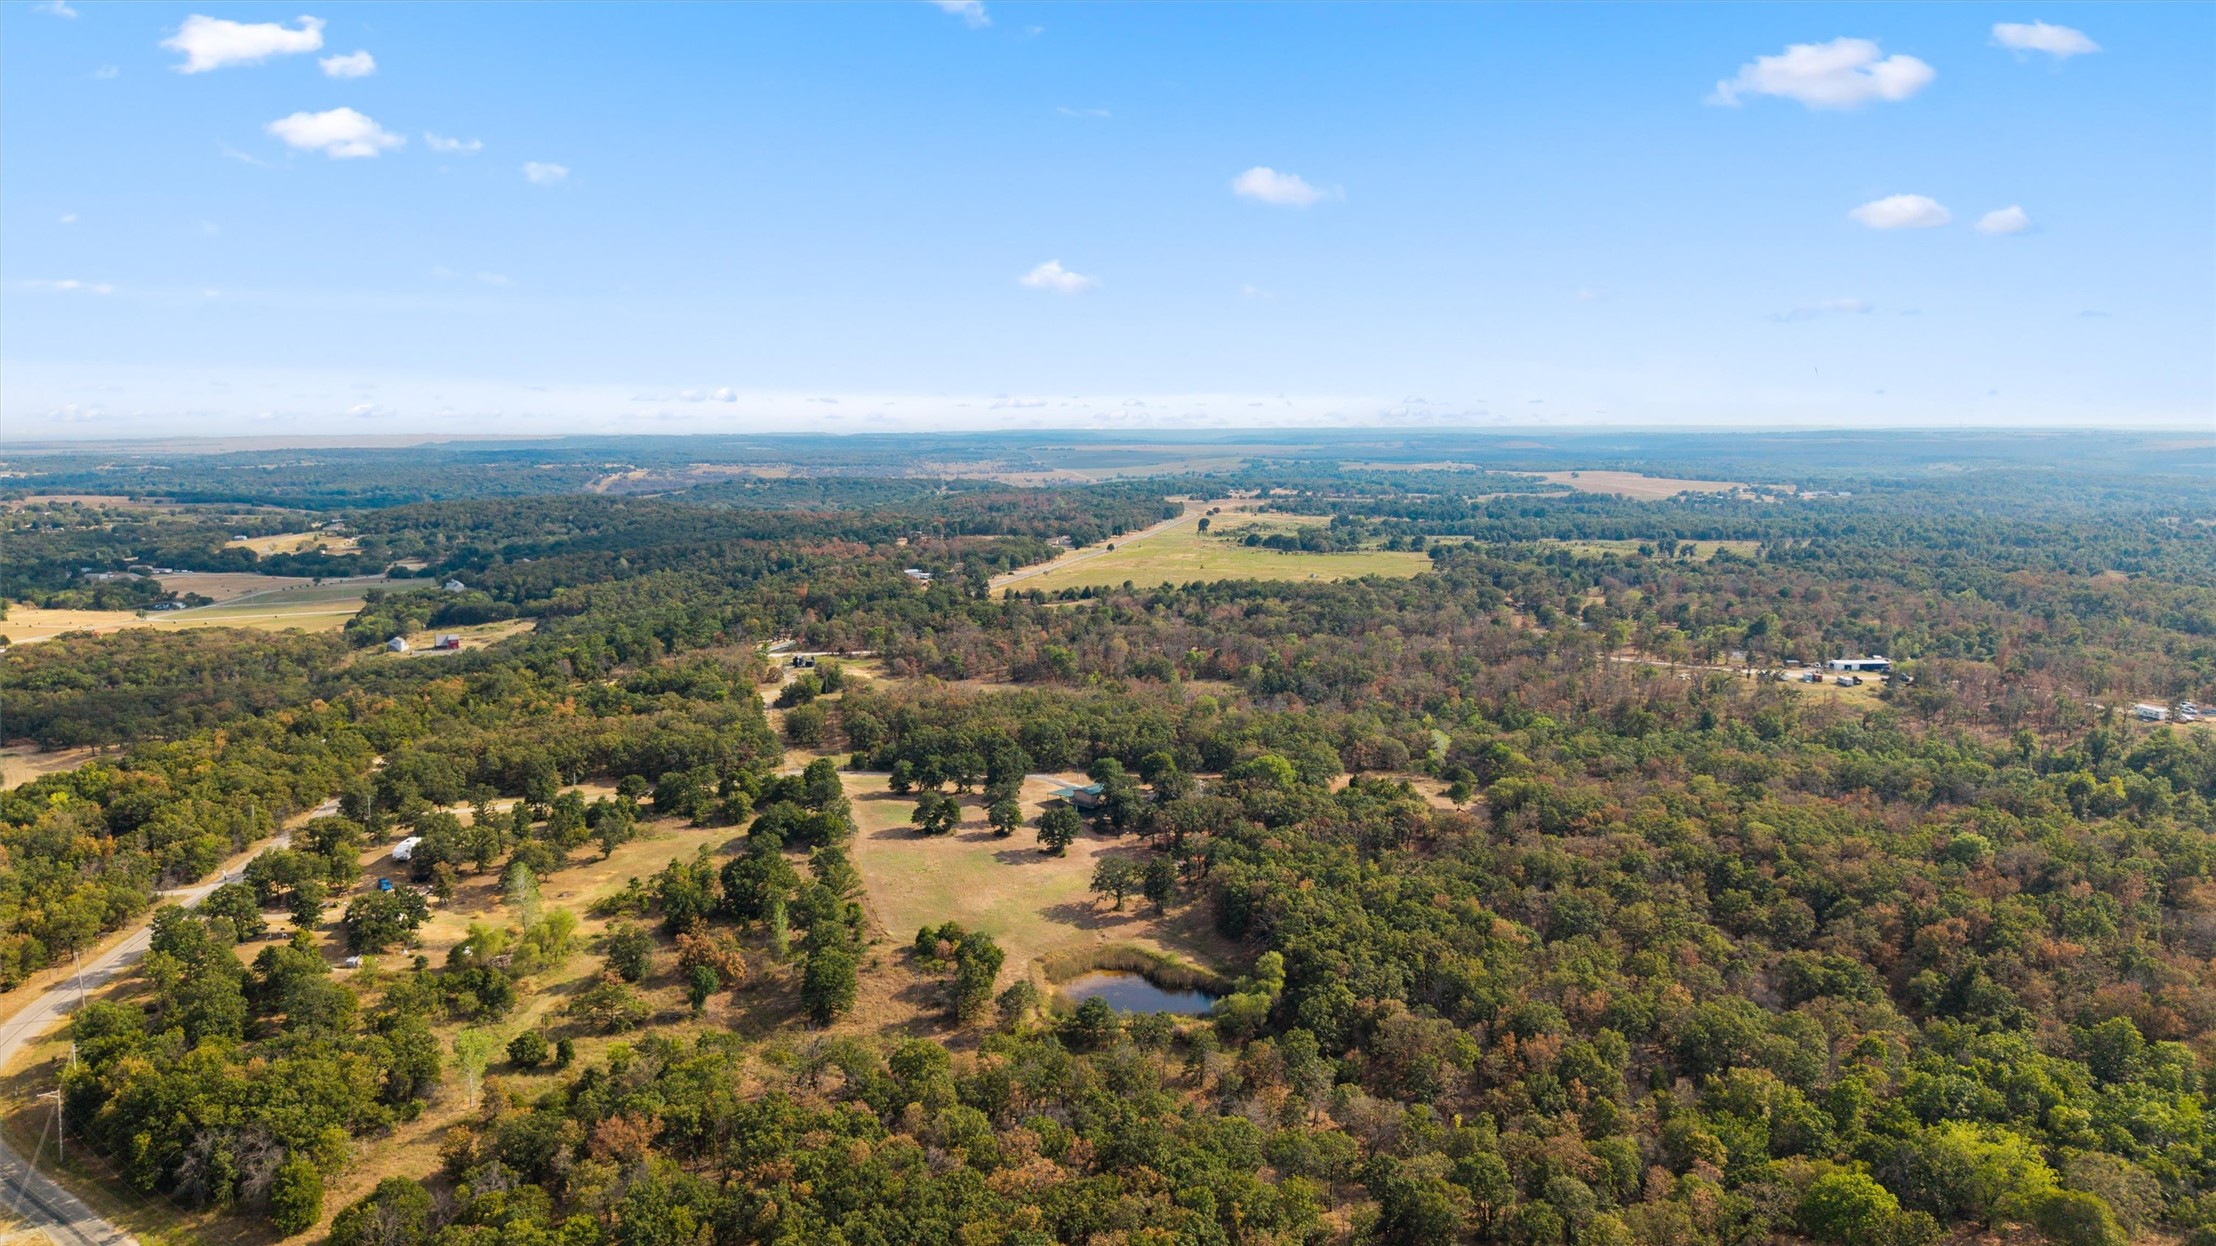
Expansive undeveloped land featuring mature trees, open clearings, and a natural pond
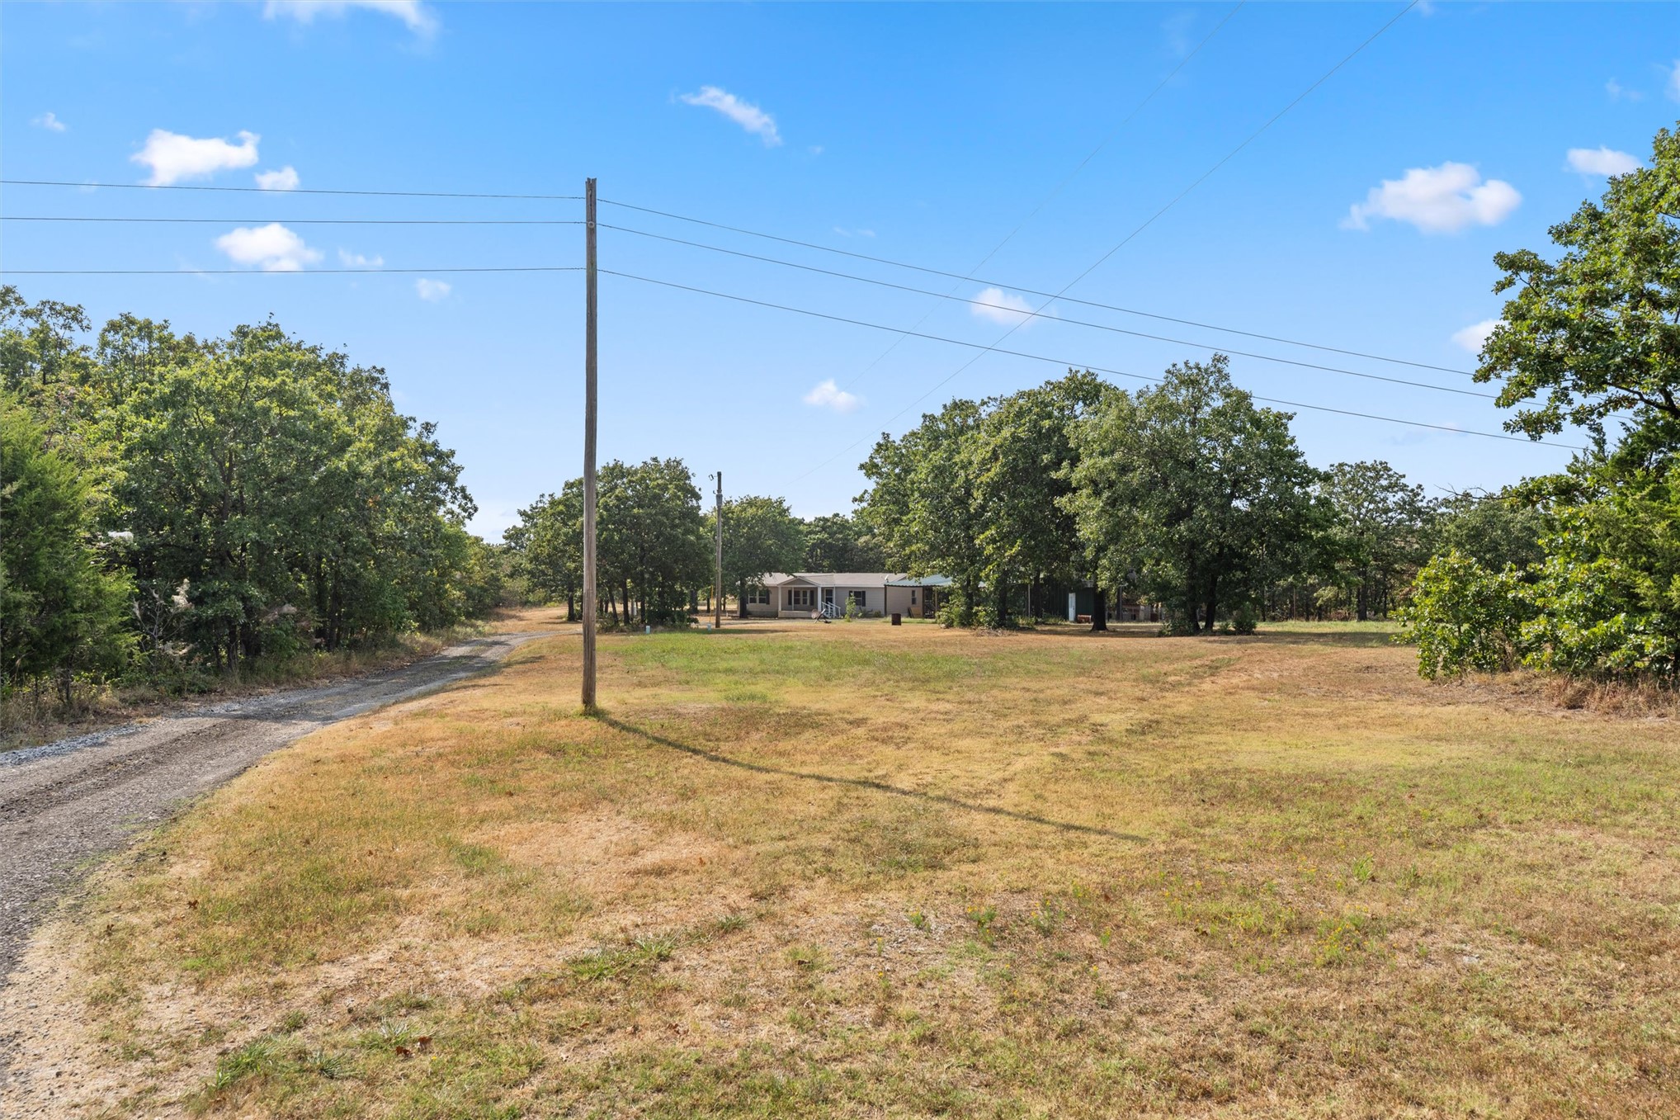
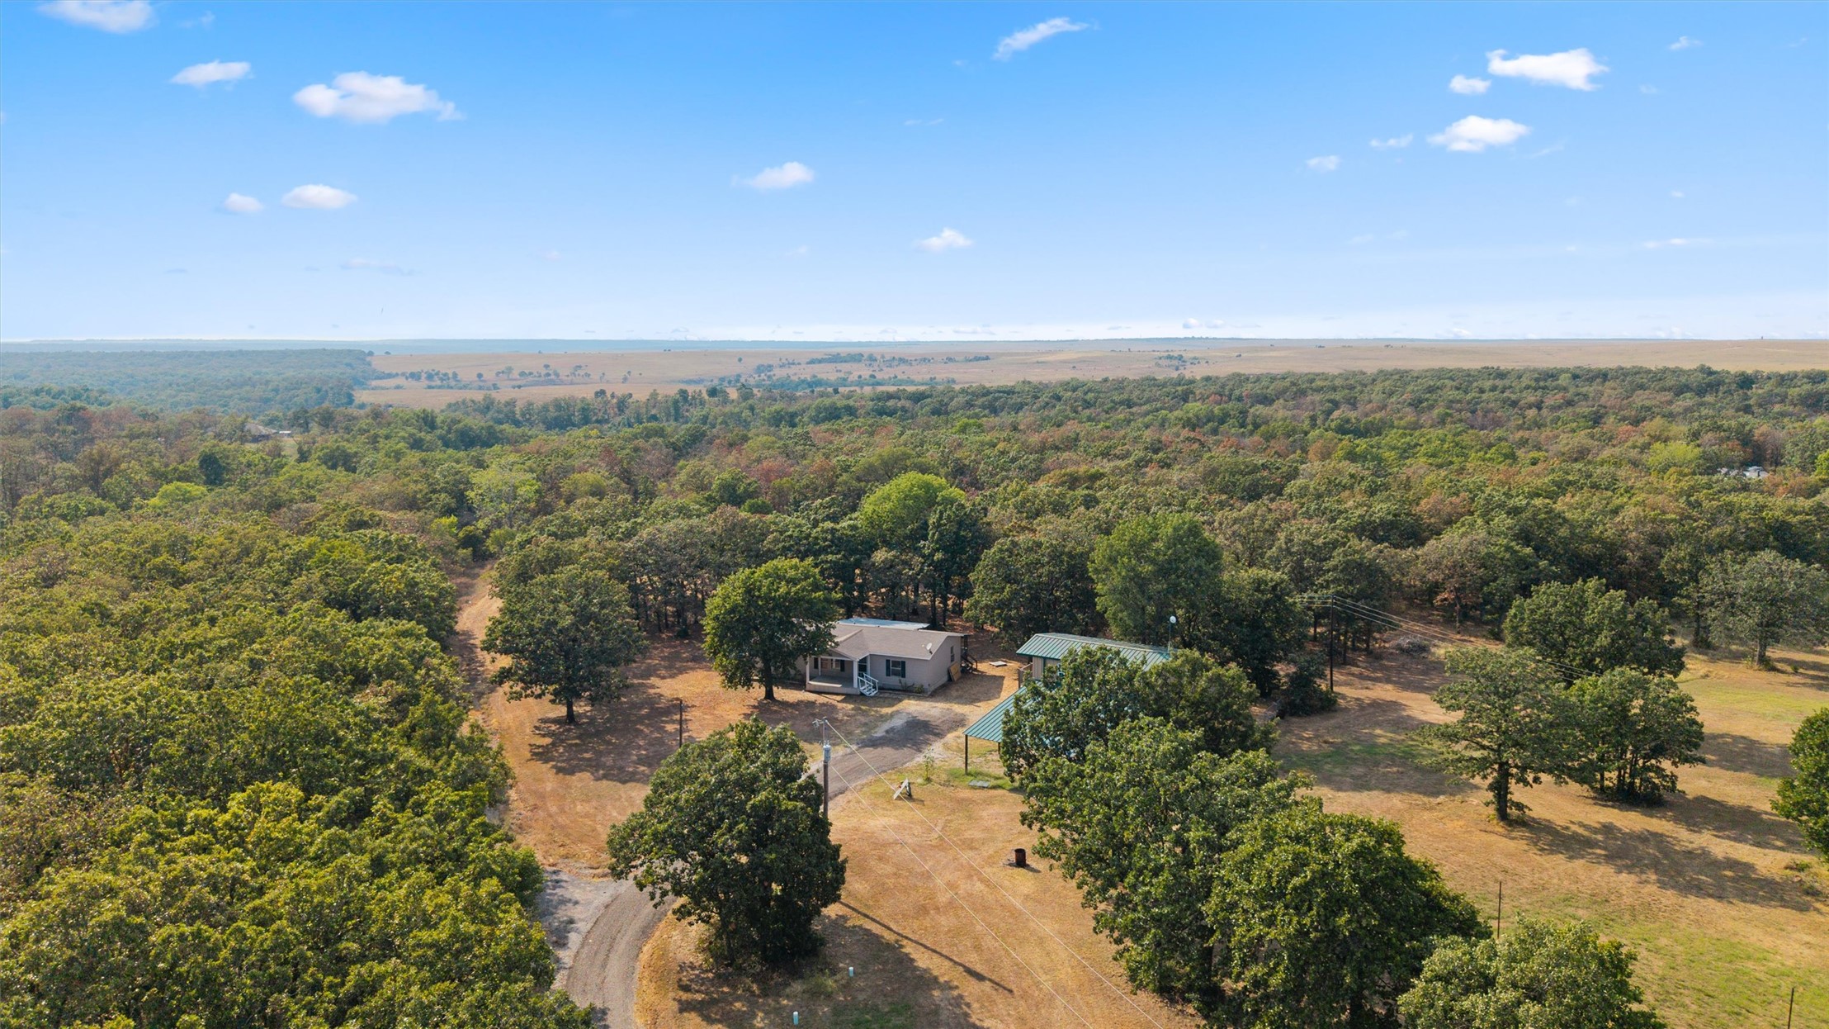
Expansive wooded surroundings with a gravel driveway and a separate outbuilding
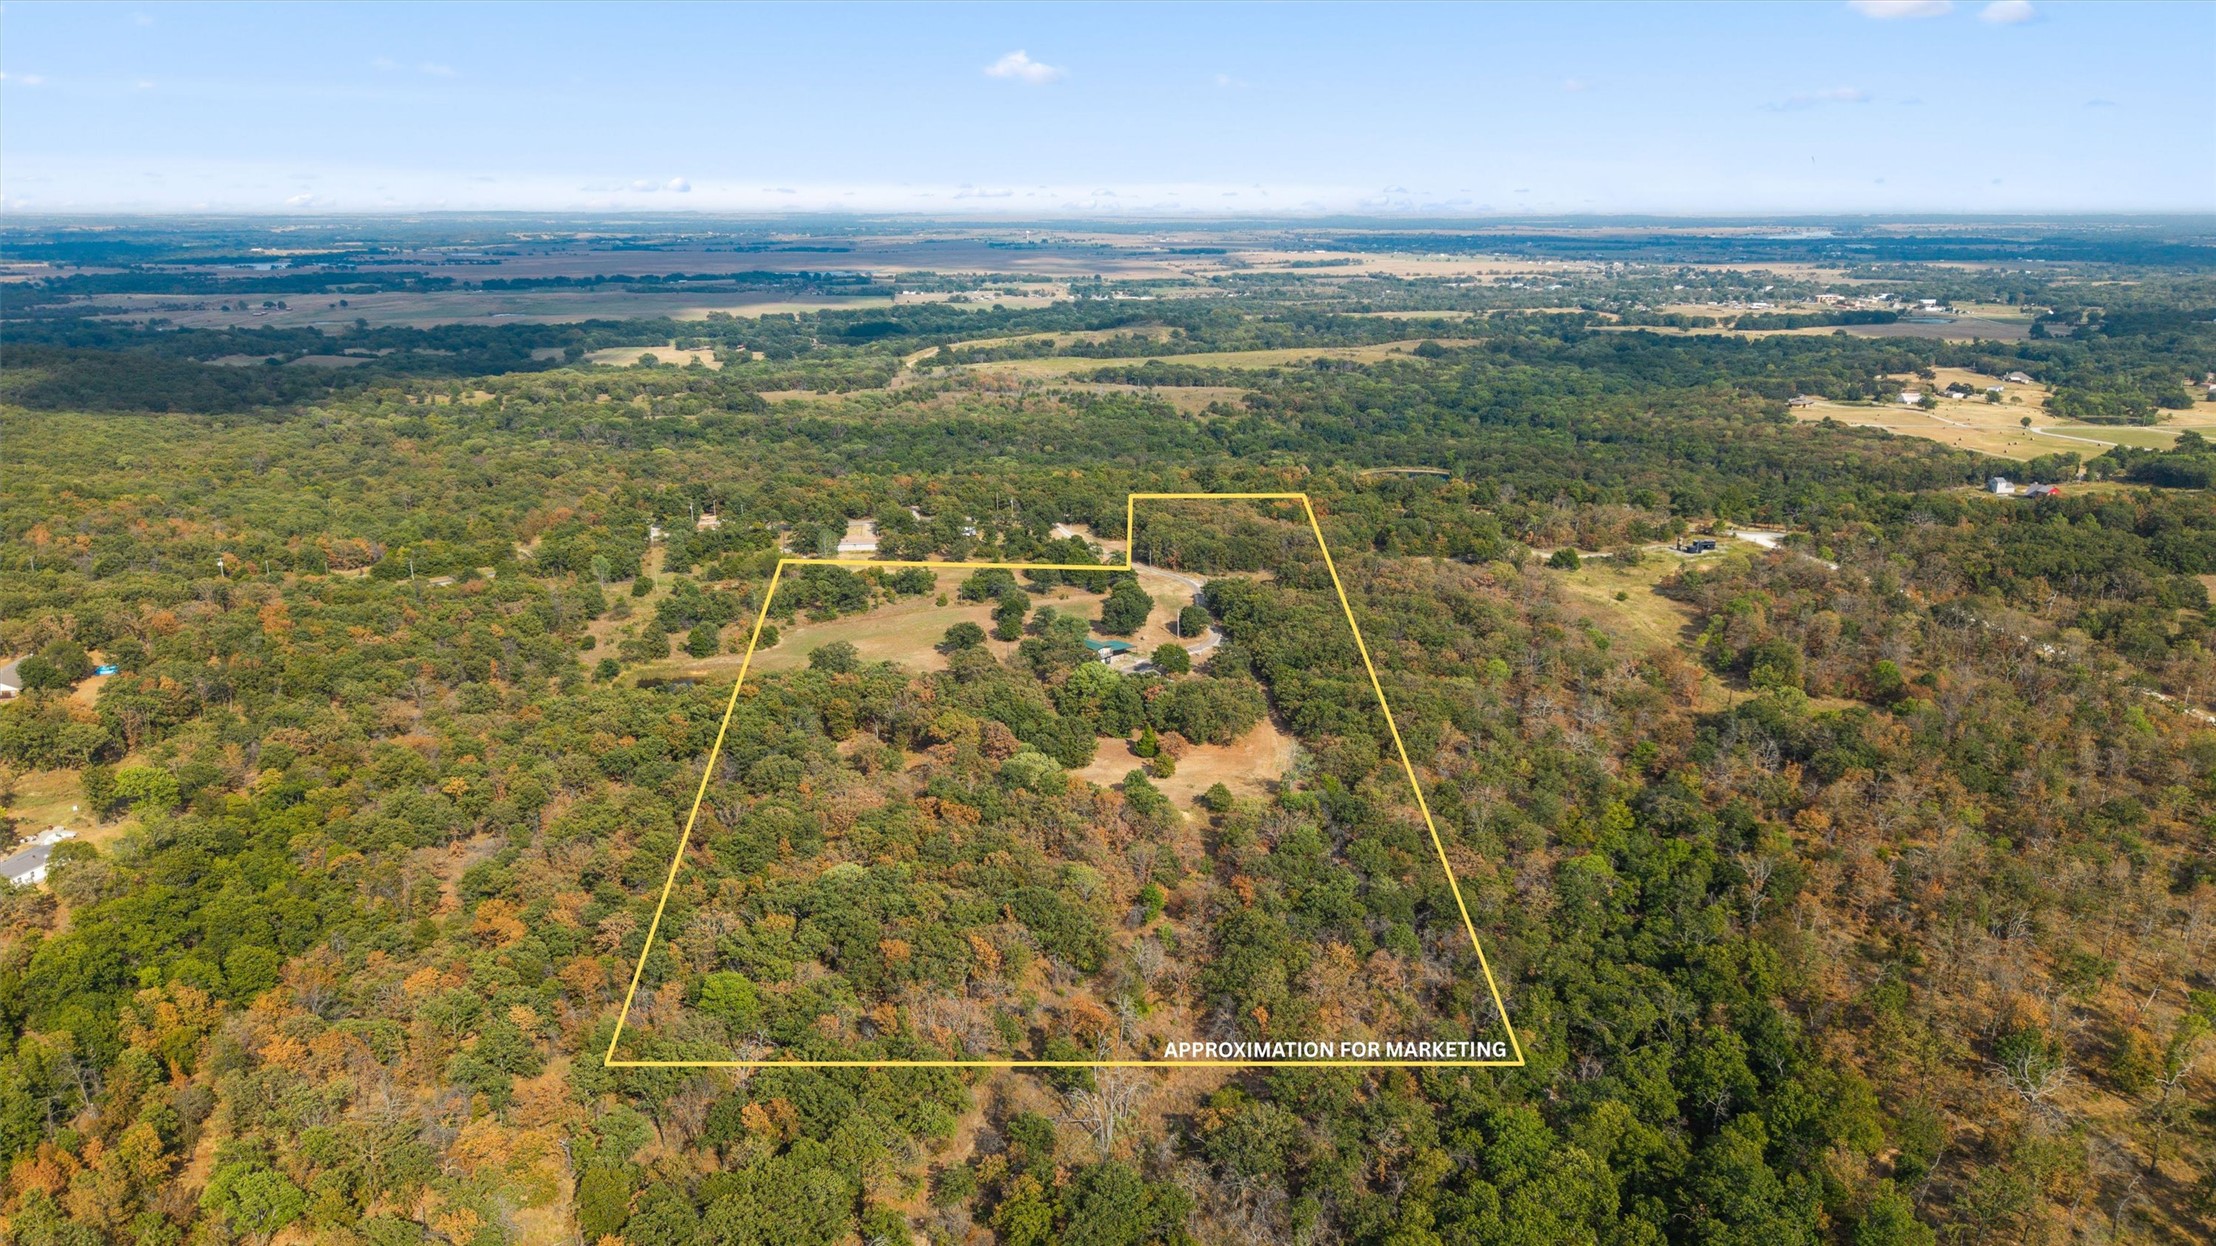
Expansive wooded acreage with a defined boundary, multiple established clearings, and mature trees
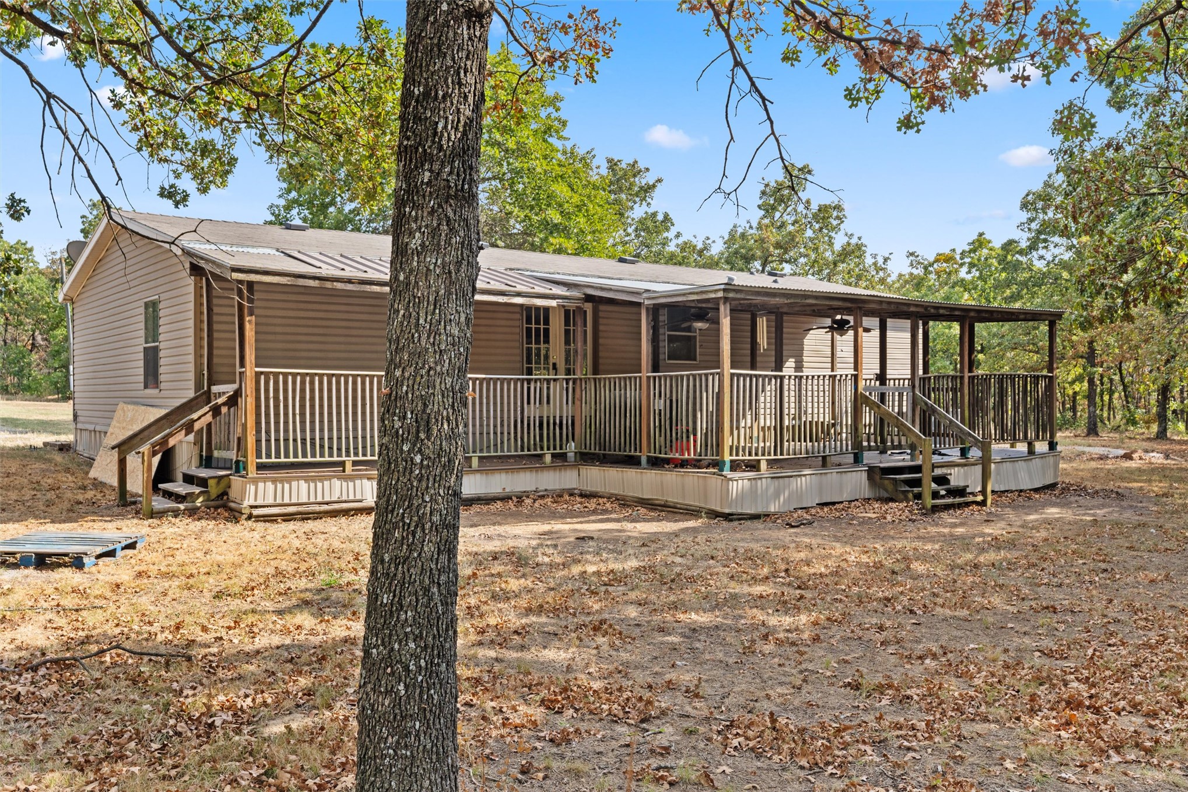
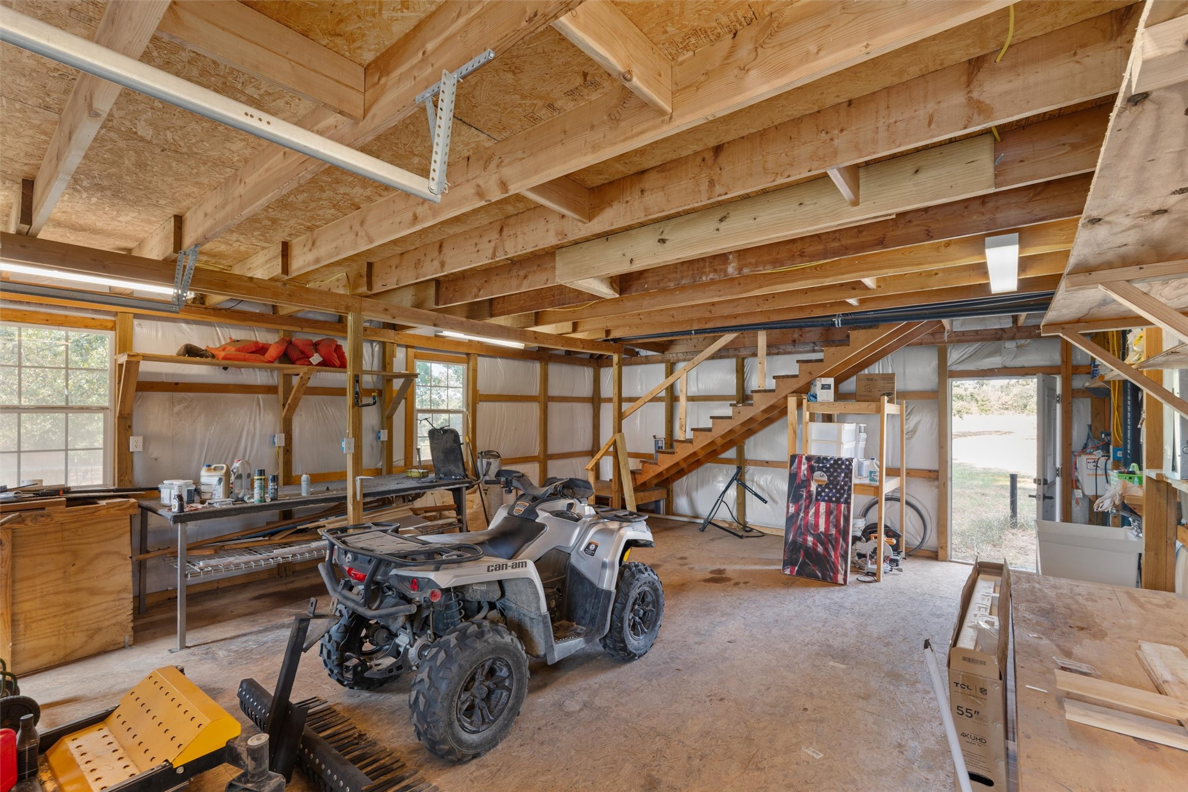
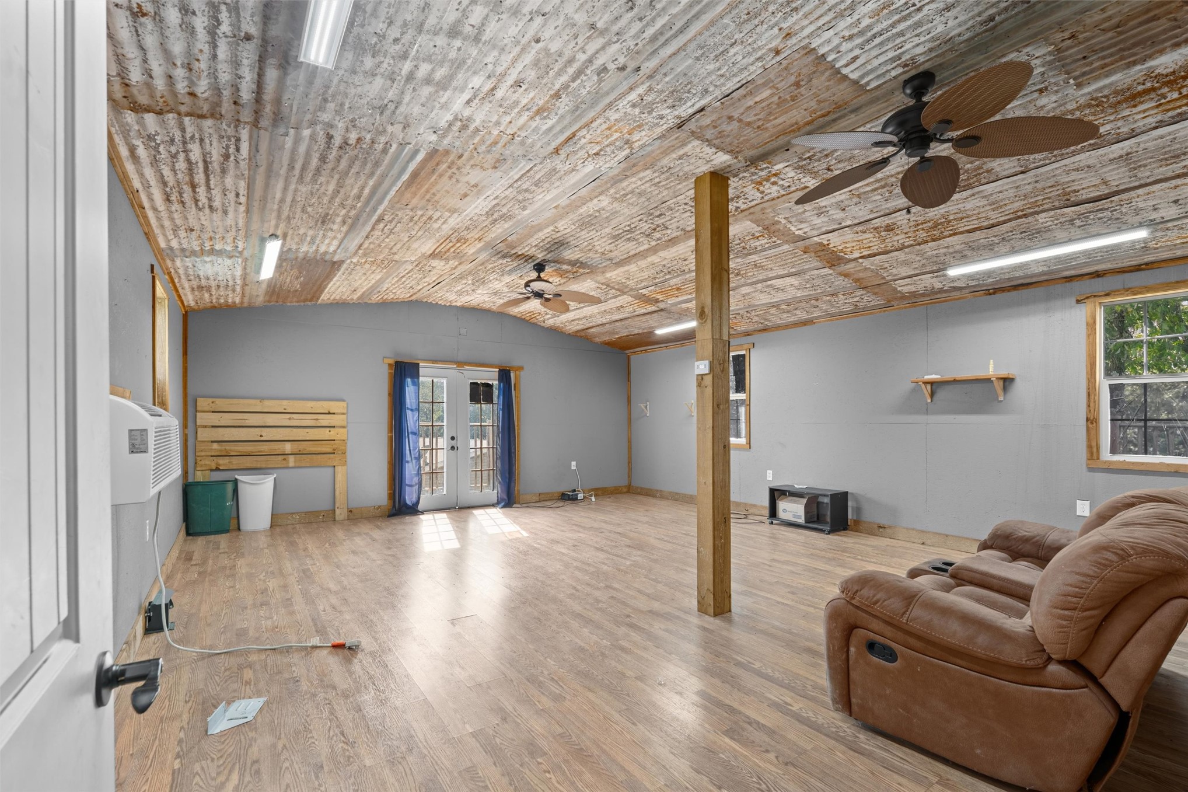
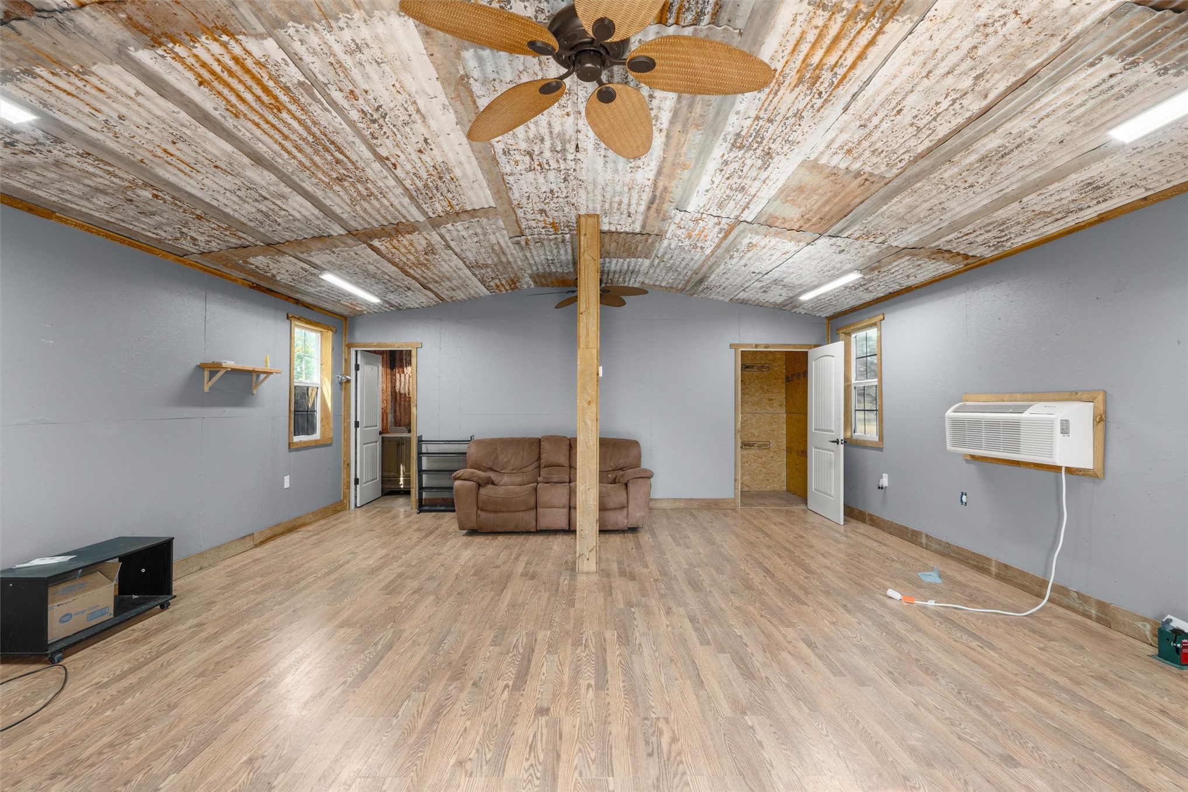
OVER 17 ACRES + 40x28 SHOP + POND ACCESS!Looking for acreage without giving up convenience? This property offers over 17 acres just 7 minutes from Ochelata and approximately 10 minutes from Highway 75, with paved roads to the property.The land is approximately 70% wooded, offering privacy, wildlife, and plenty of room to explore, plus access to a pond. Also featuring a 40x28 shop with an attached lean-to and approximately 660 sq ft of additional living space upstairs, including a bedroom and half bathroom. Use it for guests, a home office, hobby space, or extra living quarters. The 3-bedroom, 2-bath manufactured home features covered front and back porches and a functional layout.Whether you're looking for a private country home, recreational property, space for animals and equipment, or simply more room to spread out, this property offers acreage, useful improvements, and a convenient location that's getting harder to find.
Details
MLS #
2632202
Listing Type
For Sale
Style
Manufactured Home
Sub-Type
Resale
Status
Active
Year
2000
Days On Site
28
Listing Provided By
Keller Williams Realty | Meghan Snead
Features
Bed(s)
3
Bath(s)
2 Total
SQ Feet
1,378
Garage
2
Story(s)
1
Acreage
17.61
Exterior
Lot Features
Farm, Ranch
Parking
Garage Yes / No
Yes
Parking Features
Detached, Garage
Taxes
Tax Annual Amount
956
Area Information
State
OK
County
Osage
City
Barnsdall
Zip Code
74002
Community Name
Osage Co Unplatted
Listing VS Median (in Osage Co Unplatted)
Price: $270,000
low | high
Med: $349,500
20.555555555556% of Average
sqft: 1,378
low | high
Med: 1,940
9.252539912917% of Average
$ / sqft: $196
low | high
Med: $181
57.447806994103% of Average
On site: 28
low | high
Med: 87.5
32% of Average
Sourced by Back At You
Market Activity 74002
Date
Sales
Avg $ Per SqFt
Min Sale Price
Max Sale Price
Med Sale Price
Date: May 2026
Sales: 2
Avg $ Per SqFt: $203.23
Min Sale Price: $125,000
Max Sale Price: $730,000
Med Sale Price: $427,500
Date: Apr 2026
Sales: 1
Avg $ Per SqFt: $207.14
Min Sale Price: $290,000
Max Sale Price: $290,000
Med Sale Price: $290,000
Date: Mar 2026
Sales: 1
Avg $ Per SqFt: $105.28
Min Sale Price: $153,500
Max Sale Price: $153,500
Med Sale Price: $153,500
Date: Dec 2025
Sales: 1
Avg $ Per SqFt: $145.32
Min Sale Price: $345,000
Max Sale Price: $345,000
Med Sale Price: $345,000
Date: Nov 2025
Sales: 2
Avg $ Per SqFt: $0.71
Min Sale Price: $750
Max Sale Price: $4,000
Med Sale Price: $2,375
Sourced by Back At You
May 2026
Sales:
2
Avg $ Per SqFt:
$203.23
Min Sale Price:
$125,000
Max Sale Price:
$730,000
Med Sale Price:
$427,500
Apr 2026
Sales:
1
Avg $ Per SqFt:
$207.14
Min Sale Price:
$290,000
Max Sale Price:
$290,000
Med Sale Price:
$290,000
Mar 2026
Sales:
1
Avg $ Per SqFt:
$105.28
Min Sale Price:
$153,500
Max Sale Price:
$153,500
Med Sale Price:
$153,500
Dec 2025
Sales:
1
Avg $ Per SqFt:
$145.32
Min Sale Price:
$345,000
Max Sale Price:
$345,000
Med Sale Price:
$345,000
Nov 2025
Sales:
2
Avg $ Per SqFt:
$0.71
Min Sale Price:
$750
Max Sale Price:
$4,000
Med Sale Price:
$2,375
MLS Number: 2632202
Meghan Snead – (918) 698-5927 – msnead@kw.com
Keller Williams Realty – (918) 766-0001 – skoster@kw.com
MLS Internet Data Exchange (IDX) information is provided exclusively for consumers’ personal, non-commercial use and may not be used for any purpose other than to identify prospective properties consumers may be interested in purchasing, and that the data is deemed reliable but is not guaranteed accurate by the Greater Tulsa Association of REALTORS® MLS.
MLS Number: 2632202
Meghan Snead – (918) 698-5927 – msnead@kw.com
Keller Williams Realty – (918) 766-0001 – skoster@kw.com