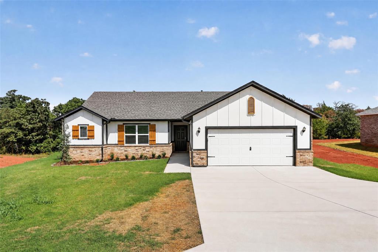
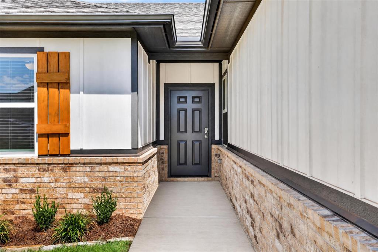
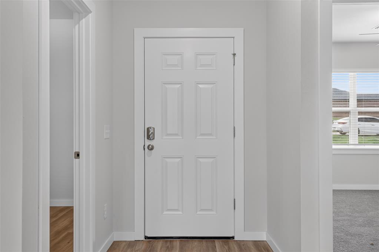
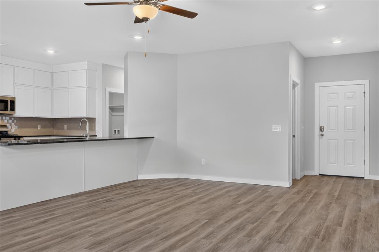
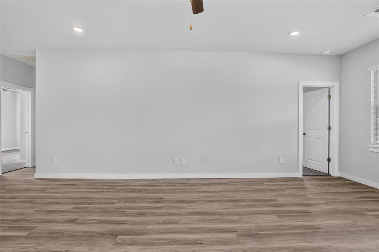
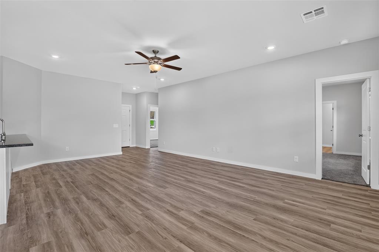
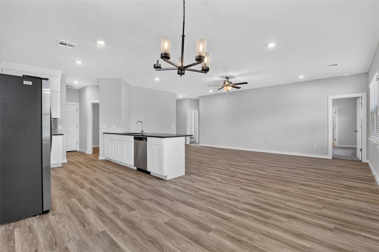
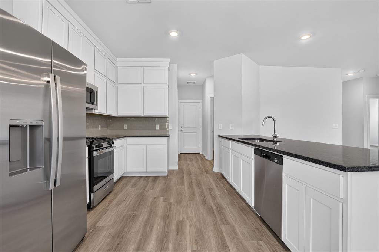
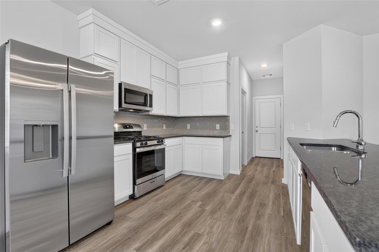
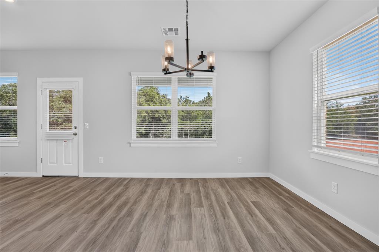
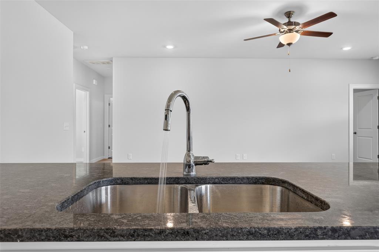
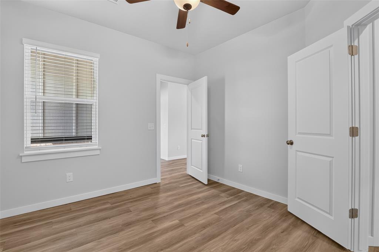
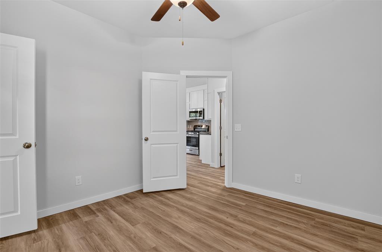
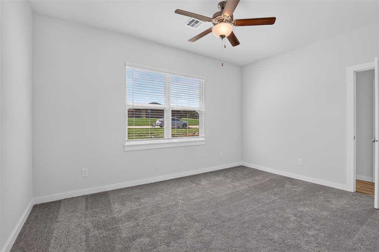
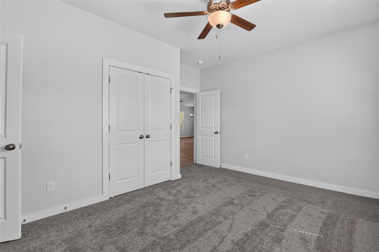
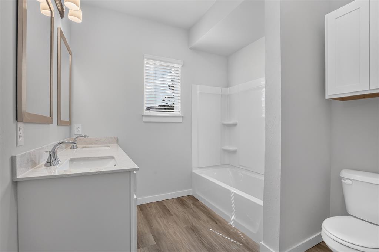
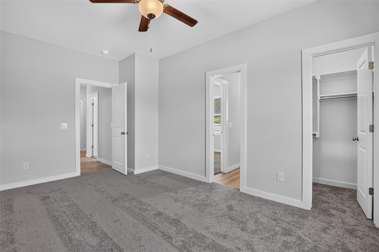
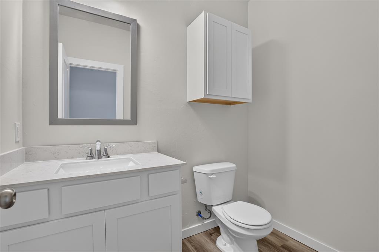
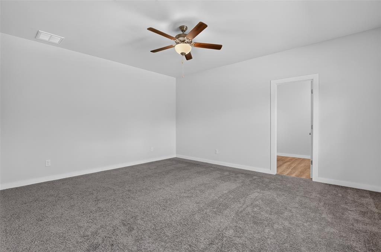
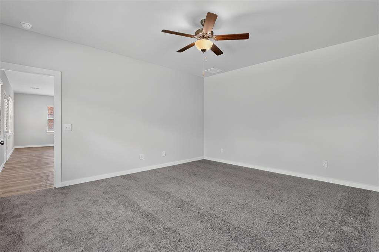
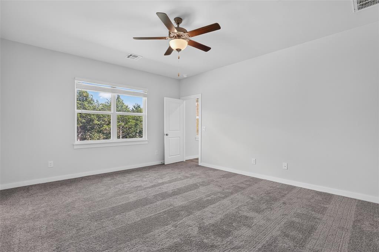
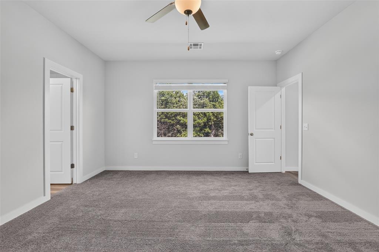
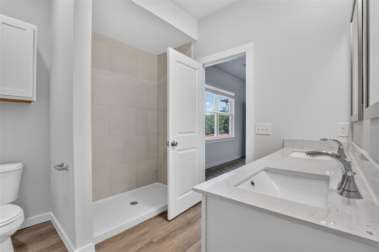
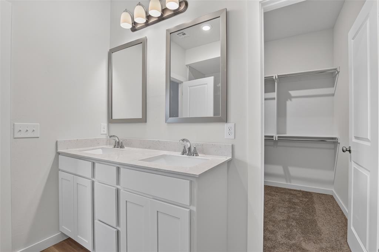
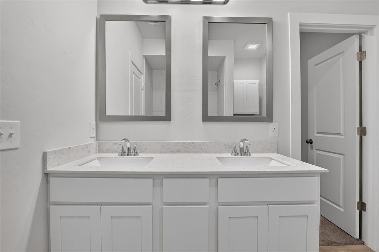
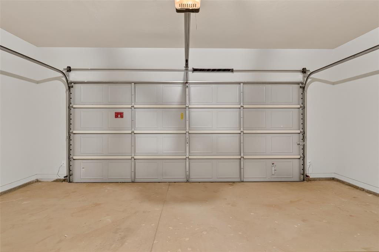
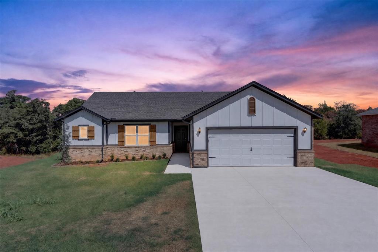
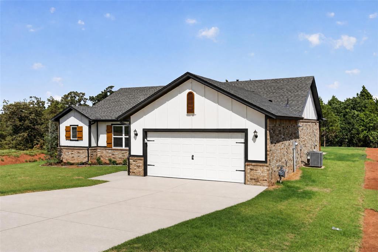
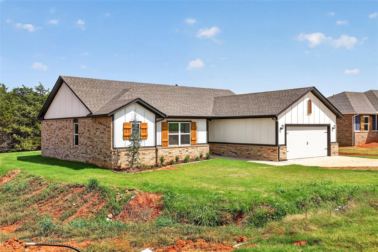
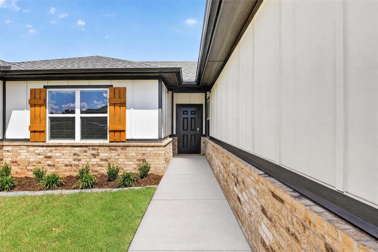
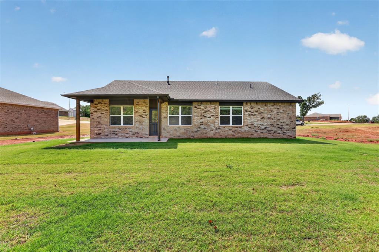
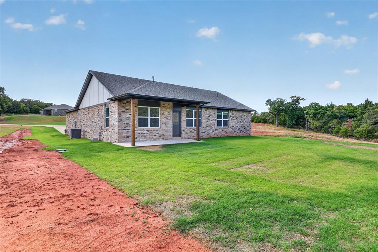
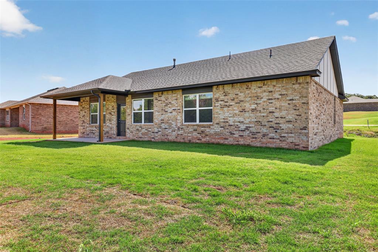
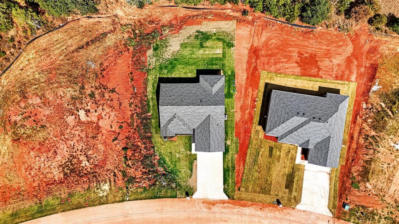
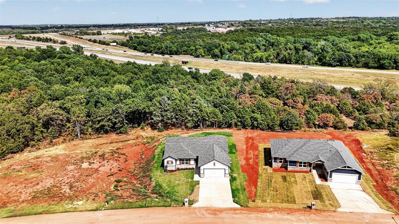
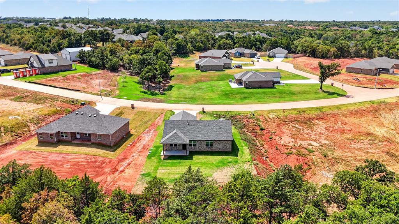
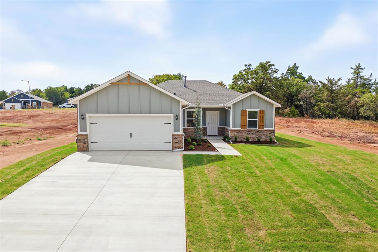
RARE OPPORTUNITY TO PURCHASE A NEW CONSTRUCTION HOME WITH SPECIAL OHFA ASSISTANCE PROGRAMS AVAILABLE! Qualified buyers may receive up to 5% forgivable down payment assistance through the OHFA Oklahoma Homebuilder Program, with additional OHFA programs potentially available. Opportunities like this can create substantial savings and increased buying power for eligible purchasers. Ask for details and approved lender information. Perfectly positioned on a spacious .74-acre lot in Buck Crossing, the Opal plan blends open-concept design, flexibility, and upgraded everyday functionality into one beautifully designed home. 3 bedrooms, 2.5 bathrooms, and a dedicated study, this floorplan delivers versatility buyers are searching for.The private study near the front entry creates an ideal setup for working from home, a quiet reading space, playroom, or hobby room while remaining separate from the main living areas. At the center of the home, the spacious kitchen features an oversized island, abundant counter space, walk-in pantry, and open sightlines into the dining and living spaces, creating a connected atmosphere perfect for entertaining or comfortable daily living.The large primary suite offers a peaceful retreat with a generous walk-in closet and well-appointed bath, while the secondary bedrooms are thoughtfully arranged for privacy and functionality. One of the hidden gems of this floorplan is the convenient powder bath for guests, adding both comfort and practicality rarely found in homes this size.Outside, the oversized .74-acre homesite provides room to enjoy the outdoors while still benefiting from the convenience of nearby Guthrie, Edmond, and Oklahoma City access. Buck Crossing continues to attract buyers looking for quality new construction paired with larger lots and a more relaxed lifestyle.
Details
MLS #
1231636
Listing Type
For Sale
Style
House
HOA Dues
$300
Sub-Type
Resale
Status
Active
Year
2026
Days On Site
176
Listing Provided By
OKC Metro Group Realty | Doug Arnett
Features
Bed(s)
3
Bath(s)
3 Total
SQ Feet
1,865
Garage
2
Story(s)
1
Acreage
0.74
Interior
Rooms Total
0
Heating
Central Gas
Fireplaces Total
0
Appliances
Dishwasher, Disposal, Microwave, Refrigerator, Water Heater
Interior Features
Ceiling Fan(s), Paint Woodwork
Exterior
Exterior Features
Patio-Covered, Covered Porch
Lot Features
Interior Lot
Foundation Details
Slab
Parking
Garage Spaces
2
Utilities
Utilities
Aerobic System, Electricity Available, Natural Gas Available, High Speed Internet, Rural Water
Copyright 2026 MLSOK, Inc. We do not attempt to verify the currency, completeness, accuracy, or authenticity of the data contained herein. Information is subject to transcription and transmission errors and is provided “as is”. All information, including but not limited to property square footage and lot size, zoning, and fitness for a particular purpose is subject to inaccuracies and should be independently verified through personal inspection and/or consultation with appropriate professionals. The listing information provided is for consumers’ personal, non-commercial use and may not be used for any purpose other than to identify prospective purchasers. This data is copyrighted and may not be transmitted, retransmitted, copied, framed, repurposed, or altered in any way for any other site, individual and/or purpose without the express written permission of MLSOK, Inc.
 In-Person: 11/22 2:00 PM - 4:00 PM