 Price Reduced Listing
Charming brick residence featuring a distinctive Tudor-style exterior with decorative half-timber detailing and a multi-gable roofline

Open-concept living space anchored by a modern black ceiling fan, wide-plank wood-finish flooring throughout, and a striking dark vertical-shiplap fireplace feature wall
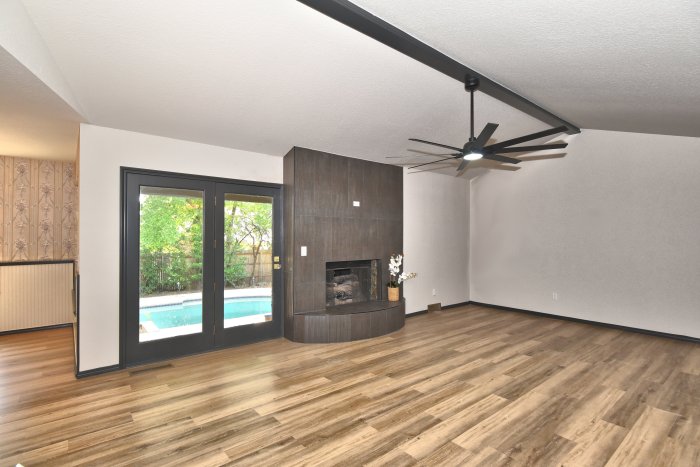
Spacious open-concept living area with wood-finish flooring, contemporary ceiling fan with integrated lighting, and dark wood-clad accent wall featuring a built-in fireplace

Spacious foyer showcasing wood-finish flooring throughout, black ceiling fan with integrated lighting, and multiple entry points including a glass-panel front door
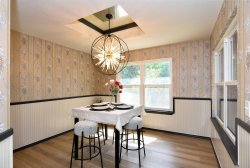
Bright dining area featuring soft patterned wallcovering with coordinating wainscoting, gleaming wood-finish flooring, and a modern pendant light fixture
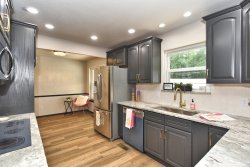
Contemporary kitchen featuring dark cabinetry with brushed metal hardware, quartz countertops, stainless steel appliances including a refrigerator and range, recessed ceiling lighting, wood-finish flooring, and a large window overlooking the landscape
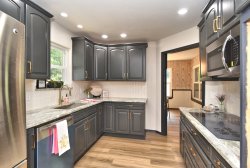
Modern kitchen featuring dark gray cabinetry with brushed gold hardware, stainless steel appliances, white subway tile backsplash, wood-finish flooring, and recessed ceiling lighting throughout the space
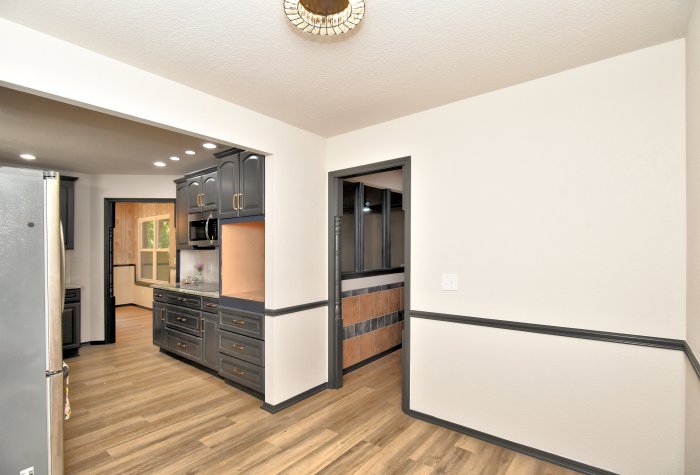
Modern kitchen featuring dark cabinetry with wood-tone accents, stainless steel appliances, wood-finish flooring throughout, recessed ceiling lighting, and an open layout with wainscoting detail on adjacent walls
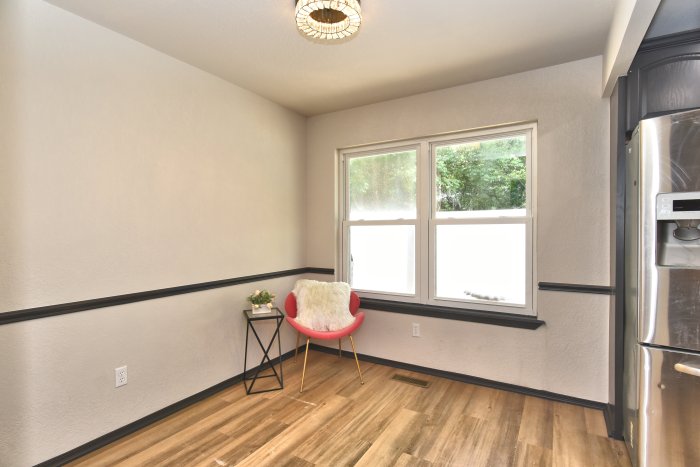

Dedicated entryway featuring custom cabinetry with glass-front doors and brass hardware, wood-finish flooring, and a solid-core interior door with brass kick plate and hinges

Bright and spacious bedroom featuring neutral wall finishes, recessed ceiling lighting, and a ceiling fan with integrated light fixture
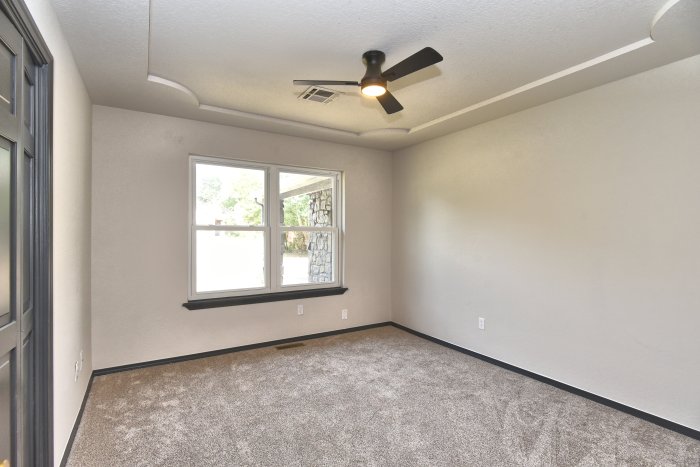
Bright secondary bedroom featuring expansive carpet flooring, large double-hung window with natural light, ceiling fan with integrated lighting, and fresh neutral wall finishes throughout

Granite countertop with double undermount sinks,

Spacious bedroom featuring neutral wall finishes, carpeted flooring, recessed ceiling lighting, and abundant natural light from dual windows
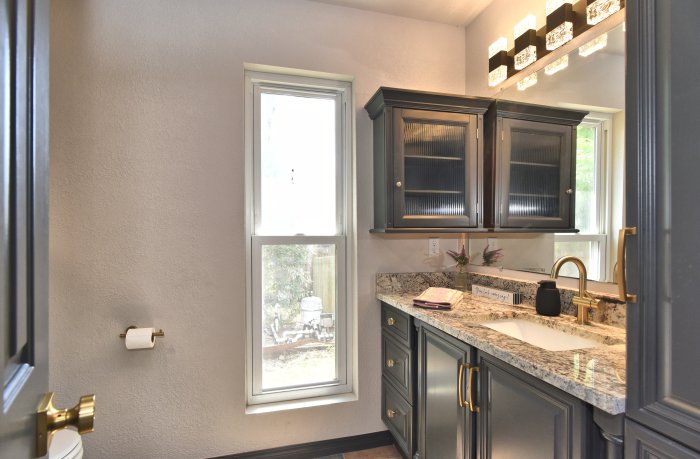
Vanity with a neutral countertop, undermount sink, brass finish gooseneck faucet, and dark wood-finish cabinetry

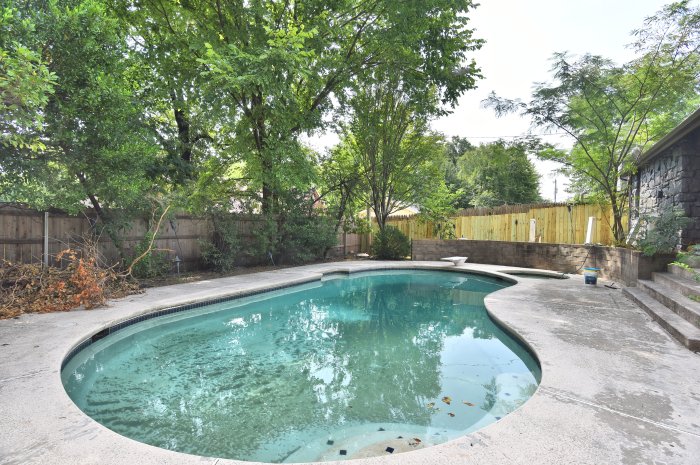
Resort-style backyard oasis featuring a custom-built swimming pool with curved edges and turquoise water, surrounded by expansive concrete decking

Description
This beautifully remodeled 3-bedroom, 2-bath home is an absolute must-see! Nearly every detail has been refreshed, including new flooring throughout, fresh interior and exterior paint, all-new lighting and plumbing fixtures, gorgeous quartz kitchen countertops, and new appliances. The spacious, functional layout is ideal for comfortable everyday living and entertaining. Step outside to your own backyard retreat featuring an in-ground gunite pool-perfect for relaxing, entertaining, and enjoying those hot Oklahoma summers. Conveniently located in West Tulsa with easy access to I-44, shopping, dining, and area amenities. Stylish, updated, and move-in ready-this one won't last long! Schedule your private showing today.
Details
| MLS # | 2629591 |
|---|---|
| Listing Type | For Sale |
| Style | House |
| Sub-Type | Resale |
| Status | Active |
| Year | 1985 |
| Days On Site | 63 |
| Listing Provided By | Realty One Group Dreamers | Patricia Taber |
Features
| Bed(s) | 3 |
|---|---|
| Bath(s) | 2 Total |
| SQ Feet | 1,792 |
| Garage | 2 |
| Pool | Yes |
| Story(s) | 1 |
| Acreage | 0.16 |
Exterior
| Lot Features | Cul De Sac |
|---|
Parking
| Garage Yes / No | Yes |
|---|---|
| Parking Features | Attached, Garage |
Taxes
| Tax Annual Amount | 1762 |
|---|
Location
| Community Features | Gutters |
|---|
Area Information
| State | OK |
|---|---|
| County | Tulsa |
| City | Tulsa |
| Zip Code | 74107 |
| Community Name | Snowcrest West |
| Listing VS Median (in Snowcrest West) | |
Price: $284,900 low | high Med: $247,450 sqft: 1,792 low | high Med: 1,946 $ / sqft: $159 low | high Med: $129 On site: 63 low | high Med: 47.5 | |
Market Activity 74107
Request a showing
Request a showing
Contact
Learn More About This Property

| State | OK |
|---|---|
| County | Tulsa |
| City | Tulsa |
| Zip Code | 74107 |
| Community Name | Snowcrest West |
| Listing VS Median (in Snowcrest West) | |
Price: $284,900 low | high Med: $247,450 sqft: 1,792 low | high Med: 1,946 $ / sqft: $159 low | high Med: $129 On site: 63 low | high Med: 47.5 | |
Nearby Listings (Within 1/2 mile)
Price: $213K - $356K
sqft: 1,000 - 2,000
Listing Updated: October 12, 2026 at 12:04:10 AM PDT
