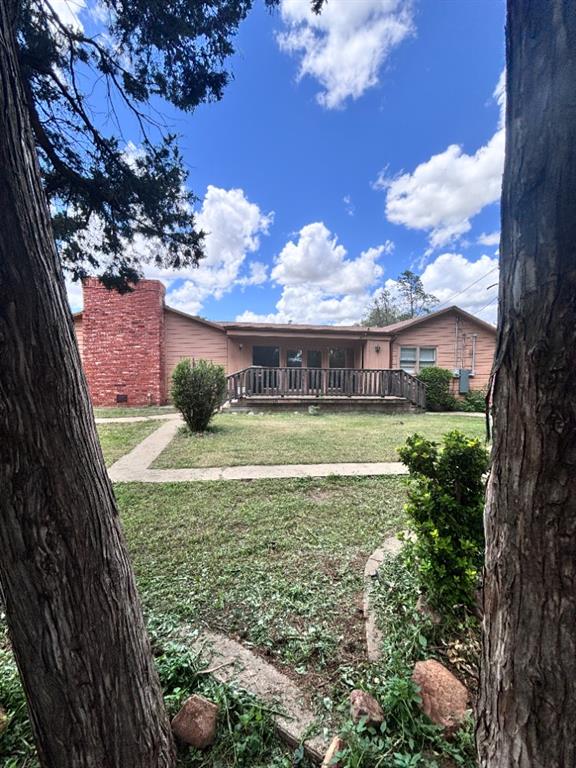
Ranch-style residence featuring an attached two-car garage and an additional single-car garage
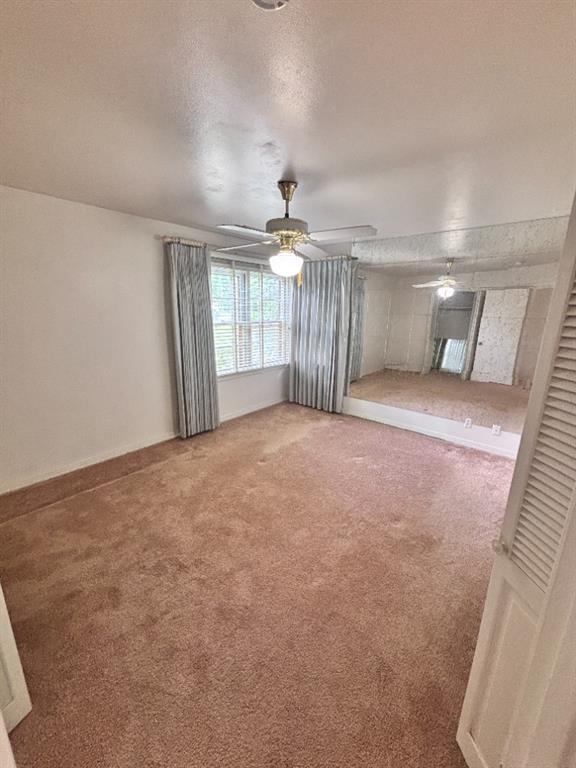
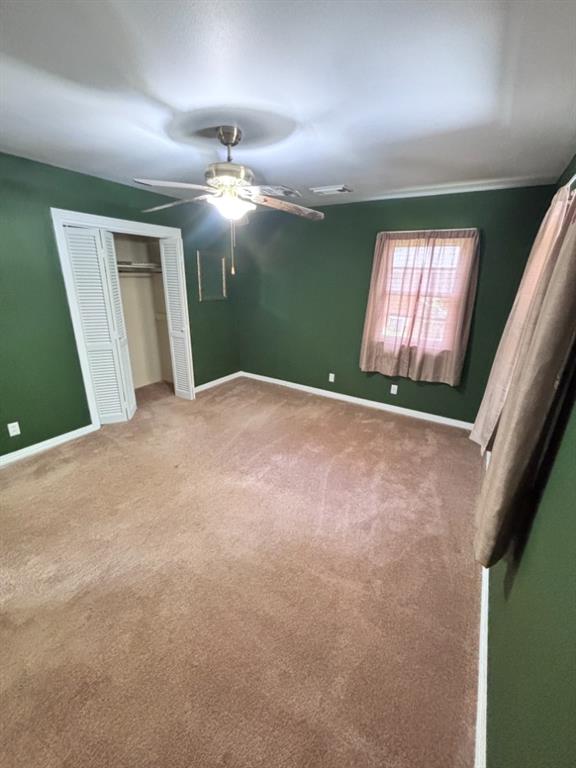
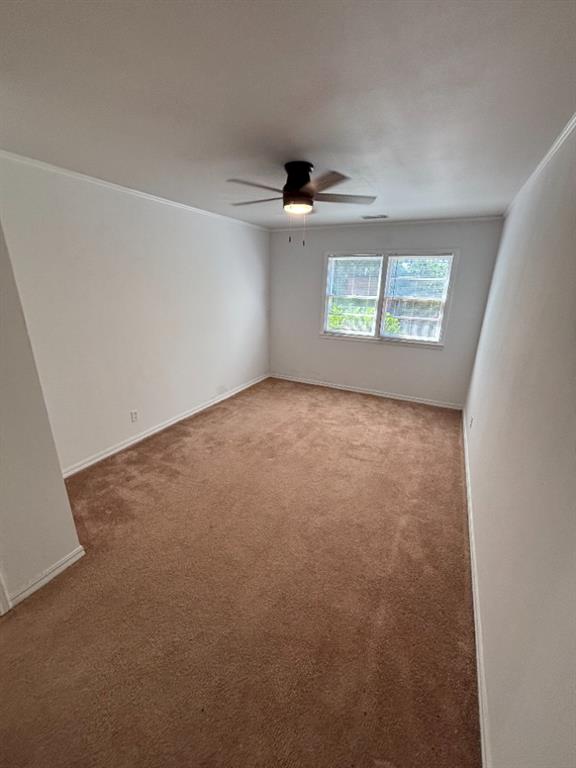
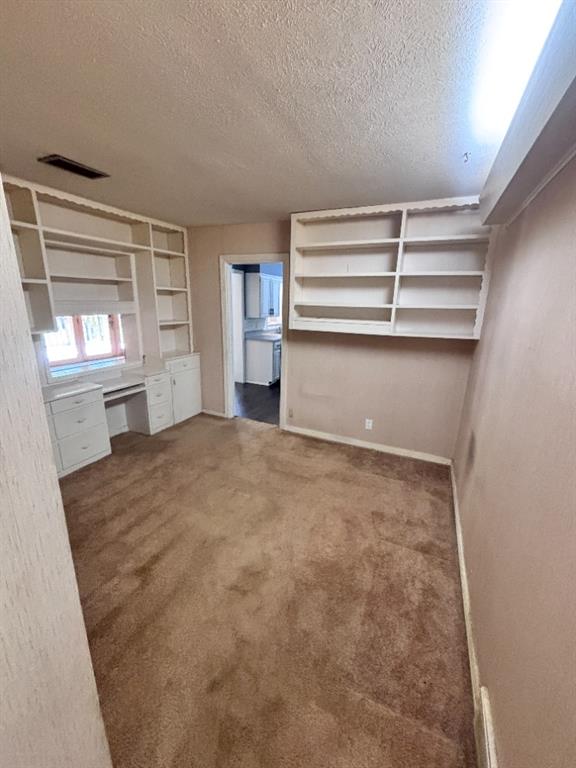
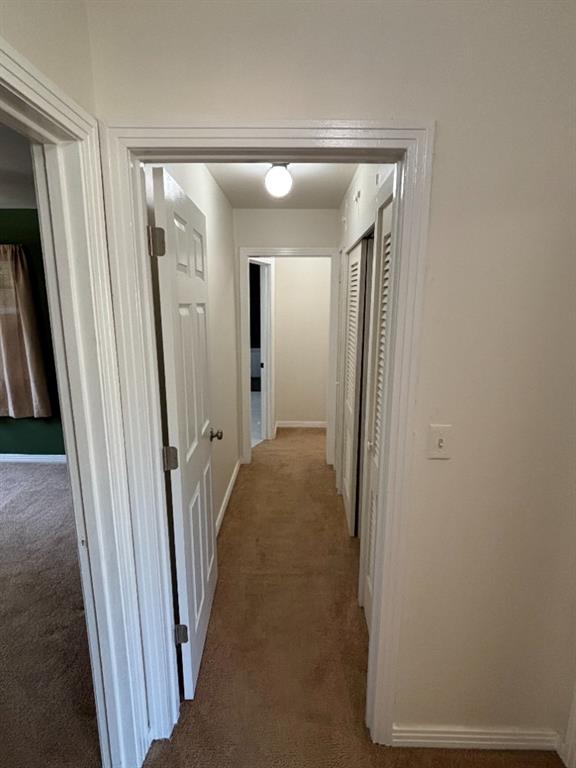
Spacious room featuring broadloom carpeting, a ceiling fan with integrated lighting, and a double closet with louvered bifold doors
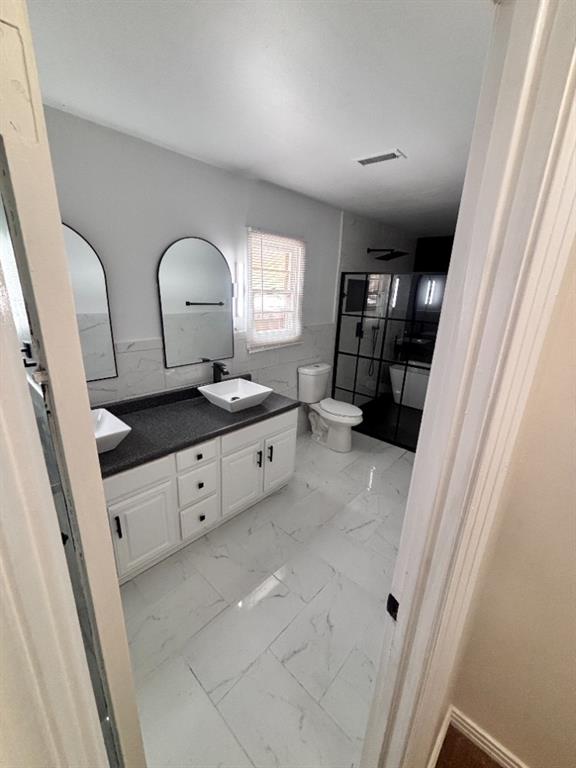
Bathroom featuring a white dual vanity with vessel sinks, black countertop, and arched mirrors
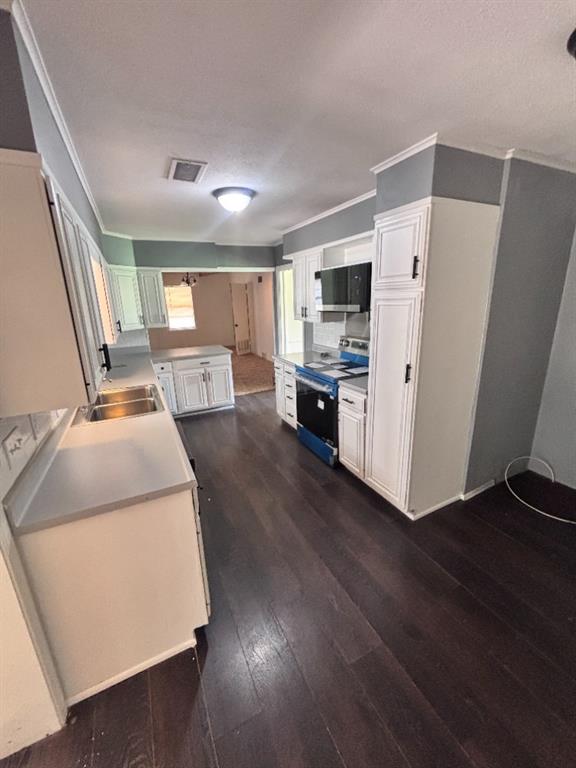
Kitchen featuring dark wood-finish flooring, white cabinetry with black hardware, a stainless steel double sink, light-toned countertops, and a central island
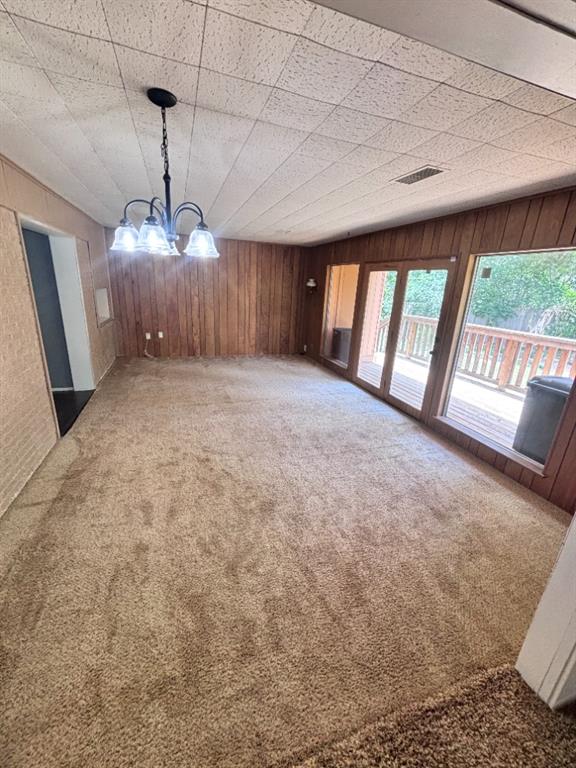
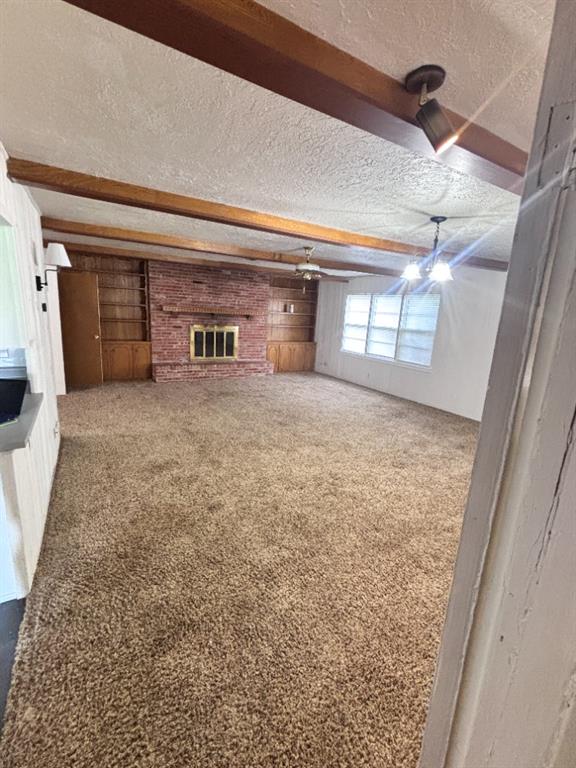
Spacious living area featuring a prominent brick fireplace with a gold-toned insert, built-in wooden shelving, exposed ceiling beams, and textured ceiling
Bathroom featuring a tiled vanity with integrated sink, a shower enclosure with frosted glass, and built-in white cabinetry providing ample storage
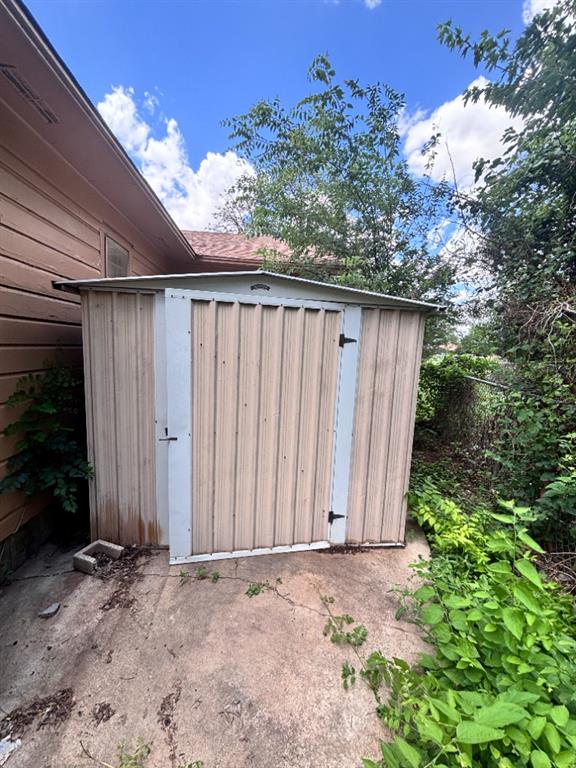
Corrugated metal storage shed with a pitched roof and a single entry door
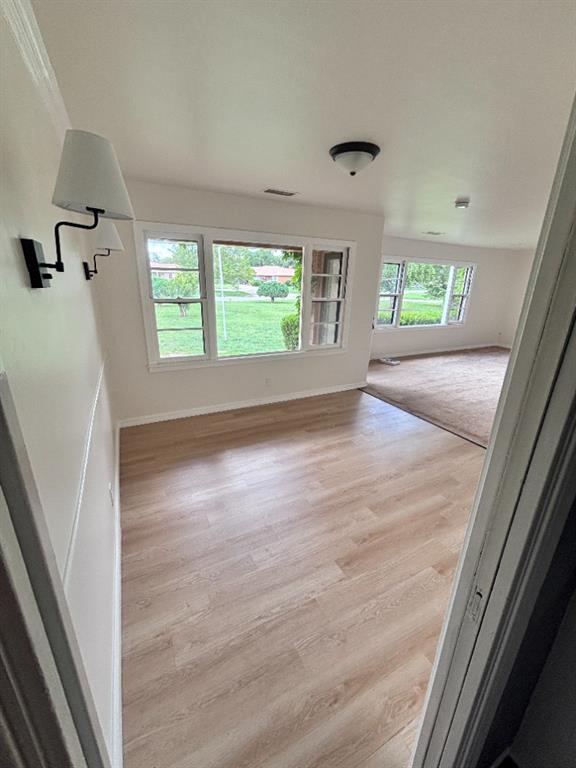
Welcome to this inviting and spacious 3-bedroom, 2-bath home, thoughtfully designed with multiple flexible living areas and modern updates throughout. A generous bonus area can easily serve as a home office, or creative space, giving you room to grow and adapt. The home features a bright breakfast nook, dining room, and an updated kitchen with refreshed finishes. One of the bathrooms has also been beautifully updated for added comfort and style. Expansive large windows throughout the home fill every room with abundant natural light, creating a warm, uplifting atmosphere from morning to evening. With two living rooms plus a cozy den with a fireplace, you'll have no shortage of places to relax, entertain, or unwind. Step outside to a welcoming deck overlooking the backyard, surrounded by mature trees that offer shade, privacy, and a peaceful outdoor retreat. A small storage shed adds convenience, while the 3-car garage provides ample parking and workspace.
Details
MLS #
1234488
Listing Type
For Sale
Style
House
Sub-Type
Resale
Status
Active
Year
1956
Days On Site
114
Listing Provided By
Cole Properties | Erica Smith
Features
Bed(s)
3
Bath(s)
2 Total
SQ Feet
2,482
Garage
3
Story(s)
1
Acreage
0.27
Interior
Rooms Total
0
Heating
Natural Gas
Fireplaces Total
1
Exterior
Exterior Features
Storage
Lot Features
Corner Lot
Foundation Details
Combination
Parking
Garage Spaces
3
Taxes
Okc Tax Amount
1859.0000
Tax Block
2
Tax Lot
4
Area Information
State
OK
County
Jackson
City
Altus
Zip Code
73521
School District
Jackson
School District
Altus HS
Elementary School
Altus ES
High School
Altus HS
Listing VS Median (in 73521)
Price: $205,000
low | high
Med: $219,950
42.707317073171% of Average
sqft: 2,482
low | high
Med: 1,684
82.15149073328% of Average
$ / sqft: $83
low | high
Med: $131
8.481501094645% of Average
On site: 114
low | high
Med: 138
82.608695652174% of Average
Sourced by Back At You
MLS Number: 1234488
Erica Smith – (903) 681-2036 – erica.smith95@icloud.com
Copyright 2026 MLSOK, Inc. We do not attempt to verify the currency, completeness, accuracy, or authenticity of the data contained herein. Information is subject to transcription and transmission errors and is provided “as is”. All information, including but not limited to property square footage and lot size, zoning, and fitness for a particular purpose is subject to inaccuracies and should be independently verified through personal inspection and/or consultation with appropriate professionals. The listing information provided is for consumers’ personal, non-commercial use and may not be used for any purpose other than to identify prospective purchasers. This data is copyrighted and may not be transmitted, retransmitted, copied, framed, repurposed, or altered in any way for any other site, individual and/or purpose without the express written permission of MLSOK, Inc.
MLS Number: 1234488
Erica Smith – (903) 681-2036 – erica.smith95@icloud.com