$371,000 $2,224 est/mo Sourced by Back At You
5118 S Everett Drive,Sand Springs, OK 74063
Sand Springs, OK 74063
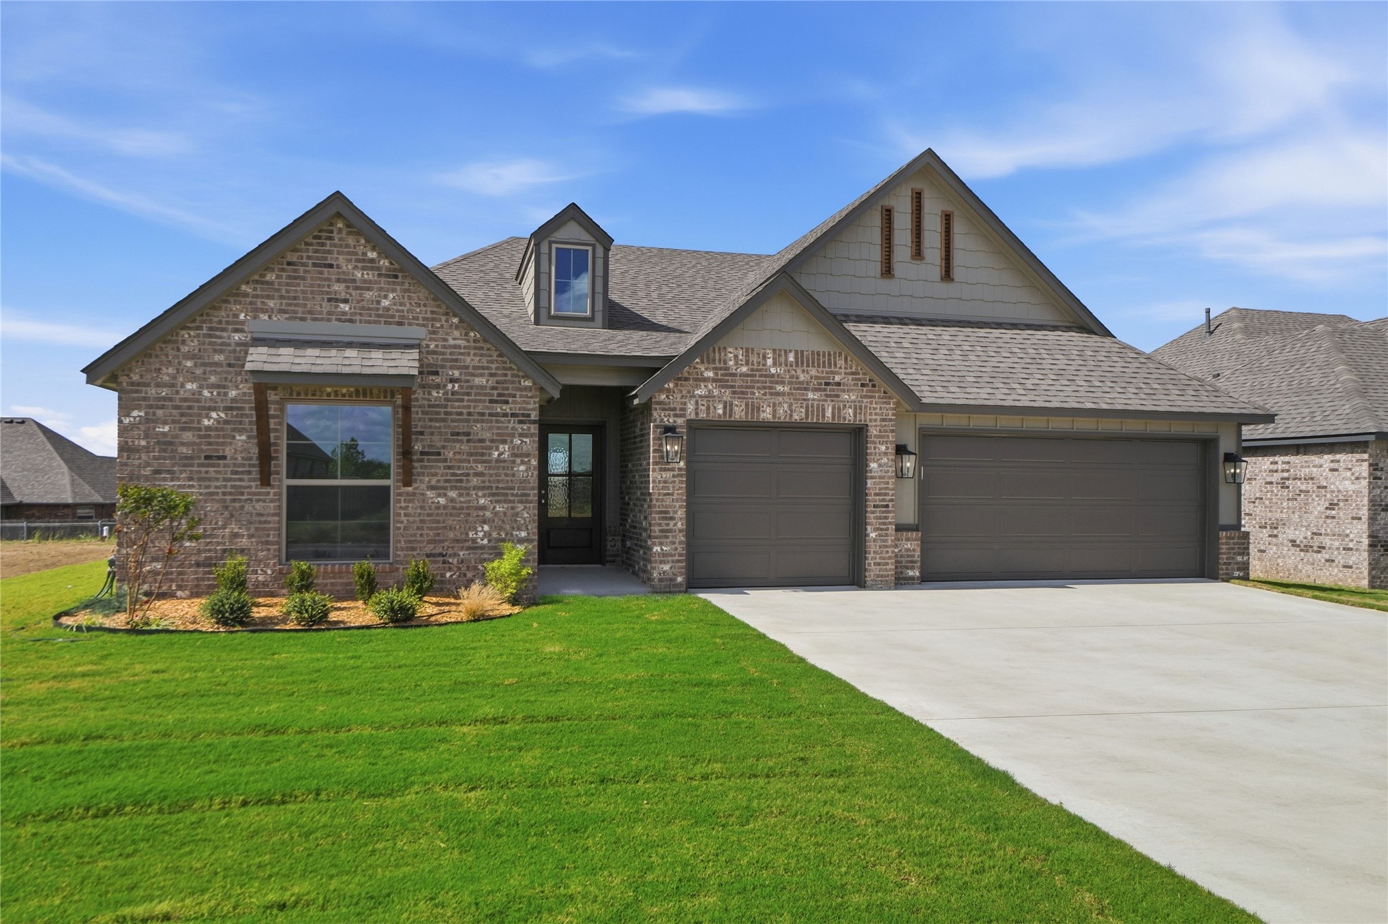
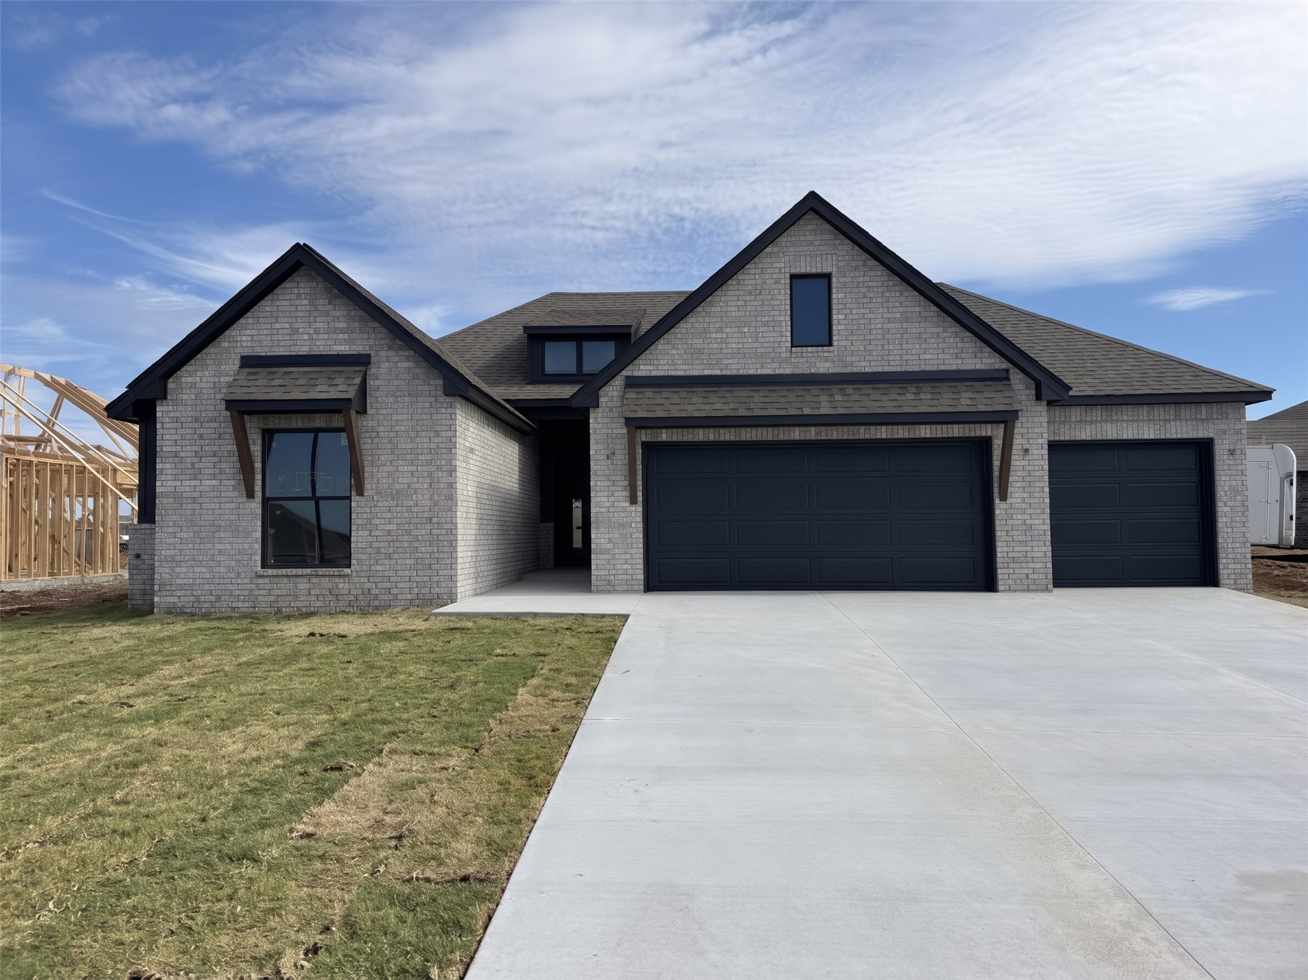
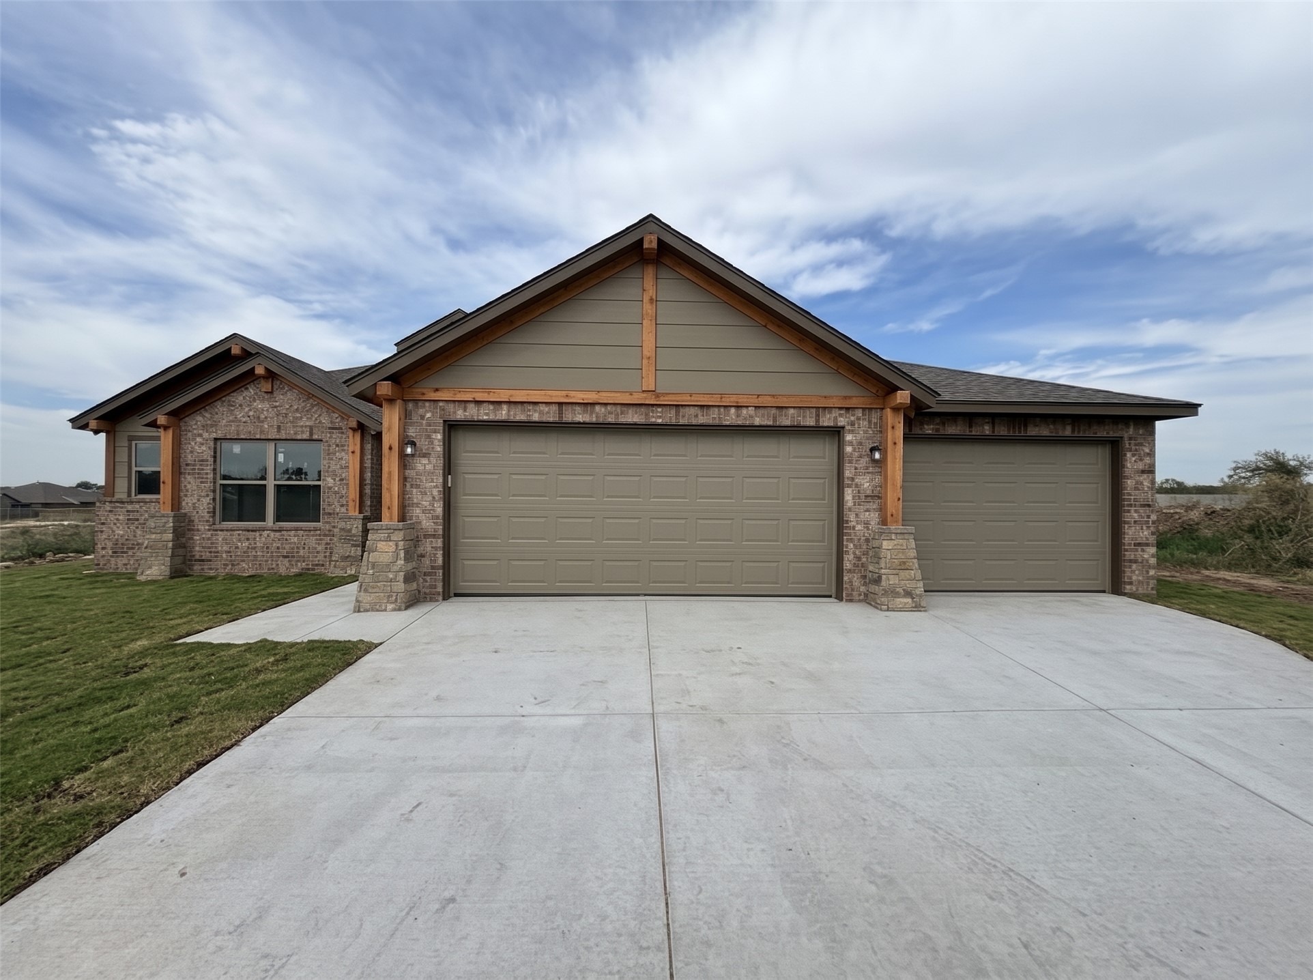
Brick exterior featuring a multi-gabled roofline, dormer window, covered entryway, and three-car garage
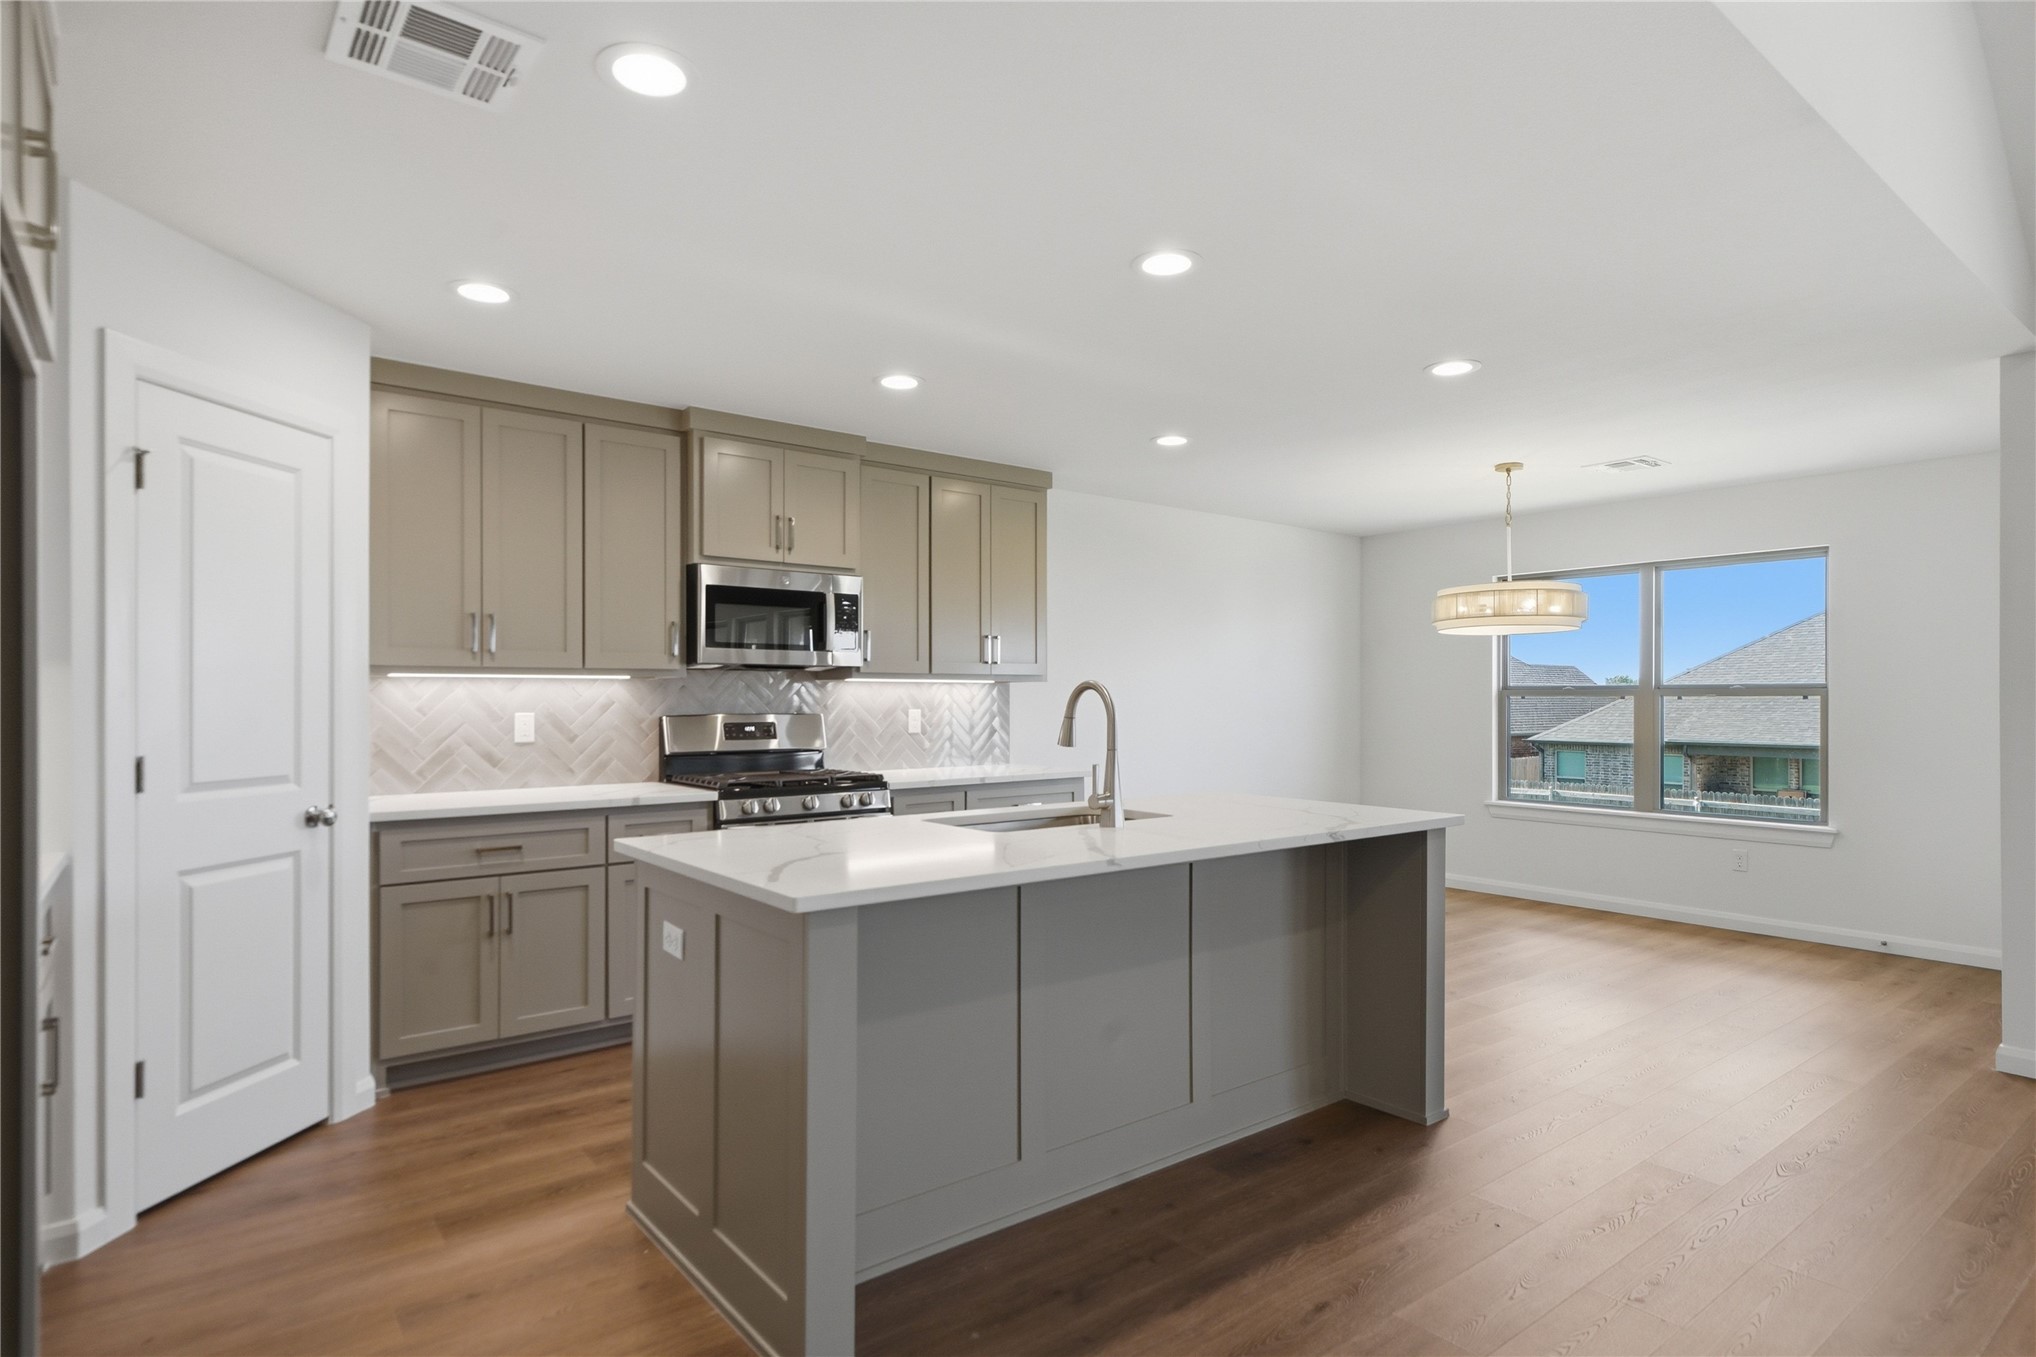
Kitchen featuring a central island with a quartz countertop, shaker-style cabinetry, stainless steel appliances, a herringbone-patterned backsplash, and wood-finish flooring
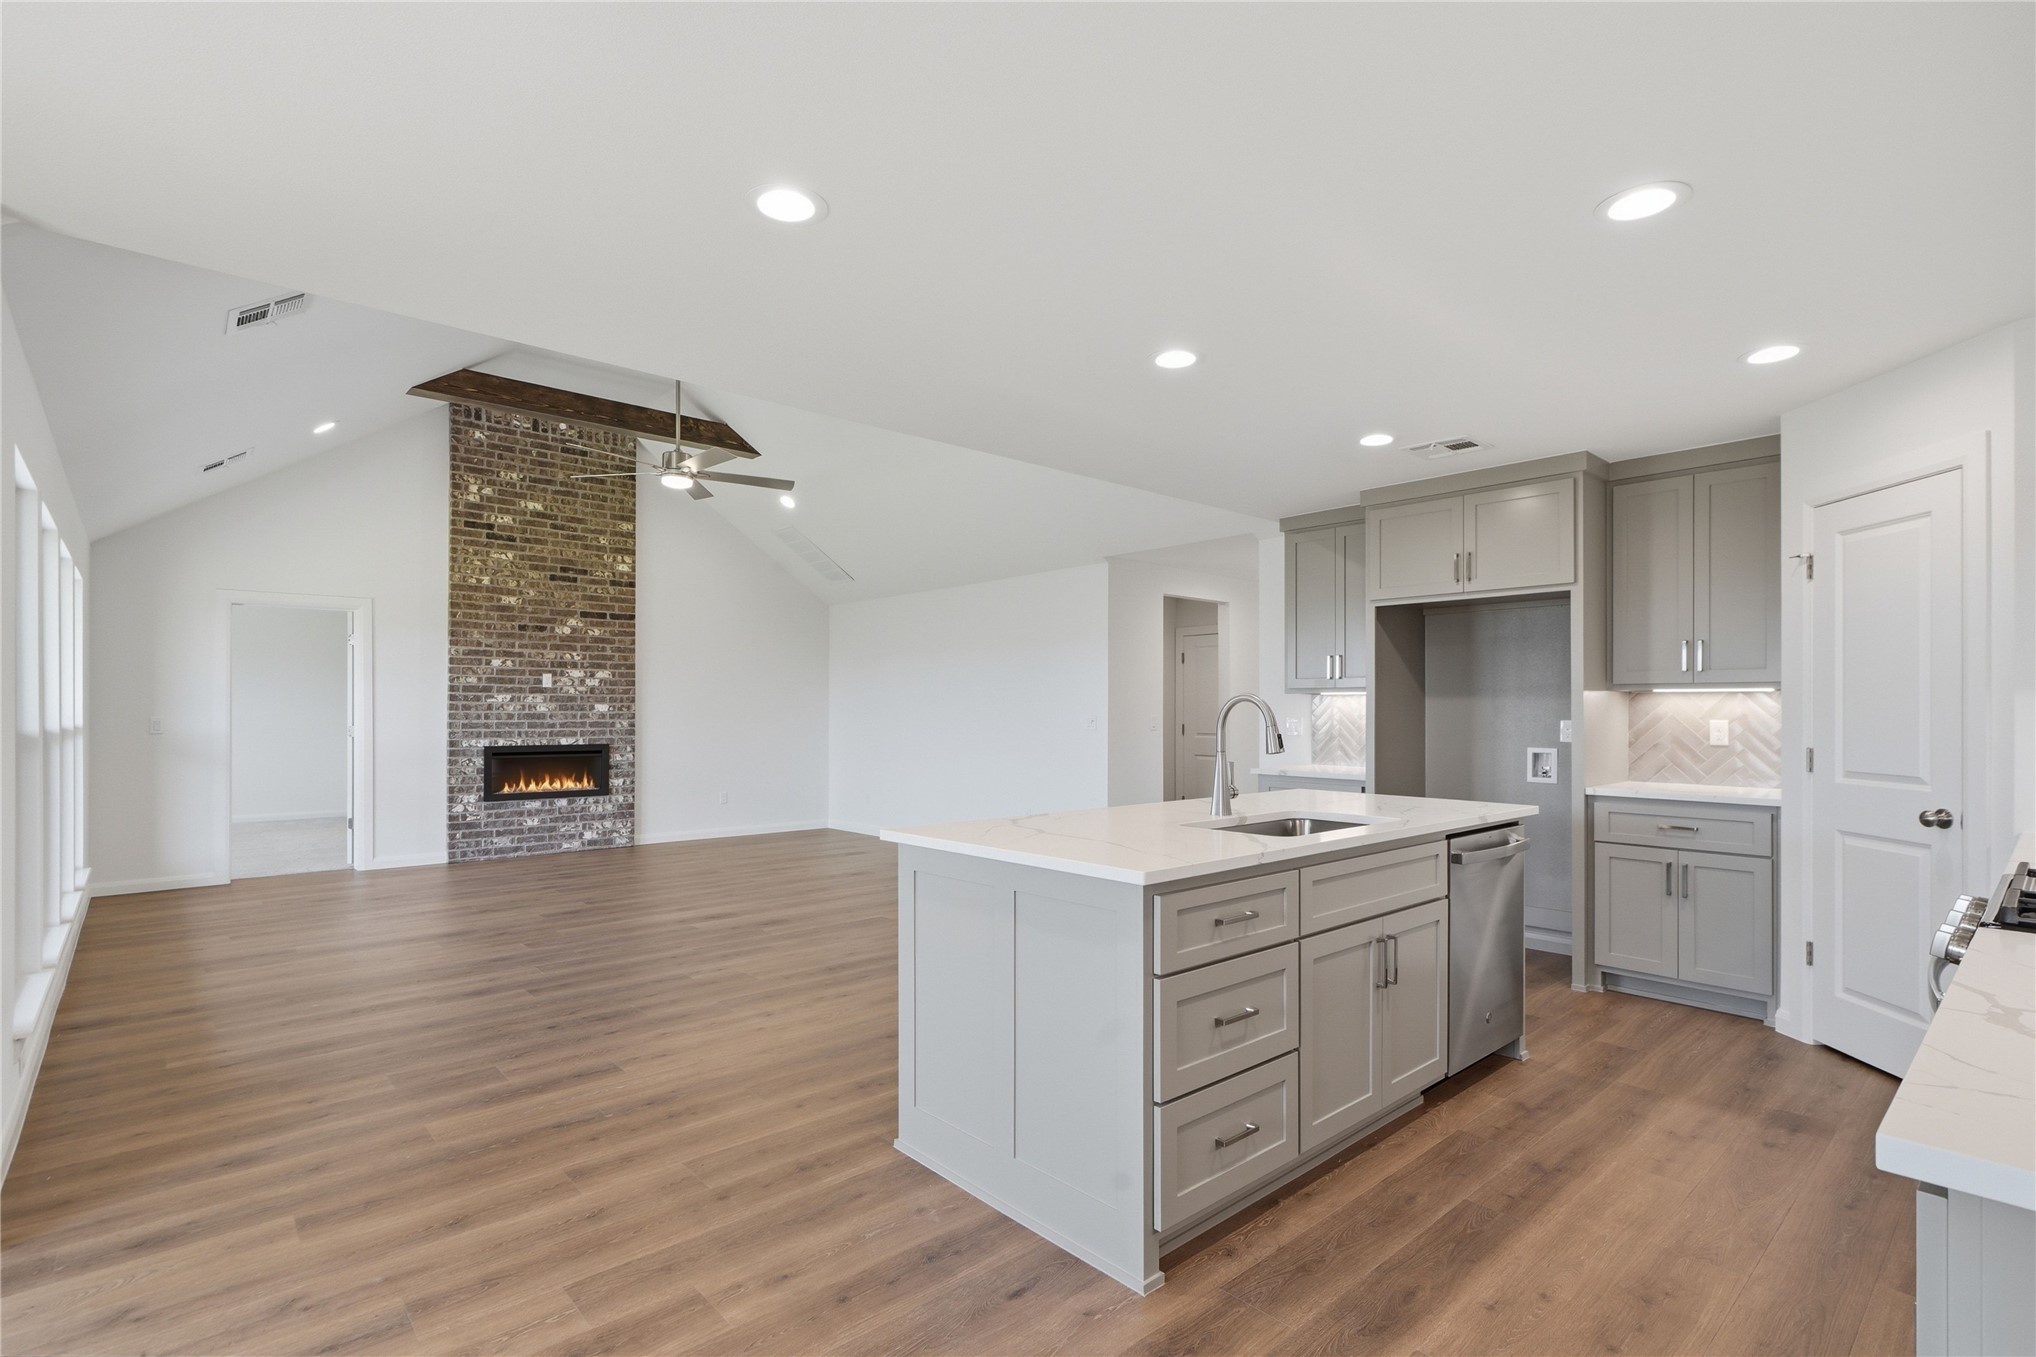
Open floor plan featuring vaulted ceilings, wood-finish flooring, a brick fireplace with a wood mantel, an island with a quartz countertop, and shaker-style cabinetry
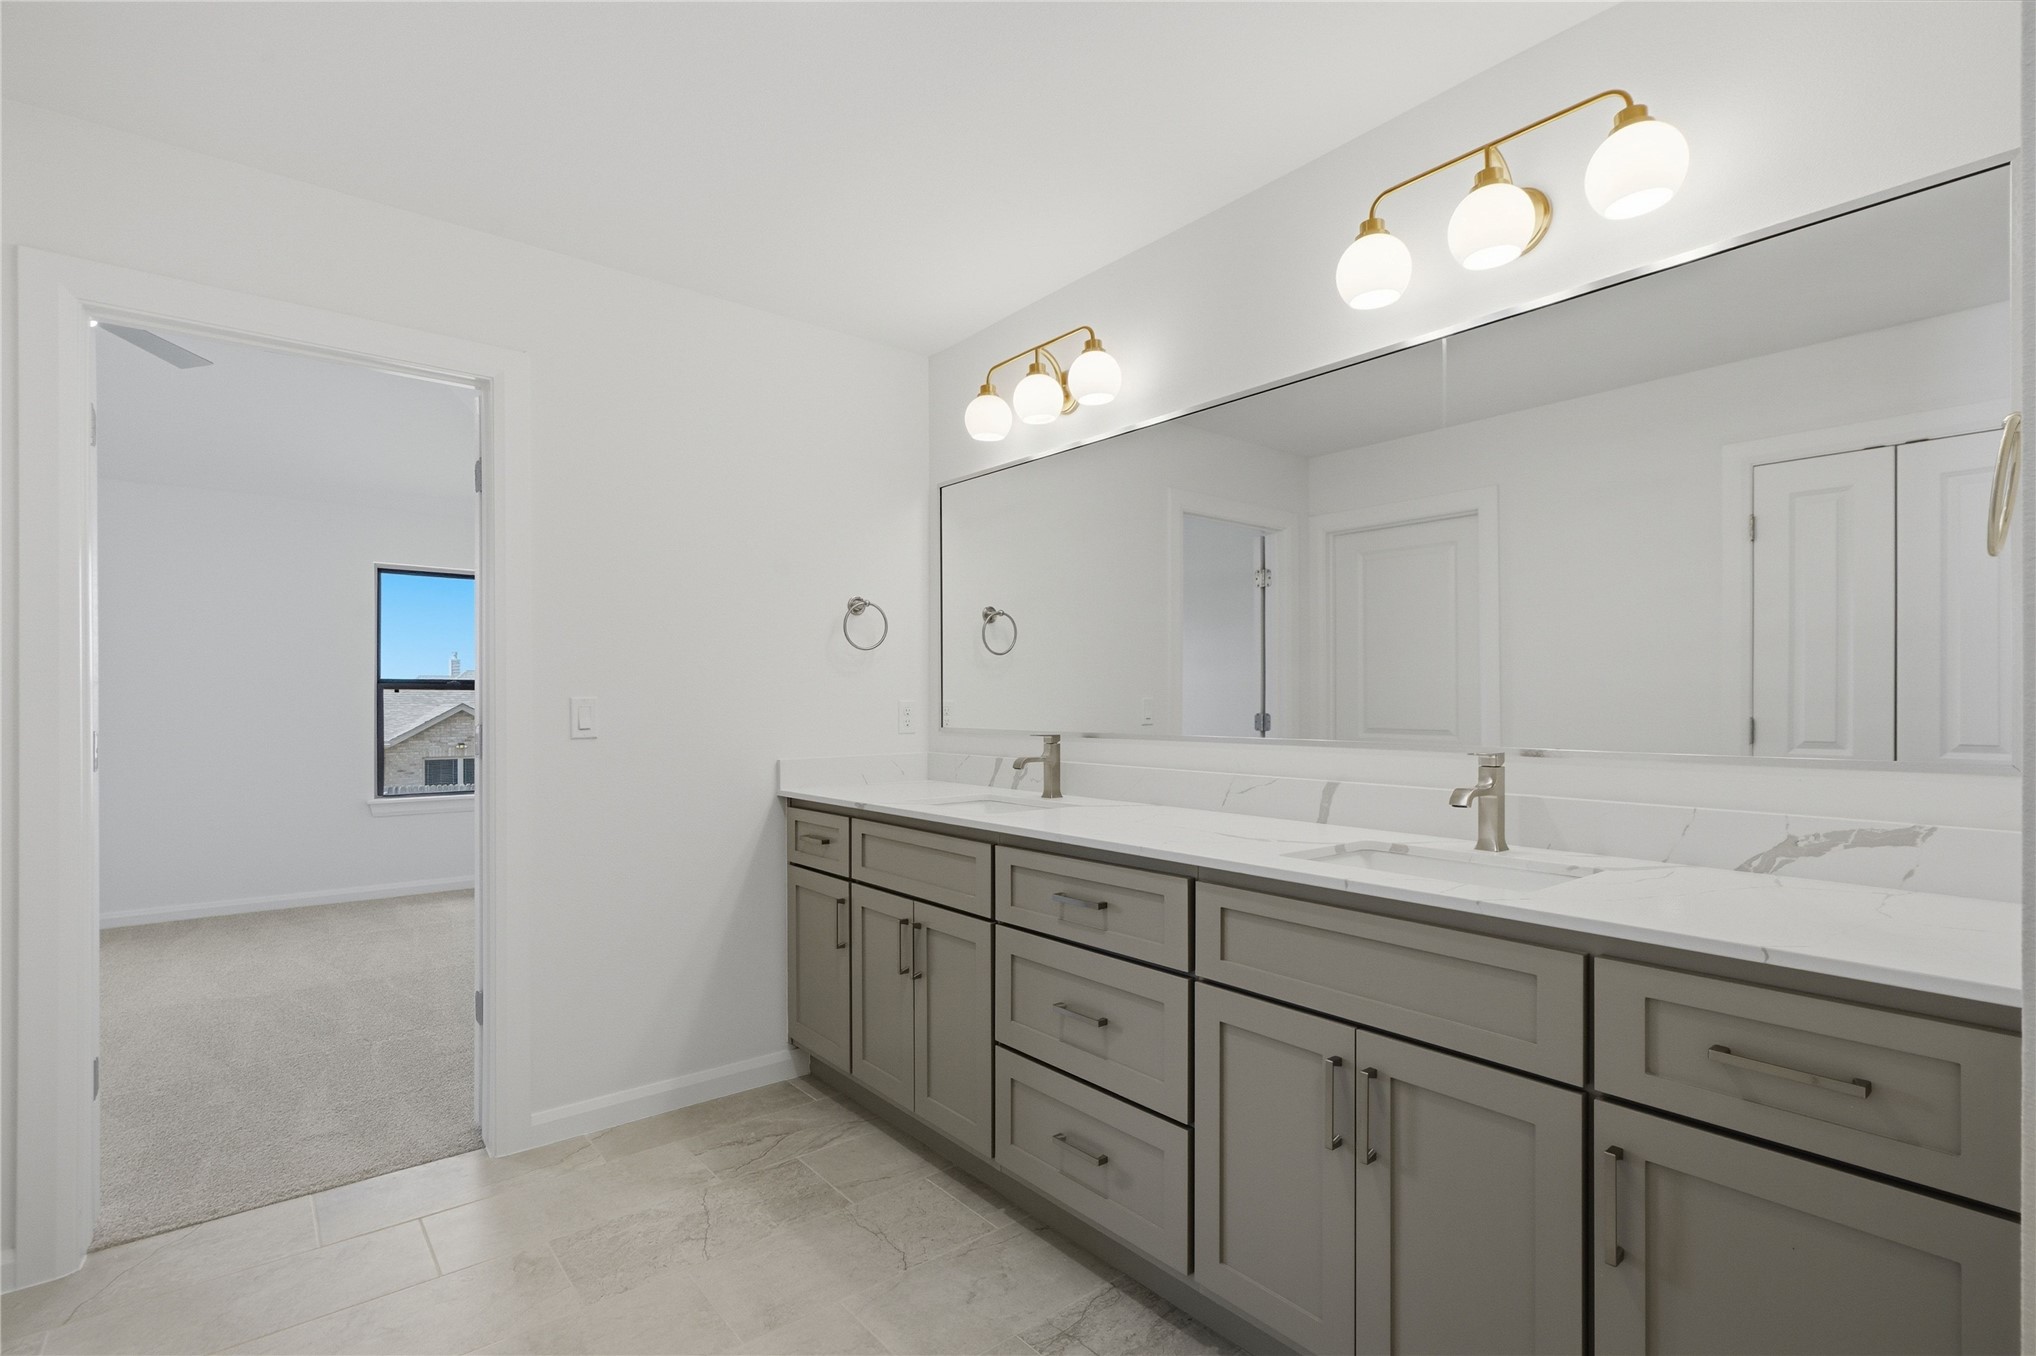
Dual-sink vanity with neutral-toned cabinetry, solid surface countertop, polished metal faucets, and wall-mounted globe-style light fixtures
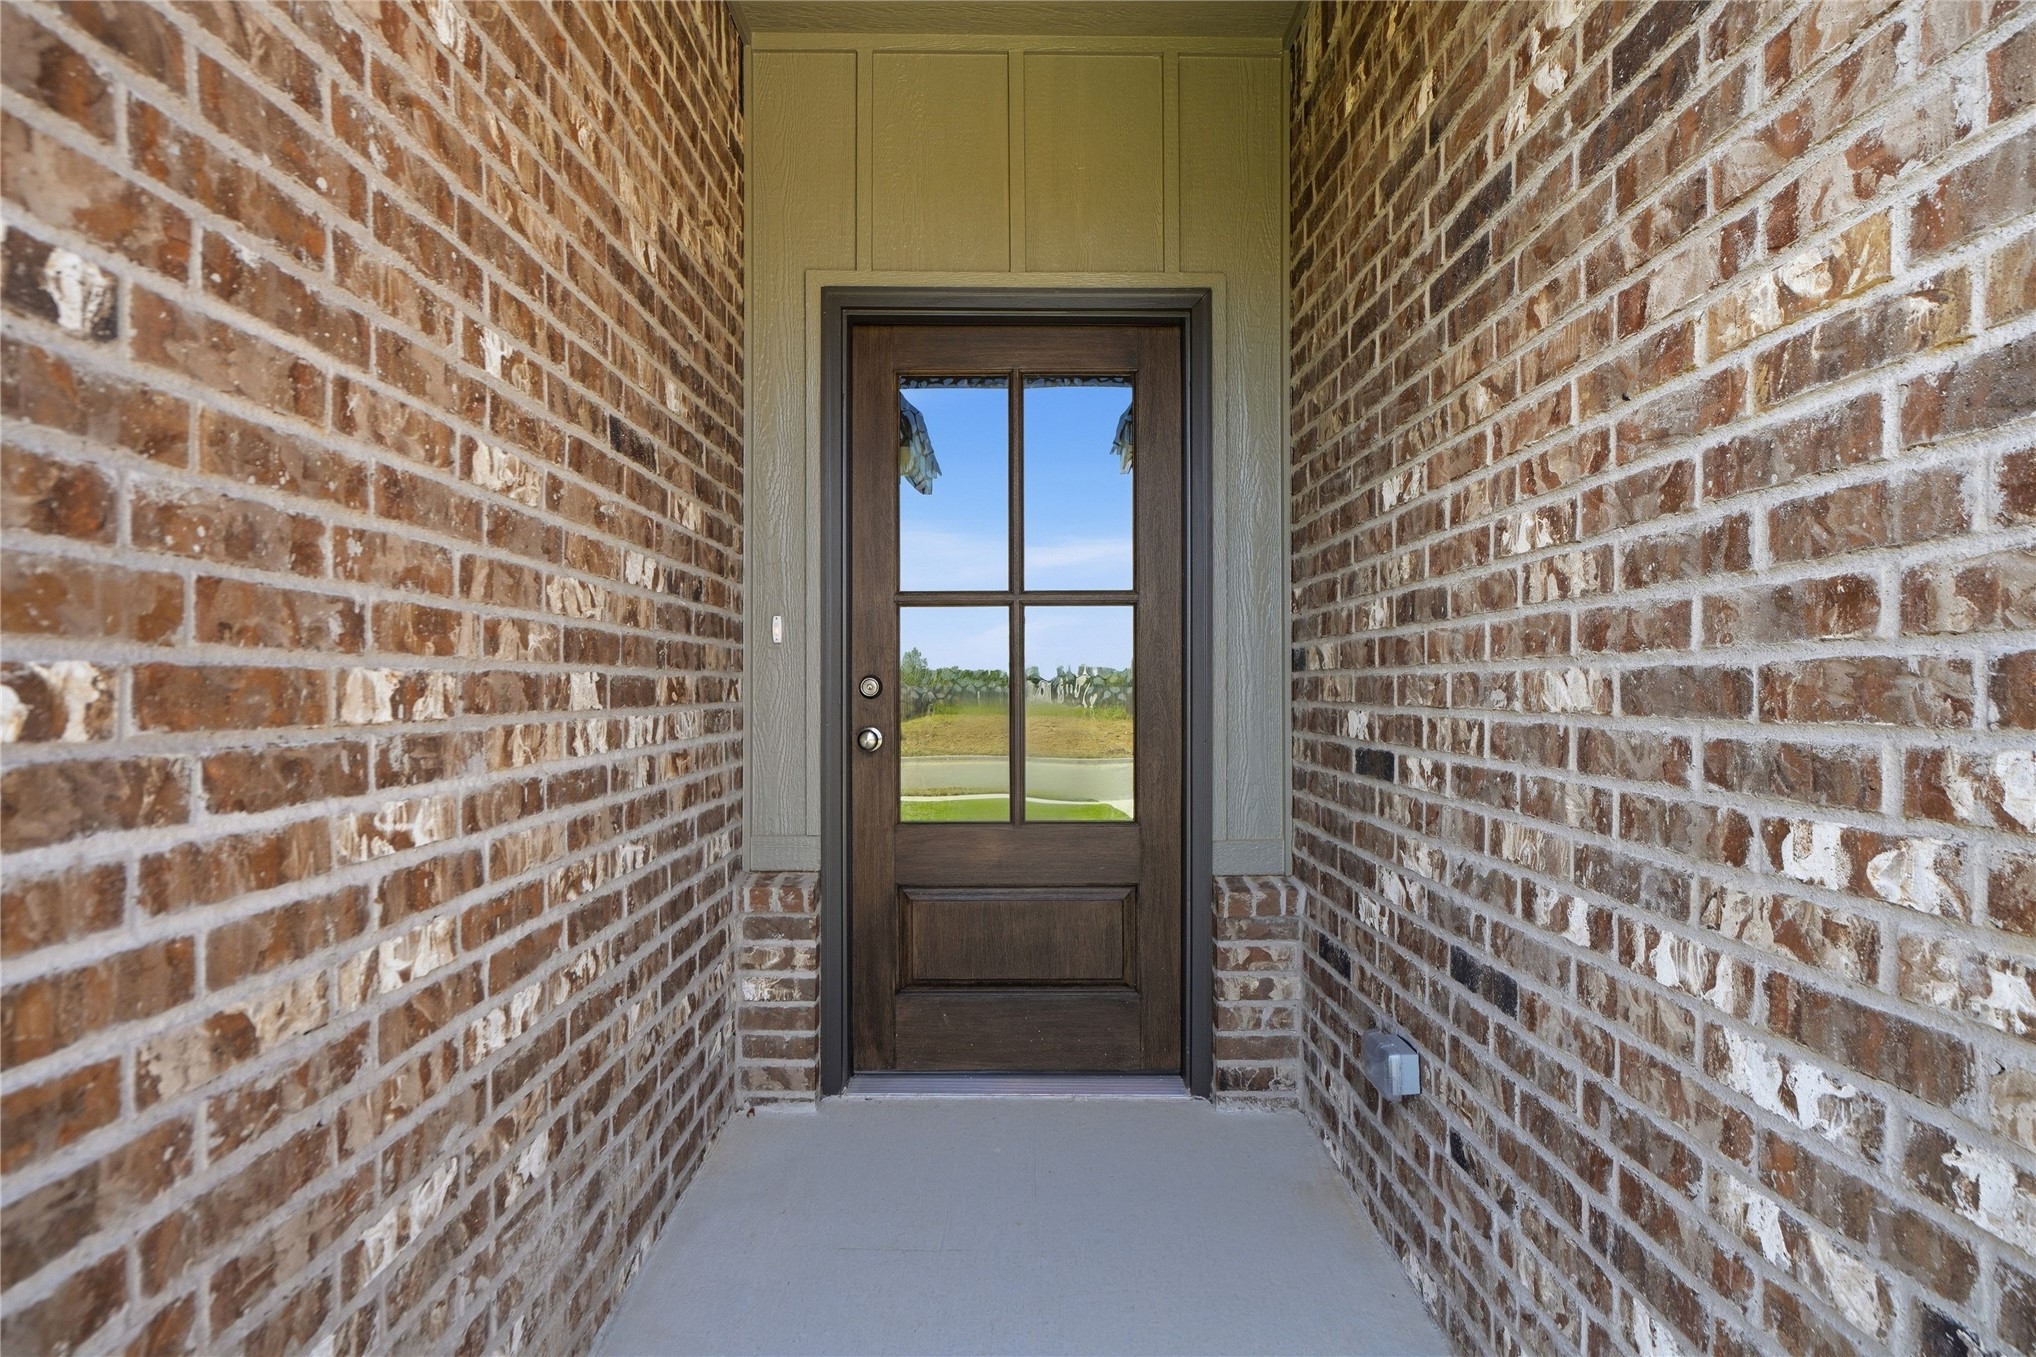
Recessed entry featuring multi-toned brick facade, wood-finish door with glass panes, and board and batten???????????????????????????????????????? siding
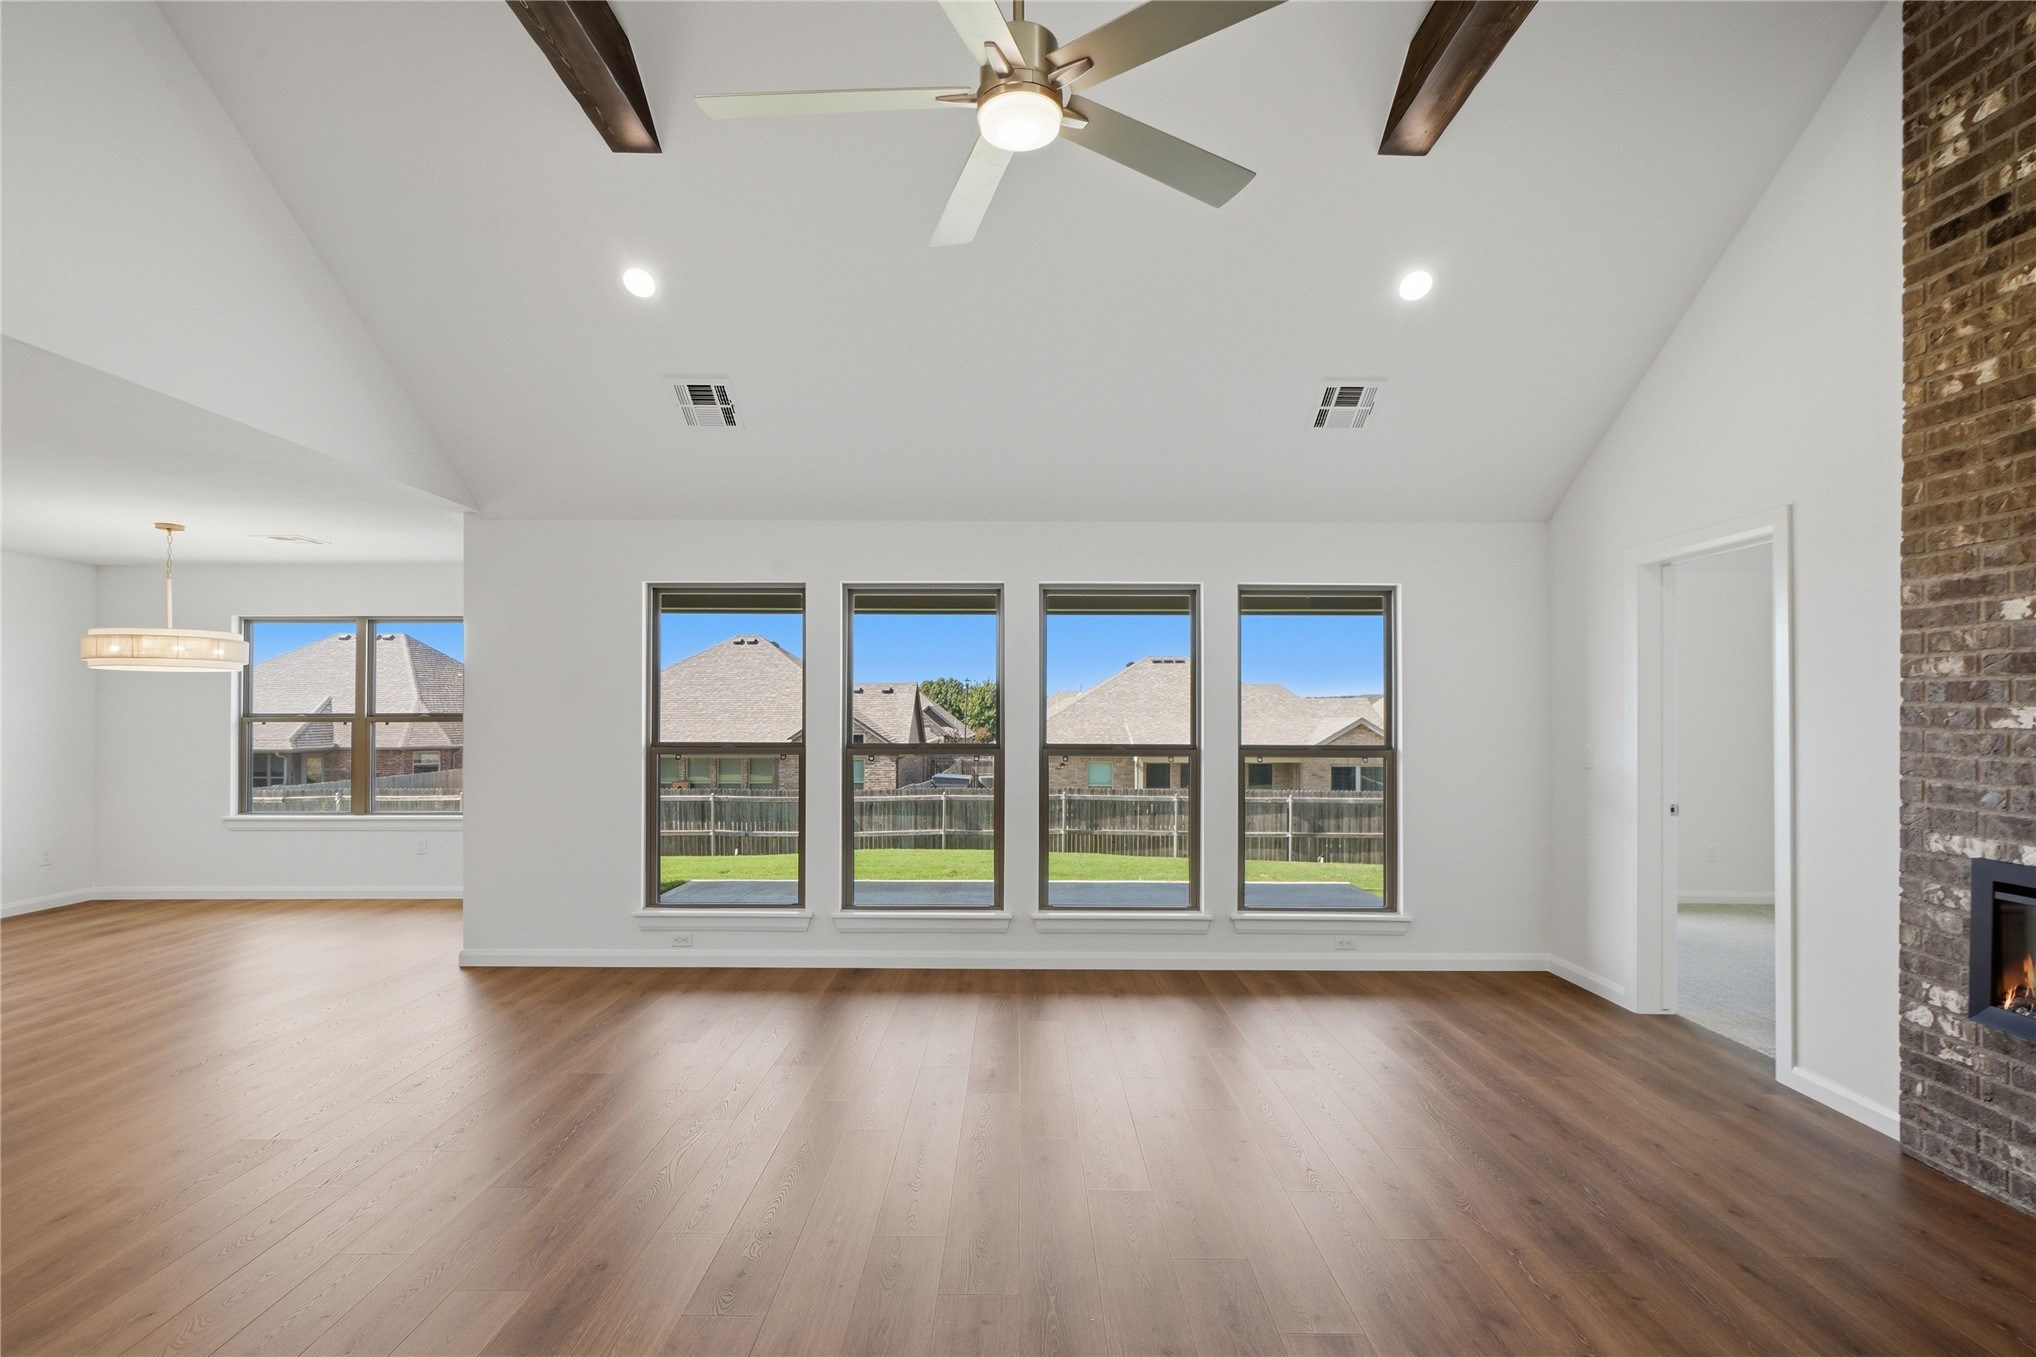
Vaulted ceilings featuring exposed wood beams, wood-finish flooring, a floor-to-ceiling brick fireplace, and large windows
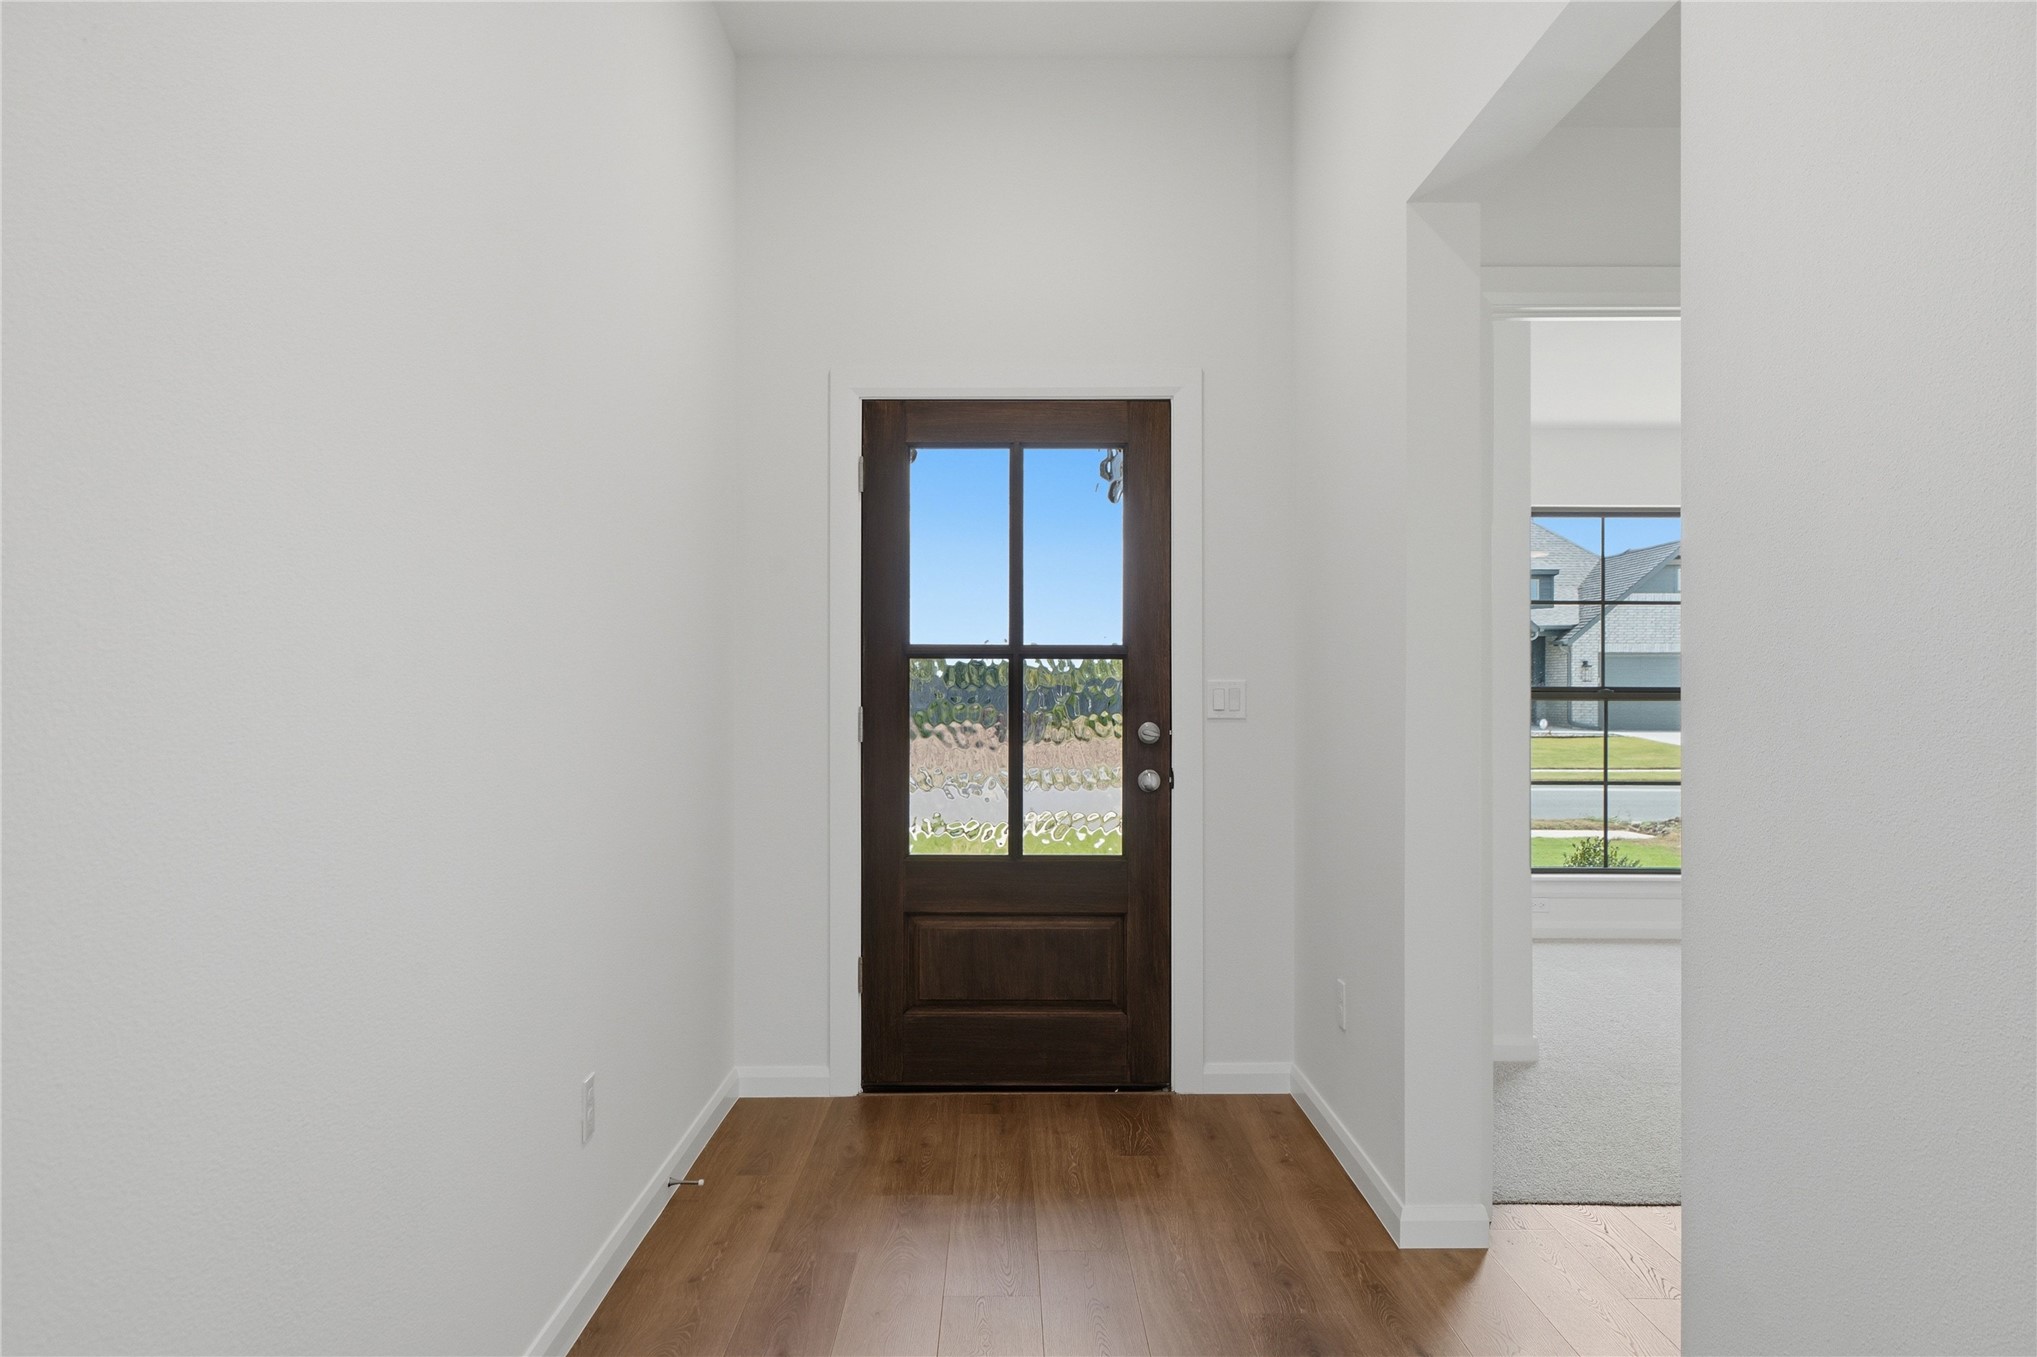
Entryway featuring wood-finish flooring and a dark-stained wood door with four glass panes
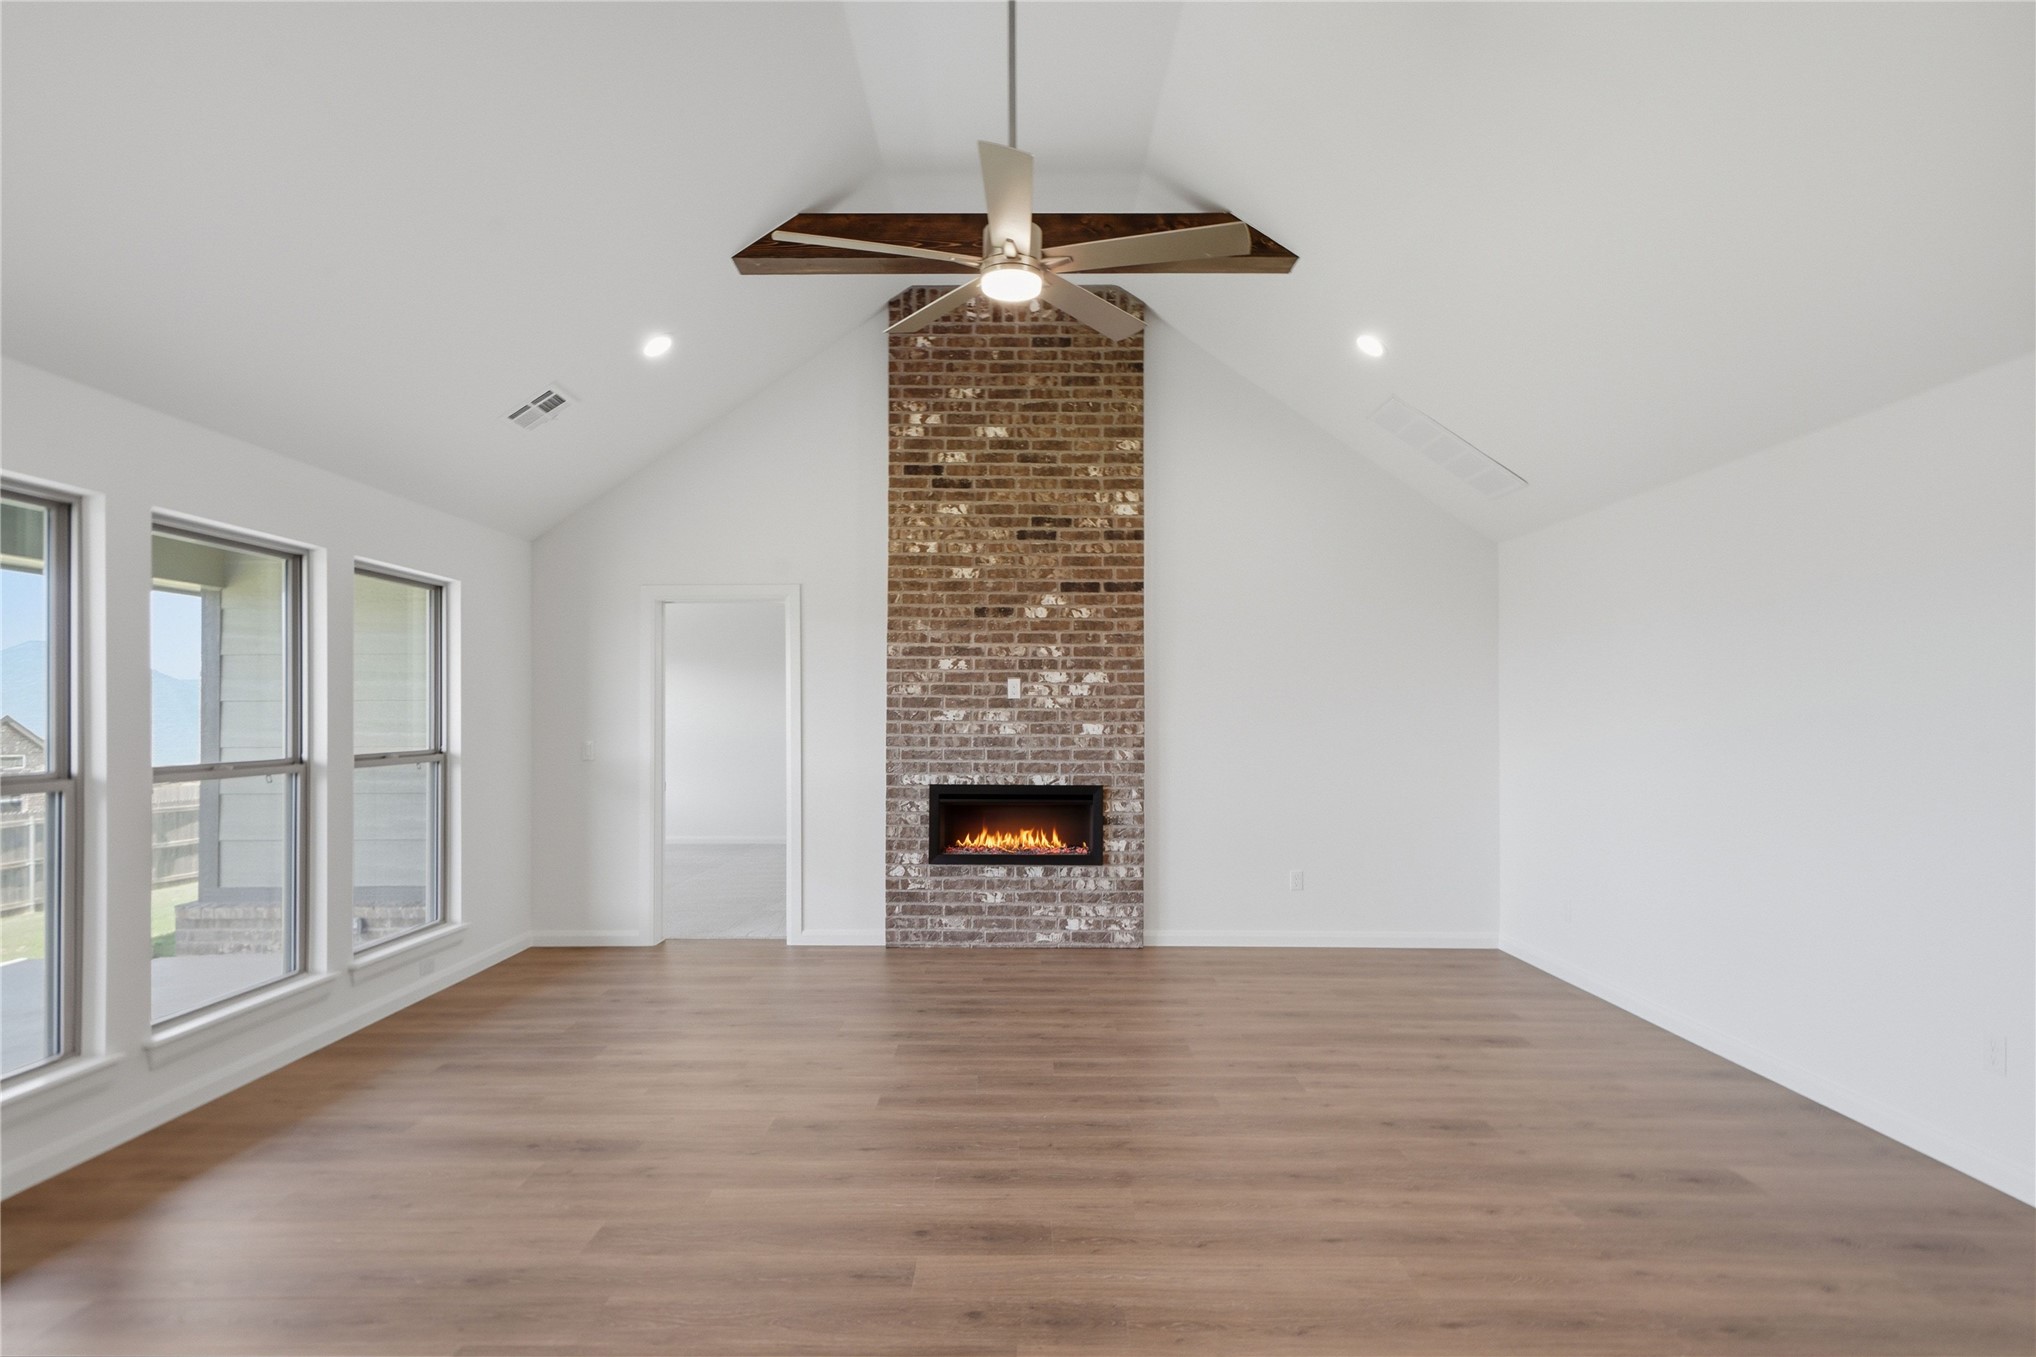
Vaulted ceiling with a central ceiling fan, floor-to-ceiling brick fireplace, recessed lighting, and wood-finish flooring
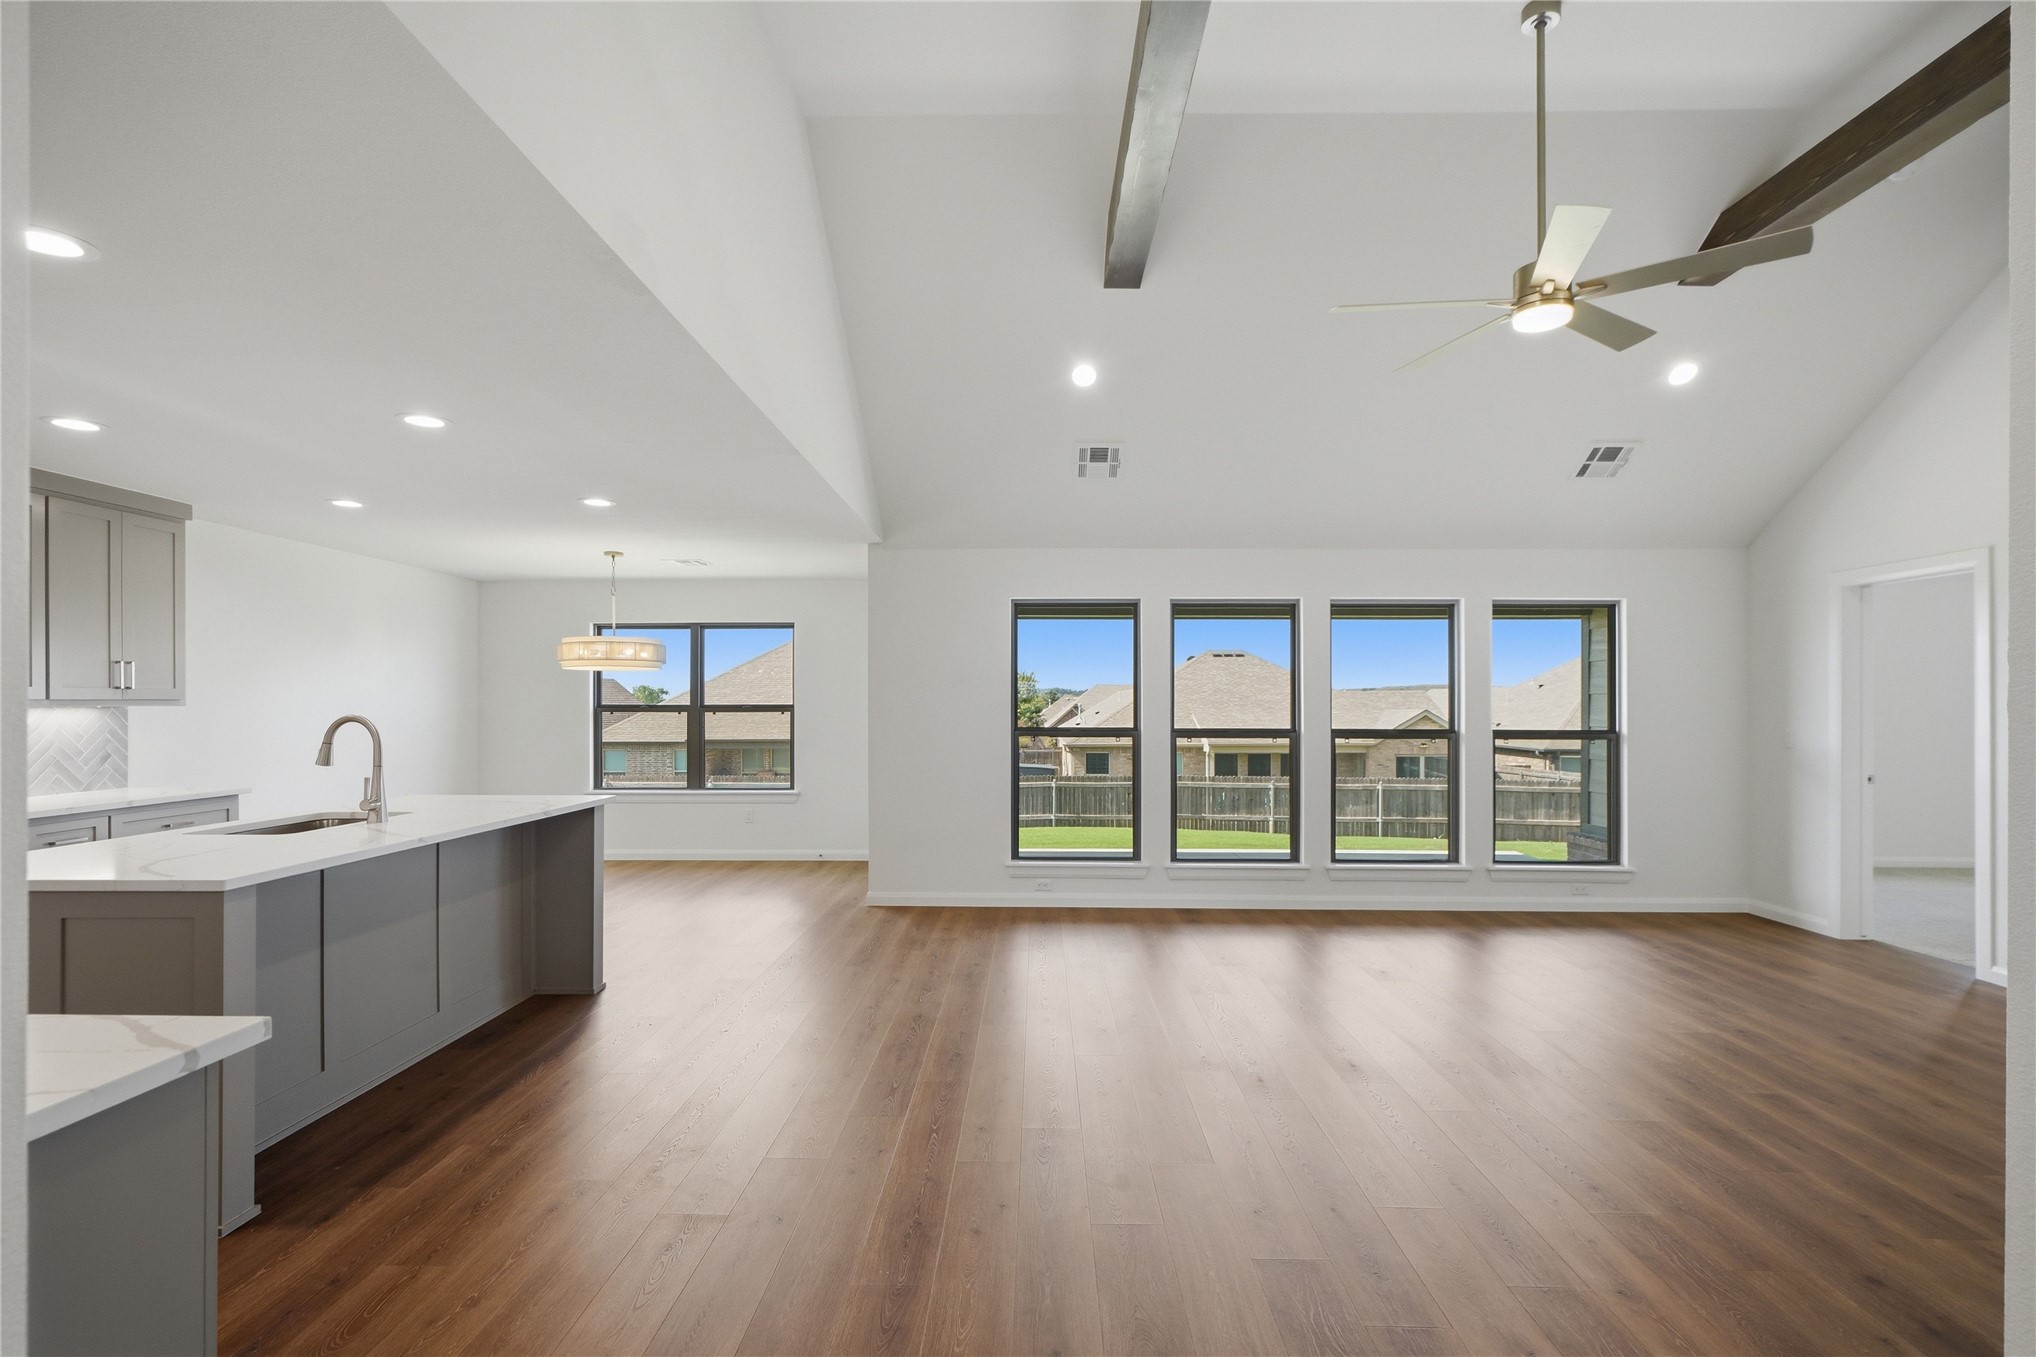
Vaulted ceilings with exposed structural beams, open-concept kitchen featuring an island with stone-finish countertops, wood-finish flooring, and expansive windows
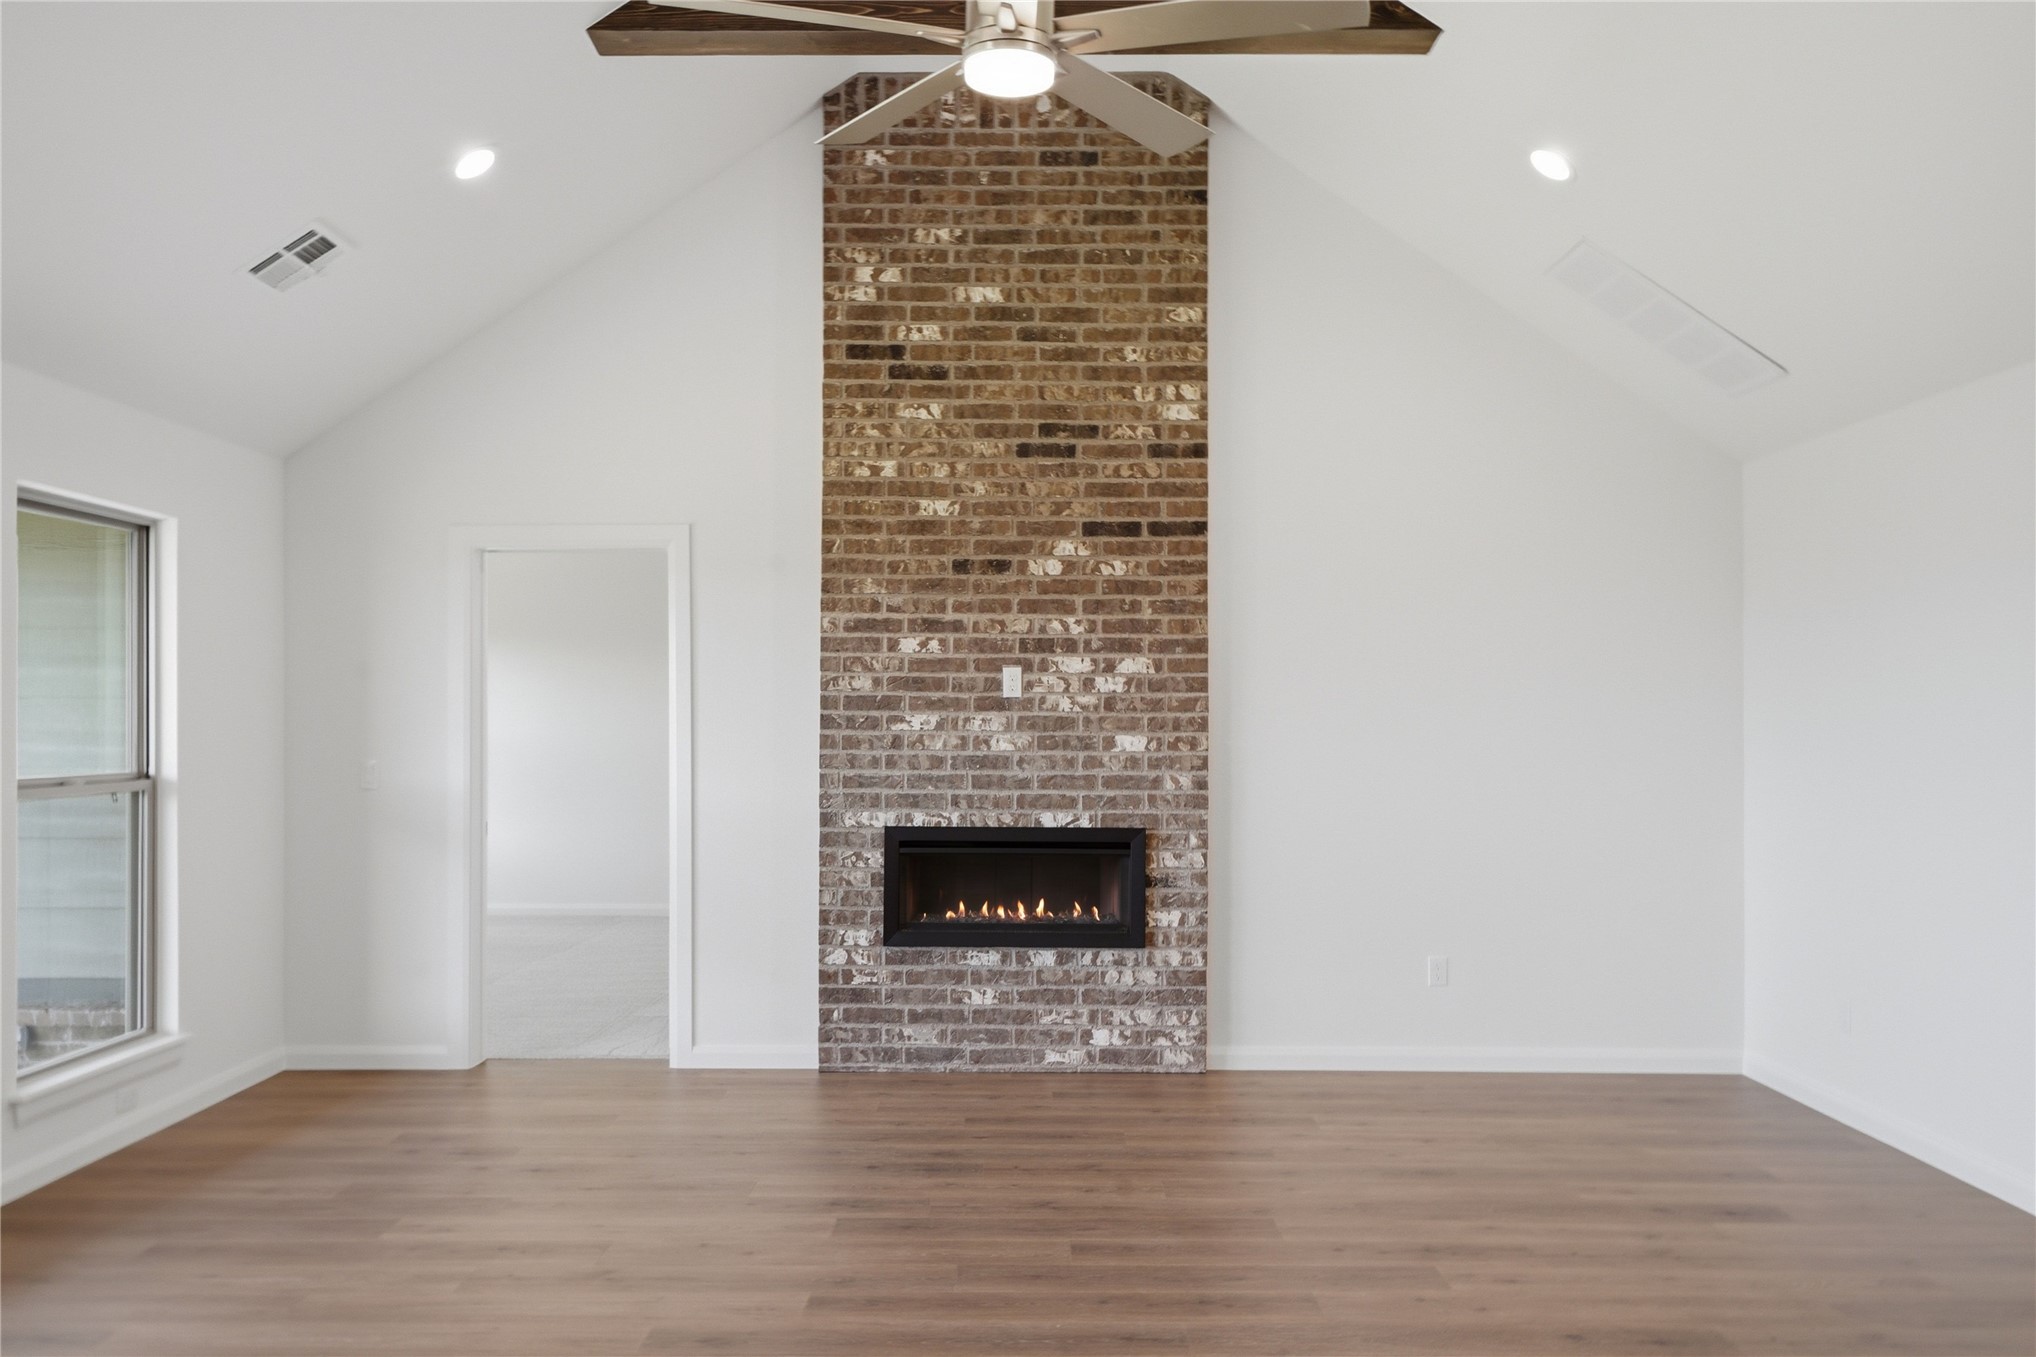
Vaulted ceilings featuring a full-height brick fireplace, a built-in linear gas insert, recessed lighting, and wood-finish flooring
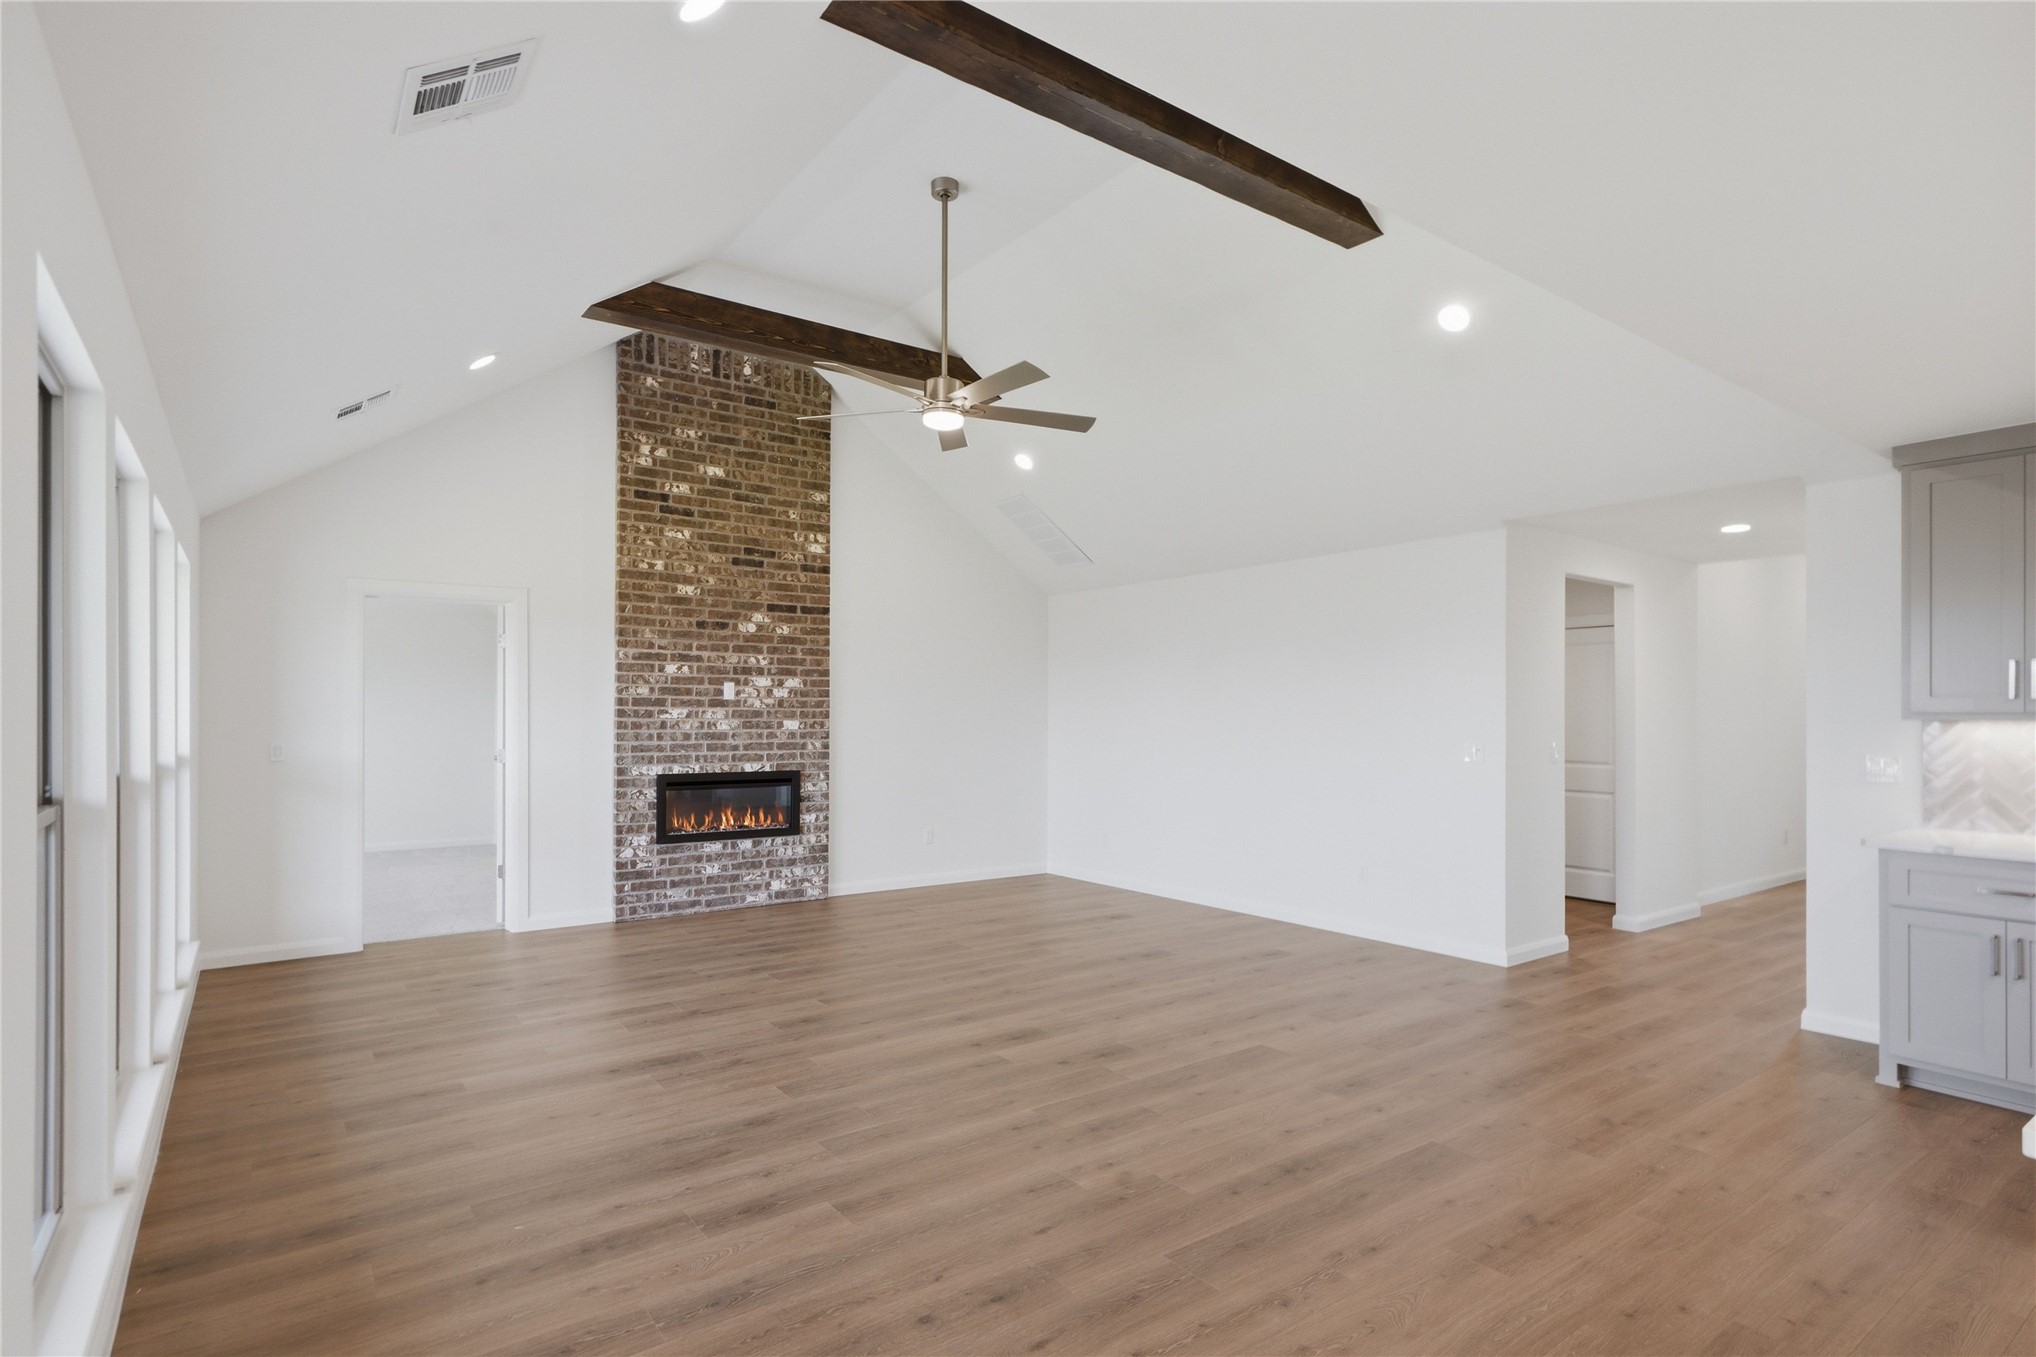
Vaulted ceiling featuring decorative wood beams, wood-finish flooring, floor-to-ceiling brick fireplace surround, and recessed lighting
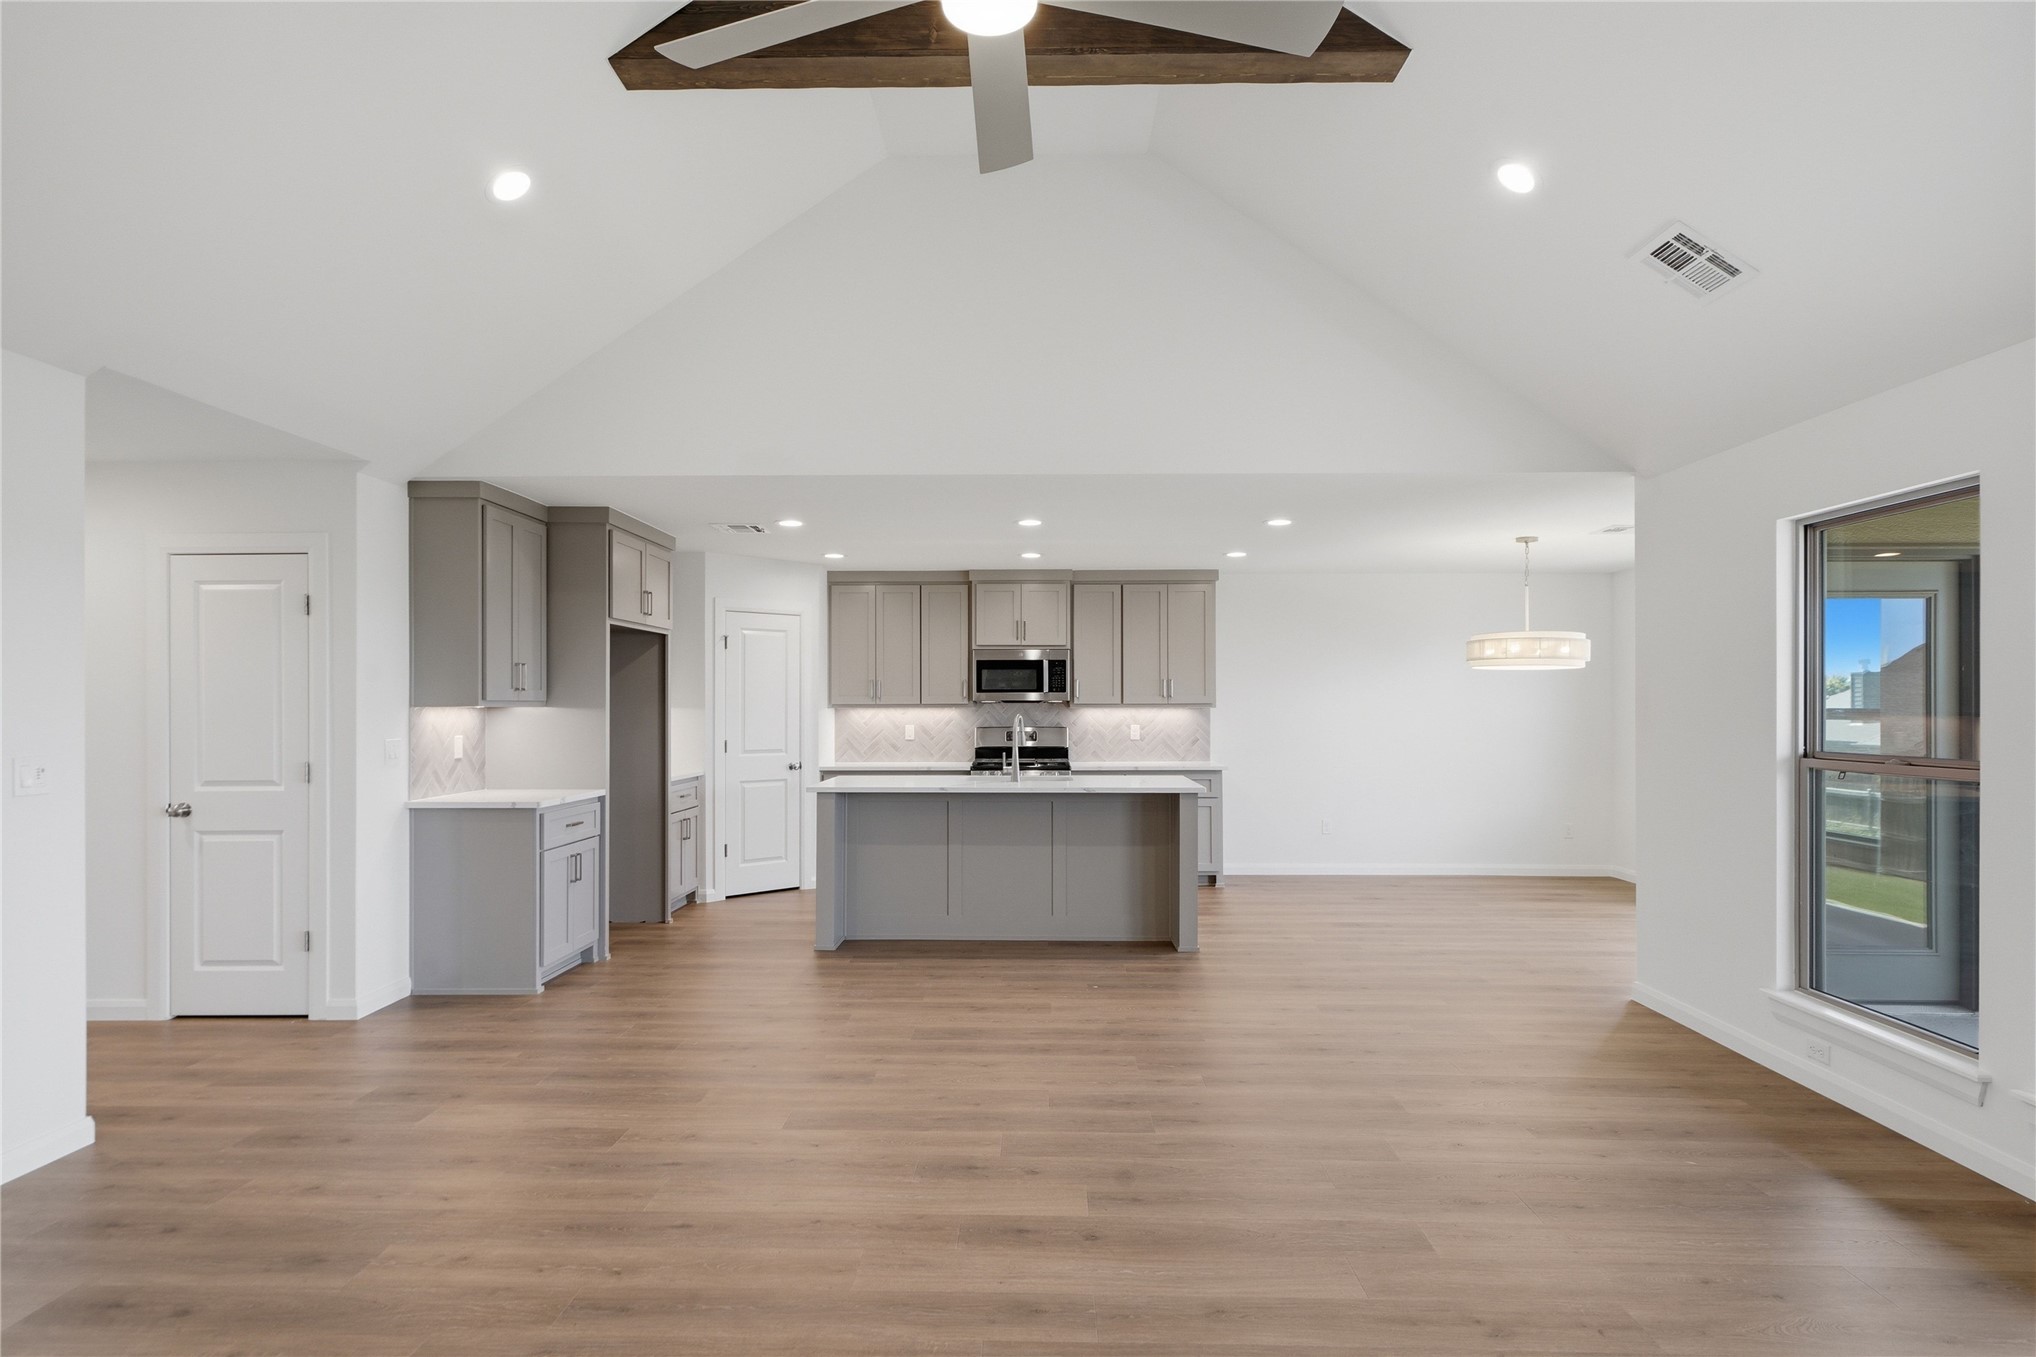
Vaulted ceilings with exposed timber beams, wood-finish flooring, kitchen island with stone countertop, stainless steel built-in microwave, and recessed lighting
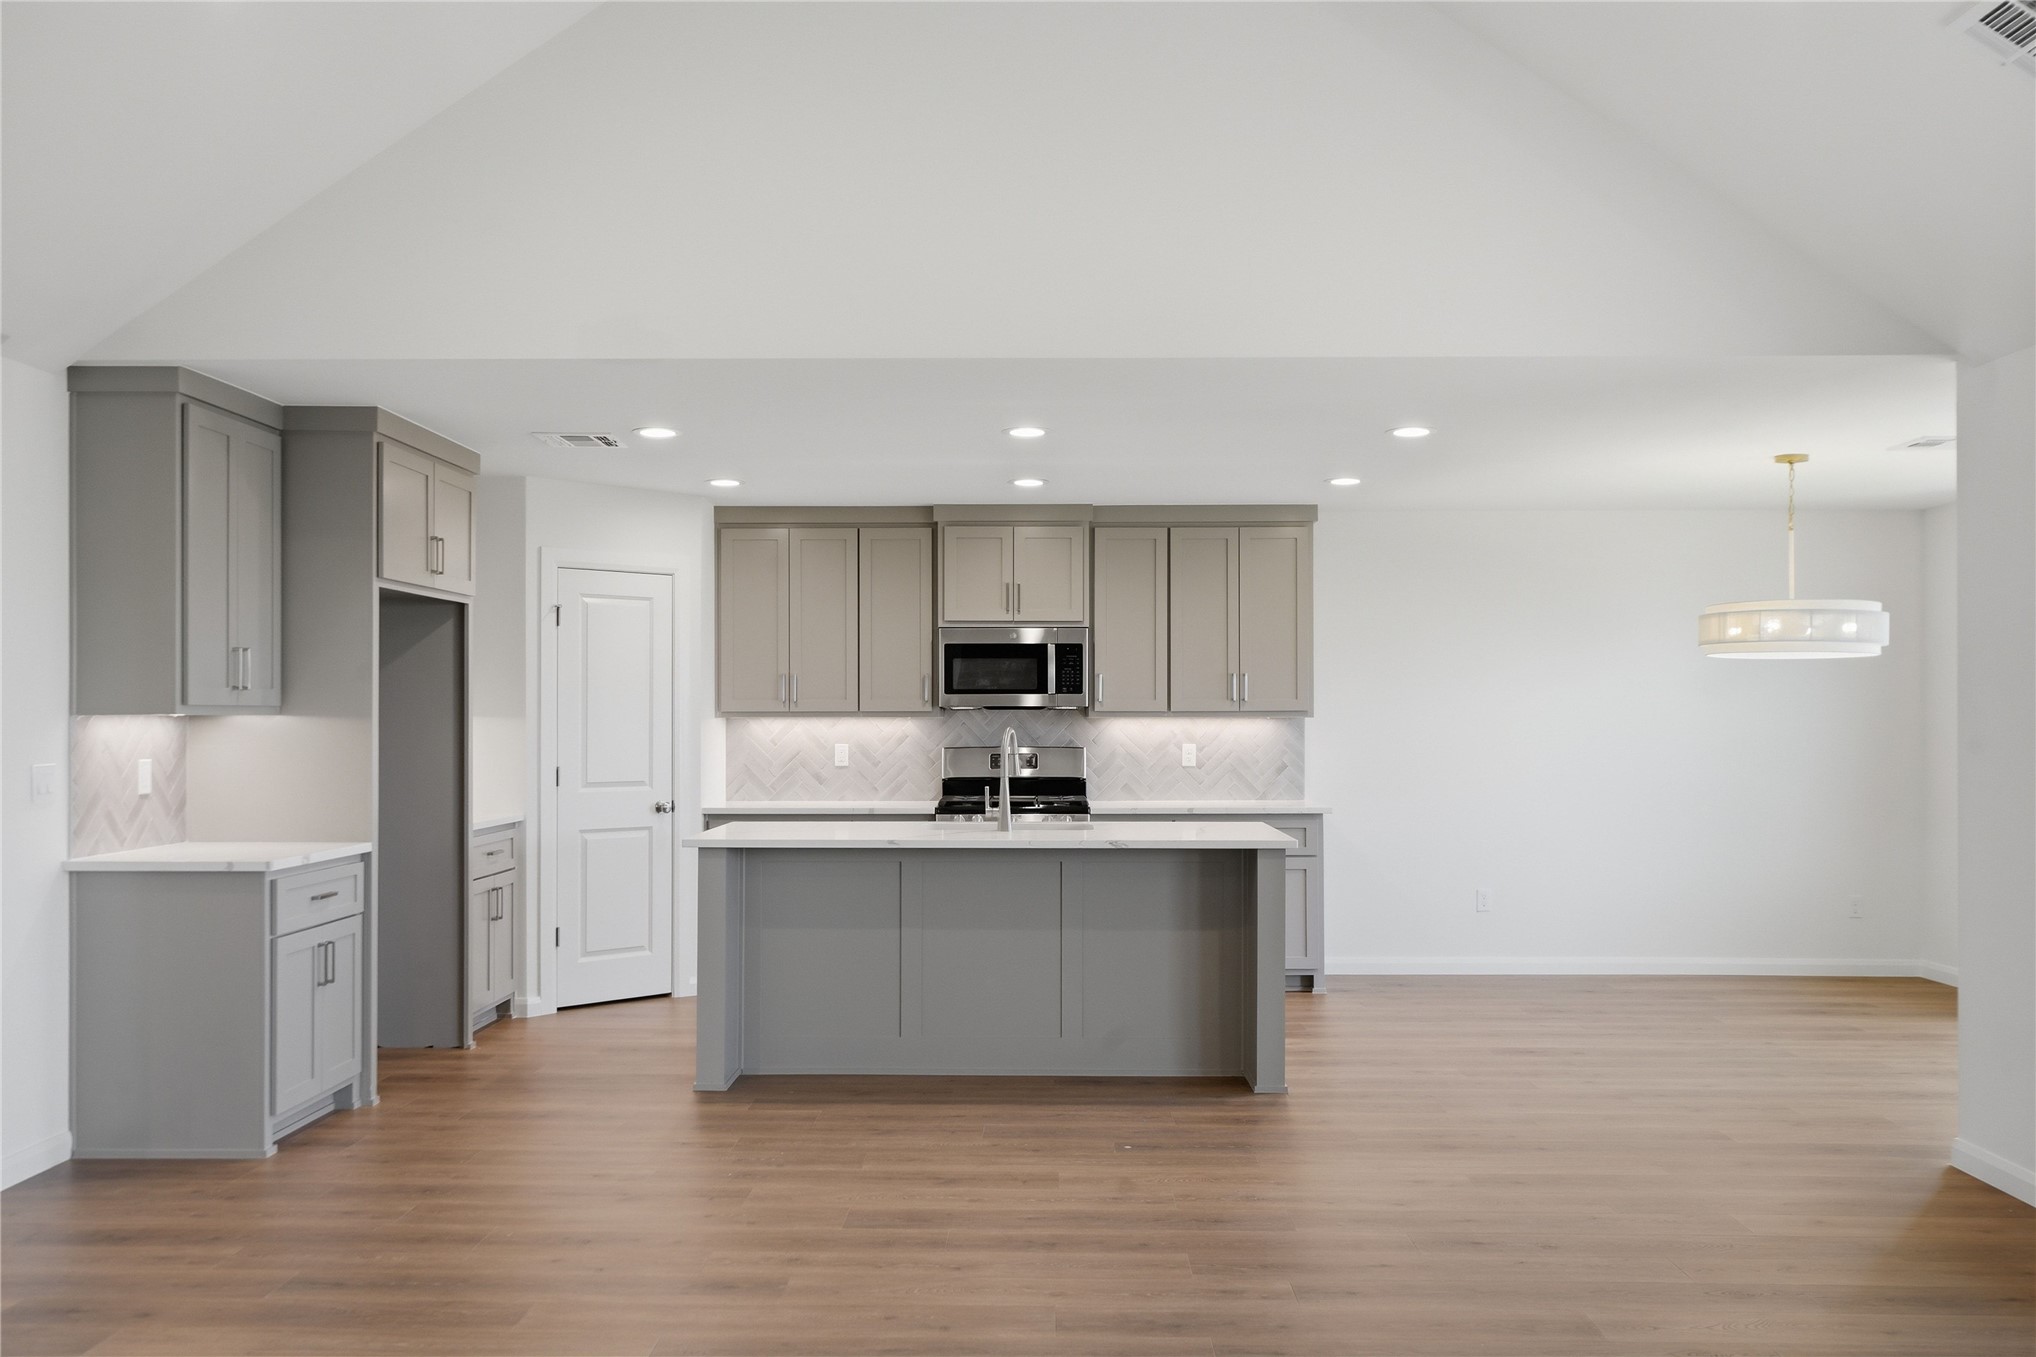
Kitchen featuring gray shaker-style cabinetry, a central island with countertop seating, light-toned stone-surface countertops, recessed lighting, and wood-finish flooring
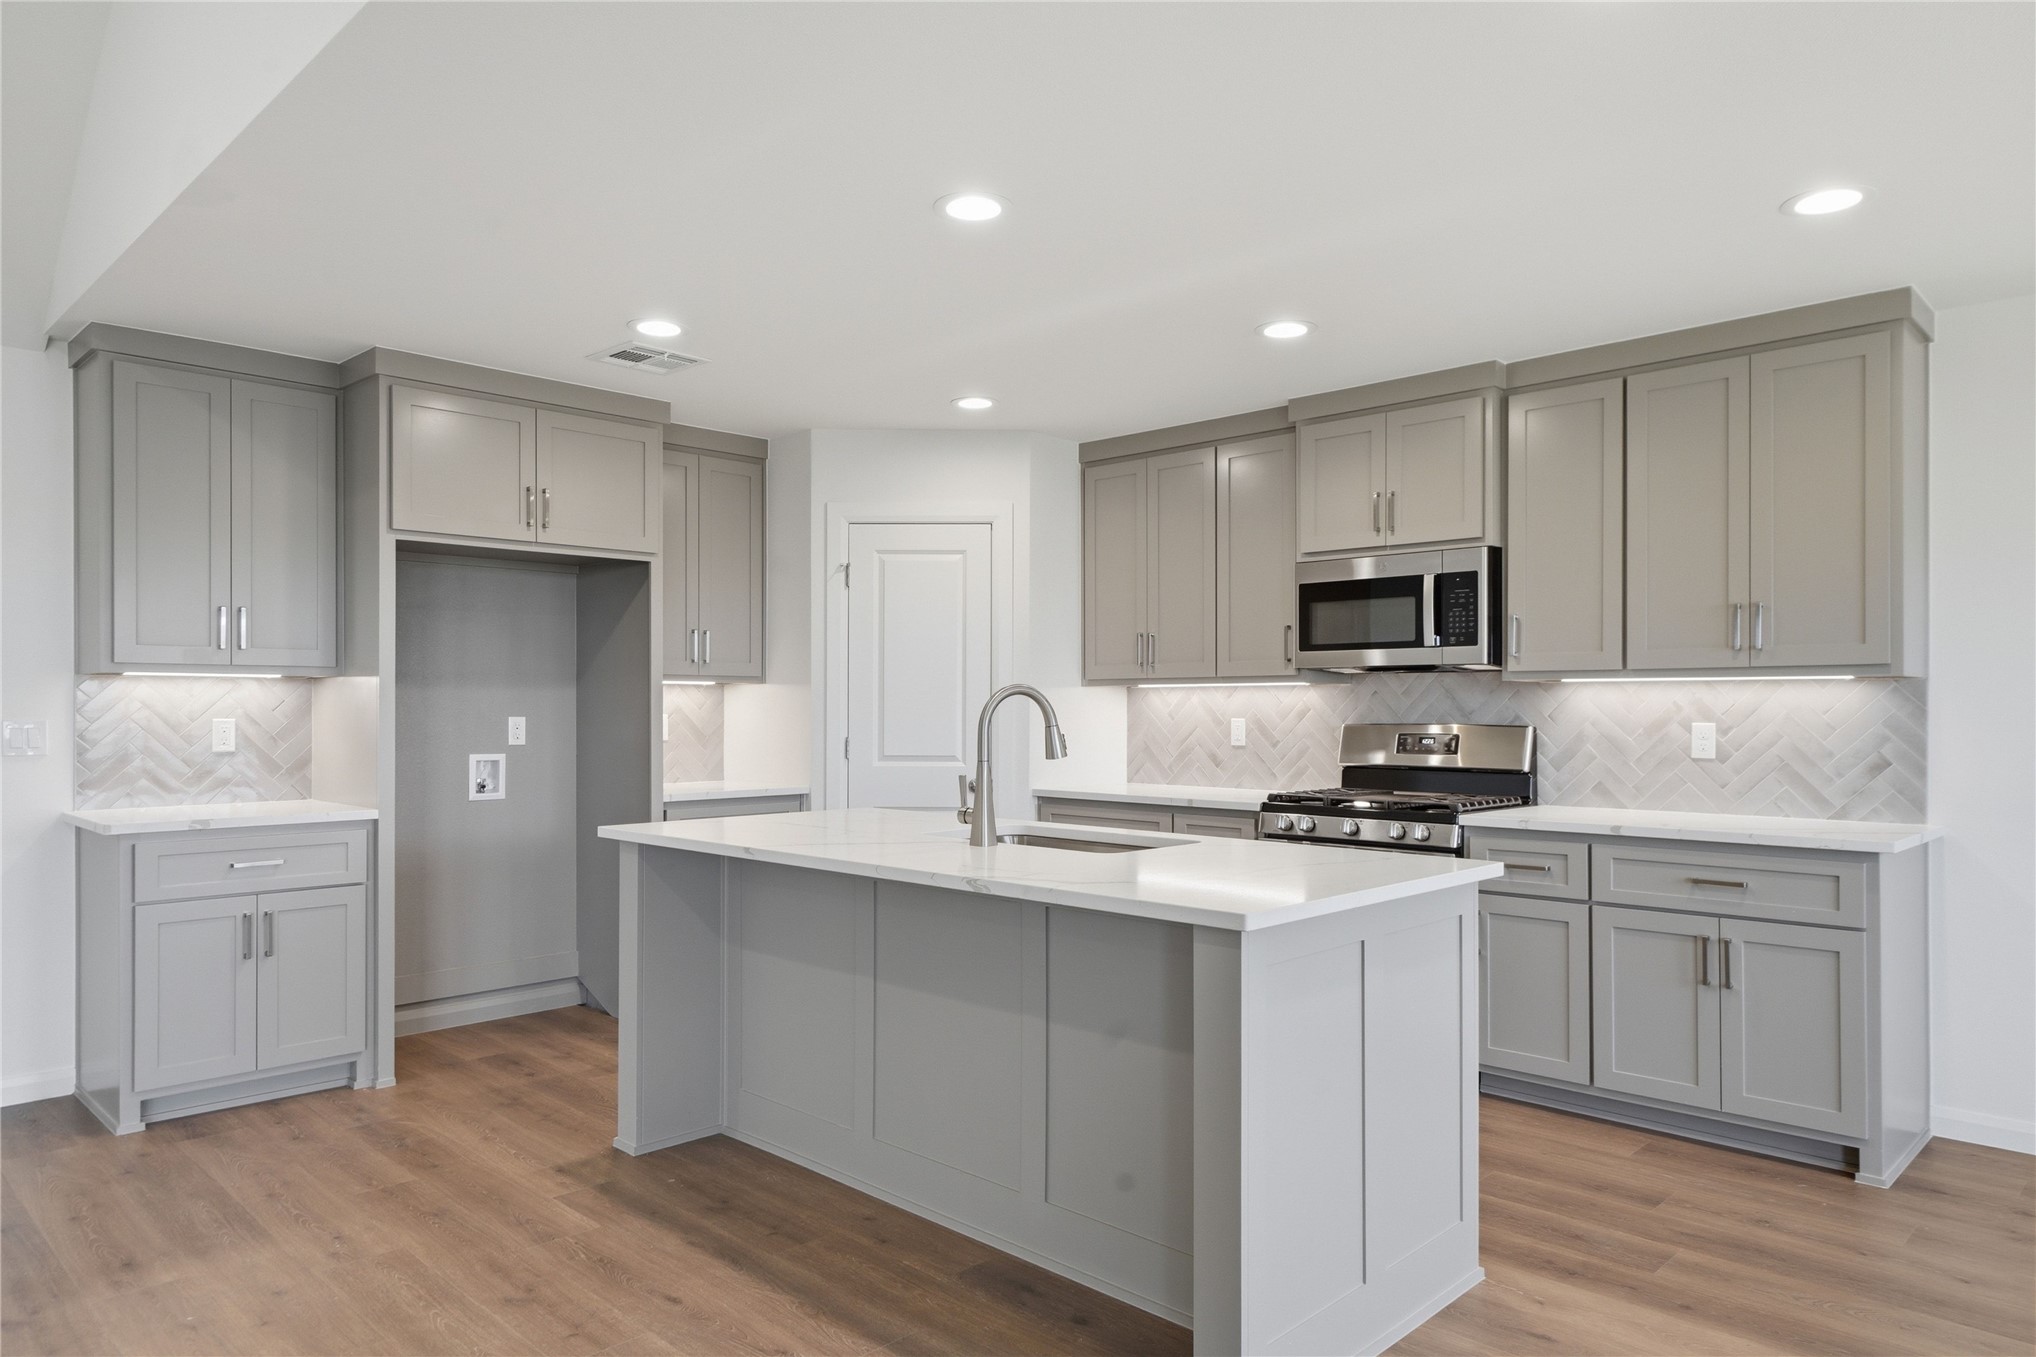
Kitchen featuring gray shaker-style cabinetry, quartz countertops, a herringbone-patterned tile backsplash, a center island with a stainless steel faucet, and wood-finish flooring
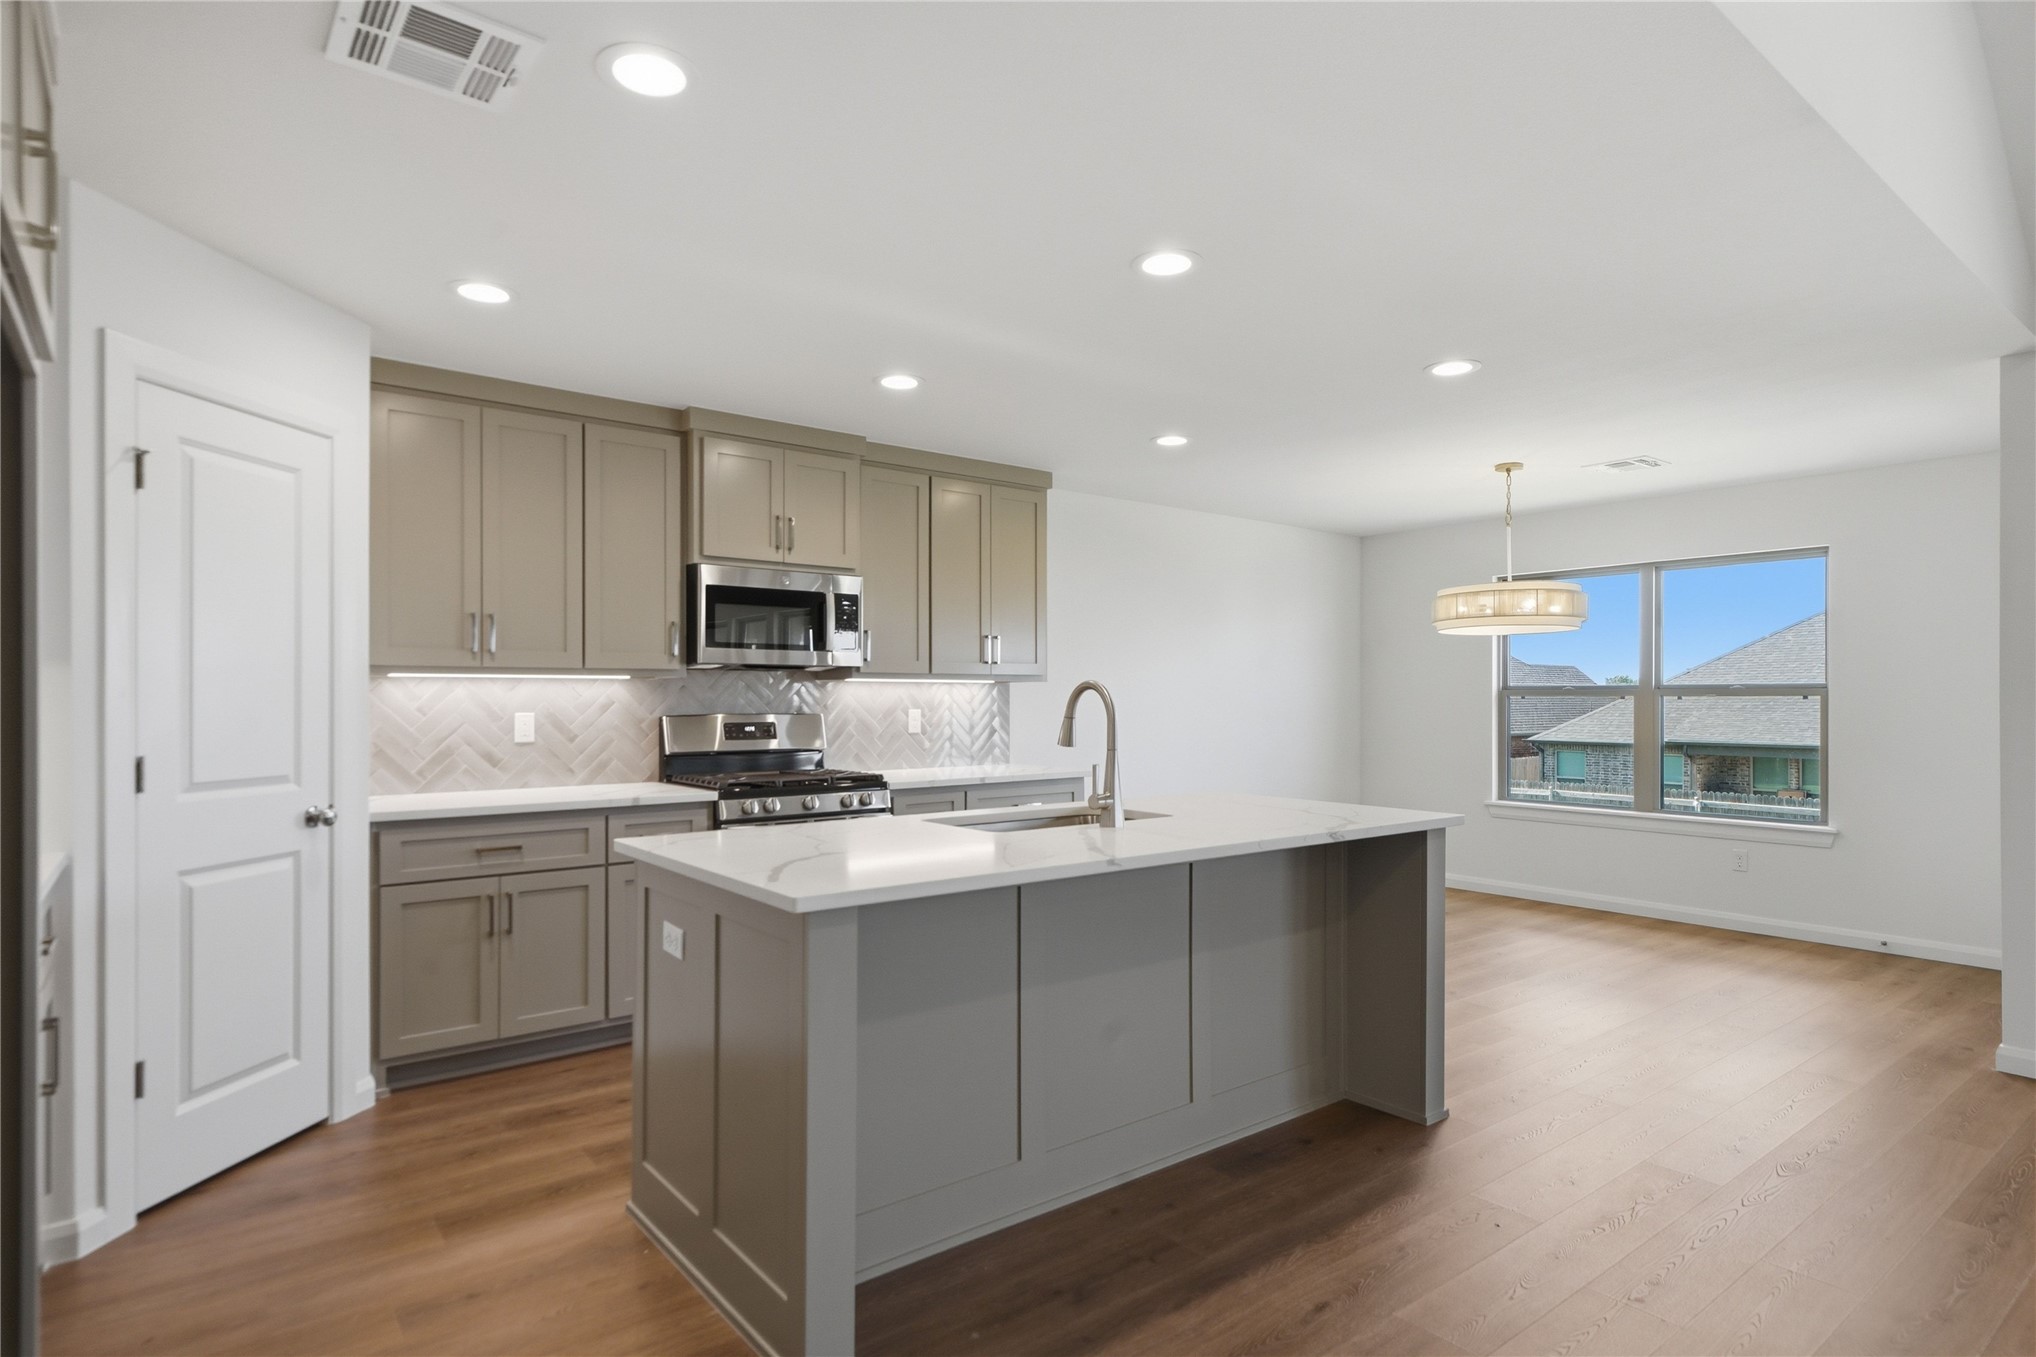
Kitchen featuring a central island with a quartz countertop, shaker-style cabinetry, stainless steel appliances, a herringbone-patterned backsplash, and wood-finish flooring
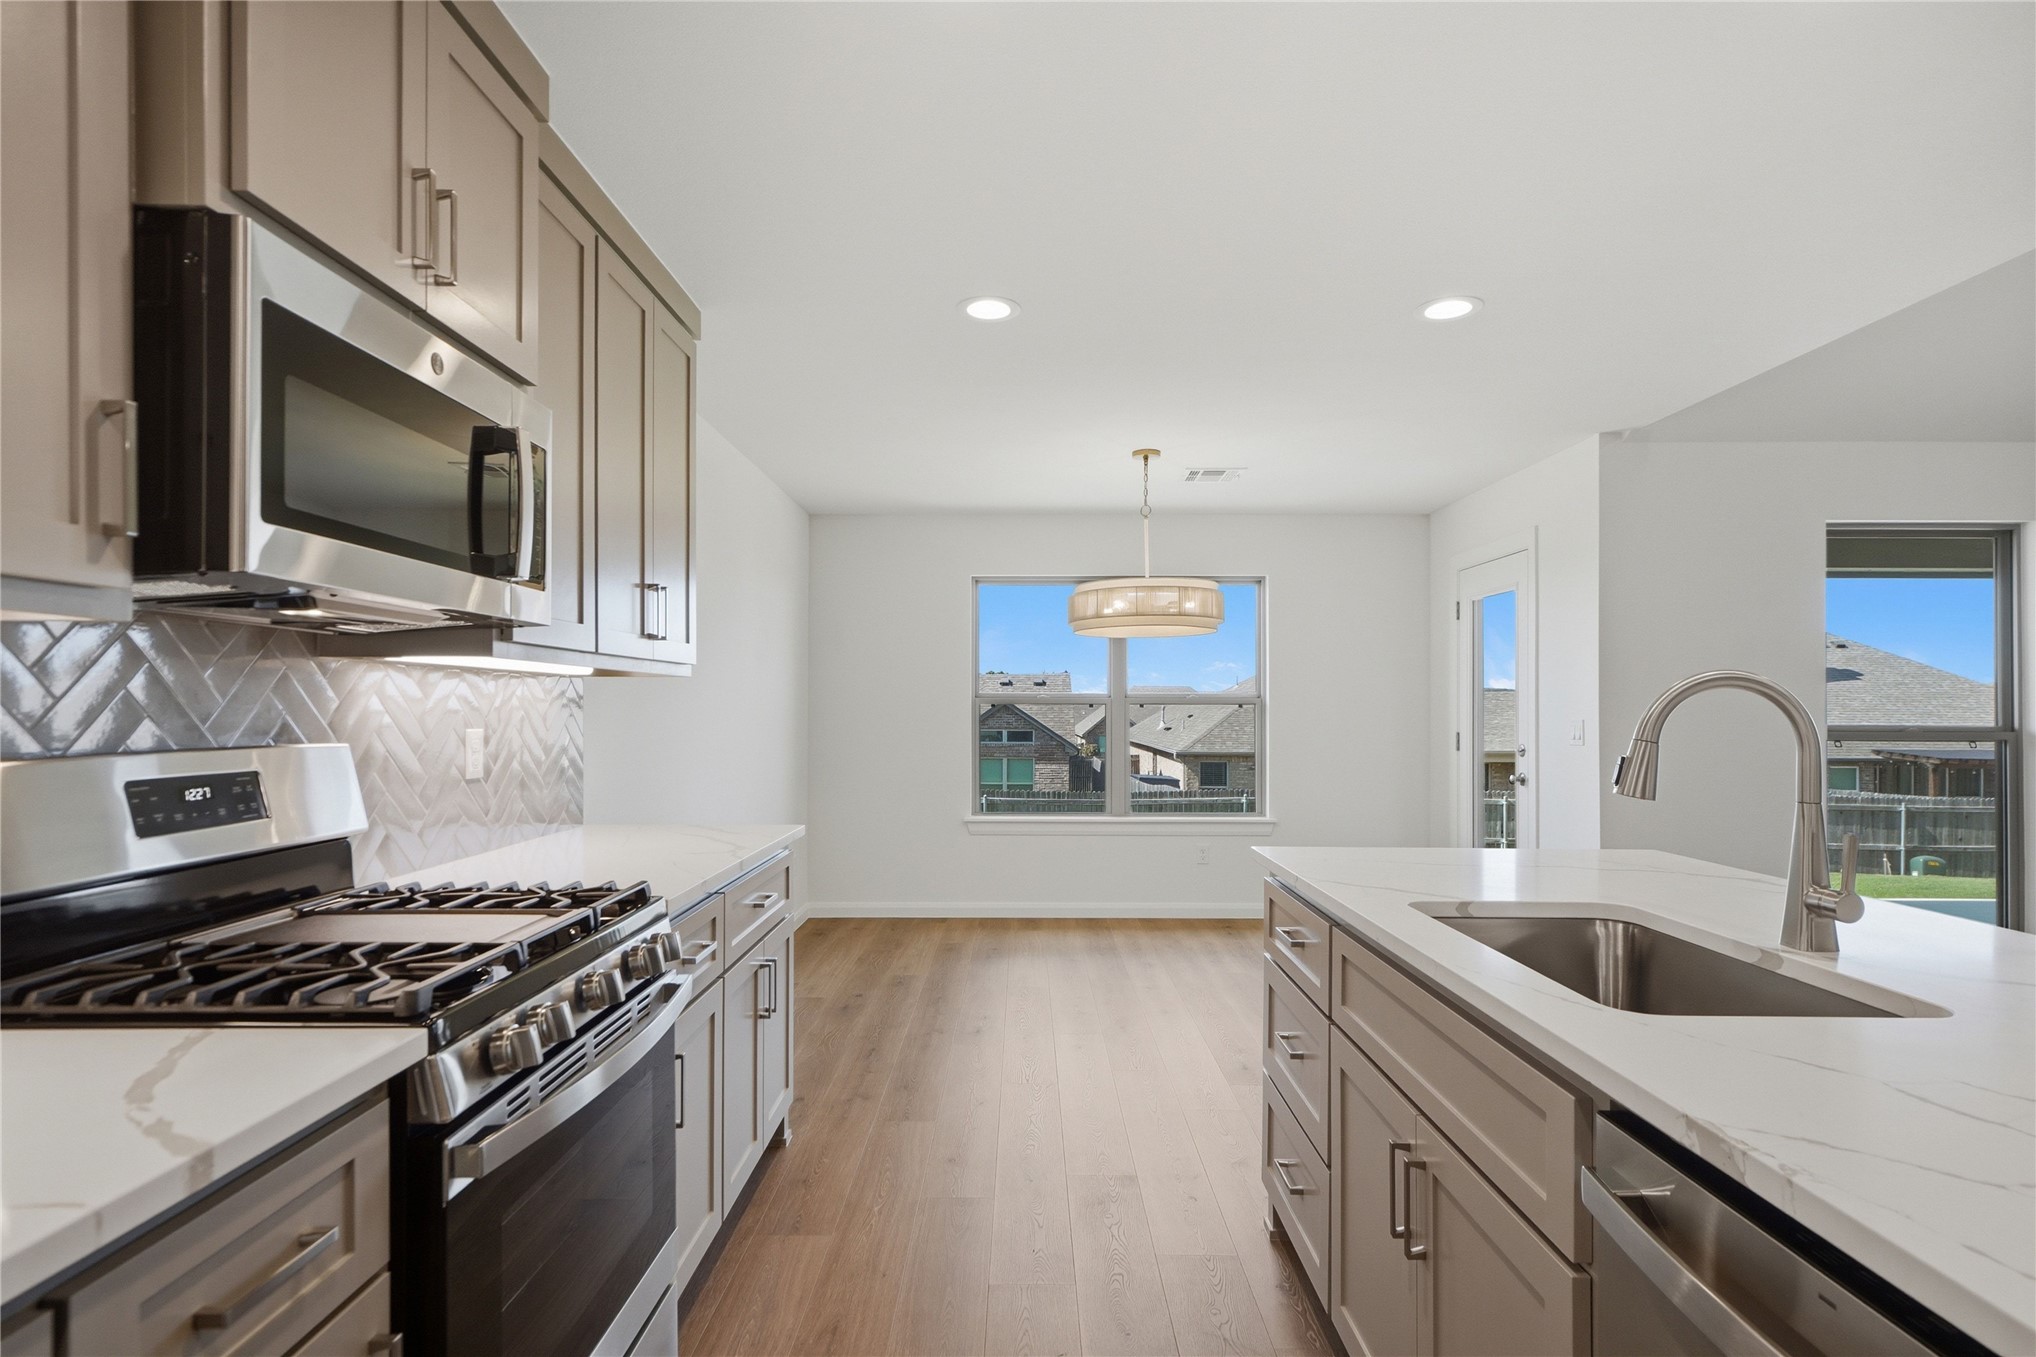
Kitchen featuring quartz countertops, herringbone pattern tile backsplash, stainless steel appliances, wood-finish flooring, and a central island with an undermount sink
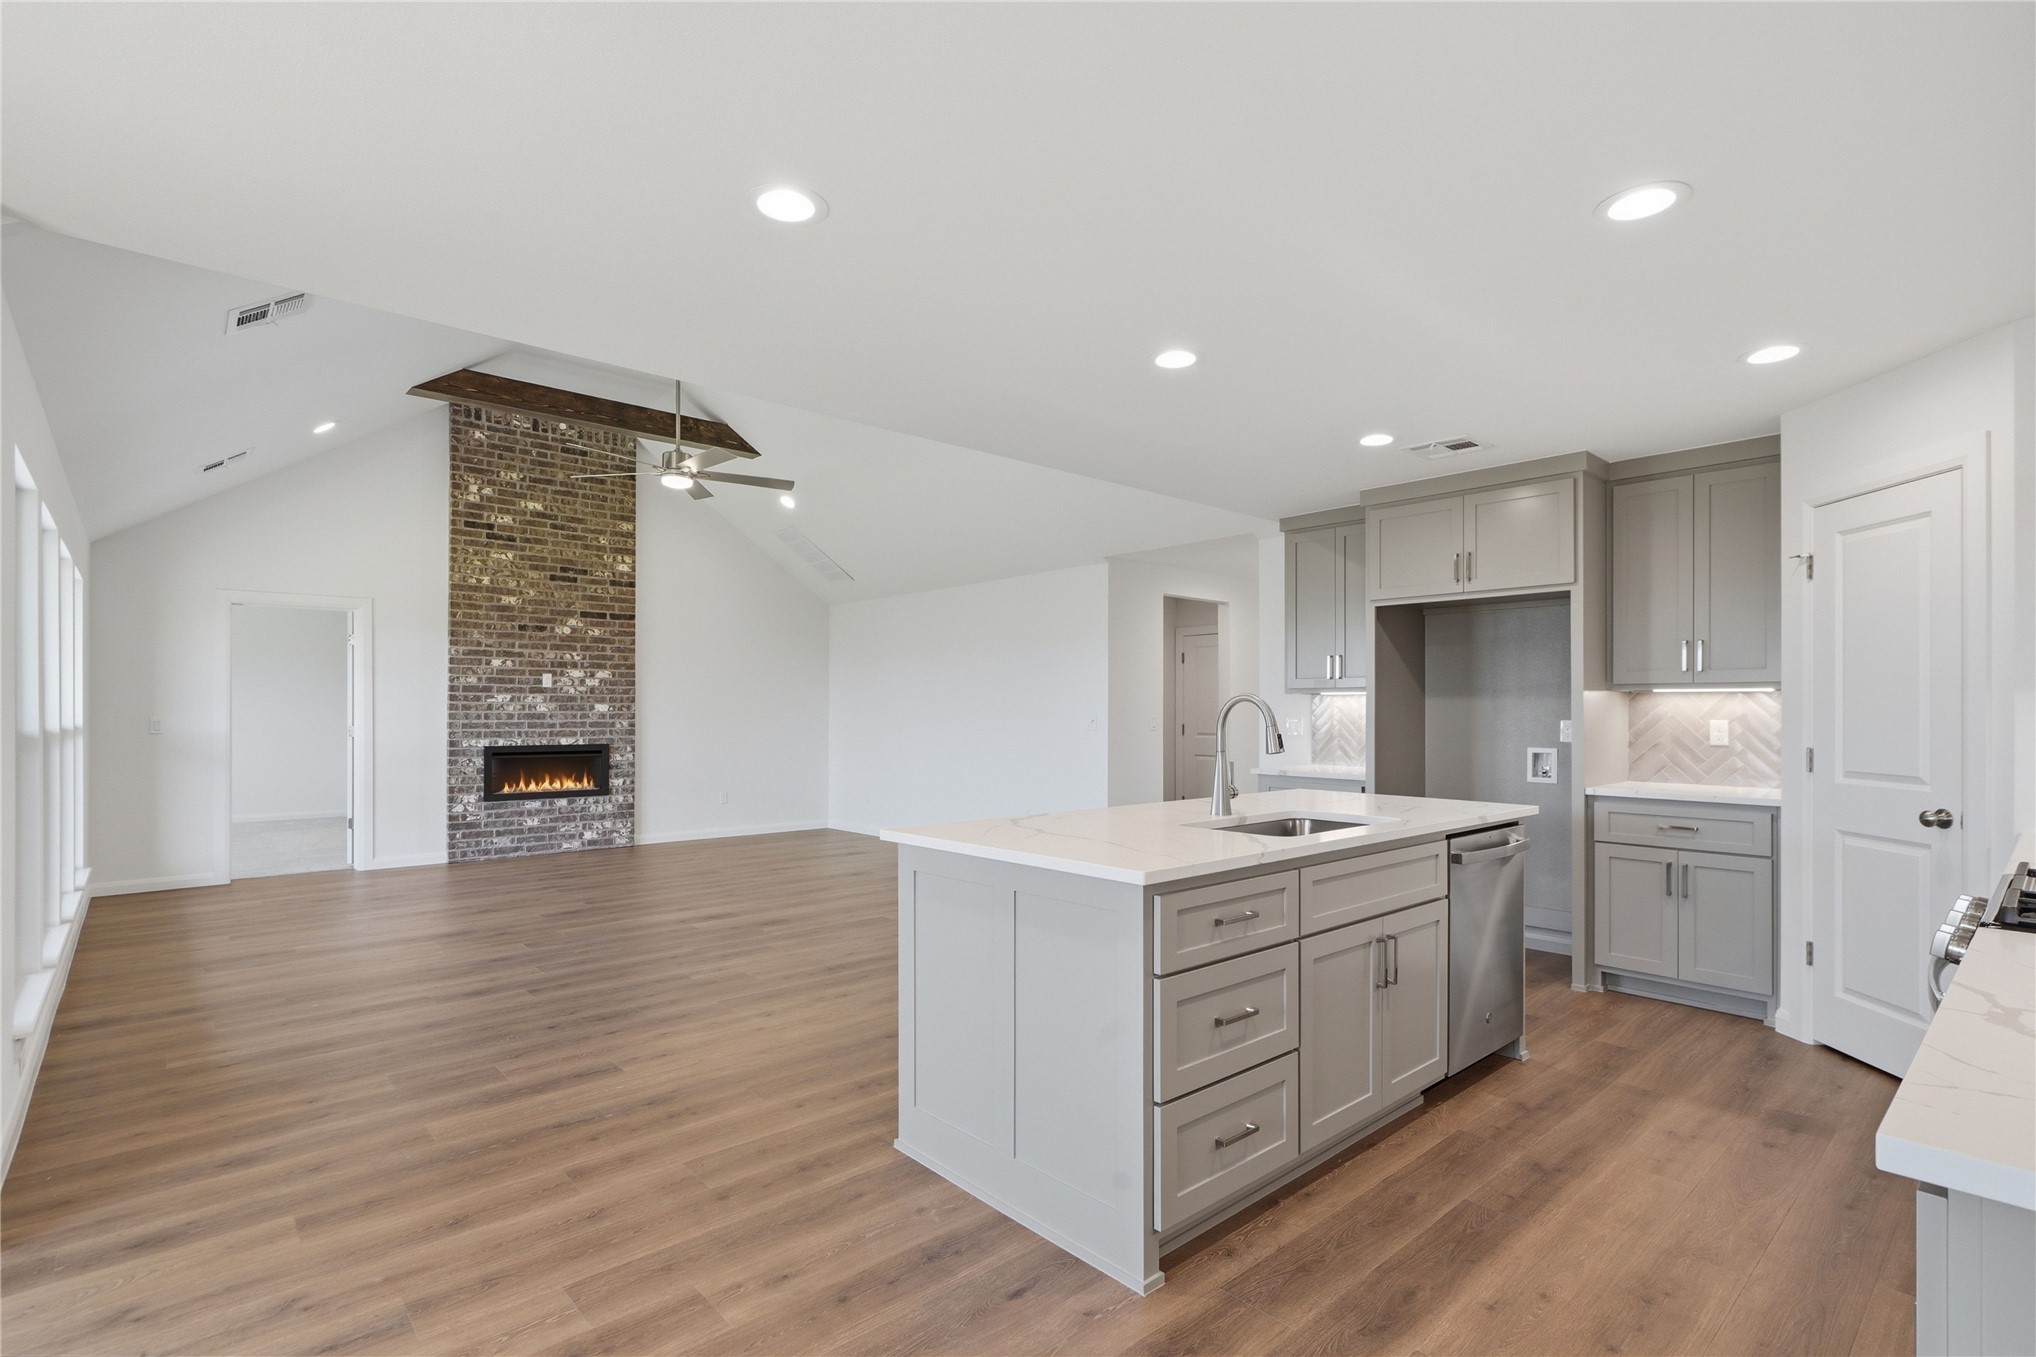
Open floor plan featuring vaulted ceilings, wood-finish flooring, a brick fireplace with a wood mantel, an island with a quartz countertop, and shaker-style cabinetry
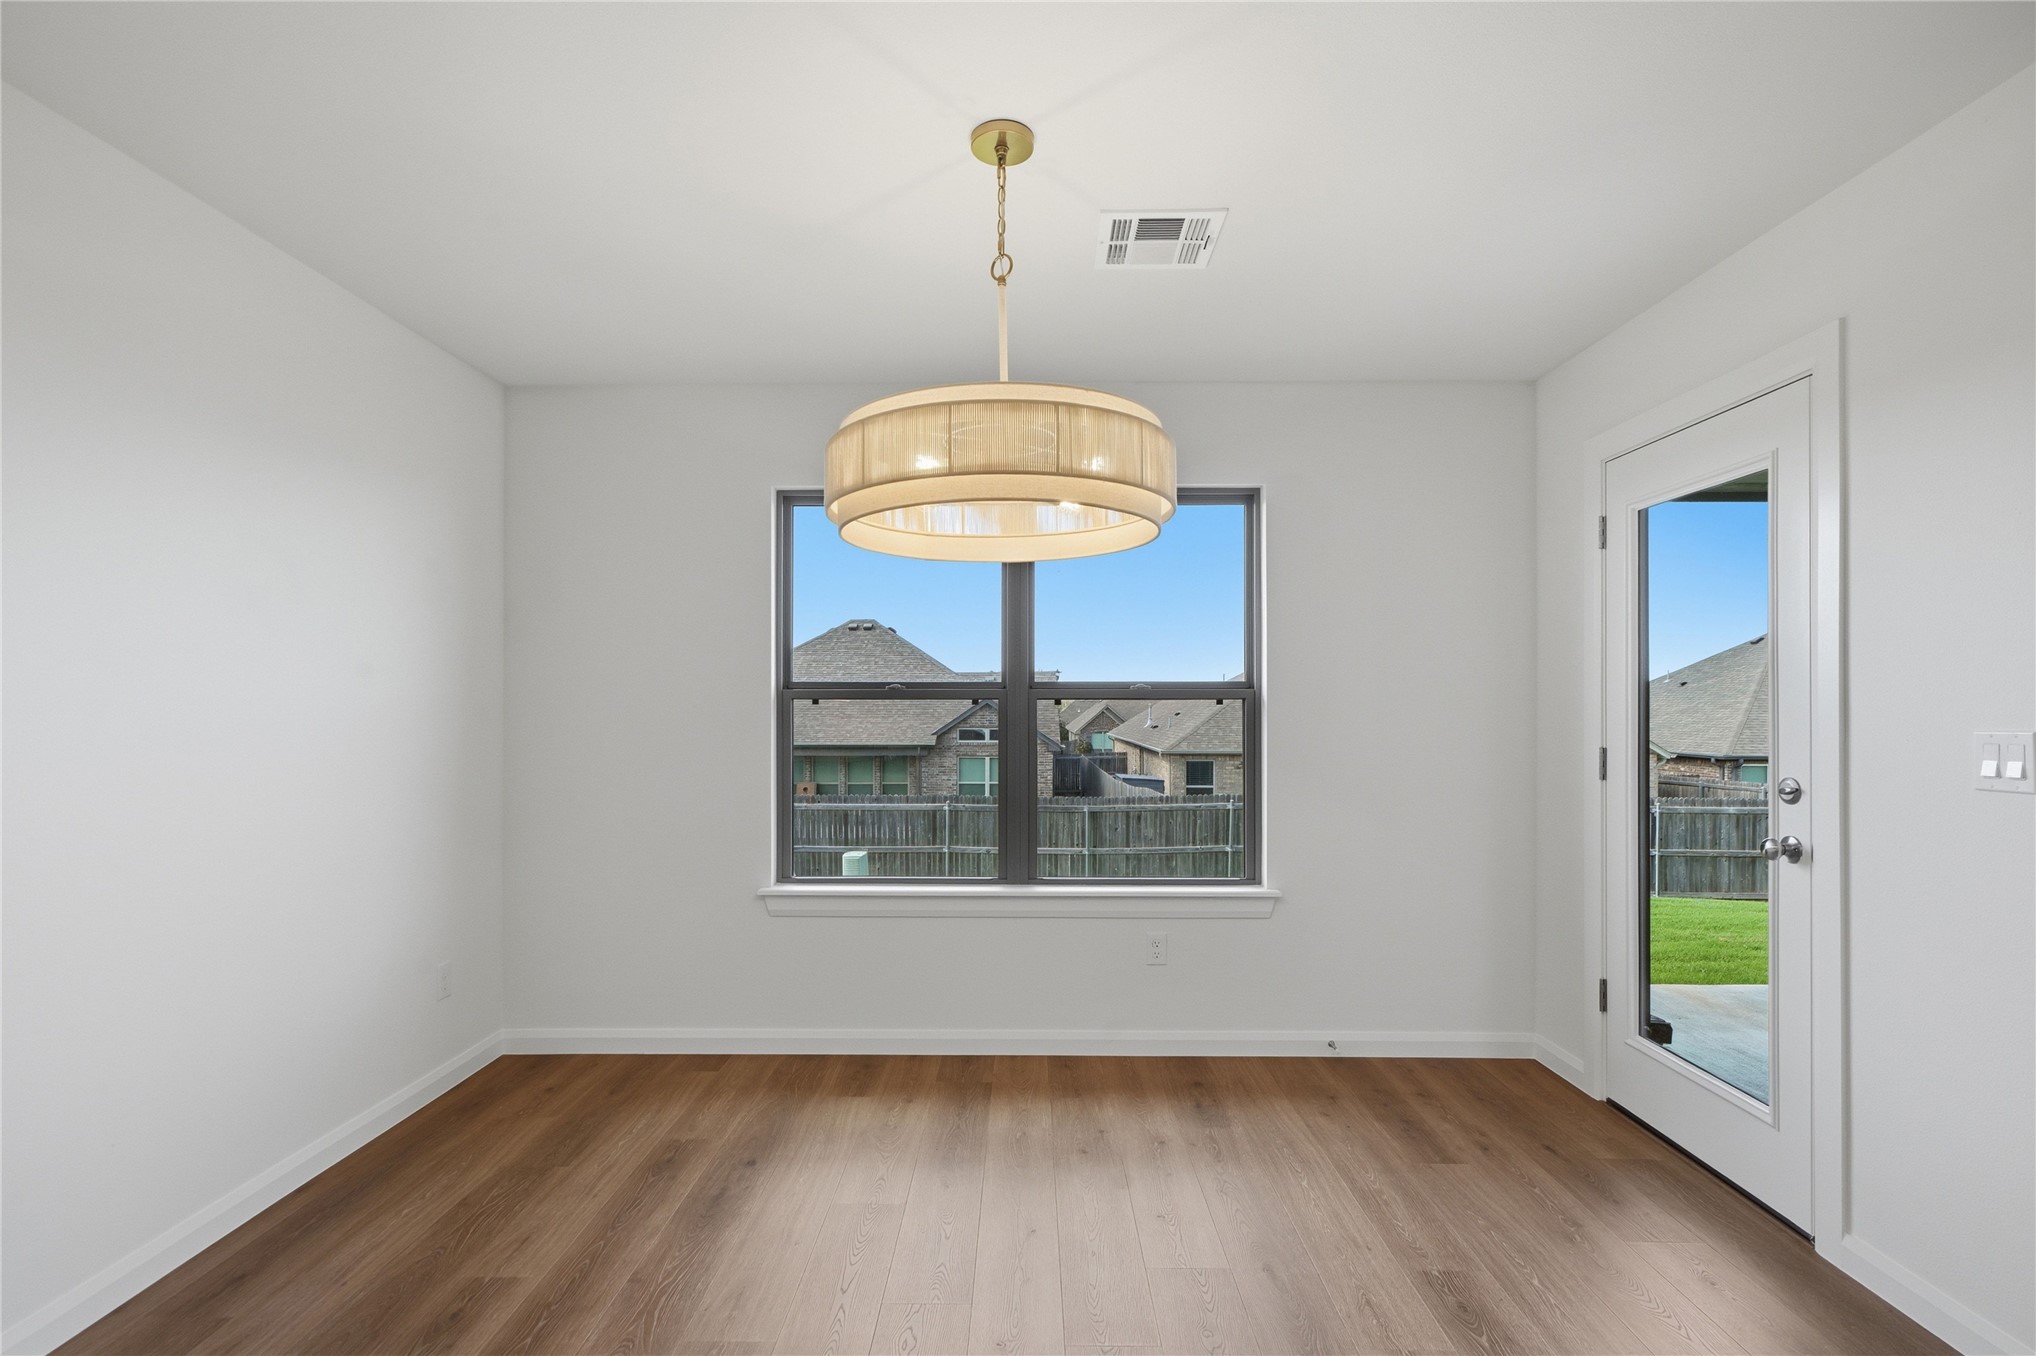
Room featuring wood-finish flooring, a contemporary drum chandelier, a large window, and a glass-paneled exterior door
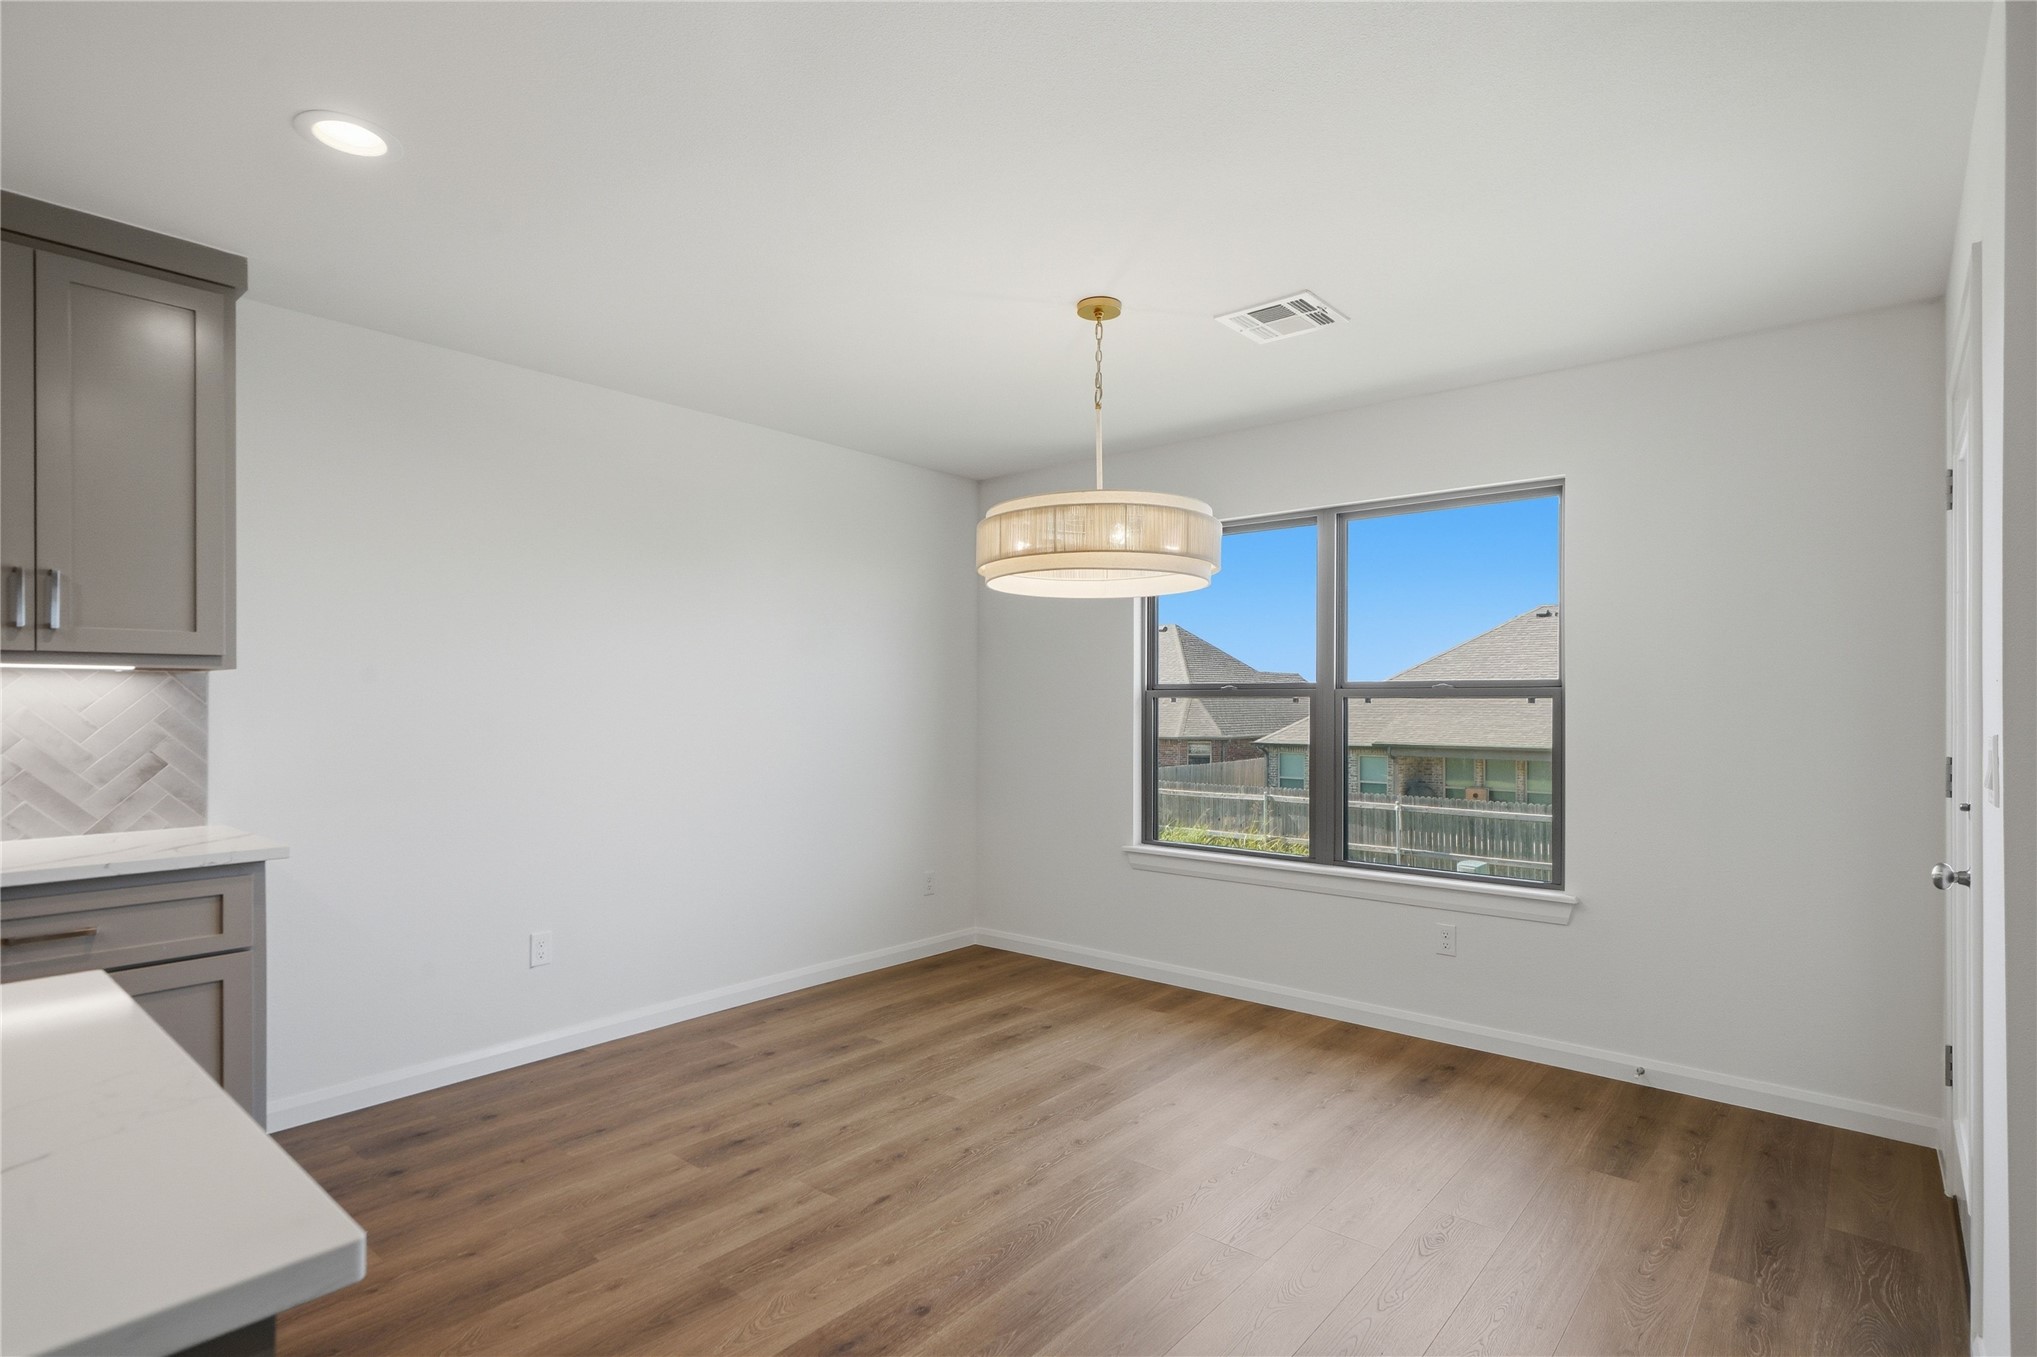
Wood-finish flooring, neutral walls, contemporary drum pendant lighting, gray cabinetry with stone-finish countertops, and large dual-pane windows
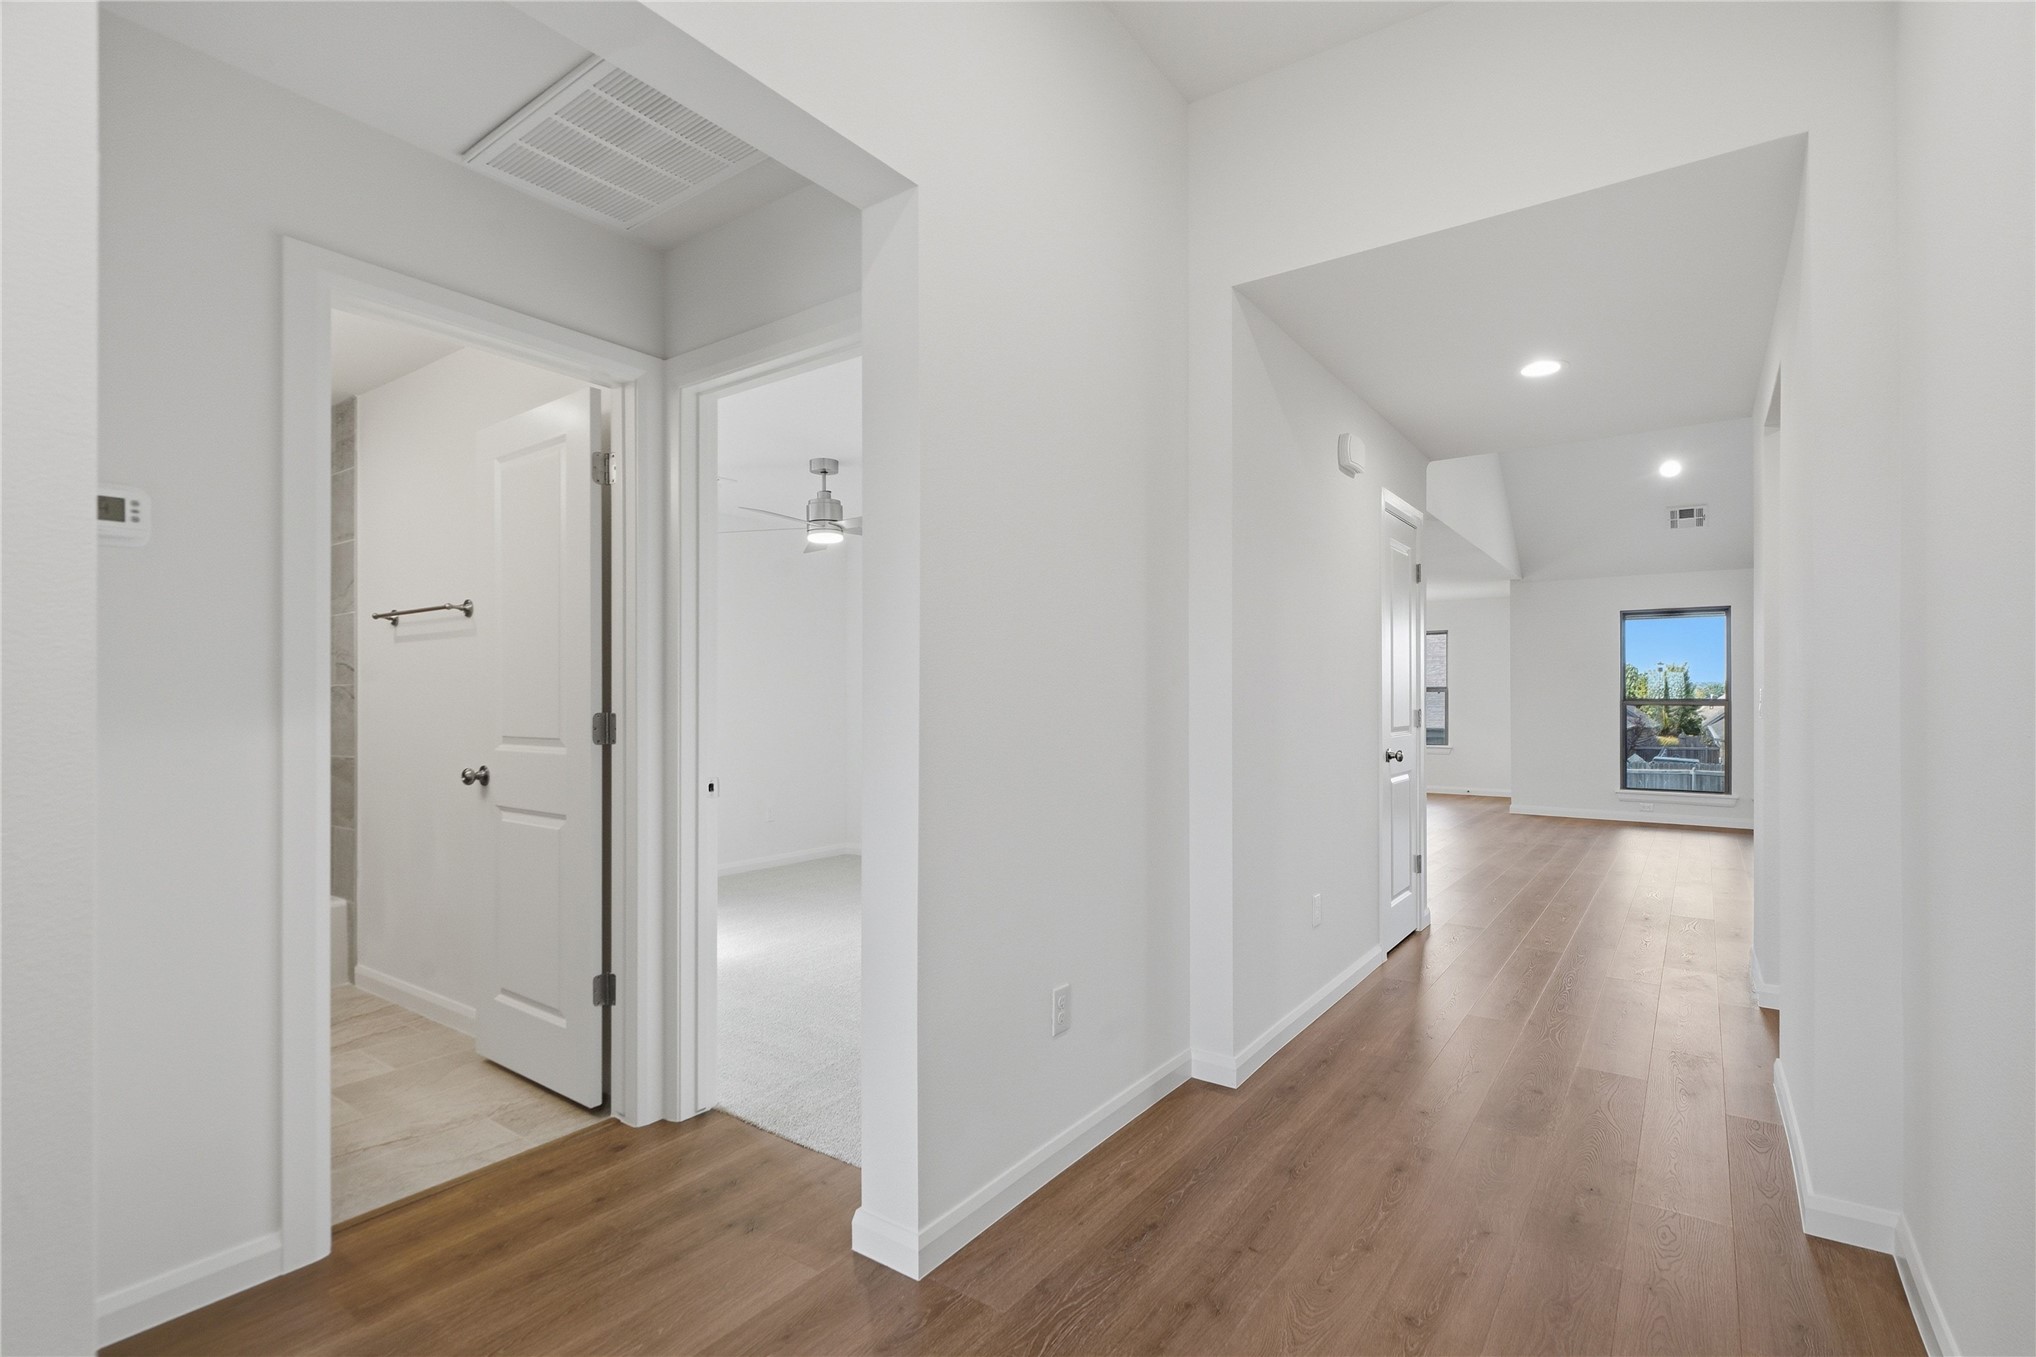
Interior hall featuring wood-finish flooring, vaulted ceilings, recessed lighting, and multiple interior paneled doors
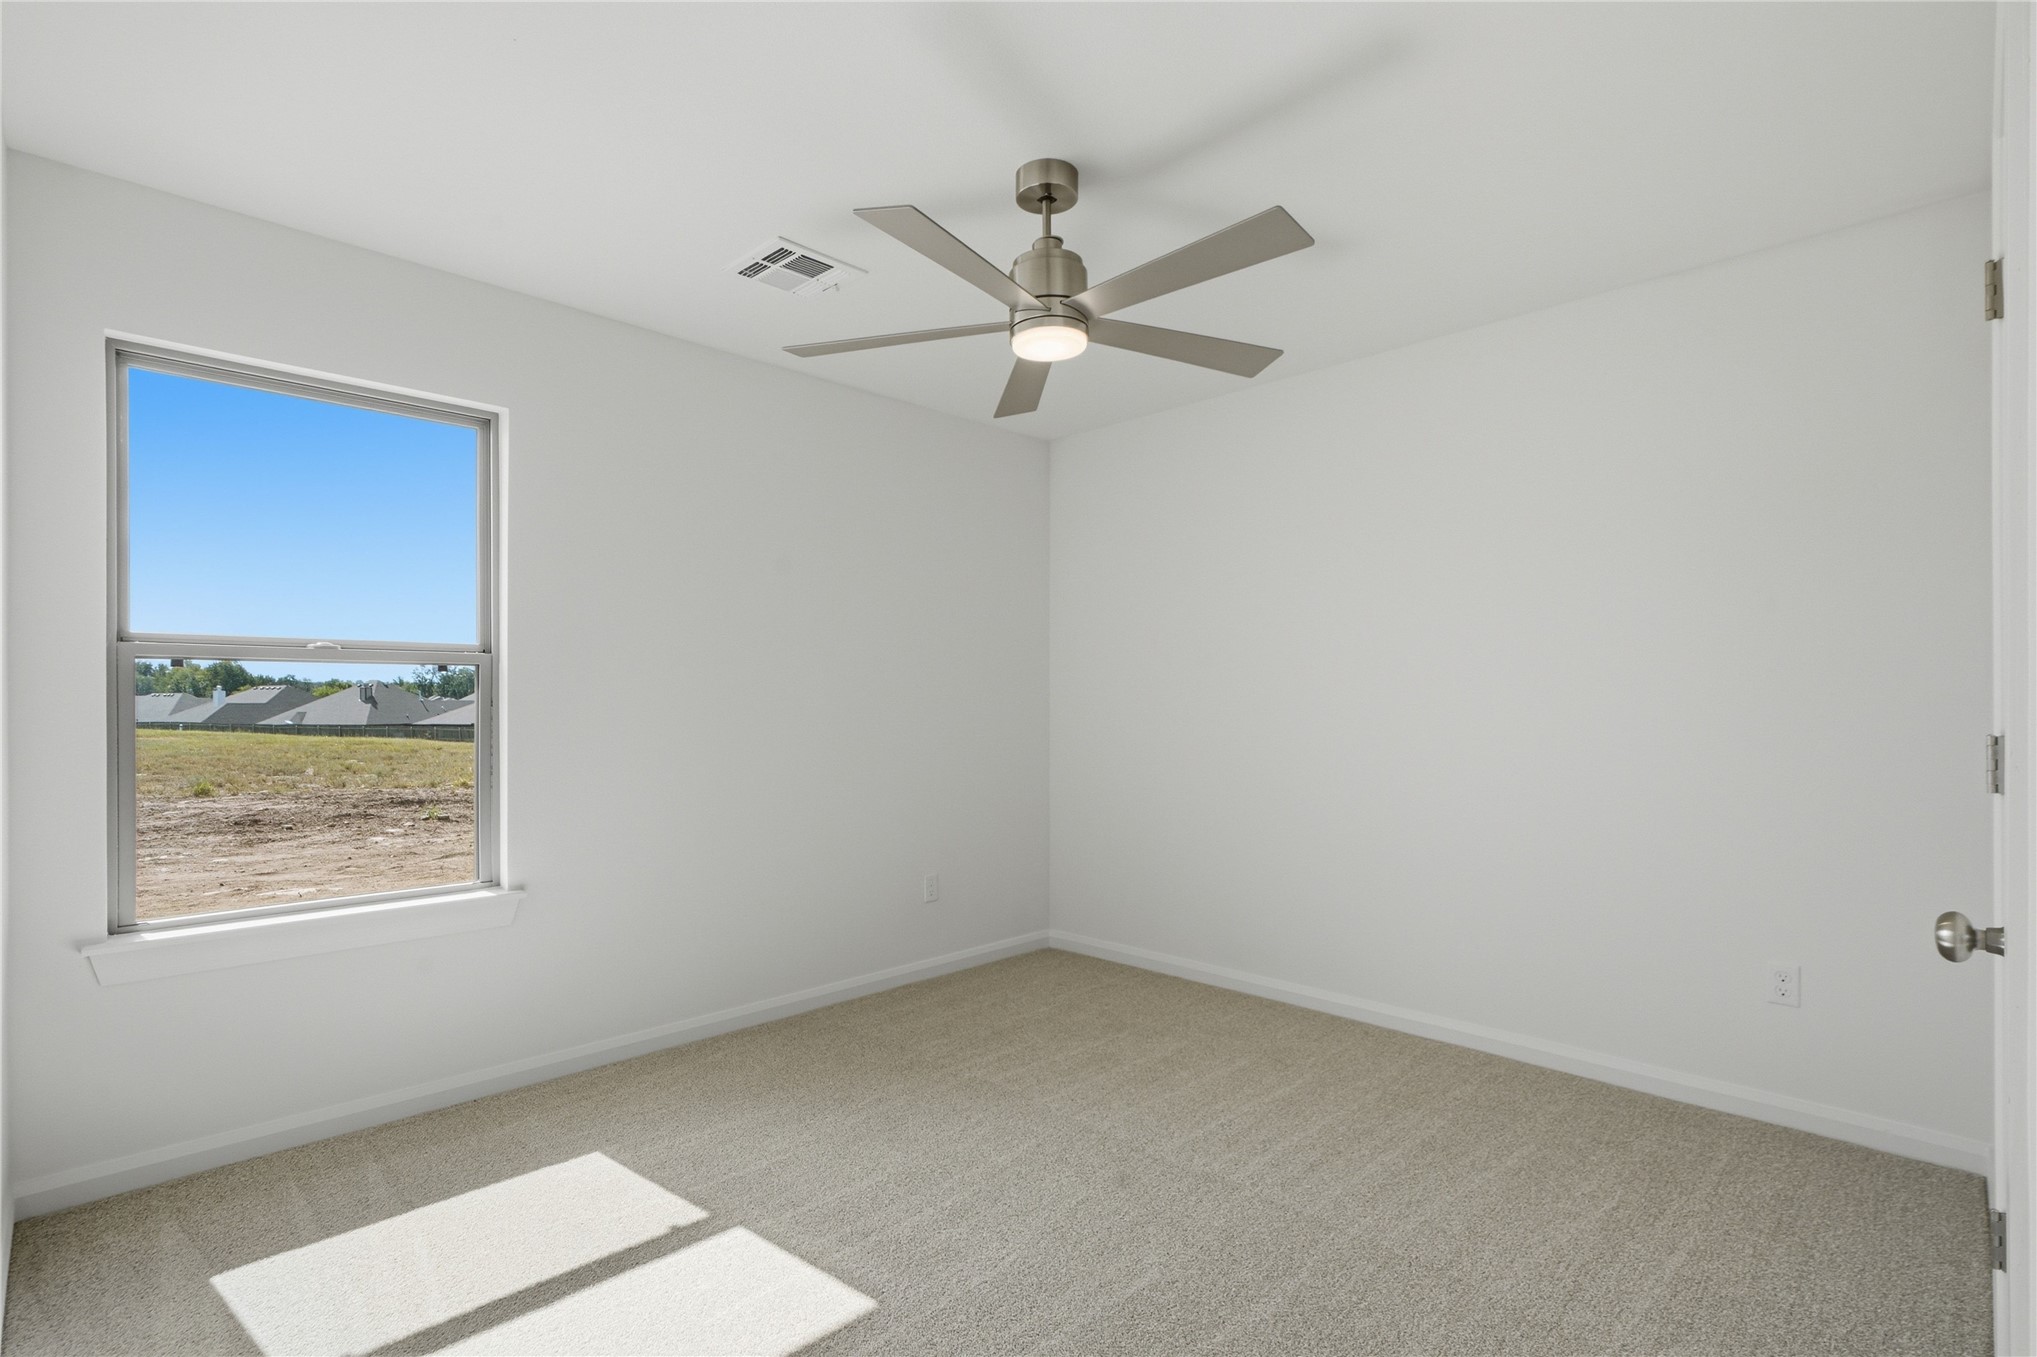
Neutral-toned carpeted flooring, single-hung window with exterior landscape exposure, and ceiling-mounted light fixture with matte-finish blades
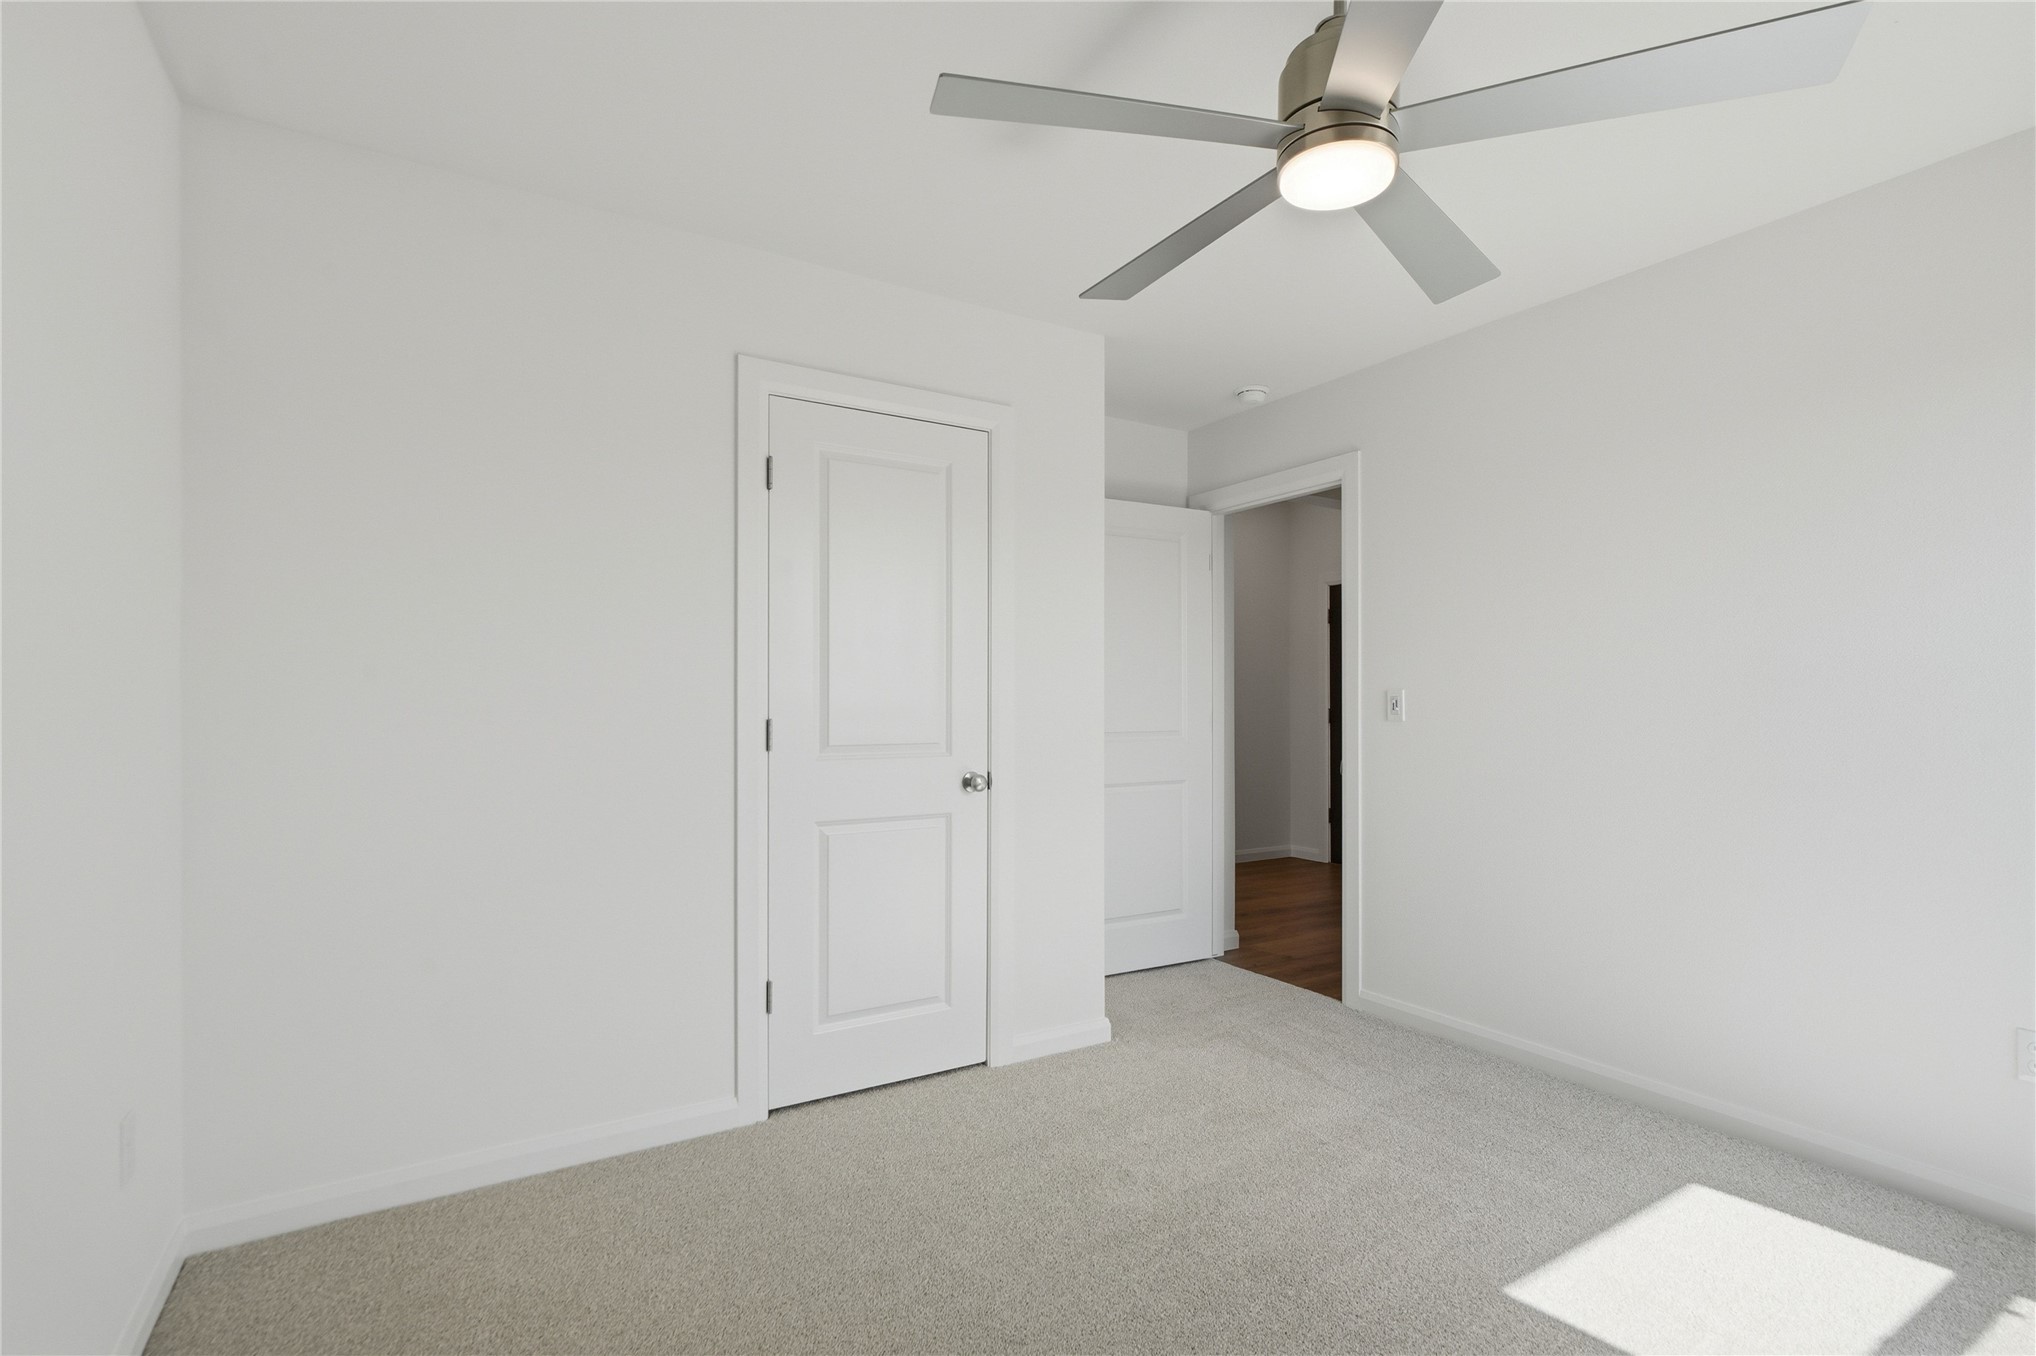
Neutral interior room featuring neutral carpeting, a brushed nickel ceiling fan with integrated lighting, and two-panel interior doors
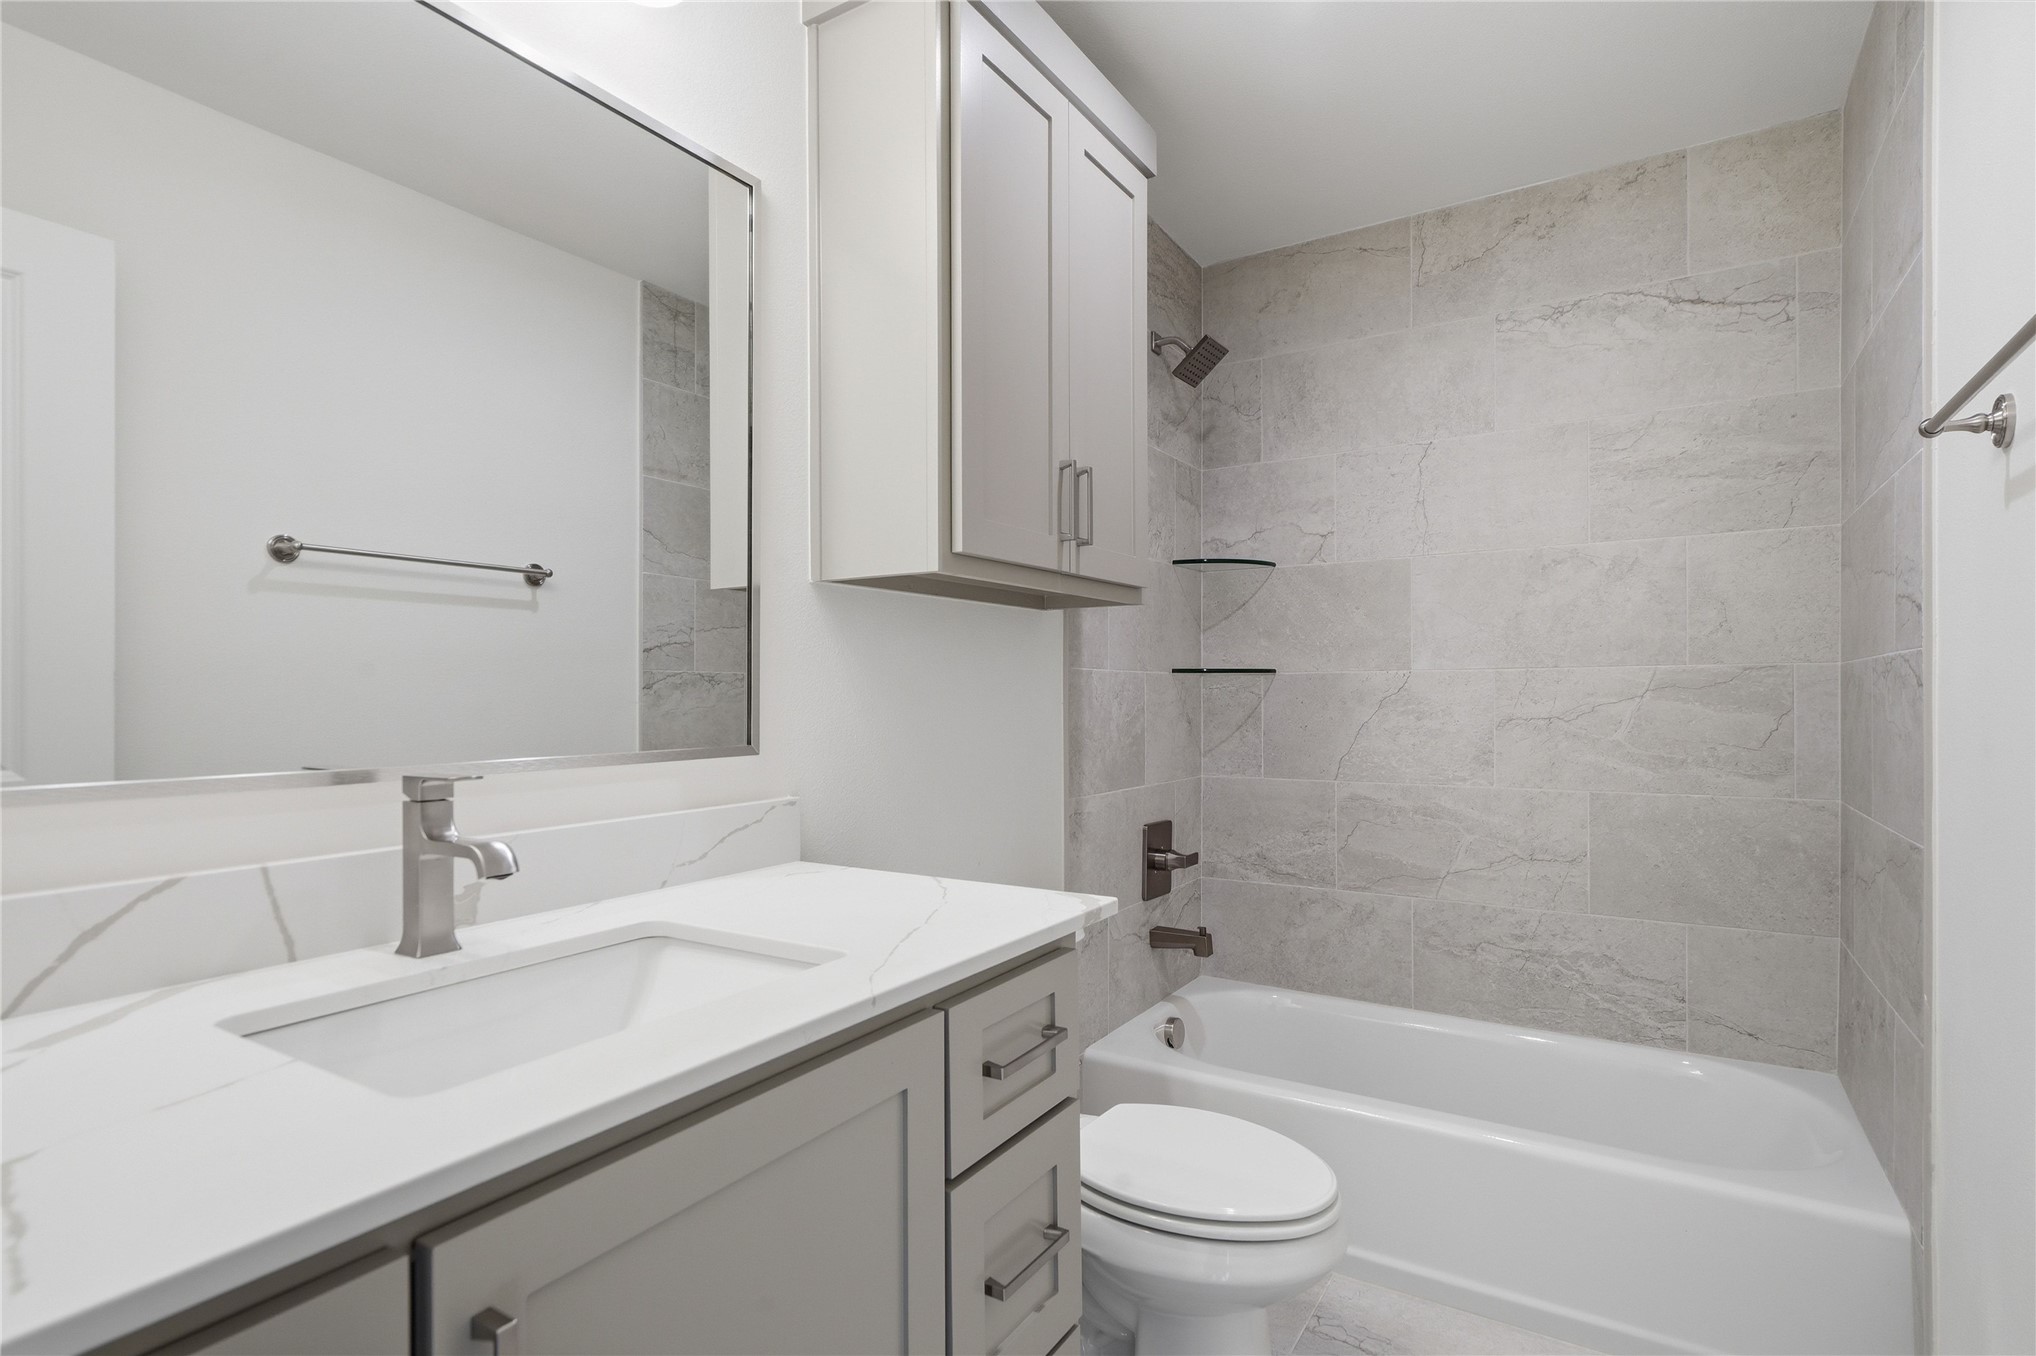
Bathroom featuring a vanity with white countertop, integrated sink, and soft-gray cabinetry
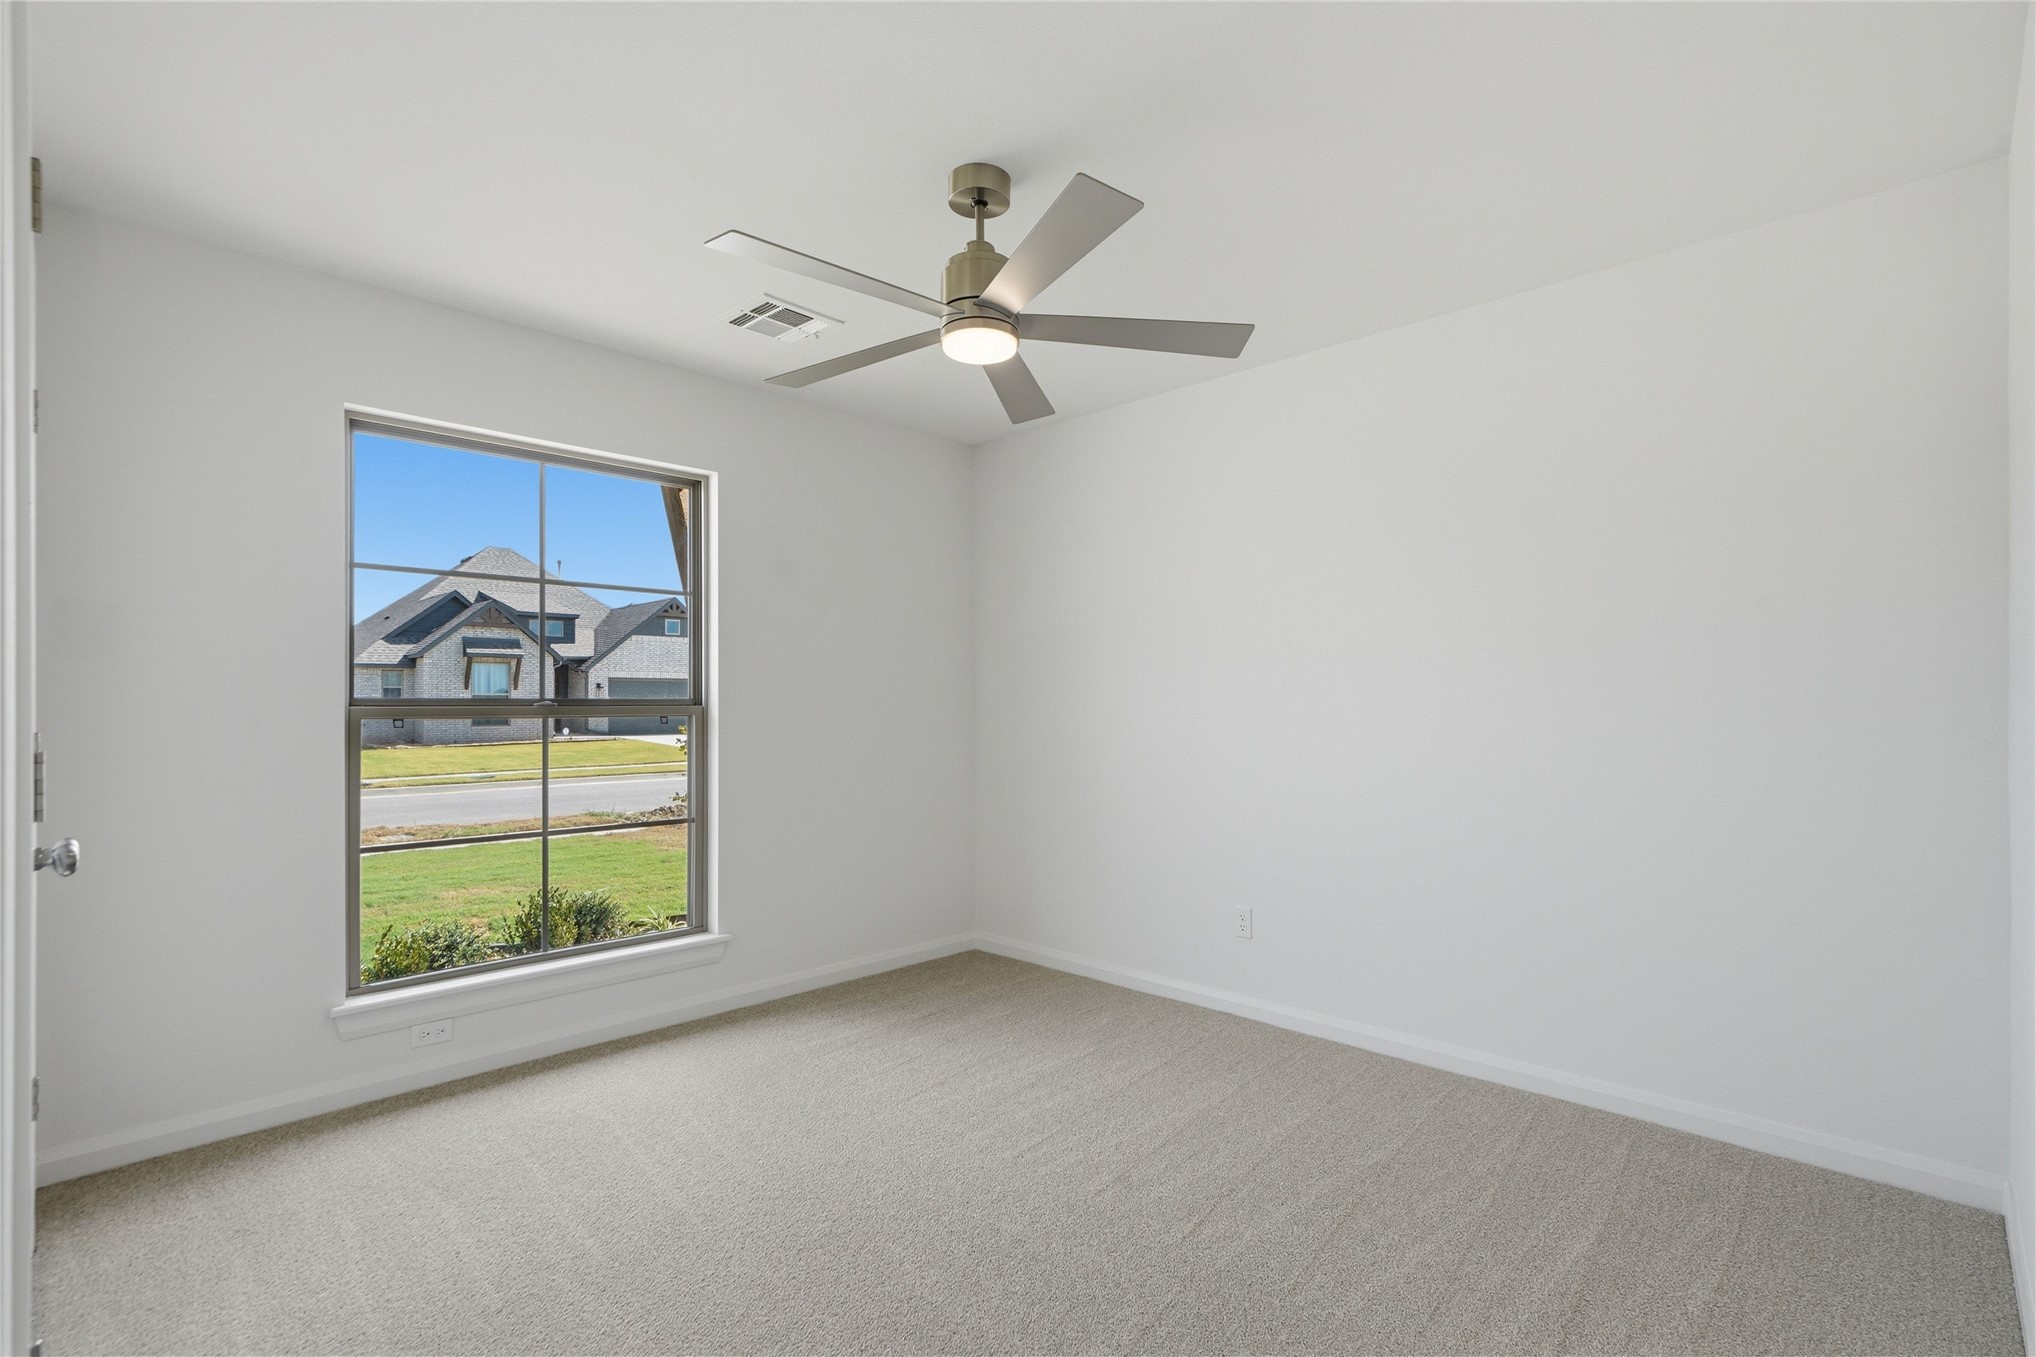
Neutral-toned interior featuring wall-to-wall carpeting, a multi-pane window with exterior views, and a modern ceiling fan with integrated lighting
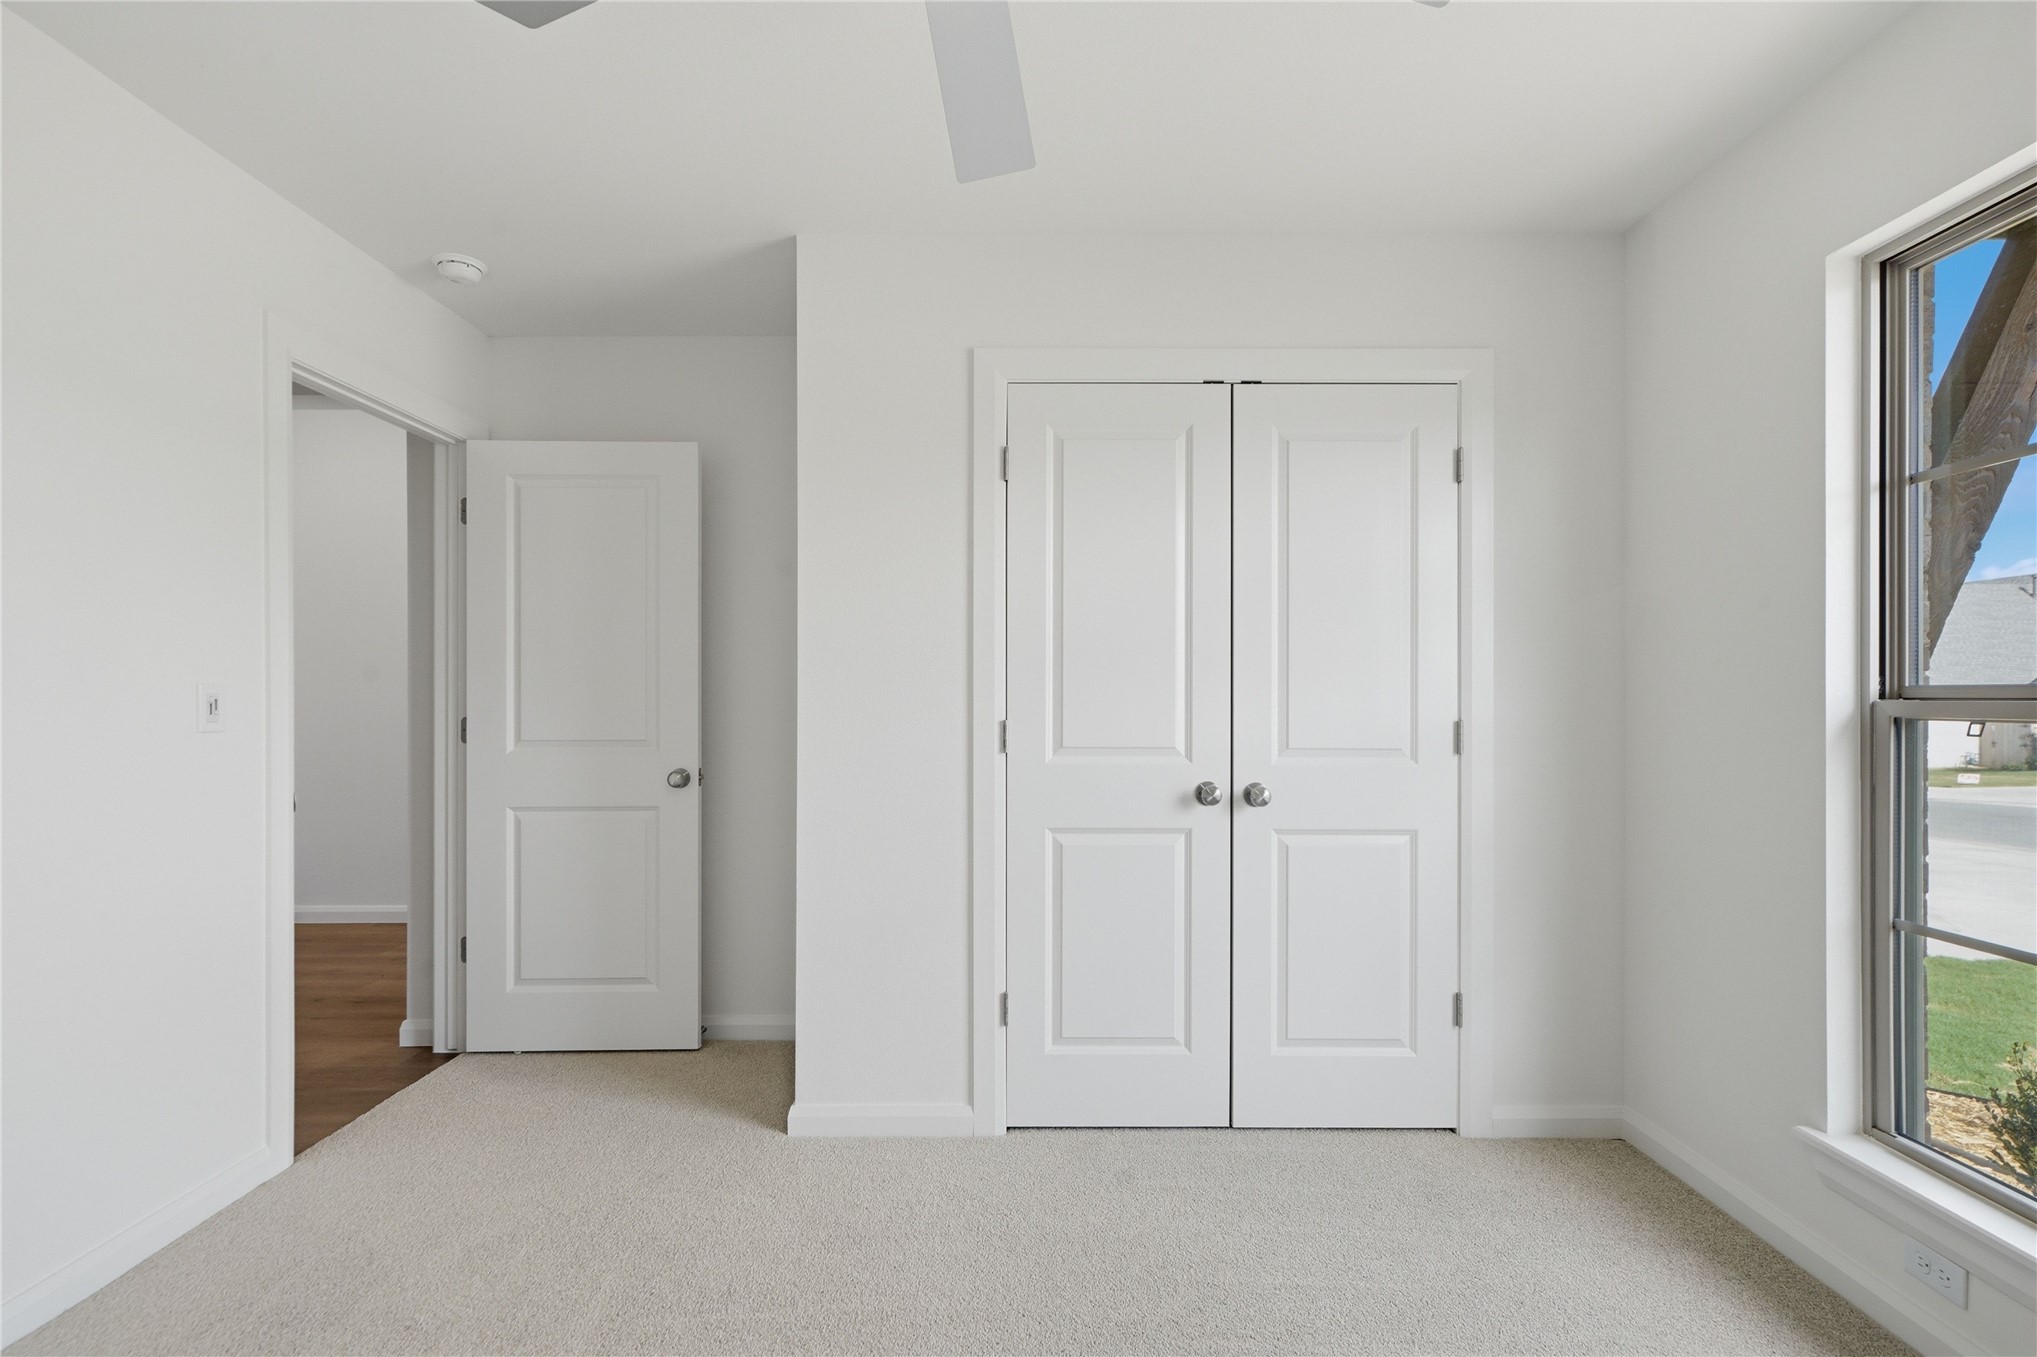
Neutral-toned carpeting, dual-panel interior doors, double-door reach-in closet, and a multi-pane window with a low-profile sill
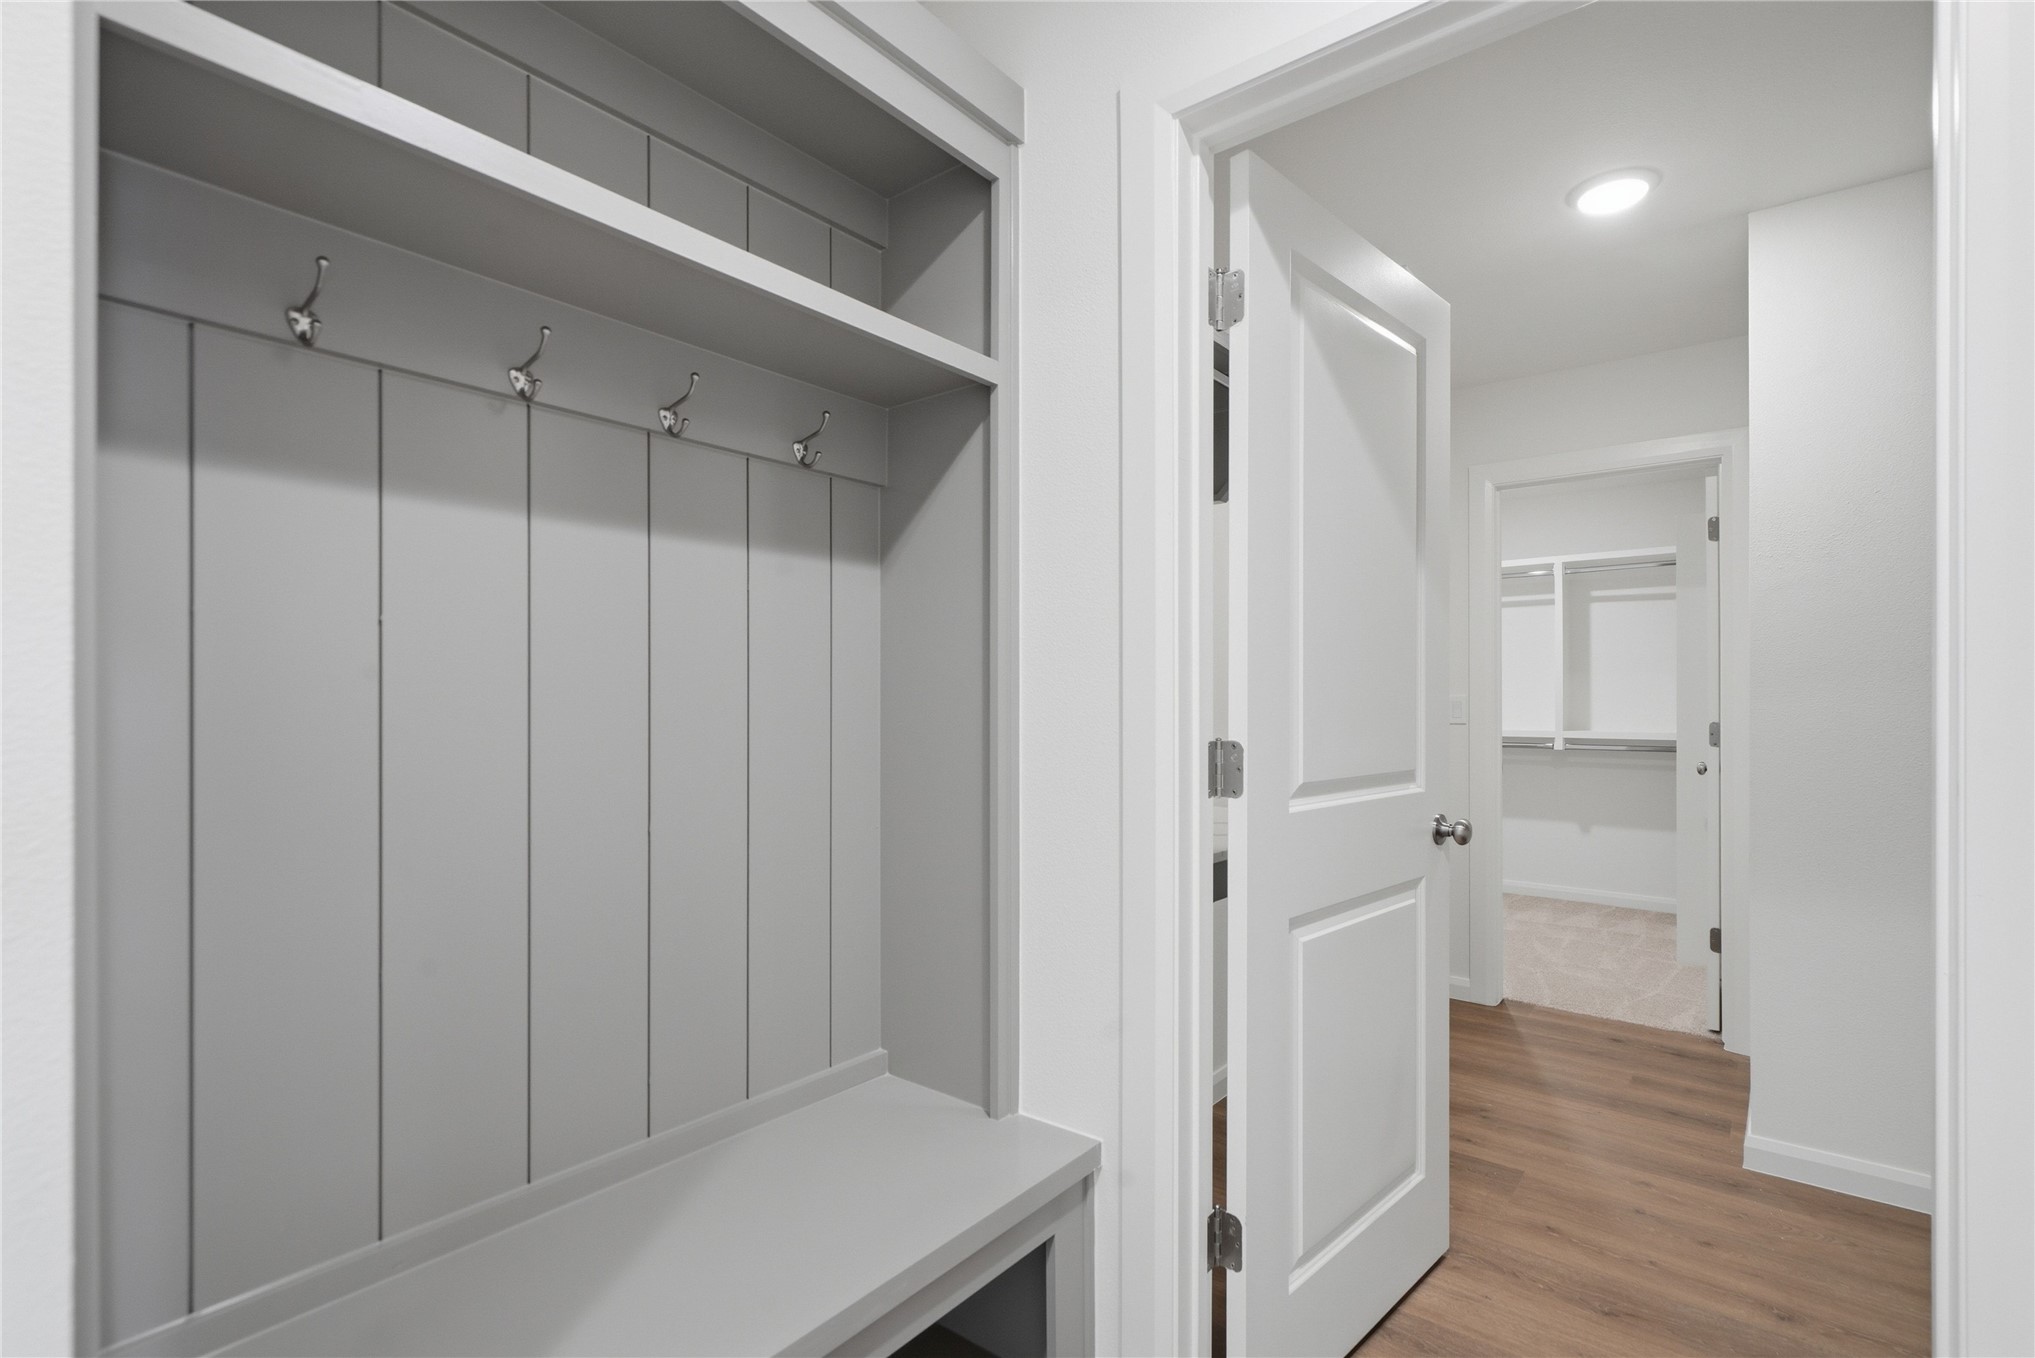
Built-in mudroom bench with vertical shiplap paneling, integrated upper storage shelf, and wall-mounted metal hooks, featuring wood-finish flooring
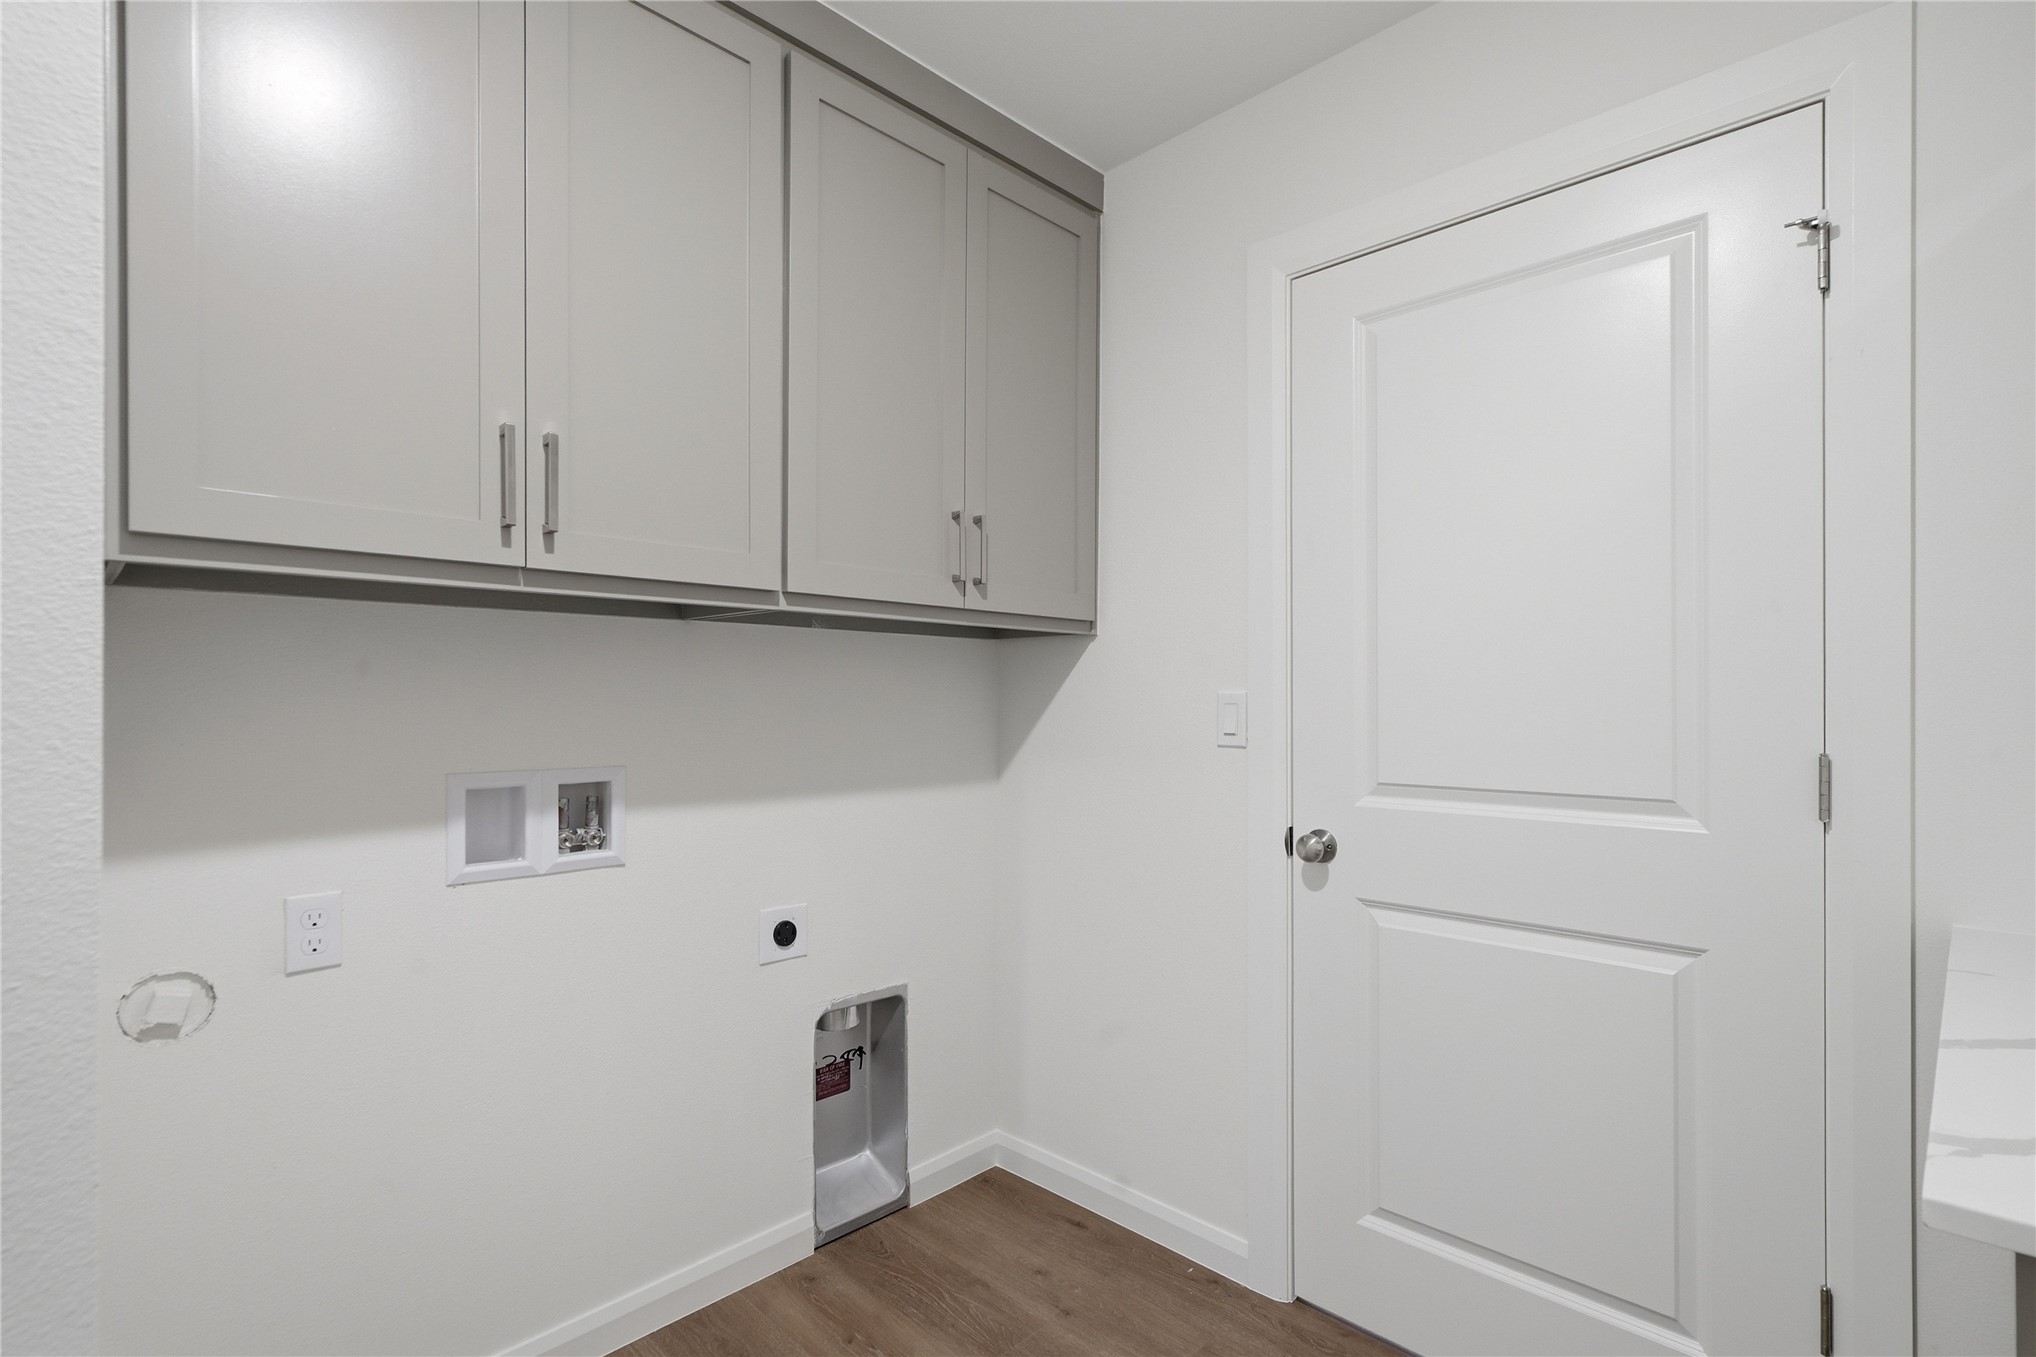
Utility room featuring shaker-style upper cabinetry, wood-finish flooring, and a solid-core interior door with satin nickel hardware
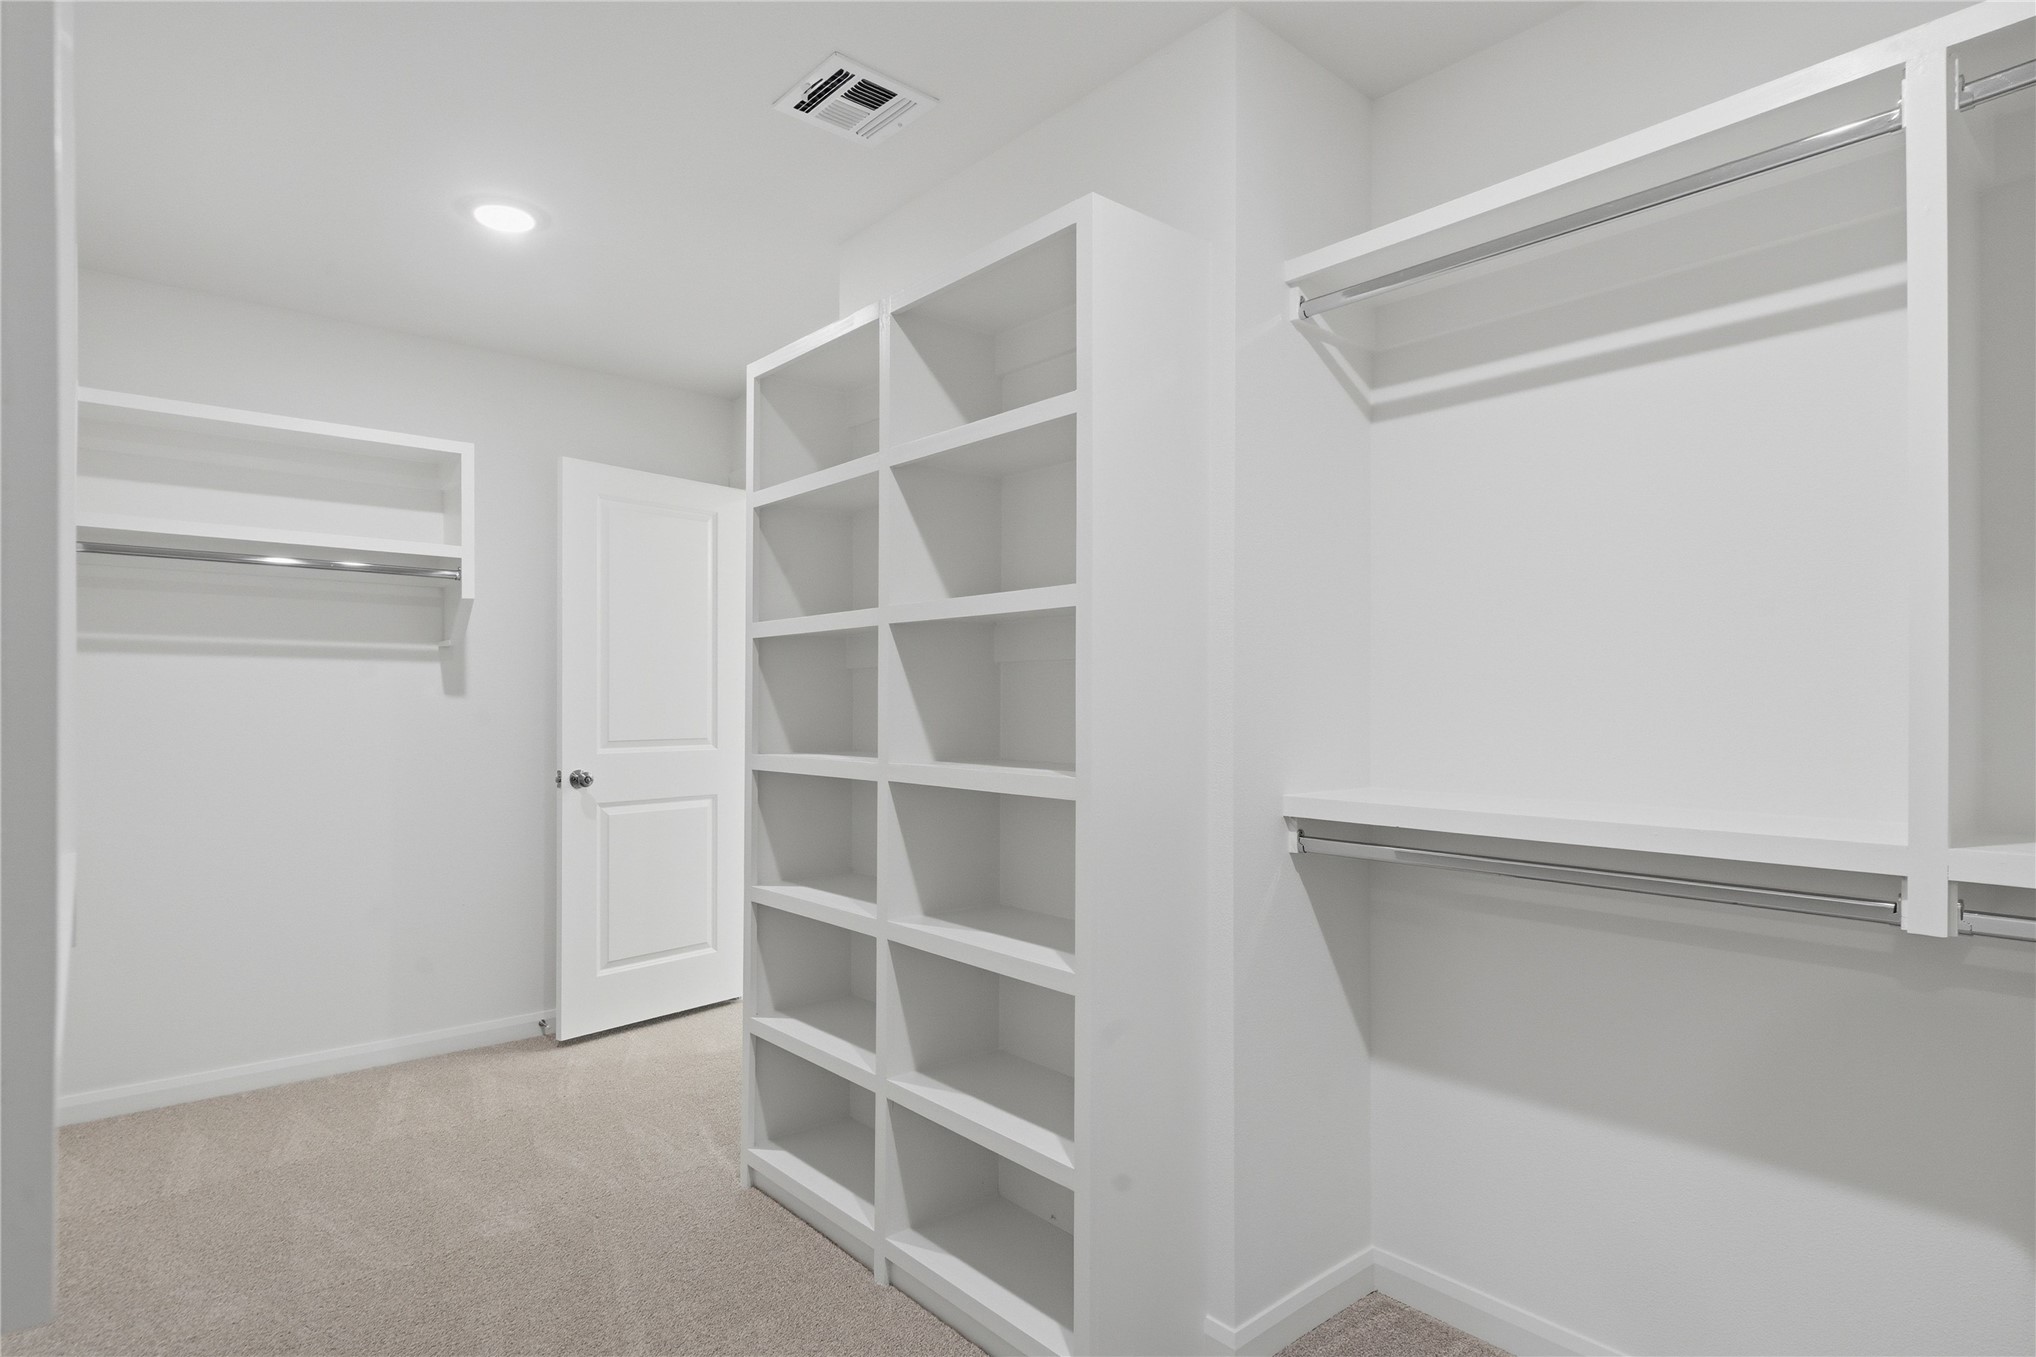
Walk-in closet featuring custom built-in white shelving, integrated hanging rods, and neutral carpeting
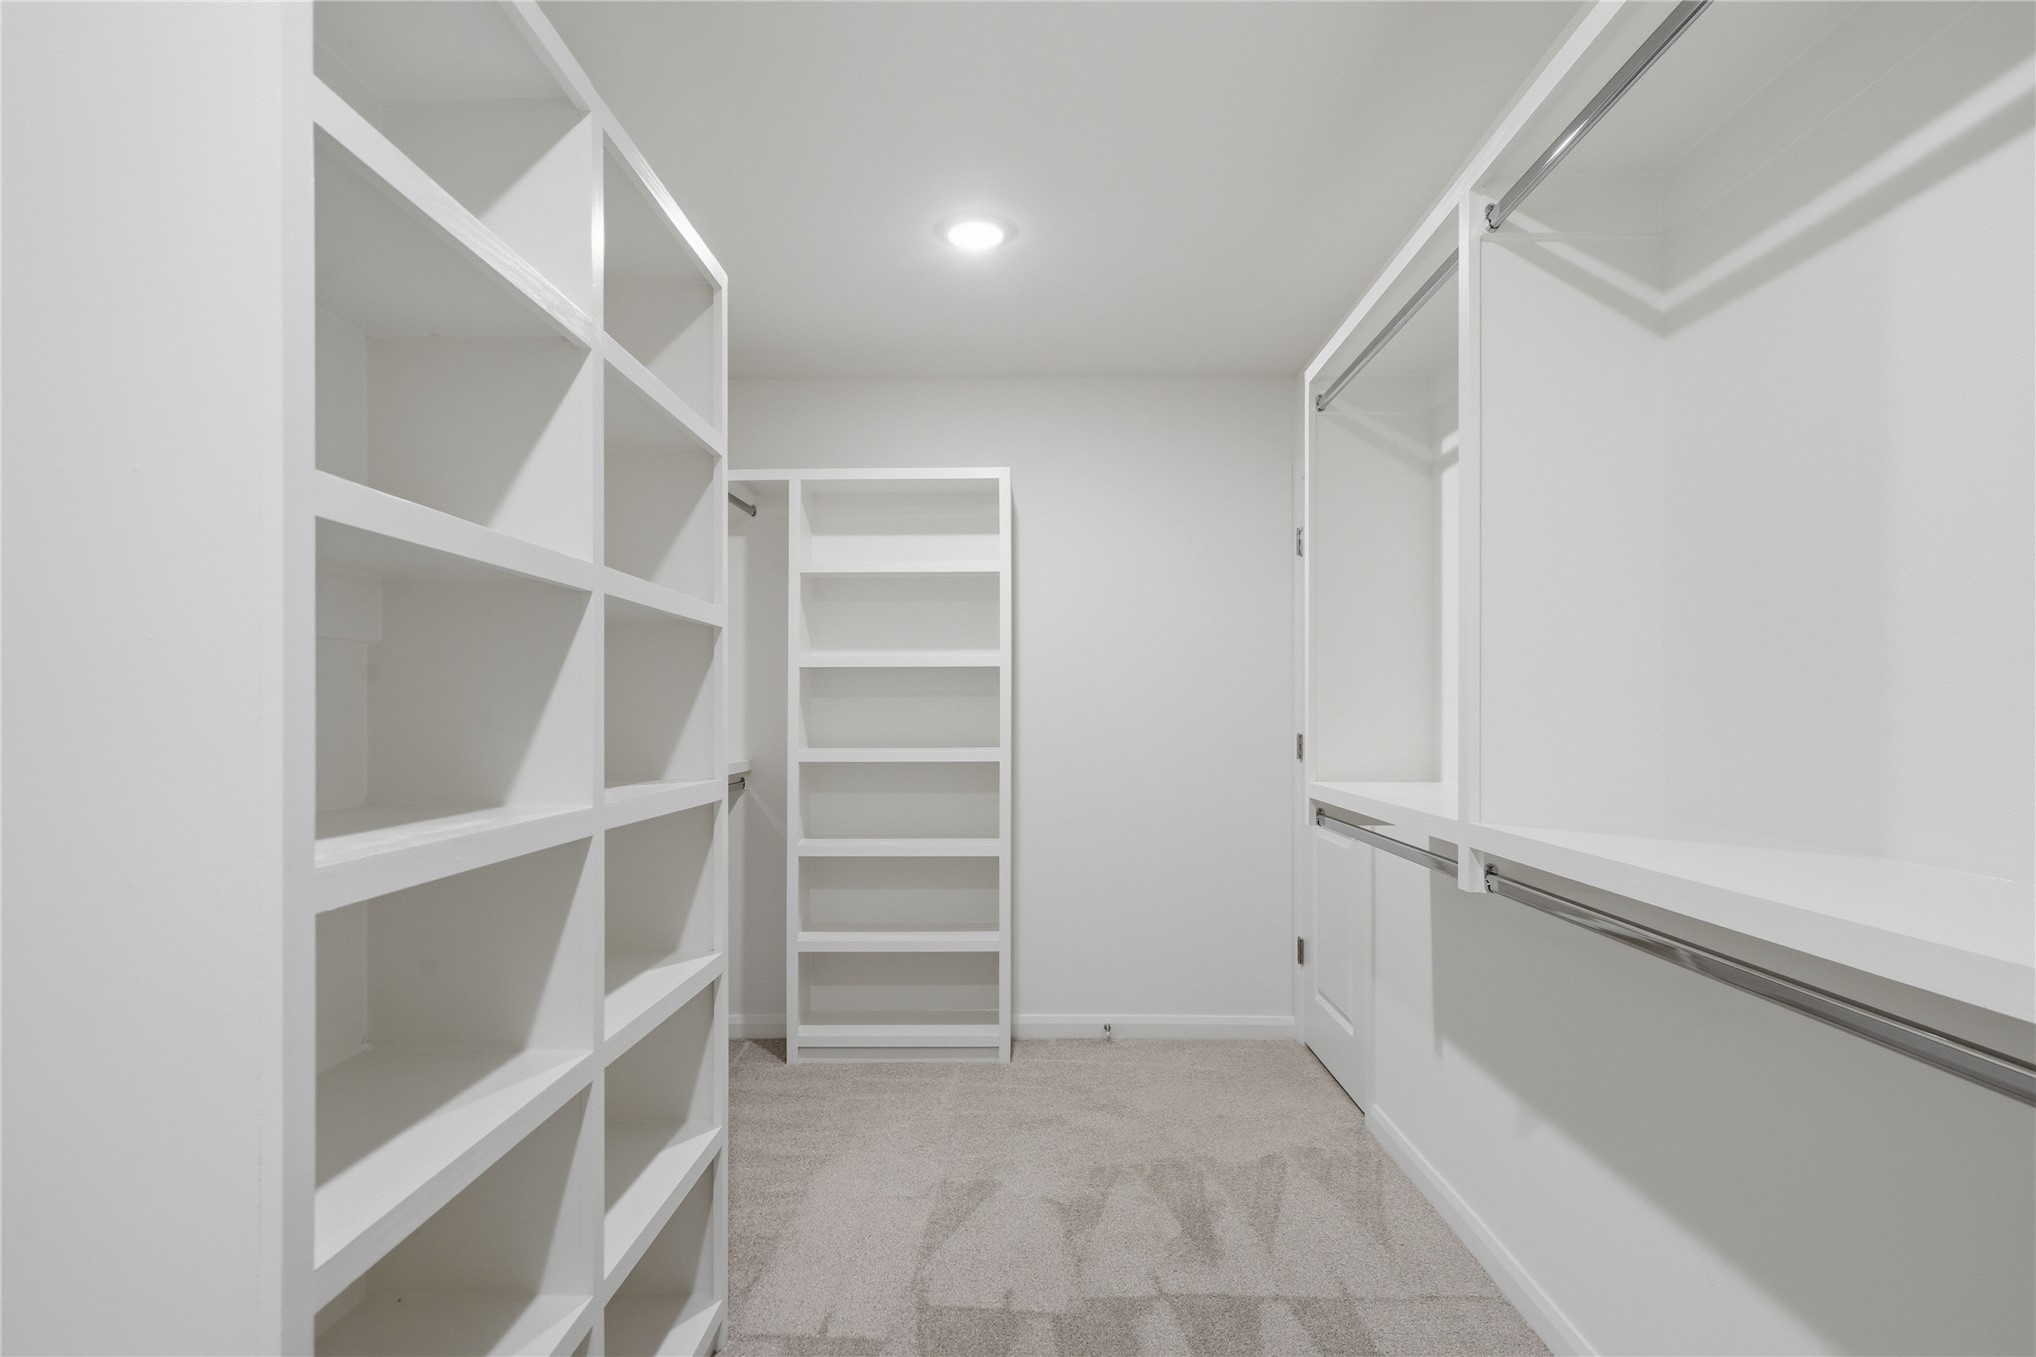
Custom walk-in storage area featuring extensive white built-in shelving, multi-level hanging rods, and neutral carpeting
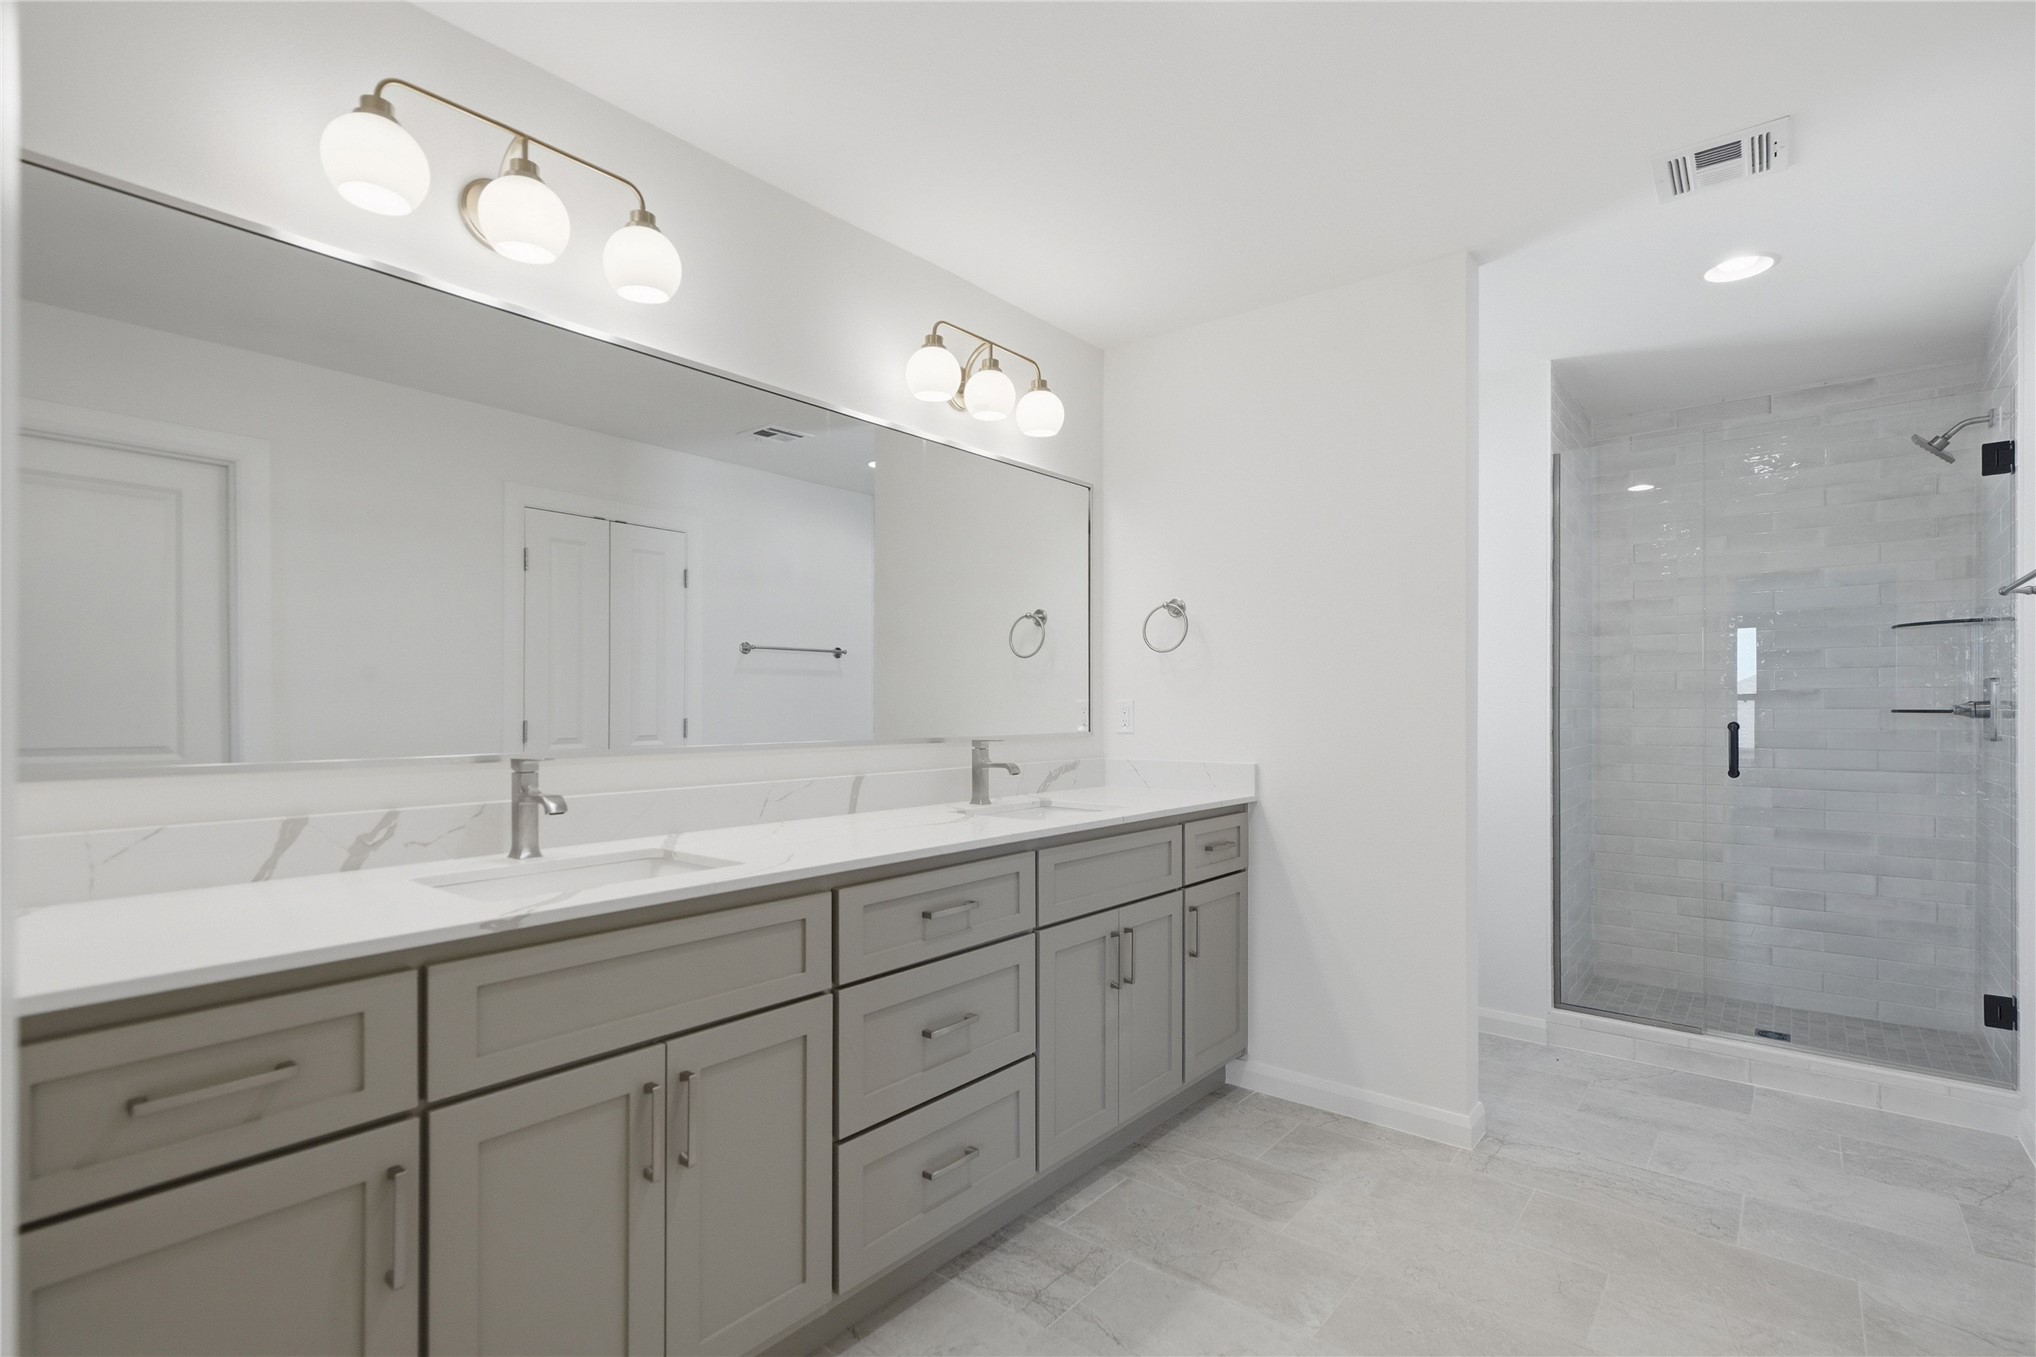
Double vanity with grey cabinetry and white countertops, expansive wall-to-wall mirror, and a walk-in shower featuring glass enclosure and tiled surround
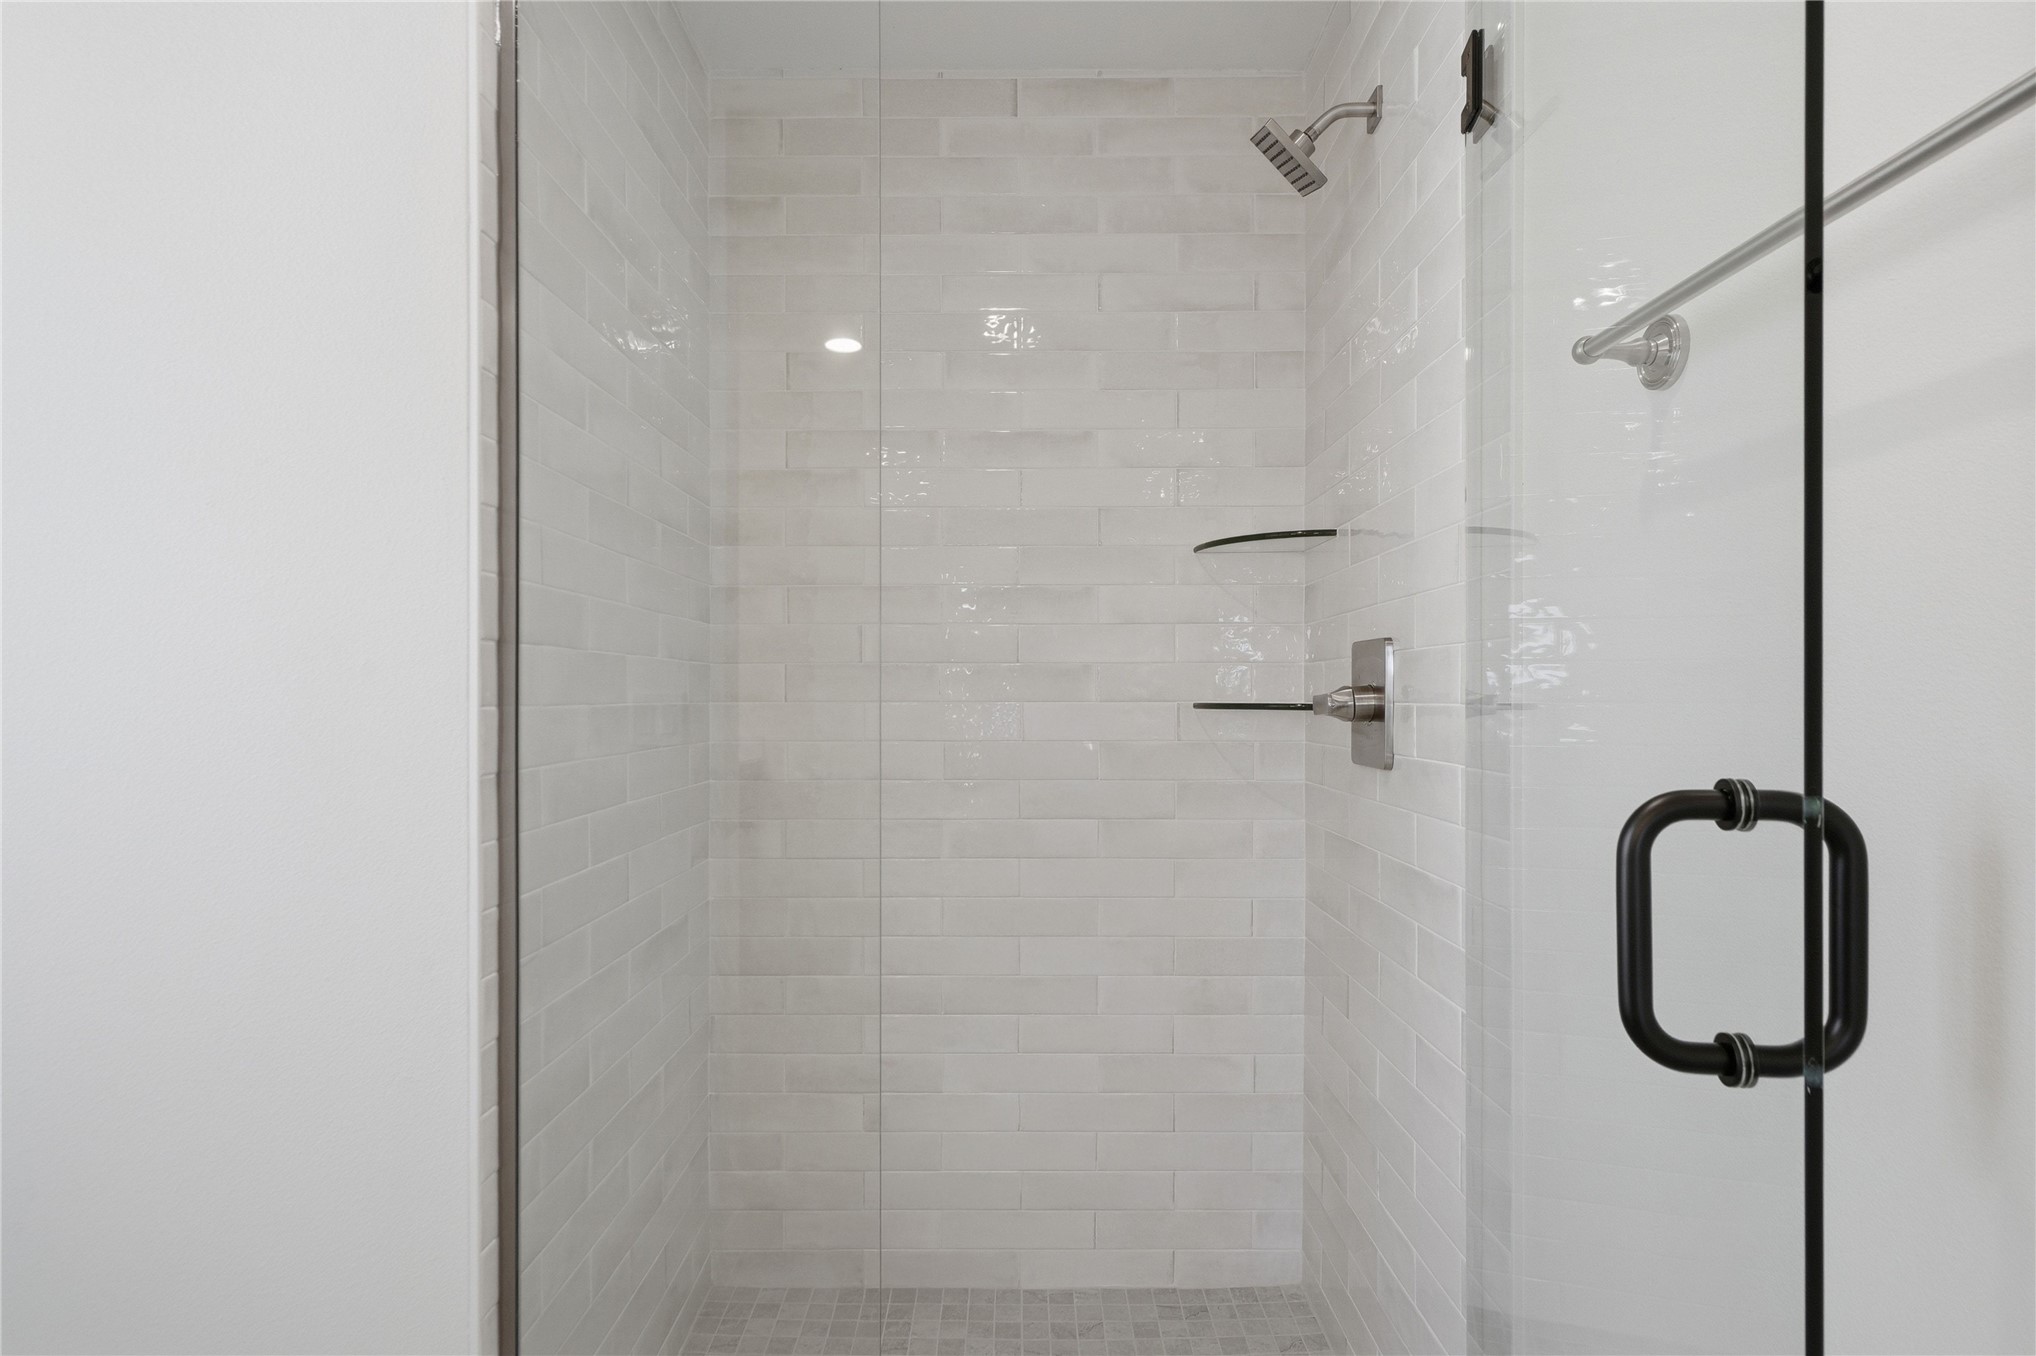
Walk-in shower featuring glossy white subway tile walls, a frameless glass enclosure, a matte black door handle, a polished chrome rainfall shower head, and built-in glass corner shelving
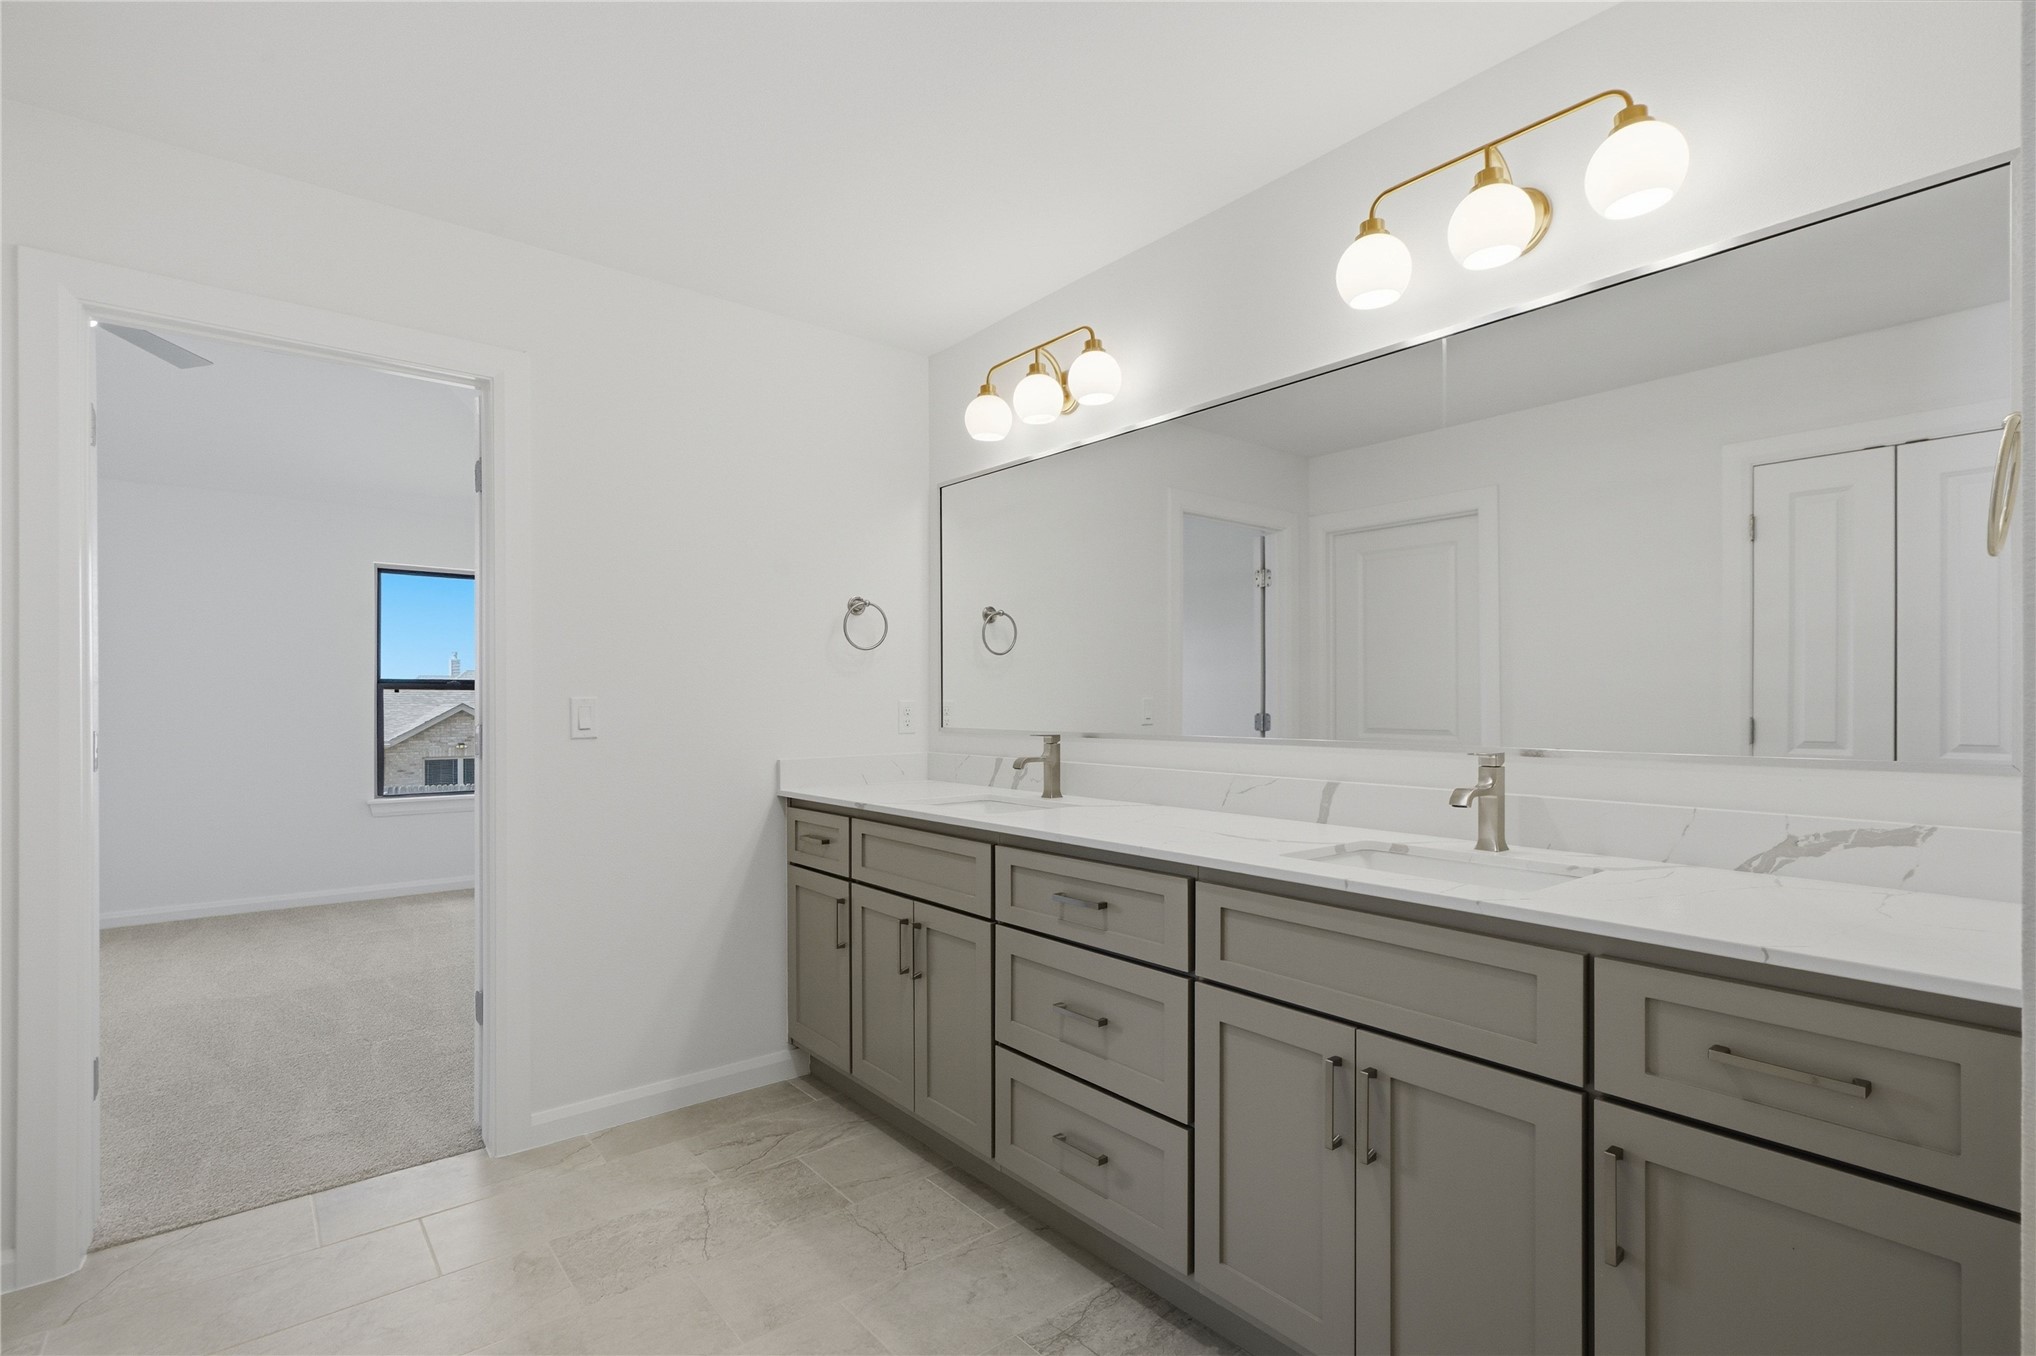
Dual-sink vanity with neutral-toned cabinetry, solid surface countertop, polished metal faucets, and wall-mounted globe-style light fixtures
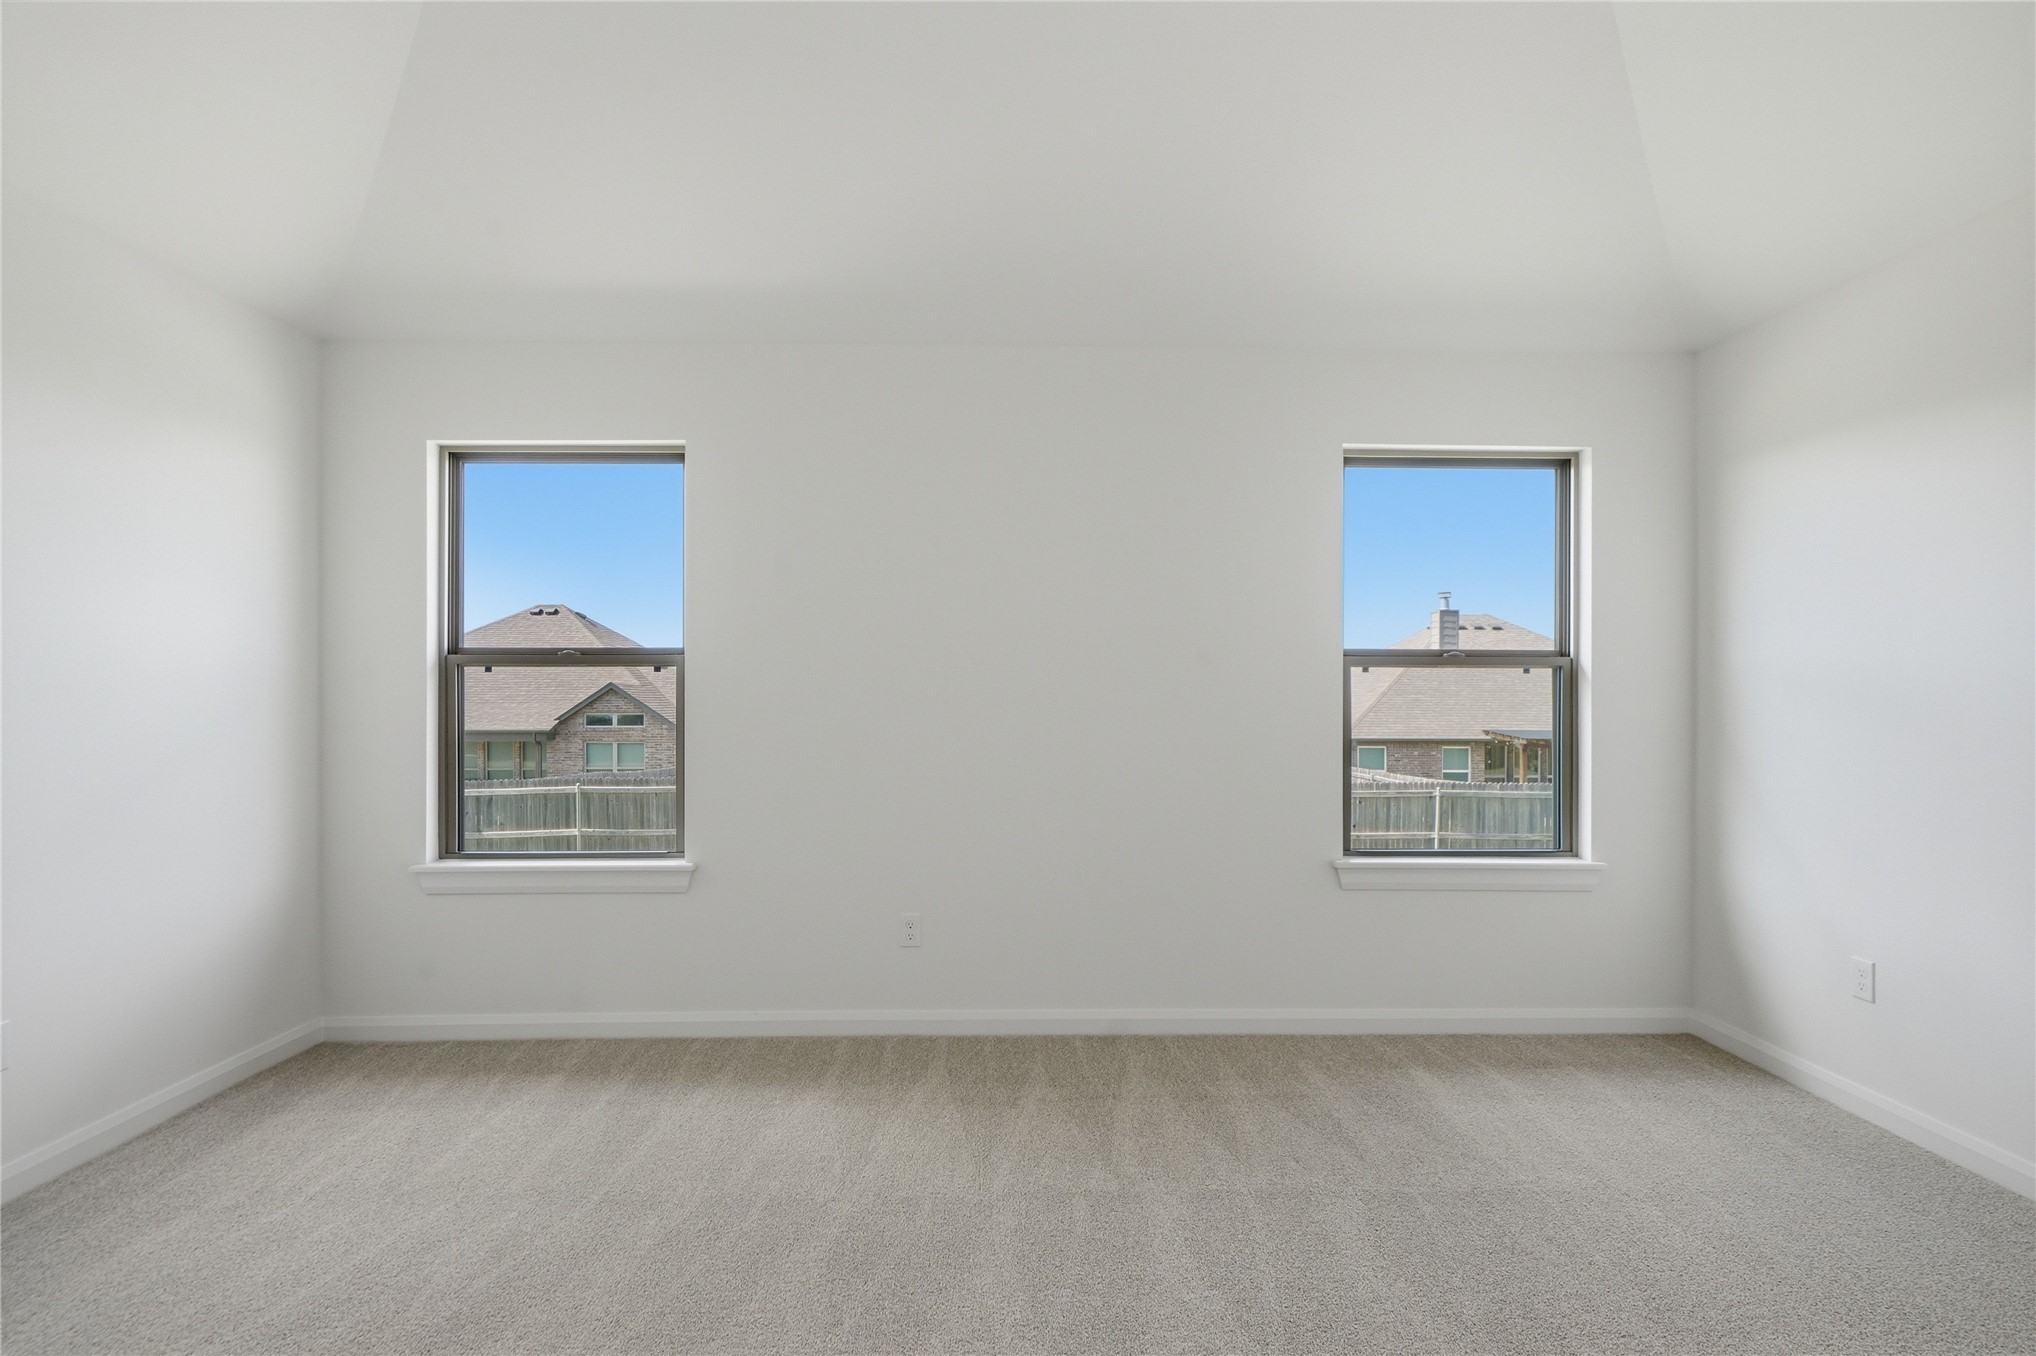
Room featuring a vaulted ceiling, neutral wall coloring, dual windows, and wall-to-wall carpeting
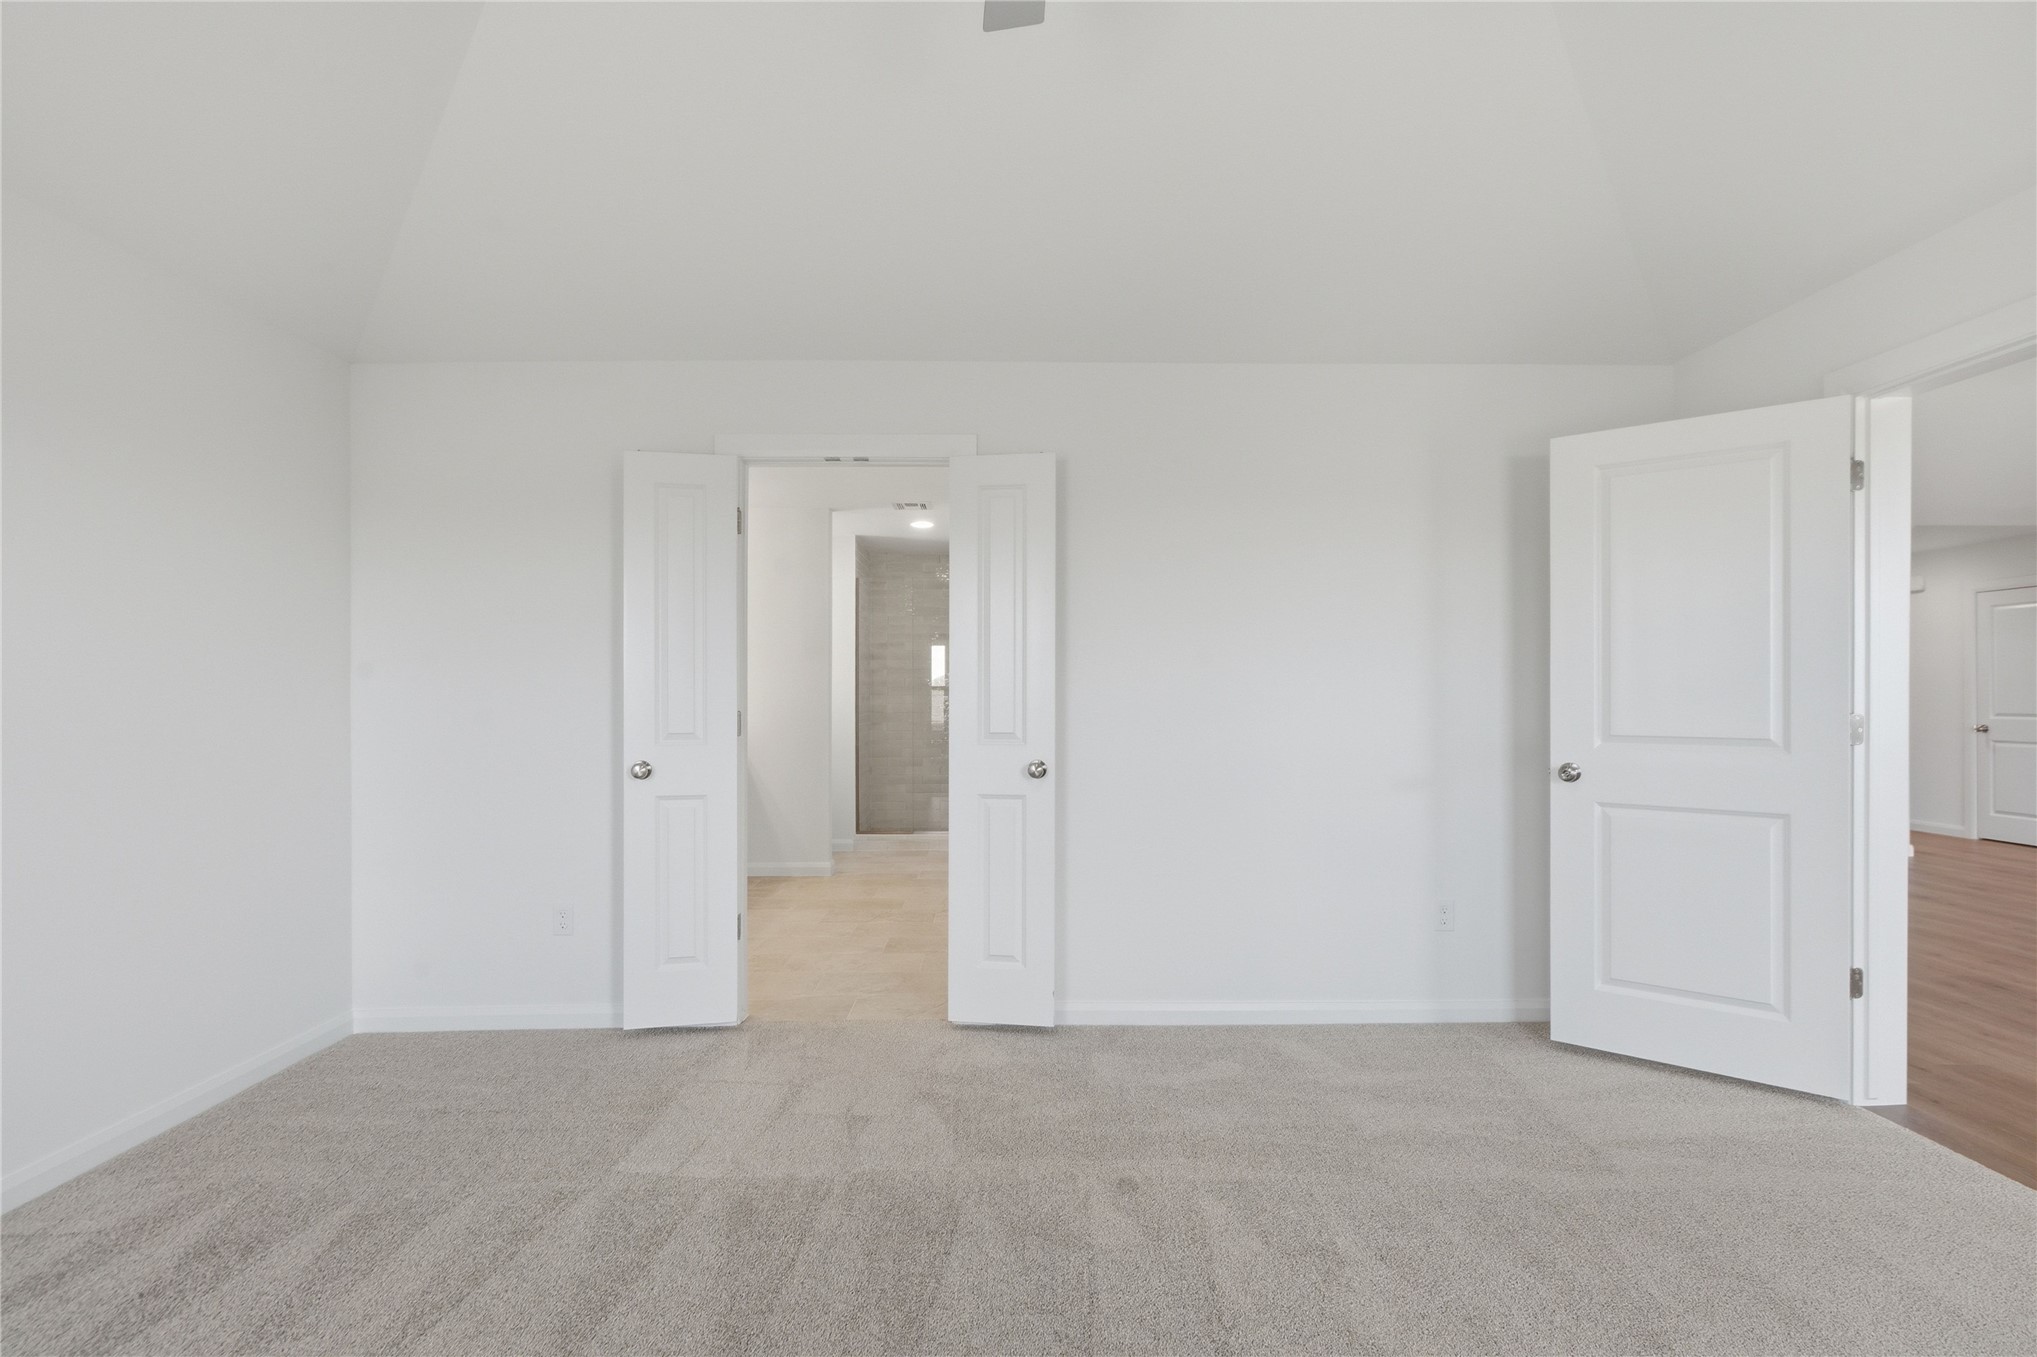
Vaulted ceilings, neutral carpeting, and multi-panel interior doors
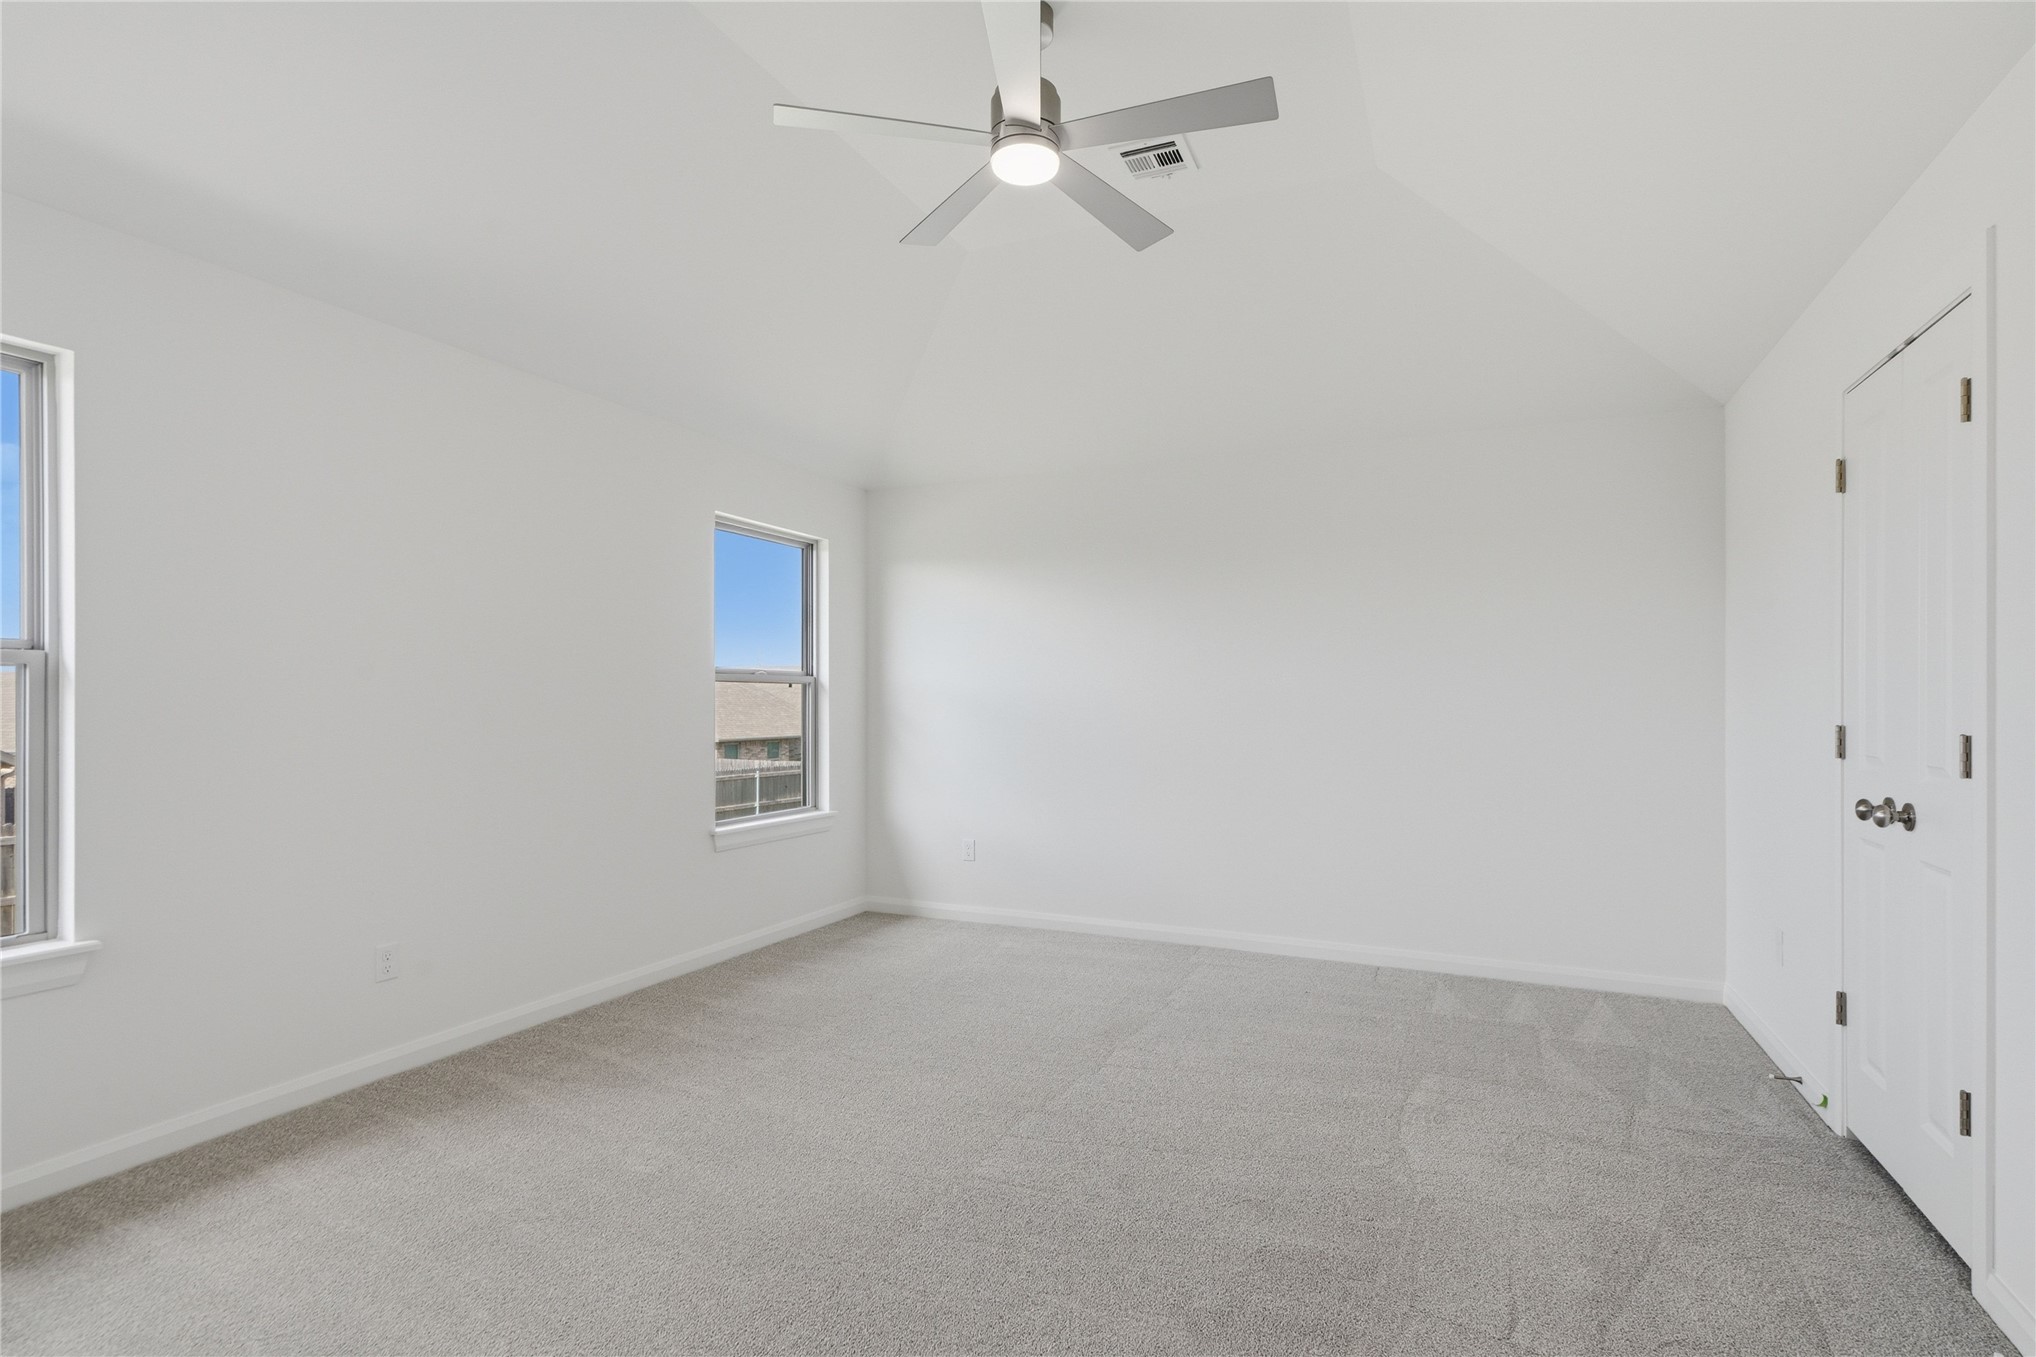
Vaulted ceilings featuring a central multi-blade ceiling fan, neutral wall-to-wall carpeting, and dual windows
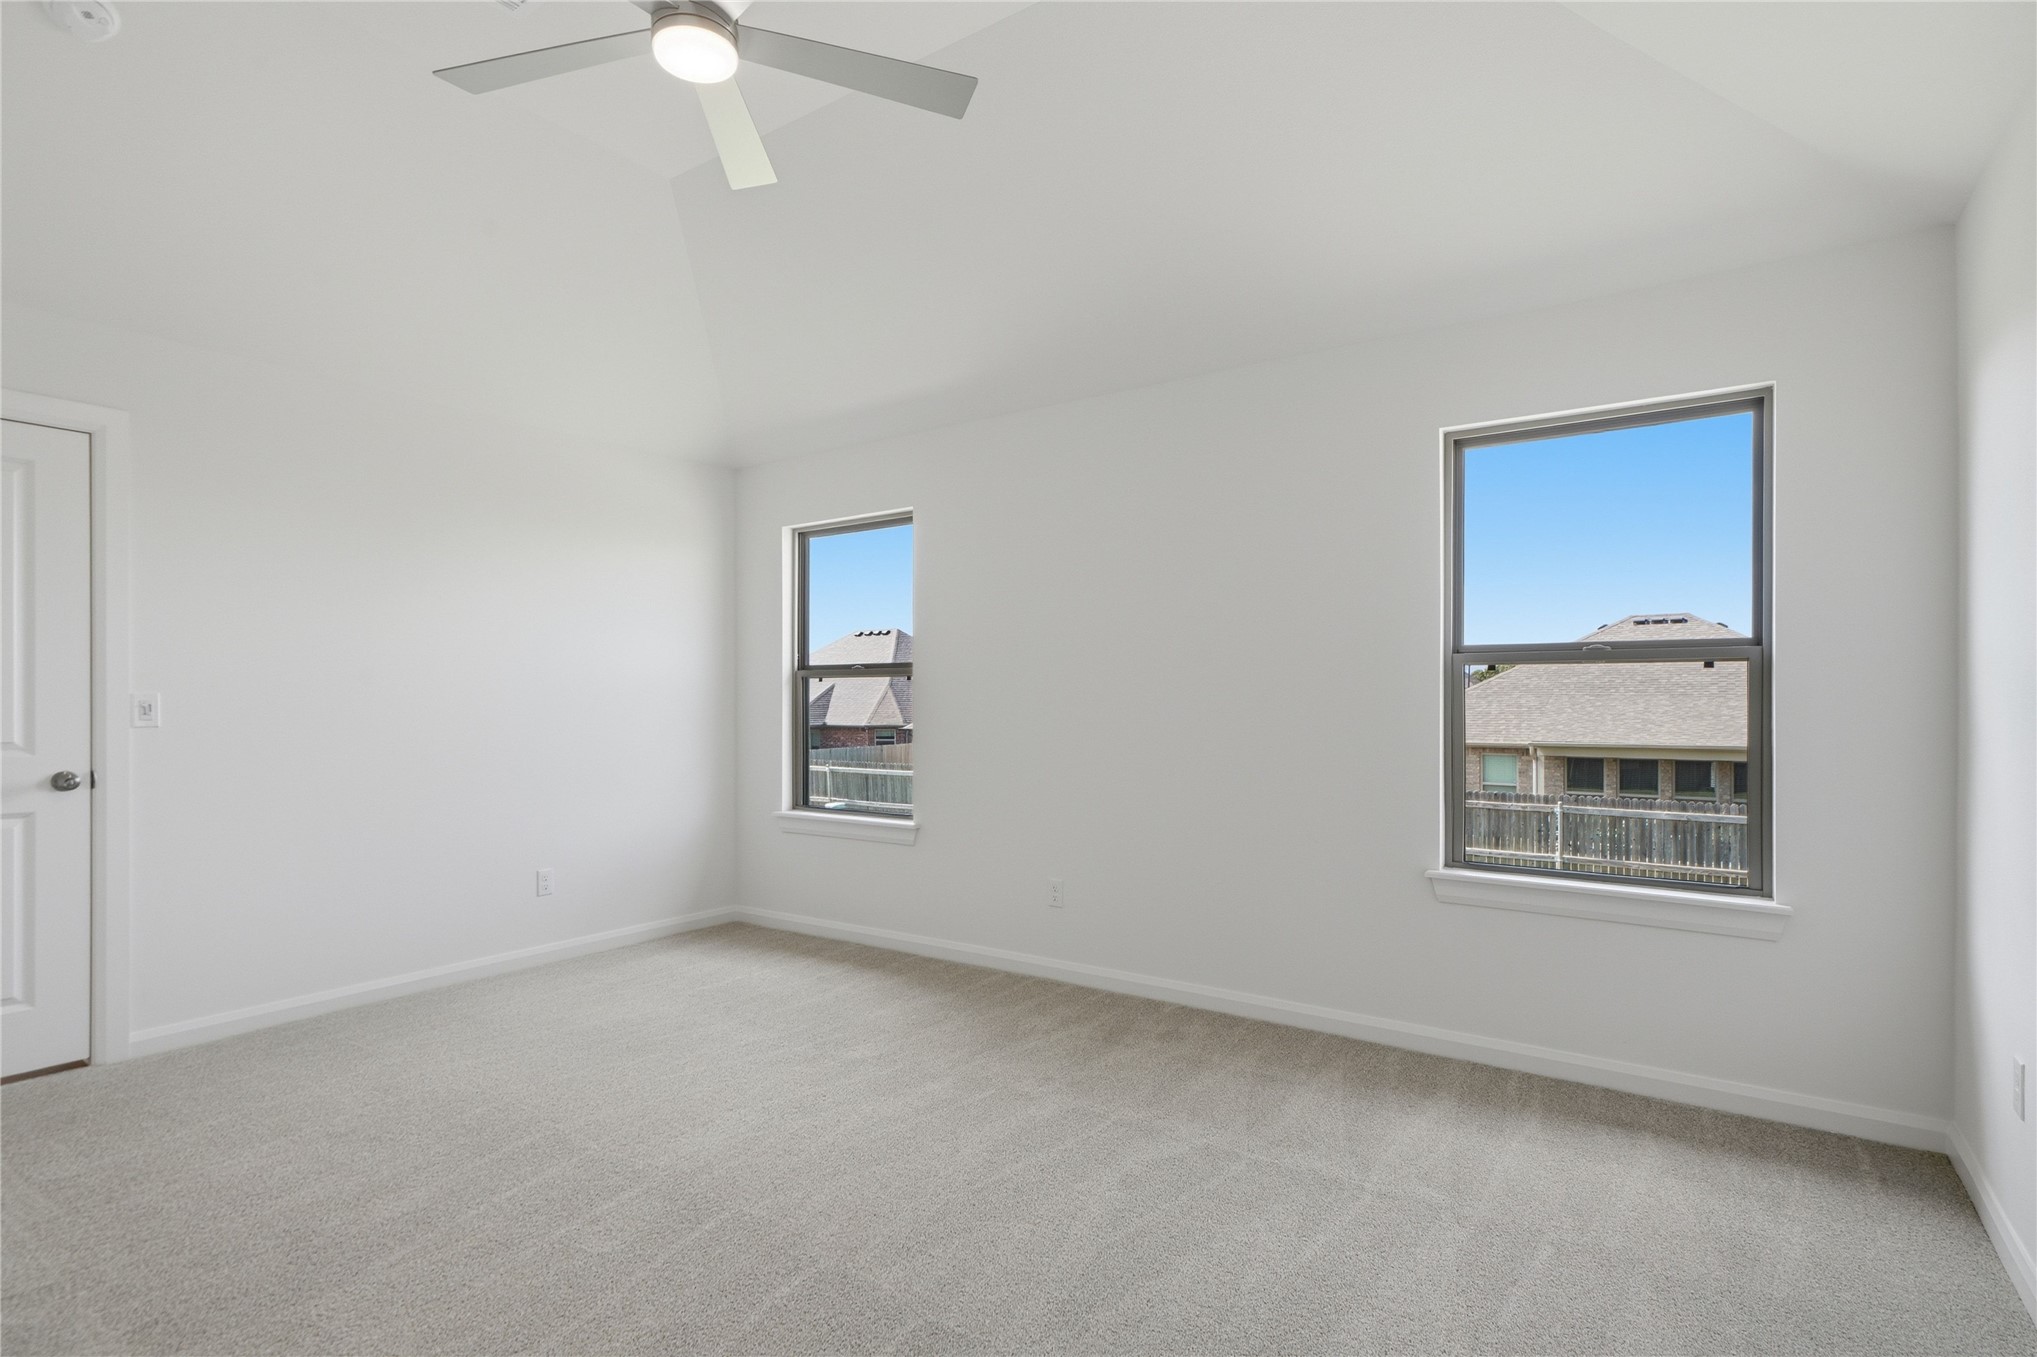
Vaulted ceiling featuring a central ceiling fan with integrated lighting, dual windows with dark-finish frames, and neutral carpeting
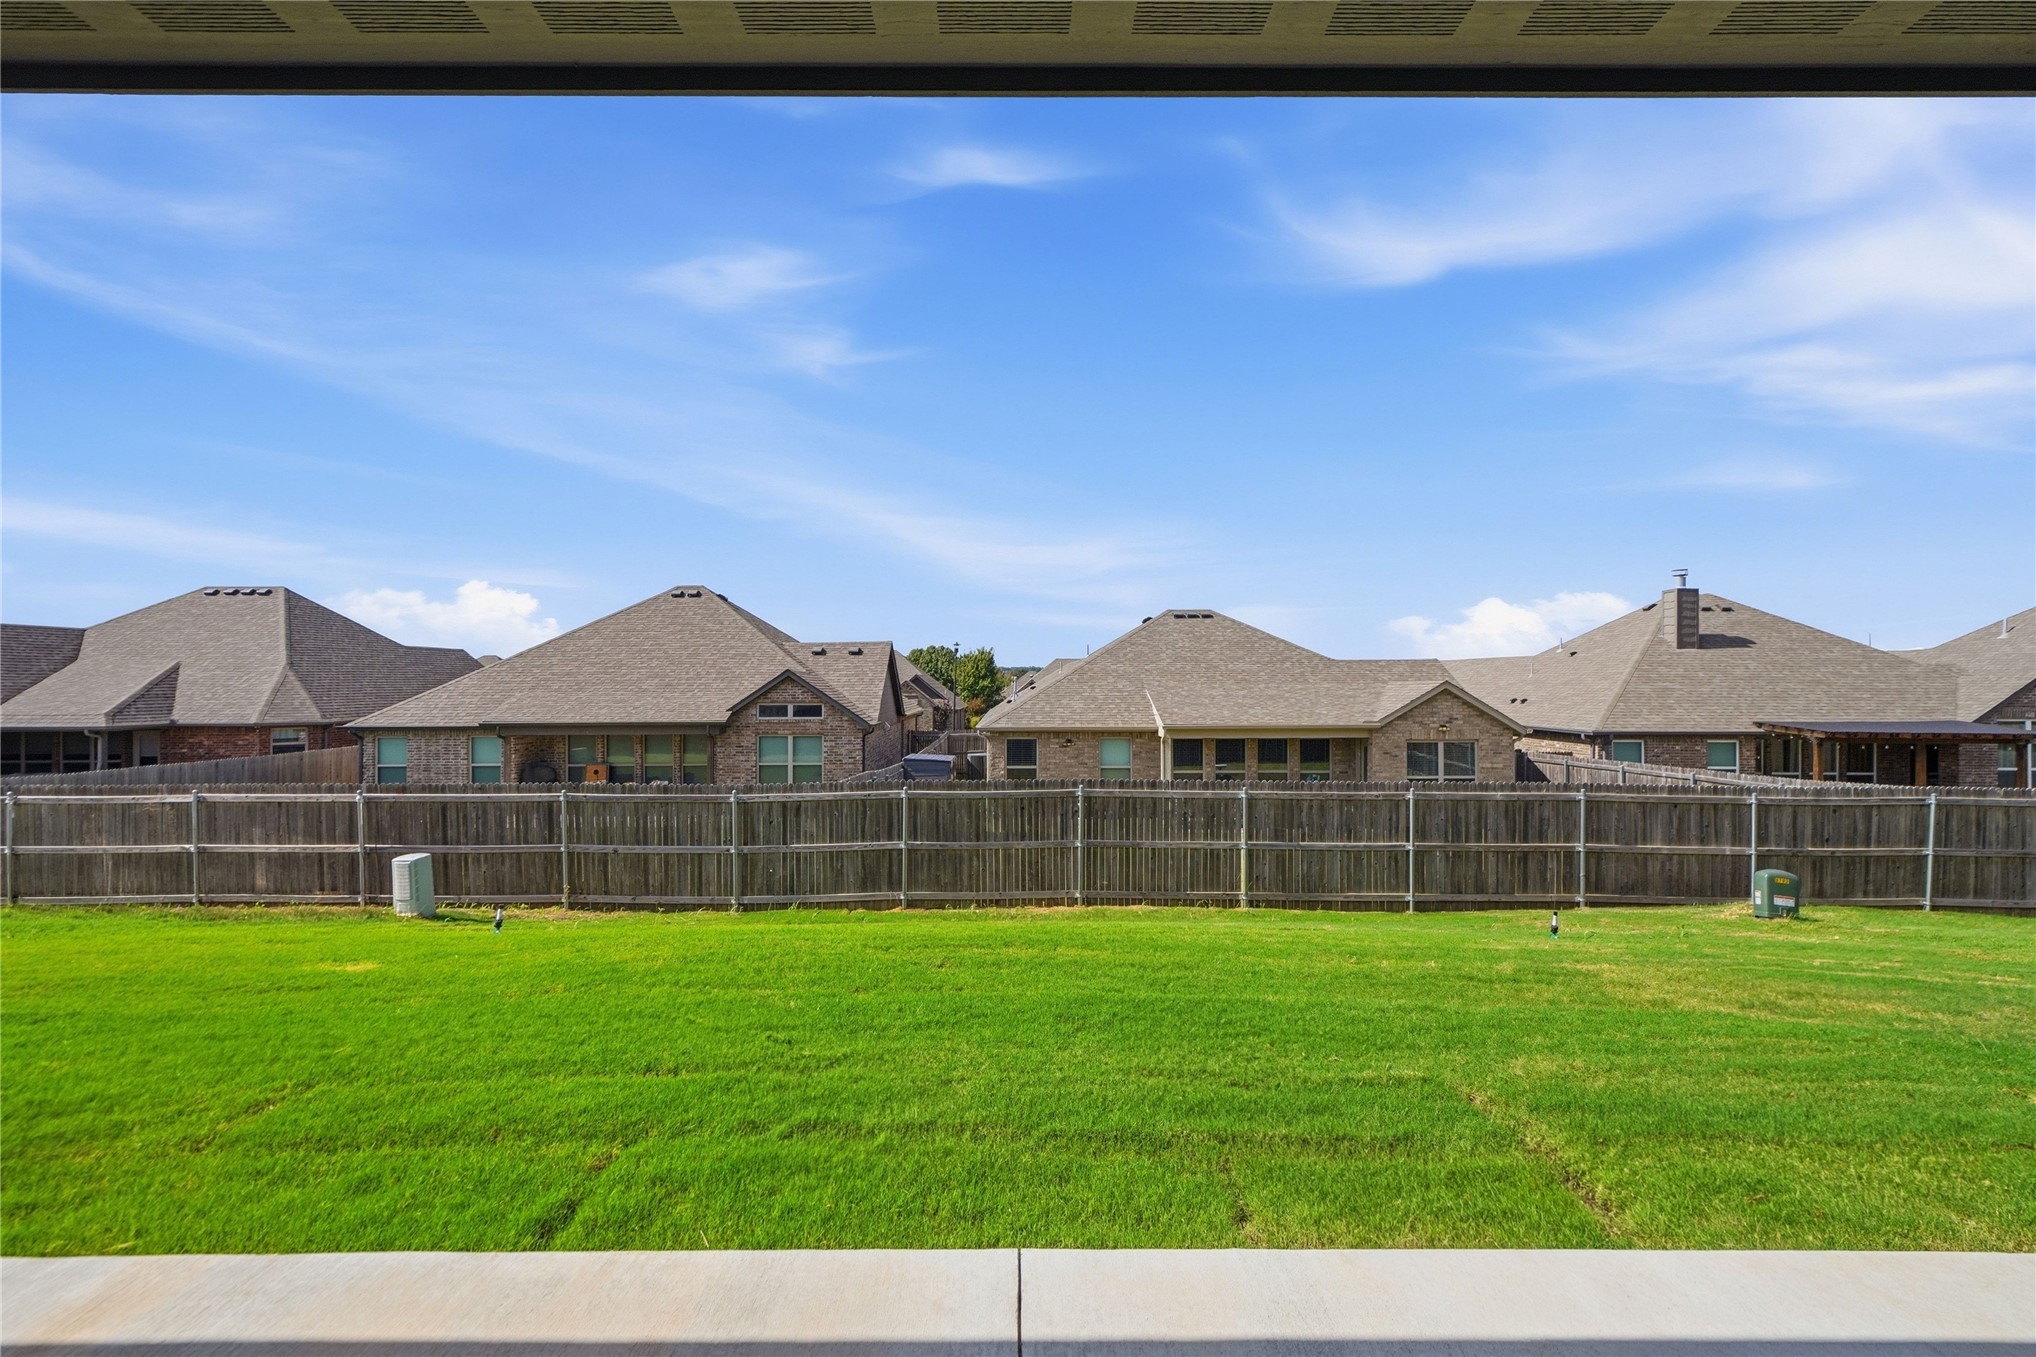
Spacious backyard featuring a level grass lawn and a full-perimeter wood privacy fence
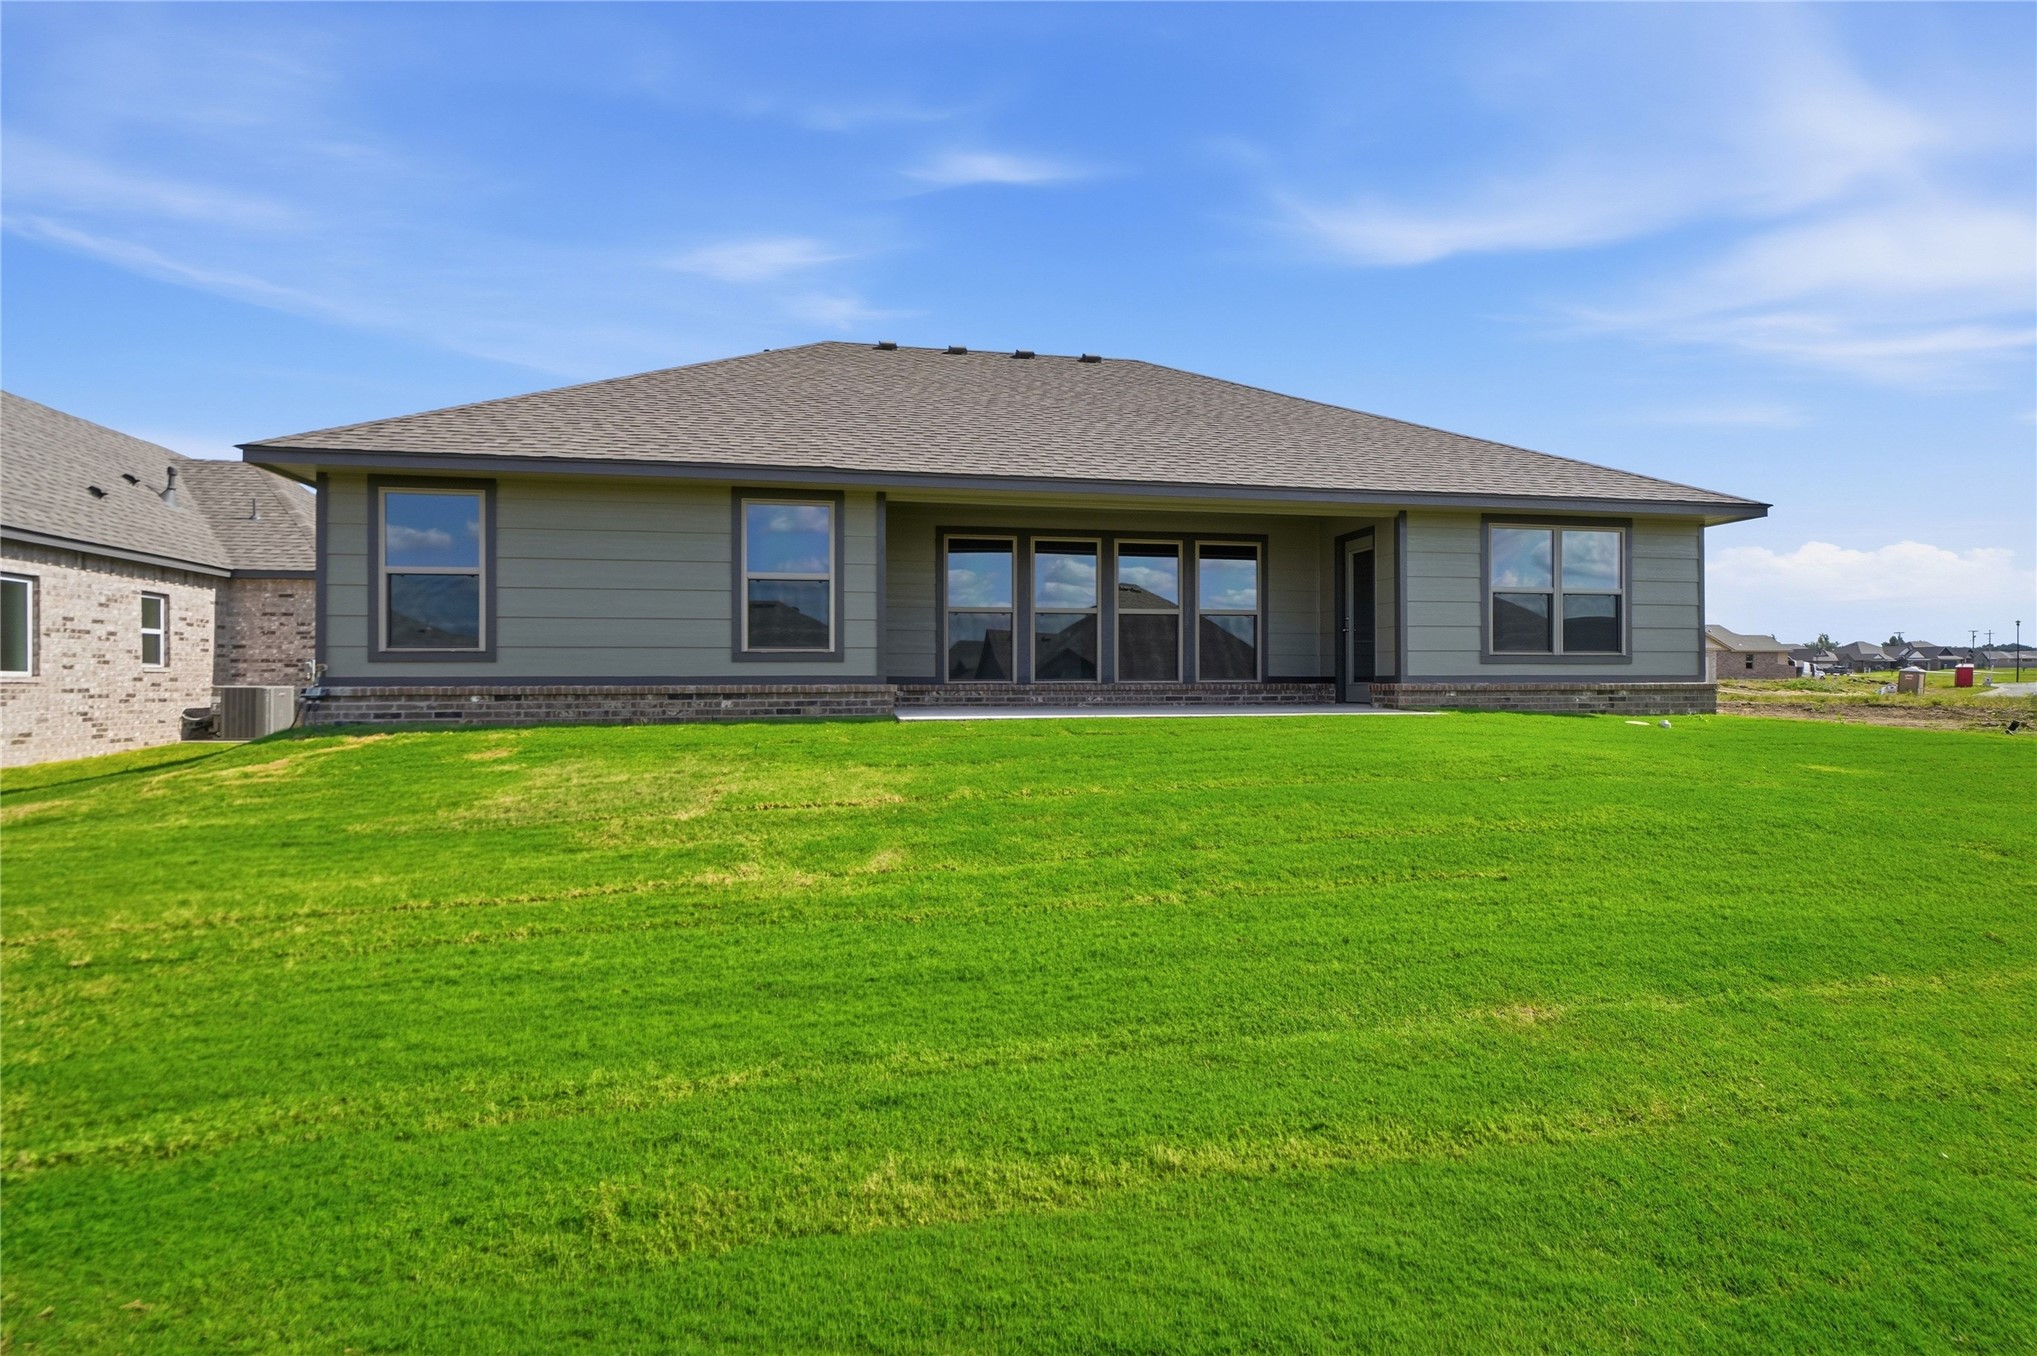
Exterior rear elevation featuring horizontal siding, brick masonry base, hip roof design, multi-pane windows, and an expansive lawn
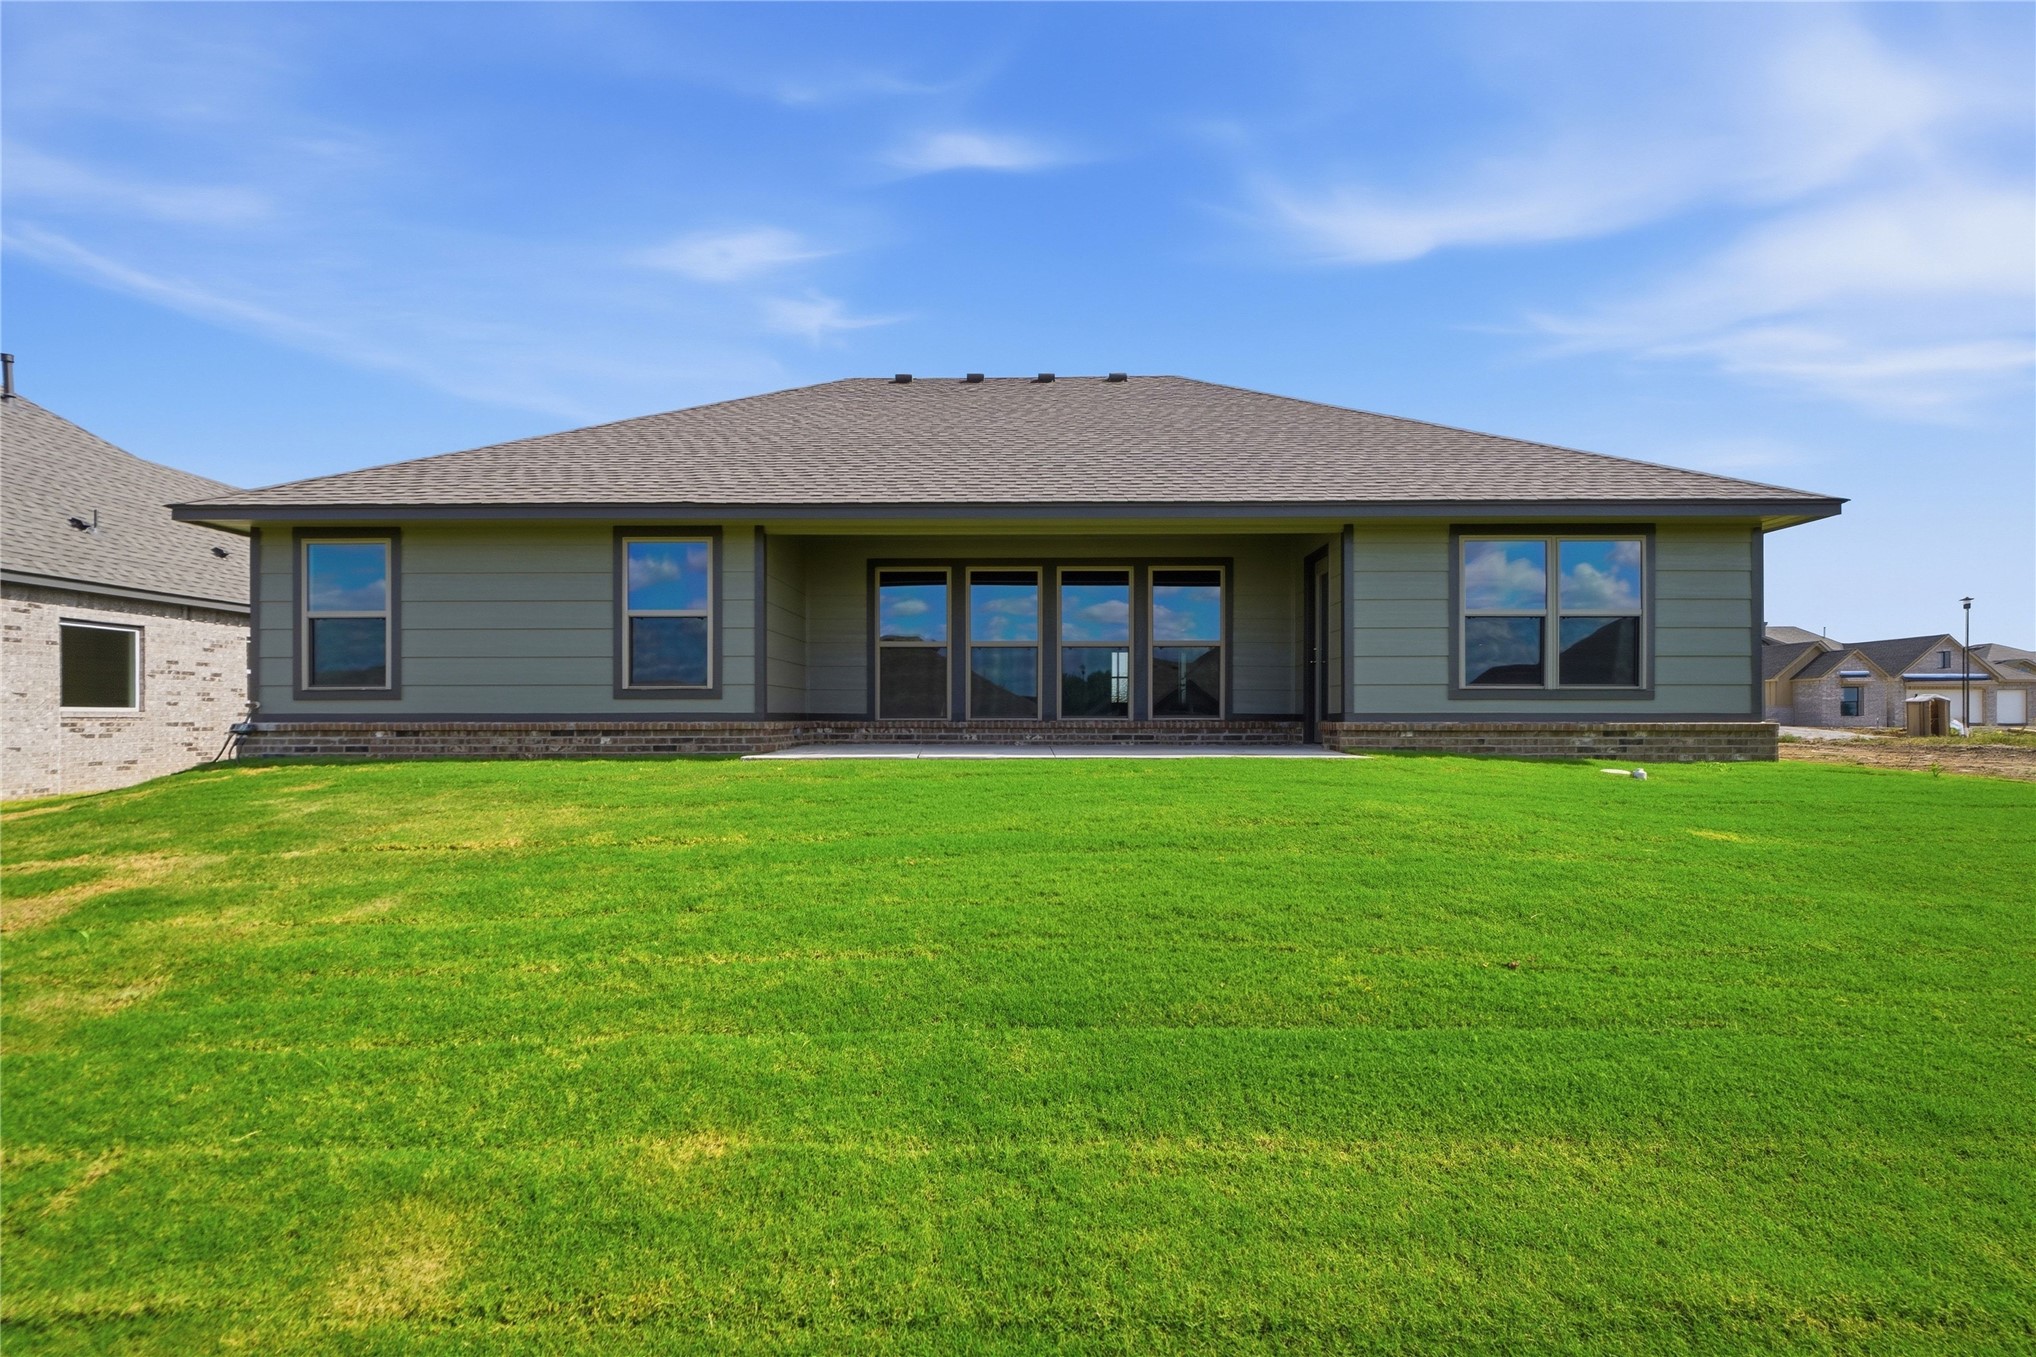
Rear exterior featuring horizontal lap siding, a brick water table, a hipped roof, multi-panel glass door, and a manicured lawn

Description
This upgraded Heritage IV combines an open, efficient layout with the comfort of a split three-bedroom, two-bathroom design. Based on our tried-and-true Dorsey plan, it offers a three-car garage and beautiful finish upgrades throughout. Part of our Heritage Series, this home features the same quality construction found in all Concept Builders homes, with thoughtful design and feature selections that help keep costs down. HERS Rated & Certified and ready for move-in in Stone Creek Estates IV in Sand Springs.
Details
| MLS # | 2637823 |
|---|---|
| Listing Type | For Sale |
| Style | House |
| HOA Dues | $300 |
| Sub-Type | New Construction |
| Status | Active |
| Year | 2026 |
| Days On Site | 19 |
| Listing Provided By | Concept Realty | Robert Kleven |
Features
| Bed(s) | 3 |
|---|---|
| Bath(s) | 2 Total |
| SQ Feet | 1,871 |
| Garage | 3 |
| Story(s) | 1 |
| Acreage | 0.17 |
Exterior
| Lot Features | None |
|---|
Parking
| Garage Yes / No | Yes |
|---|---|
| Parking Features | Attached, Garage |
Taxes
| Tax Annual Amount | 604 |
|---|
Location
| Community Features | Sidewalks |
|---|
Area Information
| State | OK |
|---|---|
| County | Tulsa |
| City | Sand Springs |
| Zip Code | 74063 |
| Community Name | Stone Creek Estates IV |
| Listing VS Median (in Stone Creek Estates IV) | |
Price: $371,000 low | high Med: $388,825 sqft: 1,871 low | high Med: 1,836 $ / sqft: $198 low | high Med: $213 On site: 19 low | high Med: 3 | |
Market Activity 74063
Request a showing
Request a showing
Contact
Learn More About This Property

| State | OK |
|---|---|
| County | Tulsa |
| City | Sand Springs |
| Zip Code | 74063 |
| Community Name | Stone Creek Estates IV |
| Listing VS Median (in Stone Creek Estates IV) | |
Price: $371,000 low | high Med: $388,825 sqft: 1,871 low | high Med: 1,836 $ / sqft: $198 low | high Med: $213 On site: 19 low | high Med: 3 | |
Nearby Listings (Within 1/10 mile)
Price: $278K - $463K
sqft: 1,000 - 2,000
Listing Updated: November 2, 2026 at 12:59:11 AM PST
