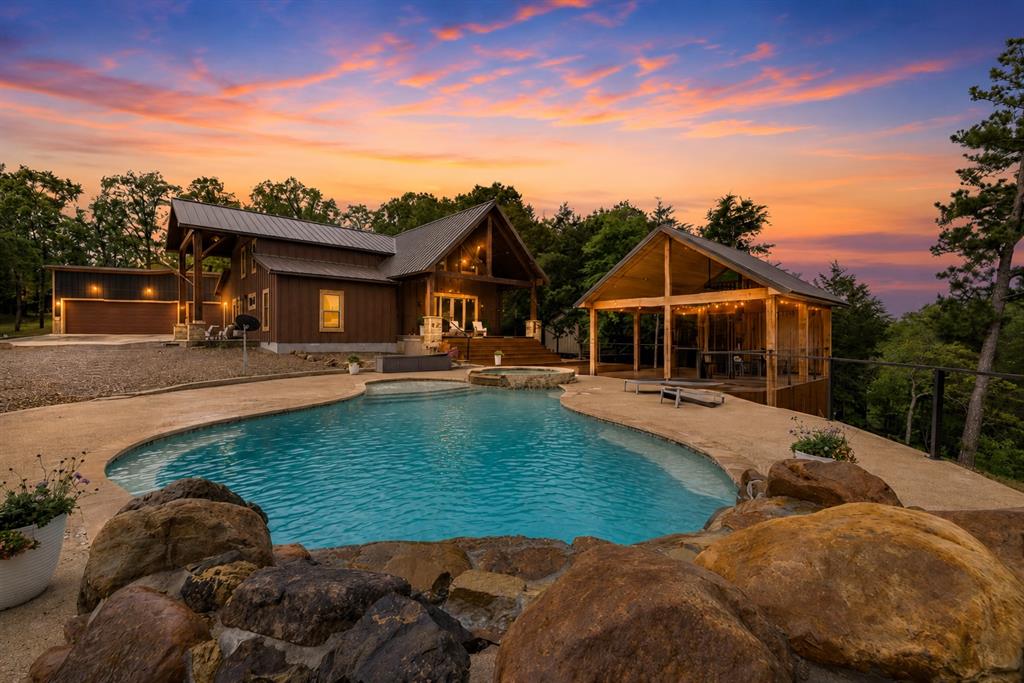
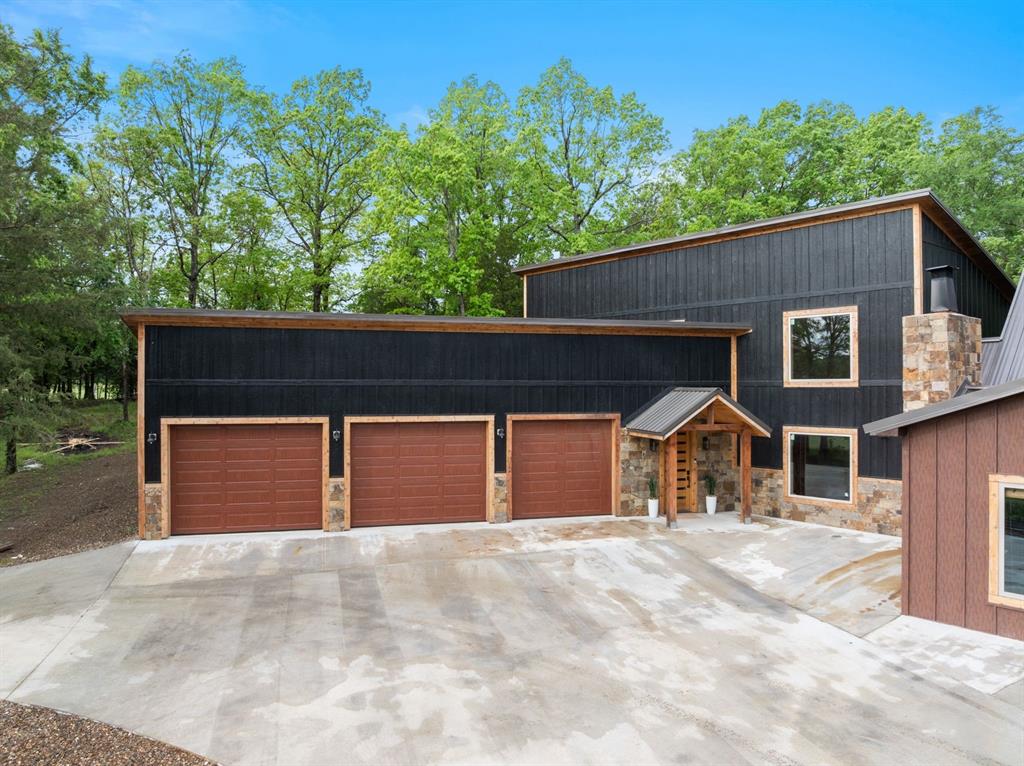
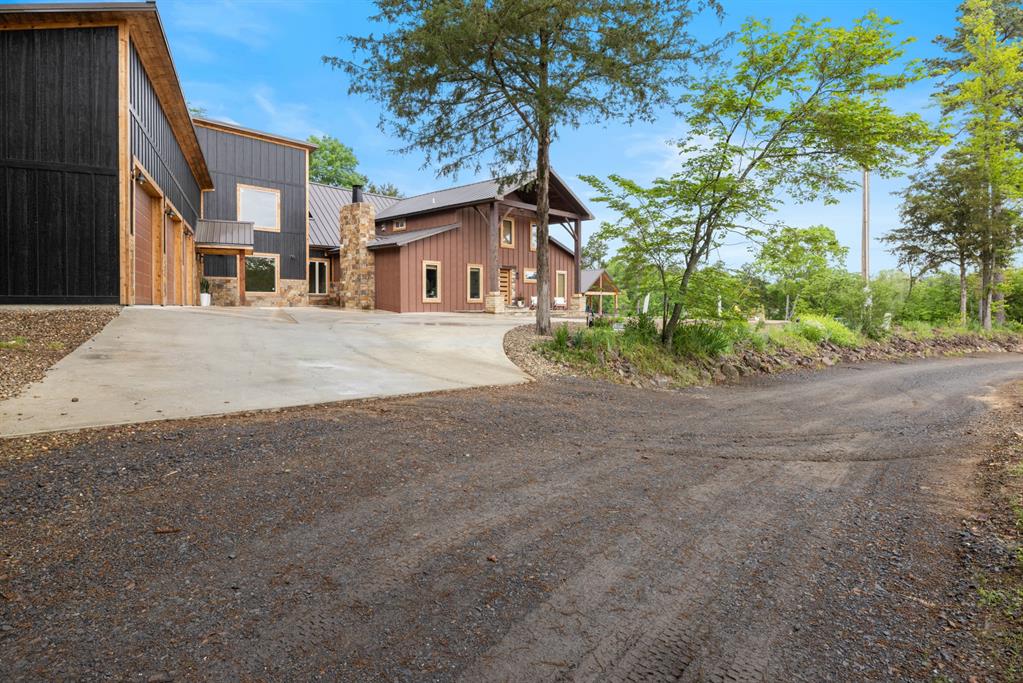
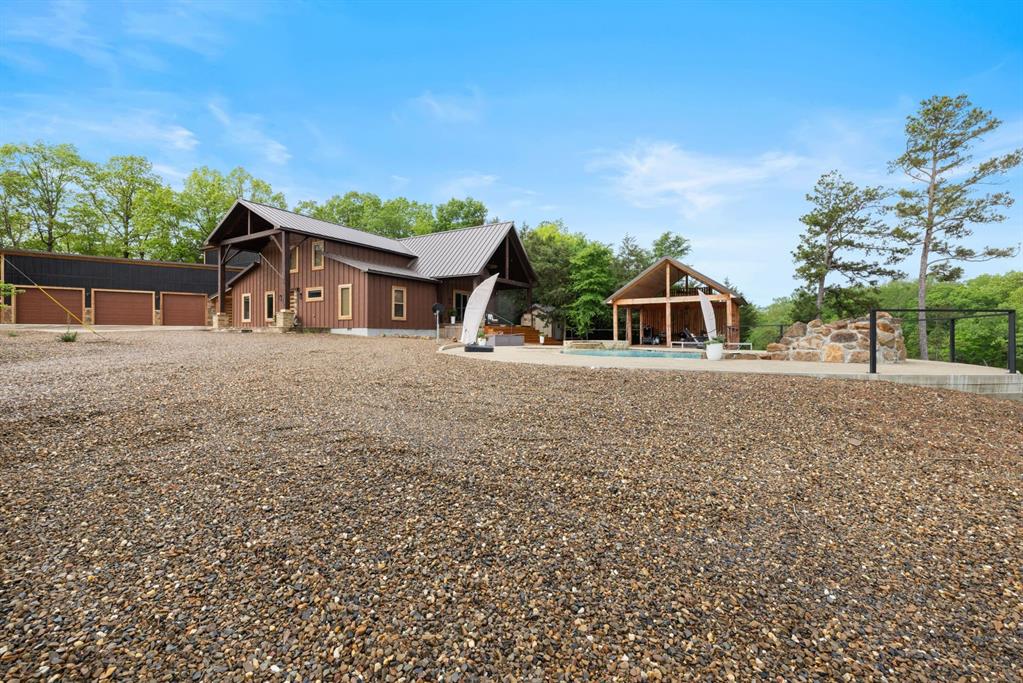
Freeform swimming pool with a rock surround, a separate covered outdoor structure, and a rustic-style residence featuring a metal roof, wood siding, and an attached two-car garage
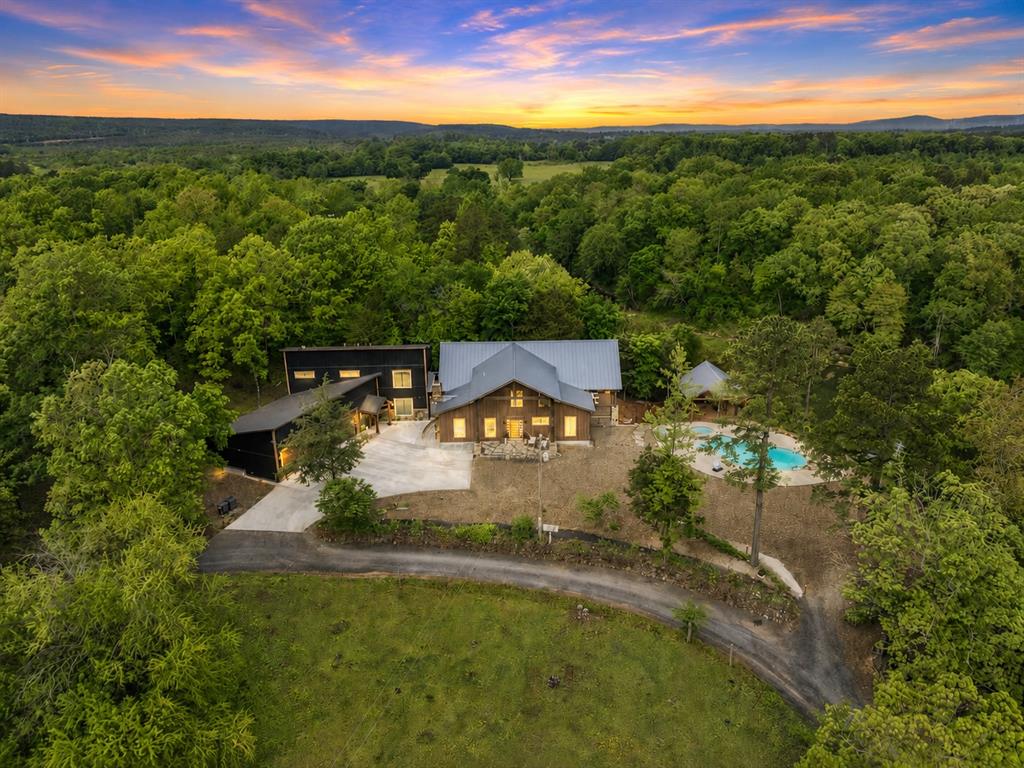
Expansive property featuring a multi-structure complex, a large swimming pool, and a gravel driveway
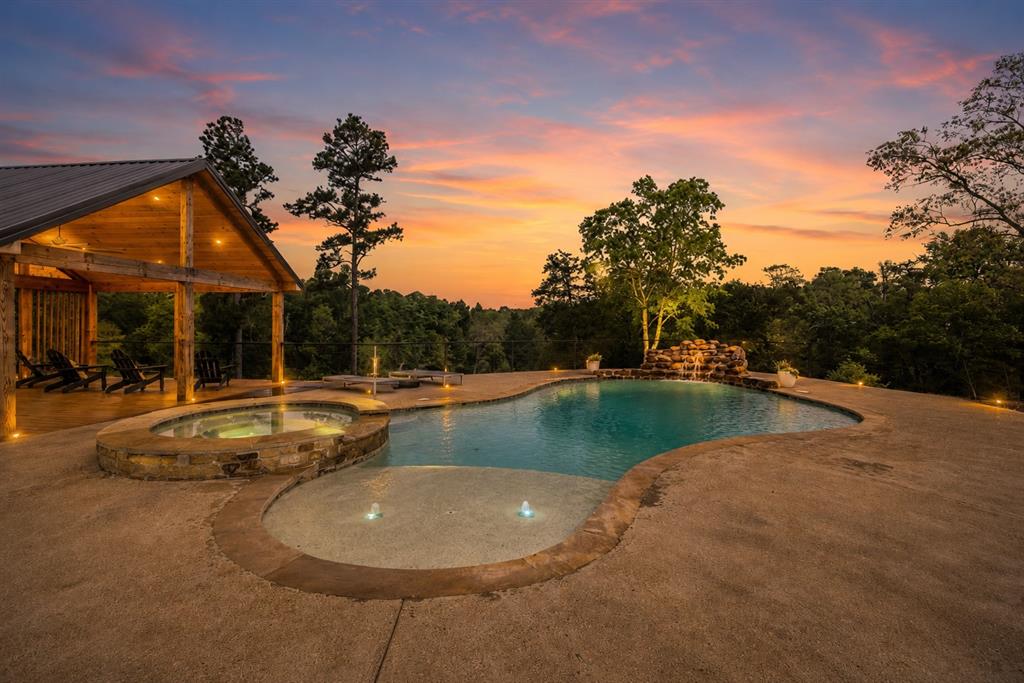
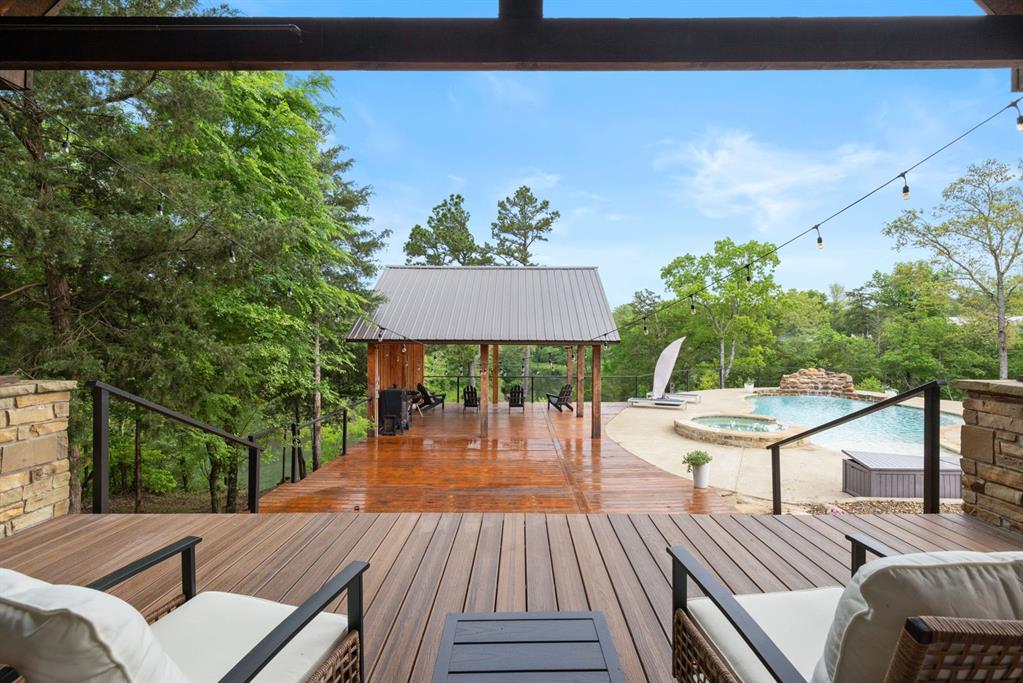
Extensive outdoor living area featuring a free-form swimming pool with a sun shelf, a stone-clad spa, and a rock waterfall feature
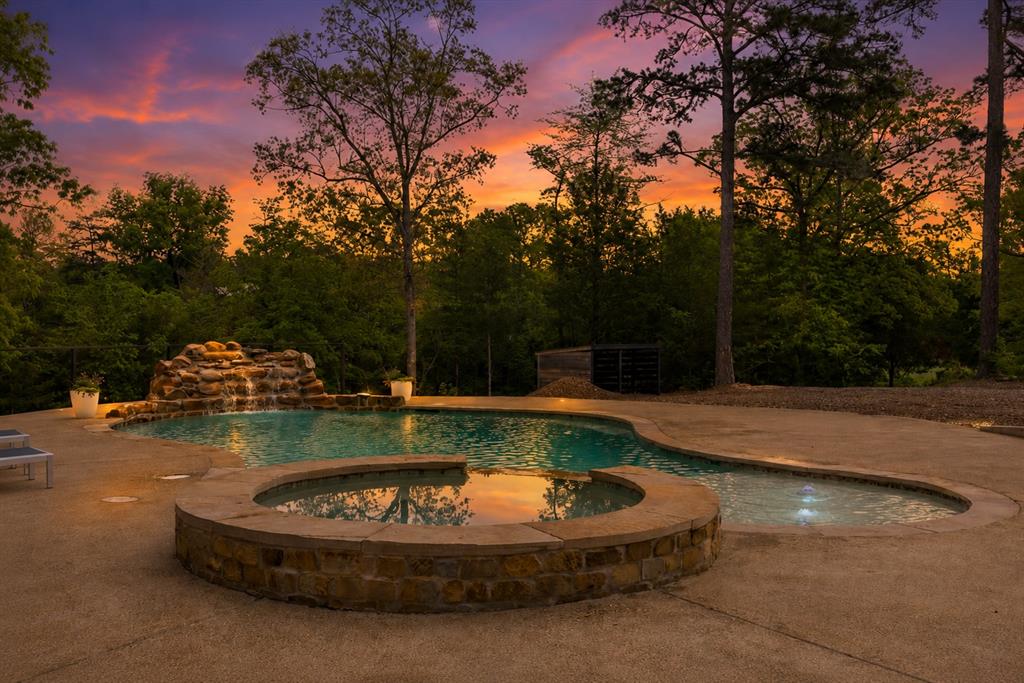
Custom-shaped swimming pool featuring a rock waterfall and integrated hot tub with stone-clad surround
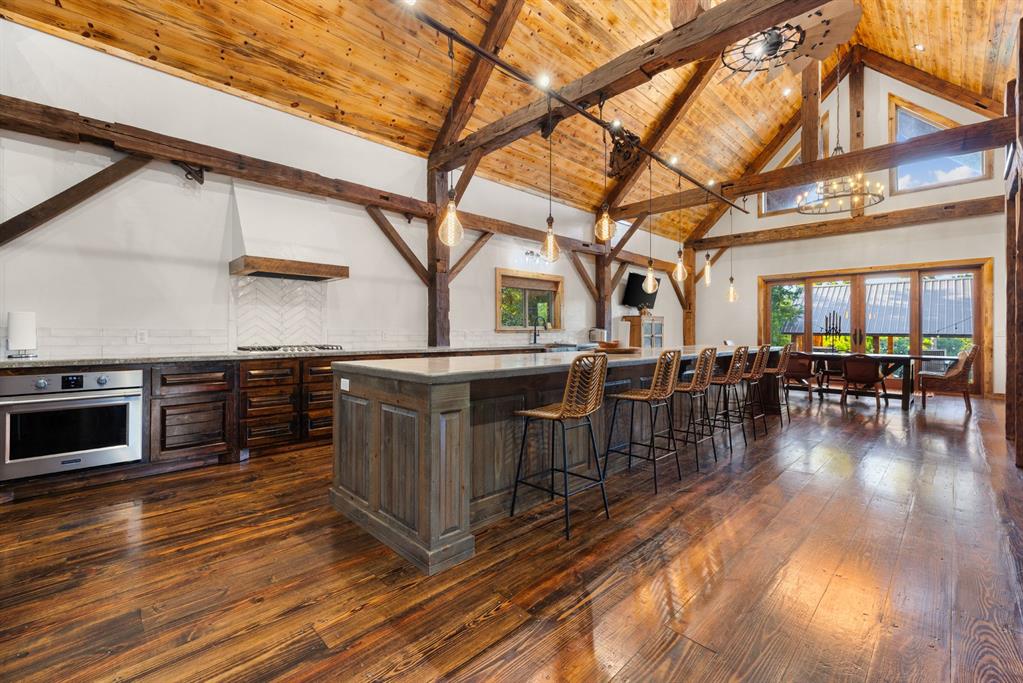
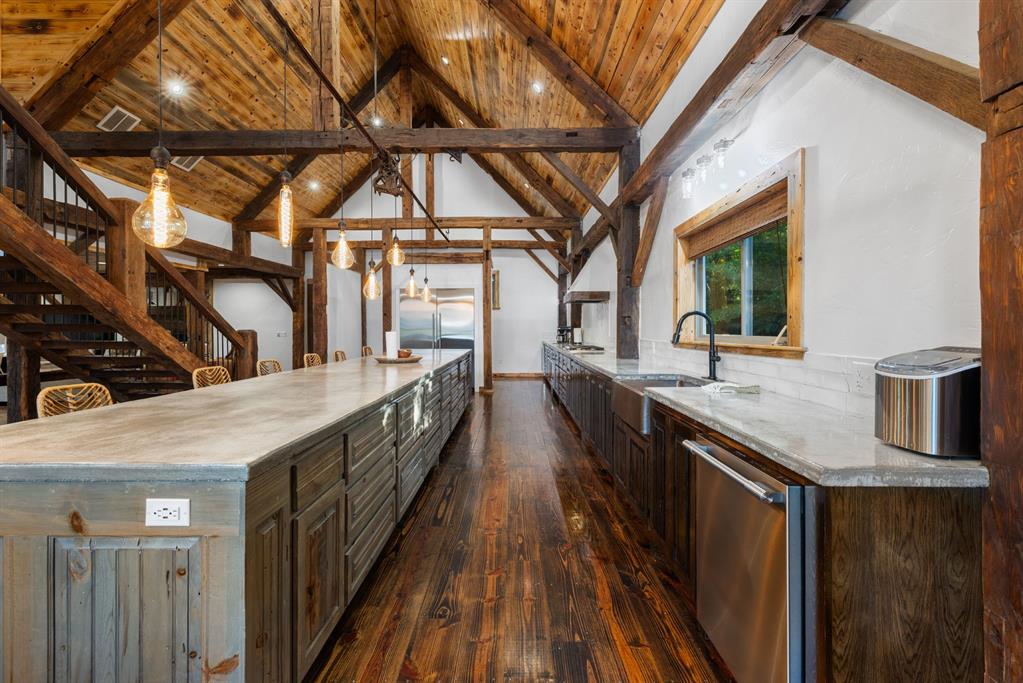
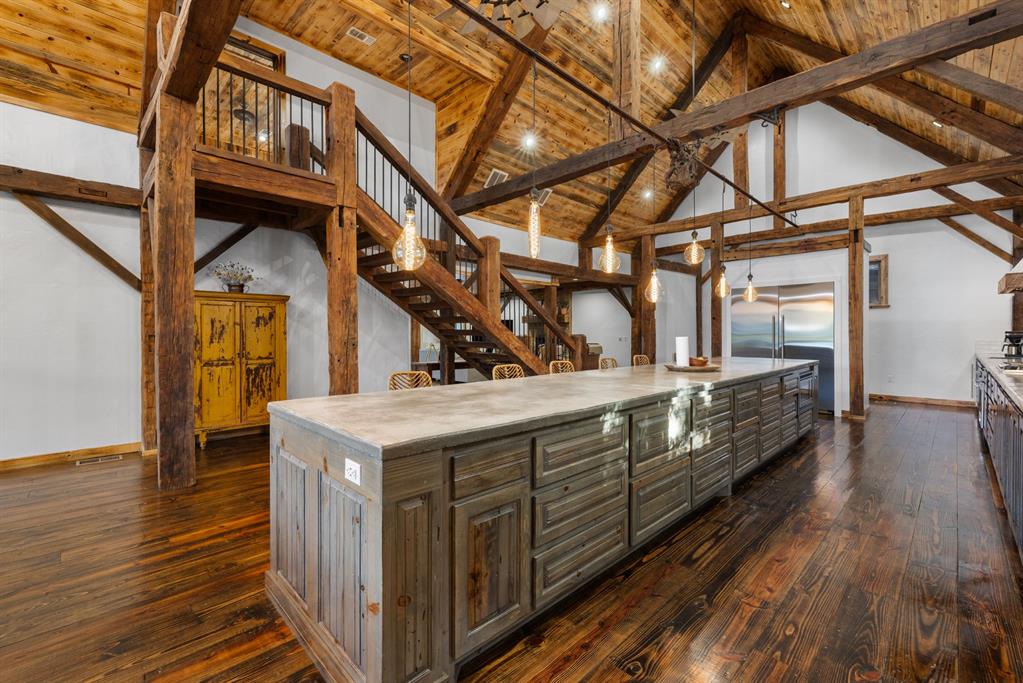
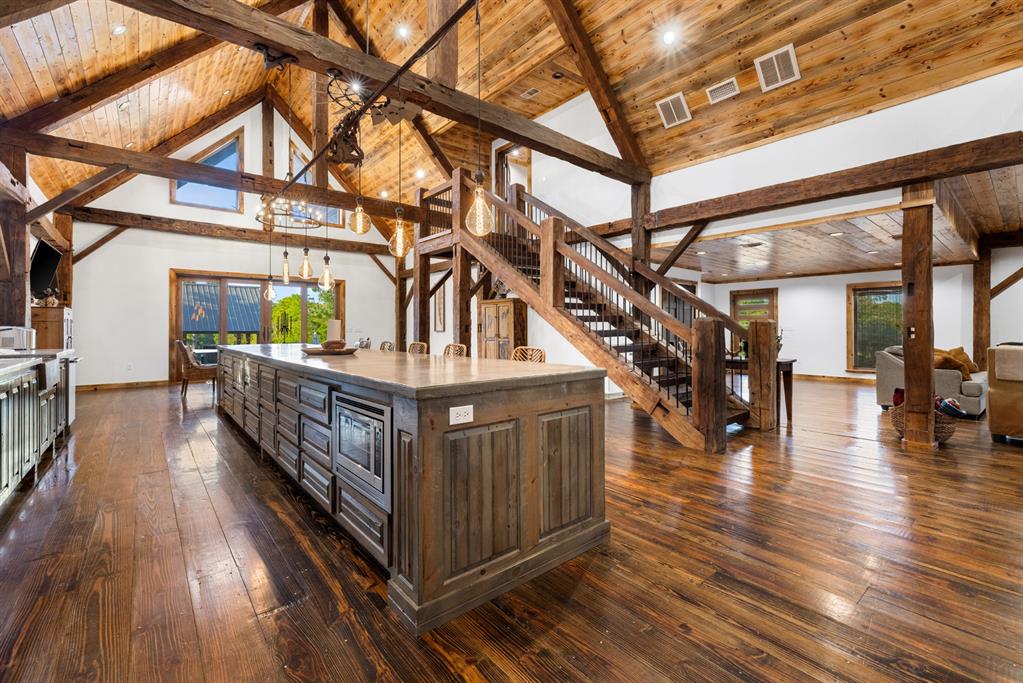
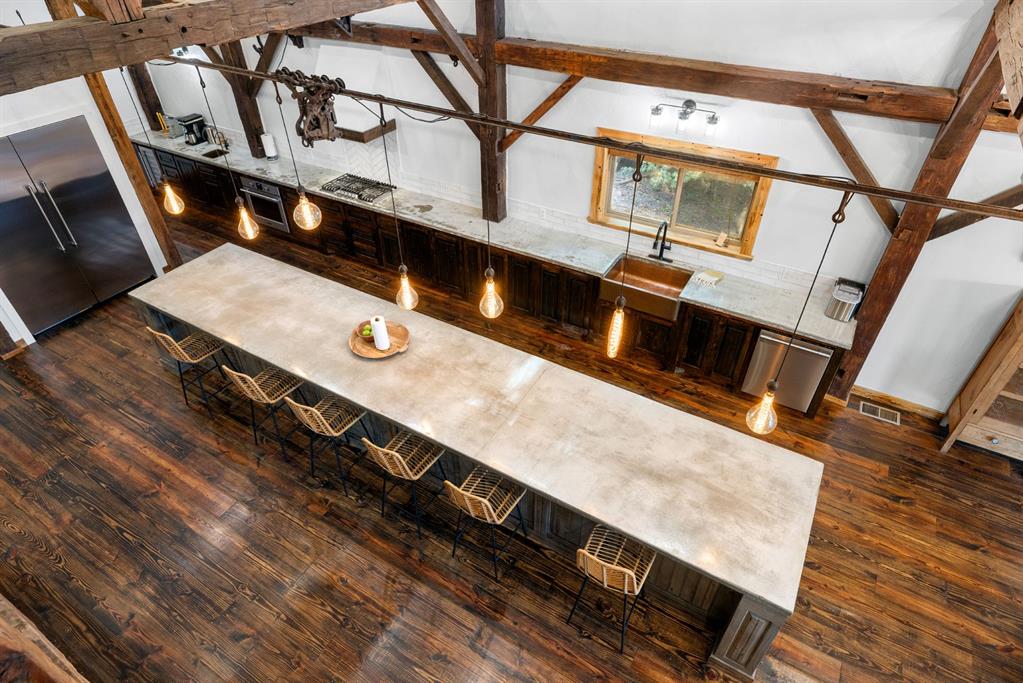
Open-concept living space featuring a substantial wood-finish kitchen island with integrated appliances and seating, rich wood-finish flooring, a prominent wooden staircase with metal balusters, soaring vaulted ceilings with exposed wood beams and paneling, and multiple windows providing natural light
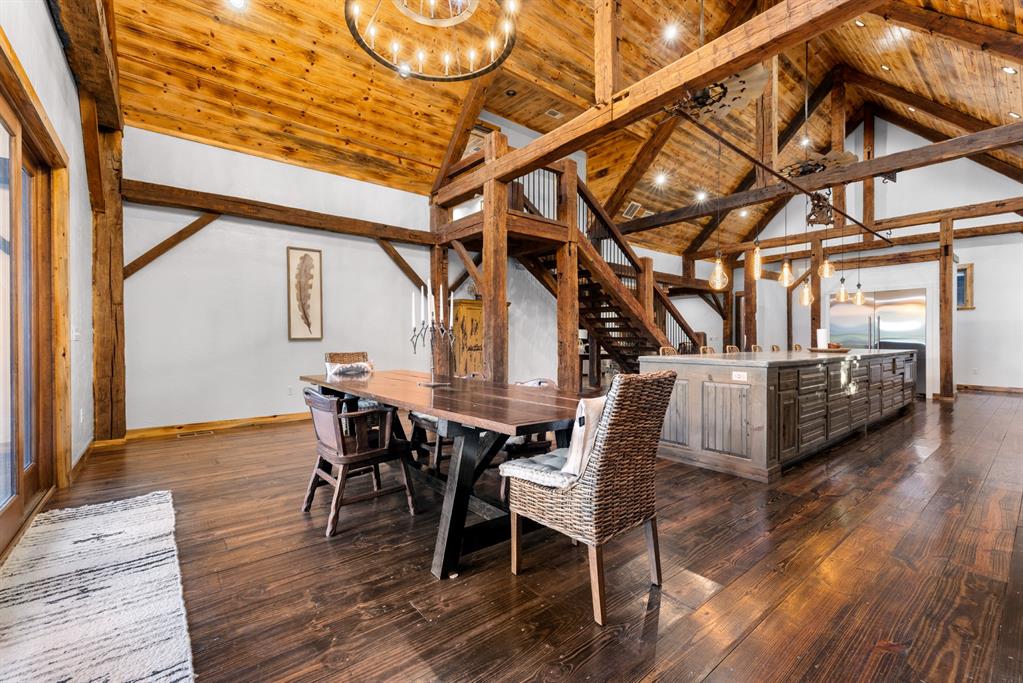
Spacious interior featuring exposed timber beams, vaulted wood-finish ceilings, wood-finish flooring, a large kitchen island with pendant lighting, and a built-in staircase with wood railings
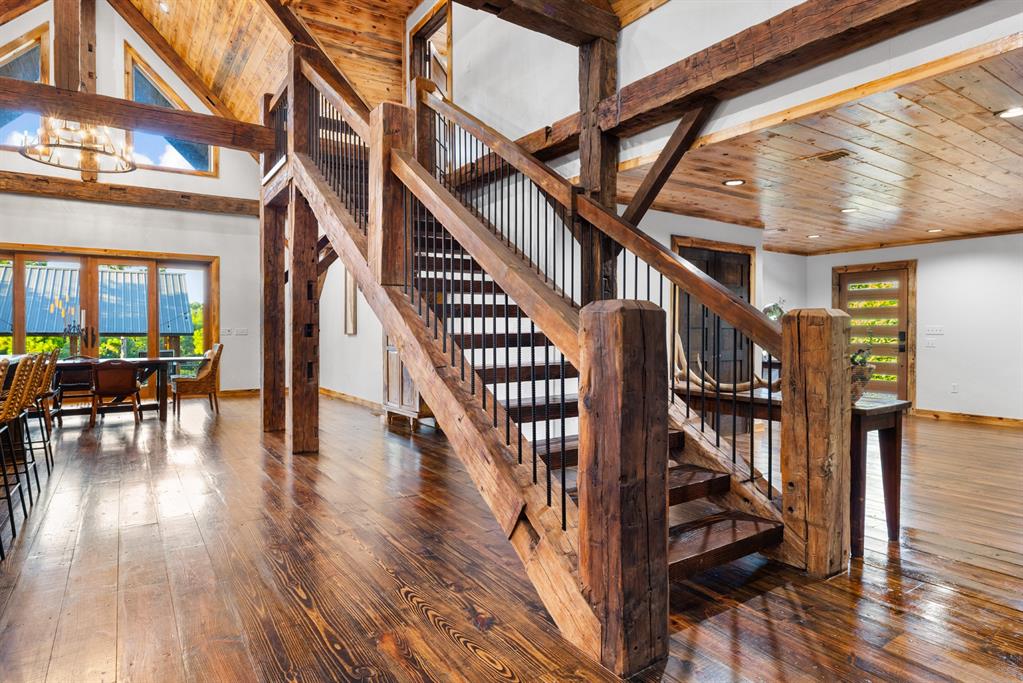
Exposed timber frame construction featuring a grand staircase with wrought iron balusters
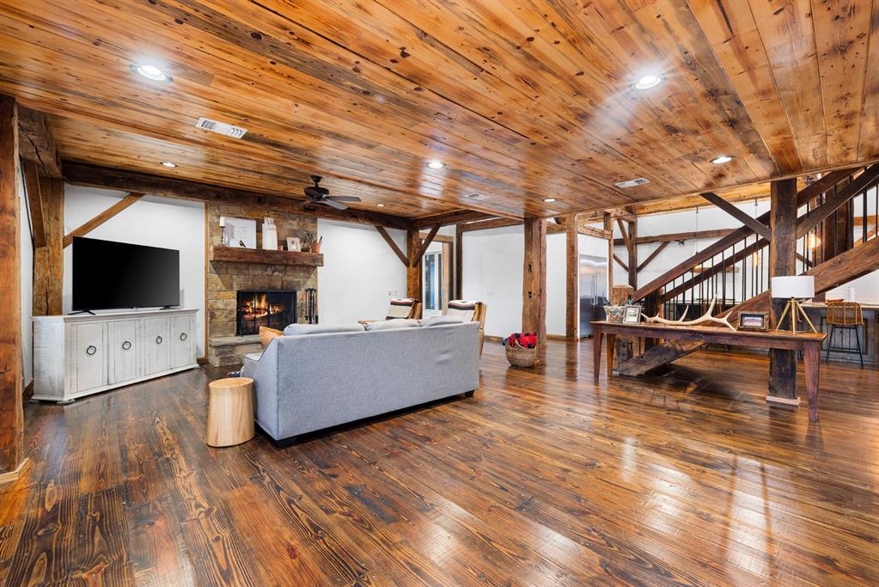
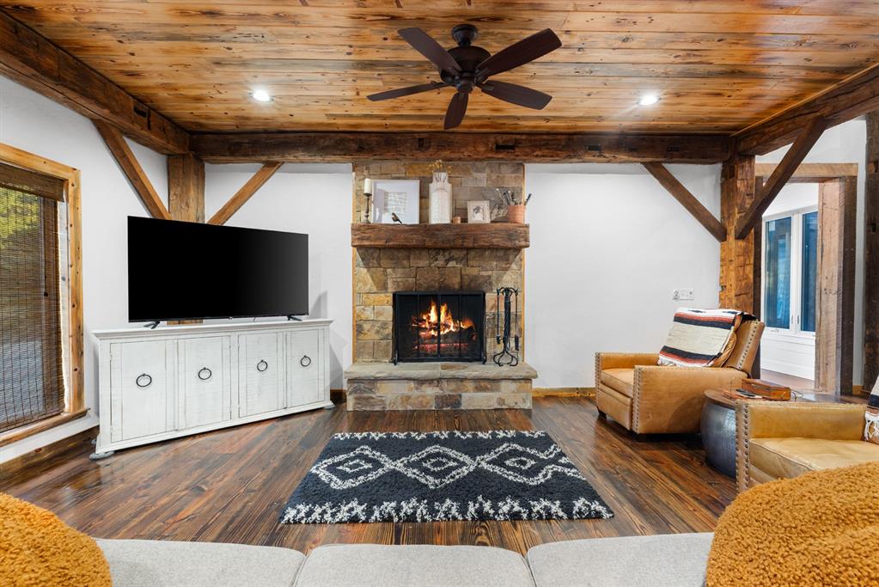
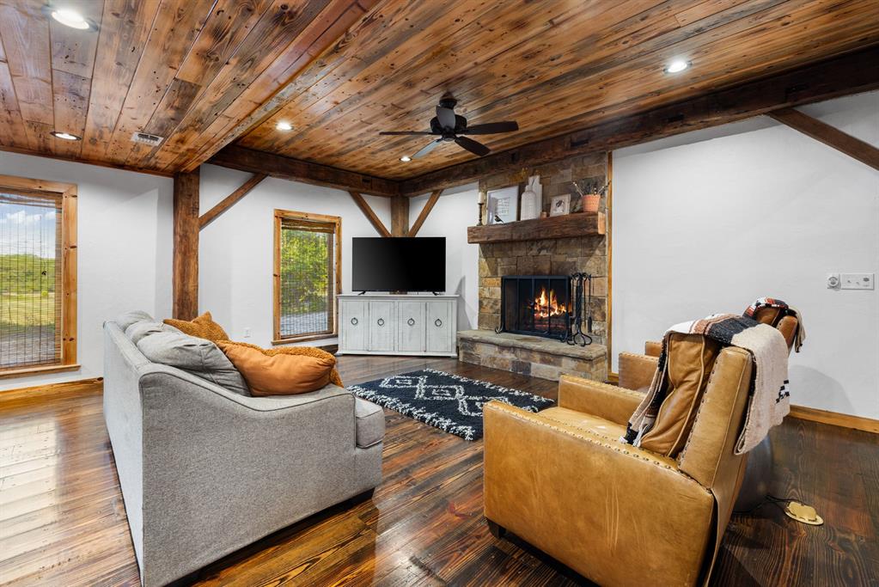
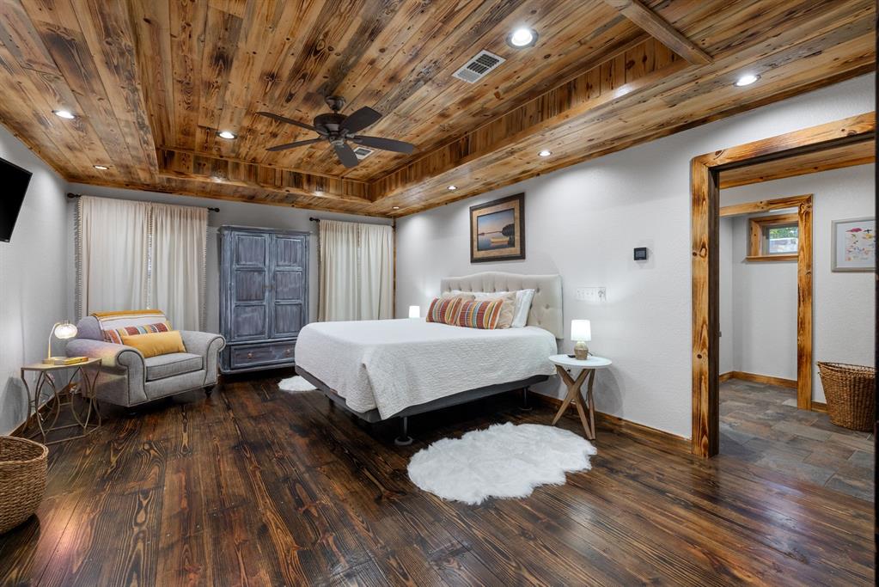
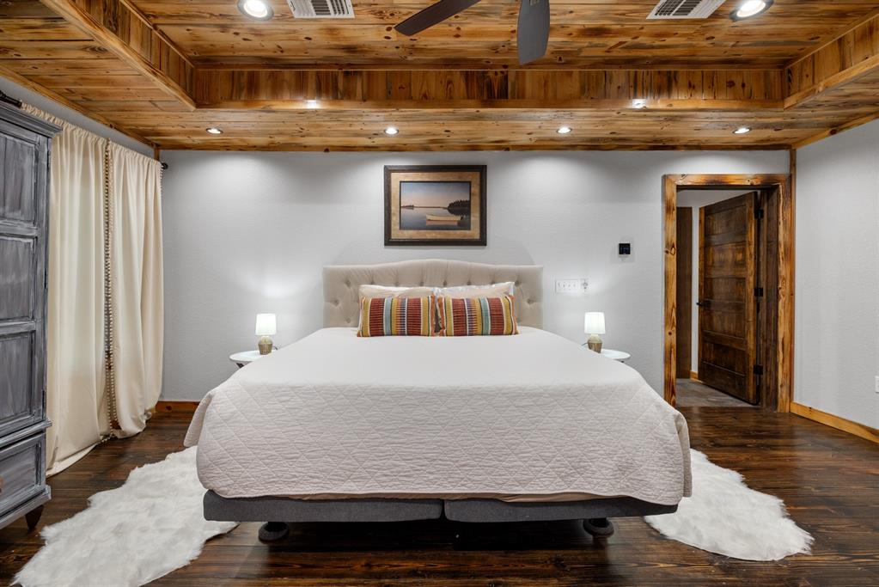
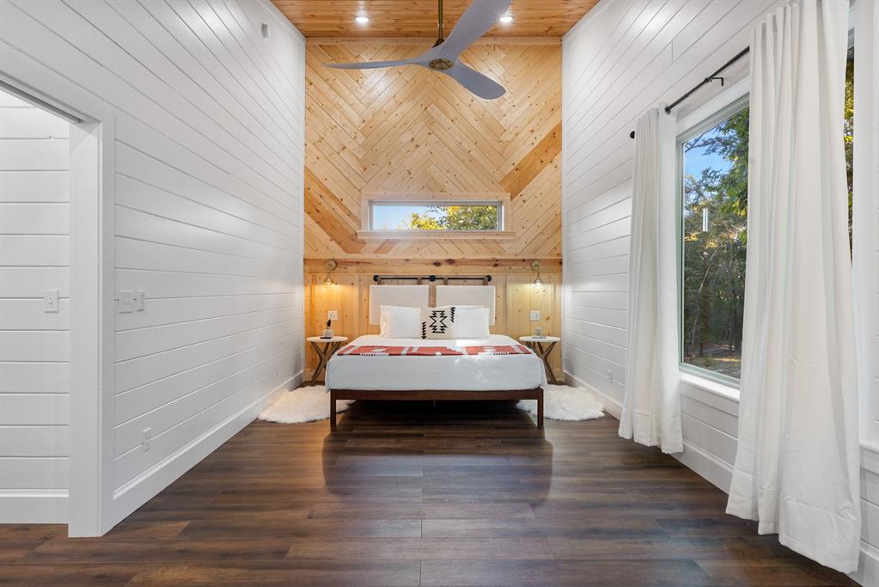
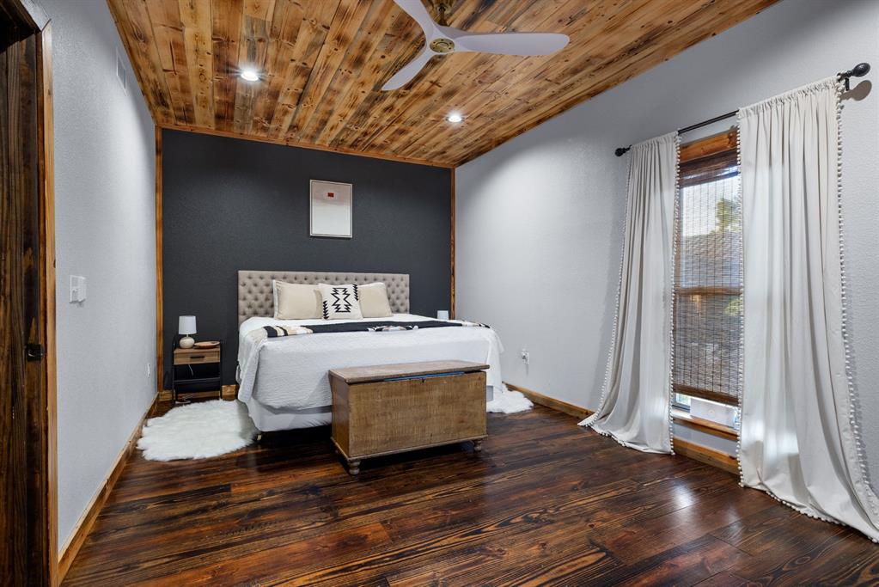
Wood-finish flooring and a wood-paneled ceiling with recessed lighting
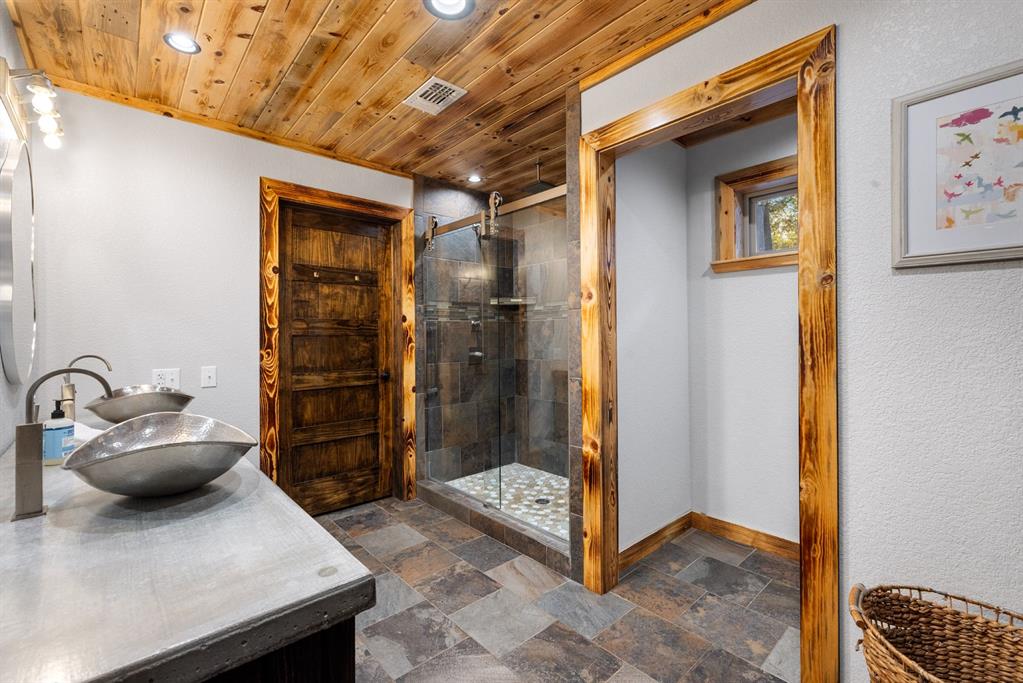
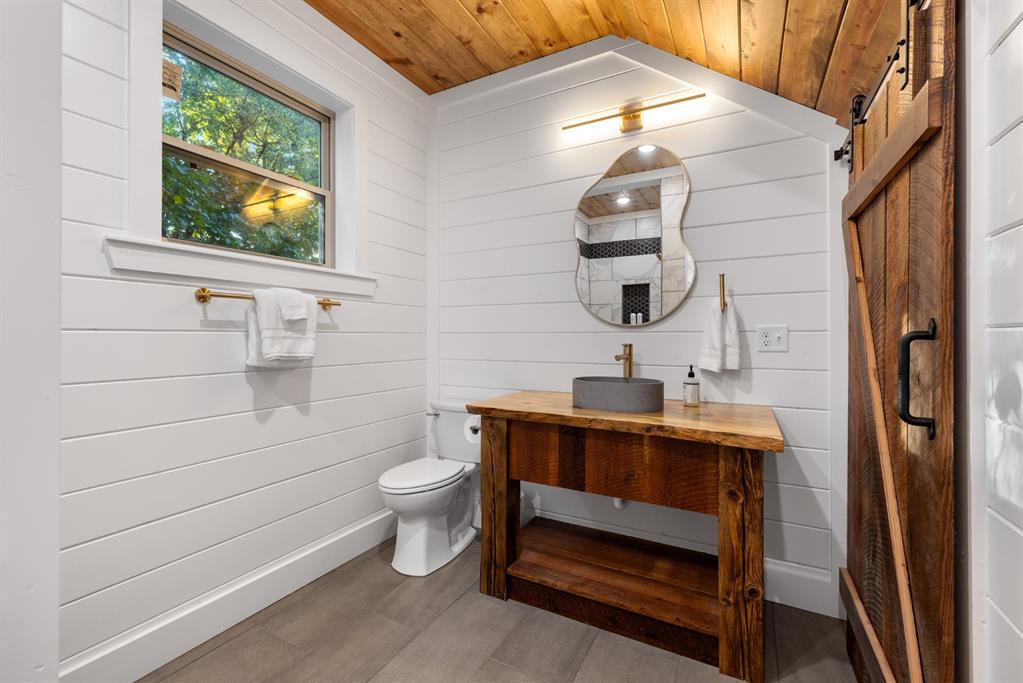
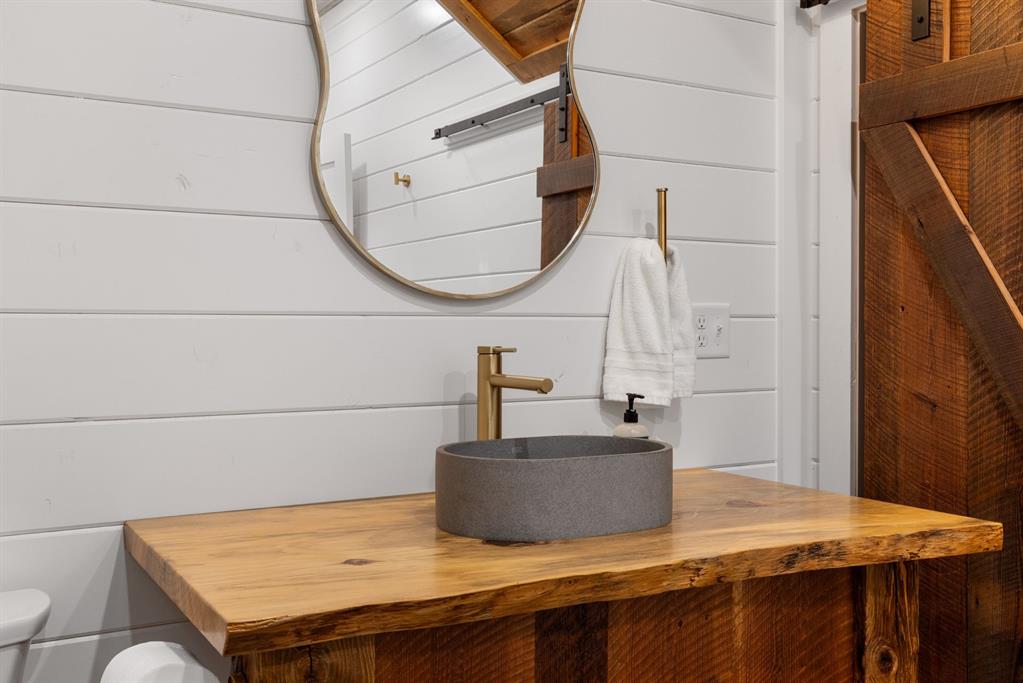
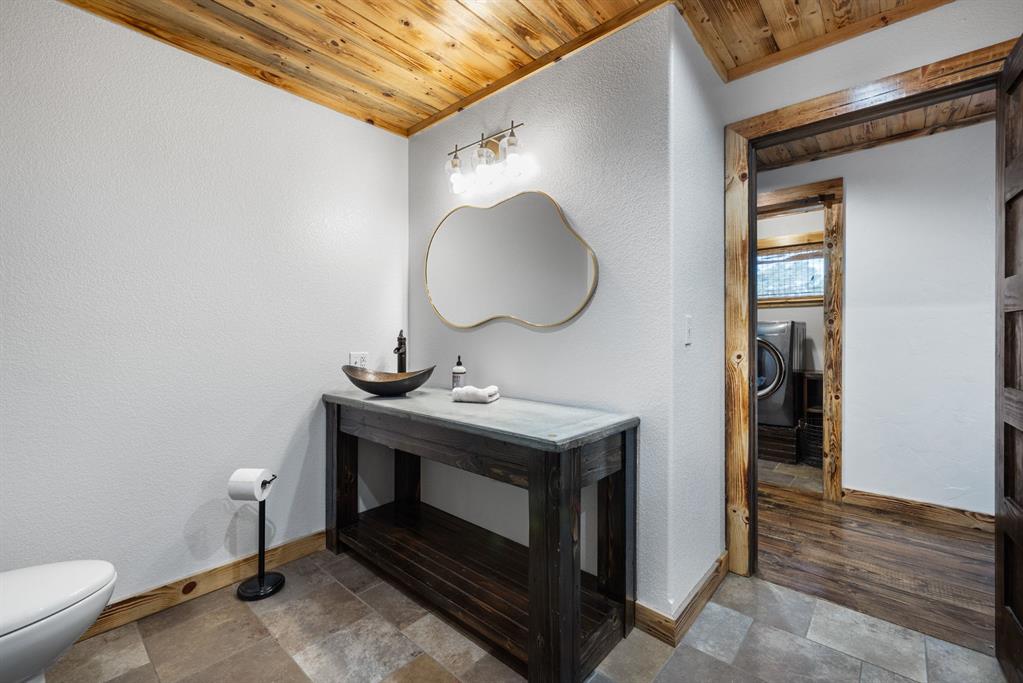
Bathroom featuring a live-edge wood vanity with a vessel sink, a contemporary mirror, and a barn door
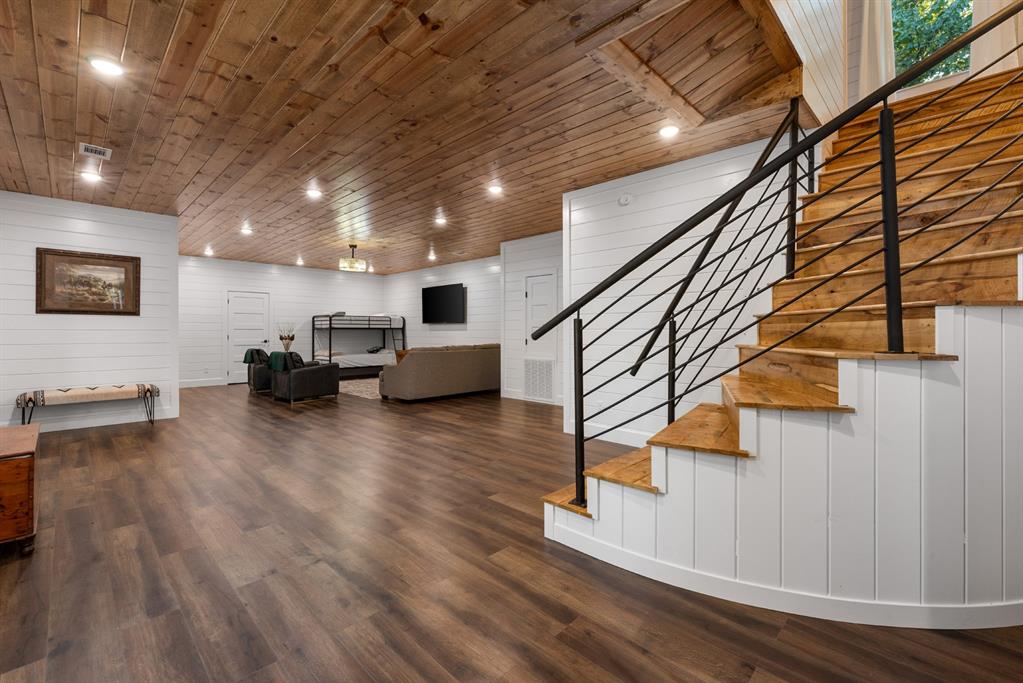
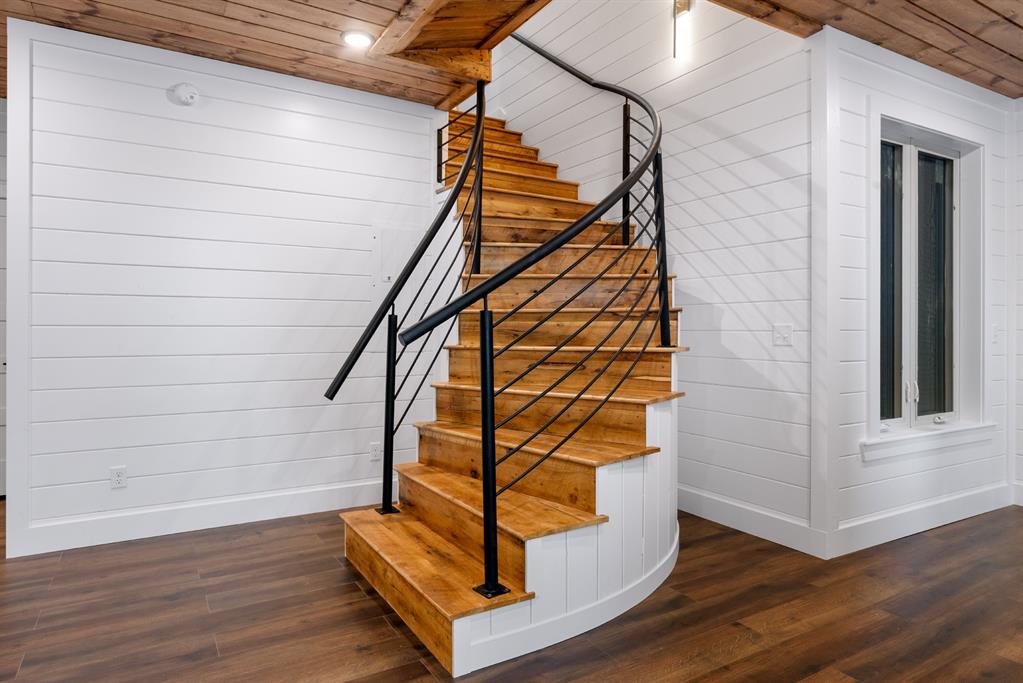
Curved staircase featuring natural wood treads and risers, black metal balusters, and a matching handrail
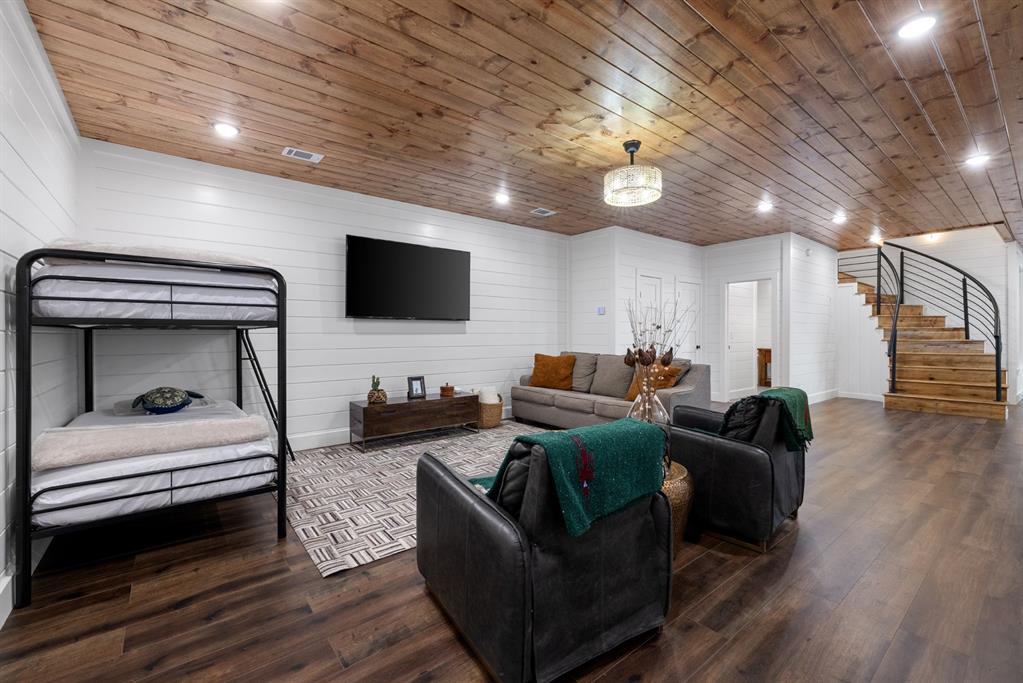
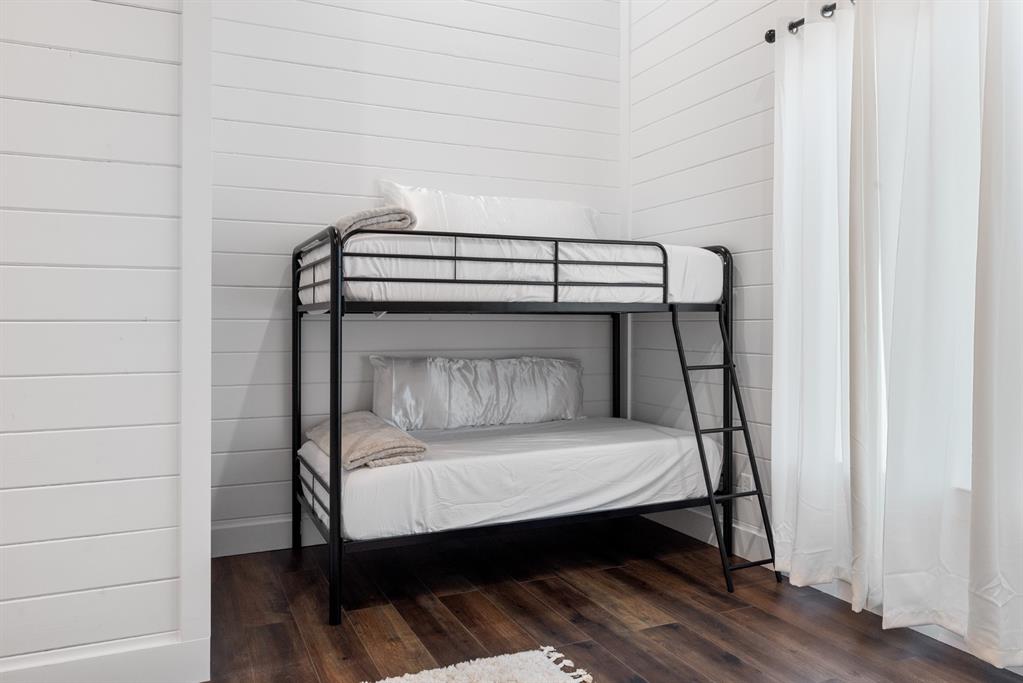
Bunk beds featuring a black metal frame and integrated ladder
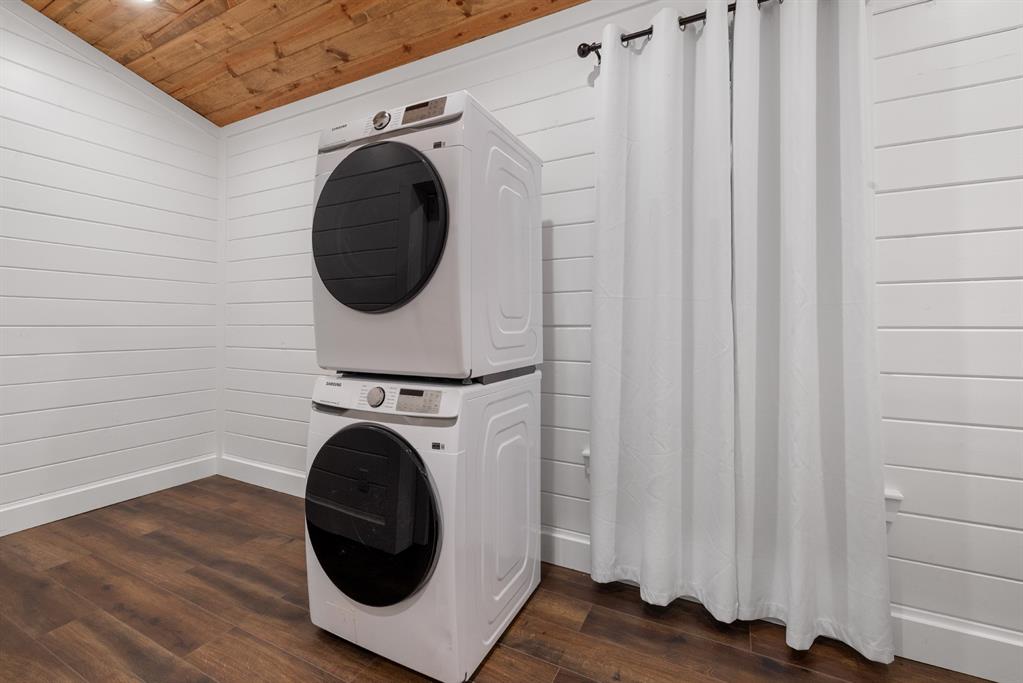
Dedicated laundry area featuring a stacked washer and dryer, wood-finish flooring, white shiplap walls, a sloped wood-paneled ceiling, and a window with white curtains
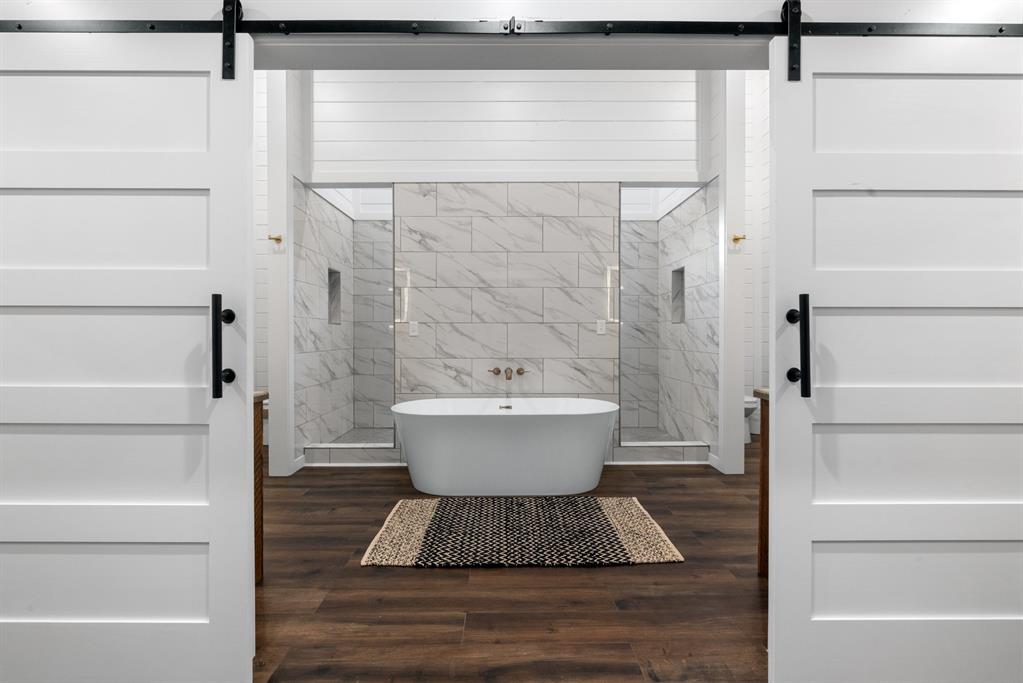
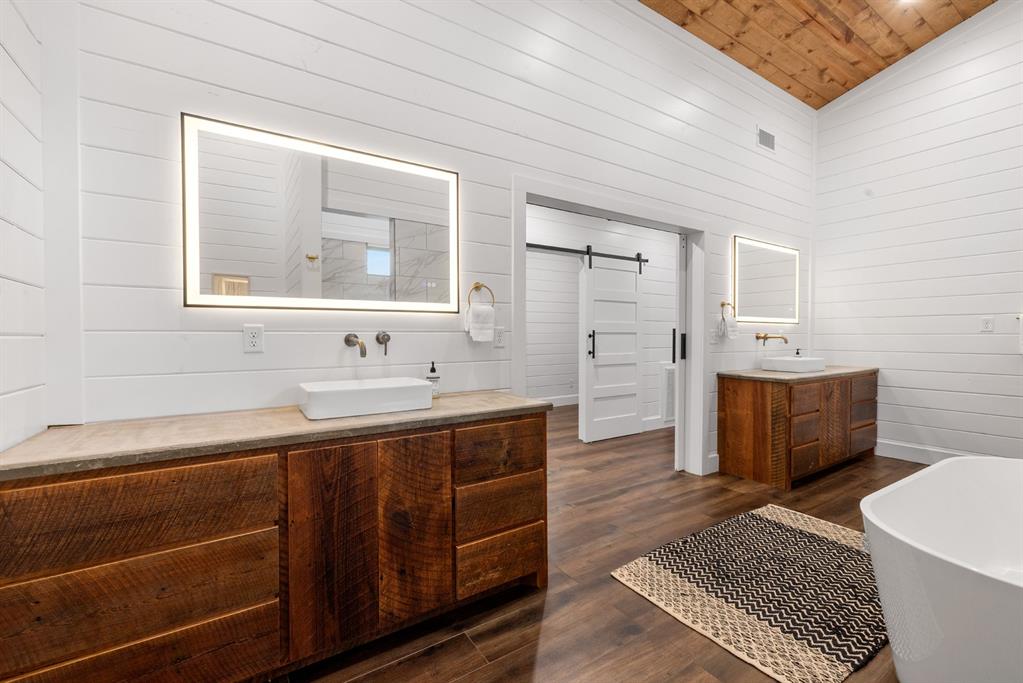
Spacious bathroom featuring a freestanding tub, dual glass-enclosed showers with marble-style tile, and wood-finish flooring
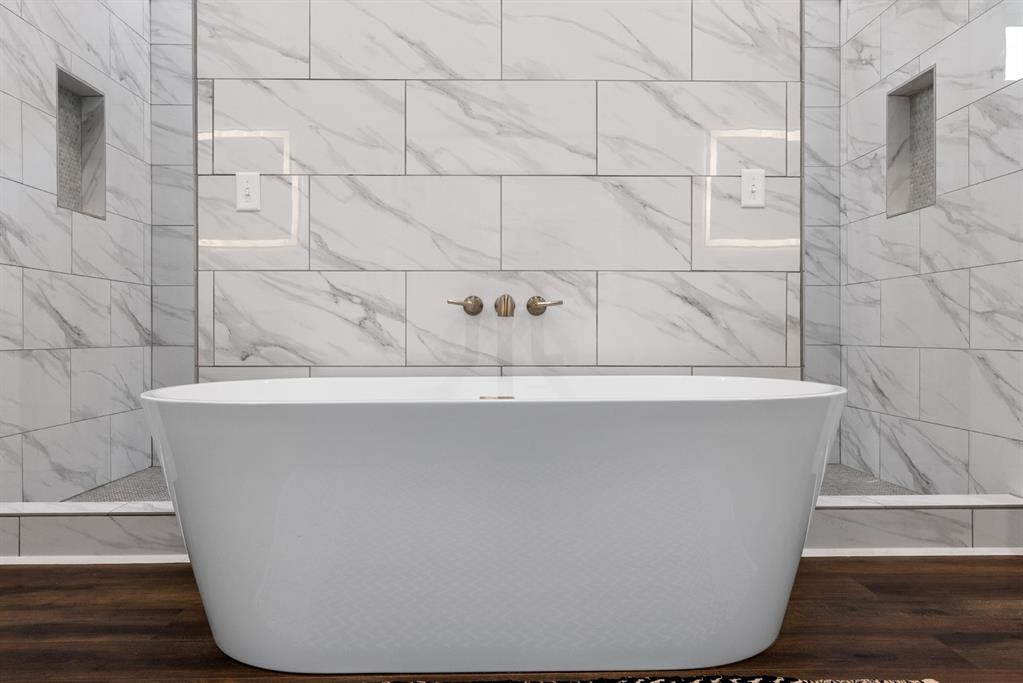
Freestanding soaking tub with wall-mounted bronze-finish fixtures
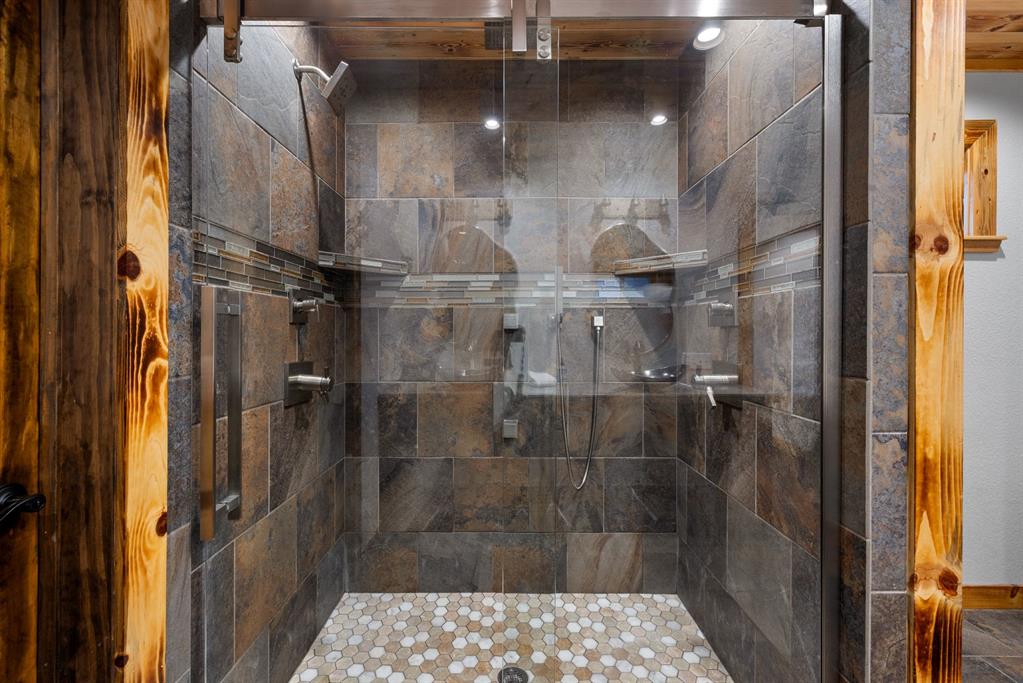
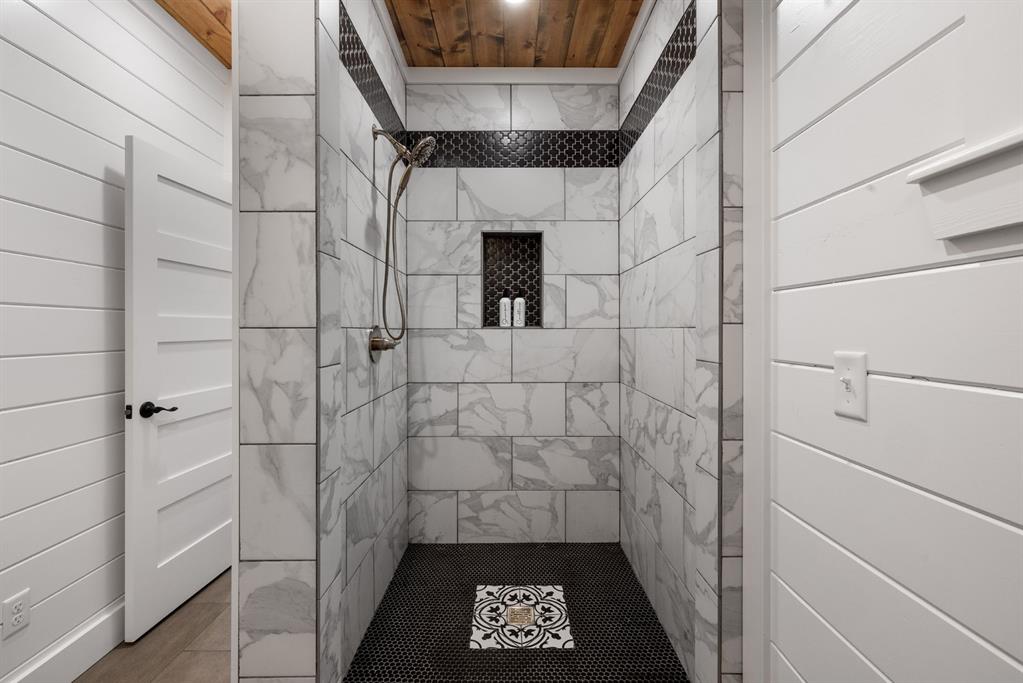
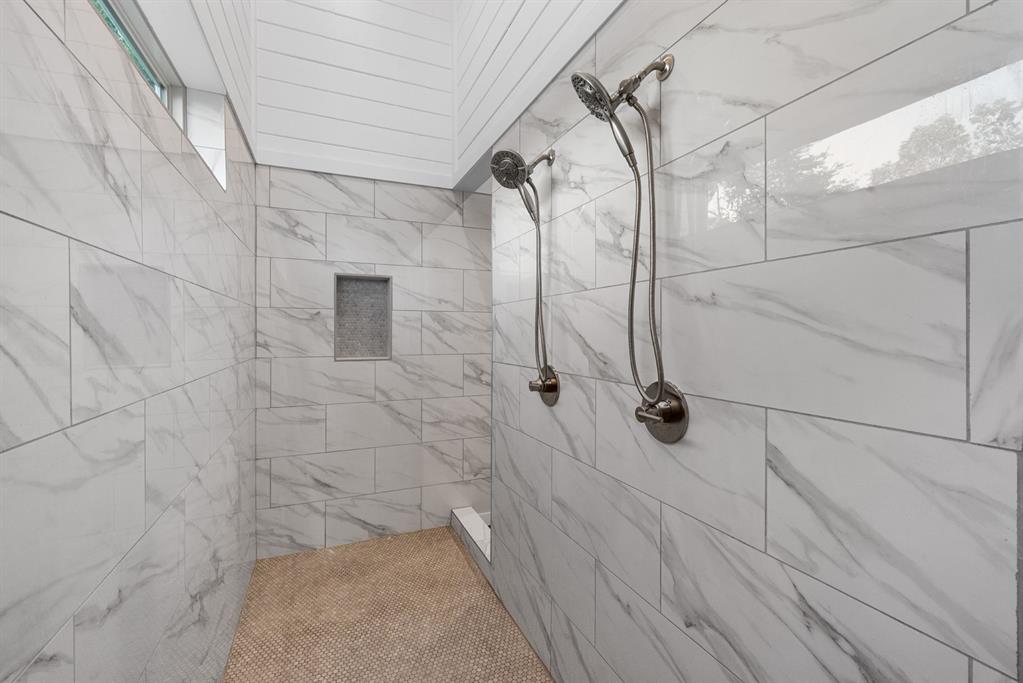
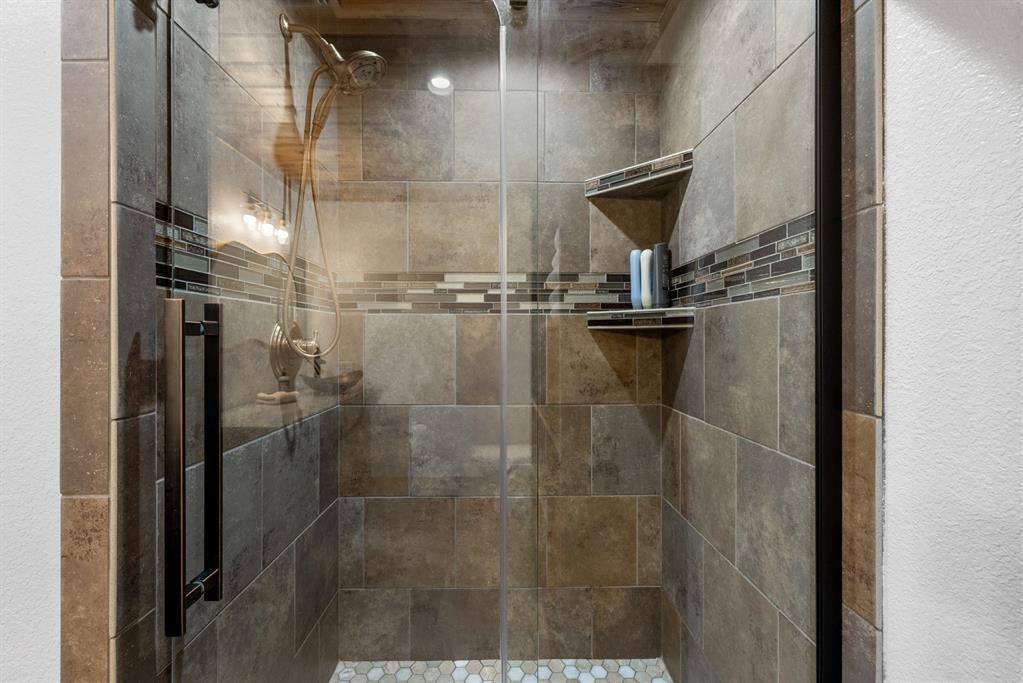
Walk-in shower featuring glass enclosure with dark bronze hardware, floor-to-ceiling large format tile, mosaic tile accent band, dual built-in corner shelves, and a pebble tile floor
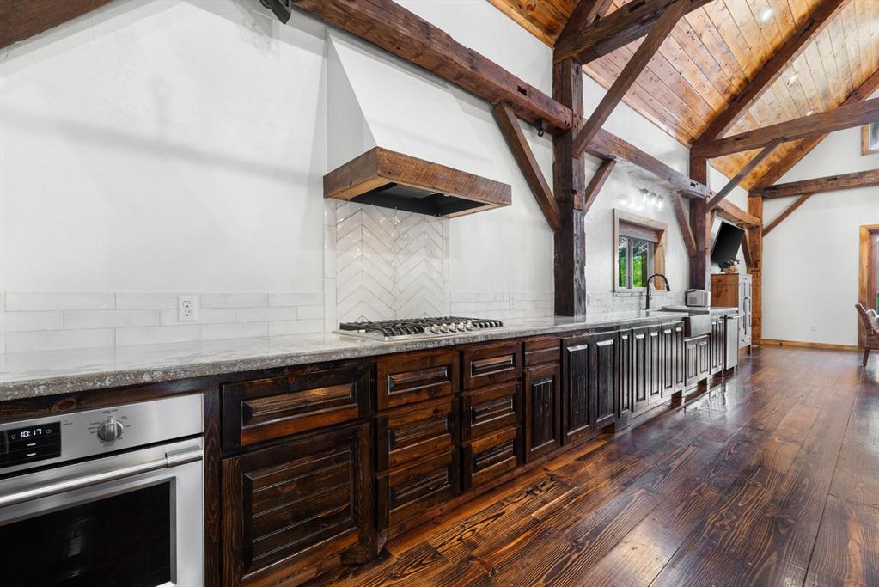
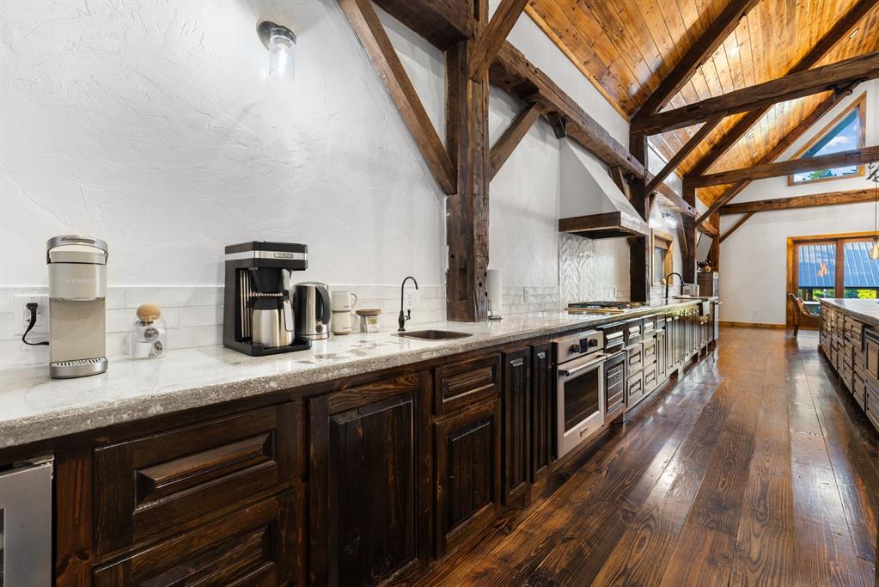
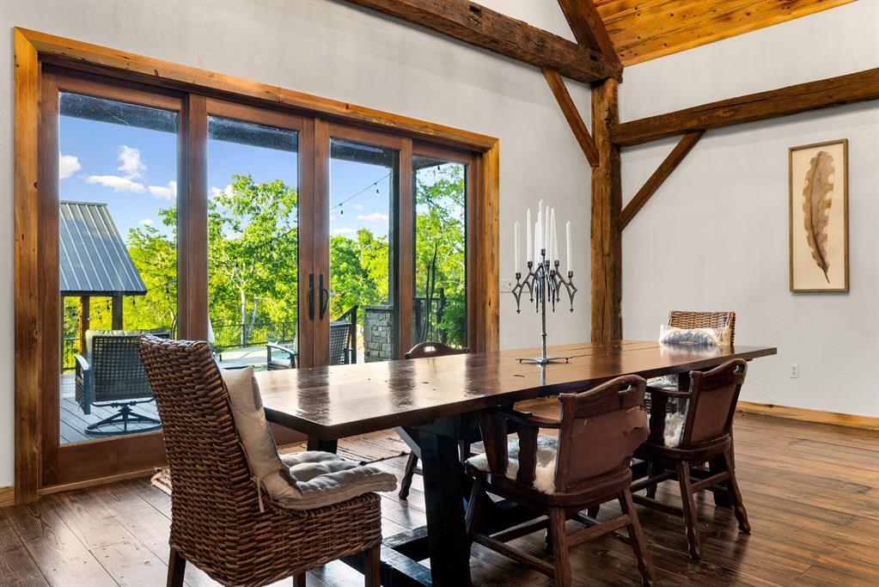
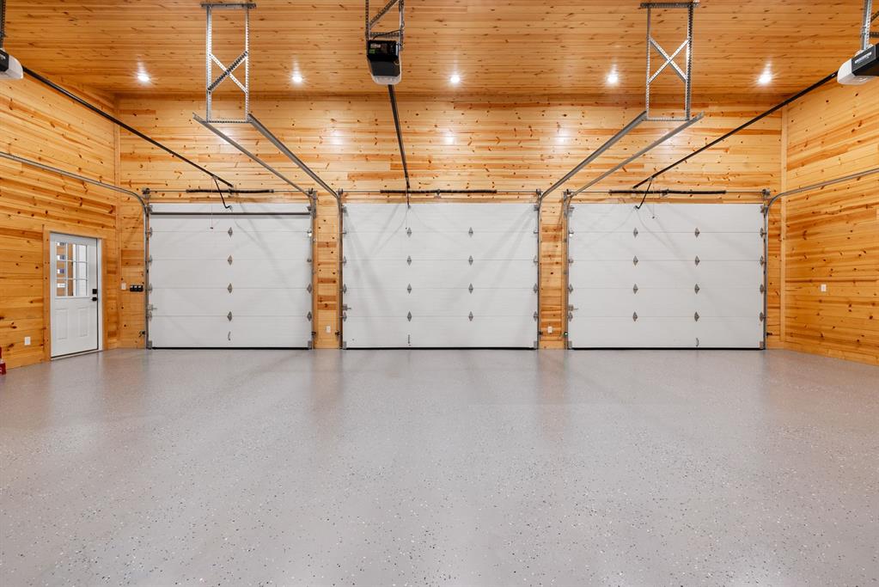
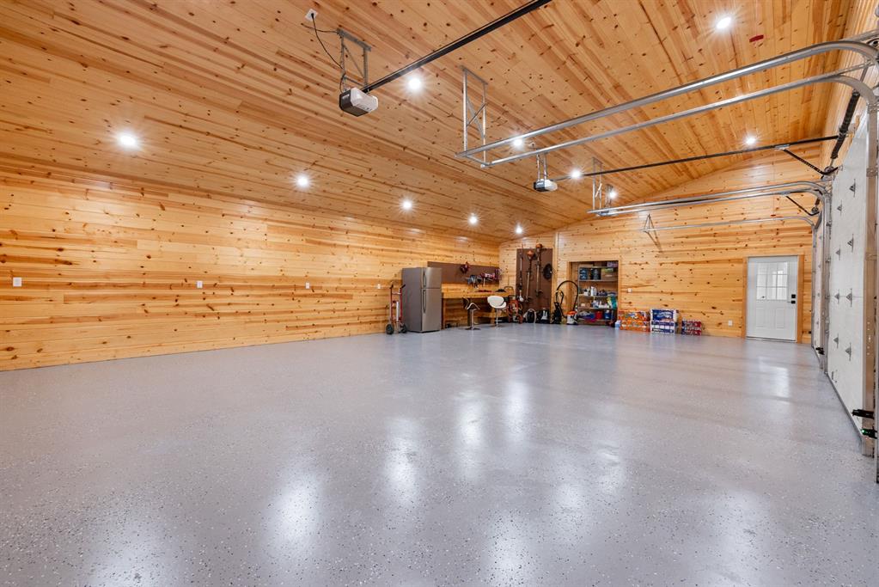
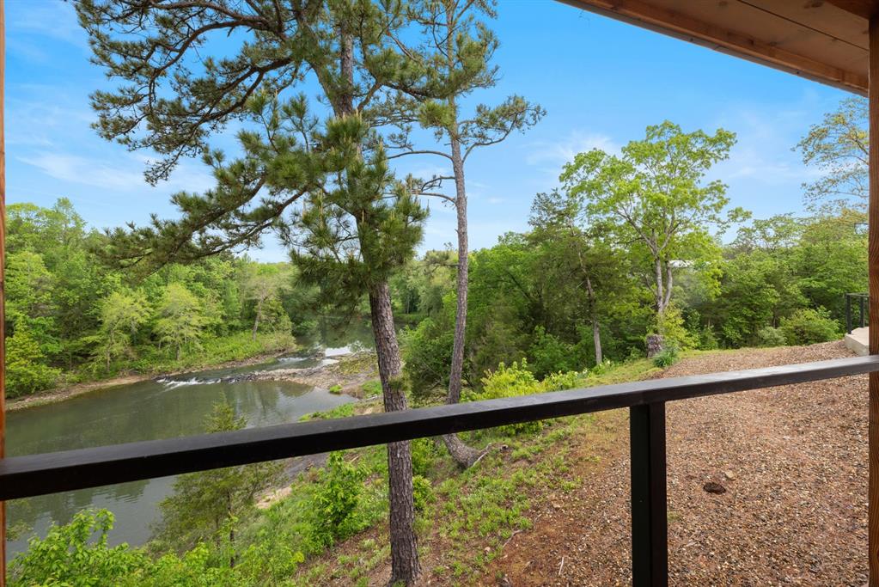
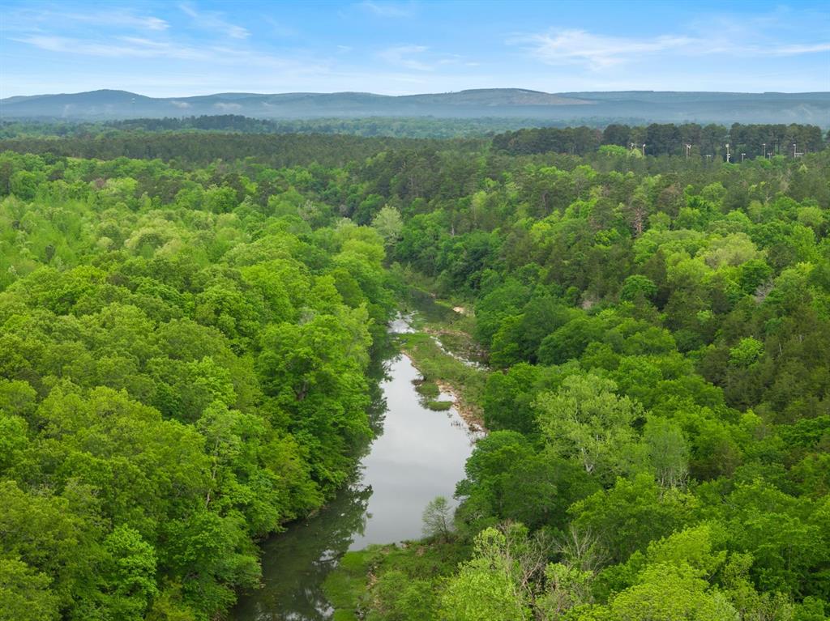
Own one of Southeast Oklahoma's most unique riverfront estates. Nestled on 1.63 acres along the scenic Glover River, this exceptional 4,888-square-foot custom home offers an unmatched blend of rustic elegance, modern comfort, and incredible short-term rental potential. Originally built in 2017 and extensively remodeled in 2025, the home is defined by soaring 24-foot ceilings and breathtaking hand-hewn beams reclaimed from an 1800s barn, creating a one-of-a-kind architectural centerpiece filled with history and character. Rich wood flooring, concrete countertops, and thoughtfully curated finishes complete the warm, upscale design. Designed for entertaining and hosting large groups, the home features 4 bedrooms, 4 full bathrooms, a spacious bunk room, game room, exercise room, and an oversized 3-car garage. The expansive chef's kitchen boasts an impressive 20-foot eating bar, 34 feet of counter space, abundant cabinetry, and flows seamlessly into the great room anchored by a cozy wood-burning fireplace. Step outside to your own private resort overlooking the Glover River. The backyard showcases a spectacular 1,485-square-foot, 24,000-gallon gunite swimming pool, a 10-person hot tub, and expansive deck and patio spaces designed for relaxing, entertaining, and taking in the peaceful riverfront setting. Enjoy direct river access for fishing, kayaking, or simply unwinding along the water's edge. Additional highlights include two washer and dryer sets, a whole-home Generac backup generator, and a layout perfectly suited as a luxury primary residence, vacation home, corporate retreat, or income-producing short-term rental. If you've been searching for a truly unforgettable Oklahoma riverfront property that combines luxury amenities, historic craftsmanship, and exceptional investment potential, this is the one.
Details
MLS #
1236891
Listing Type
For Sale
Style
House
Sub-Type
Resale
Status
Active
Year
2017
Days On Site
100
Listing Provided By
Real Broker LLC | Savanna Schrader
Features
Bed(s)
4
Bath(s)
4 Total
SQ Feet
4,888
Garage
3
Story(s)
2
Acreage
1.63
Interior
Rooms Total
0
Heating
Electric
Fireplaces Total
1
Interior Features
Ceiling Fan(s), Combo Woodwork
Exterior
Exterior Features
Covered Deck, Gazebo
Lot Features
River Front
Foundation Details
Combination
Parking
Garage Spaces
3
Utilities
Utilities
Electricity Available, Propane, Rural Water, Septic Tank
Copyright 2026 MLSOK, Inc. We do not attempt to verify the currency, completeness, accuracy, or authenticity of the data contained herein. Information is subject to transcription and transmission errors and is provided “as is”. All information, including but not limited to property square footage and lot size, zoning, and fitness for a particular purpose is subject to inaccuracies and should be independently verified through personal inspection and/or consultation with appropriate professionals. The listing information provided is for consumers’ personal, non-commercial use and may not be used for any purpose other than to identify prospective purchasers. This data is copyrighted and may not be transmitted, retransmitted, copied, framed, repurposed, or altered in any way for any other site, individual and/or purpose without the express written permission of MLSOK, Inc.