$139,000 $833 est/mo Sourced by Back At You
49201 E 150 Road,Bluejacket, OK 74333
Bluejacket, OK 74333
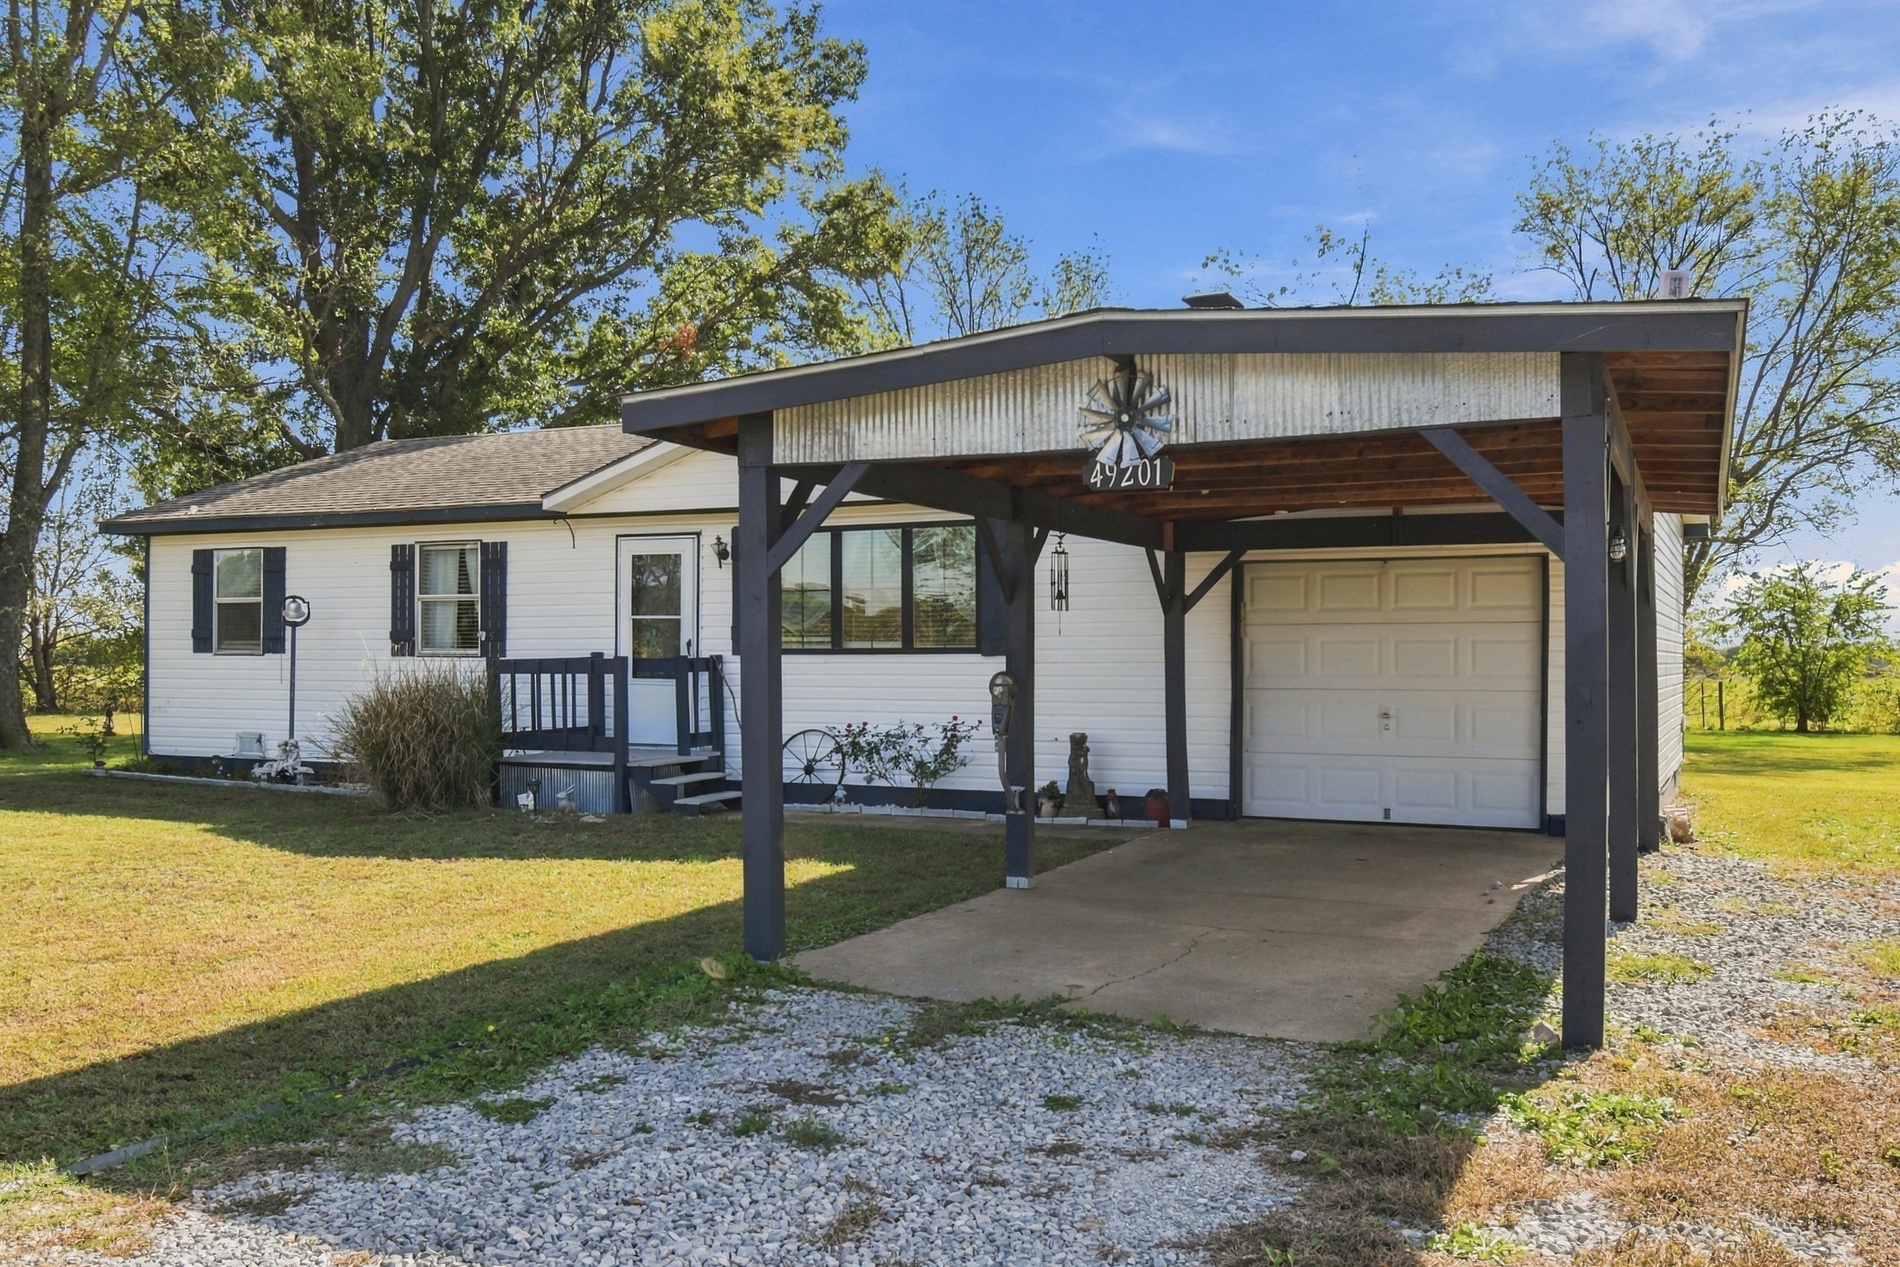
Single-story exterior featuring white horizontal siding, a gravel driveway, a covered carport with metal detailing, a raised front porch, and dark-toned shutters
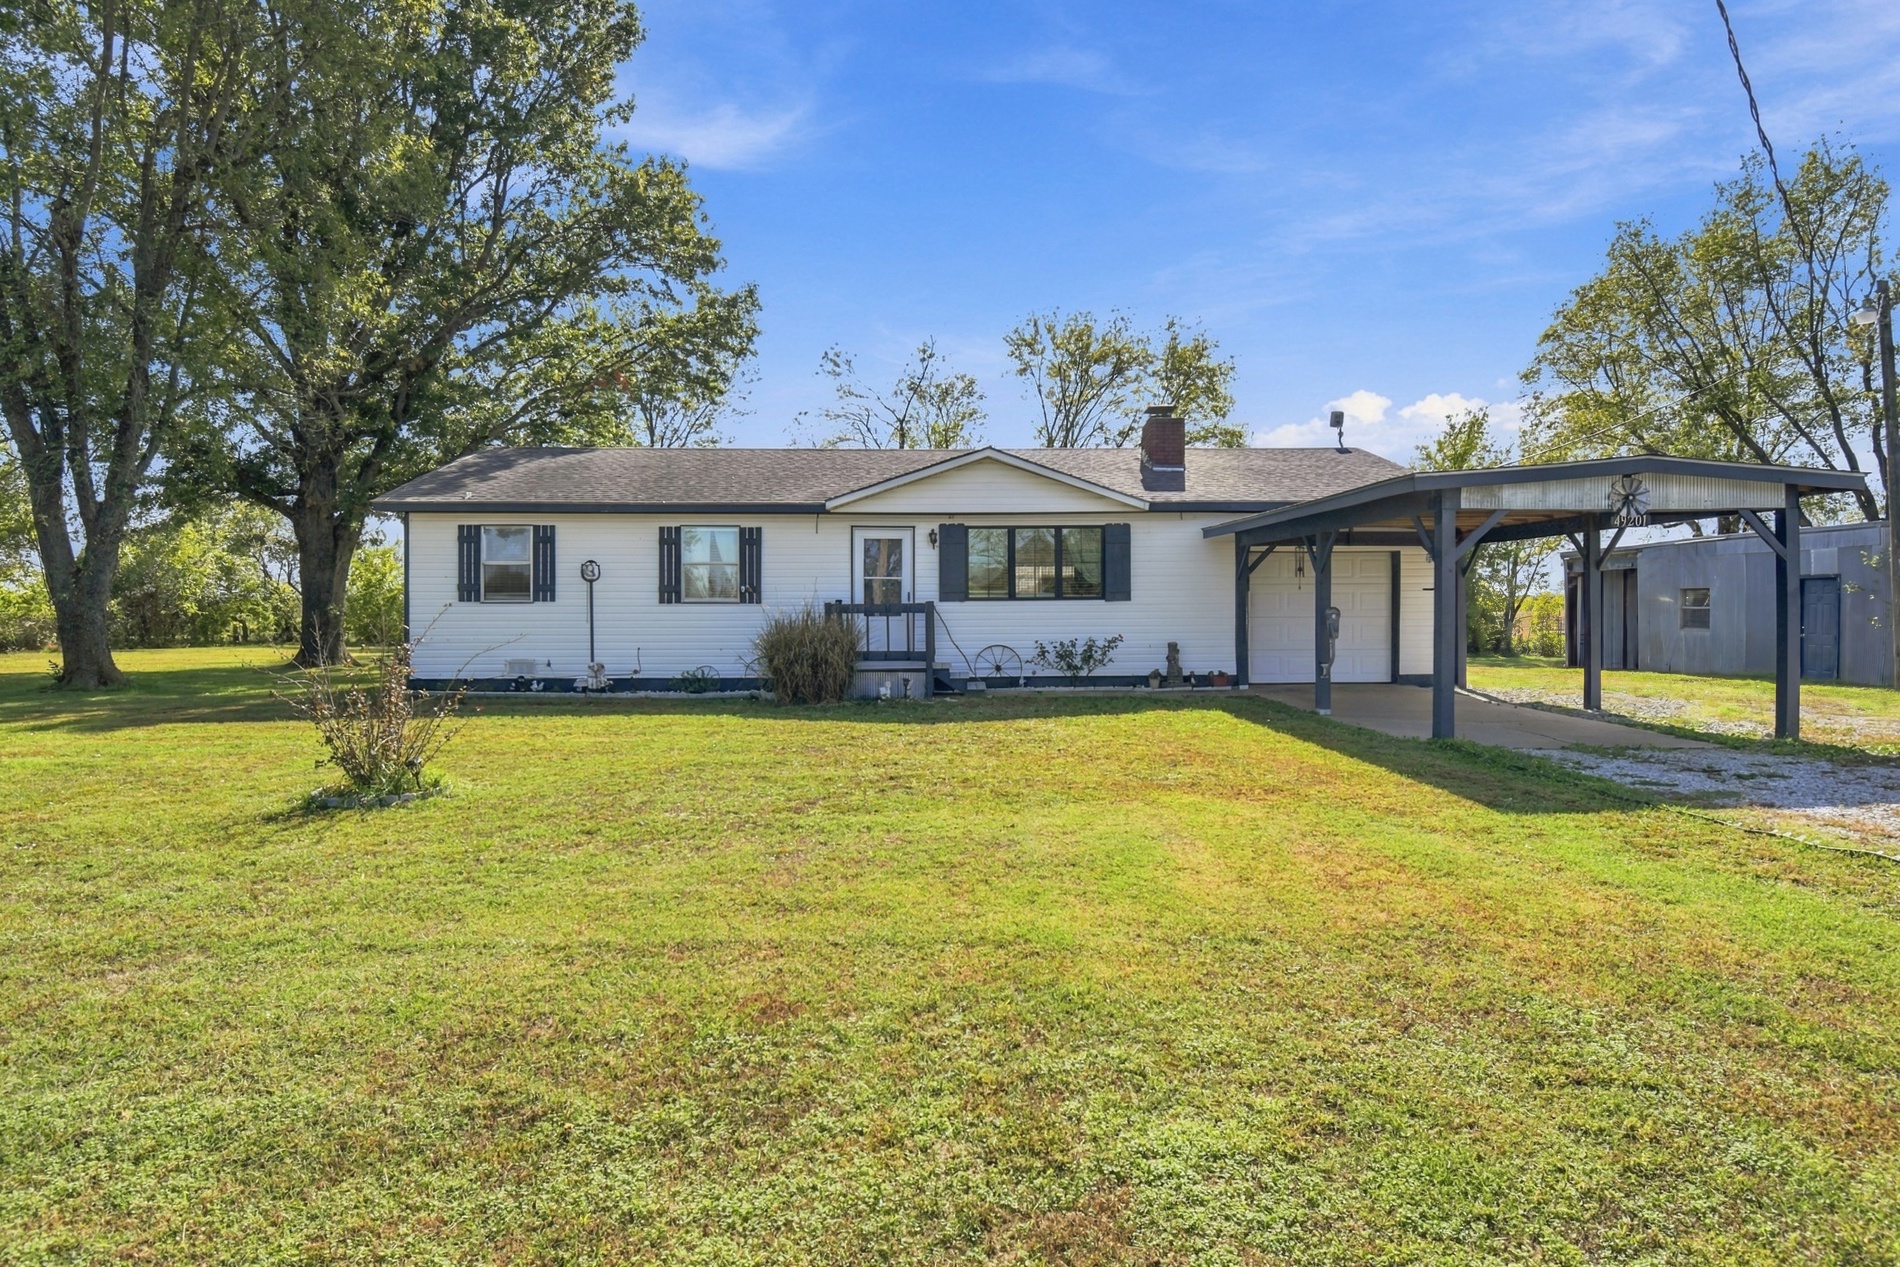
Ranch-style residence featuring white siding, shutters, an attached carport, a masonry chimney, and an expansive lawn
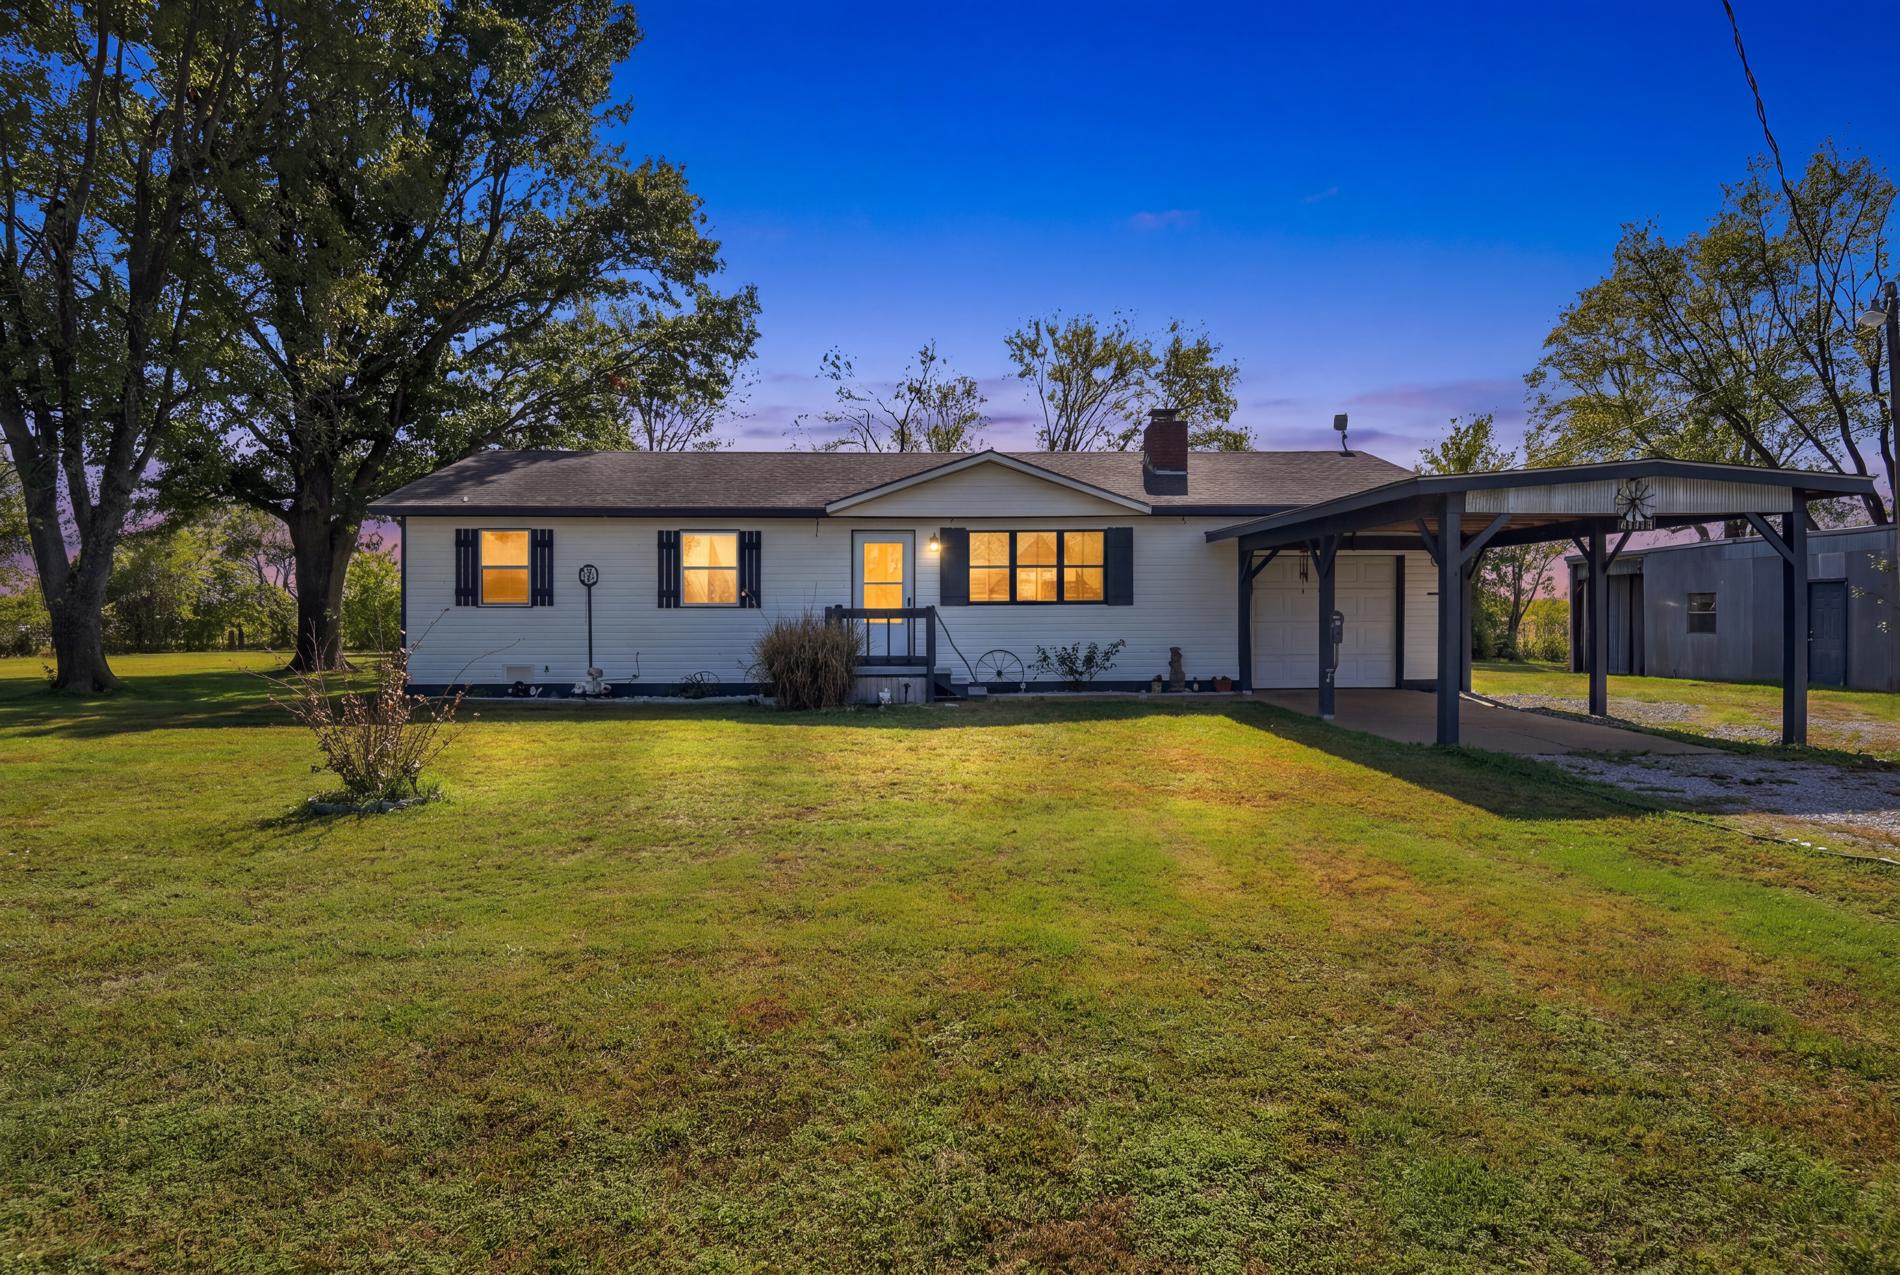
Single-story exterior featuring light-colored siding, a covered carport, masonry chimney, and shutters
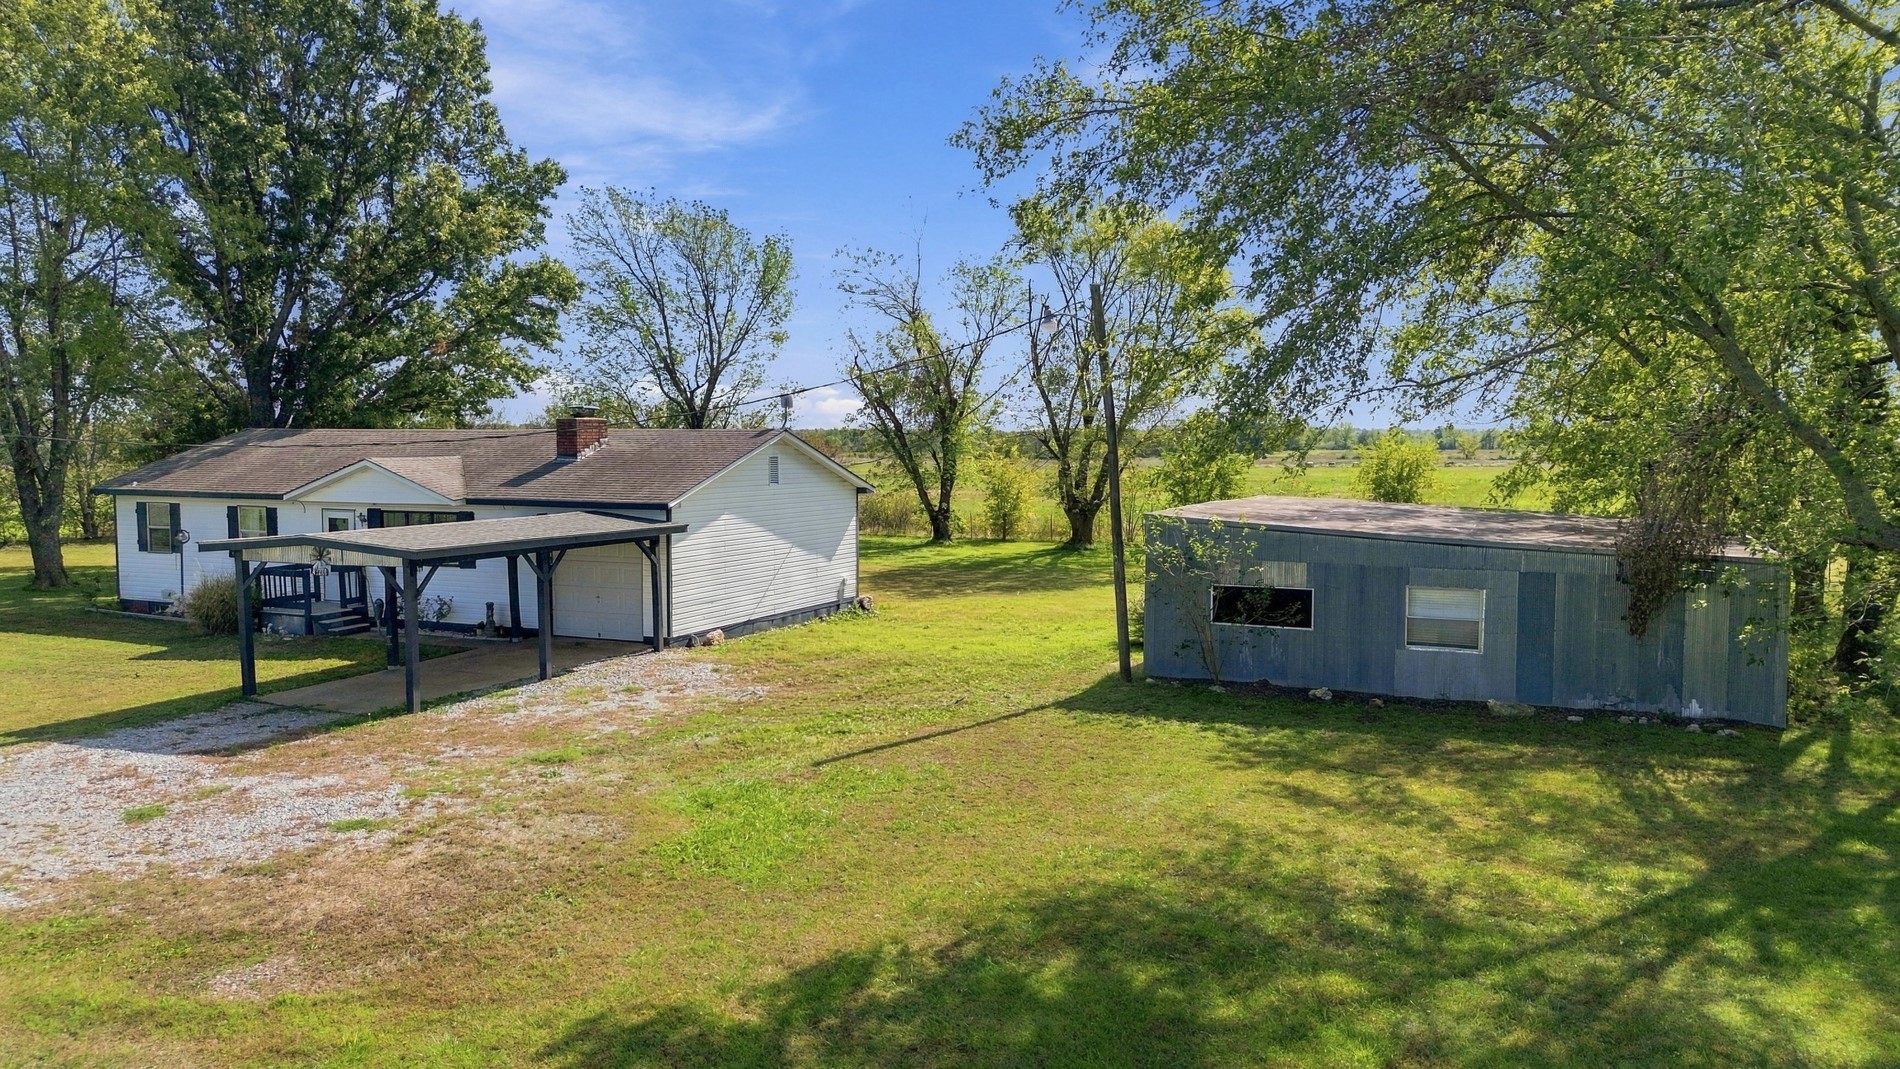
Single-story residence featuring a painted brick exterior, attached carport, gravel driveway, detached metal outbuilding, and expansive acreage
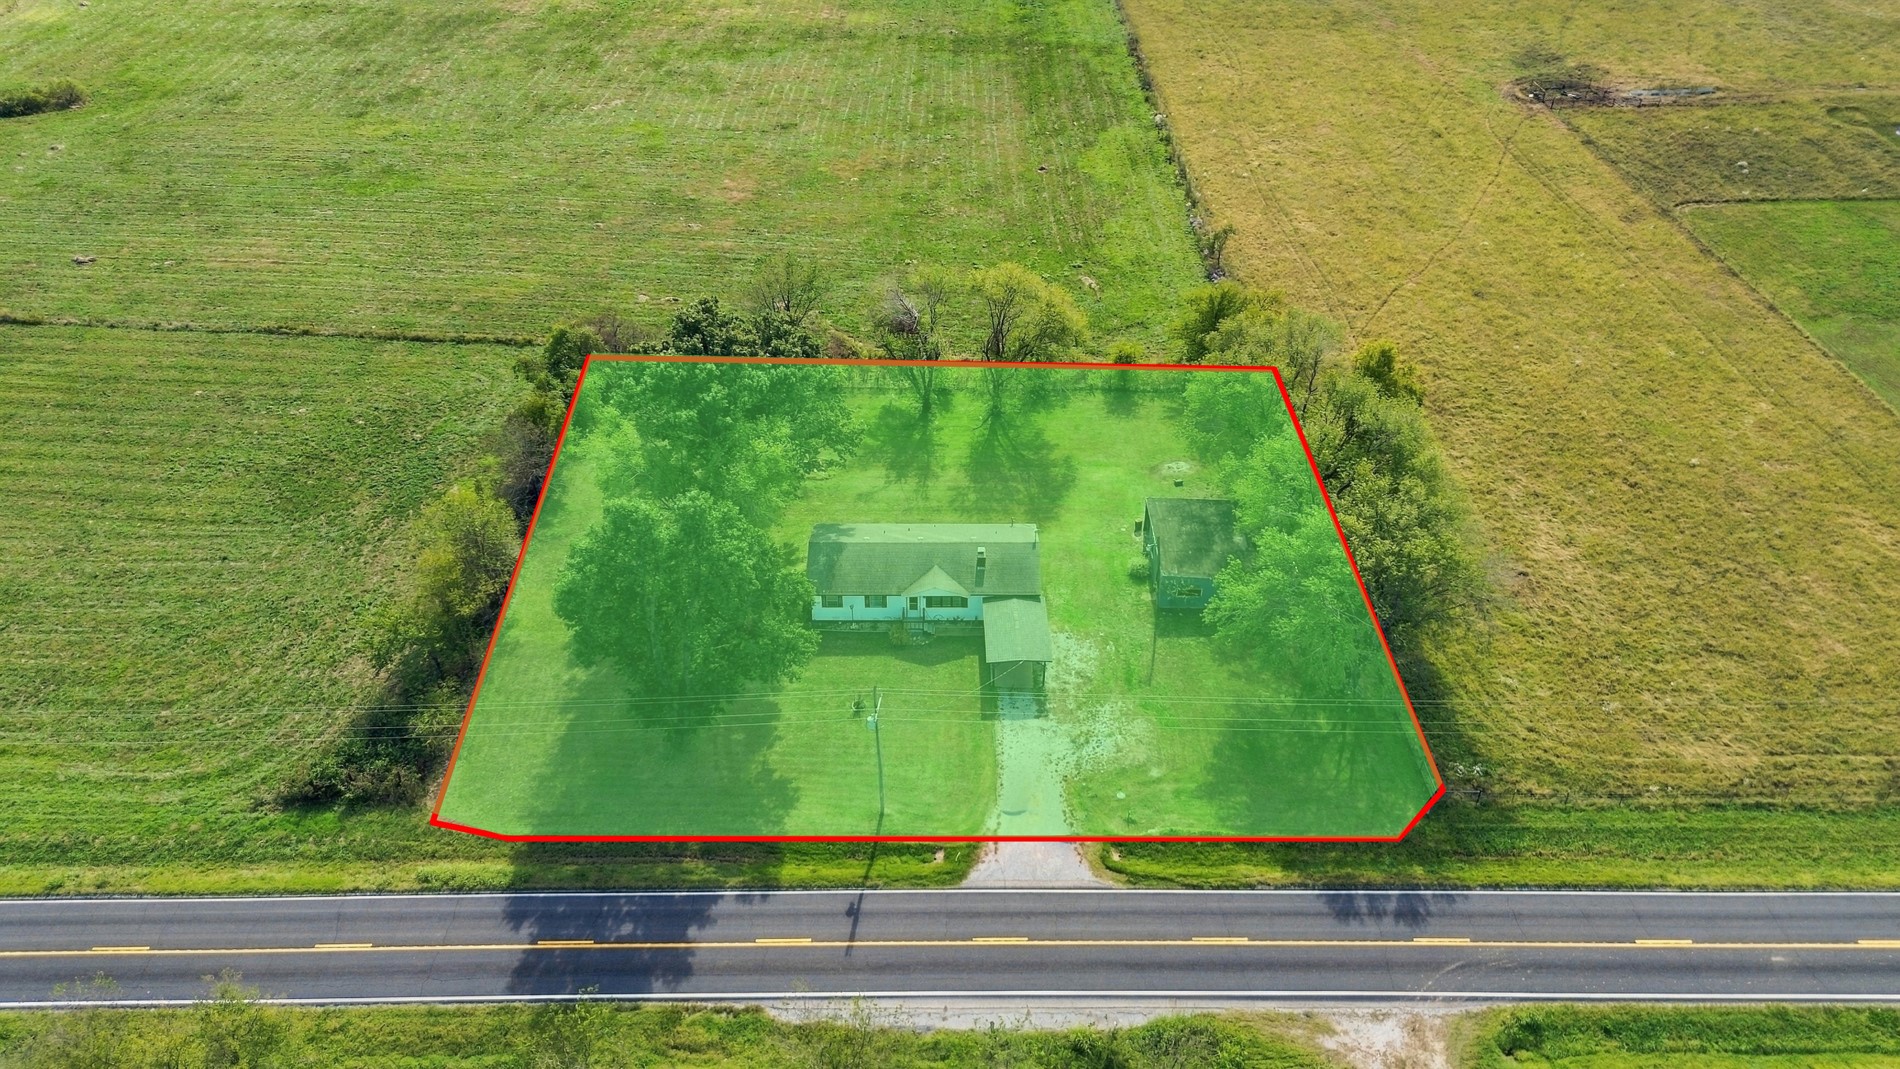
Aerial perspective of a multi-structure property featuring expansive green space, mature trees, an attached carport, and a private gravel drive
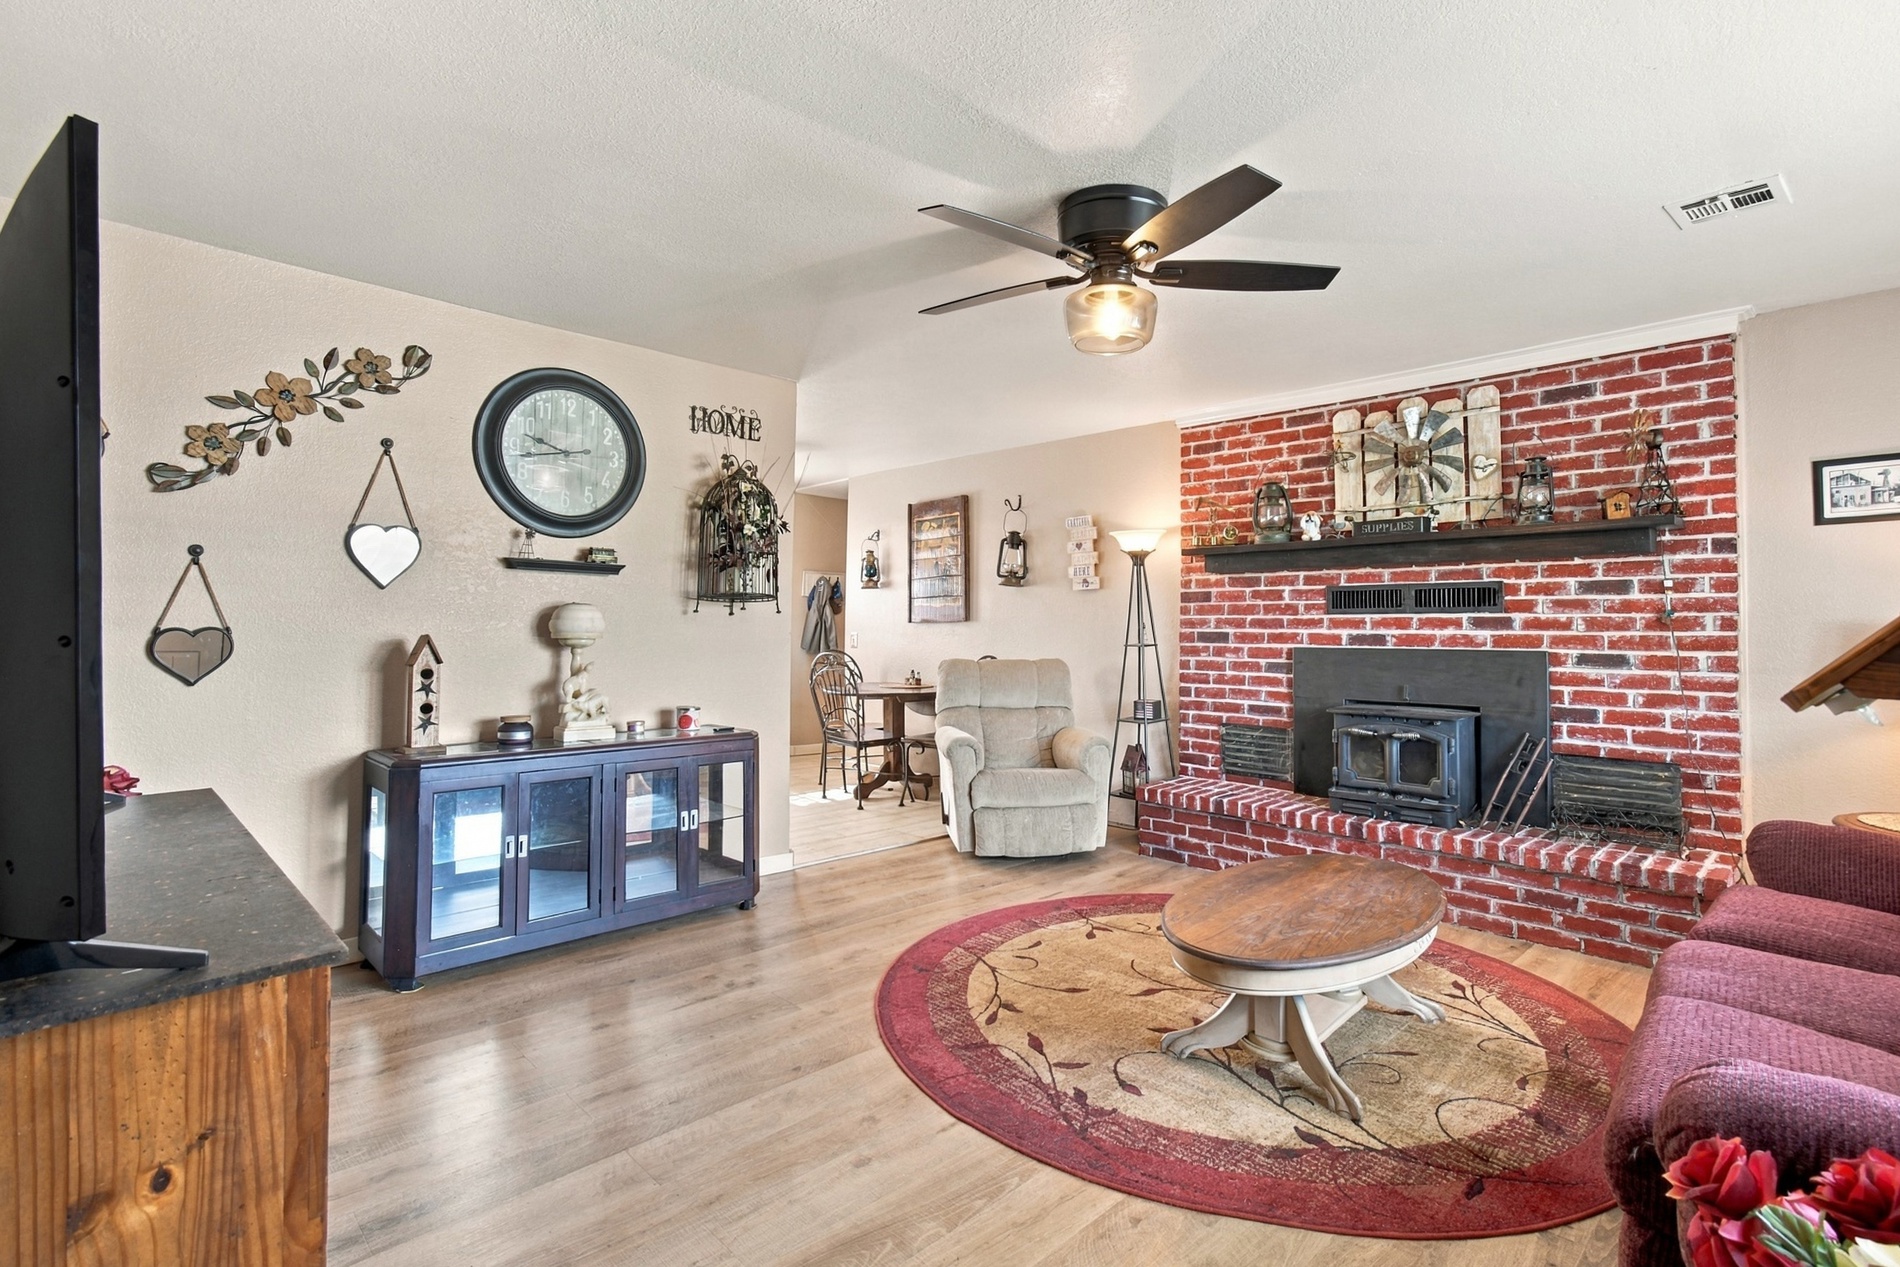
Red brick fireplace surround with a hearth and mantel, wood-finish flooring, and a central ceiling fan with an integrated light fixture
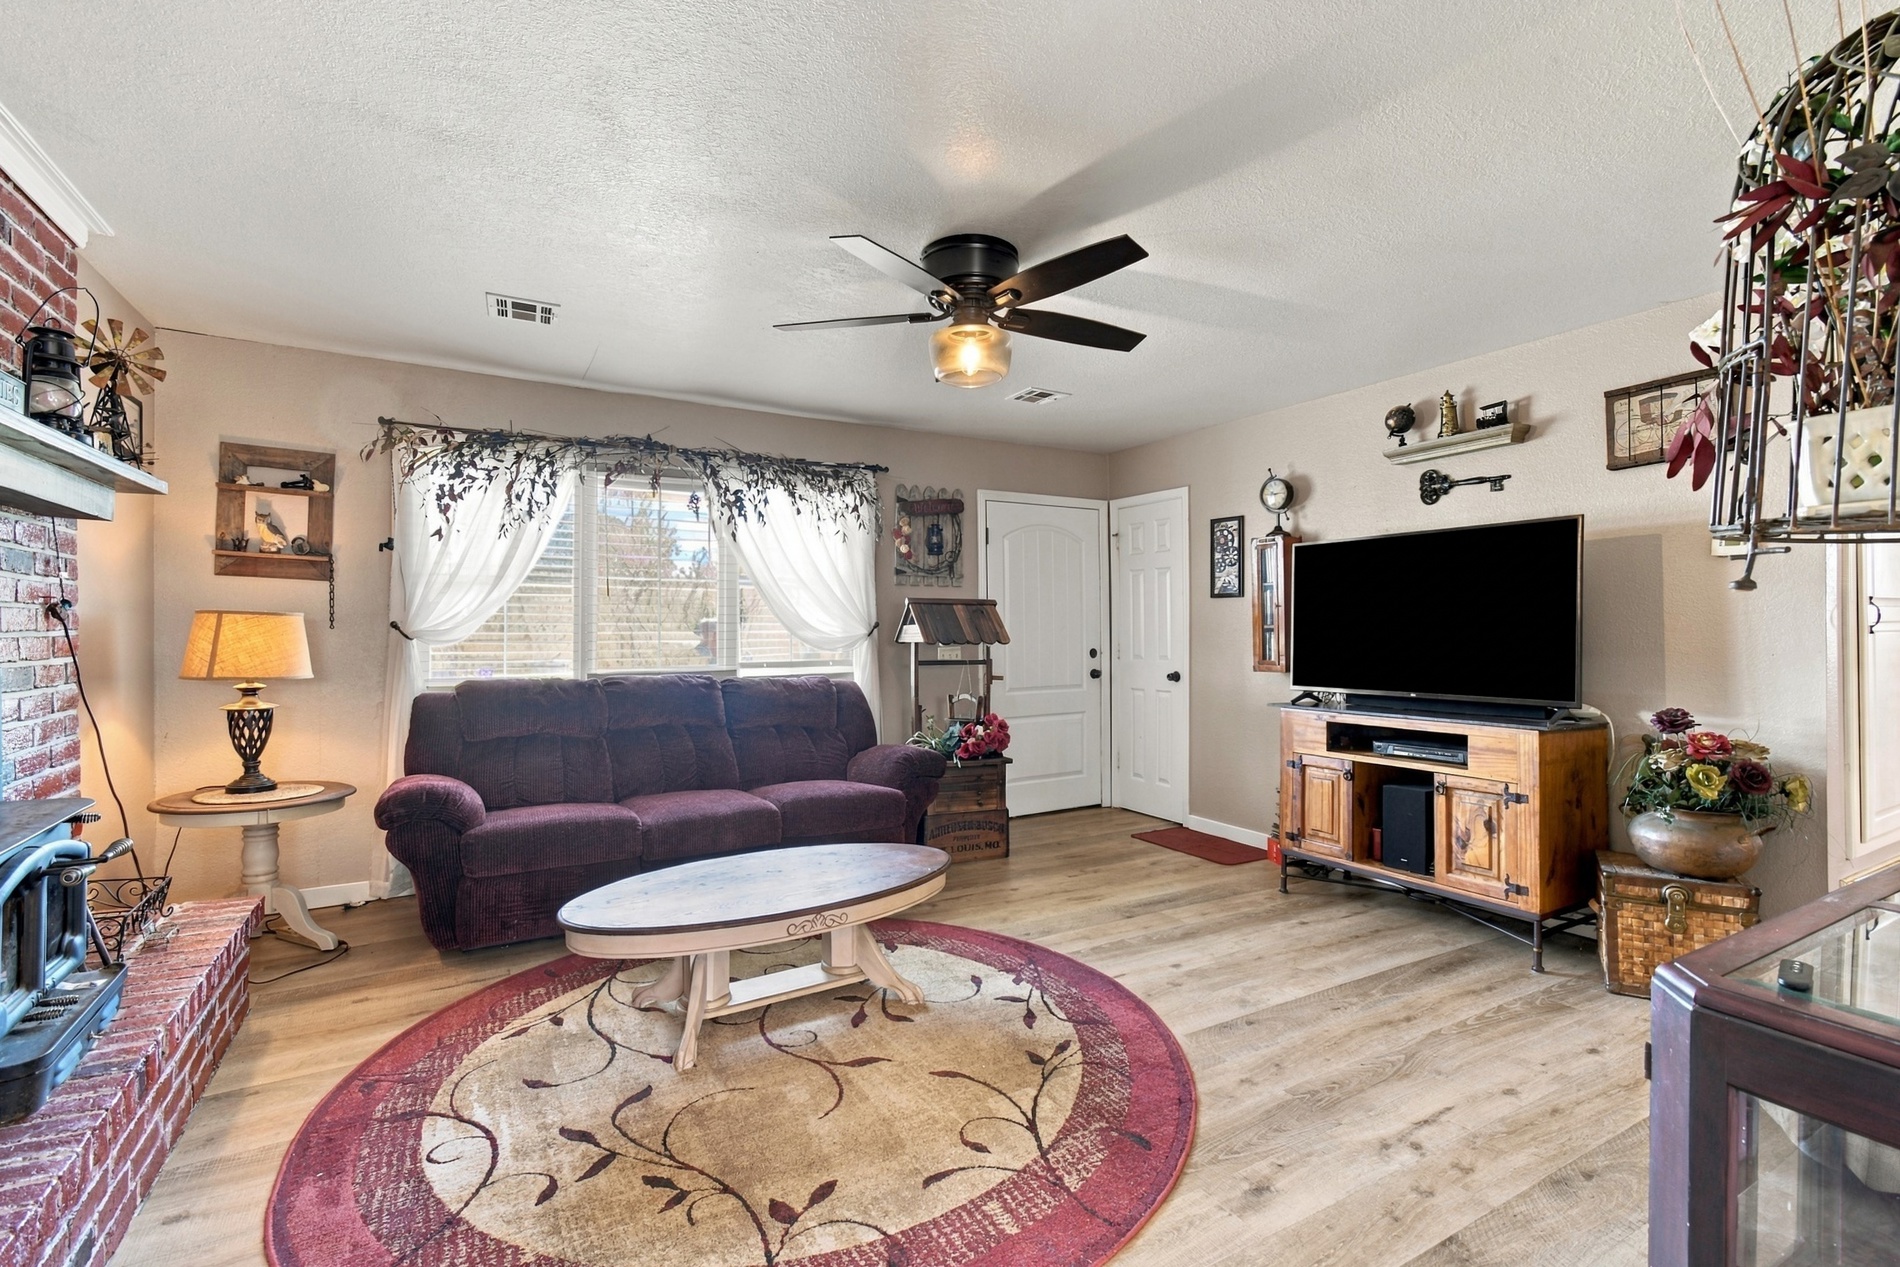
Living area featuring wood-finish flooring, a red brick fireplace surround, and a ceiling fan with integrated lighting
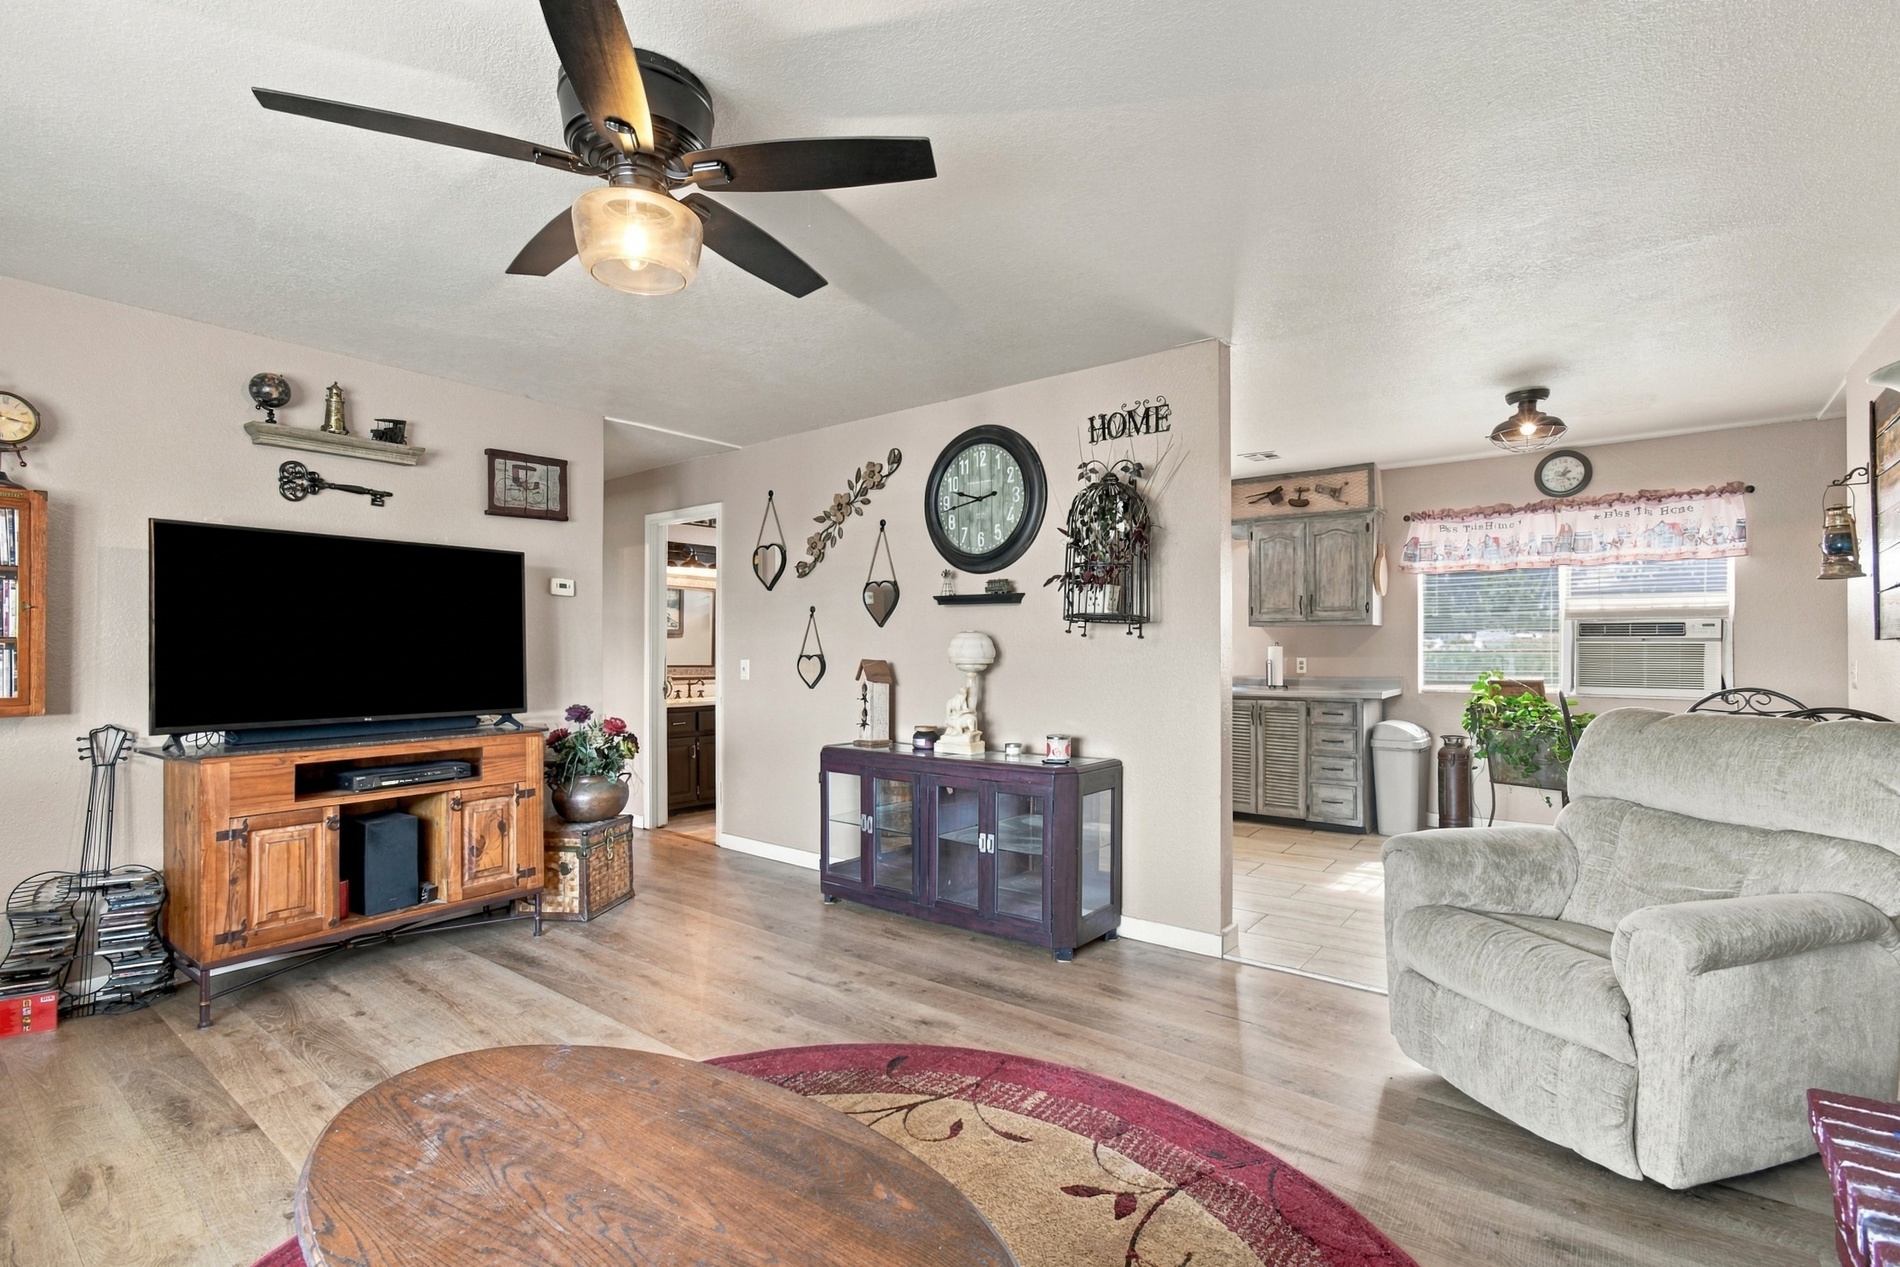
Living area featuring wood-finish flooring, a ceiling fan with integrated lighting, and neutral wall color
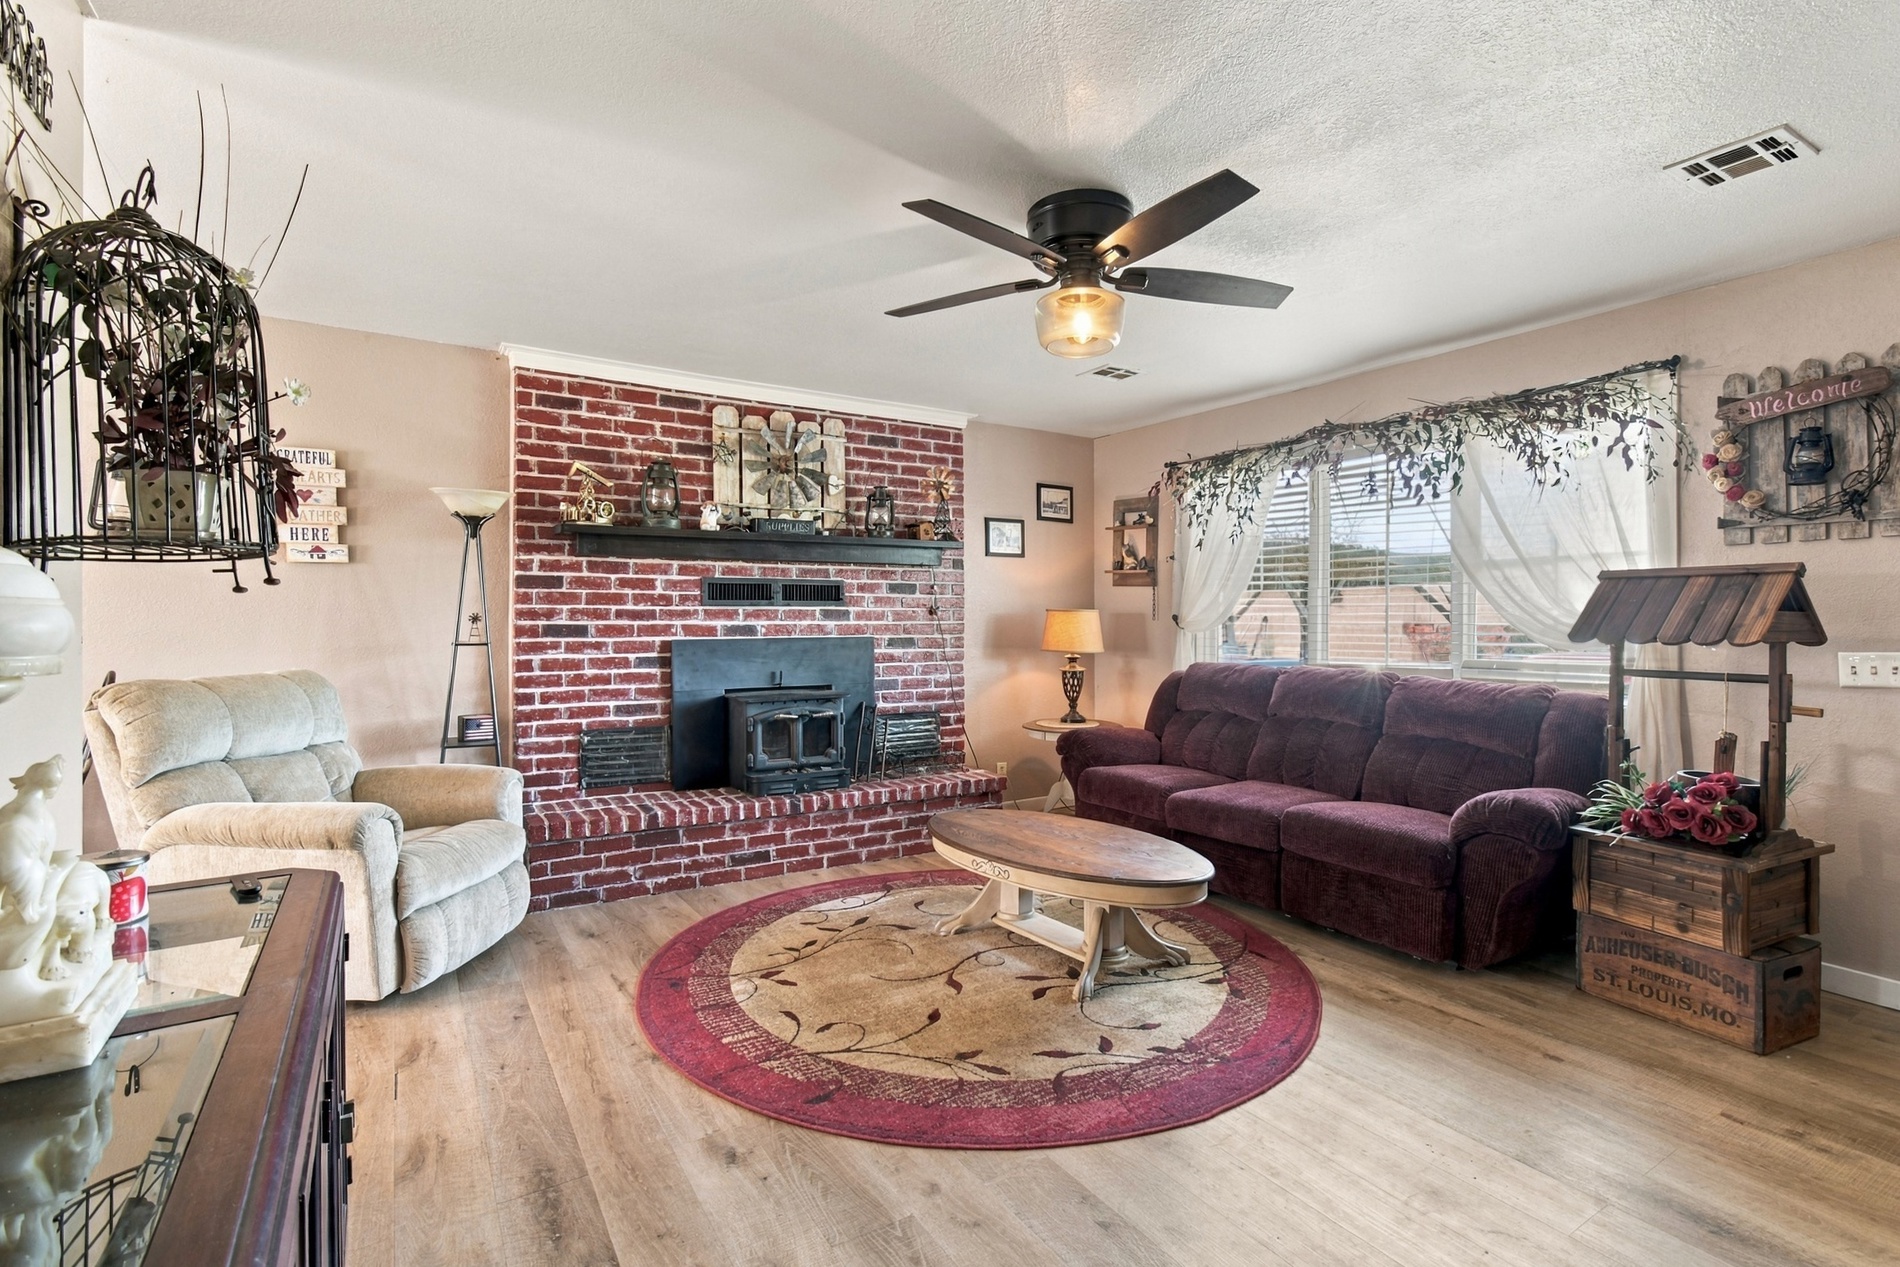
Red brick fireplace featuring a wood-burning insert and a prominent wooden mantel, complemented by wood-finish flooring and a central ceiling fan
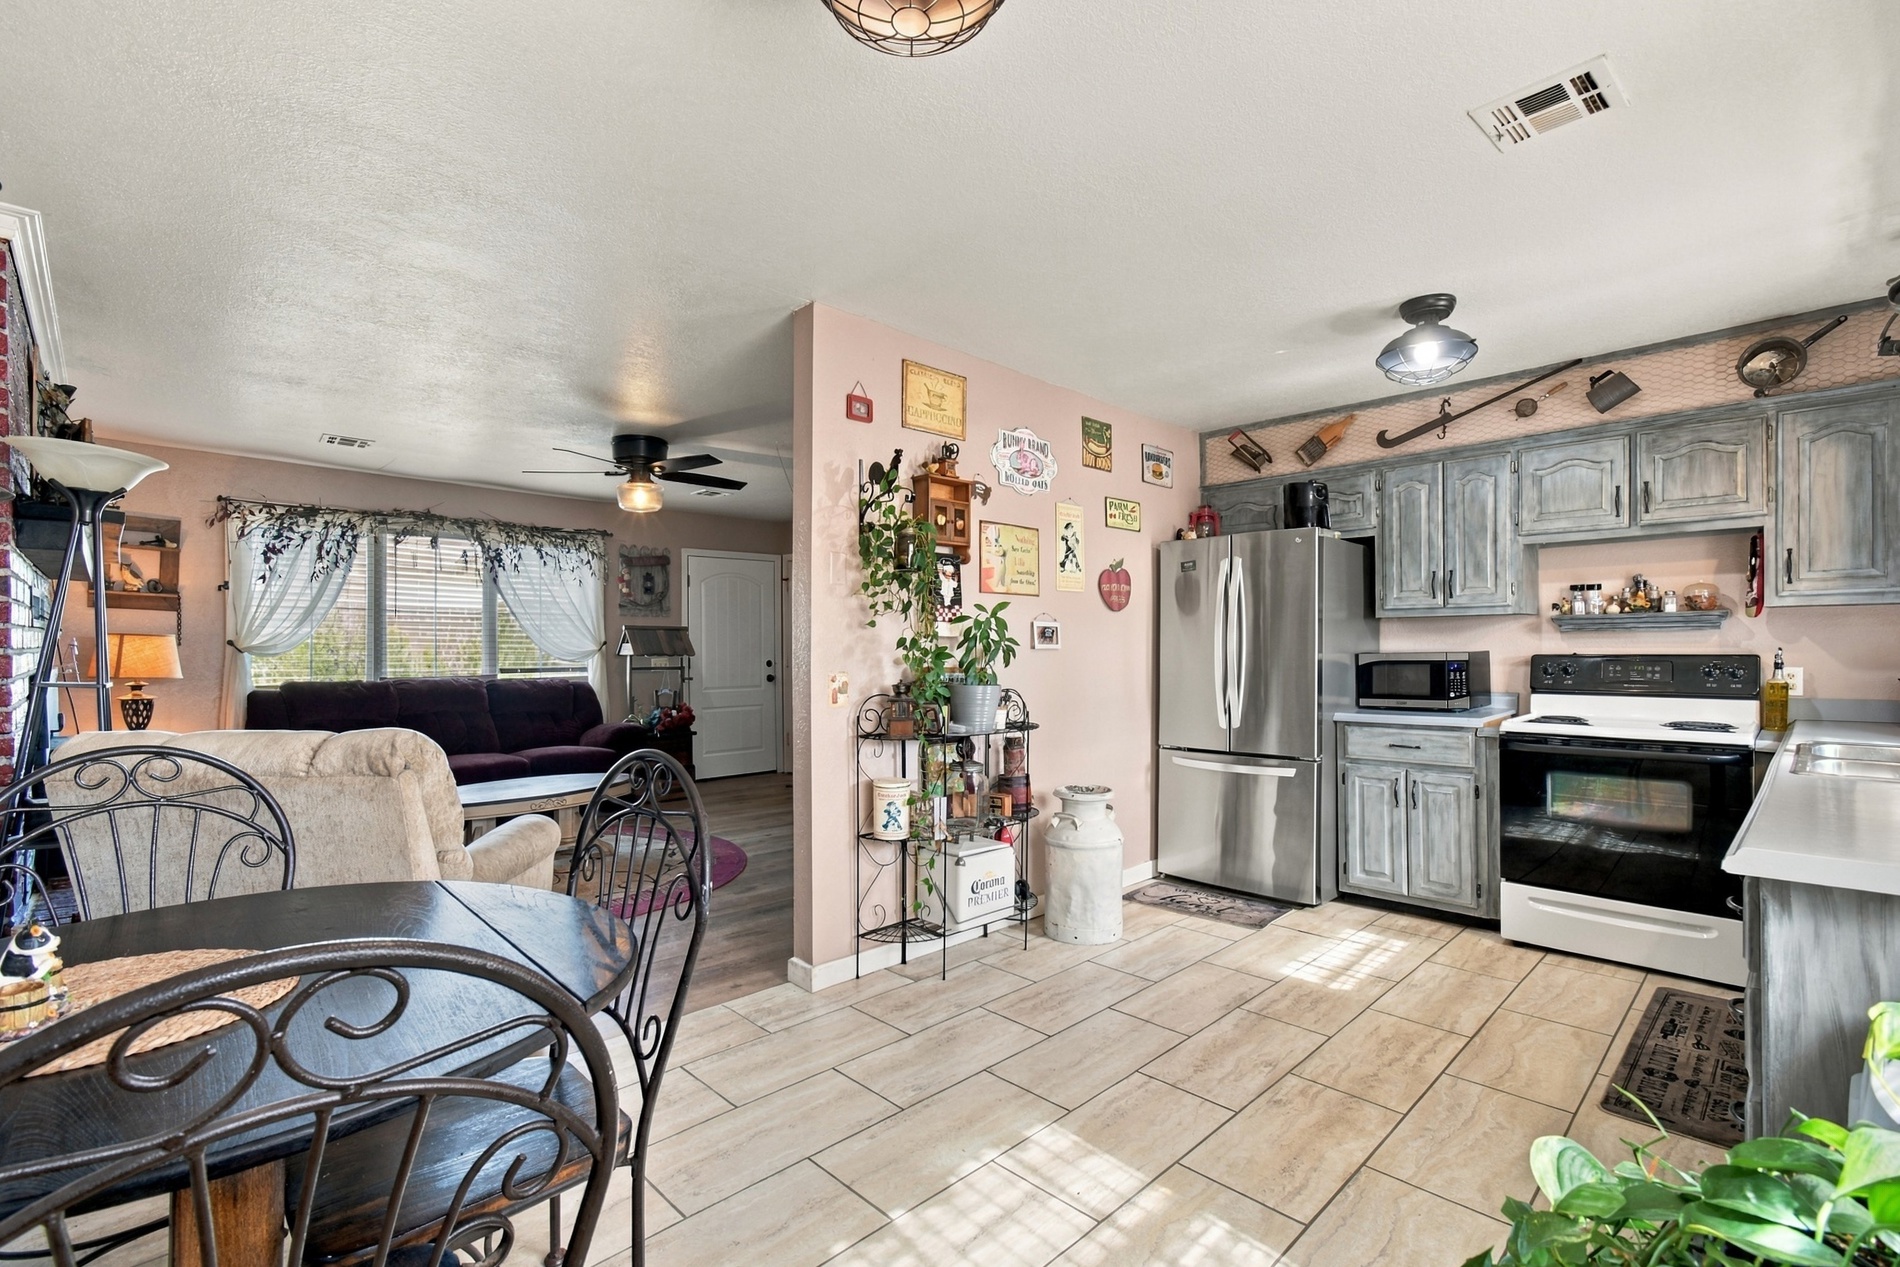
Kitchen featuring multi-tone cabinetry, stainless steel refrigerator, white electric range, and ceramic tile flooring
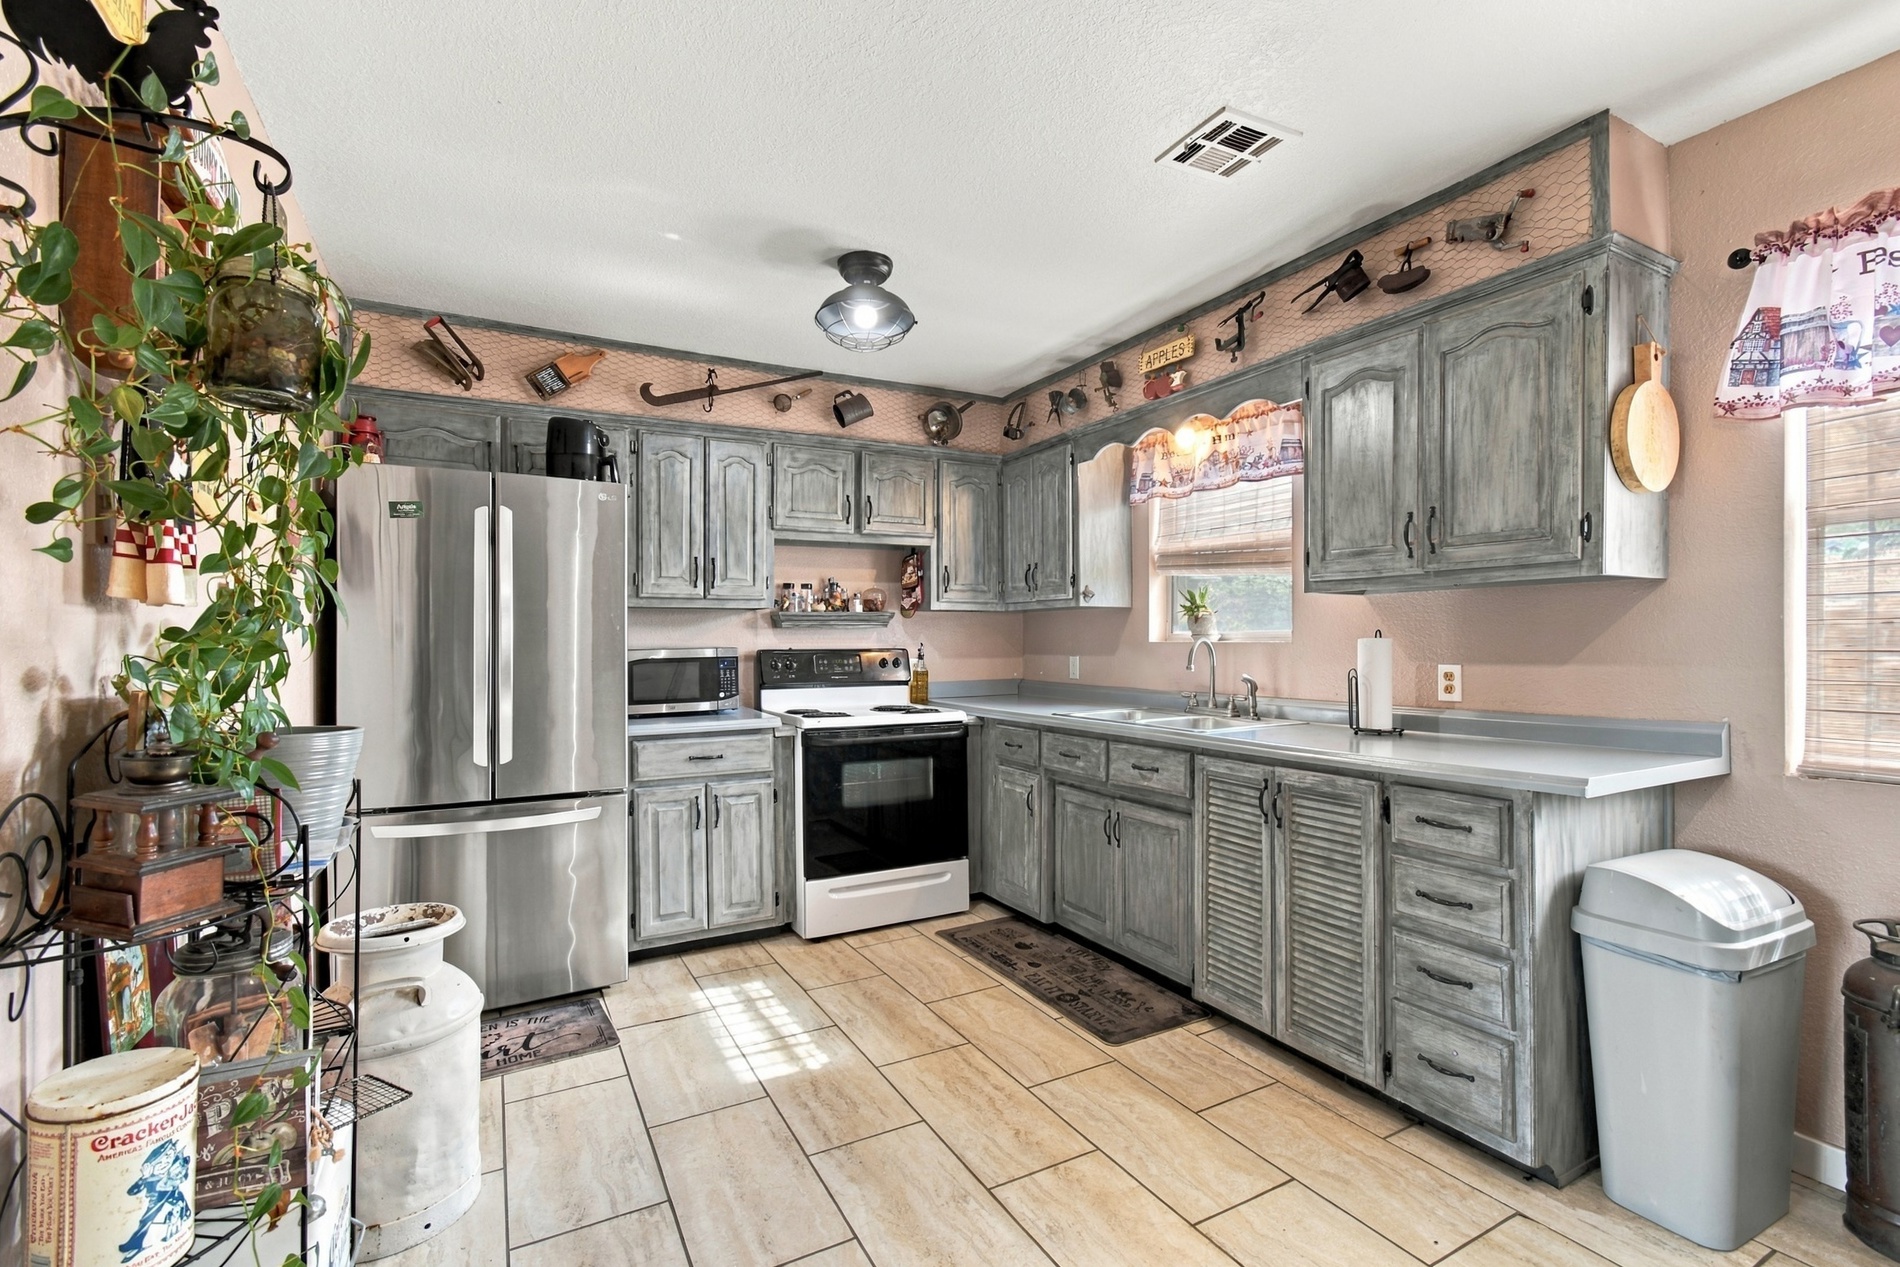
Kitchen featuring custom-finished cabinetry, stainless steel French-door refrigerator, integrated range, continuous solid-surface countertops, and ceramic tile flooring
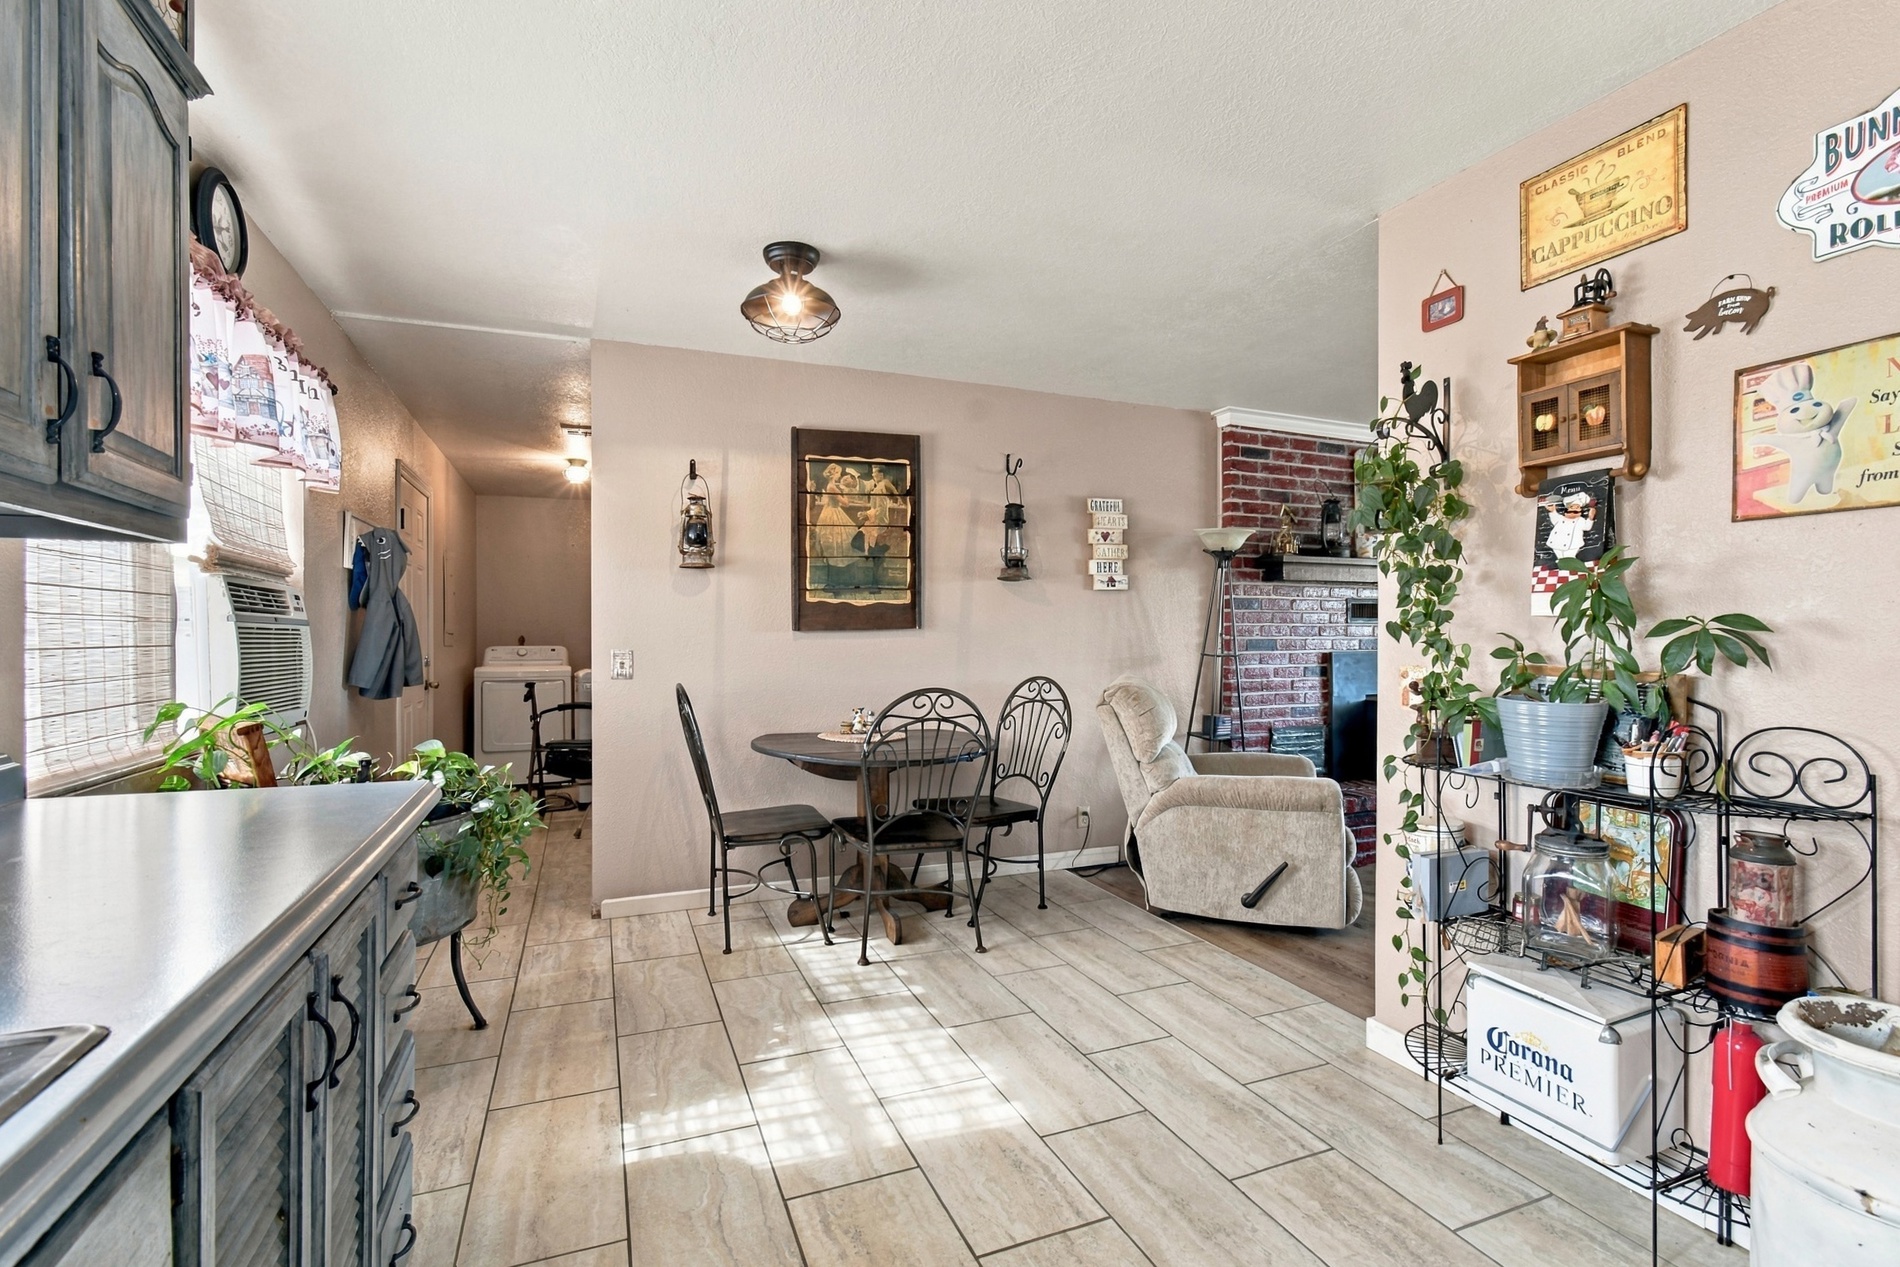
Open-concept living space featuring wood-finish tile flooring, rustic brick fireplace surround, semi-flush mount lighting, and custom distressed cabinetry
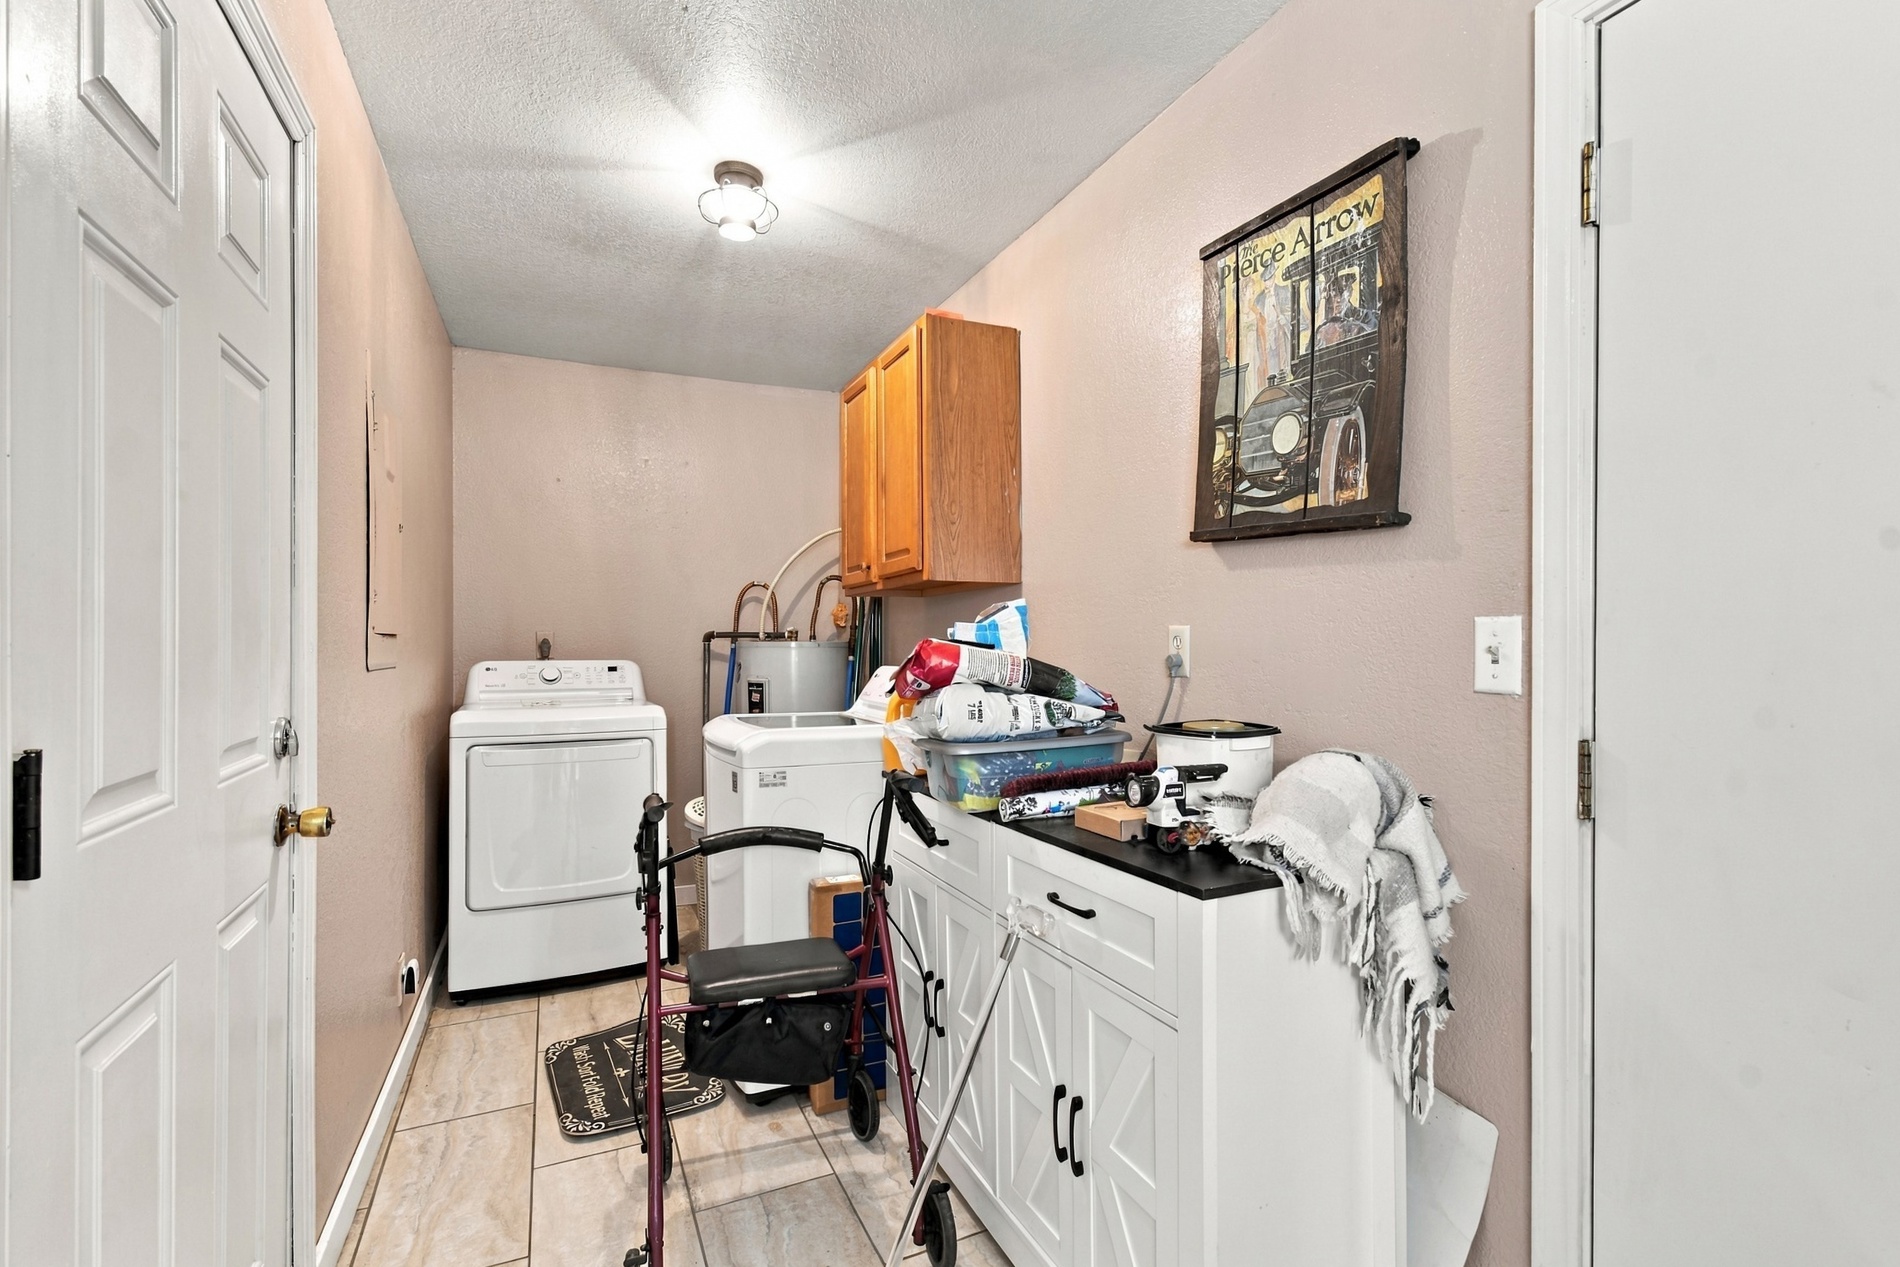
Utility space featuring tile flooring, white cabinetry with dark hardware, natural wood-finish overhead storage, and ceiling-mounted lighting
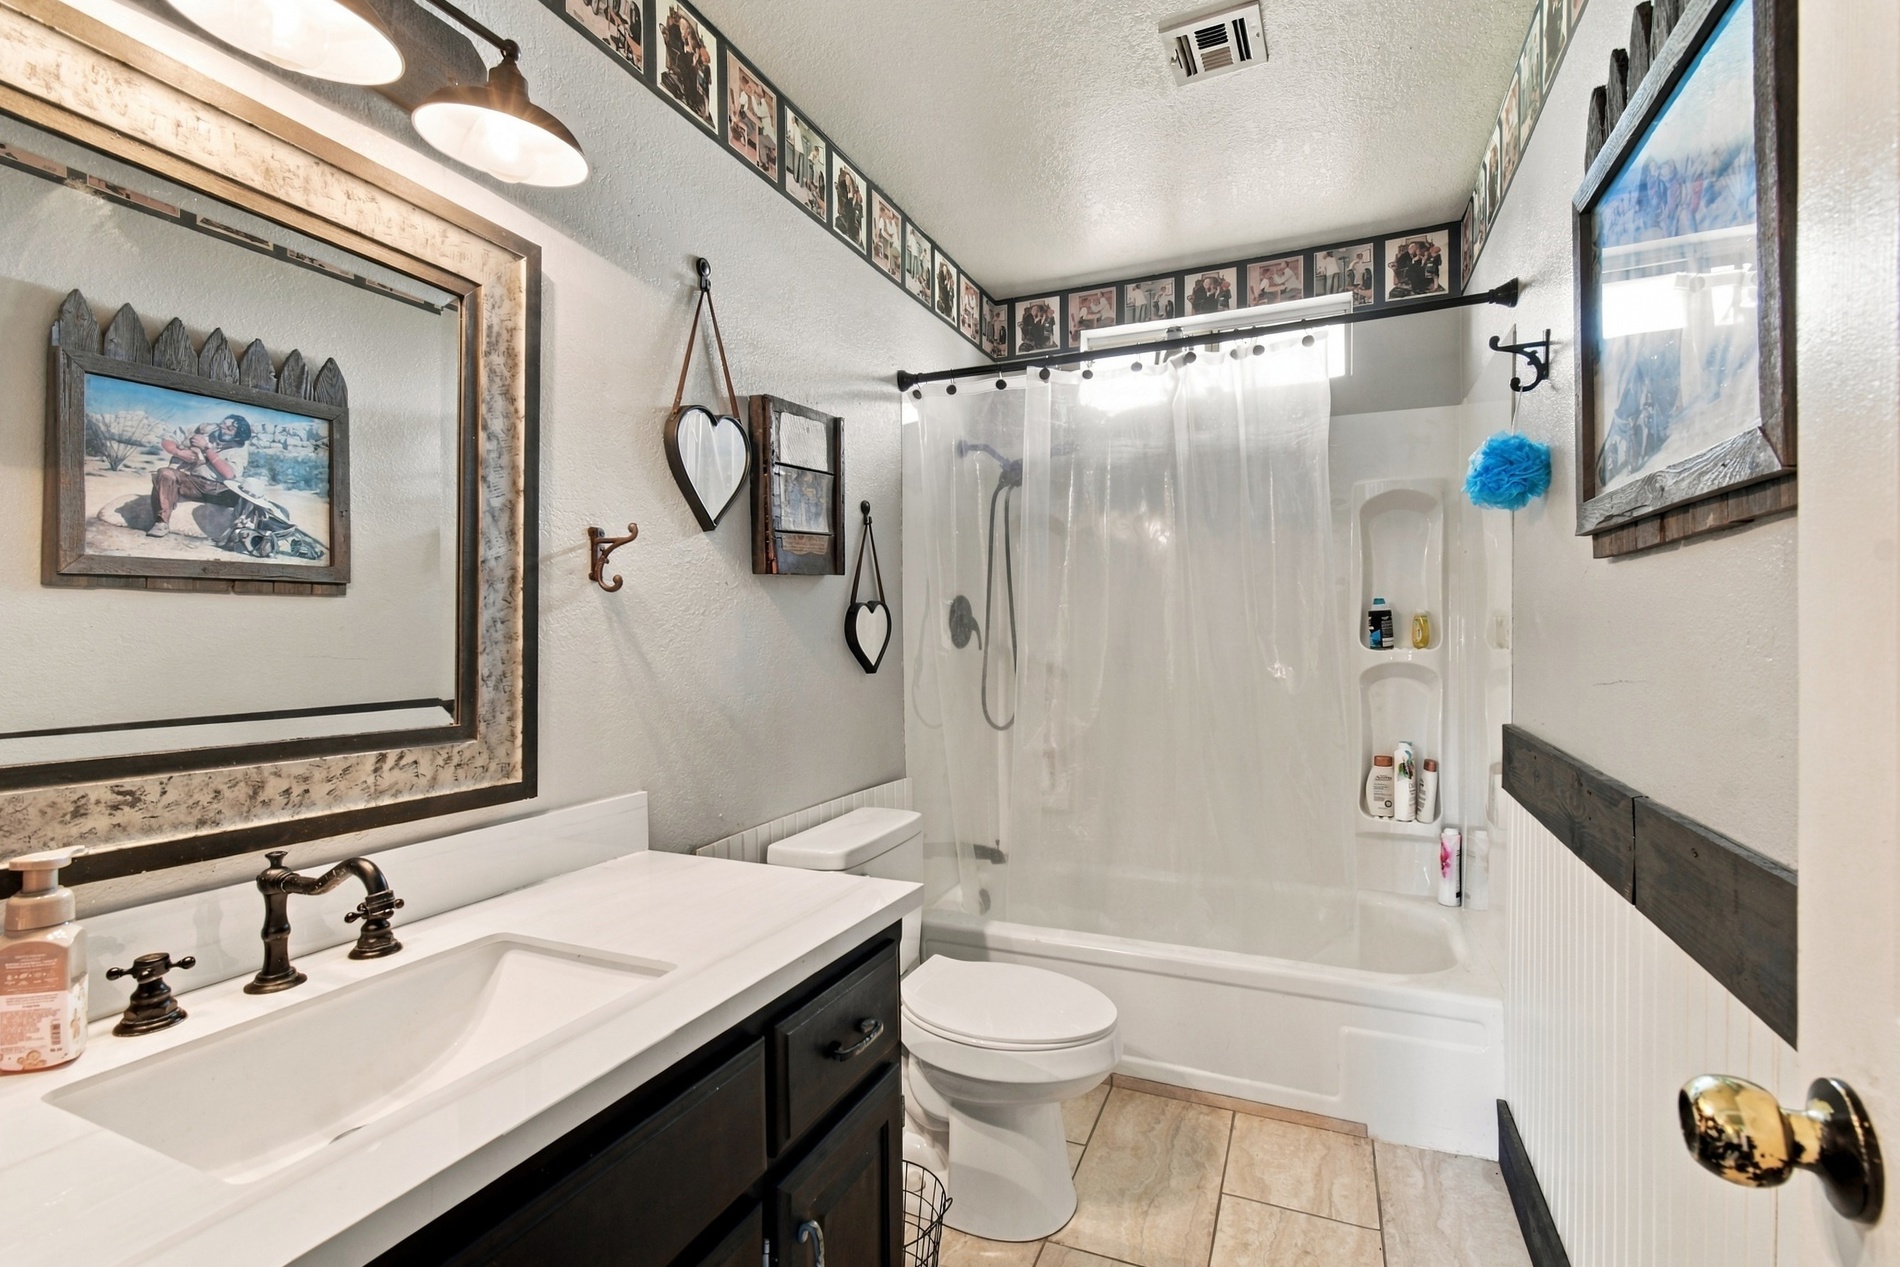
Bathroom featuring a vanity with a white countertop and dark cabinetry, a tub-shower combination with integrated shelving, beadboard wainscoting, and ceramic tile flooring
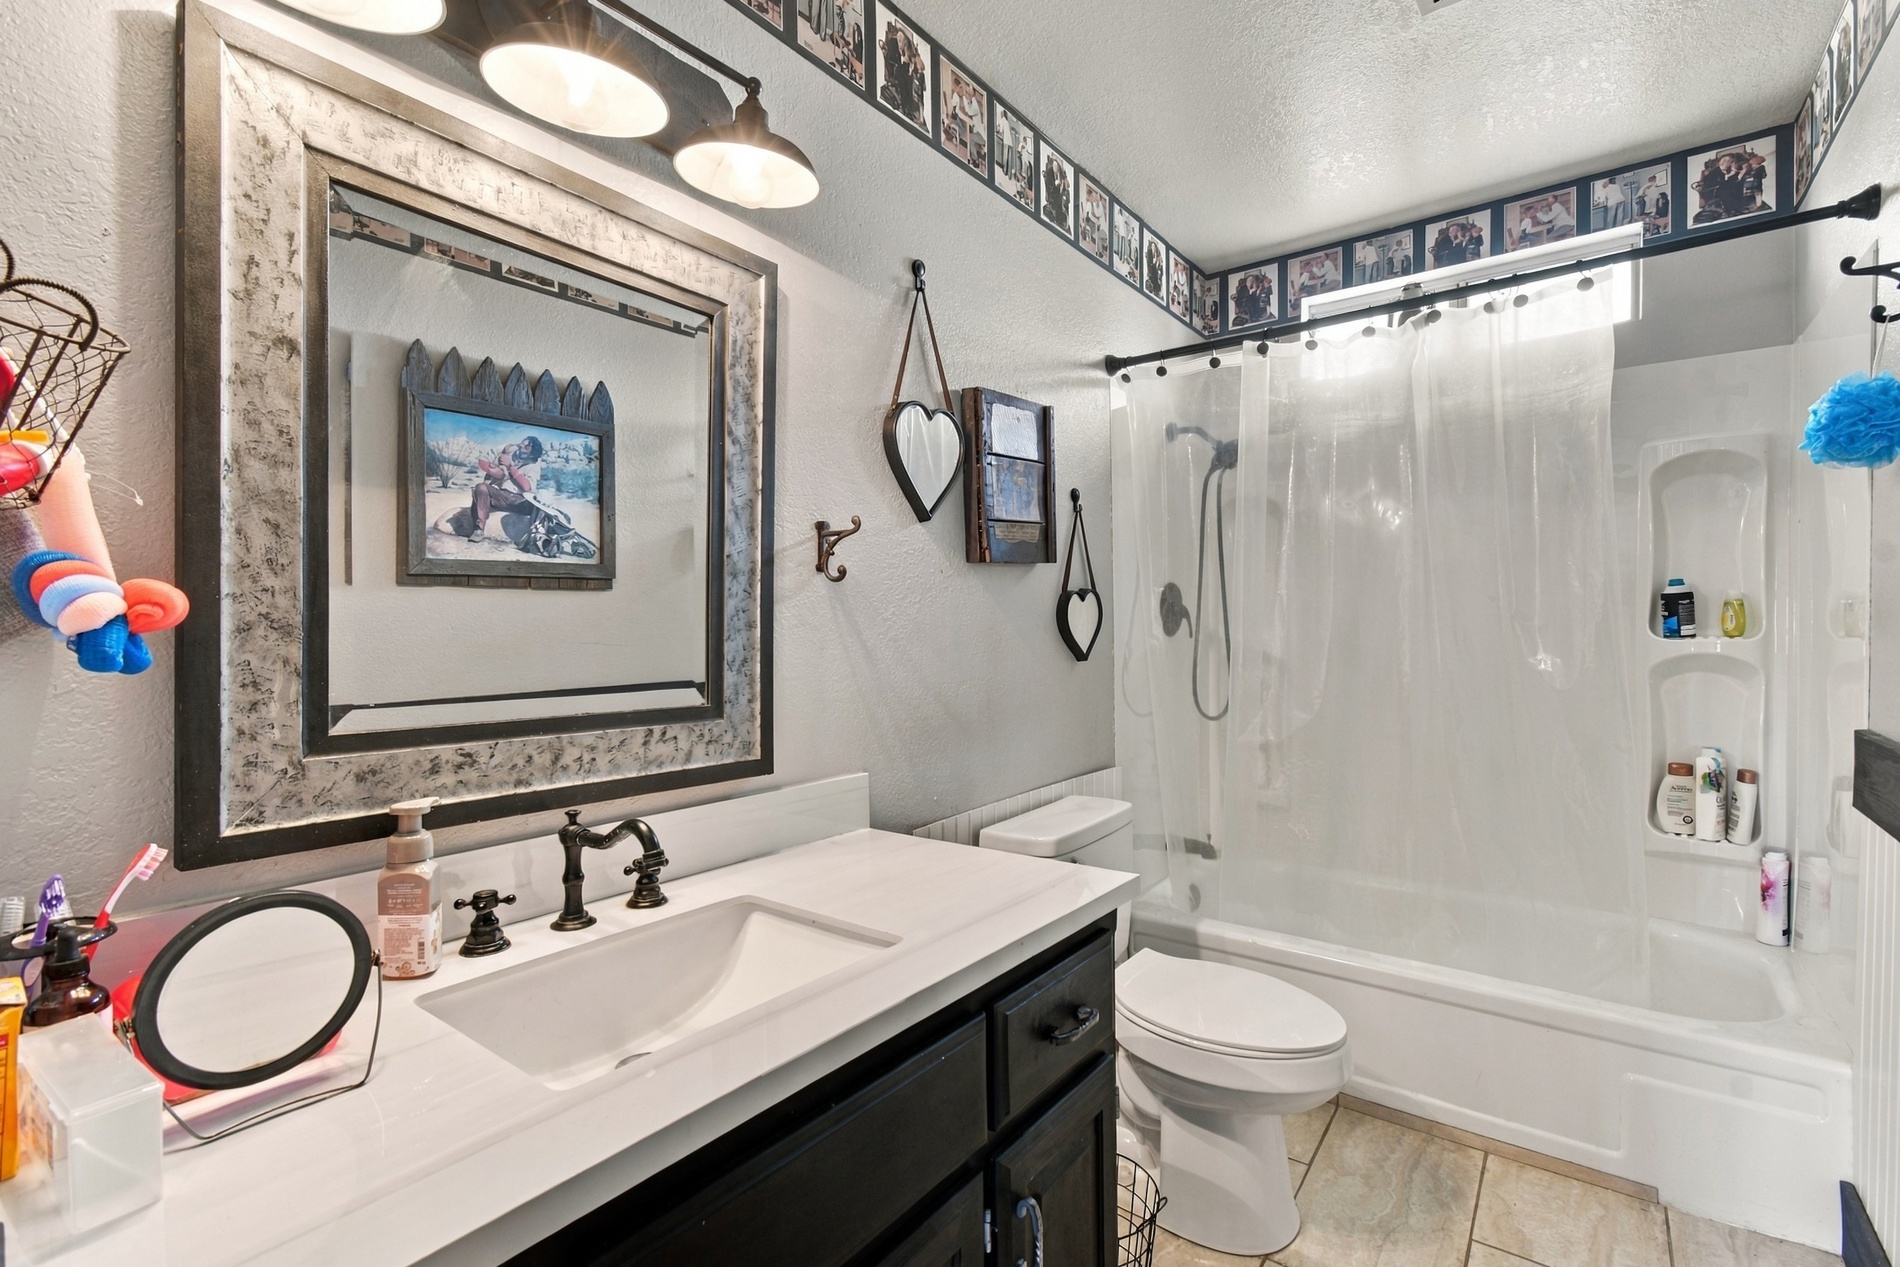
Bathroom featuring a white vanity with a rectangular basin, dark-toned cabinetry, a framed vanity mirror with three-light fixture, and a tub-shower combination with built-in shelving
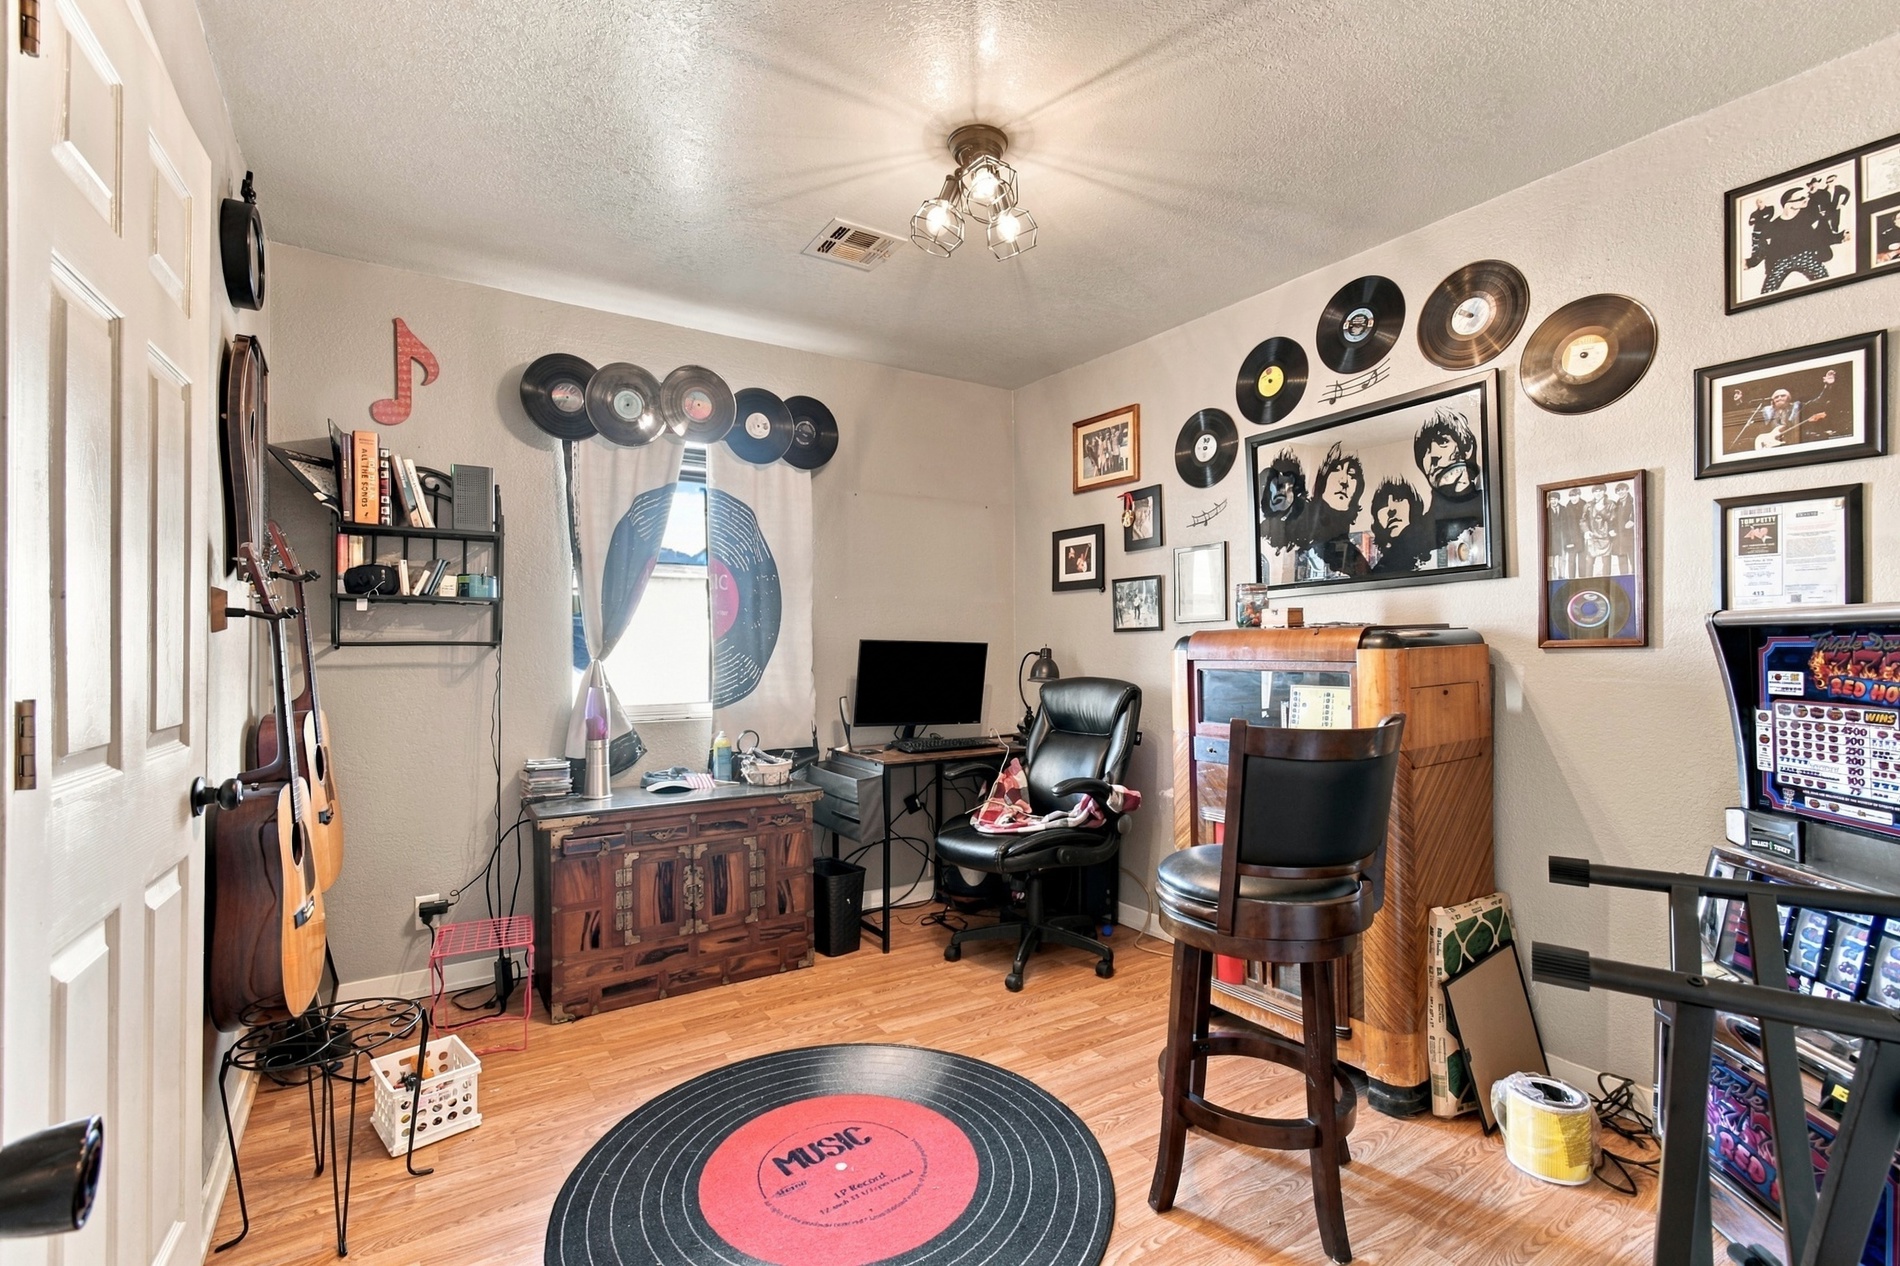
Room featuring wood-finish flooring, a multi-bulb flush-mount ceiling fixture, and a single-pane window
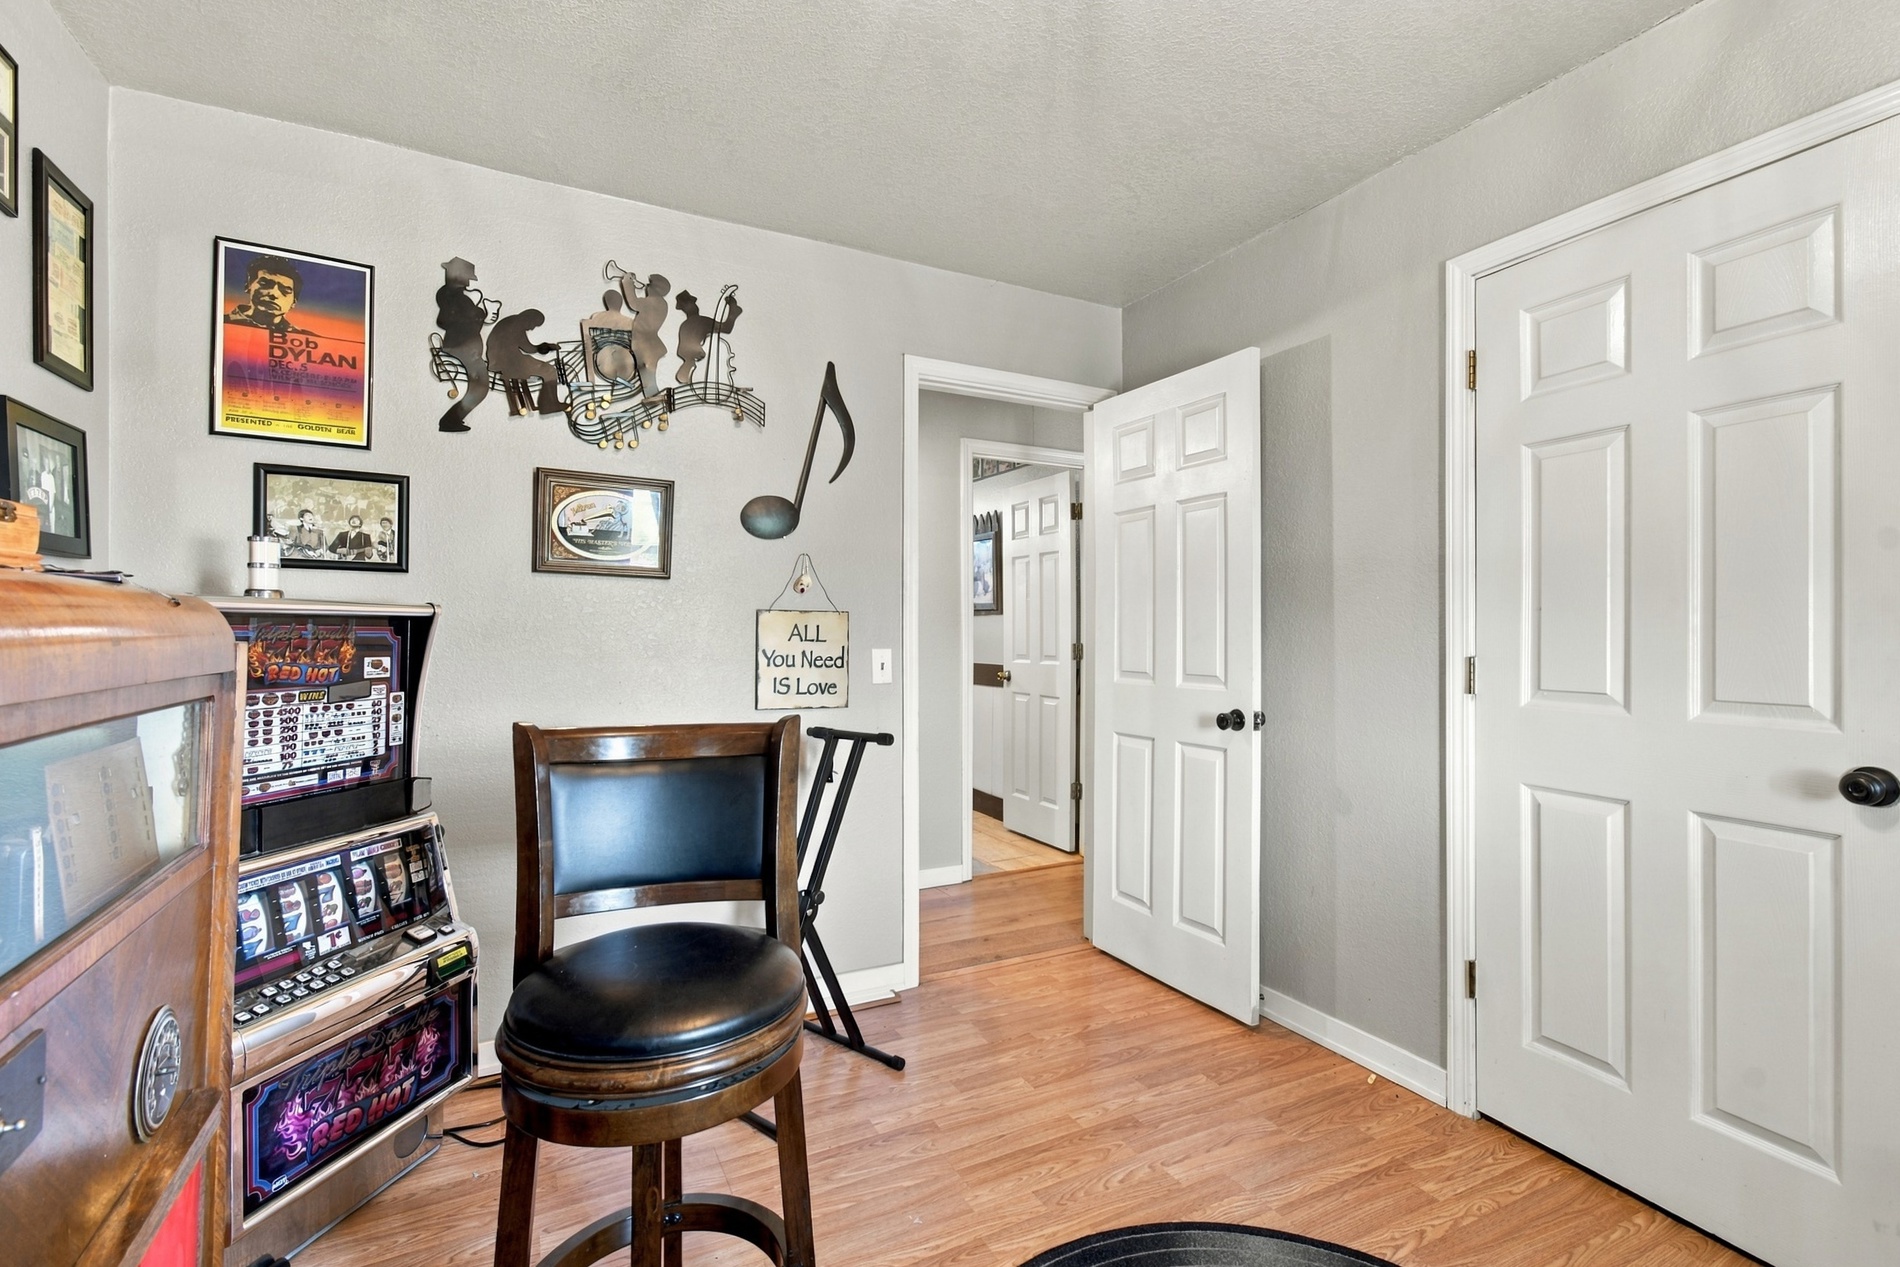
Room featuring wood-finish flooring, six-panel interior doors, and neutral wall paint
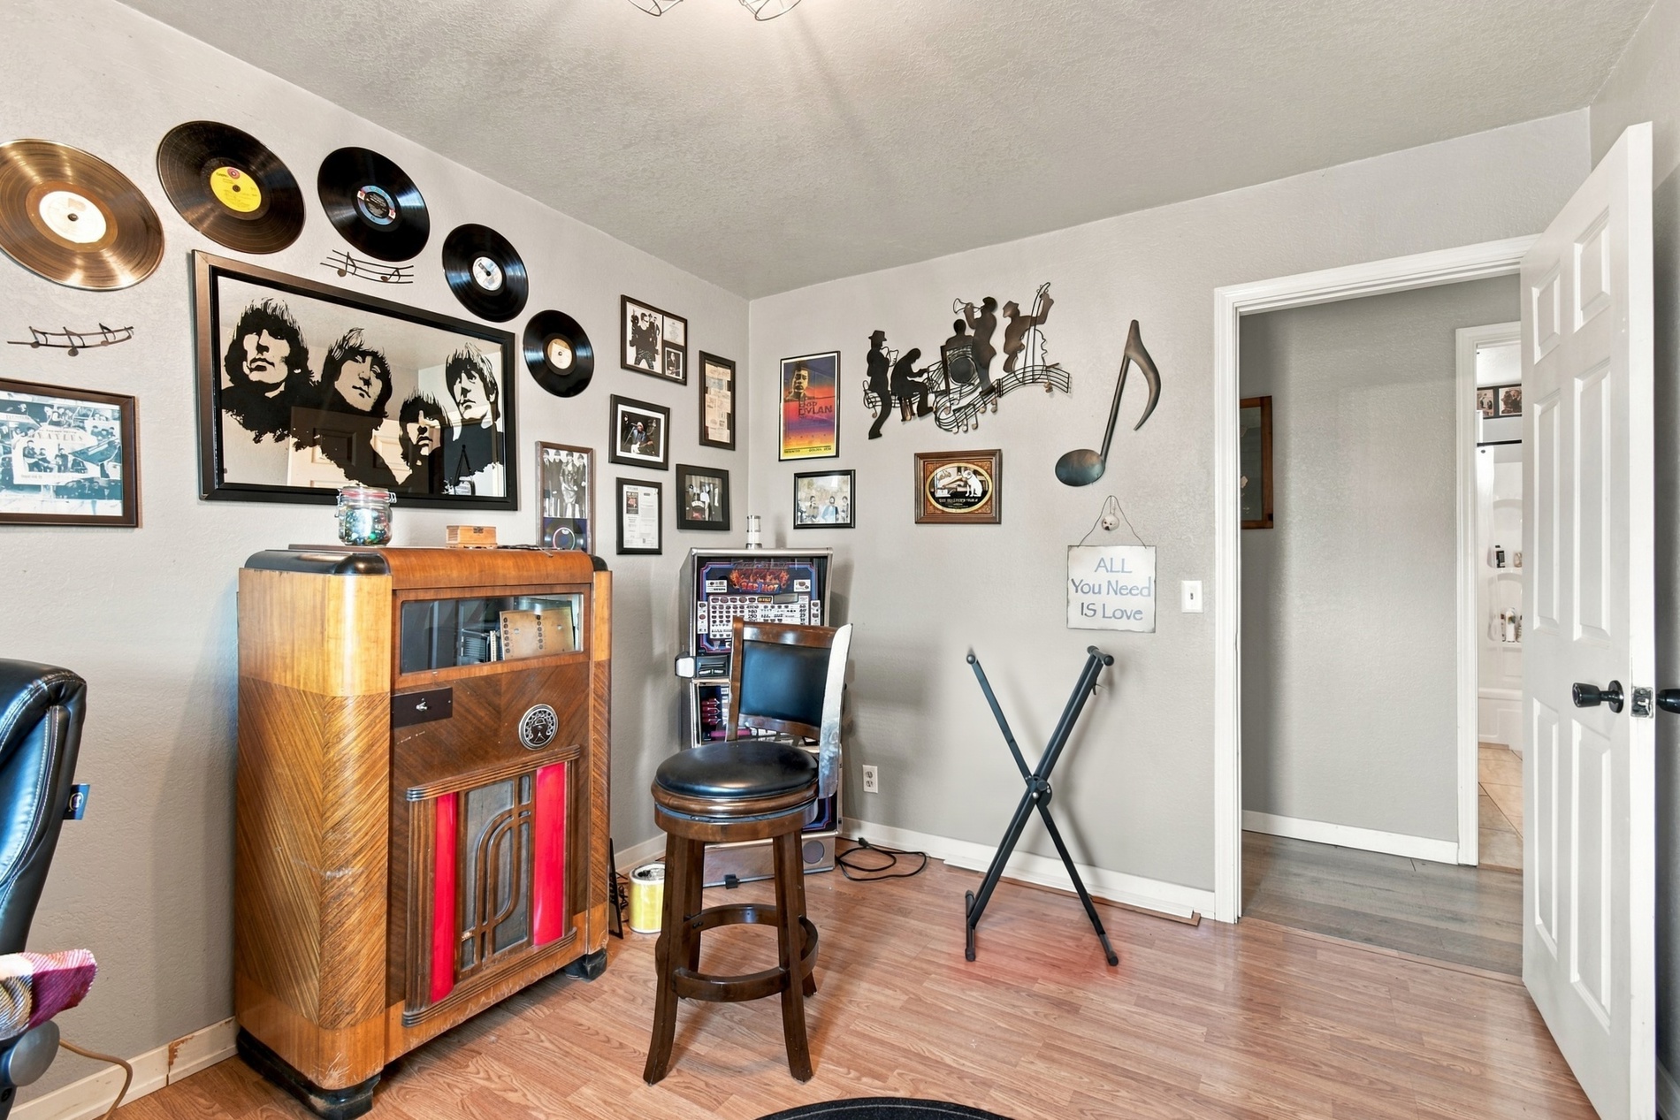
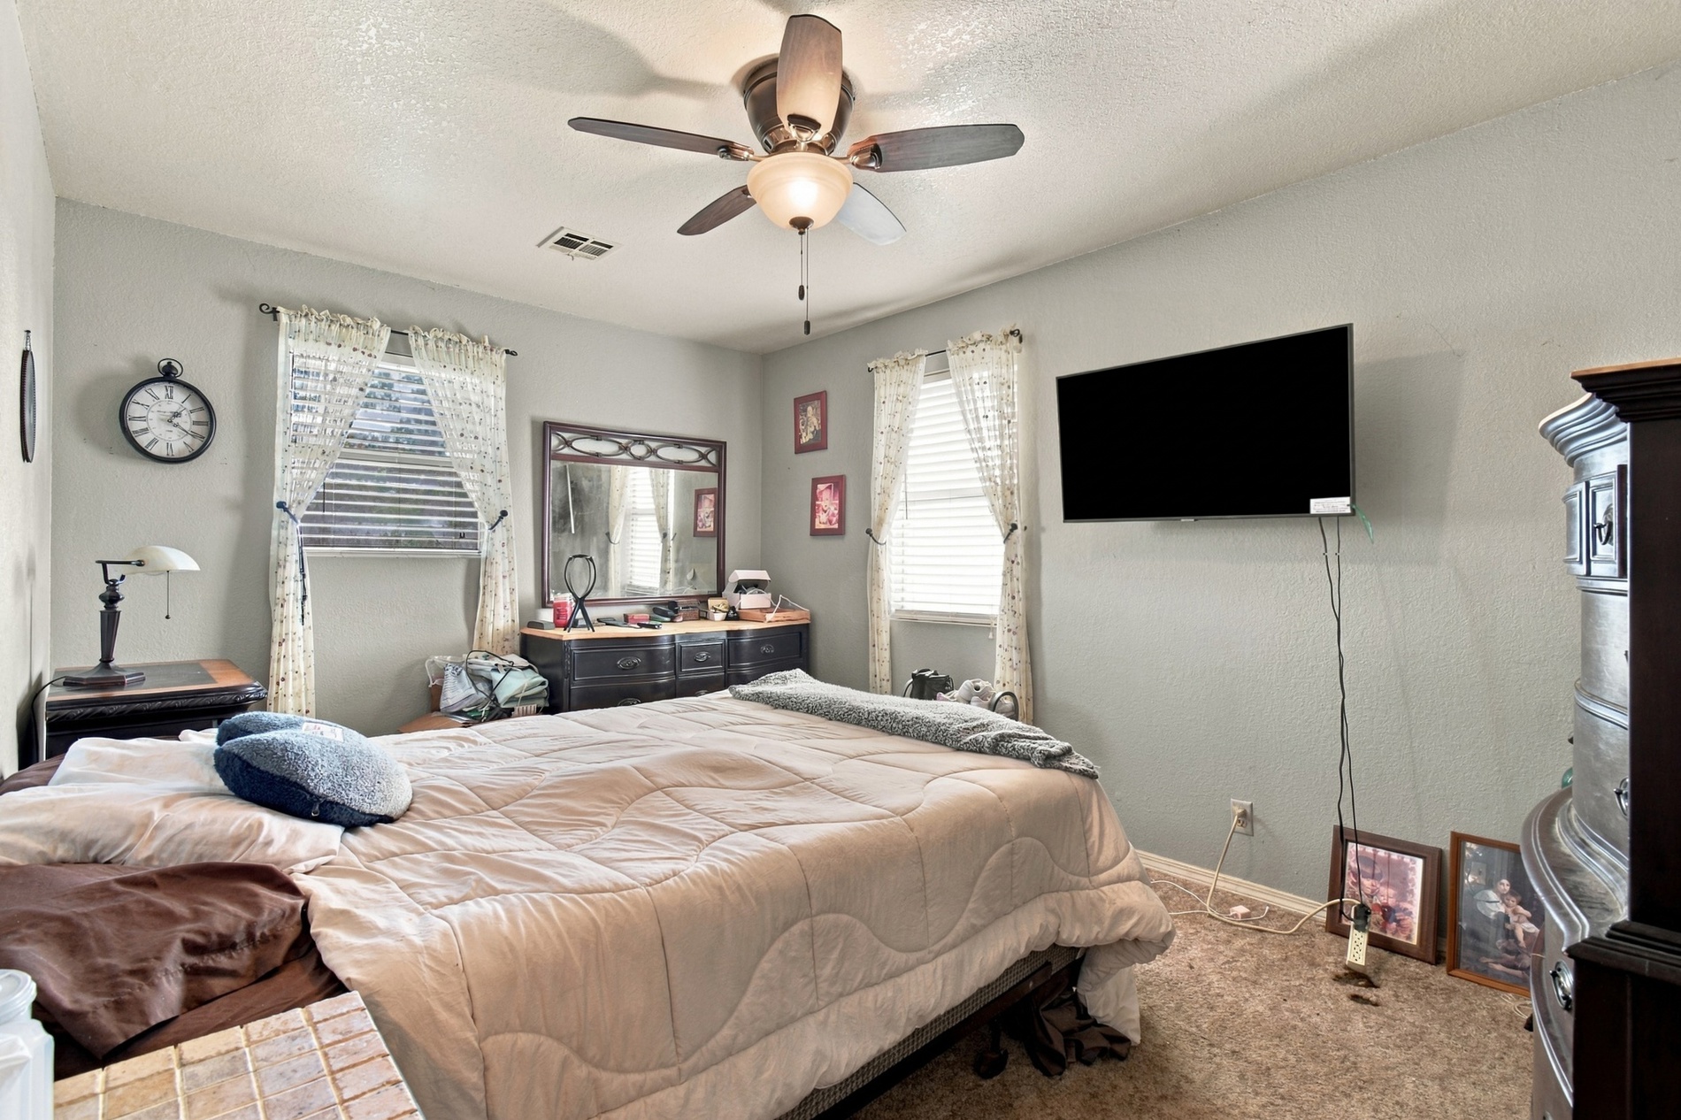
Neutral-toned walls, ceiling fan with integrated light fixture, and dual windows featuring window blinds
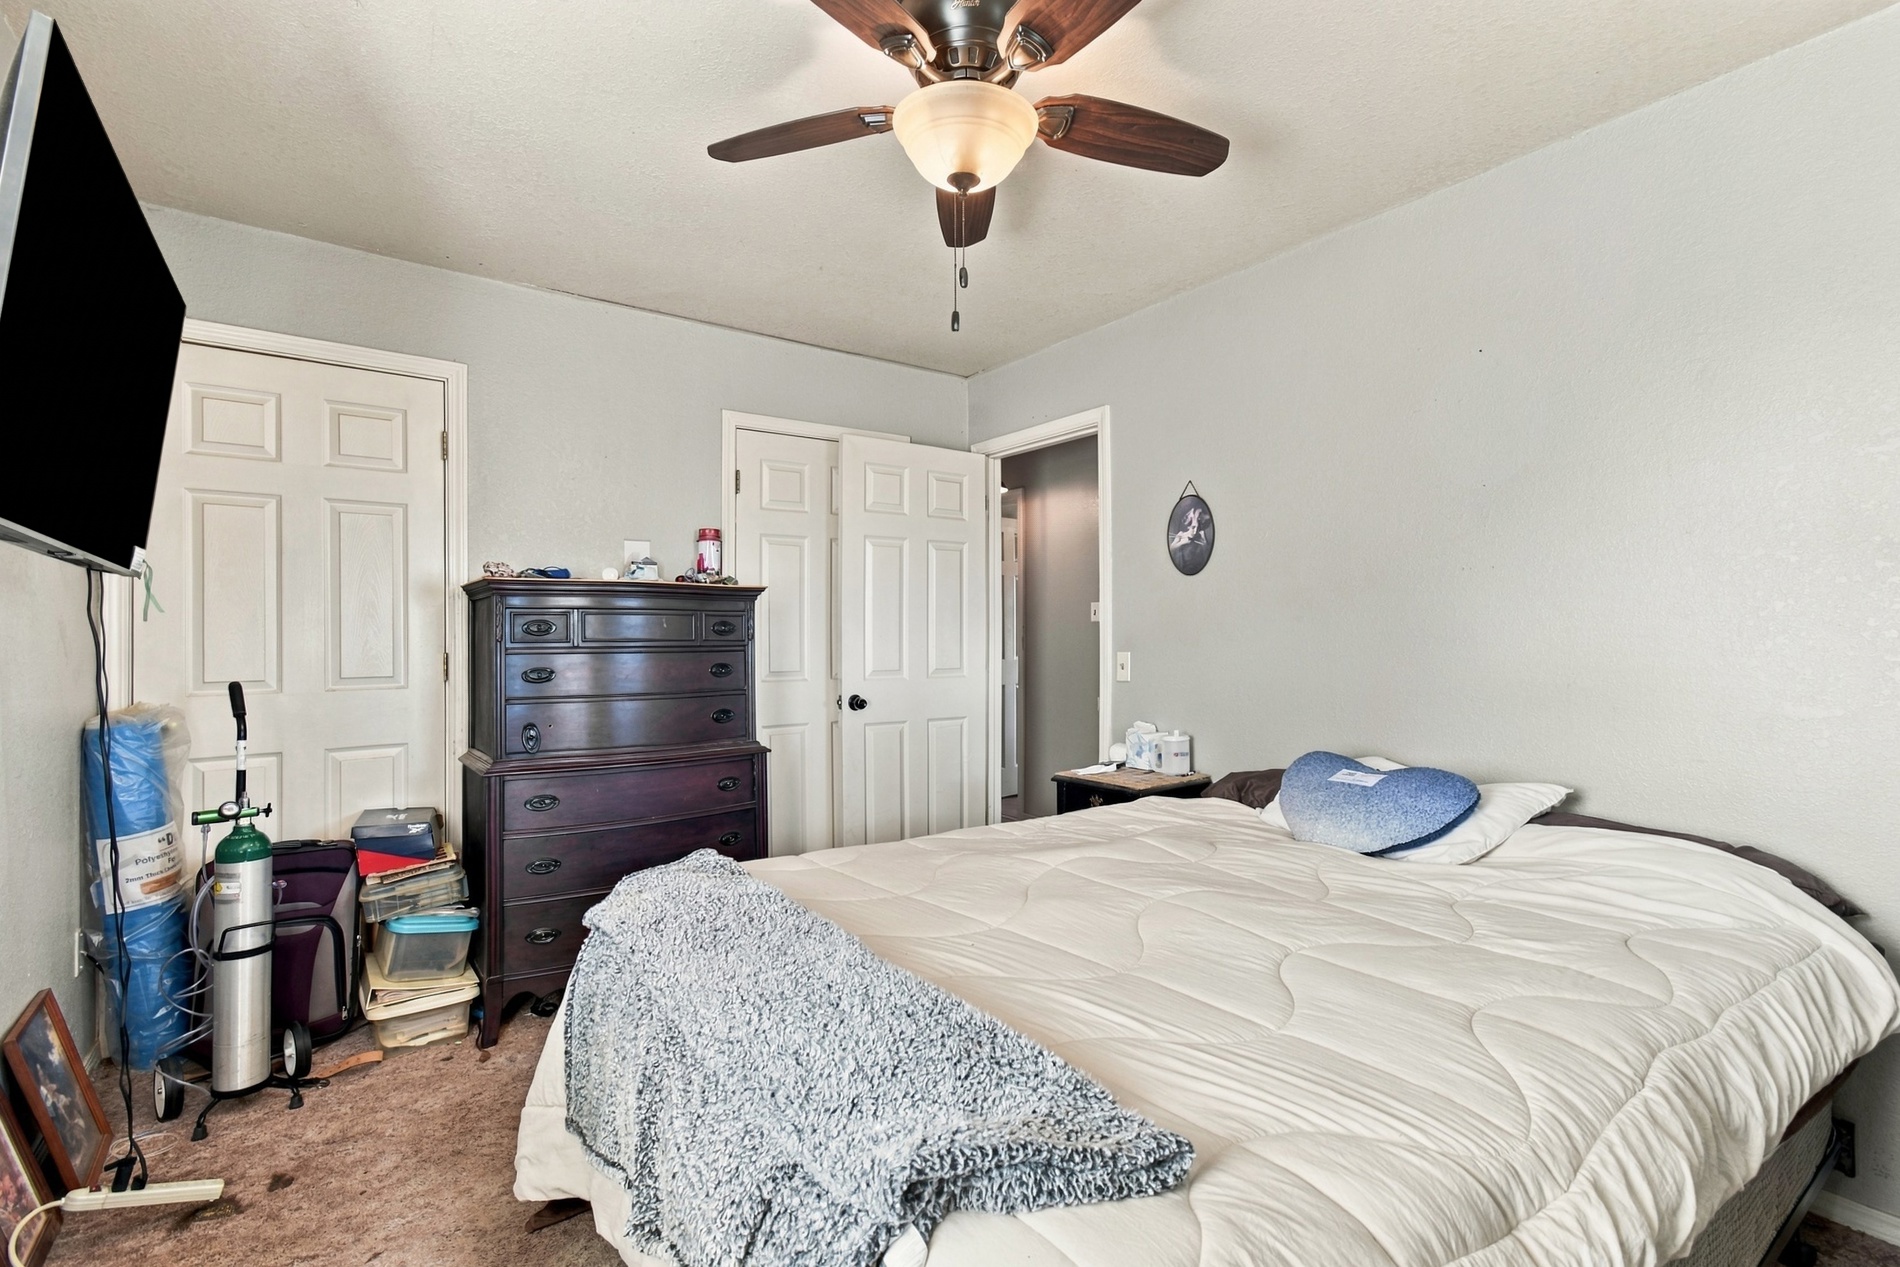
Bedroom featuring neutral wall paint, multi-panel interior doors, and a central ceiling fan with integrated lighting
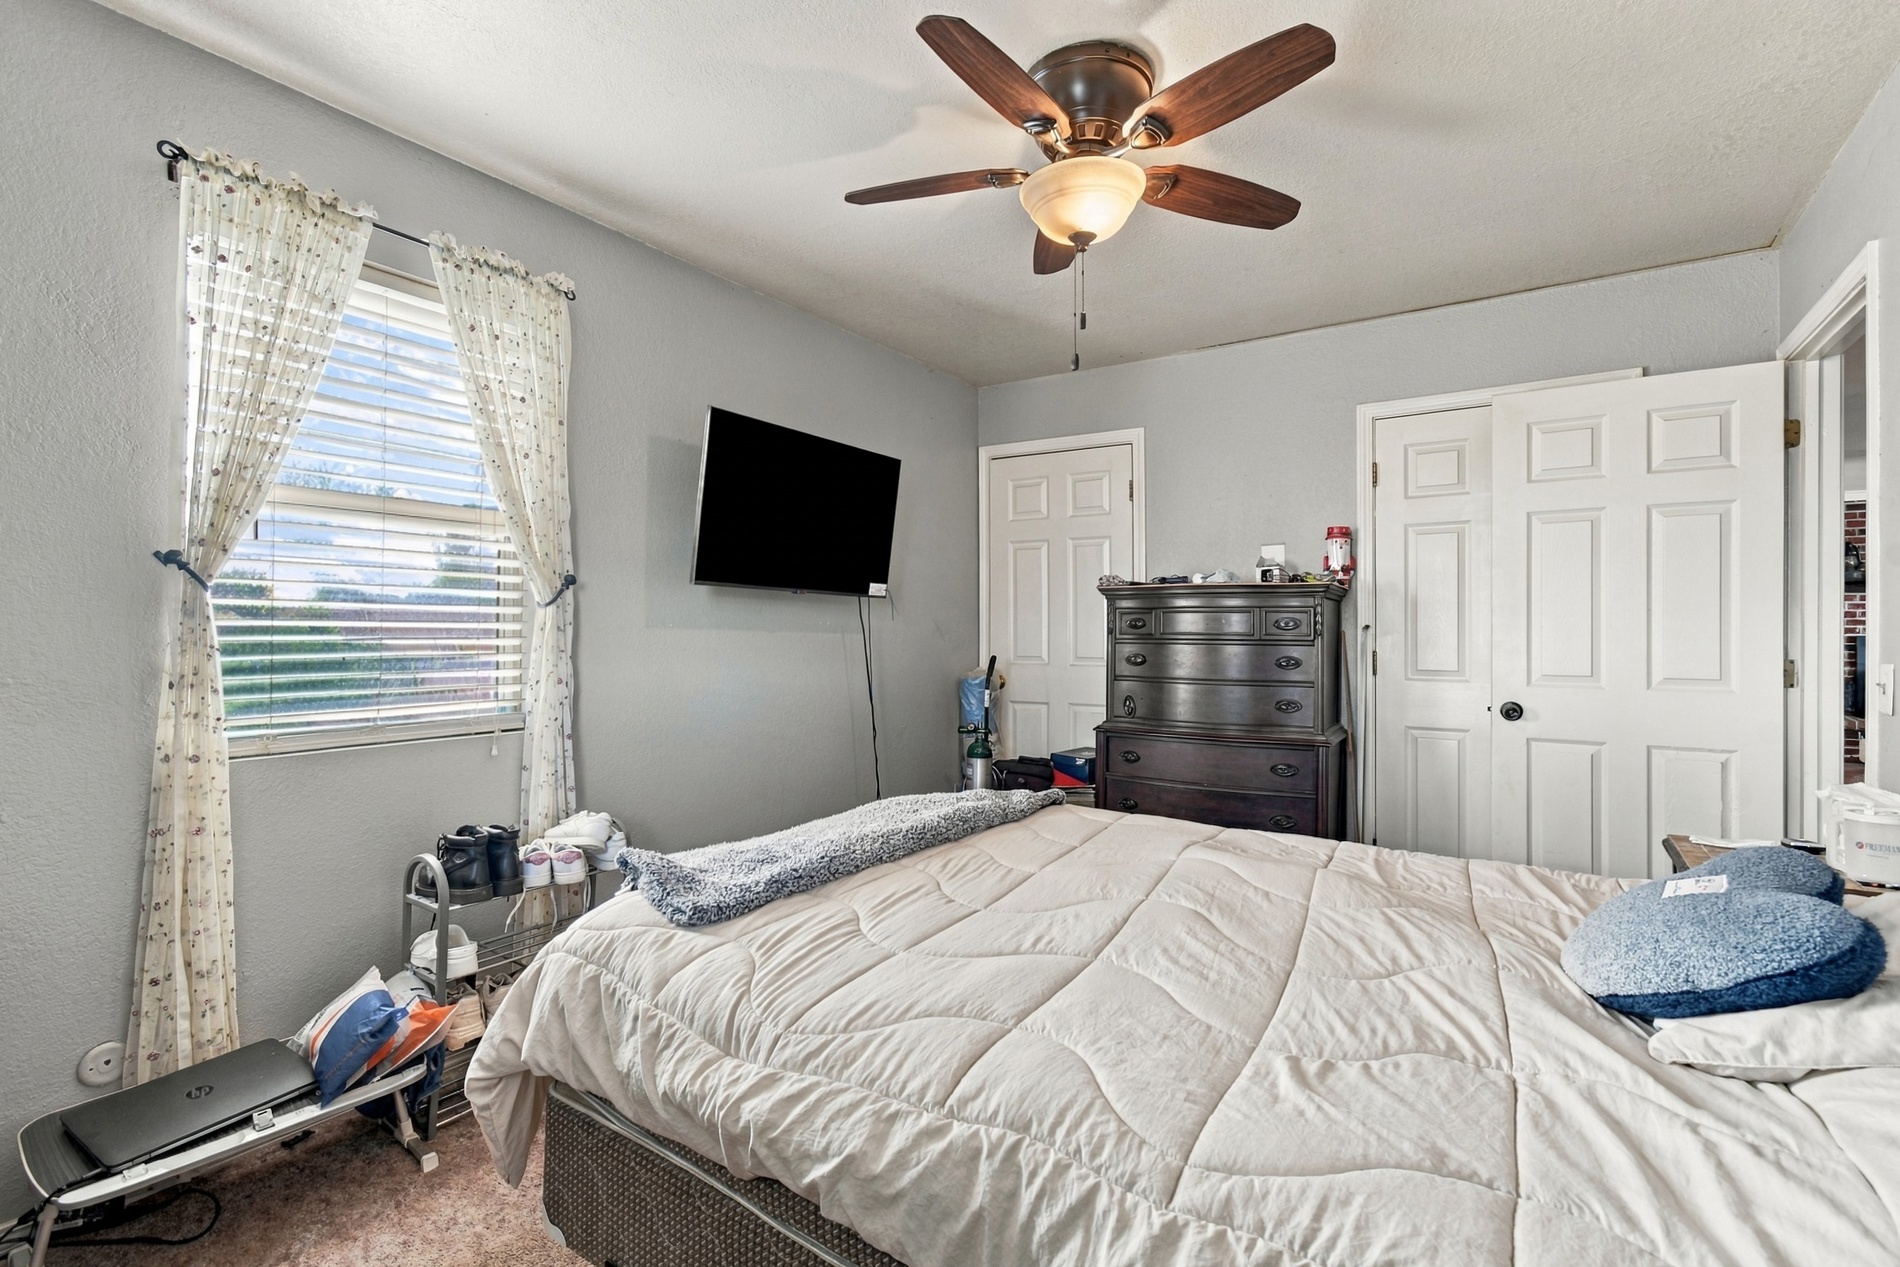
Neutral-toned walls featuring a multi-blade ceiling fan with integrated light fixture, horizontal blinds, and paneled closet doors
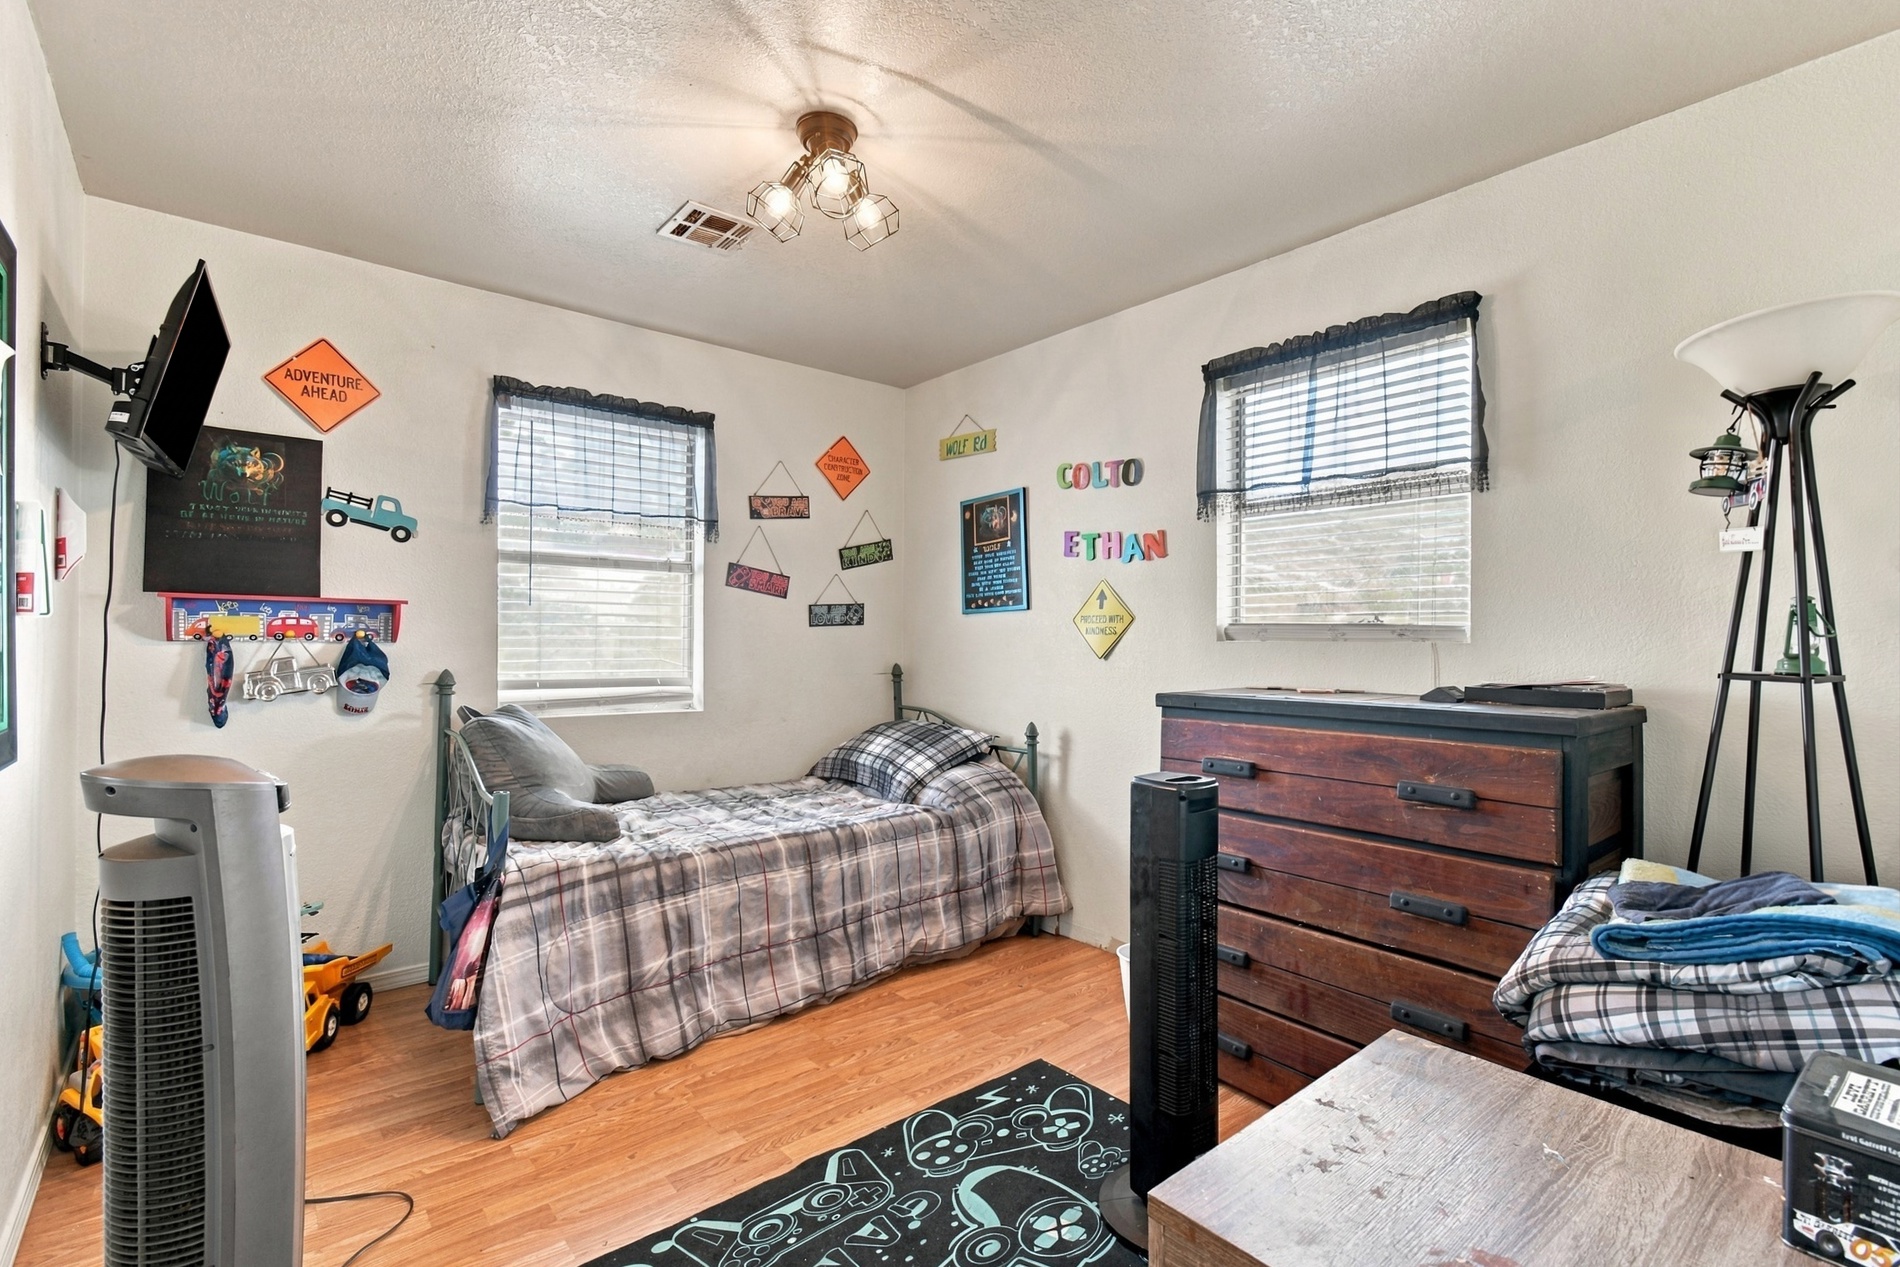
Room featuring wood-finish flooring, dual windows with horizontal blinds, and a multi-bulb flush-mount ceiling fixture
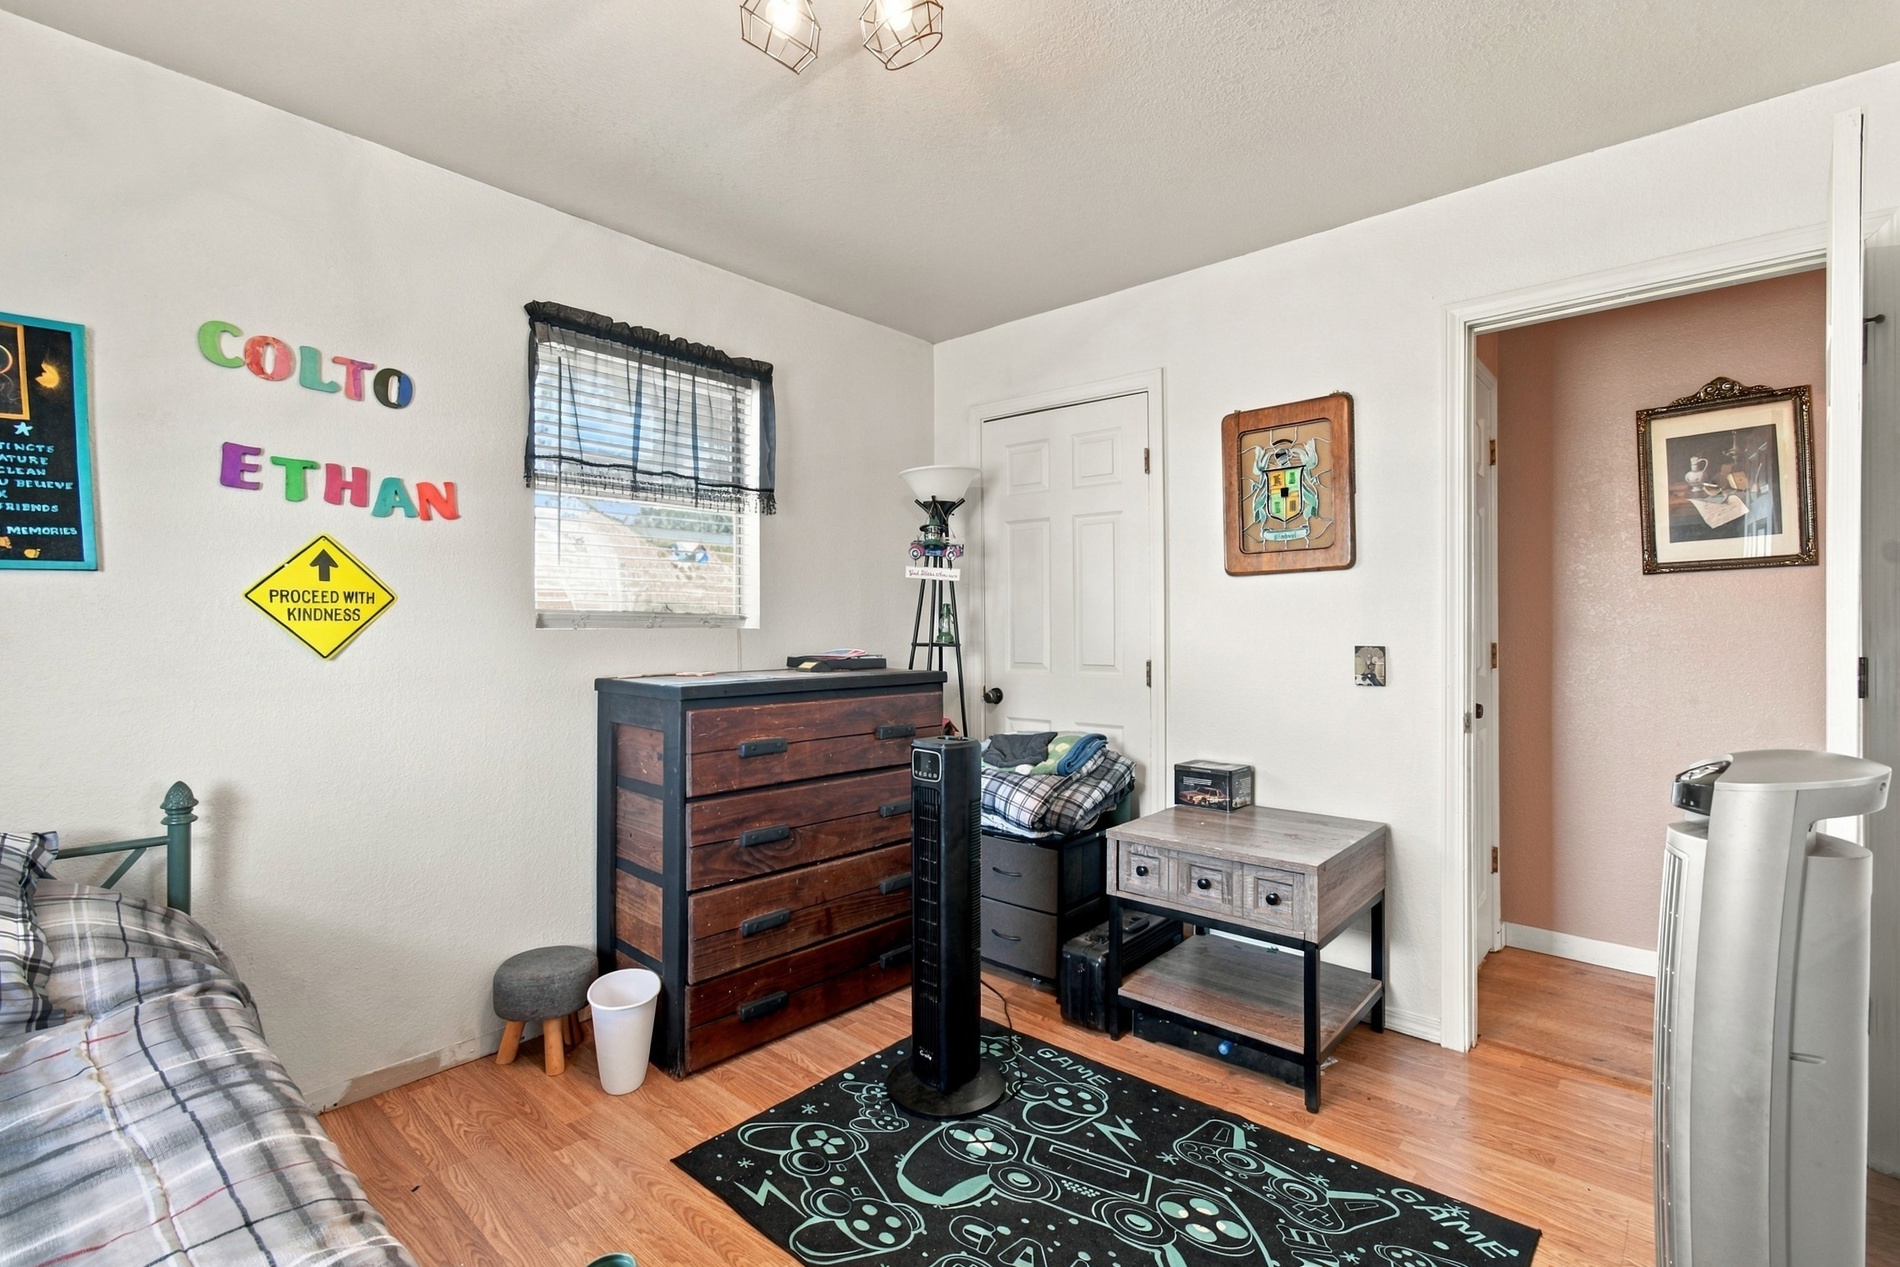
Room featuring wood-finish flooring, a six-panel interior door, and a multi-light flush-mount ceiling fixture
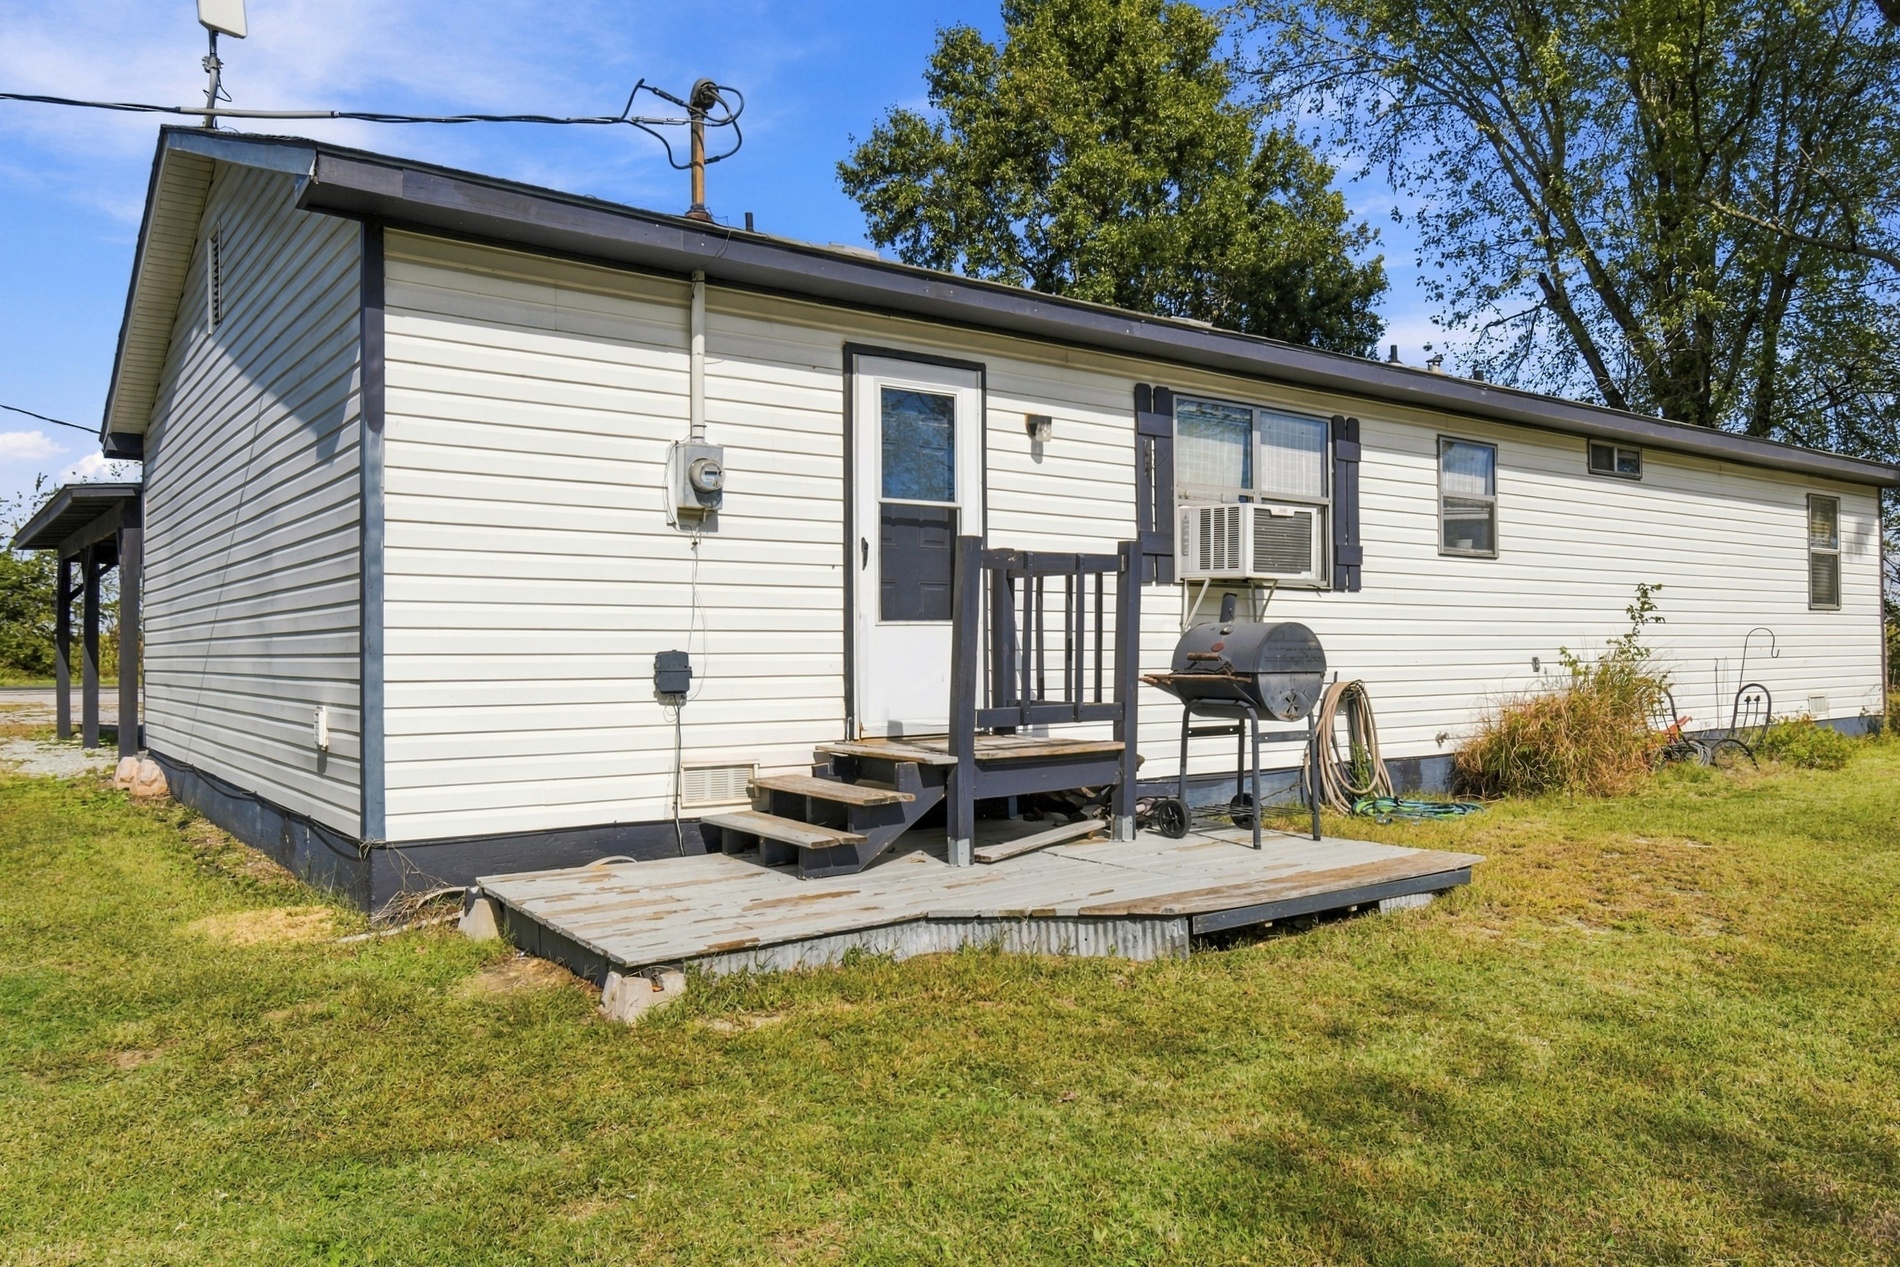
Exterior side elevation featuring light-colored horizontal siding, dark-toned trim, a raised wooden staircase, and an attached ground-level deck
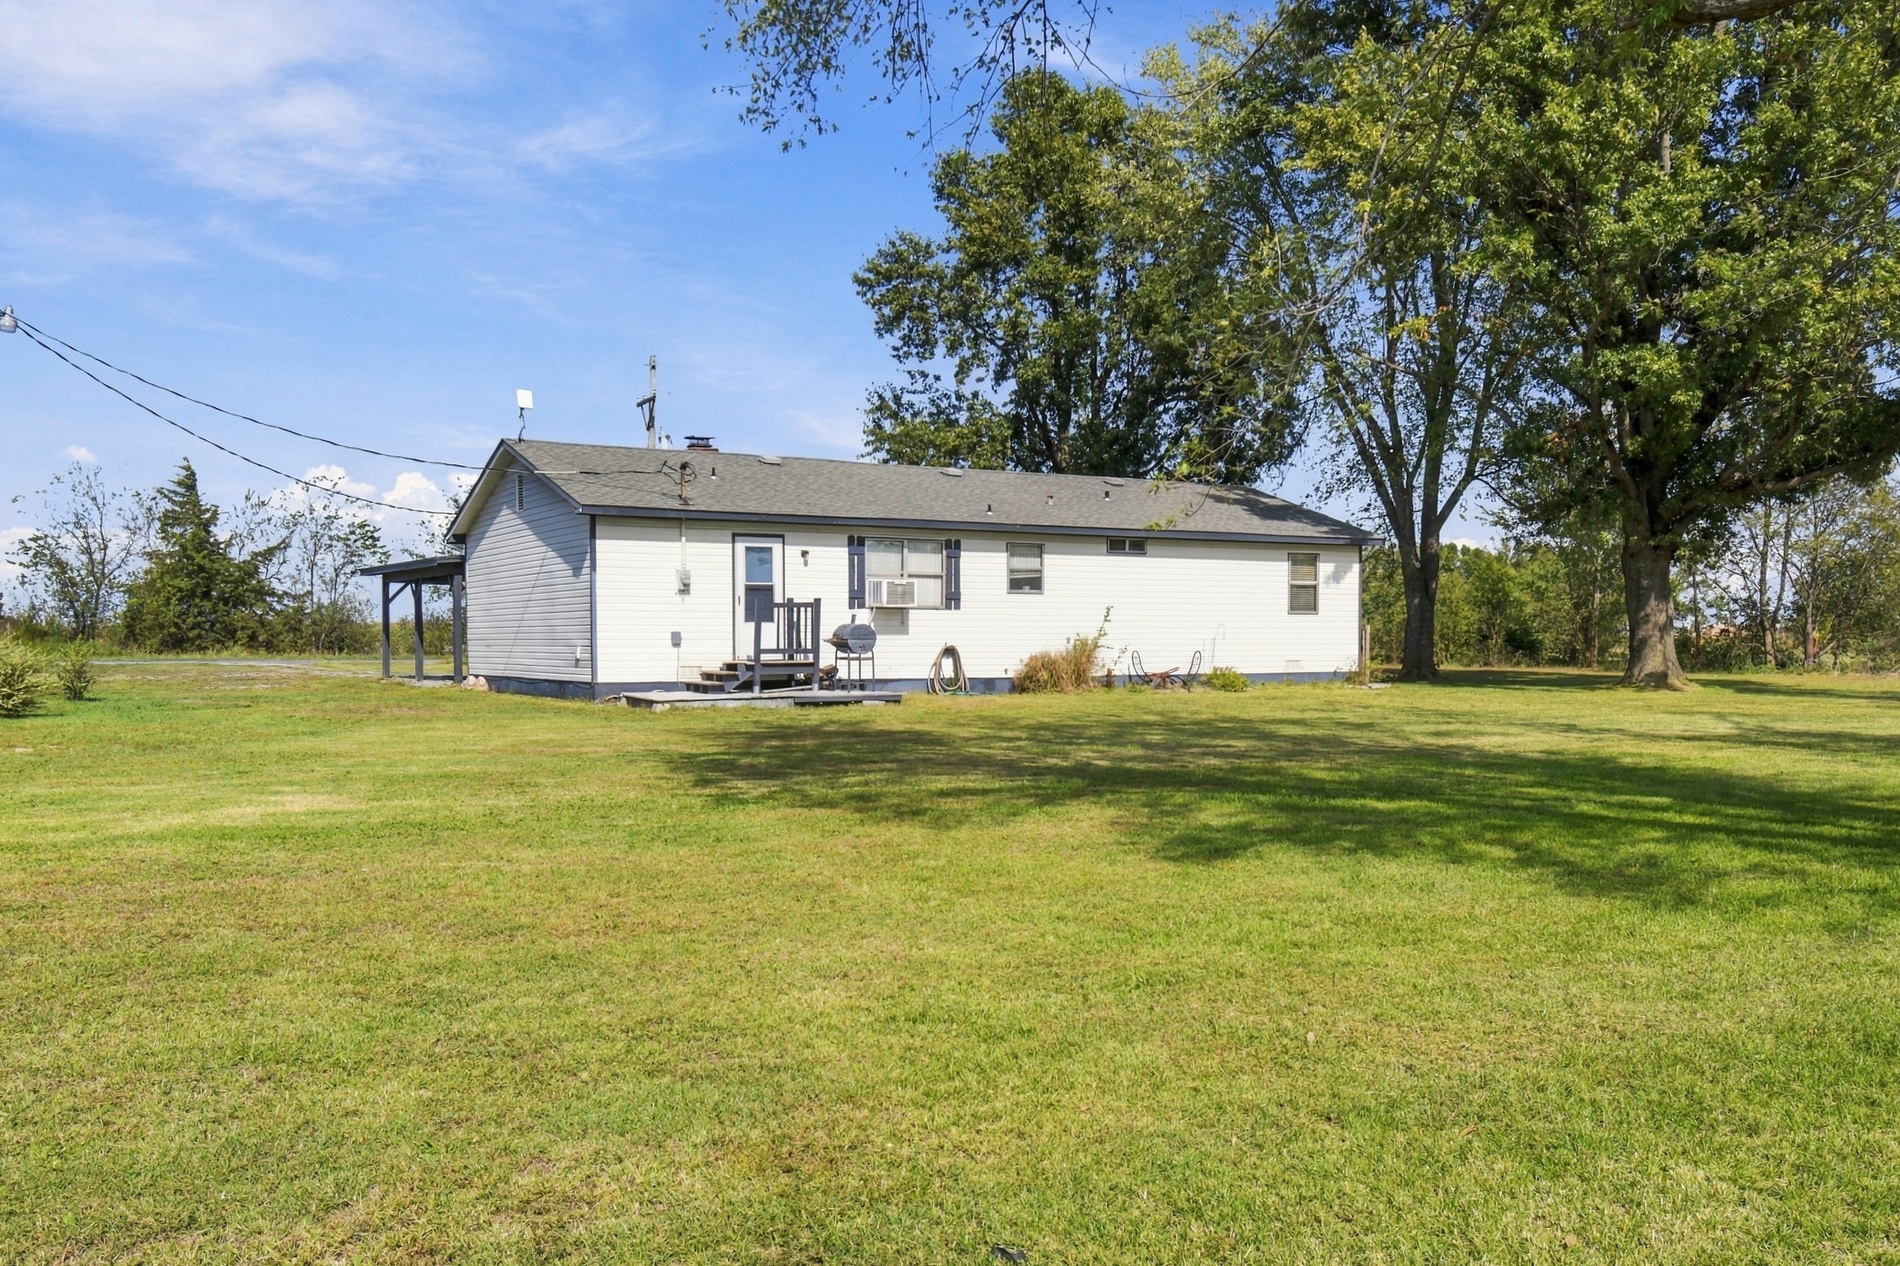
Single-story residence featuring light-colored siding, a pitched roof, an attached side porch, and an expansive lawn with mature trees
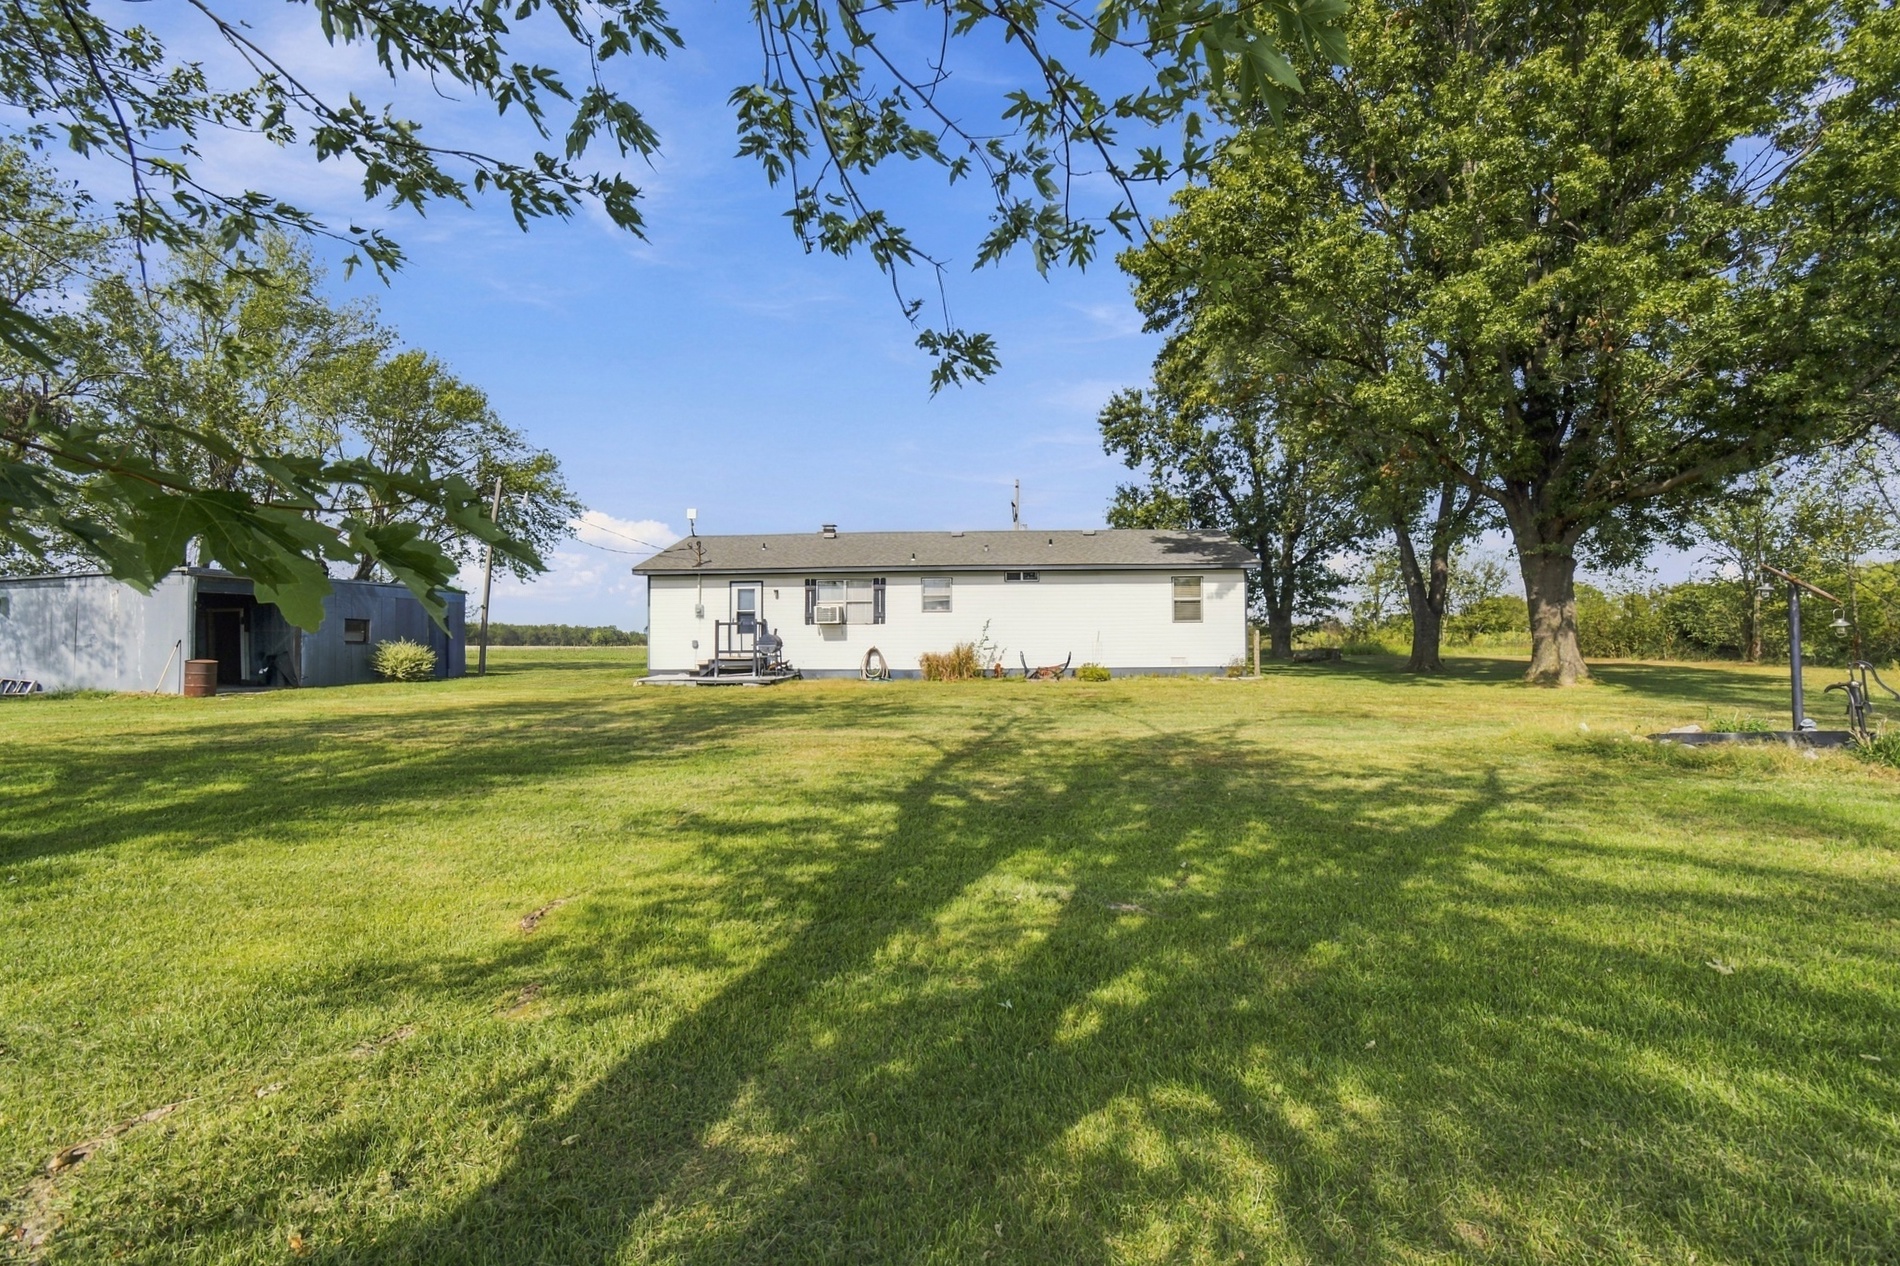
Expansive lawn featuring mature trees and a detached structure
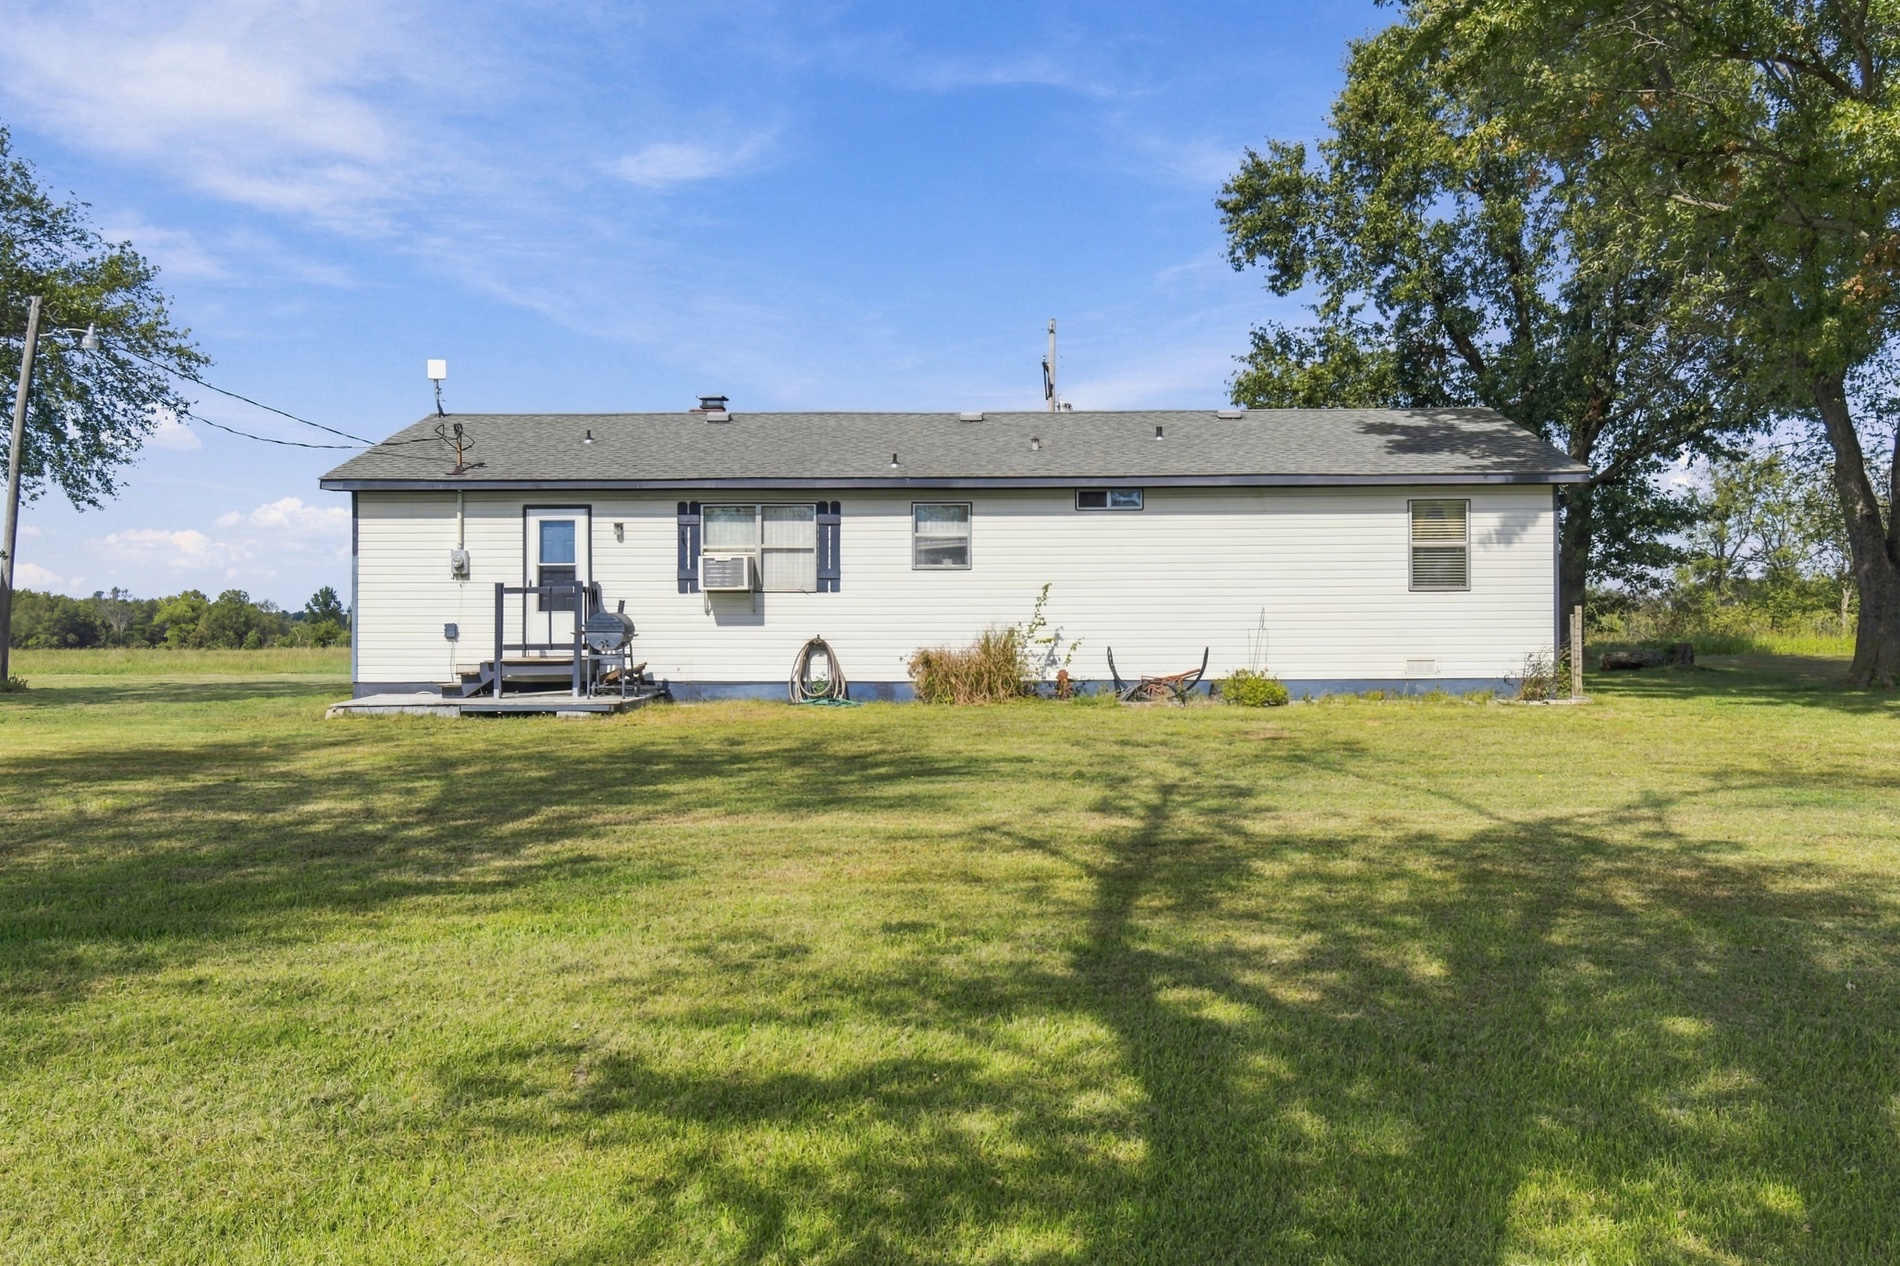
Single-story residence featuring light-colored horizontal siding, asphalt shingle roofing, and an attached rear deck
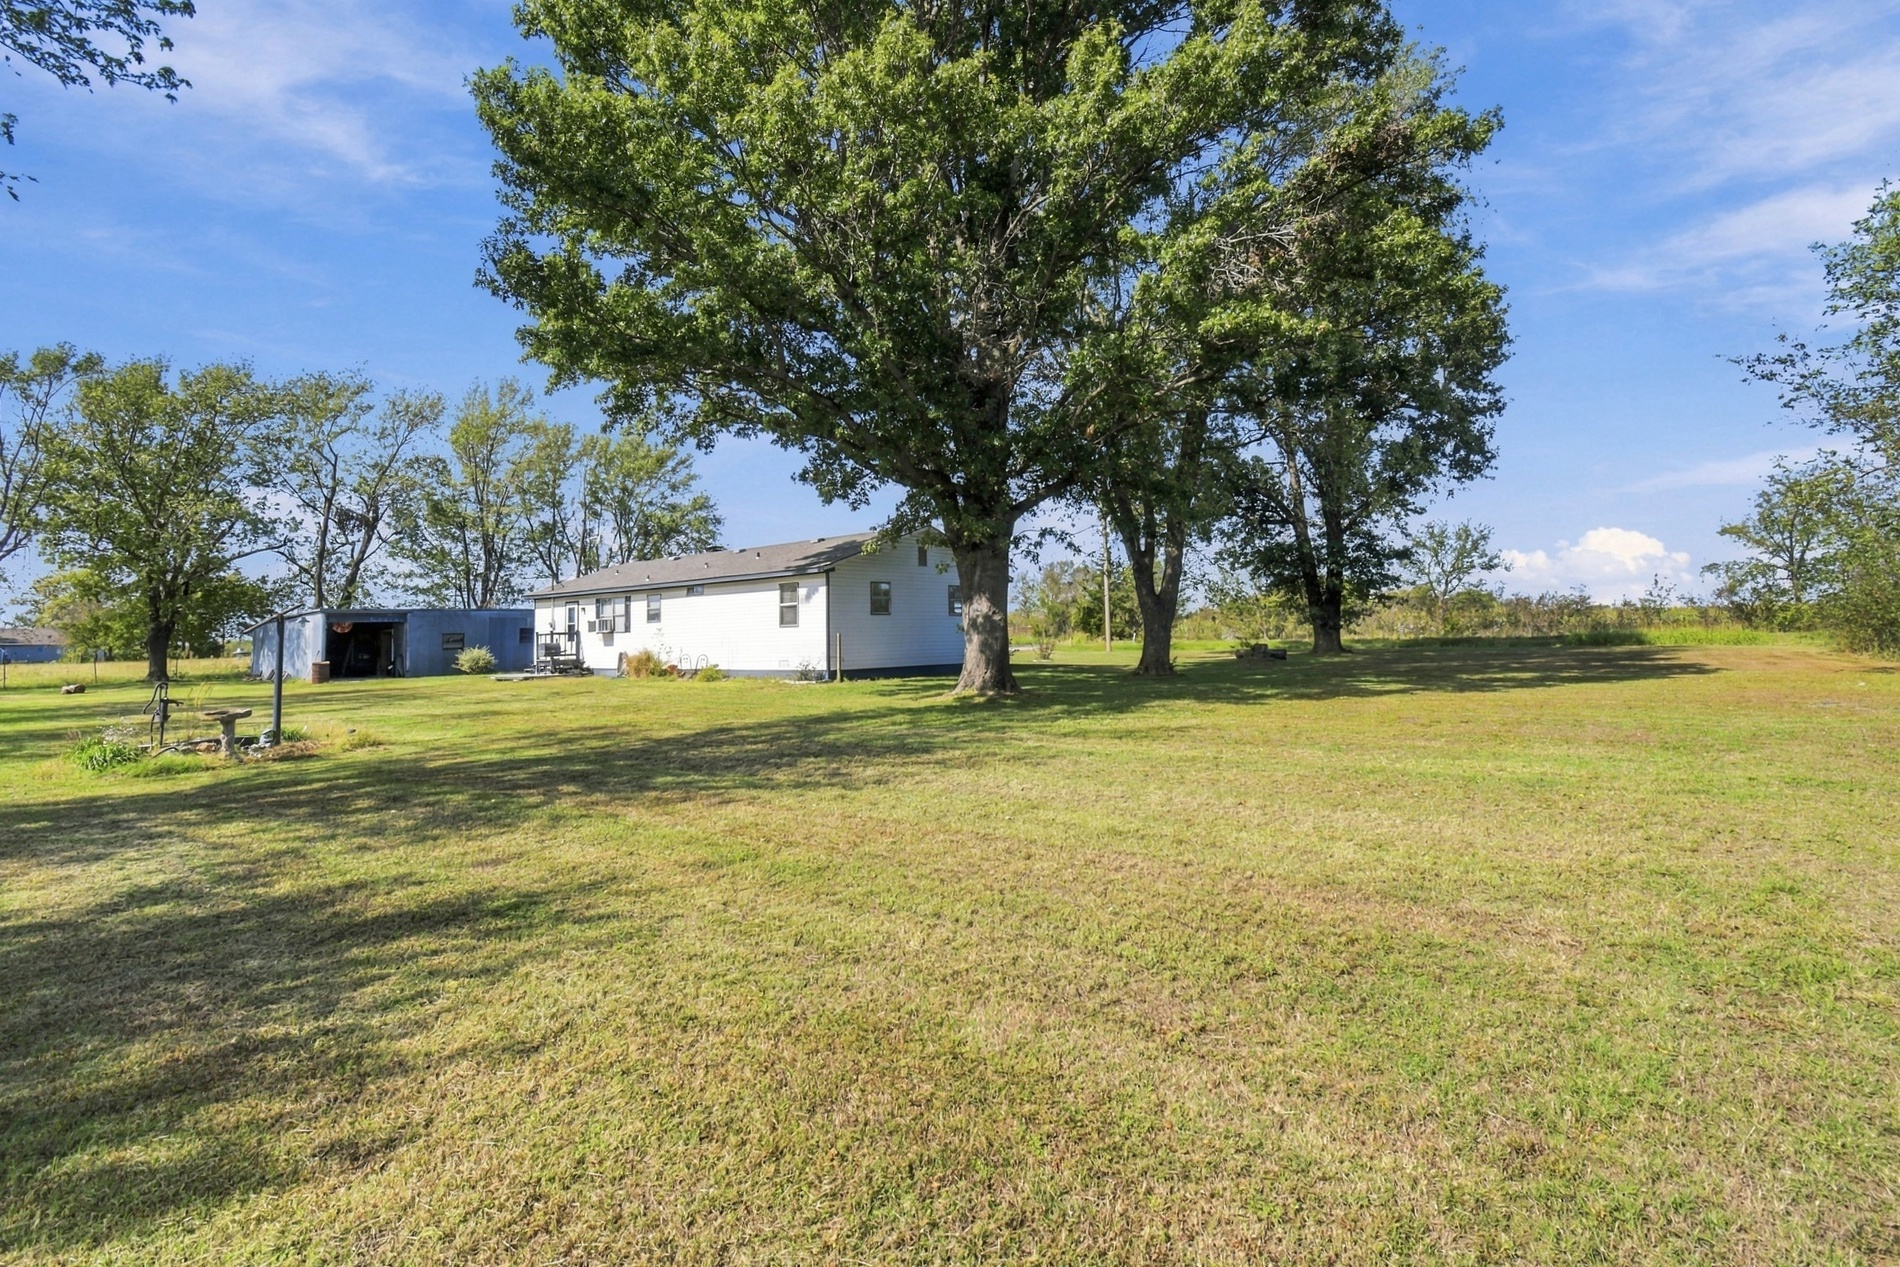
Expansive grounds featuring mature shade trees, an open lawn, and an exterior storage structure
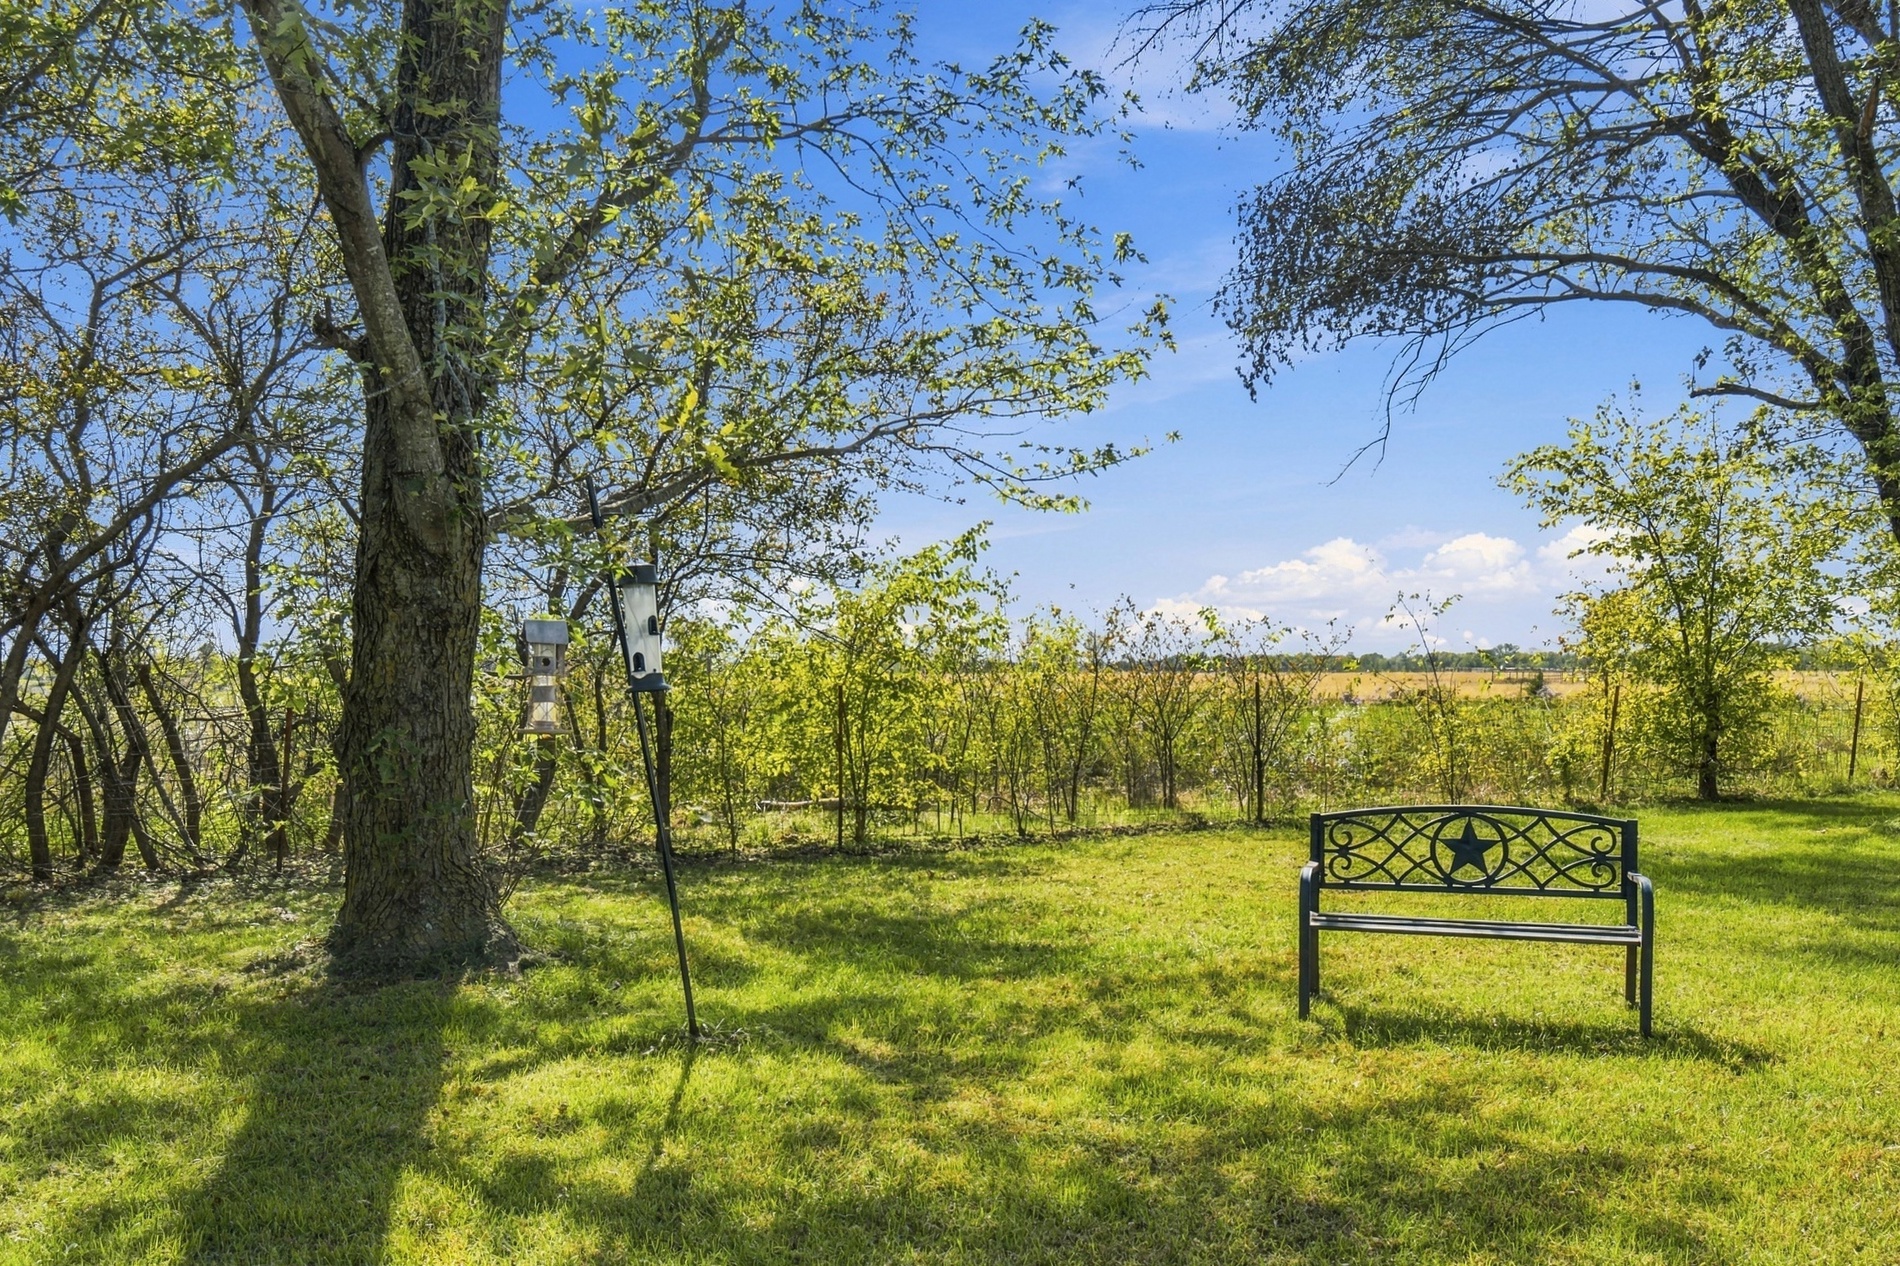
Expansive open-space grounds featuring mature trees and established perimeter fencing
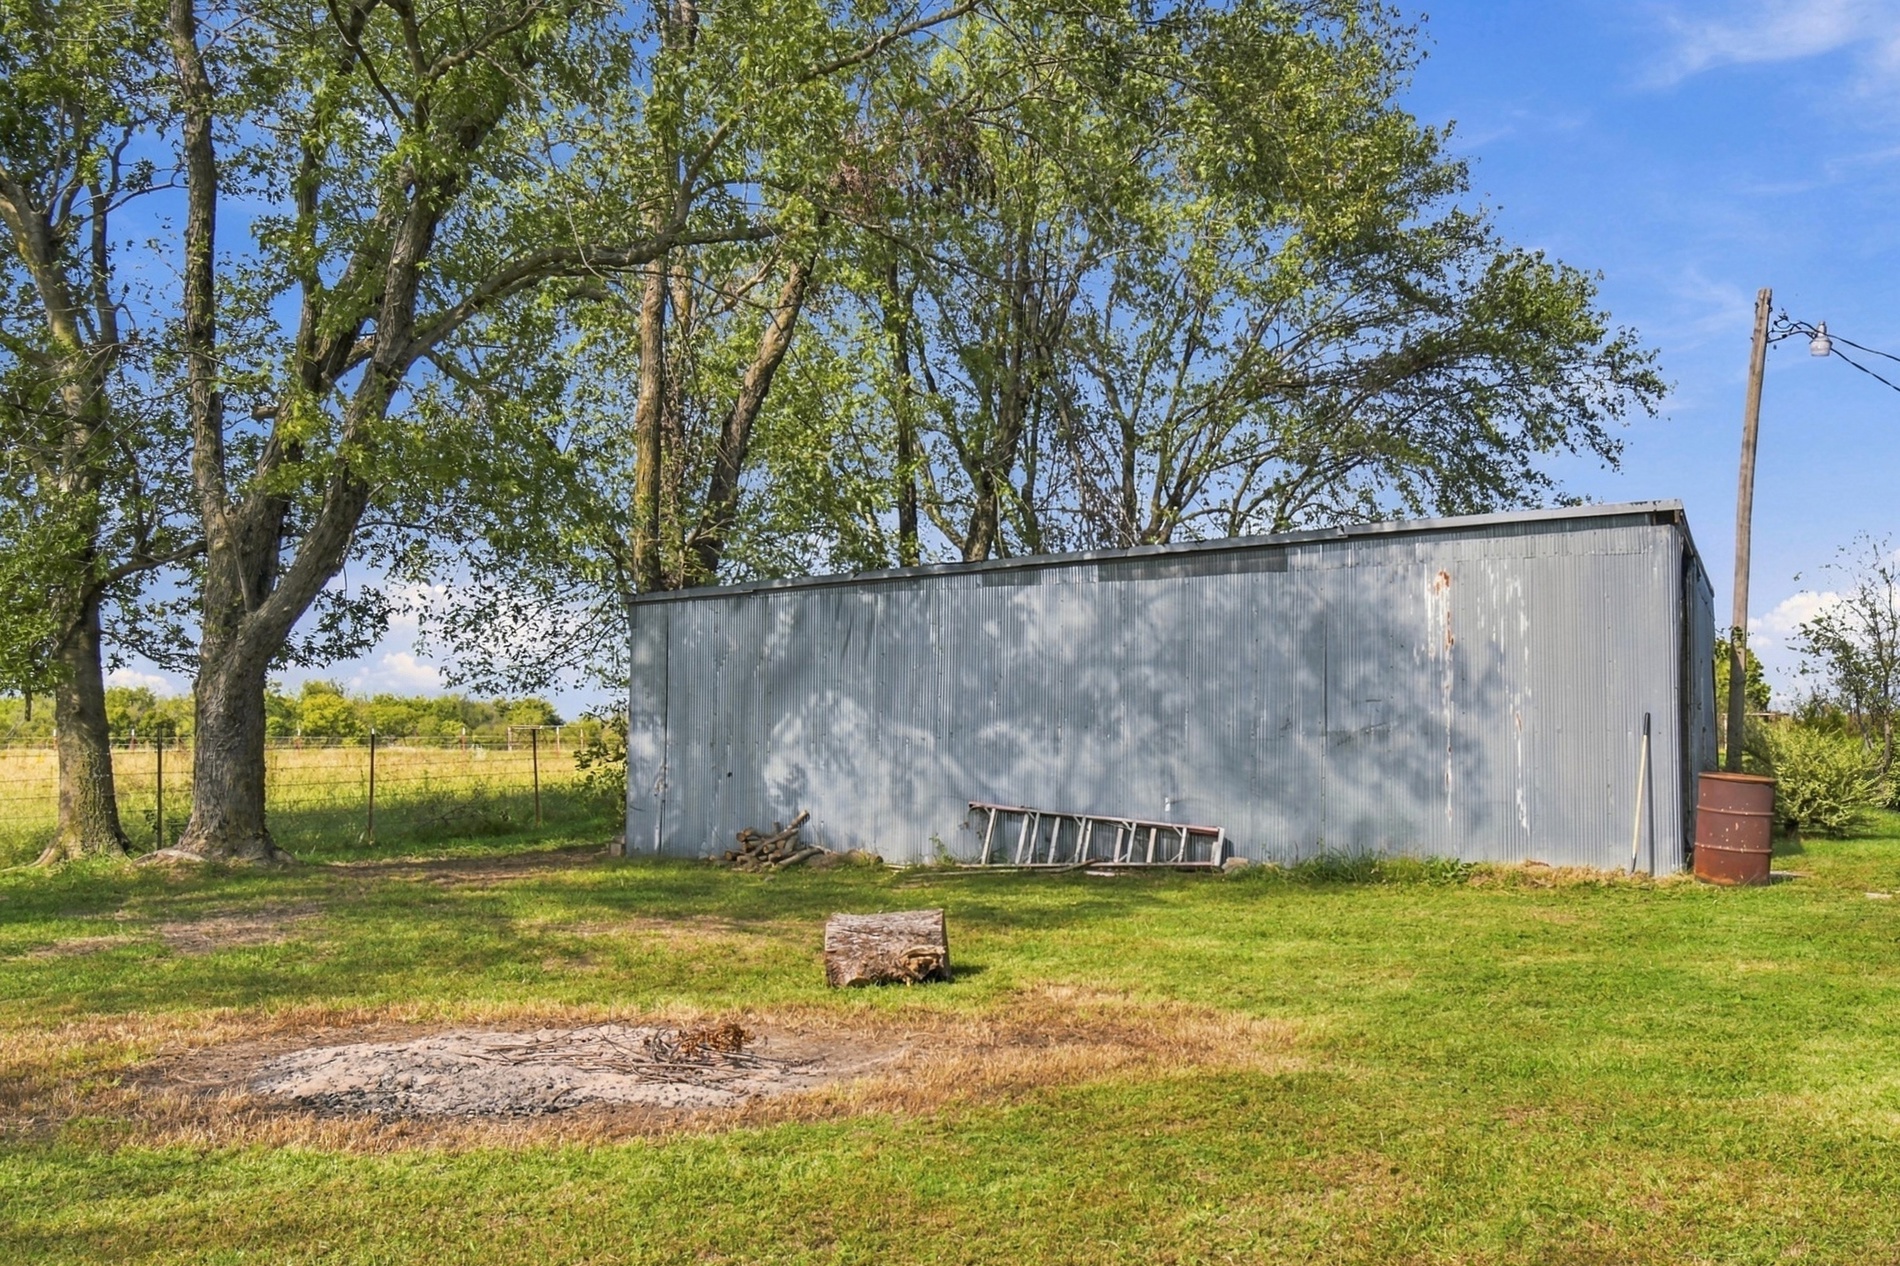
Metal outbuilding situated on an expansive lot featuring mature trees and perimeter fencing
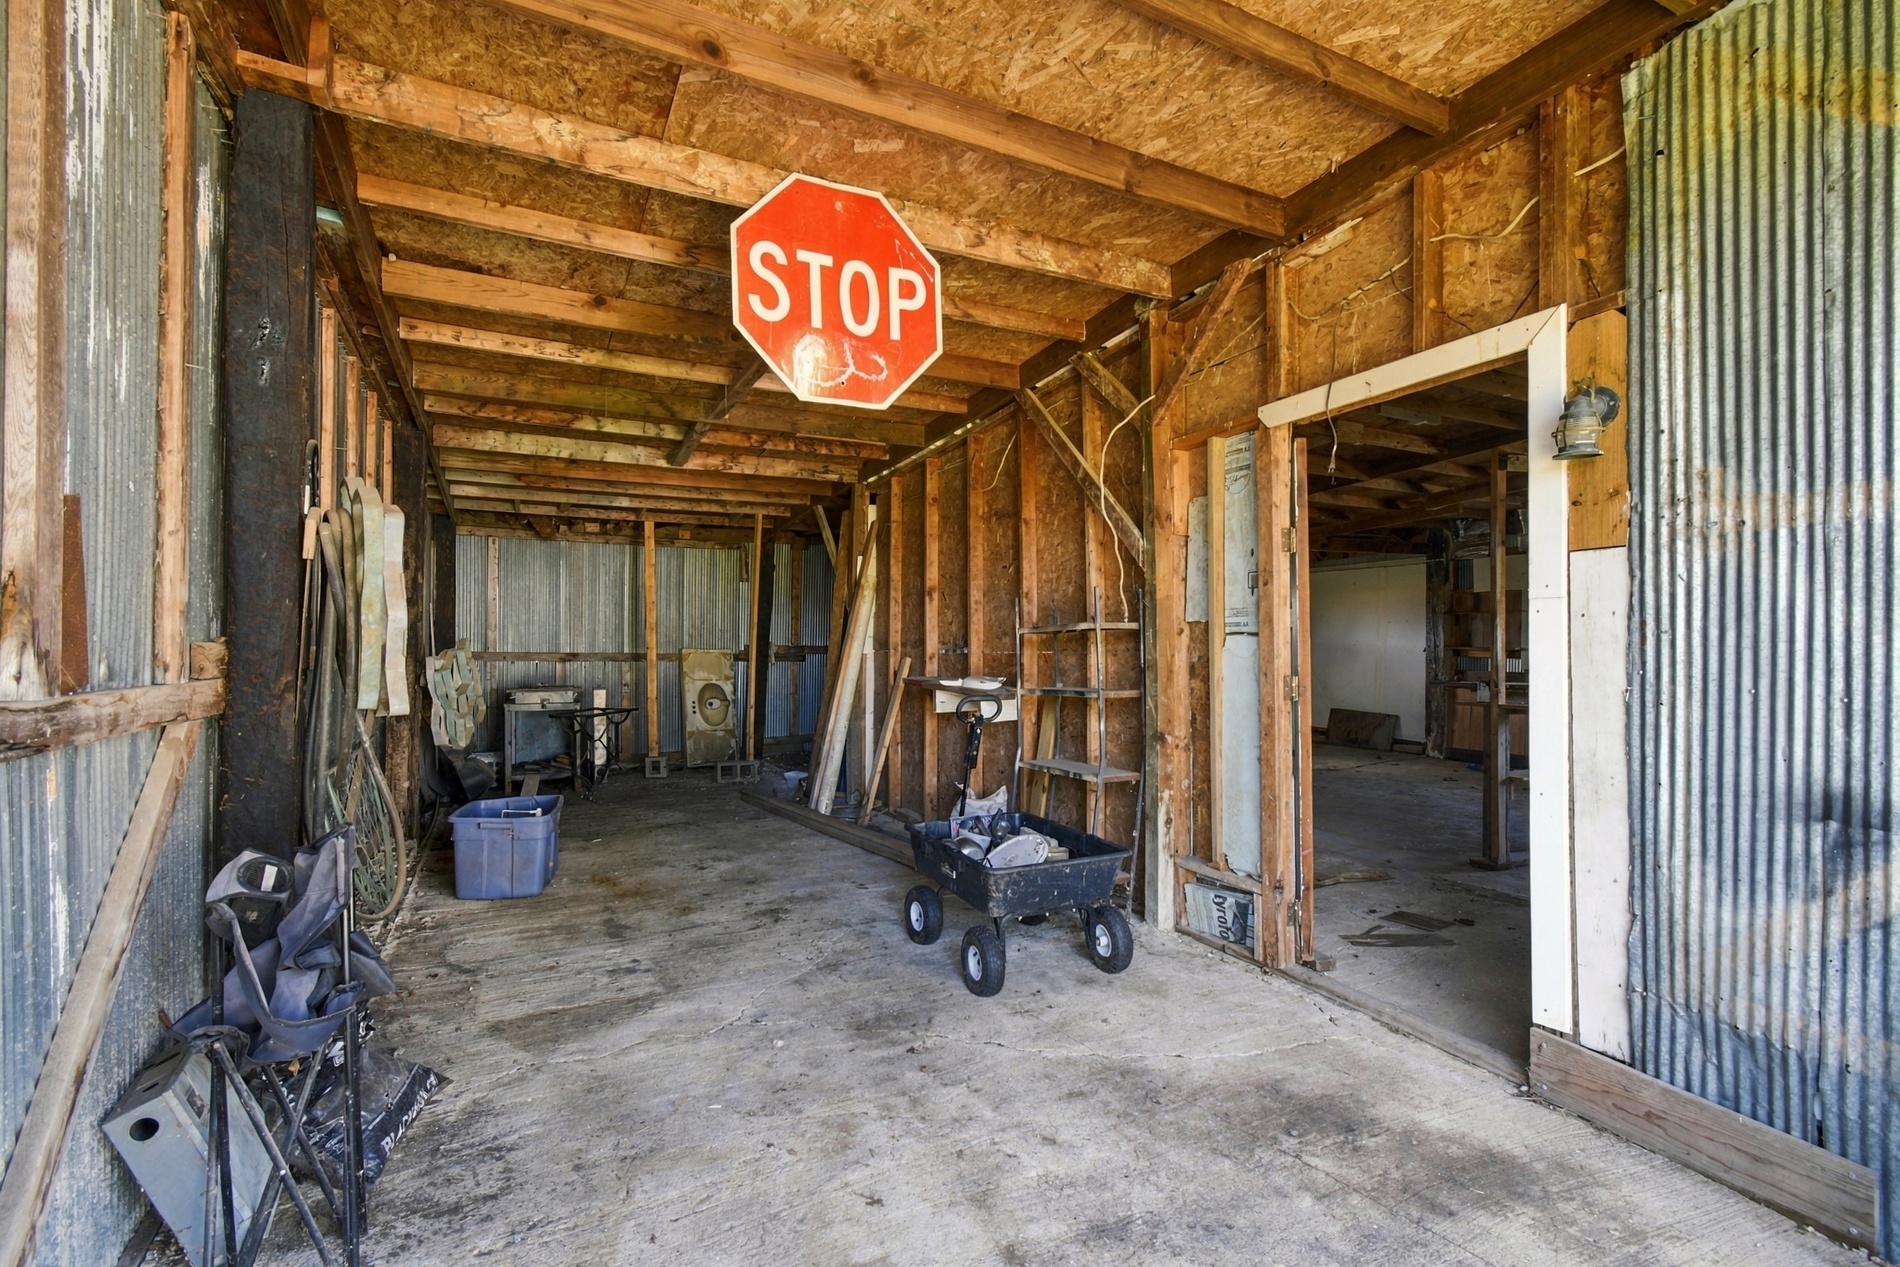
Outbuilding featuring exposed wood framing, concrete flooring, and corrugated metal wall panels
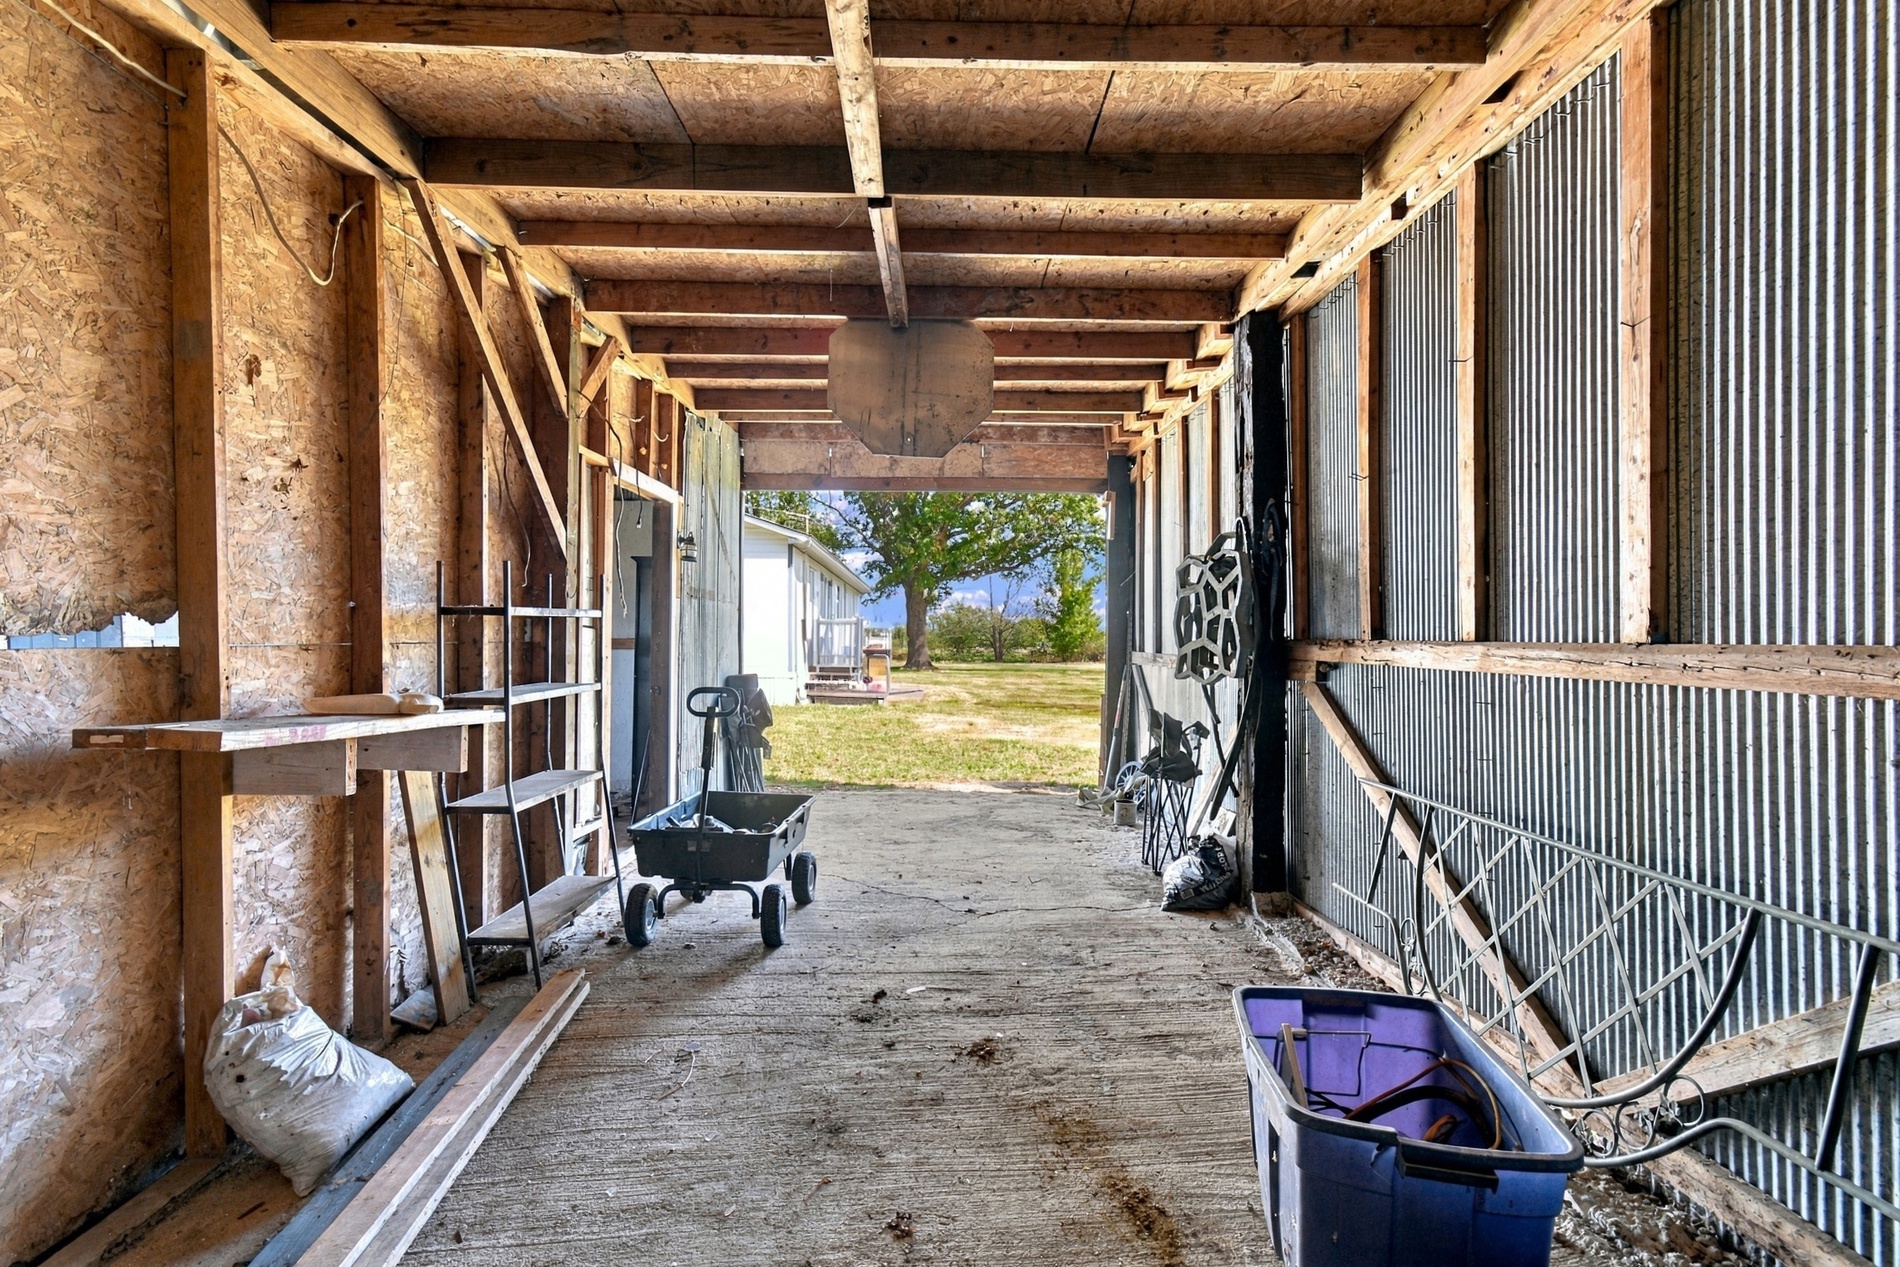
Open-sided outbuilding featuring a concrete floor, exposed wood framing, corrugated metal siding, and an overhead wooden roof structure
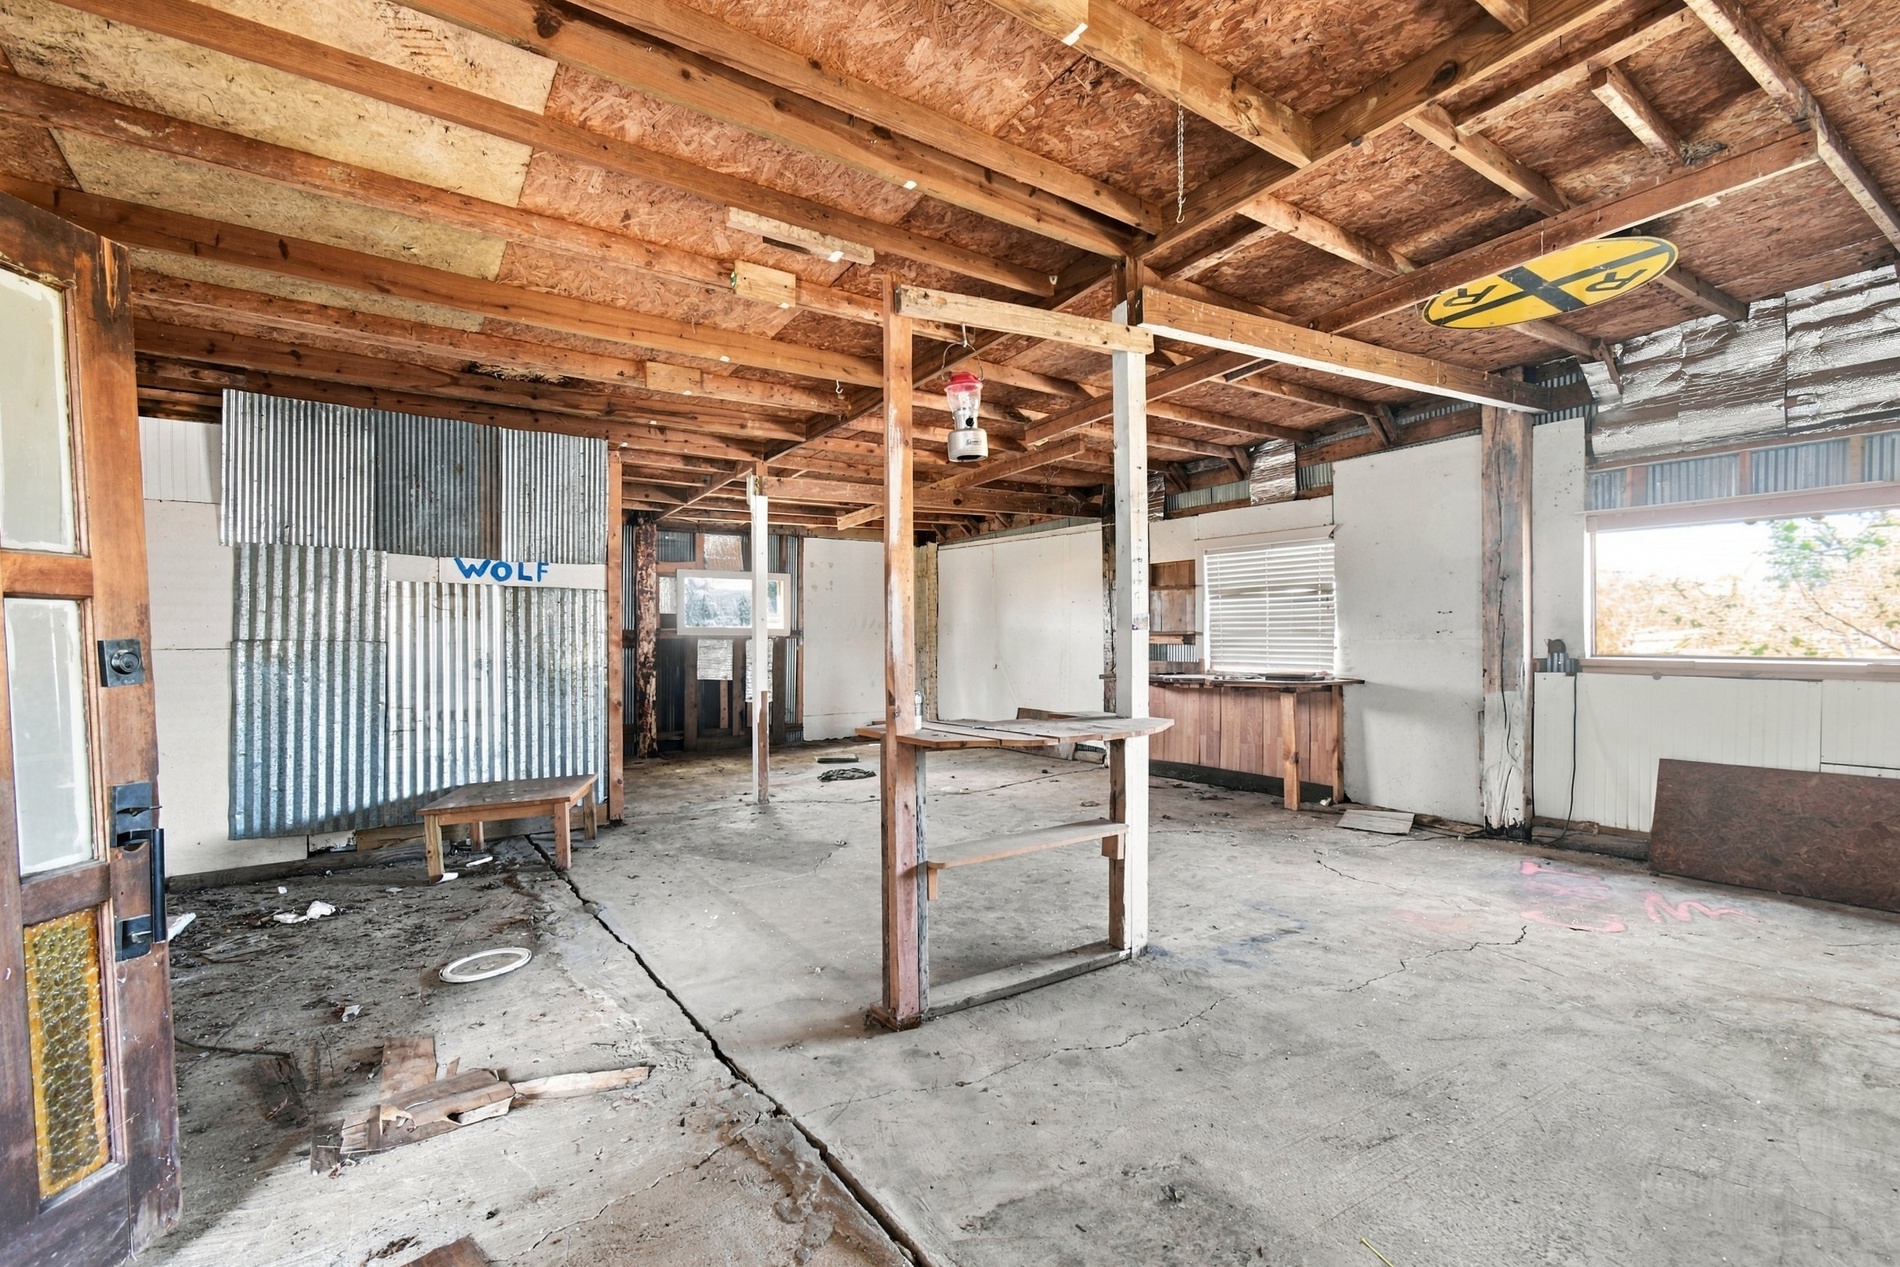
Open-concept interior featuring an exposed timber beam ceiling, corrugated metal wall paneling, concrete flooring, and horizontal windows
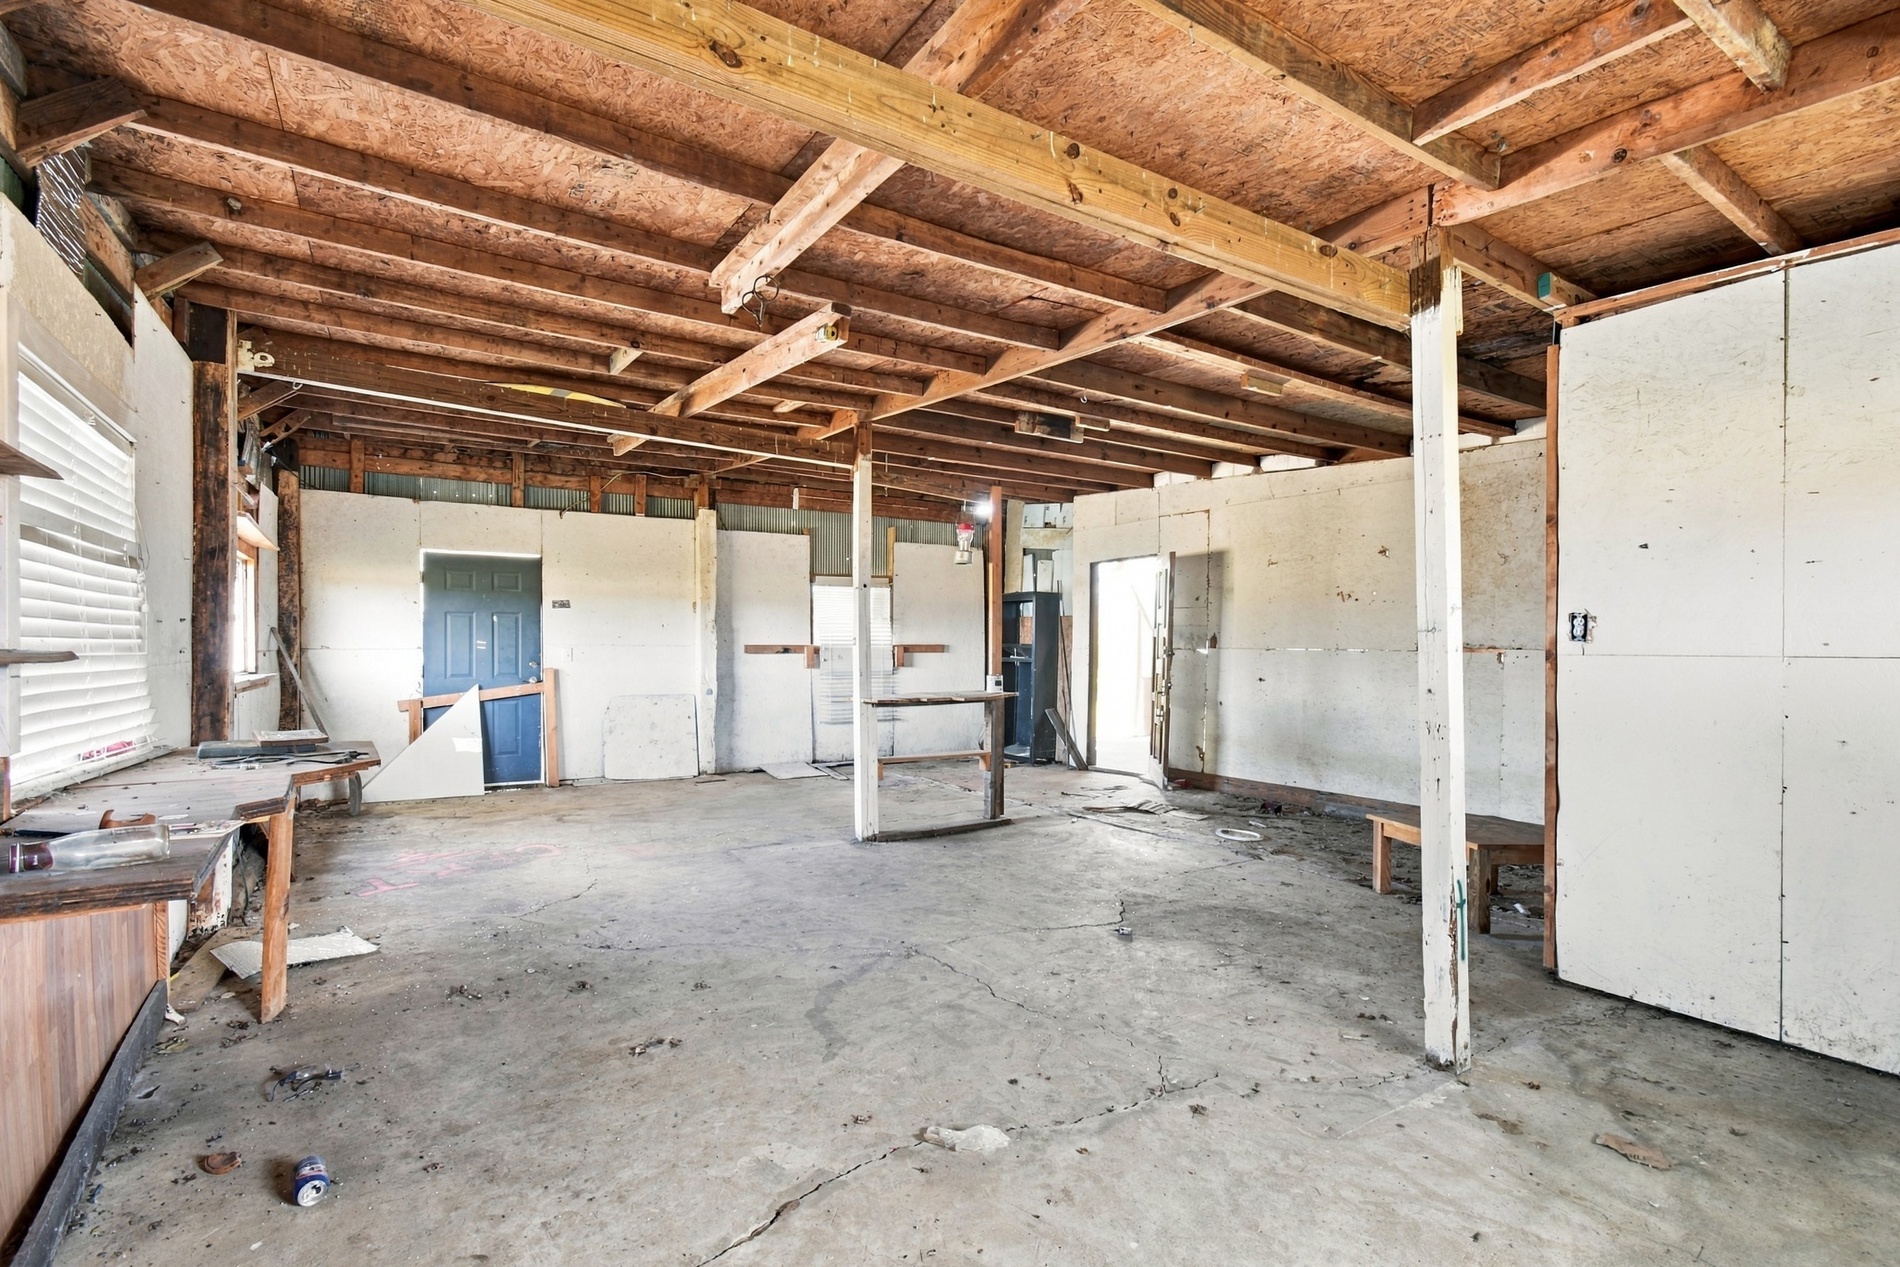
Open-concept interior space featuring exposed wooden structural ceiling beams, concrete flooring, and partial wall paneling
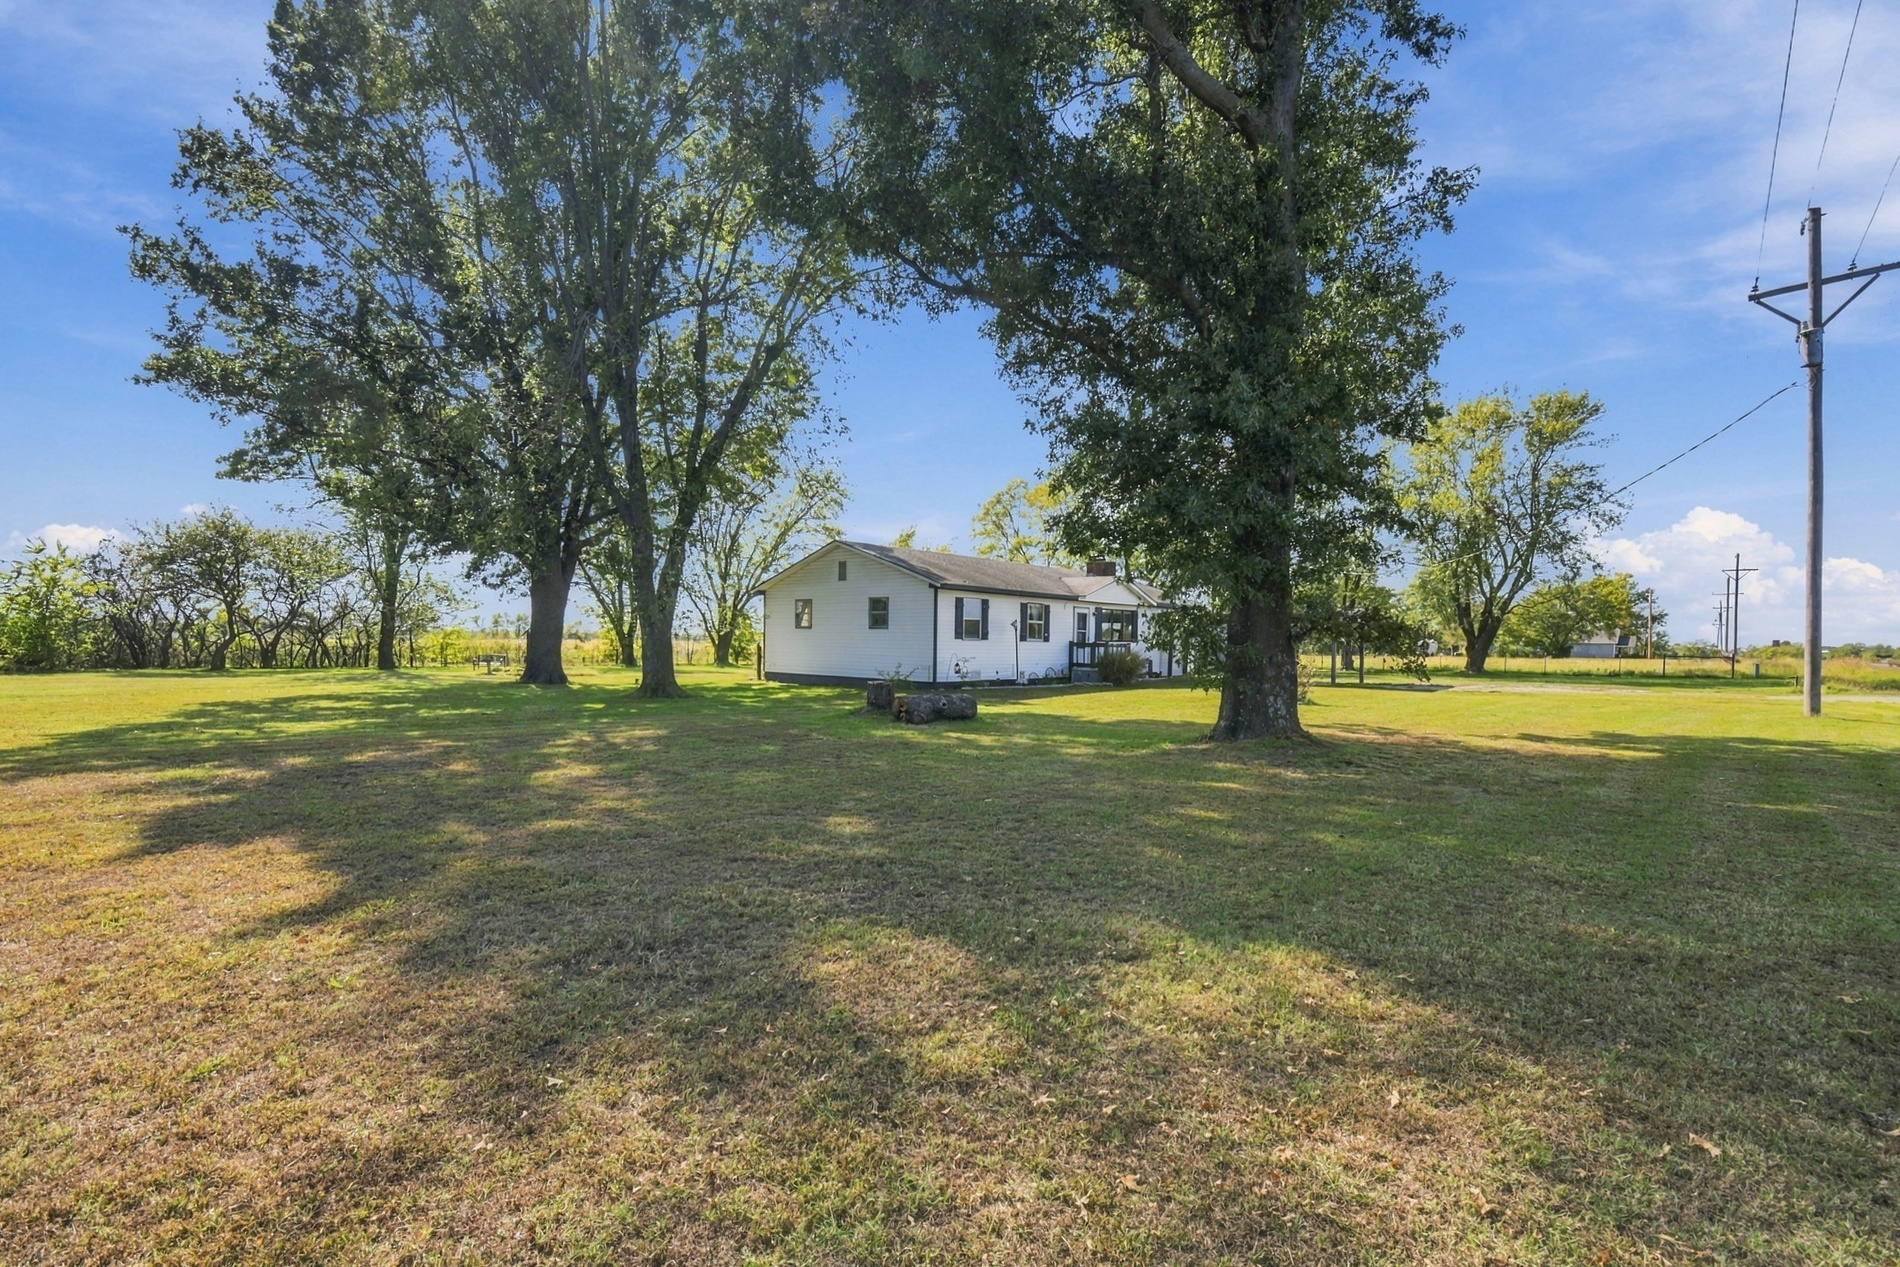
Single-story residence featuring a light-colored exterior finish, shingle roof, and expansive surrounding grounds populated with mature trees
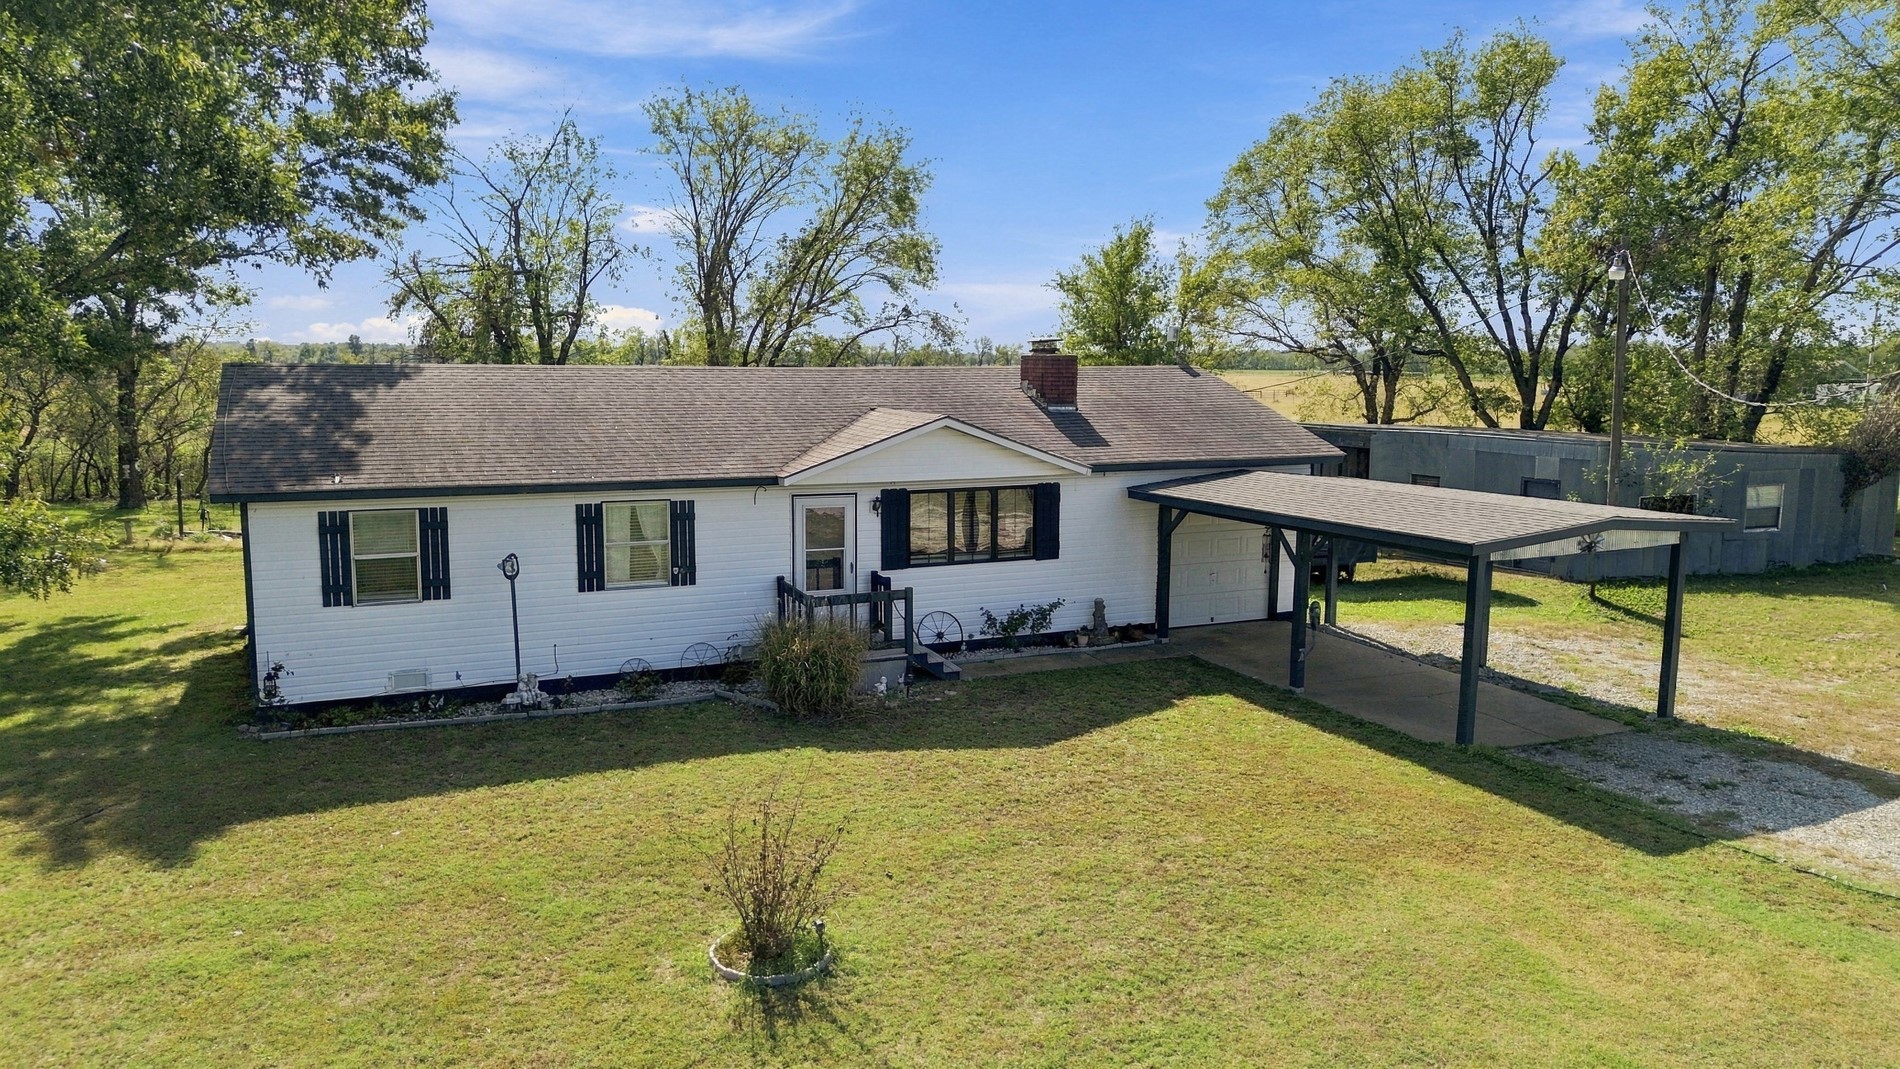
Single-story residence featuring white horizontal siding, a covered carport, decorative window shutters, and a brick chimney on a landscaped lot
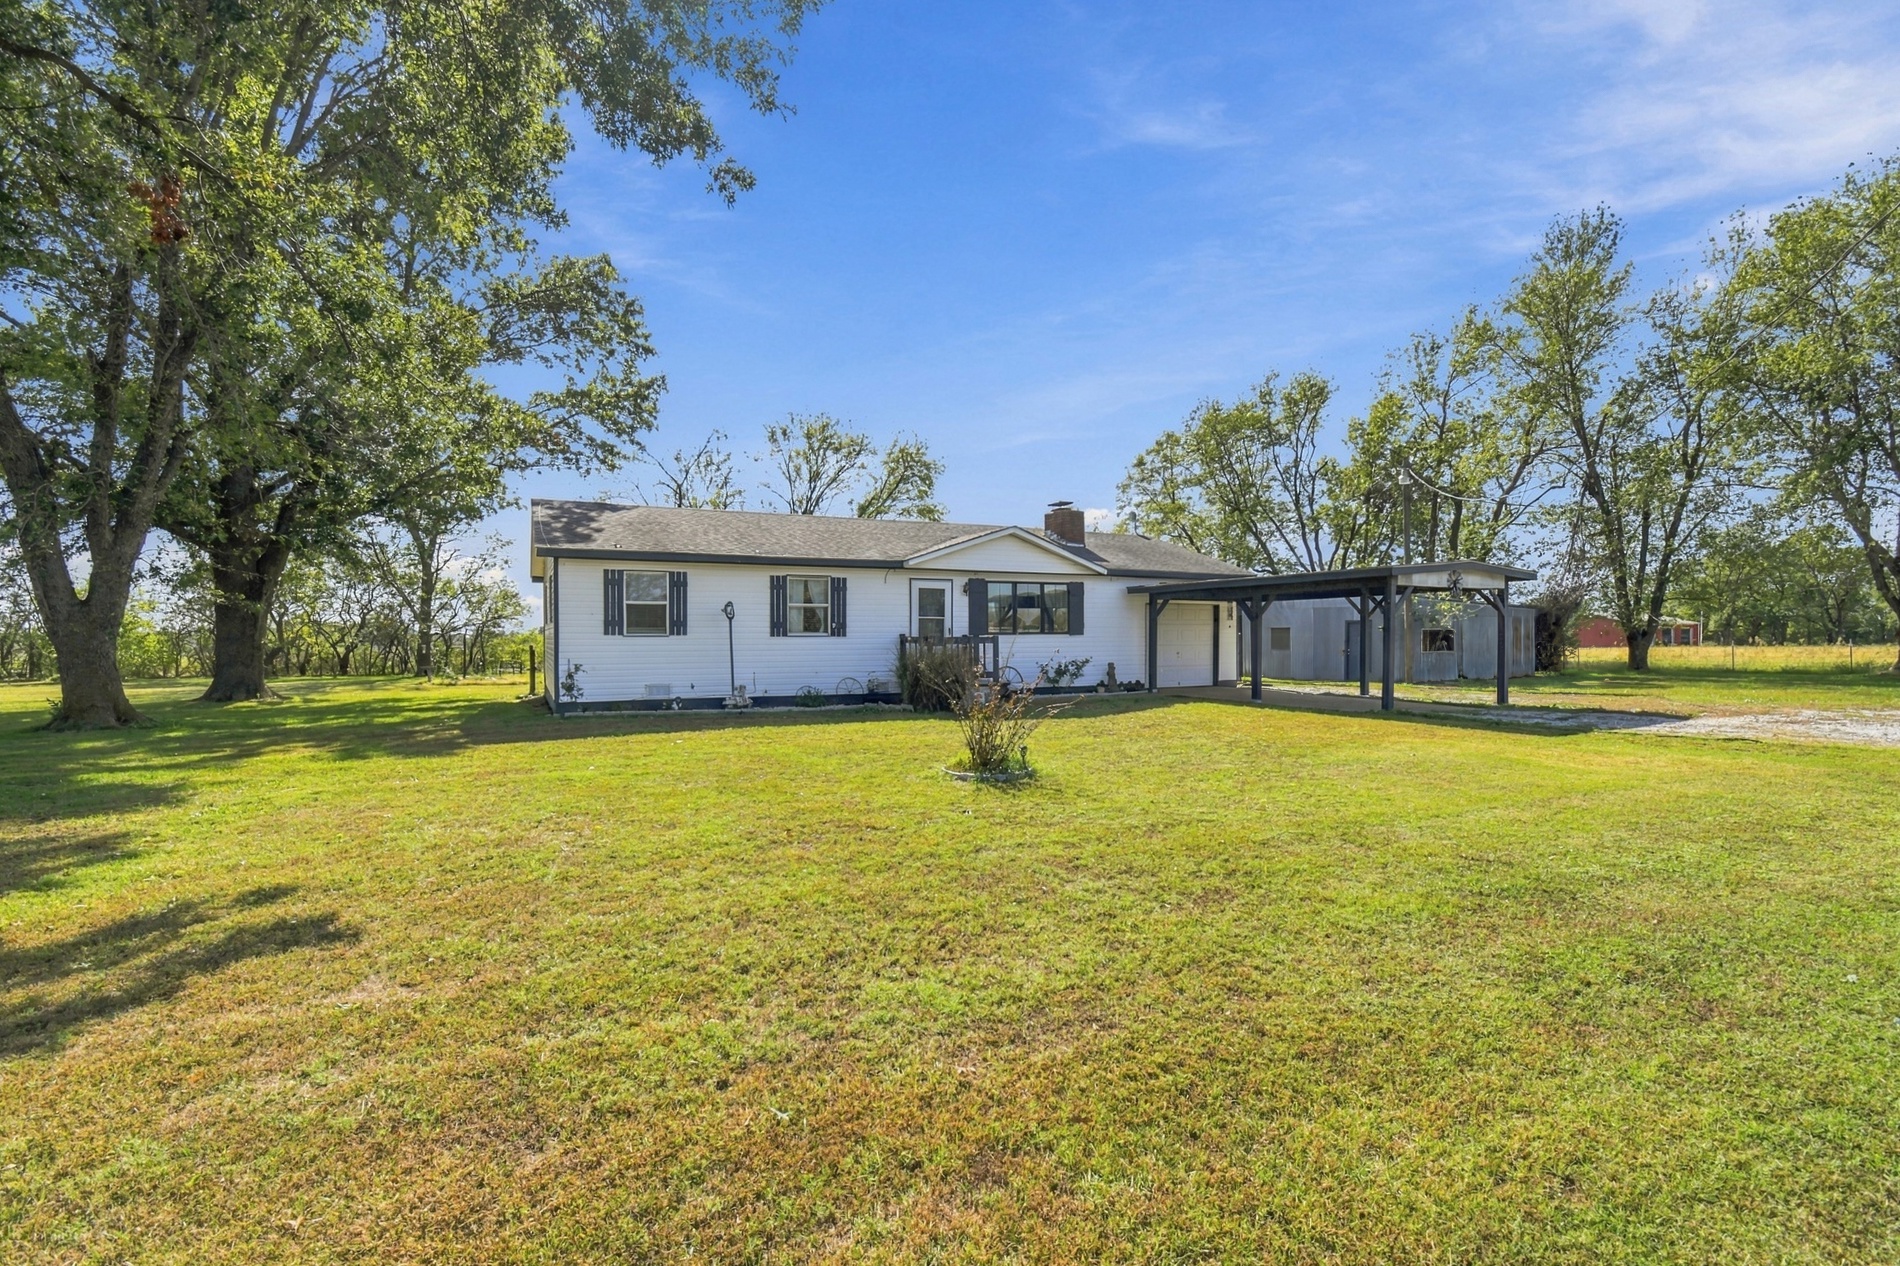
Single-story residence featuring a light-colored exterior, attached carport, and a prominent brick chimney situated on a sprawling lot with mature trees
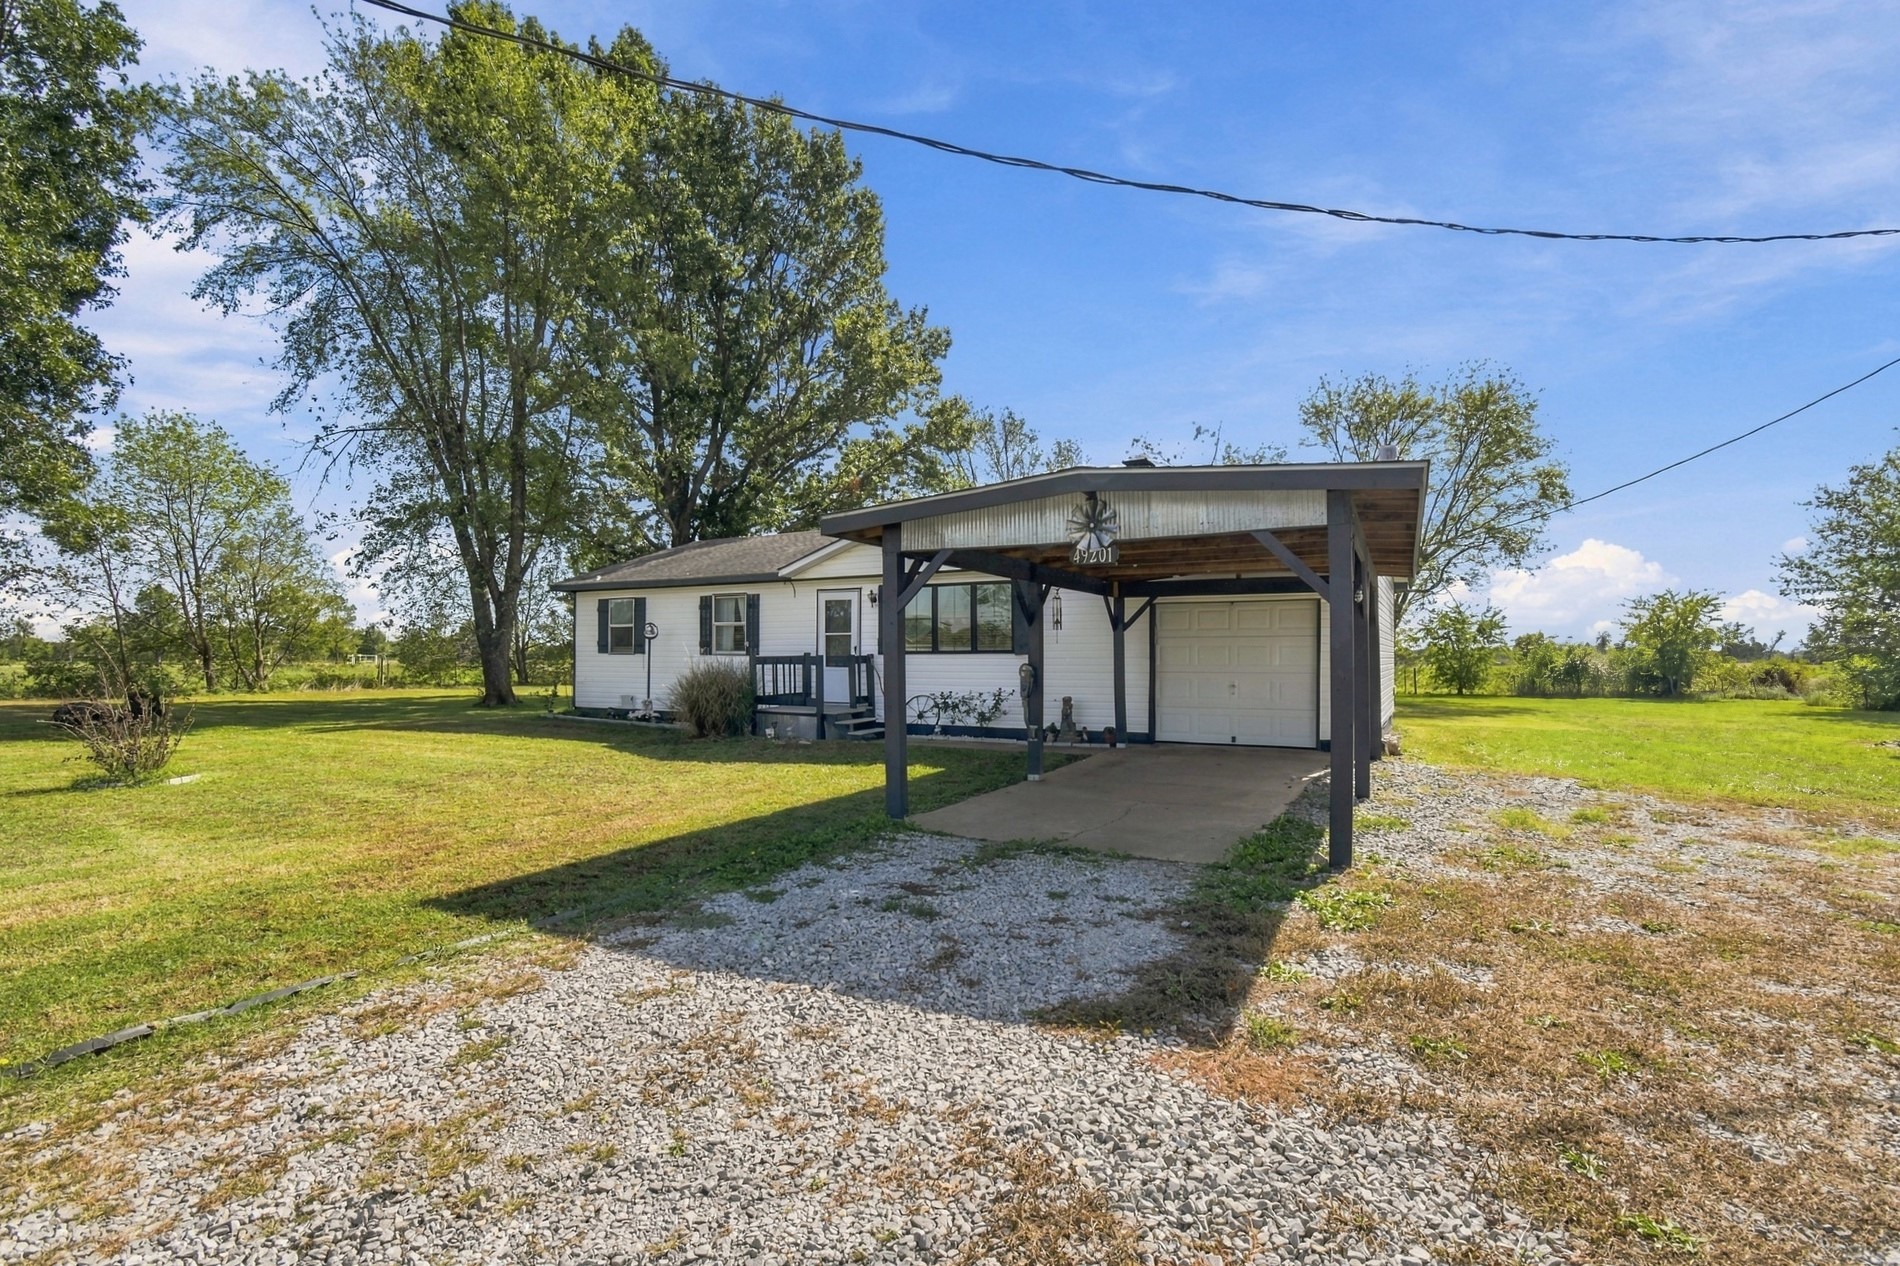
Single-story exterior featuring white siding, a covered carport, attached garage, gravel driveway, and expansive lawn
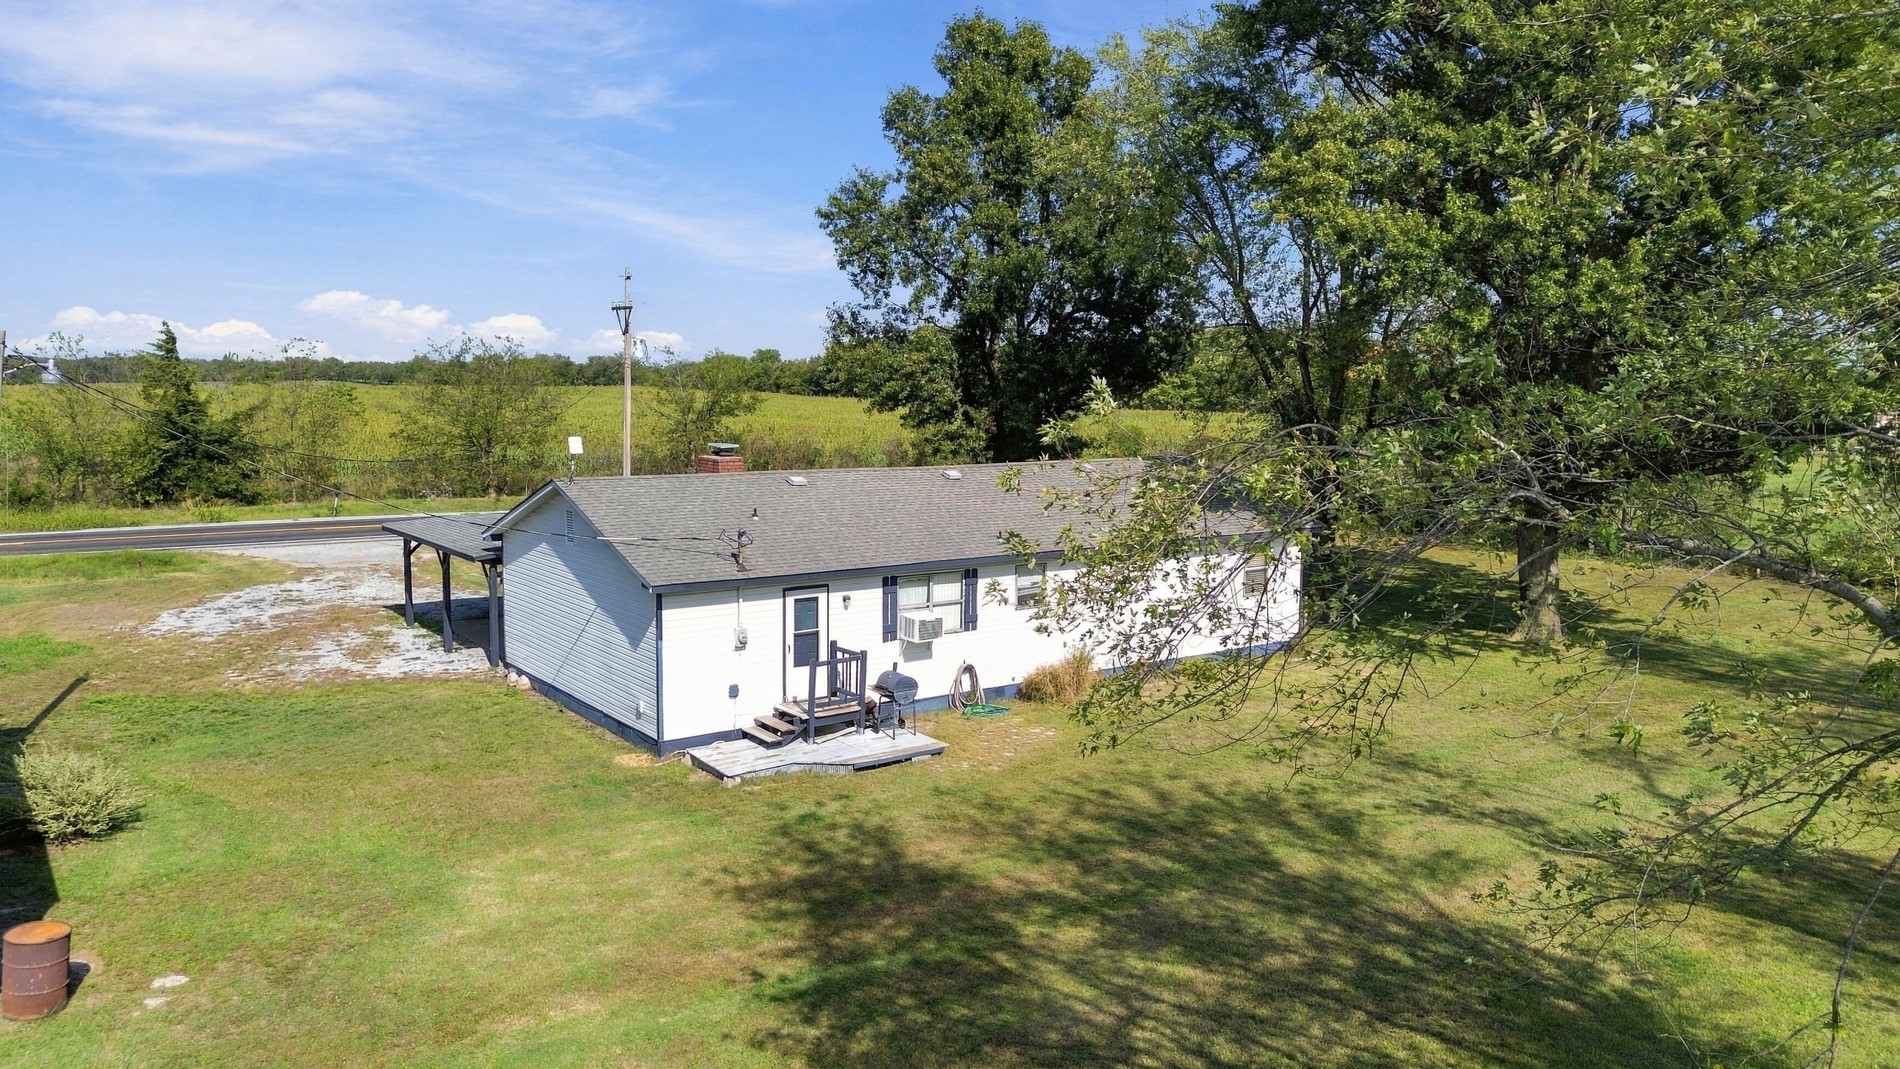
Single-story residence featuring light-colored siding, an asphalt shingle roof, a covered side carport, and expansive surrounding acreage with mature trees
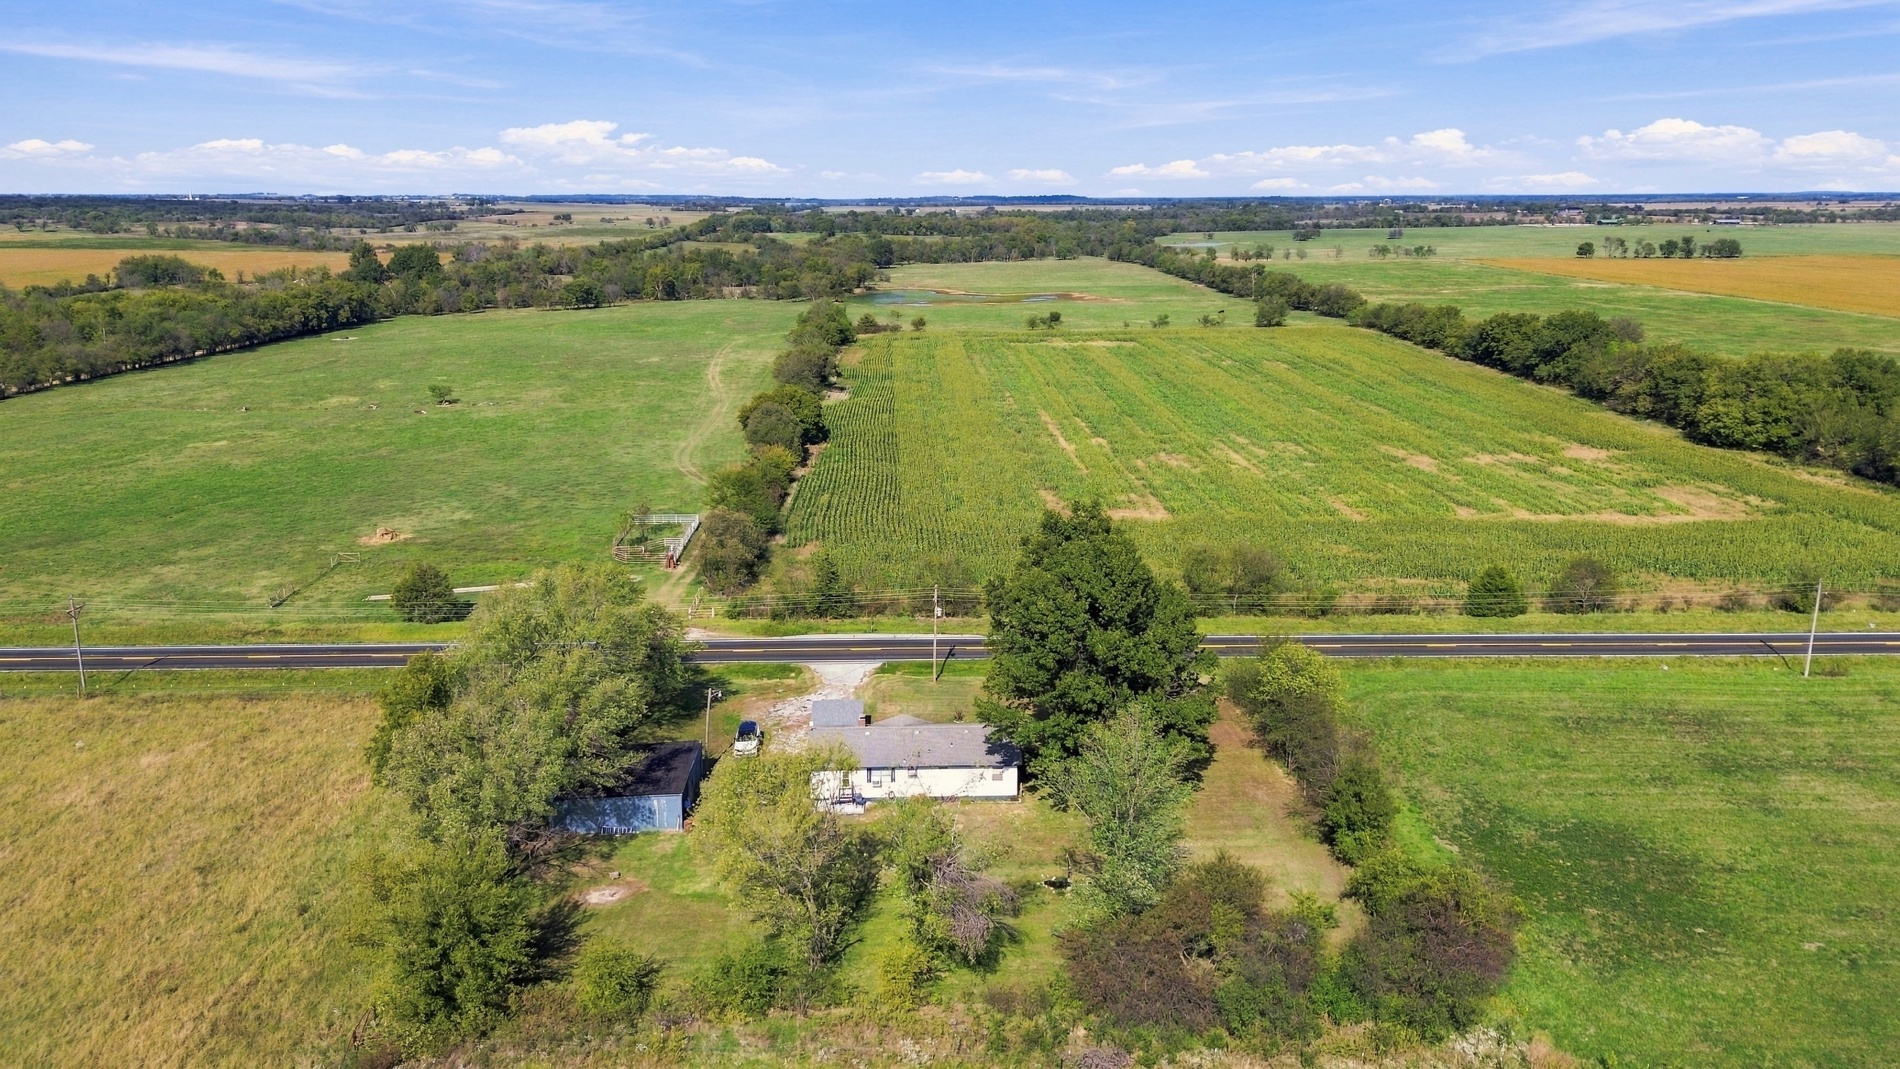
Expansive acreage featuring cleared agricultural land, mature tree clusters, and a residential structure with an auxiliary building
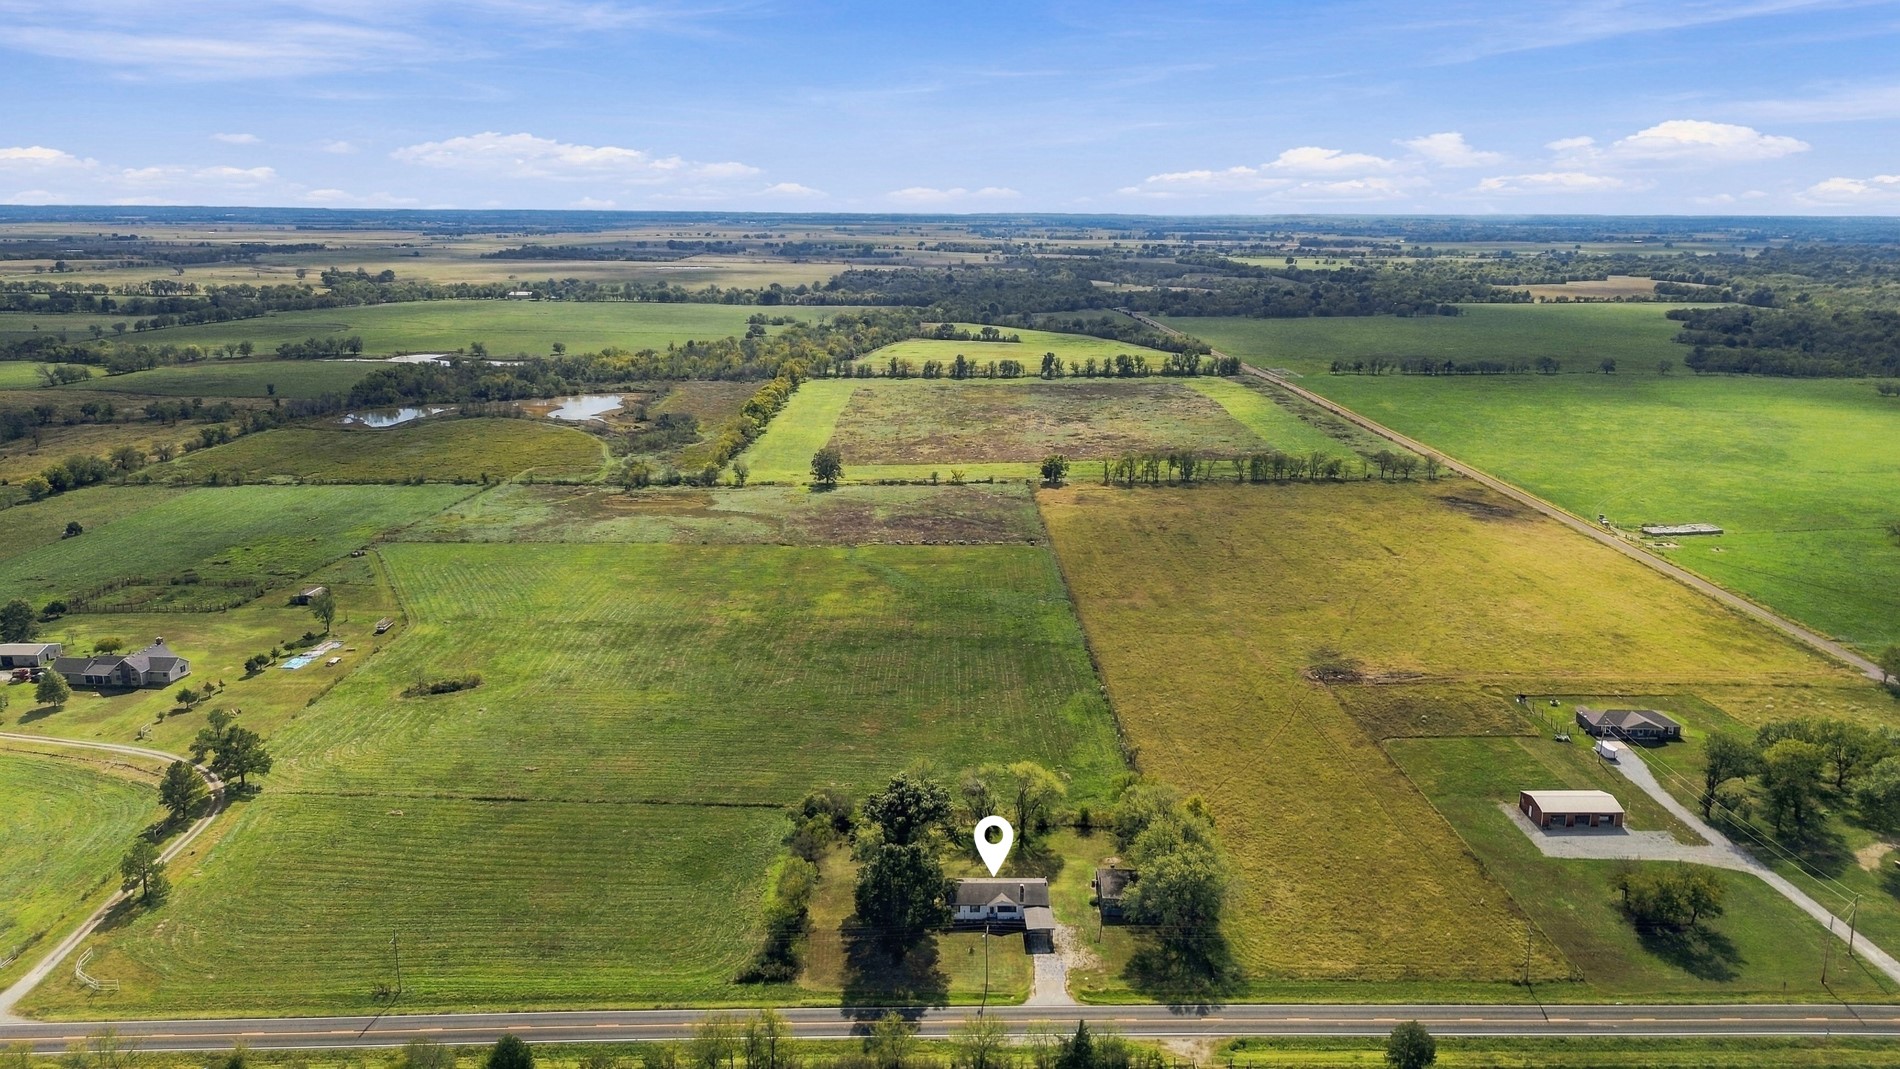
Aerial perspective of a rural parcel featuring expansive acreage, mature tree clusters, and a secondary detached outbuilding

Description
Conveniently located off of I-44 Will Rogers Turnpike...just an hour from the Tulsa Airport and an hour to Joplin. This fantastic 3-bedroom, 1-bathroom, 1-car garage is the Gem you have been waiting for. On over an acre on a paved county road. This home is like a Dream. Move-in ready...Excellently Maintained....Complete with a Separate Shop Building and Carport for extra Storage. Large Living Room with Wood-Burning Stove with Blower, Newer Flooring throughout, Newer Ceiling Fans on Remote, Painted Kitchen Cabinets, Electric Range with plenty of Counter Space and room for a Kitchen Table. Don't Miss This Great Home For Sale.
Details
| MLS # | 2638348 |
|---|---|
| Listing Type | For Sale |
| Style | House |
| Sub-Type | Resale |
| Status | Pending |
| Year | 1993 |
| Days On Site | 28 |
| Listing Provided By | Nail Realty Group | Sarah Nail |
Features
| Bed(s) | 3 |
|---|---|
| Bath(s) | 1 Total |
| SQ Feet | 1,040 |
| Garage | 1 |
| Car Port | Yes |
| Basement | Y |
| Story(s) | 1 |
| Acreage | 1.00 |
Exterior
| Lot Features | Other |
|---|
Parking
| Garage Yes / No | Yes |
|---|---|
| Parking Features | Carport |
Taxes
| Tax Annual Amount | 647 |
|---|
Area Information
| State | OK |
|---|---|
| County | Craig |
| City | Bluejacket |
| Zip Code | 74333 |
| Community Name | Maywood |
| Listing VS Median (in Maywood) | |
Price: $139,000 low | high Med: $139,000 sqft: 1,040 low | high Med: 1,040 $ / sqft: $134 low | high Med: $134 On site: 28 low | high Med: 28 | |
Market Activity 74333
Request a showing
Request a showing
Contact
Learn More About This Property

| State | OK |
|---|---|
| County | Craig |
| City | Bluejacket |
| Zip Code | 74333 |
| Community Name | Maywood |
| Listing VS Median (in Maywood) | |
Price: $139,000 low | high Med: $139,000 sqft: 1,040 low | high Med: 1,040 $ / sqft: $134 low | high Med: $134 On site: 28 low | high Med: 28 | |
Listing Updated: November 6, 2026 at 7:37:46 PM PST
