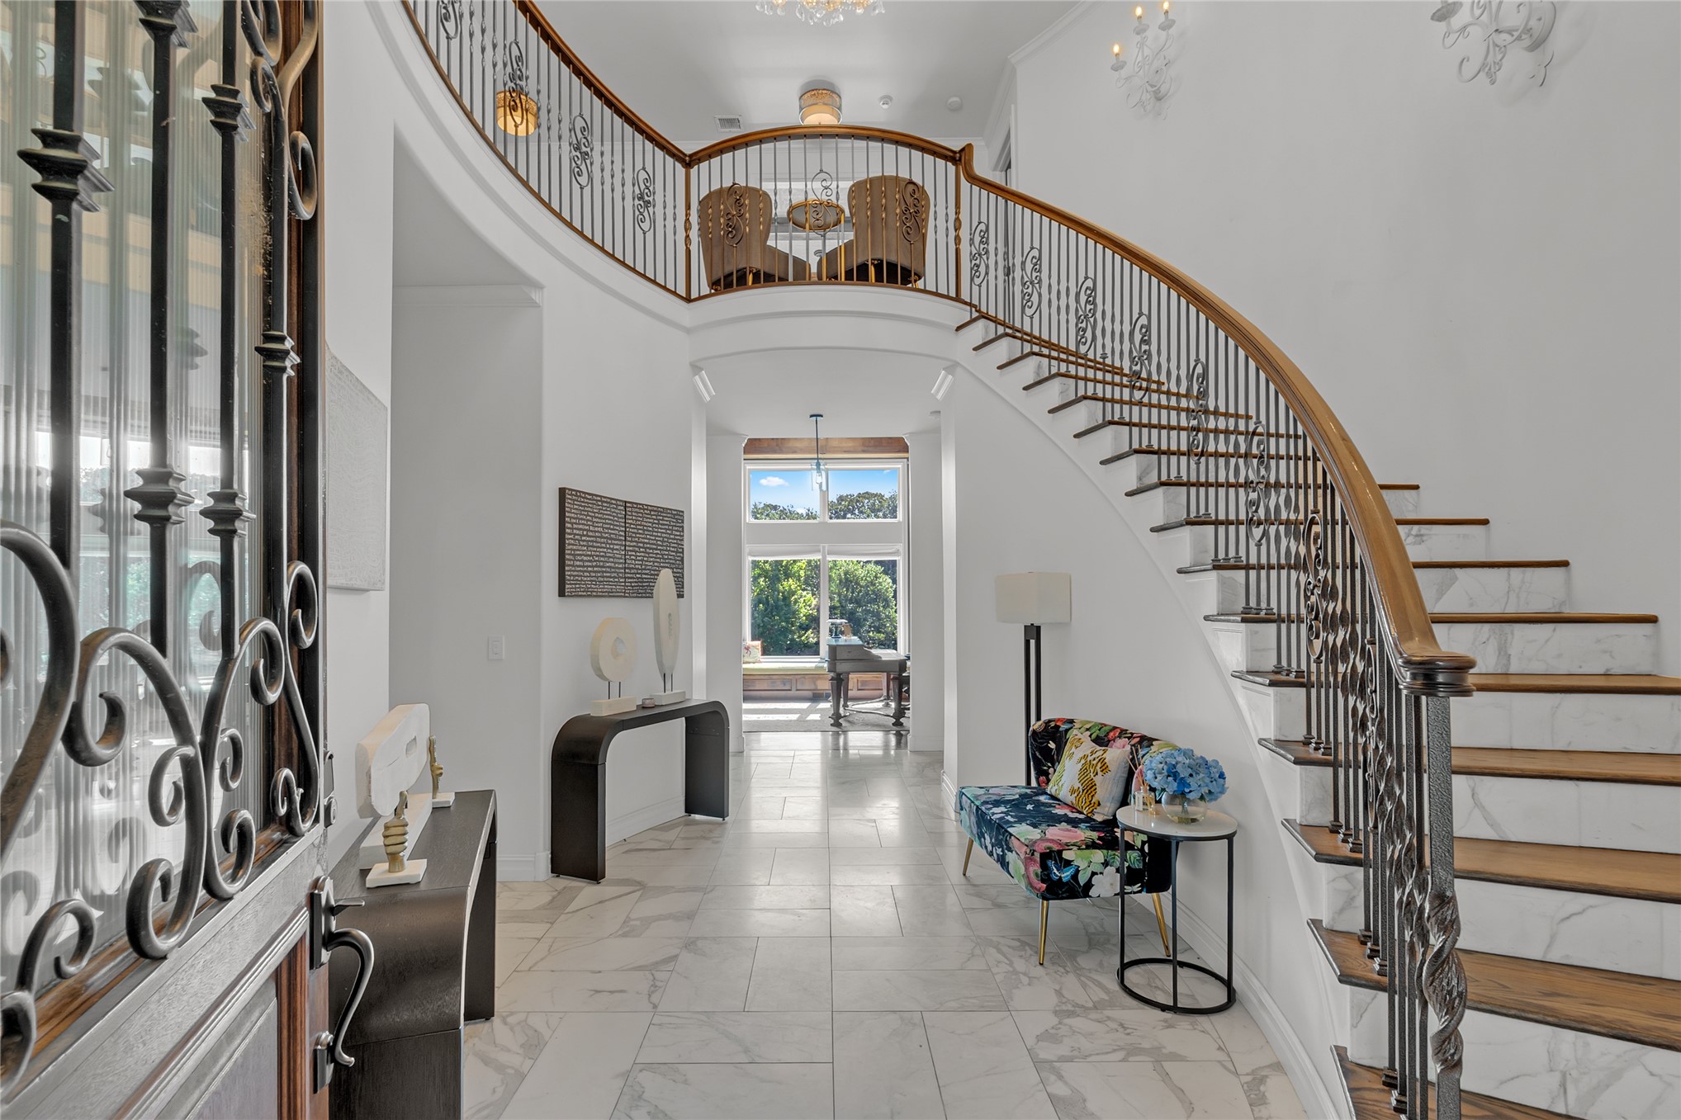
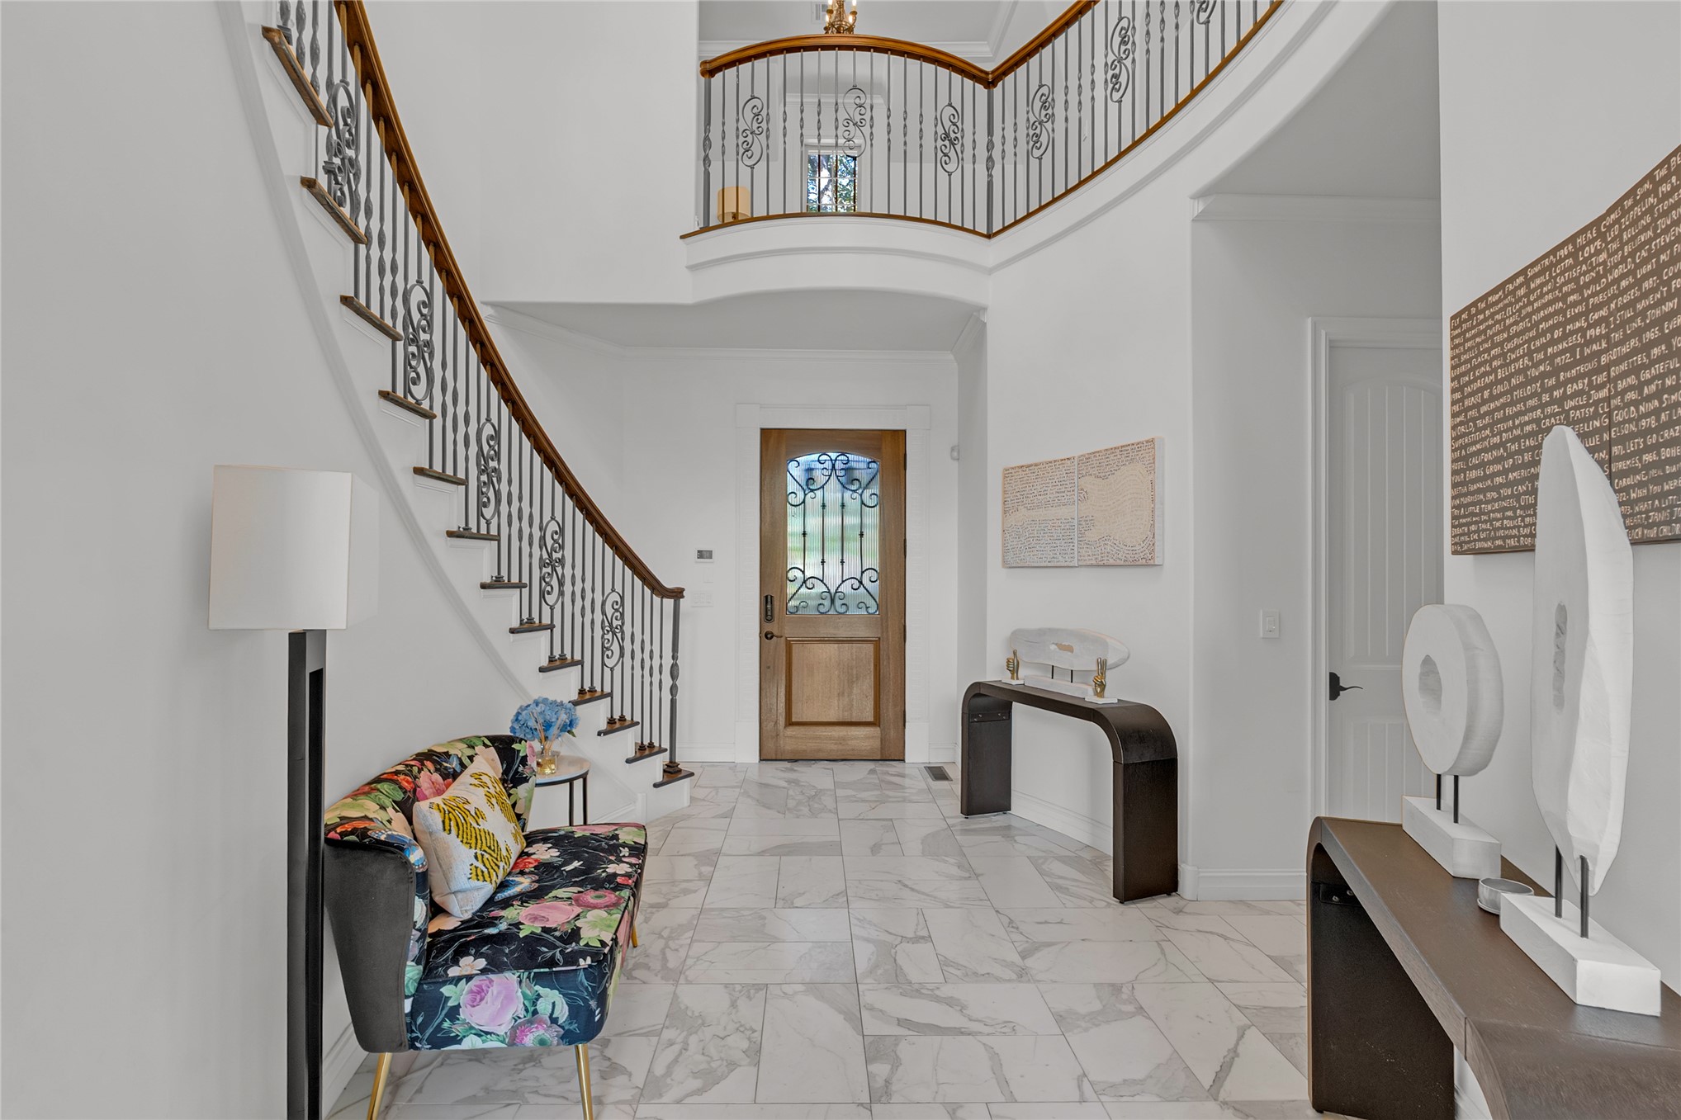
Grand entry featuring a sweeping staircase with ornate iron balusters and wood-finish handrails
Grand entryway featuring a curved staircase with wrought iron balusters and wood handrails, a decorative wood and glass entry door, and large format floor tiling
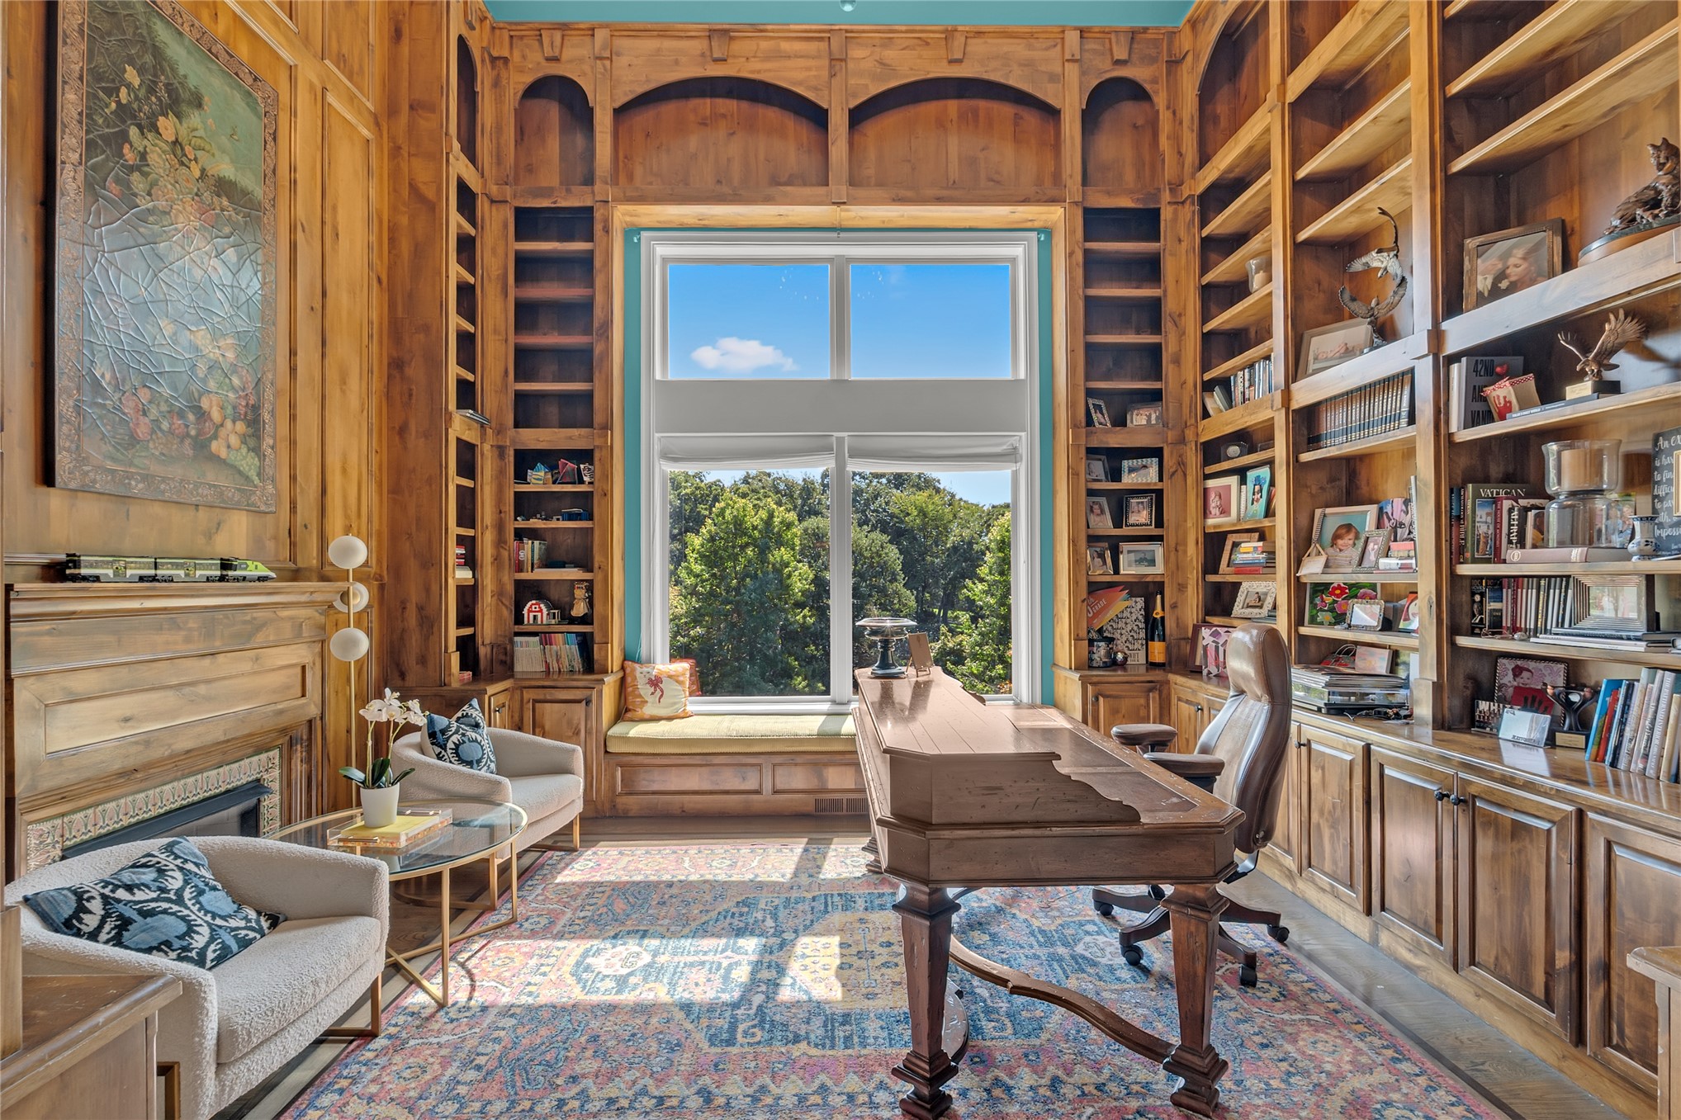
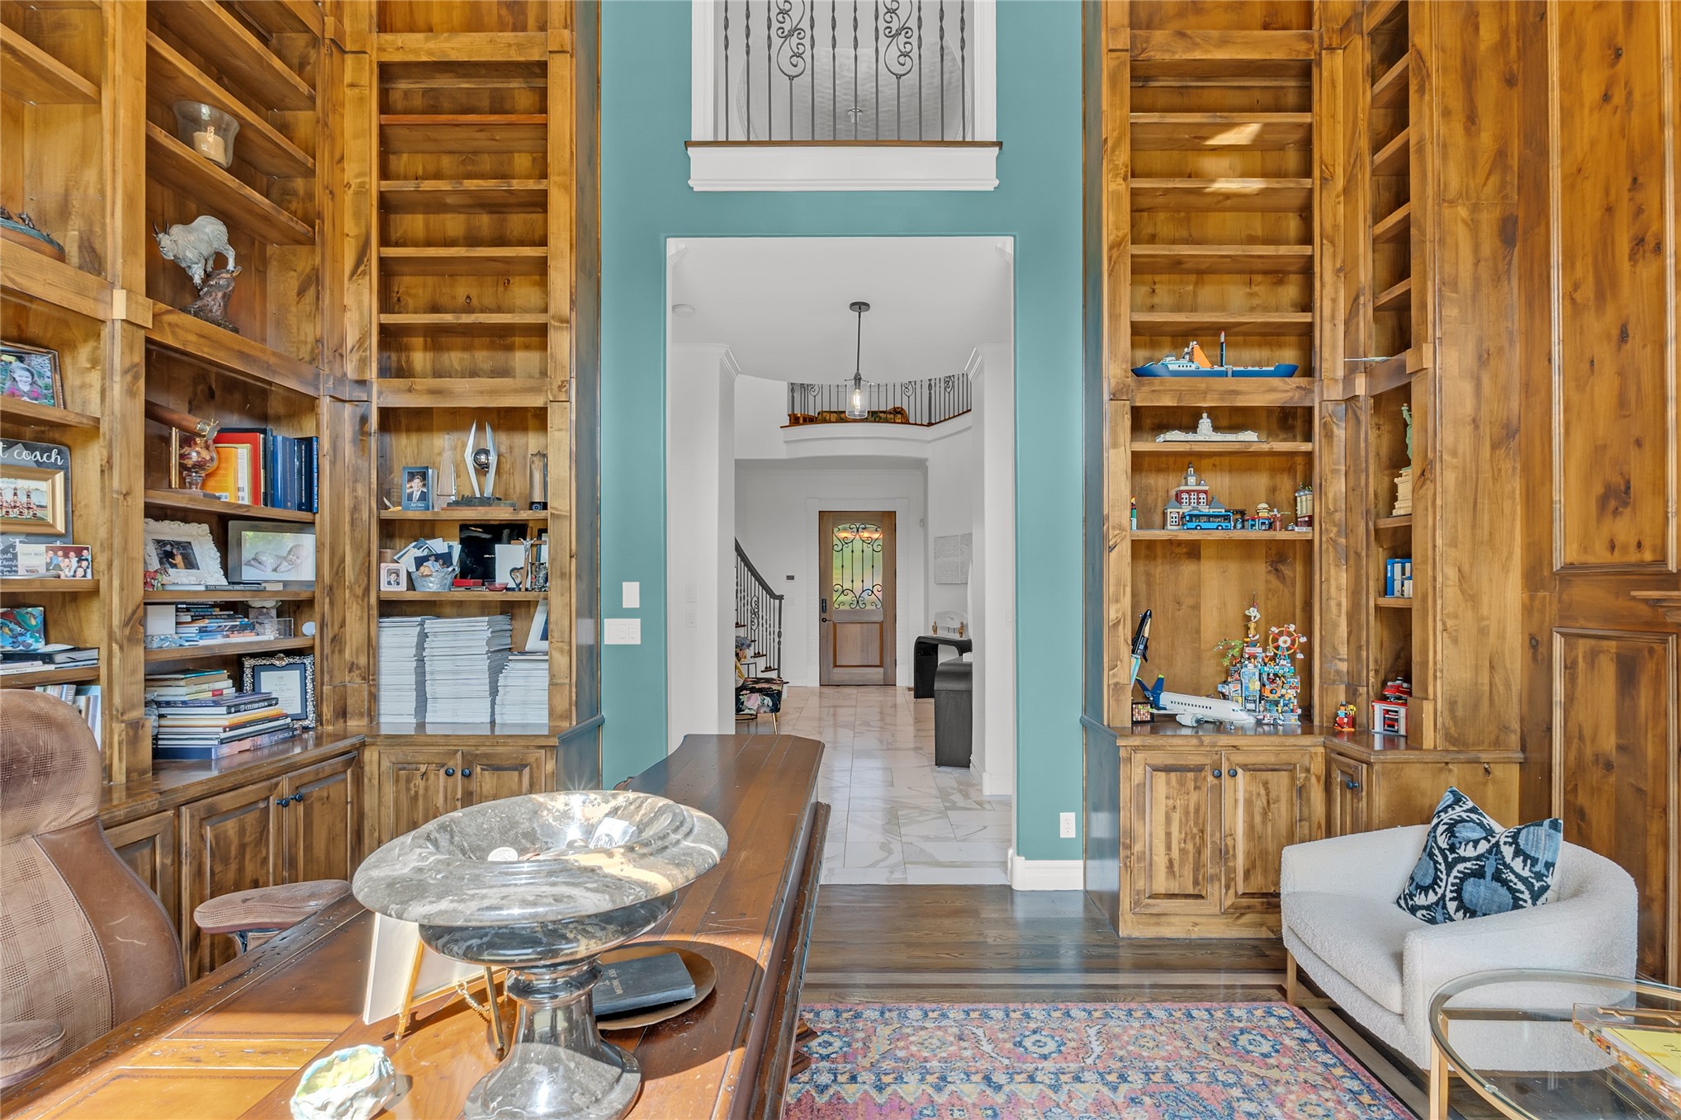
Wood-paneled library featuring extensive built-in shelving, a prominent window with a window seat, a fireplace with a decorative mantel, and wood-finish flooring
Two-story built-in wood shelving, wood paneling
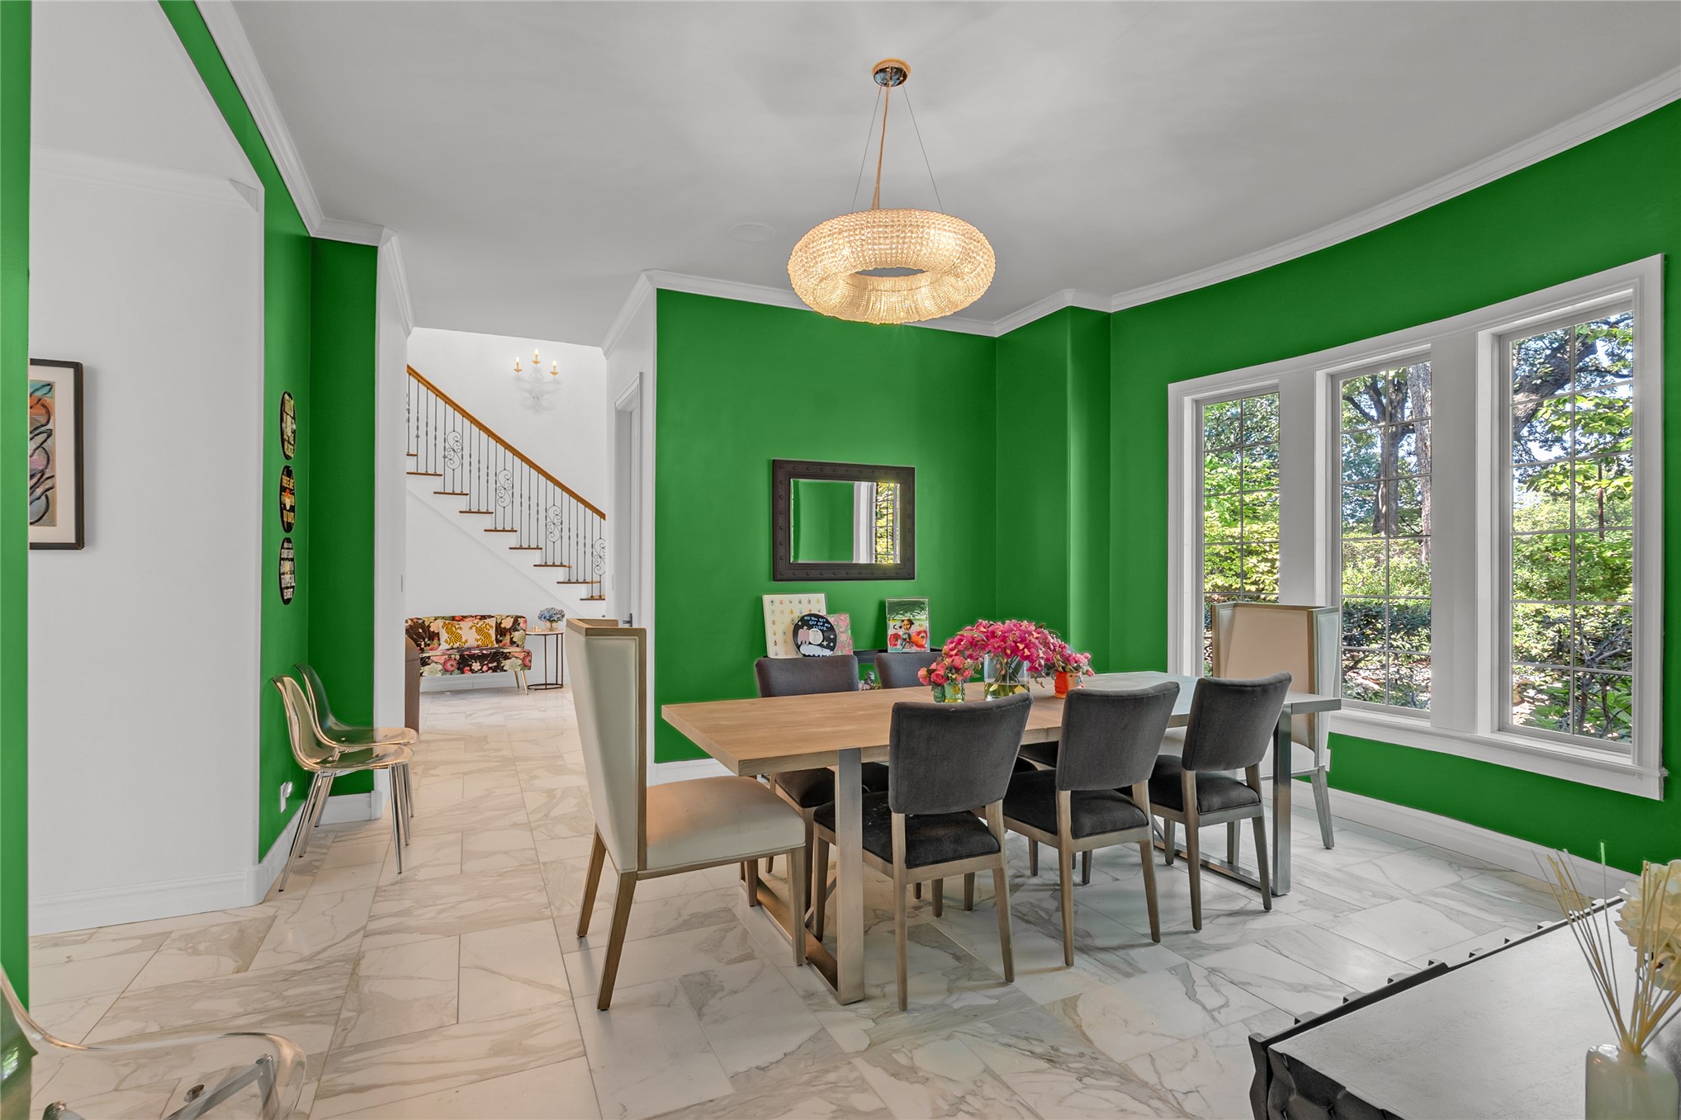
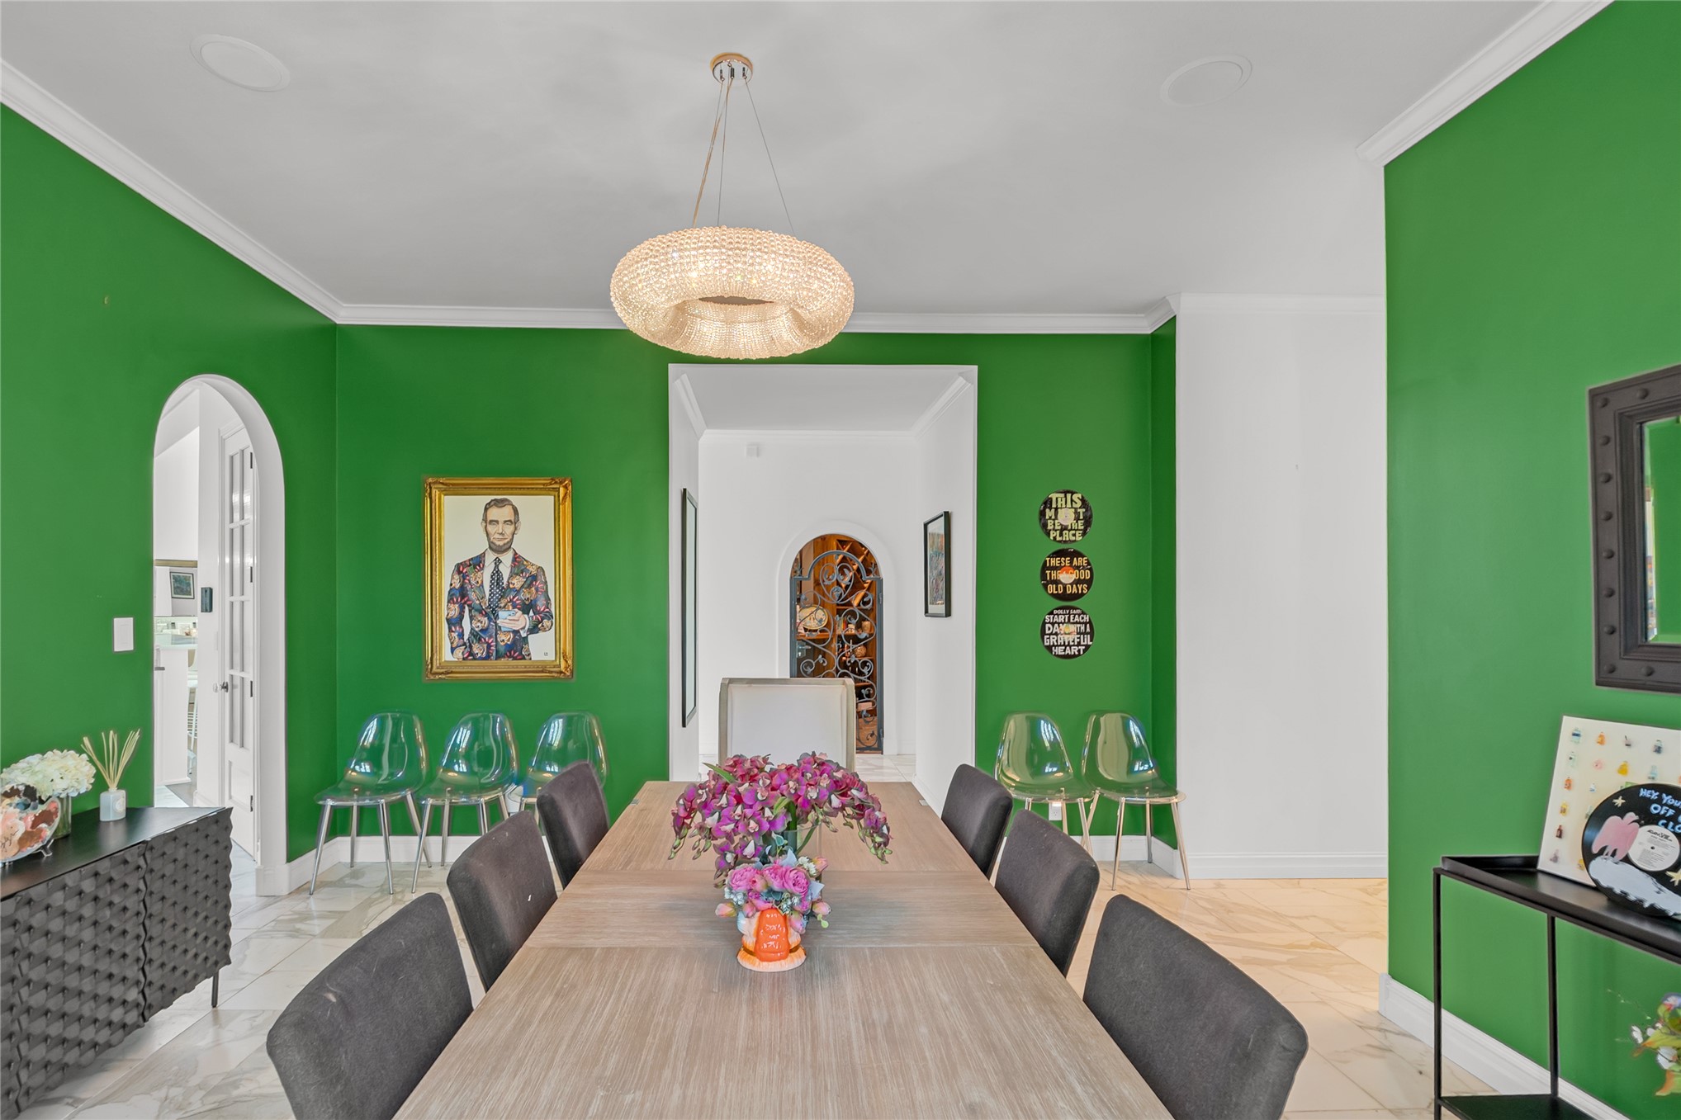
Large dining area
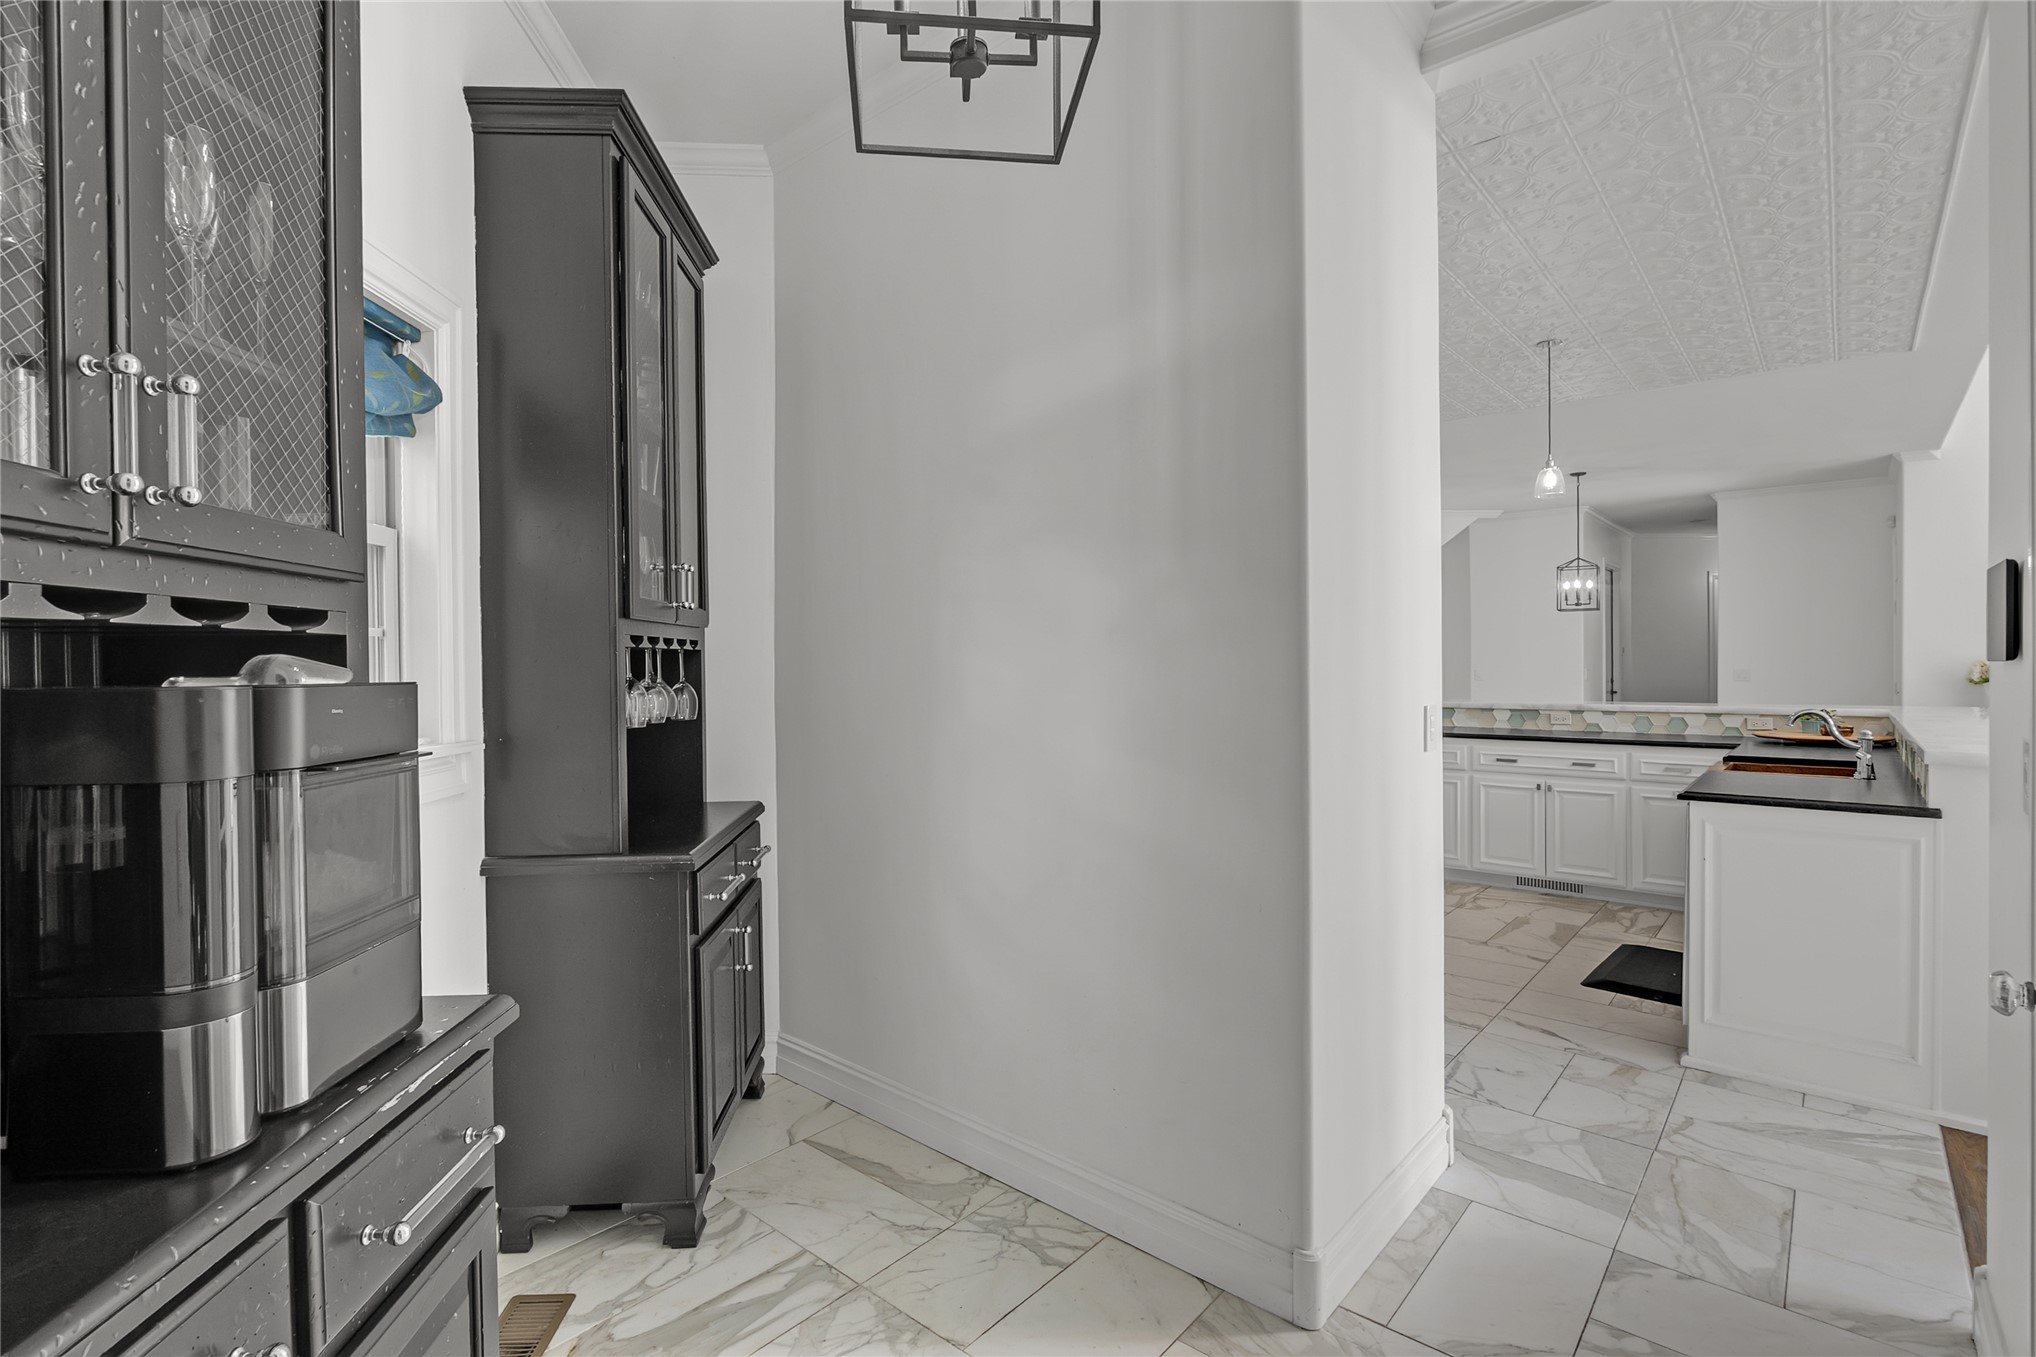
Butler's Pantry connecting from dining room to kitchen
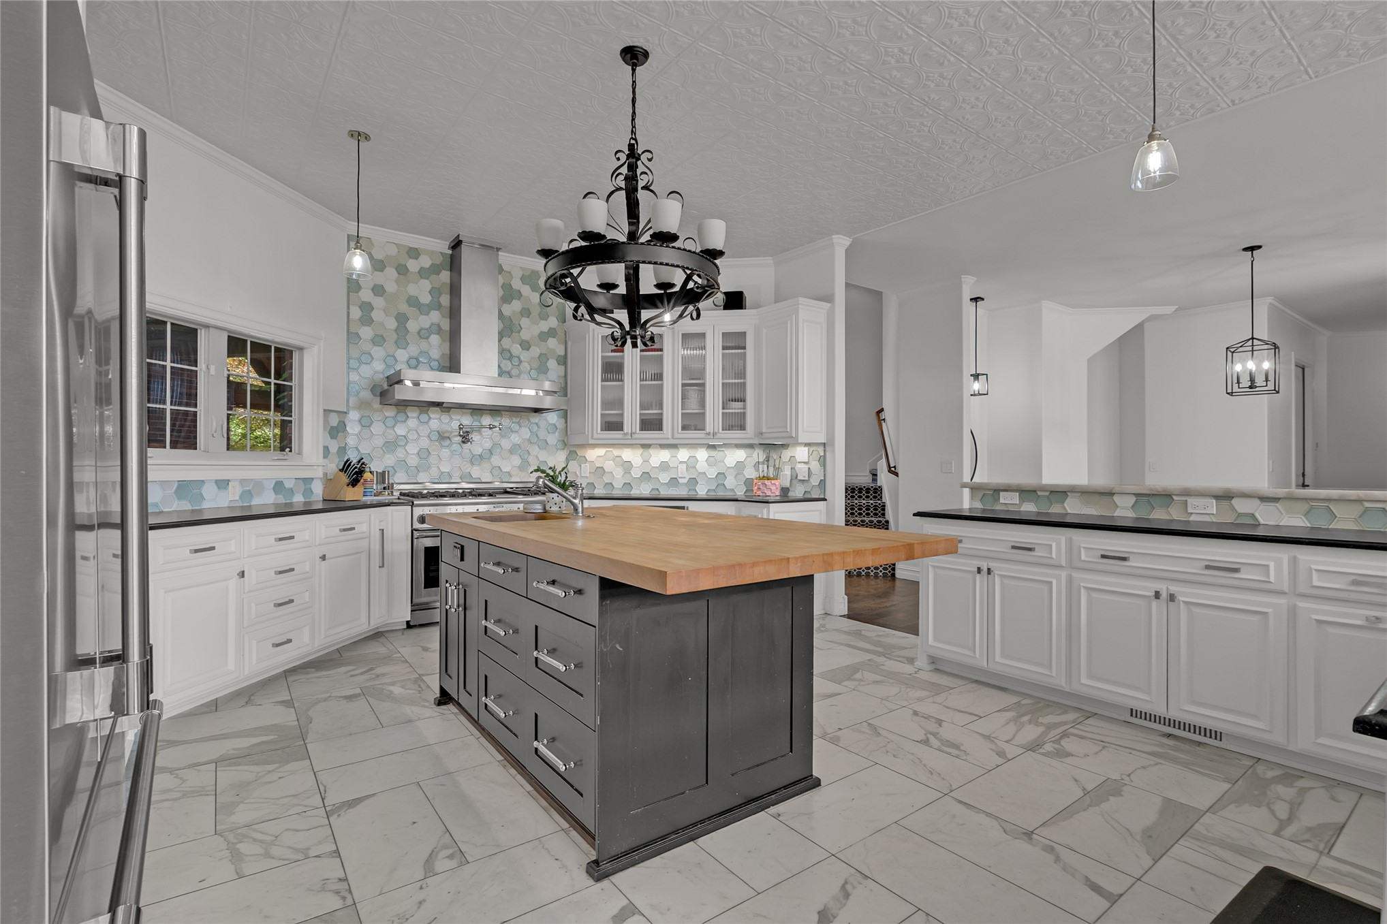
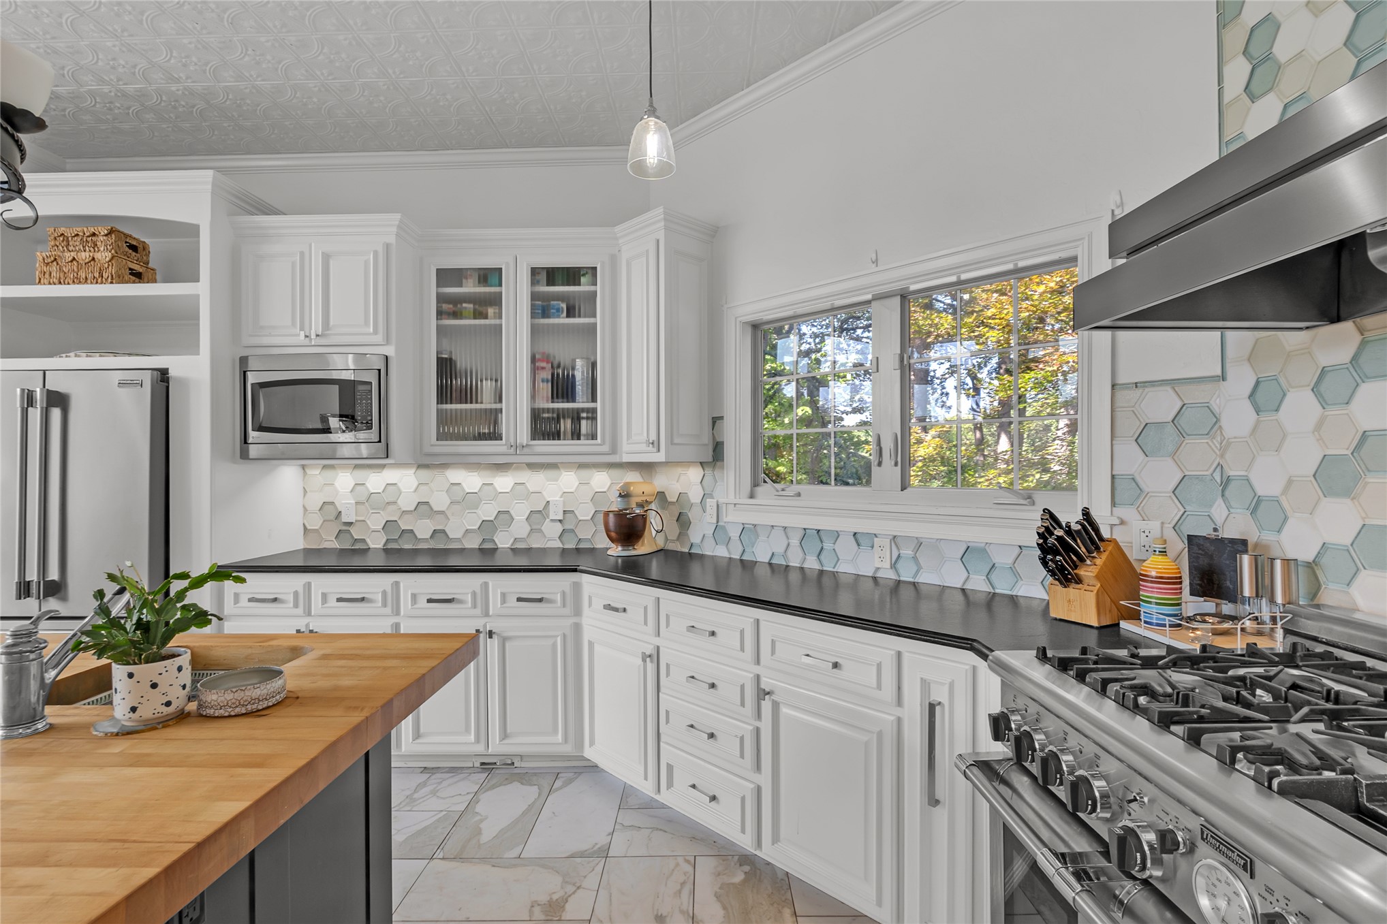
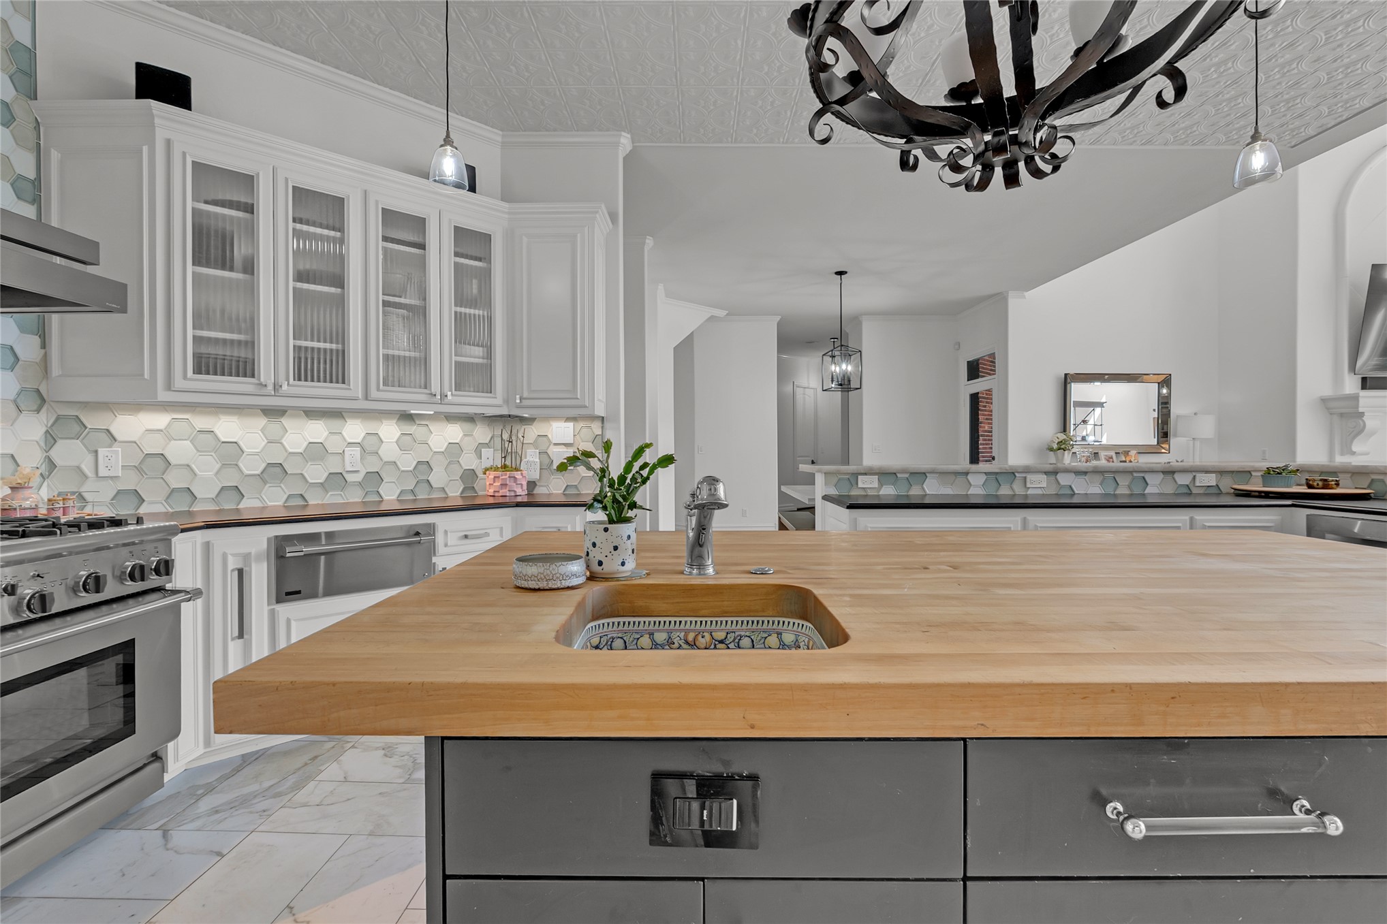
Spacious kitchen with 2 dishwashers & custom Boos block island
Large kitchen with window facing front of the home and out door patio
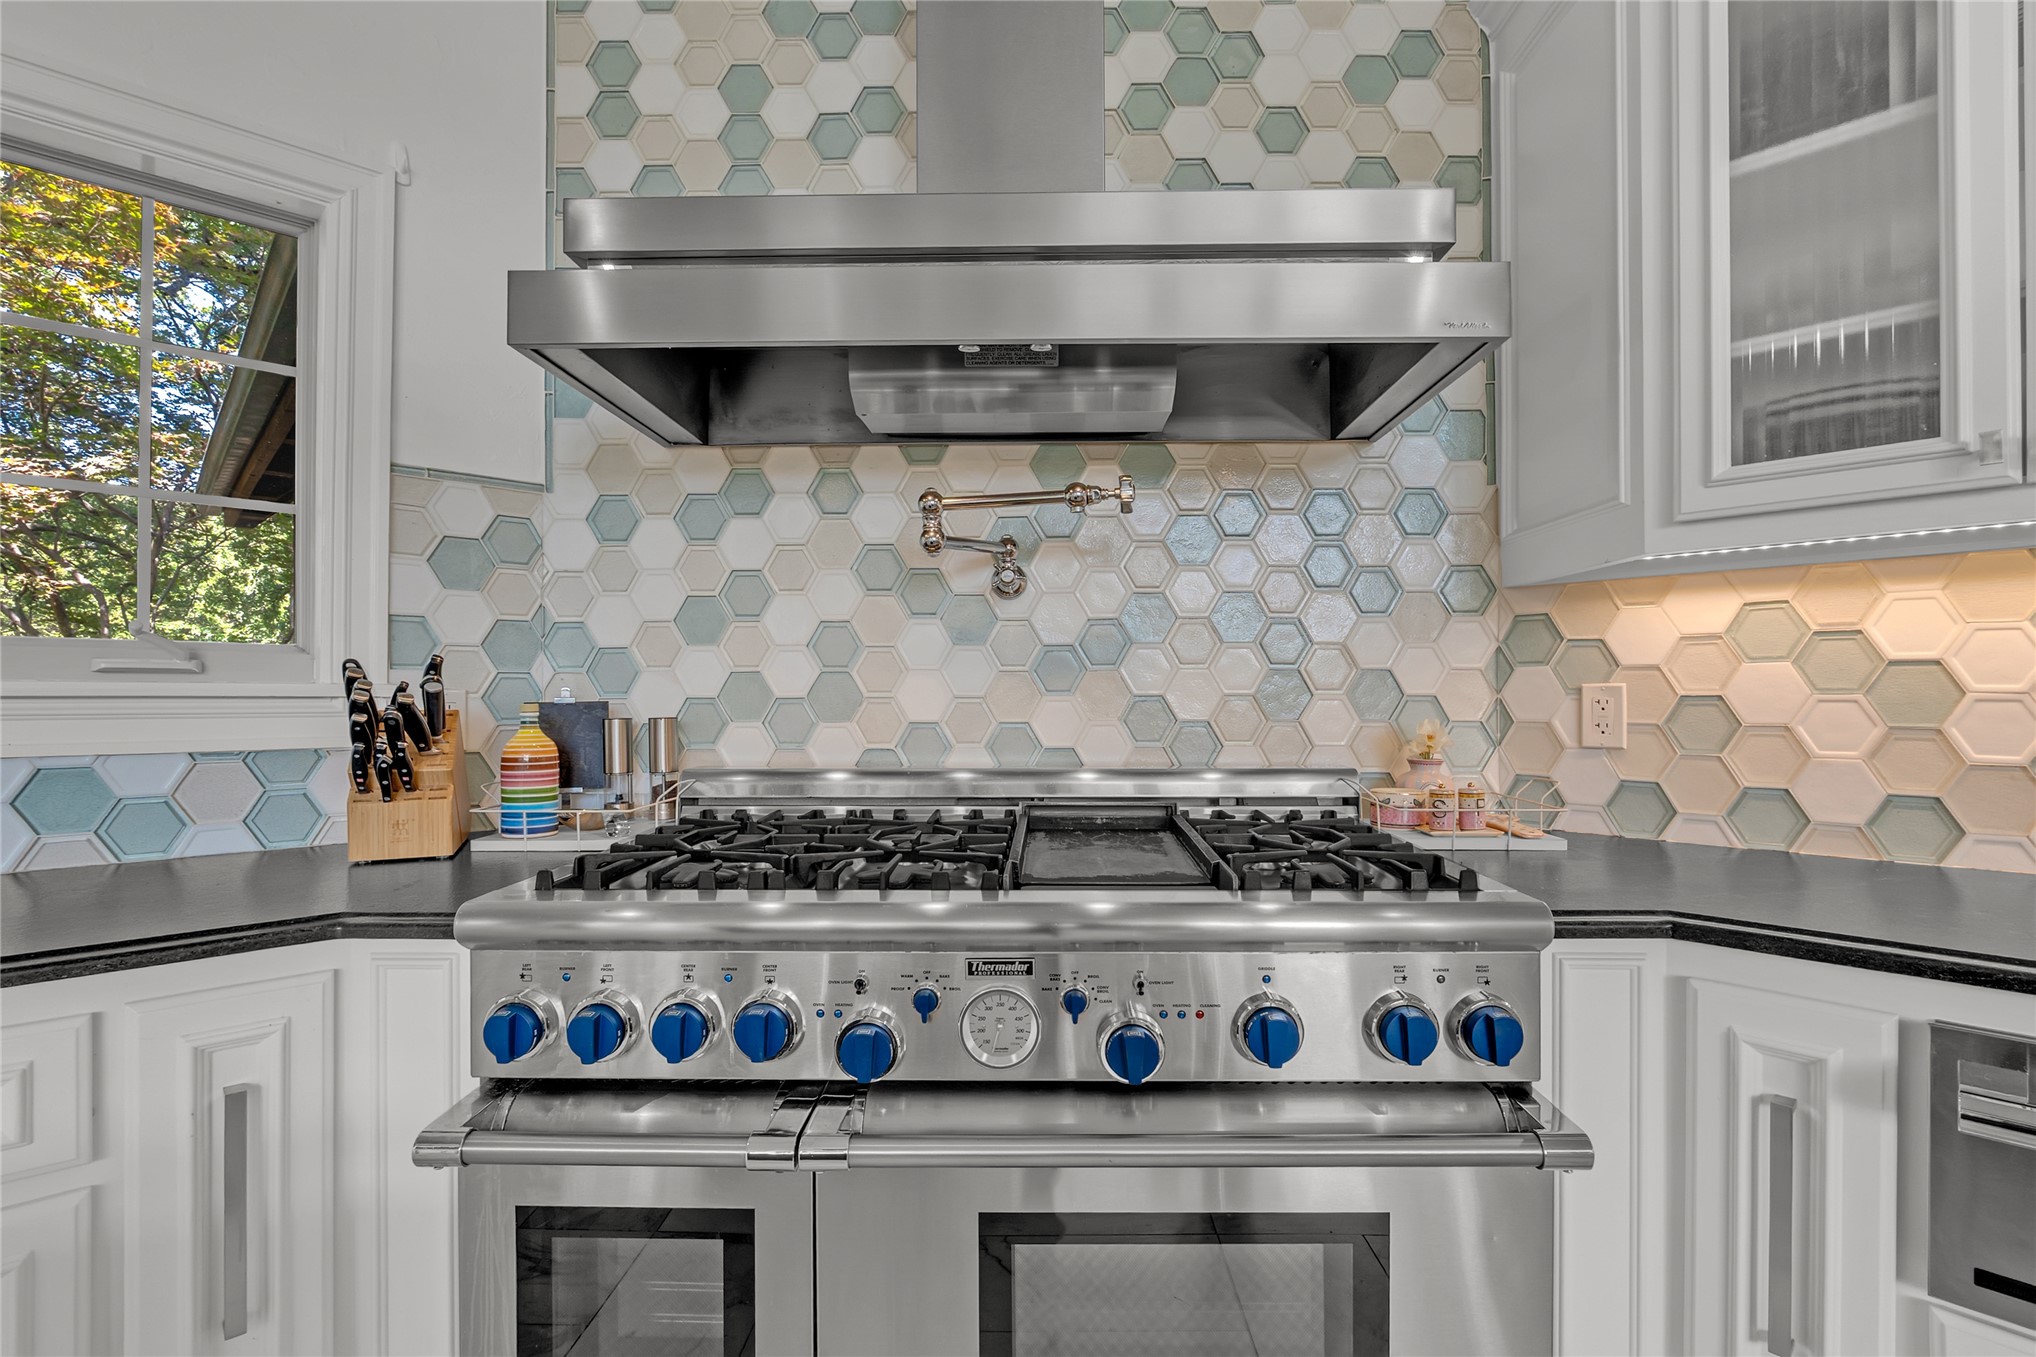
Stainless steel range with a pot filler, hexagon tile backsplash, and light-toned cabinetry
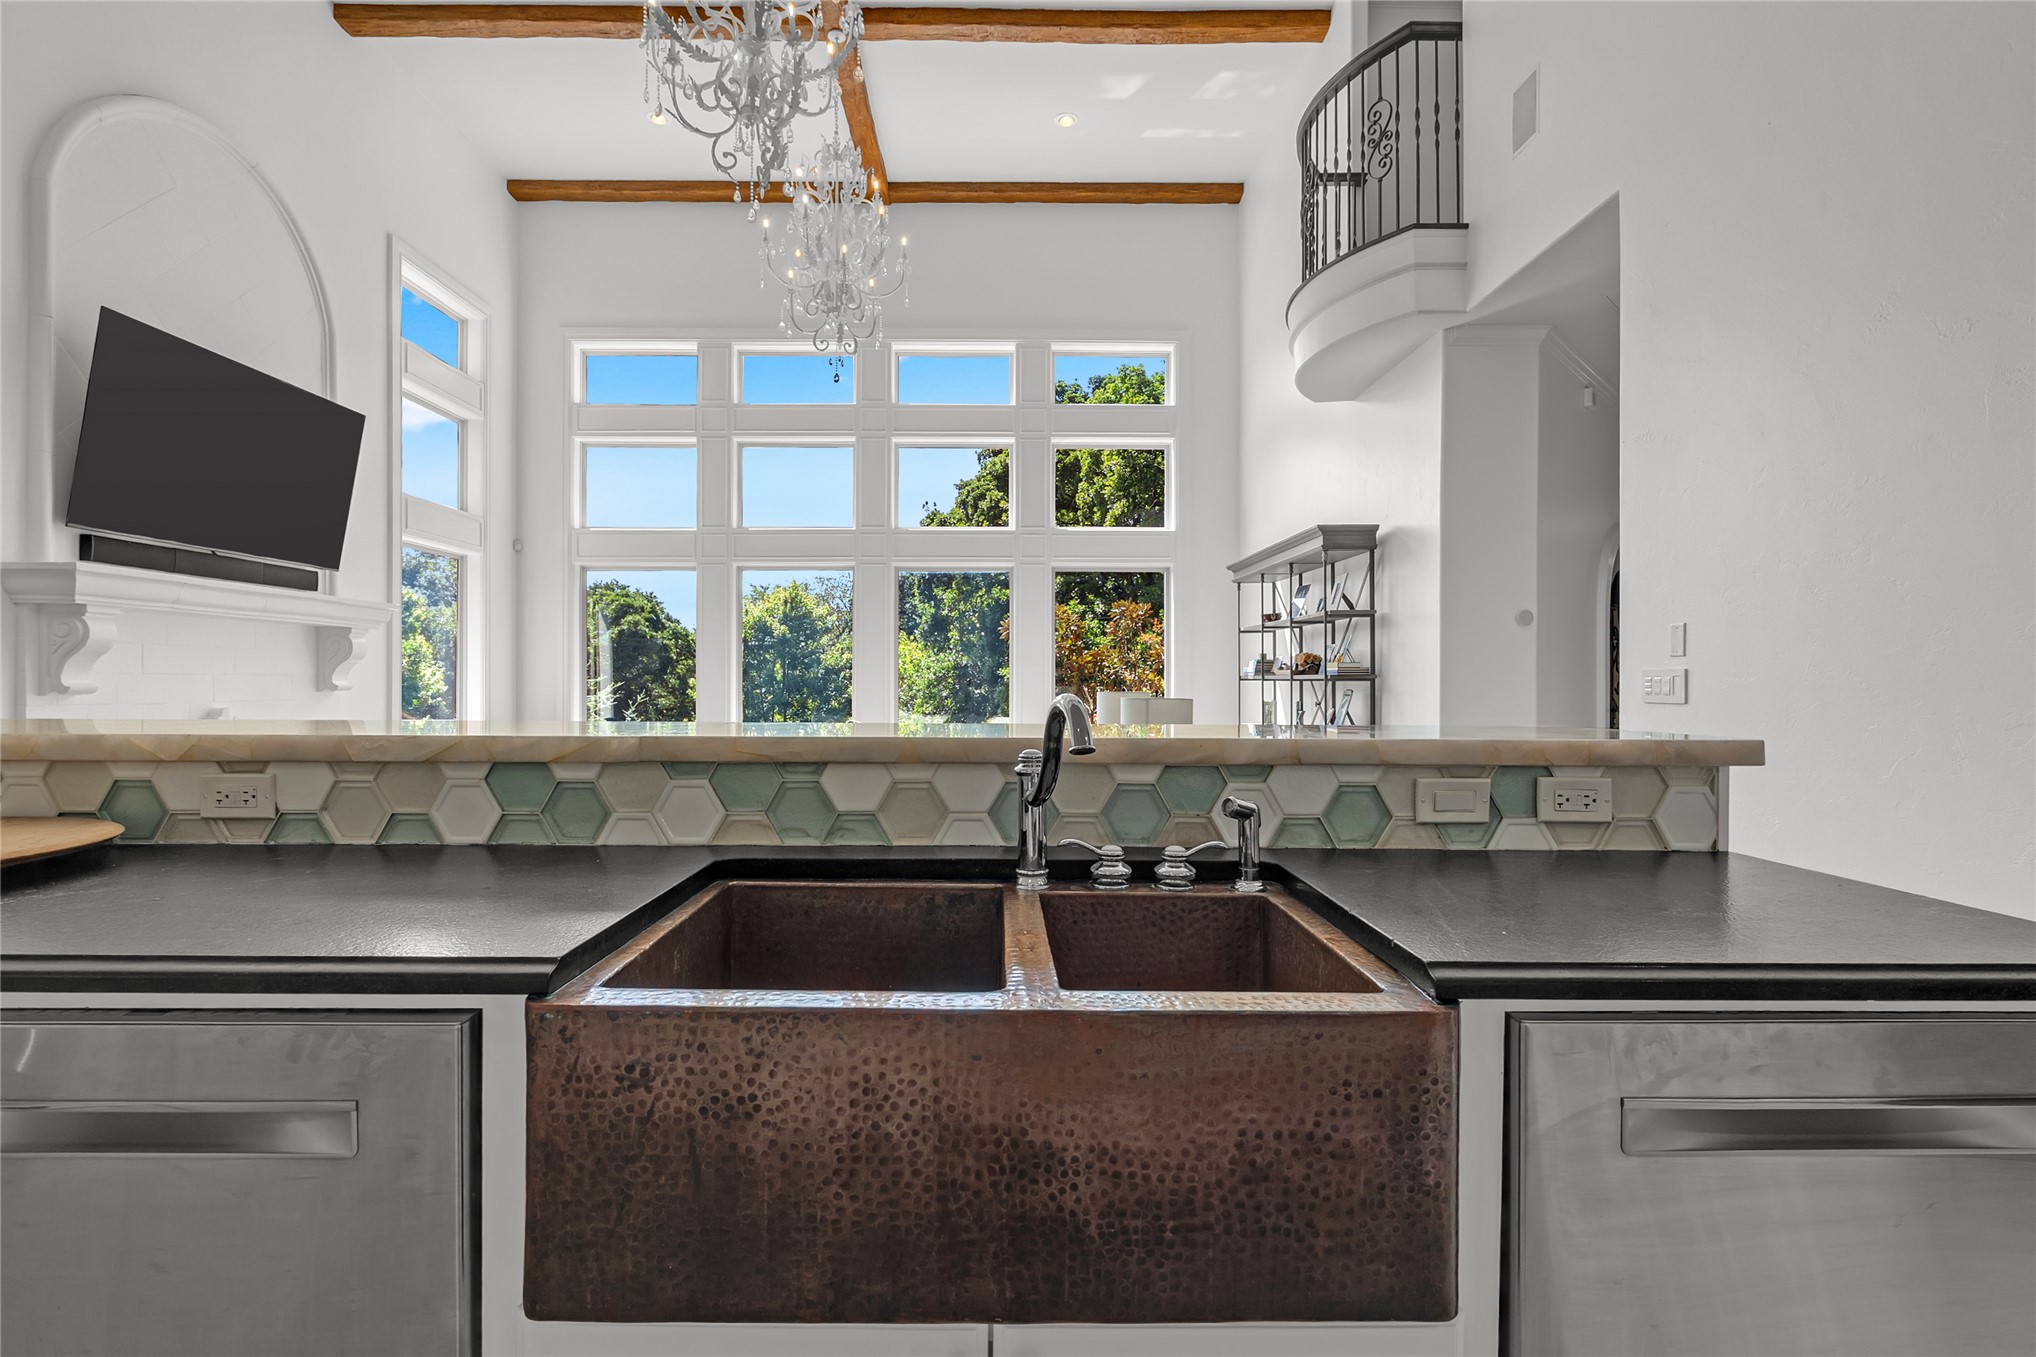
High ceilings with exposed wood beams, dual chandeliers, and a large copper farmhouse sink
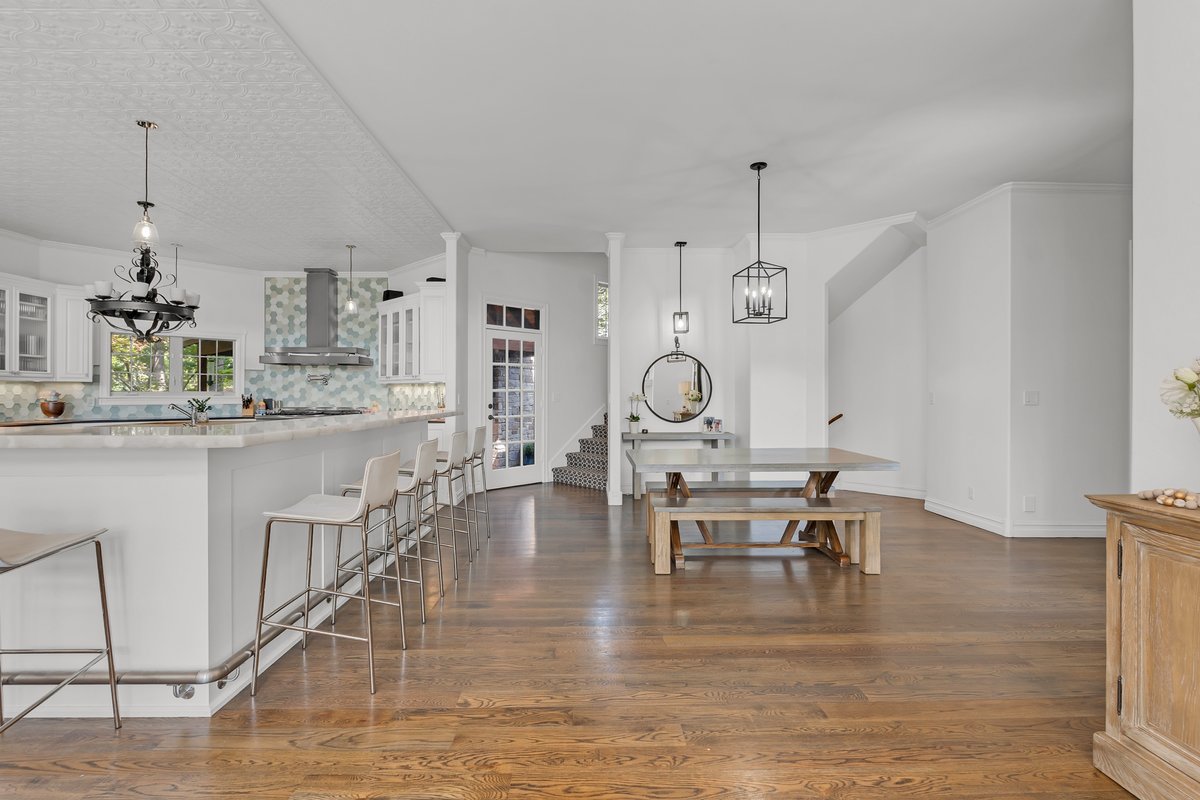
Expansive wood-finish flooring throughout, kitchen island with built-in cabinetry, stainless steel range hood, and tile backsplash
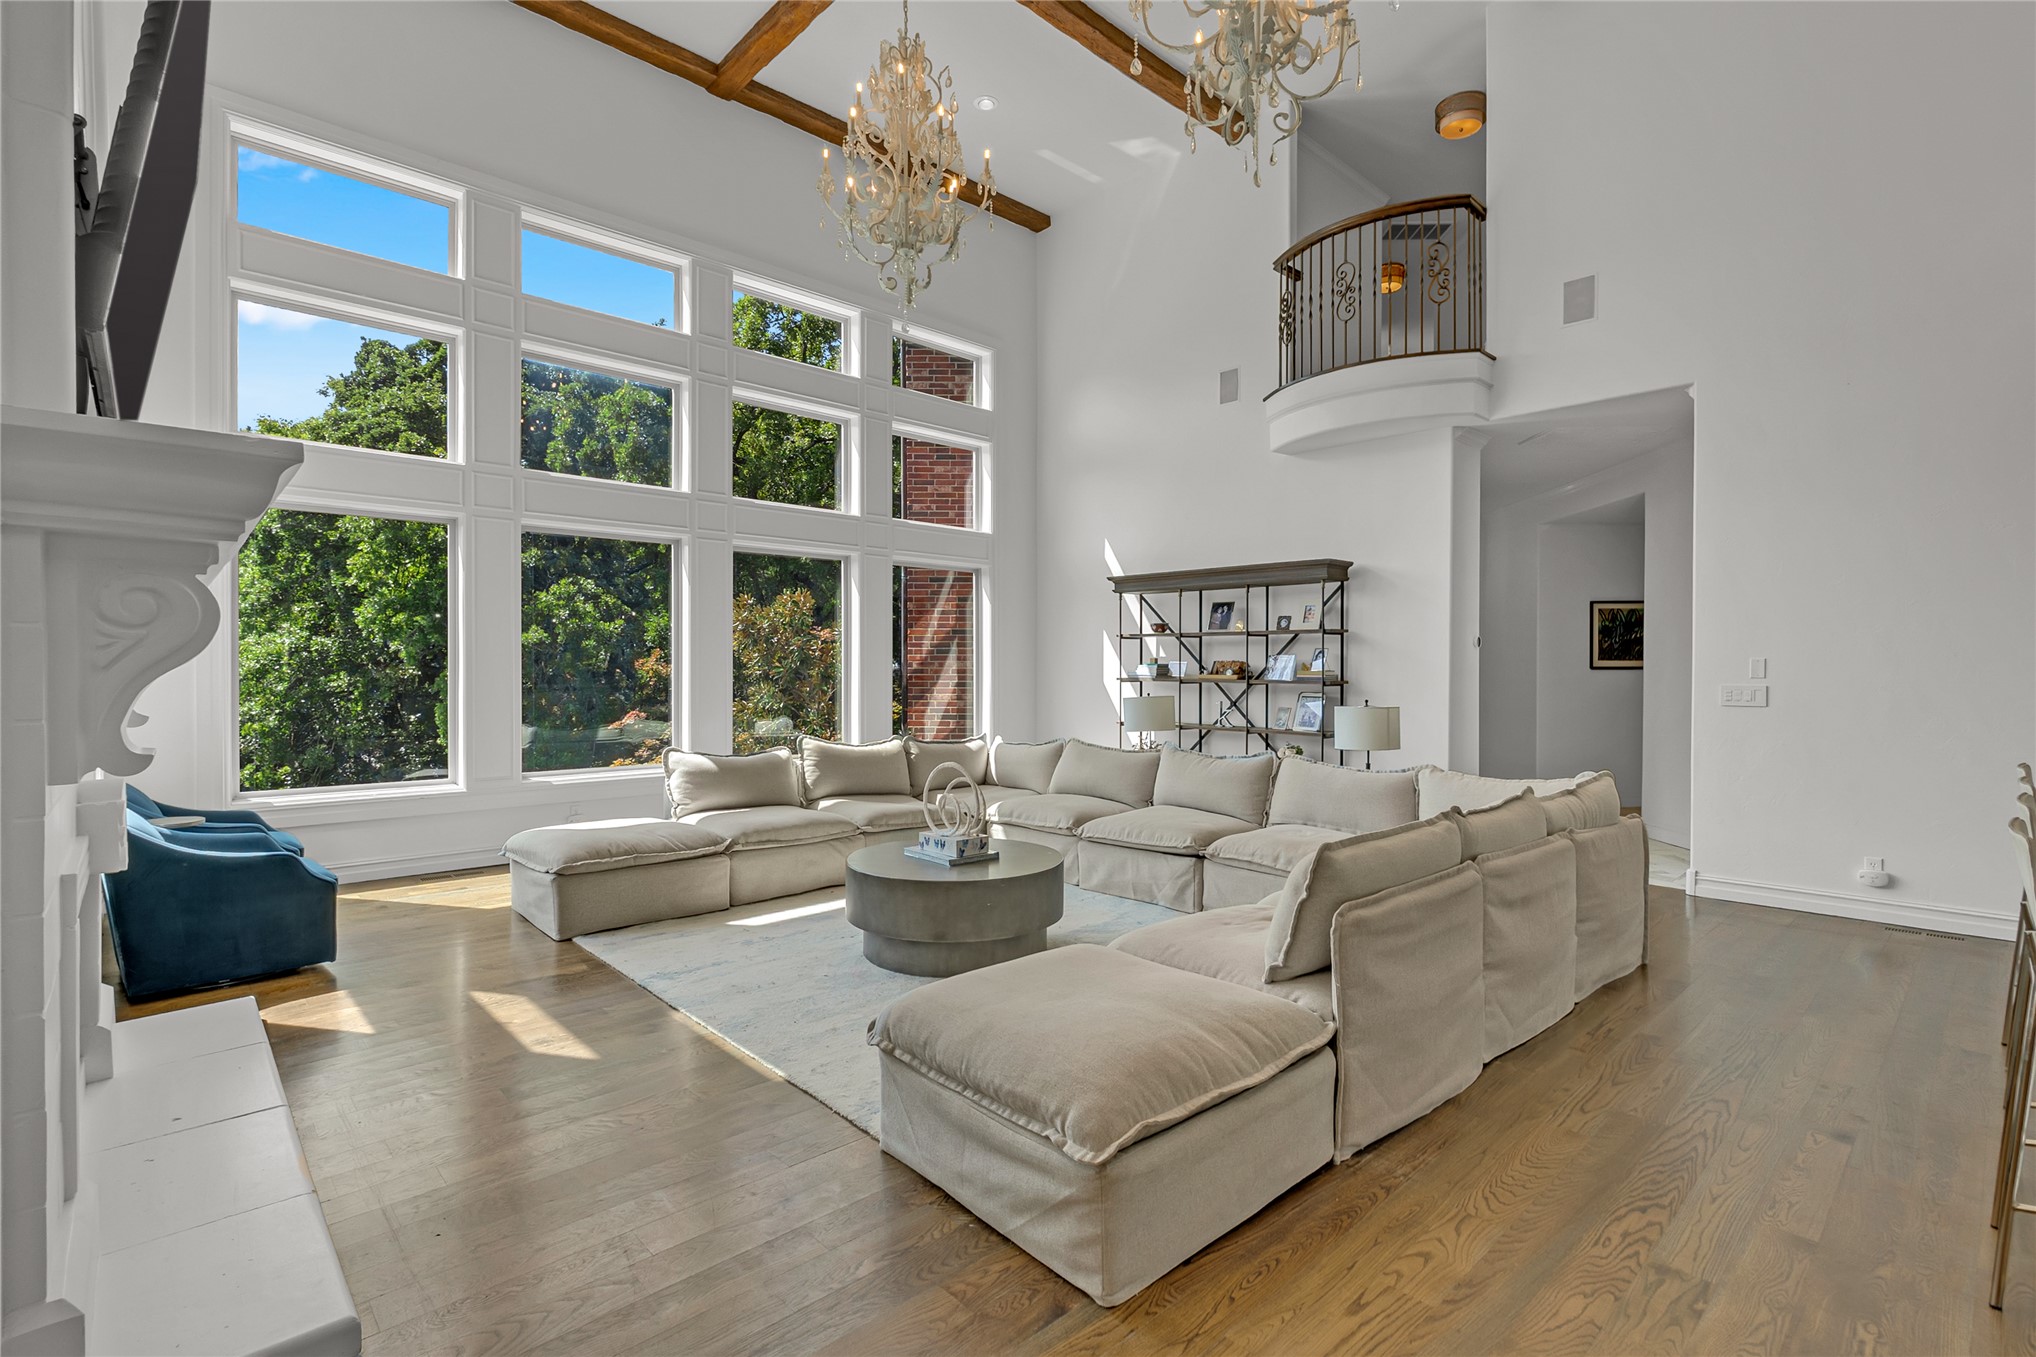
Cathedral ceiling with exposed wood beams, expansive multi-pane windows, wood-finish flooring, white fireplace with decorative mantel, and an upper-level interior balcony with wrought iron railing
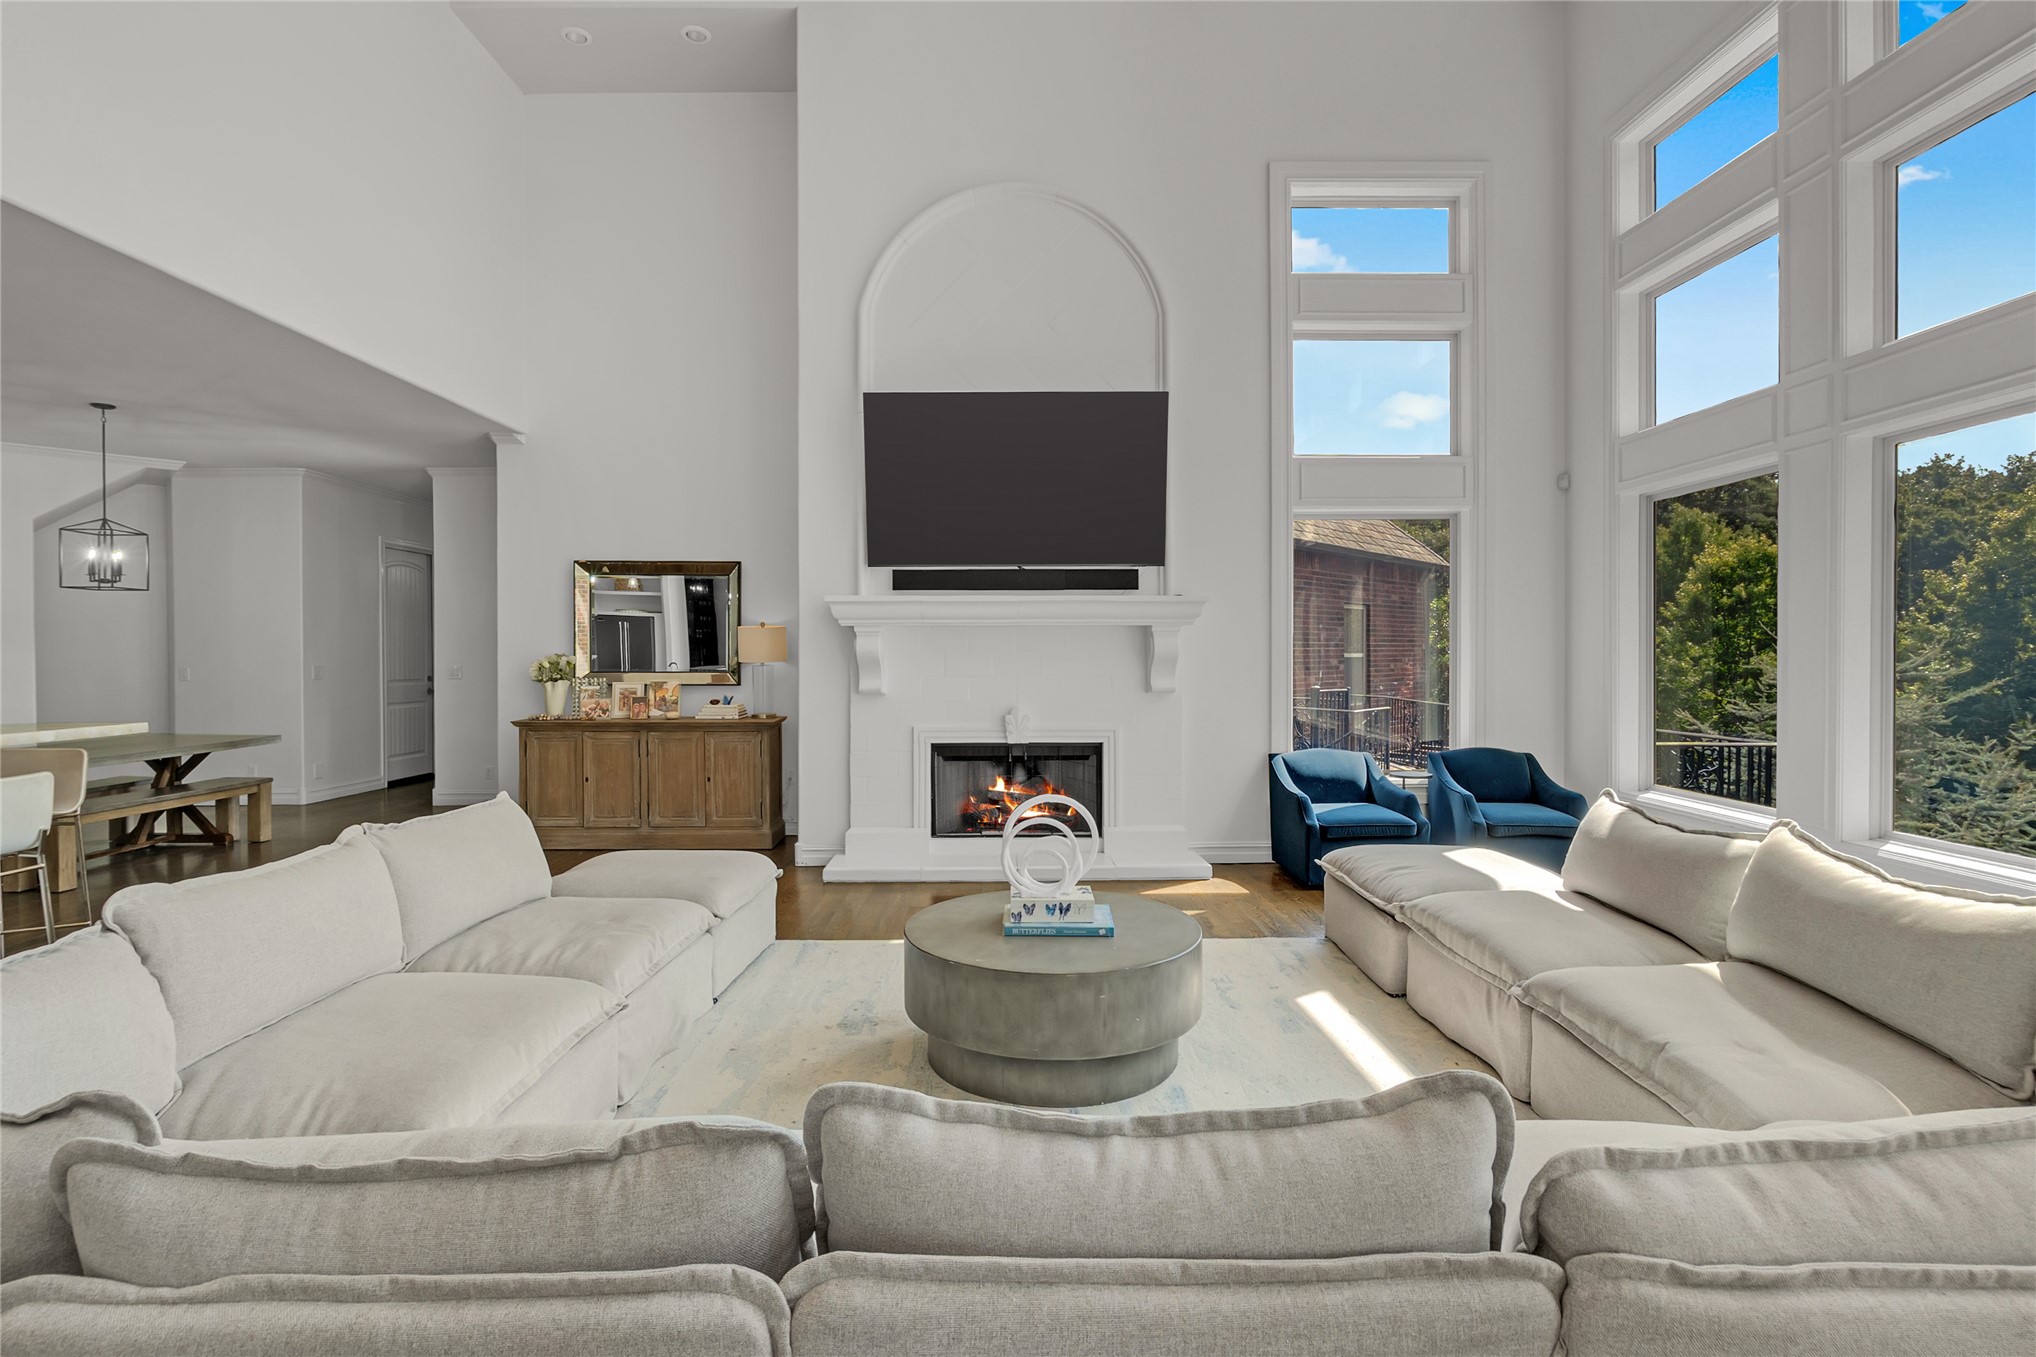
Two-story living area featuring a fireplace, arched alcove, and large pane windows
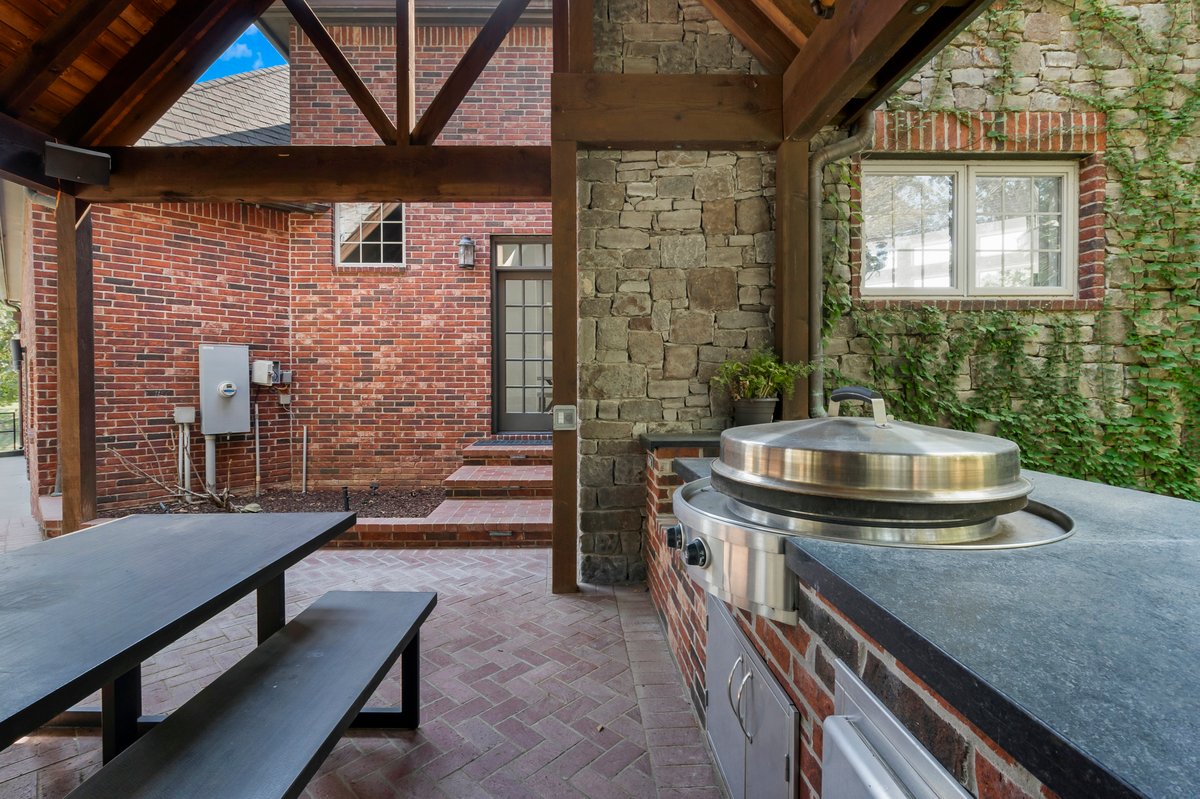
Covered outdoor patio with exposed beam ceiling, brick paver flooring, stone accent wall, and built-in outdoor kitchen with integrated grill
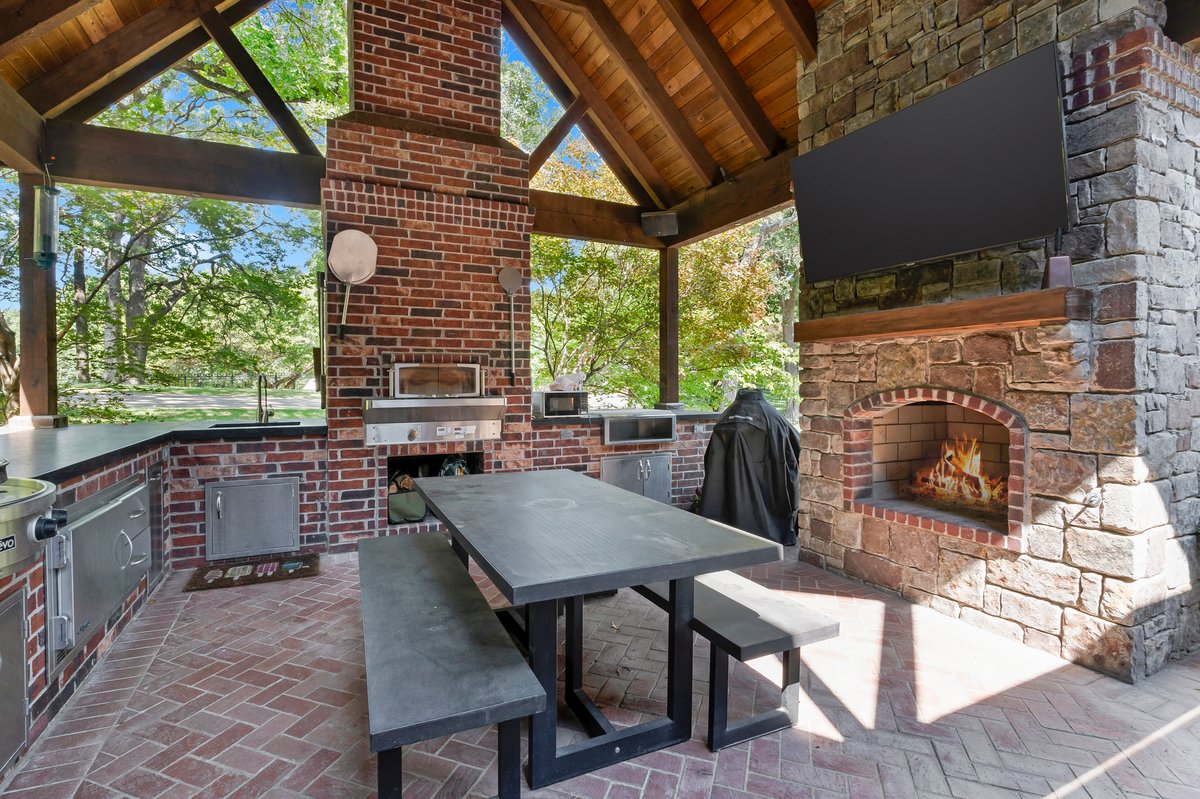
Covered outdoor living area with a stone fireplace, exposed beam ceiling, brick-finish outdoor kitchen, built-in pizza oven, and herringbone paver flooring
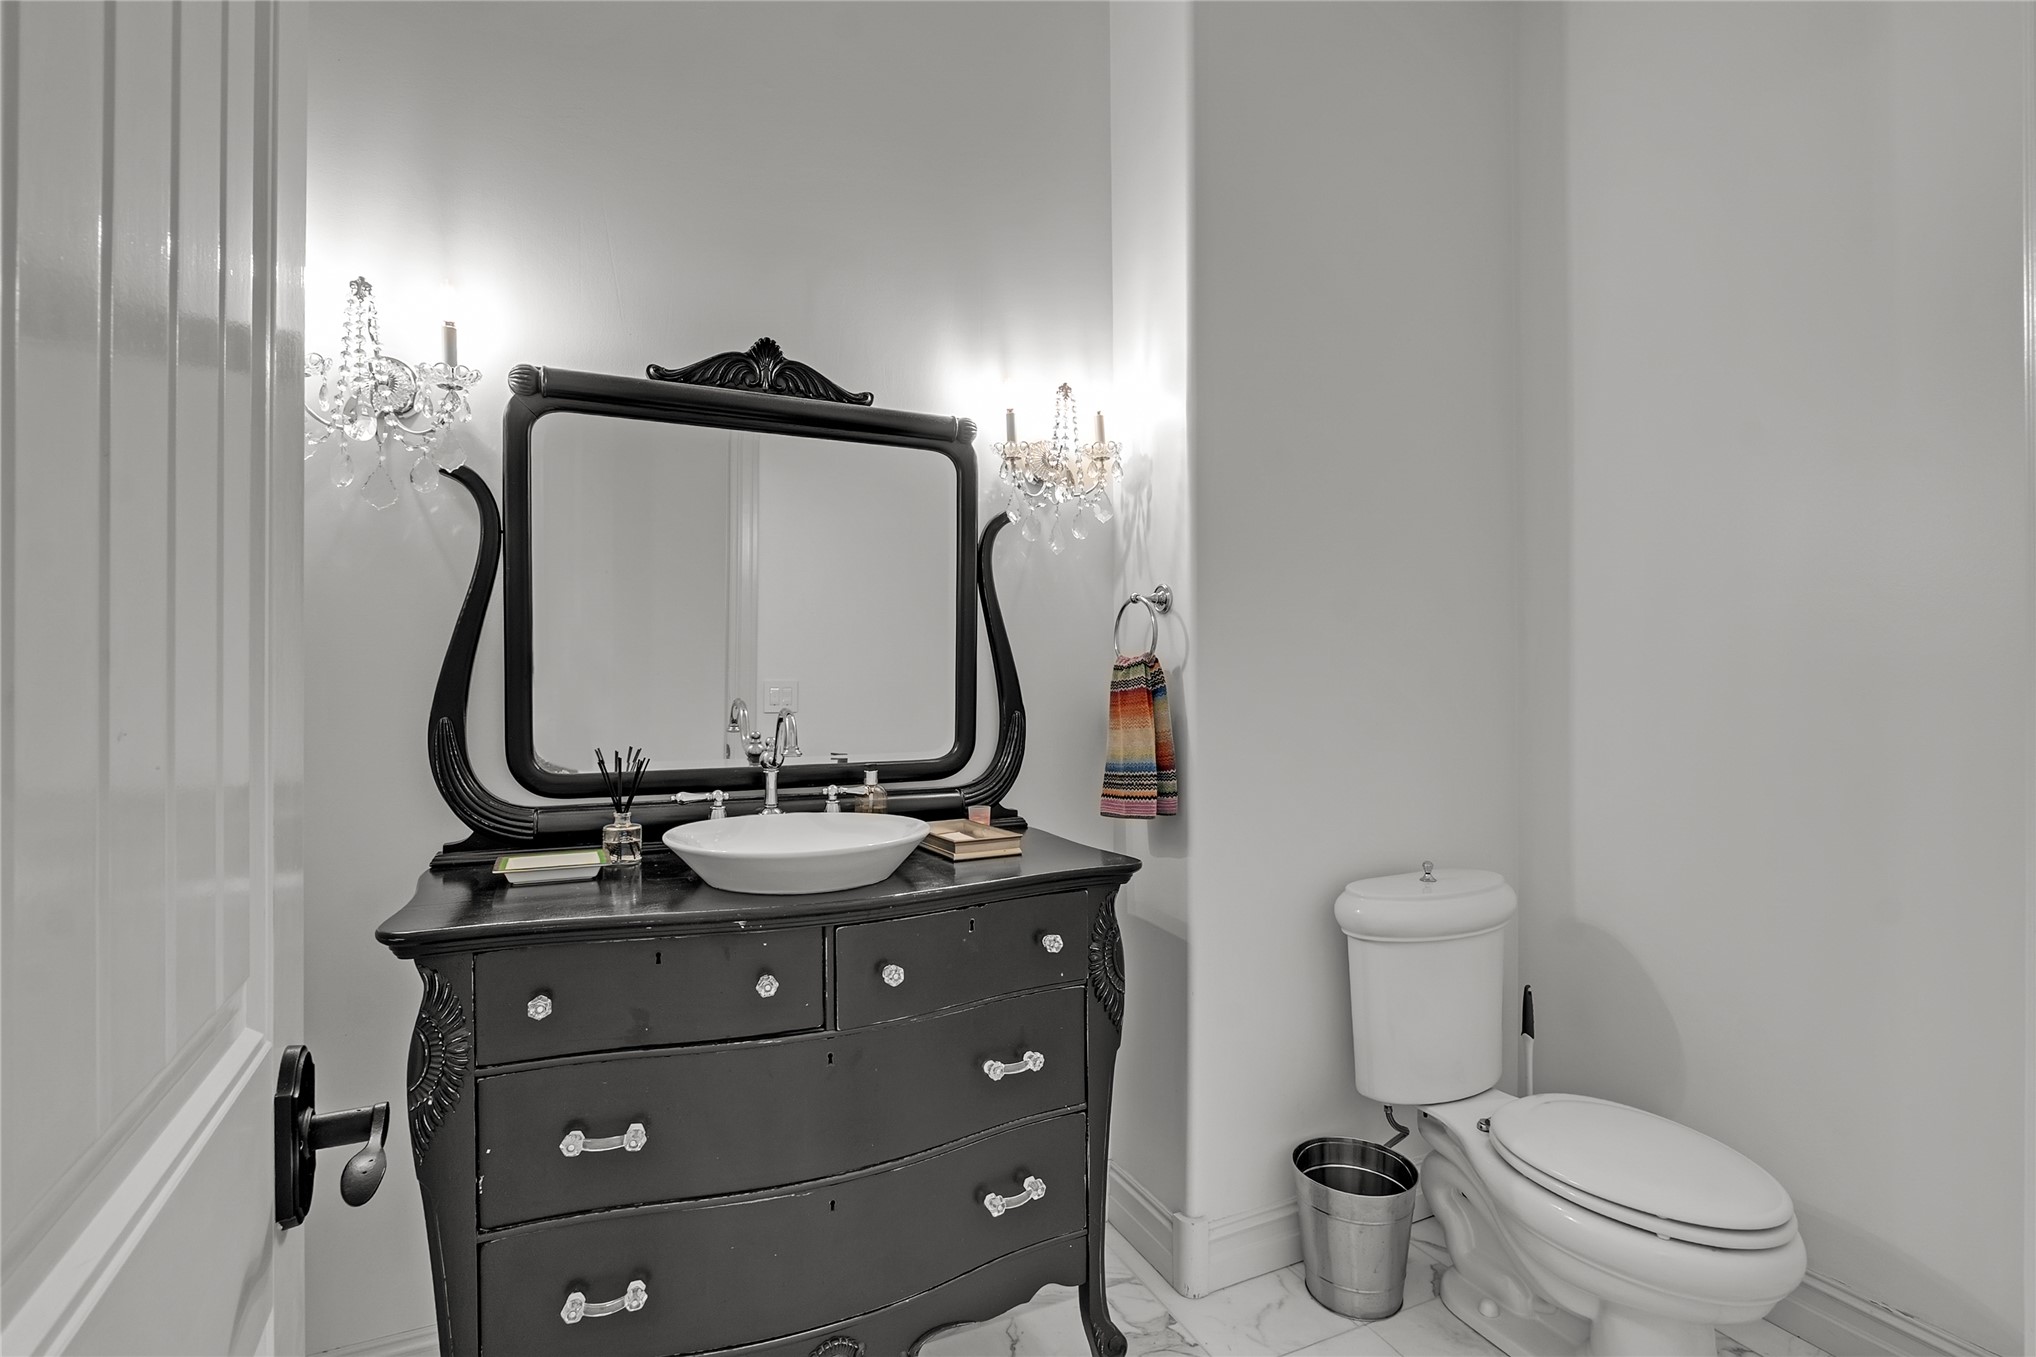
Ornate vanity with vessel sink, wall-mounted crystal sconces, and a decorative mirror
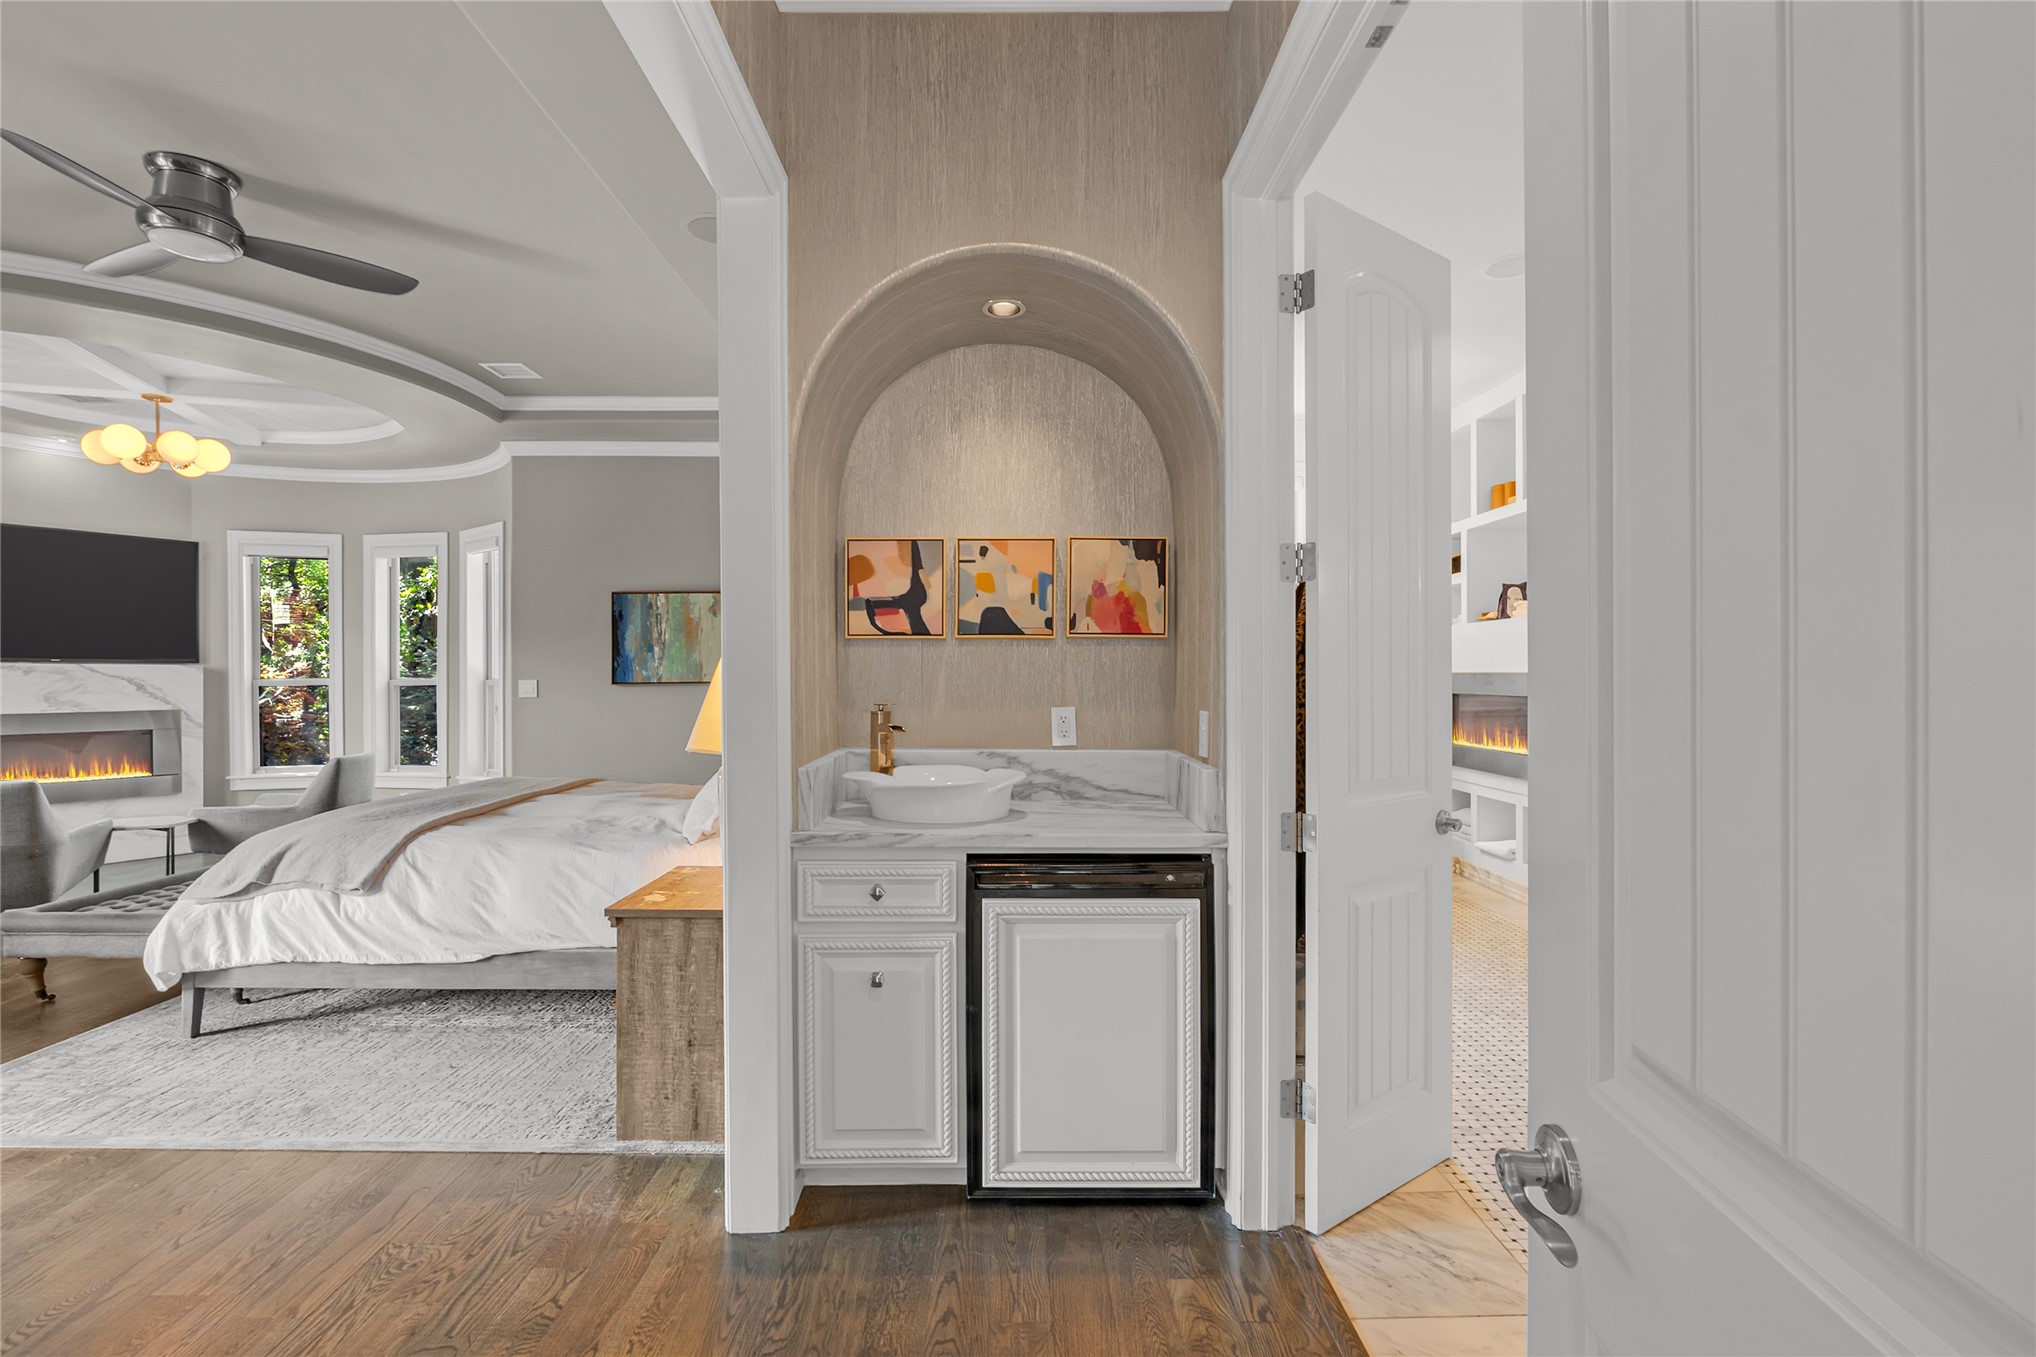
Hardwood flooring, arched alcove with built-in cabinetry, vessel sink, and marble countertop, complemented by a recessed ceiling with a chandelier and a linear fireplace
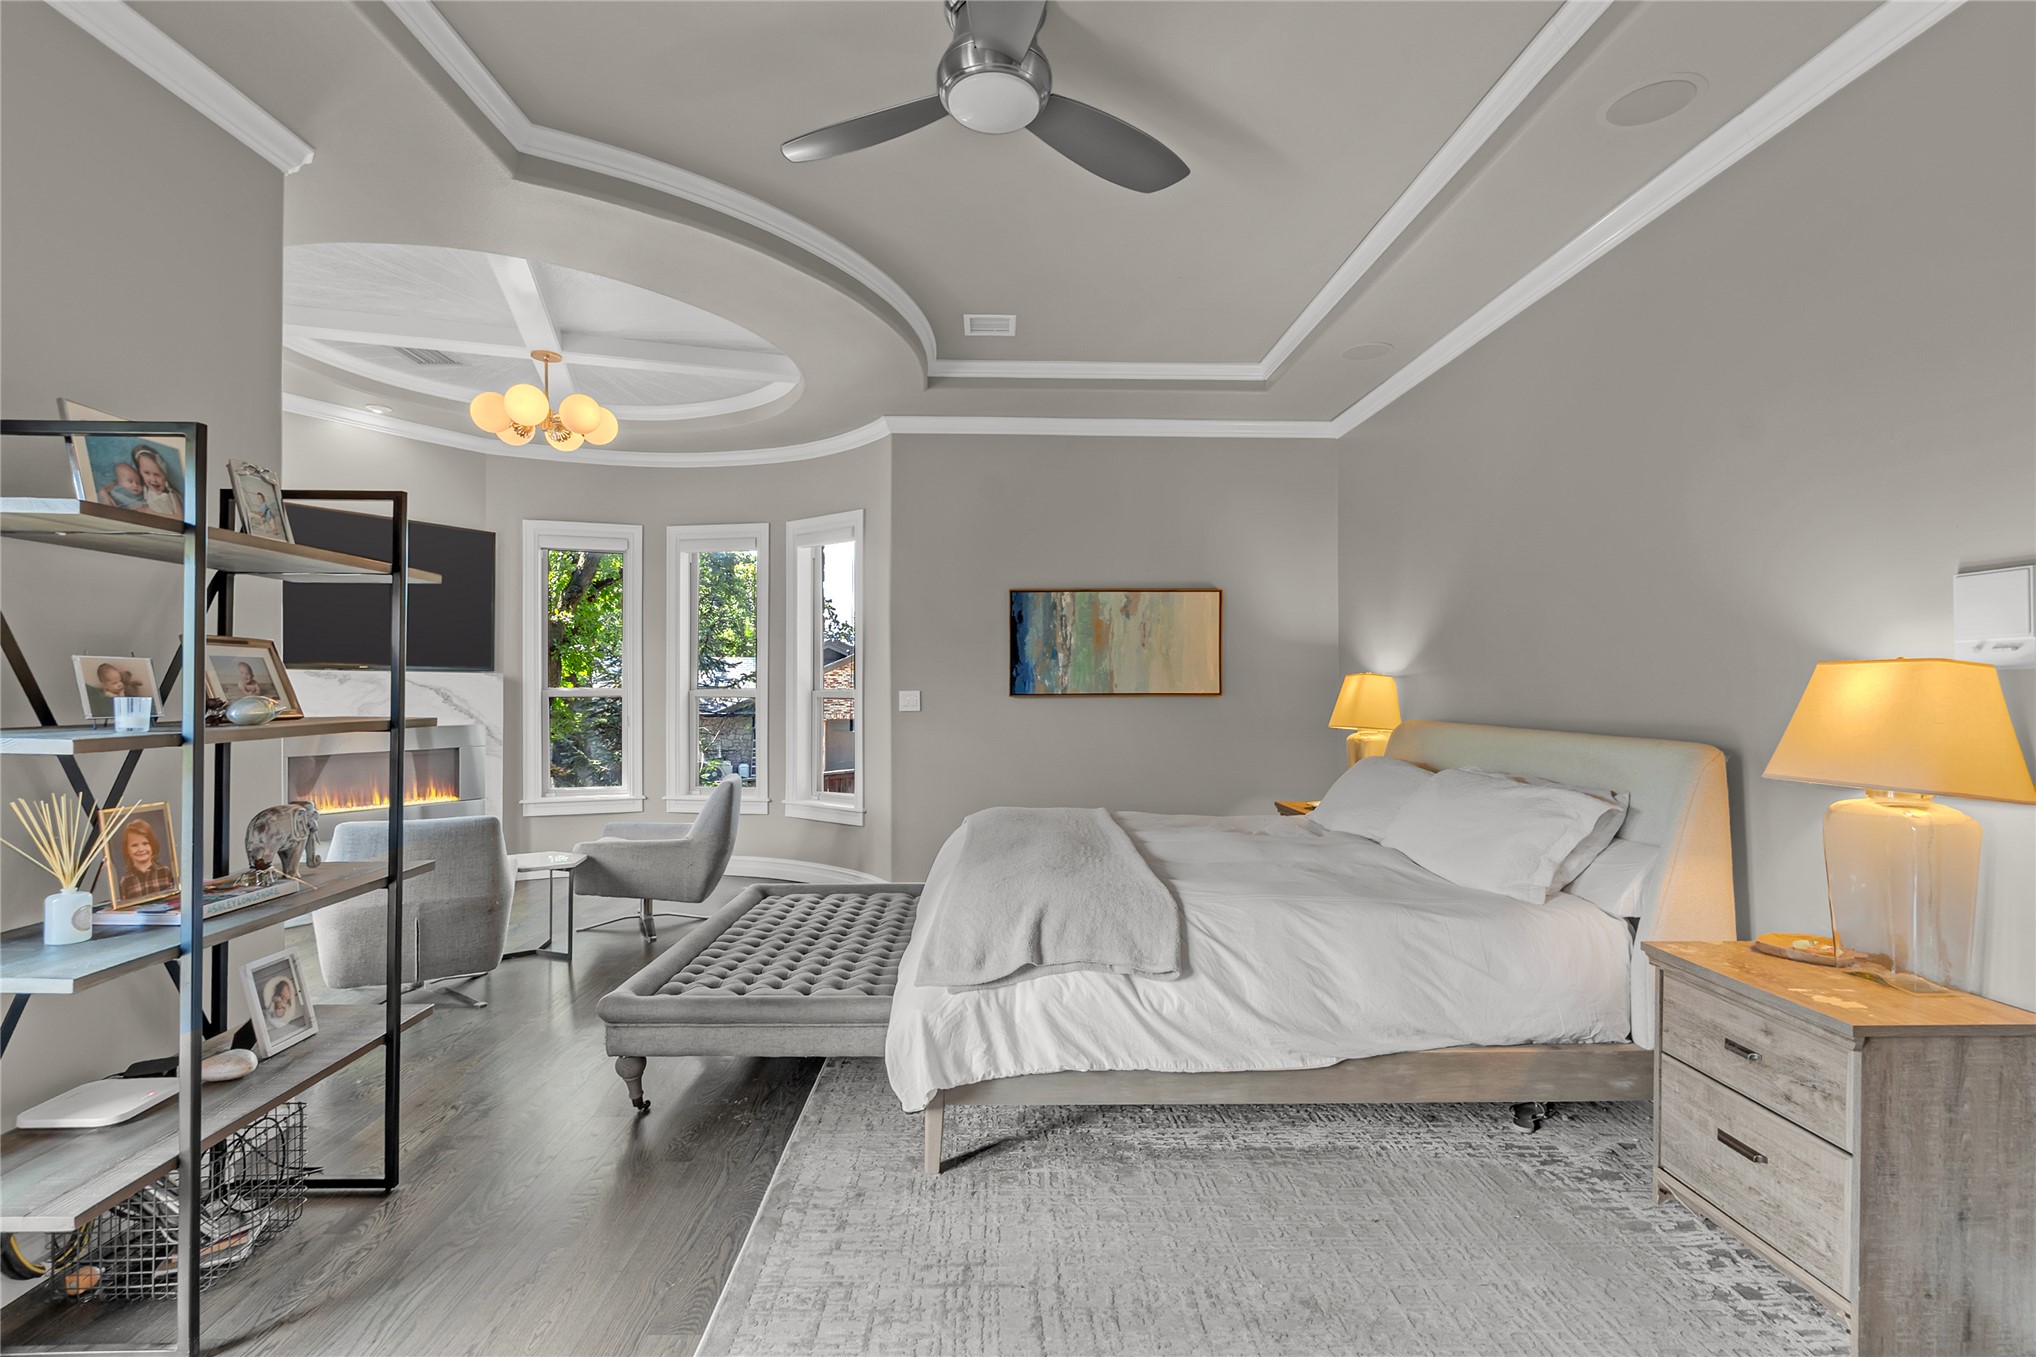
Recessed tray ceiling with crown molding, wood-finish flooring, built-in fireplace with a stone surround, bay windows, and a ceiling fan
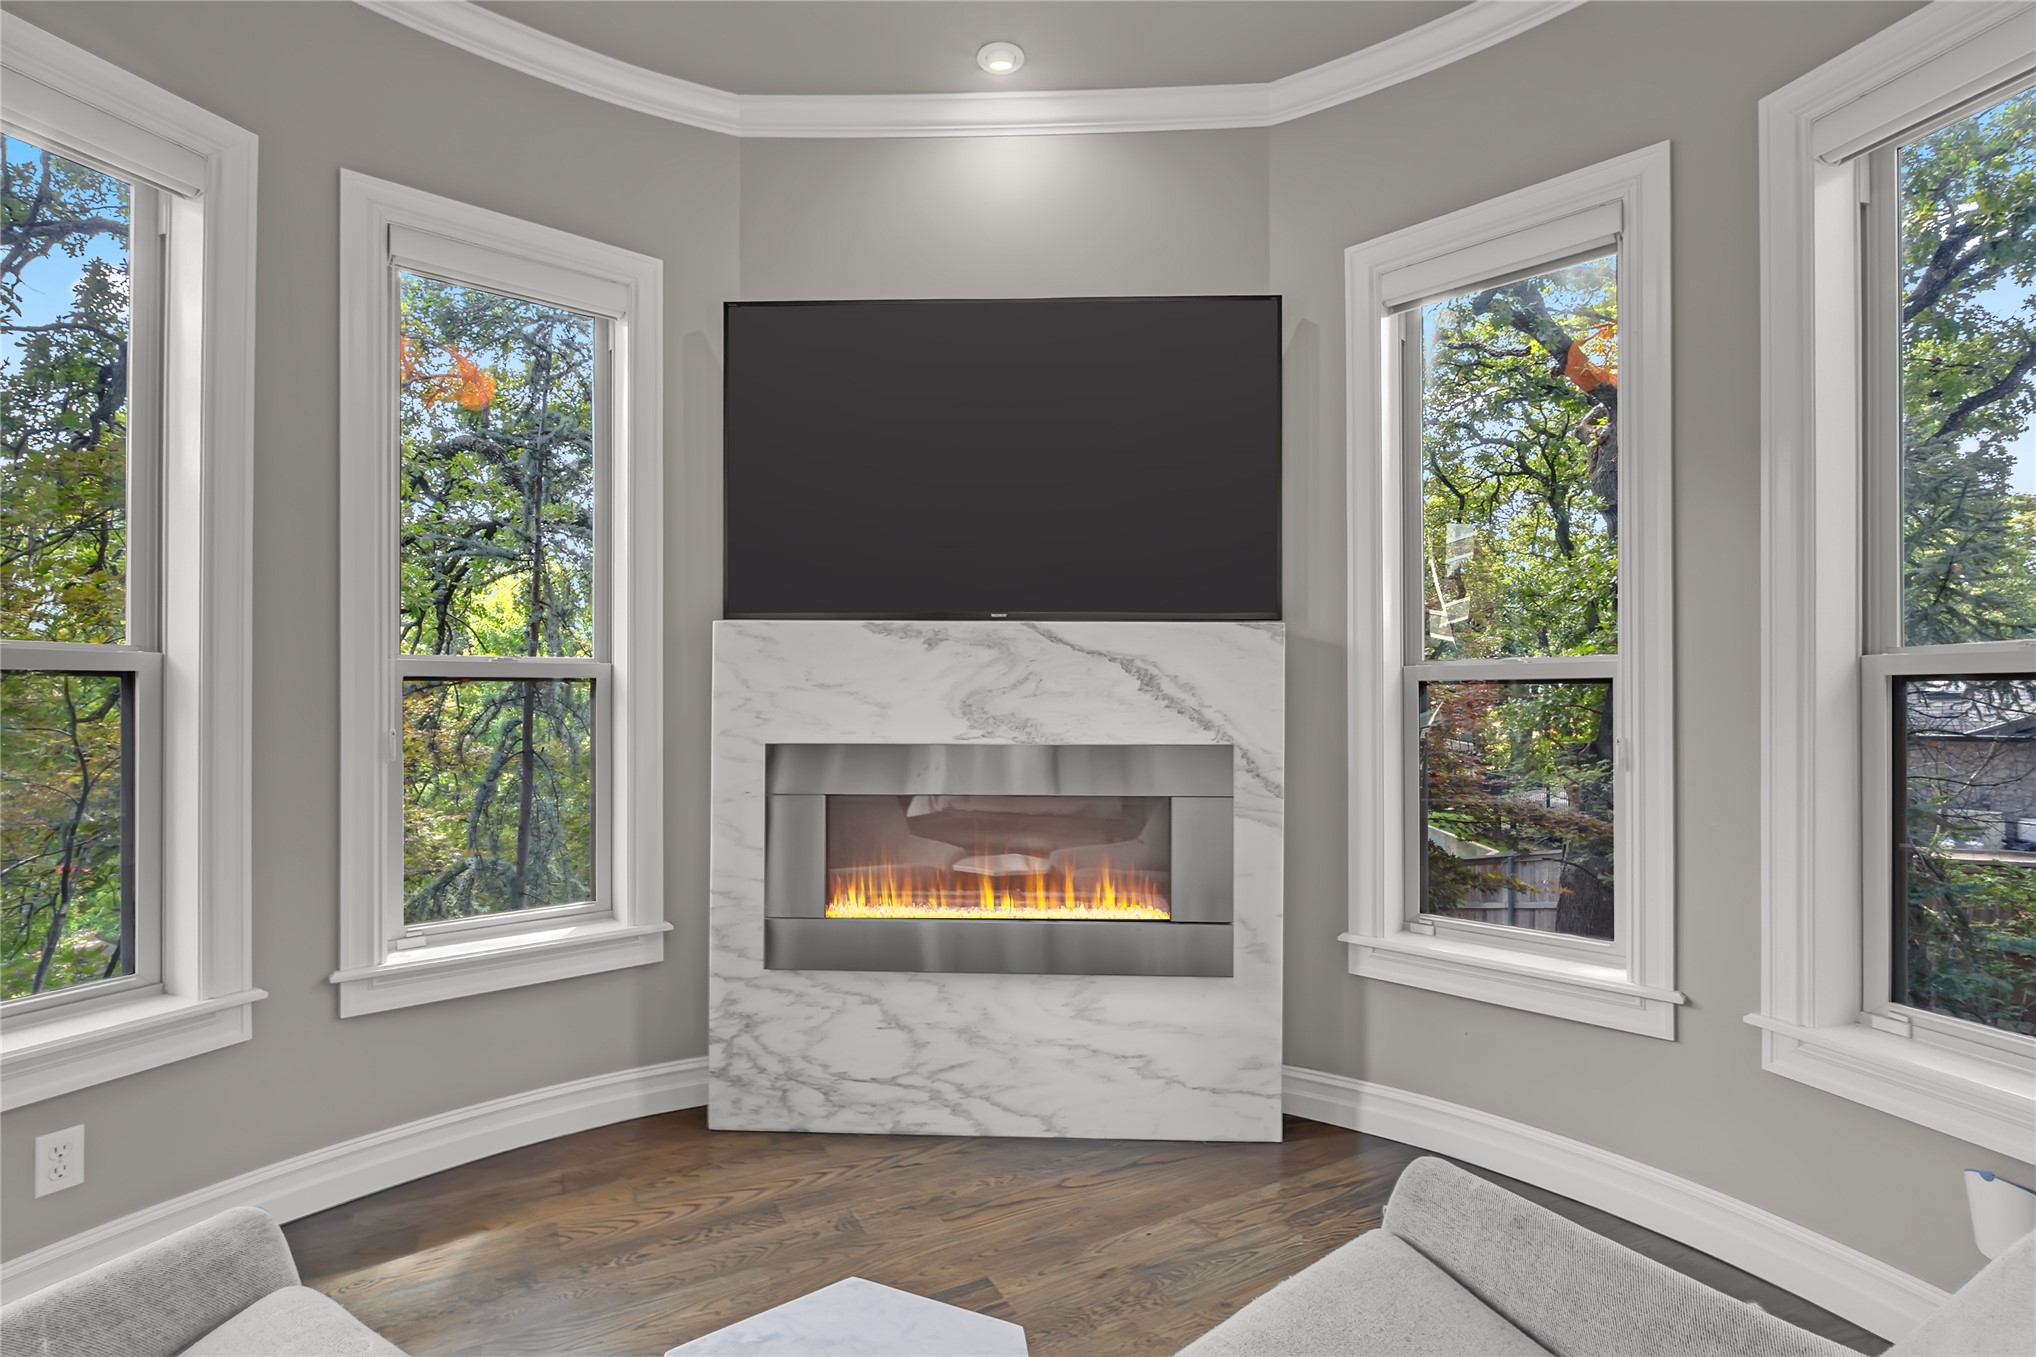
Corner electric fireplace with a marble surround, rich wood-finish flooring, and multiple windows with white trim
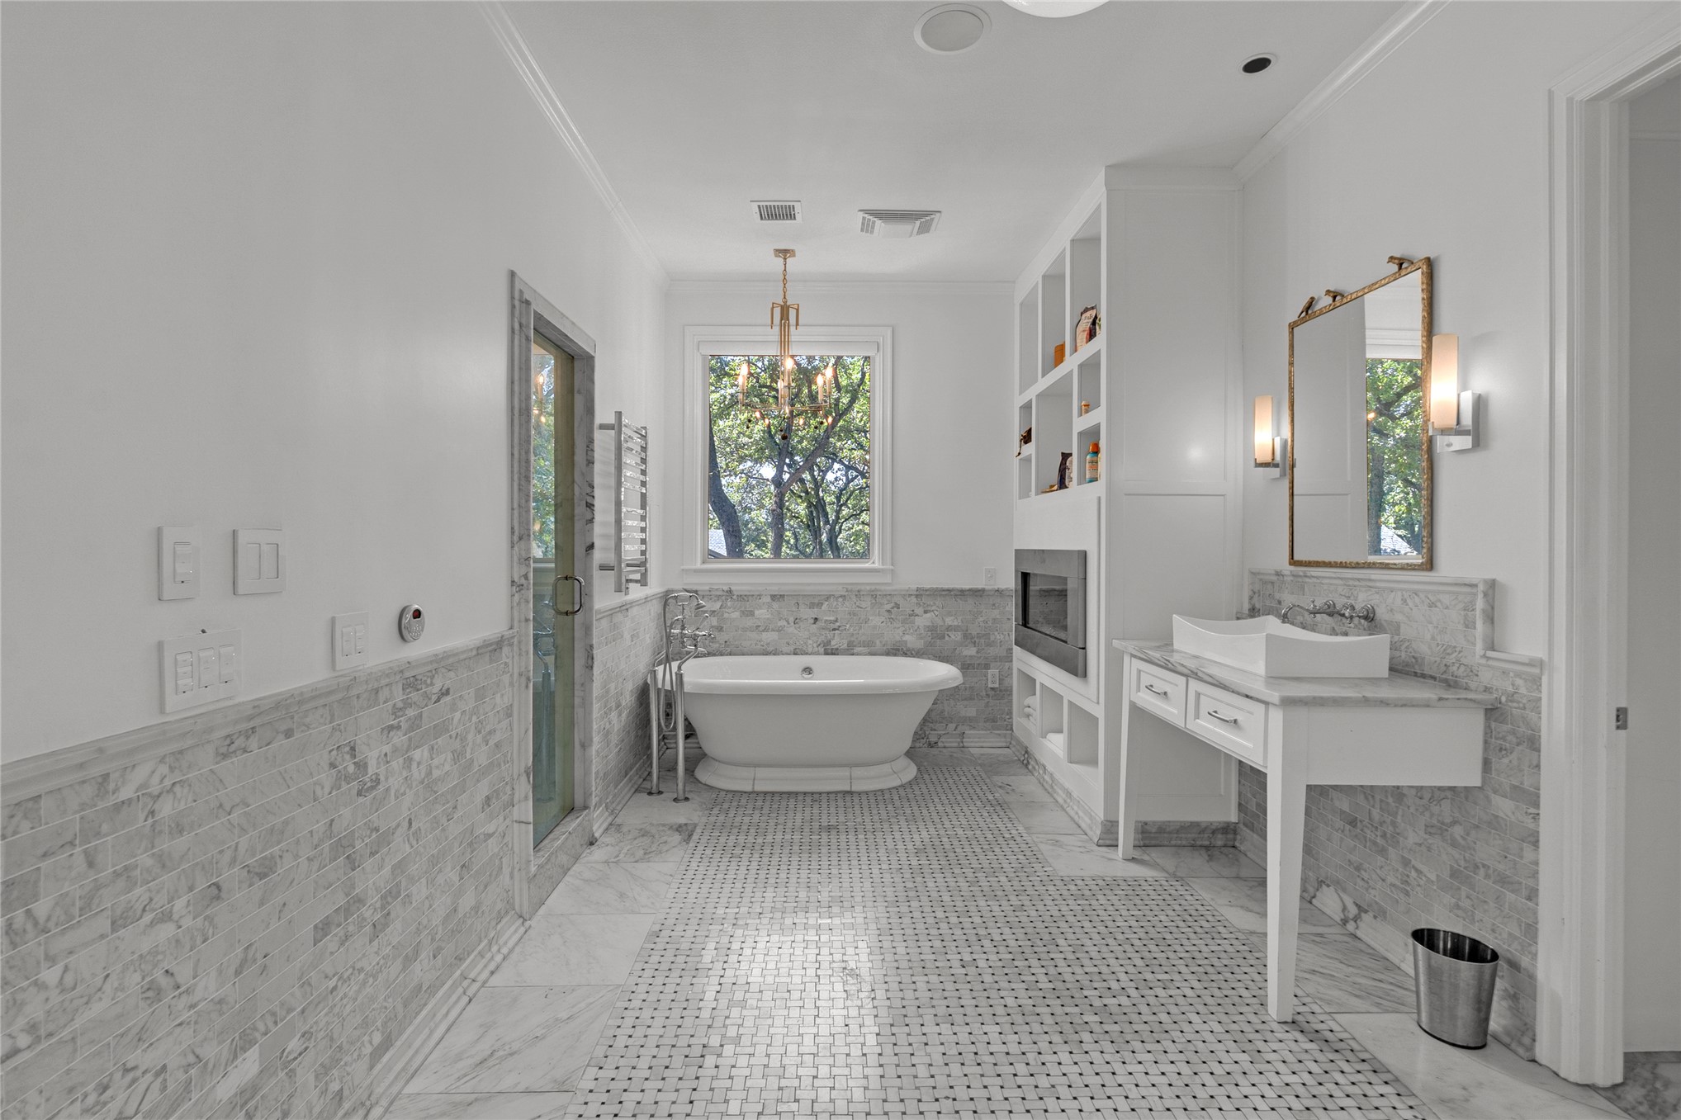
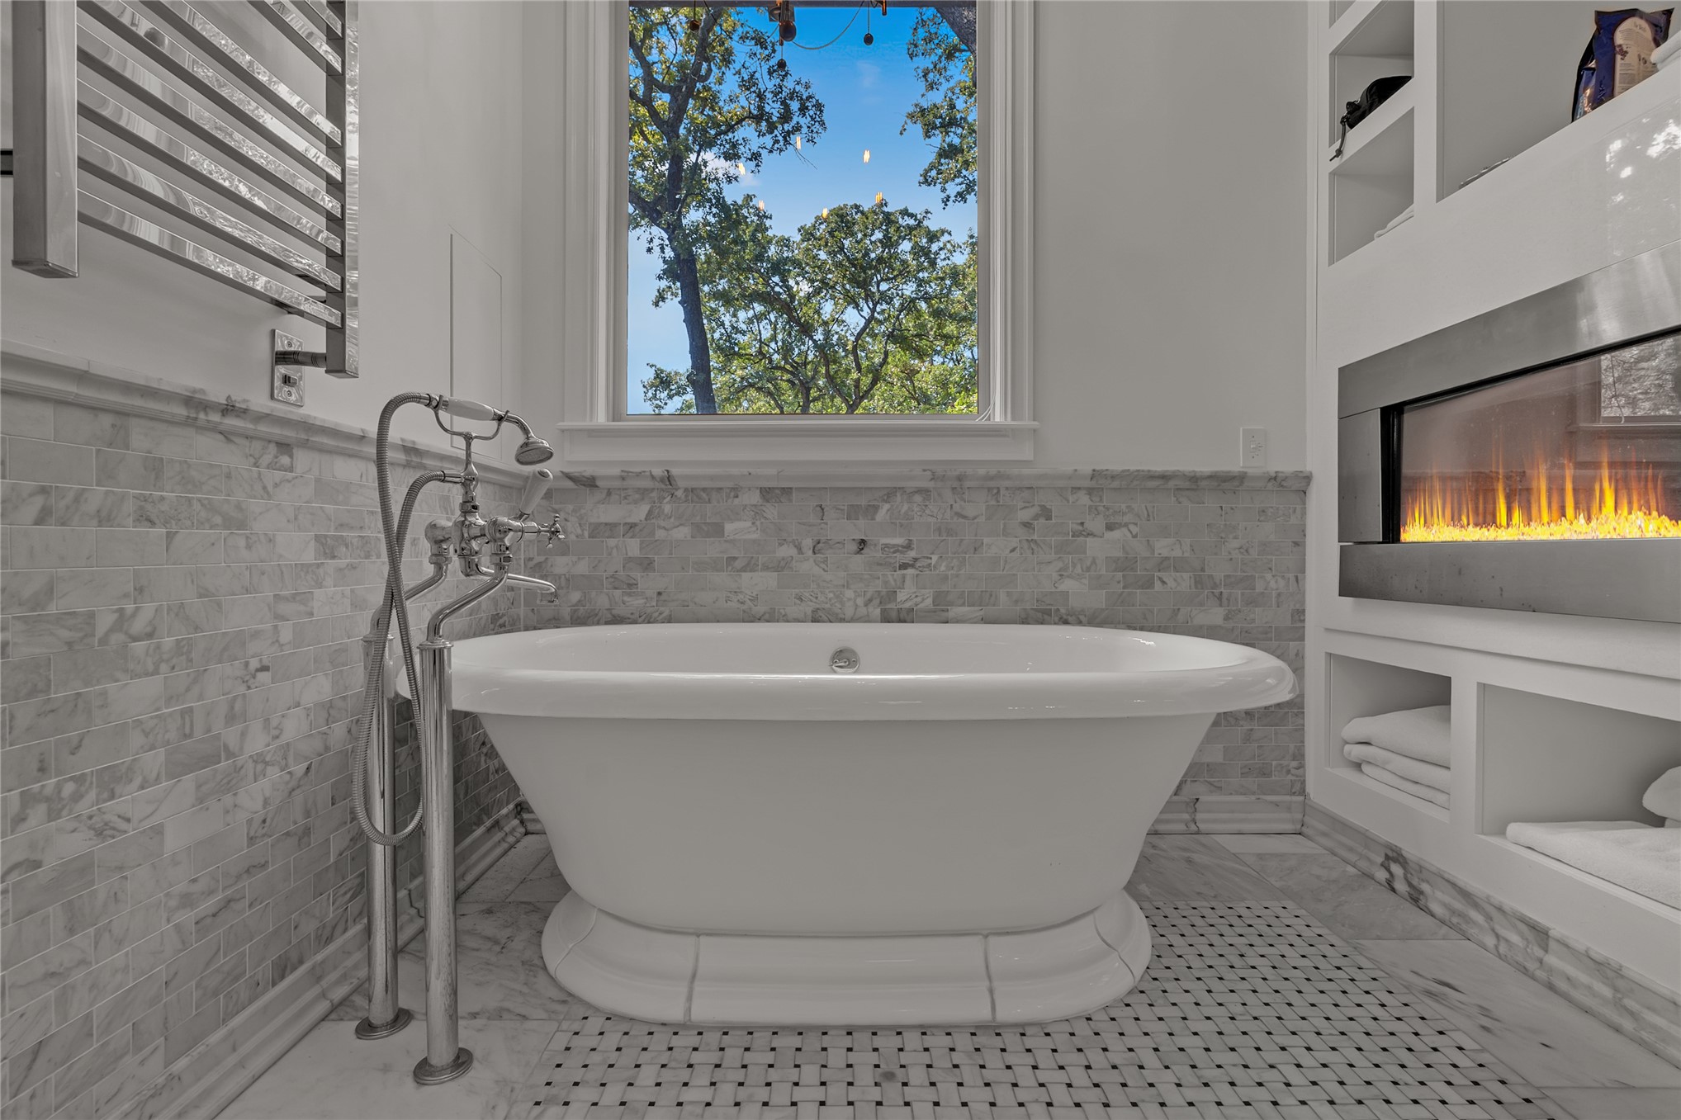
Freestanding soaking tub, white vanity with integrated sink, built-in shelving, stone tile wainscoting, and towel warmer
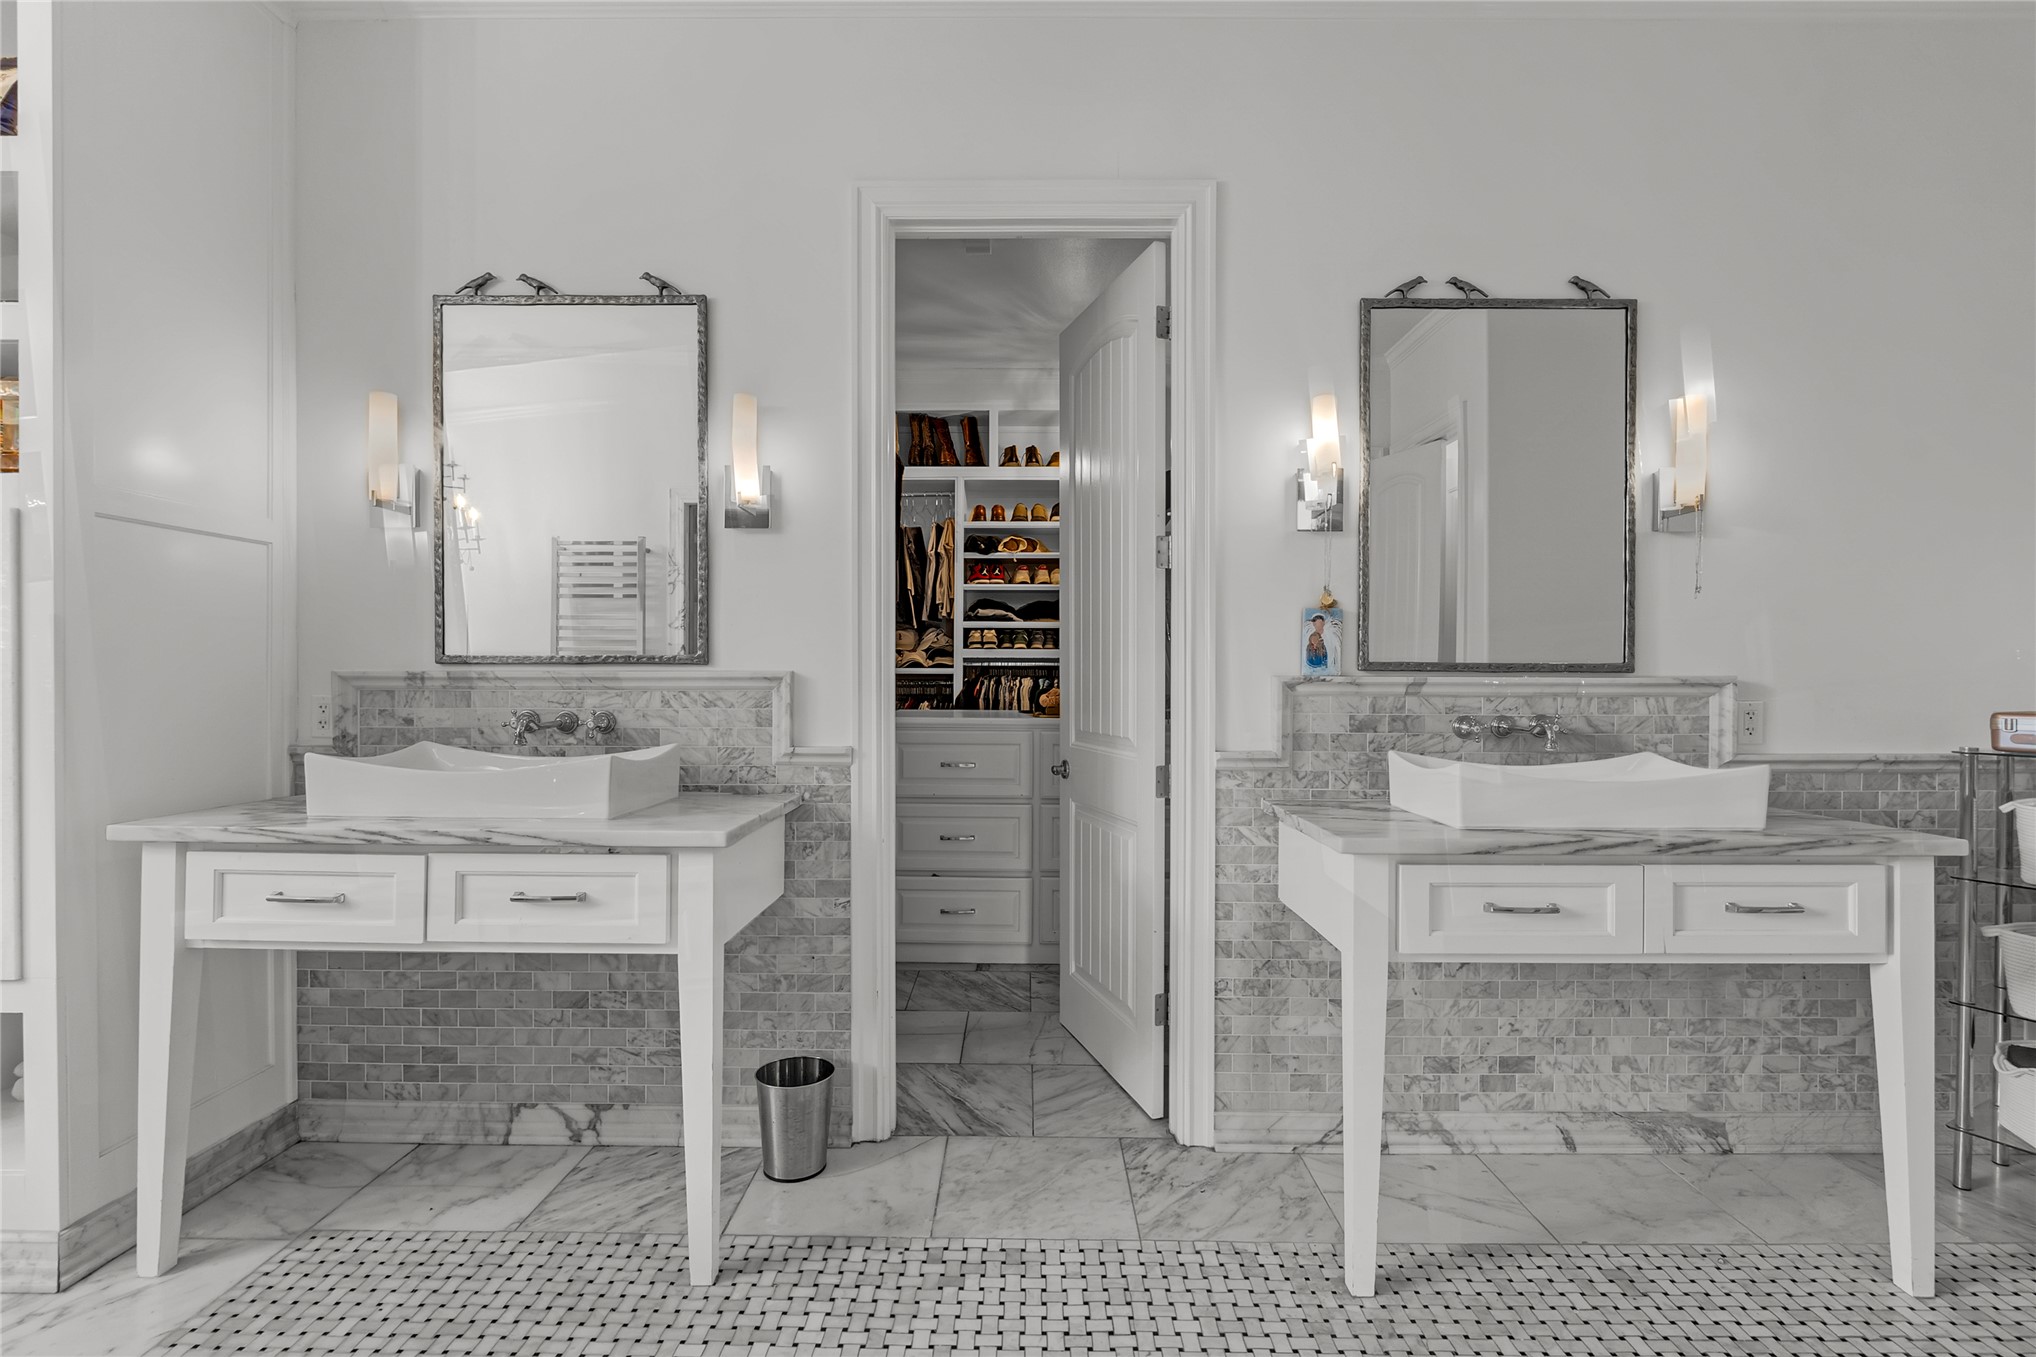
Dual vanity stations with vessel sinks, wall-mounted faucets, and individual mirrors
Freestanding soaking tub with floor-mounted faucet, horizontal tile, and an integrated fireplace with shelving
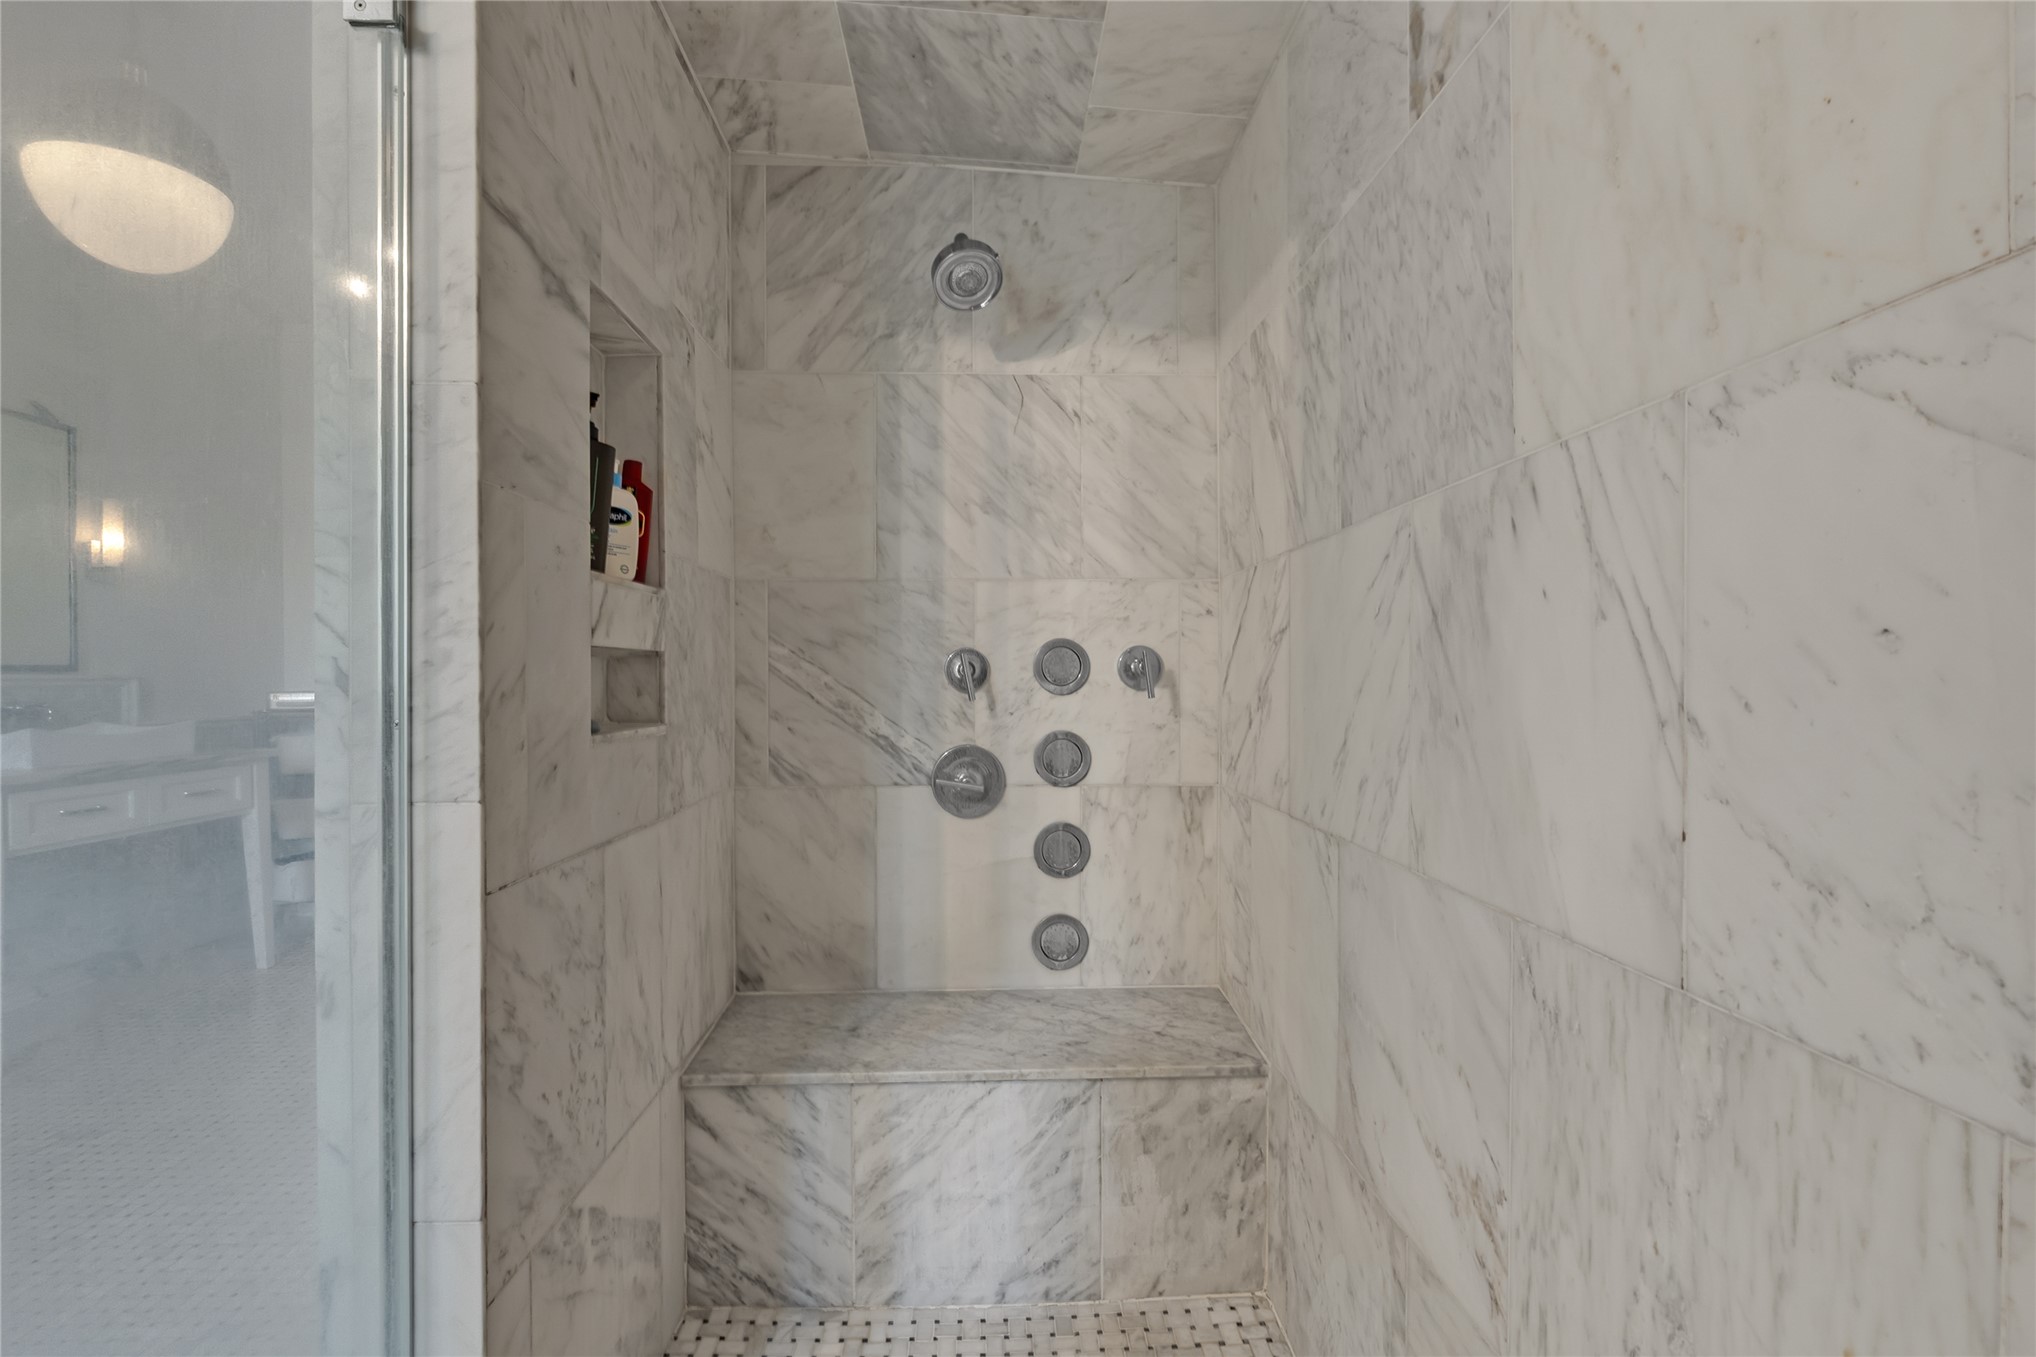
Steam Shower
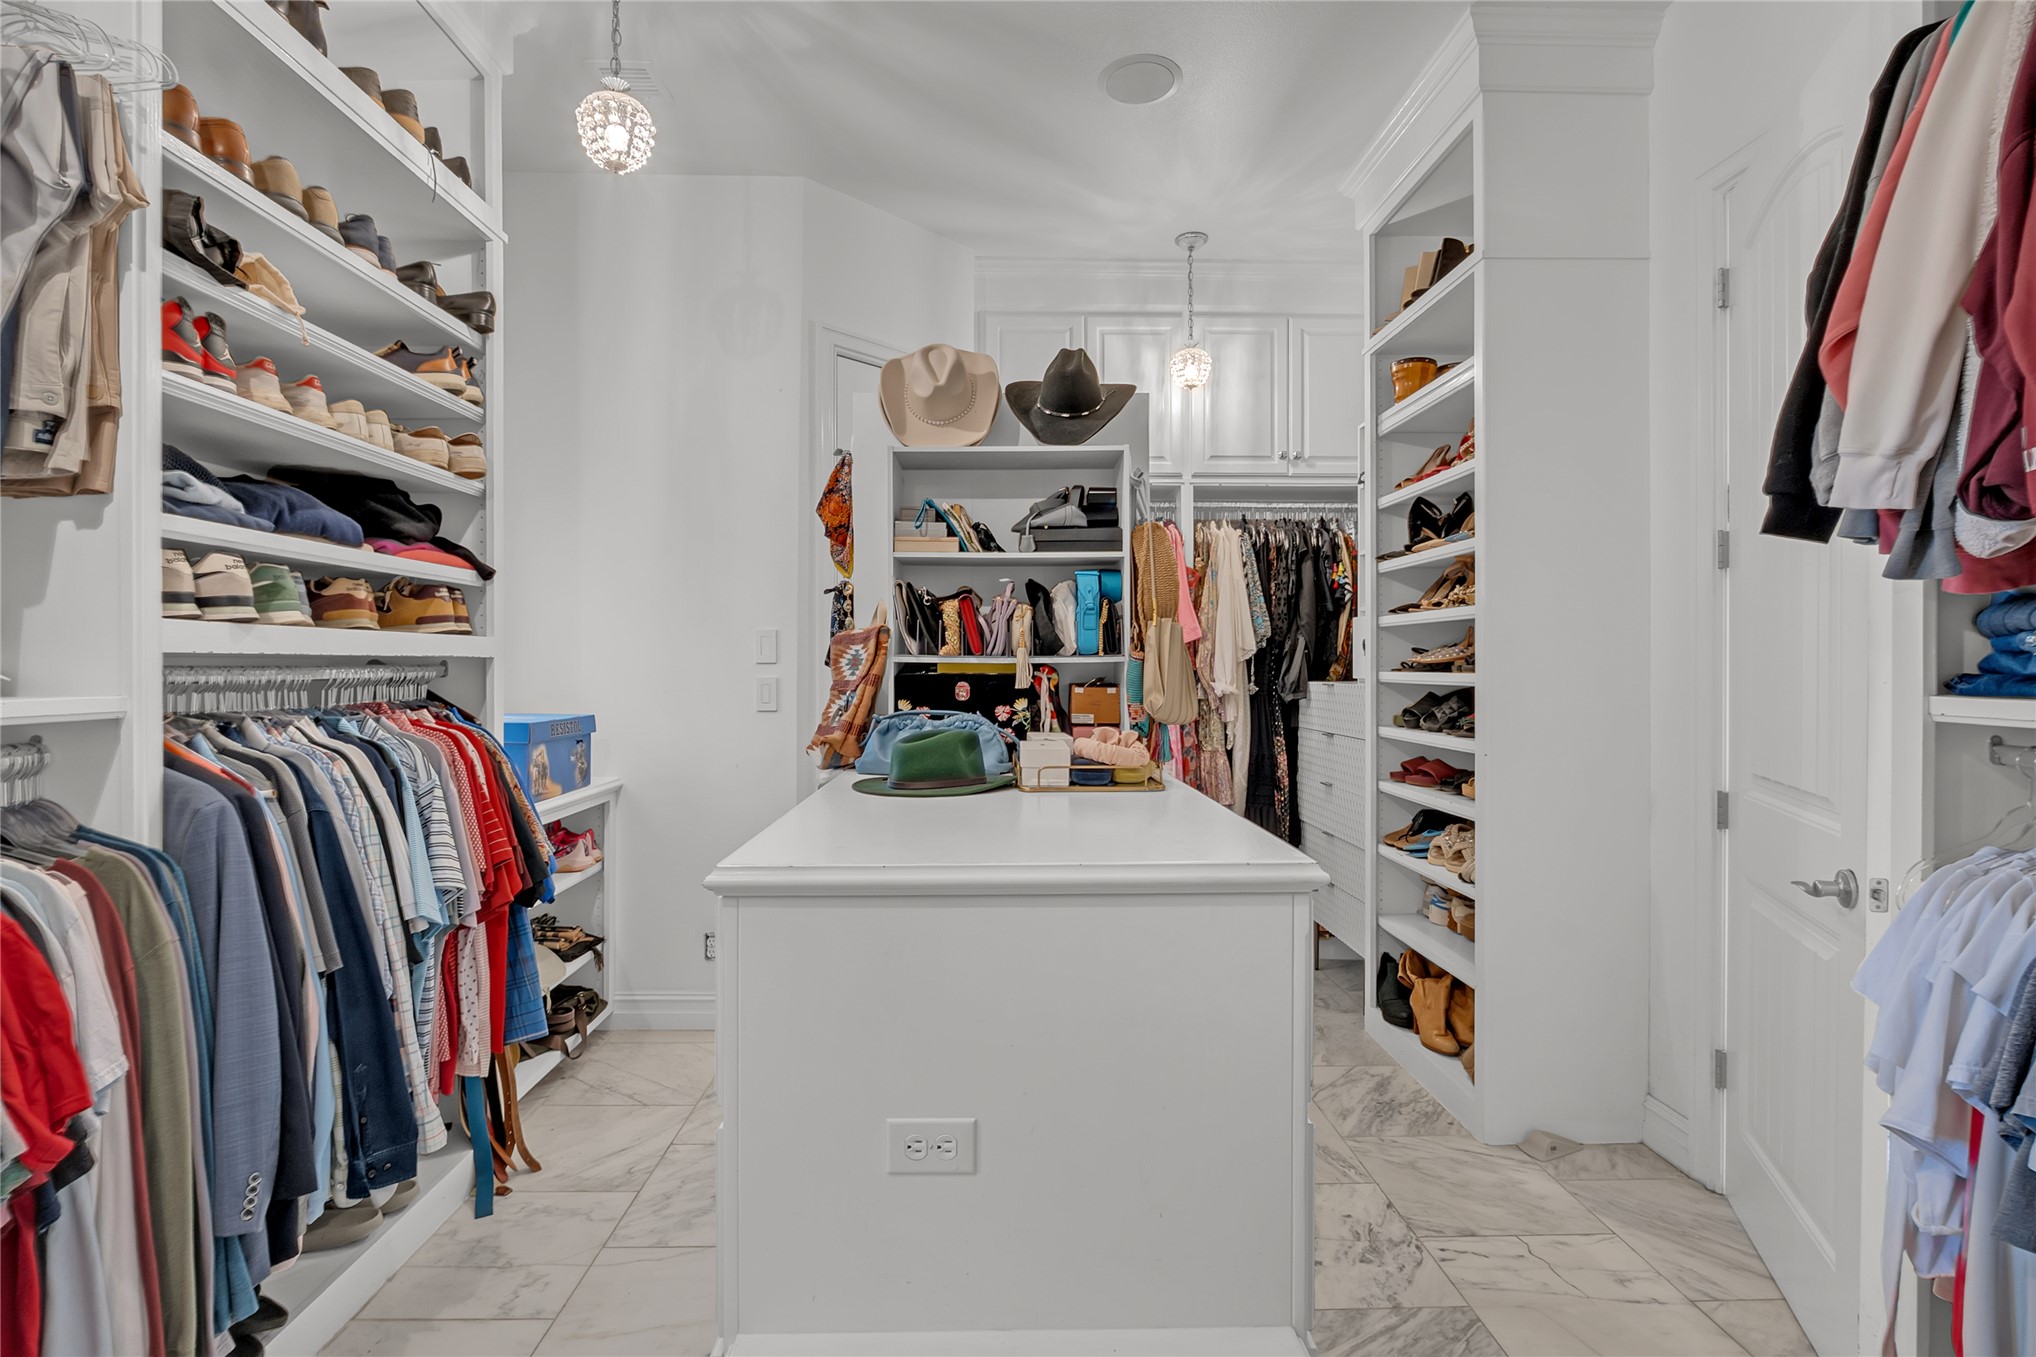
Custom closet system with white built-in shelving, dedicated hanging rods, and a central island
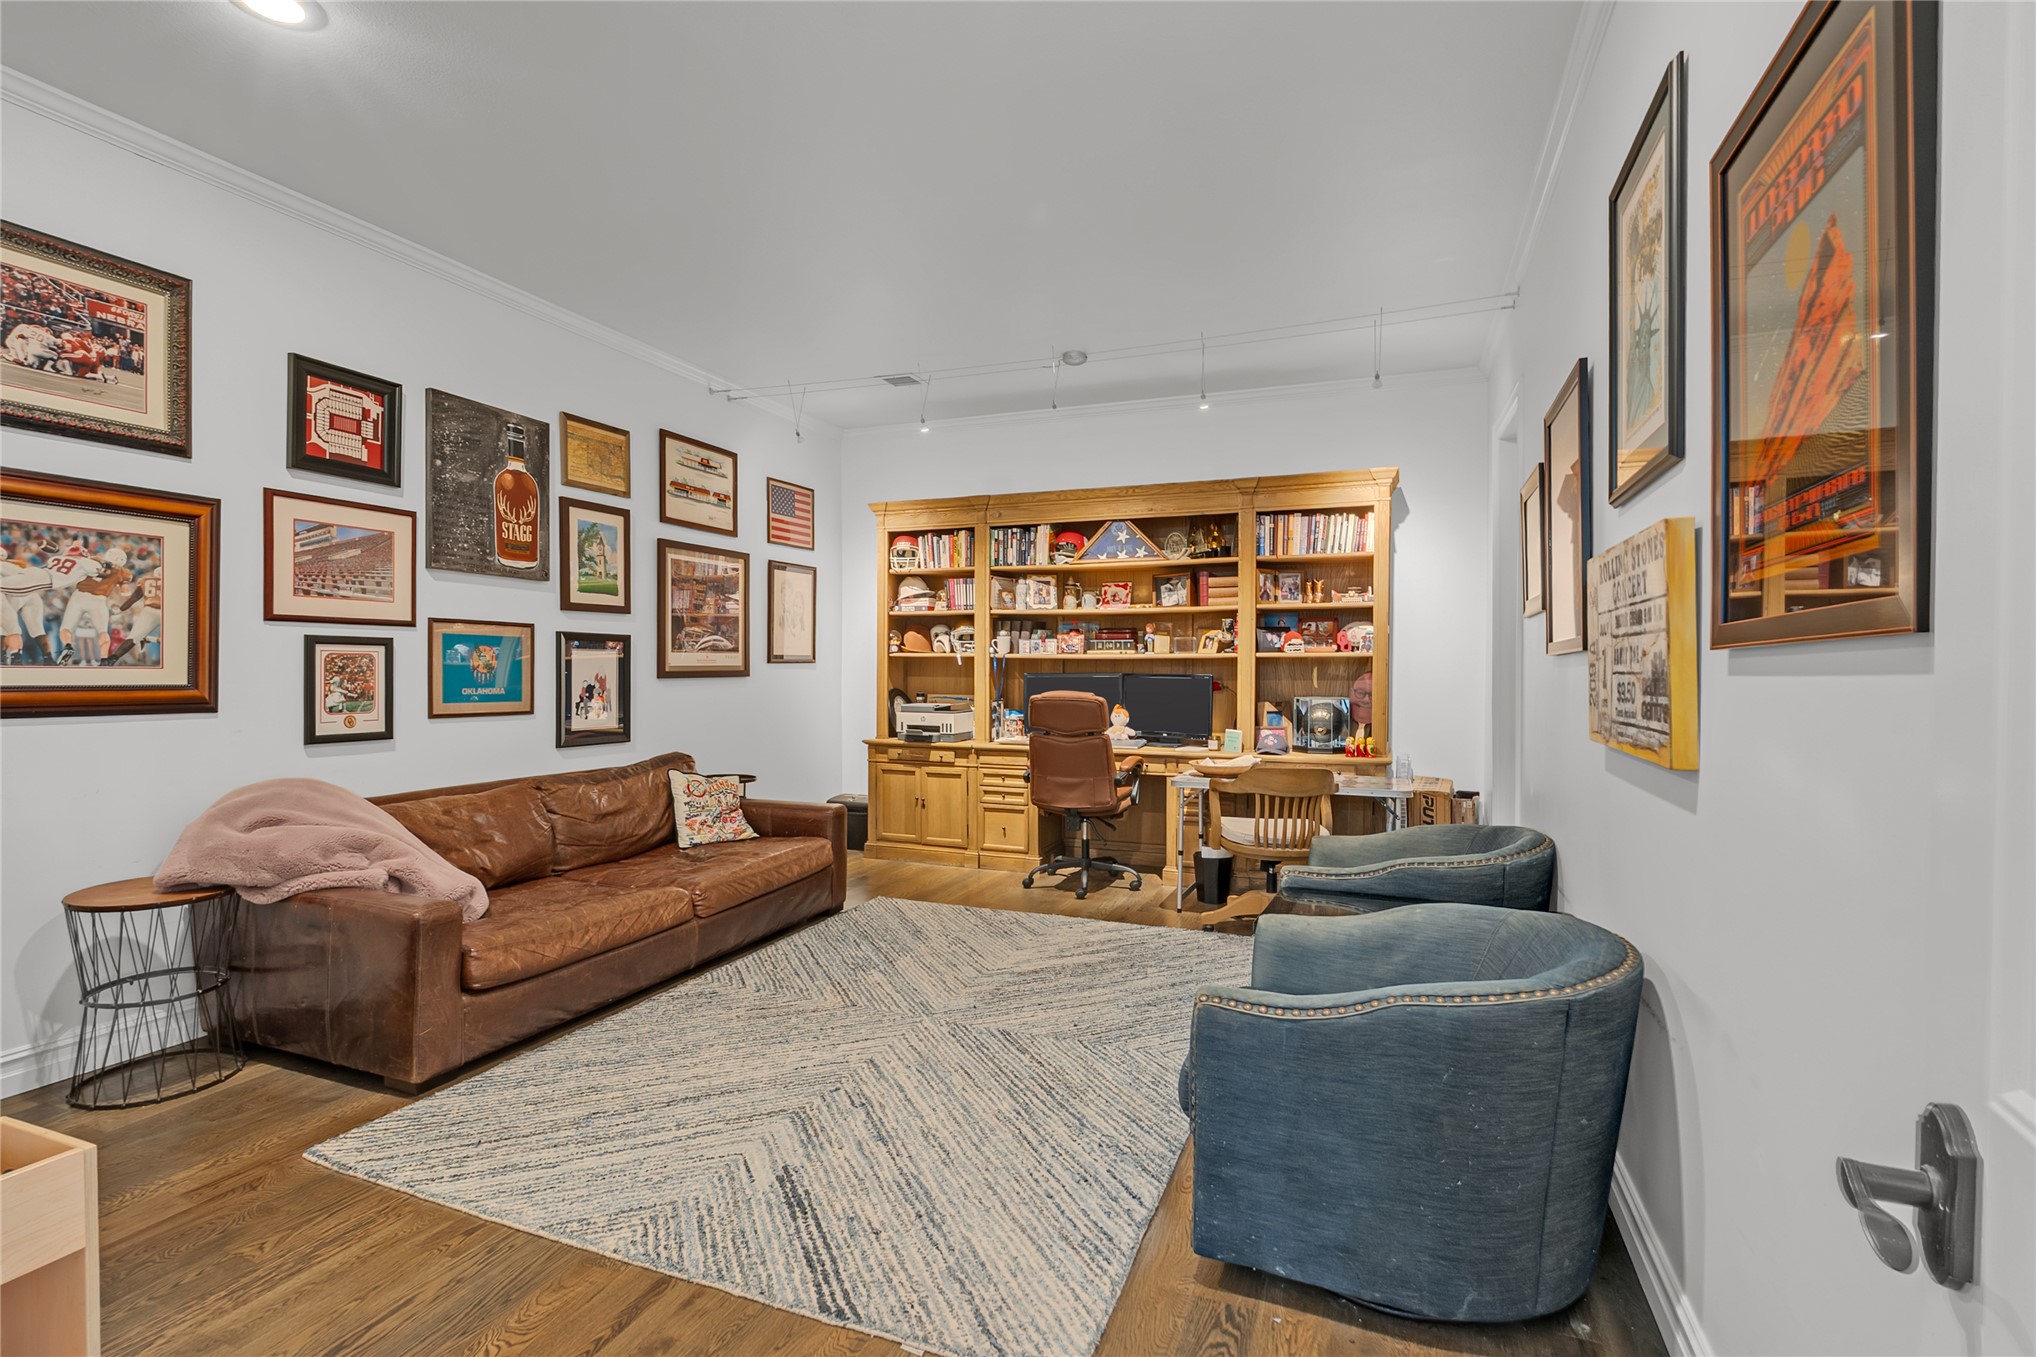
Could be used as second office- this is also a sound proof music room
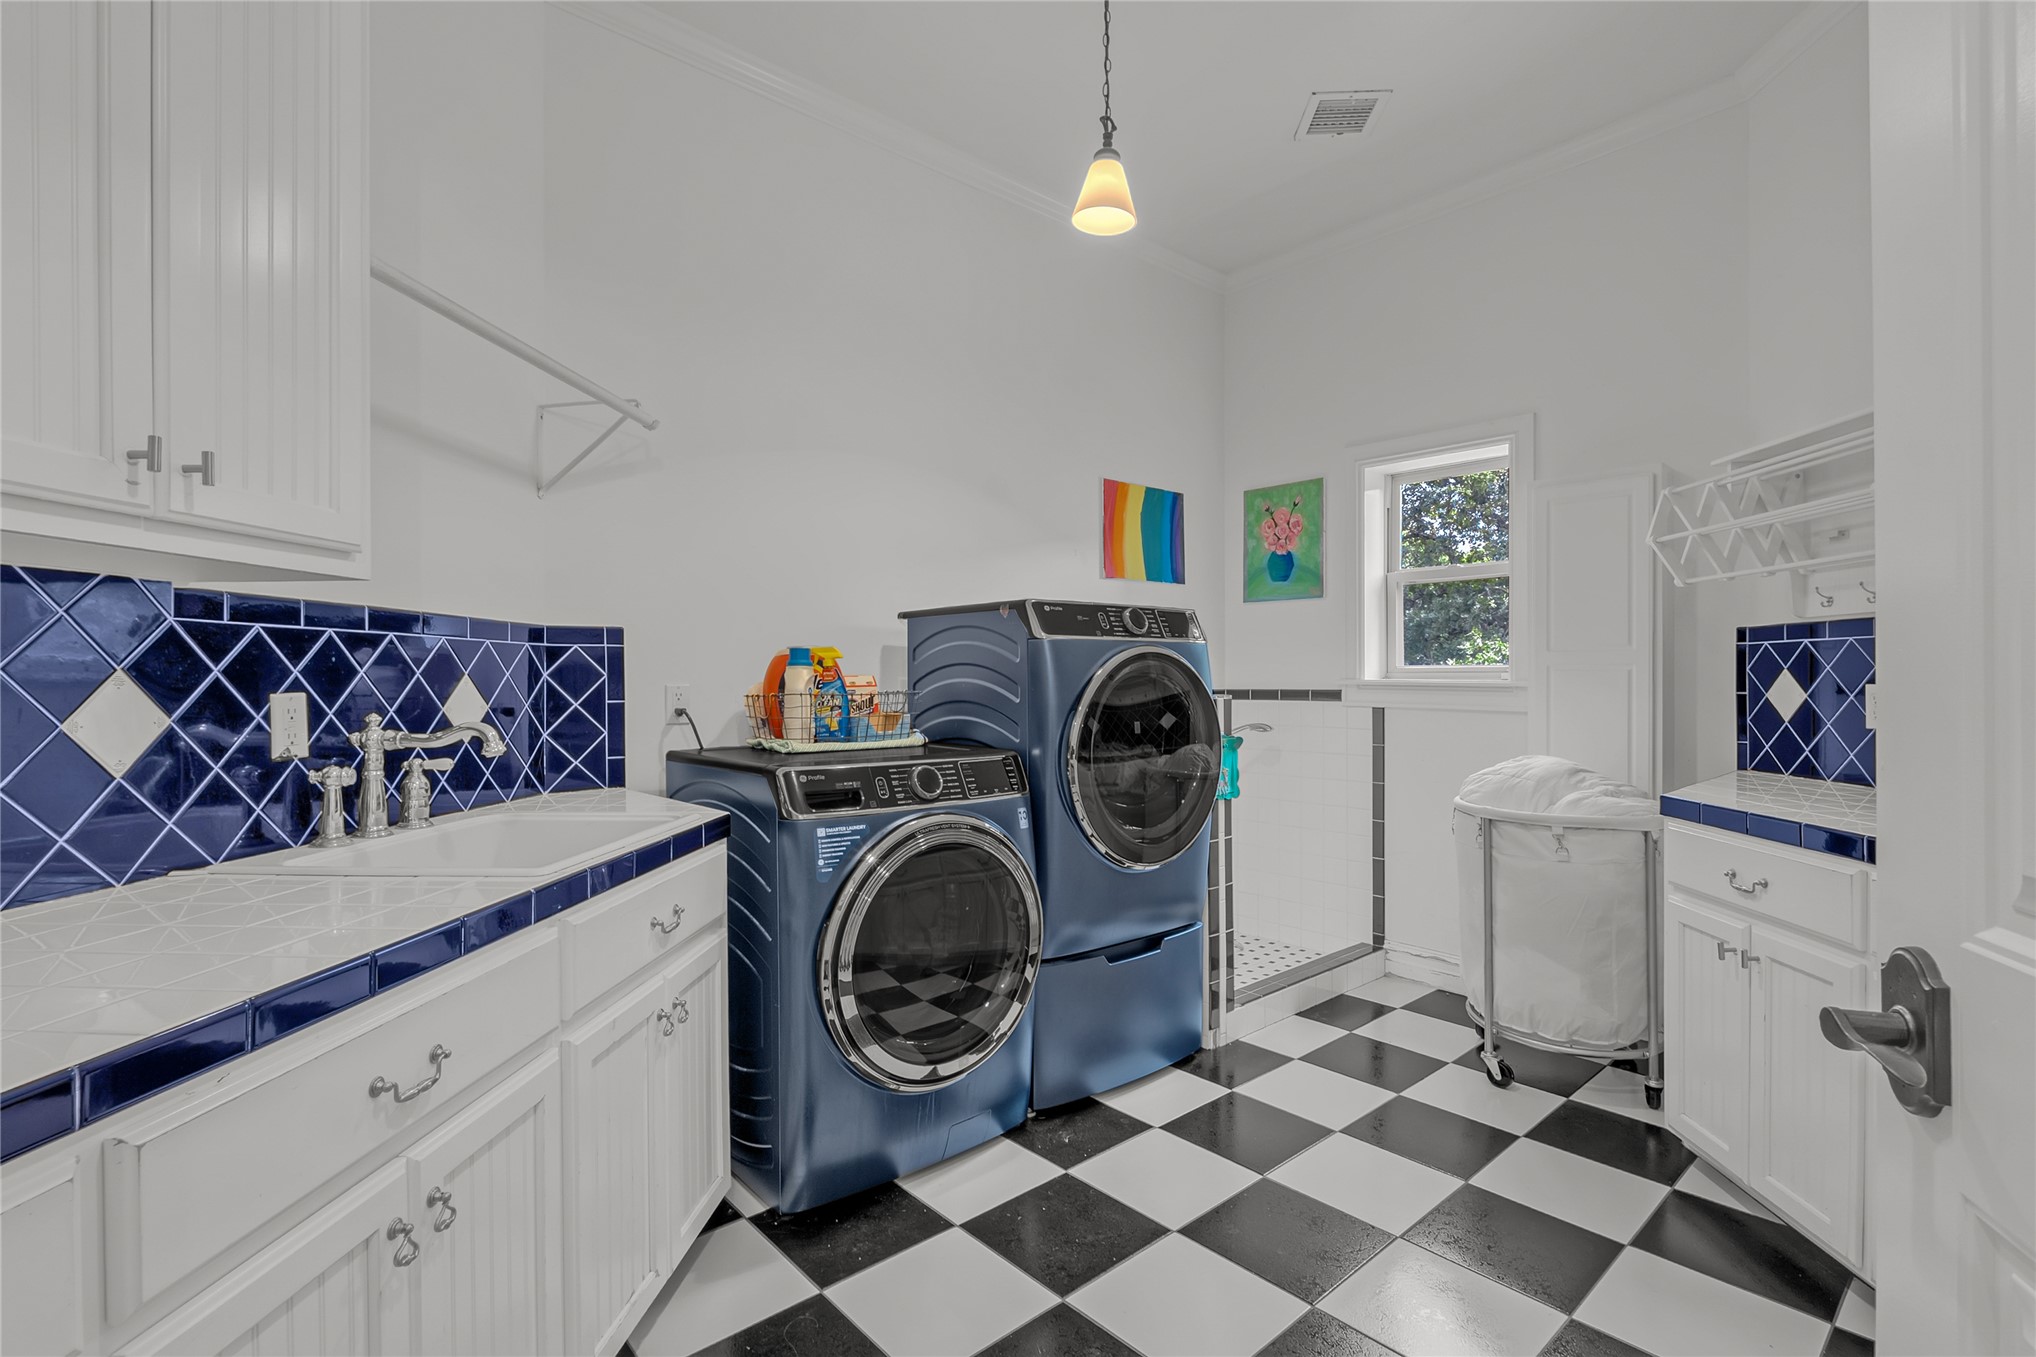
Laundry room with checkerboard flooring, white cabinetry, a built-in sink, and built-in dog washing station
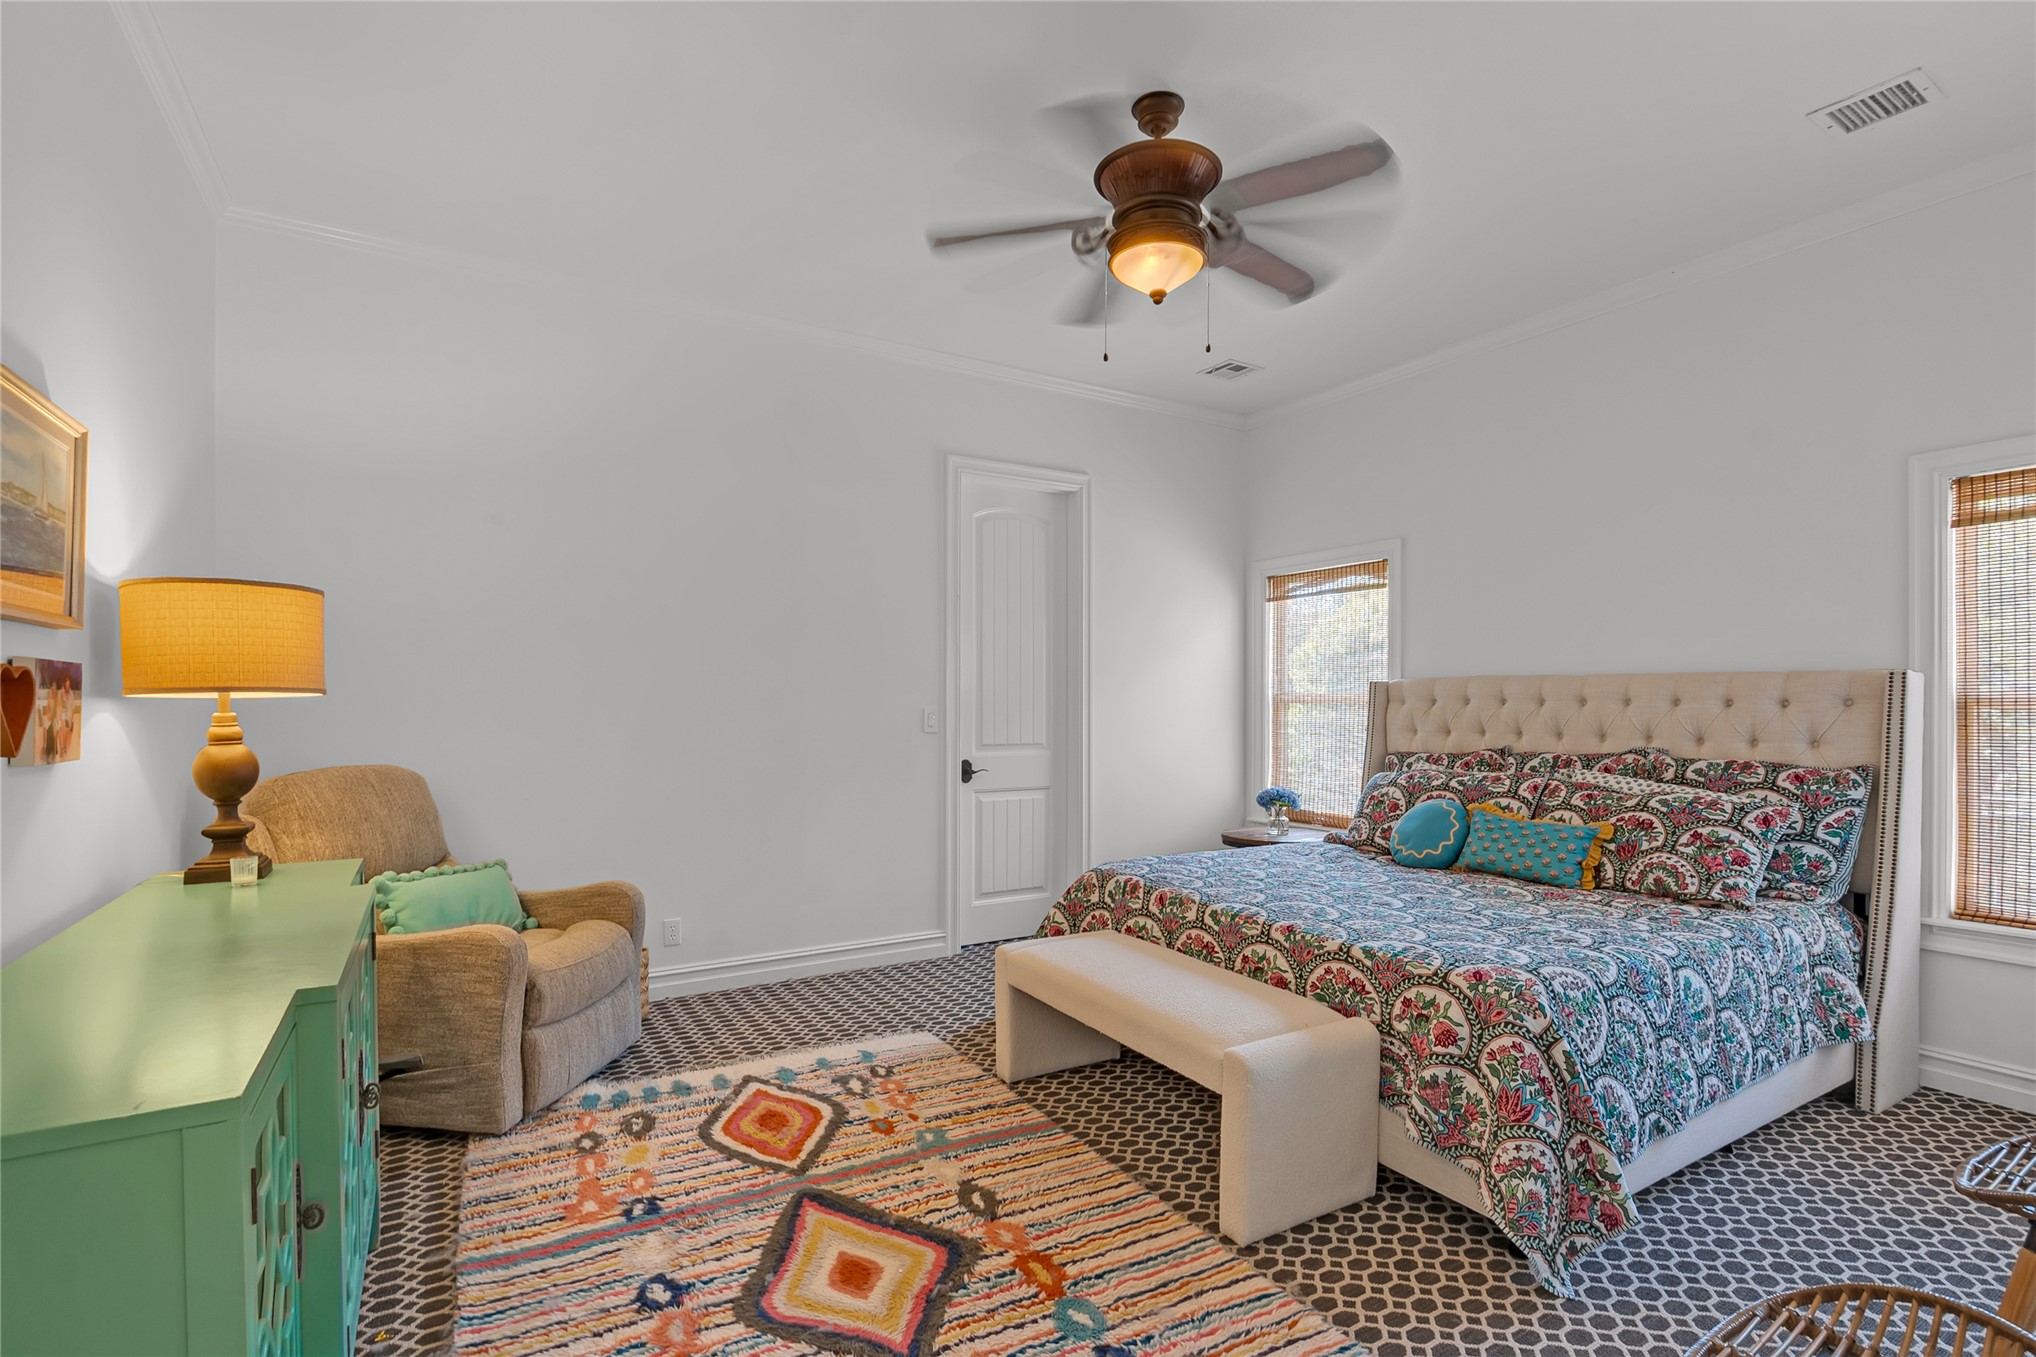
2nd bedroom/guest suite on main floor
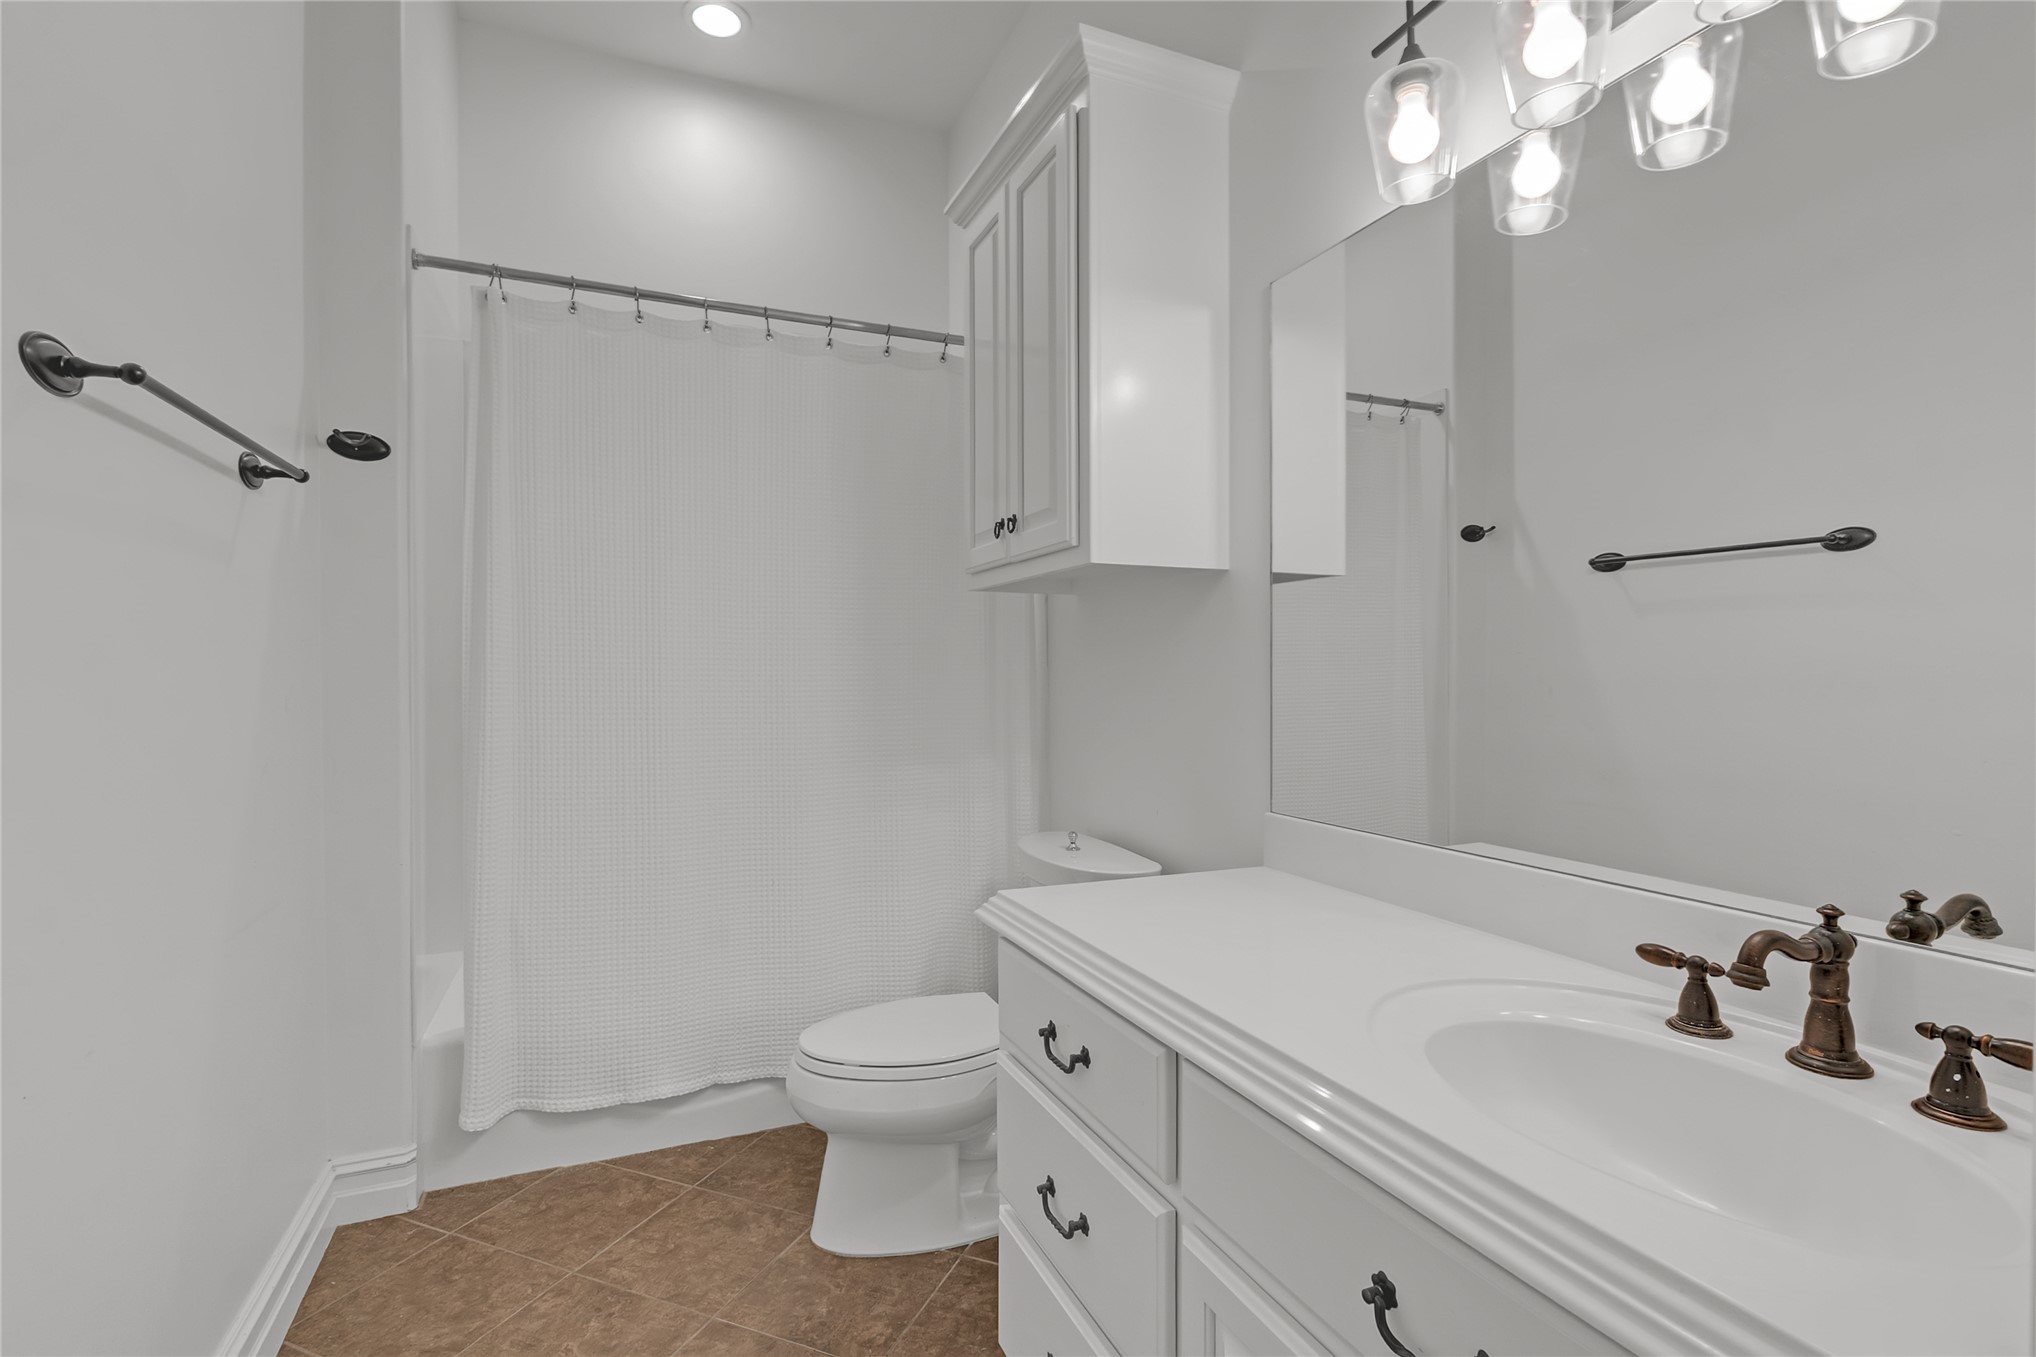
White vanity with bronze-finish hardware, single basin sink, and white countertop
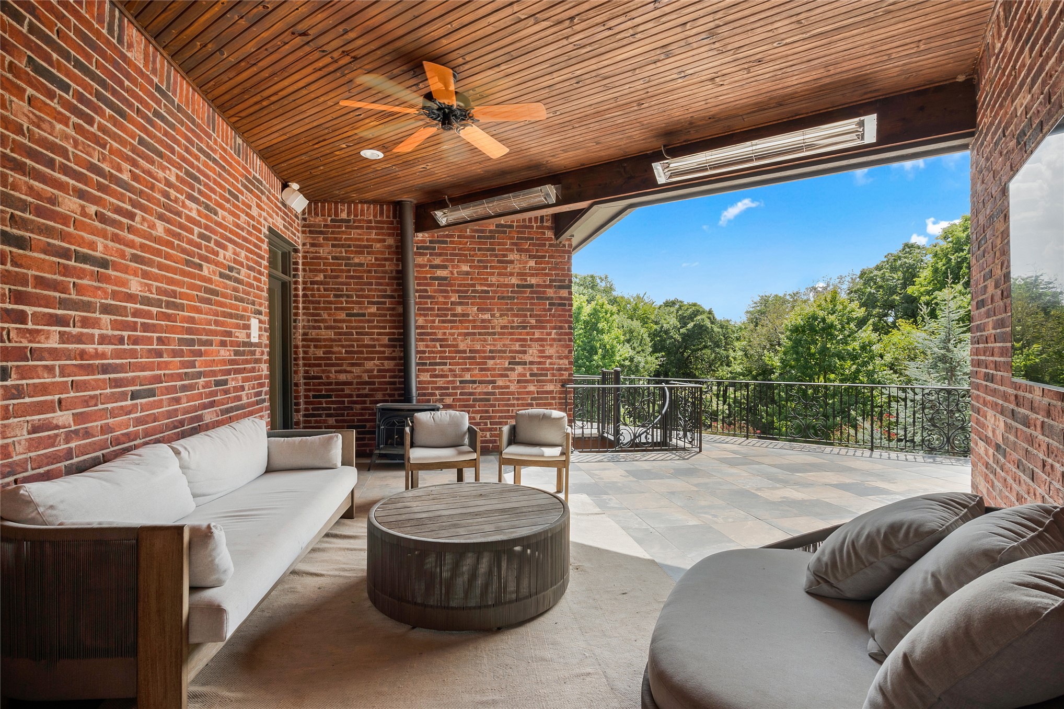
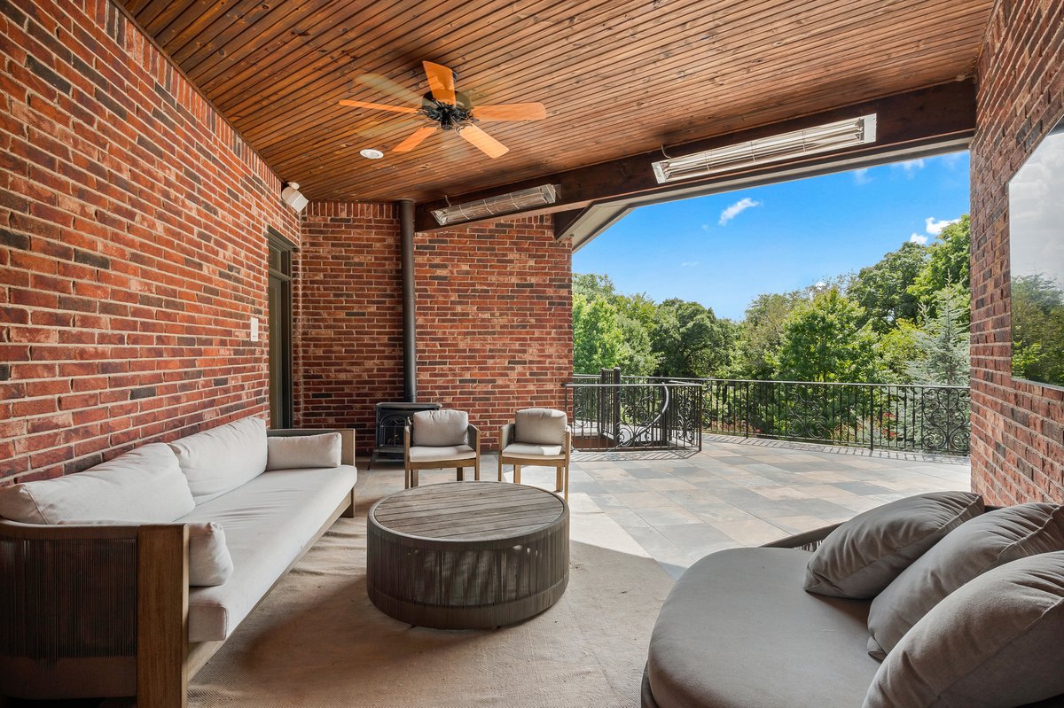
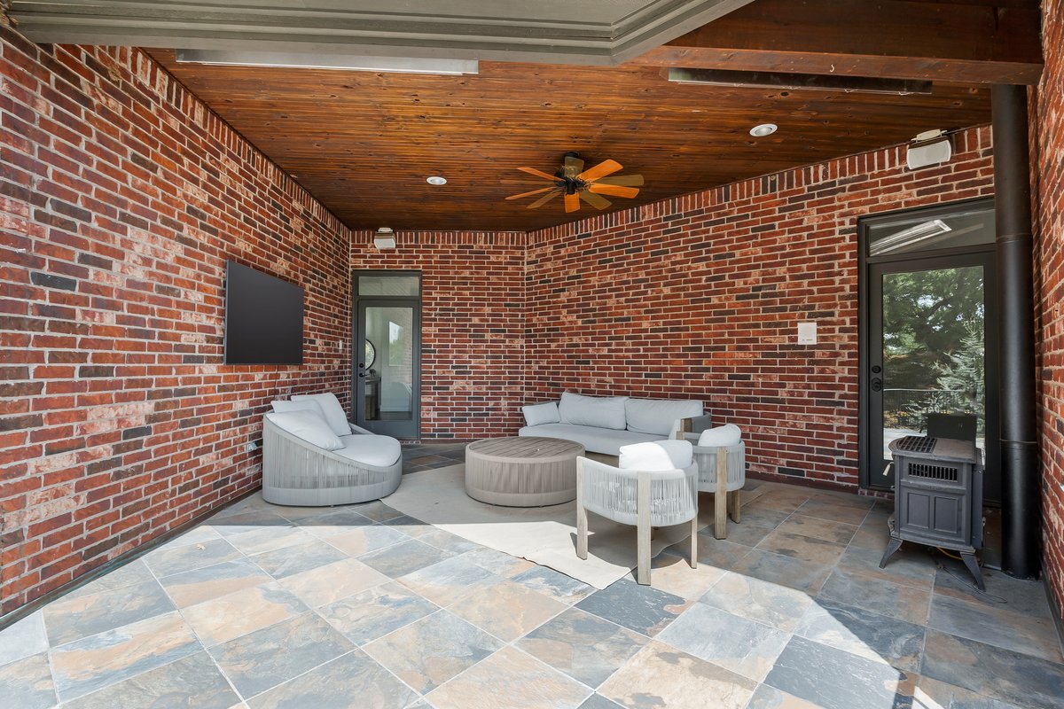
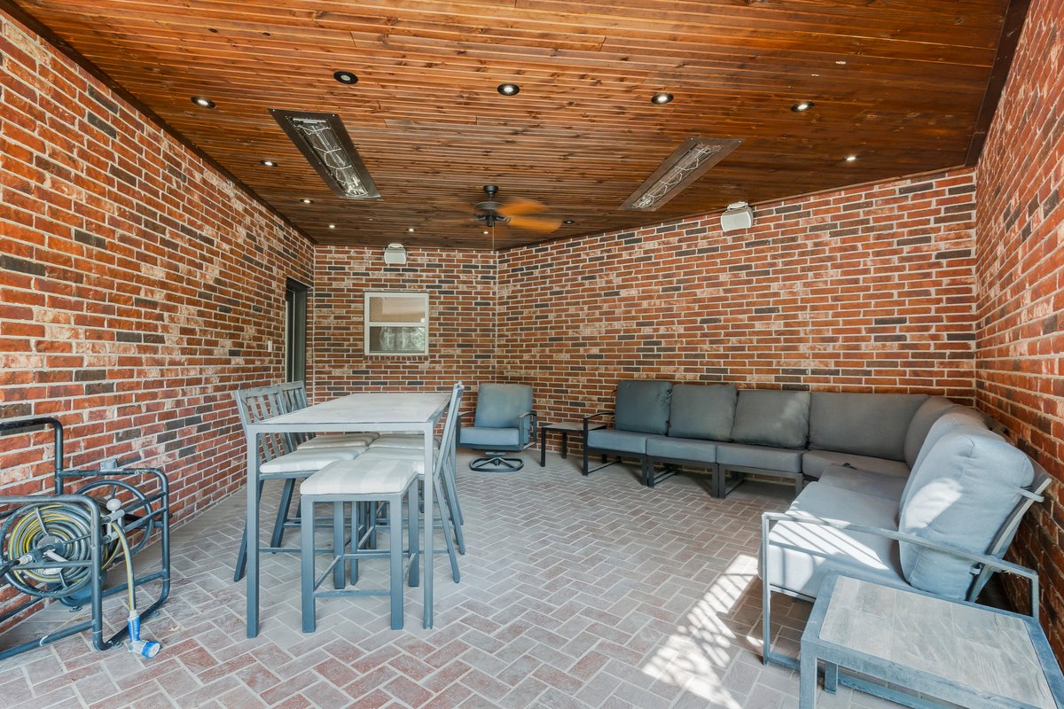
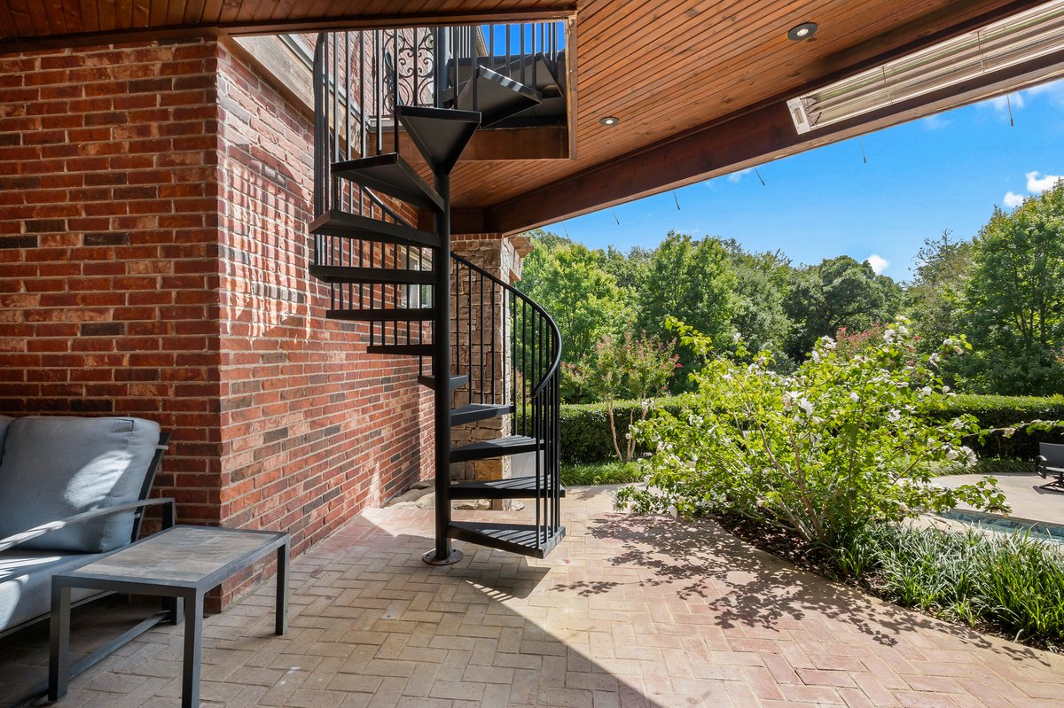
Covered outdoor patio featuring a brick wall, wood plank ceiling, outdoor heaters and a ceiling fan
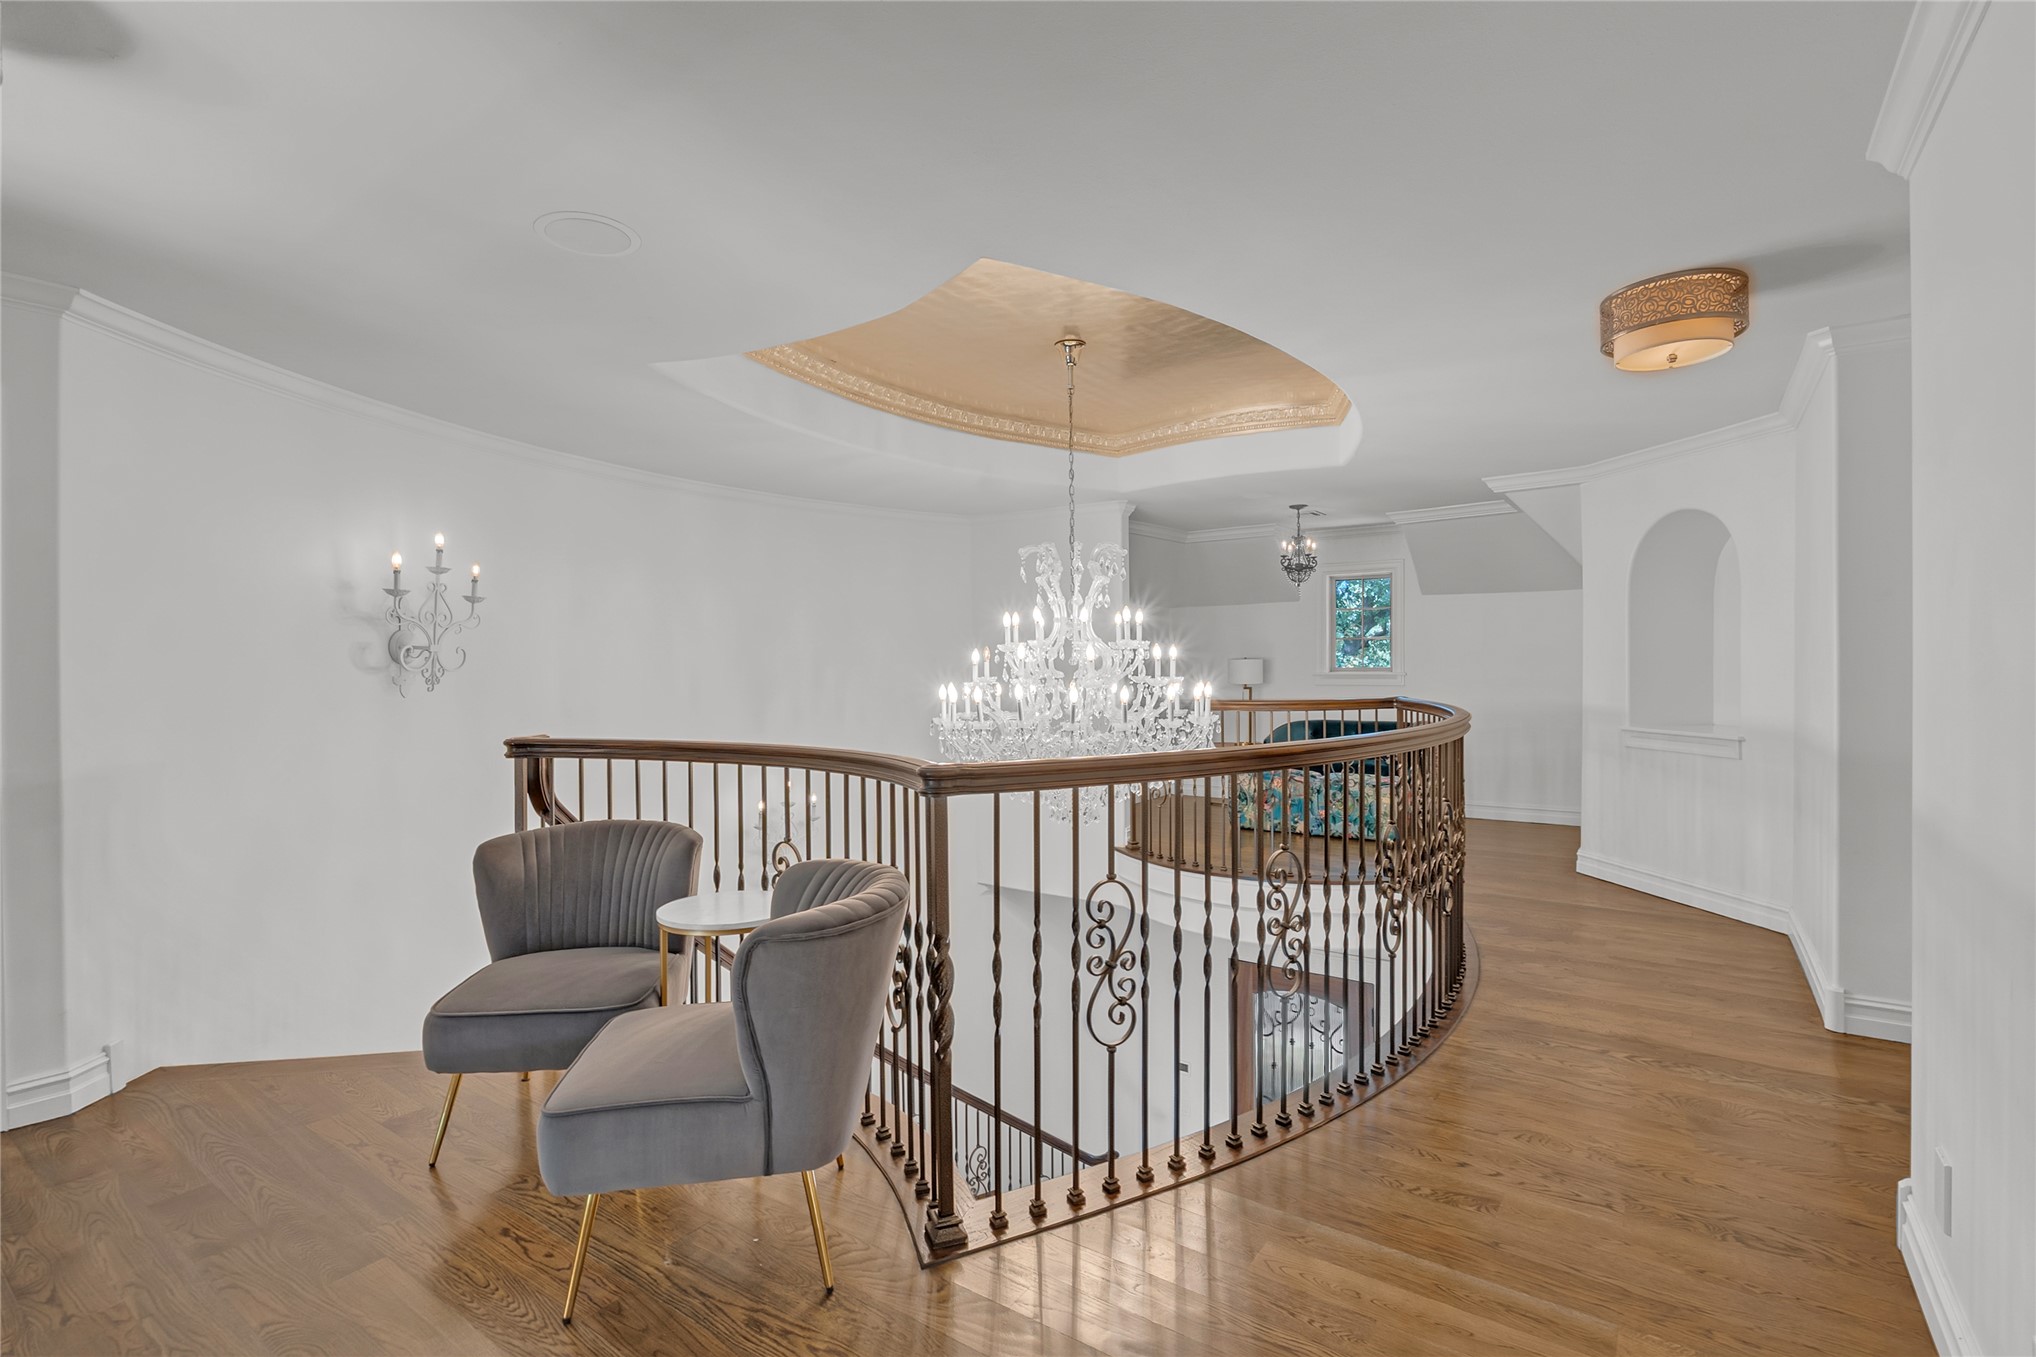
Curved hallway upstairs featuring wood-finish flooring, an ornate iron and wood banister, and an arched wall niche
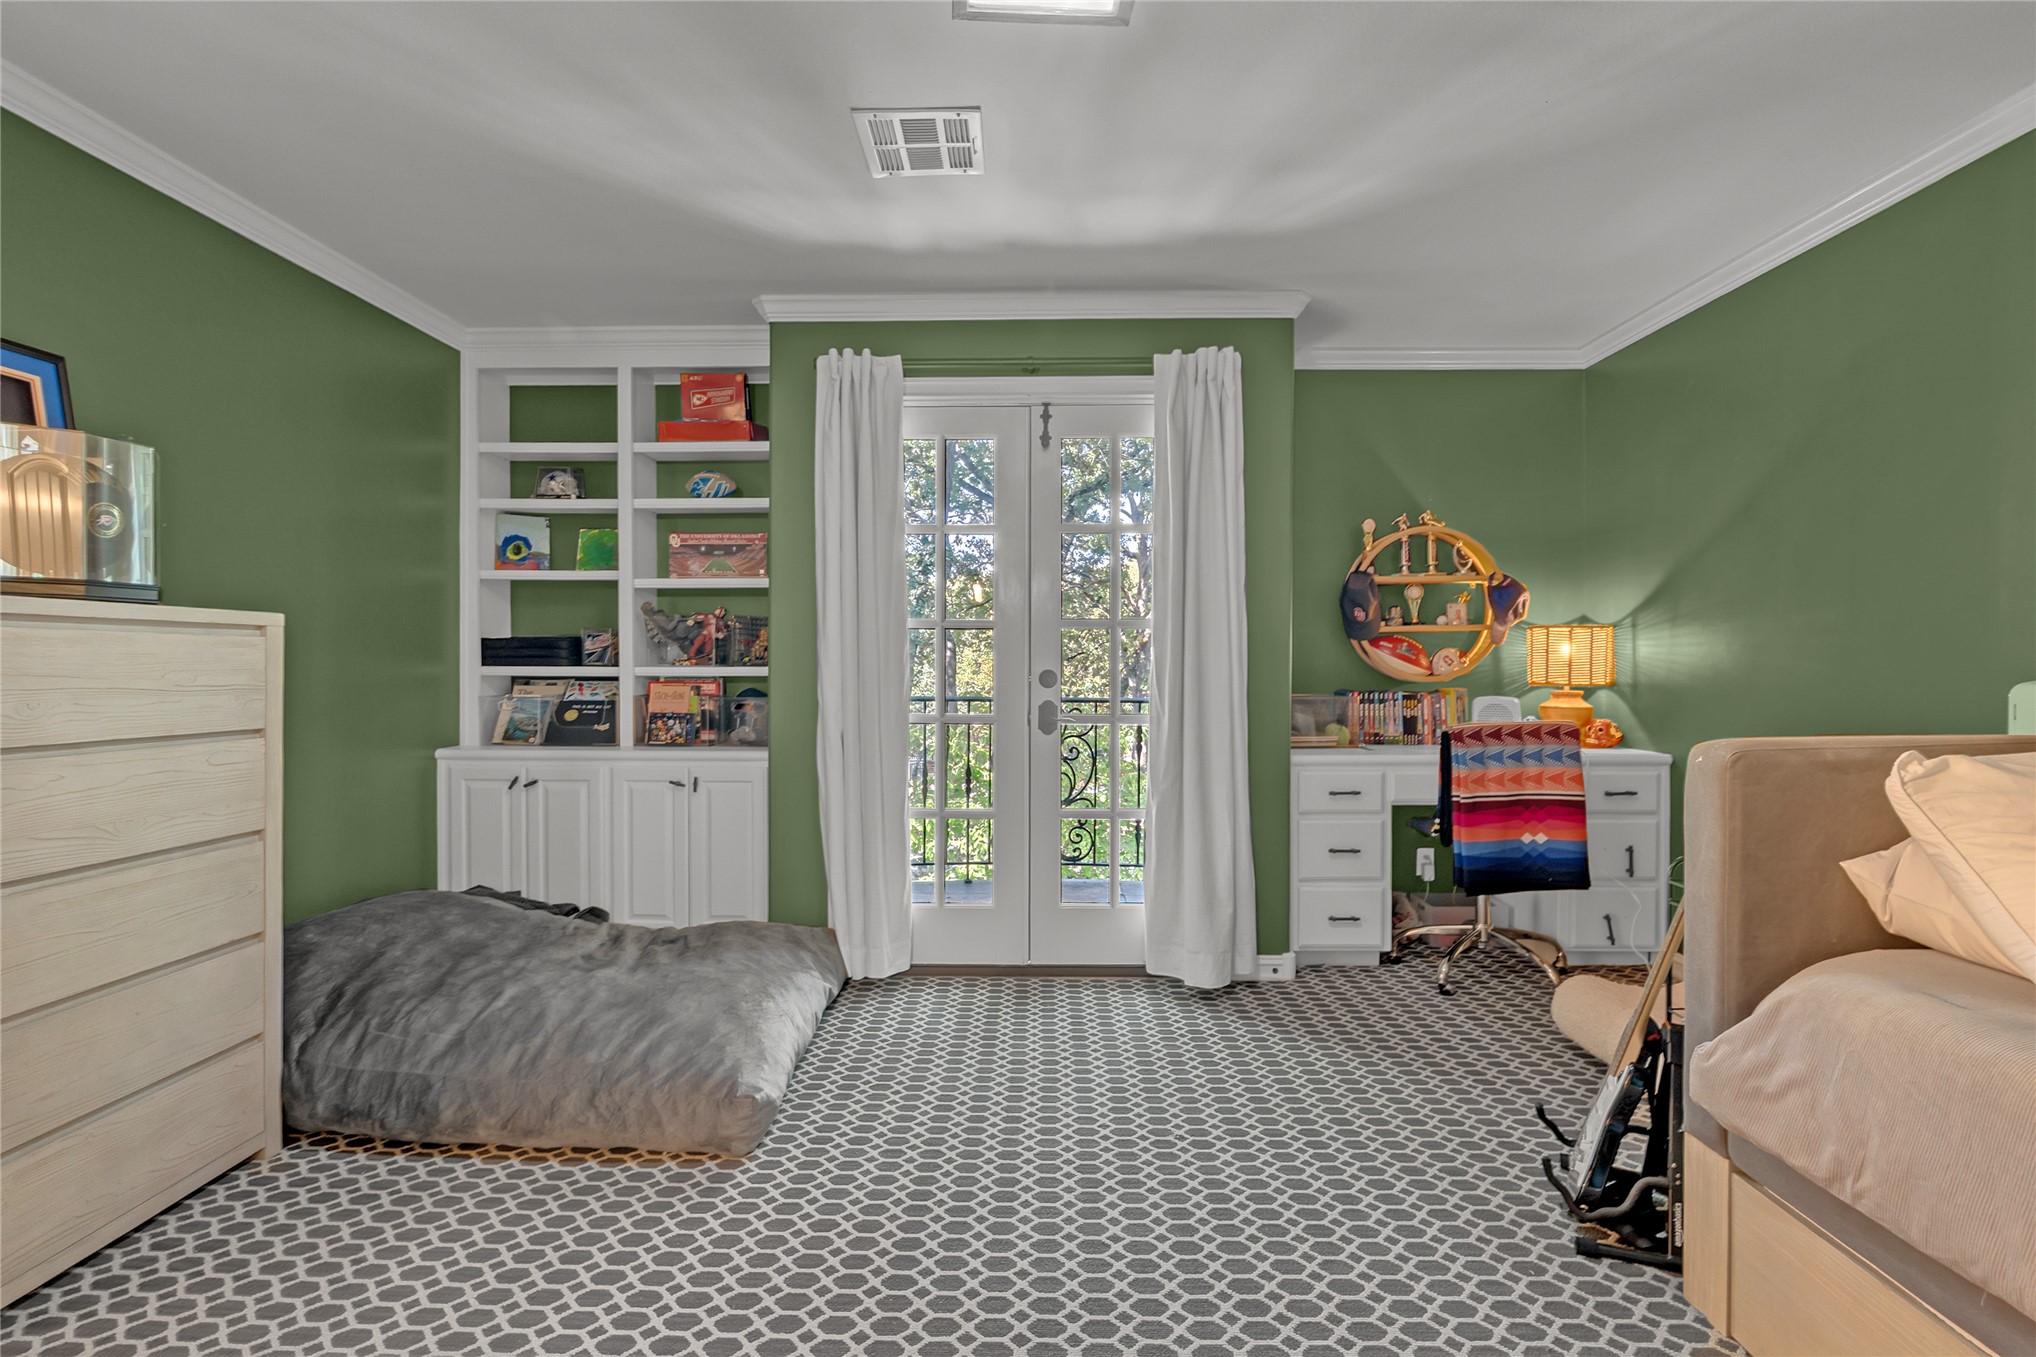
Built-in shelving with lower cabinetry, French doors with exterior balcony, crown molding, and patterned carpet flooring
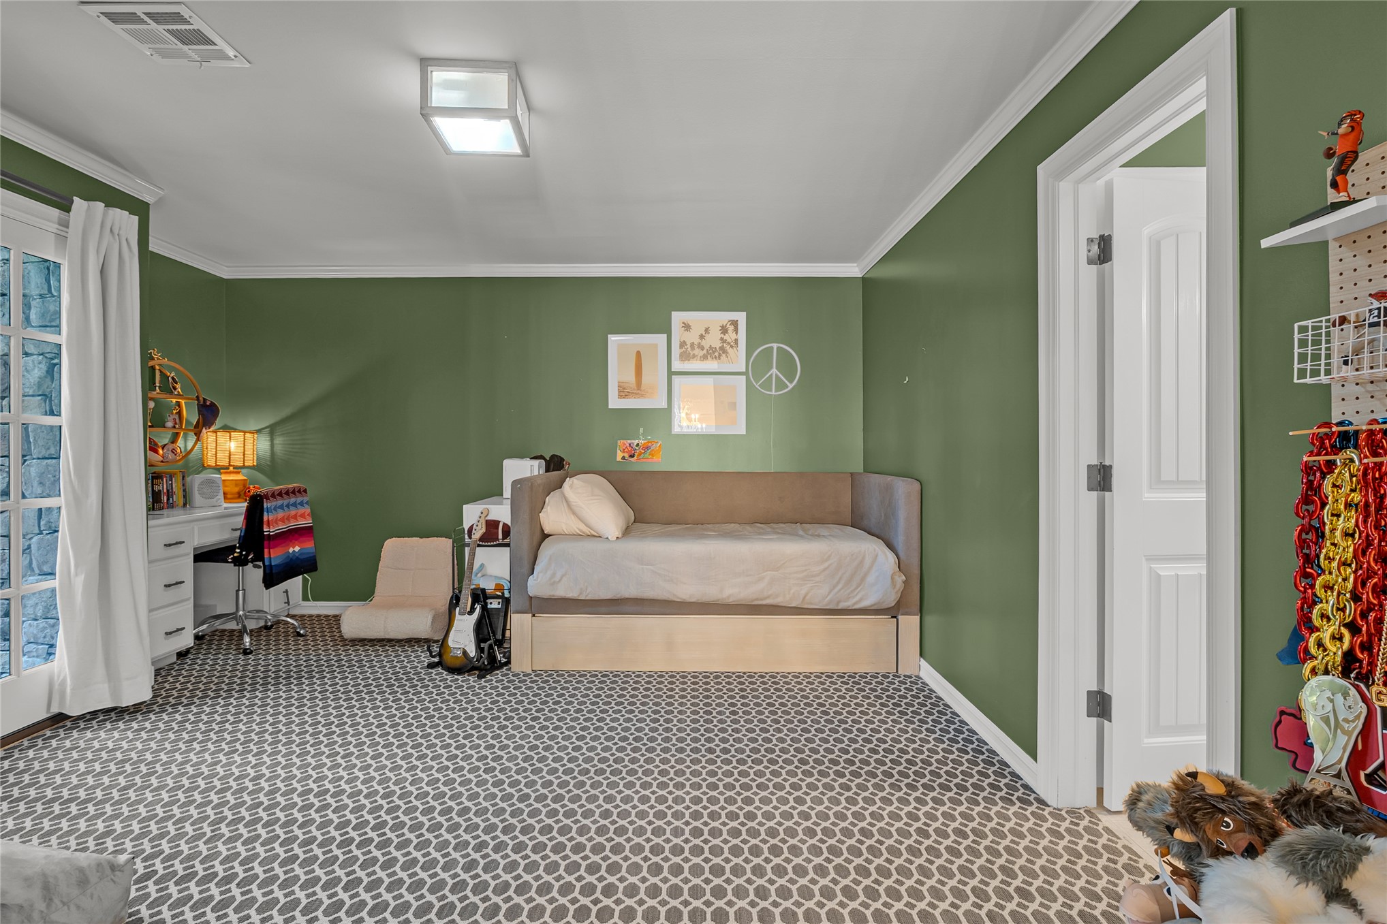
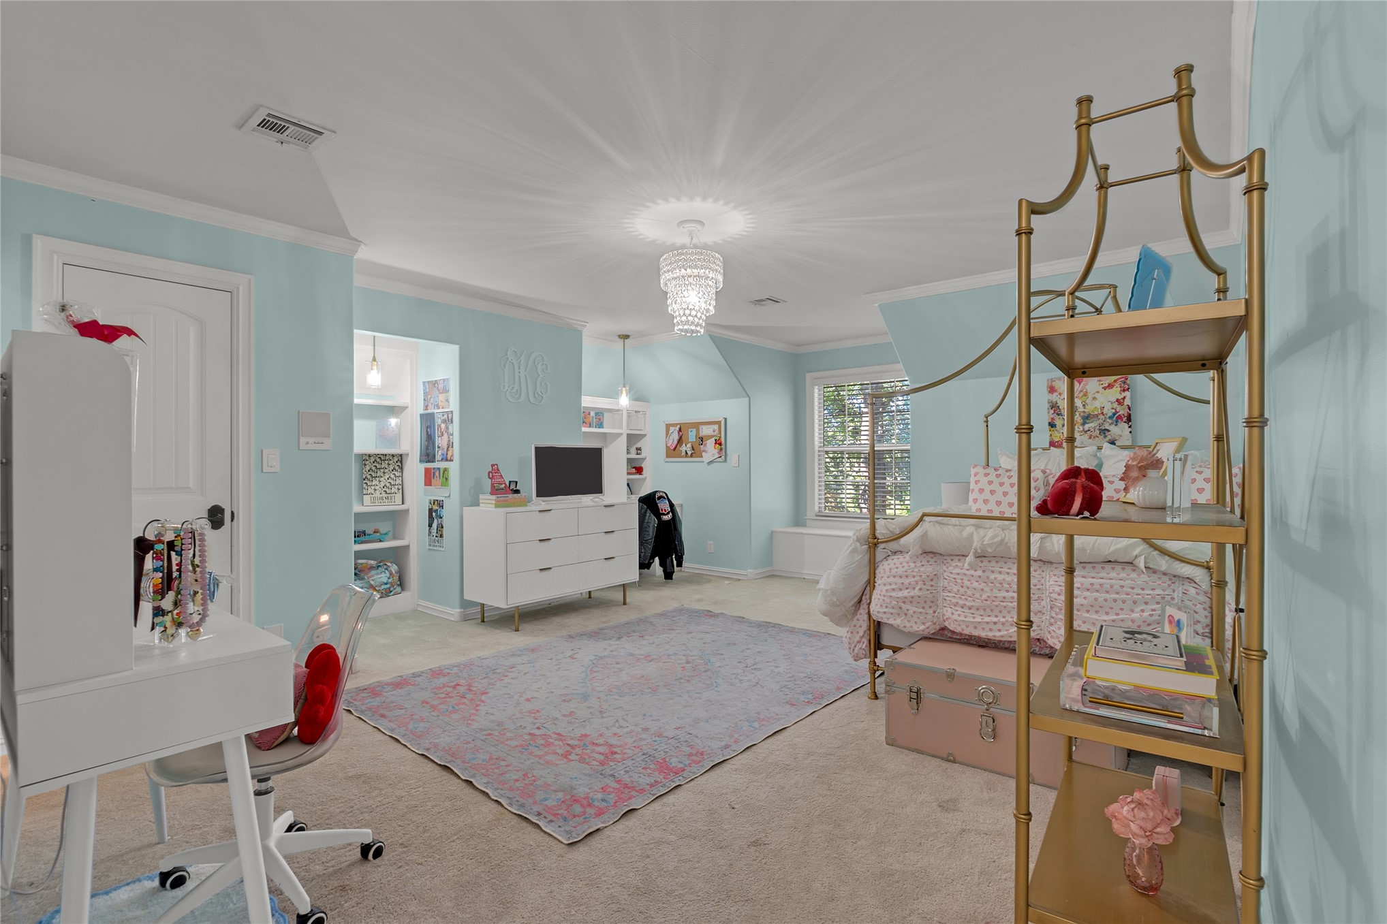
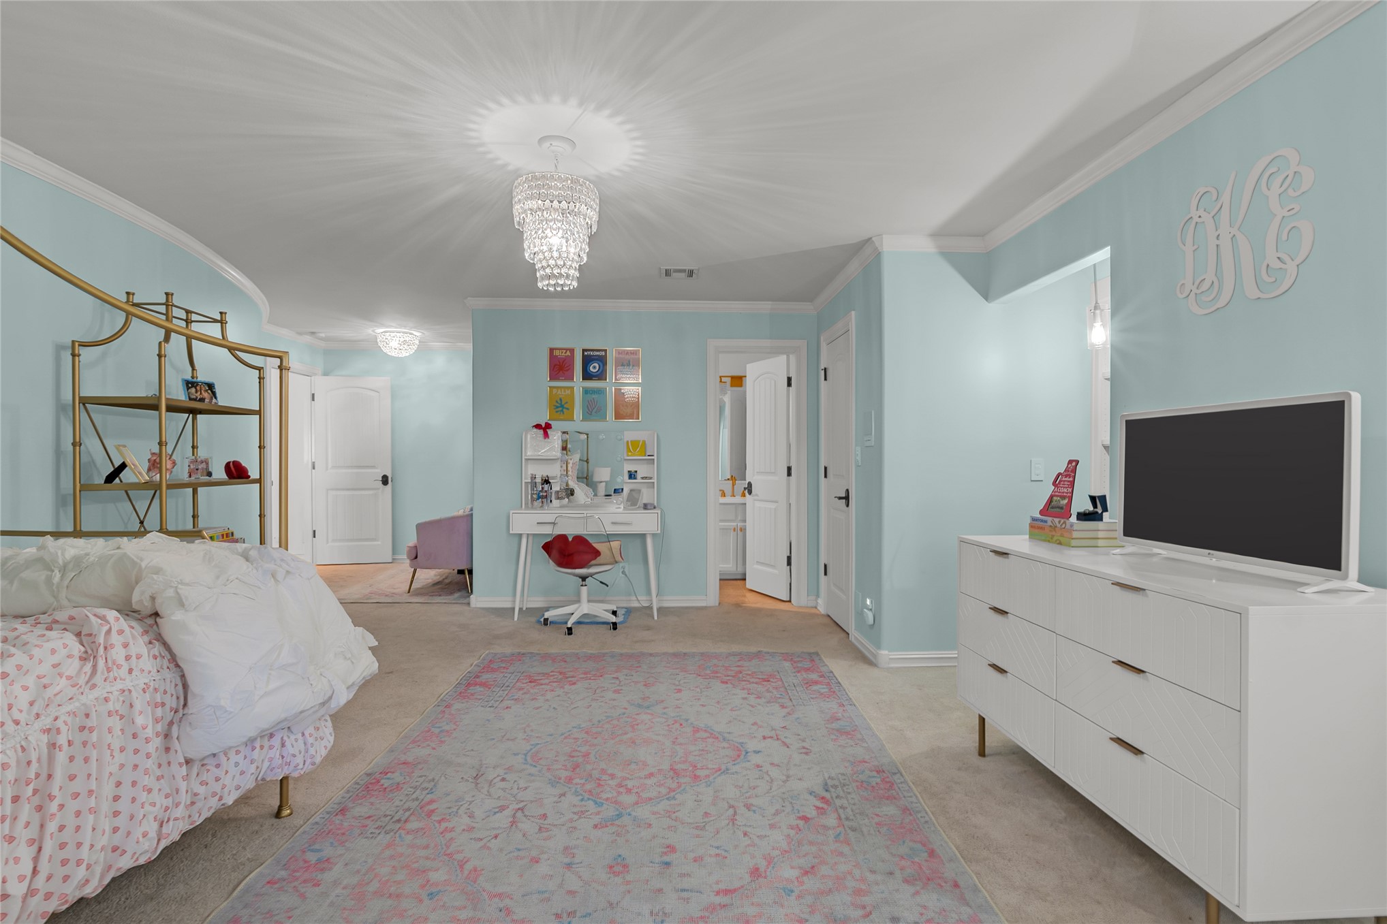
3rd Bedroom- upstairs
4th Bedroom- upstairs
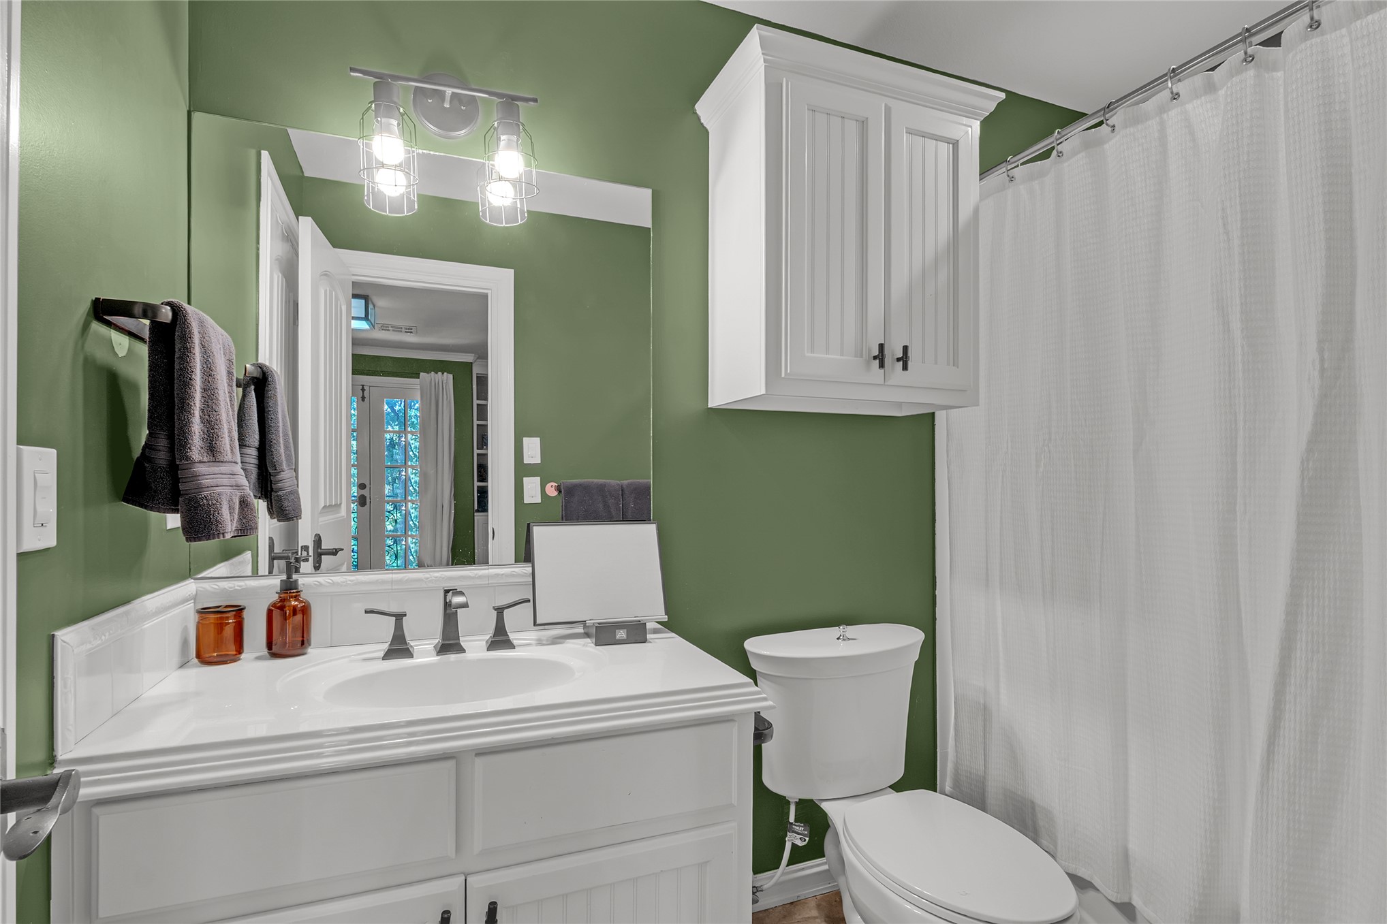
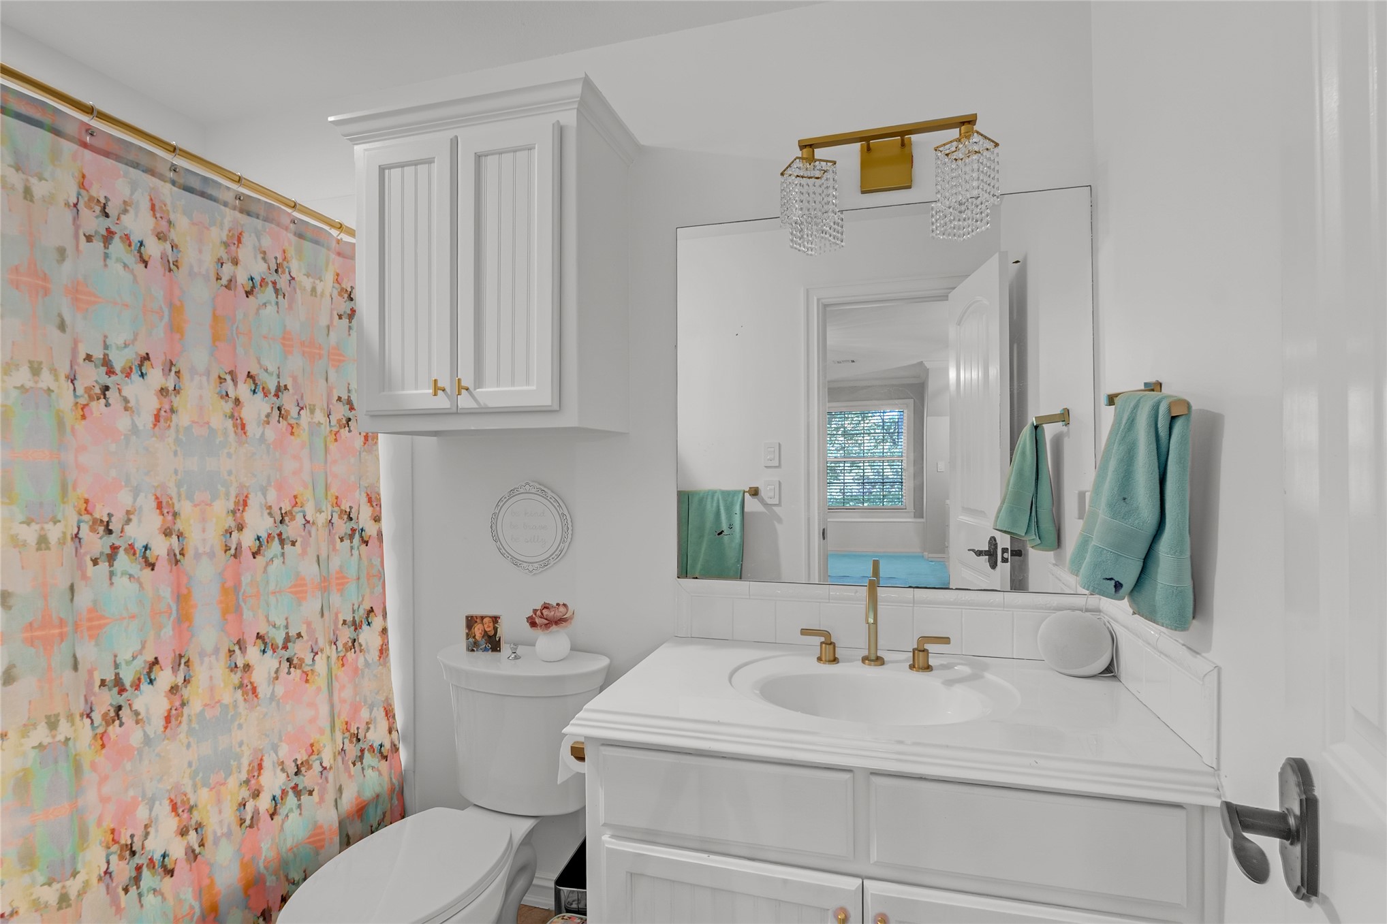
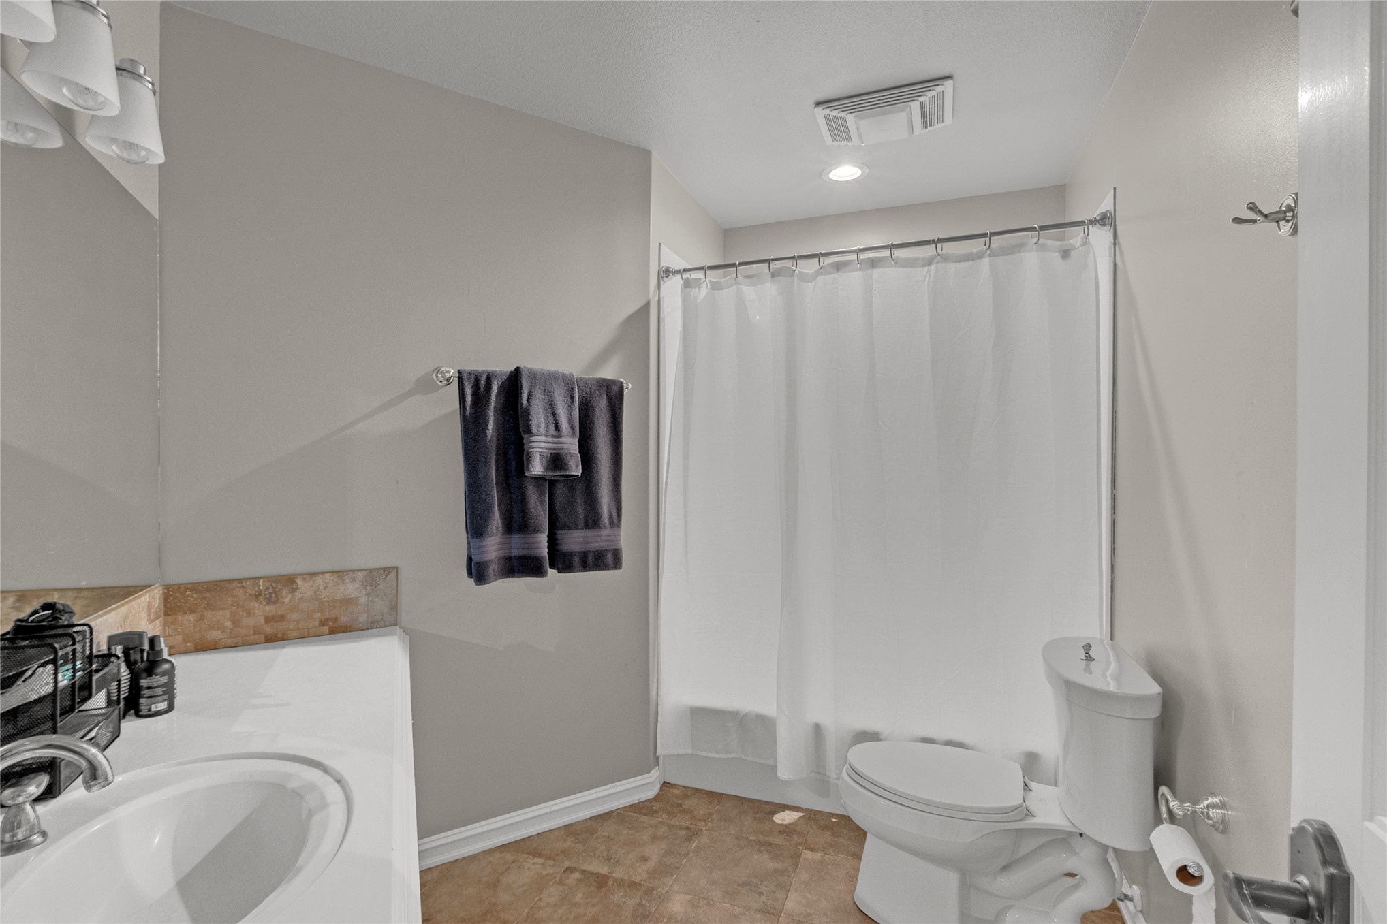
White vanity with integrated sink, gold-finish faucet, and coordinating gold-finish hardware
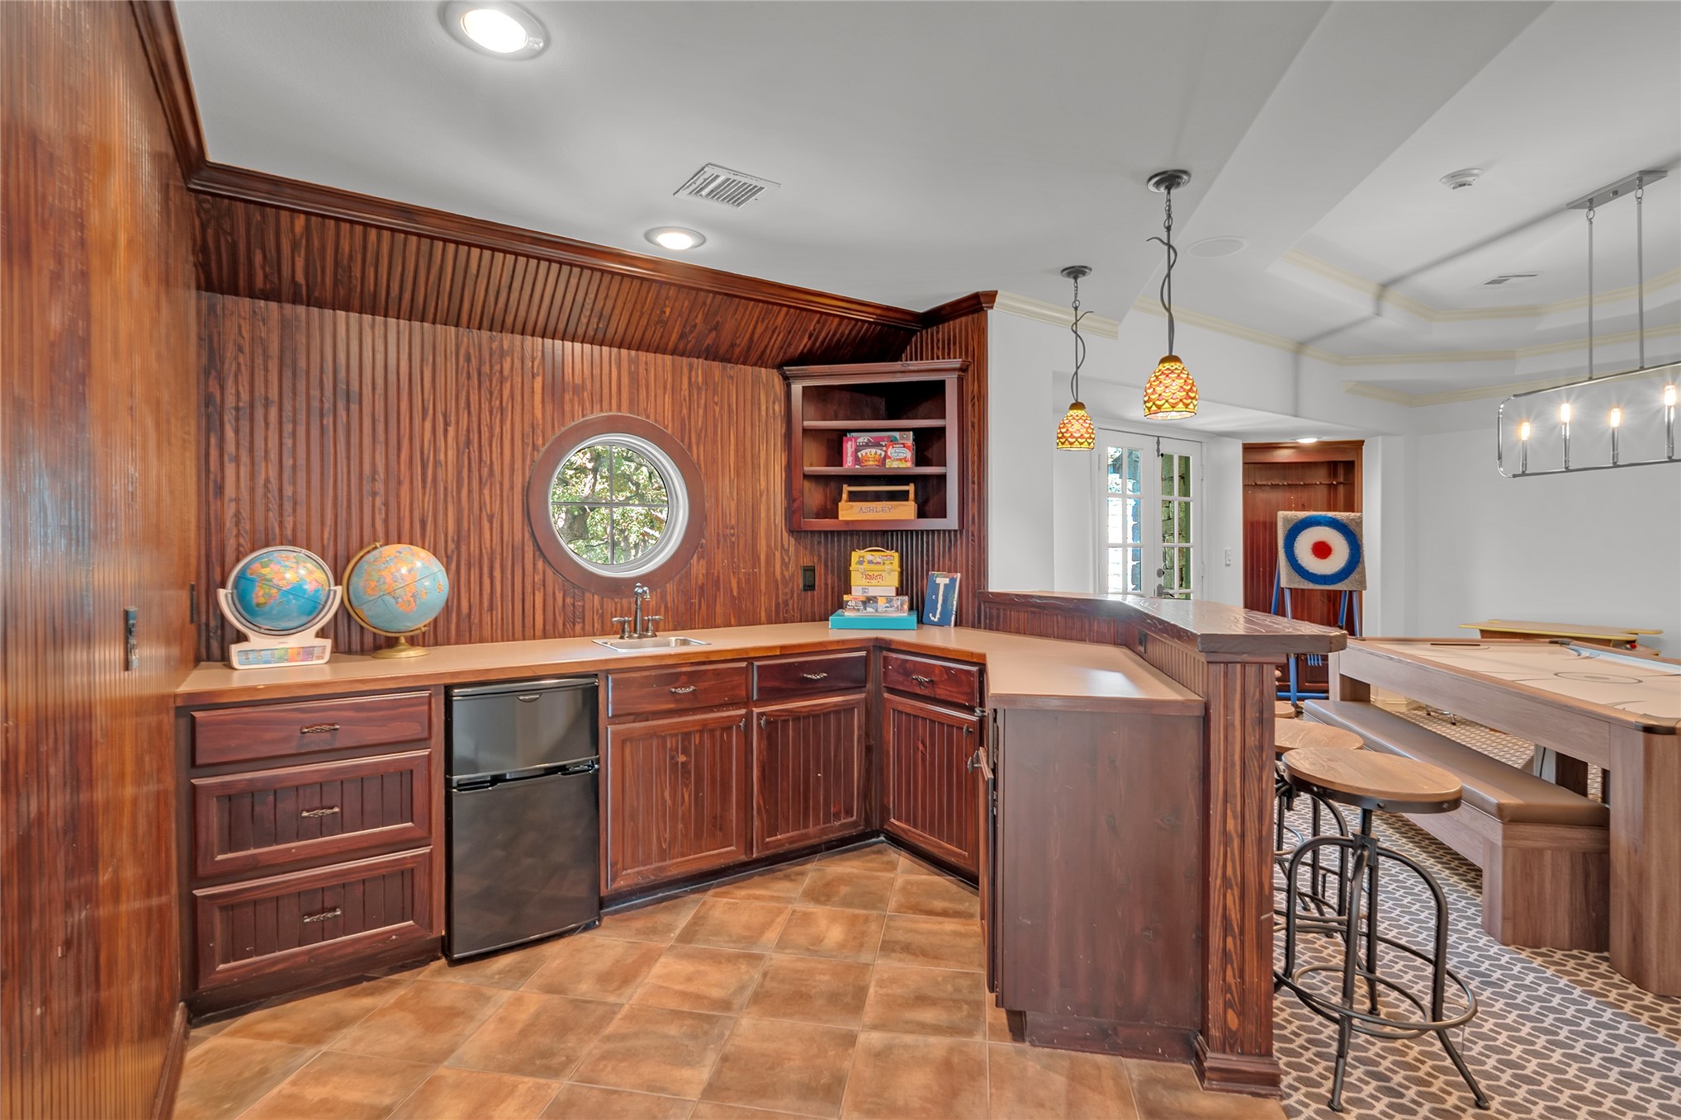
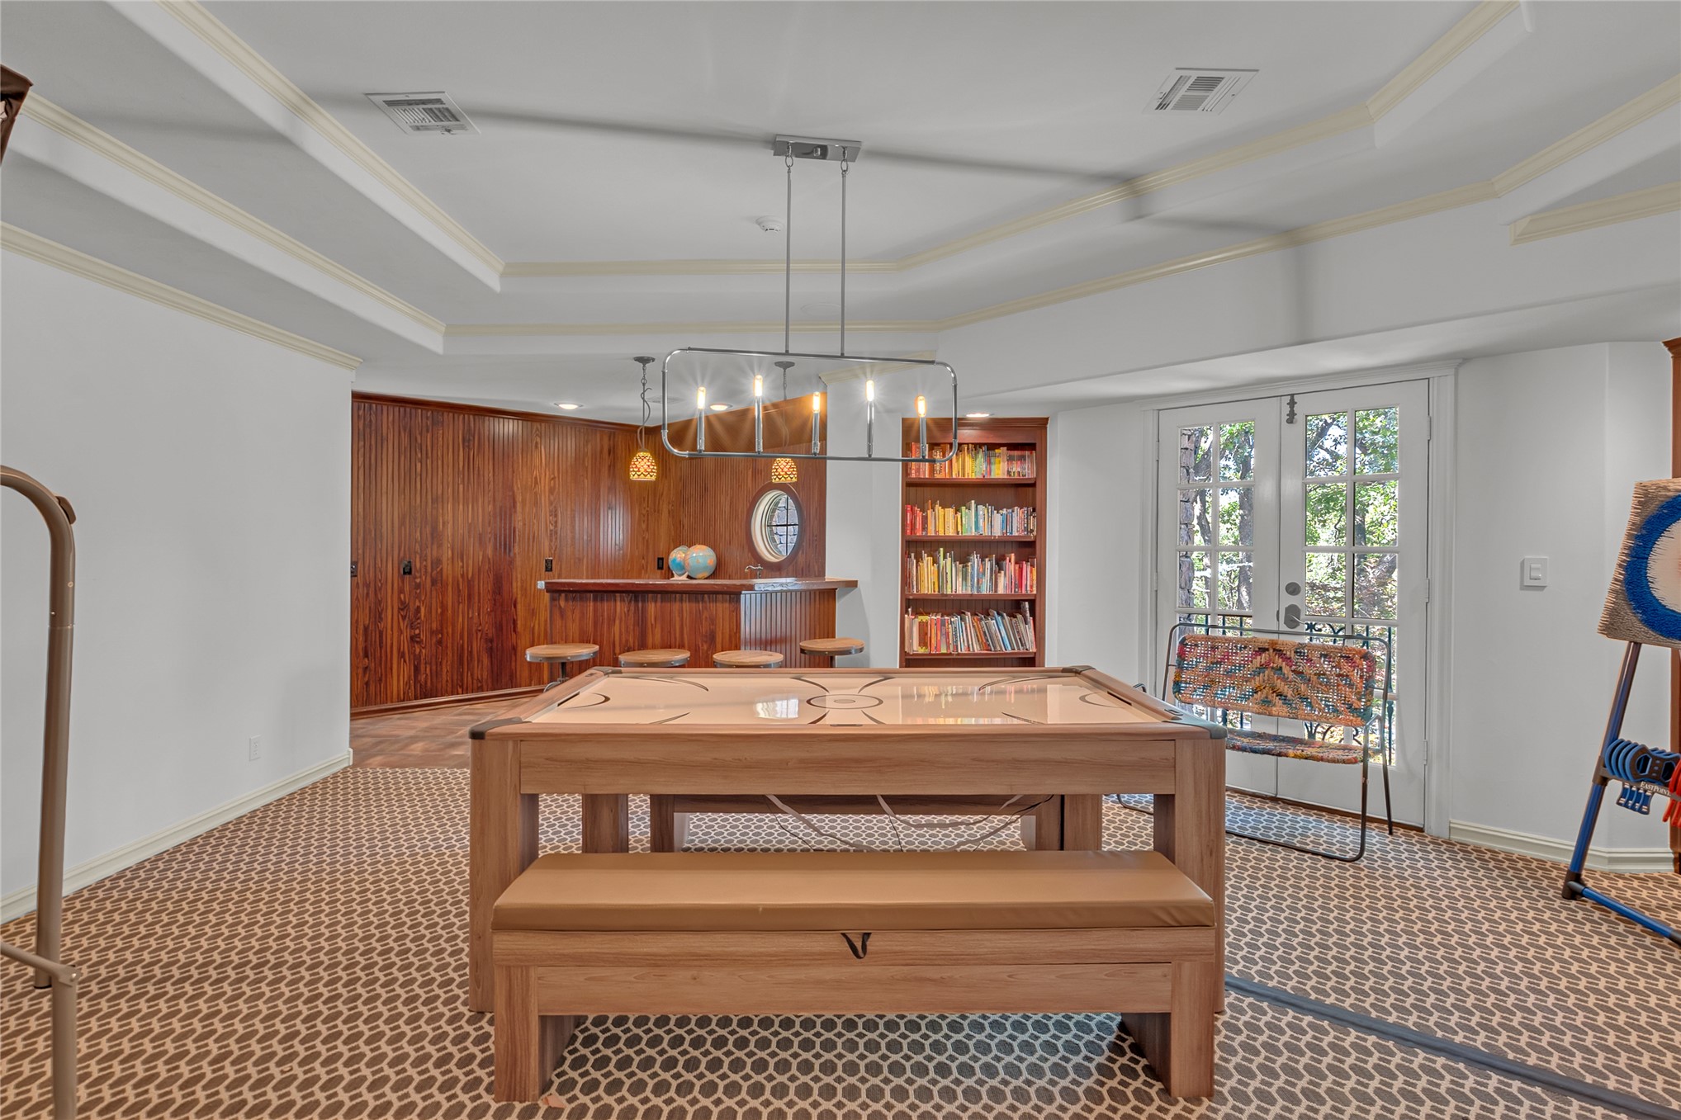
Wet bar with wood cabinetry, integrated sink, and under-counter refrigerator
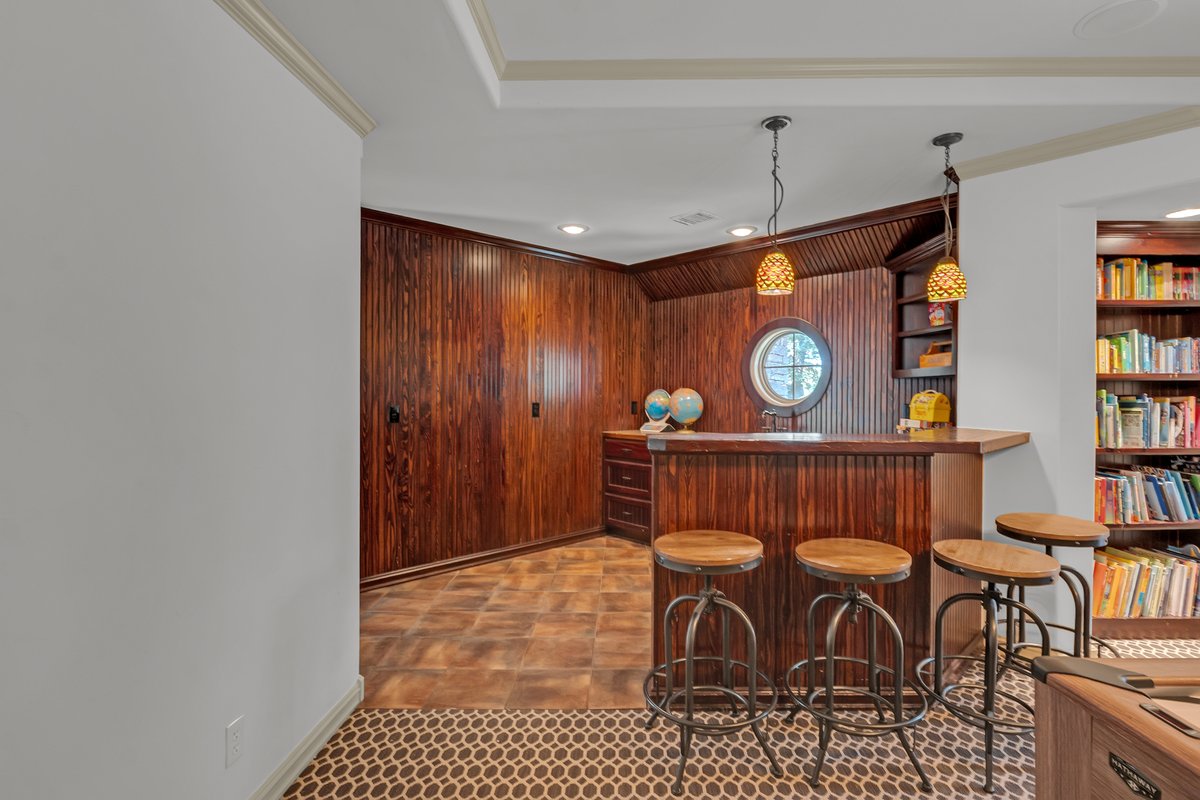
Tray ceiling with crown molding, built-in wooden bar, patterned carpet flooring, integrated shelving, and French doors
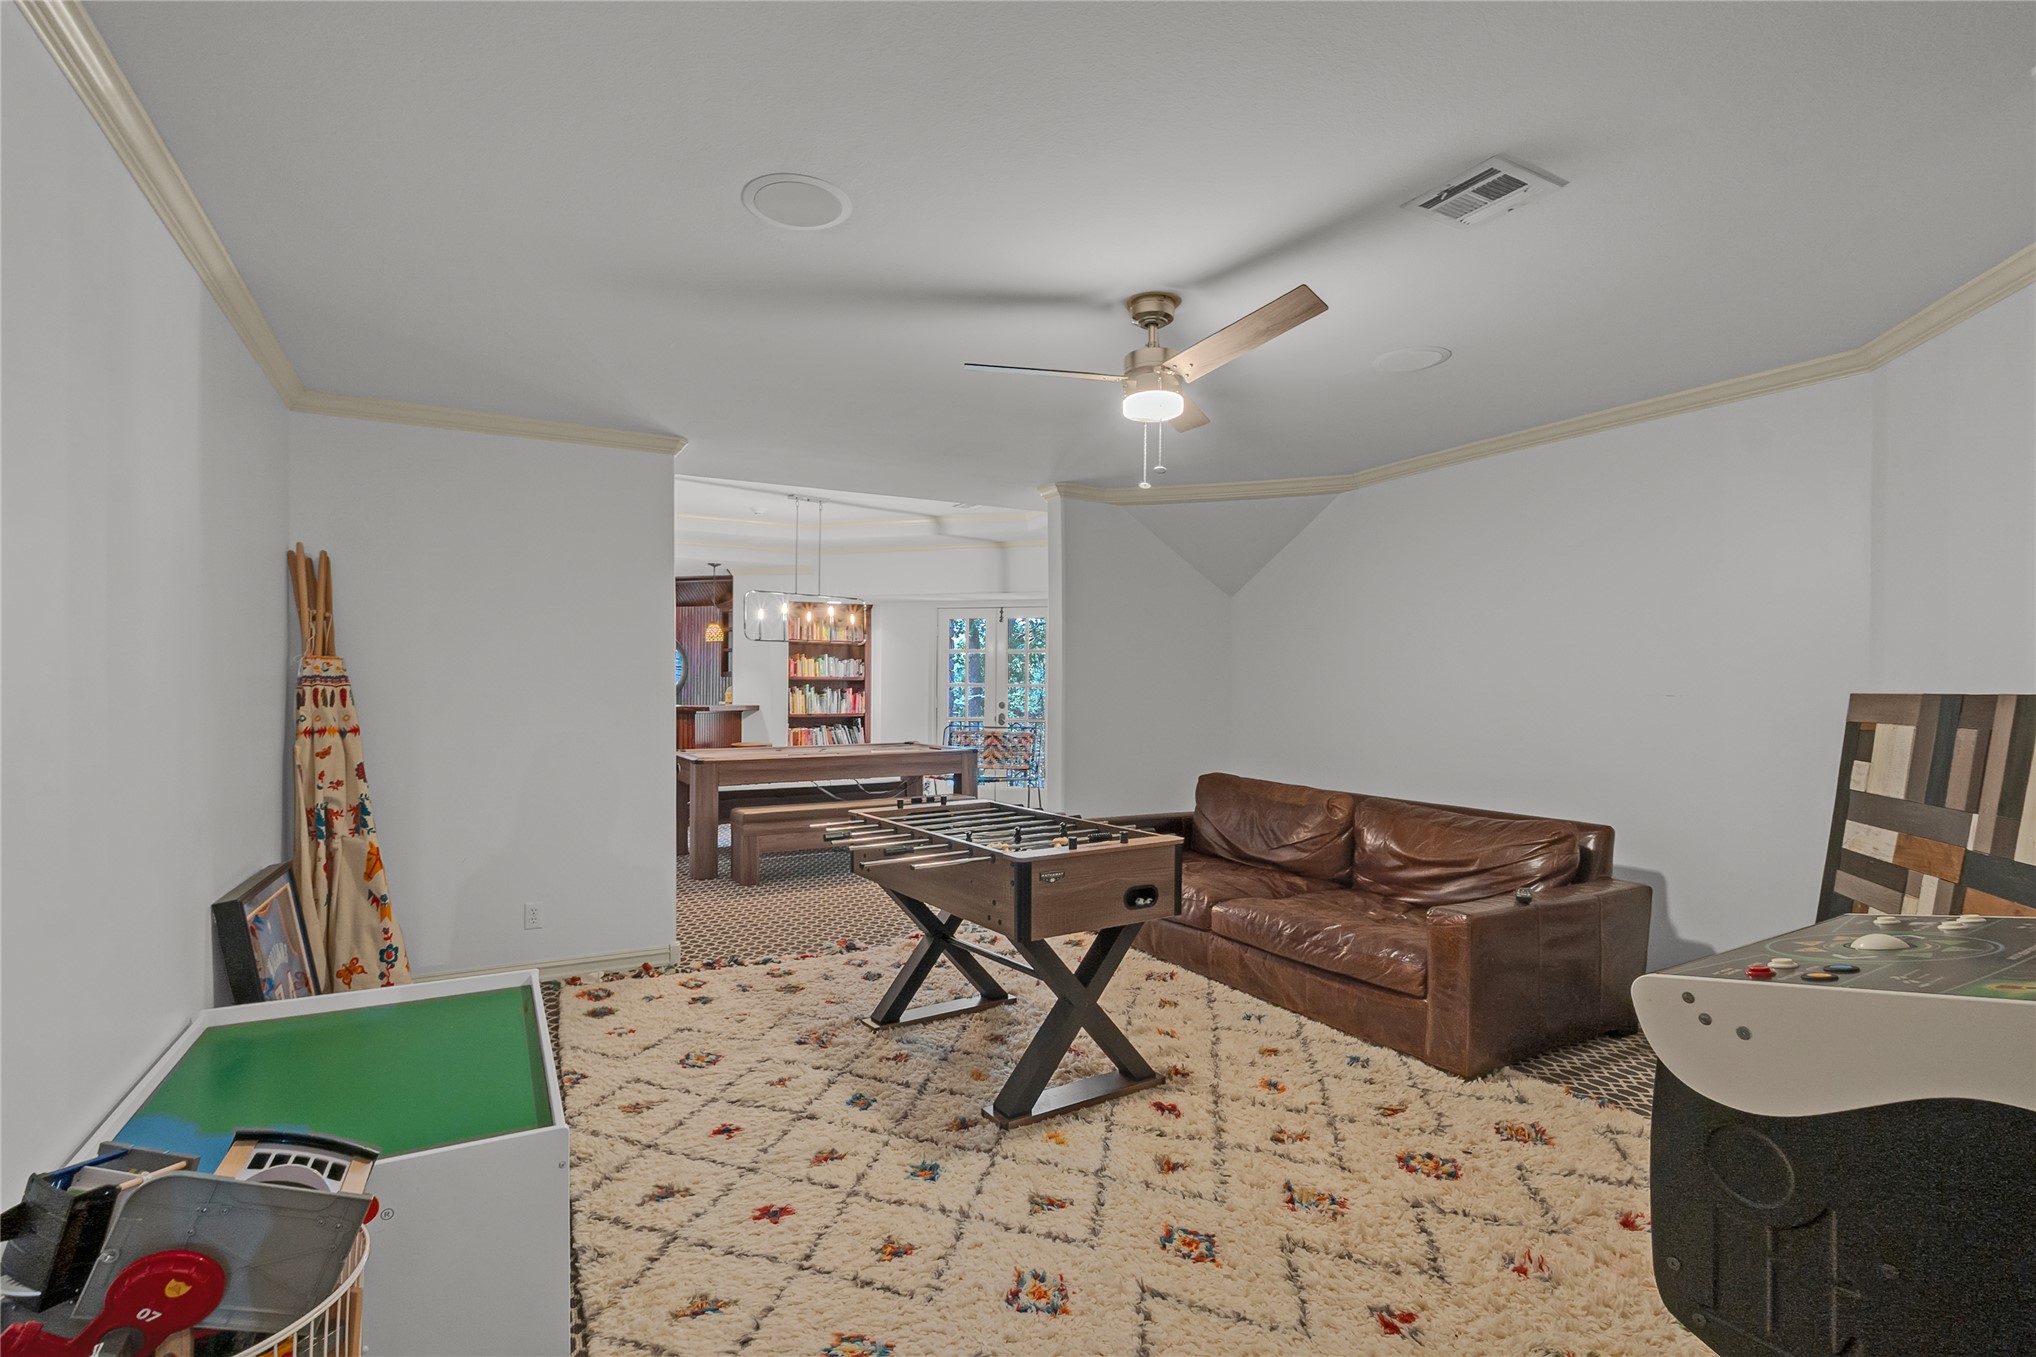
Recessed lighting, crown molding, and a ceiling fan
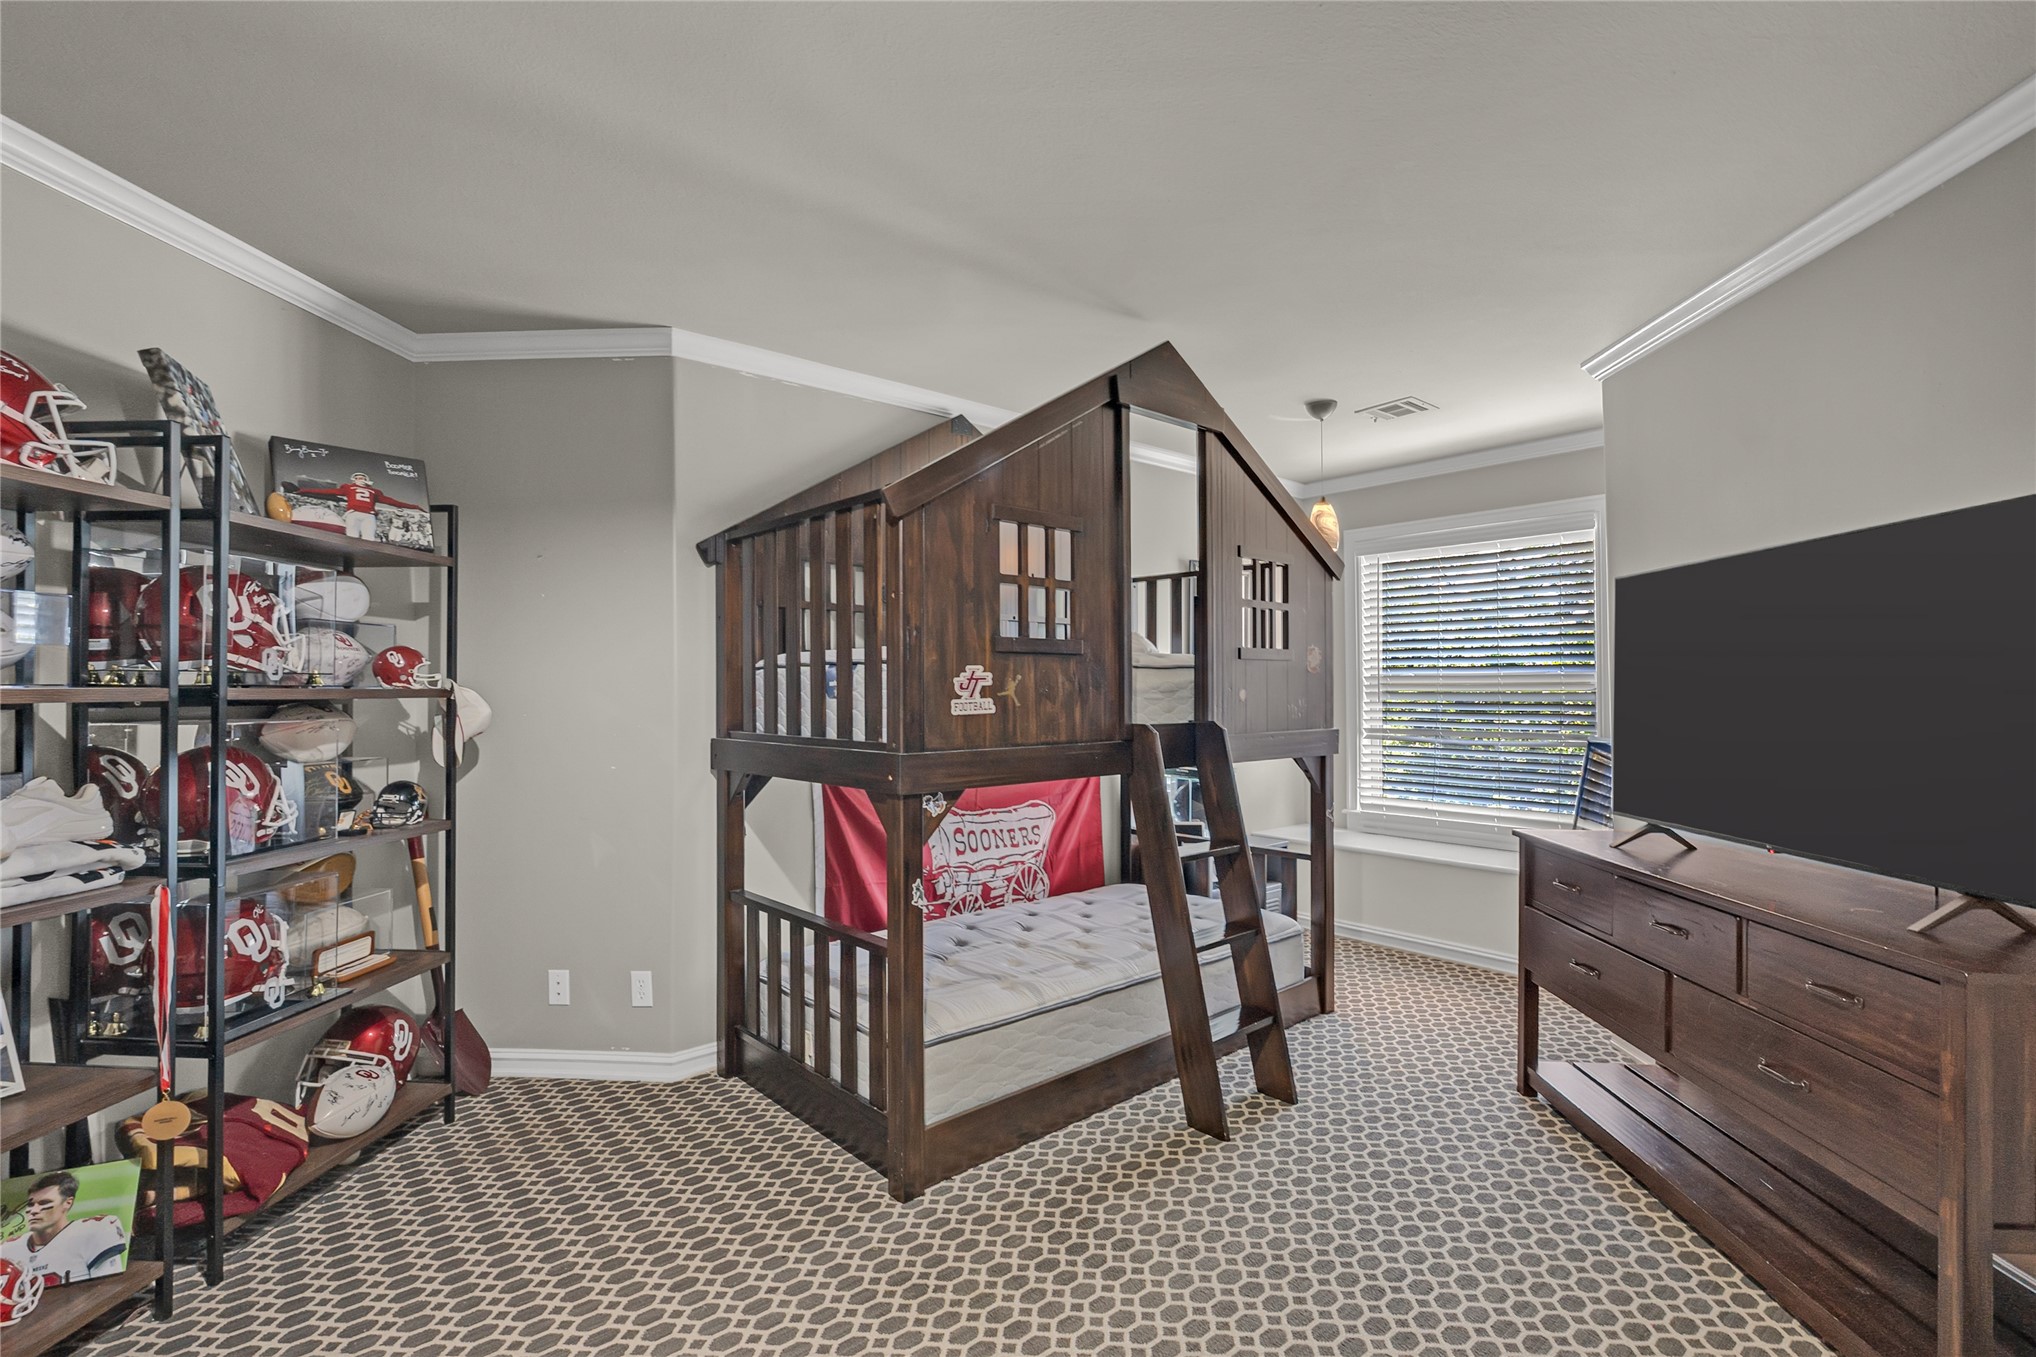
5th bedroom- upstairs
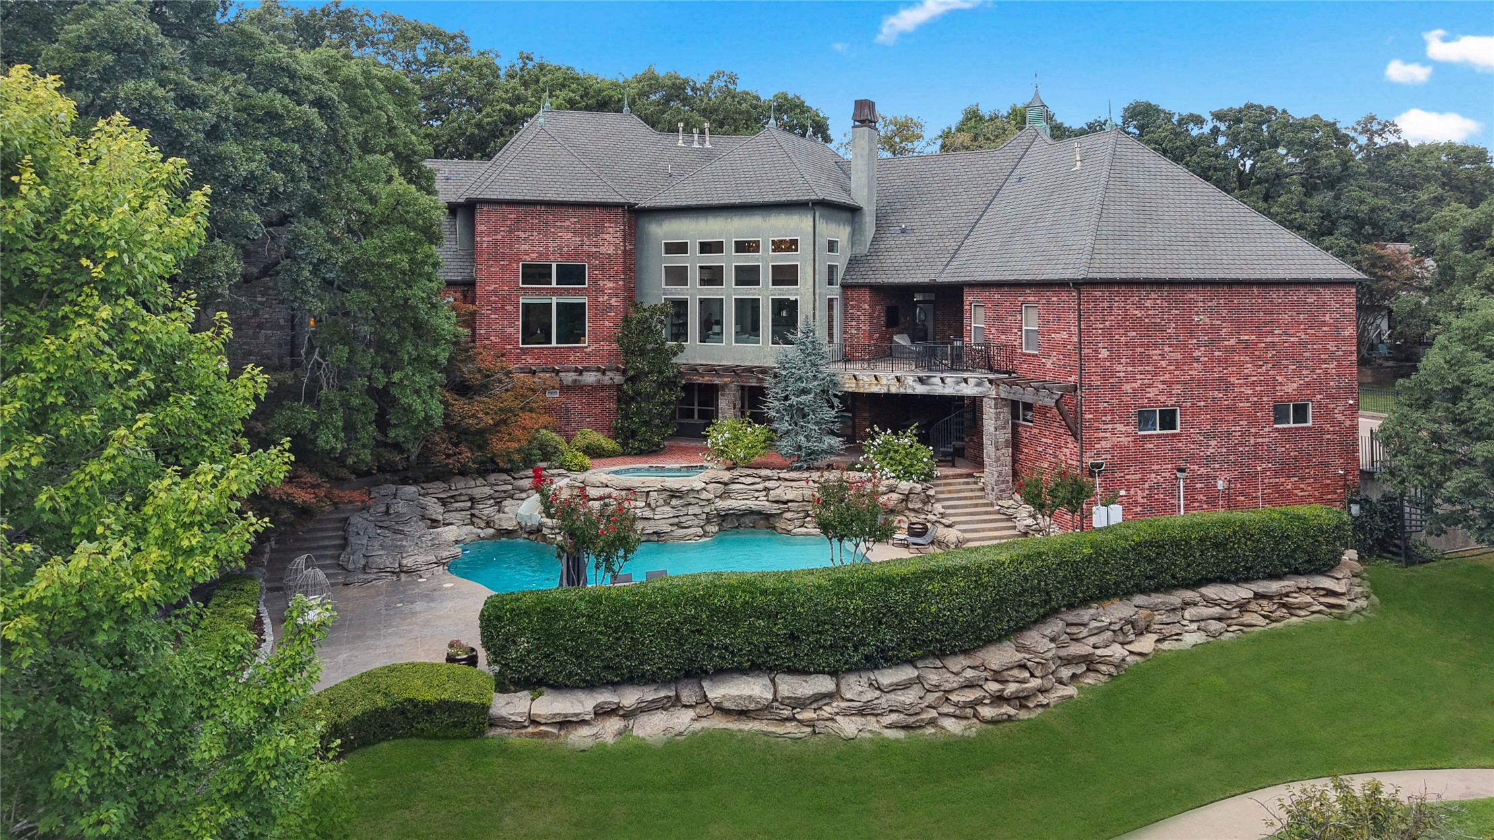
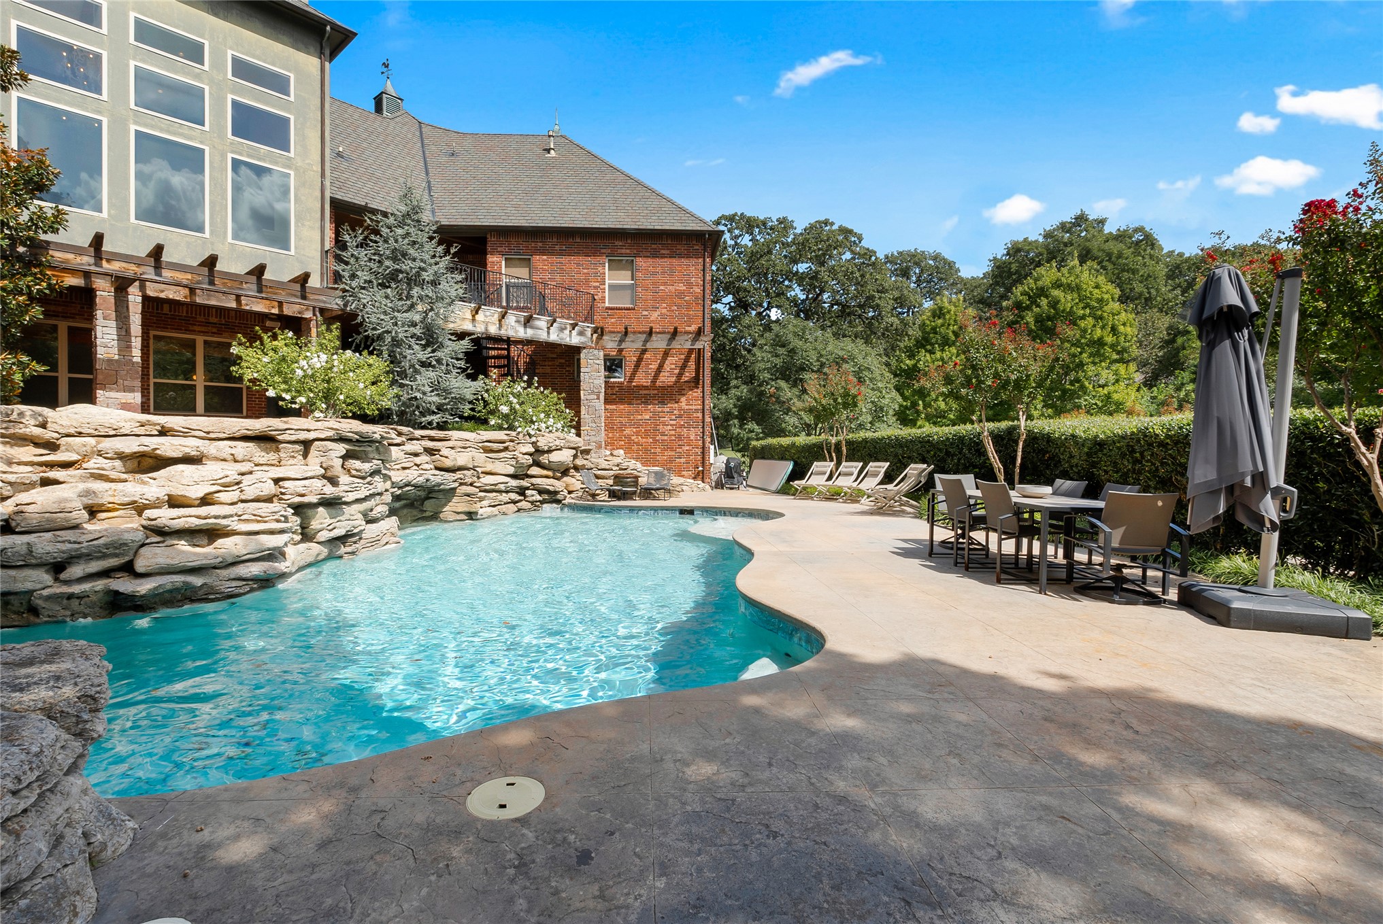
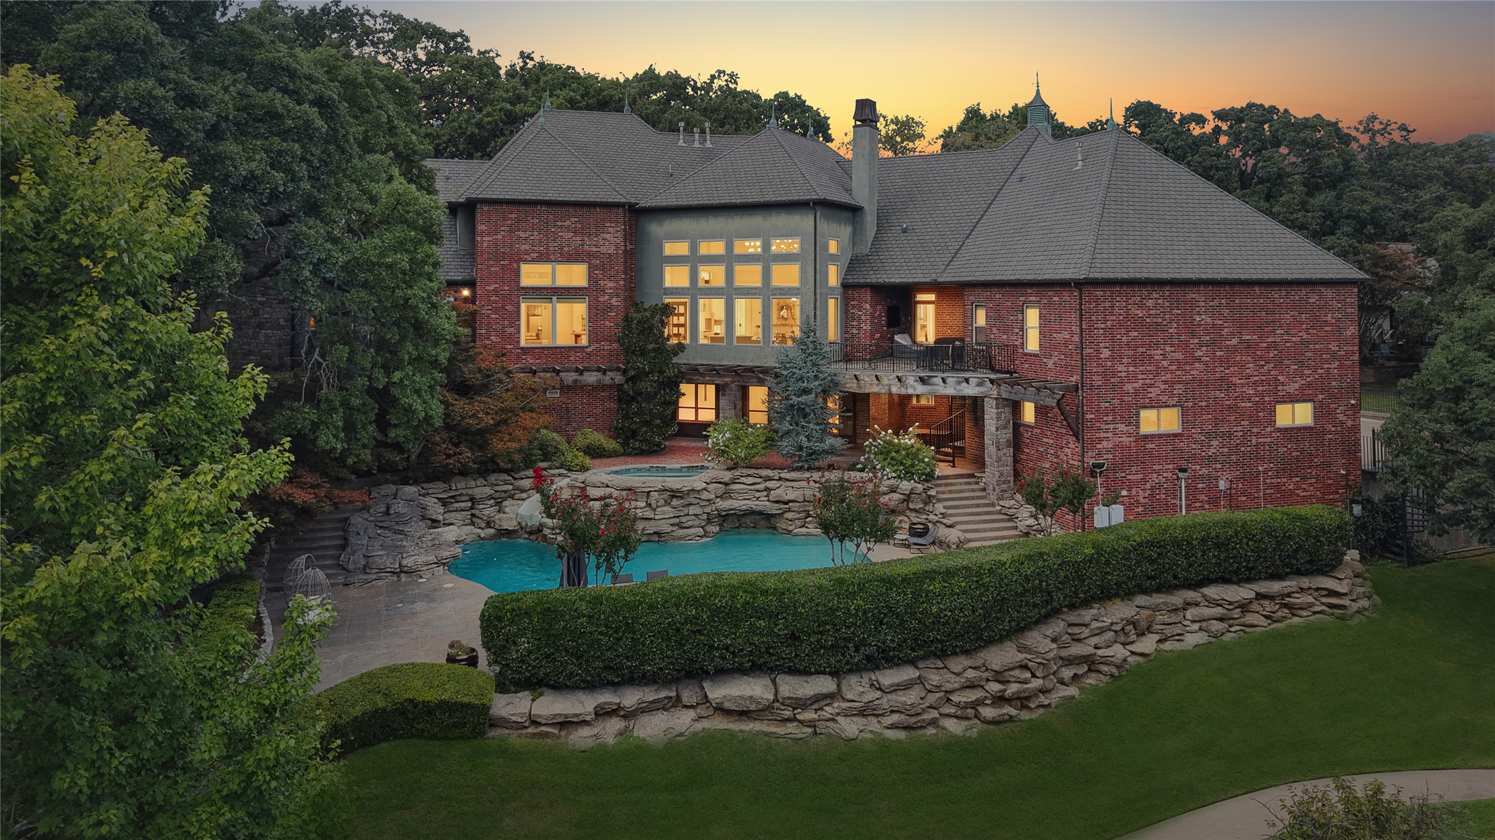
Custom-shaped swimming pool with stone surround, stamped concrete patio
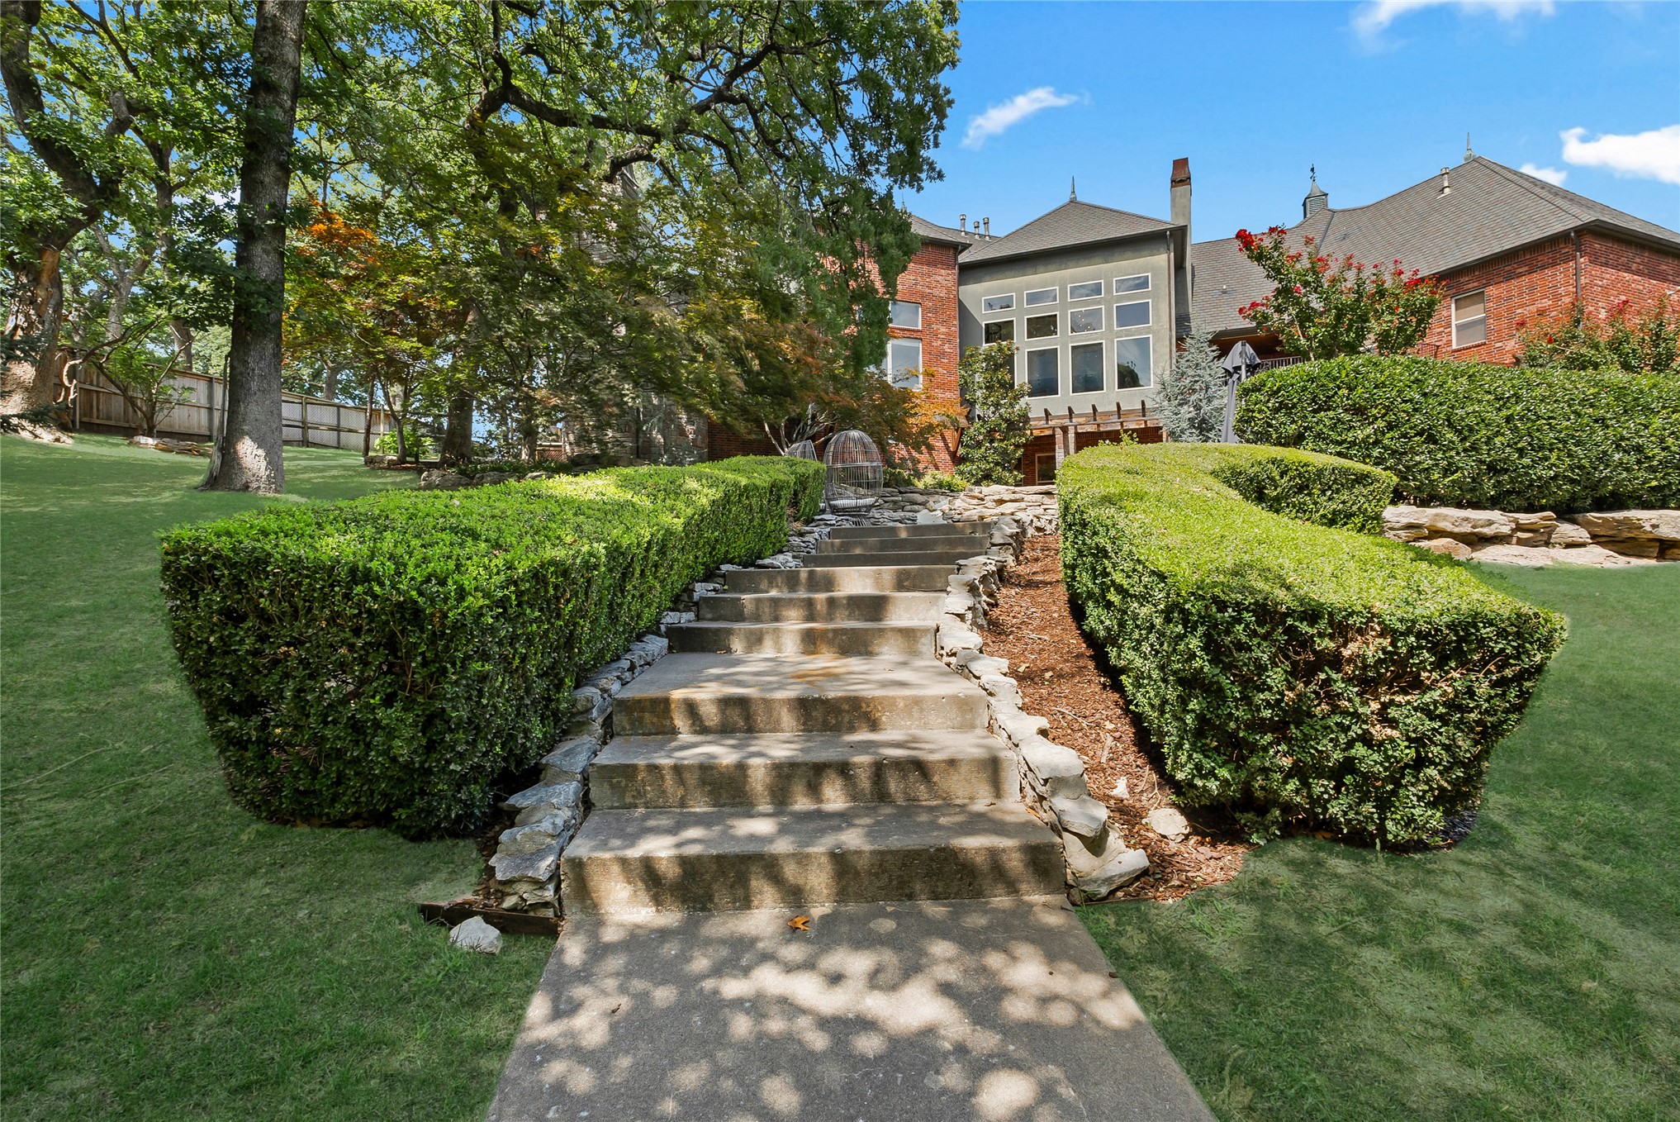
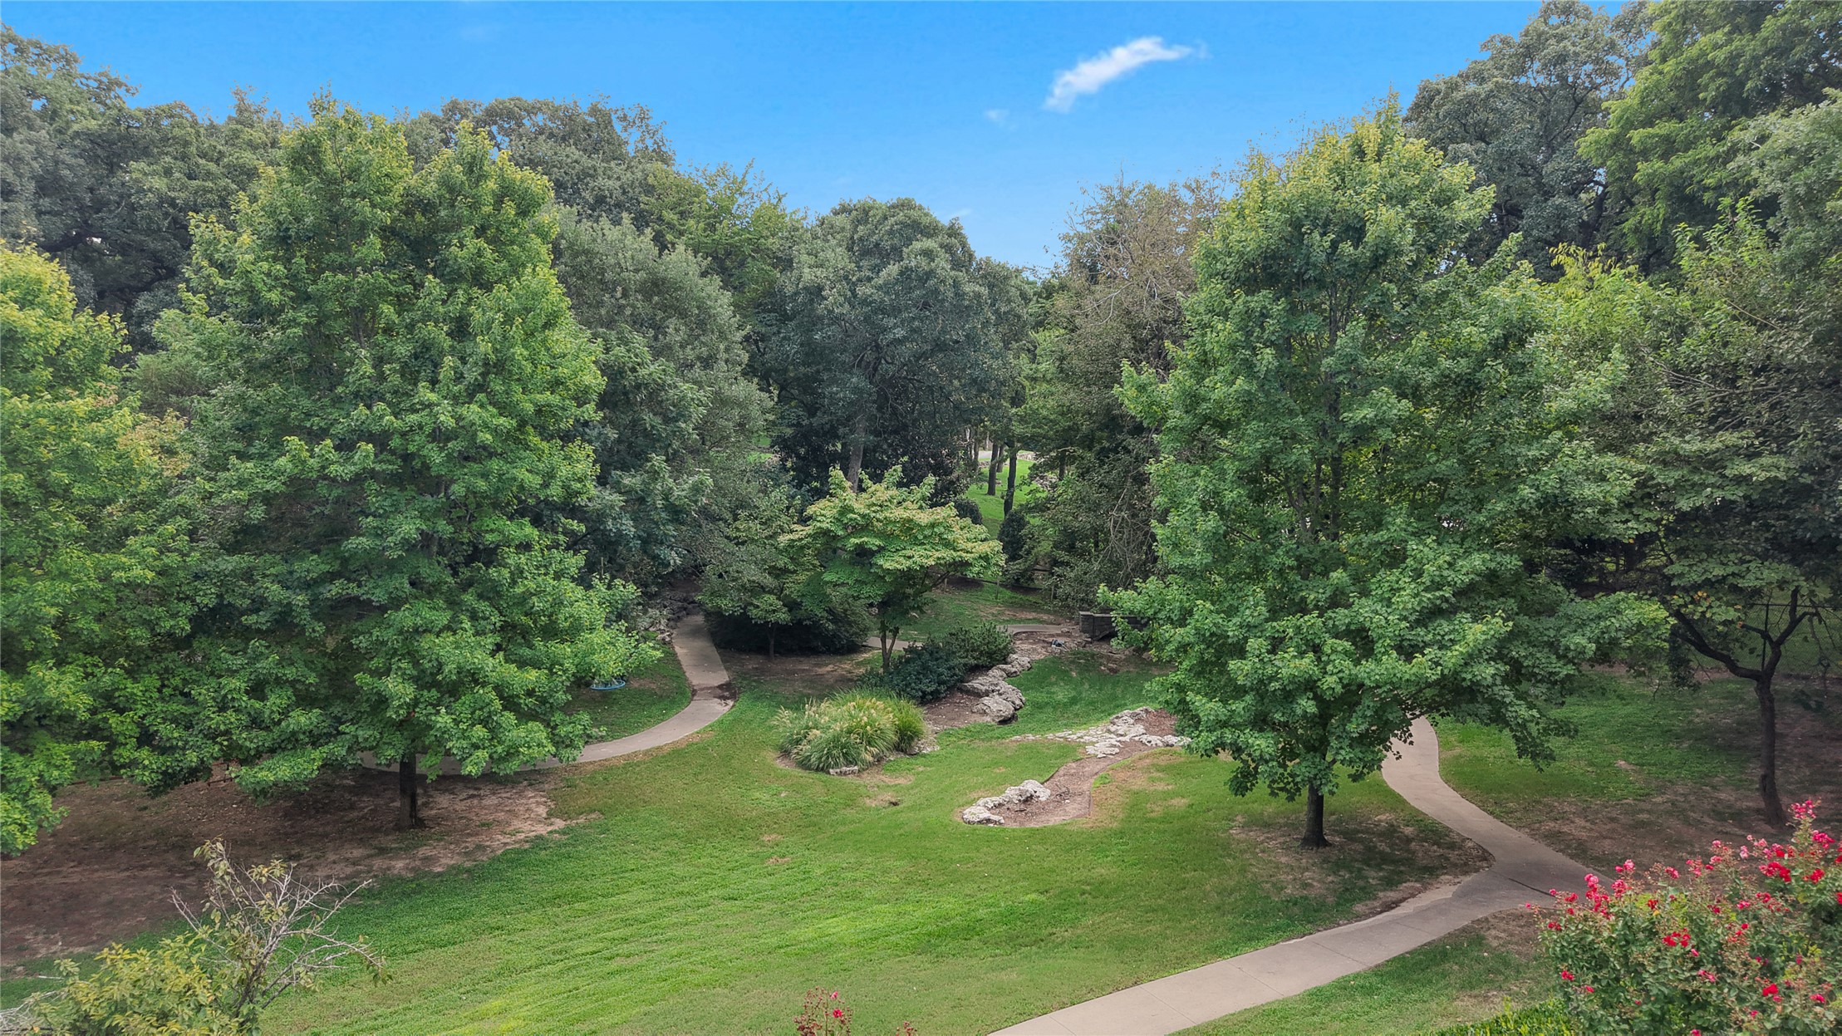
Walkway from back of the property
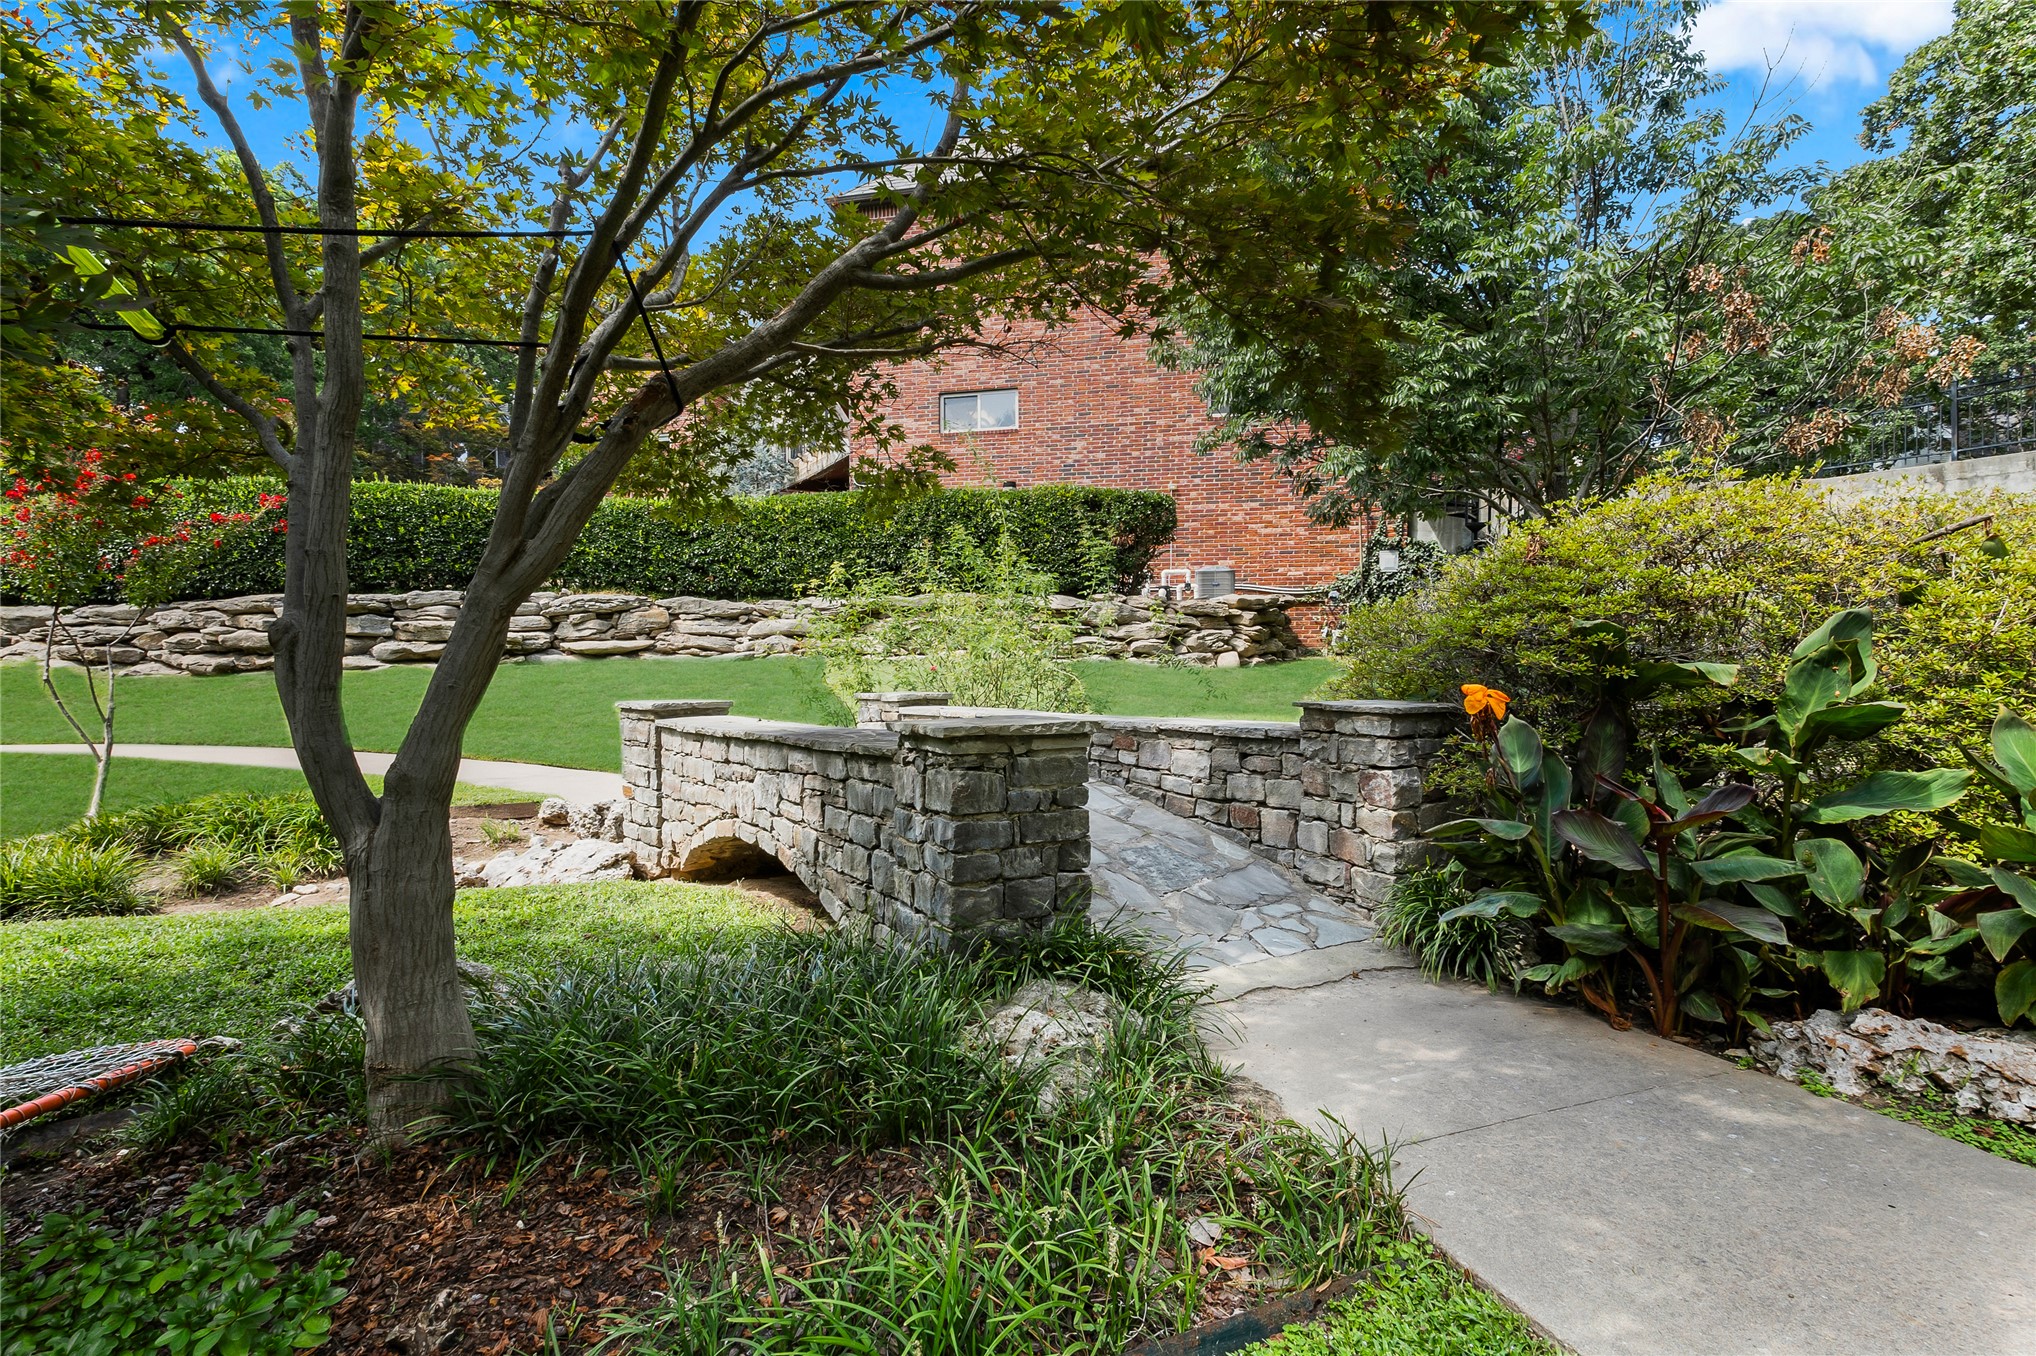
charming bridge on your very own walkway through the property
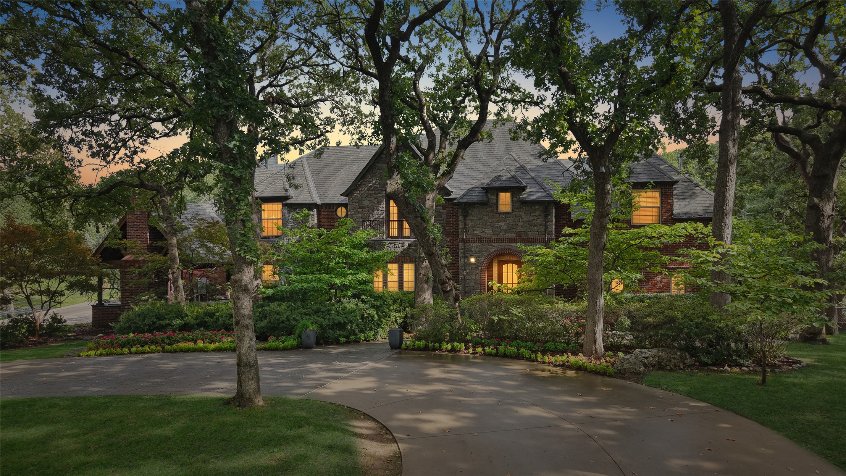
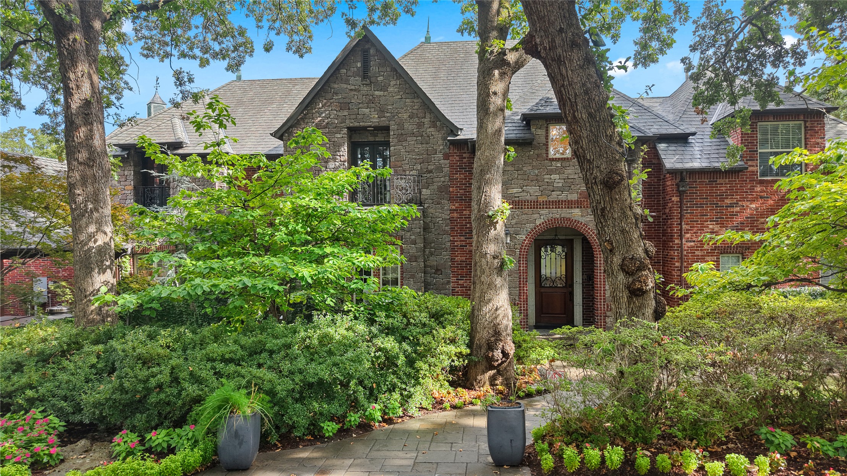
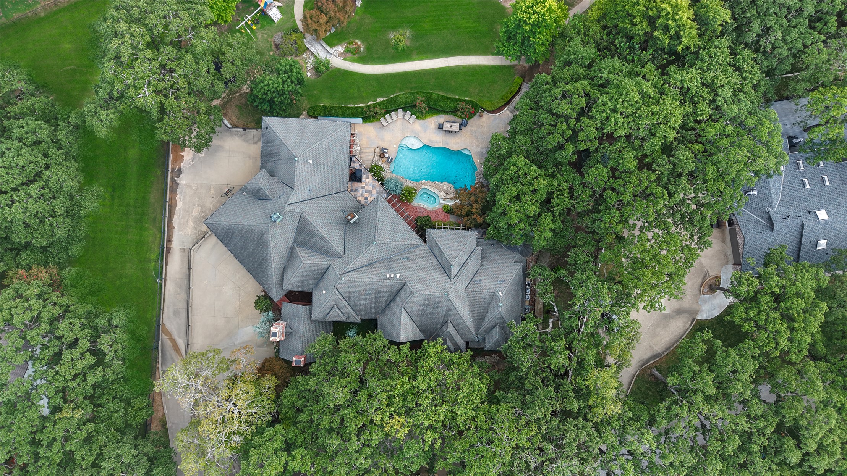
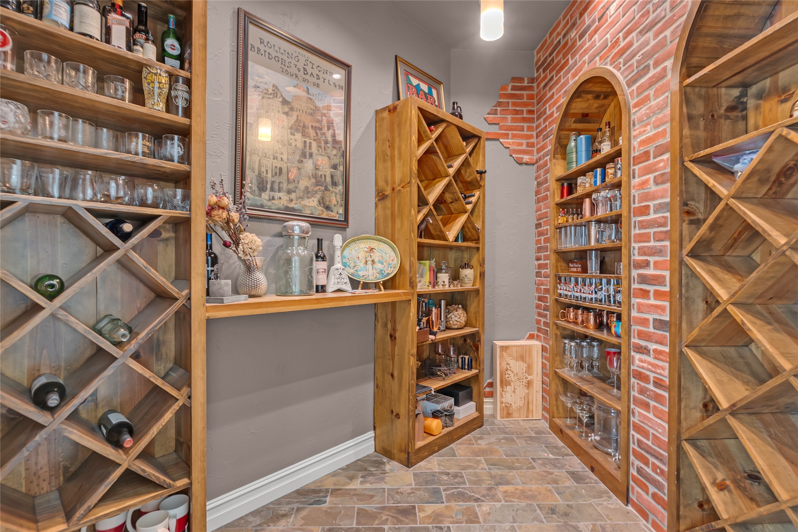
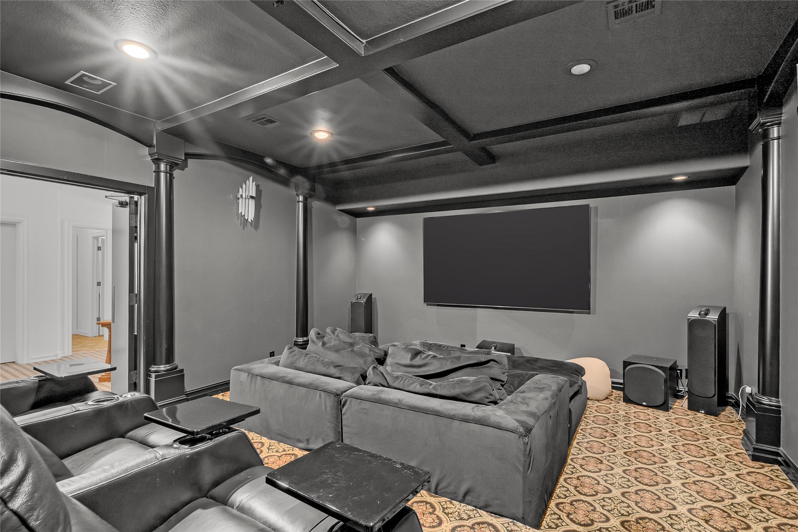
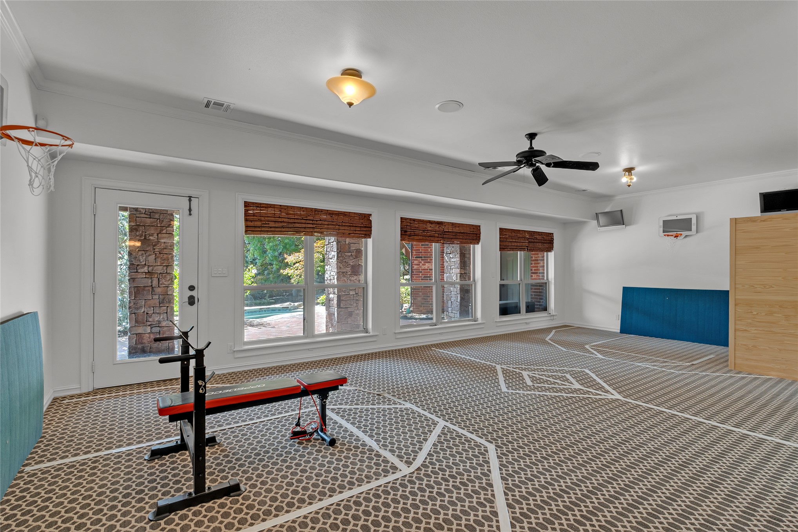
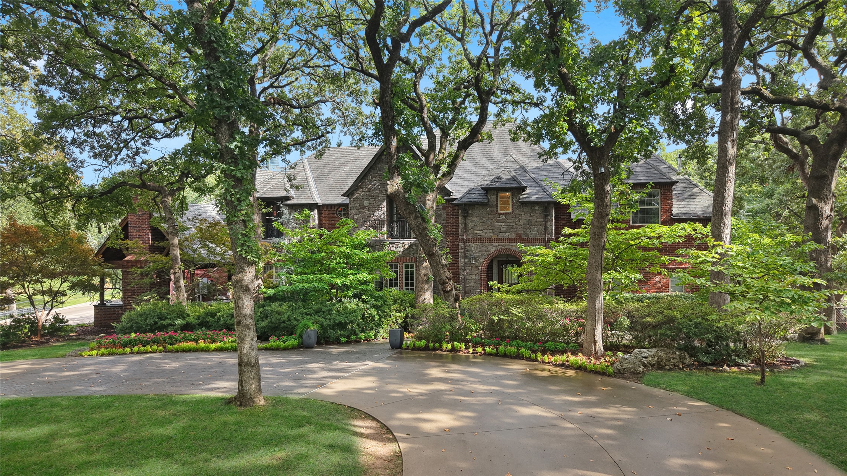
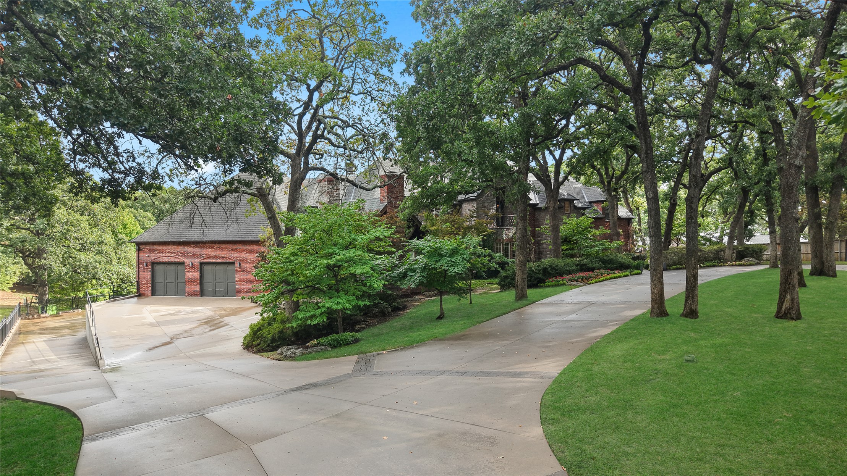
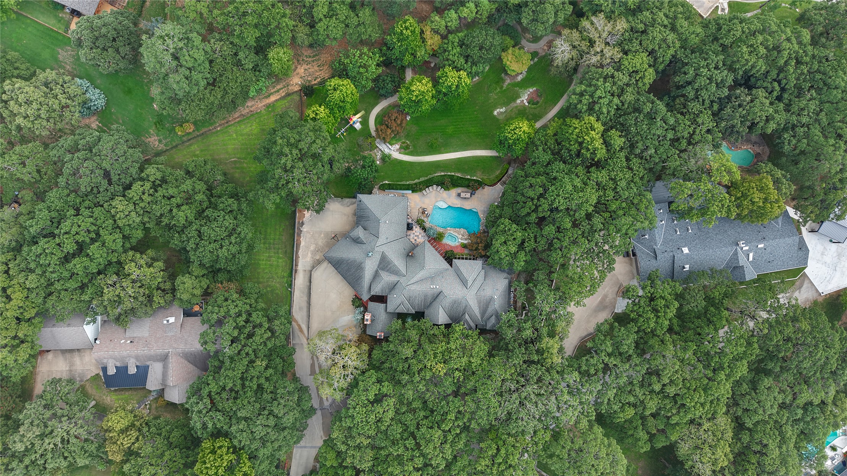
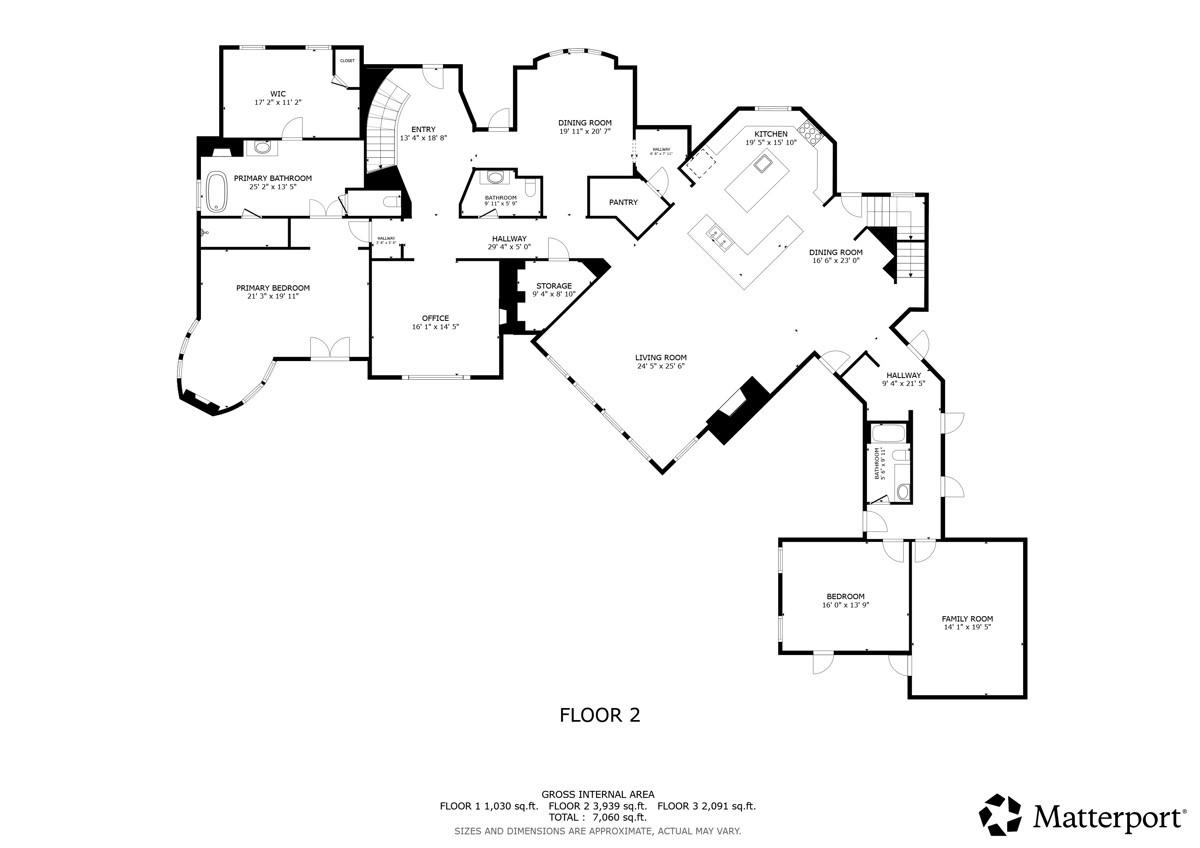
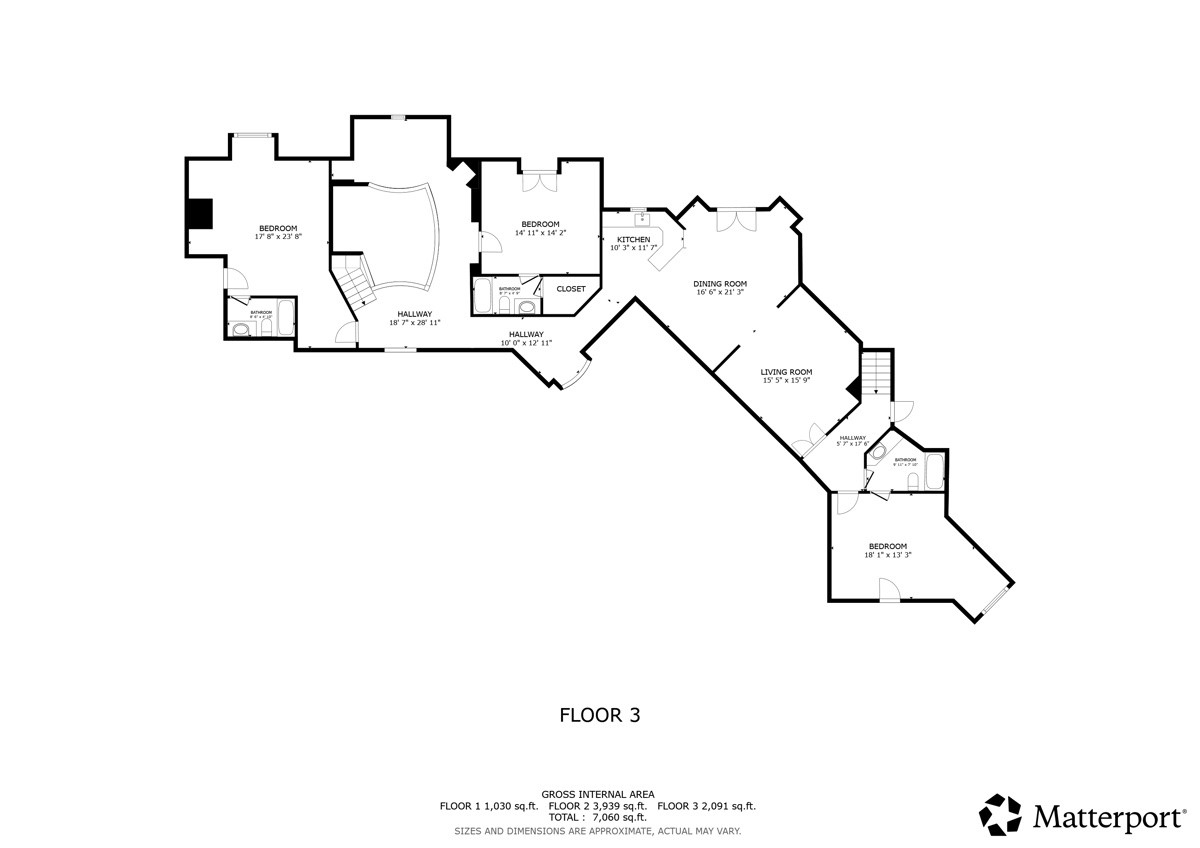
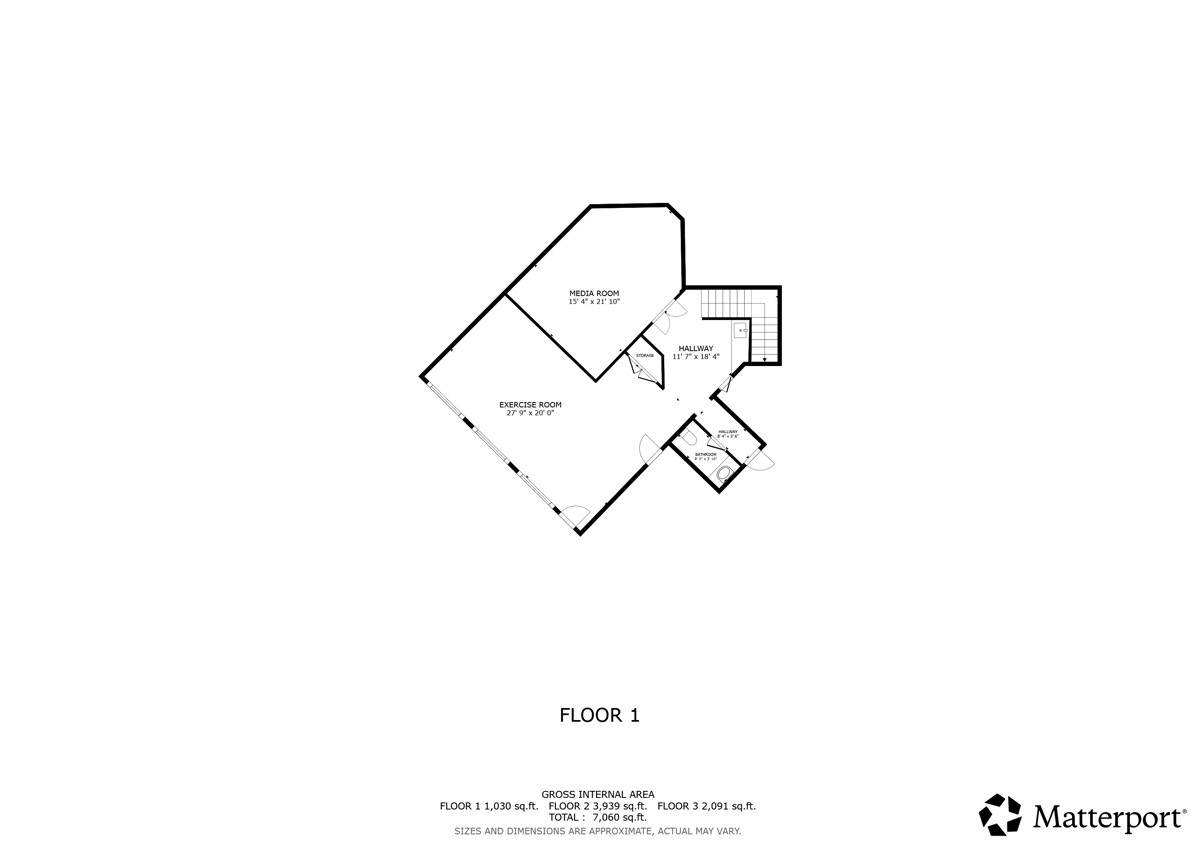
A place that feels worlds away, yet remains in the heart of Tulsa. Set on 1.3 lush, private acres within the coveted Jenks Schools district, this extraordinary estate offers enough room for elevated everyday living, effortless entertaining, and the rare luxury of having your own private retreat. The grand foyer entrance, with imported Calacatta Gold marble floors and a sparkling Swarovski crystal chandelier set the tone. With 5 bedrooms, 5.5 baths, and an impressive 6 car garage -the home offers exceptional space. At the heart of the home is a gourmet kitchen featuring a large custom Boos butcher-block island, exotic Brazilian Cristallo Quartzite countertops, two new Bosch dishwashers, and a new Frigidaire Pro Refrigerator. Beautiful gathering spaces continue throughout the home with four interior fireplaces, an elegant dining room with wet bar and butler's pantry, a dedicated wine cellar, and a richly appointed library/office overlooking the property.The primary suite is a retreat of its own, complete with a private veranda, built-in beverage station with mini-fridge, sitting area with fireplace, expansive walk-in closet, dual vanities, bathroom fireplace, MrSteam shower system, and towel warmer. Every detail has been considered for the way you live. A soundproof music room provides a dedicated creative space, while the laundry room includes a convenient dog-washing station. The basement offers even more room to escape, featuring a theater room, workout room, half bath, and safe room. Outside, the property transforms into a private resort. A gunite pool and spa are surrounded by lush grounds, while the outdoor kitchen-complete with a pizza oven-creates the perfect setting for everything from relaxed family evenings to unforgettable gatherings.**Luxury. Privacy. Space. Your own sanctuary in the heart of Tulsa.**
MLS Internet Data Exchange (IDX) information is provided exclusively for consumers’ personal, non-commercial use and may not be used for any purpose other than to identify prospective properties consumers may be interested in purchasing, and that the data is deemed reliable but is not guaranteed accurate by the Greater Tulsa Association of REALTORS® MLS.