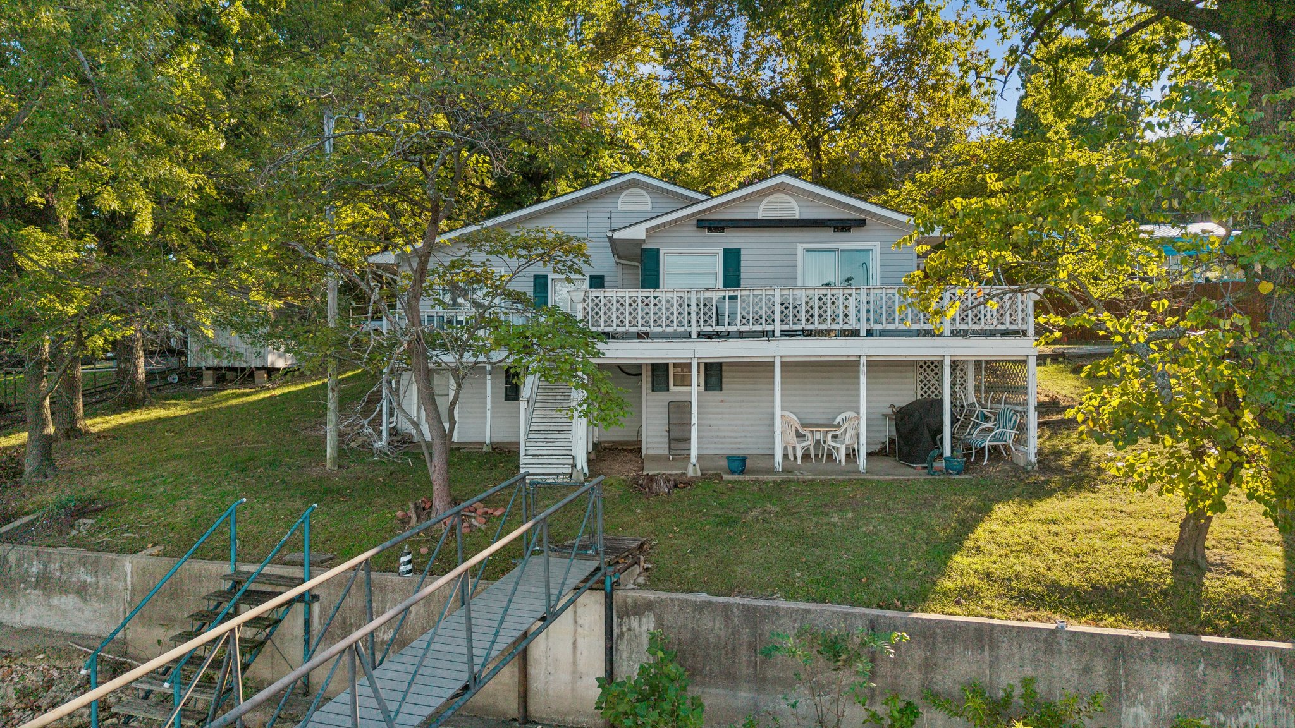
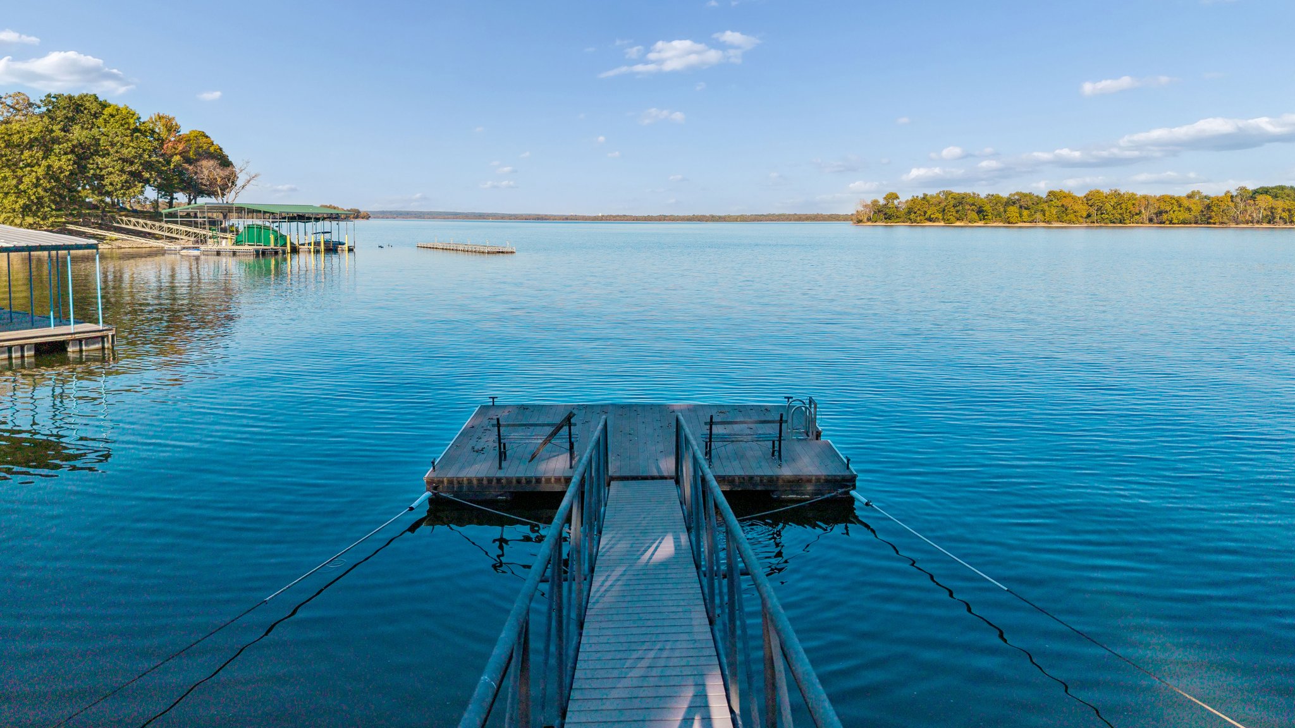
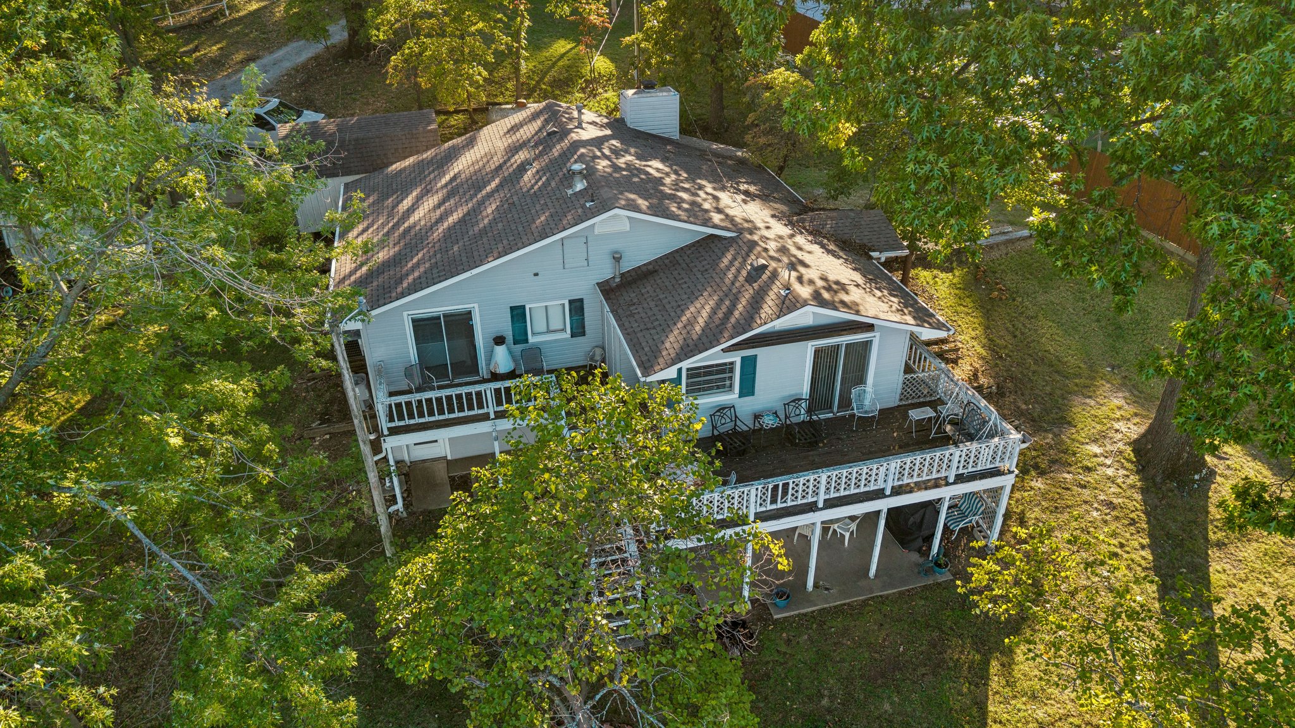
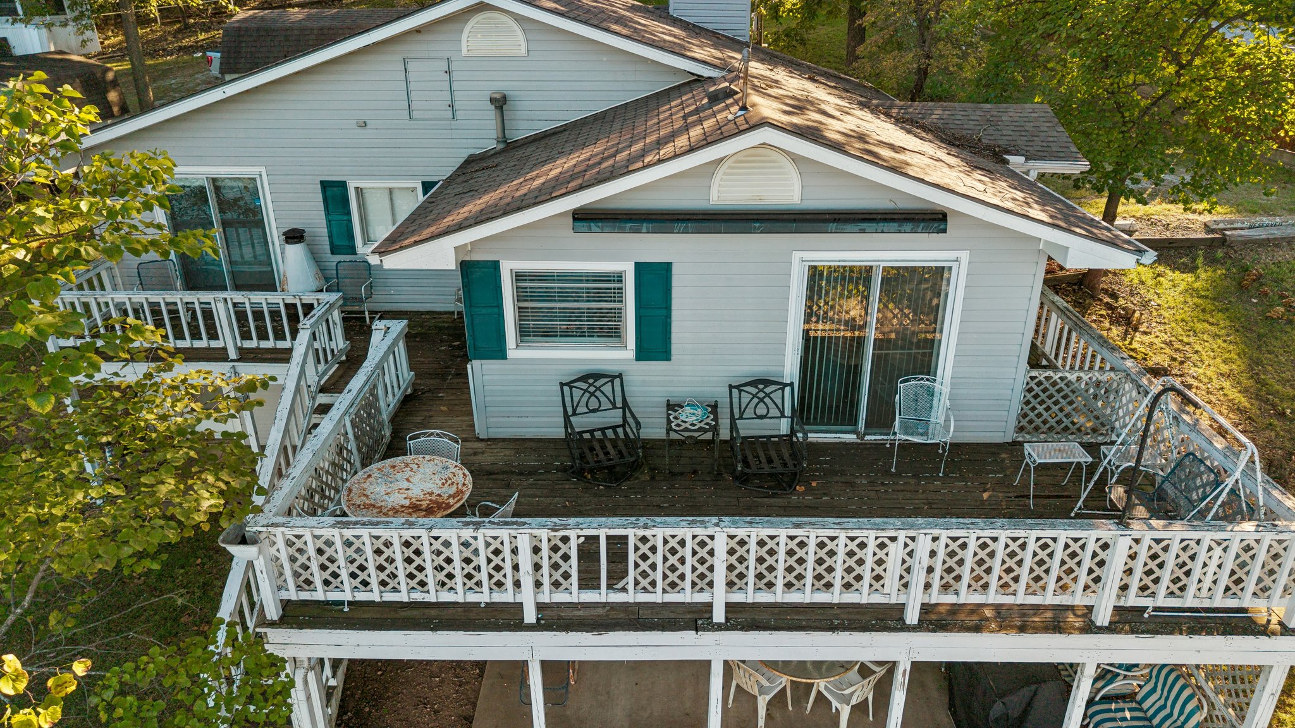
Multi-level residence featuring horizontal siding, an elevated balcony with lattice railing, a covered ground-level patio, and a private dock with aluminum gangway
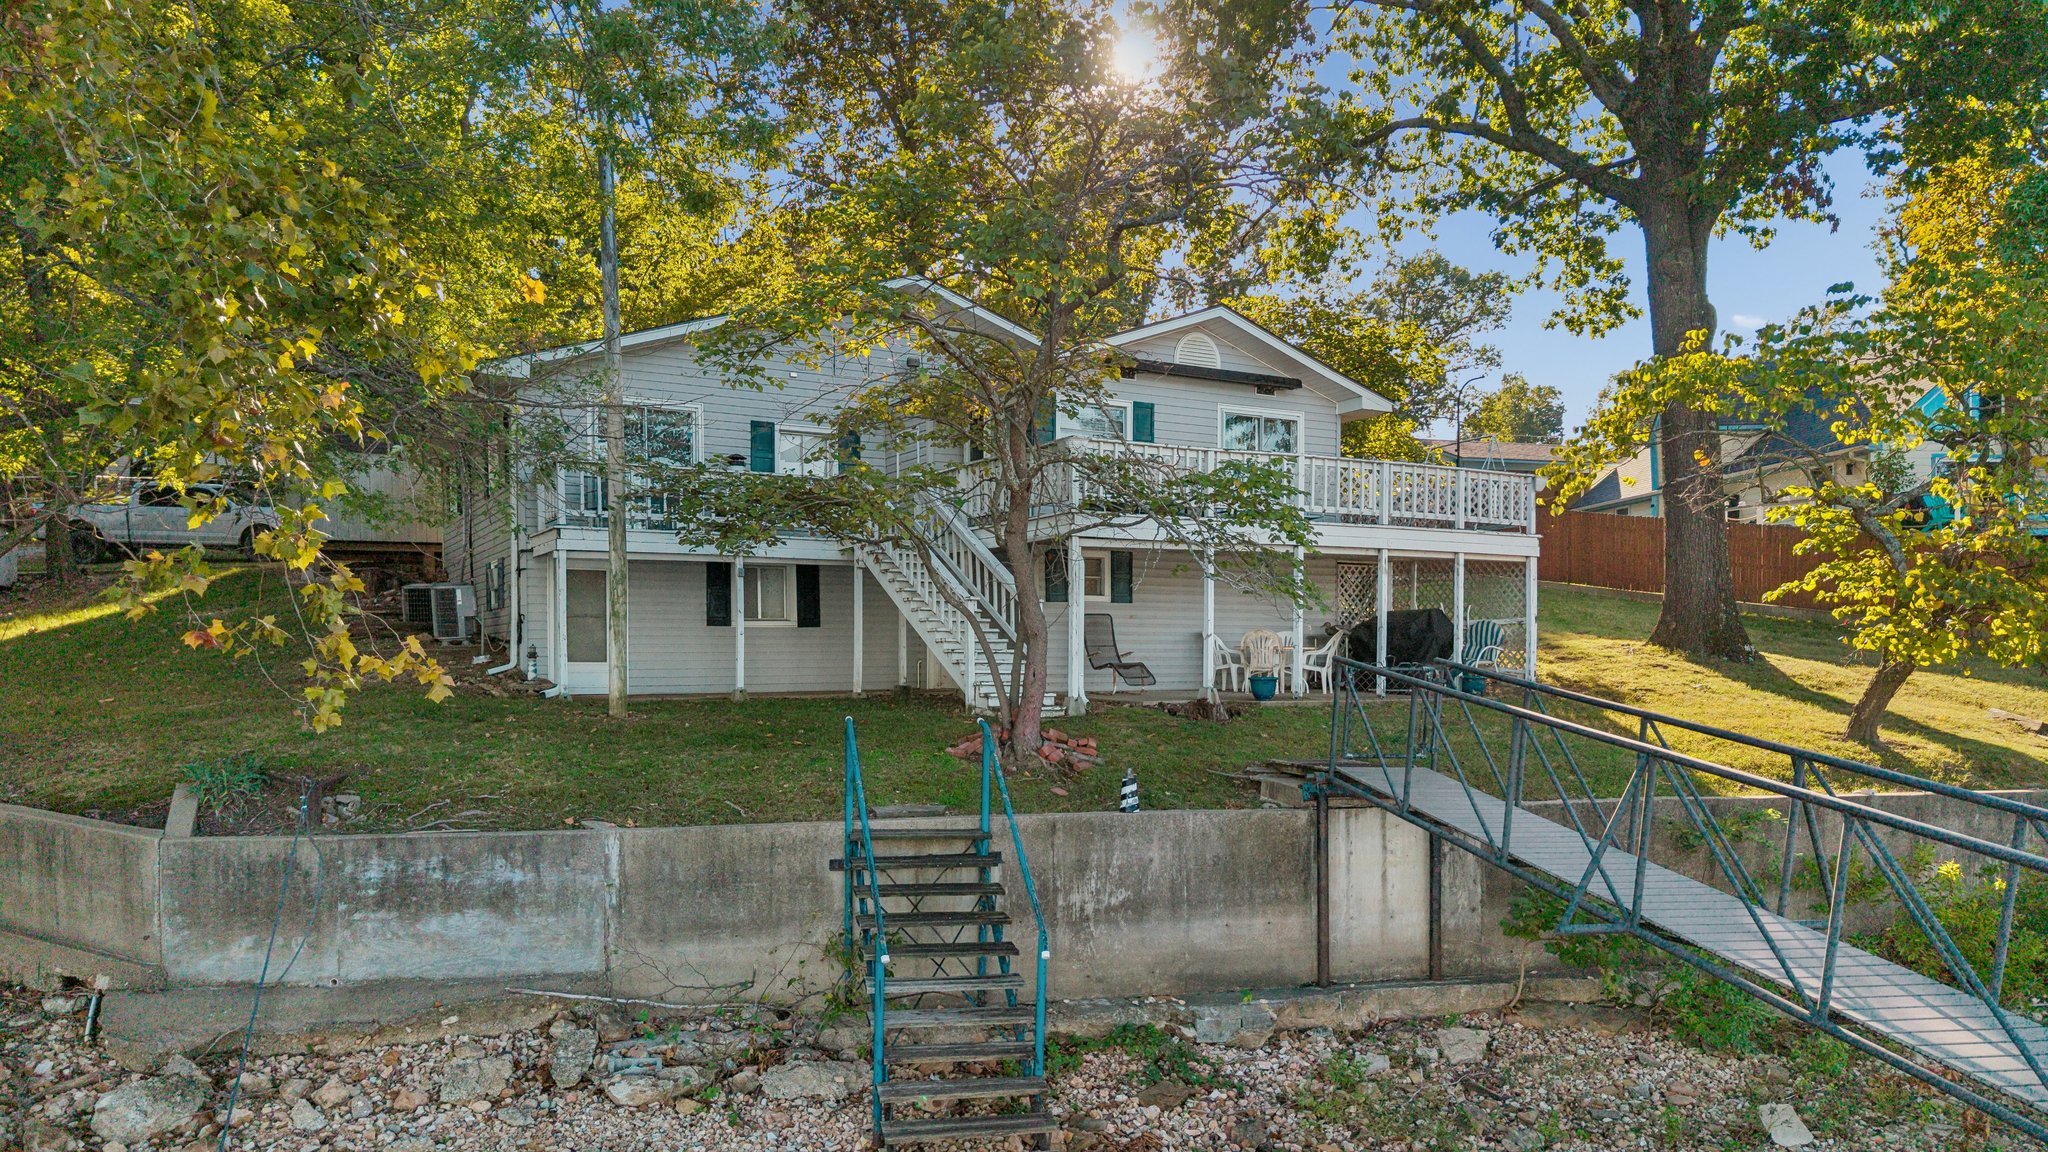
Two-story residence featuring light gray horizontal siding, a full-length elevated deck with white railing, private shoreline access with a metal staircase, and a dedicated pier
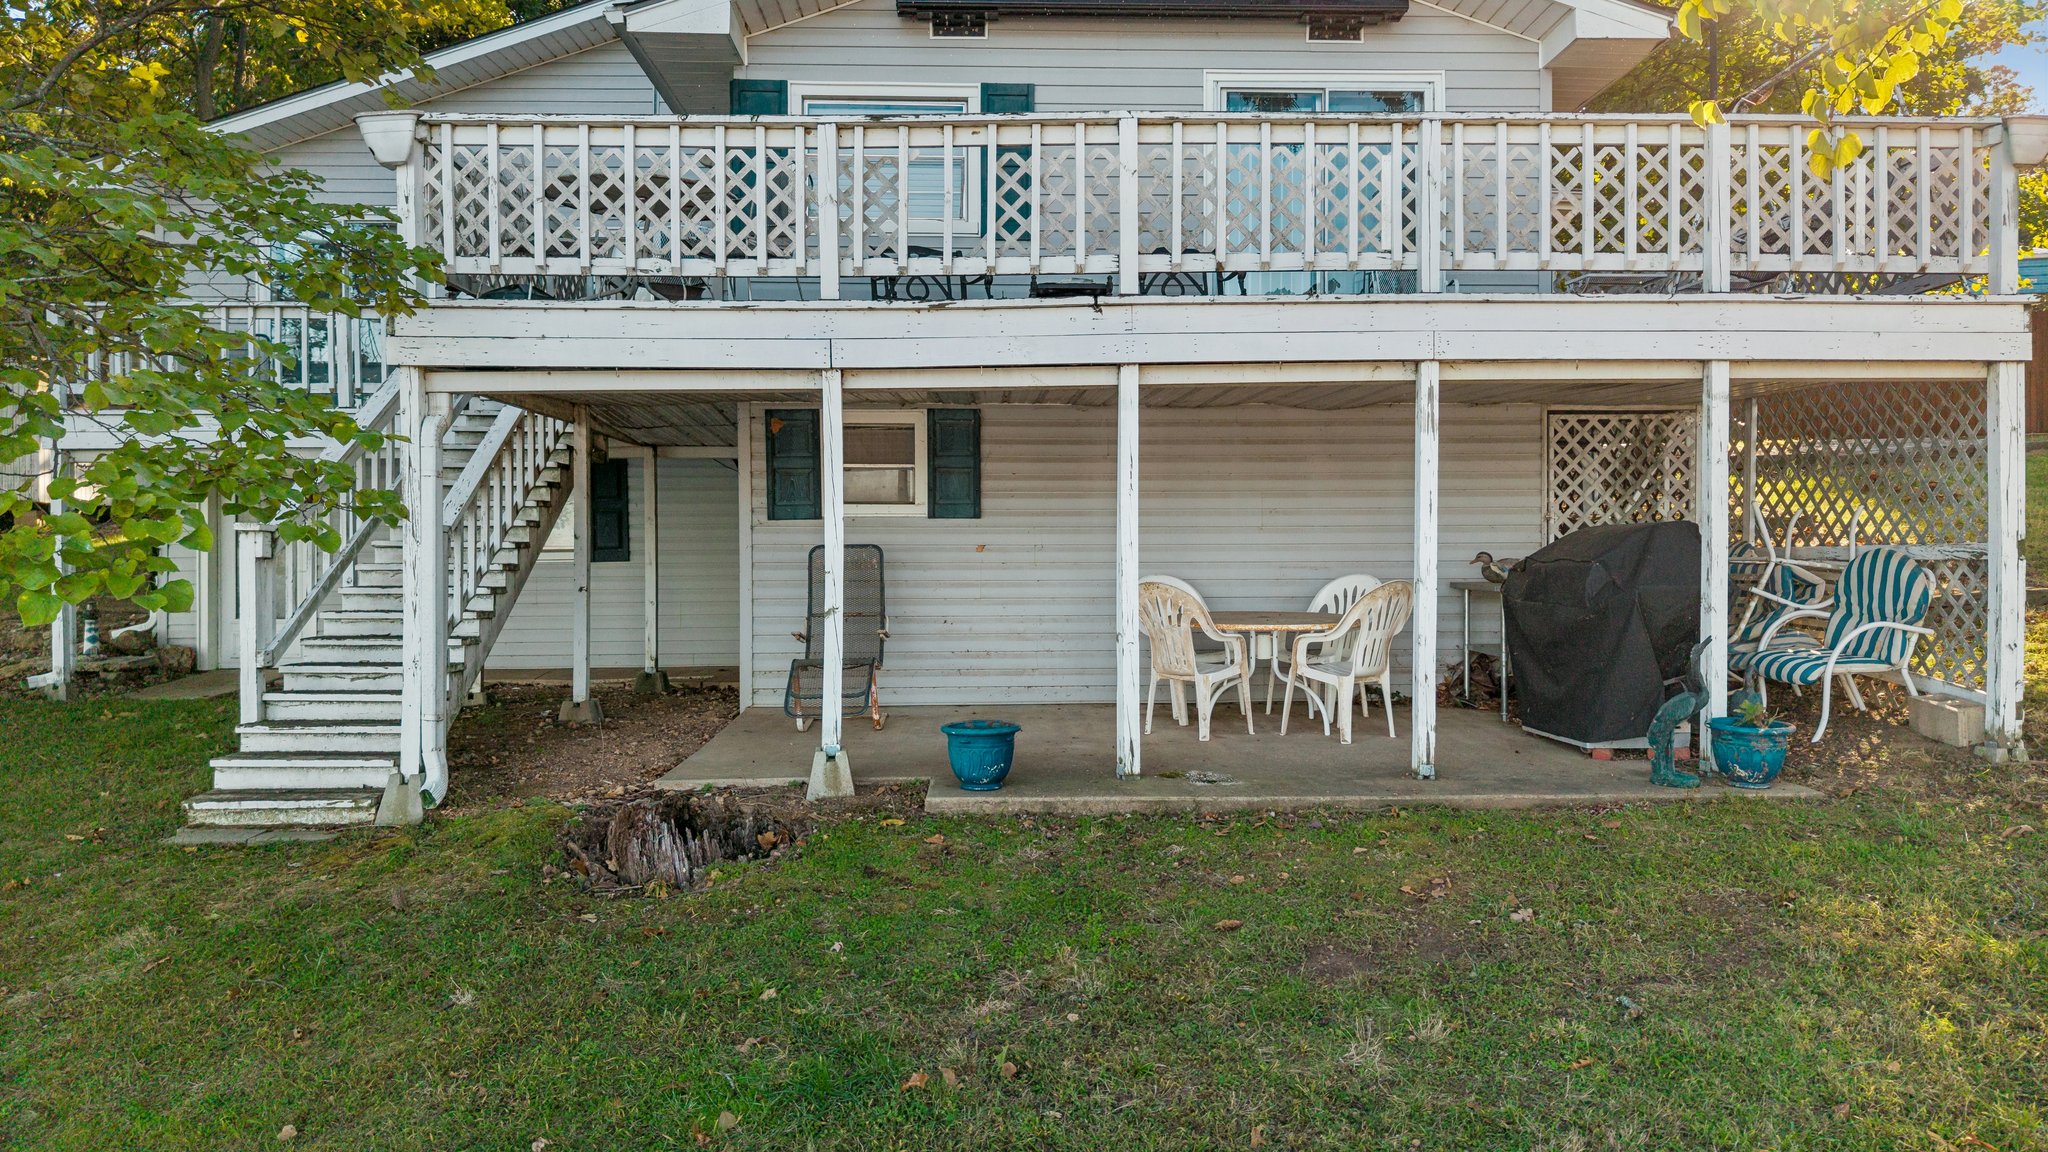
Two-story exterior featuring horizontal siding, a full-length upper deck with decorative lattice railing, an integrated staircase, and a covered concrete patio
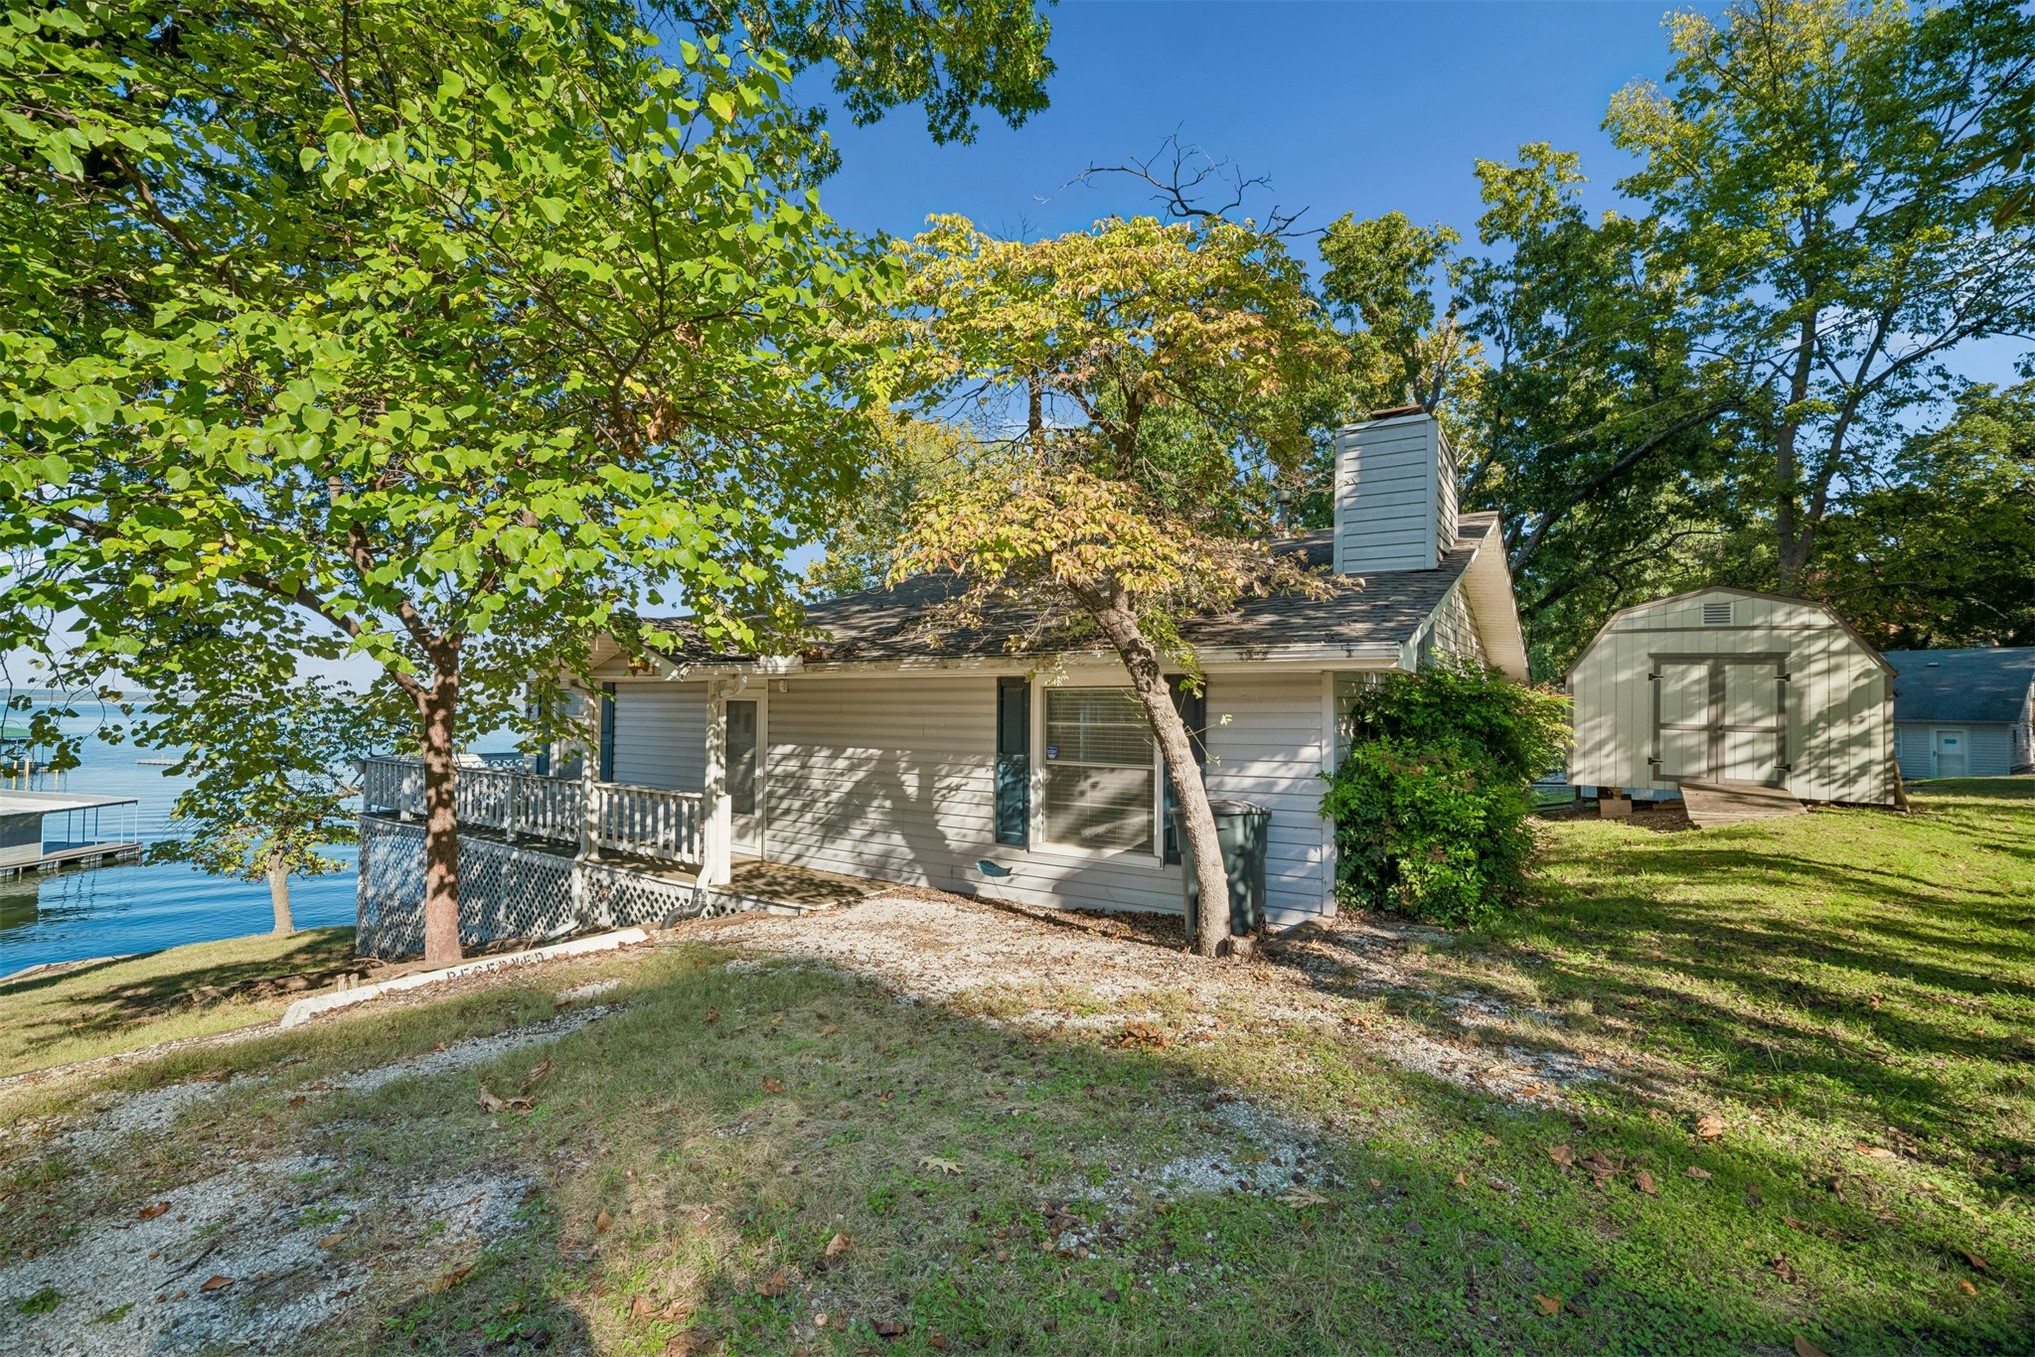
Exterior featuring light-colored horizontal siding, a chimney, a raised deck, and a detached storage shed on a wooded waterfront lot
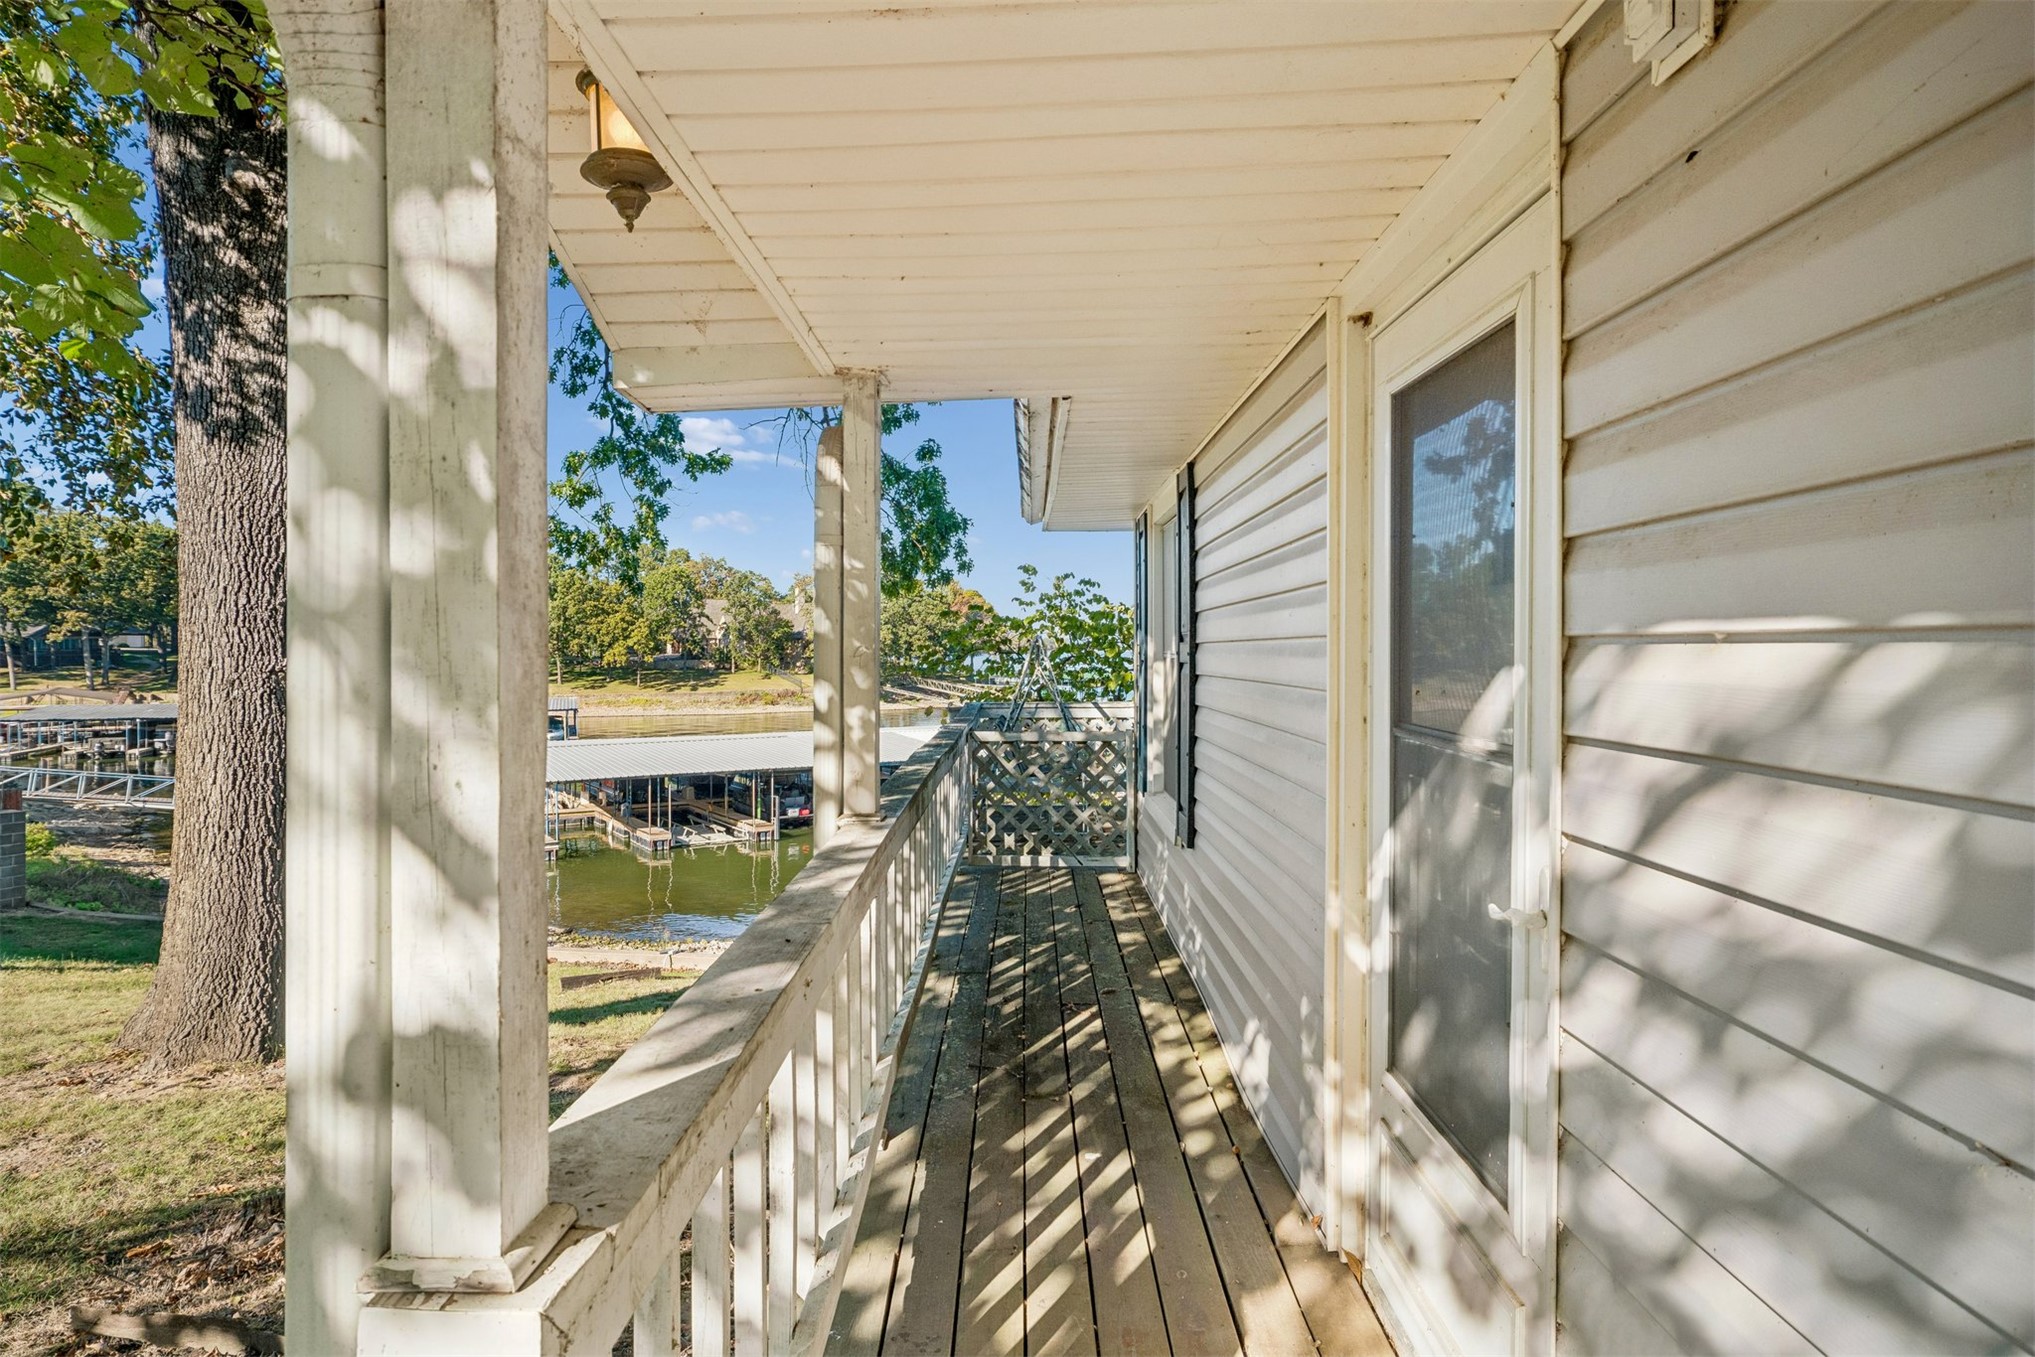
Covered exterior porch with wood-plank flooring, white railings, and lap siding
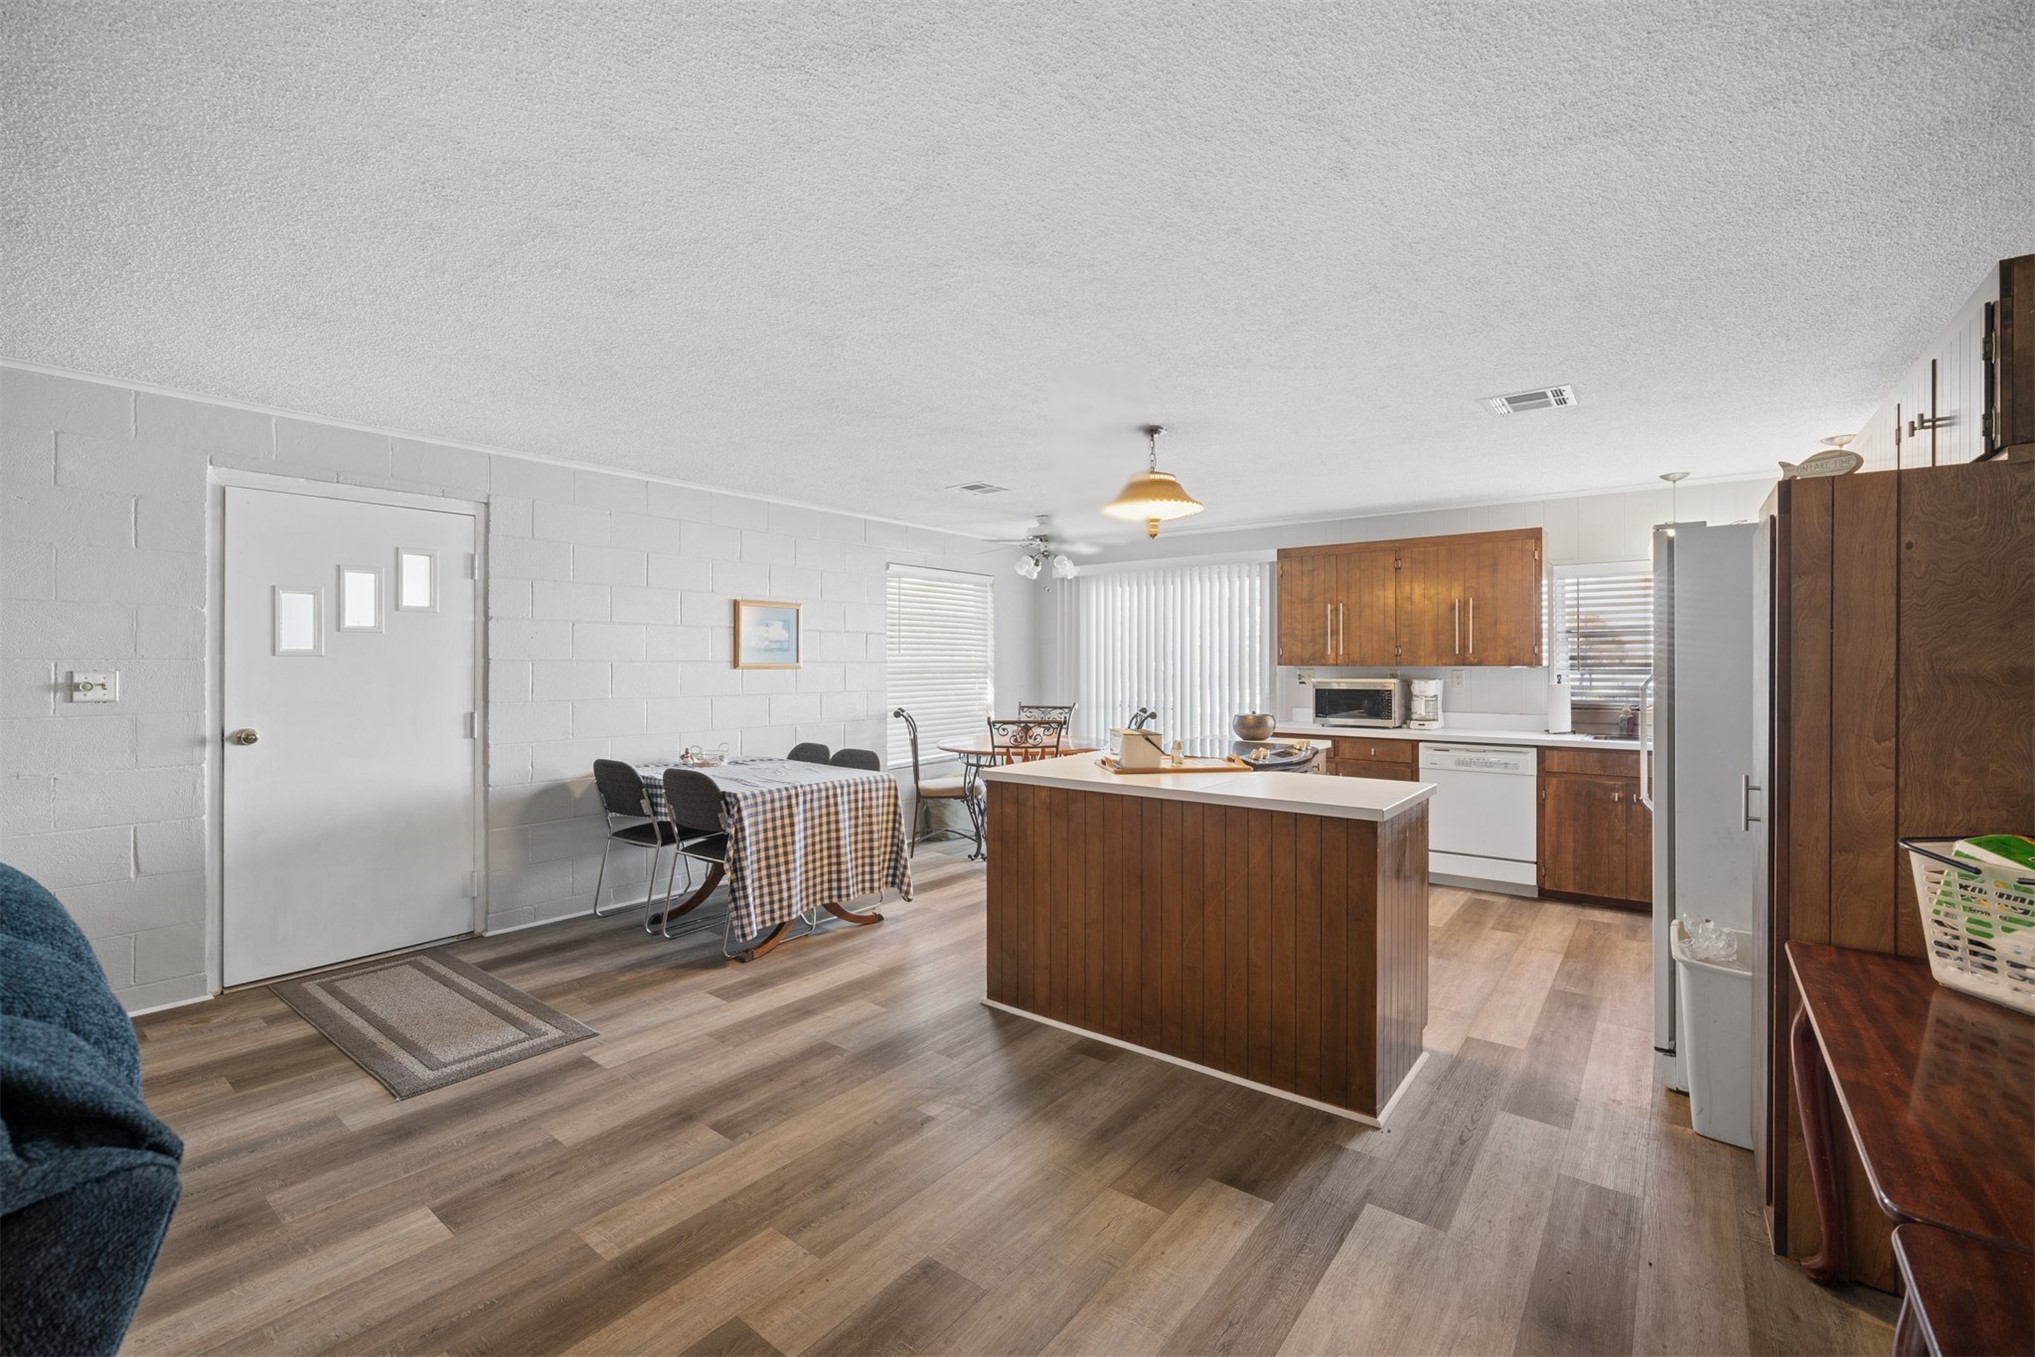
Kitchen area featuring wood-finish flooring, a central island with countertop, wood cabinetry, and a white dishwasher
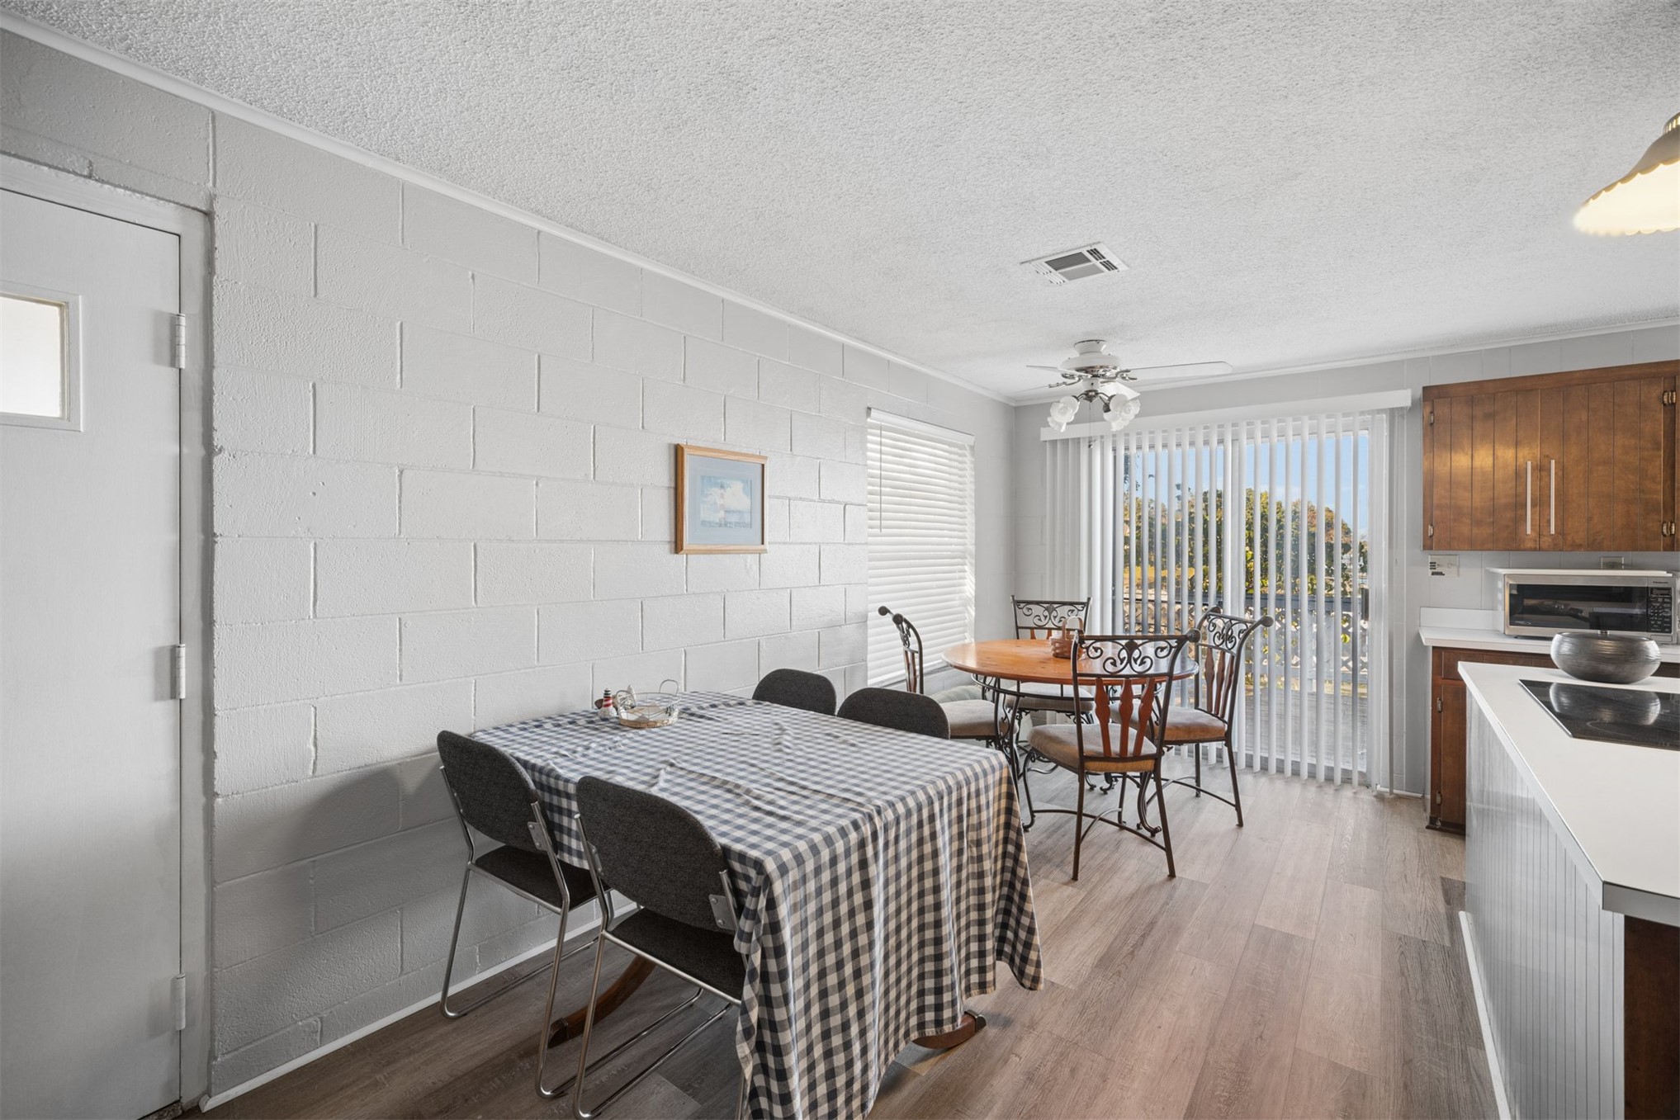
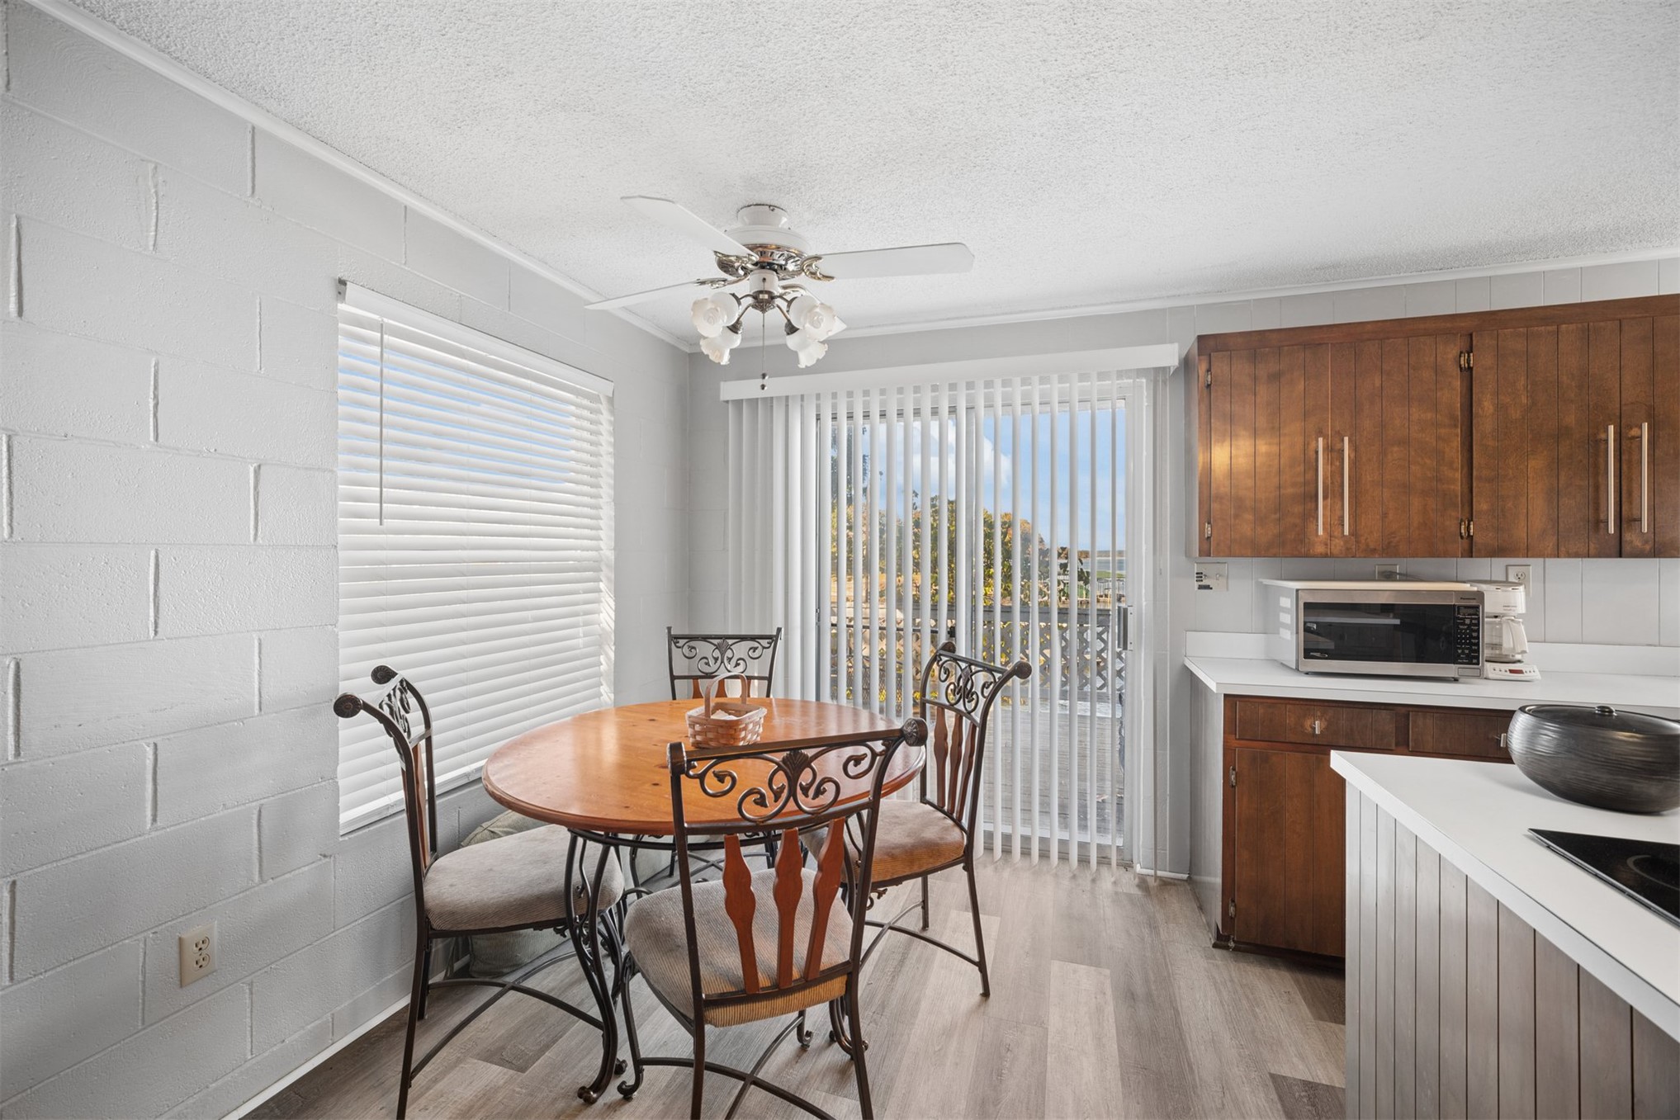
Wood-finish flooring, painted concrete block walls, ceiling-mounted fan, and sliding glass doors with vertical blinds
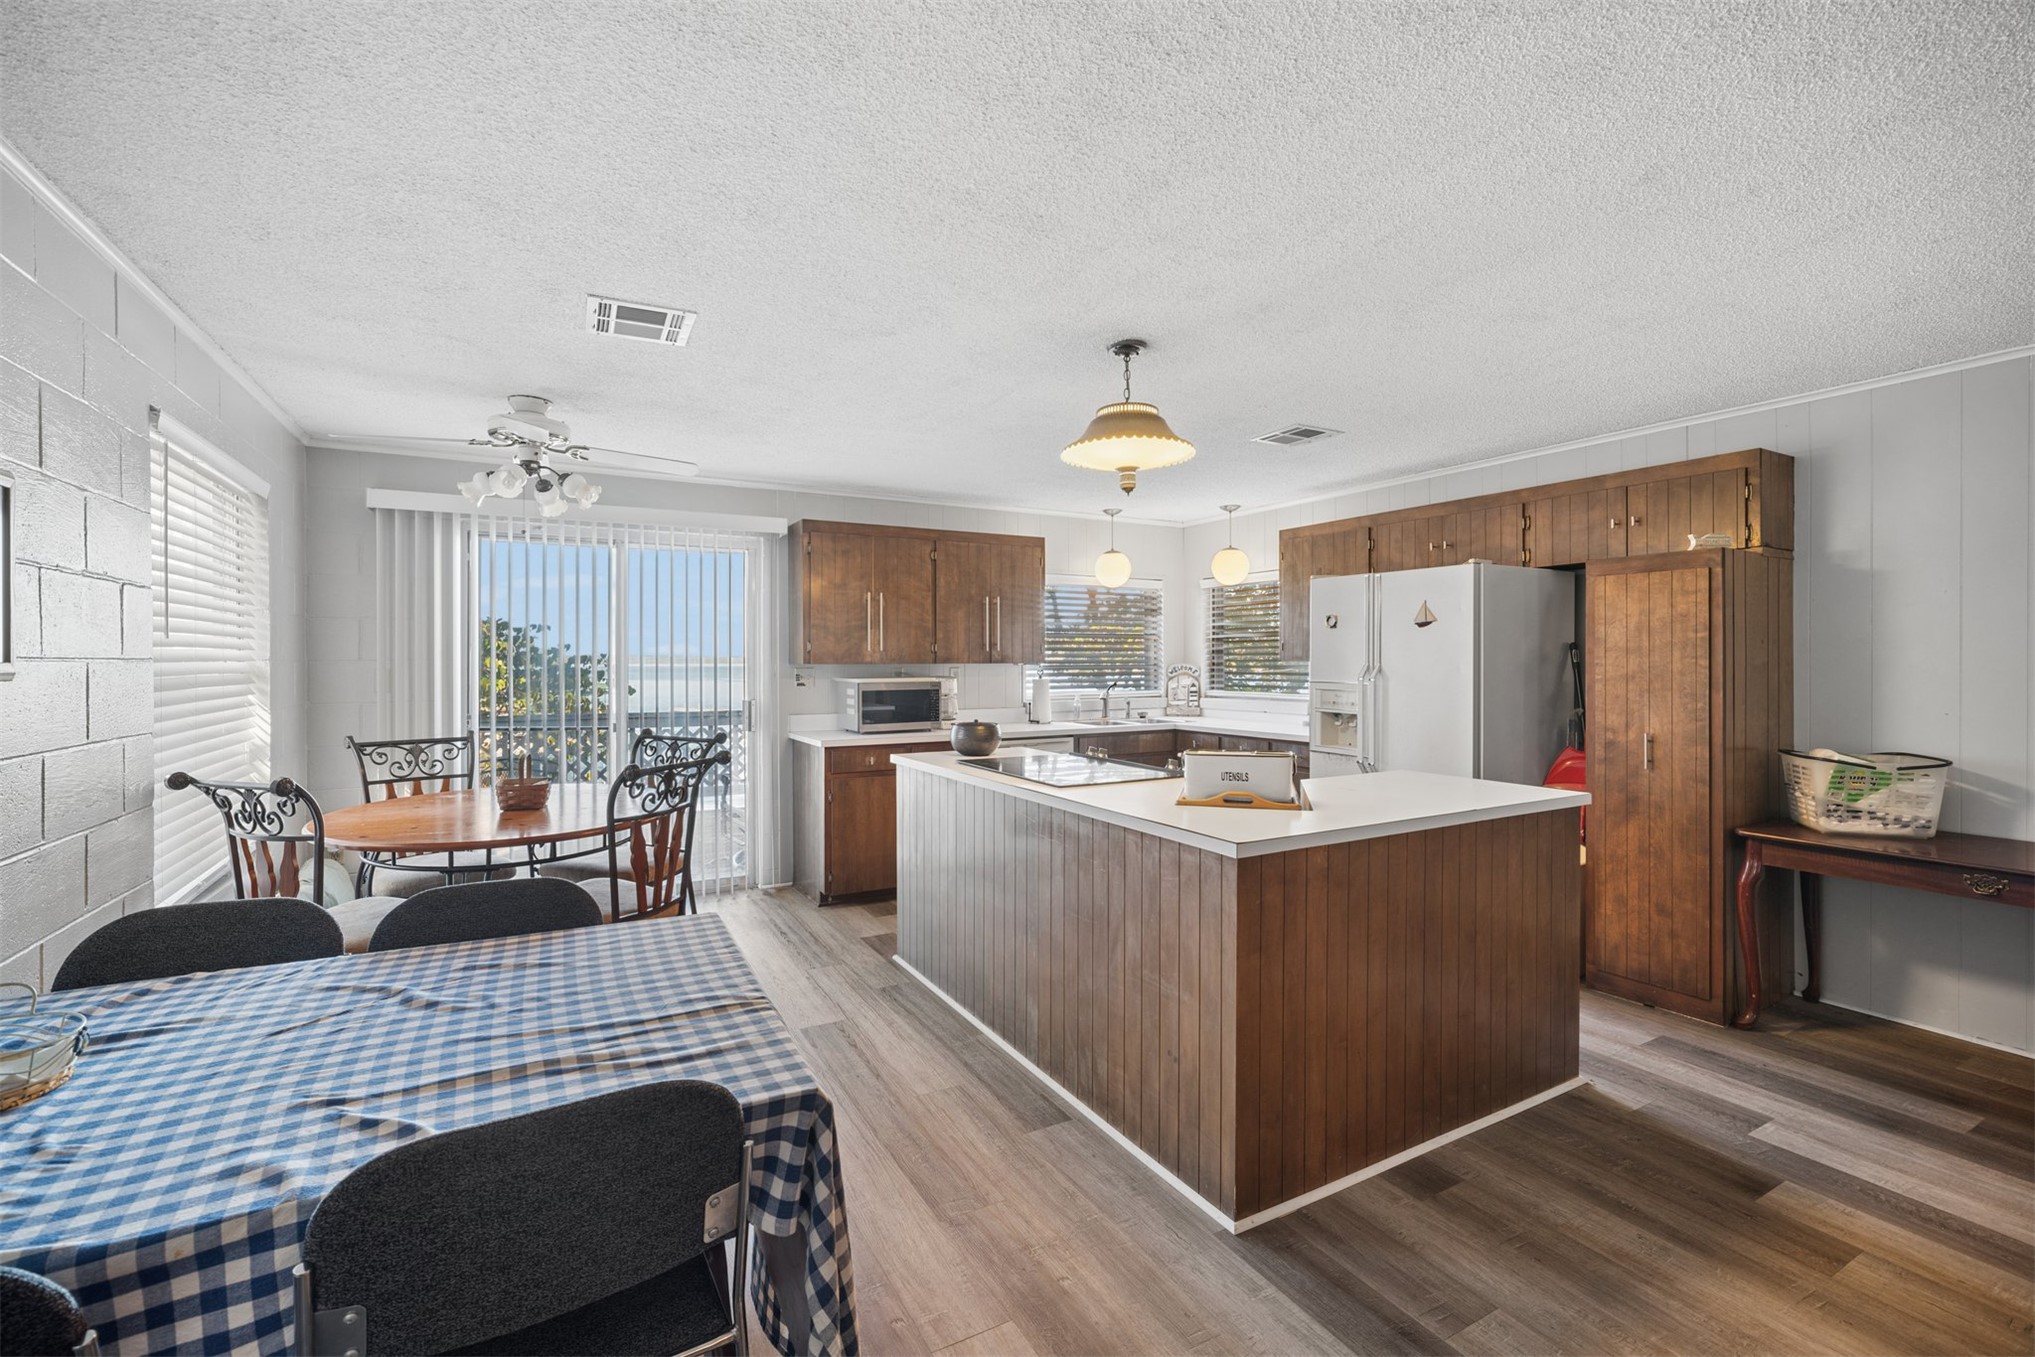
Kitchen featuring wood-finish cabinetry, a central island with a solid-surface countertop, and wood-finish flooring throughout the space
Textured concrete block wall, wood-finish flooring, sliding glass door, overhead ceiling fan with light fixture, and wood-finish???????????????????????????????????????? cabinetry
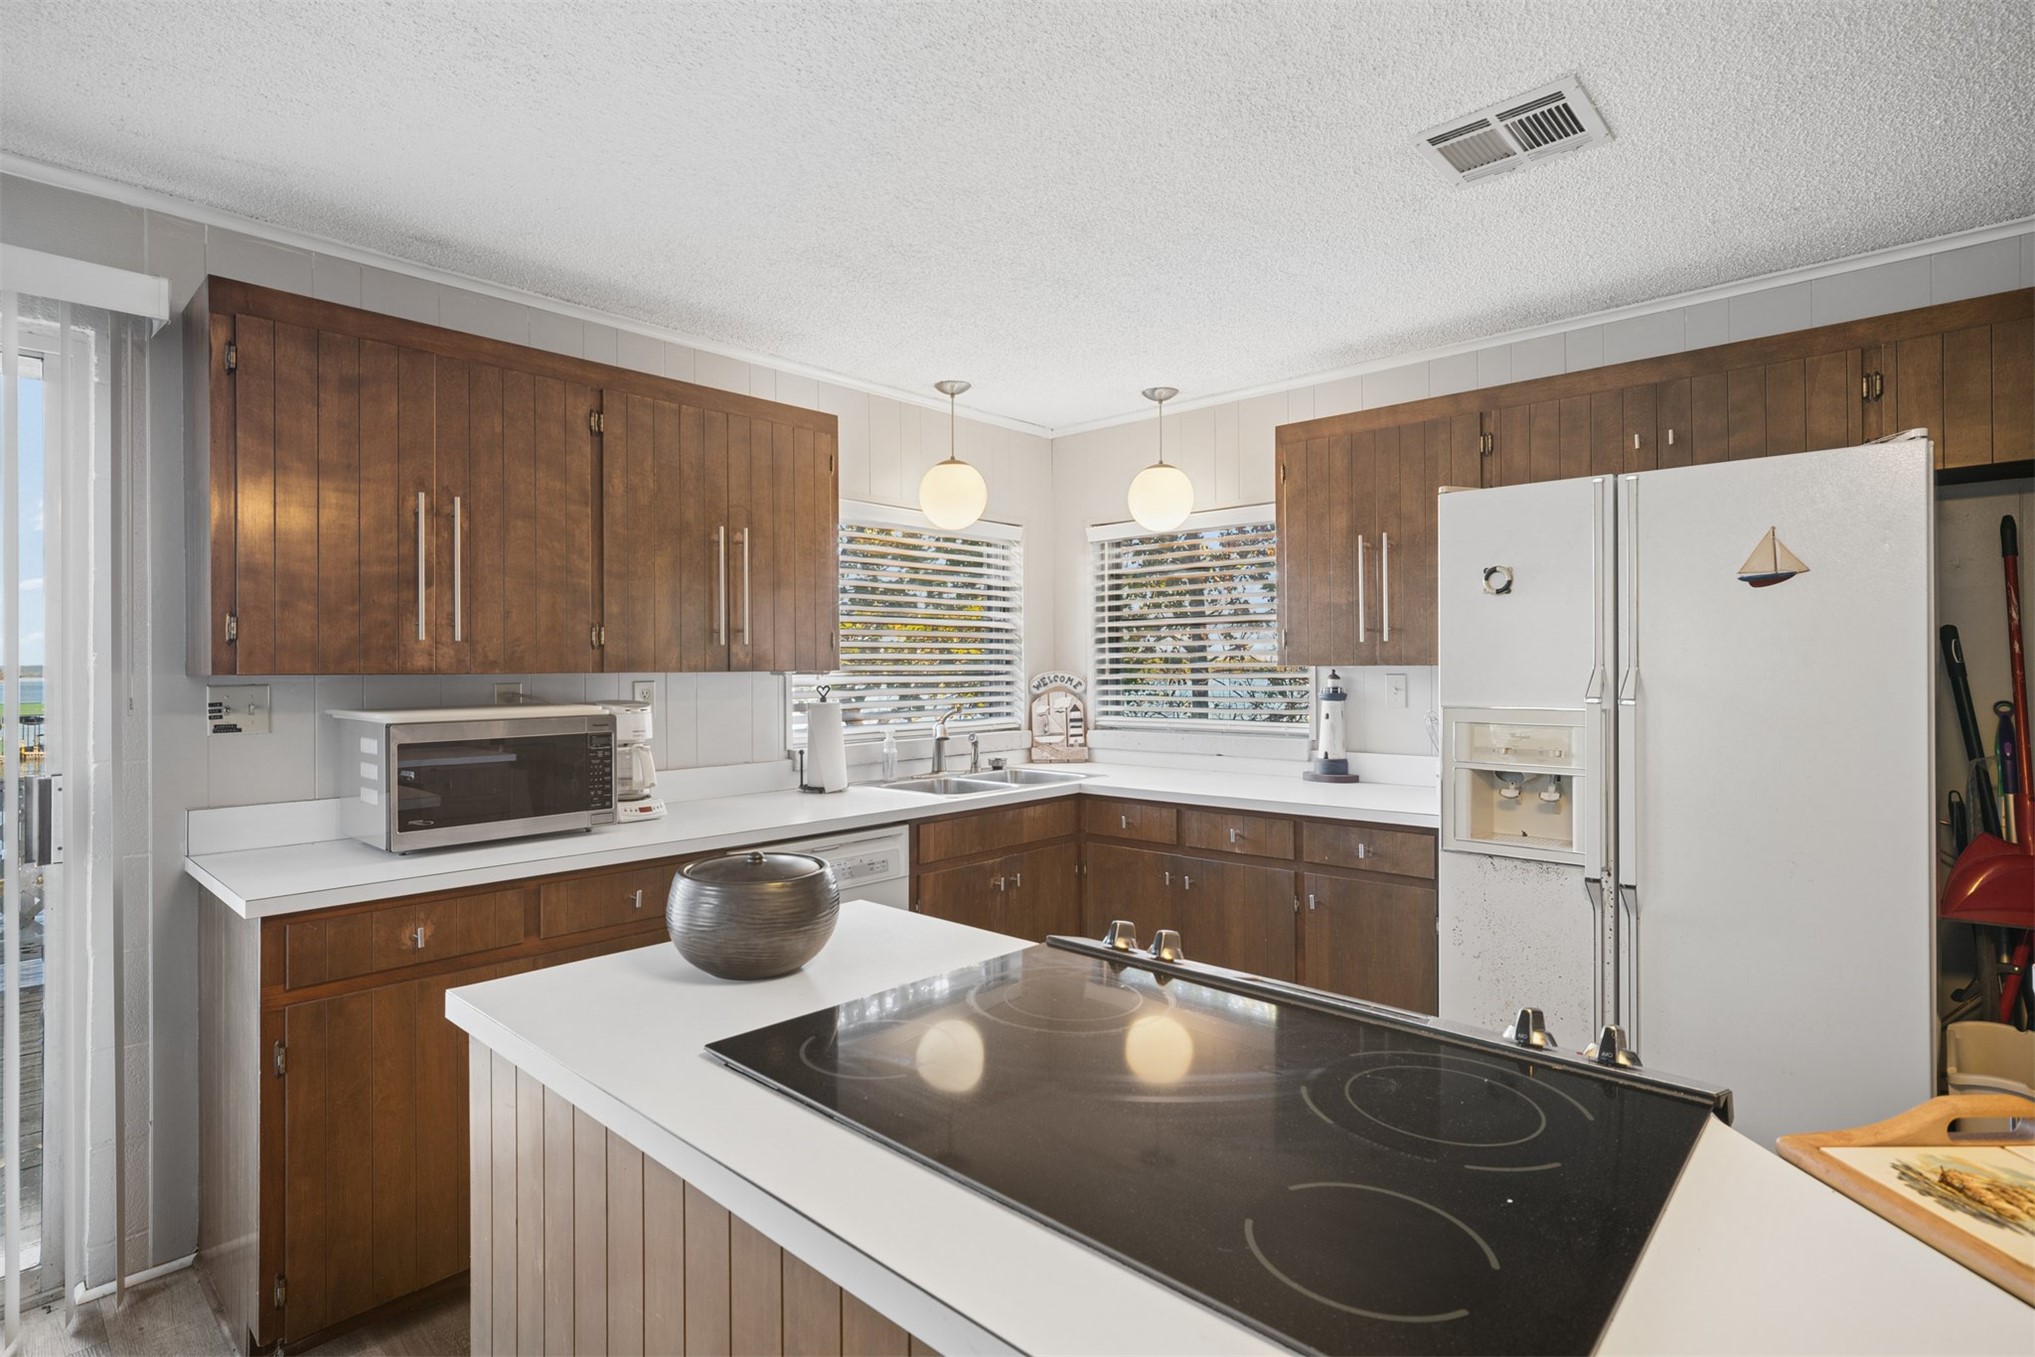
Kitchen featuring wood cabinetry, an island with a built-in cooktop, solid-surface countertops, and dual globe pendant lighting
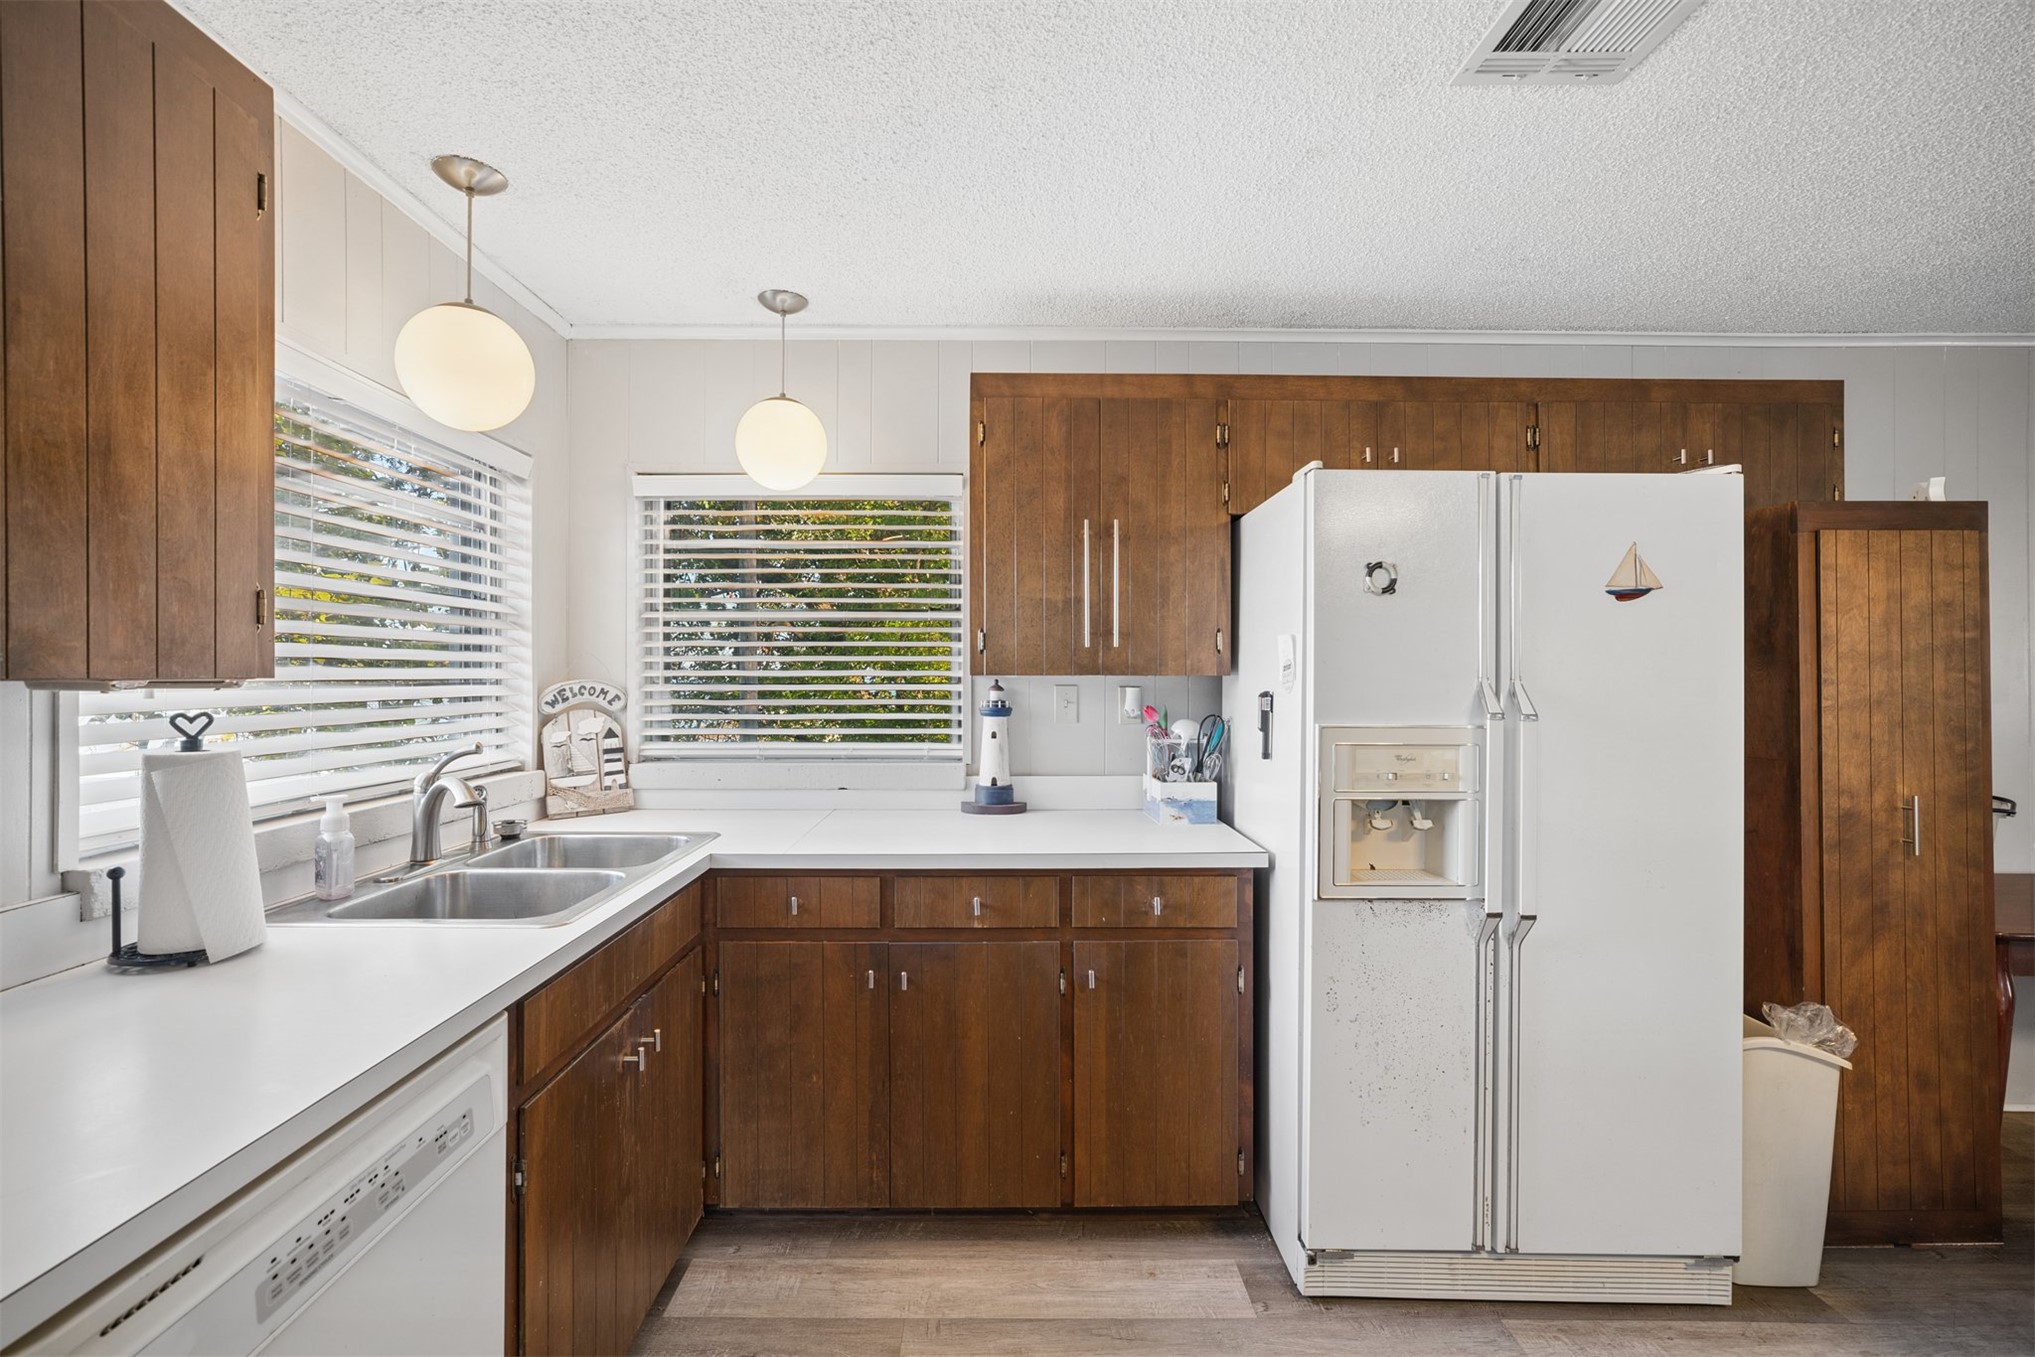
Kitchen featuring natural wood cabinetry, white countertops, double-basin stainless steel sink, pendant lighting, and wood-finish flooring
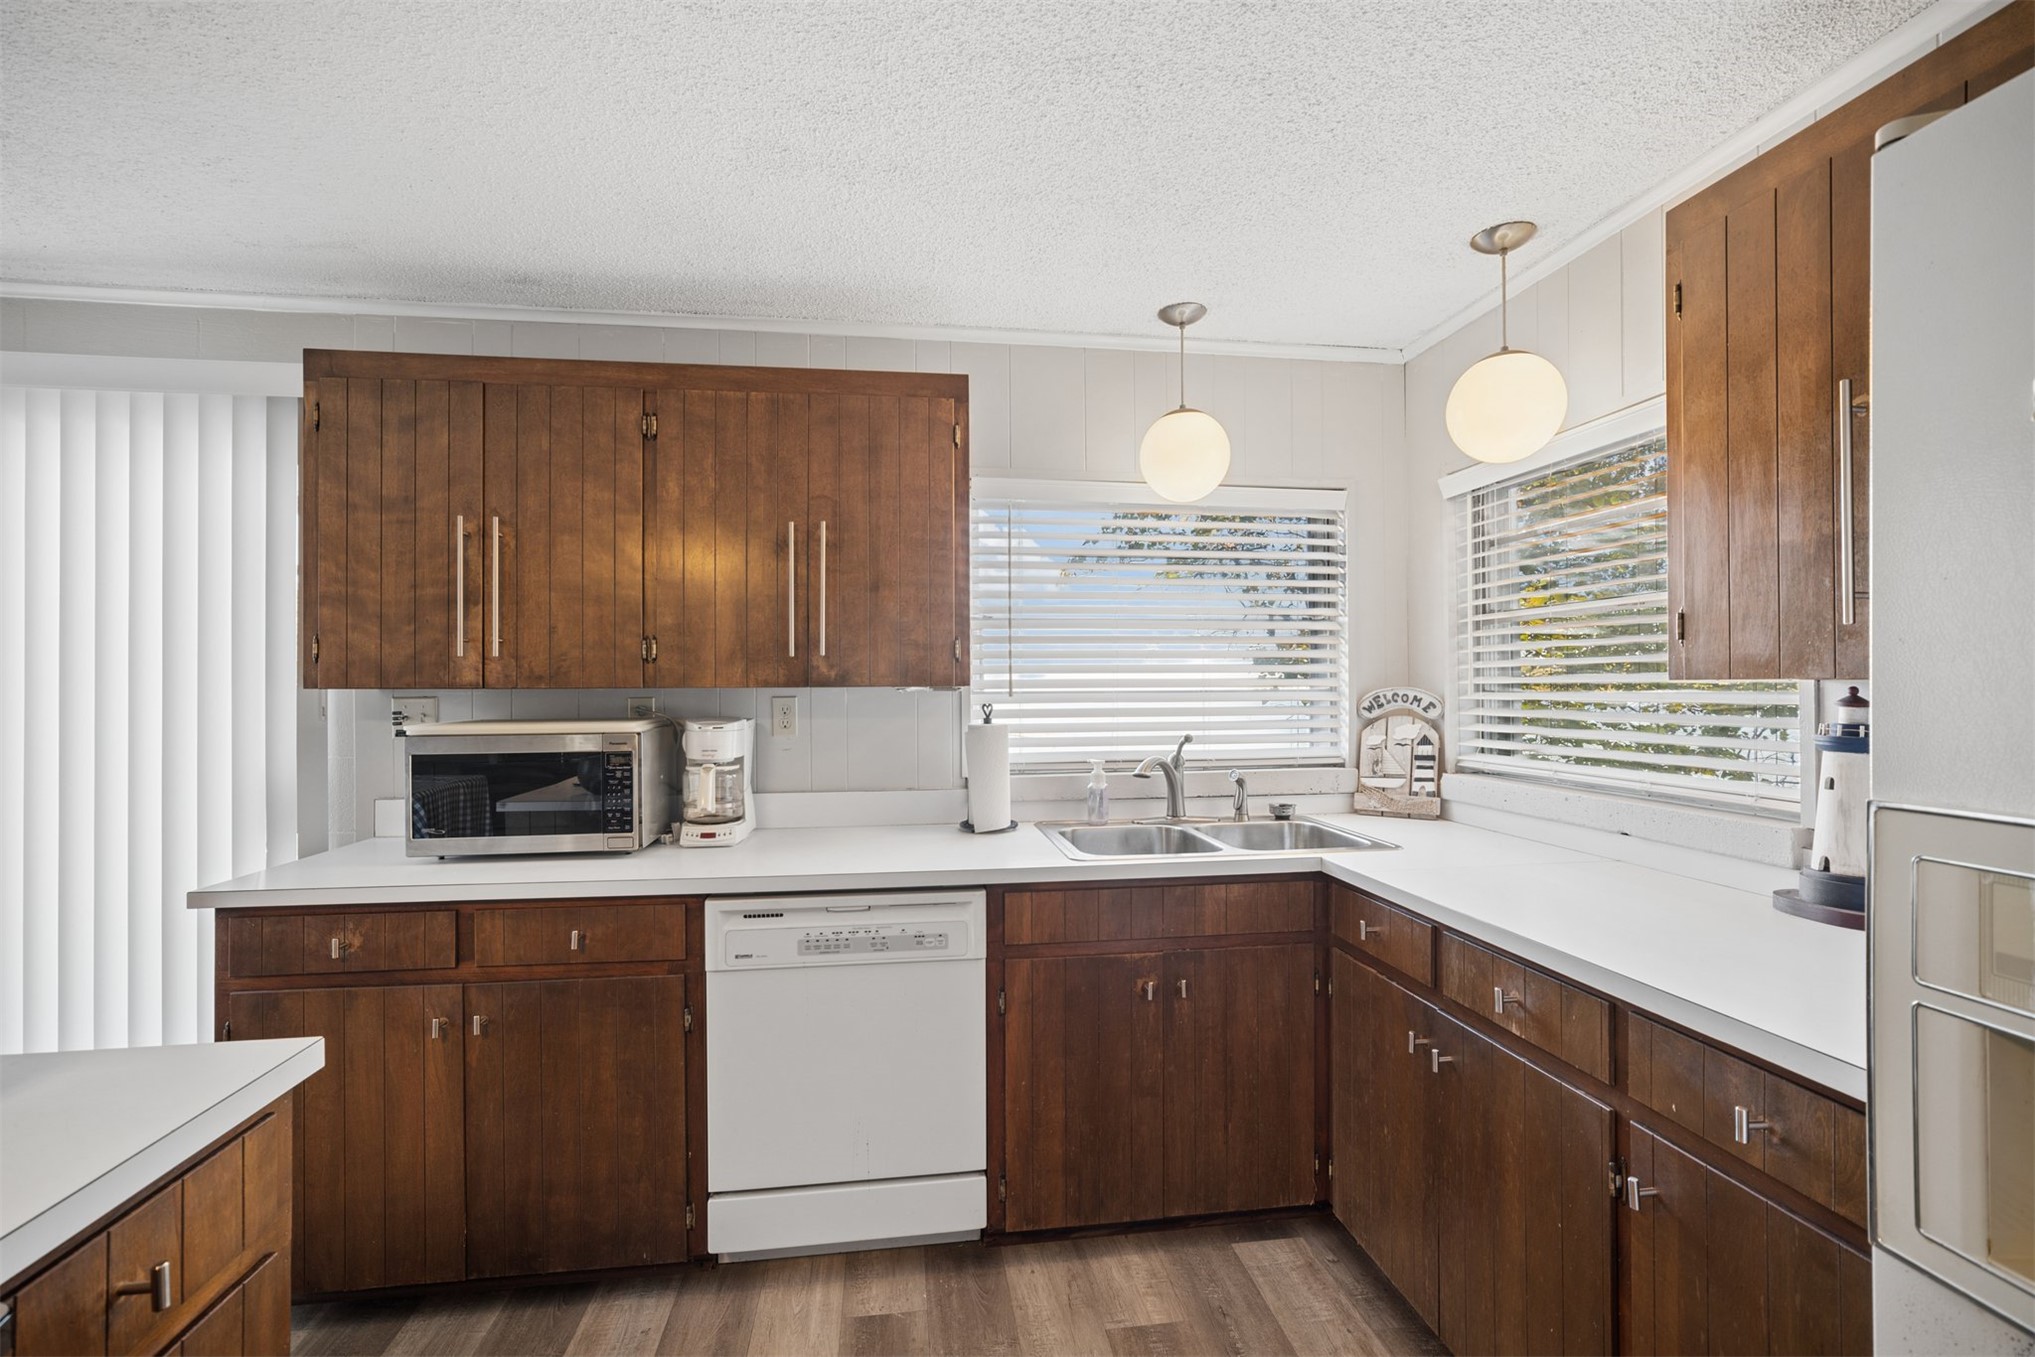
Kitchen featuring wood cabinetry, solid-surface countertops, dual-basin stainless steel sink, wood-finish flooring, and globe pendant lighting
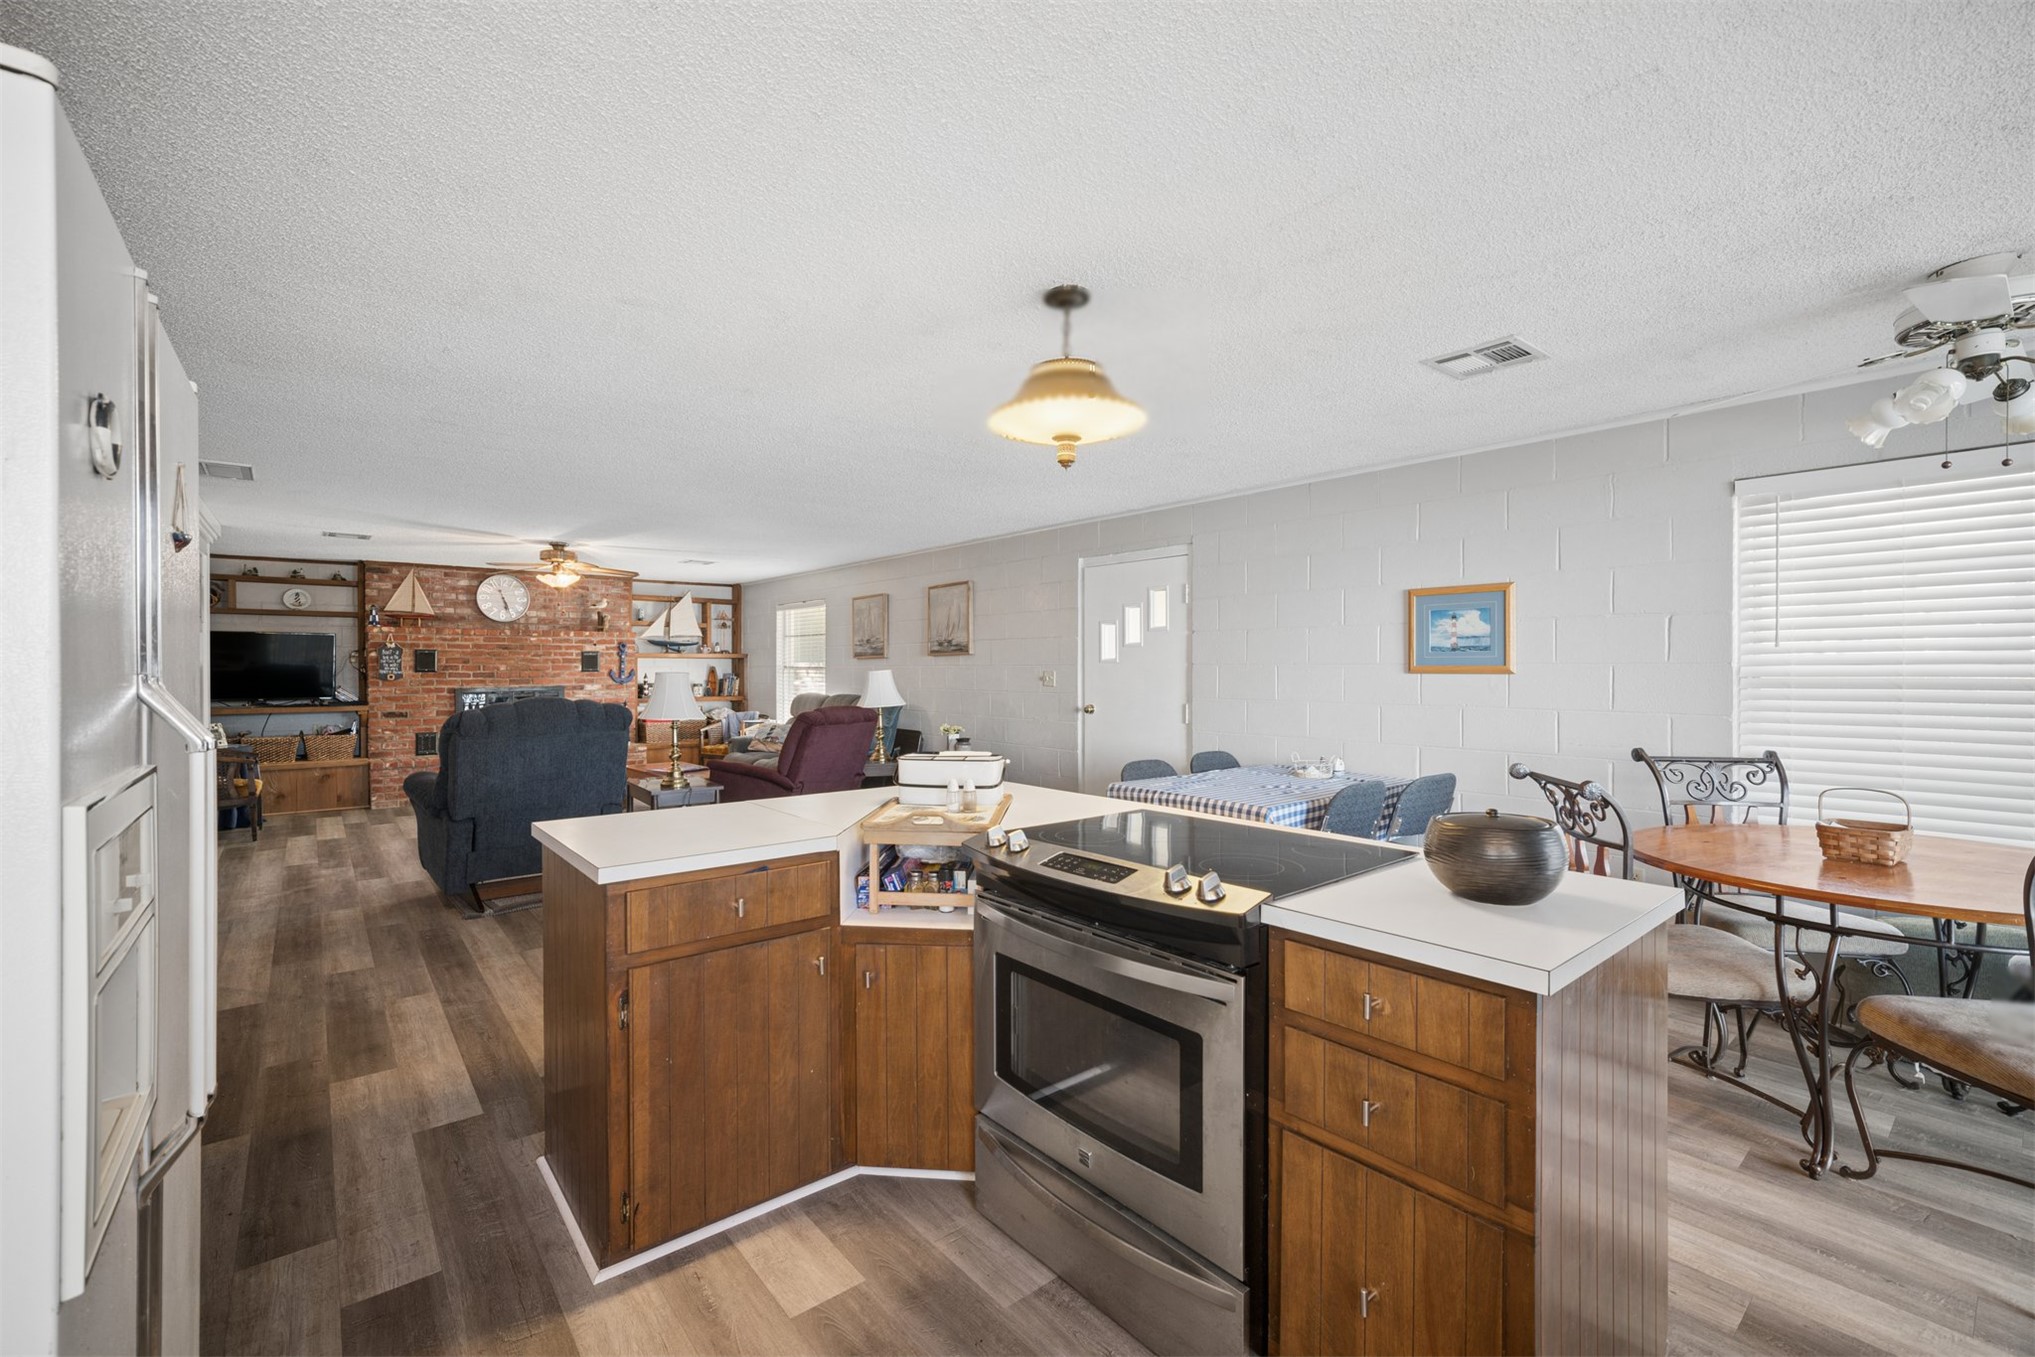
Kitchen featuring a central island with a flat-top range, solid wood-finish cabinetry, neutral countertops, wood-finish flooring, and an exposed brick accent wall with built-in shelving
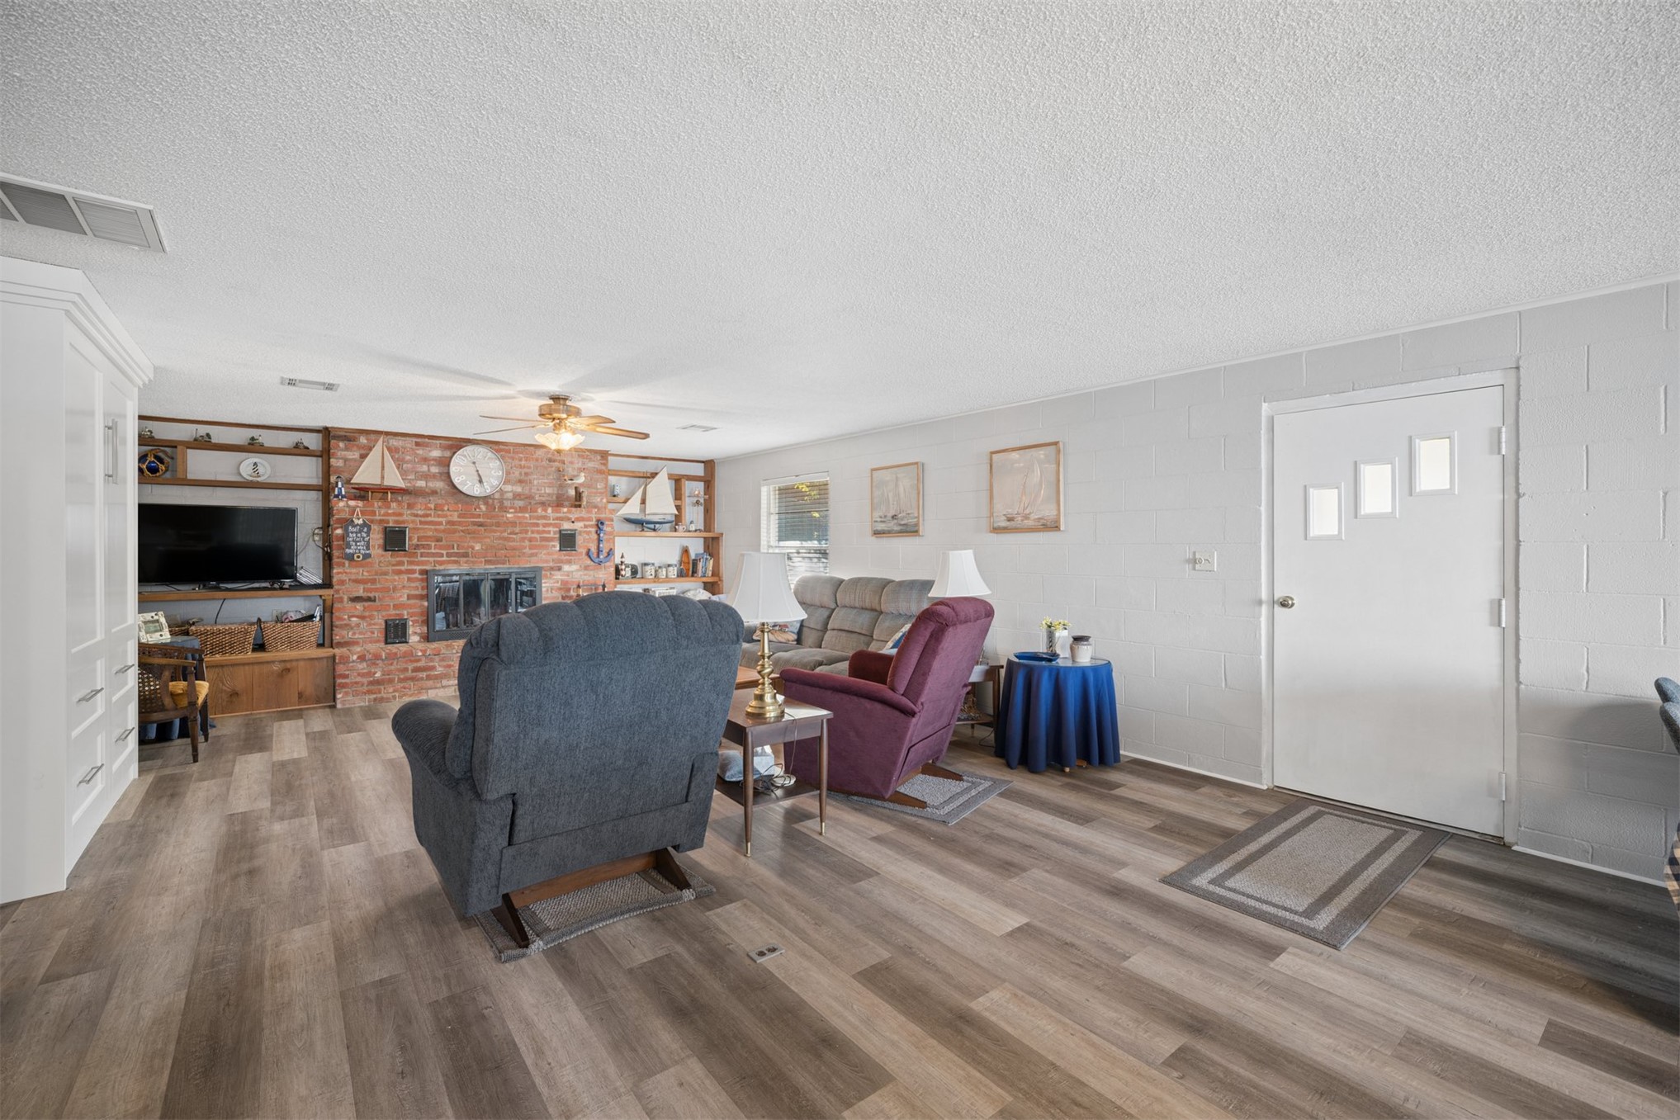
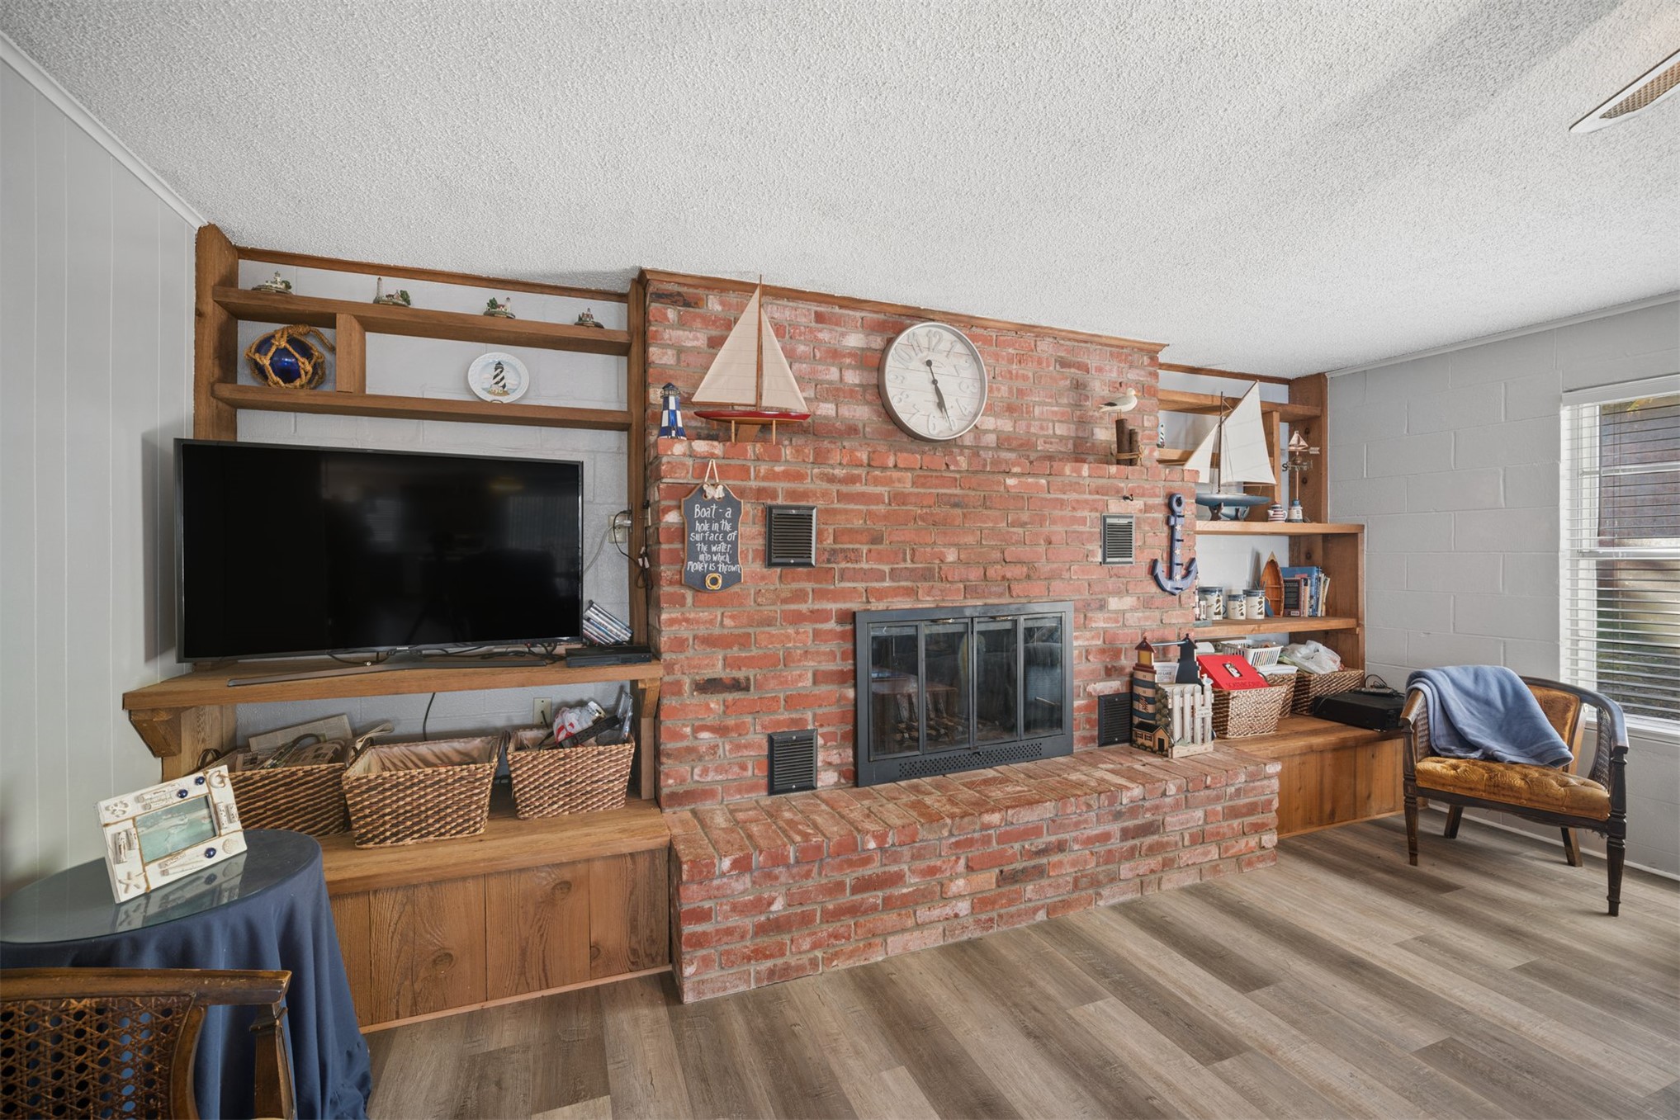
Living area featuring wood-finish flooring, floor-to-ceiling brick fireplace with integrated shelving, and white paneled entry door
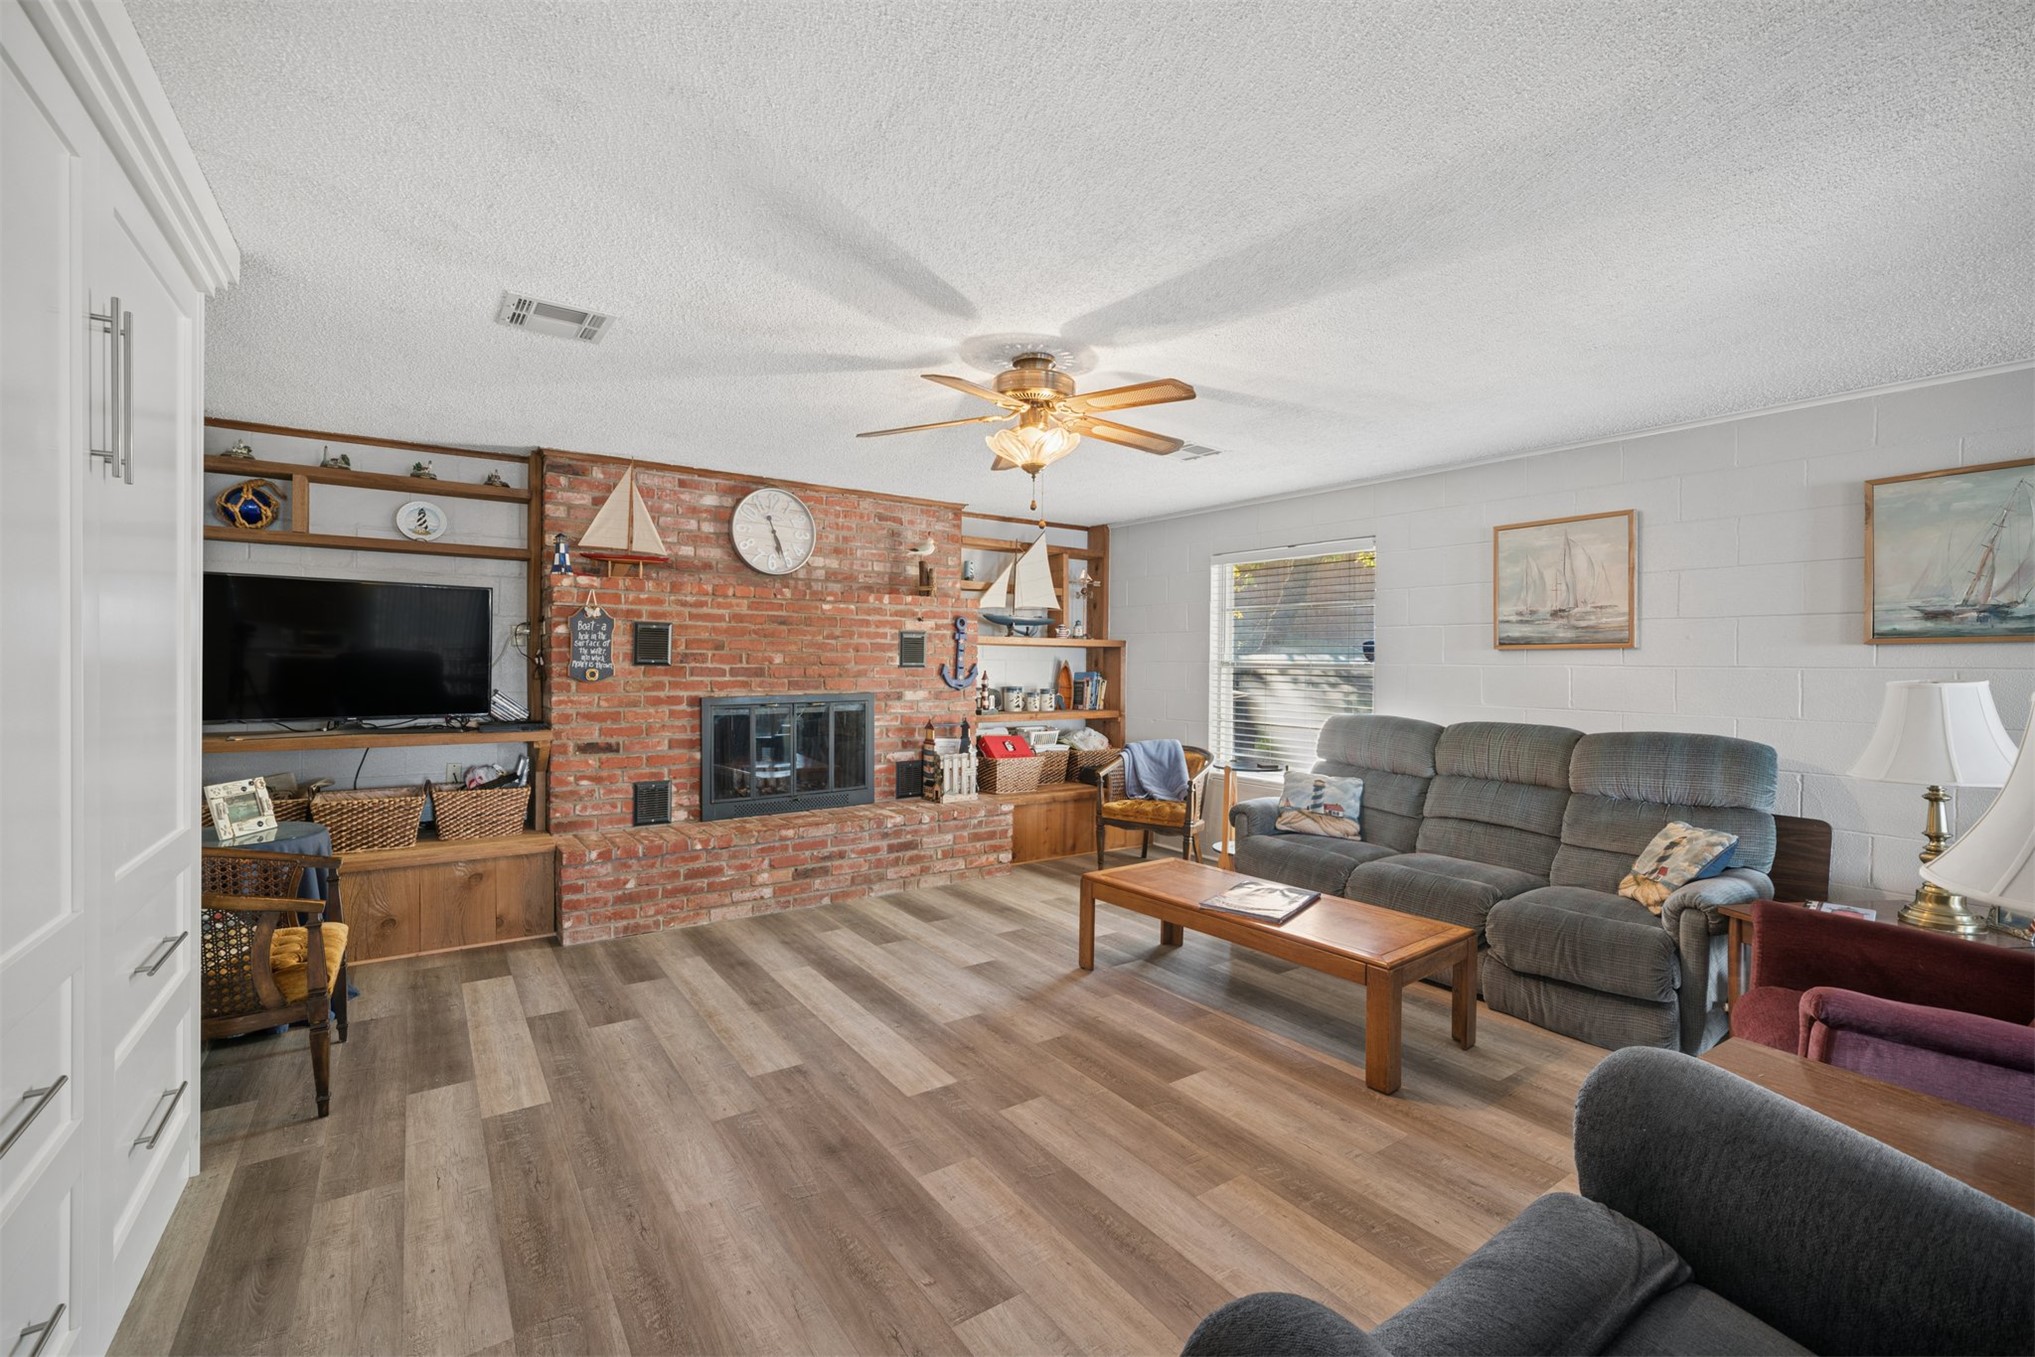
Exposed red brick fireplace featuring a built-in media center and shelving, wood-finish flooring, and ceiling fan with integrated lighting
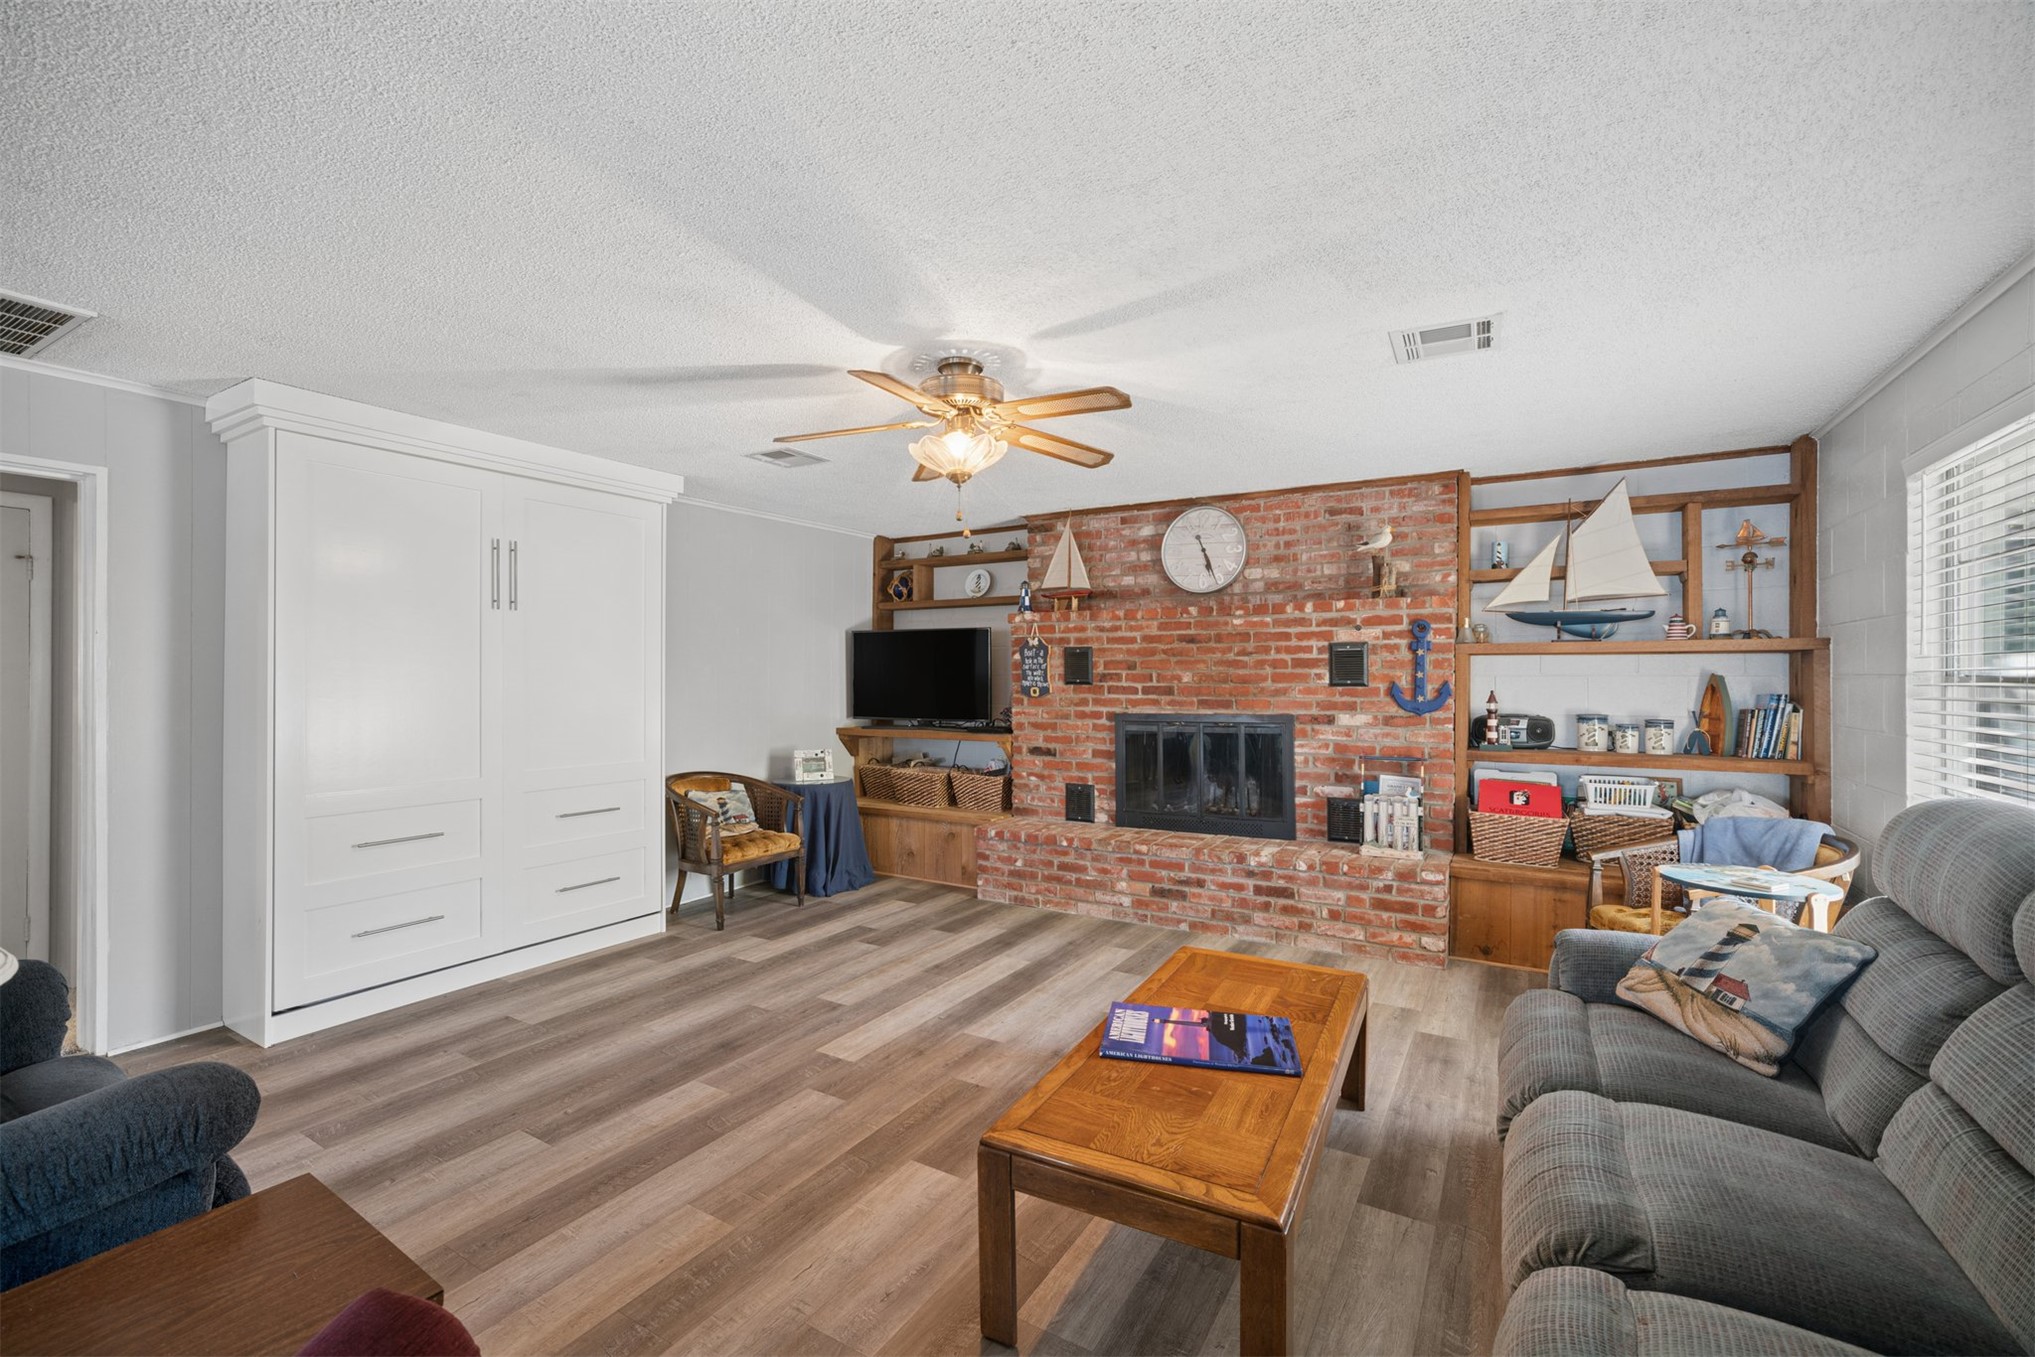
Exposed brick fireplace with a wood-burning hearth, custom built-in floor-to-ceiling storage cabinetry, integrated wood shelving, wood-finish flooring, and a ceiling fan with light fixture
Full-height brick fireplace featuring a metal insert and hearth, flanked by built-in wooden shelving and cabinetry with wood-finish flooring
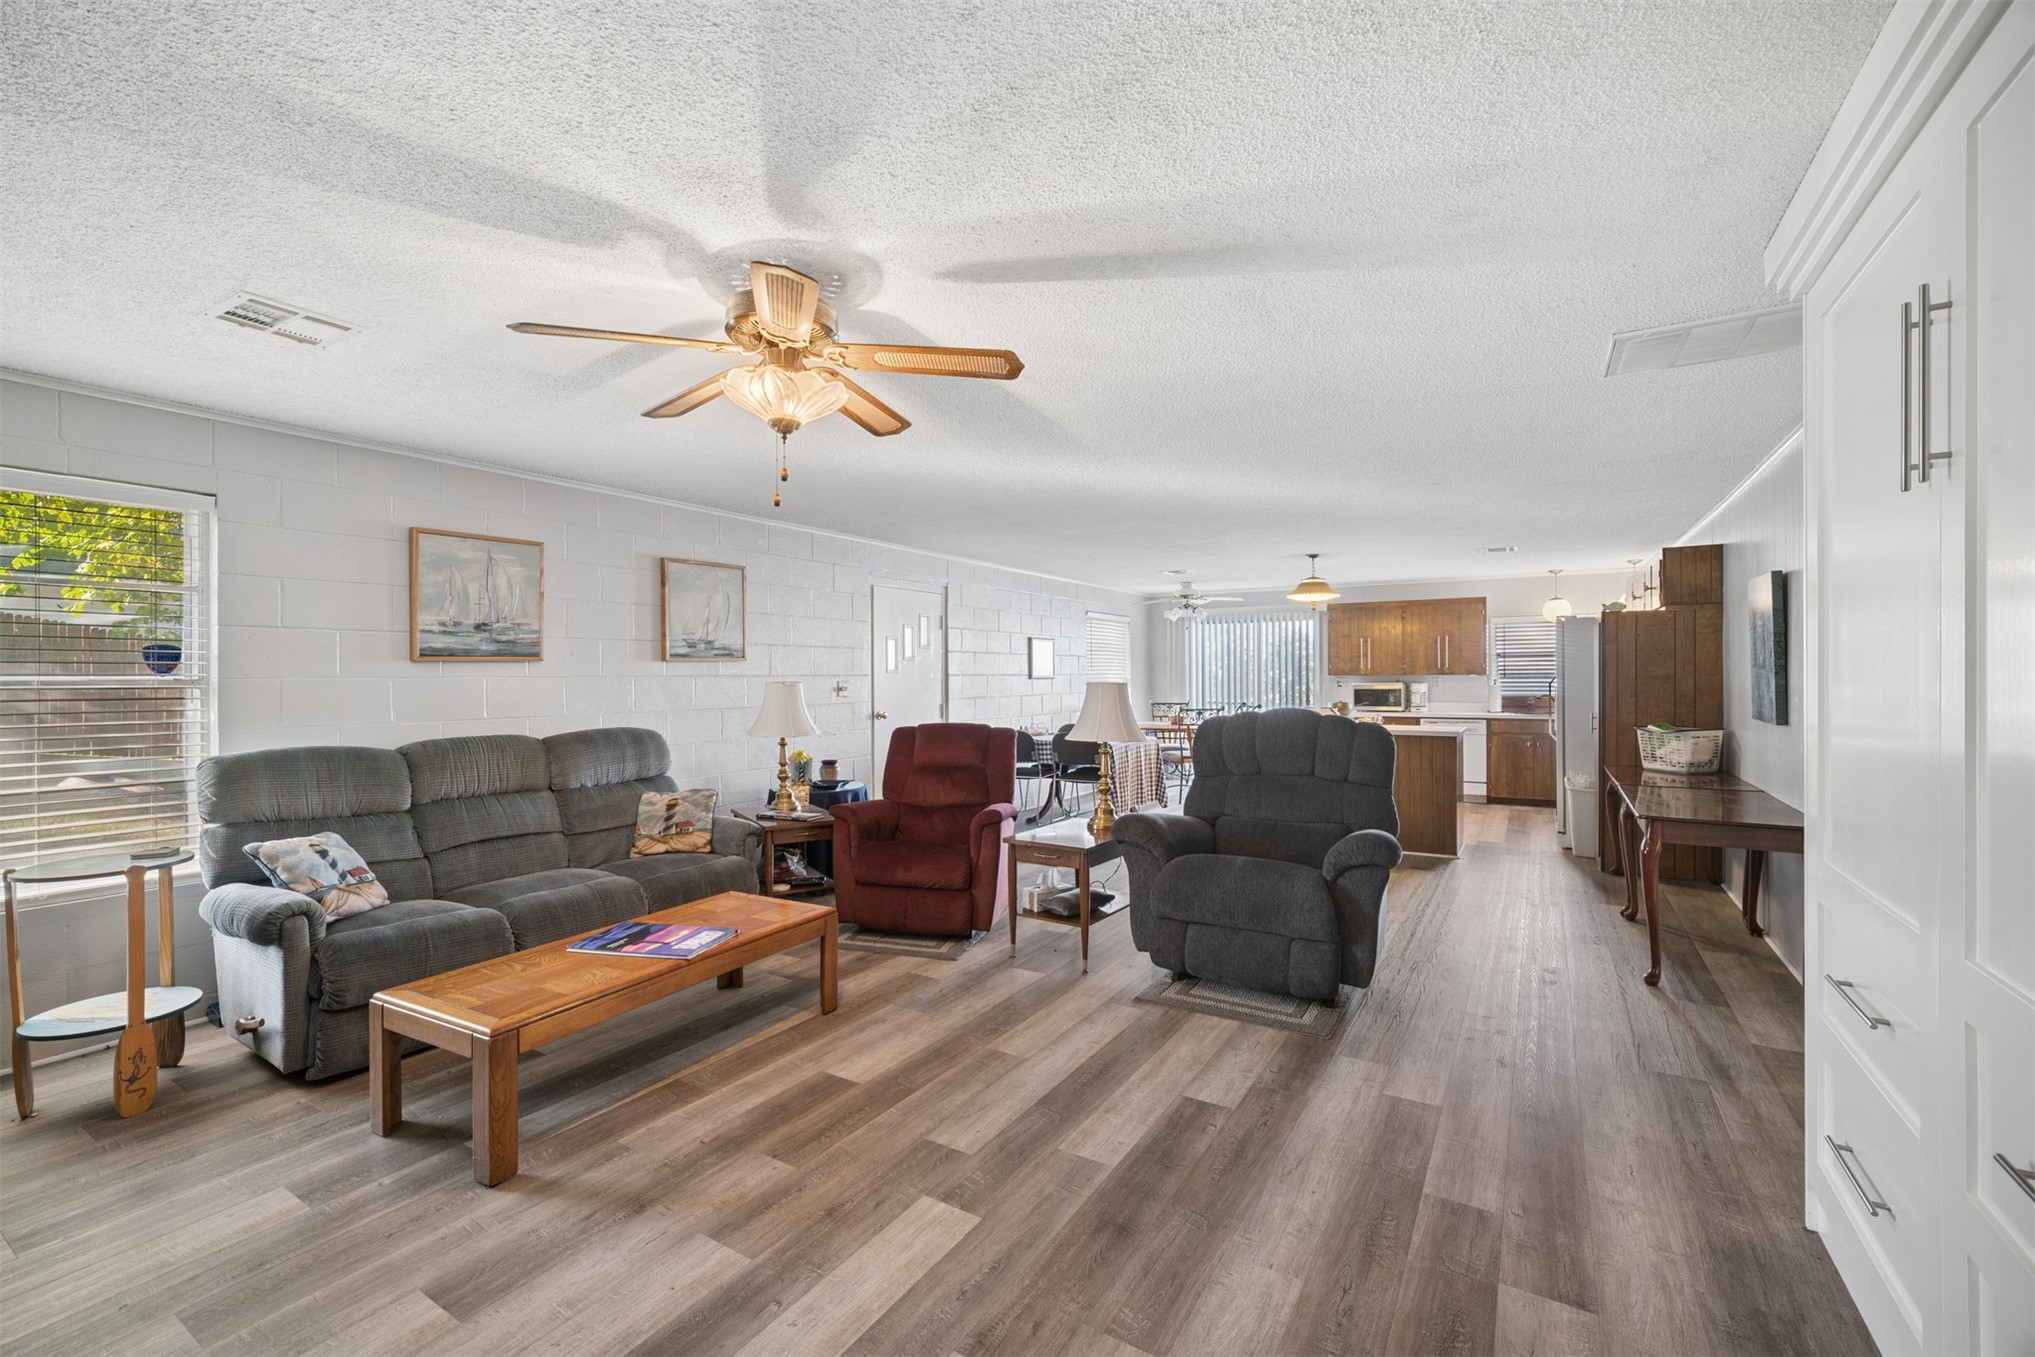
Open-concept area featuring wood-finish flooring, white painted masonry walls, a ceiling fan with integrated lighting, and full-height built-in cabinetry
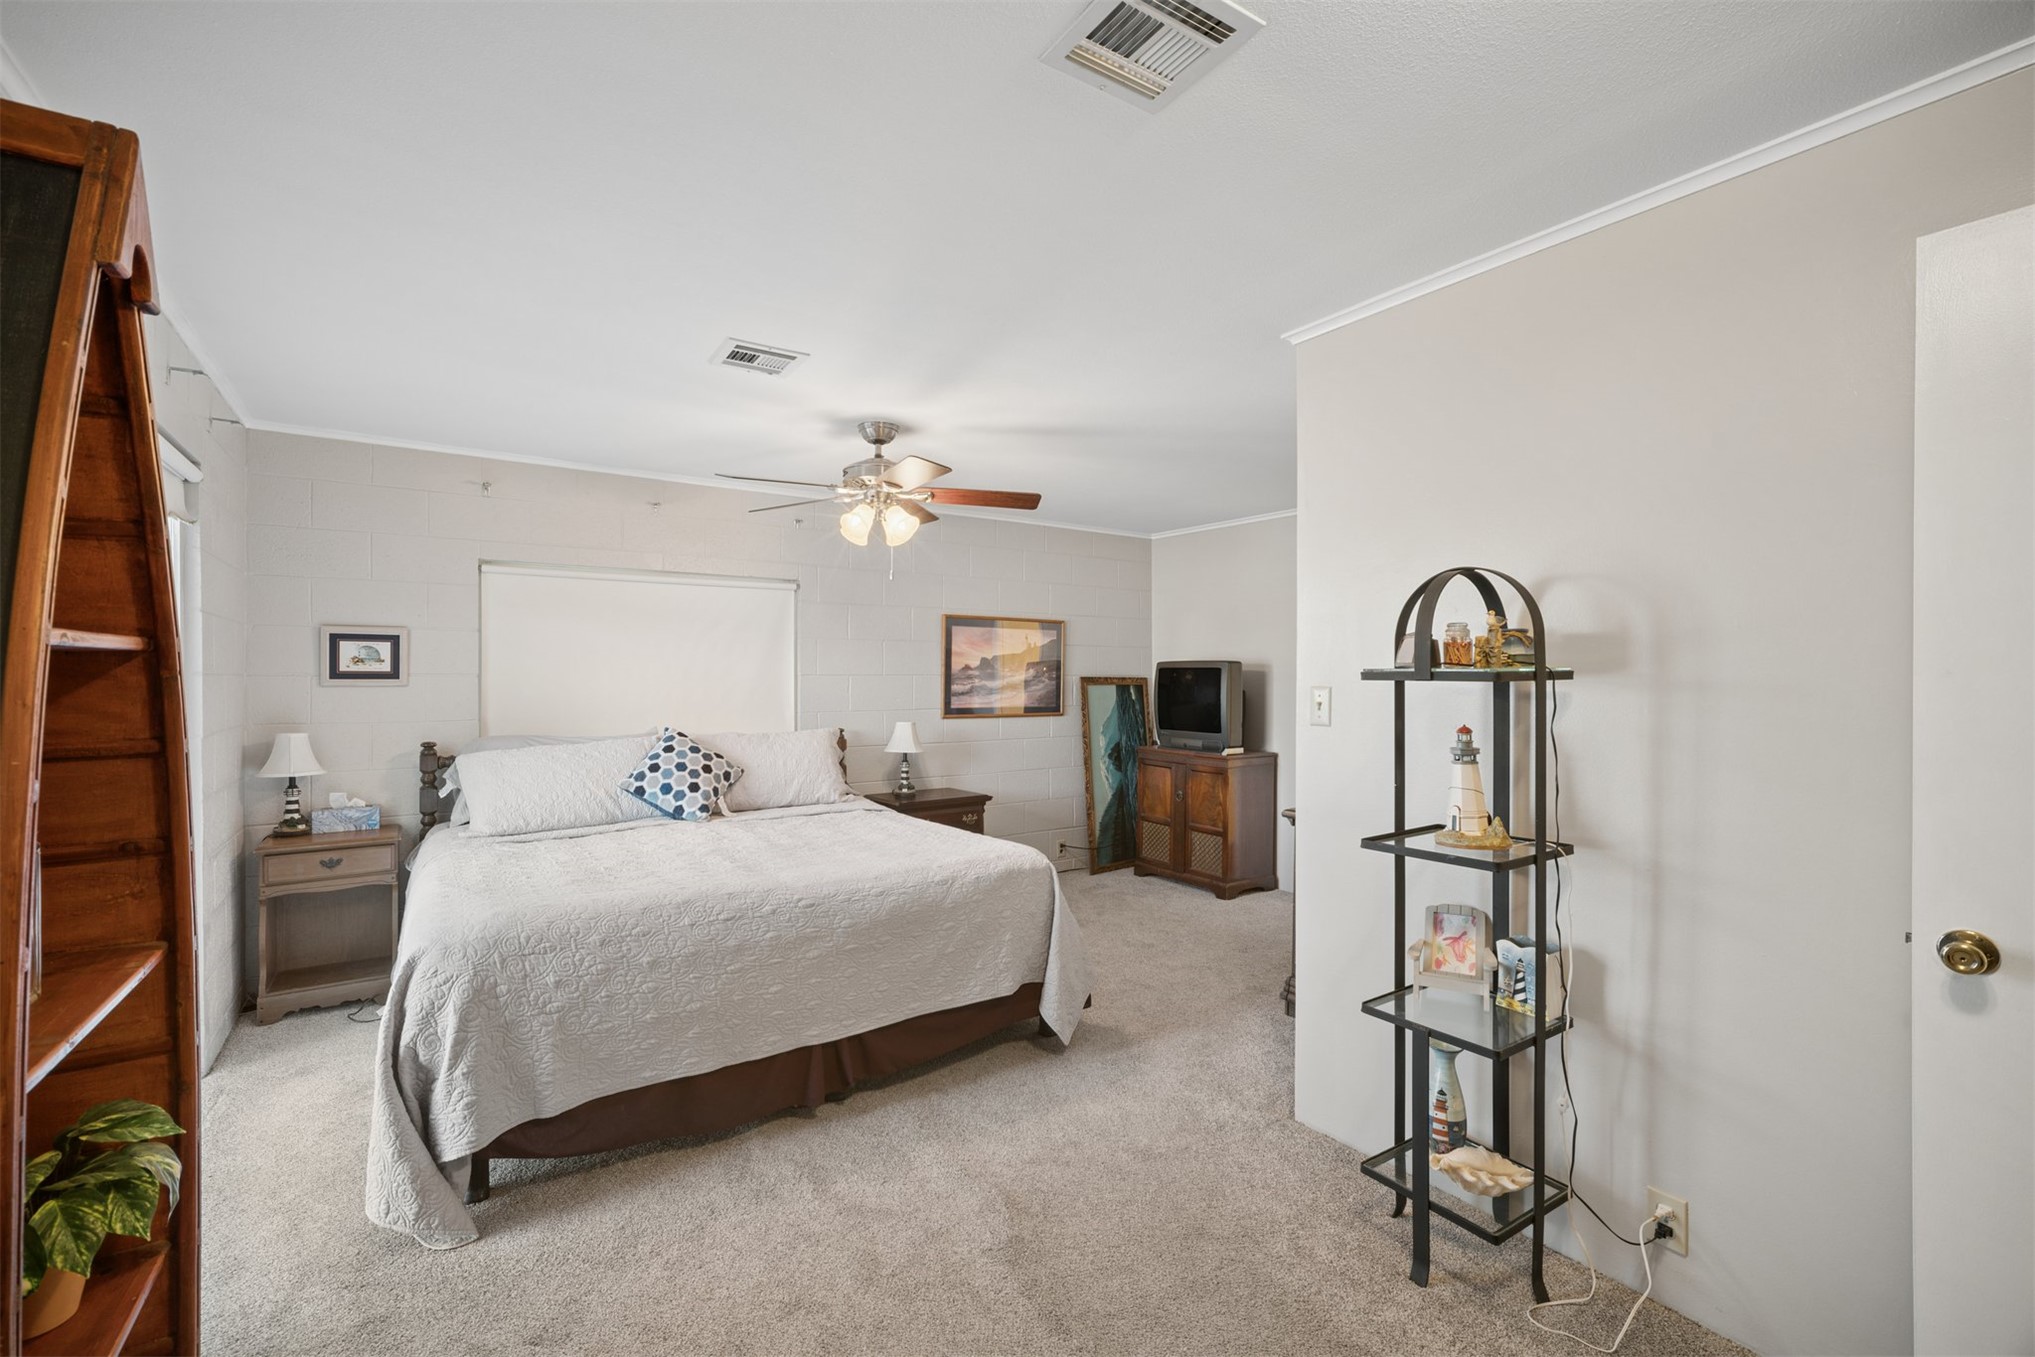
Neutral-toned interior featuring wall-to-wall carpeting, a ceiling fan with integrated lighting, and textured block wall construction
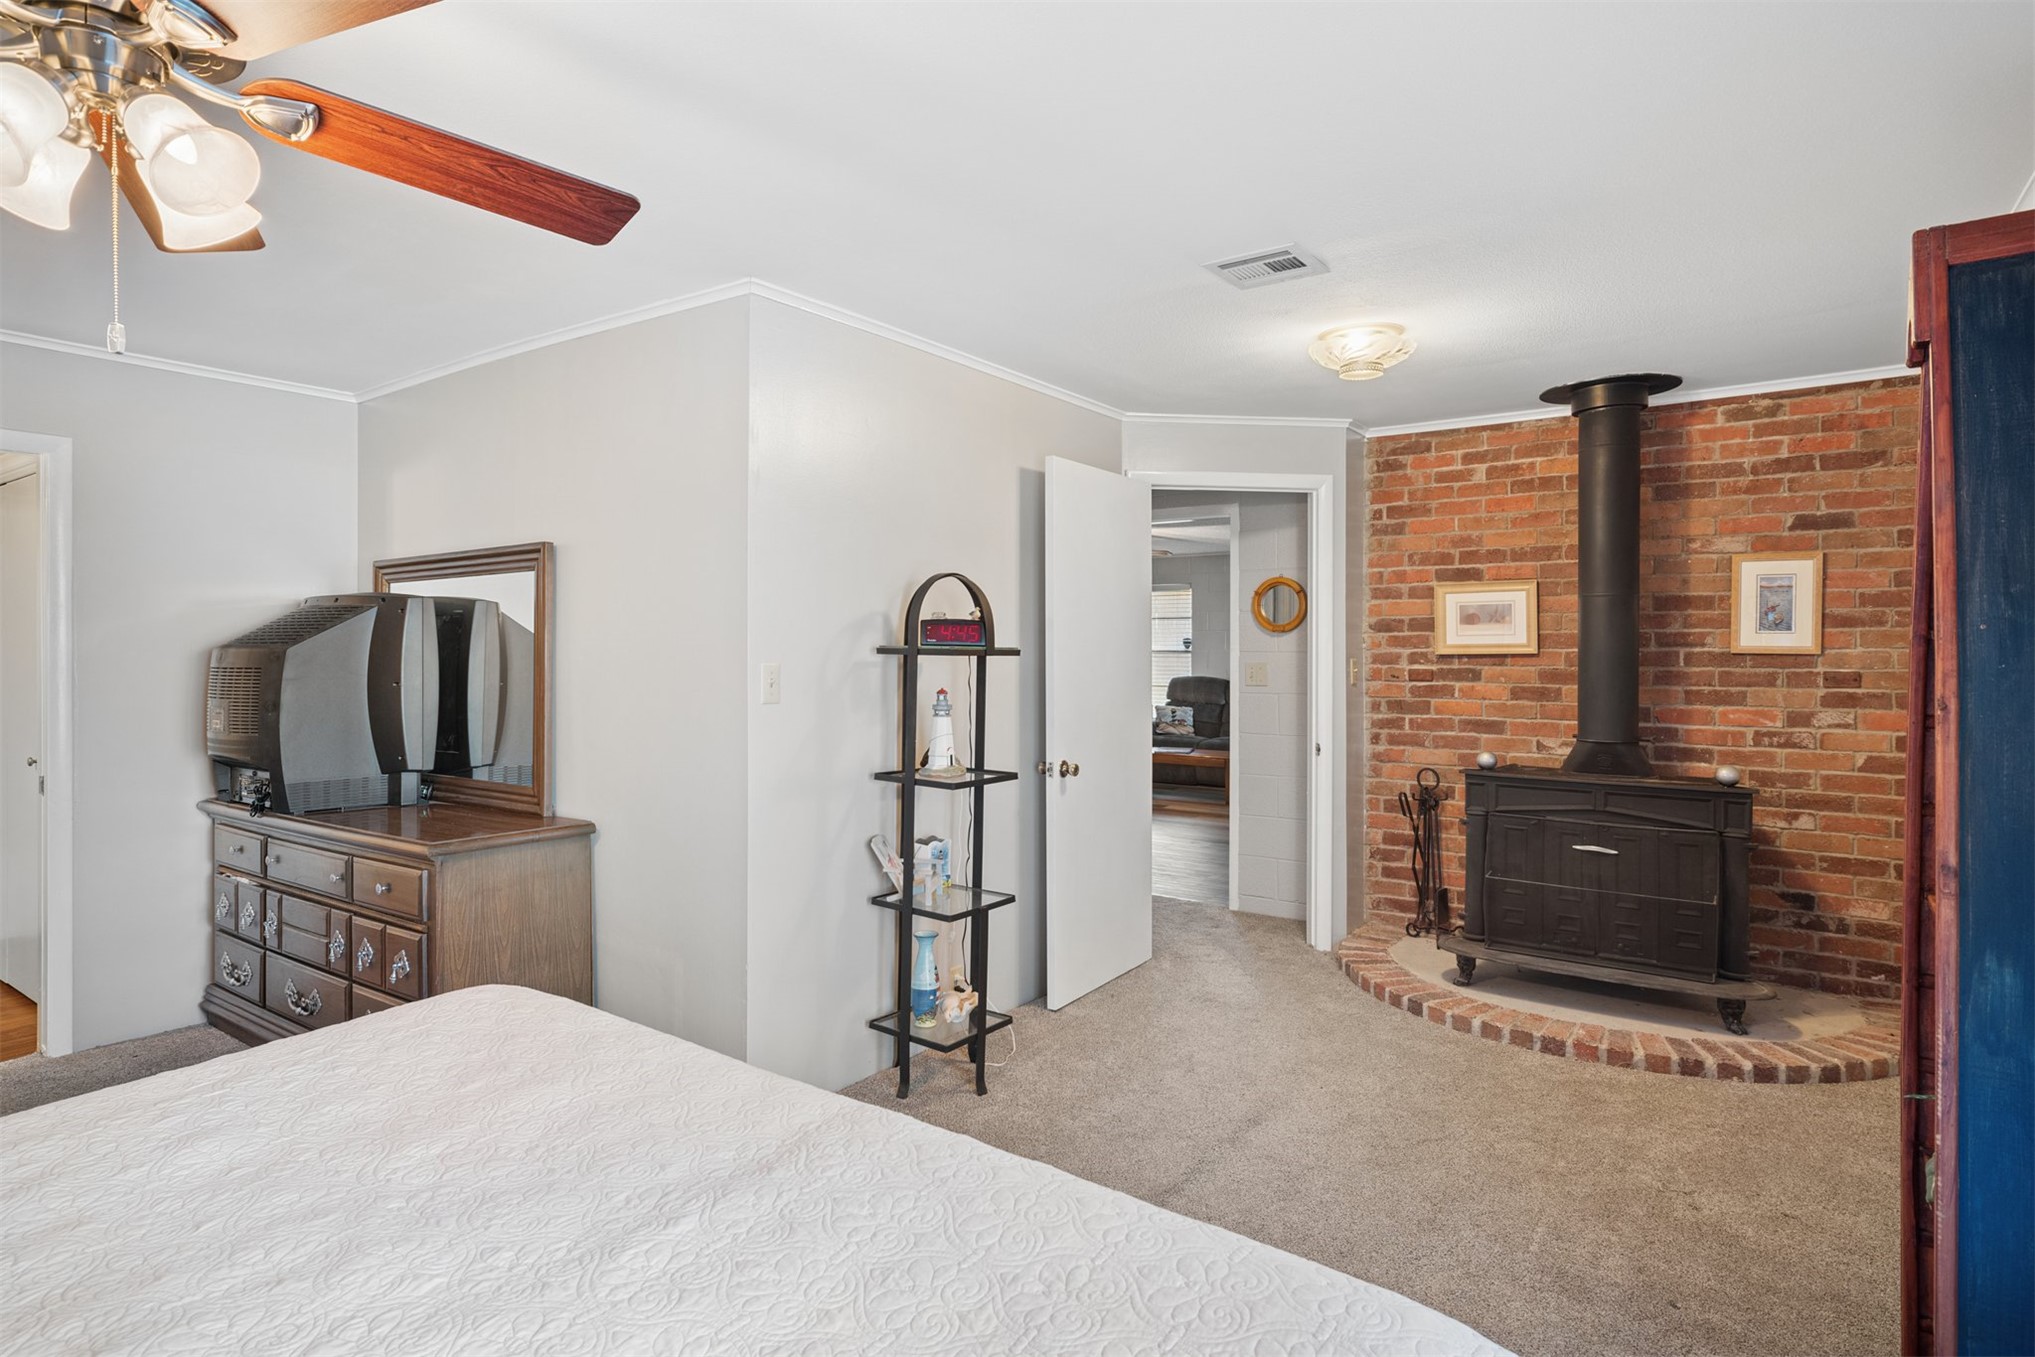
Interior room featuring a brick accent wall, a black cast-iron wood-burning stove on a raised brick hearth, and a ceiling fan with integrated lighting
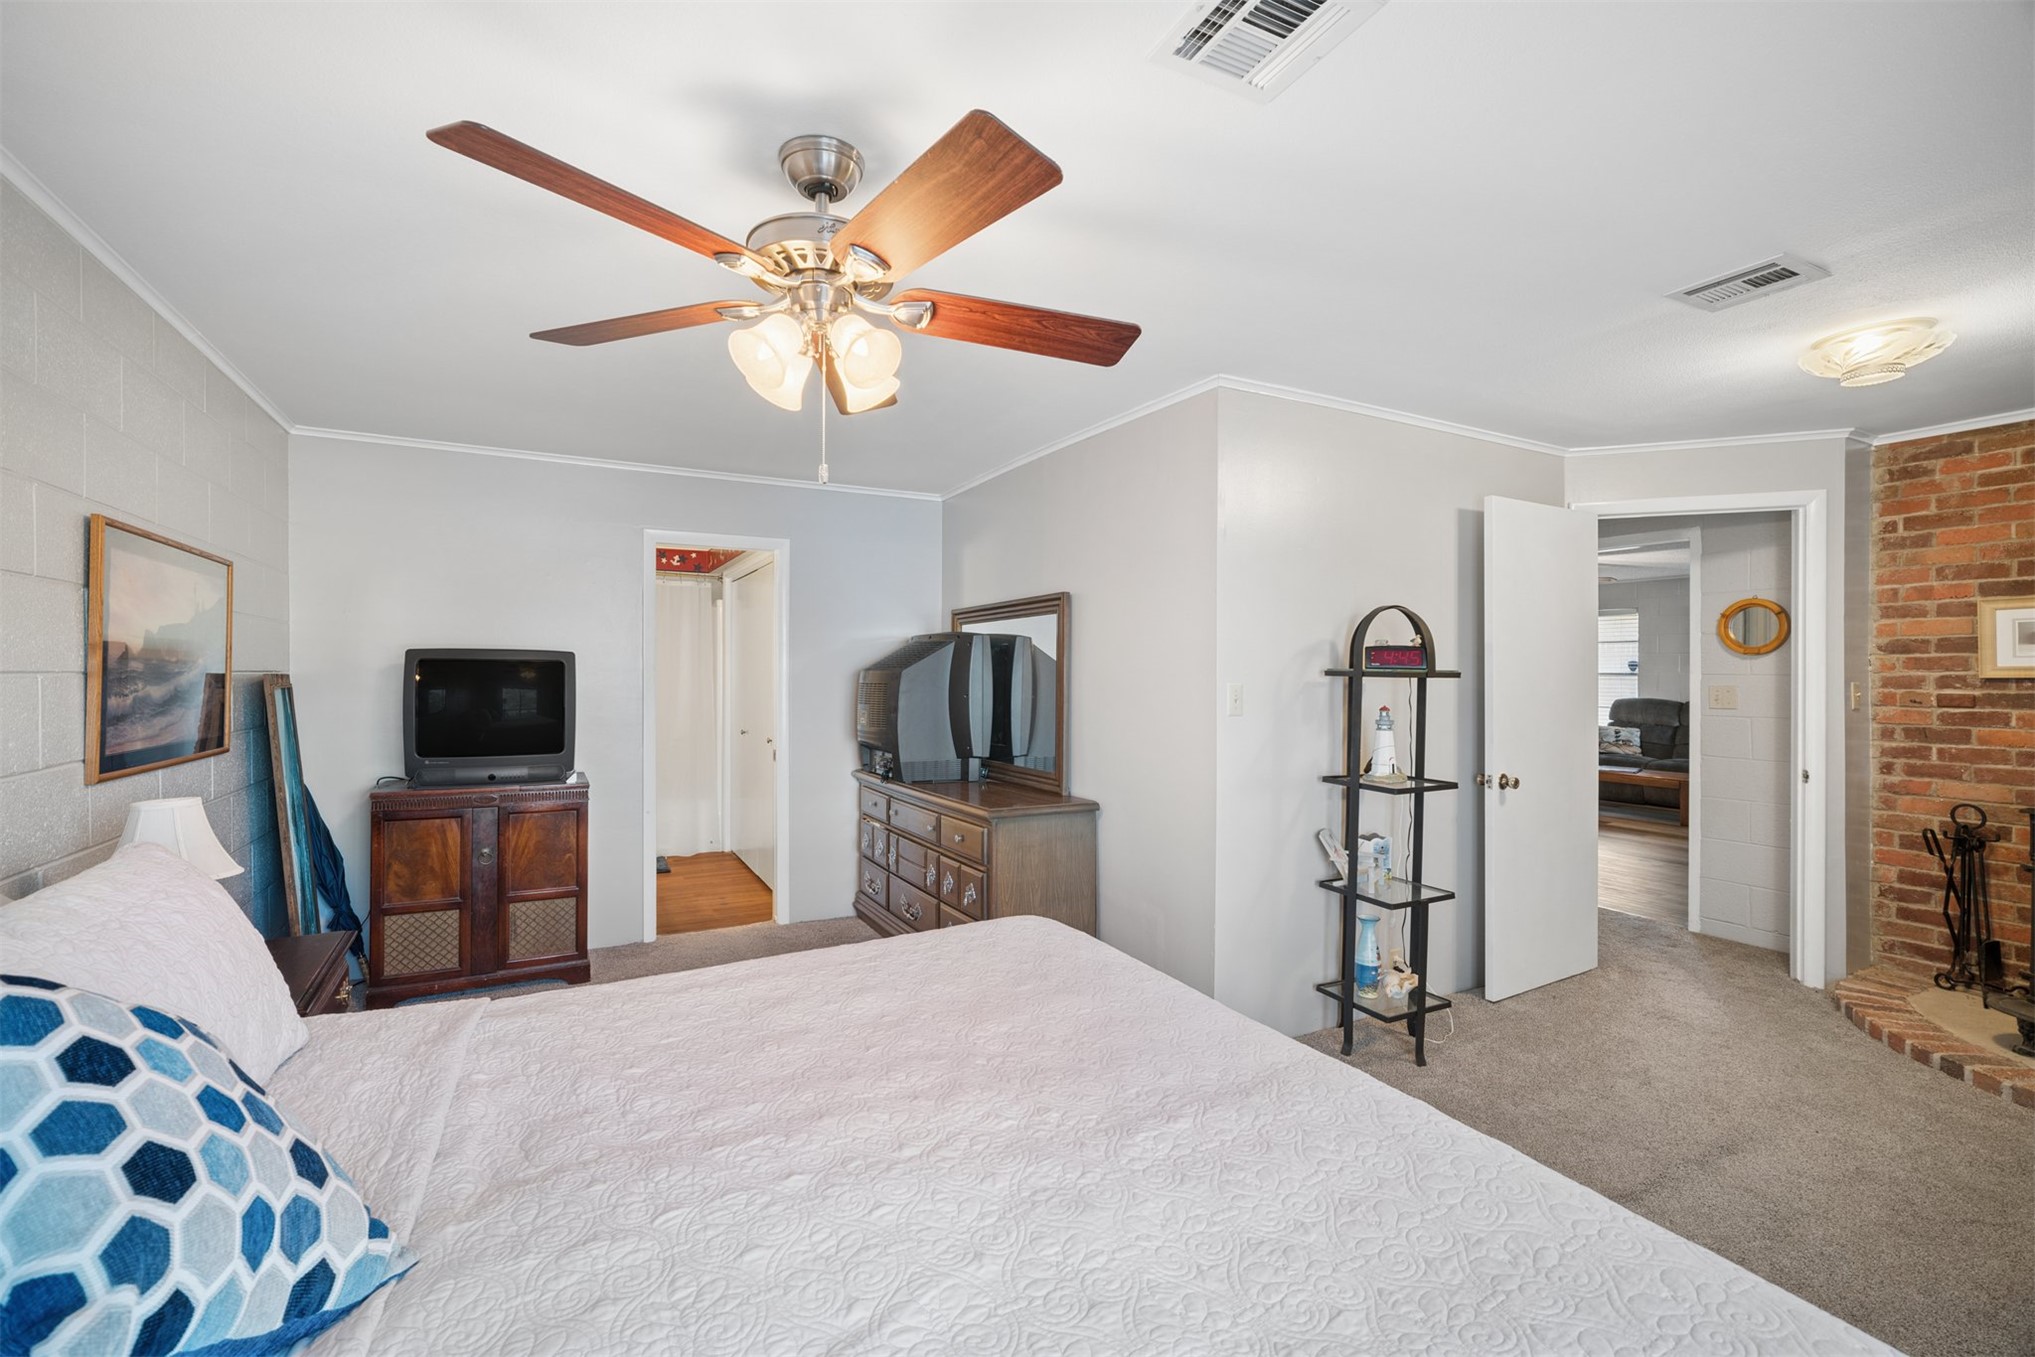
Exposed brick fireplace, five-blade ceiling fan with integrated lighting, and neutral carpeting
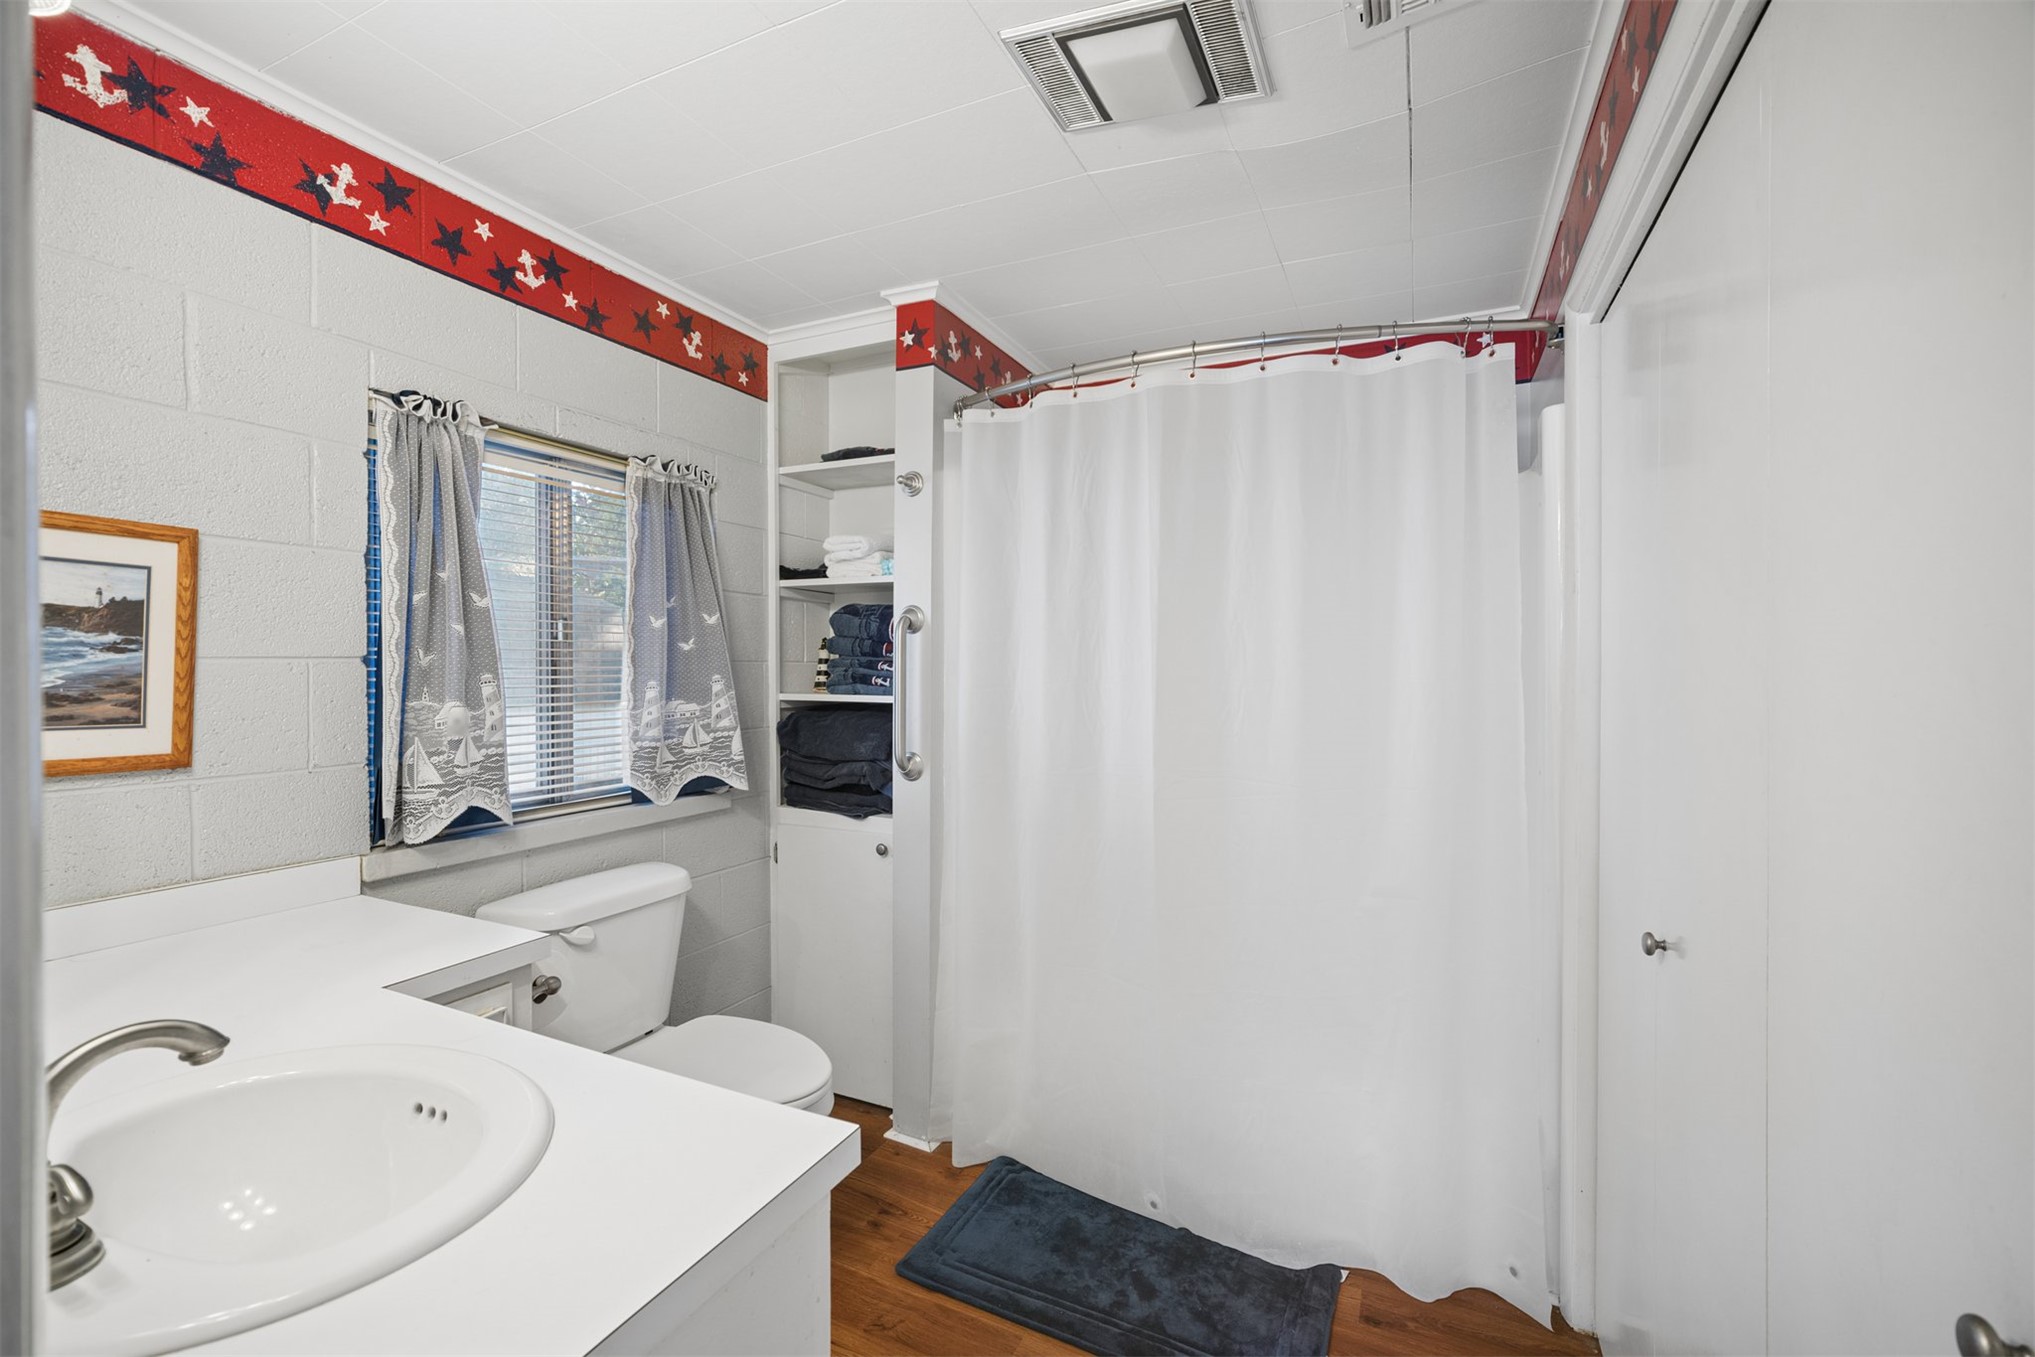
Bathroom featuring a single-sink vanity with a solid-surface countertop, built-in shelving unit, tub-shower combination with a curved shower rod, and wood-finish flooring
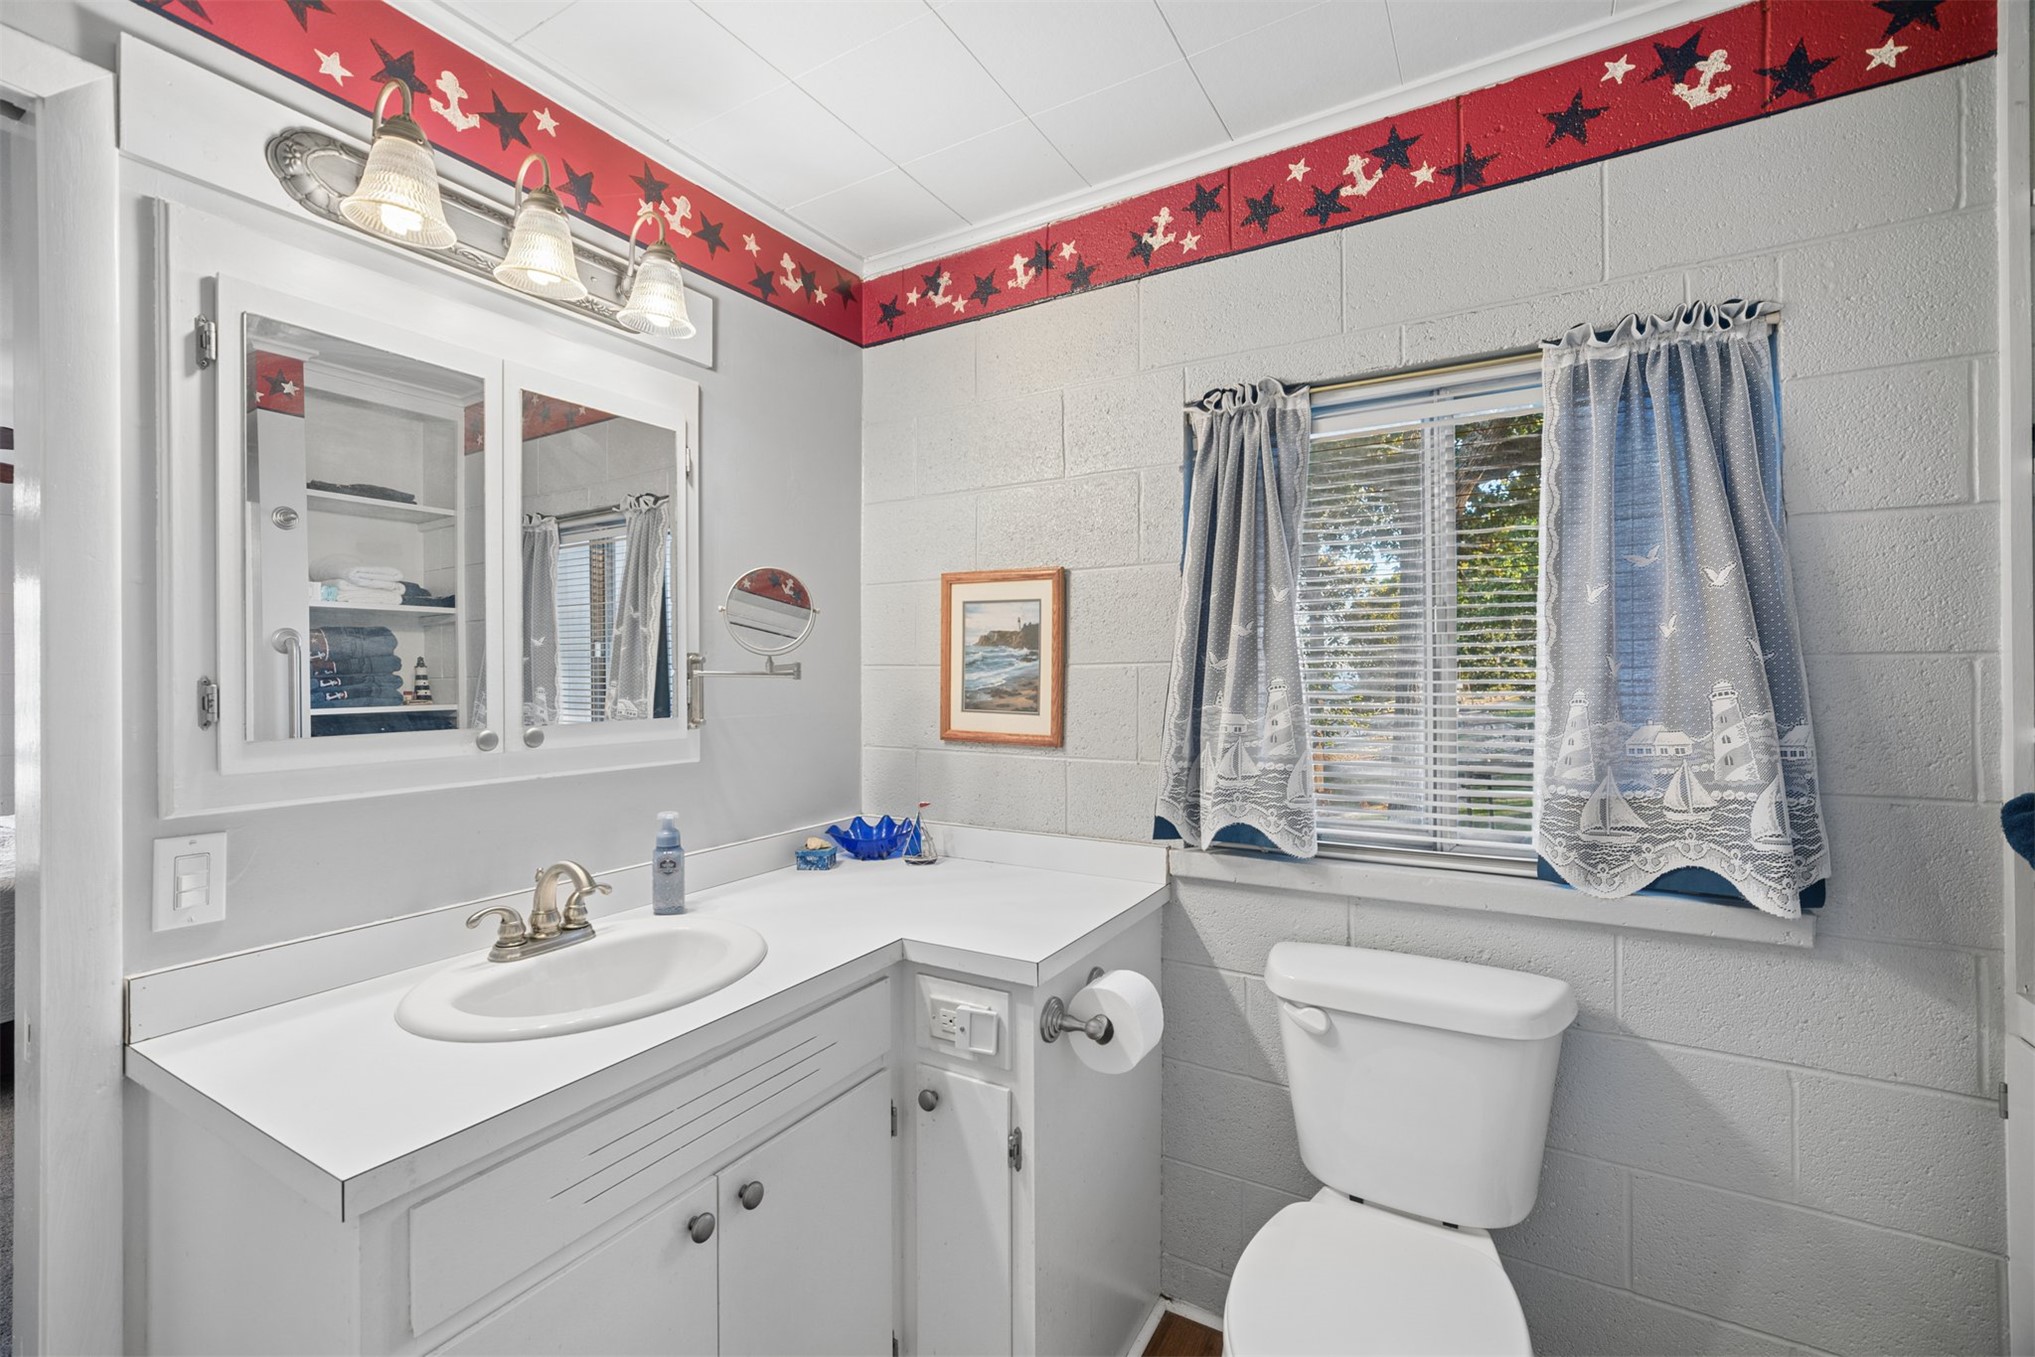
Bathroom featuring painted concrete block walls, white vanity with integrated basin, three-light fixture, and built-in recessed medicine cabinet with mirrored doors
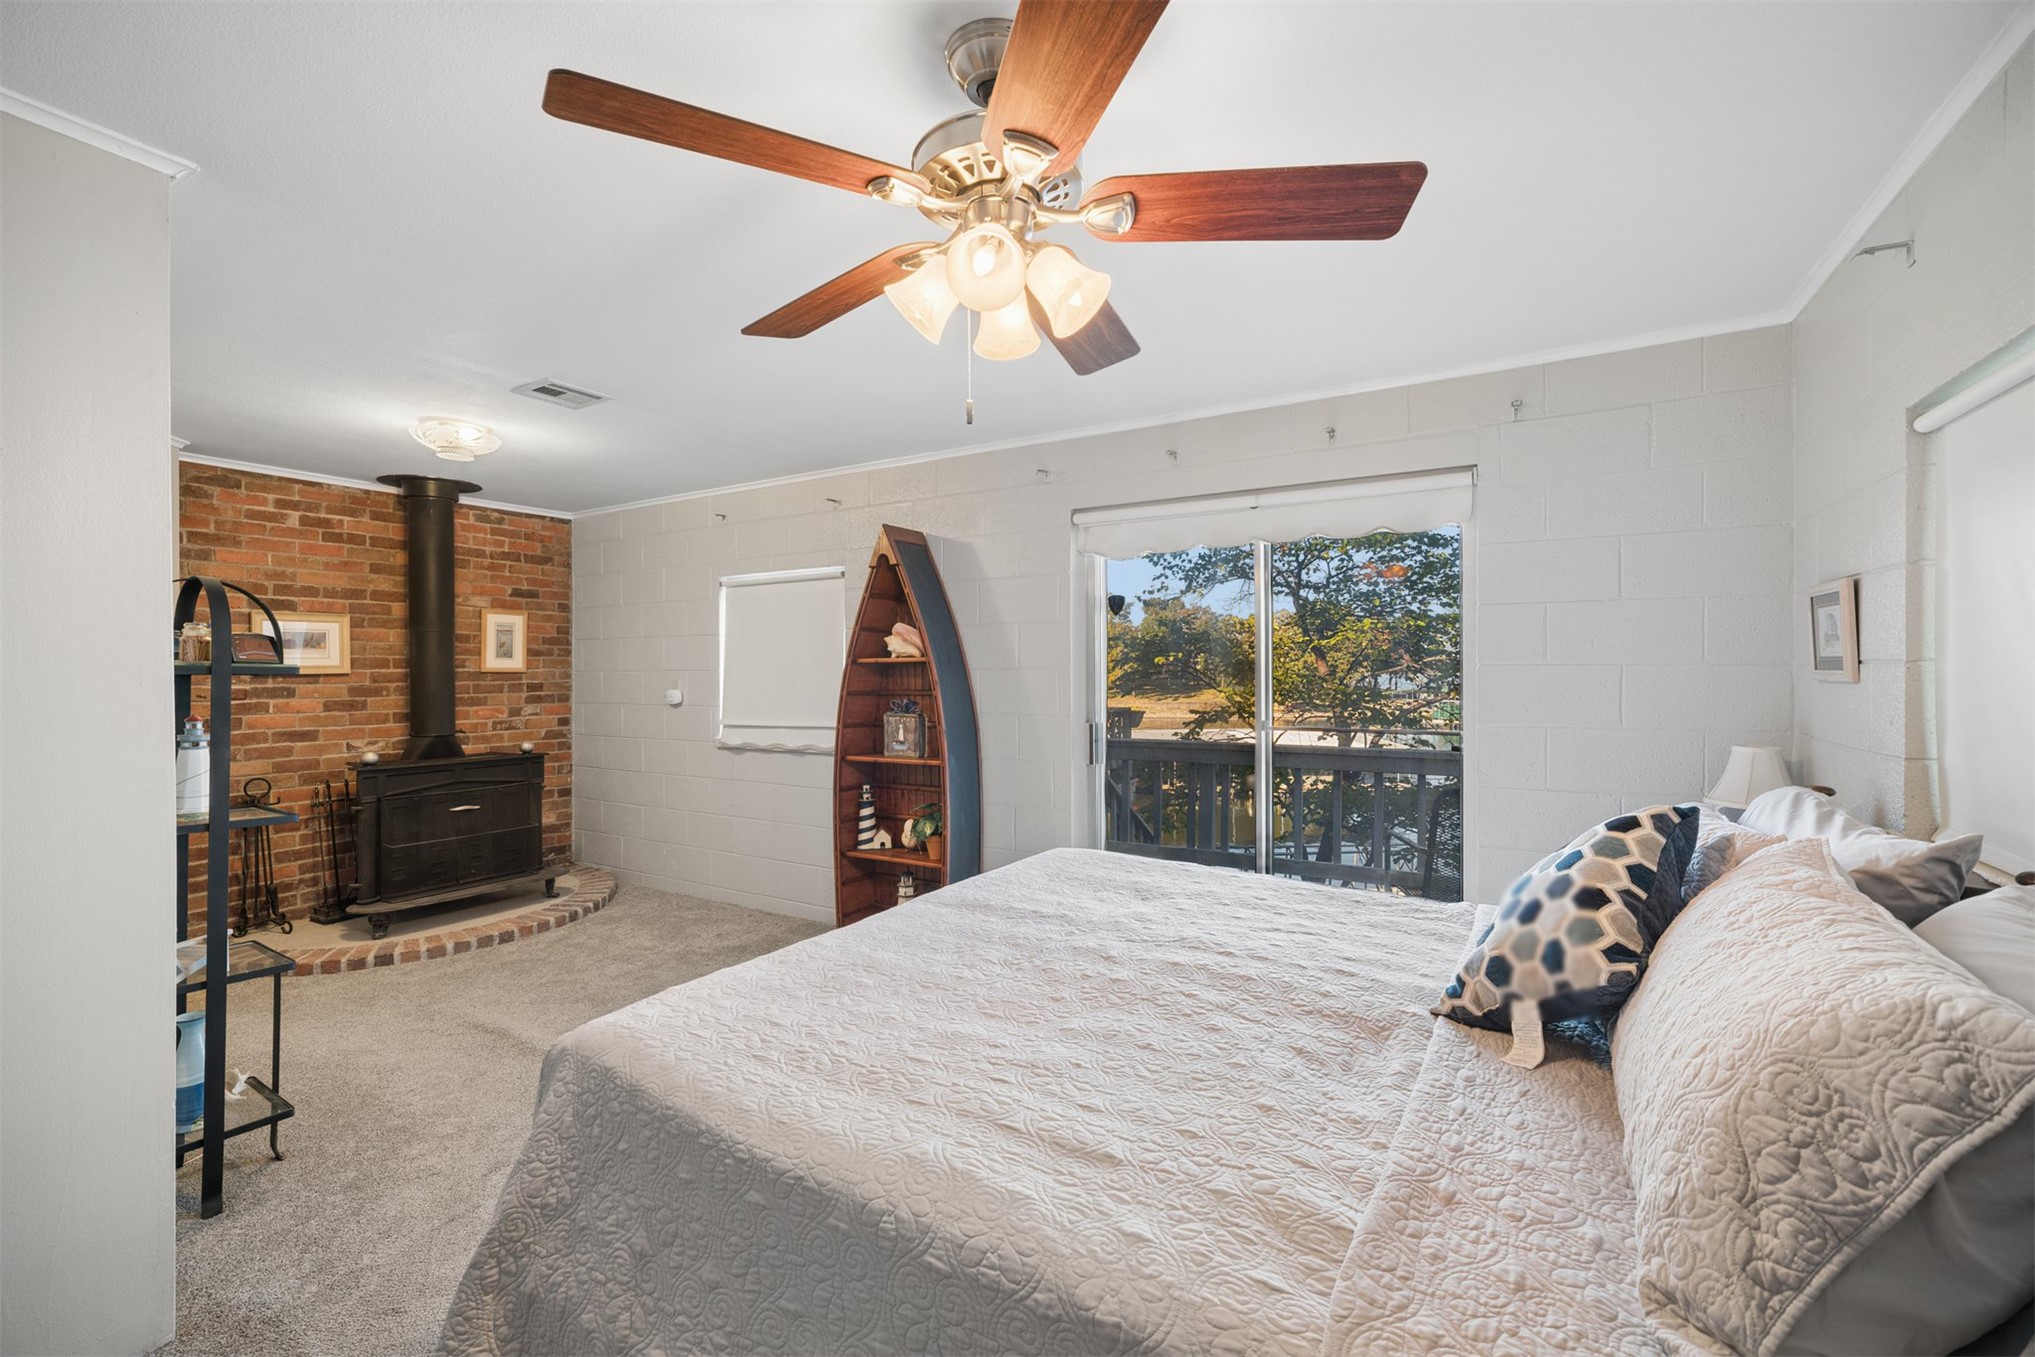
Exposed brick accent wall featuring a freestanding wood-burning stove on a raised brick hearth, sliding glass doors, and a ceiling fan with integrated lighting
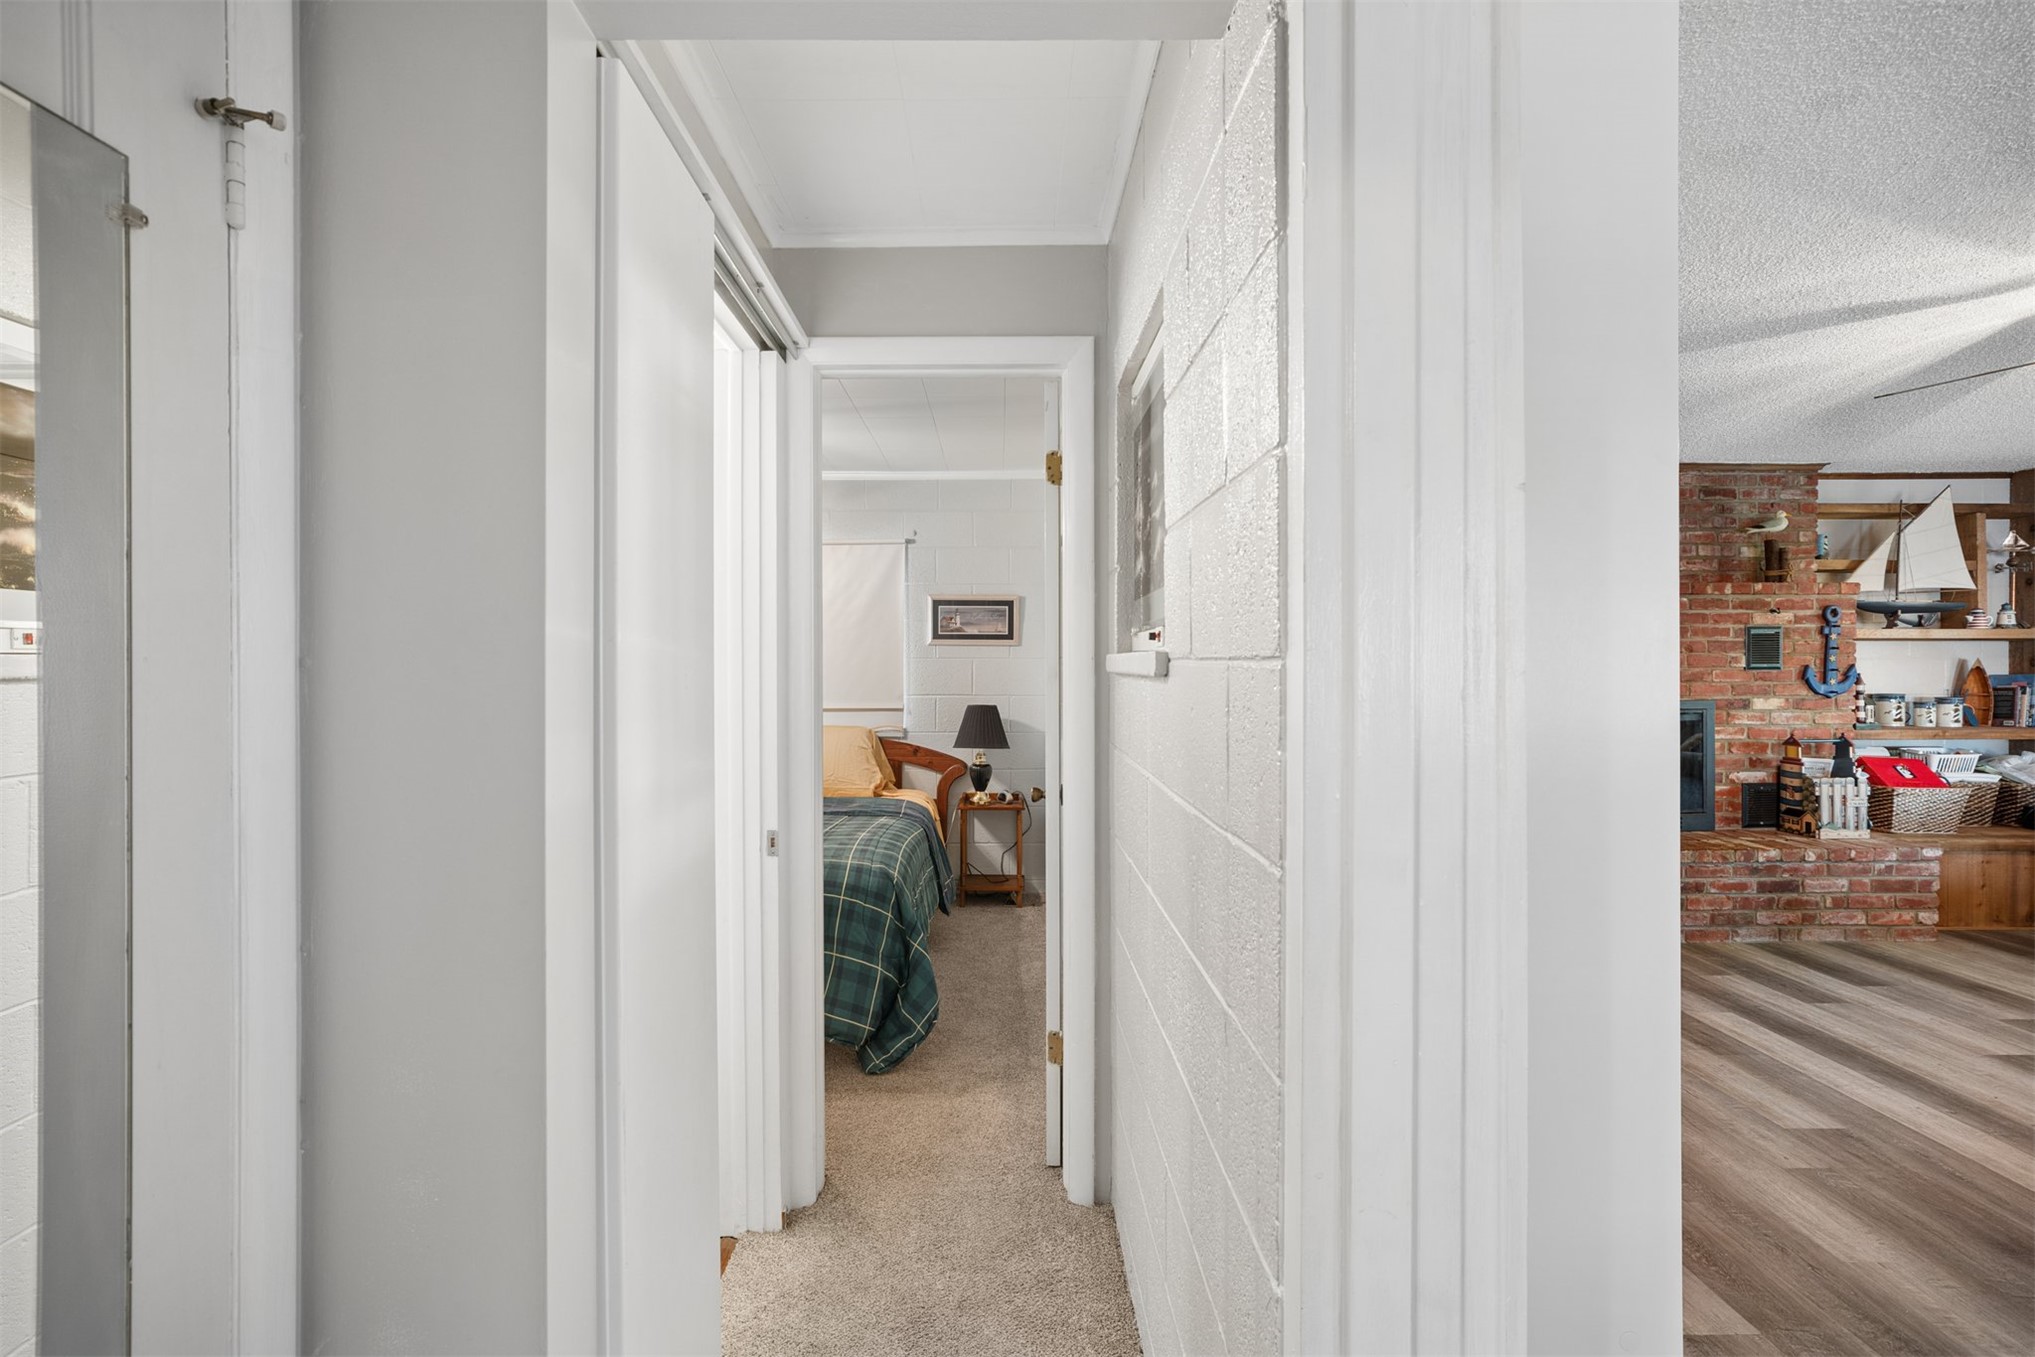
Interior hallway featuring white painted masonry block walls, wood-finish flooring, and a floor-to-ceiling brick hearth accent
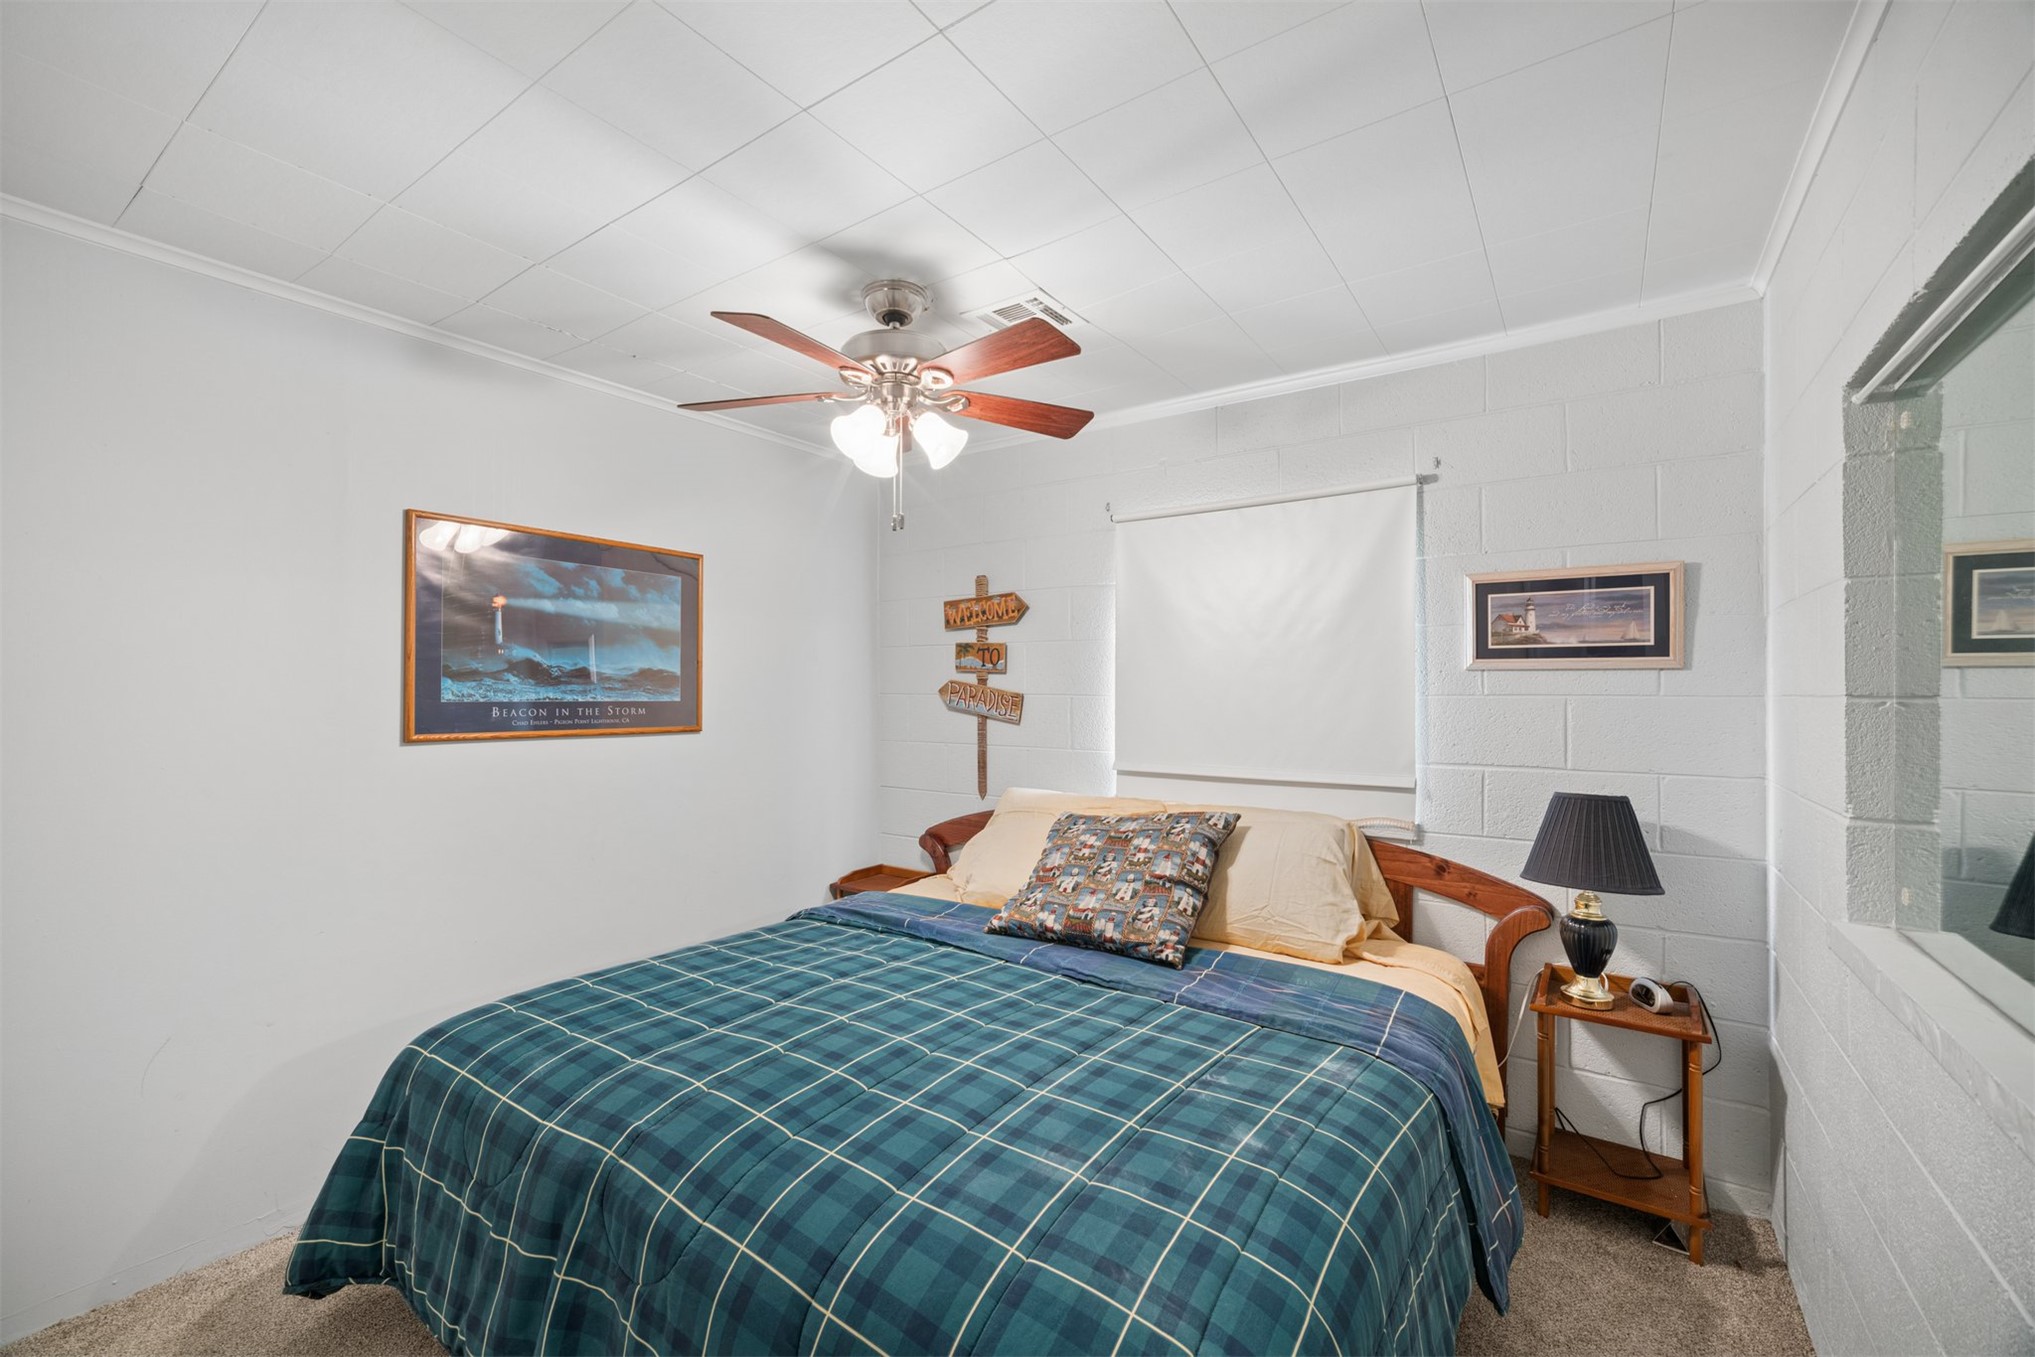
Textured masonry wall construction, carpeted flooring, neutral wall finish, and a ceiling-mounted fan with integrated lighting
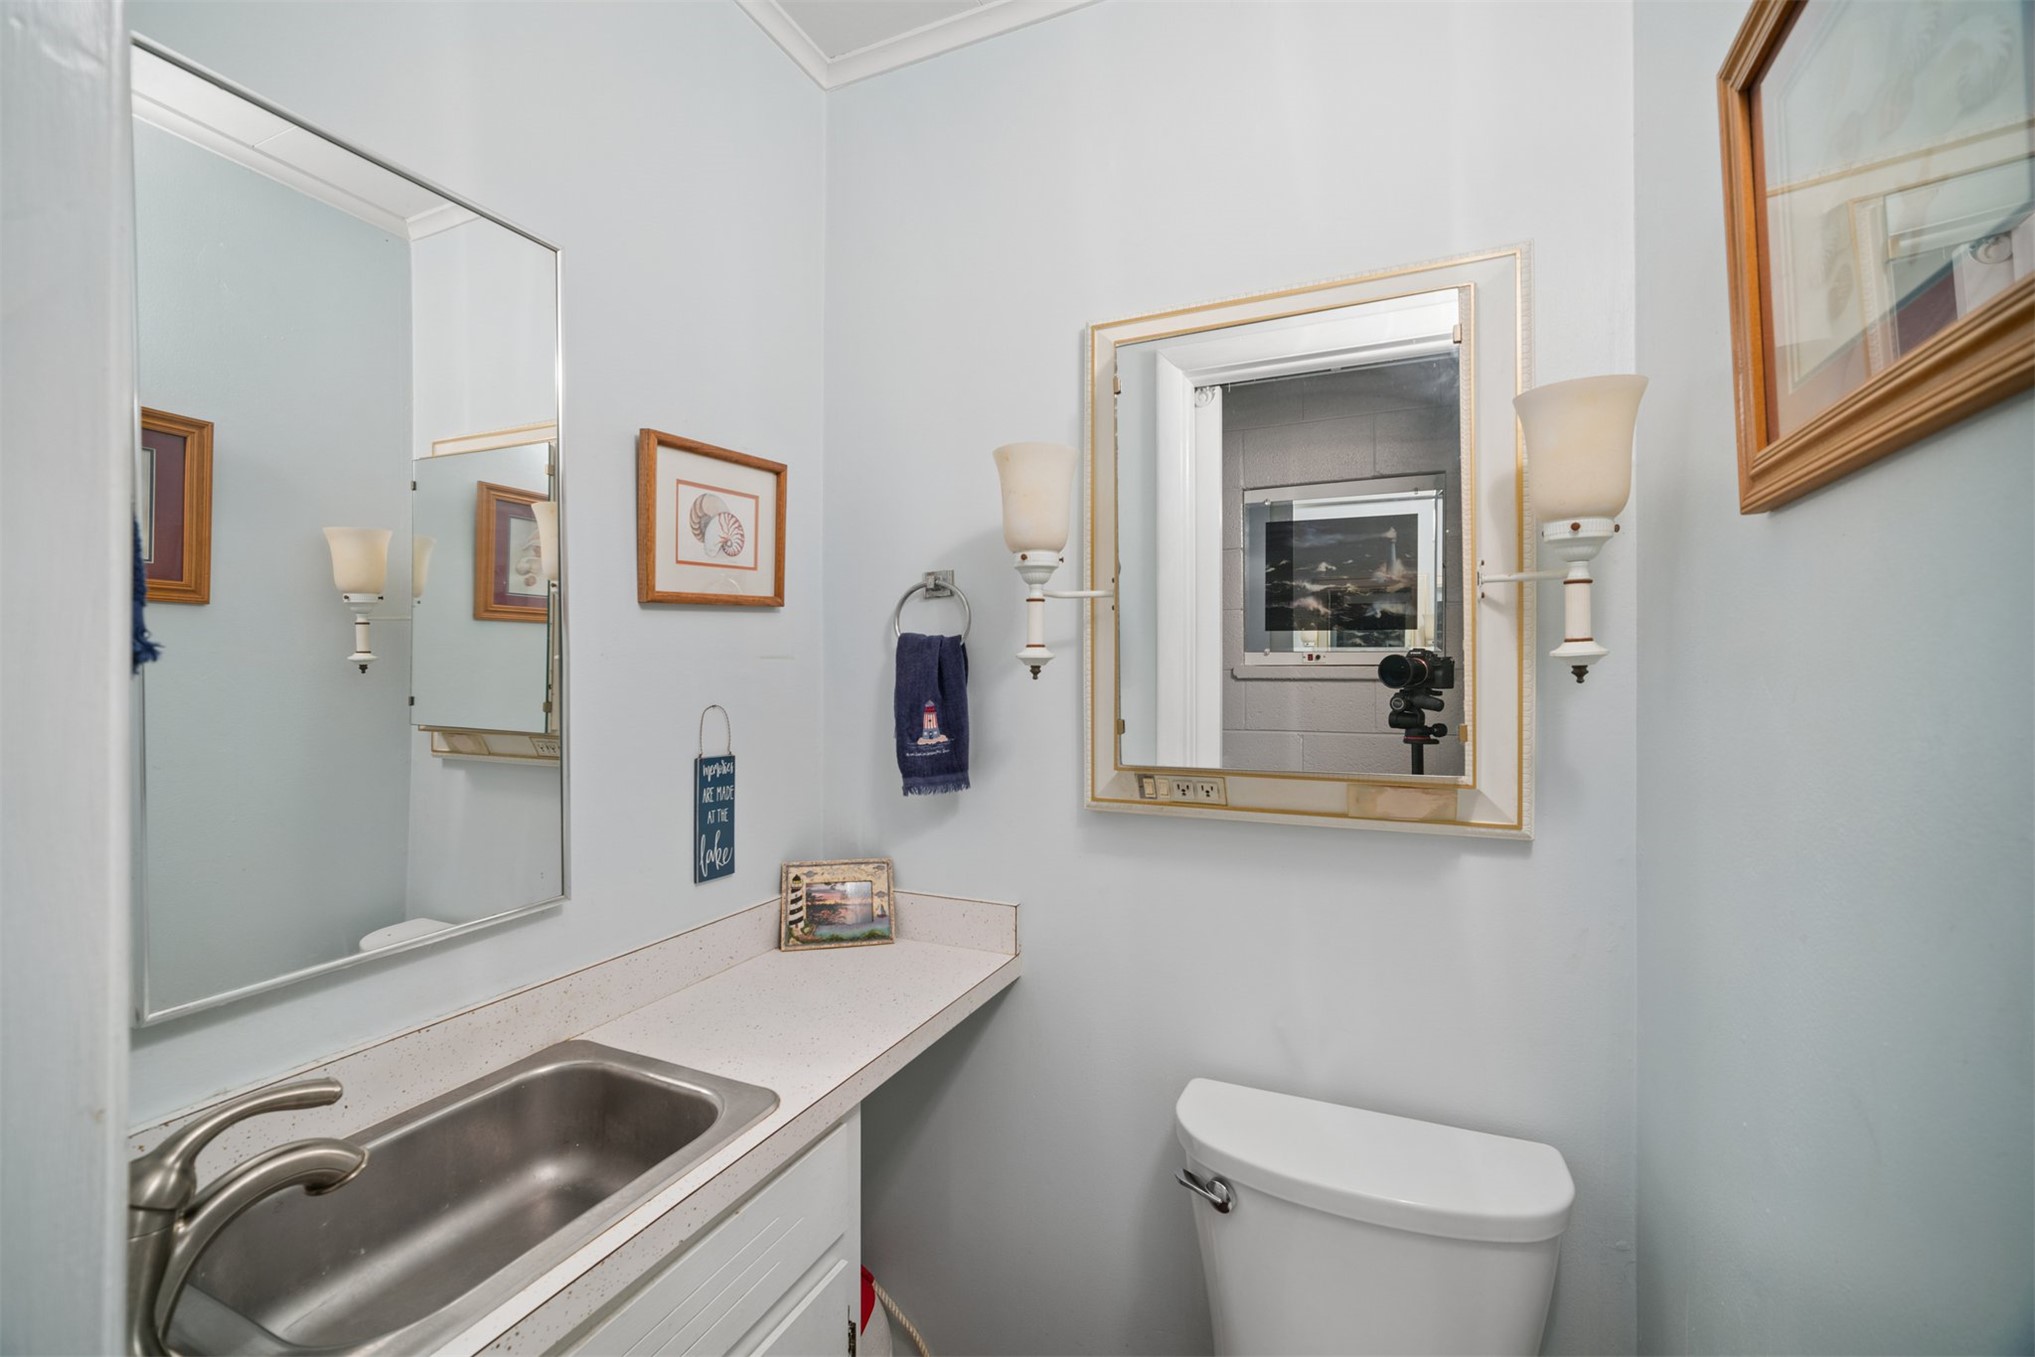
Built-in vanity featuring a solid surface countertop, rectangular drop-in sink, wall-mounted mirror, and dual swing-arm light fixtures
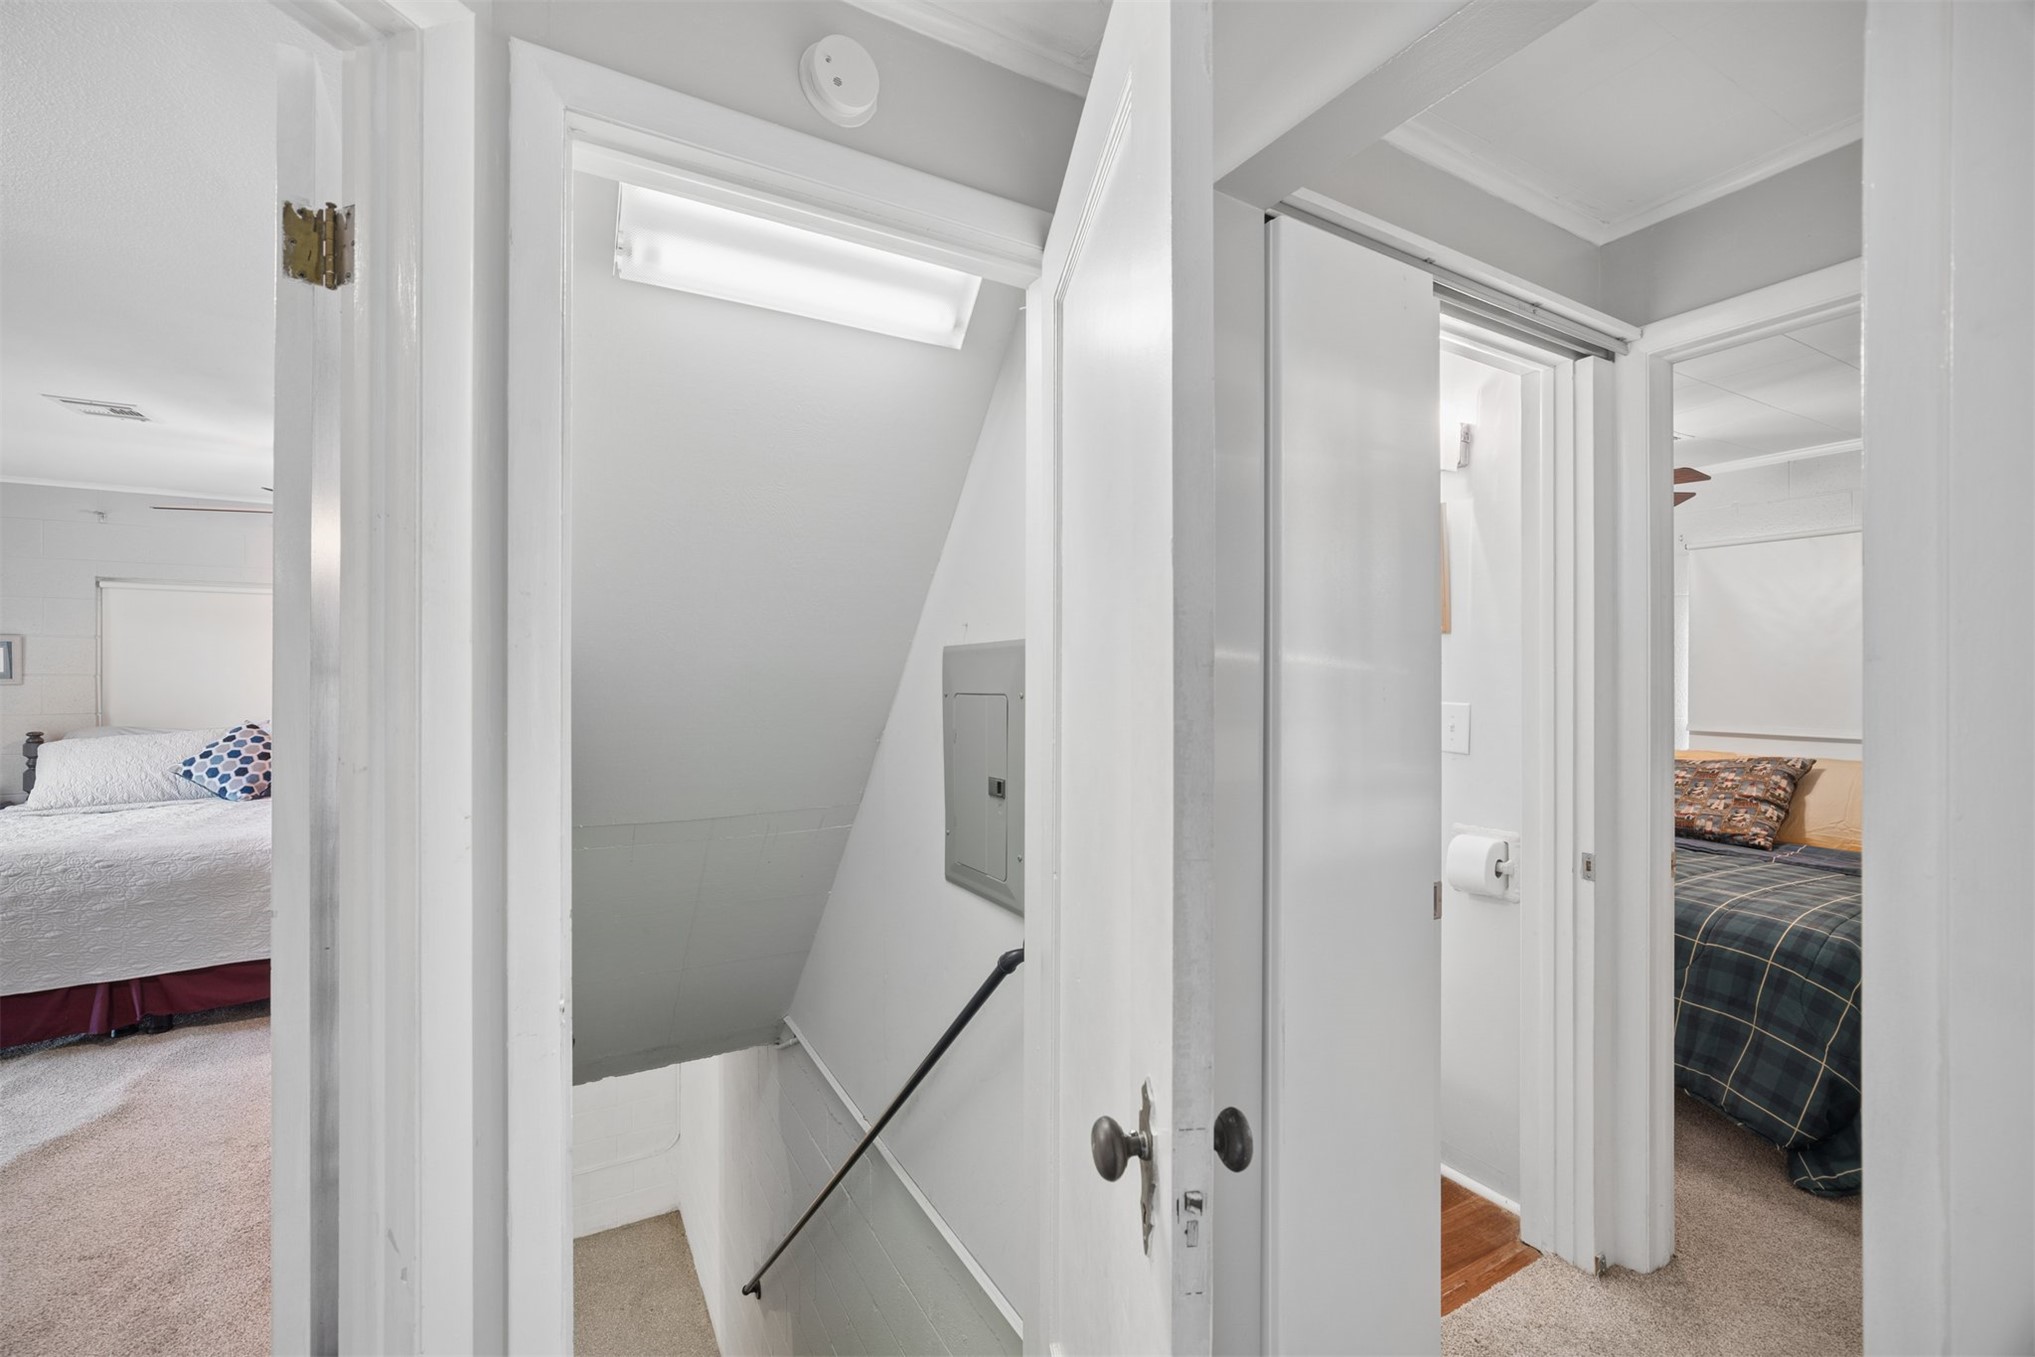
Interior hallway featuring white paneled doors, ceiling-mounted fluorescent lighting, and a recessed electrical service panel
Painted concrete block walls, carpeted flooring, and a ceiling-mounted light fixture with an integrated fan
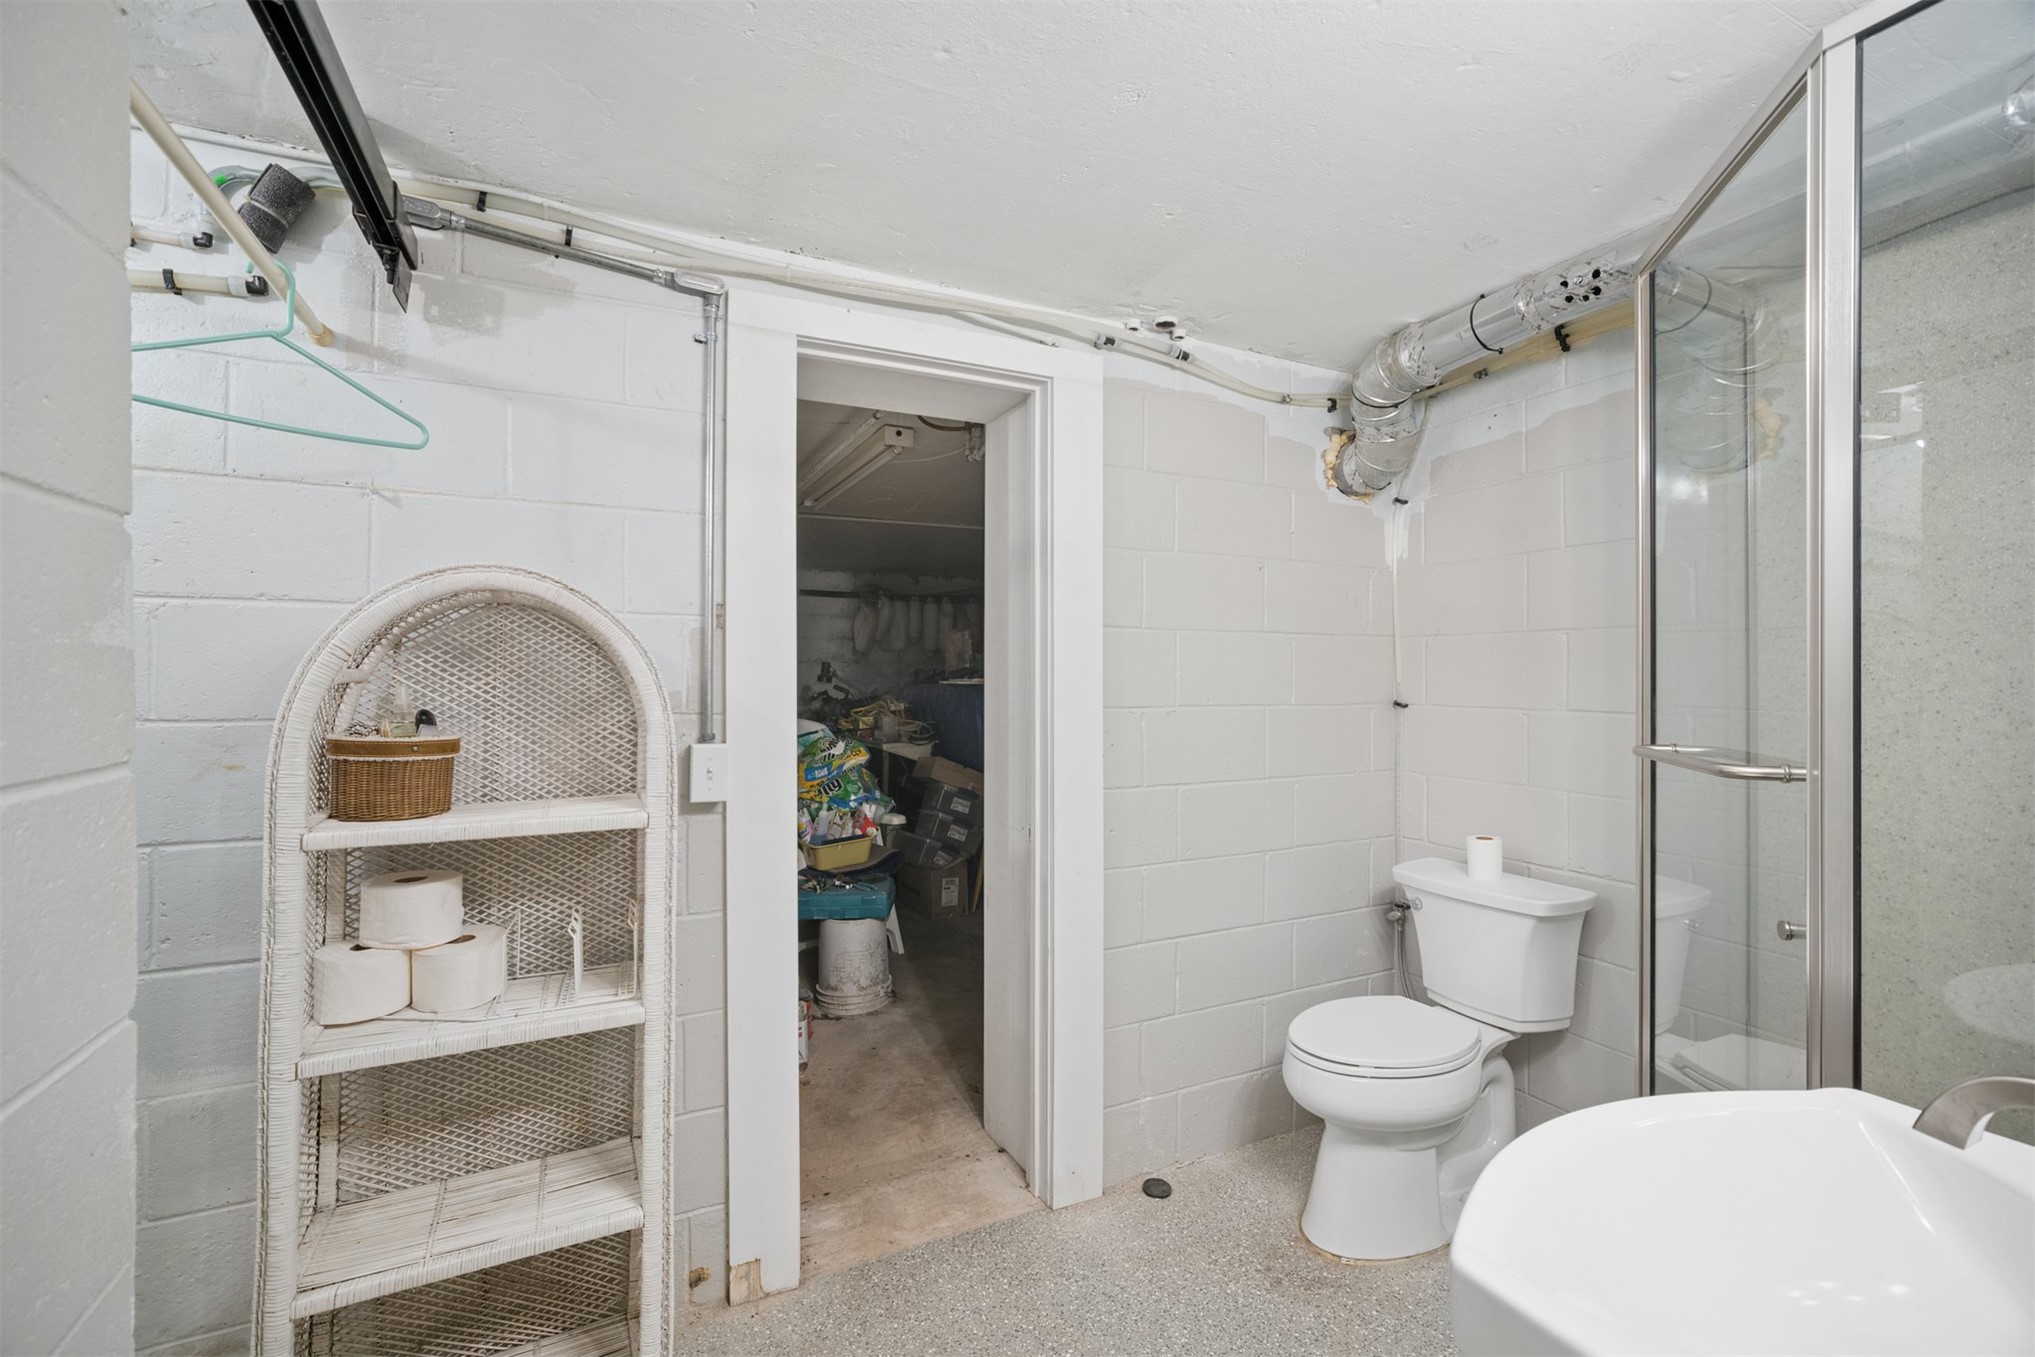
Bathroom featuring concrete block walls, a glass-enclosed shower stall, white pedestal toilet, and concrete flooring
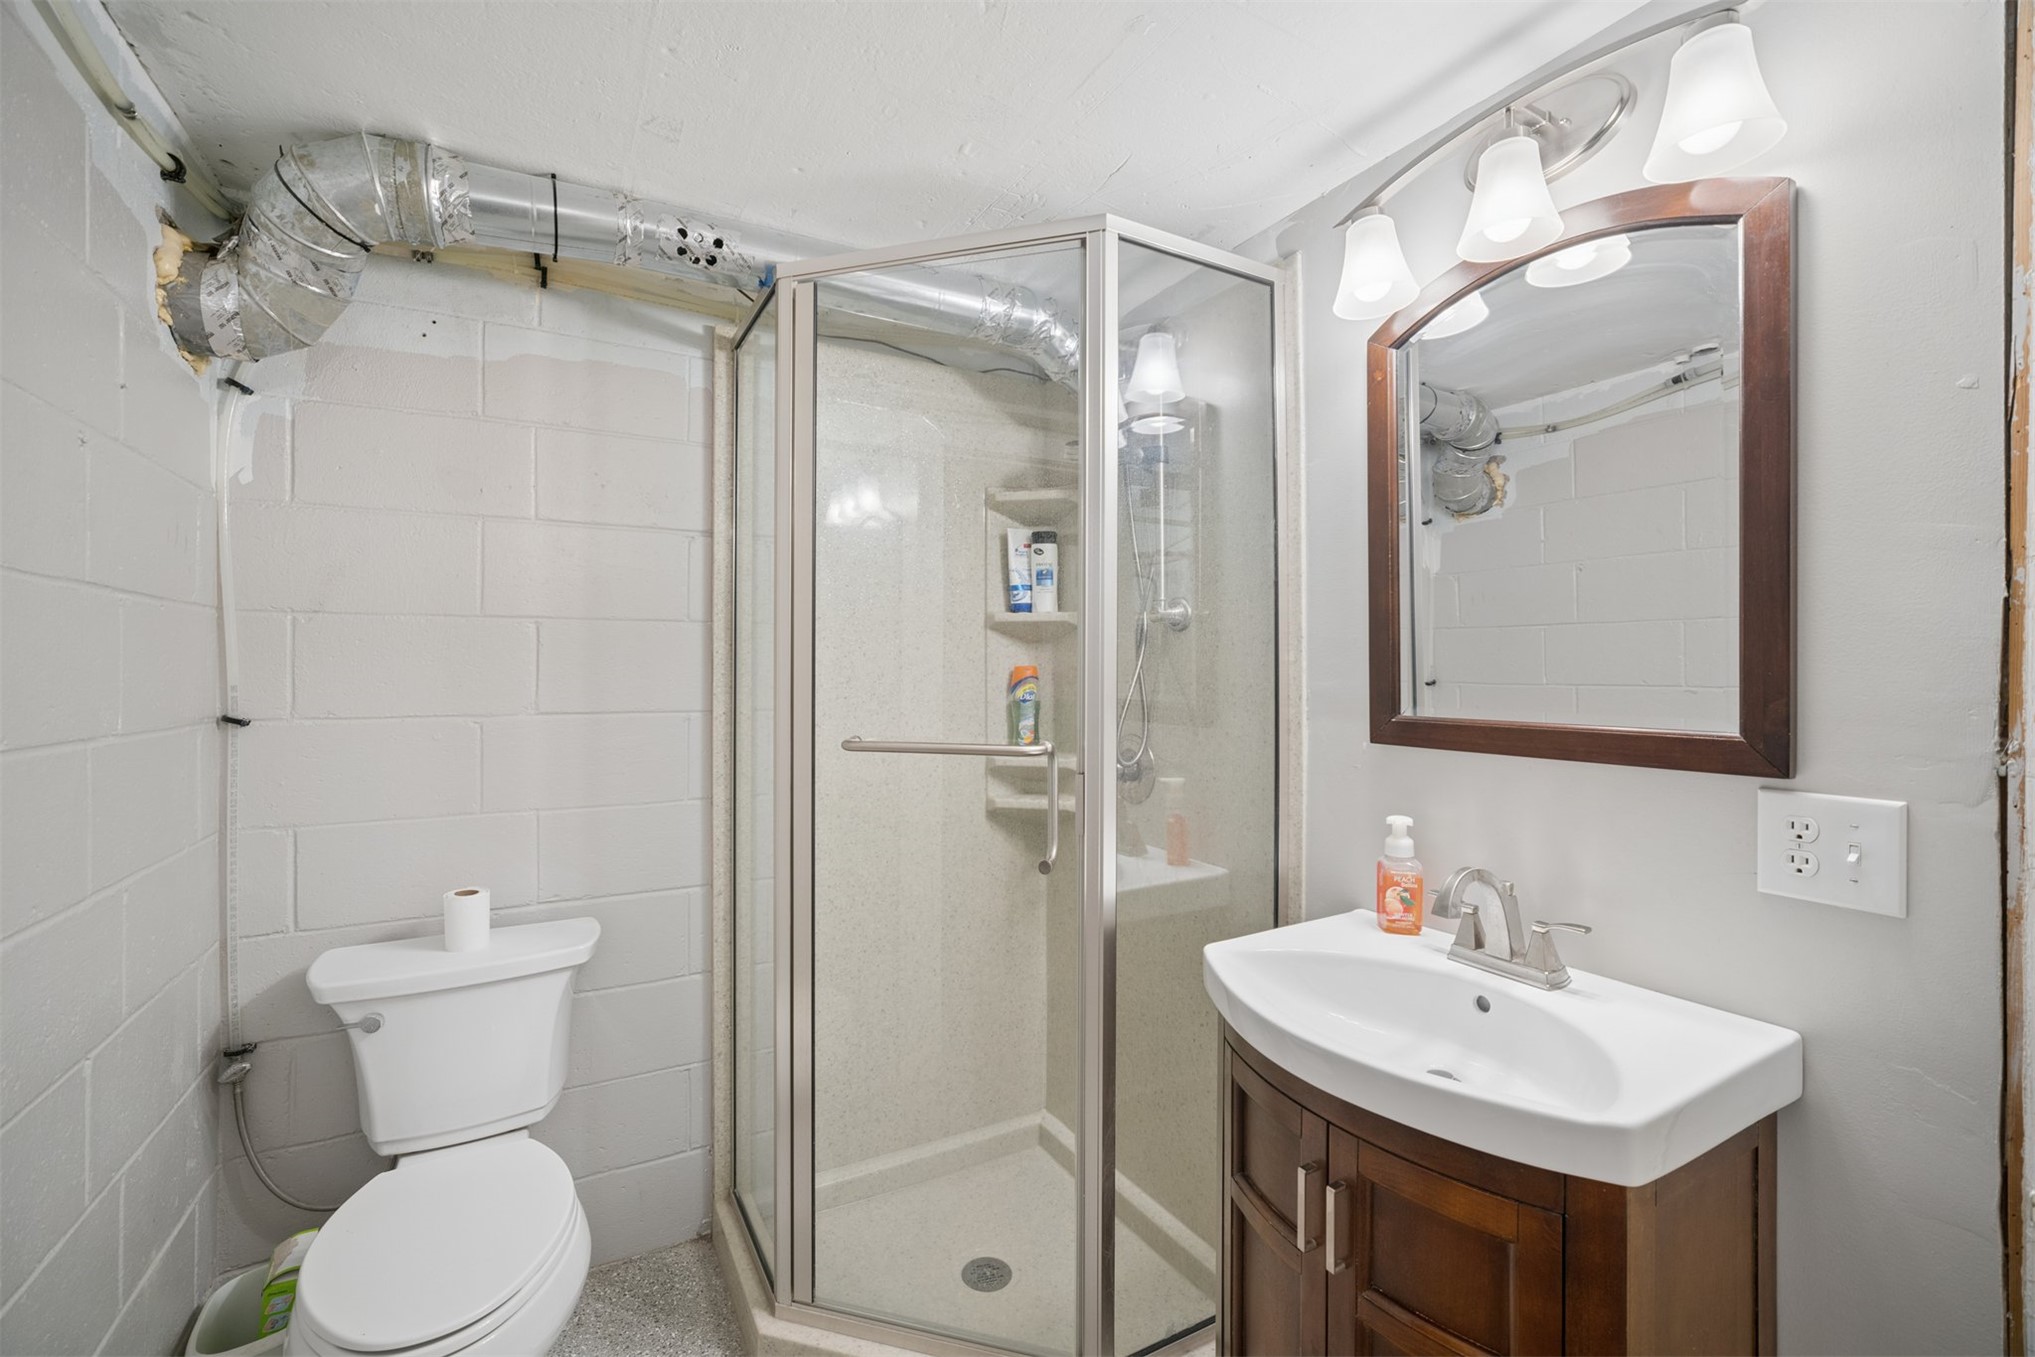
Corner glass-enclosed shower, vanity with integrated sink, three-light wall-mounted fixture, and wood-finish cabinetry
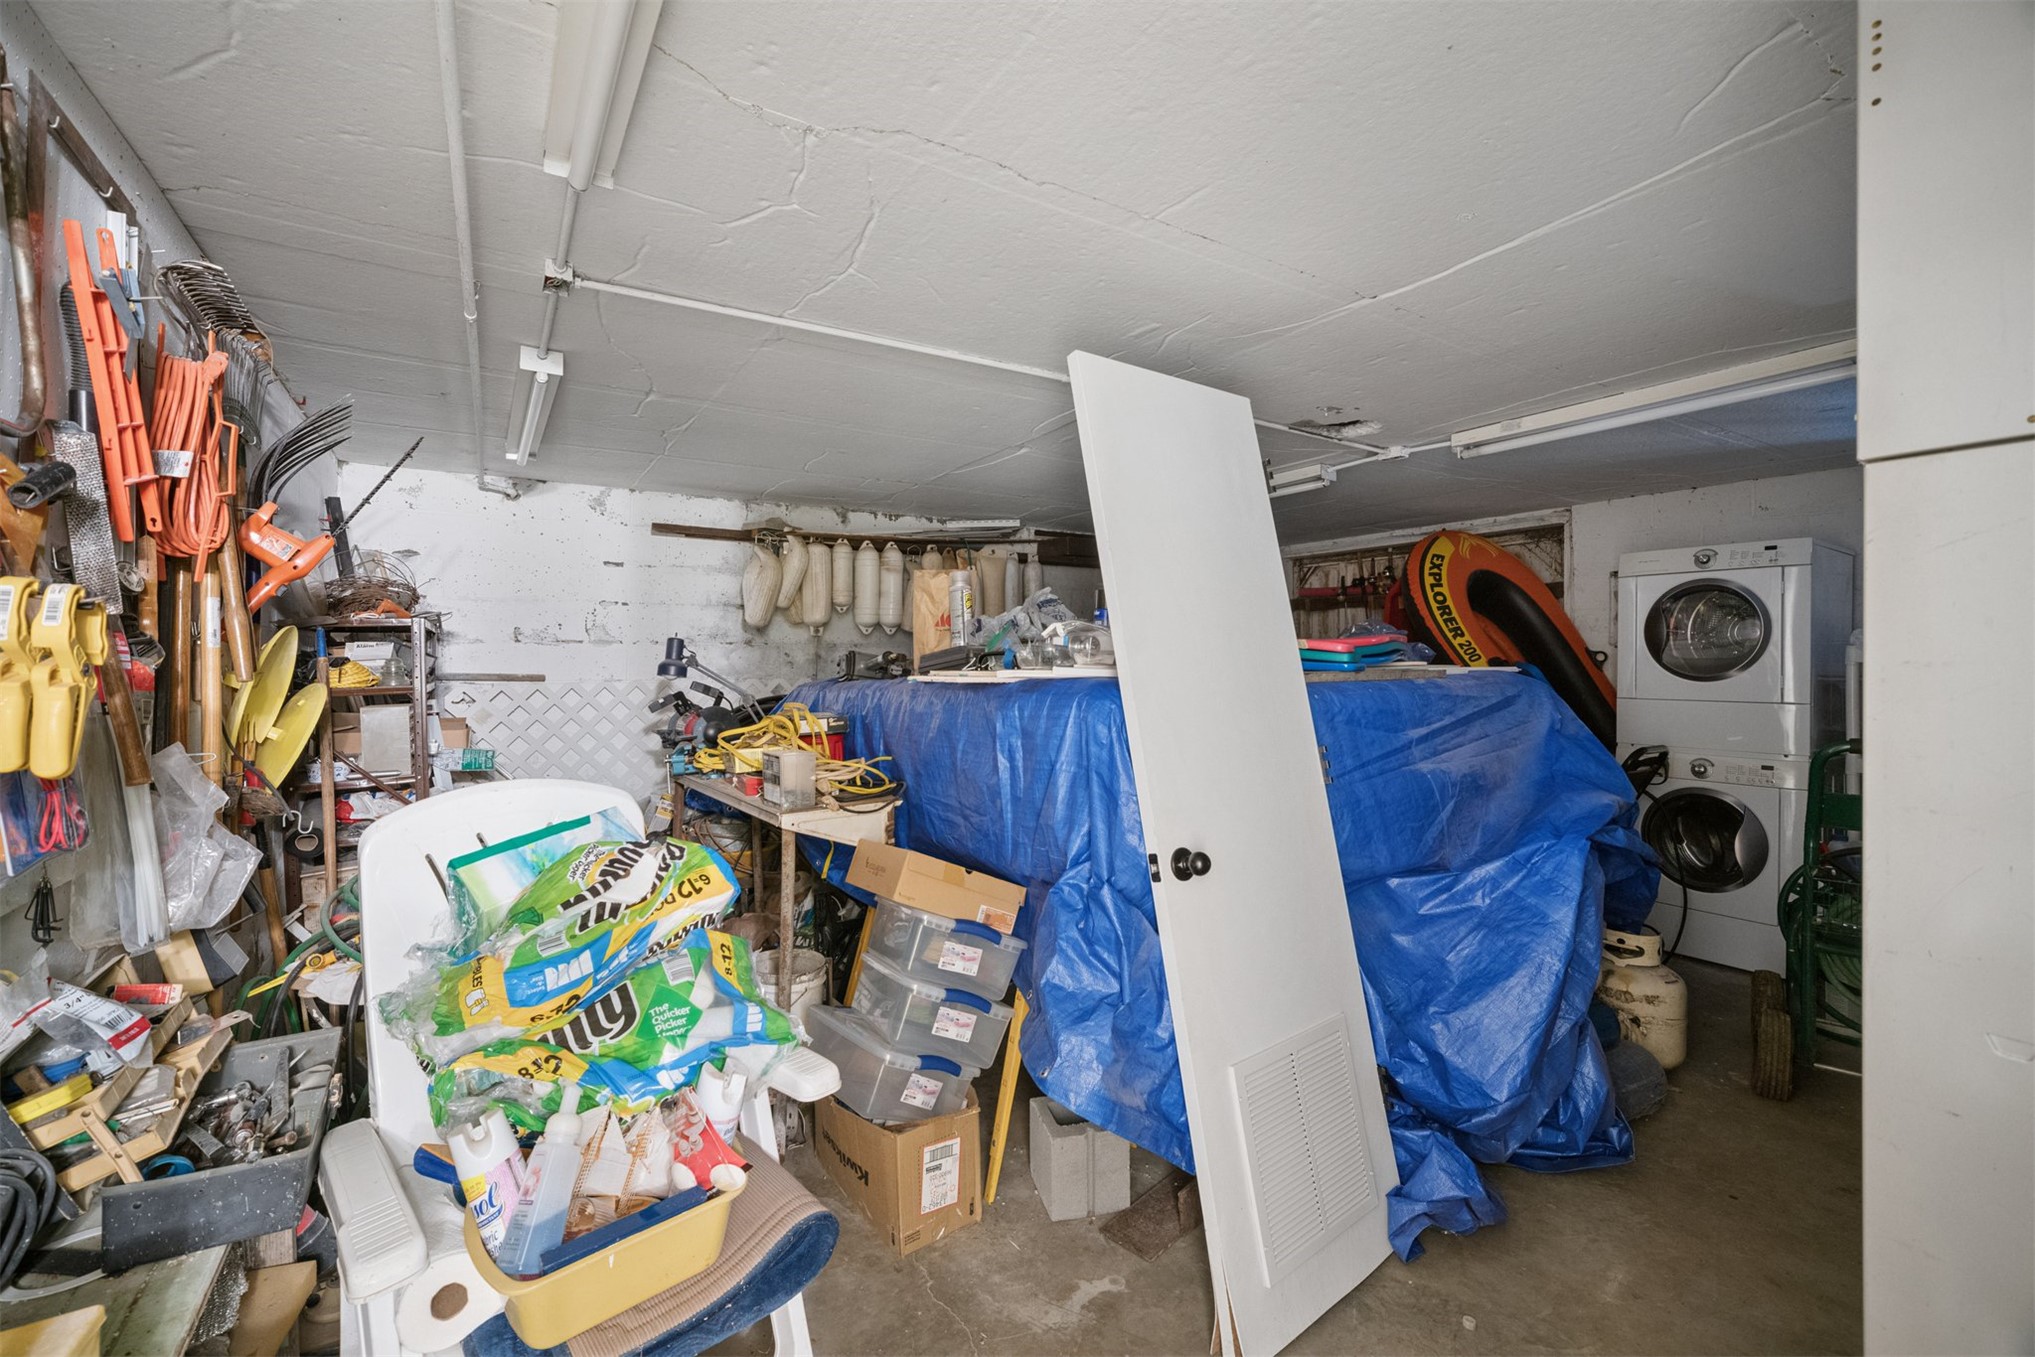
Stacked laundry unit with dryer and washer featuring a white finish
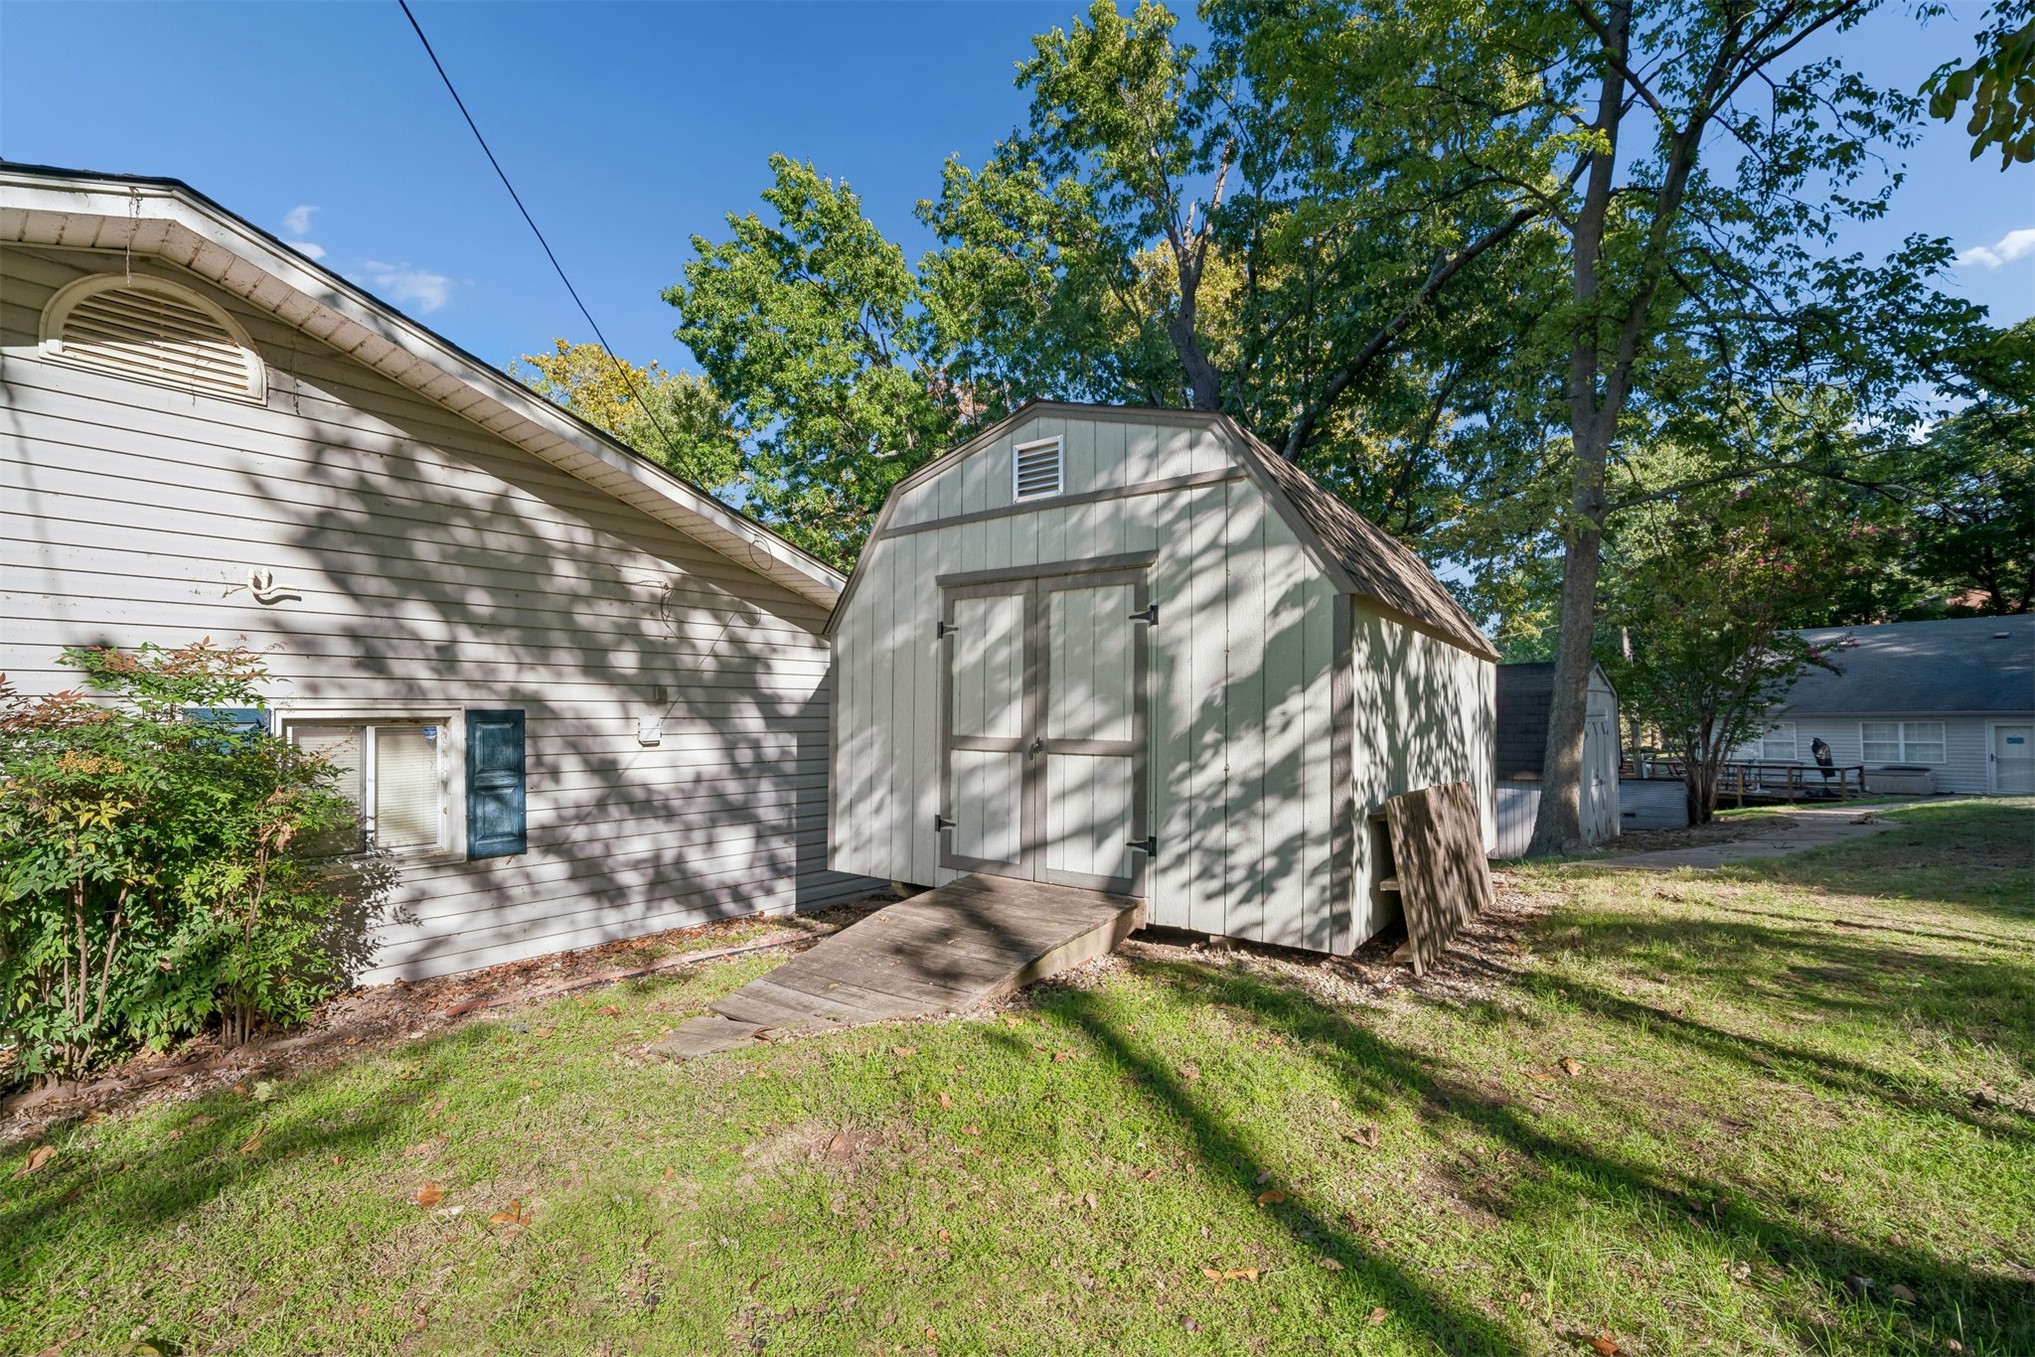
Barn-style storage structure with double-door entry and wood-plank access ramp
Waterfront lot featuring a private pier, mature trees, and a direct shoreline
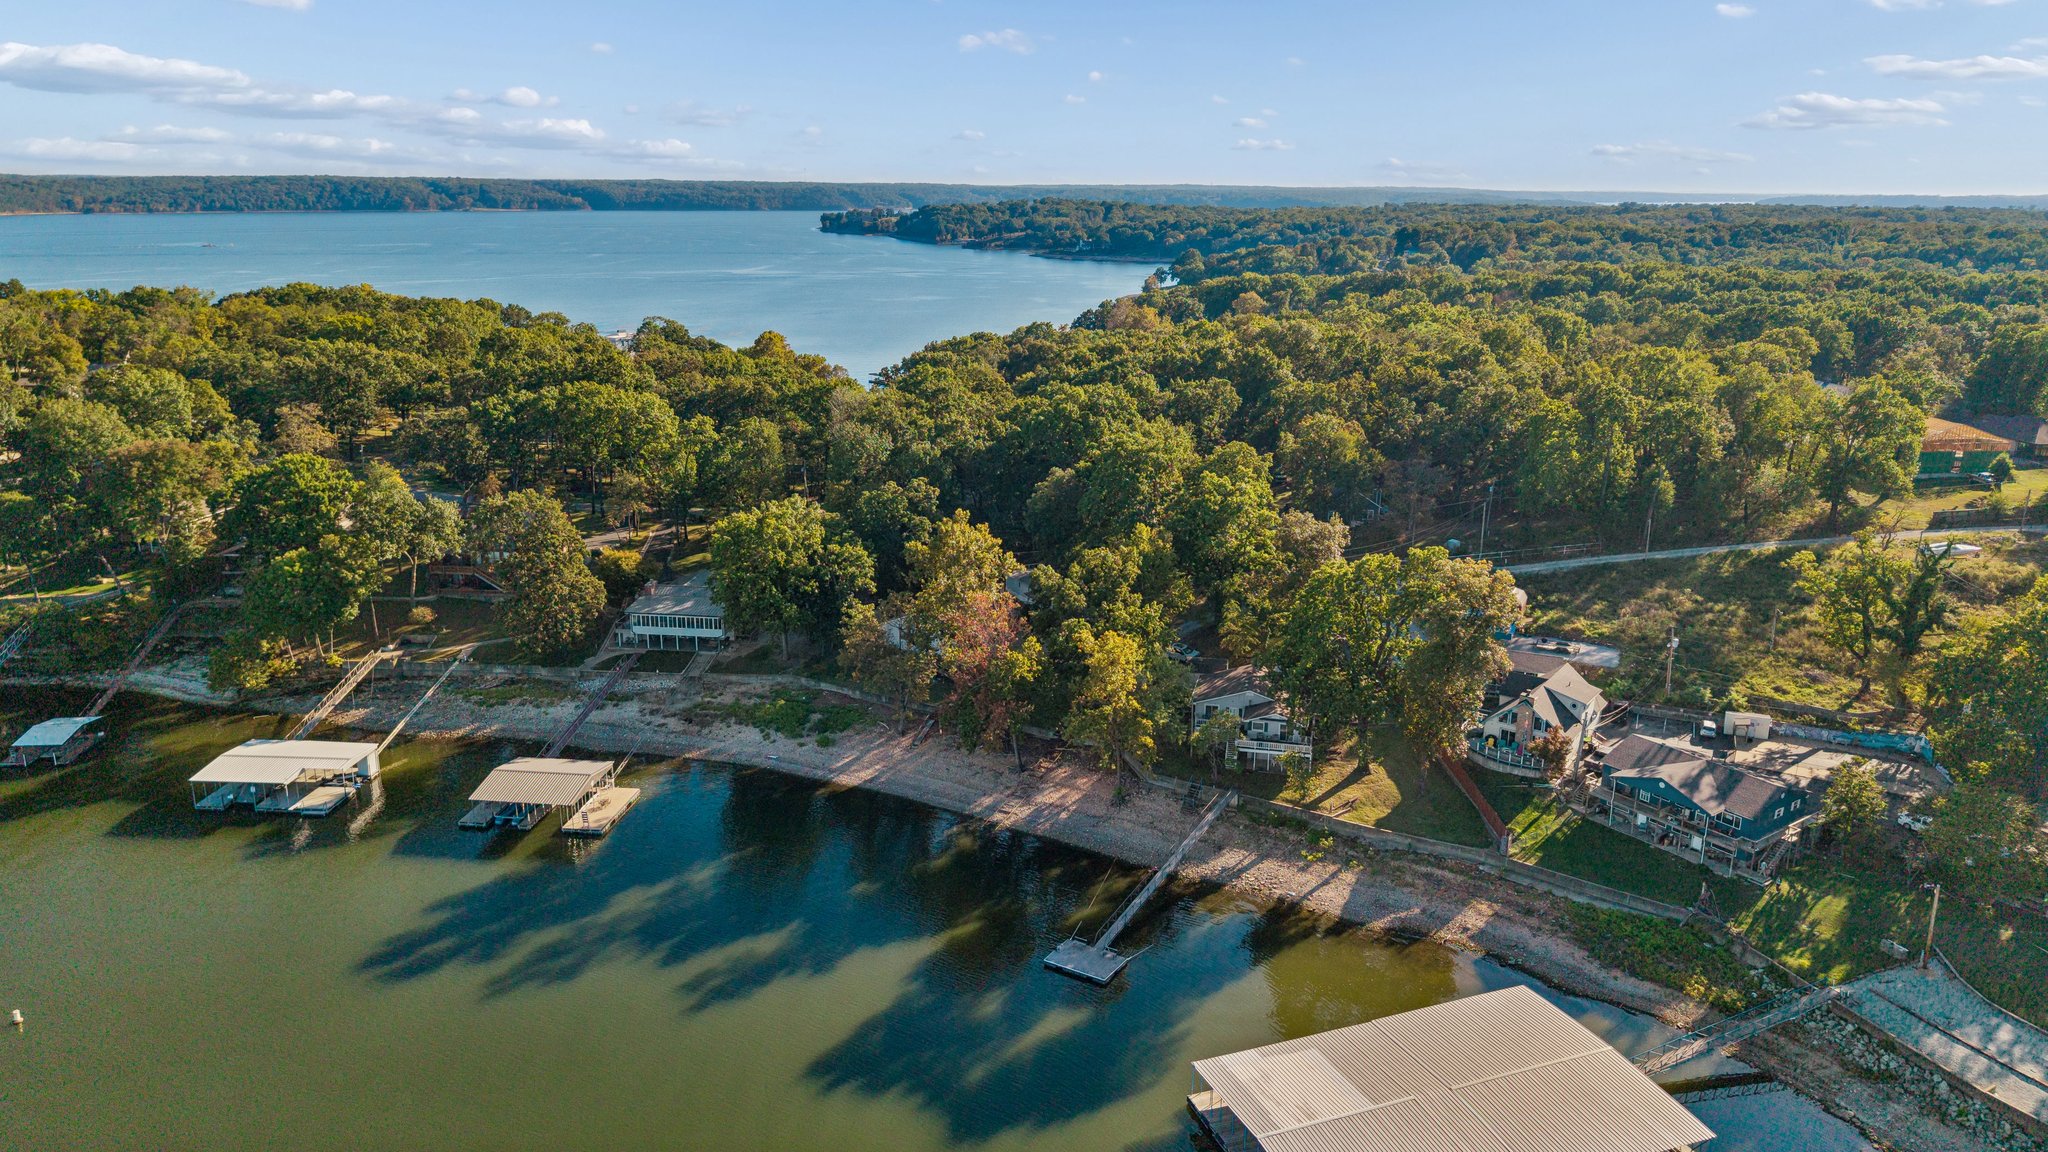
Waterfront property featuring a private boat dock, extensive shoreline access, mature wooded canopy, and sweeping water scenery
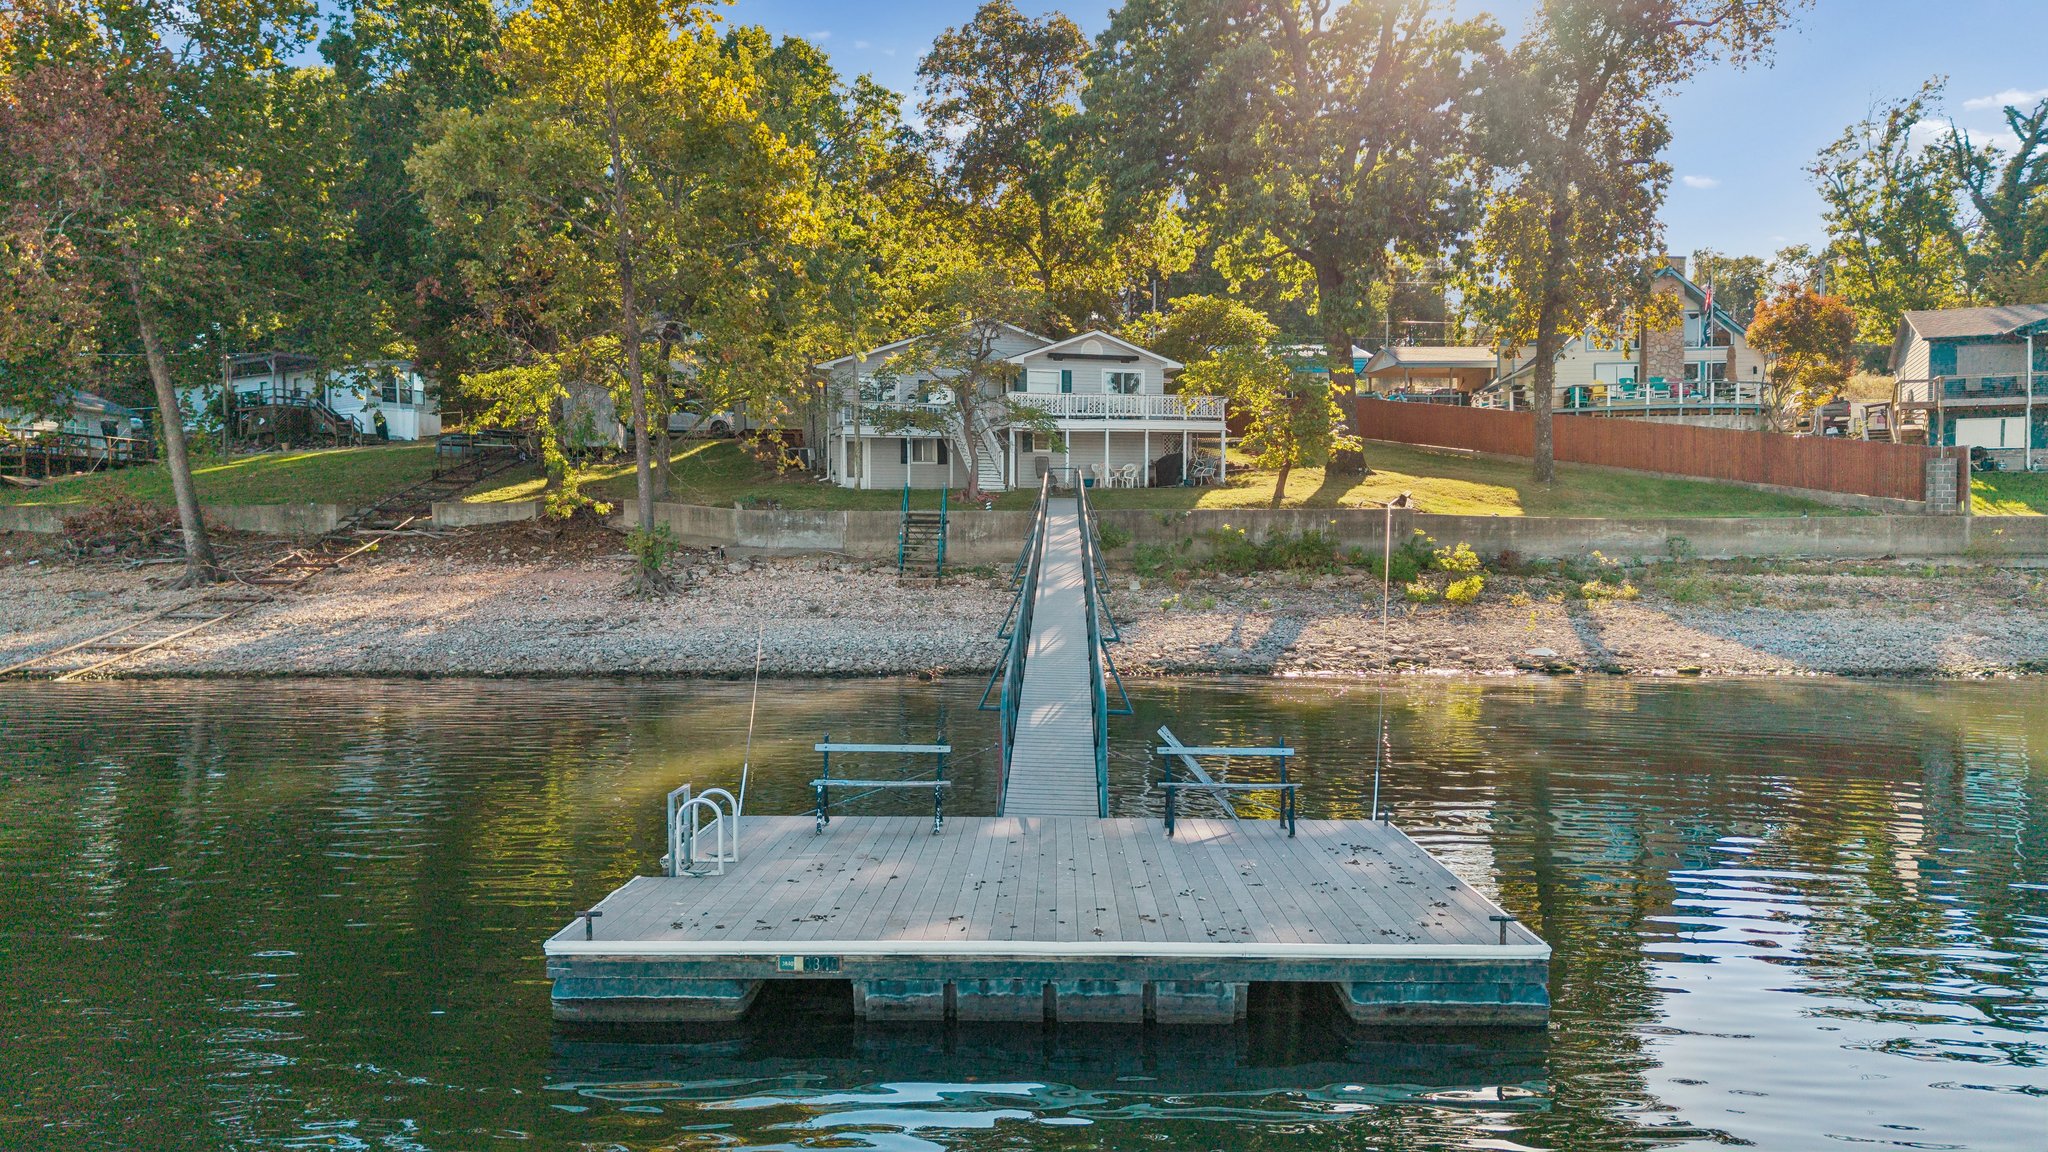
Waterfront property featuring a private floating dock, concrete bulkhead, mature trees, and a multi-level structure with an elevated deck
Private floating dock with metal gangway and open-water frontage
Two-story residence featuring shingle roofing, exterior siding, multiple sliding glass doors, a large elevated wooden deck with railings, and a covered lower-level patio
Multi-level exterior wood decking with lattice railings and sliding glass door access
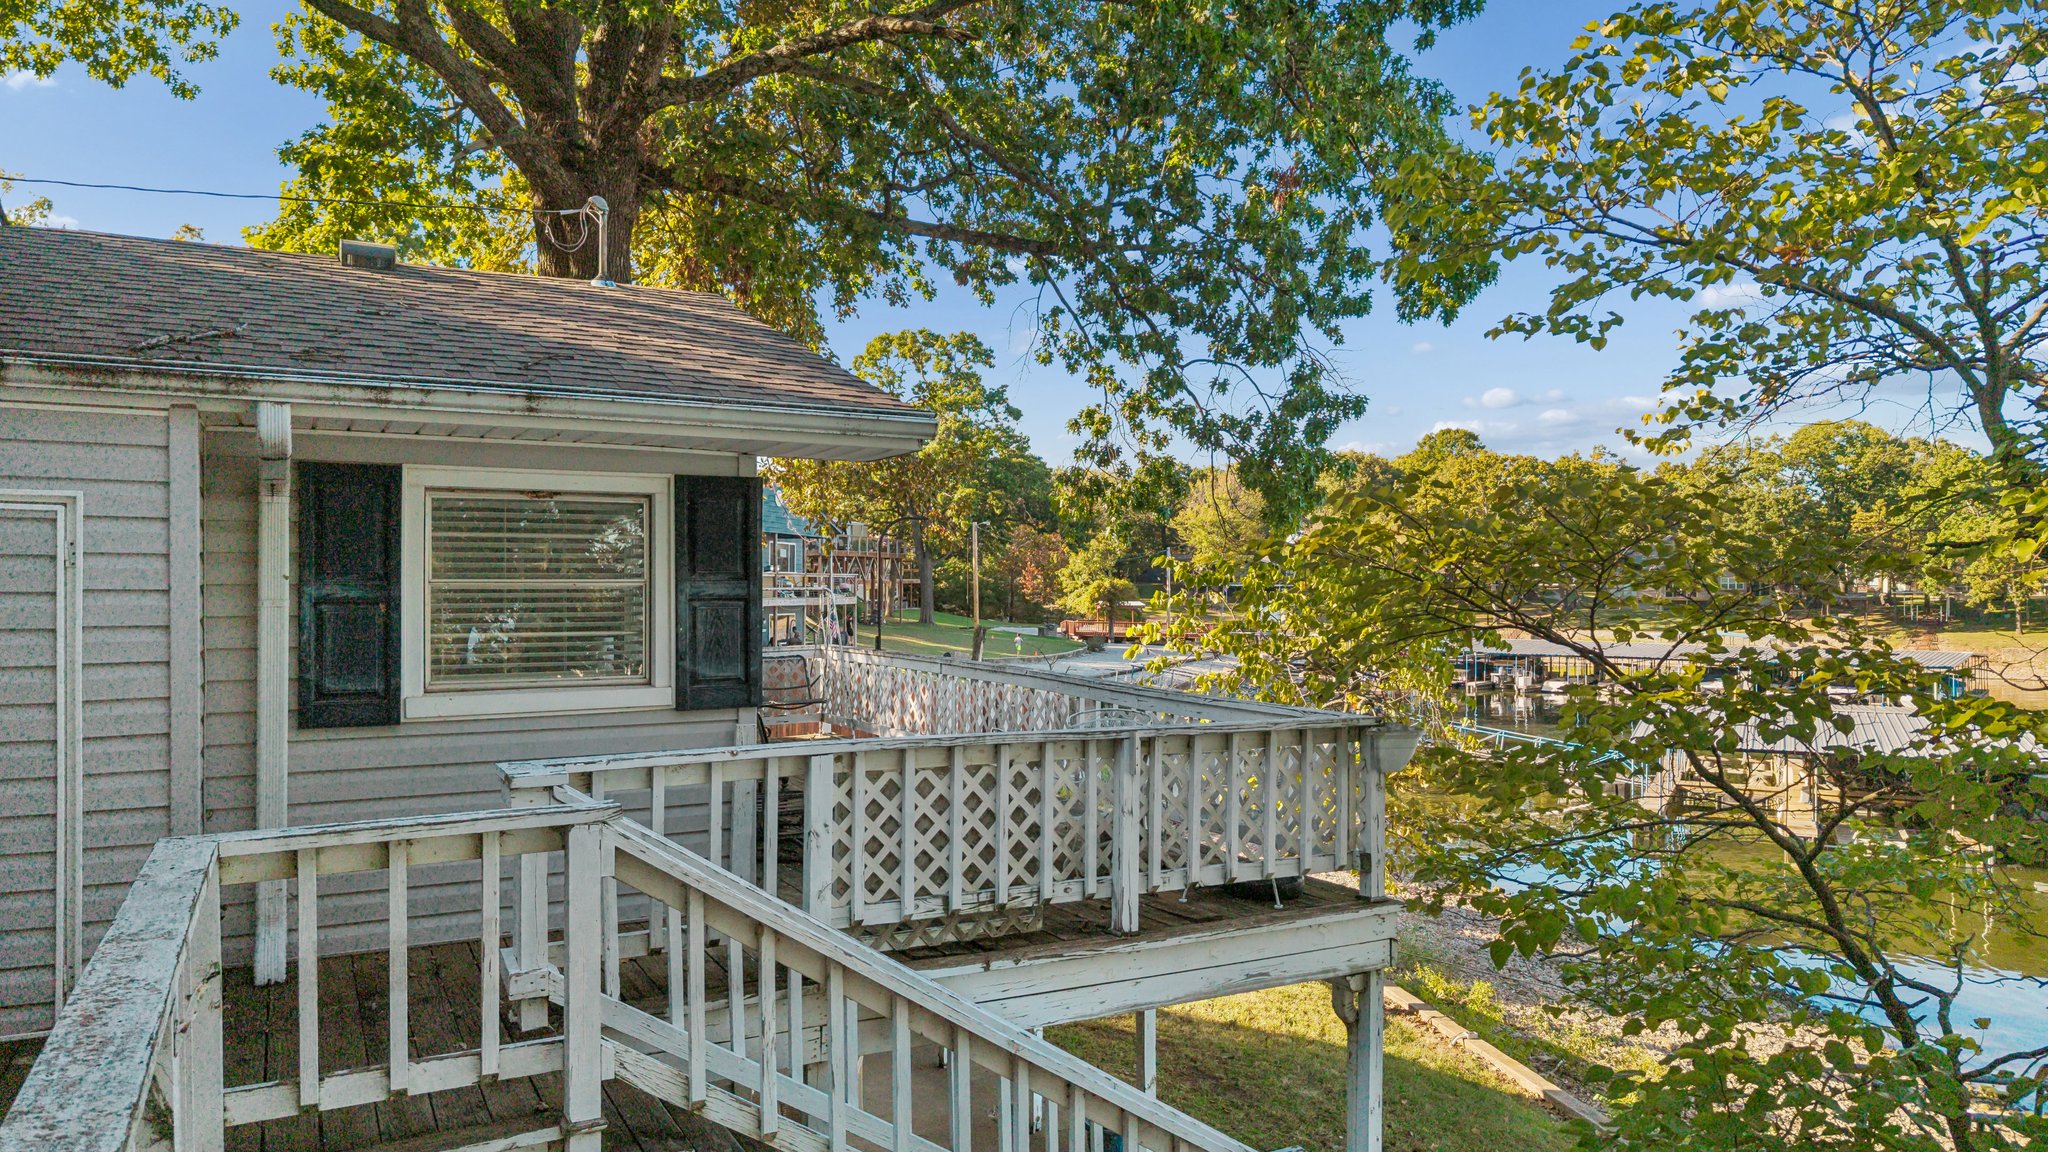
Raised wooden deck featuring lattice railings and exterior stairs, finished with light-toned horizontal siding, dark decorative shutters, and mature shade trees
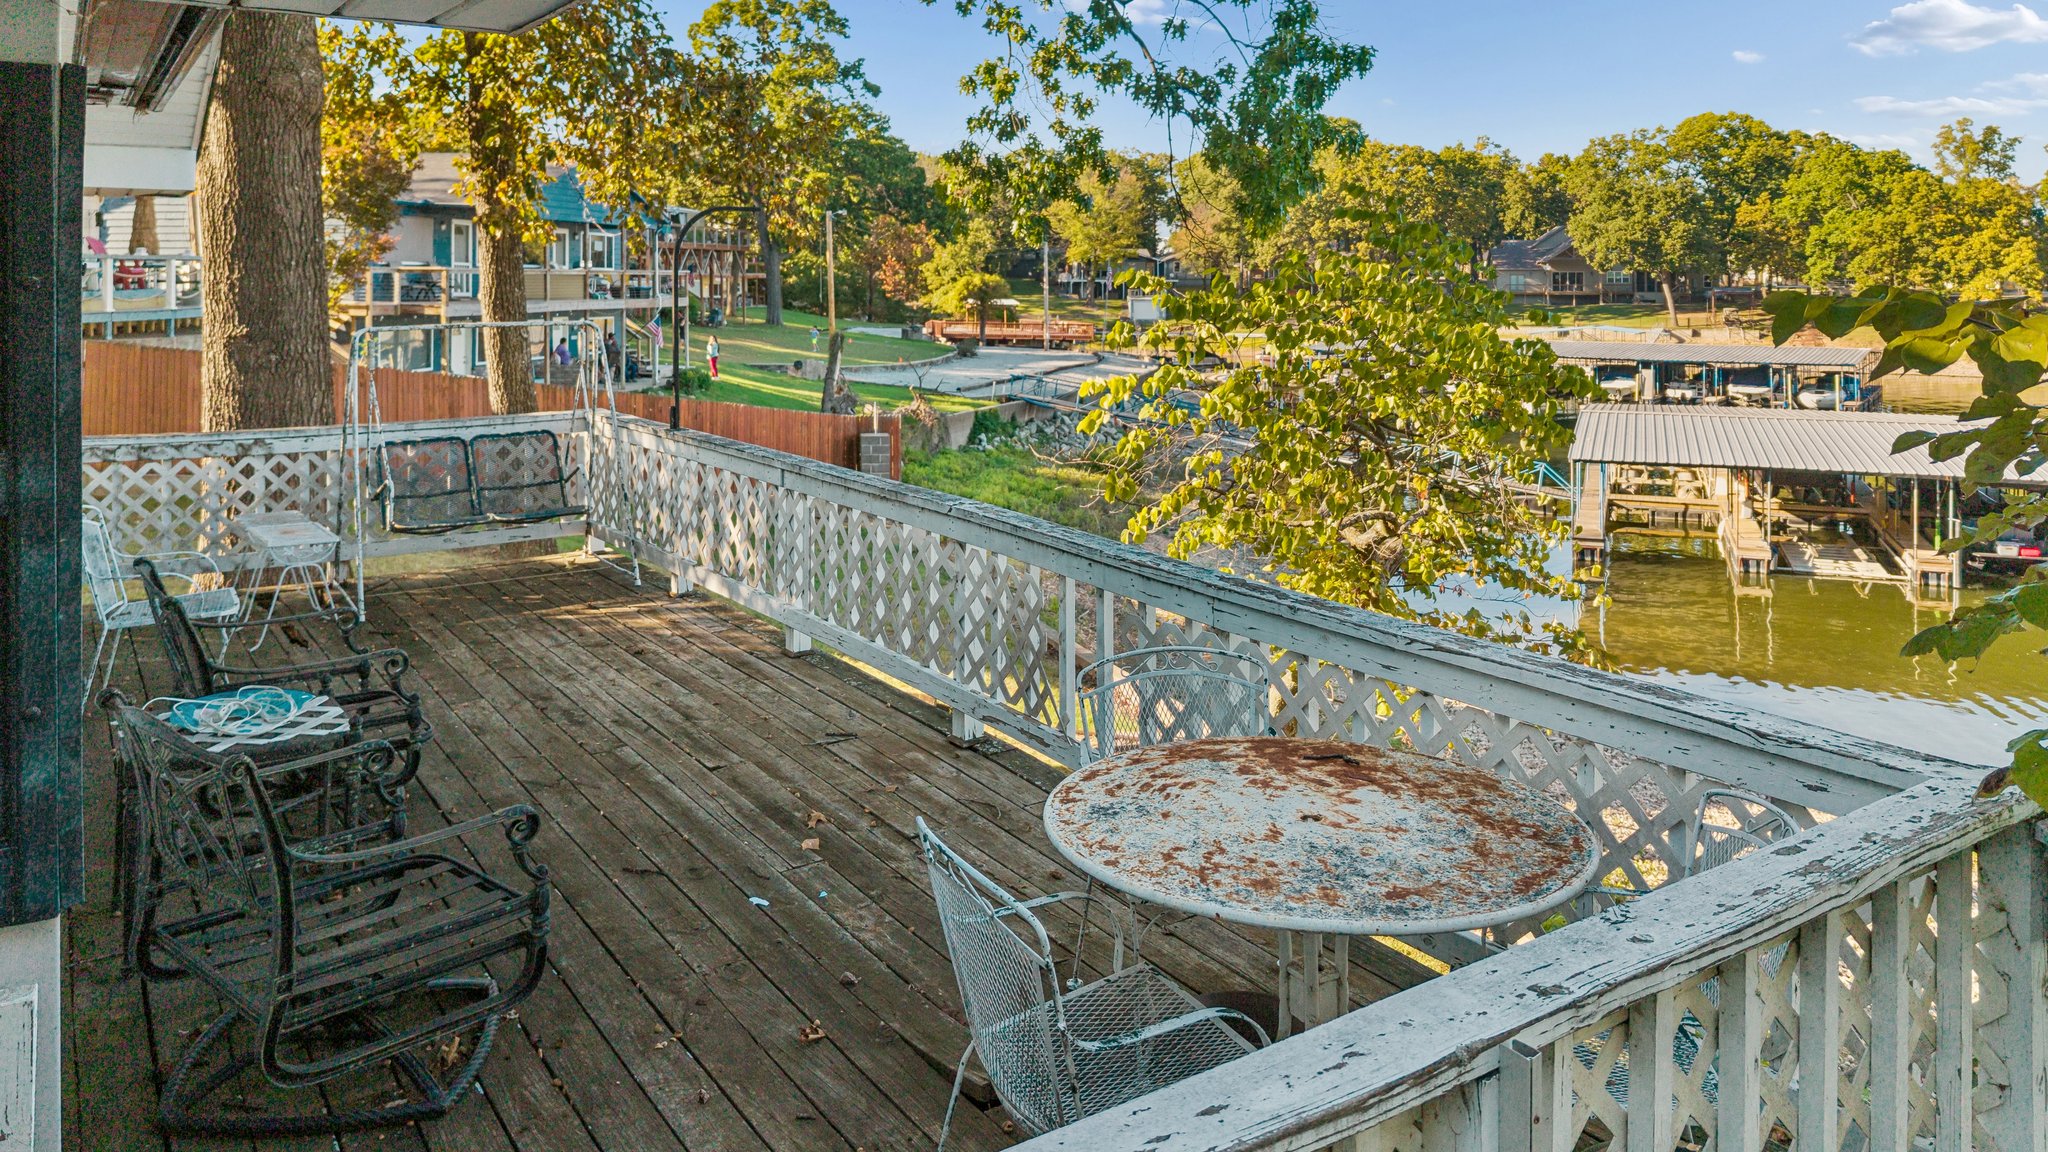
Elevated wood deck featuring white lattice railings, mature trees, and waterfront access with covered boat slips
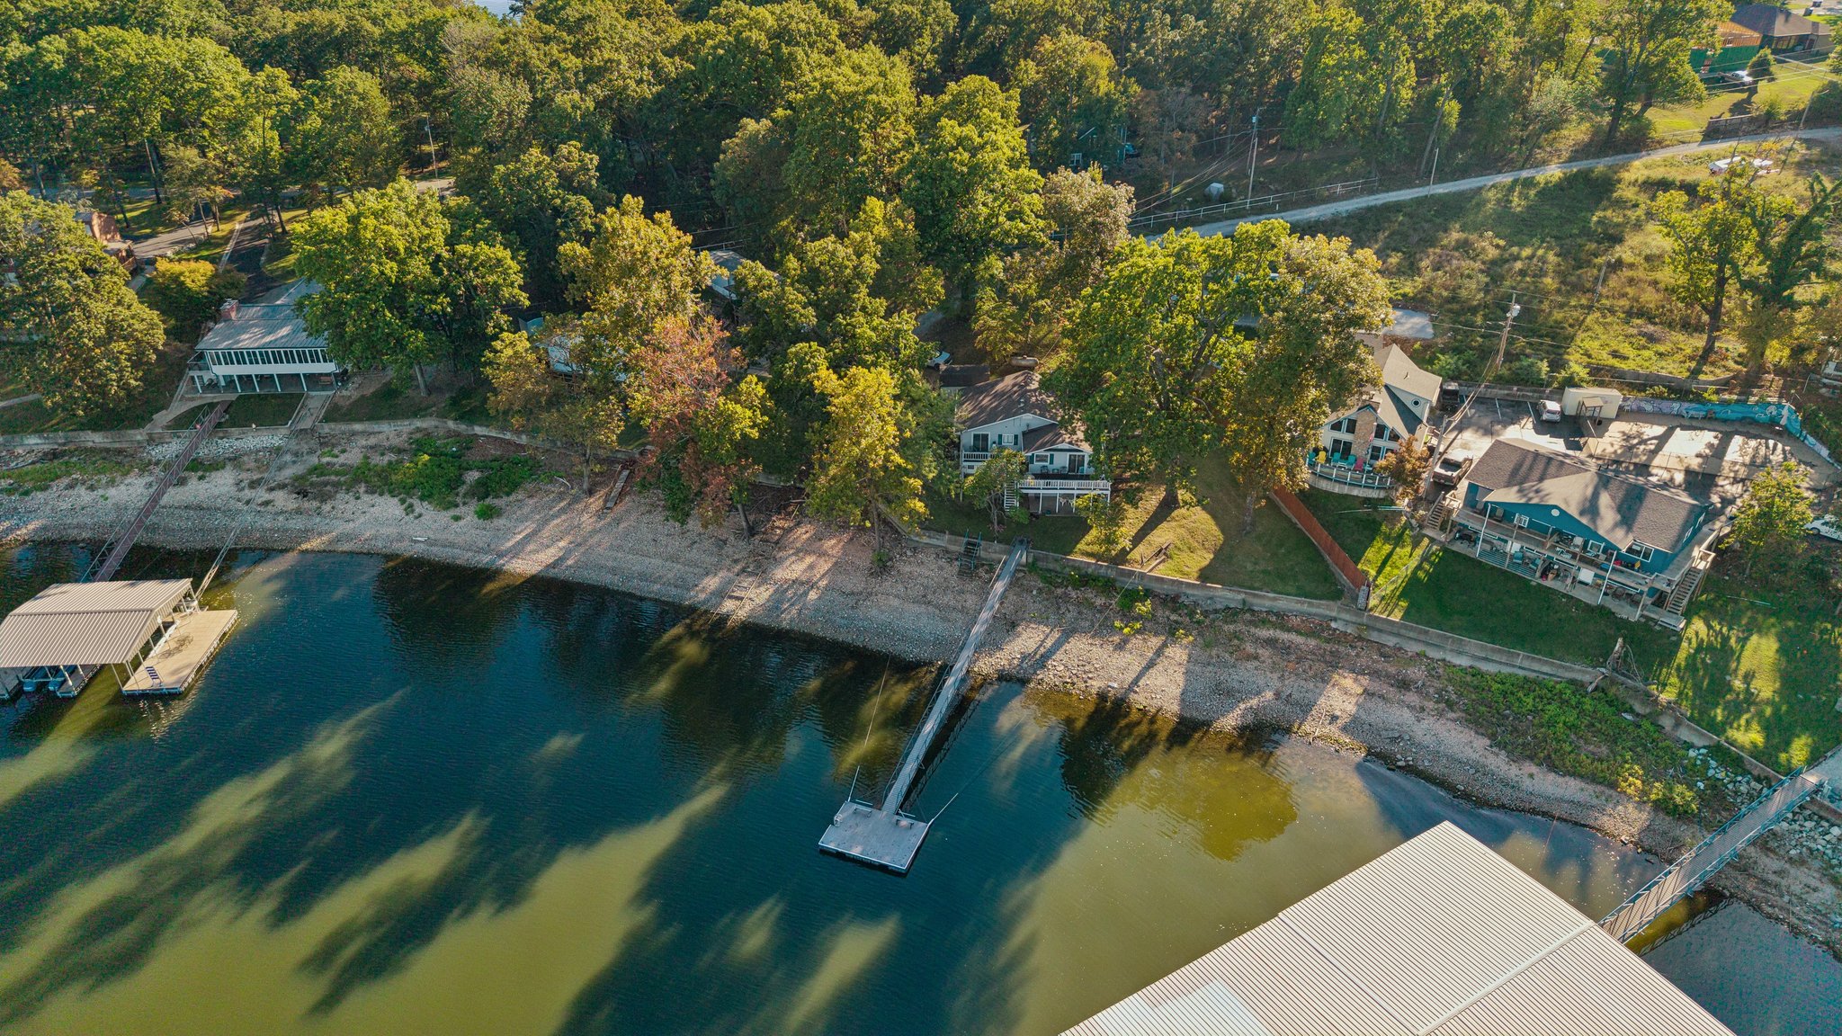
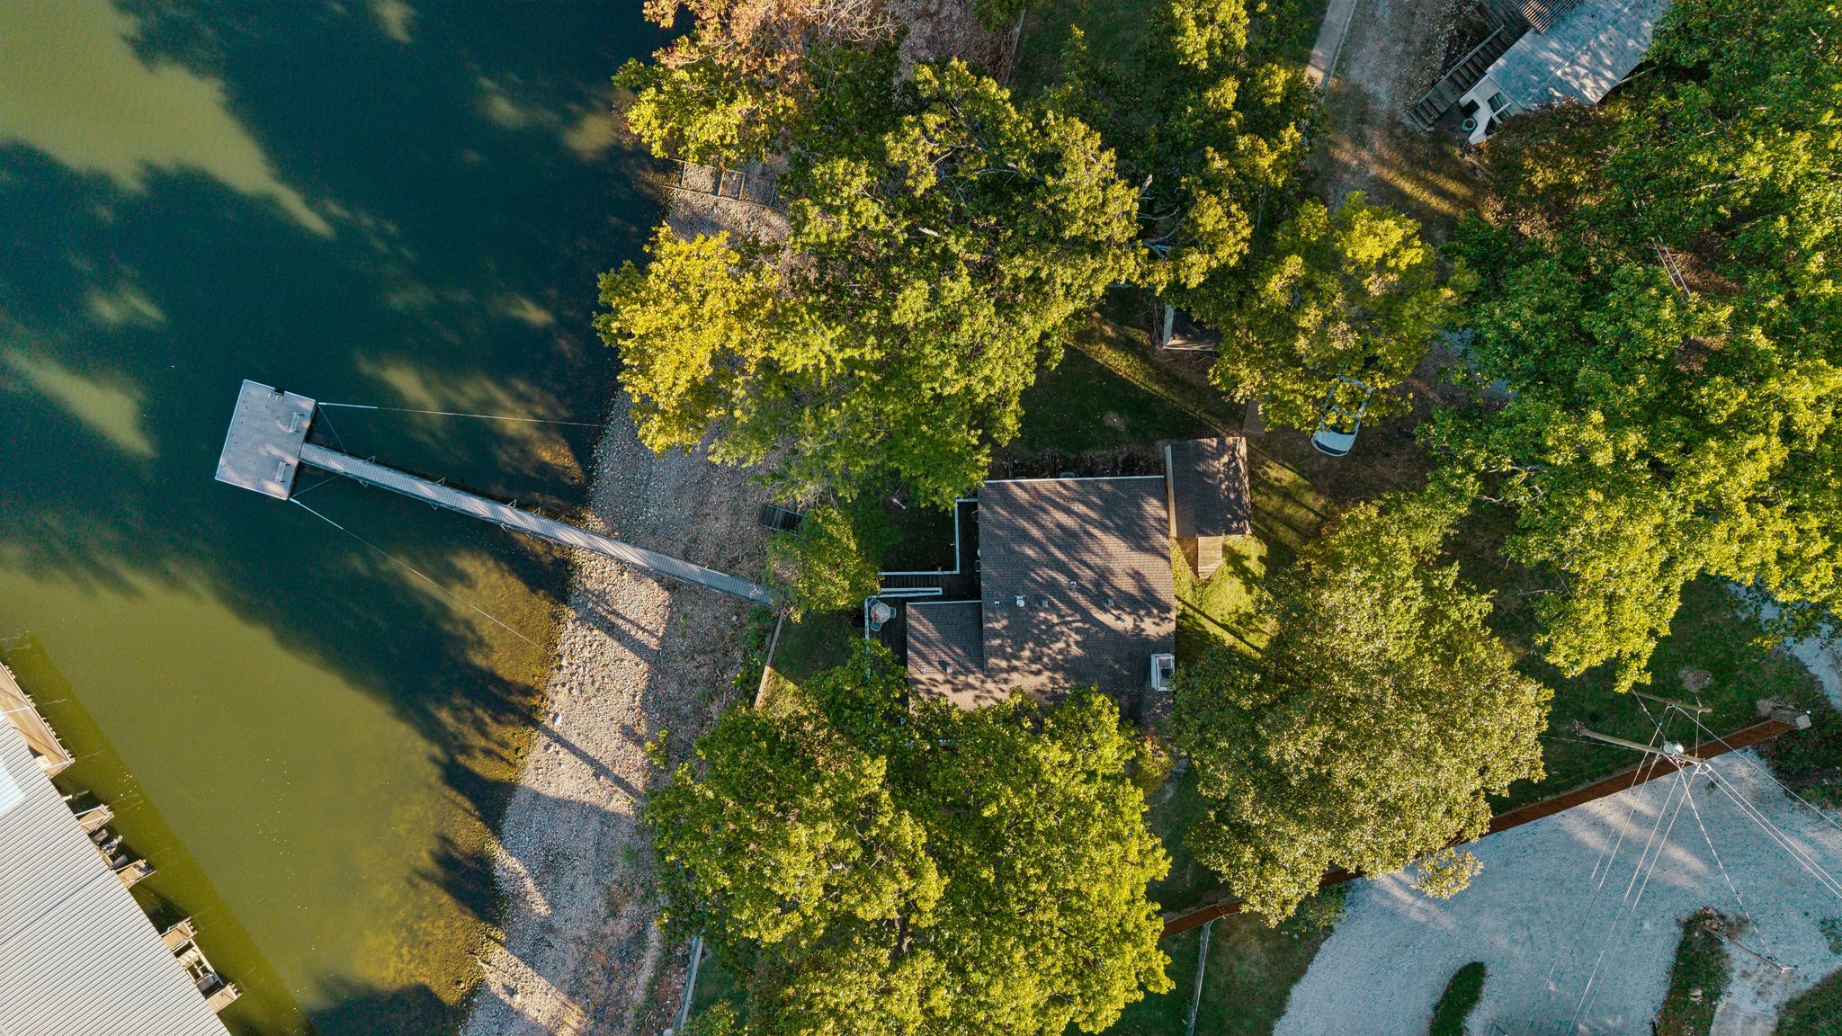
Waterfront property featuring a private dock, expansive tree canopy, and a gravel driveway
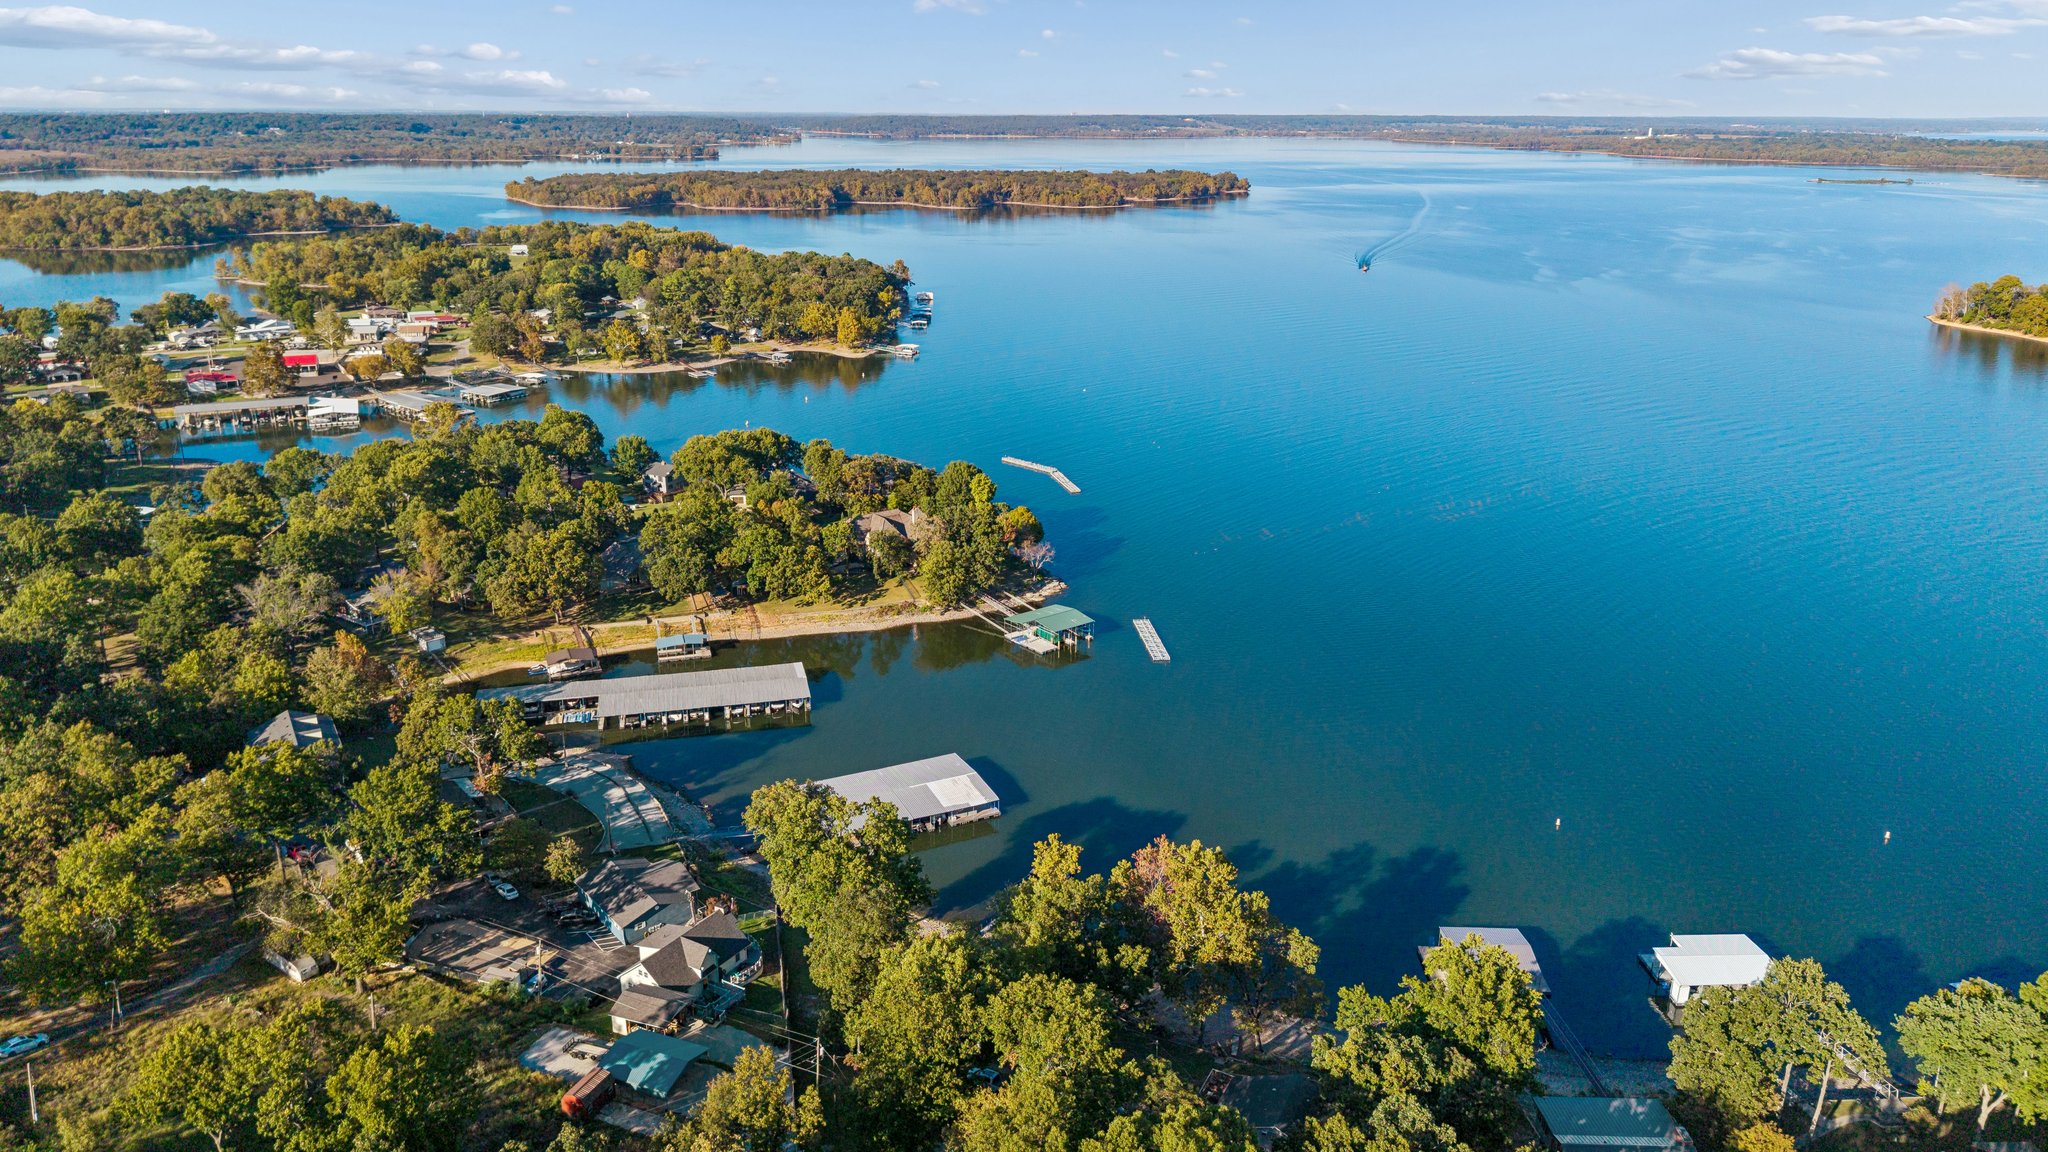
Aerial perspective of waterfront property featuring extensive lake frontage, multiple private boat docks, dense tree coverage, and an expansive aquatic landscape
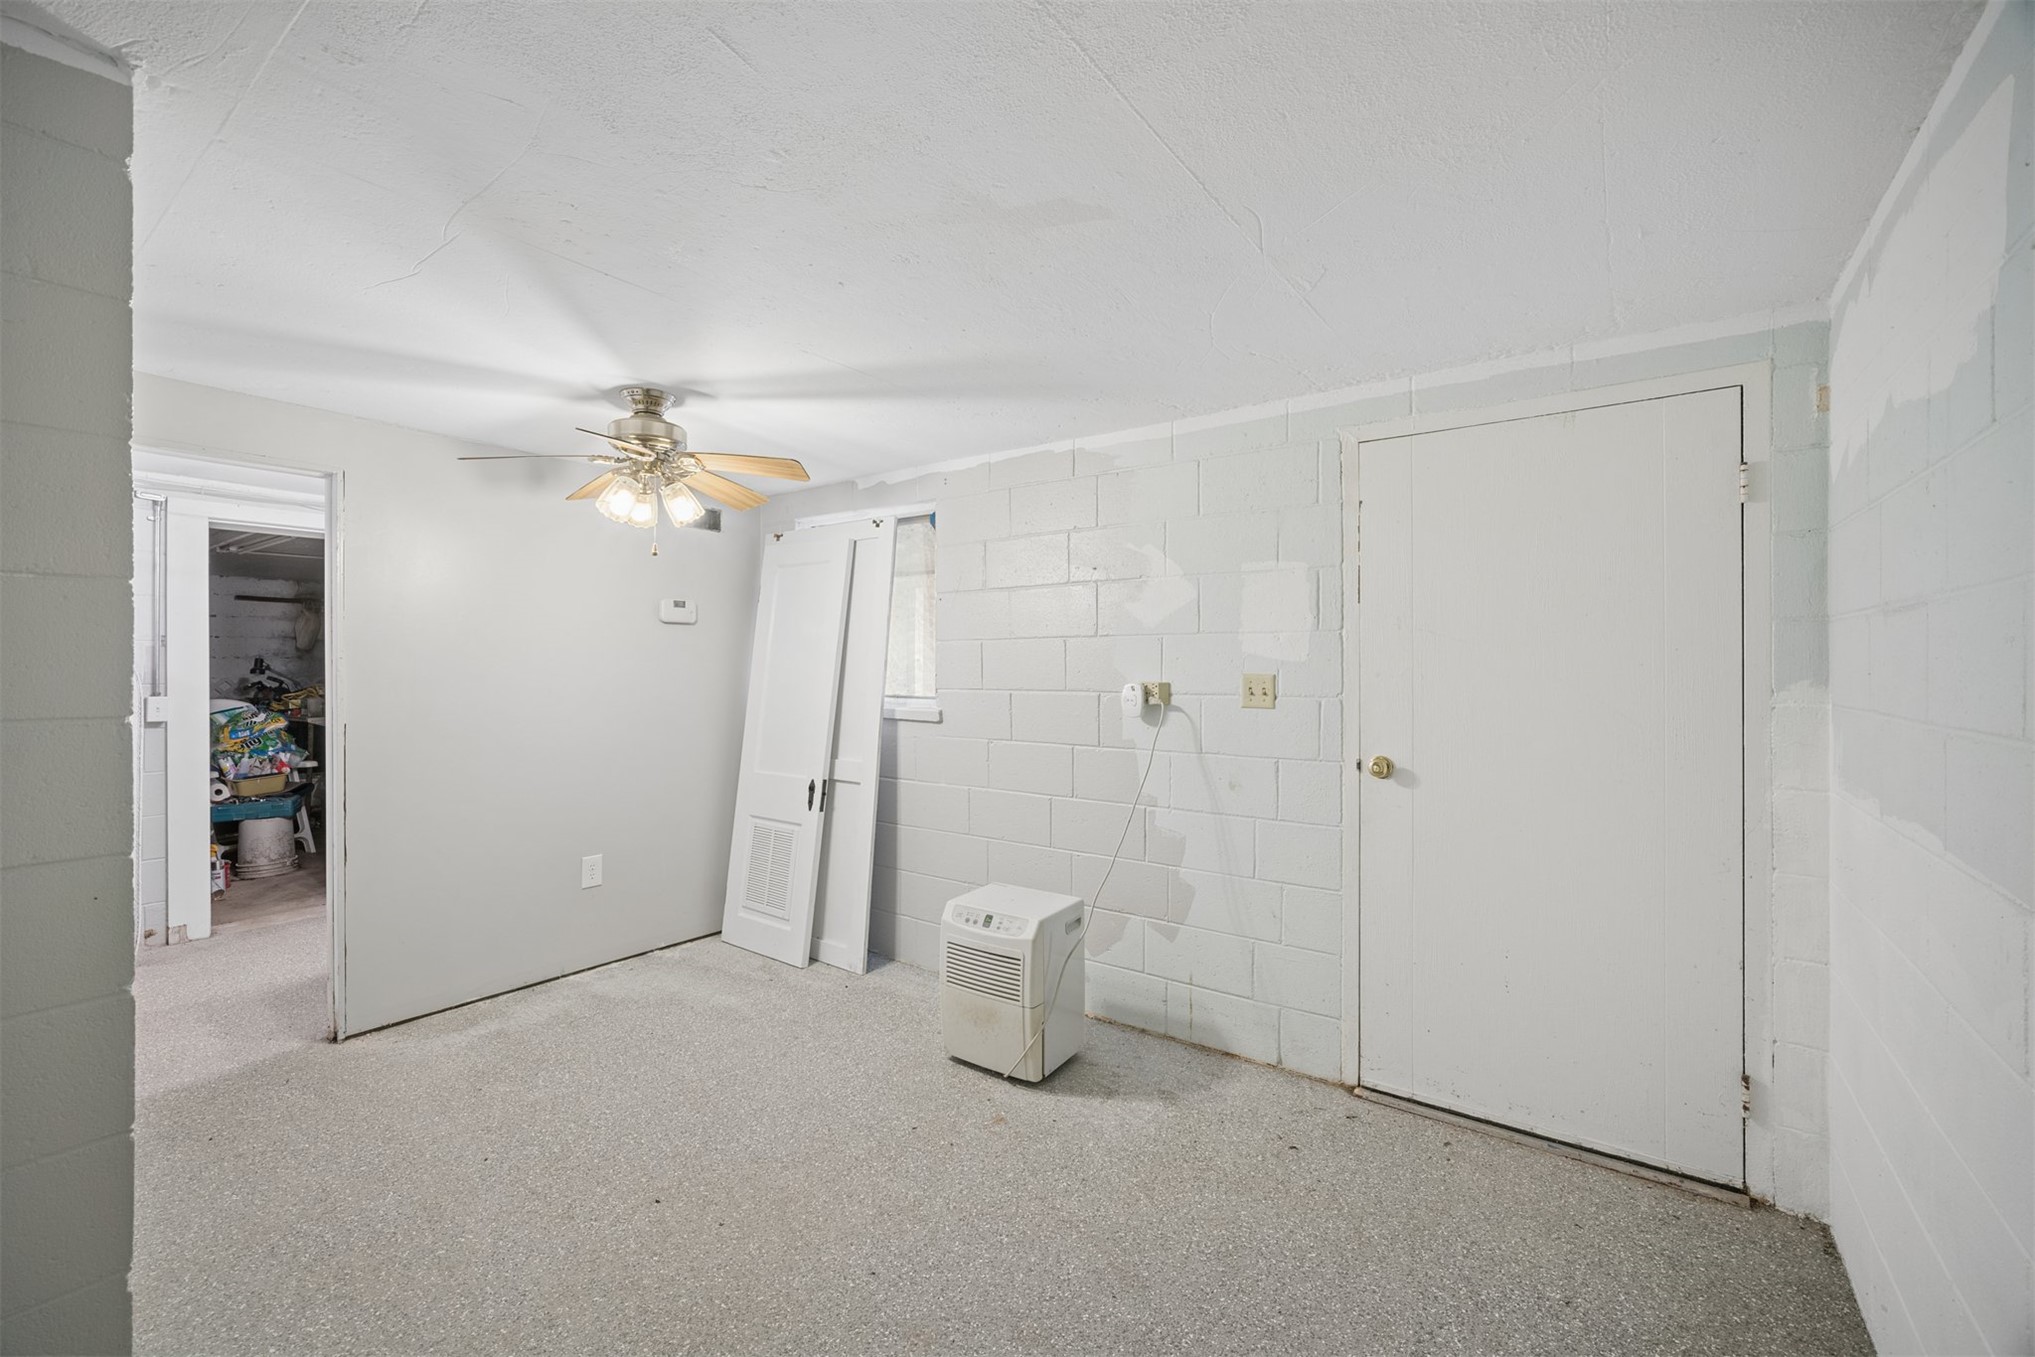
The best memories are made at the lake! This Grand Lake waterfront cabin offers the perfect setting to make plenty of your own. Tucked away along a protected shoreline yet boasting breathtaking, unobstructed views of the open water, this property truly offers the best of both worlds. Spend sunny afternoons swimming from your private dock, take in the incredible views from the spacious deck or covered patio below, and enjoy crisp fall evenings gathered around a campfire along the rocky shoreline. Inside, you'll find a warm and inviting living area with a cozy fireplace, perfect for family game nights and relaxing after a day on the water. The adjoining kitchen and dining area offer beautiful lake views, while the oversized primary bedroom features its own private access to the deck and spectacular views of the water. With two bedrooms upstairs and a third downstairs that's perfect for a bunk room for the kids, there's plenty of flexibility for weekend guests. Plus, there is a huge garage/storage area that could be converted to add even more sqft. Whether you're looking for a peaceful retreat or a place to spend unforgettable weekends on Grand Lake, this is the kind of getaway you'll look forward to returning to again and again!
Details
MLS #
2638542
Listing Type
For Sale
Style
House
Sub-Type
Resale
Status
Pending
Year
1962
Days On Site
27
Listing Provided By
Keller Williams Premier | Kevin Abbott
Features
Bed(s)
3
Bath(s)
3 Total
SQ Feet
1,250
Basement
Y
Story(s)
2
Acreage
0.27
Water Front
Yes
Property View
Yes
Exterior
Lot Features
Mature Trees
Parking
Garage Yes / No
No
Taxes
Tax Annual Amount
1492
Location
Community Features
Gutters
Area Information
State
OK
County
Delaware
City
Afton
Zip Code
74331
Community Name
Delaware Co Unplatted
Listing VS Median (in Delaware Co Unplatted)
Price: $309,900
low | high
Med: $425,000
12.858986769926% of Average
sqft: 1,250
low | high
Med: 2,142
21.36% of Average
$ / sqft: $248
low | high
Med: $198
69.969063241086% of Average
On site: 27
low | high
Med: 153
17.647058823529% of Average
Sourced by Back At You
Market Activity 74331
Date
Sales
Avg $ Per SqFt
Min Sale Price
Max Sale Price
Med Sale Price
Date: Oct 2026
Sales: 1
Avg $ Per SqFt: $
Min Sale Price: $1,550,000
Max Sale Price: $1,550,000
Med Sale Price: $1,550,000
Date: Sep 2026
Sales: 2
Avg $ Per SqFt: $168.31
Min Sale Price: $120,000
Max Sale Price: $410,000
Med Sale Price: $265,000
Date: Aug 2026
Sales: 4
Avg $ Per SqFt: $218.82
Min Sale Price: $69,900
Max Sale Price: $185,000
Med Sale Price: $113,750
Date: Jul 2026
Sales: 13
Avg $ Per SqFt: $276.86
Min Sale Price: $200,000
Max Sale Price: $1,375,000
Med Sale Price: $525,000
Date: Jun 2026
Sales: 5
Avg $ Per SqFt: $288.81
Min Sale Price: $150,000
Max Sale Price: $1,200,000
Med Sale Price: $279,000
Date: May 2026
Sales: 8
Avg $ Per SqFt: $256.34
Min Sale Price: $200,000
Max Sale Price: $655,000
Med Sale Price: $317,500
Date: Apr 2026
Sales: 8
Avg $ Per SqFt: $235.51
Min Sale Price: $28,000
Max Sale Price: $900,000
Med Sale Price: $379,701
Date: Mar 2026
Sales: 7
Avg $ Per SqFt: $260.93
Min Sale Price: $200,000
Max Sale Price: $2,500,000
Med Sale Price: $435,000
Date: Feb 2026
Sales: 8
Avg $ Per SqFt: $203.06
Min Sale Price: $30,000
Max Sale Price: $475,000
Med Sale Price: $275,000
Date: Jan 2026
Sales: 9
Avg $ Per SqFt: $291.93
Min Sale Price: $200,000
Max Sale Price: $654,000
Med Sale Price: $378,000
Date: Dec 2025
Sales: 3
Avg $ Per SqFt: $196.74
Min Sale Price: $450,000
Max Sale Price: $718,500
Med Sale Price: $450,000
Date: Nov 2025
Sales: 2
Avg $ Per SqFt: $251.26
Min Sale Price: $385,000
Max Sale Price: $740,000
Med Sale Price: $562,500
Sourced by Back At You
Oct 2026
Sales:
1
Avg $ Per SqFt:
$
Min Sale Price:
$1,550,000
Max Sale Price:
$1,550,000
Med Sale Price:
$1,550,000
Sep 2026
Sales:
2
Avg $ Per SqFt:
$168.31
Min Sale Price:
$120,000
Max Sale Price:
$410,000
Med Sale Price:
$265,000
Aug 2026
Sales:
4
Avg $ Per SqFt:
$218.82
Min Sale Price:
$69,900
Max Sale Price:
$185,000
Med Sale Price:
$113,750
Jul 2026
Sales:
13
Avg $ Per SqFt:
$276.86
Min Sale Price:
$200,000
Max Sale Price:
$1,375,000
Med Sale Price:
$525,000
Jun 2026
Sales:
5
Avg $ Per SqFt:
$288.81
Min Sale Price:
$150,000
Max Sale Price:
$1,200,000
Med Sale Price:
$279,000
May 2026
Sales:
8
Avg $ Per SqFt:
$256.34
Min Sale Price:
$200,000
Max Sale Price:
$655,000
Med Sale Price:
$317,500
Apr 2026
Sales:
8
Avg $ Per SqFt:
$235.51
Min Sale Price:
$28,000
Max Sale Price:
$900,000
Med Sale Price:
$379,701
Mar 2026
Sales:
7
Avg $ Per SqFt:
$260.93
Min Sale Price:
$200,000
Max Sale Price:
$2,500,000
Med Sale Price:
$435,000
Feb 2026
Sales:
8
Avg $ Per SqFt:
$203.06
Min Sale Price:
$30,000
Max Sale Price:
$475,000
Med Sale Price:
$275,000
Jan 2026
Sales:
9
Avg $ Per SqFt:
$291.93
Min Sale Price:
$200,000
Max Sale Price:
$654,000
Med Sale Price:
$378,000
Dec 2025
Sales:
3
Avg $ Per SqFt:
$196.74
Min Sale Price:
$450,000
Max Sale Price:
$718,500
Med Sale Price:
$450,000
Nov 2025
Sales:
2
Avg $ Per SqFt:
$251.26
Min Sale Price:
$385,000
Max Sale Price:
$740,000
Med Sale Price:
$562,500
MLS Number: 2638542
Kevin Abbott – (918) 244-9706 – kevin@kabbott.com
Keller Williams Premier – (918) 283-2252 – dchurch@kw.com
MLS Internet Data Exchange (IDX) information is provided exclusively for consumers’ personal, non-commercial use and may not be used for any purpose other than to identify prospective properties consumers may be interested in purchasing, and that the data is deemed reliable but is not guaranteed accurate by the Greater Tulsa Association of REALTORS® MLS.
MLS Number: 2638542
Kevin Abbott – (918) 244-9706 – kevin@kabbott.com
Keller Williams Premier – (918) 283-2252 – dchurch@kw.com