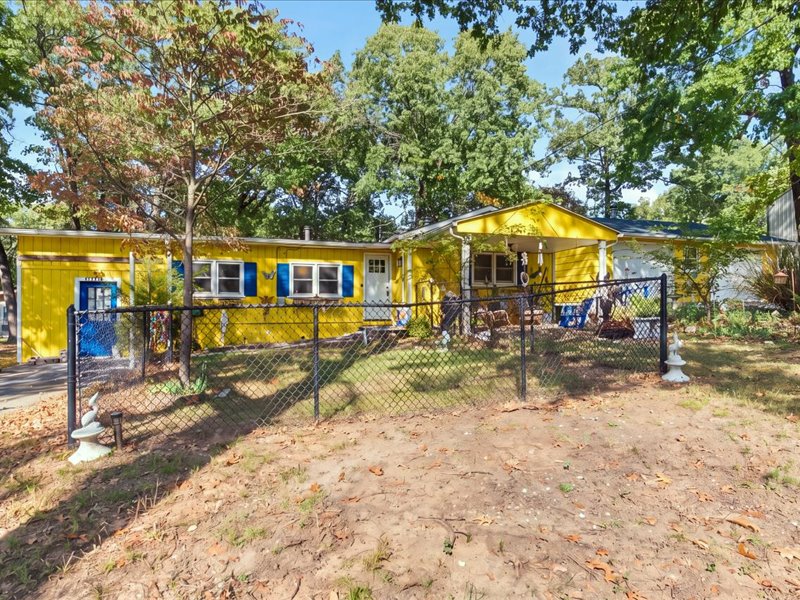
Single-story exterior featuring vertical siding, a covered porch, and a black chain-link perimeter fence
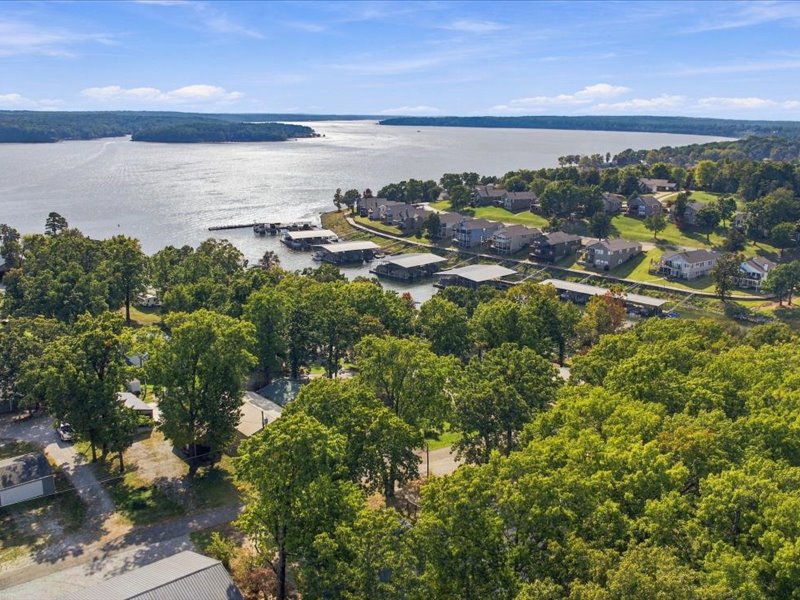
Aerial perspective of waterfront property featuring extensive mature tree canopy, multiple boat slips, and direct shoreline access
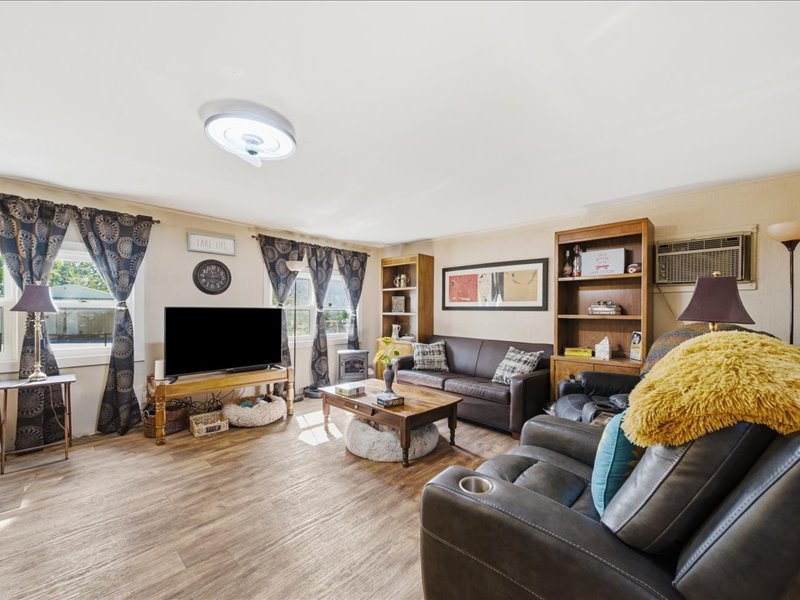
Living area featuring wood-finish flooring, two built-in shelving units, a pellet stove, and dual windows
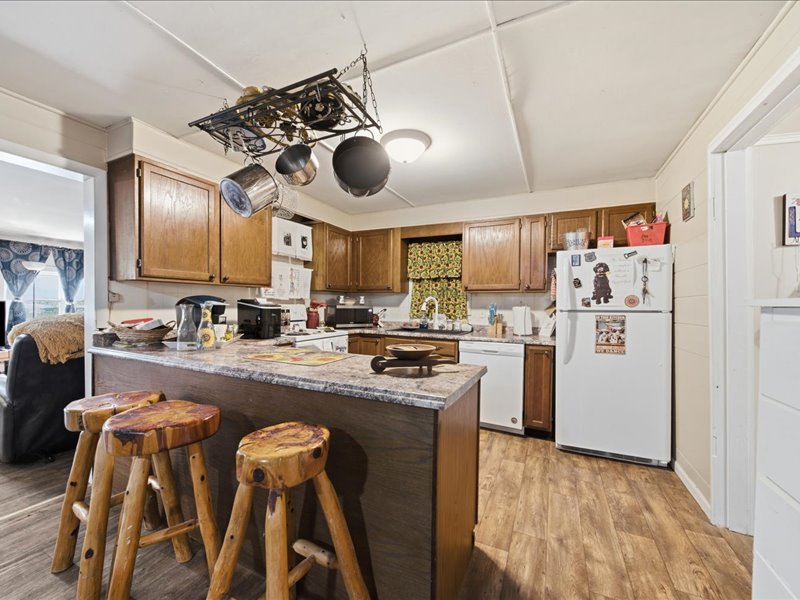
Kitchen featuring wood cabinetry, a laminate-surfaced breakfast bar, wood-finish flooring, and a ceiling-mounted pot rack
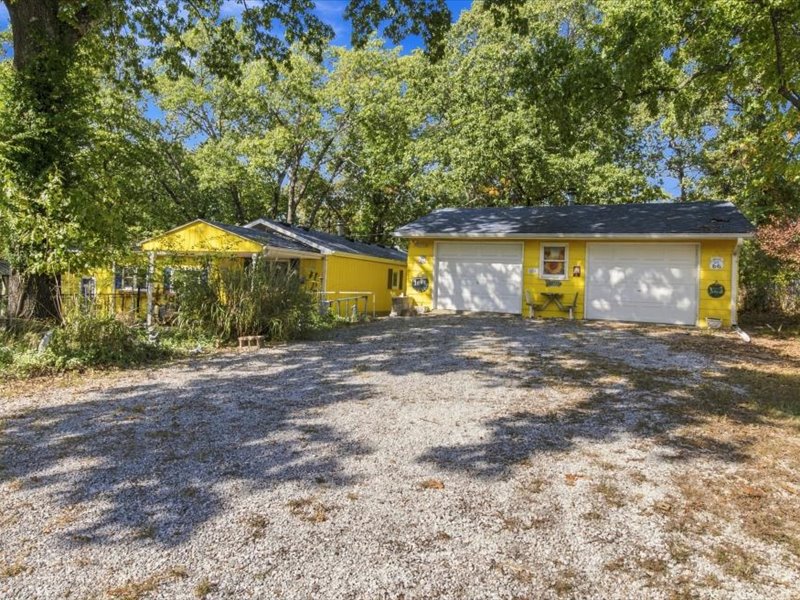
Gravel driveway leading to a two-car detached garage and a separate structure with a covered front porch, situated on a lot with mature trees
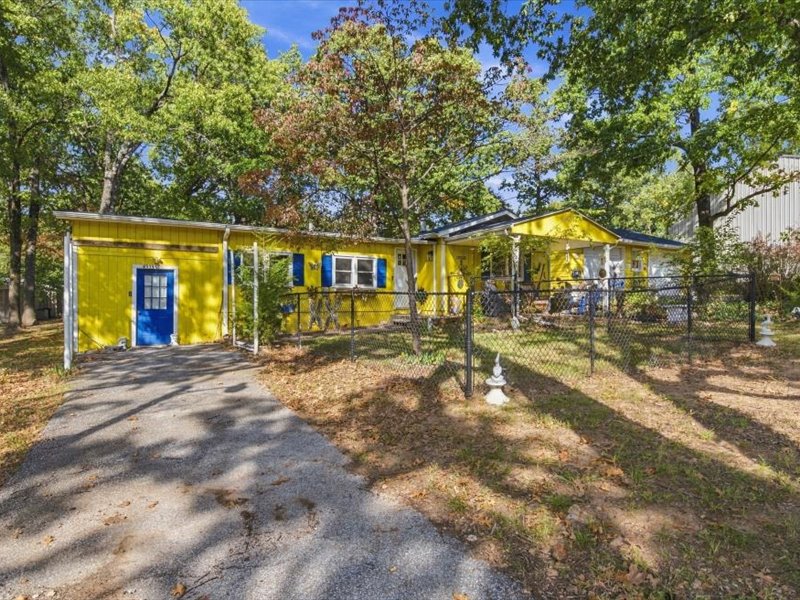
Single-story exterior featuring a paved driveway, attached carport, chain-link fencing, and established mature trees
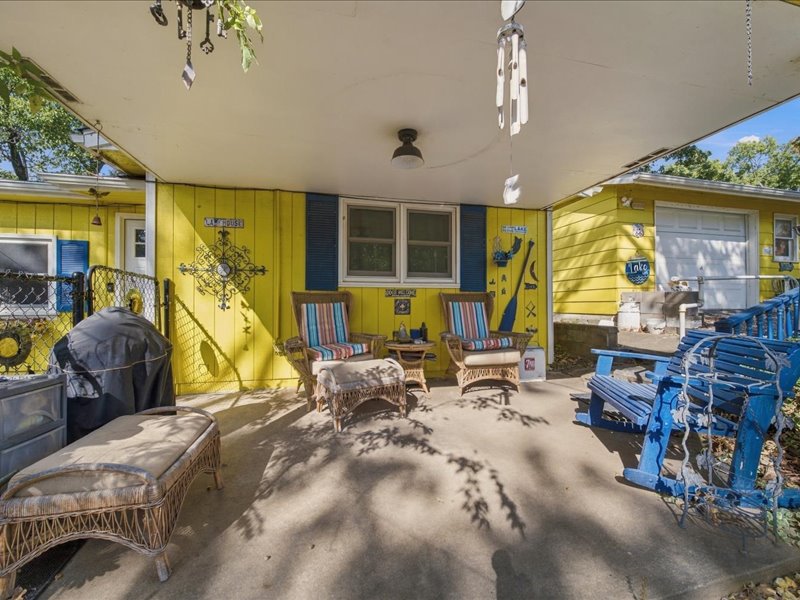
Covered concrete patio featuring vertical siding, attached overhead lighting, and a multi-car garage
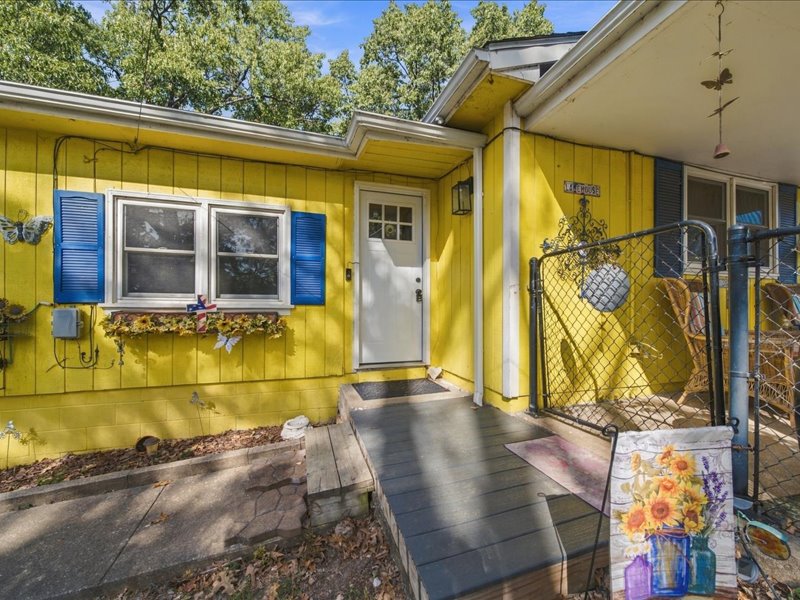
Exterior entrance featuring vertical panel siding, decorative shutters, a multi-pane glass insert entry door, and a covered porch with a wood-finish ramp
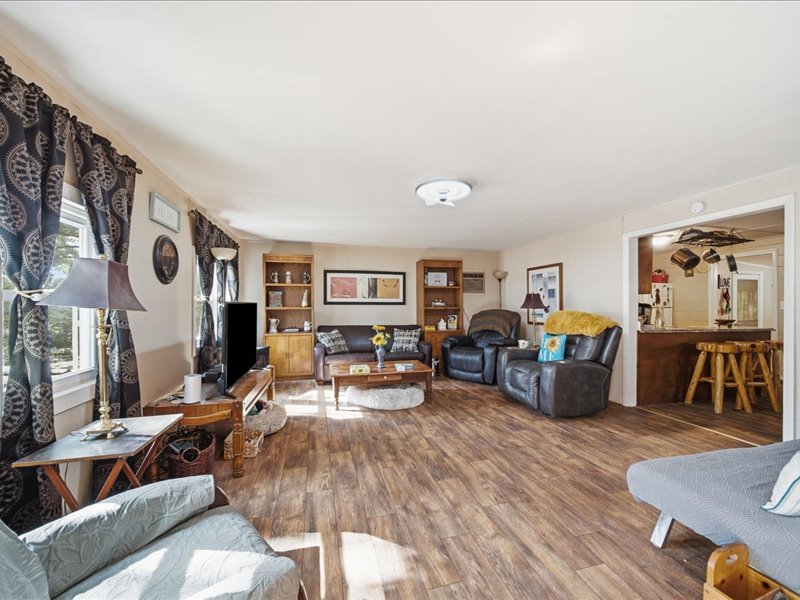
Living area featuring wood-finish flooring, two built-in shelving units, and a ceiling-mounted light fixture
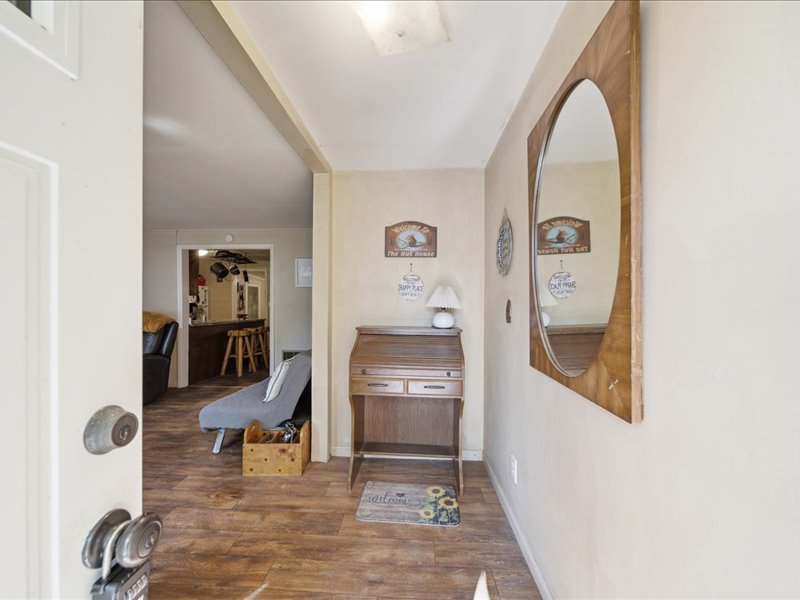
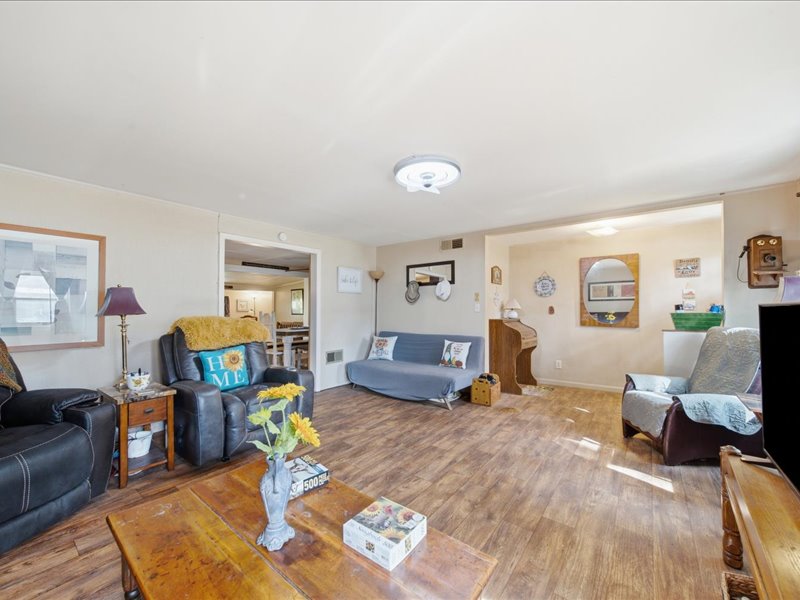
Open-concept living space featuring wood-finish flooring and a flush-mount ceiling light fixture
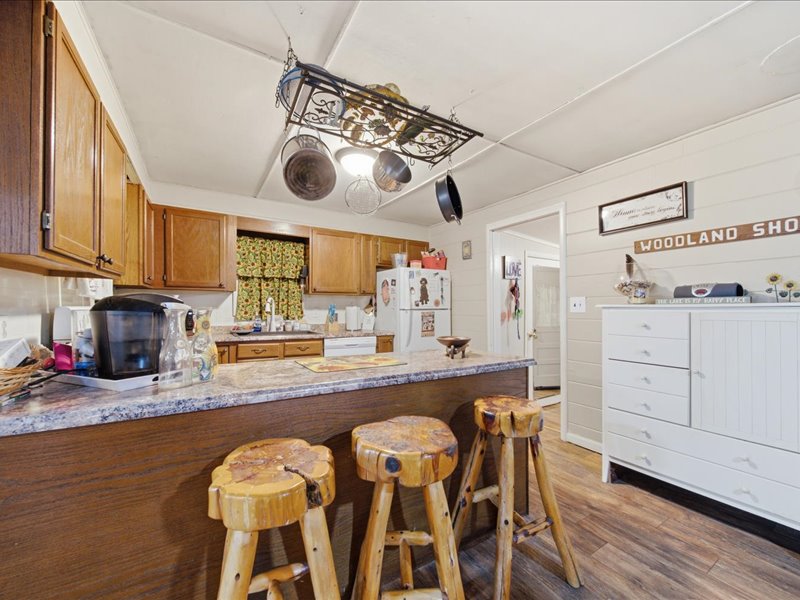
Kitchen featuring wood cabinetry, stone-patterned countertops, a peninsula breakfast bar, and horizontal wood-paneled walls
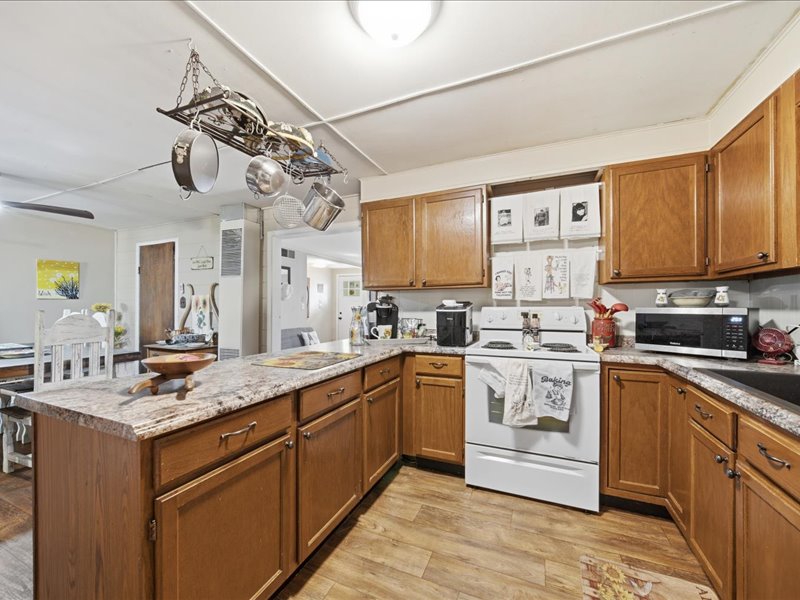
Kitchen featuring wood cabinetry, stone-finish countertops, wood-finish flooring, and a ceiling-mounted pot rack
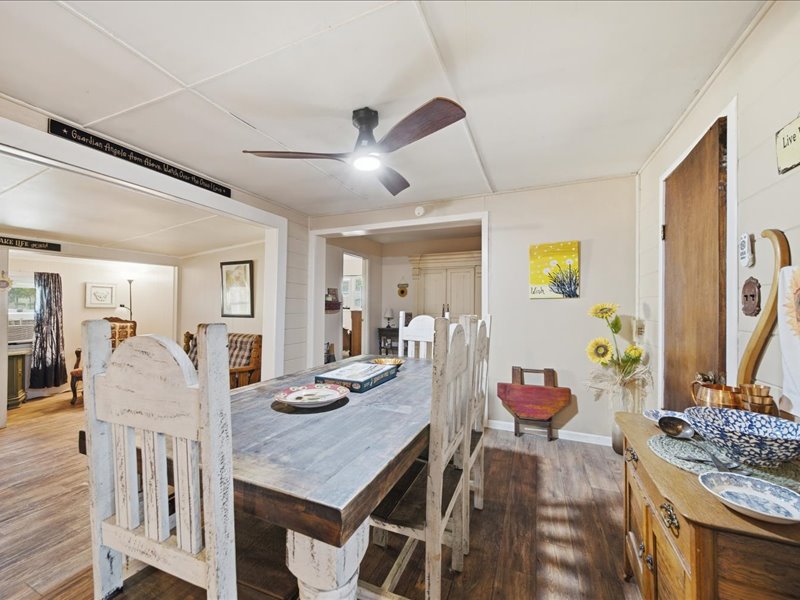
Interior space featuring wood-finish flooring, paneled wall detailing, and a multi-blade ceiling fan with integrated lighting
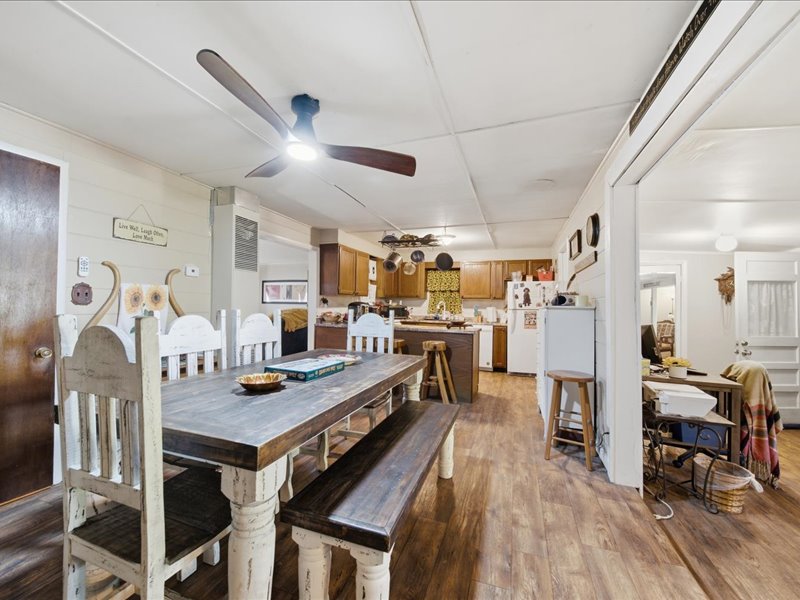
Interior space featuring wood-finish flooring, ceiling-mounted paddle fan, and cabinetry with integrated peninsula
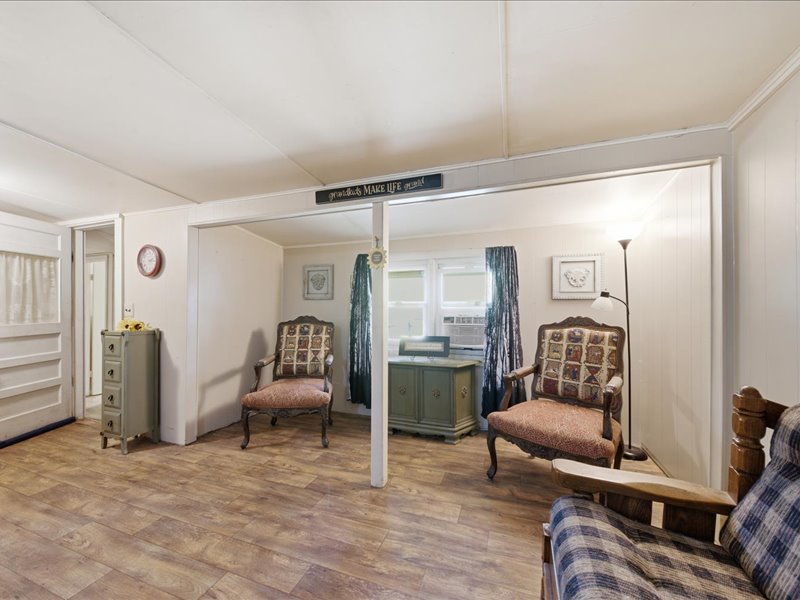
Interior space featuring wood-finish flooring, panelled walls, and a structural support post
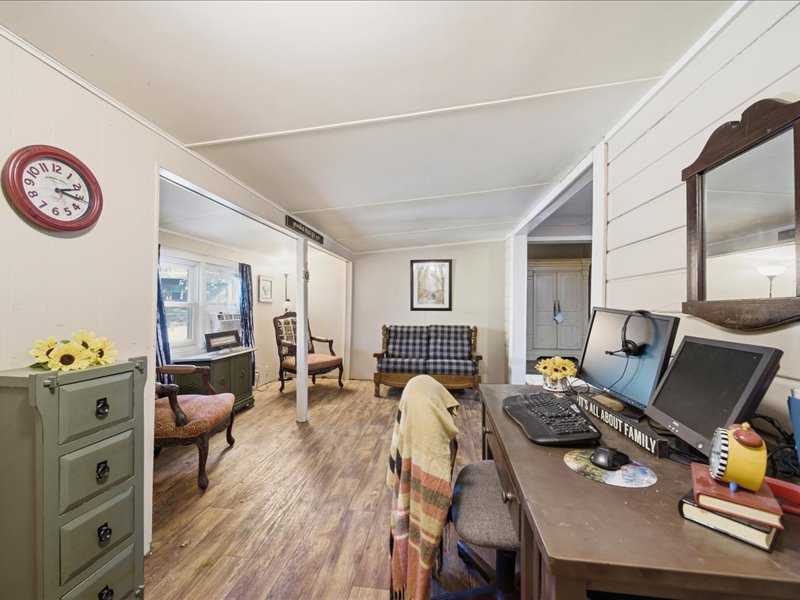
Interior space featuring wood-finish flooring and horizontal plank wall paneling
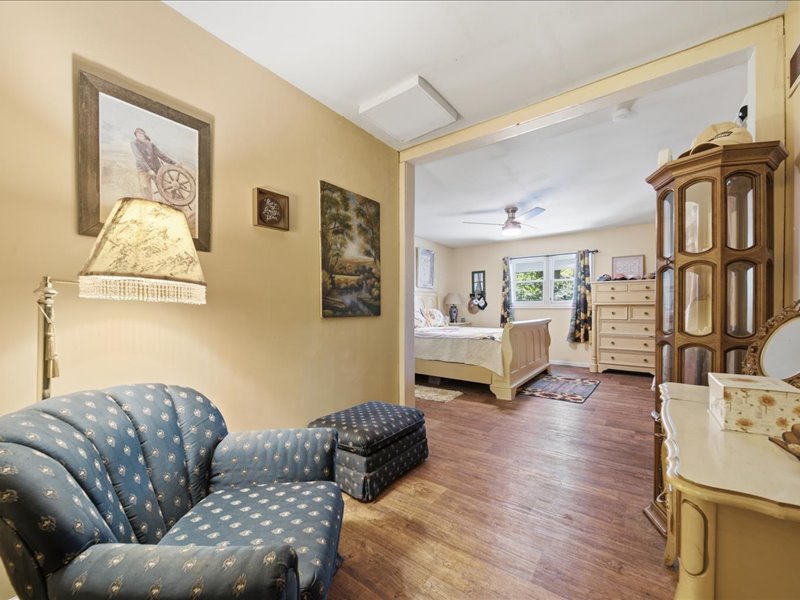
Wood-finish flooring throughout, wide wall opening, and ceiling-mounted light fixture
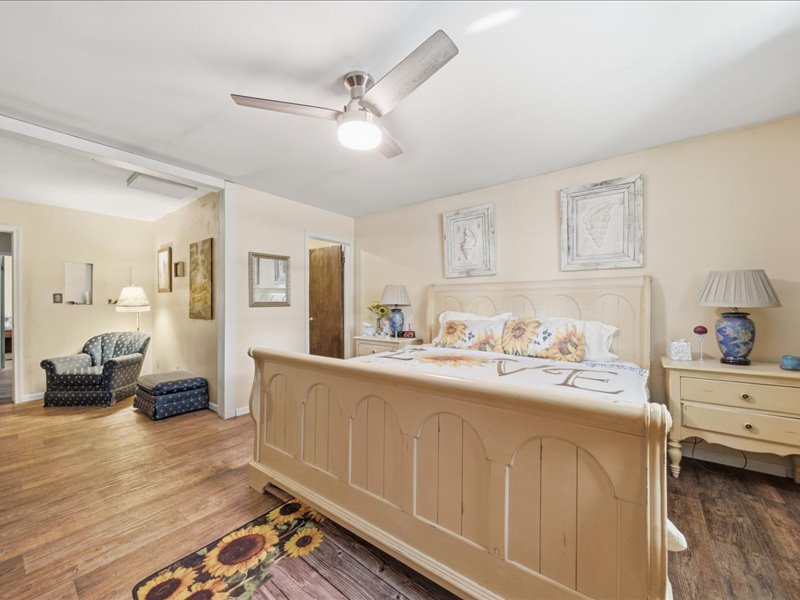
Wood-finish flooring and a brushed-nickel ceiling fan with integrated lighting
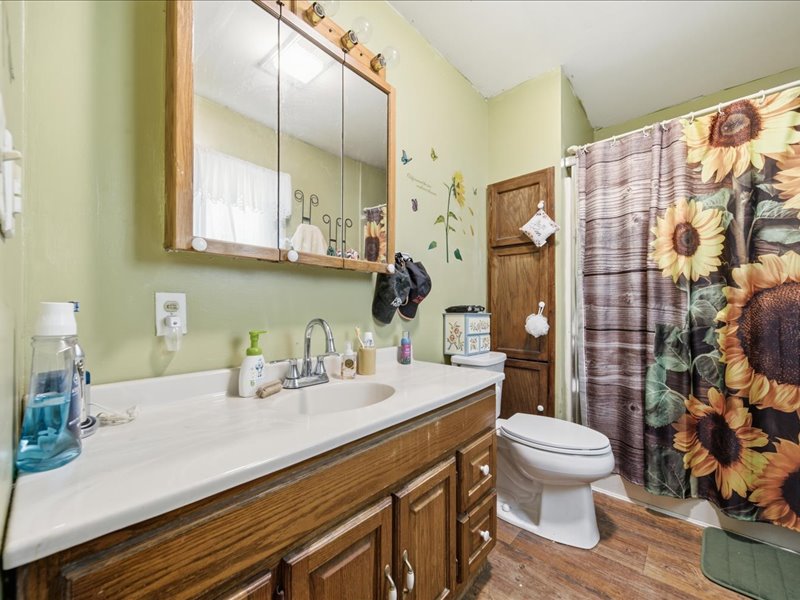
Wood-finish cabinetry featuring an integrated vanity with a neutral countertop and inset sink, paired with an attached medicine cabinet, built-in vertical storage cabinet, and wood-finish flooring
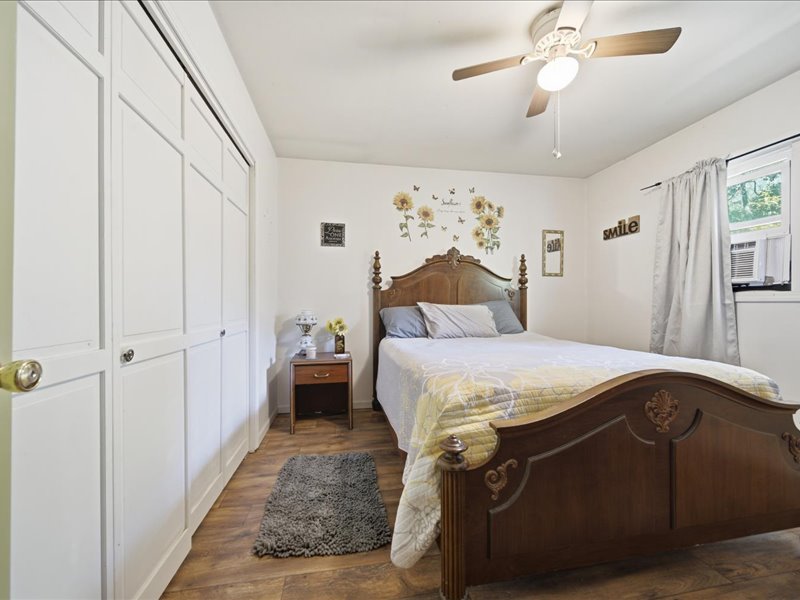
Wood-finish flooring, white paneled closet doors, and a ceiling fan with integrated lighting
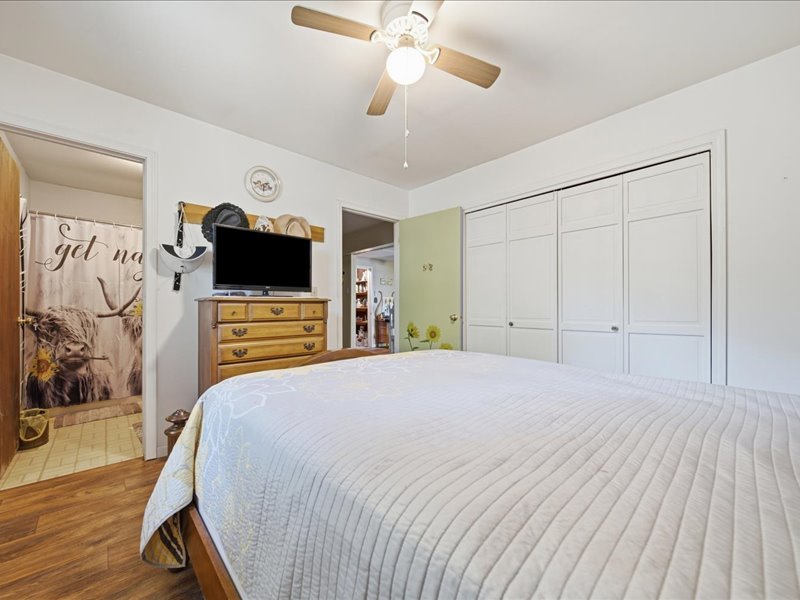
Wood-finish flooring, ceiling fan with integrated lighting, and white multi-panel bi-fold closet doors
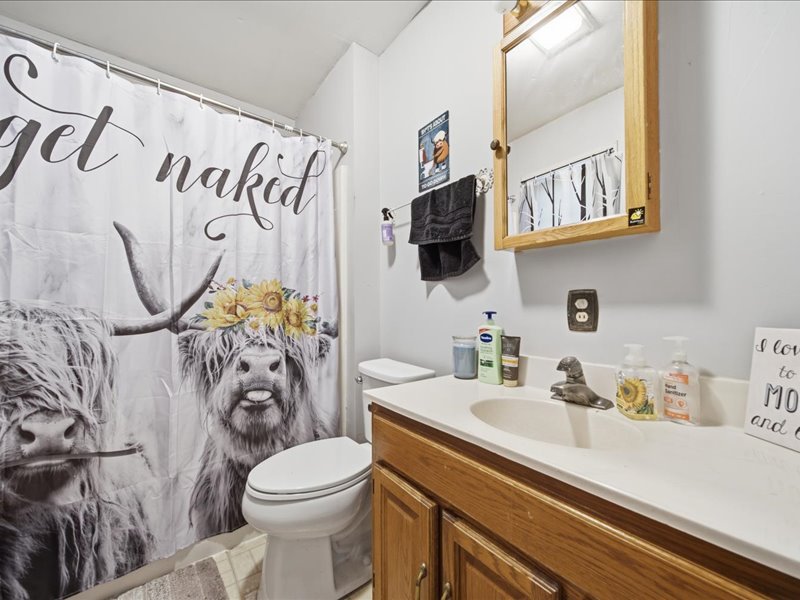
Bathroom featuring a wood-finish vanity with an integrated countertop and sink, metal faucet, and wall-mounted wooden medicine cabinet
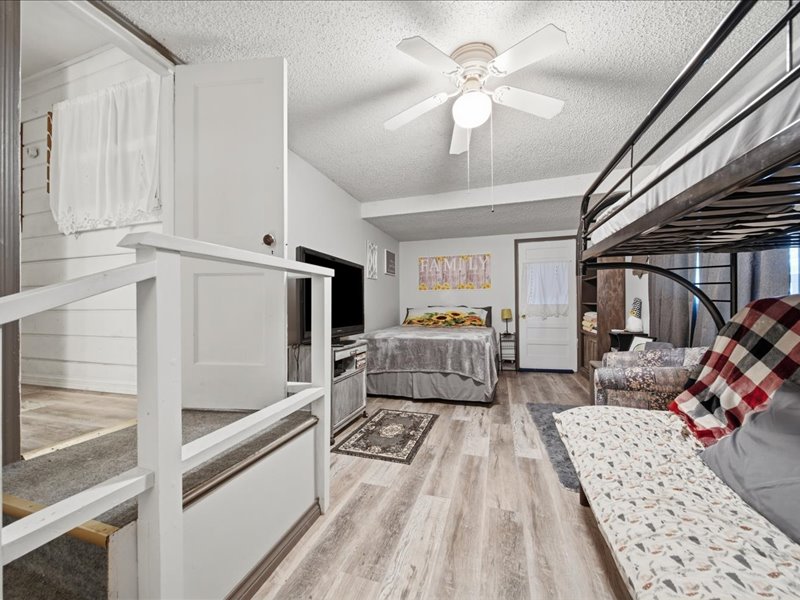
Interior room featuring wood-finish flooring, a ceiling-mounted light fixture with a fan, and a multi-panel door
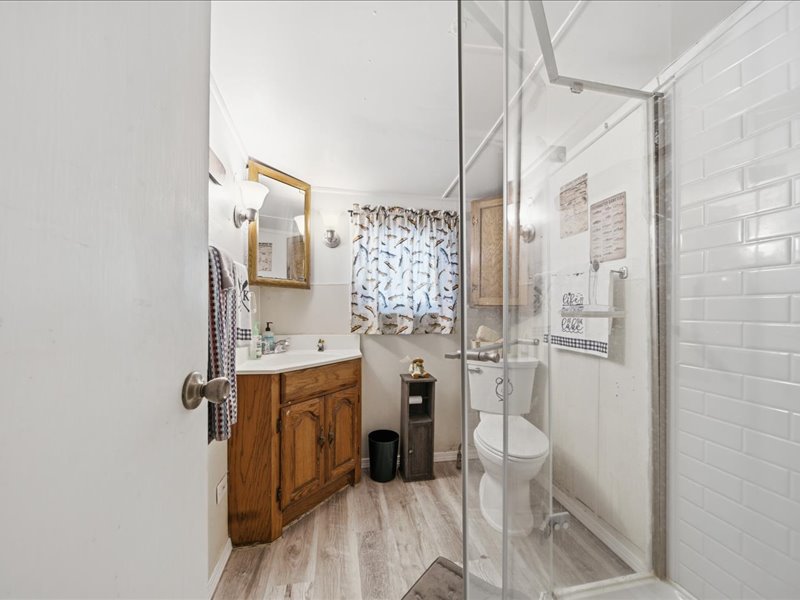
Bathroom featuring a wood-finish vanity with a rectangular sink, glass-enclosed shower with white subway tile, and wood-finish flooring
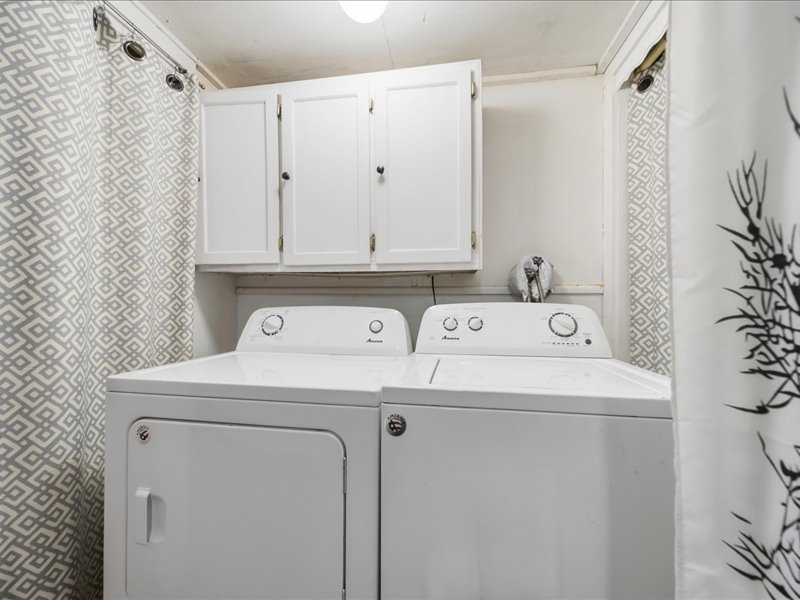
Utility area featuring white wall-mounted cabinetry and overhead lighting
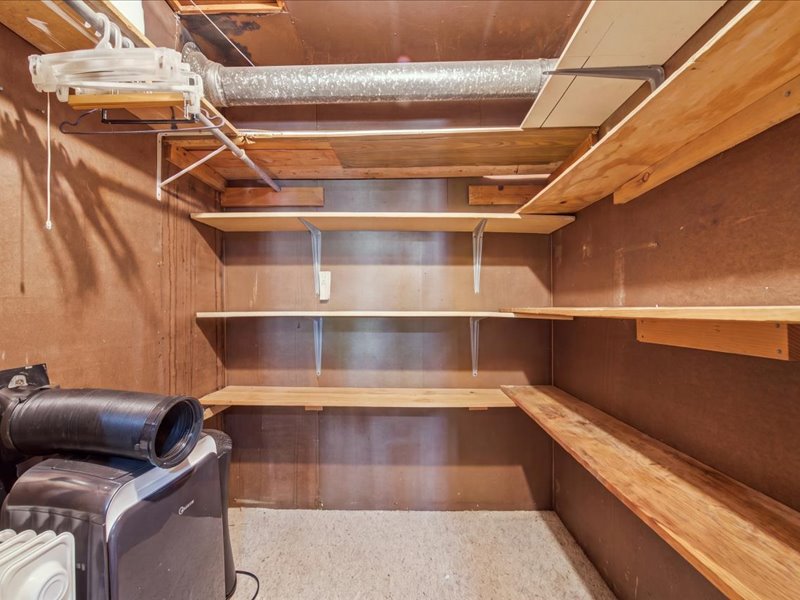
Storage area featuring multi-tier wood shelving, bracketed wall supports, and an integrated hanging rod
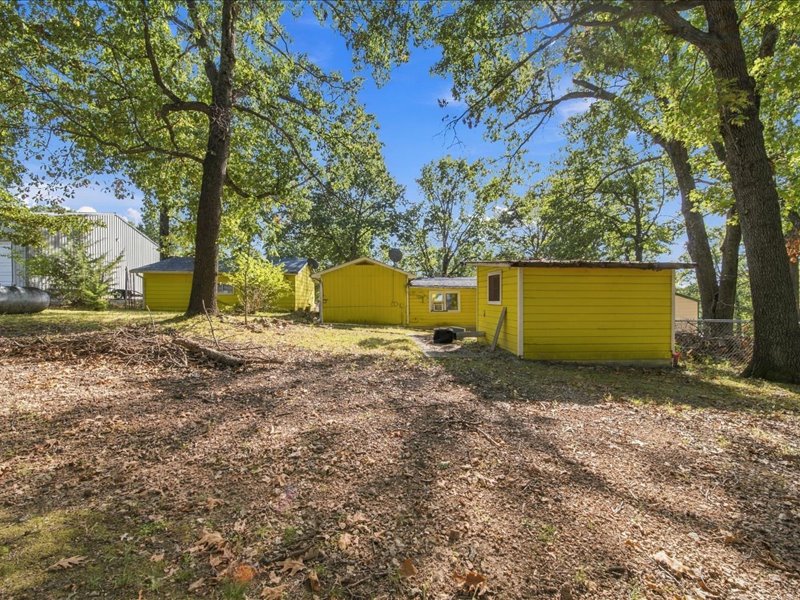
Expansive lot featuring mature hardwood trees and multiple exterior structures with metal roof systems
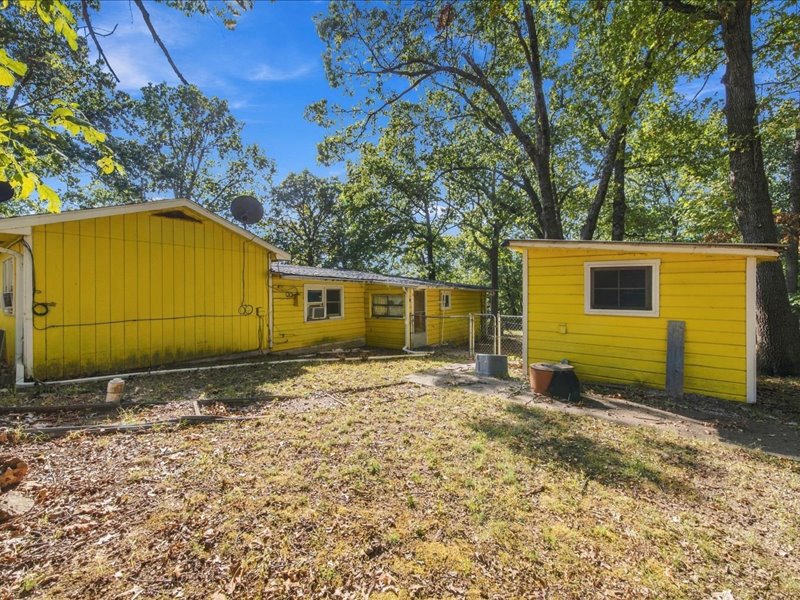
Exterior lot featuring horizontal wood-sided structures, detached storage building, metal roofing, and mature shade trees
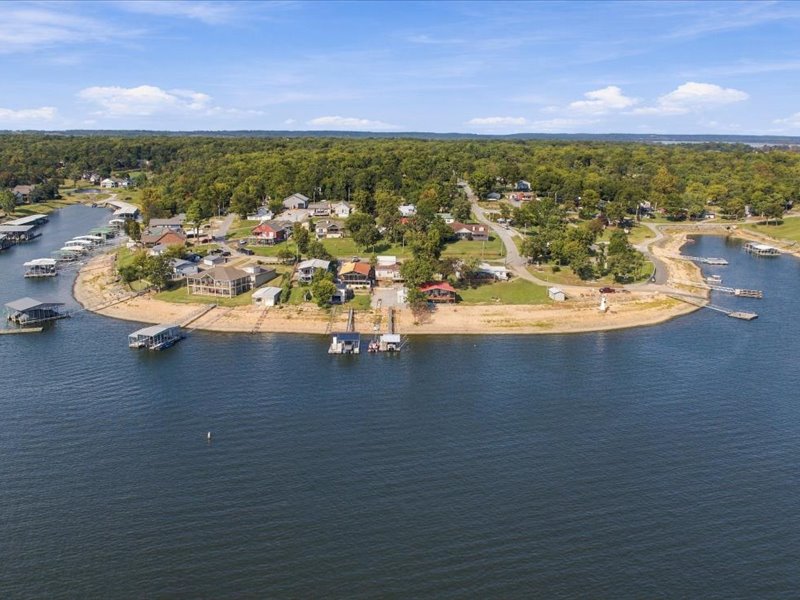
Waterfront location on a peninsula with extensive shoreline and private boat docks
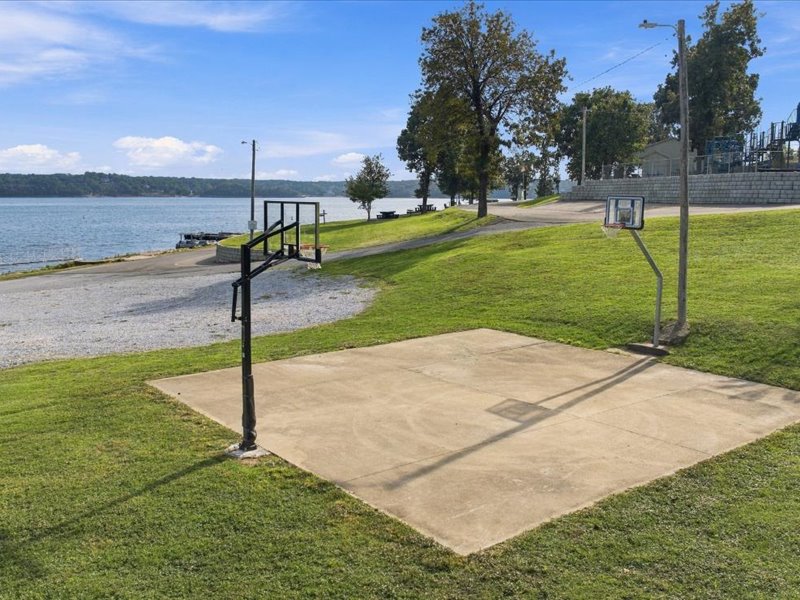
Outdoor concrete sports court featuring two basketball goals, set on a manicured lawn with direct water frontage
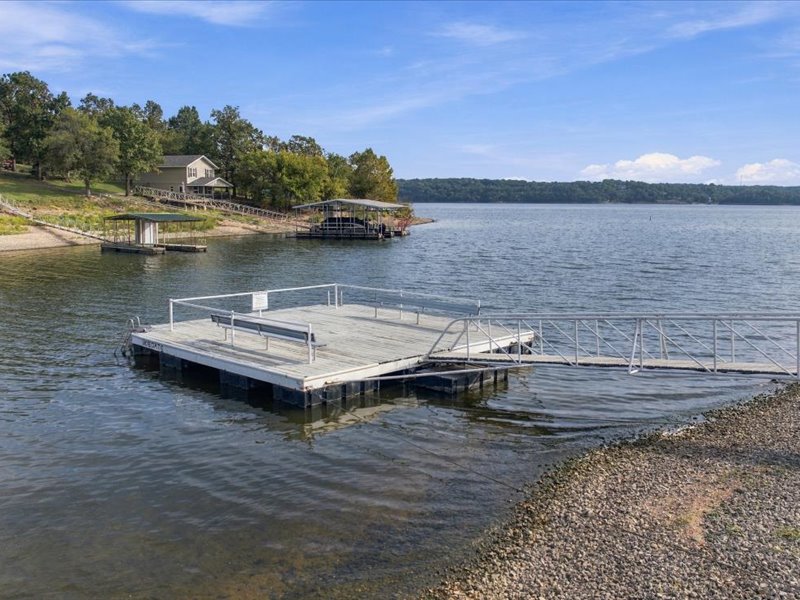
Floating dock with metal railing and metal gangway access point on the water
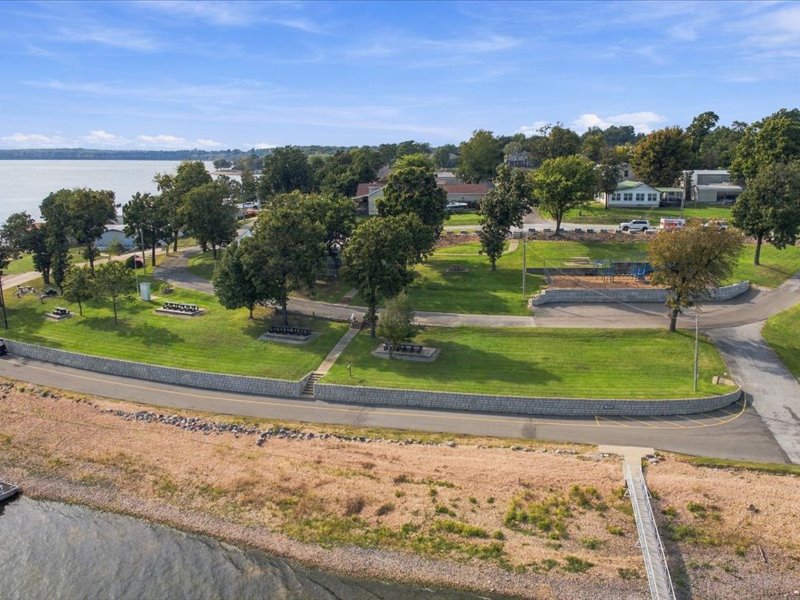
Waterfront grounds featuring tiered stone retaining walls, paved pathways, mature landscaping, and a direct-access boat dock
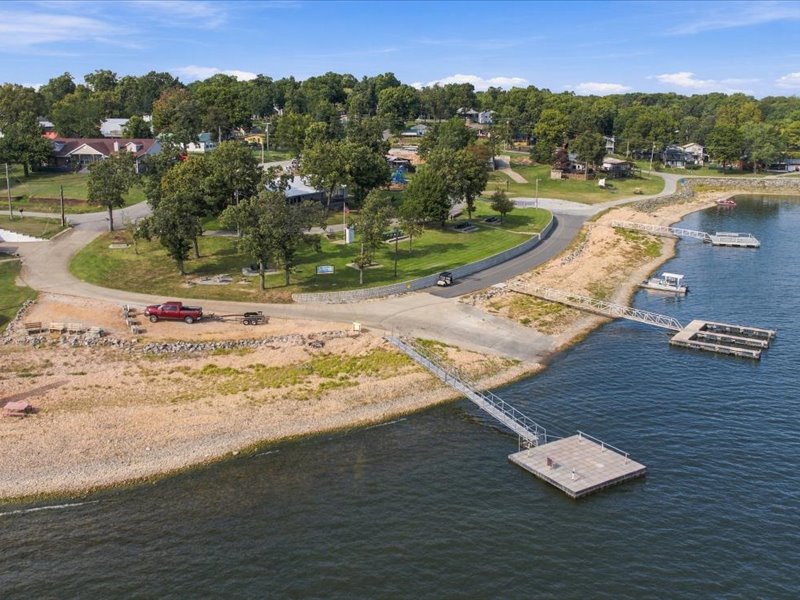
Waterfront property featuring a paved boat ramp, multiple floating metal docks, stone retaining walls, and shoreline access
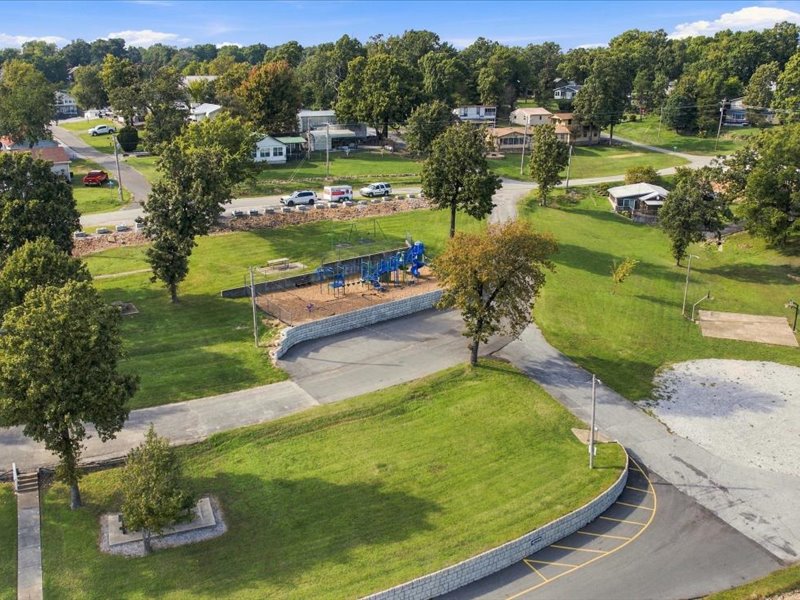
Expansive landscaped grounds featuring mature trees, paved walking paths, retaining walls, and a dedicated play area
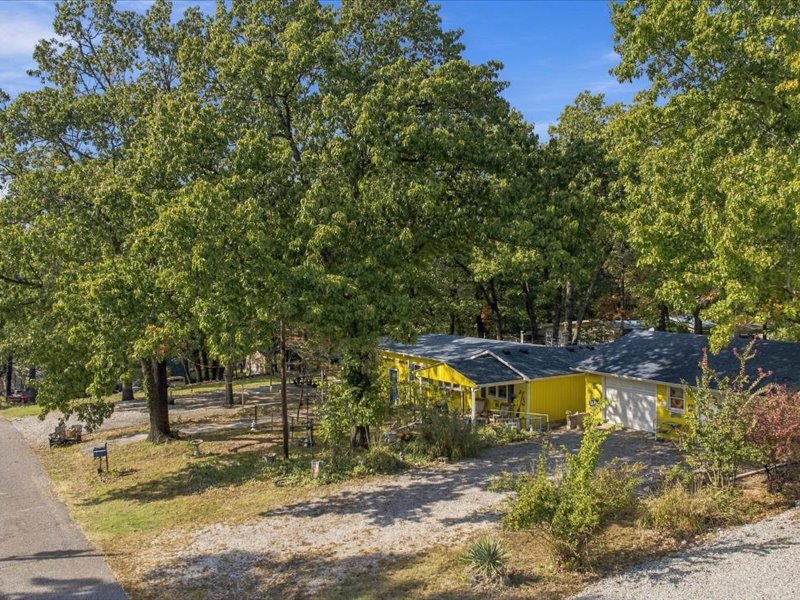
Single-story residence featuring a covered front porch, attached garage, shingle roof, and mature hardwood trees situated on a wooded lot
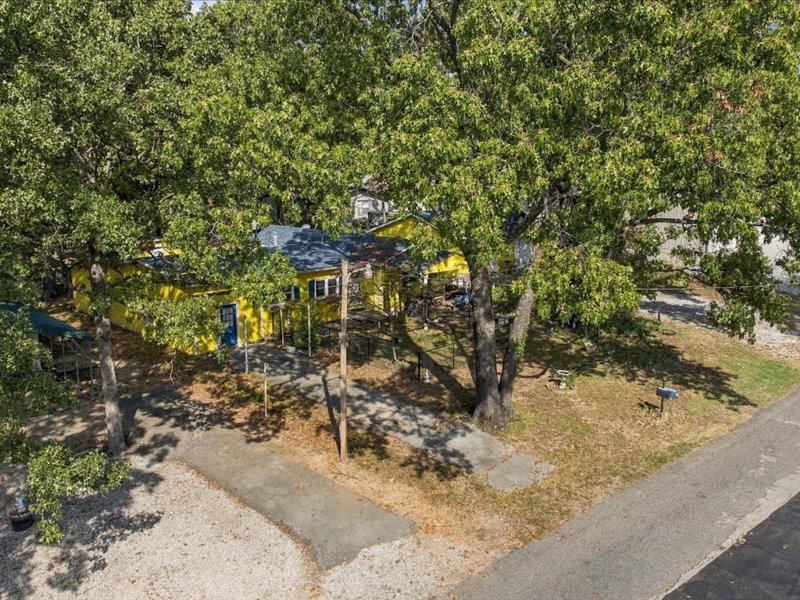
Single-story residence featuring a paved driveway, concrete walkway, and mature trees providing overhead shade
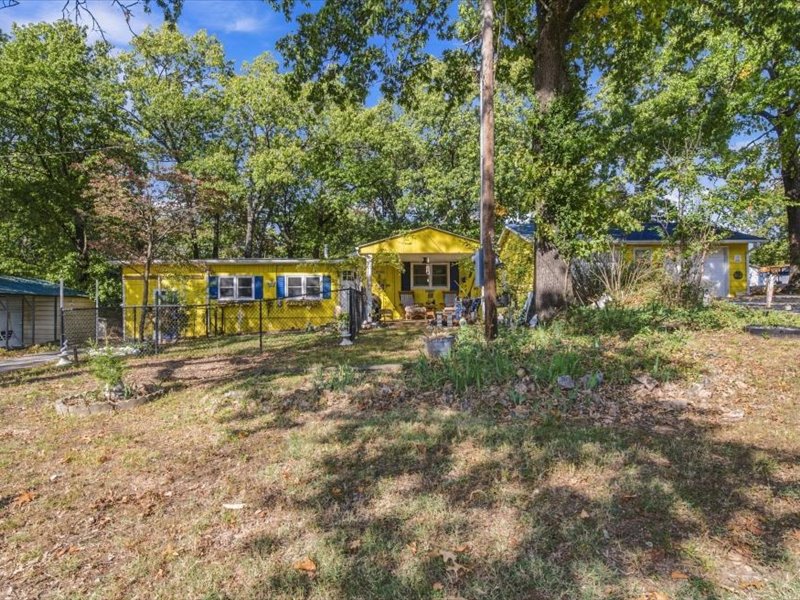
Single-story residence featuring a covered front porch, light-toned exterior siding, blue window shutters, and an attached garage situated on a lot with mature tree canopy
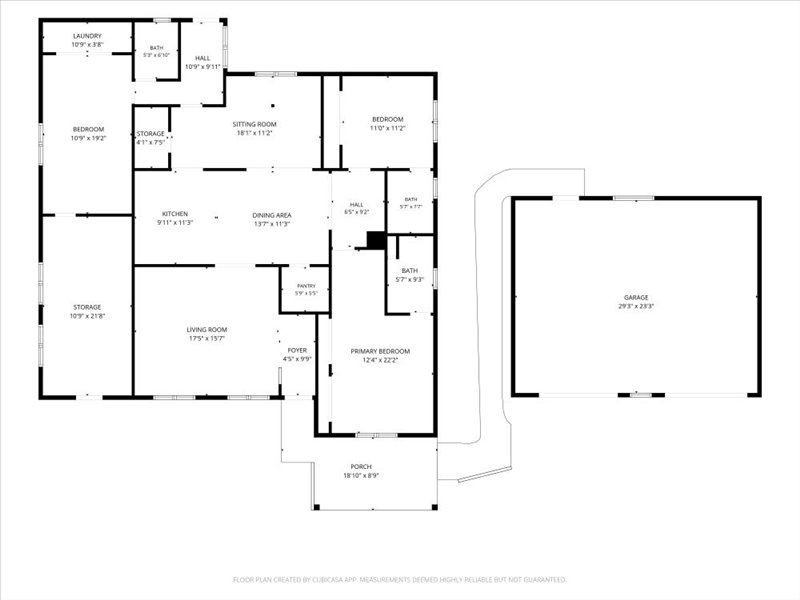
Floor plan

Description
Bright, cheerful, and only 4 blocks from the water! Neighborhood lake access includes a boat ramp, swim beach, swimming dock, fishing dock, and courtesy docks. The covered front porch is perfect for morning coffee or evening get-togethers under the trees. Key updates include a new roof in February 2020, thermal windows in 2022, flooring, front door, and more. A detached two-car garage offers room for all your lake toys! Residents enjoy access to a private community cove, playground, basketball court, and community center. The home is being offered furnished, so you can move right in and start enjoying the lake. Whether you're looking for a primary residence, weekend getaway, or rental, this home puts Grand Lake living within easy reach.
Details
| MLS # | 2638785 |
|---|---|
| Listing Type | For Sale |
| Style | House |
| HOA Dues | $75 |
| Sub-Type | Resale |
| Status | Active |
| Year | 1961 |
| Days On Site | 26 |
| Listing Provided By | Keller Williams Advantage | Jennifer Sanders |
Features
| Bed(s) | 3 |
|---|---|
| Bath(s) | 3 Total |
| SQ Feet | 2,178 |
| Garage | 2 |
| Story(s) | 1 |
| Acreage | 0.28 |
| Water Front | Yes |
Exterior
| Lot Features | None |
|---|
Parking
| Garage Yes / No | Yes |
|---|---|
| Parking Features | Detached, Garage |
Taxes
| Tax Annual Amount | 789 |
|---|
Area Information
| State | OK |
|---|---|
| County | Delaware |
| City | Afton |
| Zip Code | 74331 |
| Community Name | Woodland Shores |
| Listing VS Median (in Woodland Shores) | |
Price: $200,000 low | high Med: $200,000 sqft: 2,178 low | high Med: 2,178 $ / sqft: $92 low | high Med: $92 On site: 26 low | high Med: 26 | |
Market Activity 74331
Request a showing
Request a showing
Contact
Learn More About This Property

| State | OK |
|---|---|
| County | Delaware |
| City | Afton |
| Zip Code | 74331 |
| Community Name | Woodland Shores |
| Listing VS Median (in Woodland Shores) | |
Price: $200,000 low | high Med: $200,000 sqft: 2,178 low | high Med: 2,178 $ / sqft: $92 low | high Med: $92 On site: 26 low | high Med: 26 | |
Listing Updated: October 27, 2026 at 9:15:29 AM PDT
