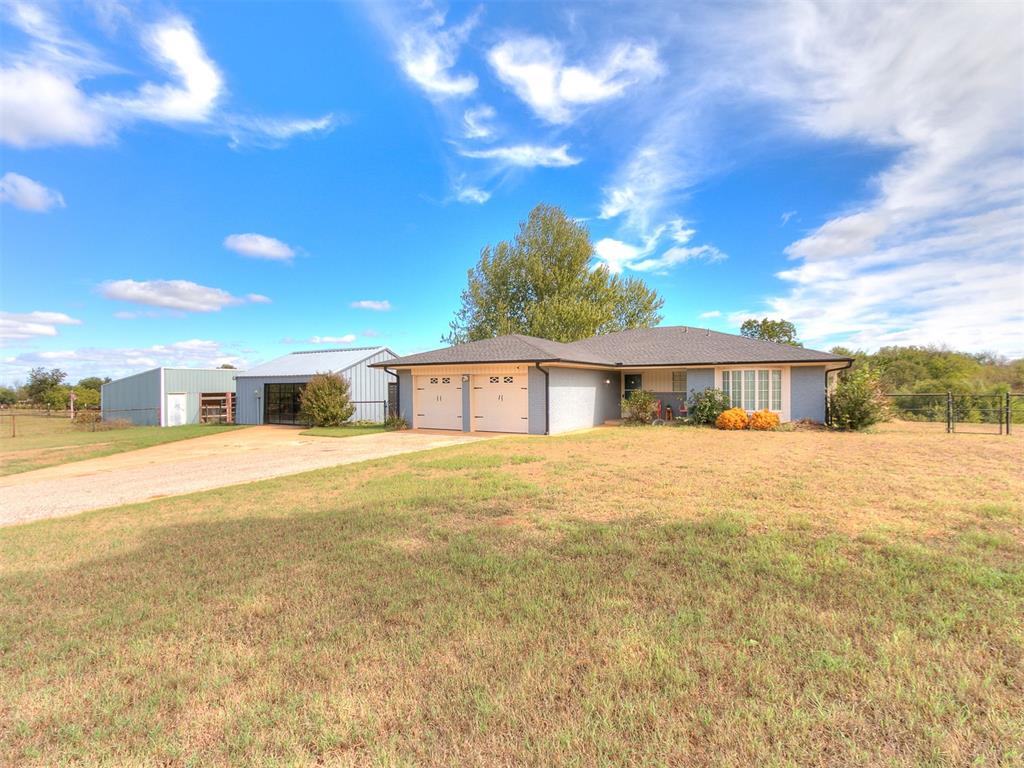
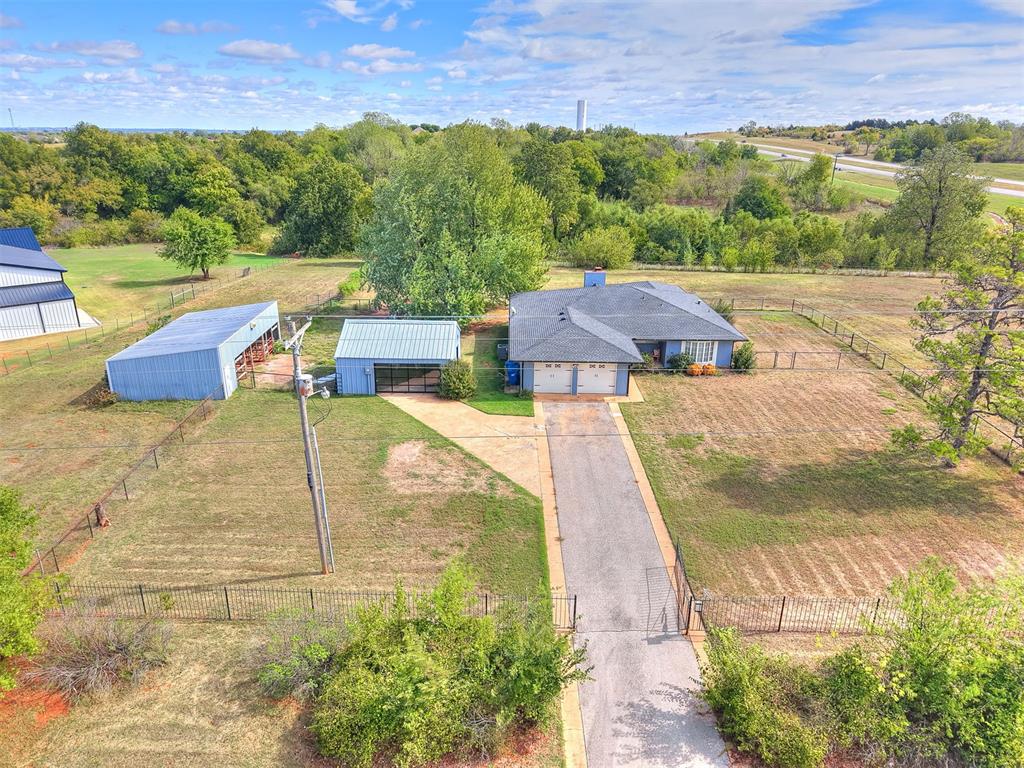
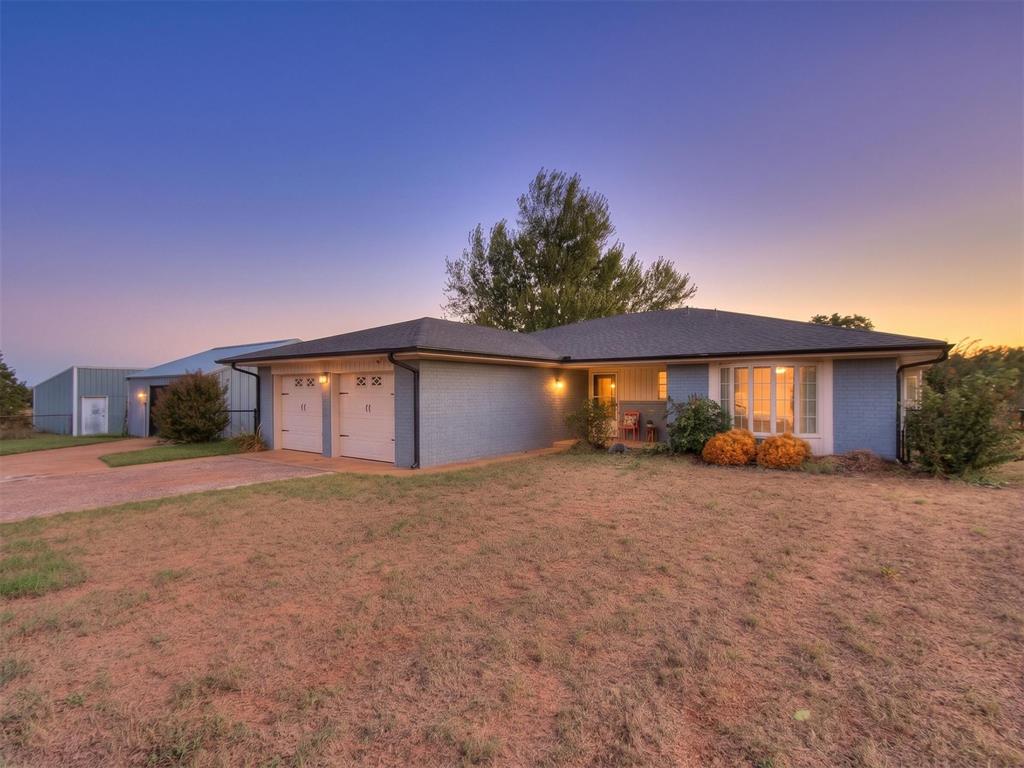
Single-story residence featuring a shingled roof, attached two-car garage, and neutral exterior siding, complemented by an additional metal outbuilding and a sprawling open landscape
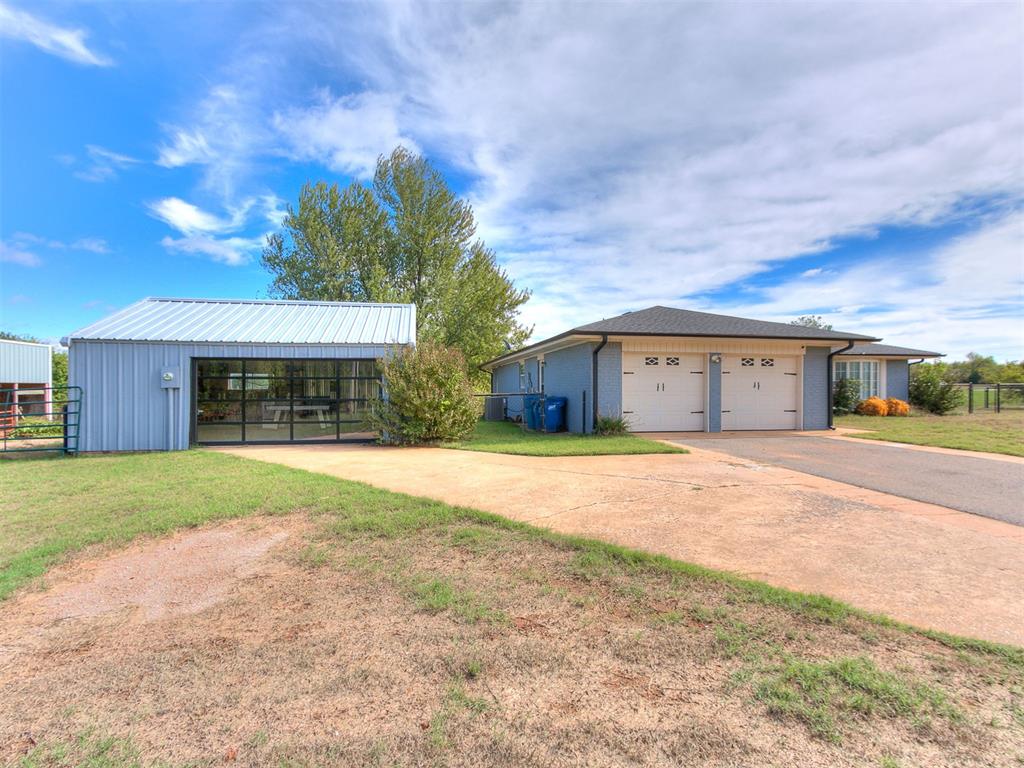
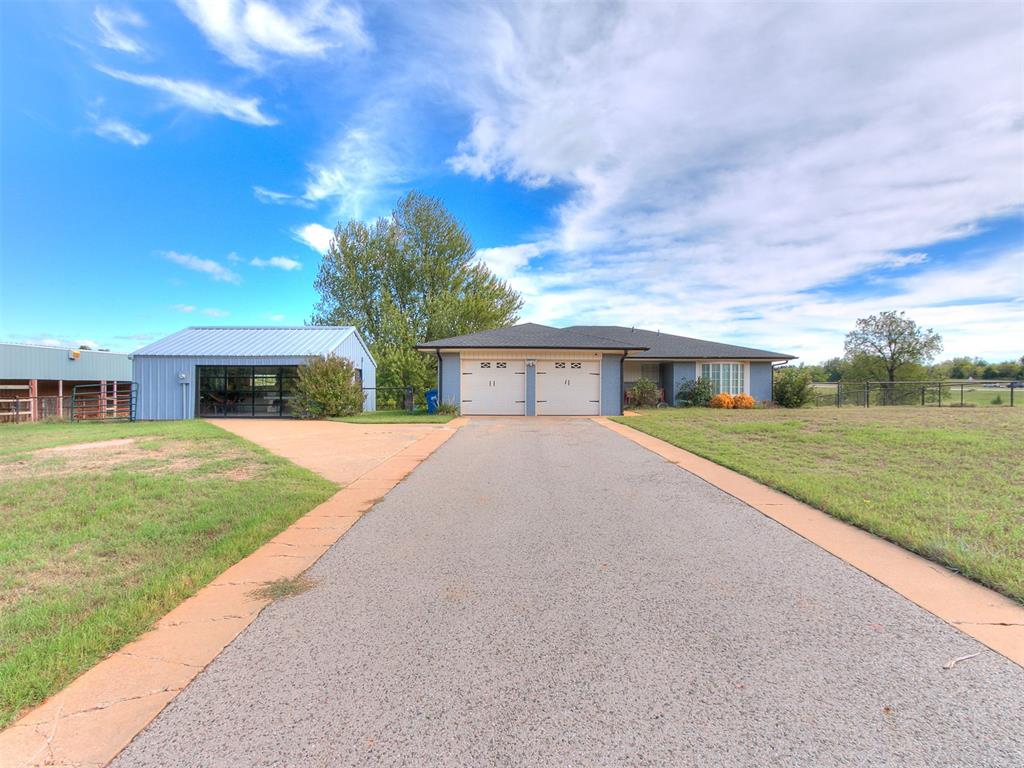
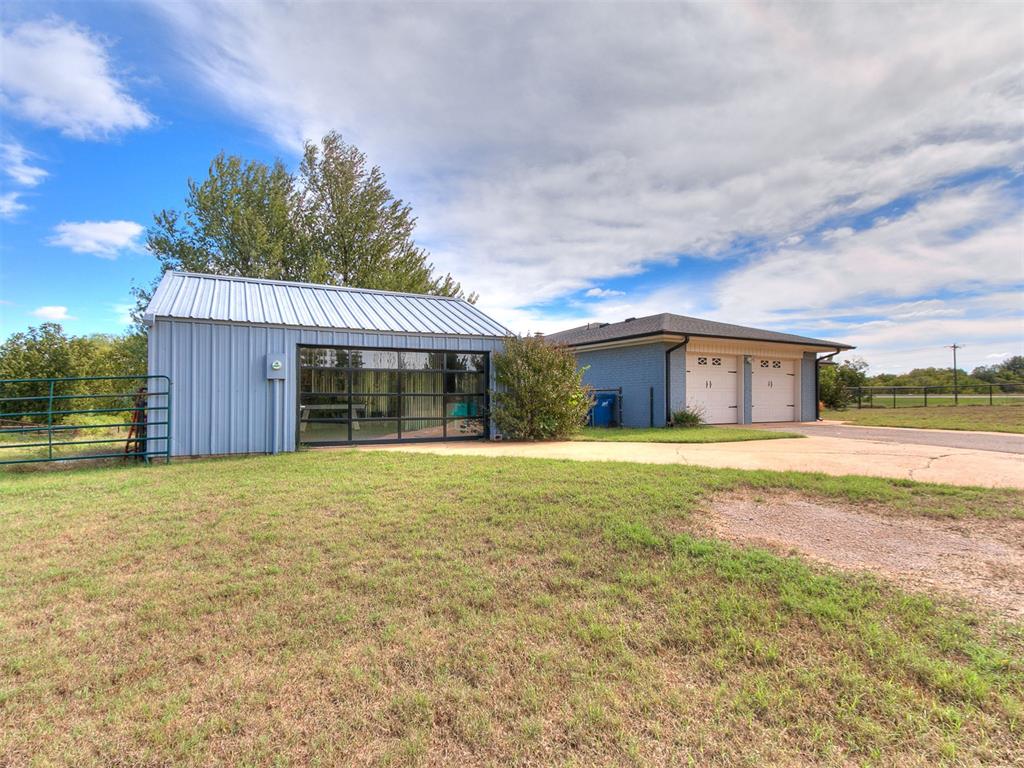
Single-story residence with a two-car garage, extended paved driveway, and detached metal workshop on a parcel featuring expansive acreage and perimeter fencing
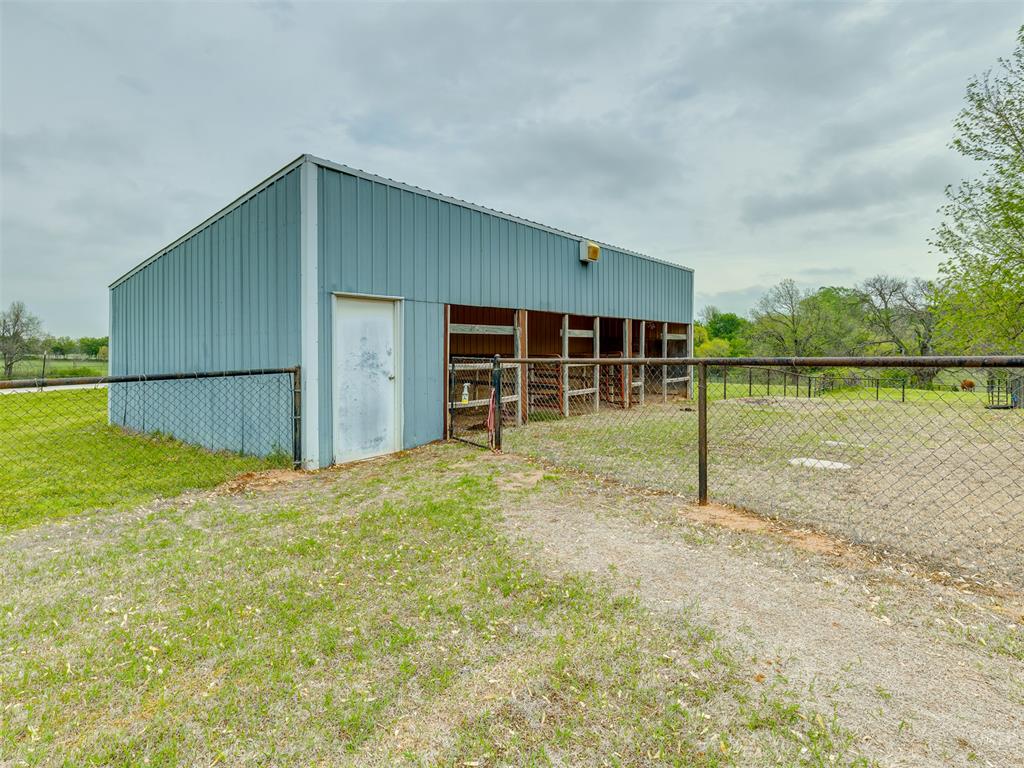
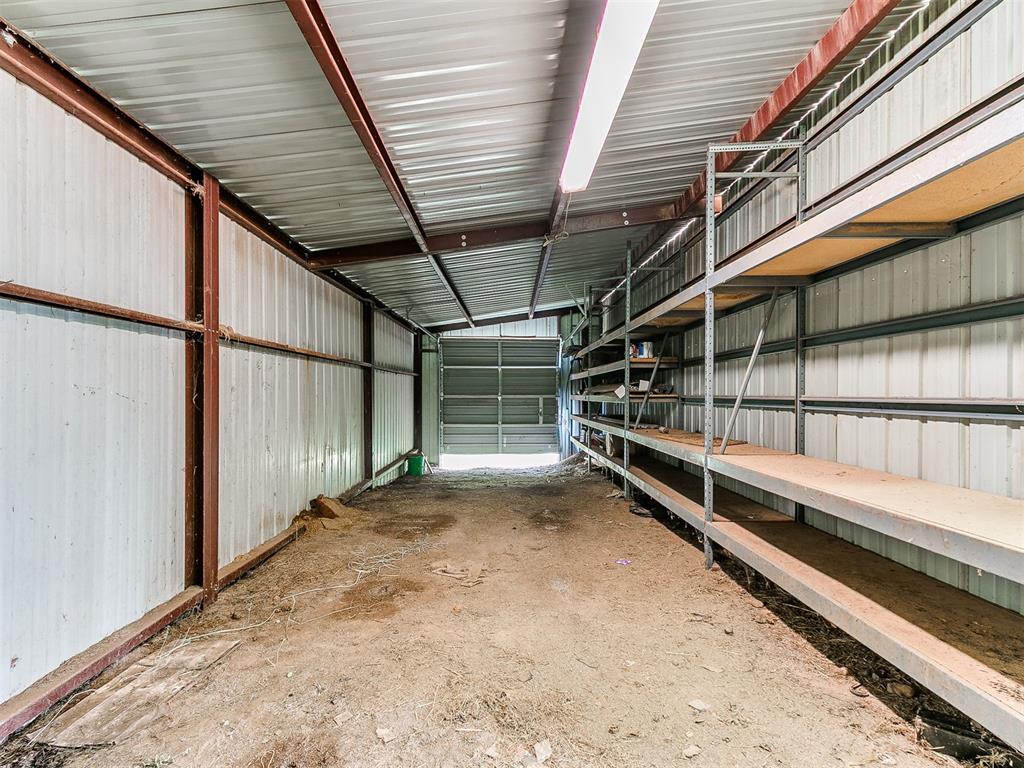
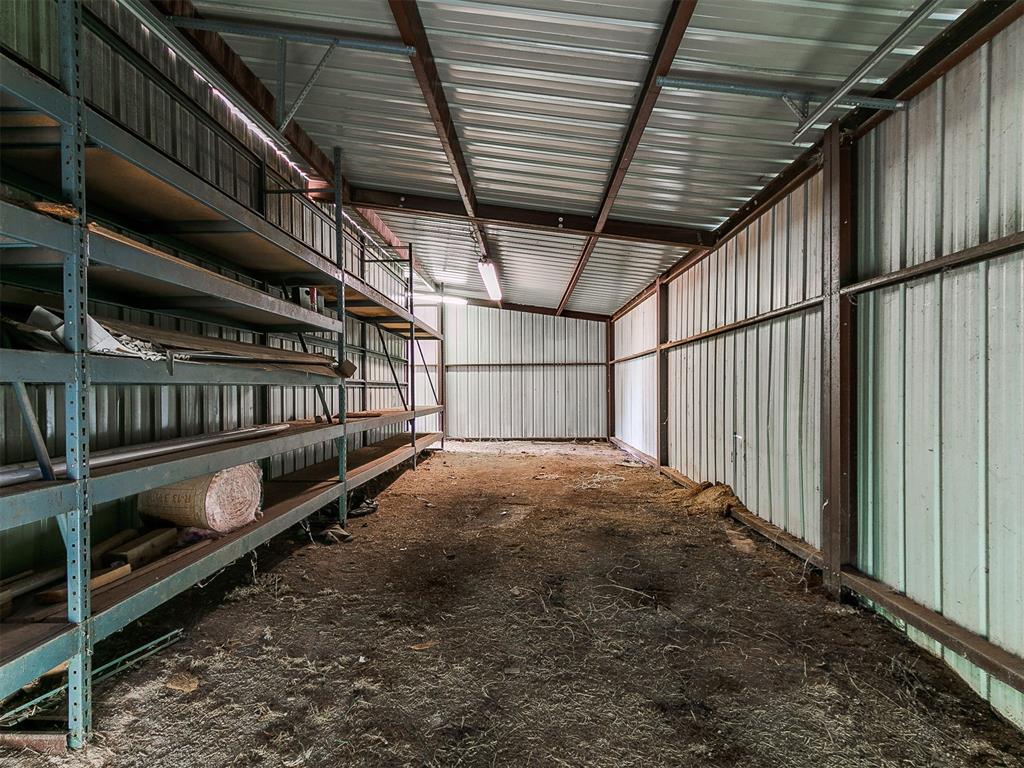
Metal-sided pole barn featuring multiple stall openings and an enclosed storage area, situated within a fenced exterior perimeter
Expansive property featuring a main residence with a two-car garage, multiple detached outbuildings, paved driveway, and perimeter fencing
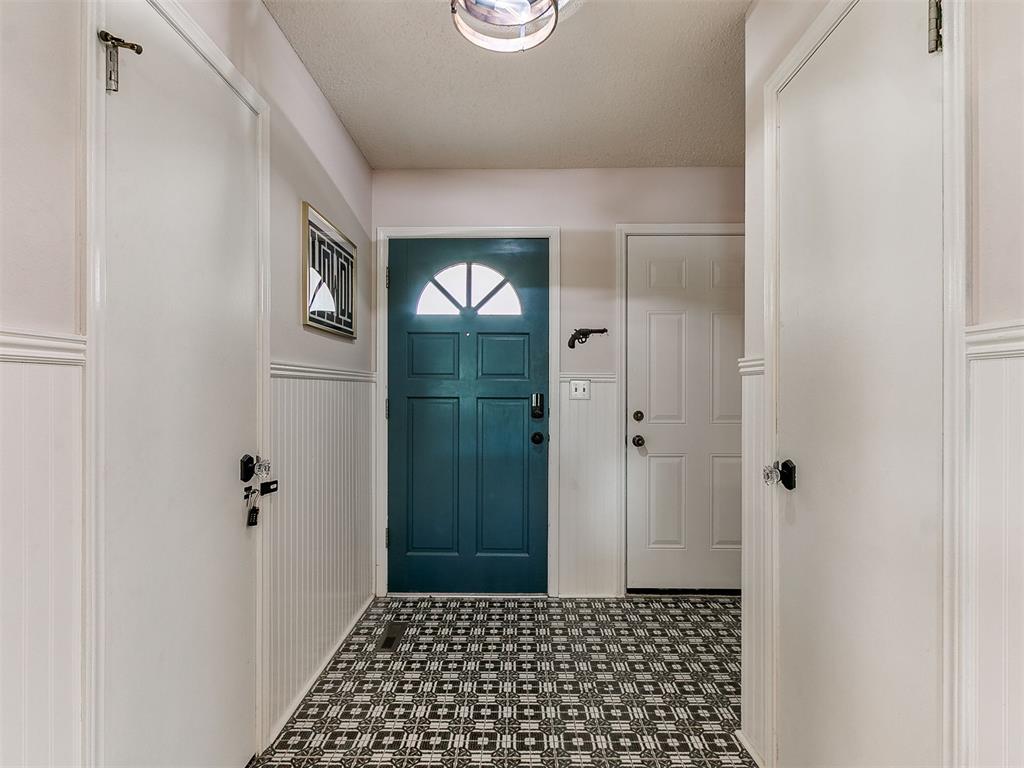
Entryway featuring beadboard wainscoting, patterned tile flooring, a solid-core front door with a semicircular transom window, and a ceiling-mounted semi-flush light fixture
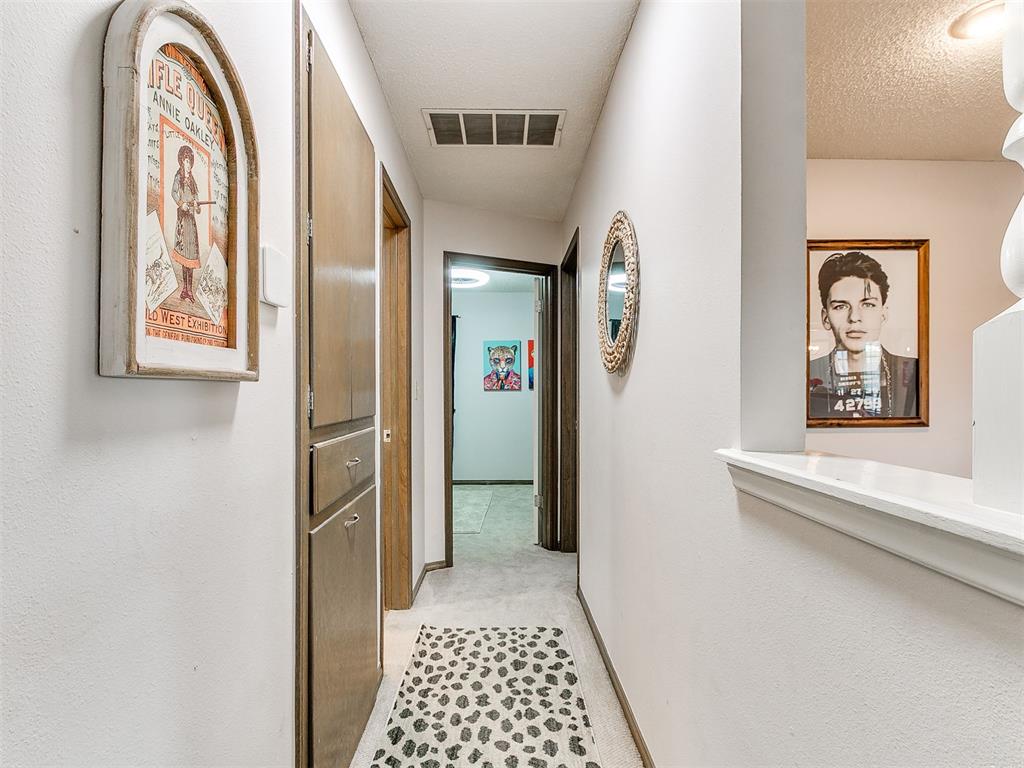
Hallway featuring neutral wall finishes and built-in floor-to-ceiling storage cabinetry with wooden doors
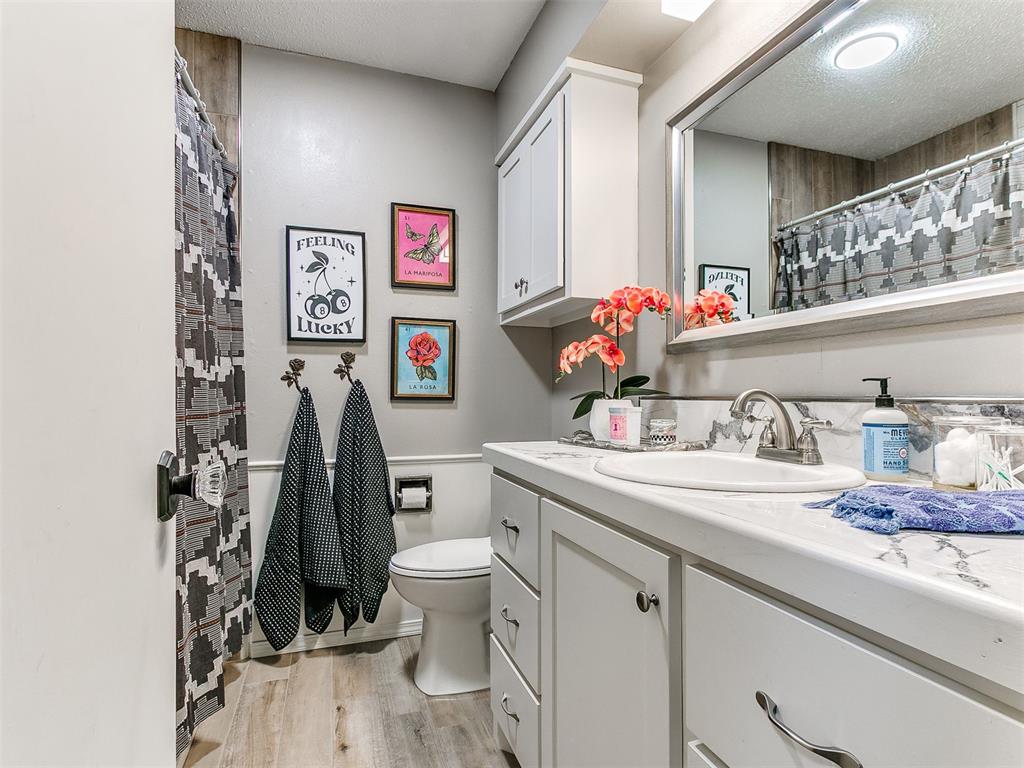
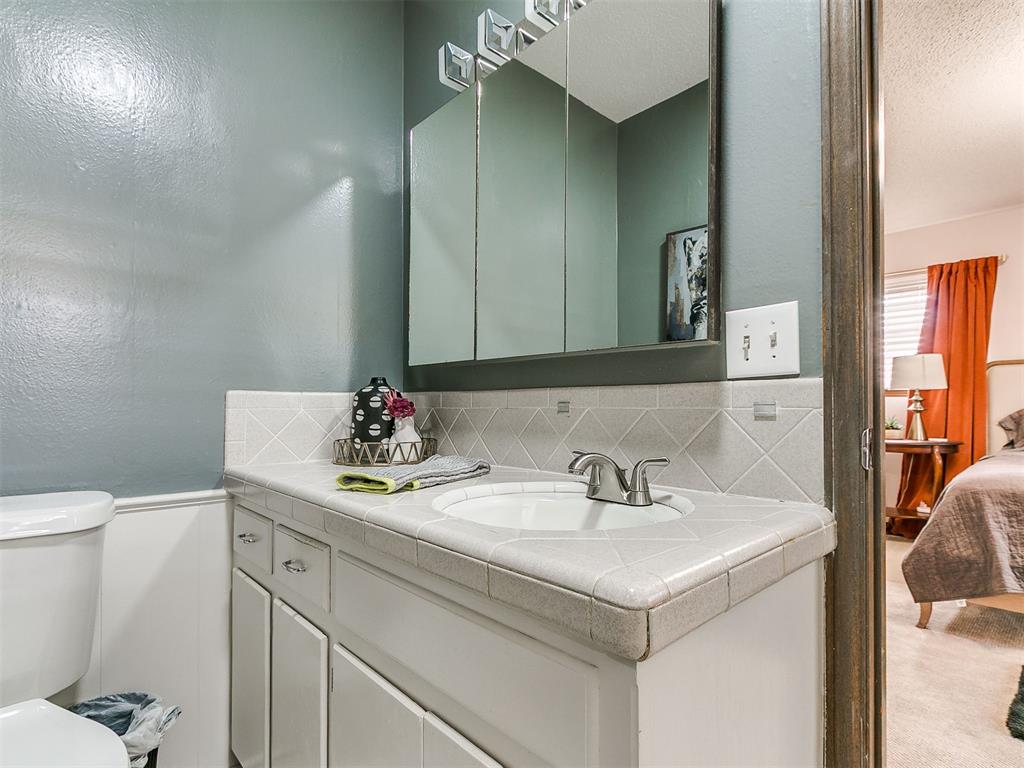
Bathroom featuring a vanity with a white countertop and integrated sink, white cabinetry with silver-tone hardware, a wall-mounted storage cabinet, wood-finish flooring, and a framed mirror
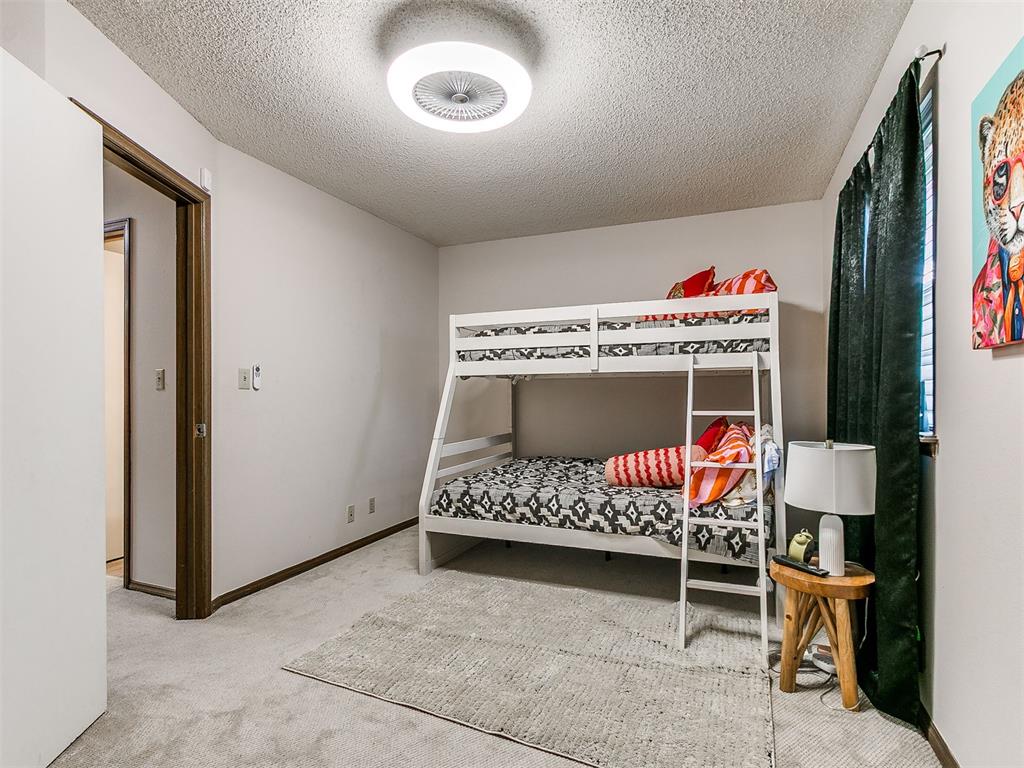
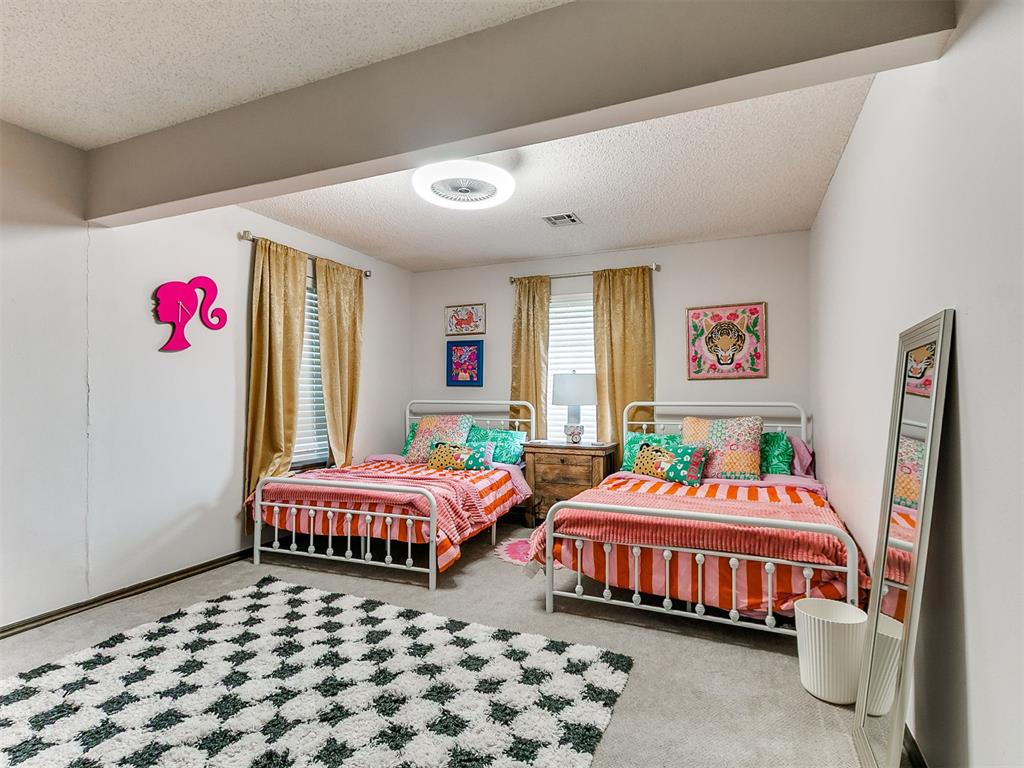
Room featuring neutral-toned carpeting, textured ceiling, and a circular LED flush-mount light fixture
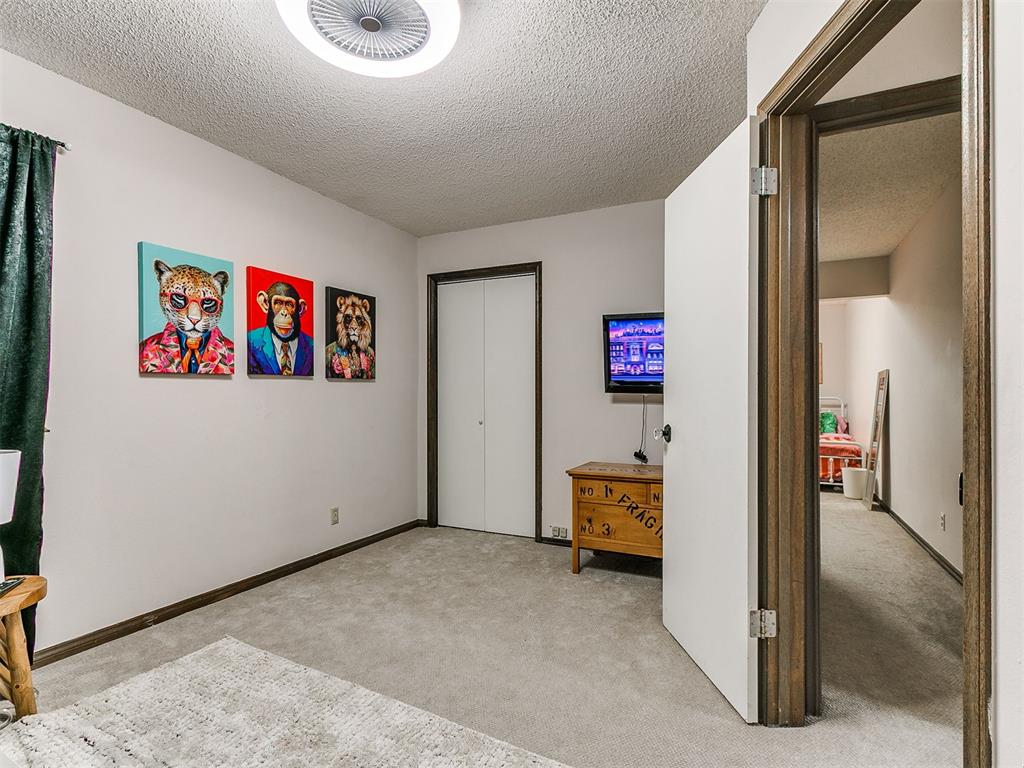
Room featuring neutral wall tones, carpeted flooring, a ceiling-mounted light fixture, and a closet with white bifold doors
Neutral wall color, carpeted flooring, and a flush-mount circular ceiling light fixture
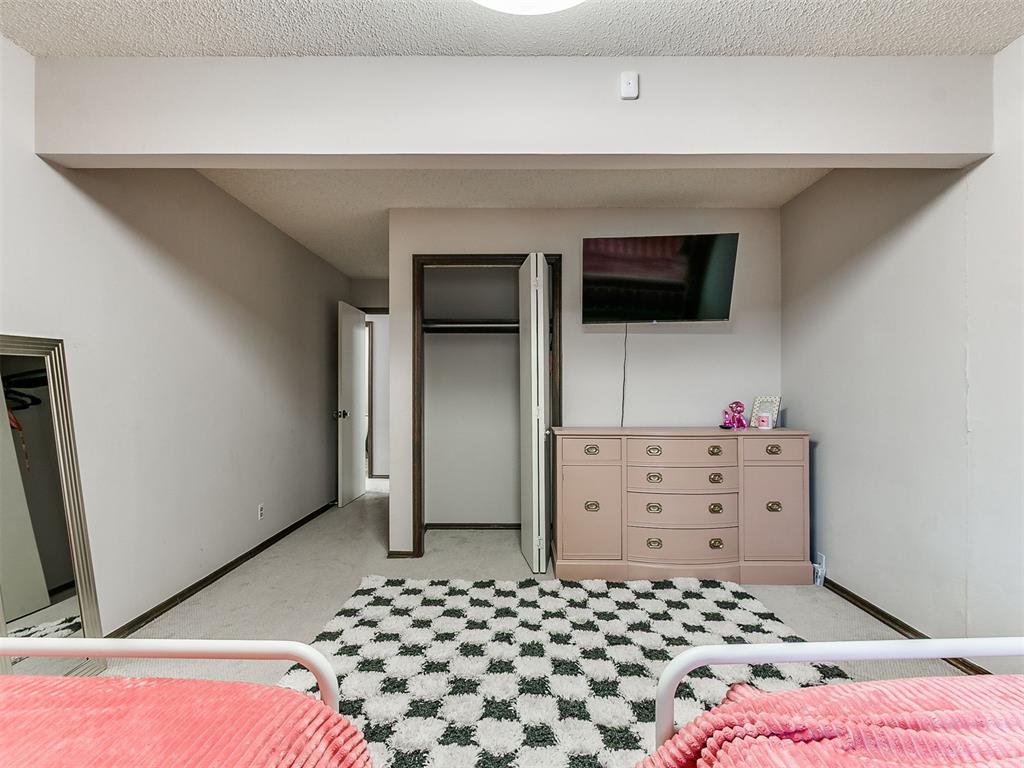
Room featuring neutral walls, a recessed closet with bi-fold doors, and a dropped ceiling header
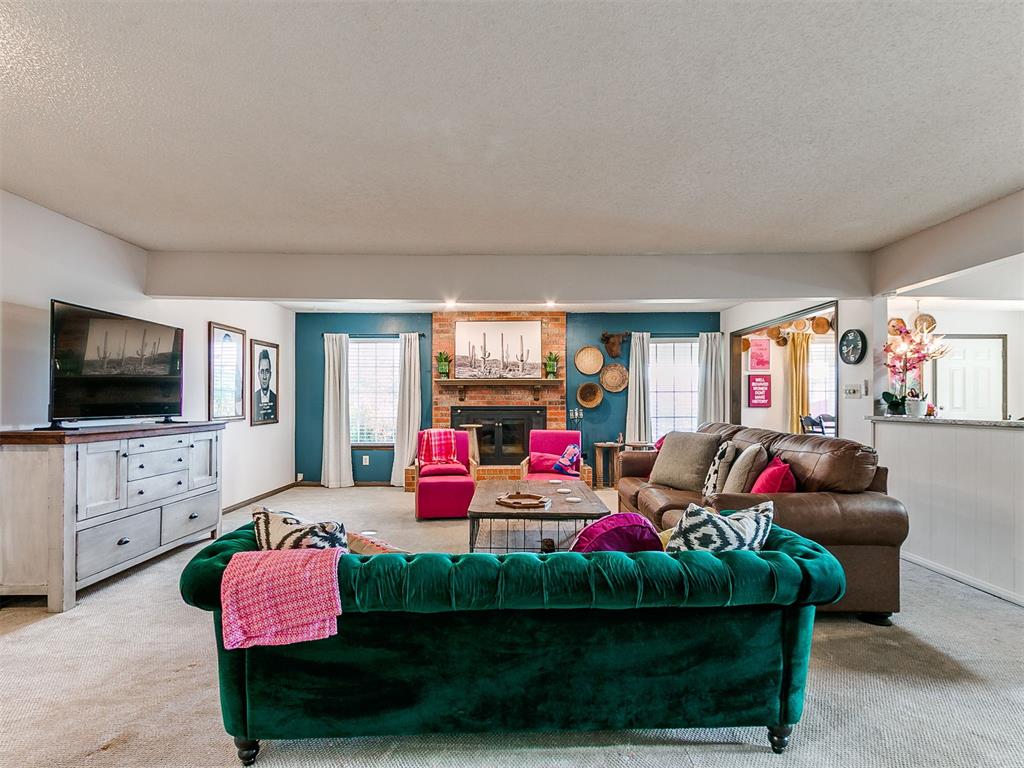
Living area featuring a floor-to-ceiling brick fireplace with a wood mantel, dual windows, and wall-to-wall carpeting
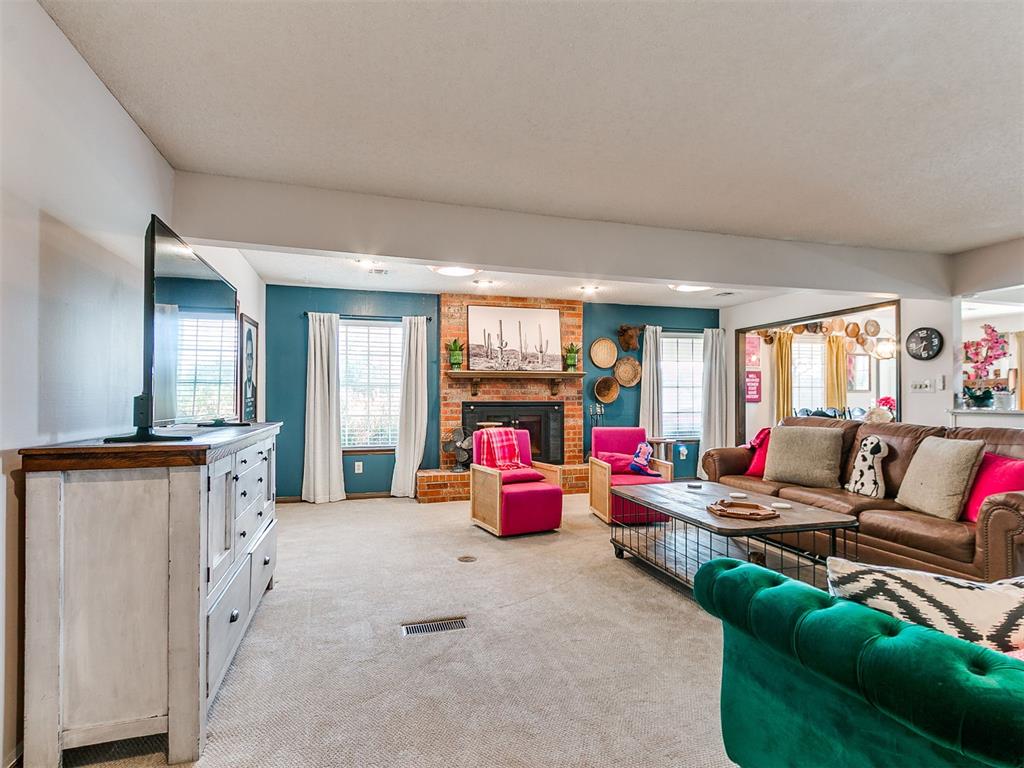
Living area featuring a floor-to-ceiling brick fireplace with a wood mantel, recessed lighting, and dual windows
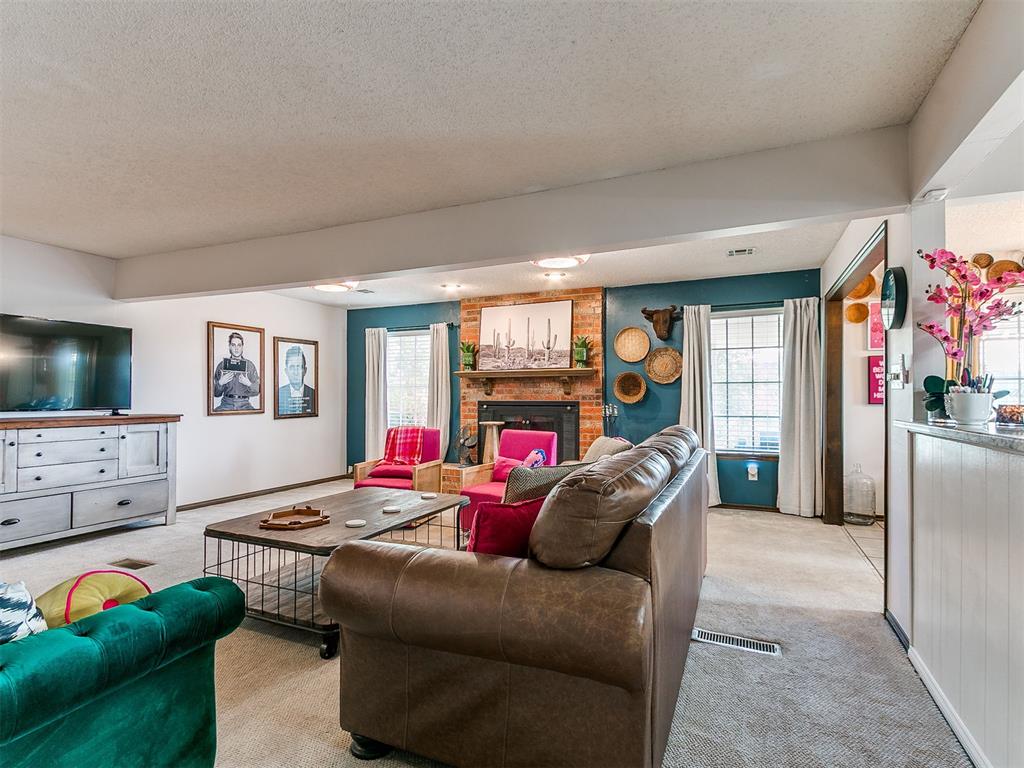
Living area featuring a floor-to-ceiling brick fireplace with a wood mantel, multi-pane windows, and neutral carpeting
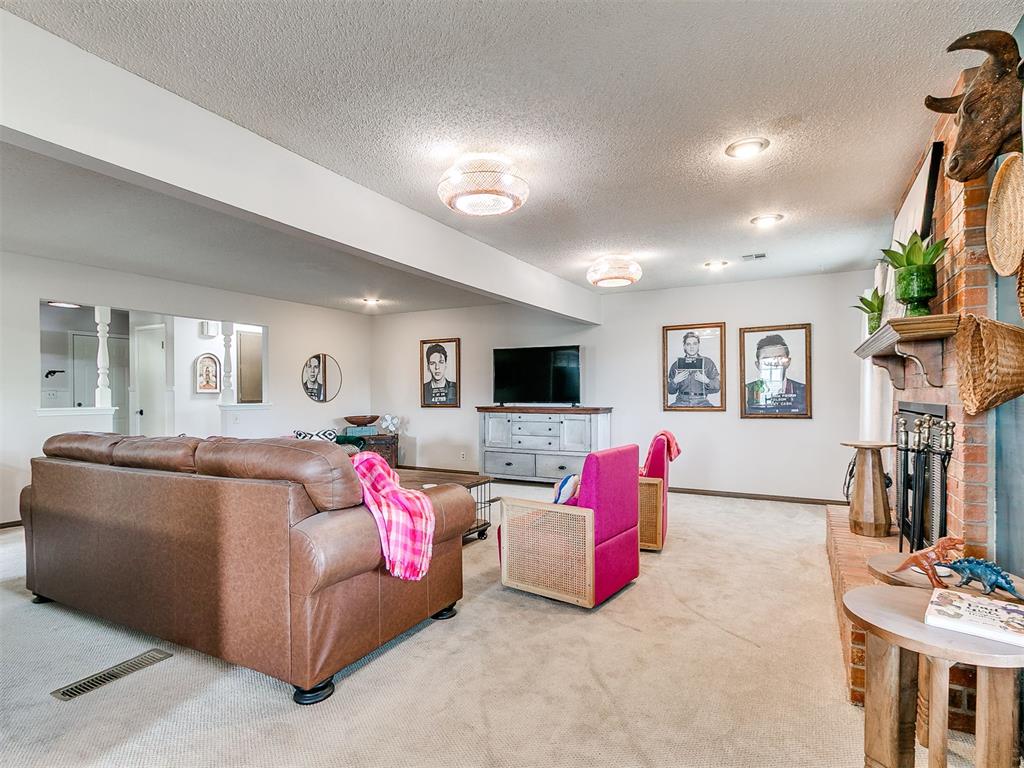
Floor-to-ceiling brick fireplace with a wood mantel, recessed lighting, and wall-to-wall carpeting
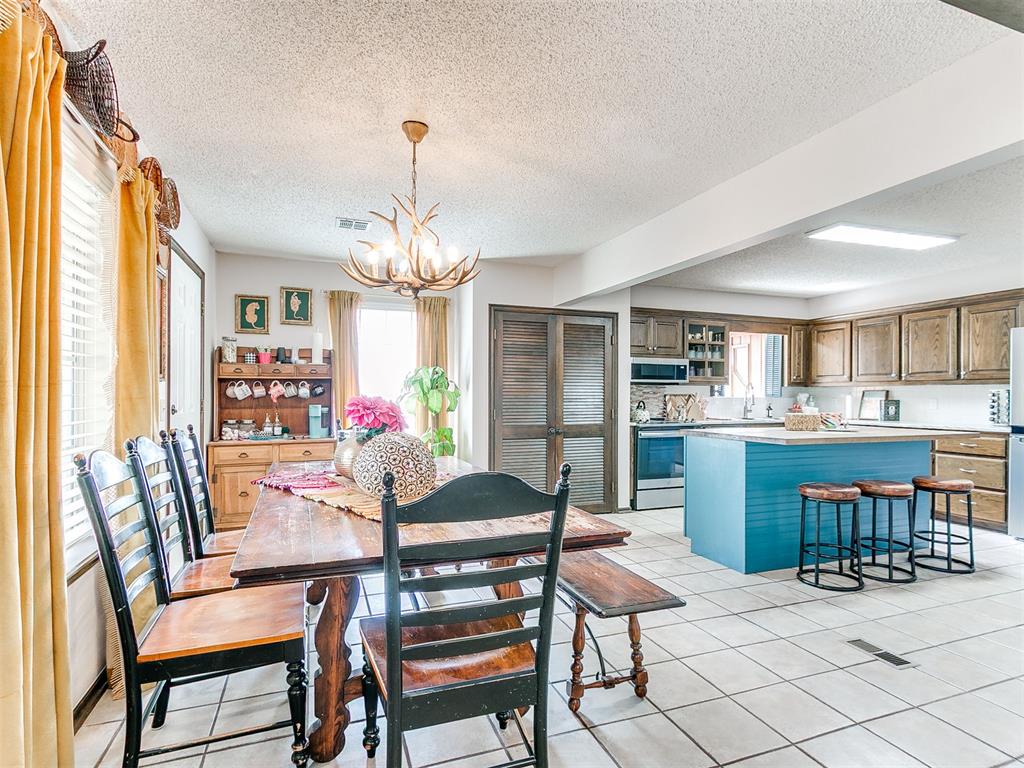
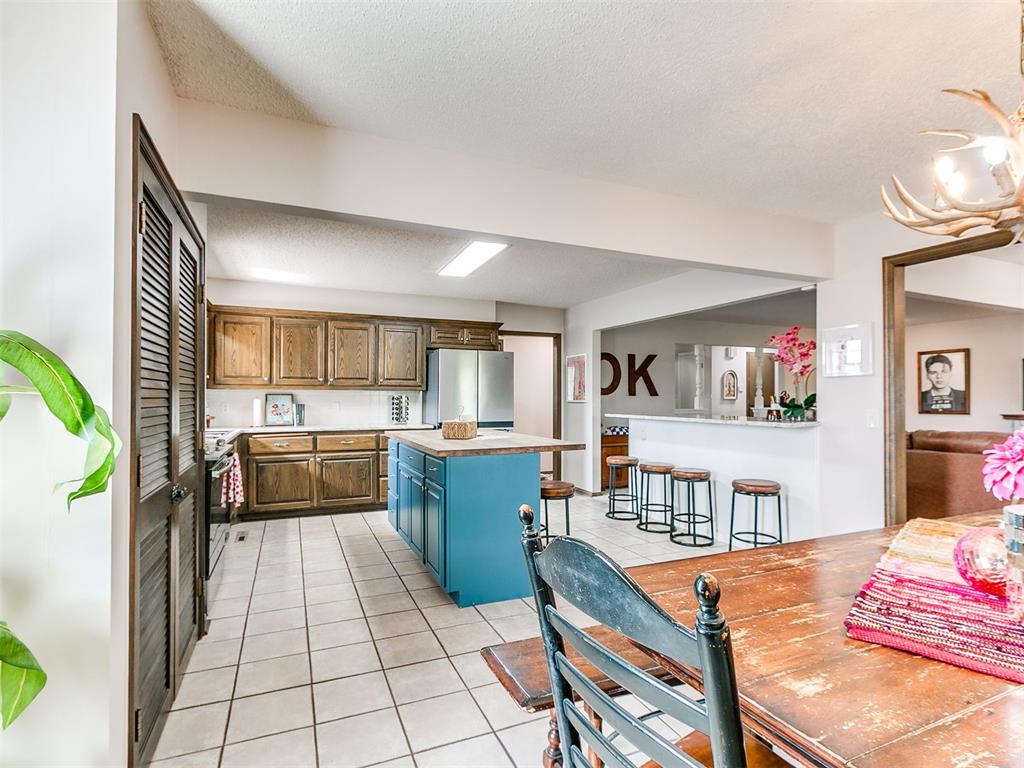
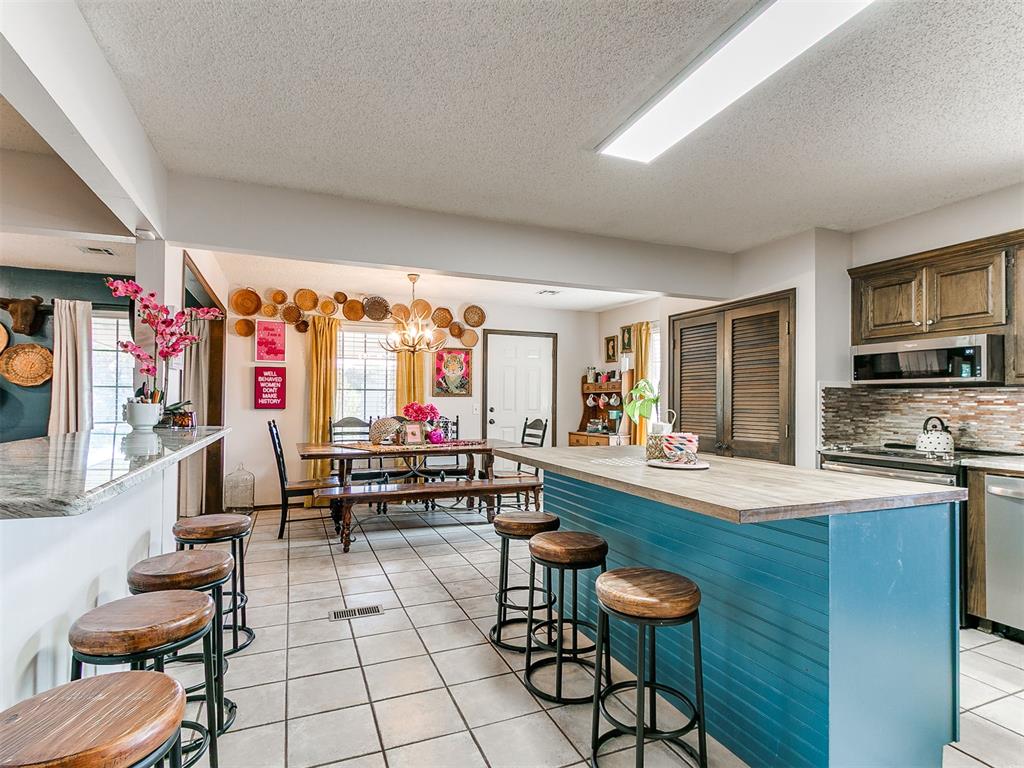
Kitchen and dining area featuring ceramic tile flooring, a painted island with an integrated breakfast bar, and wood-finish cabinetry
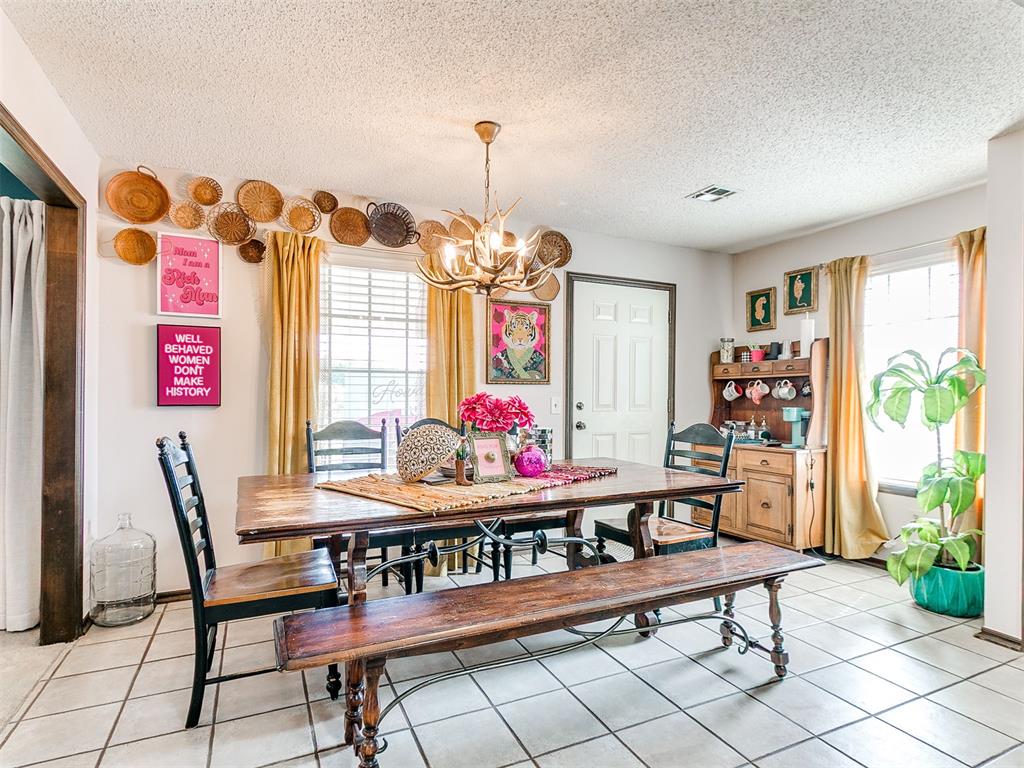
Tile flooring, multi-pane windows, and a decorative antler-style chandelier
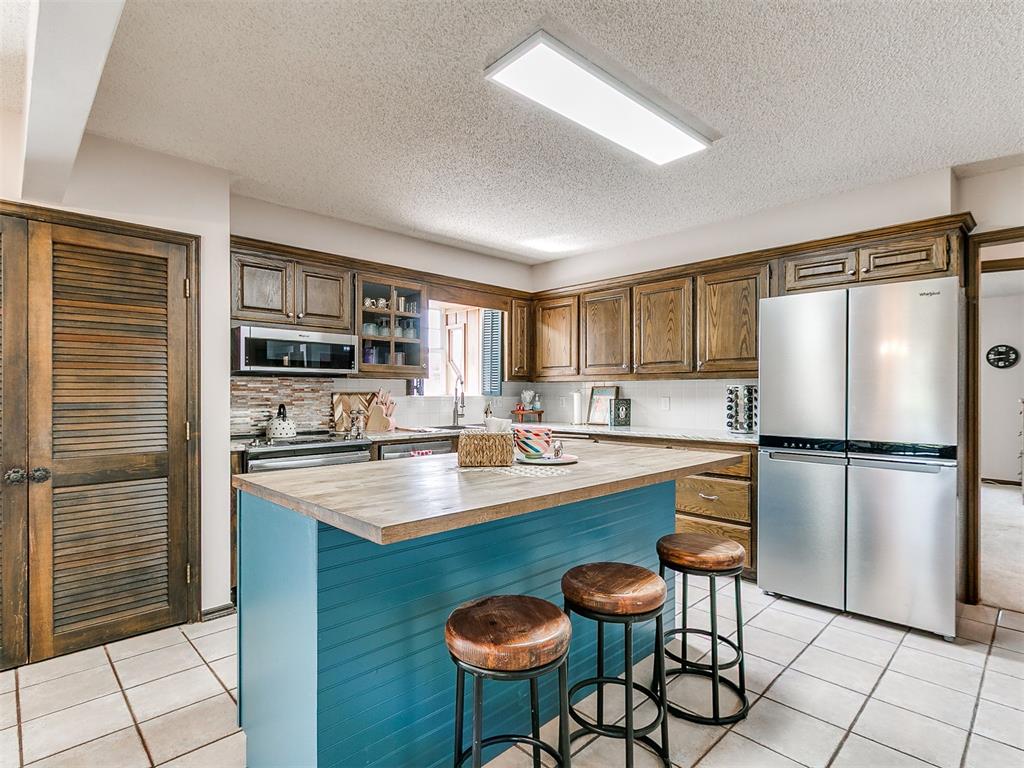
Kitchen featuring stained wood cabinetry, a center island with contrasting blue base, tile flooring, and a breakfast bar
Kitchen featuring a central island with a beadboard base and wood-finish countertop, stained wood cabinetry, stainless steel refrigerator, built-in microwave, and tile flooring
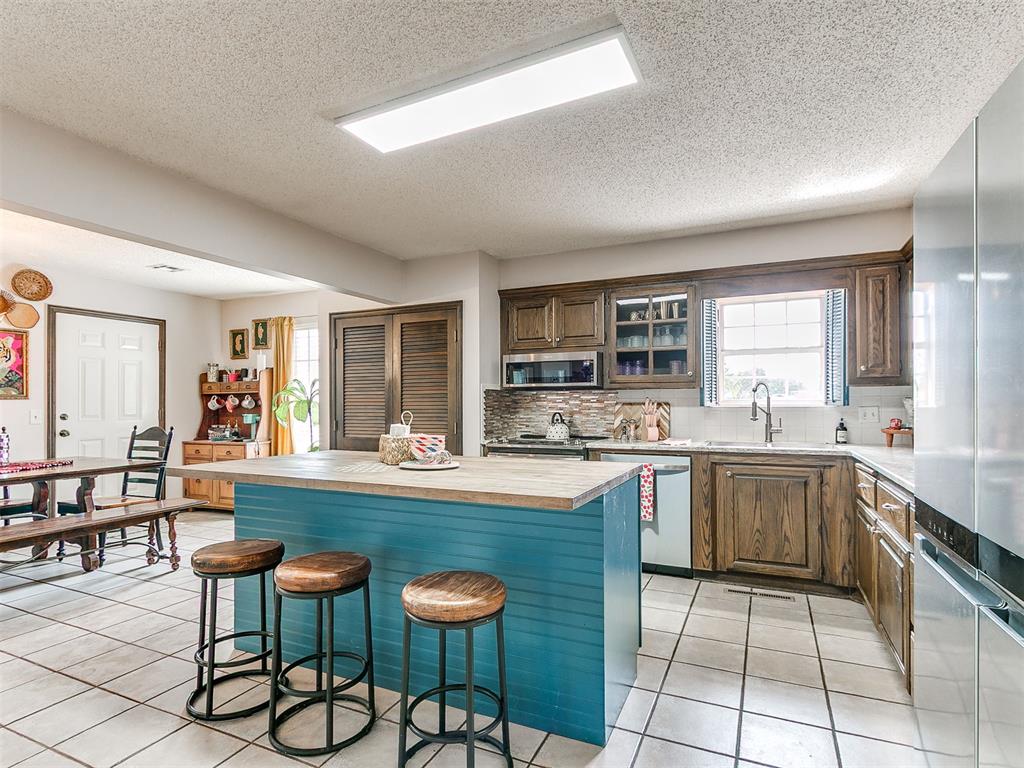
Kitchen featuring a central island with a beadboard base and wood-finish countertop, stained wood cabinetry, stainless steel microwave, tile flooring, and LED flush-mount lighting
Kitchen featuring a central island with a wood-finish countertop and blue vertical-plank paneling, neutral tile flooring, built-in wooden cabinetry, a stone-tile backsplash, and an over-the-range microwave
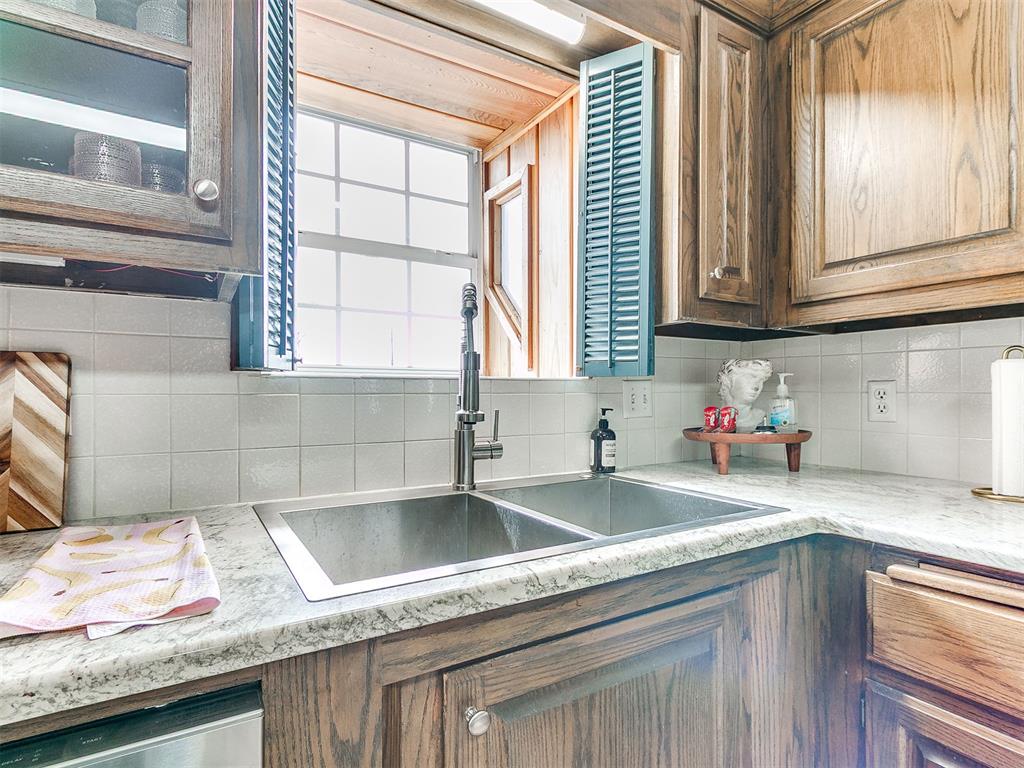
Dual-basin undermount stainless steel sink featuring a high-arc pull-down faucet, stone-finish countertops, square ceramic tile backsplash, and solid wood cabinetry
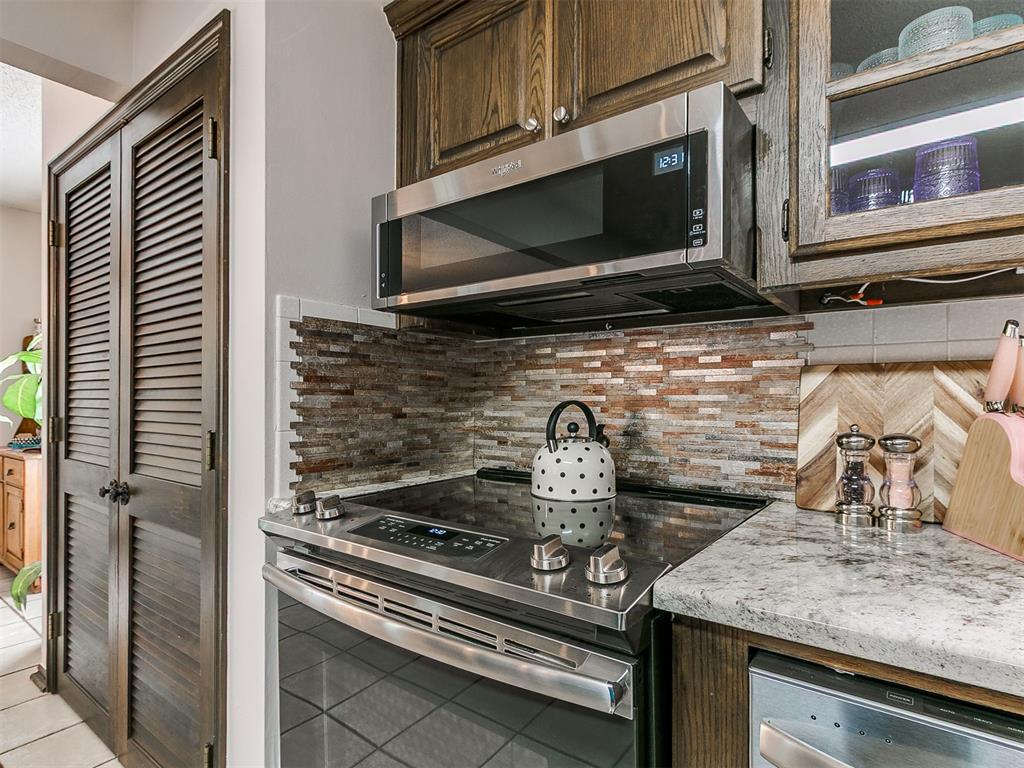
Kitchen featuring dark wood cabinetry, stacked stone tile backsplash, stone-patterned countertops, stainless steel appliances, and louvered closet doors
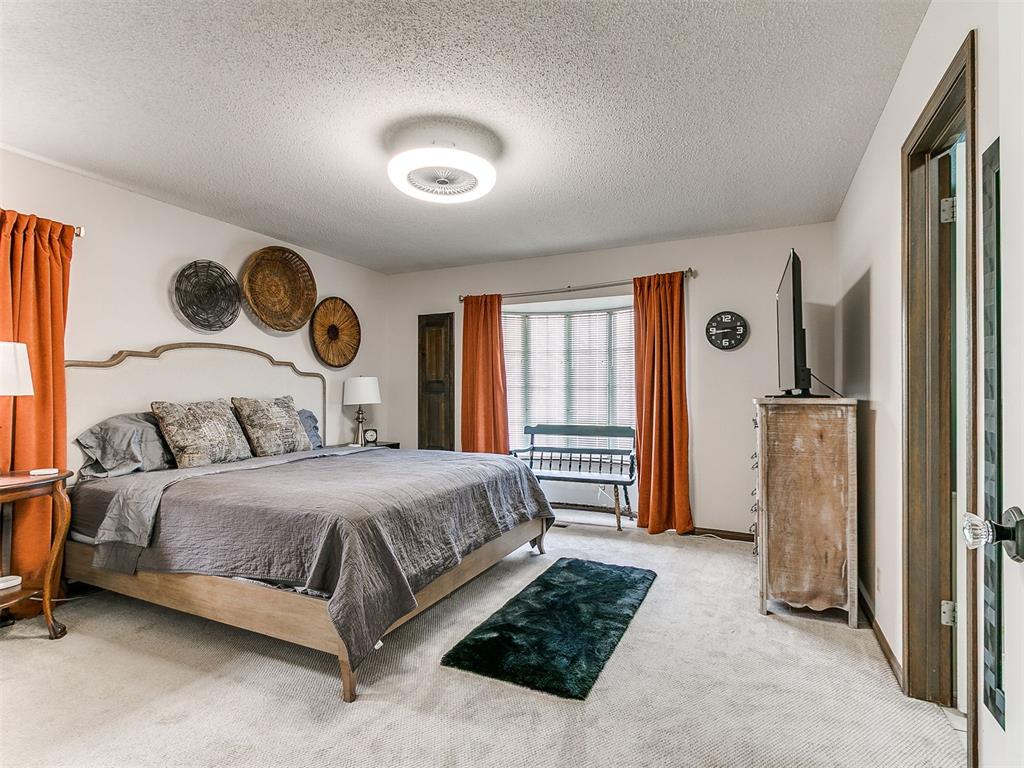
Bedroom featuring a bay window, ceiling-mounted light fixture, and neutral carpeting
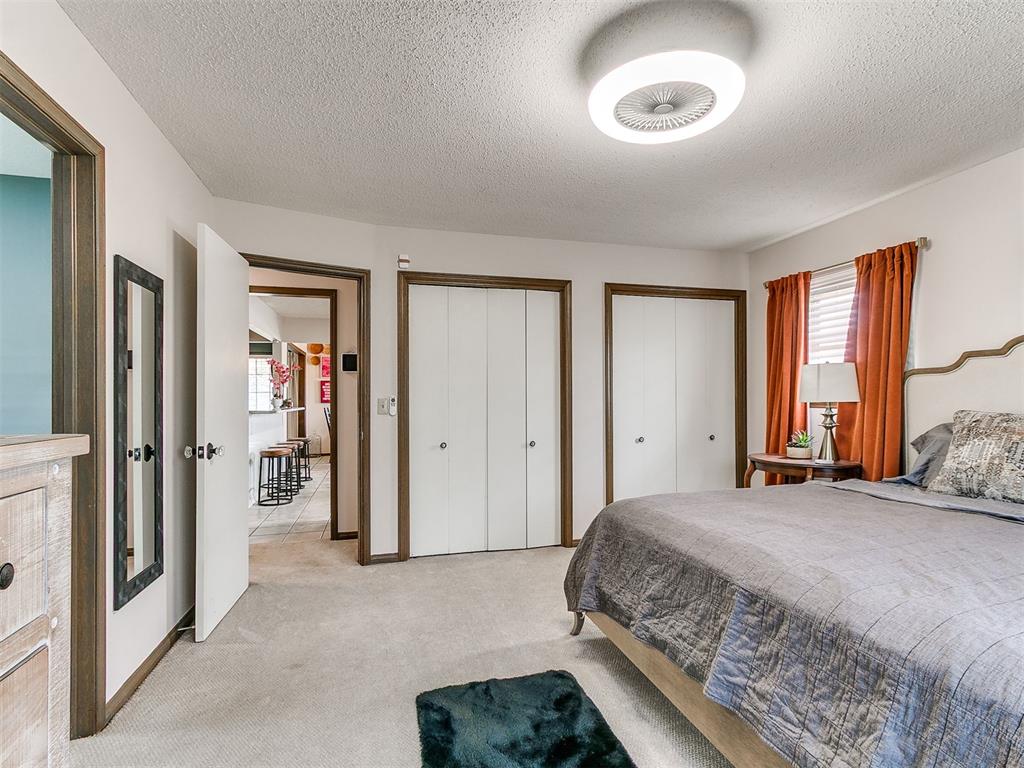
Bedroom featuring neutral wall-to-wall carpeting, dual bi-fold door closets with wood trim, and a modern circular LED flush-mount light fixture
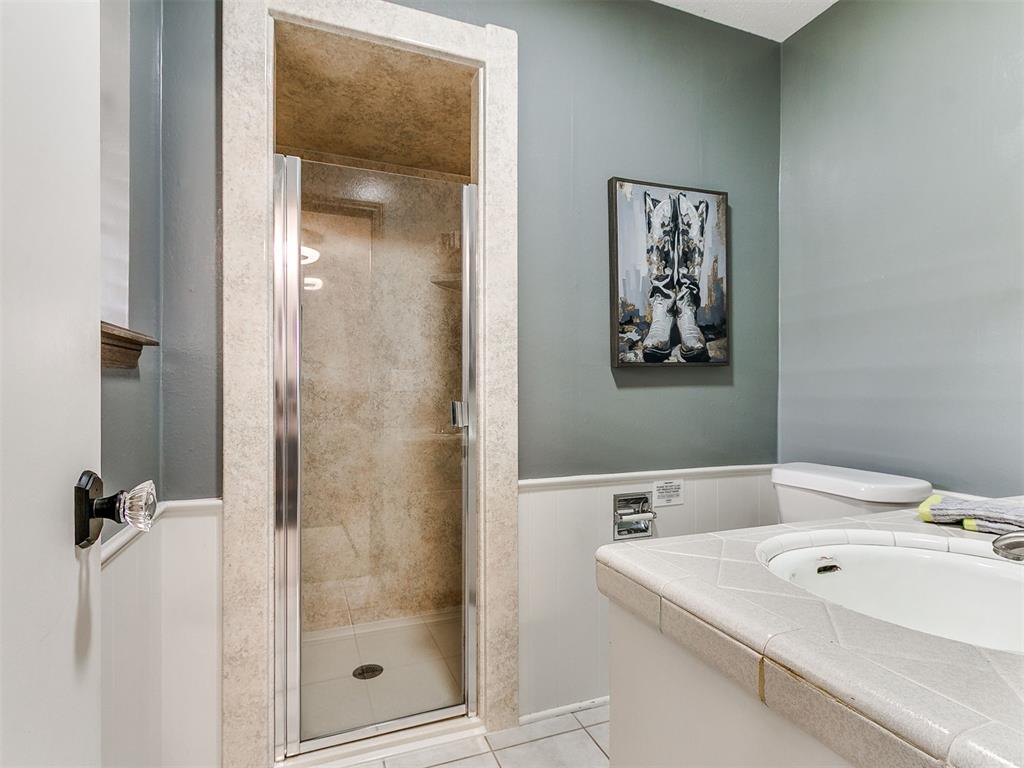
Walk-in shower with stone-finish surround, ceramic tile vanity countertop with integrated basin, half-wall beadboard wainscoting, and glass-knob door hardware
Bathroom featuring white cabinetry, tiled countertop, integrated sink with metallic dual-handle faucet, and three-pane mirrored medicine cabinet
Detached metal-sided workshop featuring a glass-paneled garage door, metal roof, two-car garage with overhead doors, and perimeter metal fencing
Single-story brick exterior residence featuring a dual-car garage, expansive bay window, and detached metal workshop building
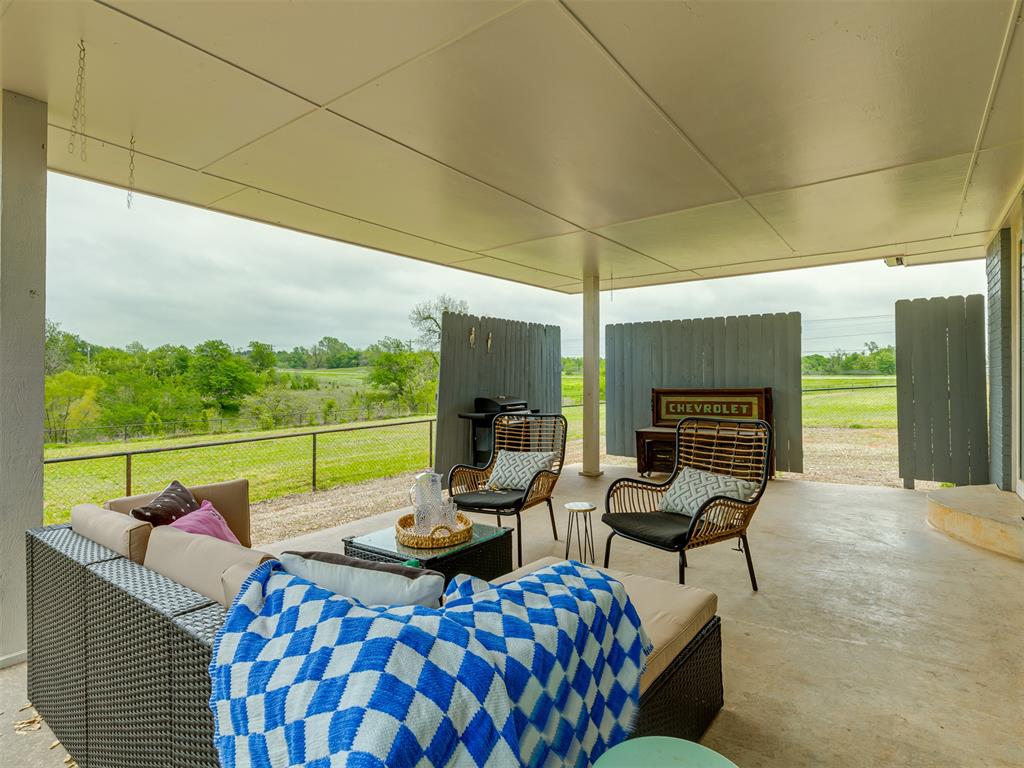
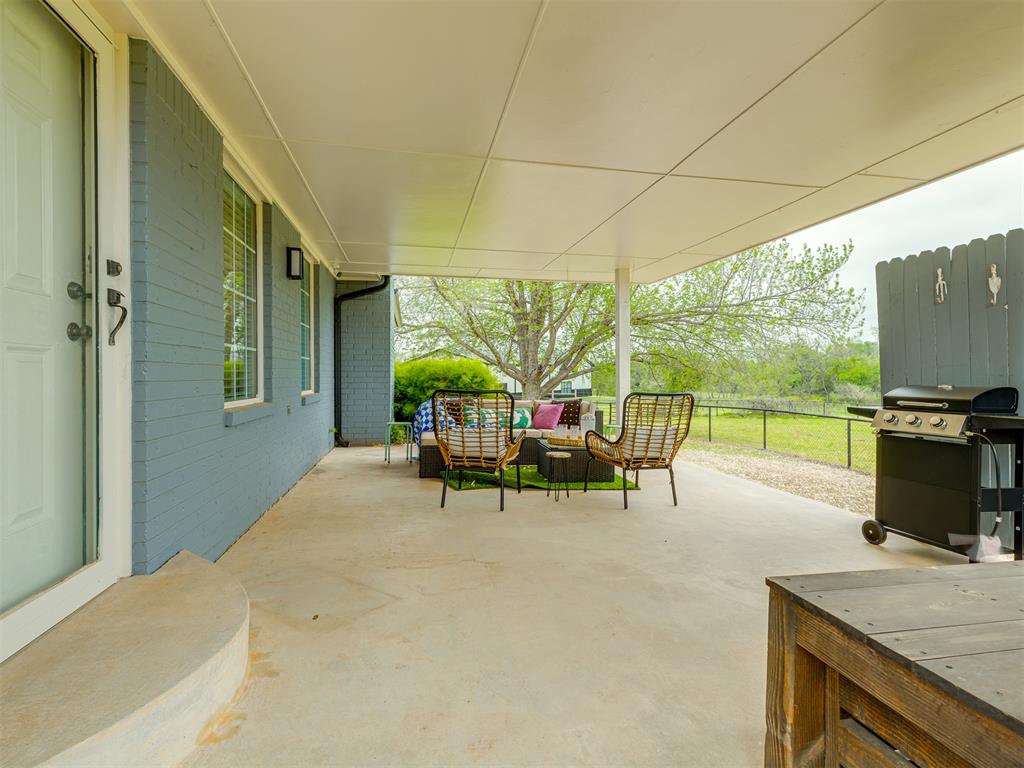
Covered concrete patio featuring a metal railing and privacy fencing
Covered concrete patio featuring a painted brick exterior, a recessed entryway, and a wood-tone privacy fence
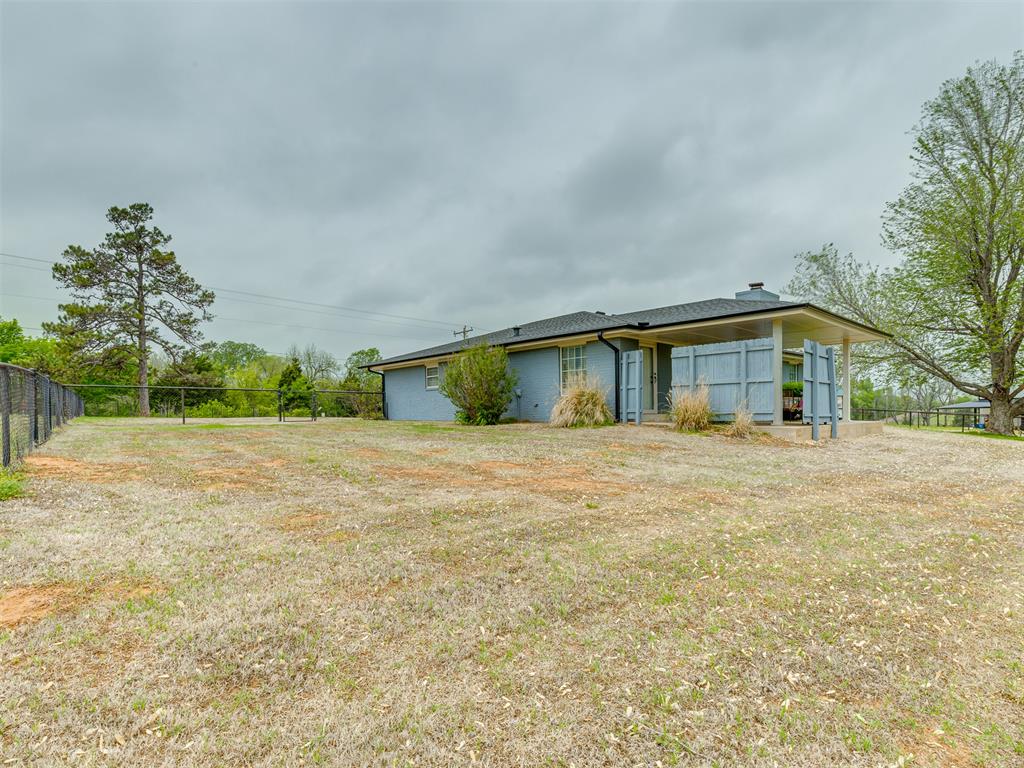
Exterior featuring a single-story structure with a covered patio, chimney, and metal perimeter fencing on a large lot
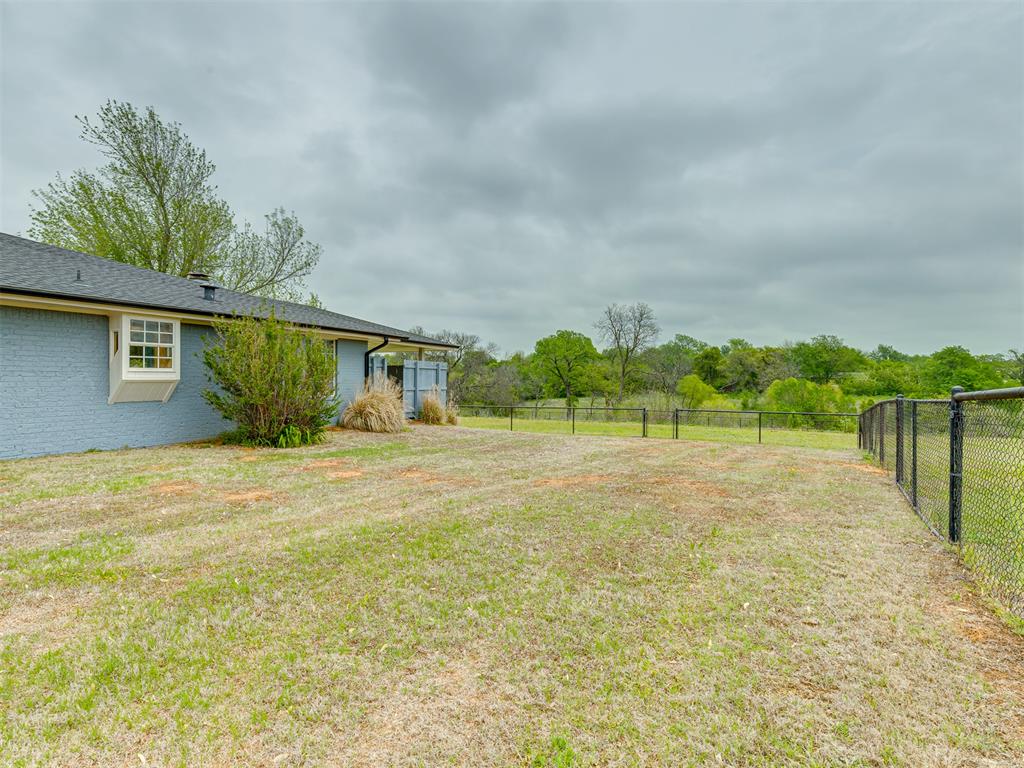
Painted brick exterior featuring a bay window, expansive lawn, and black chain-link perimeter fencing
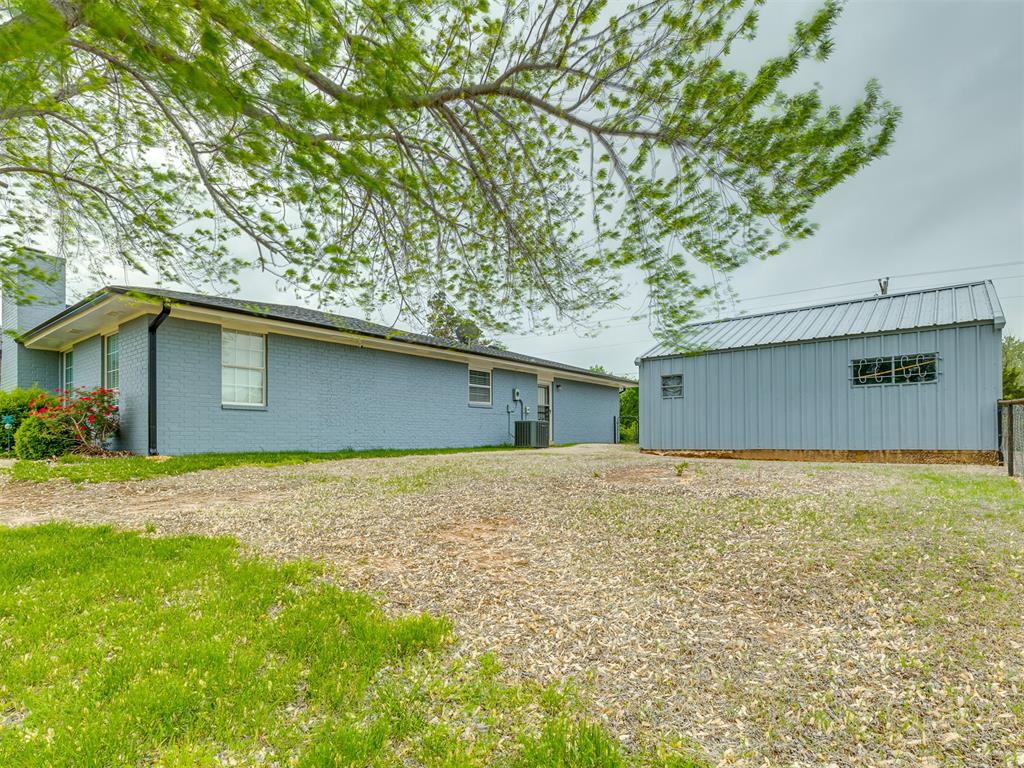
Brick exterior with a metal-roofed detached structure, gravel driveway, and mature landscaping
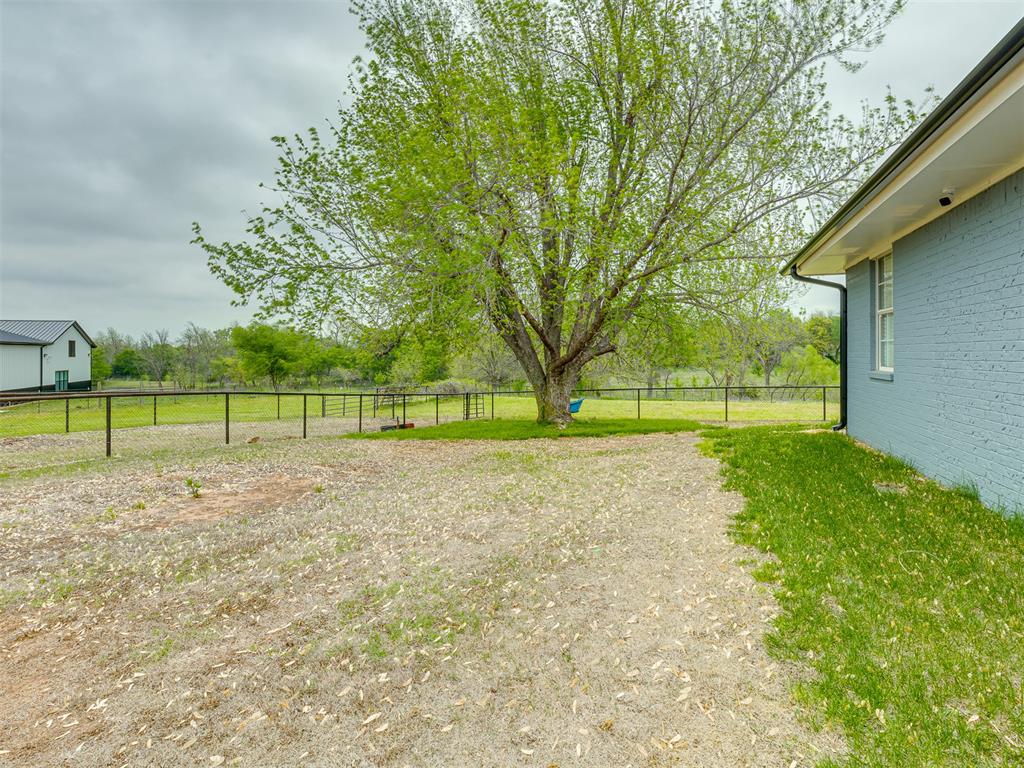
Exterior space featuring painted brick siding, a mature shade tree, and perimeter metal fencing
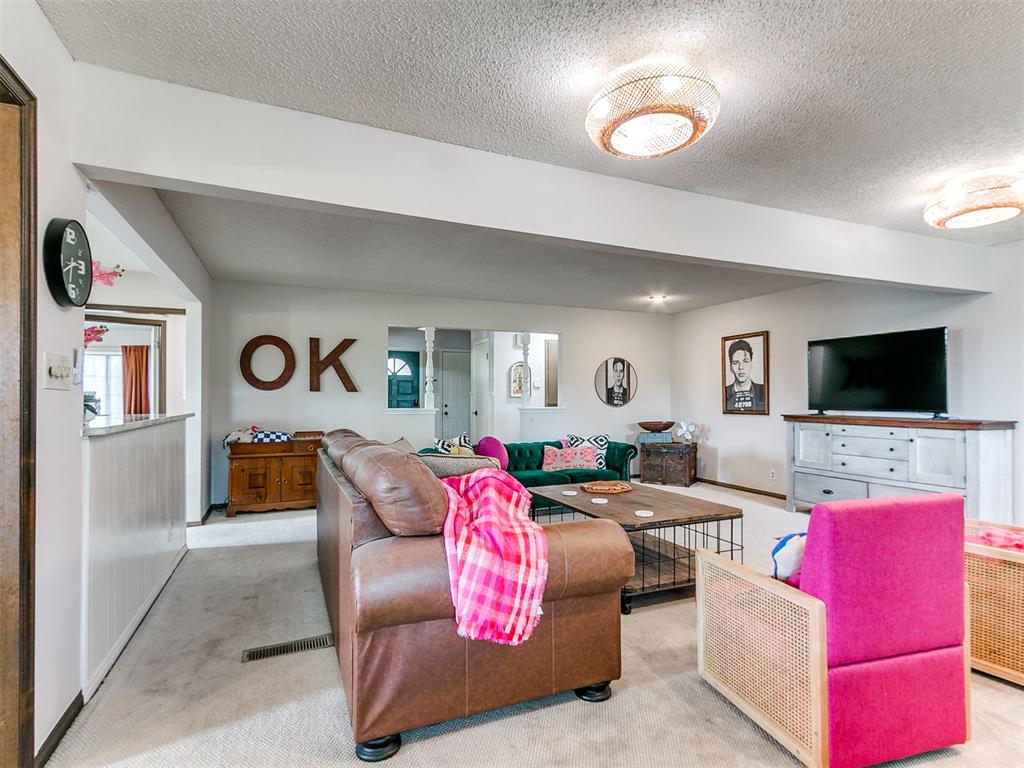
Enjoy the best of country living with modern comforts on 5 beautiful acres in Newcastle! This fully remodeled 3-bedroom, 2-bath home offers updated finishes throughout, spacious living areas, and a cozy wood-burning fireplace. The property features an attached 4-car garage, an additional detached garage, and a barn with stalls, making it ideal for horse enthusiasts, livestock owners, or anyone looking for room to spread out. The fully fenced acreage includes a continuous water trough system and plenty of open space for animals, hobbies, or outdoor activities. Conveniently located at the corner of Highway 9 and May Avenue, you'll enjoy easy access to Newcastle, Norman, and the Oklahoma City metro while still having the privacy and freedom of country living. Whether you're dreaming of your own hobby ranch, need space for your toys and equipment, or simply want a beautifully remodeled home with acreage, this property has so much to offer!*Home is currently an Airbnb & owner is realtor
Copyright 2026 MLSOK, Inc. We do not attempt to verify the currency, completeness, accuracy, or authenticity of the data contained herein. Information is subject to transcription and transmission errors and is provided “as is”. All information, including but not limited to property square footage and lot size, zoning, and fitness for a particular purpose is subject to inaccuracies and should be independently verified through personal inspection and/or consultation with appropriate professionals. The listing information provided is for consumers’ personal, non-commercial use and may not be used for any purpose other than to identify prospective purchasers. This data is copyrighted and may not be transmitted, retransmitted, copied, framed, repurposed, or altered in any way for any other site, individual and/or purpose without the express written permission of MLSOK, Inc.
 Price Reduced Listing