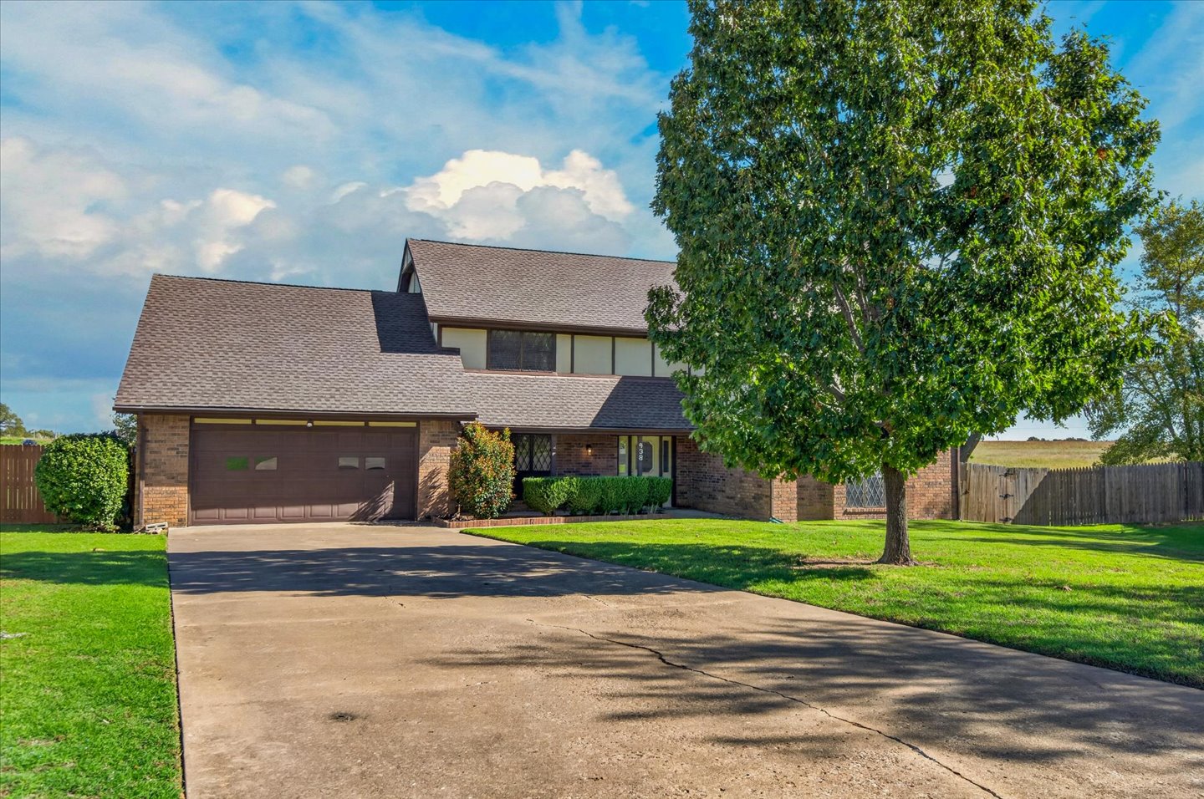
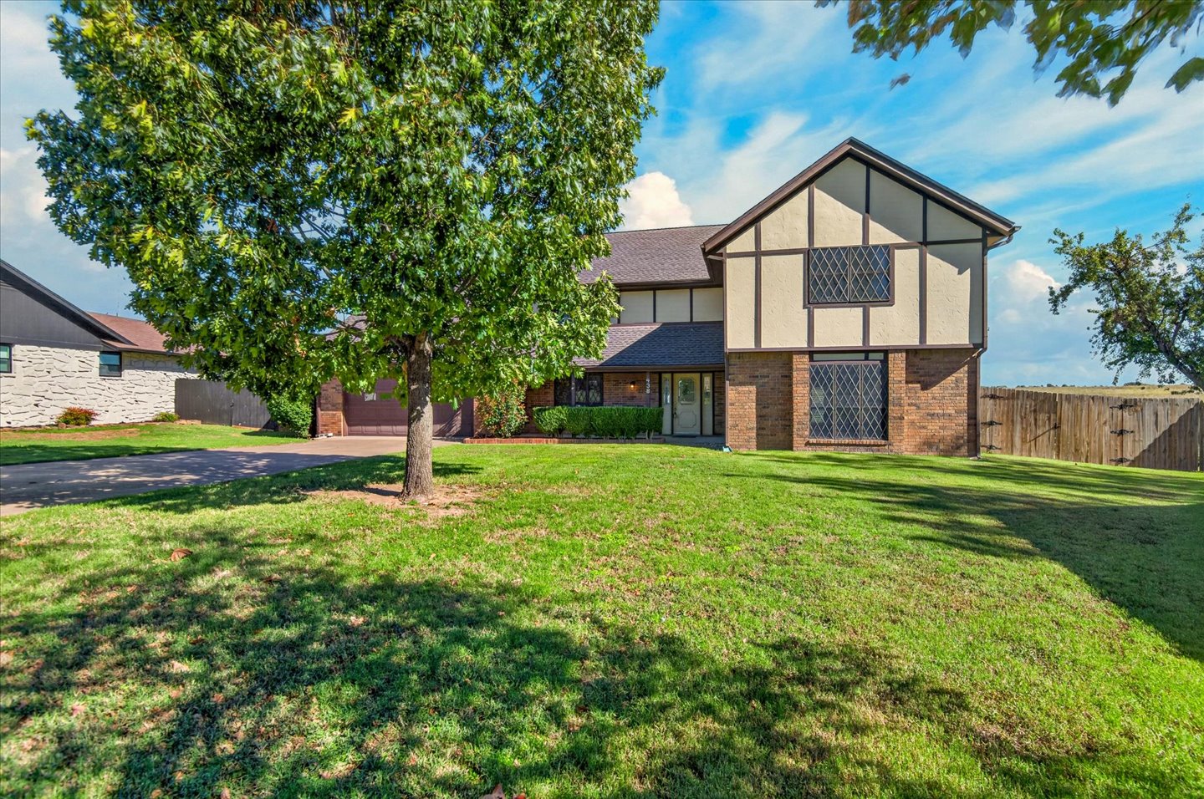
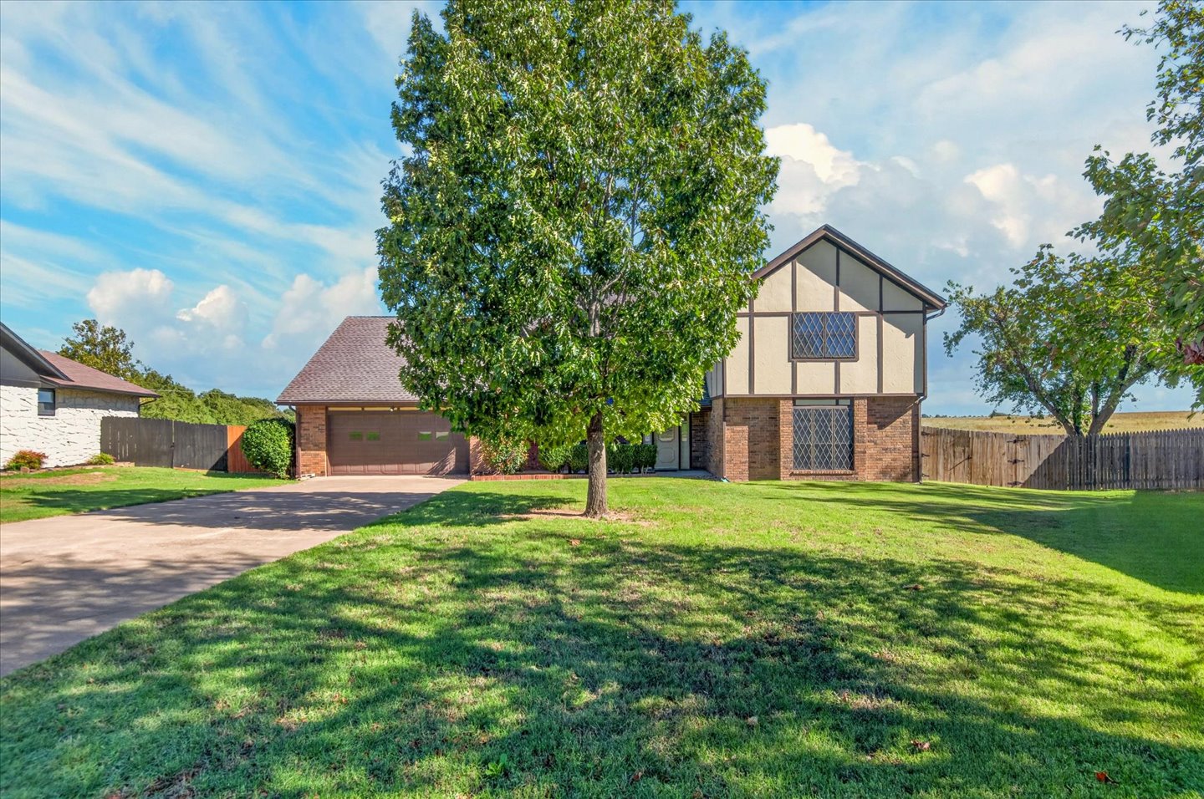
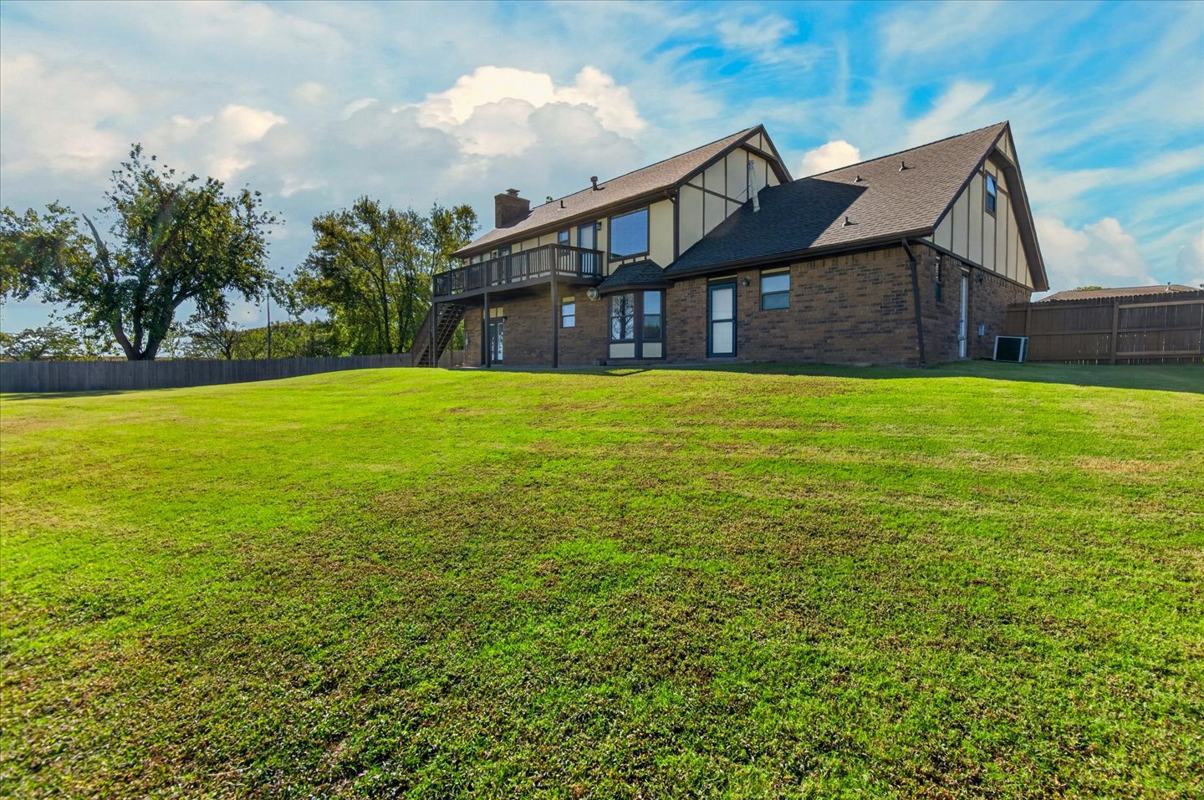
Tudor-style exterior with brick and timber-frame detailing, mature tree, sloped lawn, paved driveway, and perimeter fencing
Brick and timber-frame exterior with decorative window grilles
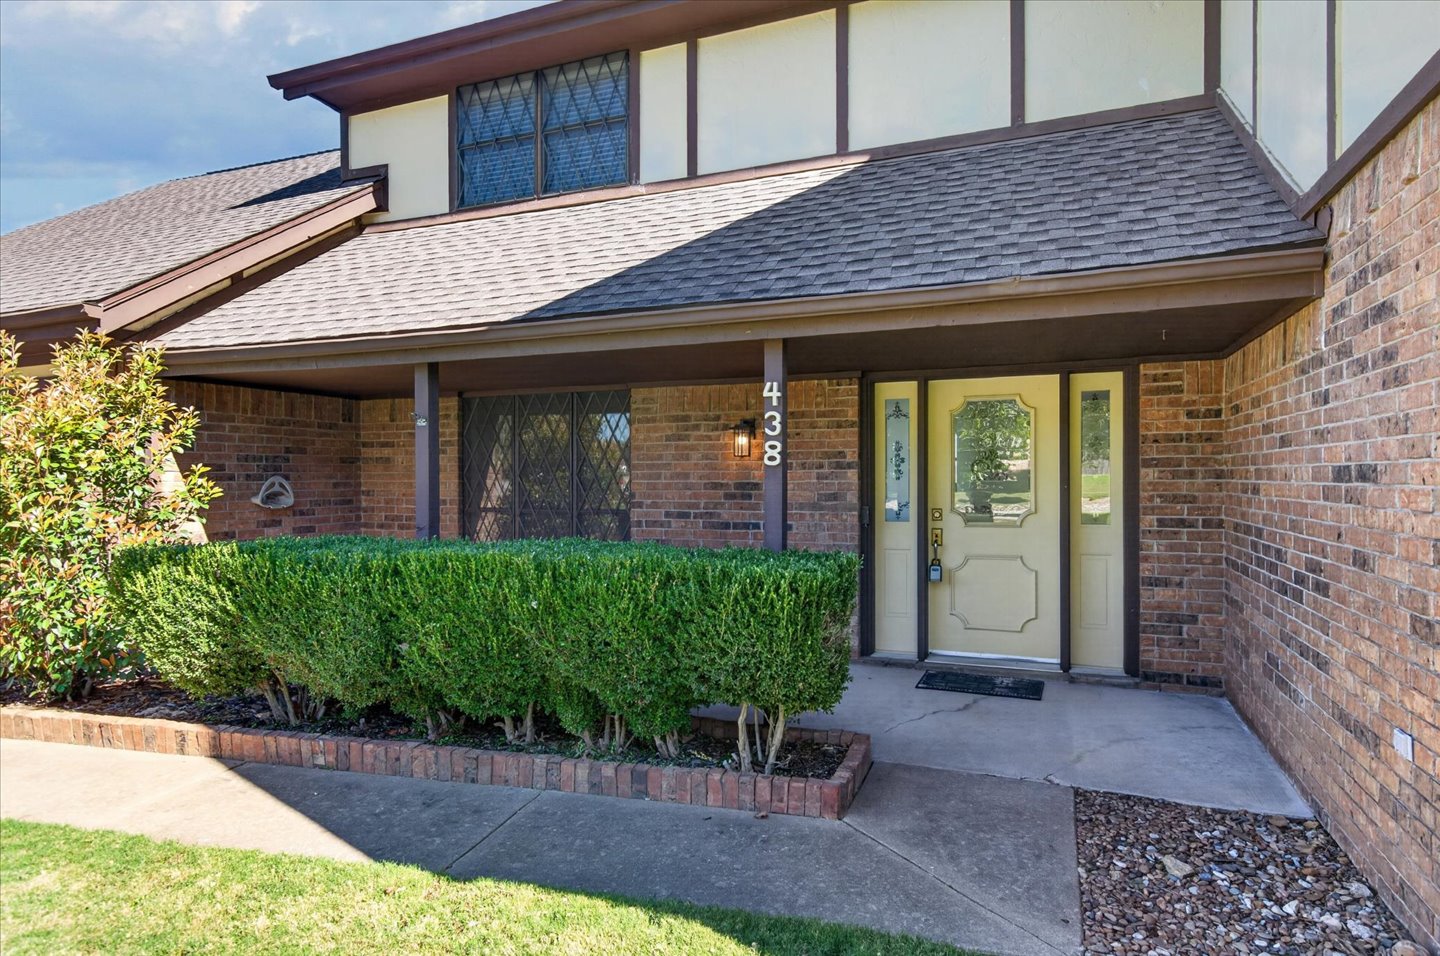
Brick exterior with a covered entry
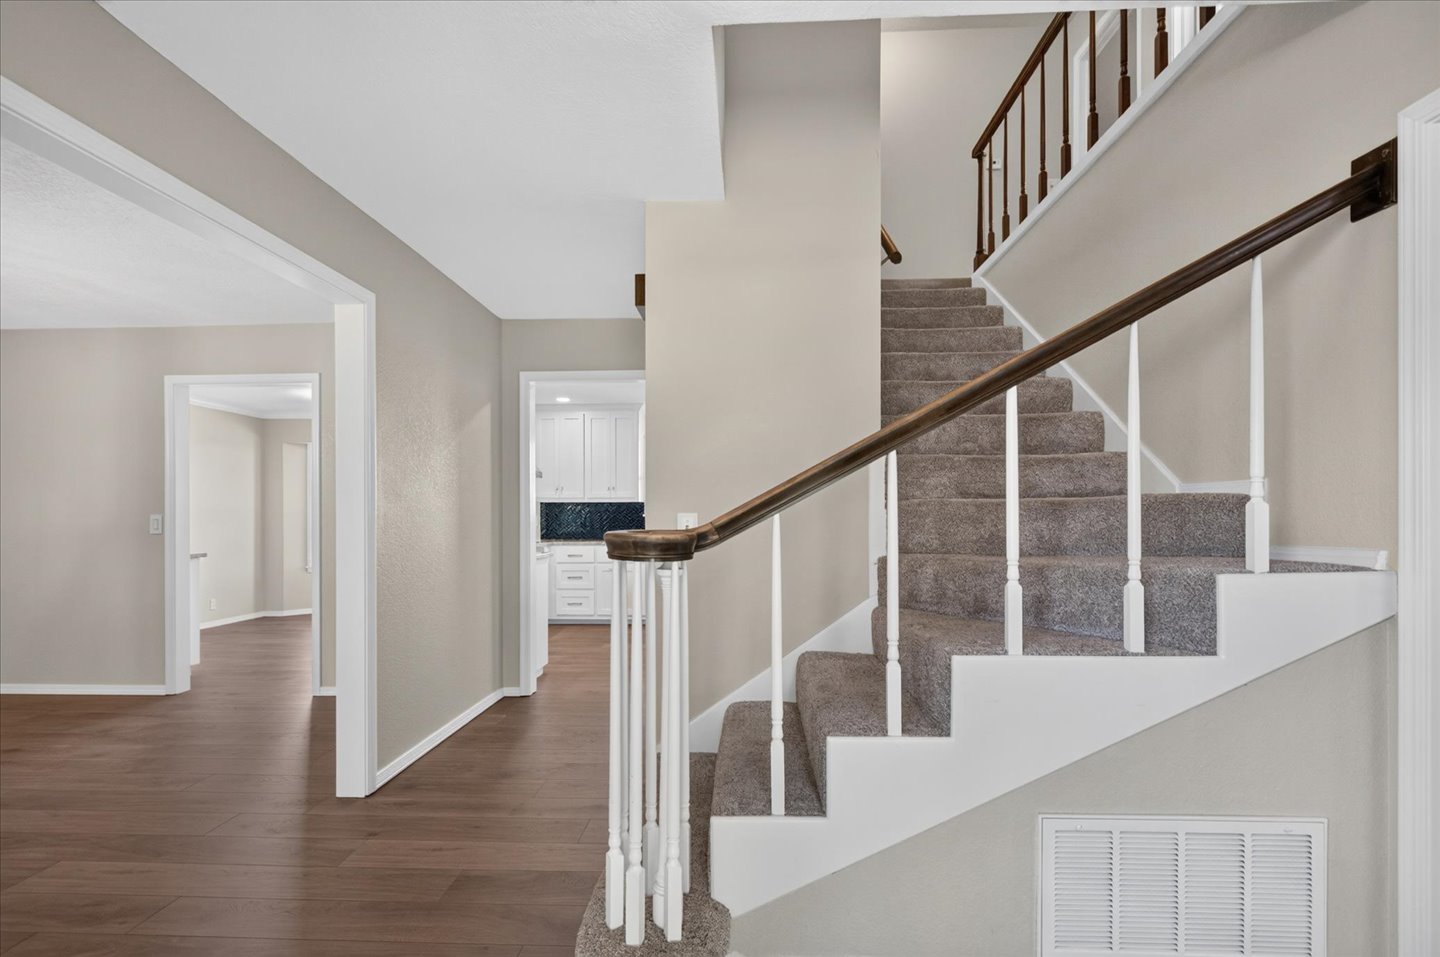
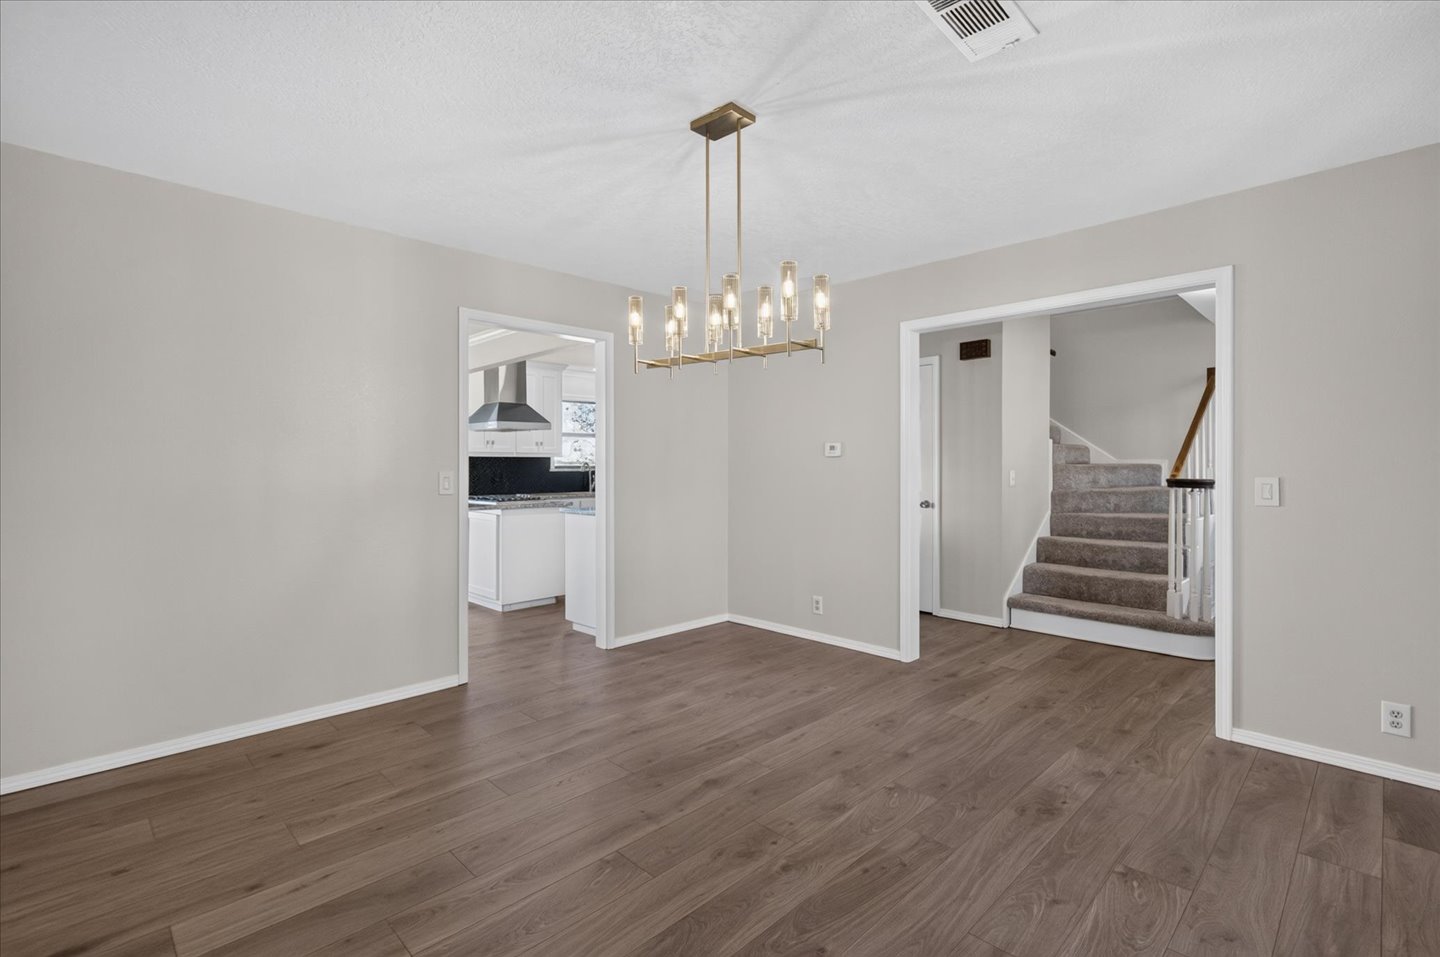
Carpeted staircase with wood railing, wood-finish flooring, and crisp white trim throughout
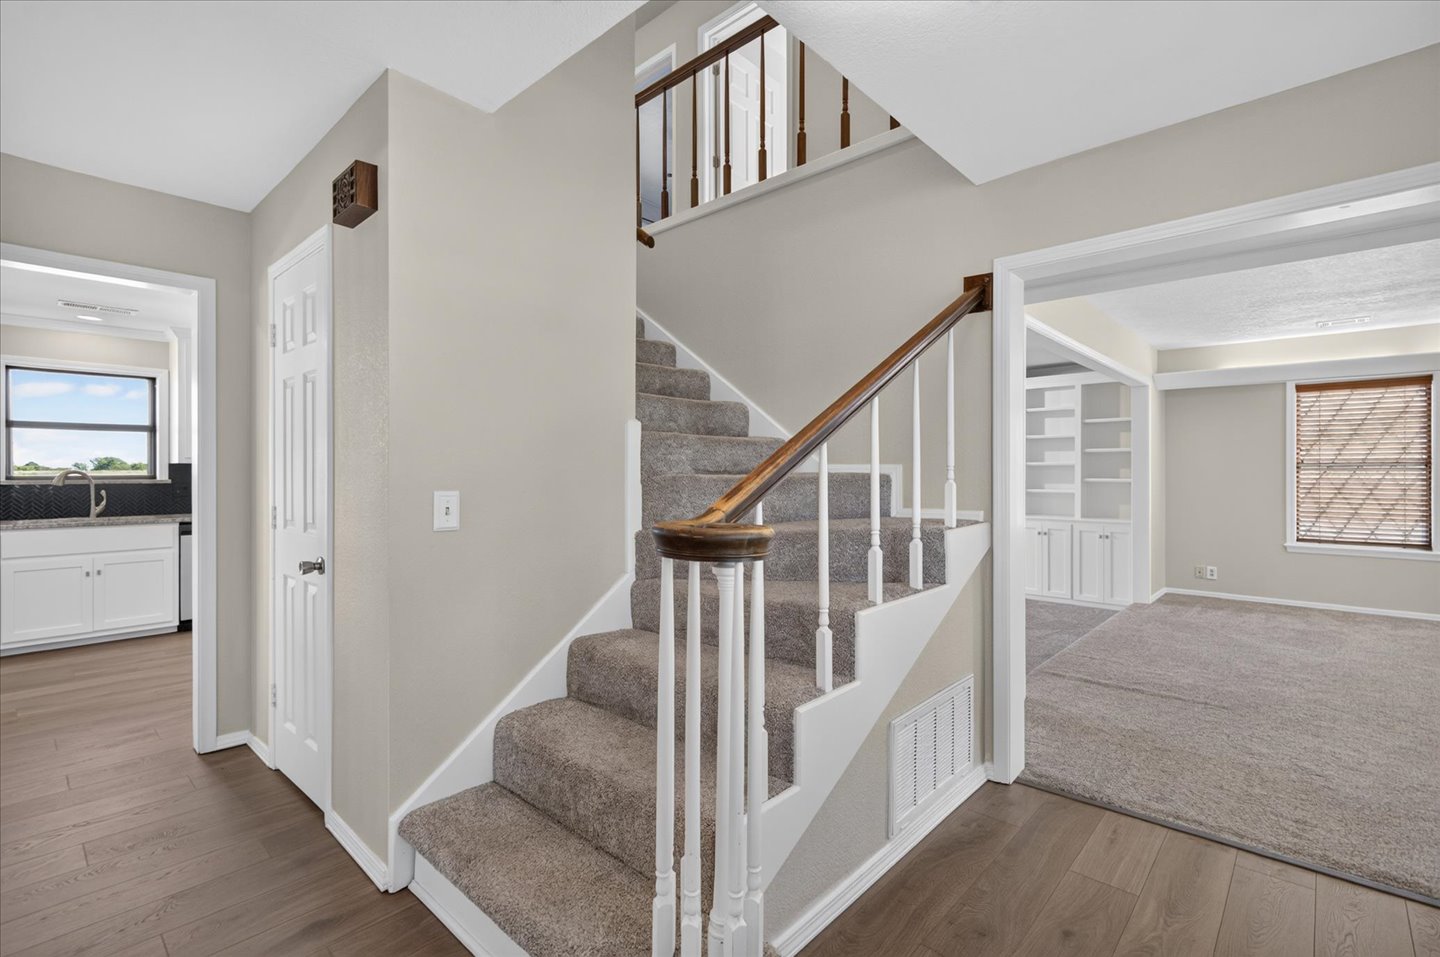
Wood-finish flooring, carpeted staircase with wood handrail and white balusters, built-in shelving, and white cabinetry
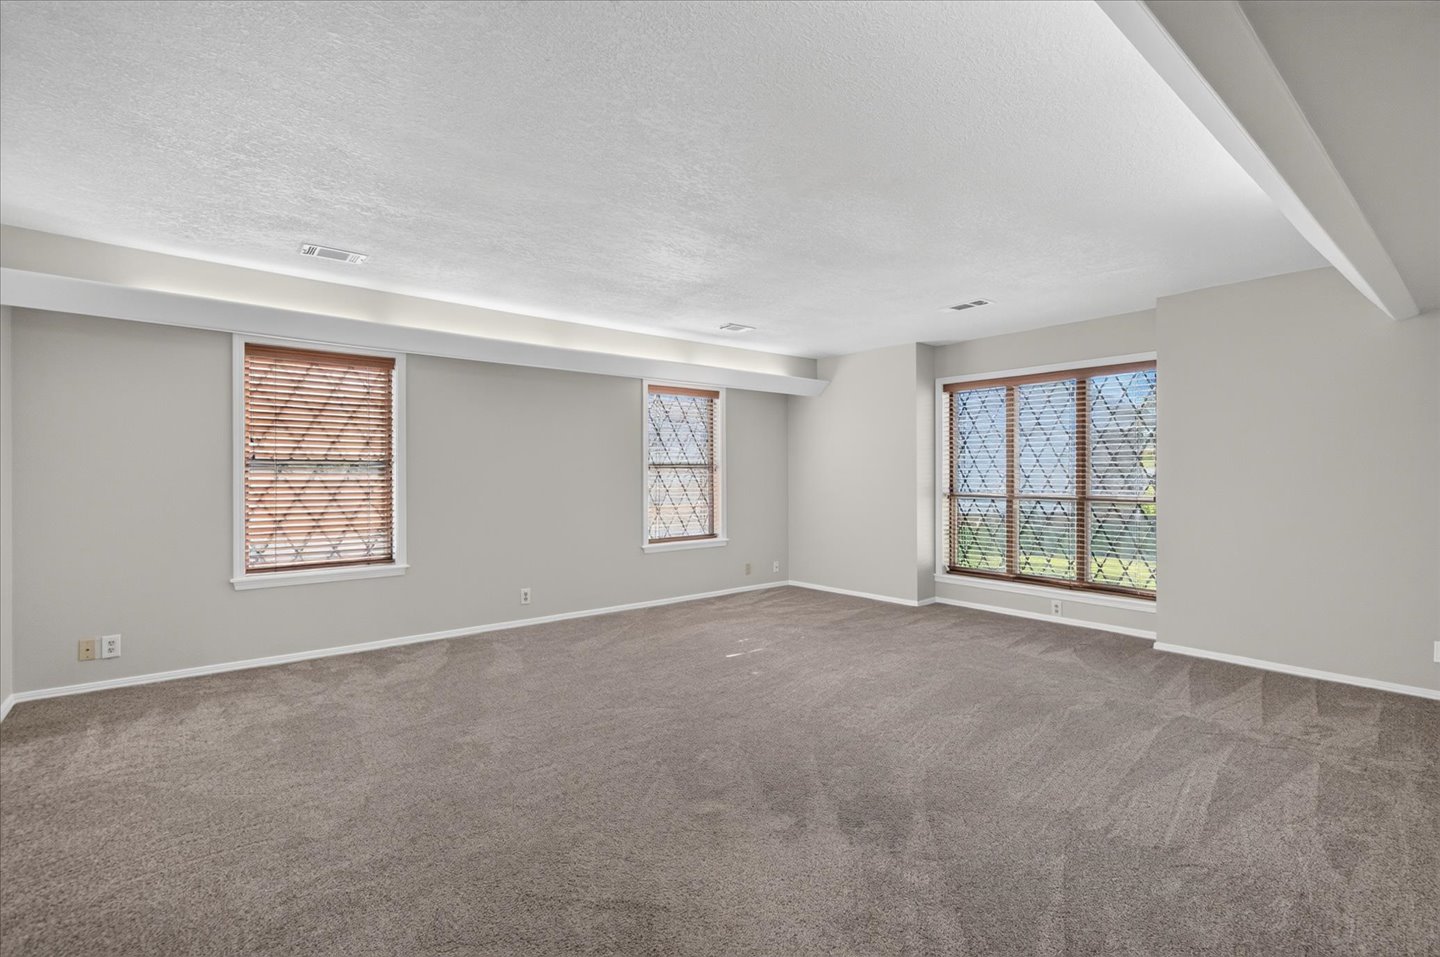
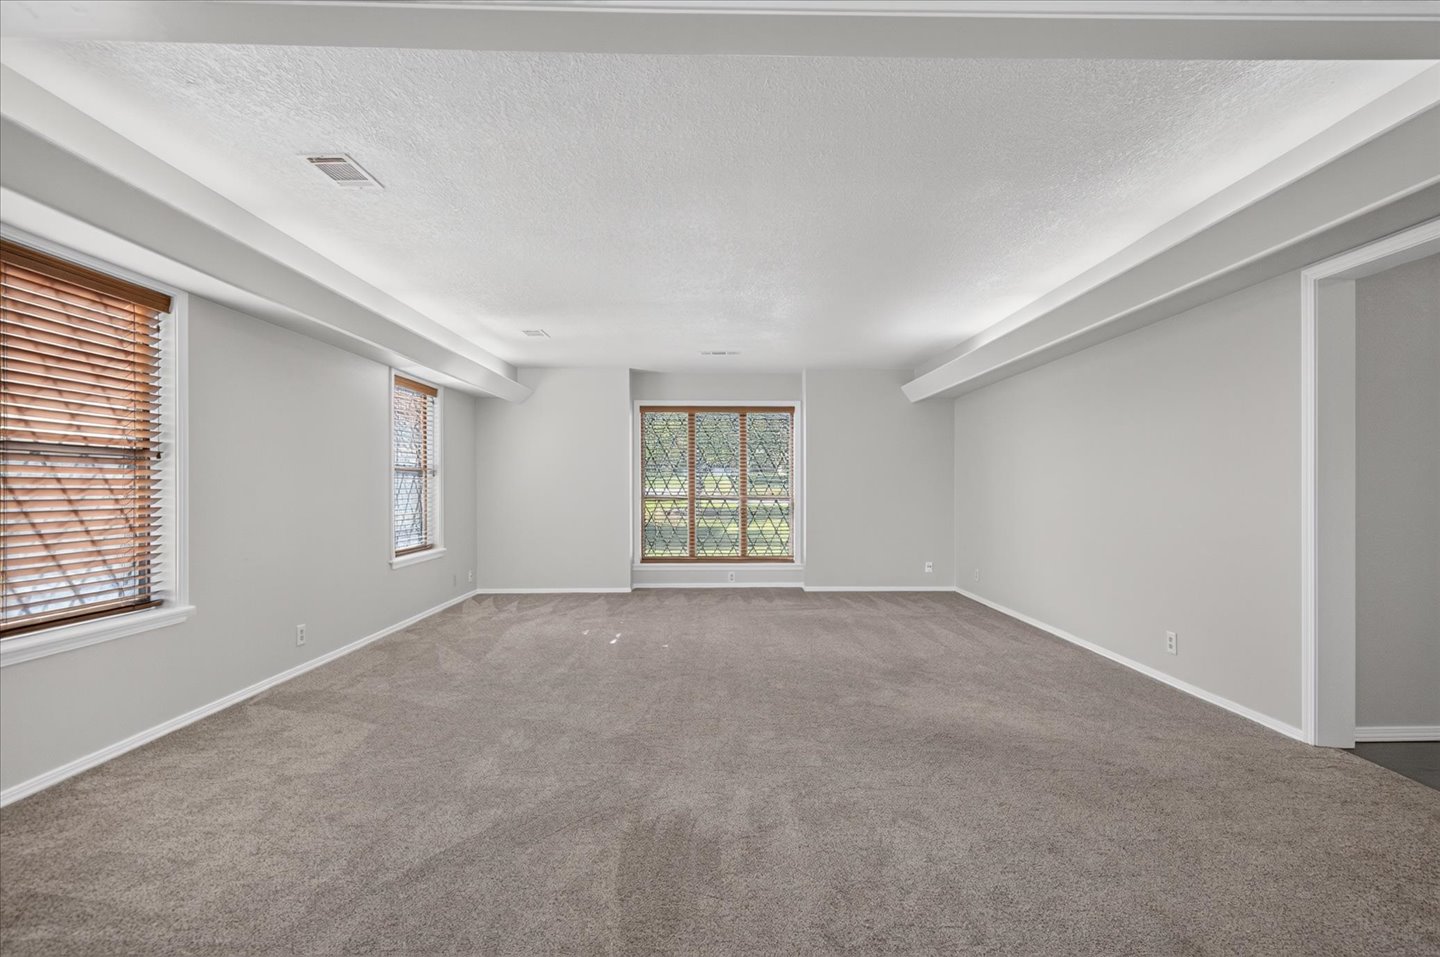
Spacious room featuring neutral carpet flooring
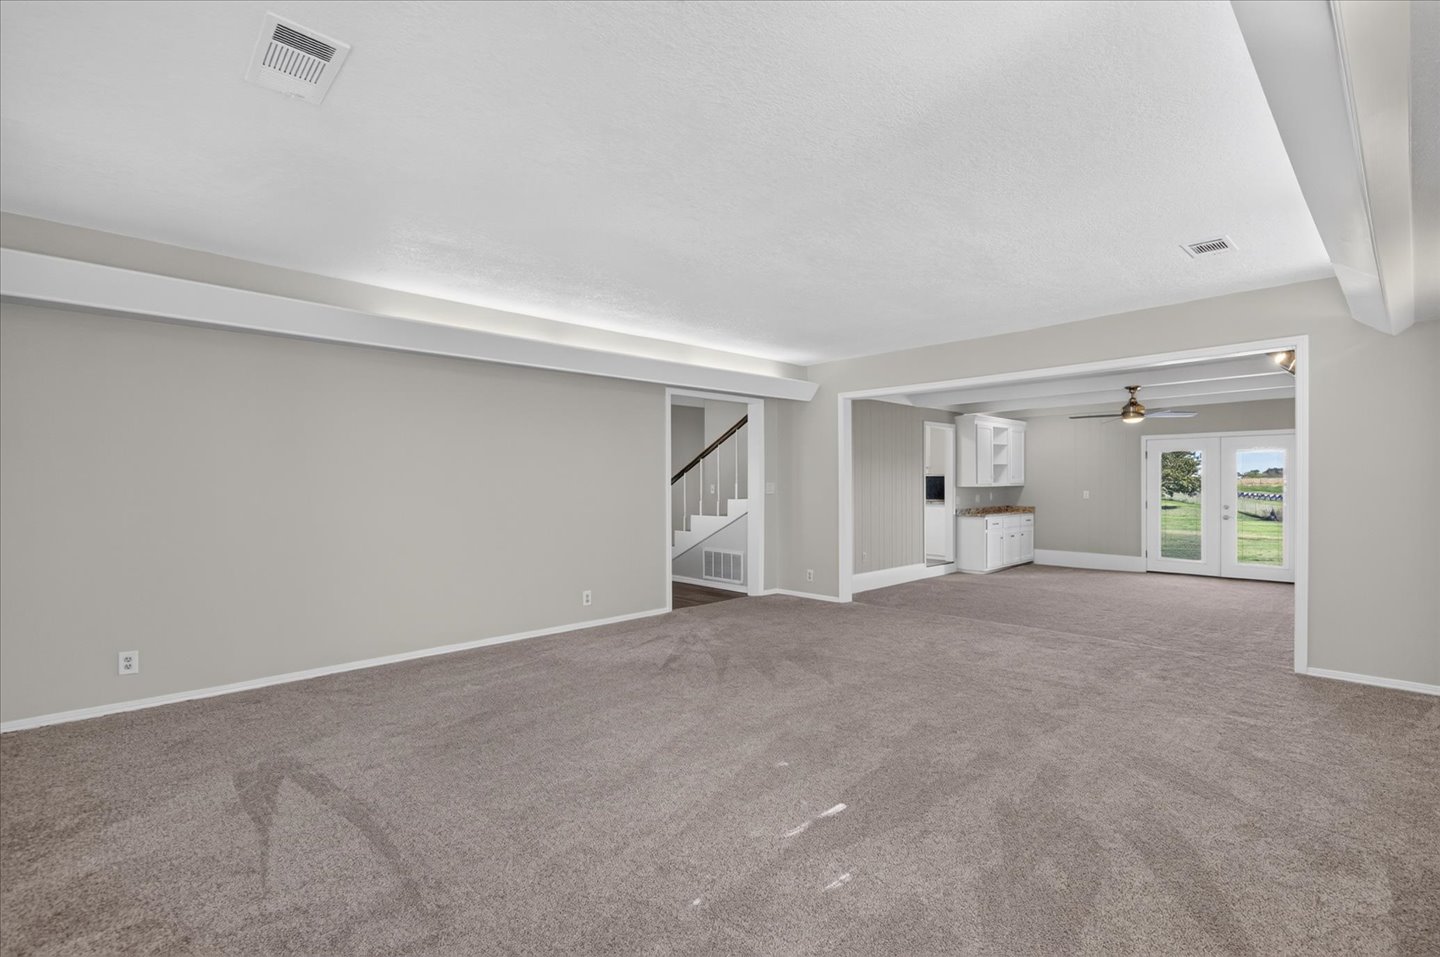
Spacious room featuring neutral carpeting
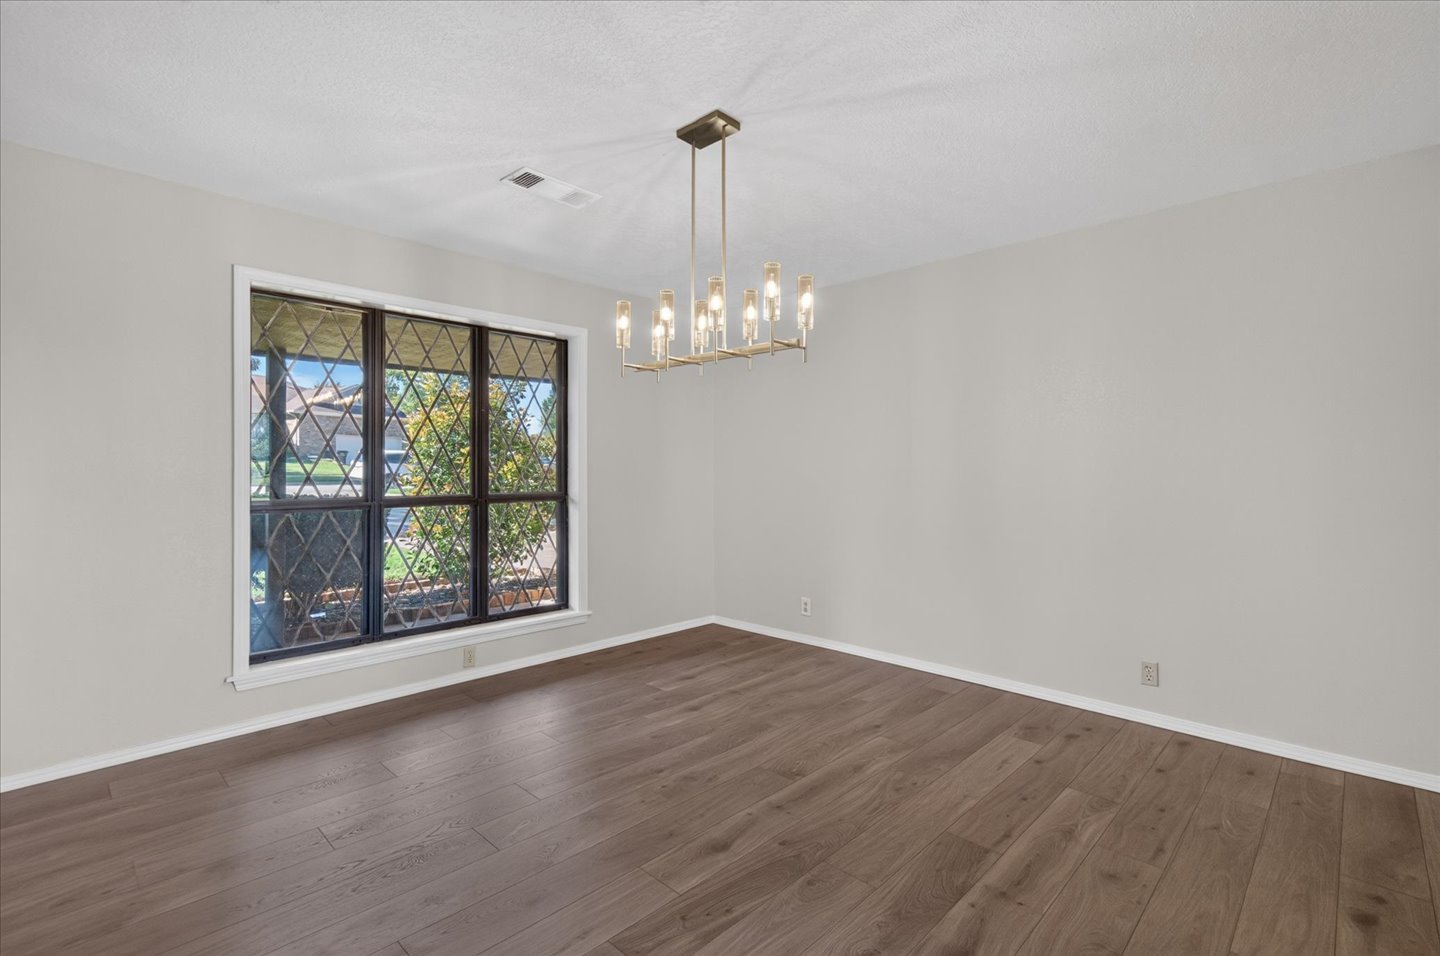
Wood-finish flooring, white baseboards, and a contemporary chandelier
Wood-finish flooring with a contemporary chandelier and neutral wall tones
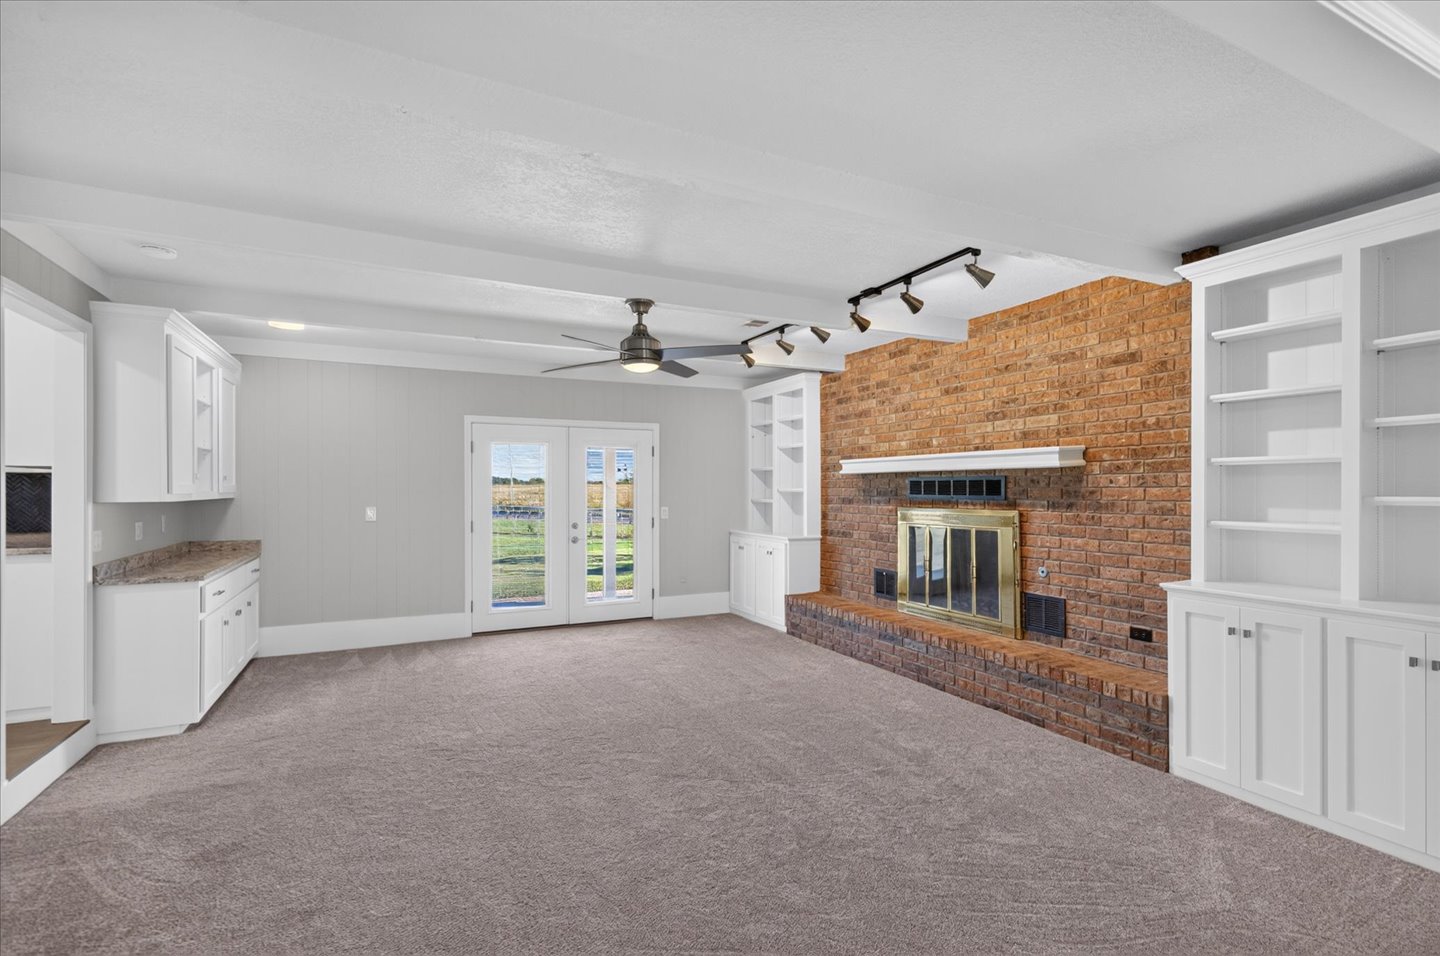
Spacious room featuring a brick fireplace, built-in shelving, white cabinetry, and French doors
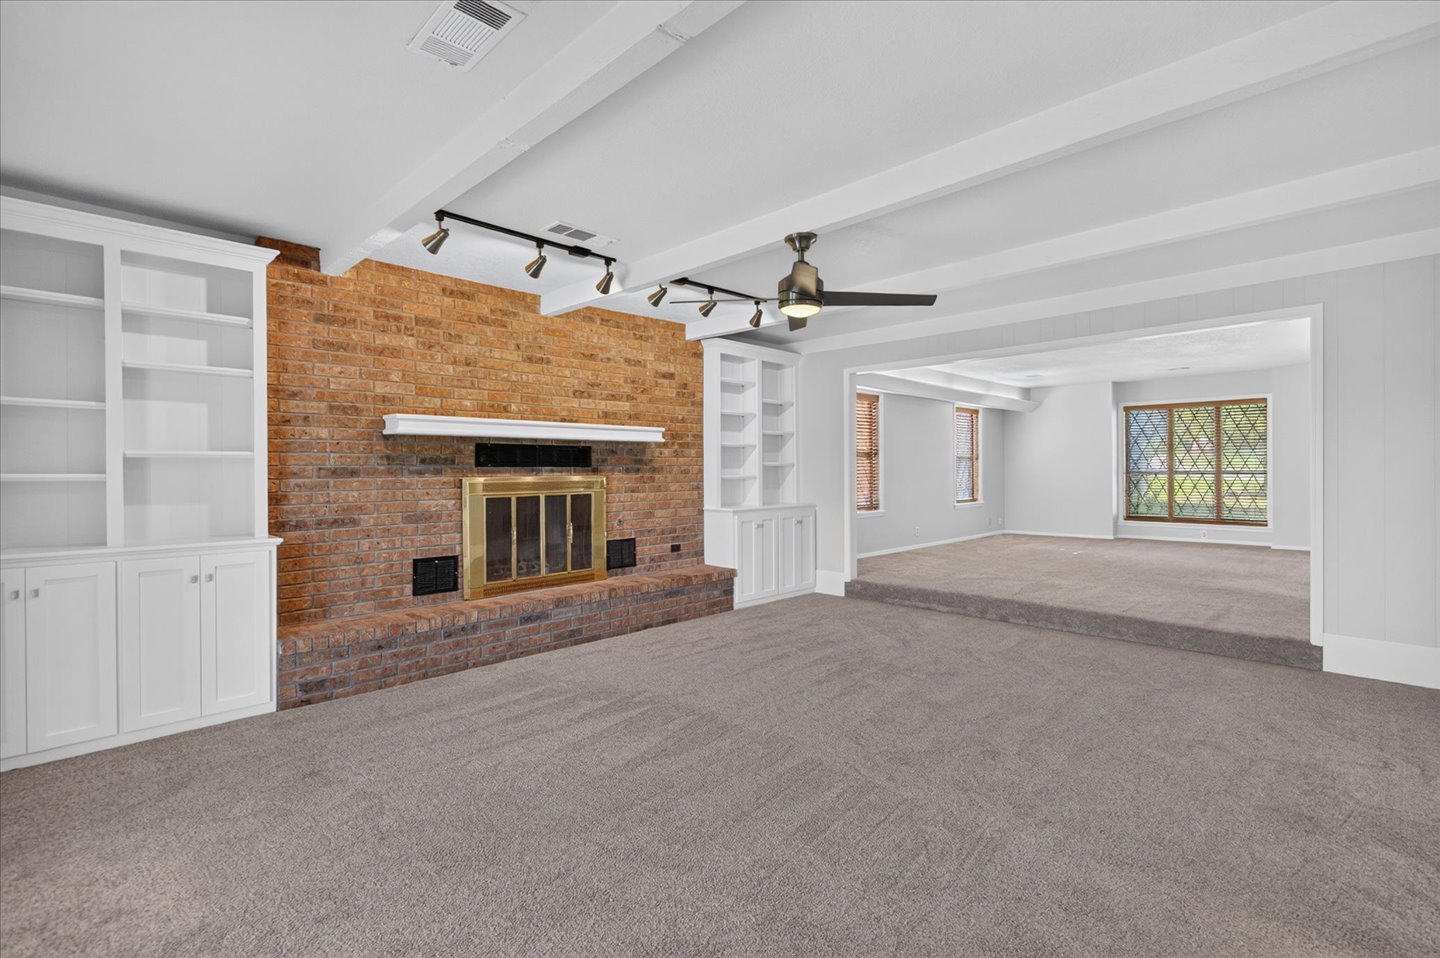
Exposed brick fireplace with a brass firebox, built-in shelving, track lighting, and a ceiling fan
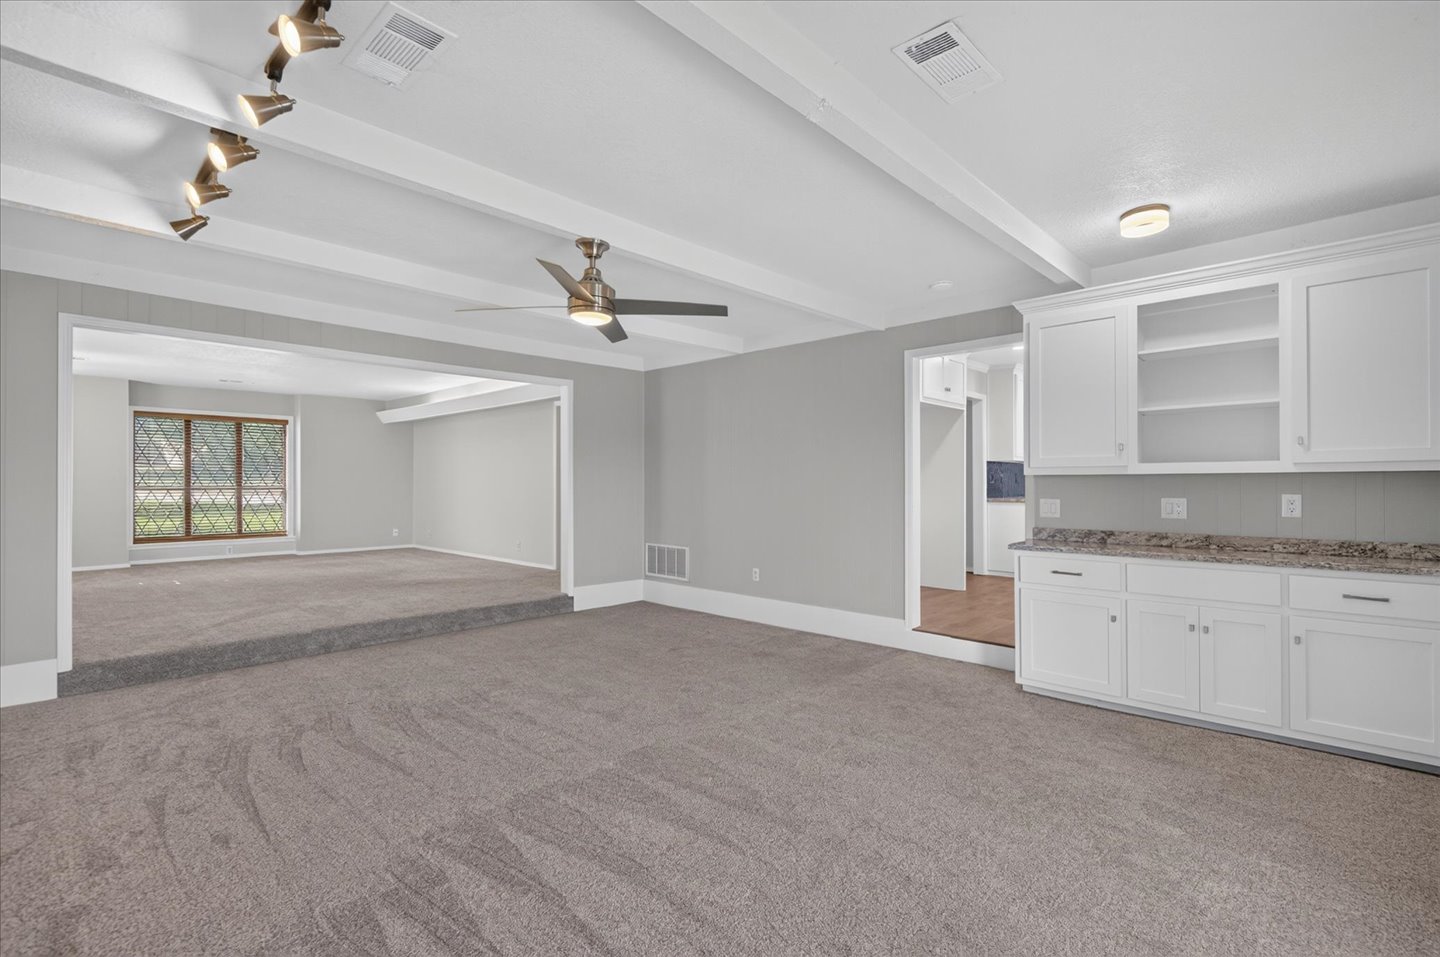
Recessed lighting, exposed ceiling beams, built-in cabinetry, and a ceiling fan
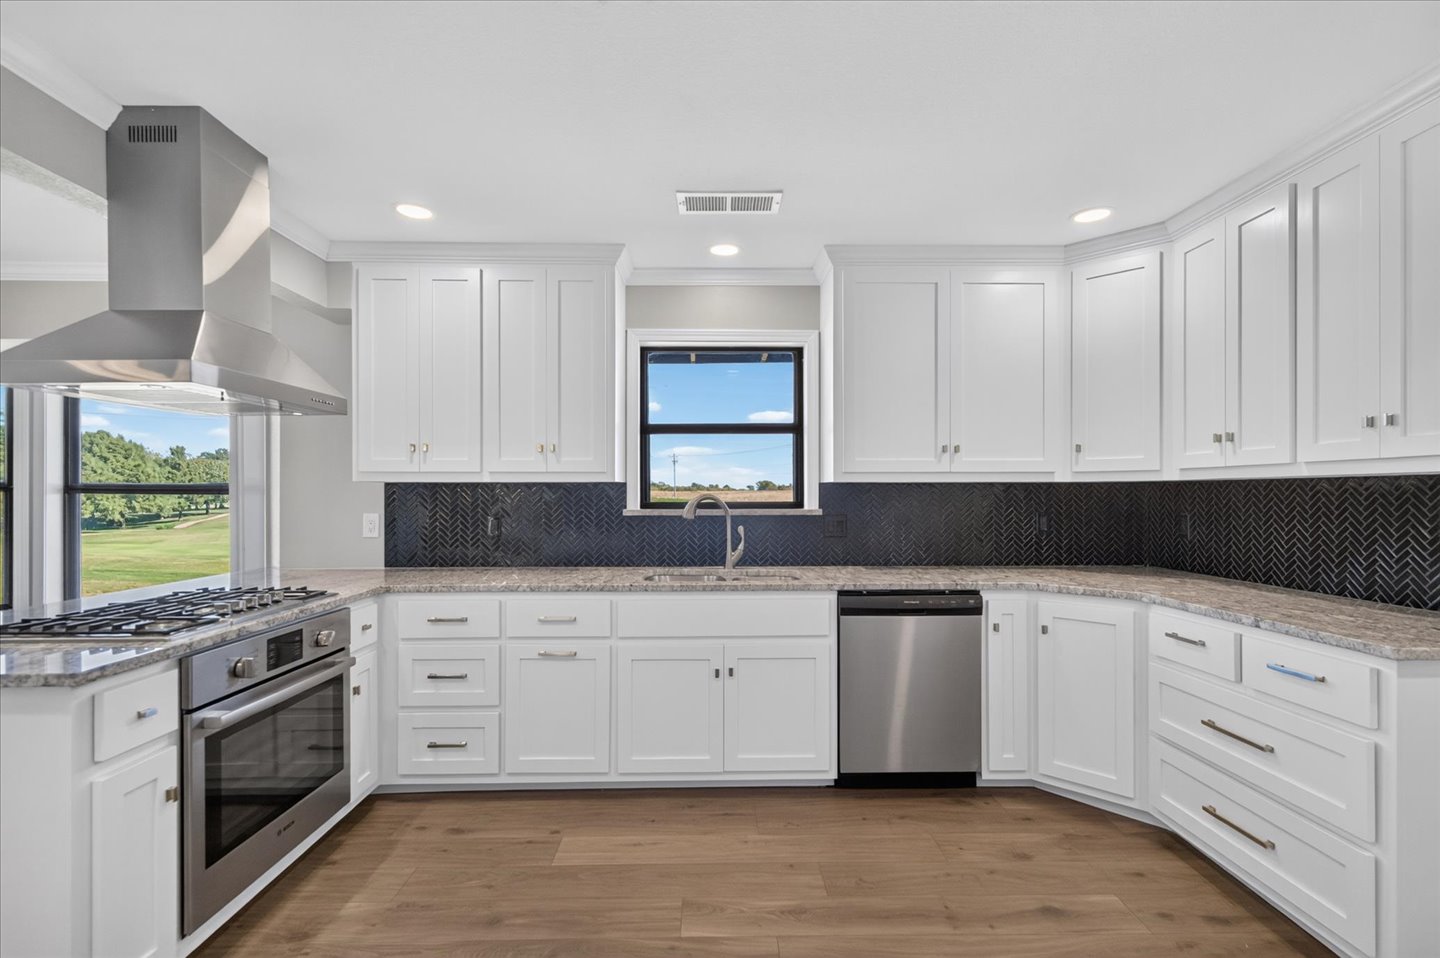
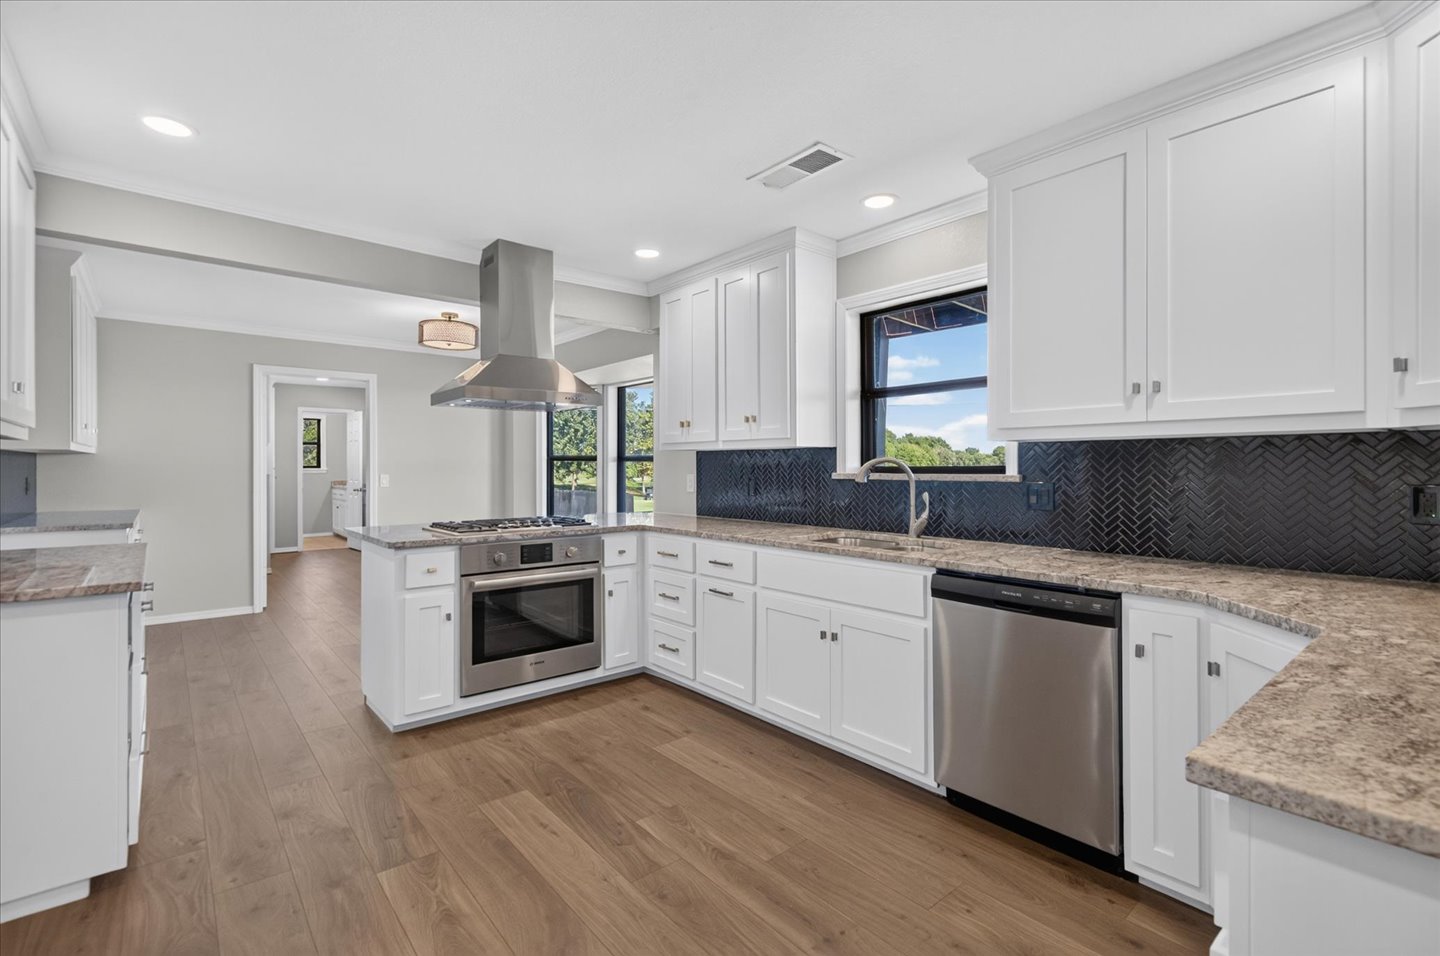
White cabinetry, stainless steel appliances, granite-look countertops, dark herringbone backsplash, and wood-finish flooring
Contemporary kitchen featuring wood-finish flooring, white cabinetry, integrated stainless steel oven, gas cooktop, and range hood
Kitchen with wood-finish flooring, white cabinetry, and stainless steel appliances
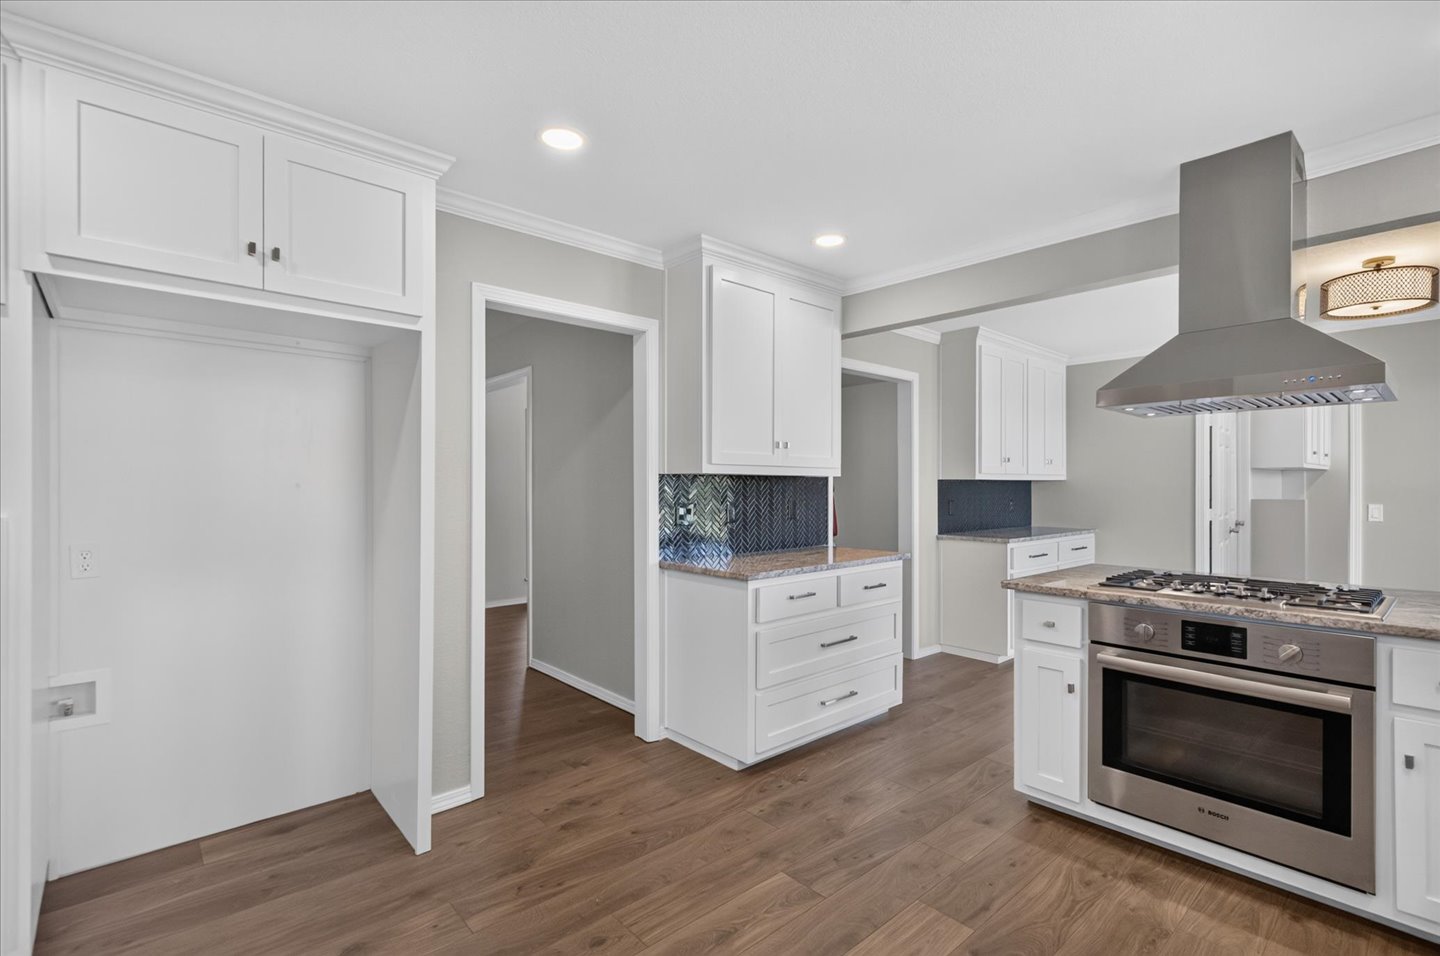
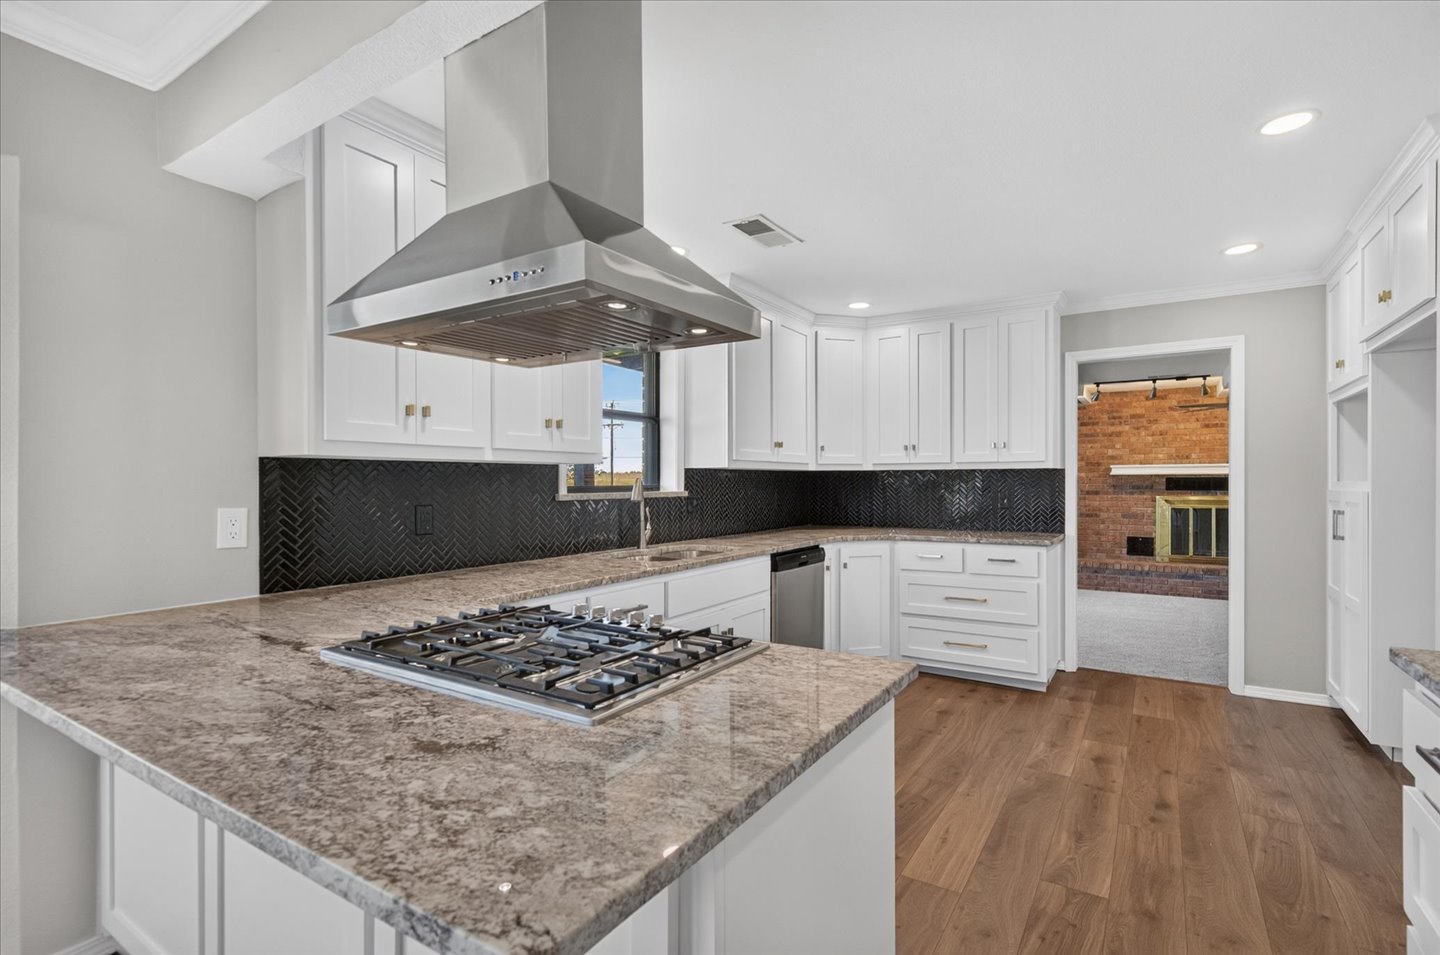
Kitchen featuring wood-finish flooring, white cabinetry, a built-in gas cooktop, stainless steel range hood, and speckled countertops
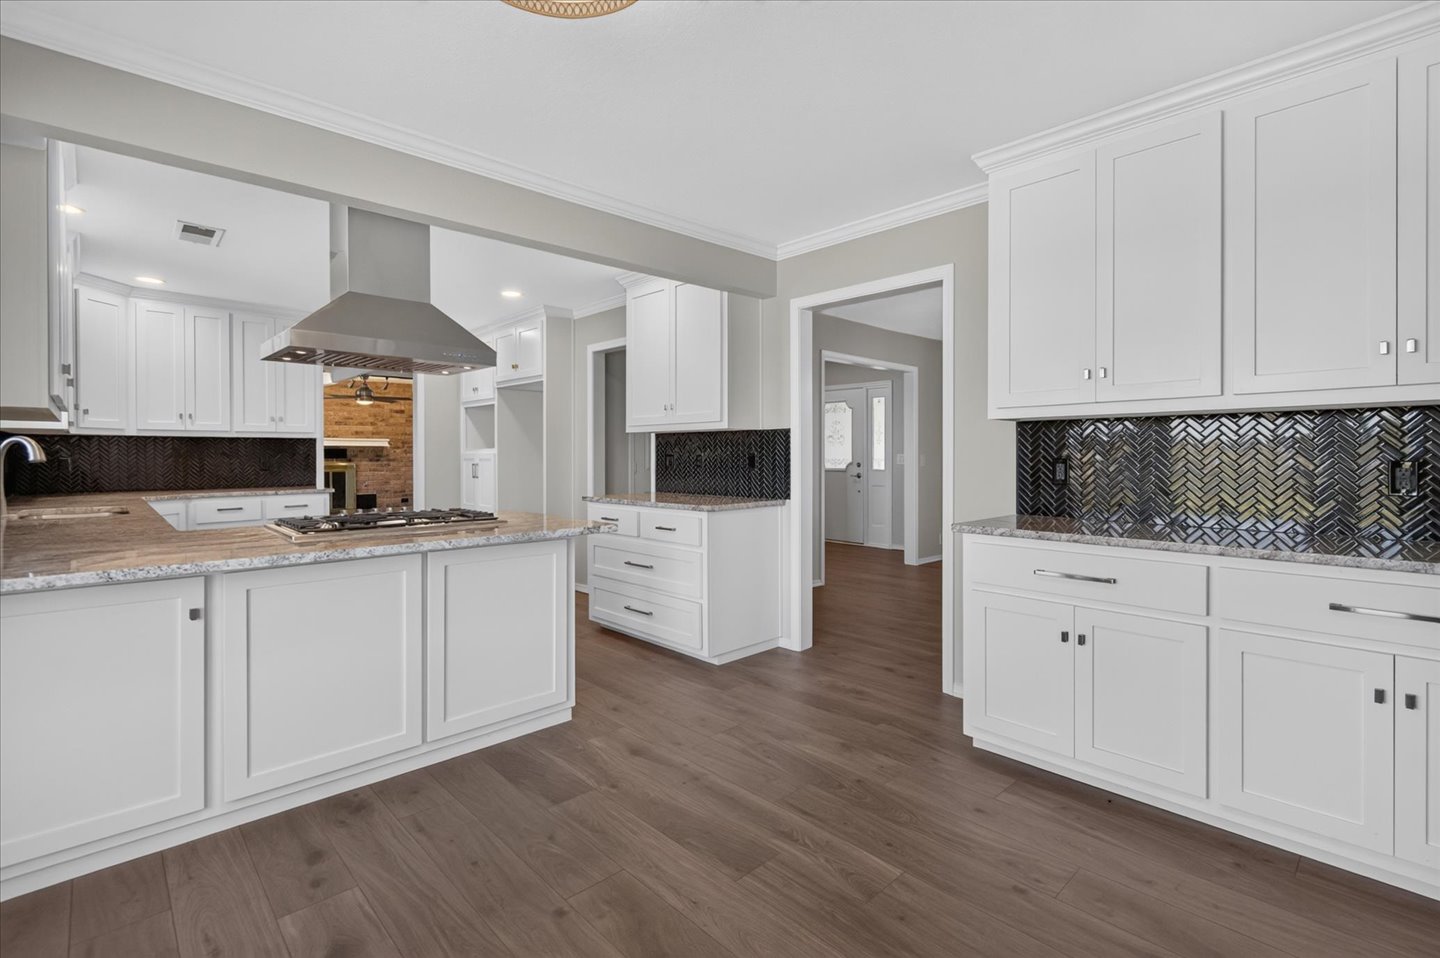
White shaker-style cabinetry, light-toned countertops, wood-finish flooring, stainless steel range hood, and herringbone tile backsplash
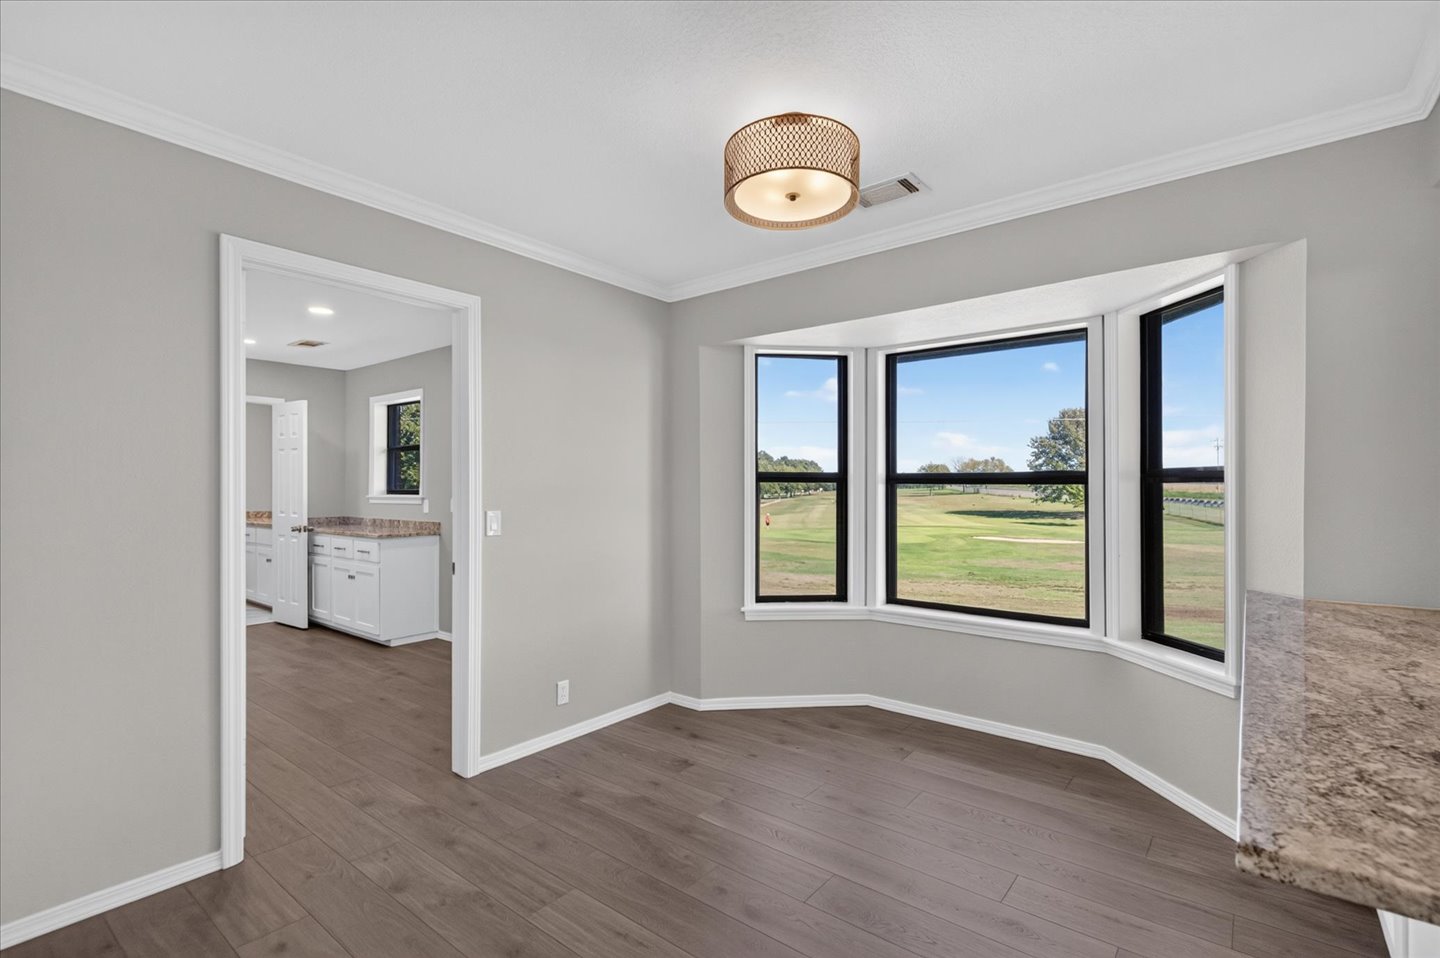
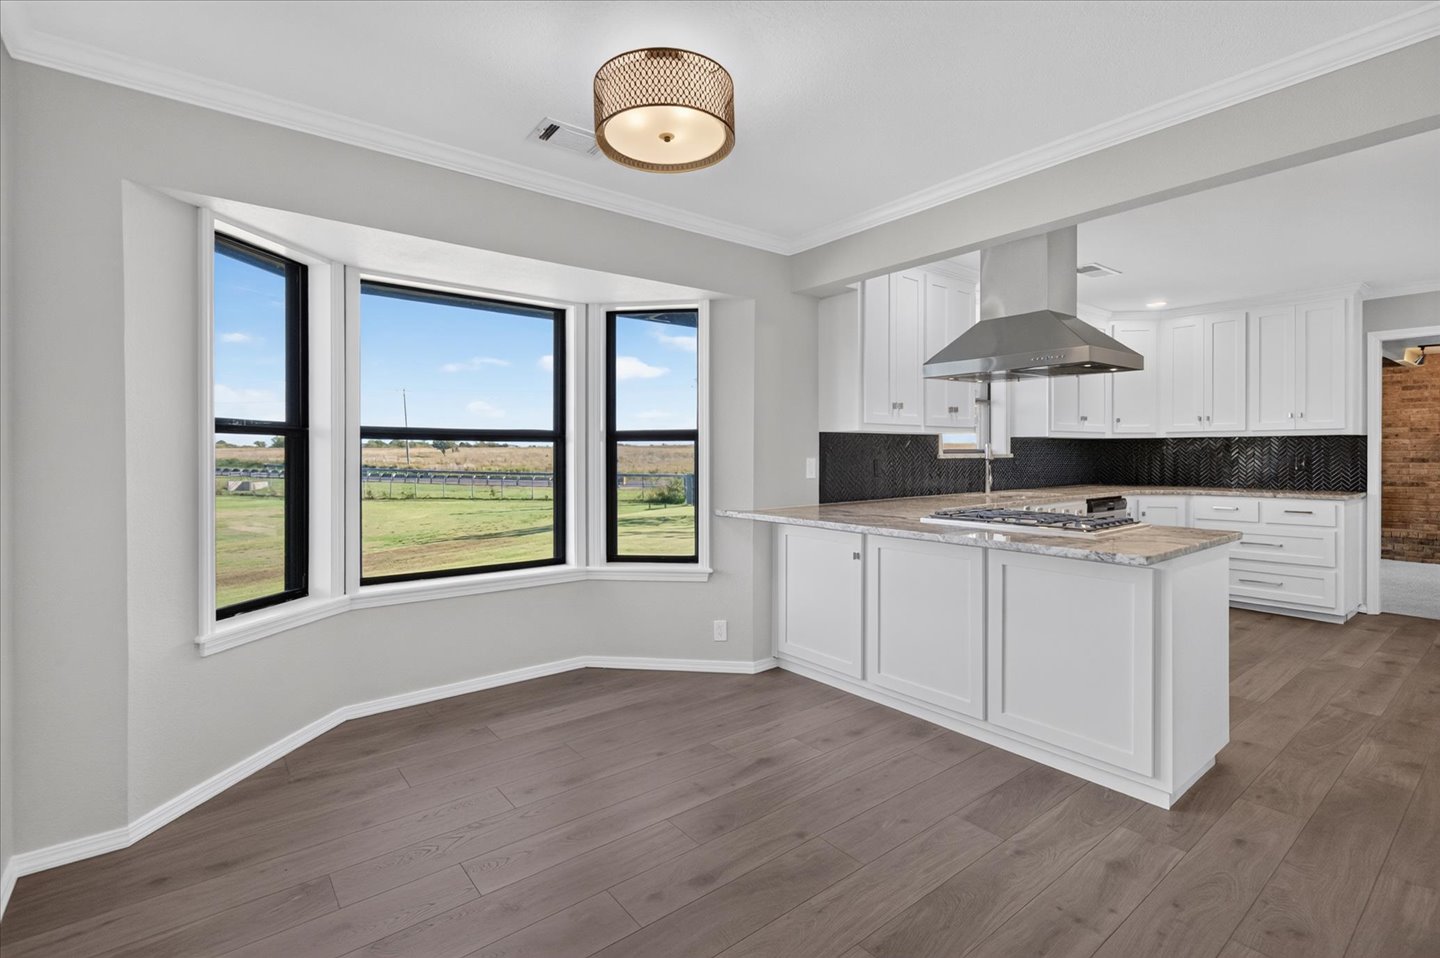
Bay window with black trim, wood-finish flooring, overhead lighting fixture, crown molding, and a built-in countertop
Bay window with exterior scenery, wood-finish flooring, white cabinetry, island cooktop, and a stainless steel range hood
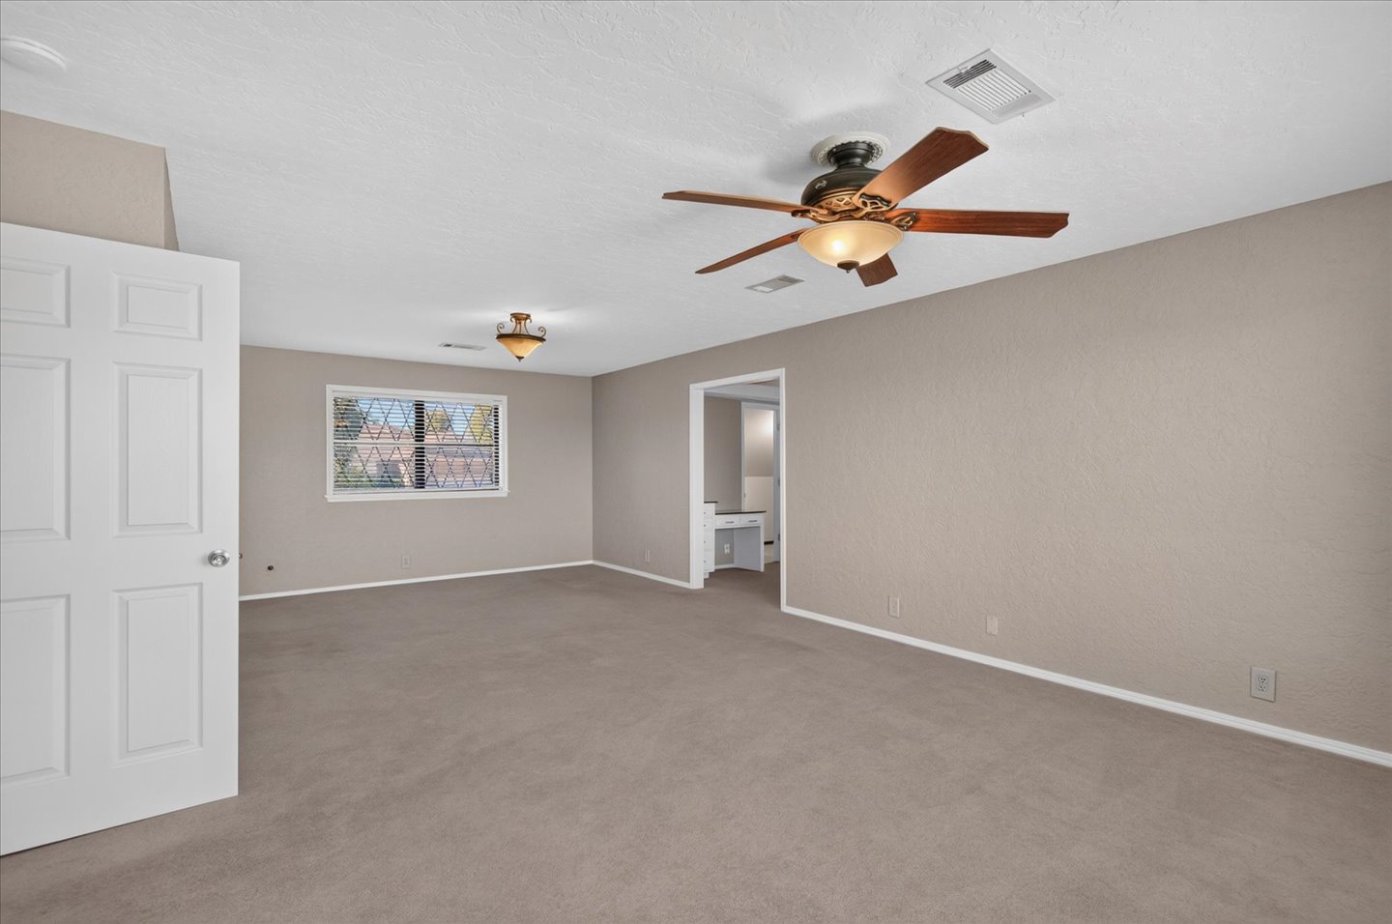
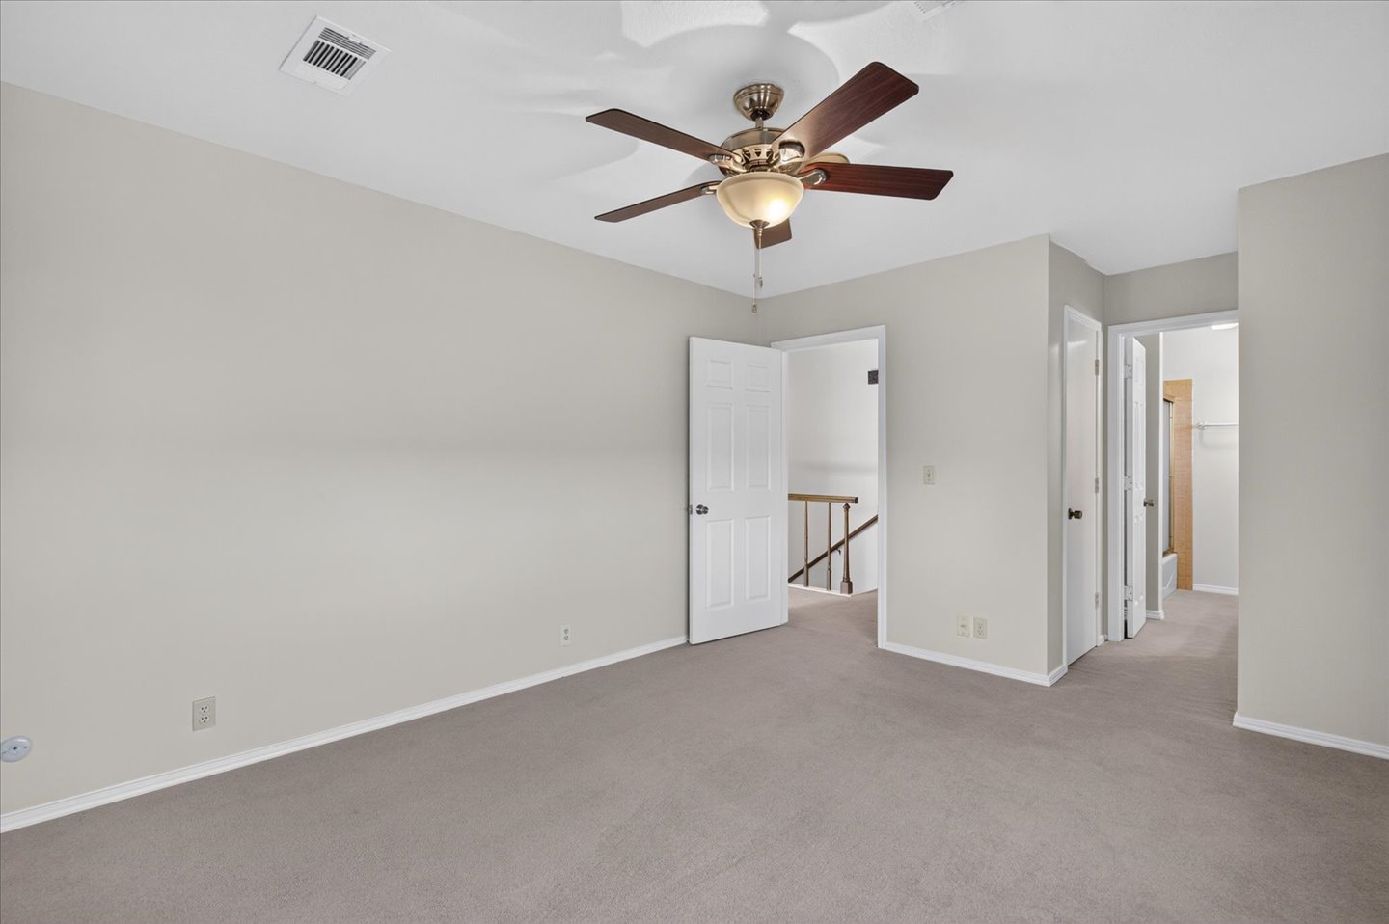
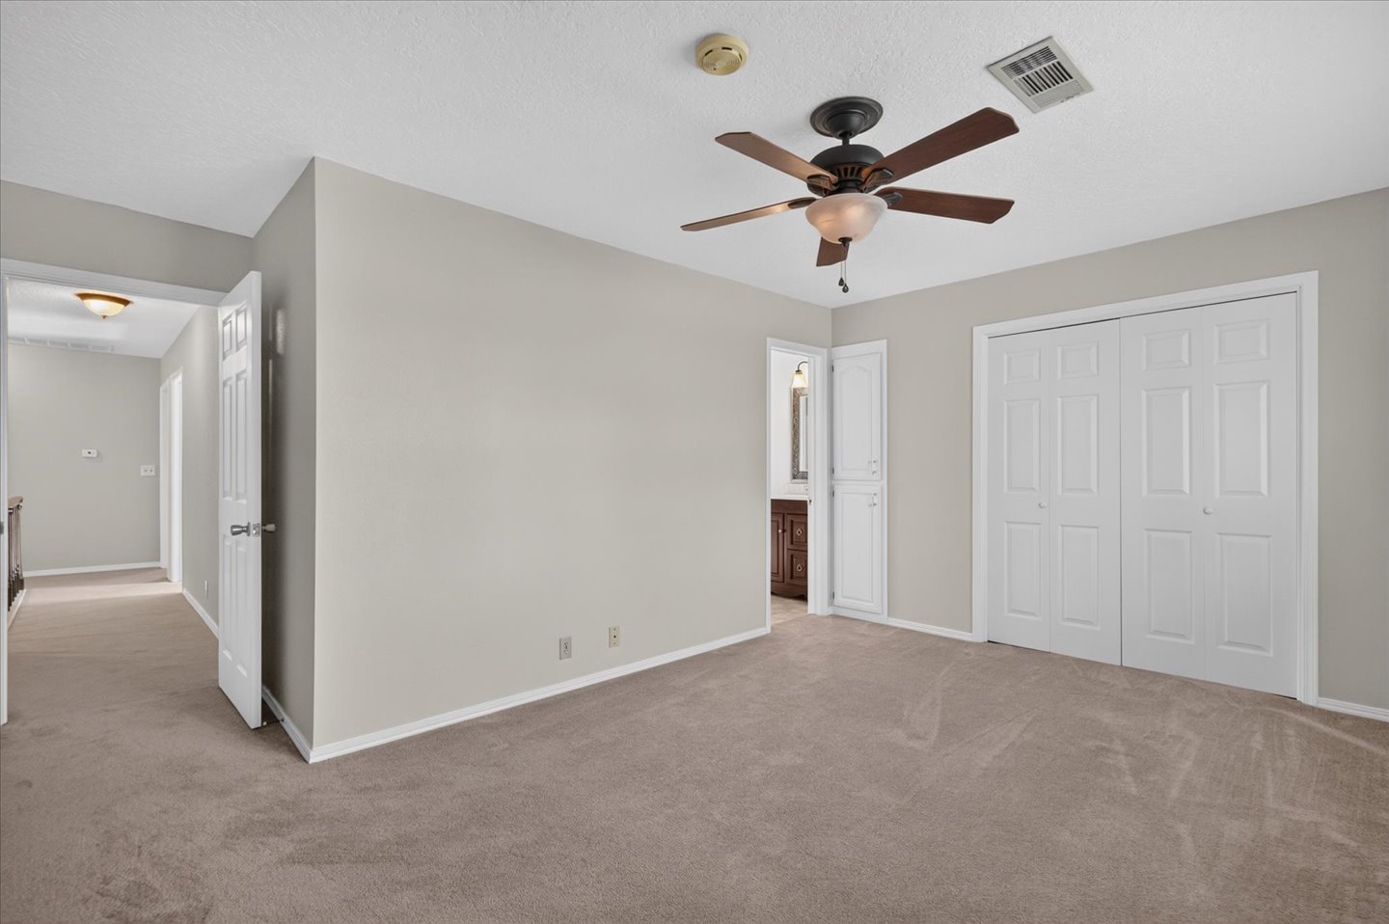
Spacious room with neutral-toned walls and carpeted flooring
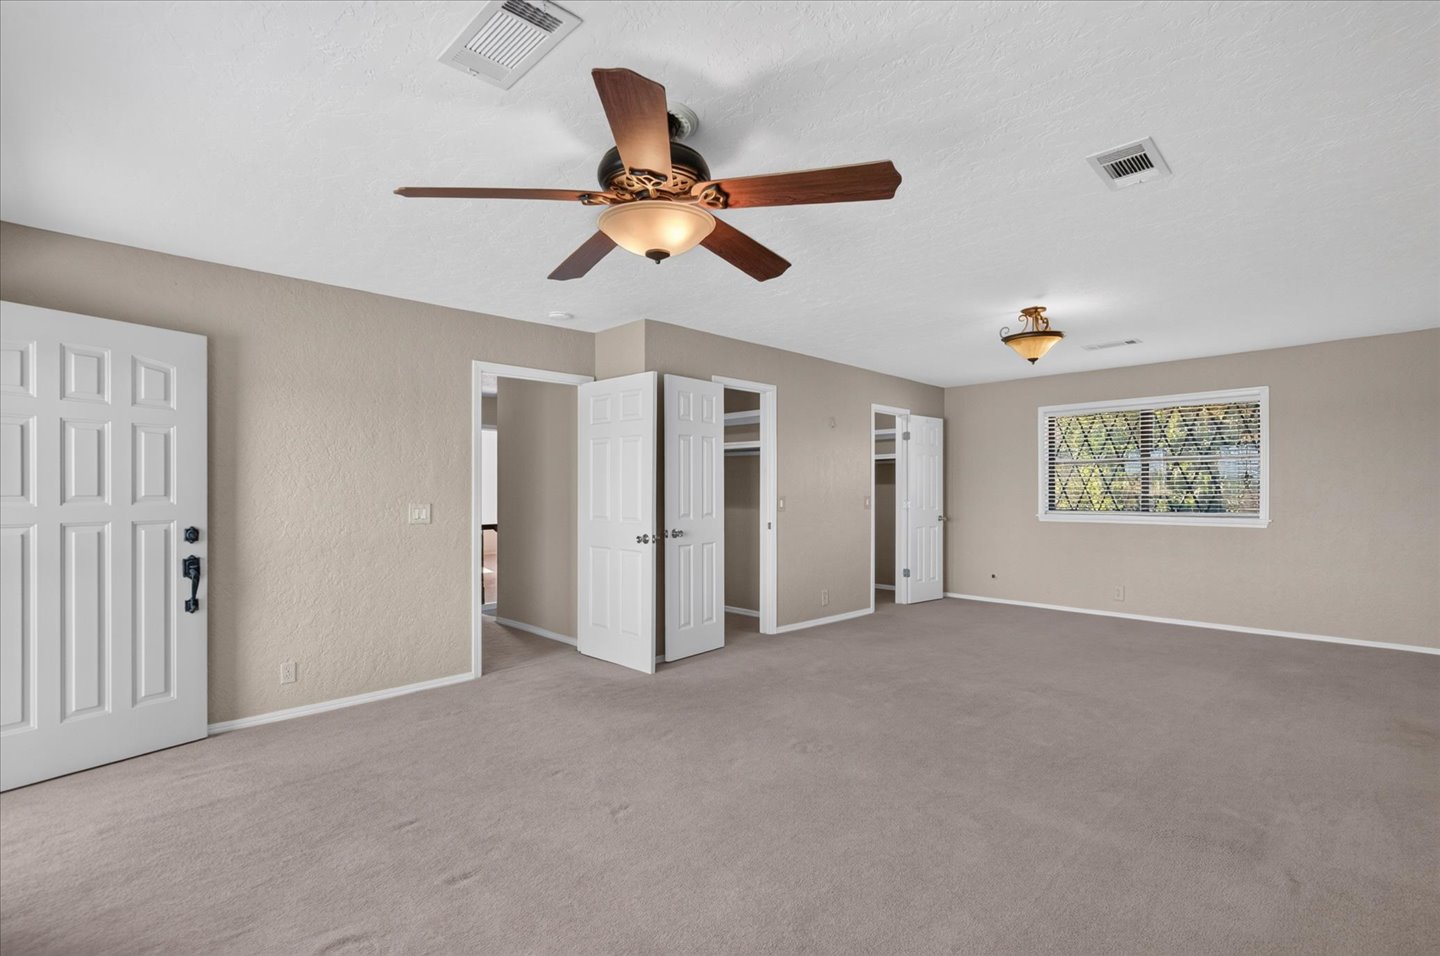
Spacious room featuring neutral carpeting, a ceiling fan, a window with security bars, and multiple closet doors
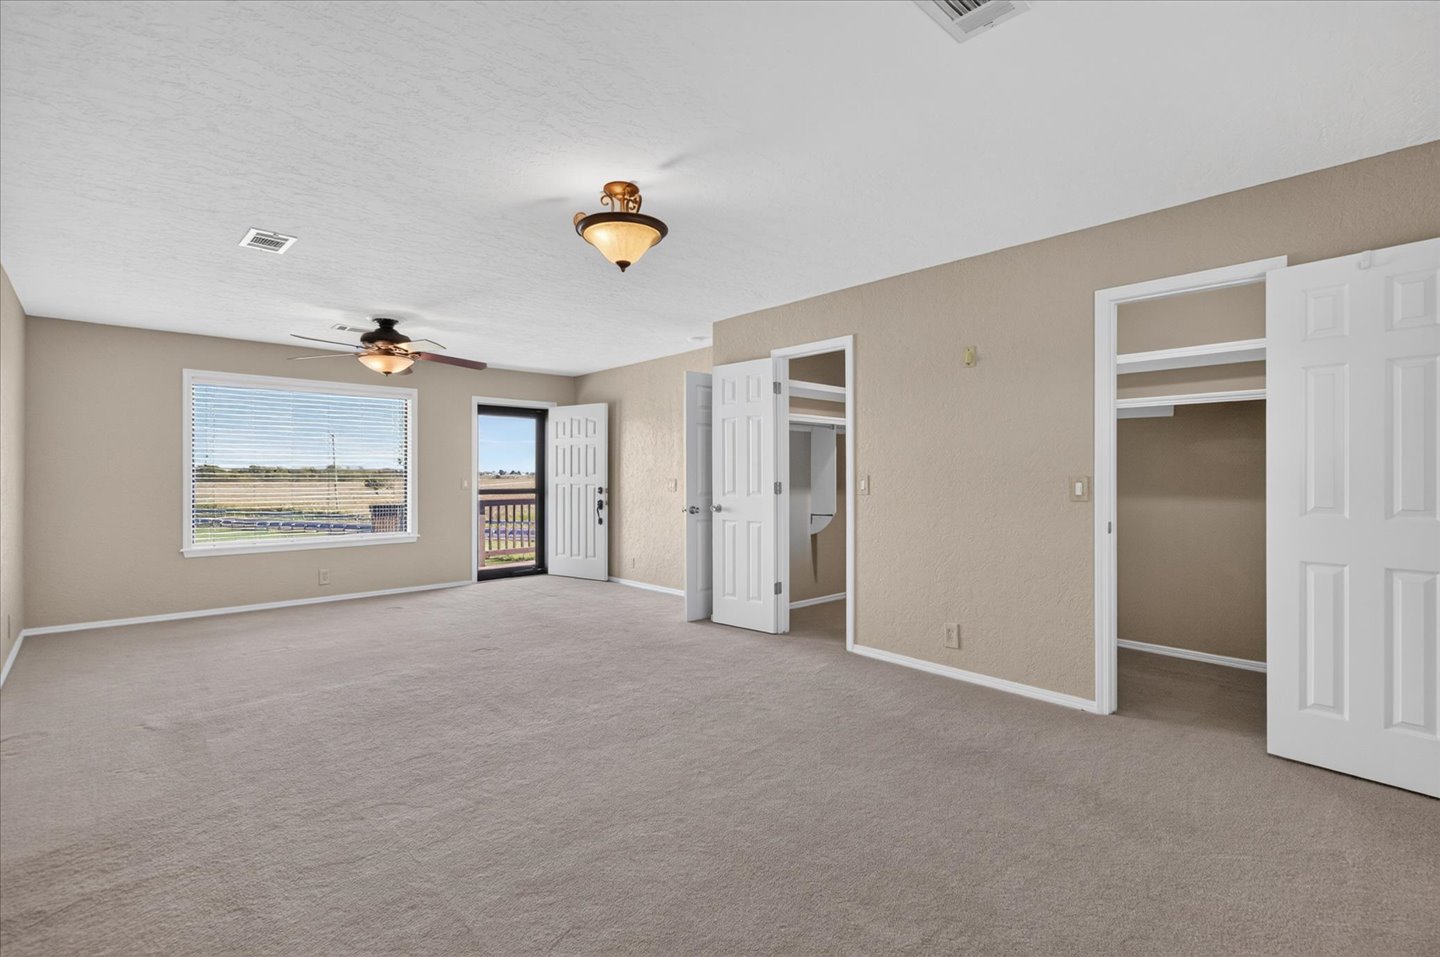
Expansive room featuring neutral-toned carpet, a ceiling fan with integrated lighting, window with horizontal blinds, and a paneled door leading to an exterior balcony
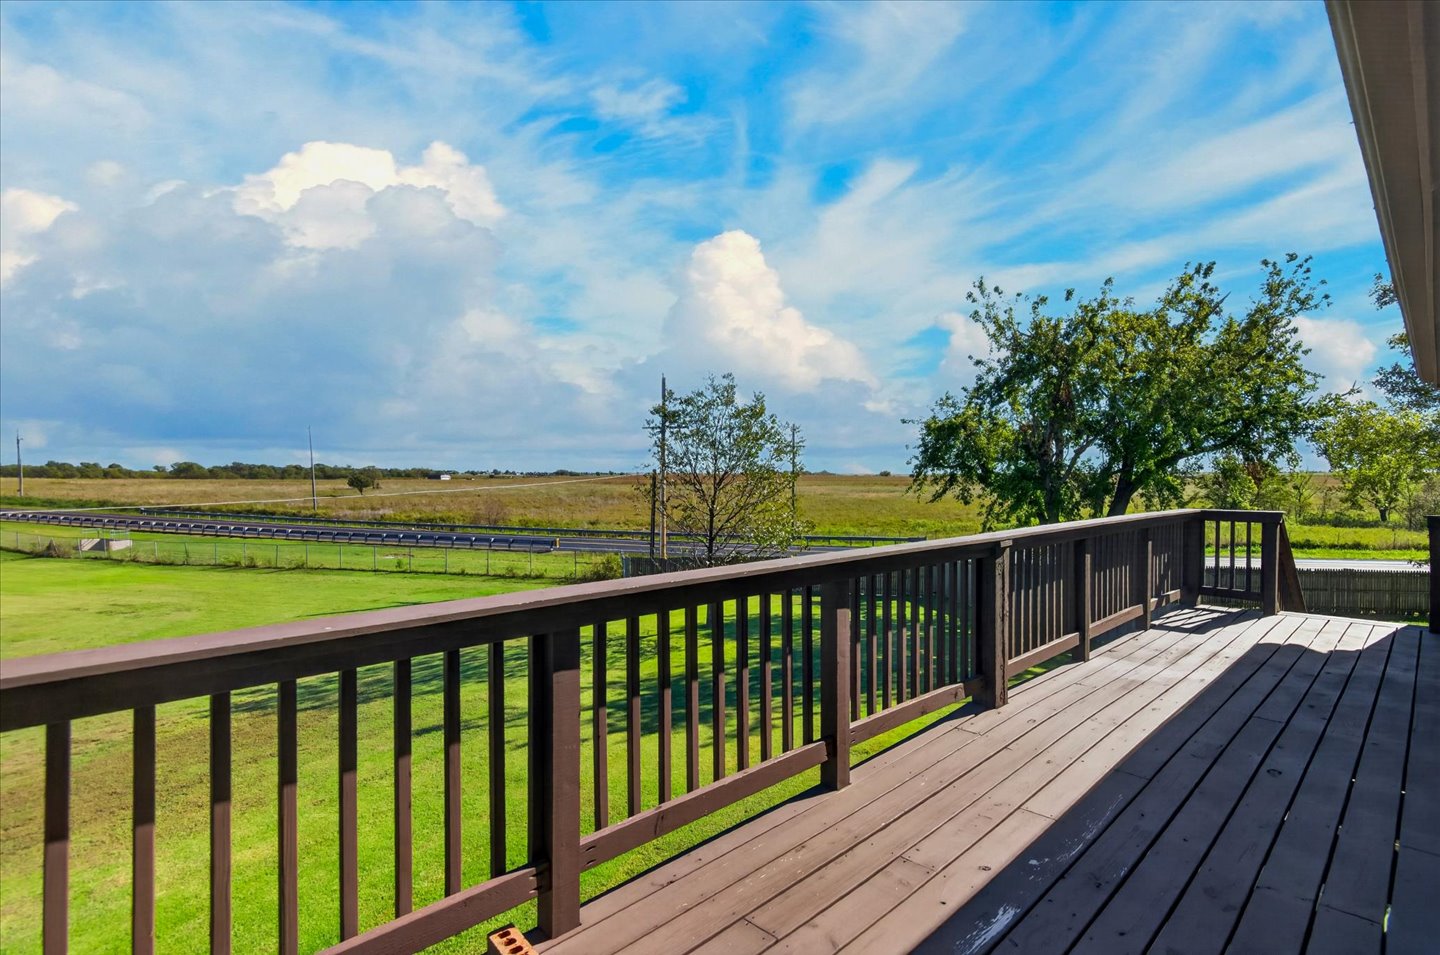
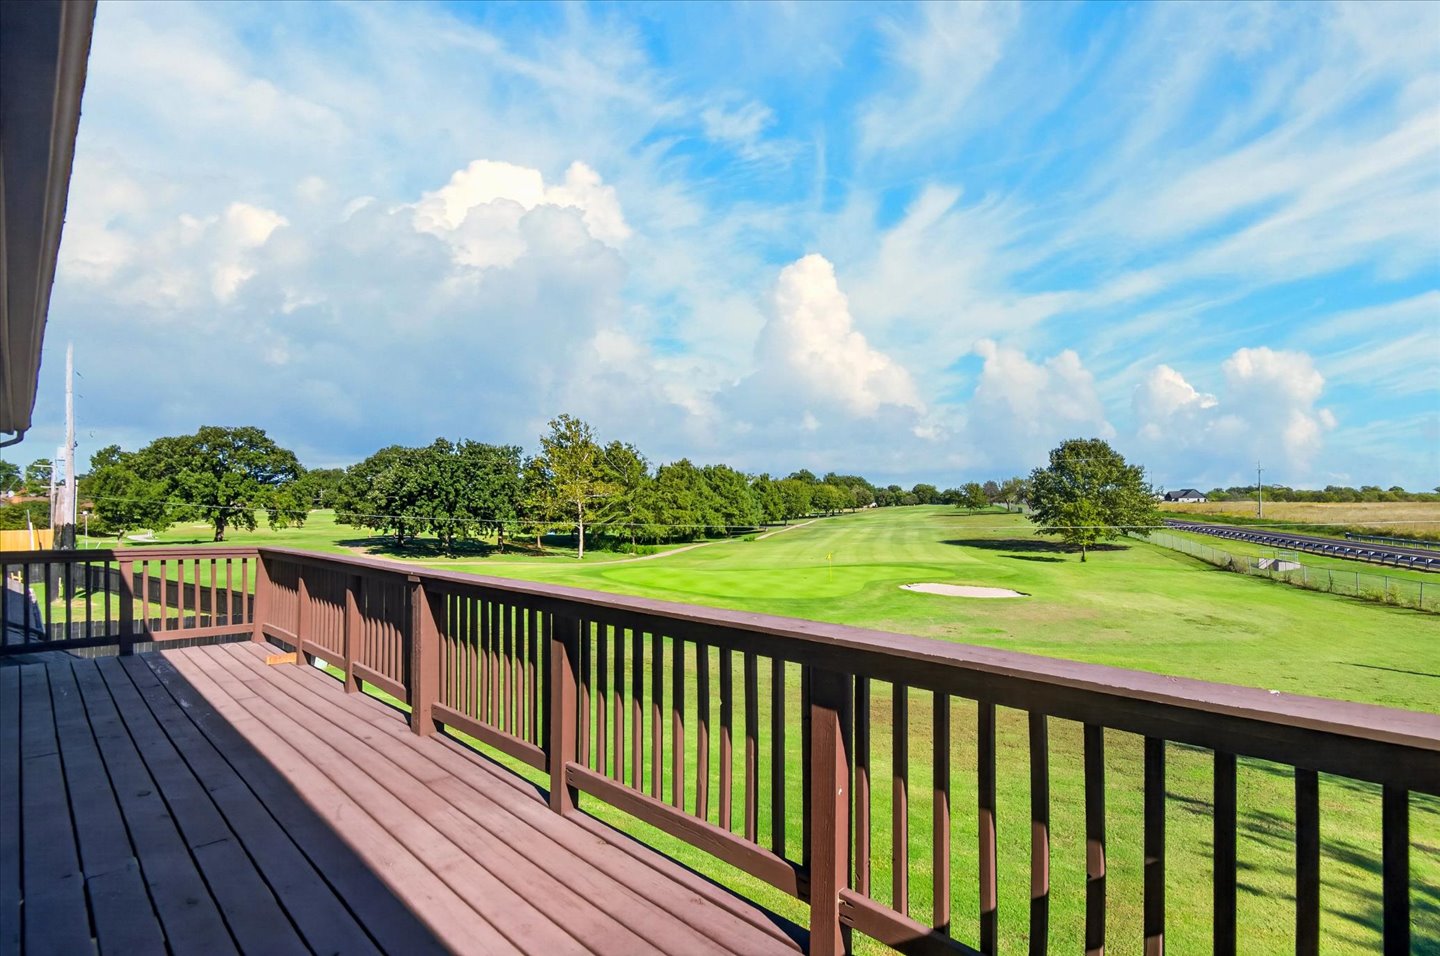
Expansive outdoor deck with wood-finish flooring and railing
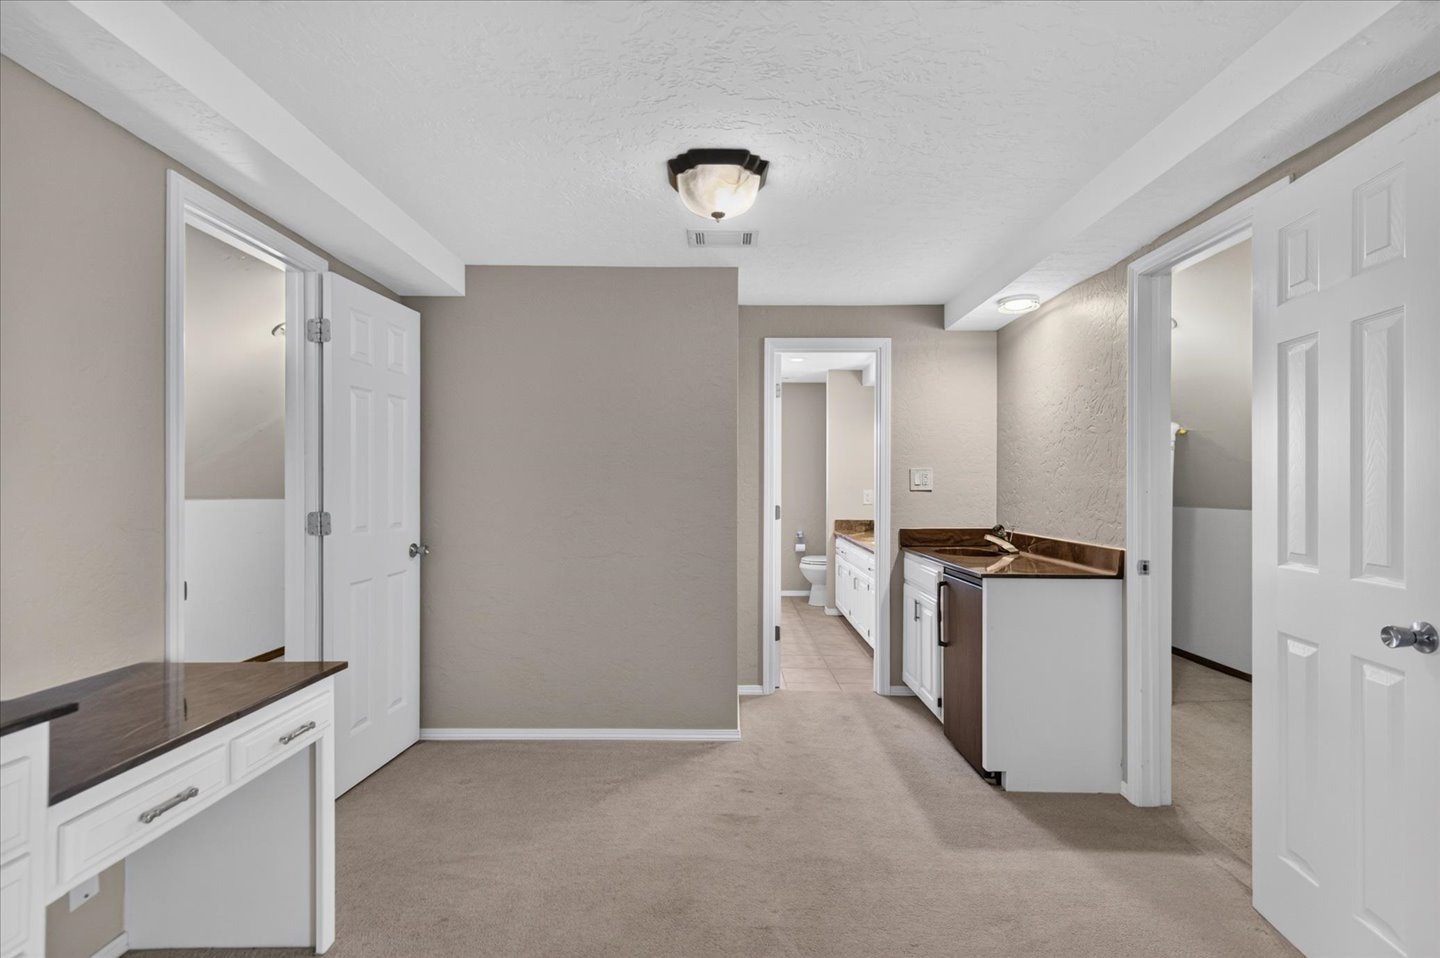
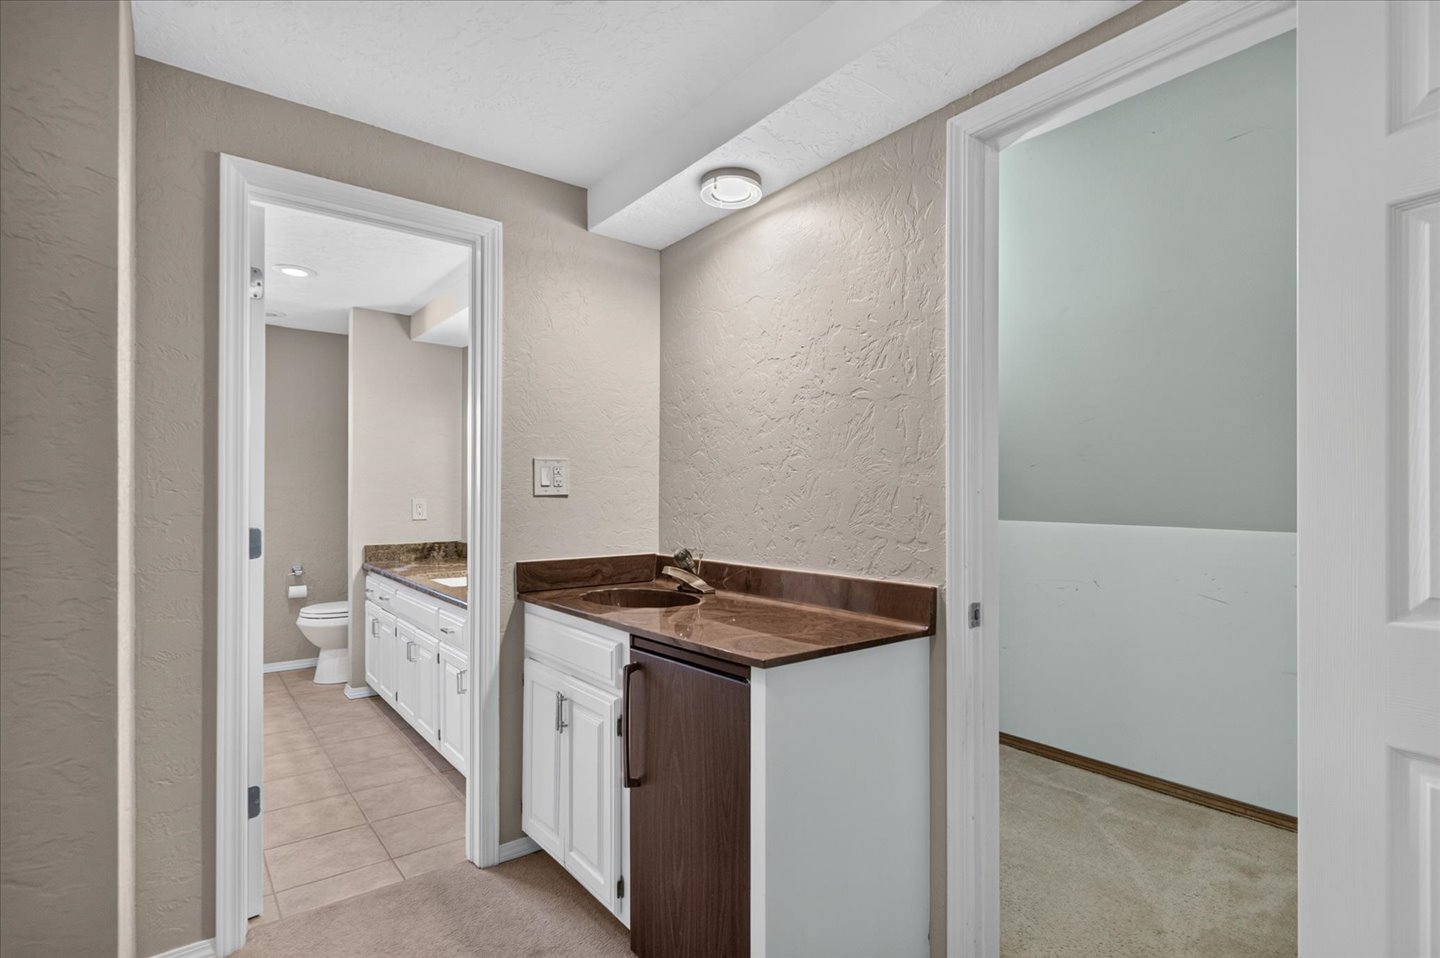
Hallway featuring a built-in wet bar with a brown countertop, white cabinetry, and a dark wood-finish cabinet
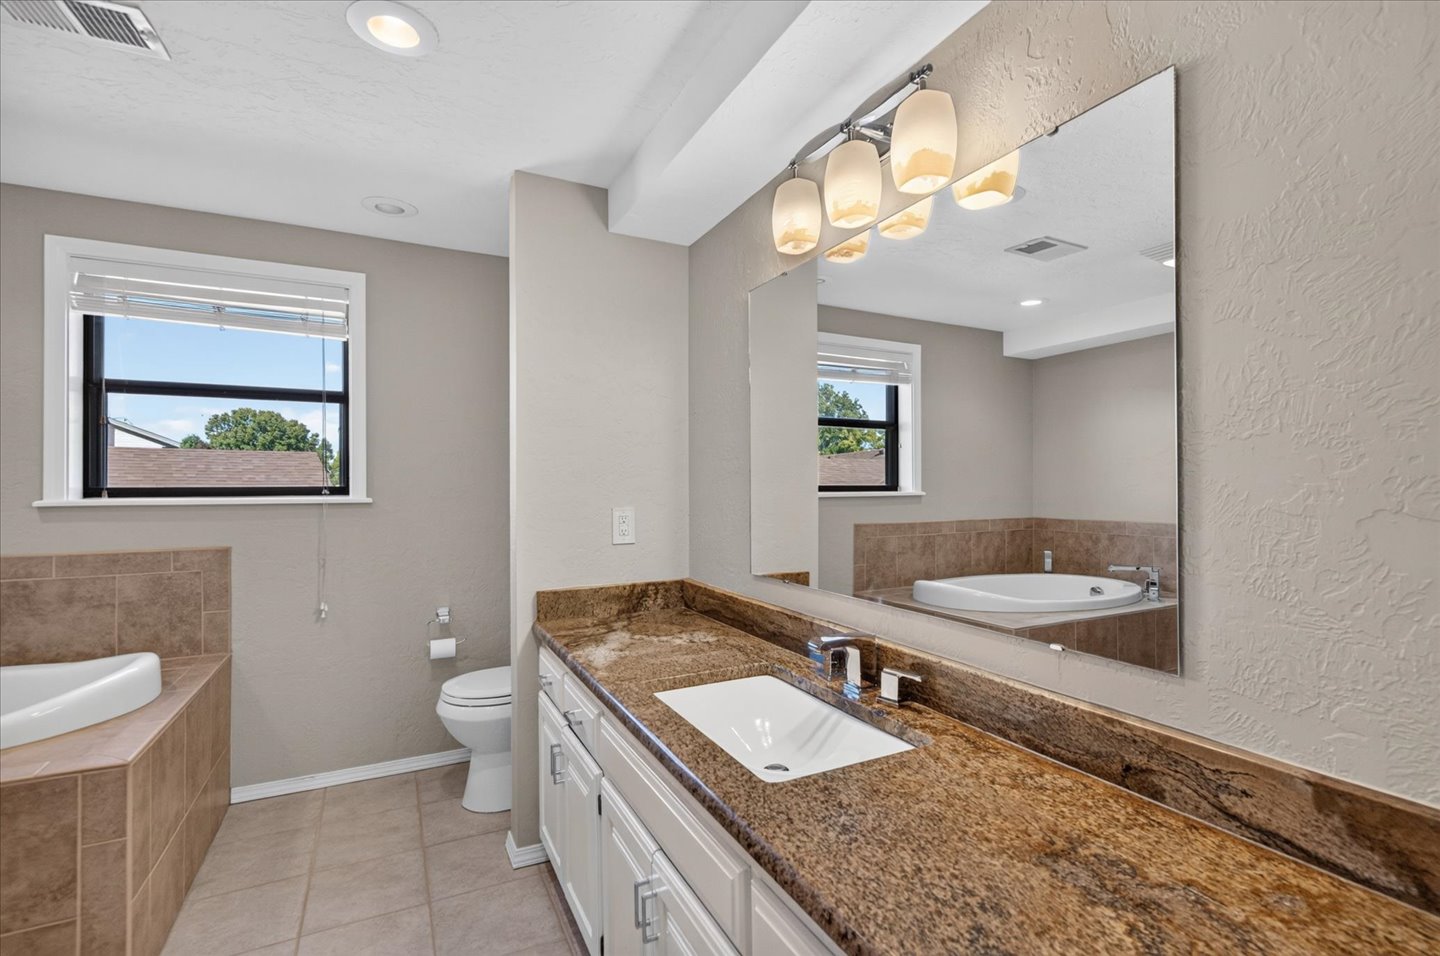
Built-in jetted tub with tile surround, dual-sink vanity with a stone countertop, and an expansive wall mirror
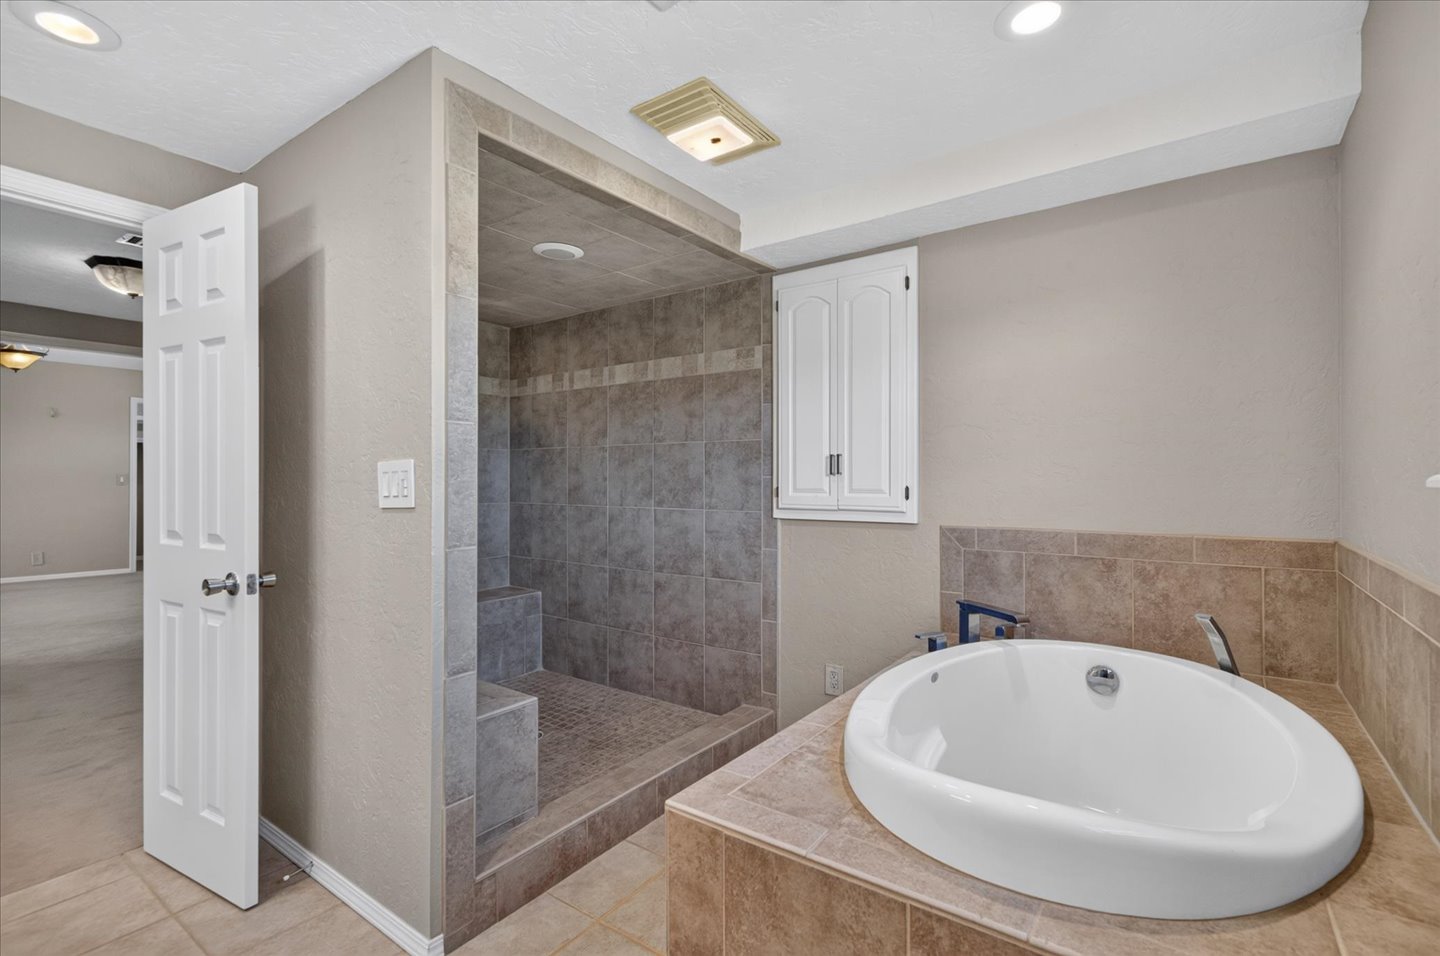
Tiled walk-in shower with integrated seating, built-in oval soaking tub, tiled tub surround, recessed lighting, and wall-mounted cabinetry
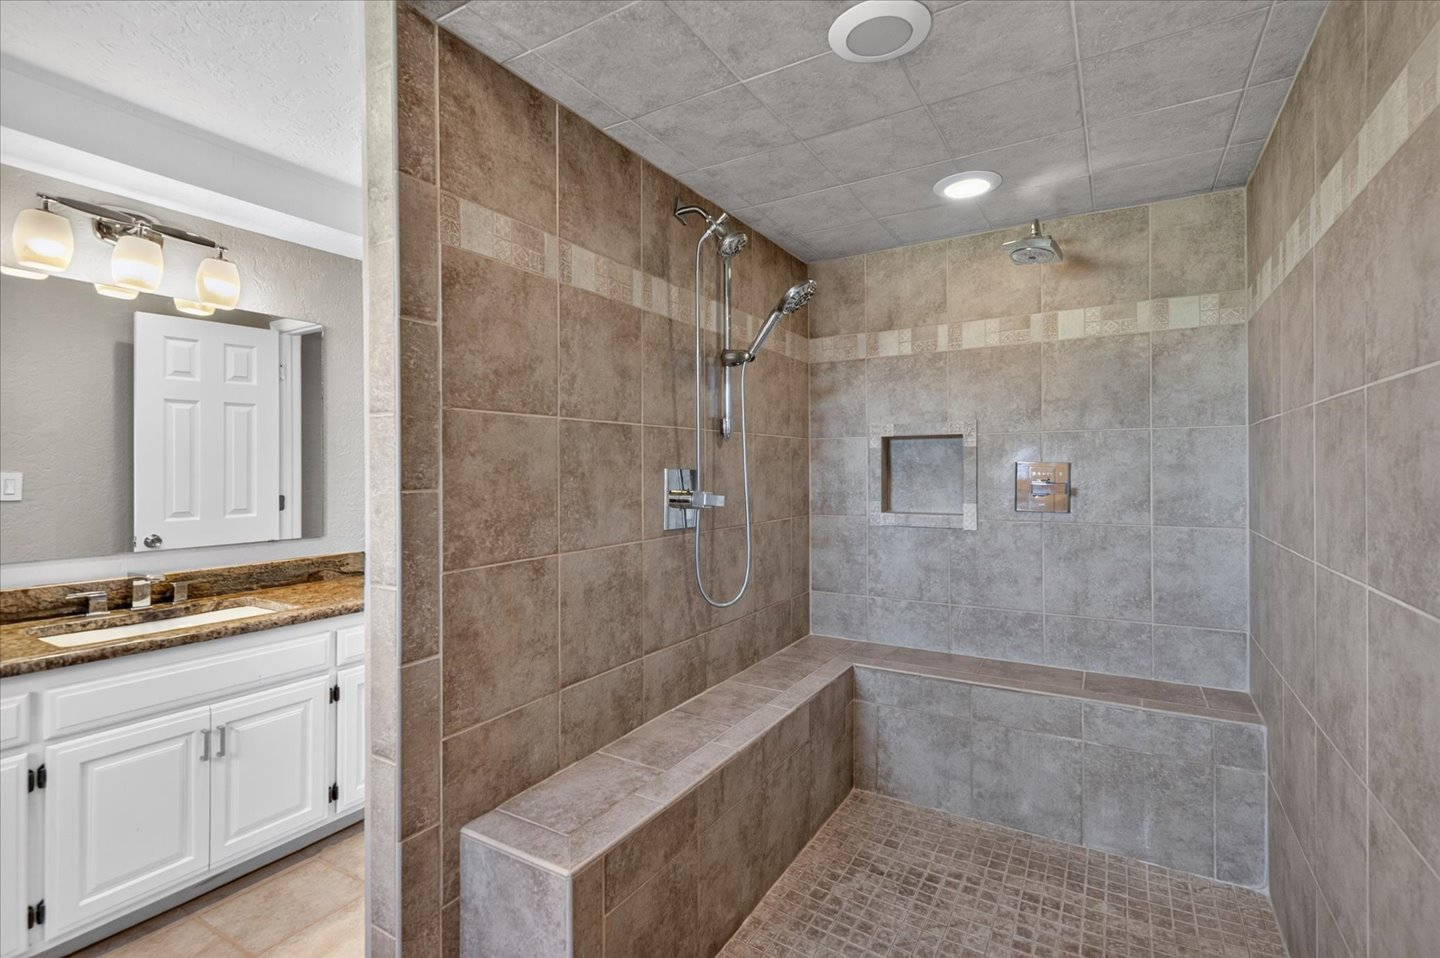
Expansive tiled shower with a built-in bench, dual shower heads, and recessed niche
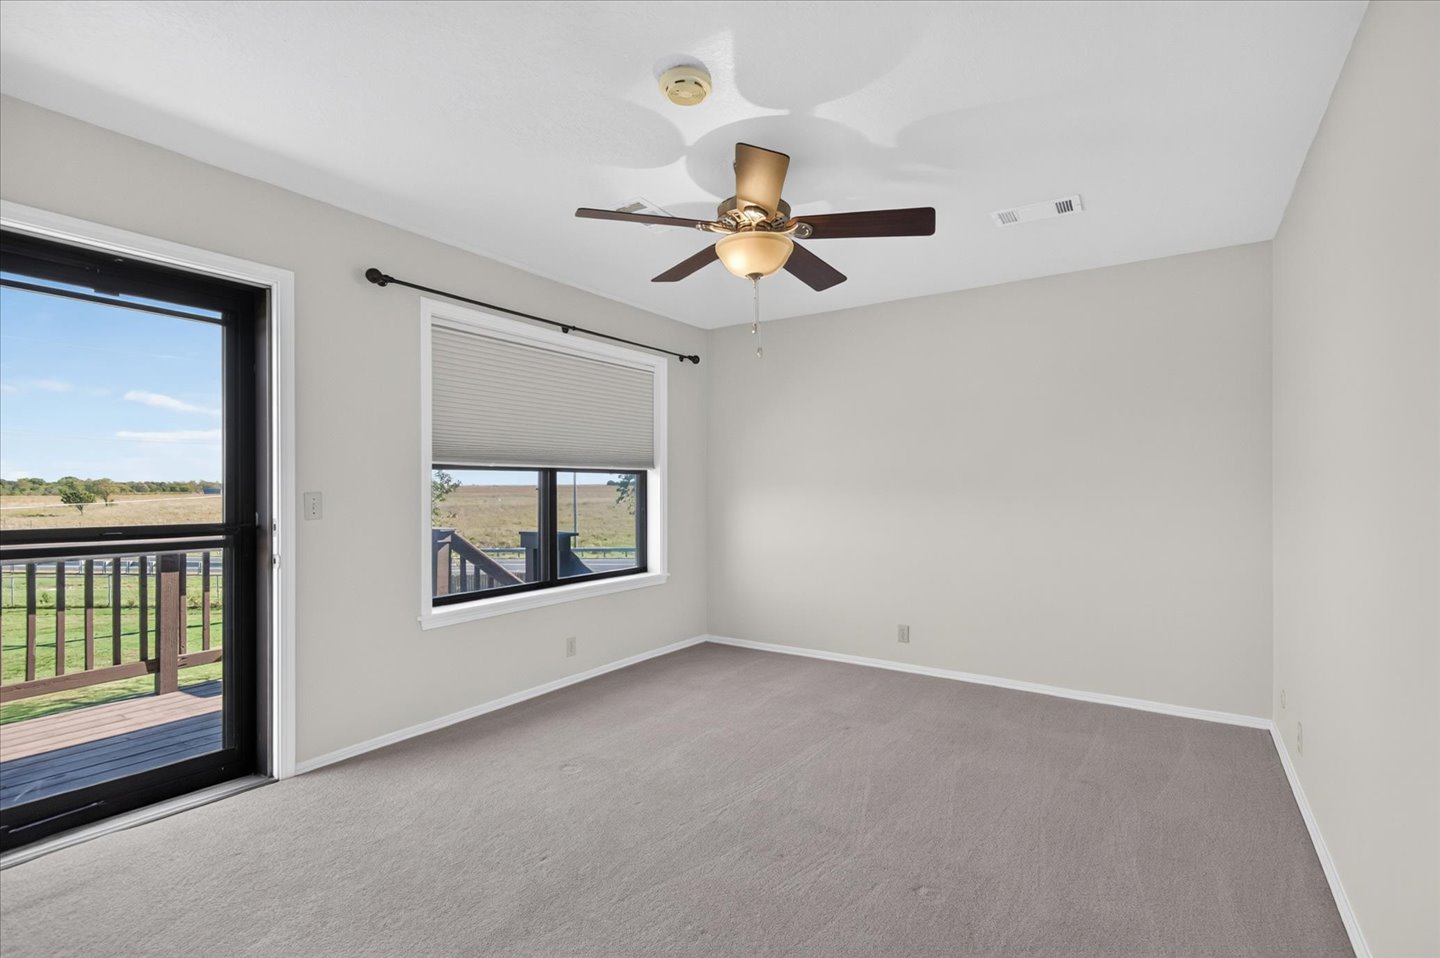
Recessed window with cellular shade, glass paneled door, wood deck, ceiling fan with light fixture, and neutral carpeting
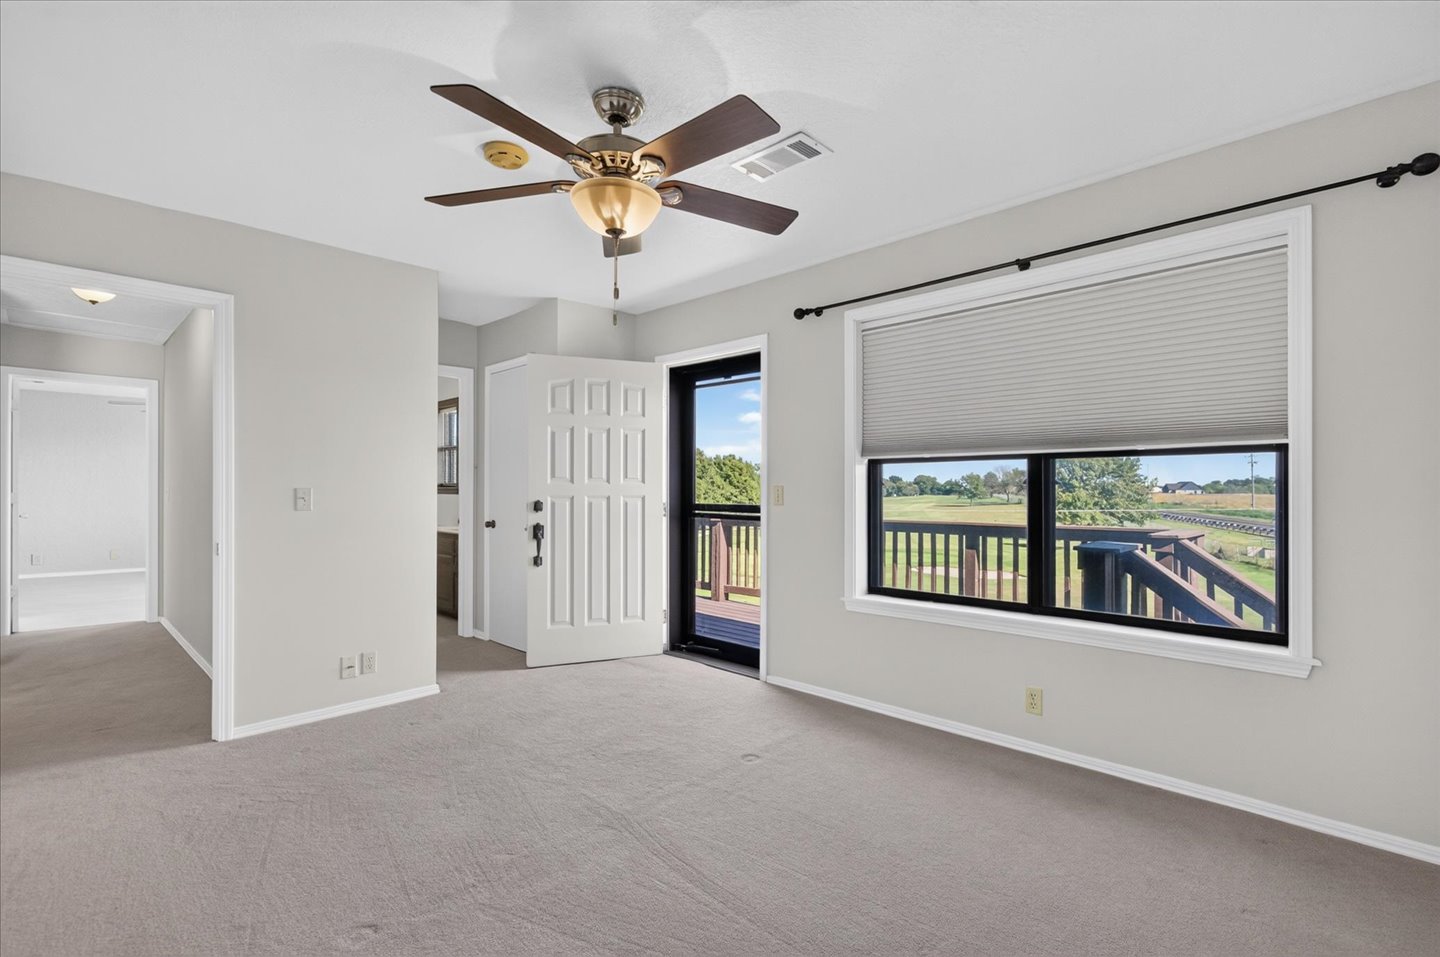
Recessed lighting, ceiling fan with integrated lighting, door with vertical paneling, large window with cellular shades, and neutral-toned carpeting
Neutral-toned walls complement the gray carpeting
Expansive outdoor deck with wood-finish flooring and railing
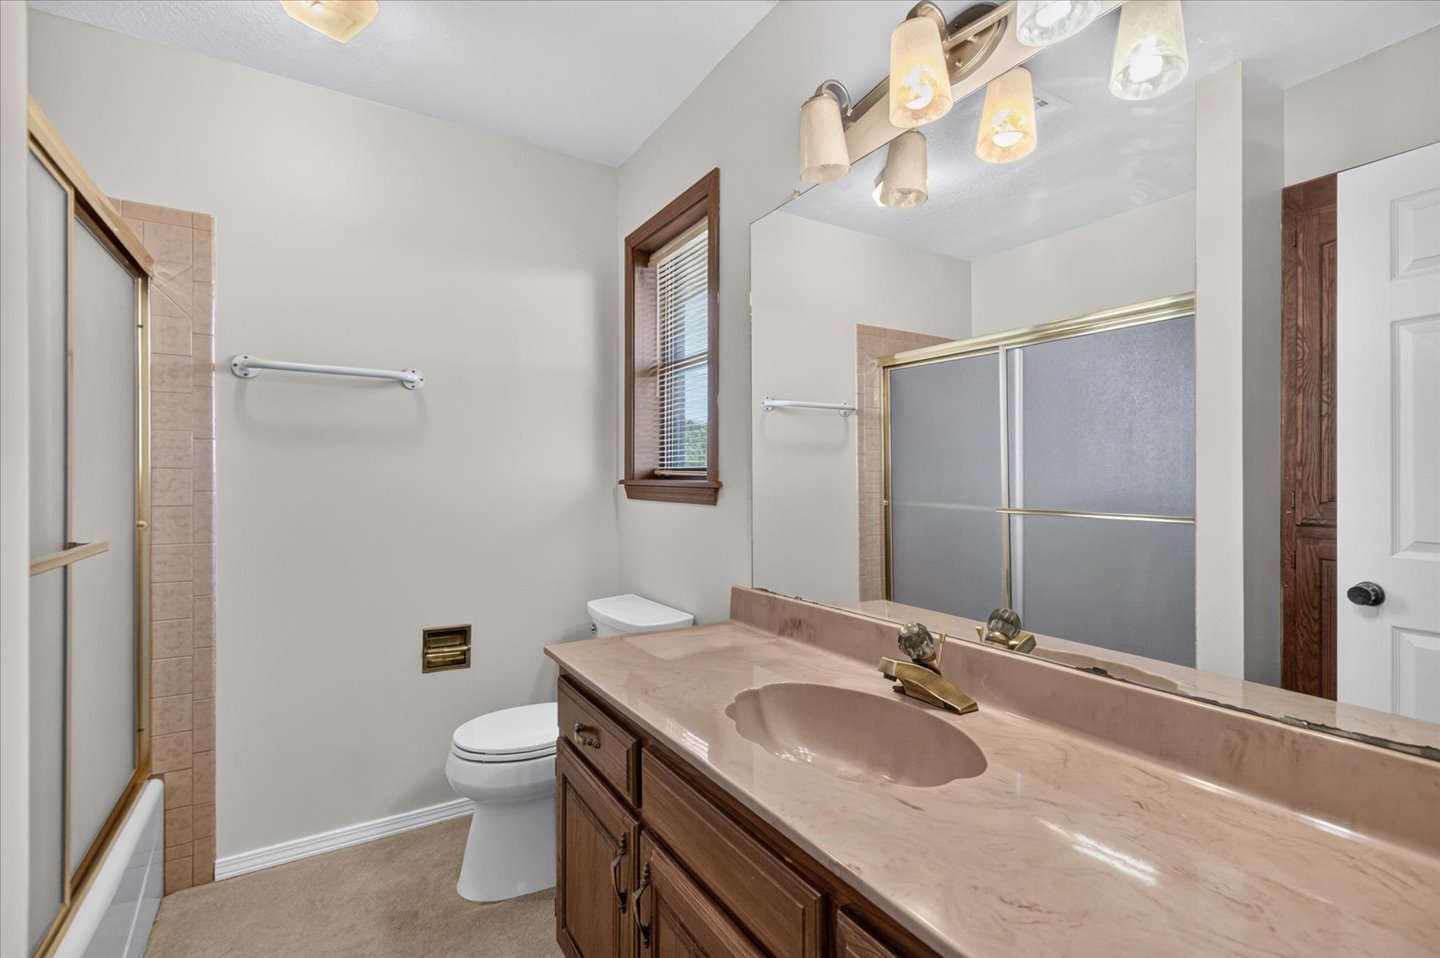
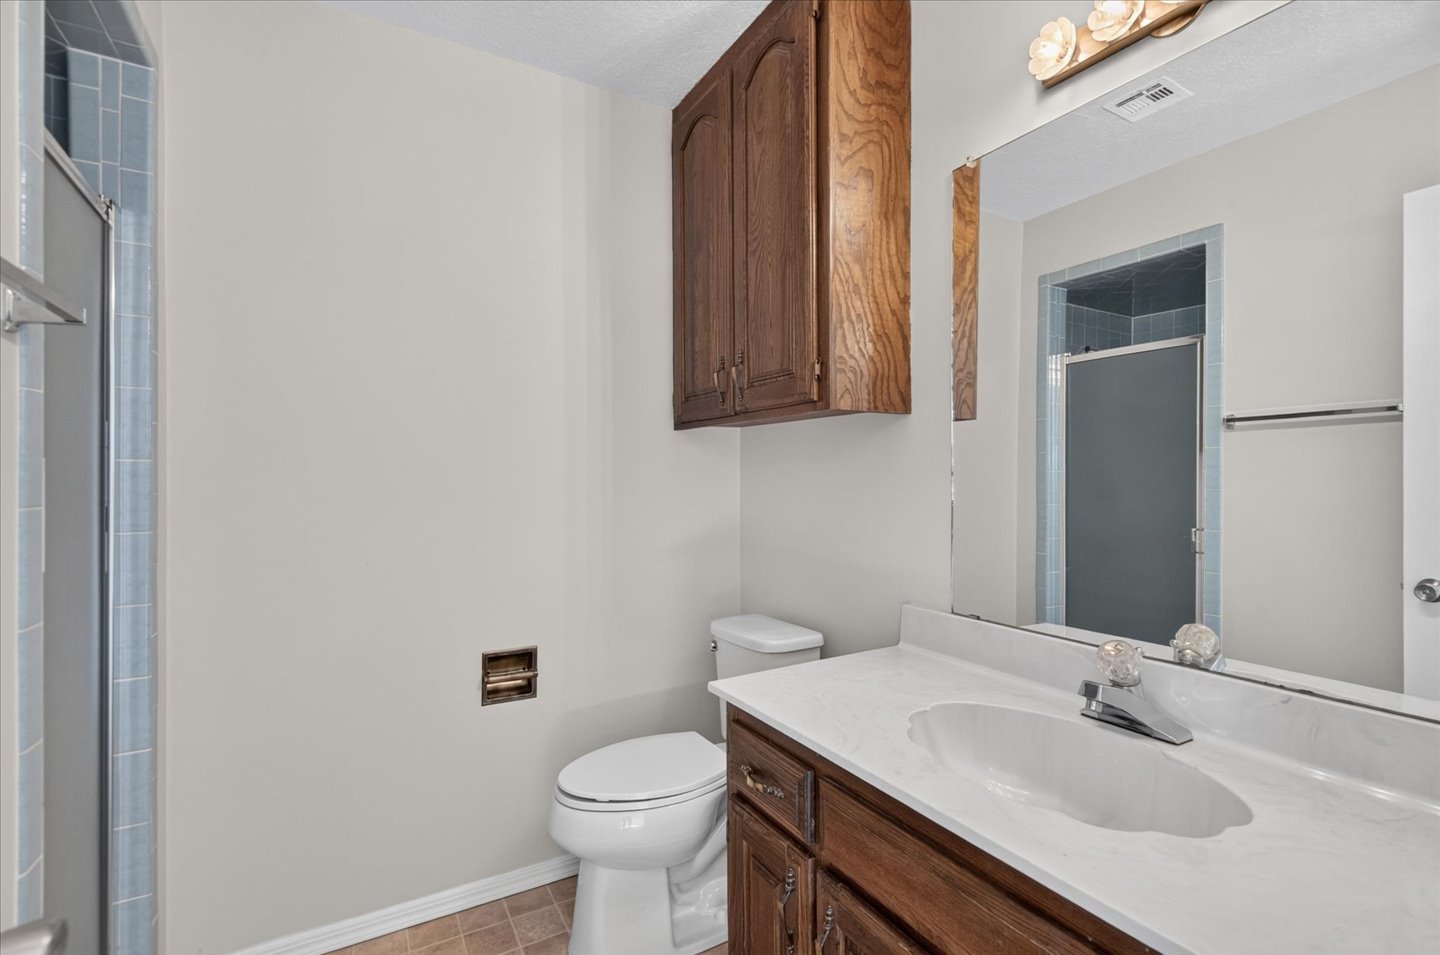
Vanity with integrated sink, expansive mirror, wood-finish cabinetry, and a shower/tub combination with sliding frosted glass doors
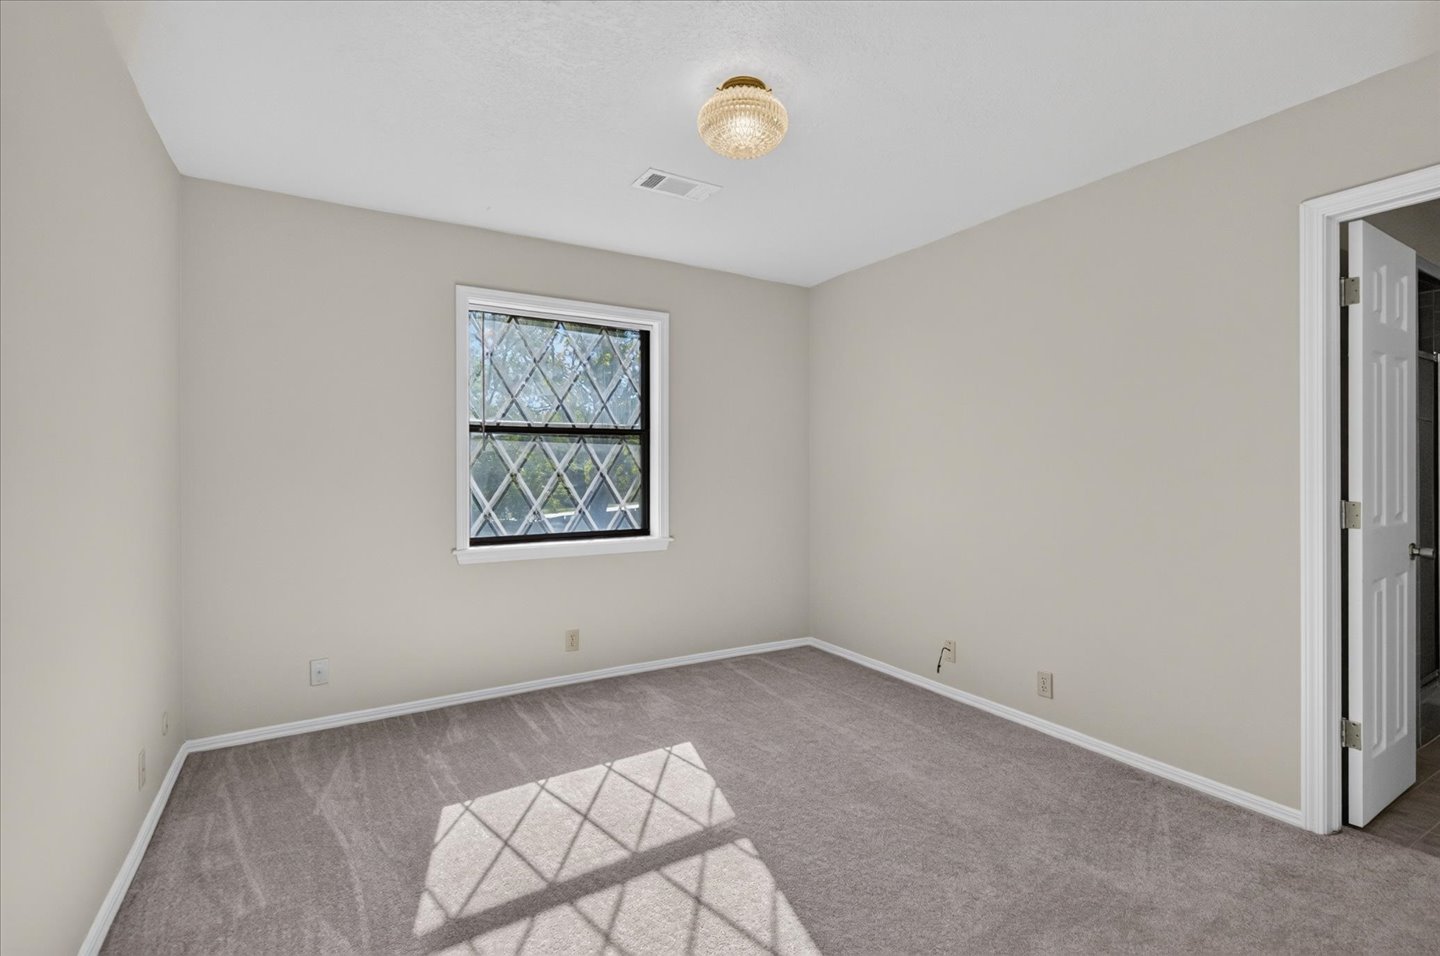
Light gray carpeted flooring, neutral wall tones, and a window with diamond-patterned grilles
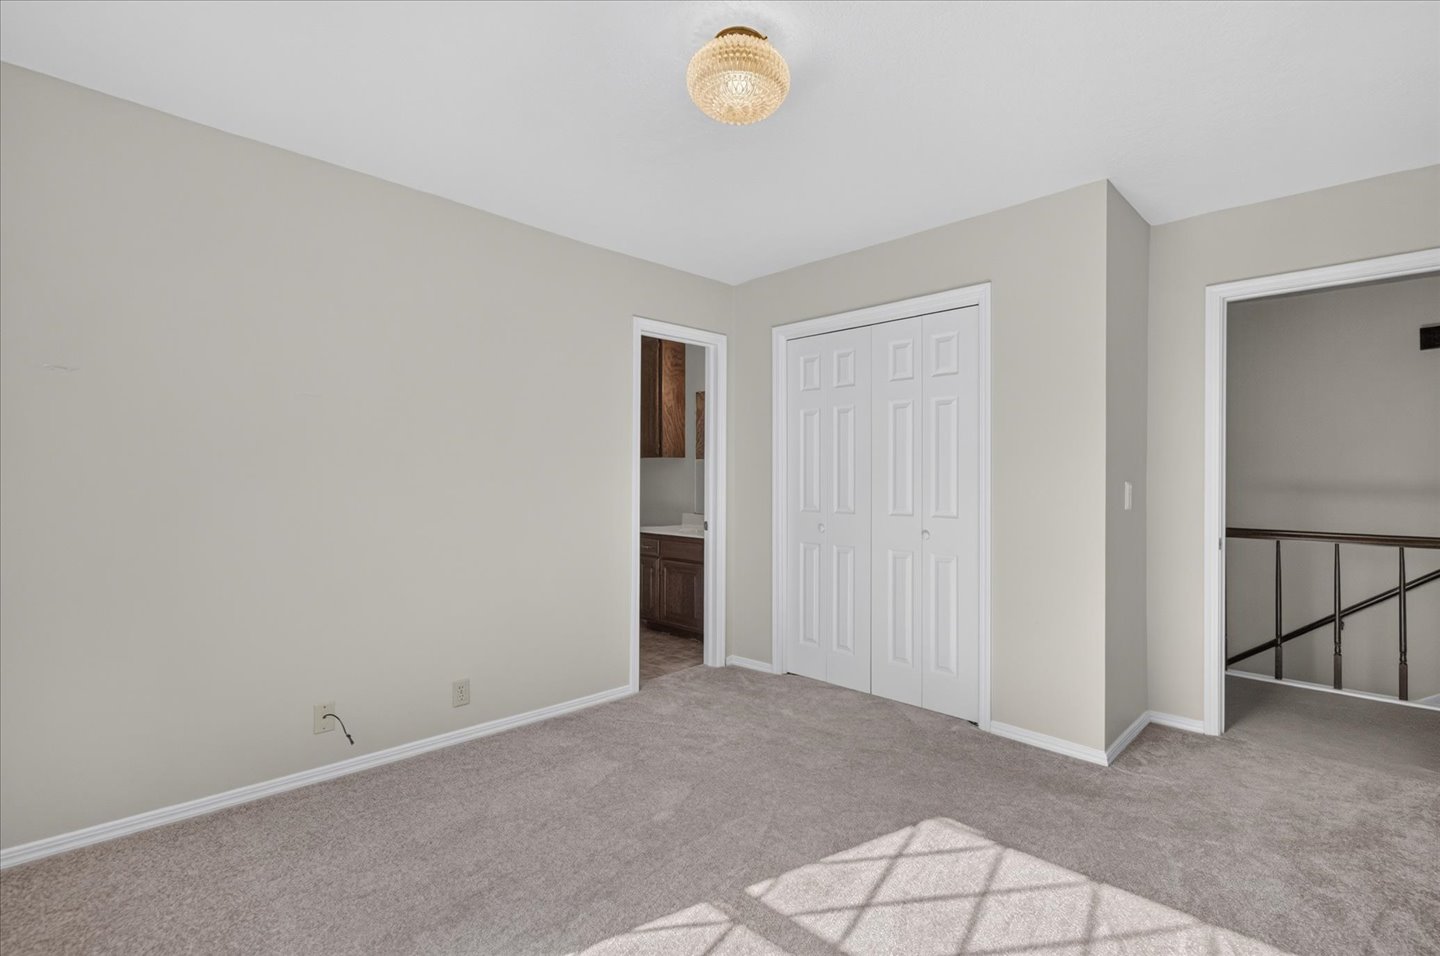
Neutral-toned carpeting with light gray walls, featuring a bi-fold closet and a polished brass ceiling light fixture
Single vanity with integrated sink, wood-finish cabinetry, and a full-width mirror
Neutral-toned walls complement the brown carpet flooring
Dark wood-finish vanity with a light-colored countertop and an undermount sink
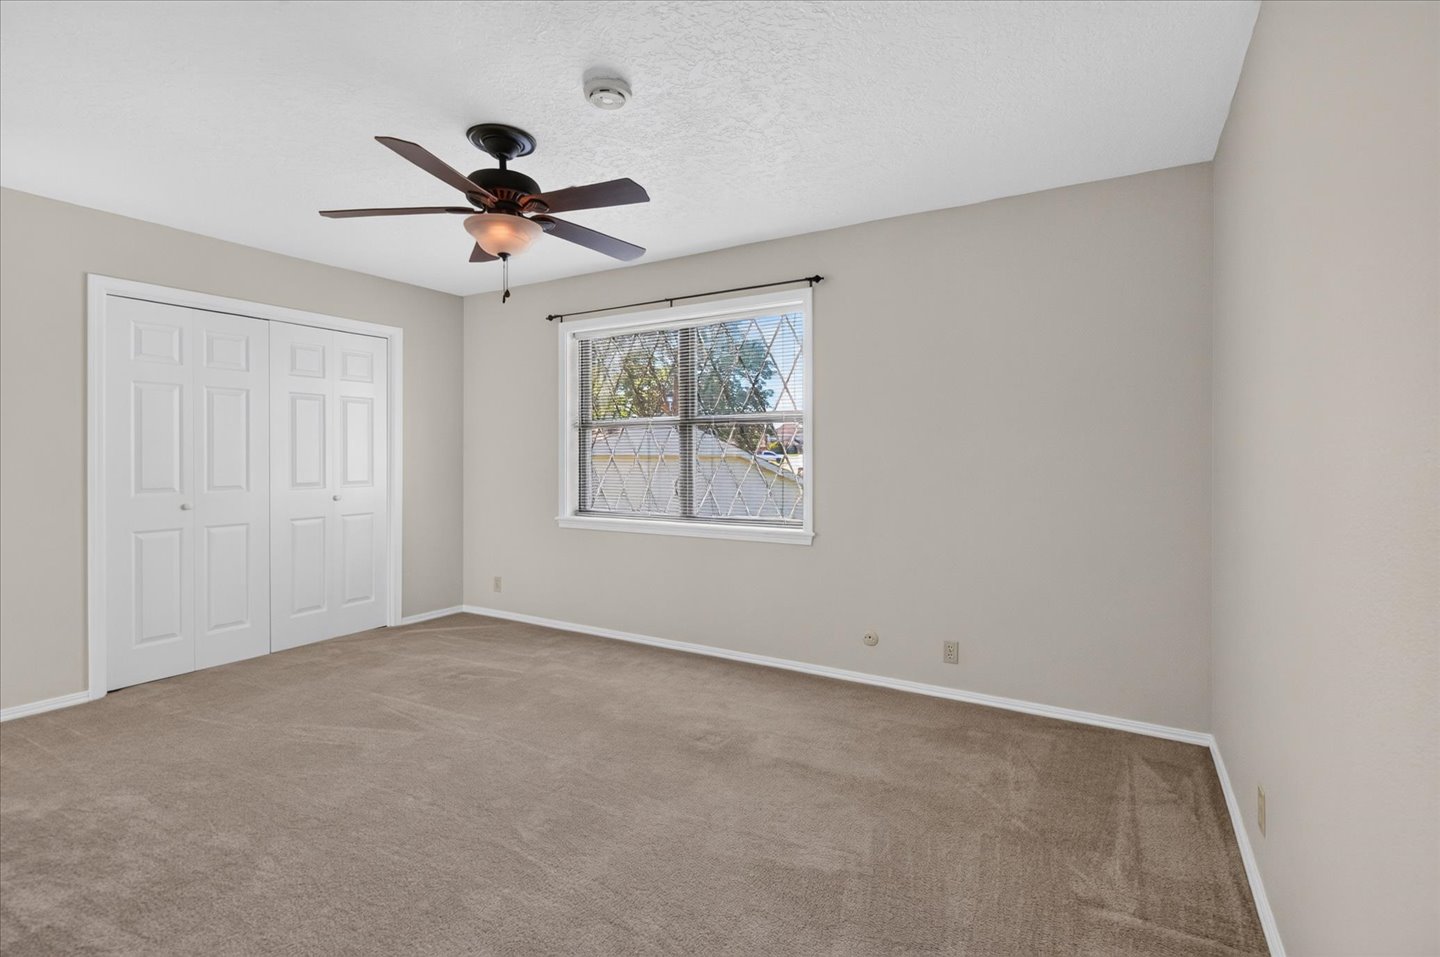
Carpeted room featuring a ceiling fan with light fixture, neutral wall paint, and white bi-fold closet doors
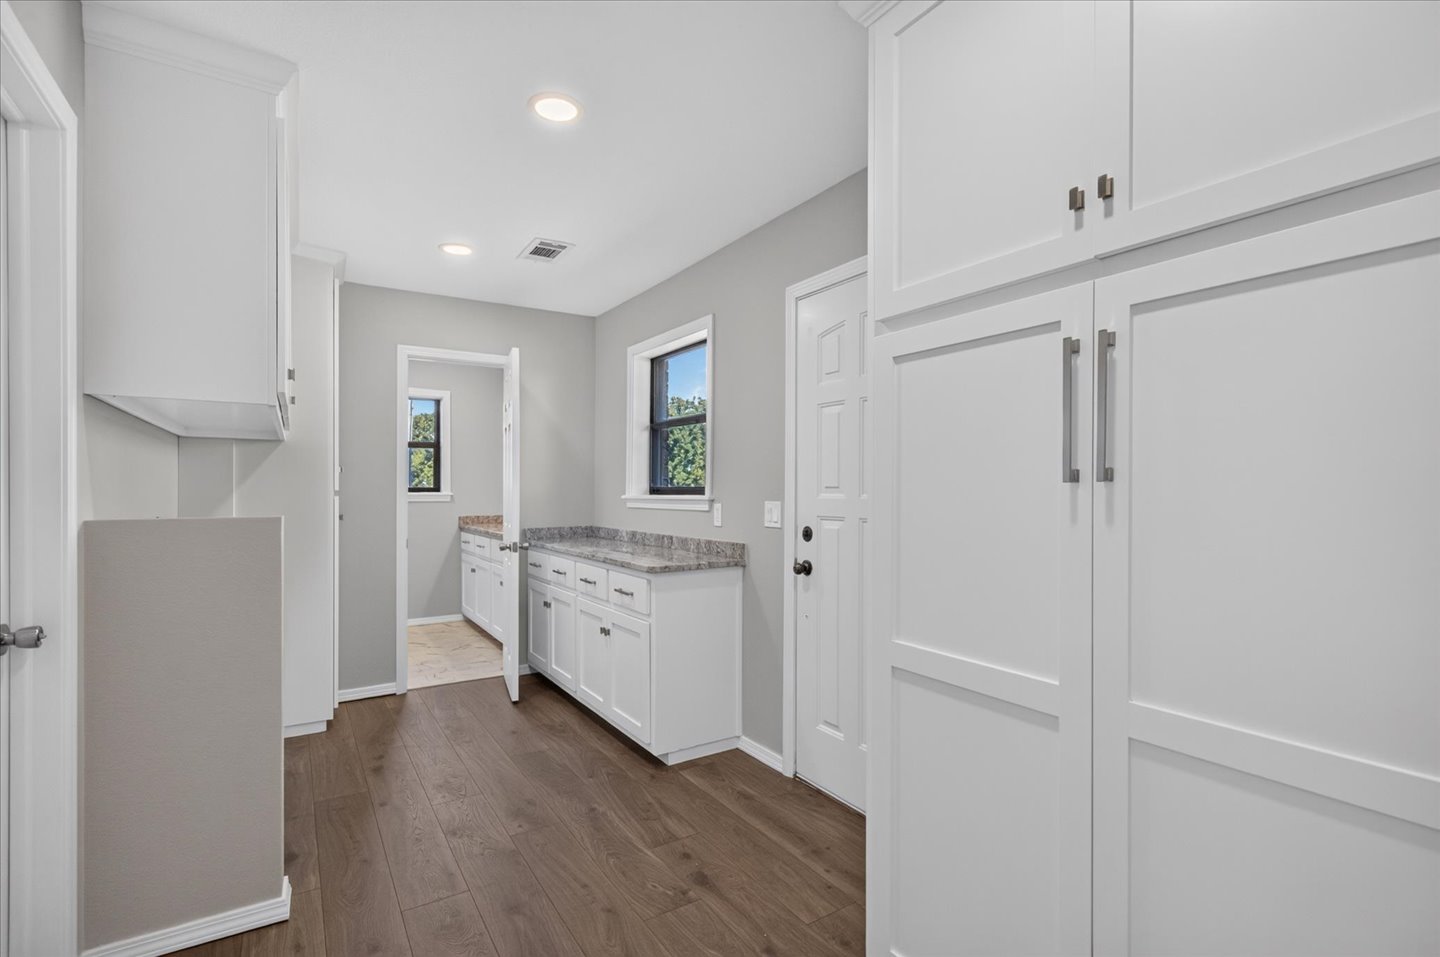
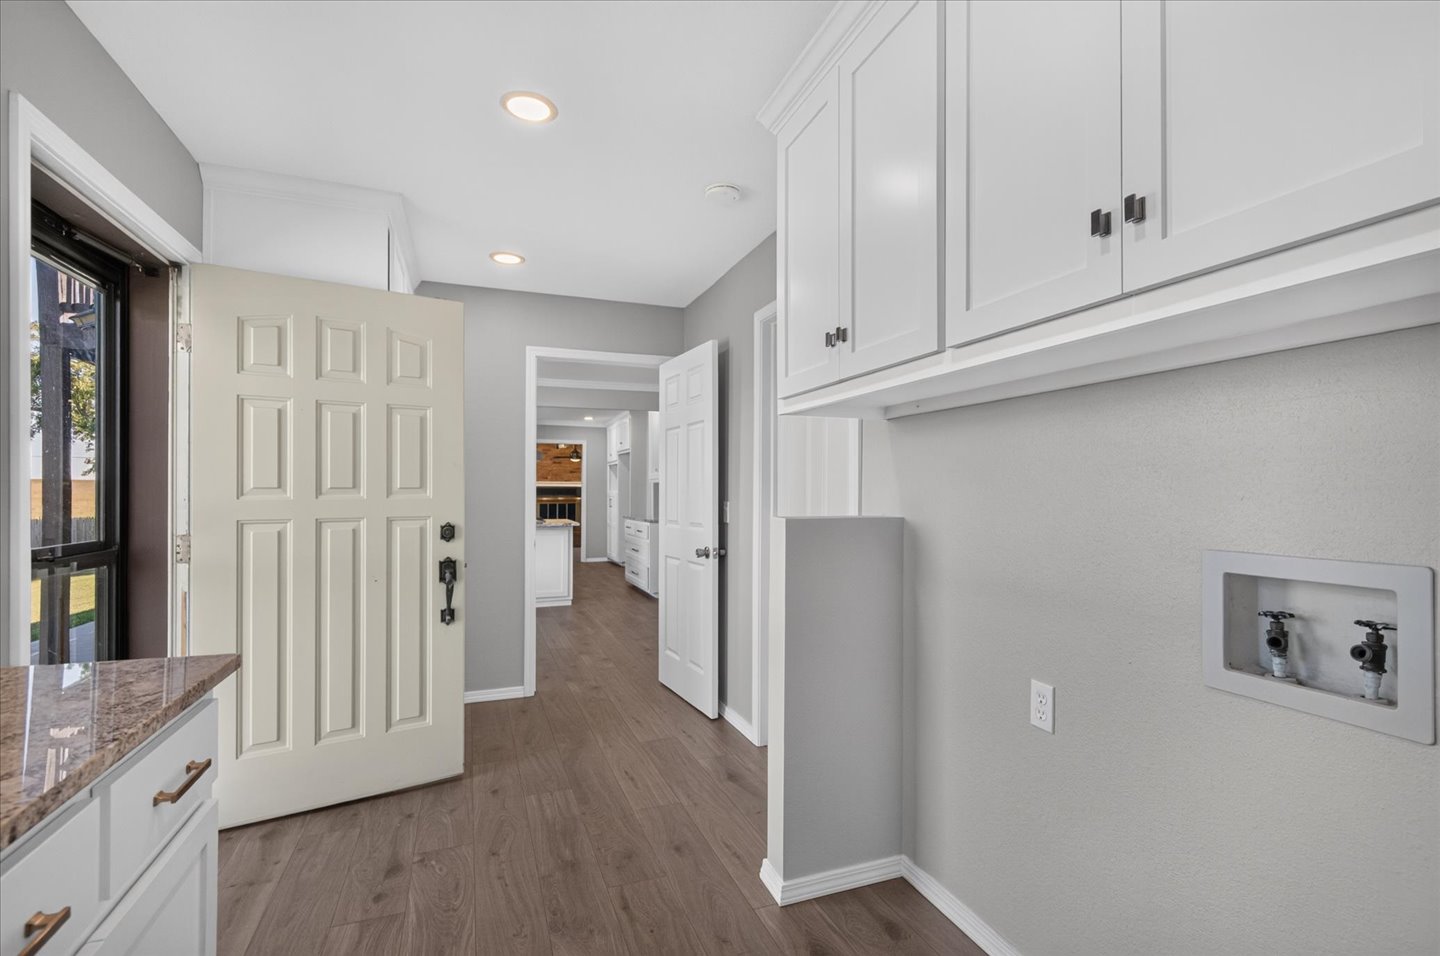
White cabinetry with brushed nickel hardware, wood-finish flooring, recessed lighting, and a window with exterior visibility
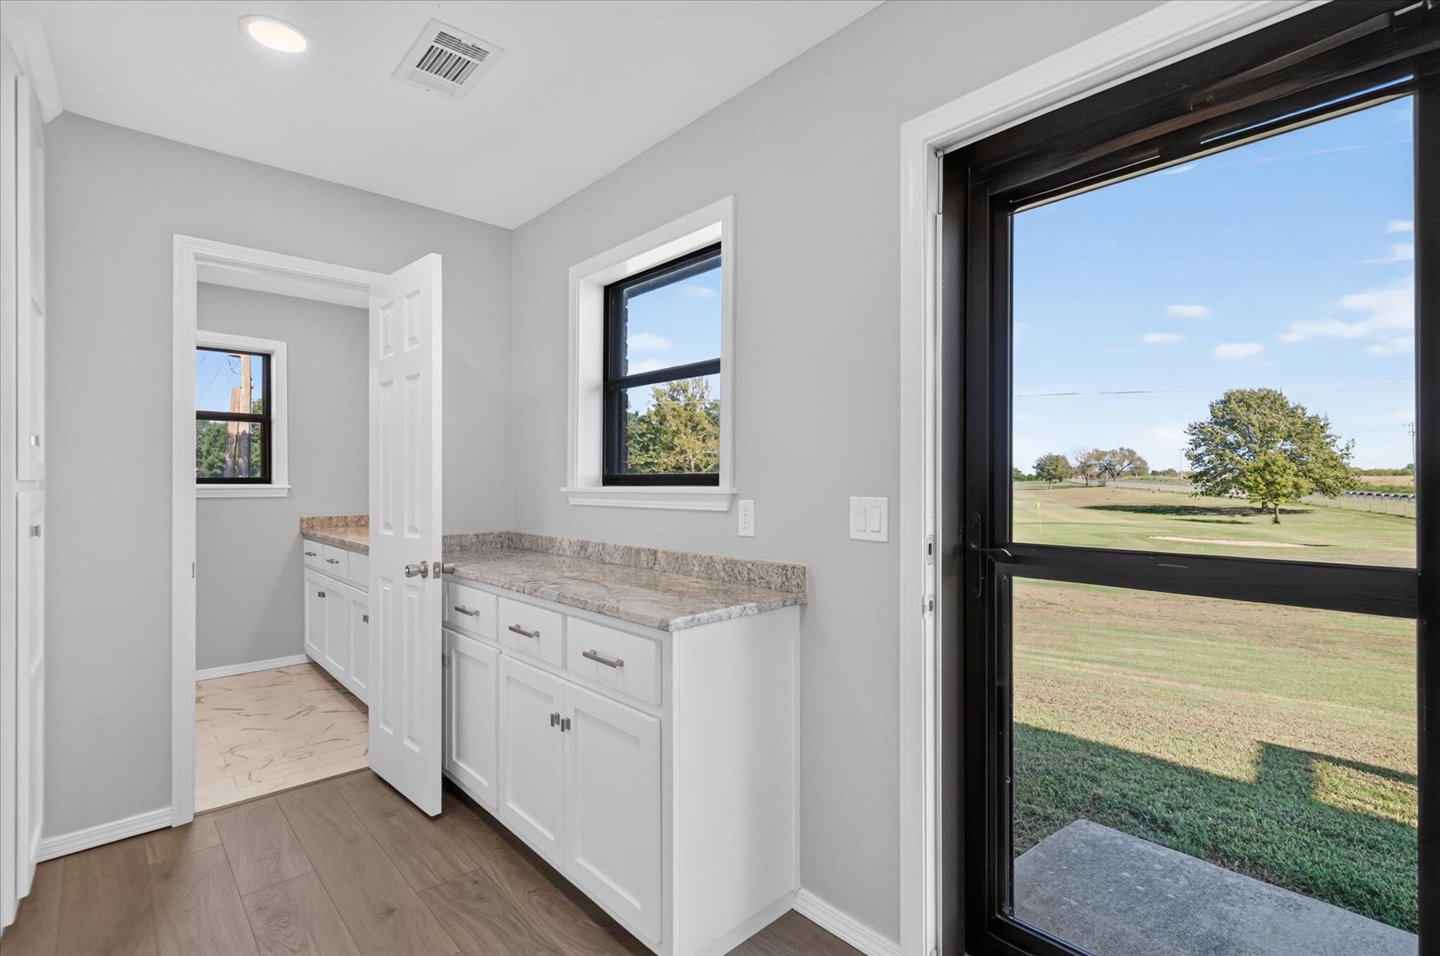
White shaker cabinetry, granite-look countertop, wood-finish flooring, recessed lighting, and a paneled entry door
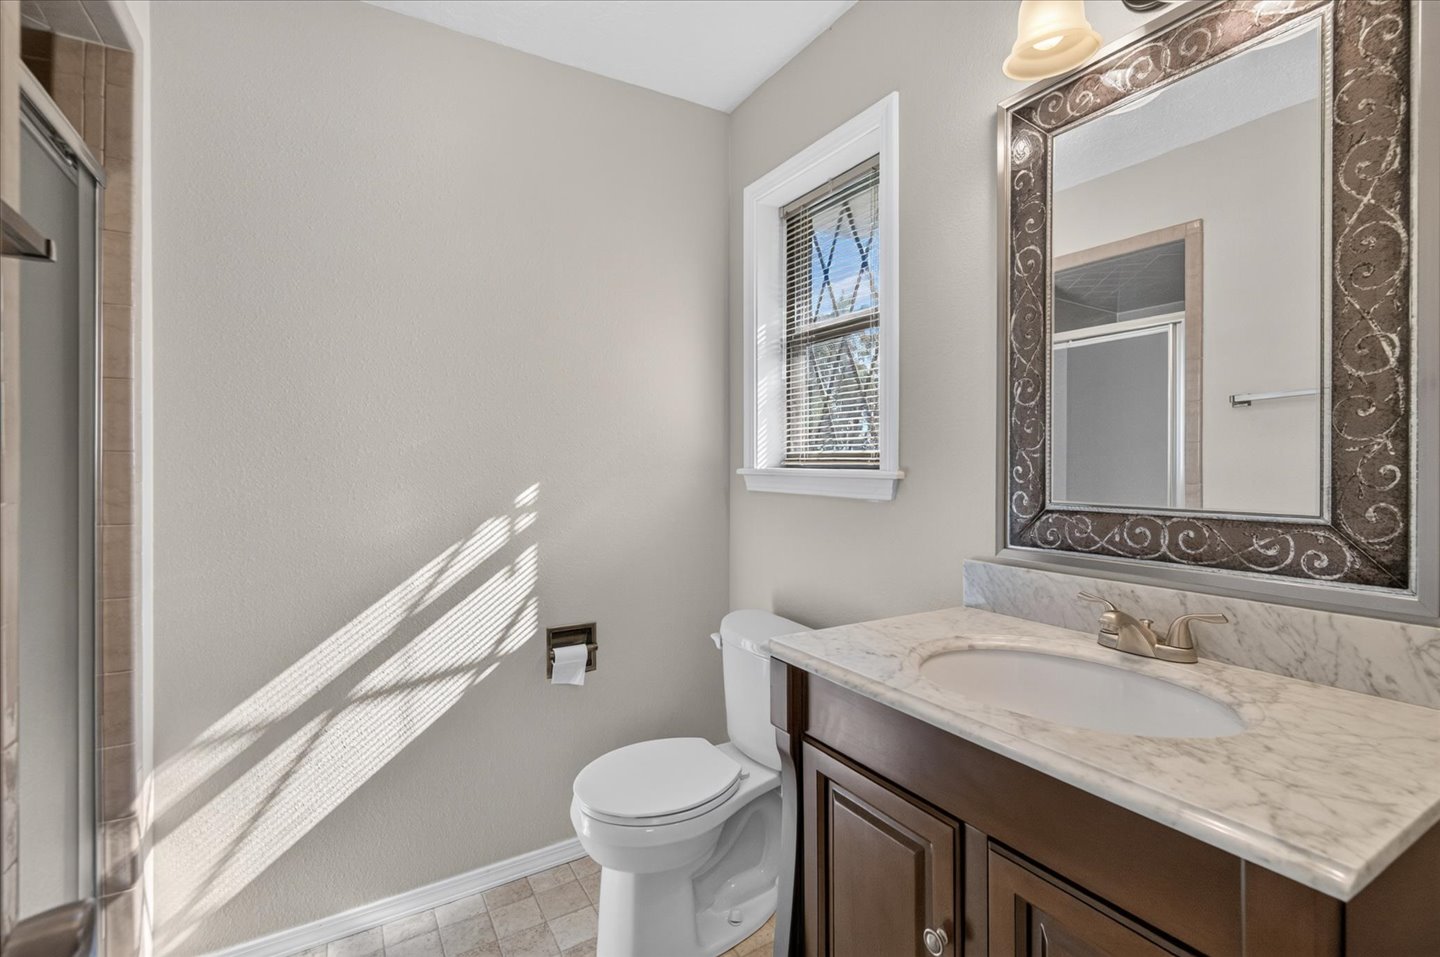
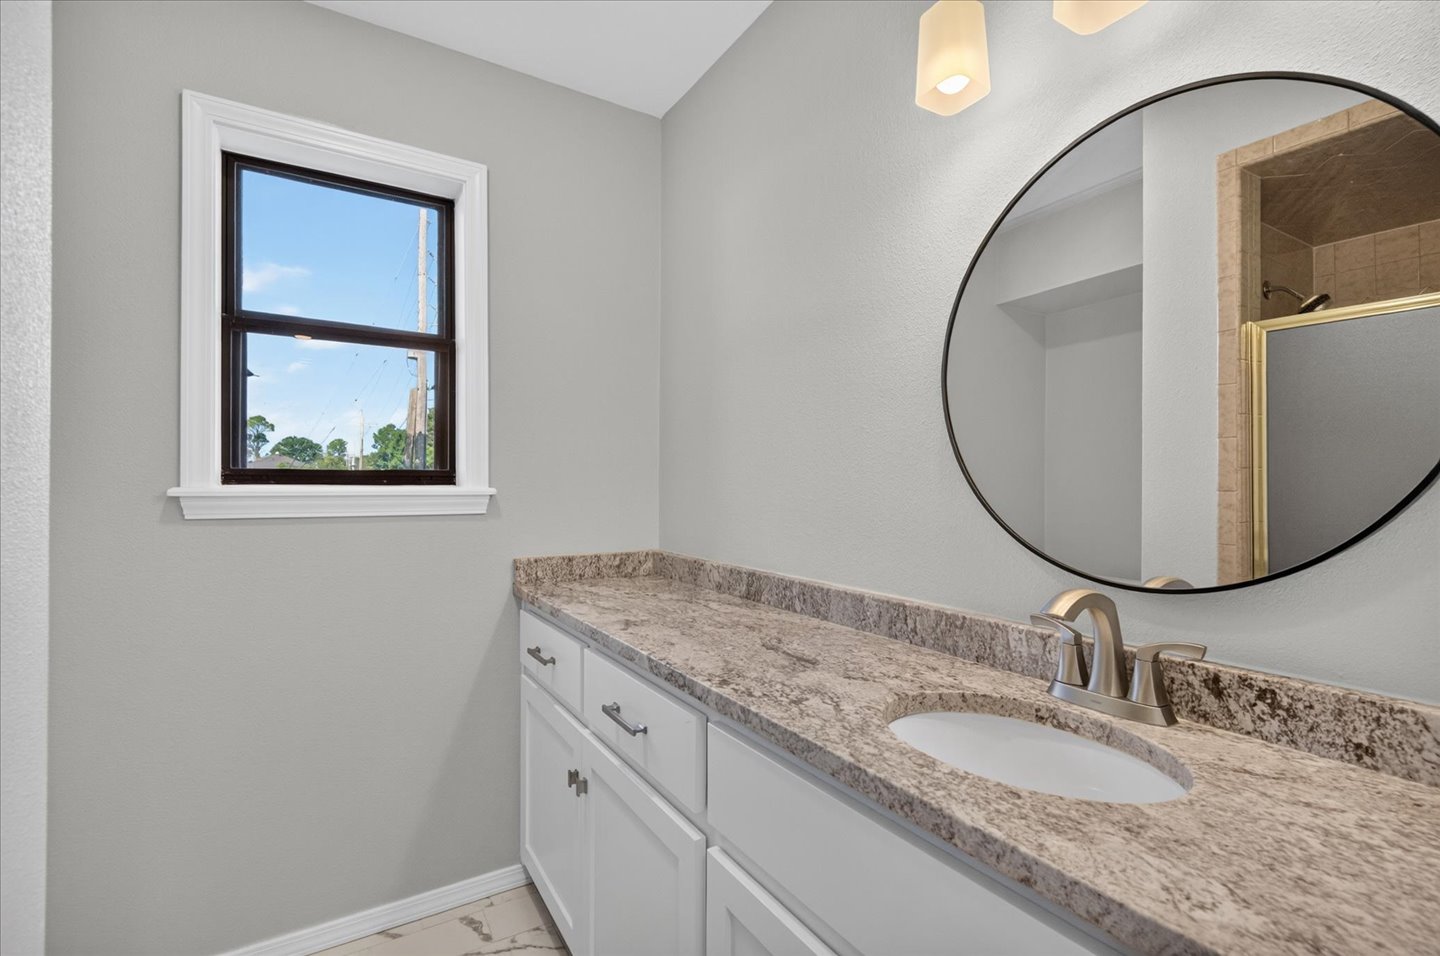
White vanity with a stone-finish countertop and integrated sink
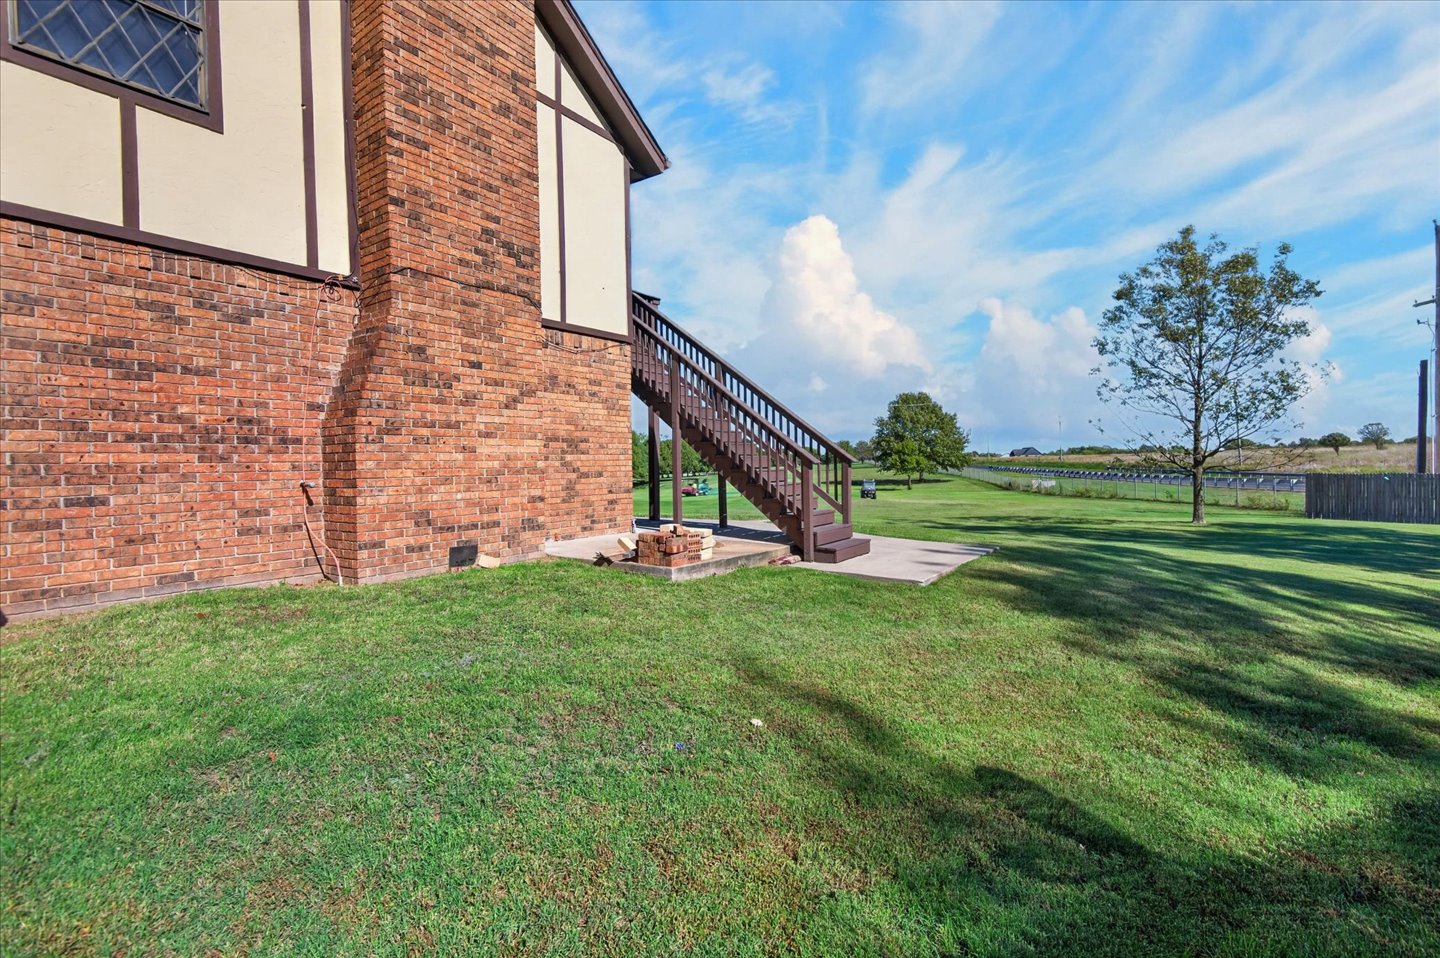
Brick exterior with white siding and dark trim
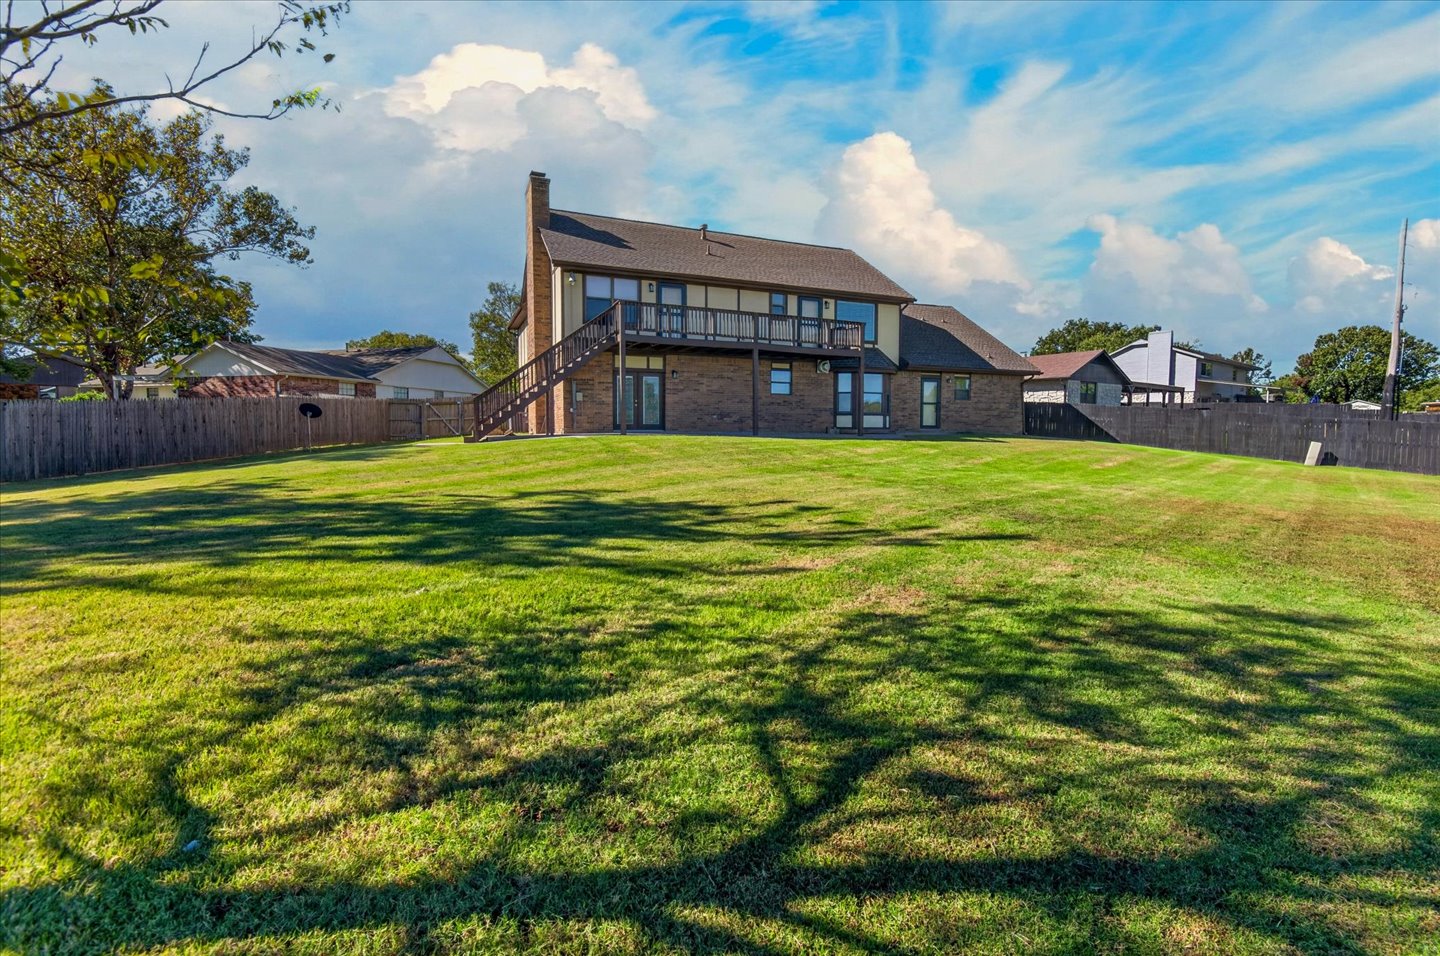
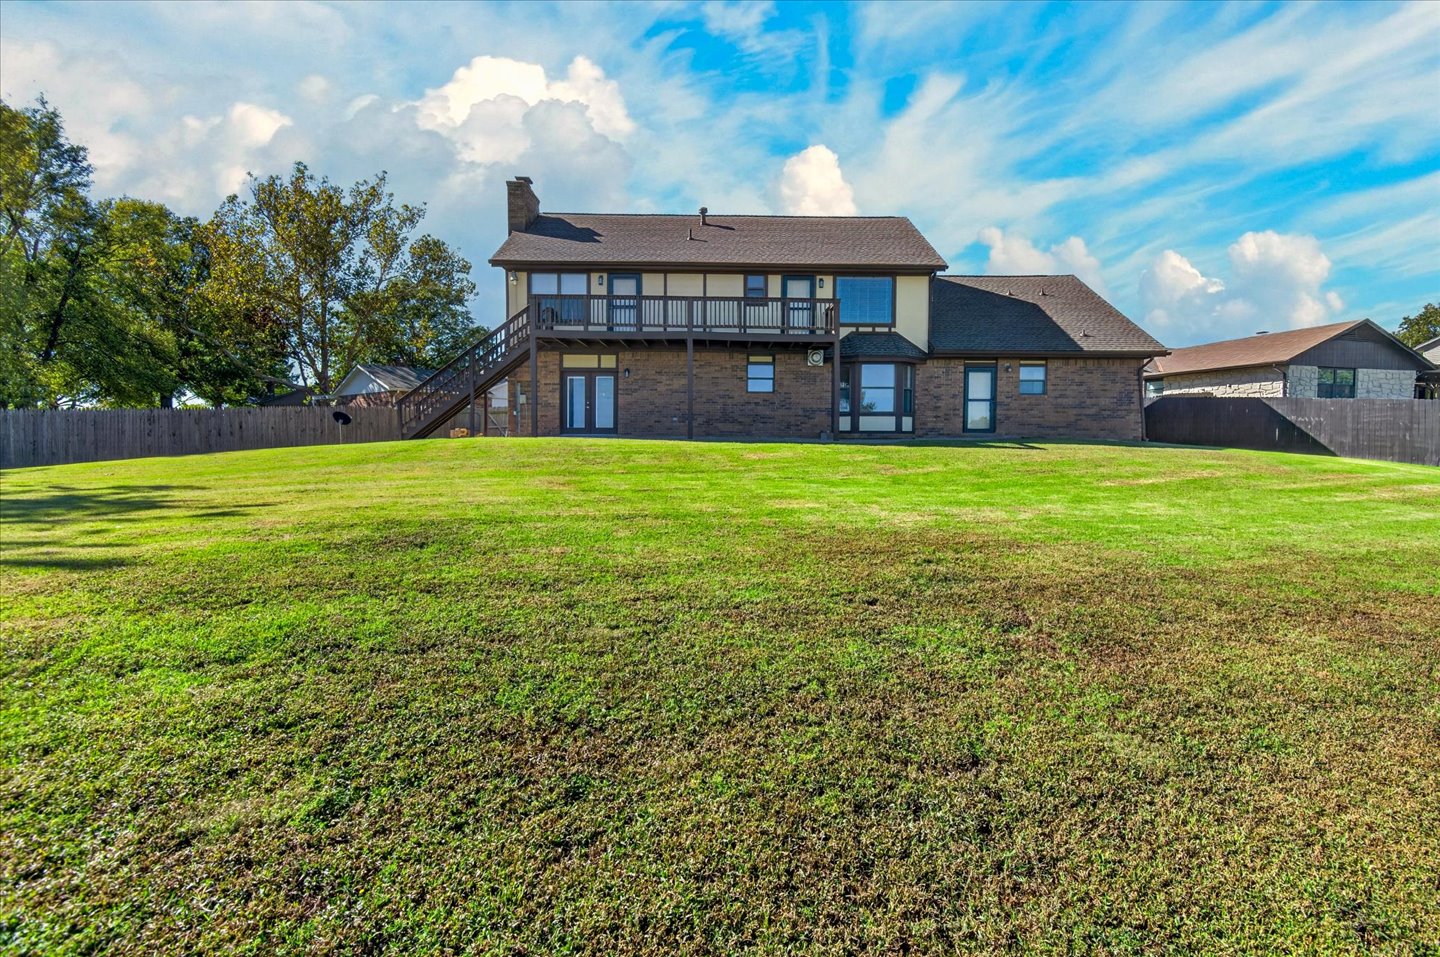
Expansive grassy yard with a privacy fence
Expansive rear lawn with a two-story residence featuring a brick facade, upper-level balcony, and dual-pane windows
Expansive grassy yard with a multi-level brick and siding exterior, featuring a balcony and a lower-level patio door
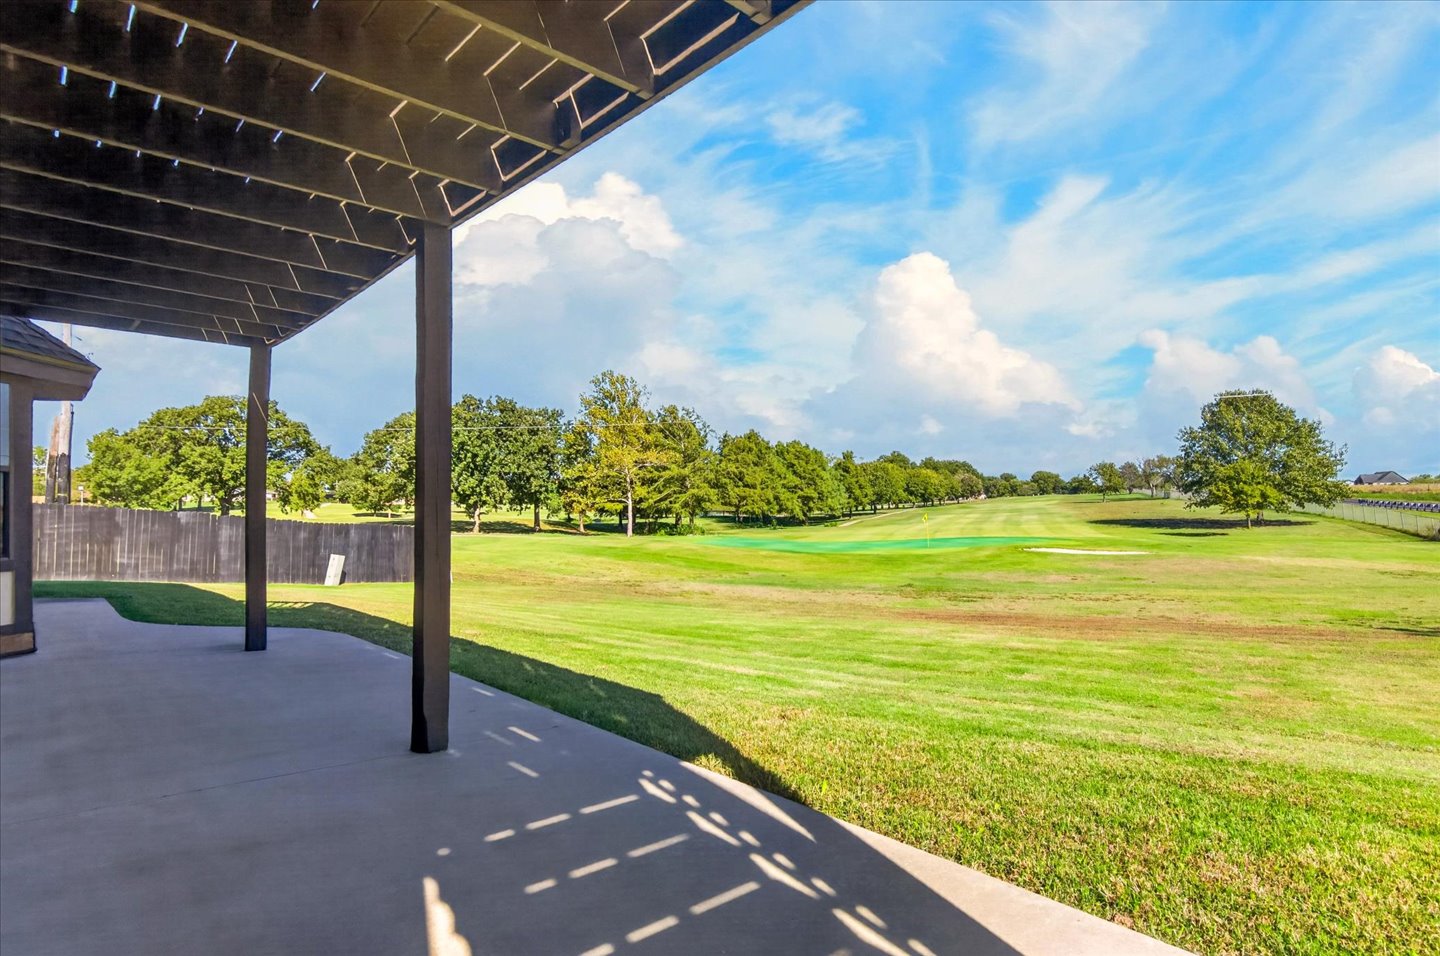
Covered patio with concrete flooring, supported by dark-toned pillars, overlooking an expansive green landscape
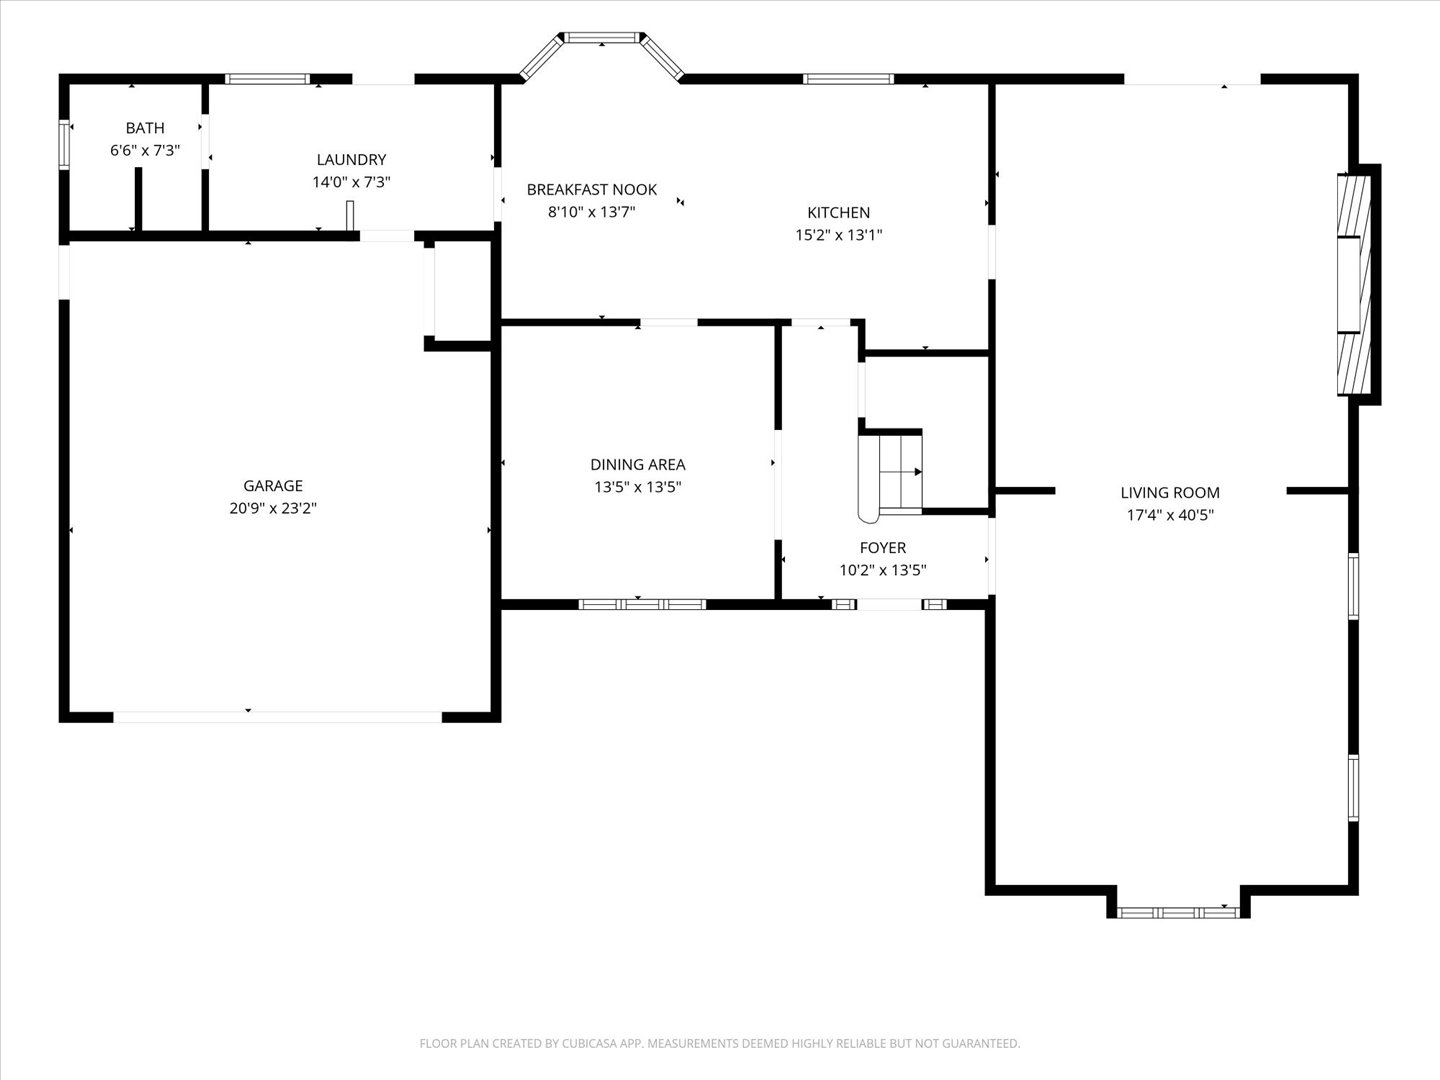
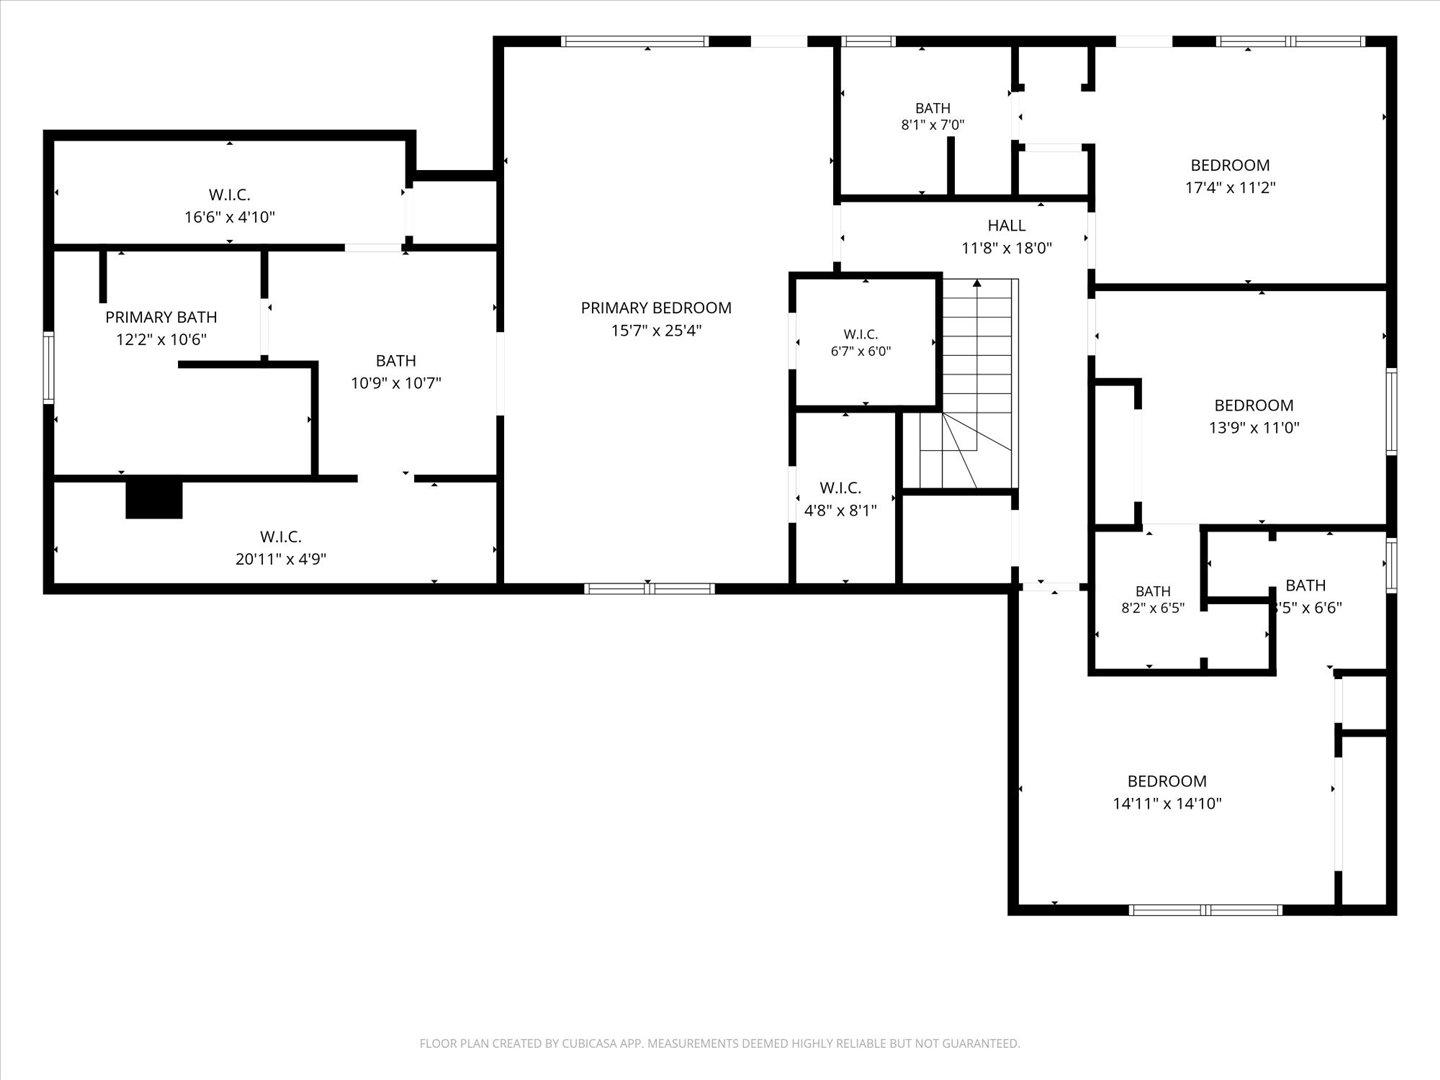
Welcome to this beautifully maintained home, ideally situated on a quiet cul-de-sac on nearly half an acre. Enjoy peaceful backyard views overlooking the 5th hole of Boots Hollow Golf Course, creating a serene setting to relax and unwind.Inside, the thoughtfully renovated kitchen is truly a standout, completely redesigned to offer abundant storage, a gas range, and a charming breakfast nook perfectly positioned to take in the picturesque backyard views. The expansive living area provides ample room for gathering and entertaining, featuring a fireplace framed by custom built-ins and a convenient dry bar. Designed with comfort and privacy in mind, the home offers a full bathroom on the main level, while each upstairs bedroom features its own private bath. The spacious primary suite is a retreat of its own, complete with dual walk-in closets and a private balcony-an ideal spot to enjoy your morning coffee or unwind at the end of the day. The beautifully renovated primary bathroom features a large walk-in shower, a relaxing soaking tub, double vanities, and a dedicated dressing or sitting area. Additional highlights include a garage with the option to be heated and cooled, all-new flooring throughout the main level, fresh paint throughout the home, and a new roof installed in July 2026.With its extensive updates, generous living spaces, and exceptional golf course view, this home offers a wonderful blend of comfort, style, and tranquility!
Details
MLS #
2637327
Listing Type
For Sale
Style
House
Sub-Type
Resale
Status
Active
Year
1981
Days On Site
38
Listing Provided By
RE/MAX Results | Tiffany Galvan
Features
Bed(s)
4
Bath(s)
5 Total
SQ Feet
3,330
Garage
2
Story(s)
2
Acreage
0.40
Exterior
Lot Features
Cul De Sac, Mature Trees, On Golf Course
Parking
Garage Yes / No
Yes
Parking Features
Attached, Garage, Shelves, Storage, Workshop In Garage
MLS Internet Data Exchange (IDX) information is provided exclusively for consumers’ personal, non-commercial use and may not be used for any purpose other than to identify prospective properties consumers may be interested in purchasing, and that the data is deemed reliable but is not guaranteed accurate by the Greater Tulsa Association of REALTORS® MLS.
 Price Reduced Listing