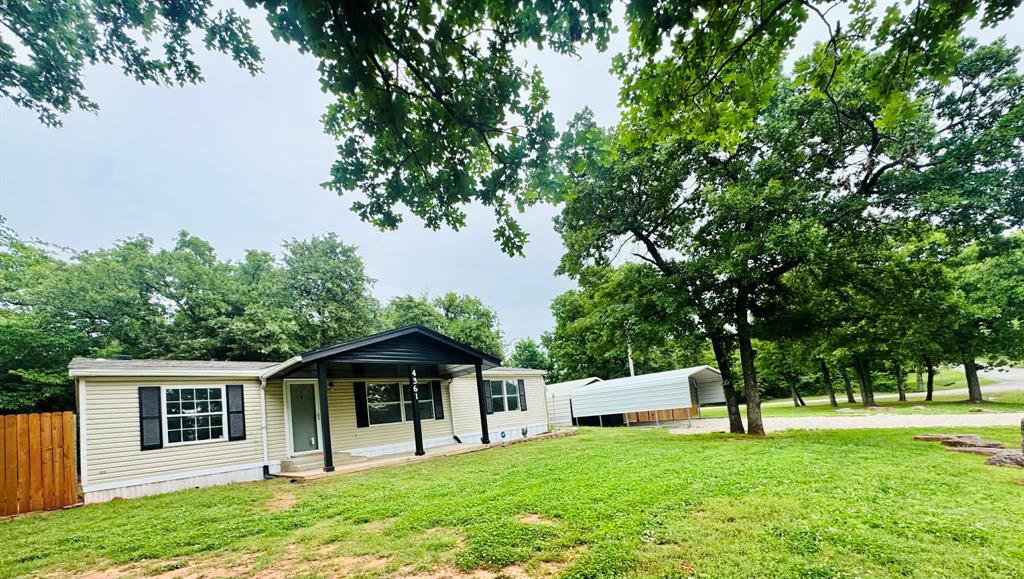
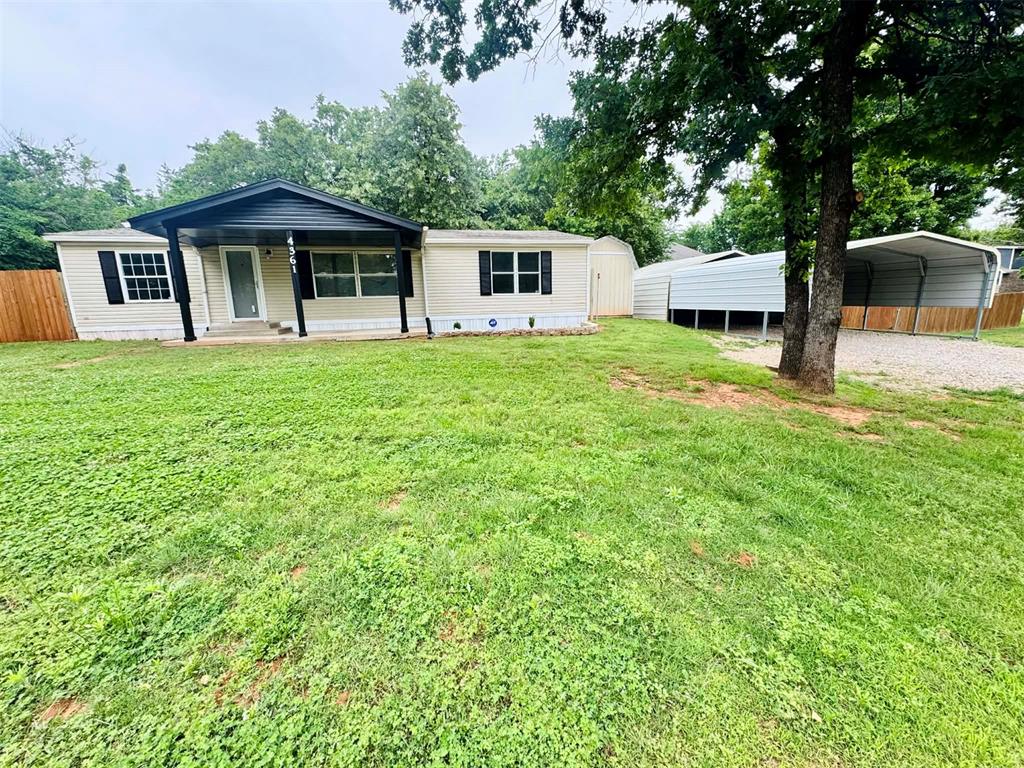
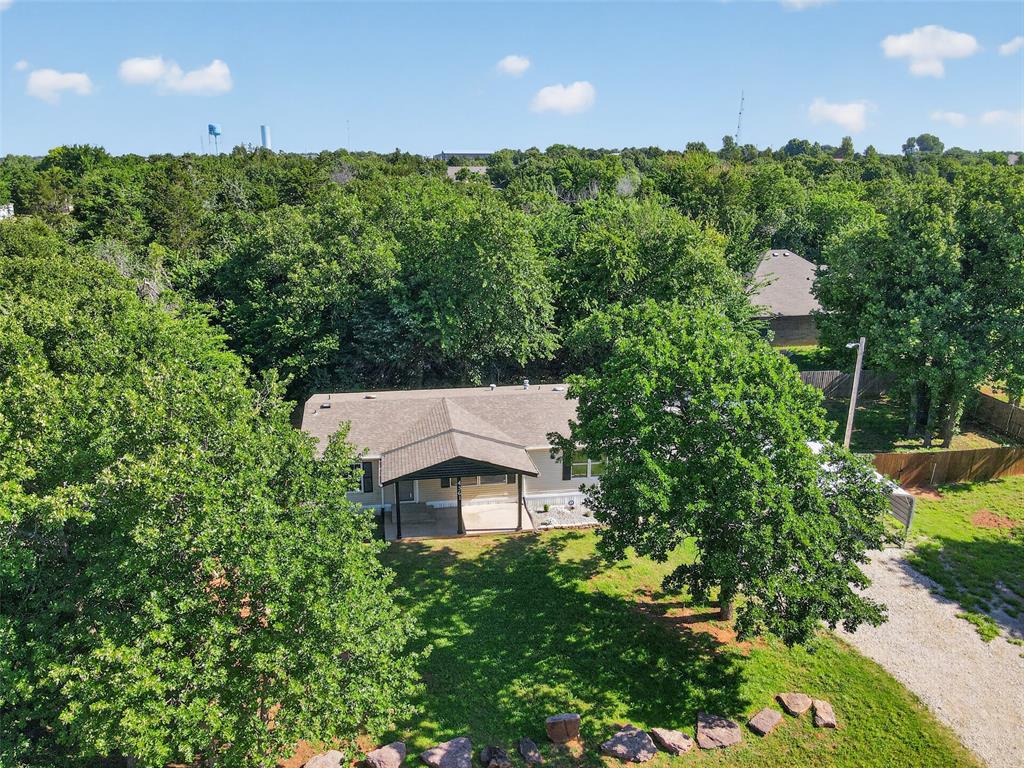
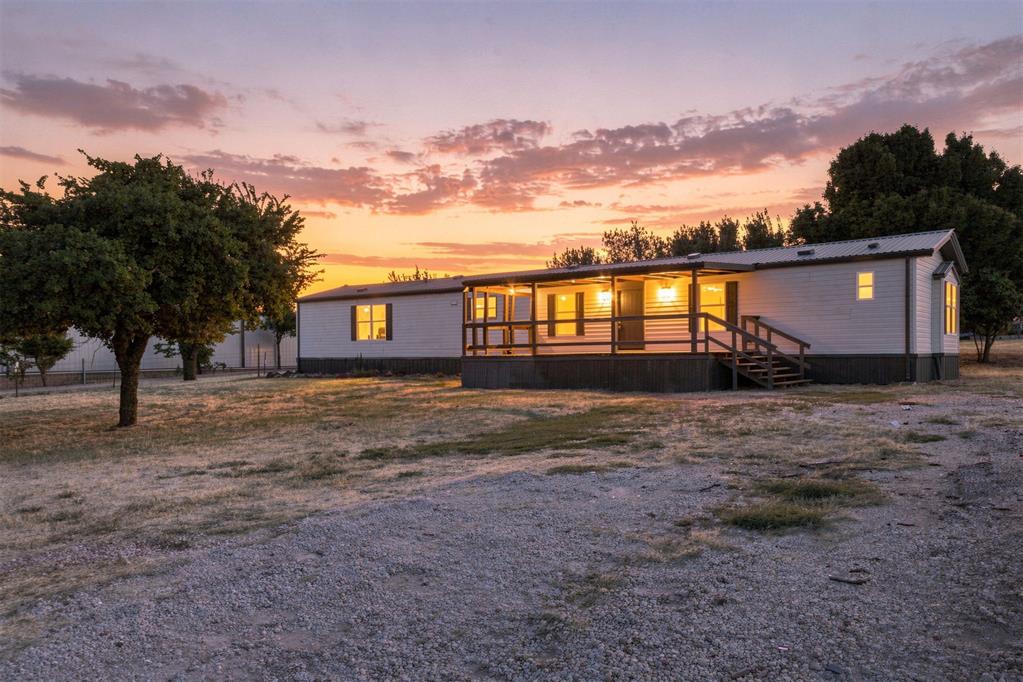
Exterior residence featuring light-toned siding, black window shutters, and a covered porch entry
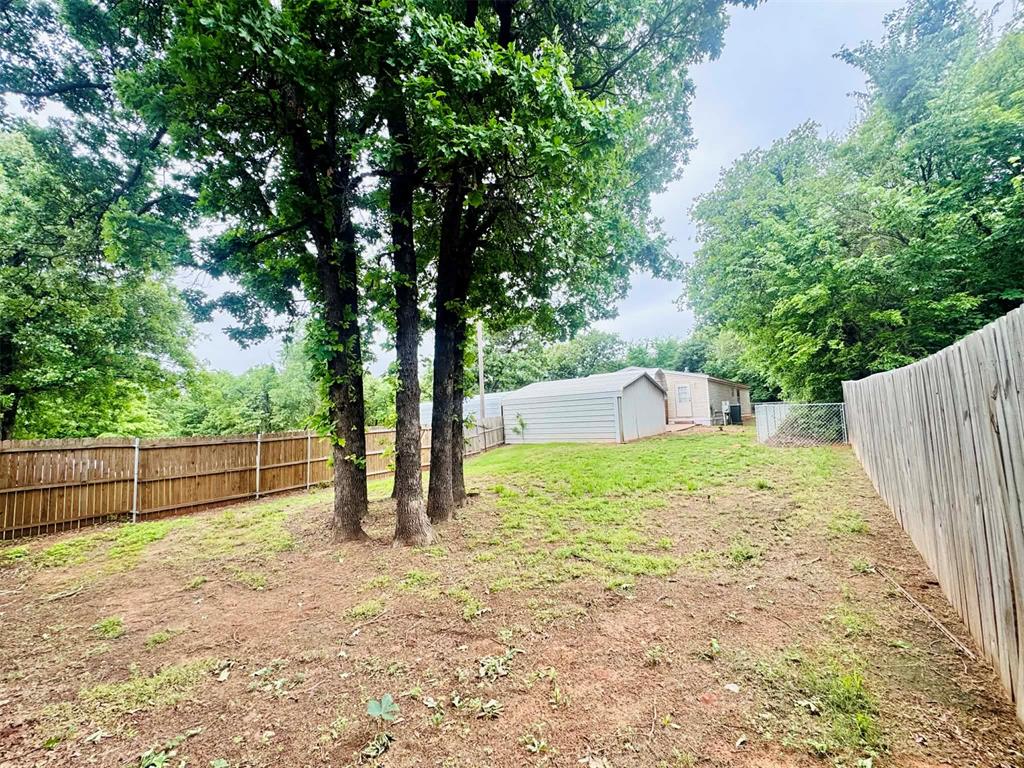
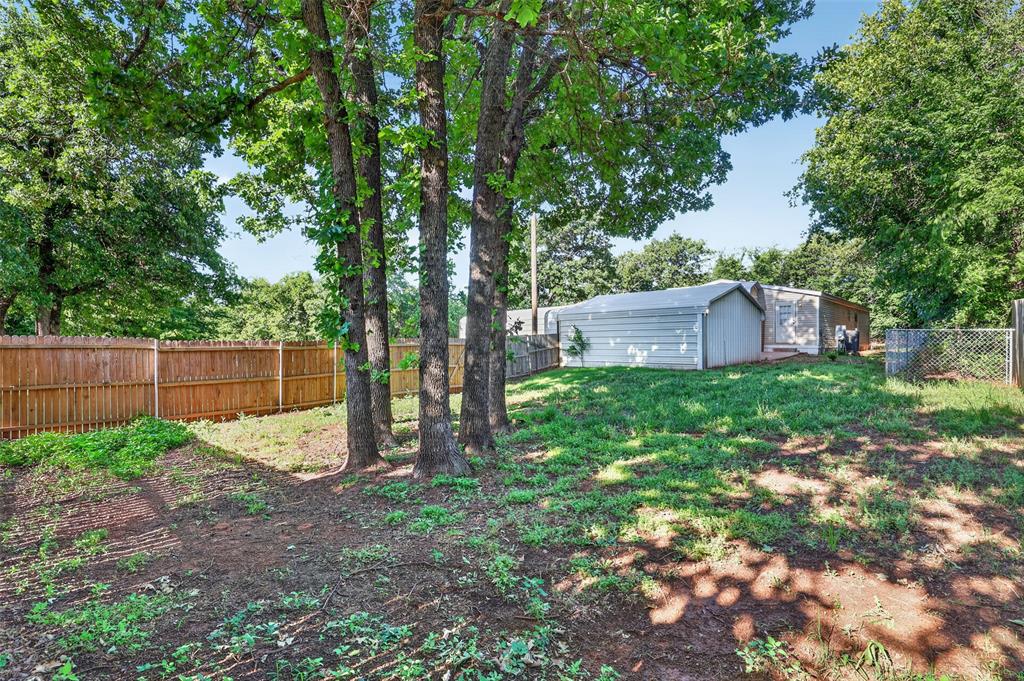
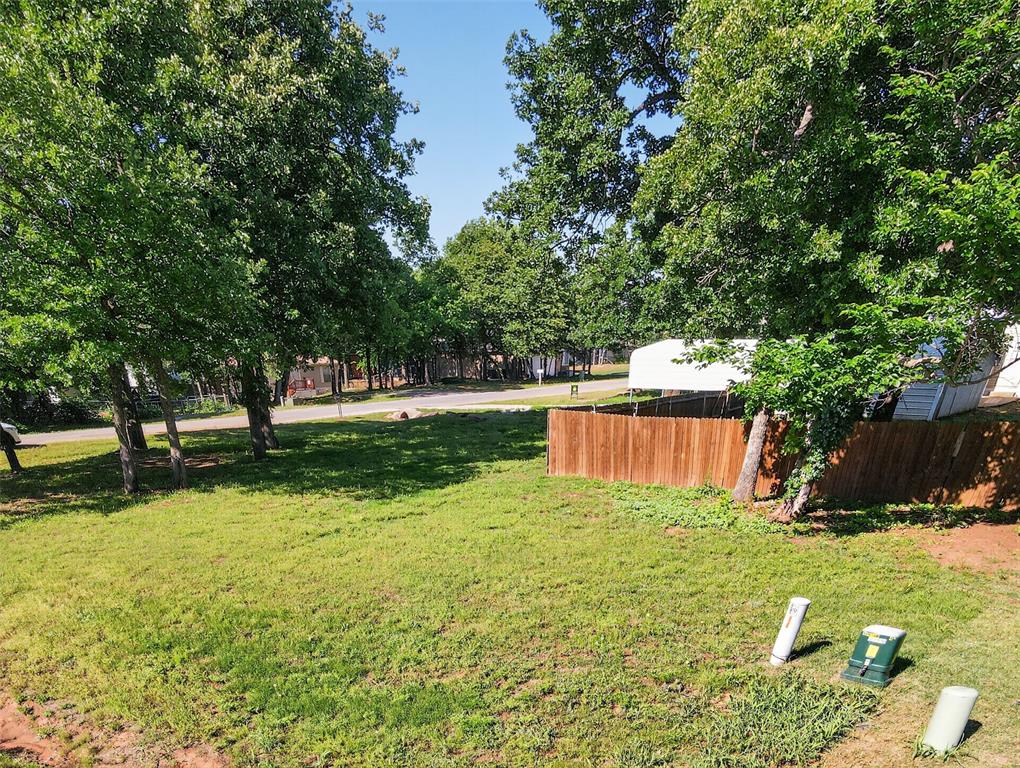
Expansive backyard space featuring mature trees and a wooden privacy fence
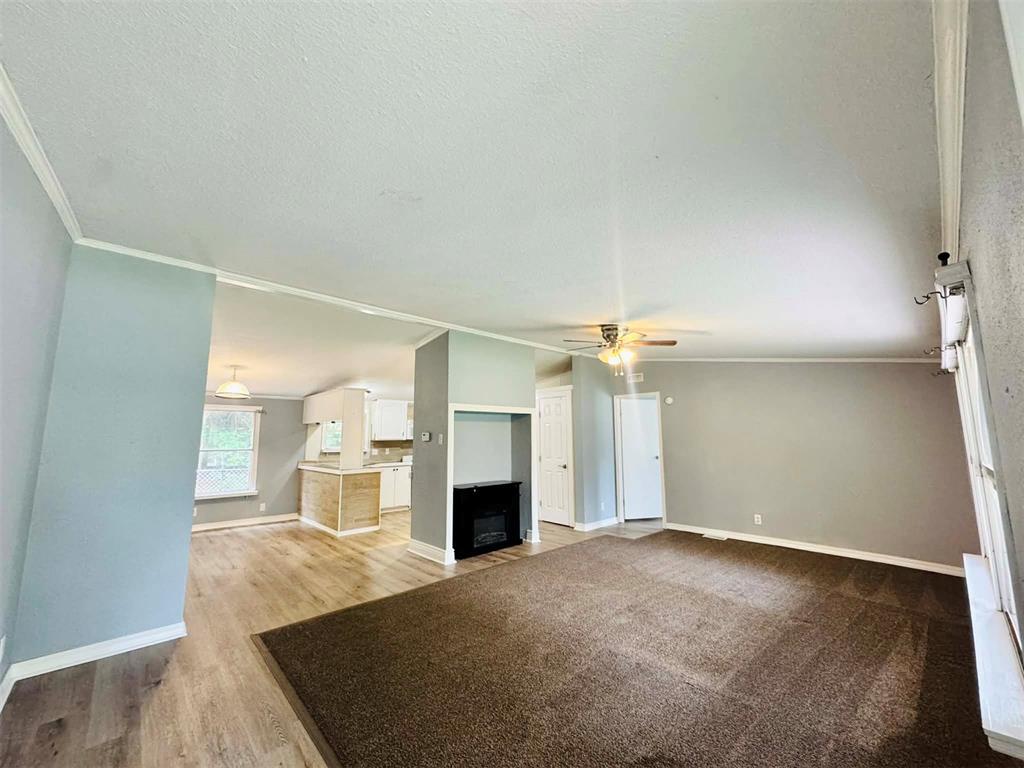
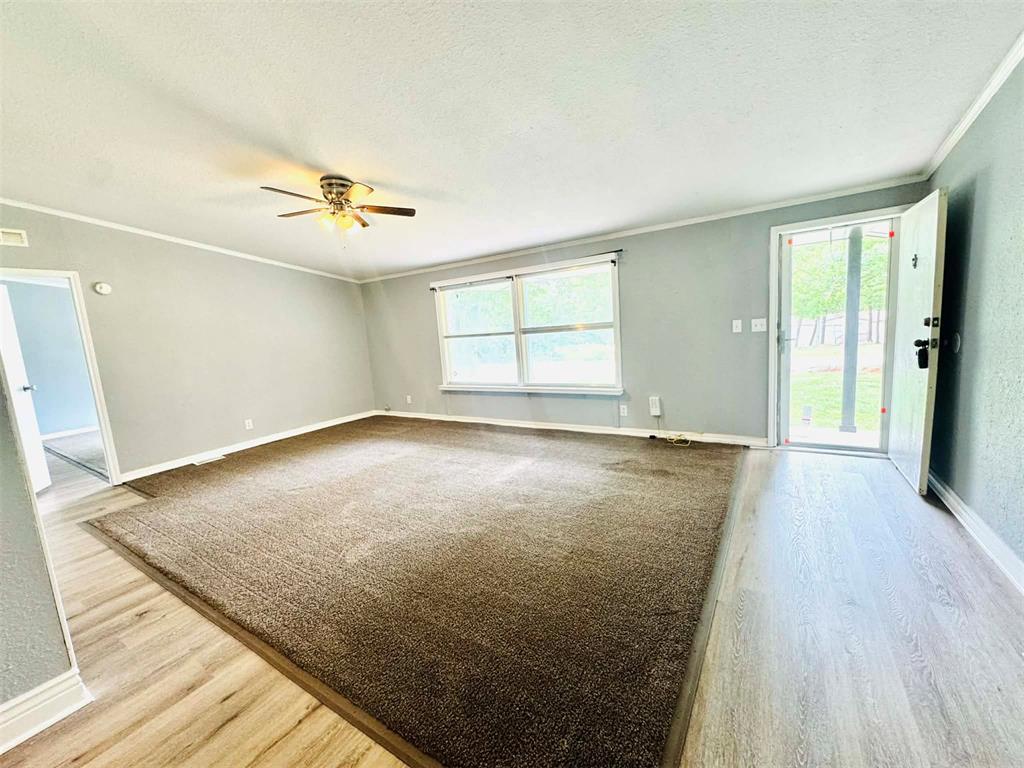
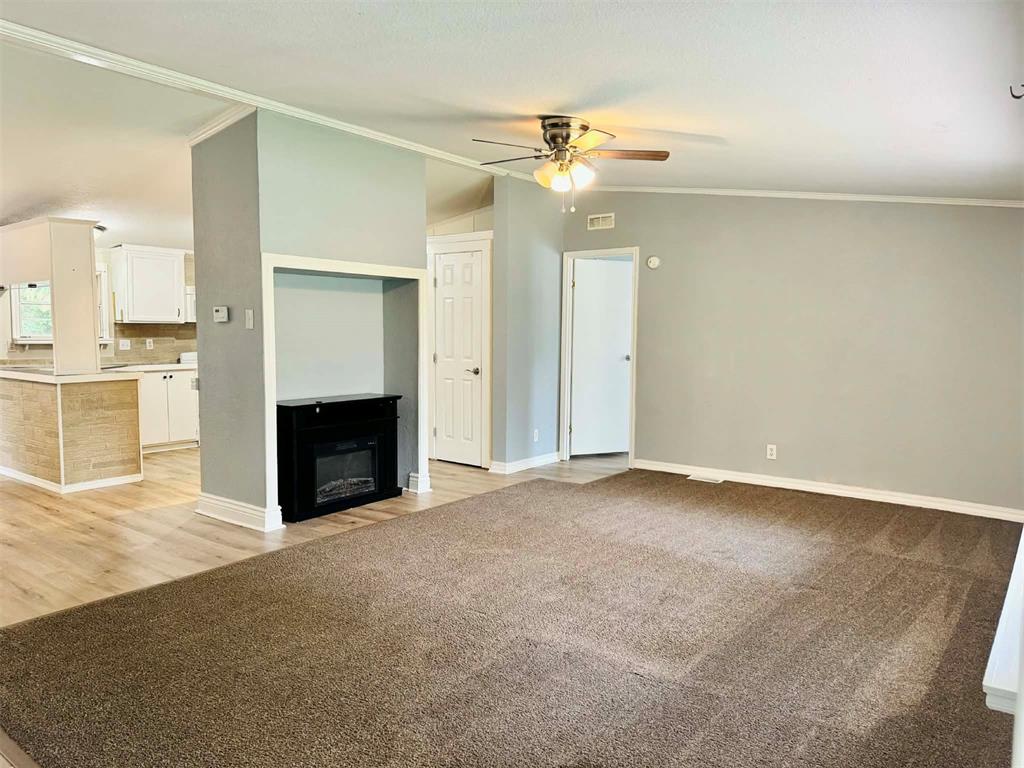
Open-concept living area featuring a carpeted zone and wood-finish flooring
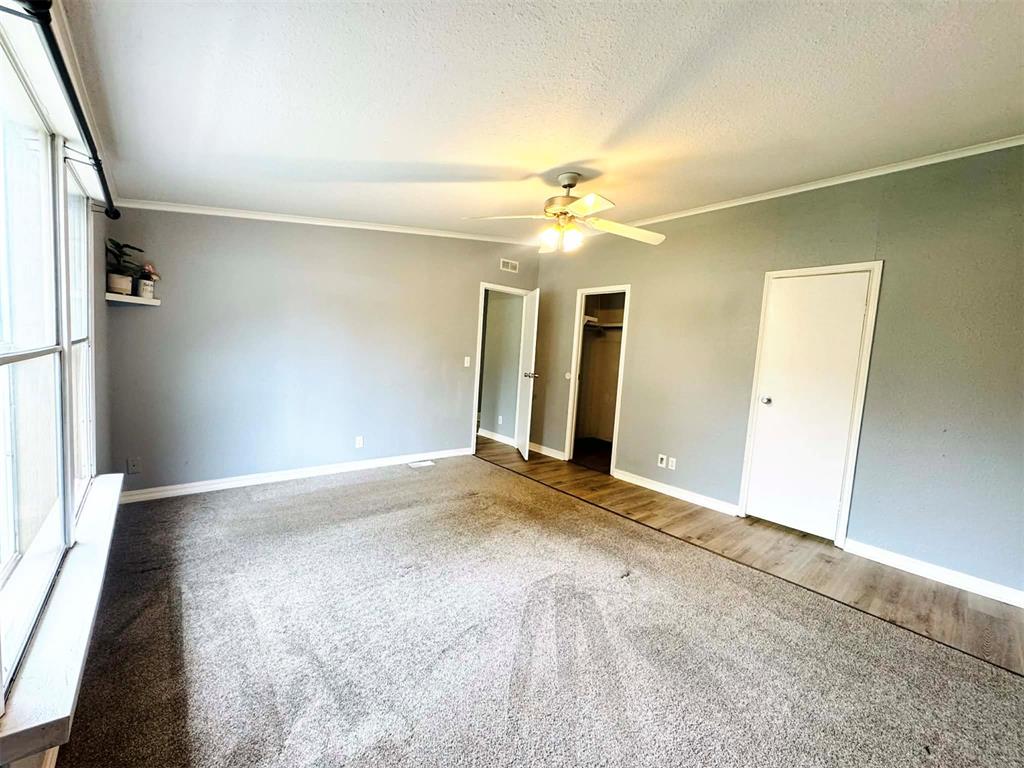
Living area featuring light gray walls, white trim, and a ceiling fan with integrated lighting
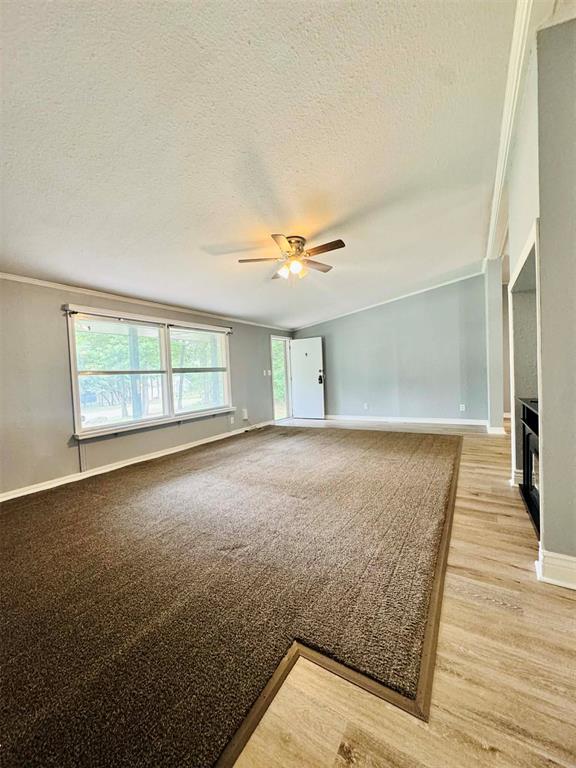
Spacious interior featuring a combination of wood-finish flooring and plush carpeting
Spacious living area featuring neutral-toned walls, brown carpeting, and a ceiling fan with integrated lighting
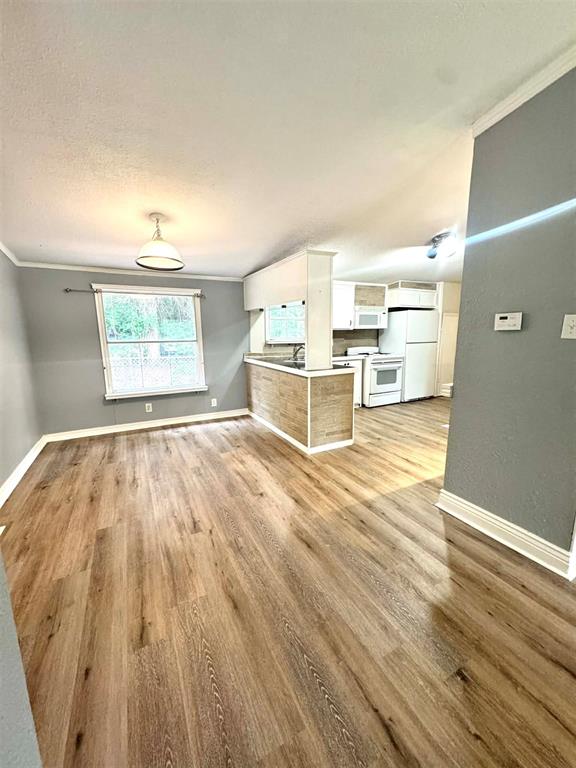
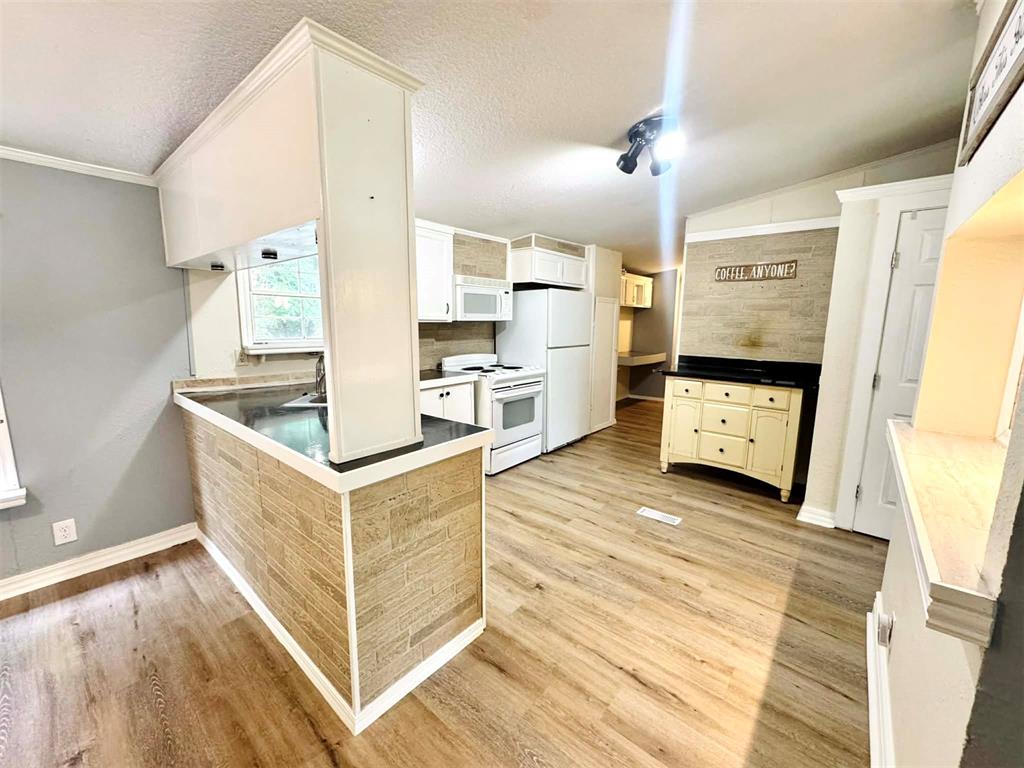
Open concept living space featuring wood-finish flooring, a kitchen with white cabinetry and appliances, a breakfast bar with textured tile siding, and a window with white trim
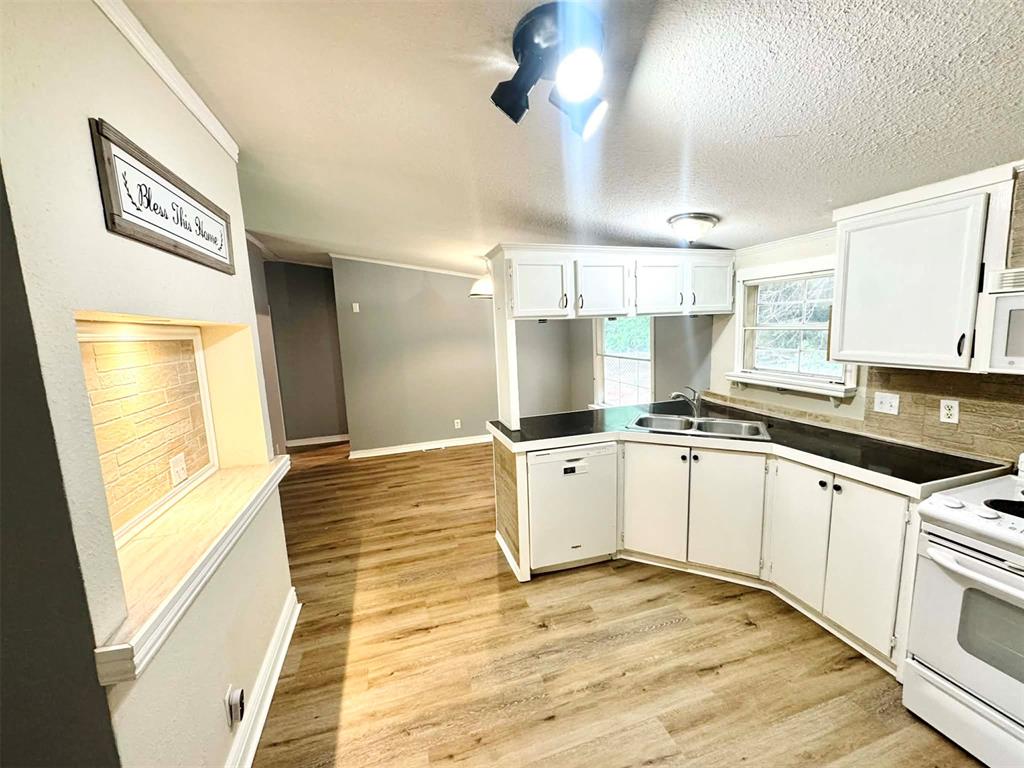
Open-concept kitchen featuring wood-finish flooring, white cabinetry, a breakfast bar with a dark countertop, white appliances, and a tiled backsplash
Kitchen featuring white cabinetry, dark countertops, a double basin sink, and a built-in dishwasher
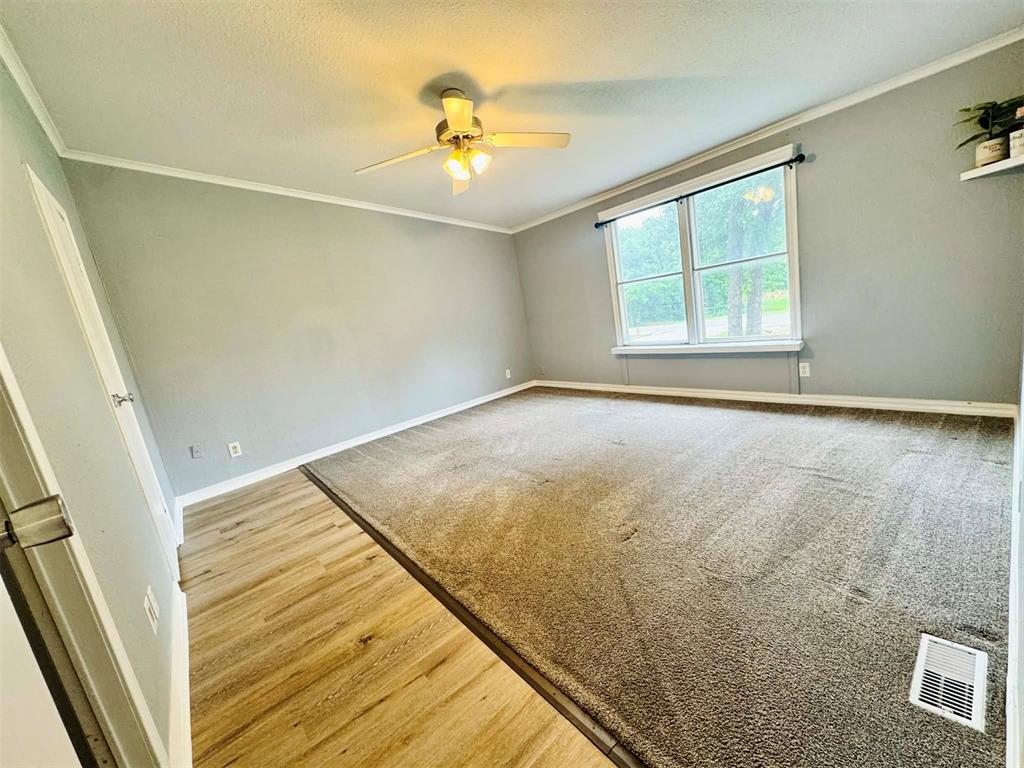
Spacious Master bedroom room featuring light gray walls, white trim, wood-finish flooring, and a ceiling fan with integrated lighting
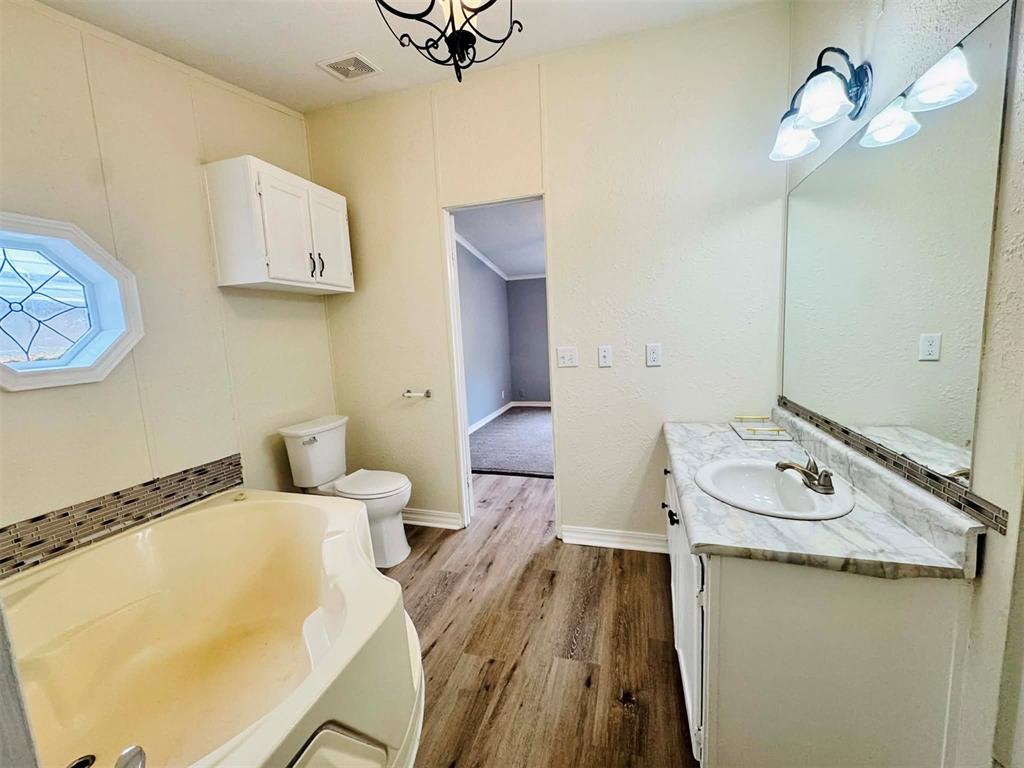
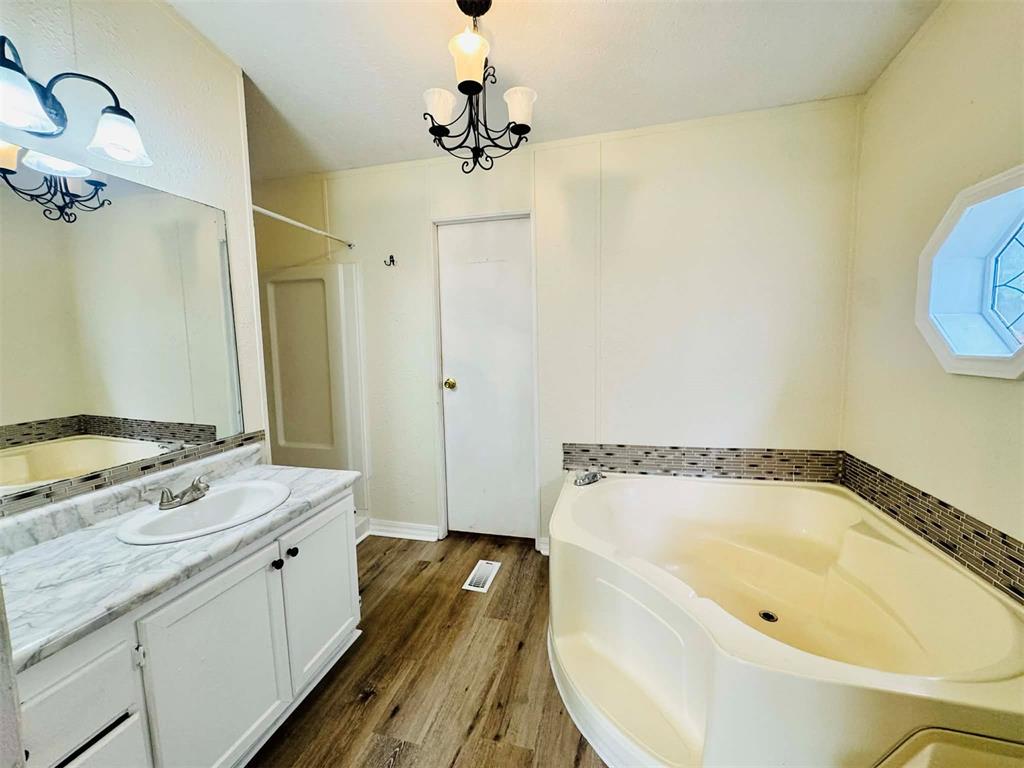
Bathroom featuring a corner soaking tub, octagonal leaded glass window, white vanity with integrated sink, marble-look countertop, and wood-finish flooring
Spacious room featuring a ceiling fan with integrated lighting, a large window, light gray wall paint, and a combination of carpet and wood-finish flooring
Bathroom featuring a corner soaking tub with mosaic tile surround, a single vanity with a white countertop and undermount sink, and wood-finish flooring
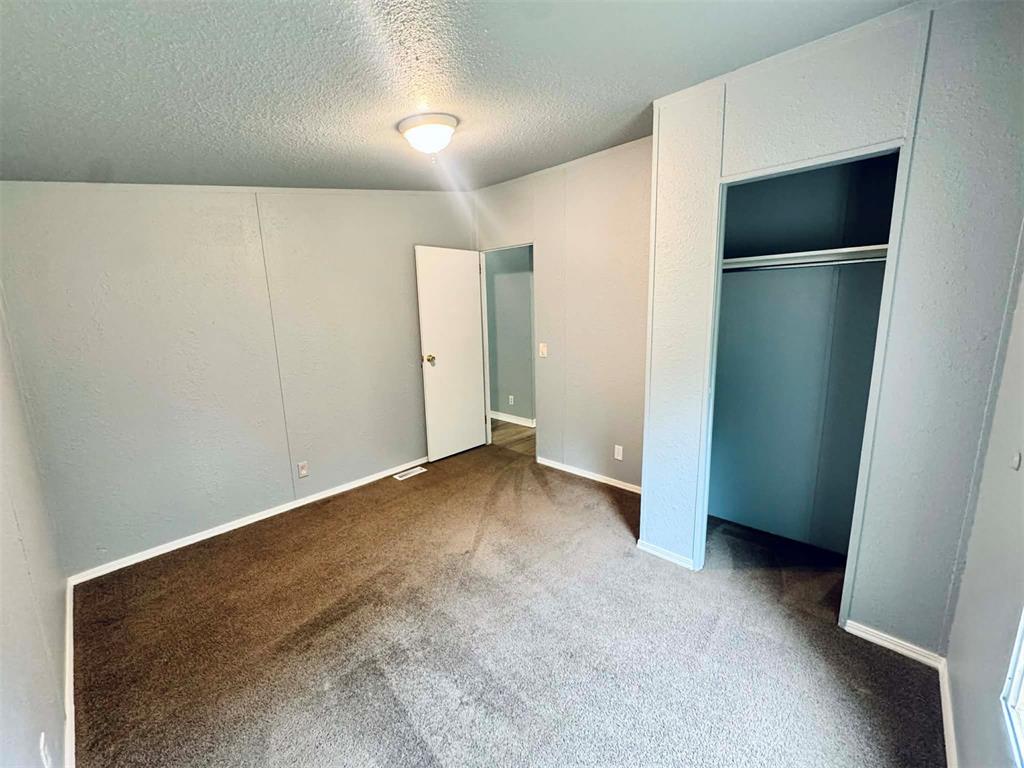
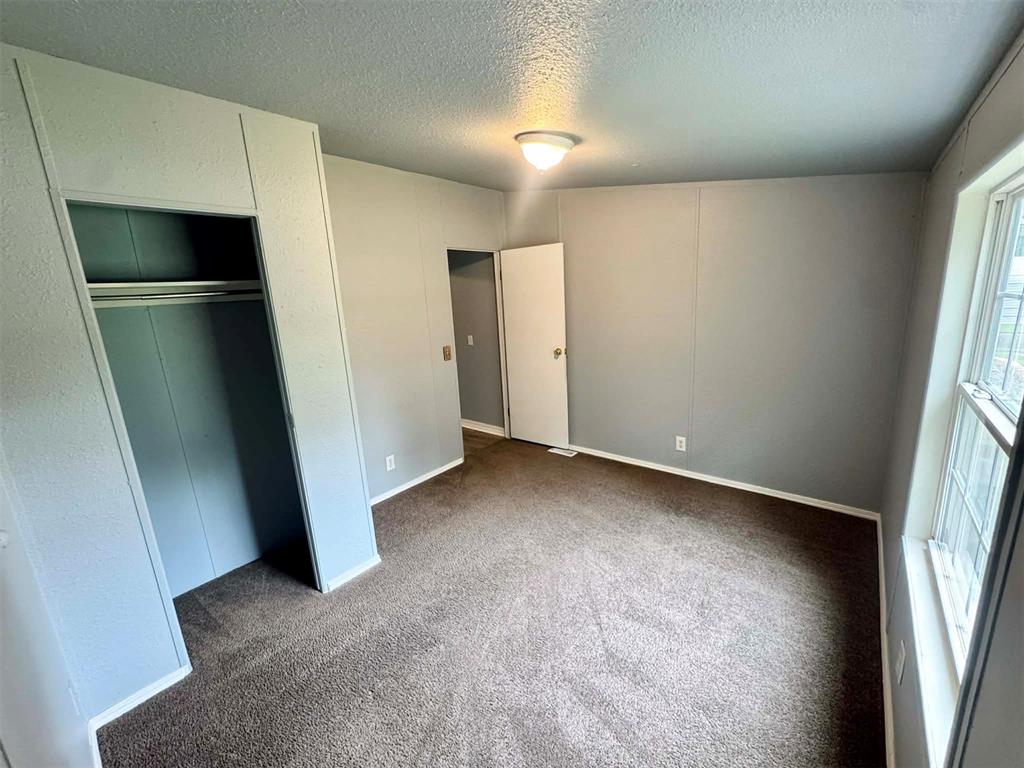
Spacious room featuring neutral carpeting, panel walls, a ceiling-mounted light fixture, and an open closet with a hanging rod
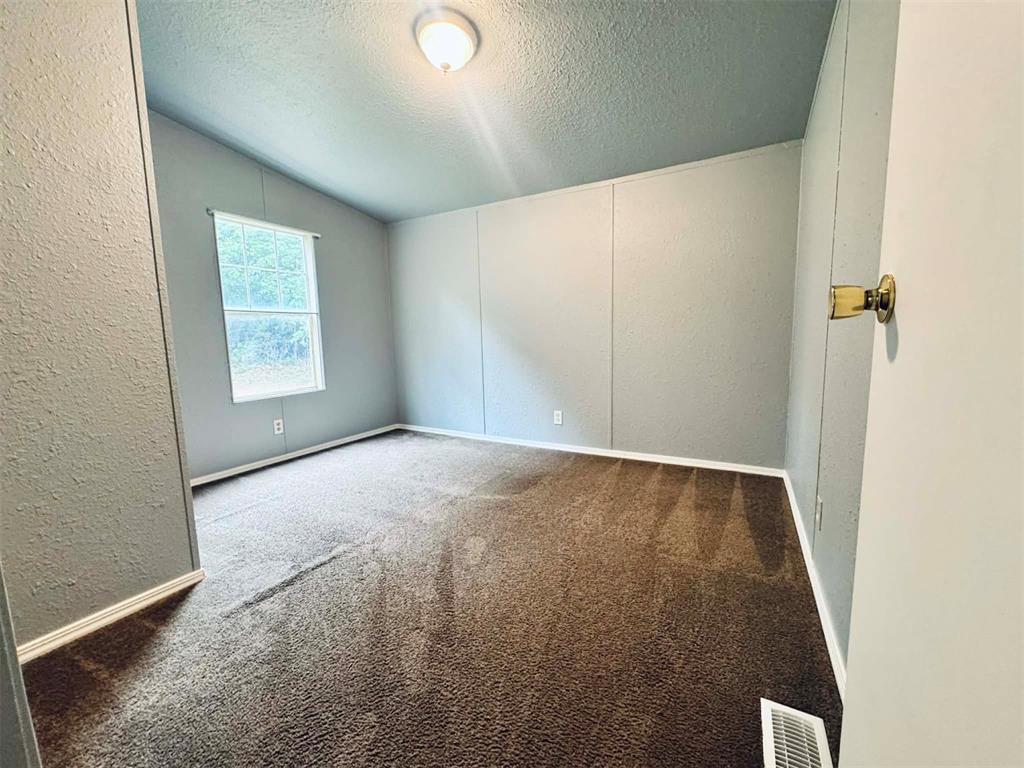
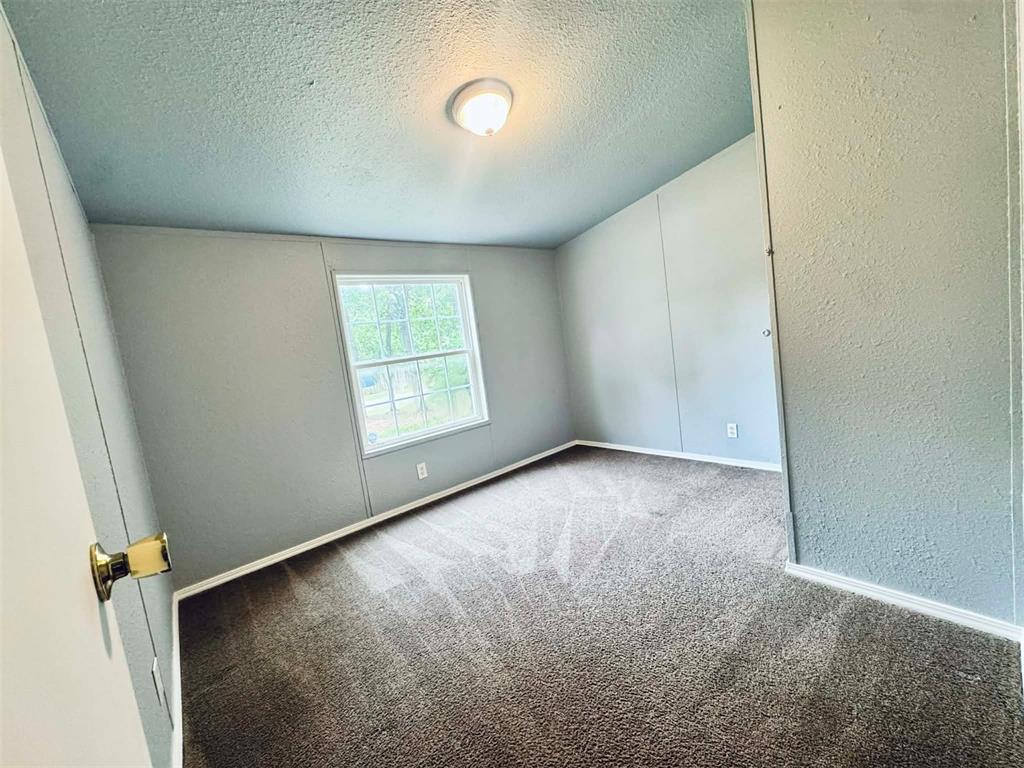
Carpeted room featuring a single window, baseboard trim, an overhead light fixture, and a door with brass hardware
Room featuring gray walls, gray carpet flooring, and a single window
Spacious room featuring neutral wall paneling, a flush-mount ceiling light, and wall-to-wall carpeting
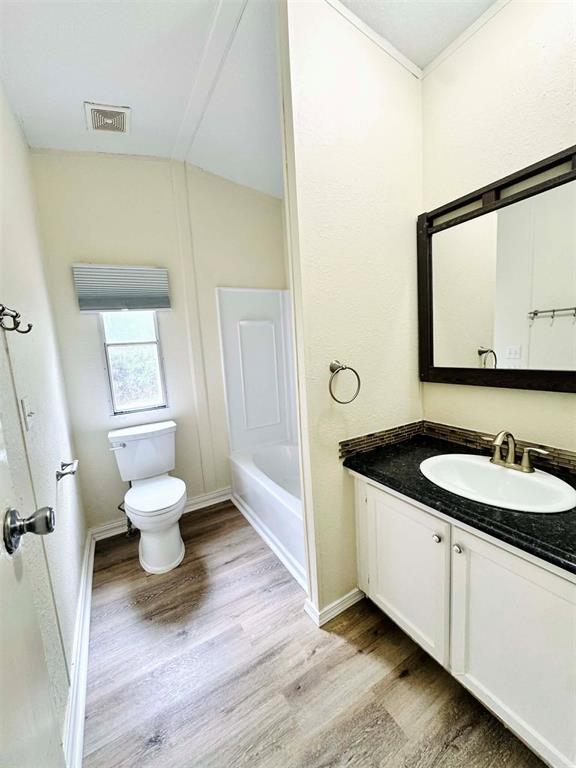
Bathroom featuring a white vanity with dark countertop, undermount sink, and brushed nickel faucet
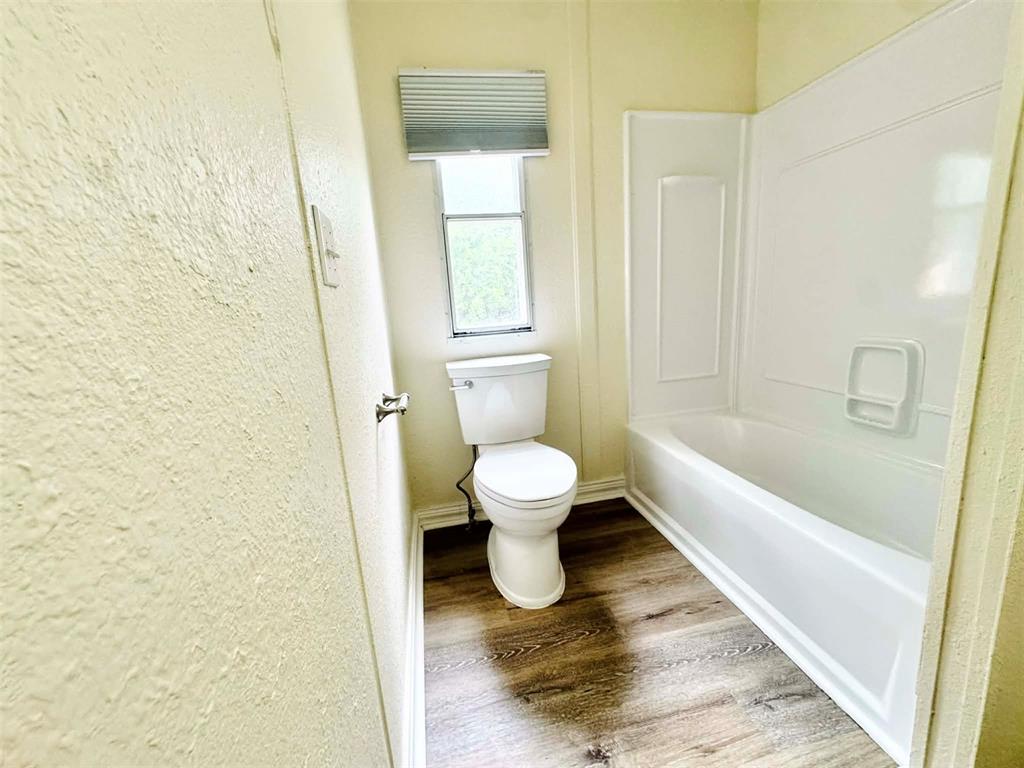
Bathroom featuring a white bathtub and shower surround, wood-finish flooring, and a white toilet
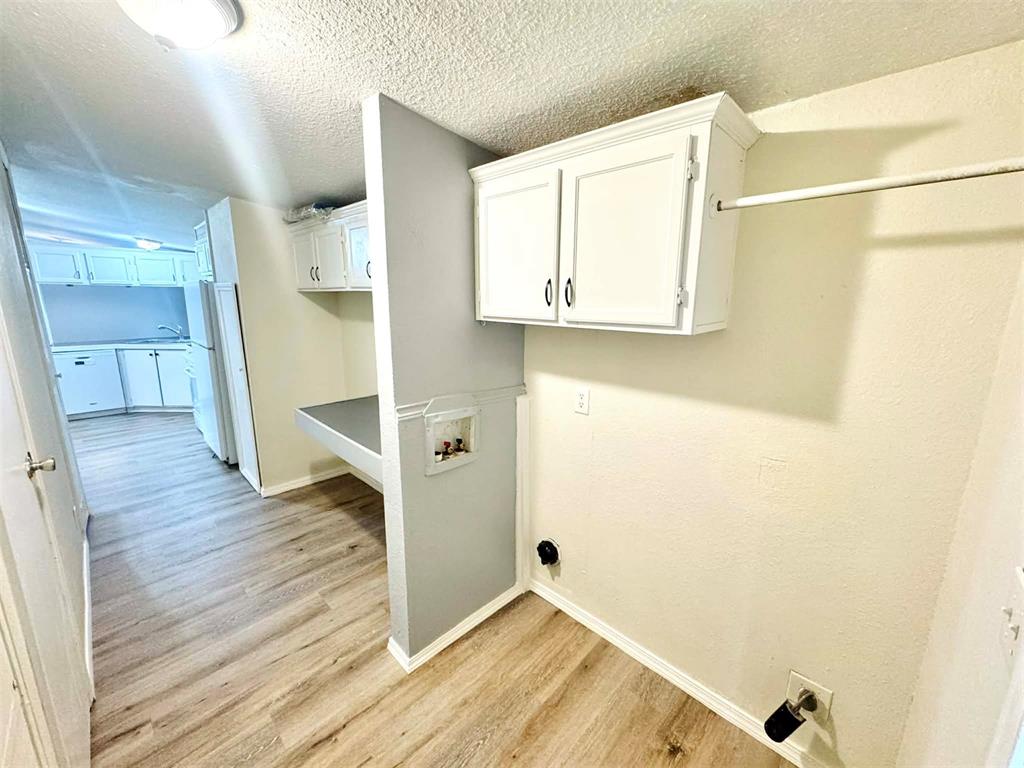
Dedicated laundry area featuring a light wood-finish floor, white wall cabinetry, and a clothes hanging rod
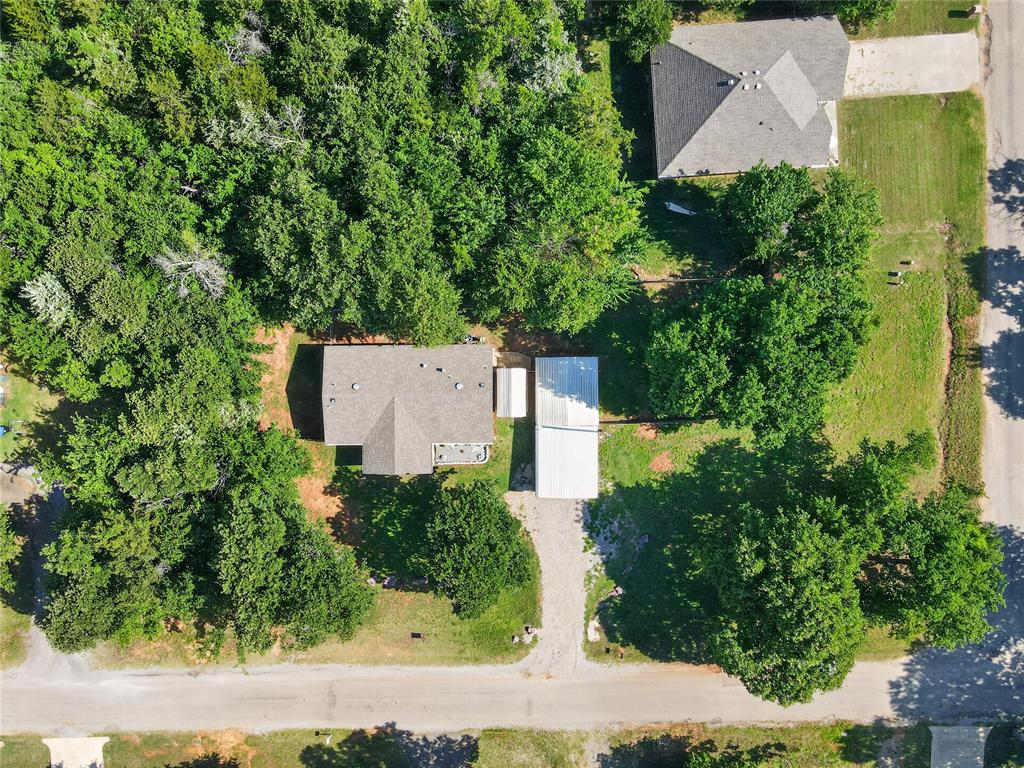
Expansive backyard featuring mature trees, a wooden privacy fence, a chain-link fence, a metal storage building, and a separate utility structure
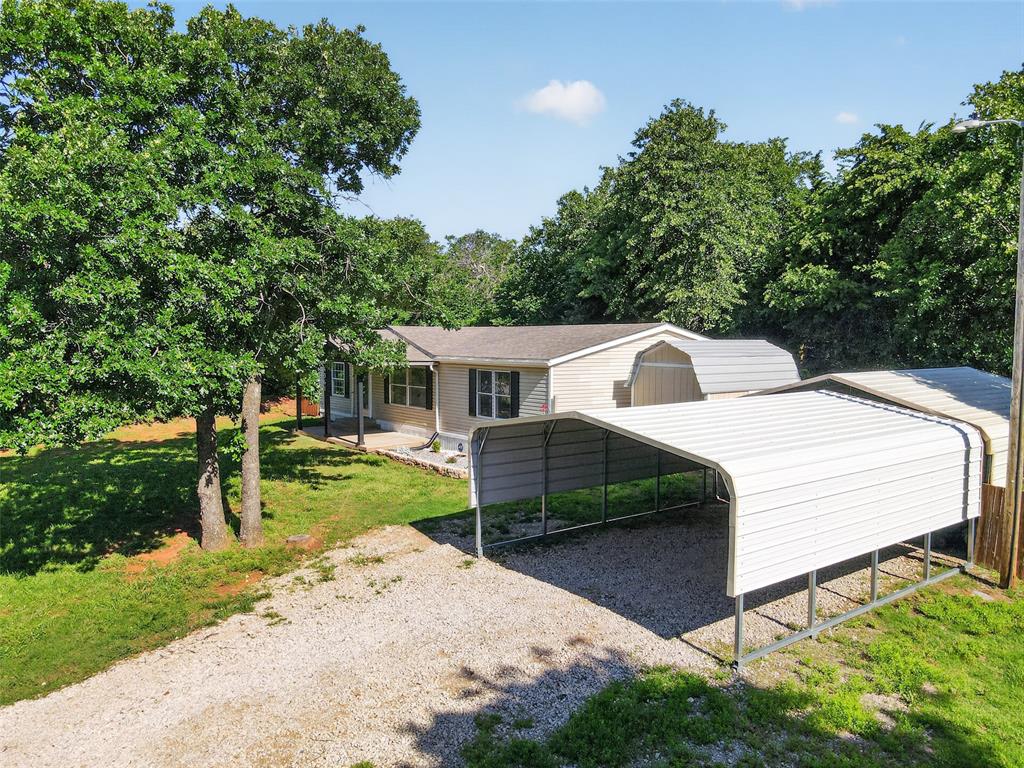
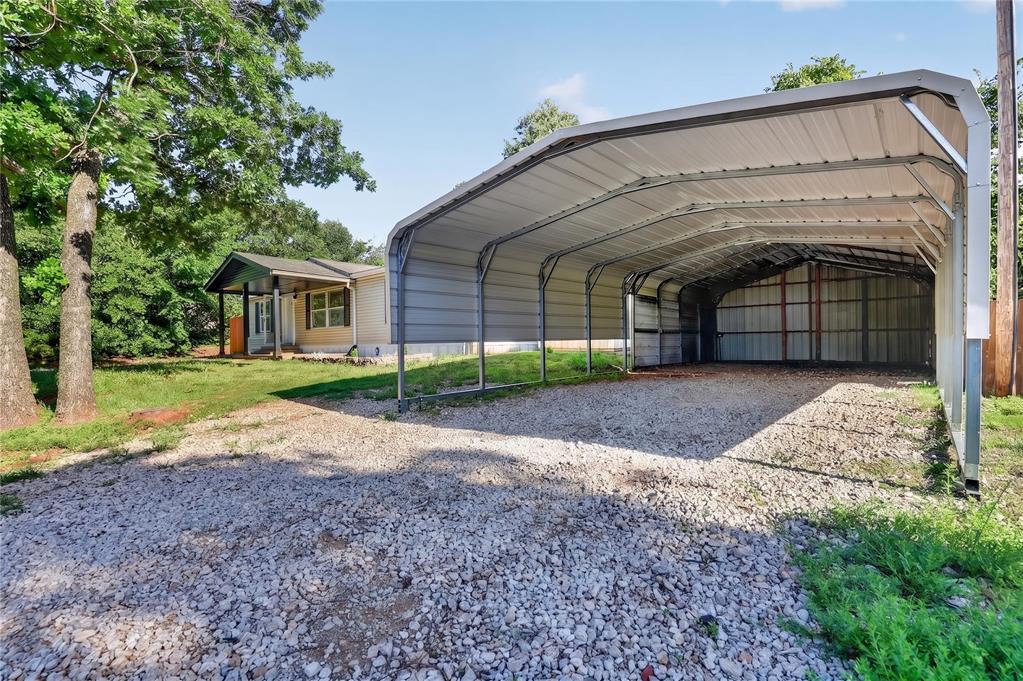
Expansive metal carport providing significant covered parking
Single-story residence surrounded by mature trees, featuring a covered front porch and a gravel driveway
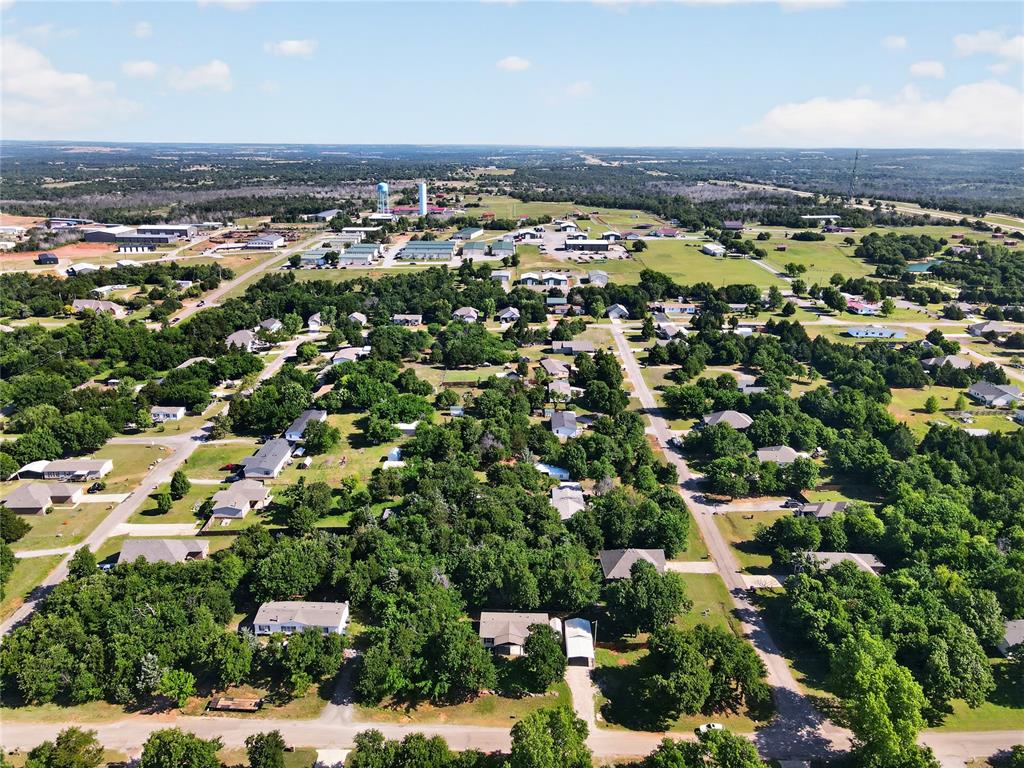
Aerial perspective highlighting a residential area with varied rooflines and extensive tree cover
Aerial property view featuring a main residence with a gabled roof and an additional auxiliary structure with a light-colored roof
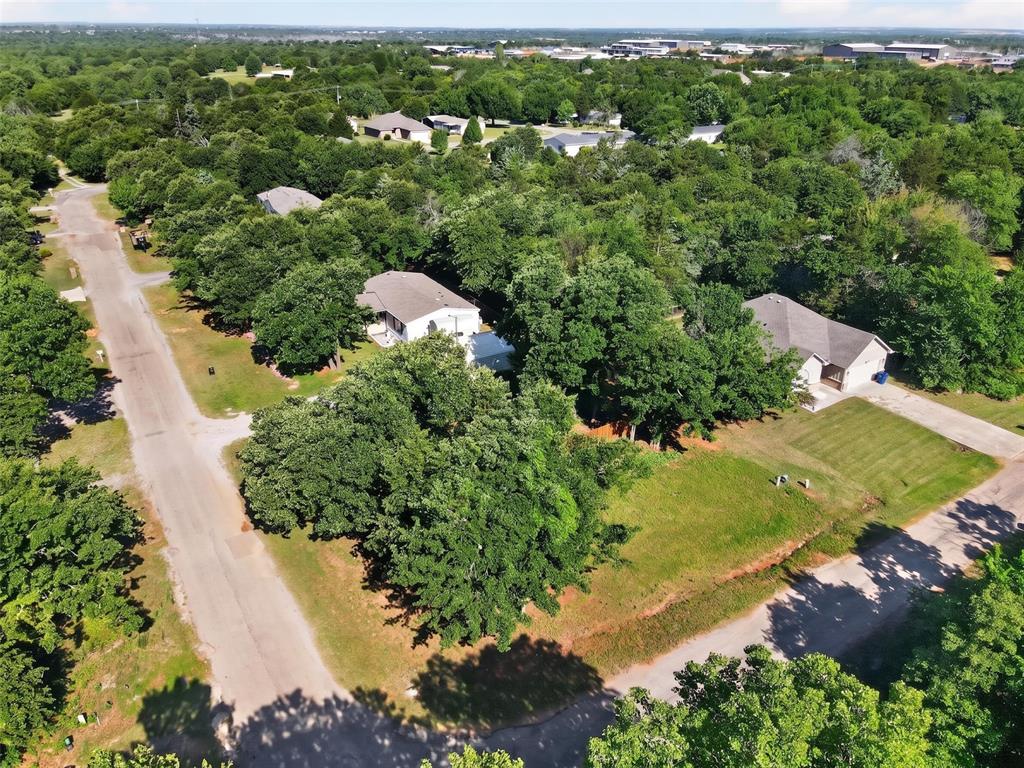
Aerial perspective showcasing a residential street lined with mature trees
Expansive green lawn with mature trees and partial privacy fencing
Fully remodeled and move in ready! This 3 bedroom, 2 bathroom home offers 1,344 sq ft of updated living space on a spacious 0.57 acre lot just north of Waterloo with quick highway access. Inside you'll find all new wood laminate flooring (April 2026), fresh updates throughout, and a functional open layout connecting the living, dining and kitchen areas. The kitchen comes equipped with all appliances including refrigerator, microwave, dishwasher and electric range. Major system upgraded provide piece of mind, including brand new Goodman A/C unit ( March 2026) with eligible 5 year warranty, along with recent electriclal and plumbing updates completed by licensed professionals. Additional features include New exterior skirting ( October 2025)Updated bathrooms with new toiletsDouble covered carport with working electricalStorage shed with powerLarge fenced yard with mature trees, room to expand, entertain or relax. Located in a convenient Edmond area with easy access to major roads, this property offers both space and accessibility. Schedule your showing to see everything this home has to offer!
Copyright 2026 MLSOK, Inc. We do not attempt to verify the currency, completeness, accuracy, or authenticity of the data contained herein. Information is subject to transcription and transmission errors and is provided “as is”. All information, including but not limited to property square footage and lot size, zoning, and fitness for a particular purpose is subject to inaccuracies and should be independently verified through personal inspection and/or consultation with appropriate professionals. The listing information provided is for consumers’ personal, non-commercial use and may not be used for any purpose other than to identify prospective purchasers. This data is copyrighted and may not be transmitted, retransmitted, copied, framed, repurposed, or altered in any way for any other site, individual and/or purpose without the express written permission of MLSOK, Inc.