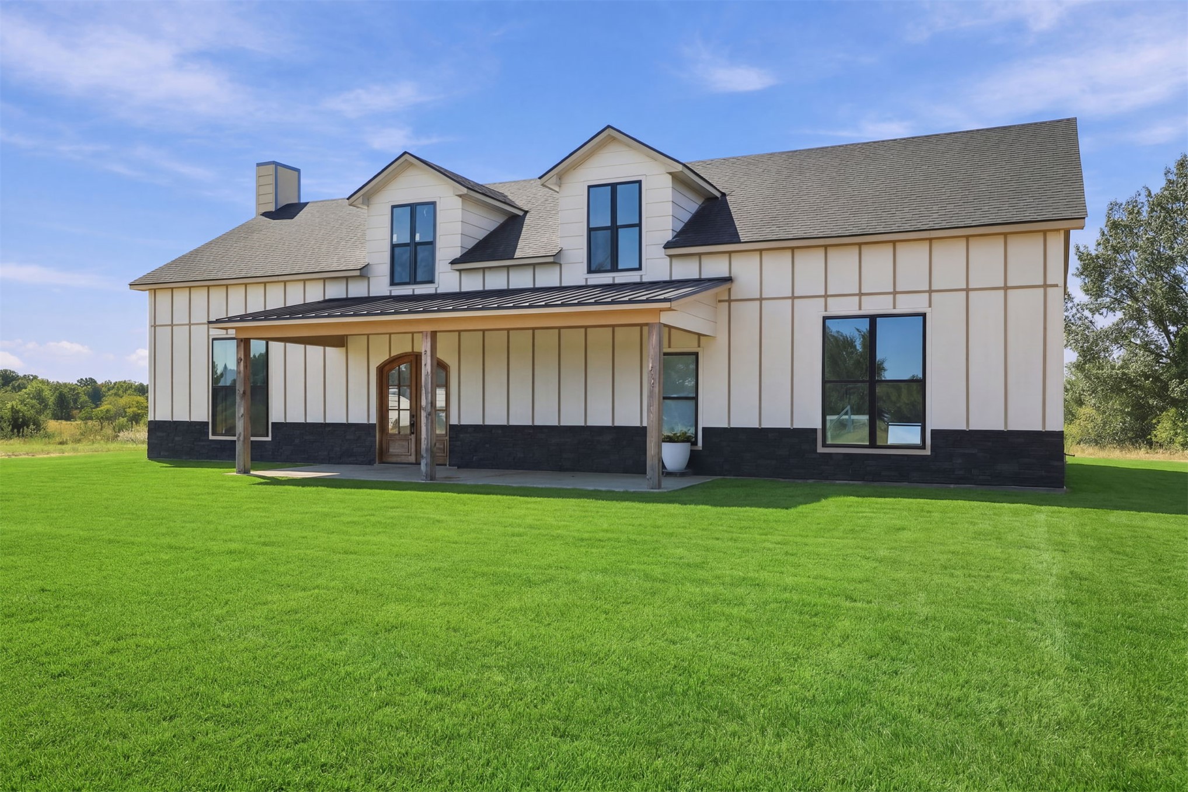
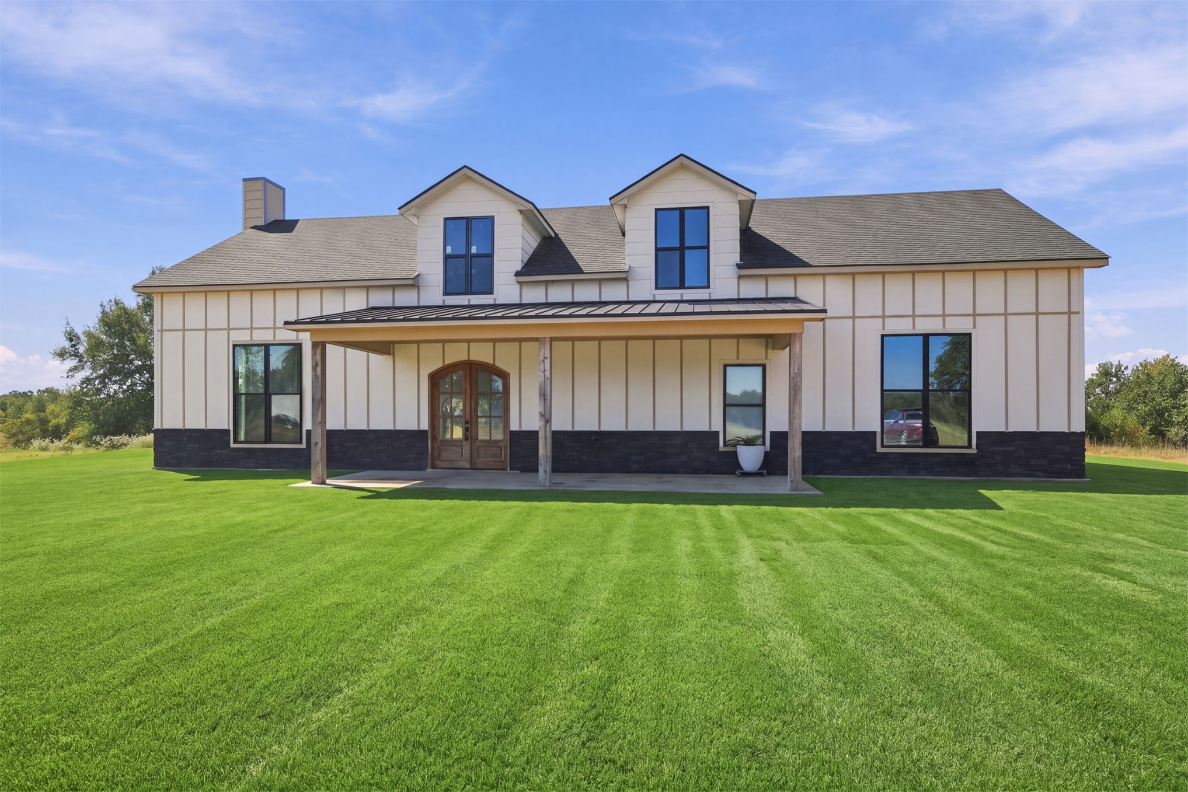
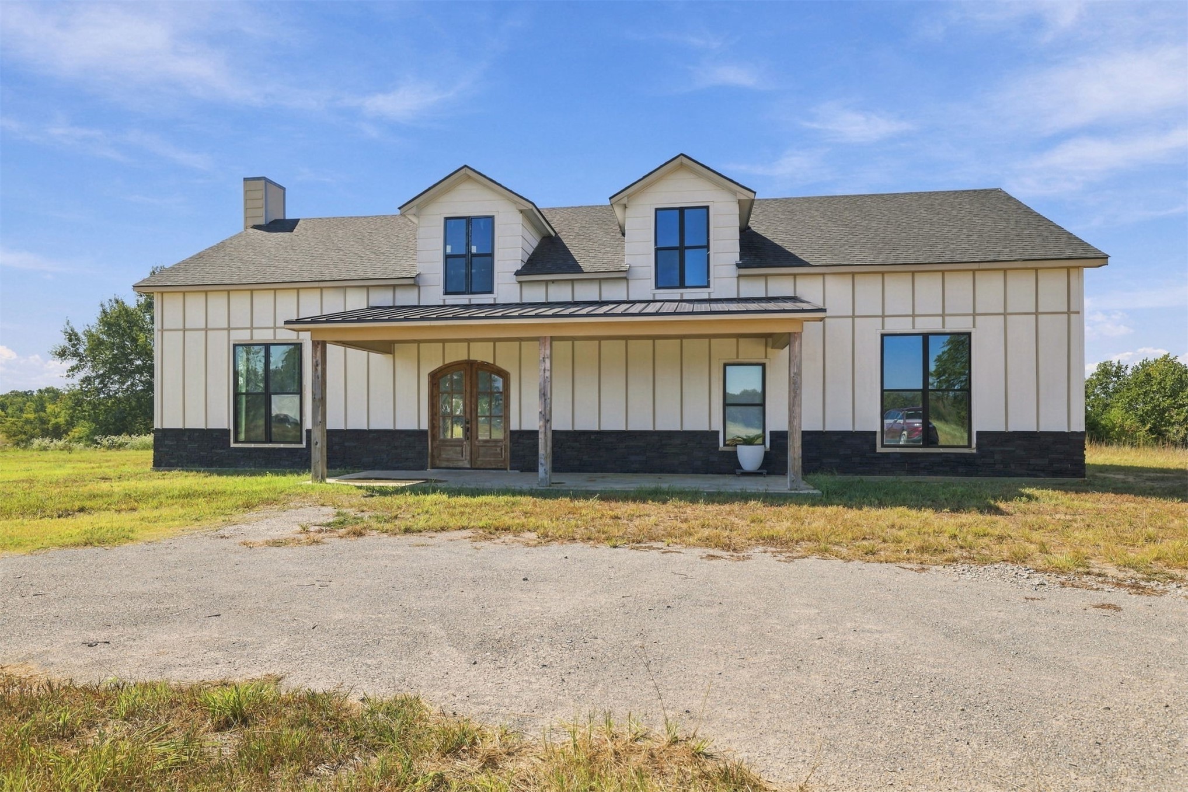
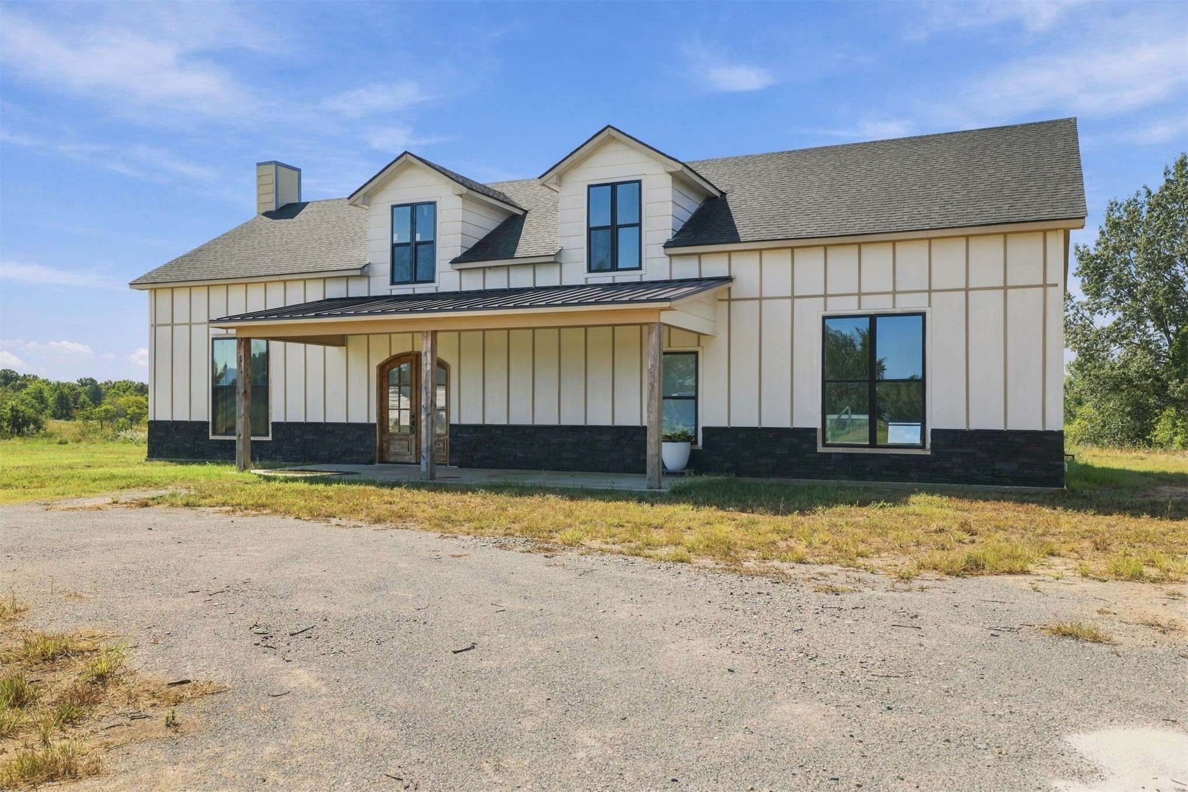
Contemporary farmhouse architecture with a covered front porch, board-and-batten siding, black stone veneer accents, and arched double entry doors
Farmhouse-style residence featuring a covered front porch with wood columns and a dark metal roof
Board and batten siding with a dark stone foundation
Two-story exterior with board and batten siding, dark trim windows, covered front porch with wood columns, and a prominent chimney
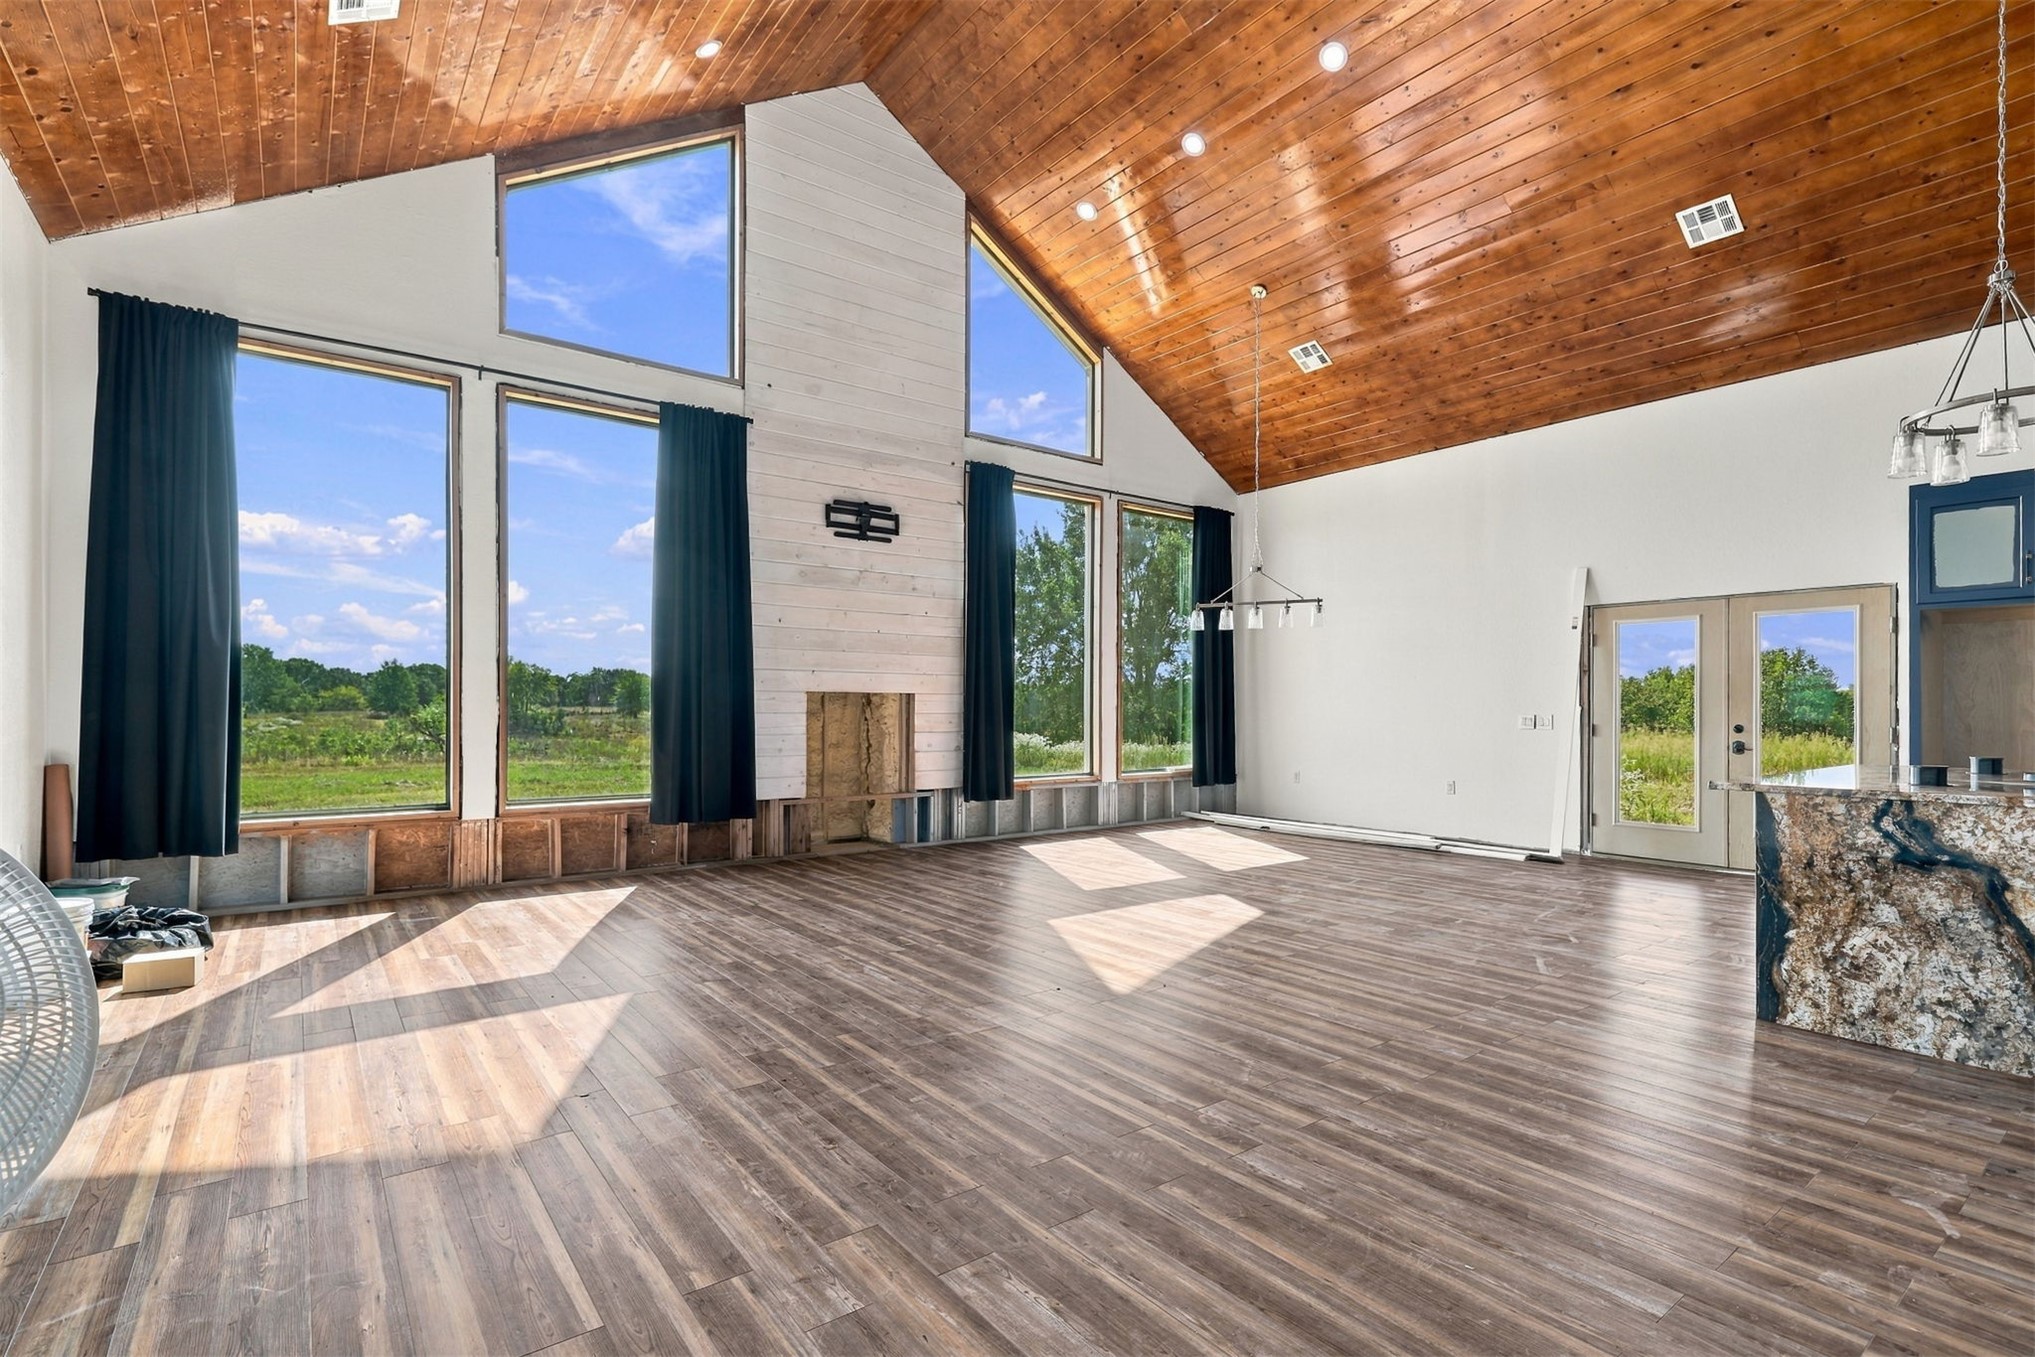
Vaulted wood-paneled ceilings with recessed lighting, wood-finish flooring, and a stone-clad kitchen island
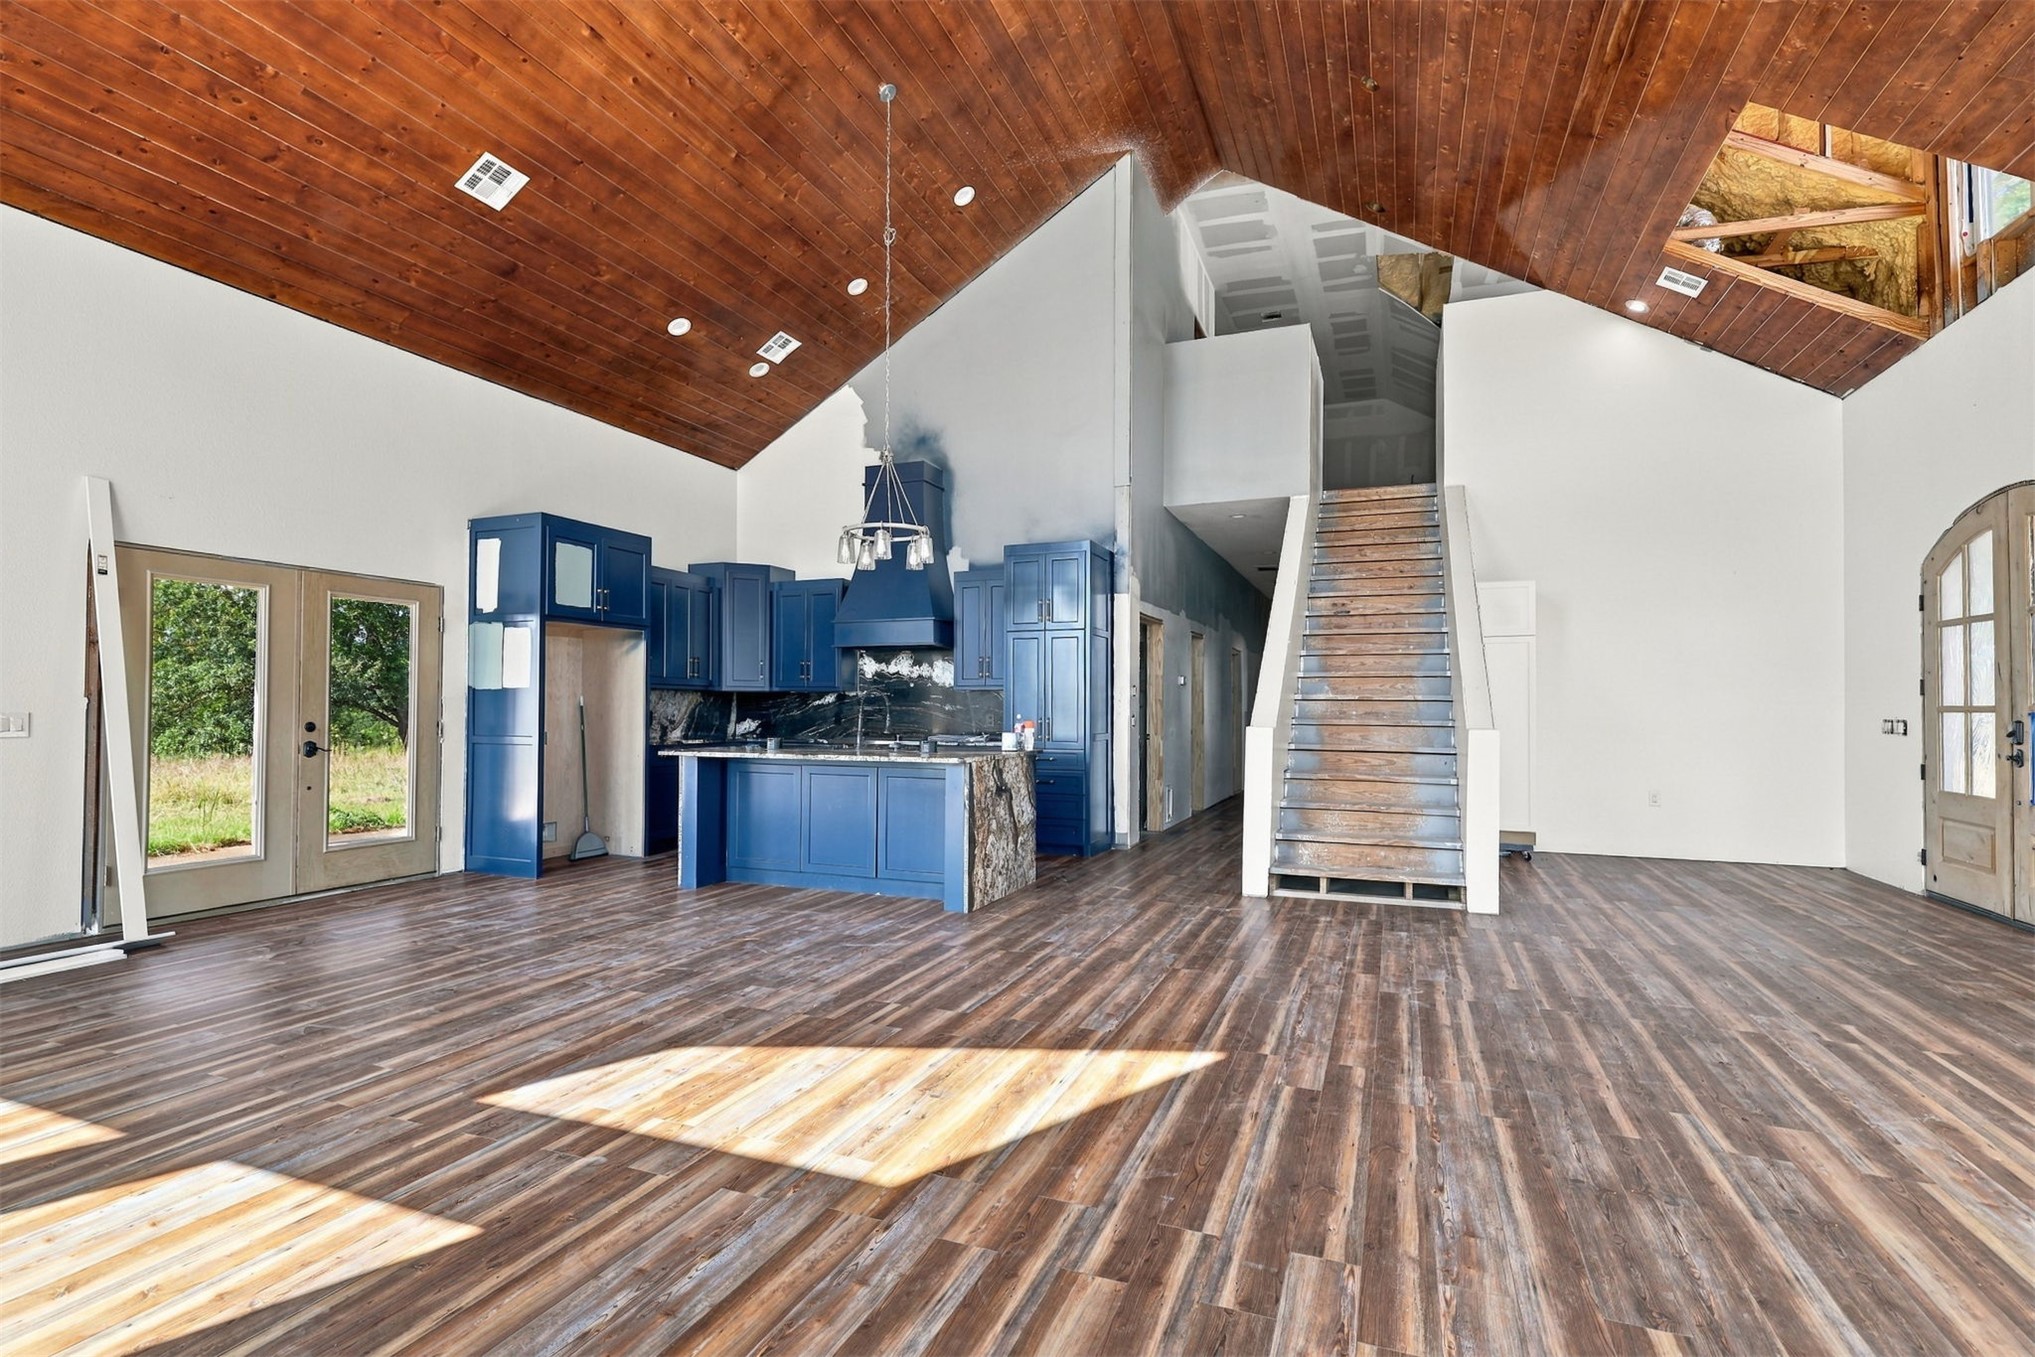
Vaulted wood-paneled ceiling, wood-finish flooring, French doors, built-in blue cabinetry, and a central staircase
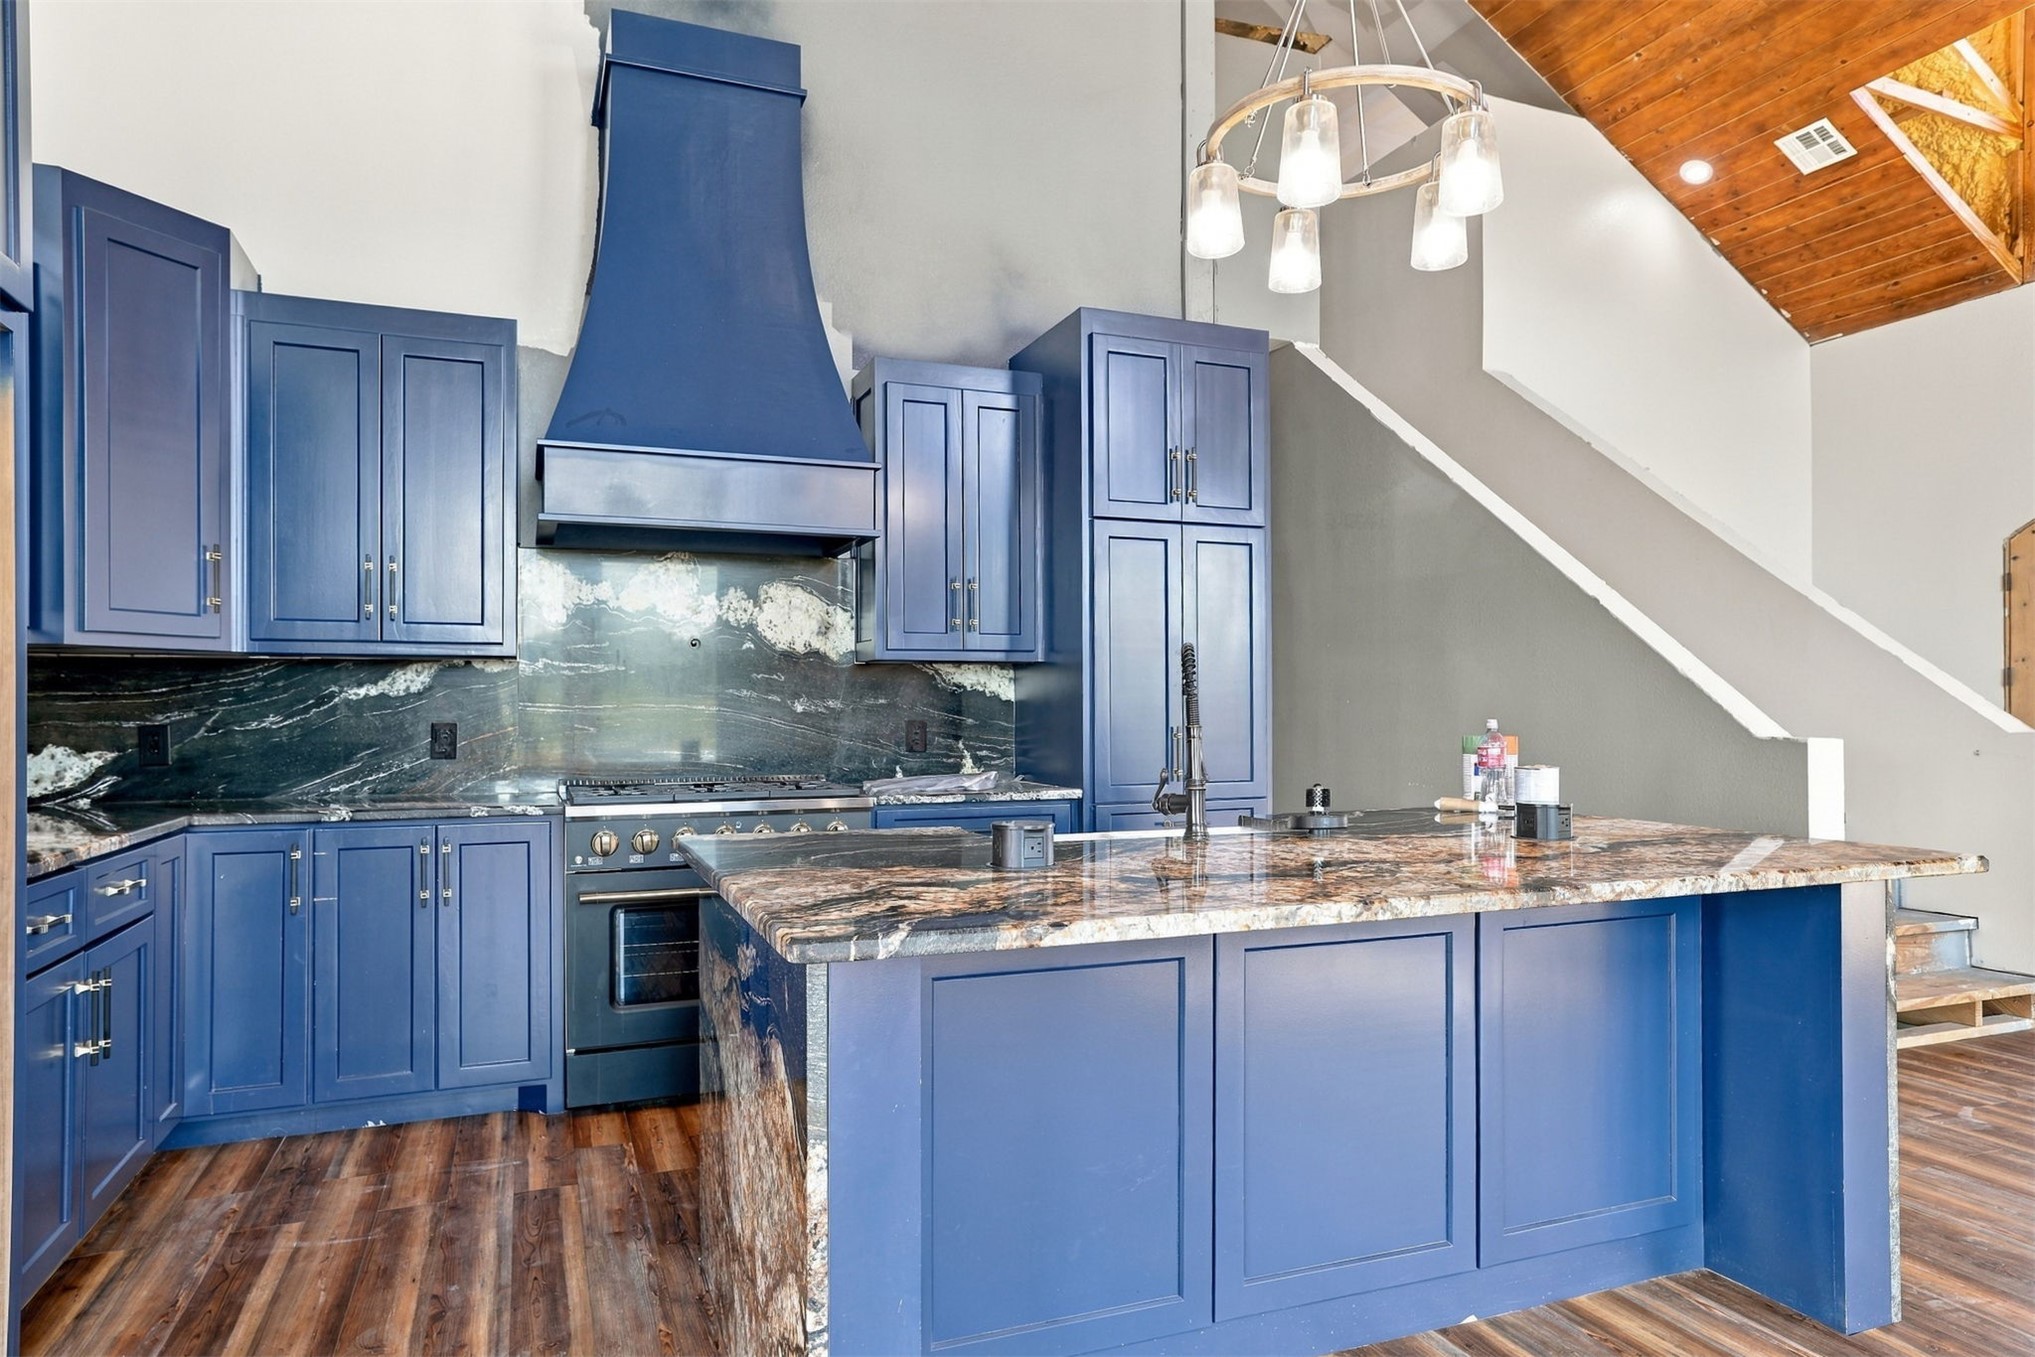
Chef's kitchen featuring custom cabinetry in a rich blue finish, granite countertops with waterfall edge detailing, professional-grade stainless steel appliances, a custom range hood, and a generously proportioned island with seating
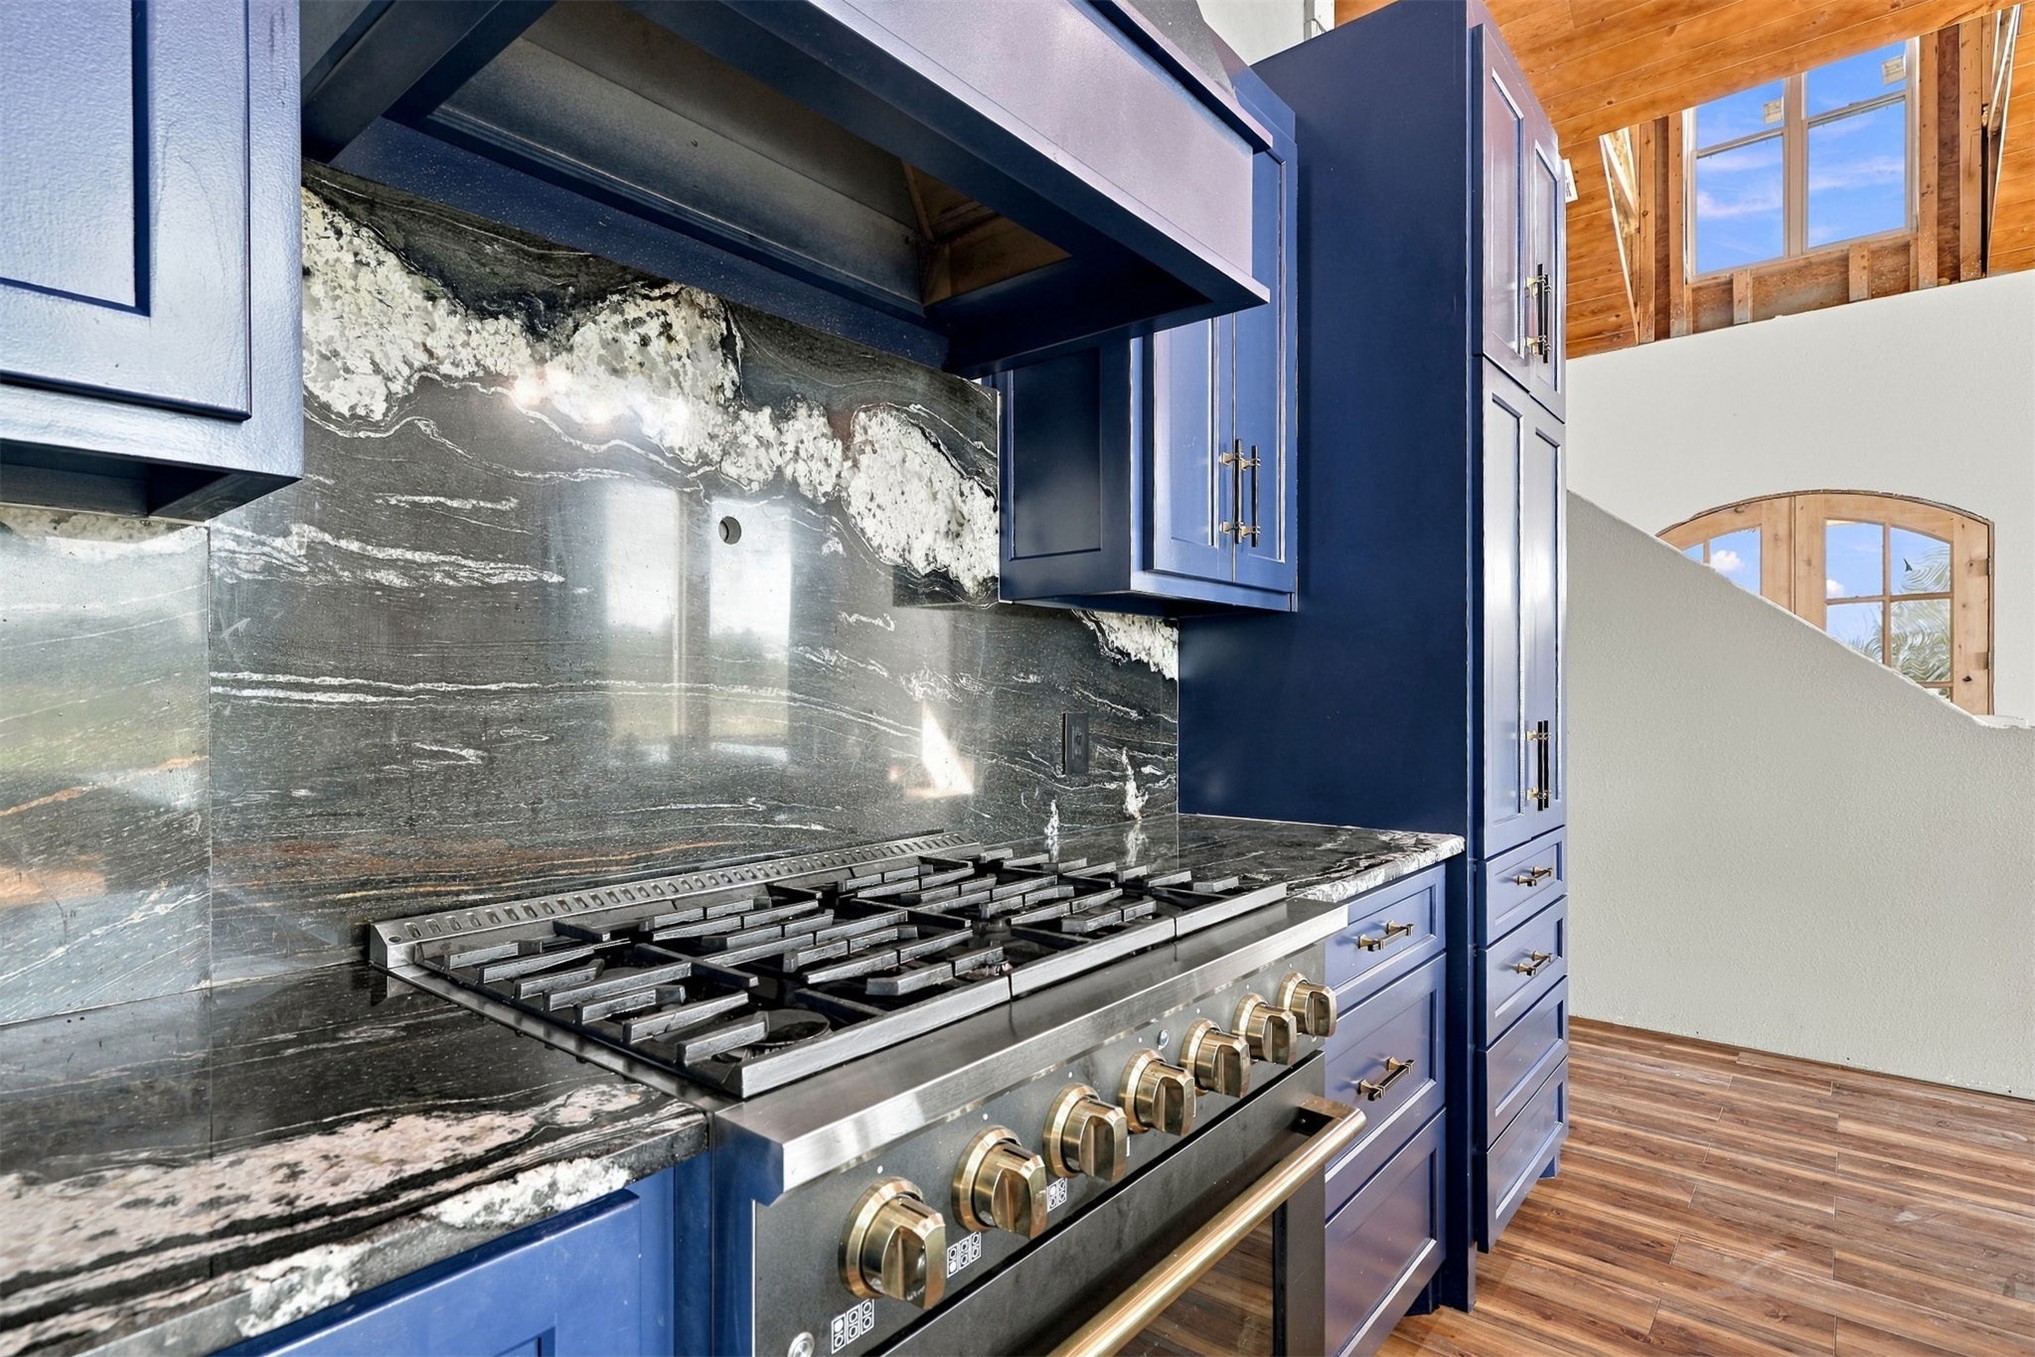
Blue cabinetry with silver hardware, full-height stone backsplash, professional-grade range, integrated range hood, and wood-finish flooring
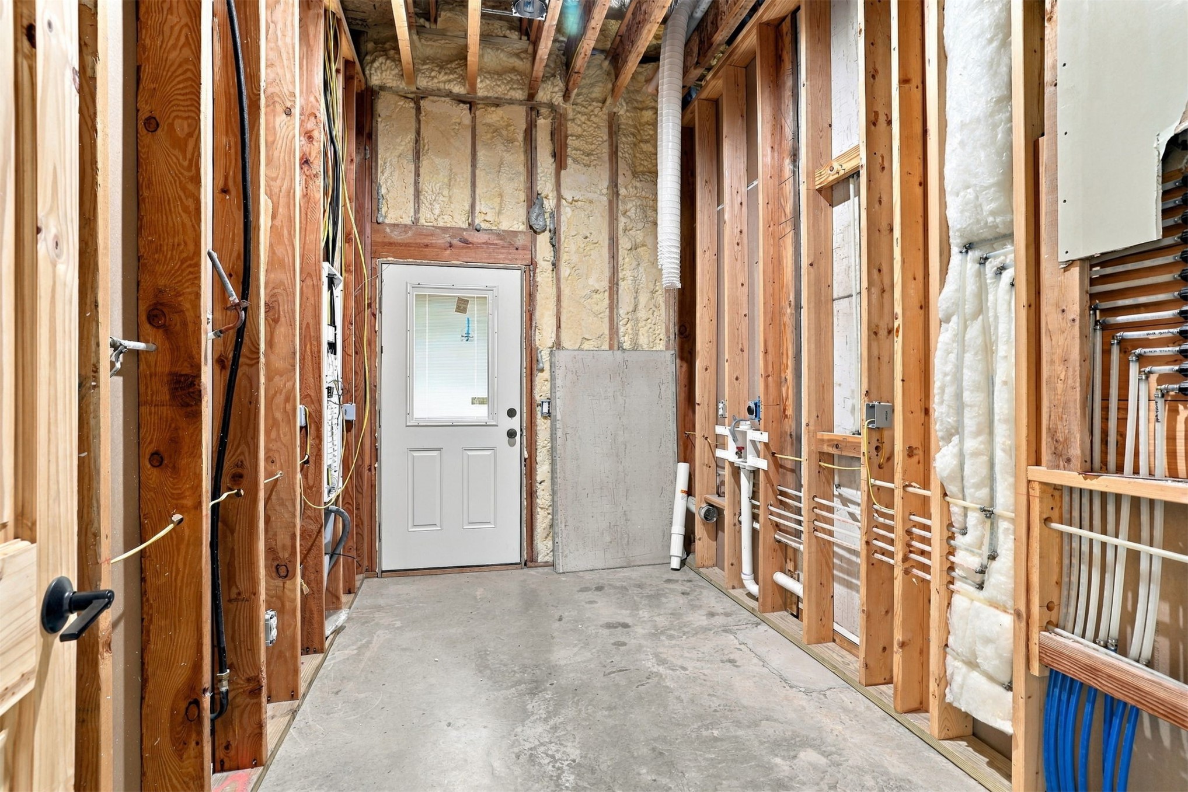
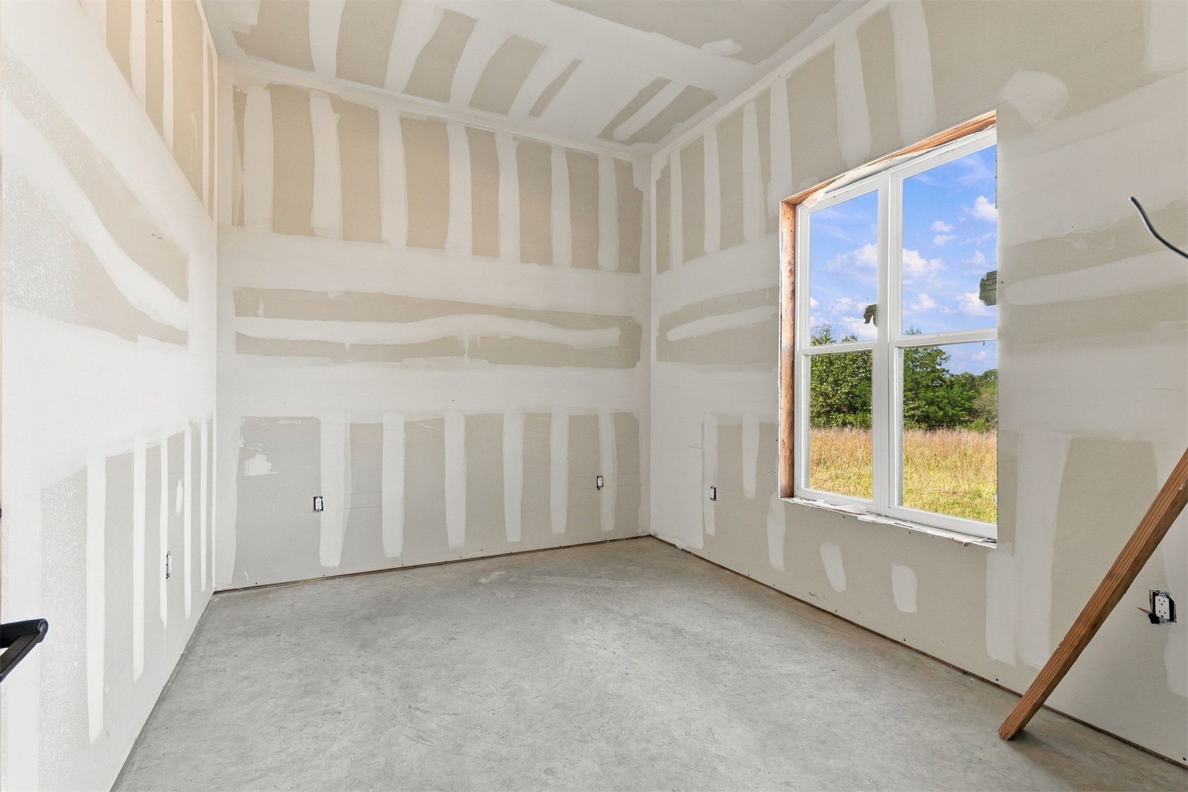
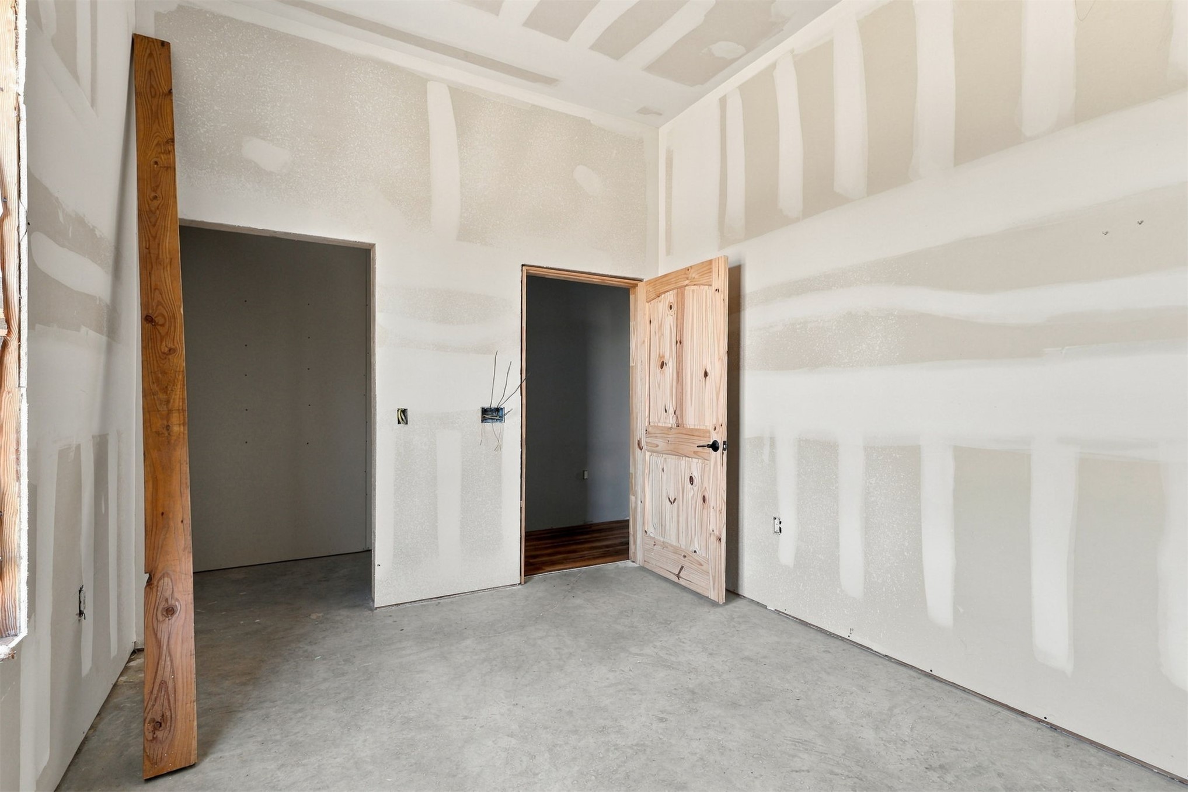
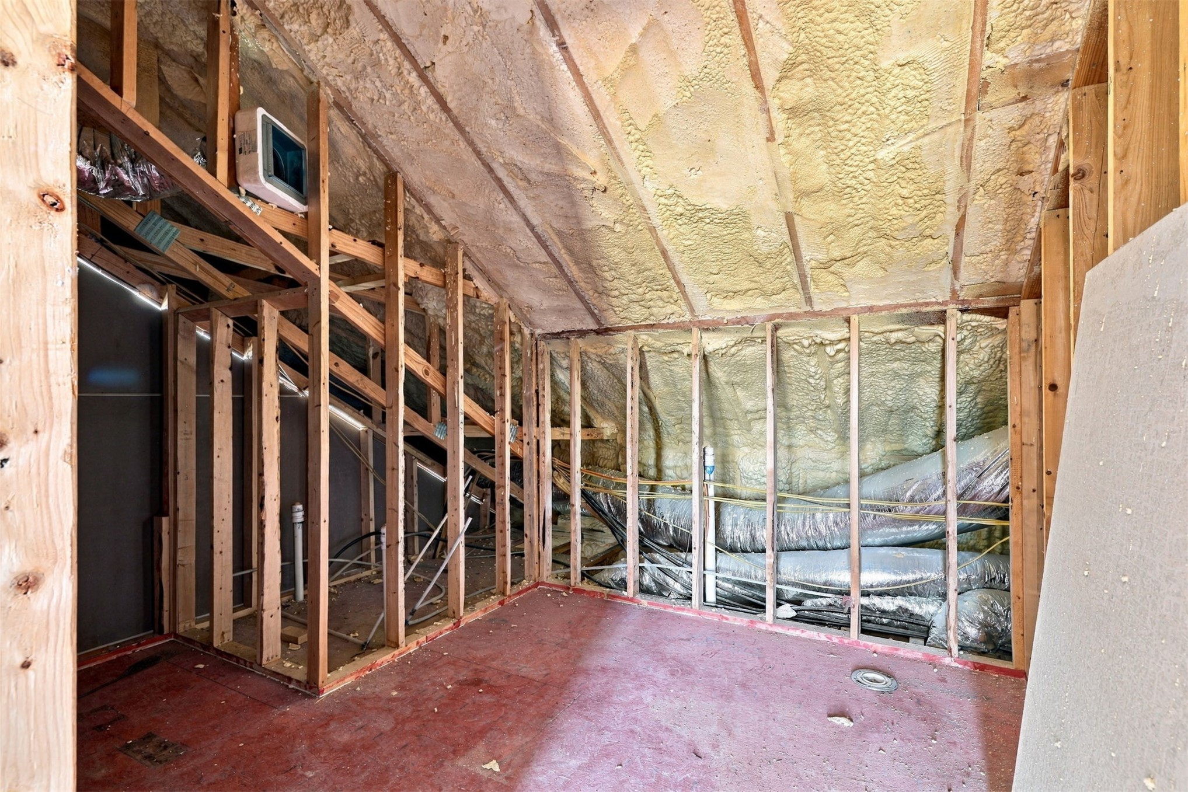
Unfinished interior space featuring exposed wood framing, concrete flooring, and a white paneled door with a glass insert
Additional content
Additional content
Additional content
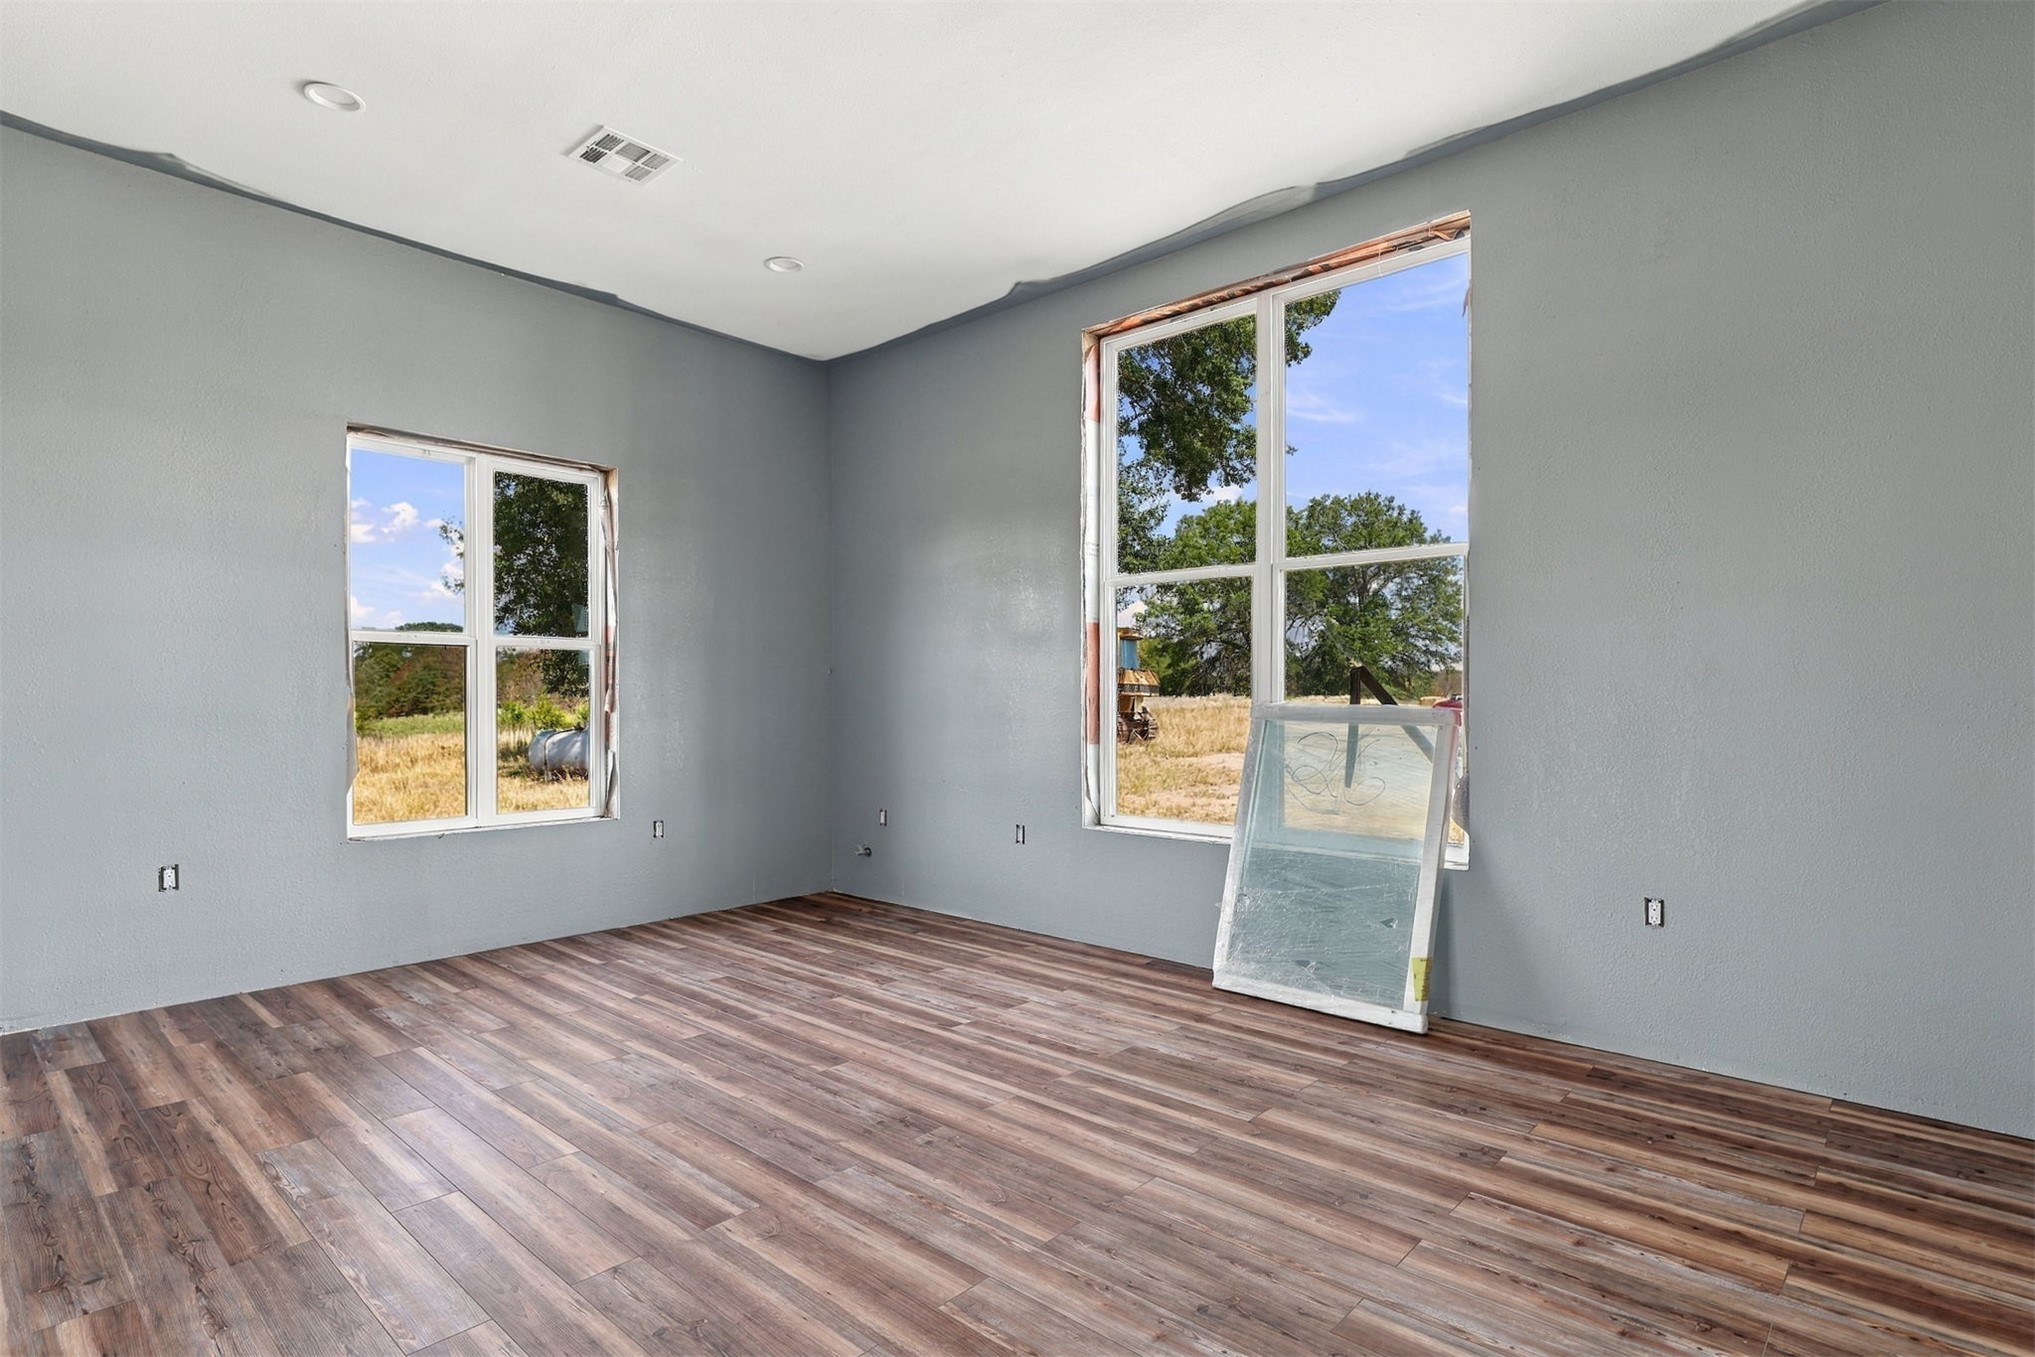
Wood-finish flooring with recessed lighting and two large windows
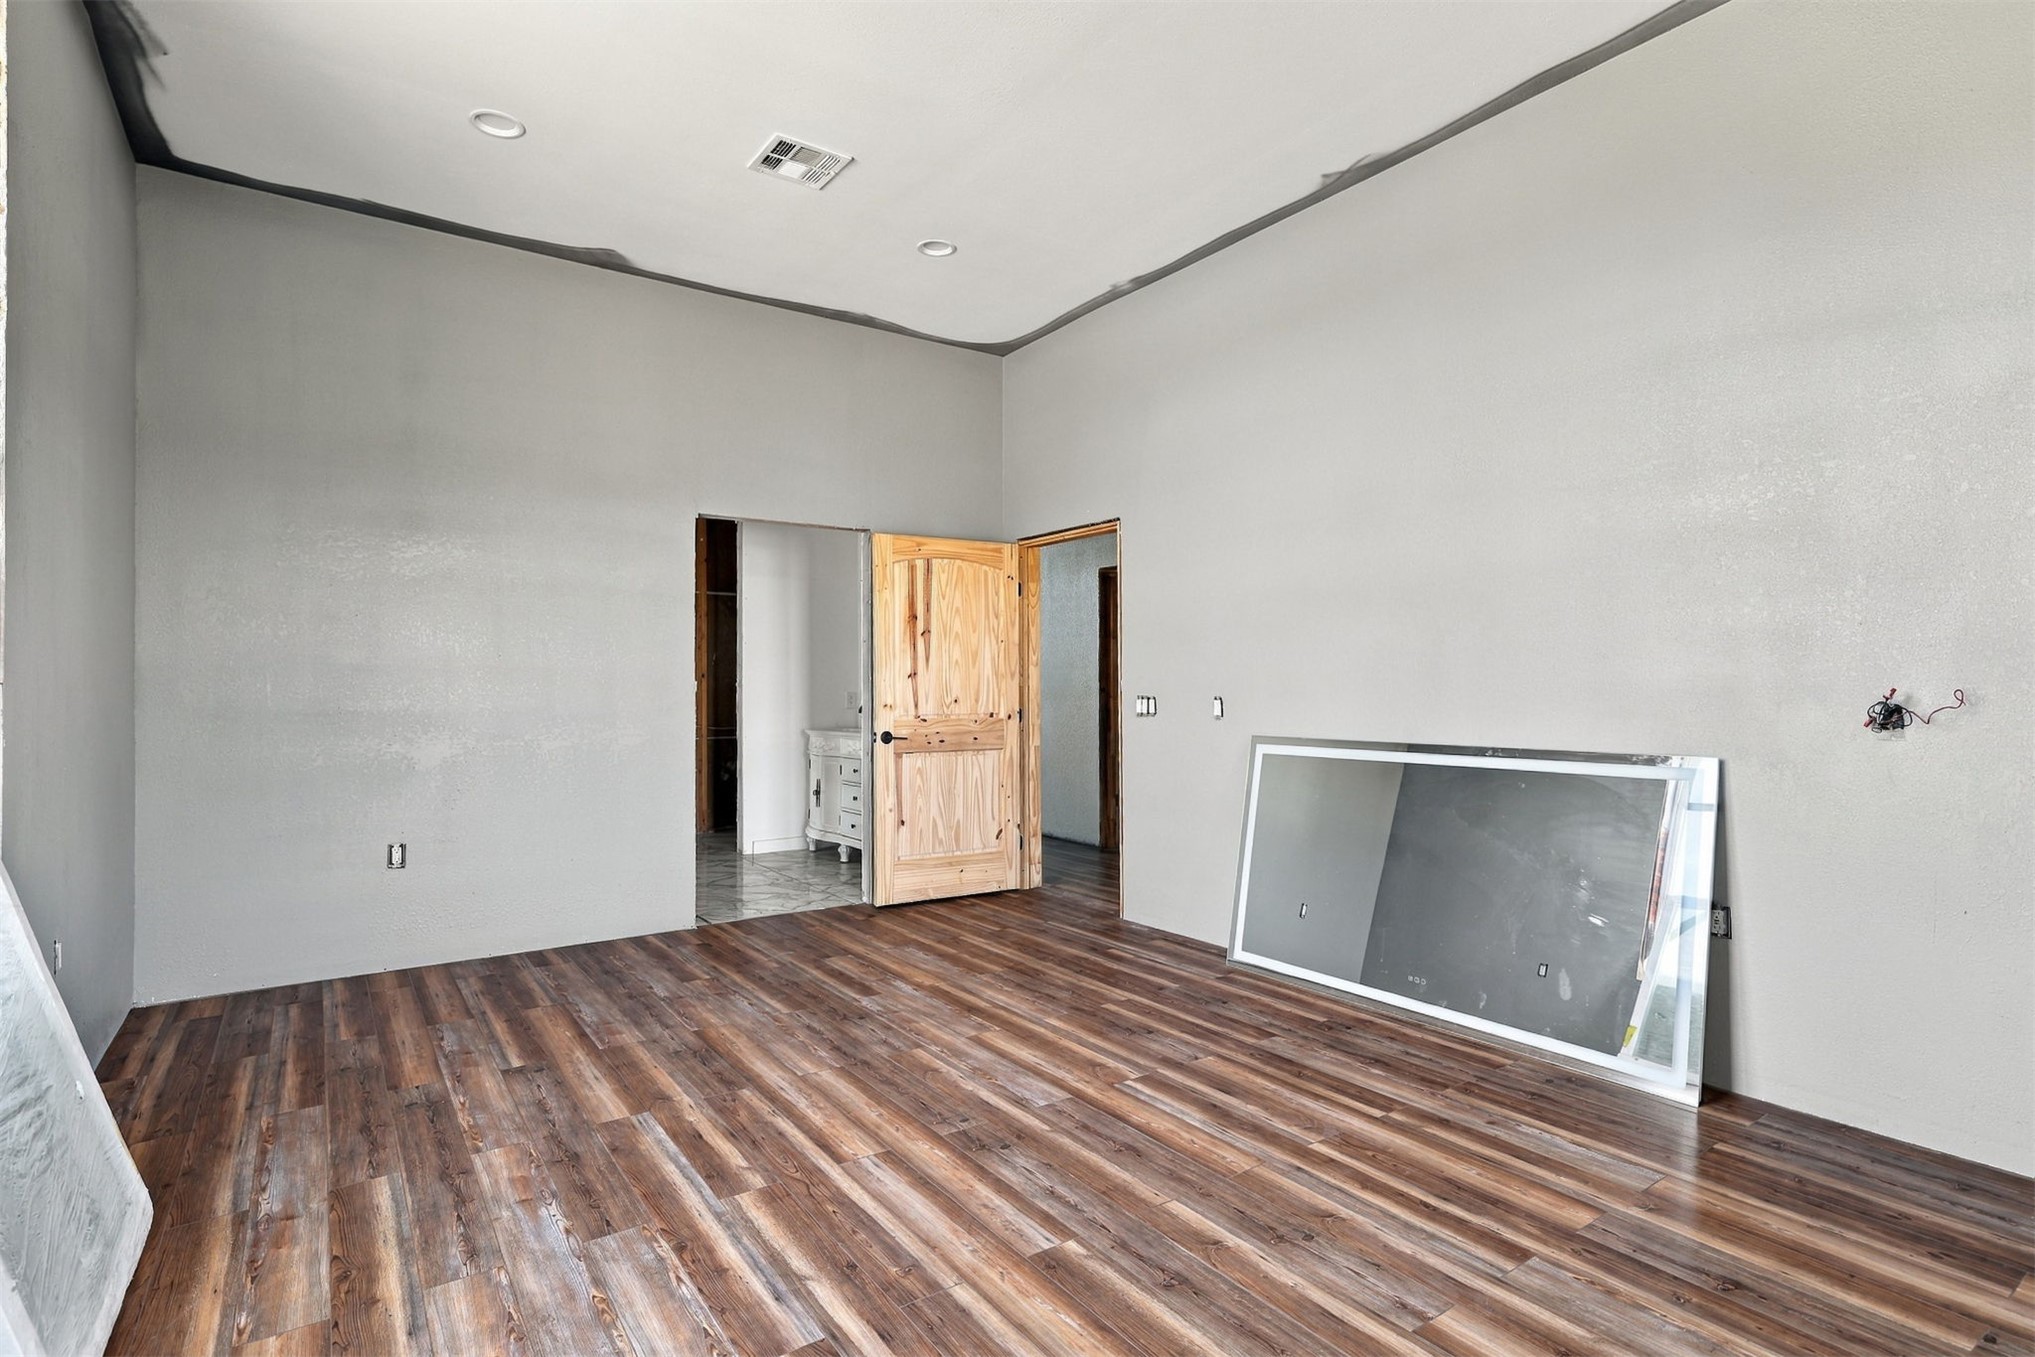
Wood-finish flooring with recessed ceiling lights and a paneled door
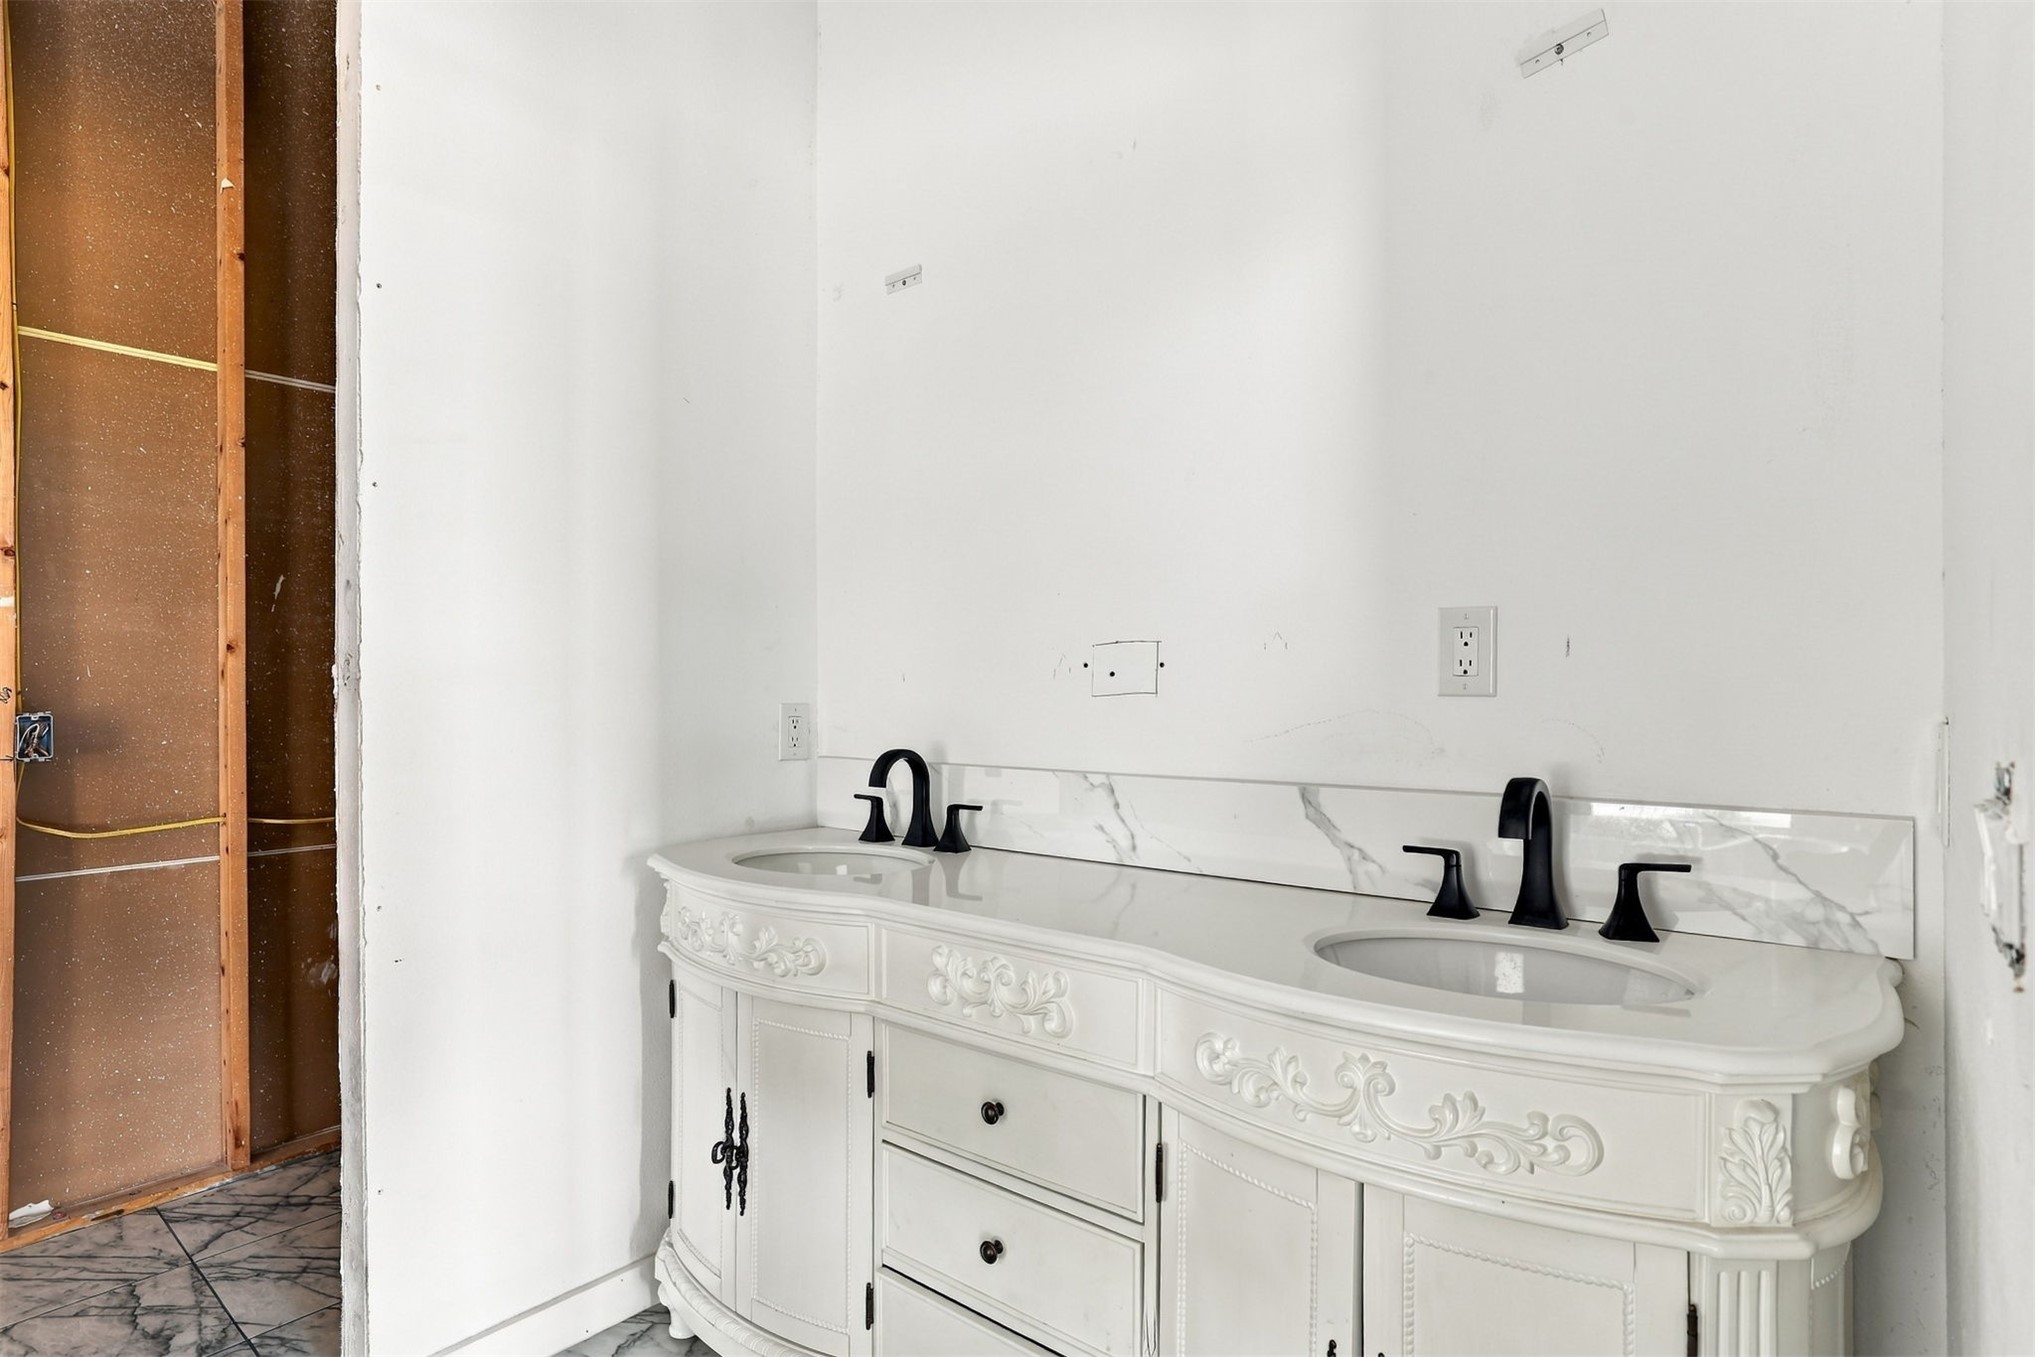
Dual sink vanity with intricate white cabinetry, white countertop, and matte black fixtures
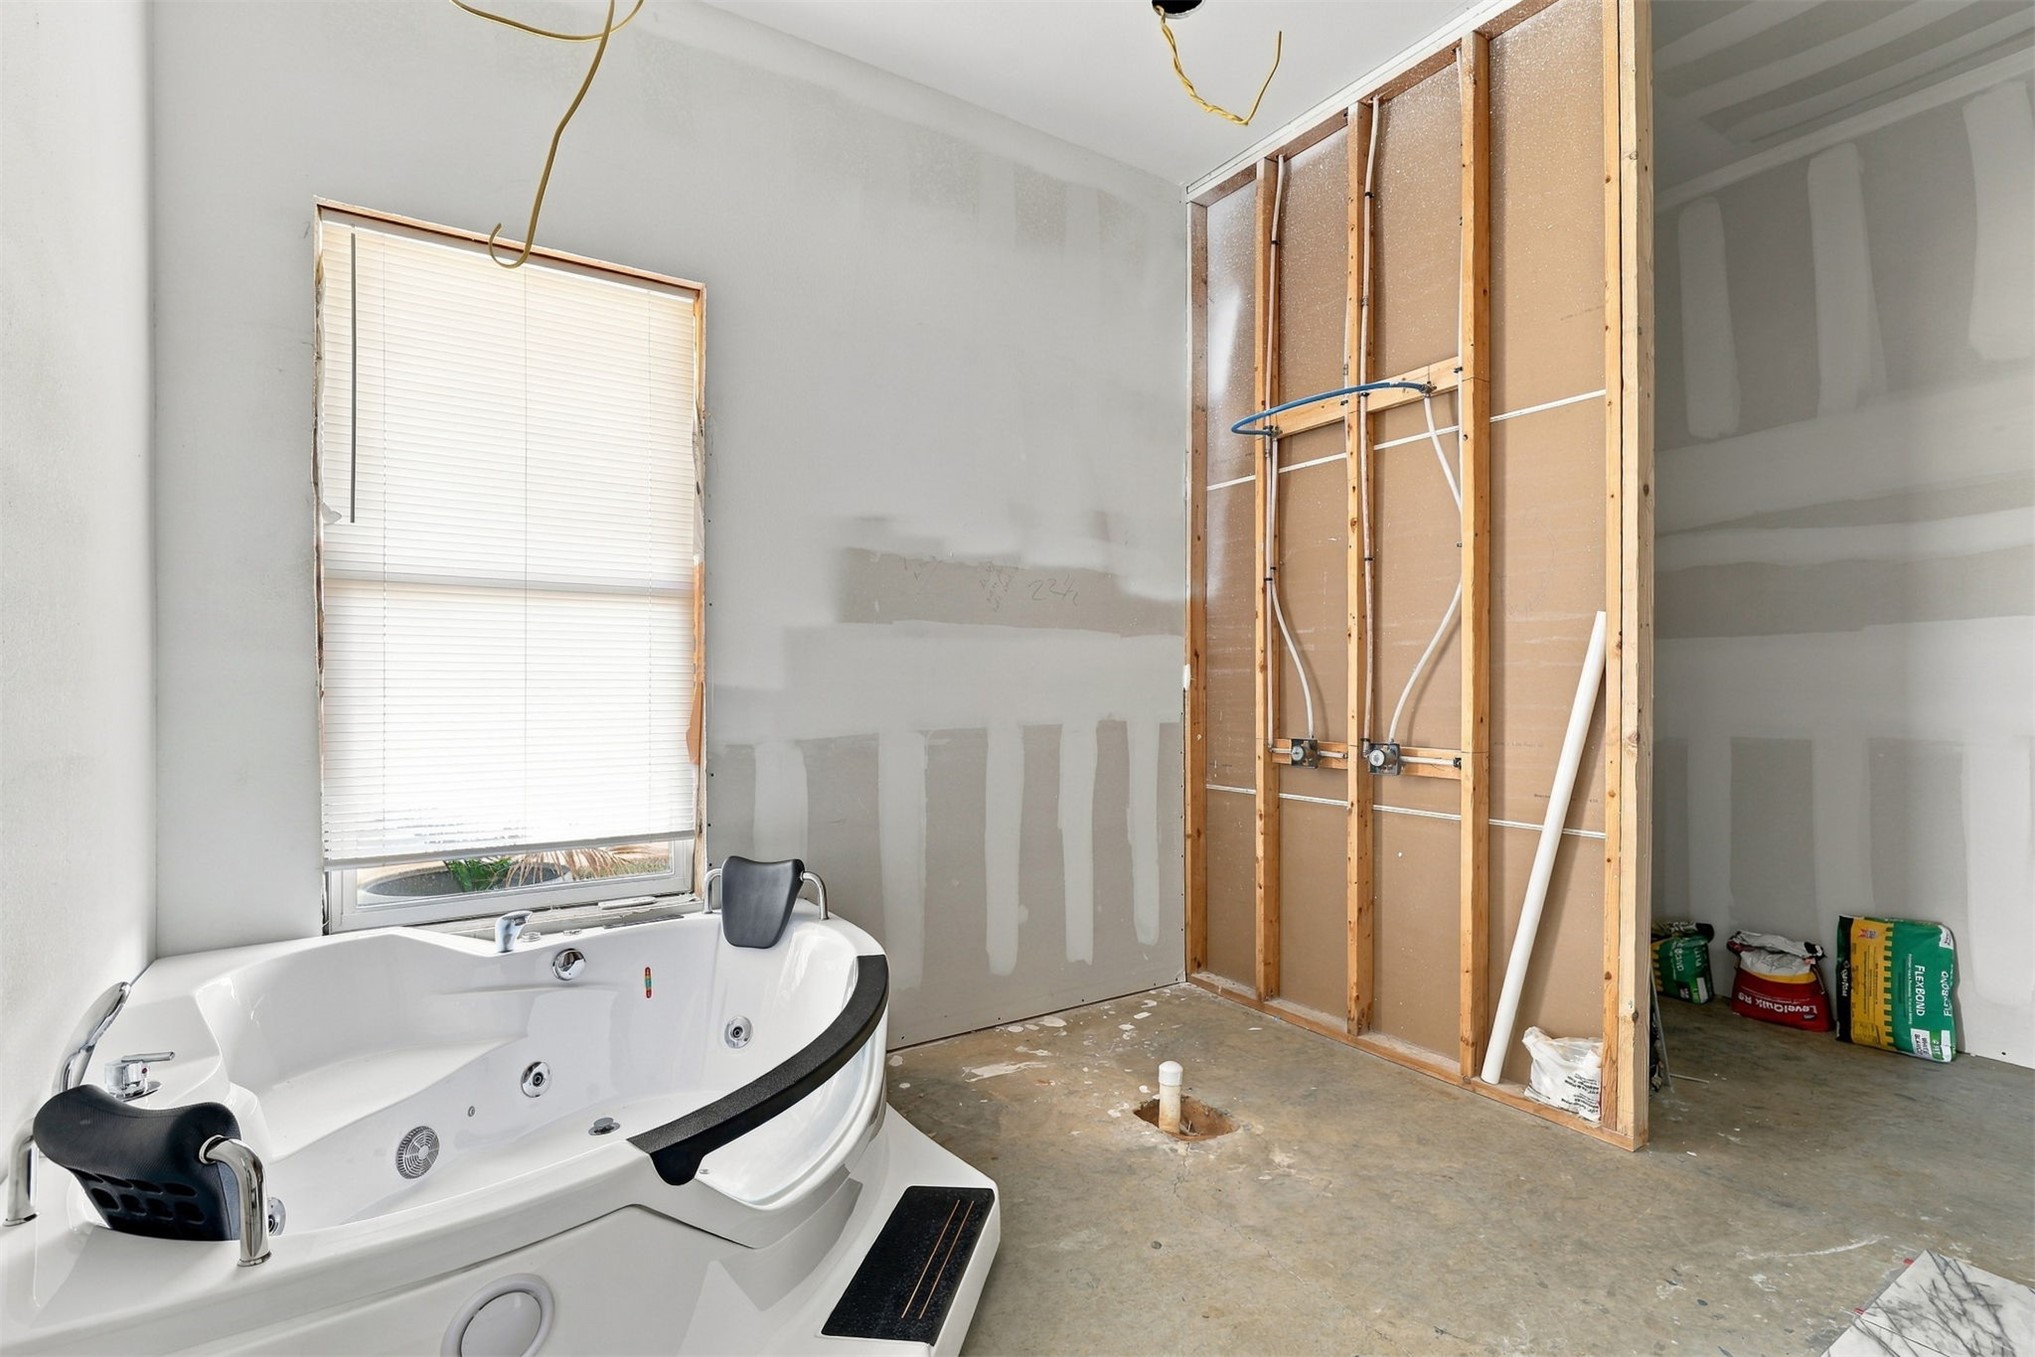
Freestanding soaking tub with integrated jets and built-in headrests
Additional content
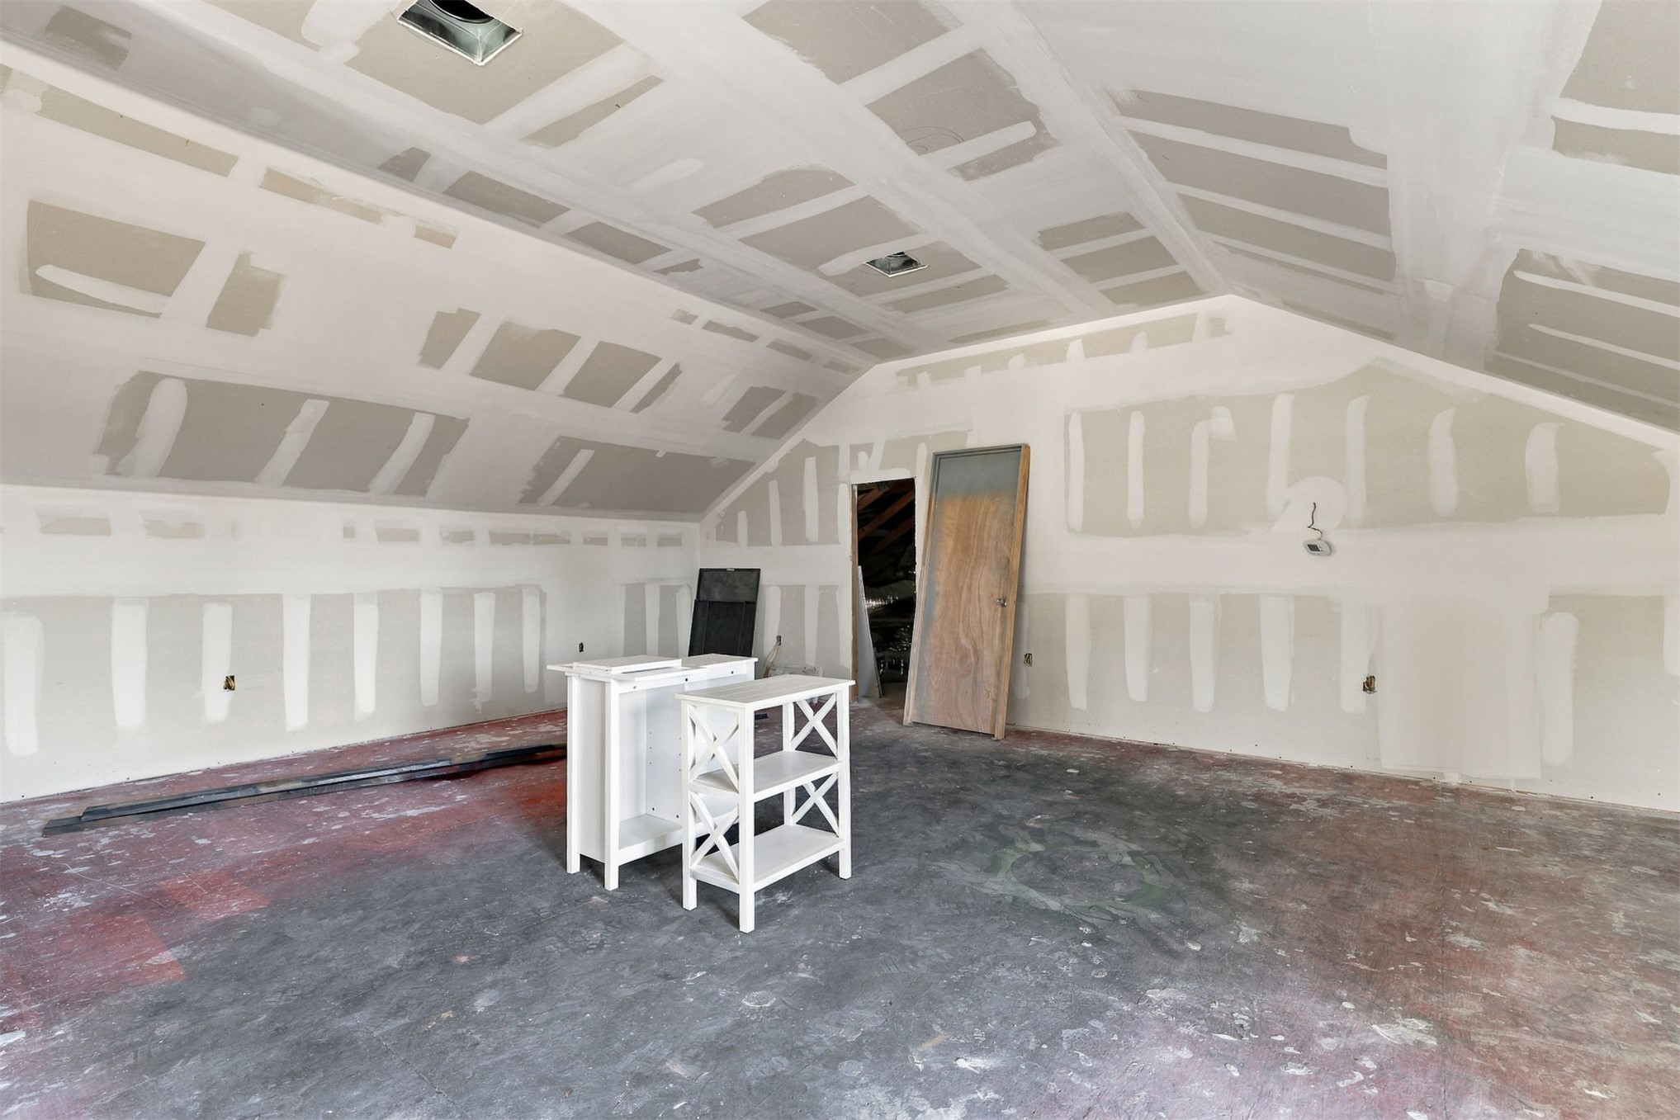
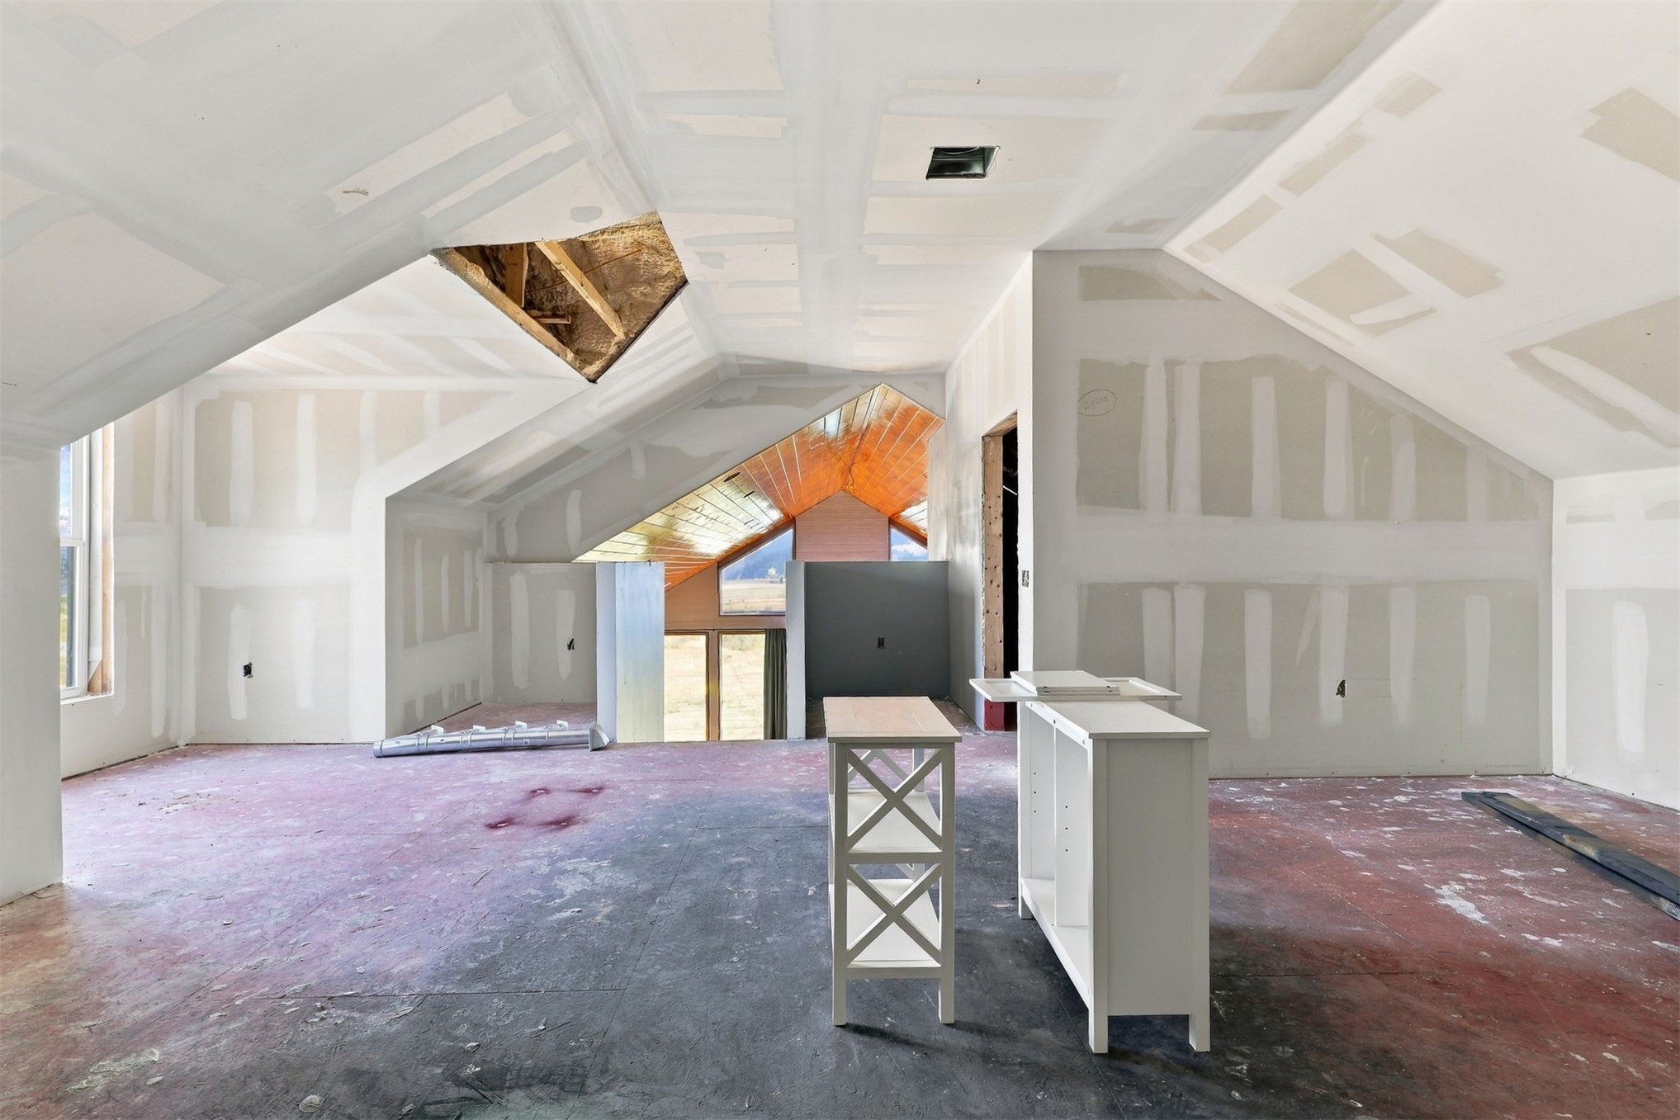
Spacious interior room featuring exposed beam structural elements, concrete flooring, and multiple doorway openings with wood-finish frames
Additional content
Additional content
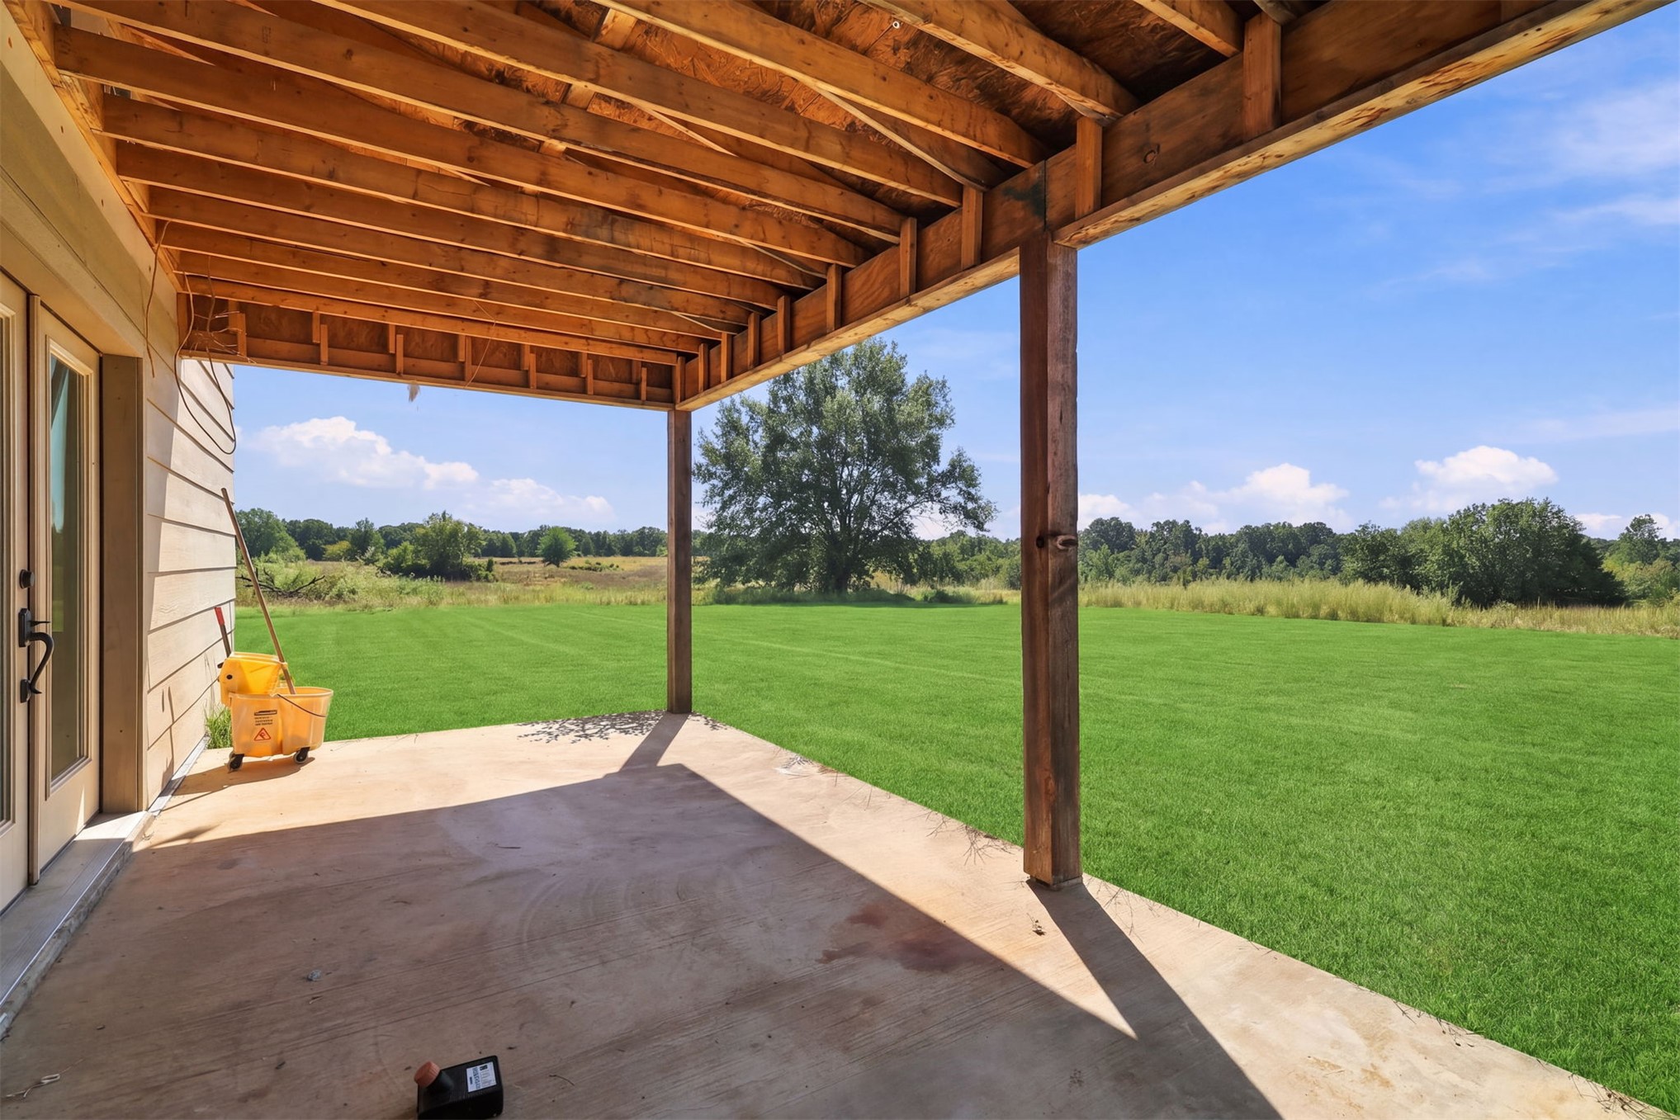
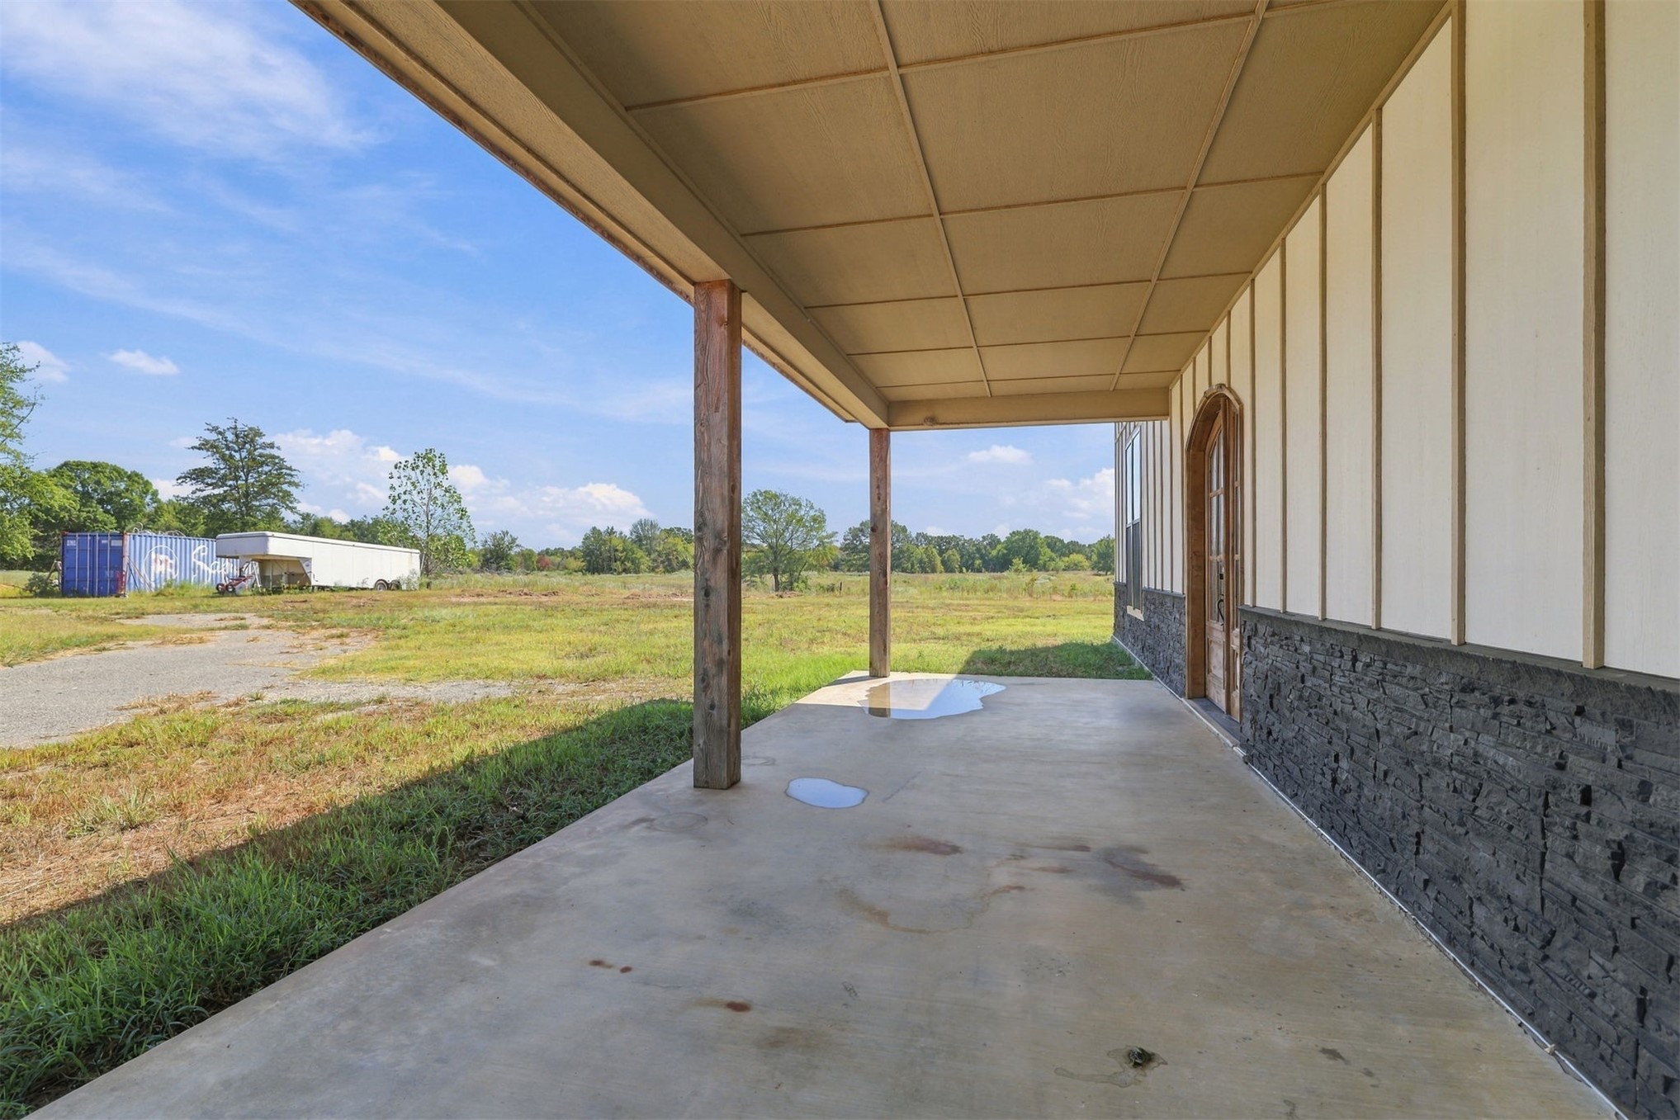
Expansive covered porch with exposed beam construction and concrete flooring overlooking manicured grounds
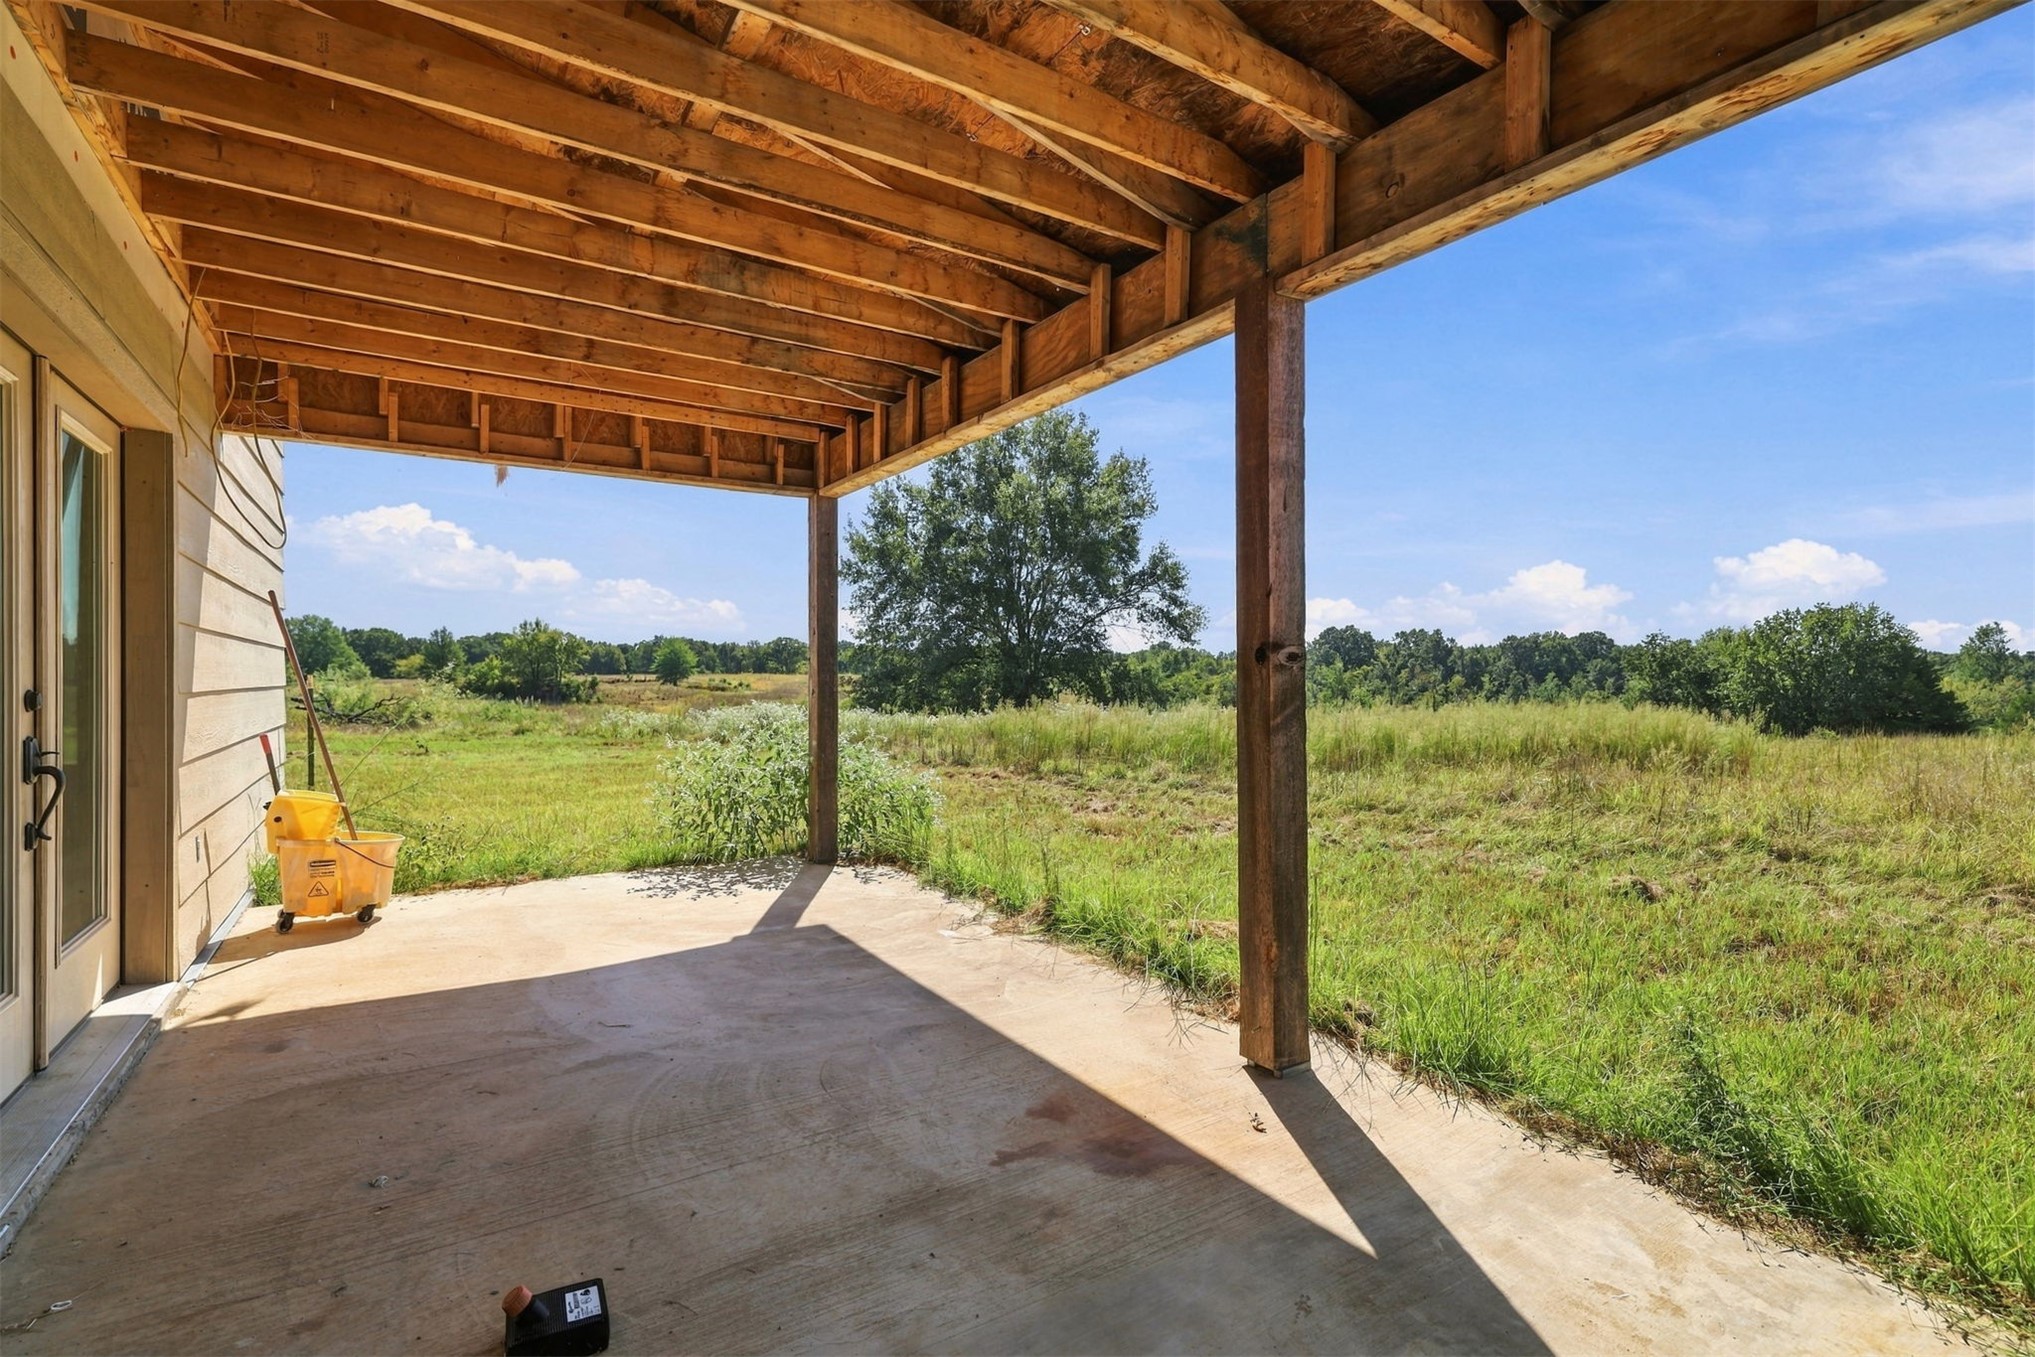
Covered concrete patio with exposed wood ceiling joists, supported by wood posts, with a natural landscape backdrop
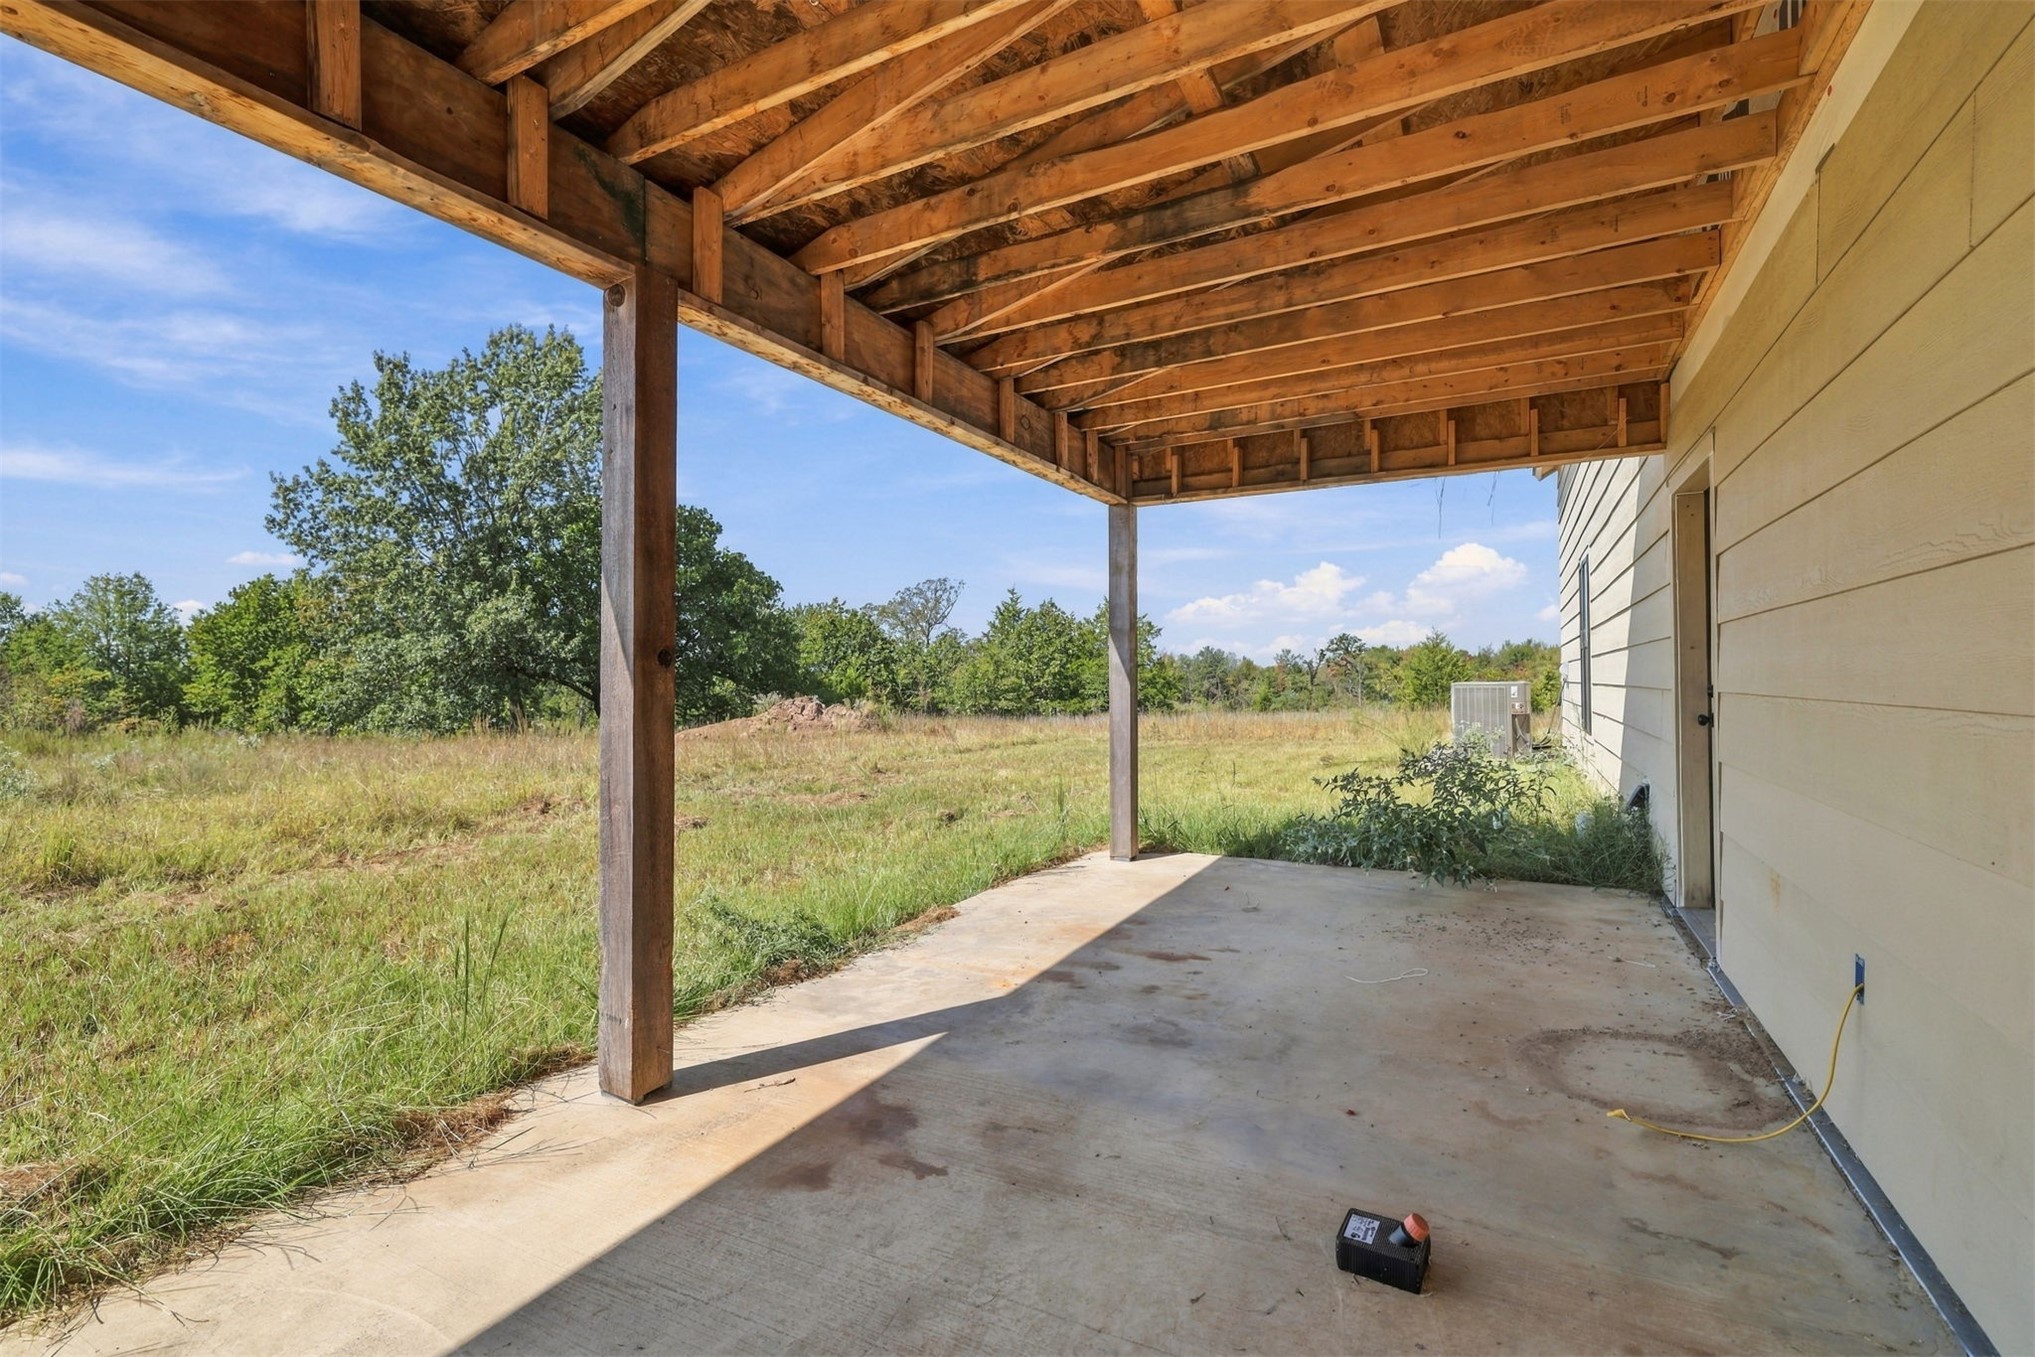
Covered concrete patio with exposed wood joists and support beams
Covered concrete porch with exposed wood support posts
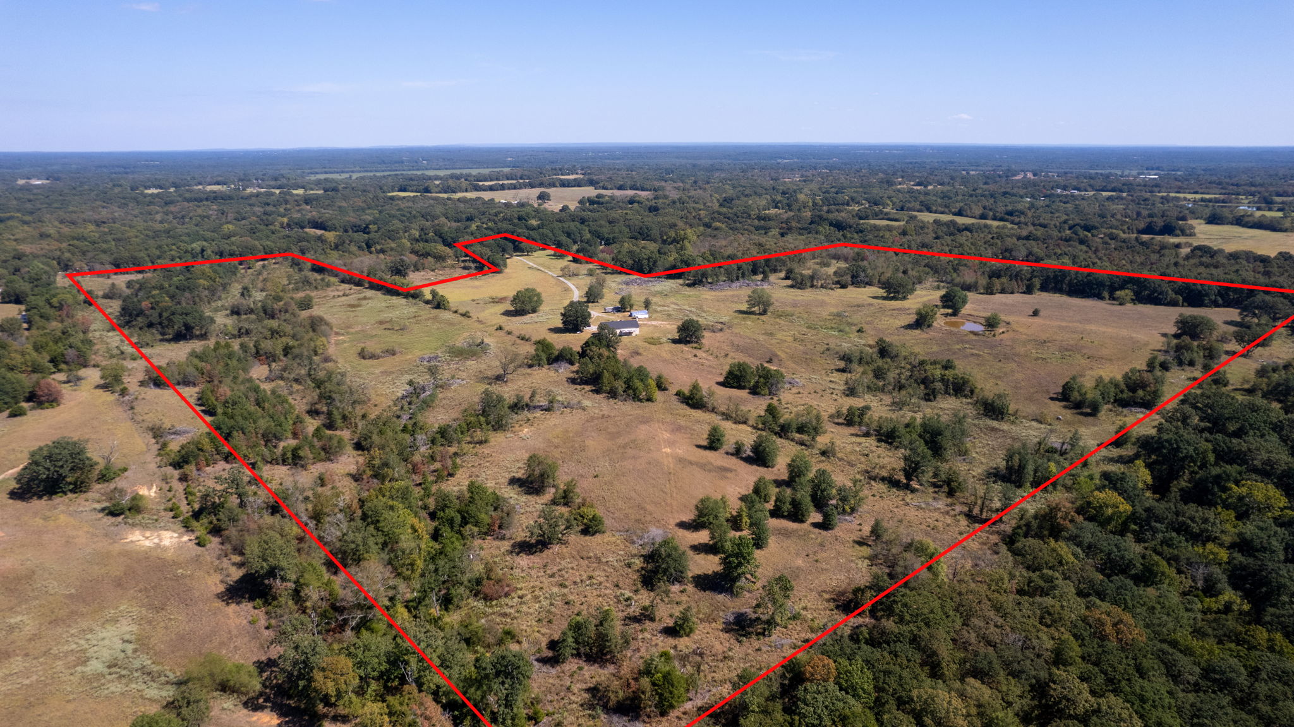
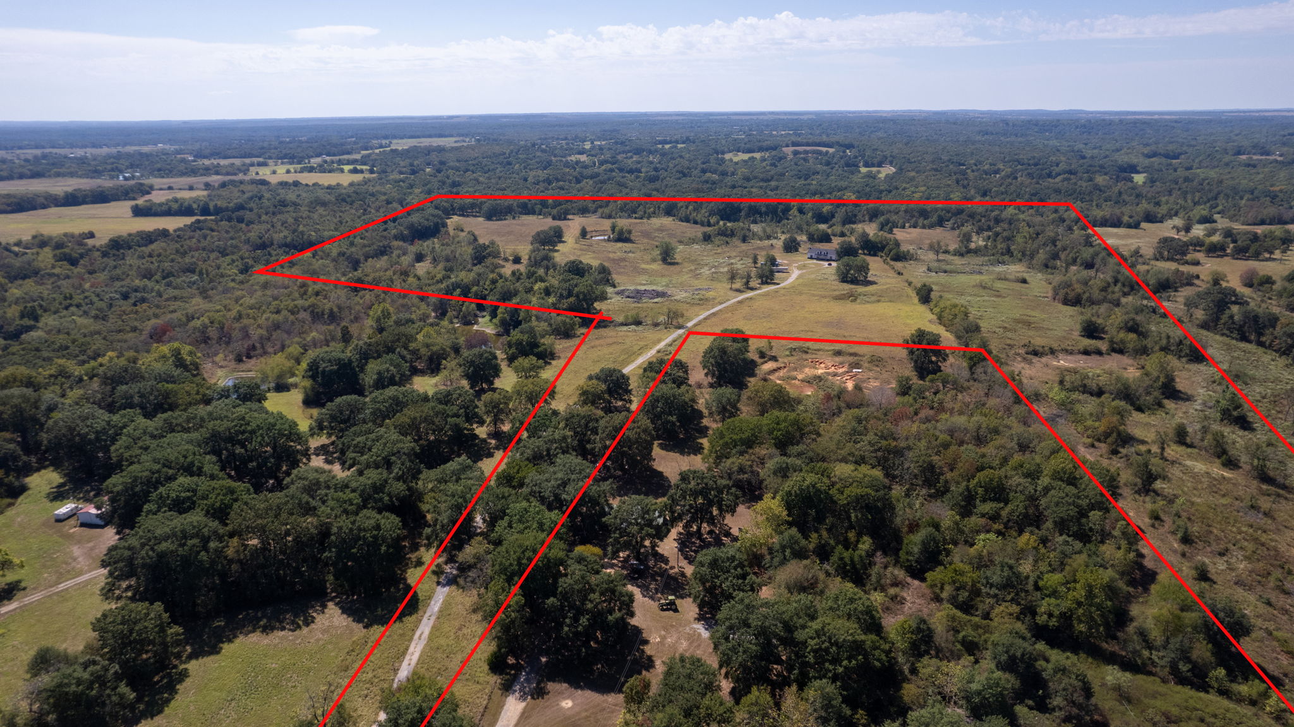
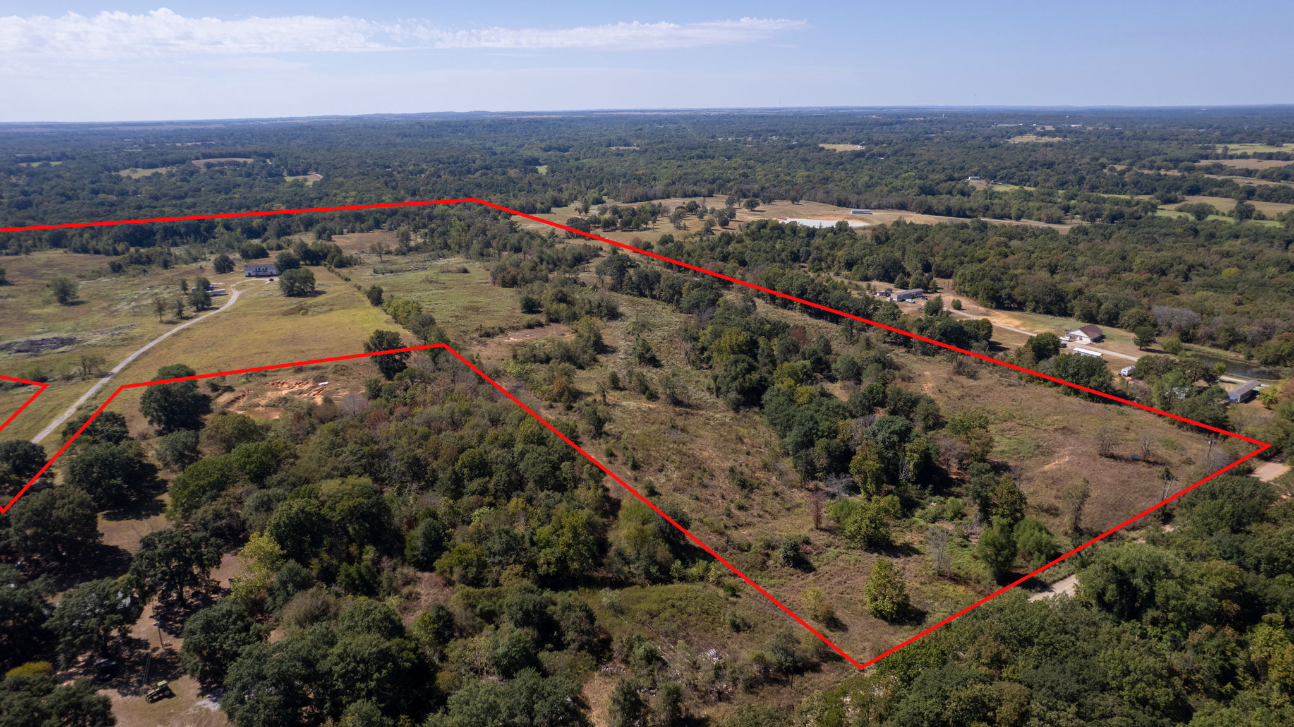
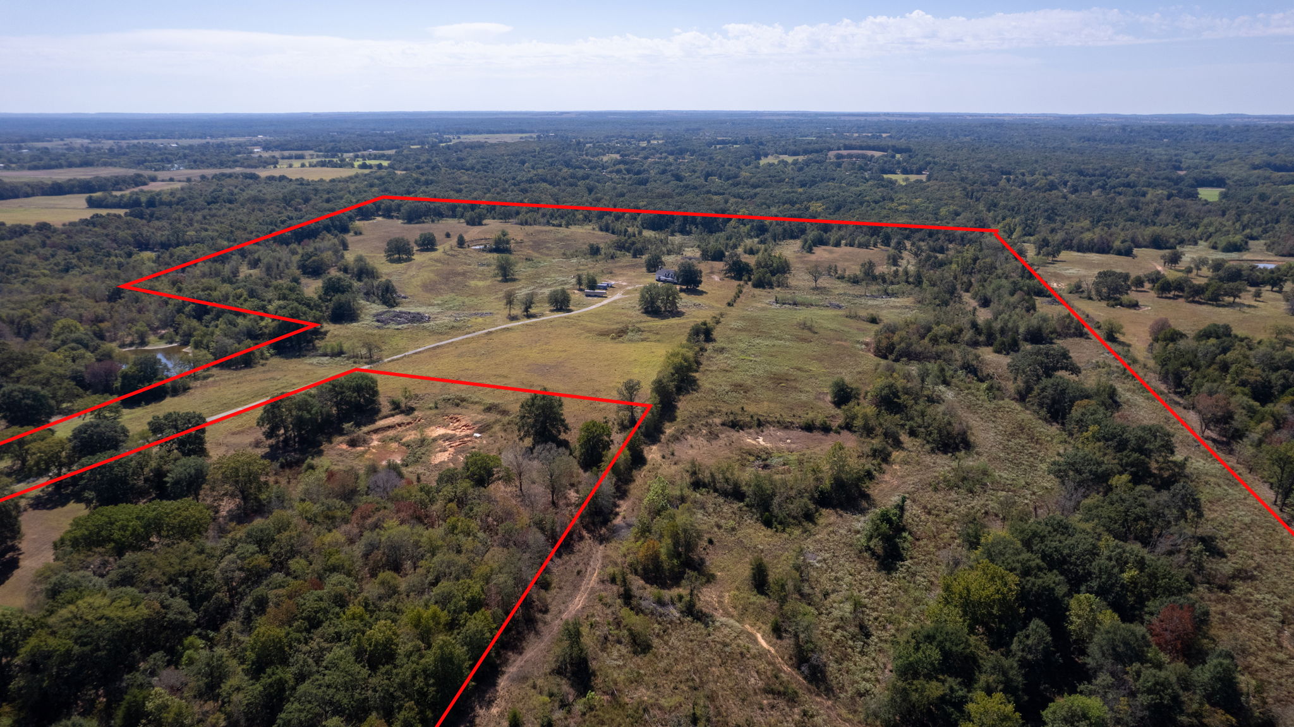
Expansive acreage featuring a mix of open fields and mature tree coverage, encompassing a large pond
Expansive acreage featuring a mix of cleared land and mature trees
Expansive land parcel featuring a mix of open fields and mature tree coverage
Expansive rural property featuring approximately 100+ acres of mixed pastureland and mature hardwood forest
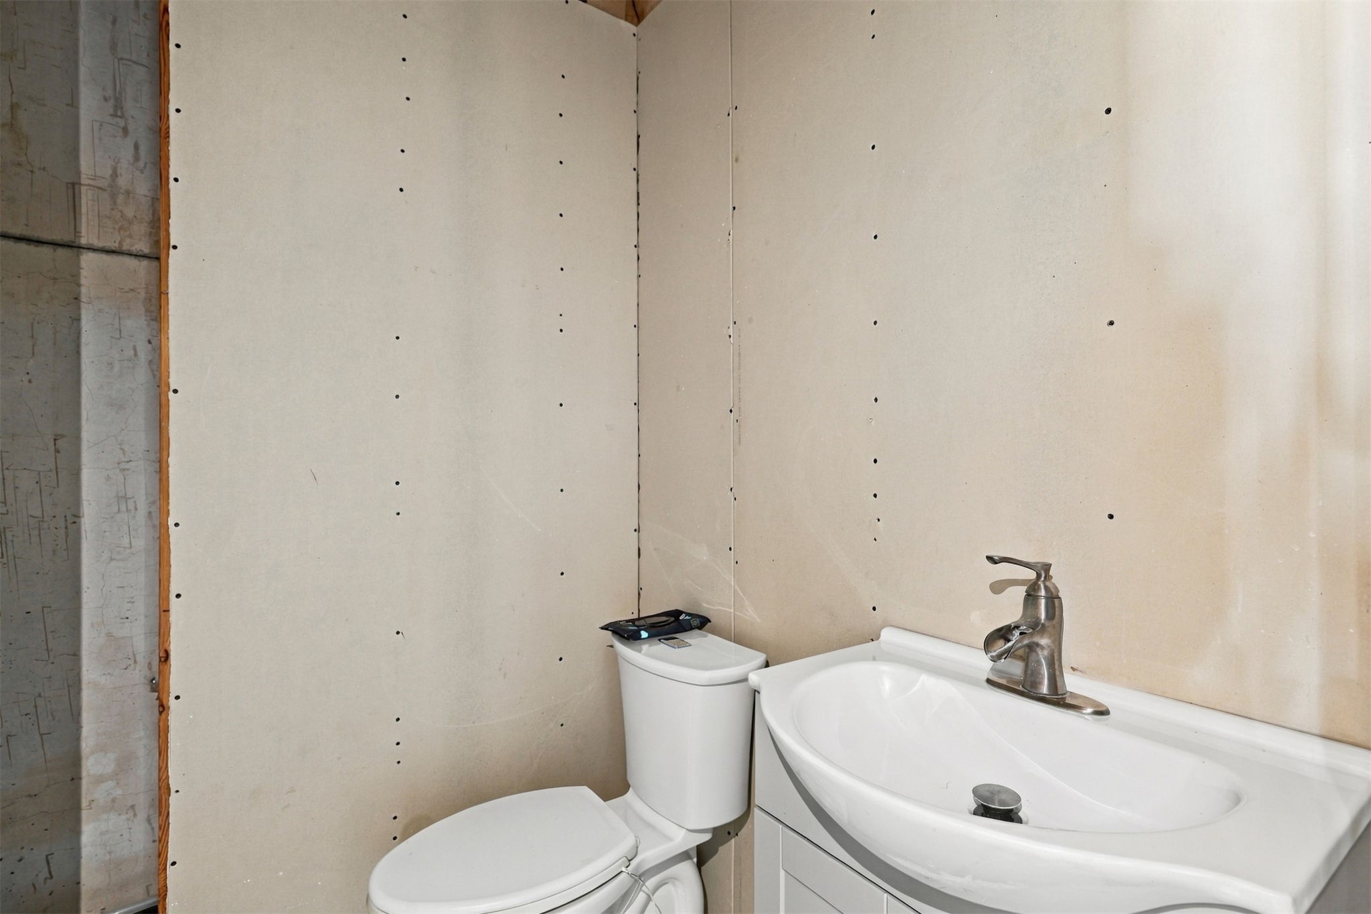
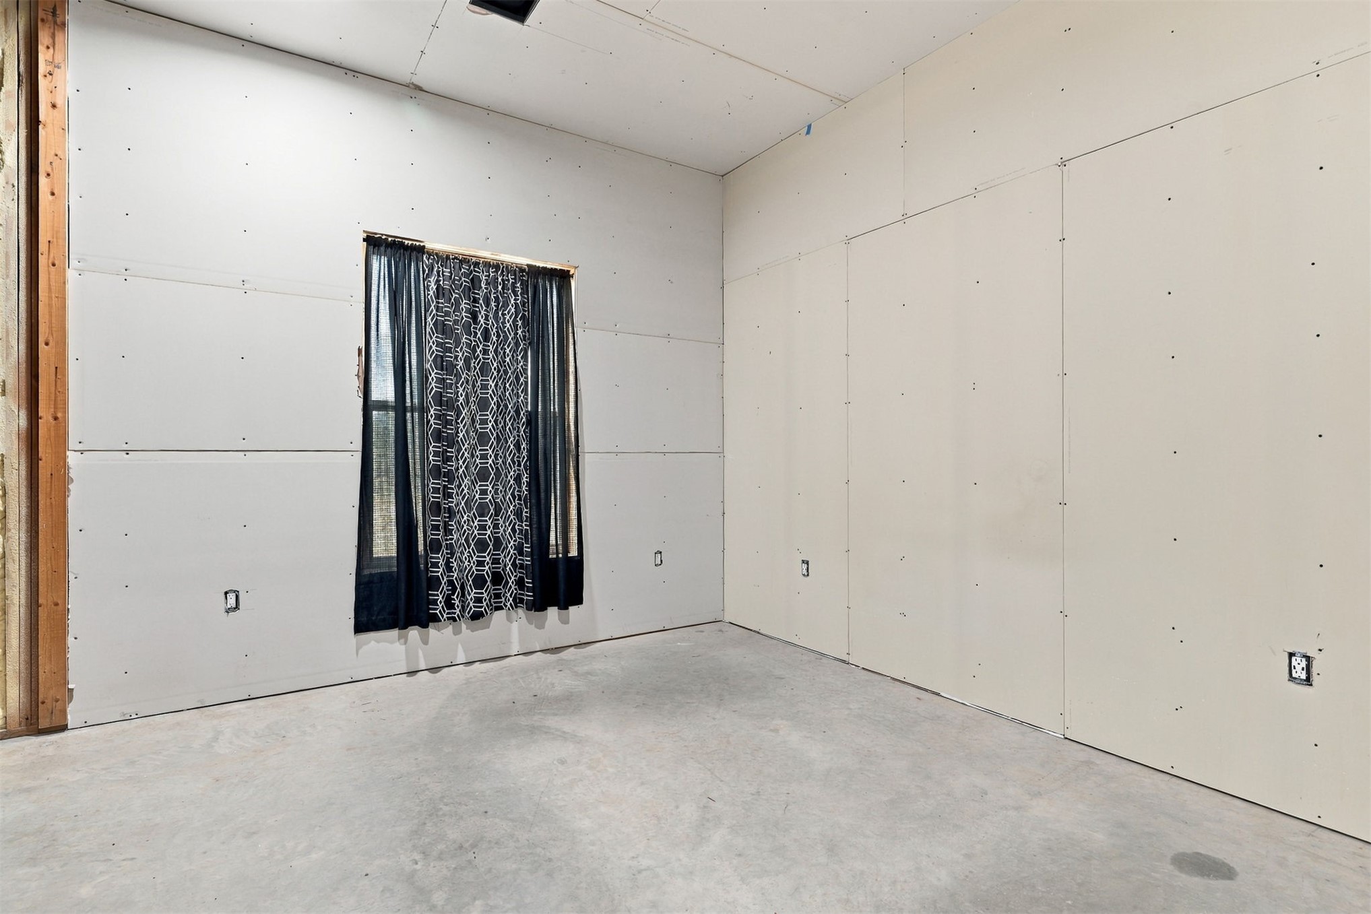
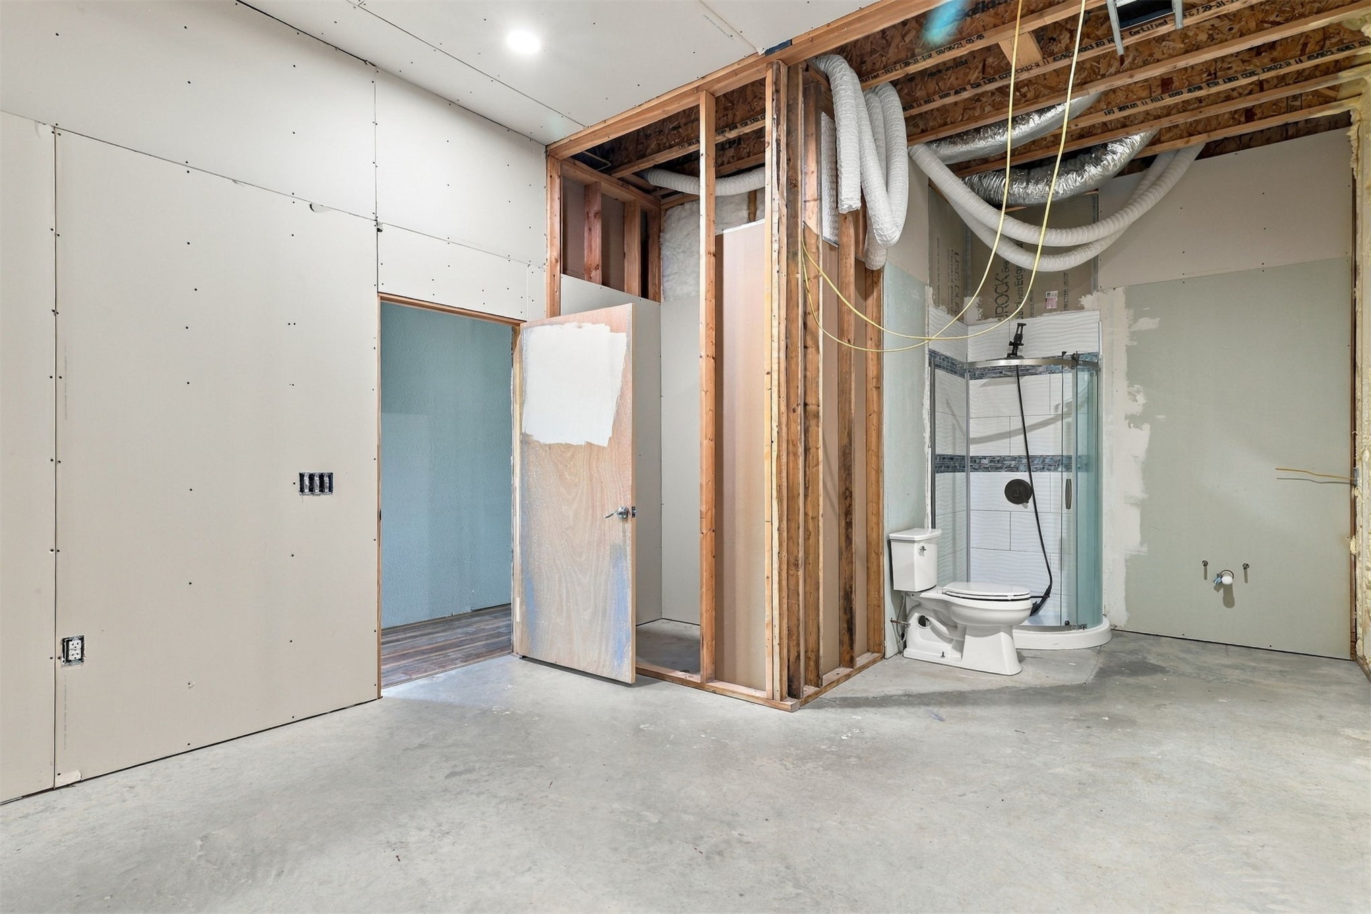
Experience luxury country living with this stunning NEW CONSTRUCTION custom home situated on approximately 92 acres in Caney, Oklahoma, conveniently located just off Hwy 69/75. Positioned atop a hill, this exceptional property offers breathtaking panoramic views, incredible sunsets, and the perfect combination of privacy, acreage, and easy highway access. Designed with quality and attention to detail throughout, this 3-bedroom, 3-bath home features soaring 15-foot interior walls with an impressive 21-foot peak, creating a dramatic, open feel. The home showcases custom cabinetry, granite countertops, high-end sleek black appliances, and a luxurious jetted tub. A whole-house water filtration system and manifold plumbing system add convenience and efficiency, while spray-foam insulation and engineered trusses reflect the thoughtful construction behind this custom build. Upstairs, the spacious bonus room includes a full bathroom, providing excellent flexibility for a guest suite, game room, home office, or additional living space. Enjoy Oklahoma evenings from the covered front porch or covered back patio while taking in the peaceful surroundings and spectacular hilltop sunsets. The approximately 92 acres feature desirable sandy loam soil and established Bermuda grass, offering endless possibilities for livestock, horses, recreation, or simply enjoying your own private retreat. Construction is still underway, giving the buyer an opportunity to select paint colors and add a personal touch to this beautiful custom home. A rare opportunity to own new construction on substantial acreage with impressive views, quality finishes, and a highly convenient location!
Details
MLS #
2635047
Listing Type
For Sale
Style
House
Sub-Type
Resale
Status
Active
Year
2023
Days On Site
12
Listing Provided By
Epique Realty | Tracy Stoner
Features
Bed(s)
3
Bath(s)
6 Total
SQ Feet
3,264
Story(s)
2
Acreage
92.00
Exterior
Lot Features
Farm, Mature Trees, Pond On Lot, Rolling Slope, Ranch, Sloped, Wooded
MLS Internet Data Exchange (IDX) information is provided exclusively for consumers’ personal, non-commercial use and may not be used for any purpose other than to identify prospective properties consumers may be interested in purchasing, and that the data is deemed reliable but is not guaranteed accurate by the Greater Tulsa Association of REALTORS® MLS.