Utility space featuring durable tile-look flooring and neutral wall tones. Formal dining area. Stainless Refrigerator Stays.
Dedicated laundry space featuring a freestanding island with a wood-finish countertop, dark tile flooring, and integrated shelving
Primary Spacious bedroom featuring wood-finish flooring, a ceiling fan with integrated lighting, a white paneled door with an arched window leading to shop, and an en-suite bathroom entrance. Walk in Closet.
Primary Spacious bedroom featuring wood-finish flooring, a ceiling fan with integrated lighting, a white paneled door with an arched window leading to shop, and an en-suite bathroom entrance. Walk in Closet.
Primary Spacious bedroom featuring wood-finish flooring, a ceiling fan with integrated lighting, a white paneled door with an arched window leading to shop, and an en-suite bathroom entrance. Walk in Closet.
Primary Walk in closet
Primary Bathroom featuring a black vanity with an integrated sink, patterned tile countertop, framed mirror, and a built-in jetted bathtub with a dark stone tile surround.
Primary Bathroom featuring a dark wood vanity with a white basin sink, framed mirror, and an adjacent jetted bathtub with a tiled surround and walk in shower
Primary Bathroom walk in shower
Primary Vanity with a tiled countertop, undermount sink, and a dark-framed mirror
Bedroom 2 featuring a ceiling fan, window with exterior foliage, and wood-finish flooring
Hall Bathroom featuring a dark wood vanity with an undermount sink, tiled countertop and backsplash, a framed mirror, and a full bathtub with shower
Office with a ceiling fan, window with blinds, and stone tiled flooring.
Bedroom 3 featuring stone tile flooring and neutral wall tones
Metal-sided building featuring two white roll-up garage doors, exterior lighting, and a gravel driveway. 25 x 50. Insulated. Wired with Electric in metal conduit. 4 auto doors.
Metal-sided building featuring two white roll-up garage doors, exterior lighting, and a gravel driveway. 25 x 50. Insulated. Wired with Electric in metal conduit. 4 auto doors and additional insulated storage shed.
Gravel ground cover bordered by a wood privacy fence and a stone foundation wall. Walkway area between house and shop. Covered Sidewalk.
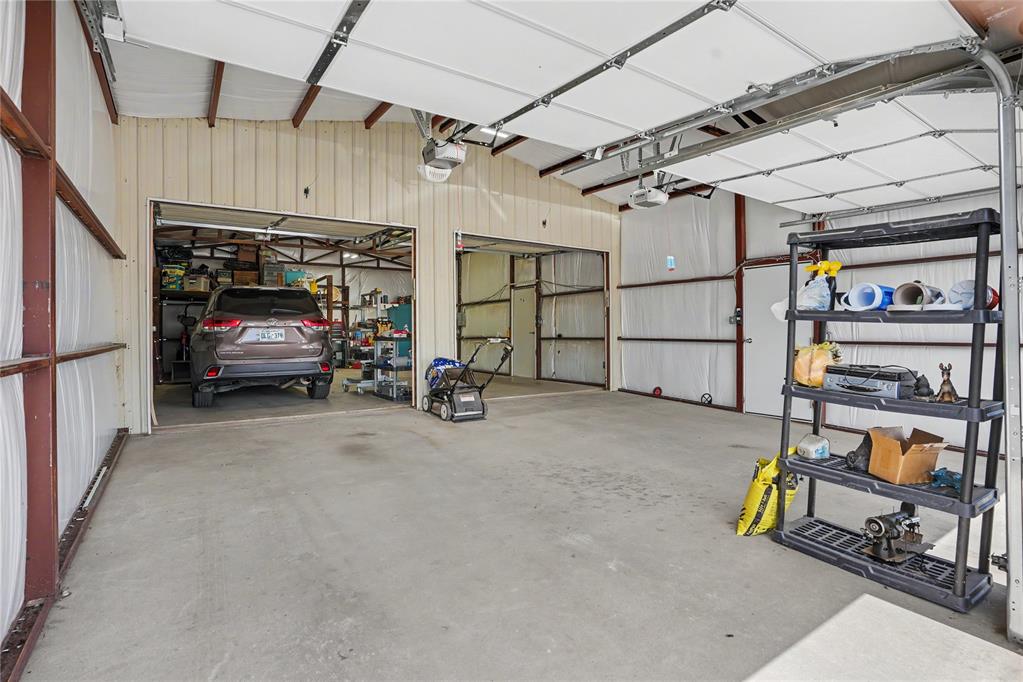
Spacious metal workshop with overhead door, concrete flooring, exposed beam ceiling, and interior lighting. 4 Car Garage.
Metal-sided building featuring two white roll-up garage doors, exterior lighting, and a gravel driveway. 25 x 50. Insulated. Wired with Electric in metal conduit. 4 auto doors.
Spacious interior featuring a built-in wooden mezzanine structure, concrete flooring, and metal frame construction
Metal-sided building featuring two white roll-up garage doors, exterior lighting, and a gravel driveway. 25 x 50. Insulated. Wired with Electric in metal conduit. 4 auto doors.
Welcome to this stunning 3-bedroom, 2-bathroom home situated on a desirable corner lot in Hobart, Oklahoma! Built in 2010, this beautifully crafted home offers rustic charm combined with modern comfort. From the inviting wrap-around porch to the durable metal roof, every detail has been thoughtfully designed for style and functionality. The exterior showcases attractive rock landscaping, and log siding that give the home timeless curb appeal. Inside, you'll find gorgeous stone tile flooring throughout, energy-efficient windows, and a spacious open-concept living and kitchen area perfect for entertaining. The kitchen features abundant cabinetry, stainless steel appliances, a large pantry, and an oversized utility room with additional office space for working from home or extra storage. Stainless Refrigerator Stays. Sentry H20 Reverse Osmosis. The home offers generously sized bedrooms and large bathrooms with excellent storage throughout. The spacious primary suite includes a private bath complete with a relaxing jetted tub. A covered walkway leads to an impressive 25 x 50 insulated shop featuring a 4-car garage/work area with electricity and 4 automatic garage doors-ideal for hobbies, projects, or additional storage. An additional storage building provides even more space for equipment and tools. Workshop / Barn or however you would like to utilize it. Insulated Shed. This one-of-a-kind property combines comfort, functionality, and country-style charm all in a prime Hobart location. Don't miss your opportunity to own this exceptional home! Photos have been AI generated with Furniture and Wall Decor only.
Details
MLS #
1229742
Listing Type
For Sale
Style
House
Sub-Type
Resale
Status
Active
Year
2010
Days On Site
142
Listing Provided By
Exploration Realty LLC | Kelli Rippetoe
Features
Bed(s)
3
Bath(s)
2 Total
SQ Feet
2,232
Garage
4
Story(s)
1
Acreage
0.16
Interior
Rooms Total
0
Heating
Gas
Fireplaces Total
0
Appliances
Dishwasher, Disposal, Microwave, Refrigerator, Water Heater
Interior Features
Ceiling Fan(s), Laundry Room
Exterior
Exterior Features
Patio-Covered, Covered Porch, Outbuildings
Lot Features
Corner Lot
Foundation Details
Slab
Parking
Garage Spaces
4
Utilities
Utilities
Electricity Available, Natural Gas Available, Public
Copyright 2026 MLSOK, Inc. We do not attempt to verify the currency, completeness, accuracy, or authenticity of the data contained herein. Information is subject to transcription and transmission errors and is provided “as is”. All information, including but not limited to property square footage and lot size, zoning, and fitness for a particular purpose is subject to inaccuracies and should be independently verified through personal inspection and/or consultation with appropriate professionals. The listing information provided is for consumers’ personal, non-commercial use and may not be used for any purpose other than to identify prospective purchasers. This data is copyrighted and may not be transmitted, retransmitted, copied, framed, repurposed, or altered in any way for any other site, individual and/or purpose without the express written permission of MLSOK, Inc.