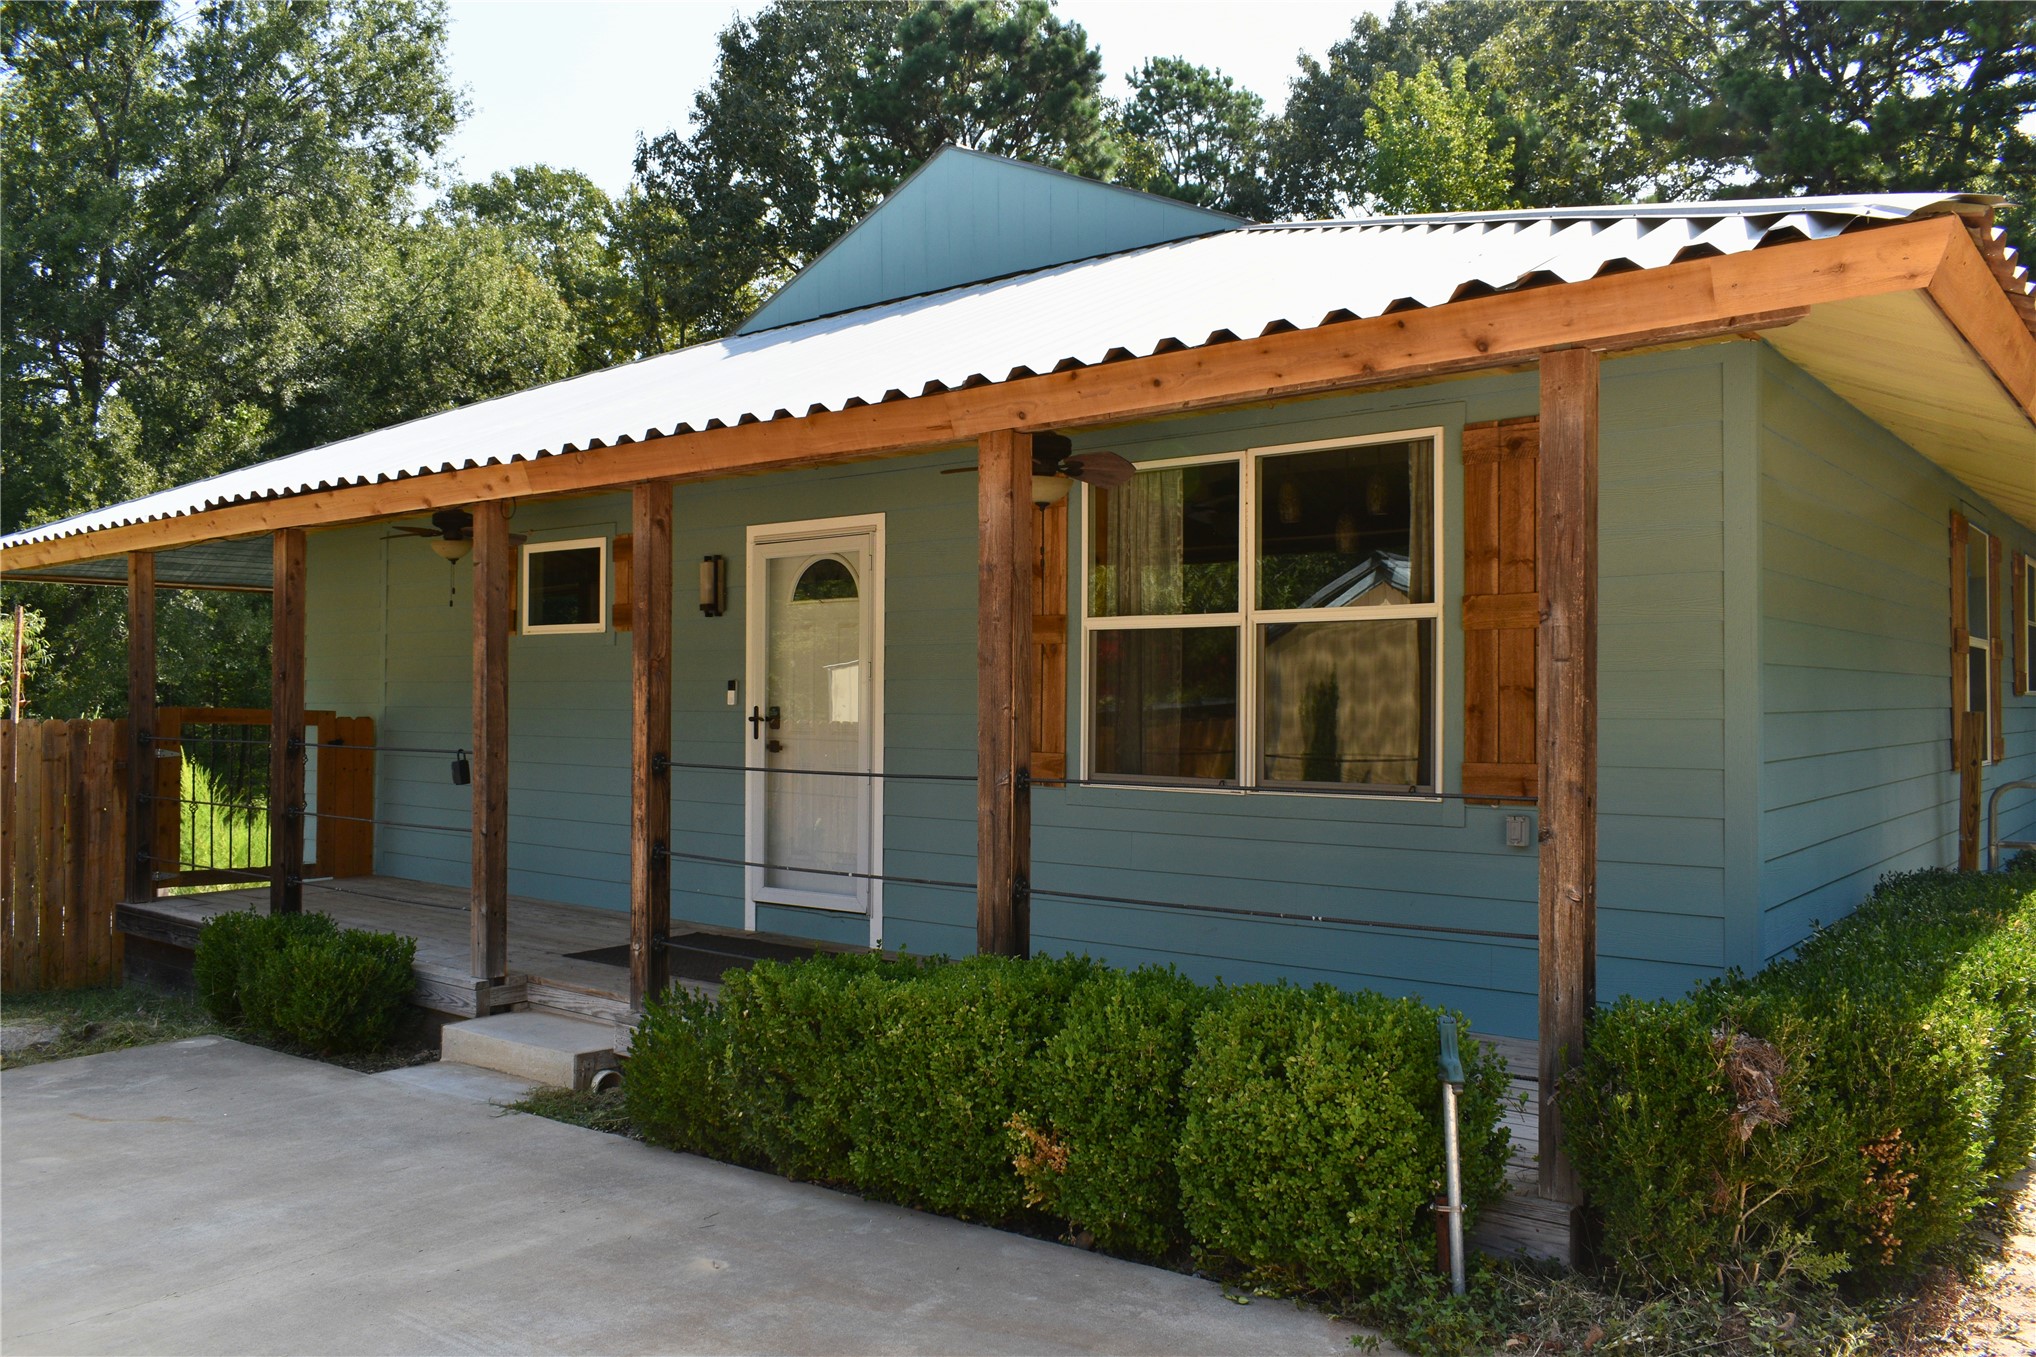
Front exterior featuring a covered porch with natural wood posts, blue siding, a white front door, and a corrugated metal roof
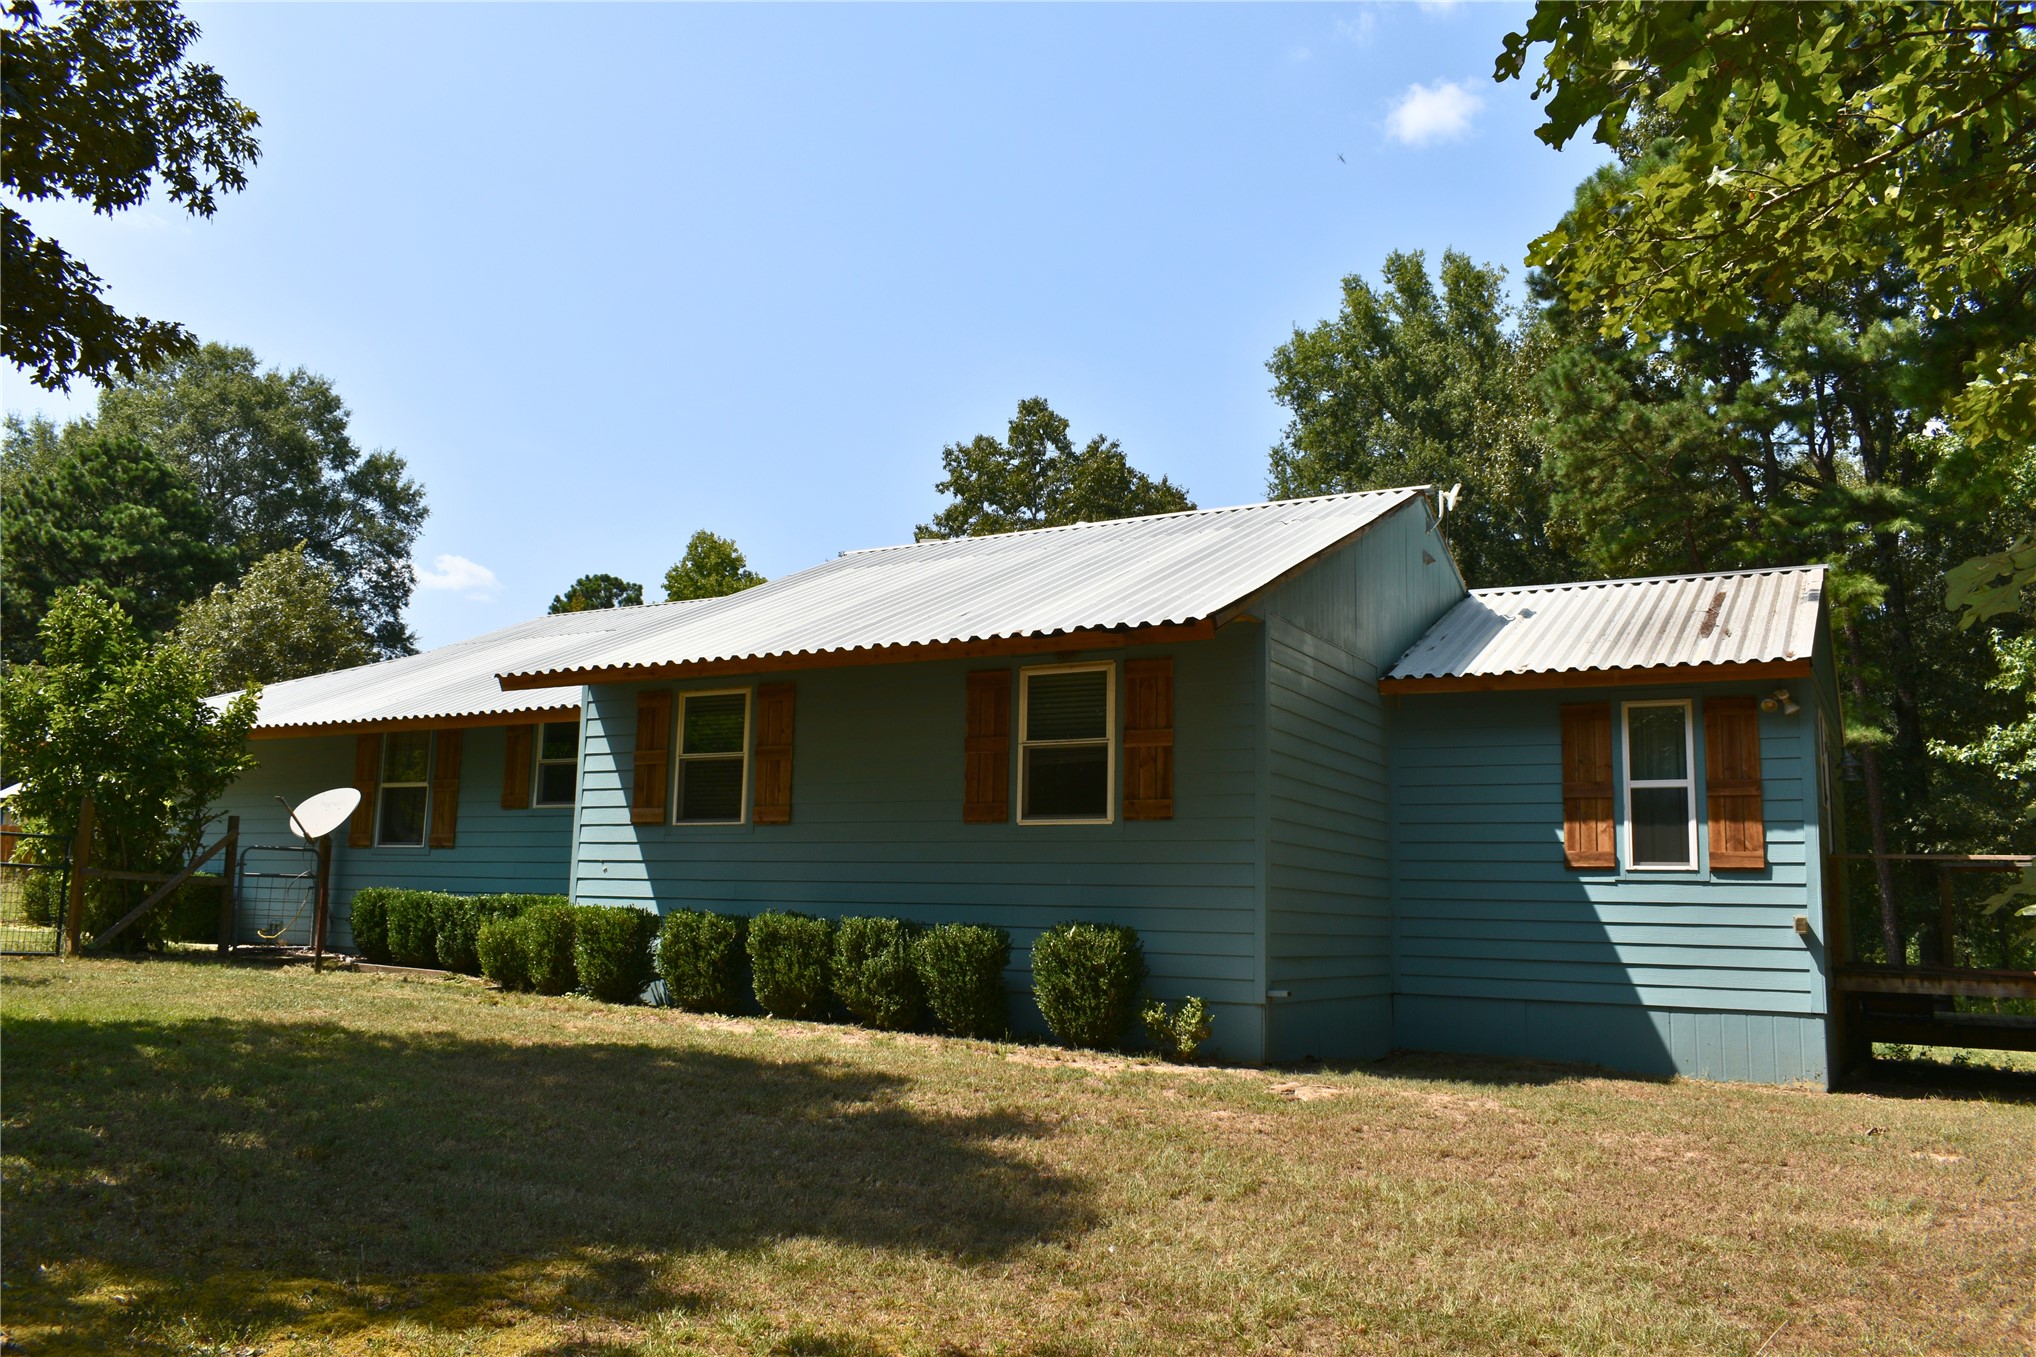
Single-story residence featuring light blue siding, a corrugated metal roof, and rectangular windows with wood shutters
Covered porch with natural wood plank ceiling, light blue siding, and white-framed window with wood shutters
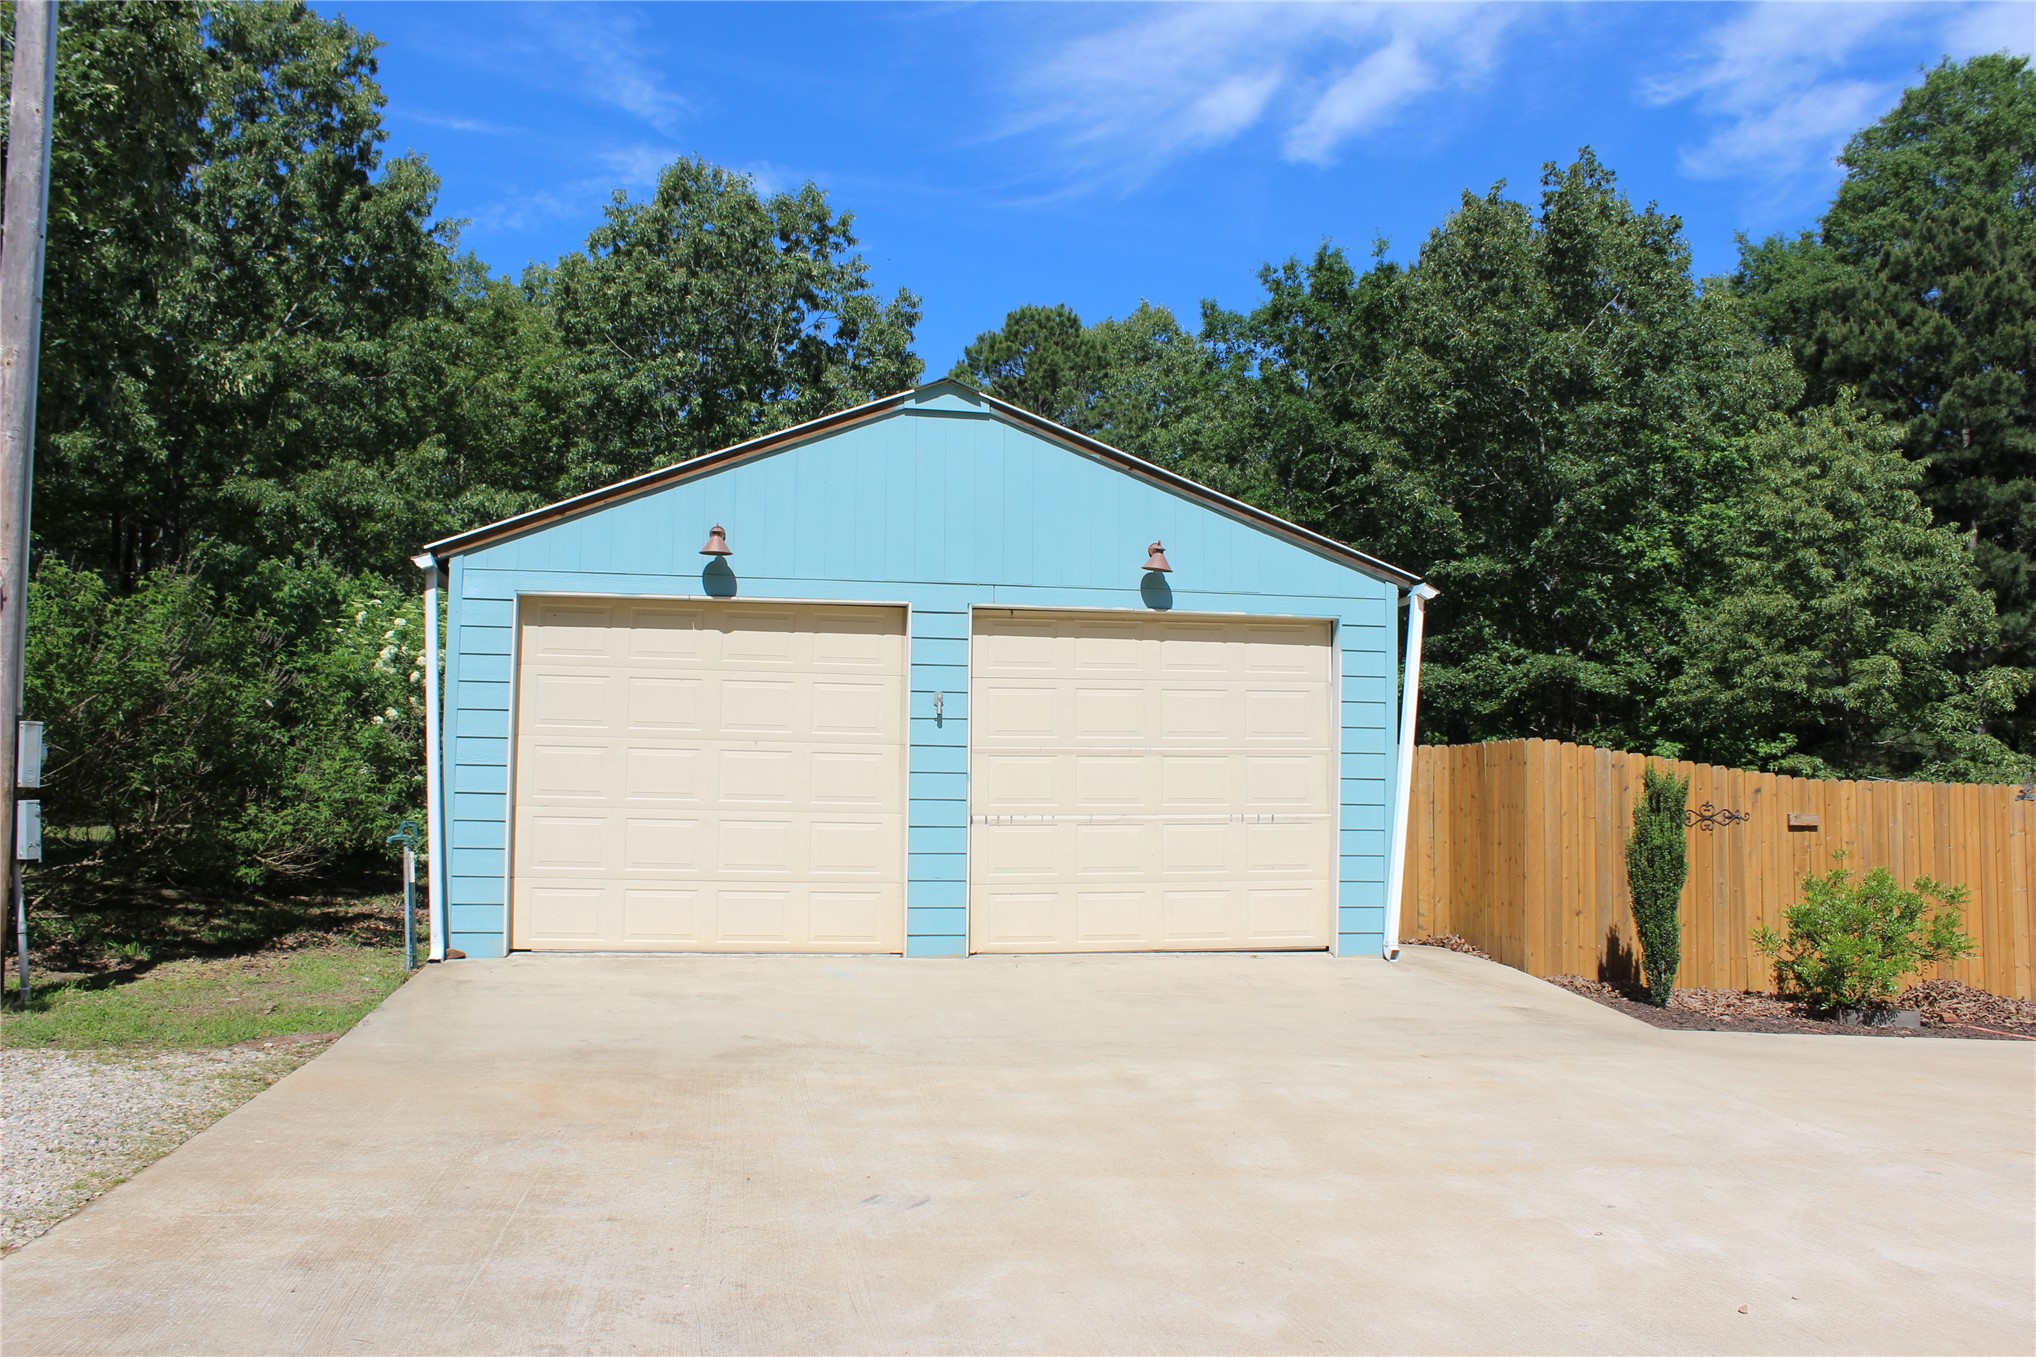
Two-car garage with light blue siding, dual beige garage doors, and concrete driveway
Vaulted ceiling with a ceiling fan and light fixture
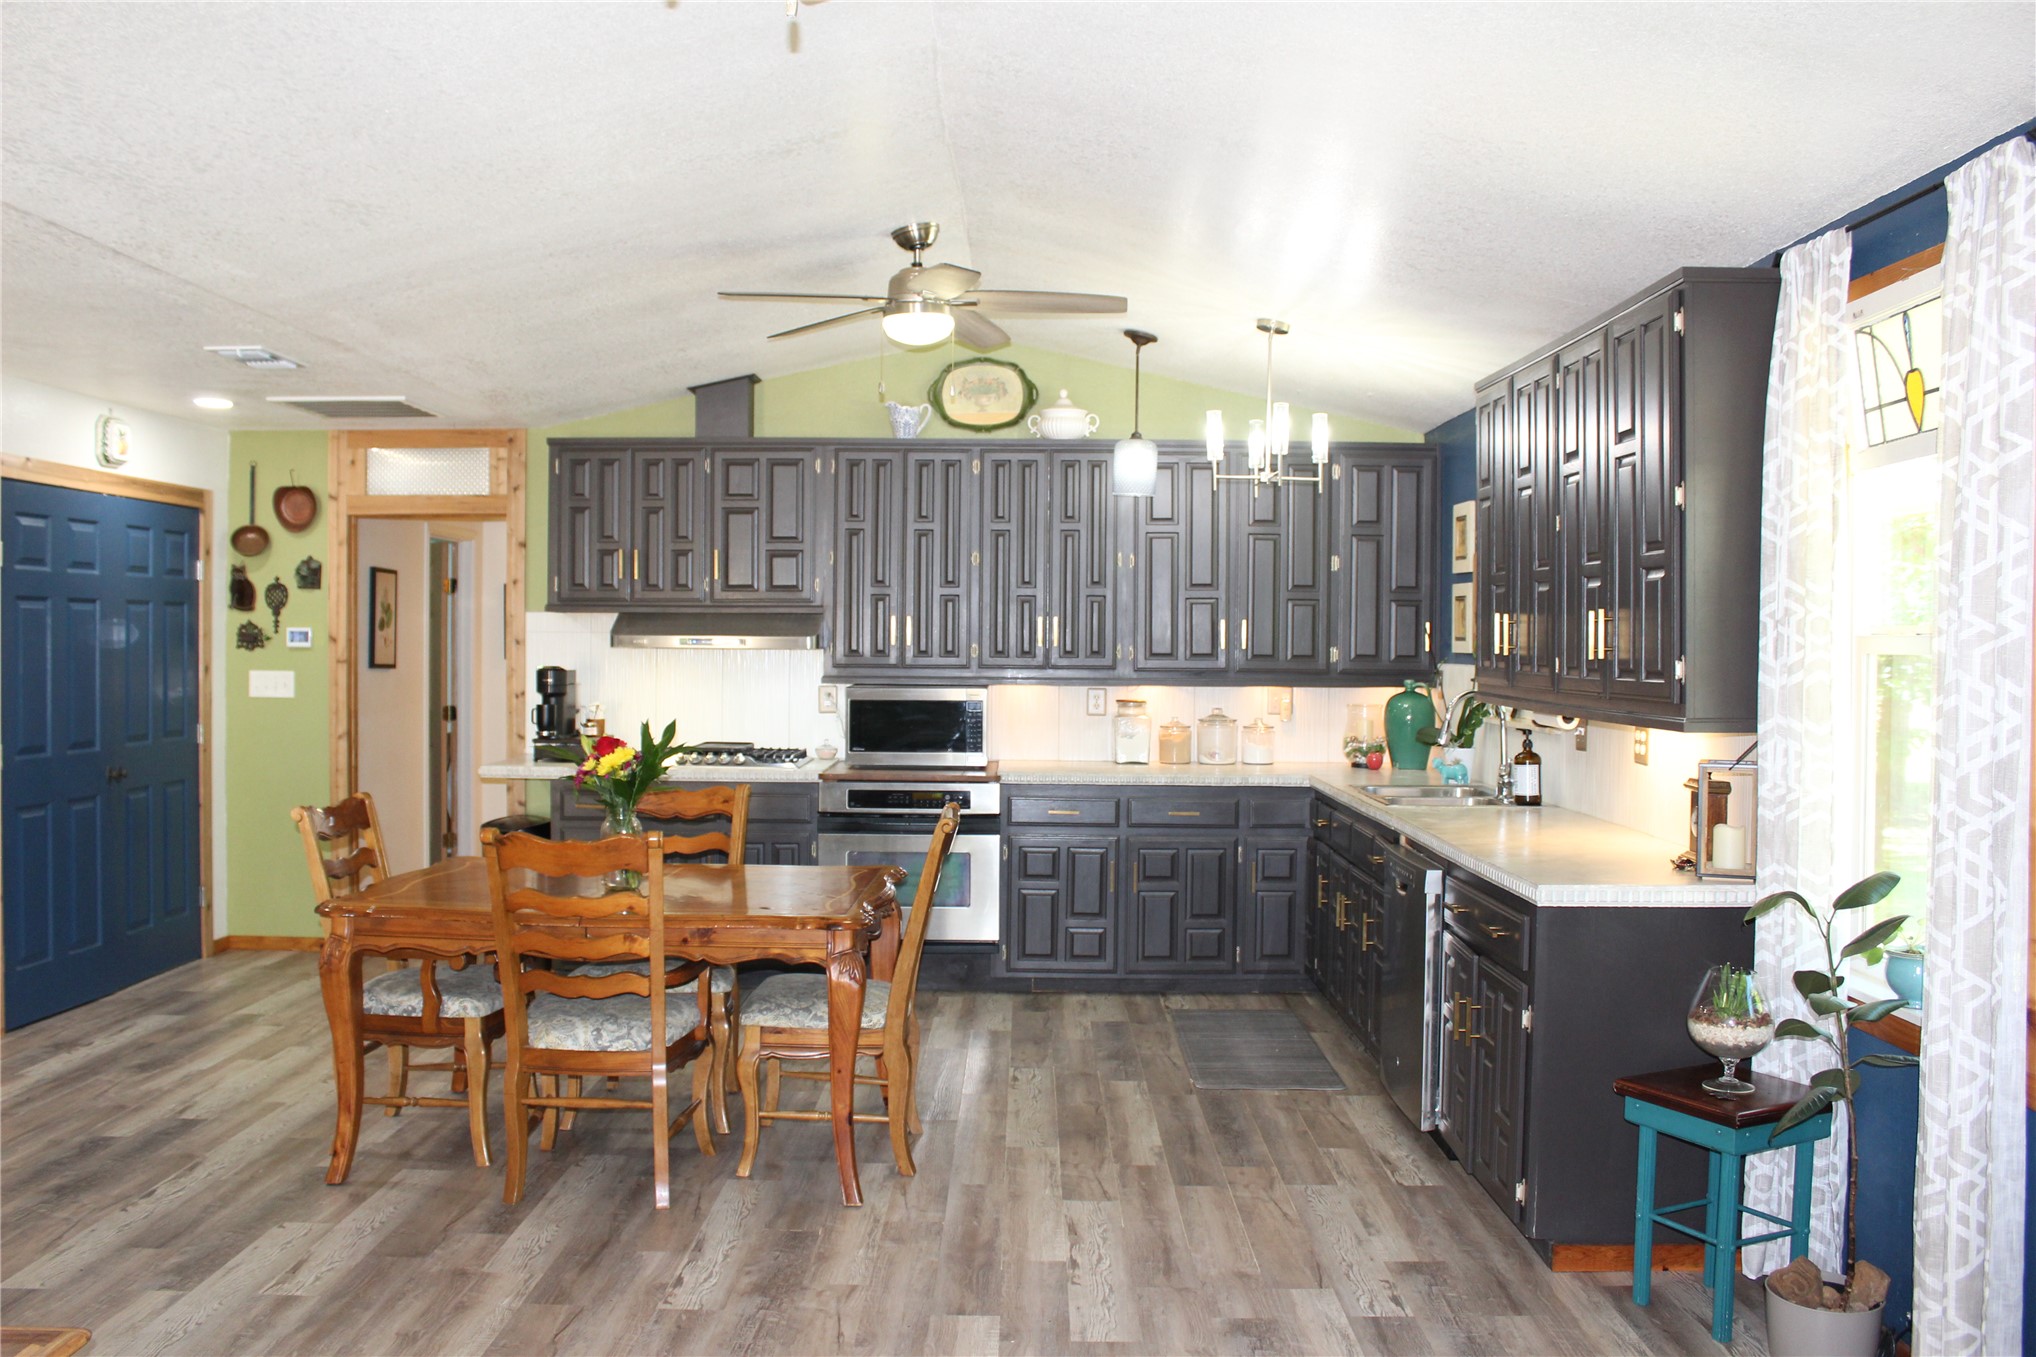
Open-concept kitchen featuring dark cabinetry with gold-tone hardware, light countertops, wood-finish flooring, and stainless steel appliances
Kitchen featuring dark cabinetry with gold-toned hardware, stainless steel gas cooktop, stainless steel range hood, stainless steel wall oven, and light-toned countertops
Kitchen featuring extensive dark cabinetry, light countertops, wood-finish flooring, a stainless steel refrigerator, and a gas range
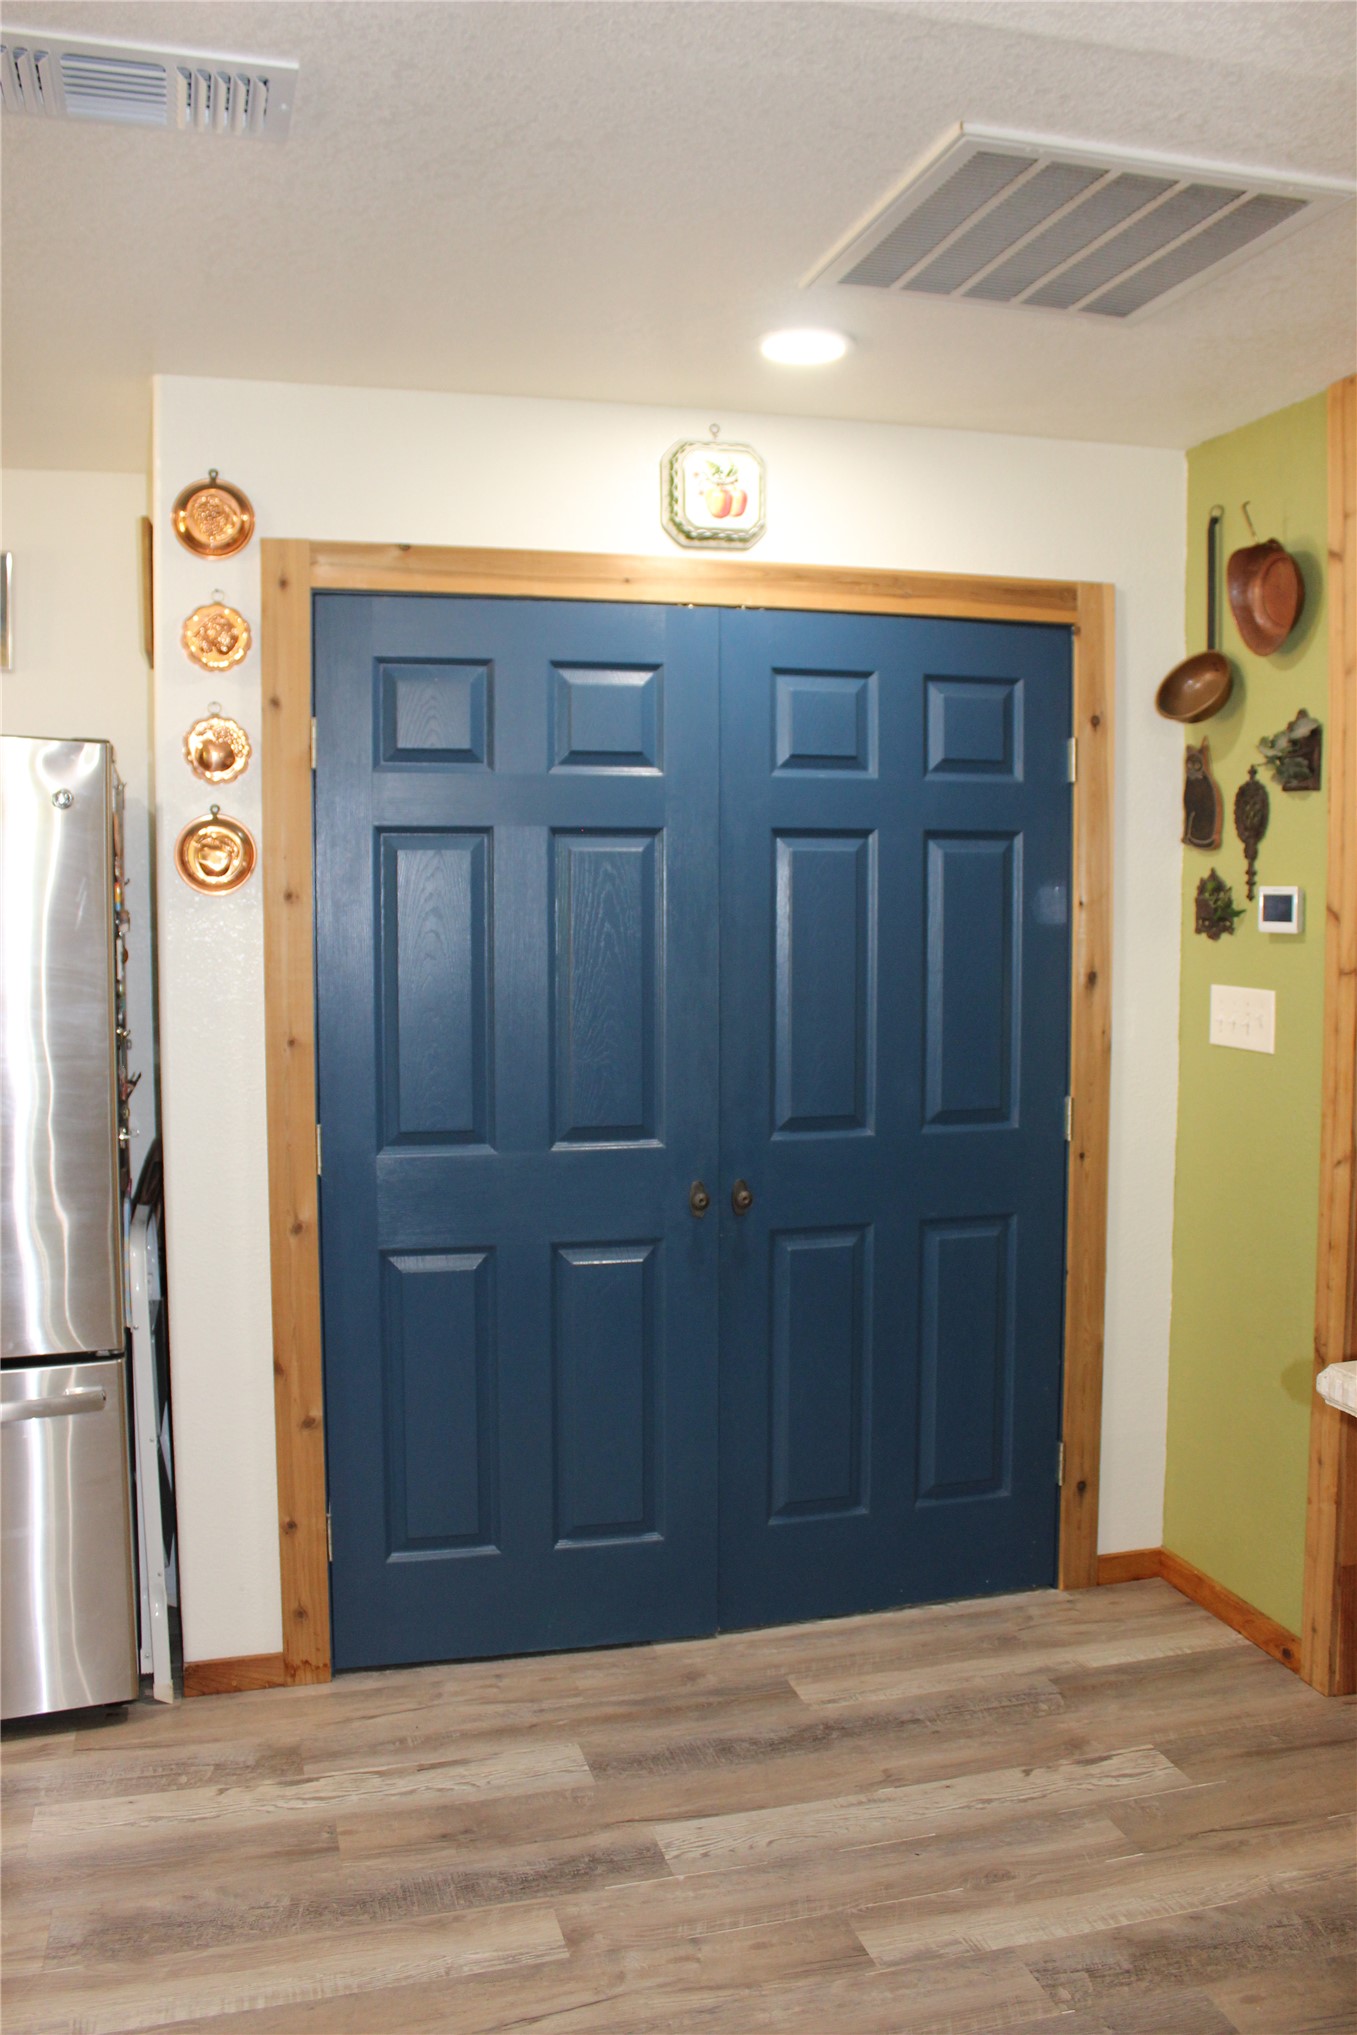
Double panel doors with natural wood trim, recessed lighting, and wood-finish flooring
Hallway with wood-finish flooring, recessed lighting, white walls, and dark panel doors
Ceiling fan with integrated lighting
Ceiling fan with integrated lighting, wall-mounted television, wood-finish flooring, and multiple windows with blinds and sheer curtains
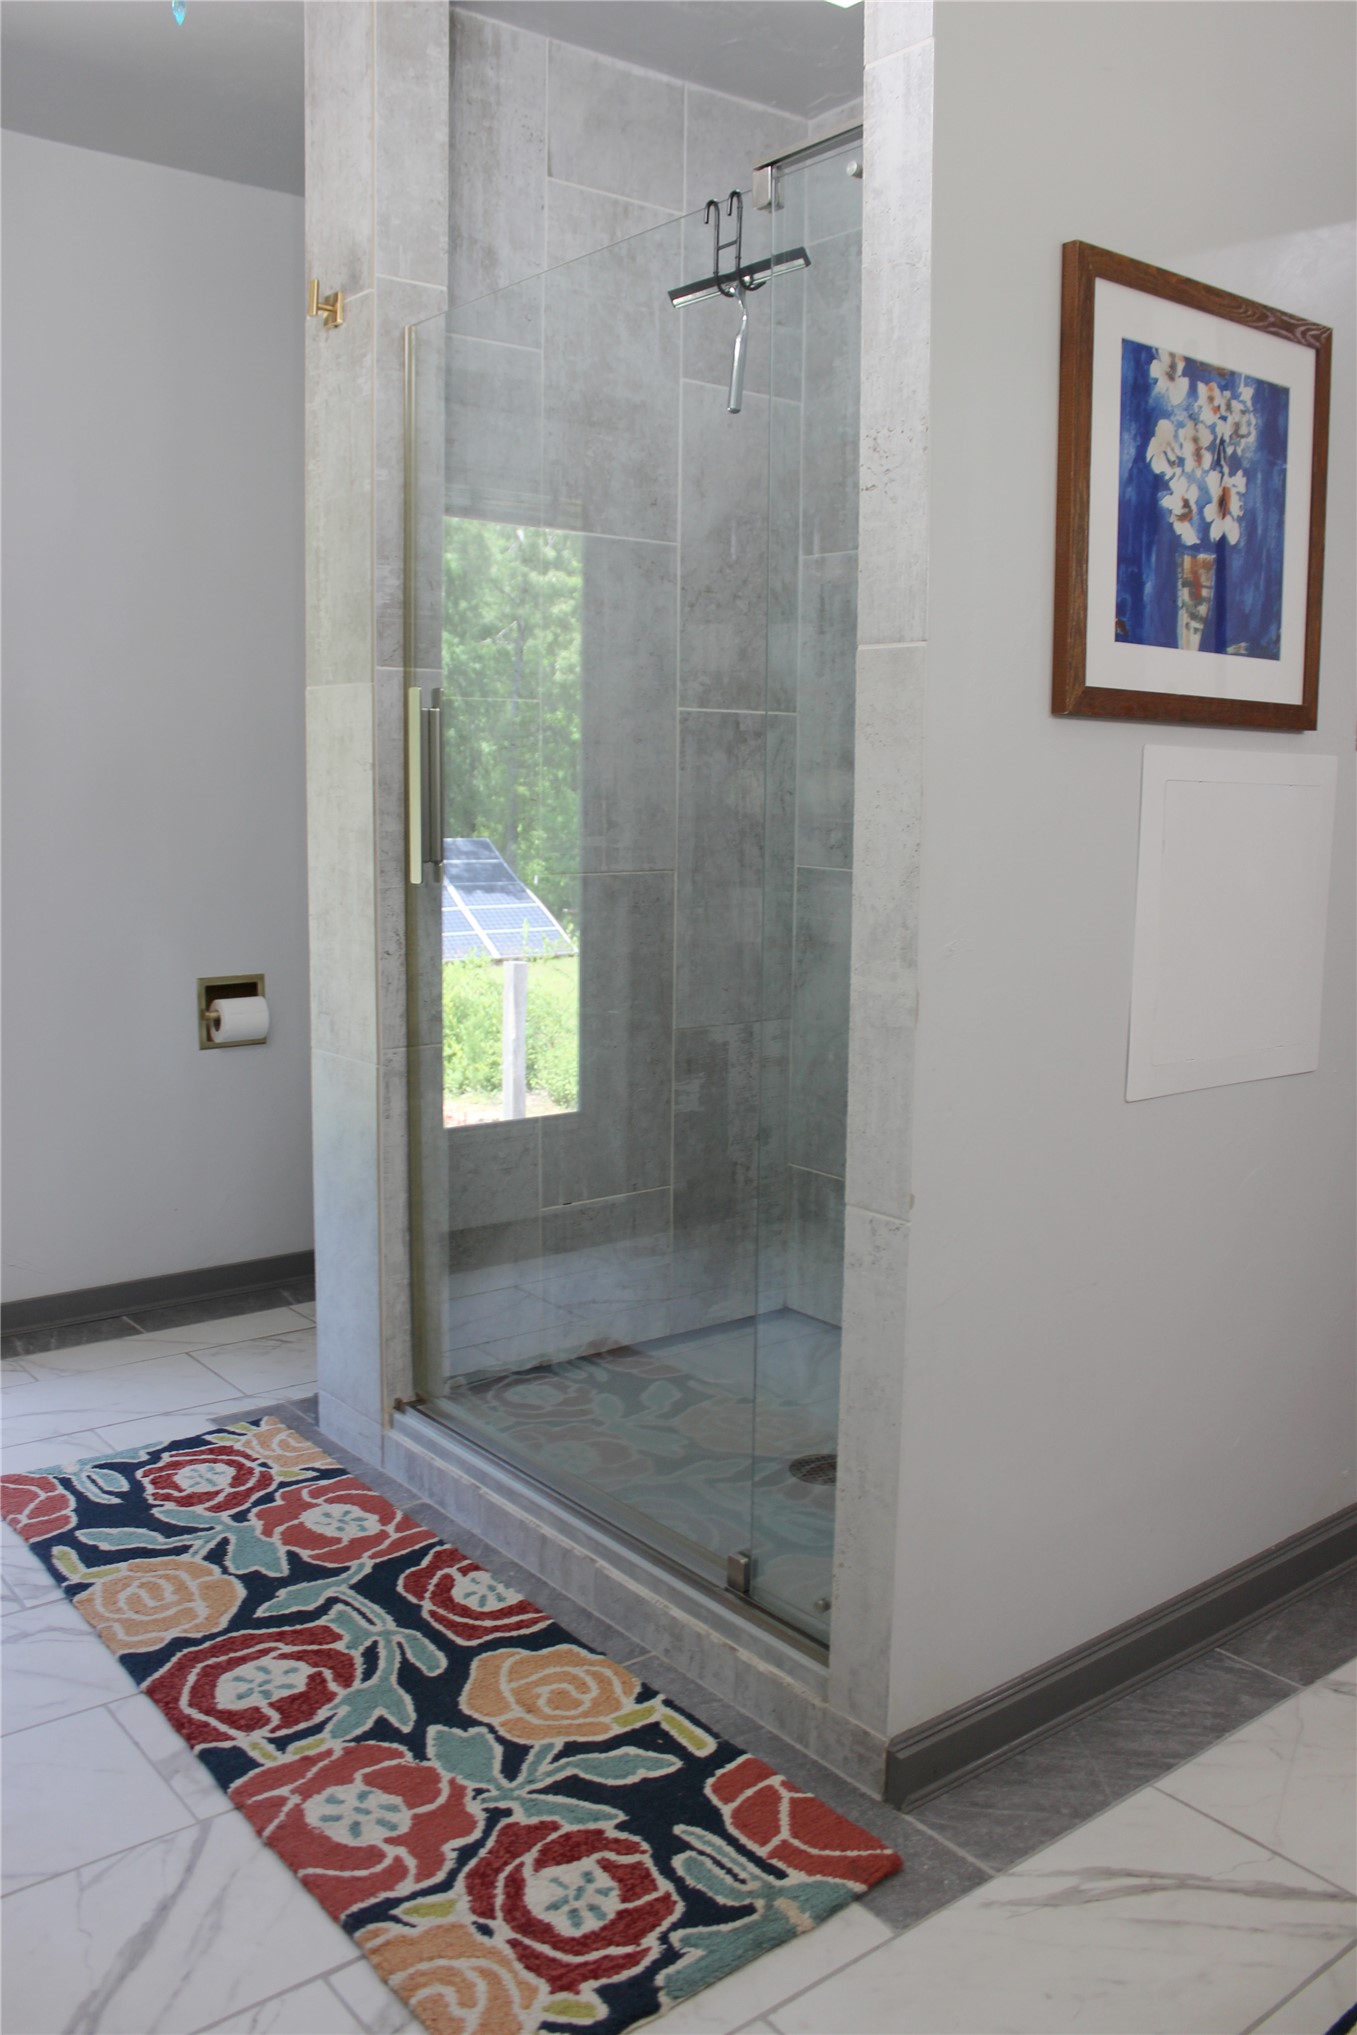
Tiled shower enclosure with glass panels, rectangular shower head, and light-toned wall tile
Blue vanity with gold hardware, white countertop, gold-framed round mirror, brass wall sconces, and a crystal chandelier
Glass-enclosed shower with a rainfall showerhead, full vanity with stone countertop, round wall mirror, and an ornate chandelier
White ceiling with a multi-arm light fixture
Glass-enclosed shower with gold-toned hardware, large format tile, and a chandelier light fixture
Glass-enclosed shower with a rainfall showerhead, full vanity with stone countertop, round wall mirror, and an ornate chandelier
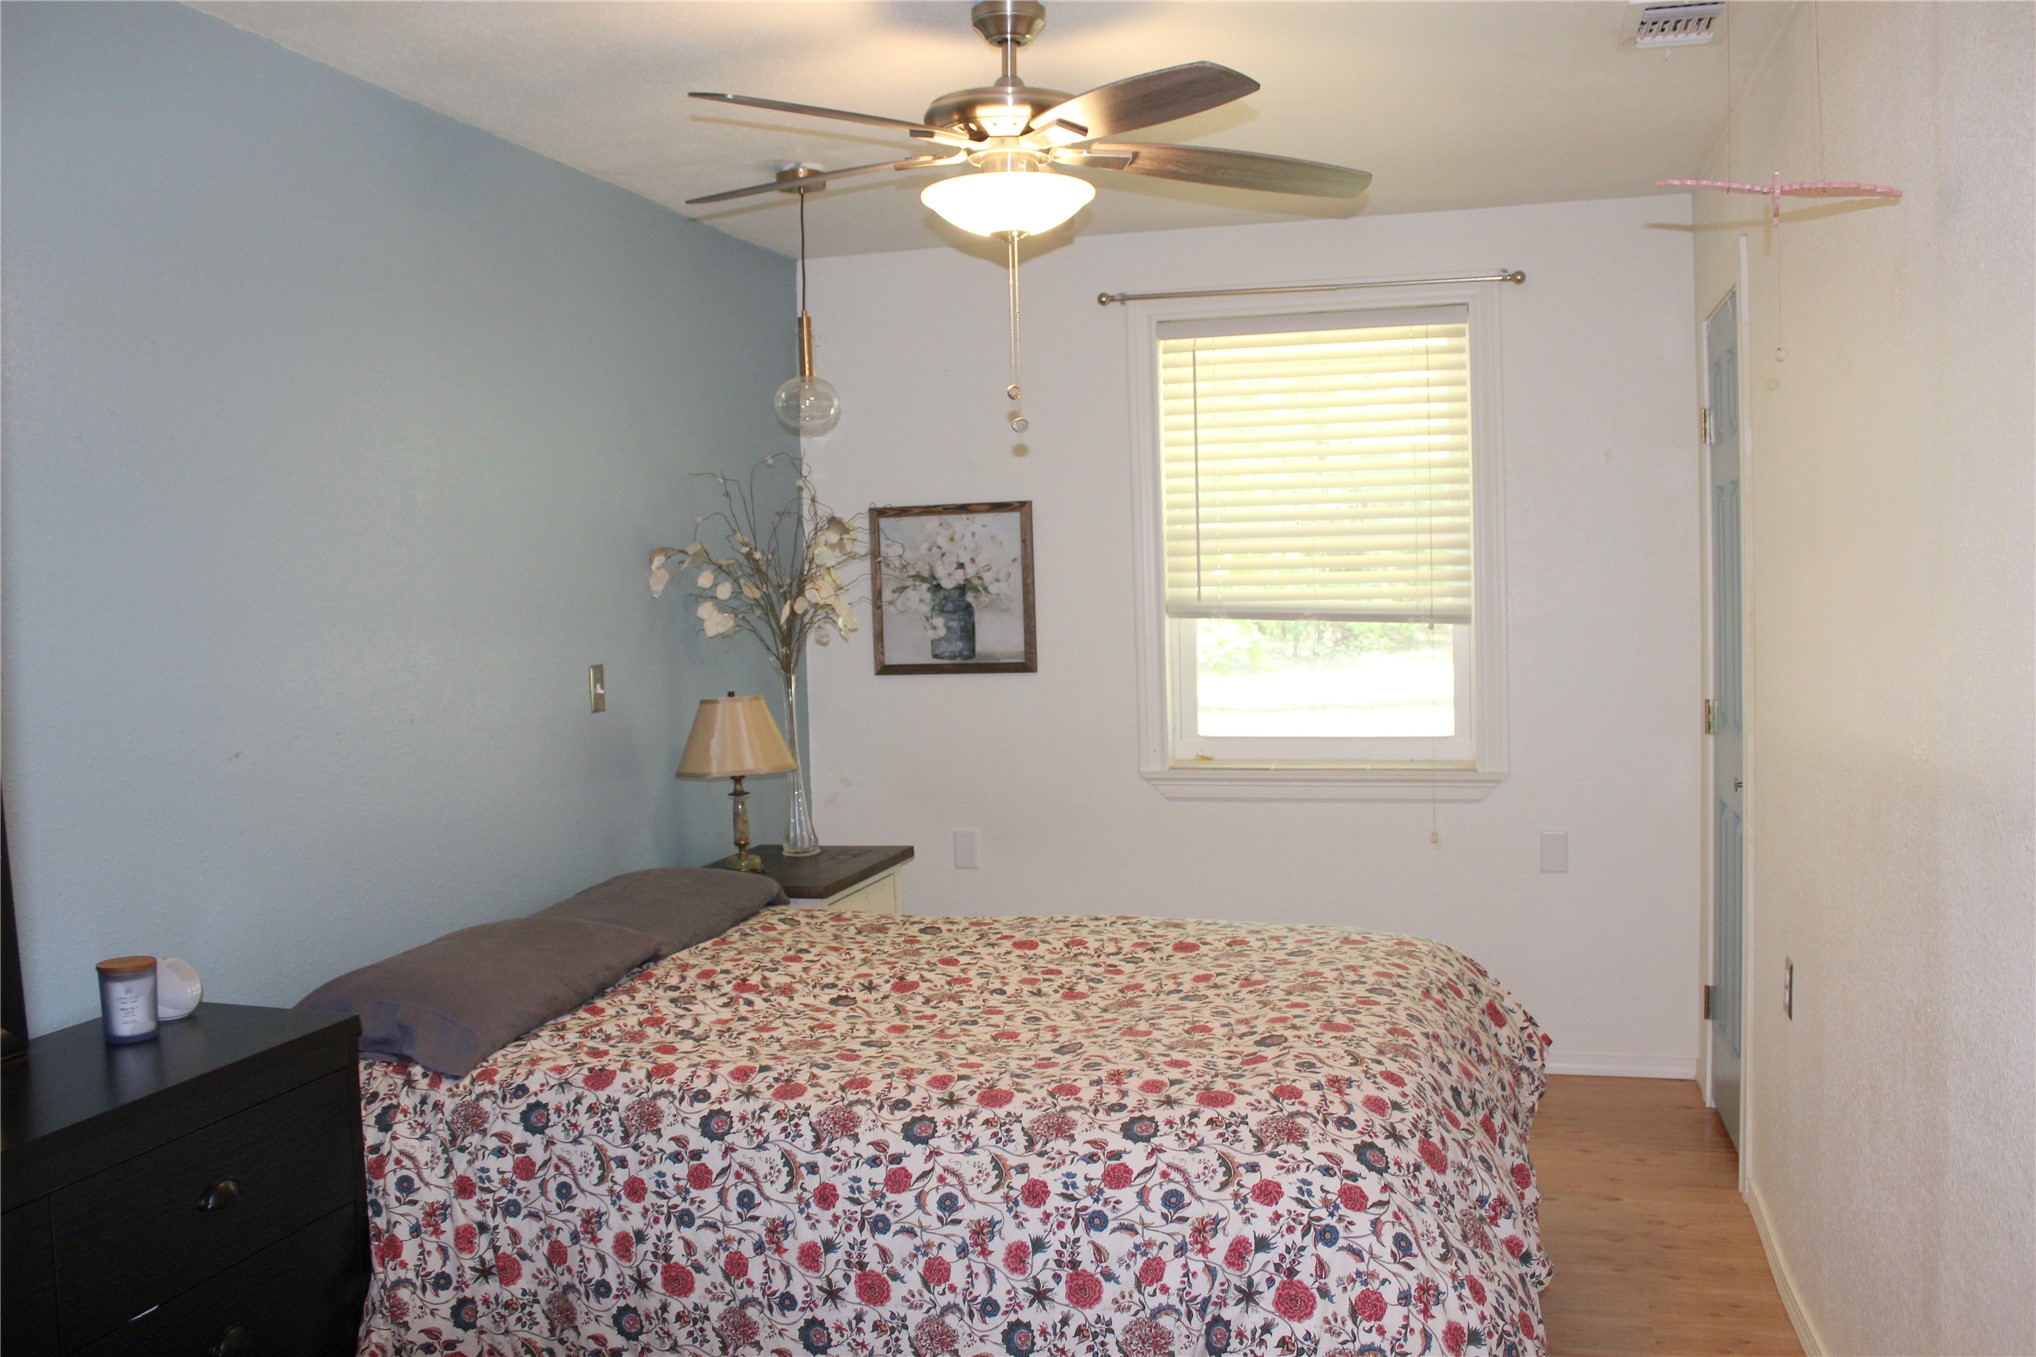
Wood-finish flooring with a blue accent wall and a ceiling fan
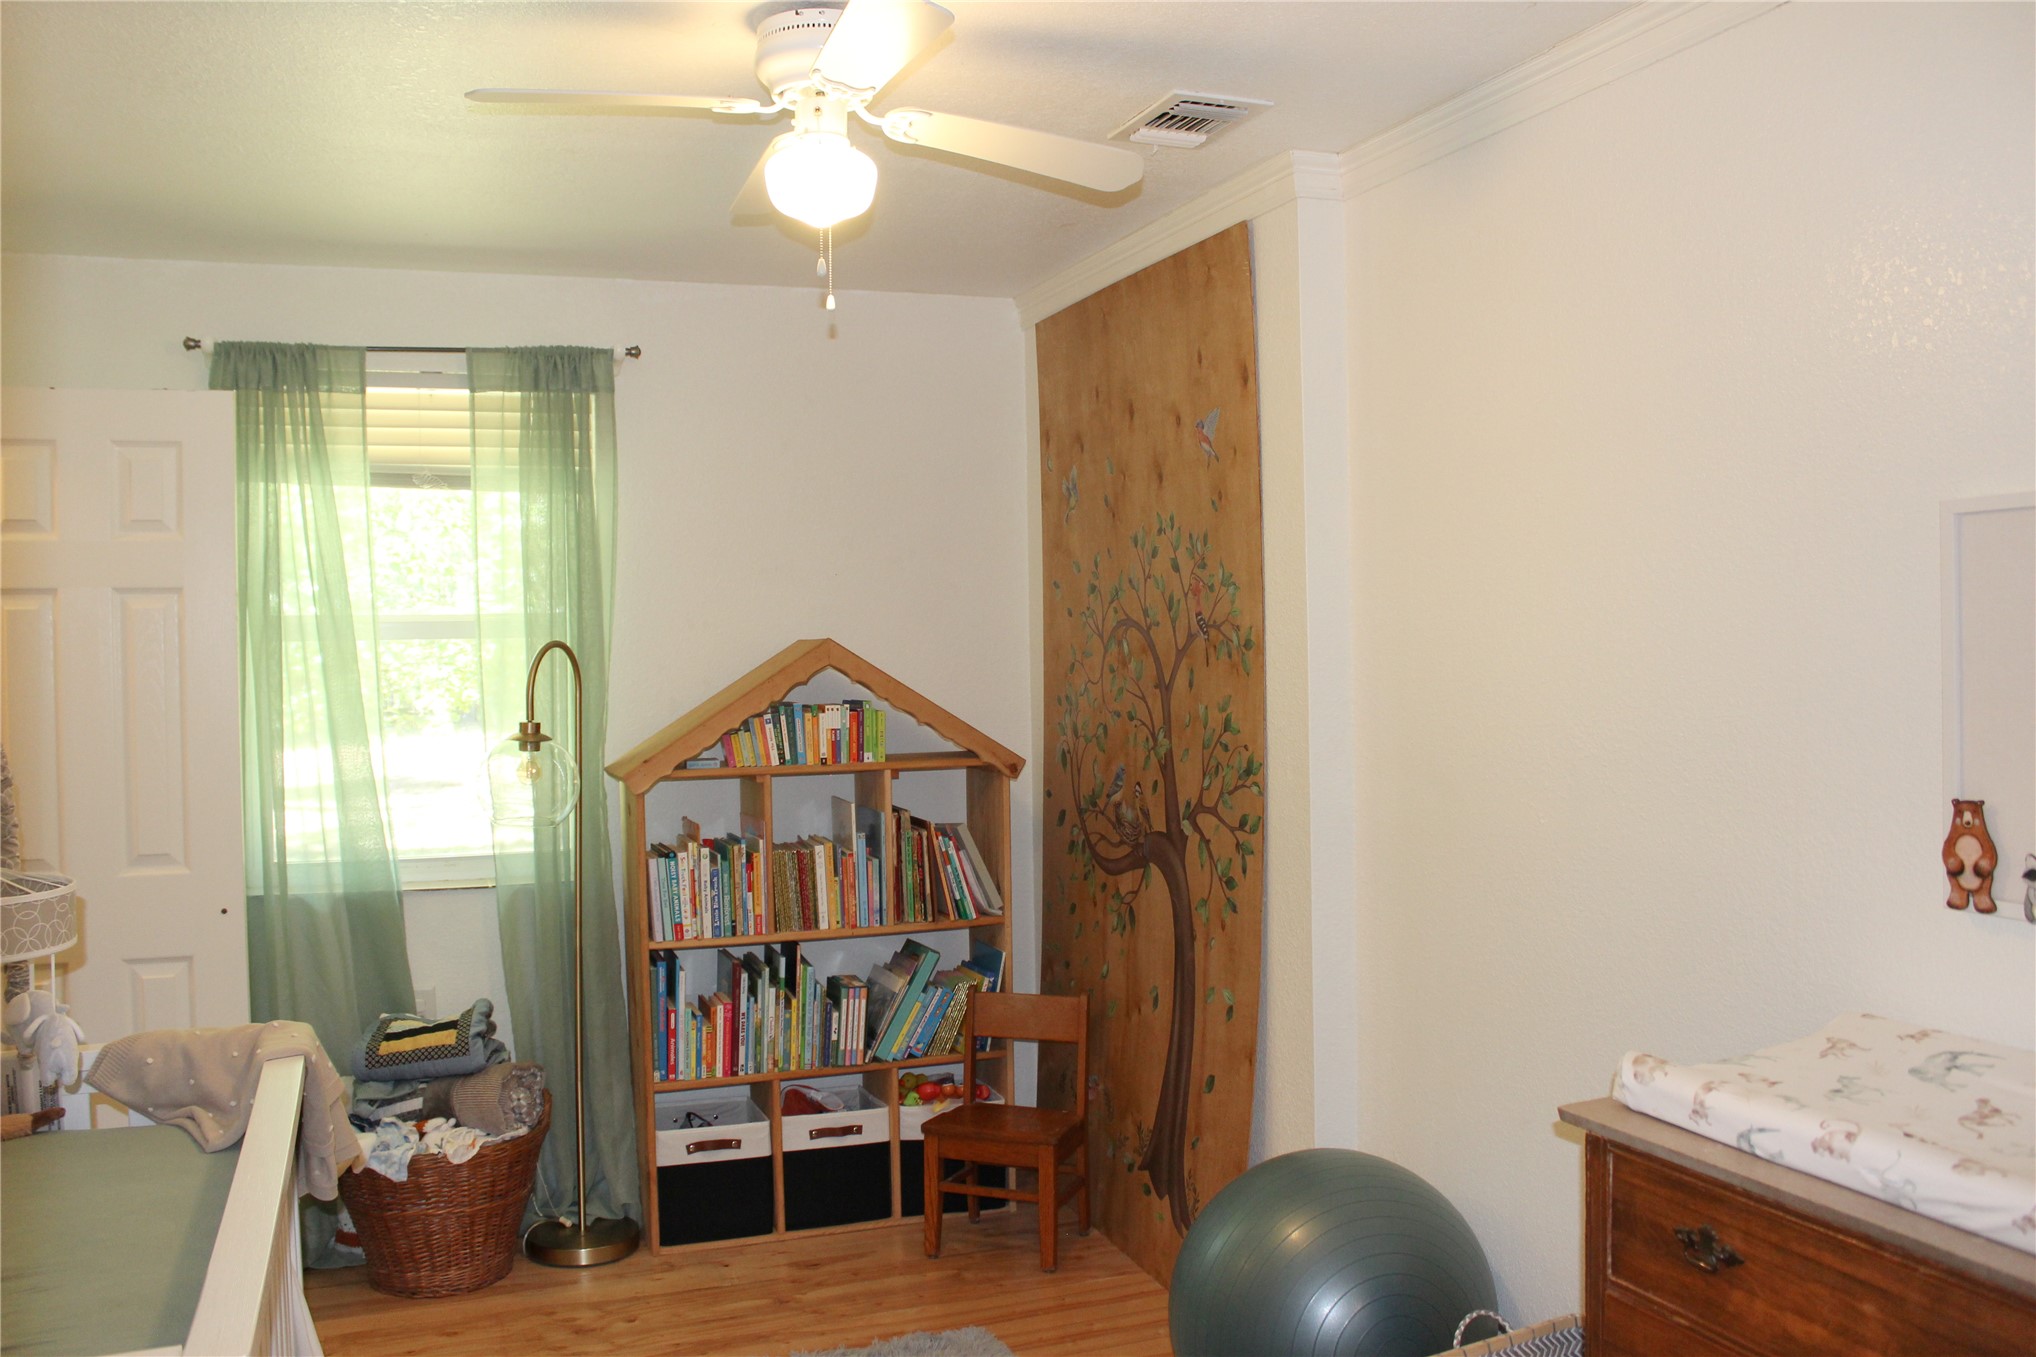
Wood-finish flooring, accent paneling, ceiling fan with integrated lighting, and floating wood shelving
Built-in ceiling fan with integrated lighting, wood-finish flooring, and a single window with blinds
Dark wood-finish vanity with a rectangular basin sink, brushed nickel faucet, and a tiled countertop
Bathtub and shower combination with brushed metal fixtures, white surround, and wood-finish door frame
Ceiling fan with integrated lighting
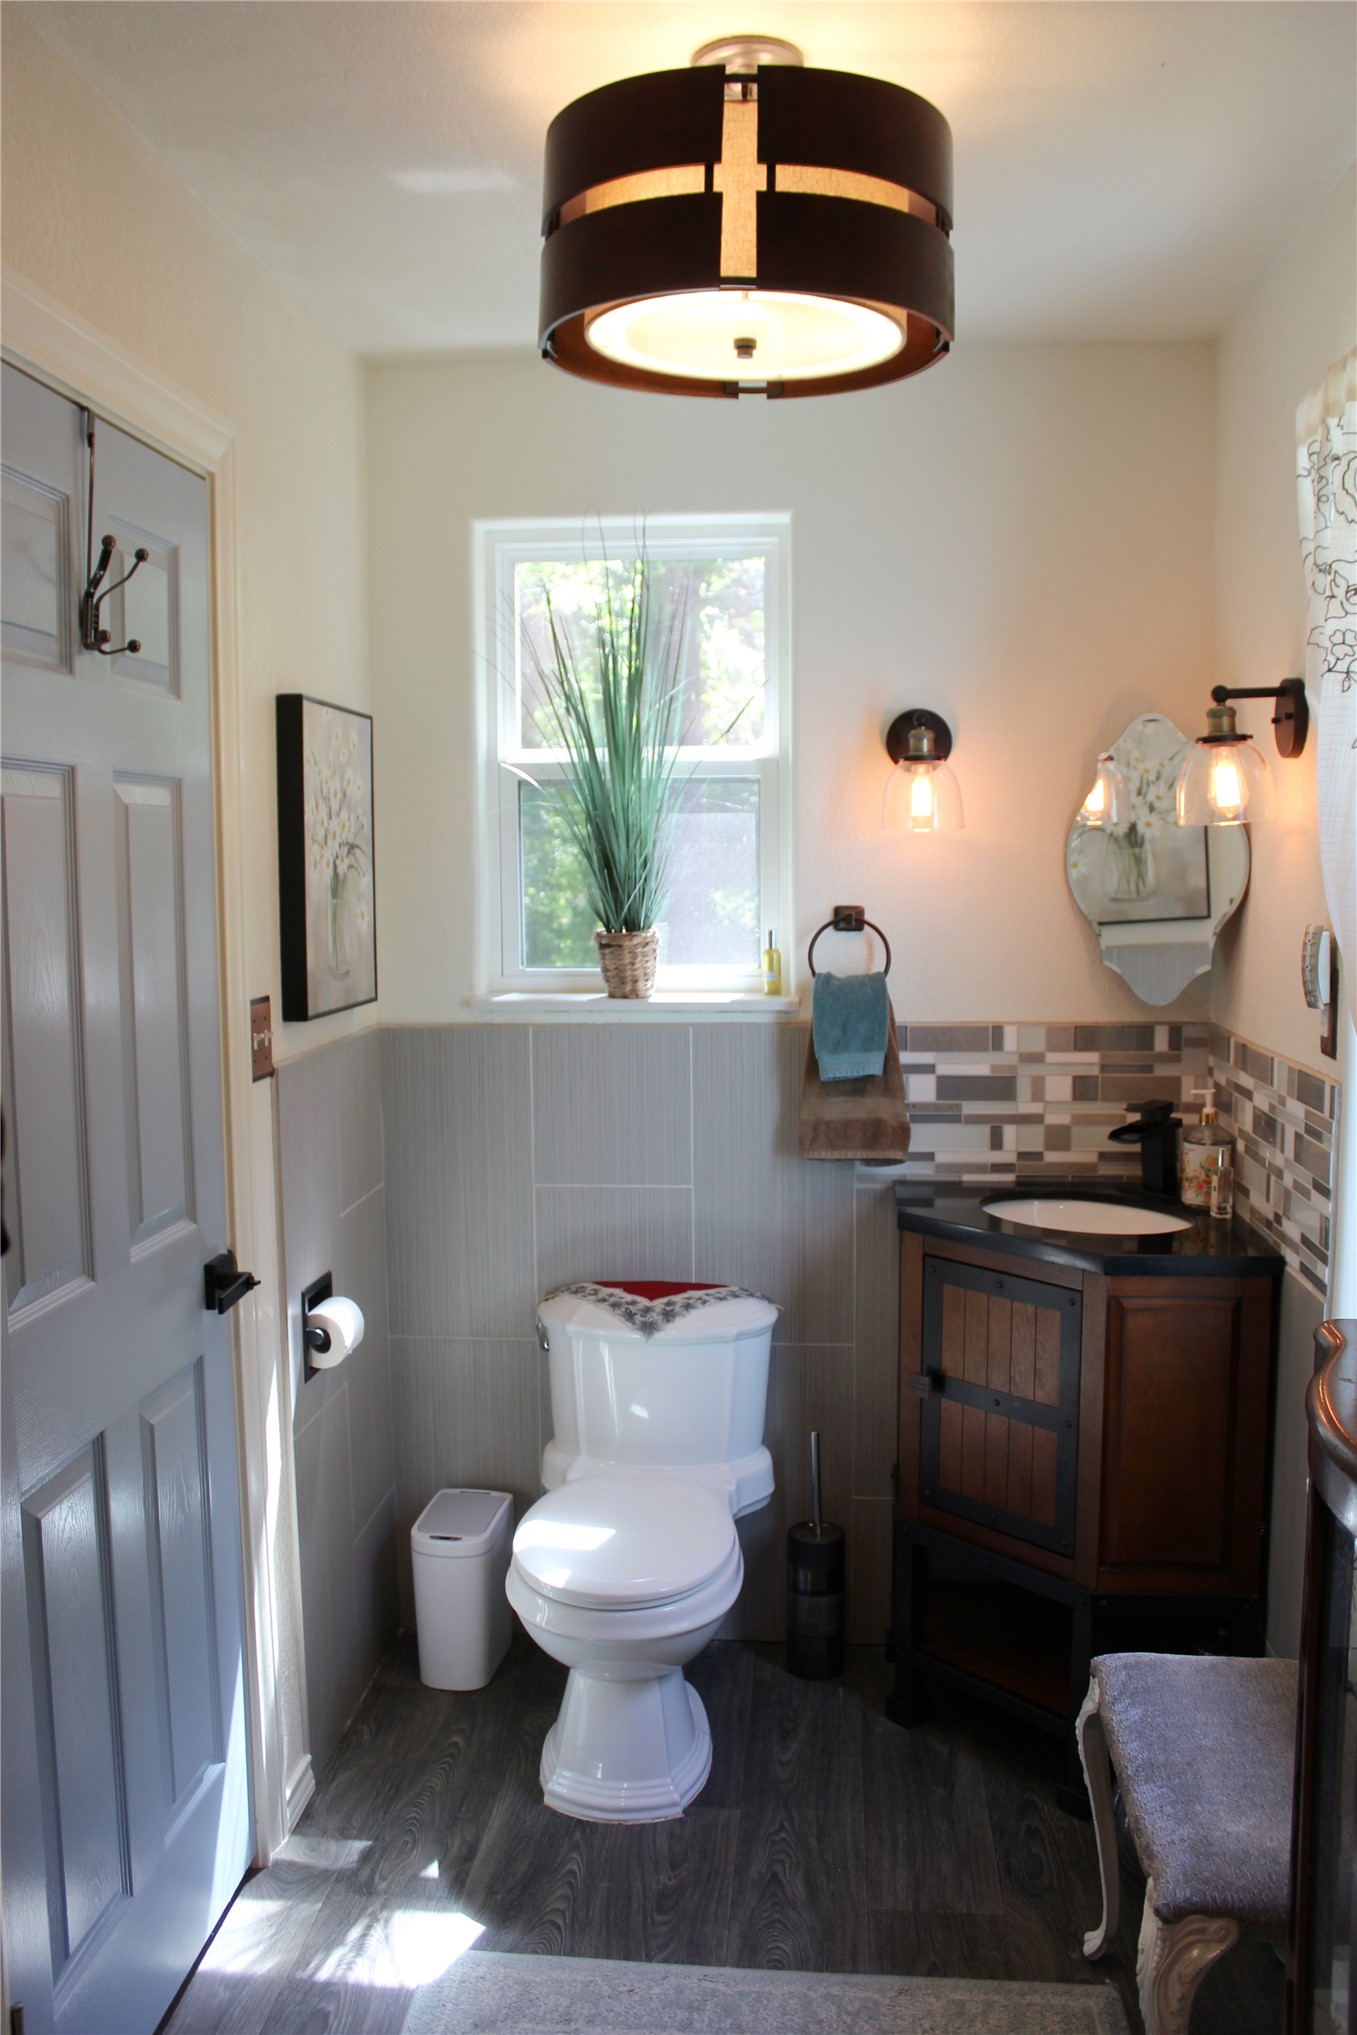
Corner vanity with black countertop and integrated sink, mosaic tile backsplash, and two wall-mounted light fixtures
Wood-finish flooring, half-height tile wall, corner vanity with a dark countertop, white toilet, and a window with natural light
Tiled shower enclosure featuring a built-in niche, dark bronze shower fixture, and decorative tile accents
Built-in shelving, wood-finish flooring, and a glass-paneled exterior door
Solar power system featuring two Growatt solar inverters and a rack-mounted battery storage unit
Hardwood-style flooring throughout, featuring a ceiling fan with integrated lighting and a window with sheer drapery
Single-story residence featuring light blue siding, a corrugated metal roof, and rectangular windows with wood shutters
Expansive green space featuring two ground-mounted solar panel arrays
Additional content
Detached outbuilding with a metal roof, a full-lite exterior door, and board and batten siding
Metal-sided exterior with a sloped roof and a single entry door featuring multiple glass panes
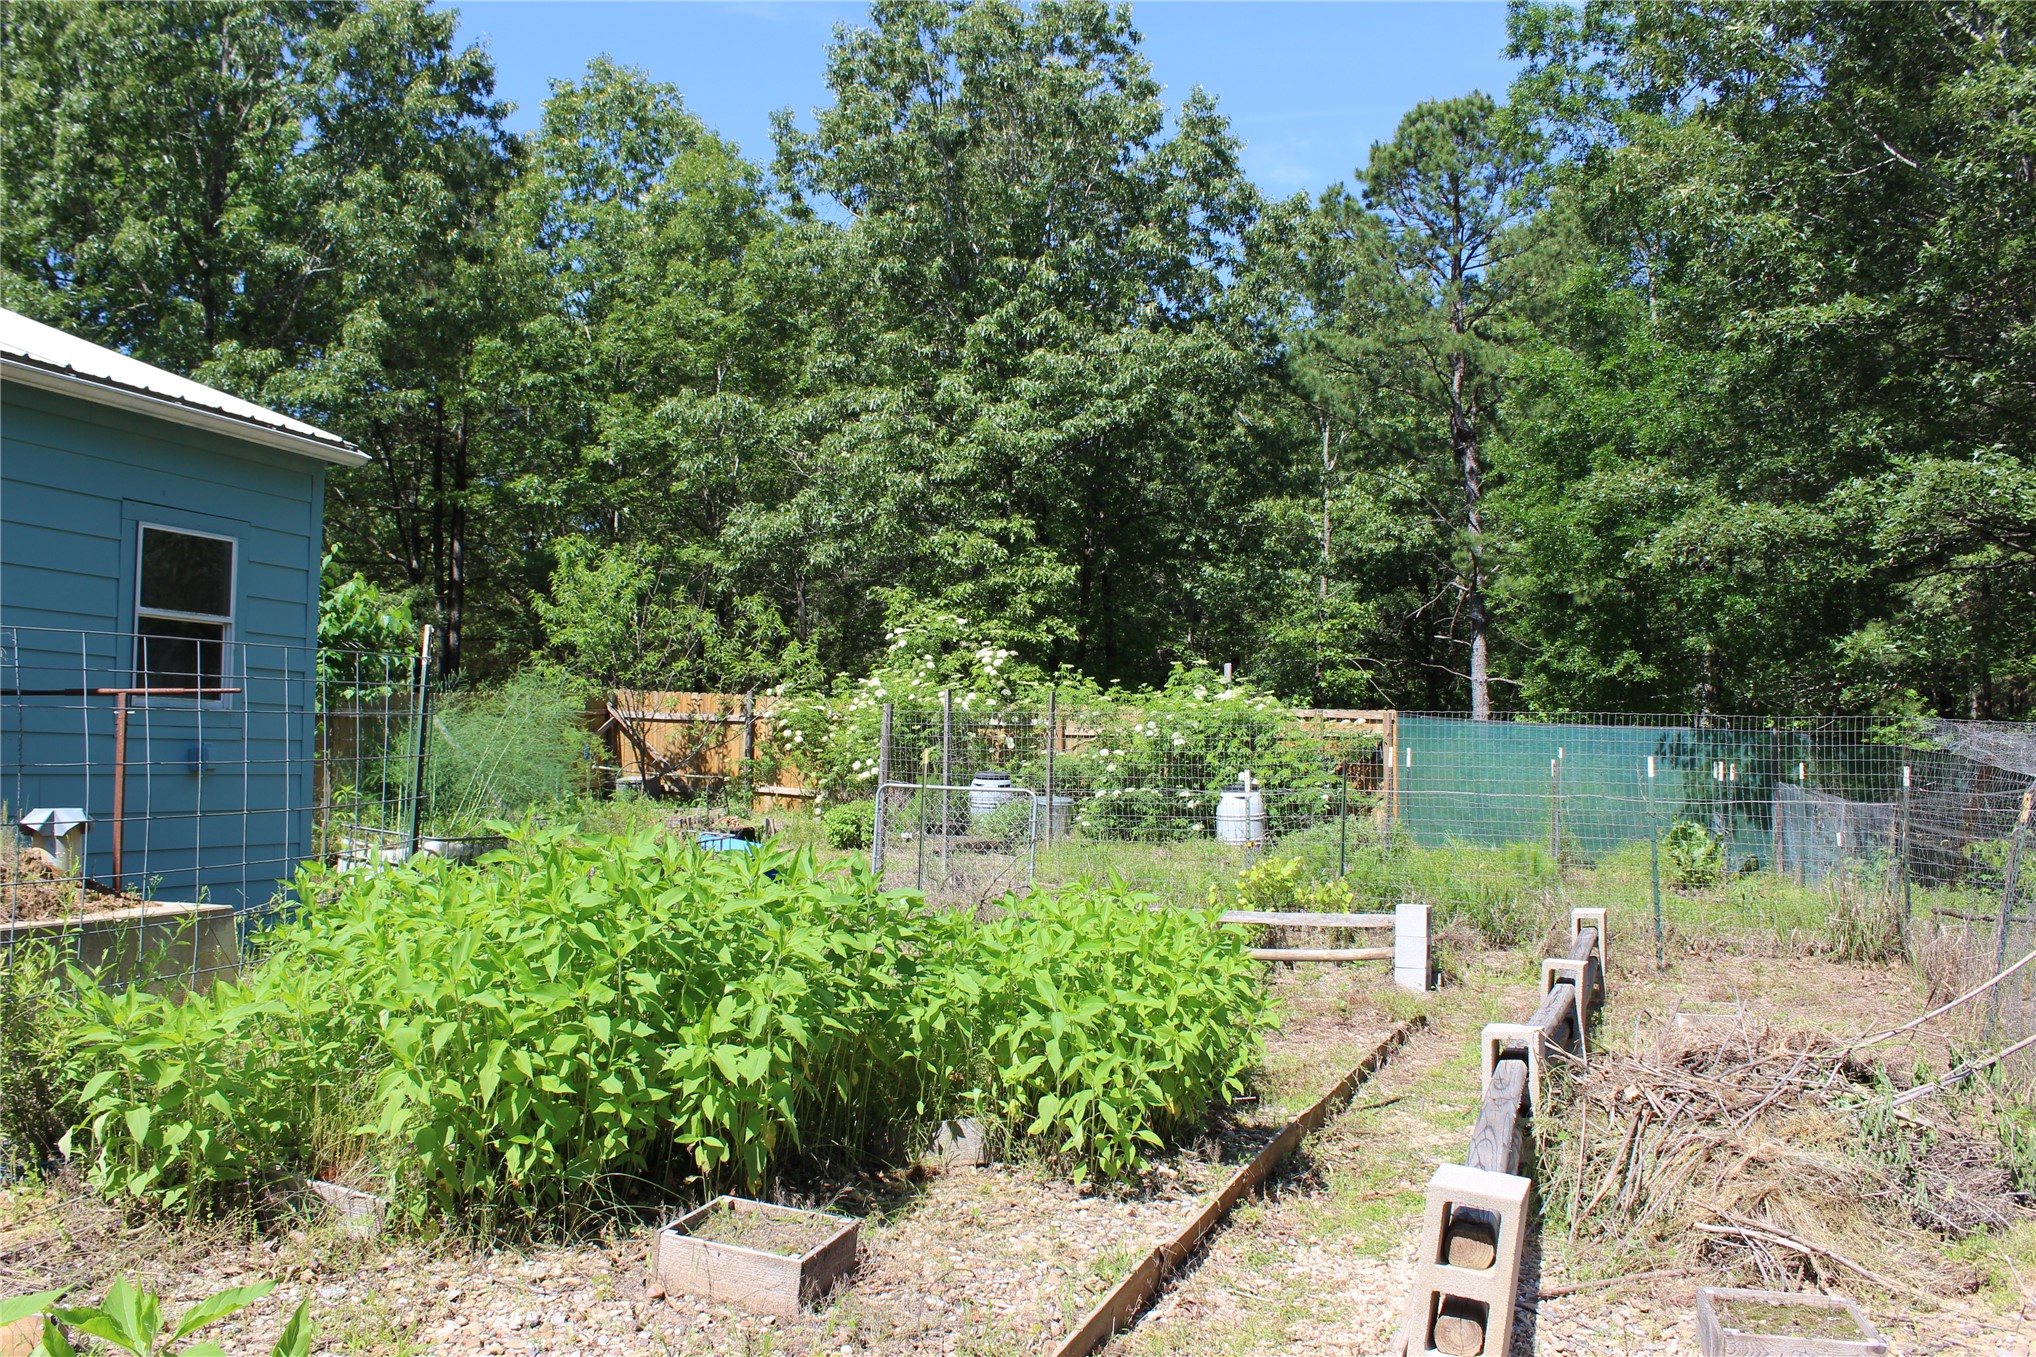
Expansive garden area featuring cultivated plots, various plantings, and a fenced perimeter
Exterior featuring light blue horizontal siding and a corrugated metal roof
Solar panel arrays, natural landscape, and mature trees
Fenced backyard space featuring established garden beds, a wire fence enclosure, and mature trees
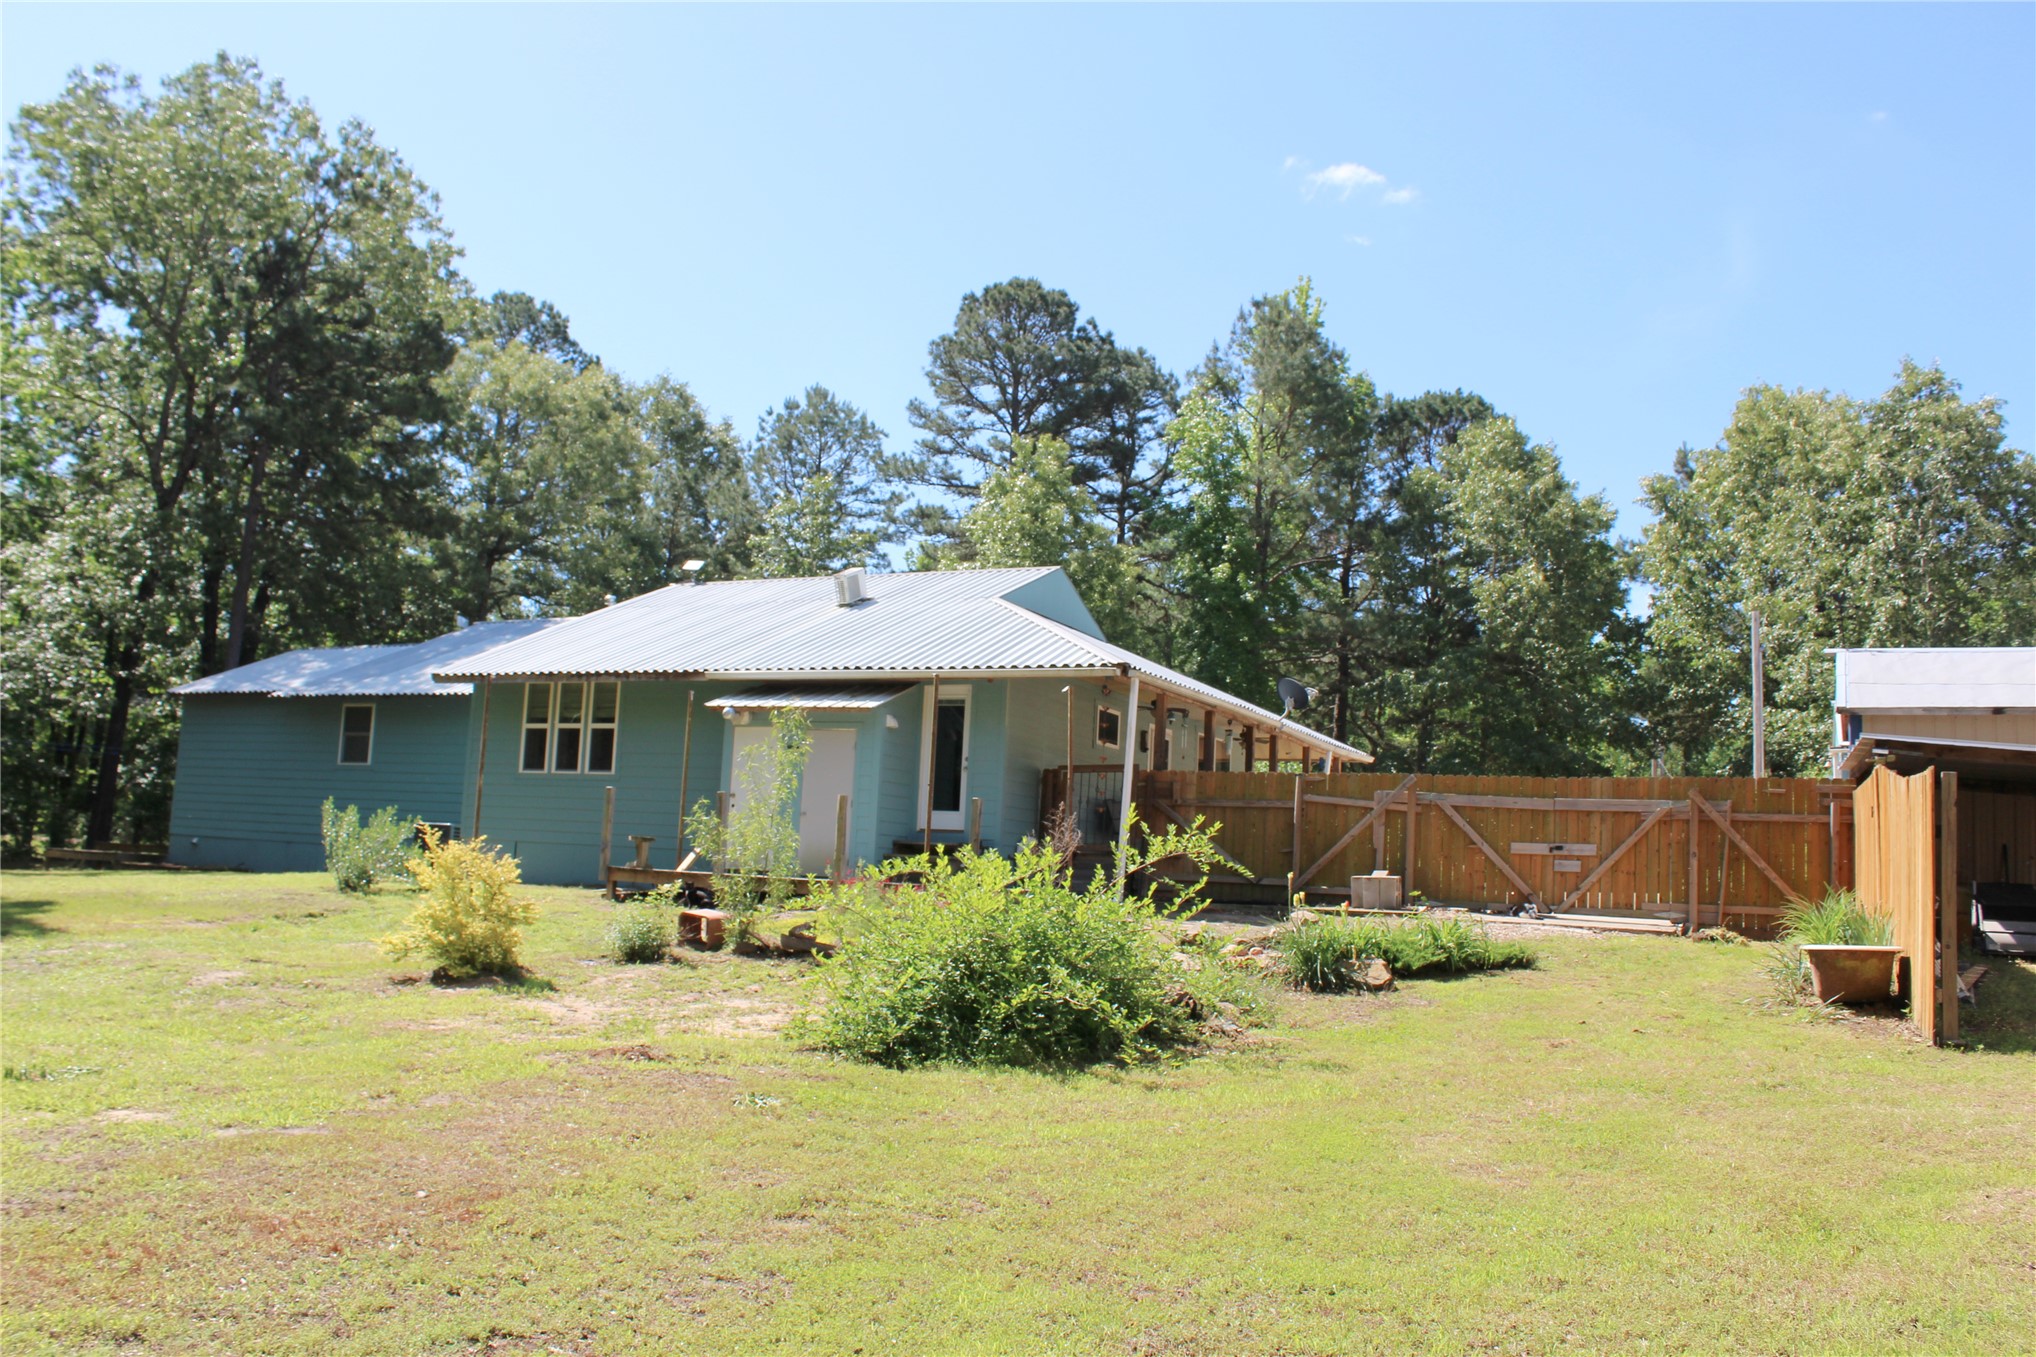
Spacious green lawn surrounding a light blue residence with a light-colored roof
Expansive grassy yard with mature trees and a gravel driveway
Light blue siding exterior with a corrugated metal roof, featuring a wooden deck with railing and exterior stairs
Located near the Kiamichi River on a dead-end road, this beautiful 10-acre property offers peaceful surroundings, mature trees, and wide-open space where you can enjoy the outdoors every day. The 2,100-sqf (courthouse) home features an open living and dining area perfect for hosting family gatherings or entertaining friends. The large kitchen includes a walk-in pantry, abundant cabinet space, a built-in oven, and a gas cooktop, making it both functional and inviting. With five bedrooms and three bathrooms, the home provides plenty of room for everyone. The owner's suite offers a private bathroom with a stand-up shower, a spacious walk-in dressing room/closet, and direct access to the back patio. A dedicated laundry room with full-size washer and dryer connections and a separate storage area adds even more convenience. This home has been thoughtfully updated, including a brand-new HVAC system and ductwork installed in 2025, updated electrical wiring completed in 2025, and a new tub-and-shower combo added to the hall bathroom in July 2026. The exterior has also been refreshed with new paint, soffit and fascia, along with an updated front porch featuring cedar planks and new shutters. The home is solar-ready, with additional panels available, and offers exceptional storage throughout. Outside, the property includes an oversized 22' x 24' two-car garage, an 18' x 24' workshop, a barn, a garden shed, a fenced garden, a storm cellar, and a chicken coop with a run, everything you need for hobbies, homesteading, or simply enjoying the land. Towering trees and a lush lawn create a serene setting perfect for relaxing and unwinding. Located less than two miles from Rattan Landing - Kiamichi River, you'll enjoy easy access to a boat ramp and the waterway that flows into Hugo Lake, making this an ideal spot. Even more recreation, dining, and entertainment, the popular Hochatown area known for its cabins, restaurants, lake activities, and attractions, is less than an 1 hour away.
Details
MLS #
2628696
Listing Type
For Sale
Style
House
Sub-Type
Resale
Status
Active
Year
2013
Days On Site
106
Listing Provided By
Babcock Real Estate | Ashley Smith Cooper
Features
Bed(s)
5
Bath(s)
3 Total
SQ Feet
2,100
Garage
2
Basement
Y
Story(s)
1
Acreage
10.46
Water Front
Yes
Exterior
Lot Features
Farm, Fruit Trees, Mature Trees, Ranch, Wooded
Parking
Garage Yes / No
Yes
Parking Features
Detached, Garage, Garage Faces Side, Storage, Workshop In Garage
Taxes
Tax Annual Amount
1150
Location
Community Features
Sidewalks
Area Information
State
OK
County
Pushmataha
City
Antlers
Zip Code
74523
Community Name
Pushmataha Co Unplatted
Listing VS Median (in Pushmataha Co Unplatted)
Price: $364,900
low | high
Med: $355,000
52.713072074541% of Average
sqft: 2,100
low | high
Med: 3,237
4.119047619048% of Average
$ / sqft: $174
low | high
Med: $113
84.954609695131% of Average
On site: 106
low | high
Med: 31.5
100% of Average
Sourced by Back At You
Market Activity 74523
Date
Sales
Avg $ Per SqFt
Min Sale Price
Max Sale Price
Med Sale Price
Date: Aug 2026
Sales: 2
Avg $ Per SqFt: $160.98
Min Sale Price: $120,000
Max Sale Price: $680,000
Med Sale Price: $400,000
Date: Jul 2026
Sales: 6
Avg $ Per SqFt: $150.28
Min Sale Price: $31,000
Max Sale Price: $210,373
Med Sale Price: $124,000
Date: Jun 2026
Sales: 2
Avg $ Per SqFt: $3.4
Min Sale Price: $4,000
Max Sale Price: $66,000
Med Sale Price: $35,000
Date: May 2026
Sales: 2
Avg $ Per SqFt: $89.72
Min Sale Price: $103,000
Max Sale Price: $169,000
Med Sale Price: $136,000
Date: Apr 2026
Sales: 2
Avg $ Per SqFt: $164.01
Min Sale Price: $27,000
Max Sale Price: $238,800
Med Sale Price: $132,900
Date: Mar 2026
Sales: 7
Avg $ Per SqFt: $124.28
Min Sale Price: $50,000
Max Sale Price: $197,500
Med Sale Price: $163,000
Date: Feb 2026
Sales: 3
Avg $ Per SqFt: $179.63
Min Sale Price: $120,000
Max Sale Price: $275,000
Med Sale Price: $170,000
Date: Jan 2026
Sales: 2
Avg $ Per SqFt: $234.93
Min Sale Price: $156,000
Max Sale Price: $305,000
Med Sale Price: $230,500
Date: Dec 2025
Sales: 1
Avg $ Per SqFt: $
Min Sale Price: $30,000
Max Sale Price: $30,000
Med Sale Price: $30,000
Date: Nov 2025
Sales: 1
Avg $ Per SqFt: $
Min Sale Price: $25,000
Max Sale Price: $25,000
Med Sale Price: $25,000
Sourced by Back At You
Aug 2026
Sales:
2
Avg $ Per SqFt:
$160.98
Min Sale Price:
$120,000
Max Sale Price:
$680,000
Med Sale Price:
$400,000
Jul 2026
Sales:
6
Avg $ Per SqFt:
$150.28
Min Sale Price:
$31,000
Max Sale Price:
$210,373
Med Sale Price:
$124,000
Jun 2026
Sales:
2
Avg $ Per SqFt:
$3.4
Min Sale Price:
$4,000
Max Sale Price:
$66,000
Med Sale Price:
$35,000
May 2026
Sales:
2
Avg $ Per SqFt:
$89.72
Min Sale Price:
$103,000
Max Sale Price:
$169,000
Med Sale Price:
$136,000
Apr 2026
Sales:
2
Avg $ Per SqFt:
$164.01
Min Sale Price:
$27,000
Max Sale Price:
$238,800
Med Sale Price:
$132,900
Mar 2026
Sales:
7
Avg $ Per SqFt:
$124.28
Min Sale Price:
$50,000
Max Sale Price:
$197,500
Med Sale Price:
$163,000
Feb 2026
Sales:
3
Avg $ Per SqFt:
$179.63
Min Sale Price:
$120,000
Max Sale Price:
$275,000
Med Sale Price:
$170,000
Jan 2026
Sales:
2
Avg $ Per SqFt:
$234.93
Min Sale Price:
$156,000
Max Sale Price:
$305,000
Med Sale Price:
$230,500
Dec 2025
Sales:
1
Avg $ Per SqFt:
$
Min Sale Price:
$30,000
Max Sale Price:
$30,000
Med Sale Price:
$30,000
Nov 2025
Sales:
1
Avg $ Per SqFt:
$
Min Sale Price:
$25,000
Max Sale Price:
$25,000
Med Sale Price:
$25,000
MLS Number: 2628696
Ashley Smith Cooper – (580) 743-1830 – ashley@babcockreok.com
Babcock Real Estate – (580) 317-3790 – anitrababcock@outlook.com
MLS Internet Data Exchange (IDX) information is provided exclusively for consumers’ personal, non-commercial use and may not be used for any purpose other than to identify prospective properties consumers may be interested in purchasing, and that the data is deemed reliable but is not guaranteed accurate by the Greater Tulsa Association of REALTORS® MLS.
MLS Number: 2628696
Ashley Smith Cooper – (580) 743-1830 – ashley@babcockreok.com
Babcock Real Estate – (580) 317-3790 – anitrababcock@outlook.com