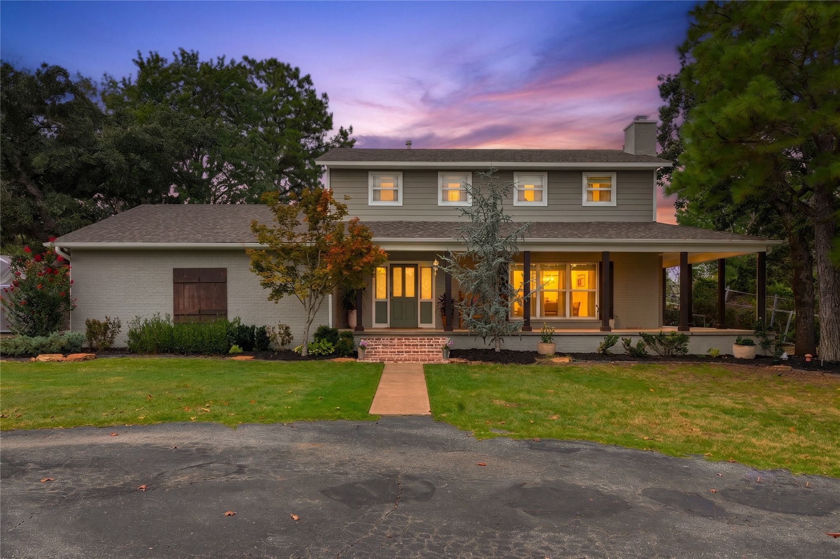
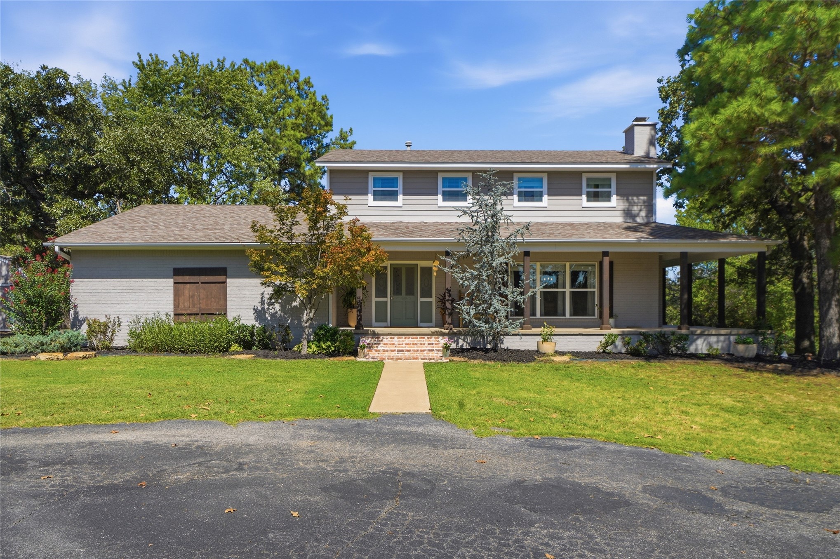
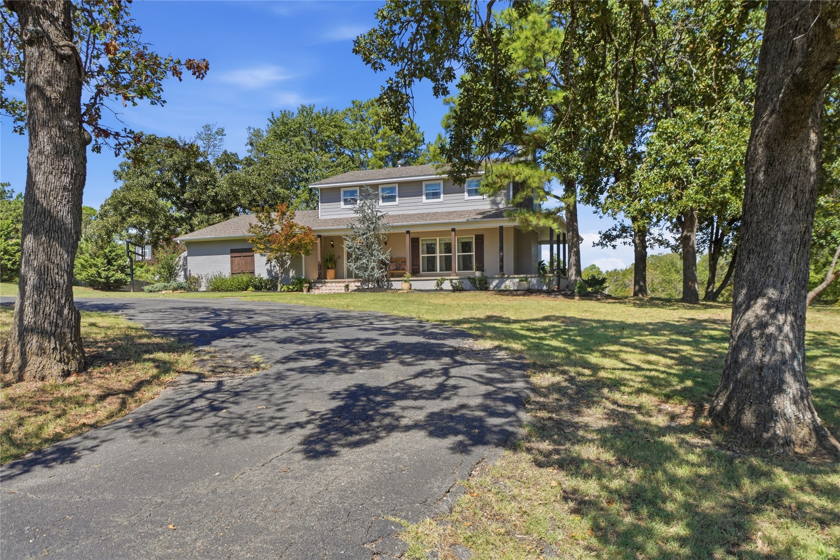
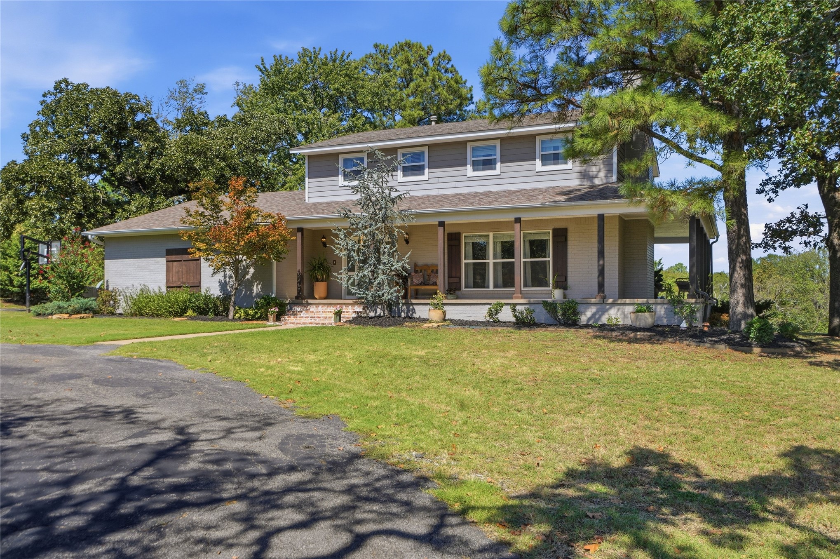
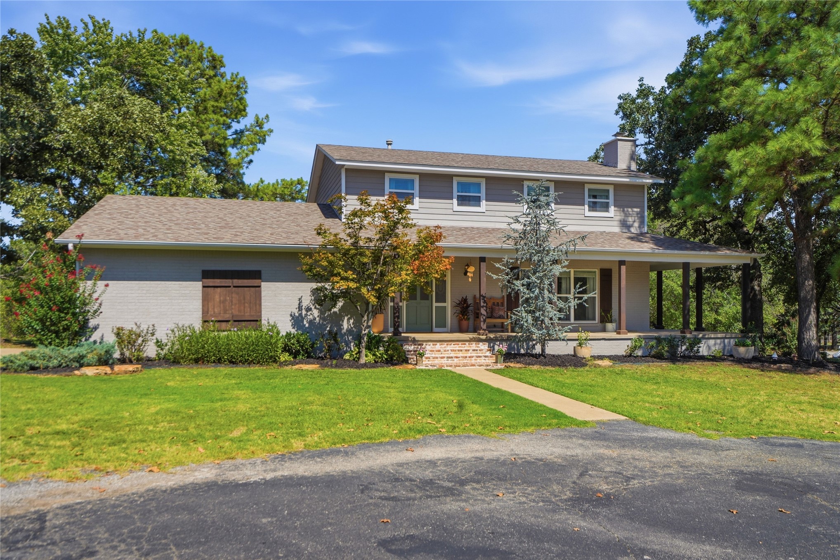
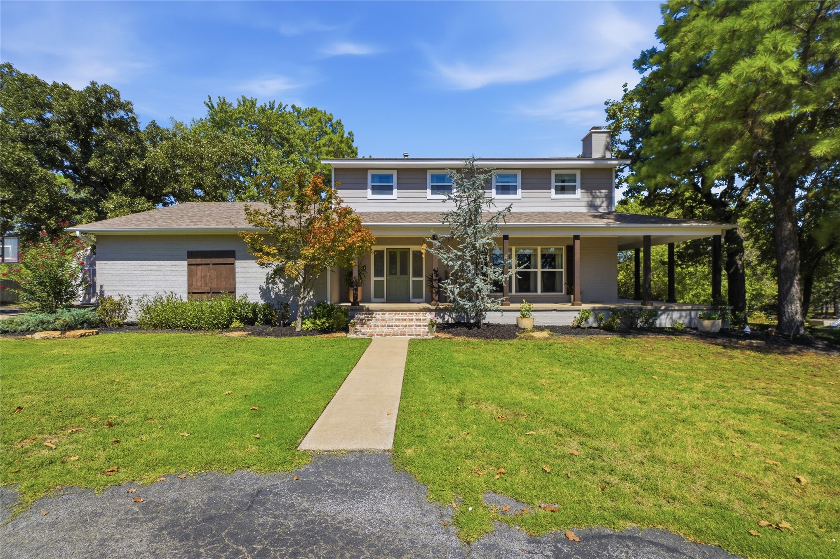
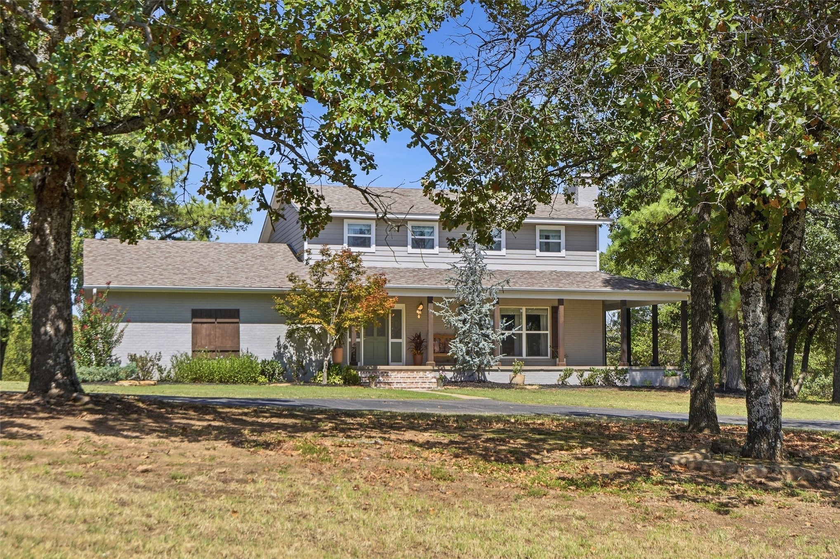
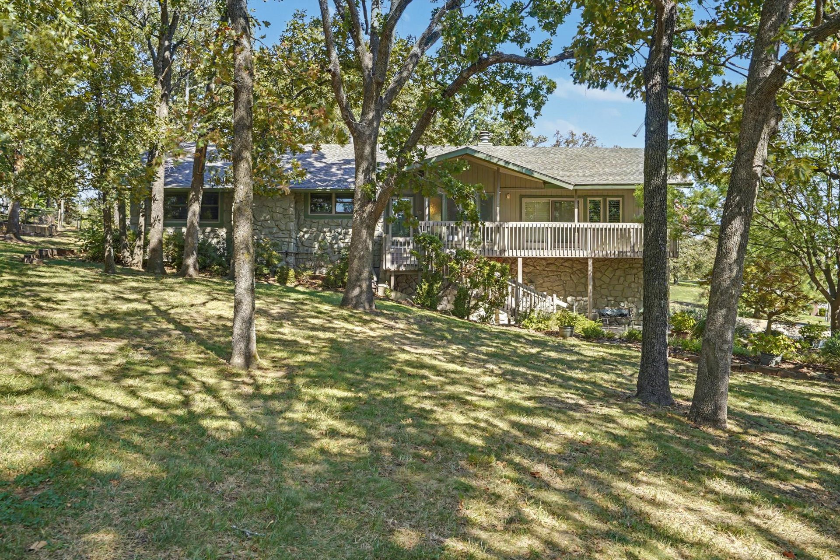
Two-story exterior with a covered porch, brick detailing, and a shingled roof
Two-story exterior with a covered front porch, brick entryway, textured siding, and mature trees
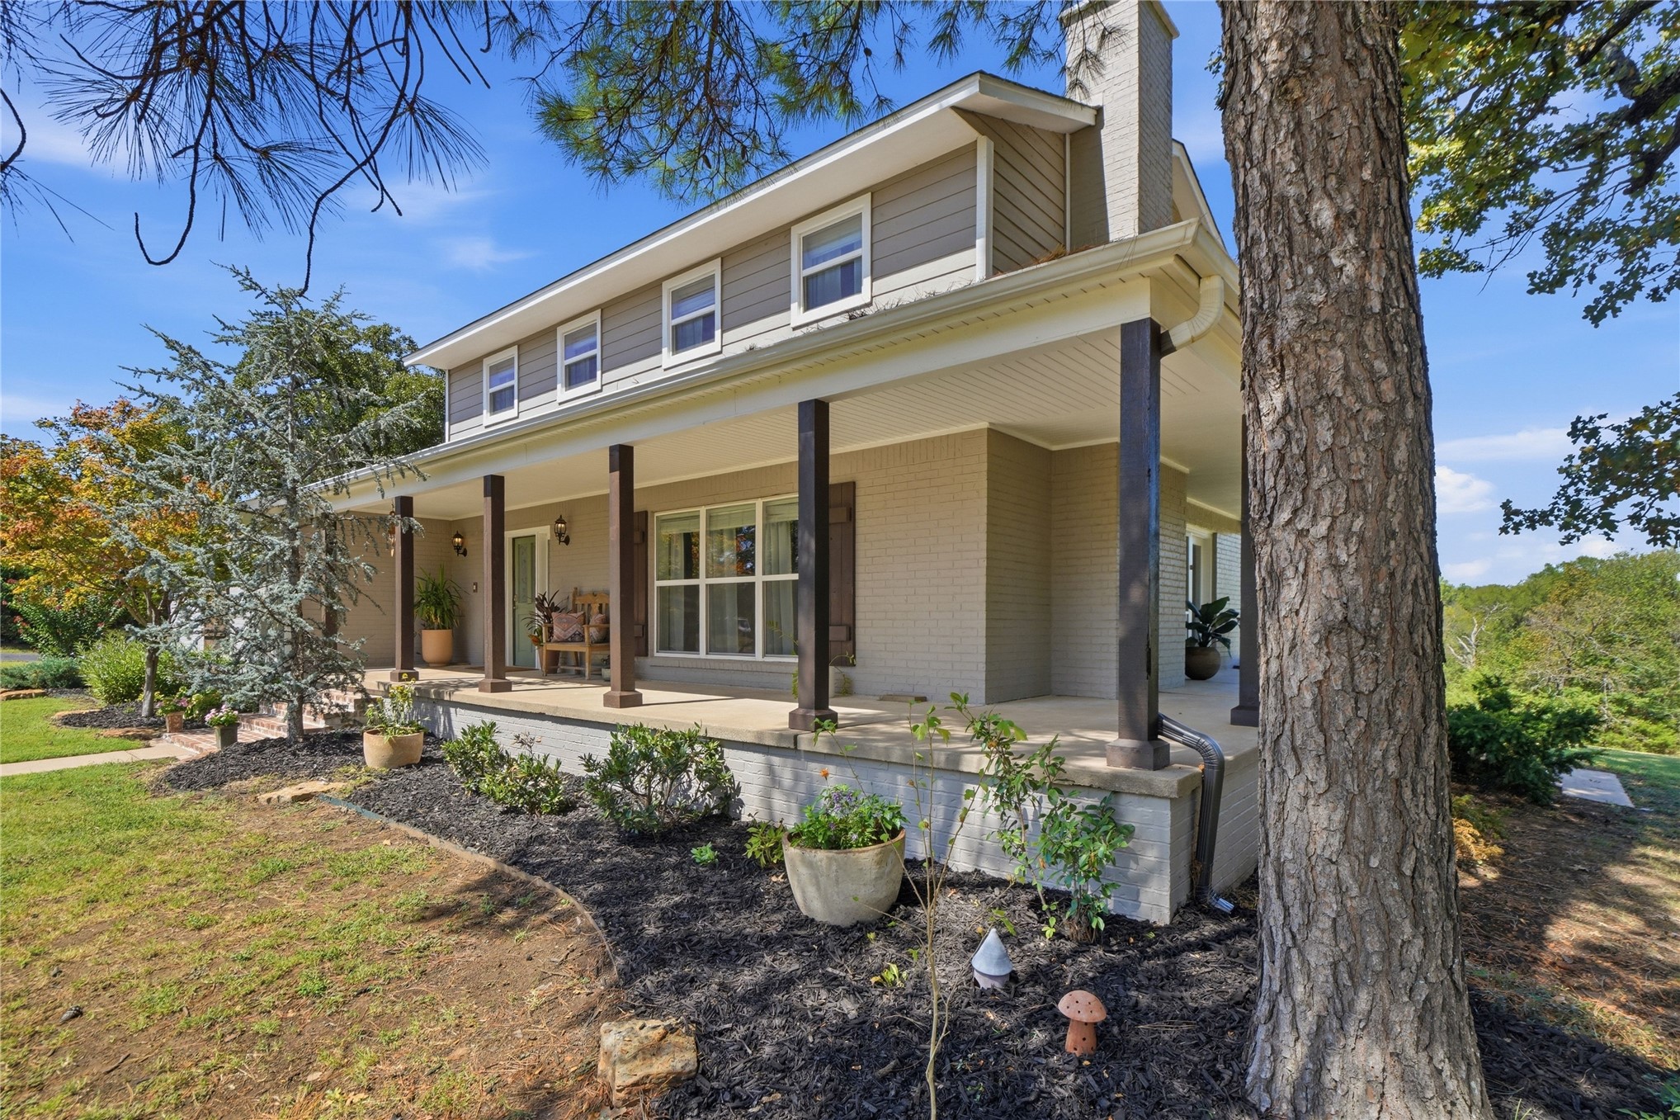
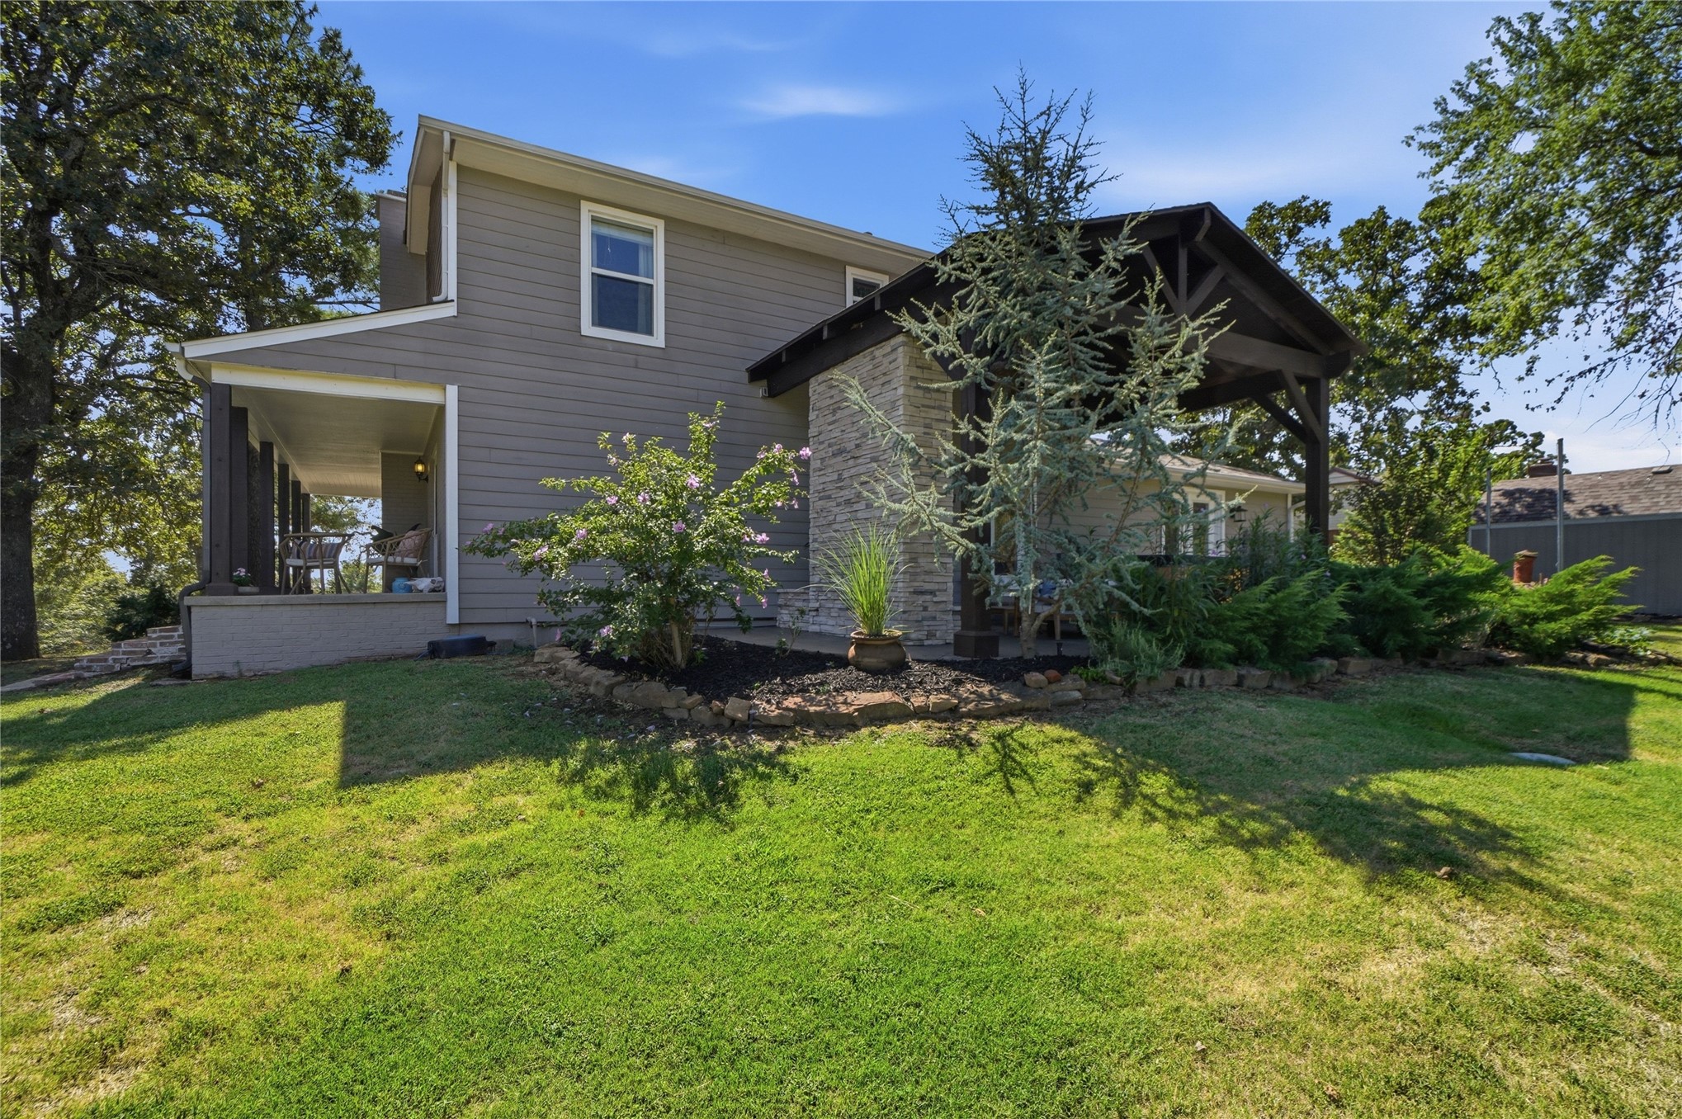
Two-story residence with a covered porch, dormer windows, and a side-gabled roof
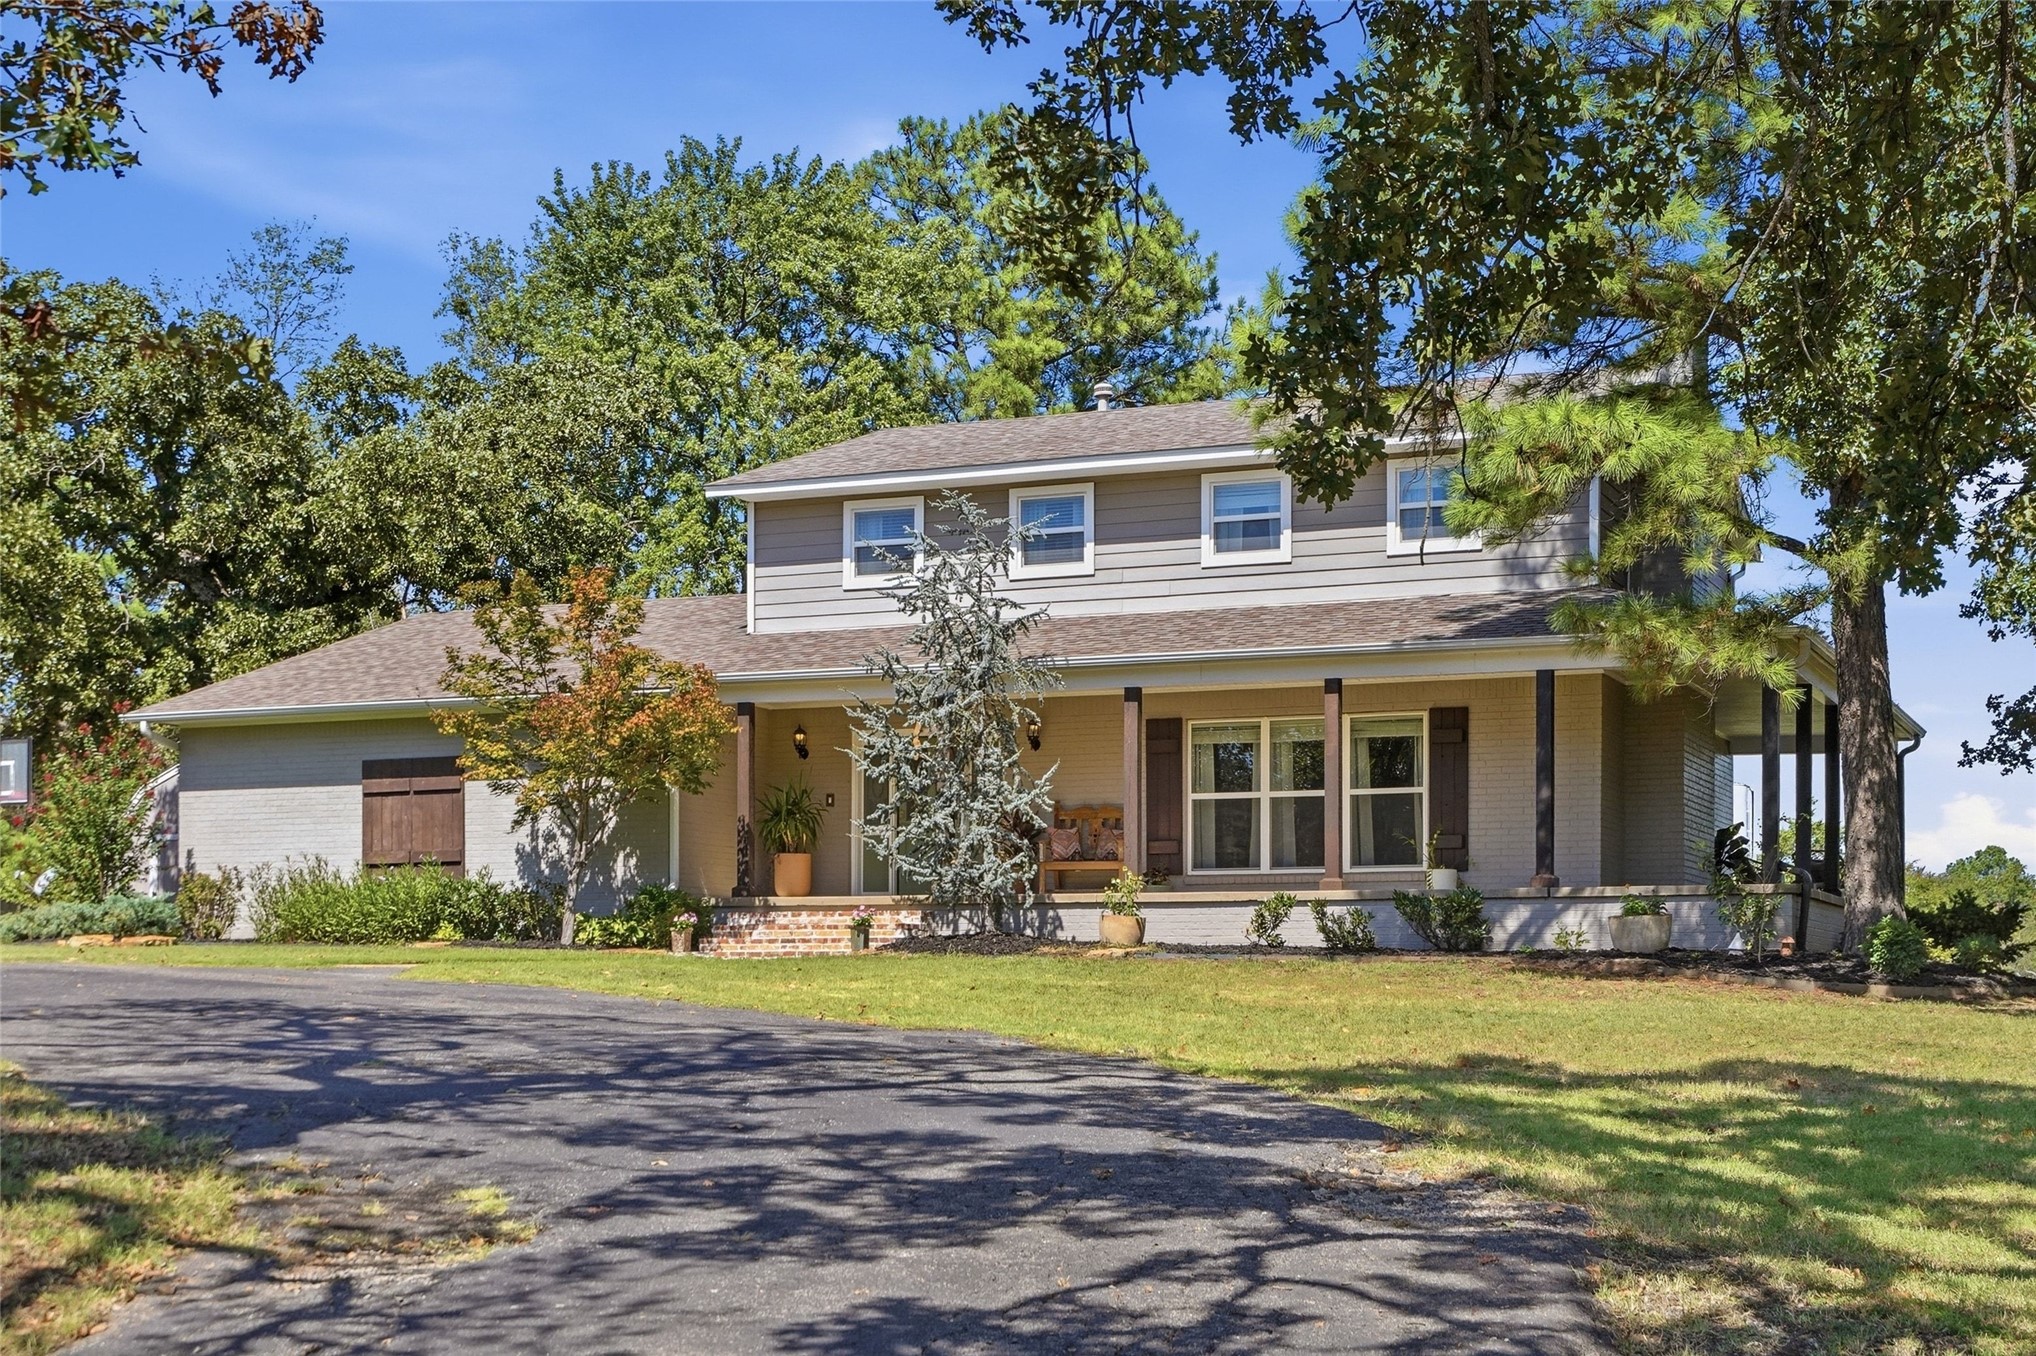
Multi-level residence featuring a covered front porch with decorative columns, a paved driveway, and mature landscaping
Two-story residence with a covered front porch and dormer windows
Two-story exterior with a covered porch, multiple windows, and a paved driveway
Stone veneer exterior with wood shutters, covered front porch, and mature landscaping
Stucco and siding exterior with a covered porch, established trees, and a concrete pathway
Two-story residence with a covered front porch featuring columns, a light gray facade, and a shingled roof
Classic two-story exterior with siding and brick accents, a covered front porch with substantial columns, multiple dormer windows, and a prominent chimney
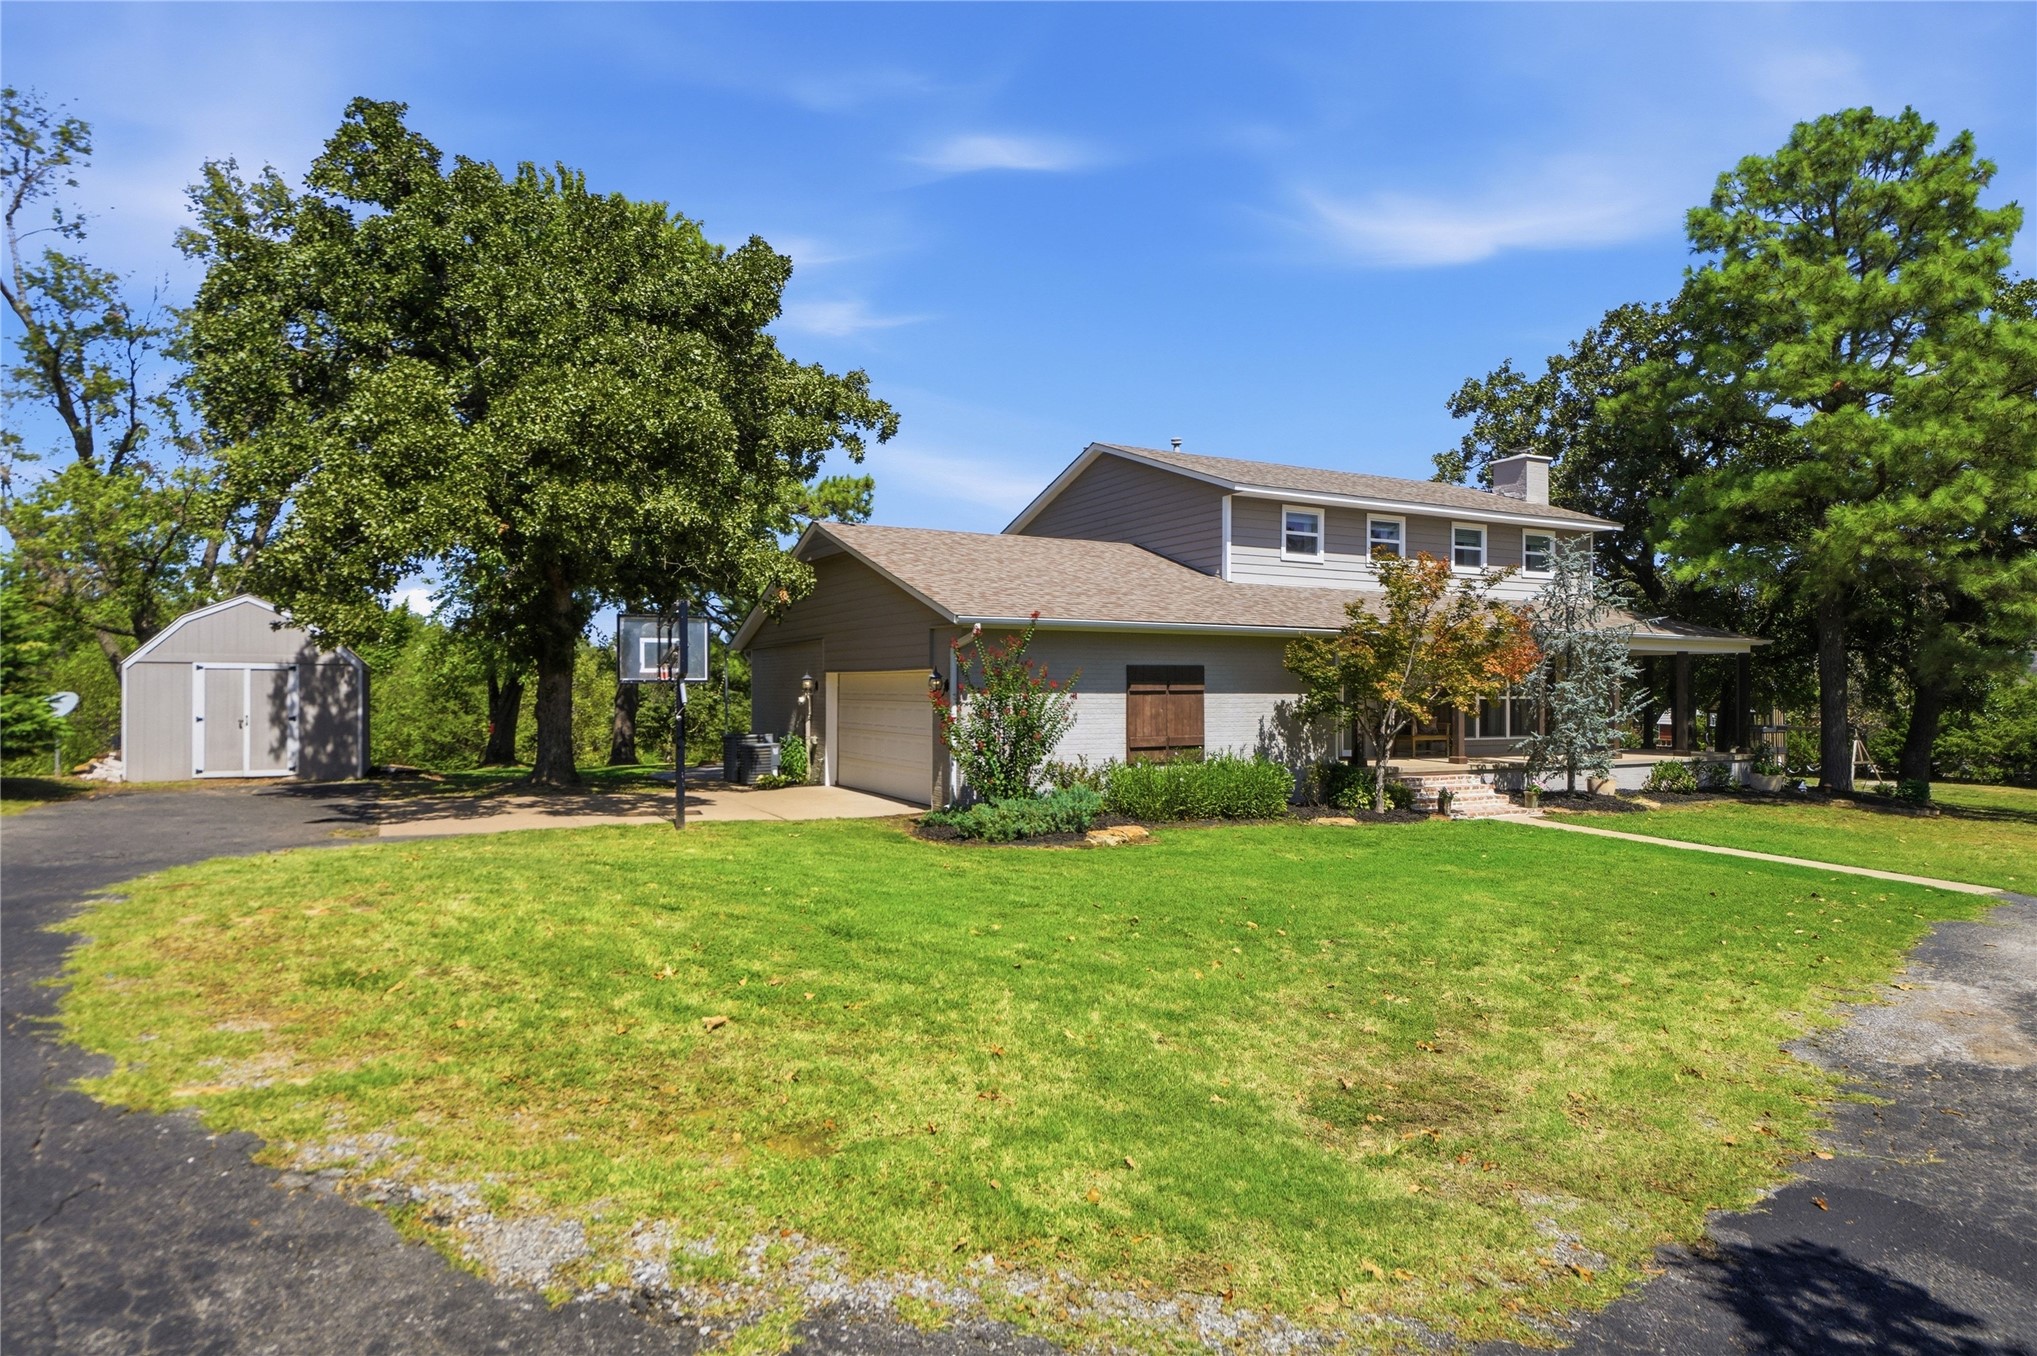
Two-story residence with a covered front porch, attached garage, and a separate storage shed
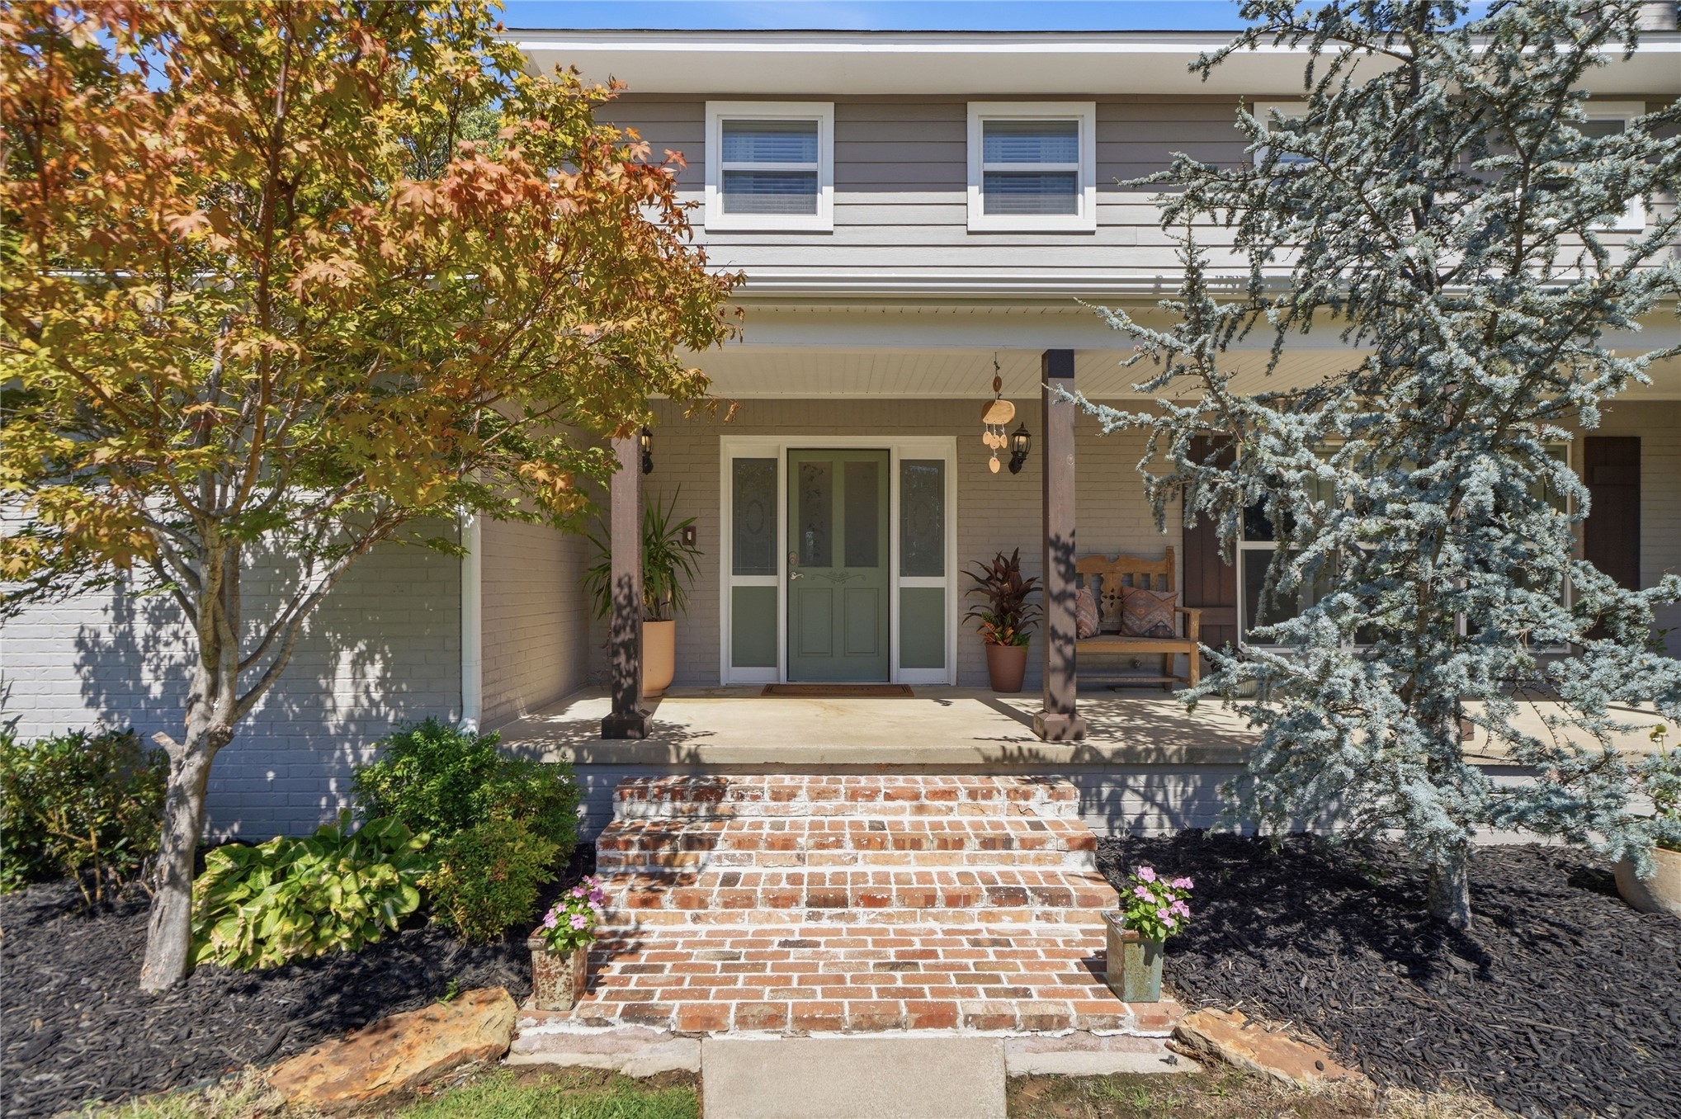
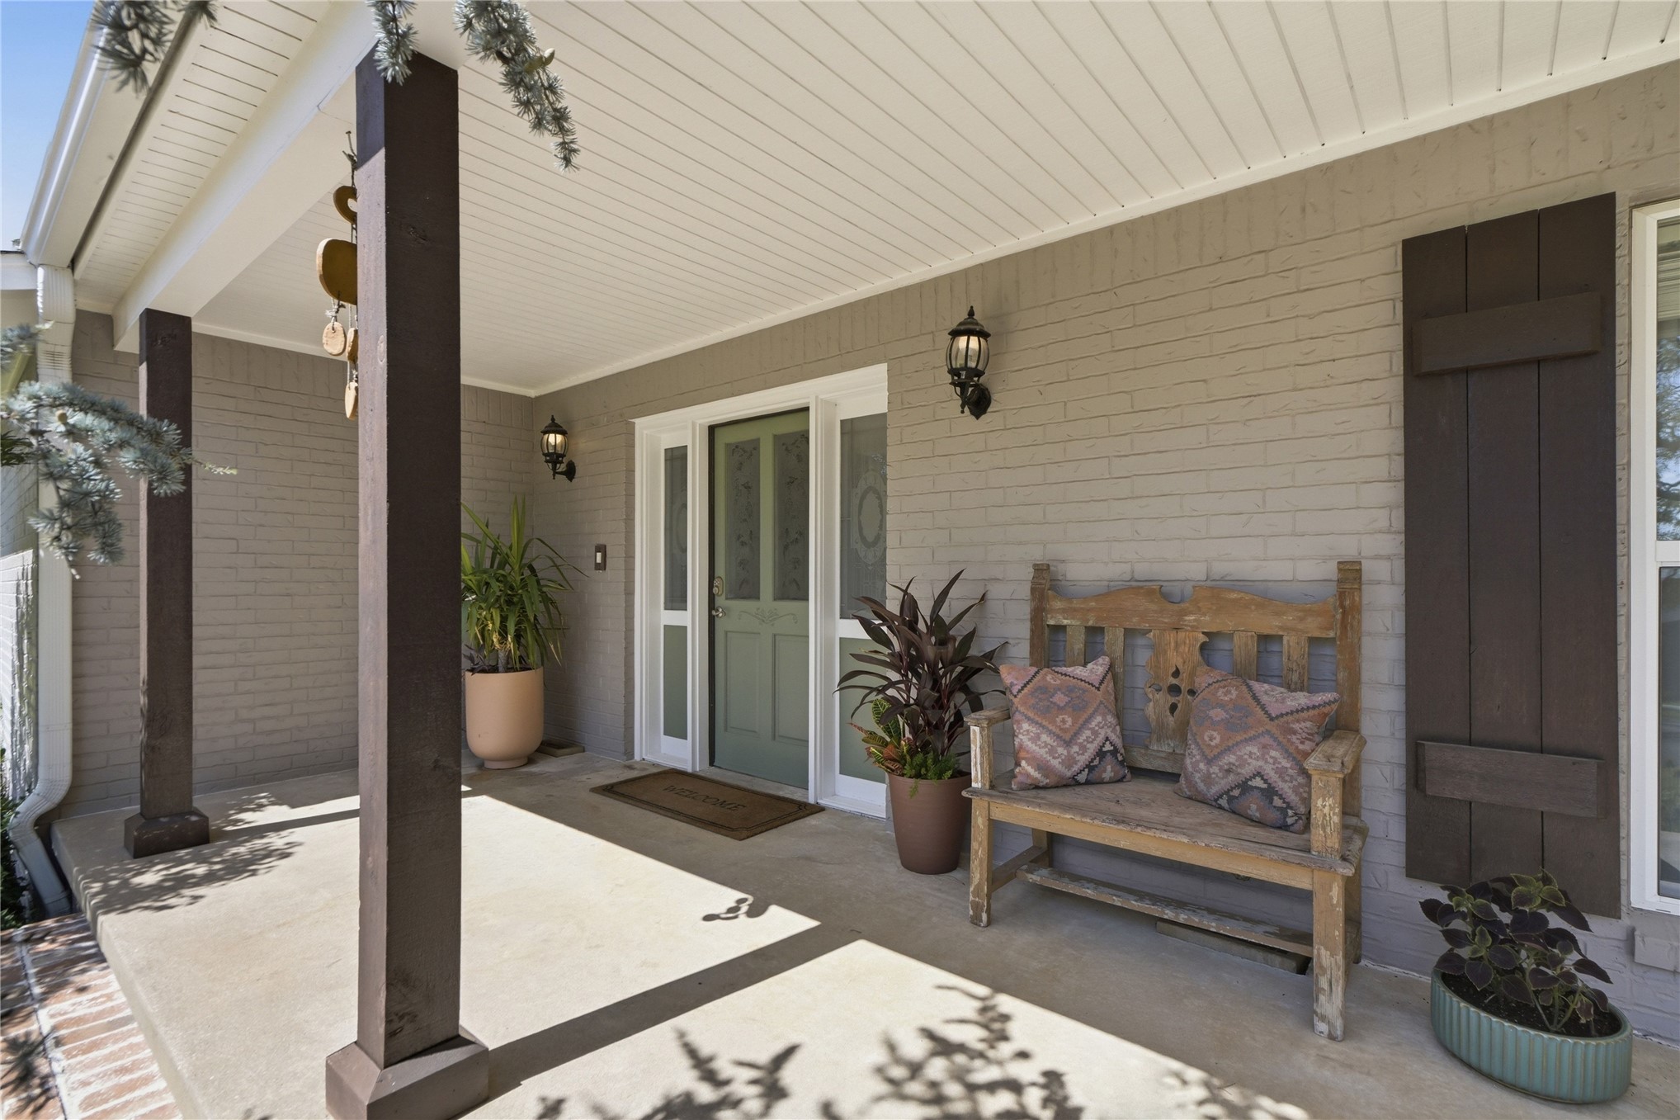
Brick risers leading to a covered porch with decorative wood columns
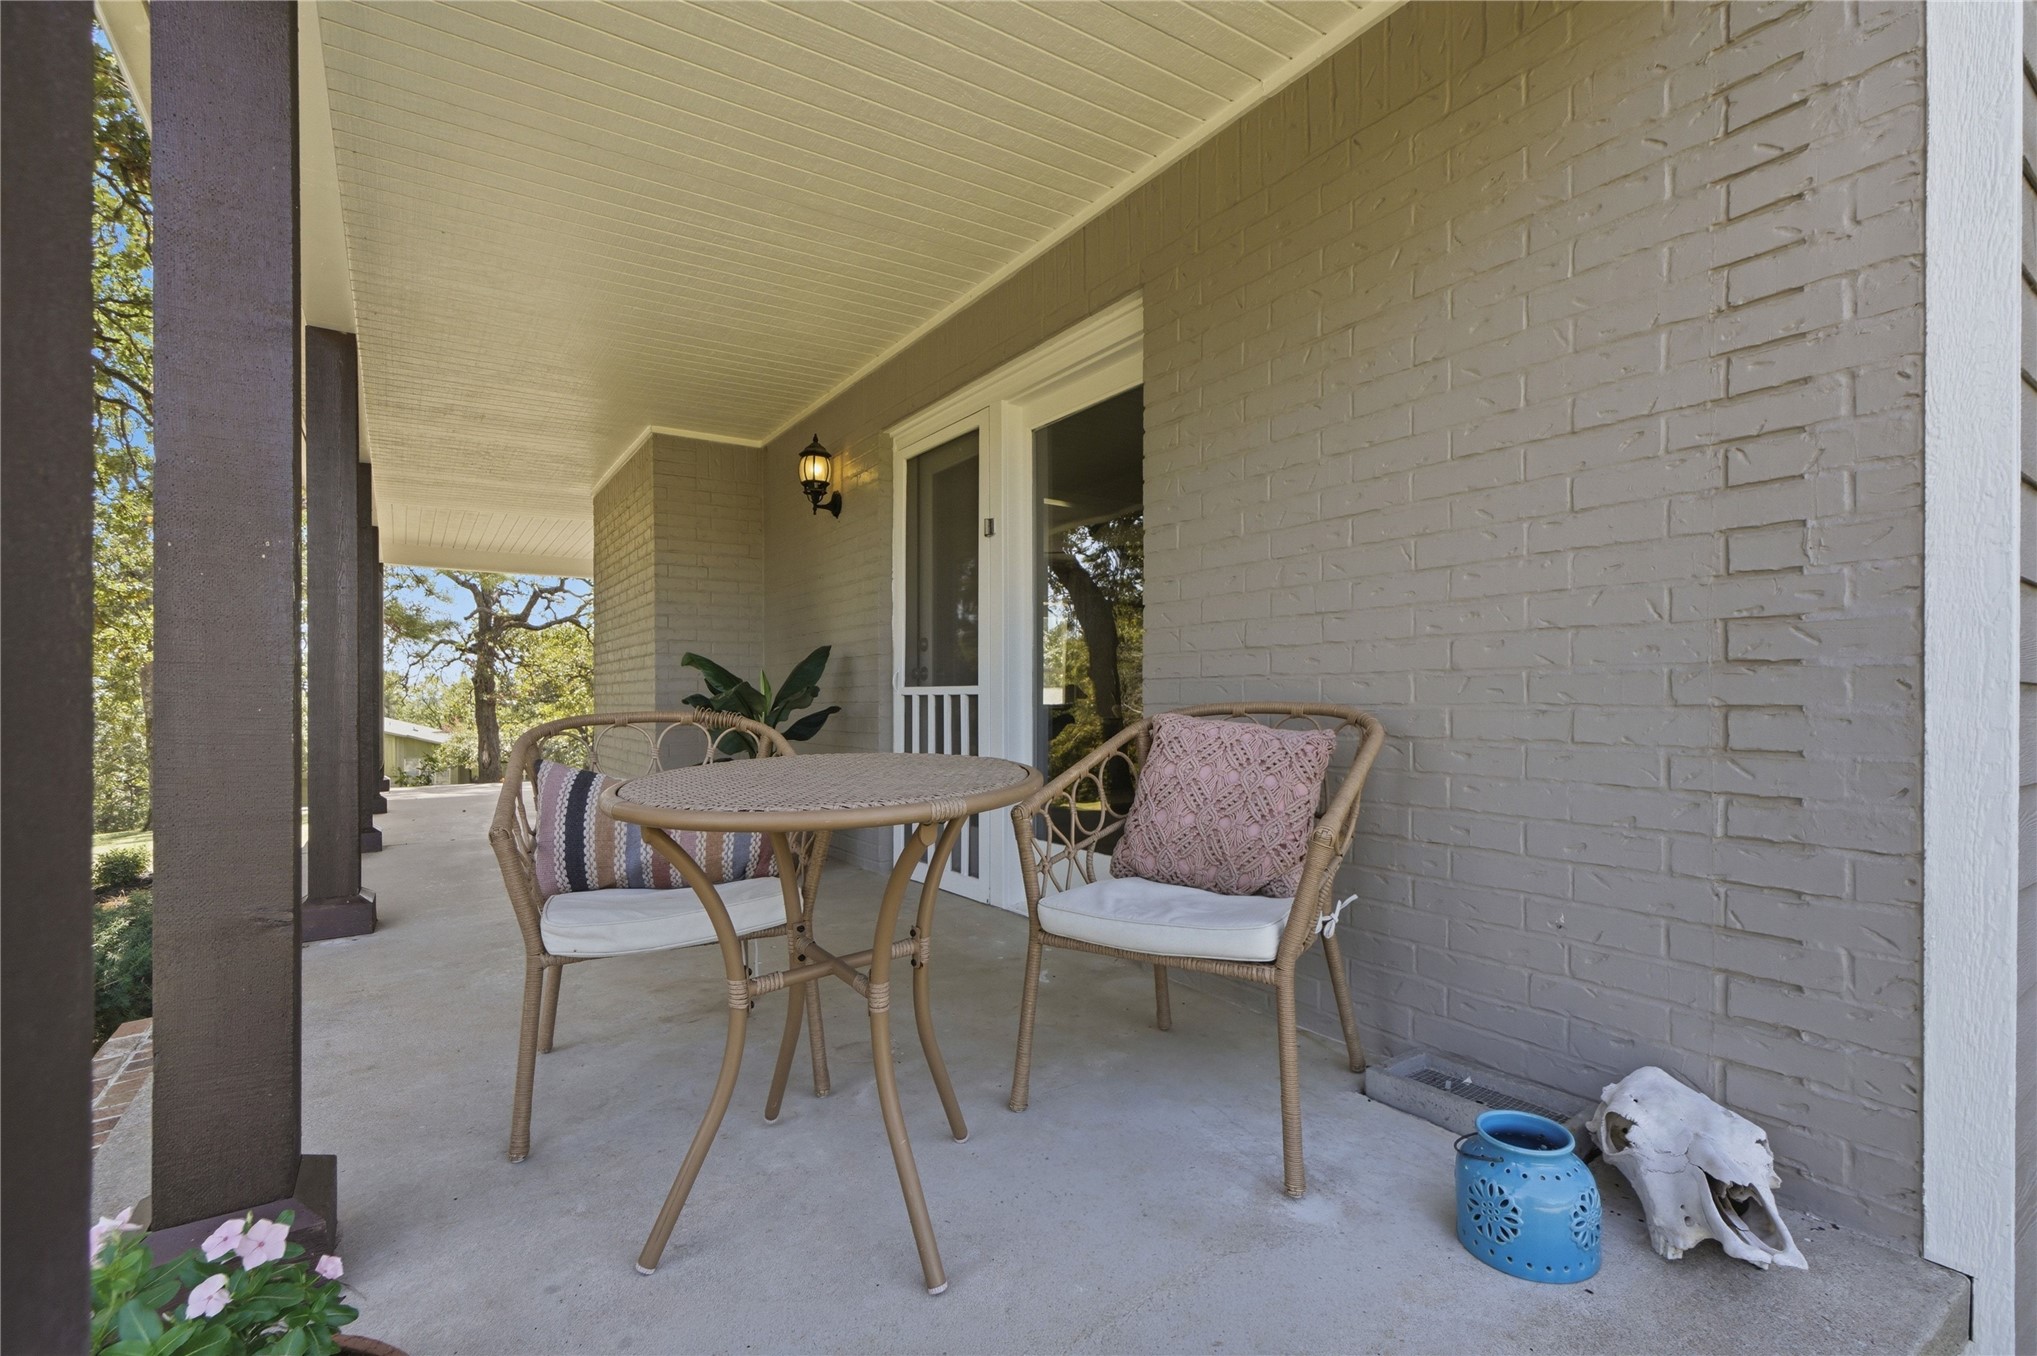
Covered porch entry featuring painted brick exterior and dark wood-finished support columns
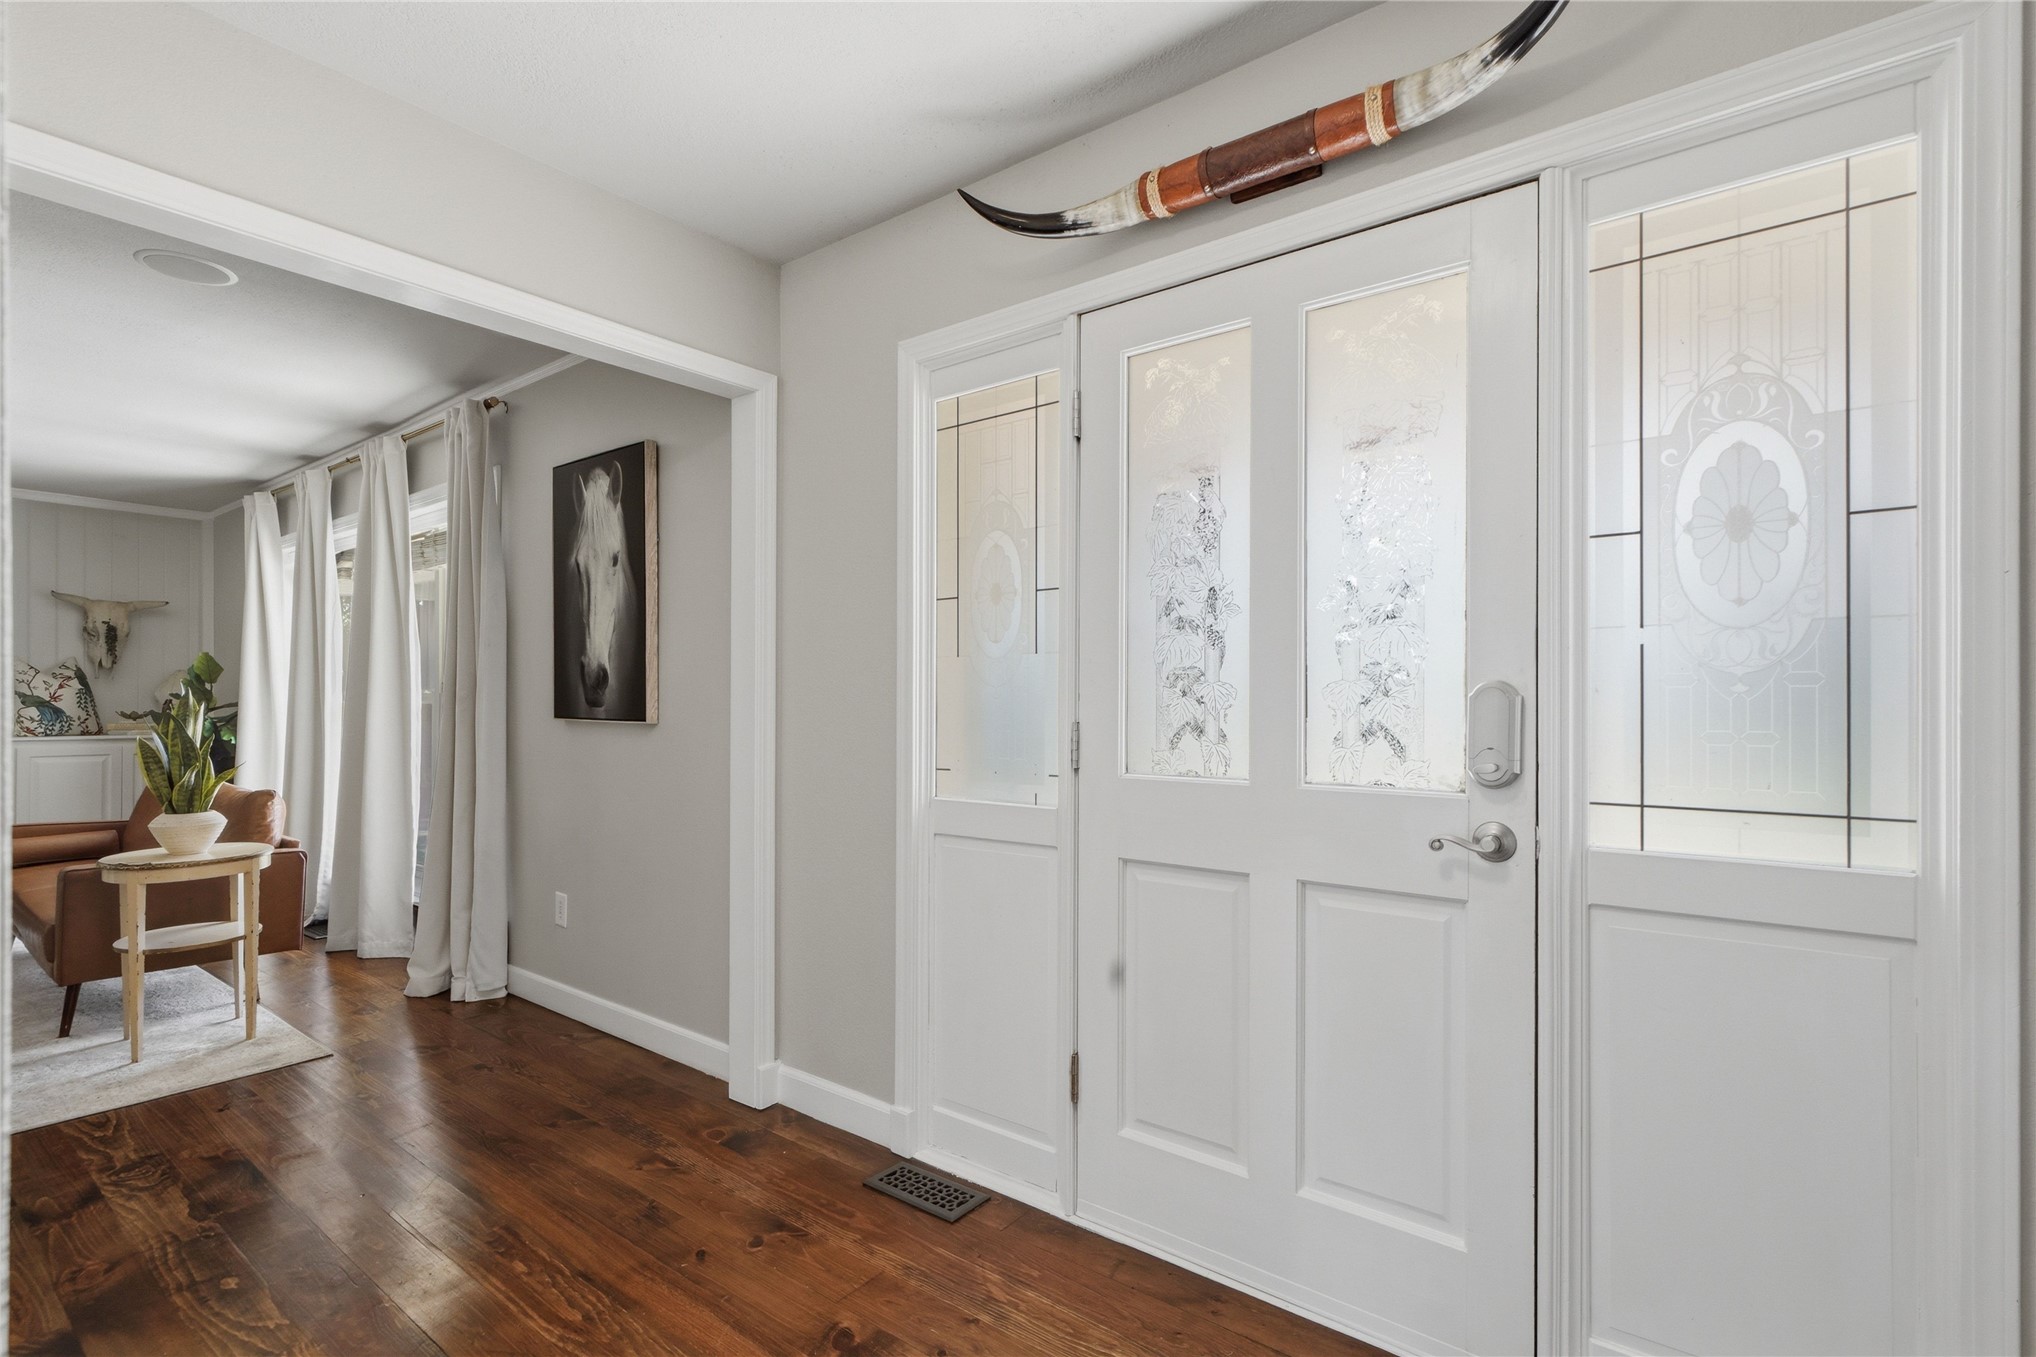
Hardwood-finish flooring, white double entry doors with decorative glass panels, and a matching sidelight with an ornate design
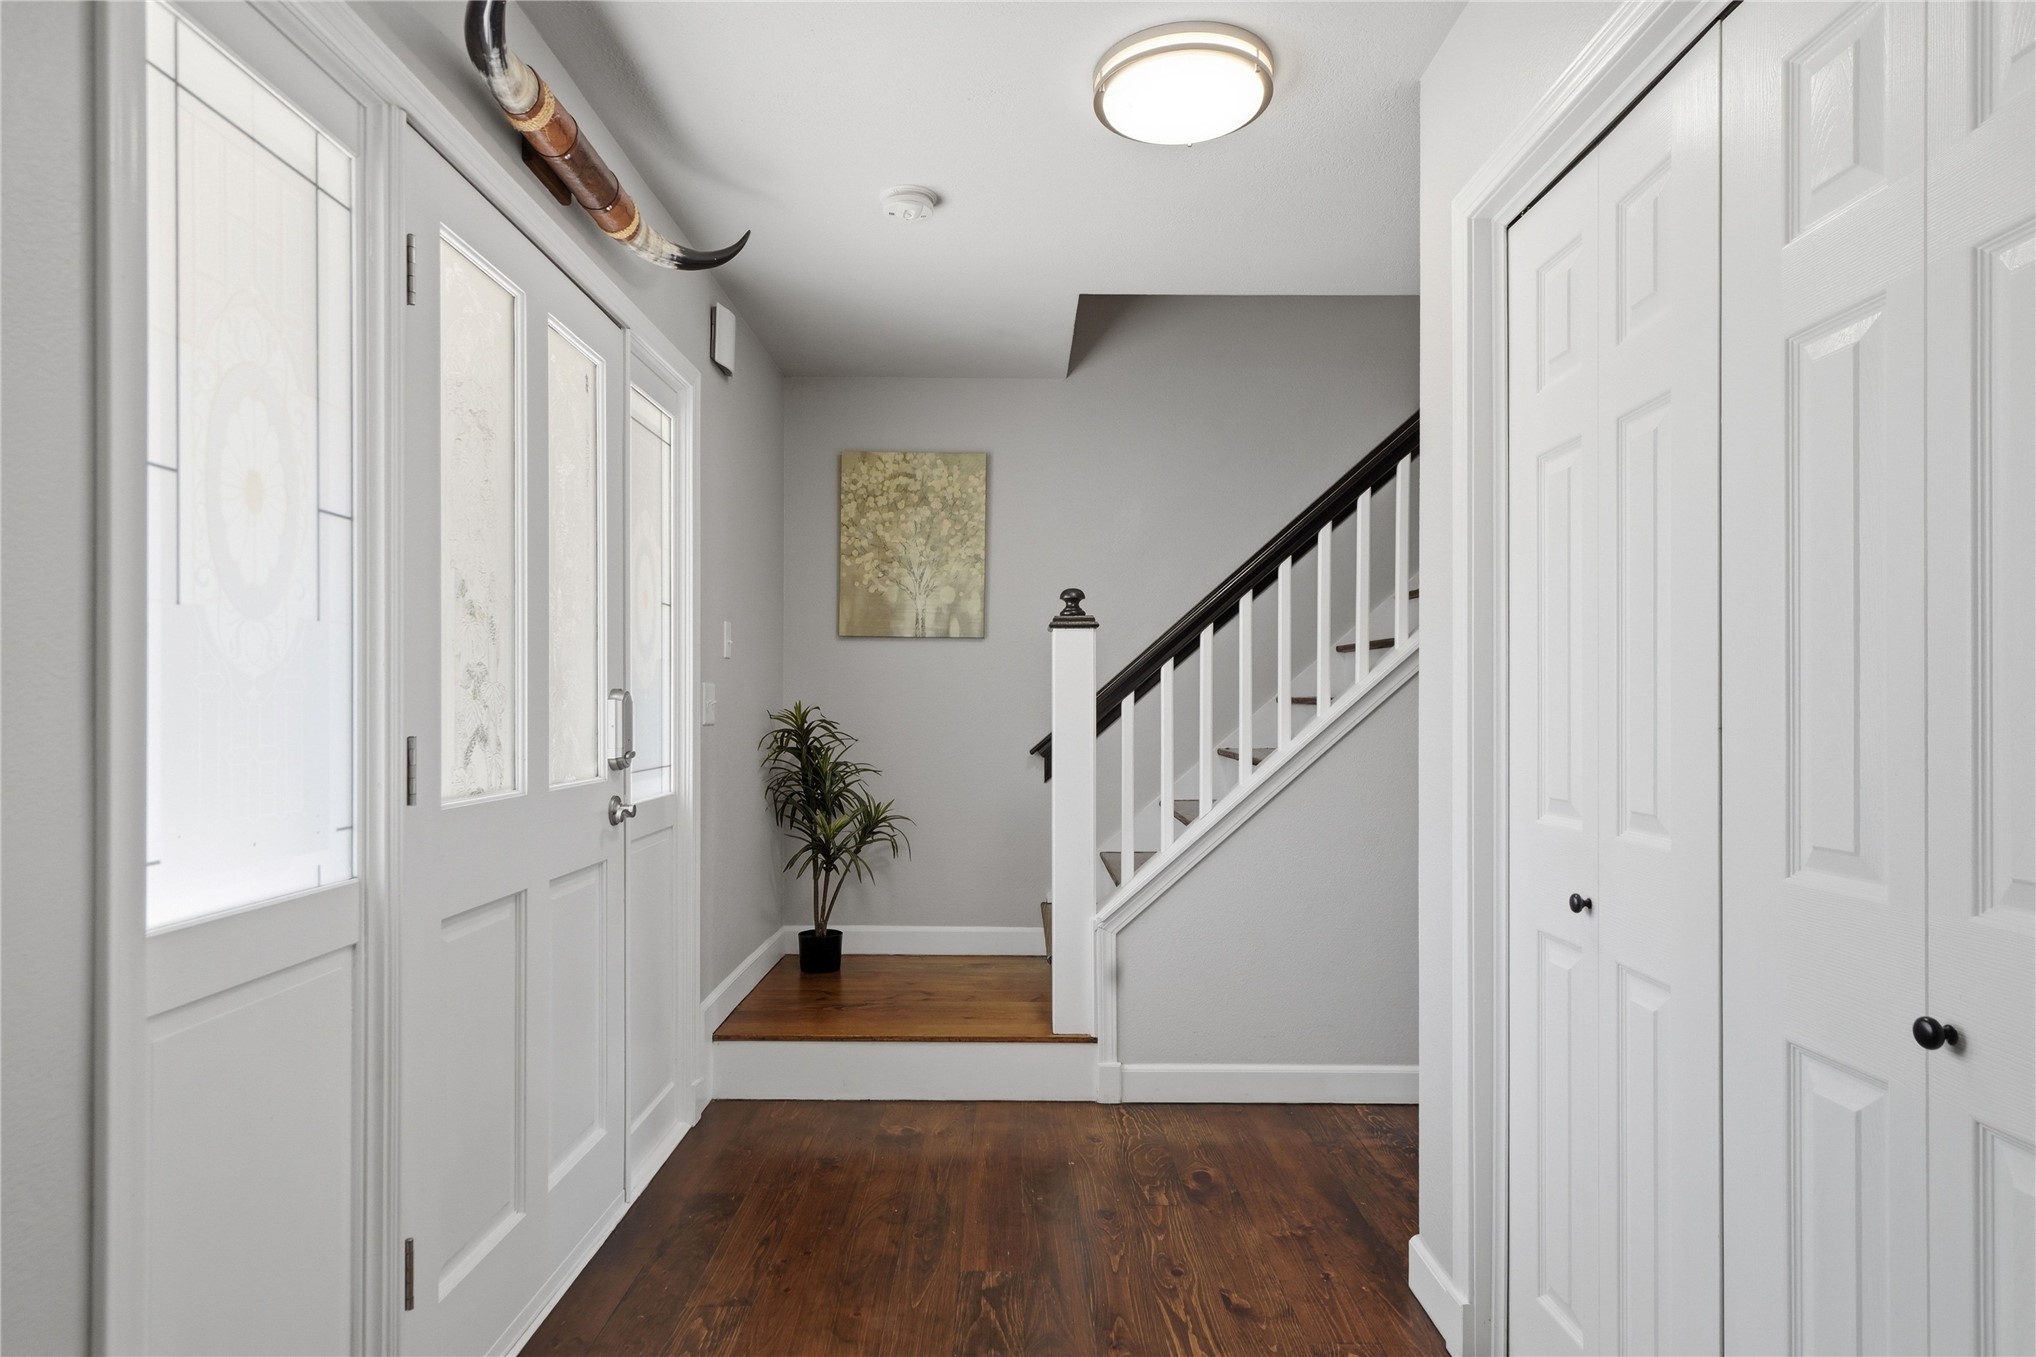
Hardwood flooring, painted interior doors, staircase with painted balusters, recessed lighting, and a flush mount ceiling fixture
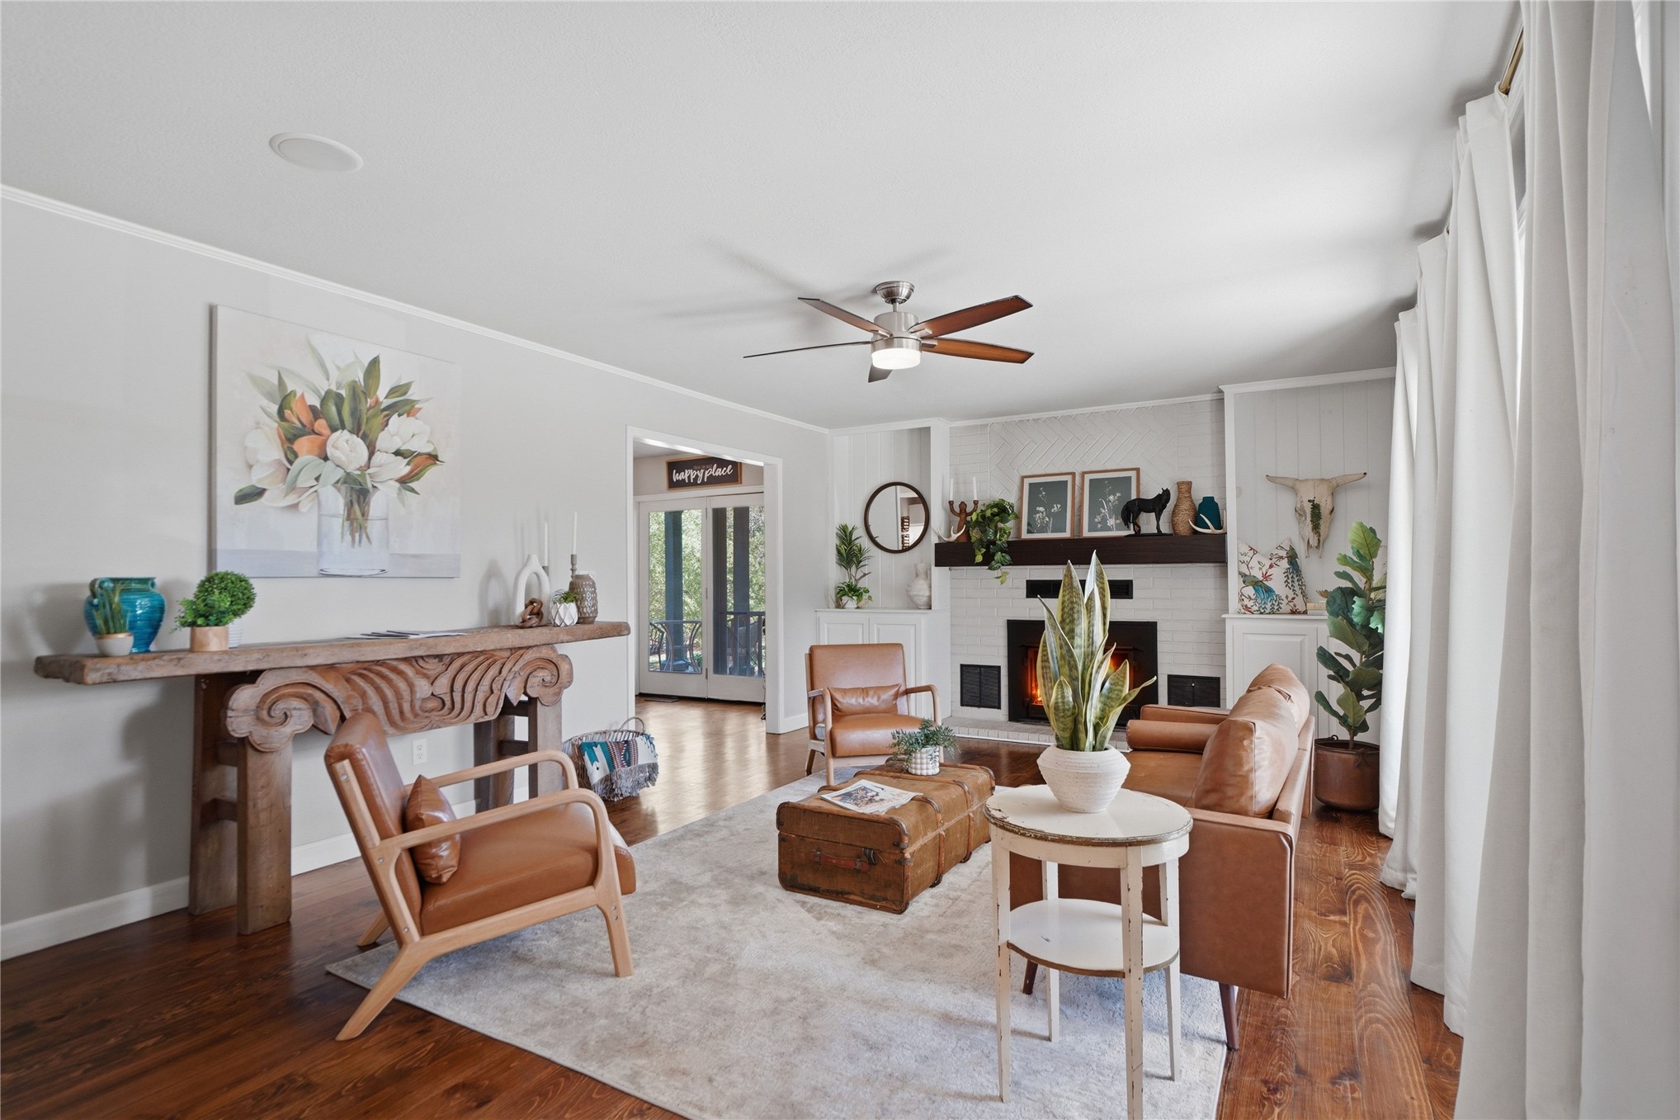
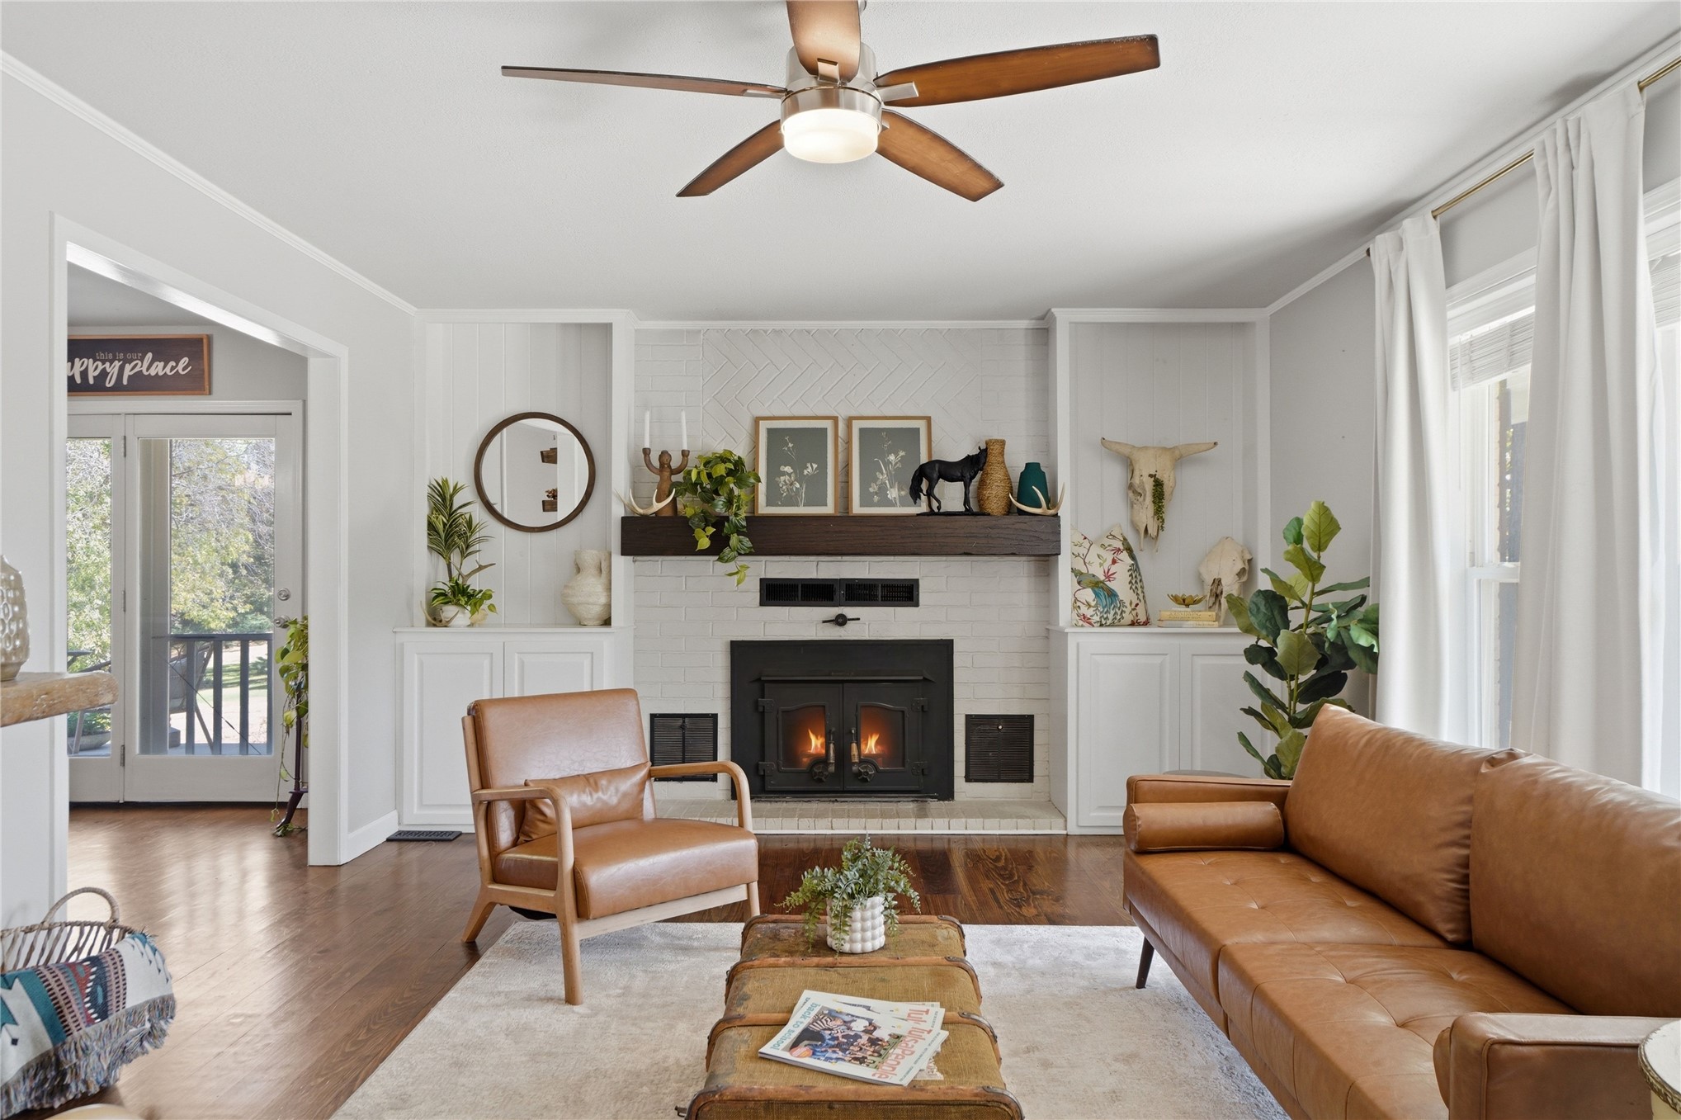
Hardwood flooring, painted brick fireplace, a built-in shelf, and ceiling fan
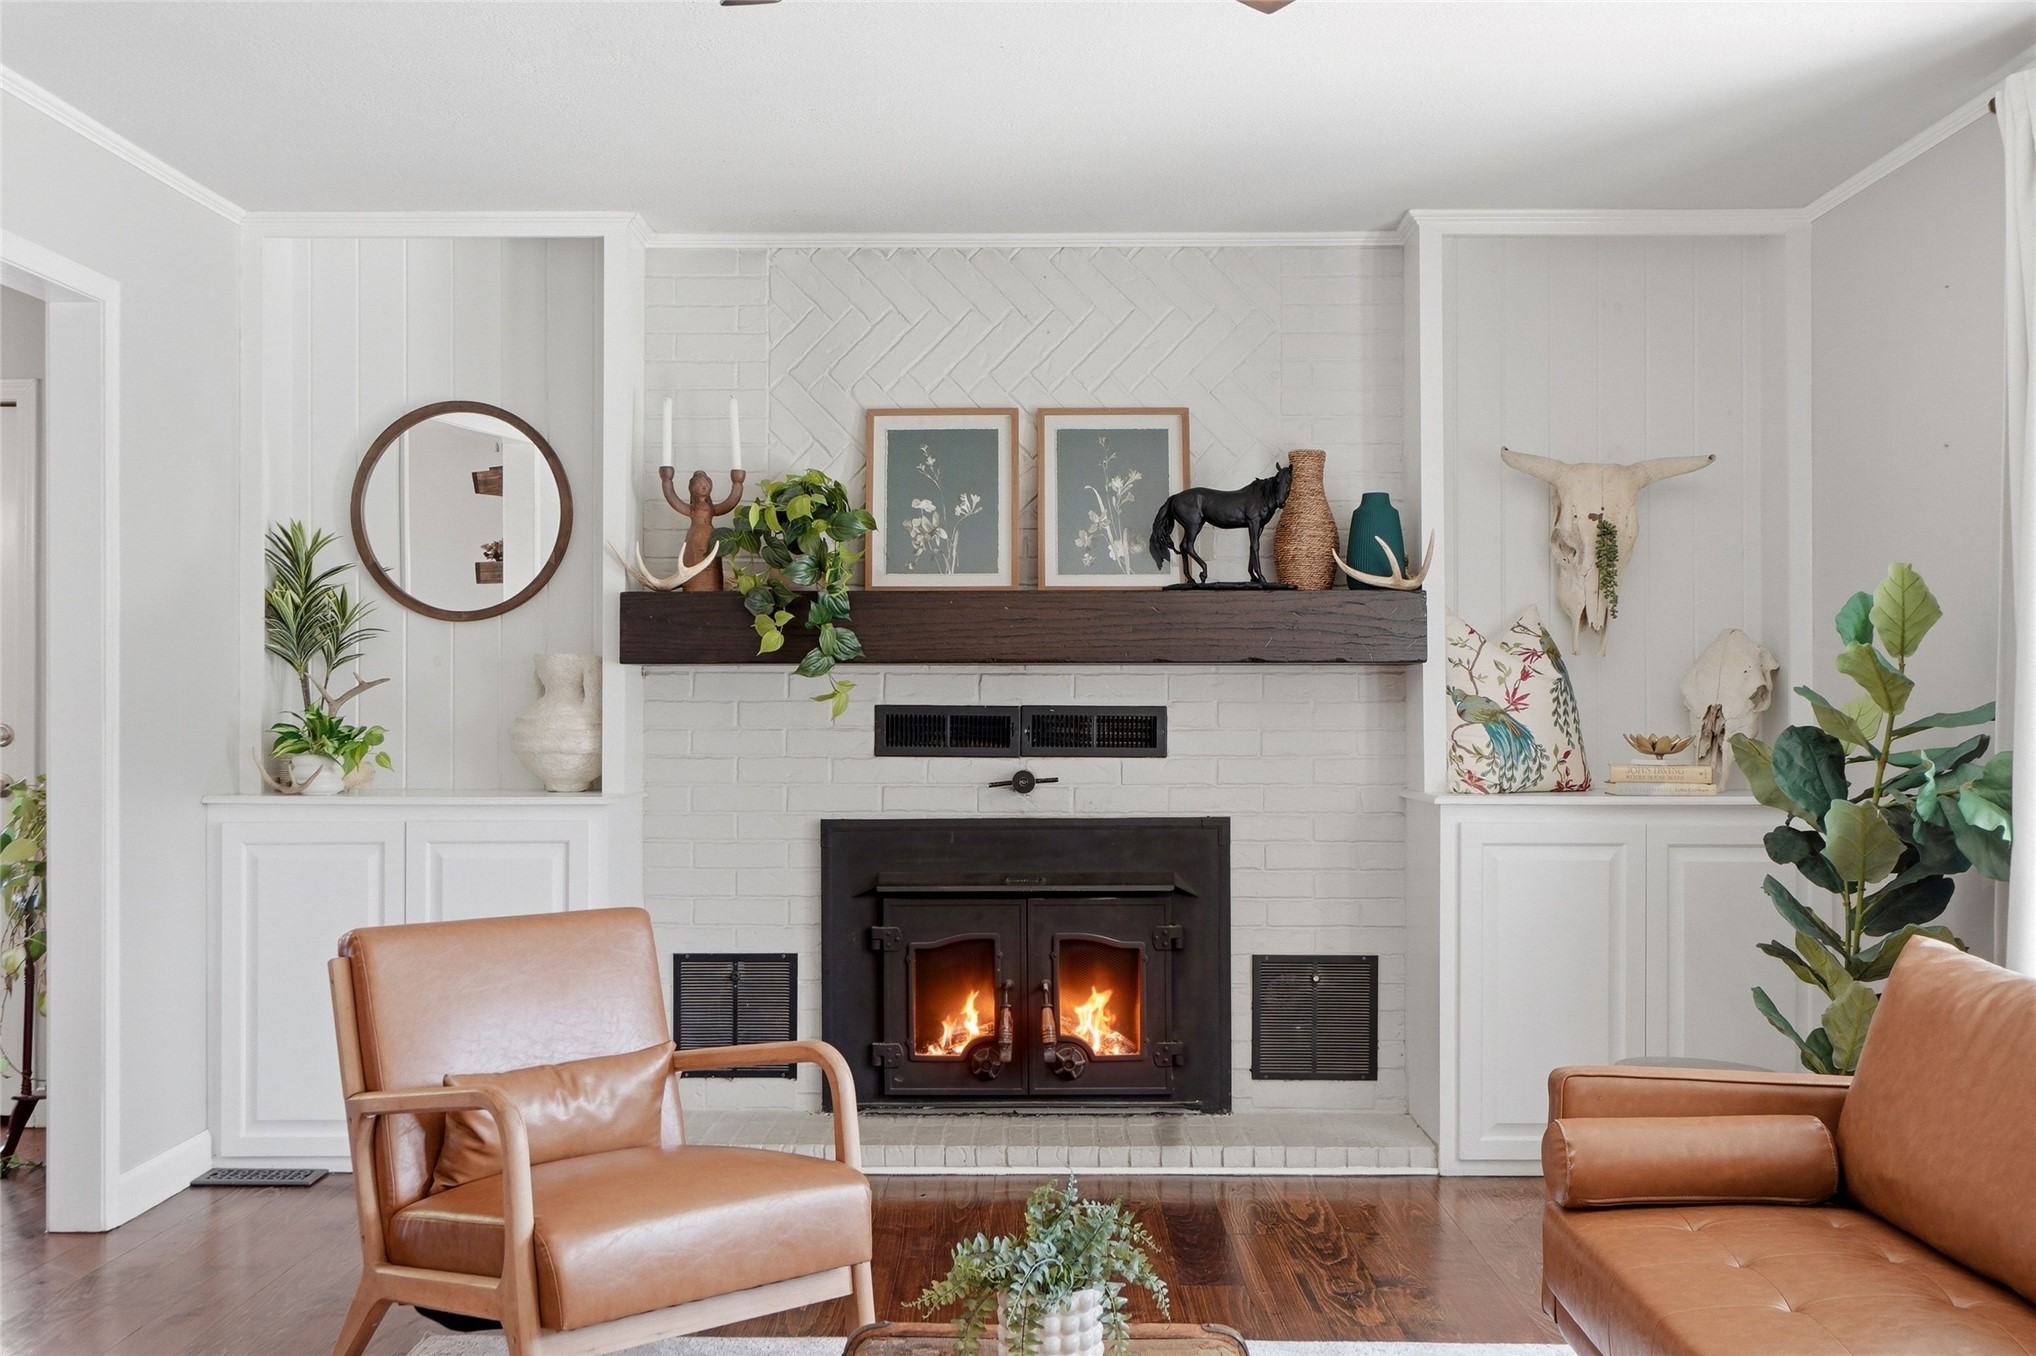
Spacious living area featuring wood-finish flooring, a fireplace with a white tile surround and wood mantel, built-in cabinetry, and an overhead ceiling fan
Wood-finish flooring, a white brick fireplace surround with a dark wood mantel, built-in cabinetry, and wall paneling
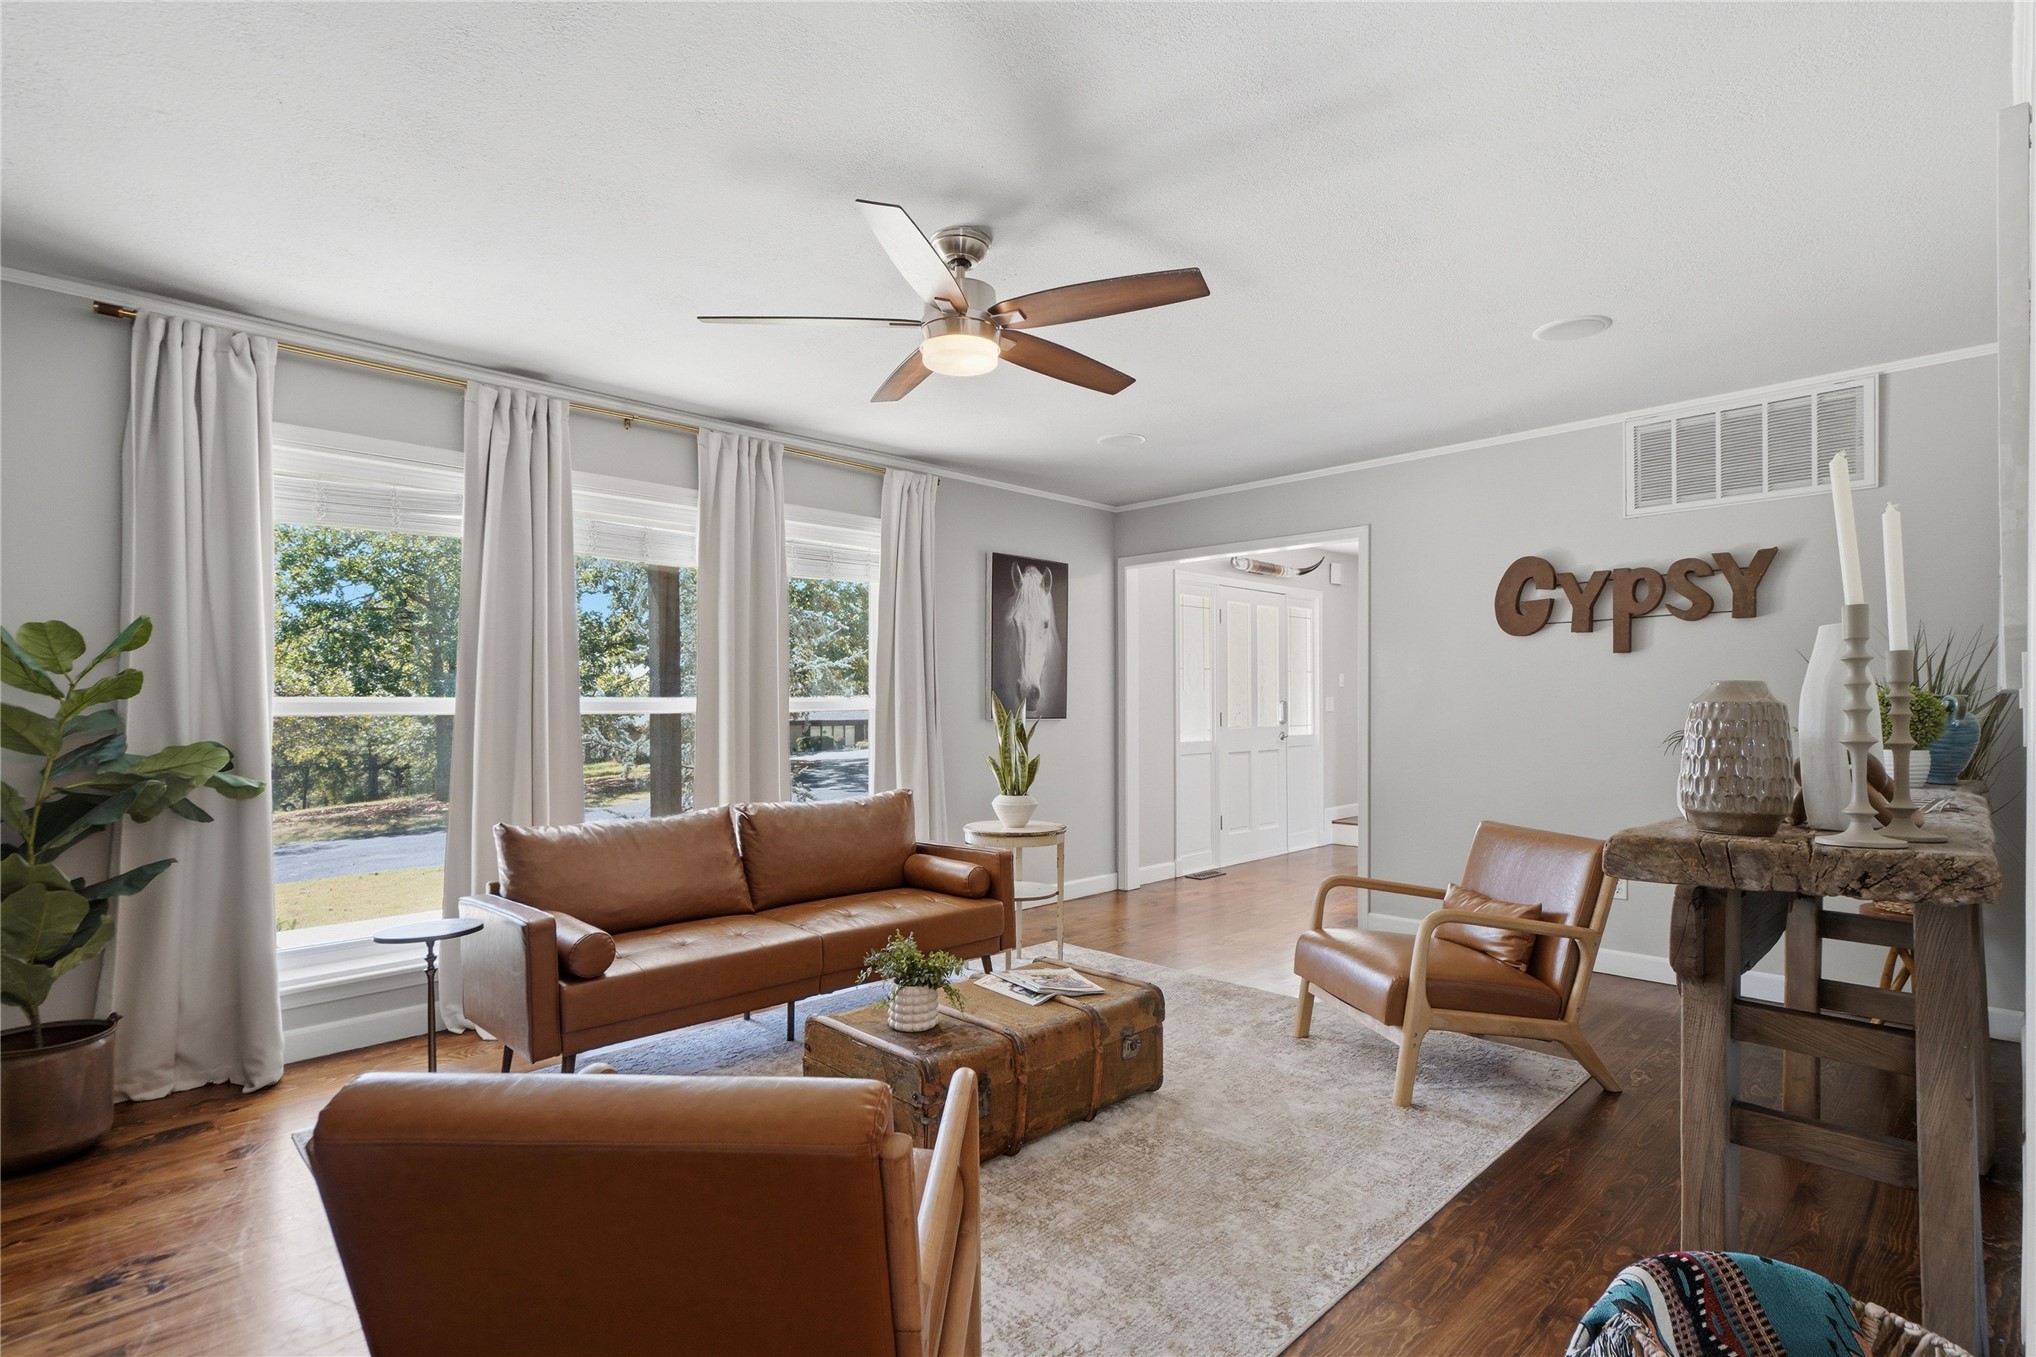
Recessed lighting, wood-finish flooring, ceiling fan with light fixture, light gray wall paint, and multiple windows
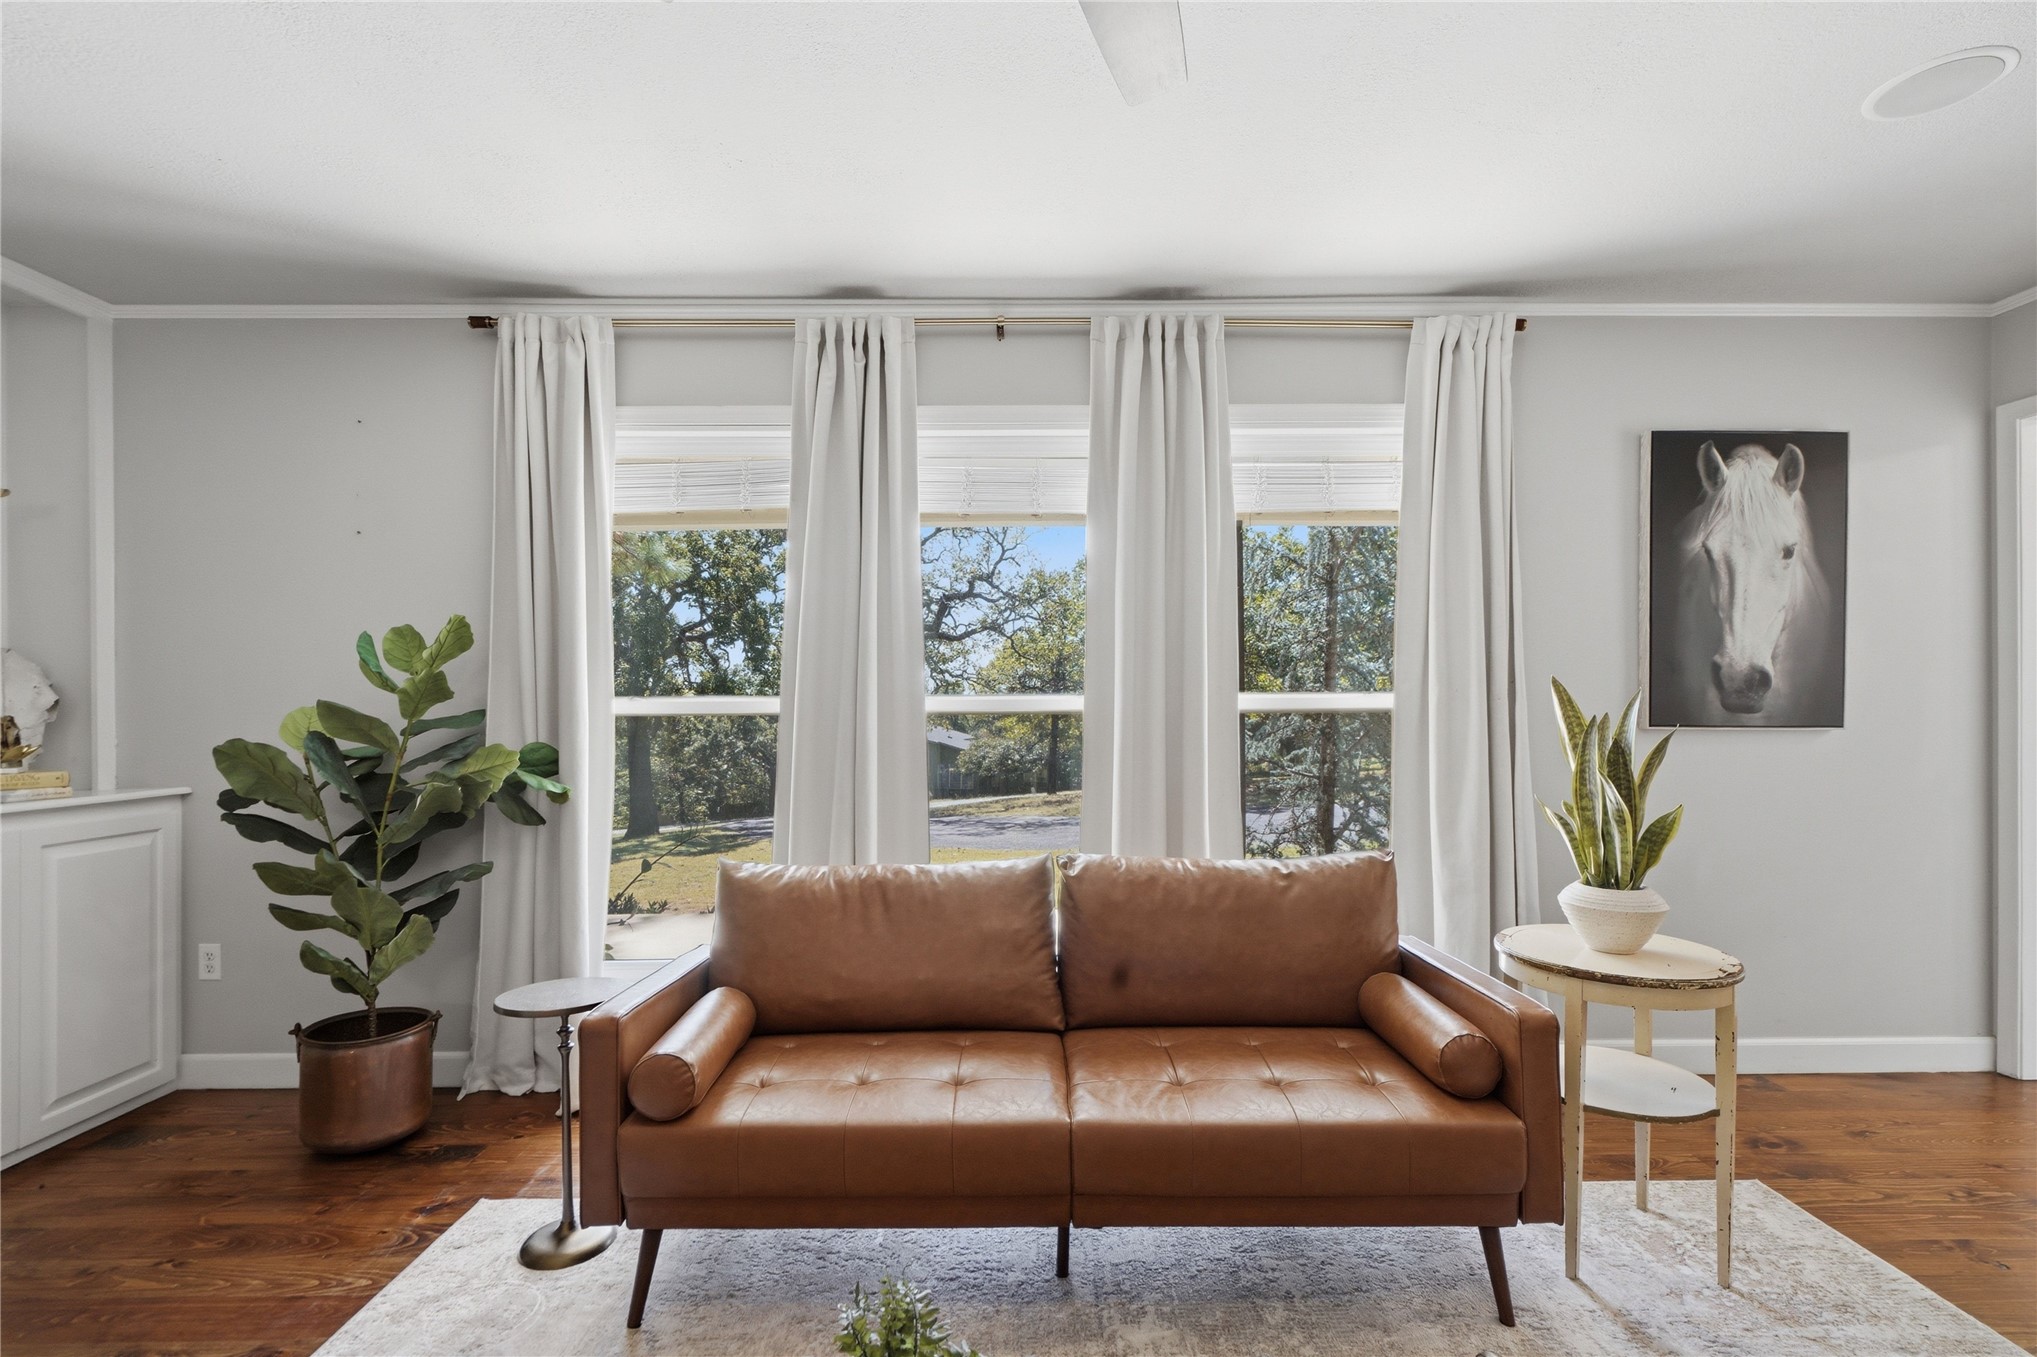
Wood-finish flooring, multiple windows with blinds, recessed lighting, ceiling fan, and built-in cabinetry
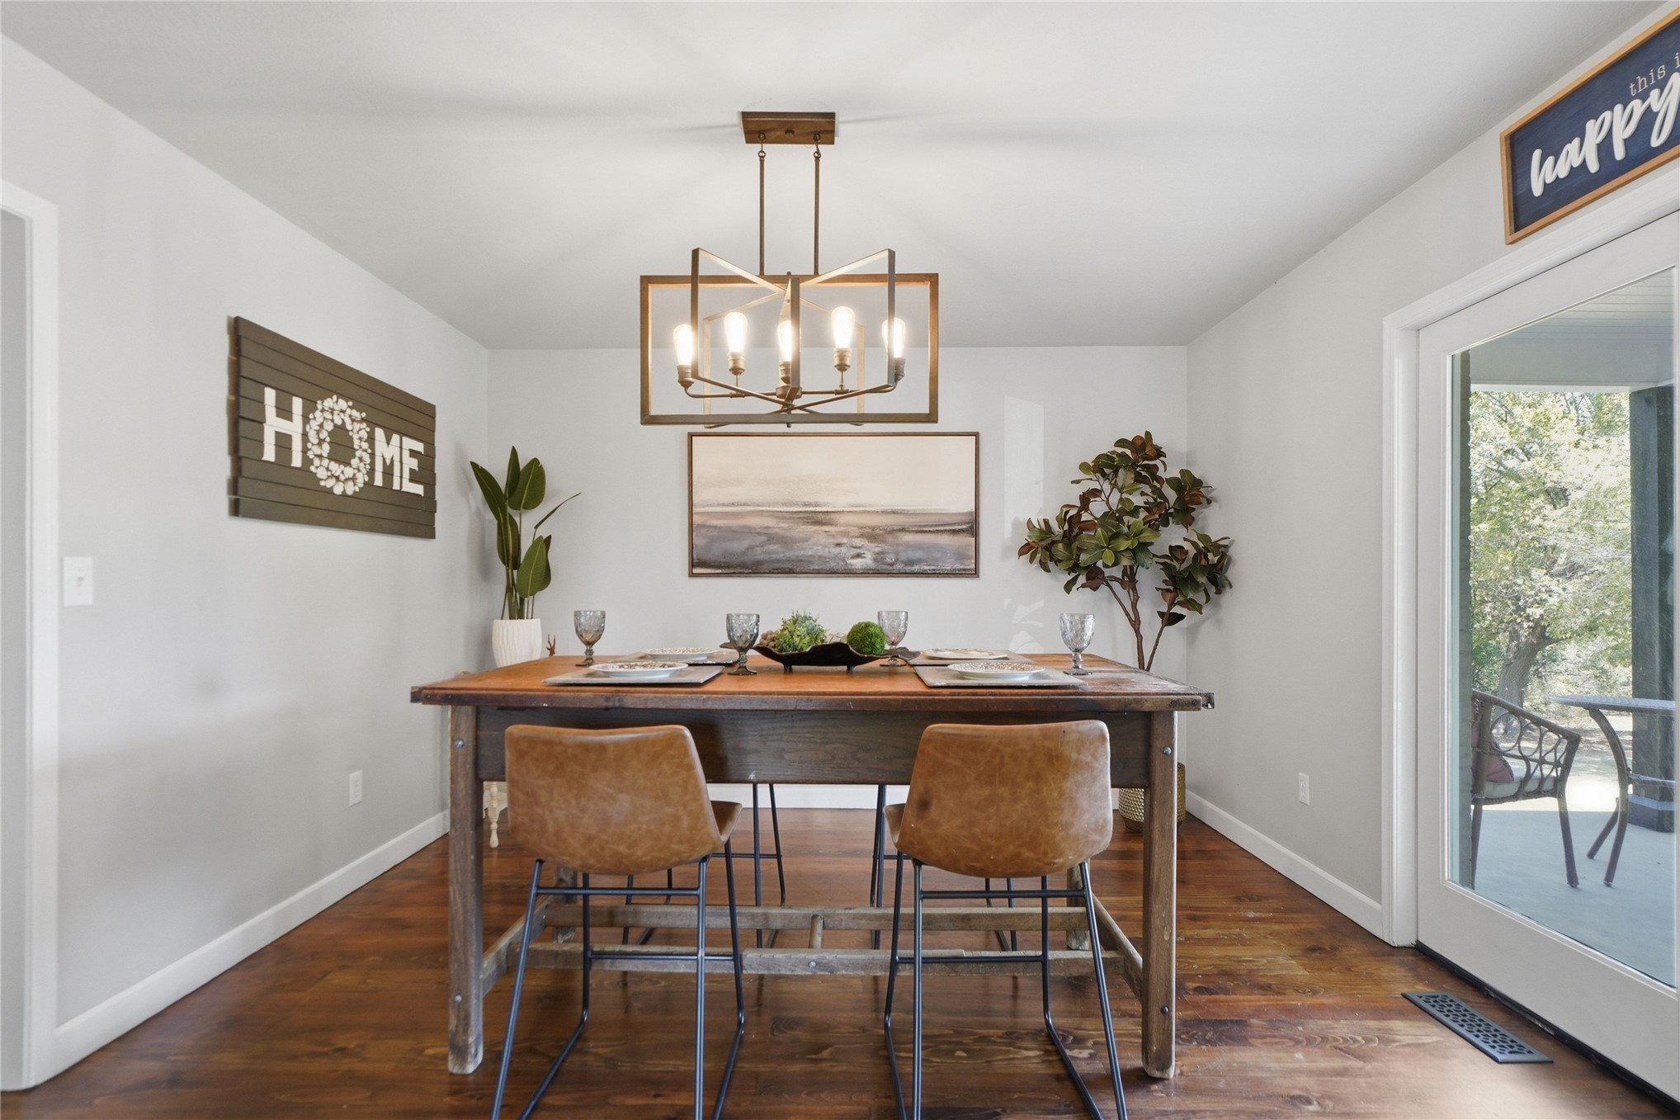
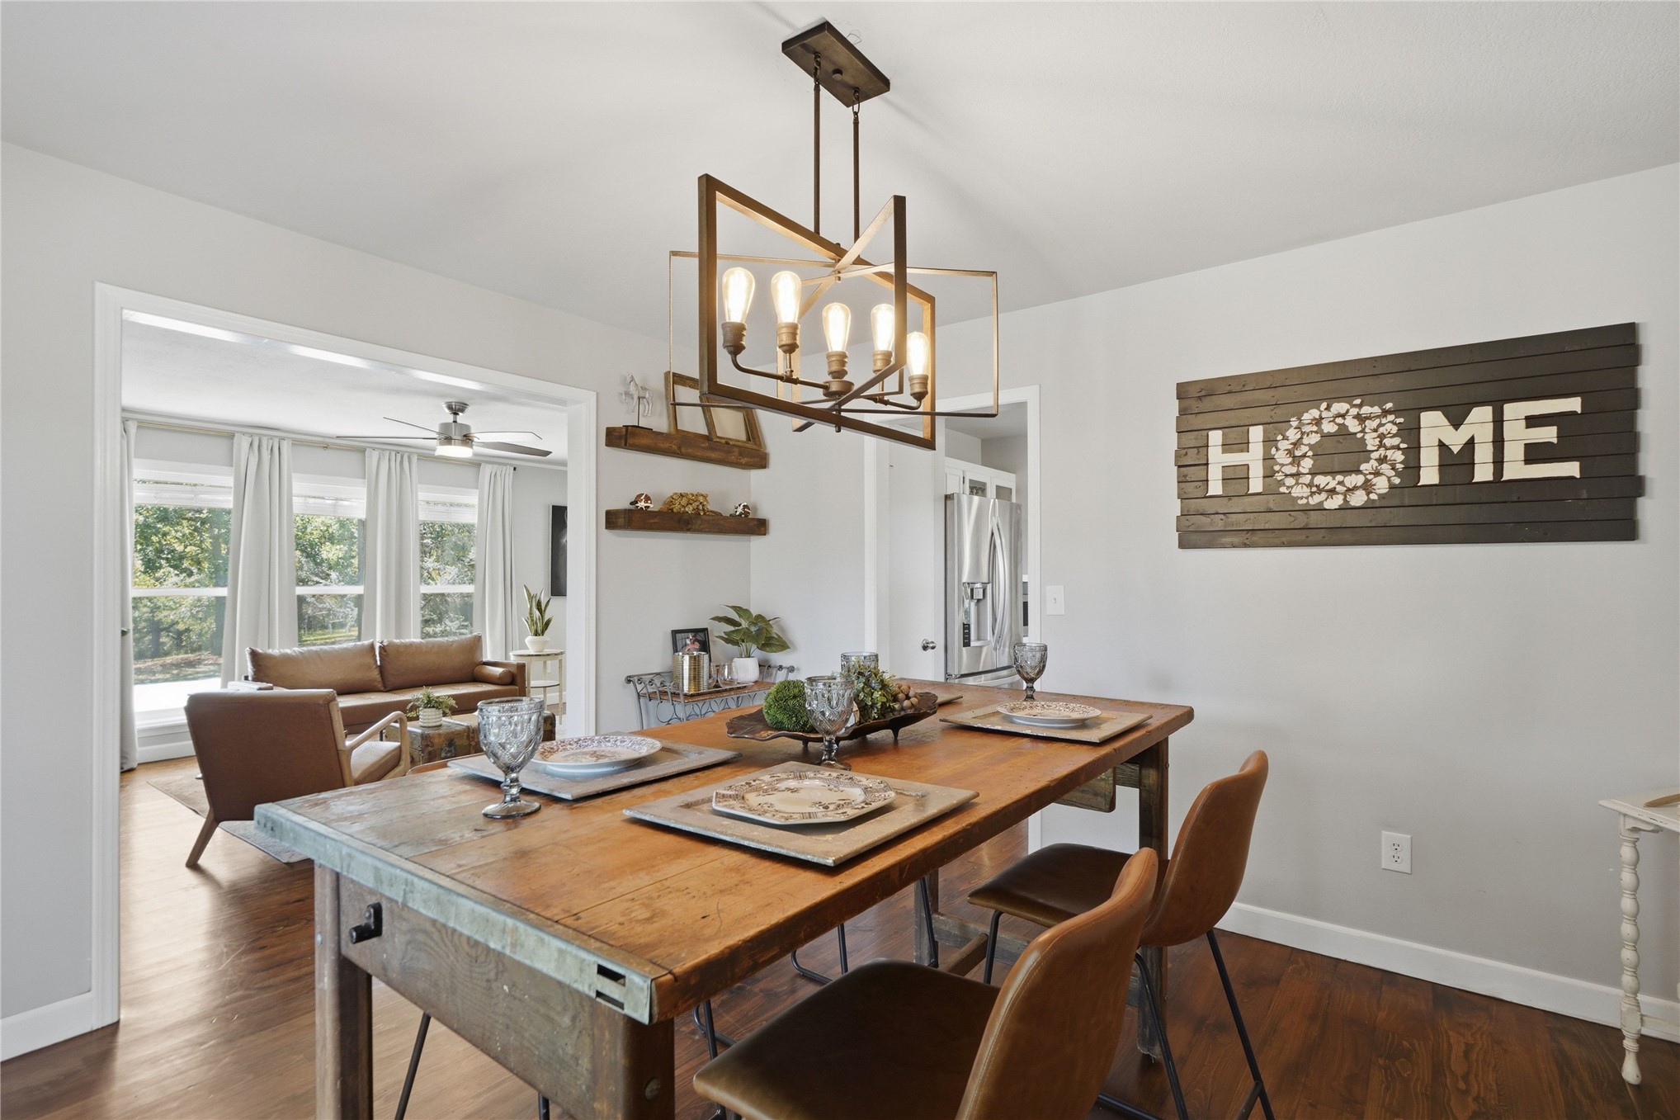
Wood-finish flooring, white walls, and a multi-light linear chandelier
Wood-finish flooring throughout, modern geometric chandelier, vaulted ceiling, and an expansive window line in the adjacent room
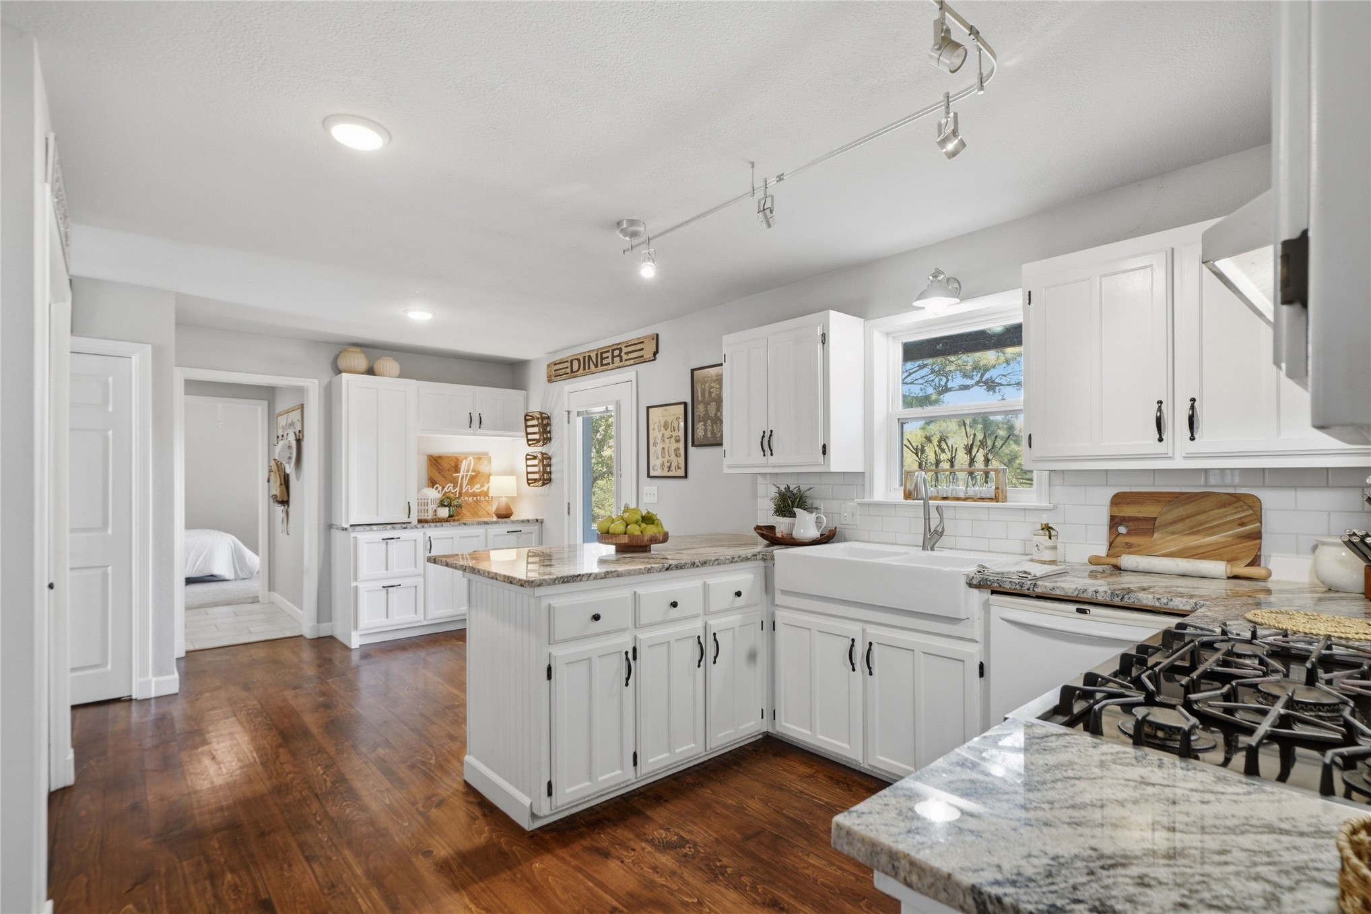
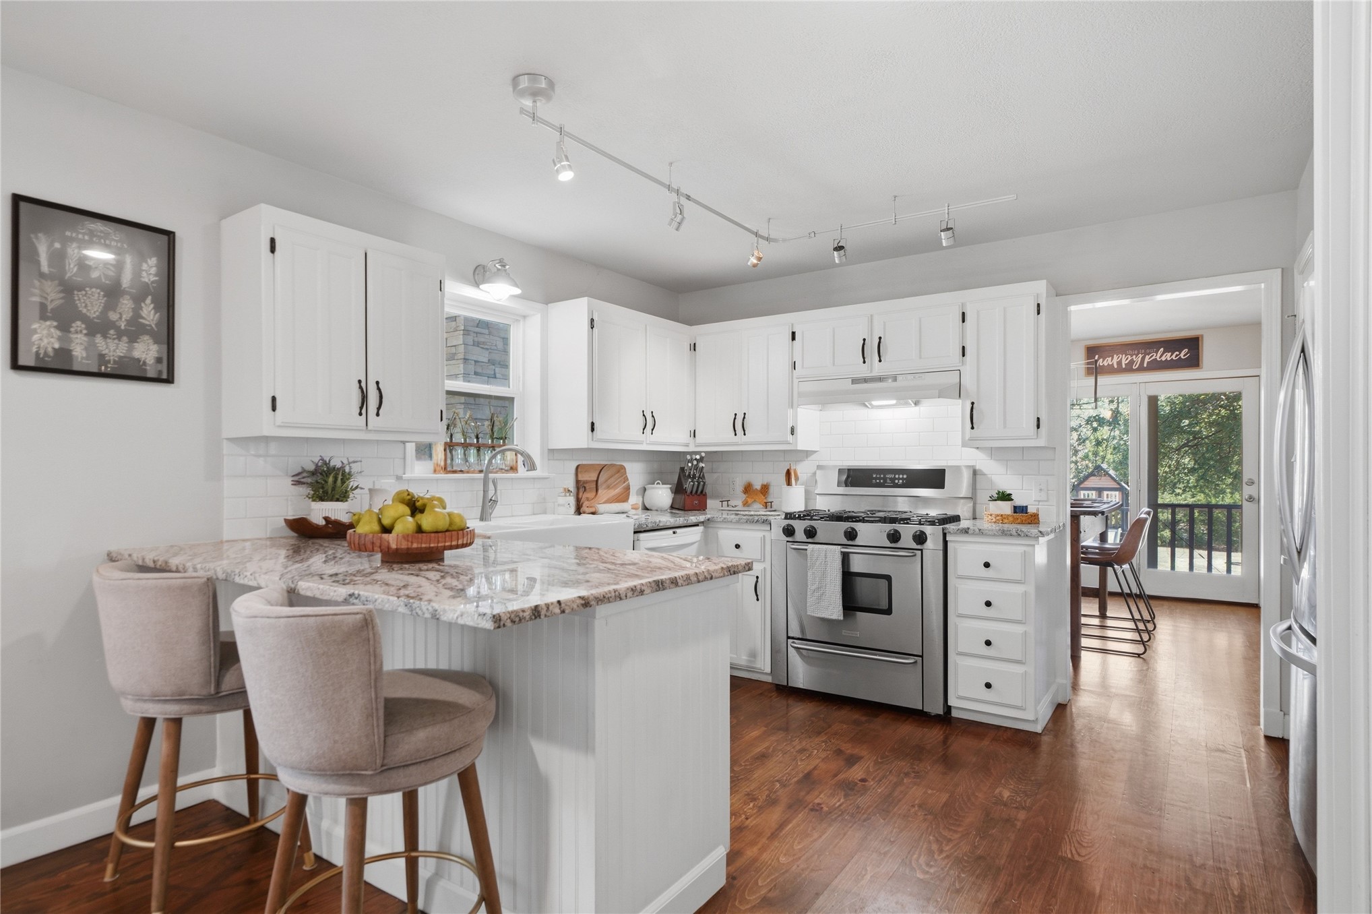
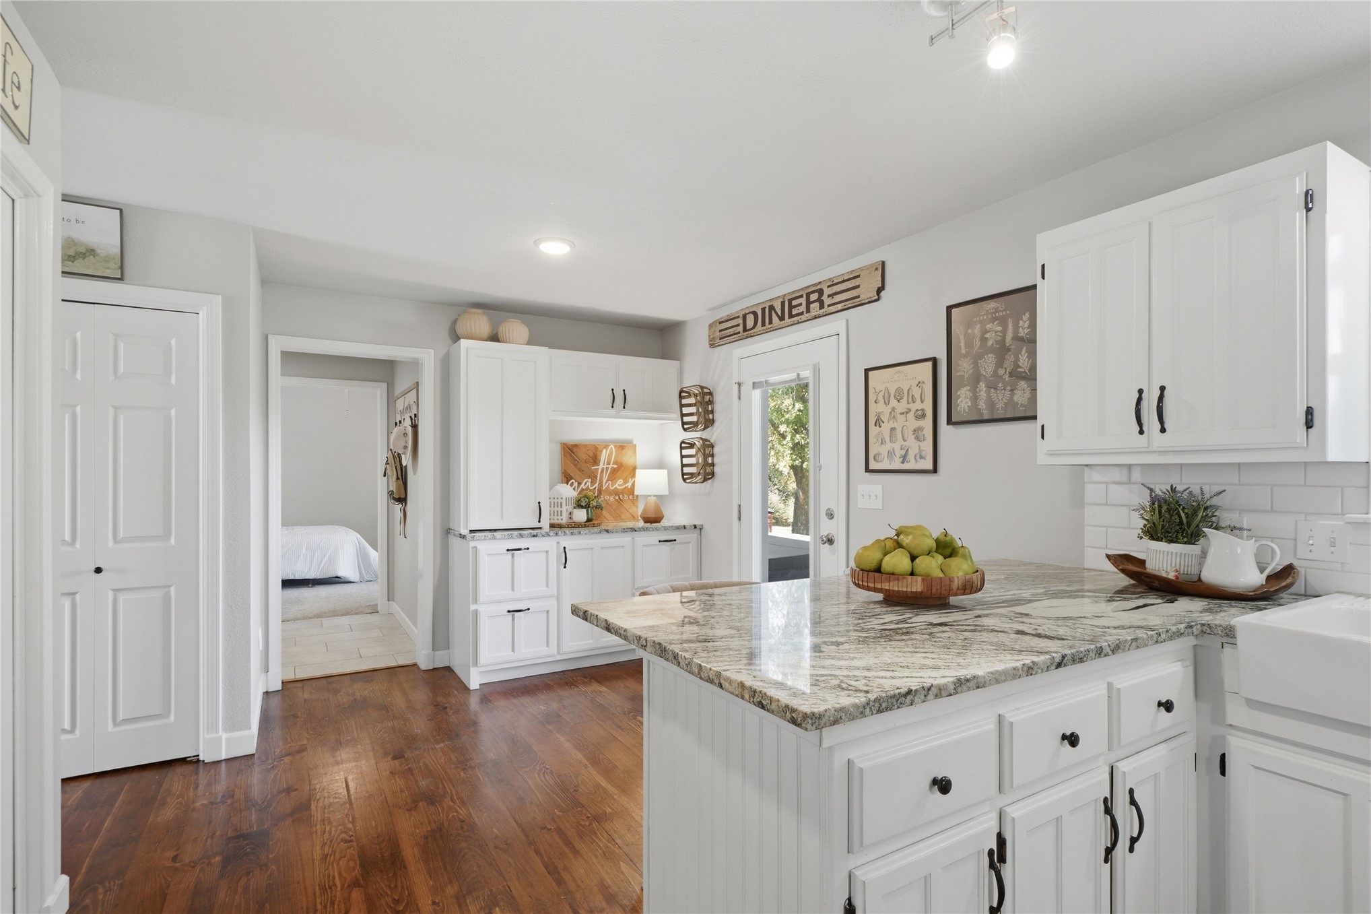
Kitchen featuring white cabinetry, granite countertops, a farmhouse sink, subway tile backsplash, and wood-finish flooring
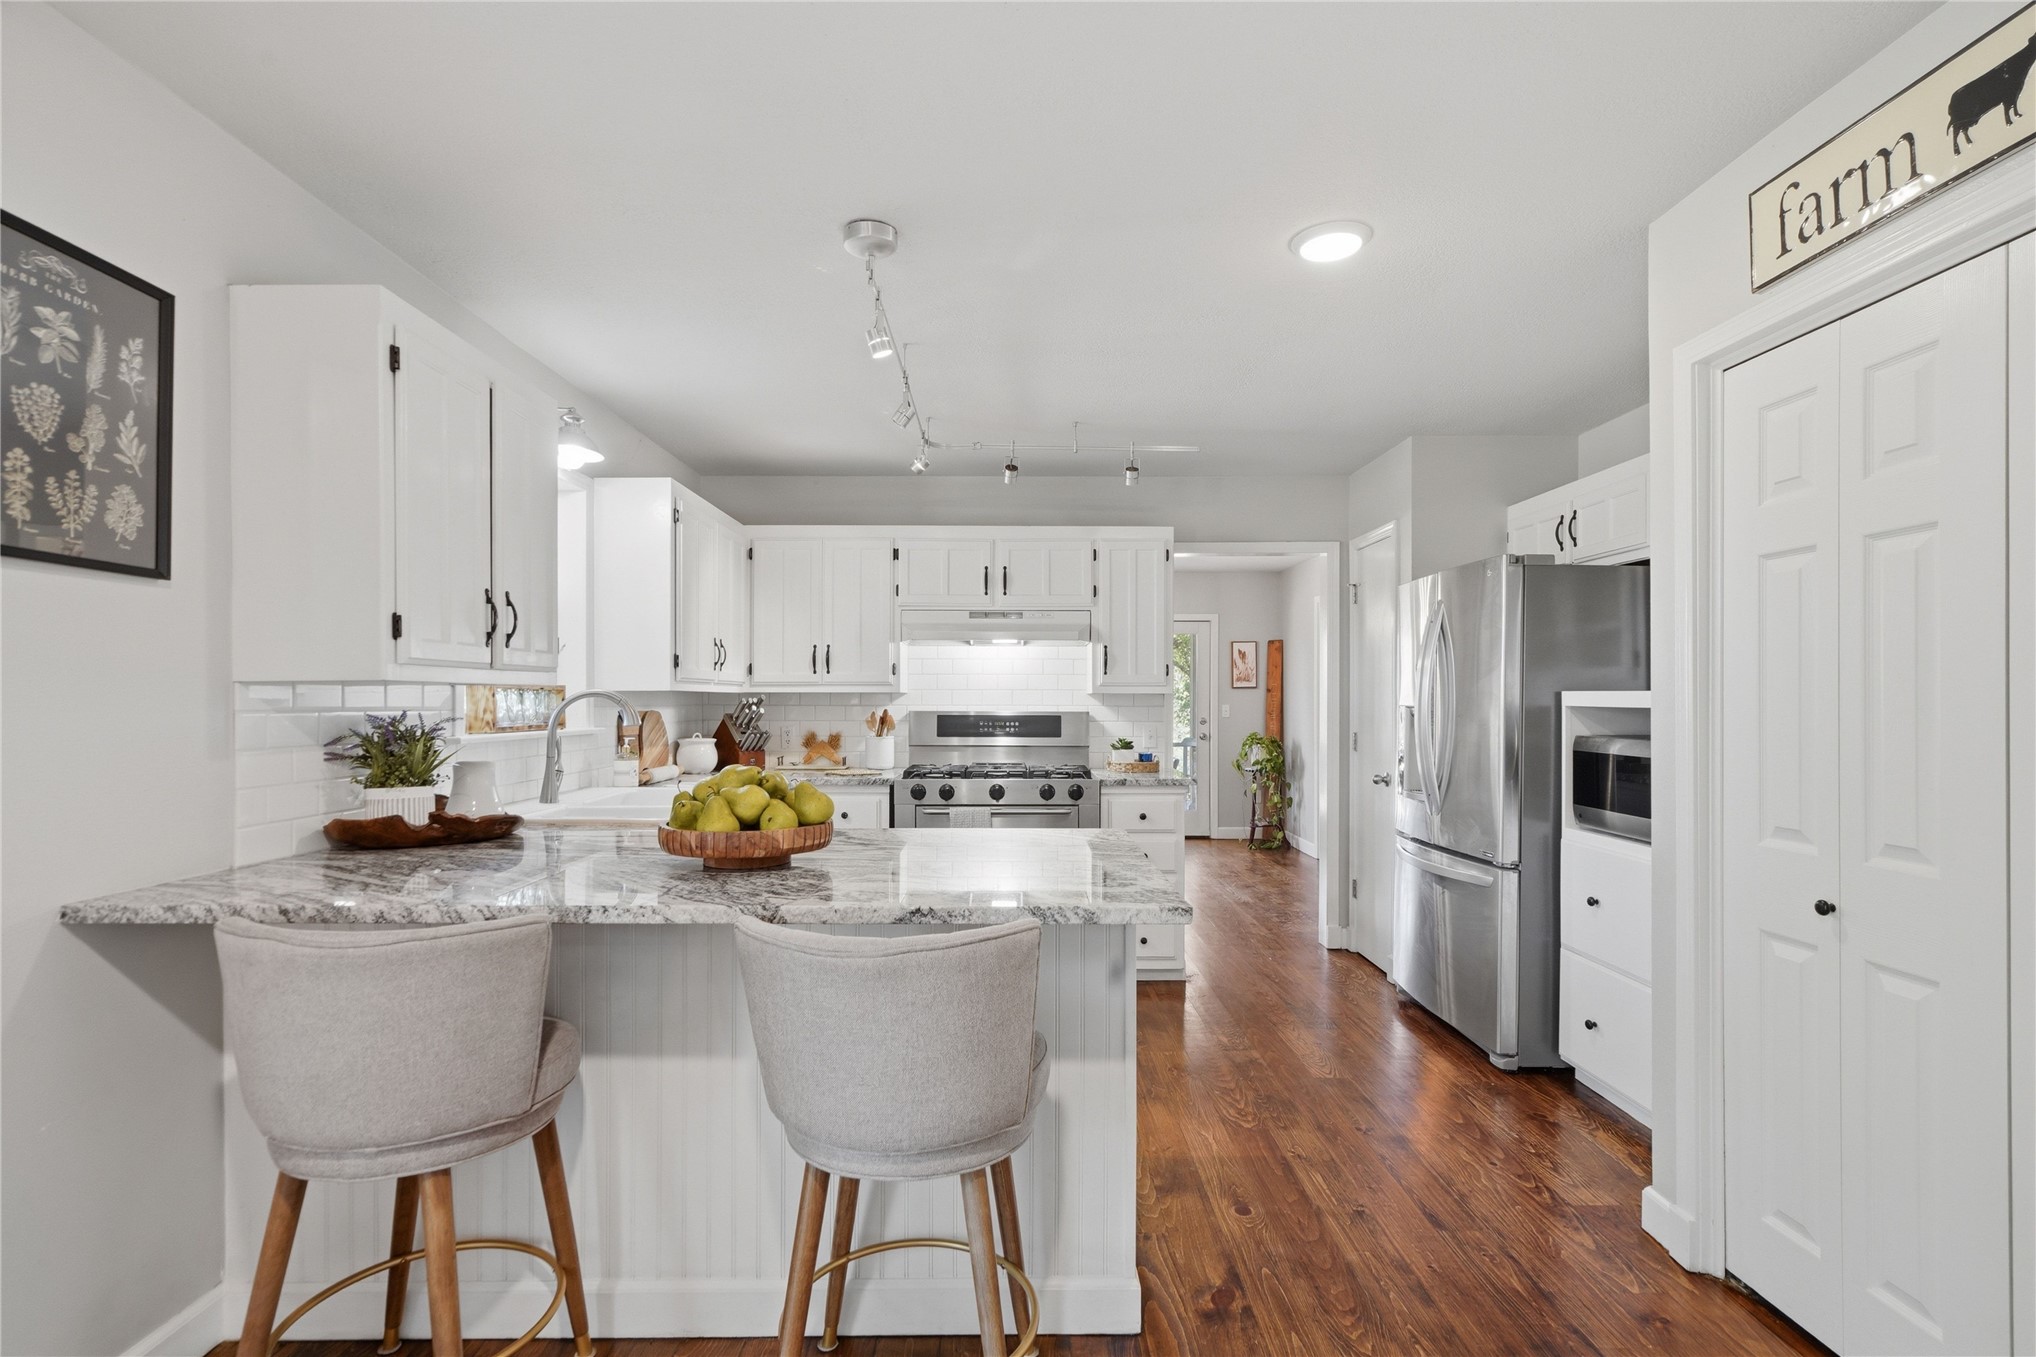
Kitchen featuring white cabinetry, stainless steel appliances, granite countertops, a tile backsplash, and wood-finish flooring
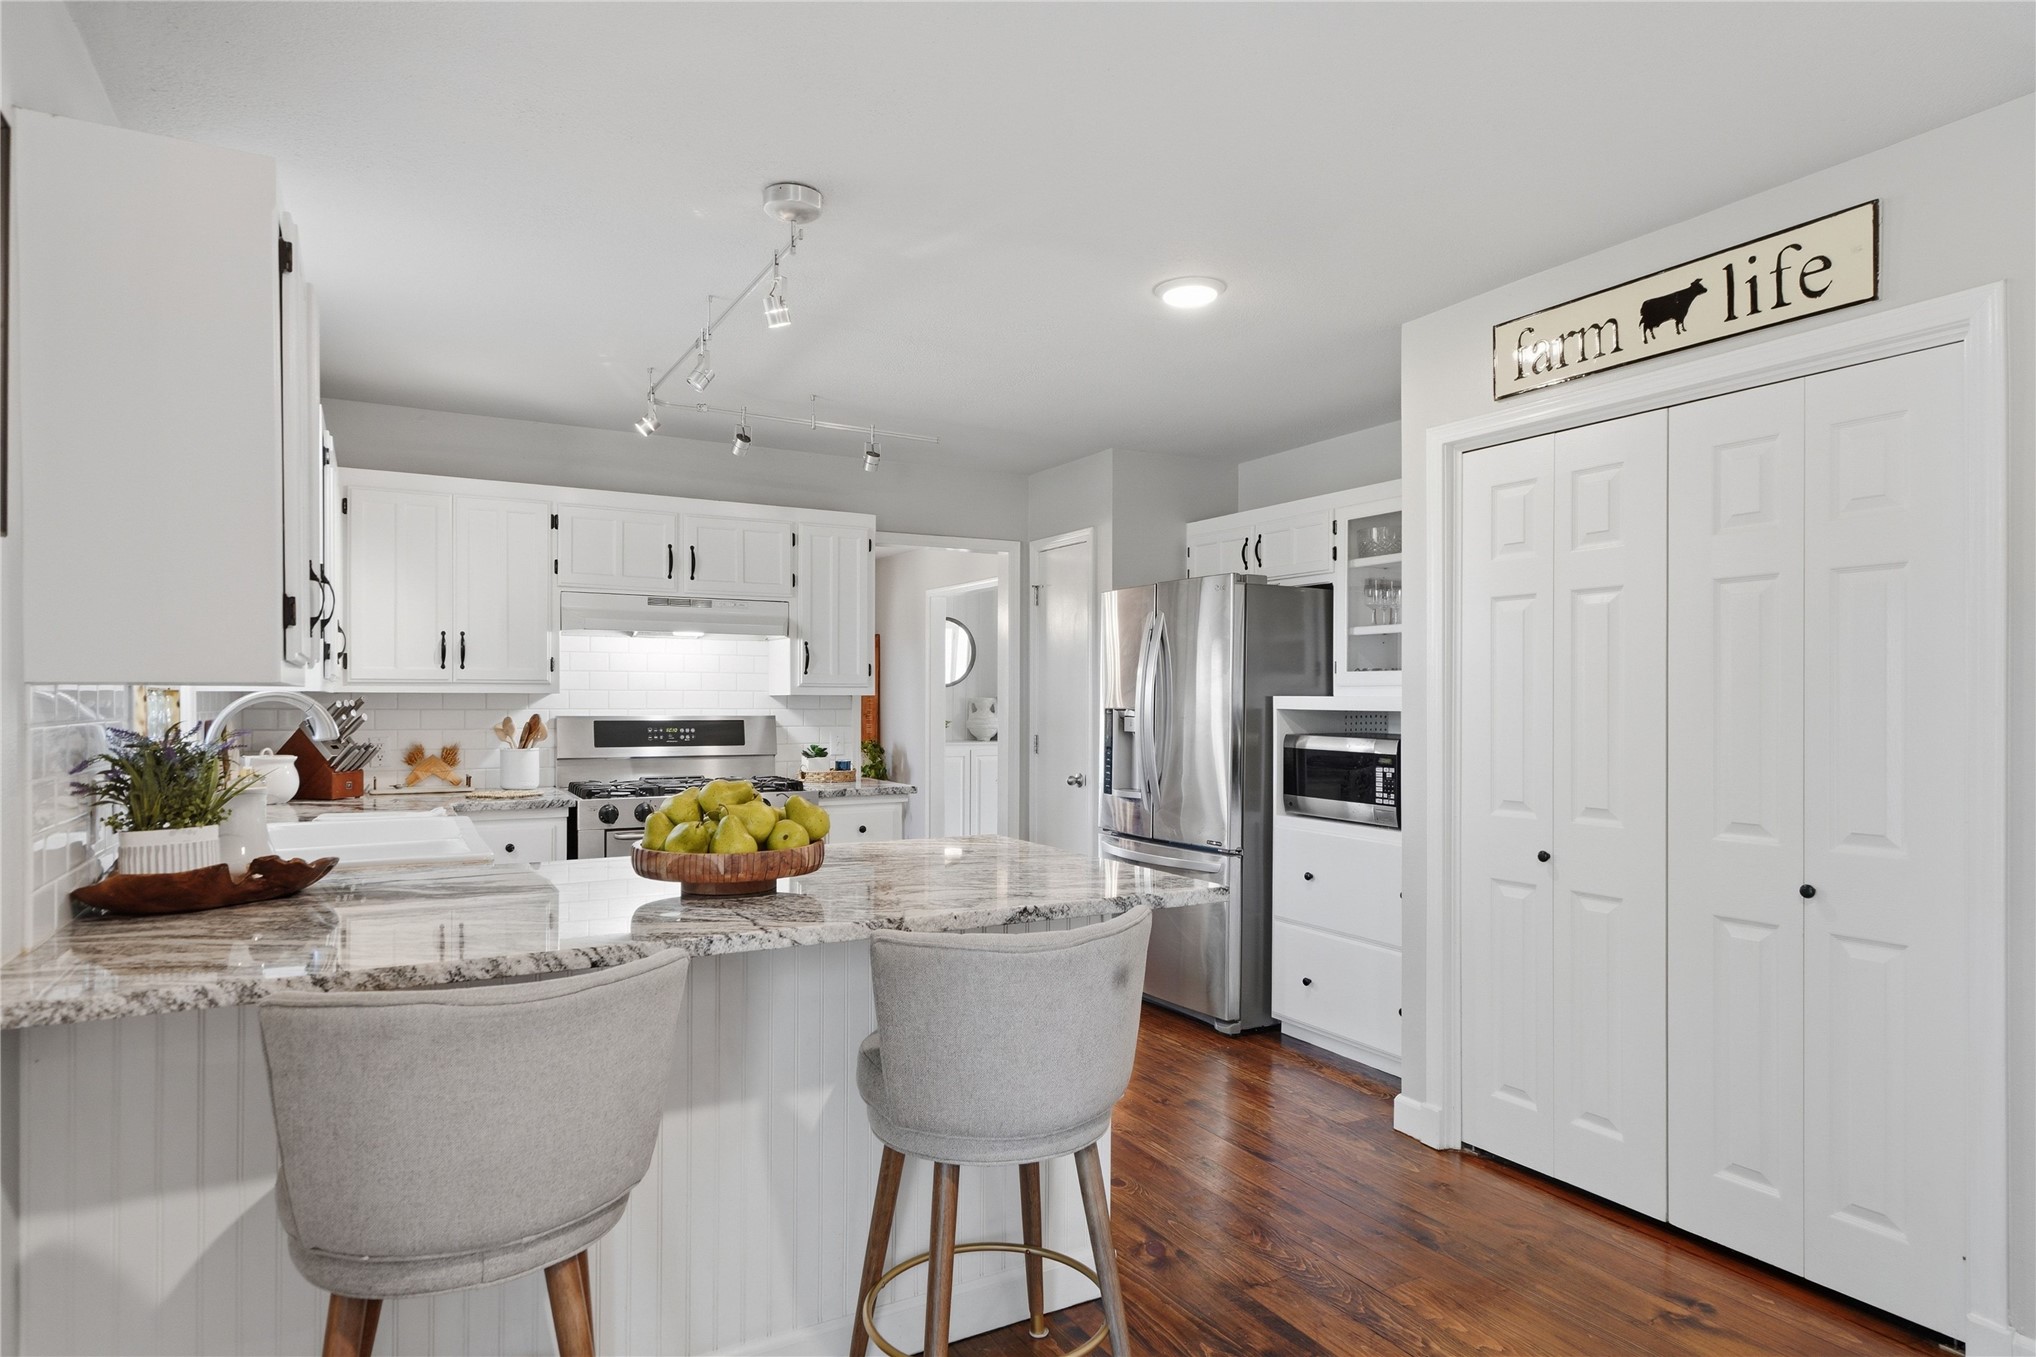
White shaker cabinetry, stainless steel appliances, wood-finish flooring, white subway tile backsplash, and granite countertops
White cabinetry with dark hardware, stainless steel appliances, granite countertops, wood-finish flooring, and recessed lighting
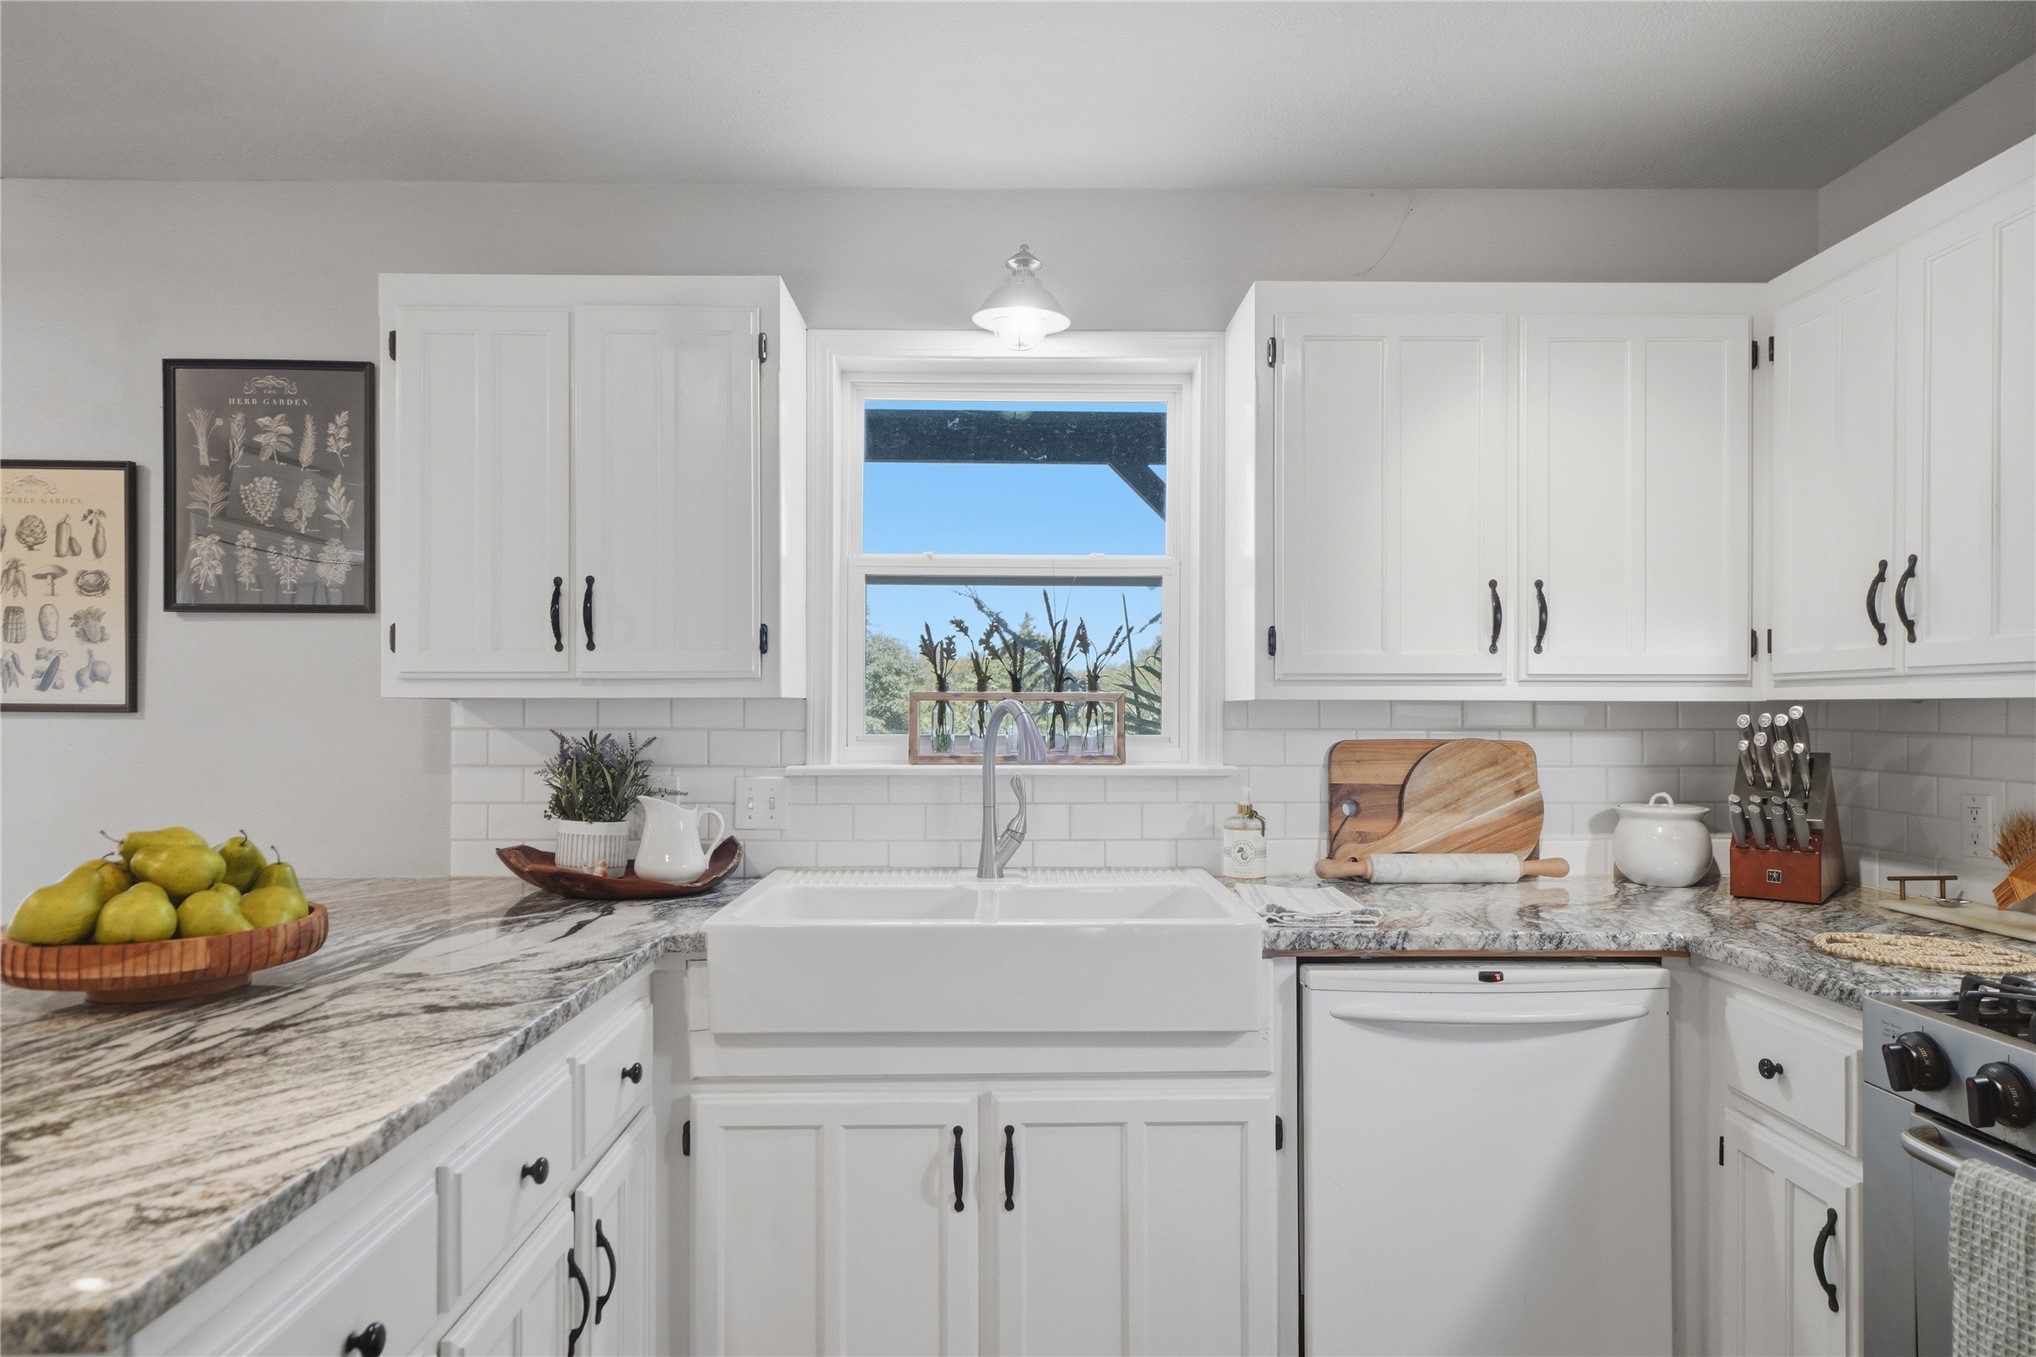
White cabinetry with dark hardware, a white farmhouse sink, subway tile backsplash, and light-toned countertops
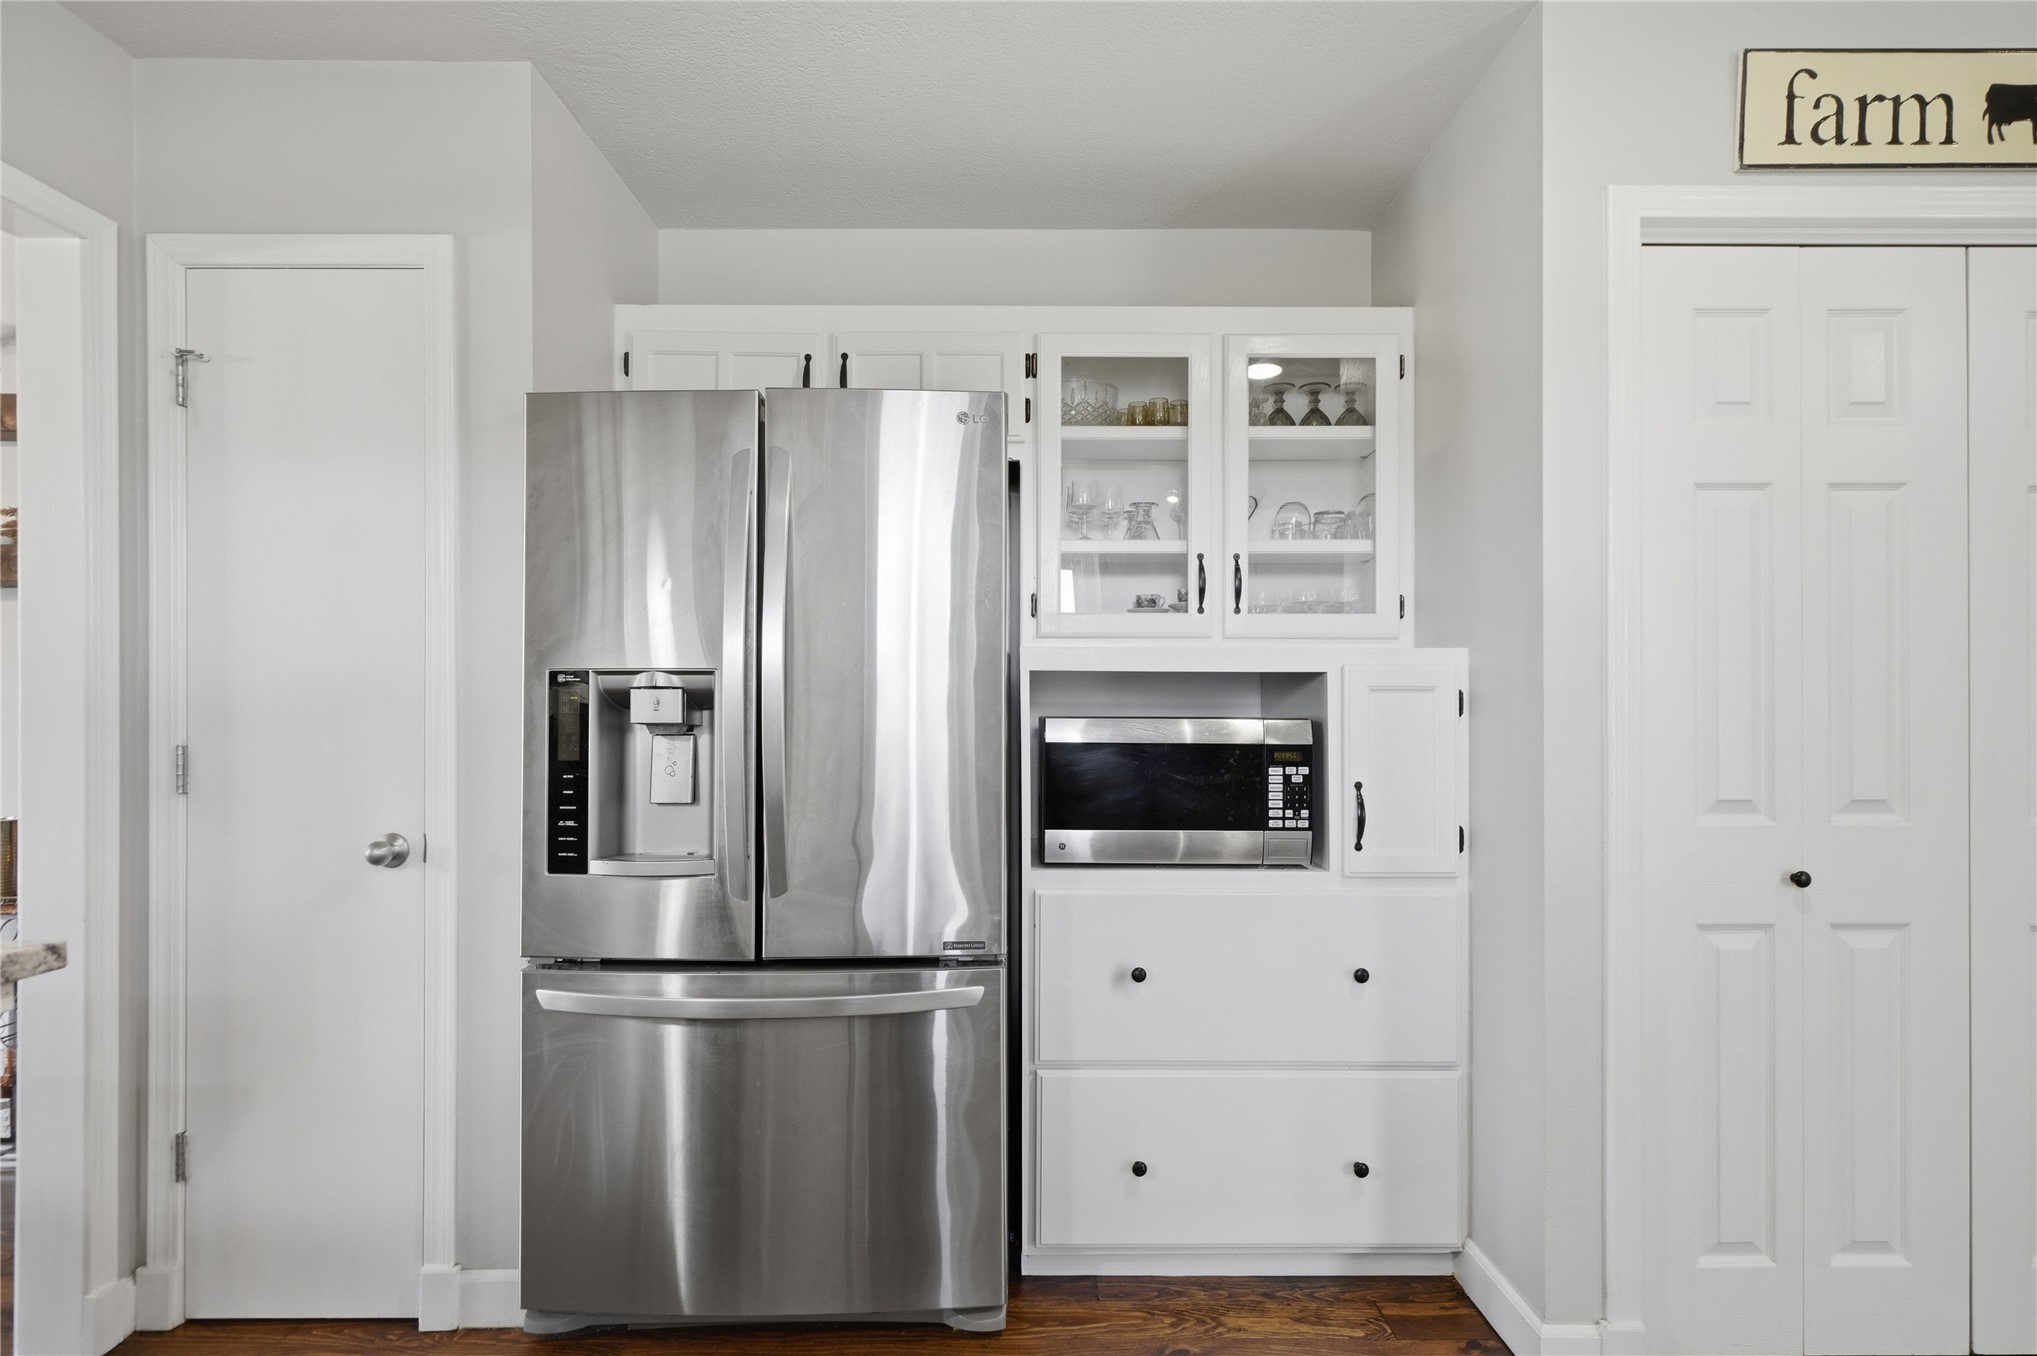
Stainless steel refrigerator, built-in microwave, white cabinetry with glass-front uppers, and wood-finish flooring
Kitchen featuring wood-finish flooring, white cabinetry with dark hardware, a center island with a stone countertop, a white subway tile backsplash, and a built-in farmhouse sink
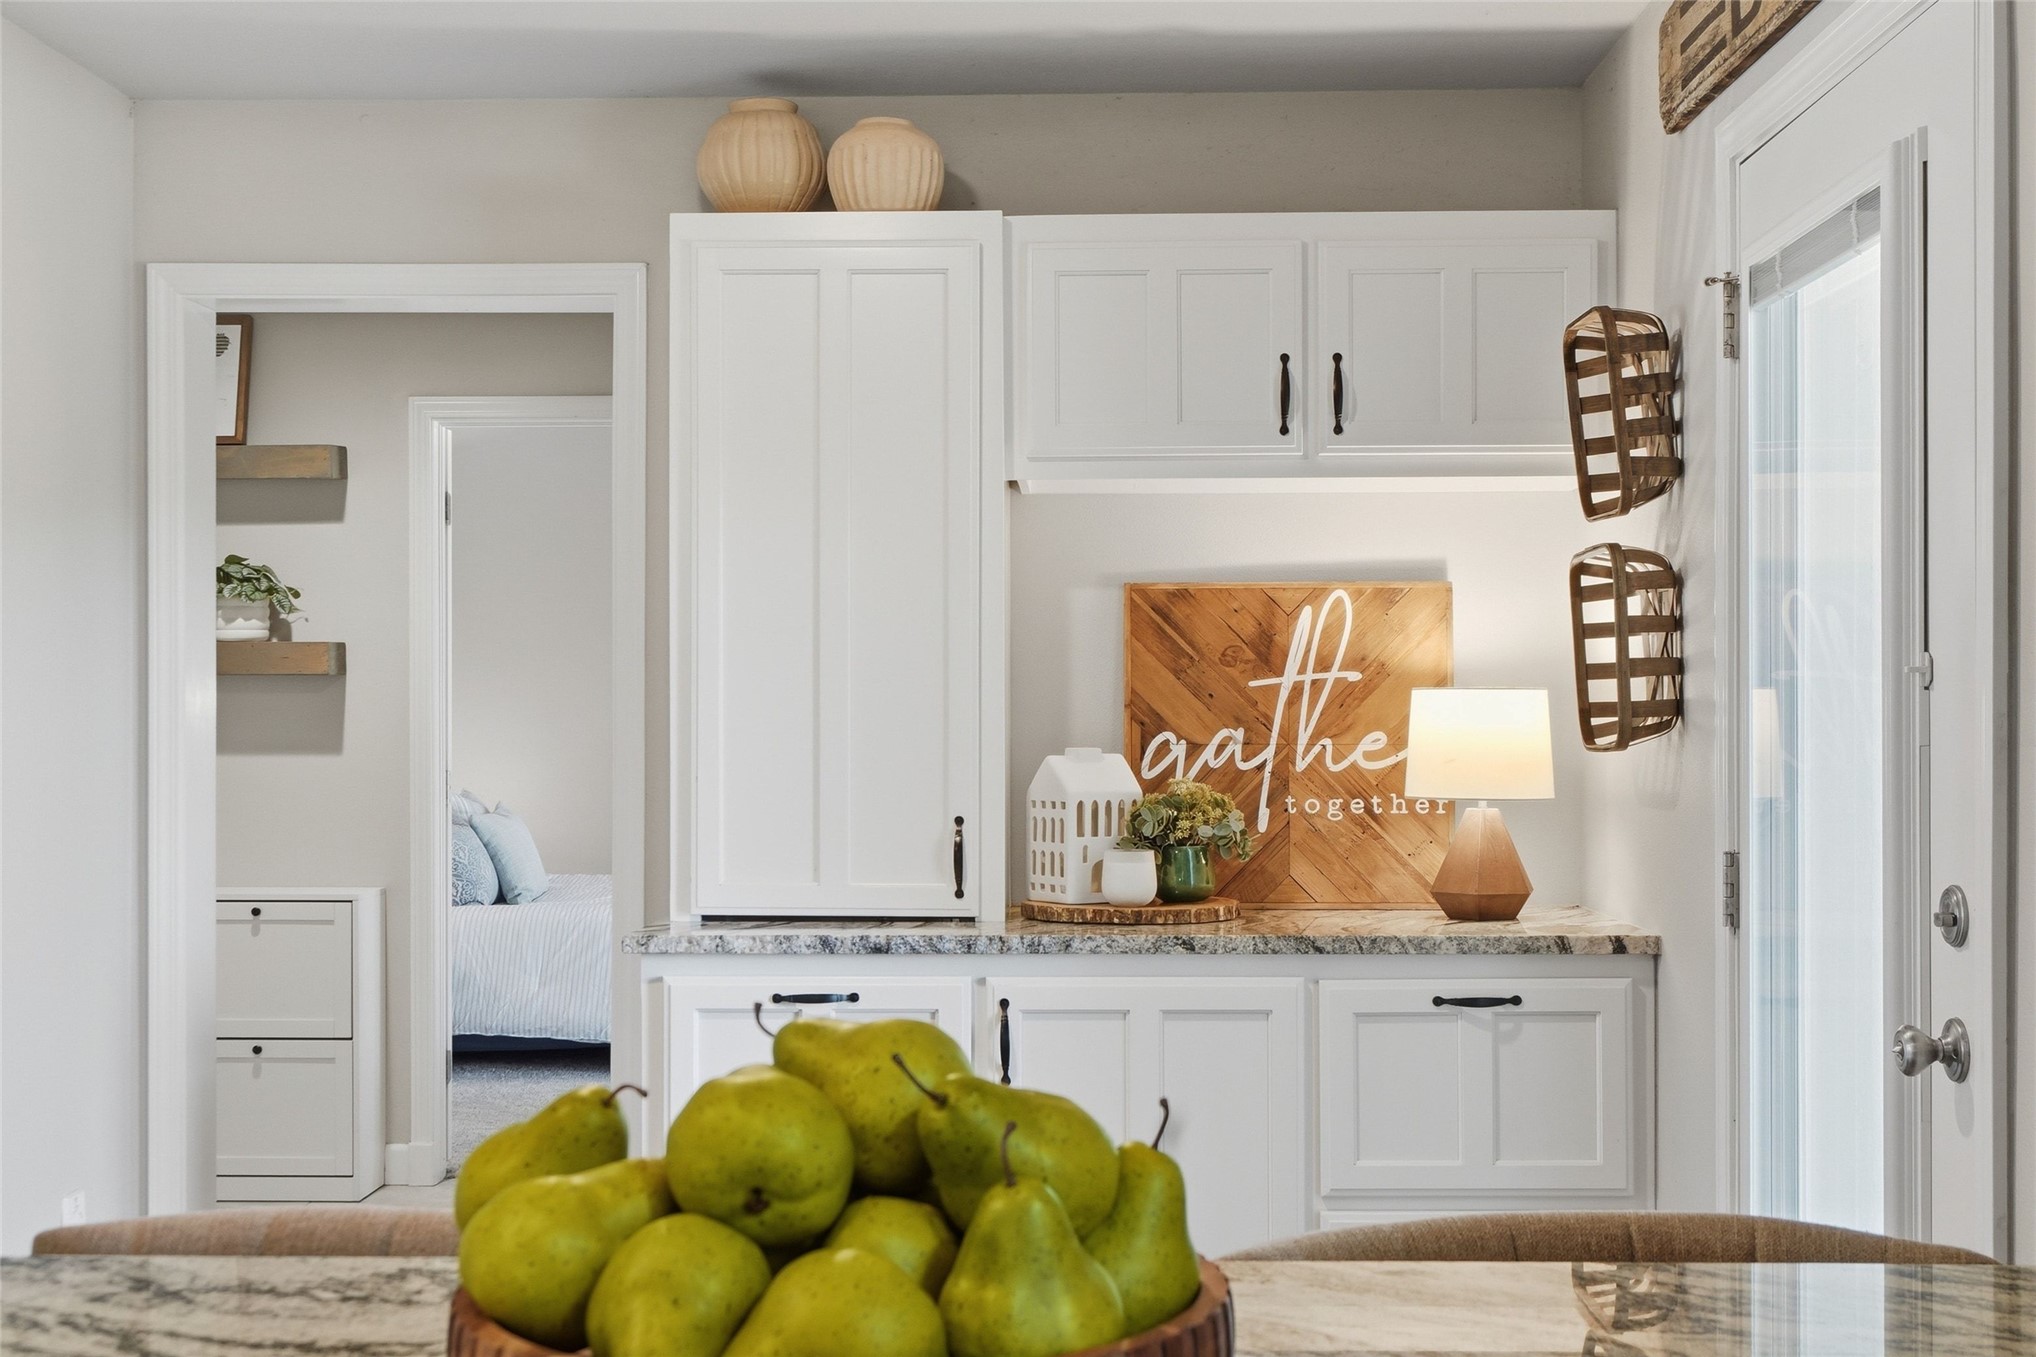
White upper and lower cabinetry, stone-finish countertops, wood-finish shelving, and a glass-paneled door
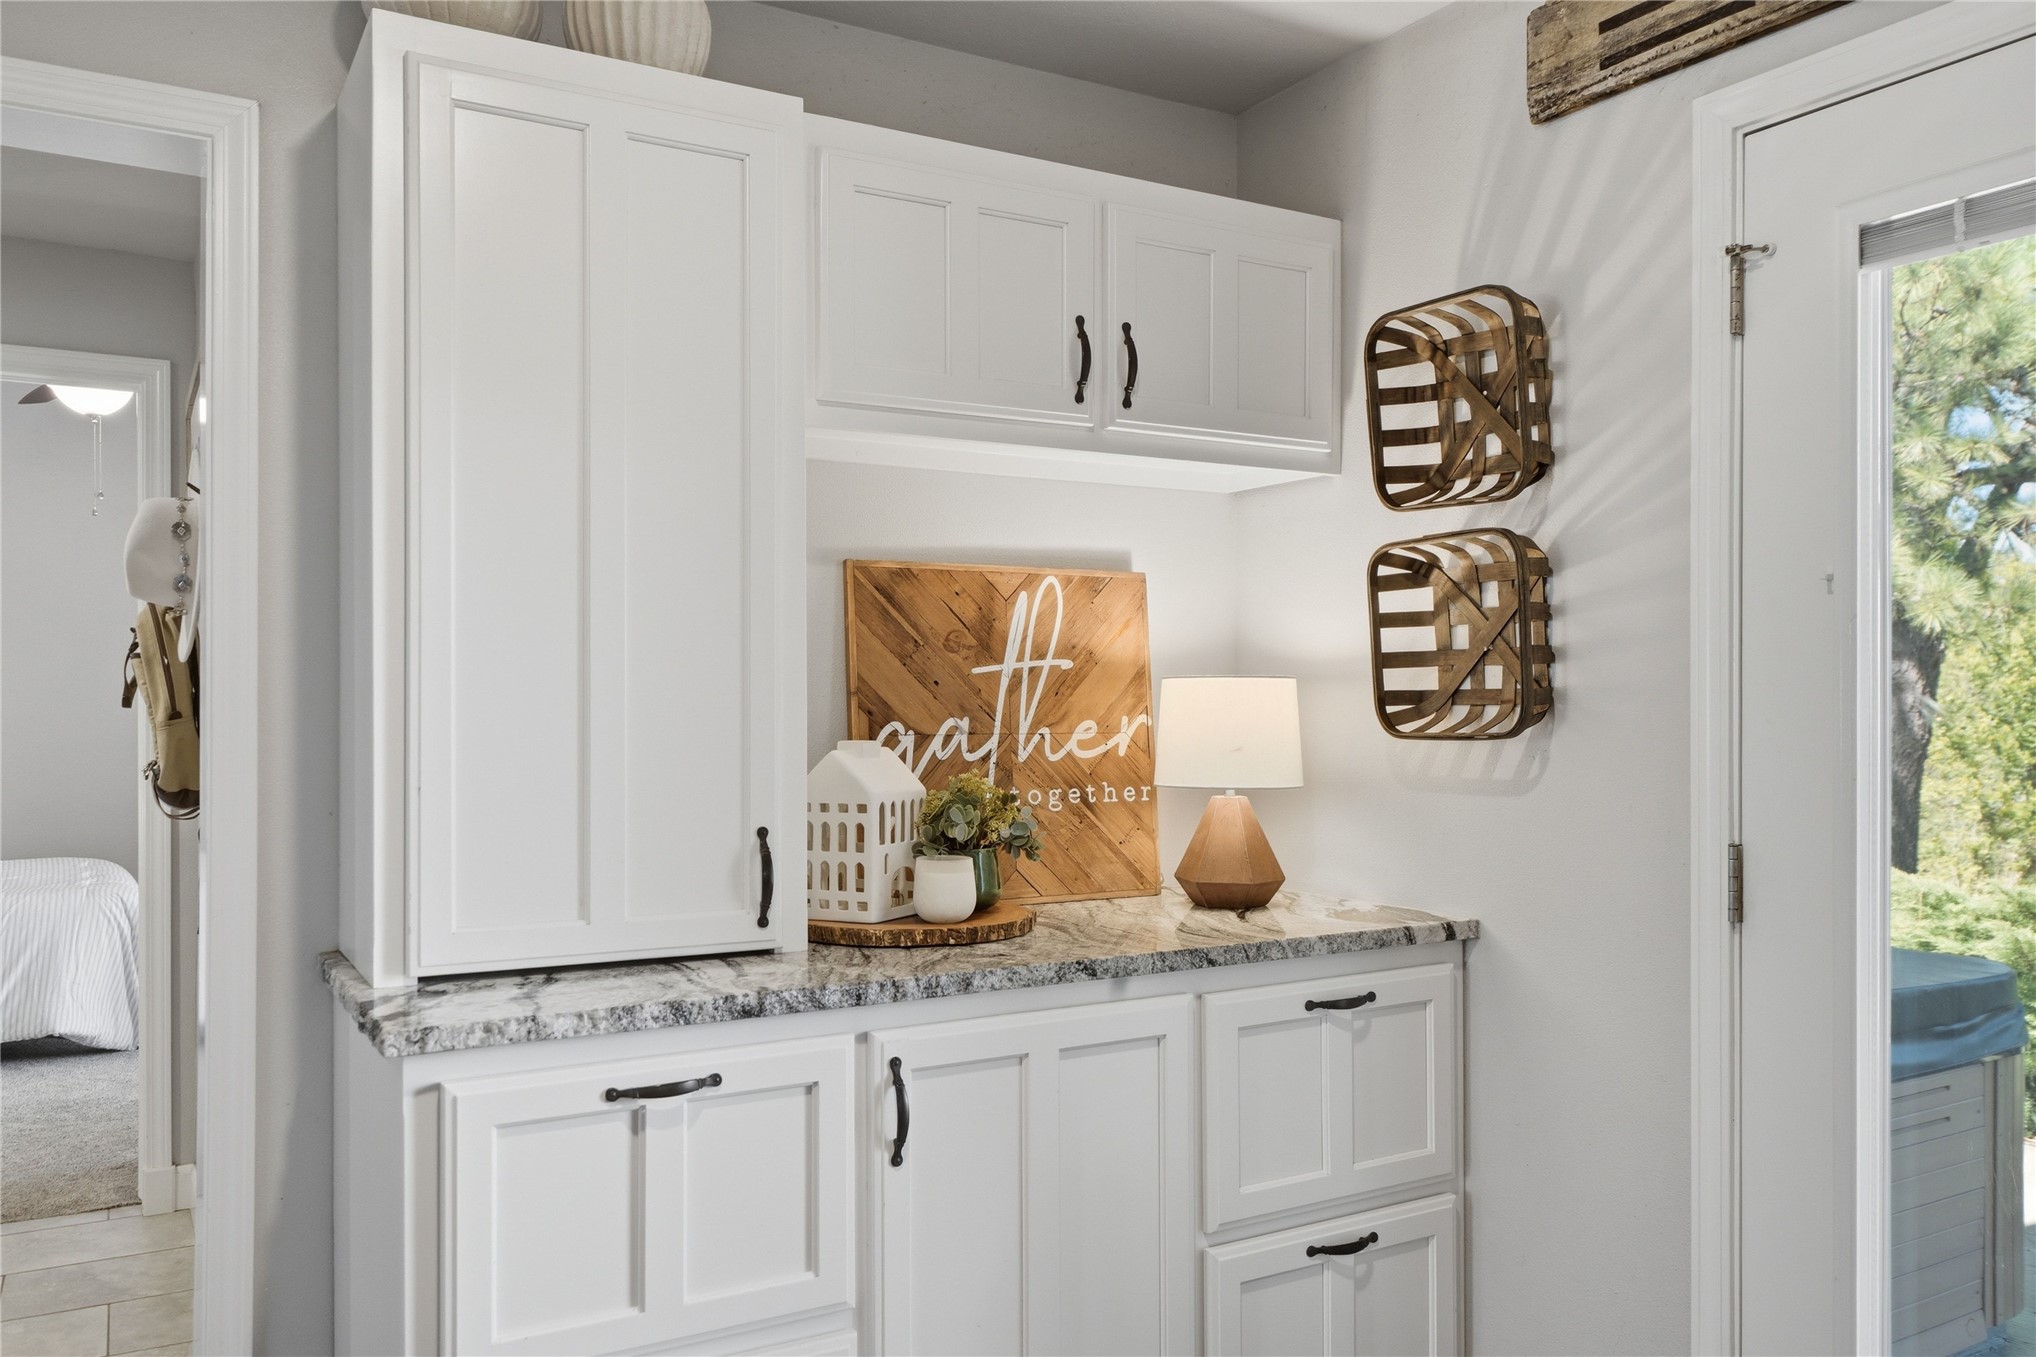
White cabinetry with black hardware, stone-look countertop, and a glass-paned door
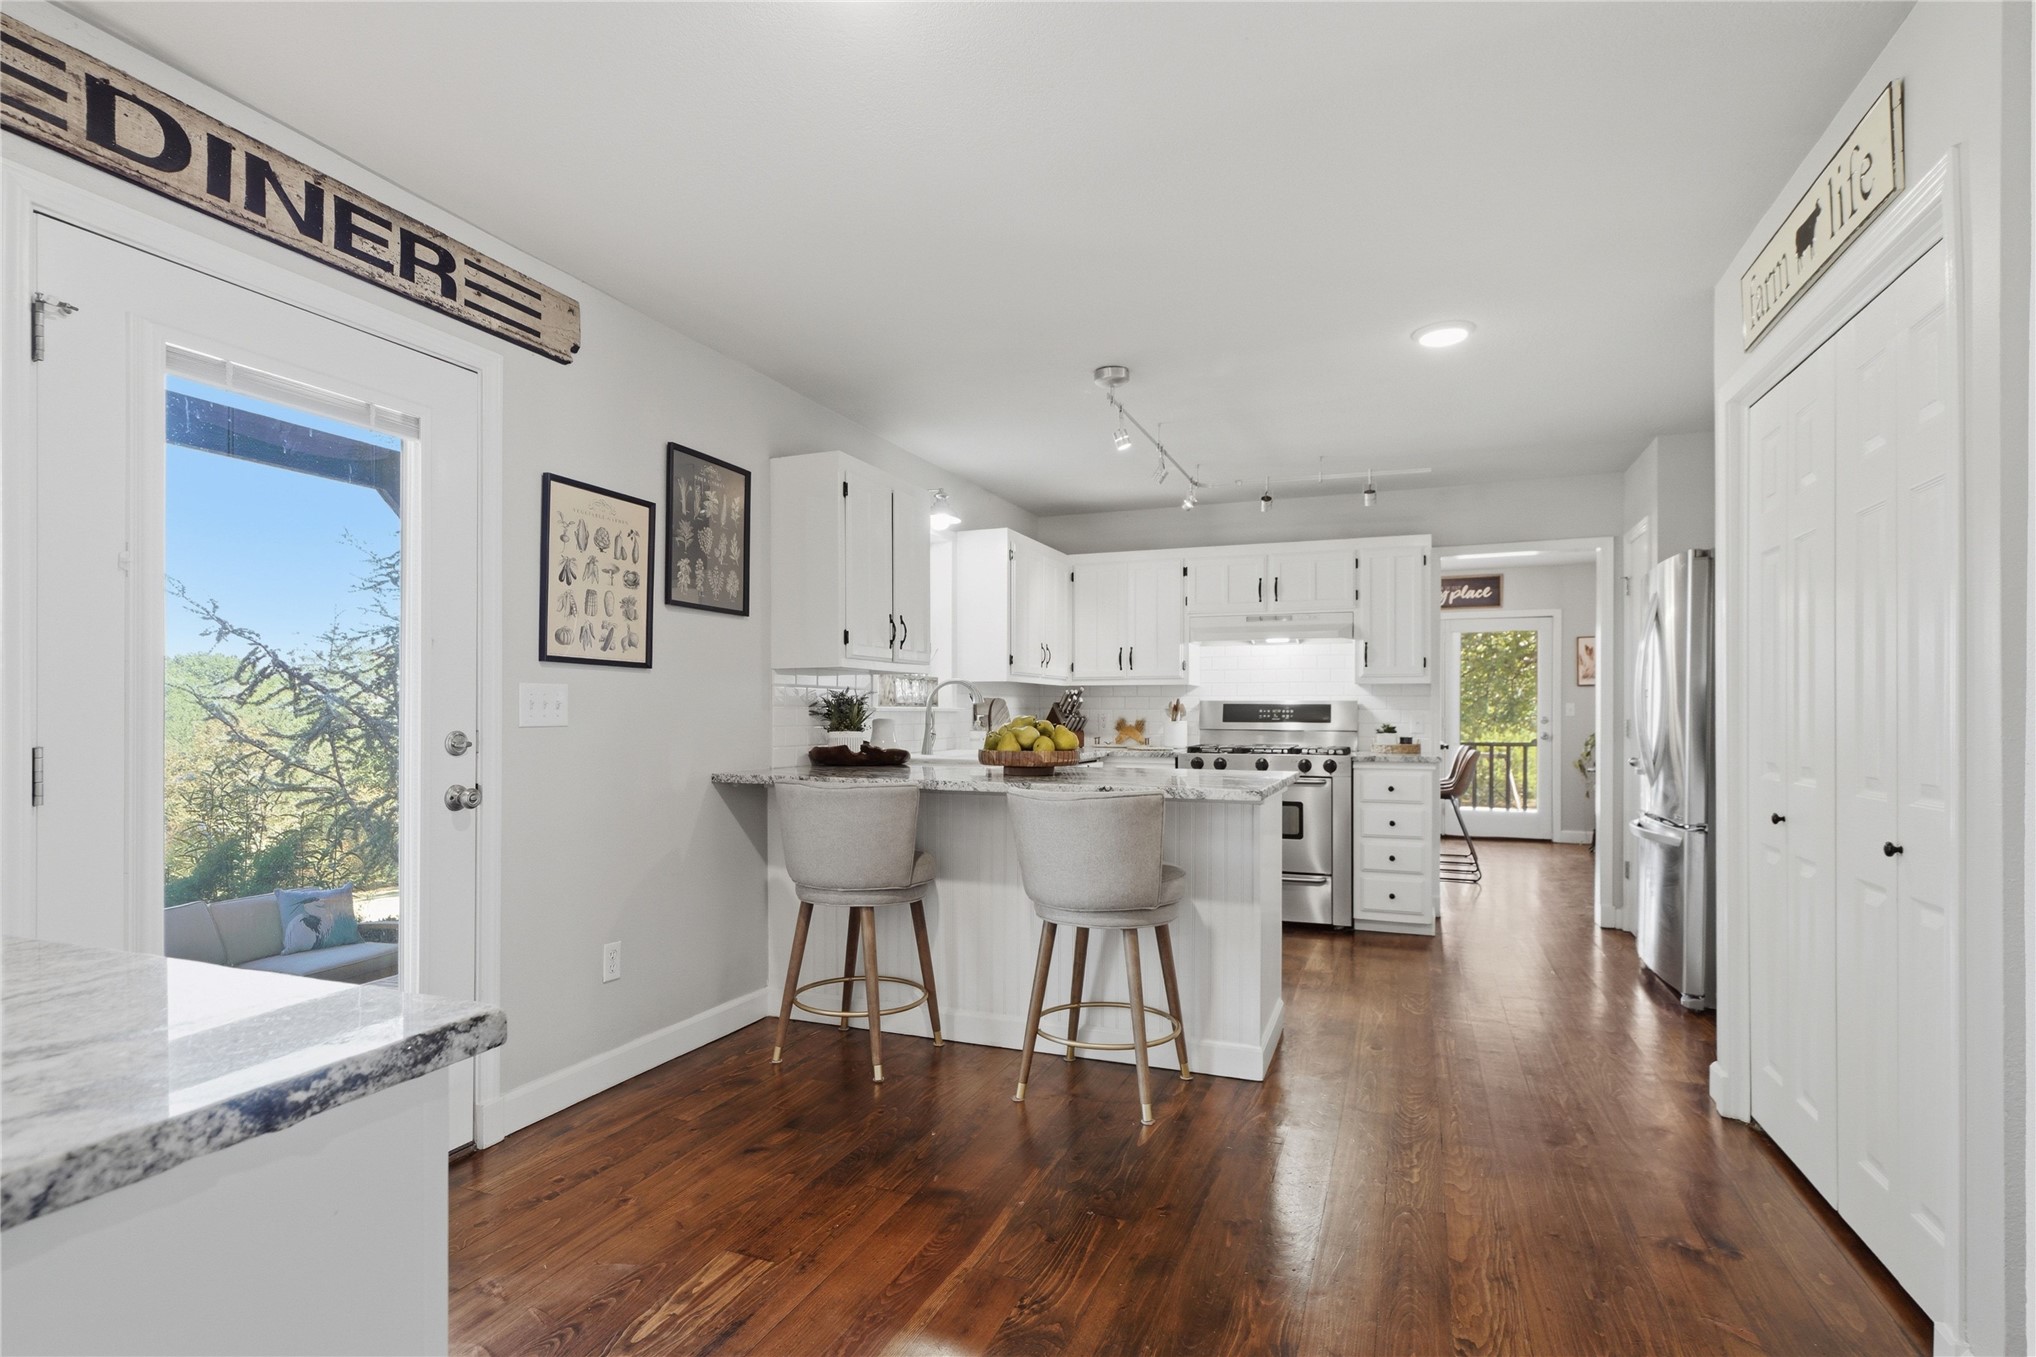
Open-concept kitchen featuring wood-finish flooring, white cabinetry, a built-in kitchen island, stainless steel appliances, and a glass-paneled door
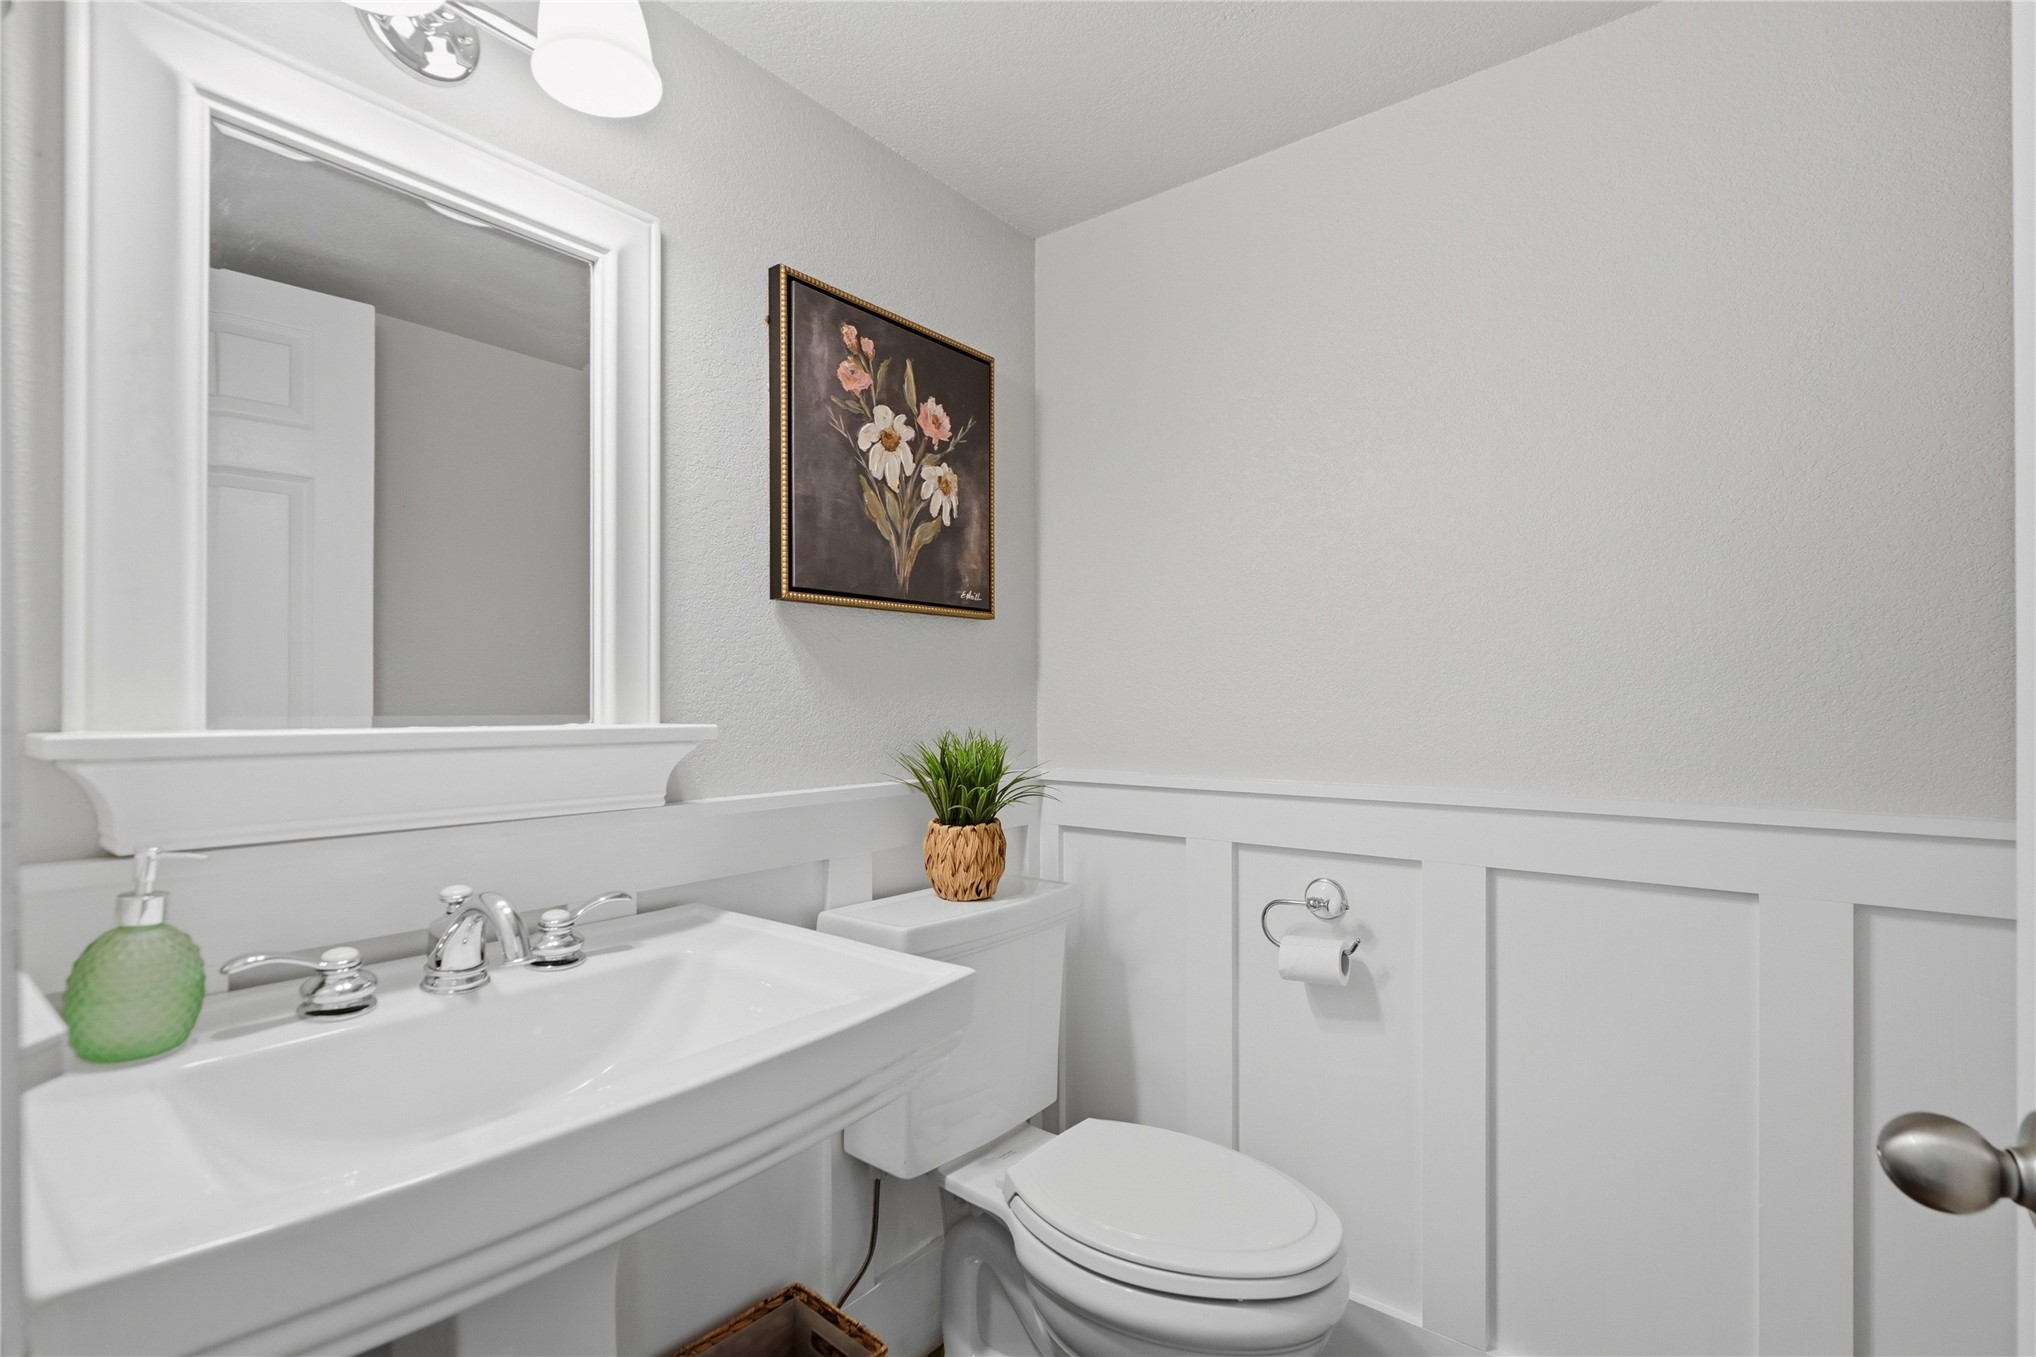
White pedestal sink with chrome faucet, framed mirror with integrated lighting, and white wainscoting
White paneled double entry doors with vertical lites
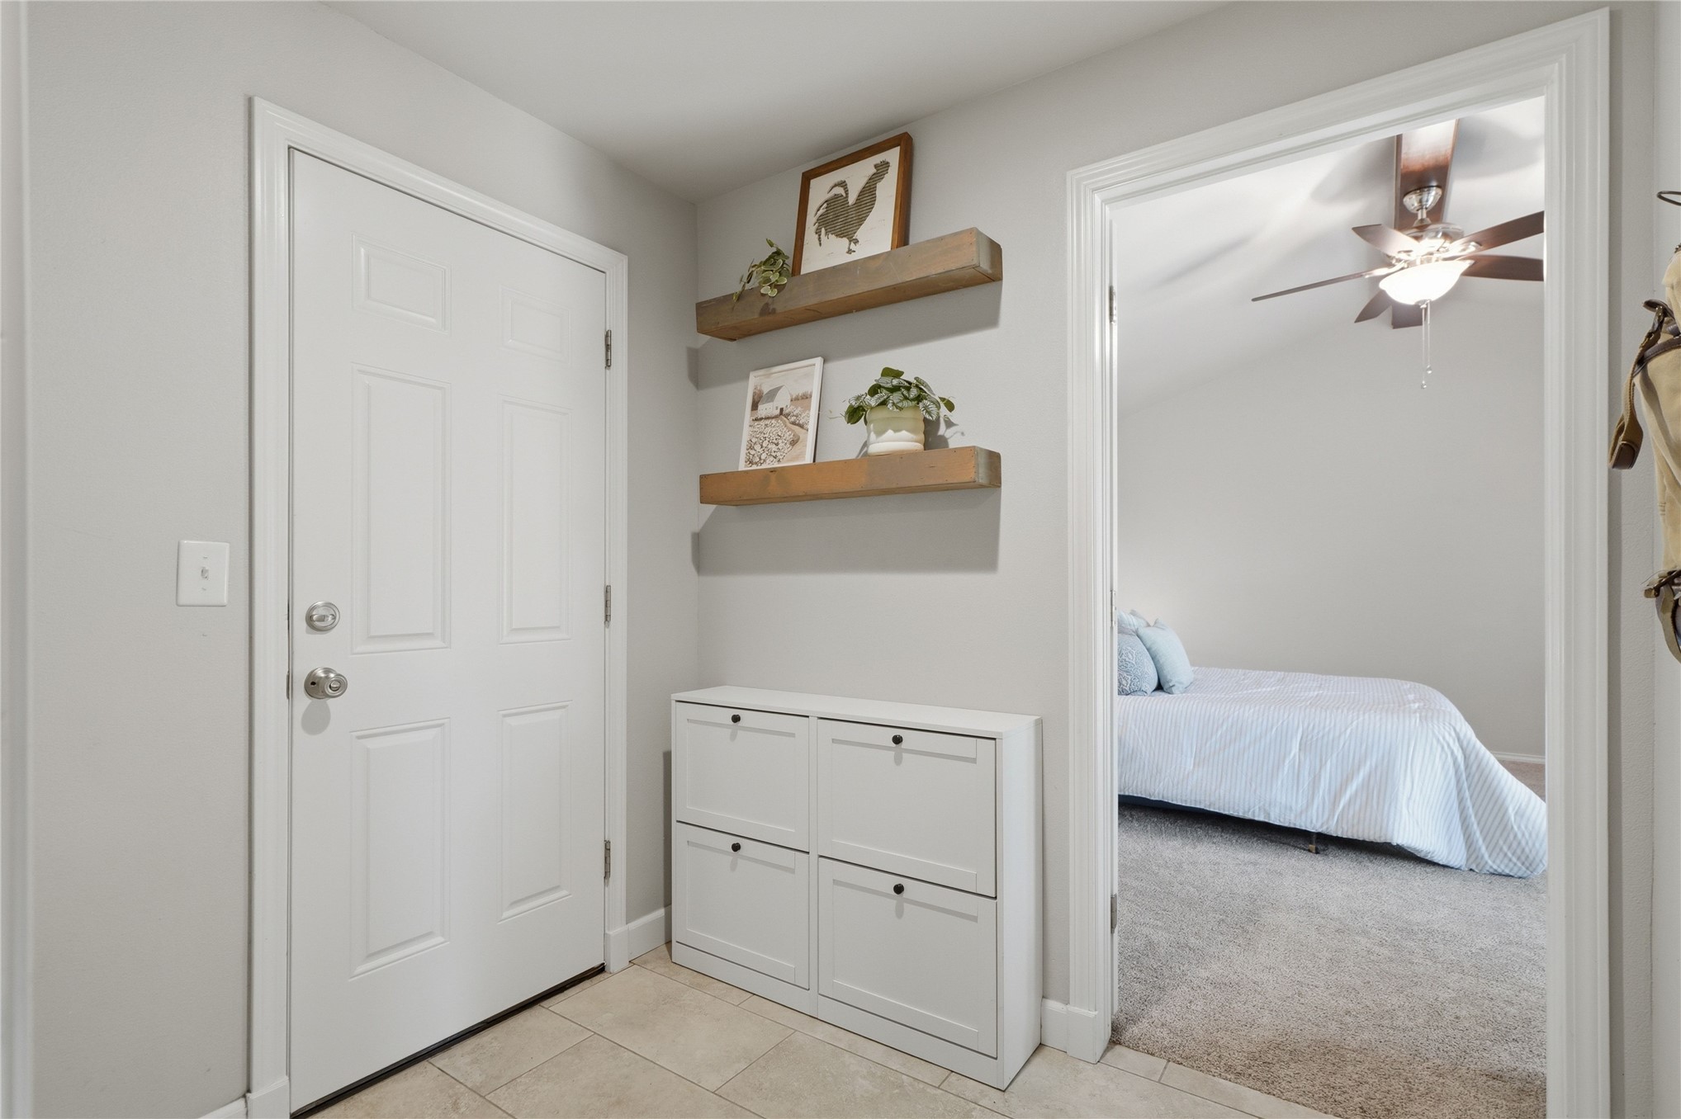
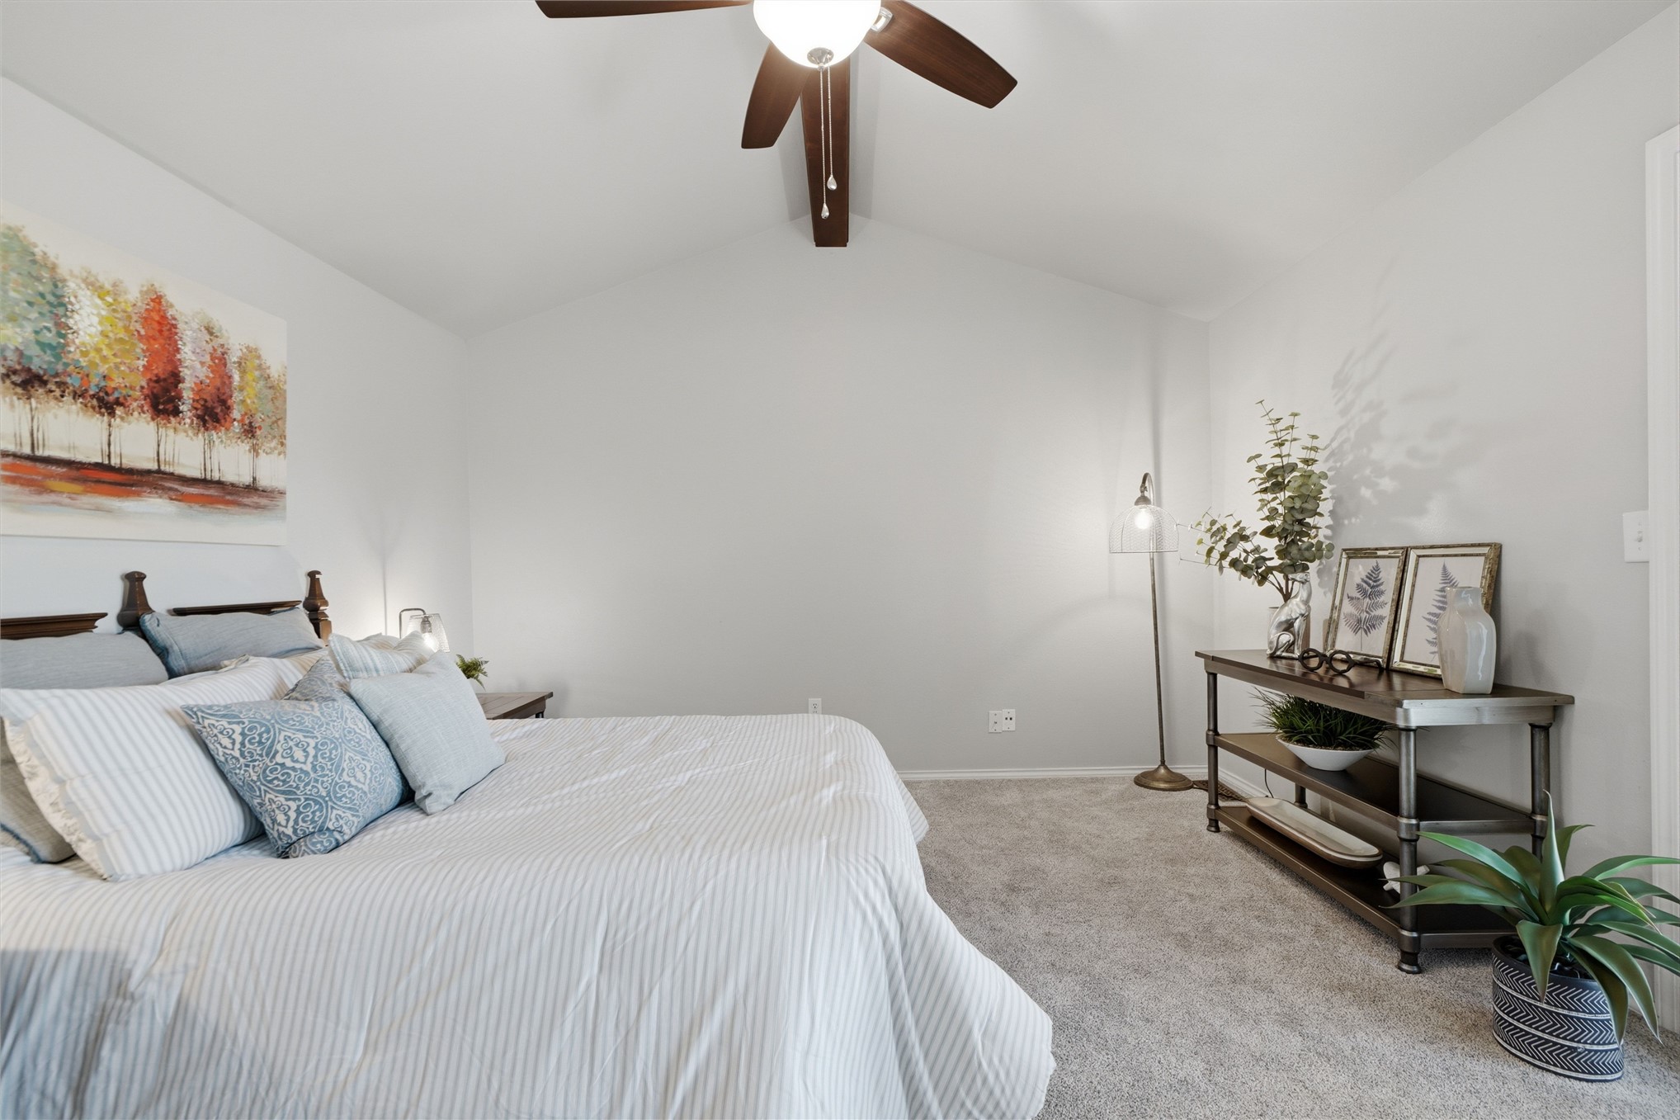
Vaulted ceiling with exposed wood beam, ceiling fan, and neutral carpeting
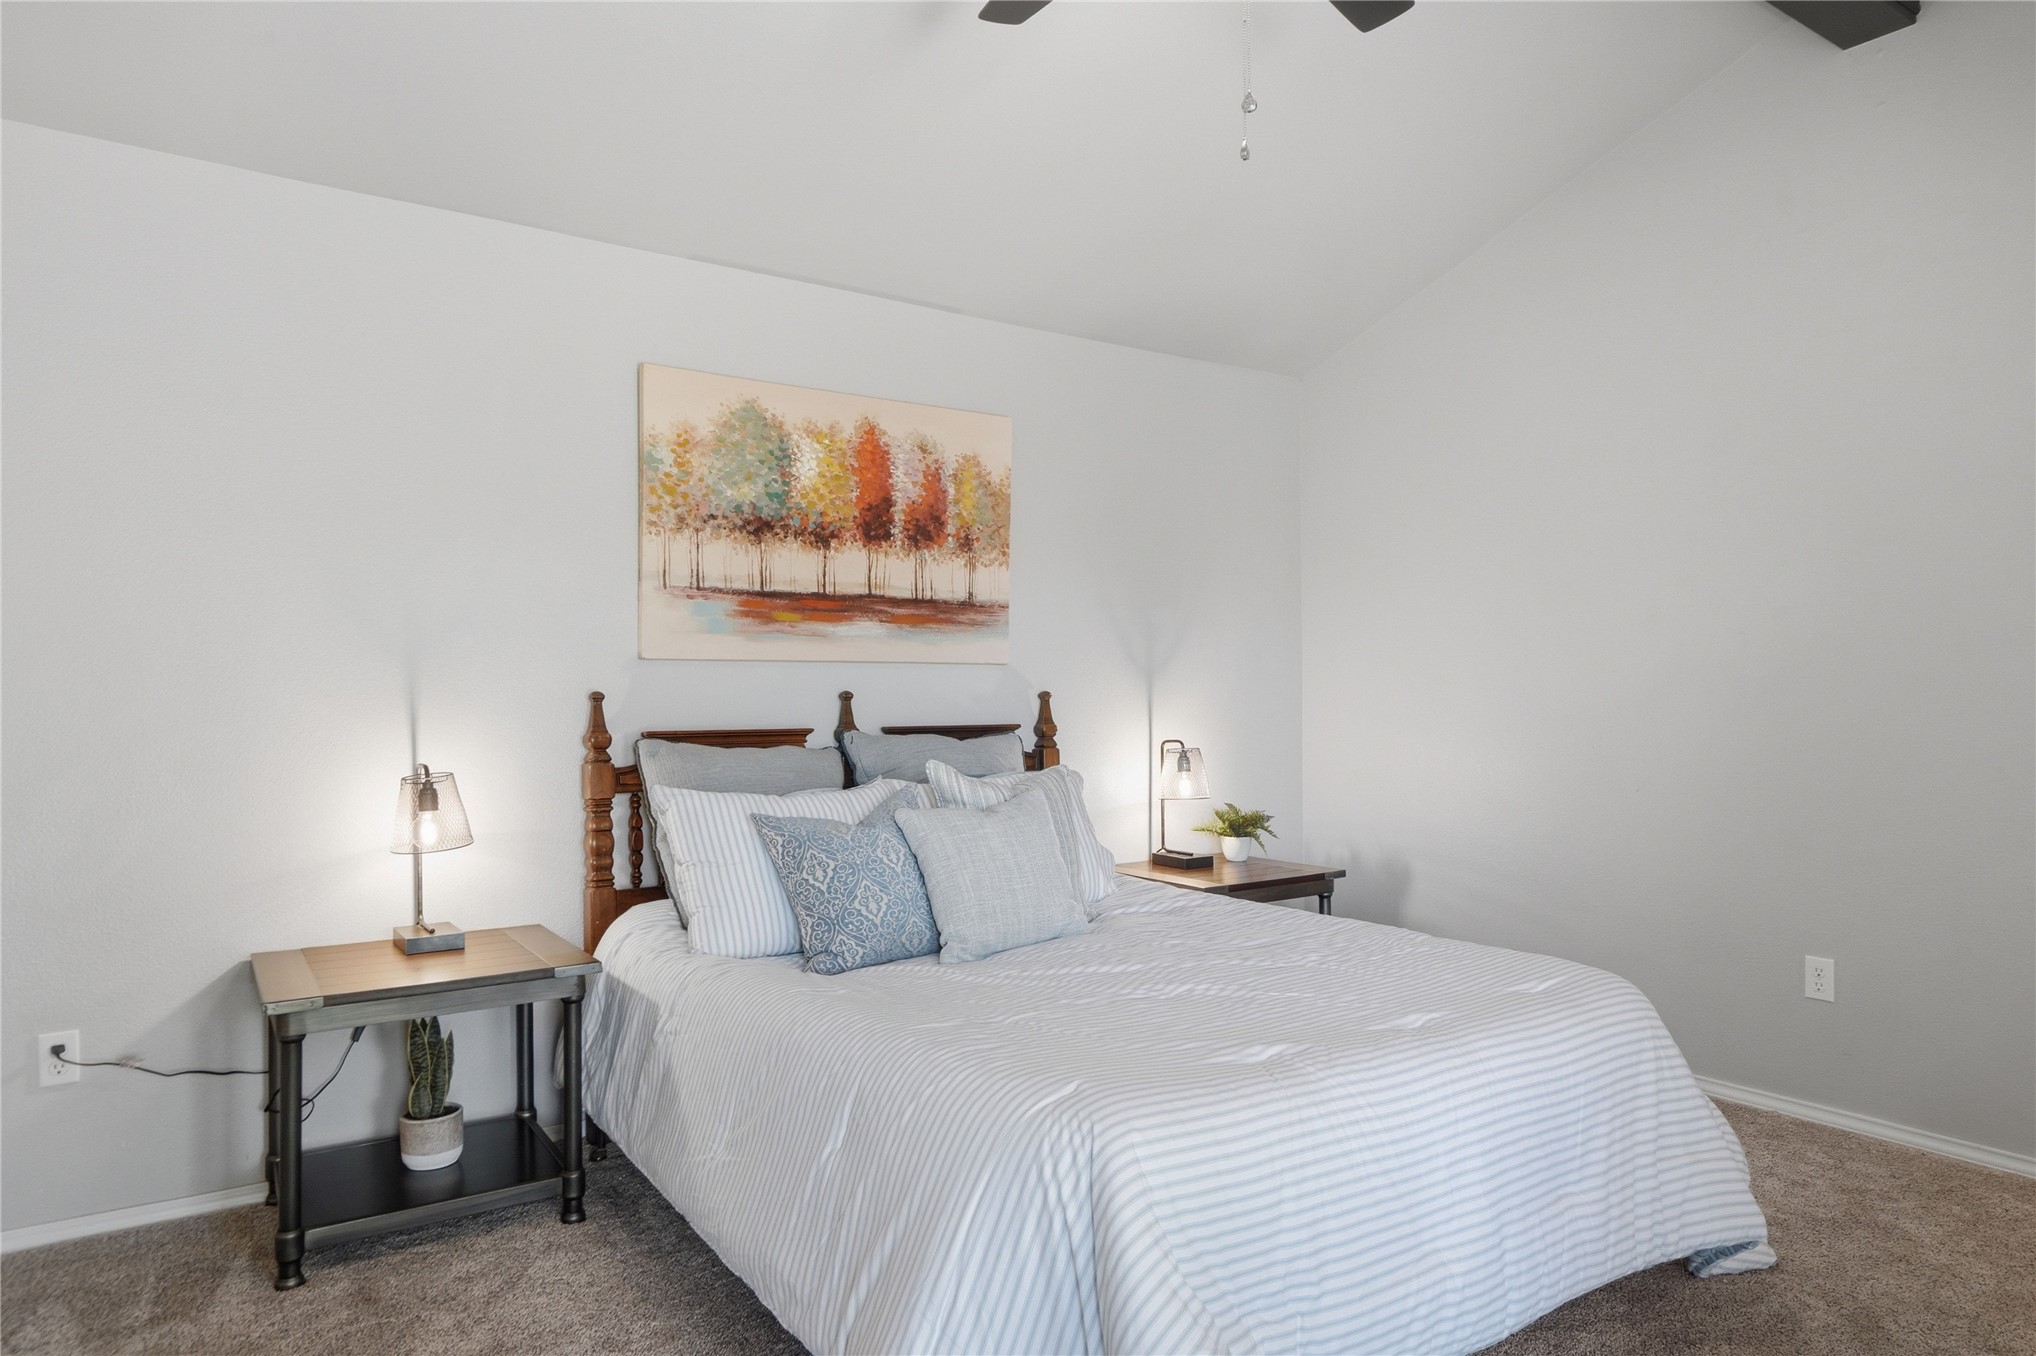
Vaulted ceiling, ceiling fan, neutral wall paint, carpet flooring, and two side tables
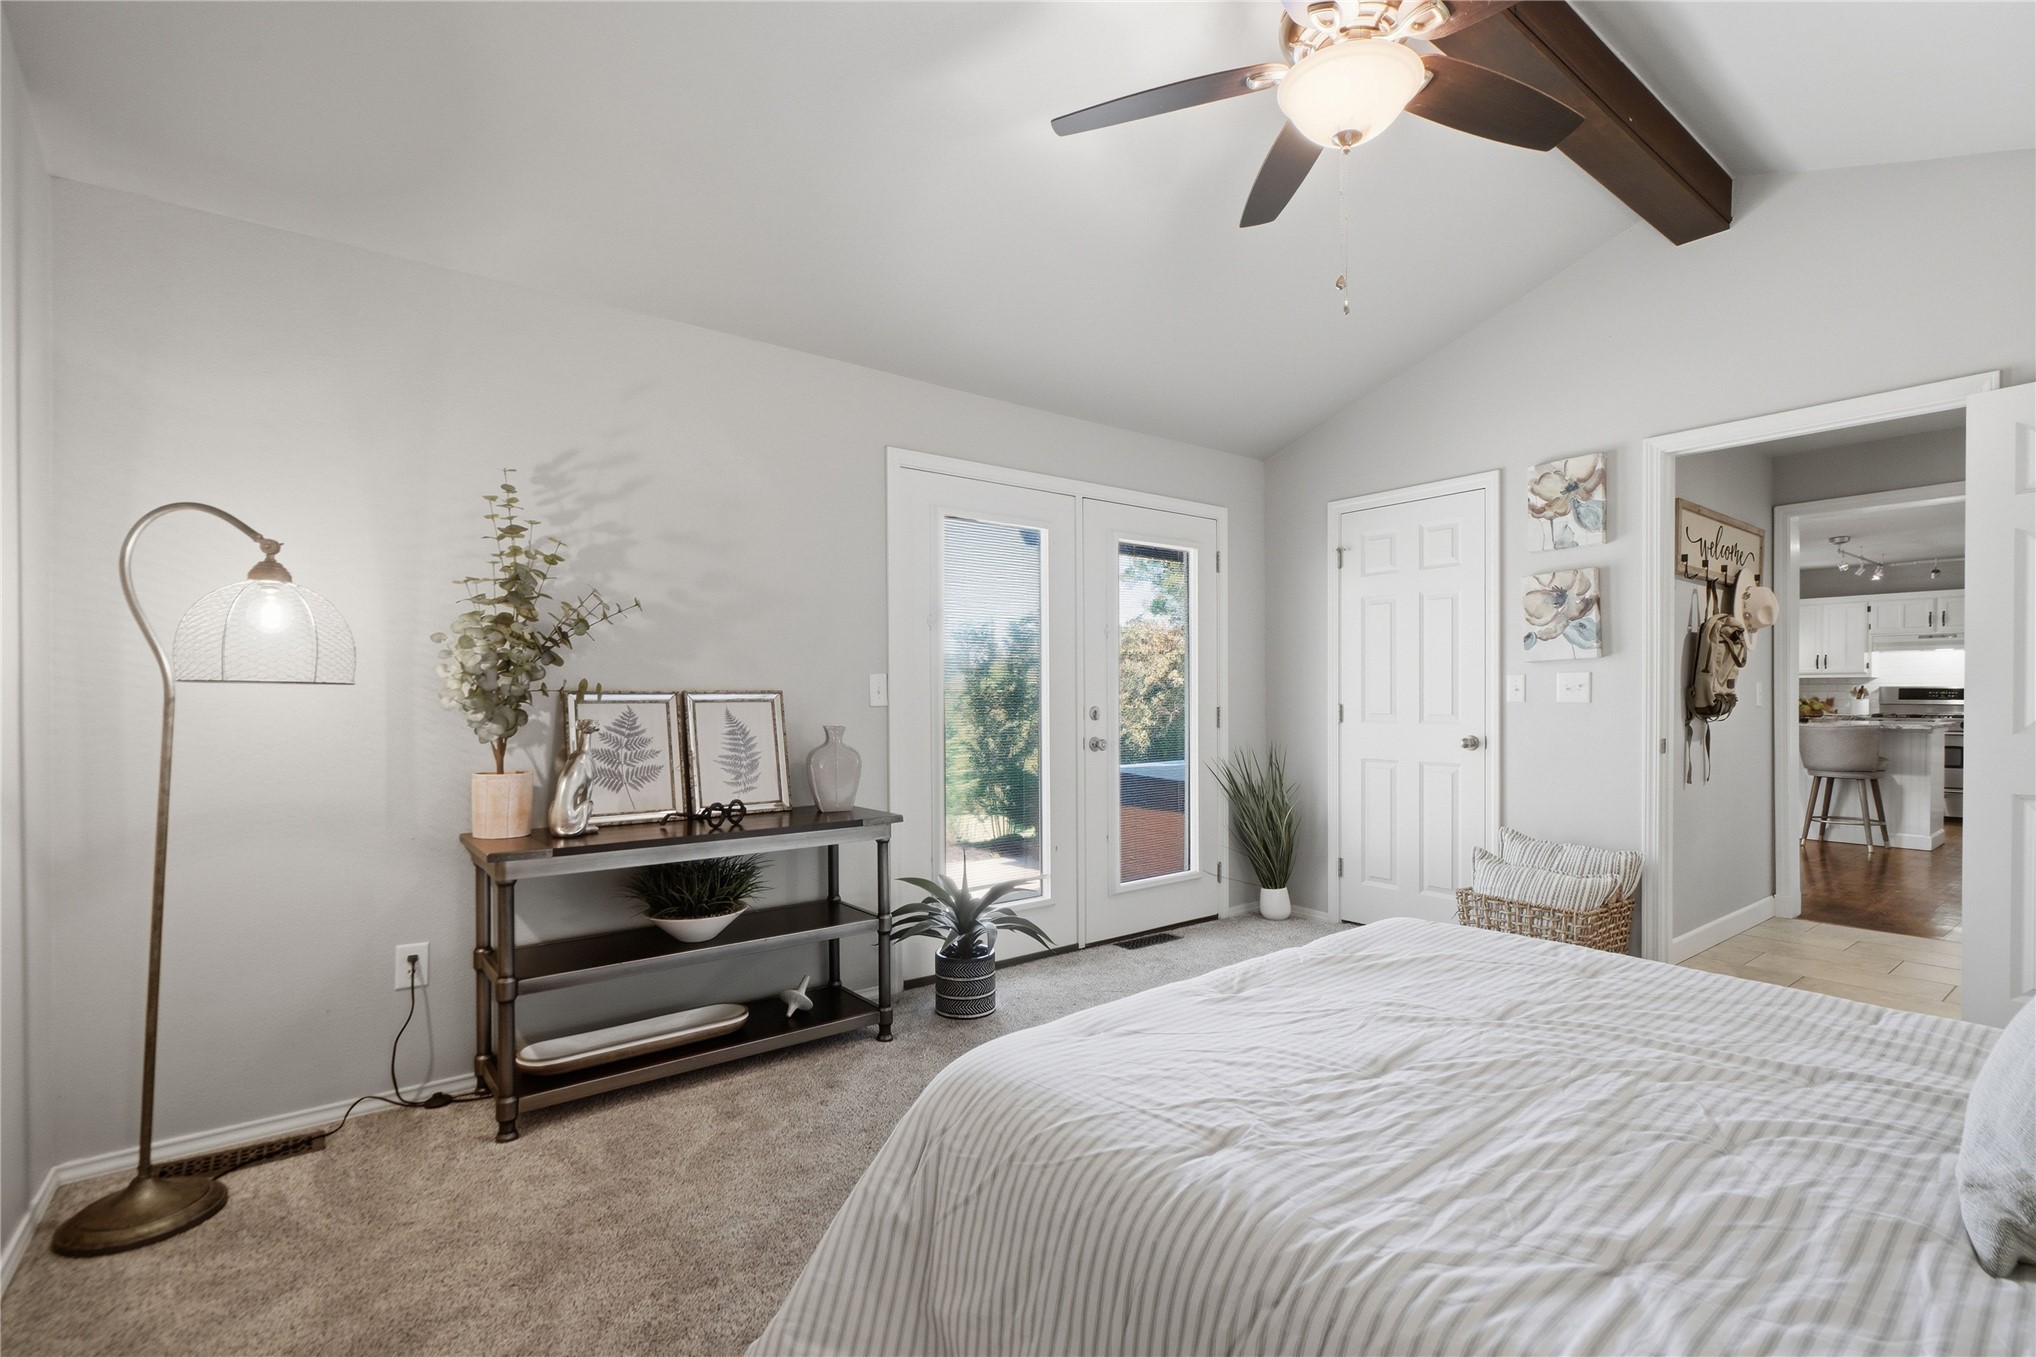
Vaulted ceiling with a ceiling fan, carpeted flooring, and French doors leading to an outdoor area
Built-in shelving, white walls, and a carpeted floor
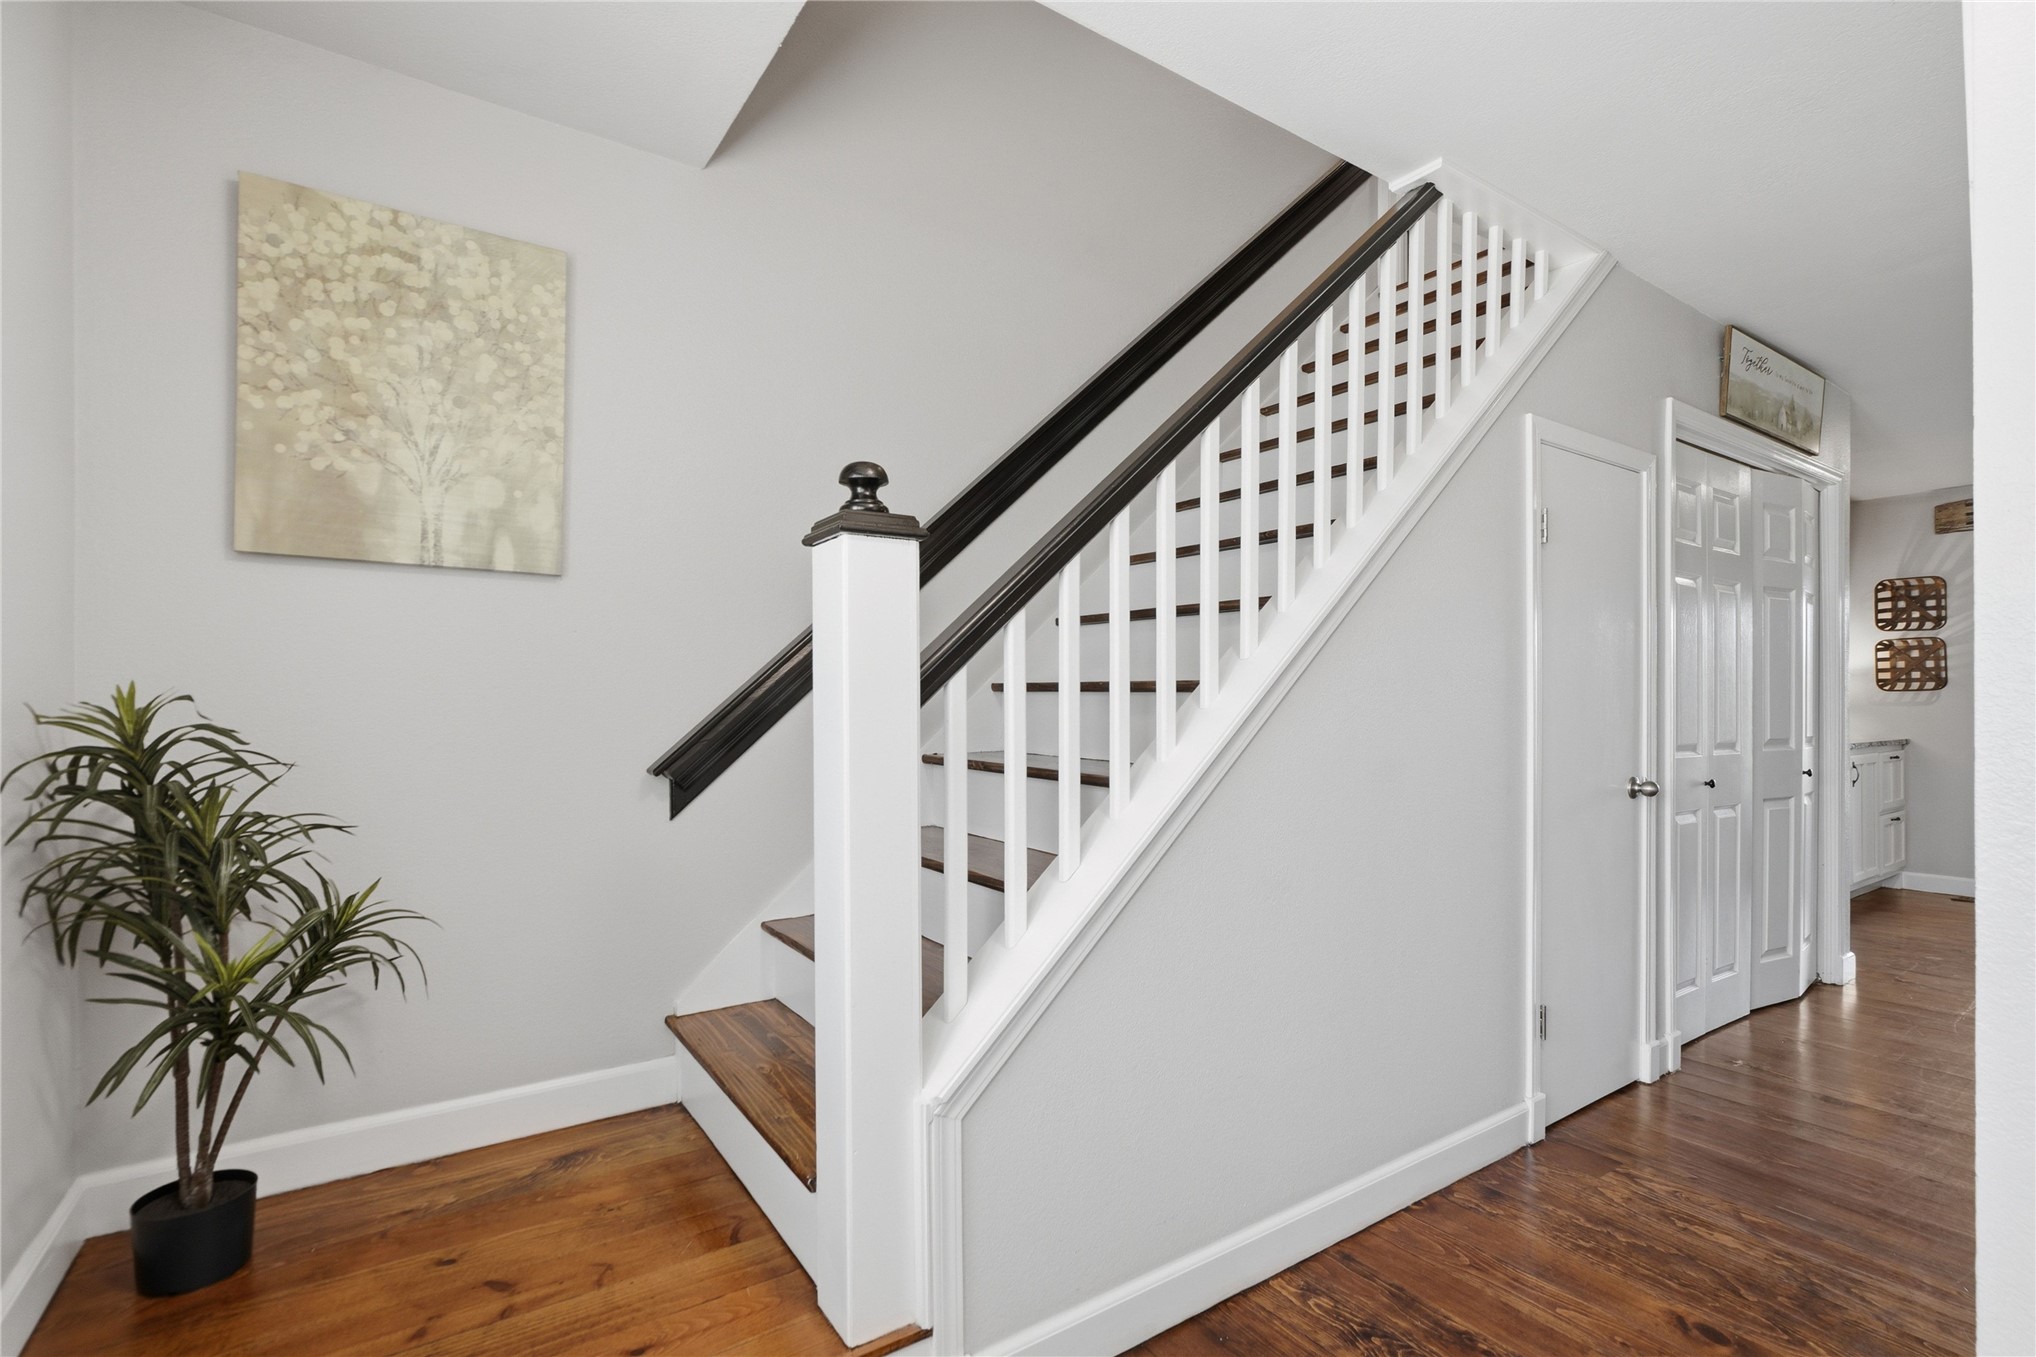
Hardwood flooring, painted white walls, wood-finish stair treads, white balusters, and black handrail
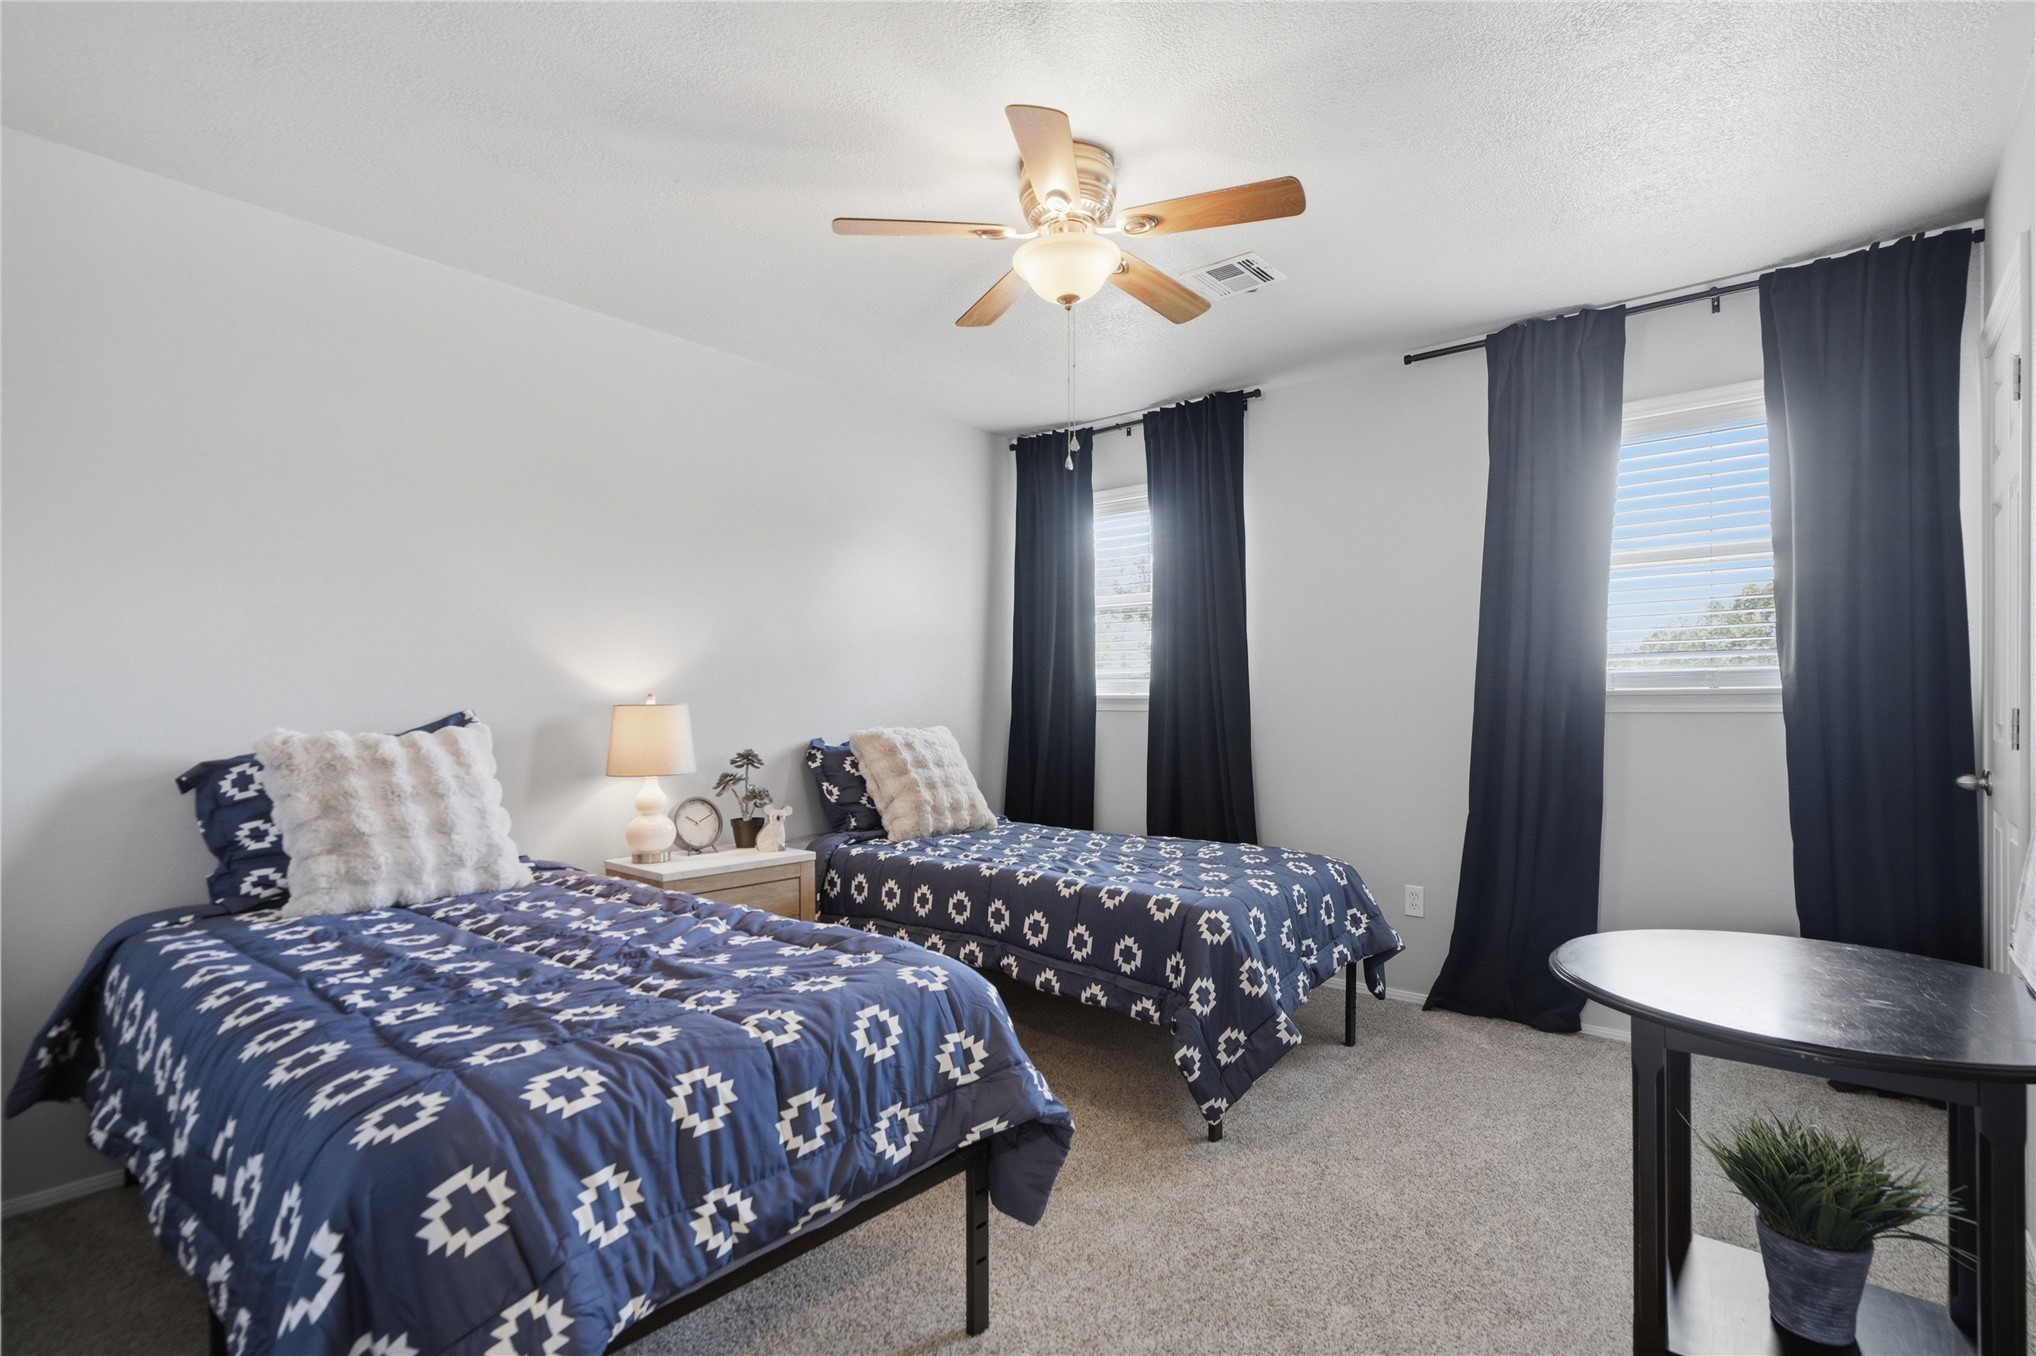
Carpeted room with a ceiling fan, light gray walls, and two windows featuring blinds and dark drapery
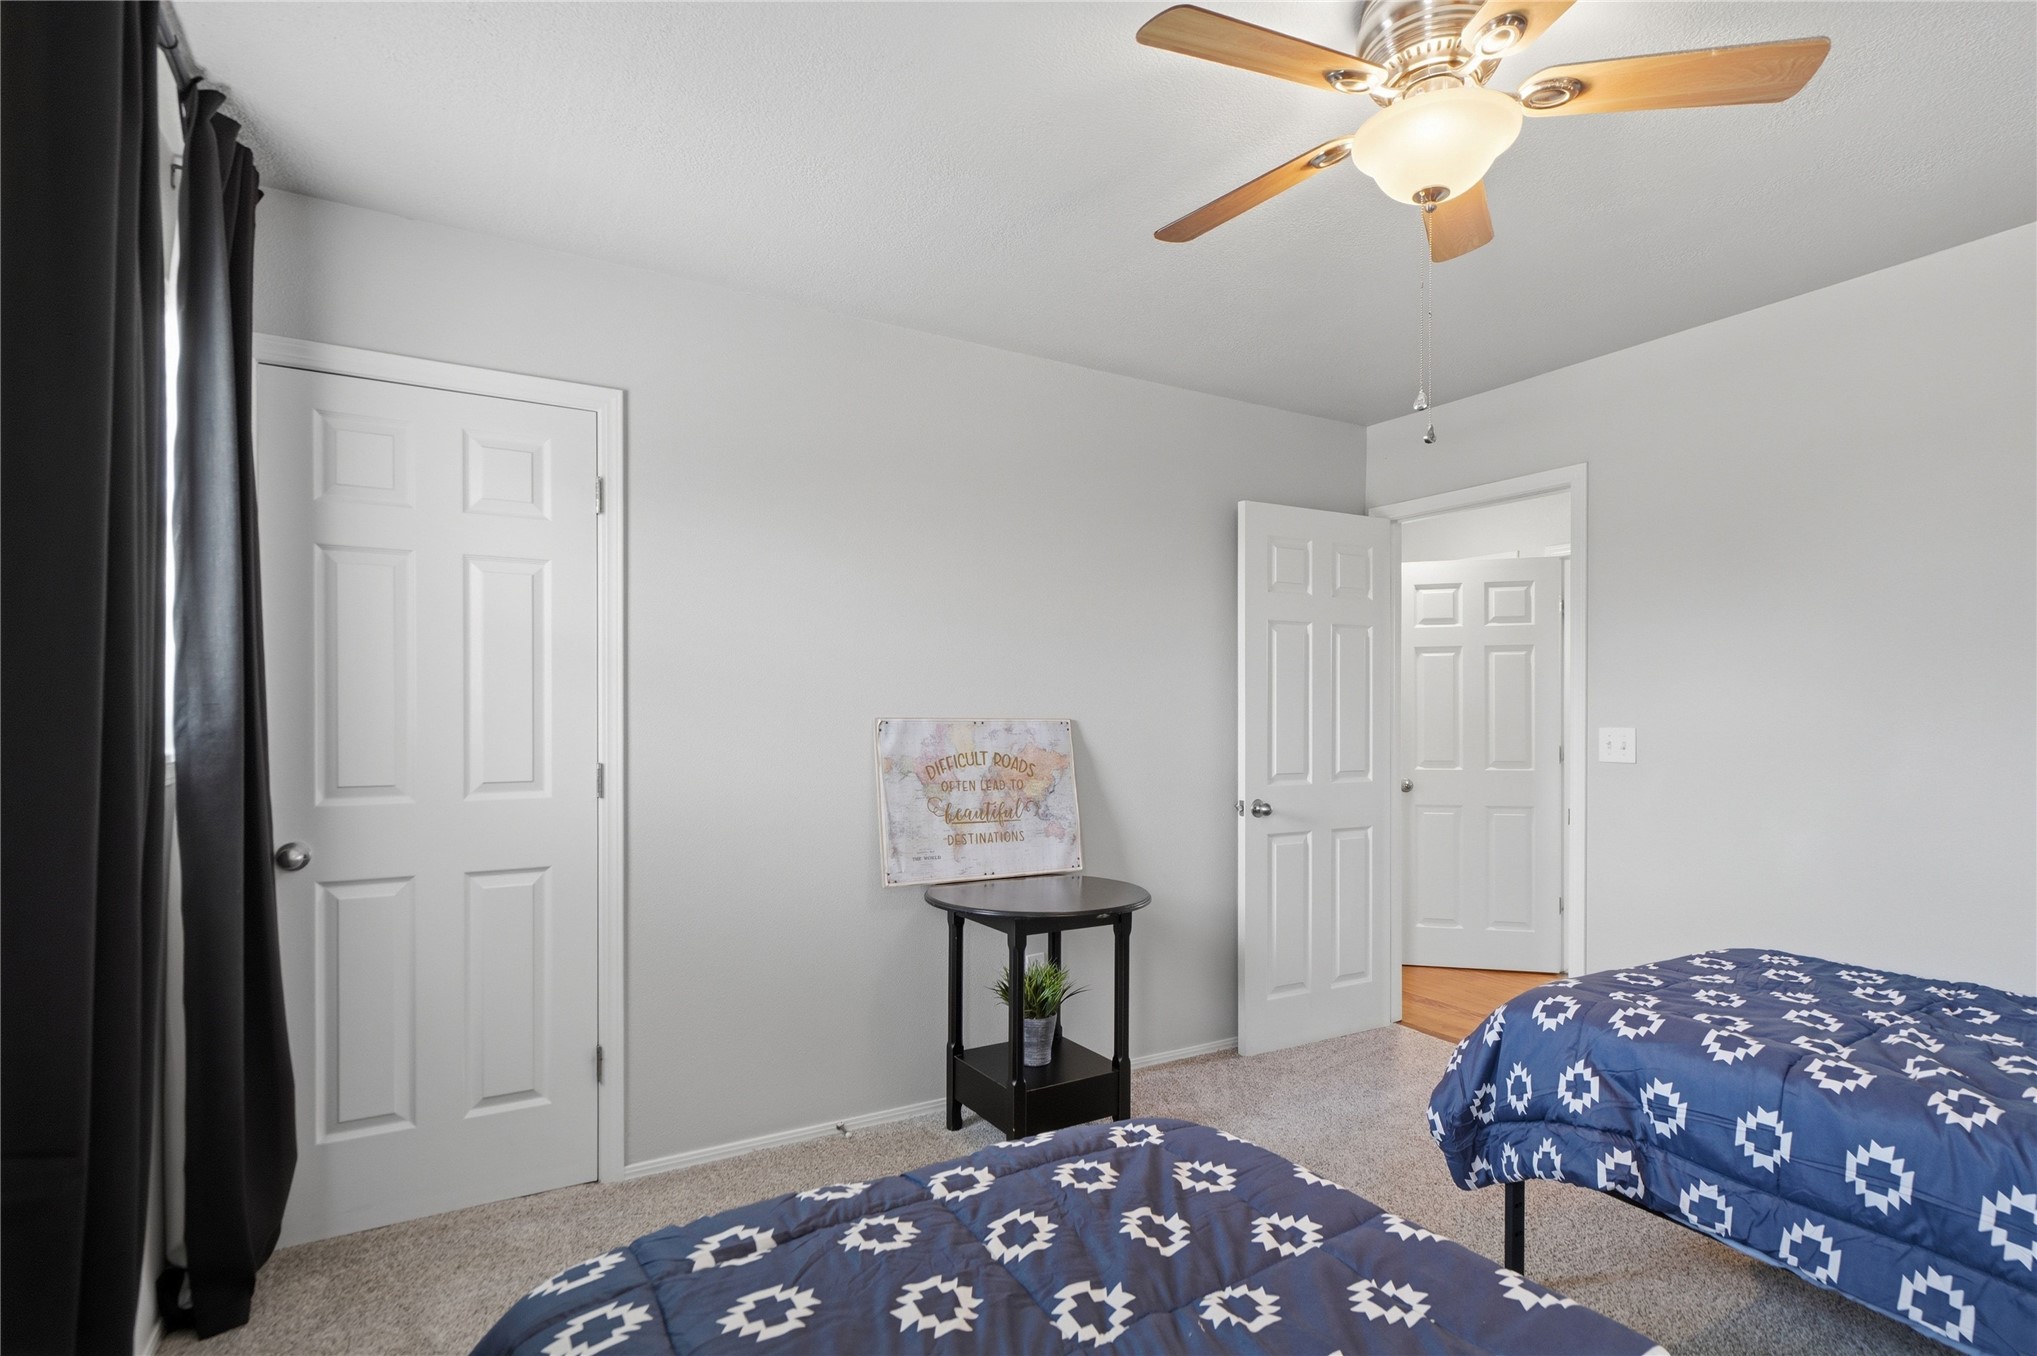
Neutral wall paint, carpet flooring, a ceiling fan with light fixture, and white paneled doors
Carpeted room with a ceiling fan light fixture and neutral wall paint
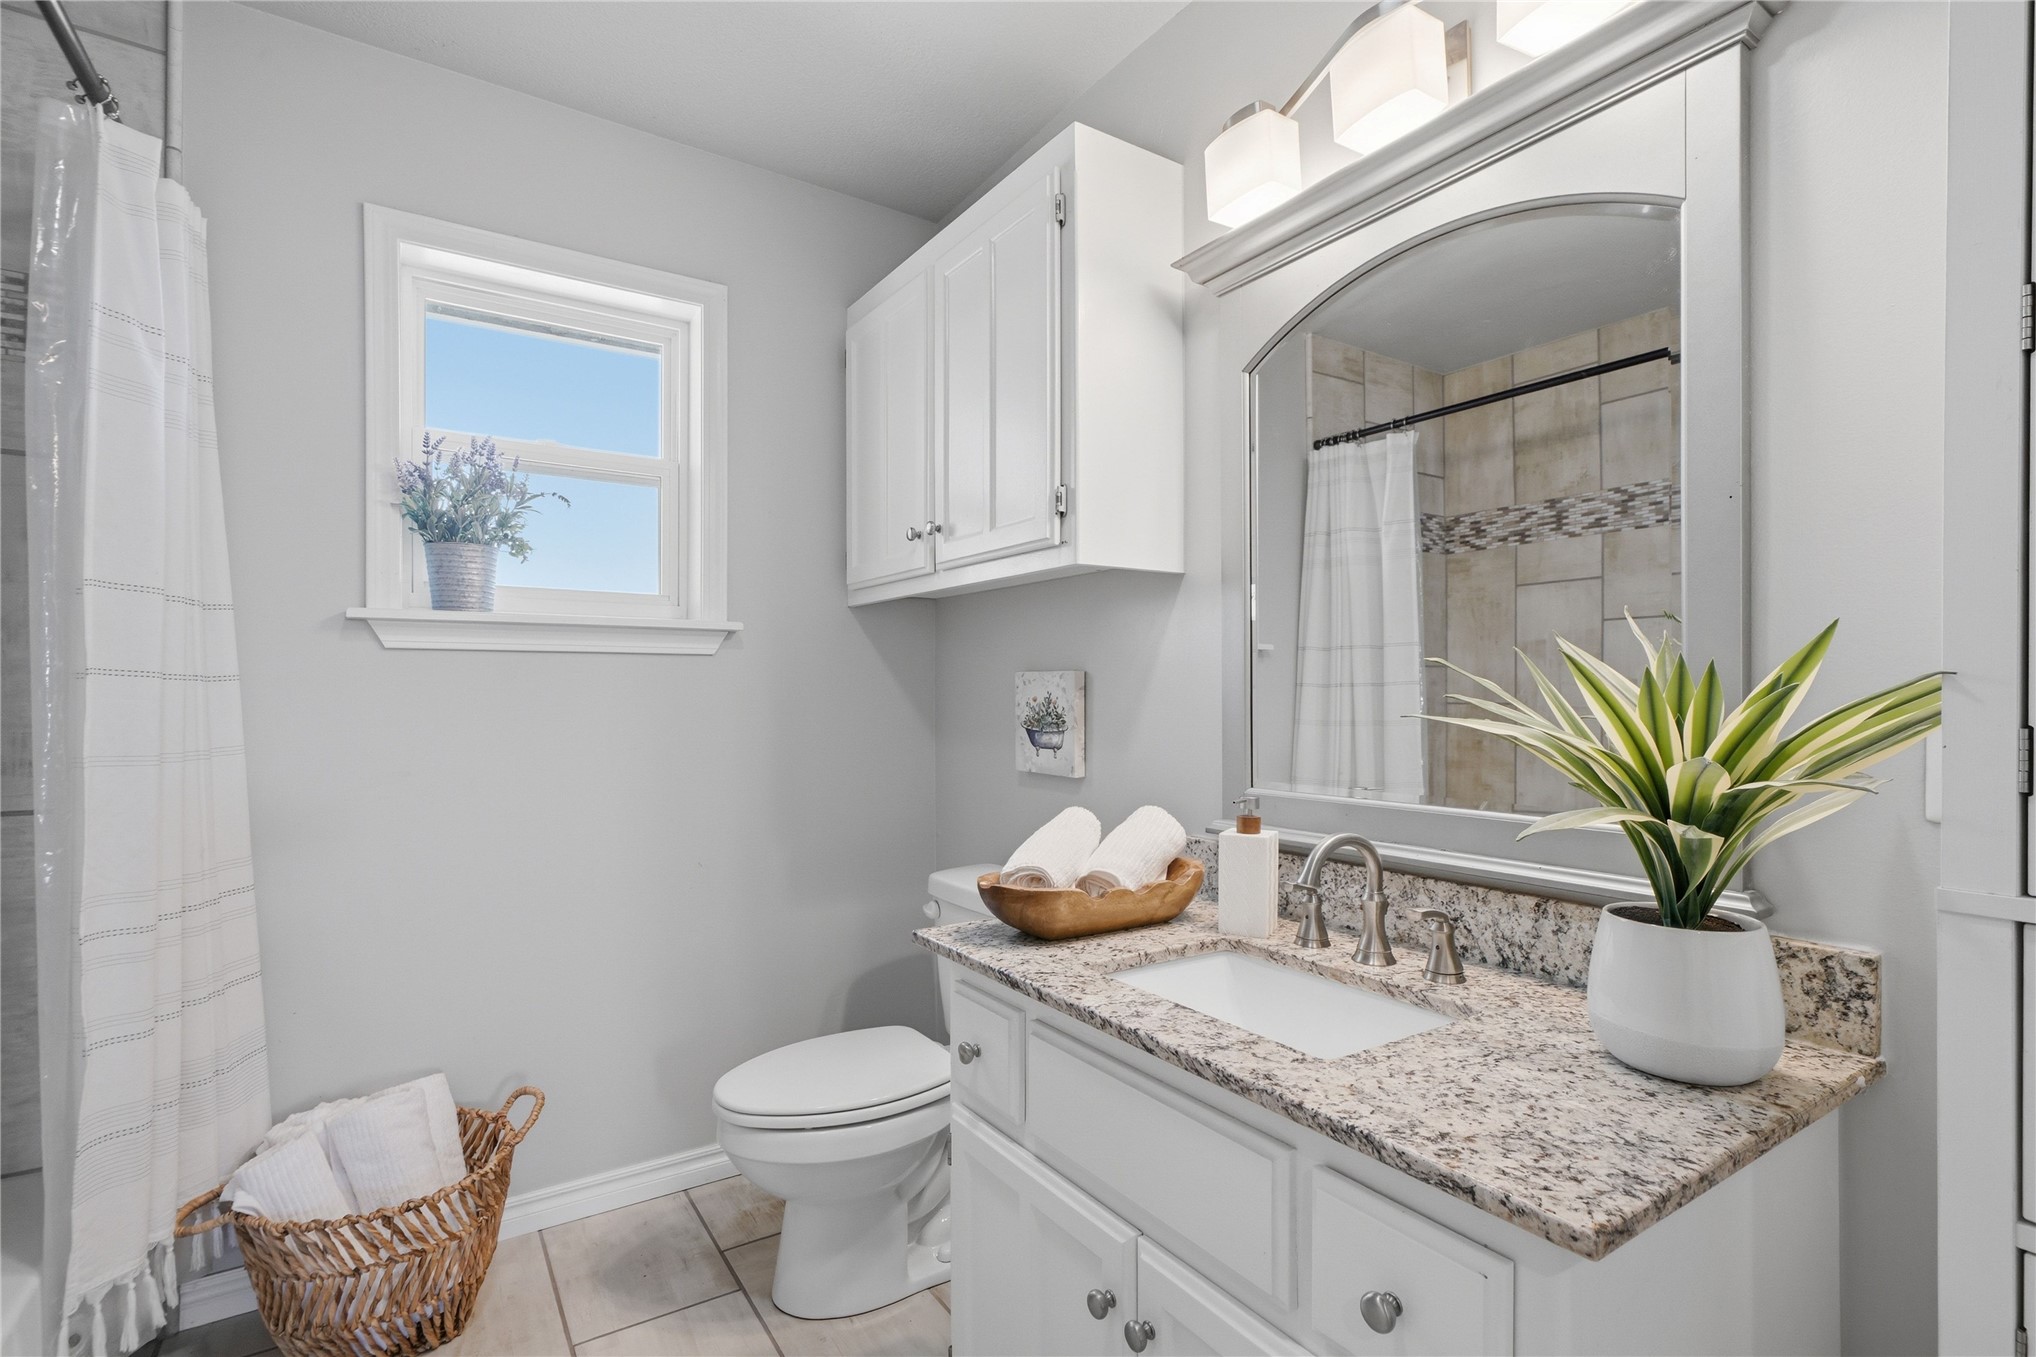
White shaker-style vanity with a granite countertop and undermount sink
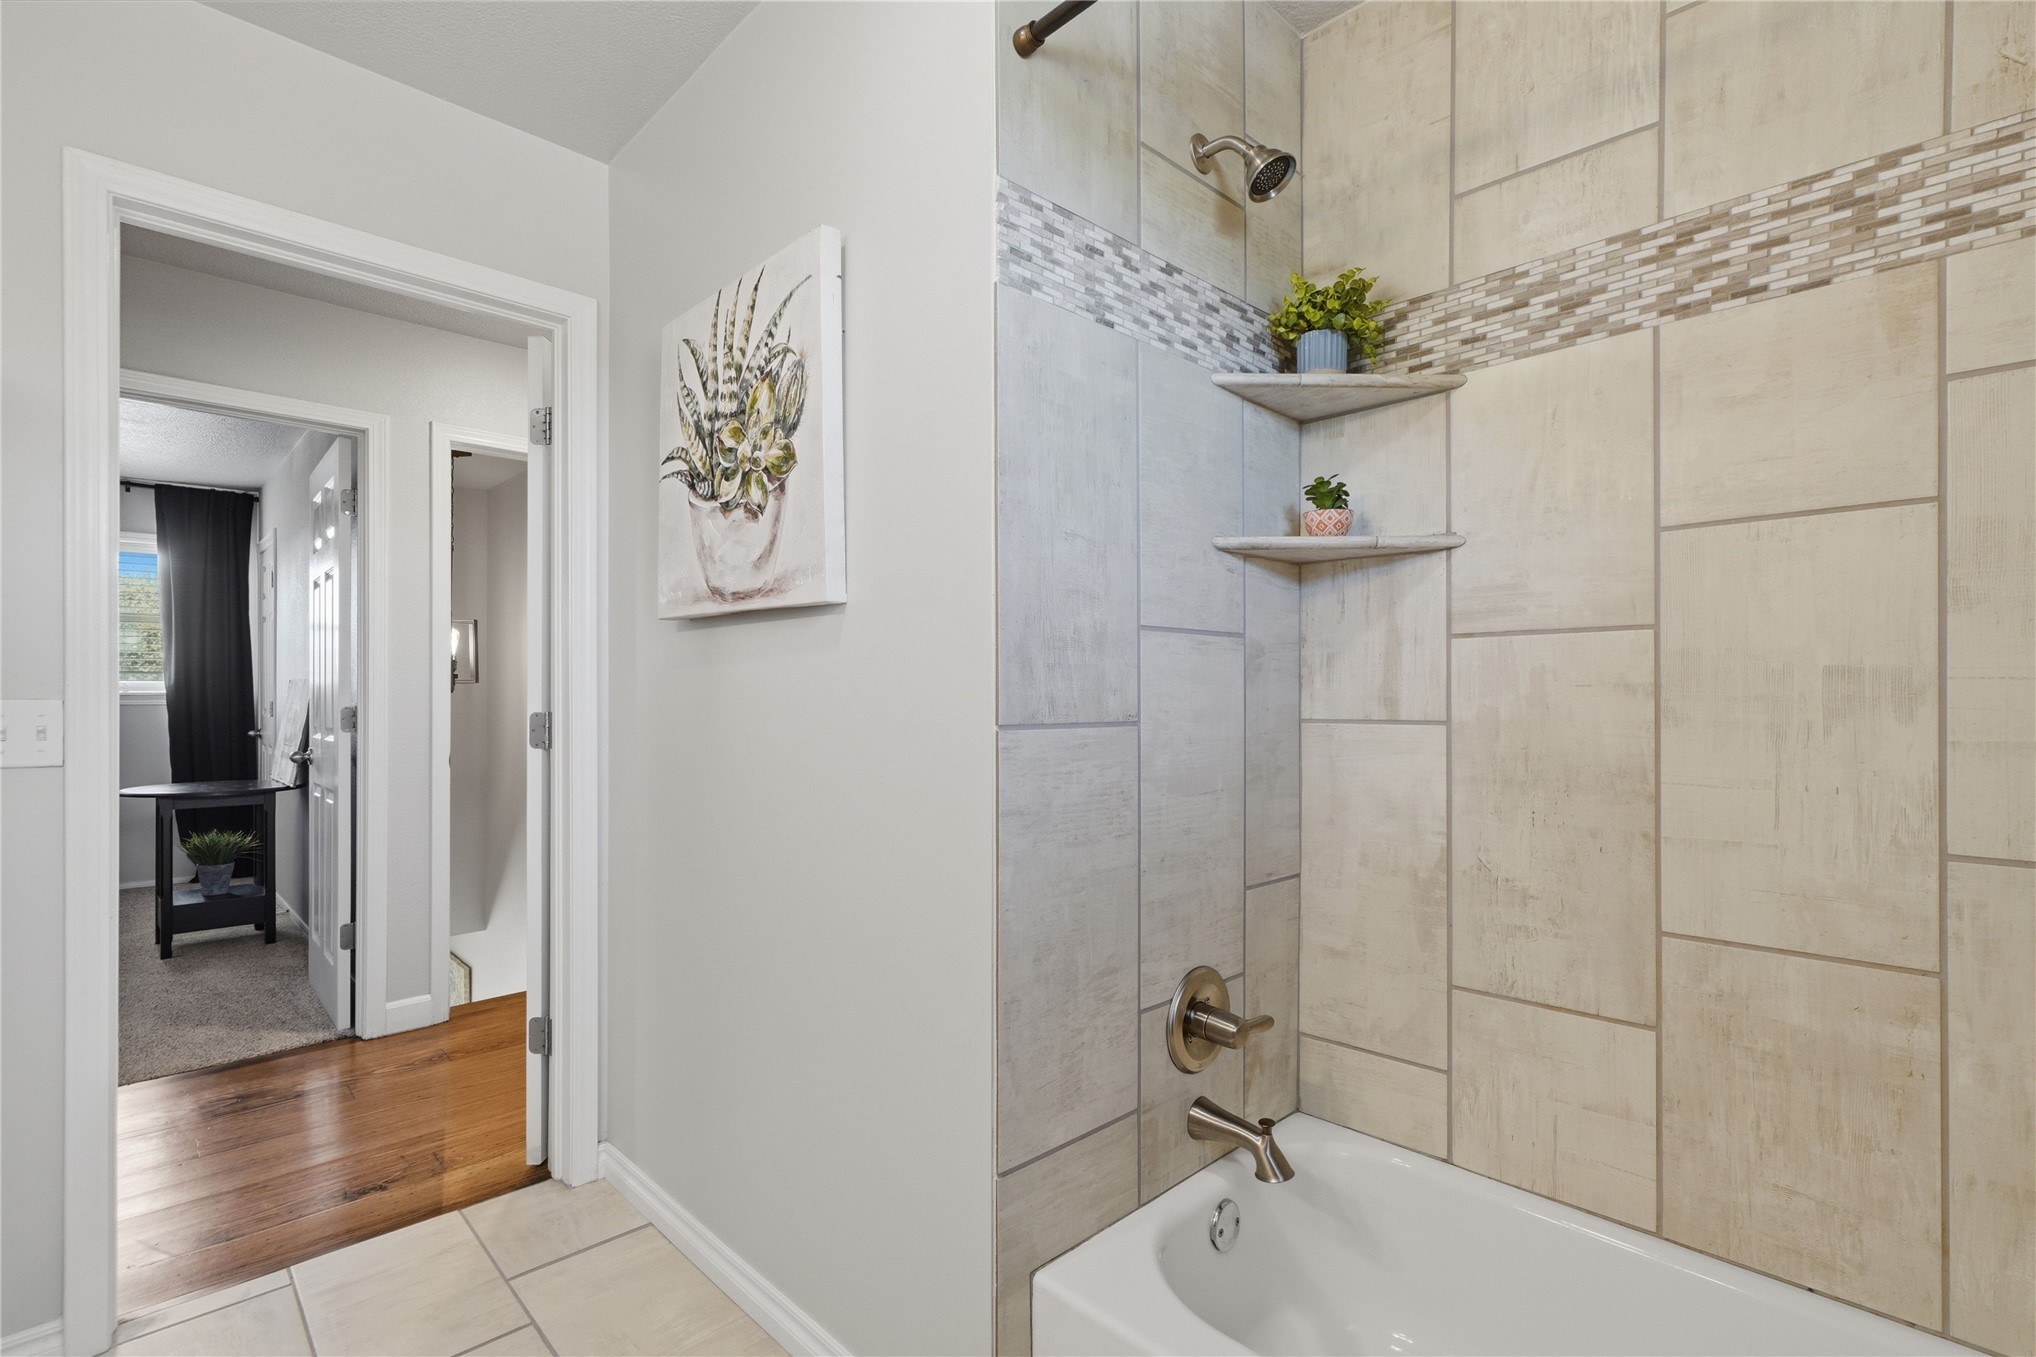
Bathtub and shower combination with tiled surround, mosaic accent tile, and built-in corner shelving
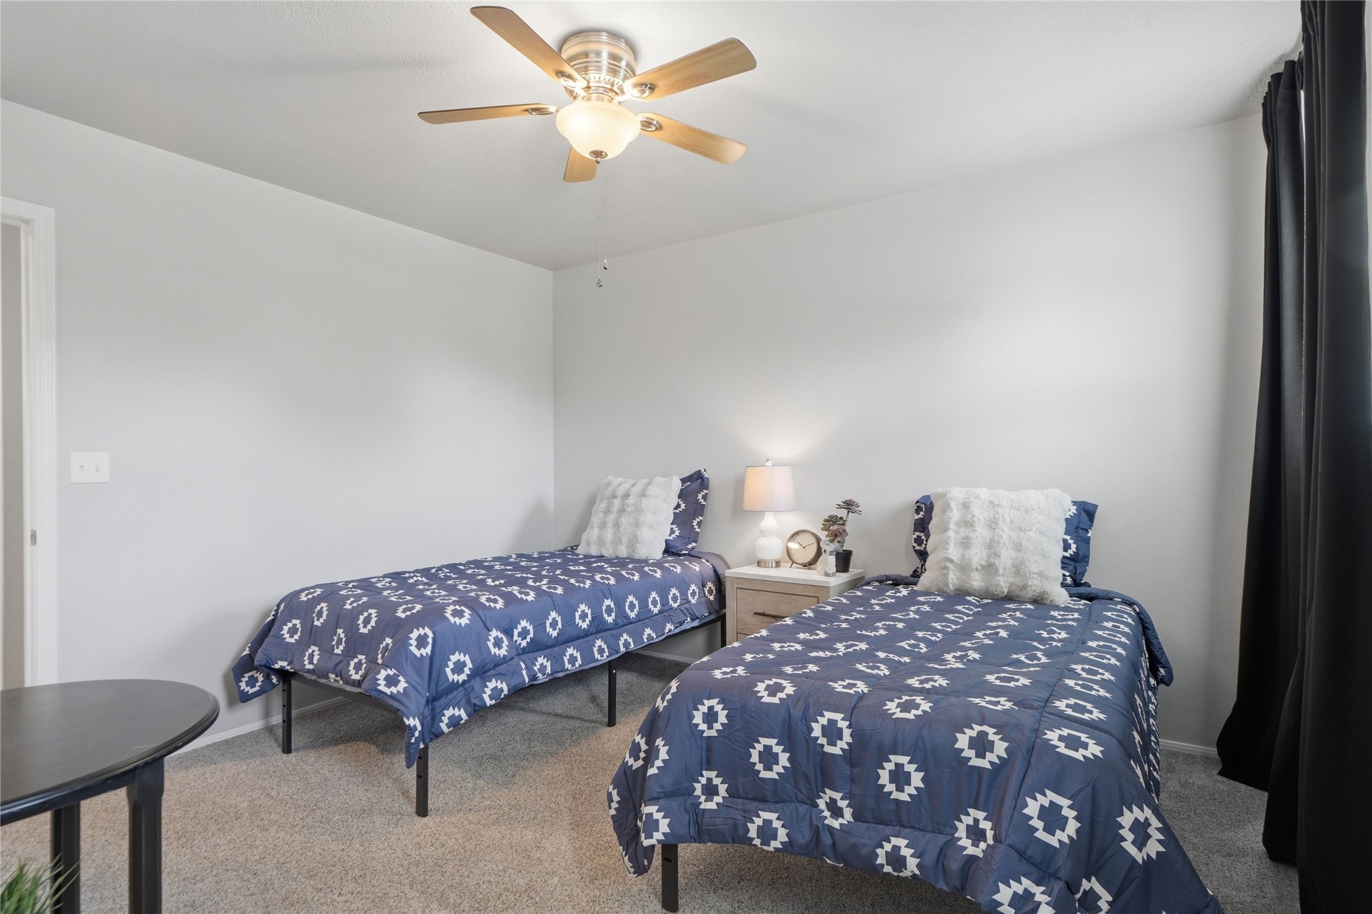
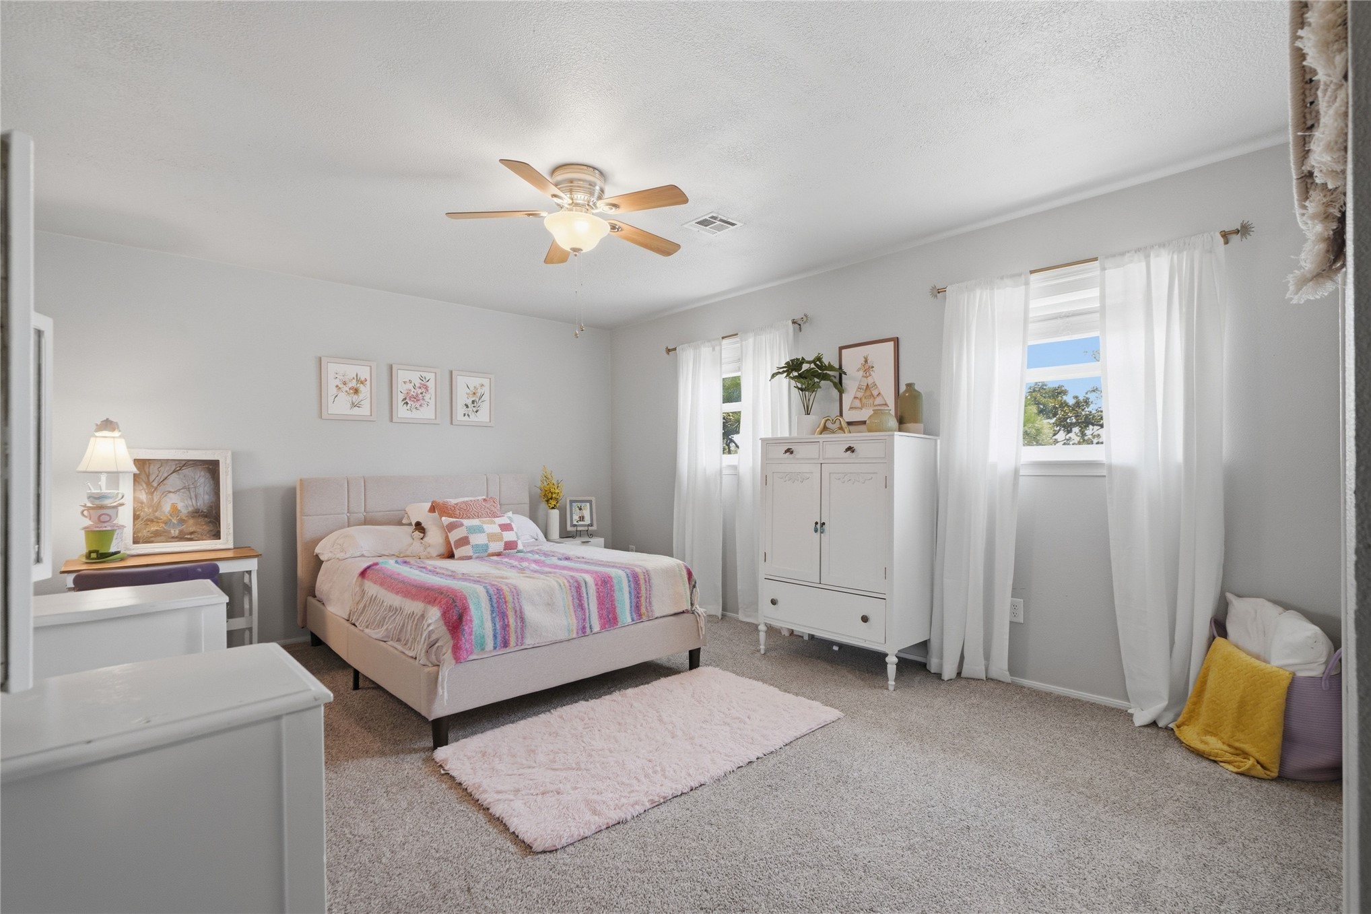
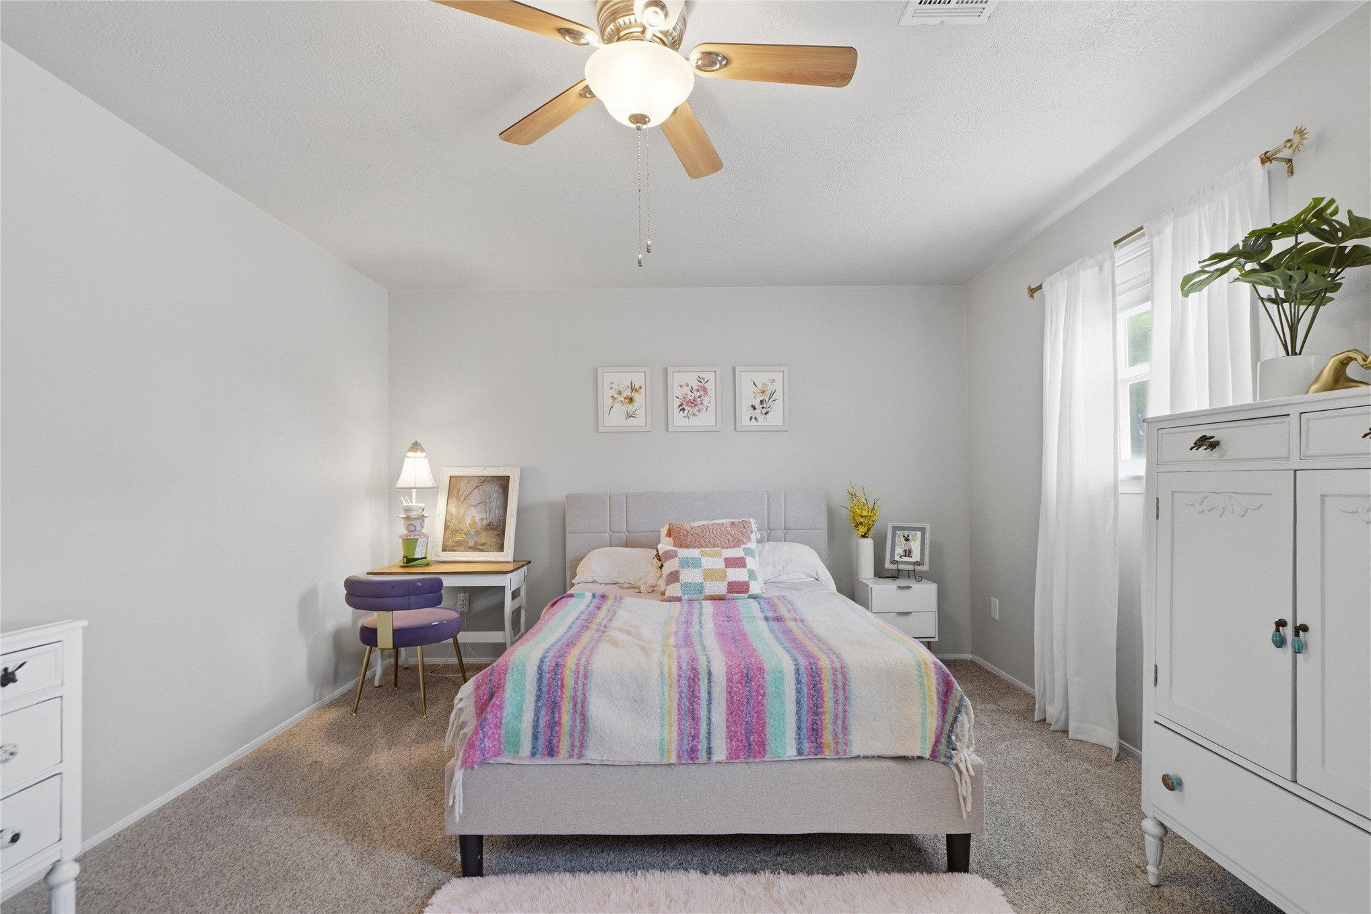
Spacious room featuring light gray walls, textured carpeting, a ceiling fan with integrated lighting, and multiple windows
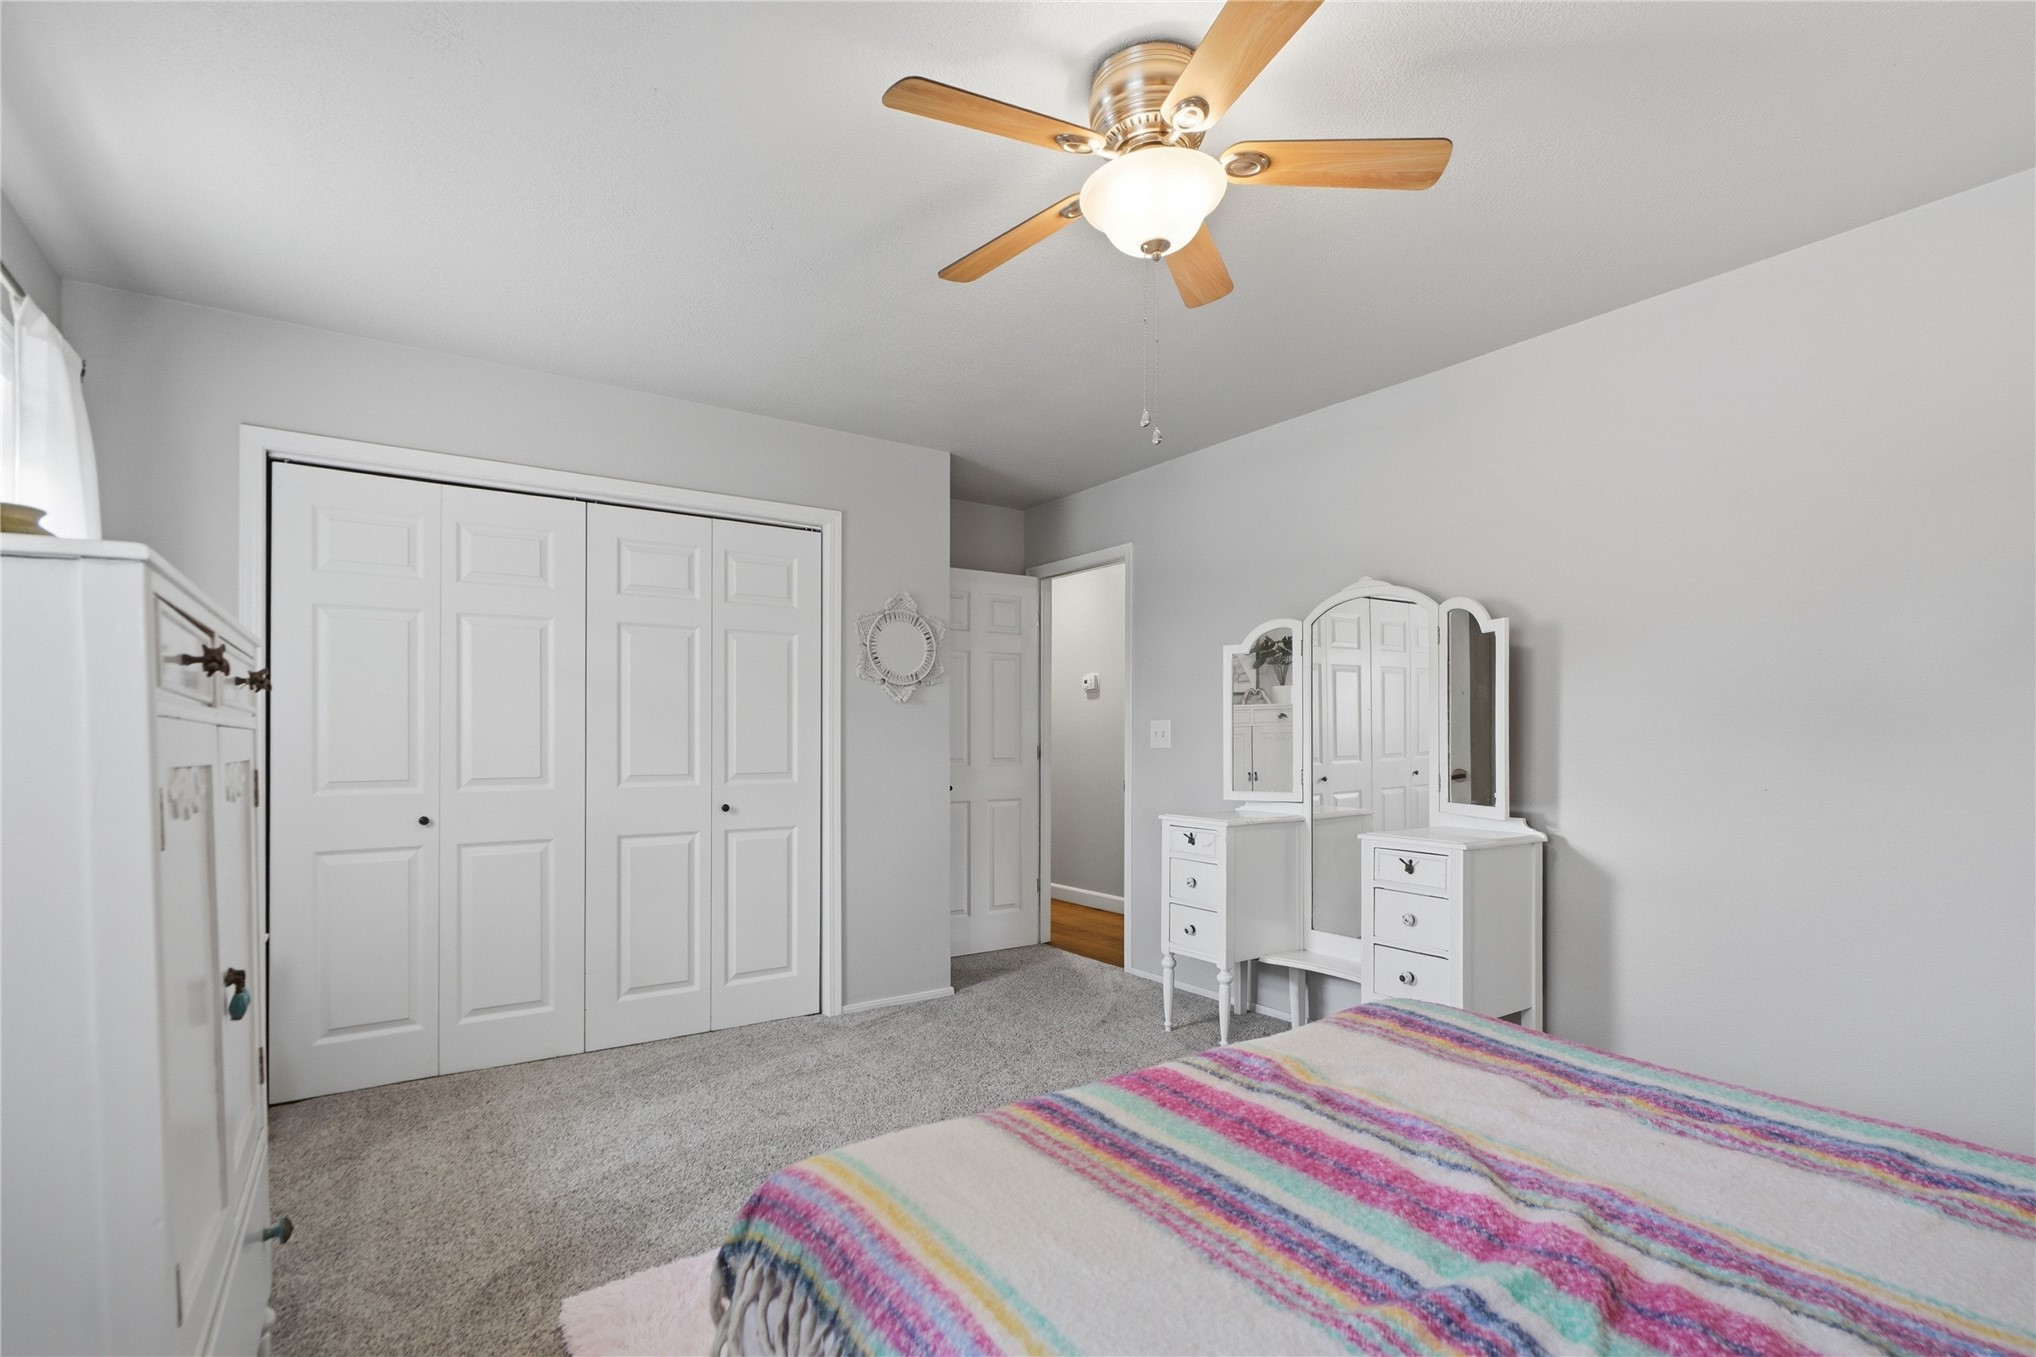
Gray wall paint, carpeting, ceiling fan with light fixture, and bifold closet doors
Carpeted room featuring a ceiling fan with light fixture, window with blinds, and light-colored walls
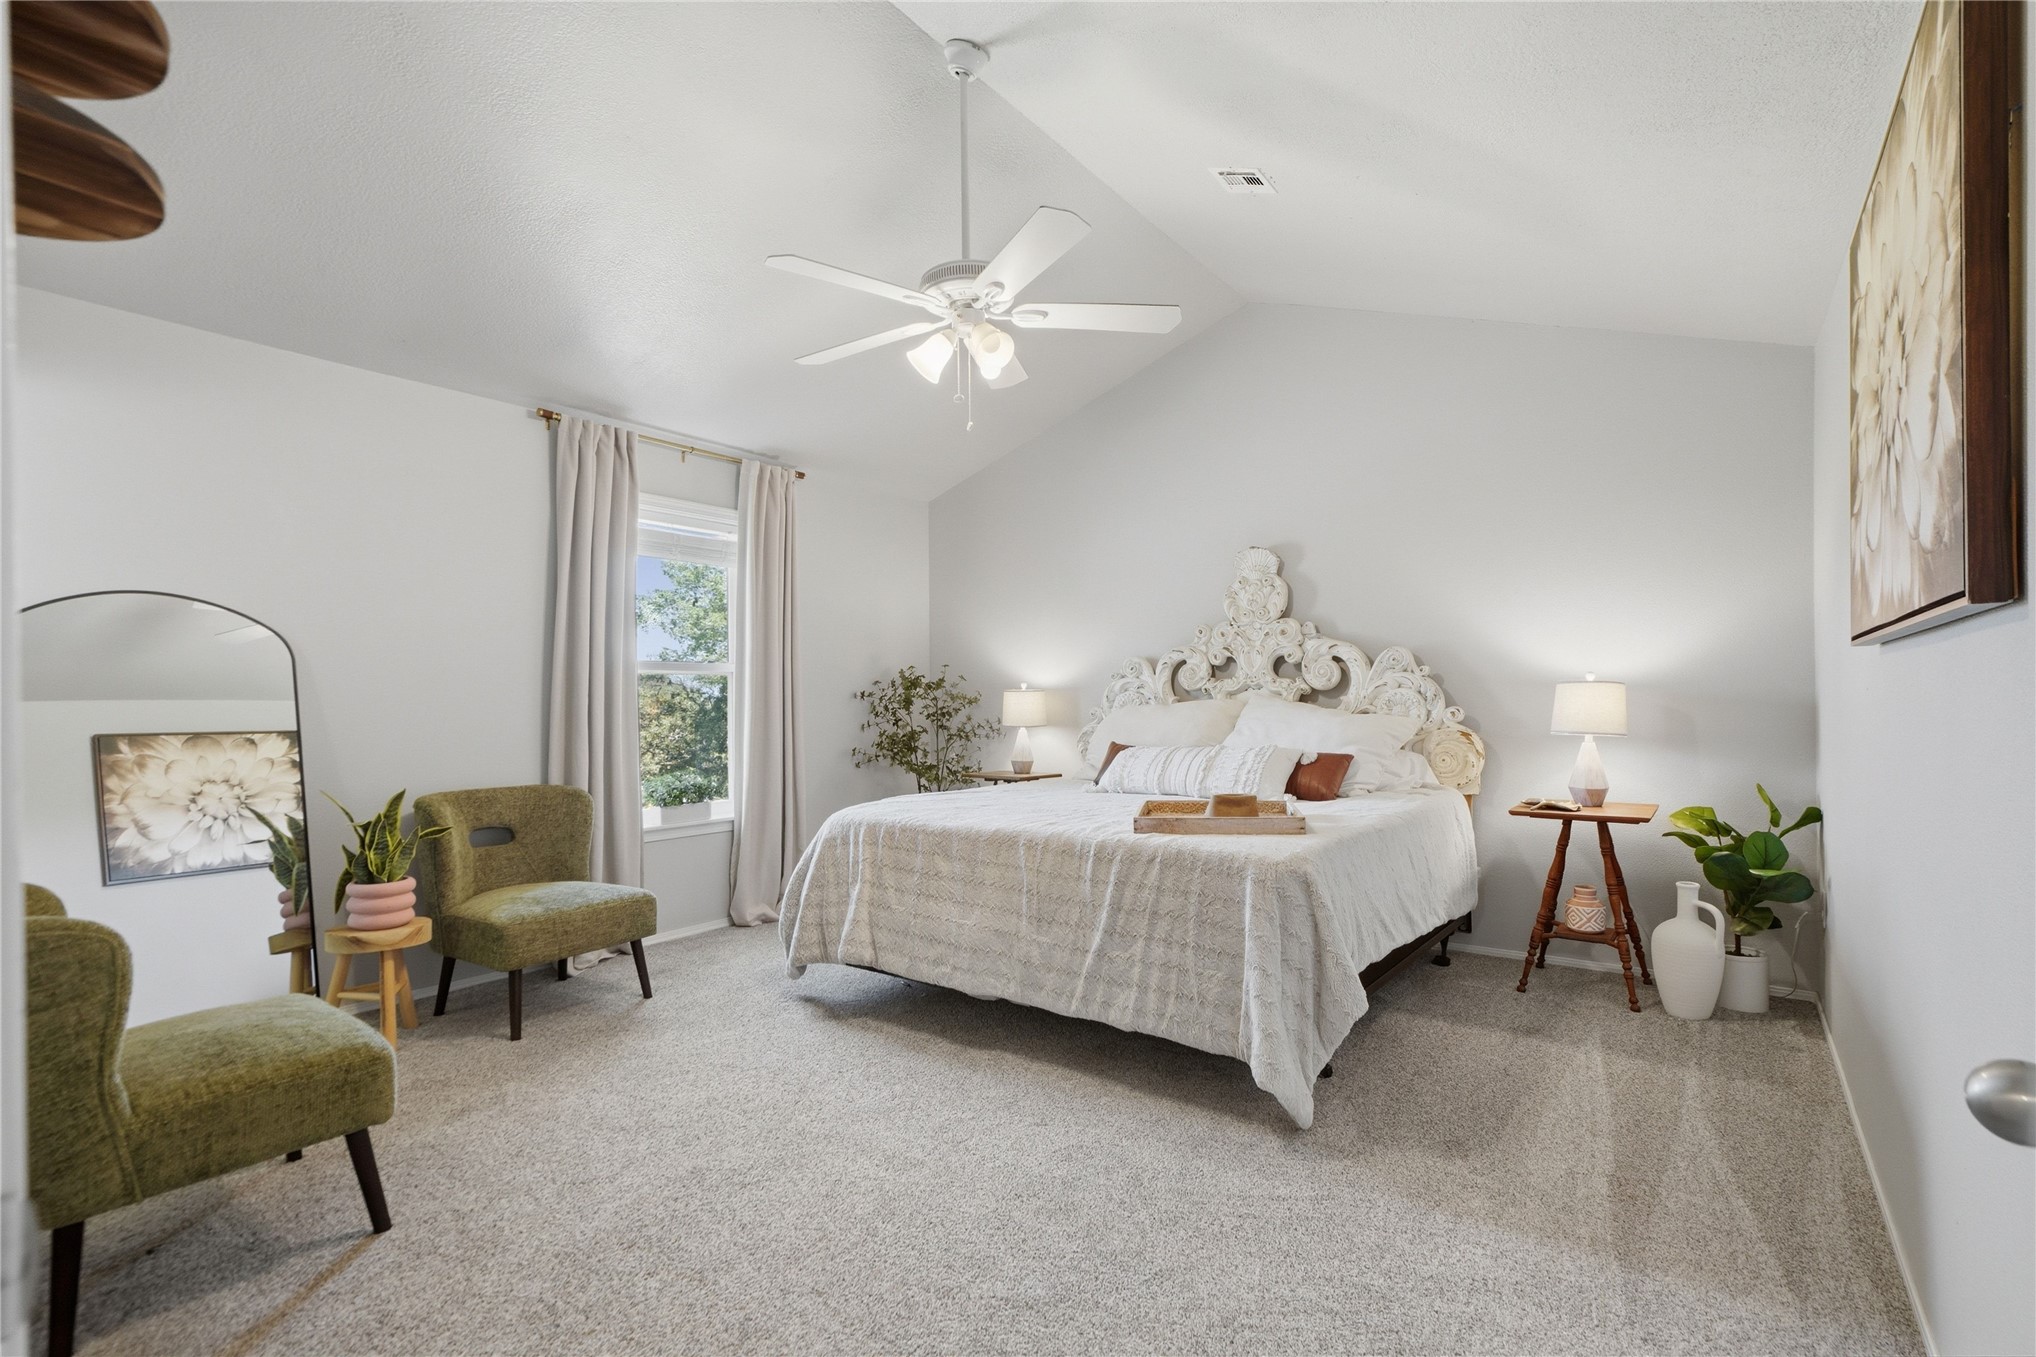
Vaulted ceiling, ceiling fan, carpet flooring, window with curtains, and light wall finishes
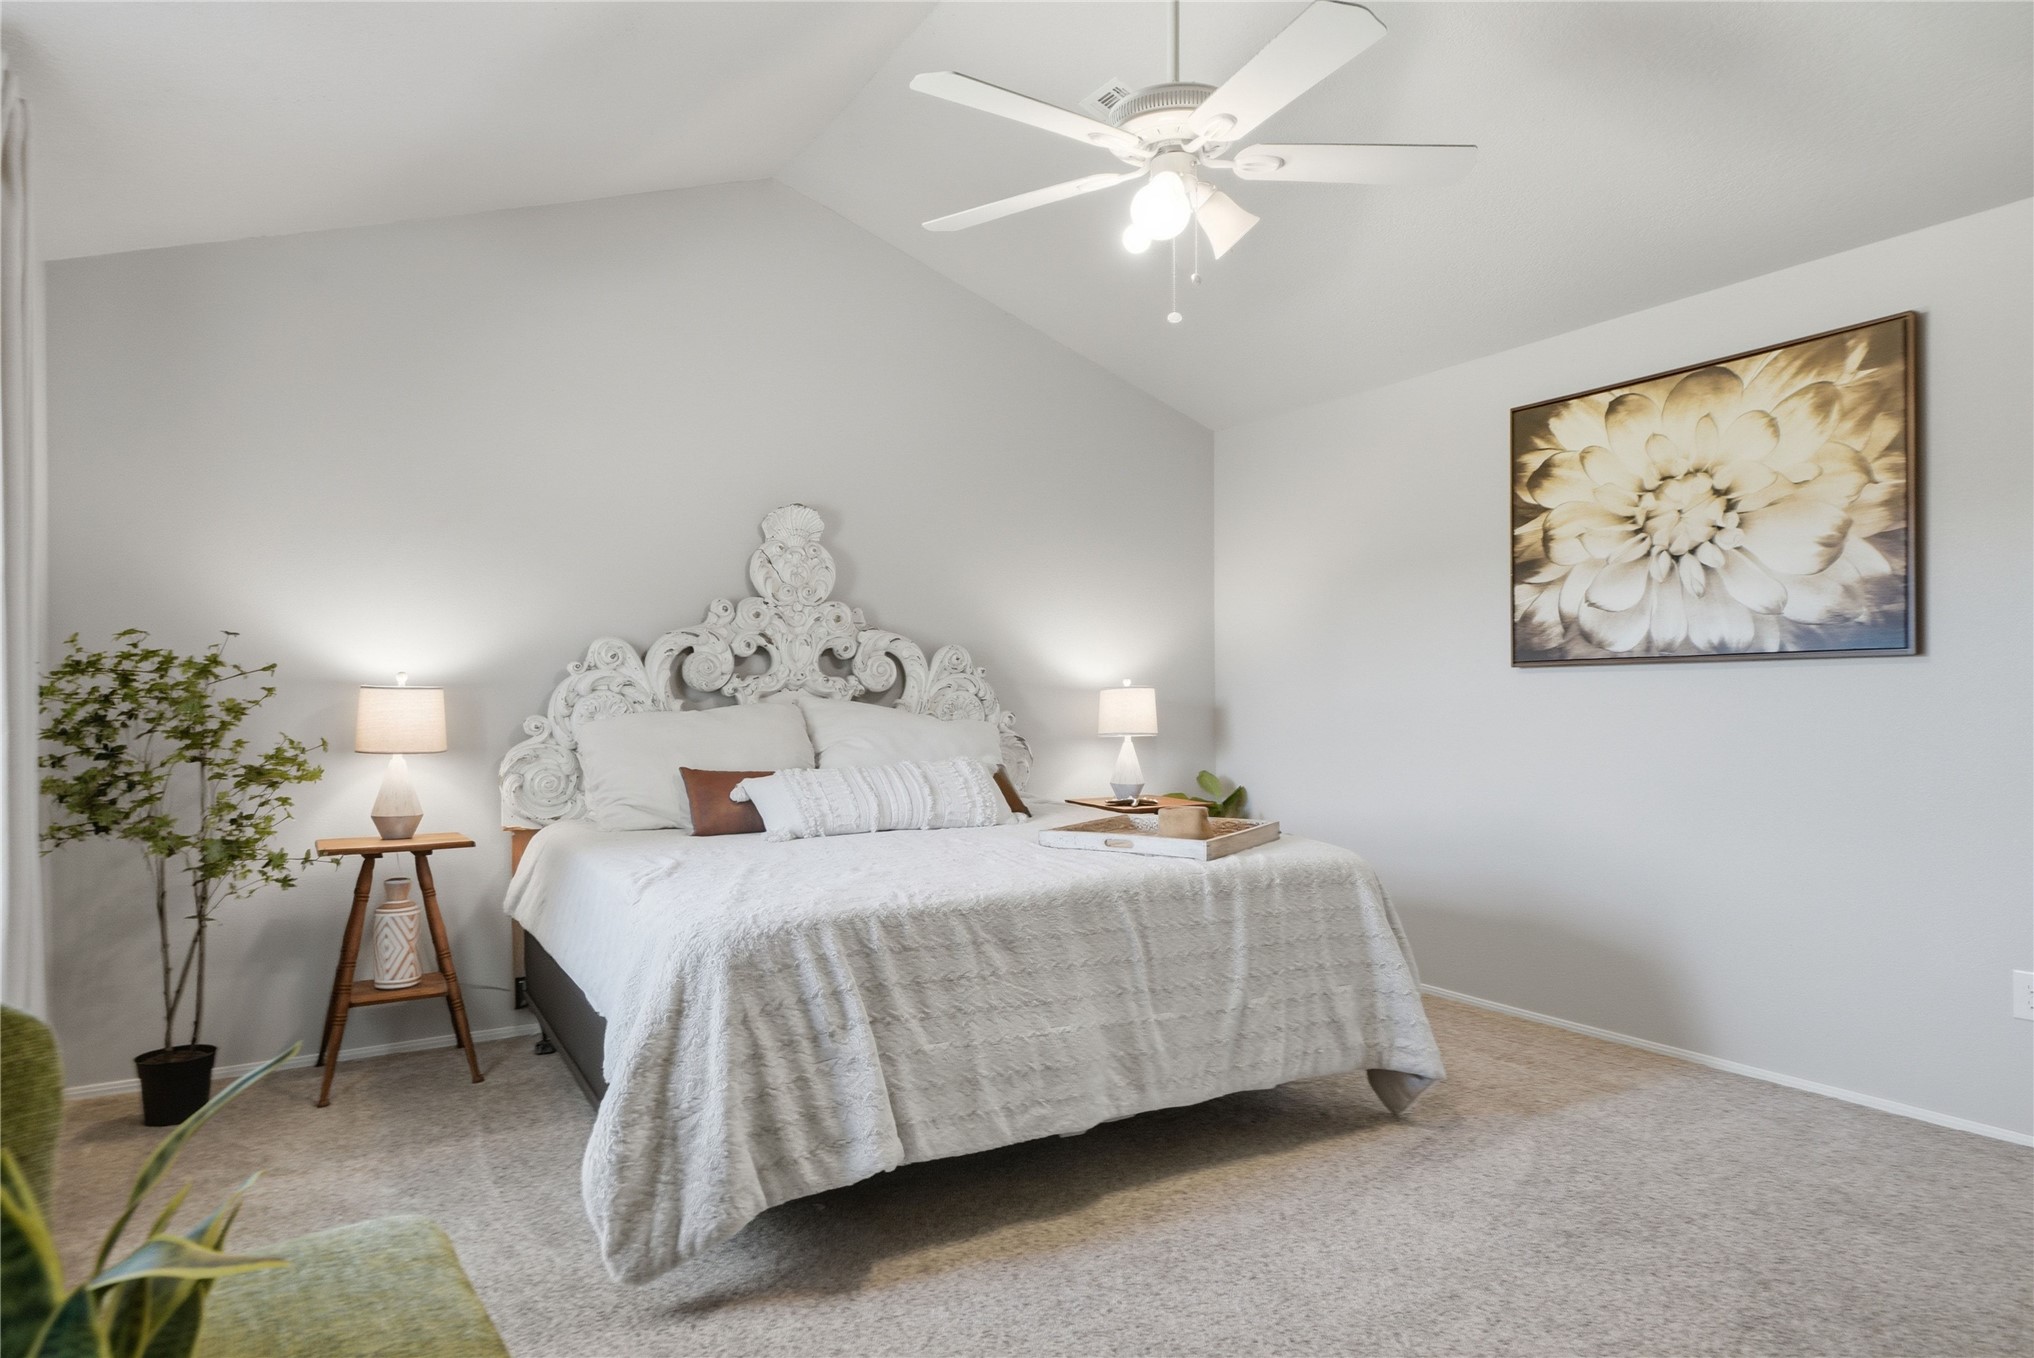
Vaulted ceiling with a ceiling fan, neutral wall tones, and carpet flooring
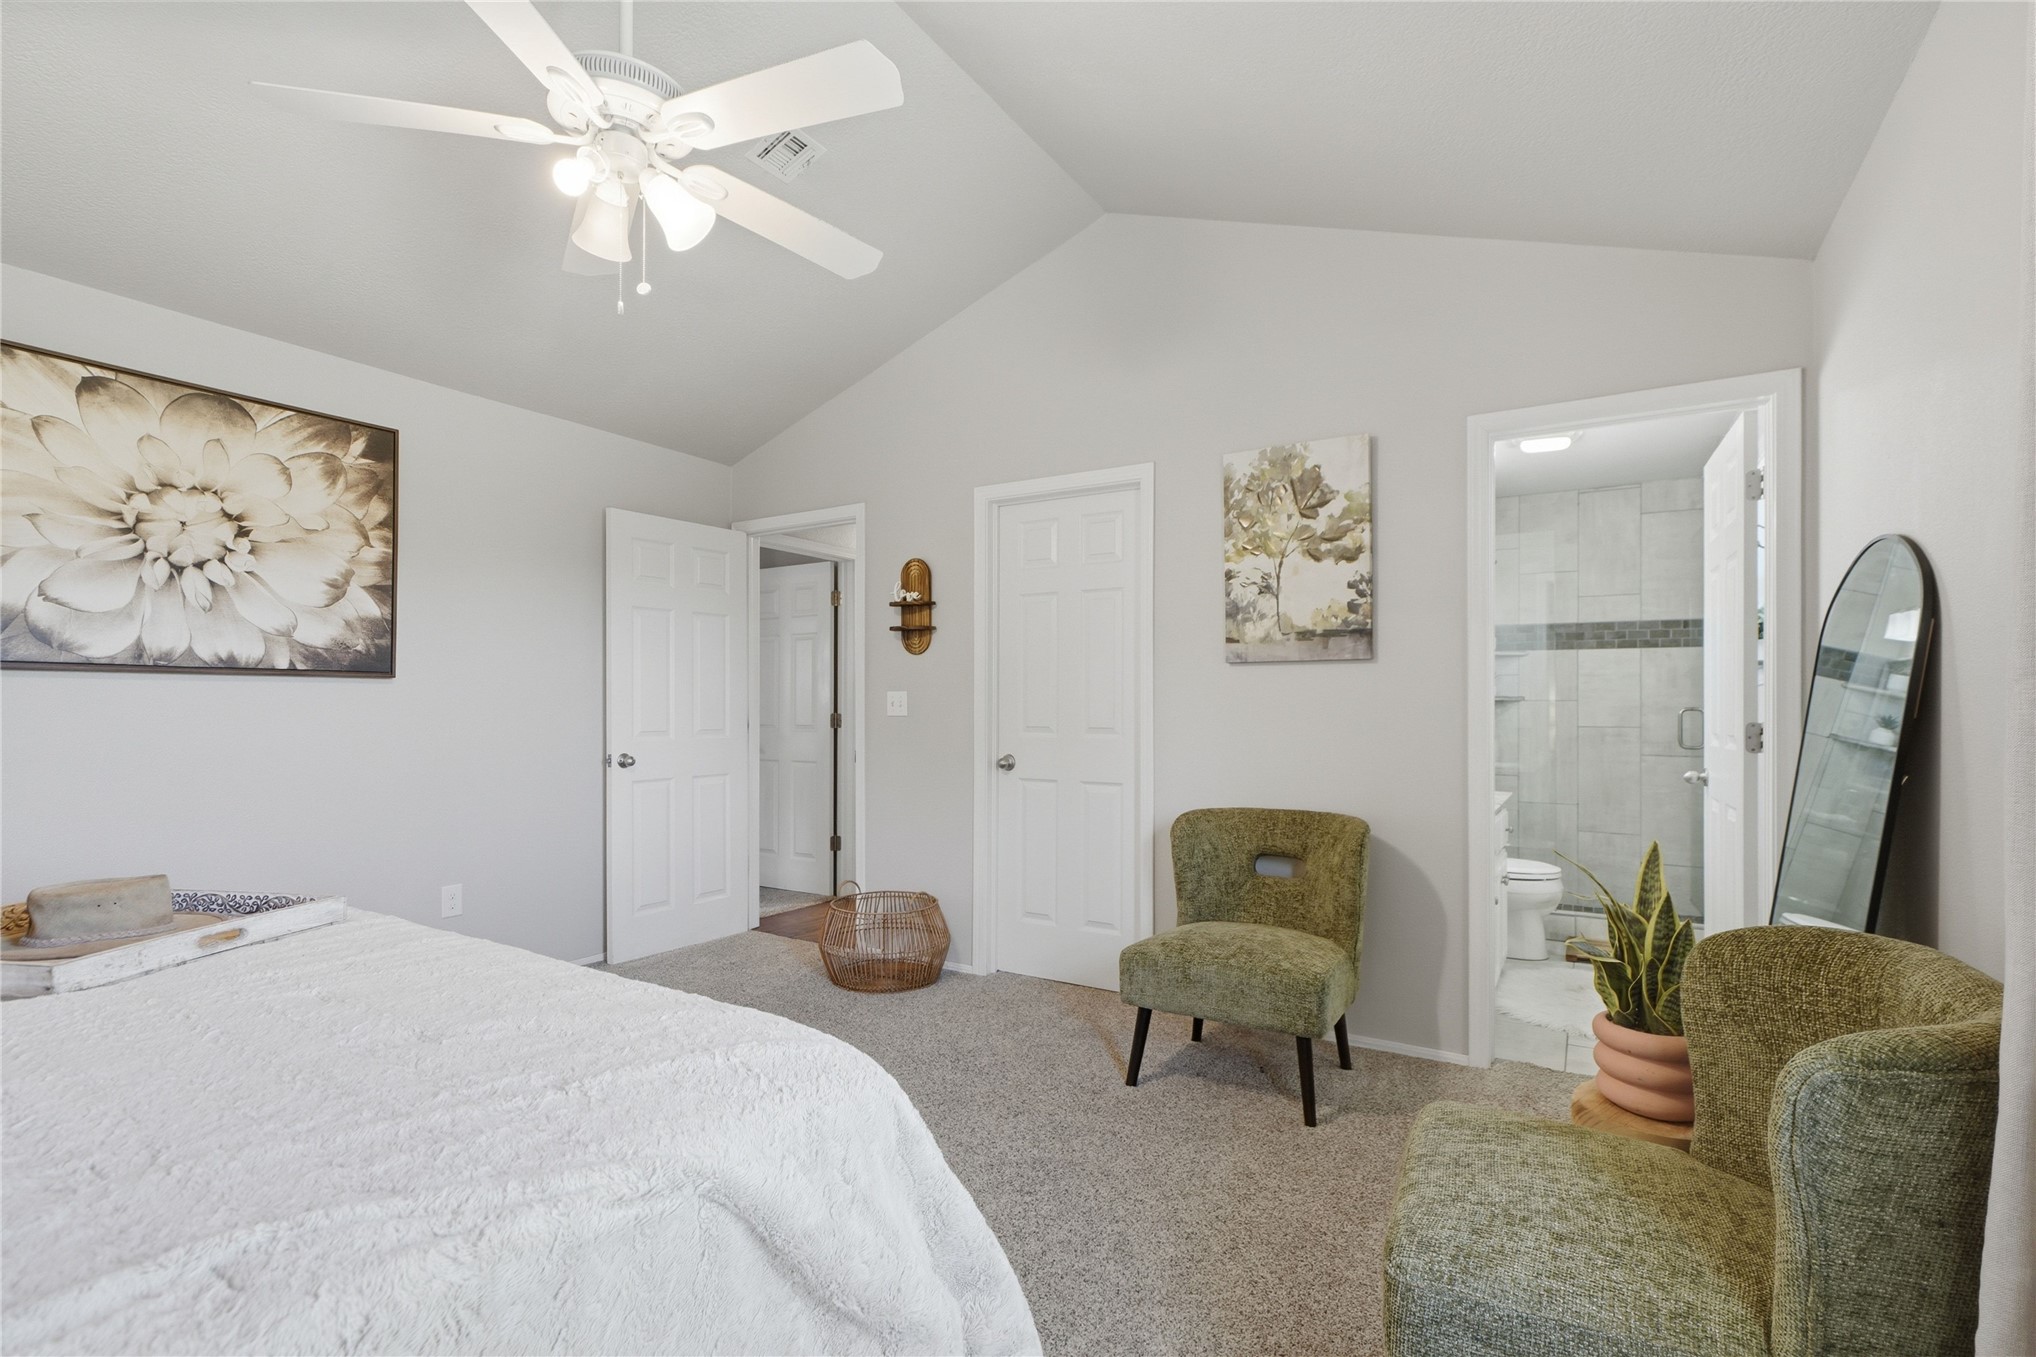
Vaulted ceiling with a ceiling fan, carpeted flooring, and a private full bathroom with a walk-in shower
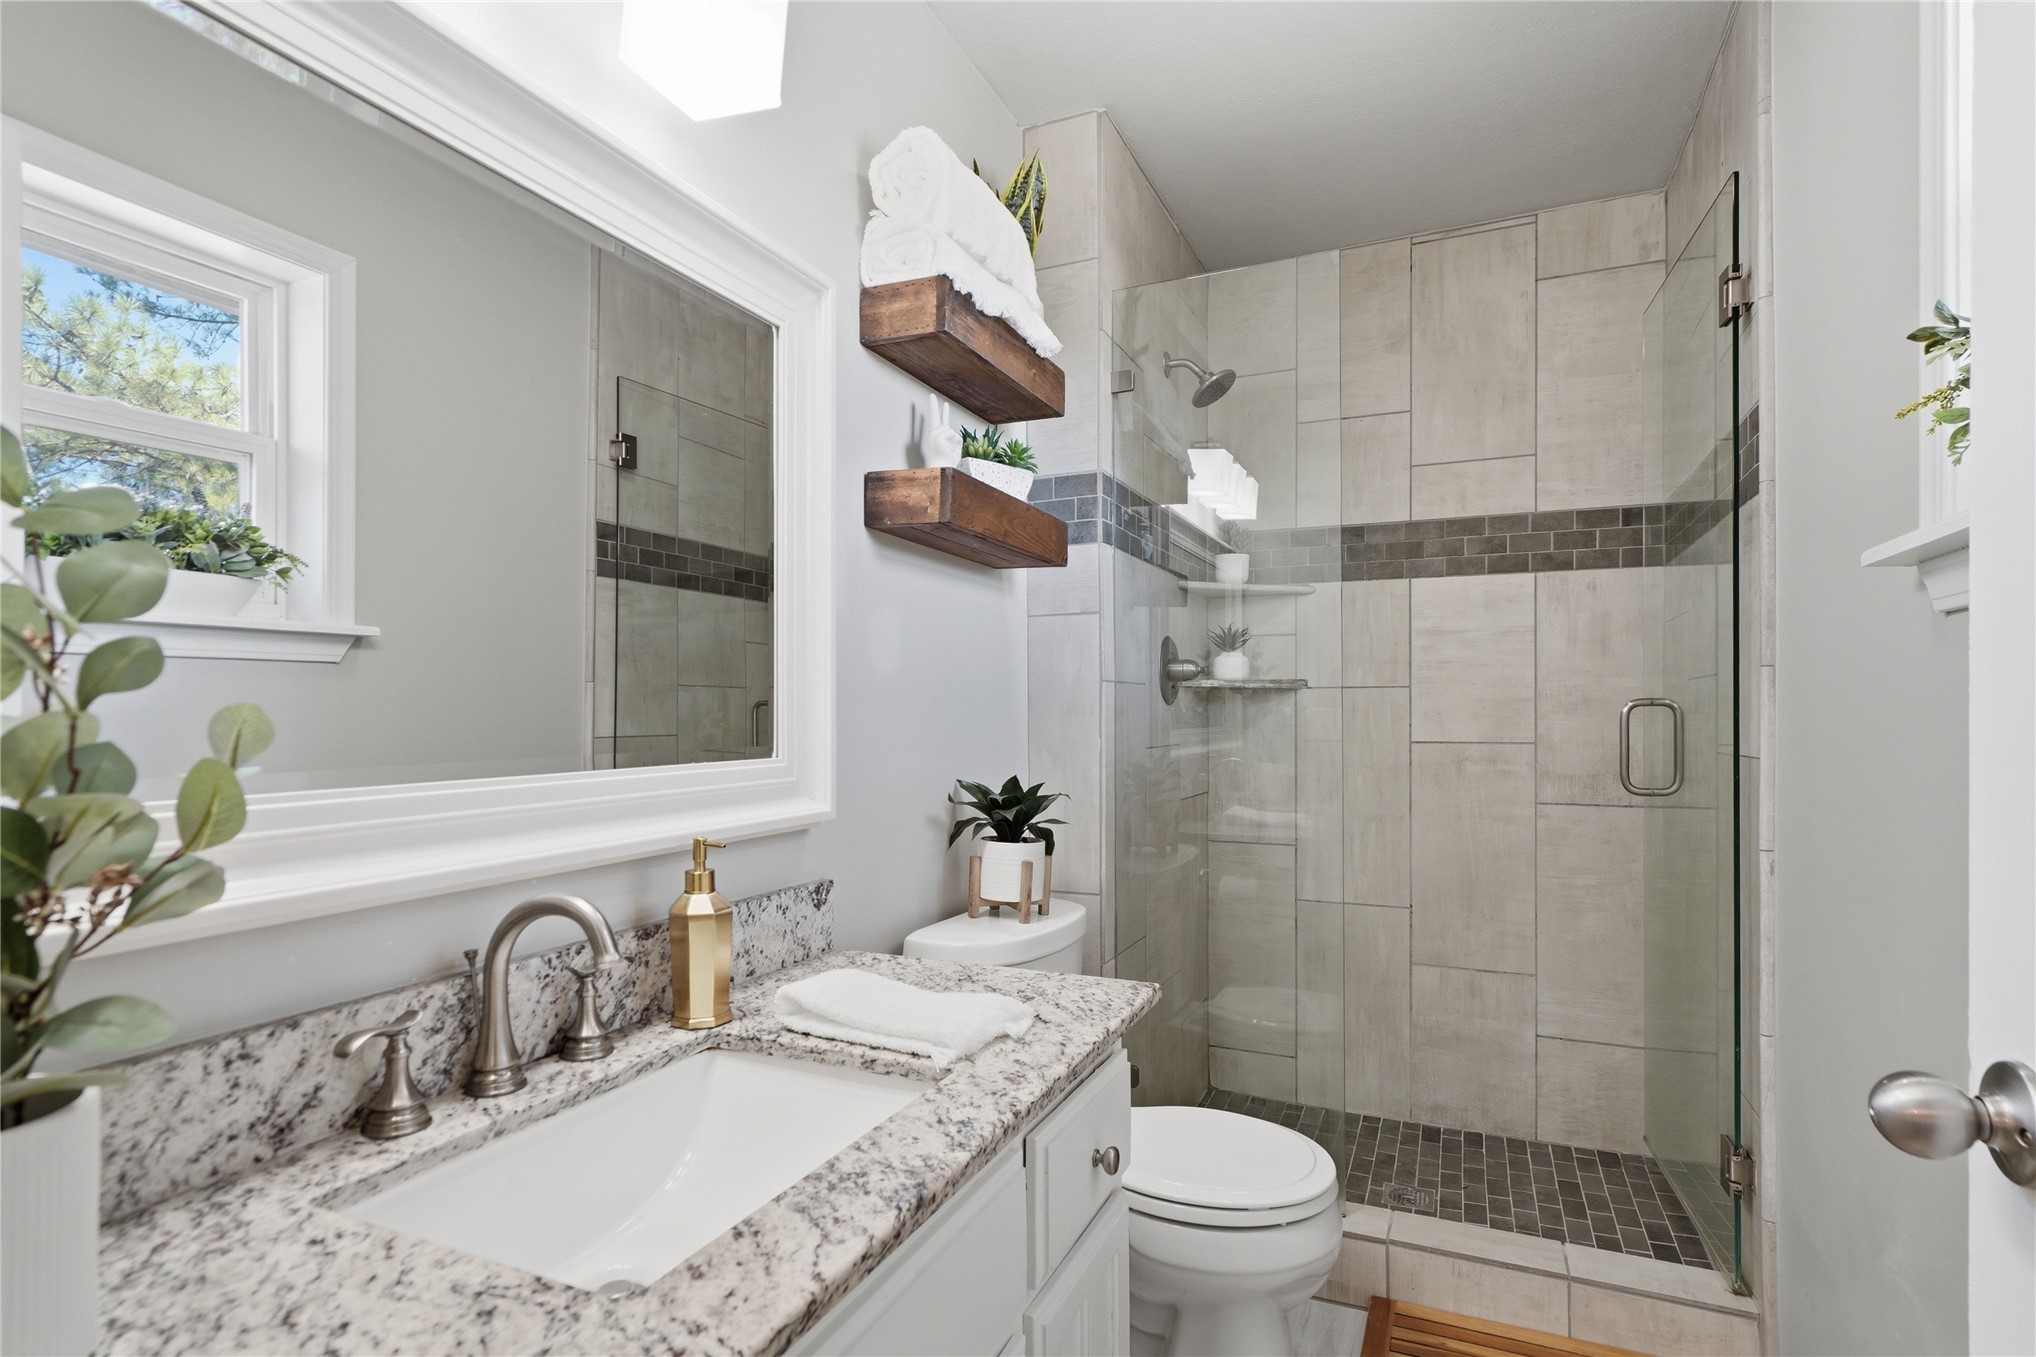
Bathroom featuring a glass-enclosed shower with tile surround, a vanity with a stone countertop, a rectangular undermount sink, and a framed mirror
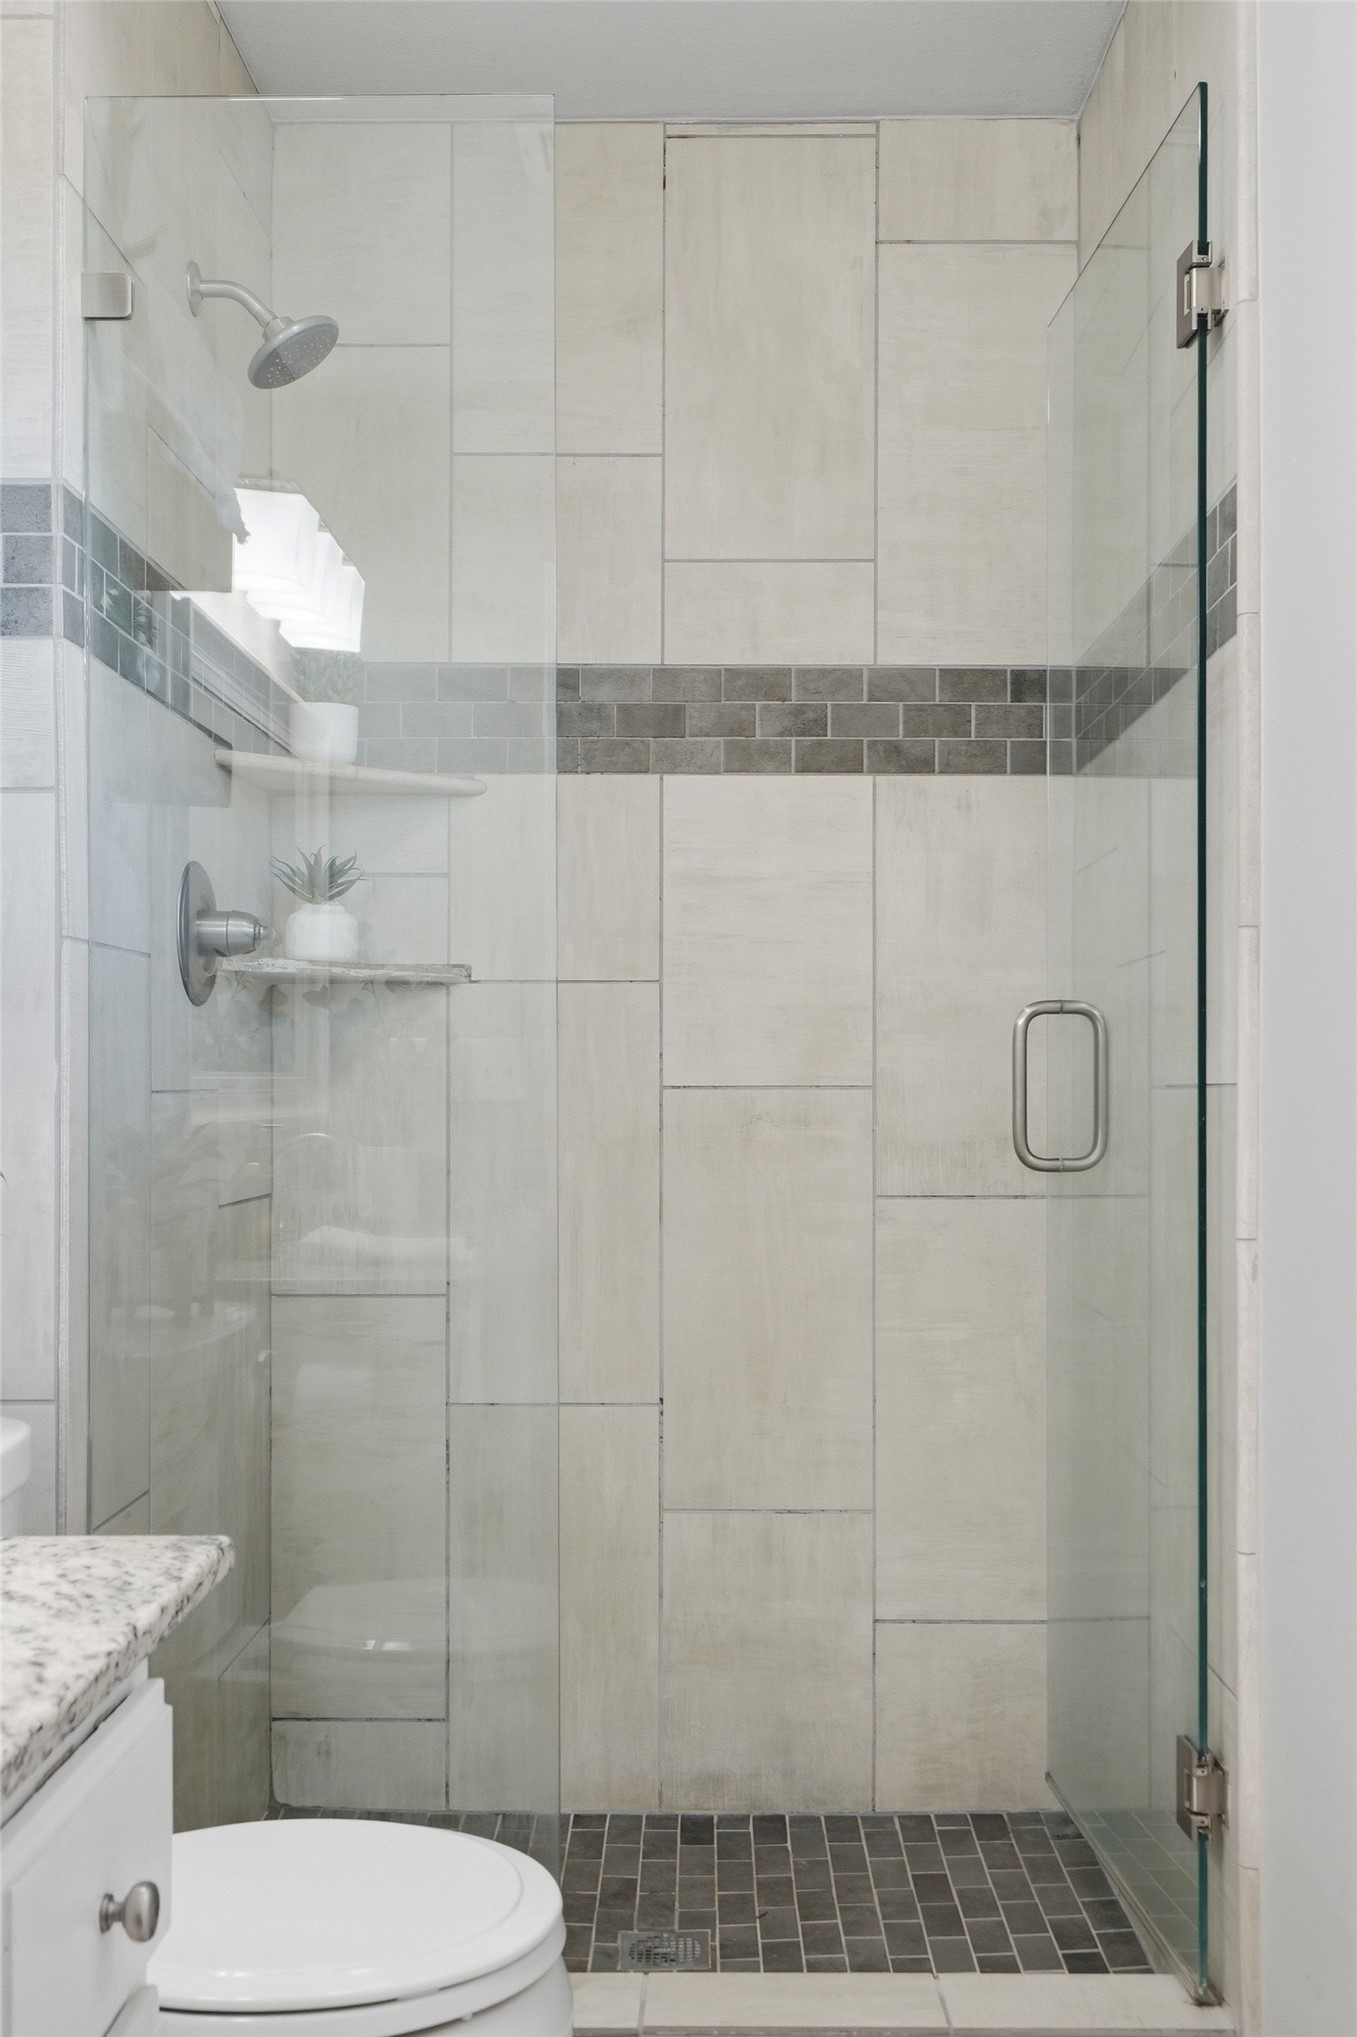
Glass-enclosed shower with subway tile accent band, integrated shelving, and a mosaic tile floor
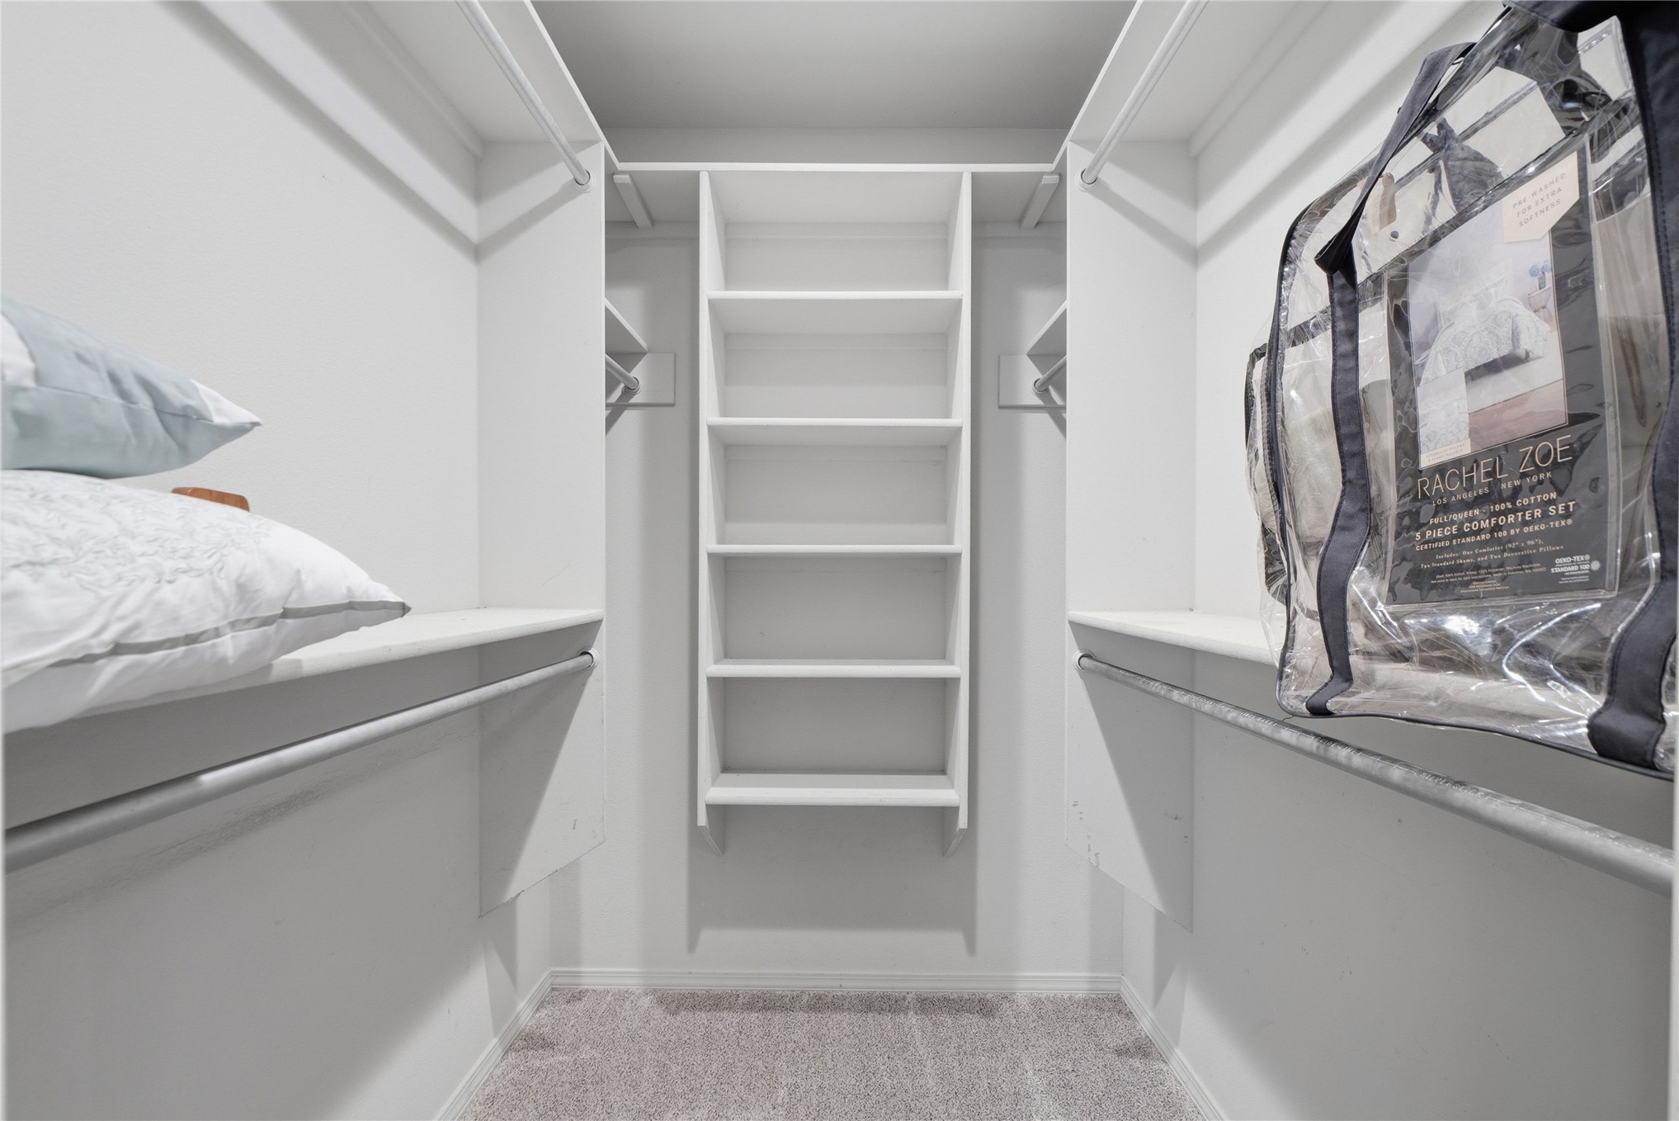
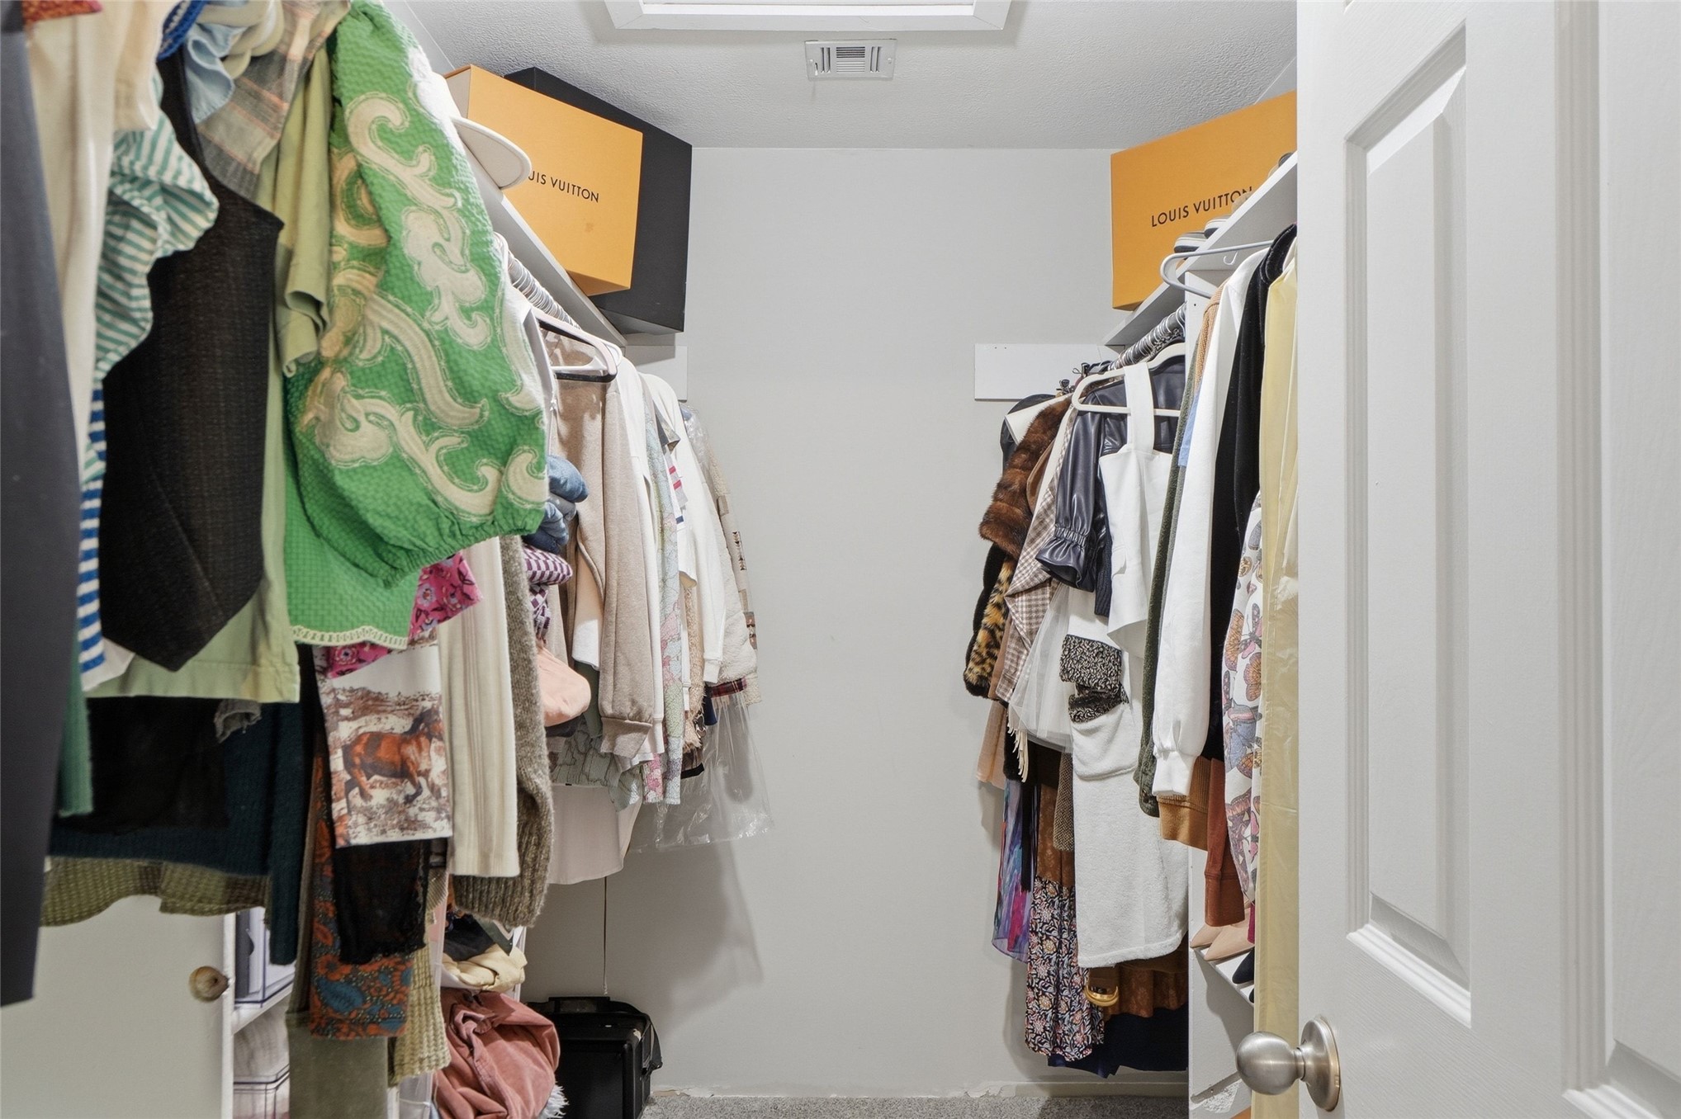
Built-in shelving and hanging rods
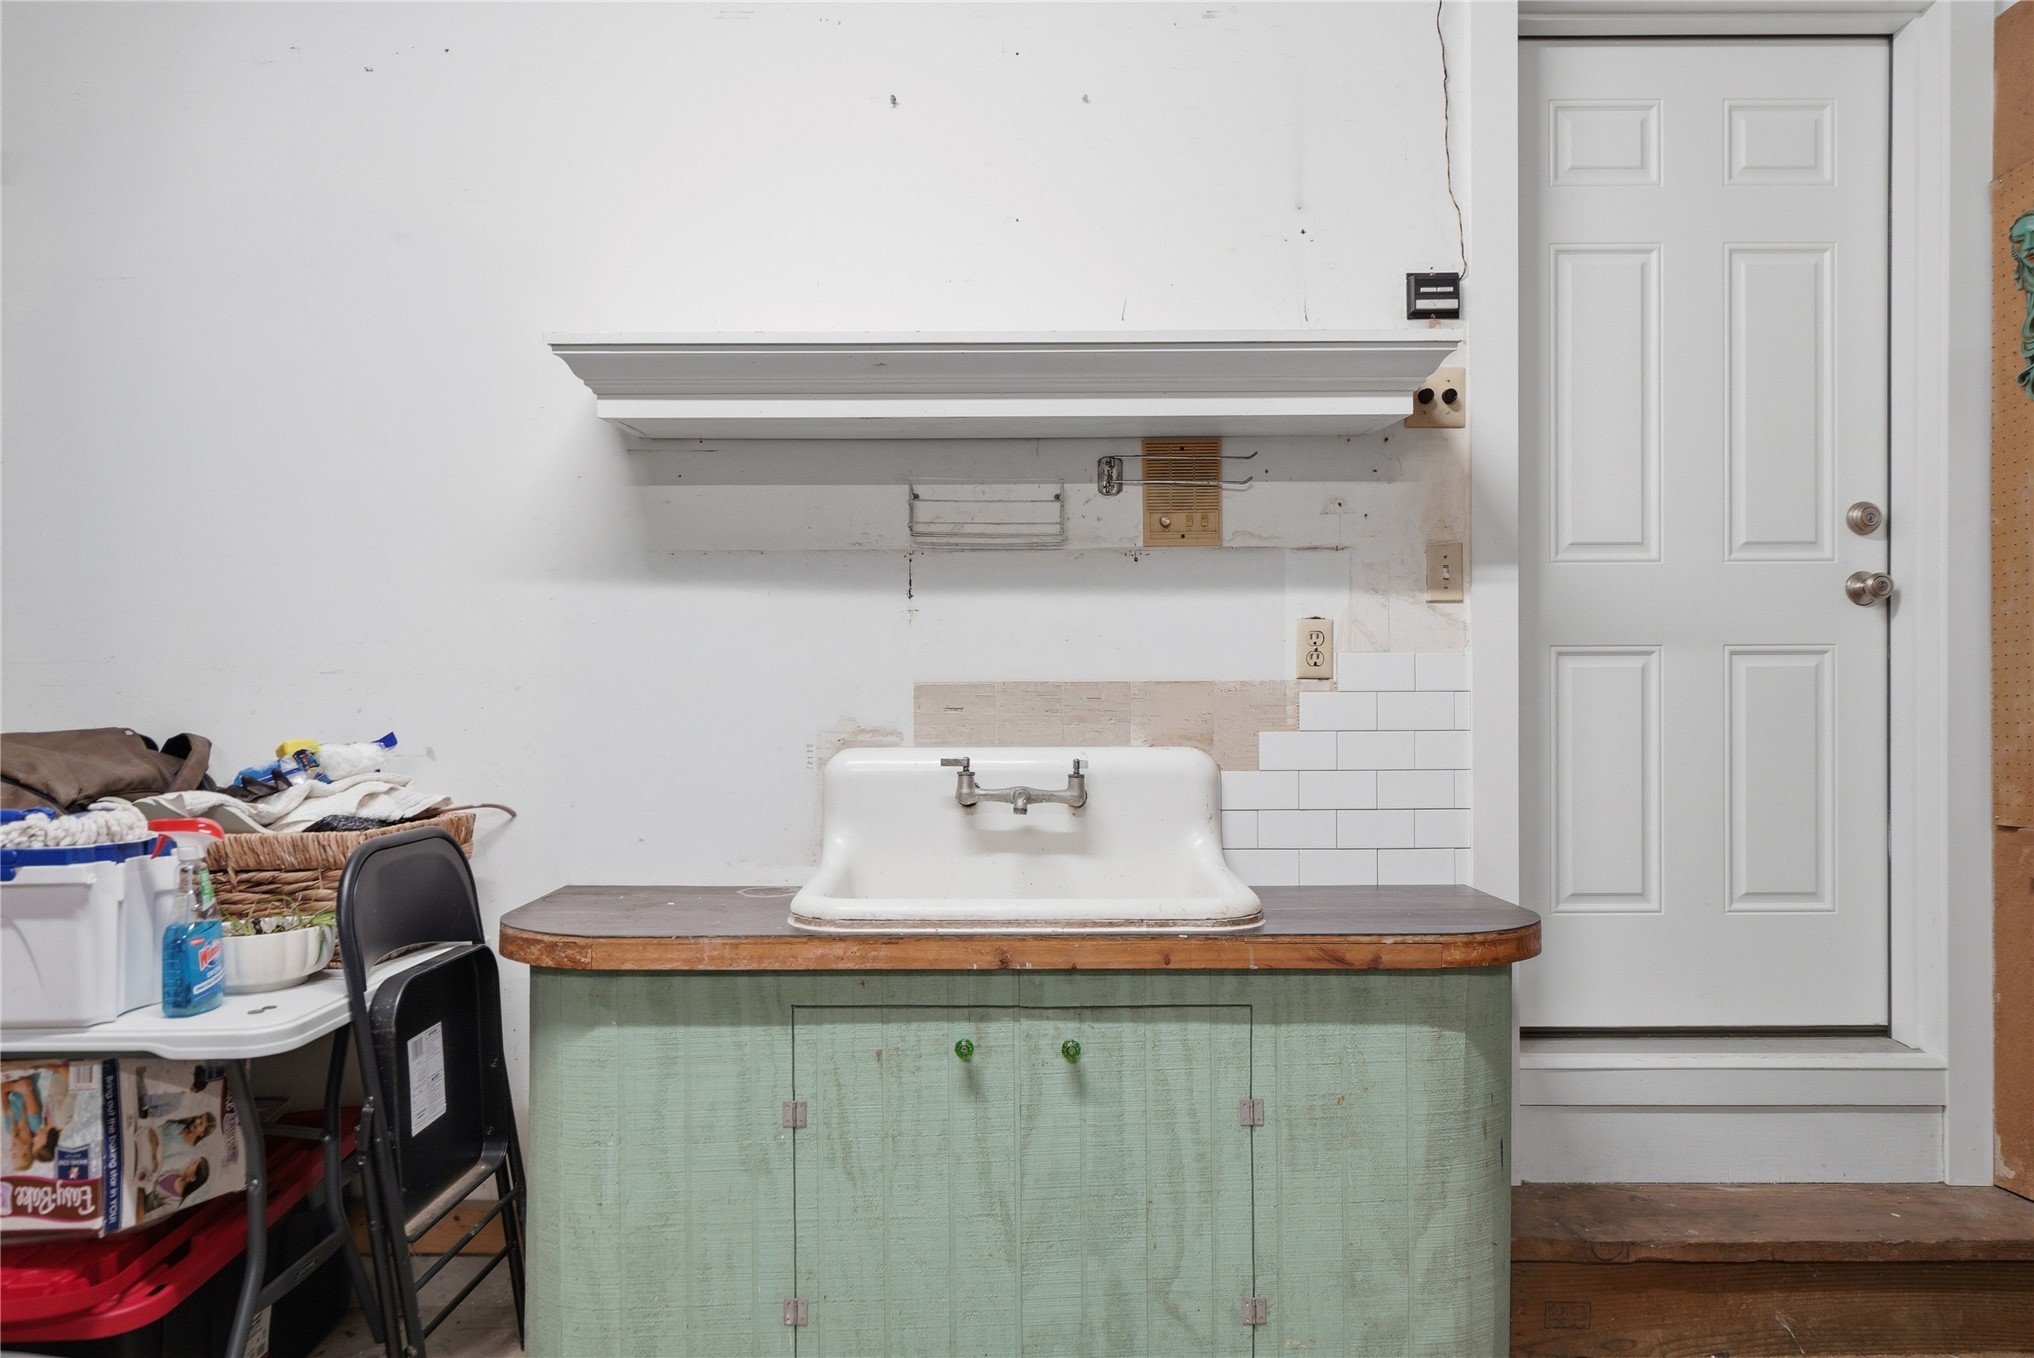
Utility sink with dual faucets, wood-finish countertop, and painted cabinetry
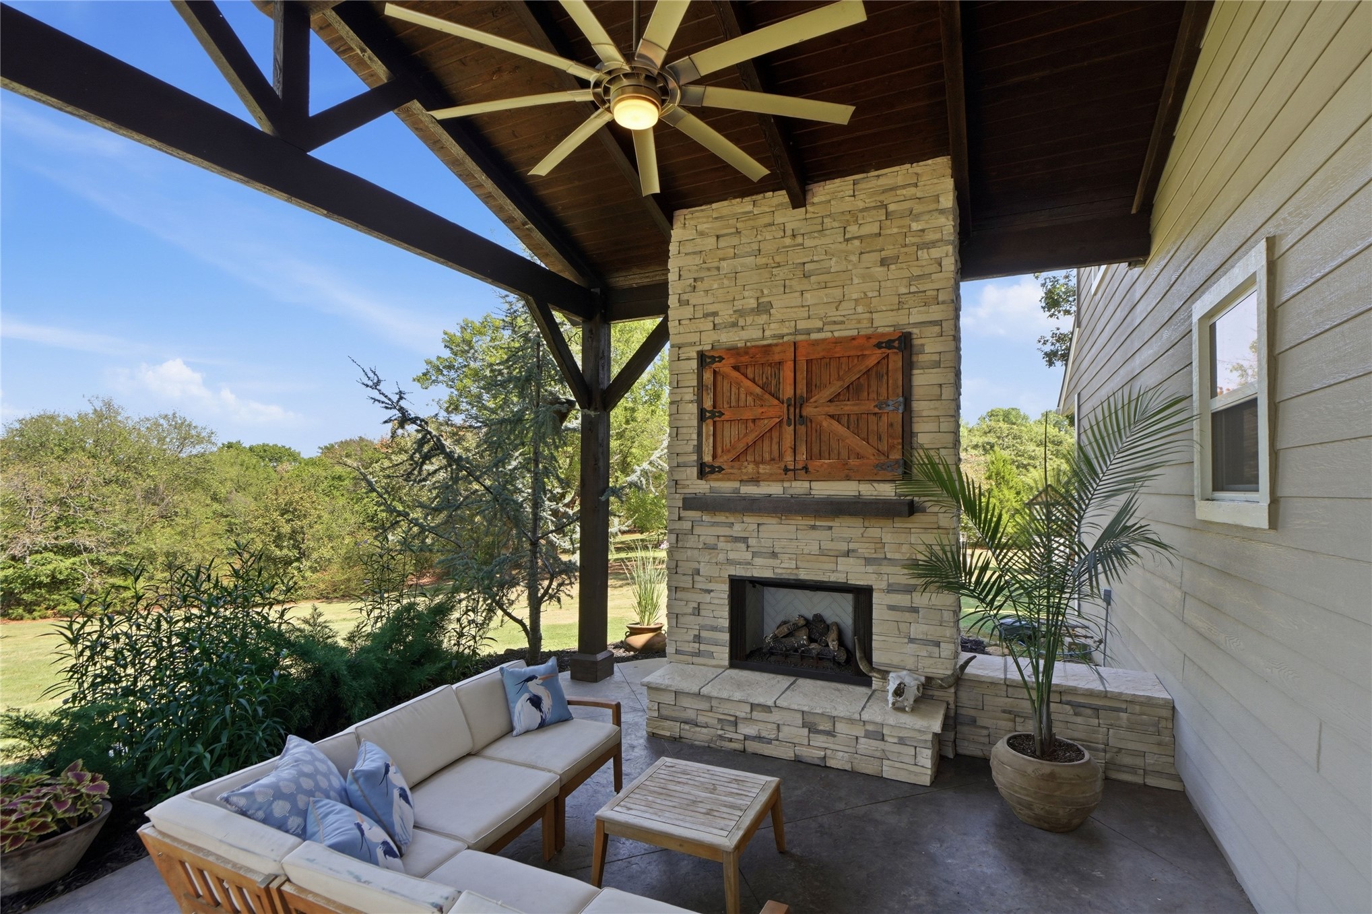
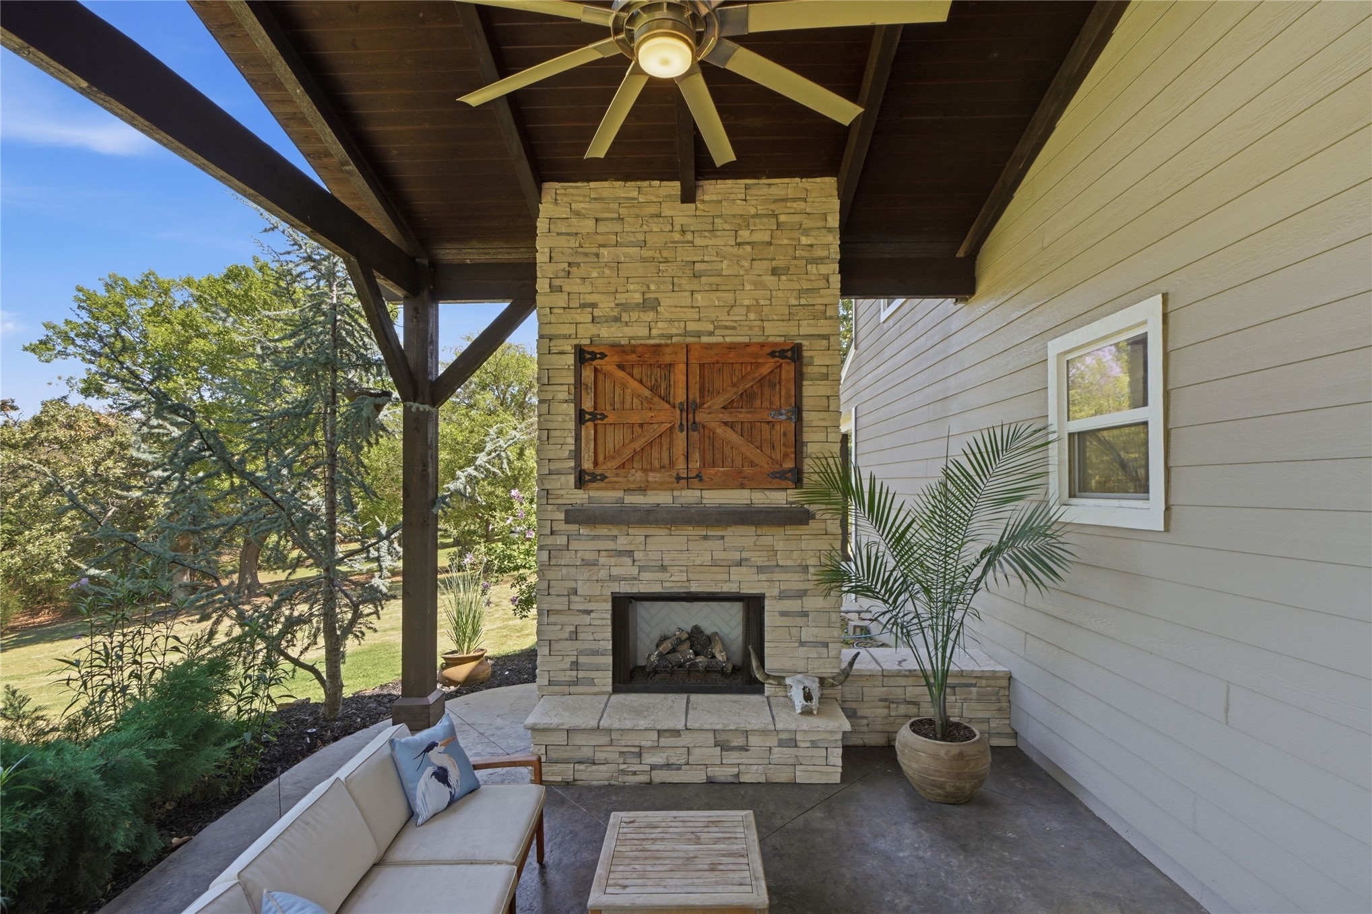
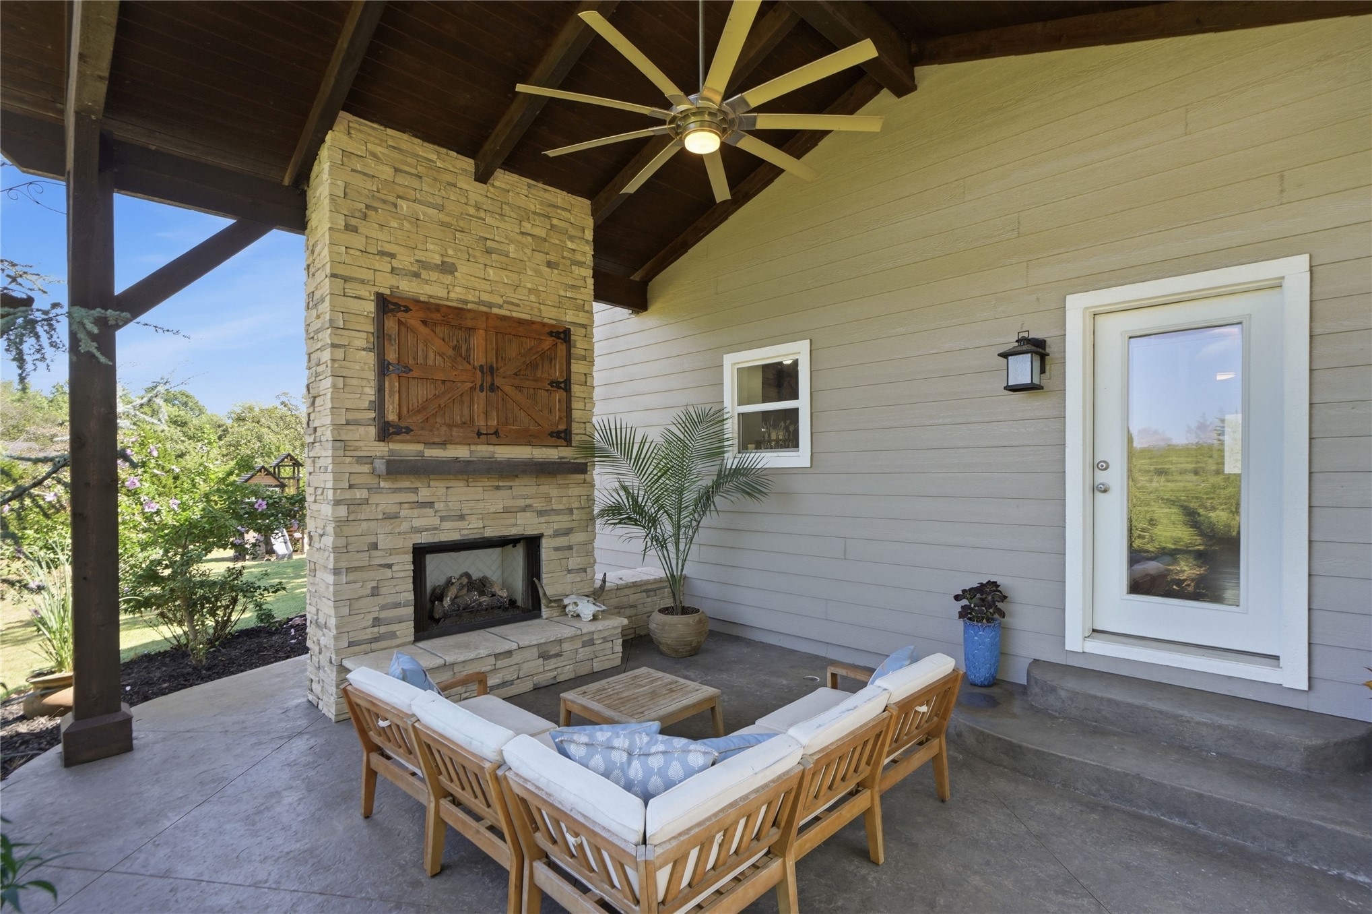
Covered patio featuring a stone fireplace, wood-beamed ceiling, ceiling fan, and concrete flooring
Covered patio featuring a stone fireplace, wood-finish ceiling, and ceiling fan
Covered patio featuring a stone-clad fireplace with a wood mantel, a ceiling fan, stained wood beam accents, and exterior siding
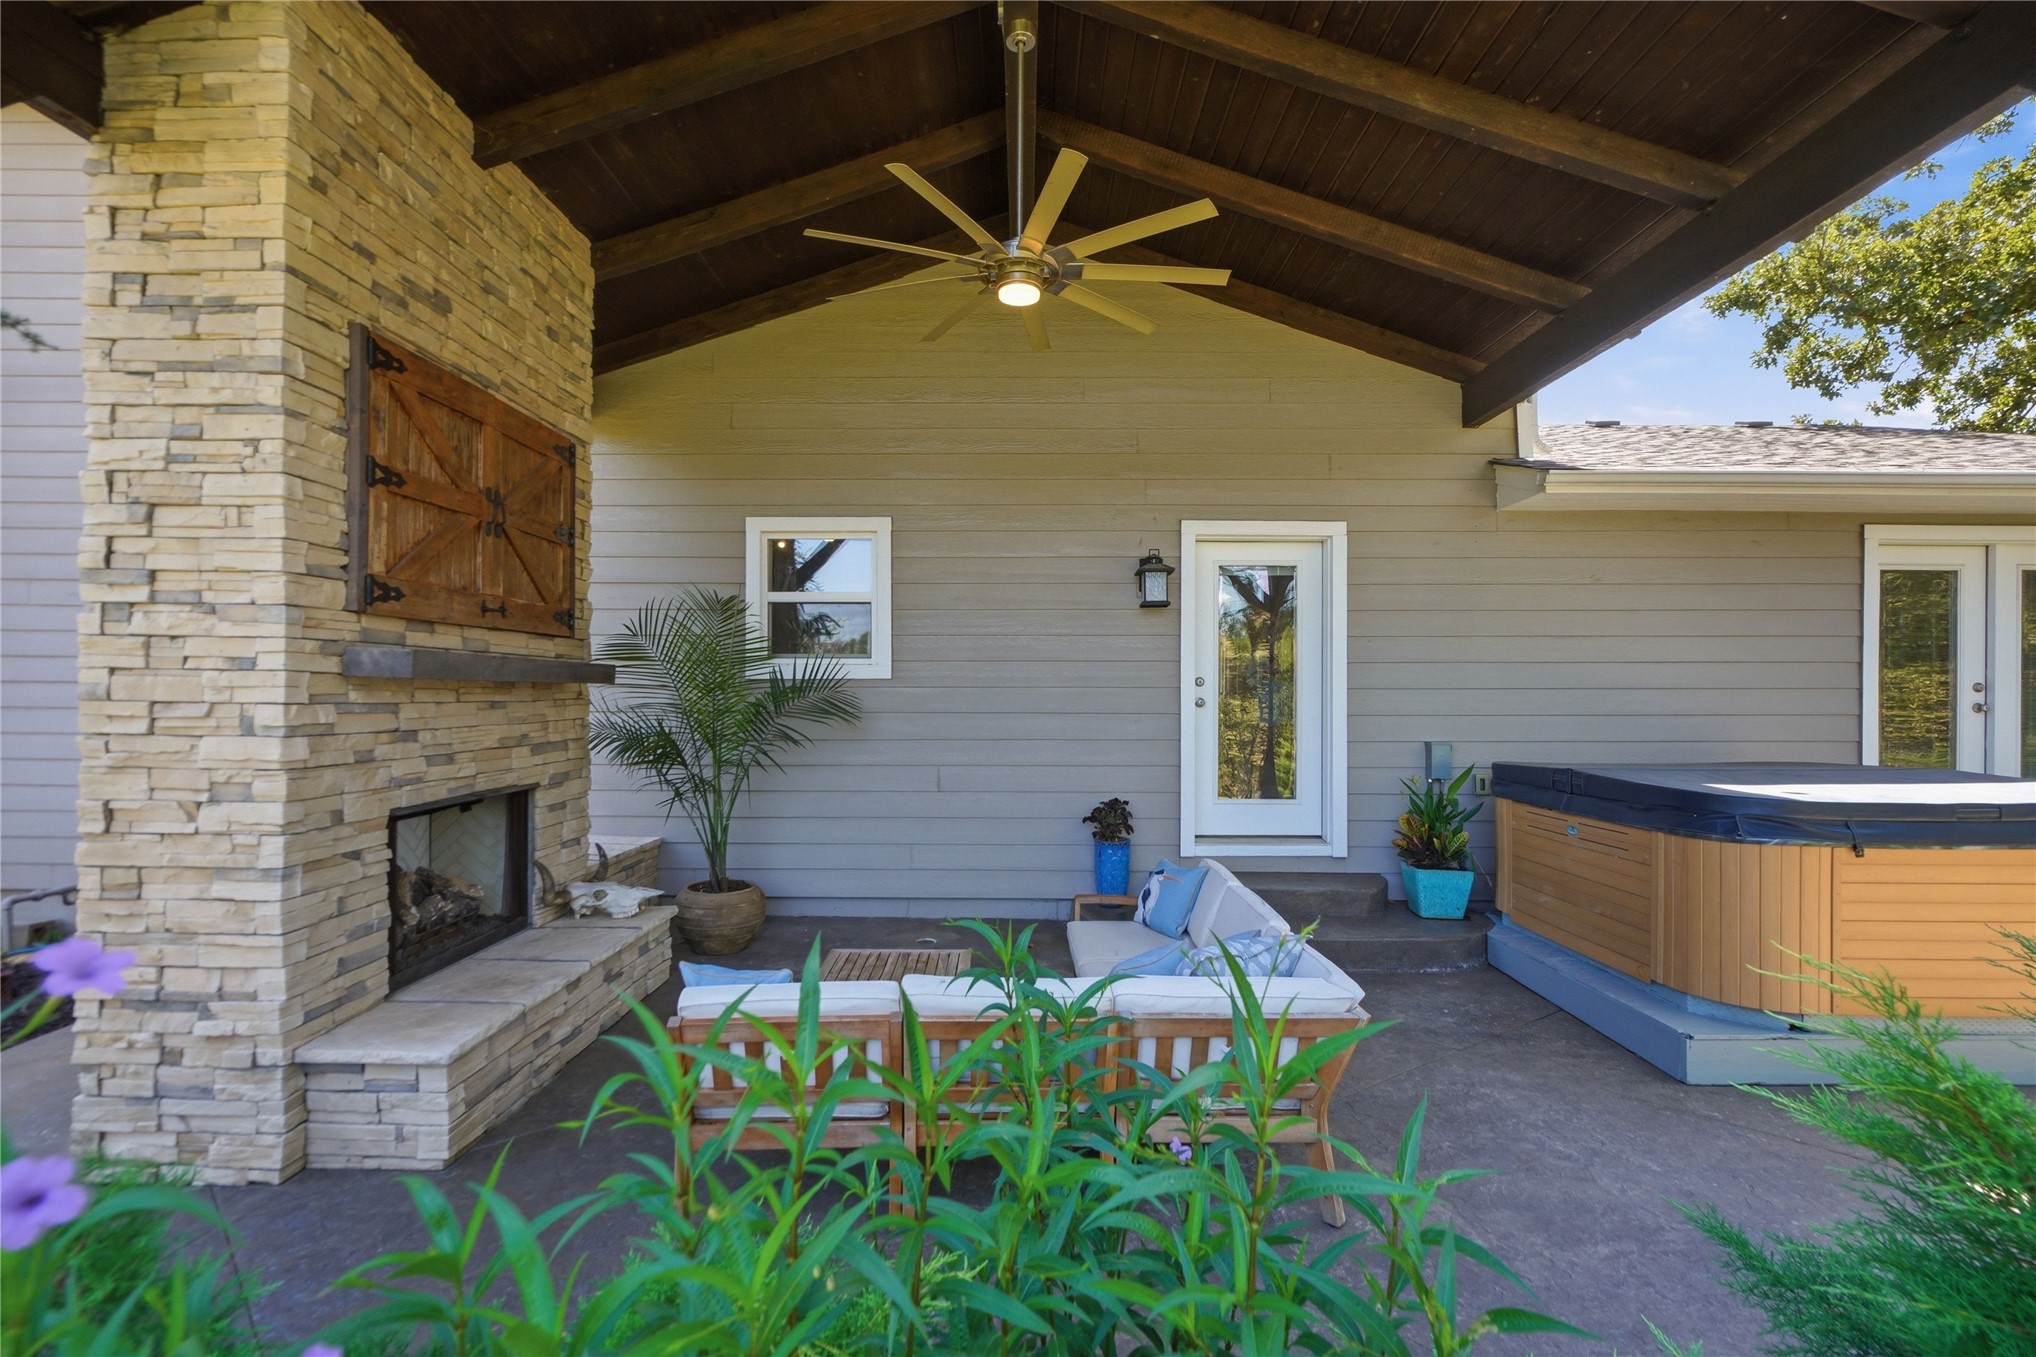
Covered outdoor patio with a stone-clad fireplace and wood beam ceiling
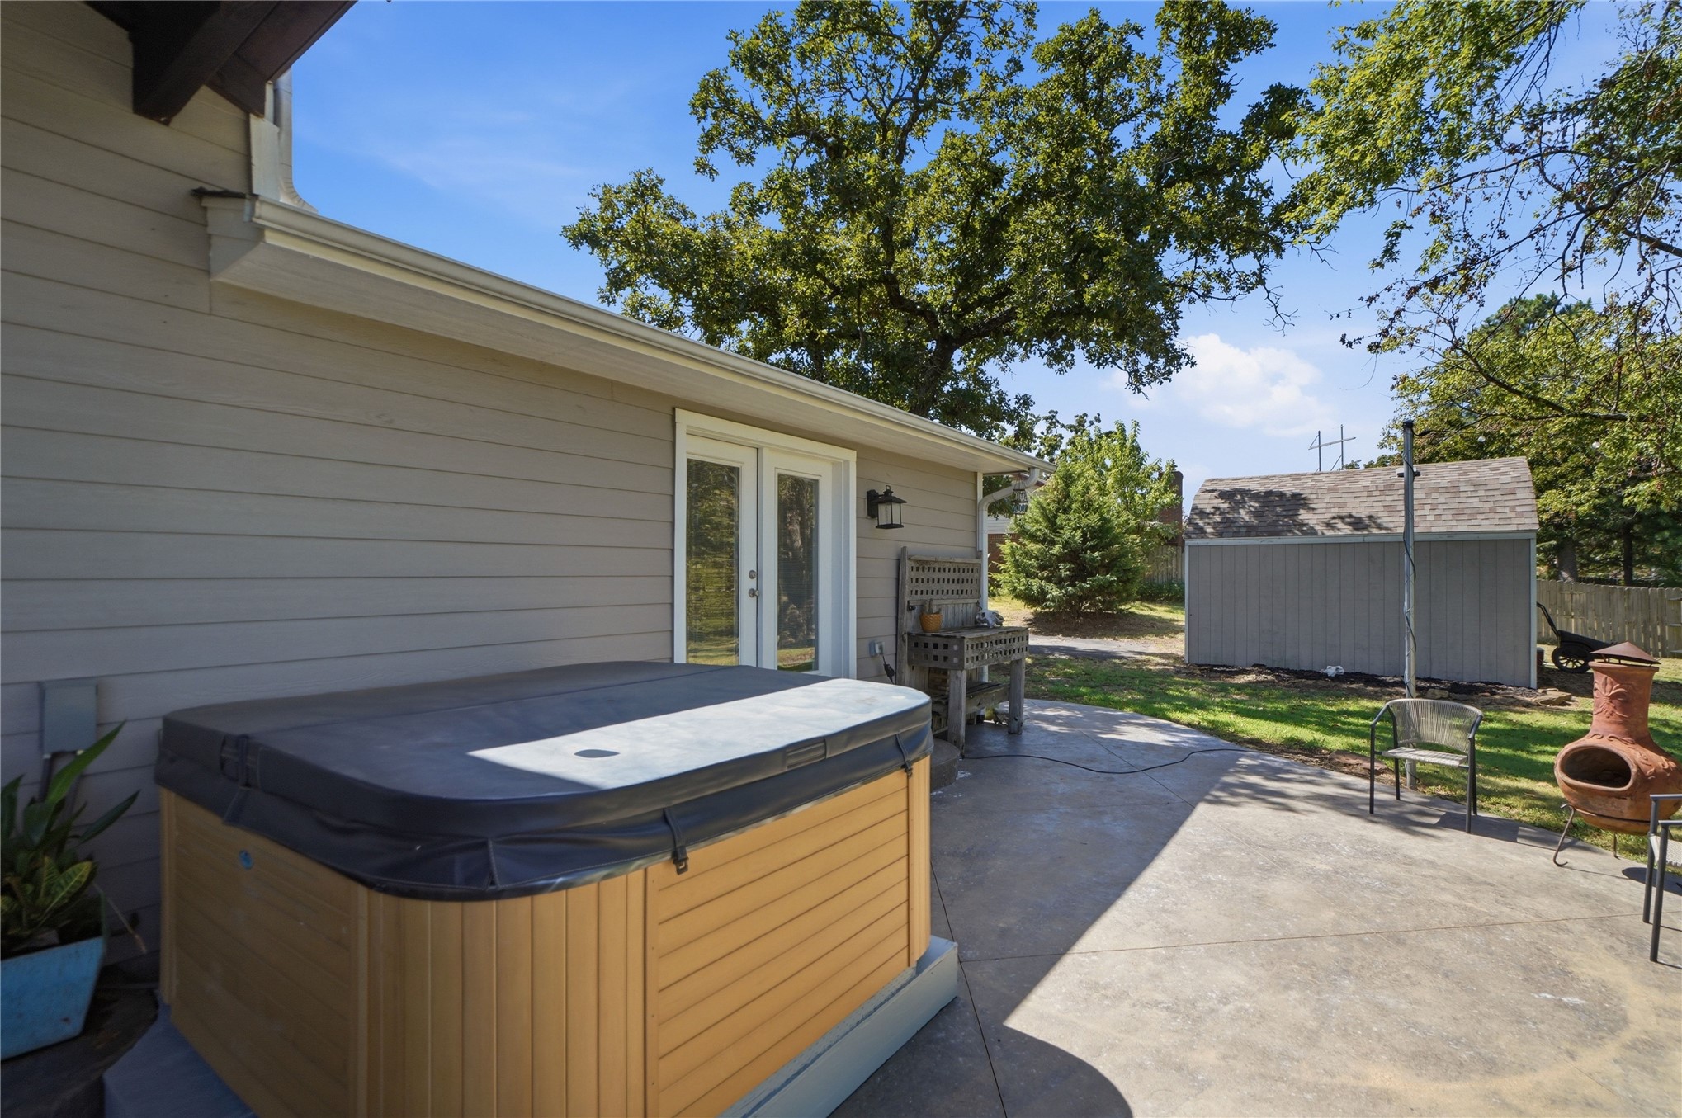
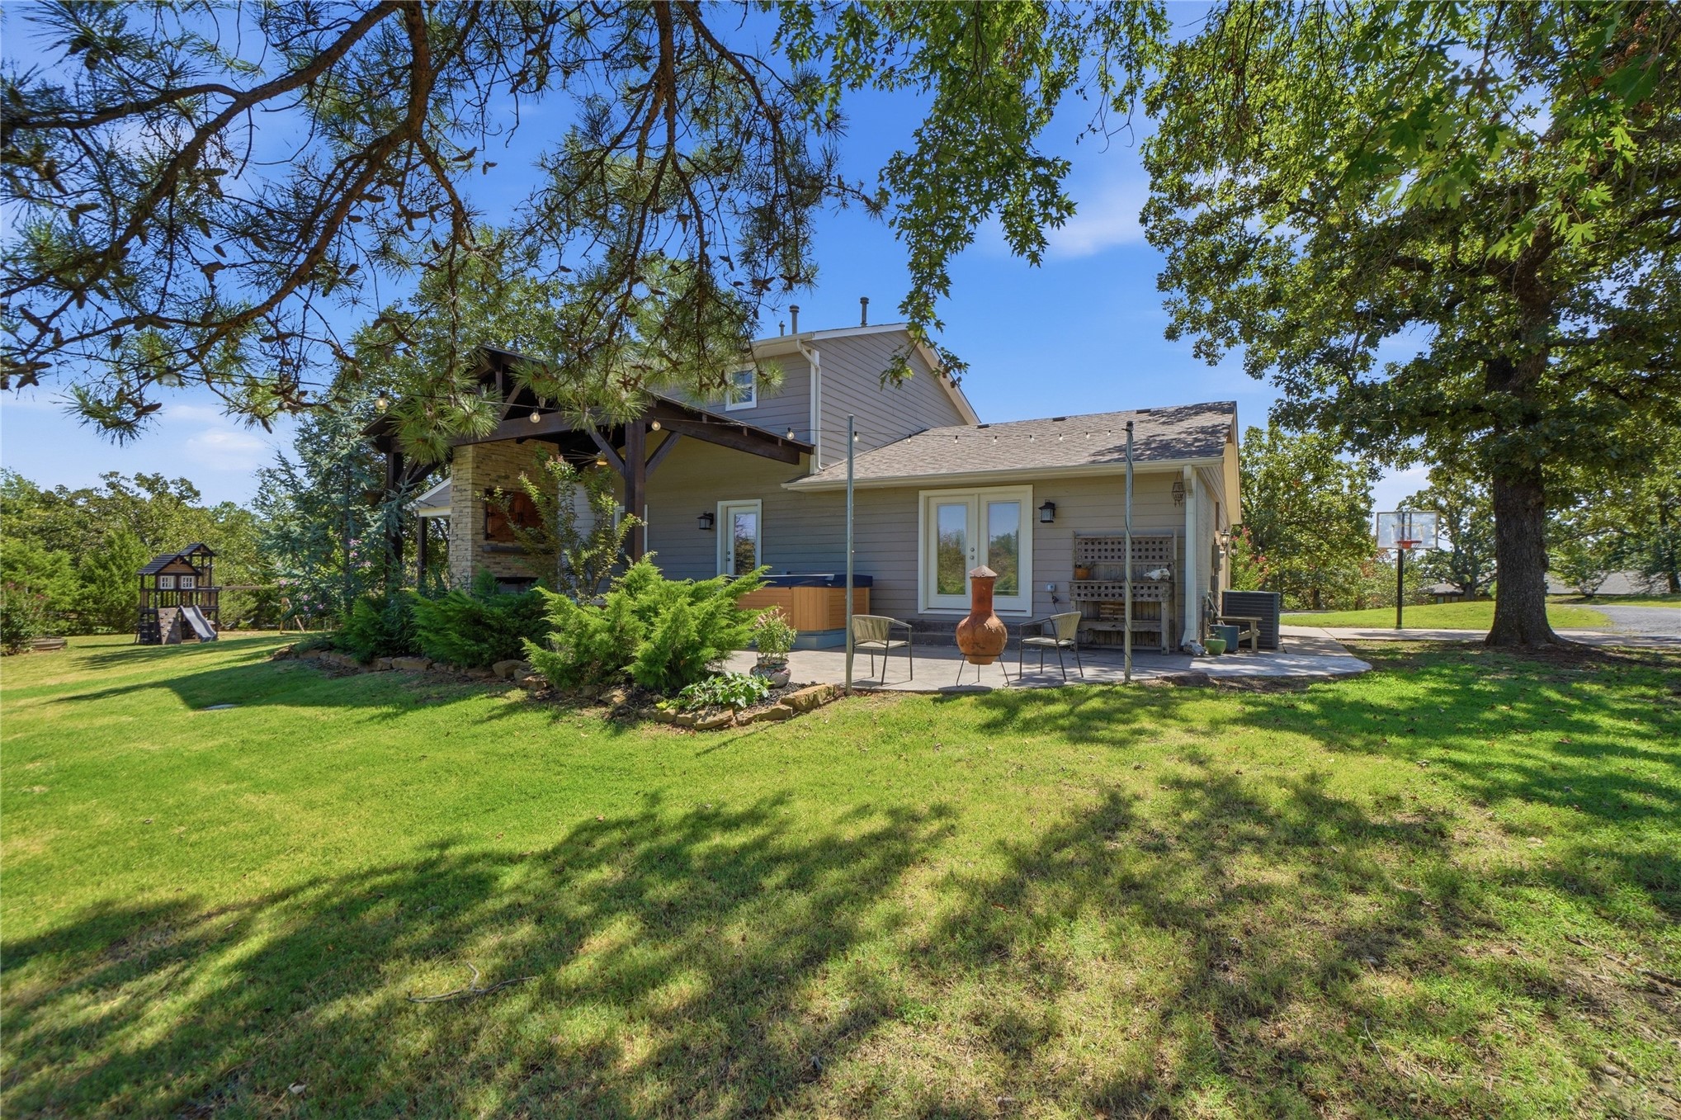
Private patio with hot tub and double French doors
Covered concrete patio with solid brick exterior and flush-mounted wall sconce
Expansive backyard featuring a stone patio, covered outdoor living space with wood beams, built-in outdoor fireplace, and mature trees
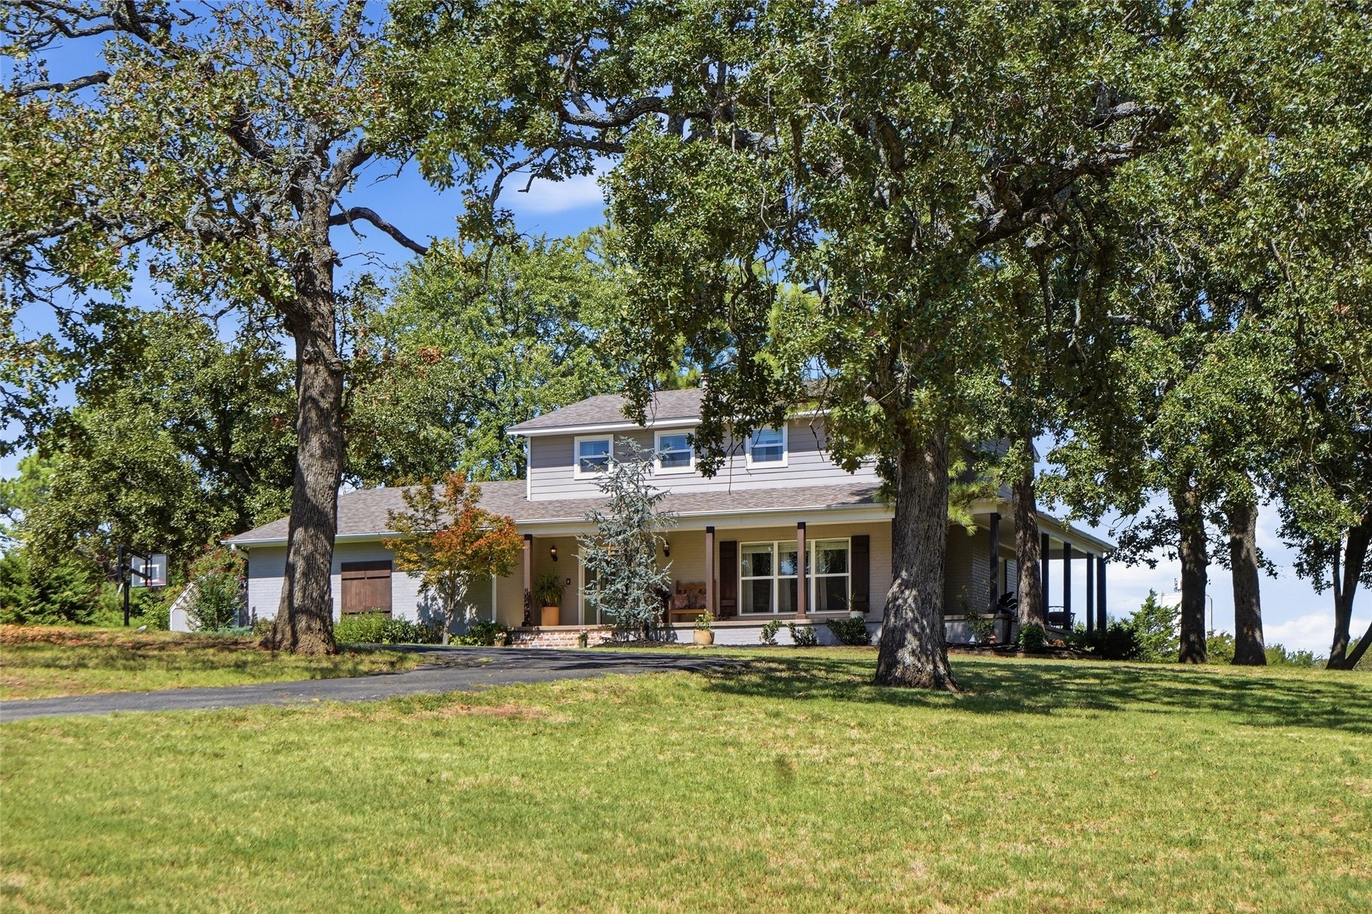
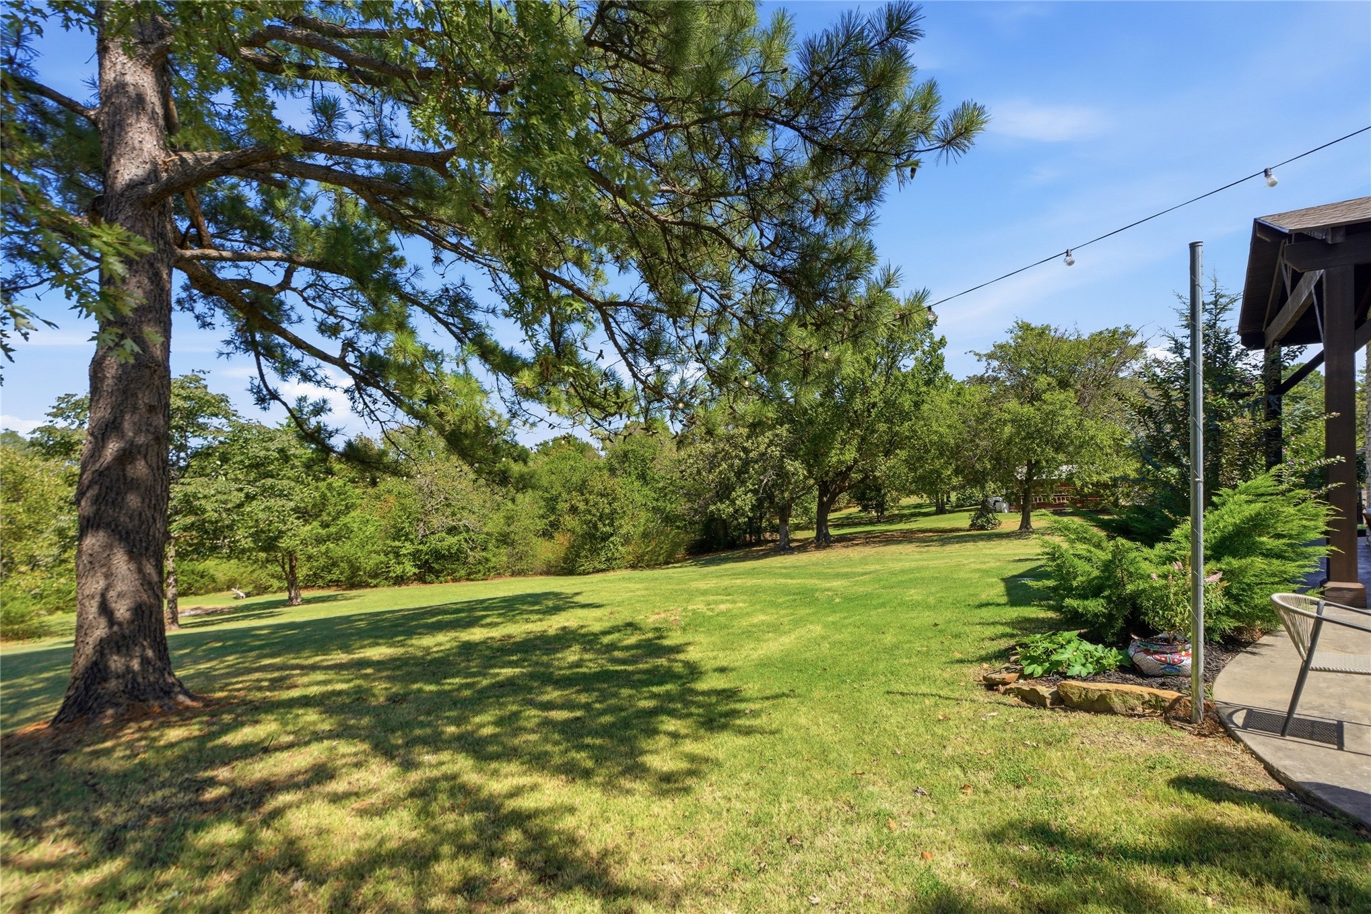
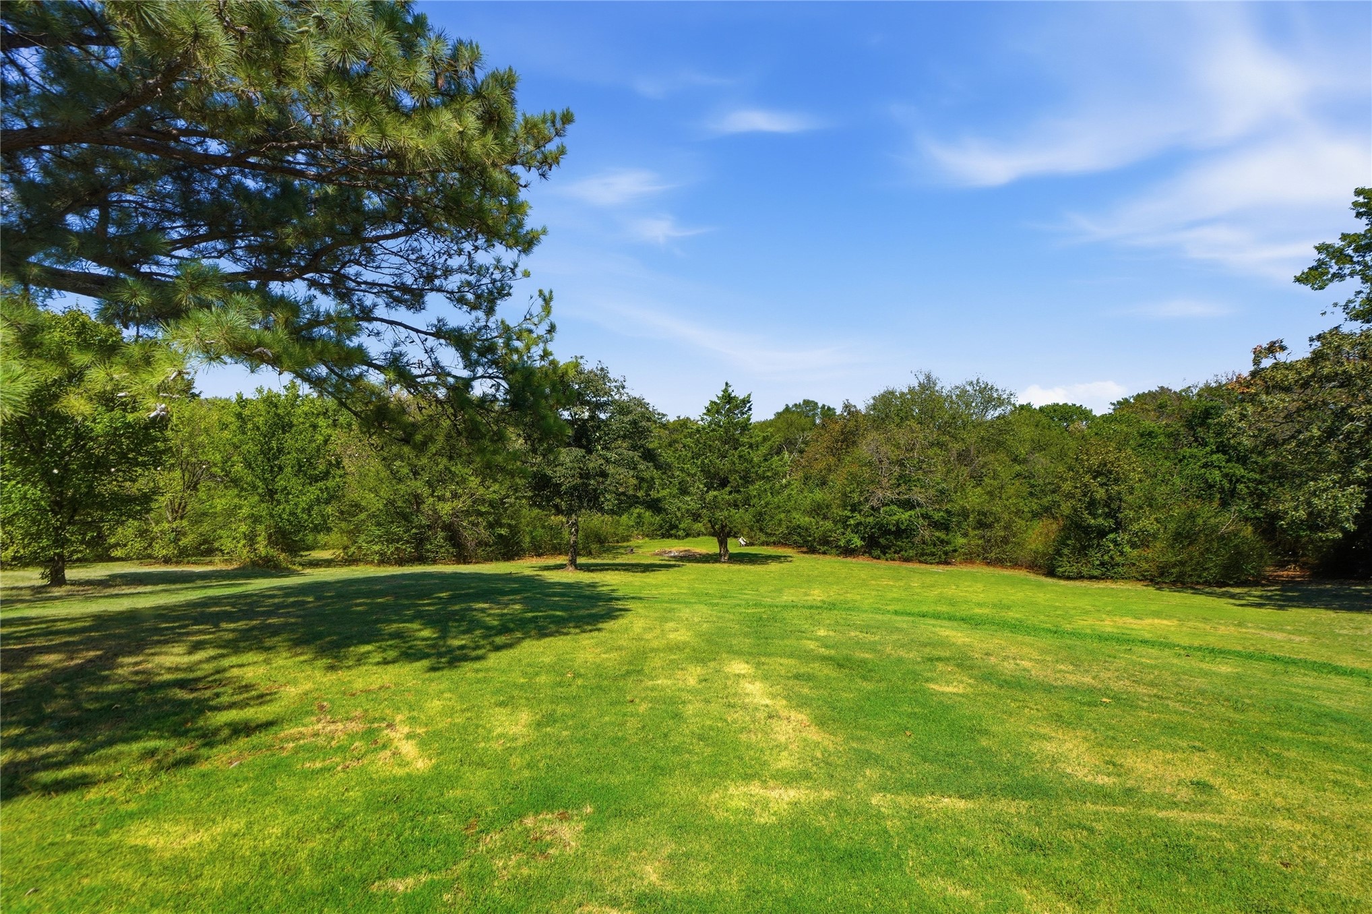
Expansive lawn with mature trees and established landscaping
Expansive lawn with mature trees and dense perimeter foliage
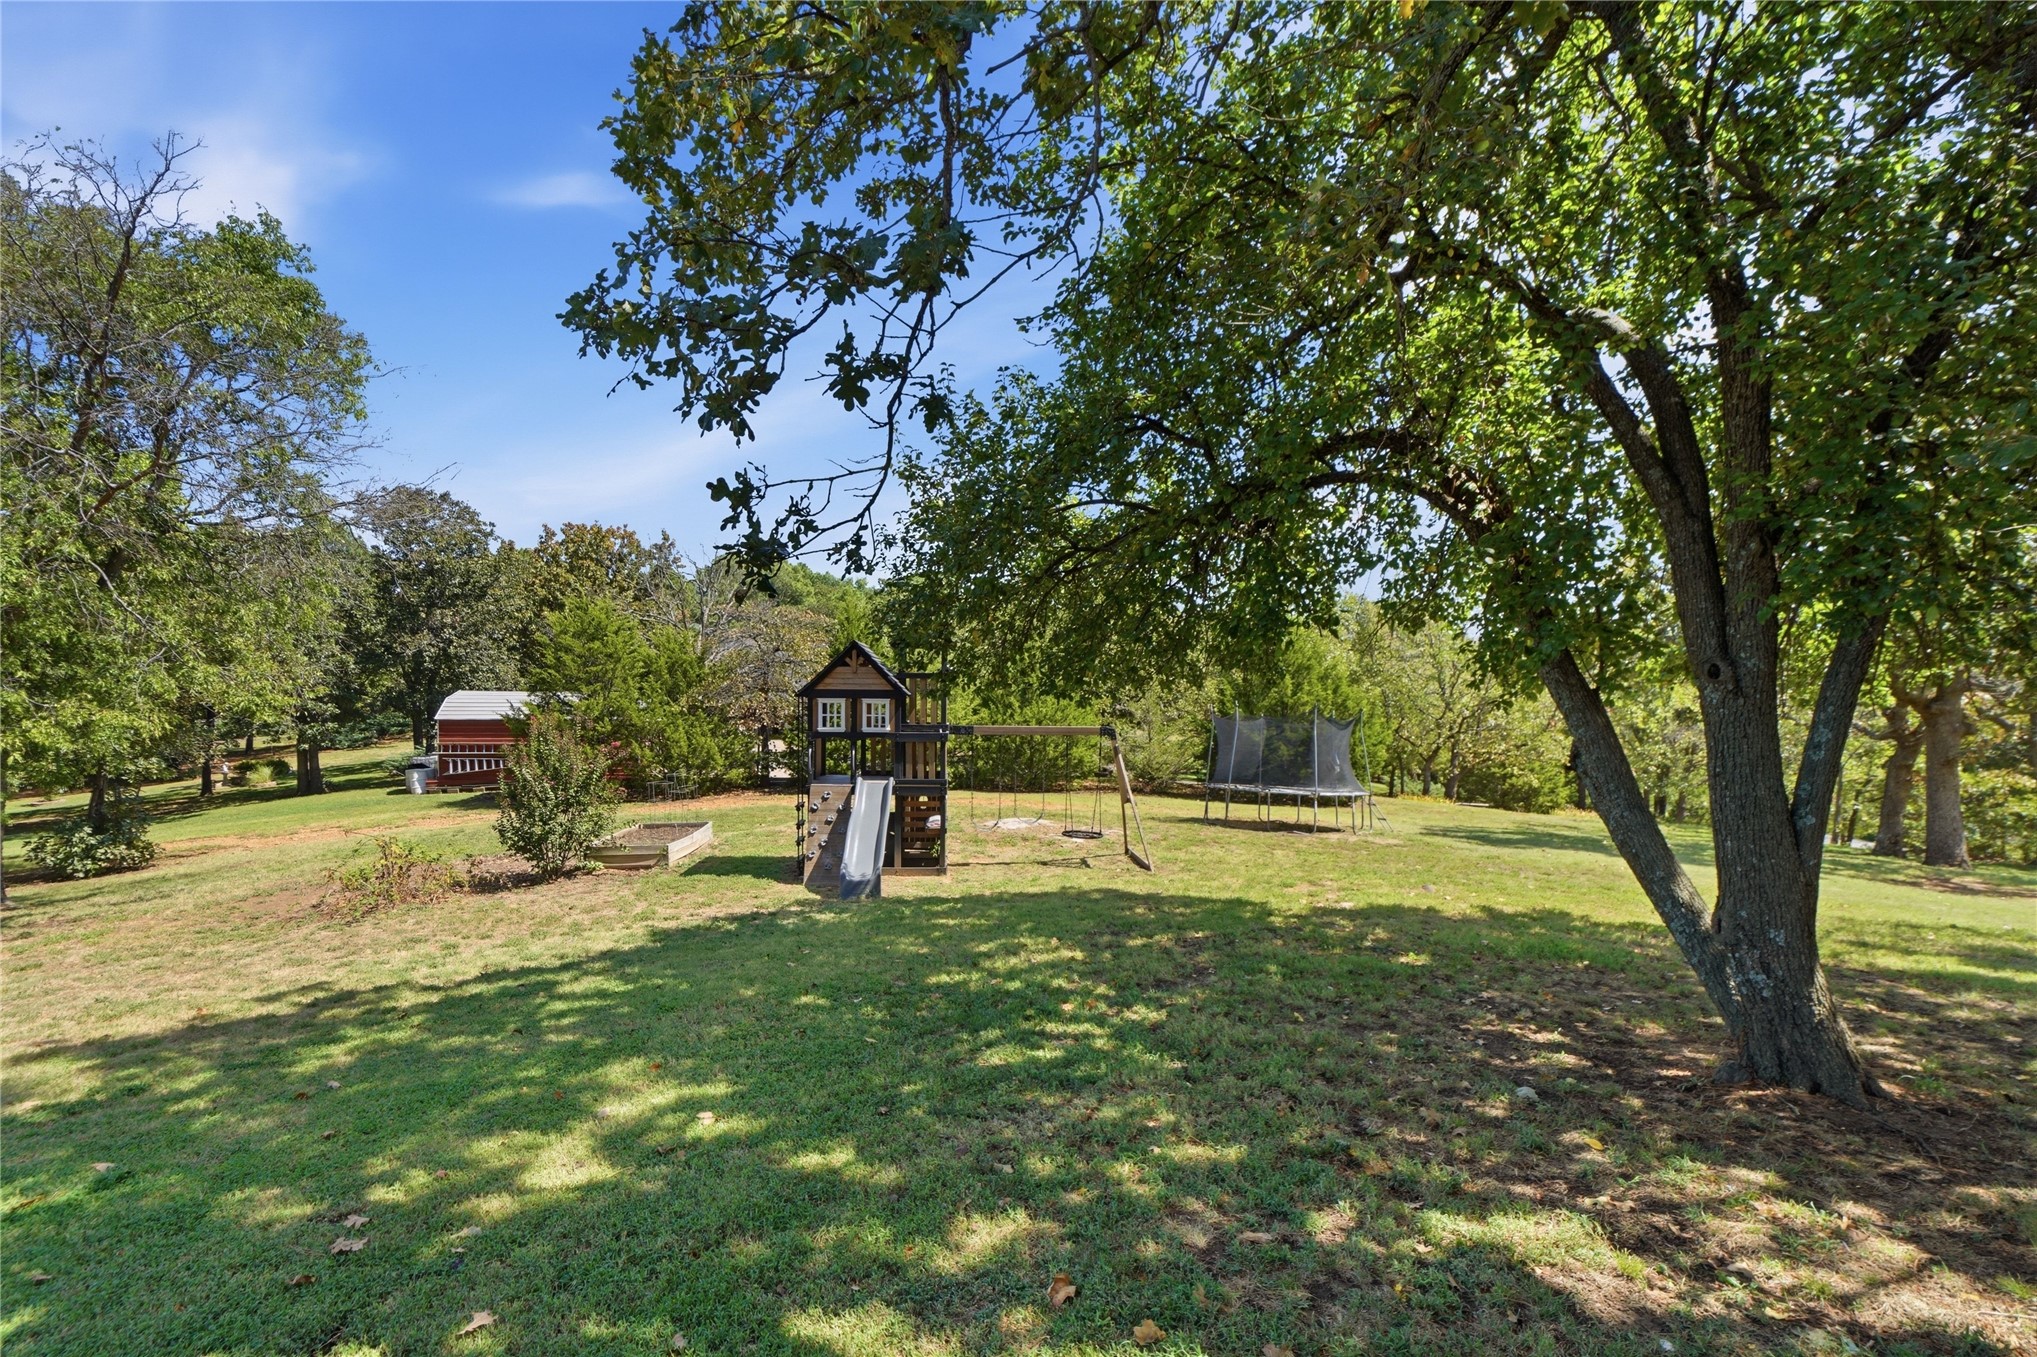
Expansive outdoor area with mature trees and open green spaces
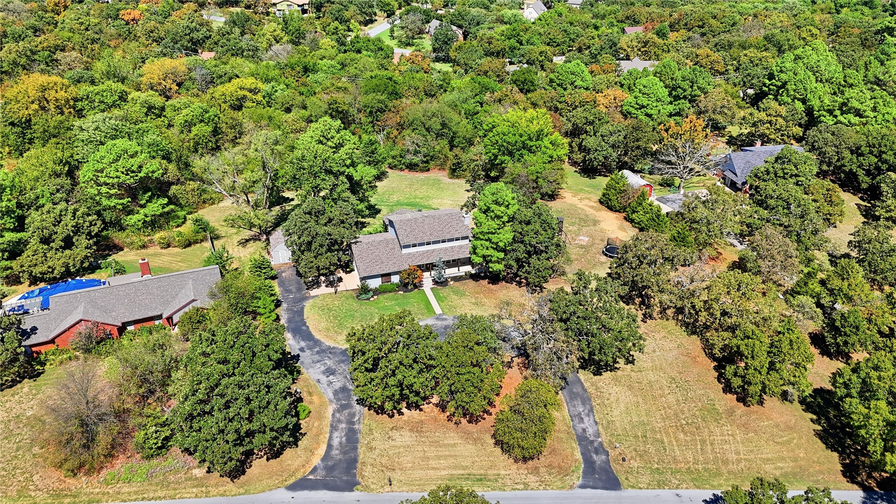
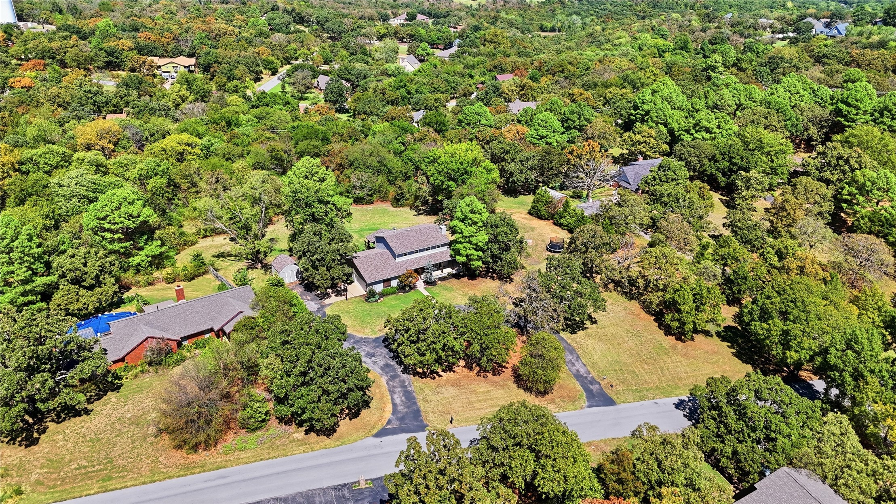
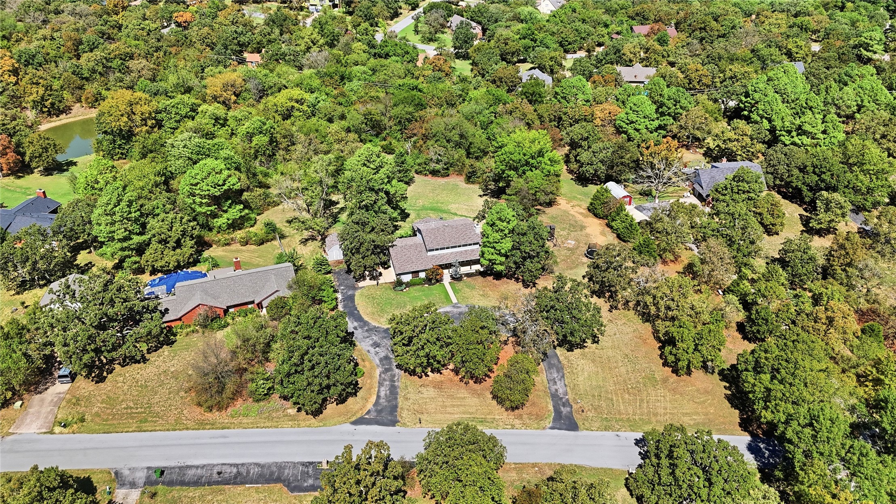
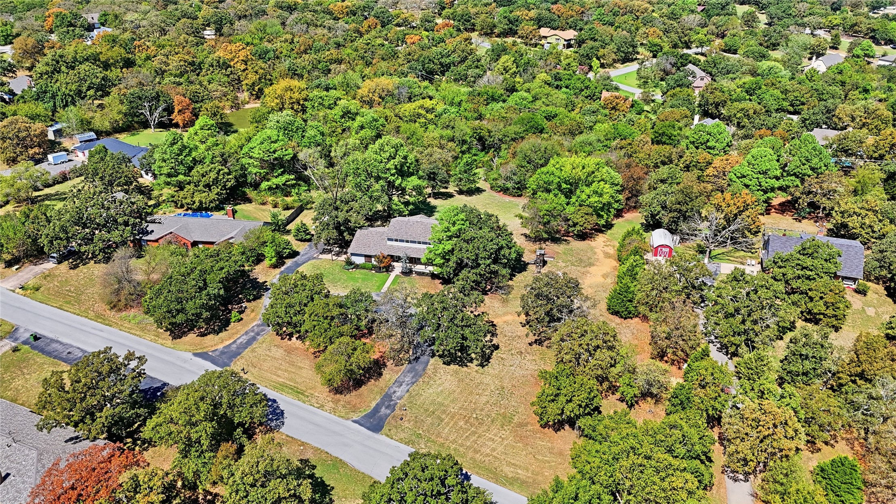
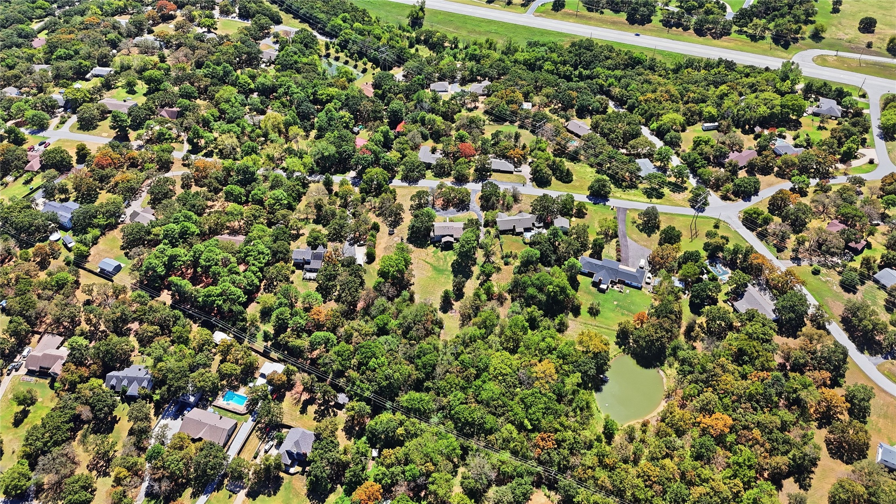
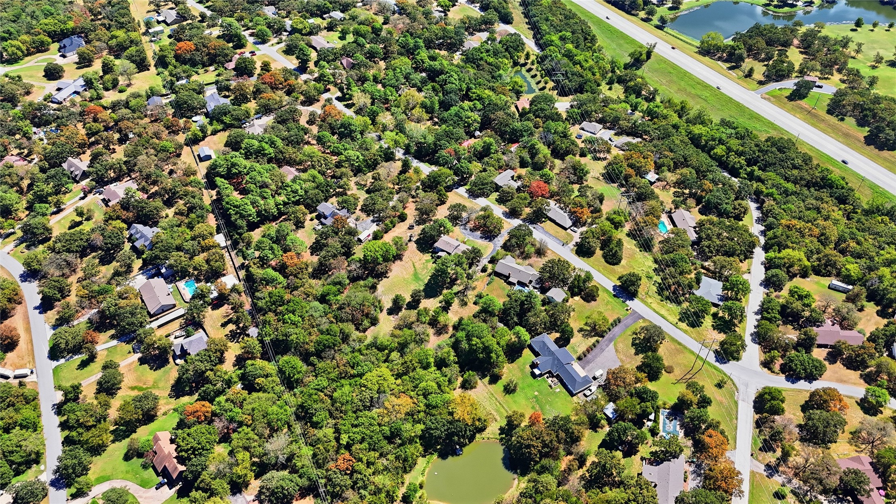
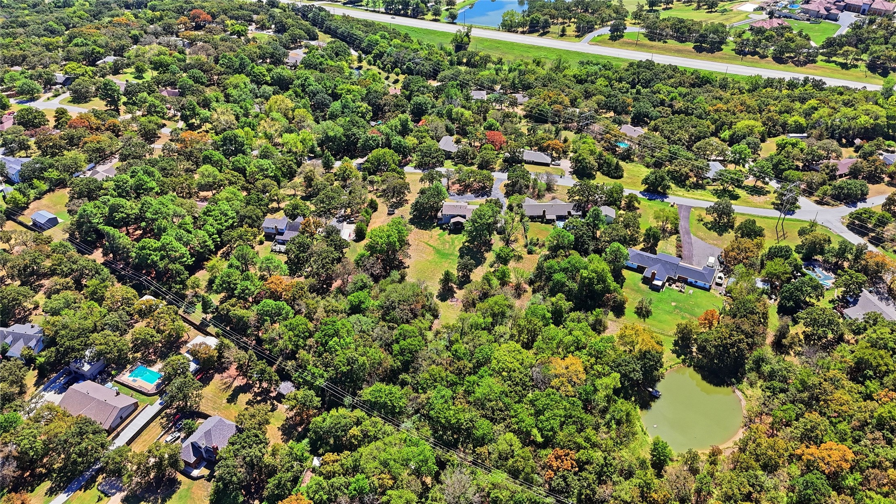
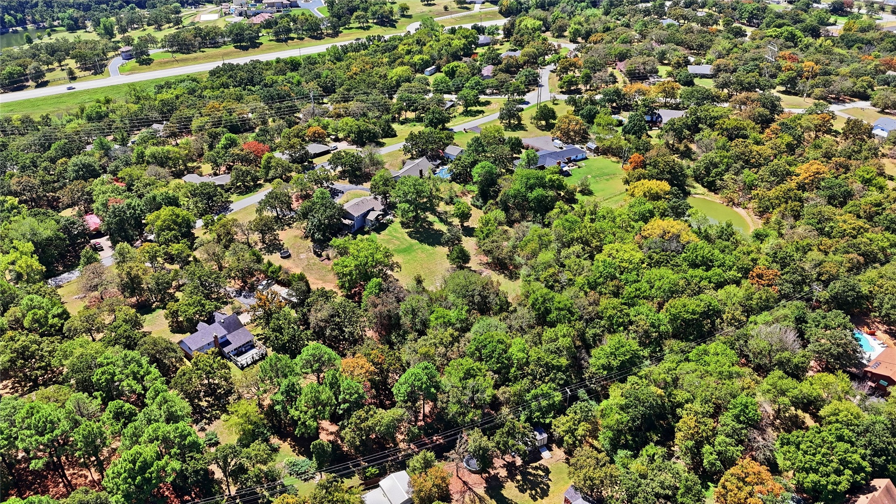
Expansive wooded lot with two distinct driveways leading to separate residences, surrounded by mature trees and natural landscaping
Expansive property with mature trees, a long paved driveway, and a shingled roofline
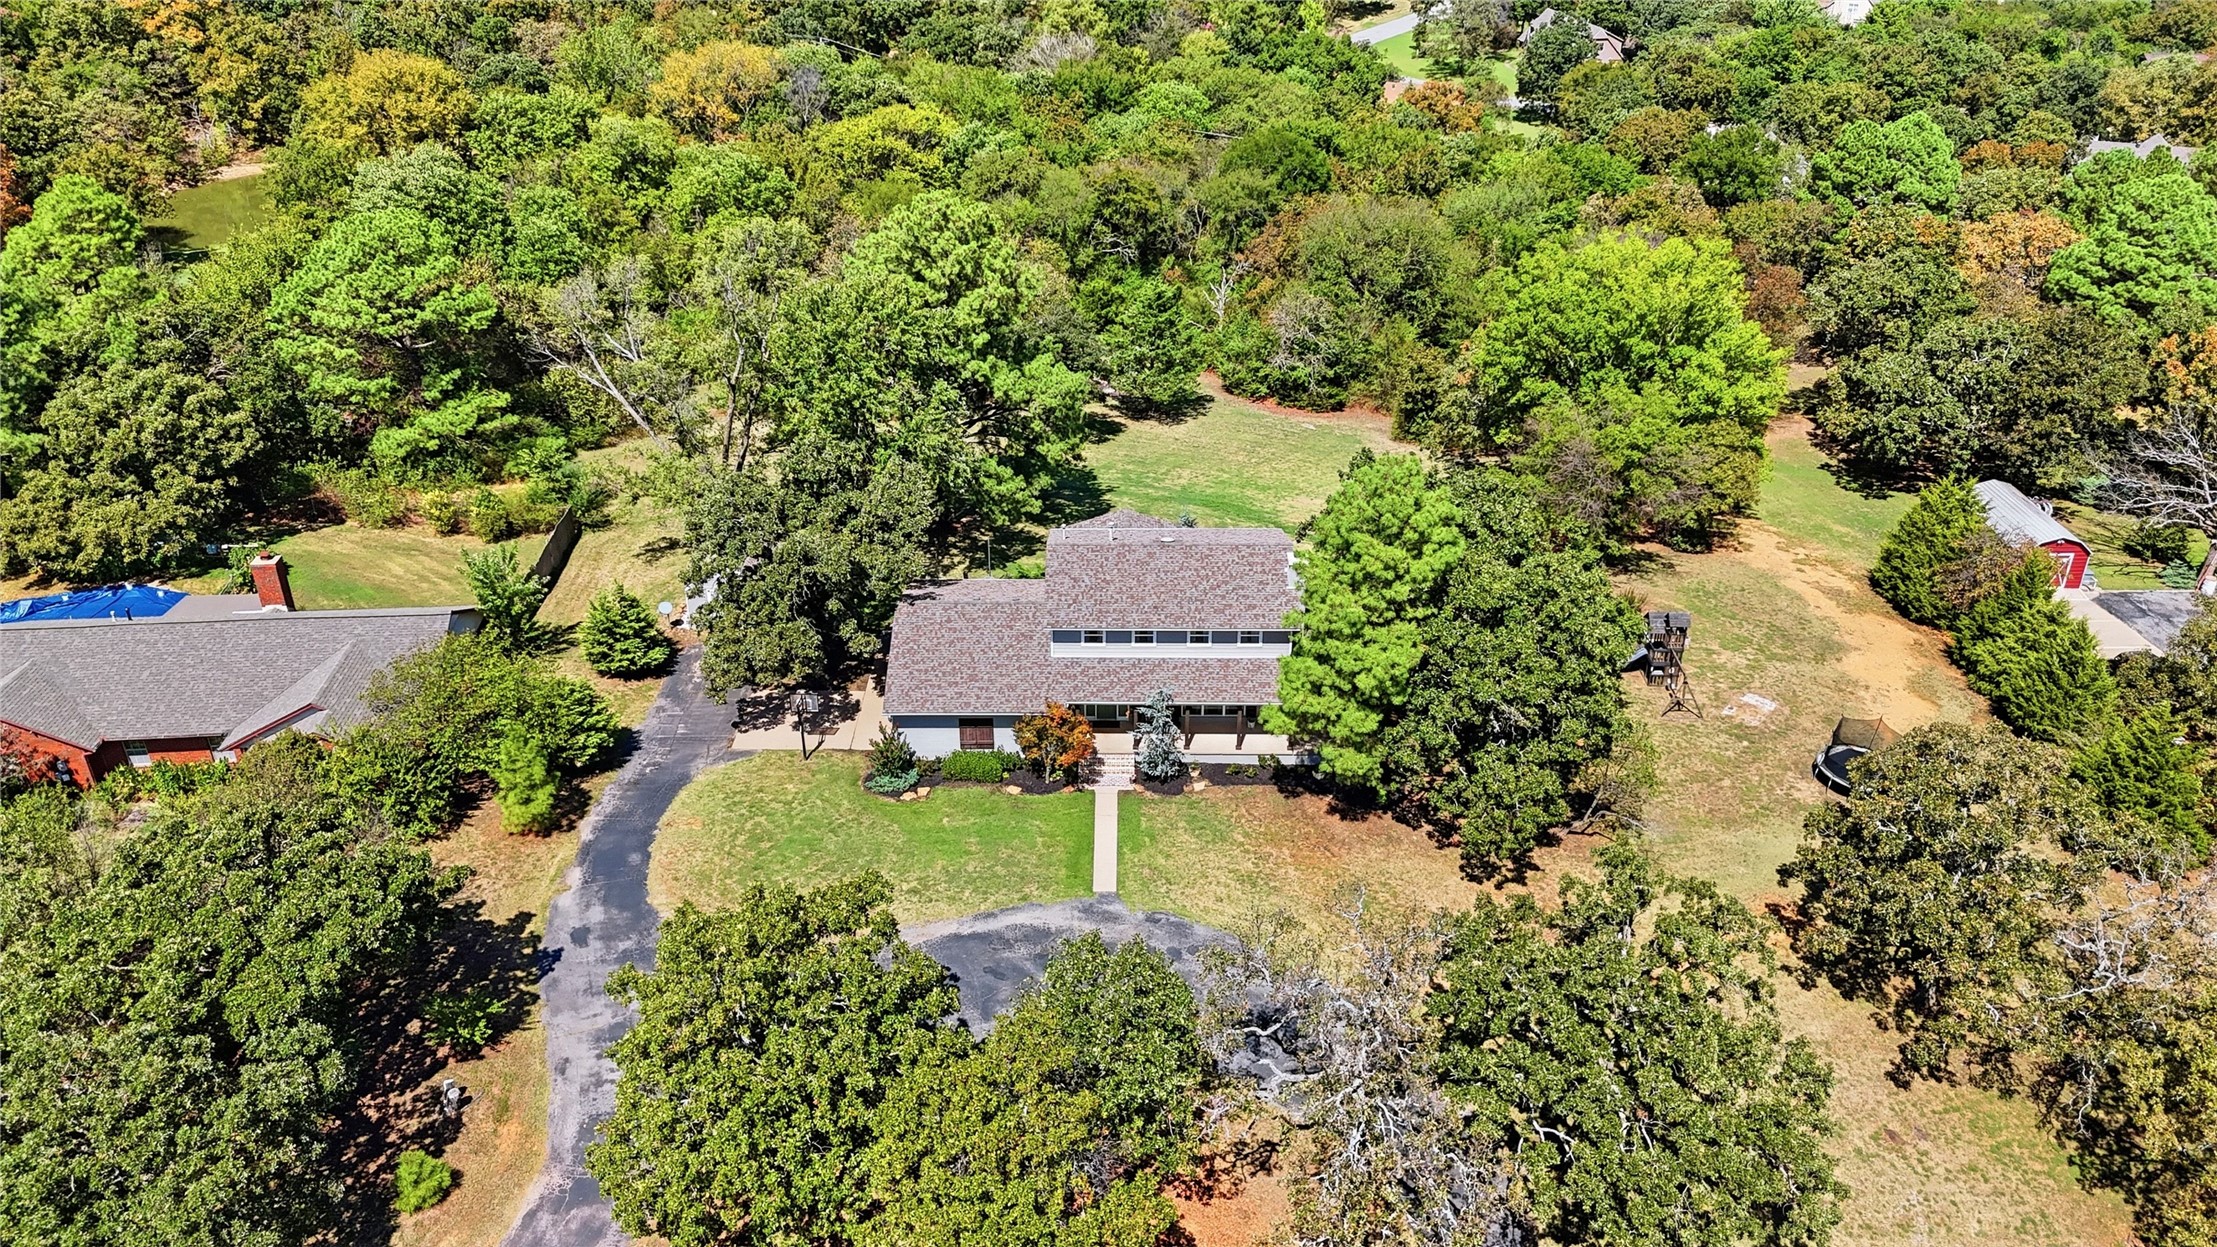
Expansive treed lot featuring a private drive, mature landscaping, and a residential structure with a shingled roof
Expansive lot featuring mature trees, a private driveway, and a surrounding wooded landscape
Expansive property featuring a circular driveway, mature trees, and a detached red outbuilding
Additional content
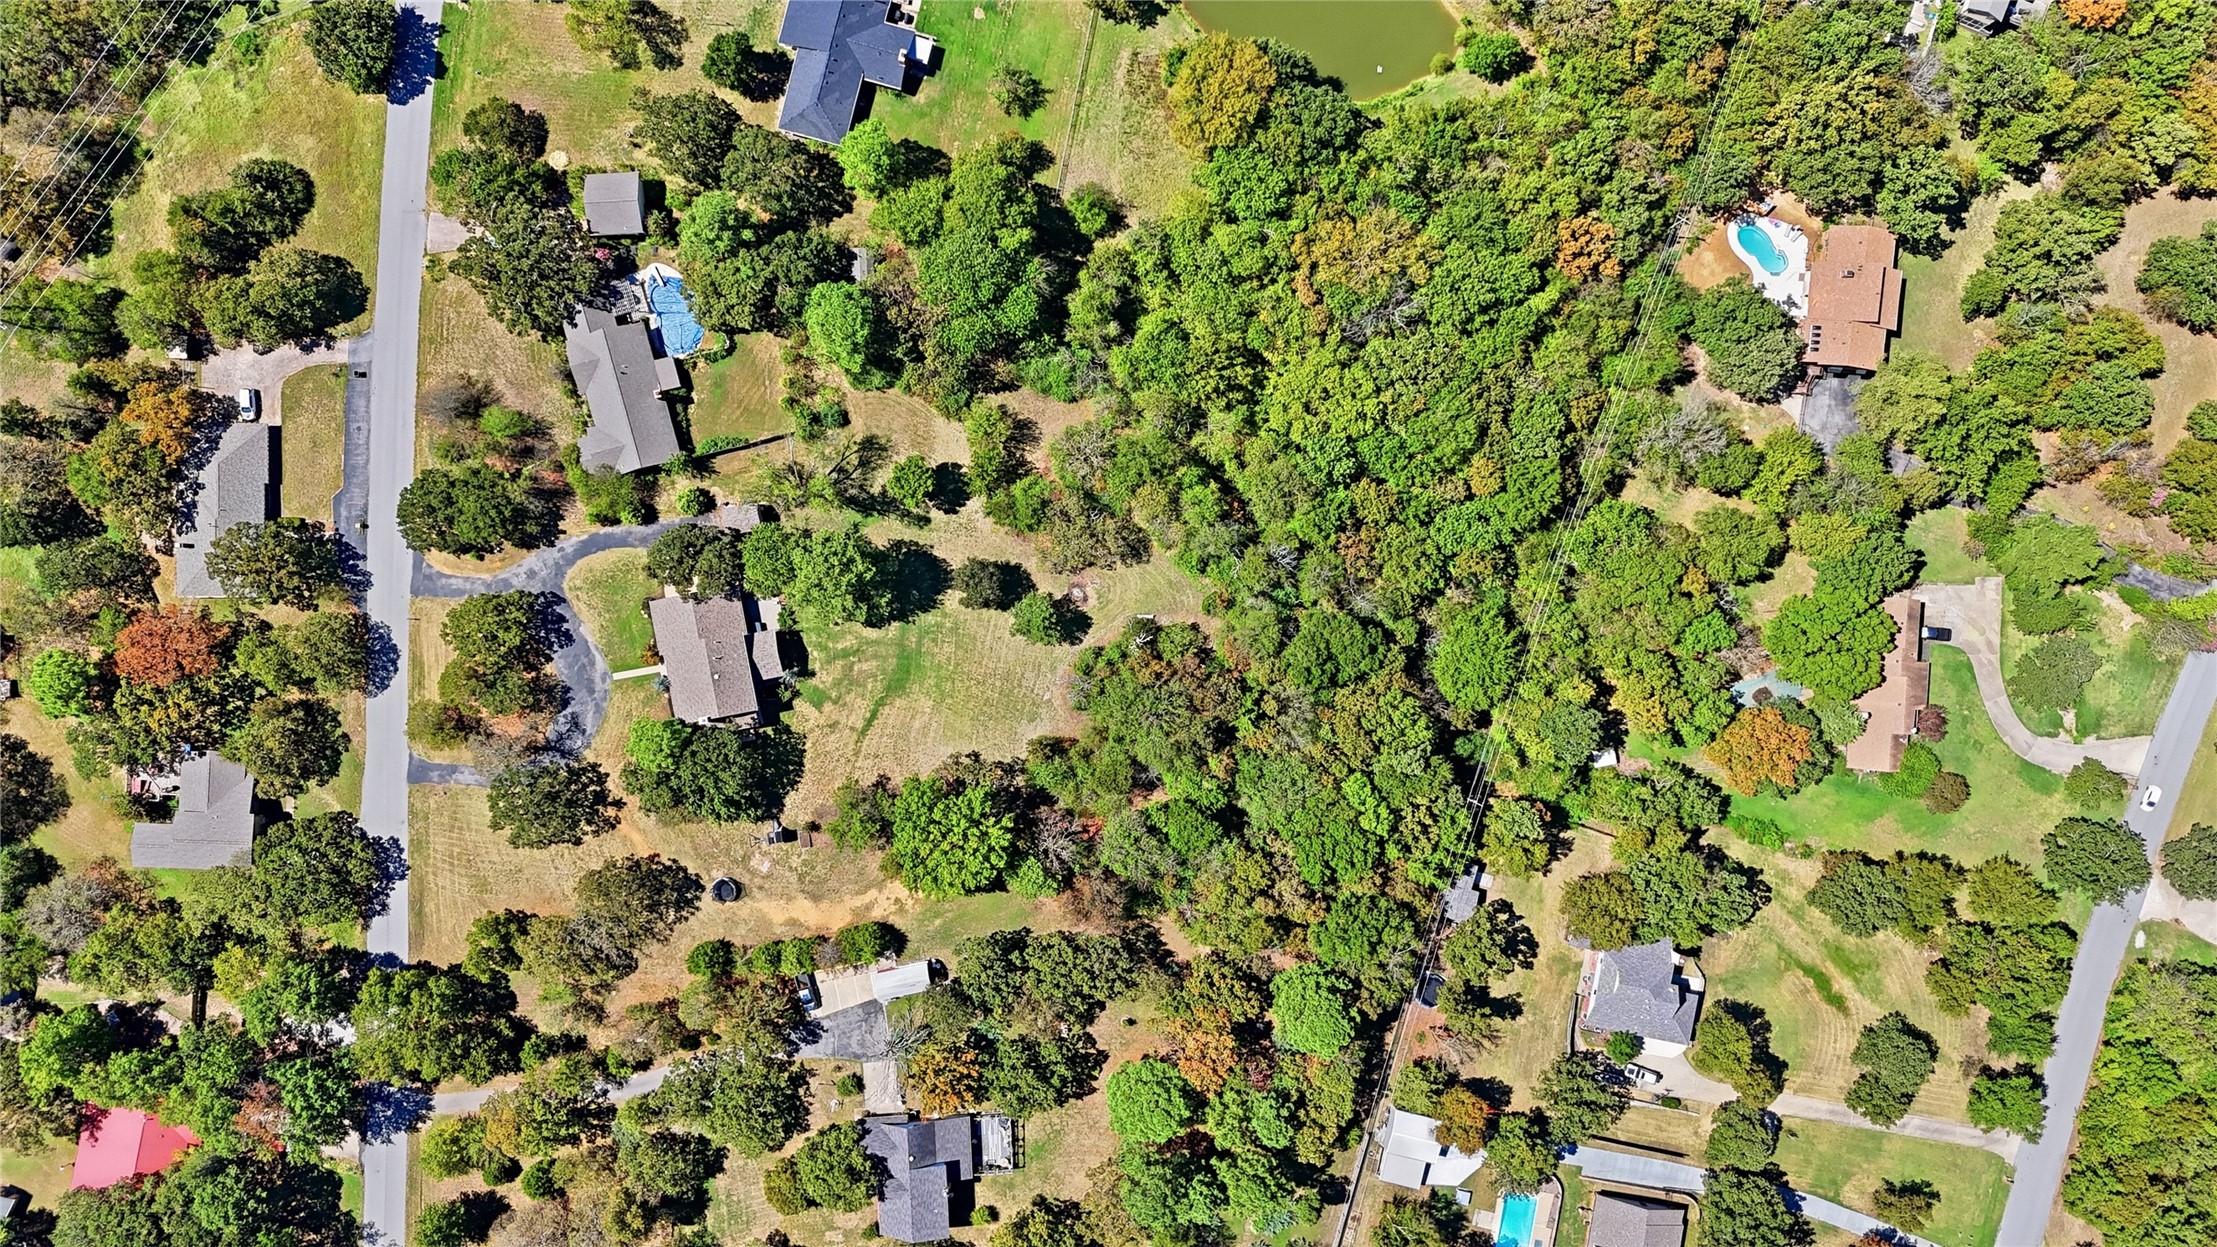
Aerial perspective showcasing a residential area with extensive tree coverage
Additional content
Lush green landscape surrounds multiple residential properties
Some homes just feel like home the moment you pull in the drive-and this is one of them. Tucked among mature trees on approximately 2.5 beautiful acres, this pristine farmhouse-style home offers the privacy and peaceful country setting you've been looking for without giving up everyday convenience. A circular drive welcomes you beneath a canopy of trees, while the expansive wraparound porch sets the tone for slow mornings, evening conversations and gathering with the people you love. Inside, refinished hardwood floors and abundant natural light create a warm, inviting feel. The living room centers around a fireplace with handcrafted mantle and built-ins, while the spacious dining area features French doors opening to the porch. The kitchen offers exotic chiseled granite countertops, refinished cabinetry, stainless steel appliances, five-burner gas range, farmhouse sink, bar seating and a breakfast nook with built-in coffee/buffet area. Made for entertaining, the incredible covered outdoor living space features stamped concrete, a floor-to-ceiling gas-log fireplace, ceiling fan and TV cabinet-perfect for enjoying nearly year-round. A flexible first-floor room with a vaulted beamed ceiling, walk-in closet and French doors to the patio can serve as a bedroom, office, playroom, workout or hobby space. Upstairs you will find 3 large bedrooms with ample closet space including a Serene Master bedroom overlooking your oasis! 2 Full updated bathrooms you will love! Outside, mature trees and wooded acreage provide exceptional privacy, with the option to open additional ground if desired. No HOA, room for a future shop and an existing storage building ready for electrical hookup. Approximately 3 minutes to Hwy 75, 10 minutes to Tulsa Hills, and convenient to Sapulpa, Jenks, Glenpool and Tulsa. Country living, privacy and convenience in a home beautifully cared for inside and out.
MLS Internet Data Exchange (IDX) information is provided exclusively for consumers’ personal, non-commercial use and may not be used for any purpose other than to identify prospective properties consumers may be interested in purchasing, and that the data is deemed reliable but is not guaranteed accurate by the Greater Tulsa Association of REALTORS® MLS.