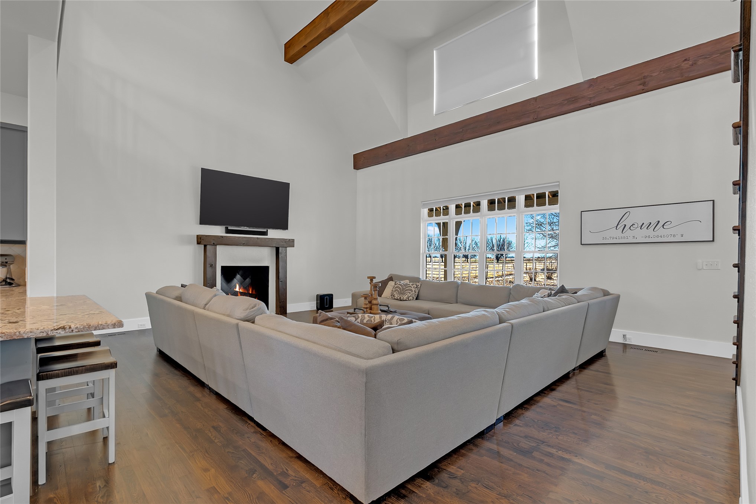
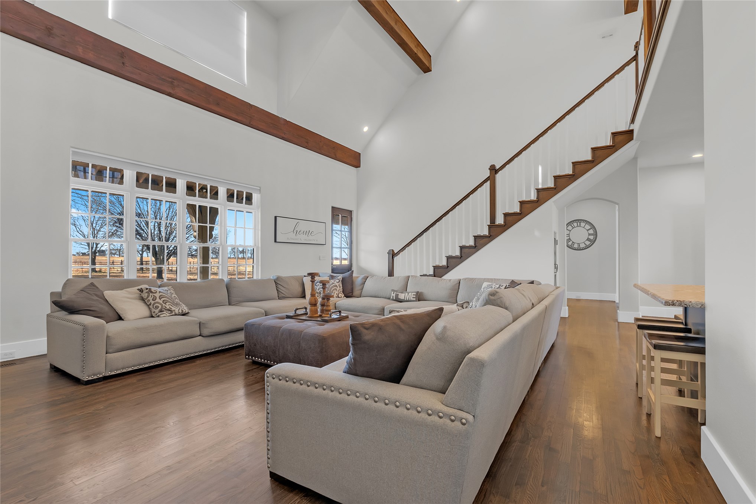
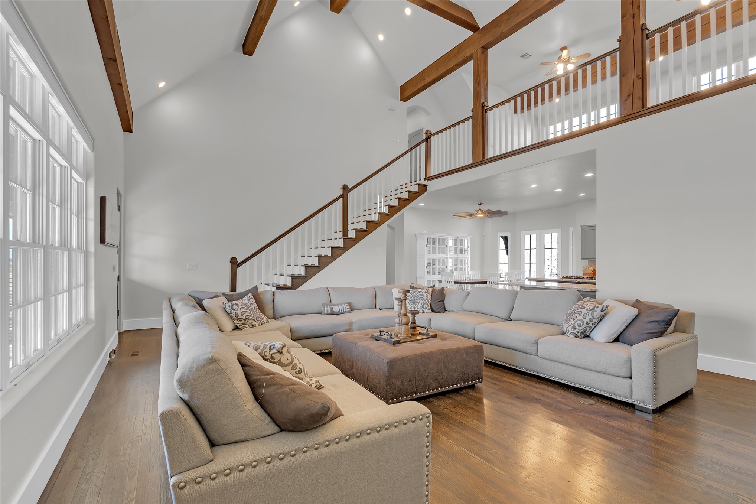
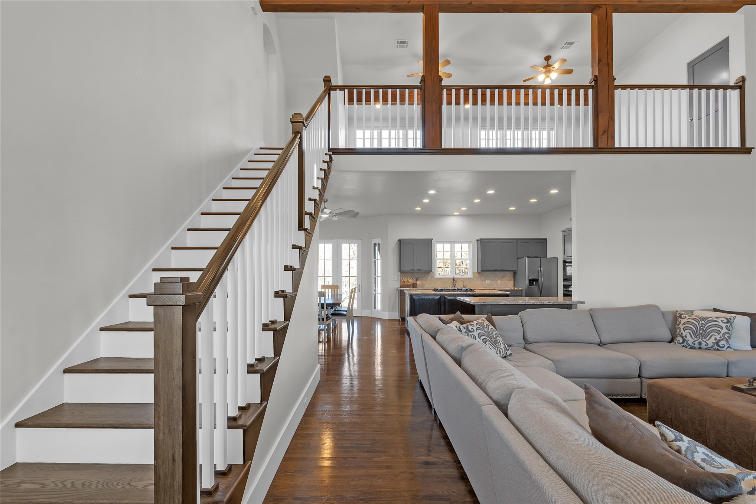
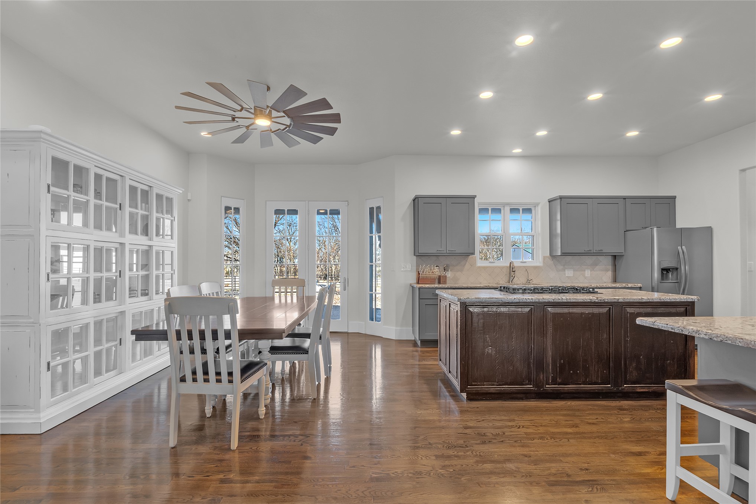
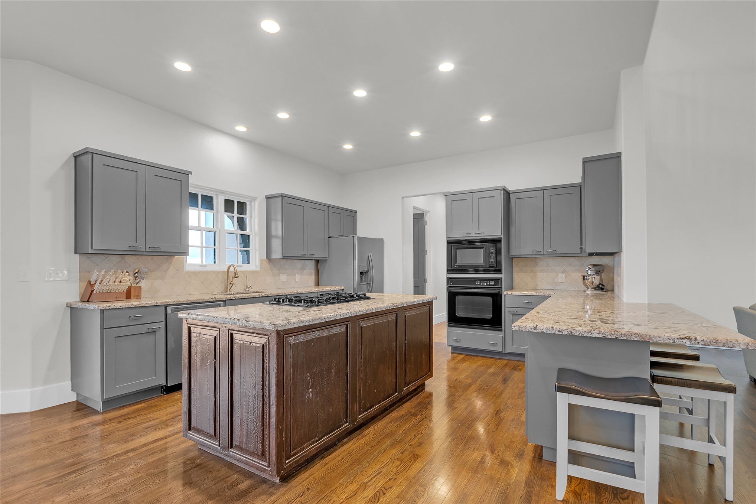
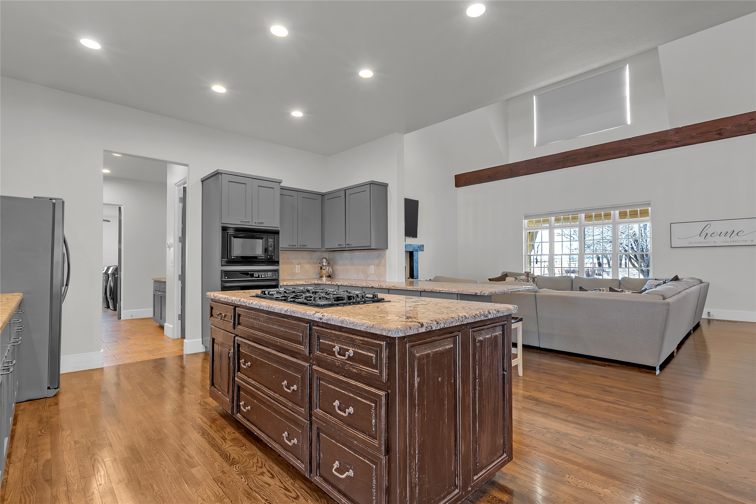
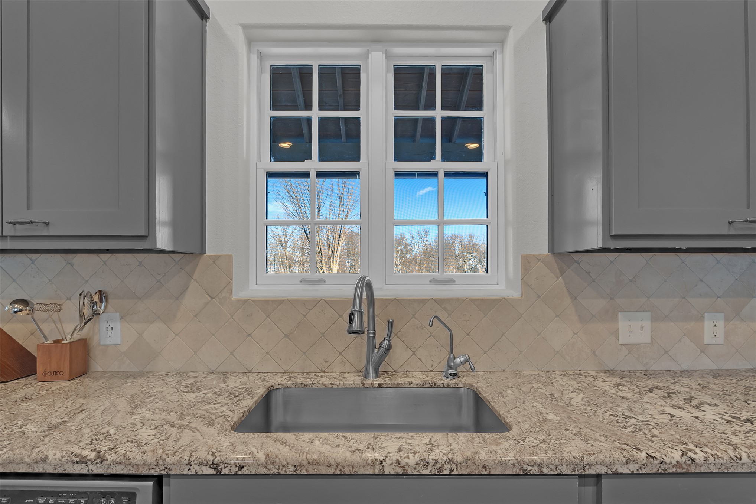
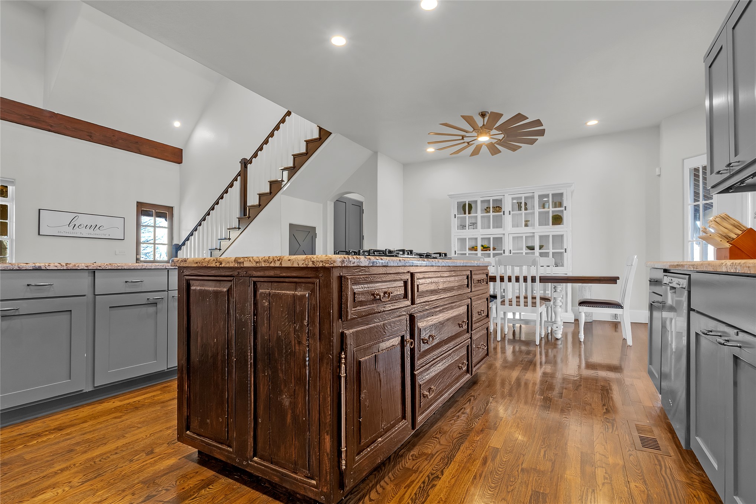
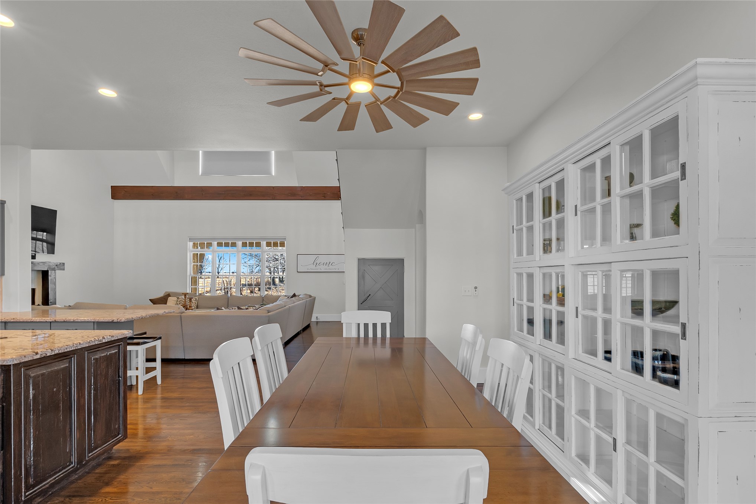
Spacious kitchen featuring a large central island, wood-finish flooring, recessed lighting, and vaulted ceilings with exposed beams
Vaulted ceiling with exposed beam, recessed lighting, and a multi-blade ceiling fan
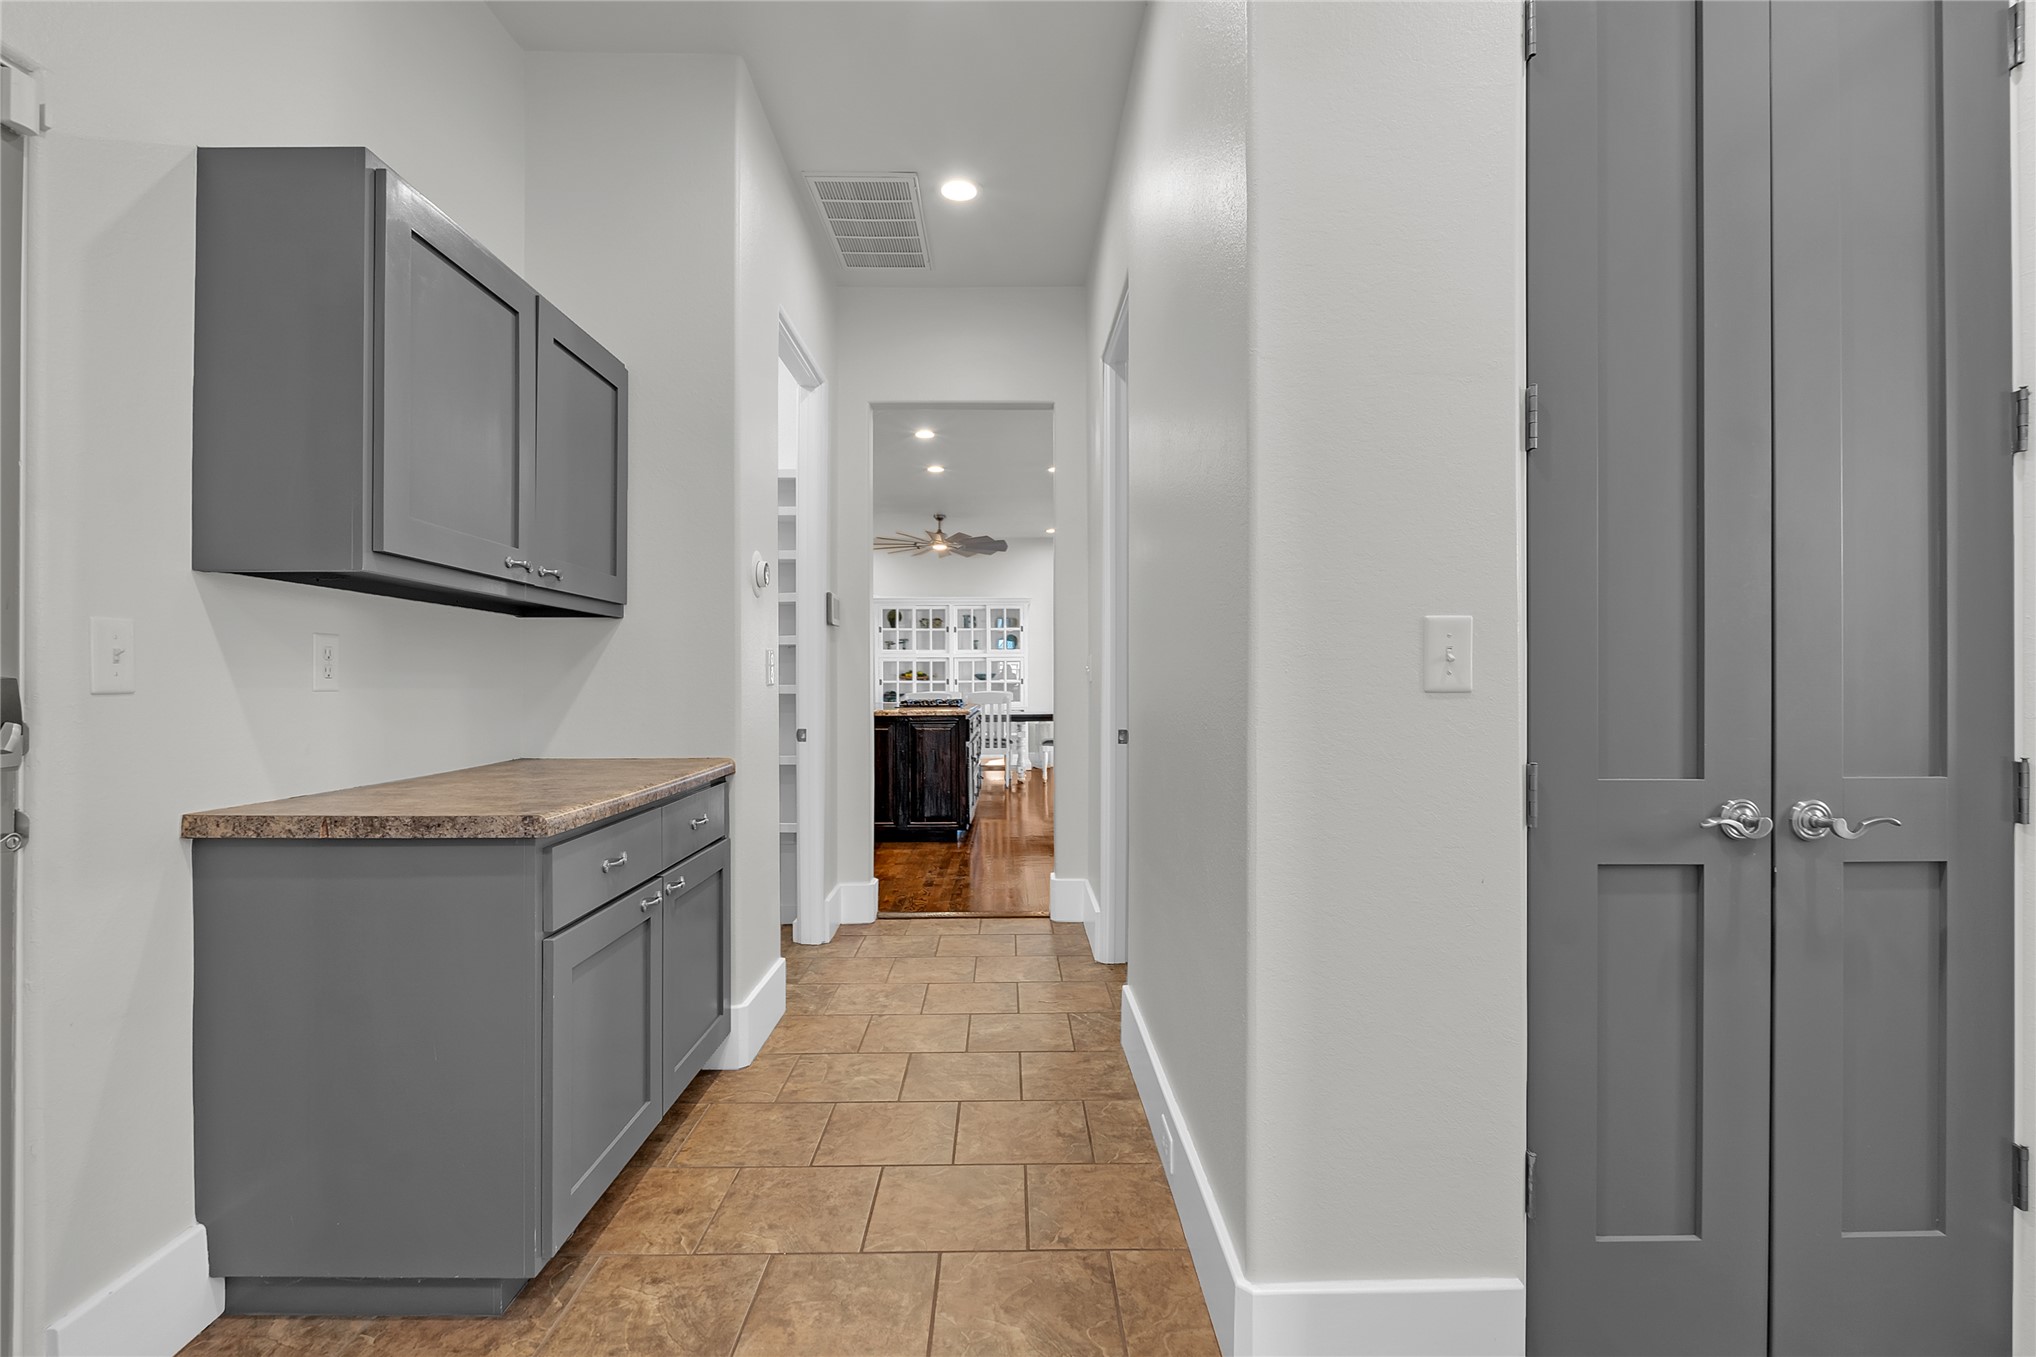
Hallway featuring floor-to-ceiling gray panel doors, built-in gray cabinetry with chrome hardware, a patterned countertop, and tiled flooring
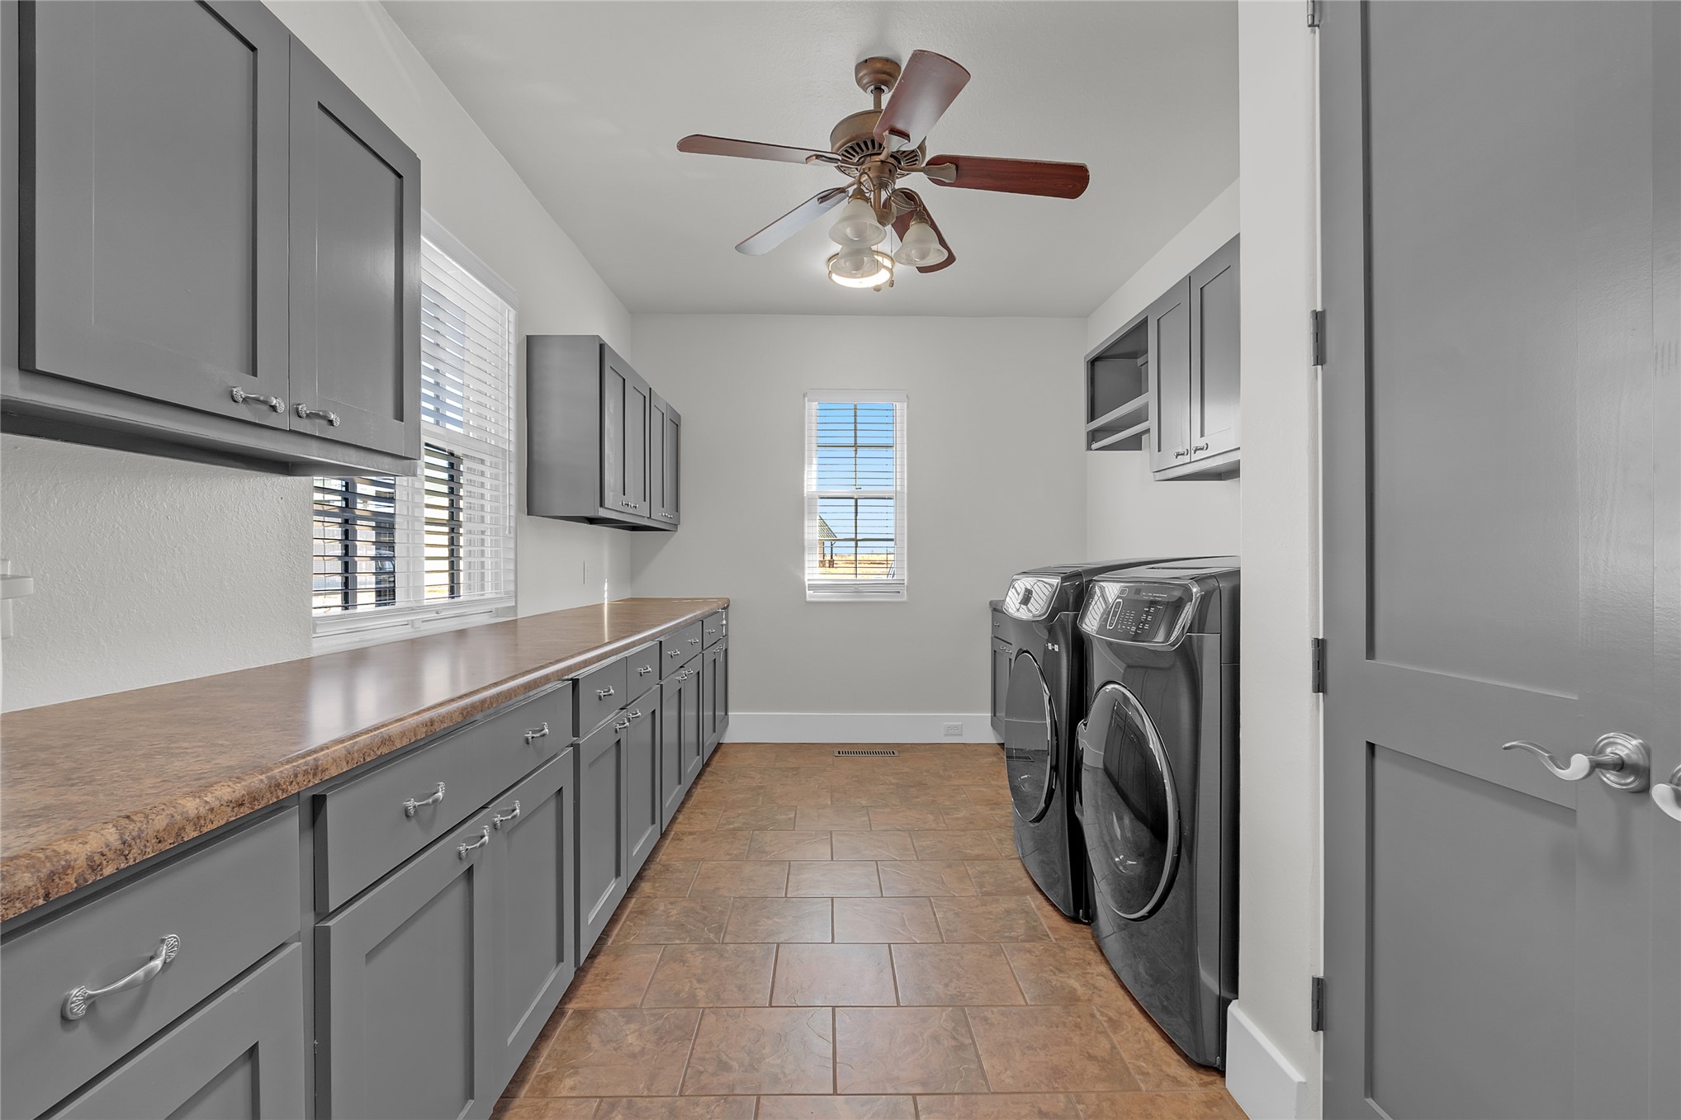
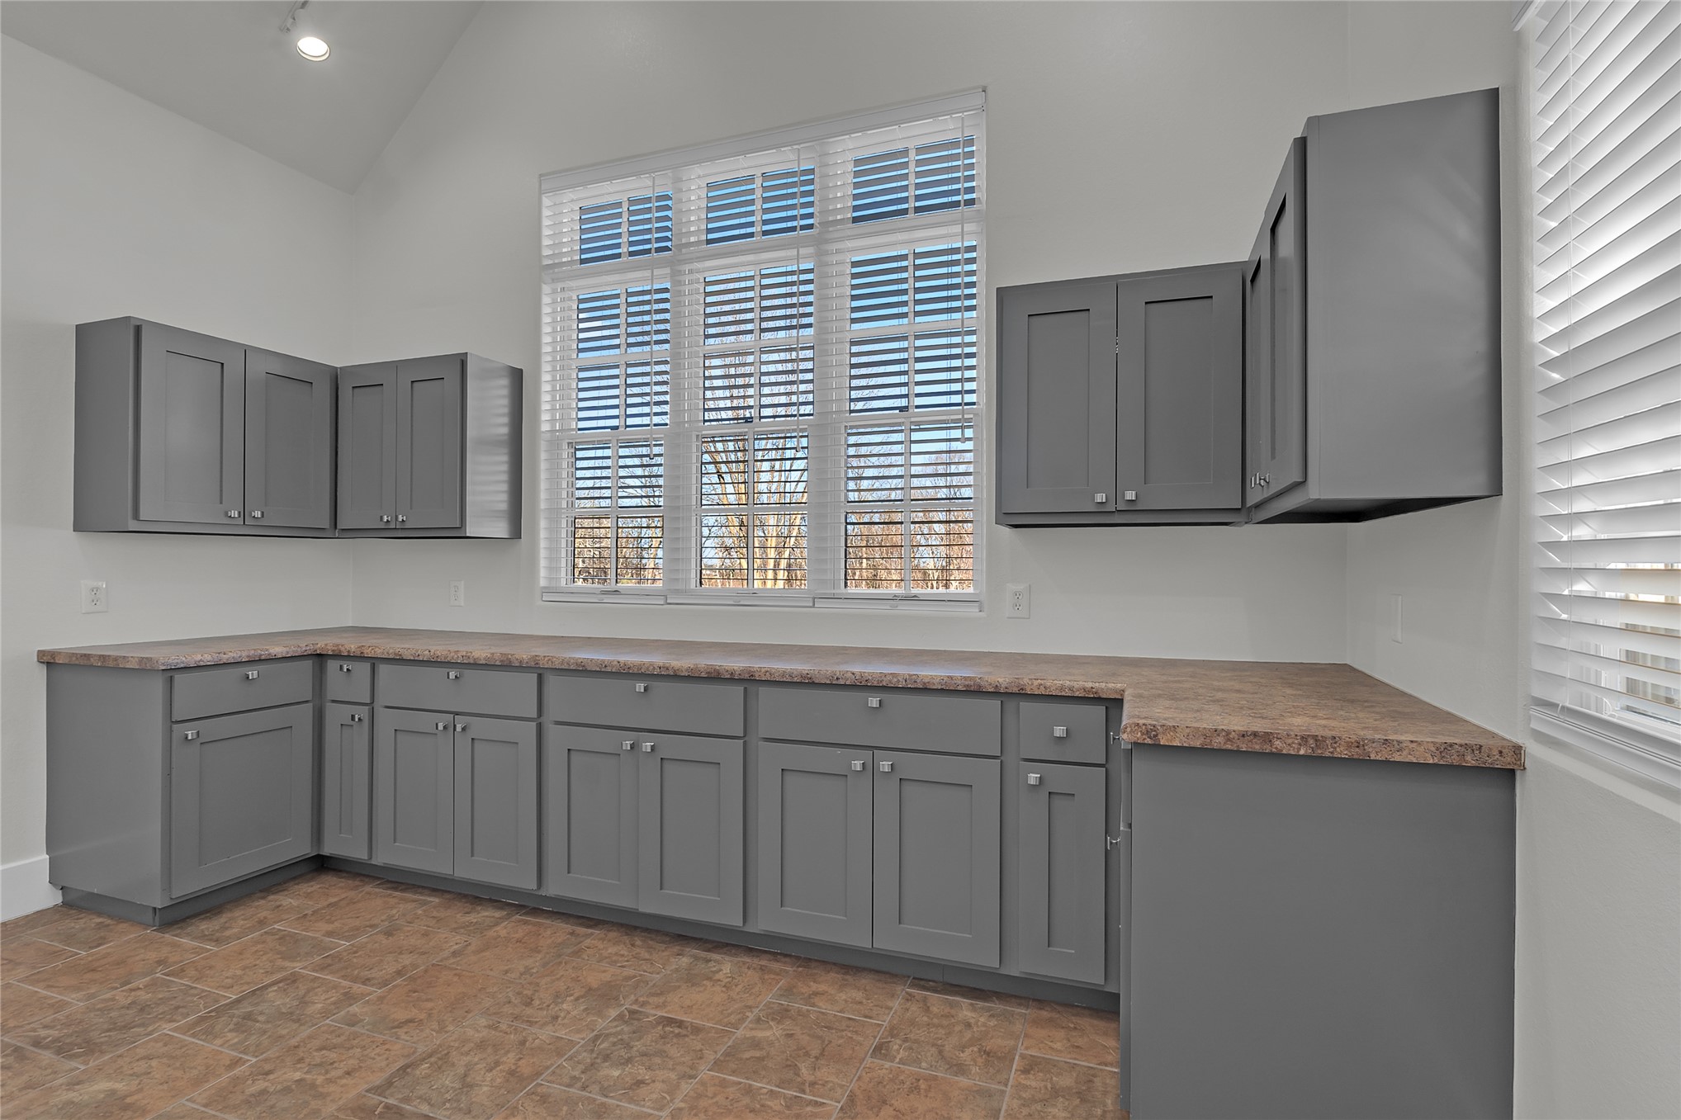
Laundry room featuring extensive gray cabinetry, durable laminate countertops, tiled flooring, and a ceiling fan with integrated lighting
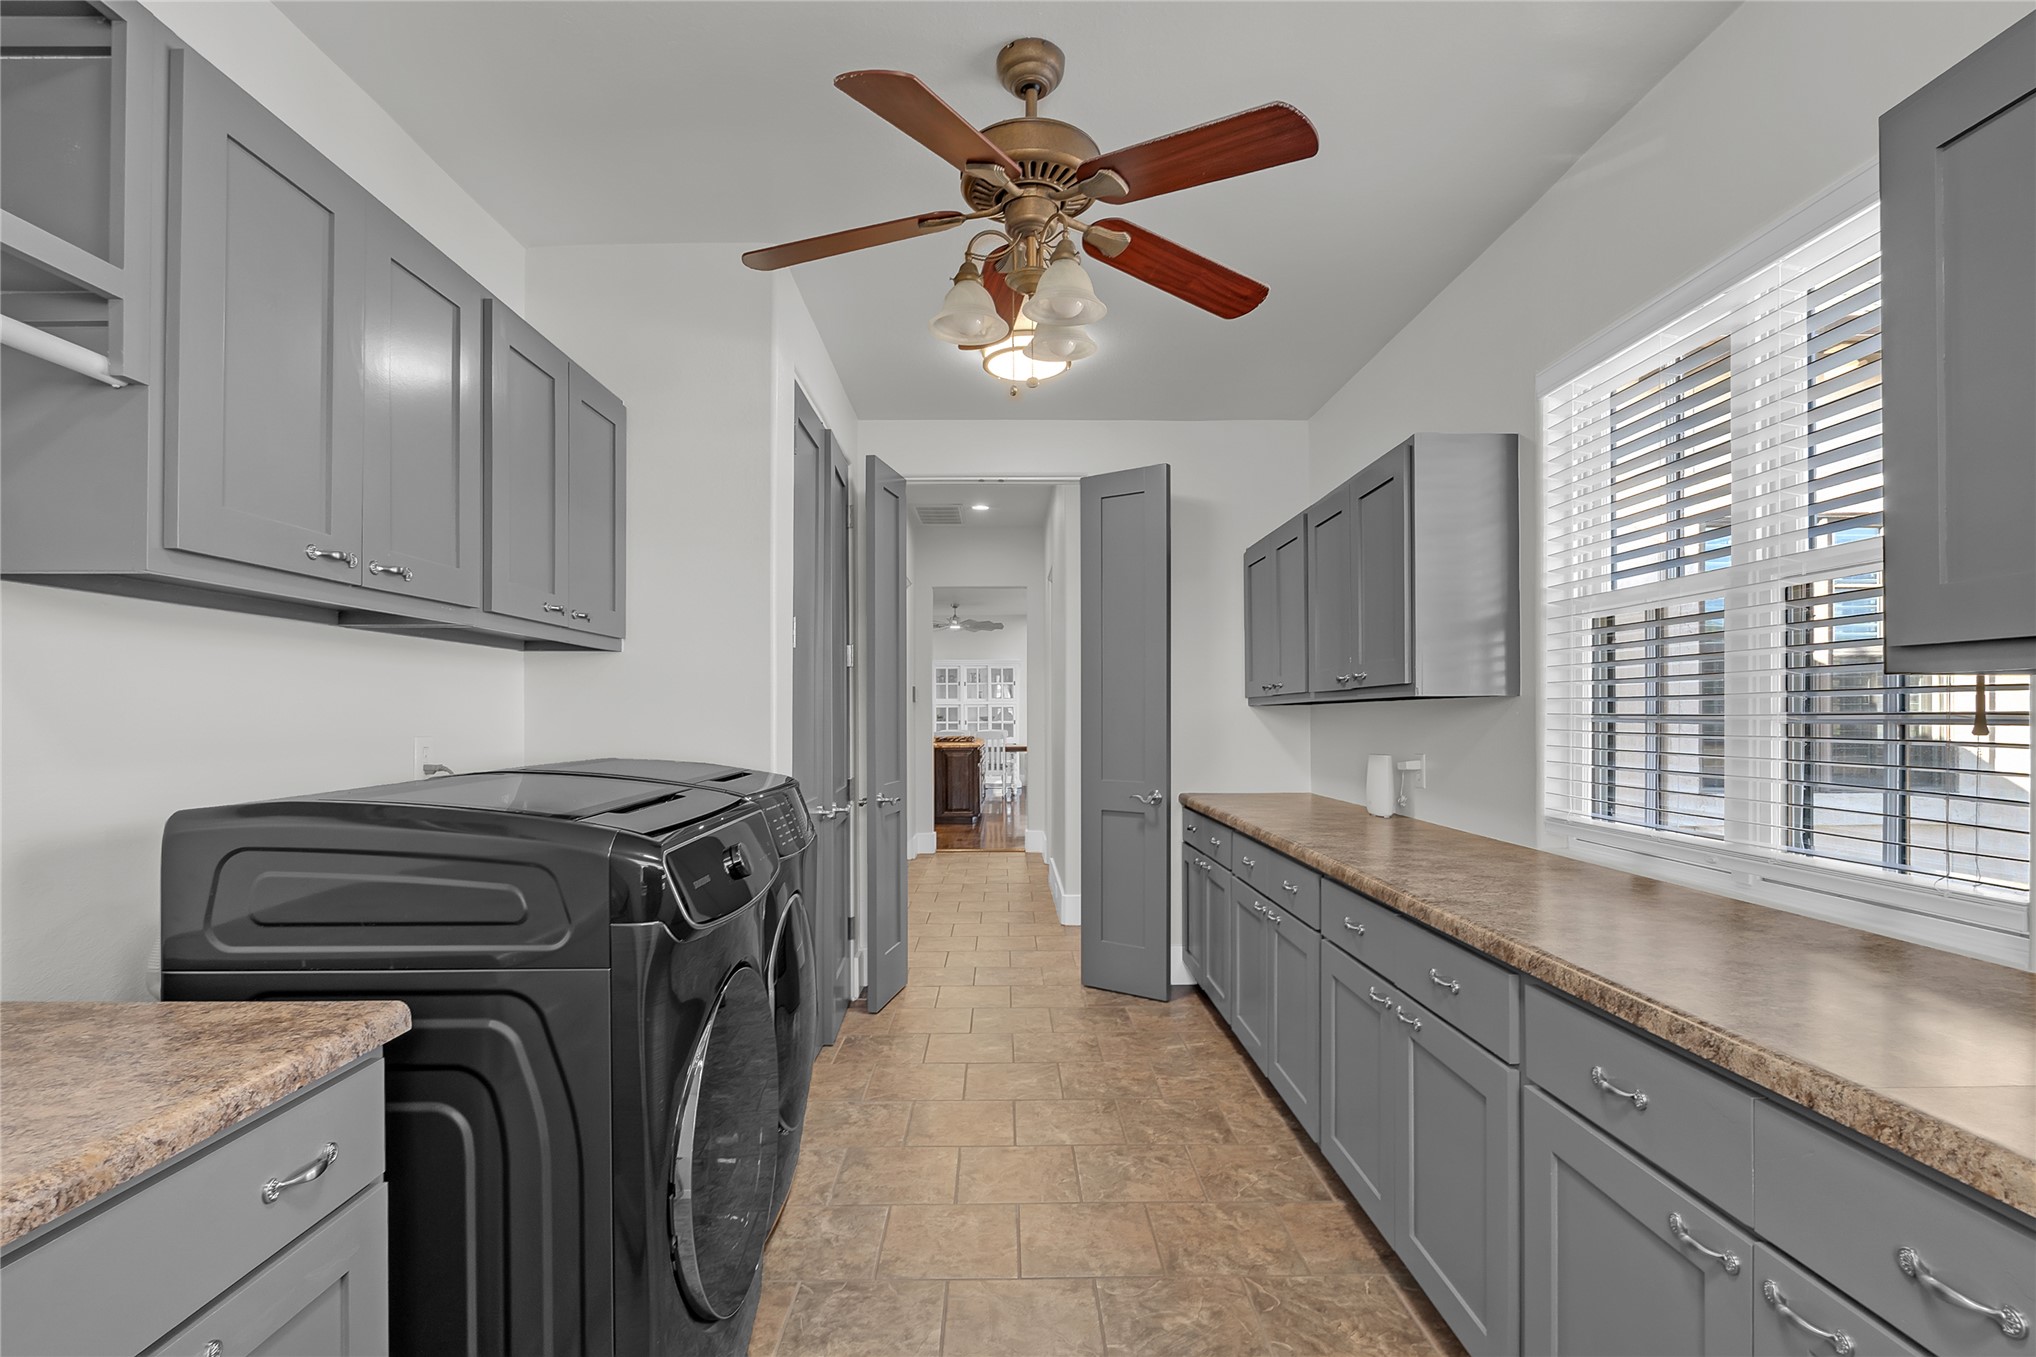
Laundry room featuring extensive gray cabinetry, durable countertops, and a ceiling fan with integrated lighting
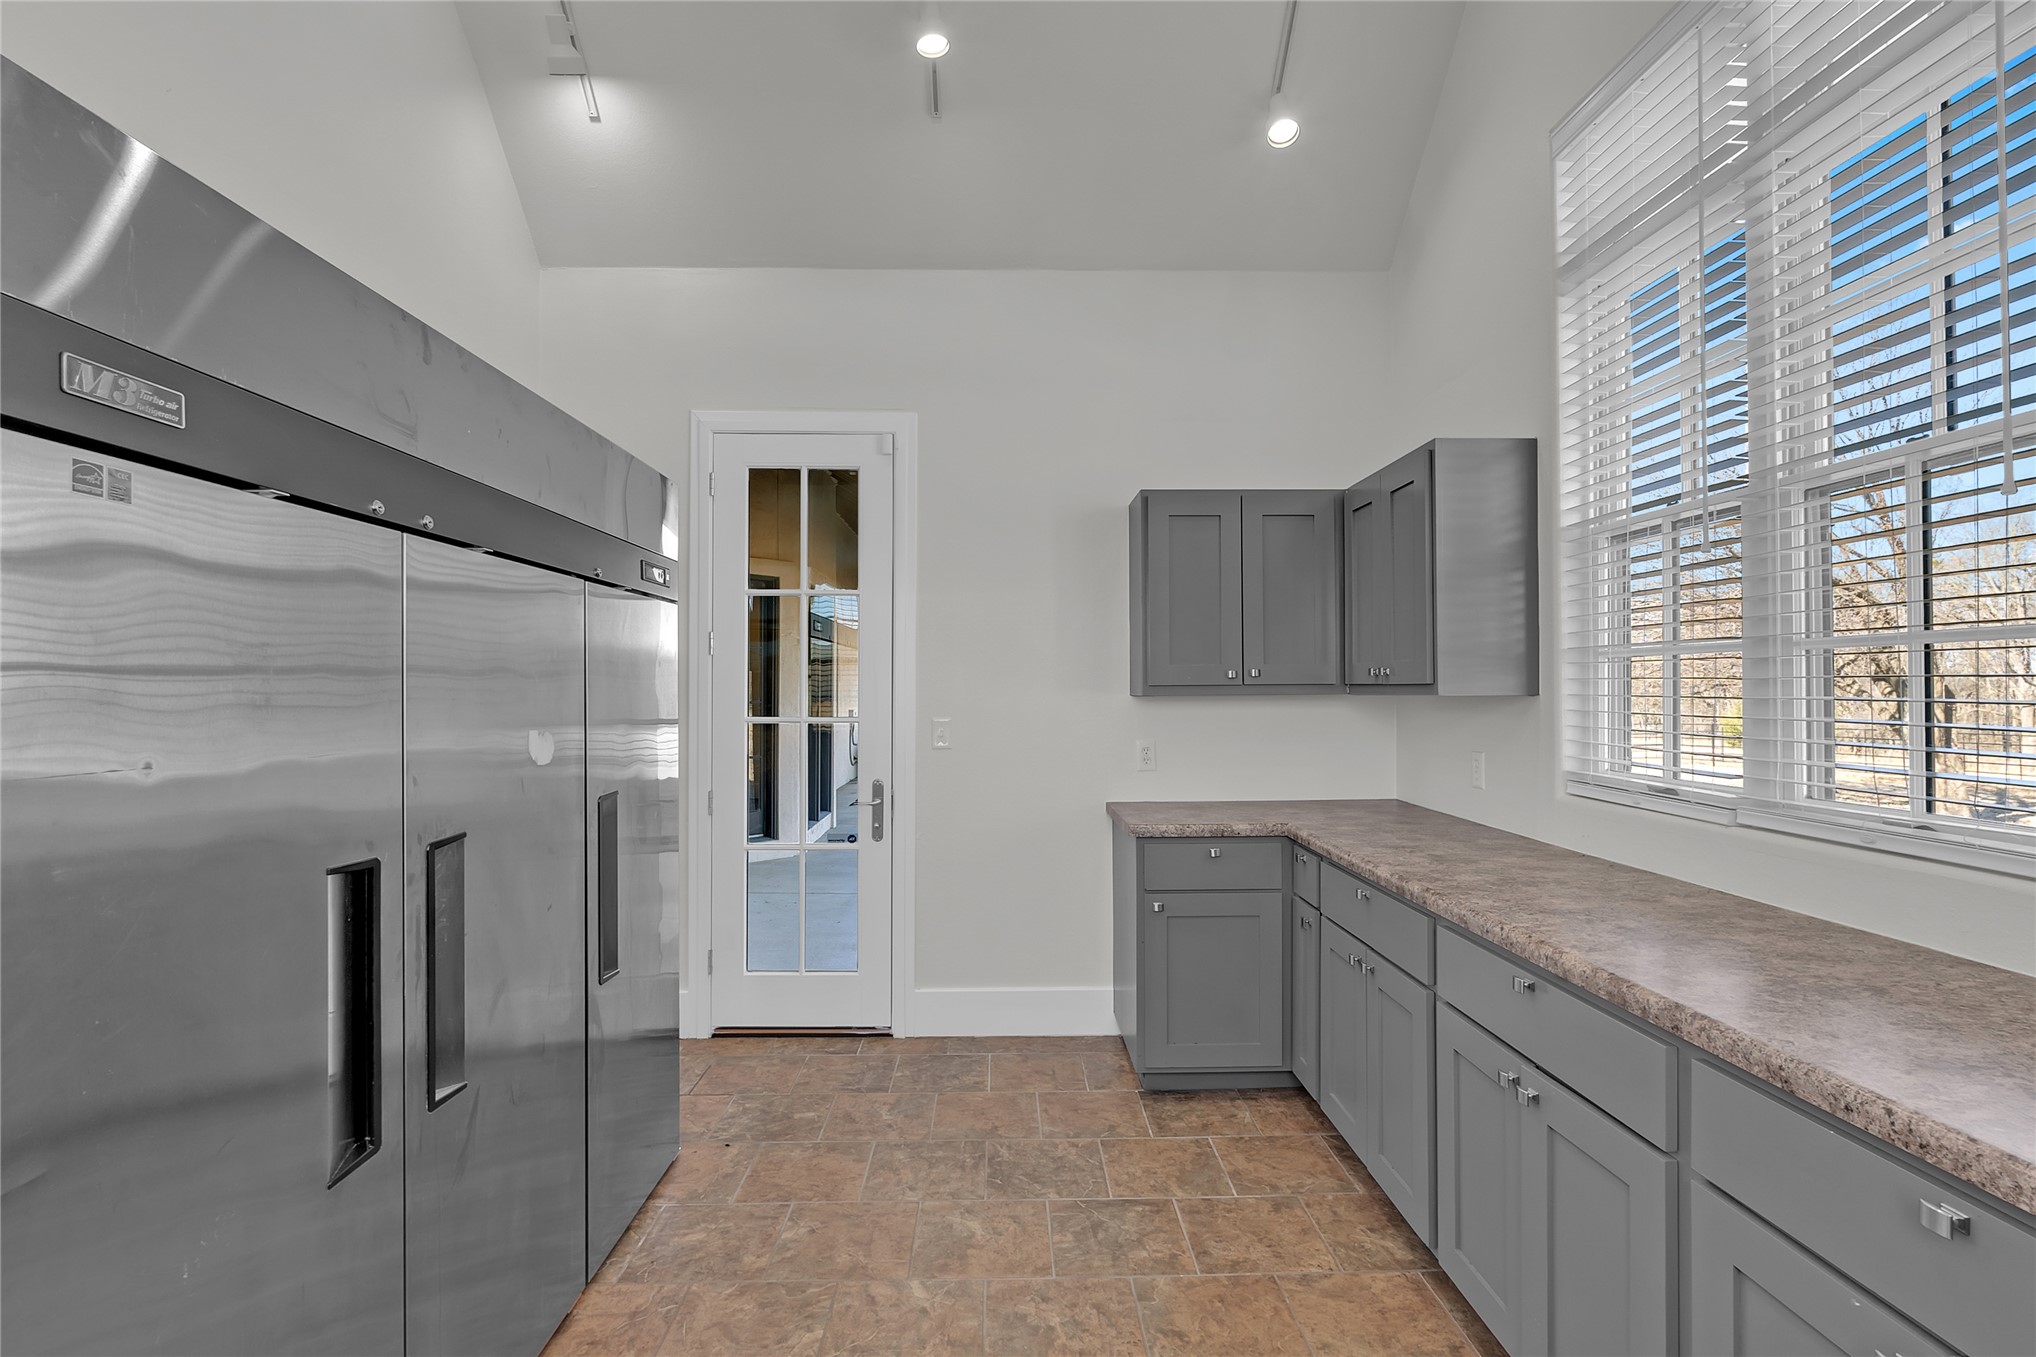
Commercial-grade stainless steel refrigeration unit
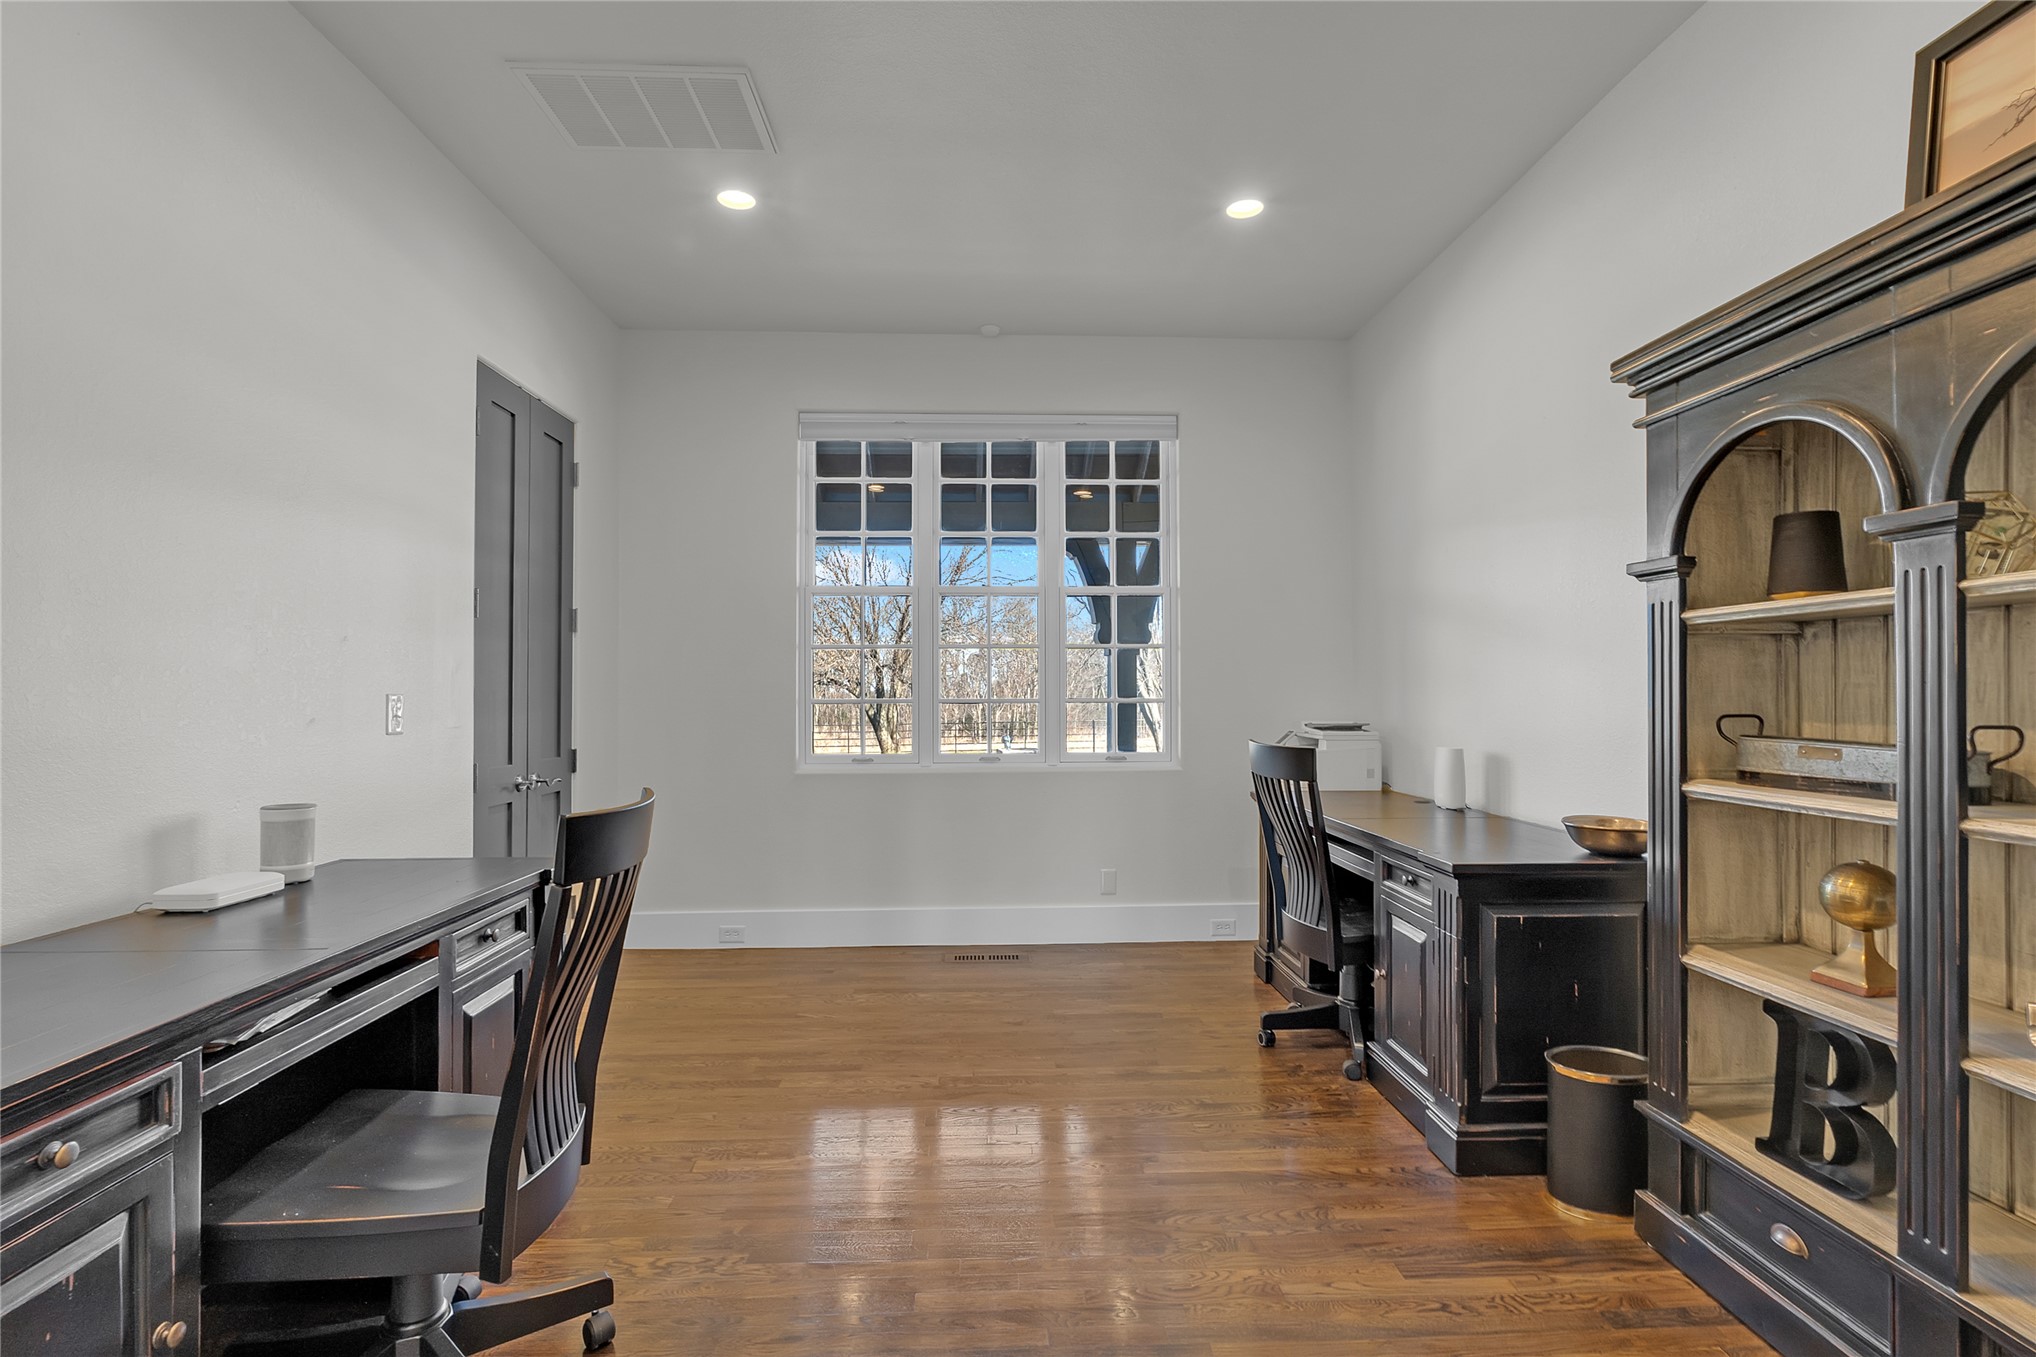
Hardwood flooring, recessed lighting, white walls, and a multi-pane window
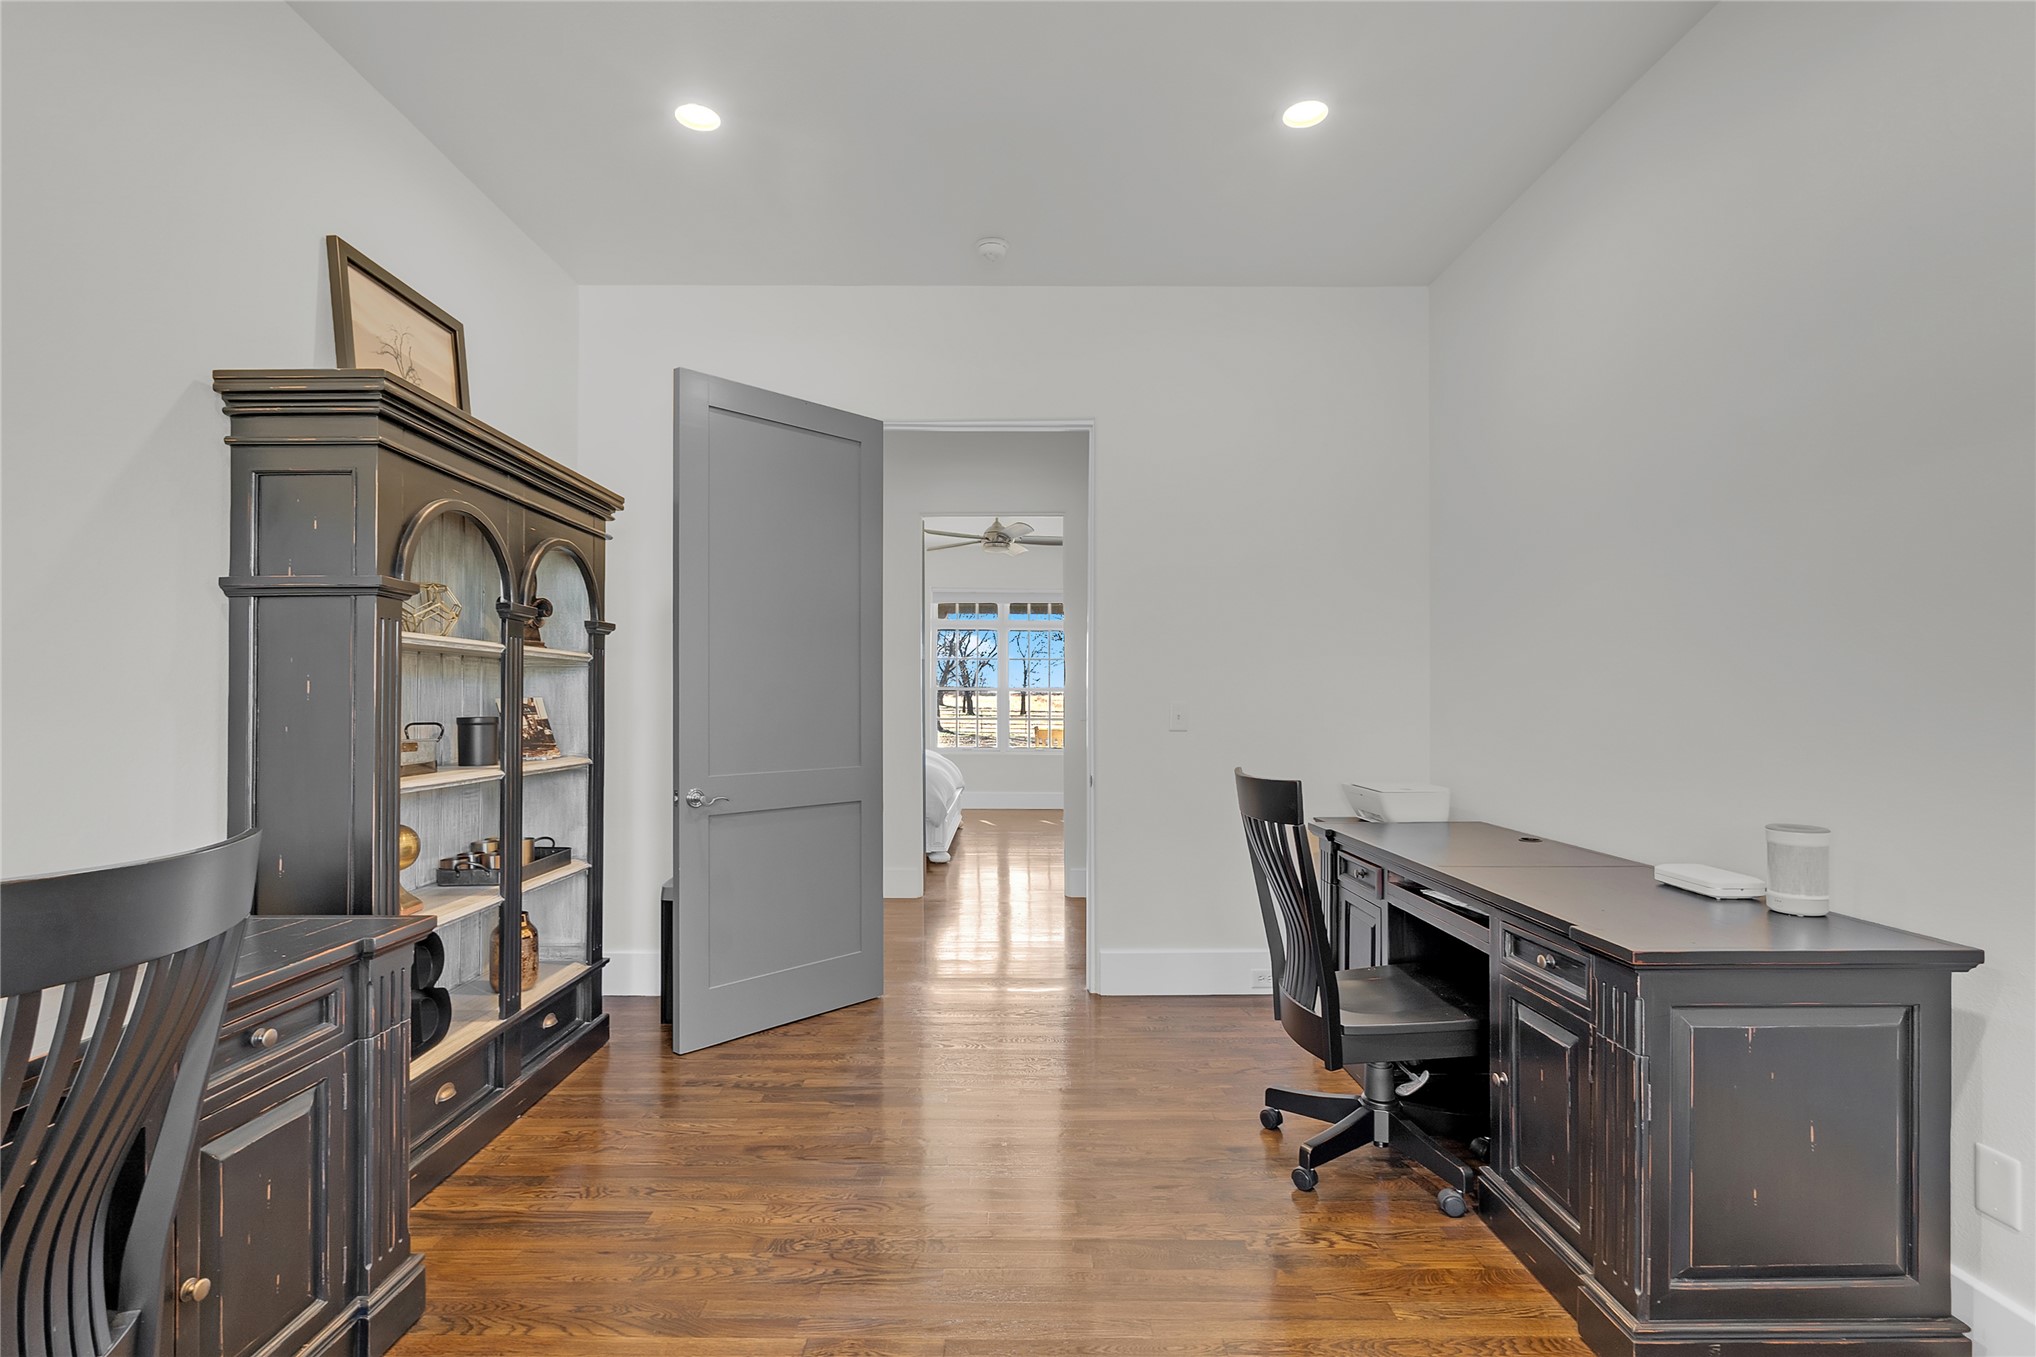
Hardwood flooring, recessed lighting, and a solid core interior door
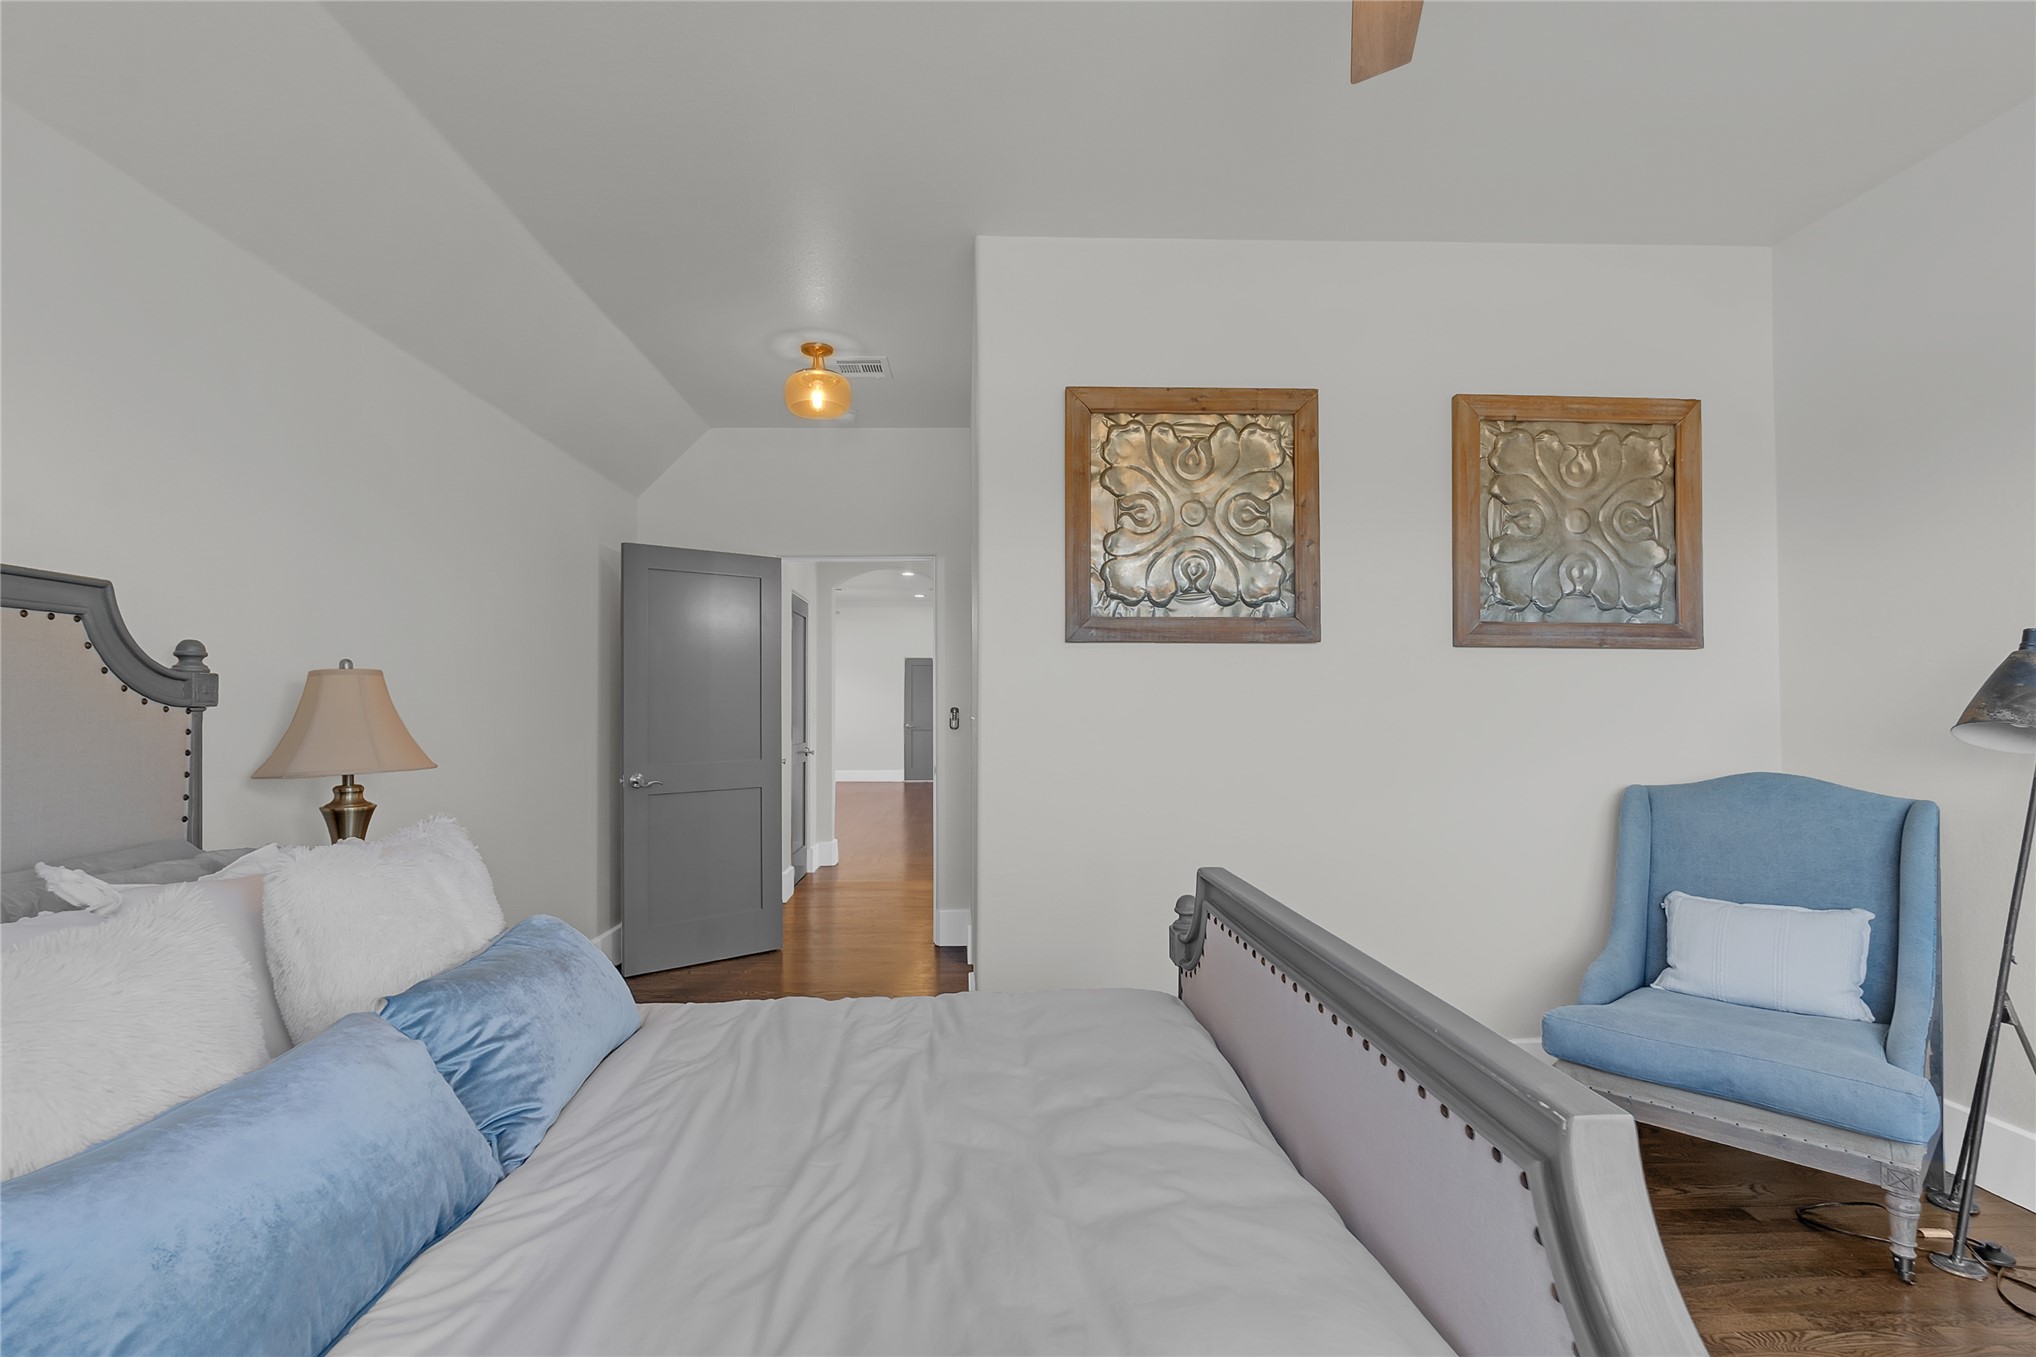
Wood-finish flooring, recessed lighting, and a ceiling fan
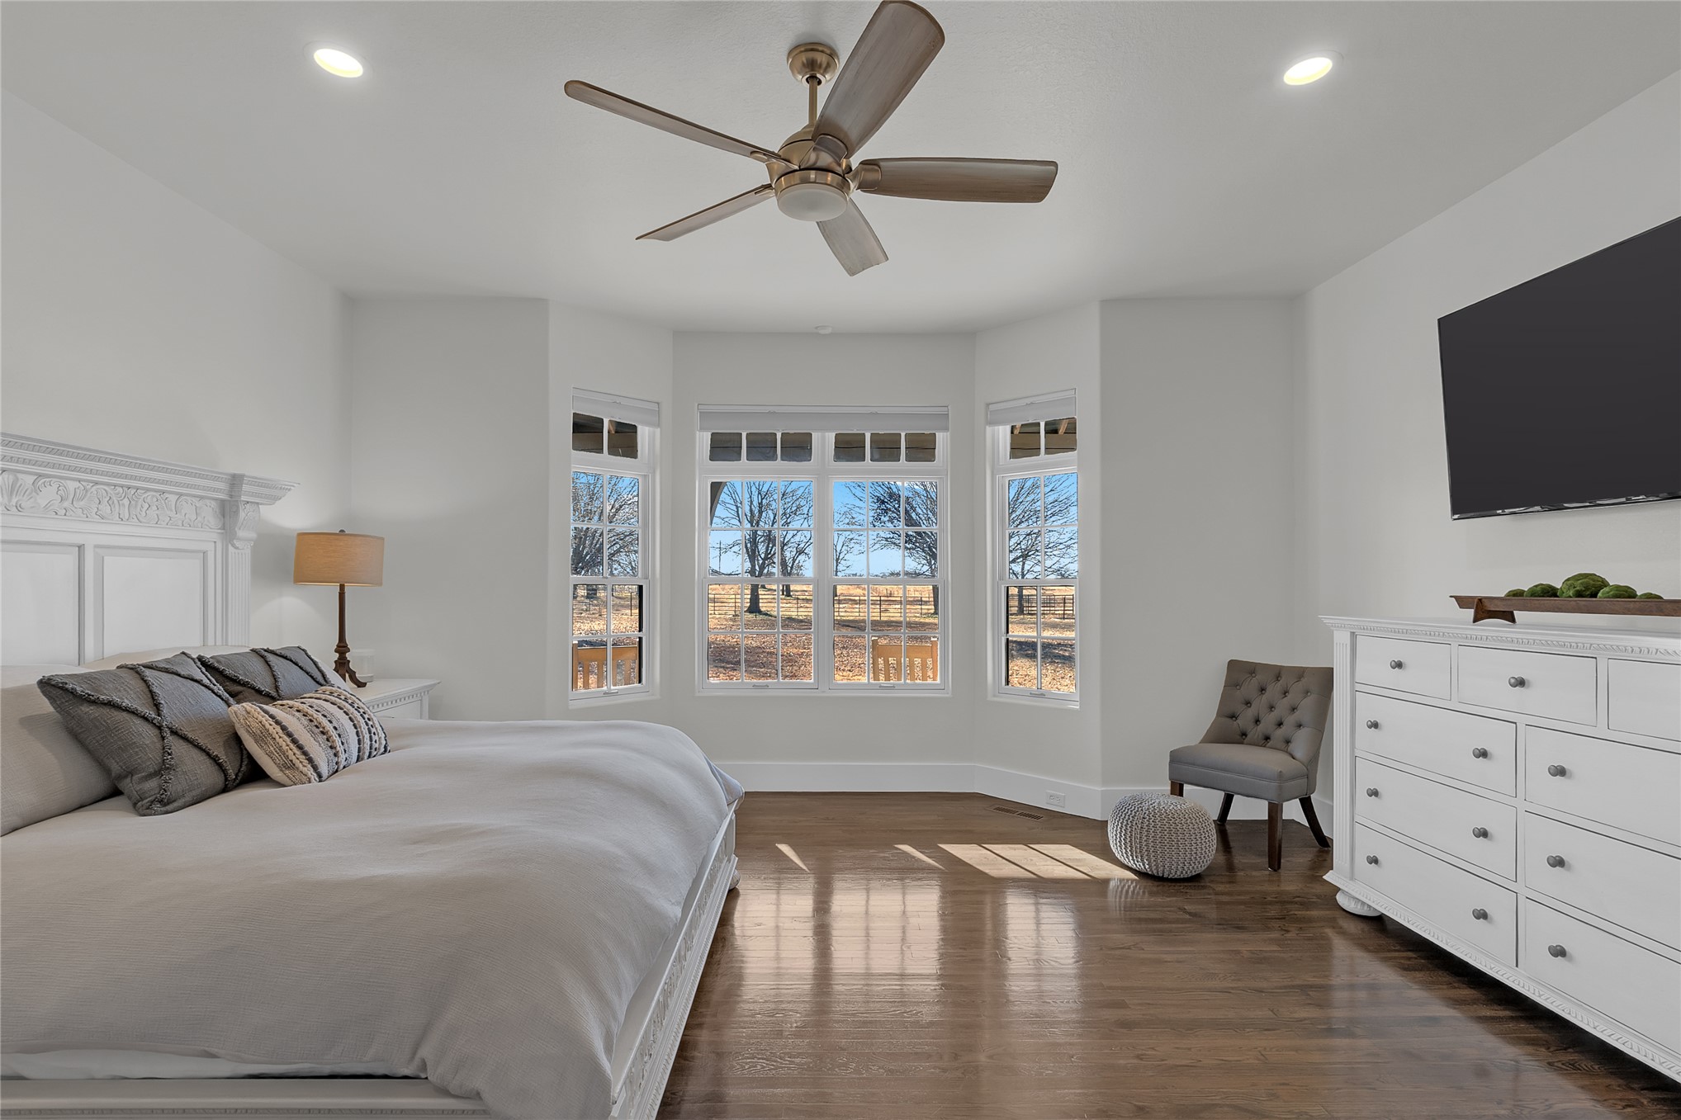
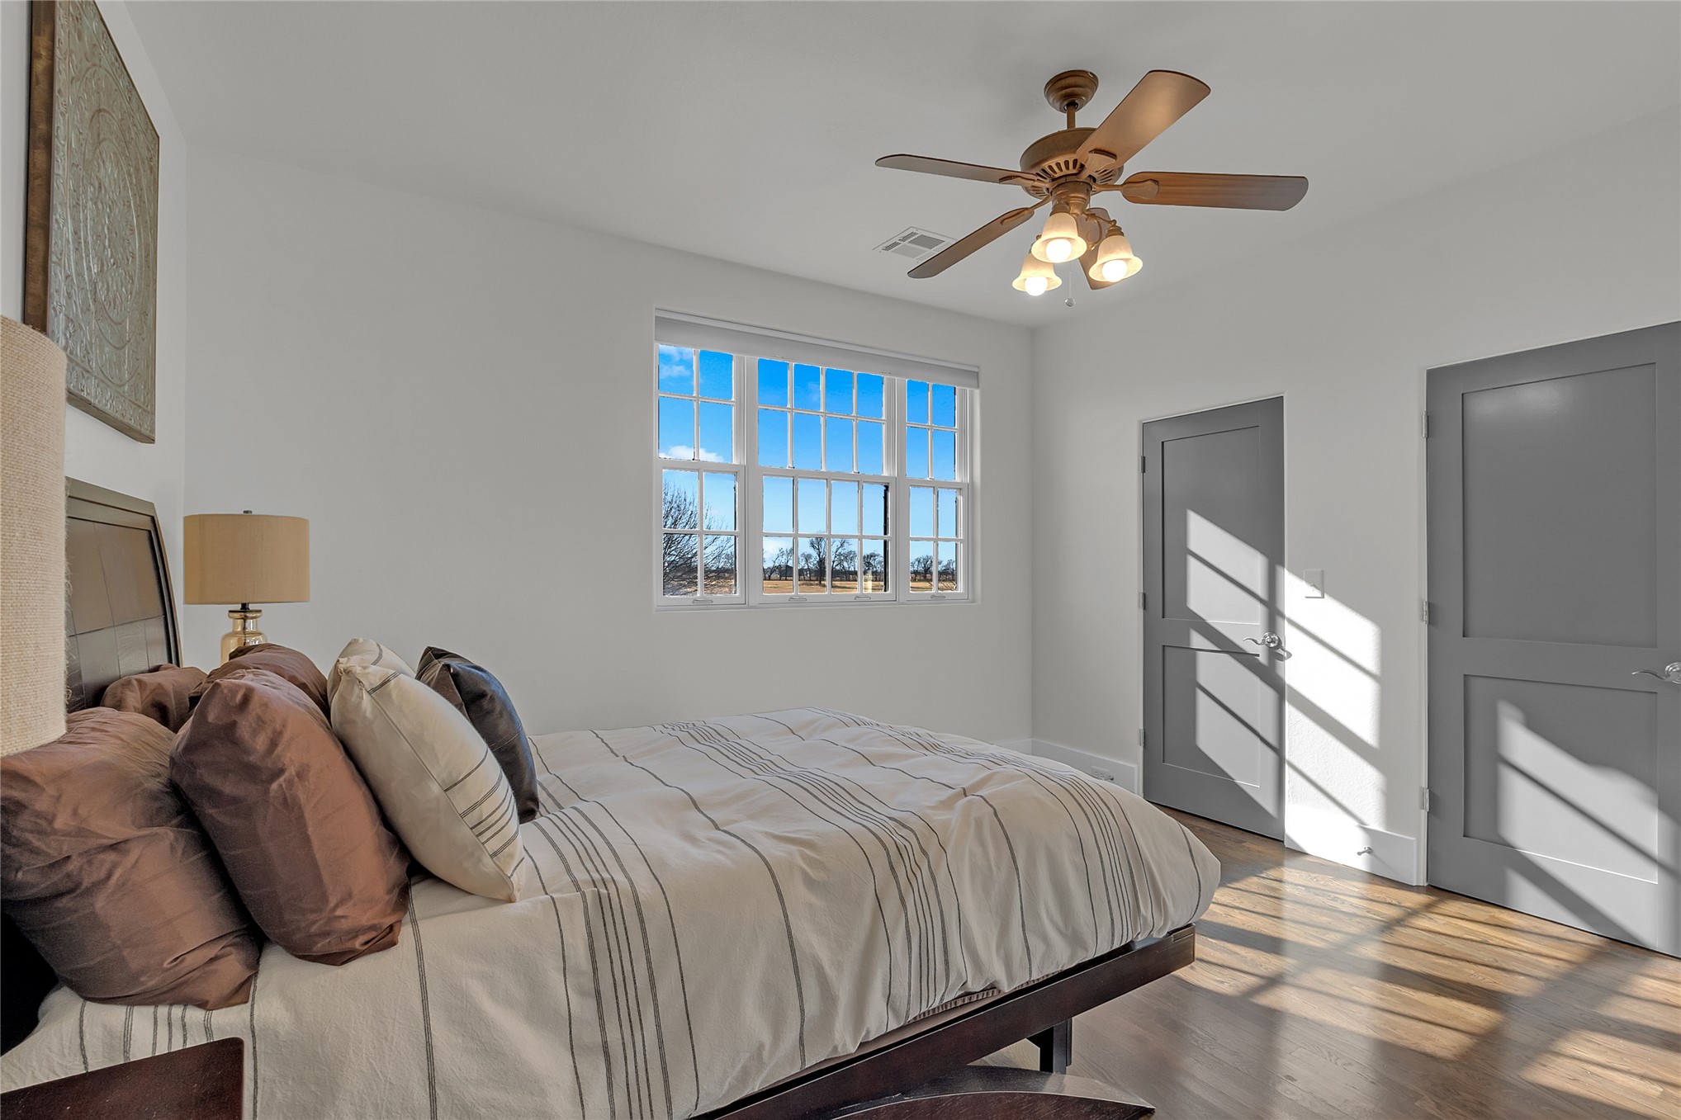
Hardwood-style flooring, a ceiling fan, recessed lighting, and large windows with white trim
Hardwood-finish flooring, recessed lighting, and a ceiling fan
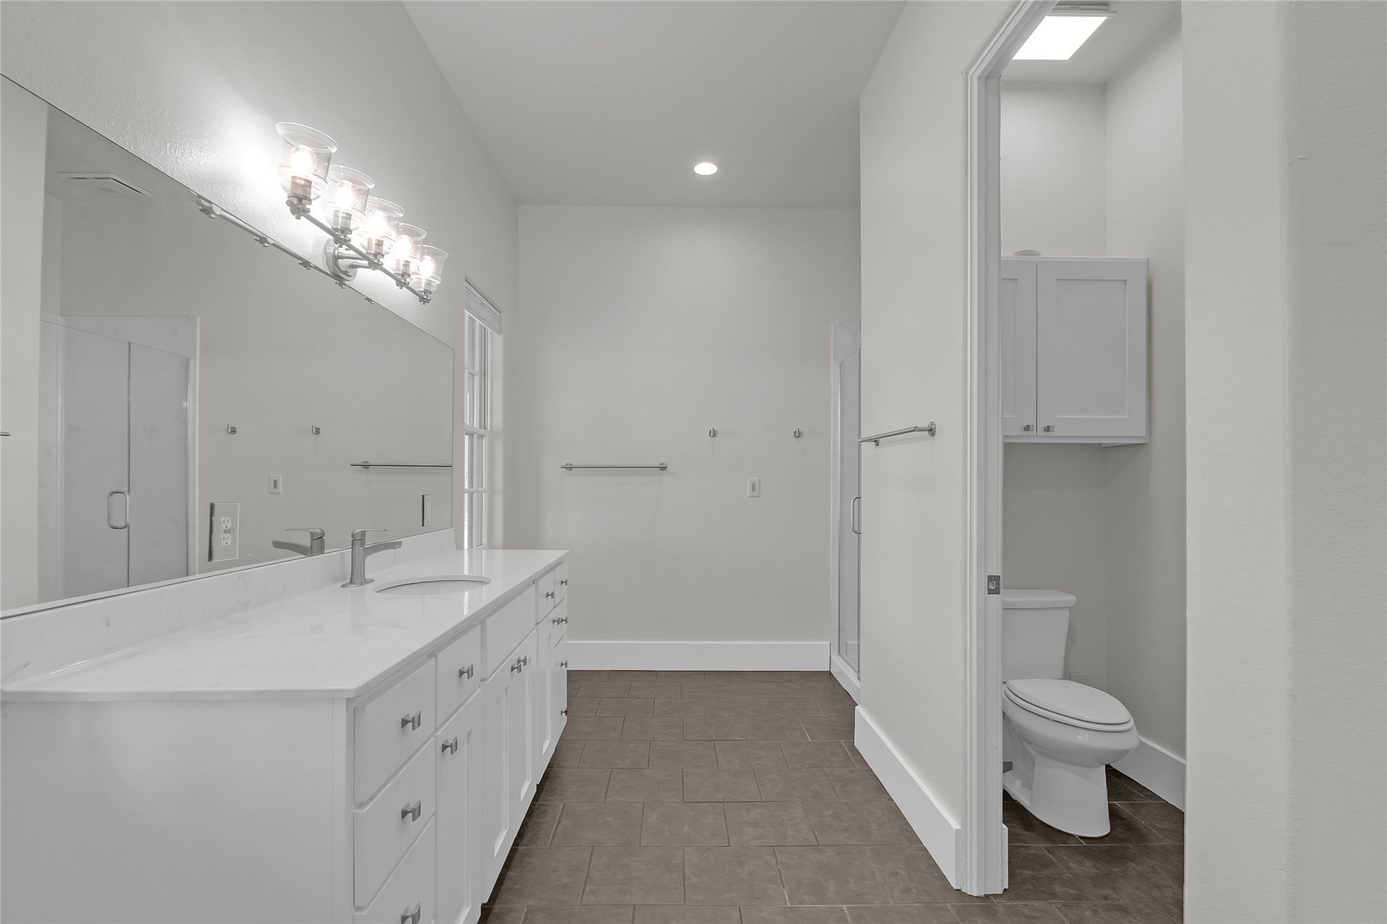
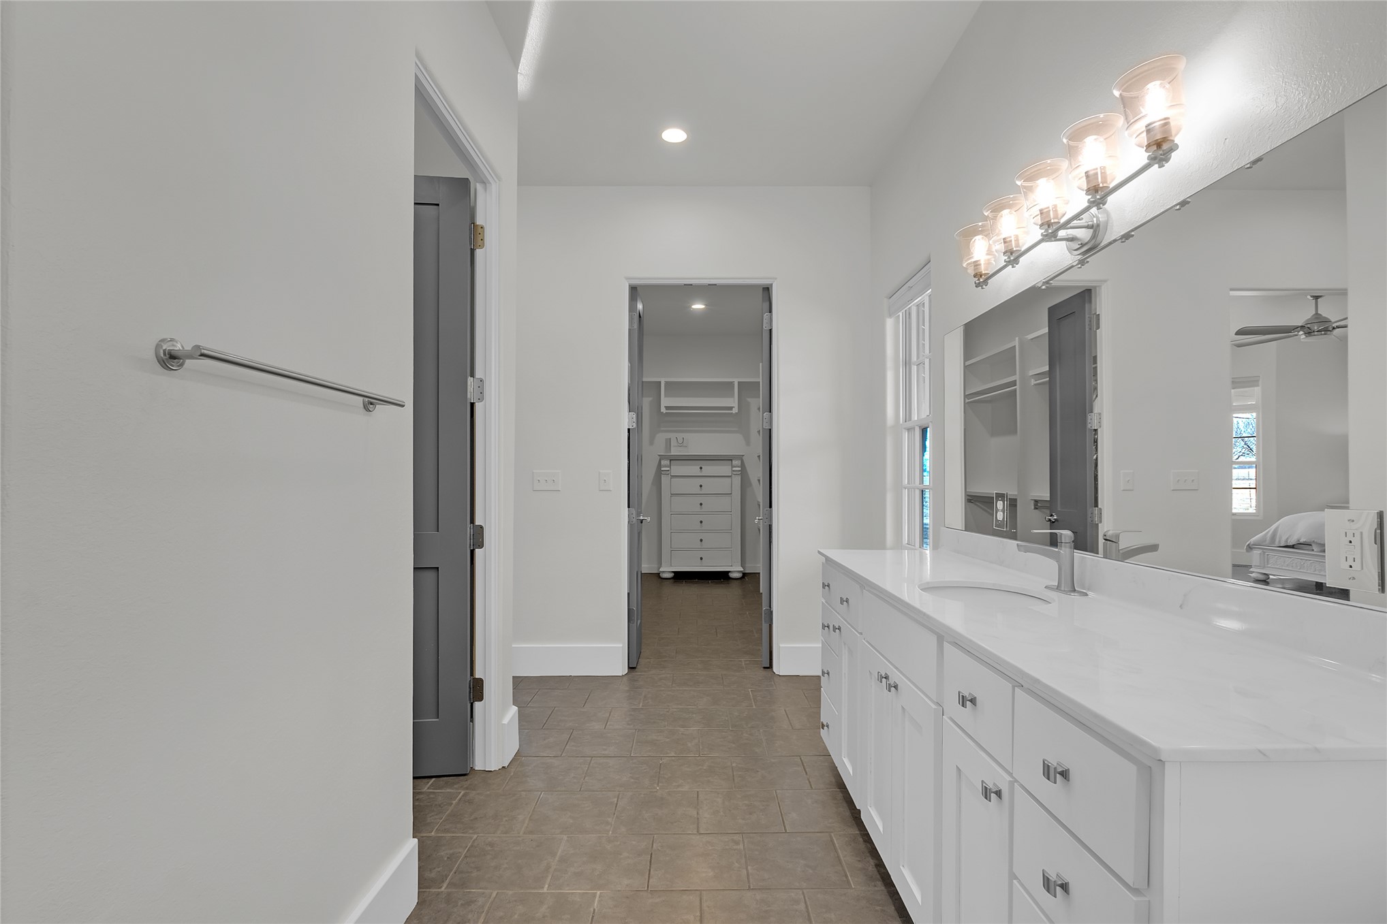
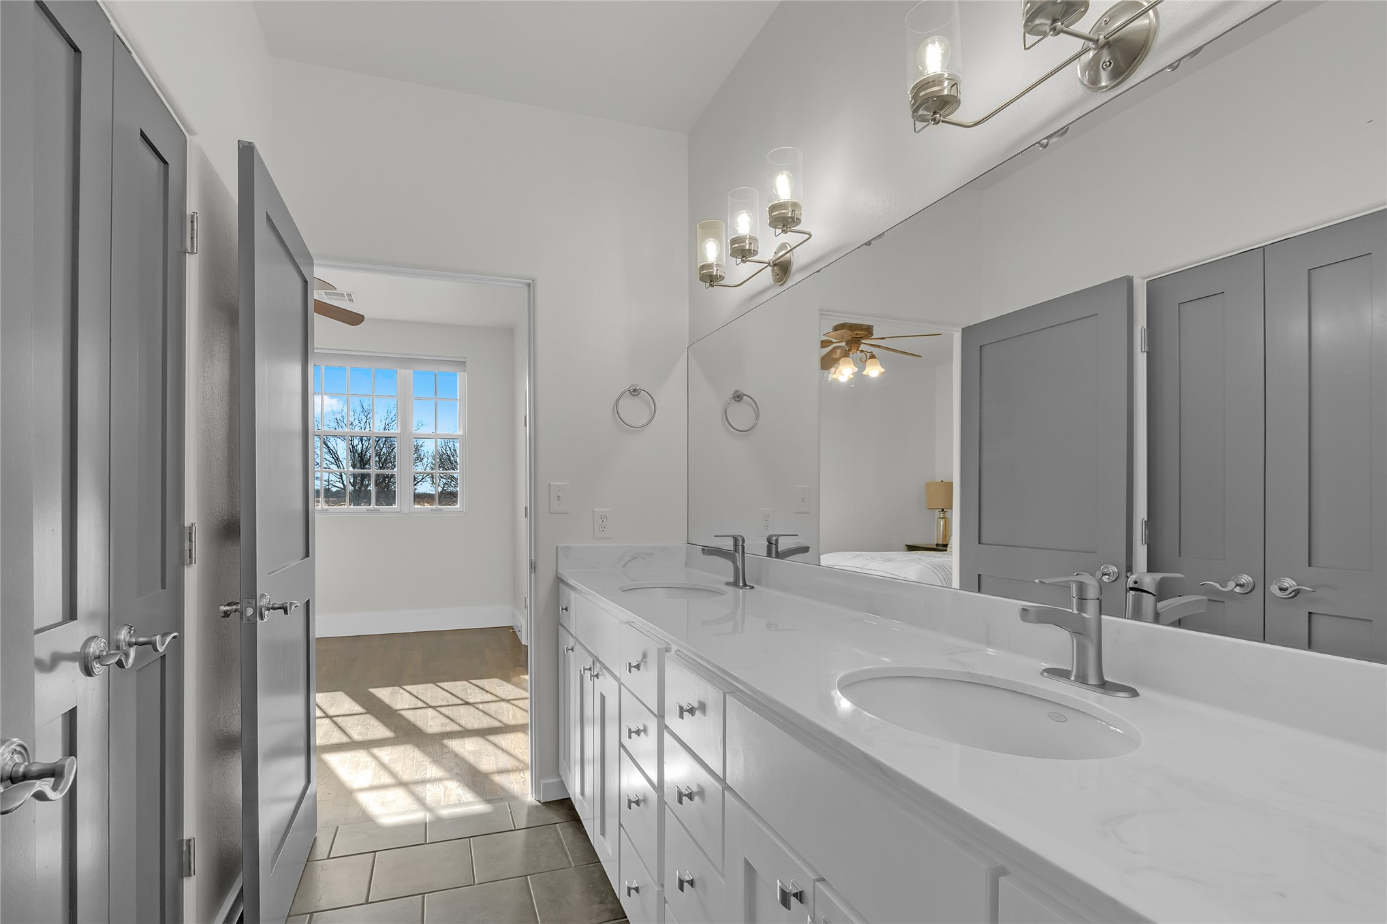
Spacious bathroom featuring a long vanity with dual sinks, extensive countertop space, and white shaker-style cabinetry with chrome hardware
Long vanity with dual sinks, white cabinetry, and a large integrated mirror
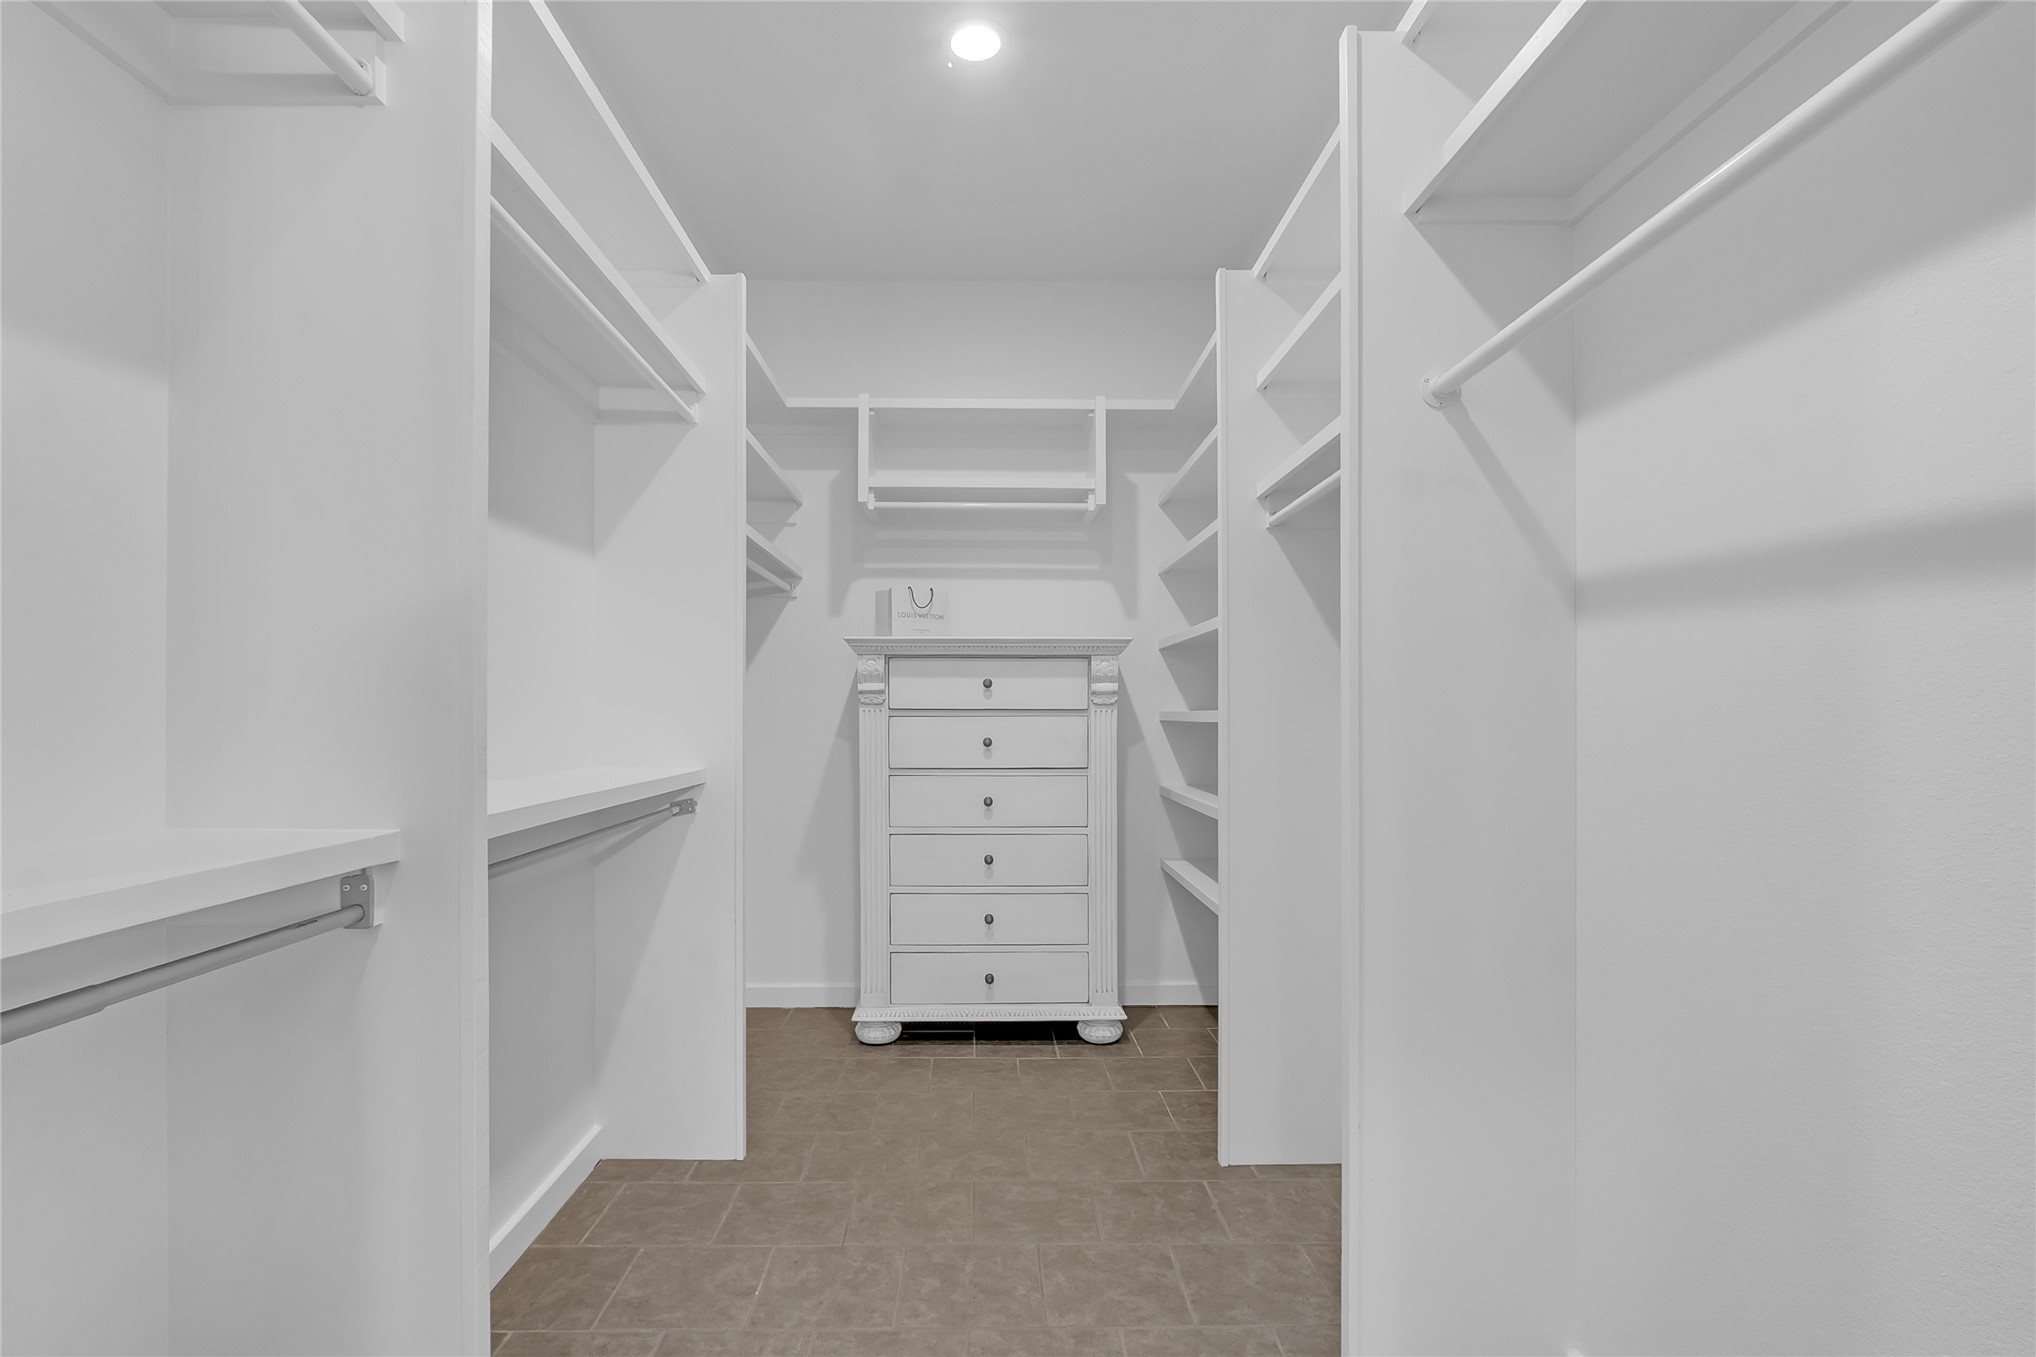
White custom built-in cabinetry with hanging rods, integrated shelving, and a central???????????????????????????????????????? dresser
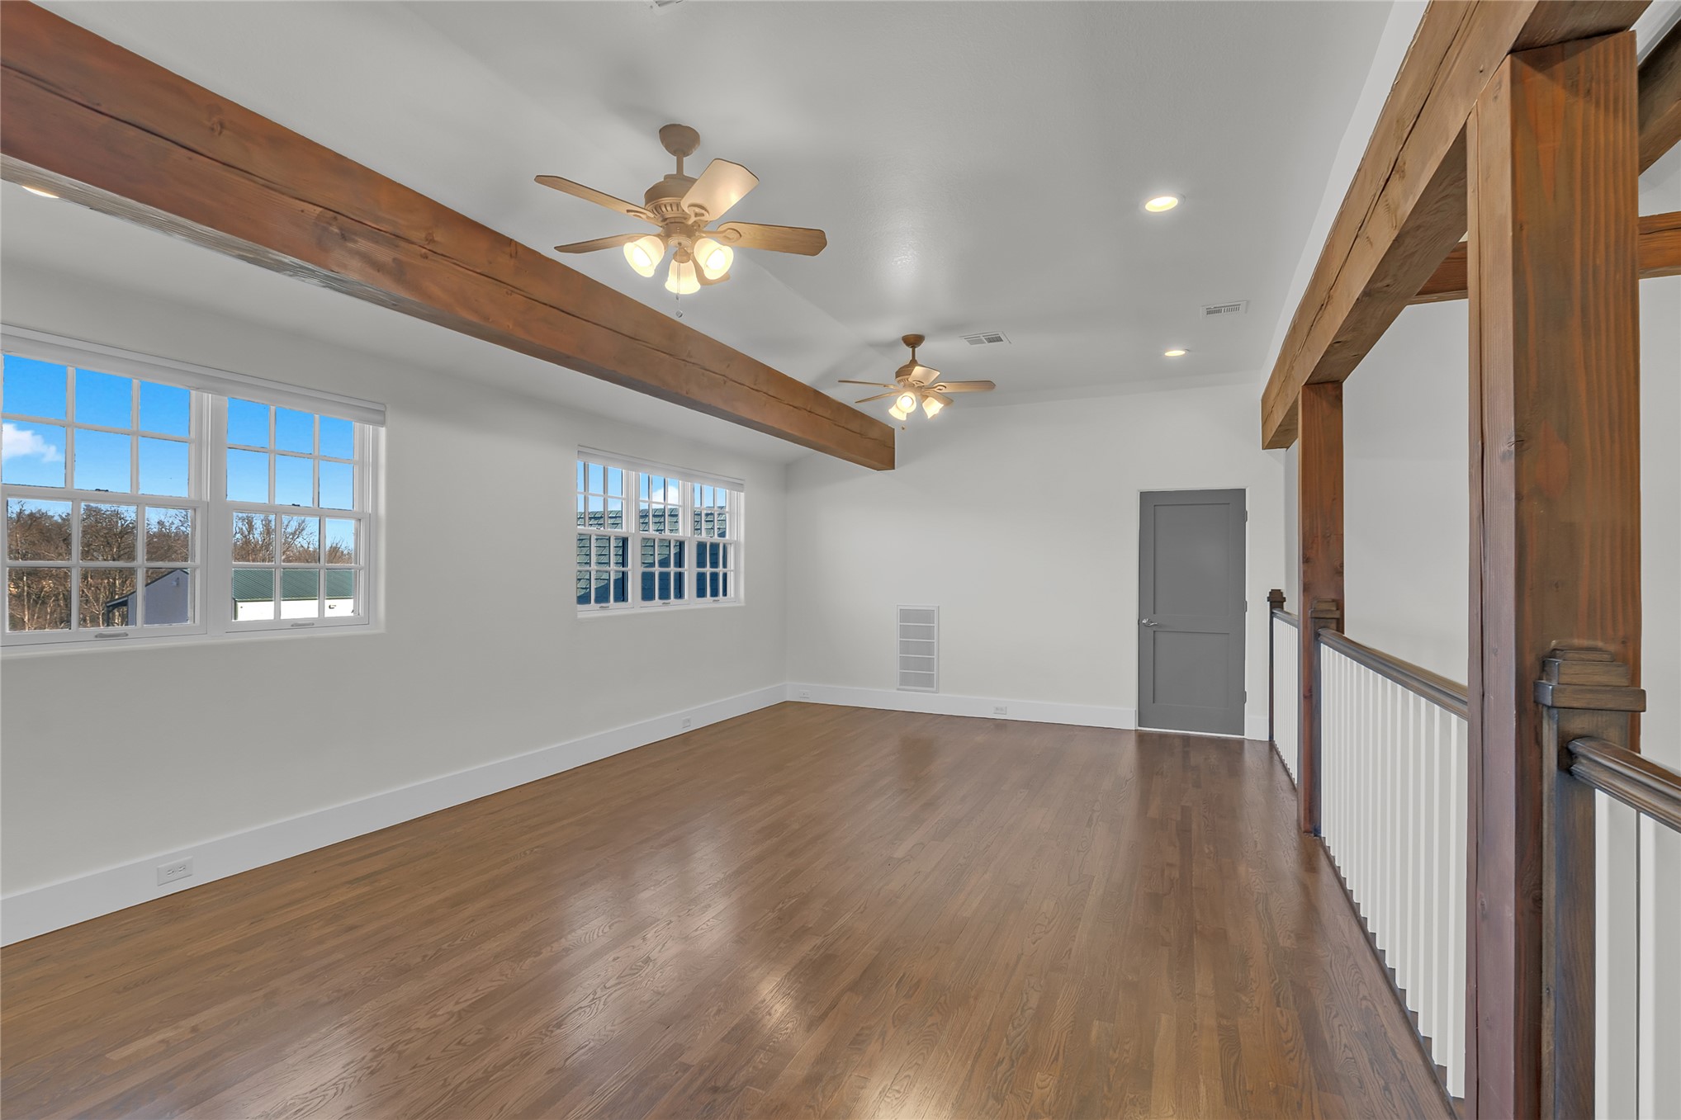
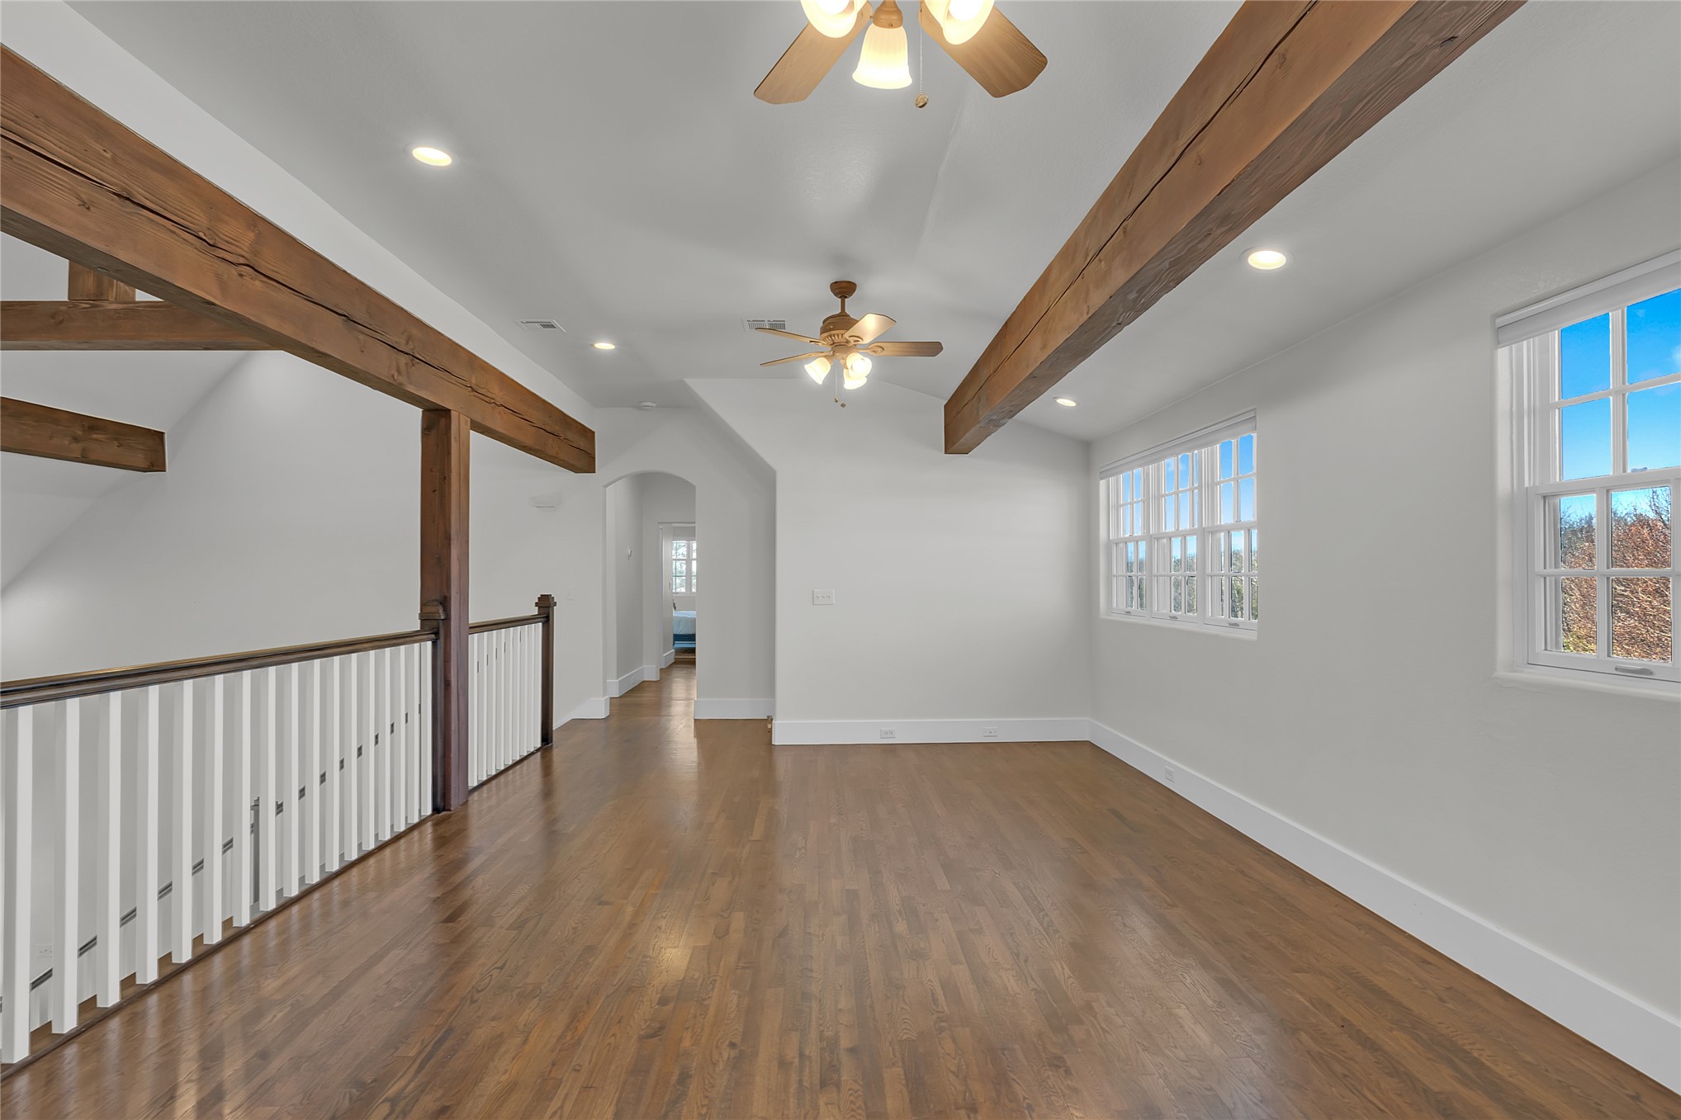
Hardwood flooring, exposed ceiling beams, recessed lighting, ceiling fans, and multiple windows
Hardwood-finish flooring, a window with multiple panes, and a ceiling fan with integrated lighting
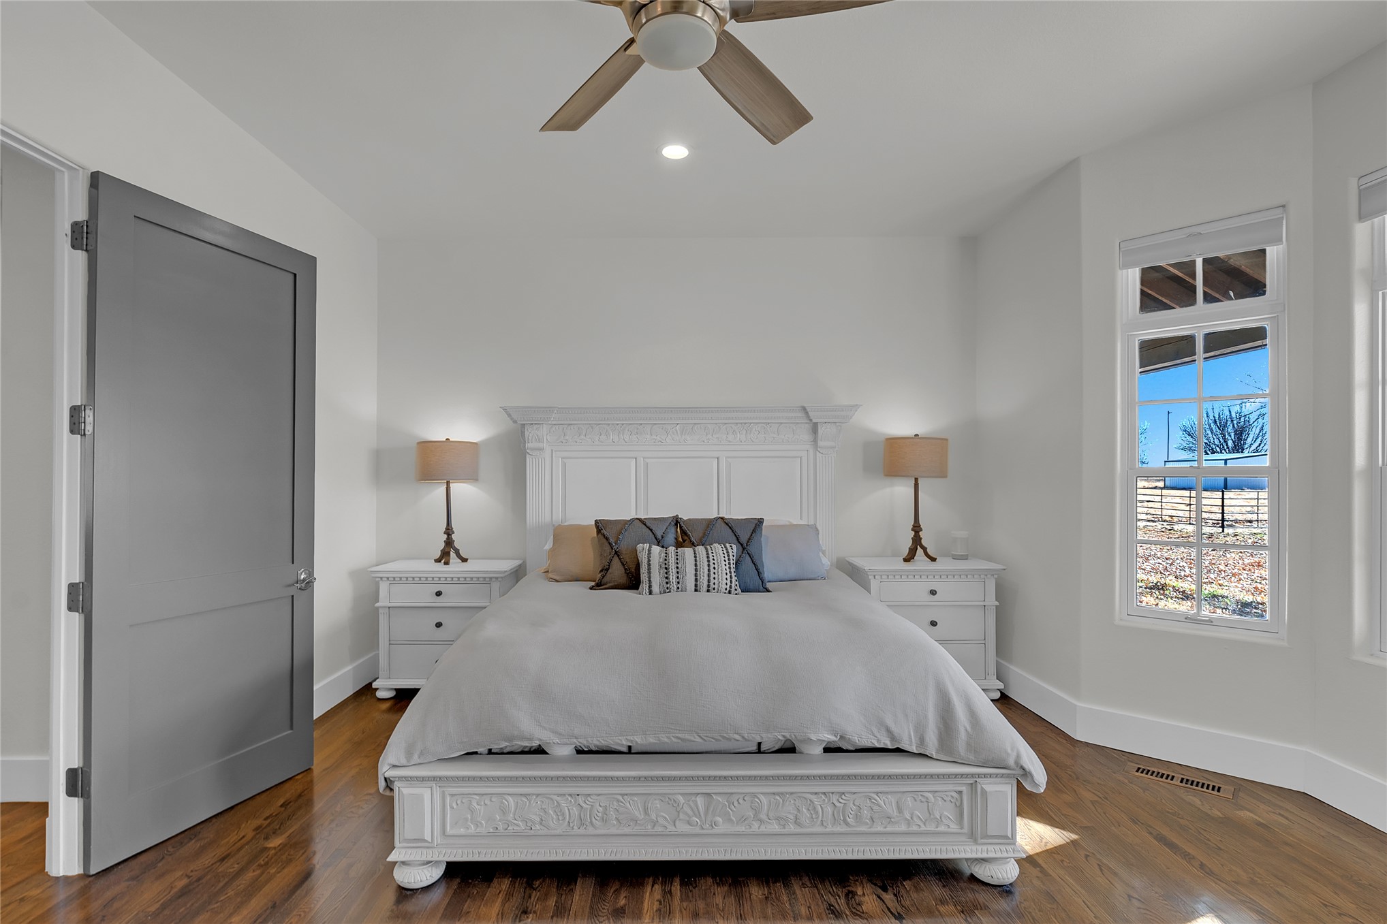
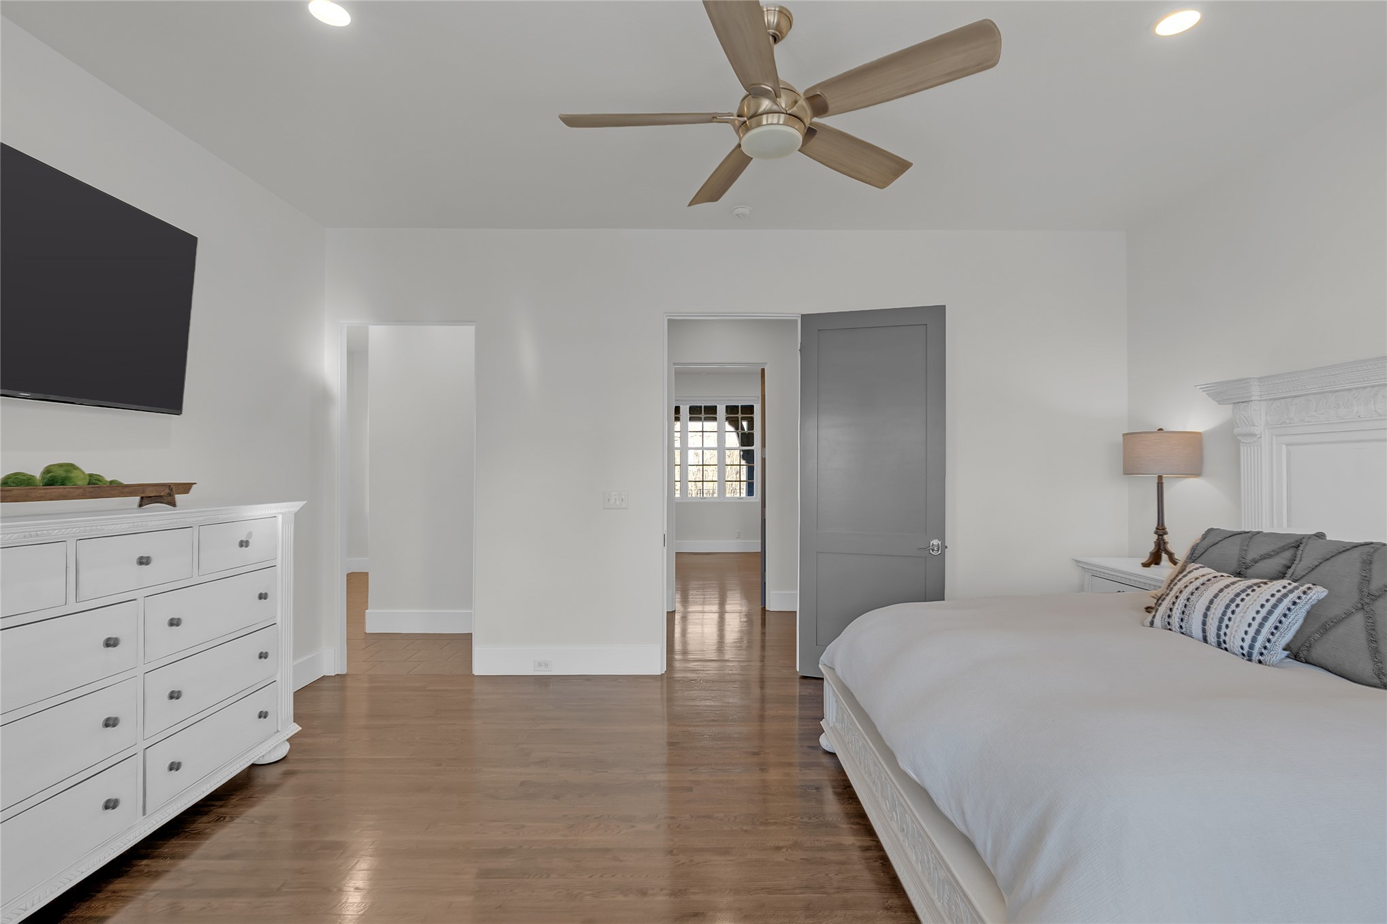
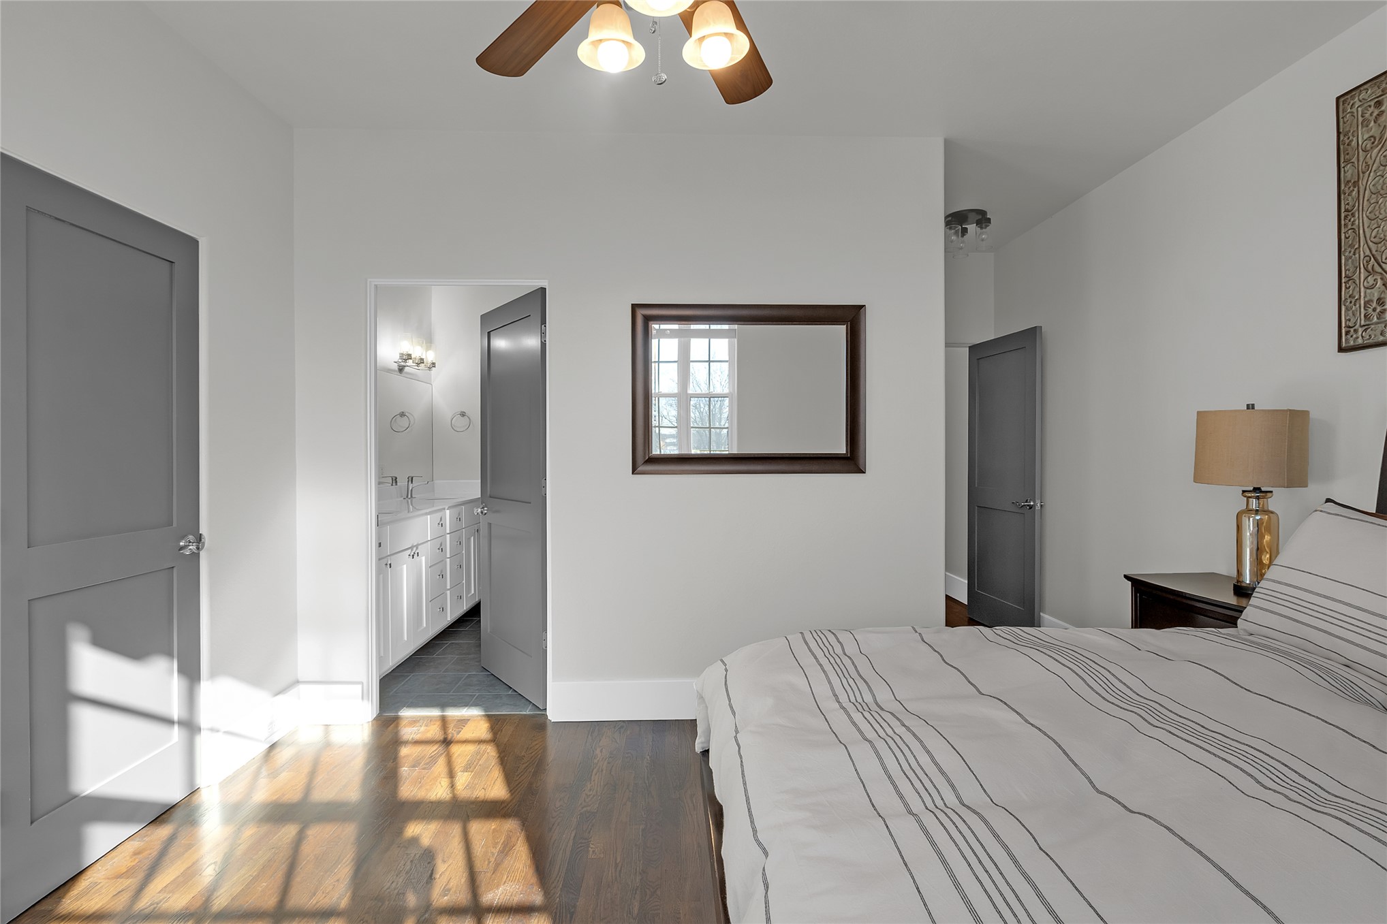
Hardwood-finish flooring, ceiling fan with integrated lighting, white walls, and panel doors
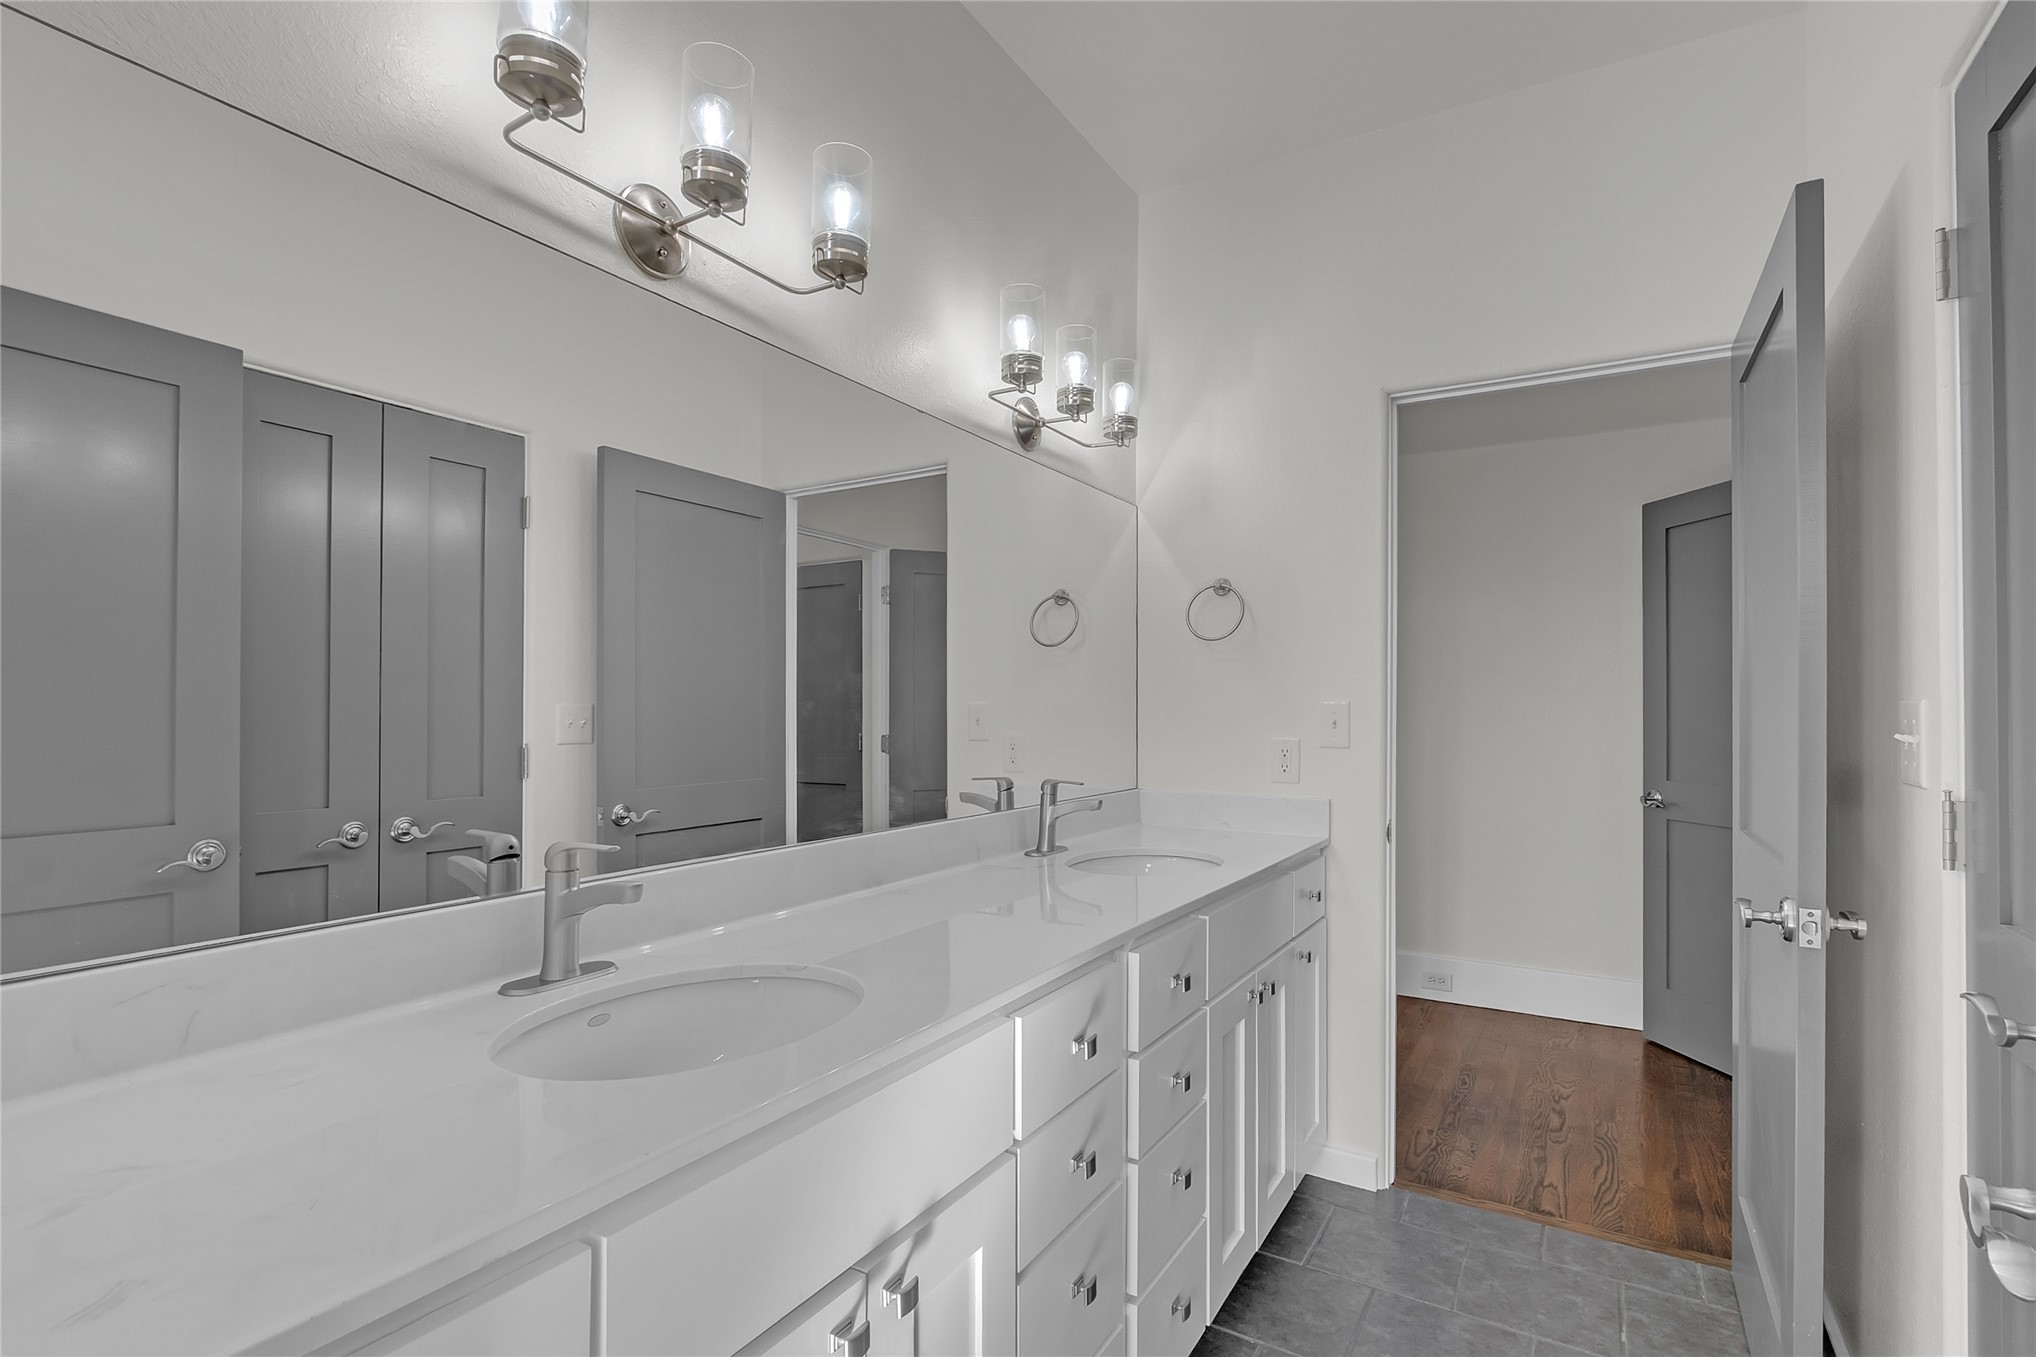
Dual vanity with undermount sinks, single-handle faucets, and white cabinetry
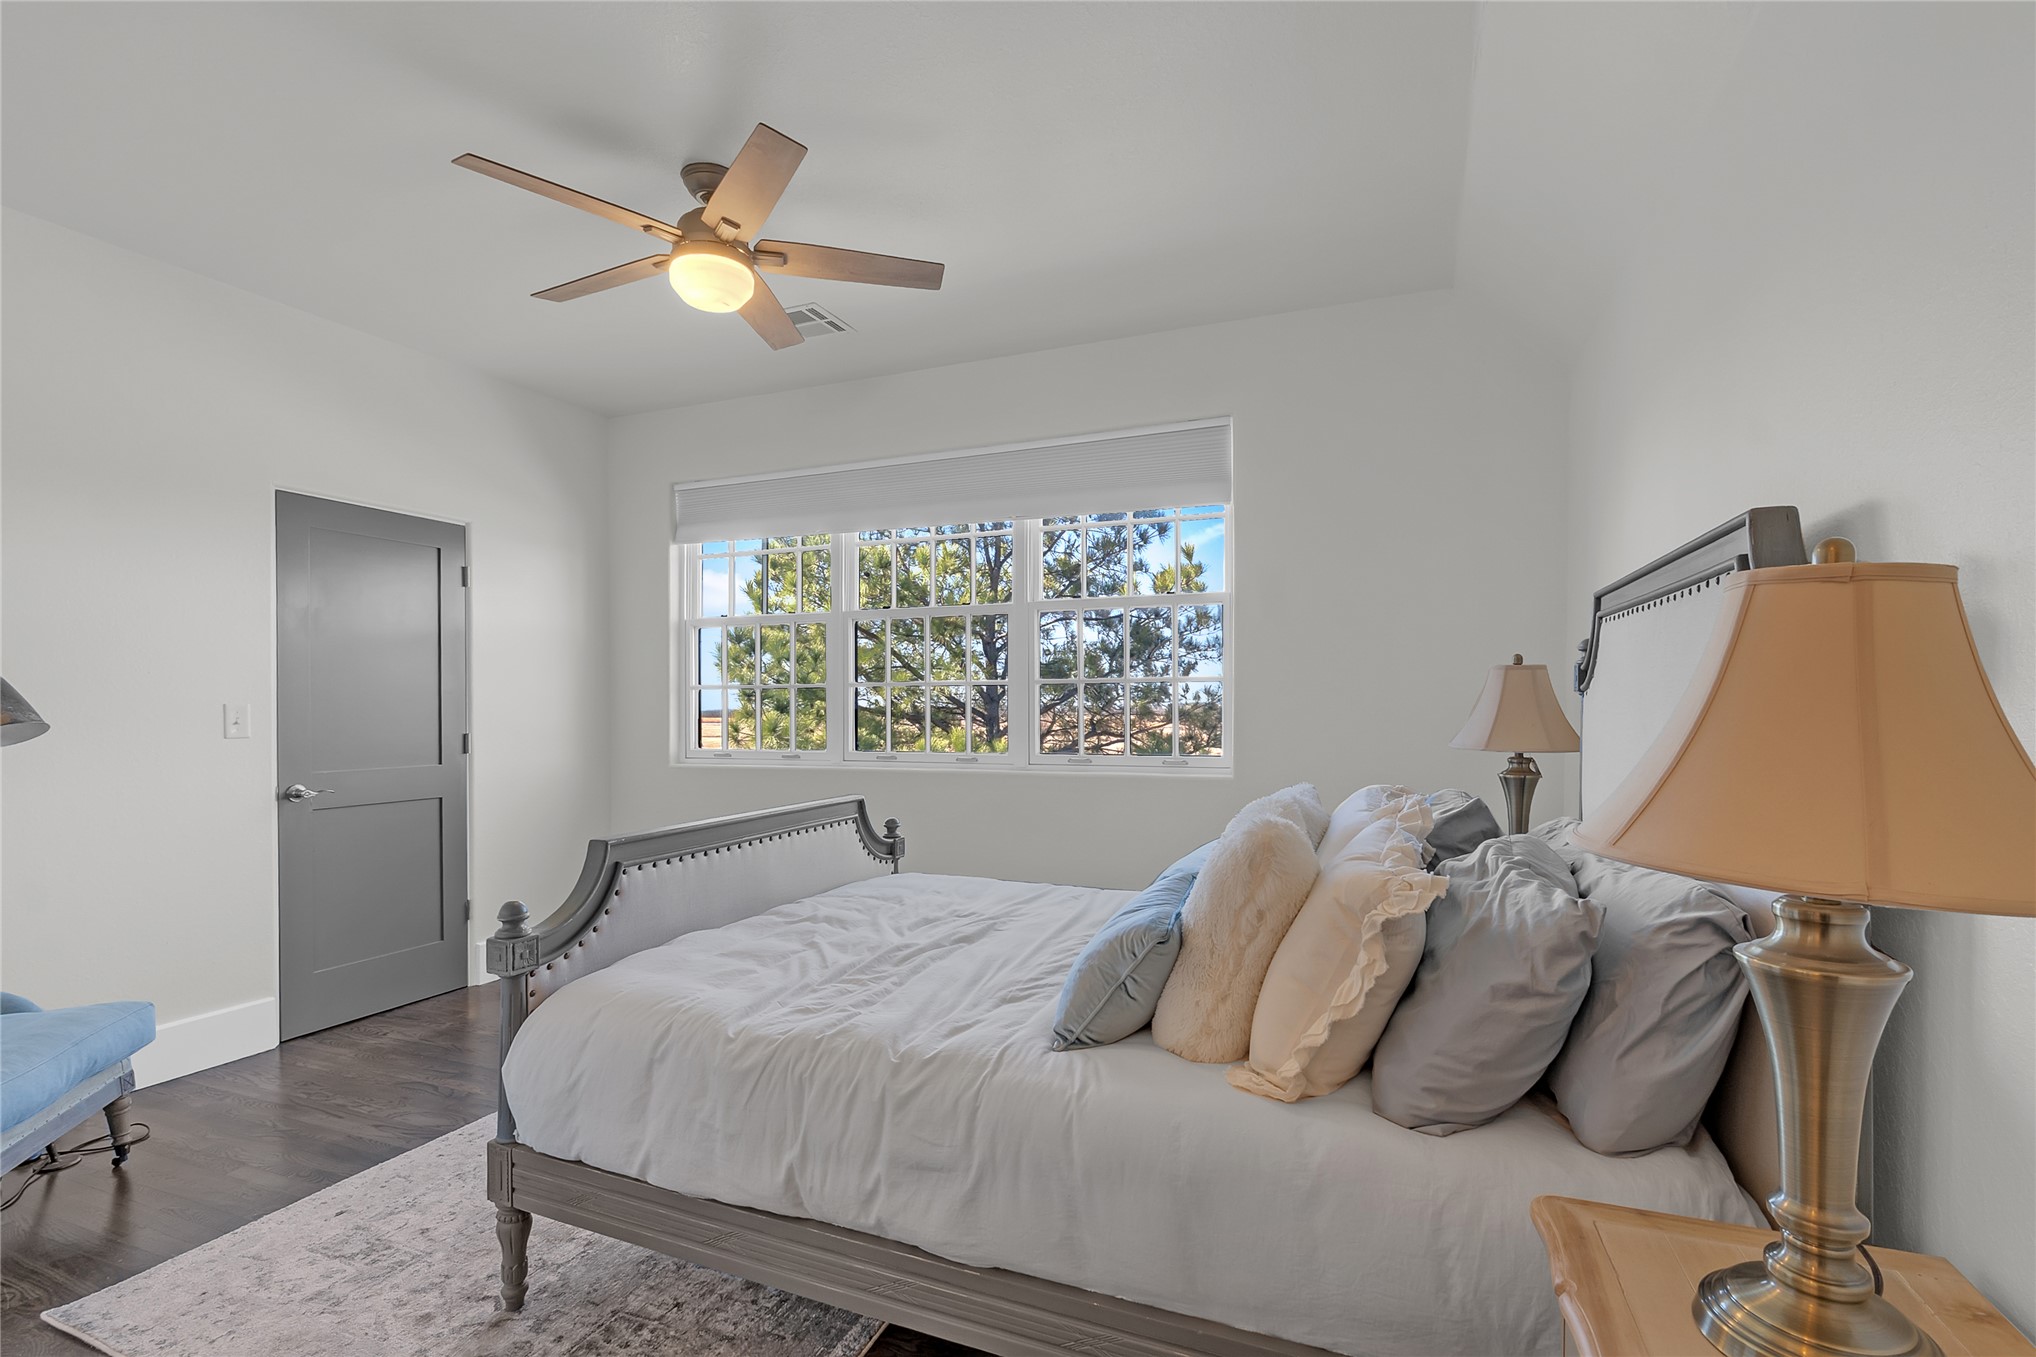
Recessed window with grid-pattern panes, dark wood-finish flooring, and a ceiling fan with integrated lighting
Hardwood flooring, white walls, and a light-colored ceiling
Dual vanity with white cabinetry and integrated sinks, brushed nickel fixtures, and a large wall-mounted mirror
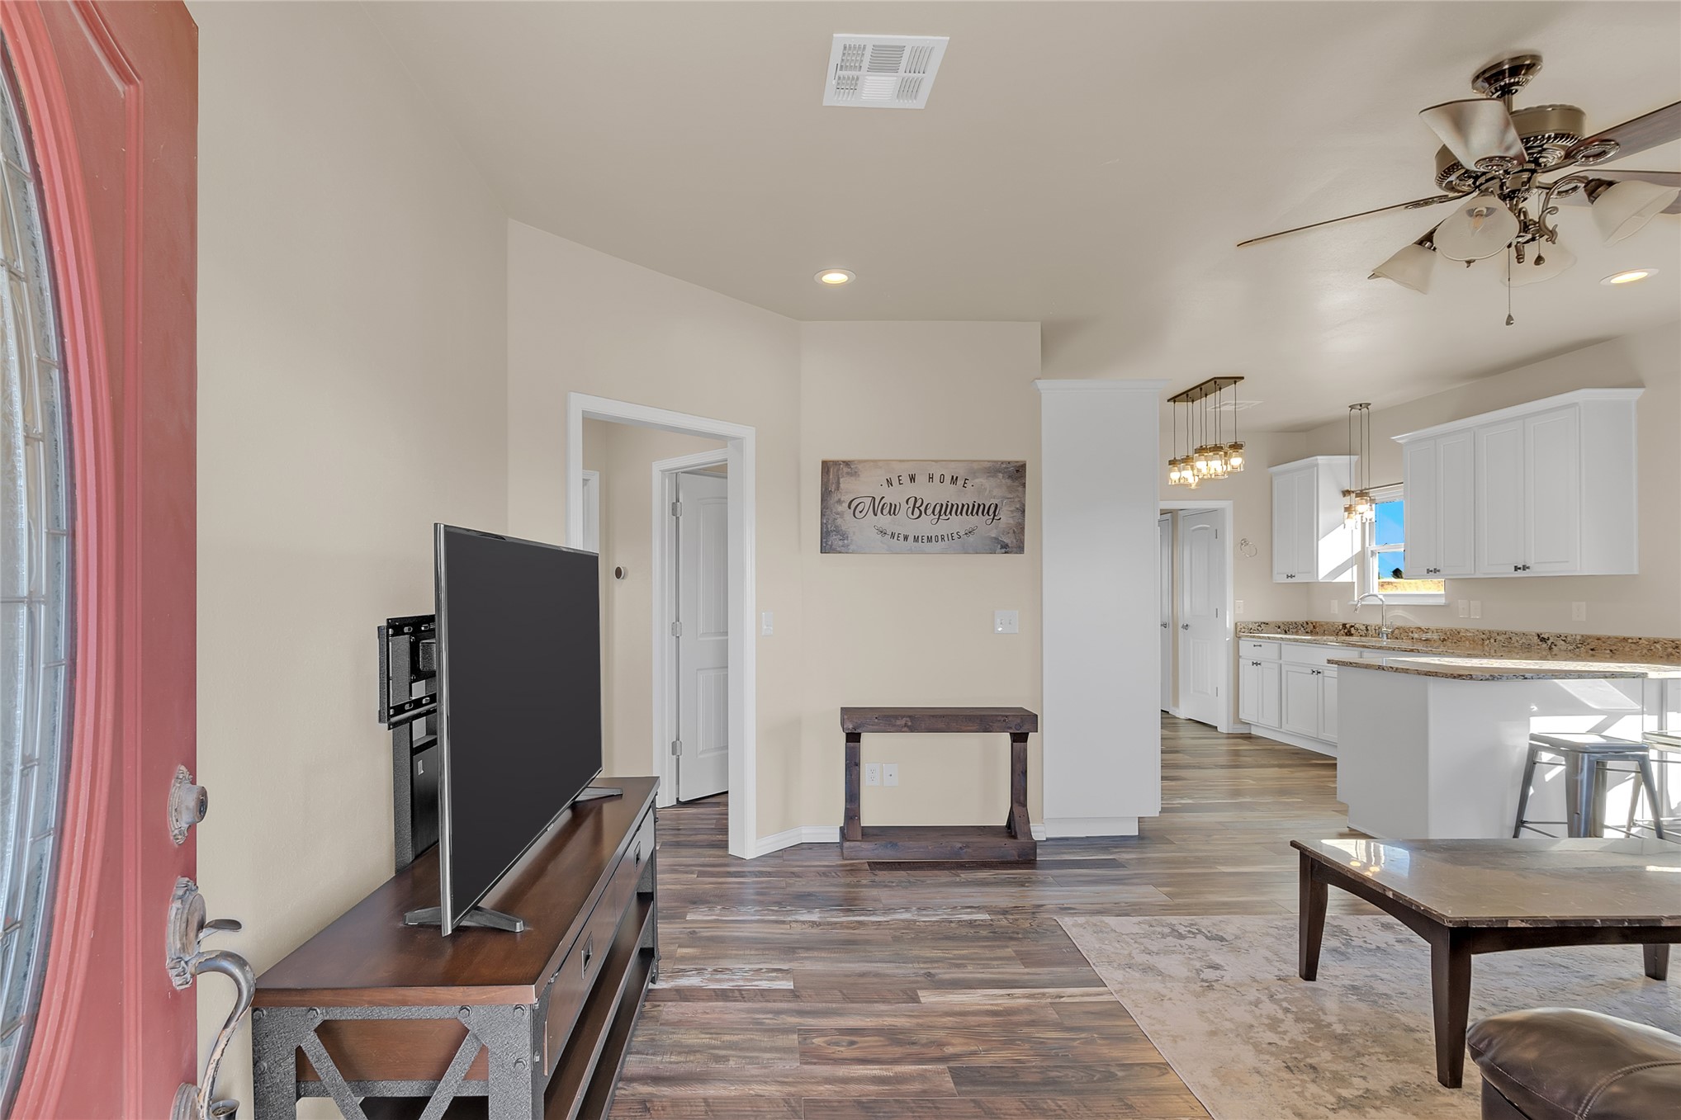
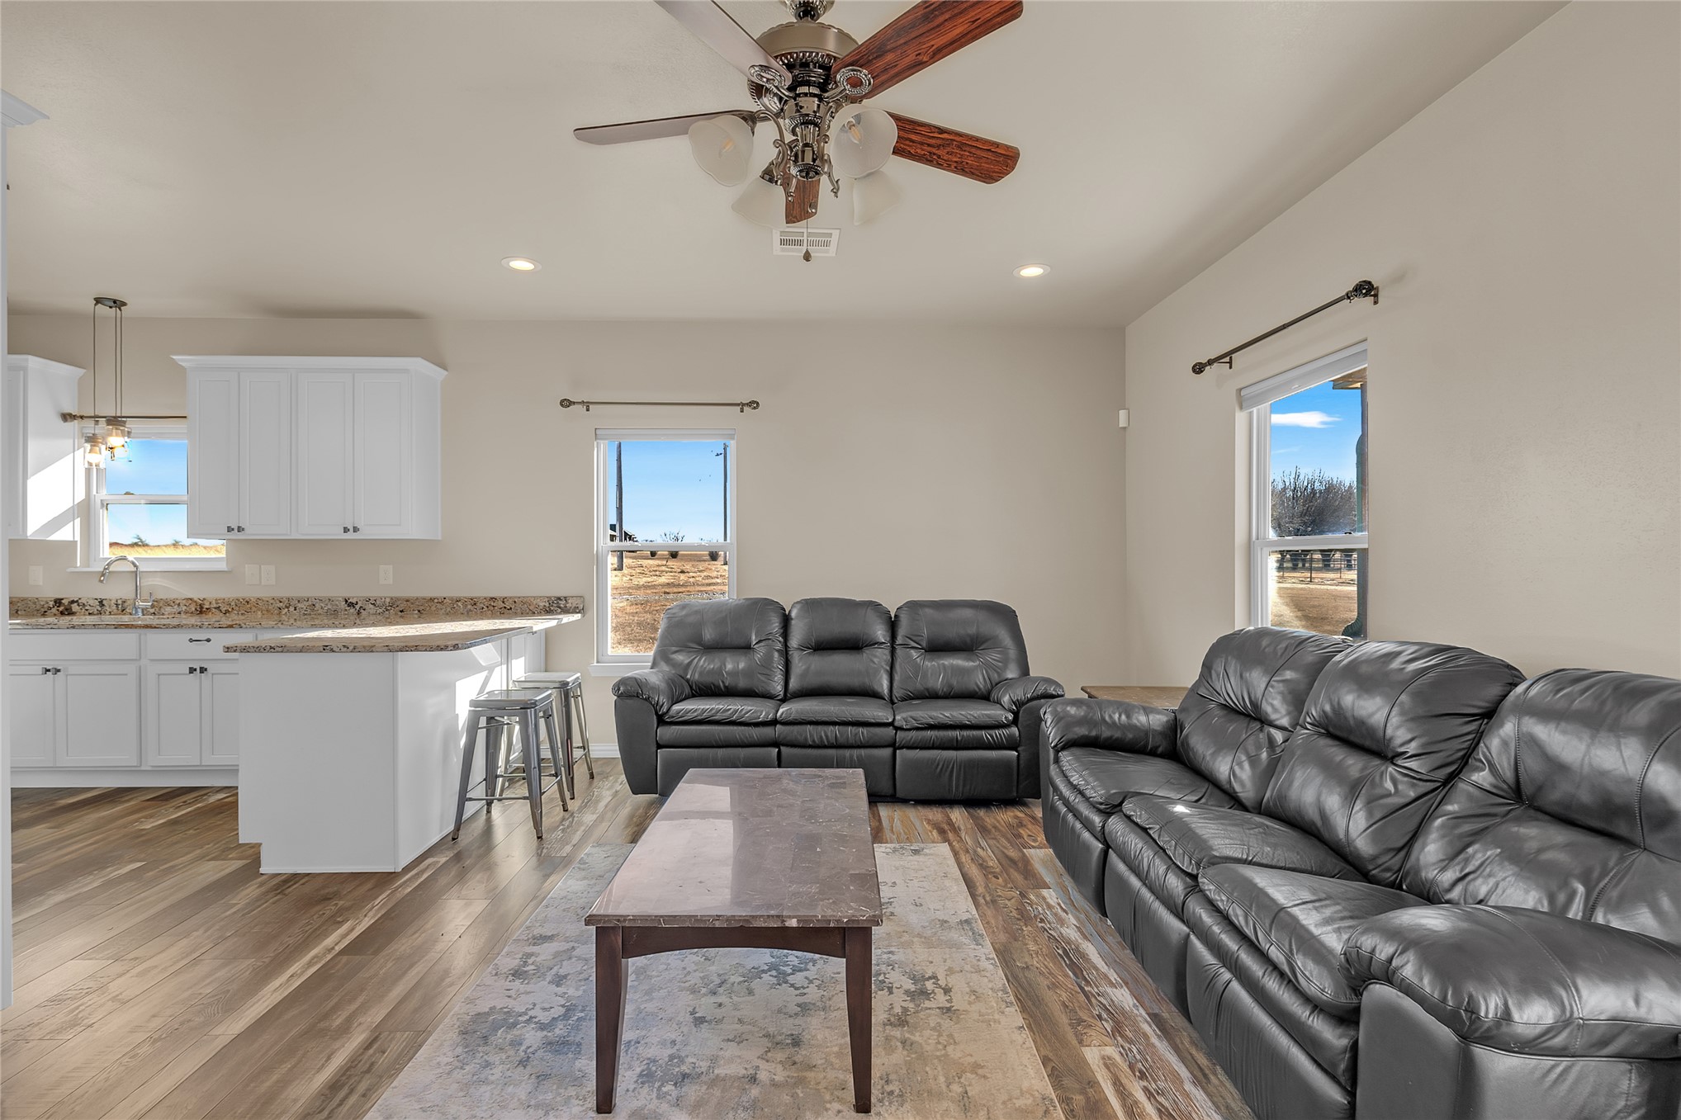
Open-concept living space with wood-finish flooring, a ceiling fan, and recessed lighting
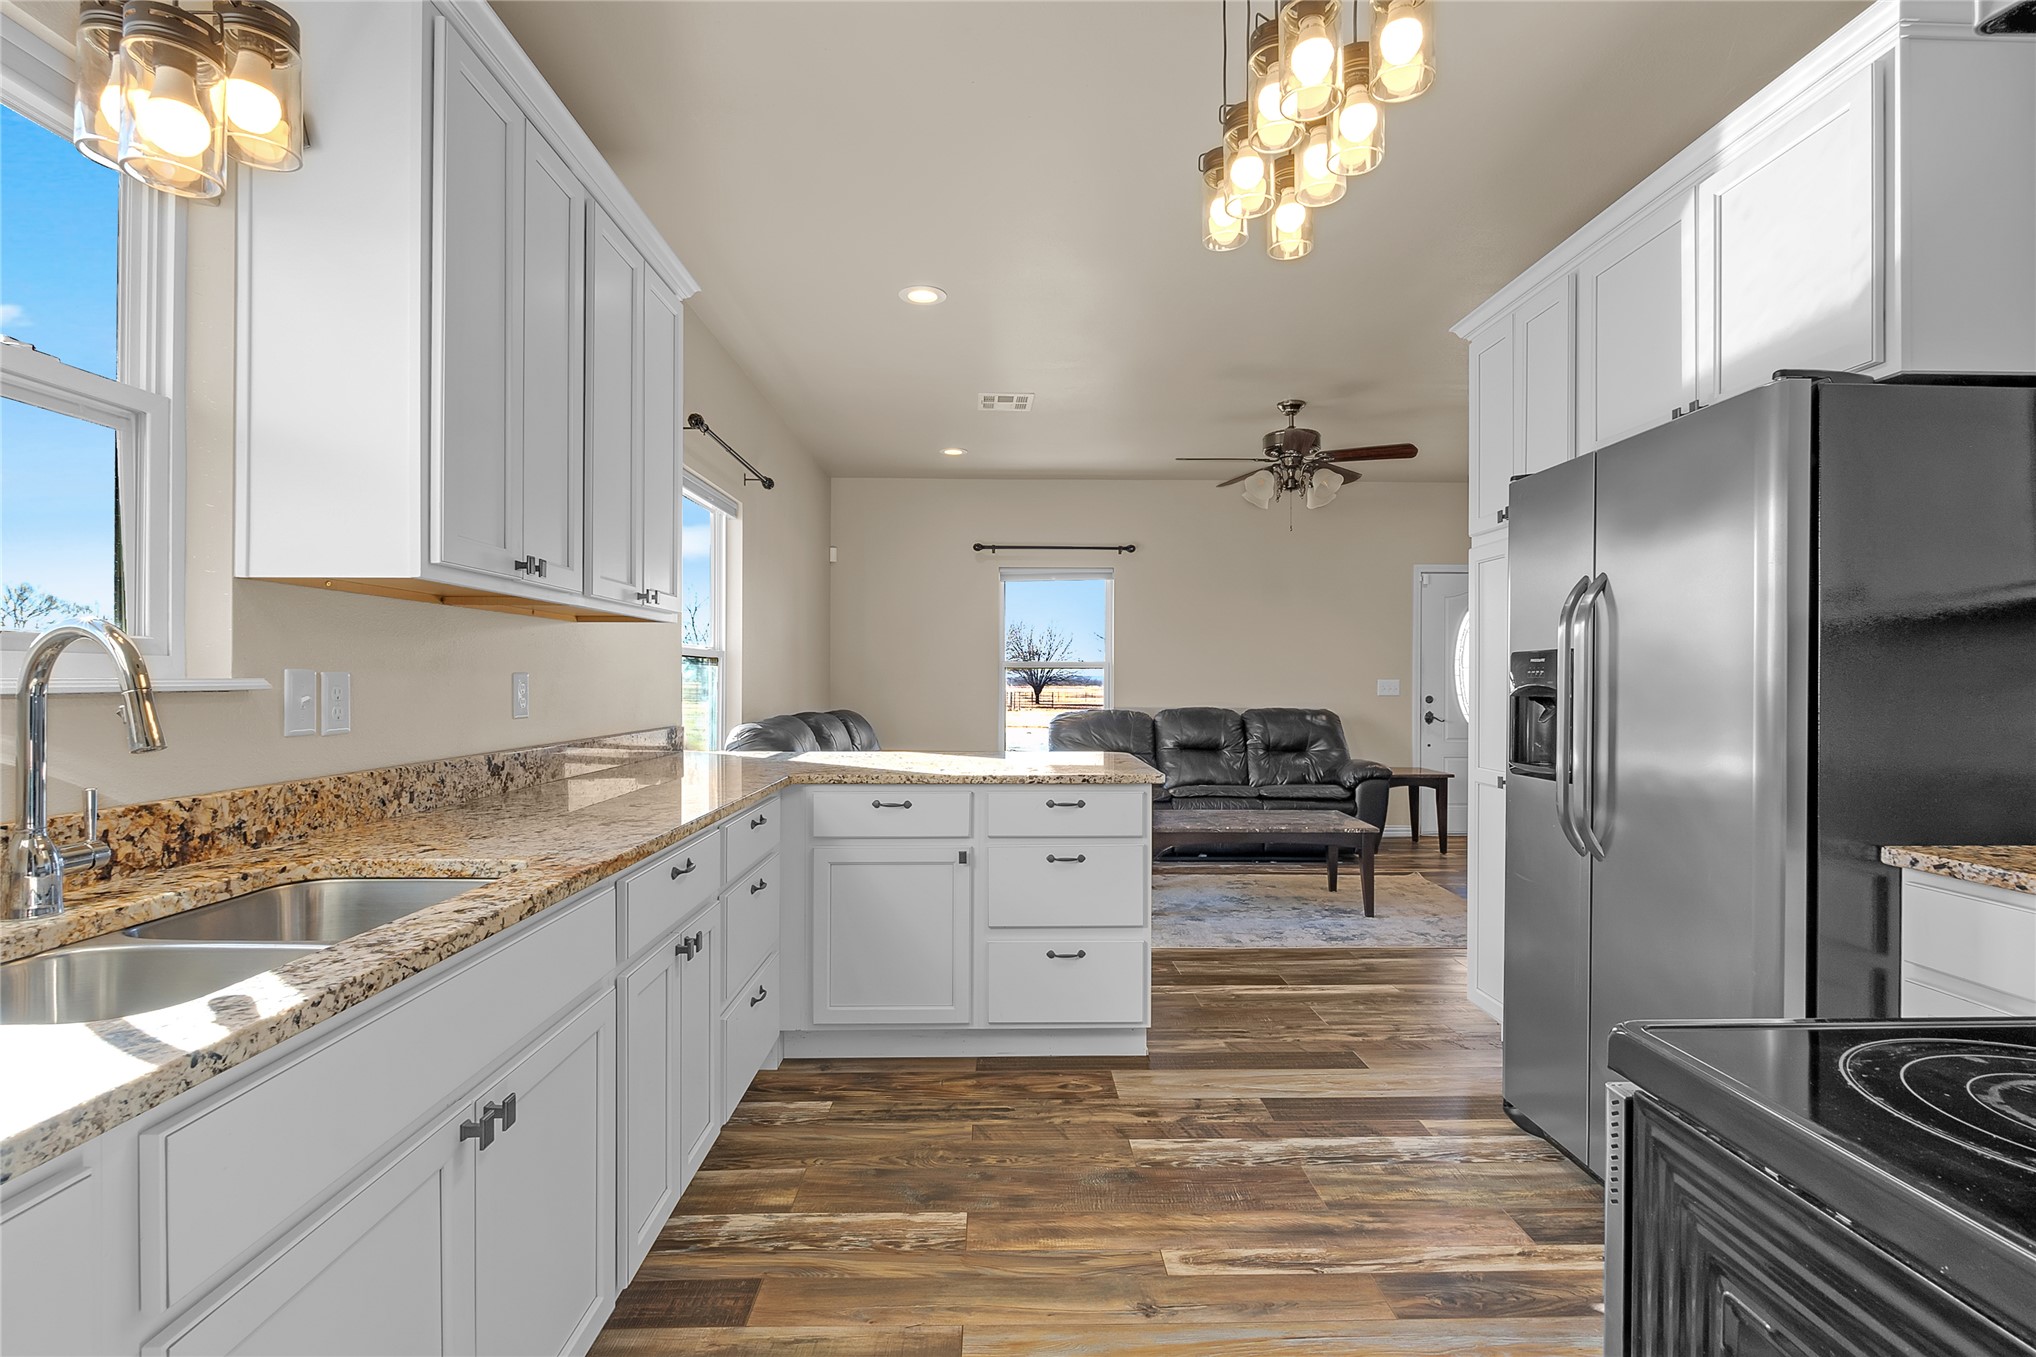
Wood-finish flooring, white cabinetry, granite countertops, kitchen island with breakfast bar, and a ceiling fan with integrated lighting
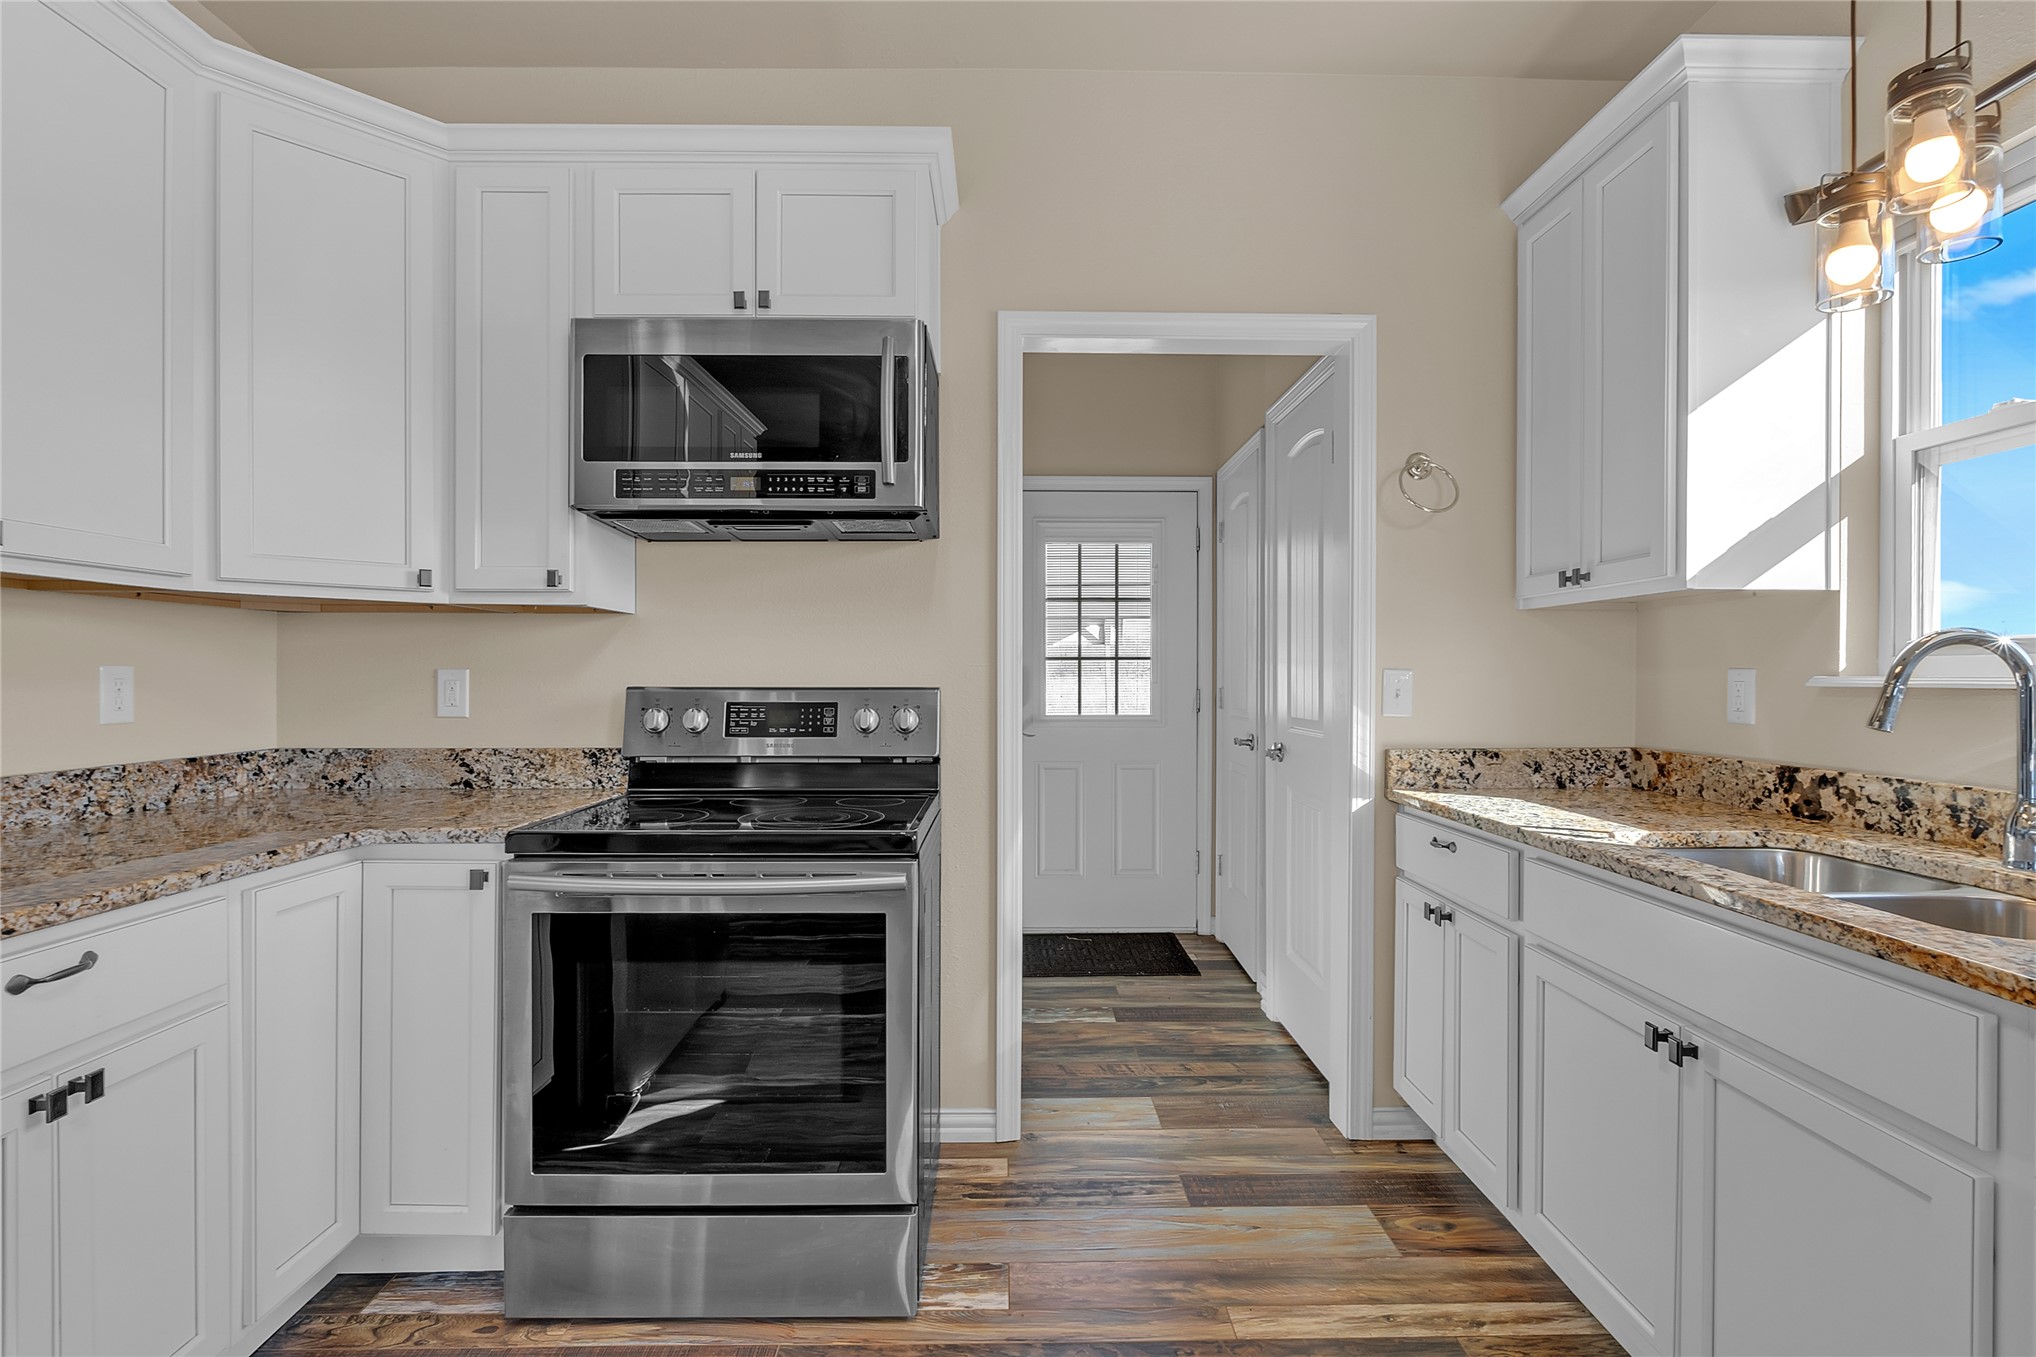
Kitchen featuring white cabinetry, stainless steel appliances, granite countertops, wood-finish flooring, and a stainless steel double basin sink
Kitchen with white cabinetry, stainless steel appliances, and wood-finish flooring
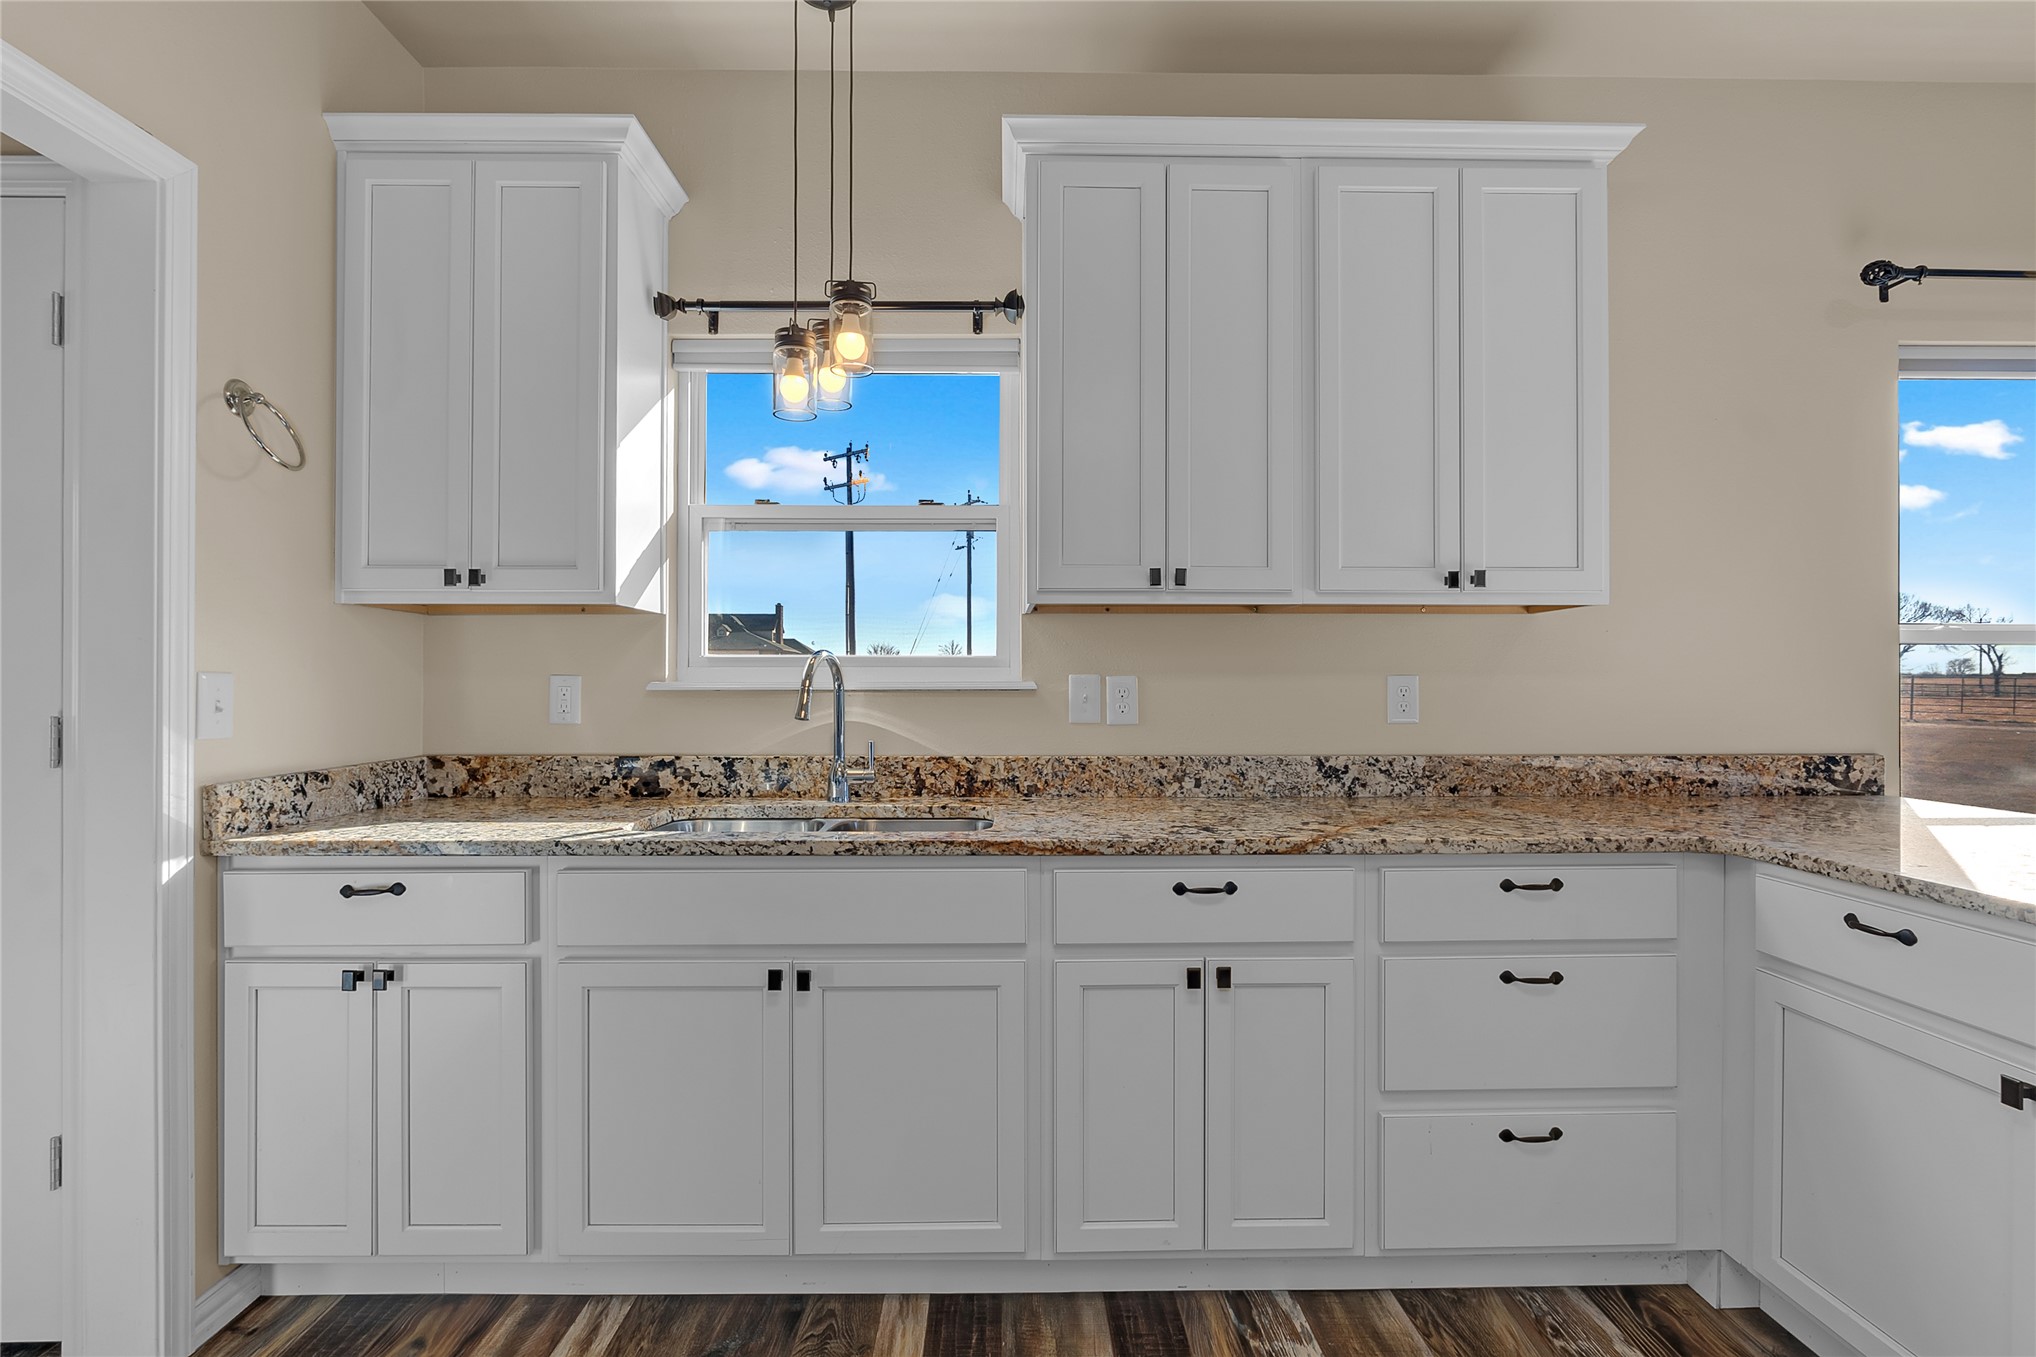
White shaker-style cabinetry with dark hardware, stone-finish countertops, stainless steel sink with a gooseneck faucet, window with trim, and wood-finish flooring
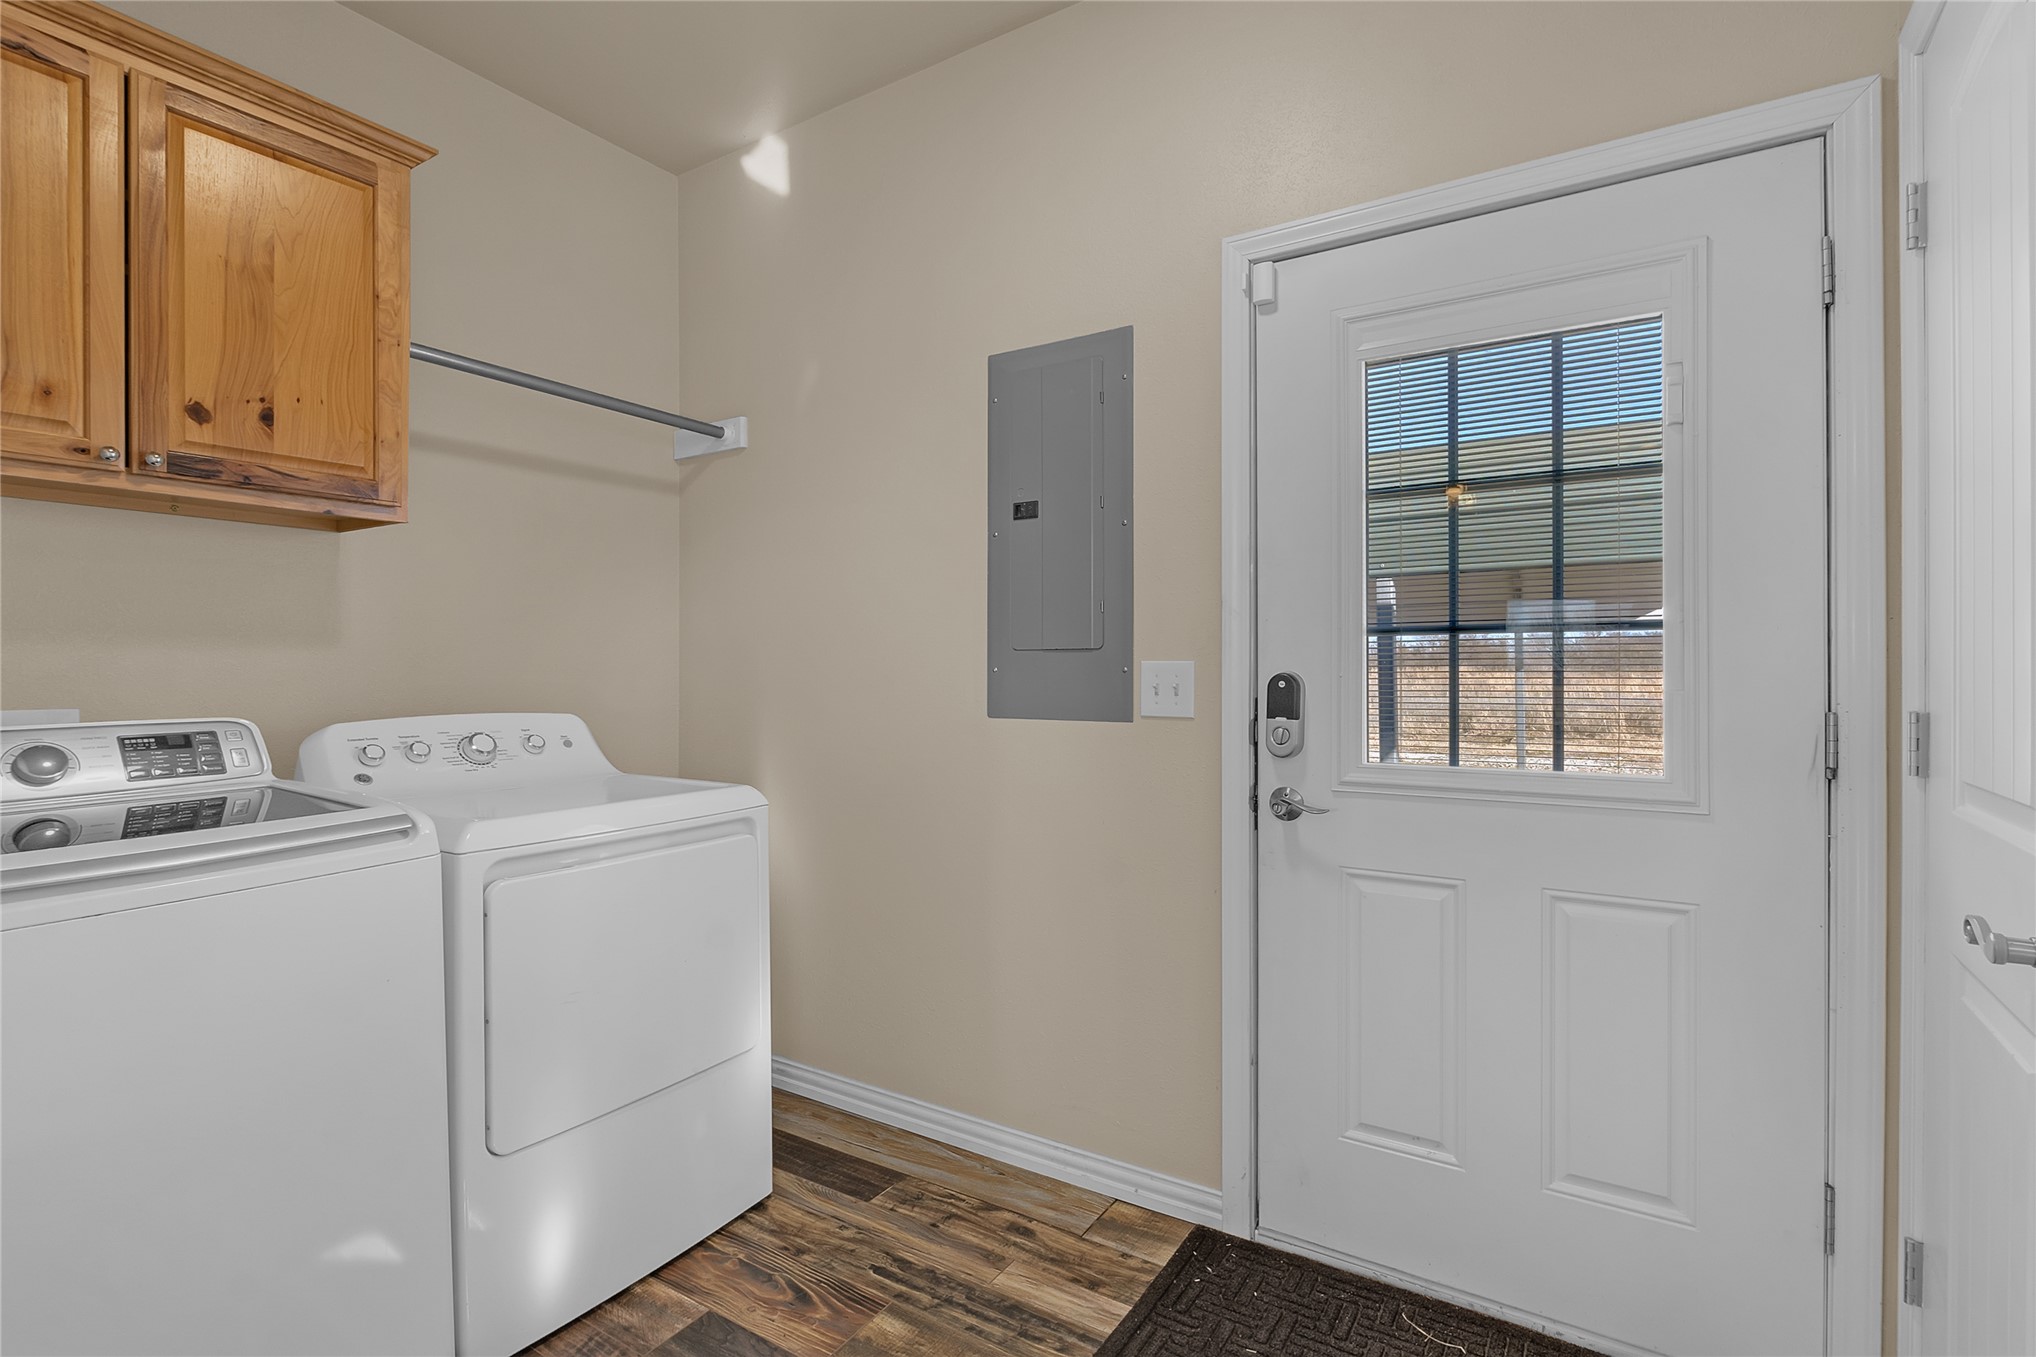
Wood-finish flooring with built-in upper cabinetry, and an exterior door with integrated window panels
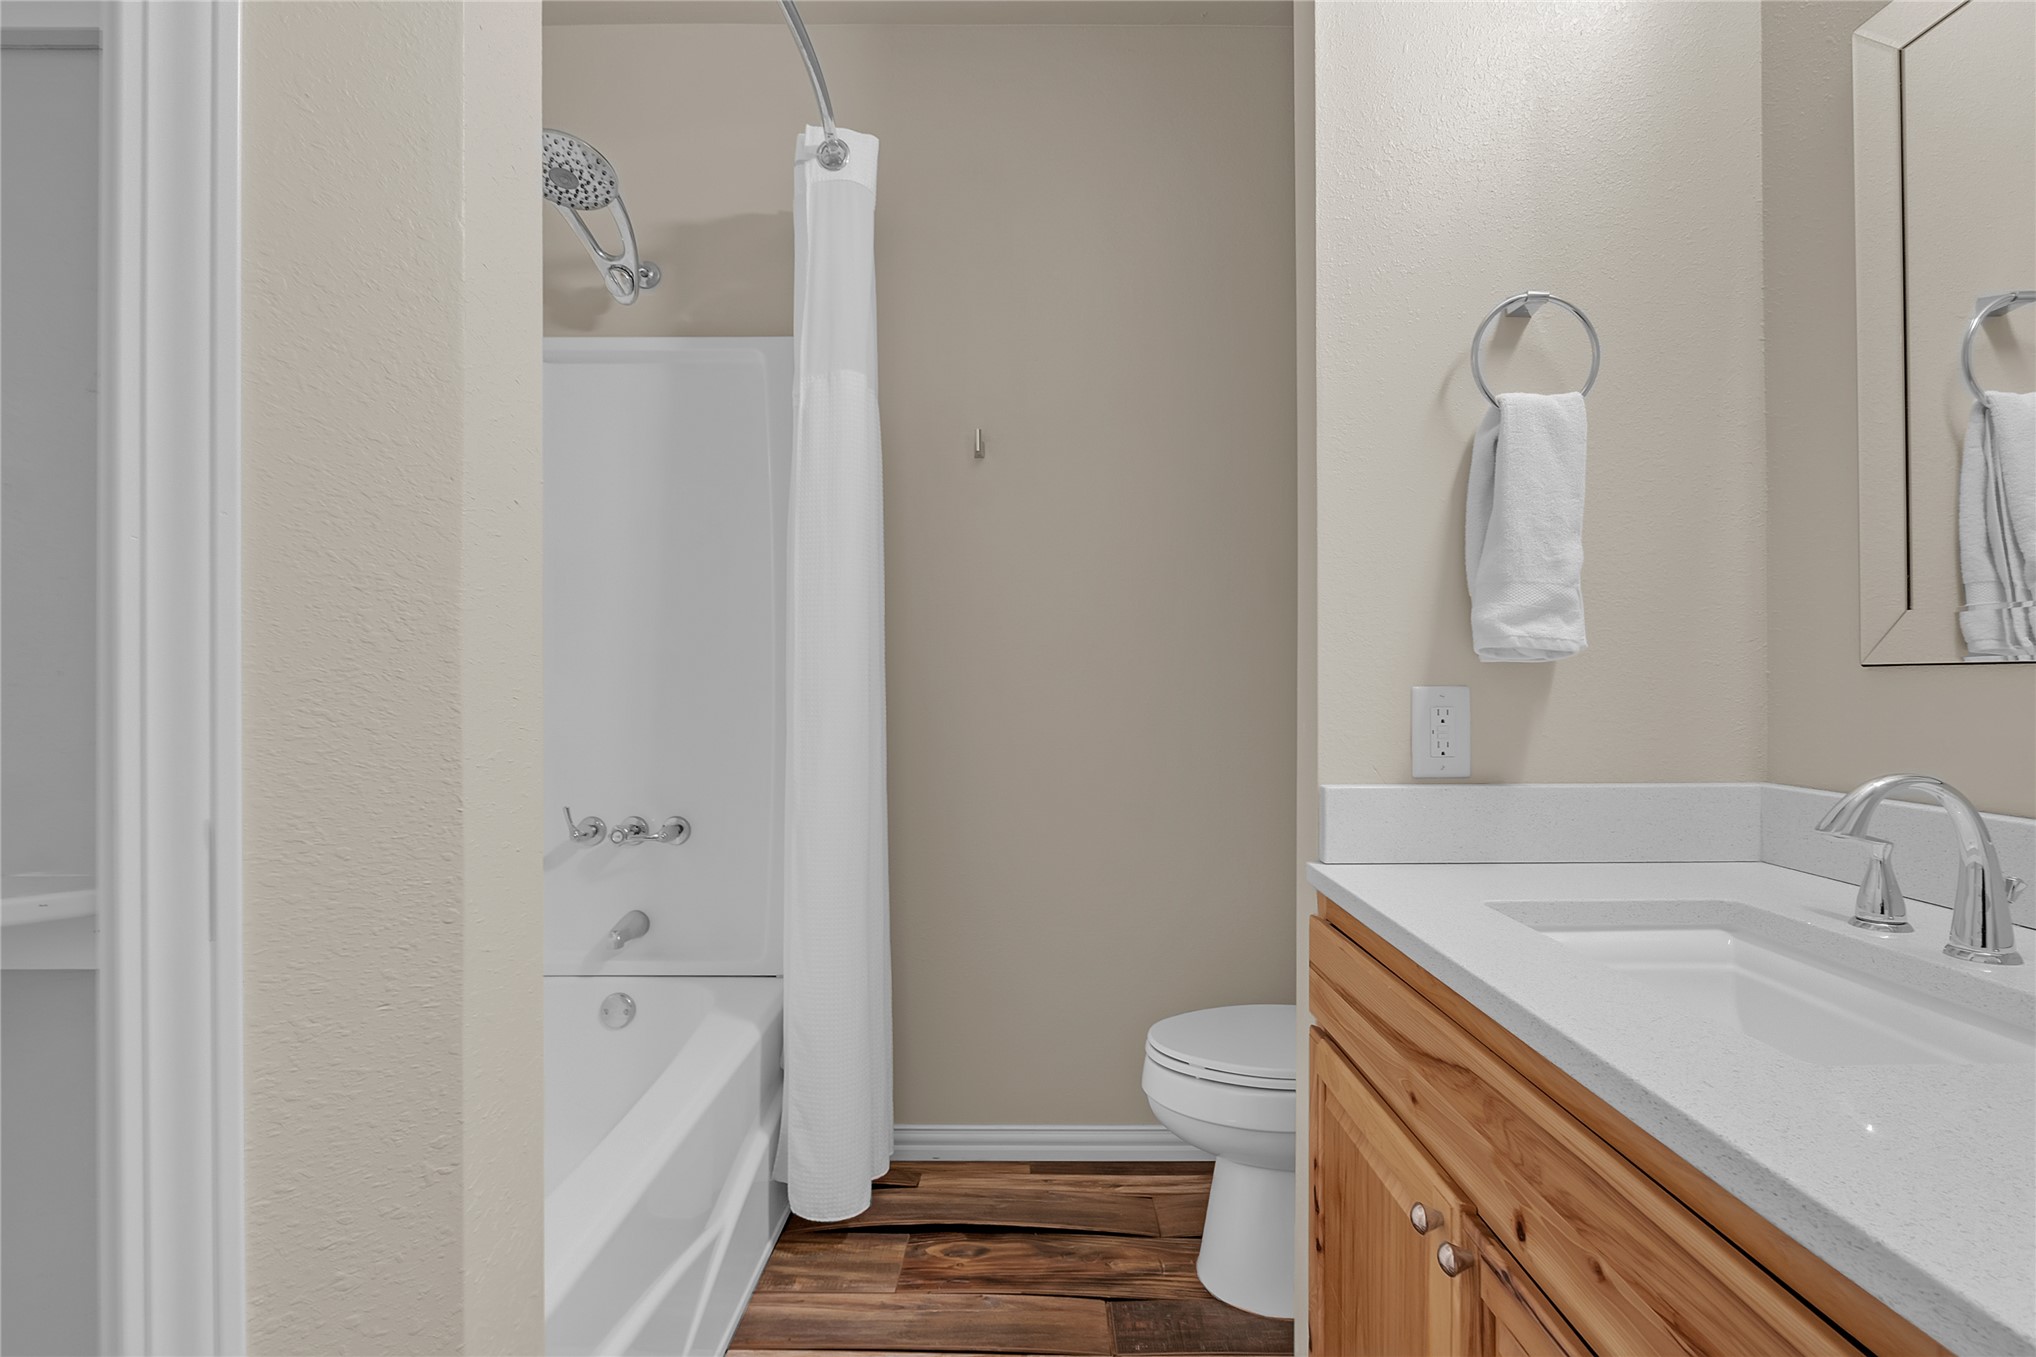
Contemporary bathroom featuring a white bathtub and shower combination, wood-finish flooring, a natural wood-finish vanity, and a light-colored countertop with an integrated sink
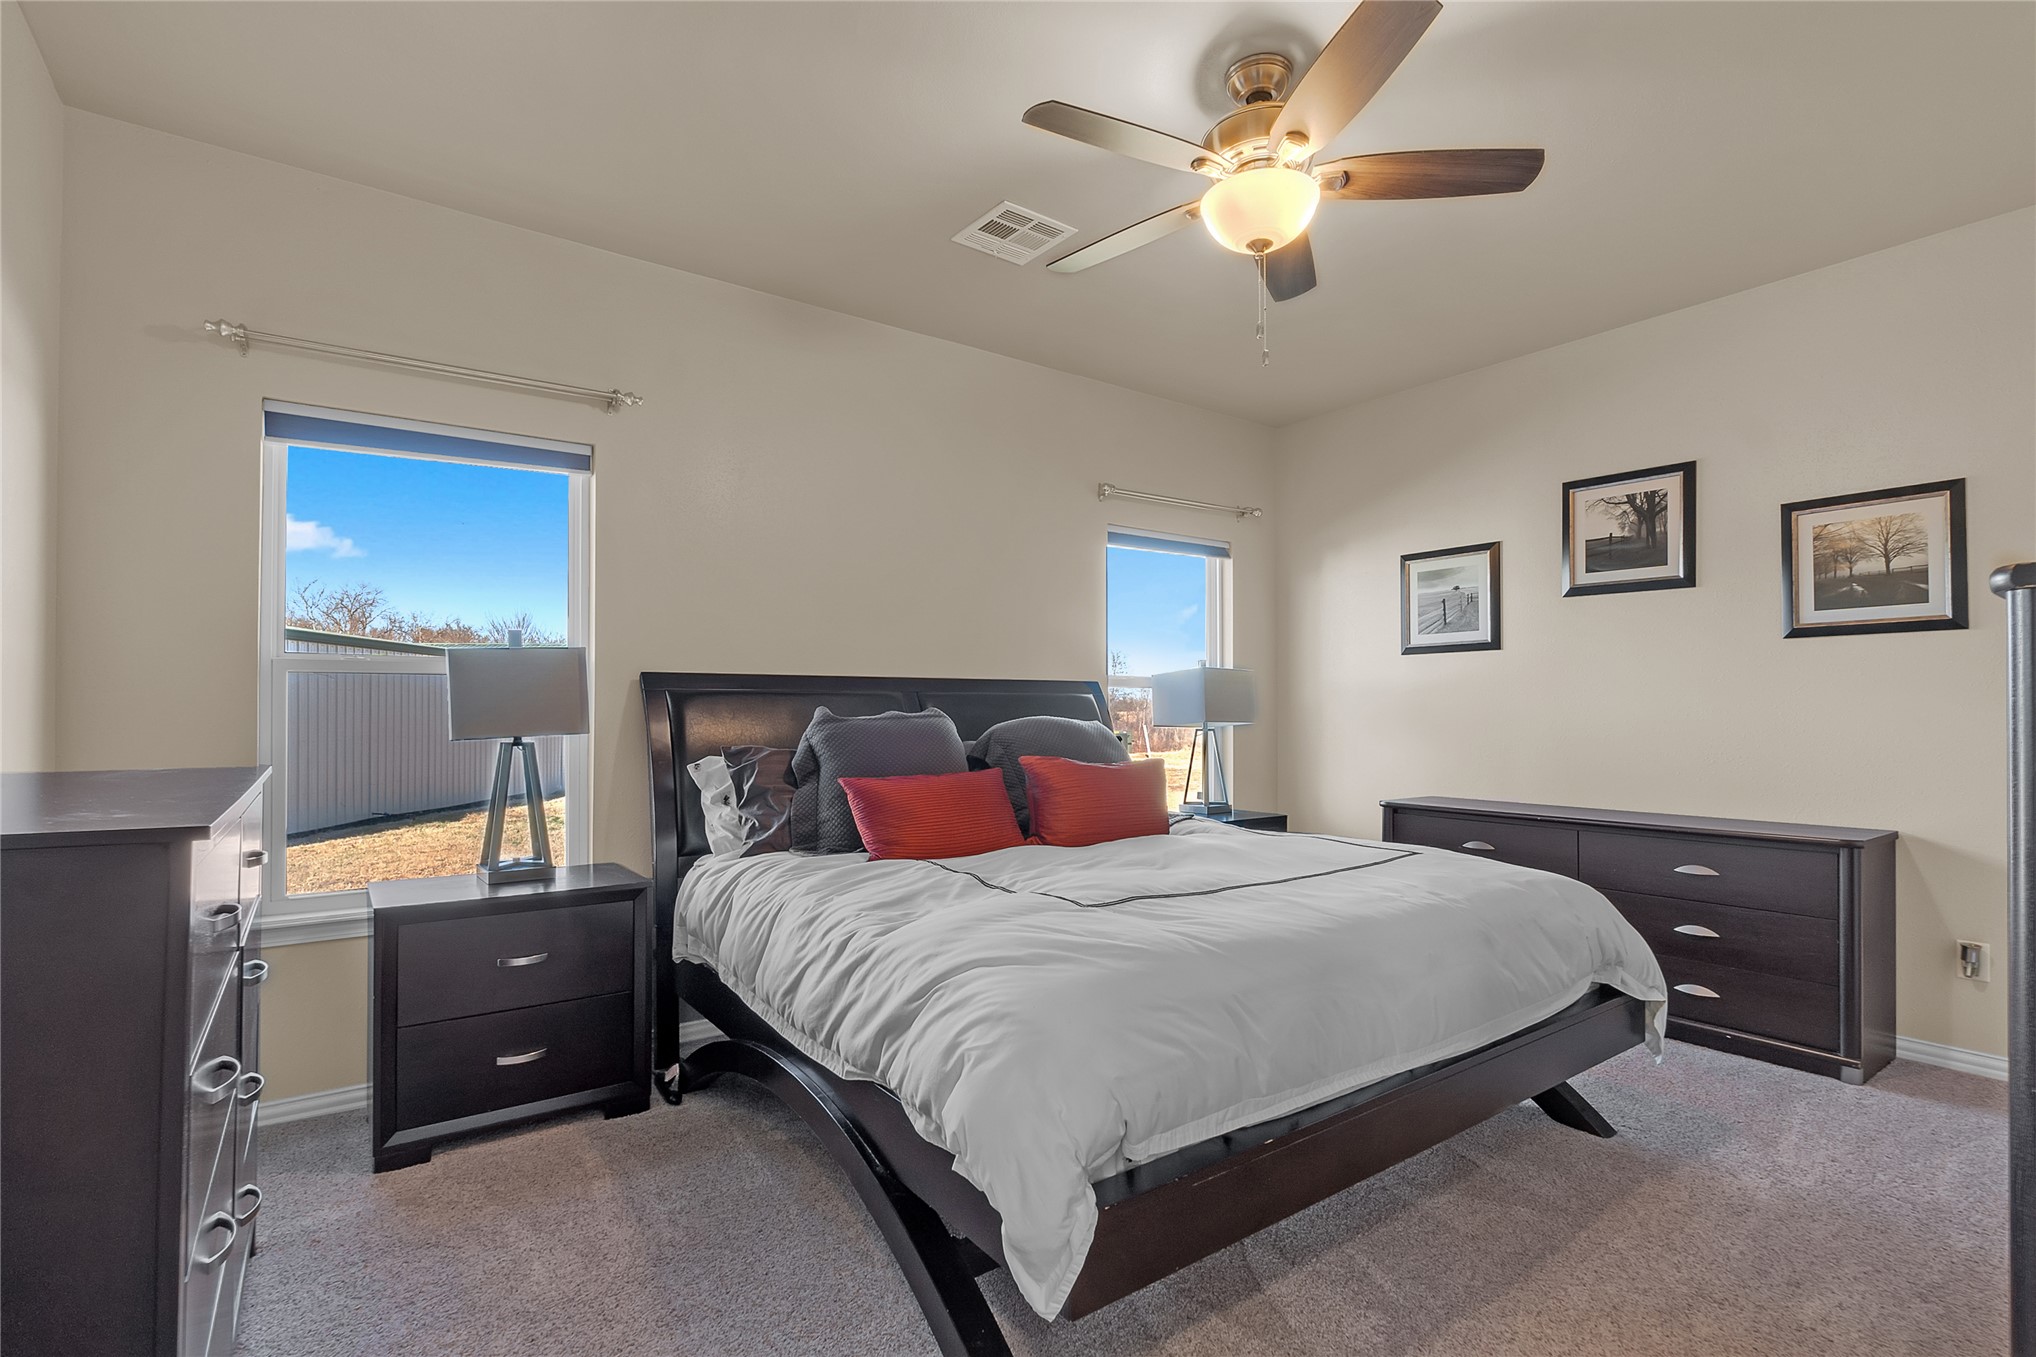
Vaulted ceiling with an attached ceiling fan, dual windows, and wall-to-wall carpeting
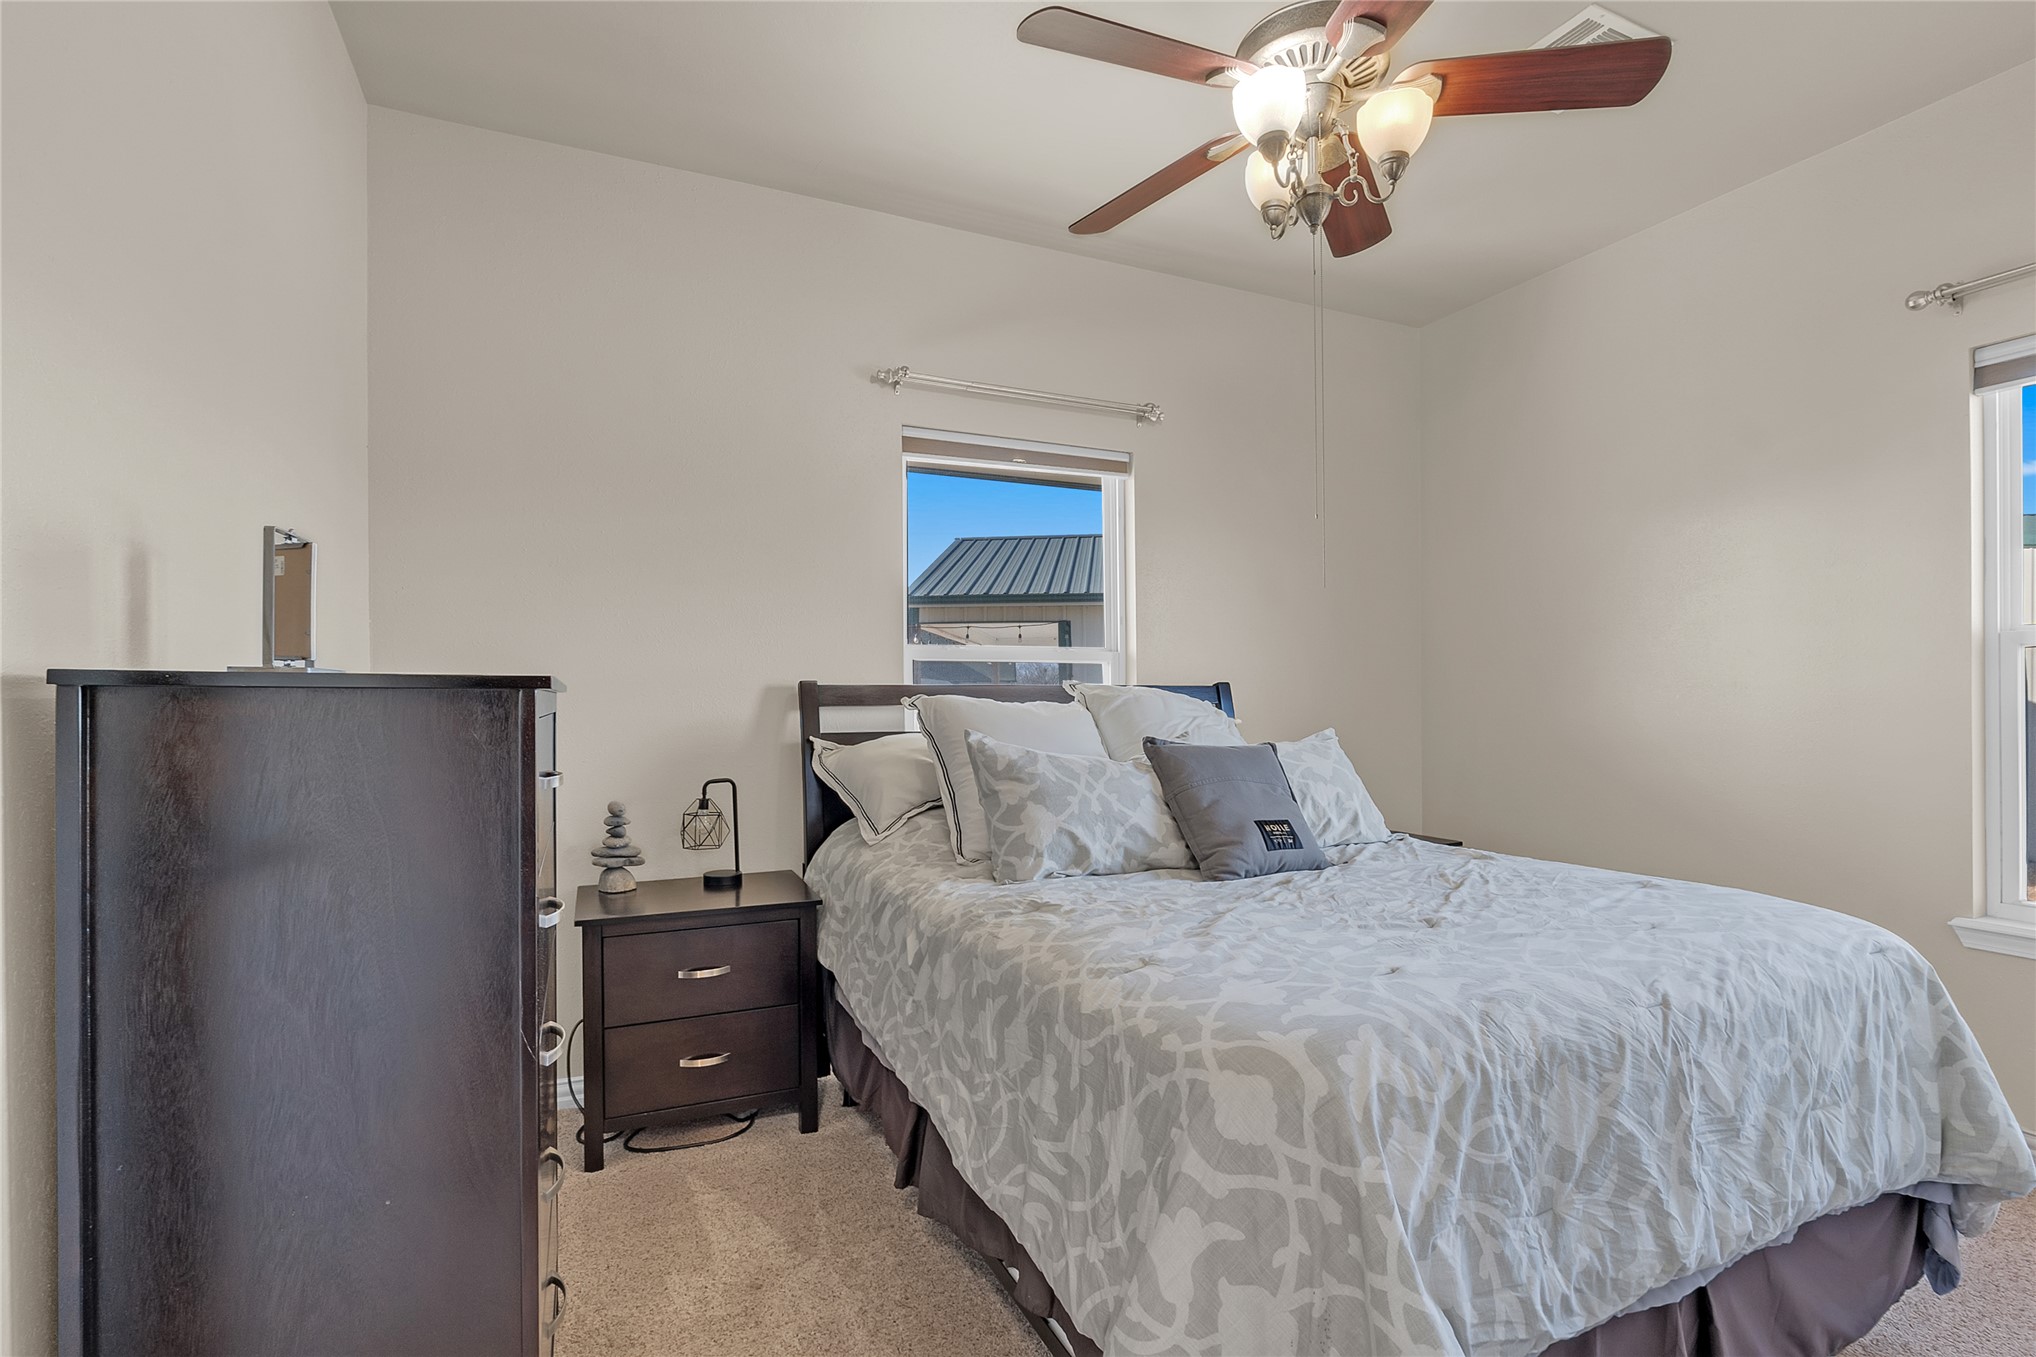
Neutral tone walls with an angled ceiling, two windows, and a ceiling fan with integrated lighting
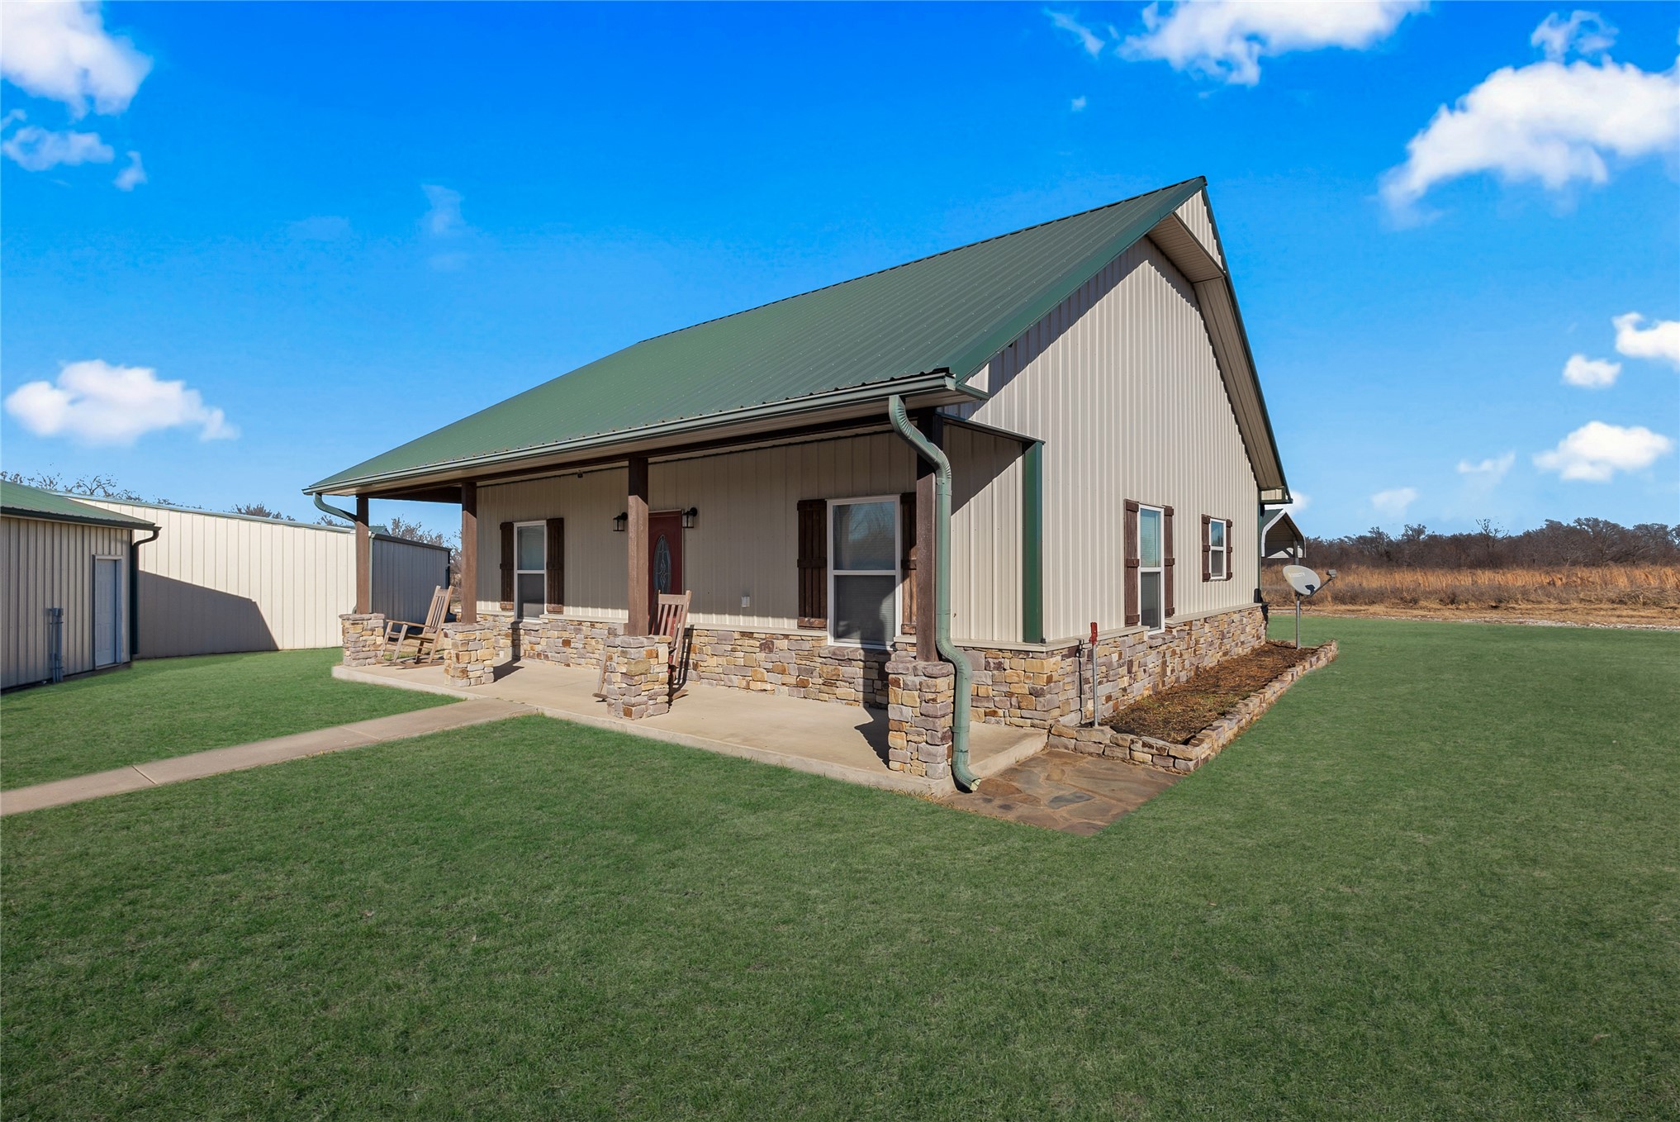
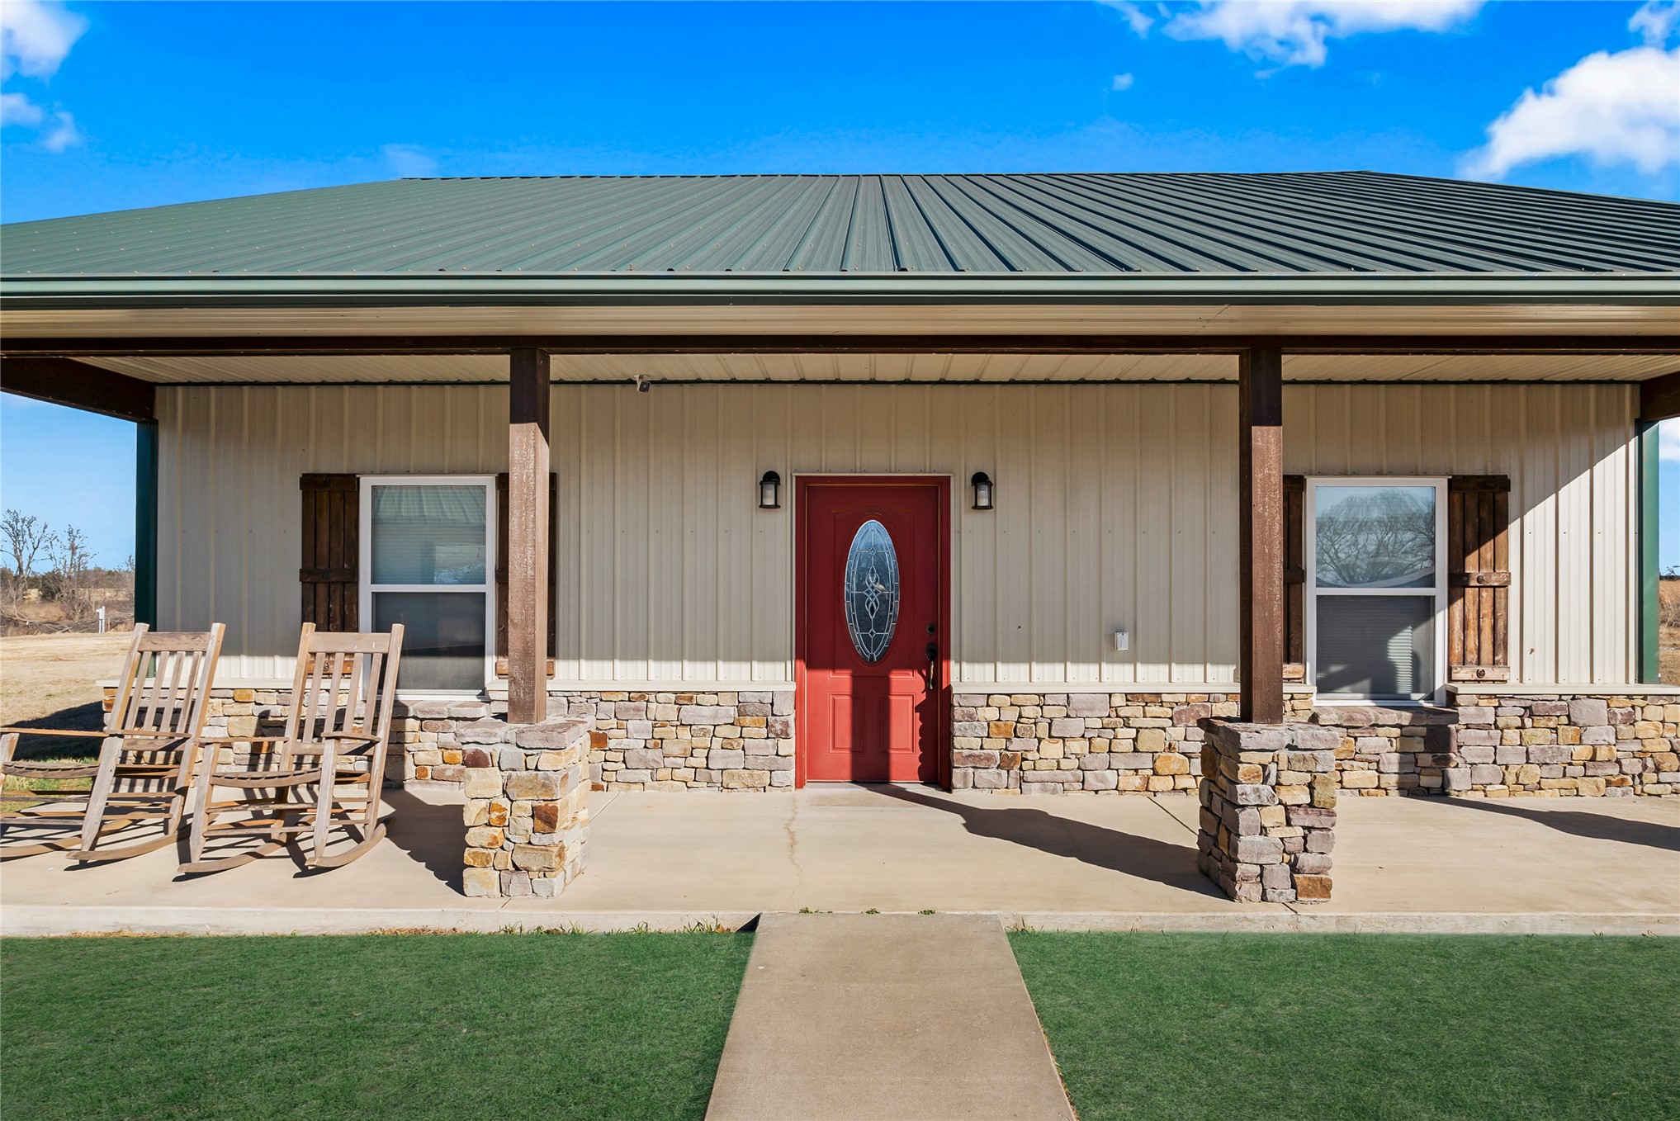
Metal siding and green metal roof with stone veneer accents
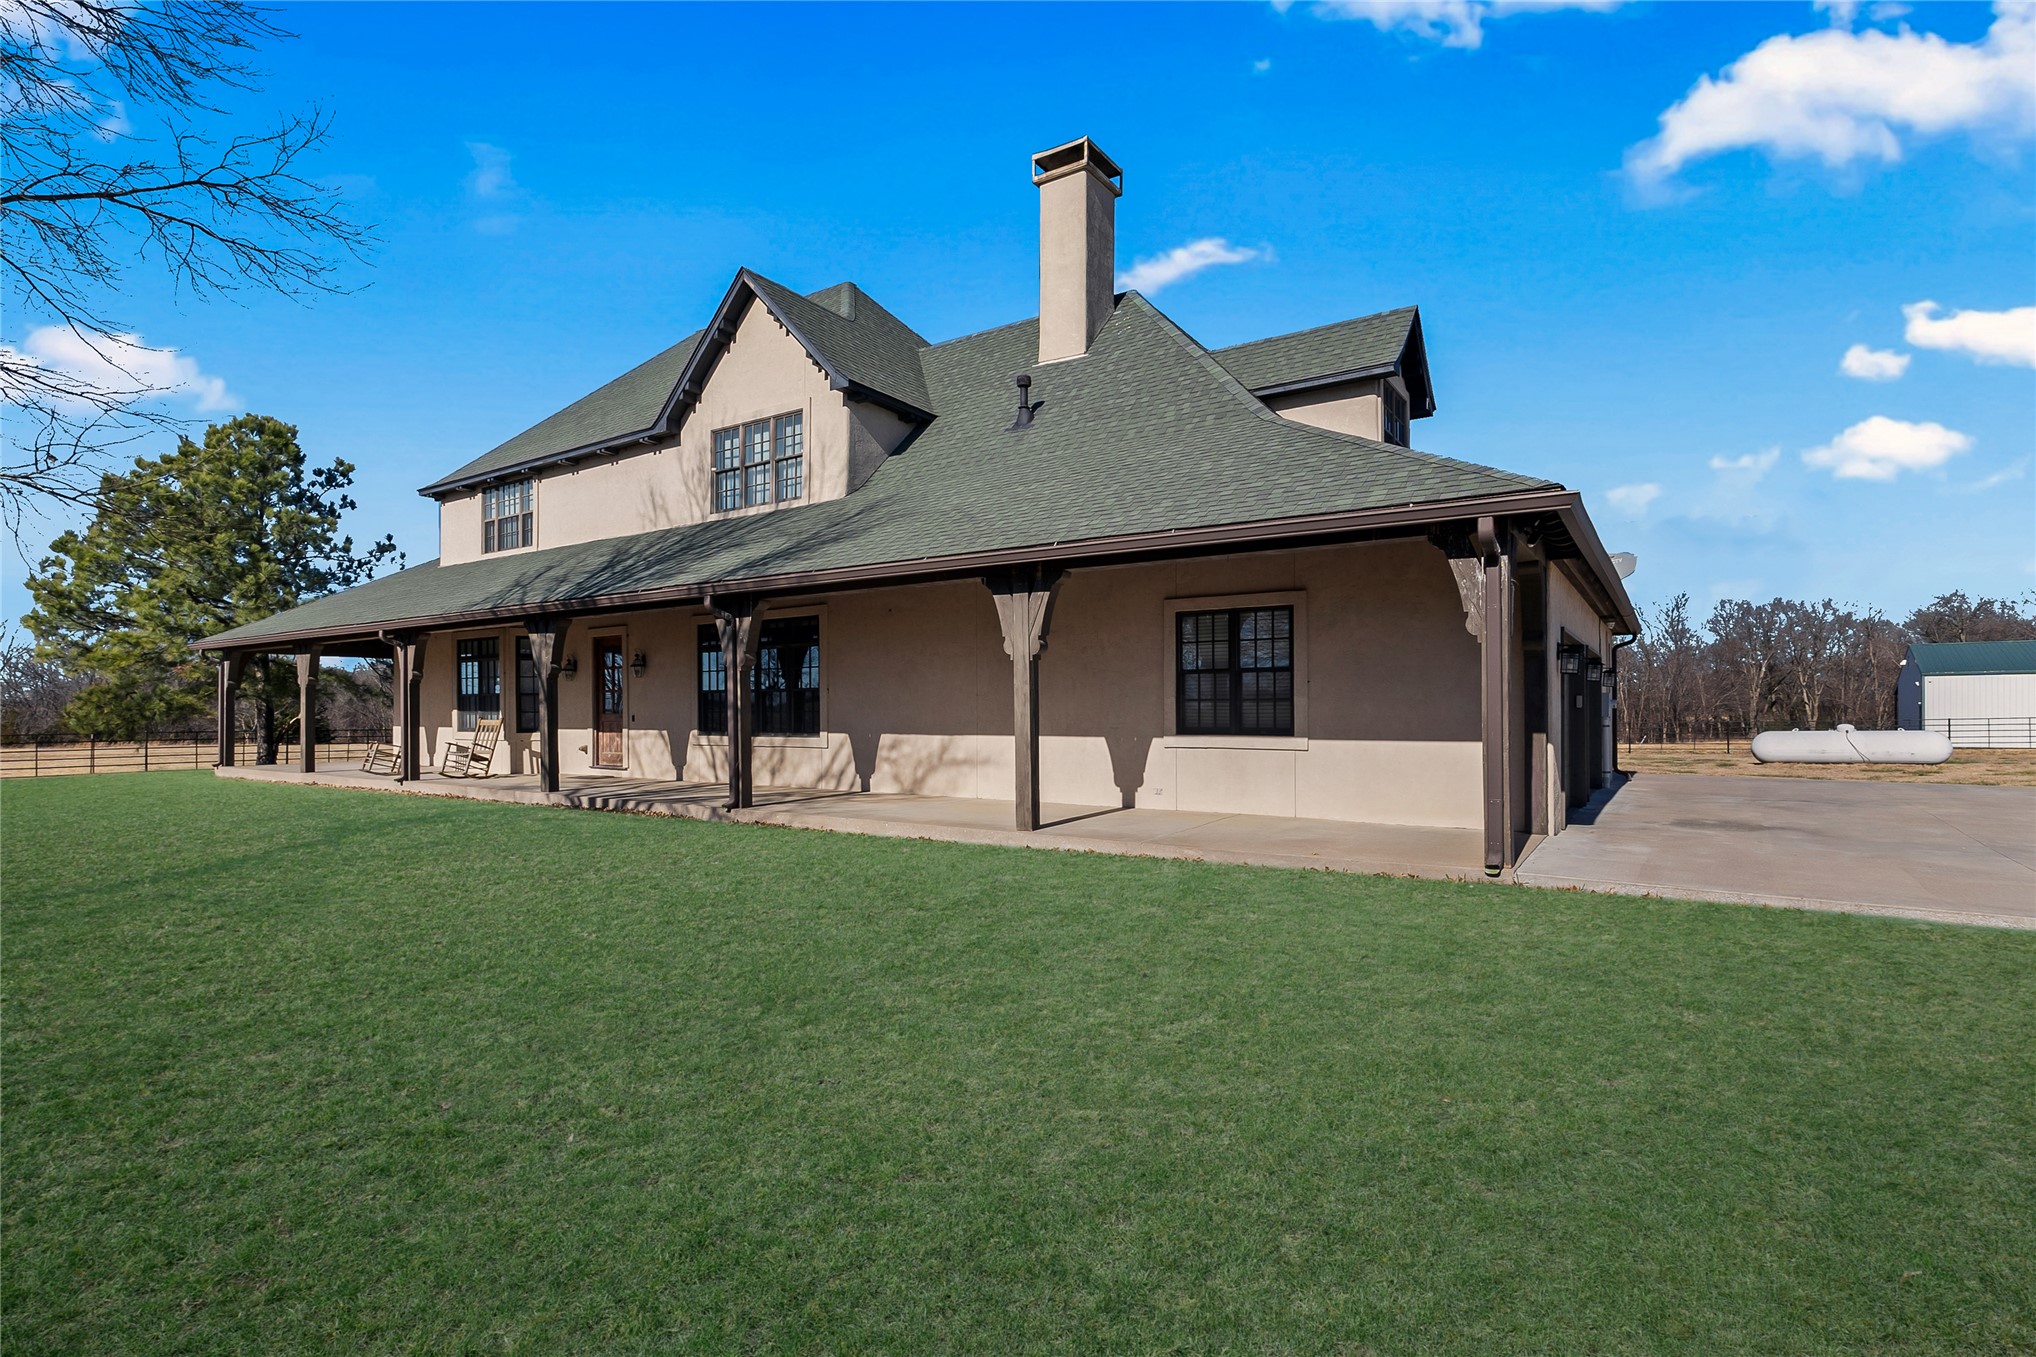
Covered front porch with stone-clad columns, a red entry door with decorative glass, cream siding, and a green metal roof
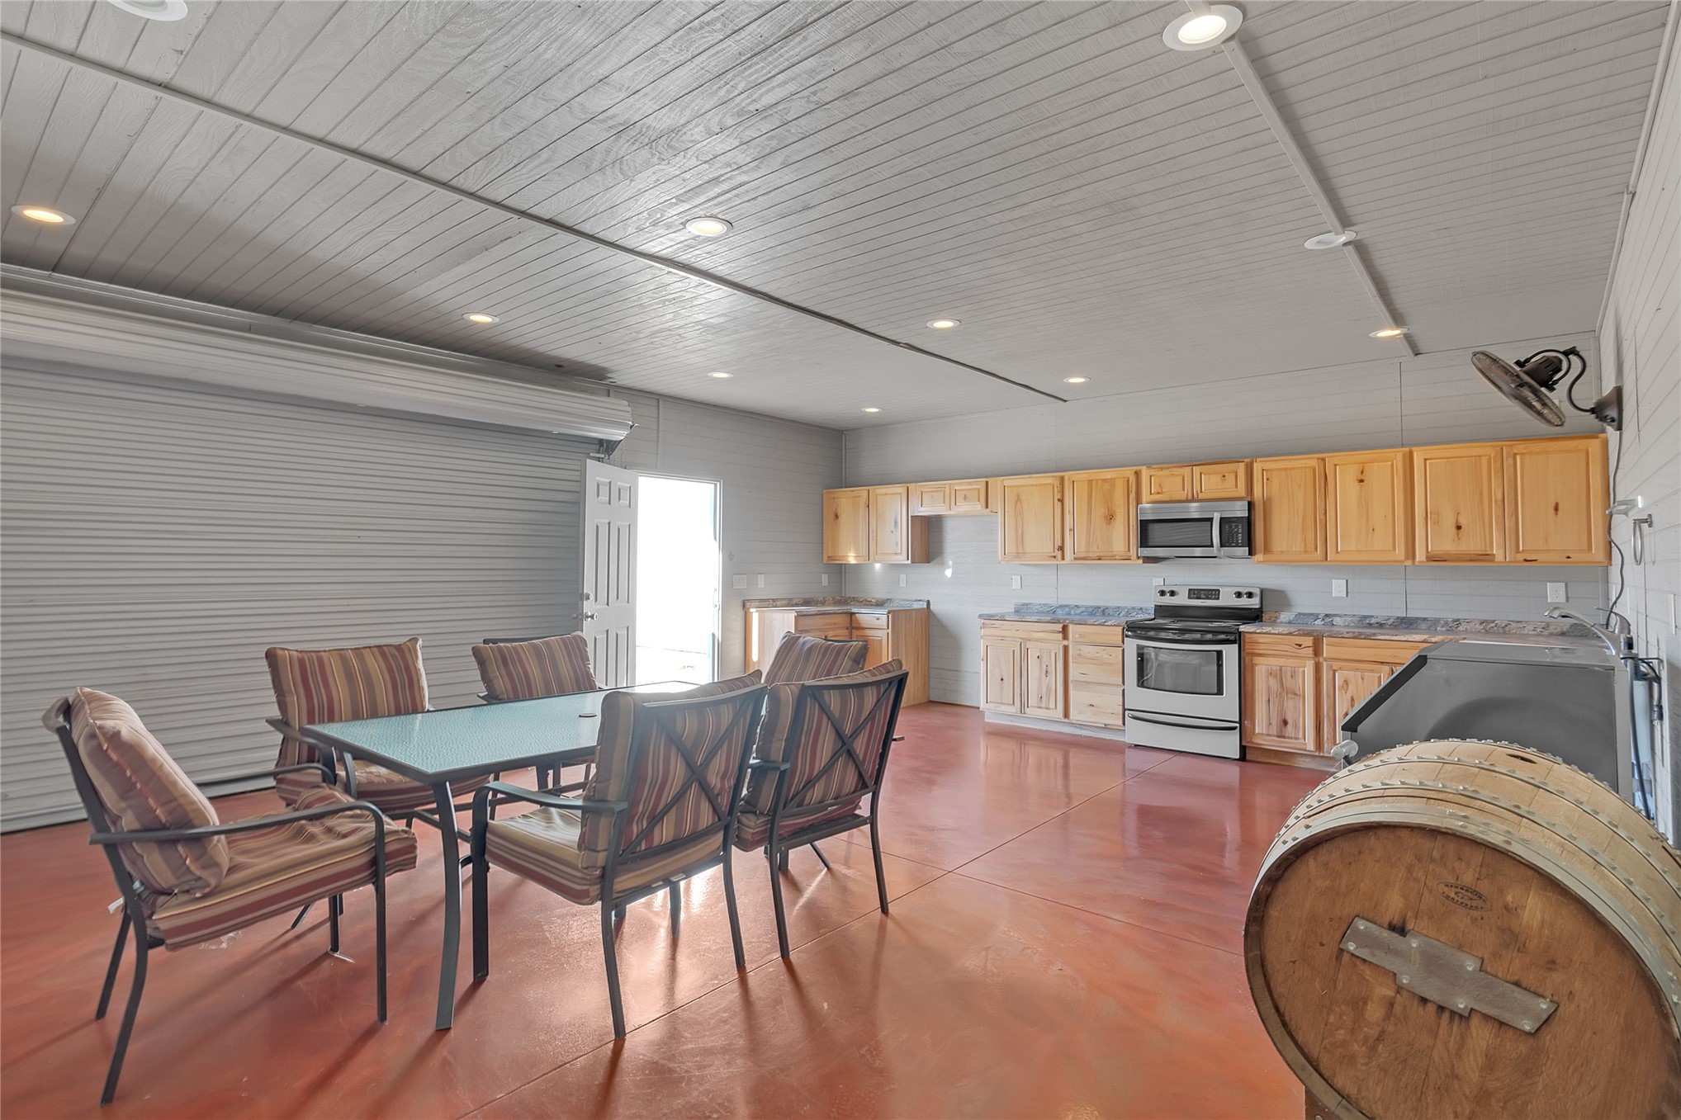
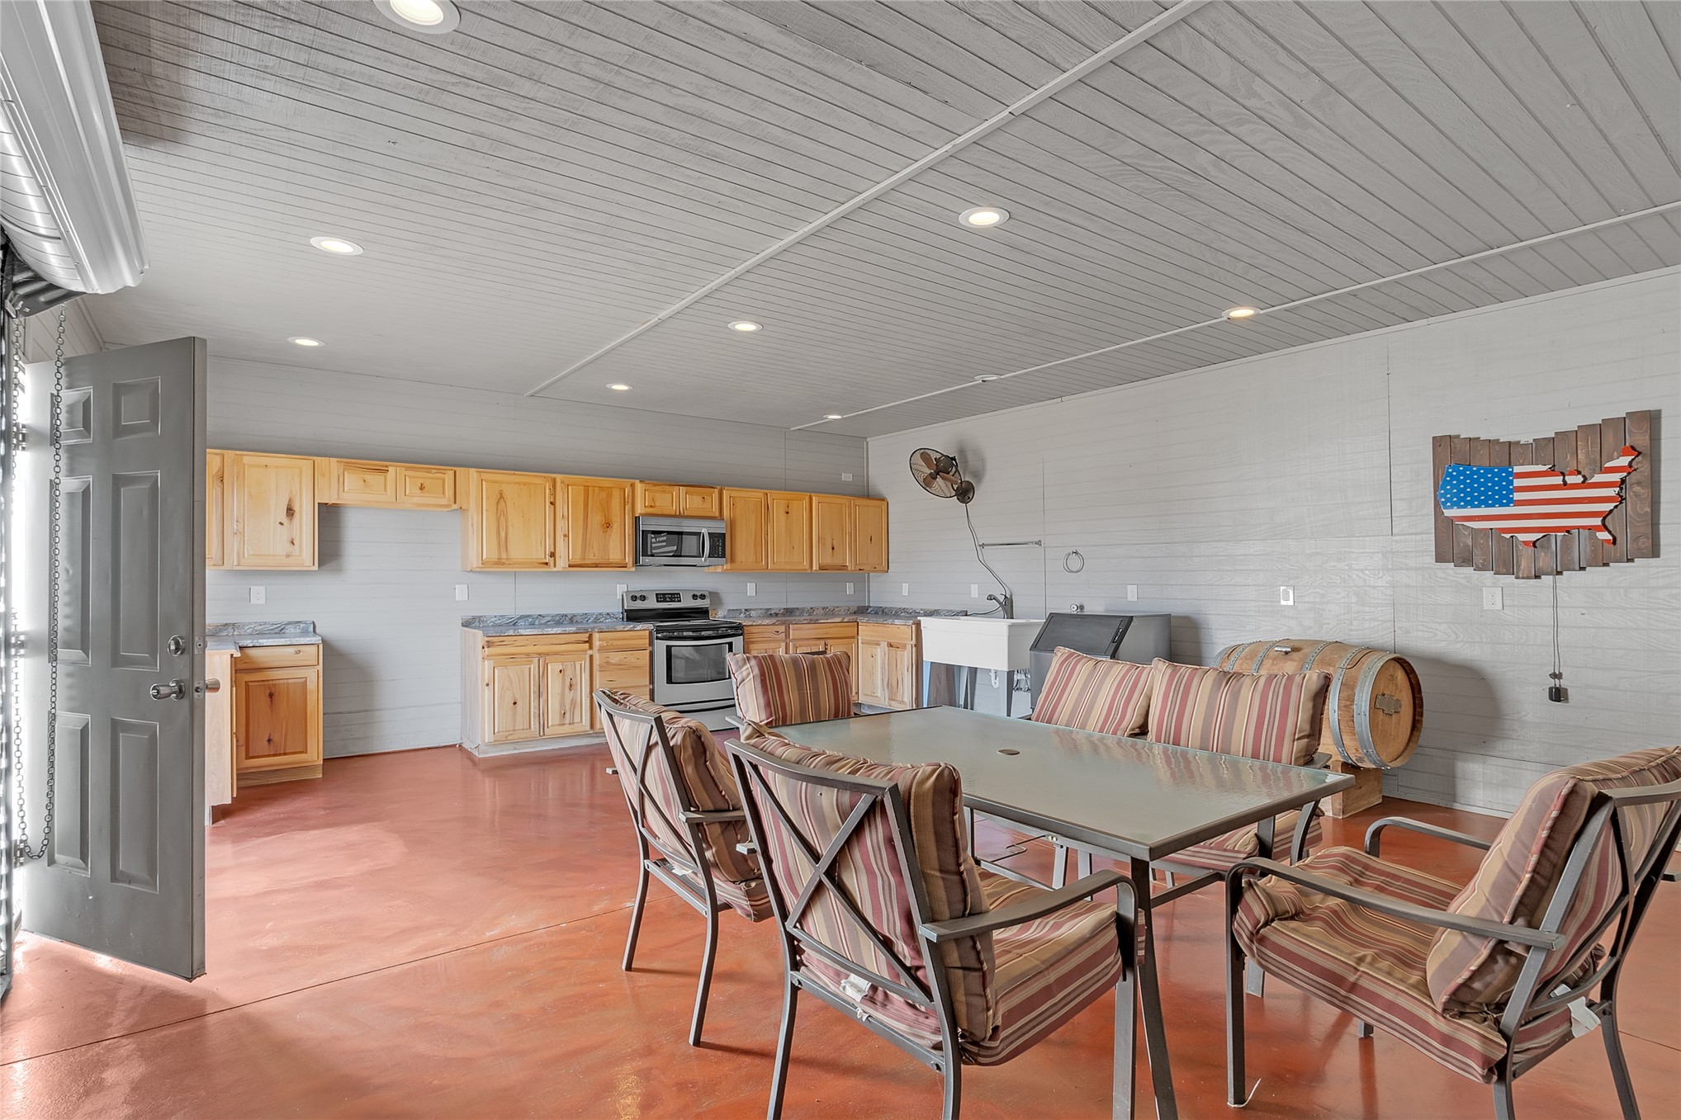
Spacious room featuring a kitchen area with wood-finish cabinetry, stainless steel appliances, and a tiled backsplash
Kitchenette featuring wood cabinetry, stainless steel appliances, and a utility sink
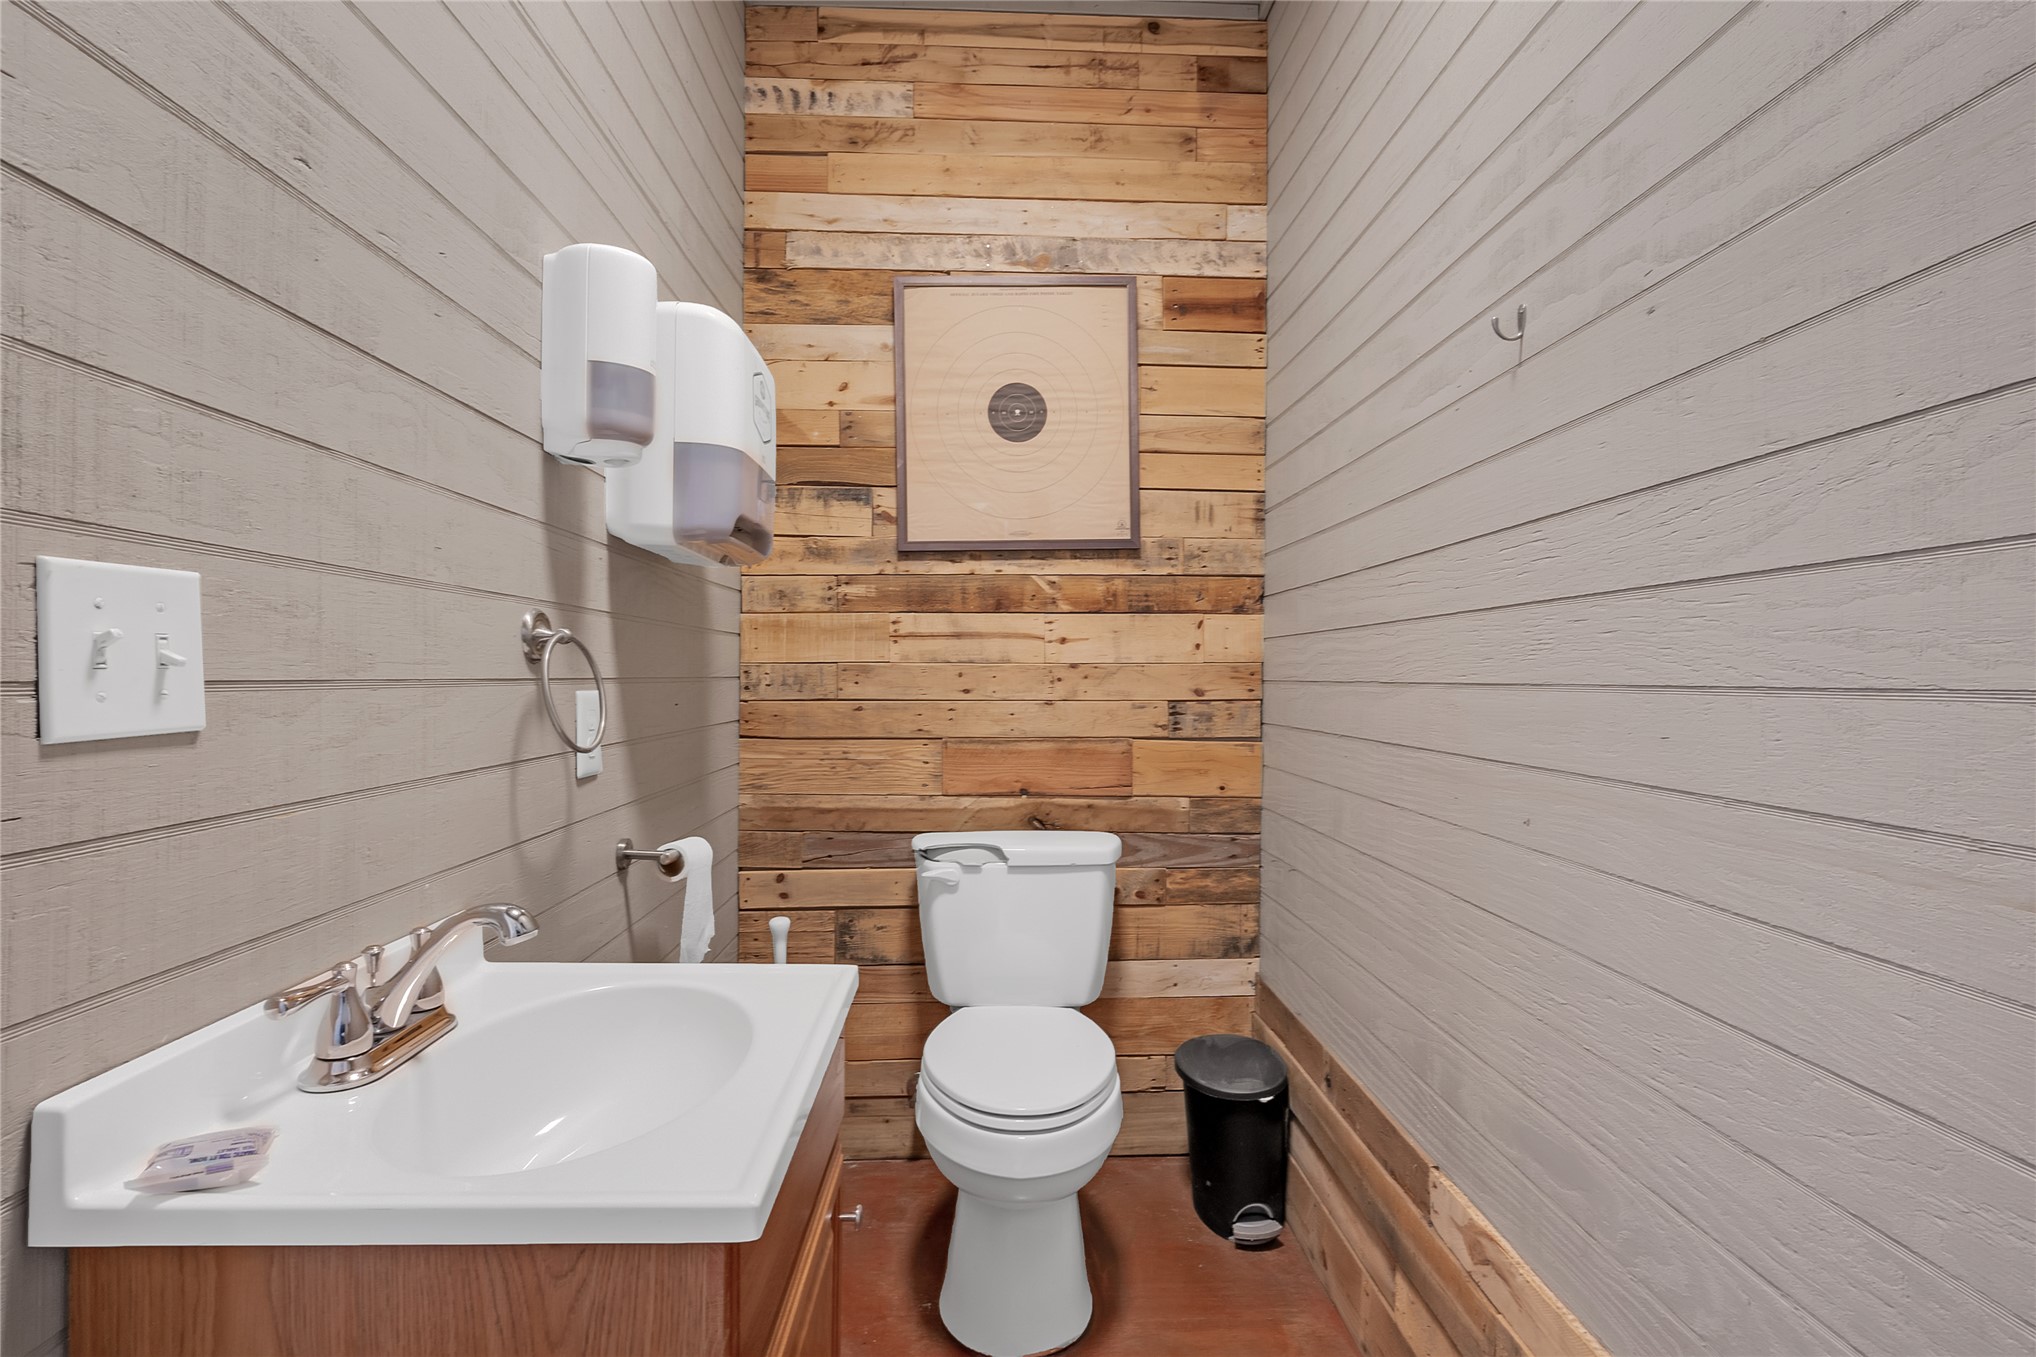
Wood-finish plank wall accents, light-toned horizontal plank wall panels, and a white toilet
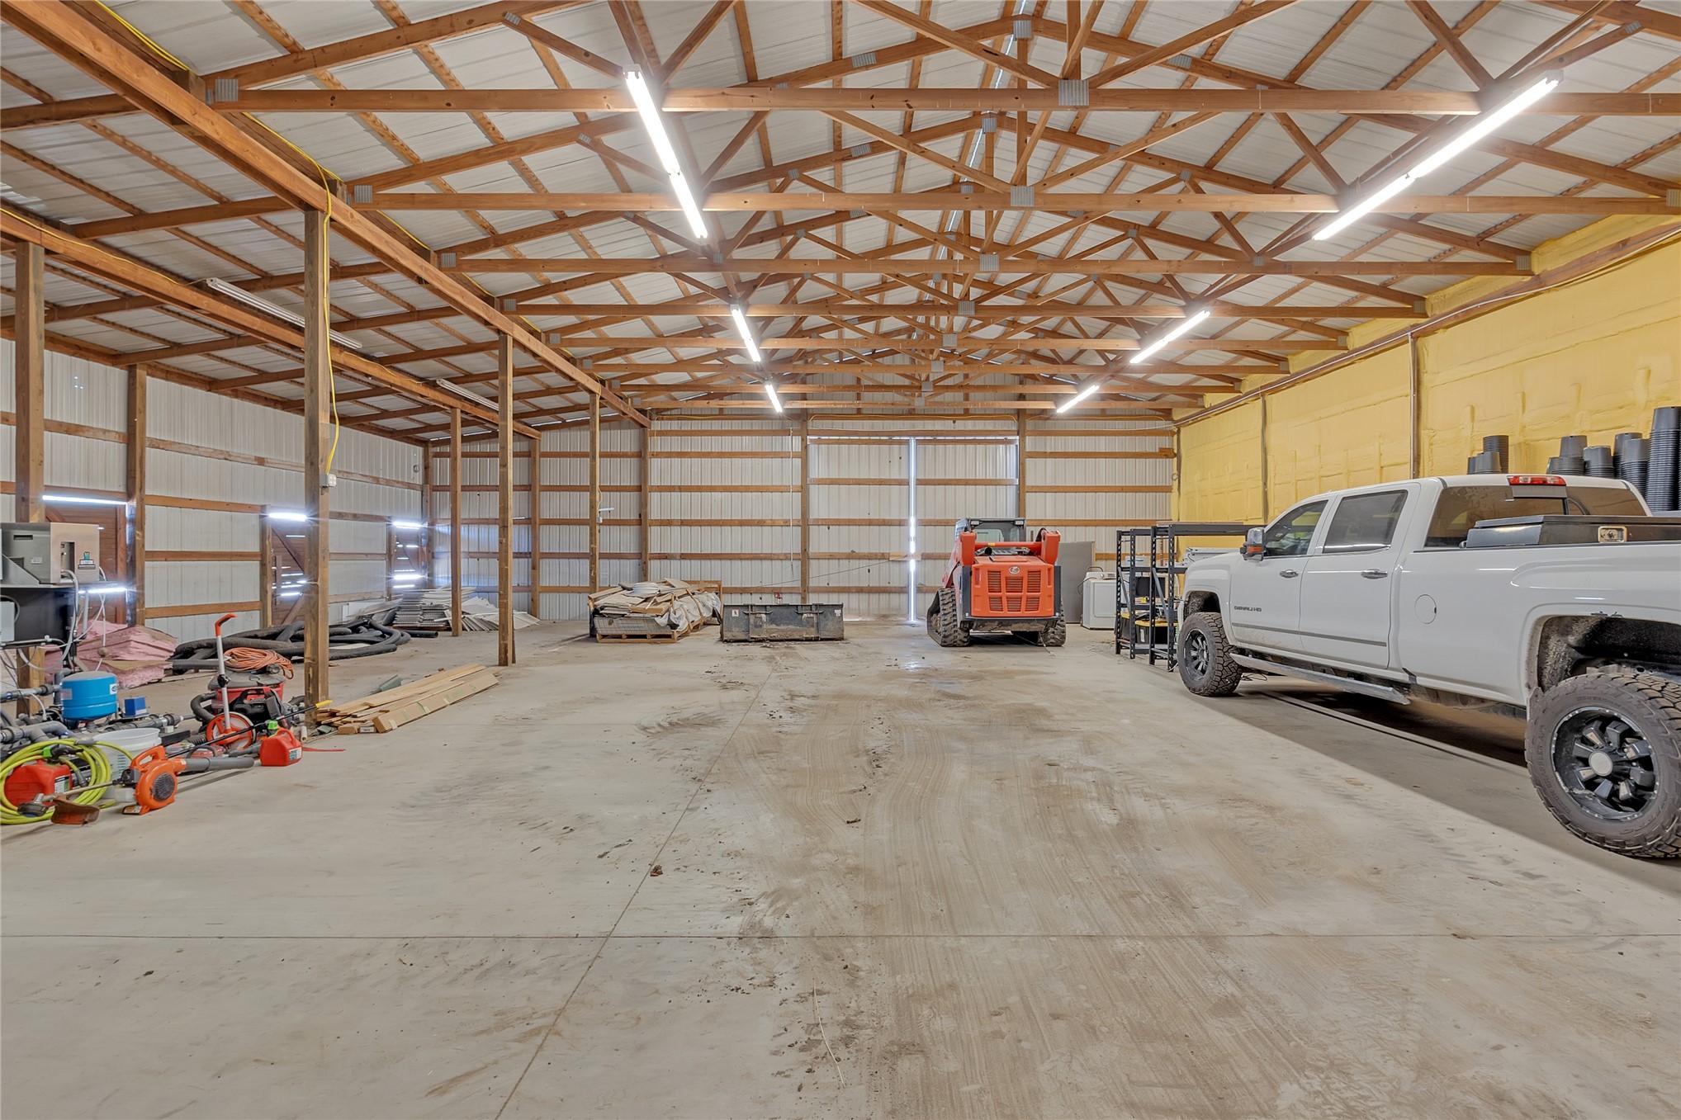
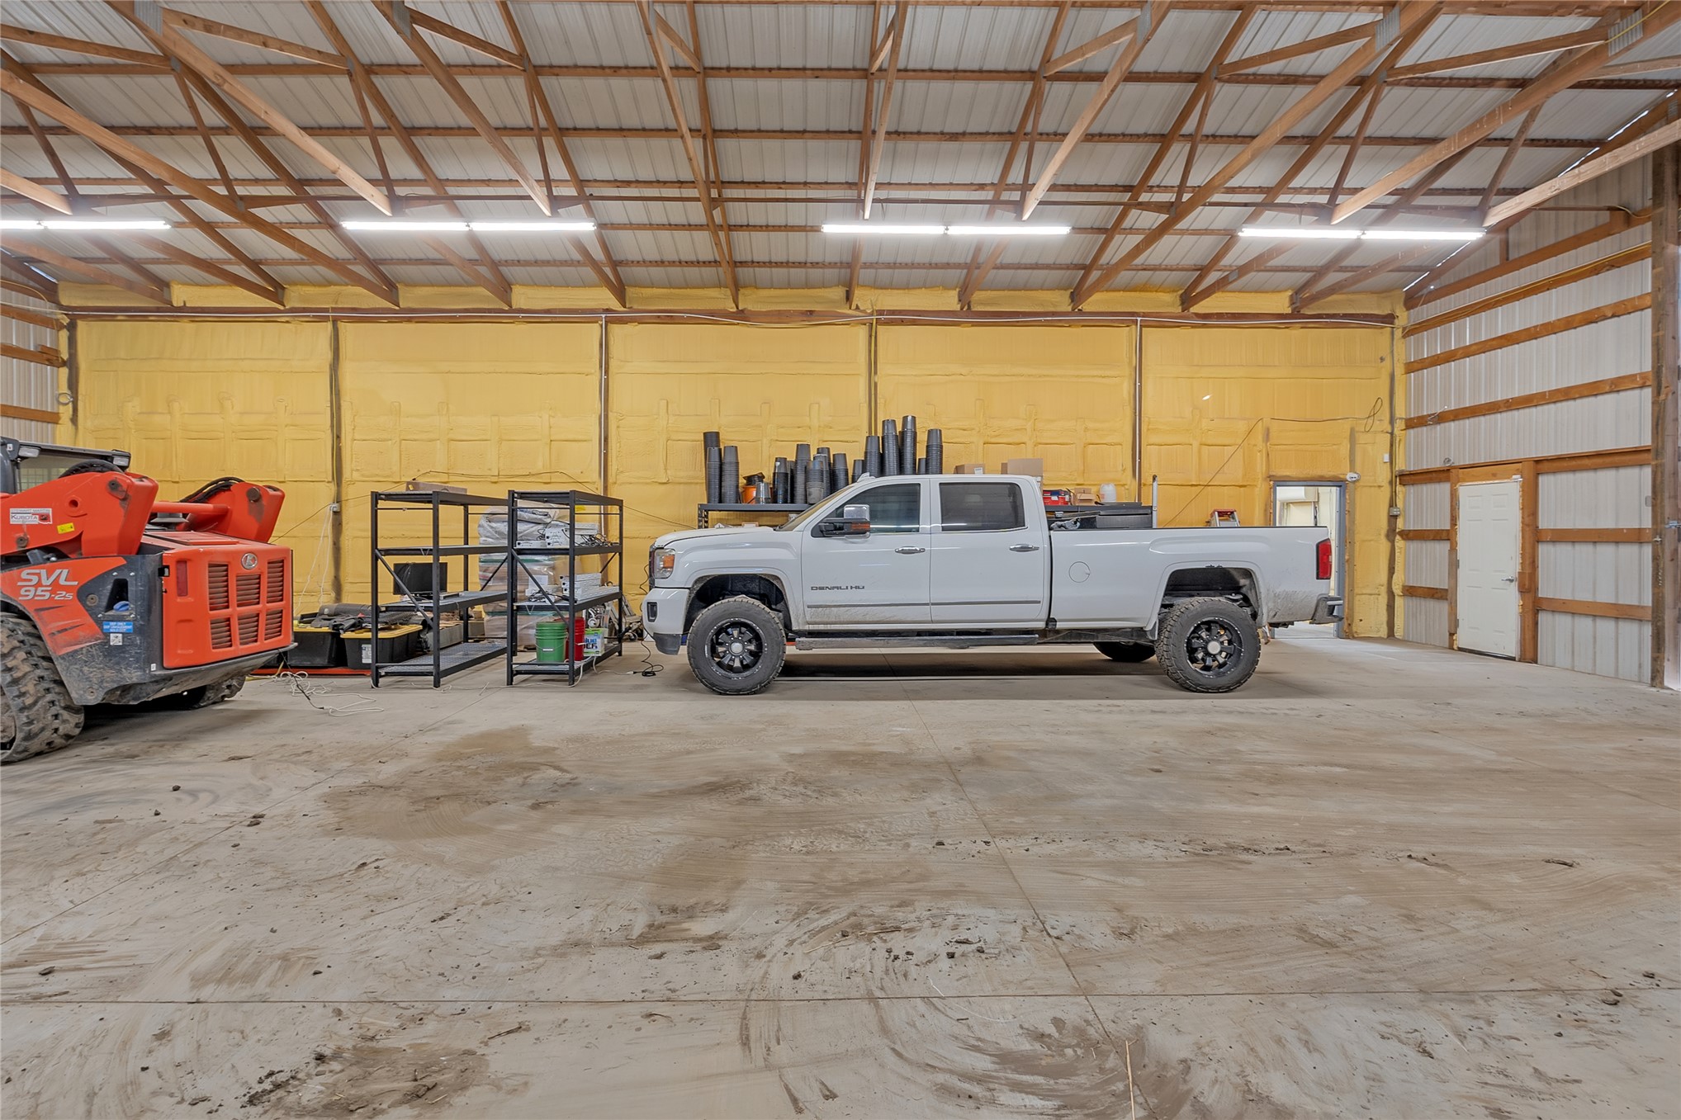
Expansive open-span building featuring a concrete floor, exposed wood beam ceiling, fluorescent lighting, and corrugated metal walls
Expansive concrete floor, exposed wood beam ceiling, metal roof, and multiple overhead lights
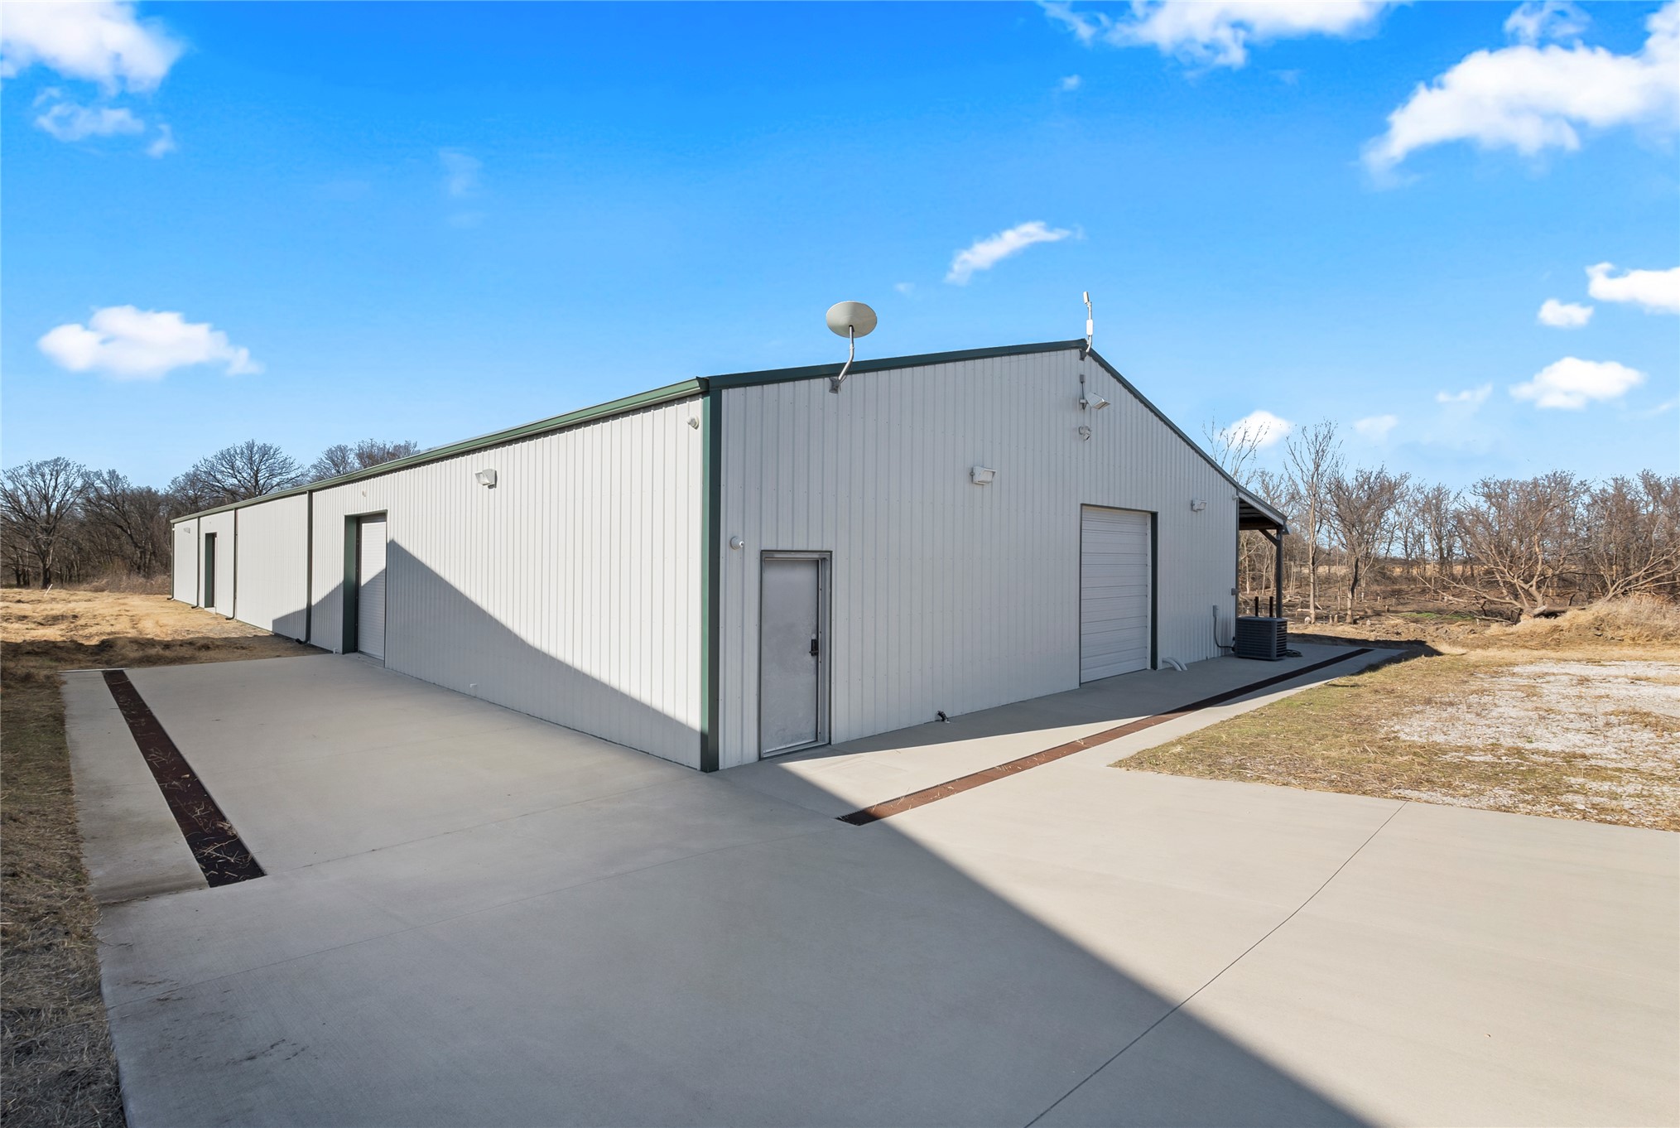
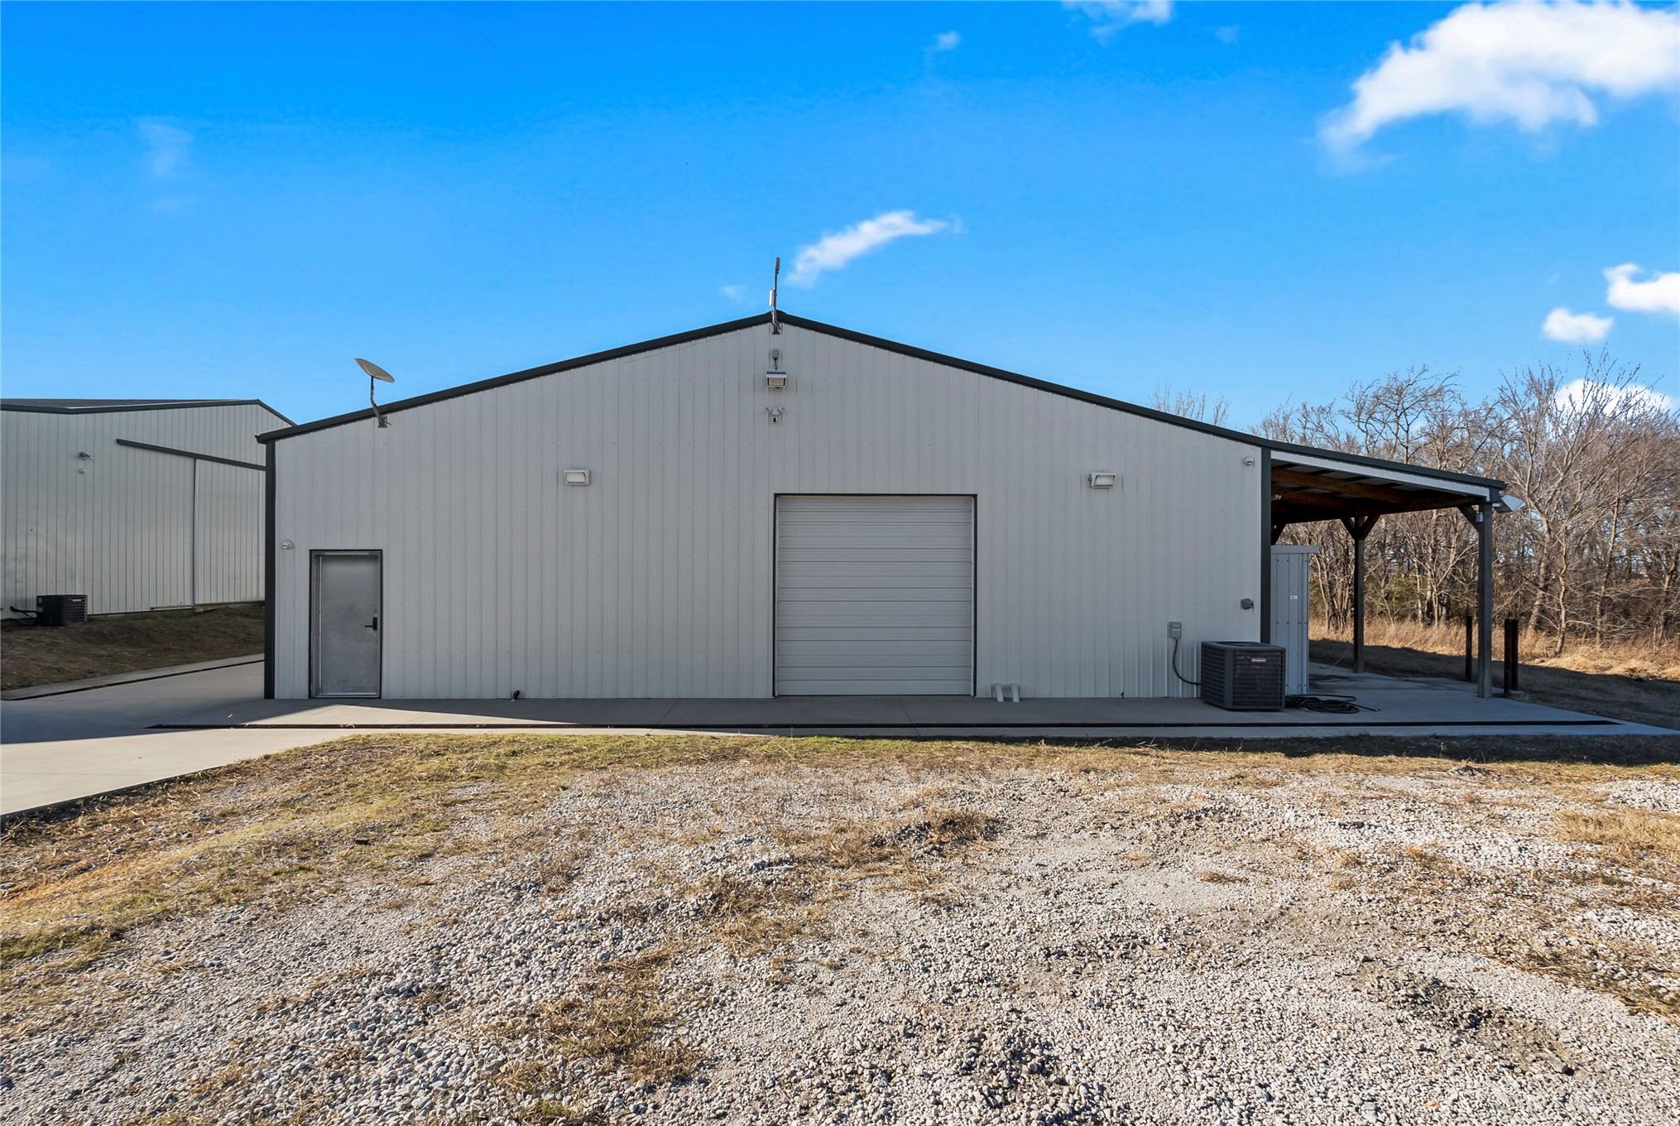
Large metal-clad building with a gabled roof and multiple entry points
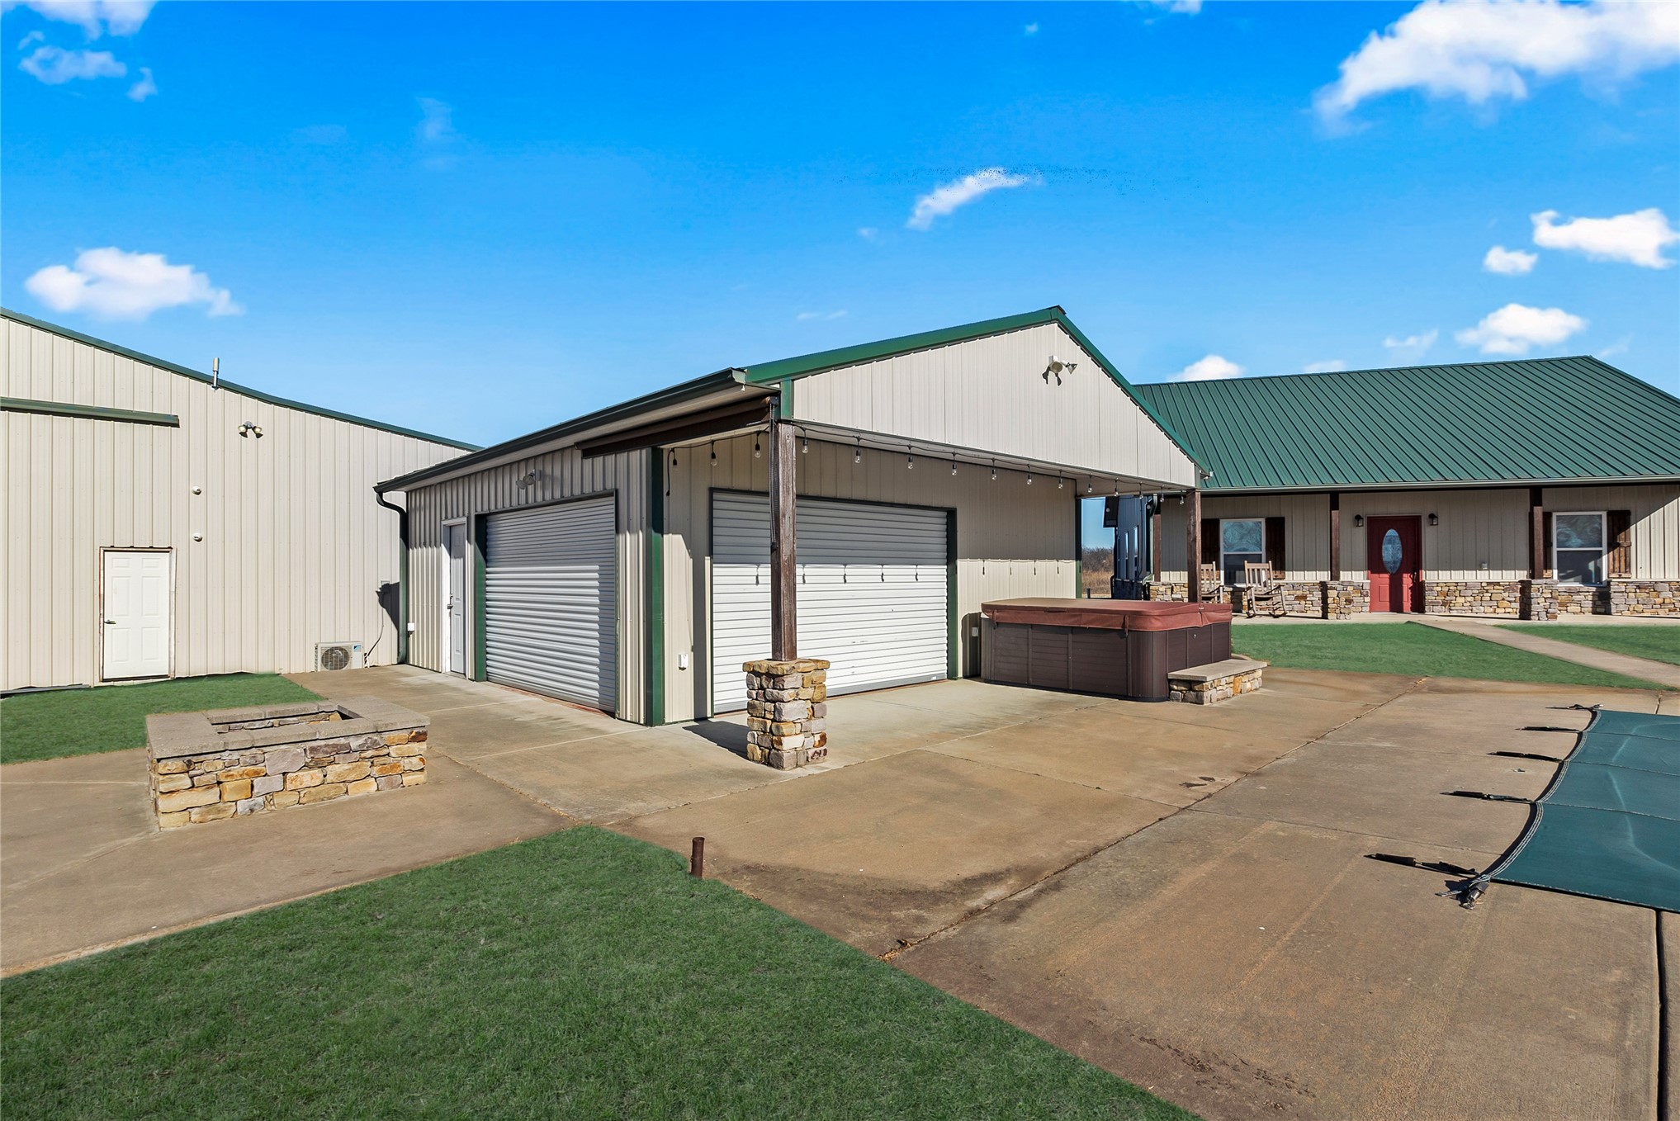
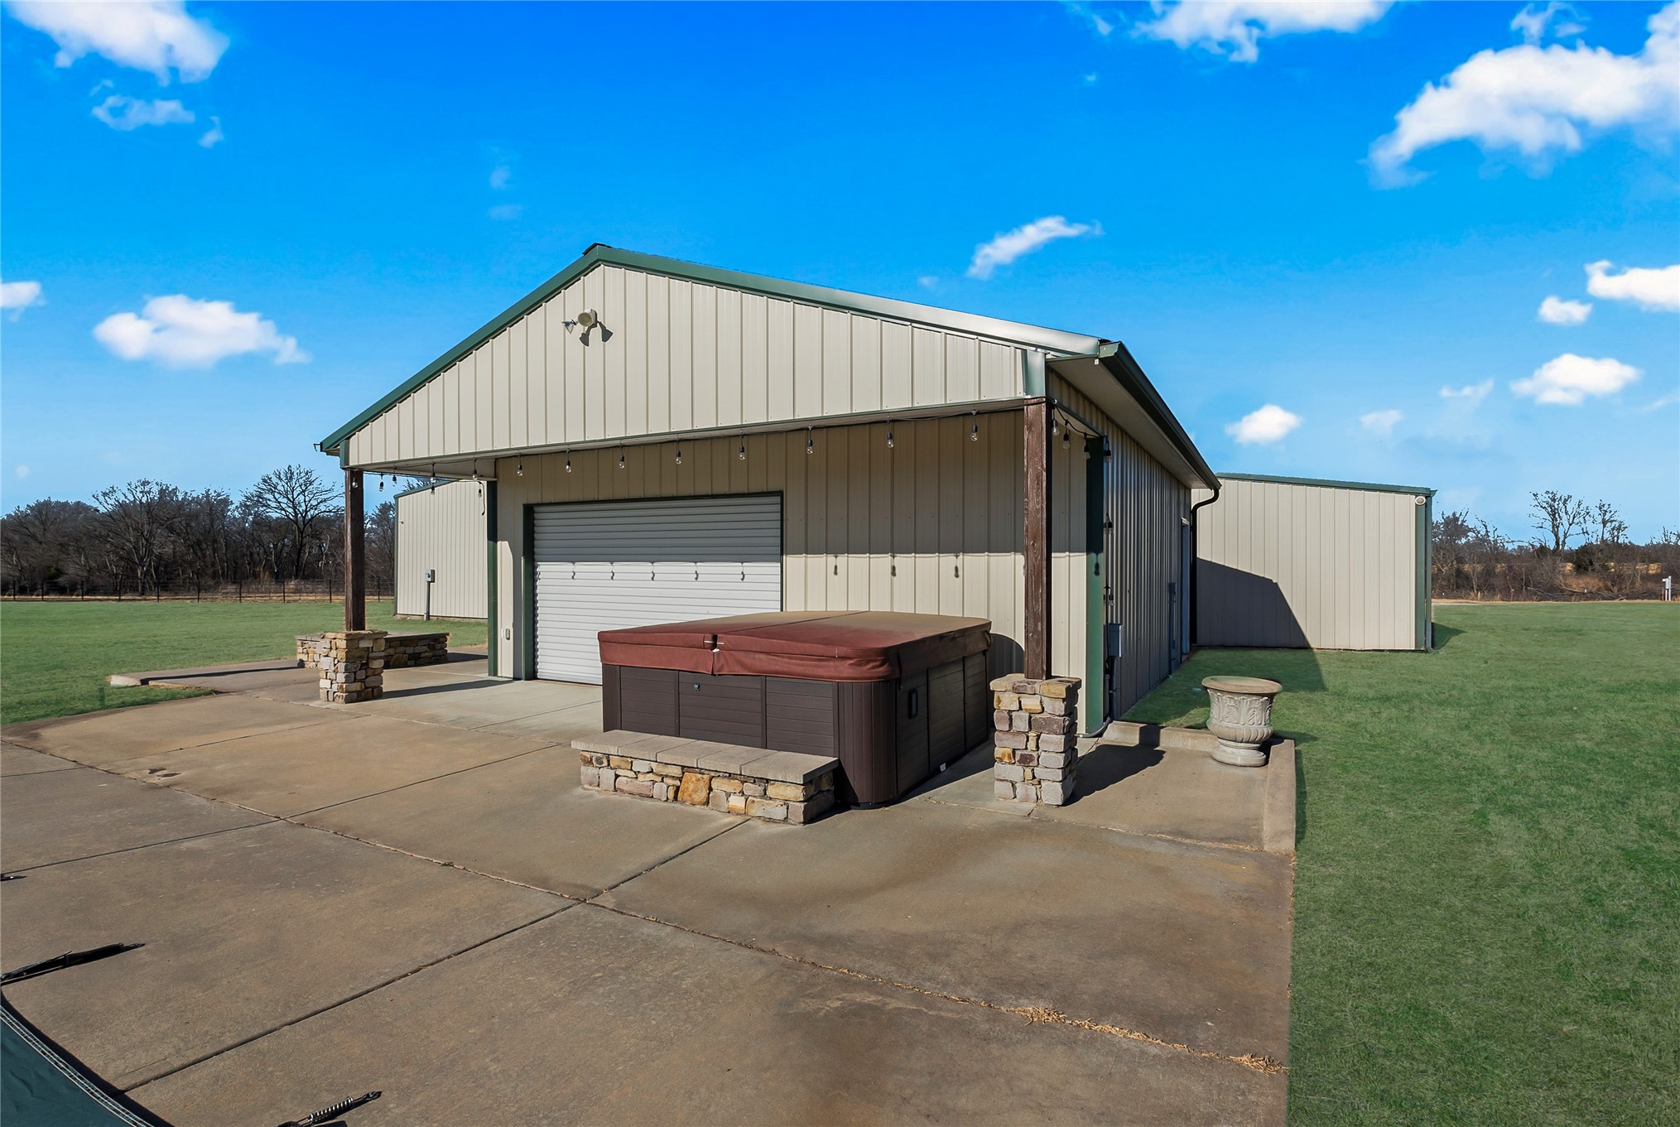
Metal construction building featuring a roll-up door, covered outdoor area, and concrete pad
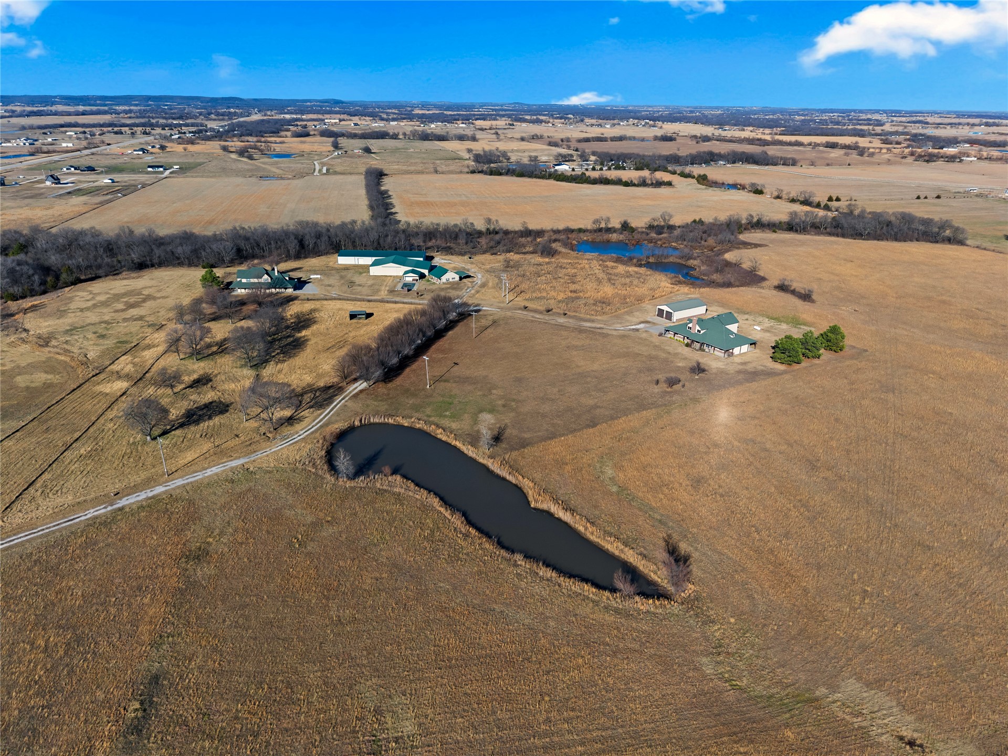
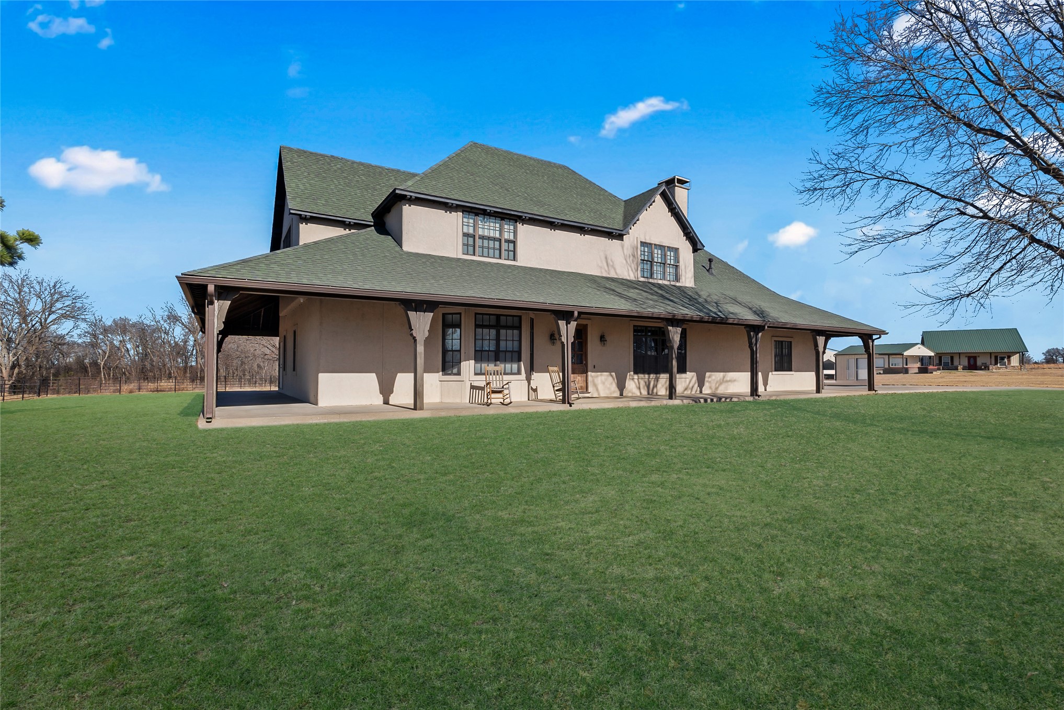
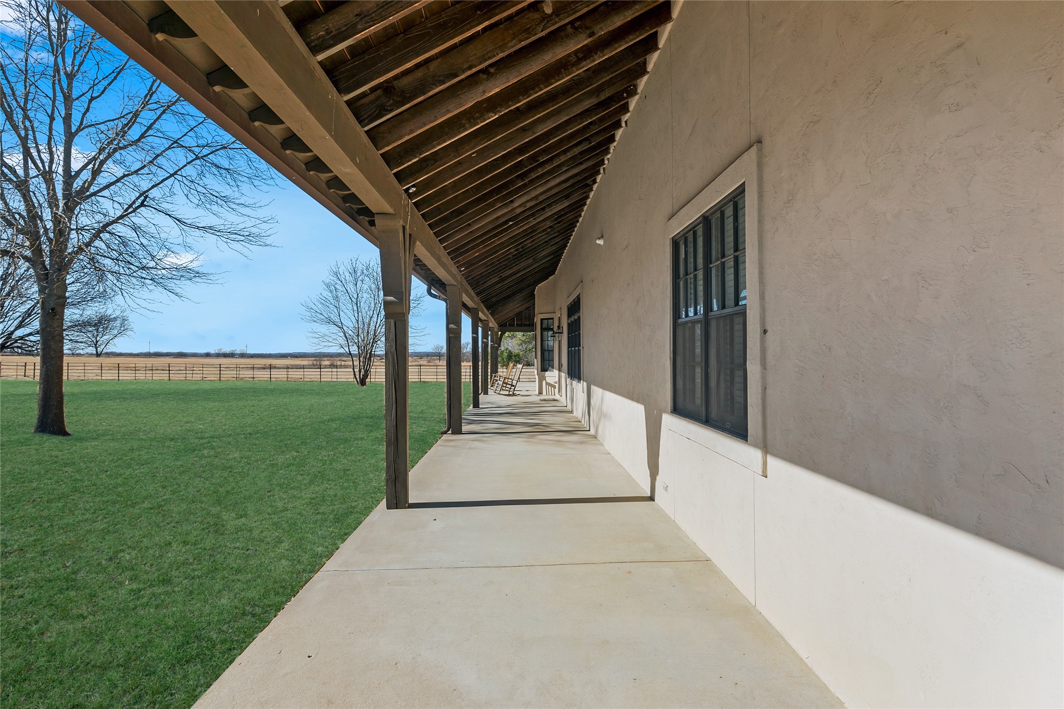
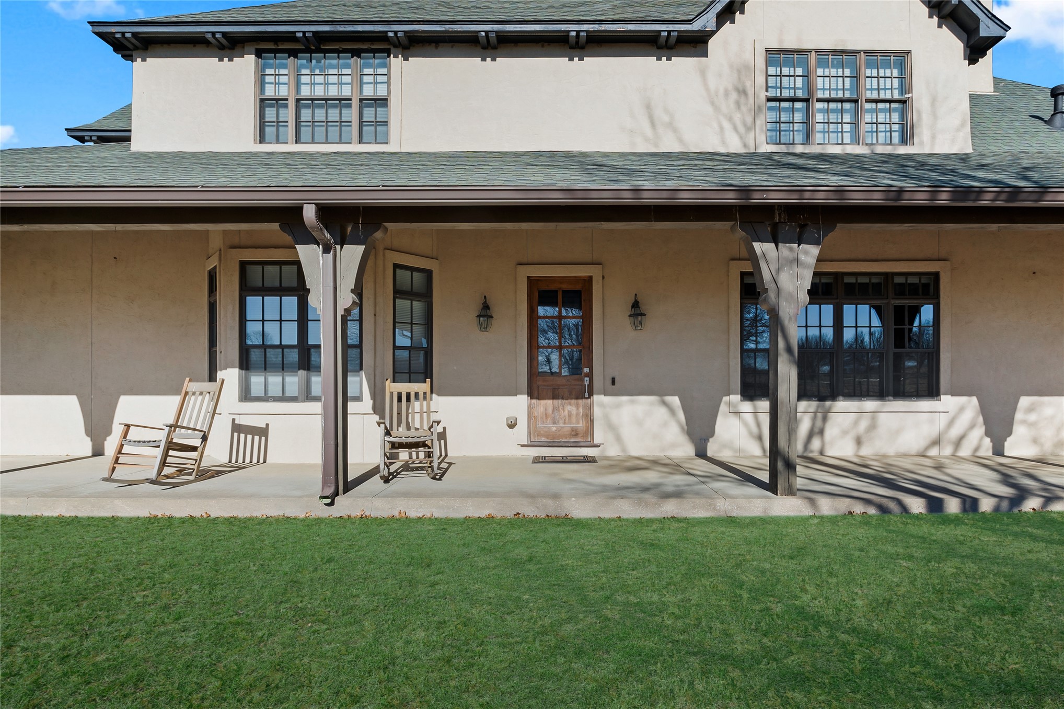
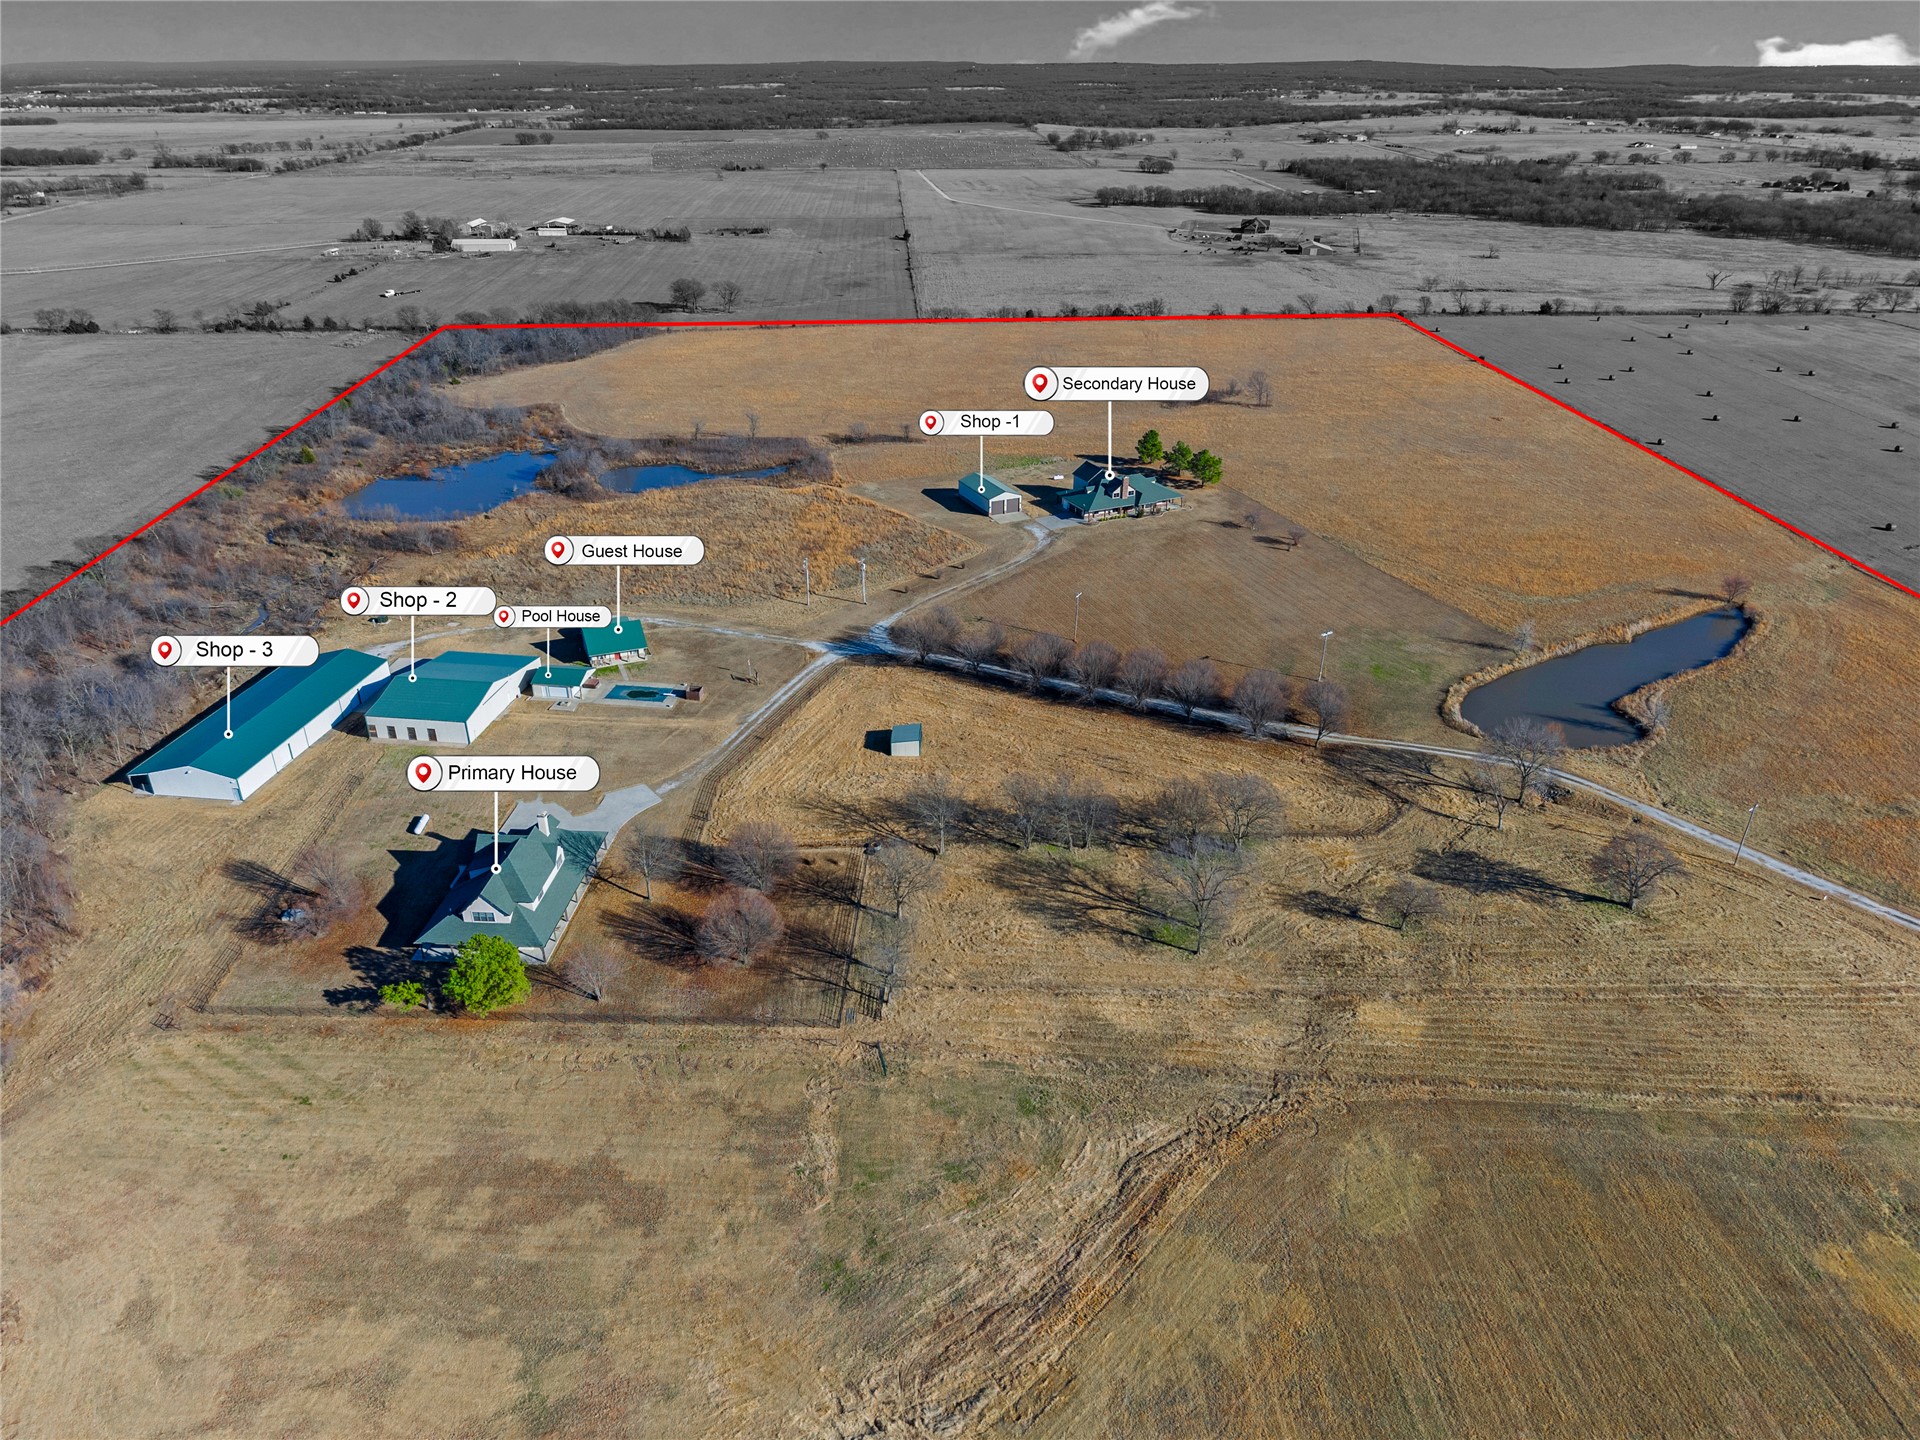
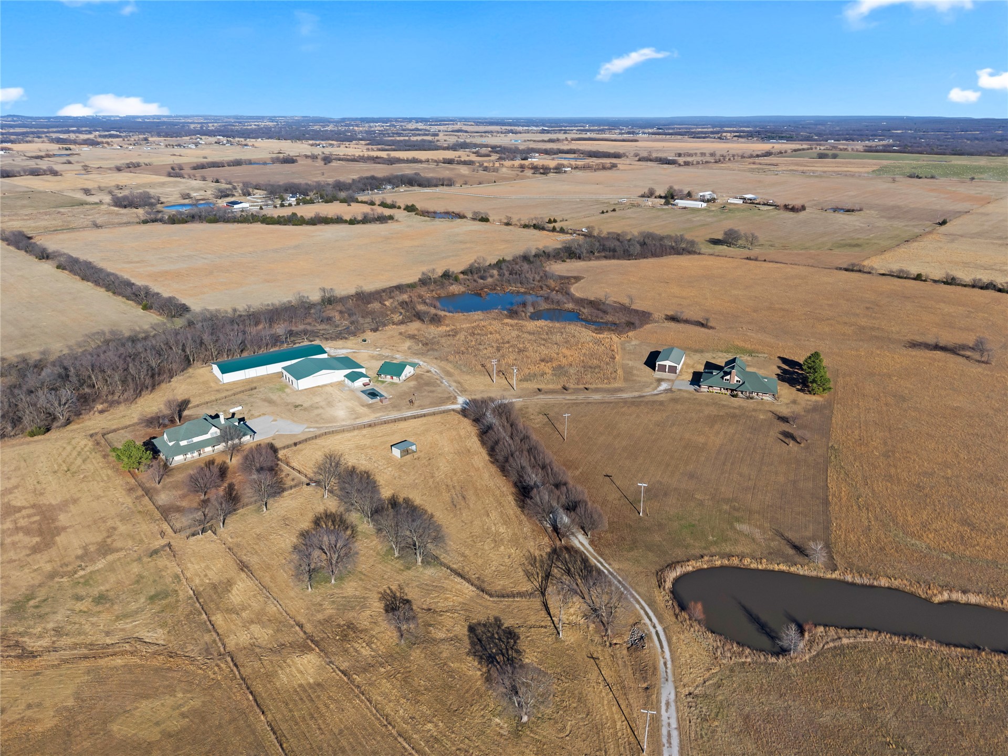
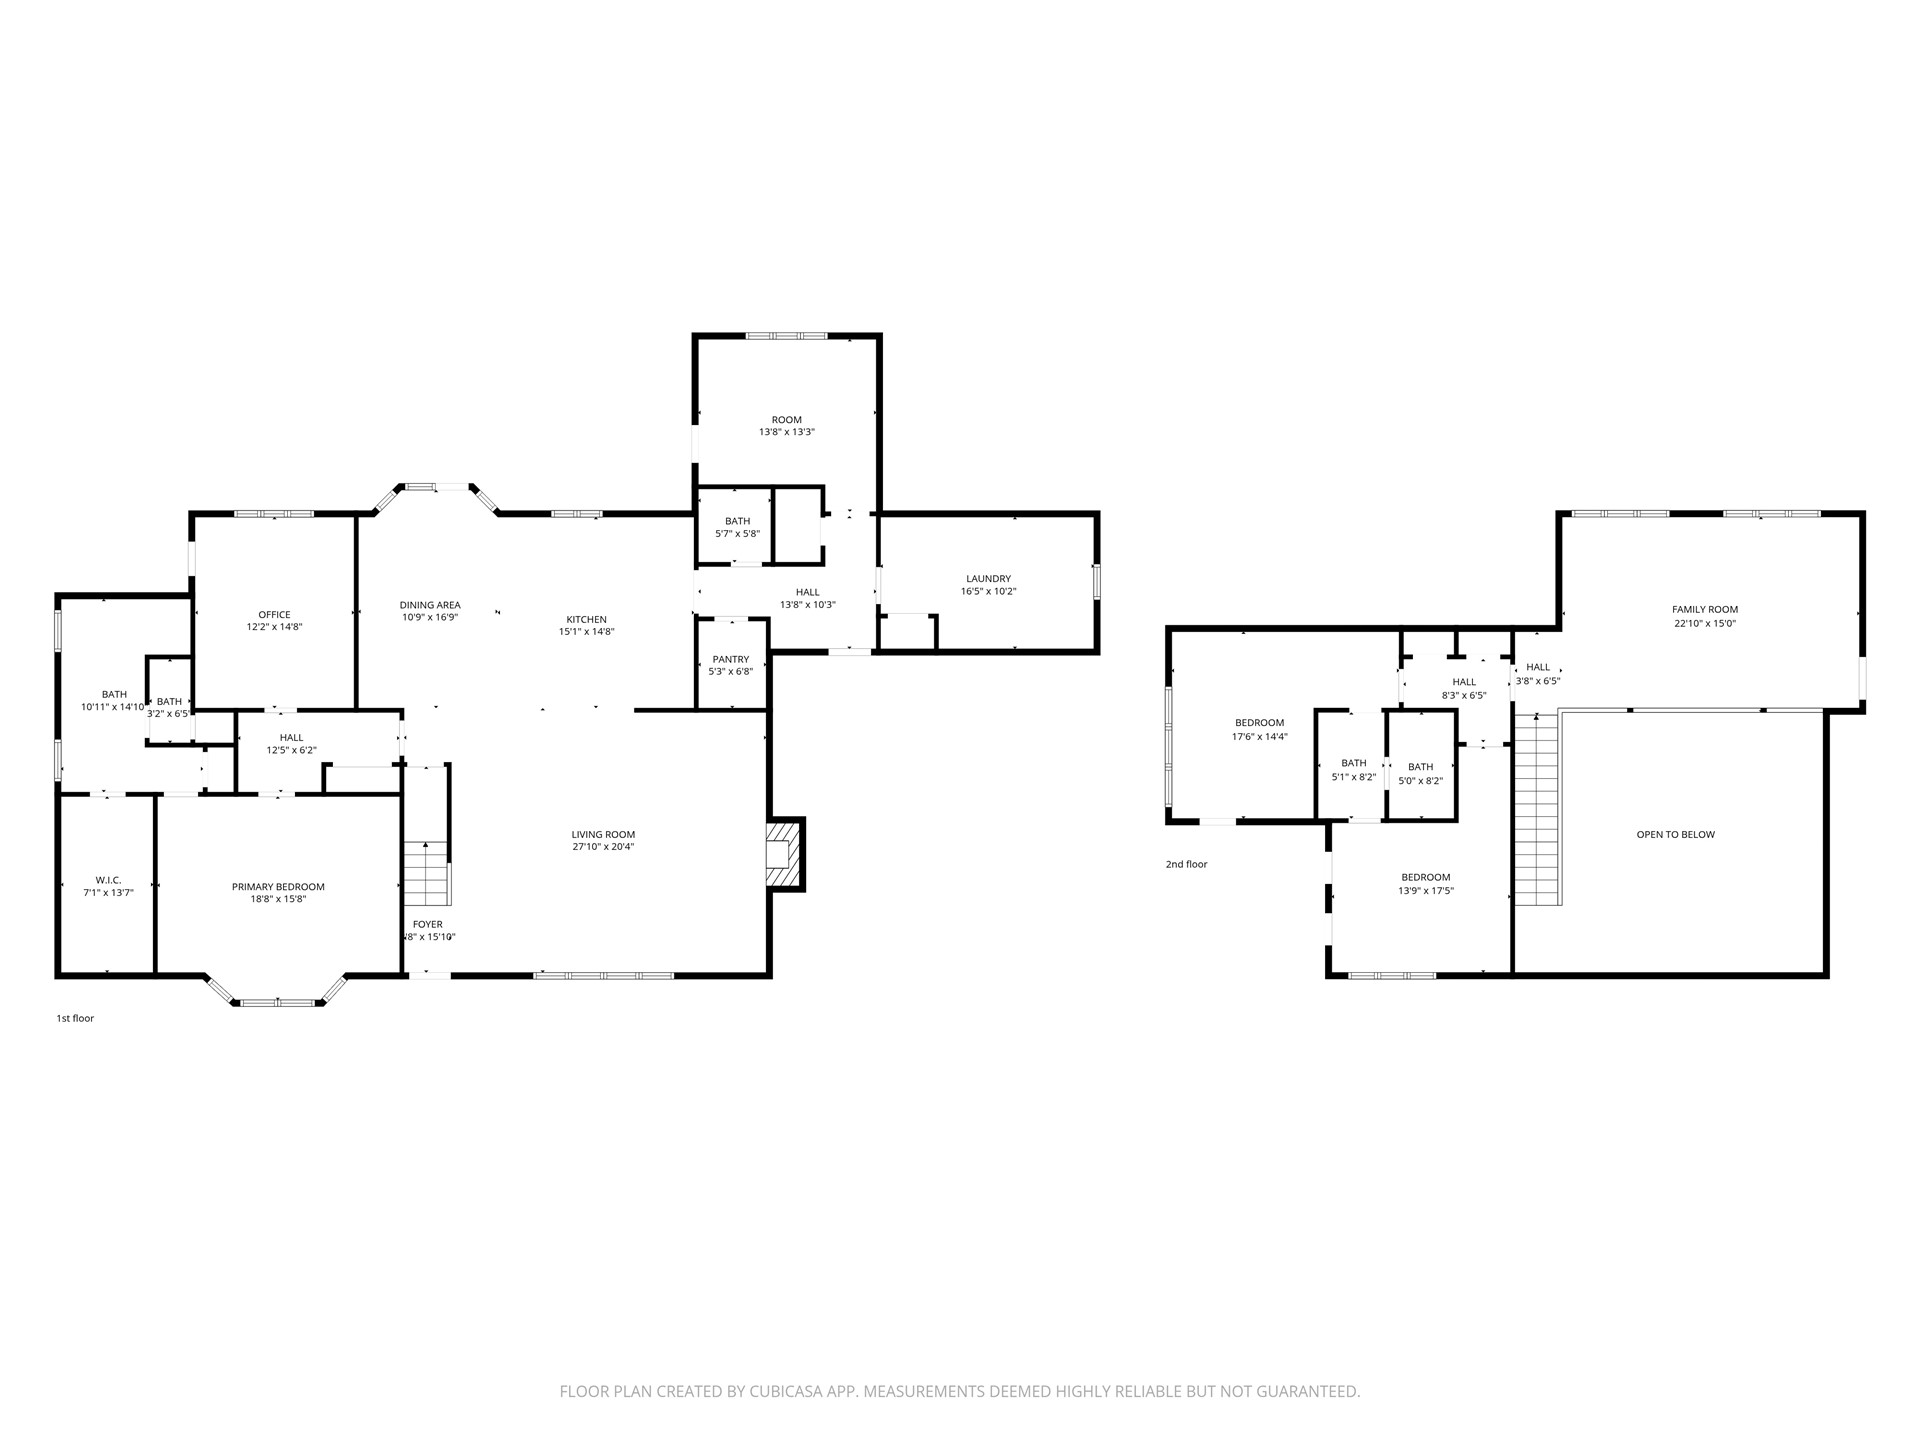
Welcome to Greenstone farms, a true legacy ranch offering nearly 40 acres of privacy, freedom, and generational value. Set back off Alt Hwy 75 and just 25 minutes from Tulsa Hills, this property delivers the best of country living just outside city convenience. The approach features a picturesque tree lined drive, and the land is a combination of woods and pastures with stocked ponds fit perfect for recreation, livestock, agriculture, development, and multi-generational living. The Primary home is 4 beds, 2.5 baths, and the guest house is 2 beds 1 bath. Features include a storm shelter, wrap around covered porch, refinished hardwood flooring, PVC ducting upgrades, vaulted ceilings with gorgeous beams, smart home systems and security, spray foam insulation, water softener and filtration, a tankless water heater, spacious laundry room, walk in closets, high ceilings in rooms, a chef's kitchen and catering room with commercials fridges. There is also a pool house with a half bath, retractable garage doors, and hot tub perfect for hosting. The shops are a huge attraction that sets the property apart- the primary shop is a massive 50'x150', roughly 7,000 sq ft of spray foam insulated space- fully equipped with commercial grade power and utilities. The secondary barn is 60'x100, with incredible storage and utilities equipped. Additional options for discussion include 480V 3 phase power with 1,500 amps, furniture in both main and guest house, and agricultural/power equipment in the shops. An additional estate on 40 acres is available and encouraged to be purchased together as a package! See MLS #2631712 for details.
MLS Internet Data Exchange (IDX) information is provided exclusively for consumers’ personal, non-commercial use and may not be used for any purpose other than to identify prospective properties consumers may be interested in purchasing, and that the data is deemed reliable but is not guaranteed accurate by the Greater Tulsa Association of REALTORS® MLS.