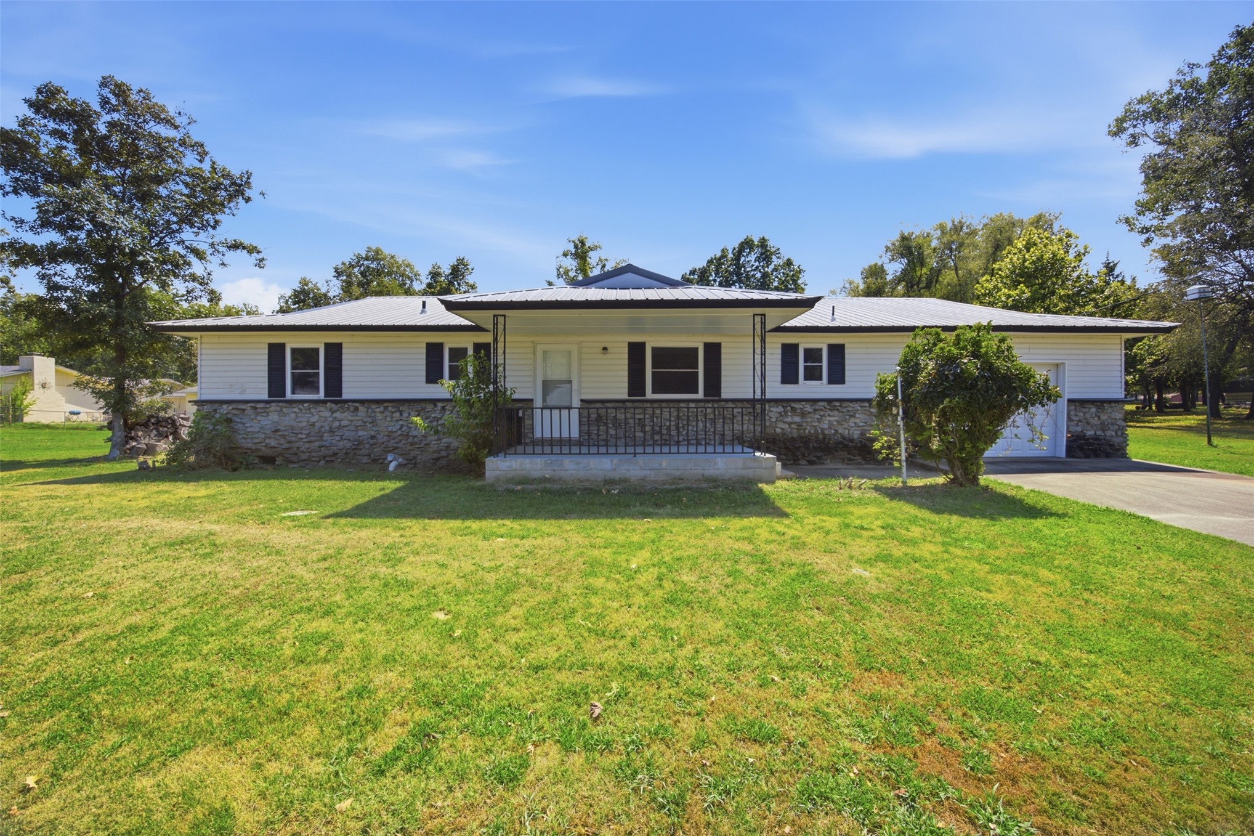
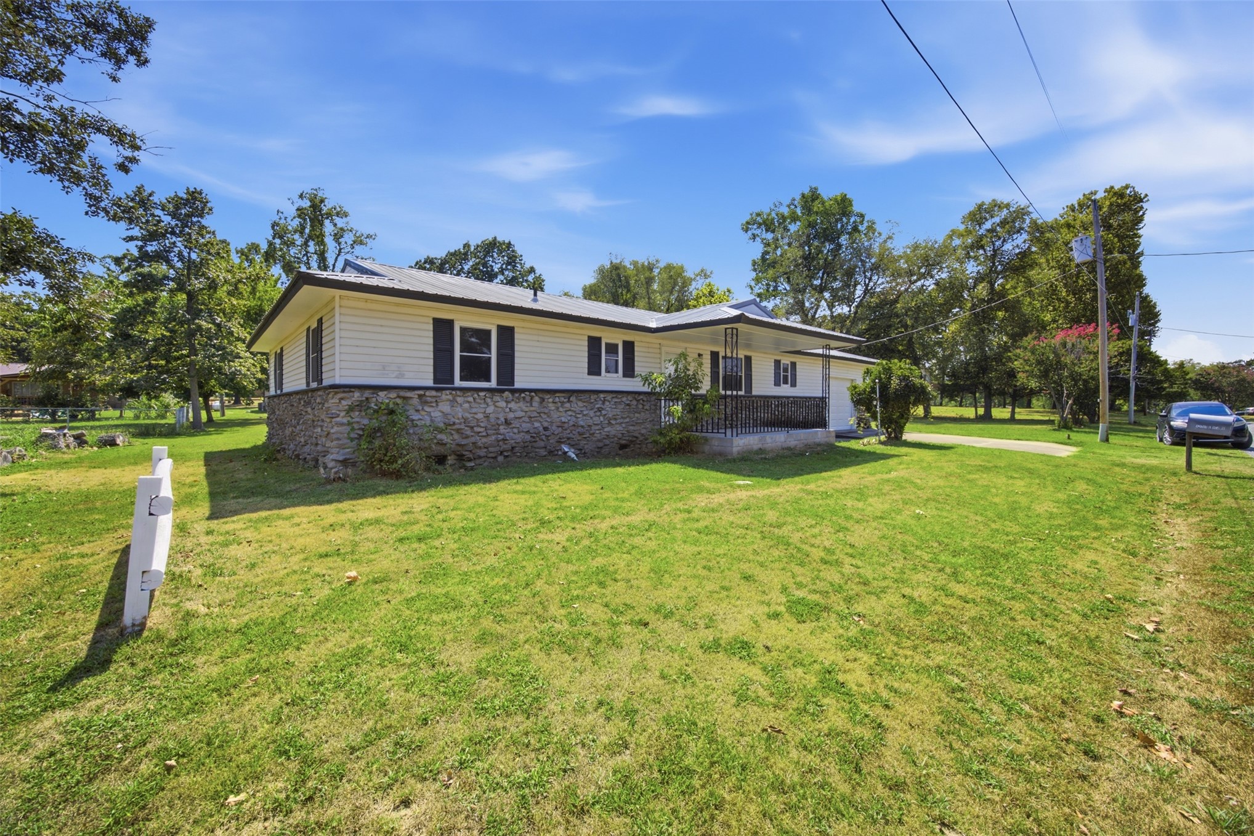
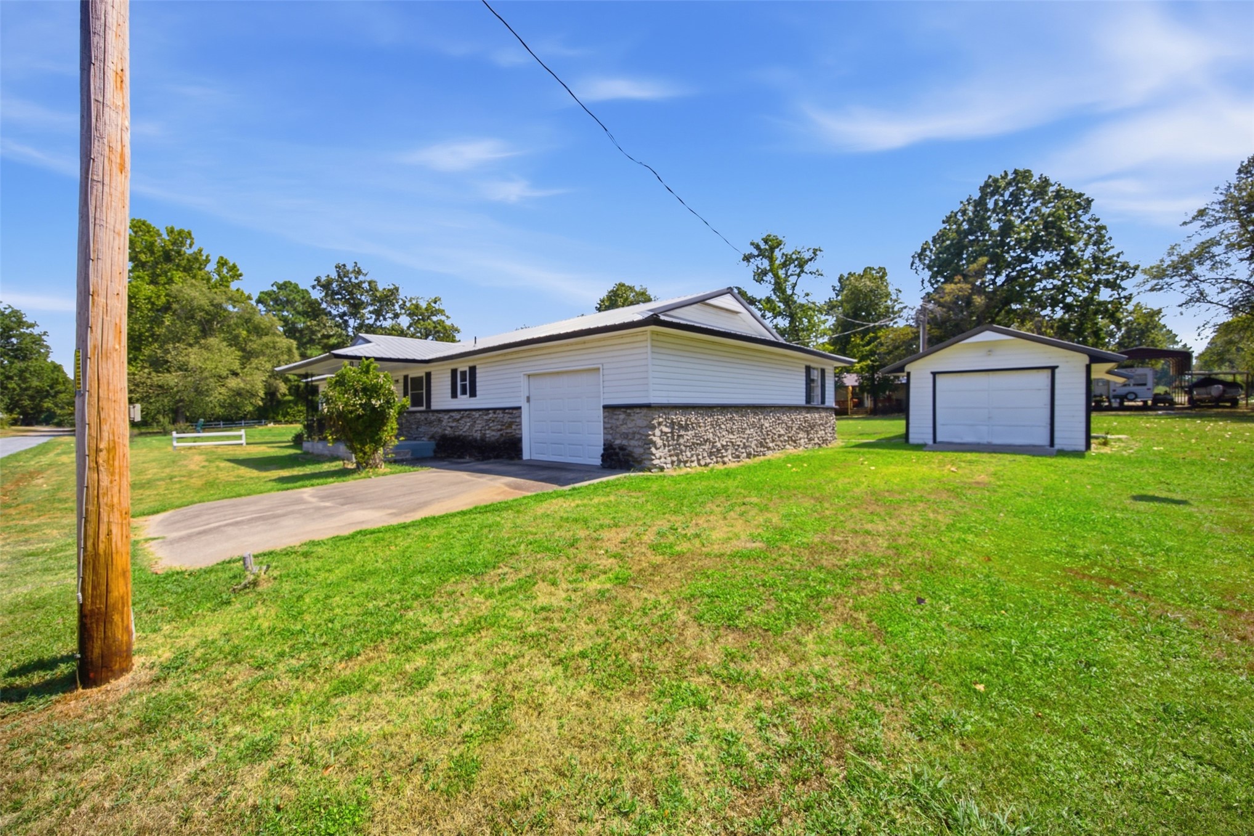
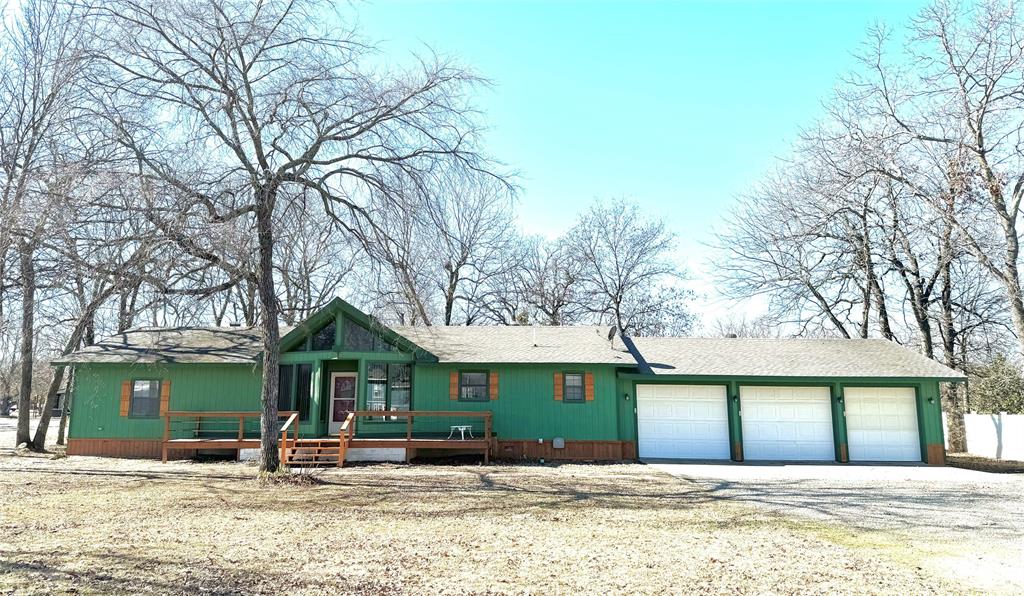
FRONT OF HOME ON 2 LARGE LOTS. White siding exterior with stone veneer accents, covered front porch, black window shutters, attached garage with white door, and a metal roof
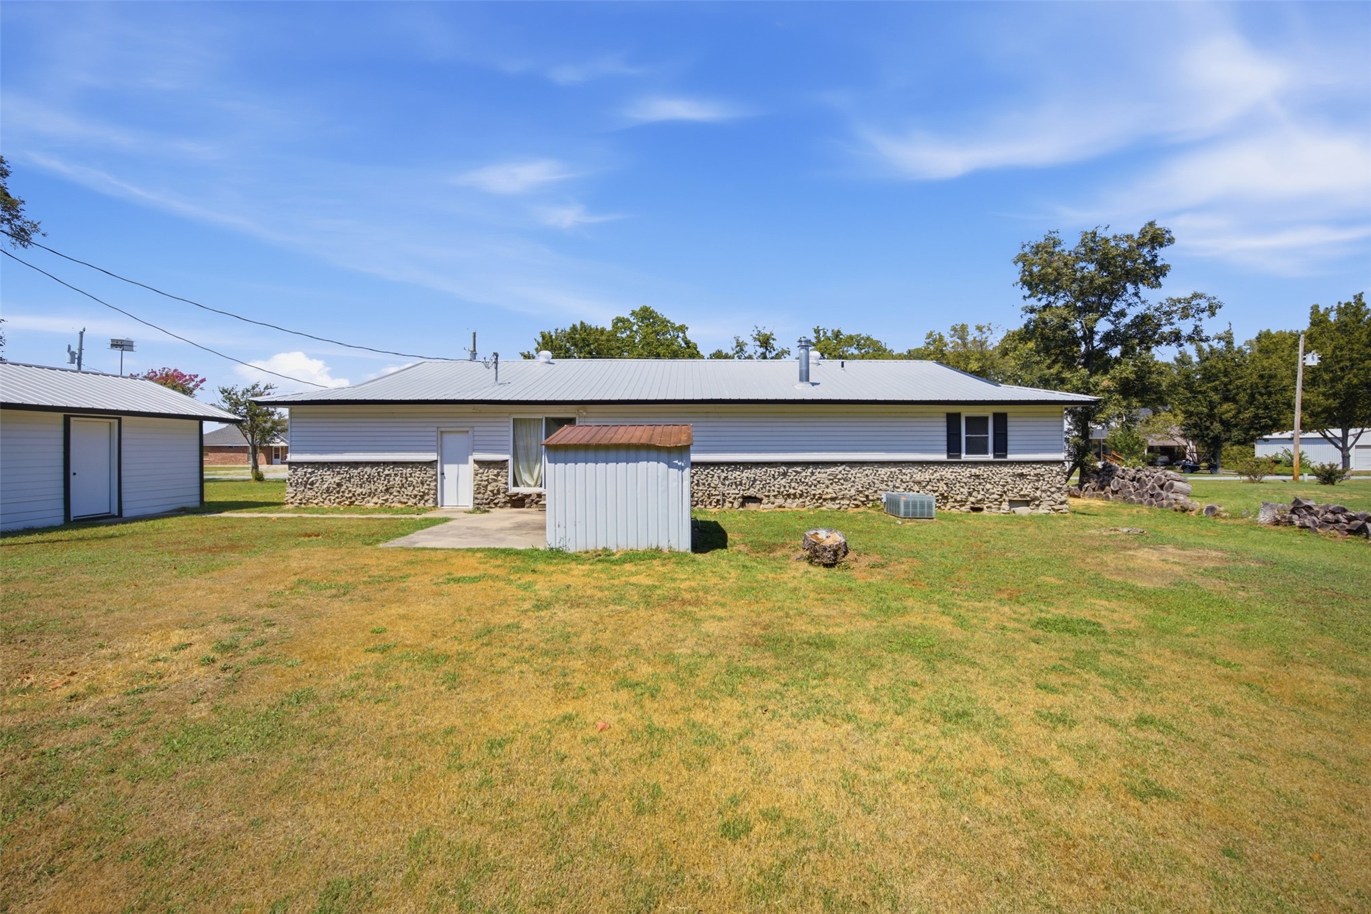
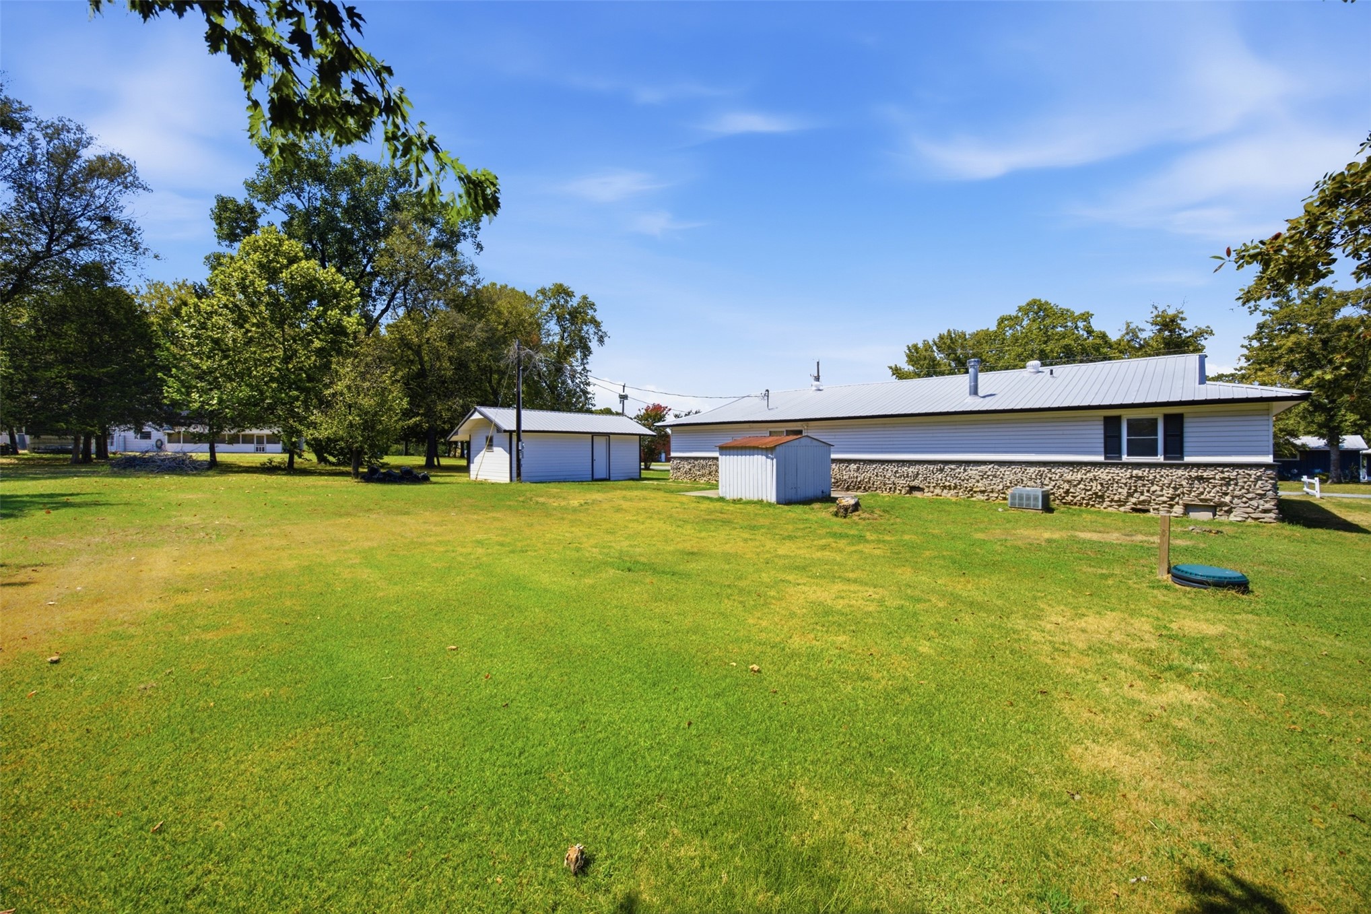
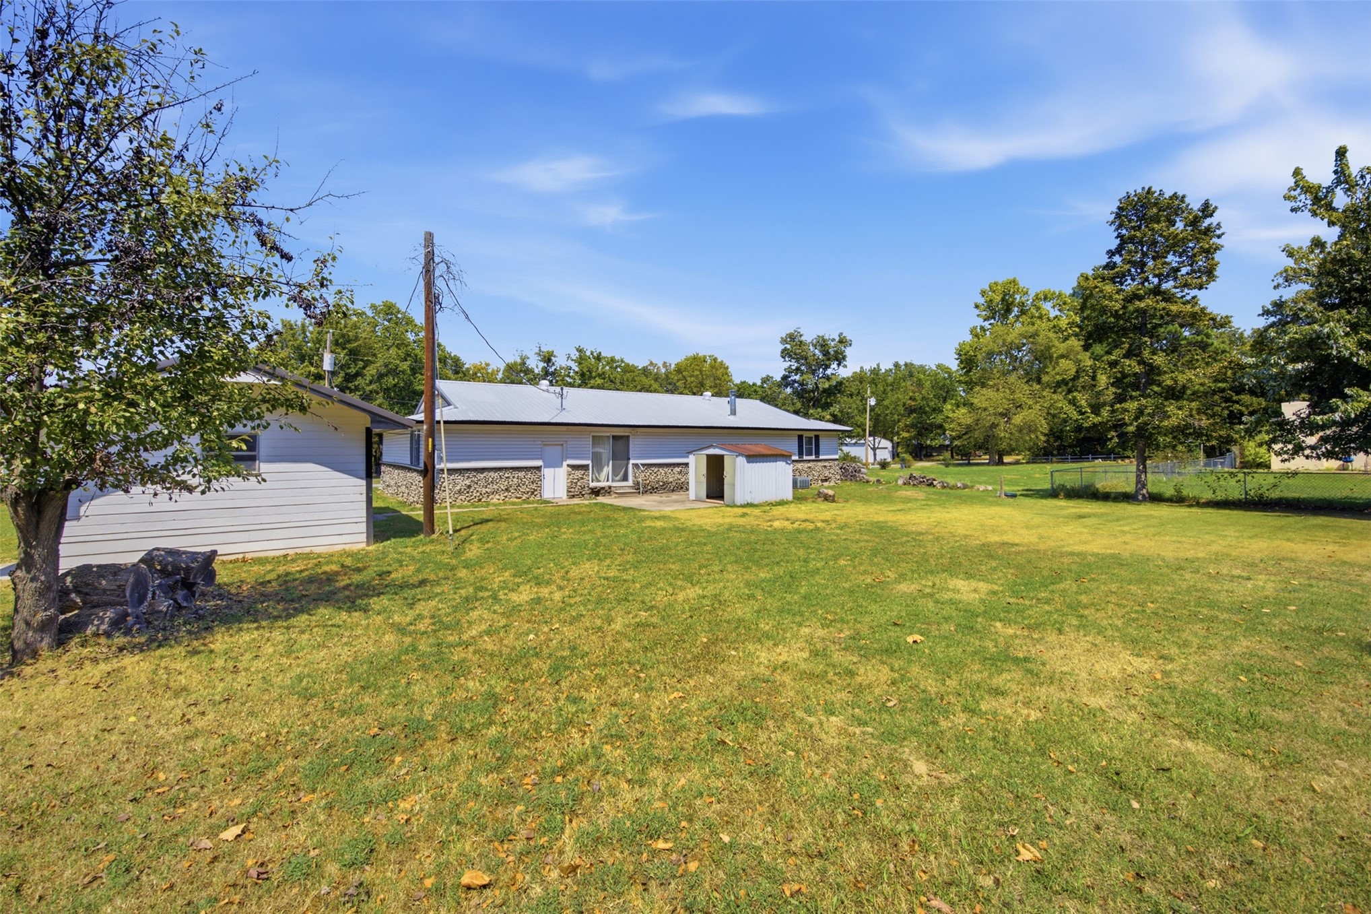
Charming ranch-style residence featuring a raised stone foundation, horizontal siding exterior, and multiple window openings
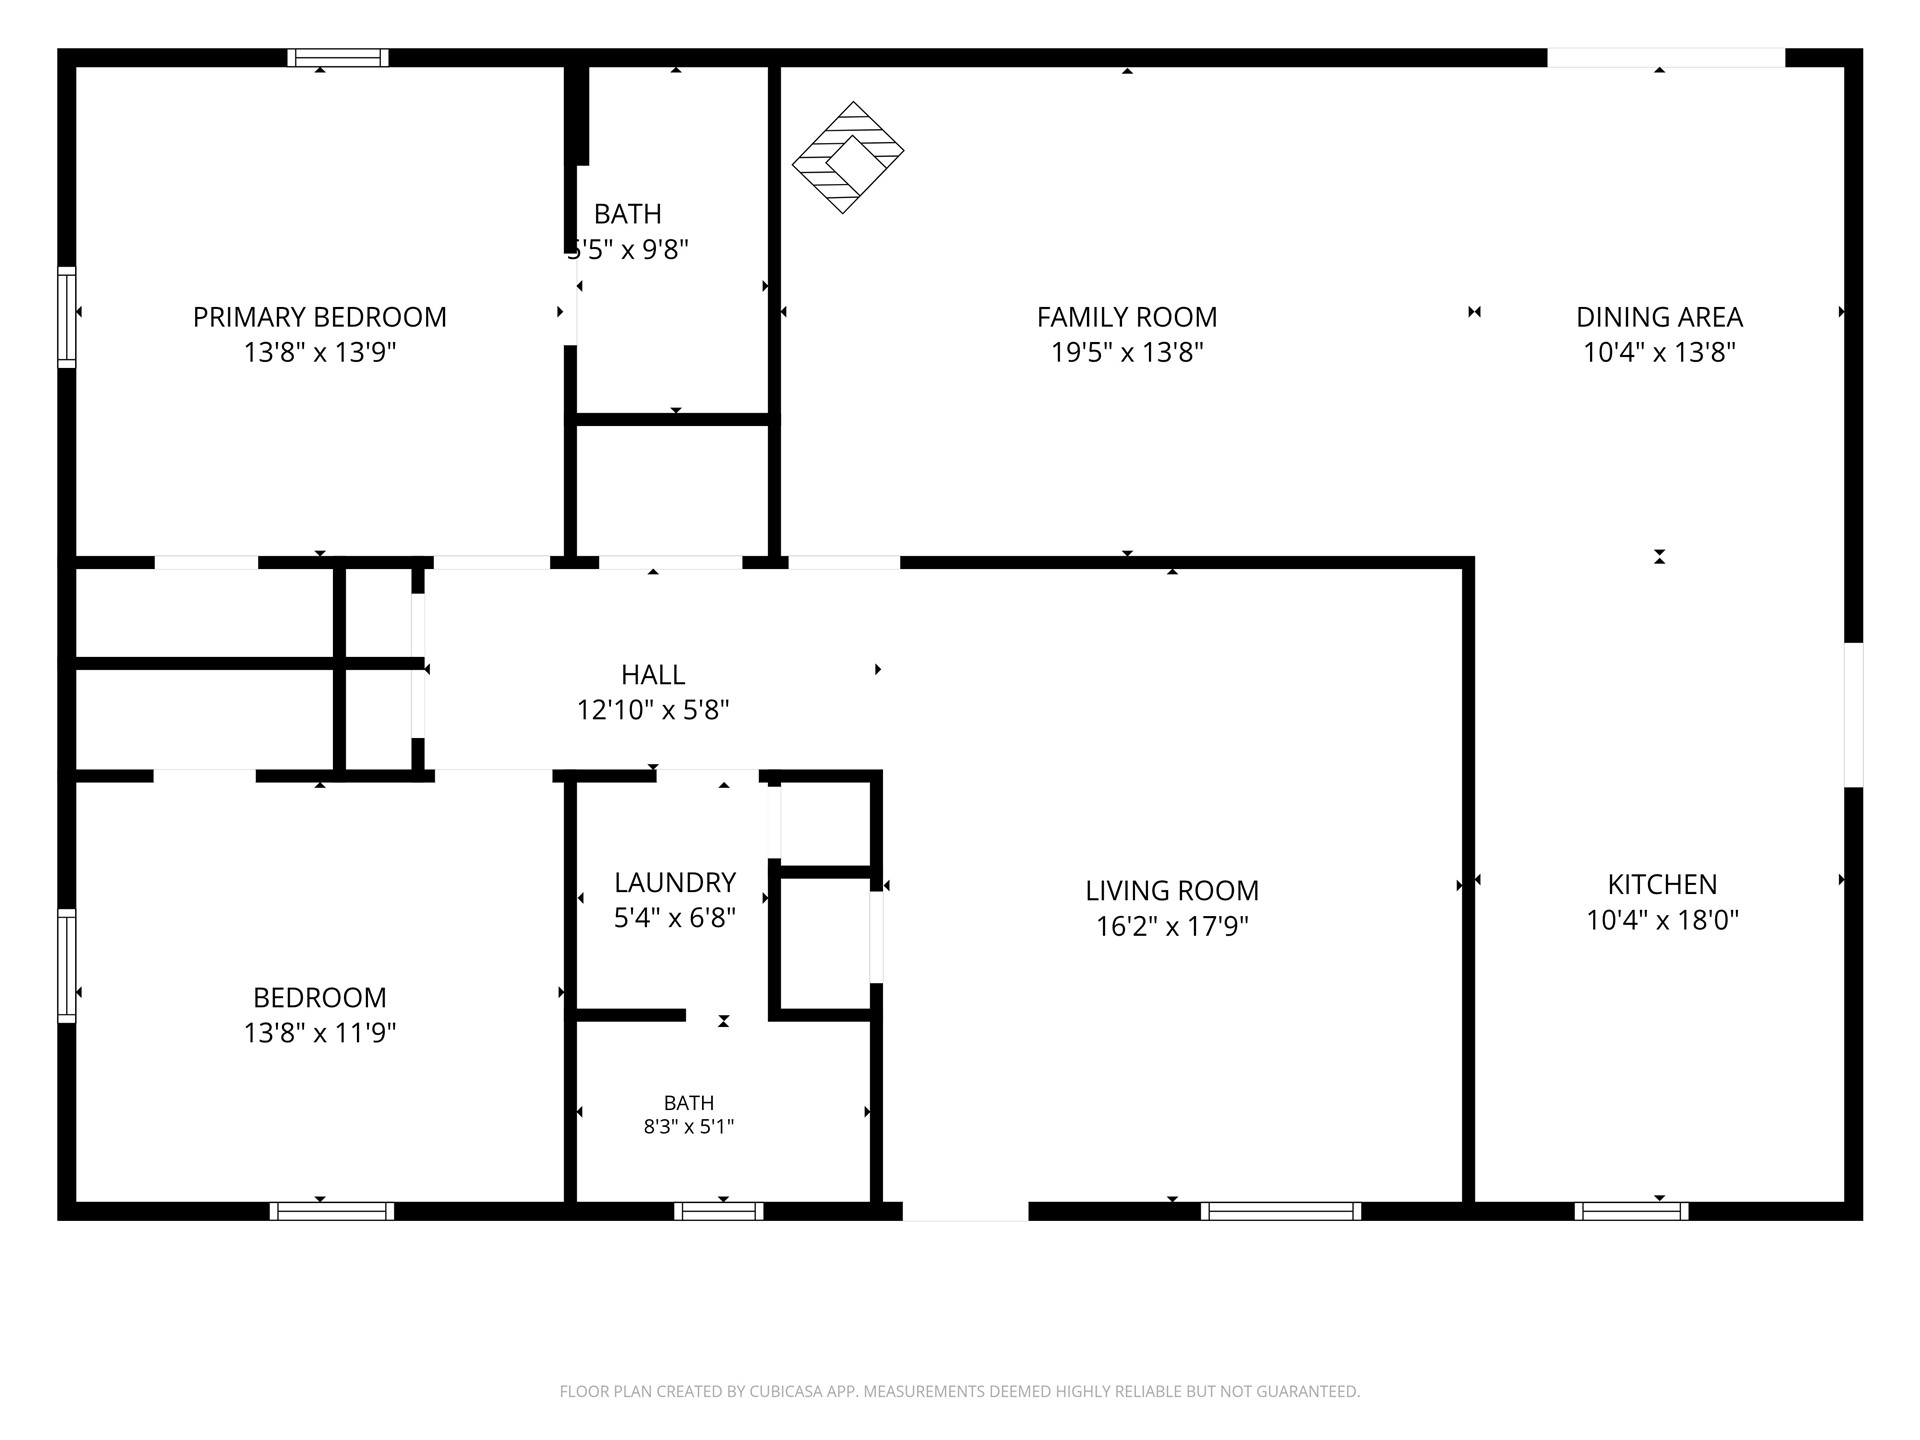
THIS IS THE FLOOR PLAN FOR THE HOME
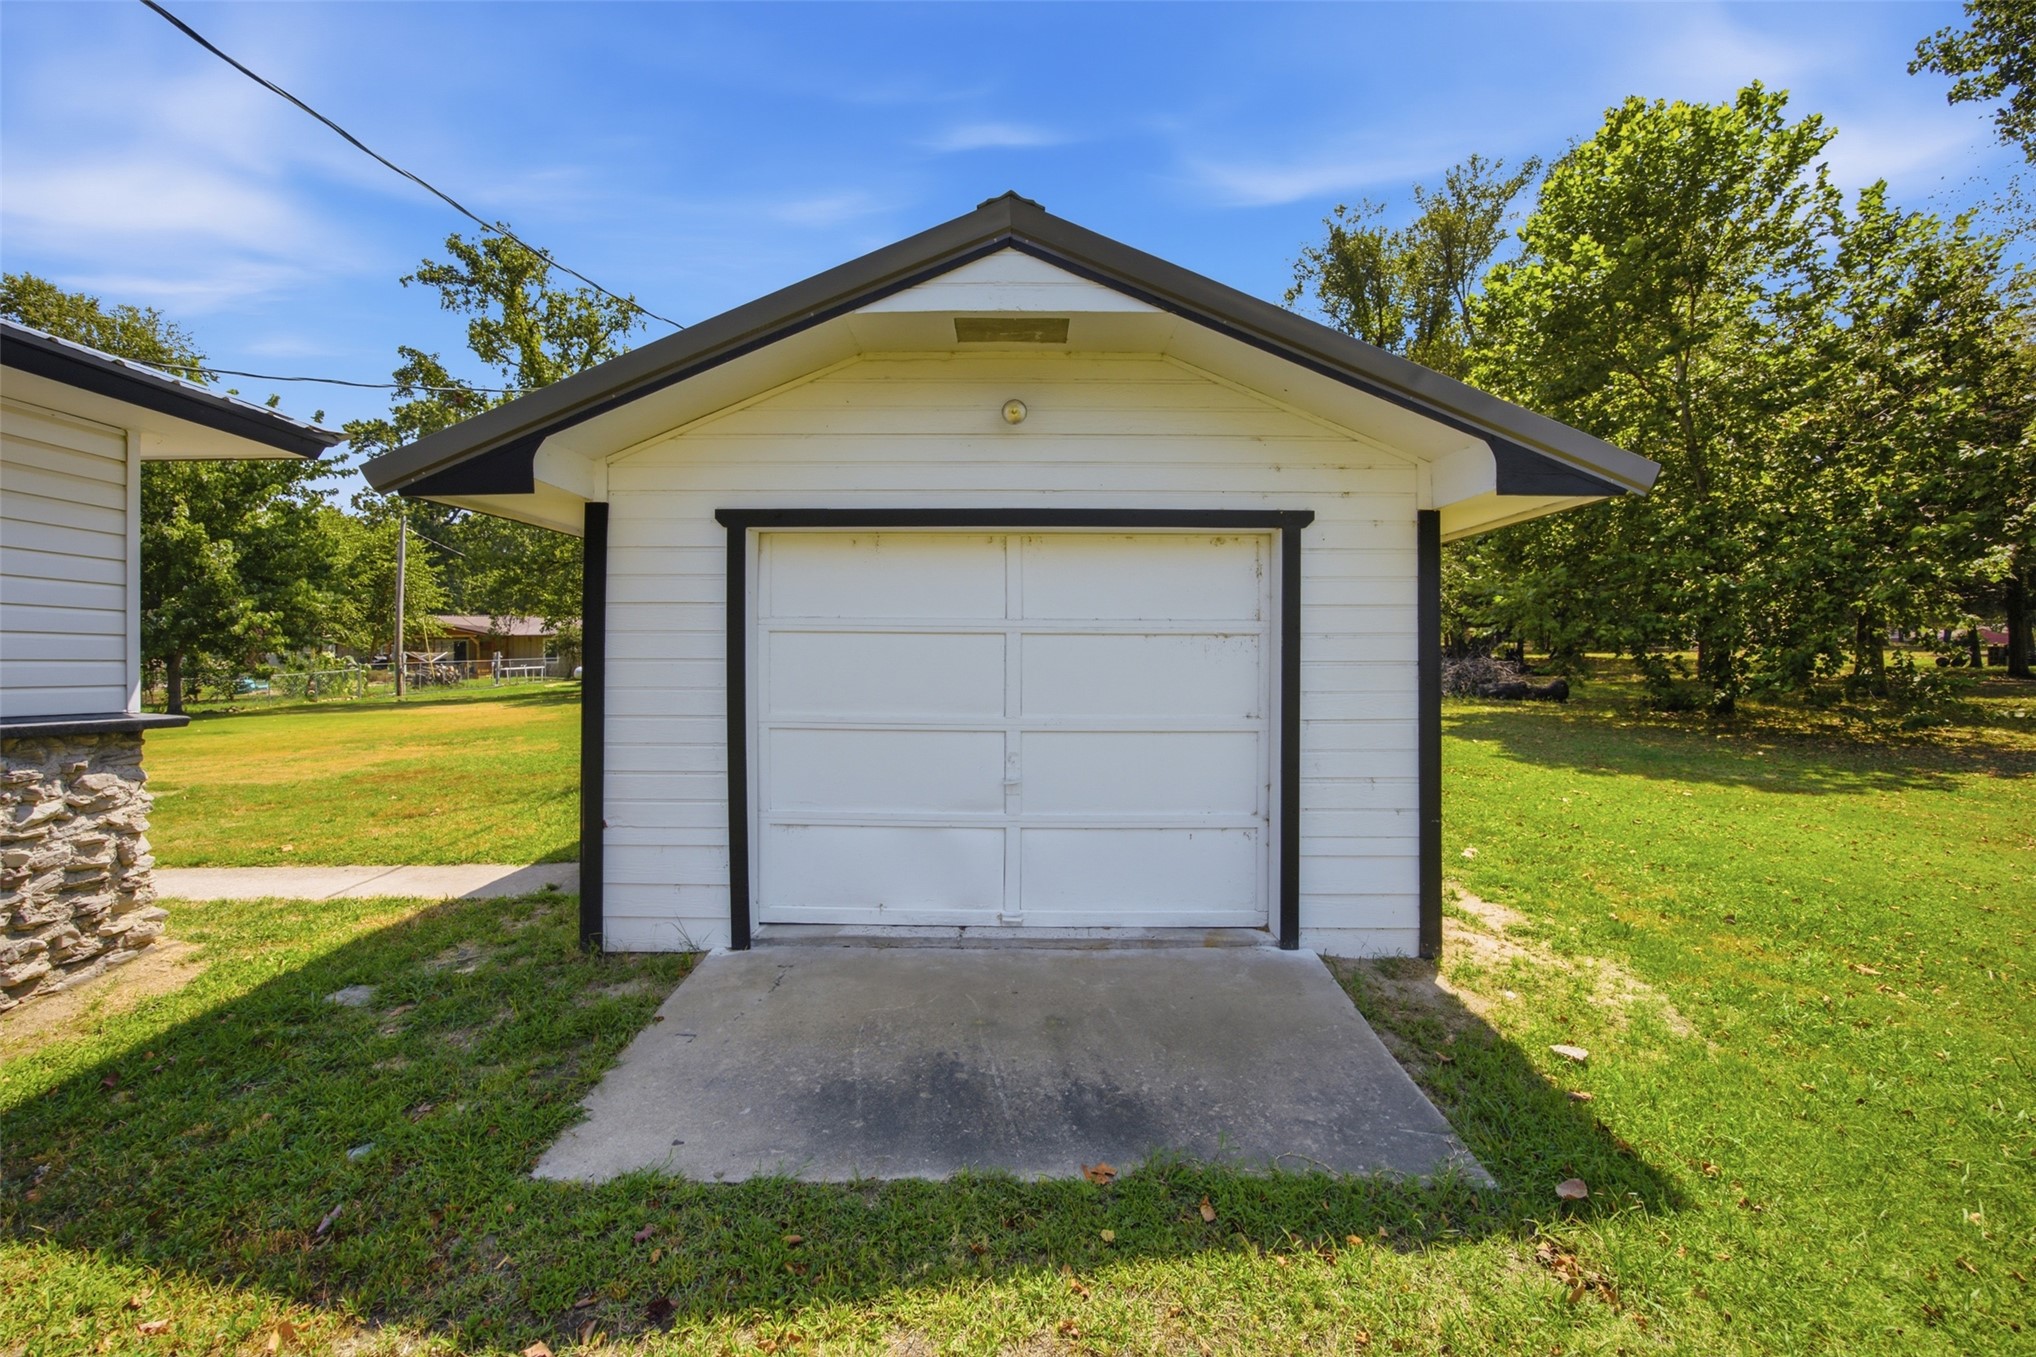
Detached garage featuring white horizontal siding, a gabled roof with dark trim, and a single-panel white overhead door
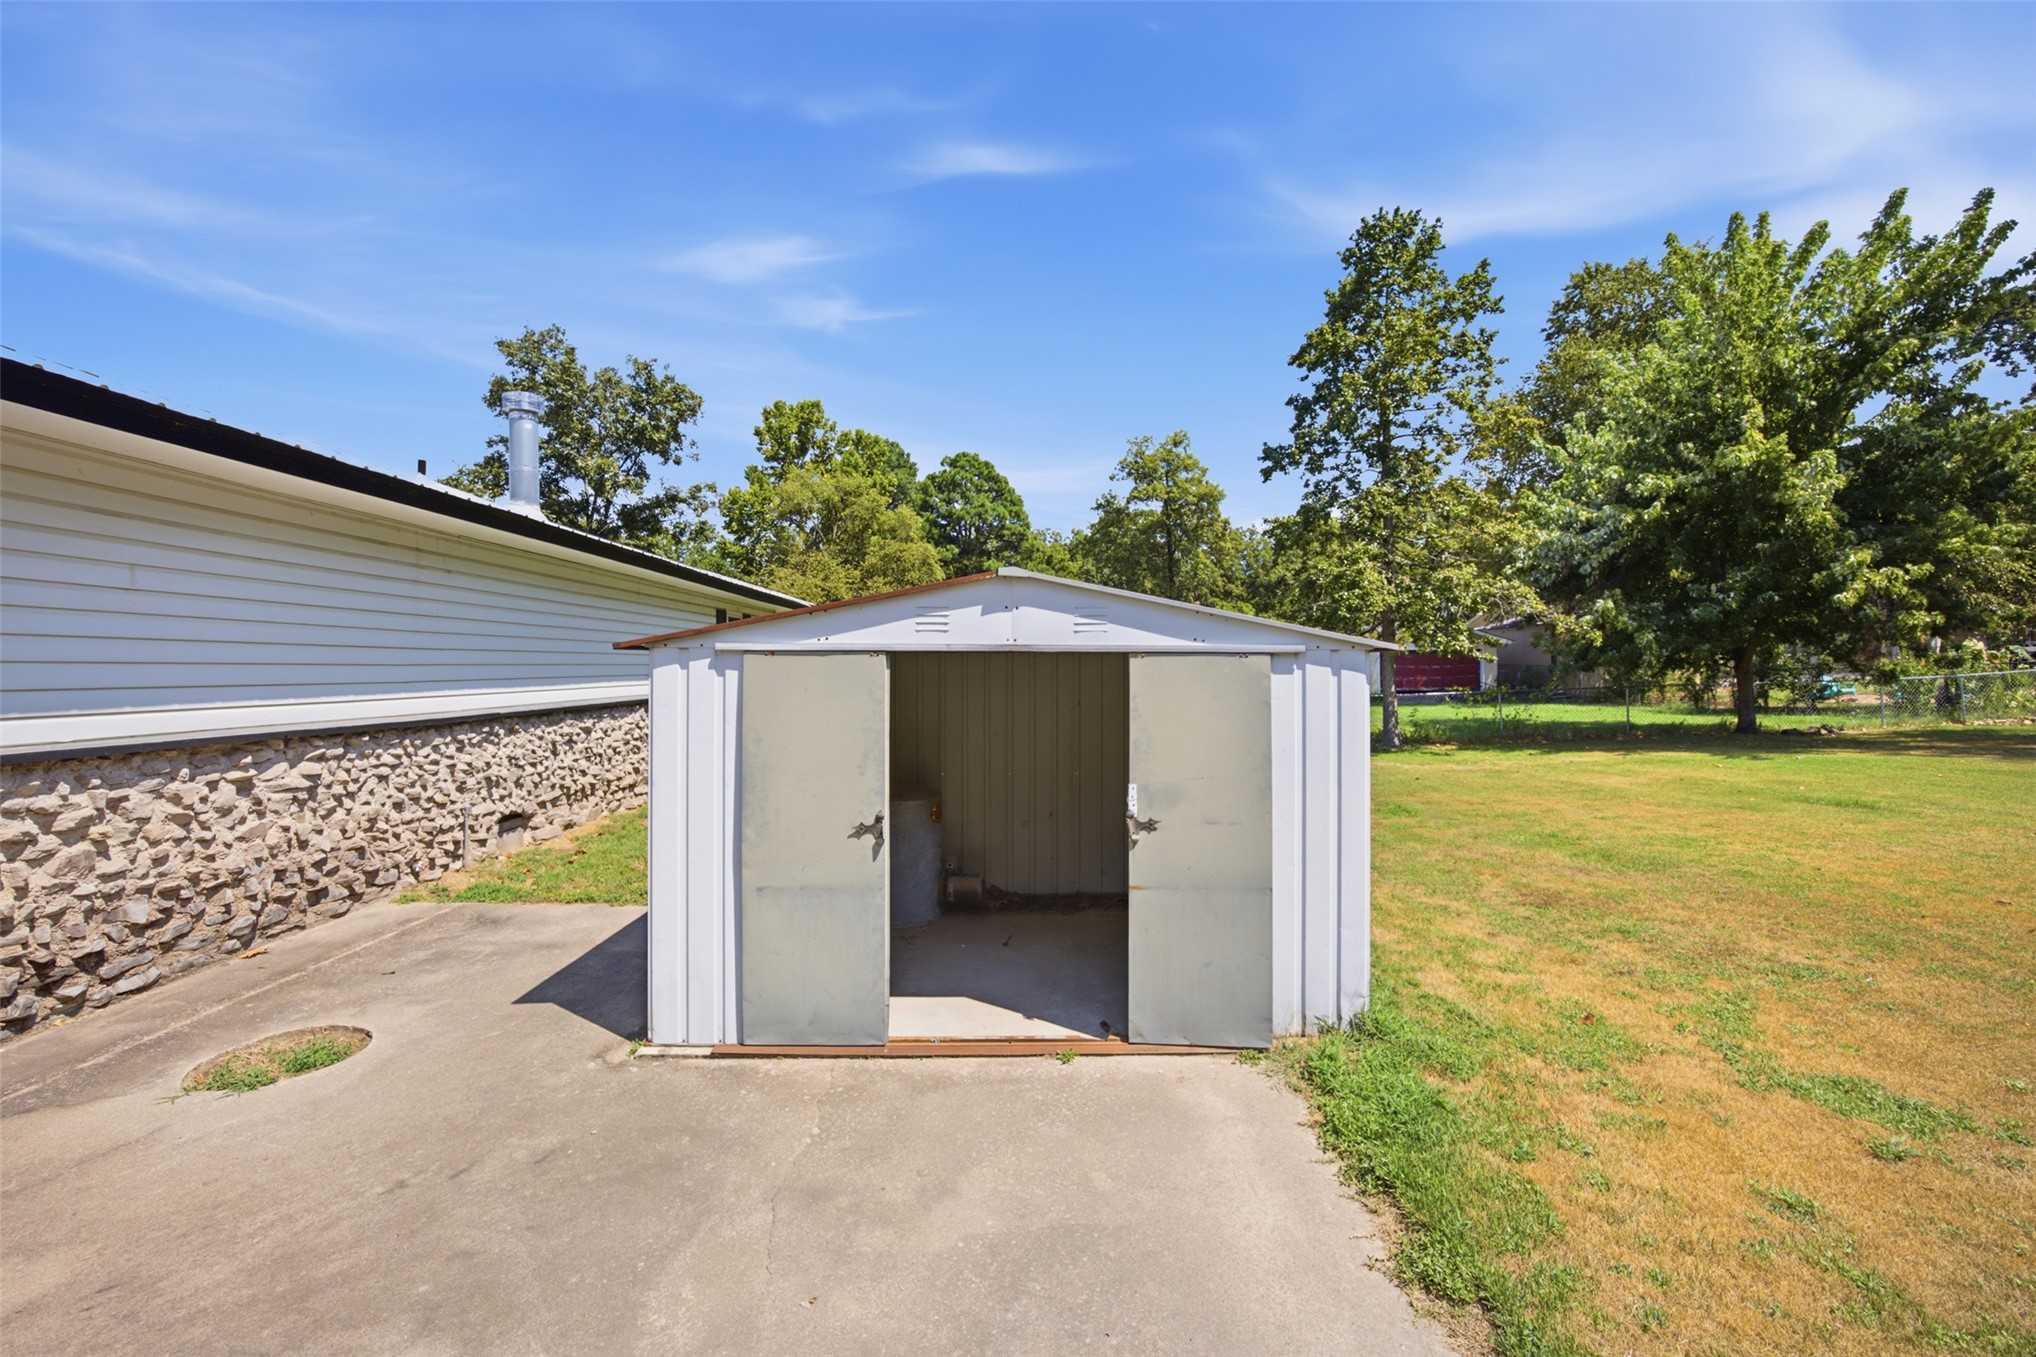
Spacious metal storage shed featuring dual swing doors, and a concrete foundation pad
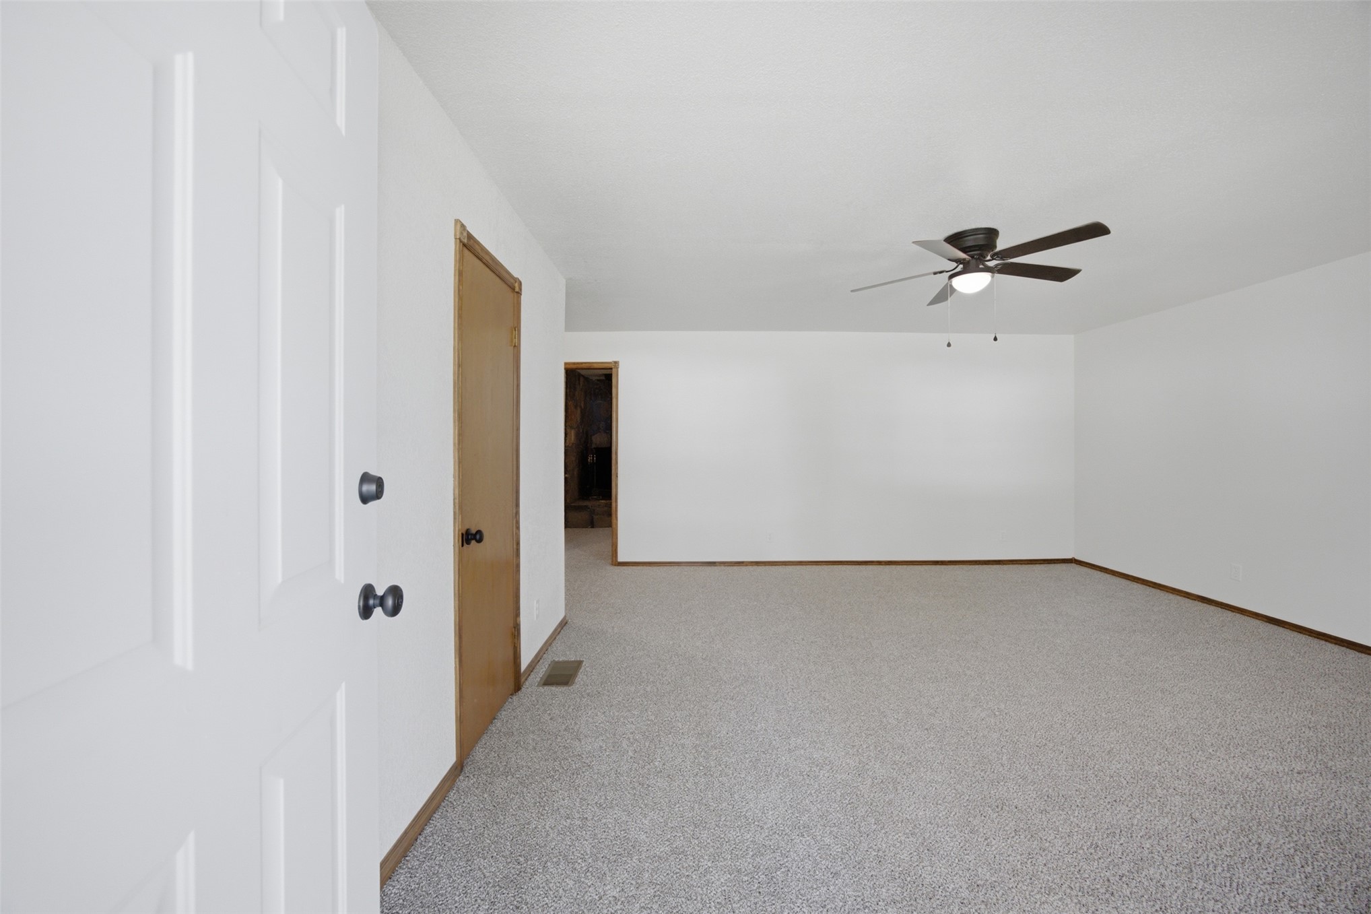
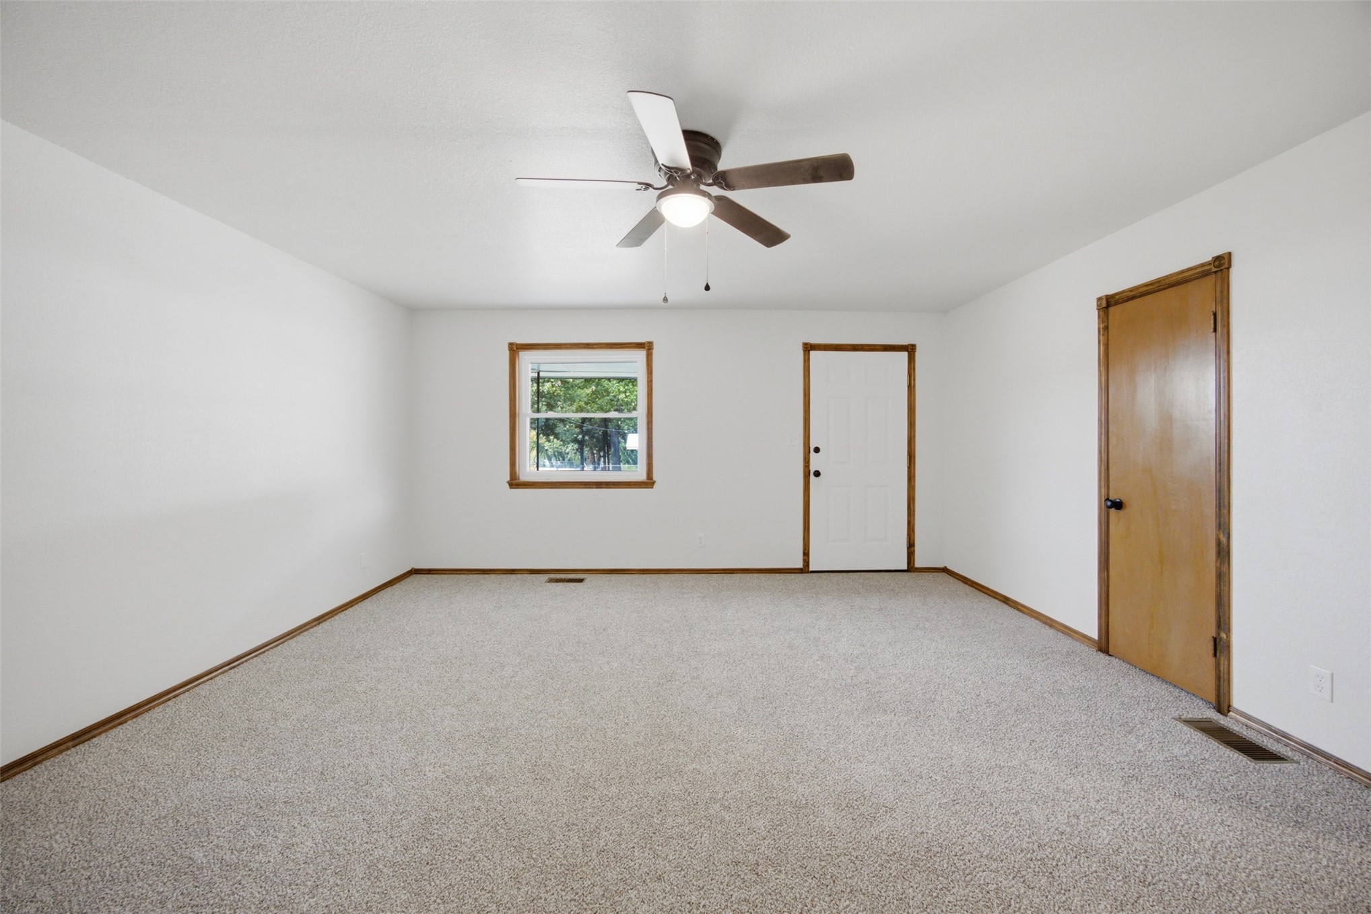
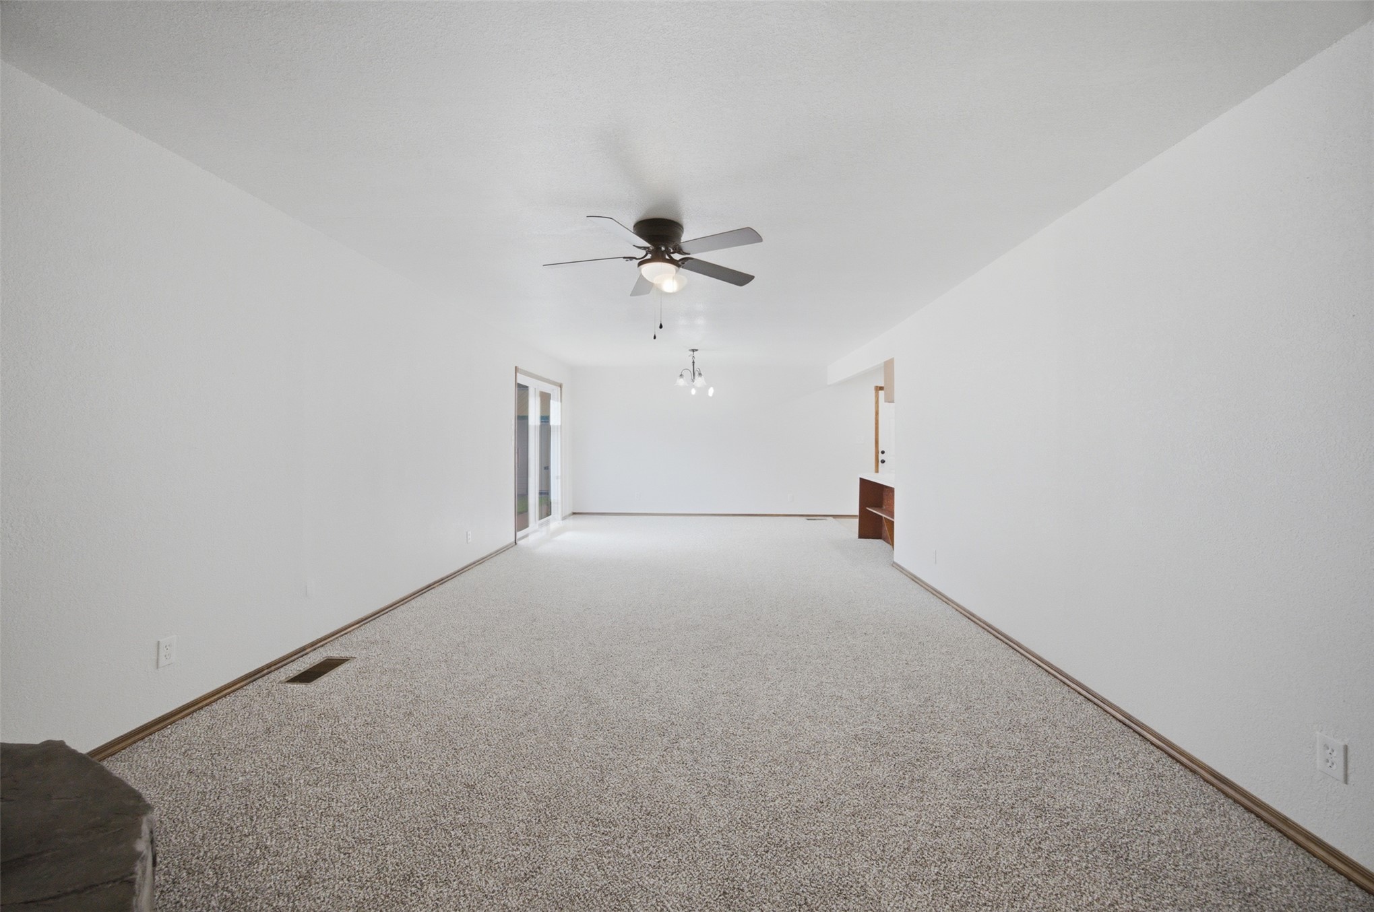
COMING IN THE FRONT DOOR YOU COME INTO A LARGE DEN THAT GOES INTO THE EVEN BIGGER LIVING AREA
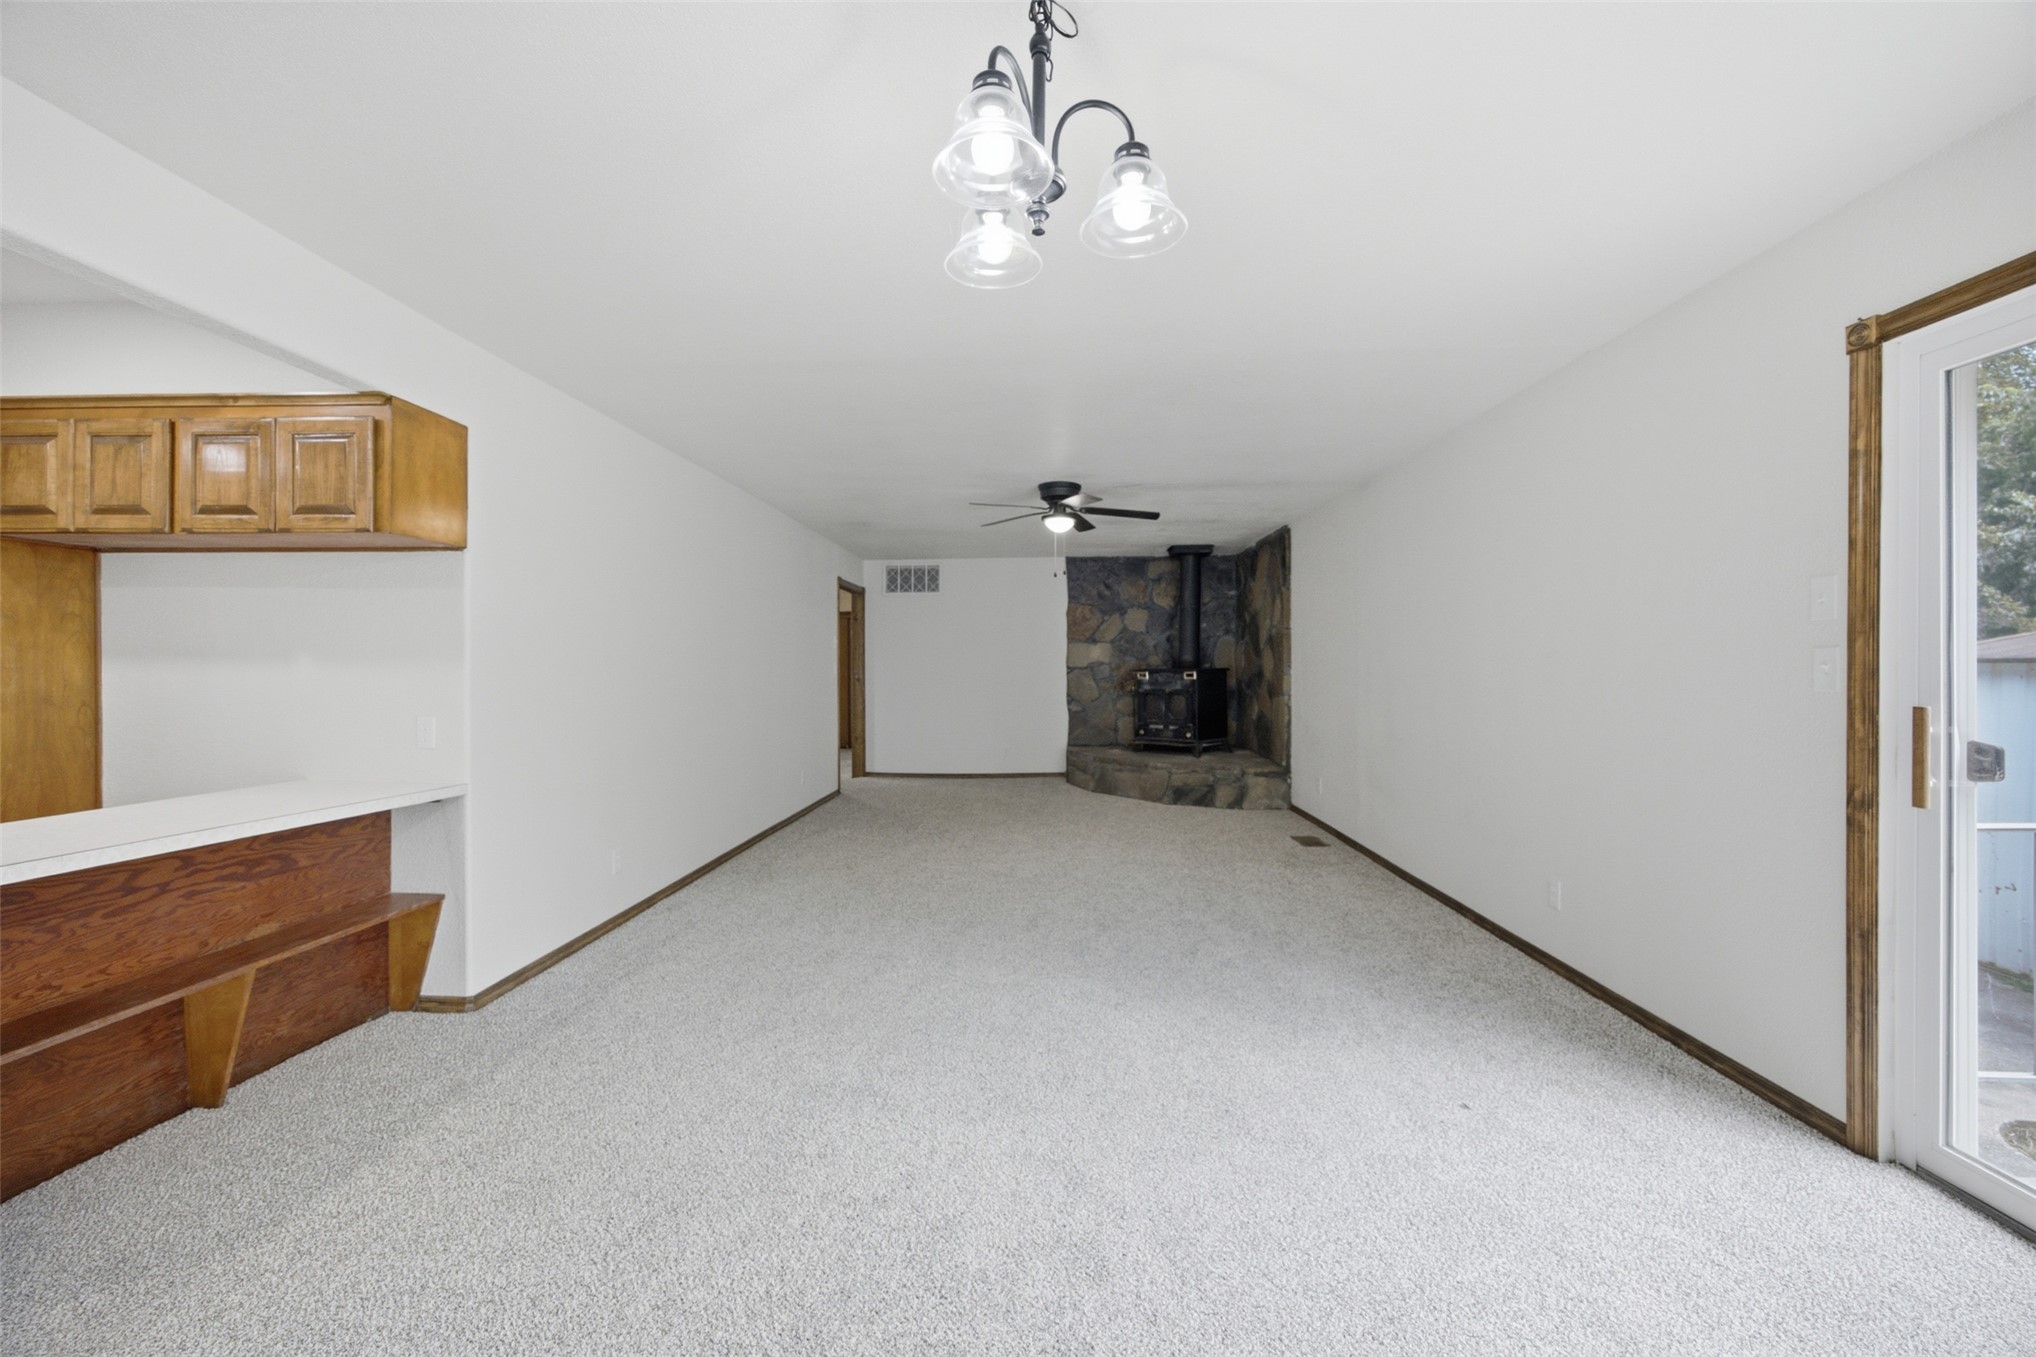
ANOTHER VIEW OF THE LARGE DEN
LARGE OPEN LIVING ROOM
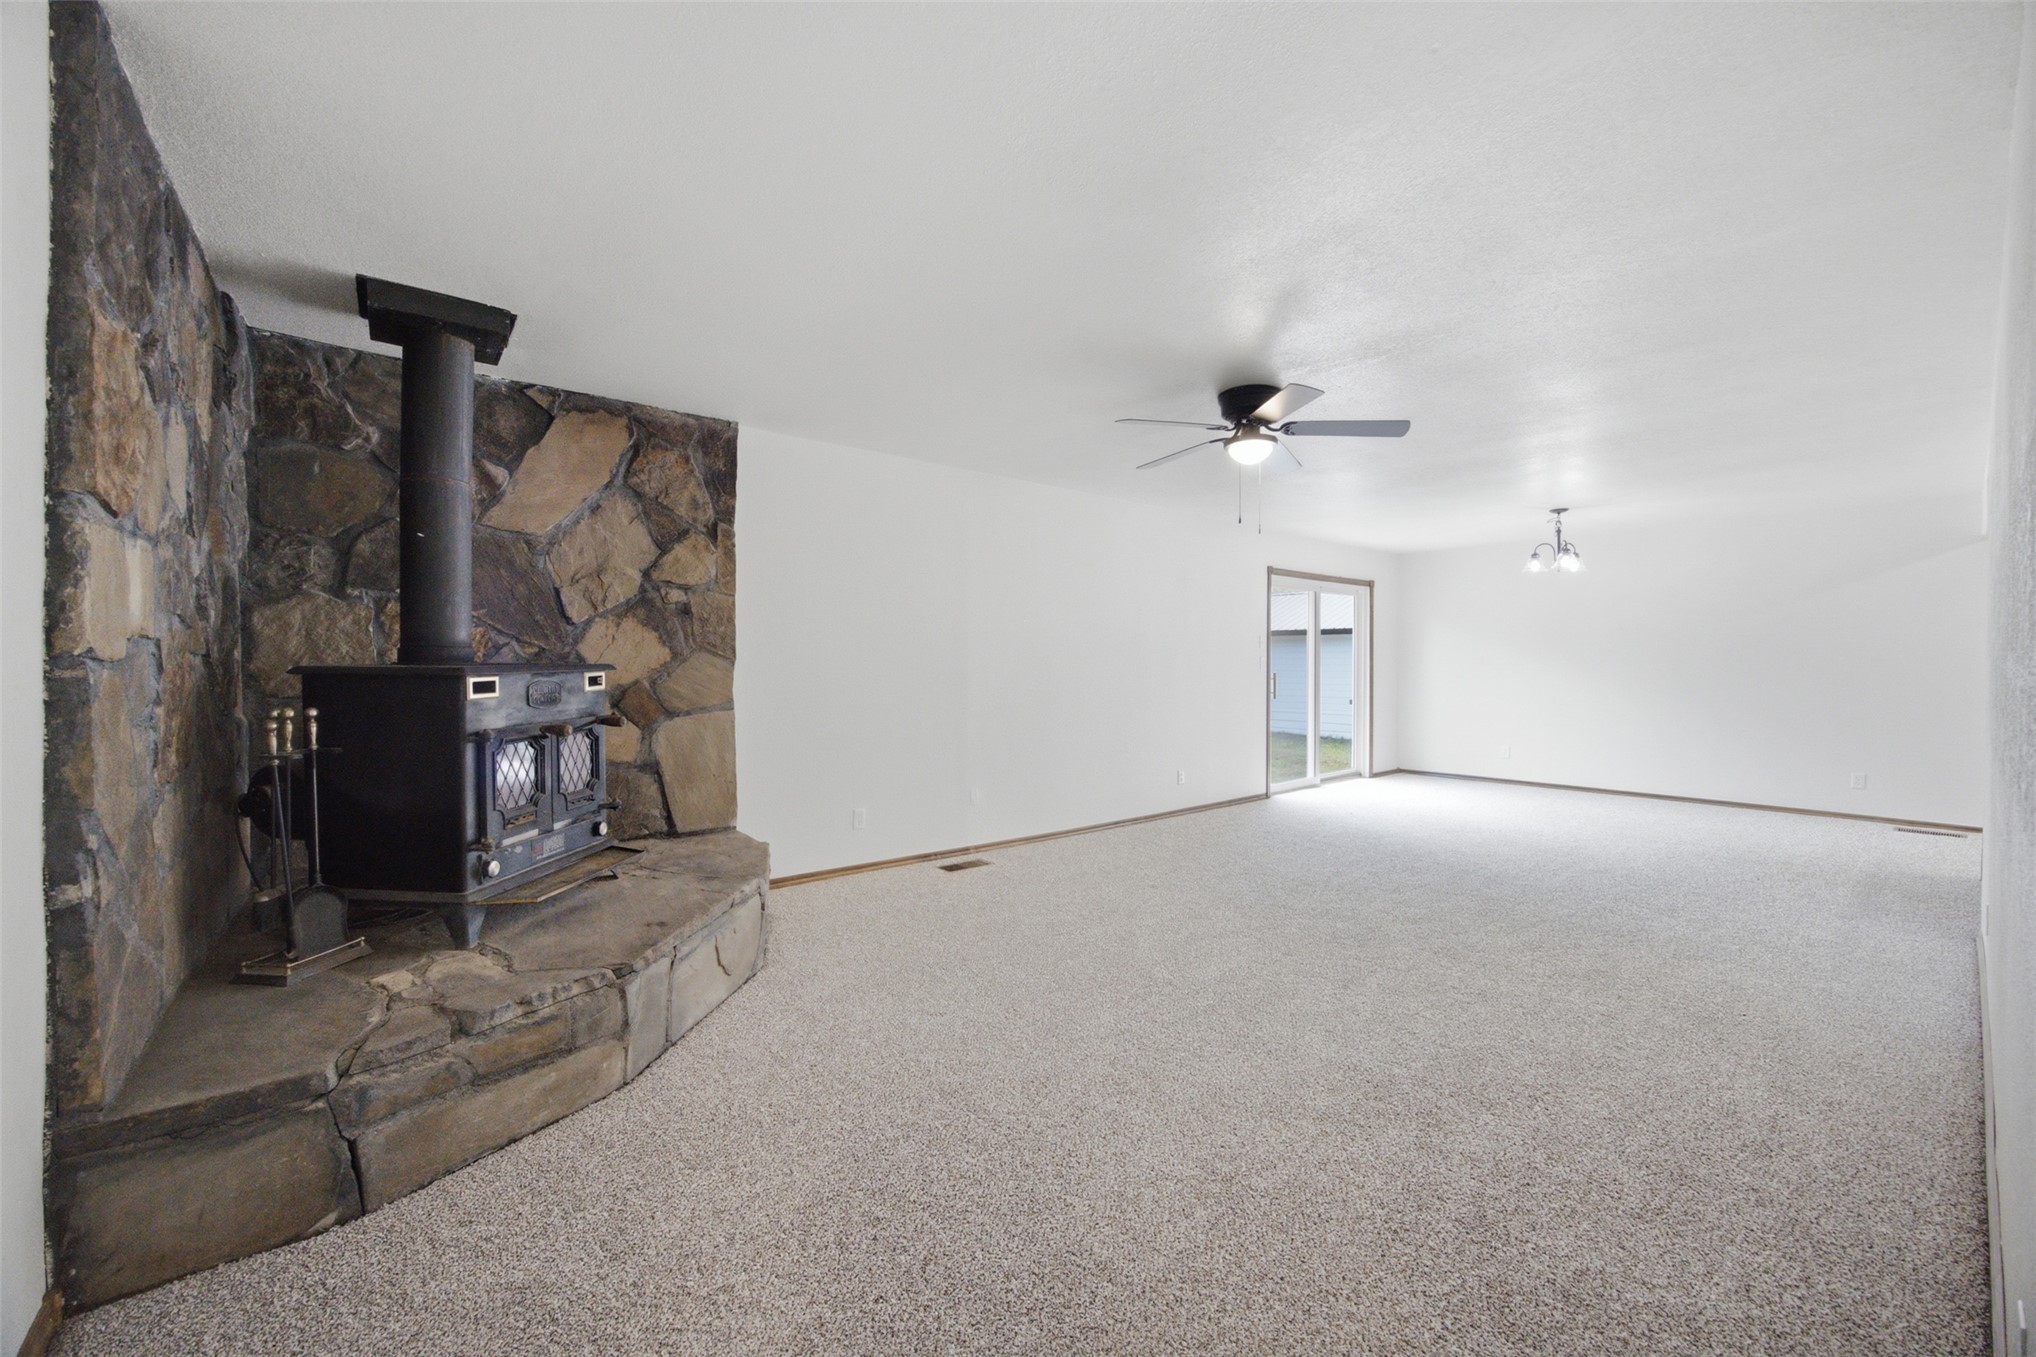
THE LIVING ROOM THAT OPENS TO THE PATIO.
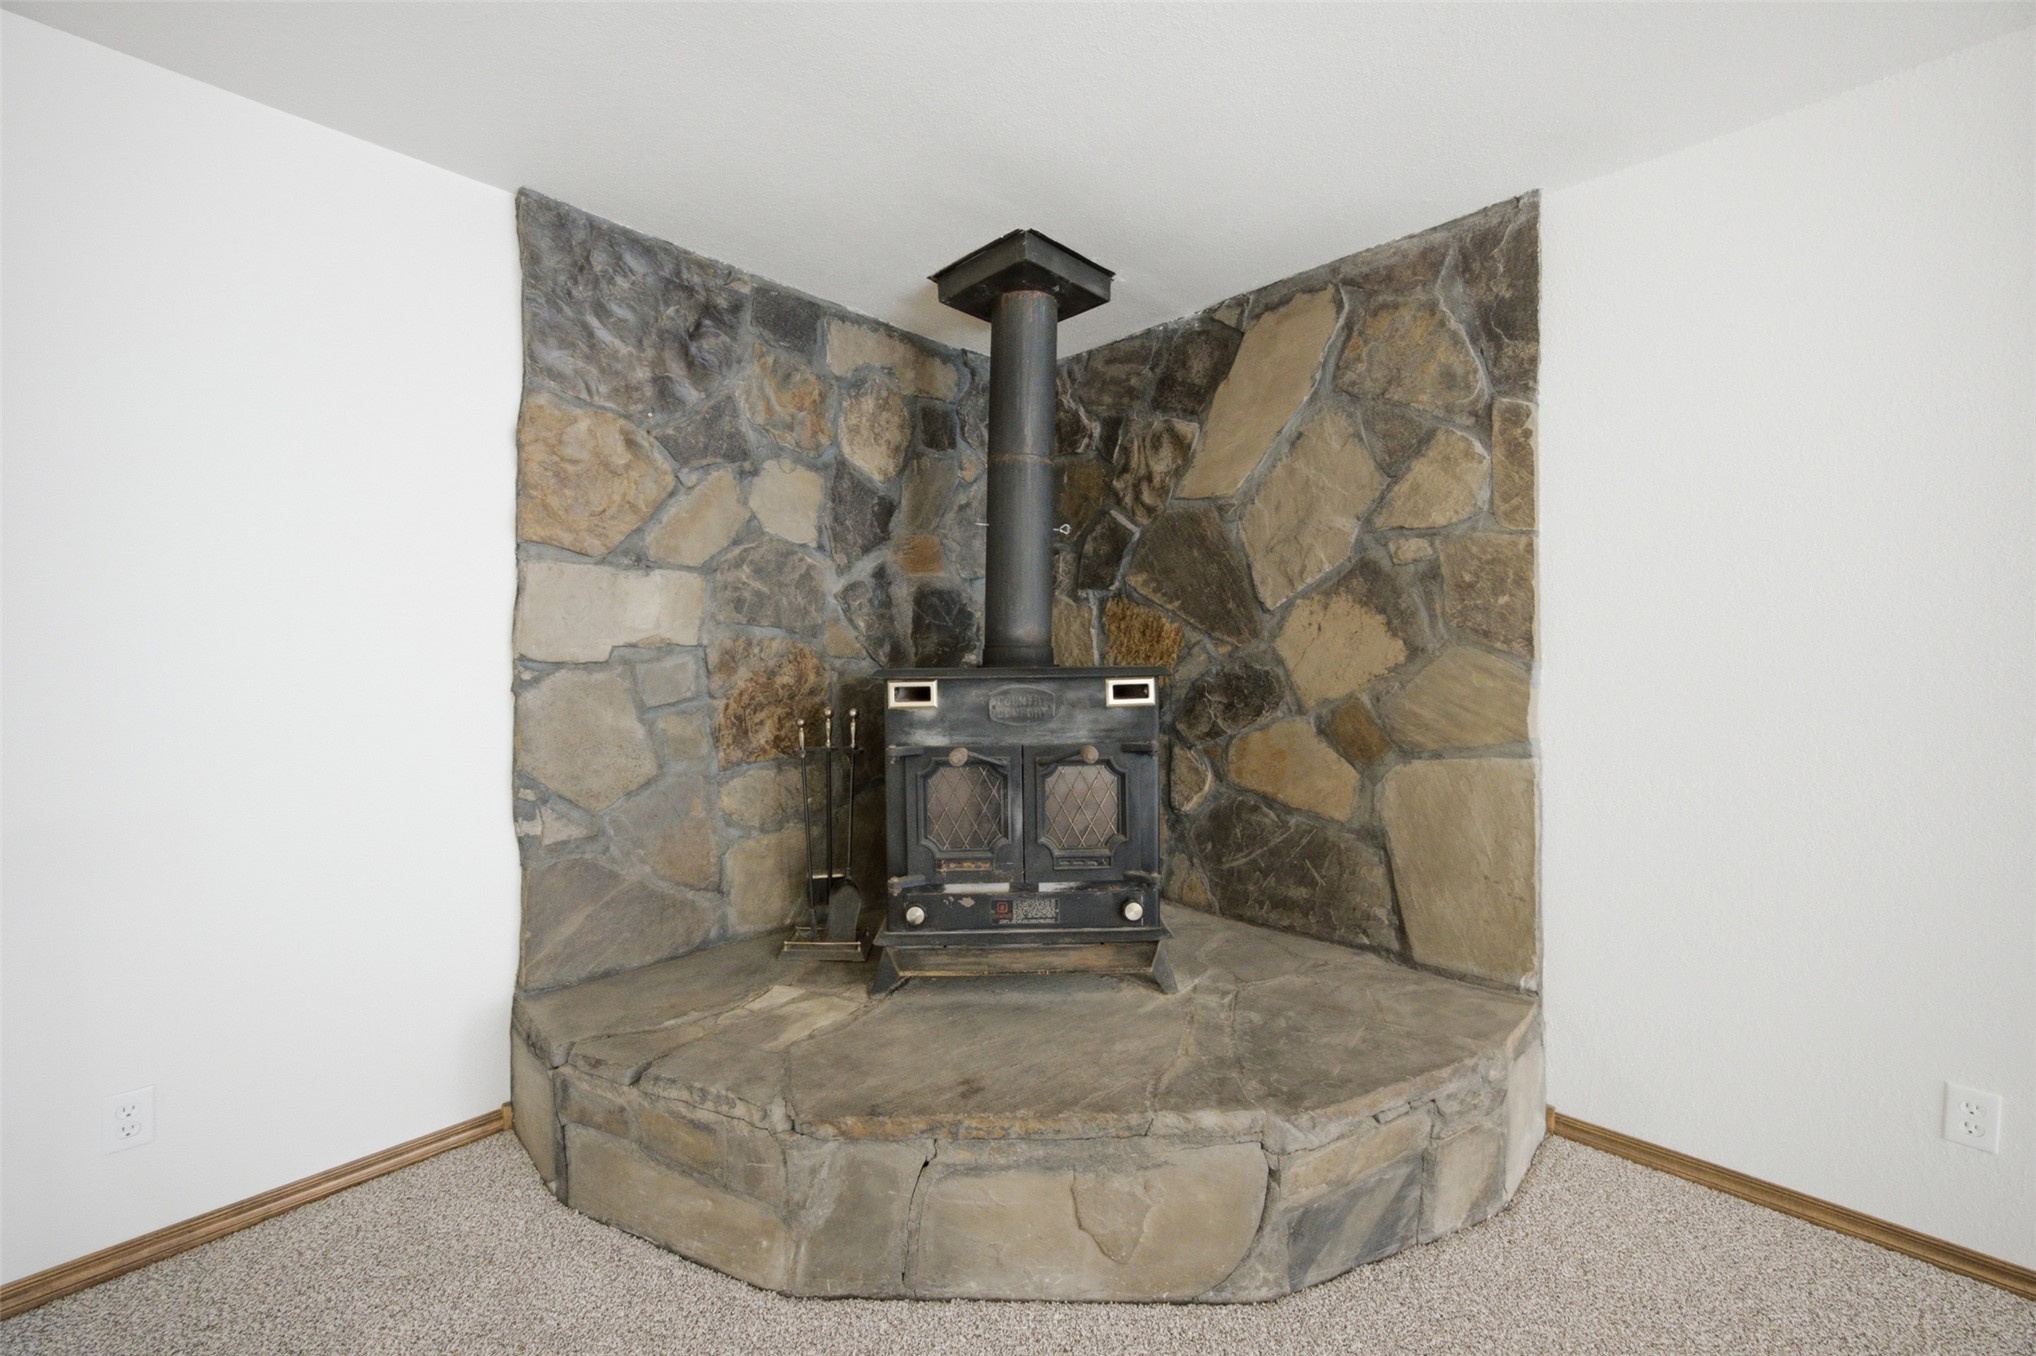
A striking stone fireplace with a black wood-burning stove
Corner fireplace featuring a black cast-iron stove with dual doors, positioned on a curved native stone base and stone background
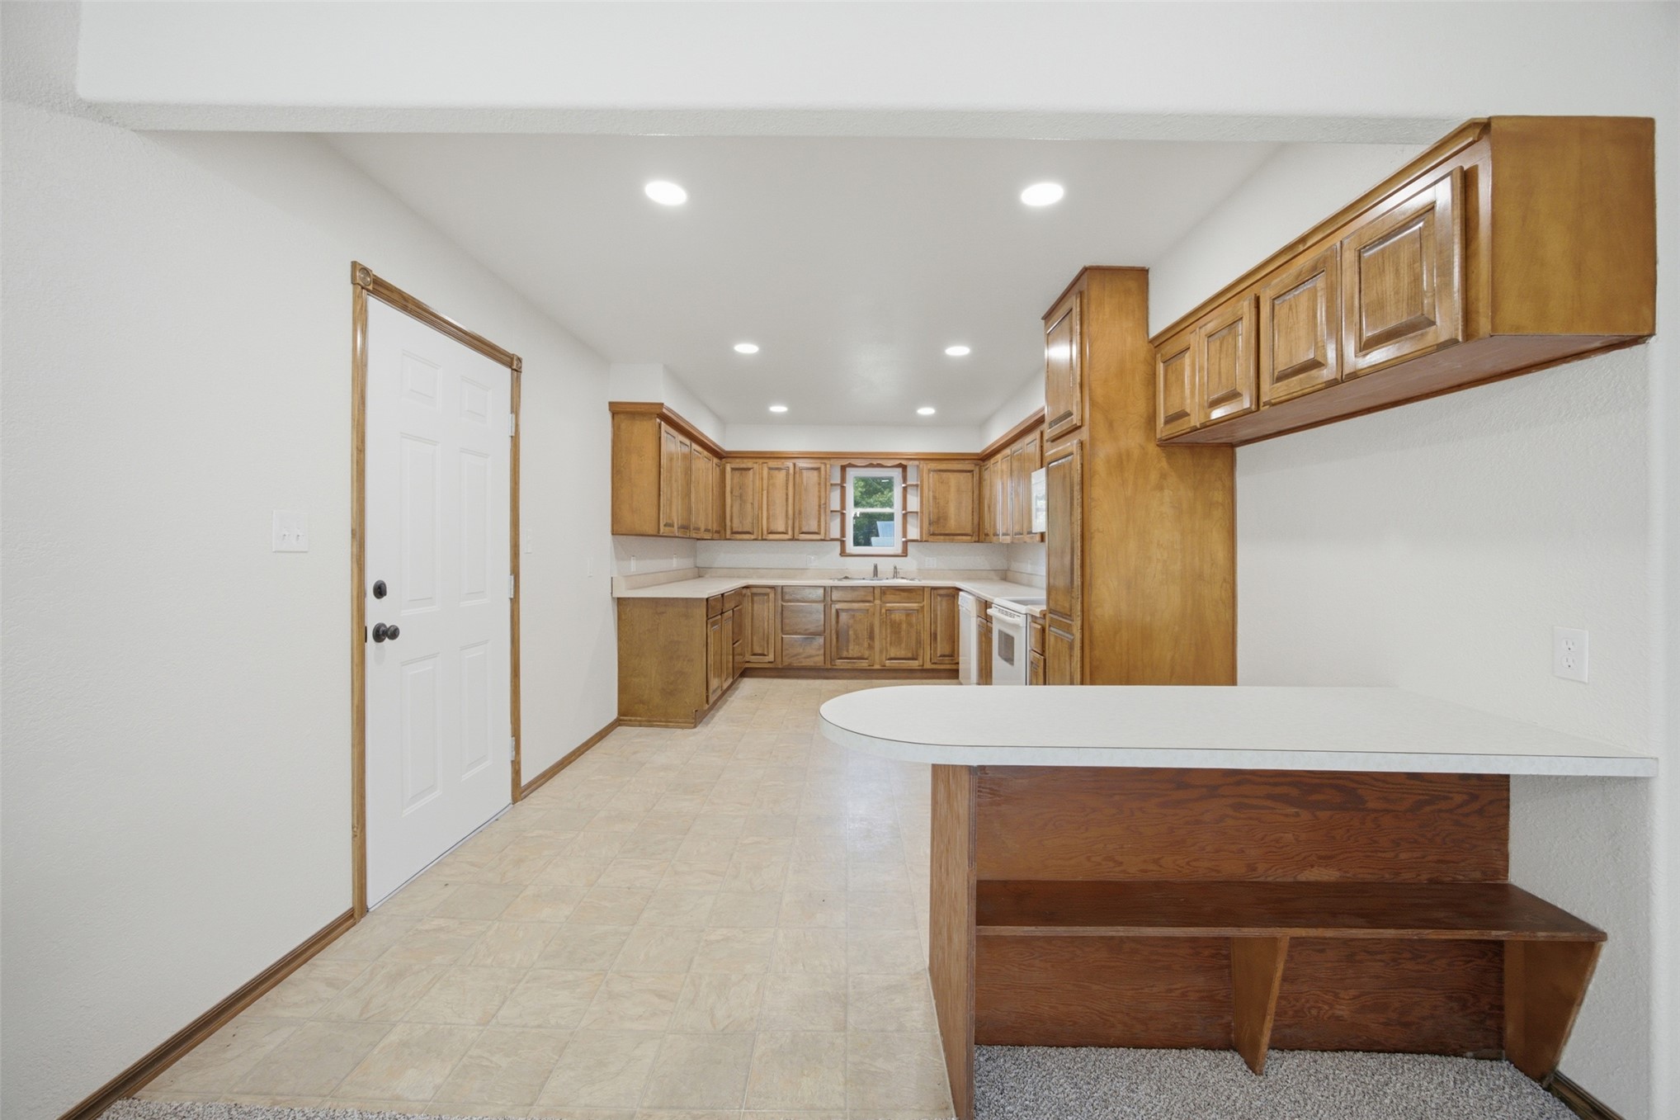
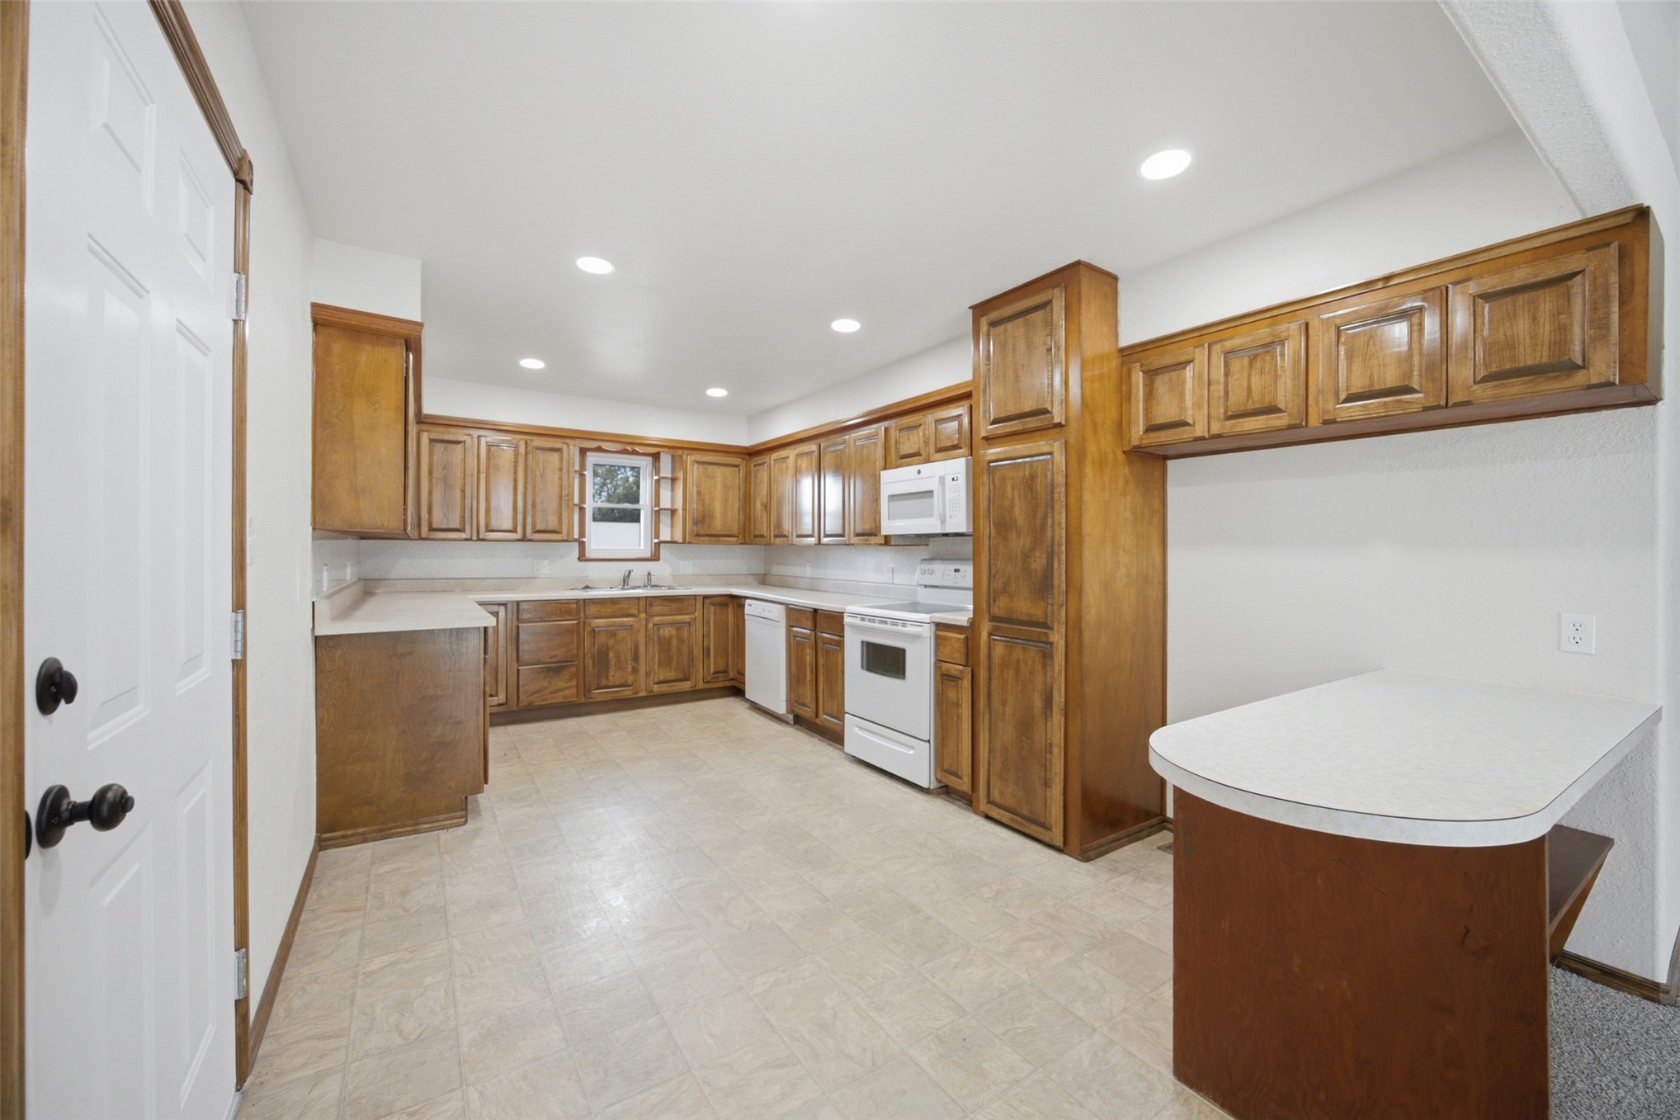
Spacious kitchen featuring warm wood cabinetry throughout, recessed ceiling lighting, tile flooring, and a large center island with wood-finish base
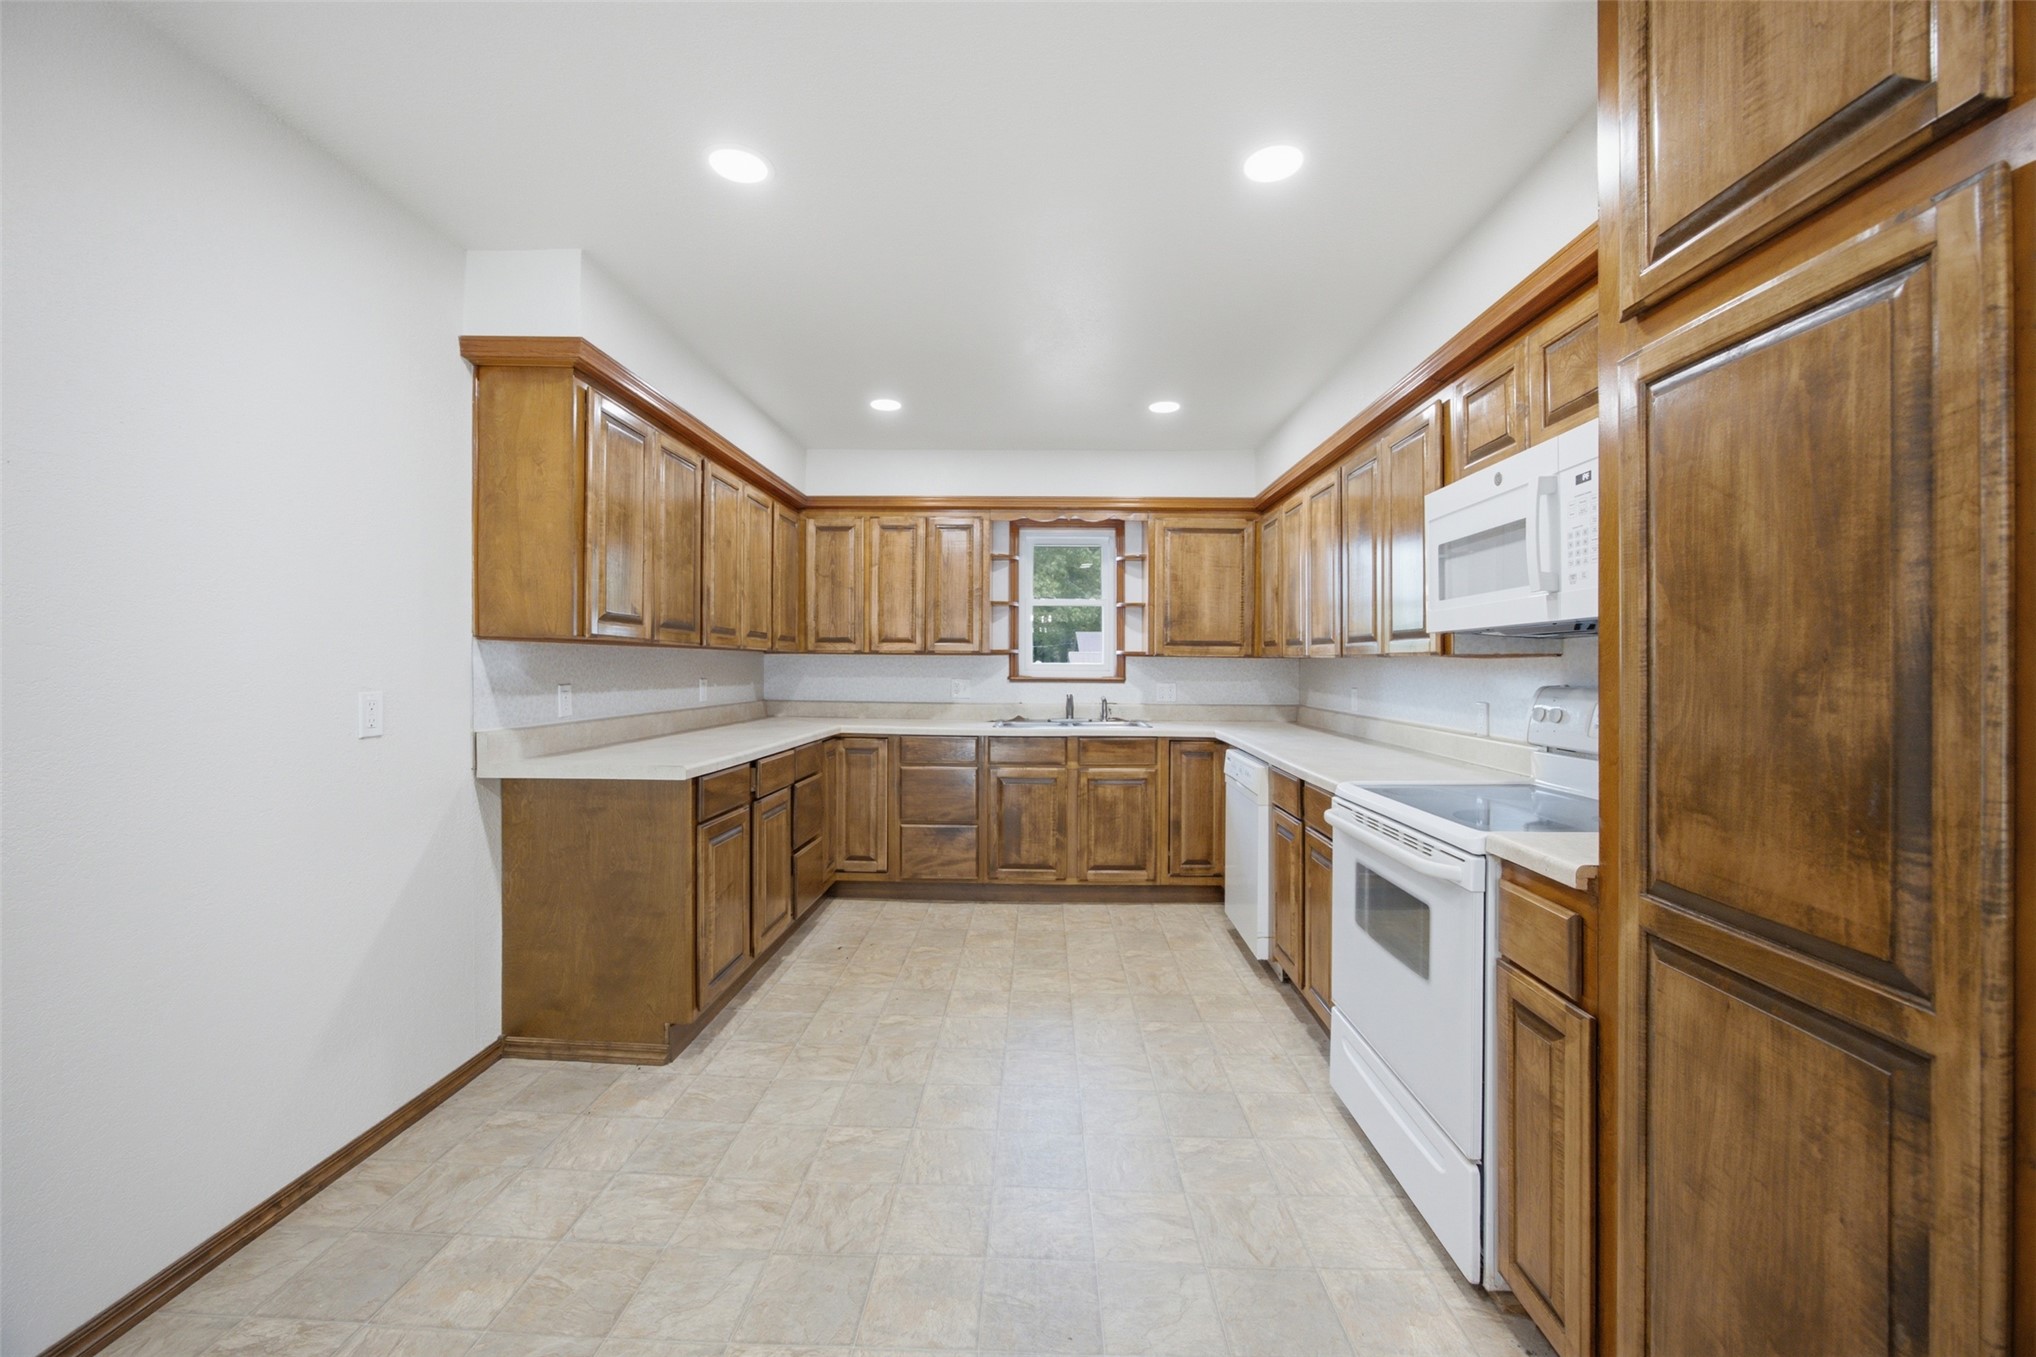
Spacious kitchen featuring wood-finish cabinetry throughout, white appliances, ceramic tile flooring, recessed lighting, and a curved breakfast bar with seating
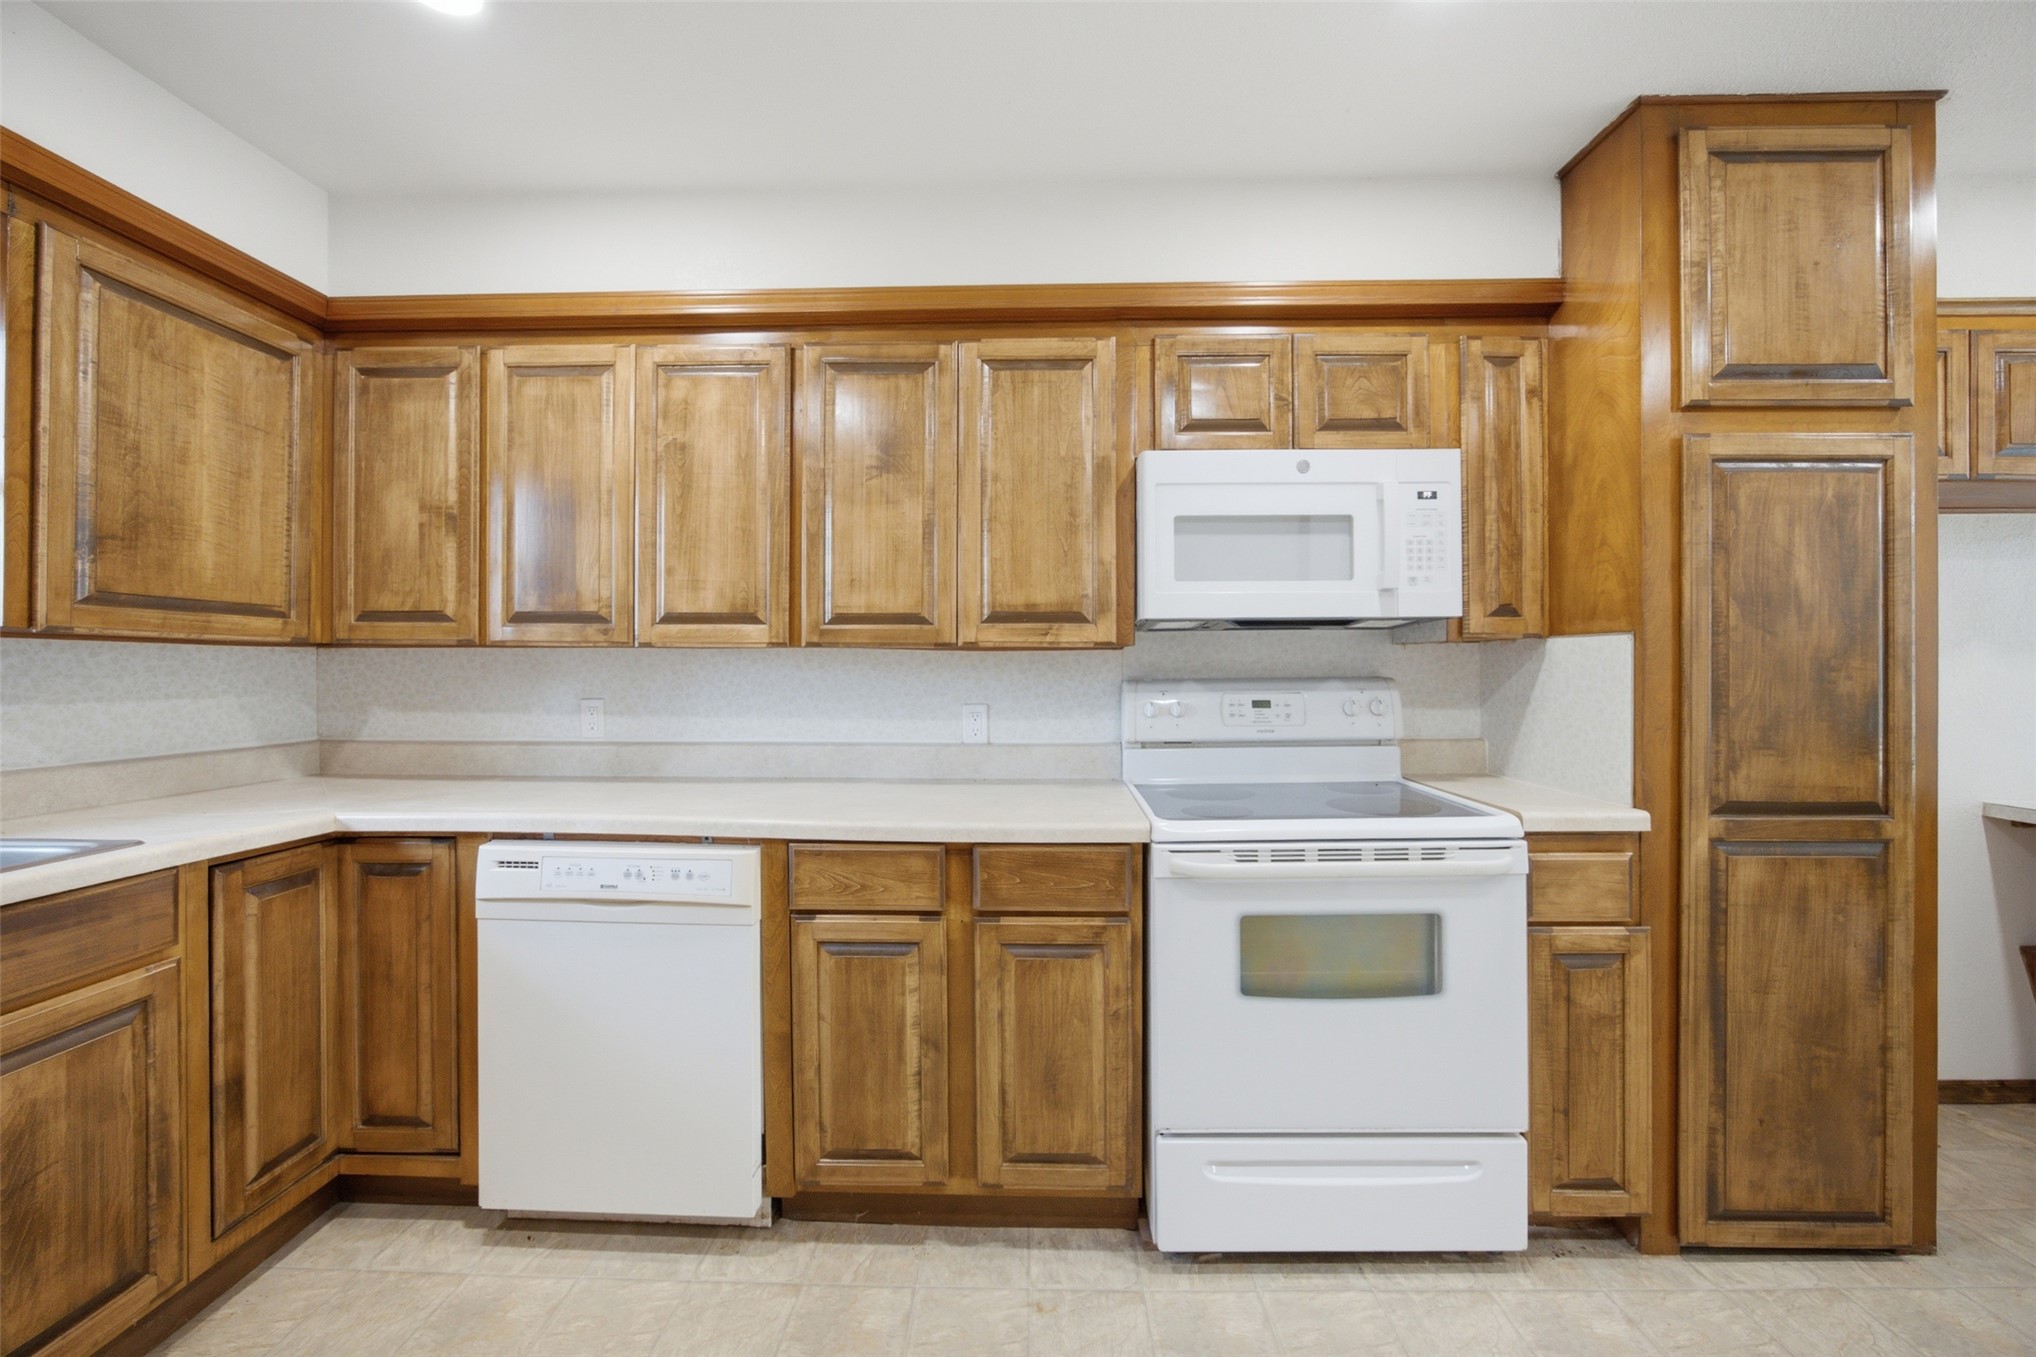
Kitchen featuring warm wood cabinetry with raised-panel doors, white countertops, and white appliances including a range with microwave hood, dishwasher, and refrigerator
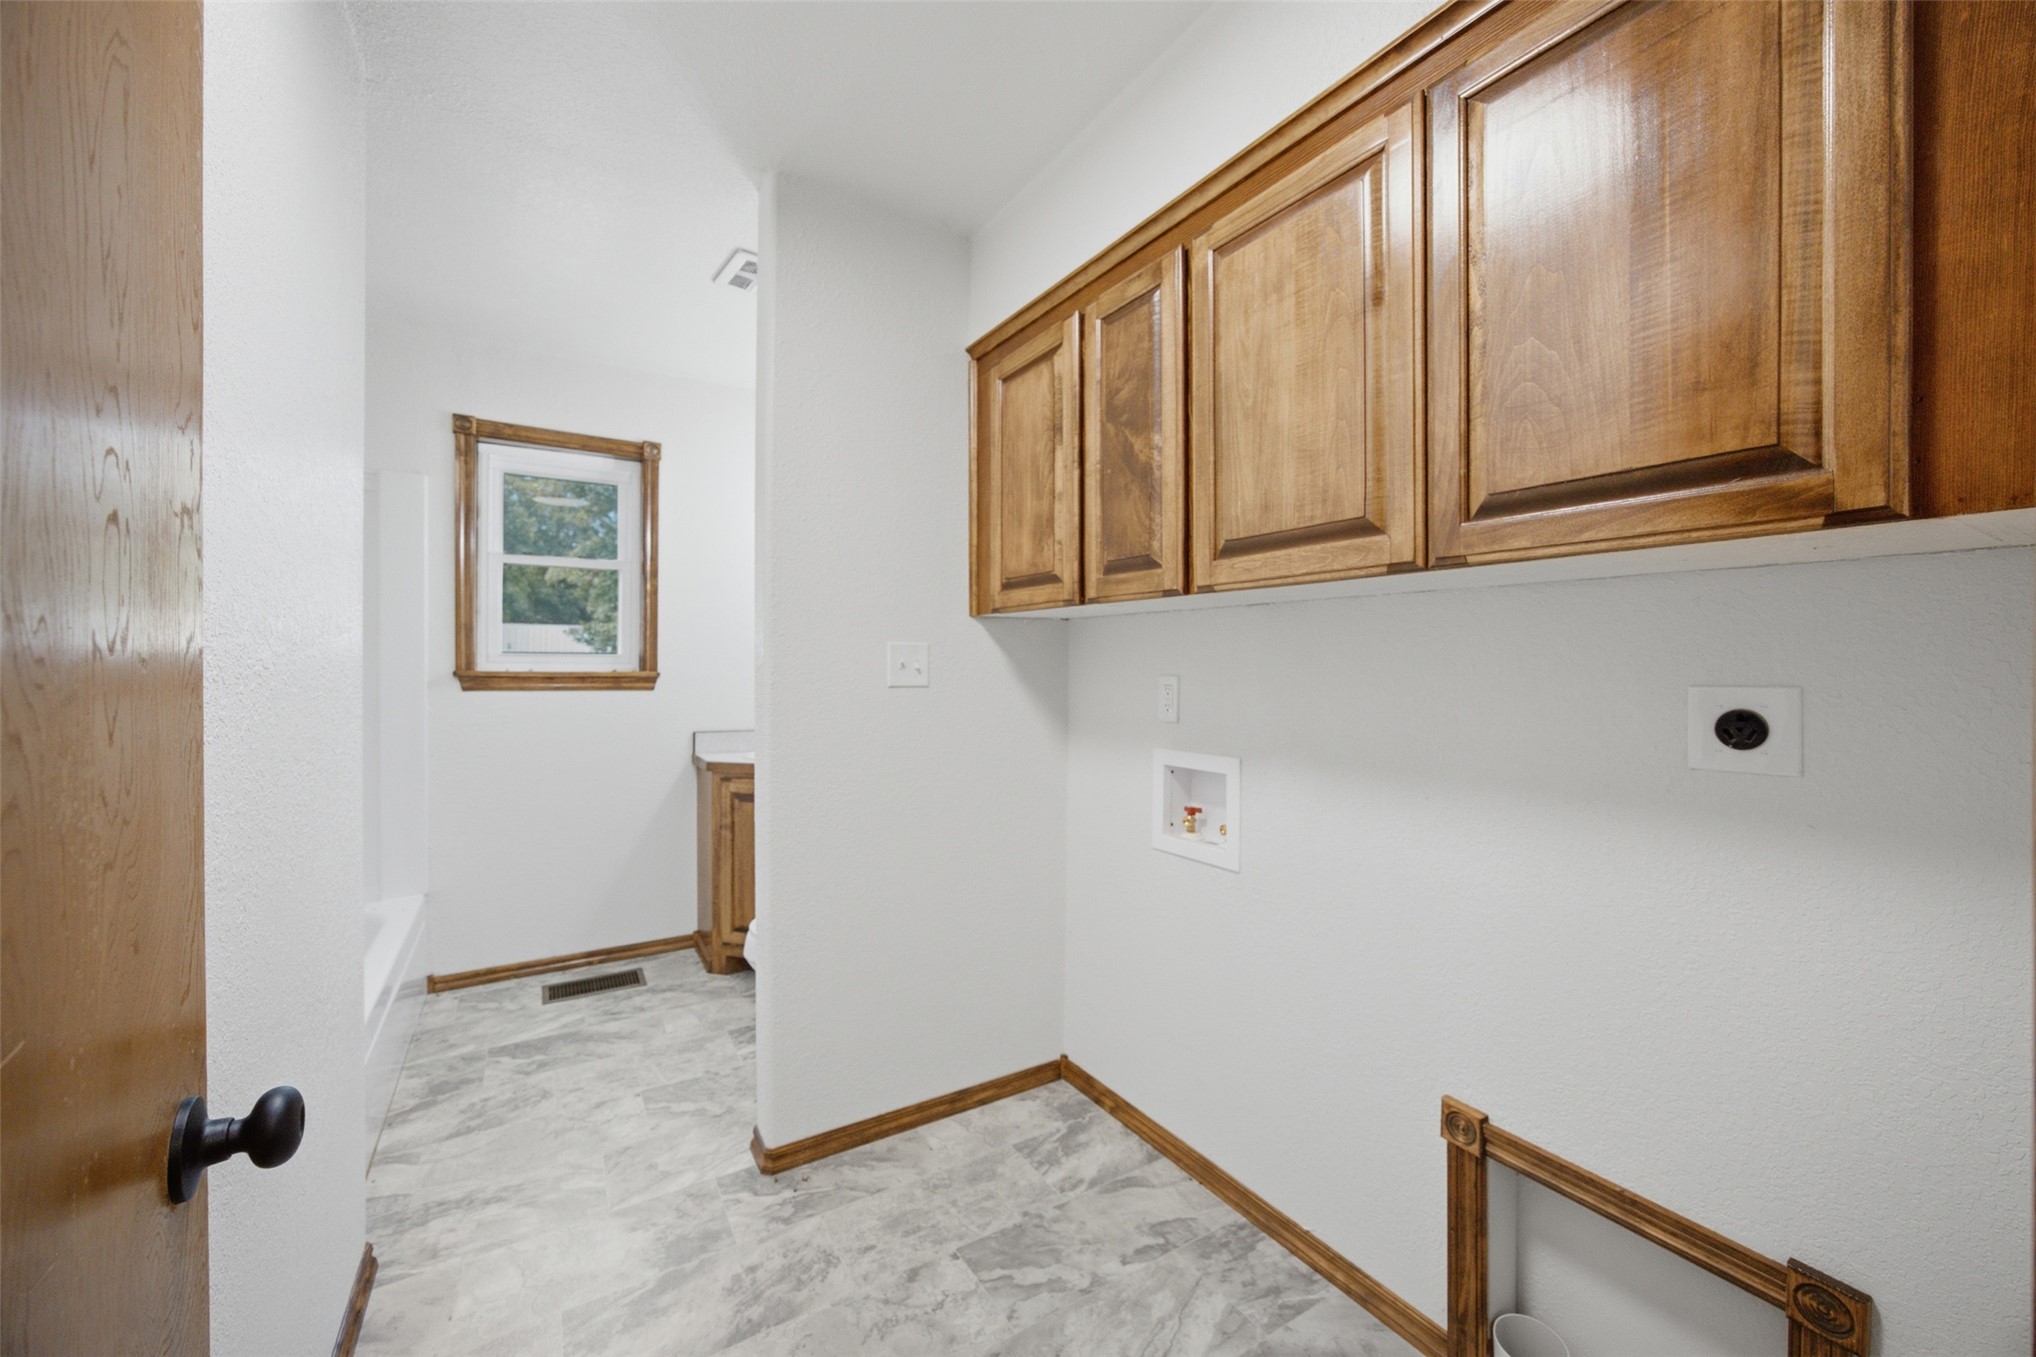
LARGE UTILITY WITH LOTS OF CABINETS
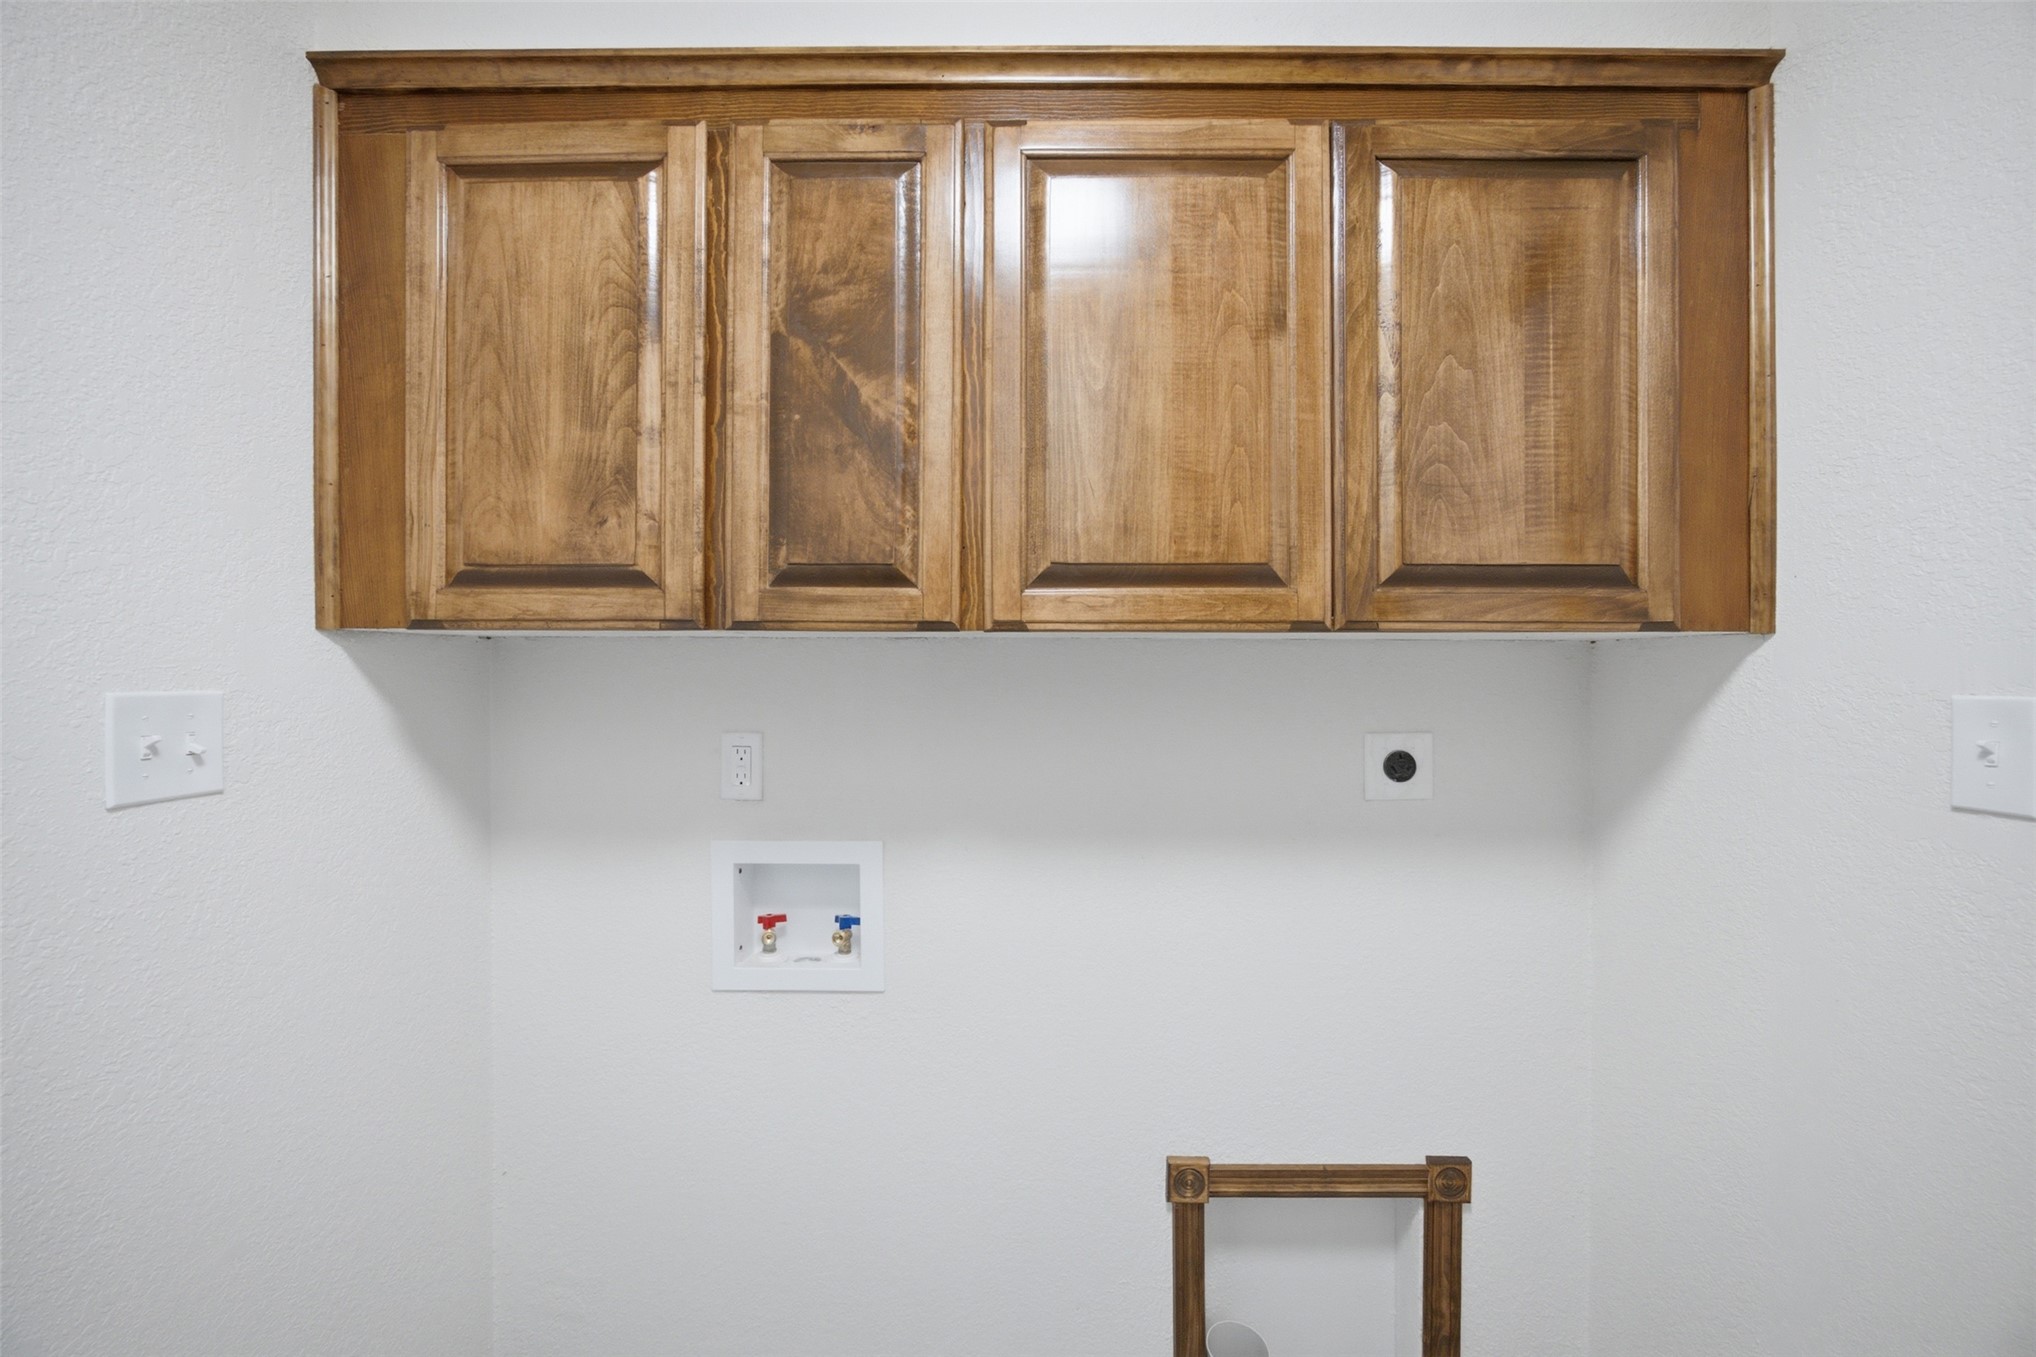
ANOTHE PICTURE OF UTILITY

HALLWAY HAS LOTS OF STORAGE
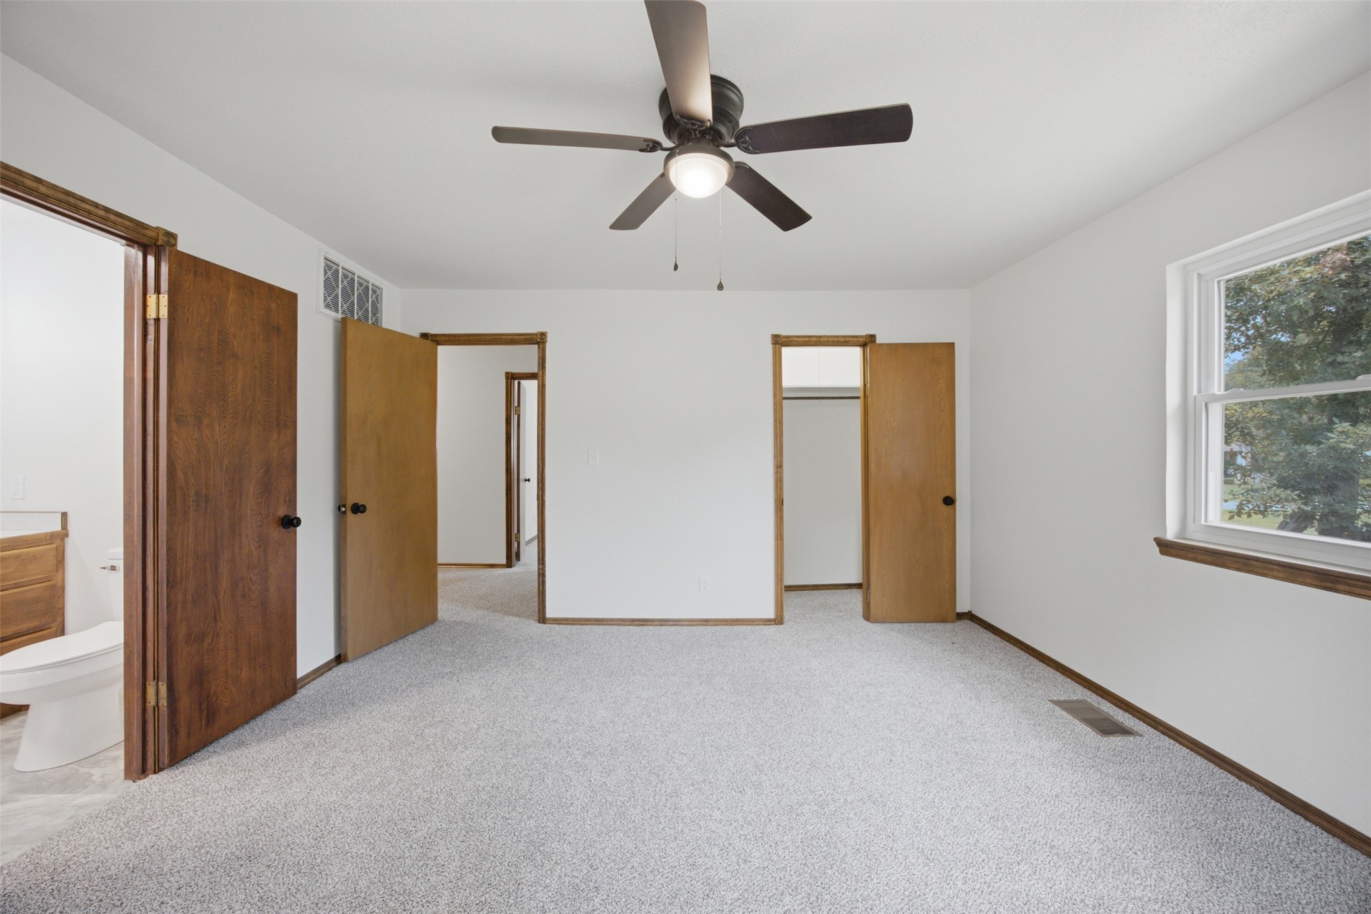
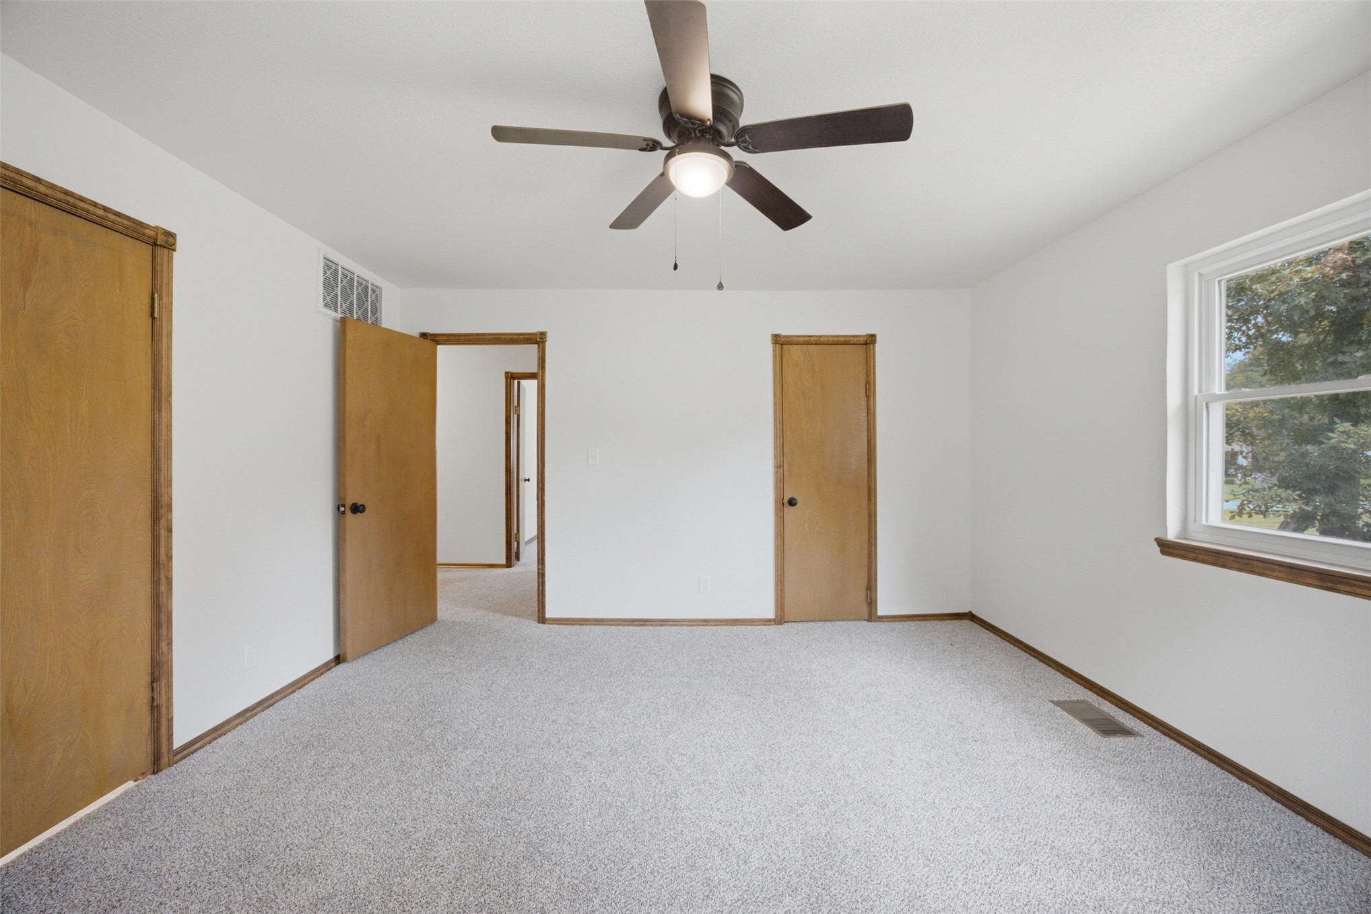
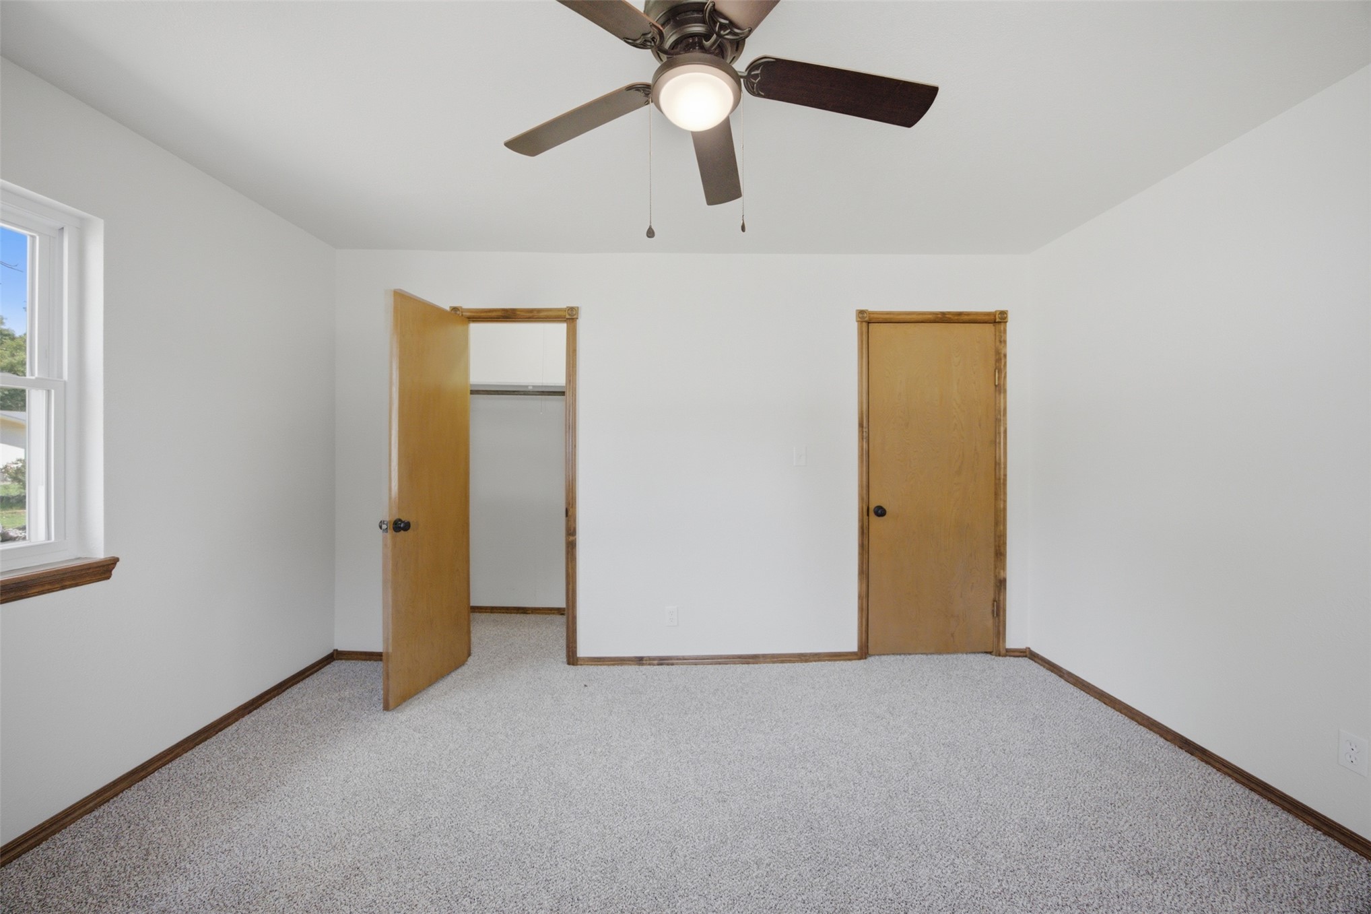
Spacious primary bedroom with large walk-in closet. multiple wood-finish entry doors with transom windows, ceiling fan with integrated lighting.
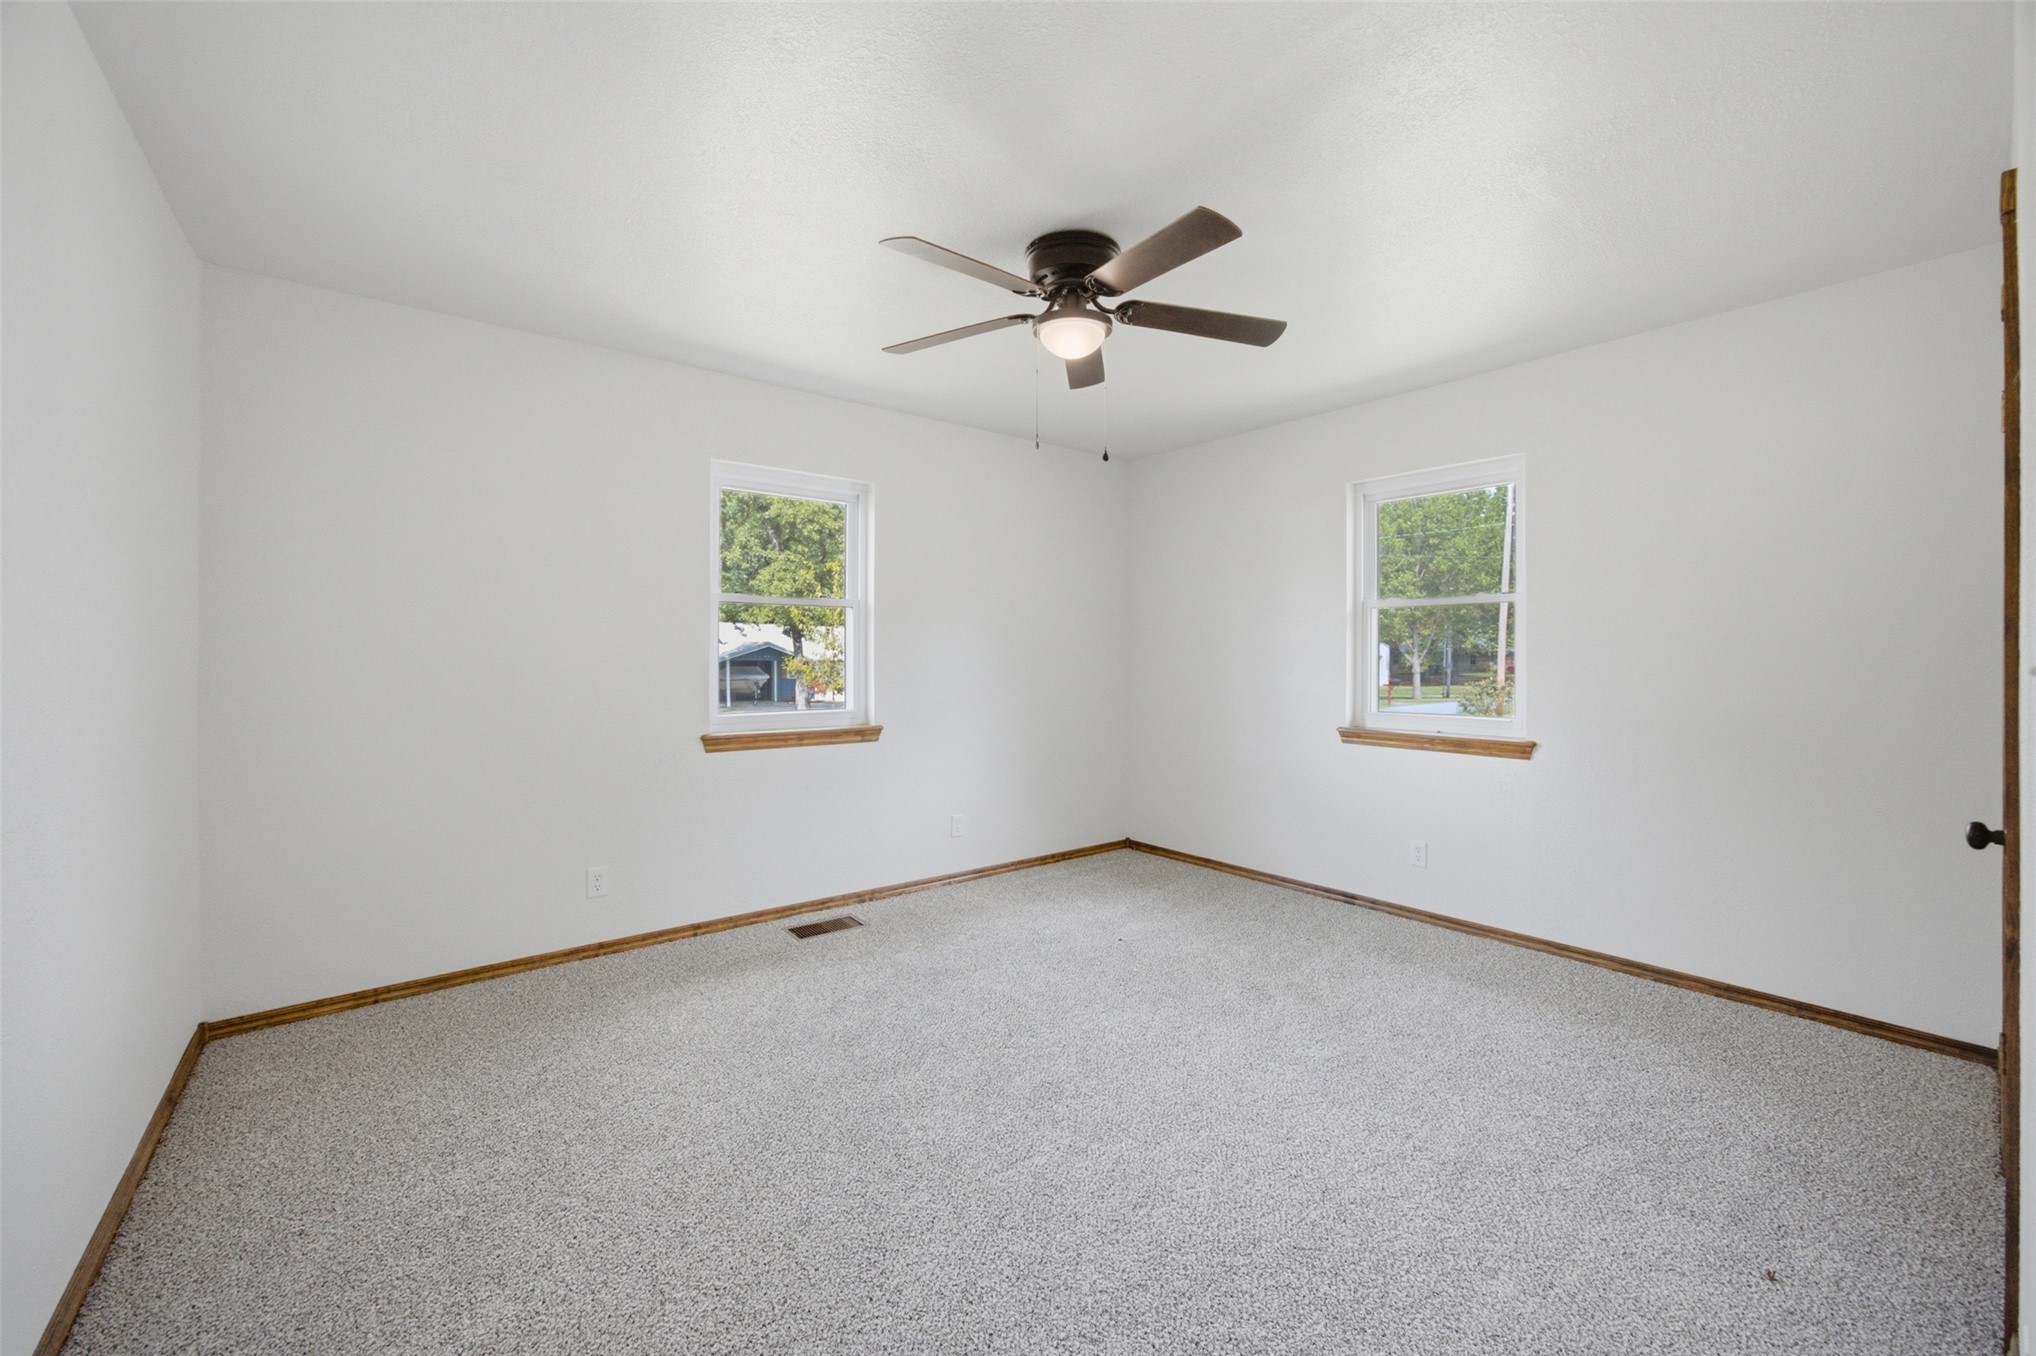
ANOTHER VIEW OF THE MASTER BEDROOM
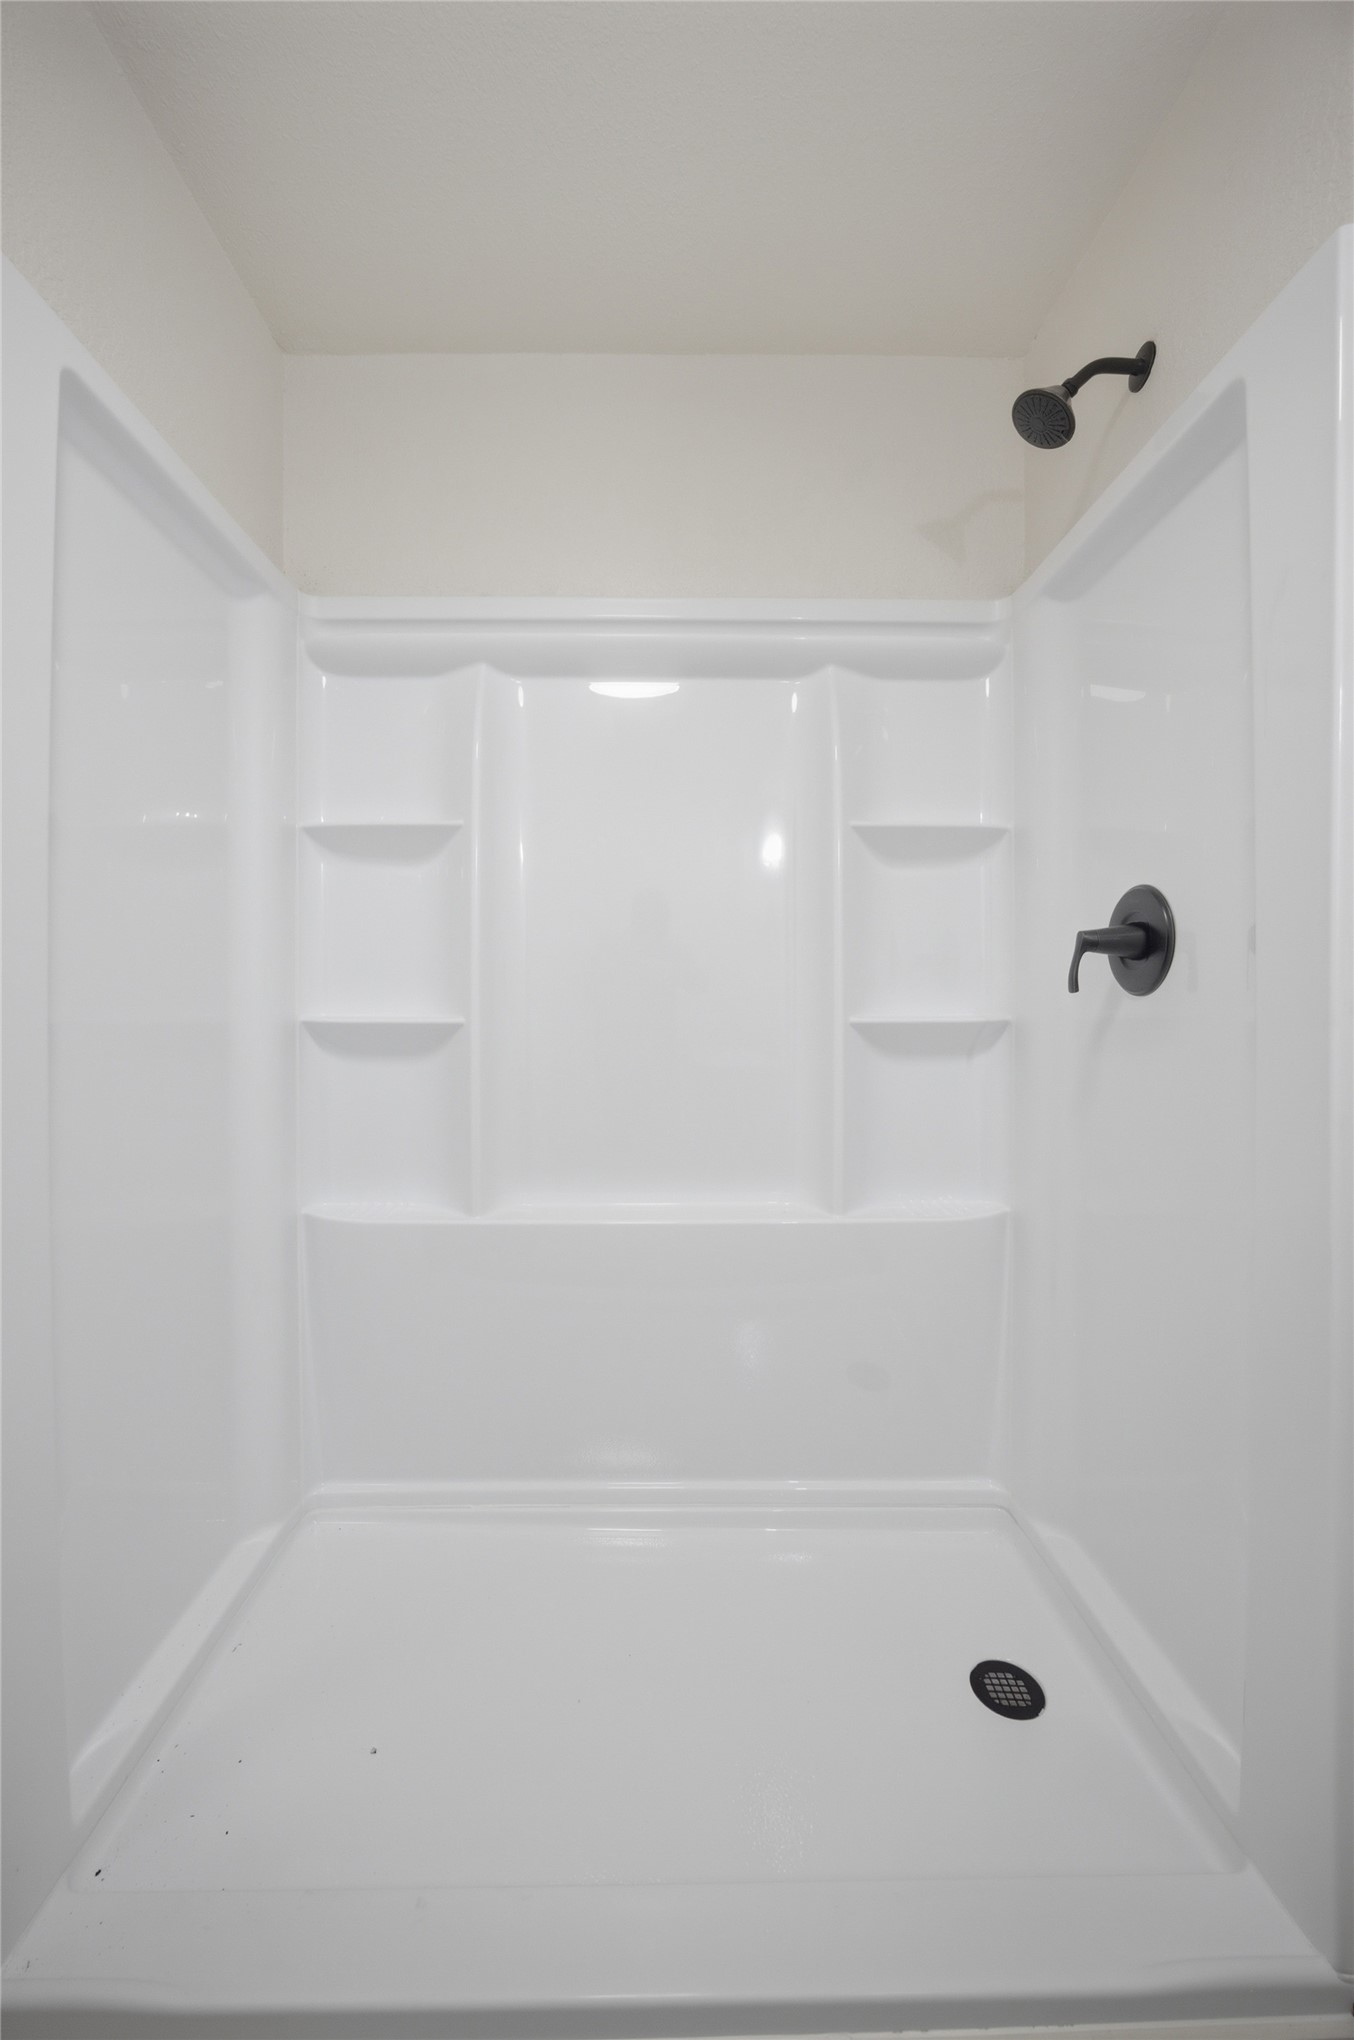
White shower surround with built-in shelving and matte black fixtures
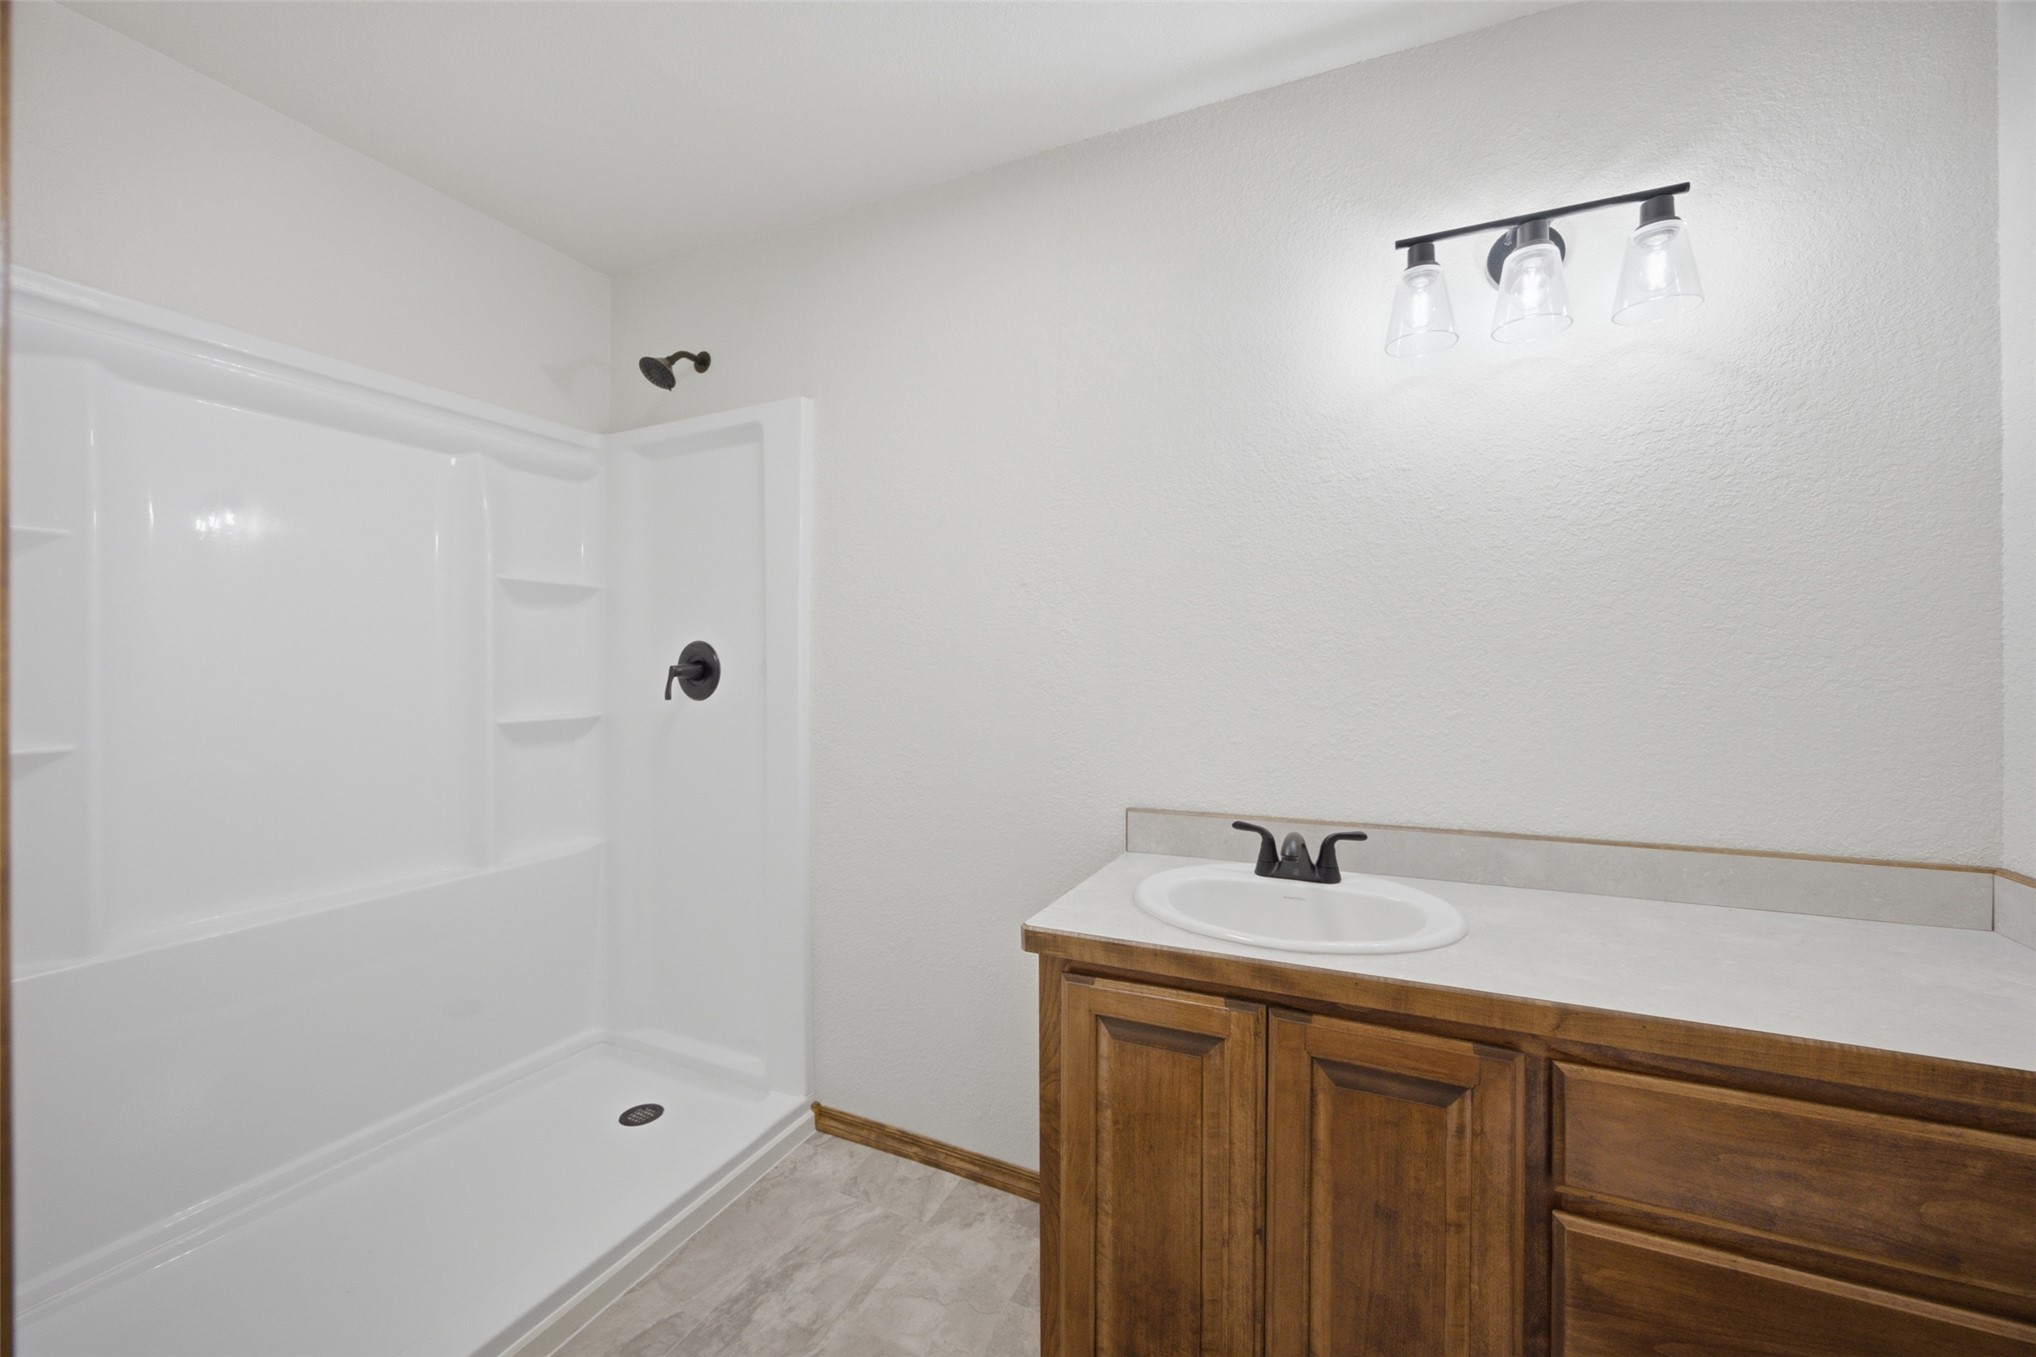

LARGE BATH OFF OF THE MAIN BEDROOM
Master bath. Wood-finish vanity with an integrated sink and matte black faucet, complemented by a white toilet and patterned tile flooring
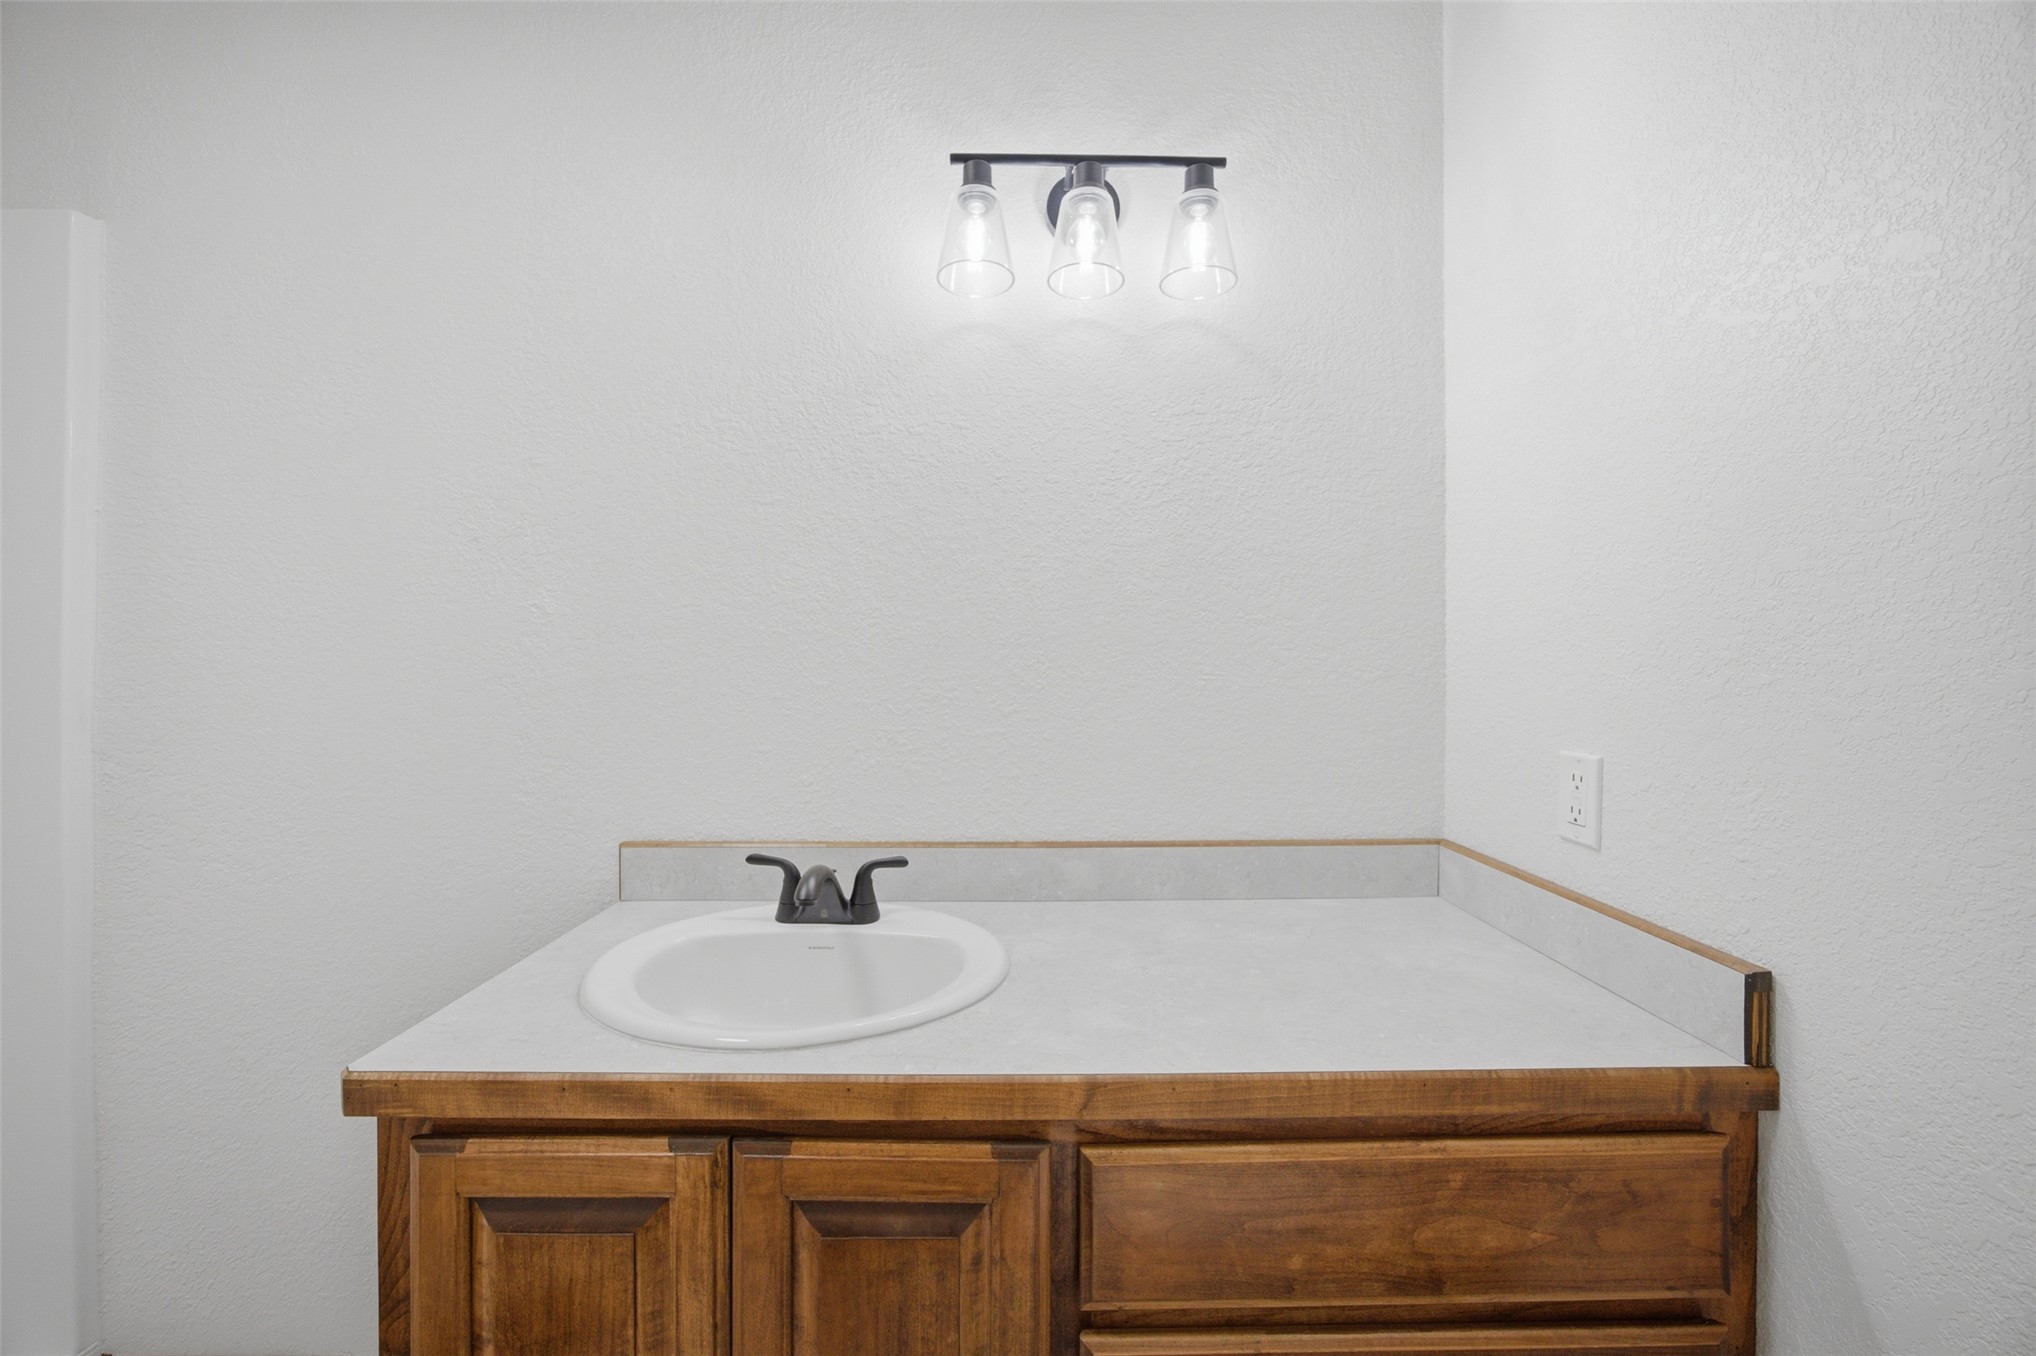
Vanity with wood-finish cabinetry, integrated sink, and dark-toned faucet in master bath.
SECOND BEDROOM
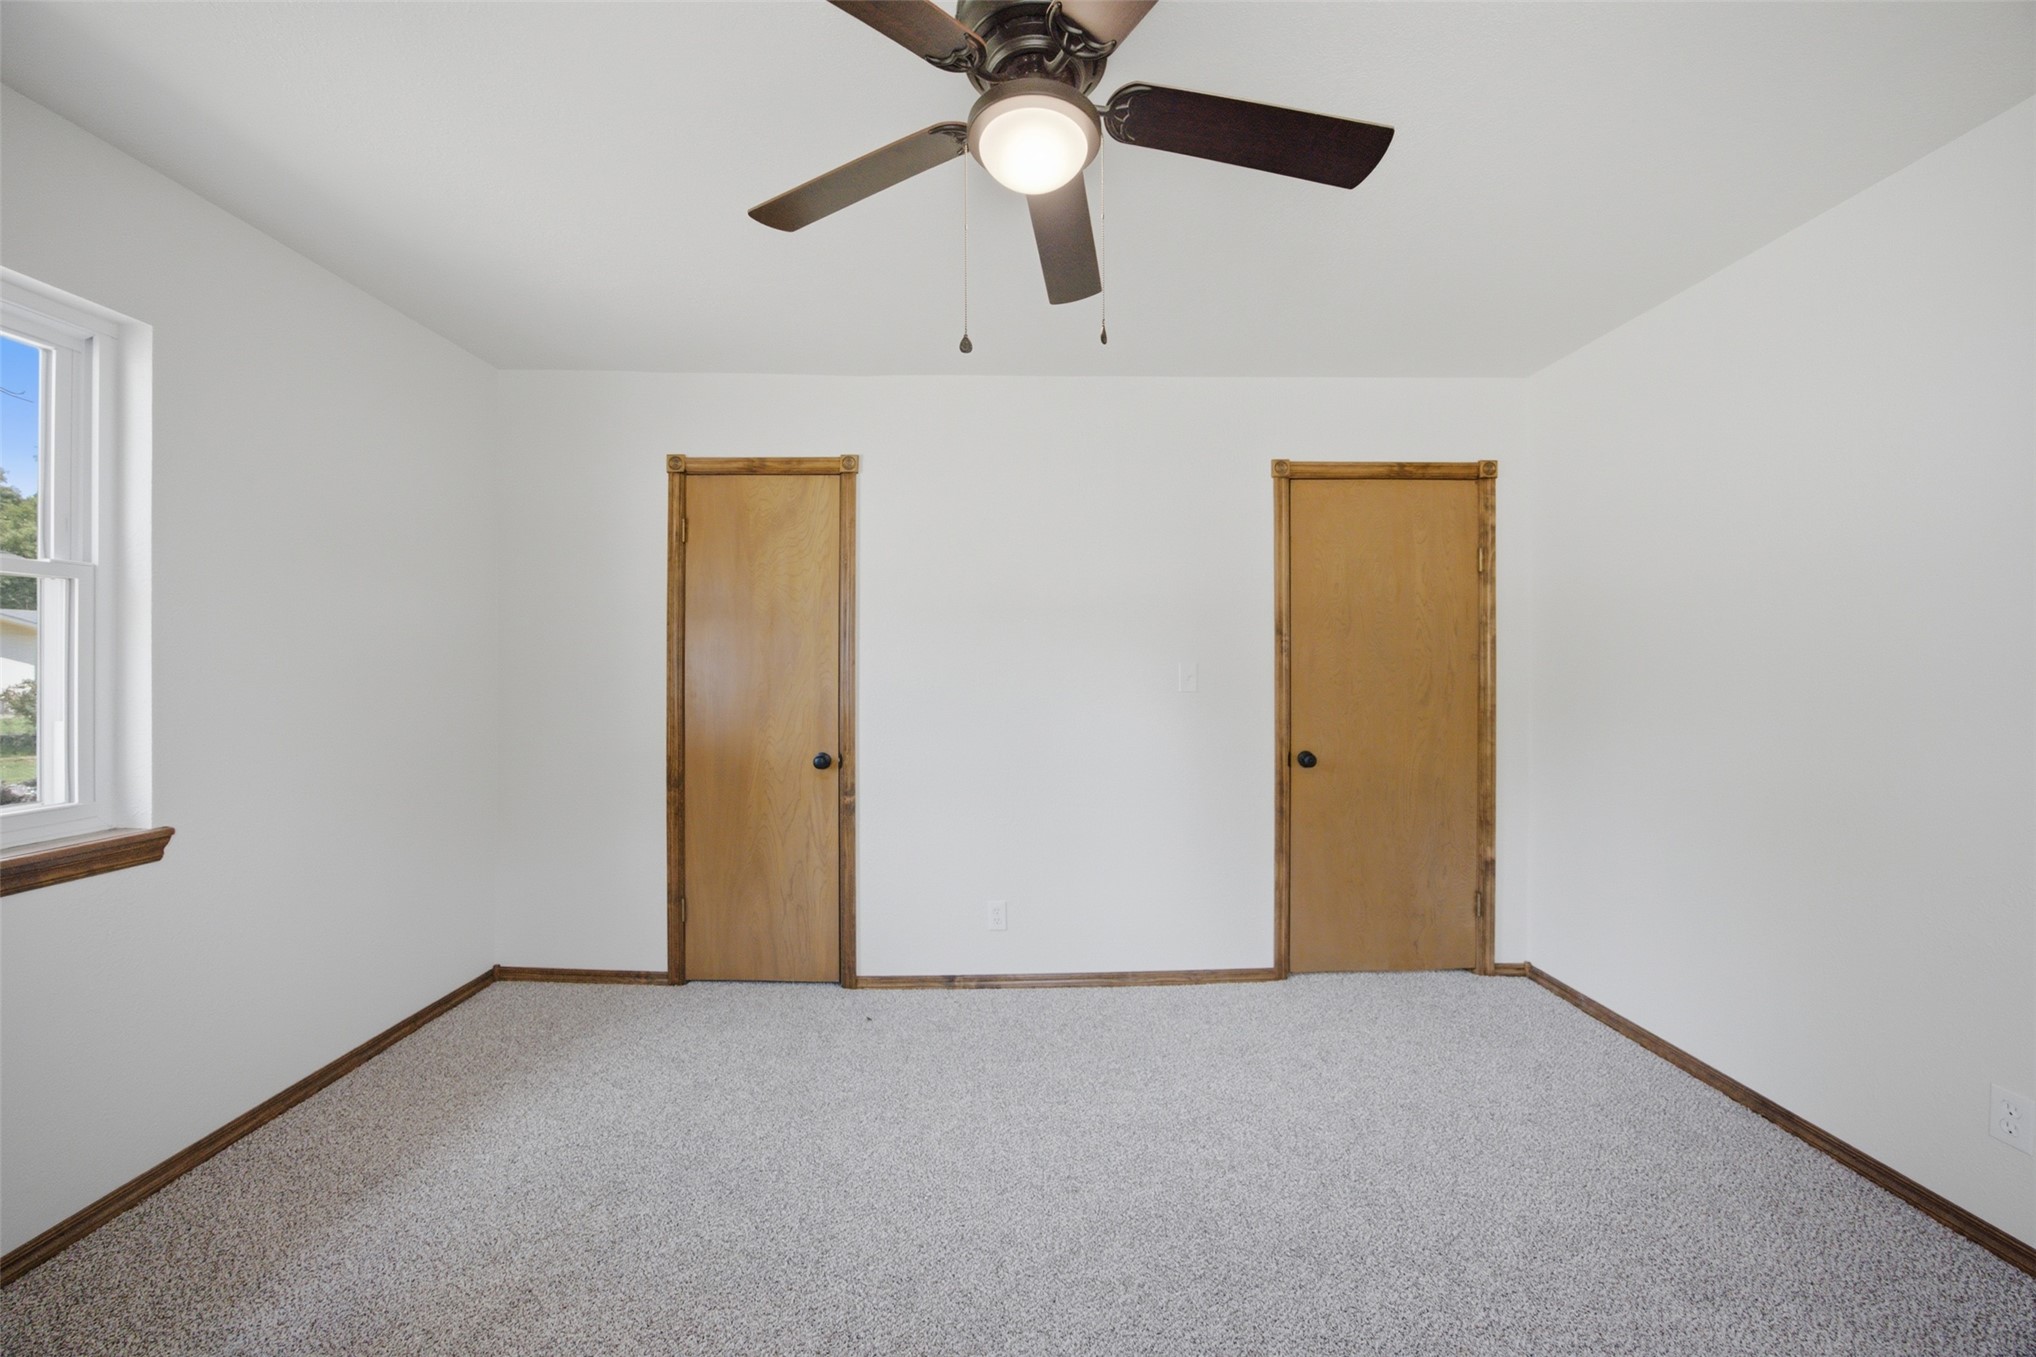
ANOTHER VIEW OF THE SECOND BEDROOM
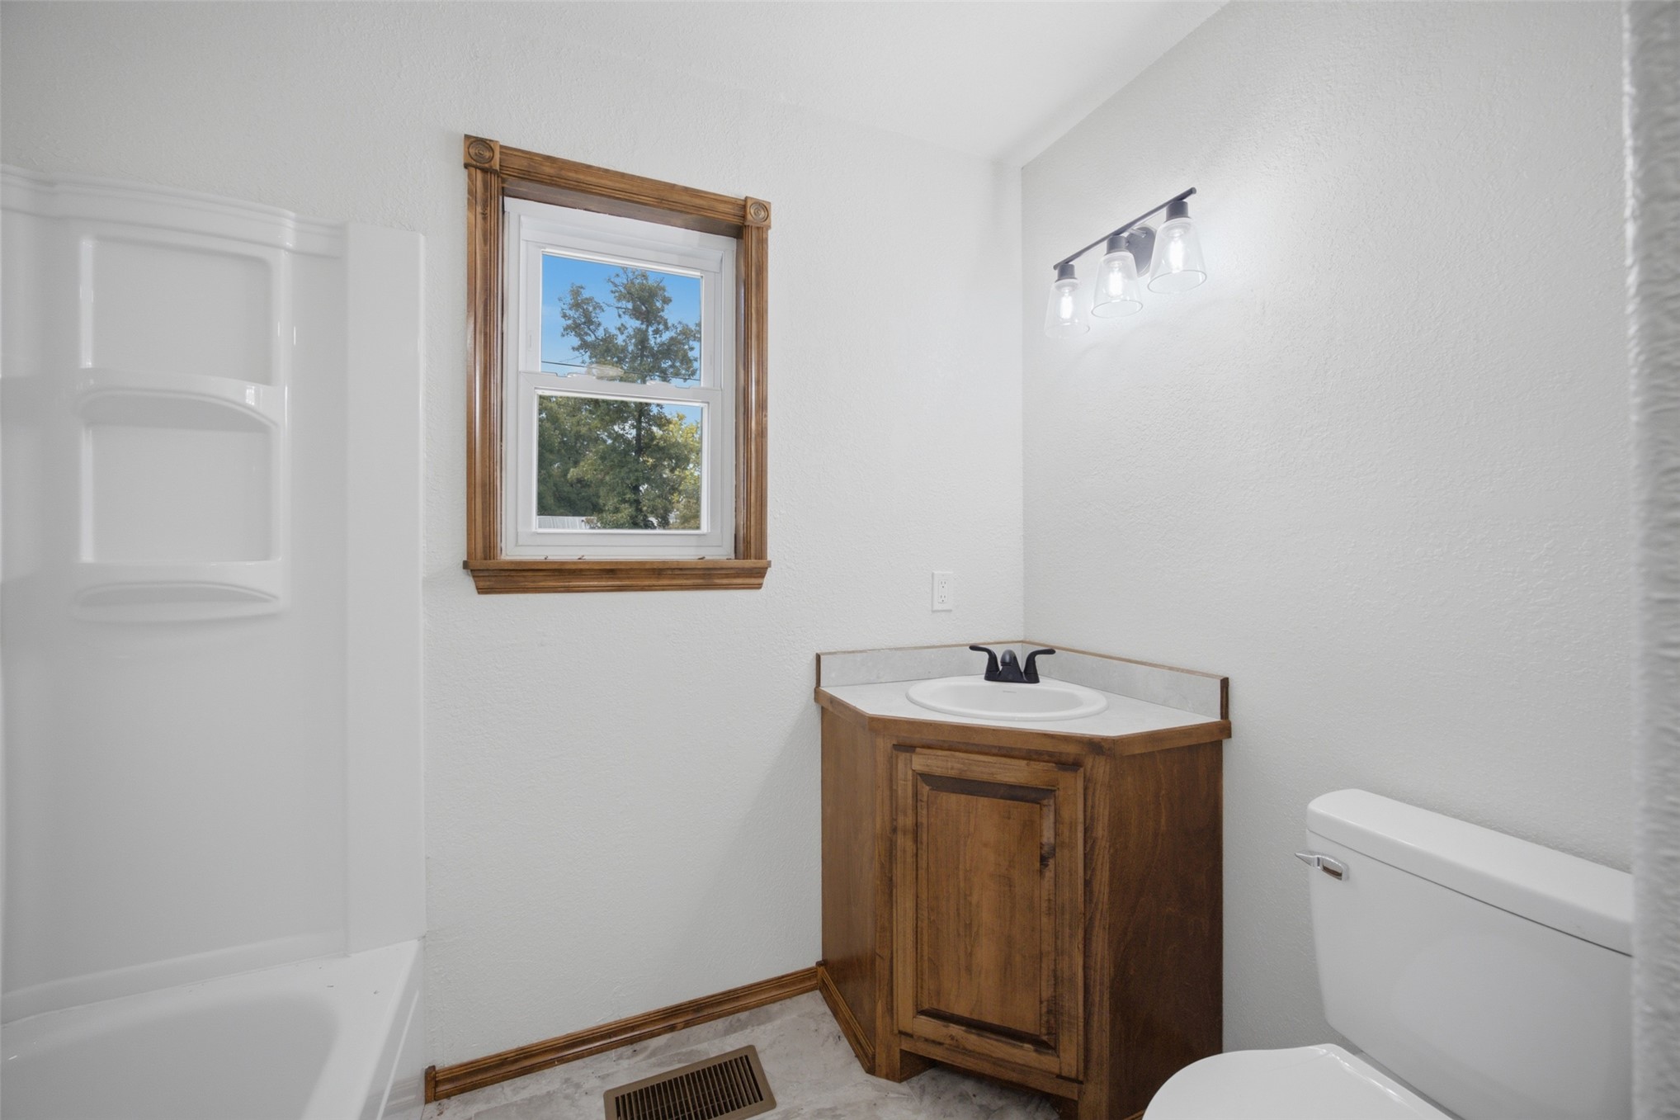
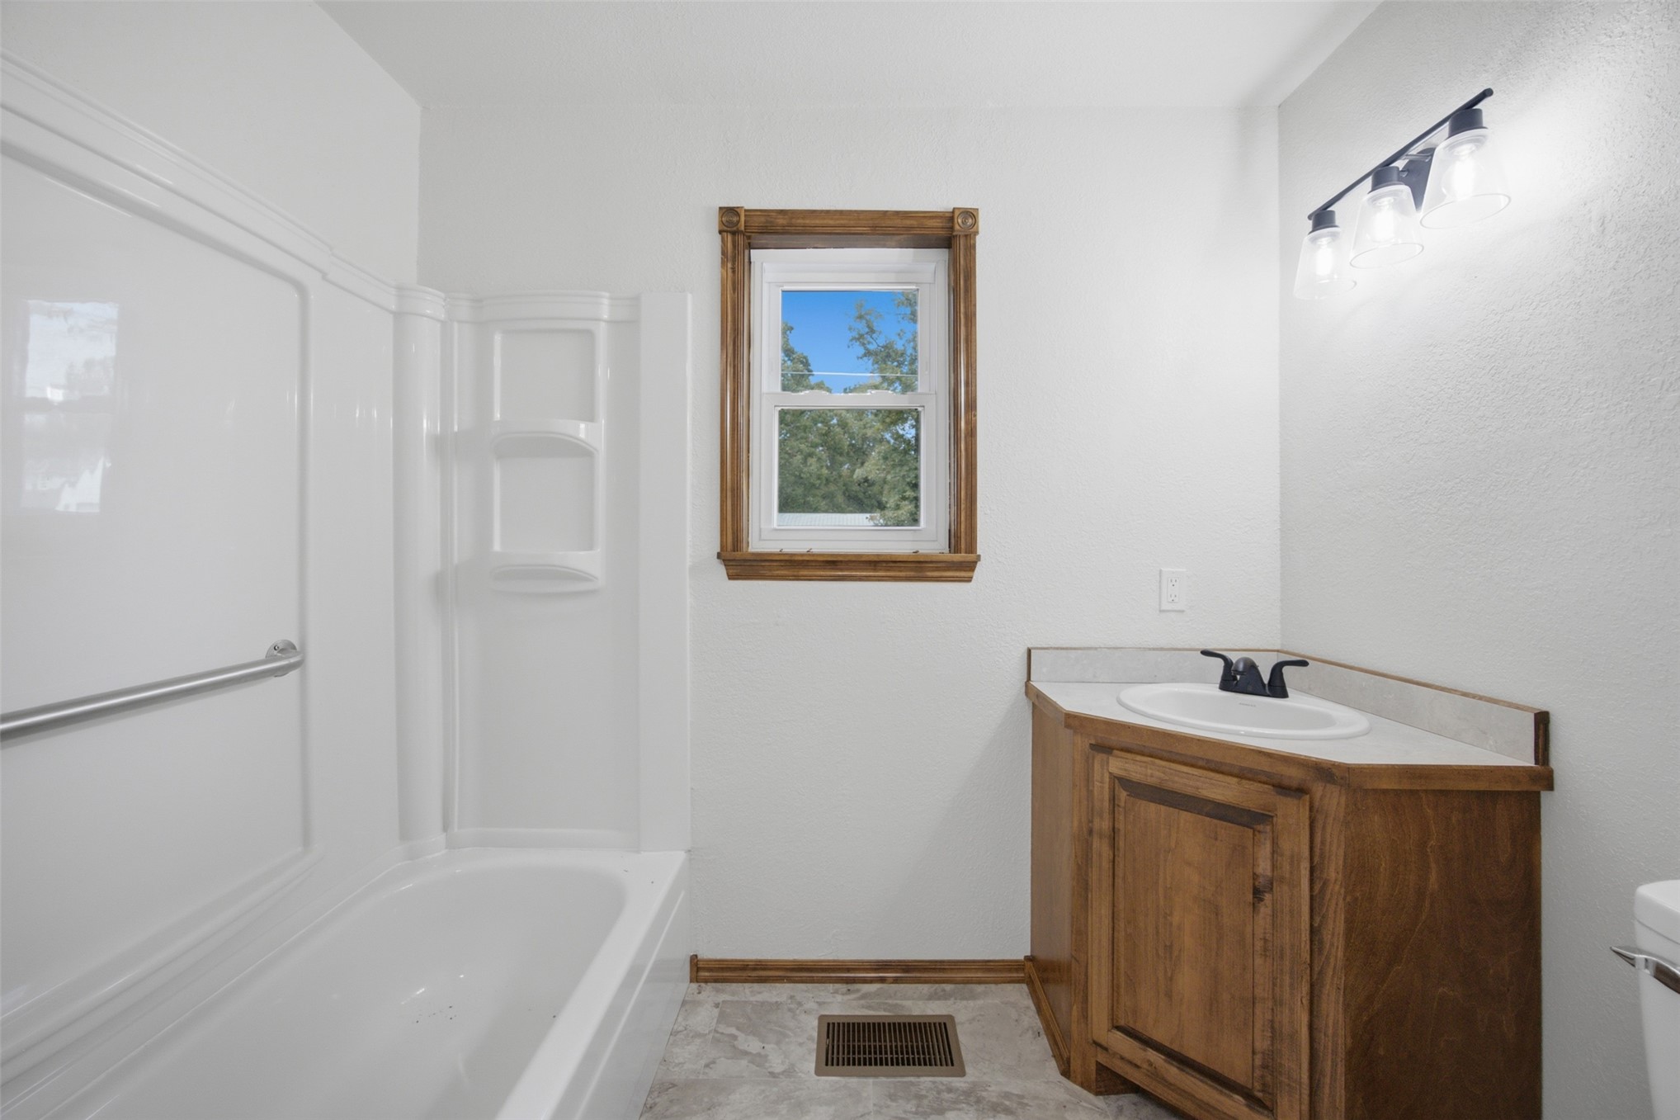
THE GUEST BATHROOM
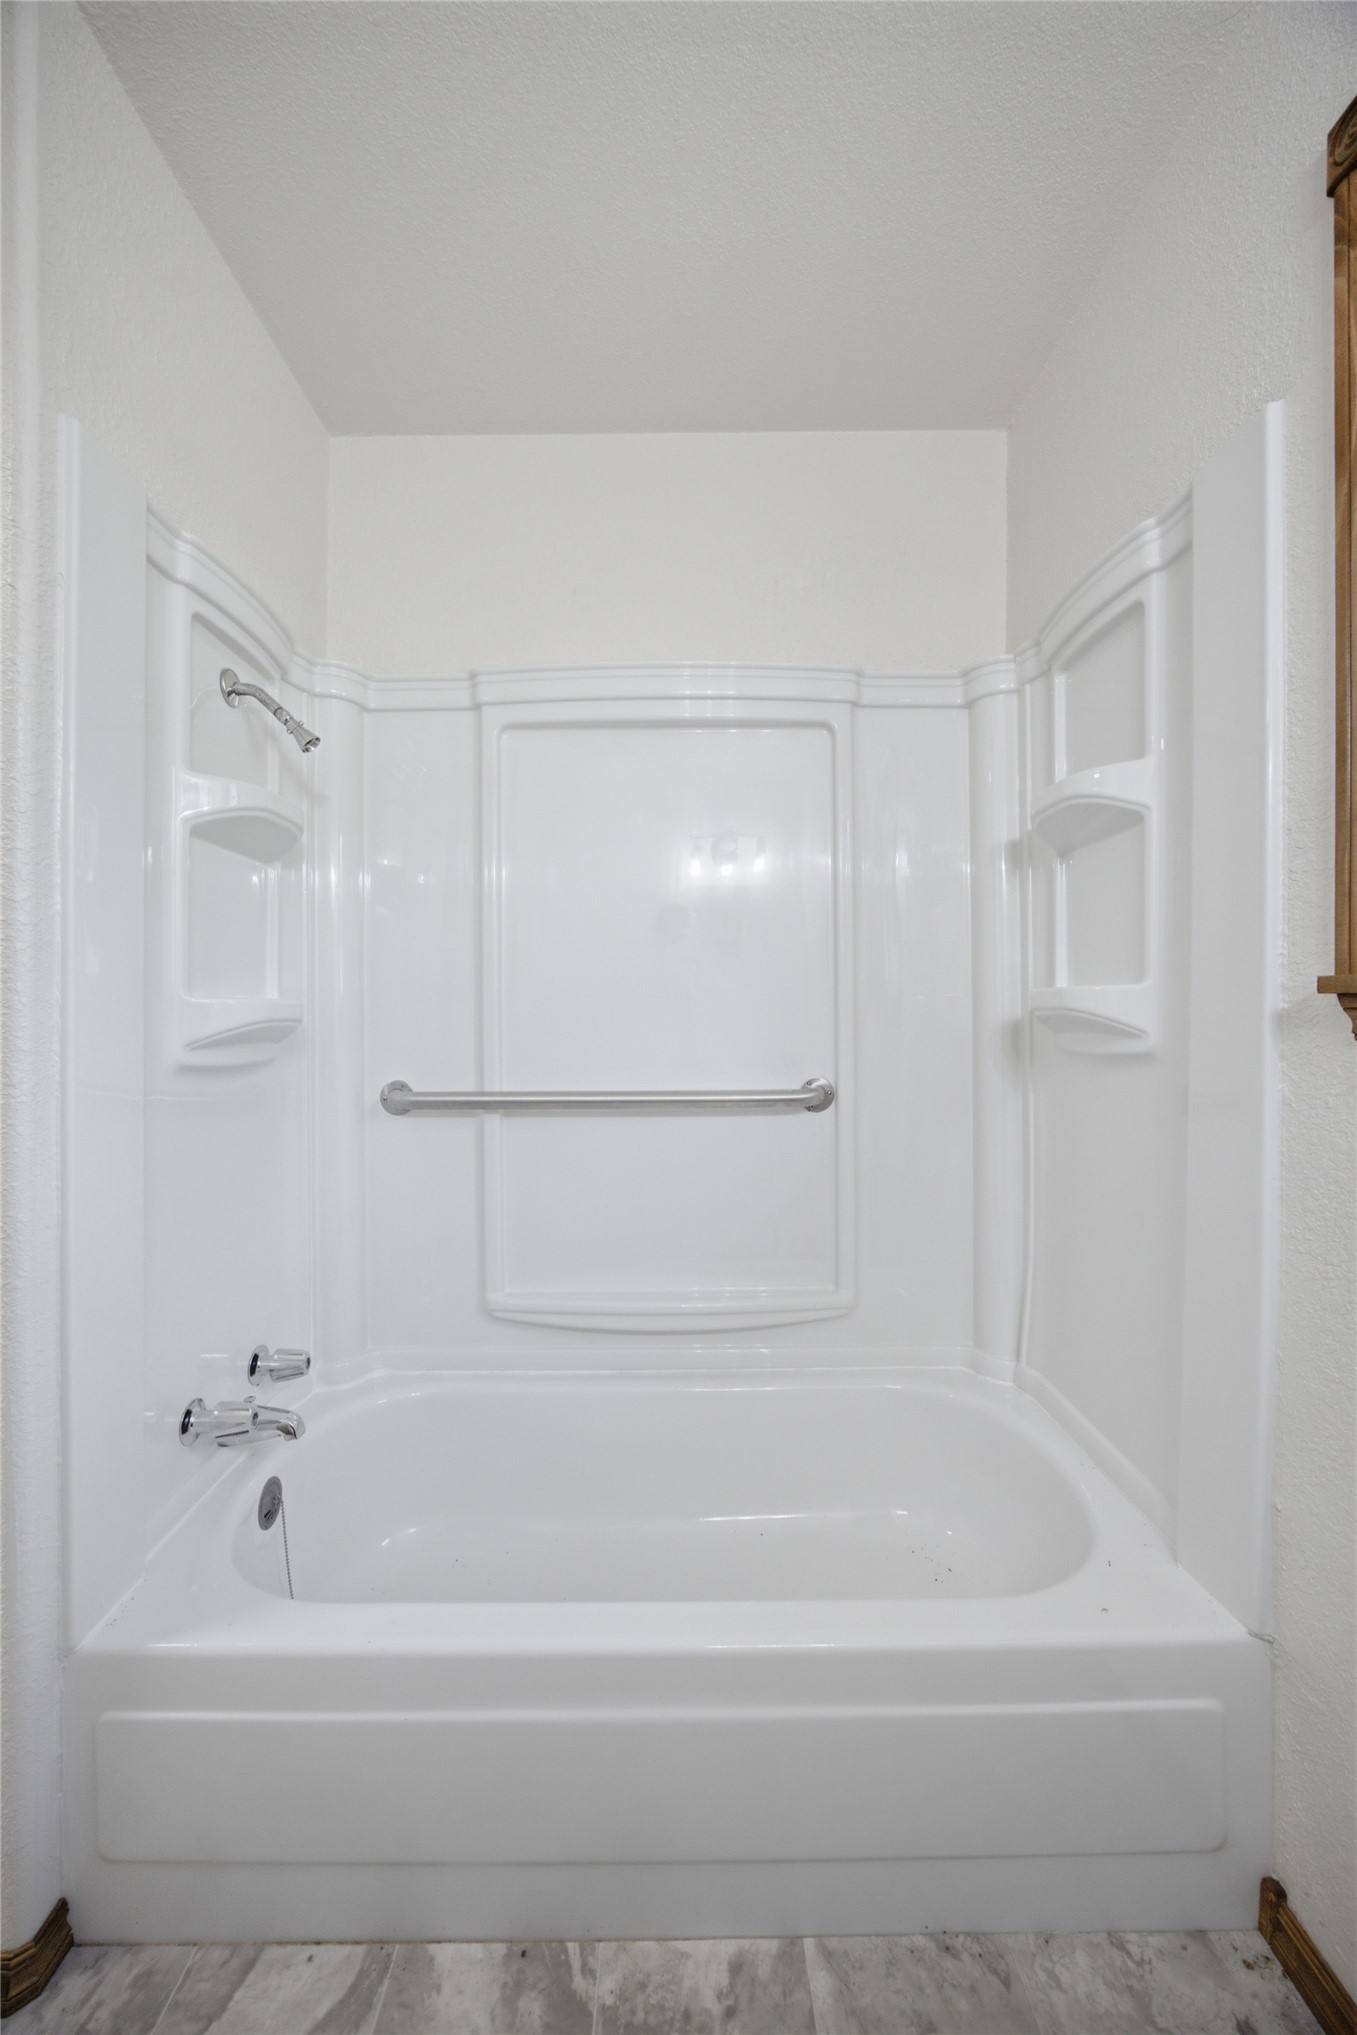
Modern shower and tub combination featuring a seamless white acrylic surround with integrated shelving, chrome grab bar, and single-handle faucet in the guest bath.
GUEST BATHROOM SHOWING TUB
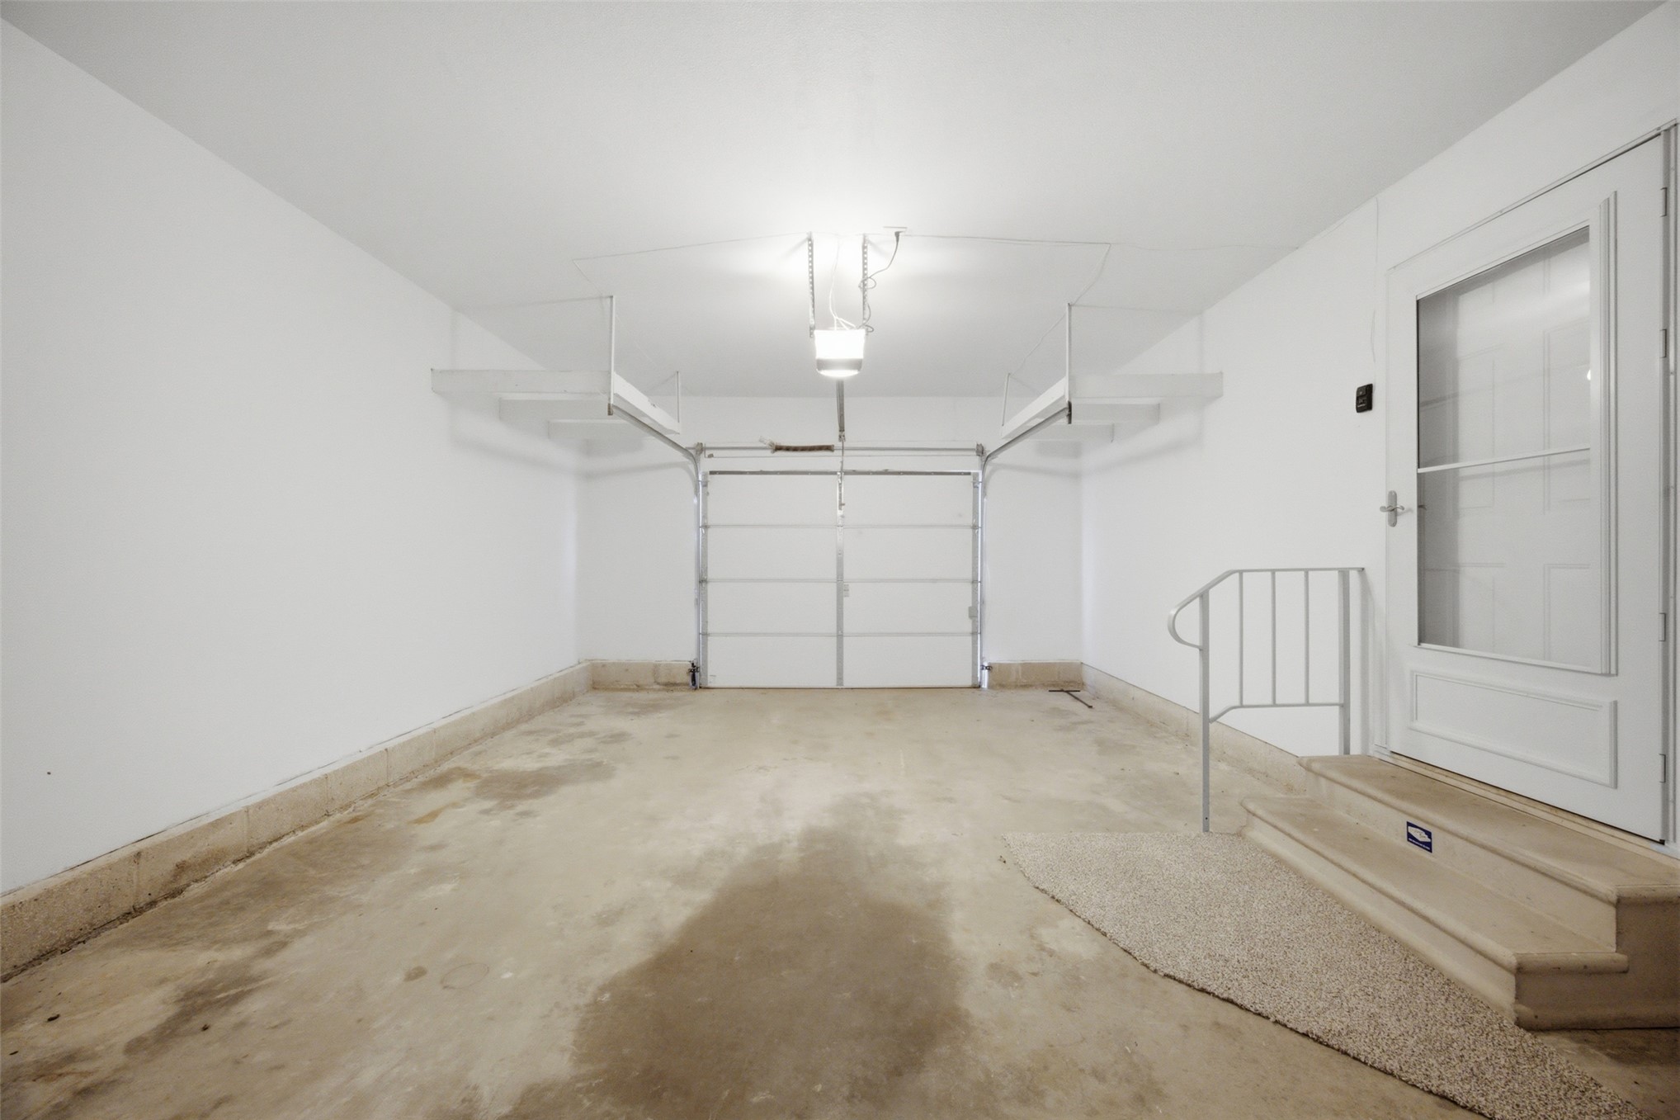
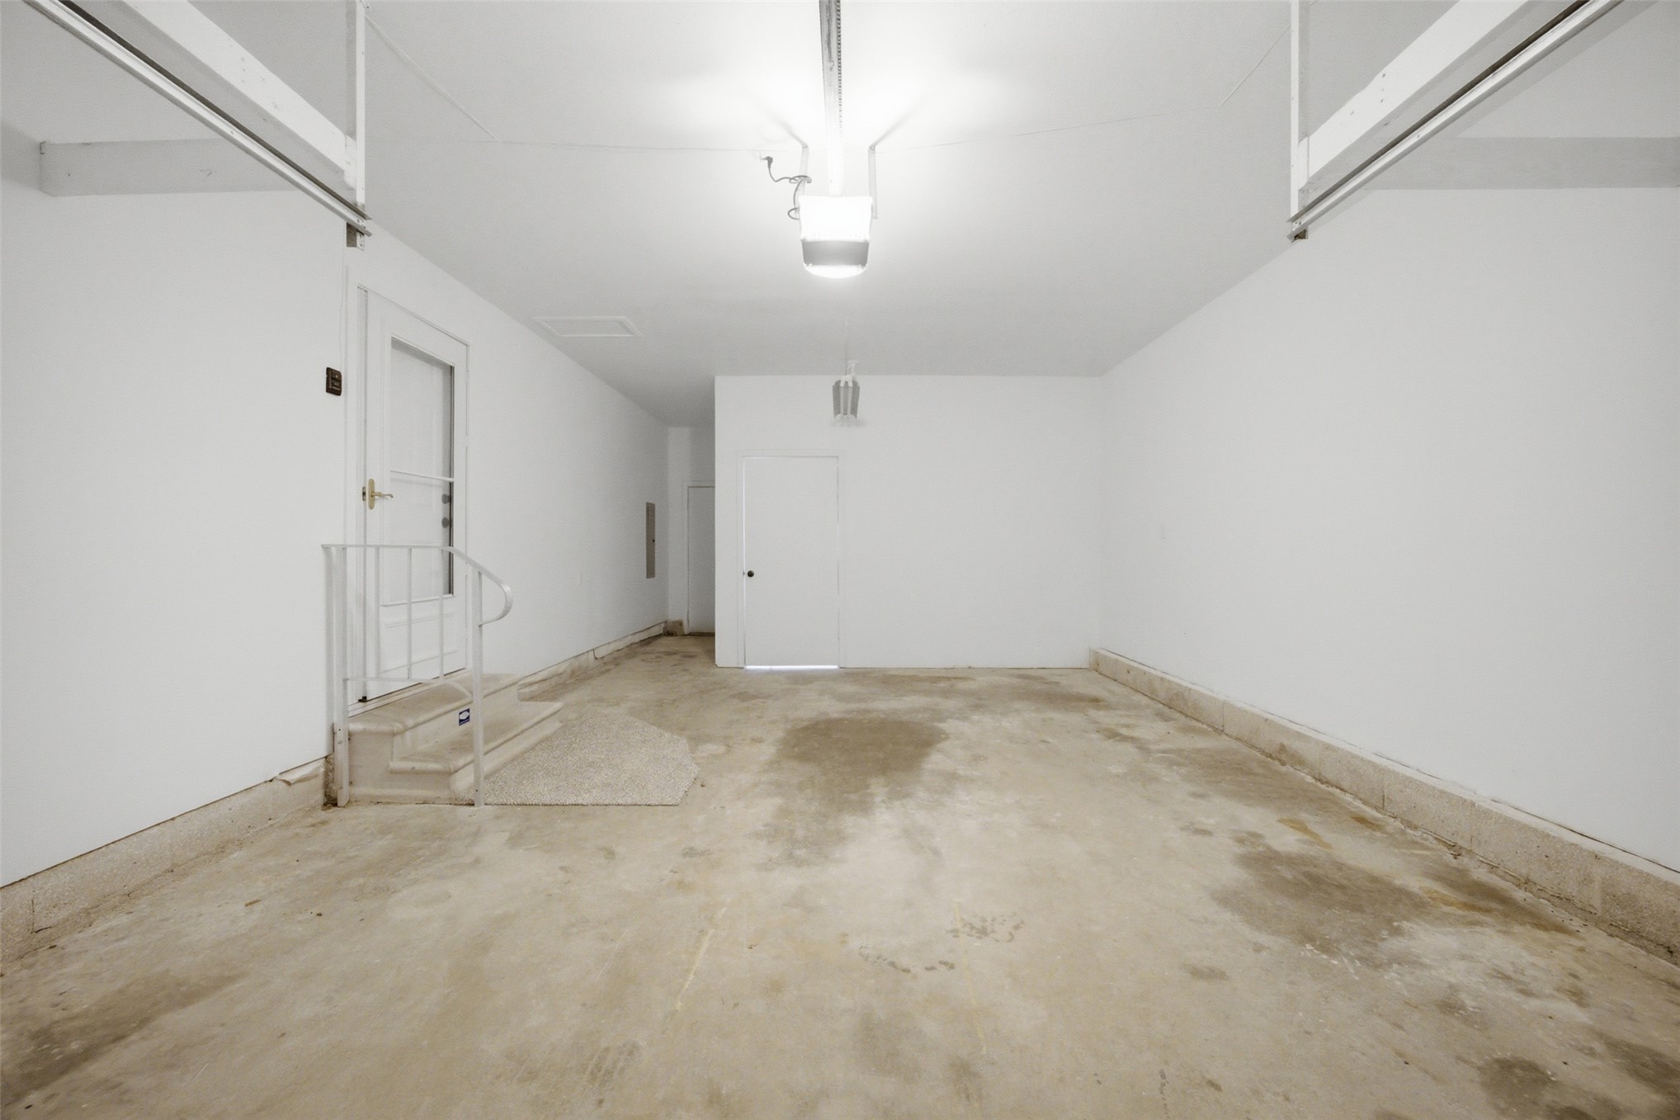
Attached garage with concrete flooring, white walls, and an overhead lighting fixture
ANOTHER VIEW OF THE ATTACHED GARAGE
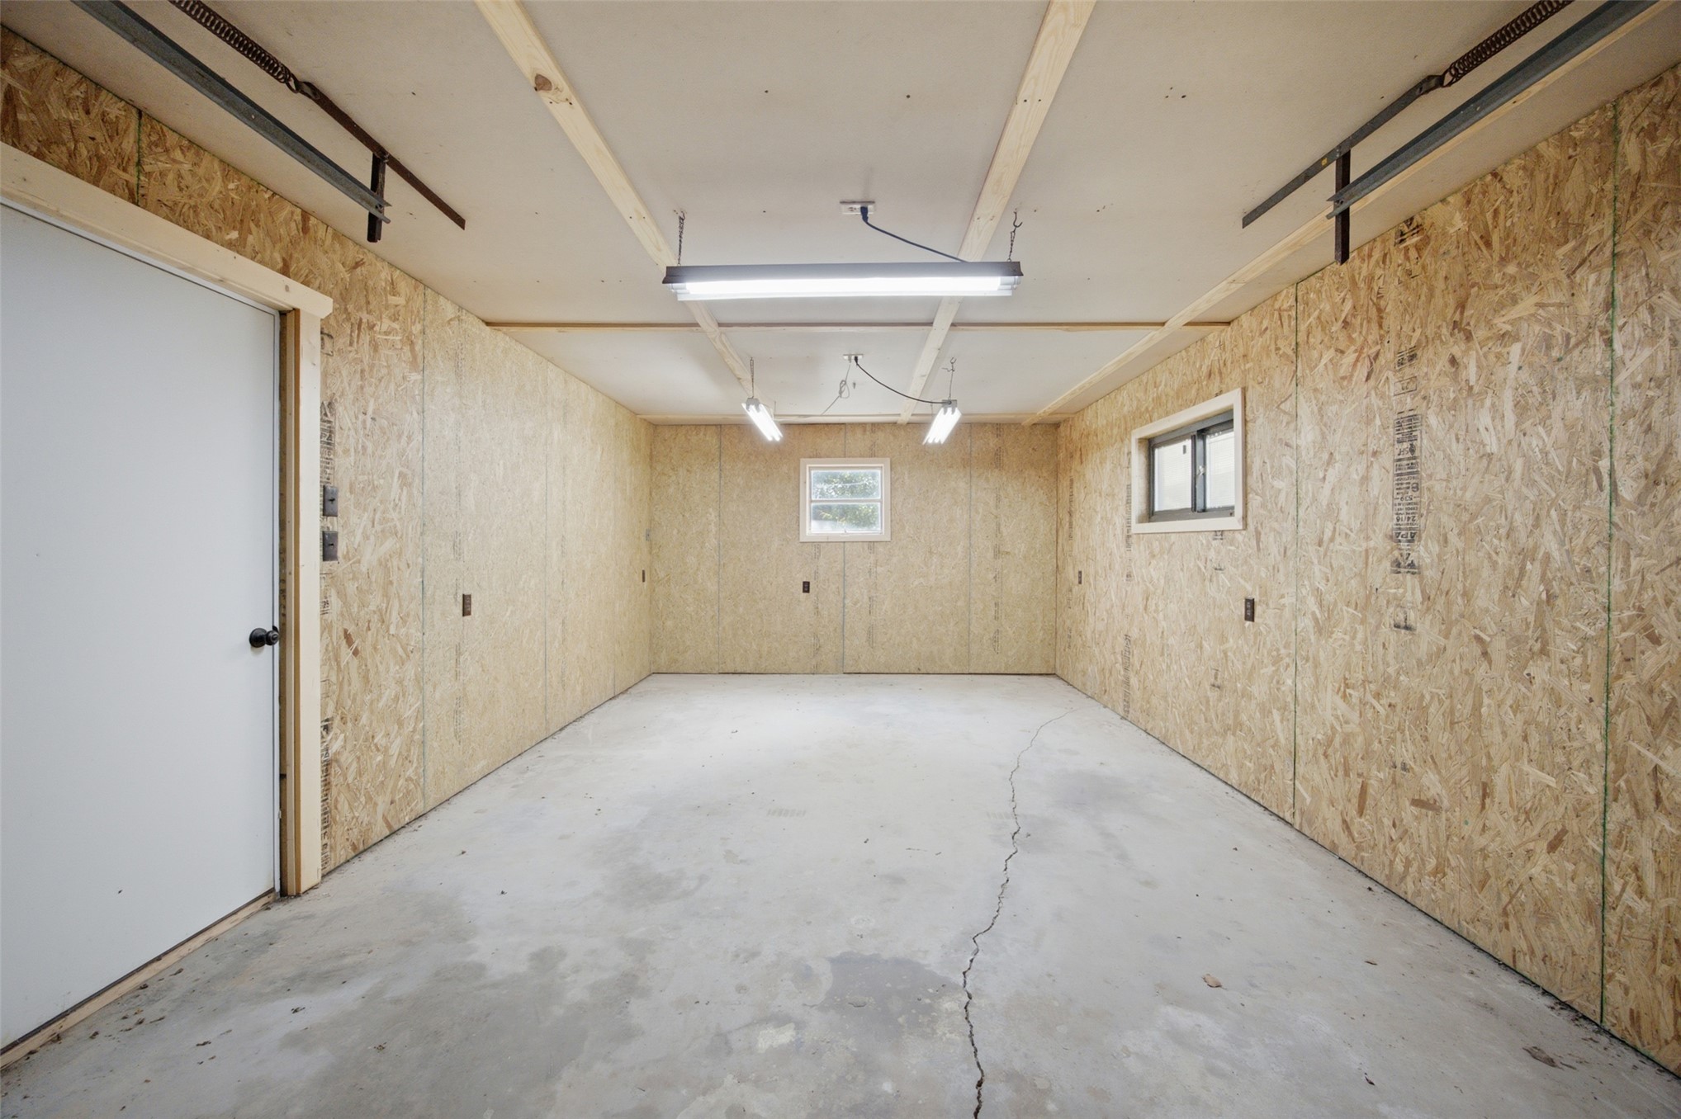
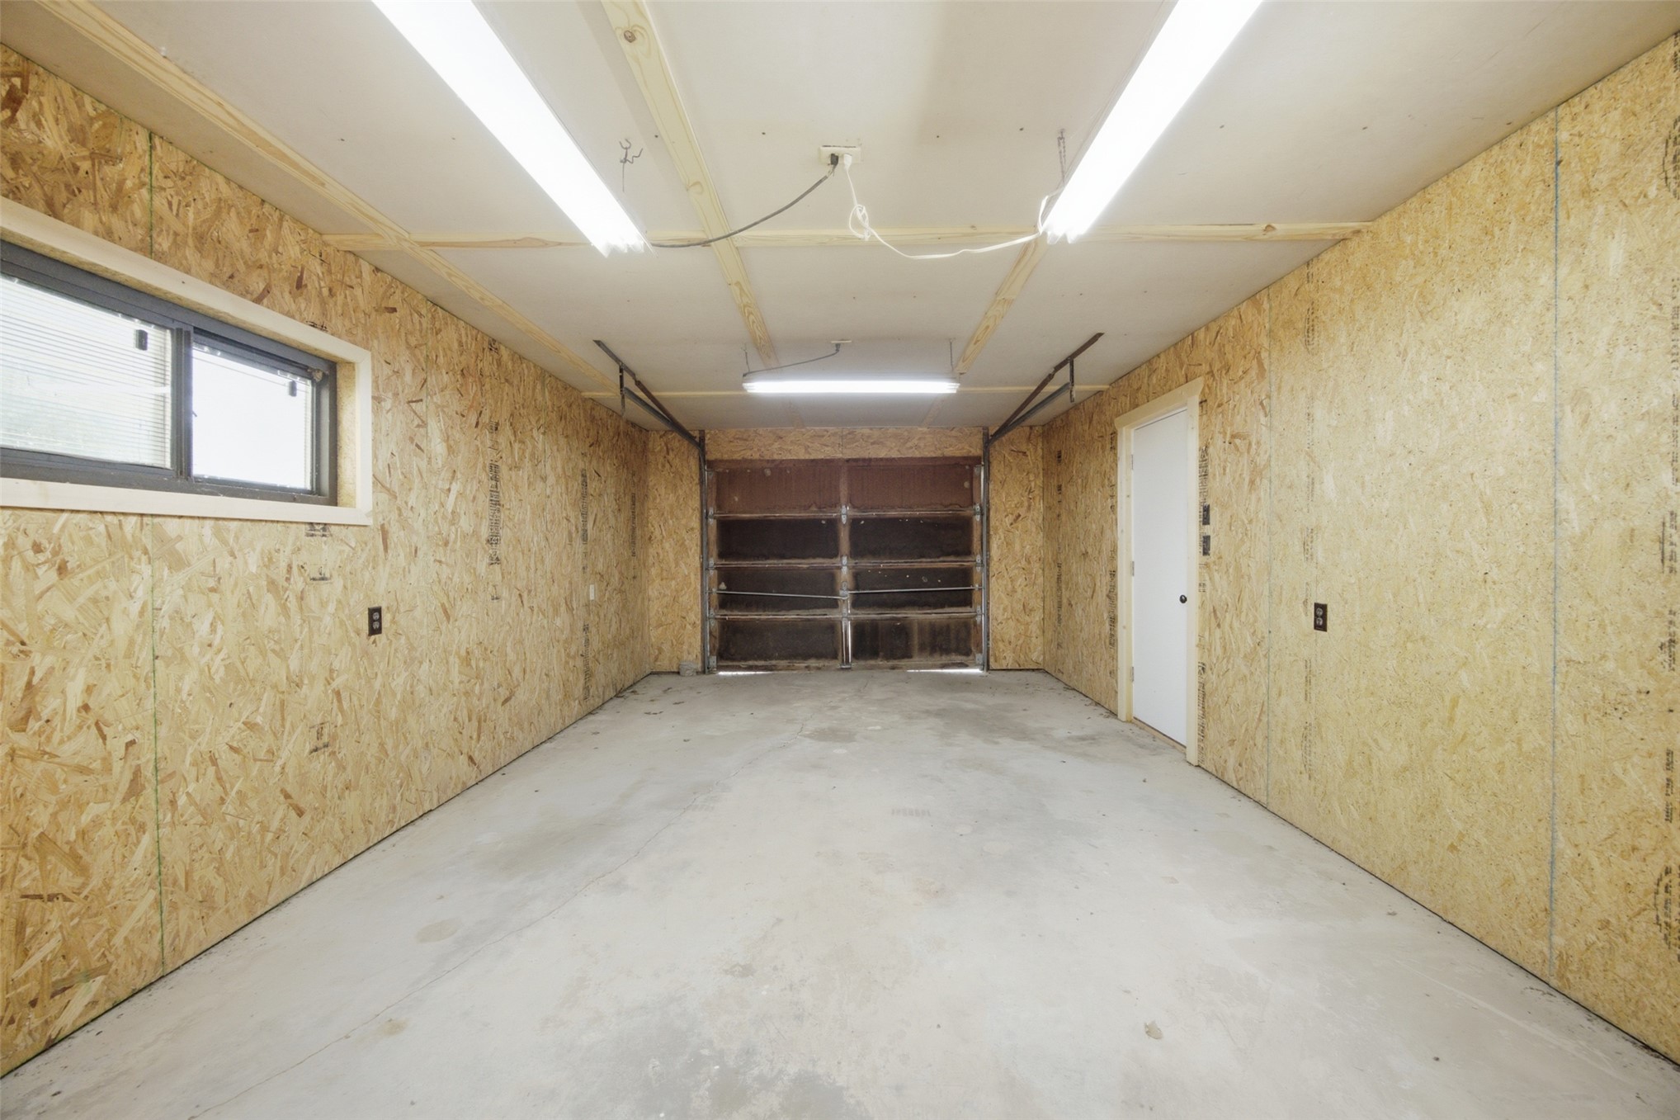
The detached garage OSB-sheathed walls, concrete flooring, LED ceiling-mounted lighting, and a full-height entry door
ANOTHER VIEW
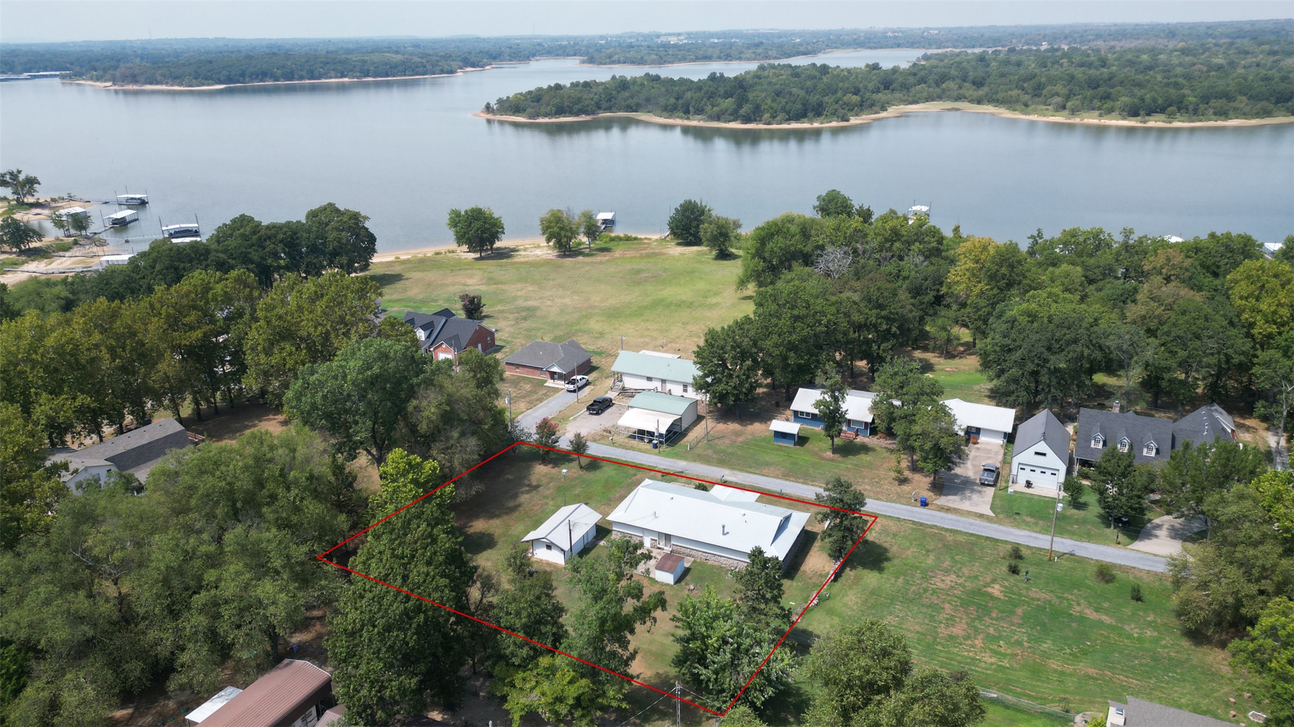
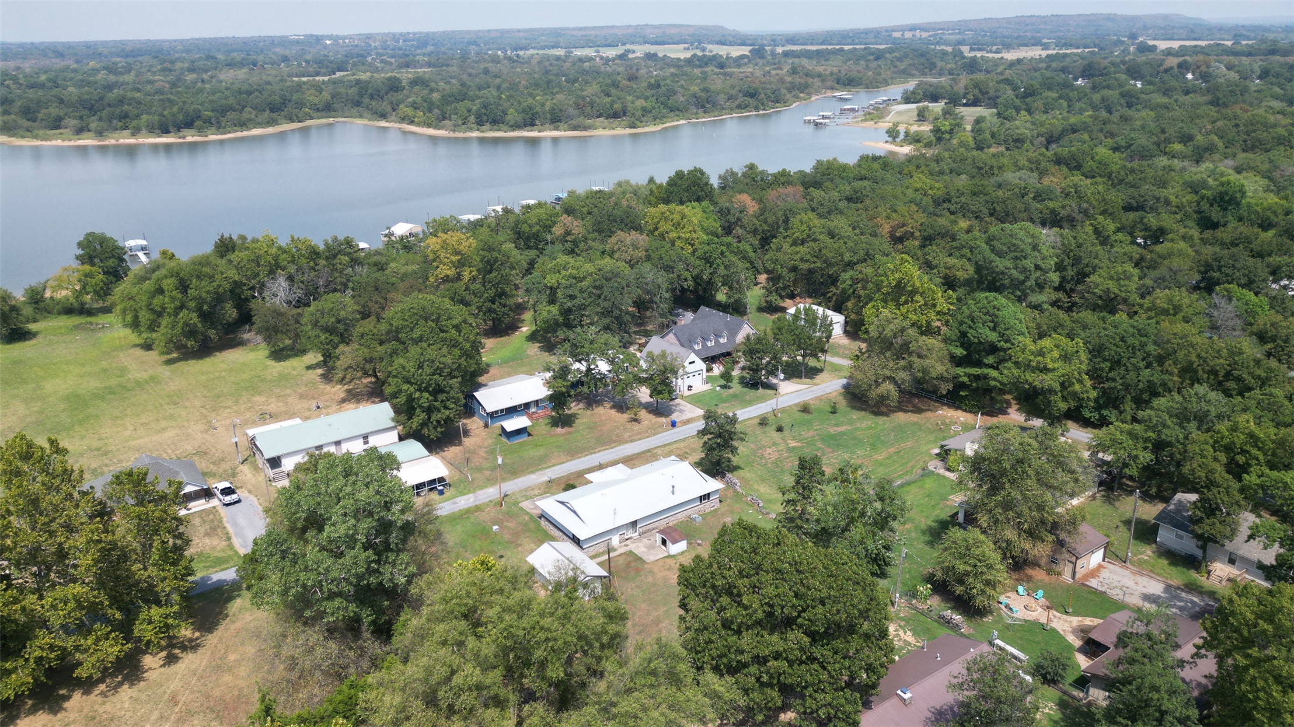
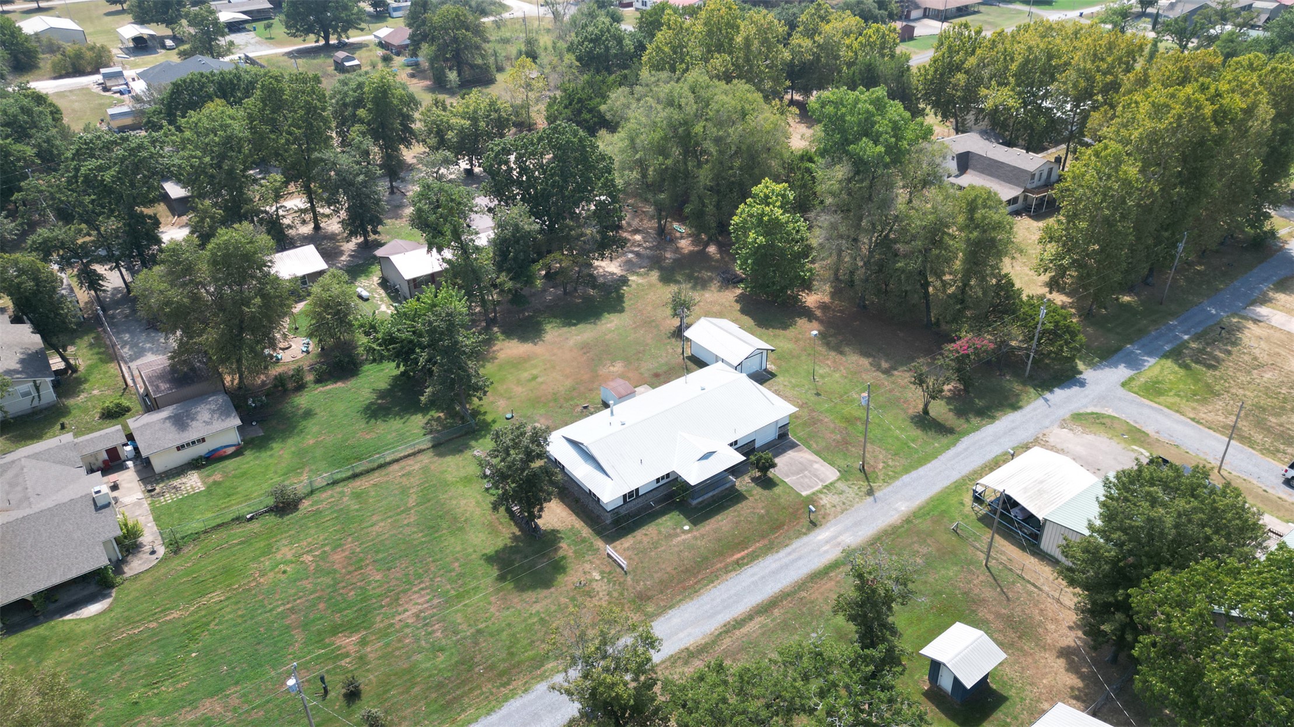
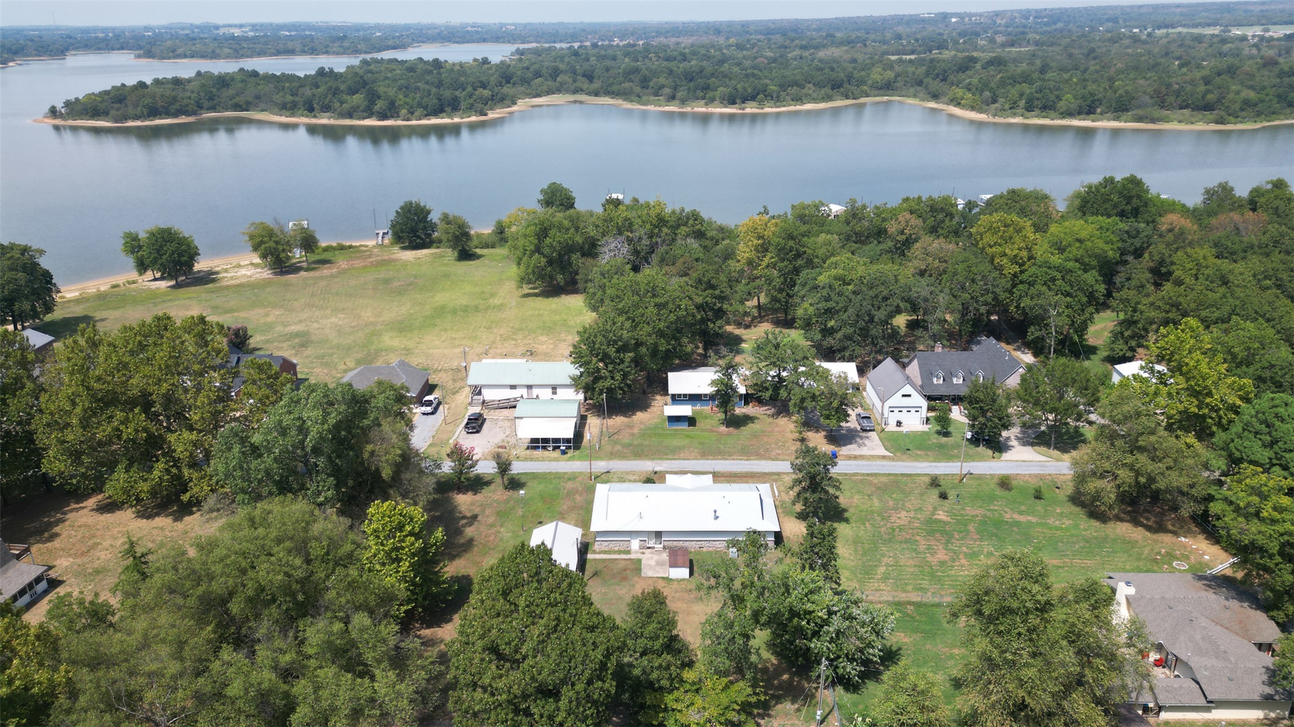
HOUSE TOP VIEW OF THE HOME AND THE LAKE ACROSS THE STREET
AERIAL SHOT SHOWS CLOSE WALK TO THE LAKE
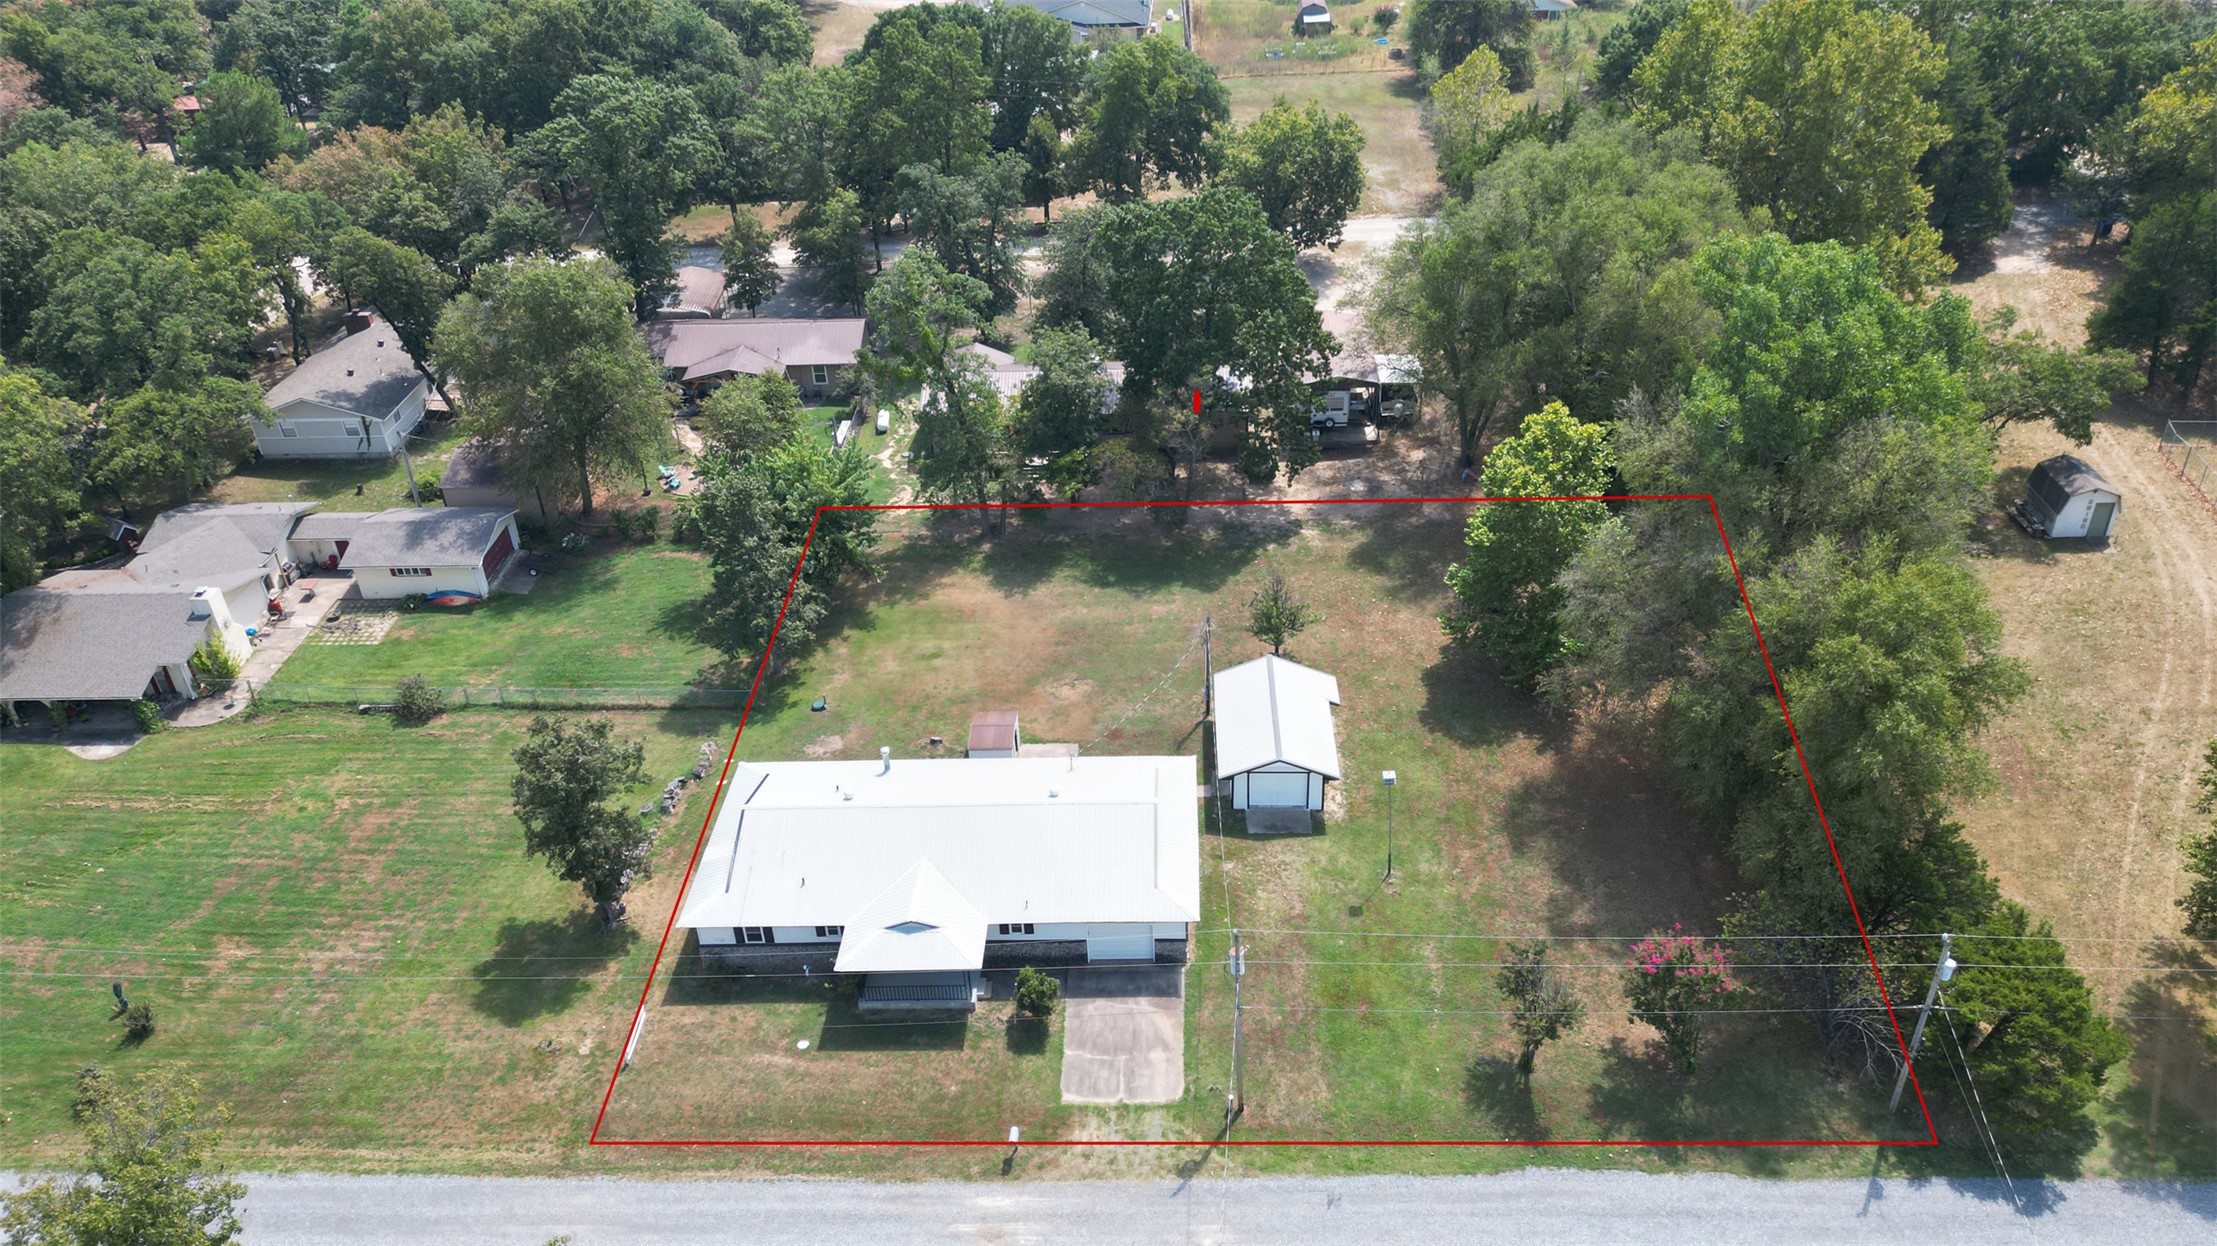
Aerial view of a residential property featuring a modern single-story home with a white metal roof, positioned on expansive grounds with mature trees throughout
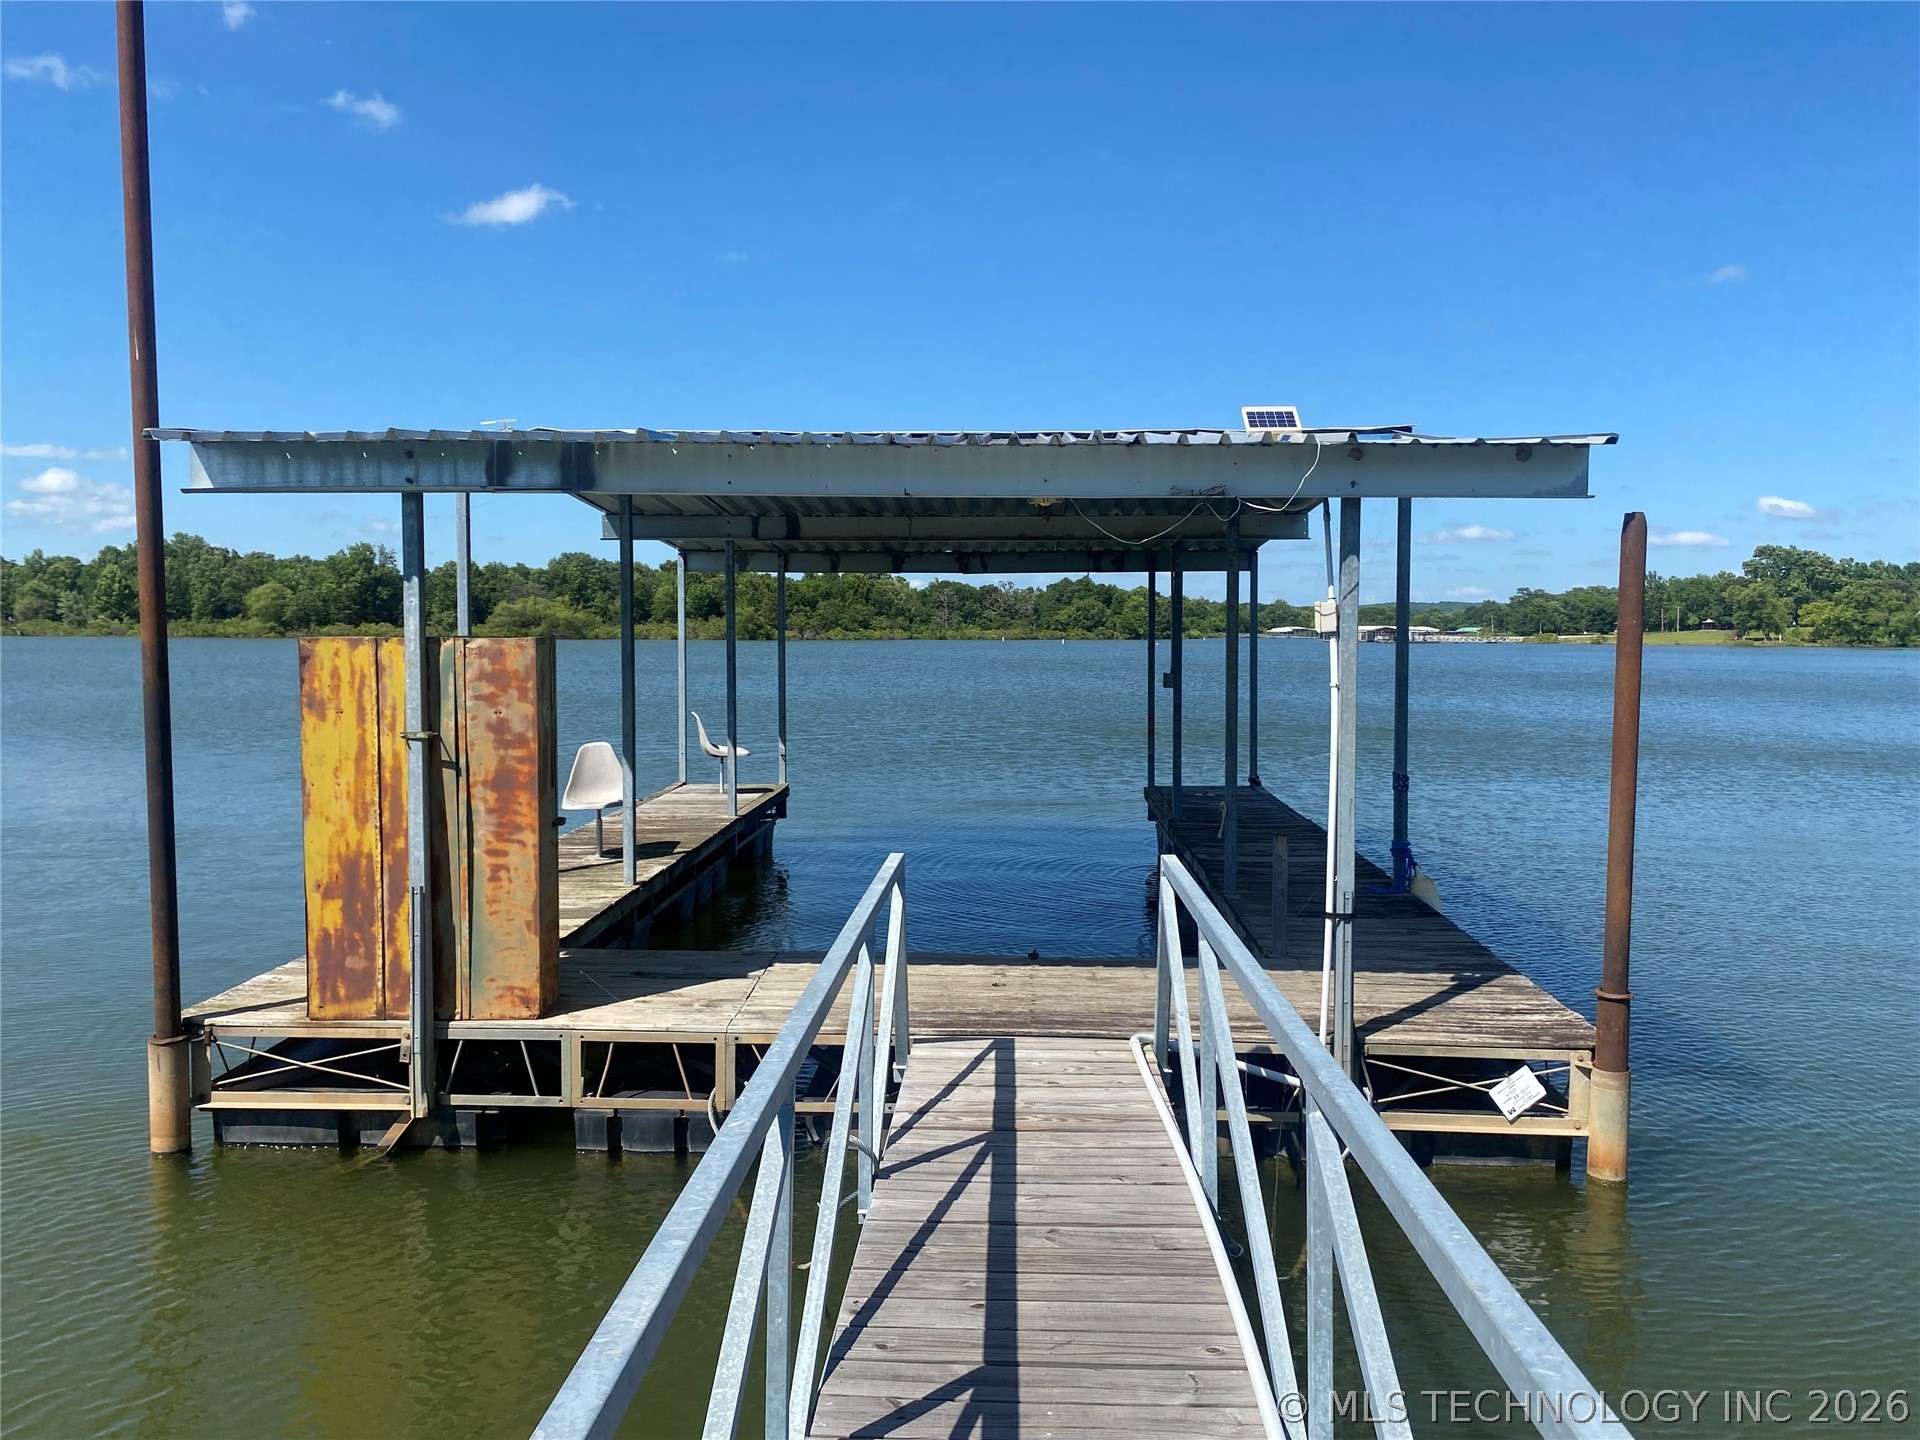
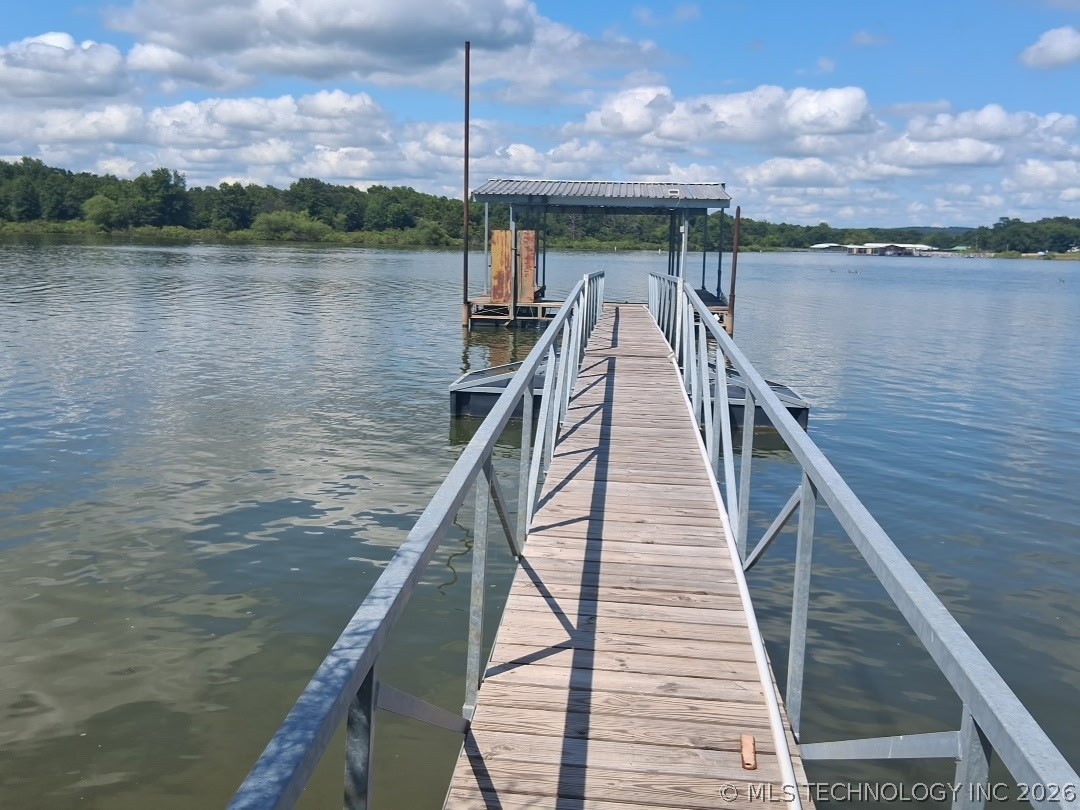
WALK OUT YOUR FRONT DOOR, DOWN THE PATH TO YOUR DOCK WITH ELECTRICITY & THE LAKE ENJOY!!!
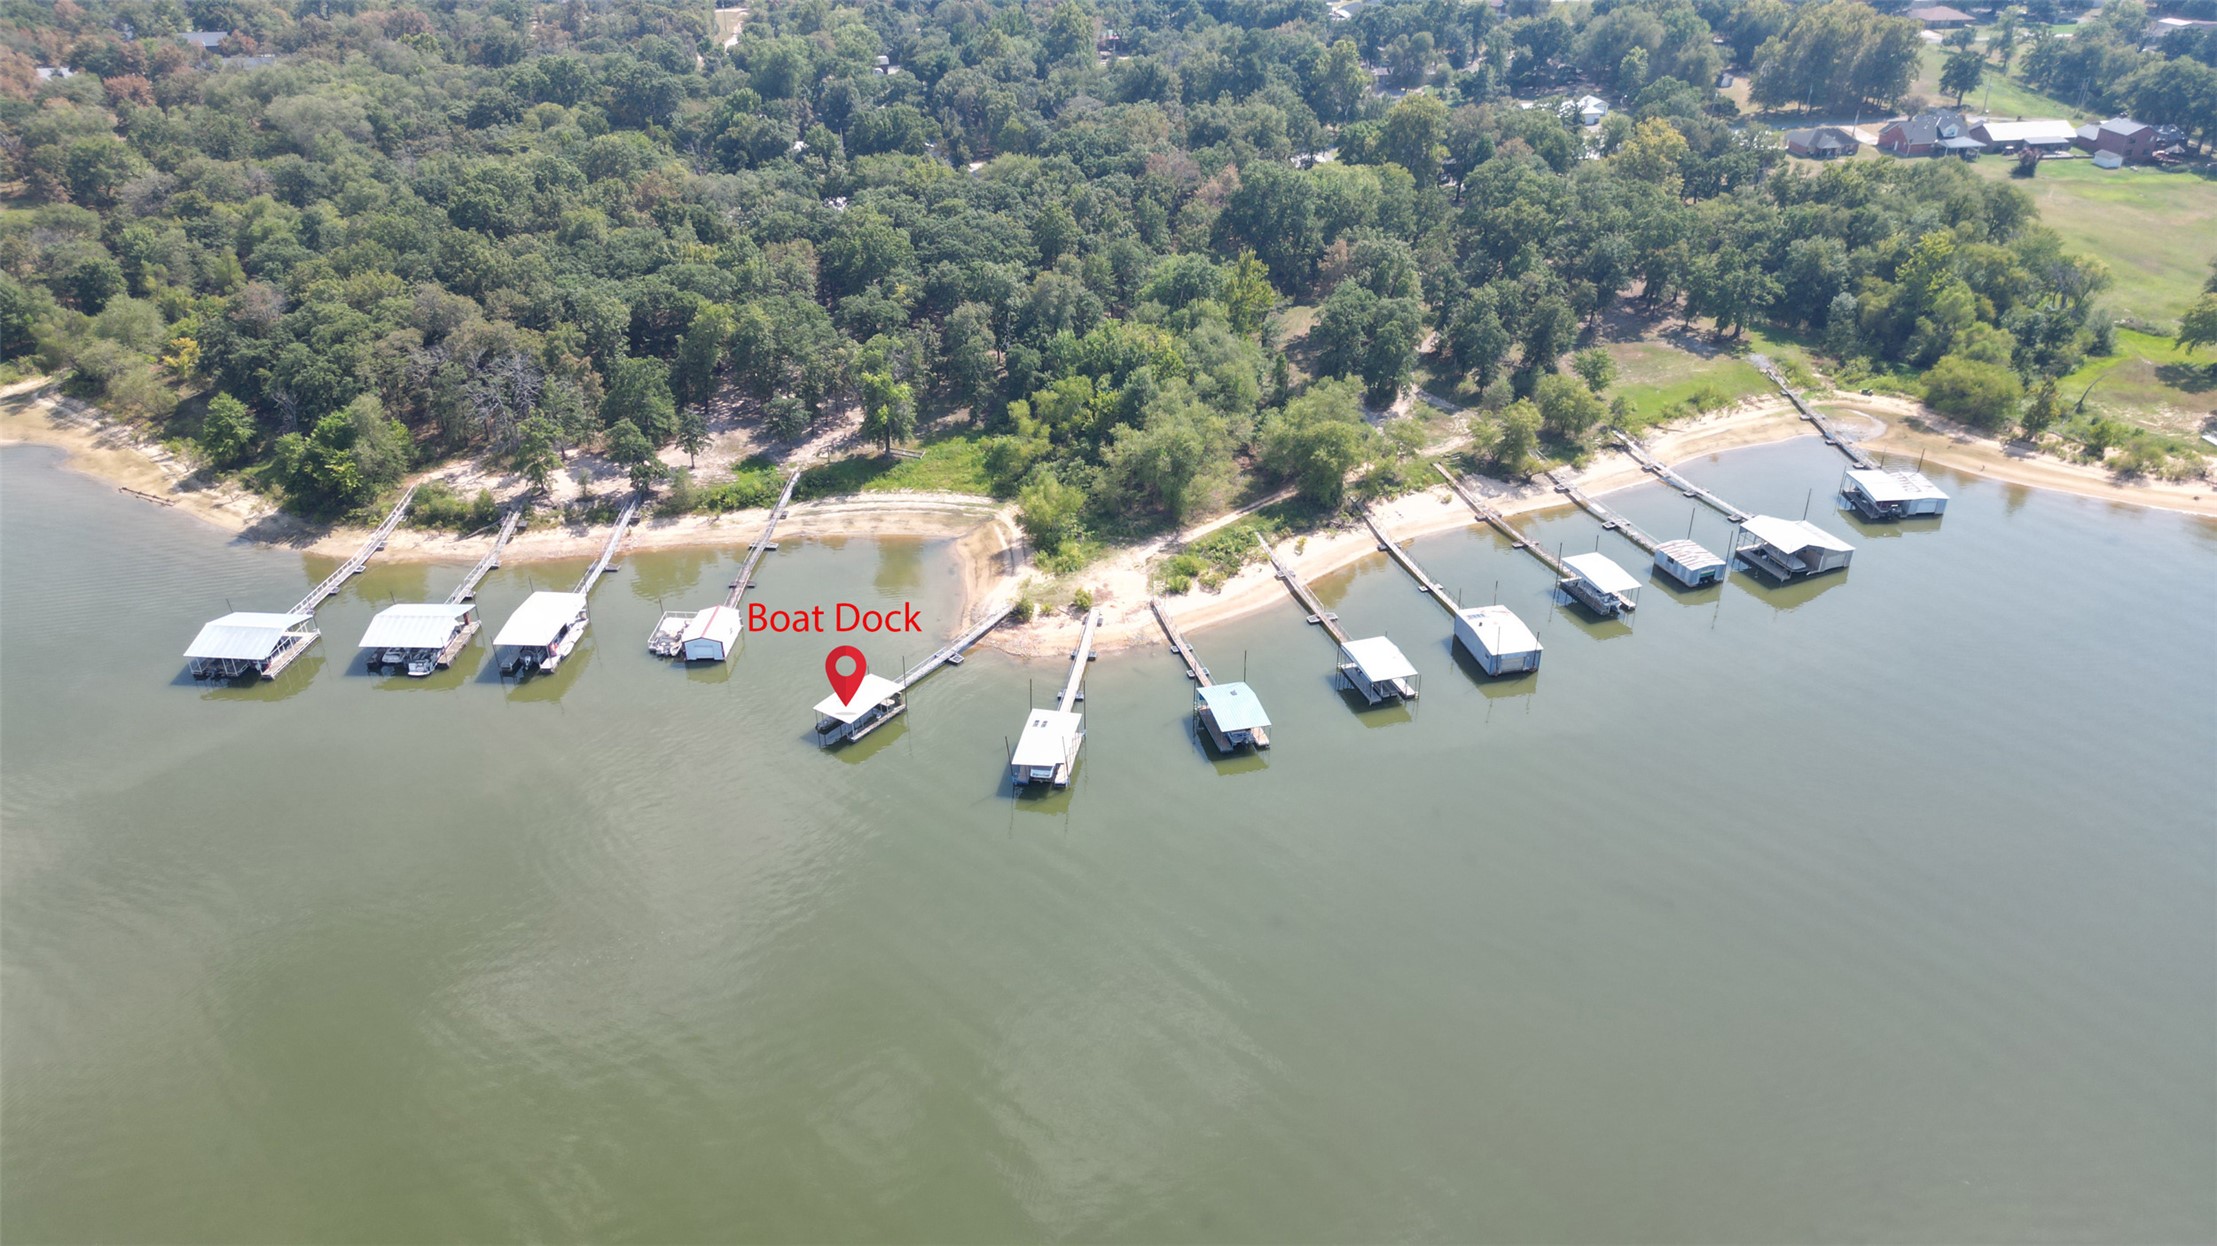
YOUR PATH TO SUMMER FUN. YOUR OWN BOAT DOCK
SANDY SWIM BEACH RIGHT BEHIND THE DOCK MARKED THAT BELONGS TO THE HOME. THIS IS THE RIGHT DOCK!!
ANOTHER SHOT OF THE HOME
Waterview property featuring multiple outbuildings, mature landscaping with established trees, and expansive grounds overlooking the lake
Spacious TWO LOT with ranch-style home with a sprawling manicured lawn, mature landscaping, and detached garage
THE WHOLE LAKE PACKAGE! ENJOY THE BEAUTIFUL VIEWS WHILE RELAXING ON TWO SPACIOUS LOTS, COMPLETE WITH YOUR OWN PRIVATE BOAT DOCK, WITH ELECTRICITY. THIS COMPLETELY RENOVATED 2-BEDROOM, 2 TWO BATH-ROOM HOME FEATURING TWO LARGE LIVING AREAS, AN UPDATED KITCHEN AND BATHROOMS, FLOORING, WINDOWS AND SIDING. THE SPACIOUS LIVING ROOMS INCLUDES A FIREPLACE PERFECT FOR COZY EVENINGS AFTER A DAY AT THE LAKE. THE PROPERTY ALSO OFFERS AN ATTACHED GARAGE PLUS AN ADDITIONAL DETACHED ONE-CAR GARAGE, PROVIDING PLENTY OF ROOM FOR VEHICLES, LAKE TOYS OR STORAGE. . IT IS MOVE IN READY, EVERYTHING YOU NEED TO ENJOY LAKE LIVING AND BEST OF ALL WALK OUT YOUR FRONT DOOR, DOWN THE PATH ACROSS THE STREET TO THE LAKE TO YOUR OWN BOAT DOCK. EASY, EASY TO SHOW. GIVE ME A CALL TODAY!!!
Details
MLS #
2631230
Listing Type
For Sale
Style
House
Sub-Type
Resale
Status
Active
Year
1975
Days On Site
41
Listing Provided By
Campbell Due Real Estate LLC | Claudia Young
Features
Bed(s)
2
Bath(s)
2 Total
SQ Feet
1,650
Garage
2
Story(s)
1
Acreage
0.51
Water Front
Yes
Property View
Yes
Exterior
Lot Features
Mature Trees, Other
Parking
Garage Yes / No
Yes
Parking Features
Attached, Detached, Garage, Storage
Taxes
Tax Annual Amount
840
Area Information
State
OK
County
McIntosh
City
Eufaula
Zip Code
74432
Community Name
Sandy Bass Bay IV
Listing VS Median (in Sandy Bass Bay IV)
Price: $270,000
low | high
Med: $270,000
50% of Average
sqft: 1,650
low | high
Med: 1,650
50% of Average
$ / sqft: $164
low | high
Med: $164
50% of Average
On site: 41
low | high
Med: 41
100% of Average
Sourced by Back At You
Market Activity 74432
Date
Sales
Avg $ Per SqFt
Min Sale Price
Max Sale Price
Med Sale Price
Date: Aug 2026
Sales: 4
Avg $ Per SqFt: $236.96
Min Sale Price: $225,000
Max Sale Price: $824,002
Med Sale Price: $376,000
Date: Jul 2026
Sales: 10
Avg $ Per SqFt: $217.2
Min Sale Price: $30,000
Max Sale Price: $615,000
Med Sale Price: $195,000
Date: Jun 2026
Sales: 17
Avg $ Per SqFt: $194.17
Min Sale Price: $20,000
Max Sale Price: $975,000
Med Sale Price: $245,000
Date: May 2026
Sales: 20
Avg $ Per SqFt: $214.14
Min Sale Price: $35,000
Max Sale Price: $1,650,000
Med Sale Price: $247,500
Date: Apr 2026
Sales: 21
Avg $ Per SqFt: $157.32
Min Sale Price: $7,500
Max Sale Price: $775,000
Med Sale Price: $101,000
Date: Mar 2026
Sales: 32
Avg $ Per SqFt: $239.95
Min Sale Price: $1,500
Max Sale Price: $1,179,000
Med Sale Price: $312,450
Date: Feb 2026
Sales: 18
Avg $ Per SqFt: $206
Min Sale Price: $20,000
Max Sale Price: $1,850,000
Med Sale Price: $307,500
Date: Jan 2026
Sales: 14
Avg $ Per SqFt: $197.19
Min Sale Price: $22,000
Max Sale Price: $740,000
Med Sale Price: $252,500
Date: Dec 2025
Sales: 12
Avg $ Per SqFt: $203.75
Min Sale Price: $11,000
Max Sale Price: $730,000
Med Sale Price: $216,500
Date: Nov 2025
Sales: 21
Avg $ Per SqFt: $204.6
Min Sale Price: $20,000
Max Sale Price: $1,625,000
Med Sale Price: $230,000
Date: Oct 2025
Sales: 18
Avg $ Per SqFt: $212.33
Min Sale Price: $15,000
Max Sale Price: $1,325,000
Med Sale Price: $232,500
Sourced by Back At You
Aug 2026
Sales:
4
Avg $ Per SqFt:
$236.96
Min Sale Price:
$225,000
Max Sale Price:
$824,002
Med Sale Price:
$376,000
Jul 2026
Sales:
10
Avg $ Per SqFt:
$217.2
Min Sale Price:
$30,000
Max Sale Price:
$615,000
Med Sale Price:
$195,000
Jun 2026
Sales:
17
Avg $ Per SqFt:
$194.17
Min Sale Price:
$20,000
Max Sale Price:
$975,000
Med Sale Price:
$245,000
May 2026
Sales:
20
Avg $ Per SqFt:
$214.14
Min Sale Price:
$35,000
Max Sale Price:
$1,650,000
Med Sale Price:
$247,500
Apr 2026
Sales:
21
Avg $ Per SqFt:
$157.32
Min Sale Price:
$7,500
Max Sale Price:
$775,000
Med Sale Price:
$101,000
Mar 2026
Sales:
32
Avg $ Per SqFt:
$239.95
Min Sale Price:
$1,500
Max Sale Price:
$1,179,000
Med Sale Price:
$312,450
Feb 2026
Sales:
18
Avg $ Per SqFt:
$206
Min Sale Price:
$20,000
Max Sale Price:
$1,850,000
Med Sale Price:
$307,500
Jan 2026
Sales:
14
Avg $ Per SqFt:
$197.19
Min Sale Price:
$22,000
Max Sale Price:
$740,000
Med Sale Price:
$252,500
Dec 2025
Sales:
12
Avg $ Per SqFt:
$203.75
Min Sale Price:
$11,000
Max Sale Price:
$730,000
Med Sale Price:
$216,500
Nov 2025
Sales:
21
Avg $ Per SqFt:
$204.6
Min Sale Price:
$20,000
Max Sale Price:
$1,625,000
Med Sale Price:
$230,000
Oct 2025
Sales:
18
Avg $ Per SqFt:
$212.33
Min Sale Price:
$15,000
Max Sale Price:
$1,325,000
Med Sale Price:
$232,500
MLS Number: 2631230
Claudia Young – (405) 388-2554 – claudiasell4you@gmail.com
Campbell Due Real Estate LLC – (918) 689-1300 – info@lakeeufaulashometeam.com
MLS Internet Data Exchange (IDX) information is provided exclusively for consumers’ personal, non-commercial use and may not be used for any purpose other than to identify prospective properties consumers may be interested in purchasing, and that the data is deemed reliable but is not guaranteed accurate by the Greater Tulsa Association of REALTORS® MLS.
MLS Number: 2631230
Claudia Young – (405) 388-2554 – claudiasell4you@gmail.com
Campbell Due Real Estate LLC – (918) 689-1300 – info@lakeeufaulashometeam.com