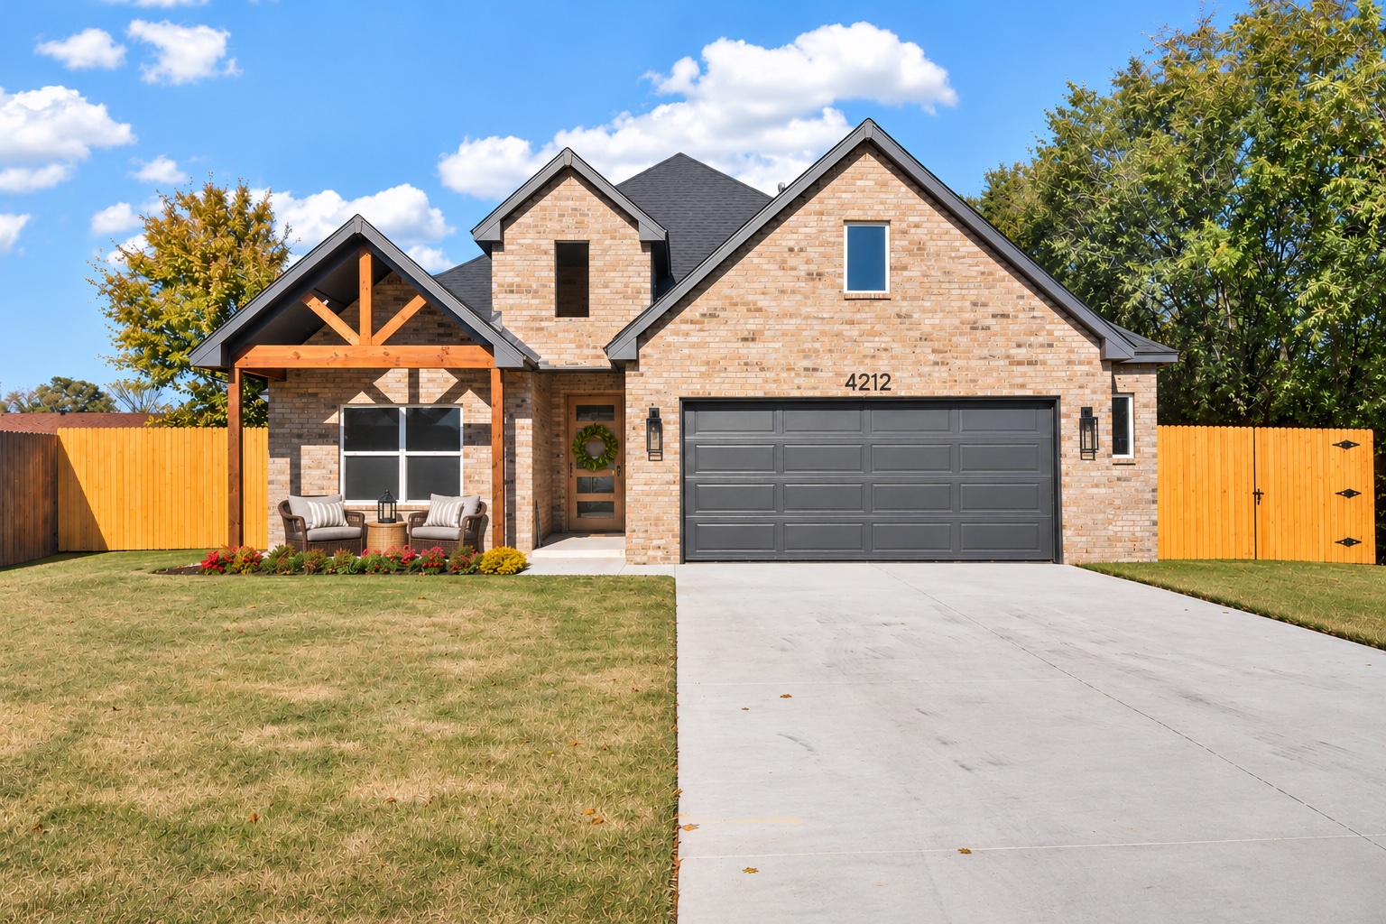
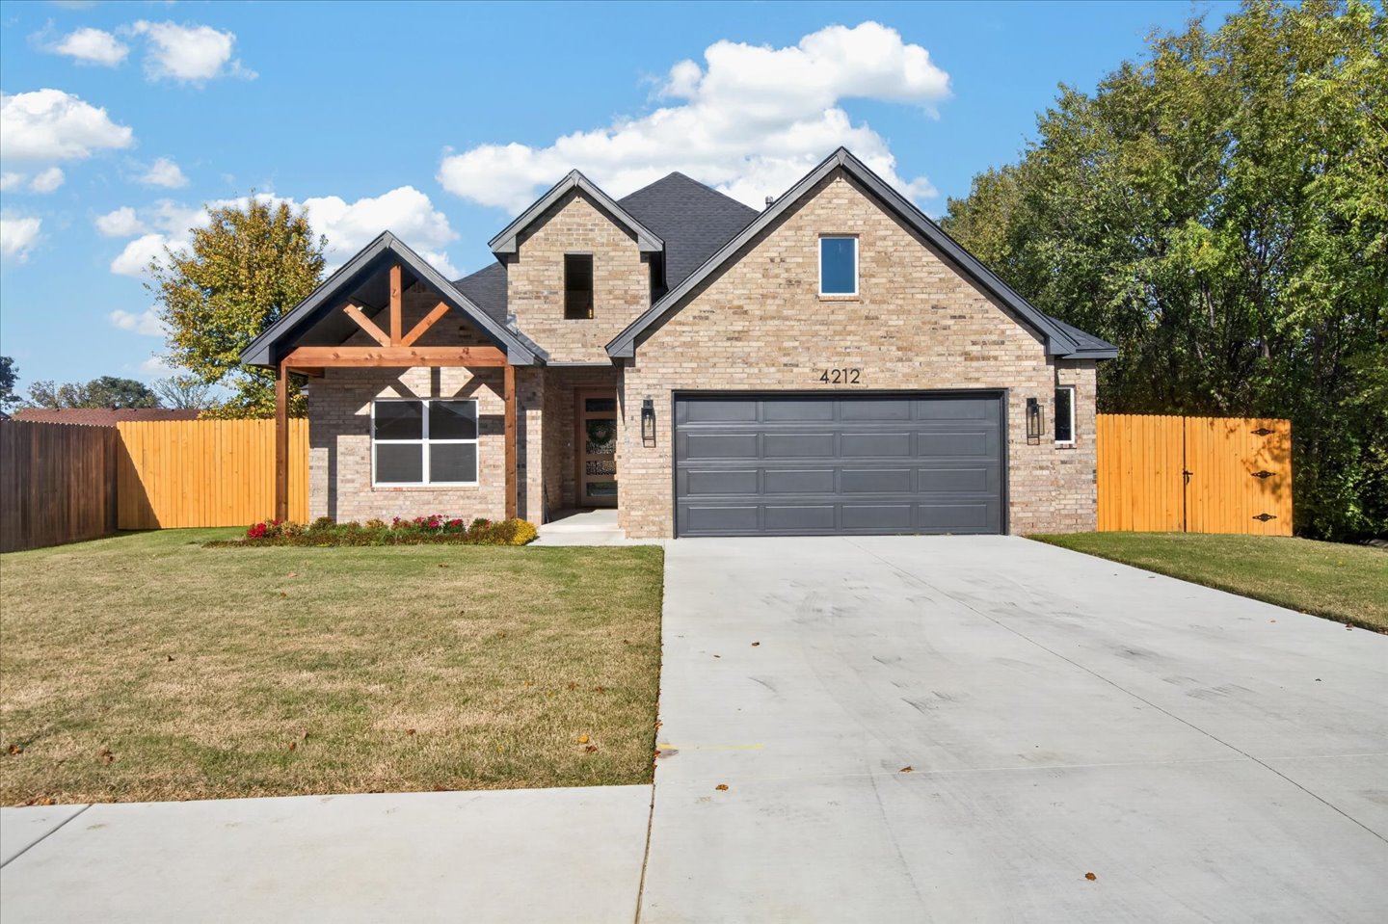
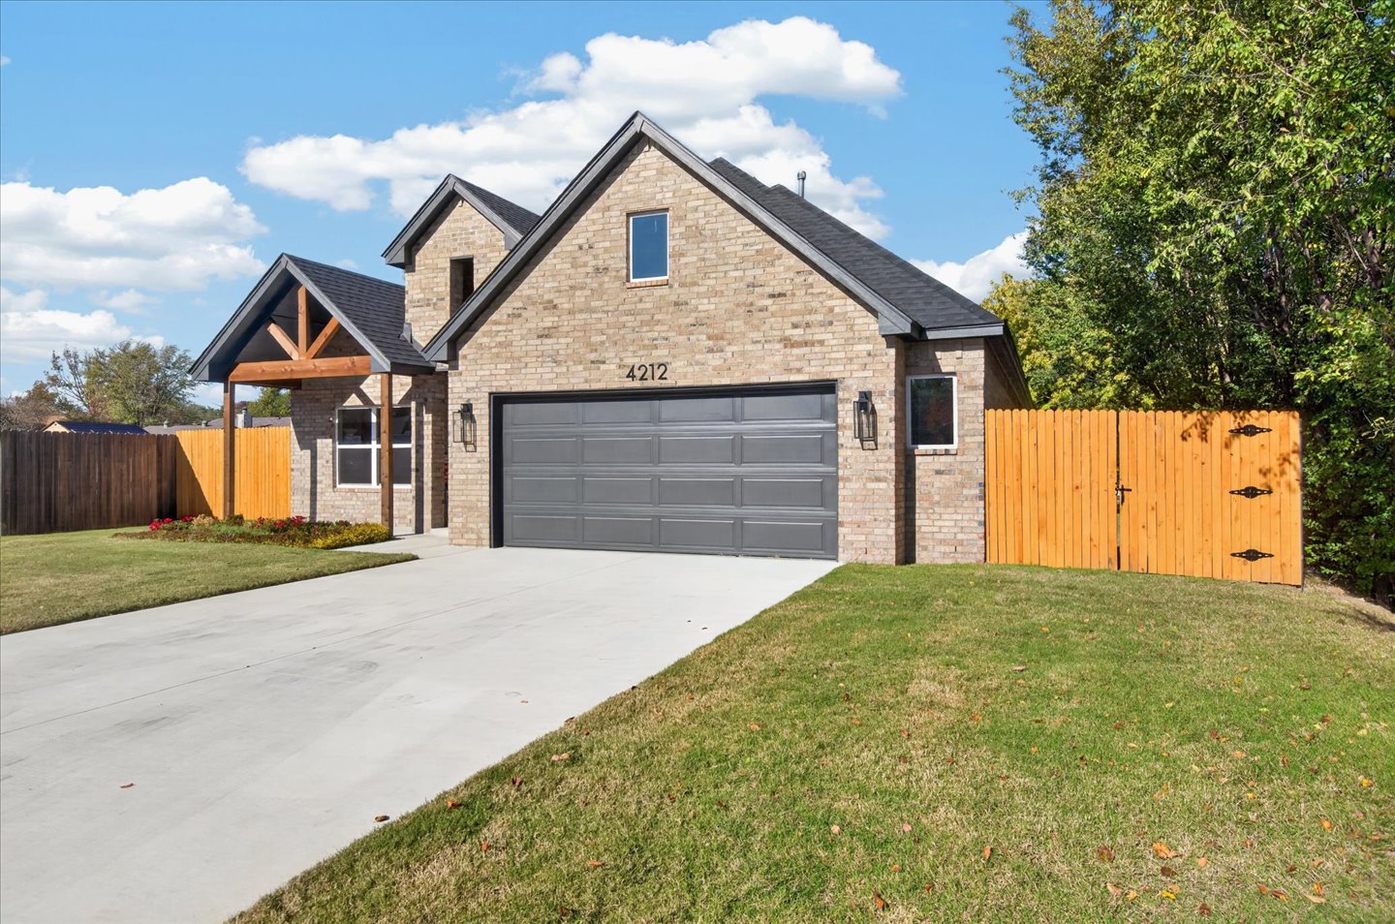
Furniture Virtually added. Brick exterior featuring a gabled roofline, covered timber-frame porch, attached two-car garage, and solid wood fencing
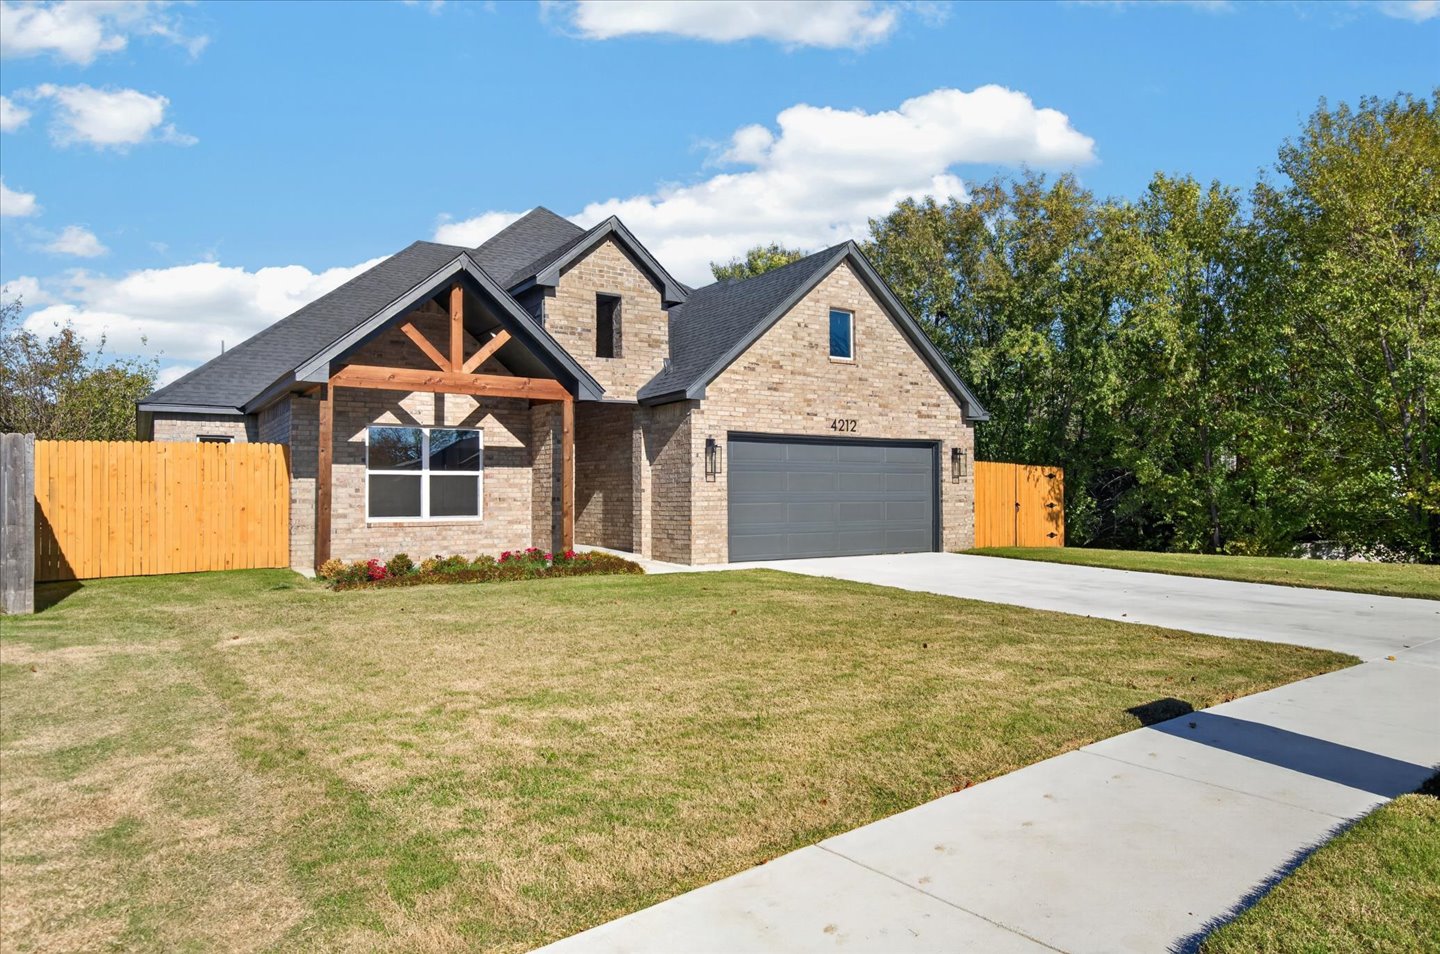
Brick exterior featuring a timber gable accent, shingled roof, two-car garage, and a wood privacy fence
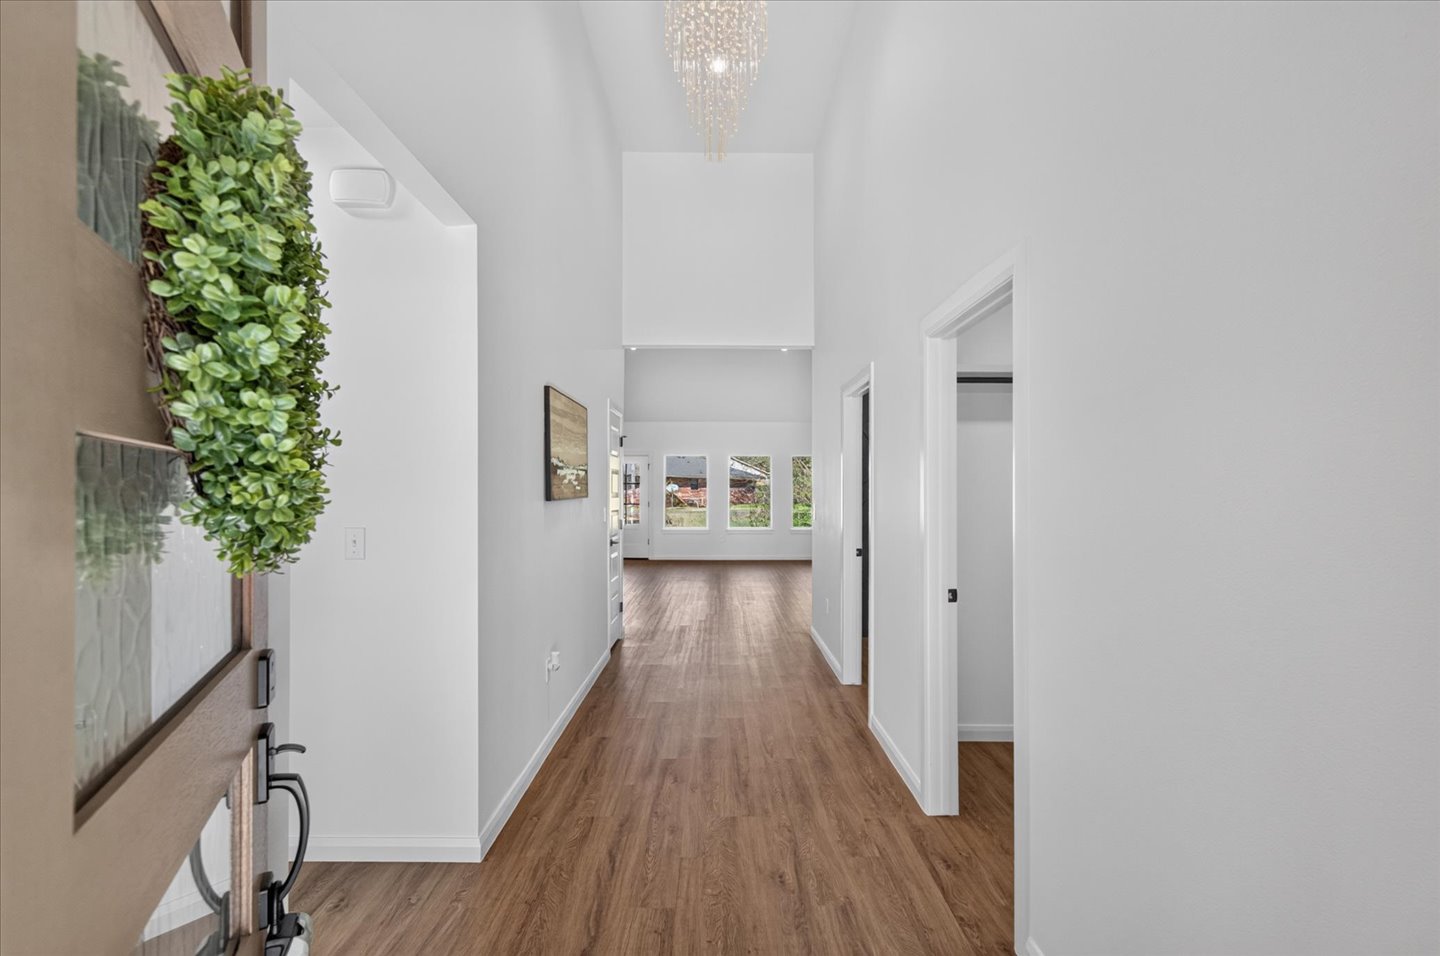
Entryway featuring high ceilings, wood-finish flooring, and a decorative pendant light fixture
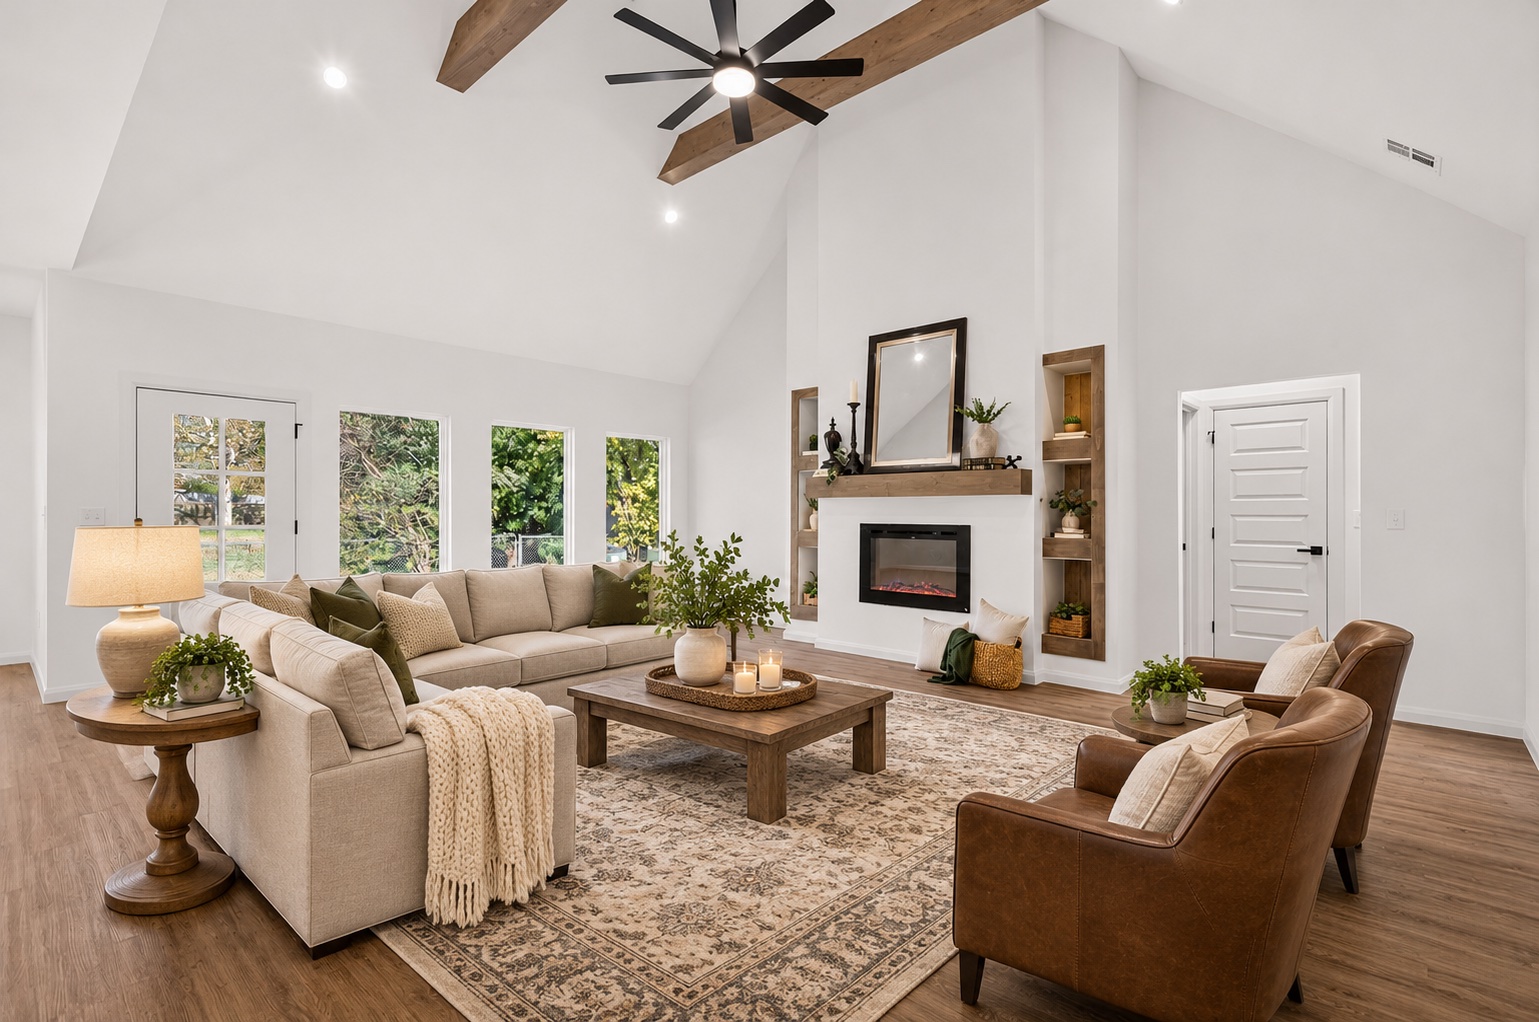
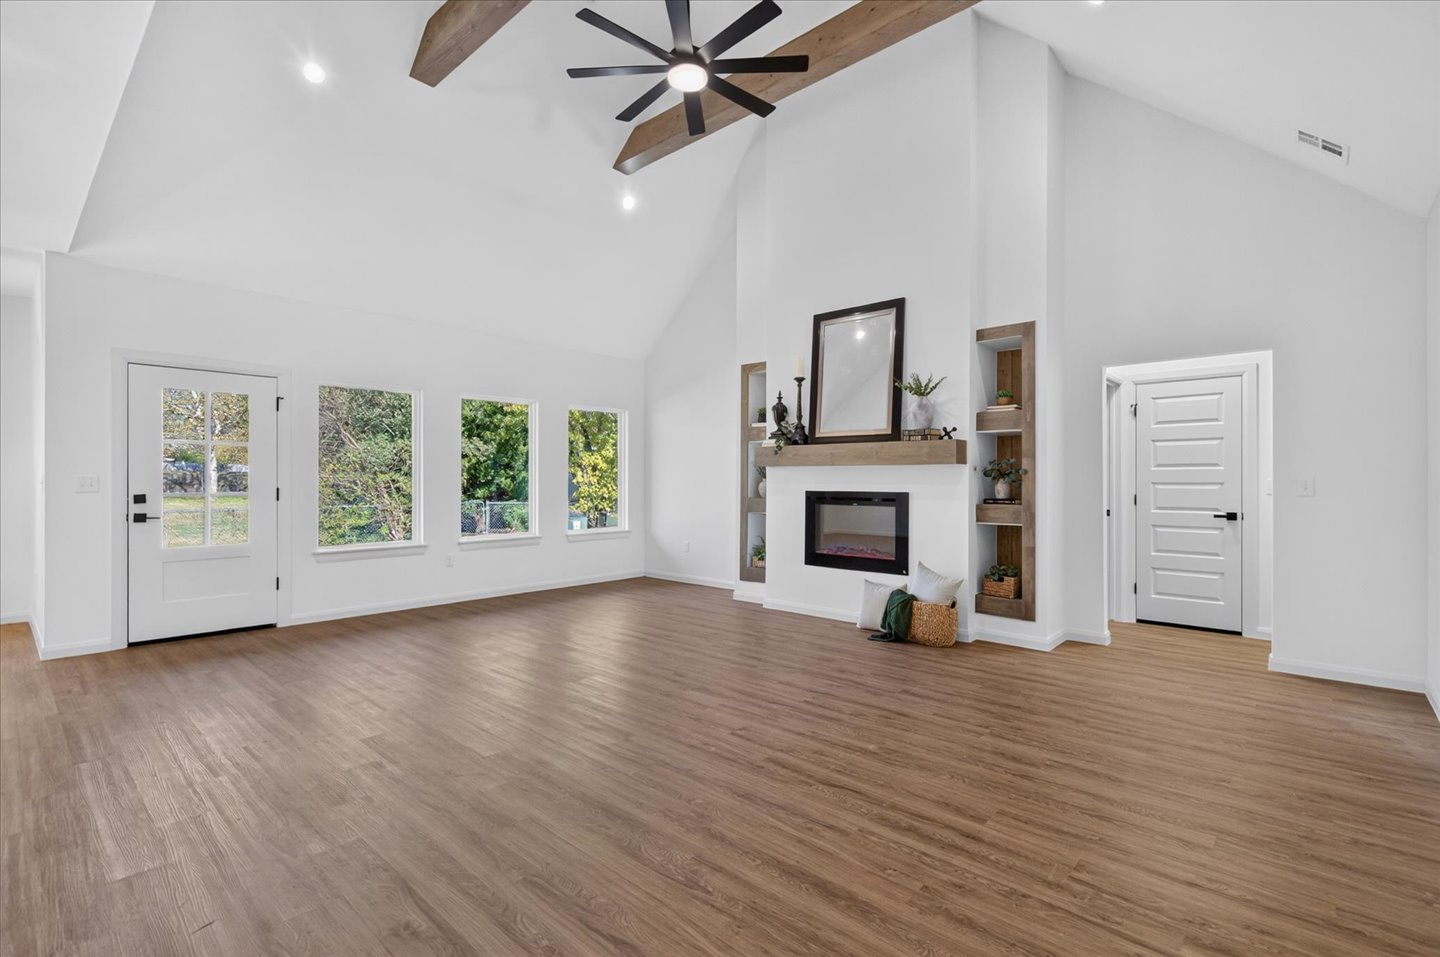
Virtually staged Vaulted ceilings with exposed wood beams, fireplace with wood-finish mantle, built-in recessed shelving, and wood-finish flooring
Vaulted ceilings with exposed wood beams, wood-finish flooring, fireplace with a wood mantel, recessed shelving, and a multi-pane glass entry door
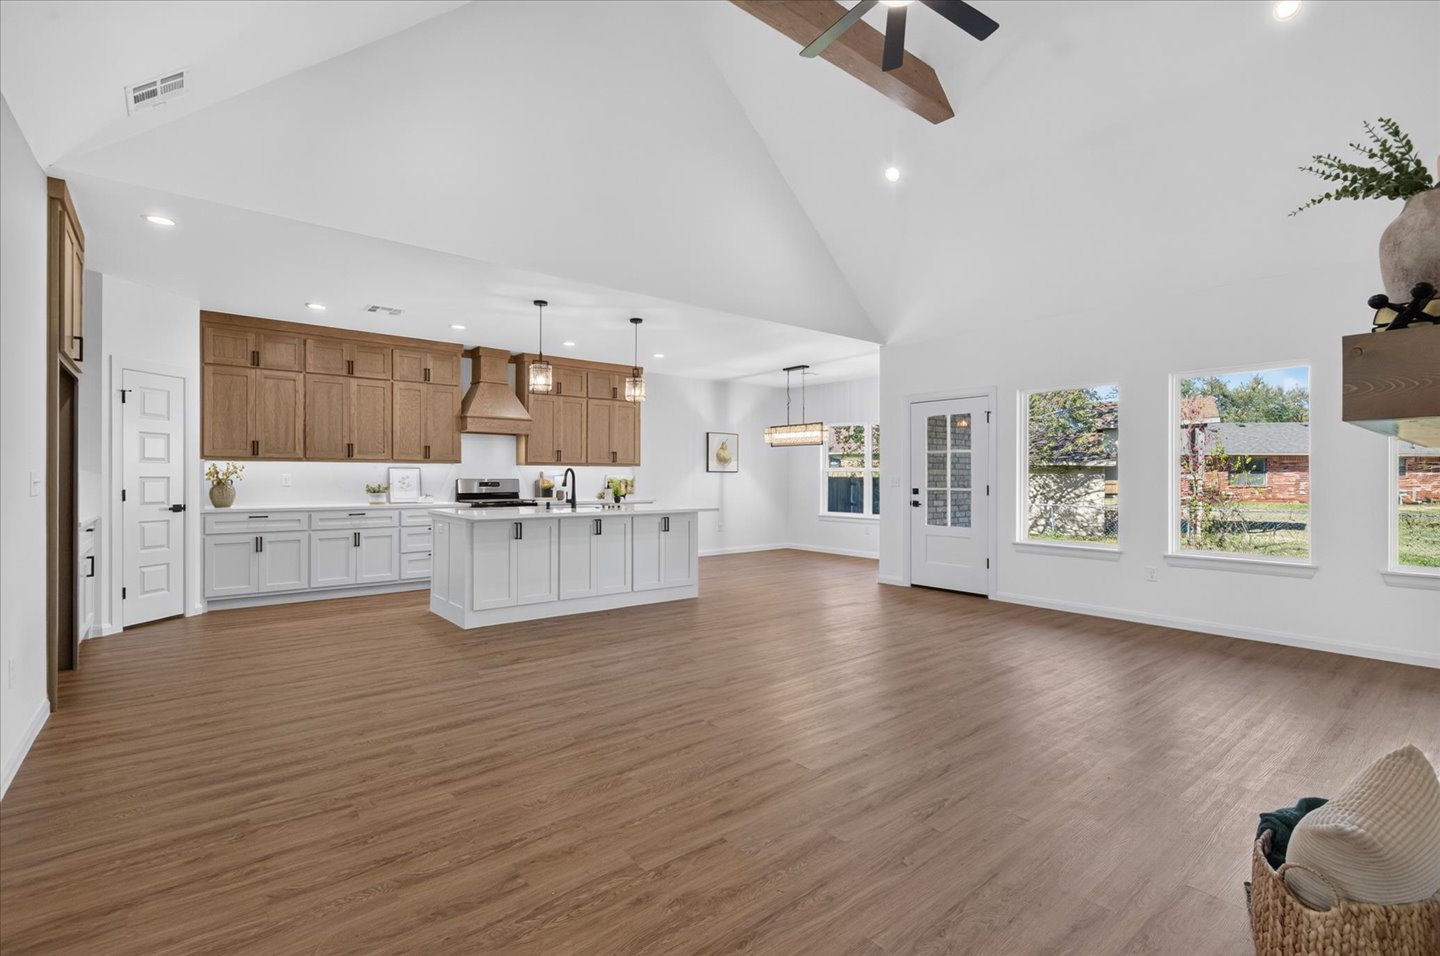
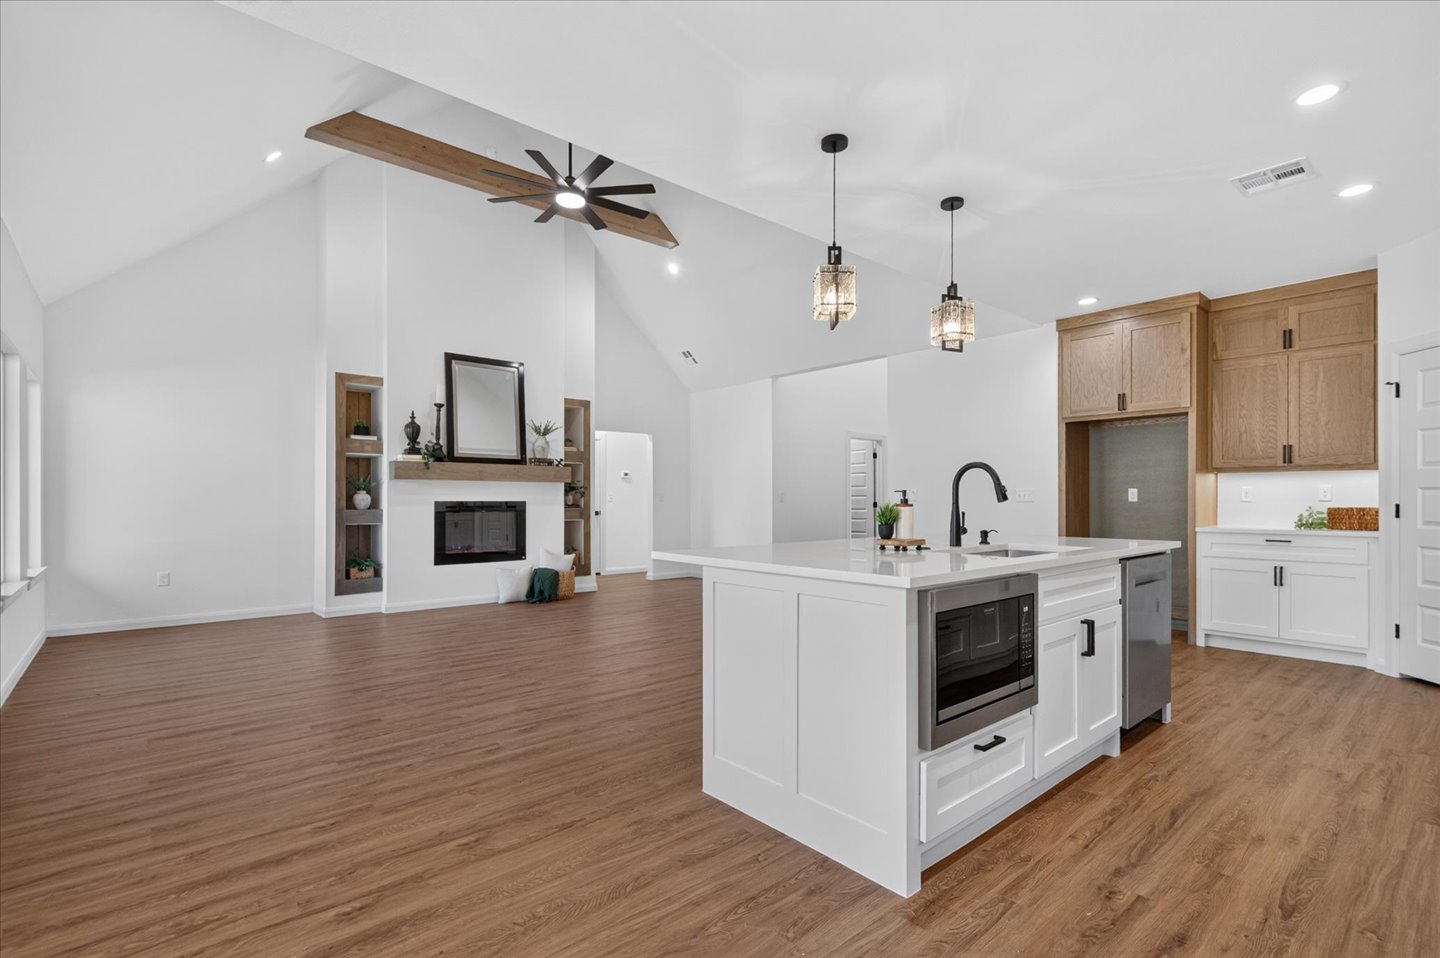
Open-concept interior featuring a vaulted ceiling with exposed wood beam, wood-finish flooring, two-toned cabinetry with a center island, and recessed lighting
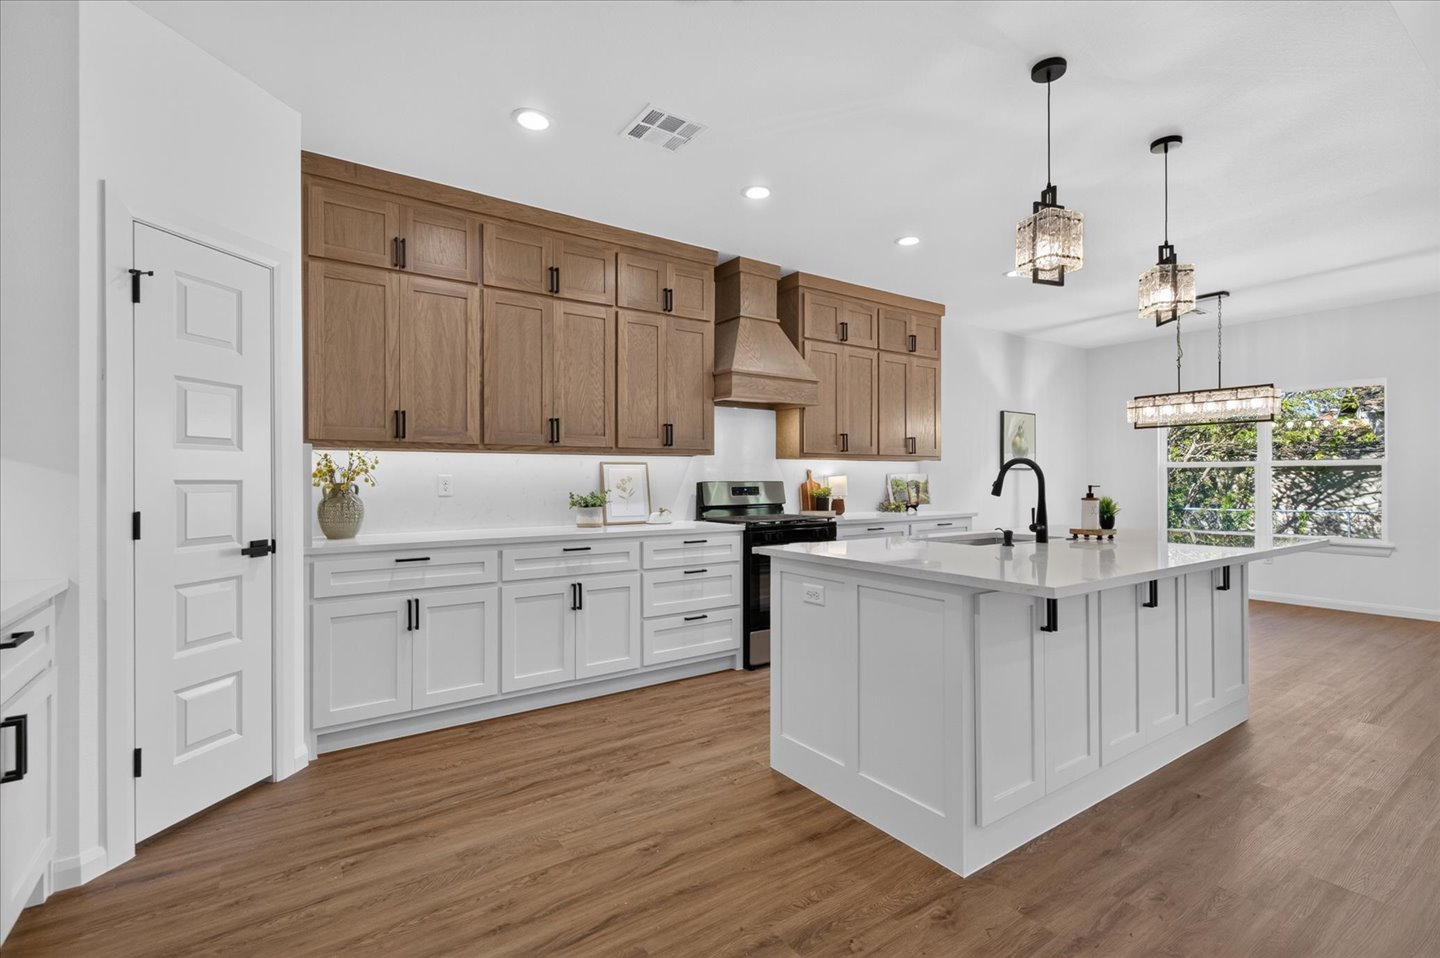
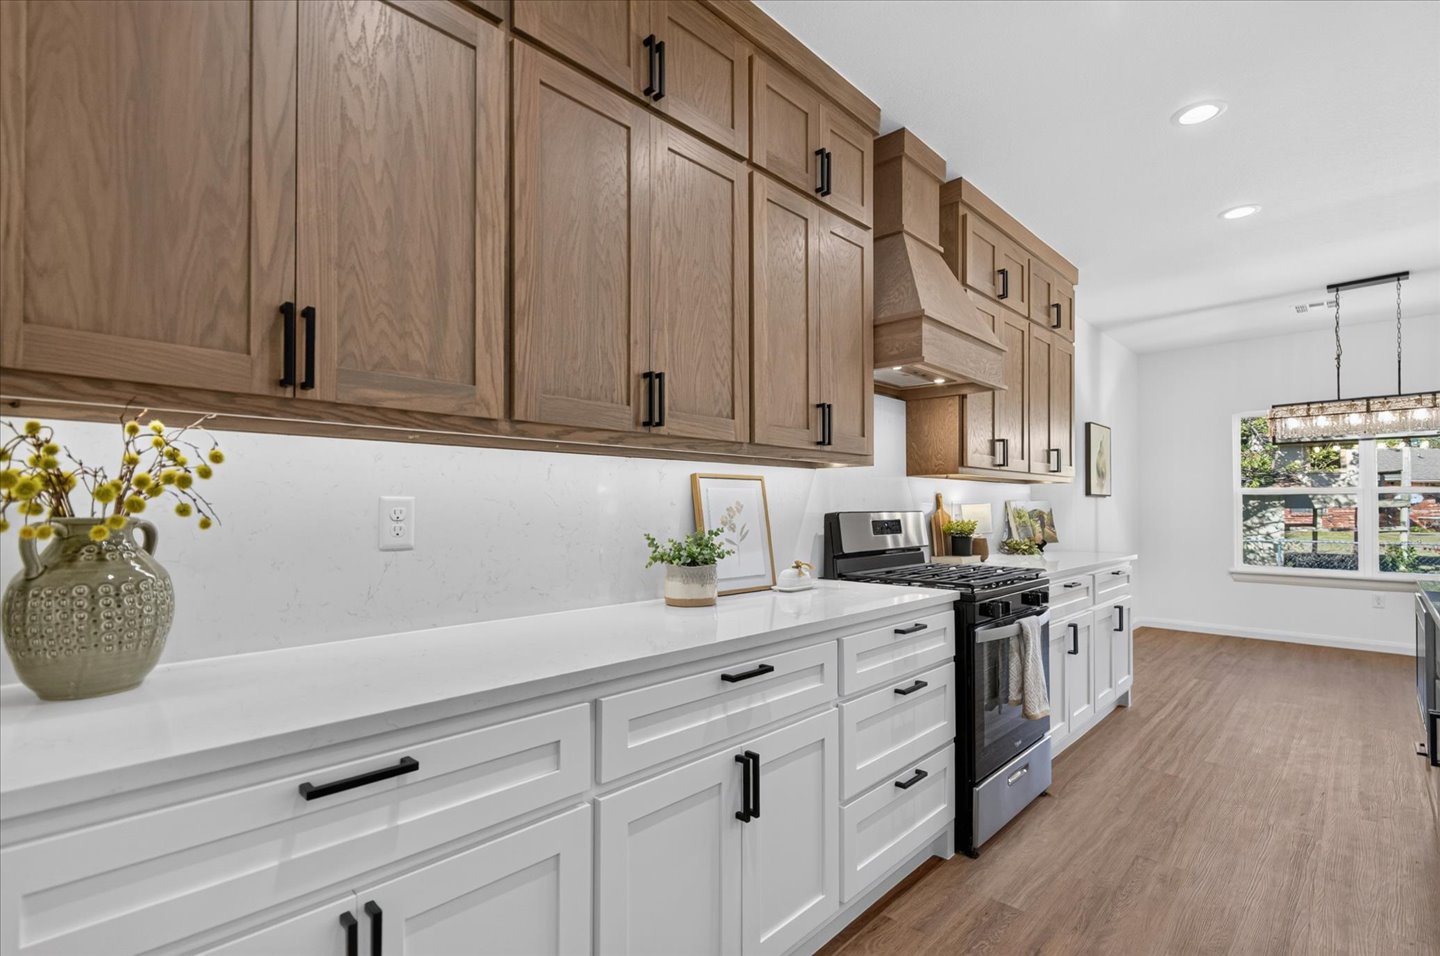
Kitchen featuring two-tone cabinetry, quartz countertops, a central island with an integrated sink, matte black hardware, and wood-finish flooring
Kitchen featuring two-tone cabinetry, solid surface countertops, a custom wood-finish range hood, matte black hardware, and wood-finish flooring
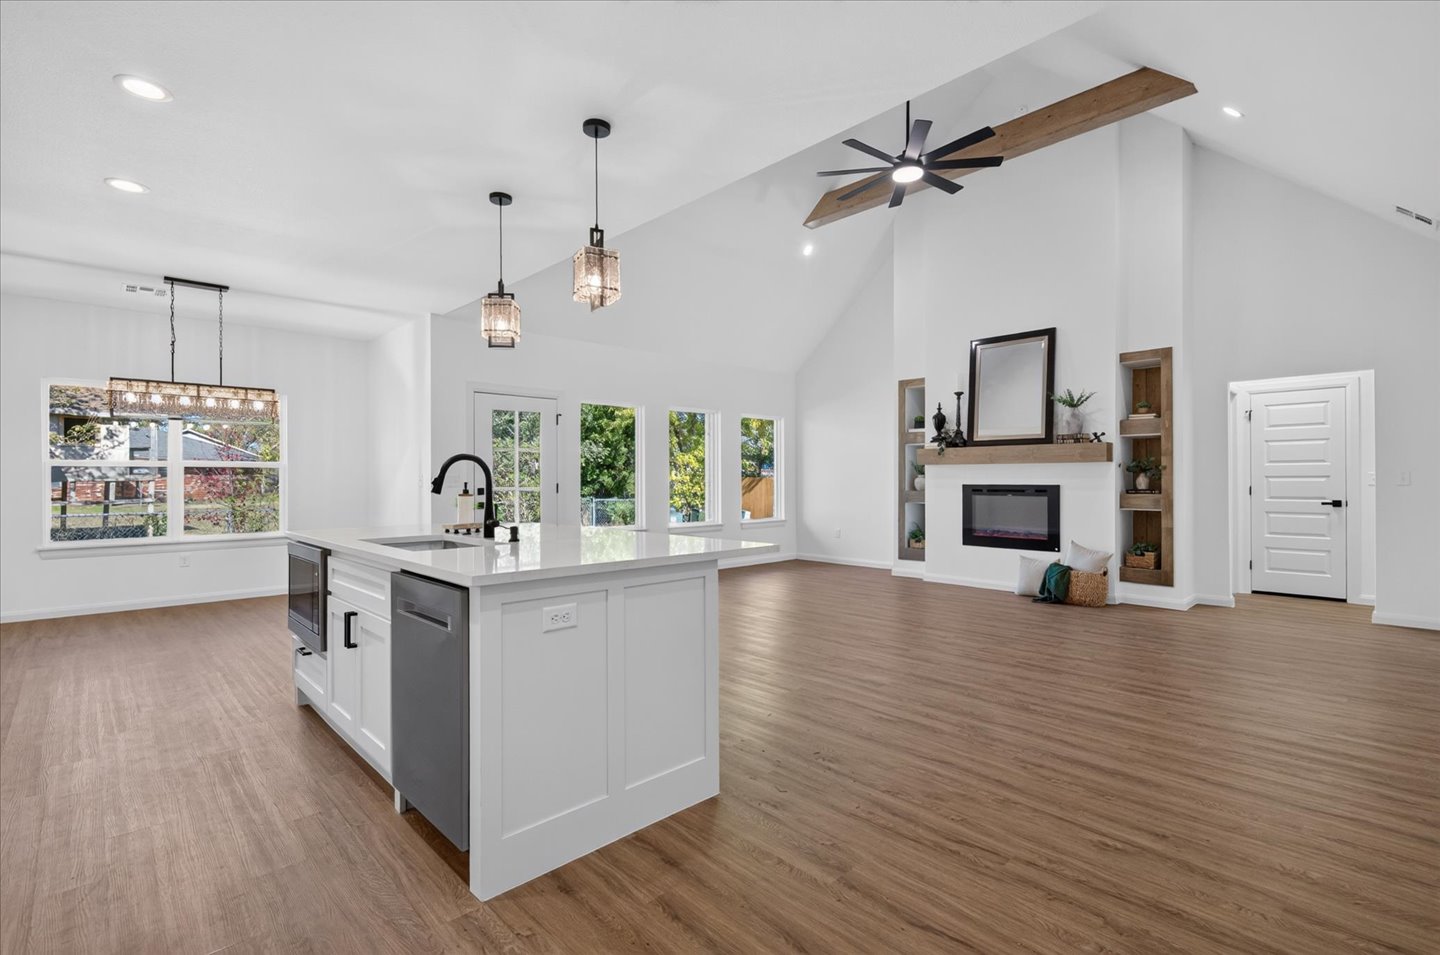
Open-concept area featuring wood-finish flooring, a kitchen island with quartz countertops, a fireplace with a wood mantel, recessed lighting, and a vaulted ceiling with exposed wood beams
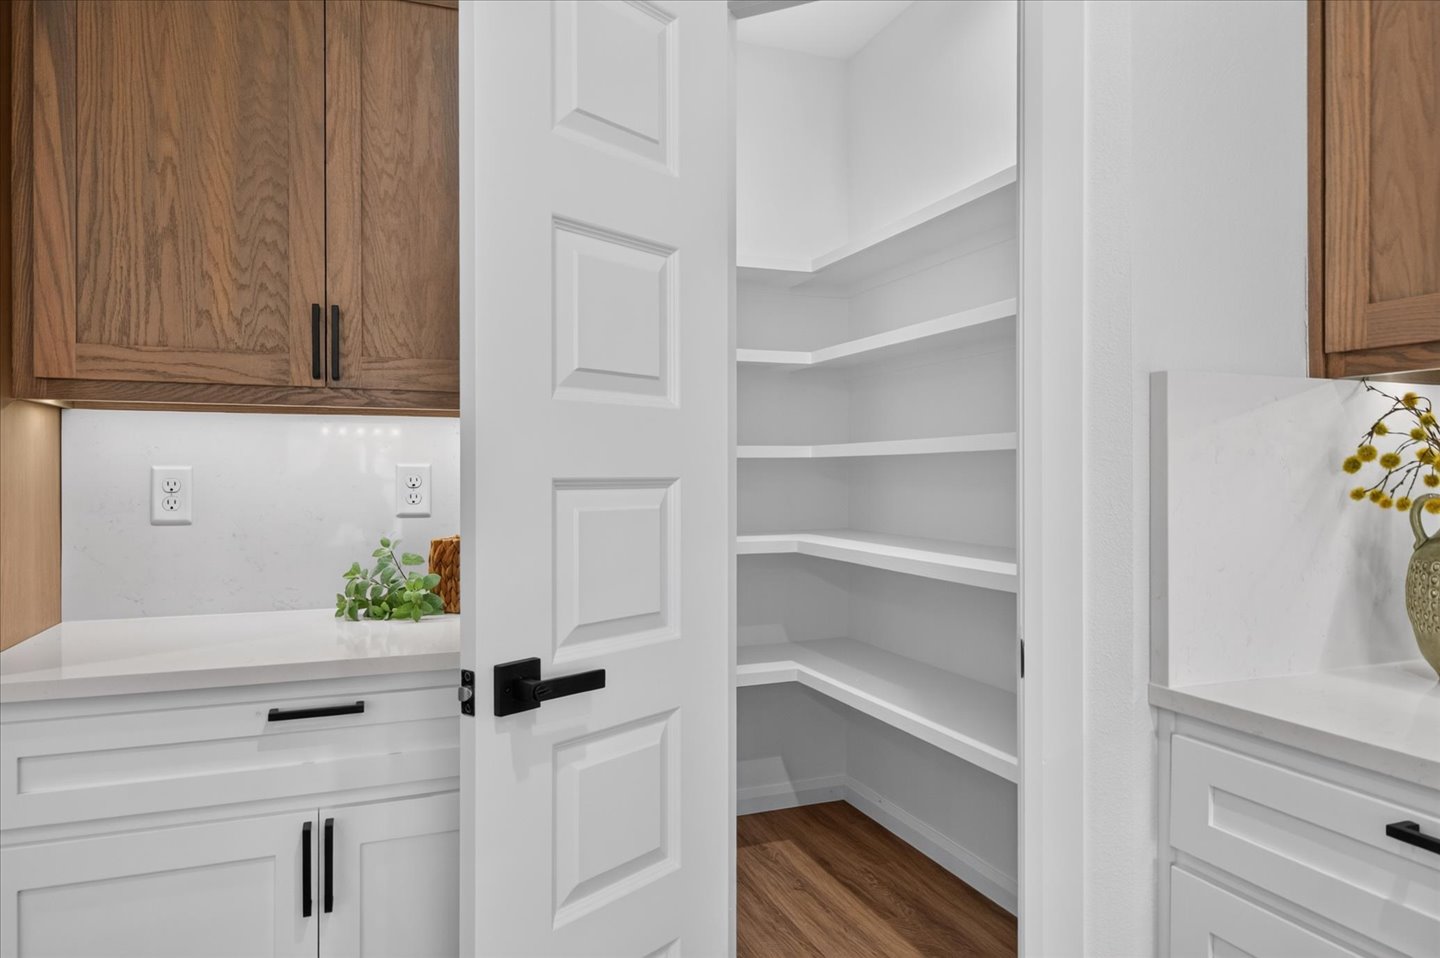
Walk-in pantry featuring built-in shelving, white shaker-style cabinetry, matte black hardware, stone-finish countertops, and wood-finish flooring
Vaulted ceilings with exposed wood-finish beam, kitchen island with stone-surface countertop, built-in shelving, wood-finish flooring, and pendant lighting
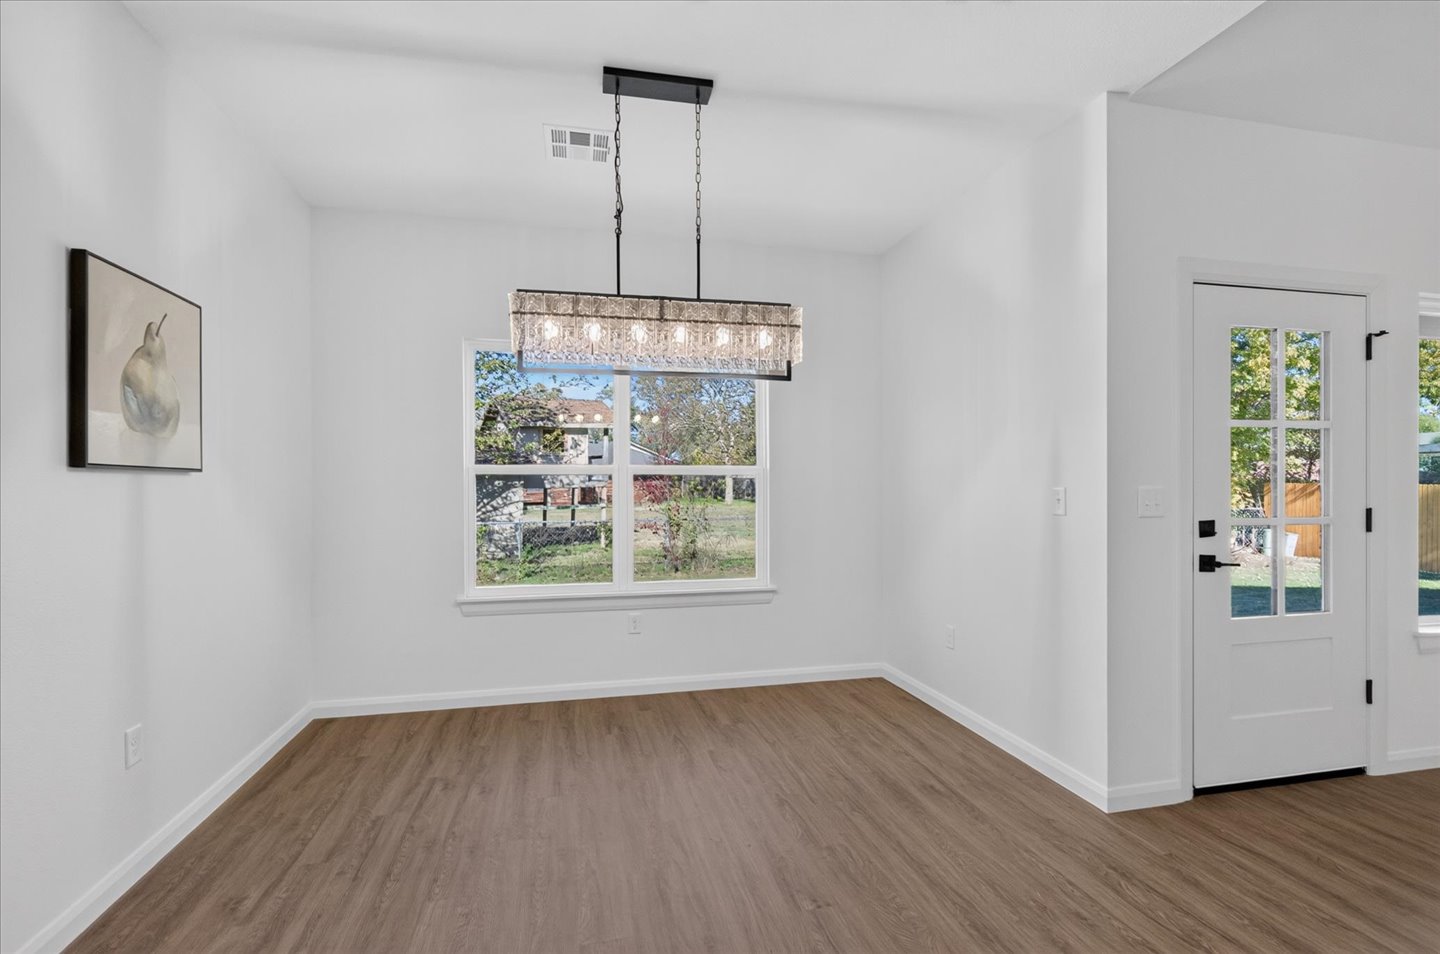
Wood-finish flooring, rectangular multi-light pendant fixture with metallic housing, grid-pattern glass panel entry door, and large window with exterior exposure
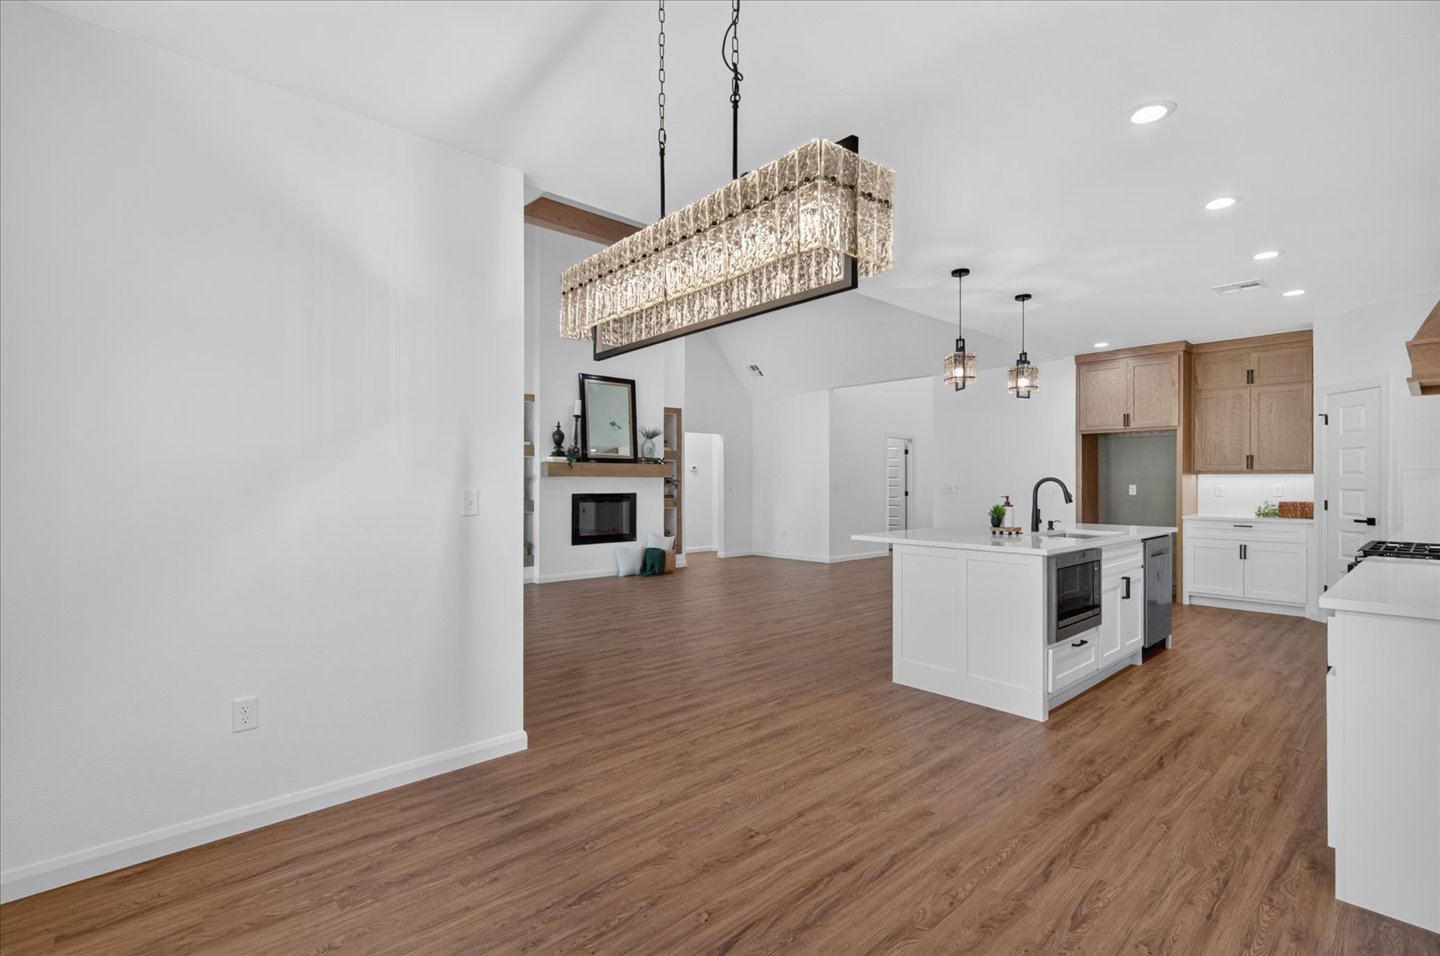
Open-concept interior featuring wood-finish flooring, a kitchen island with a built-in oven, two-tone cabinetry, a recessed-crystal chandelier, and a fireplace with a wood-beam mantel
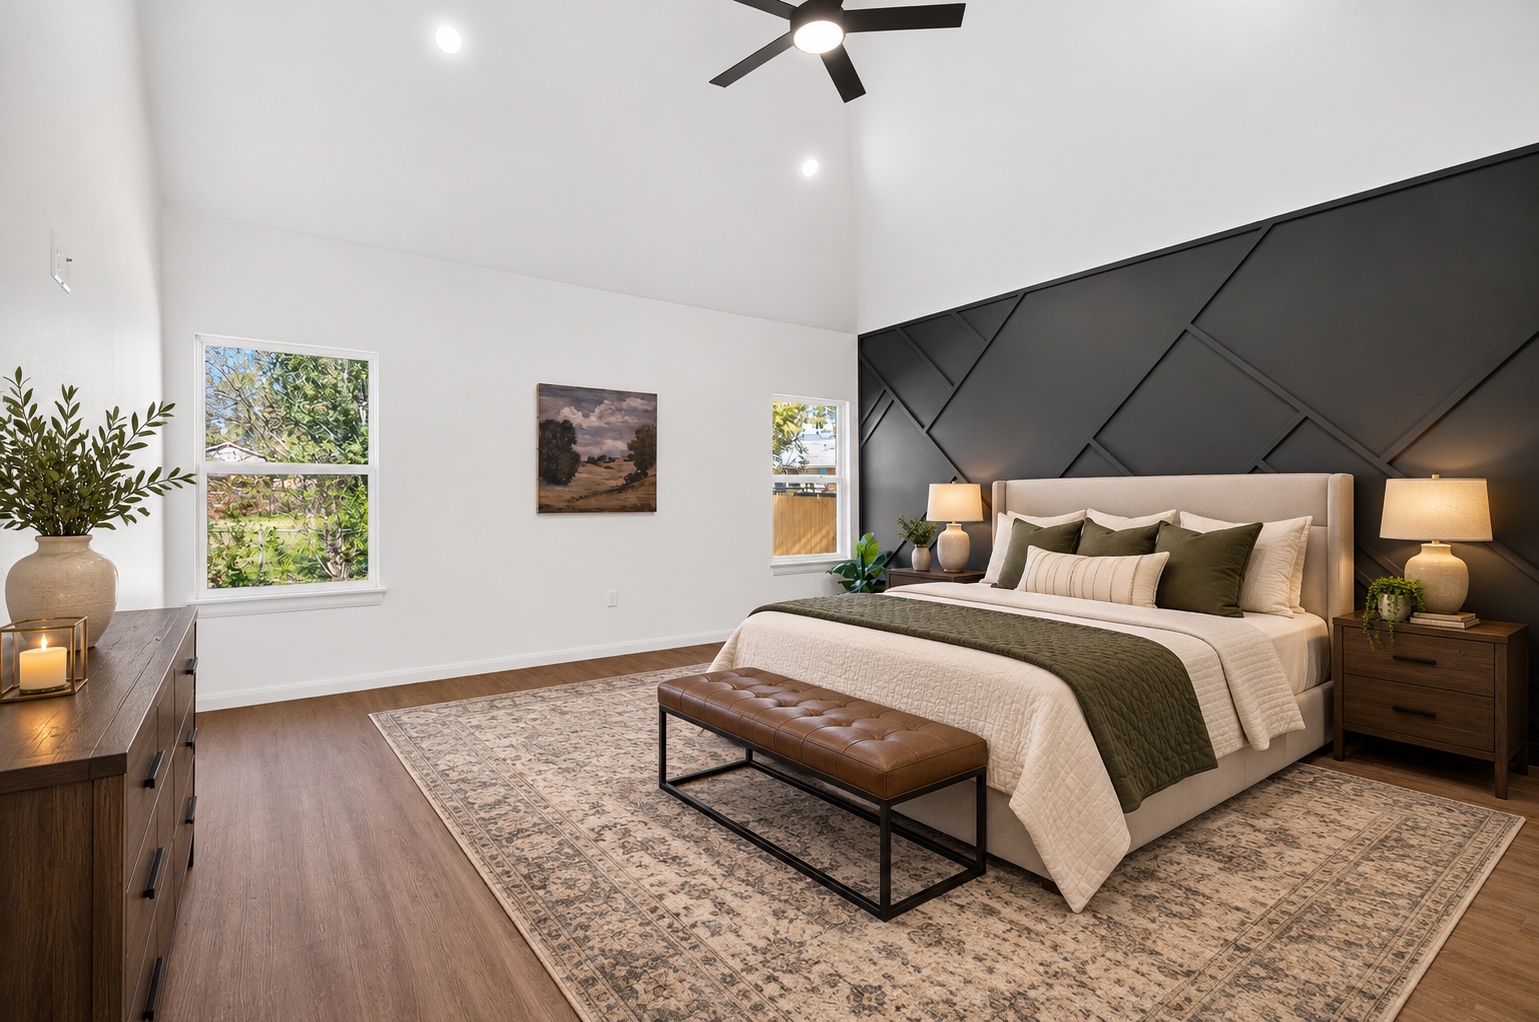
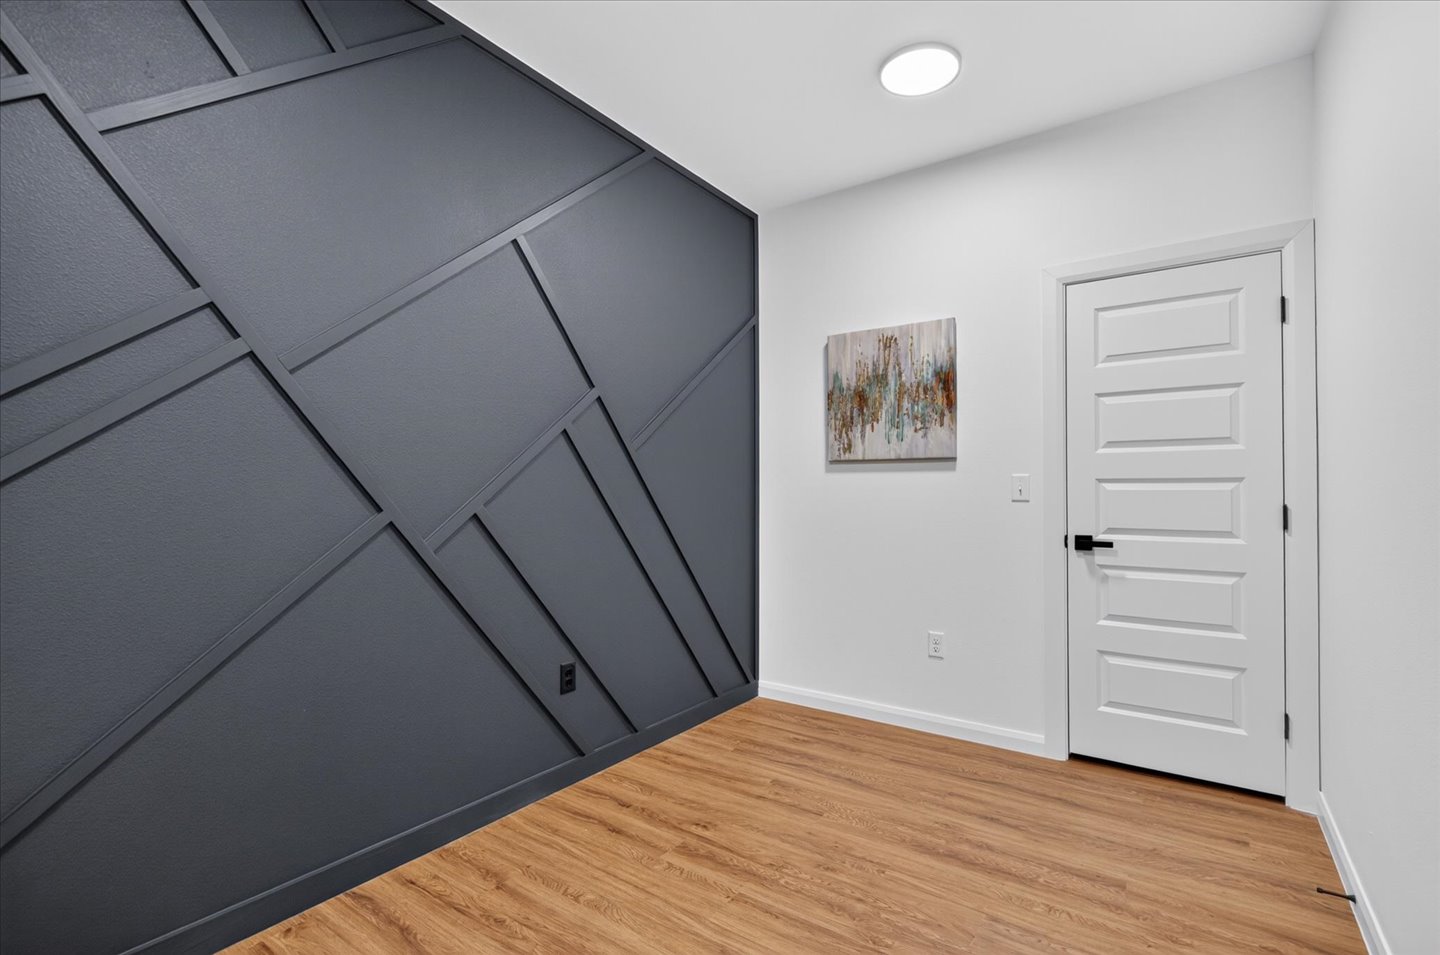
Vaulted ceilings, wood-finish flooring, and a dark geometric accent wall
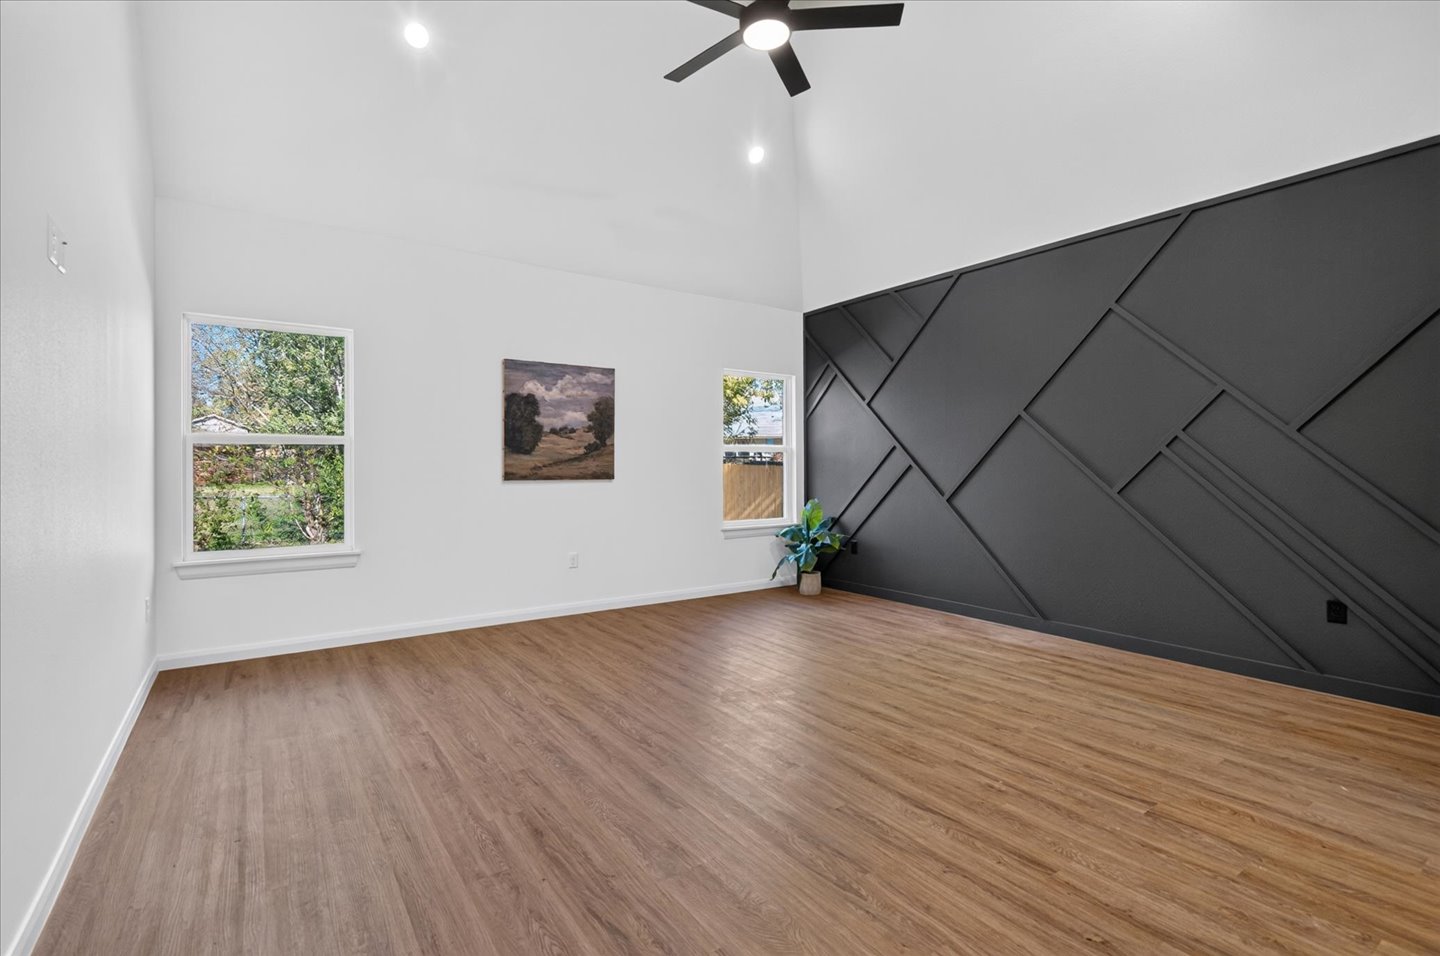
Vaulted ceilings, wood-finish flooring, and a geometric accent wall
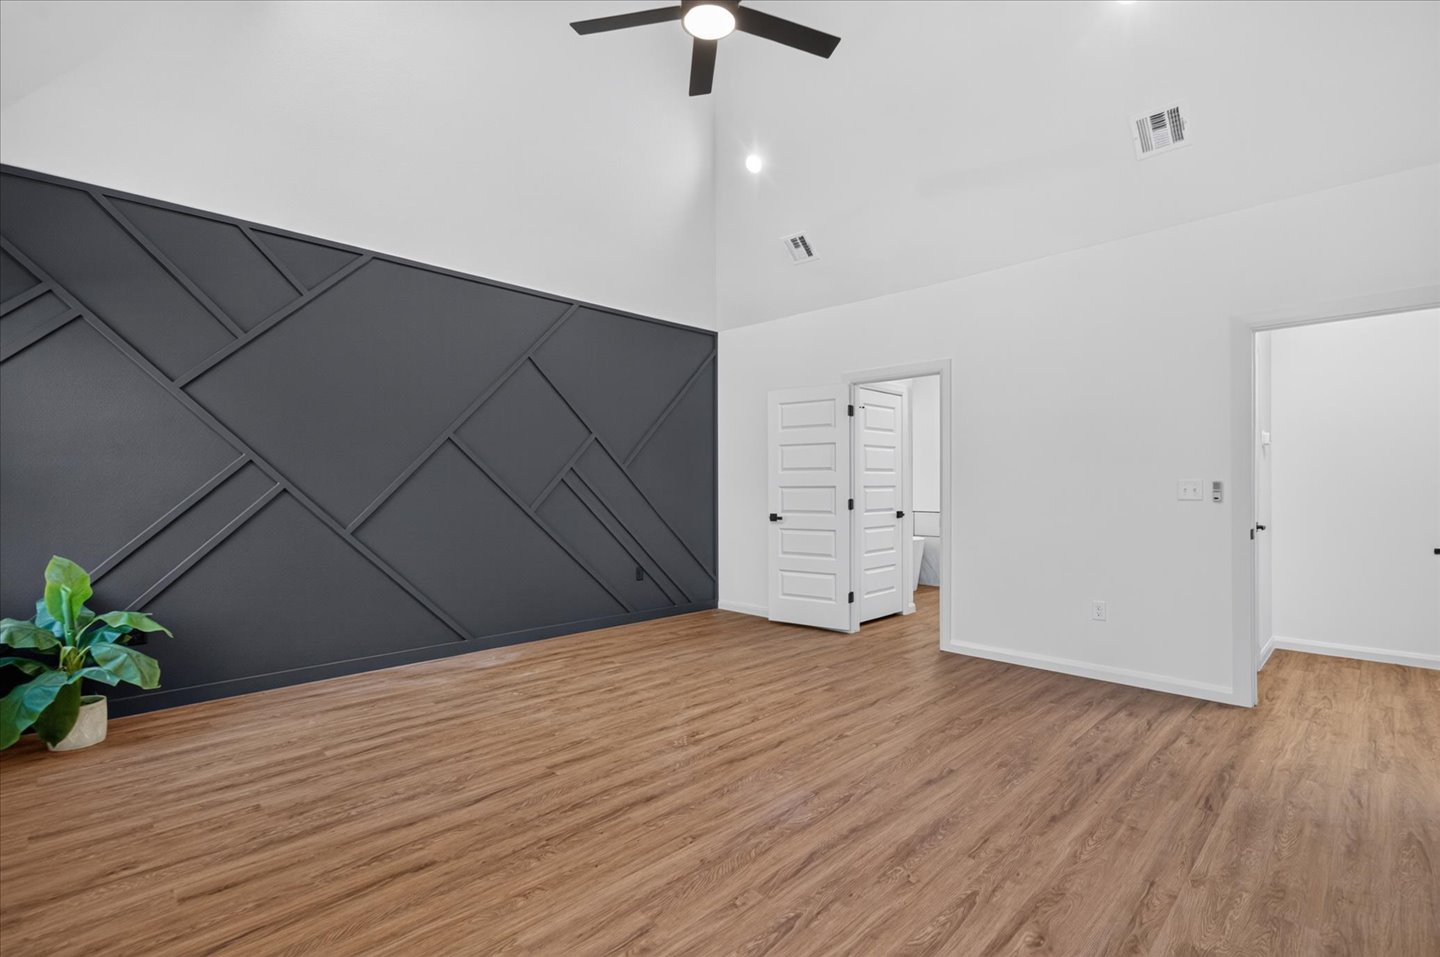
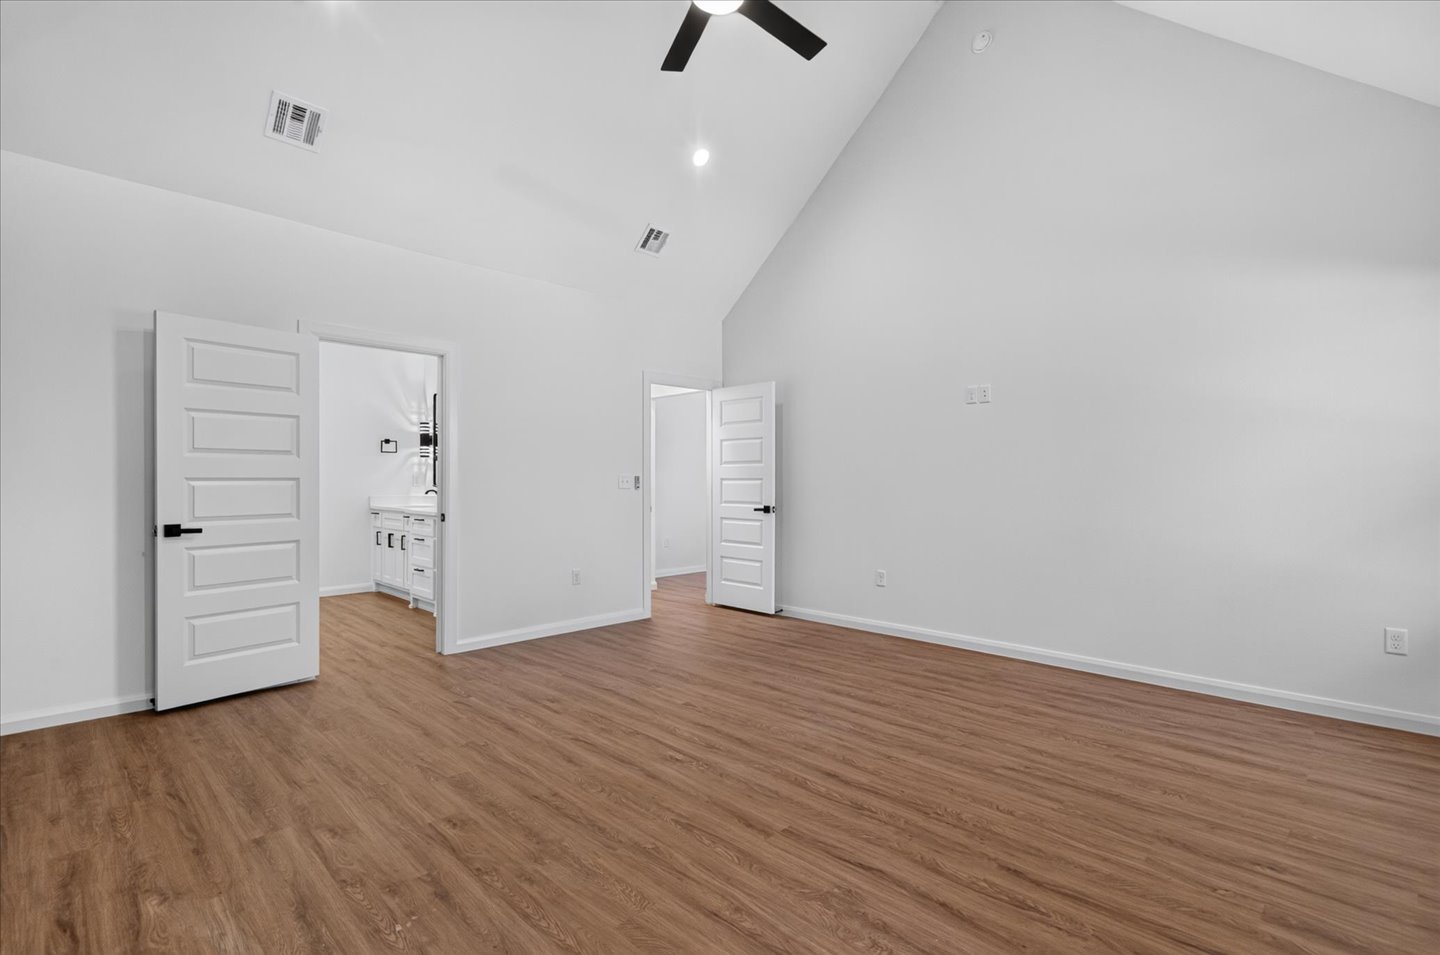
Vaulted ceilings, wood-finish flooring, recessed lighting, and a ceiling fan
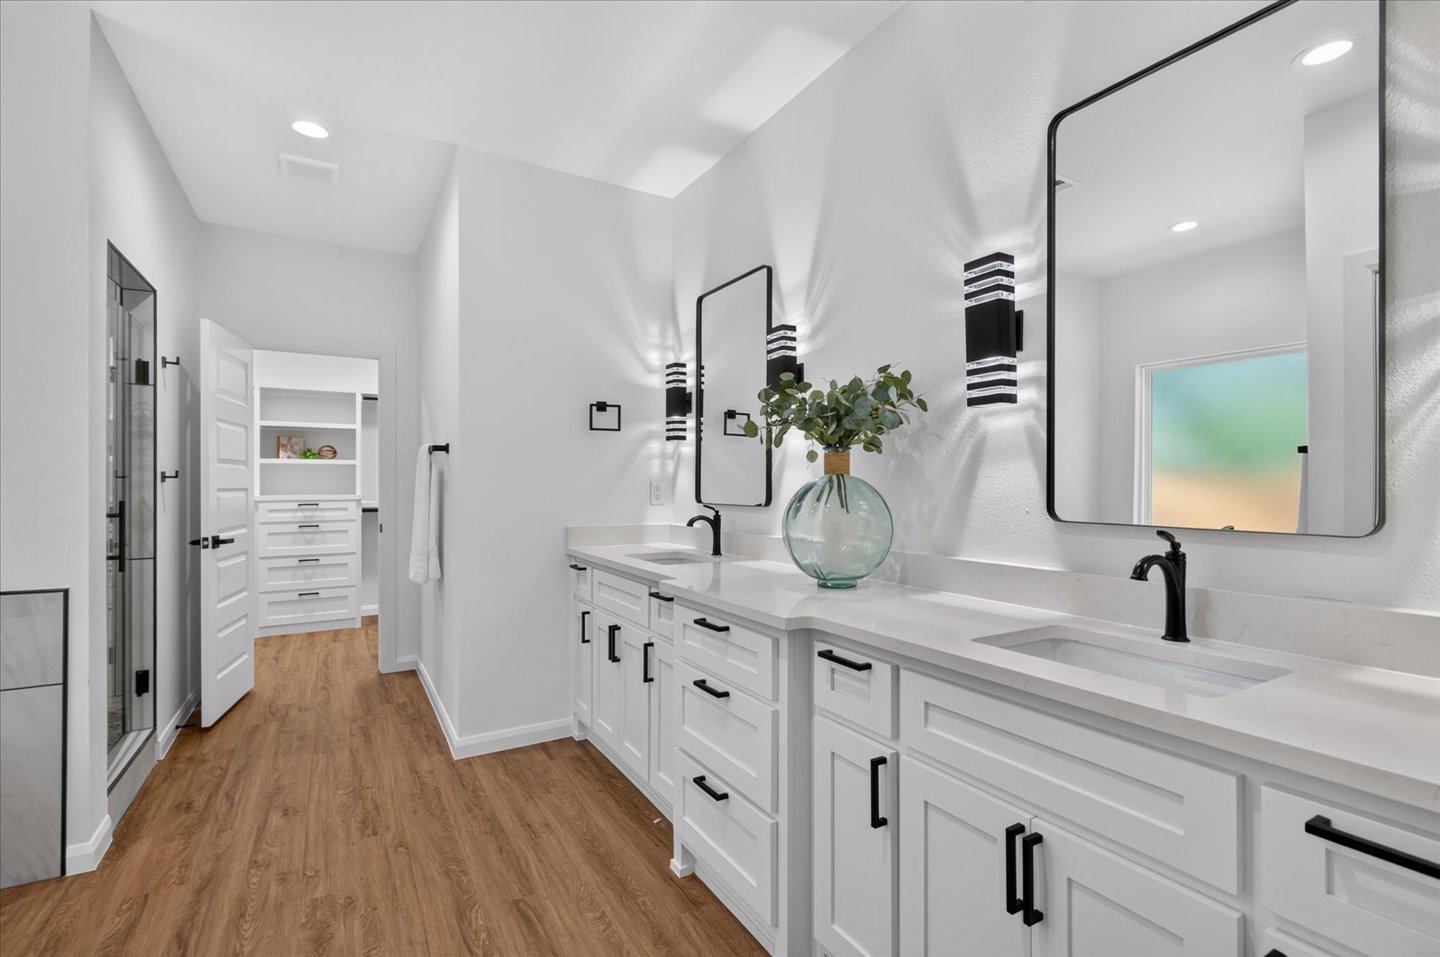
Dual-sink vanity with white cabinetry, light-toned stone countertops, matte black fixtures, and rectangular wall-mounted mirrors, complemented by wood-finish flooring and integrated closet storage
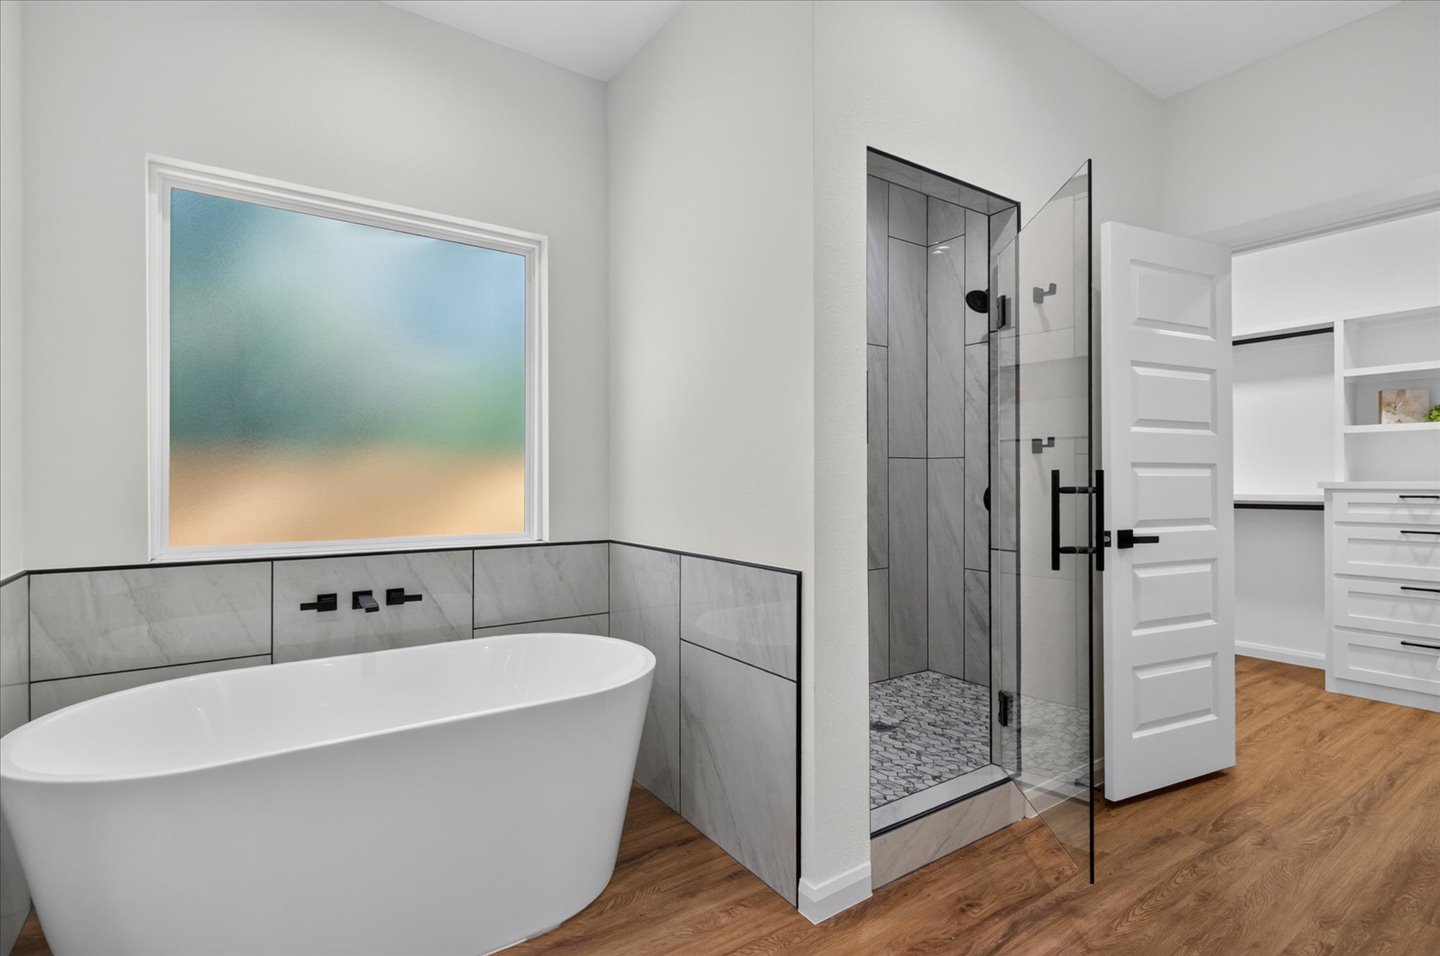
Freestanding soaking tub with matte black wall-mounted faucet, walk-in shower with glass enclosure, large-format tile surrounds, wood-finish flooring, and built-in cabinetry with drawer storage
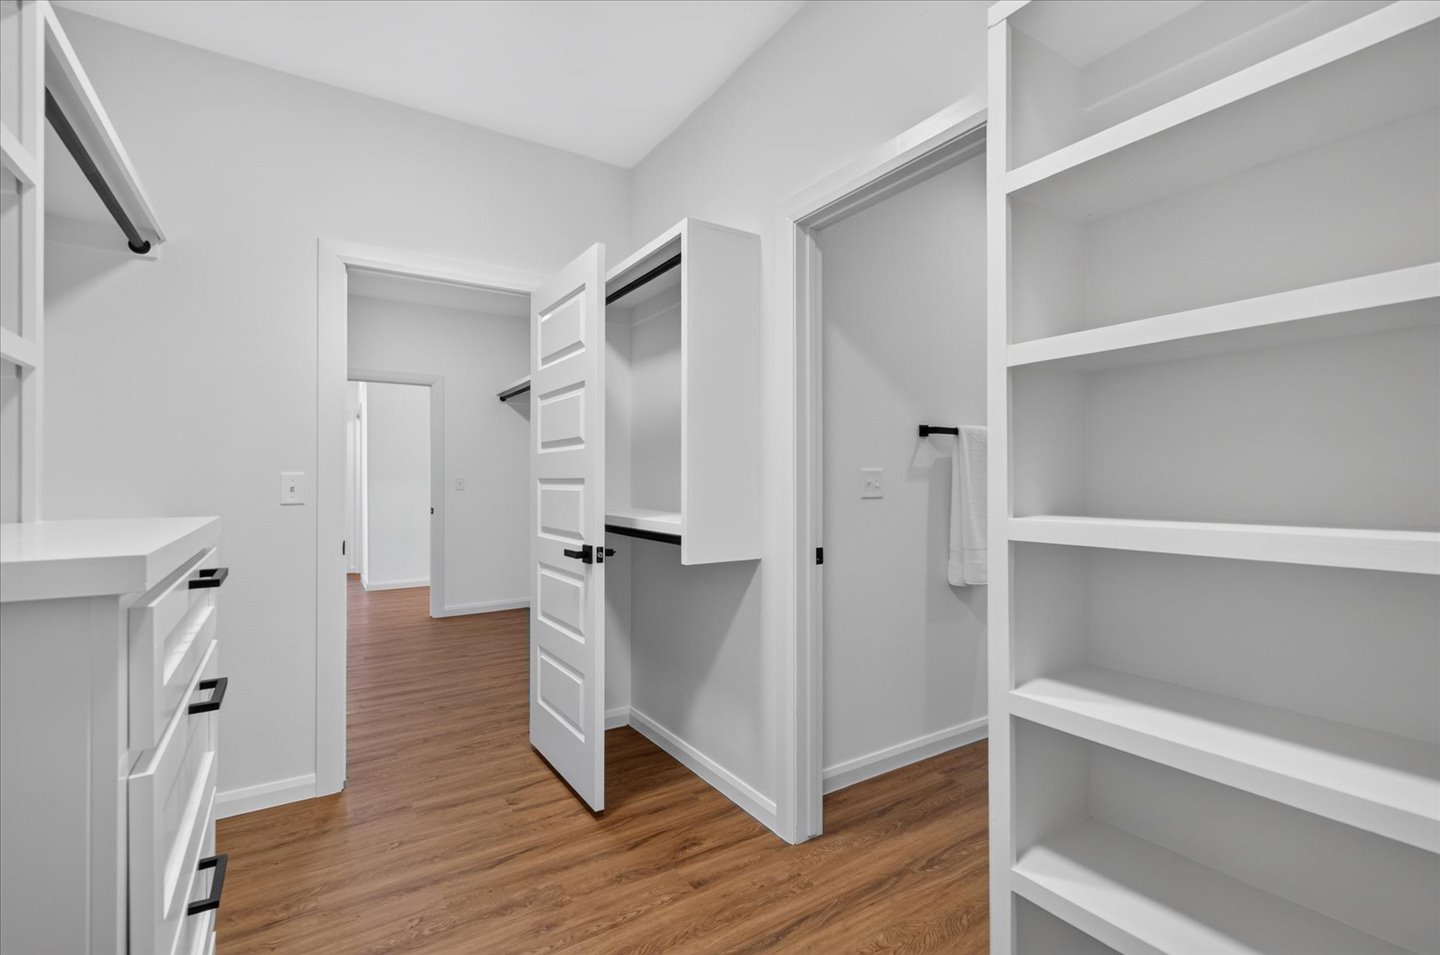
Walk-in closet featuring white built-in shelving, integrated dresser drawers with matte black hardware, wood-finish flooring, and five-panel interior doors
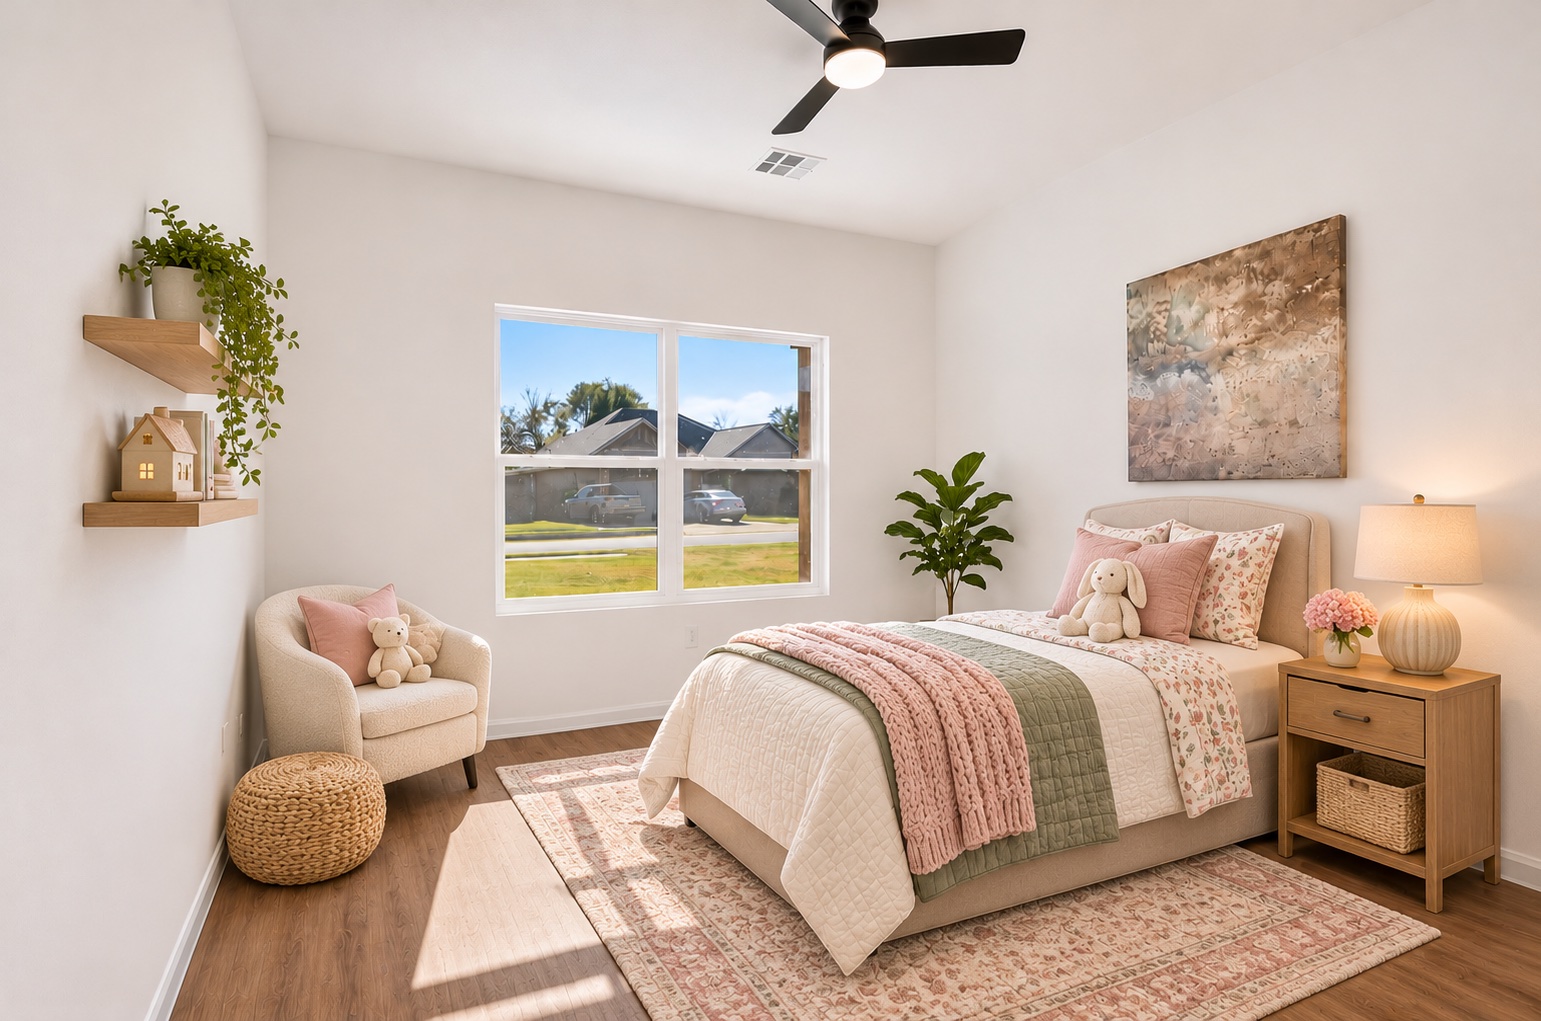
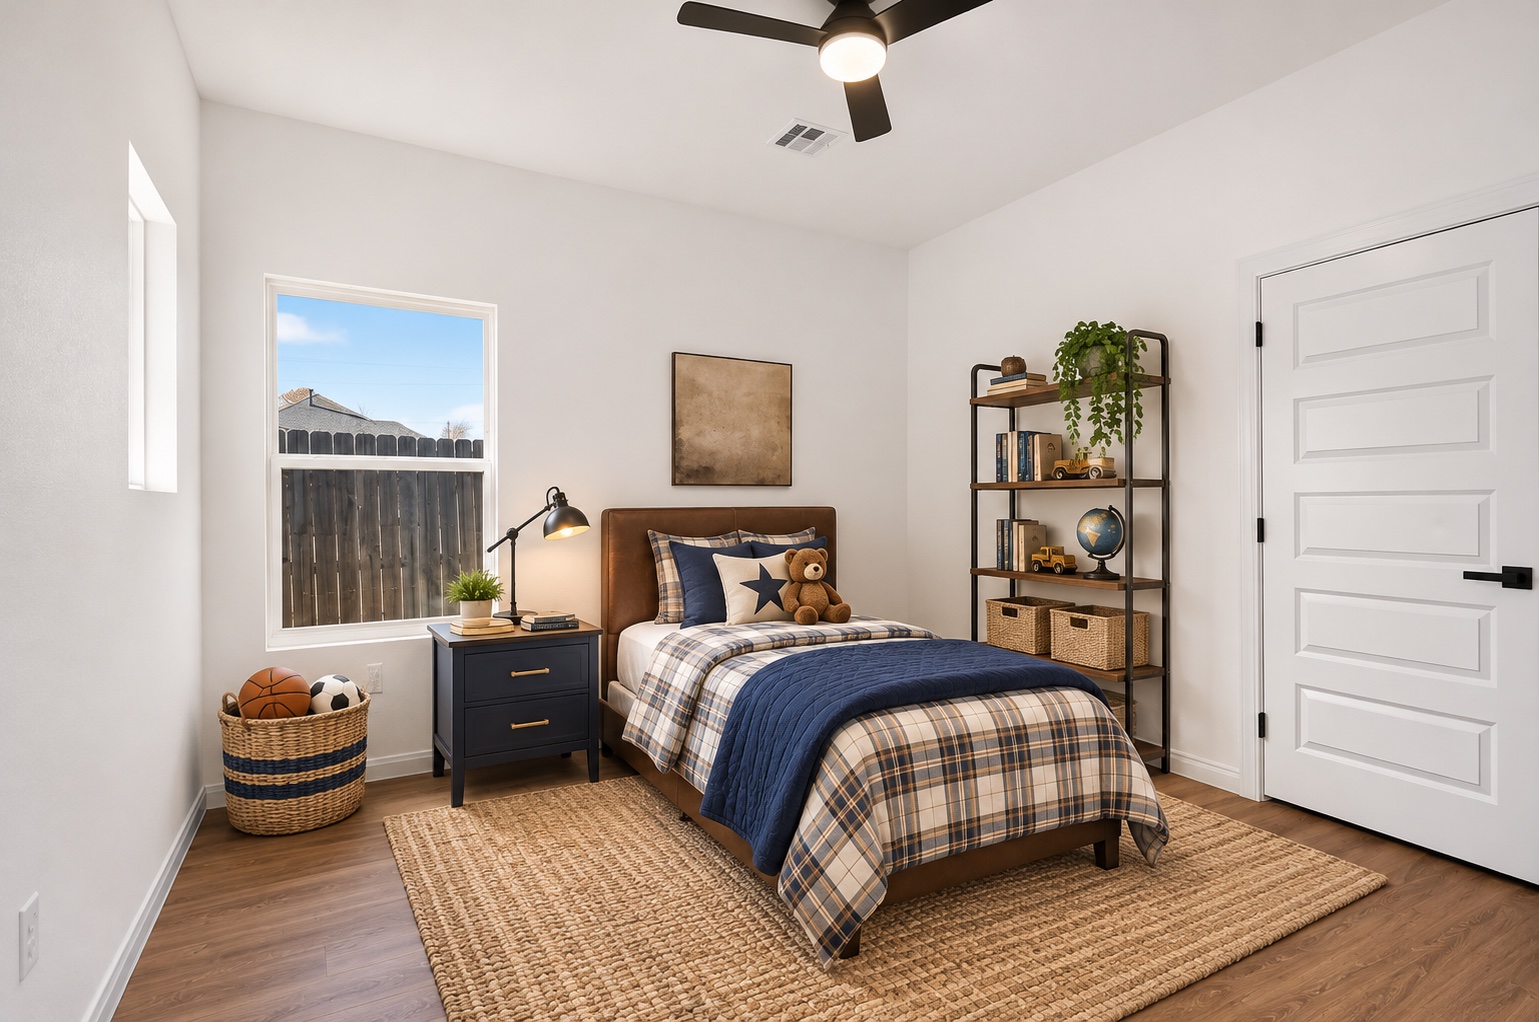
Virtually staged Neutral-toned interior featuring wood-finish flooring, two fixed wall-mounted wooden shelves, a dual-pane window, and a matte black ceiling fan with integrated lighting
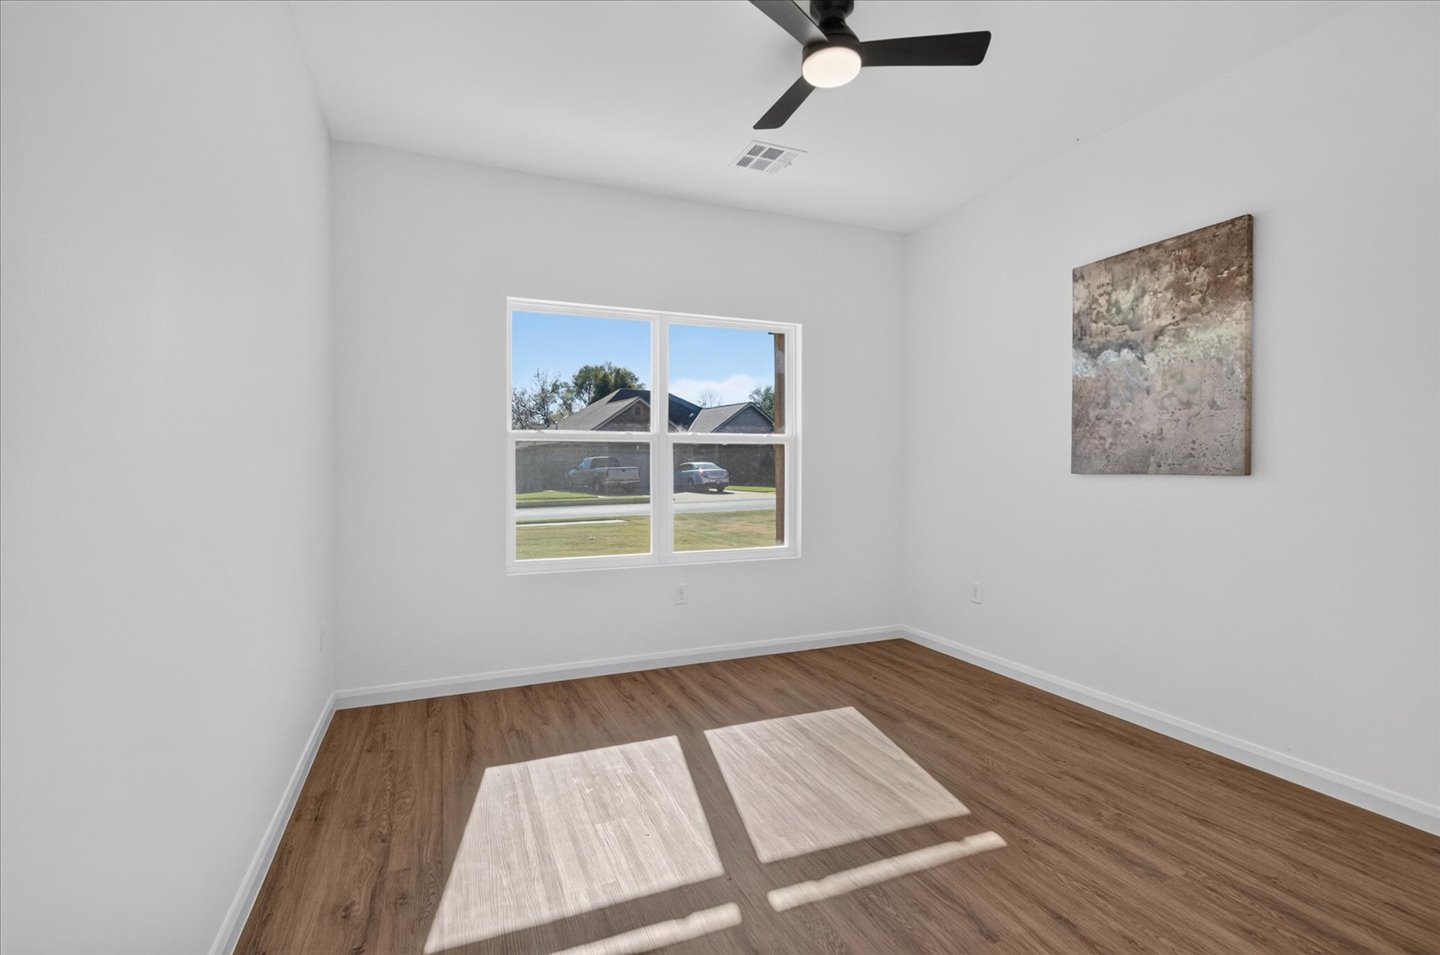
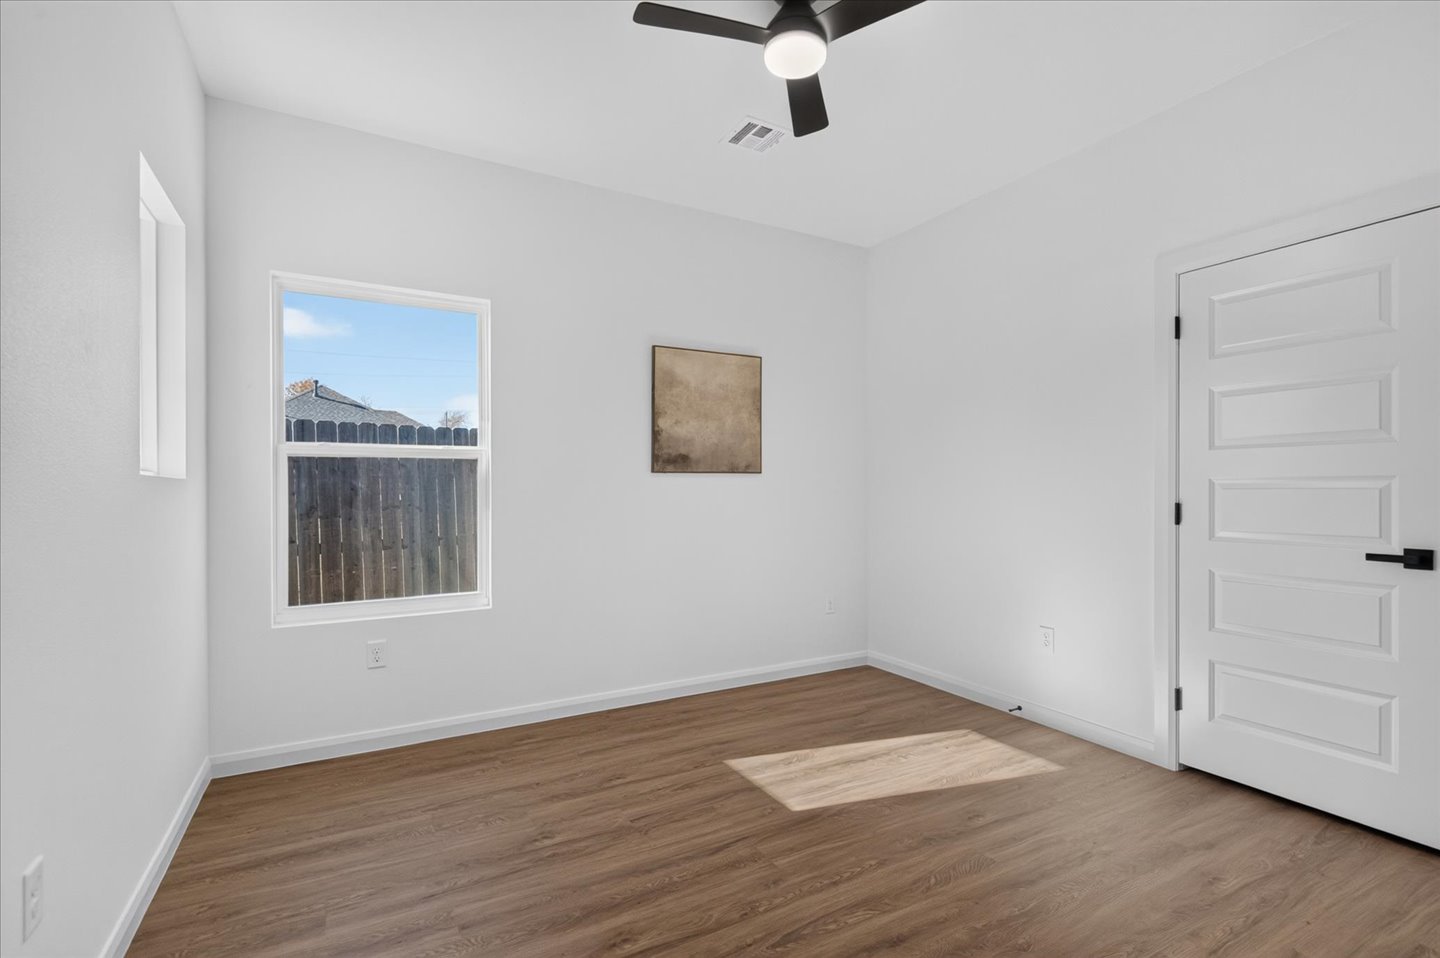
Room with wood-finish flooring, white walls, large double-pane window, and a matte black ceiling fan with integrated lighting
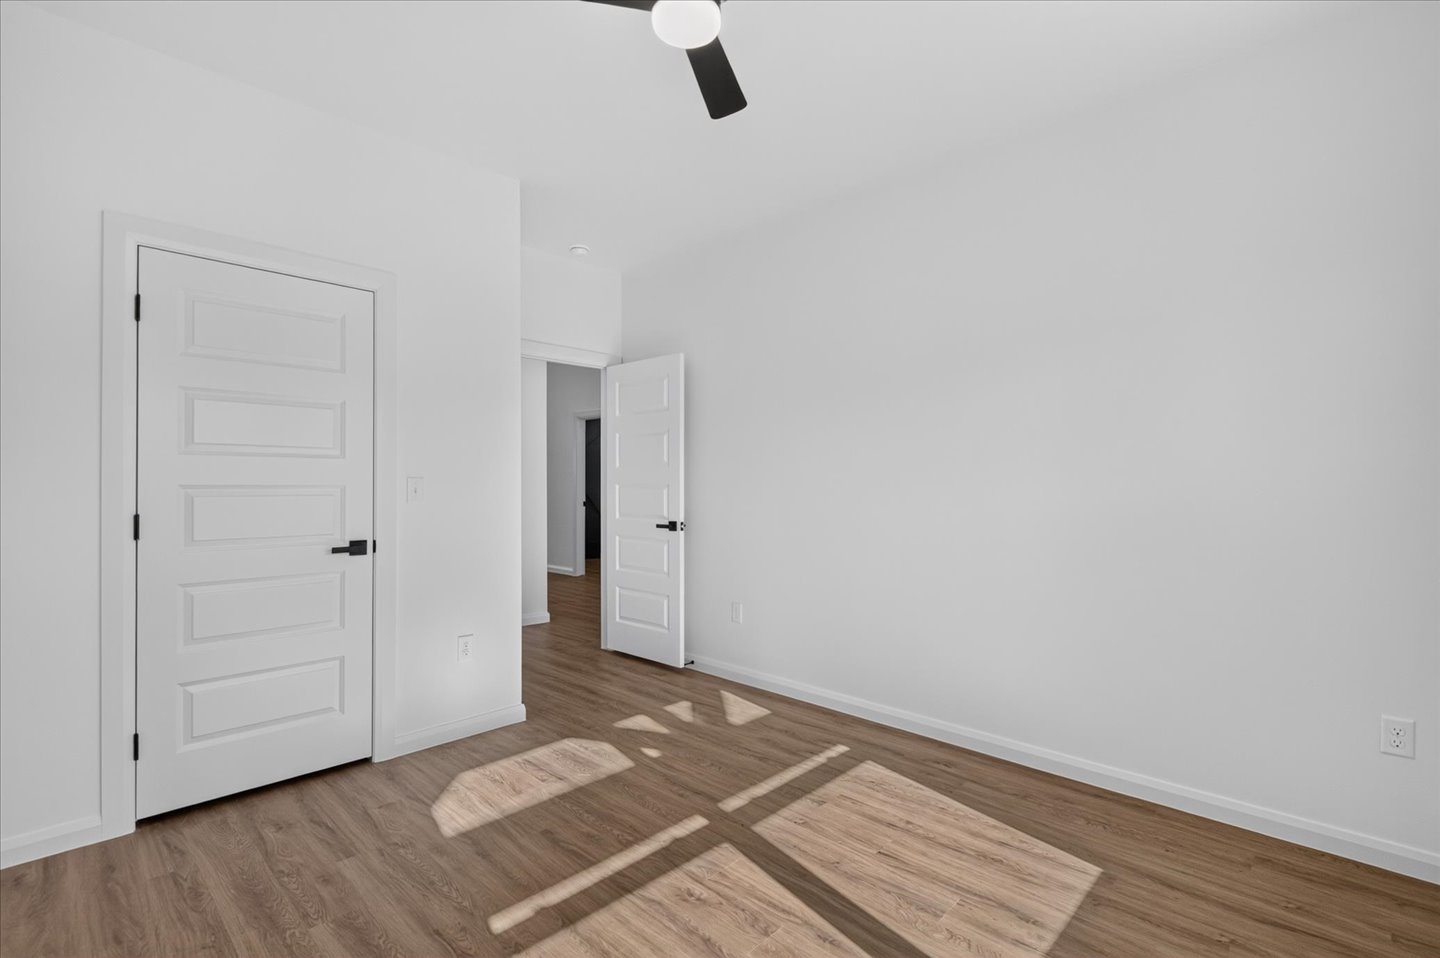
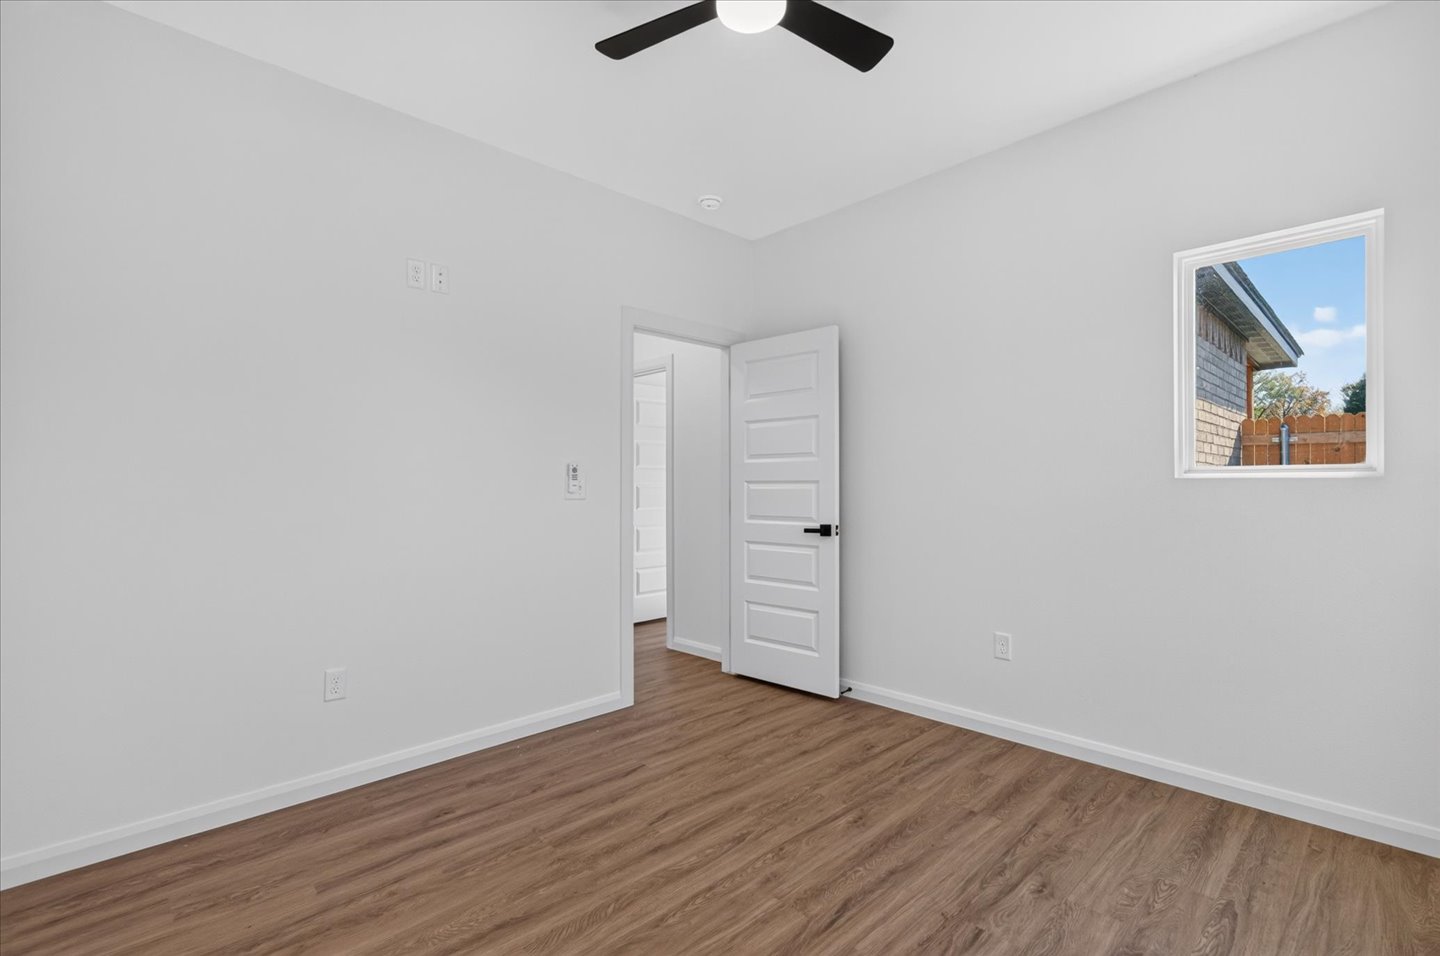
Wood-finish flooring, five-panel interior doors with matte black hardware, and a ceiling fan with integrated lighting
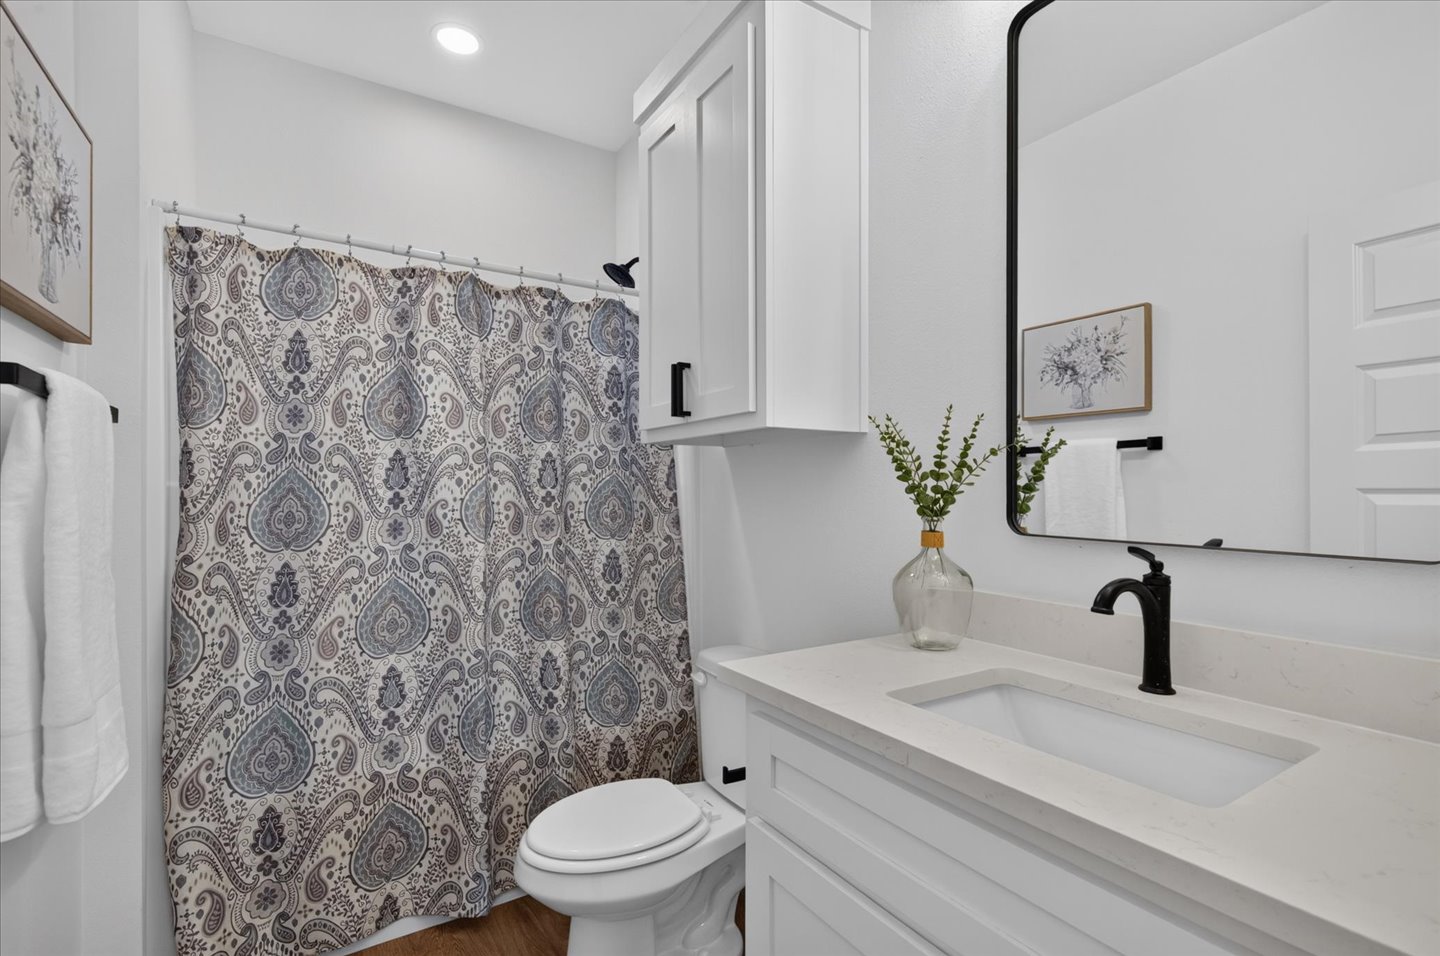
White shaker-style vanity with a solid-surface countertop, rectangular undermount sink, matte black faucet, and matching framed vanity mirror
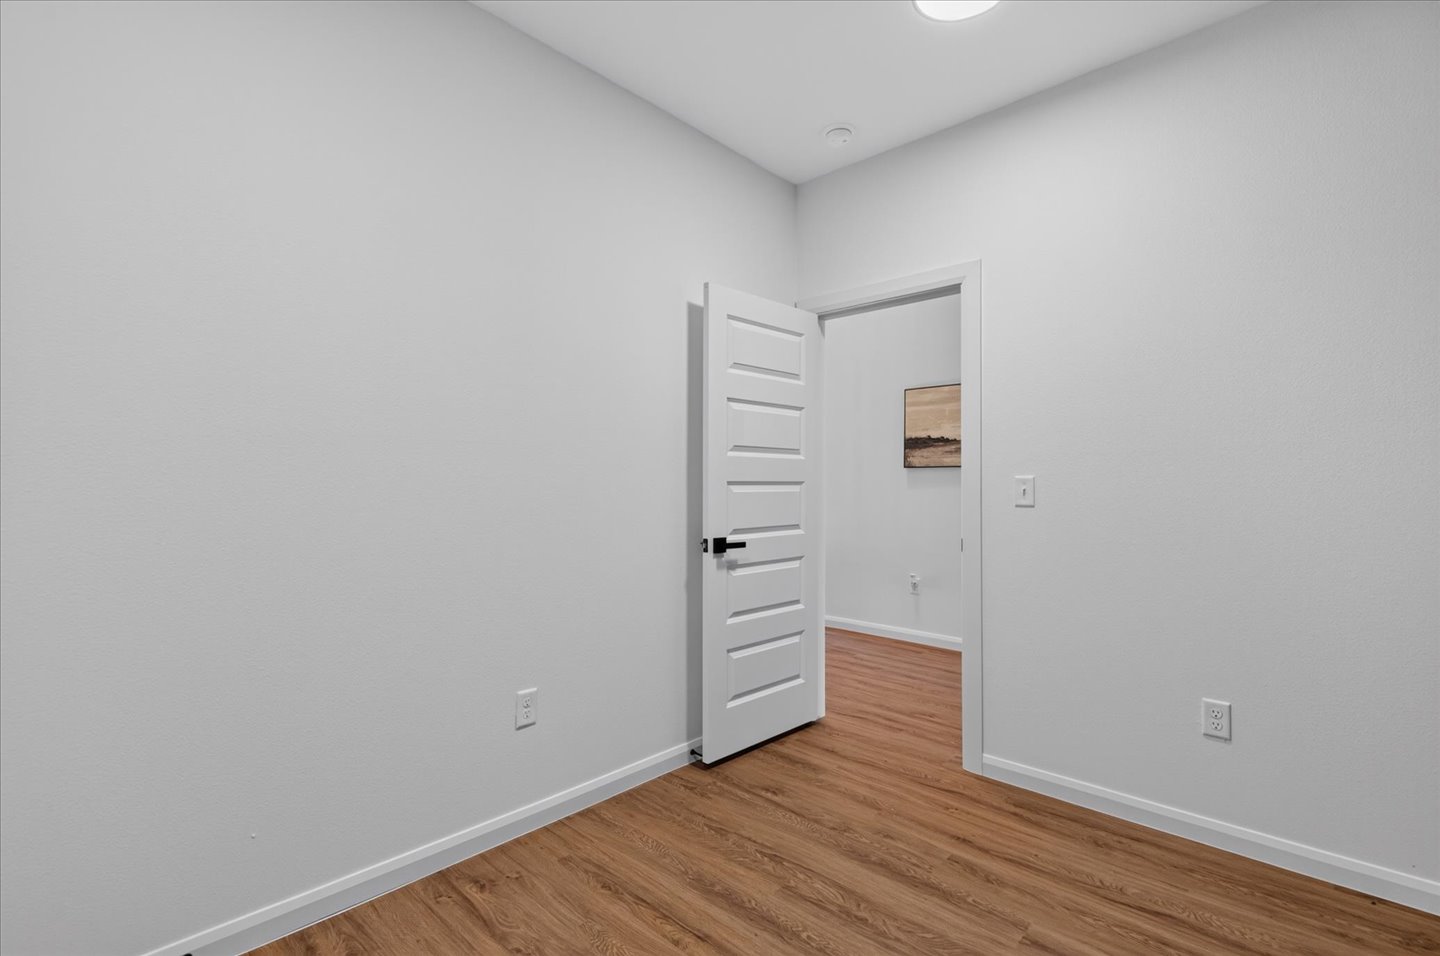
Virtually staged Room featuring wood-finish flooring, a neutral color palette, a five-panel interior door with matte black hardware, and a ceiling-mounted light fixture with integrated fan
Interior space featuring wood-finish flooring, a five-panel interior door with matte black hardware, and a ceiling-mounted light fixture with a fan
Interior room featuring wood-finish flooring, a five-panel interior door with matte black hardware, and a ceiling-mounted light fixture with a fan
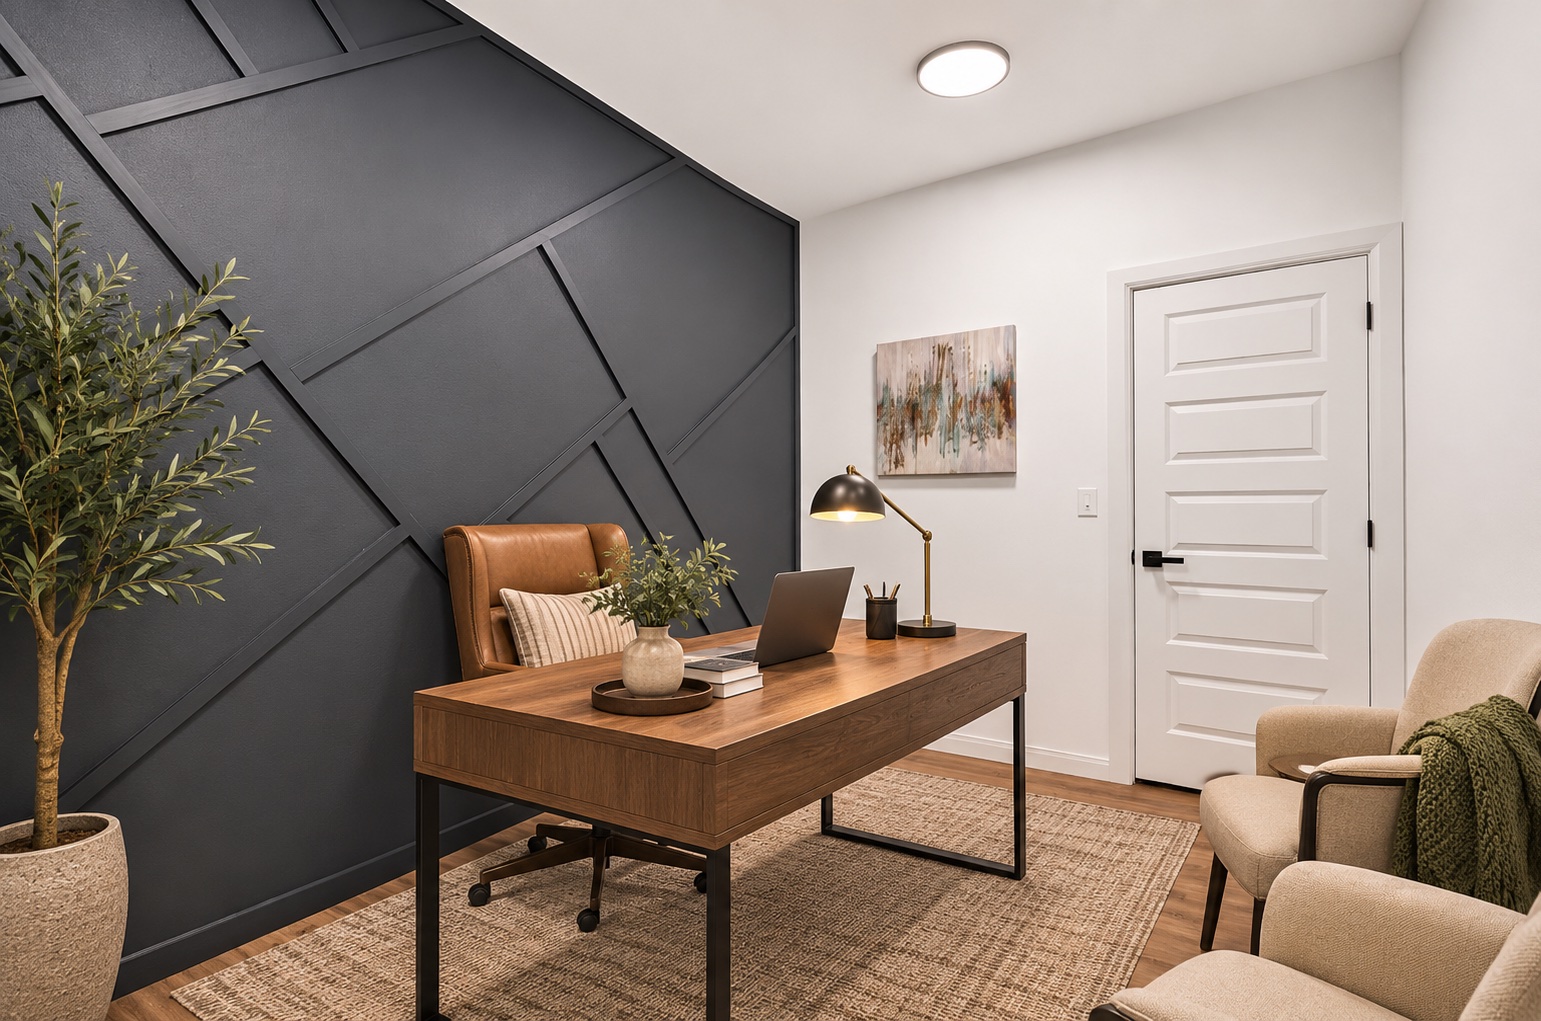
Virtually staged Interior room featuring a geometric charcoal wall accent, flush-mount ceiling lighting, and a five-panel interior door with matte black hardware
Interior space featuring wood-finish flooring, a white five-panel interior door with matte black hardware, and neutral-toned walls
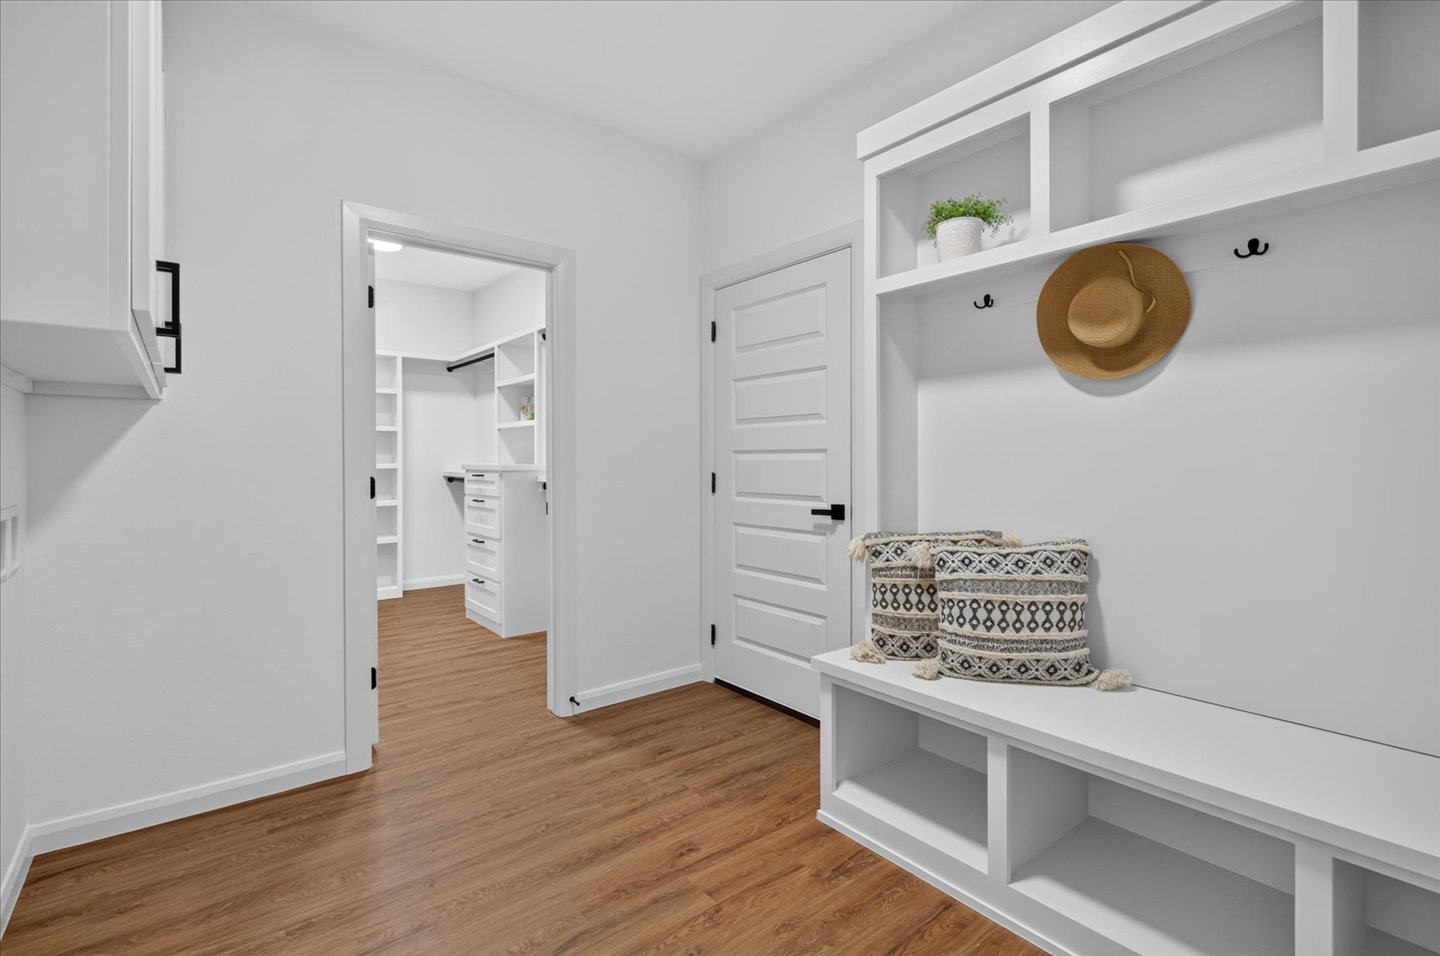
Mudroom featuring built-in white cabinetry with open shelving and bench seating, wood-finish flooring, and a five-panel interior door with matte black hardware
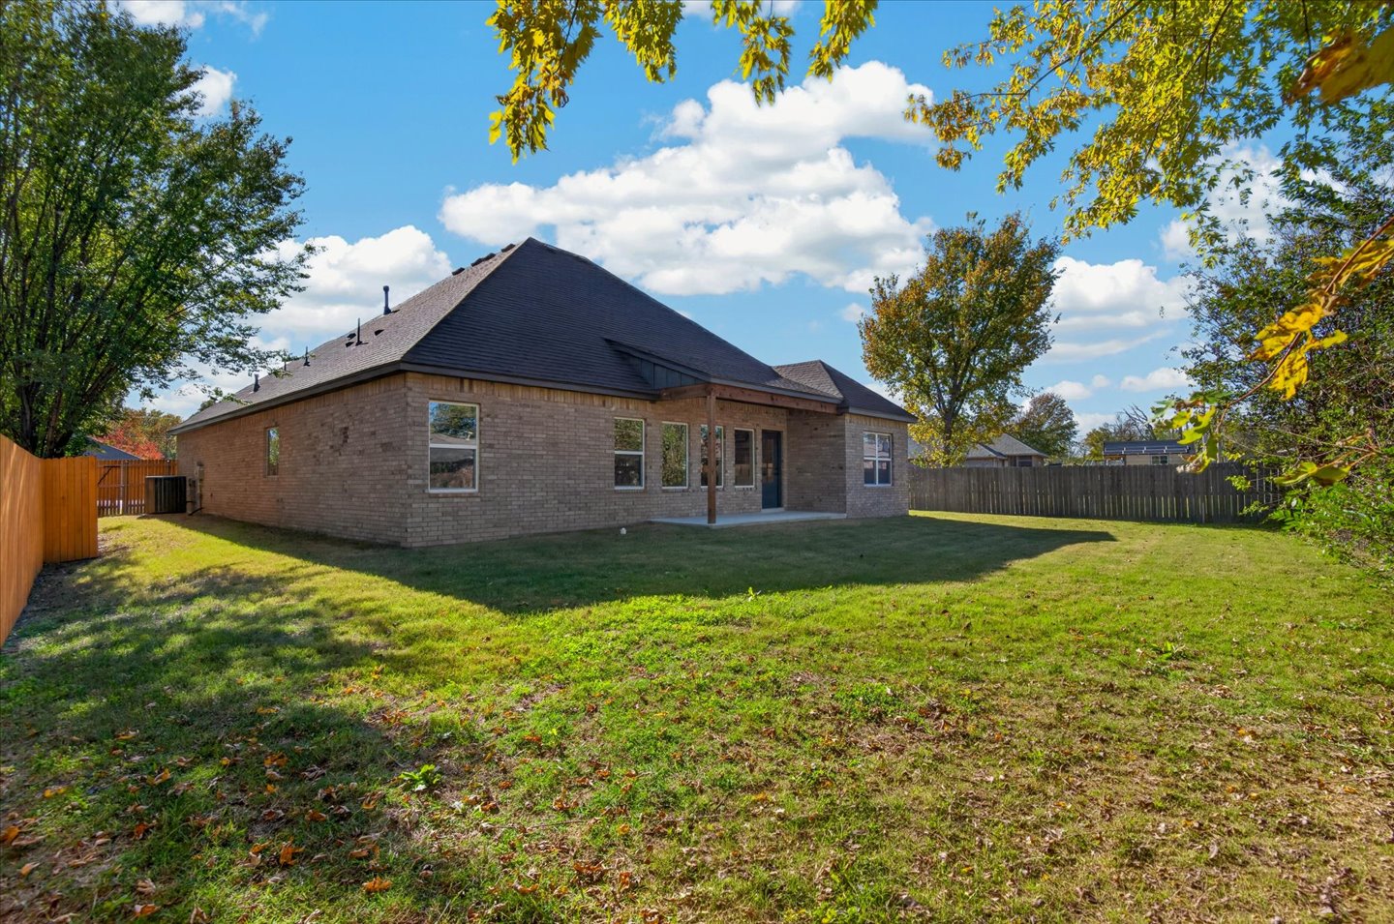
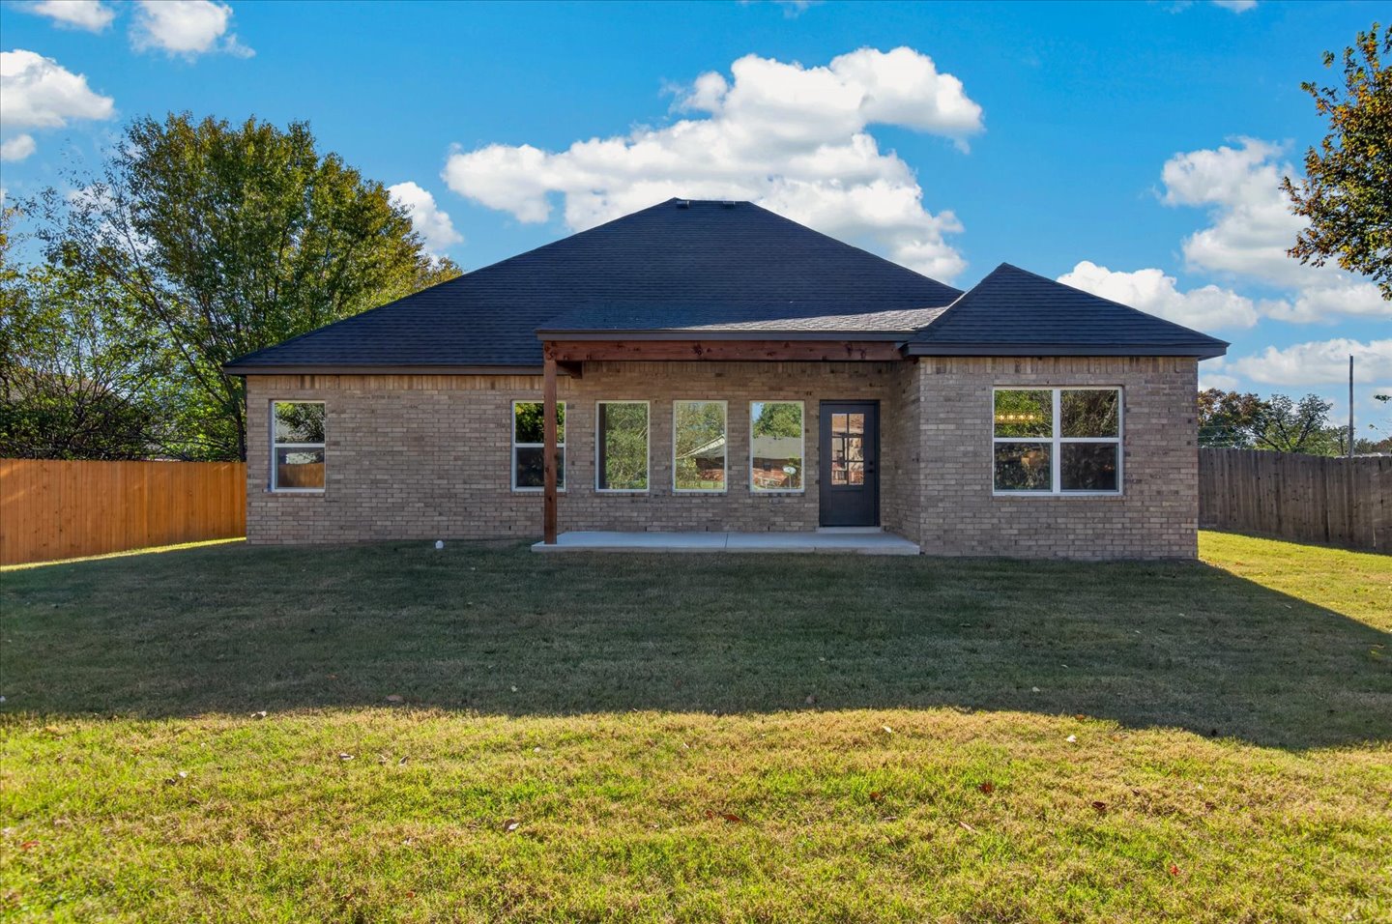
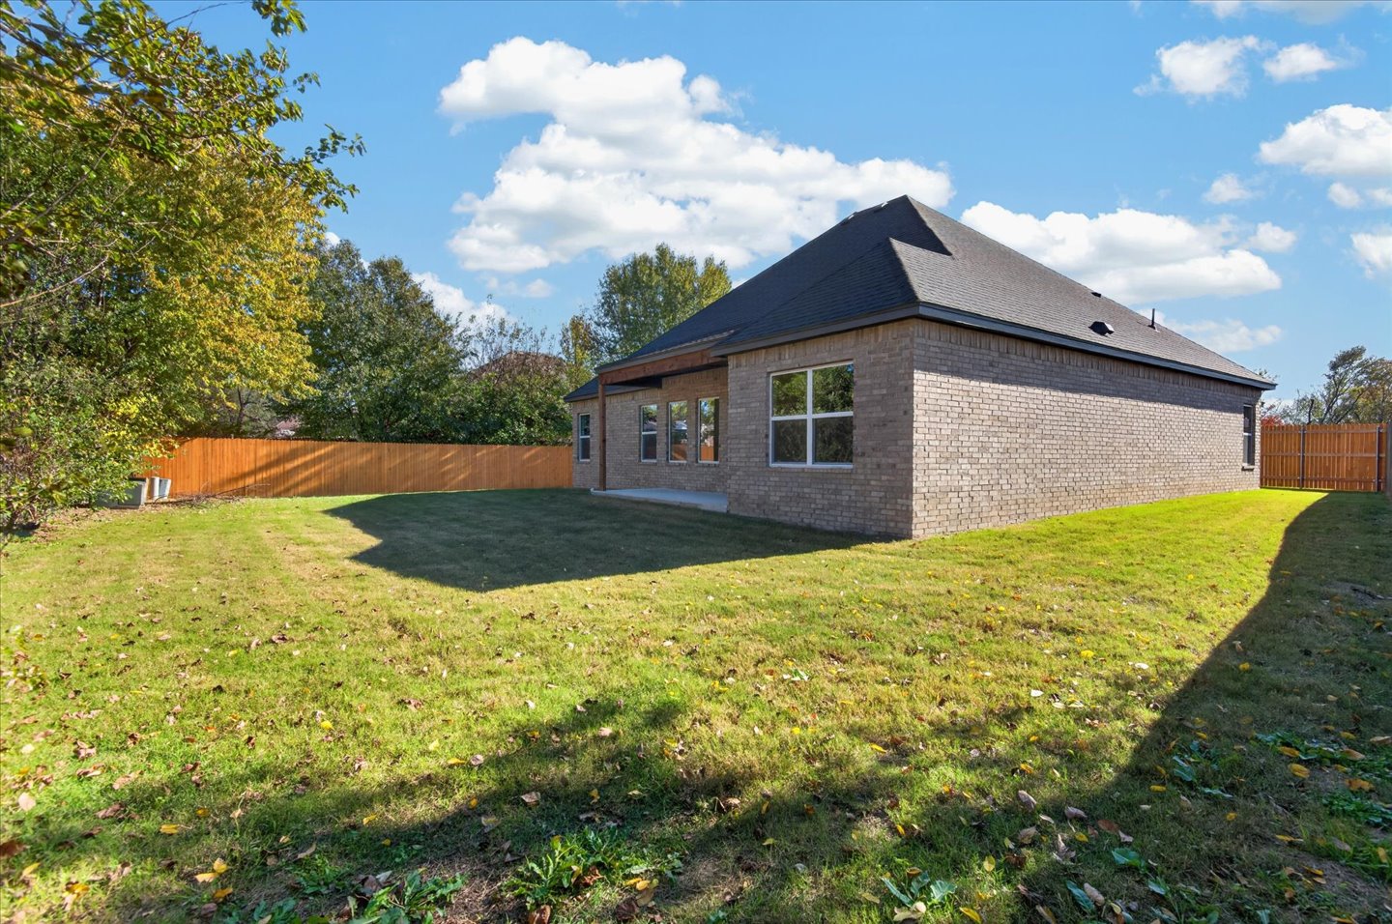
Full-brick exterior featuring a hip roof, covered rear patio, and enclosed backyard with wood privacy fencing
Brick exterior with a hipped roof, covered concrete patio, and fenced backyard
Rear exterior featuring brick siding, a hipped roof, covered patio, and wood-paneled privacy fencing enclosing the lawn
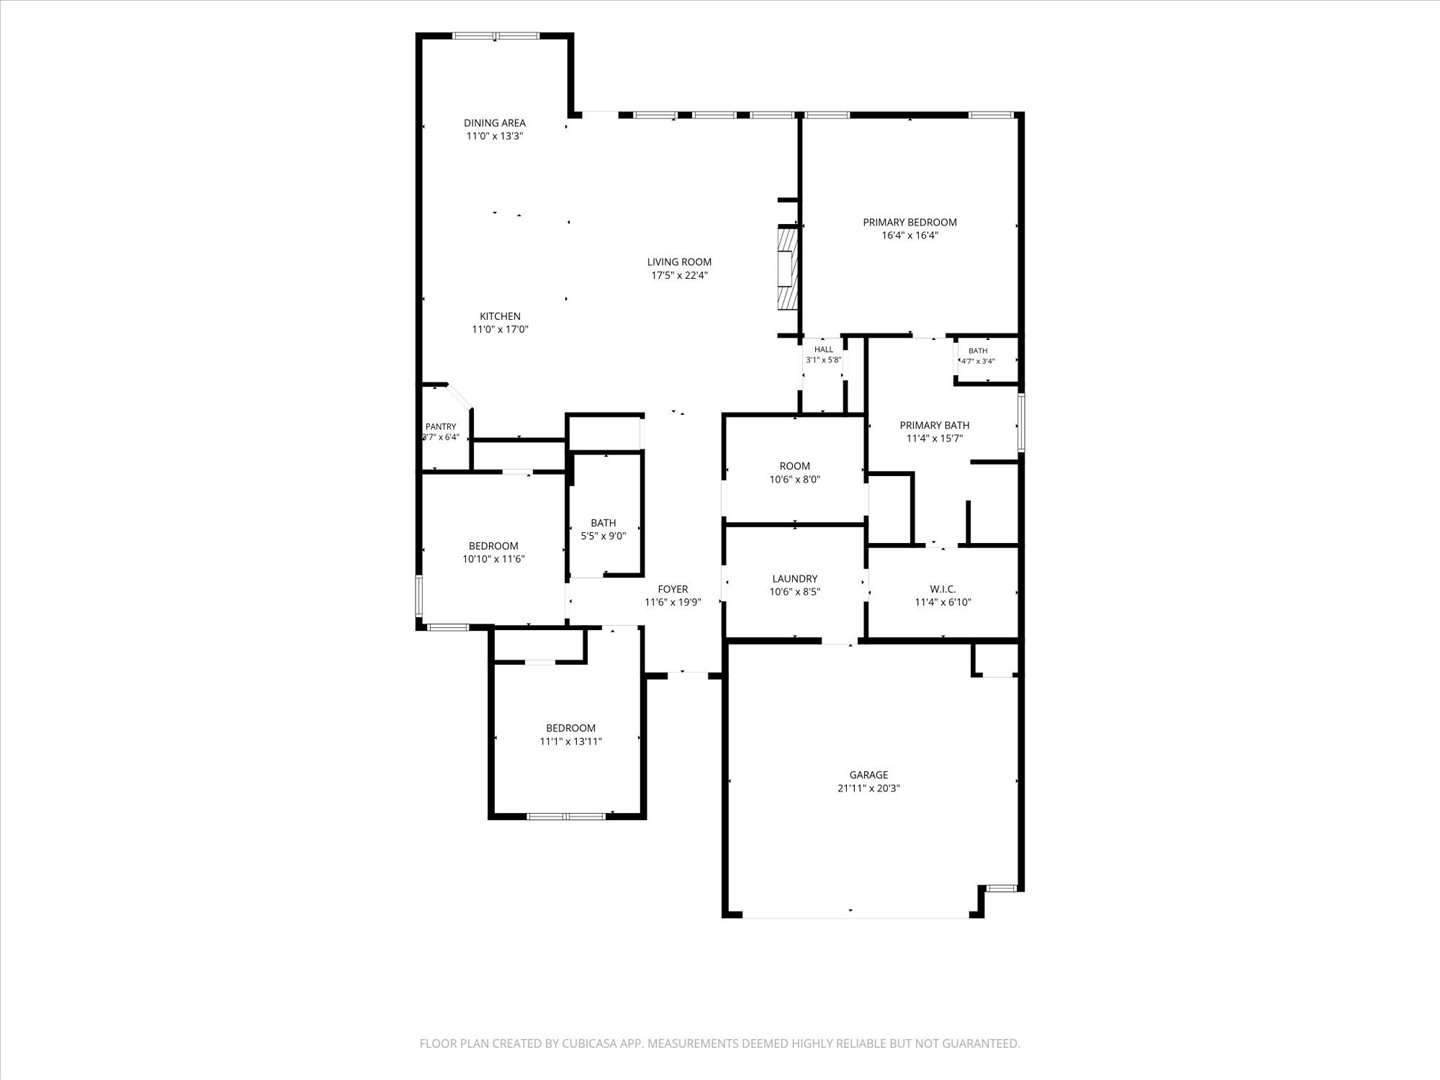
Floor plan
Brick exterior featuring a gabled roofline, exposed timber truss detailing, an attached two-car garage, and cedar-style wood fencing
Brick exterior featuring a gabled roofline, exposed timber truss detailing at the covered entry, an attached two-car garage, and a wood privacy fence
Welcome home to this stunning 2026-built beauty, where thoughtful design, modern luxury, and inviting spaces come together! A charming covered front porch with decorative cedar accents sets the tone for the warmth and character found throughout. Step inside to an open floor plan featuring soaring vaulted ceilings with beautiful wood beam accents, luxury vinyl plank flooring, and a custom fireplace flanked by built-in bookcases. The spacious kitchen is sure to impress with gorgeous quartz countertops, a center island with bar seating, stainless steel appliances including a gas range and microwave drawer, and a generous walk-in pantry. Retreat to the beautiful primary suite featuring a decorative wood accent wall and a spa-inspired bath complete with a freestanding soaking tub, walk-in shower, double vanity with custom lighting, and walk-in closet. A versatile office with its own closet offers the perfect space for working from home, a nursery, or a guest bedroom. The convenient mud room in the laundry room offers a place to store jackets, boots and backpacks. Enjoy relaxing evenings on the covered back patio overlooking the fully fenced backyard. Professionally landscaped and complete with a one-year builder warranty, this exceptional new home offers the perfect blend of style, comfort, and peace of mind. Beautifully built and ready to welcome you home!
Details
MLS #
2640828
Listing Type
For Sale
Style
House
Sub-Type
Resale
Status
Active
Year
2026
Days On Site
4
Listing Provided By
Keller Williams Realty | Kari Halferty
Features
Bed(s)
4
Bath(s)
2 Total
SQ Feet
2,094
Garage
2
Story(s)
1
Acreage
0.21
Exterior
Lot Features
None
Parking
Garage Yes / No
Yes
Parking Features
Attached, Garage
Taxes
Tax Annual Amount
349
Location
Community Features
Sidewalks
Area Information
State
OK
County
Washington
City
Bartlesville
Zip Code
74006
Community Name
Rolling Hills XII
Listing VS Median (in Rolling Hills XII)
Price: $329,900
low | high
Med: $318,500
53.455592603819% of Average
sqft: 2,094
low | high
Med: 2,301
40.114613180516% of Average
$ / sqft: $158
low | high
Med: $138
62.140813086657% of Average
On site: 4
low | high
Med: 30
13.333333333333% of Average
Sourced by Back At You
Market Activity 74006
Date
Sales
Avg $ Per SqFt
Min Sale Price
Max Sale Price
Med Sale Price
Date: Oct 2026
Sales: 7
Avg $ Per SqFt: $120.99
Min Sale Price: $139,000
Max Sale Price: $625,000
Med Sale Price: $198,000
Date: Sep 2026
Sales: 19
Avg $ Per SqFt: $116.13
Min Sale Price: $31,959
Max Sale Price: $720,000
Med Sale Price: $244,900
Date: Aug 2026
Sales: 30
Avg $ Per SqFt: $115.56
Min Sale Price: $10,000
Max Sale Price: $660,000
Med Sale Price: $199,950
Date: Jul 2026
Sales: 36
Avg $ Per SqFt: $124.5
Min Sale Price: $80,000
Max Sale Price: $695,000
Med Sale Price: $251,500
Date: Jun 2026
Sales: 29
Avg $ Per SqFt: $113.54
Min Sale Price: $60,000
Max Sale Price: $476,000
Med Sale Price: $220,000
Date: May 2026
Sales: 42
Avg $ Per SqFt: $120.55
Min Sale Price: $48,000
Max Sale Price: $570,000
Med Sale Price: $214,450
Date: Apr 2026
Sales: 45
Avg $ Per SqFt: $125.08
Min Sale Price: $68,000
Max Sale Price: $875,000
Med Sale Price: $250,000
Date: Mar 2026
Sales: 46
Avg $ Per SqFt: $119.7
Min Sale Price: $15,000
Max Sale Price: $659,200
Med Sale Price: $244,500
Date: Feb 2026
Sales: 39
Avg $ Per SqFt: $129.45
Min Sale Price: $78,500
Max Sale Price: $1,225,000
Med Sale Price: $221,300
Date: Jan 2026
Sales: 39
Avg $ Per SqFt: $114.37
Min Sale Price: $21,000
Max Sale Price: $1,138,000
Med Sale Price: $175,000
Date: Dec 2025
Sales: 20
Avg $ Per SqFt: $122.05
Min Sale Price: $1,300
Max Sale Price: $472,500
Med Sale Price: $209,000
Date: Nov 2025
Sales: 28
Avg $ Per SqFt: $125.8
Min Sale Price: $1,400
Max Sale Price: $714,100
Med Sale Price: $220,000
Sourced by Back At You
Oct 2026
Sales:
7
Avg $ Per SqFt:
$120.99
Min Sale Price:
$139,000
Max Sale Price:
$625,000
Med Sale Price:
$198,000
Sep 2026
Sales:
19
Avg $ Per SqFt:
$116.13
Min Sale Price:
$31,959
Max Sale Price:
$720,000
Med Sale Price:
$244,900
Aug 2026
Sales:
30
Avg $ Per SqFt:
$115.56
Min Sale Price:
$10,000
Max Sale Price:
$660,000
Med Sale Price:
$199,950
Jul 2026
Sales:
36
Avg $ Per SqFt:
$124.5
Min Sale Price:
$80,000
Max Sale Price:
$695,000
Med Sale Price:
$251,500
Jun 2026
Sales:
29
Avg $ Per SqFt:
$113.54
Min Sale Price:
$60,000
Max Sale Price:
$476,000
Med Sale Price:
$220,000
May 2026
Sales:
42
Avg $ Per SqFt:
$120.55
Min Sale Price:
$48,000
Max Sale Price:
$570,000
Med Sale Price:
$214,450
Apr 2026
Sales:
45
Avg $ Per SqFt:
$125.08
Min Sale Price:
$68,000
Max Sale Price:
$875,000
Med Sale Price:
$250,000
Mar 2026
Sales:
46
Avg $ Per SqFt:
$119.7
Min Sale Price:
$15,000
Max Sale Price:
$659,200
Med Sale Price:
$244,500
Feb 2026
Sales:
39
Avg $ Per SqFt:
$129.45
Min Sale Price:
$78,500
Max Sale Price:
$1,225,000
Med Sale Price:
$221,300
Jan 2026
Sales:
39
Avg $ Per SqFt:
$114.37
Min Sale Price:
$21,000
Max Sale Price:
$1,138,000
Med Sale Price:
$175,000
Dec 2025
Sales:
20
Avg $ Per SqFt:
$122.05
Min Sale Price:
$1,300
Max Sale Price:
$472,500
Med Sale Price:
$209,000
Nov 2025
Sales:
28
Avg $ Per SqFt:
$125.8
Min Sale Price:
$1,400
Max Sale Price:
$714,100
Med Sale Price:
$220,000
MLS Number: 2640828
Kari Halferty – (918) 914-0235 – karihalferty@kw.com
Keller Williams Realty – (918) 766-0001 – skoster@kw.com
MLS Internet Data Exchange (IDX) information is provided exclusively for consumers’ personal, non-commercial use and may not be used for any purpose other than to identify prospective properties consumers may be interested in purchasing, and that the data is deemed reliable but is not guaranteed accurate by the Greater Tulsa Association of REALTORS® MLS.
MLS Number: 2640828
Kari Halferty – (918) 914-0235 – karihalferty@kw.com
Keller Williams Realty – (918) 766-0001 – skoster@kw.com
 New Listing
 In-Person: 11/22 12:30 PM - 1:30 PM