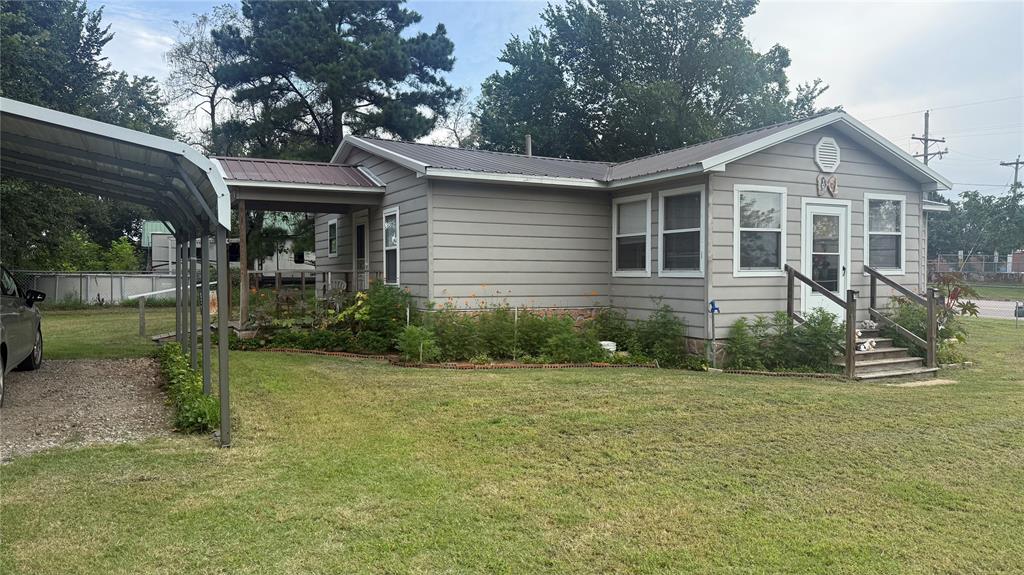
Single-story home featuring horizontal lap siding, a metal roof, an attached carport, and wooden entry steps with railings
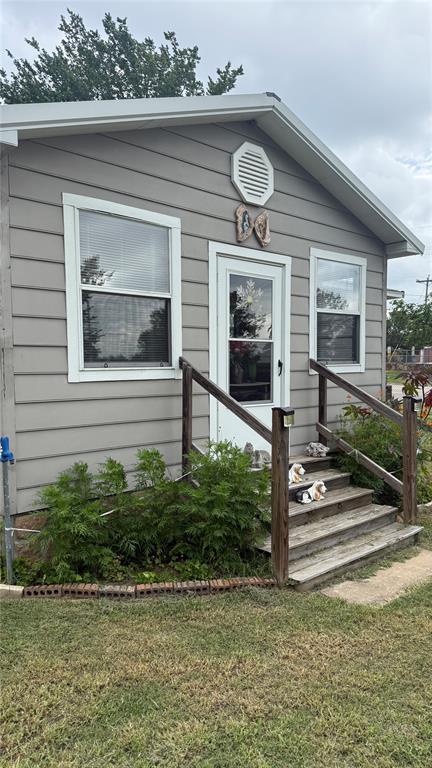
Exterior featuring light-tone horizontal siding, an octagonal gable vent, double-hung windows with white trim, and a wooden staircase with handrails
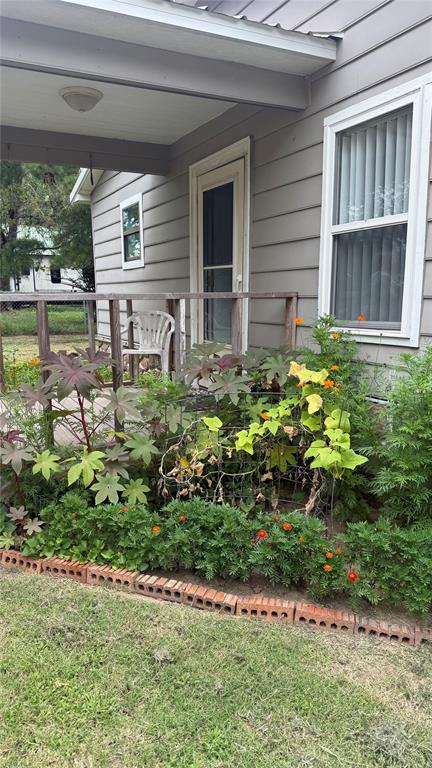
Covered front porch featuring wood-post railings, lap siding, and a red brick garden border
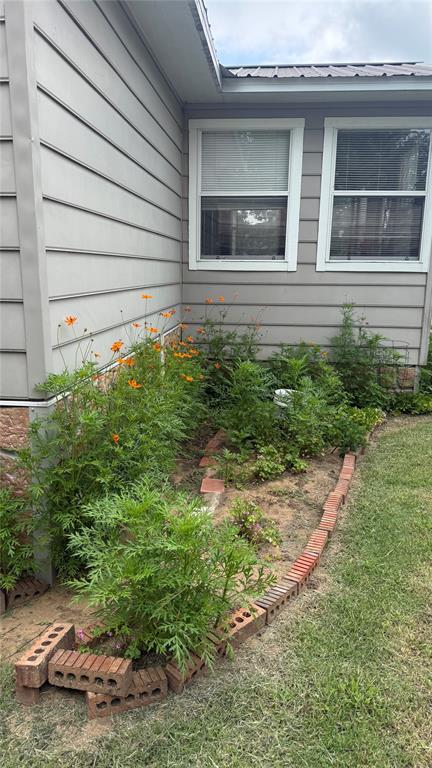
Exterior featuring horizontal siding, dual double-hung windows, and a landscaped garden bed lined with red brick masonry
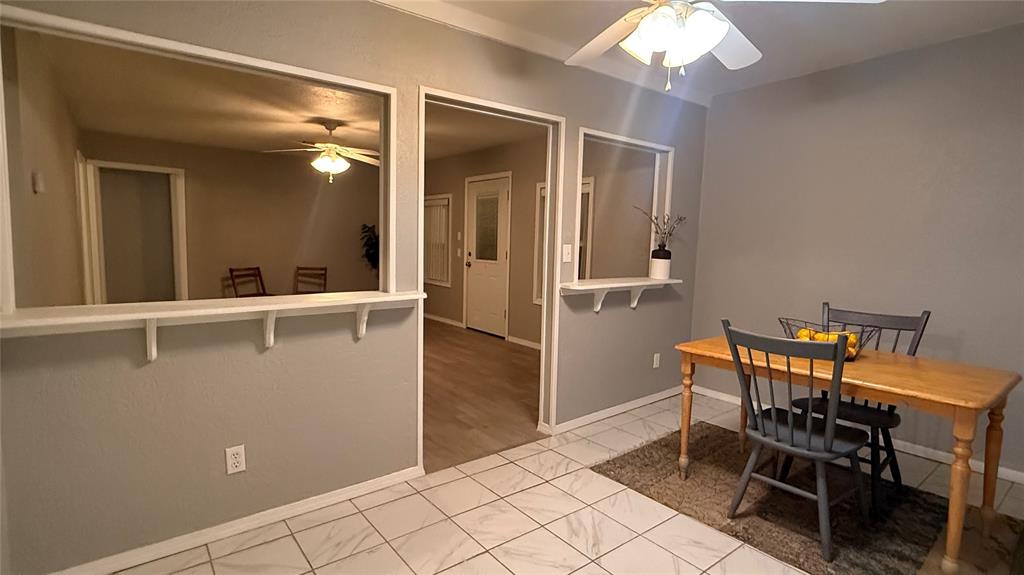
Interior space featuring dual wall pass-throughs with integrated shelving, neutral wall paint, white tile flooring, and a ceiling-mounted light fixture
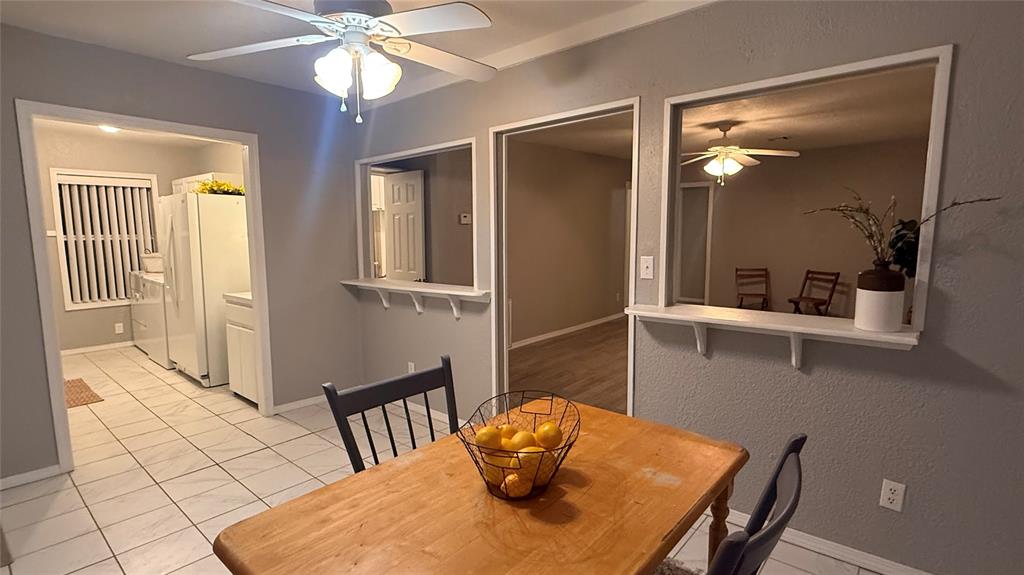
Dining area featuring dual pass-through windows with built-in ledges, ceramic tile flooring, and a ceiling-mounted light fixture
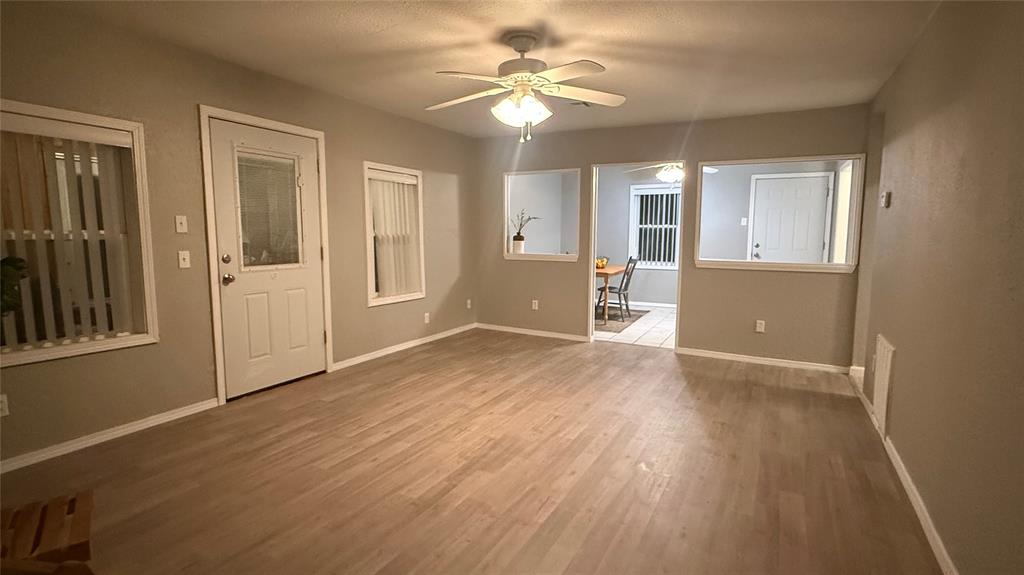
Neutral-toned interior featuring wood-finish flooring, a ceiling fan with integrated lighting, a glass-panel exterior door, and two rectangular interior window openings
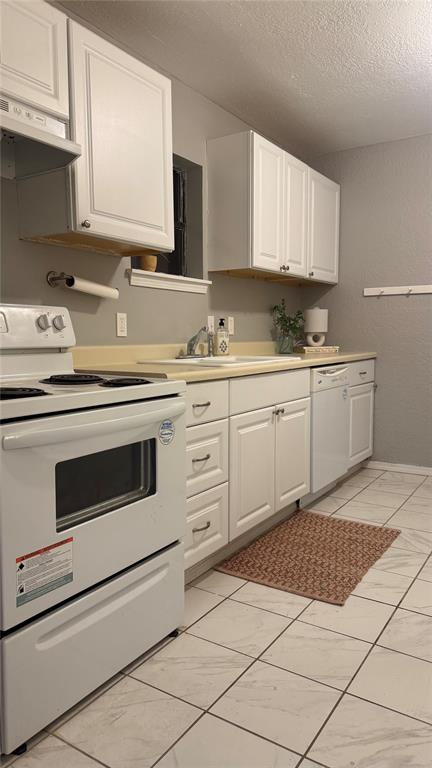
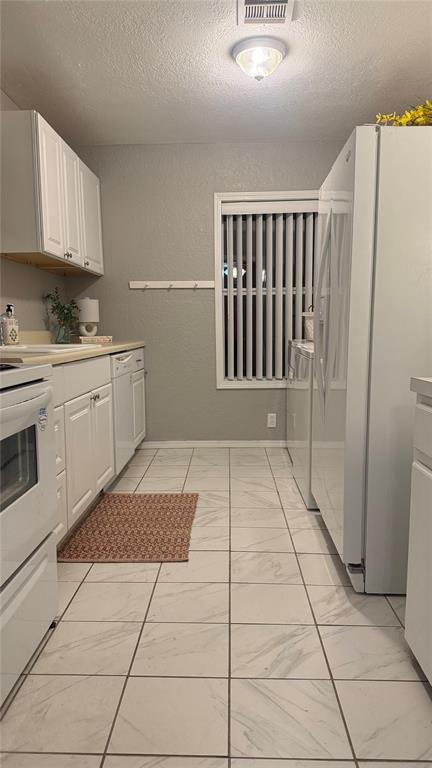
Kitchen featuring white cabinetry, integrated white appliances, solid-surface countertops, and tile flooring
Kitchen featuring white cabinetry, light-toned countertops, tile flooring, and vertical window blinds
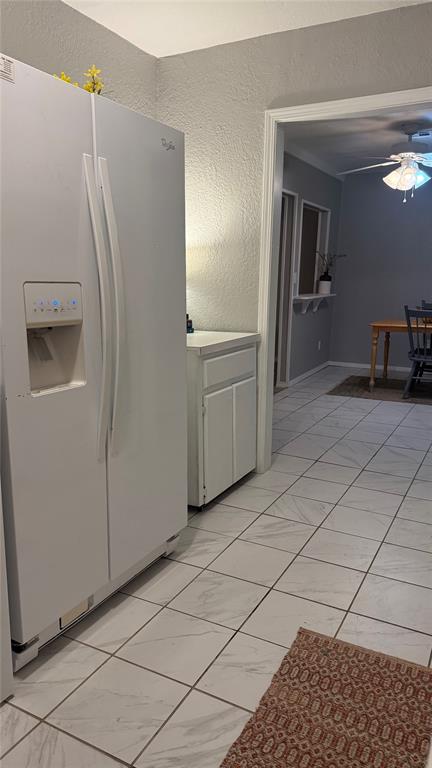
White side-by-side refrigerator, white built-in lower cabinetry with countertop, and square tile flooring
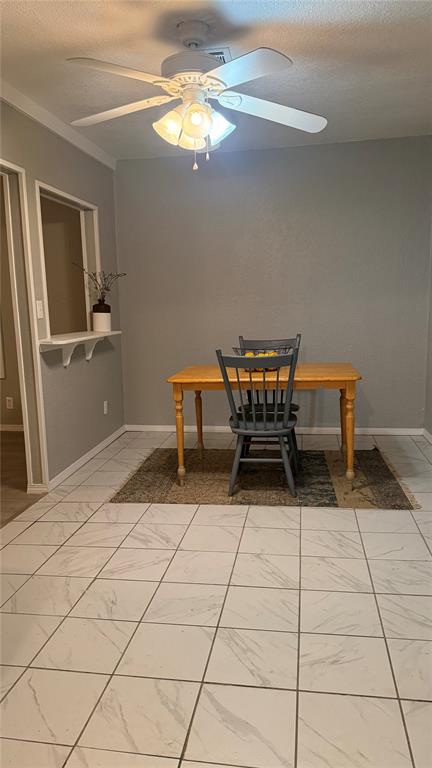
Neutral-toned interior space featuring light-colored tile flooring, a white ceiling fan with integrated lighting, and a recessed wall opening with a built-in ledge
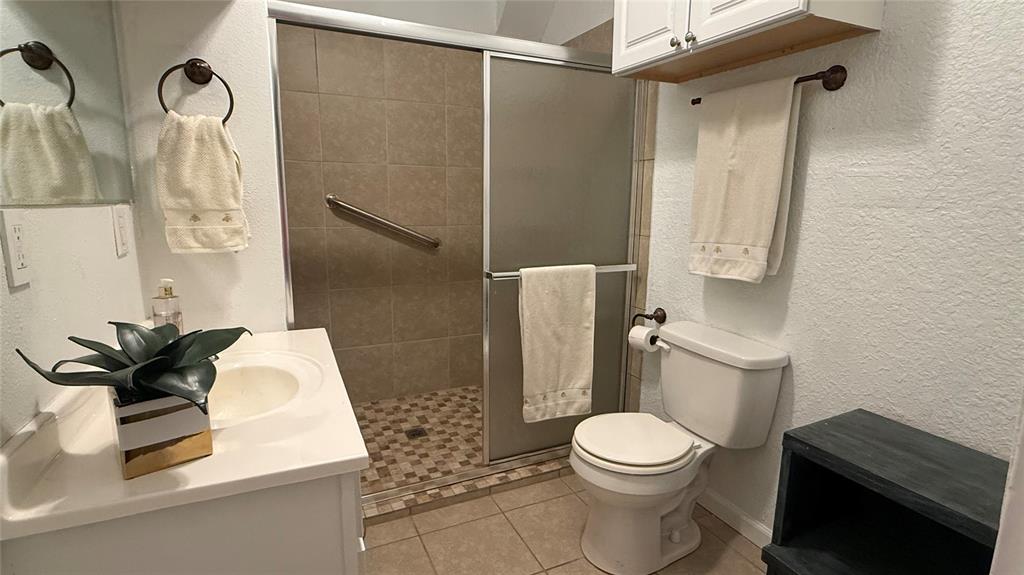
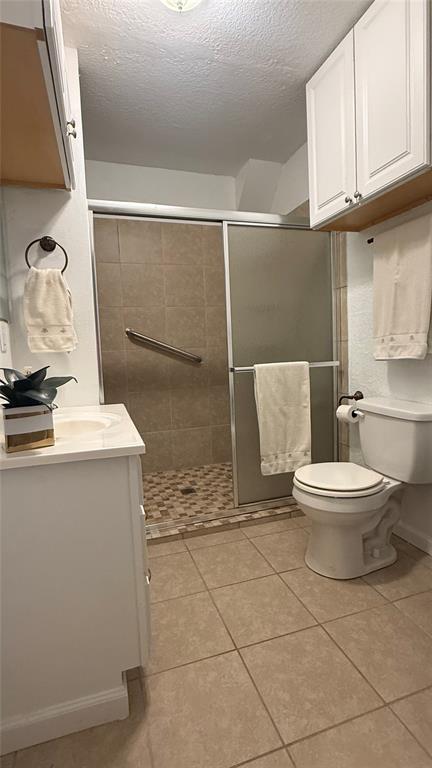
Bathroom featuring a white vanity with a solid-surface integrated sink, tiled walk-in shower with a sliding glass enclosure, mosaic tile shower flooring, and wall-mounted cabinetry
Bathroom featuring a vanity with a light-toned countertop, wall-mounted cabinetry, a walk-in shower with tiled surround and metal-framed sliding doors, and ceramic floor tile
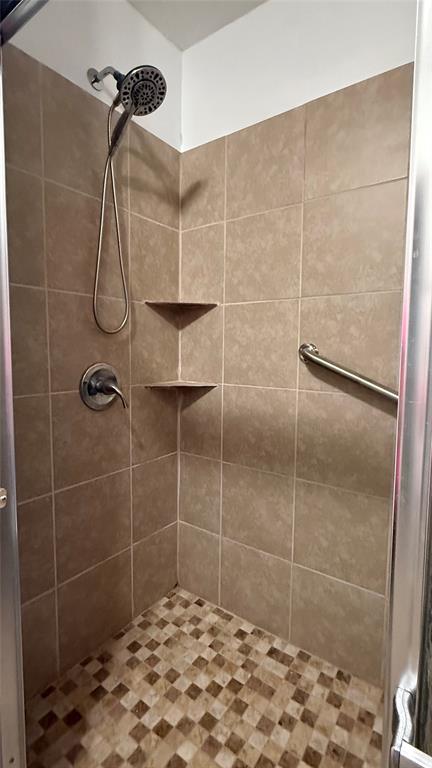
Walk-in shower featuring neutral tile wall surrounds, a mosaic tile floor, two built-in corner shelves, a multi-function shower head, and a stainless steel grab bar
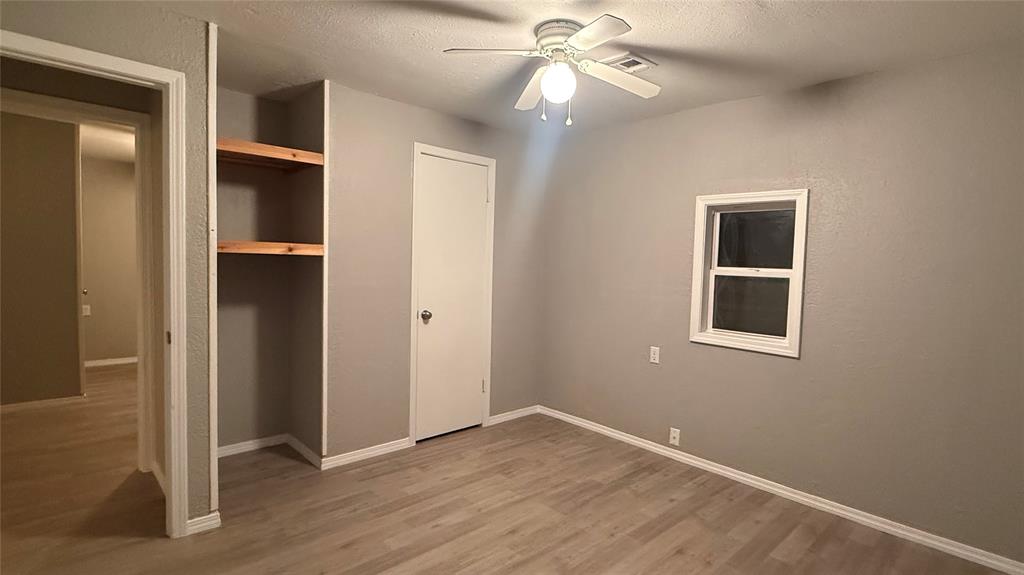
Wood-finish flooring, neutral wall tones, white single-pane window, built-in wooden shelving, and ceiling-mounted fan with integrated lighting
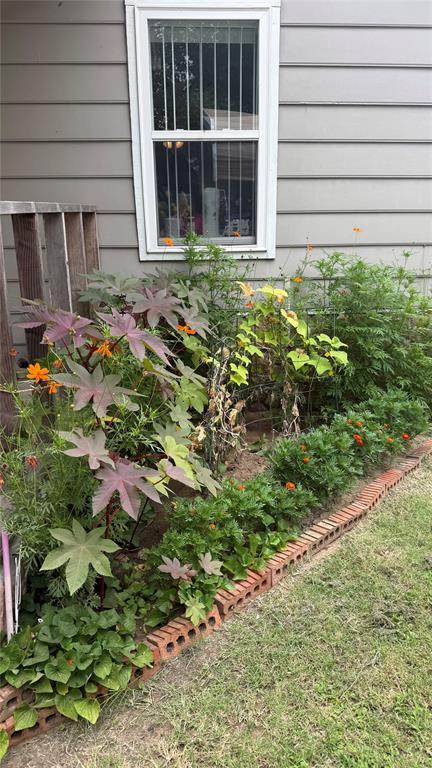
Exterior garden bed featuring brick edging, diverse plantings, and horizontal siding
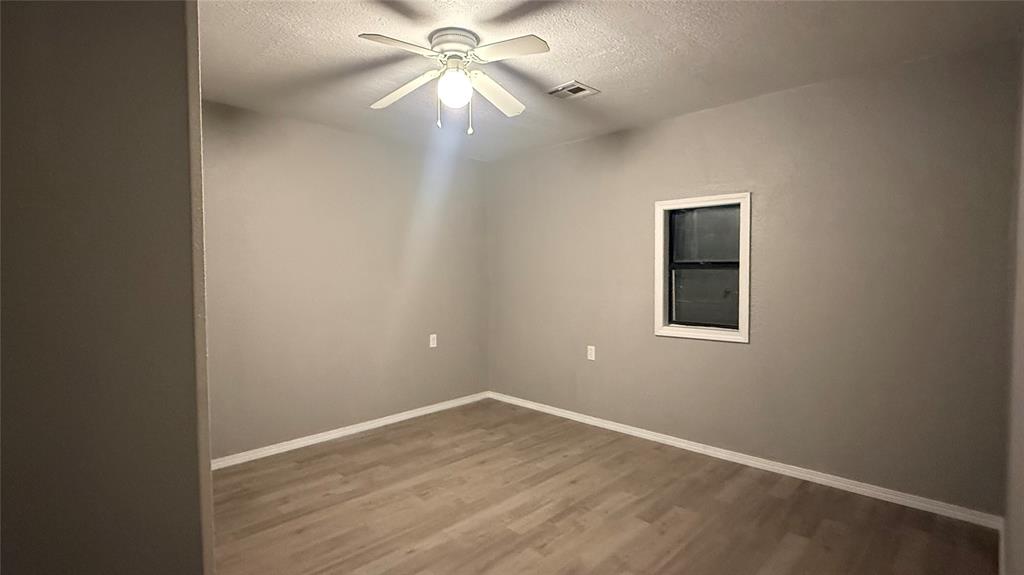
Room featuring neutral wall paint, wood-finish flooring, and a ceiling-mounted fan with integrated light fixture
JUST A HOP SKIP AND A JUMP East of OKC off 1-40 in the cozy town of Cromwell. SO Cute NEWLEY Remodel and freshly painted 3-bedroom 1 Bath home with a built on sunroom. This home features a large walk-in shower, and an enclosed patio room offering additional space to relax. Recent updates include repaired foundation, fresh interior paint, and new wood-look vinyl flooring throughout most of the home, with the exception of the kitchen and bathroom. ALL Appliances are included featuring stove, refrigerator, dish washer, washer, and dryer. Situated on a large Oversized Lot (Lots 5-9) with a chain-link fence and double gate, the property also offers a nice shop with electric for extra storage and a Double Car port. Conveniently located 3 miles south of I40, with easy access to Shawnee and Wewoka. Located directly across the street from Butner Elementary School. A great opportunity with plenty of outdoor space and convenient access to nearby communities! Call us today for a showing!
Details
MLS #
1256781
Listing Type
For Sale
Style
House
Sub-Type
Resale
Status
Active
Year
1930
Days On Site
14
Listing Provided By
Modern Abode Realty | Renda Coffman
Features
Bed(s)
3
Bath(s)
1 Total
SQ Feet
1,100
Story(s)
1
Acreage
0.29
Interior
Rooms Total
0
Heating
Central Gas
Fireplaces Total
0
Appliances
Disposal, Dryer, Refrigerator, Washer/Dryer, Water Heater
Exterior
Lot Features
Interior Lot
Foundation Details
Conventional
Parking
Garage Spaces
0
Parking Features
Additional Parking
Taxes
Okc Tax Amount
67.0000
Tax Block
1
Tax Lot
5-9
Area Information
State
OK
County
Seminole
City
Cromwell
Zip Code
74859
School District
Seminole
School District
Butner HS
Elementary School
Butner ES
High School
Butner HS
Listing VS Median (in 74859)
Price: $135,000
low | high
Med: $145,000
42.592592592593% of Average
sqft: 1,100
low | high
Med: 1,403
22.5% of Average
$ / sqft: $123
low | high
Med: $105
64.456457823249% of Average
On site: 14
low | high
Med: 236
5.932203389831% of Average
Sourced by Back At You
MLS Number: 1256781
Renda Coffman – (405) 412-8649 – renda@rendacoffman.com
Modern Abode Realty – (405) 657-2525 – krista@lusey.com
Copyright 2026 MLSOK, Inc. We do not attempt to verify the currency, completeness, accuracy, or authenticity of the data contained herein. Information is subject to transcription and transmission errors and is provided “as is”. All information, including but not limited to property square footage and lot size, zoning, and fitness for a particular purpose is subject to inaccuracies and should be independently verified through personal inspection and/or consultation with appropriate professionals. The listing information provided is for consumers’ personal, non-commercial use and may not be used for any purpose other than to identify prospective purchasers. This data is copyrighted and may not be transmitted, retransmitted, copied, framed, repurposed, or altered in any way for any other site, individual and/or purpose without the express written permission of MLSOK, Inc.
MLS Number: 1256781
Renda Coffman – (405) 412-8649 – renda@rendacoffman.com
Modern Abode Realty – (405) 657-2525 – krista@lusey.com