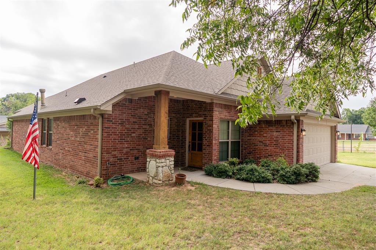
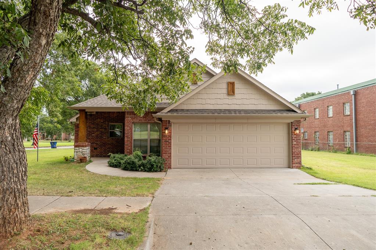
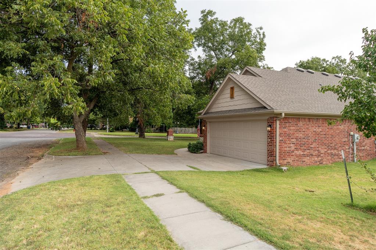
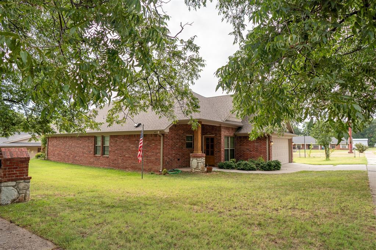
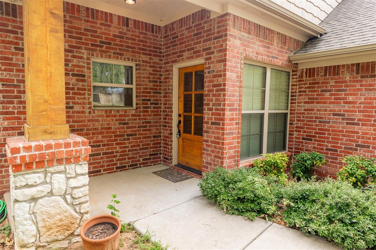
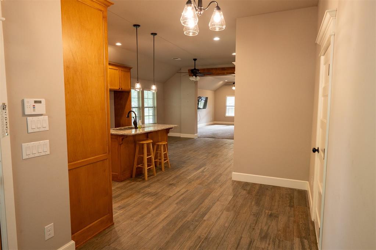
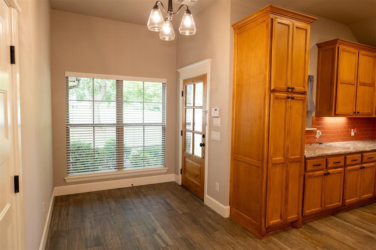
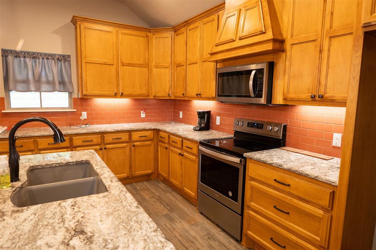
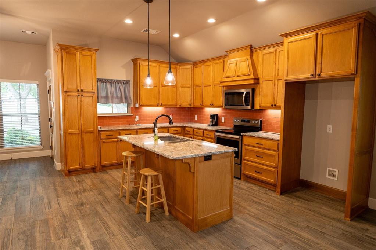
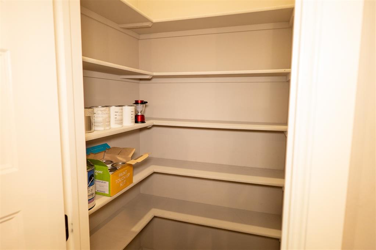
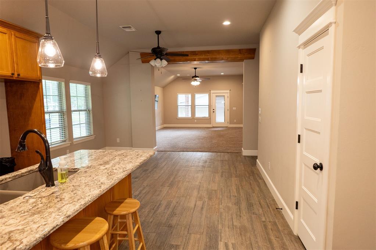
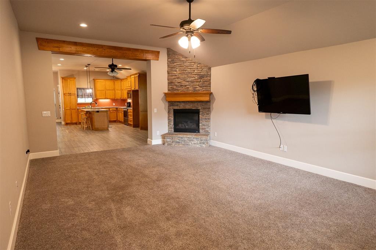
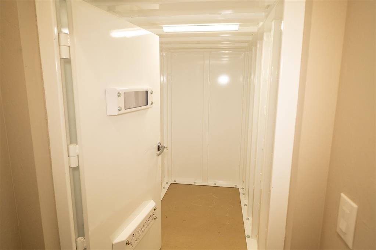
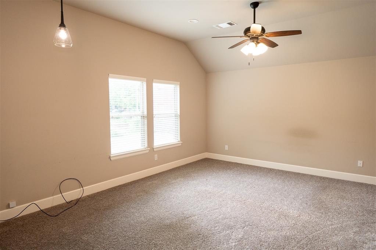
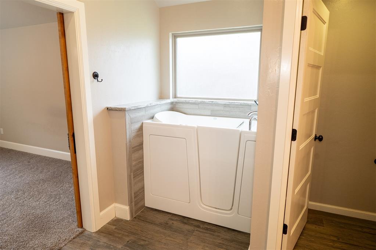
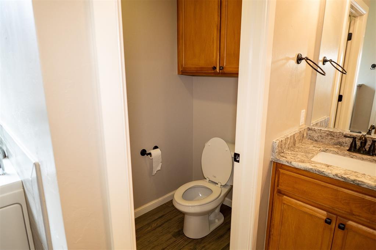
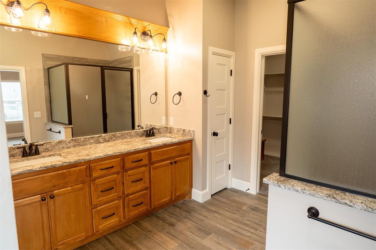
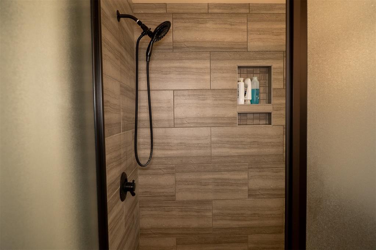
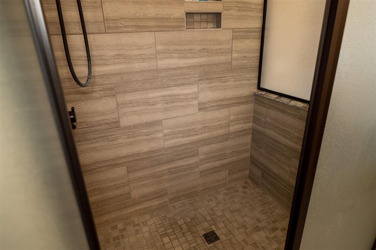
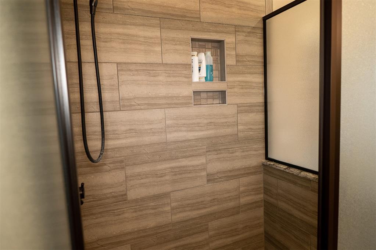
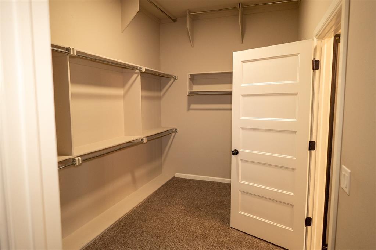
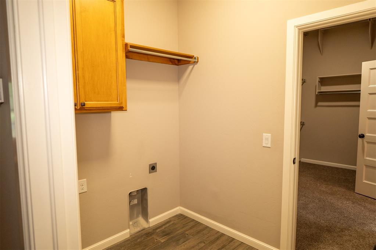
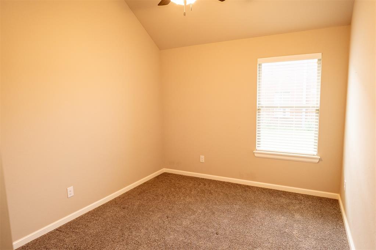
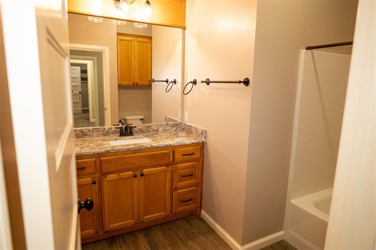
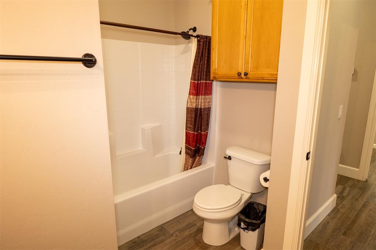
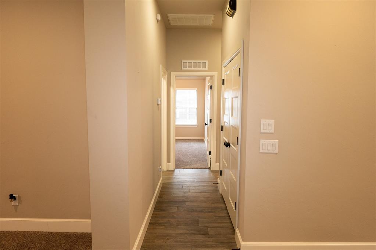
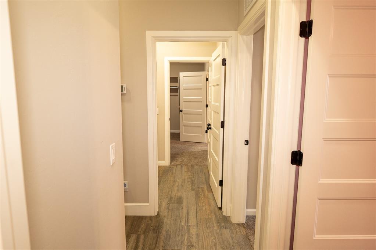
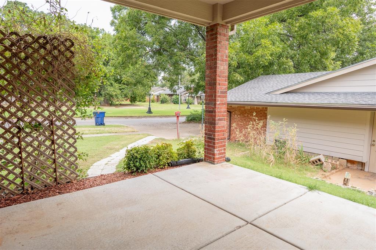
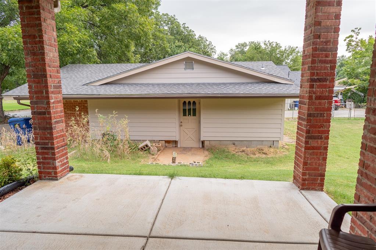
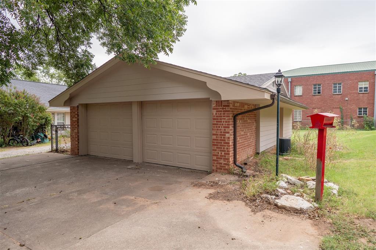
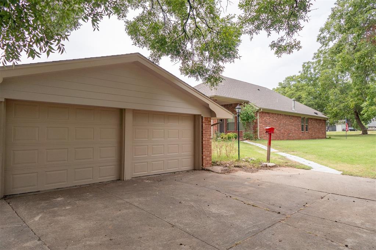
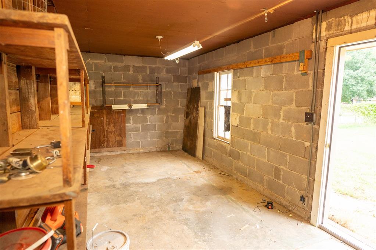
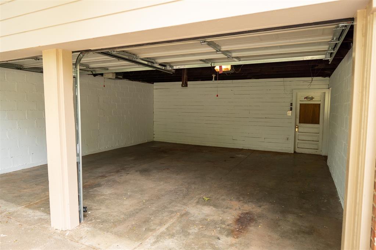
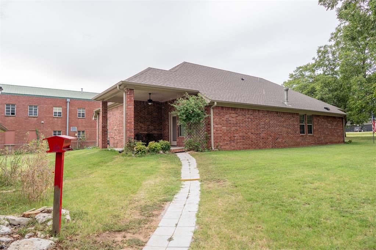
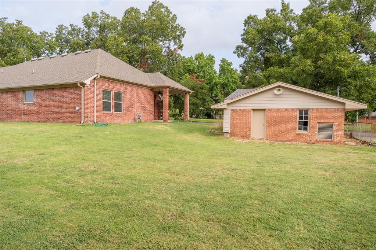
WELCOME TO THE HOME THAT CHECKS ALL THE BOXES!! The Spacious & open living room, dining & kitchen have high ceilings. There's an interior safe room, ample closetcabinet space, plus all sheetrock corners are bull-nosed, kitchen, dining, utility & bathrooms have wood-look ceramic tiled flooring. All bedrooms & living room have neutral carpet. The kitchen features a pantry, granite counter tops, new white-tiled backsplash, 3-chair island with sink. Appliances included are electric smooth-top range & oven, refrigerator & dishwasher. There's a stretch of countertop that would be great for a self-serve buffet, coffee bar or craft area. The dining area is off the kitchen, utility room has cabinets. The large living room has a gas-log fireplace. The master bedroom has a huge walk-in closet with racks & shelves. The master bath has a dbl. sink vanity, large step-in tiled shower and a walk-in bath. There's an attached dbl. car garage and the fenced backyard is great for a pet or kids. One more bonus is a detached shop or 2nd garage with 2 overhead doors & a workshop on the back. All this is located near shopping, schools & only a few min. to I-35, offering the perfect balance of small town and convenience.
Copyright 2026 MLSOK, Inc. We do not attempt to verify the currency, completeness, accuracy, or authenticity of the data contained herein. Information is subject to transcription and transmission errors and is provided “as is”. All information, including but not limited to property square footage and lot size, zoning, and fitness for a particular purpose is subject to inaccuracies and should be independently verified through personal inspection and/or consultation with appropriate professionals. The listing information provided is for consumers’ personal, non-commercial use and may not be used for any purpose other than to identify prospective purchasers. This data is copyrighted and may not be transmitted, retransmitted, copied, framed, repurposed, or altered in any way for any other site, individual and/or purpose without the express written permission of MLSOK, Inc.