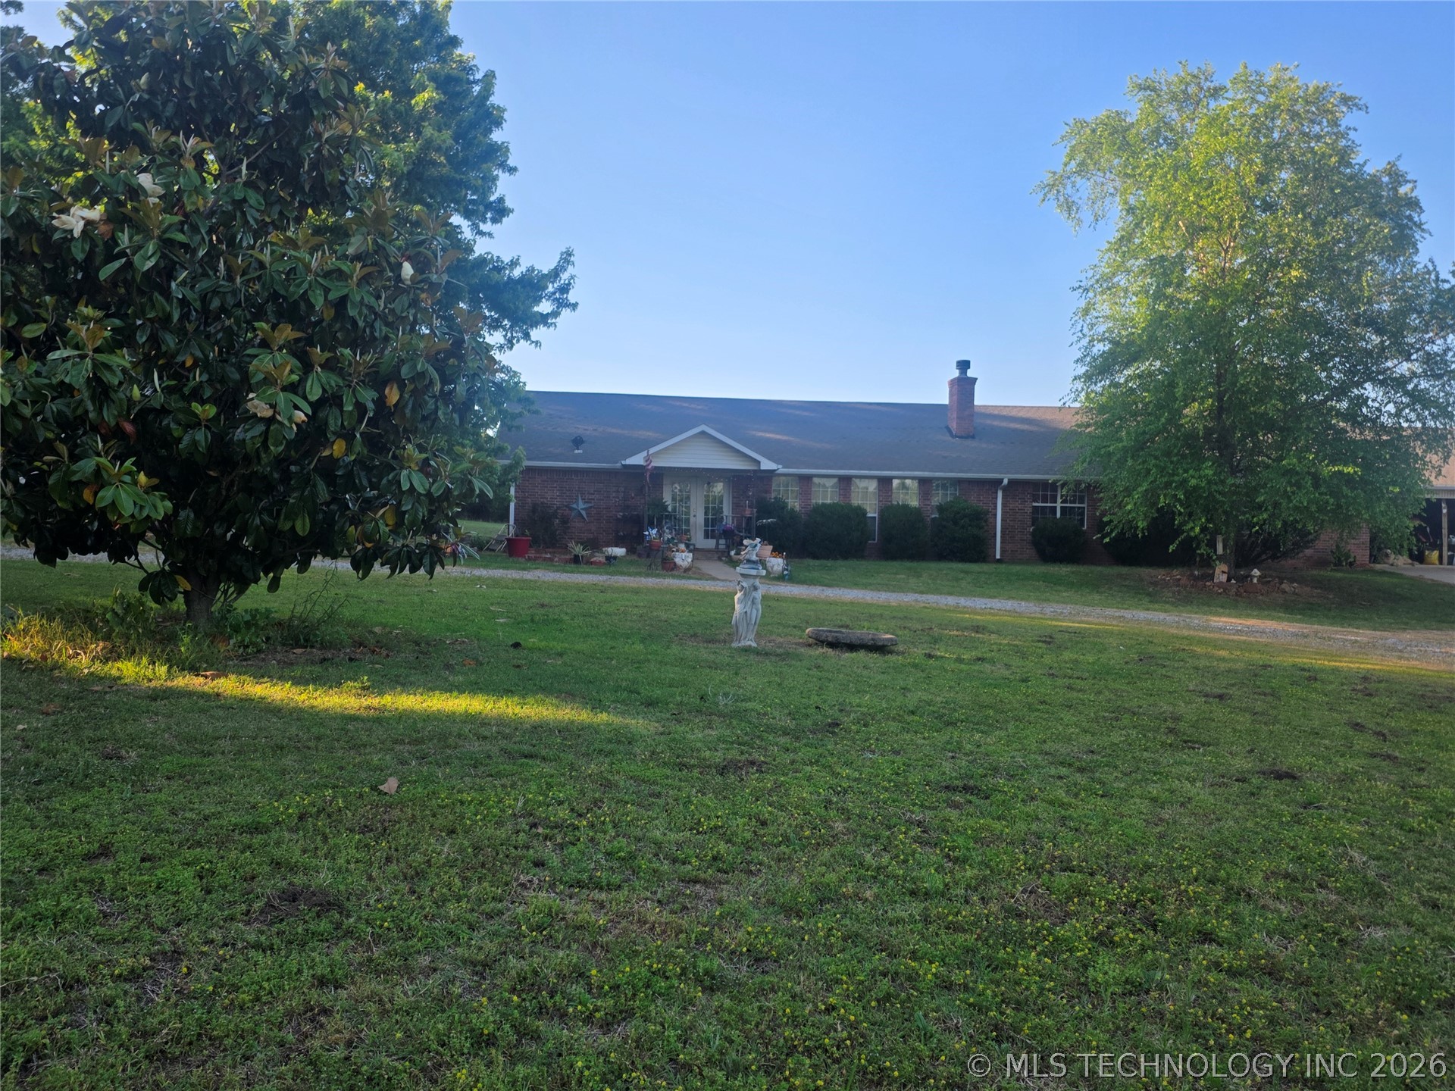
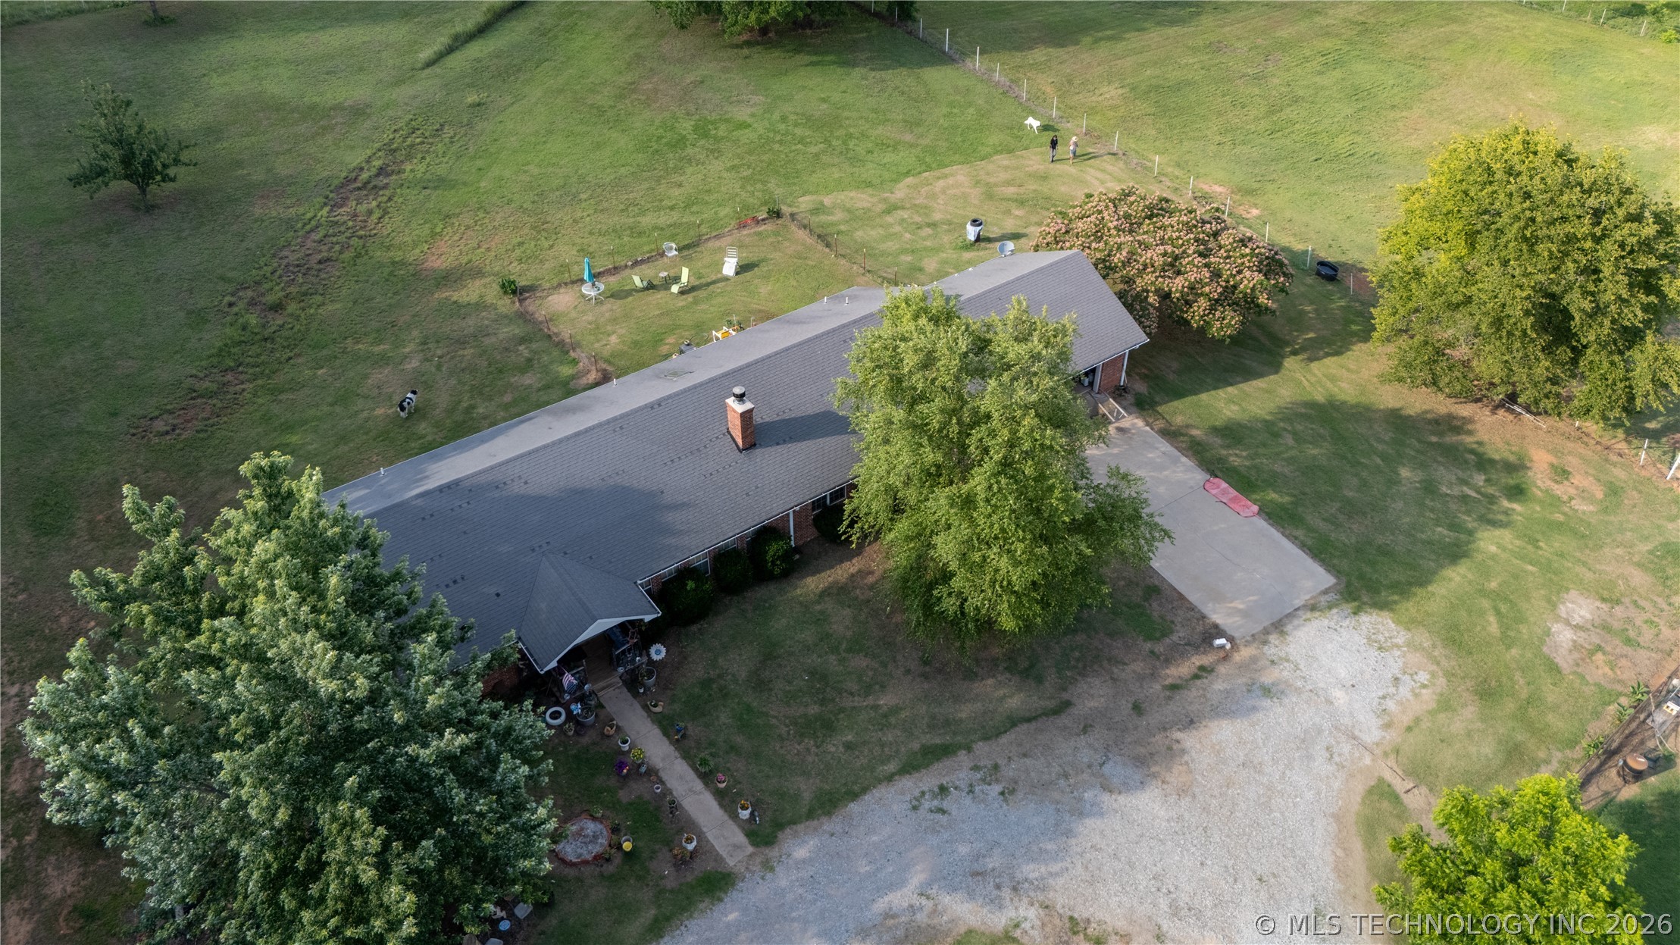
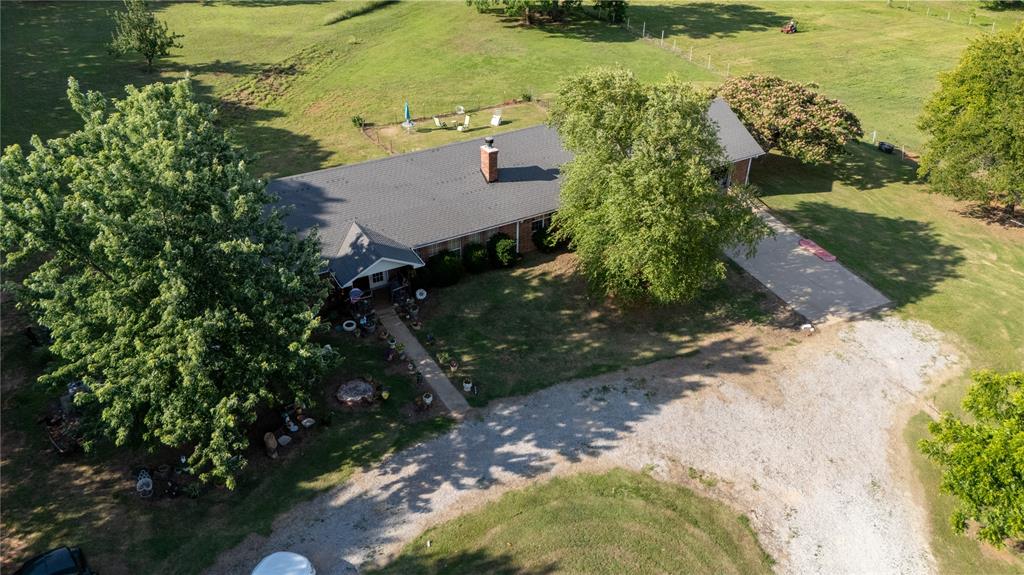
Brick ranch-style home featuring a covered front porch, mature trees, a chimney, and a gravel driveway
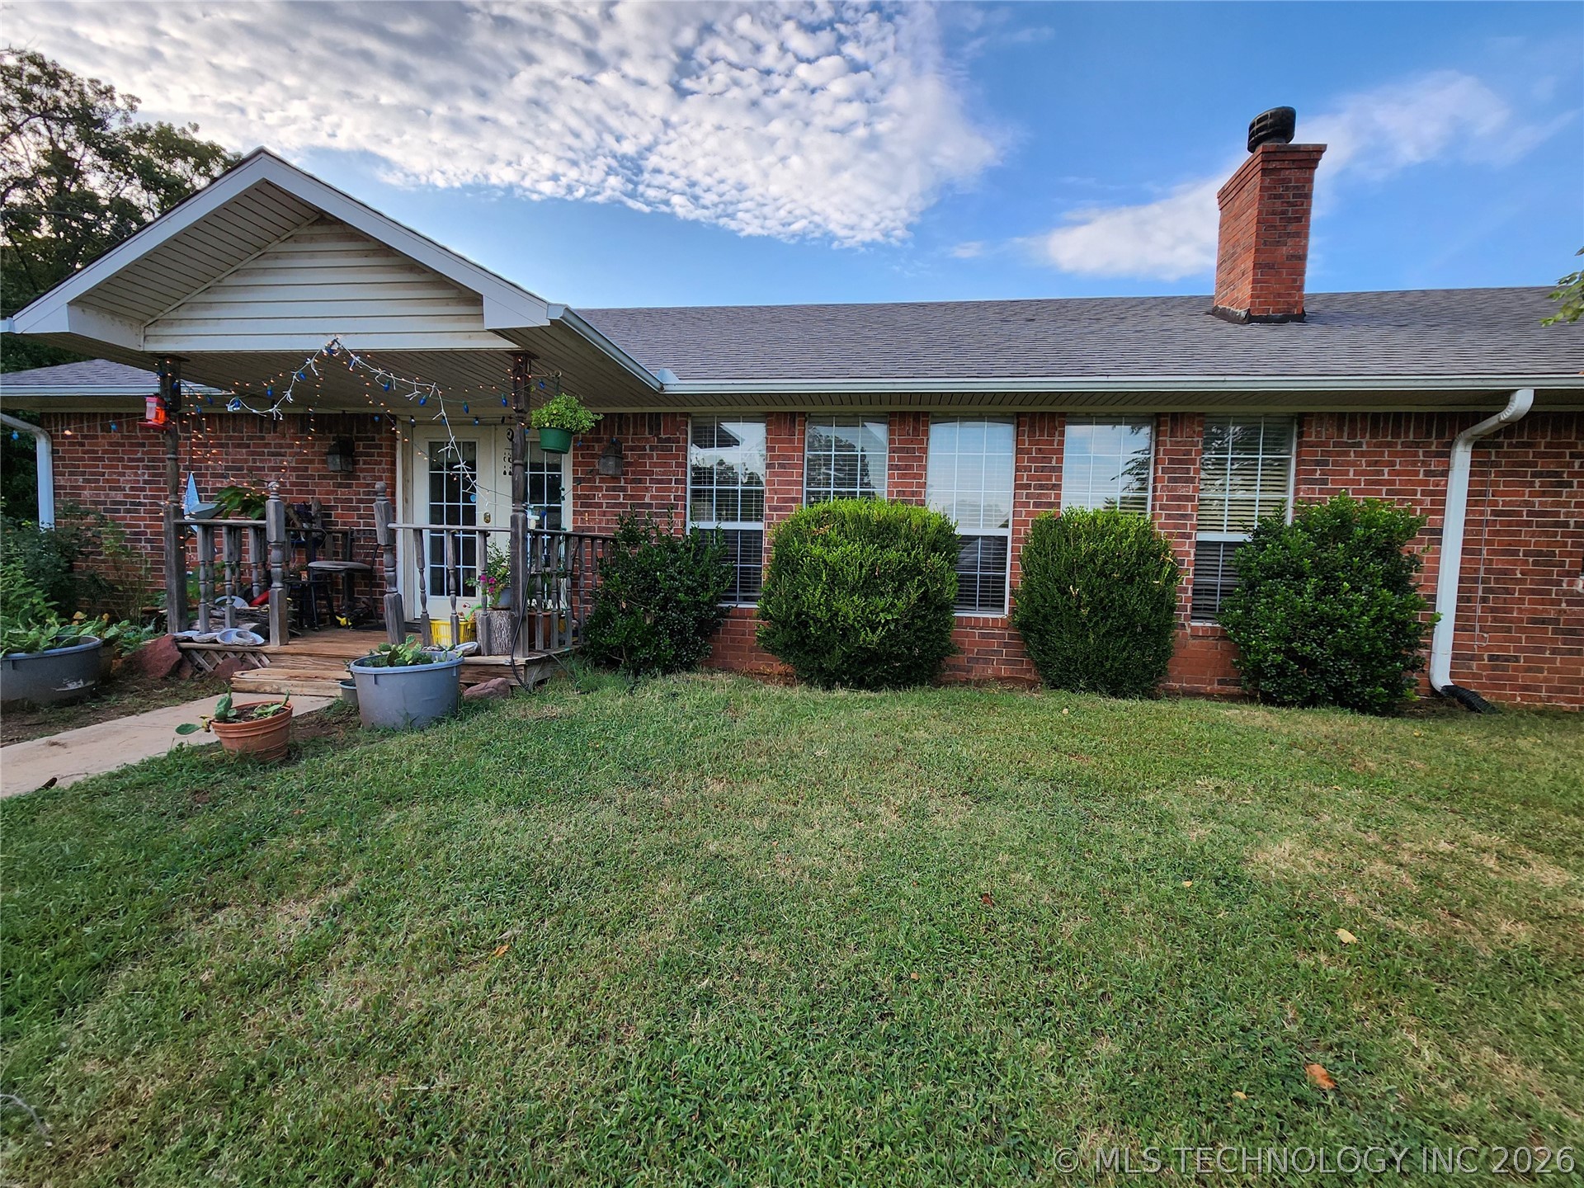
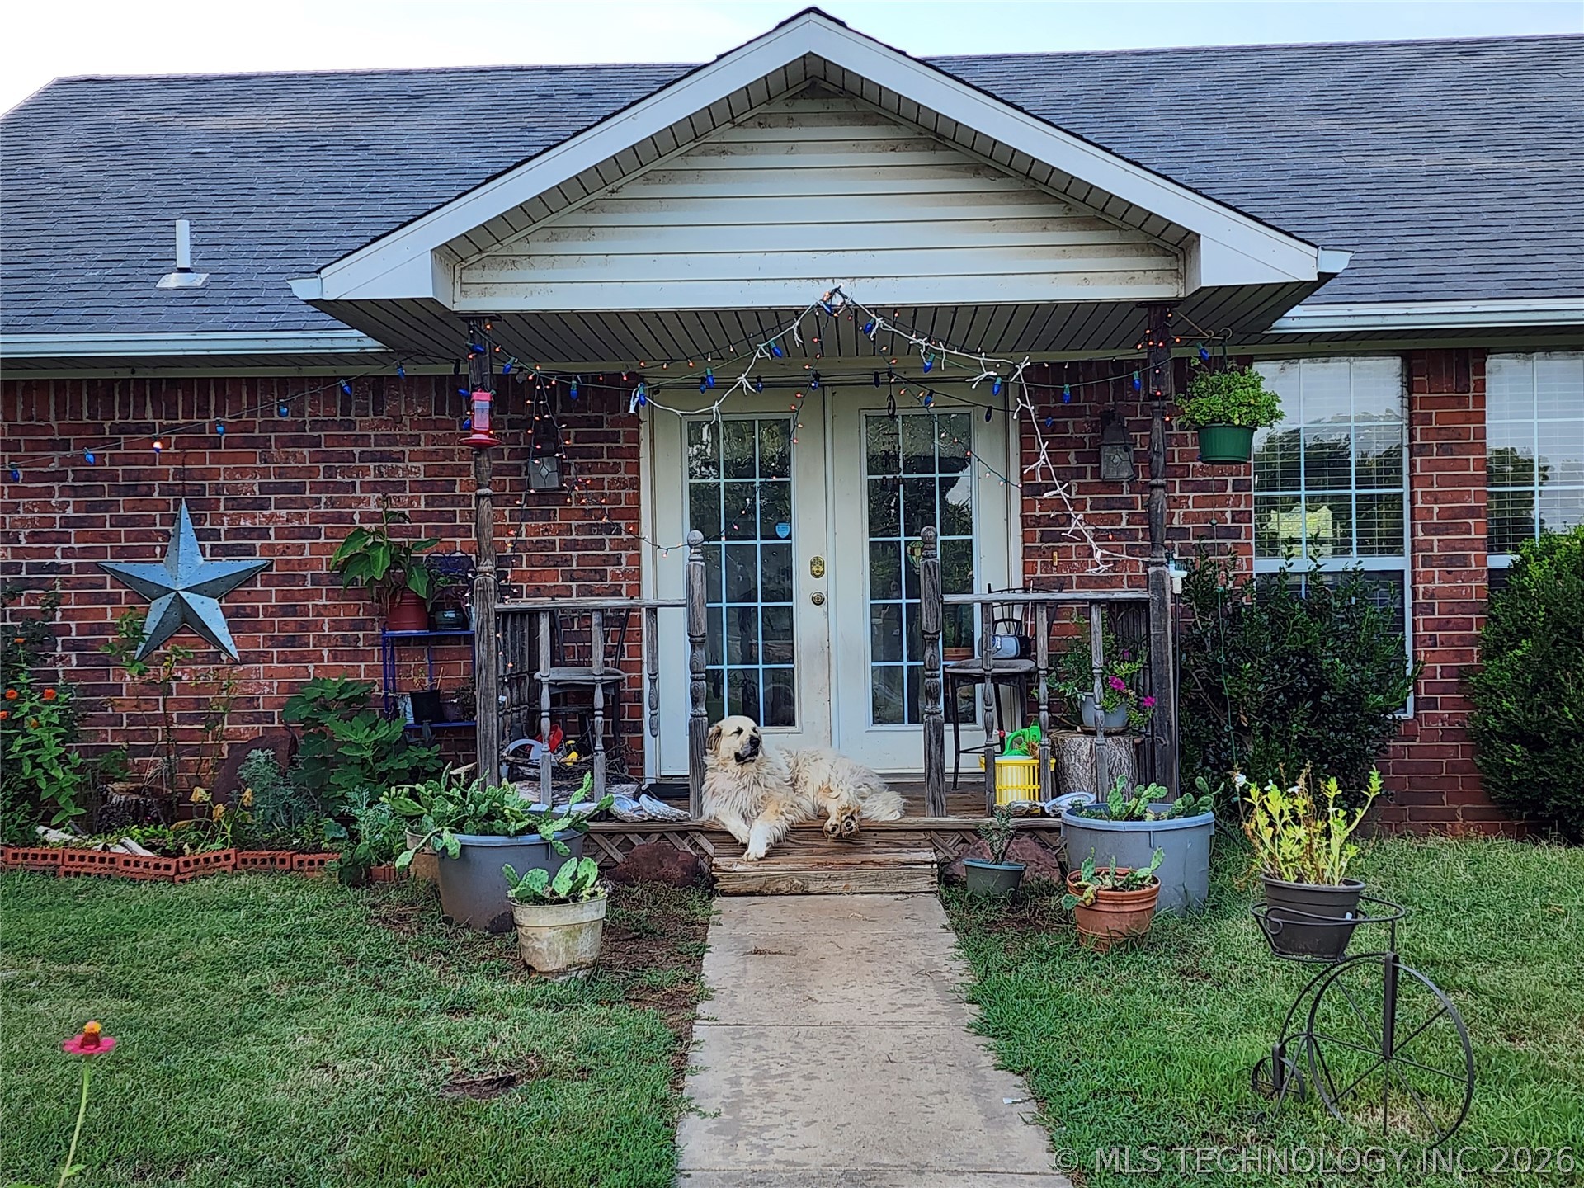
Brick exterior featuring white trim
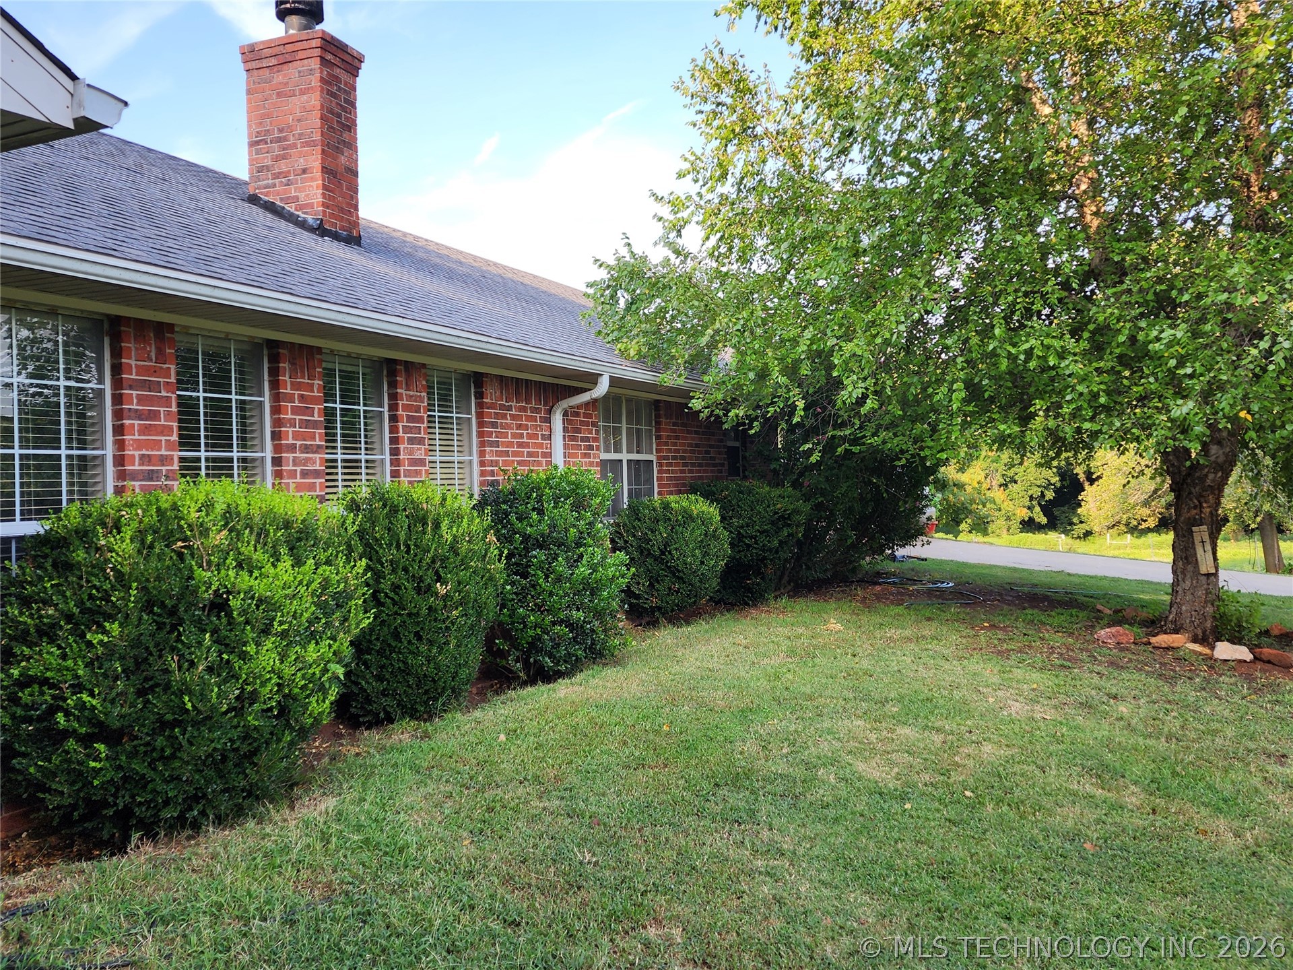
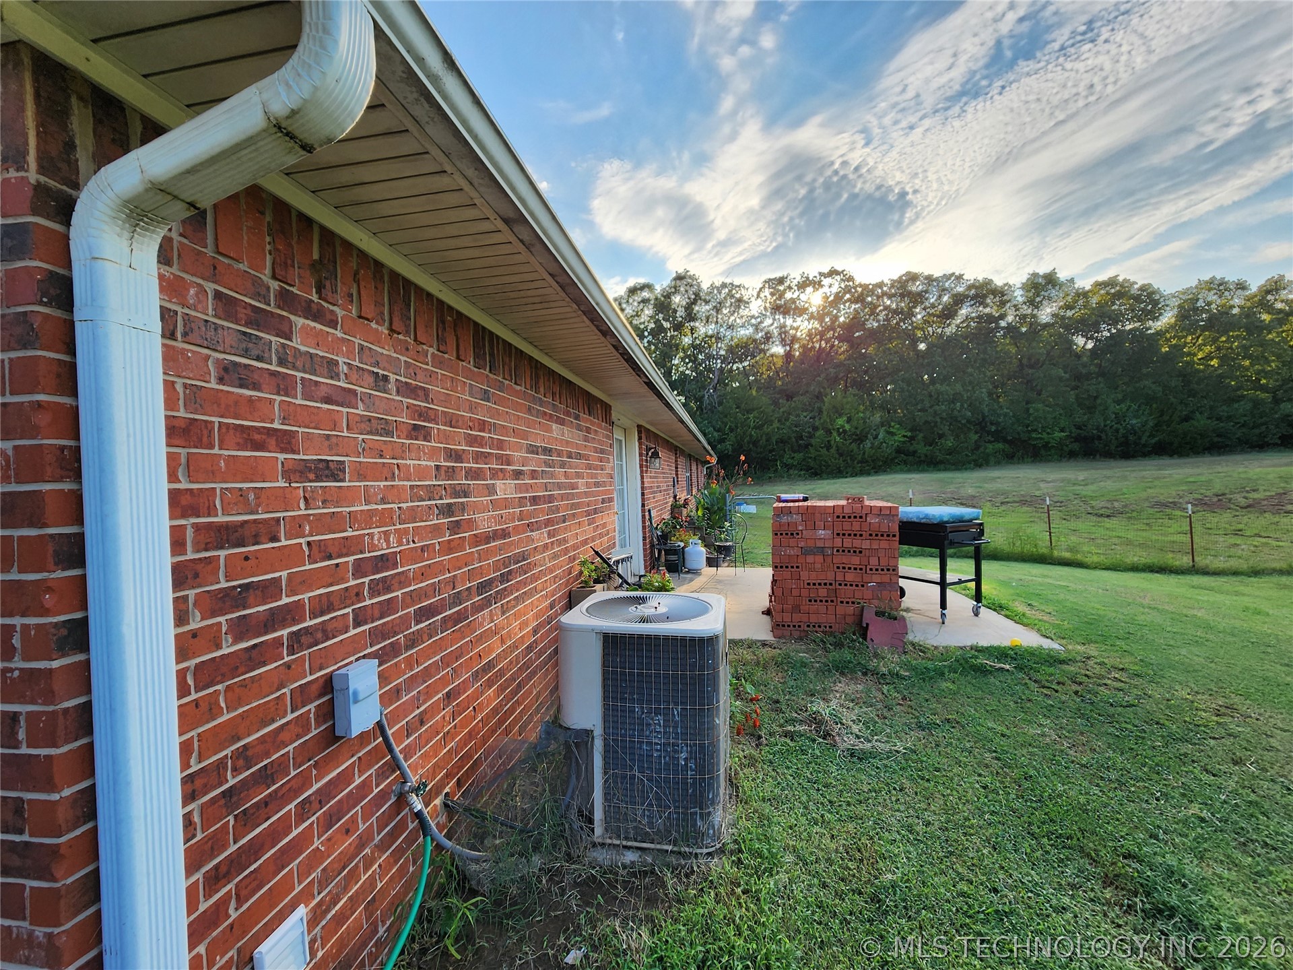
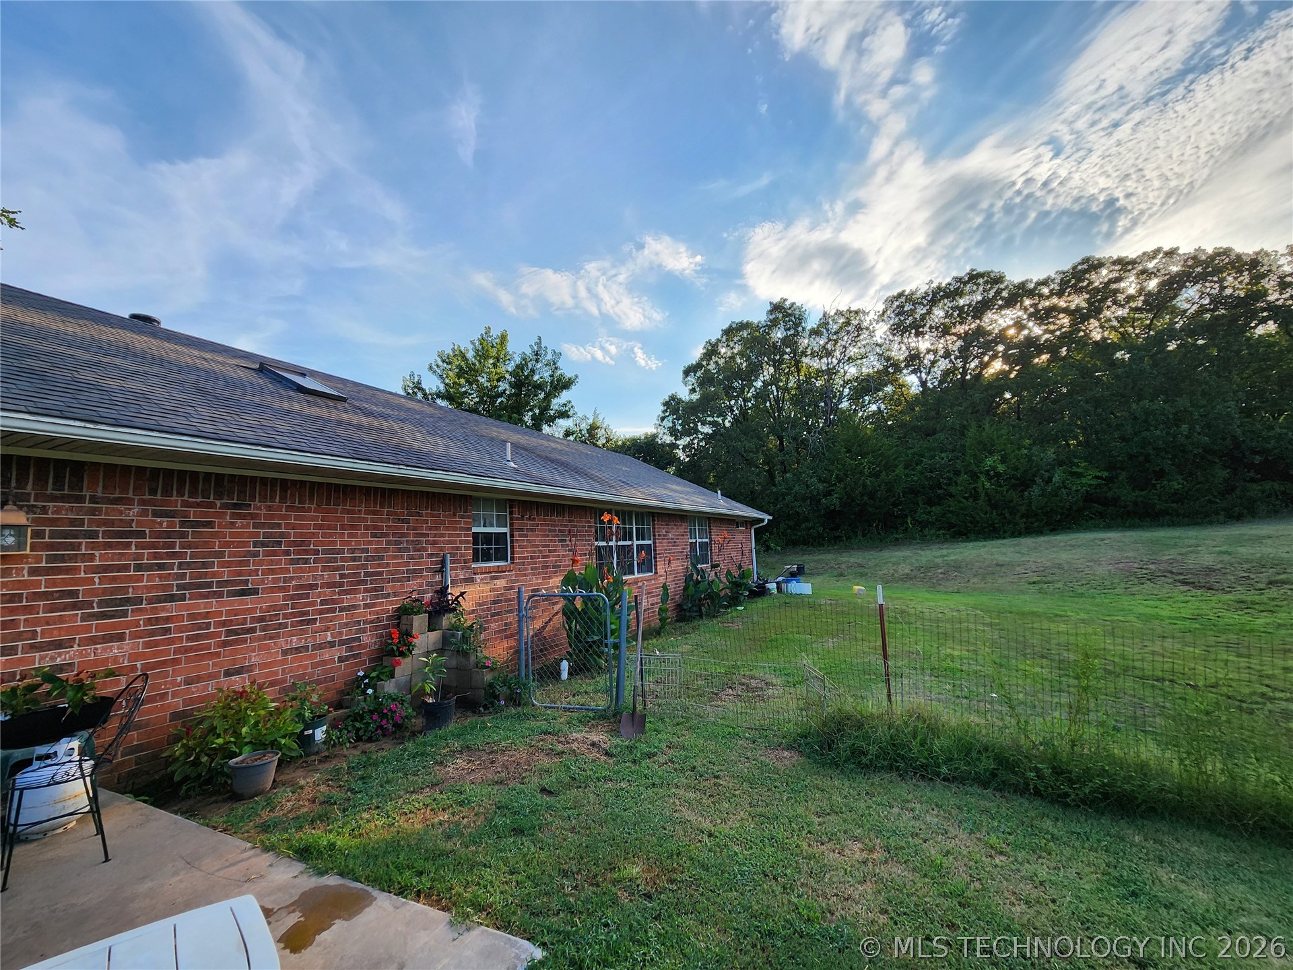
Brick exterior with a dark shingle roof and a skylight
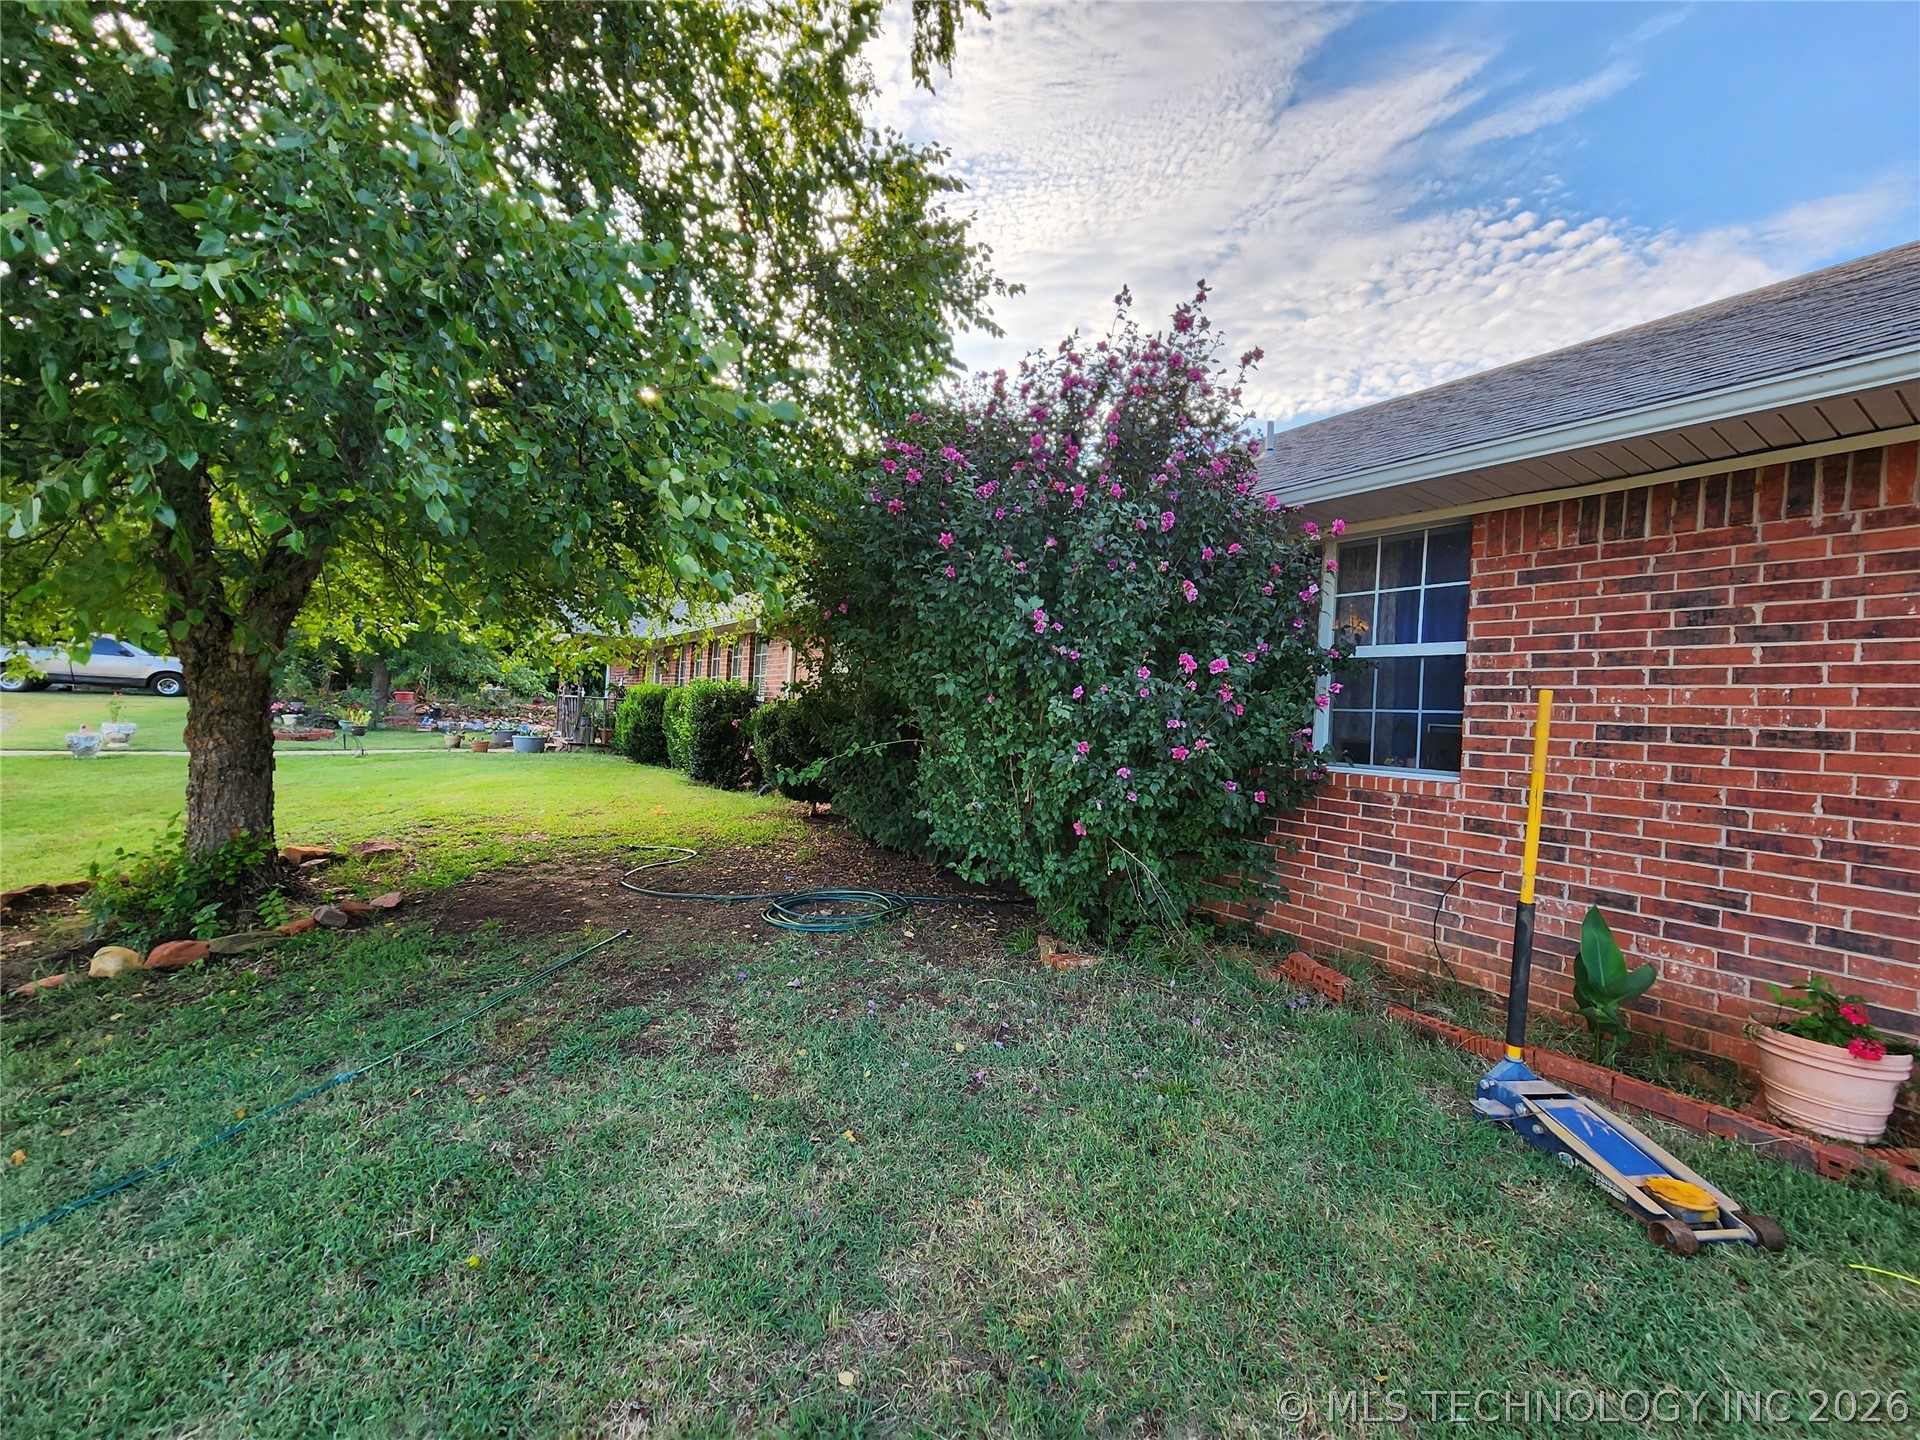
Red brick exterior with white window trim, featuring a mature shade tree and flowering shrubbery
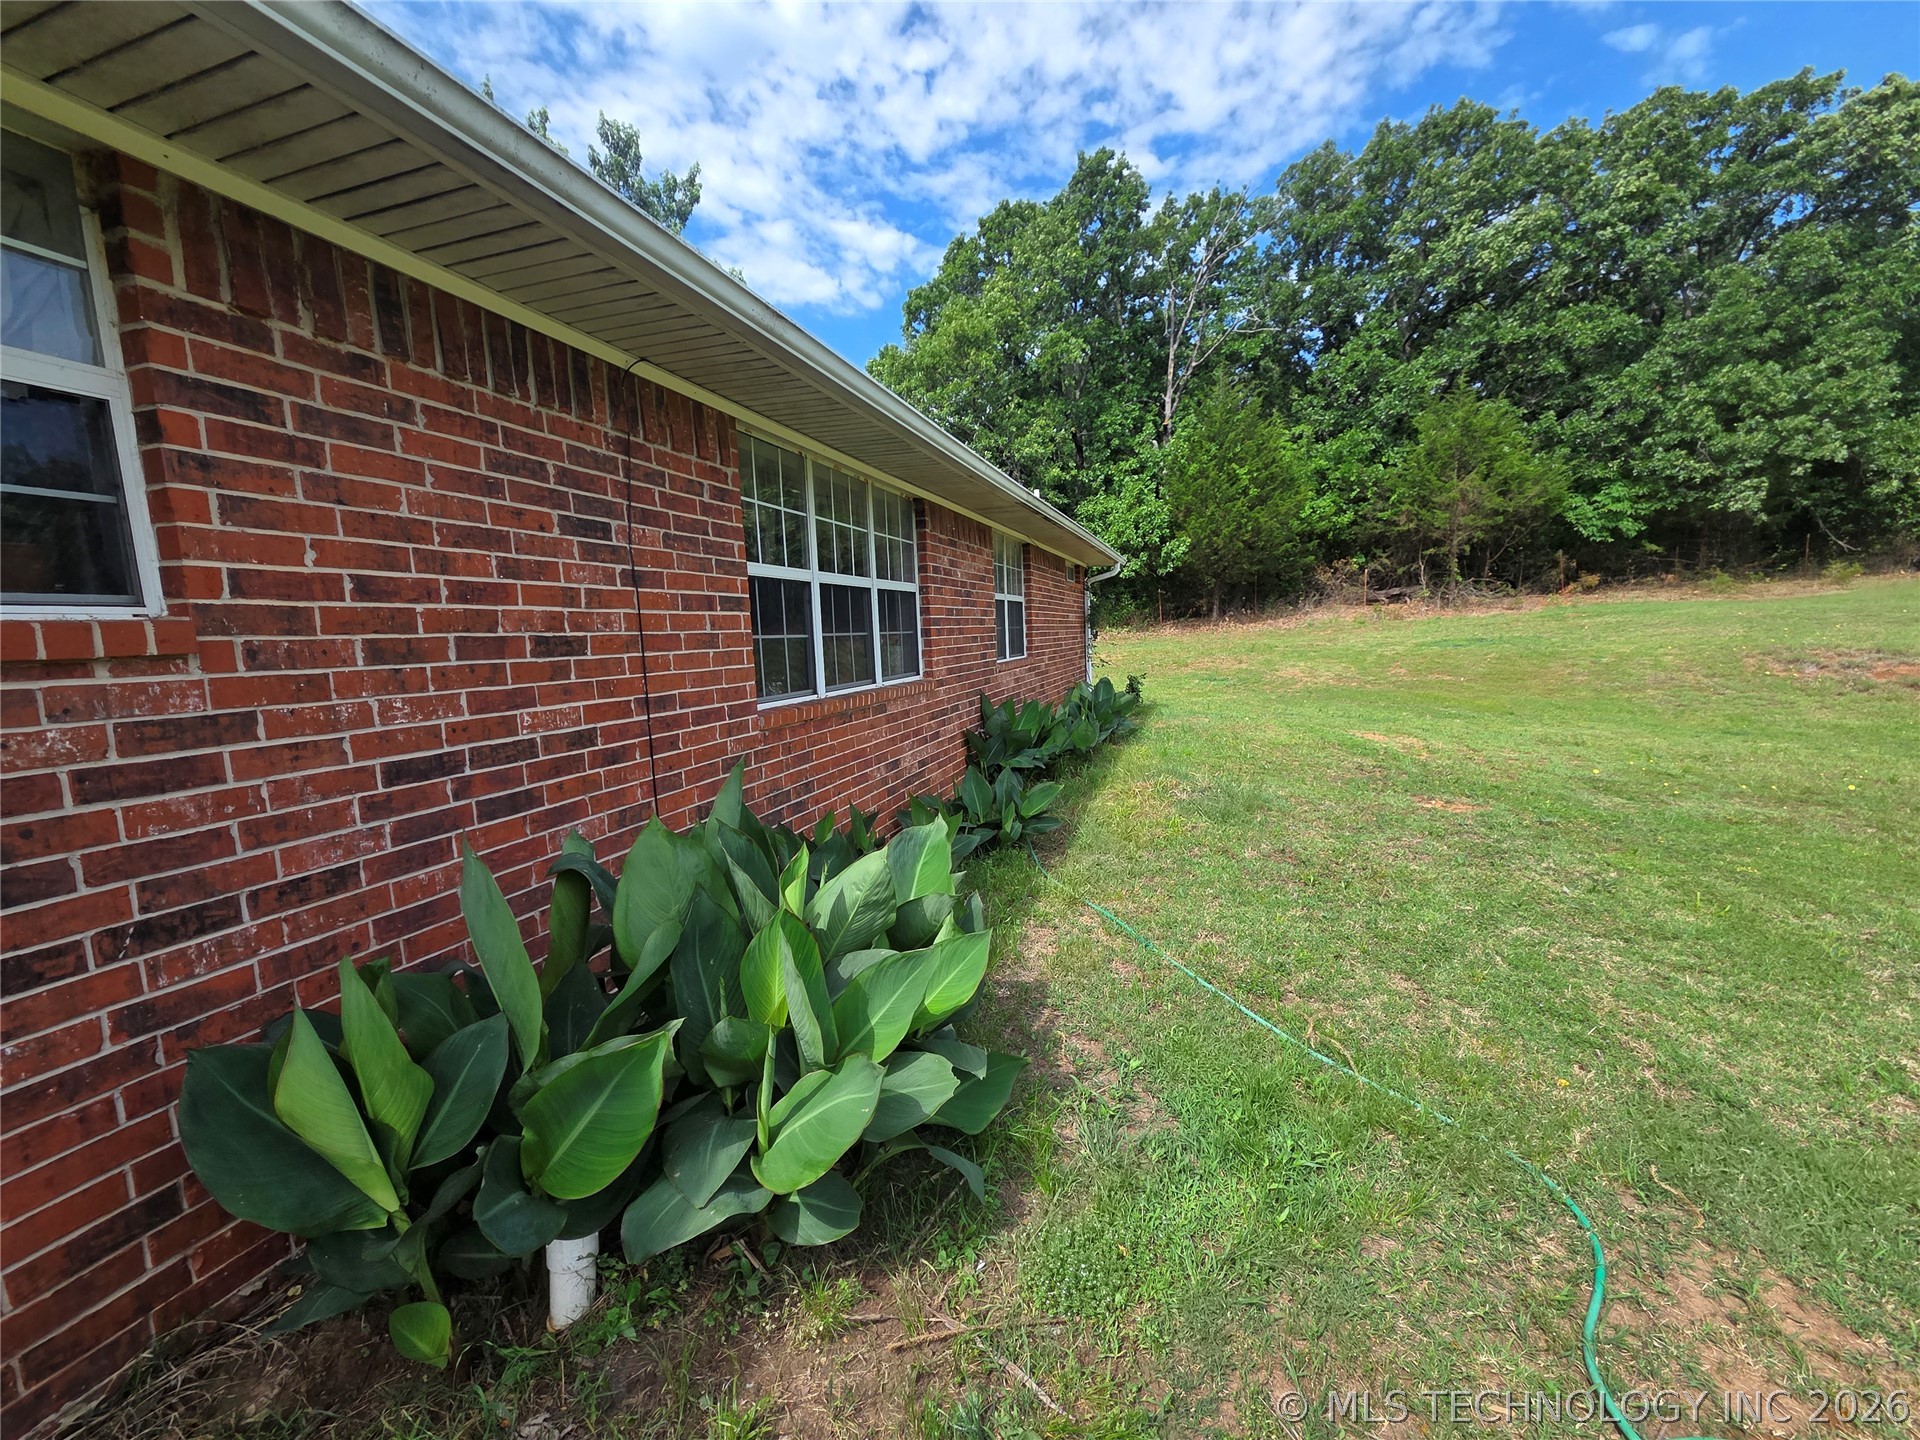
Brick exterior featuring multiple windows and a planted garden bed
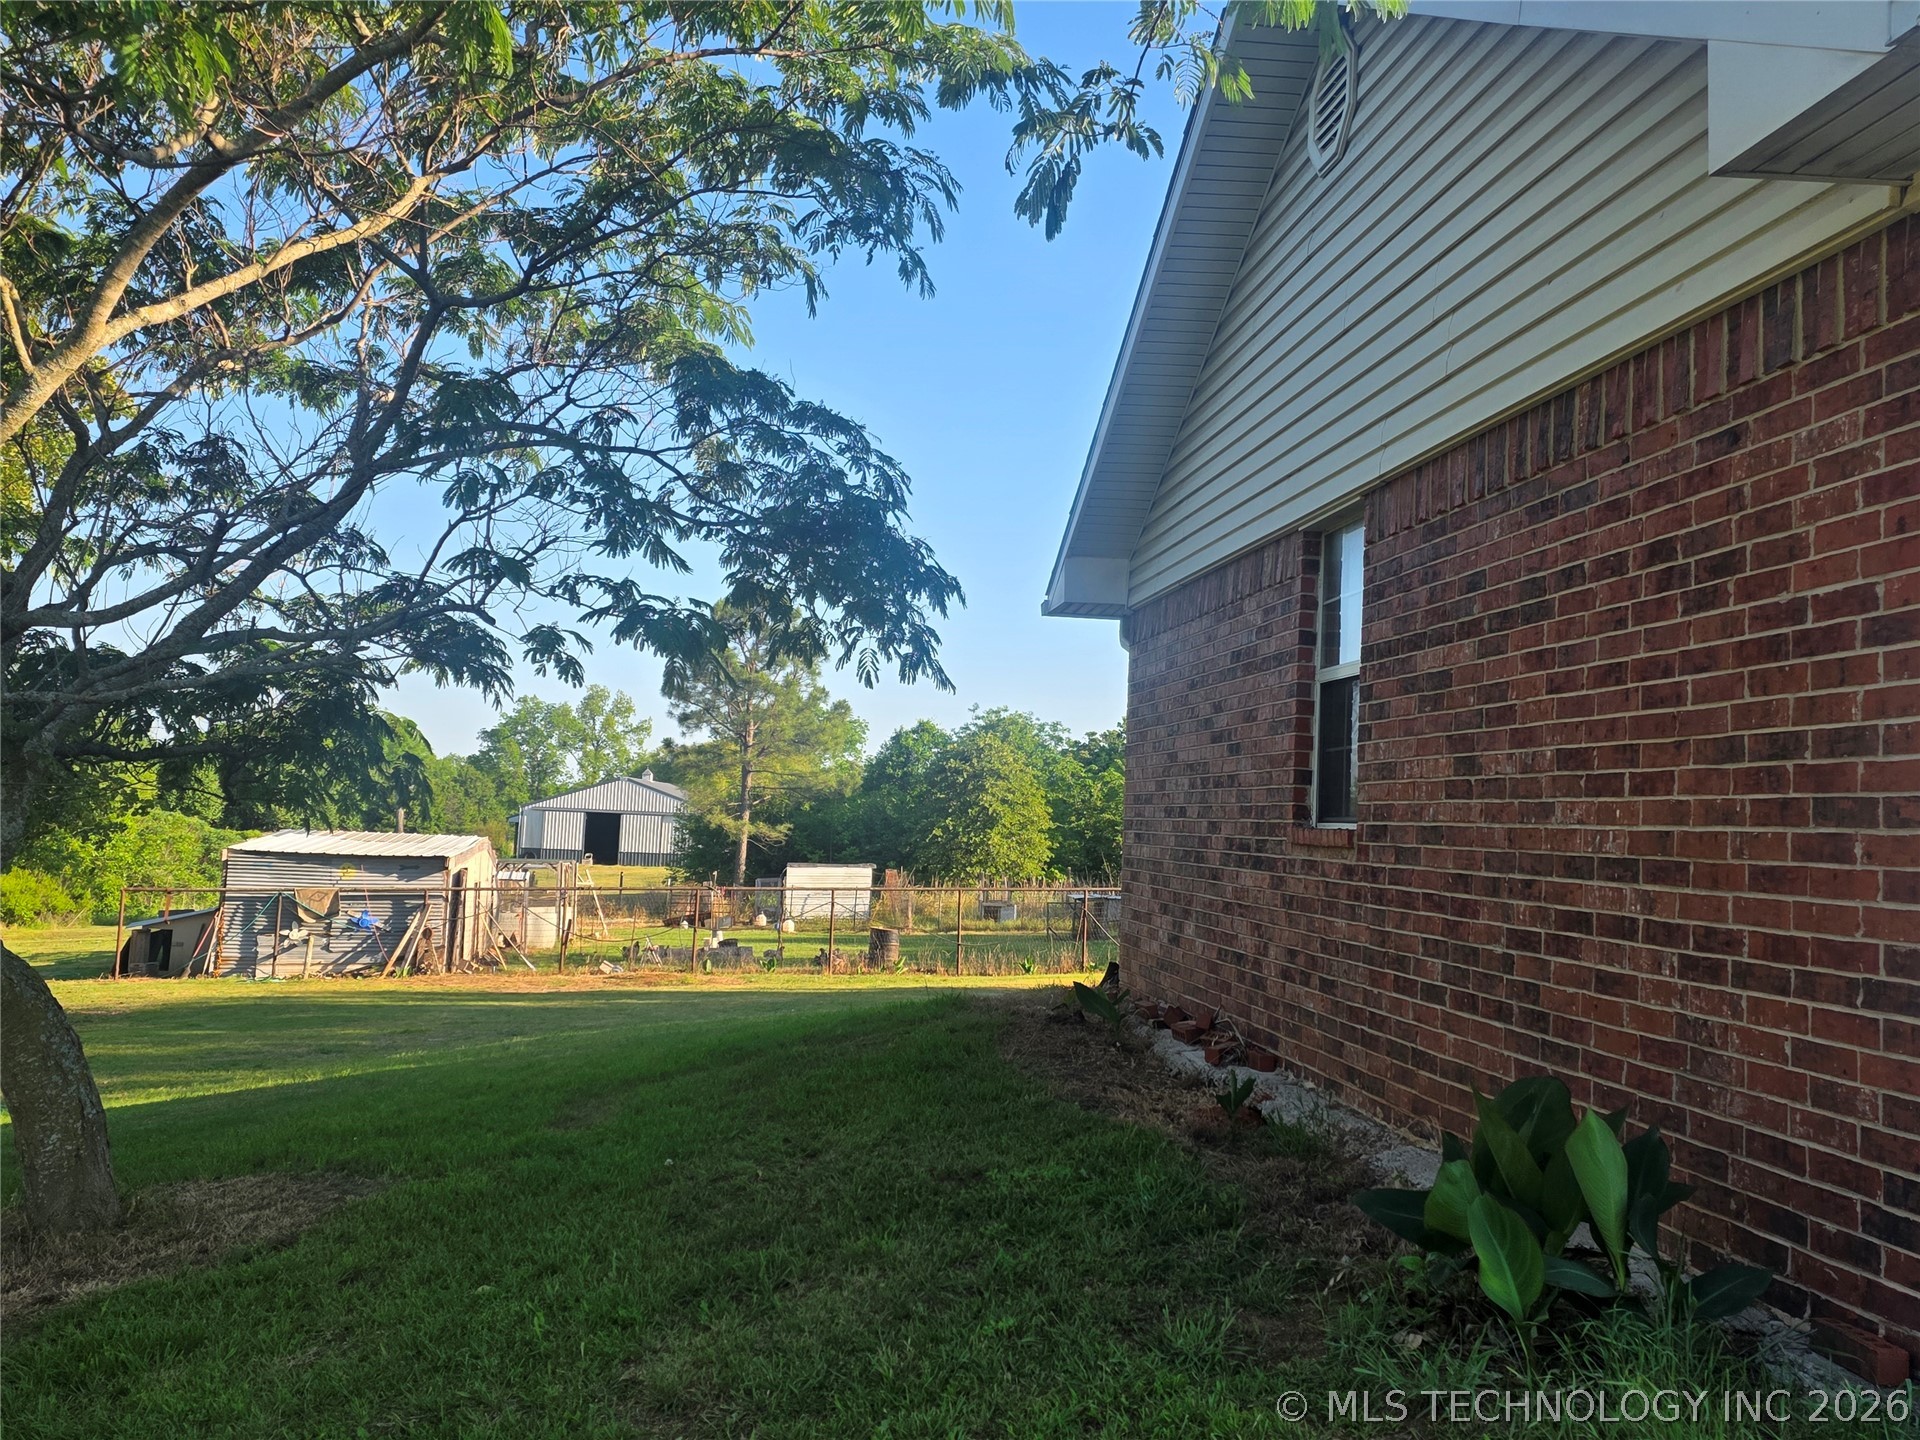
Red brick exterior with light-colored siding at the gable, a single window, and a green lawn
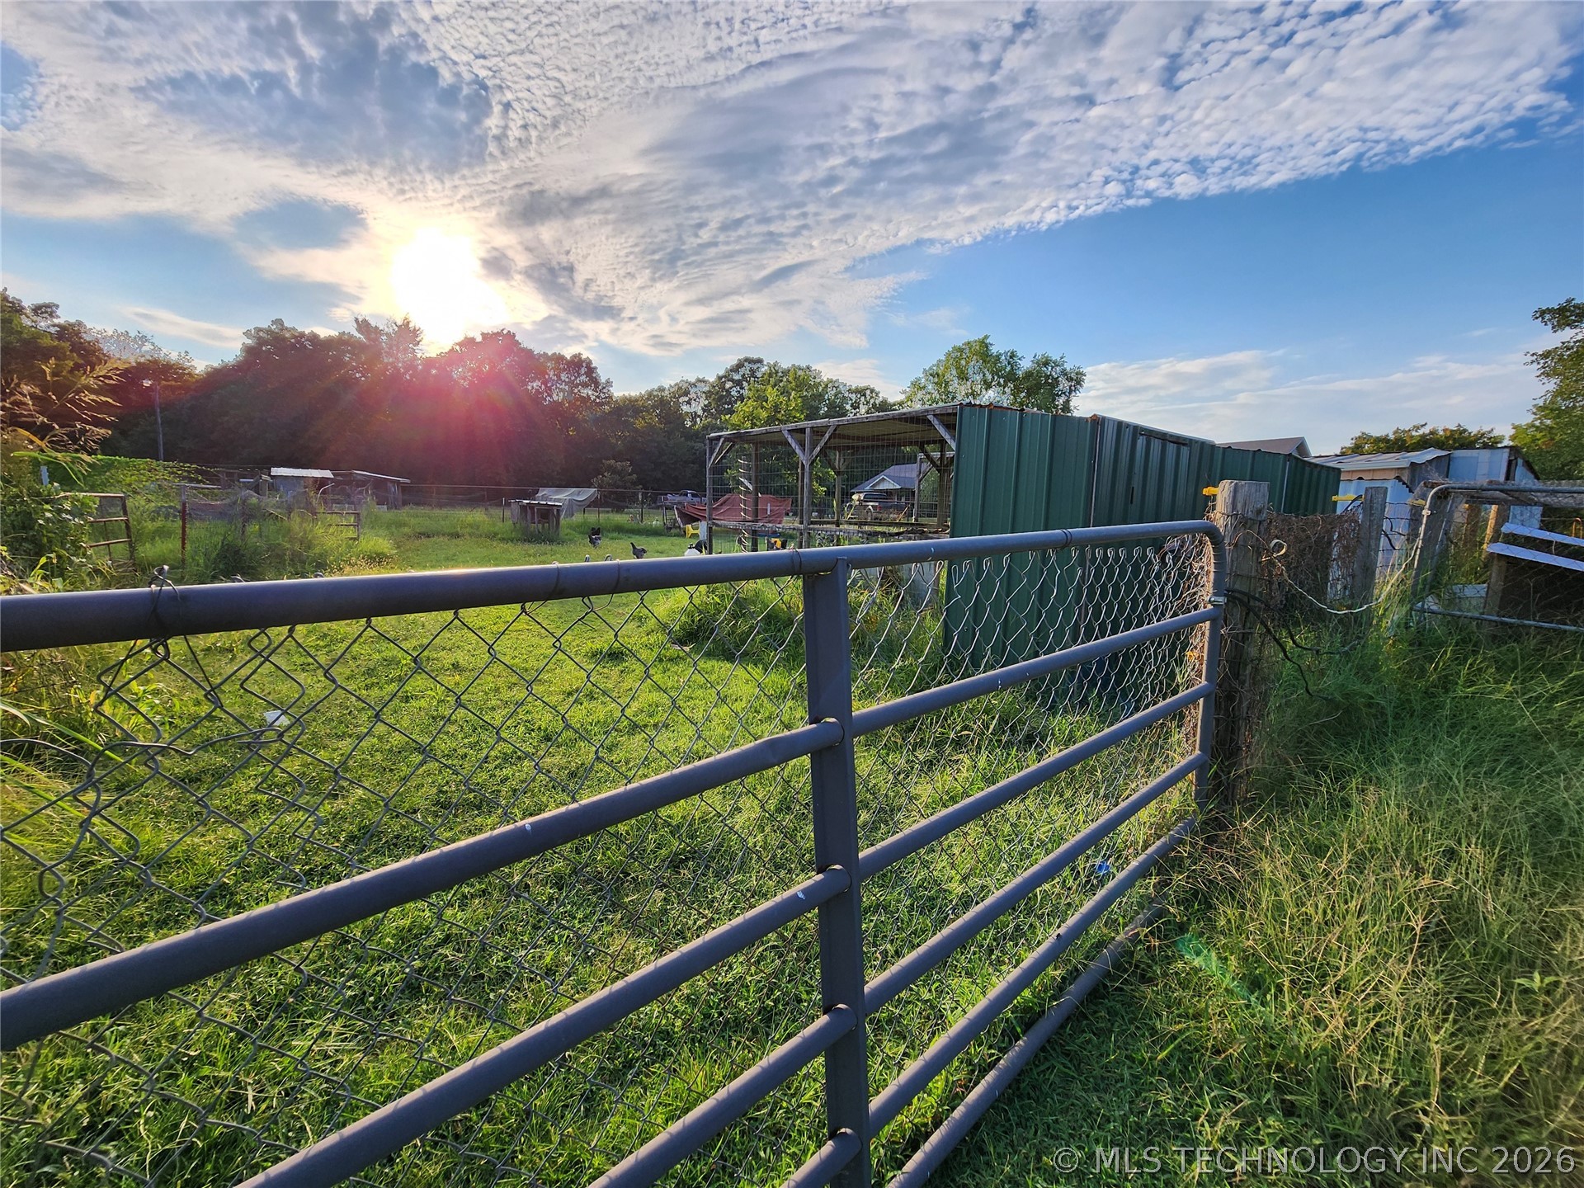
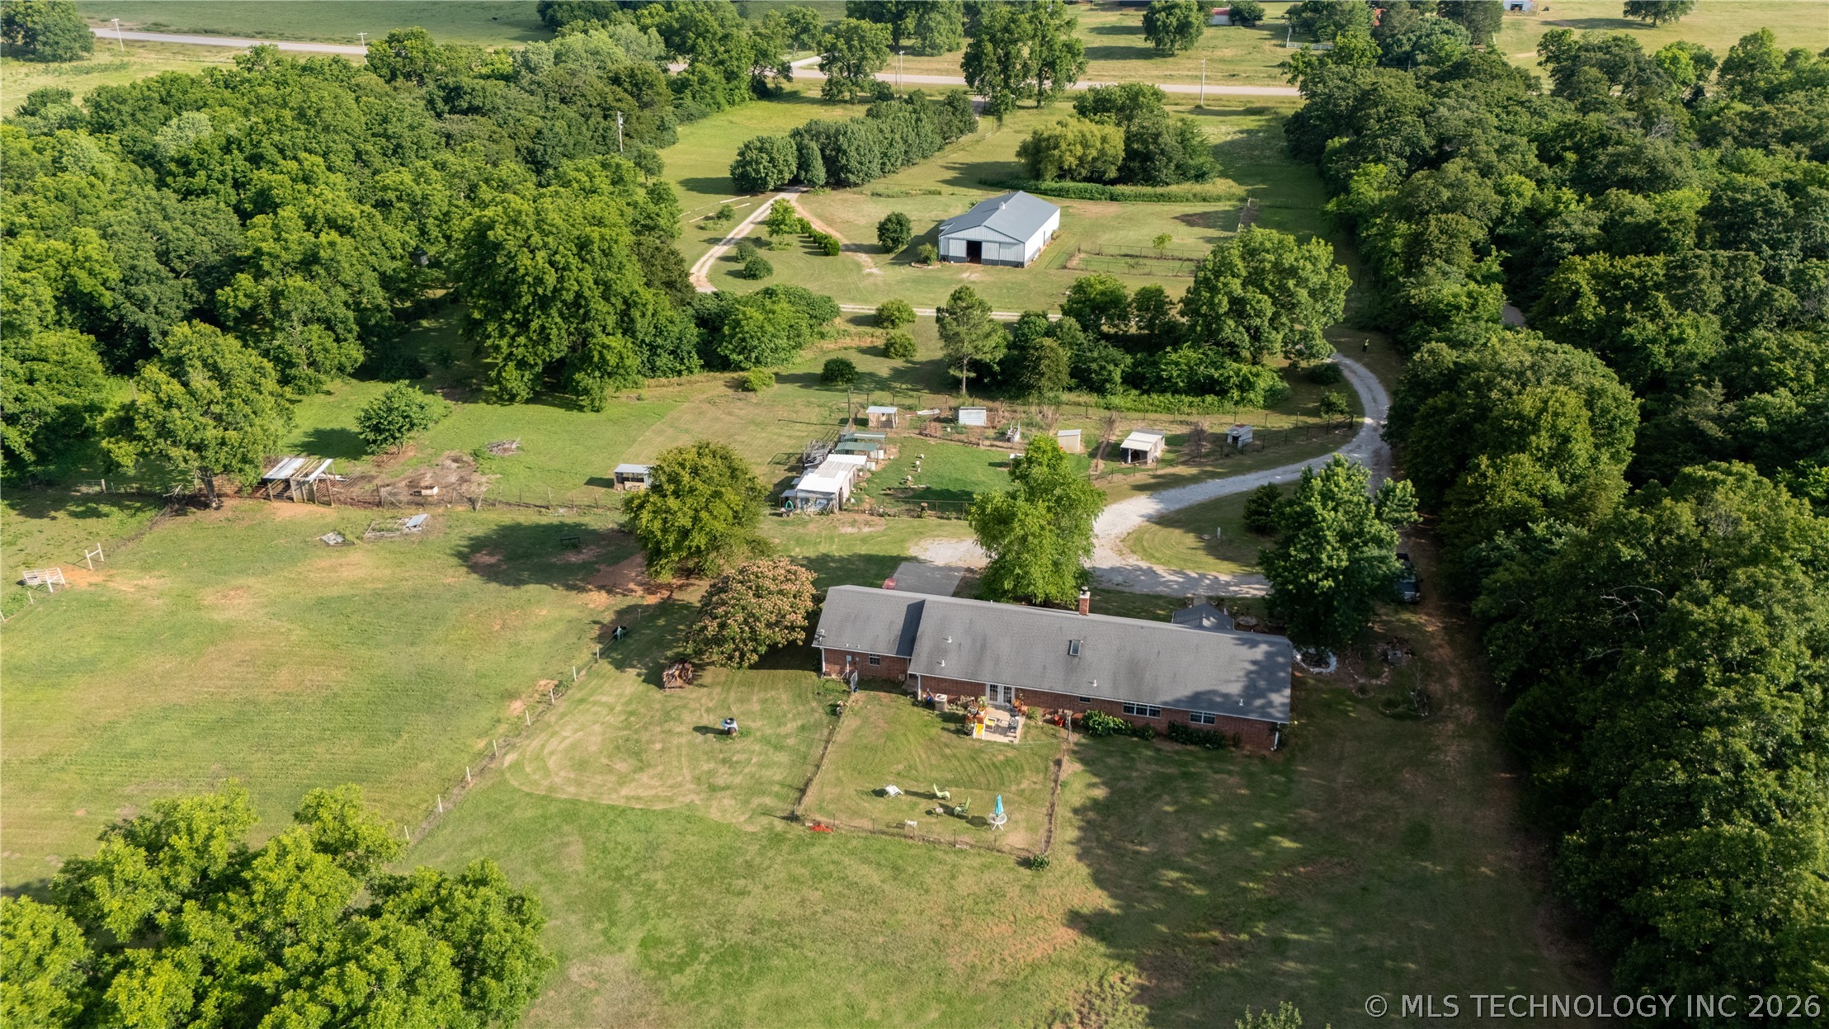
Expansive outdoor area featuring a metal fence, lush green grass, and various outbuildings
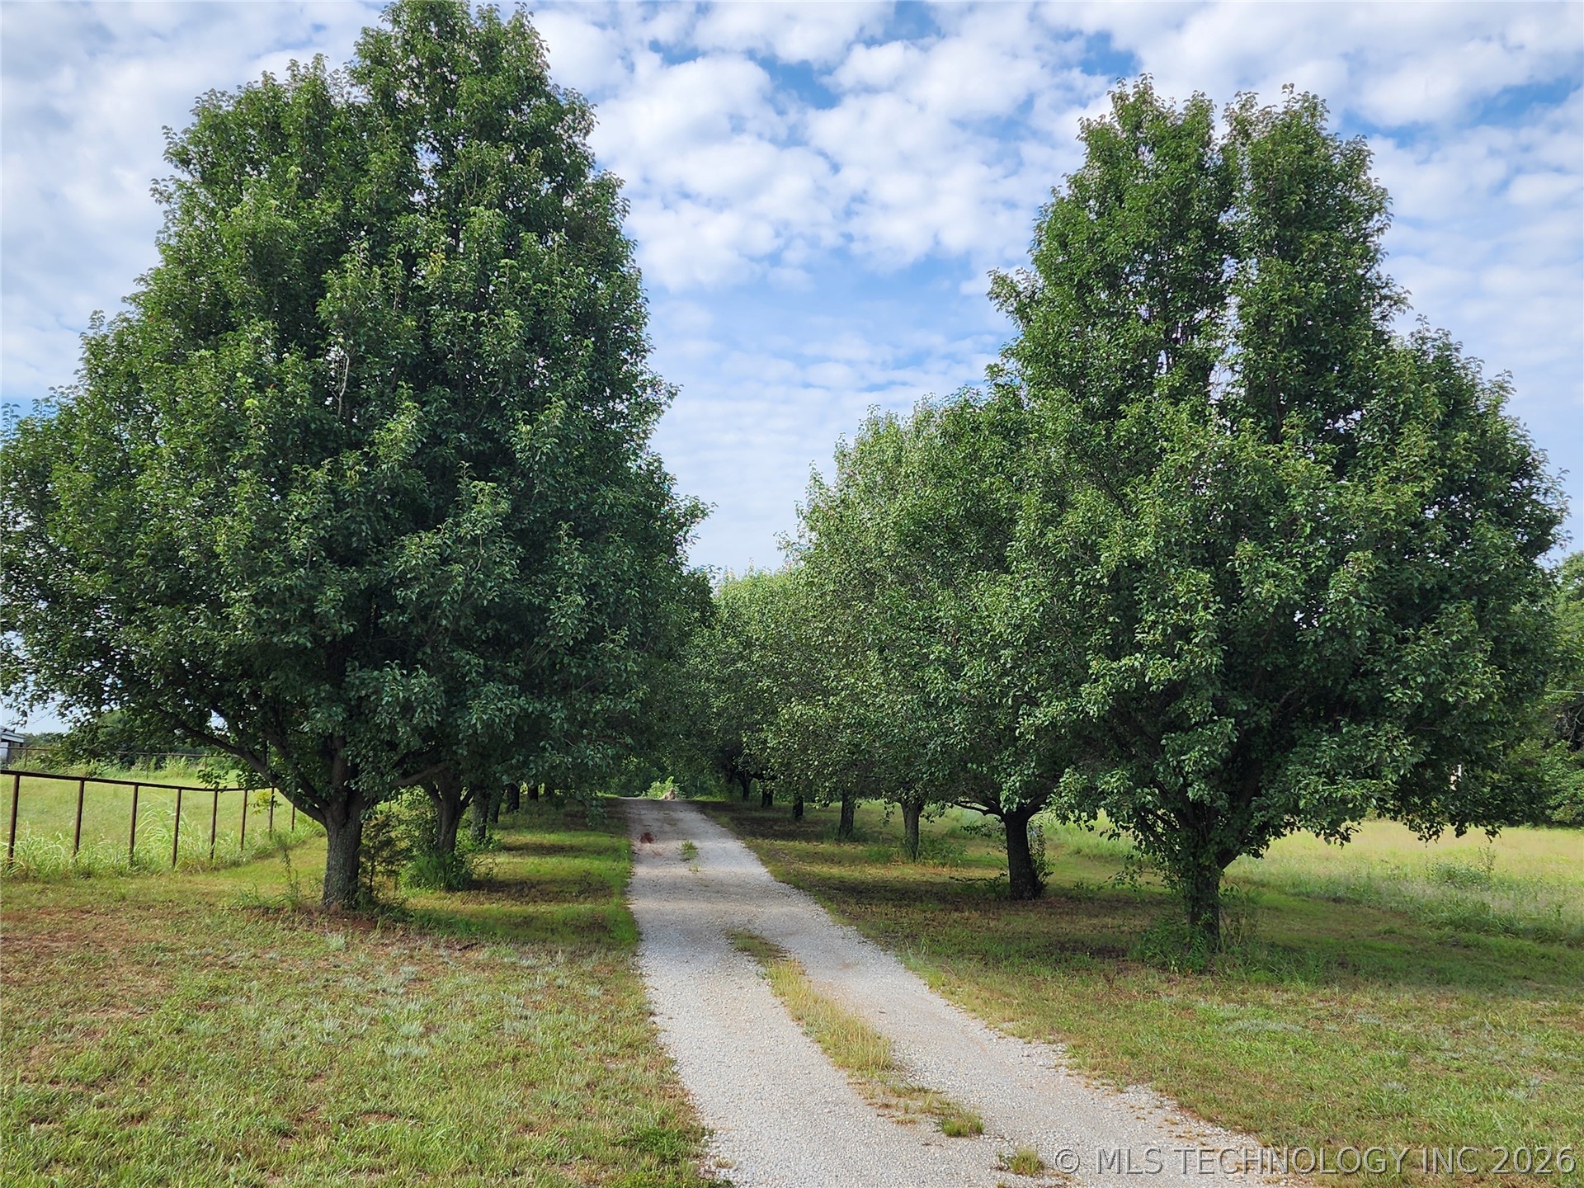
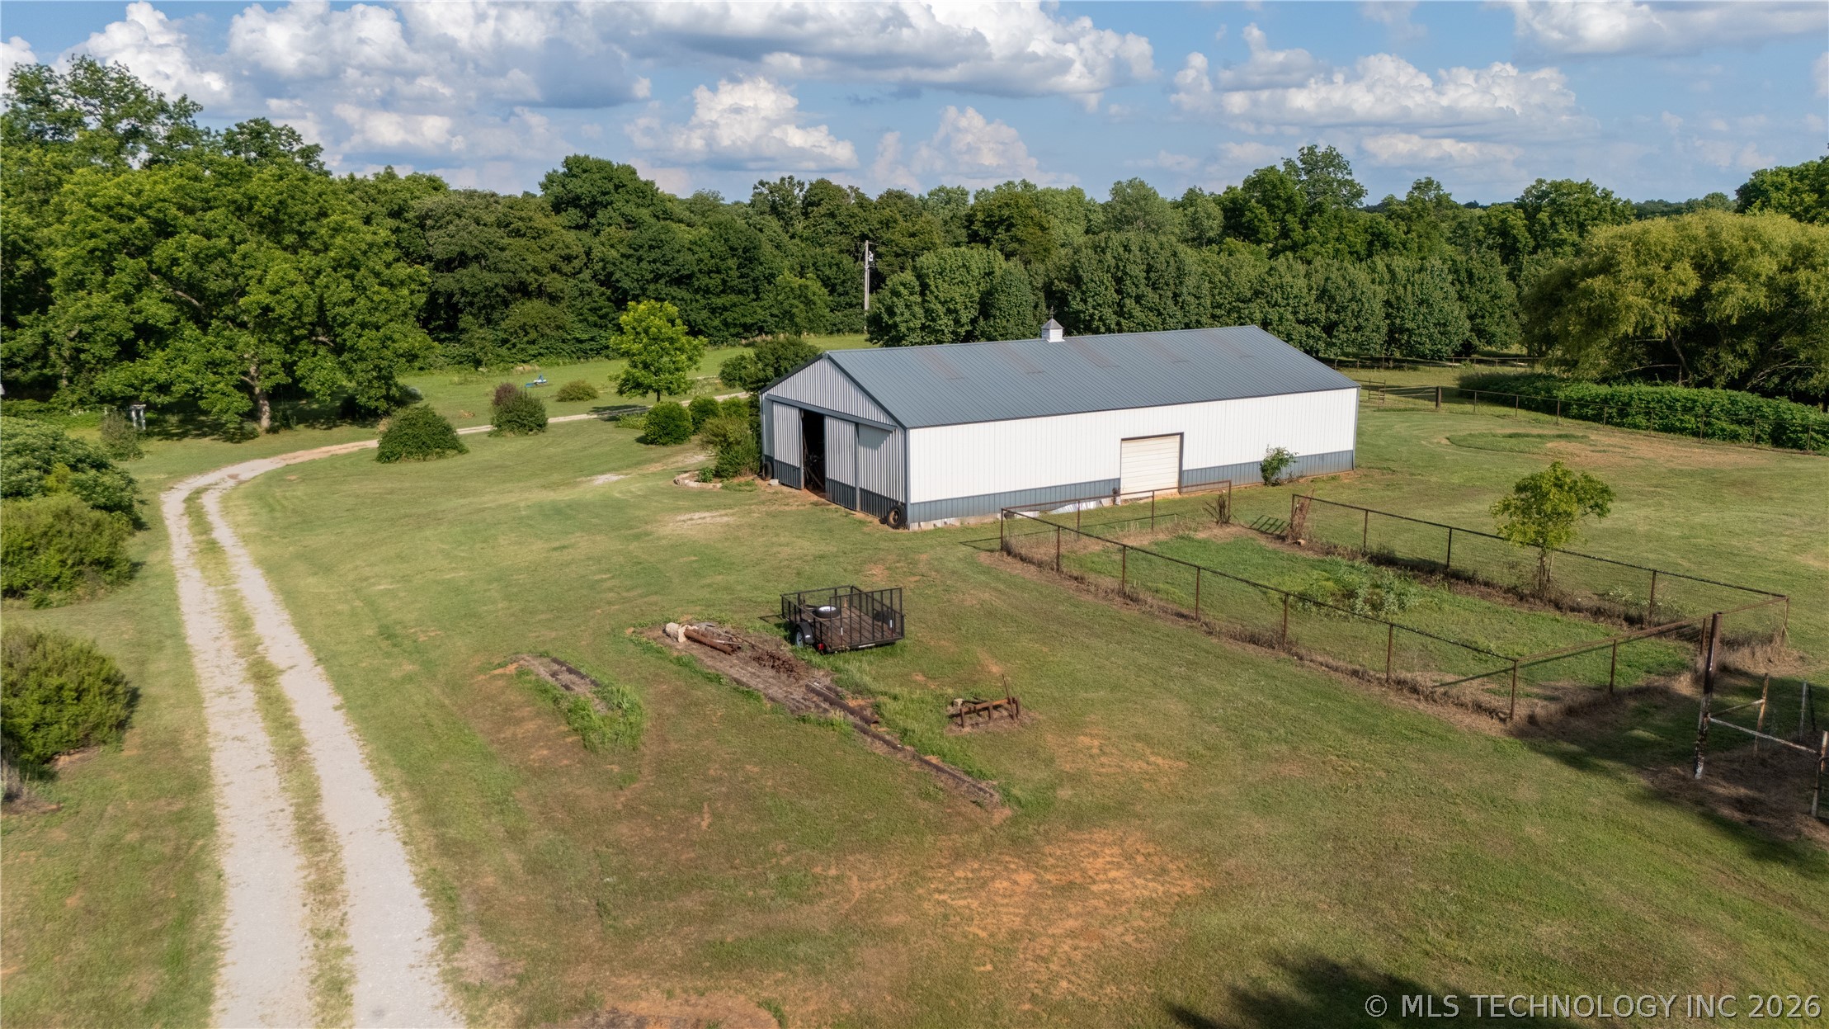
Gravel driveway bordered by mature trees and natural grass
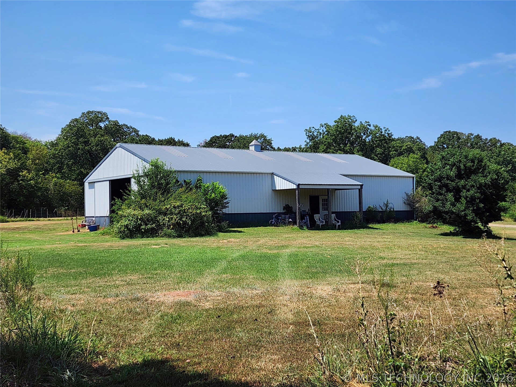
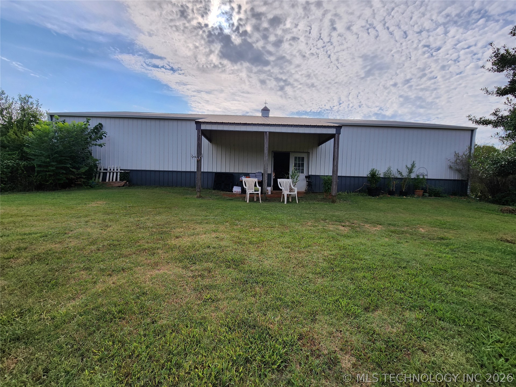
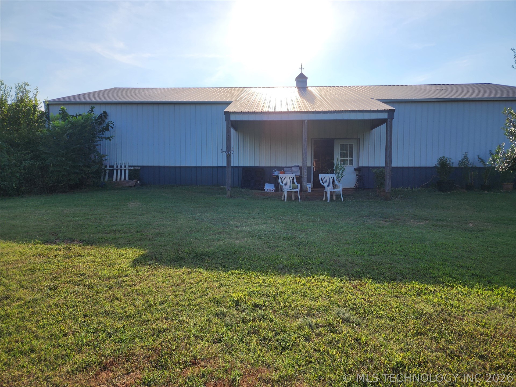
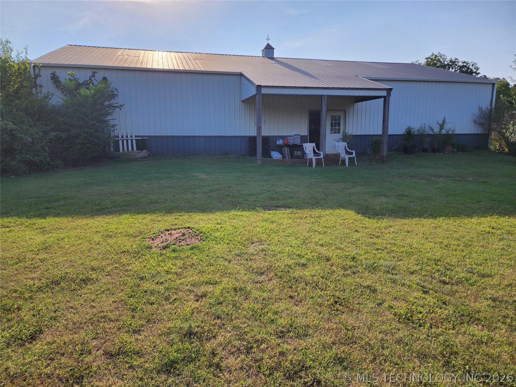
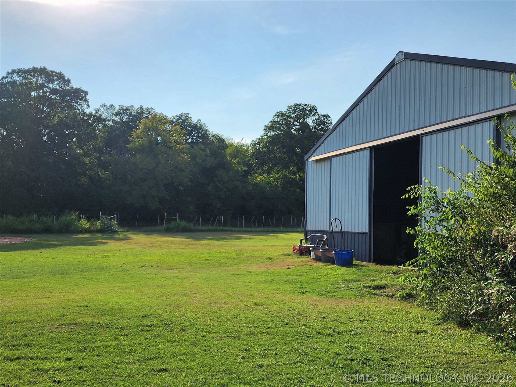
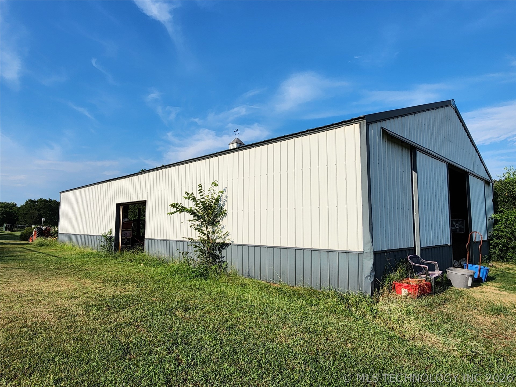
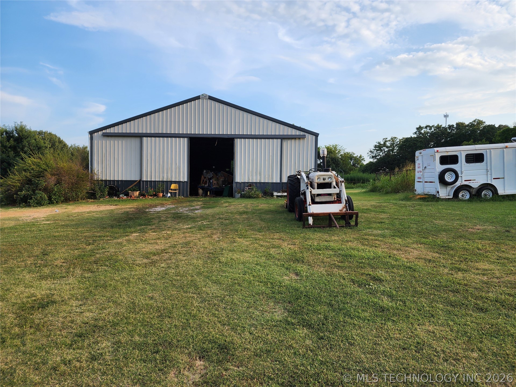
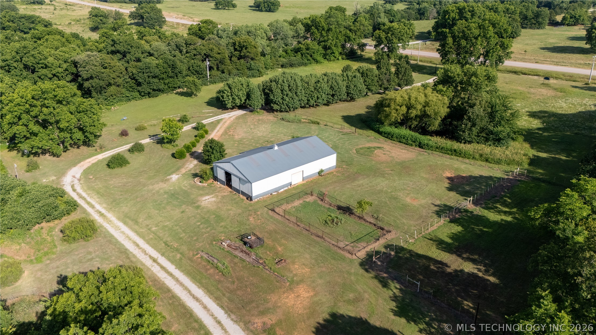
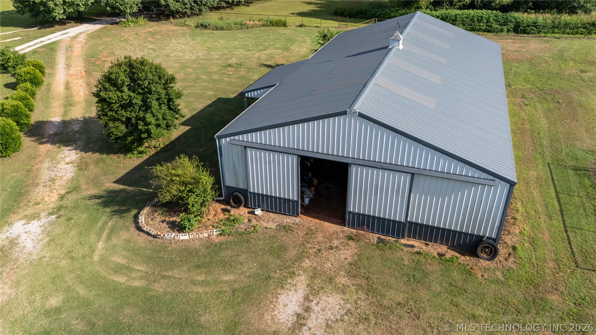
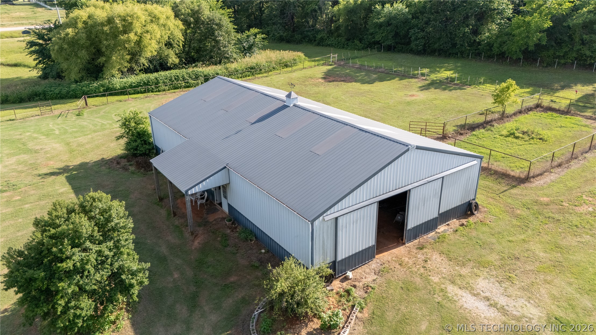
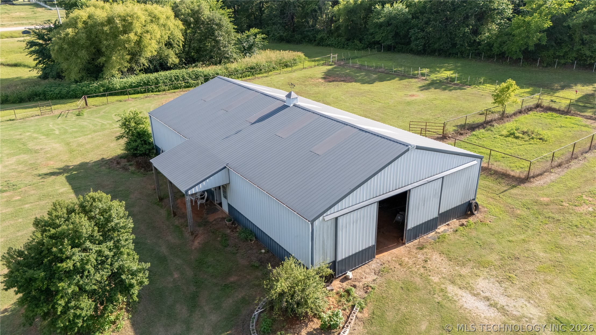
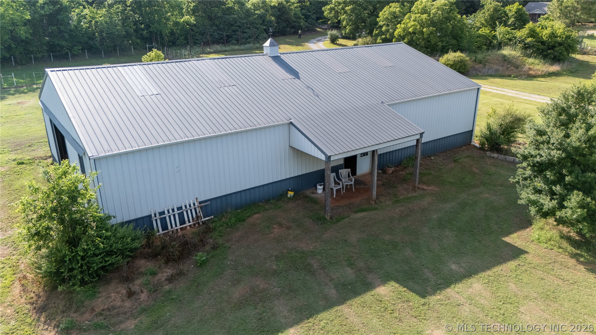
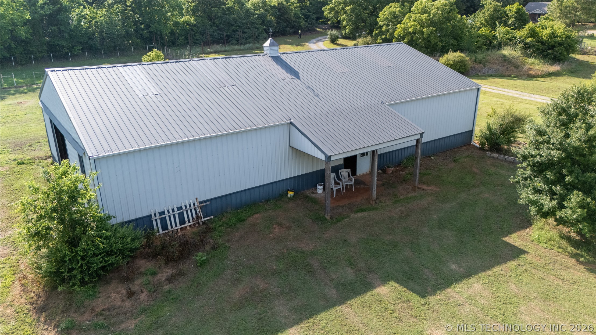
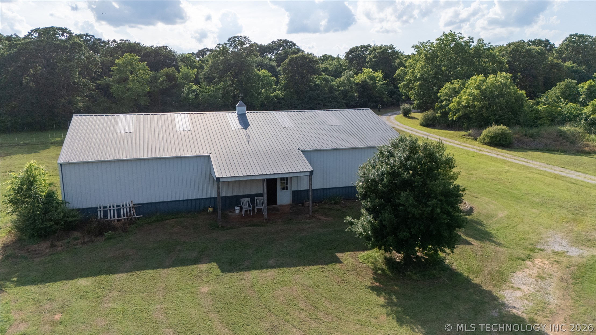
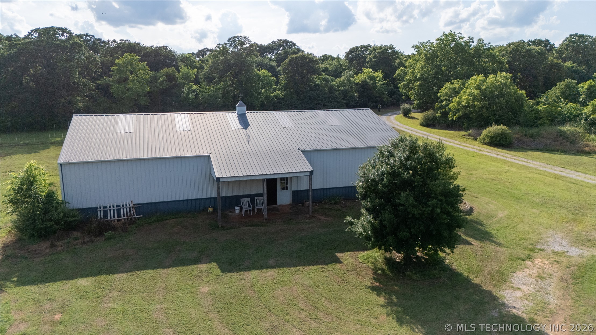
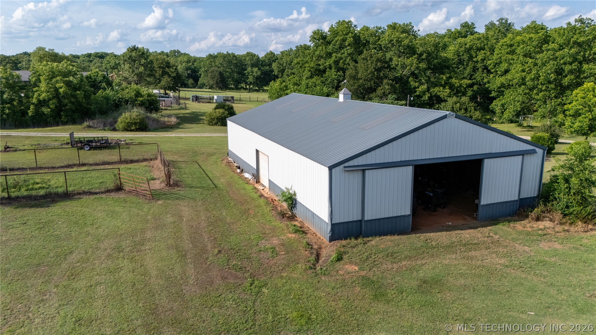
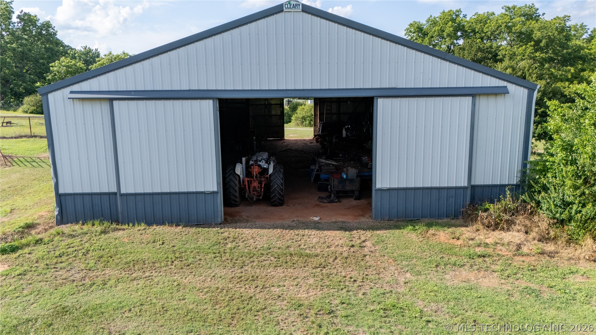
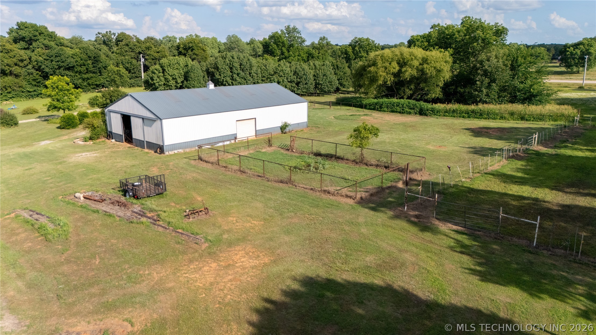
Metal barn with a sliding door entry, set on a grassy expanse
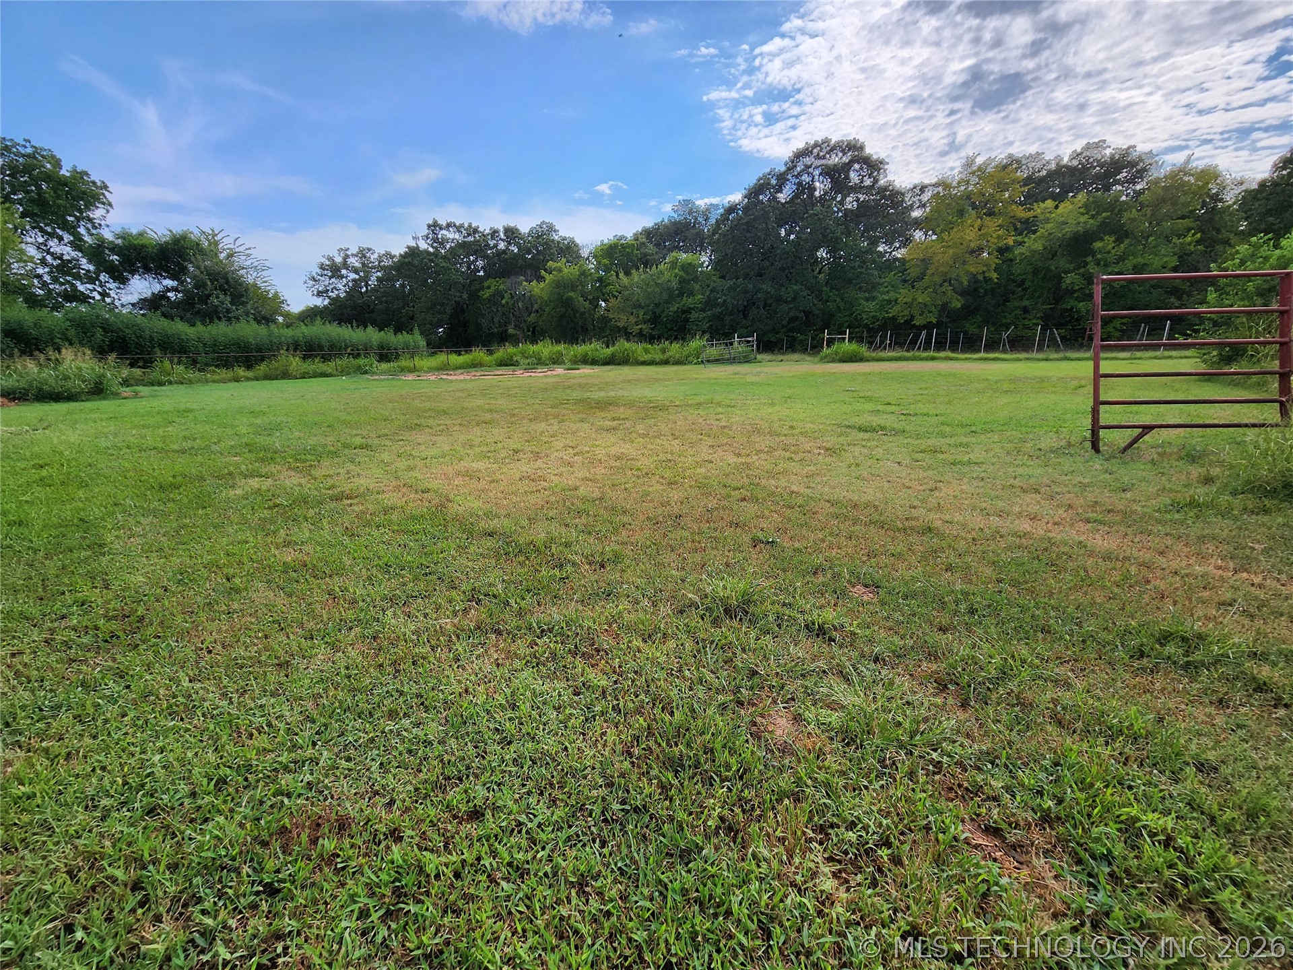
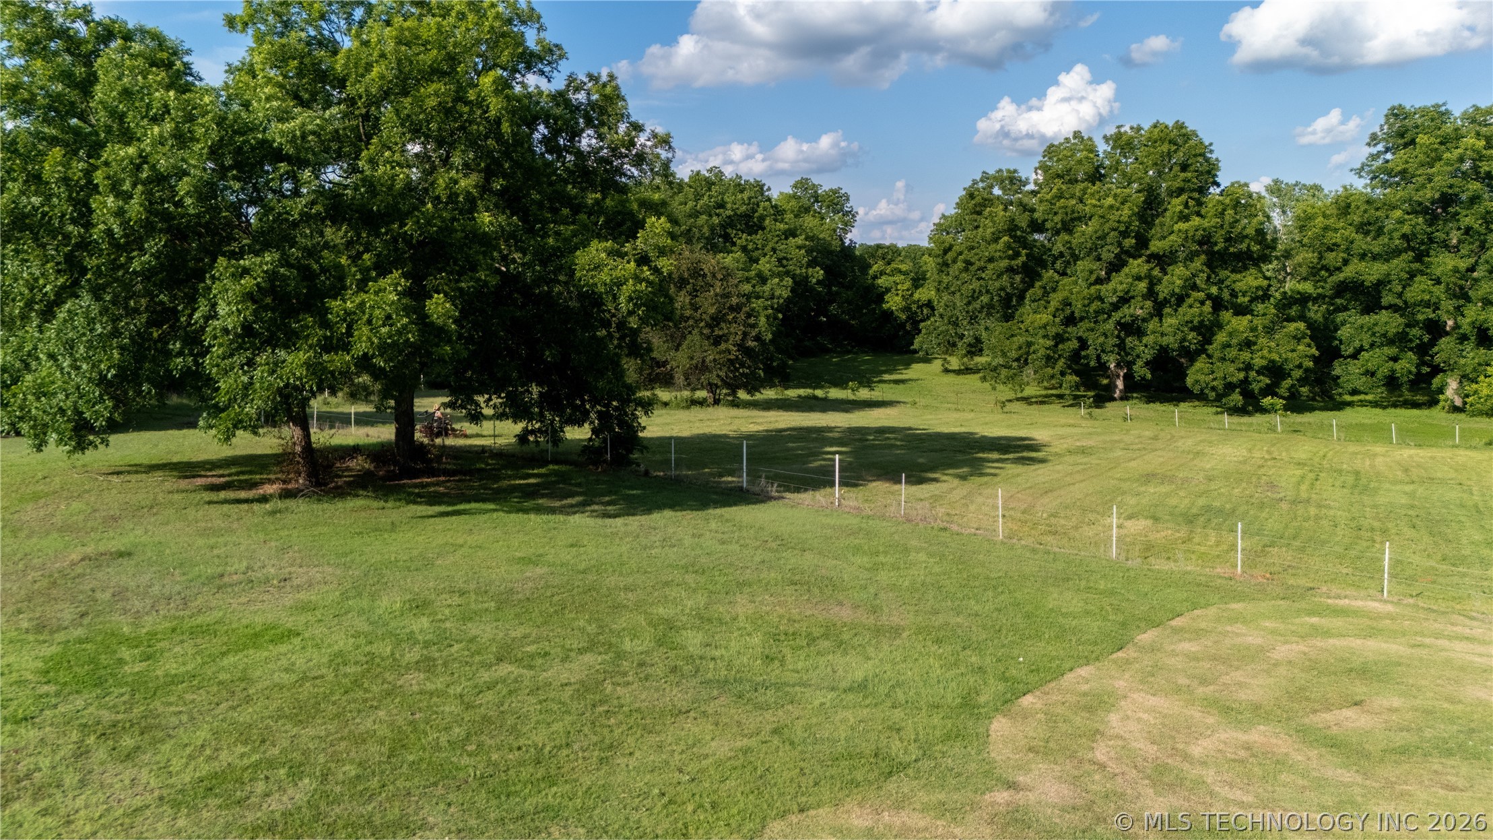
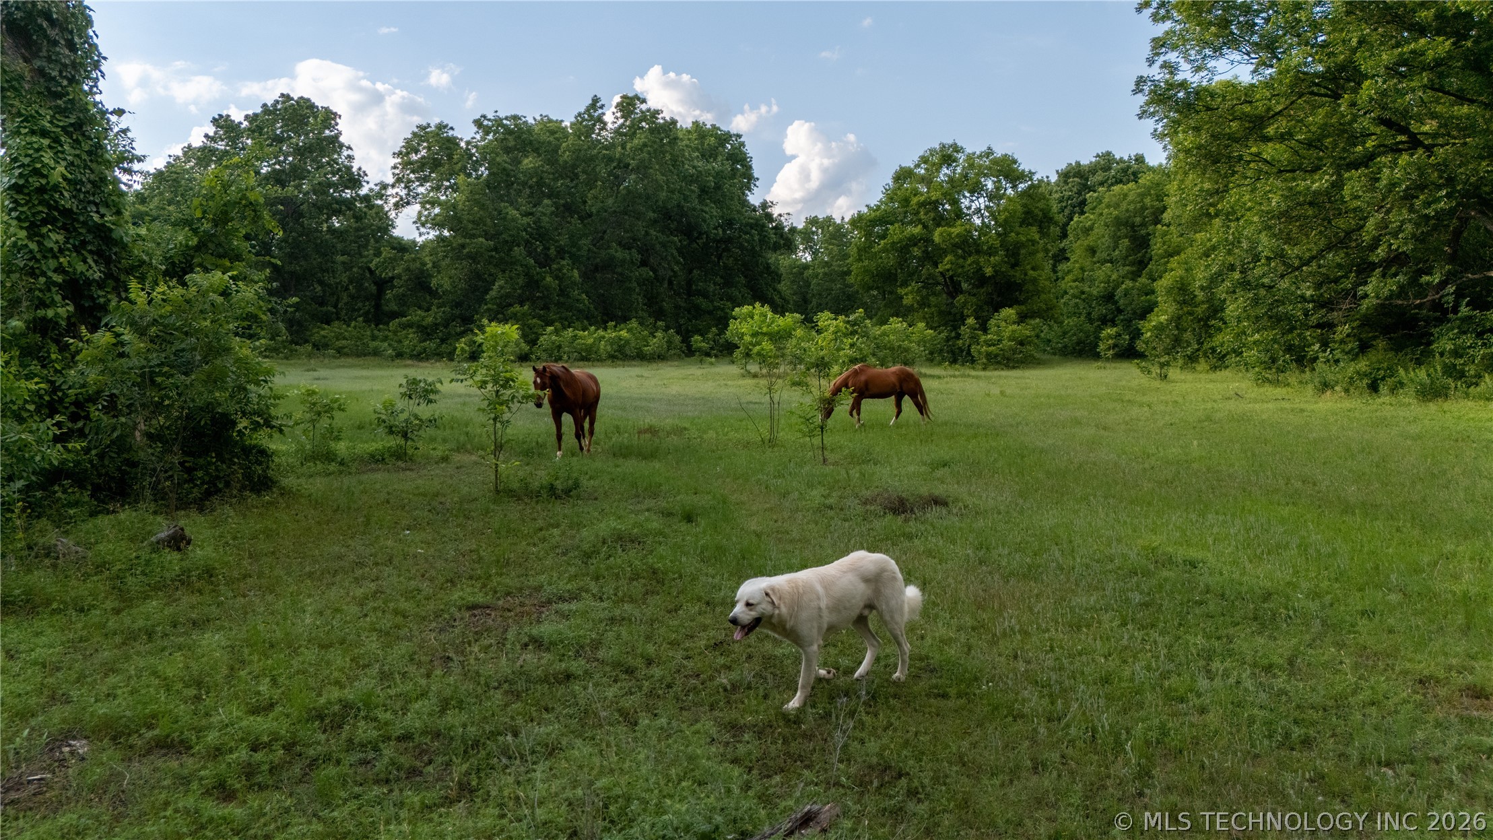
Open field with green grass, bordered by mature trees
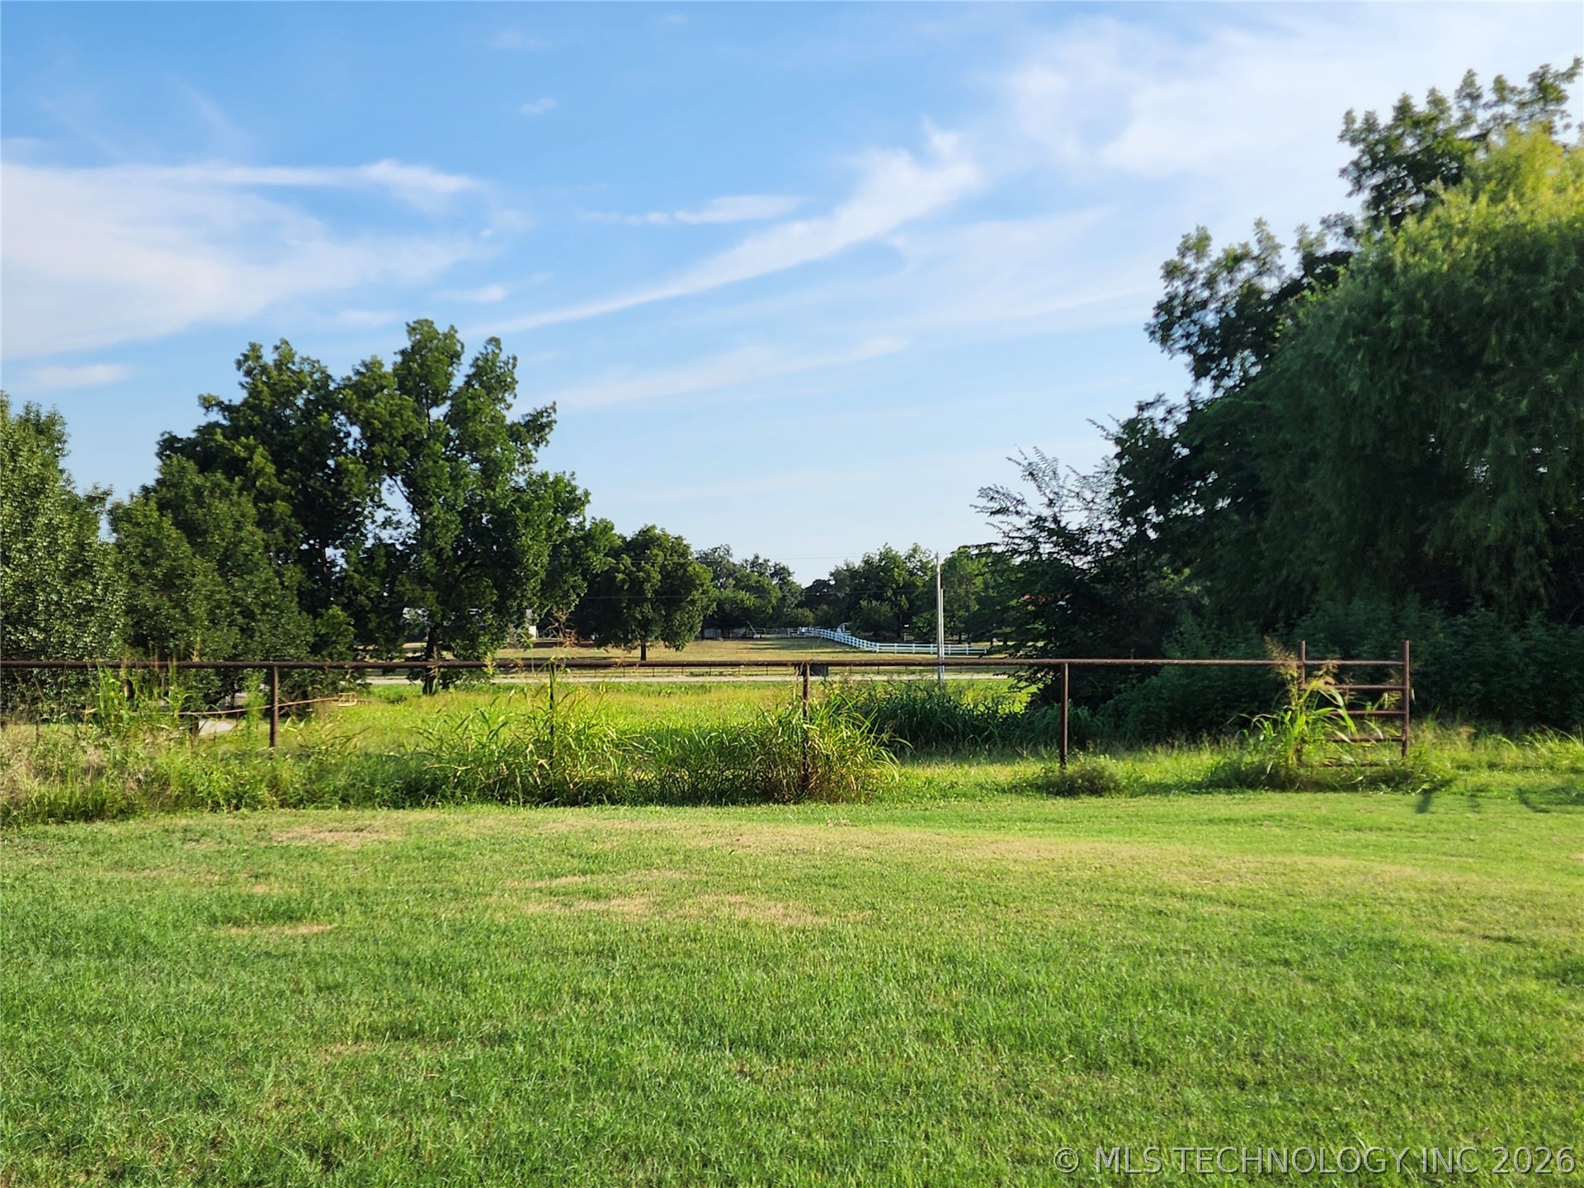
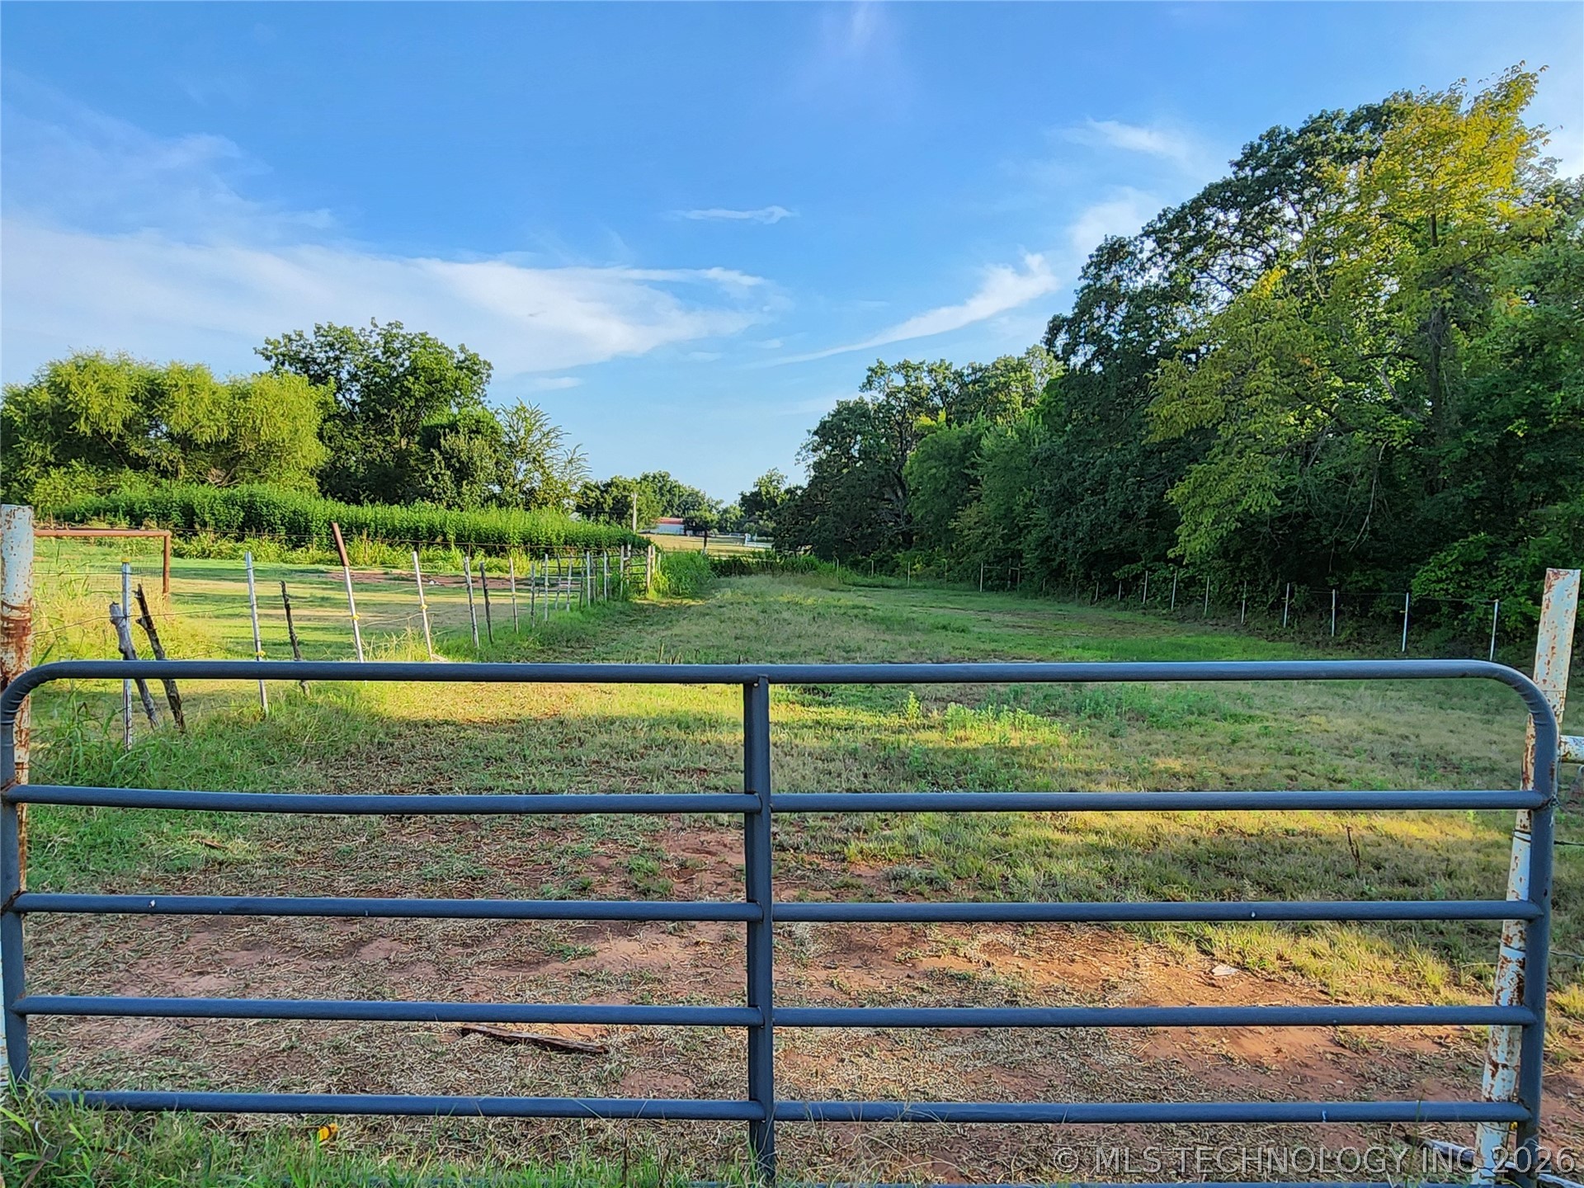
Gated opening to a expansive grassy field framed by mature trees and natural landscaping
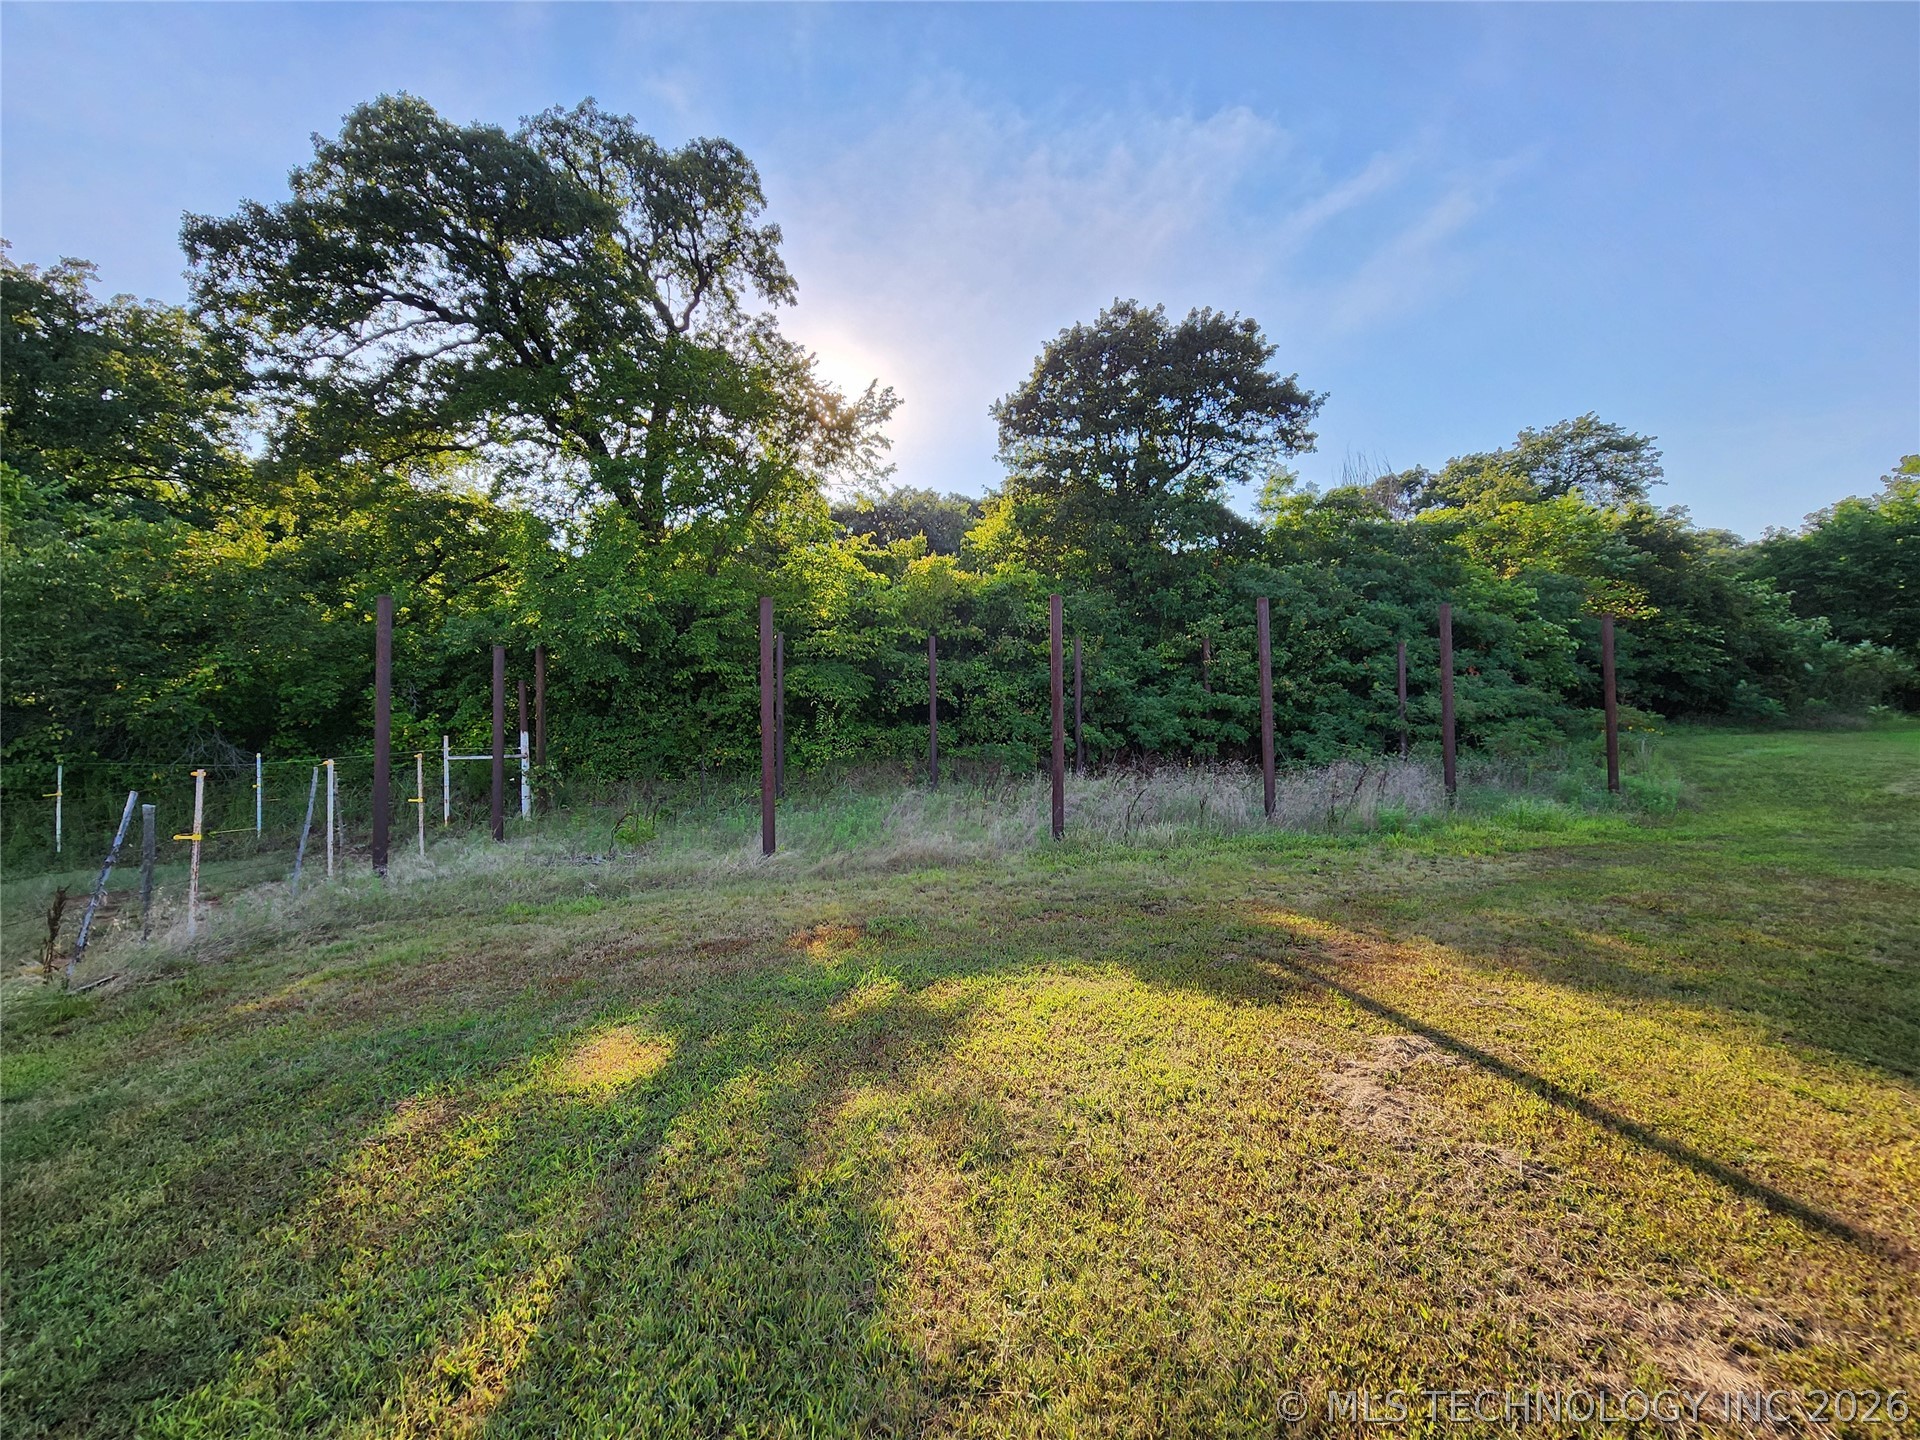
Expansive grassy area with mature trees forming a natural perimeter
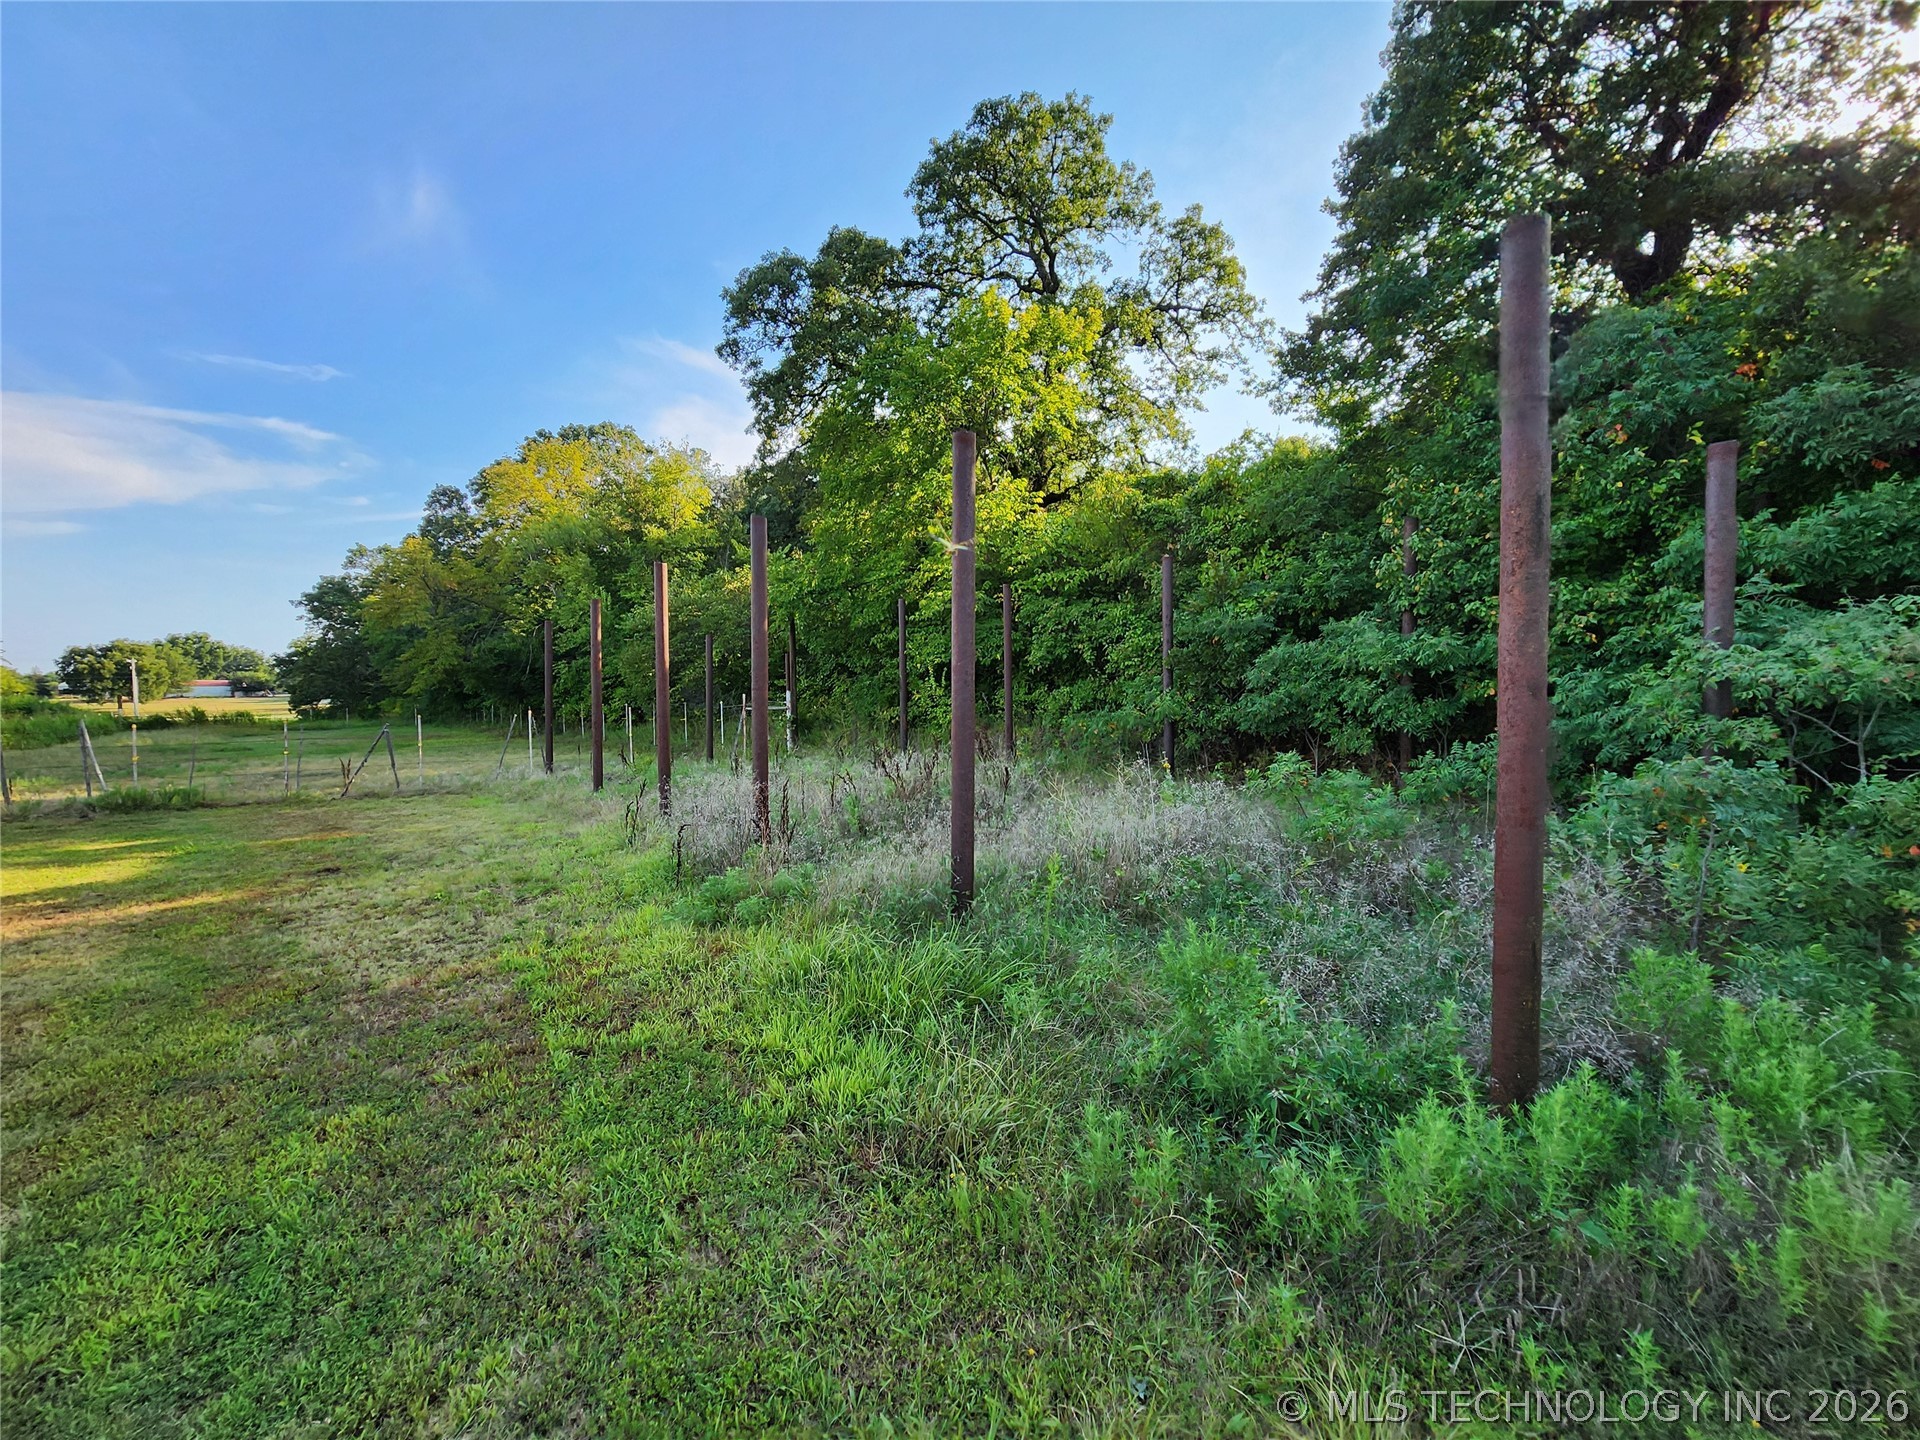
Expansive grassy area featuring a line of metal posts and varied foliage
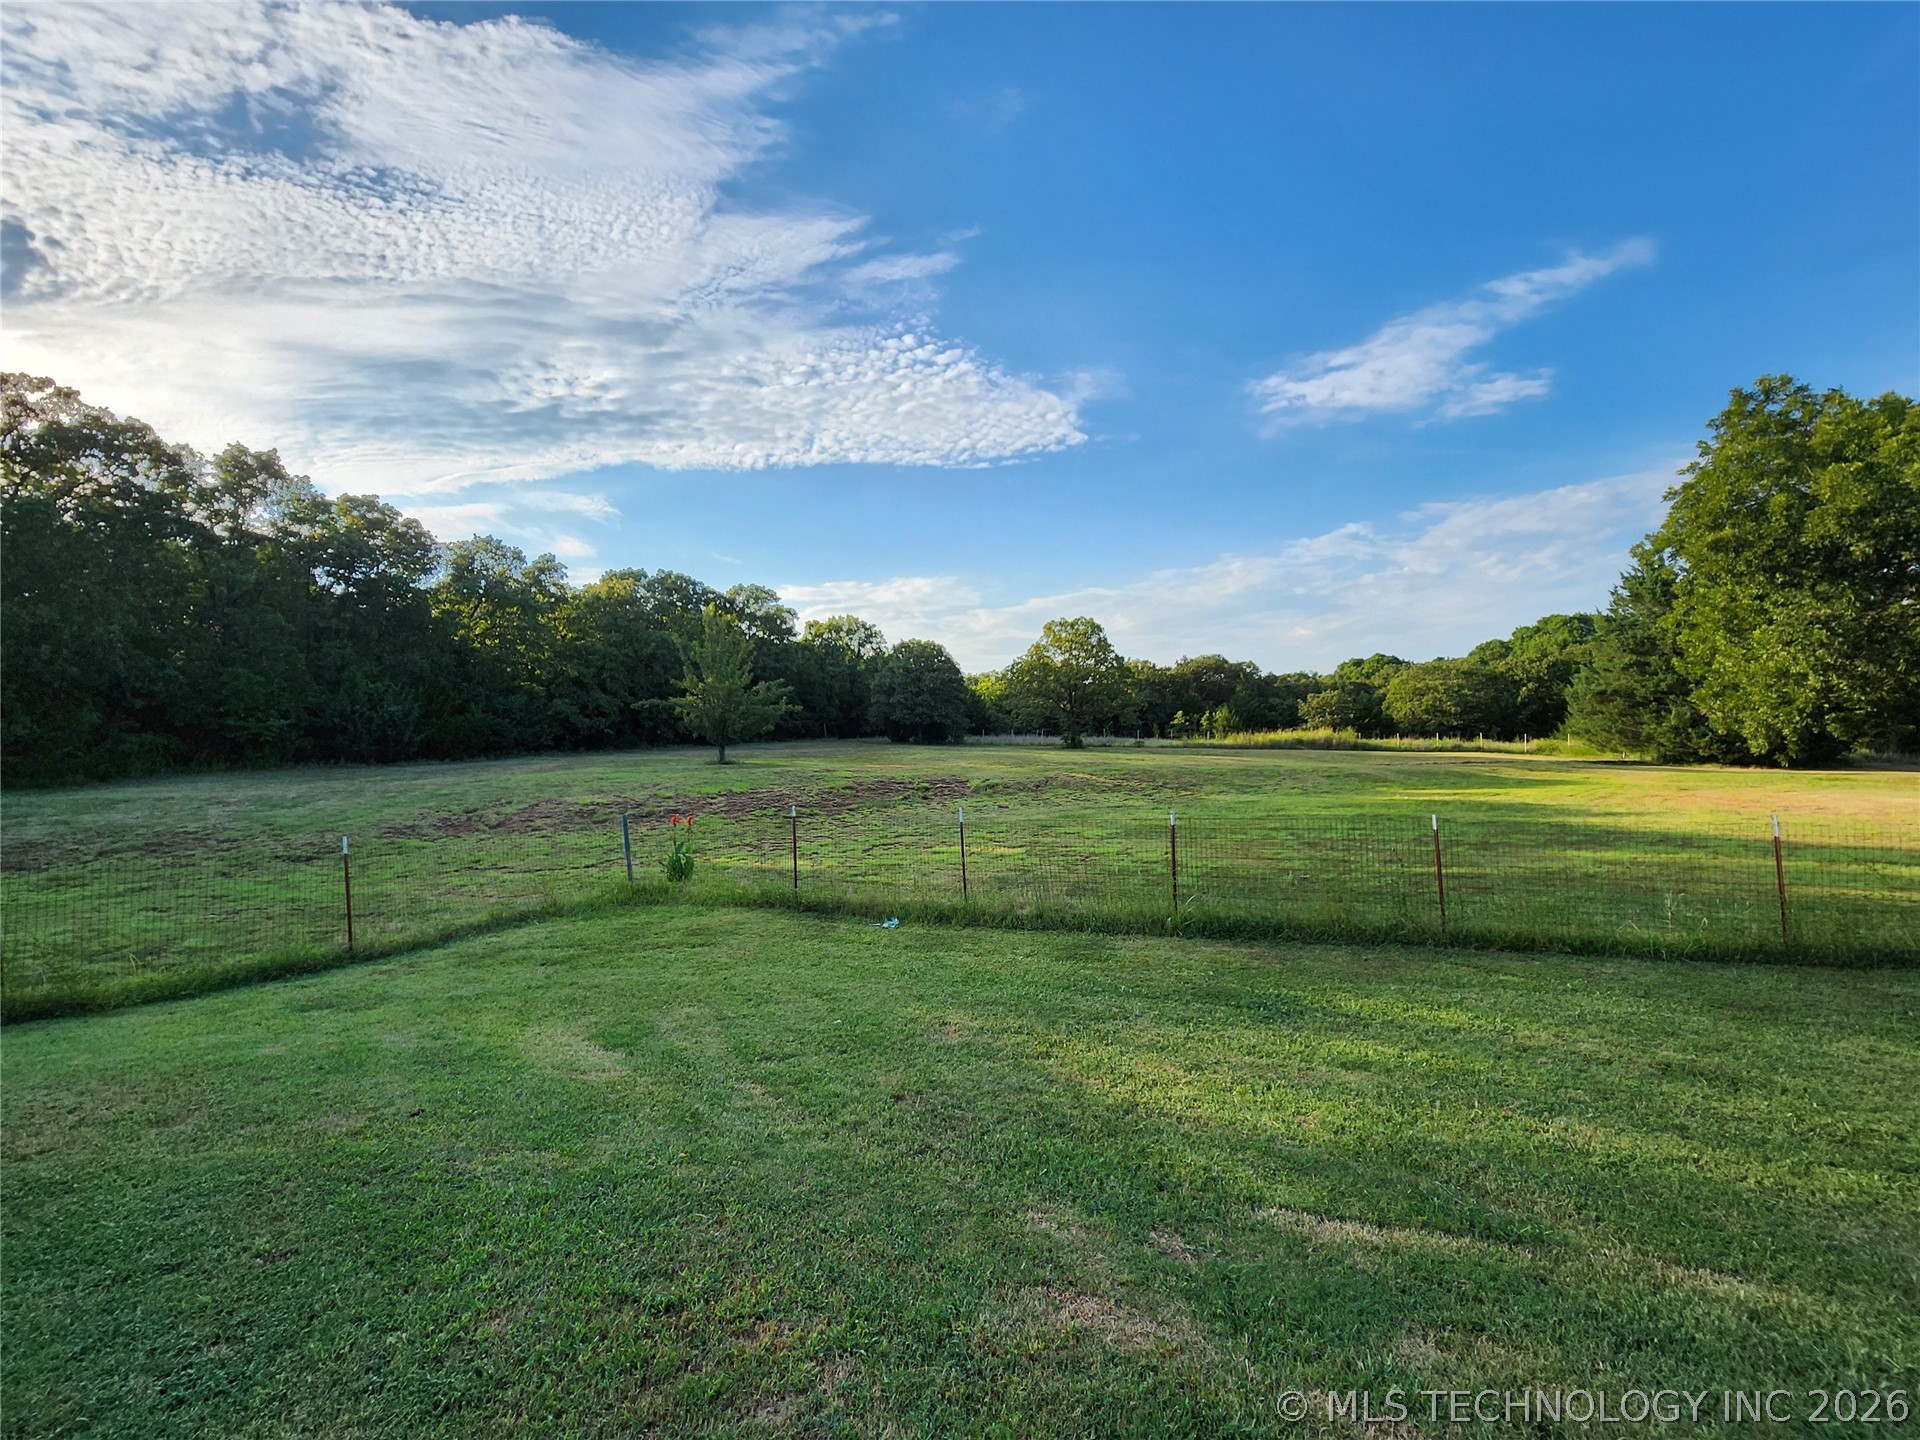
Expansive green field surrounded by a tree line
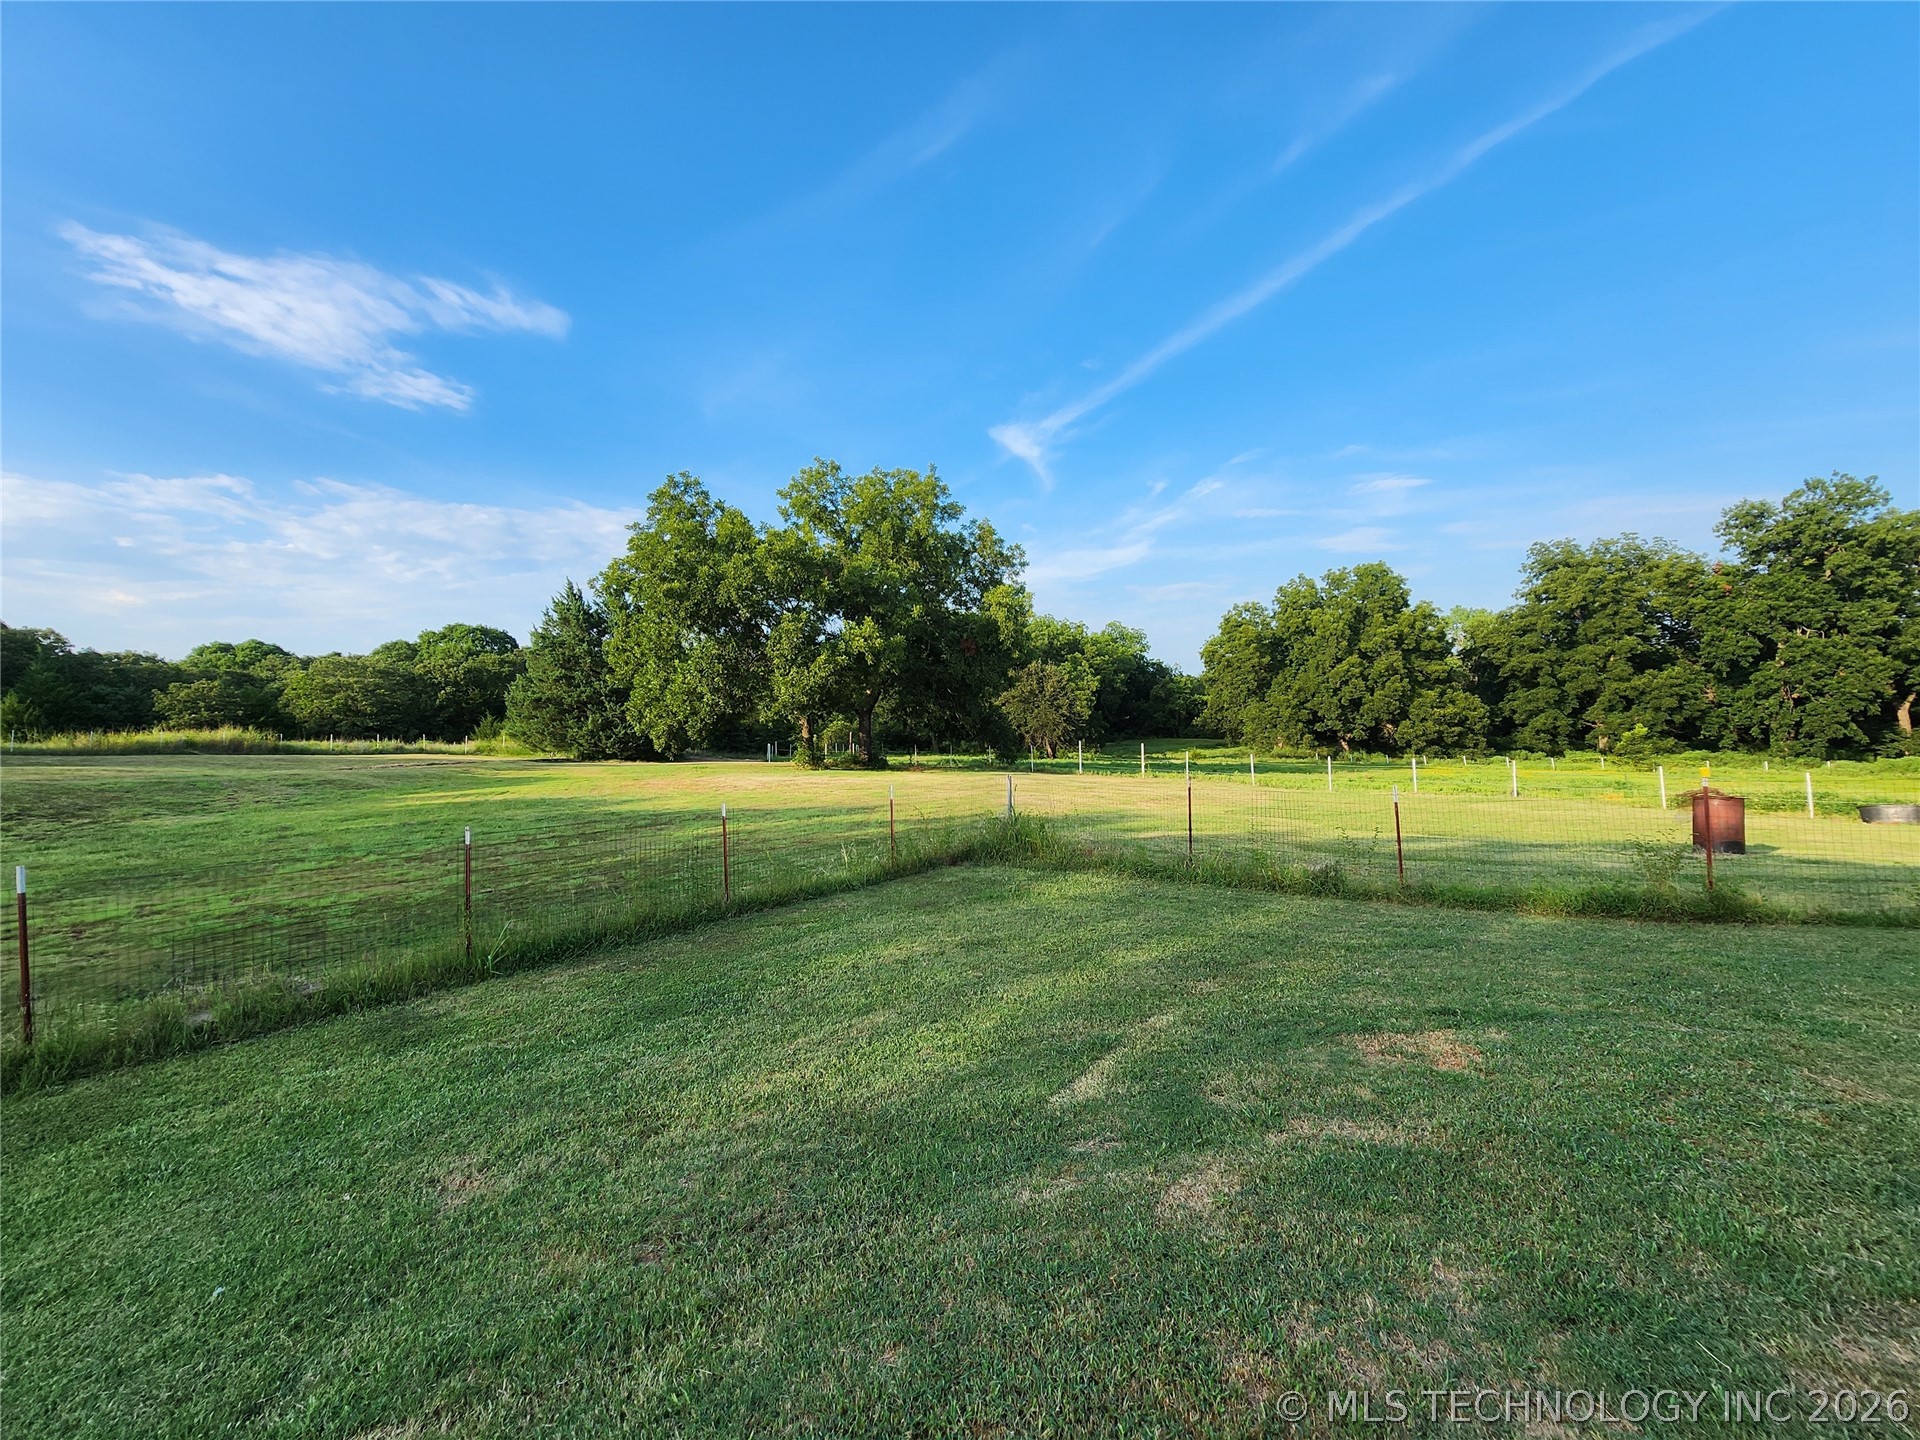
Expansive green space featuring scattered mature trees
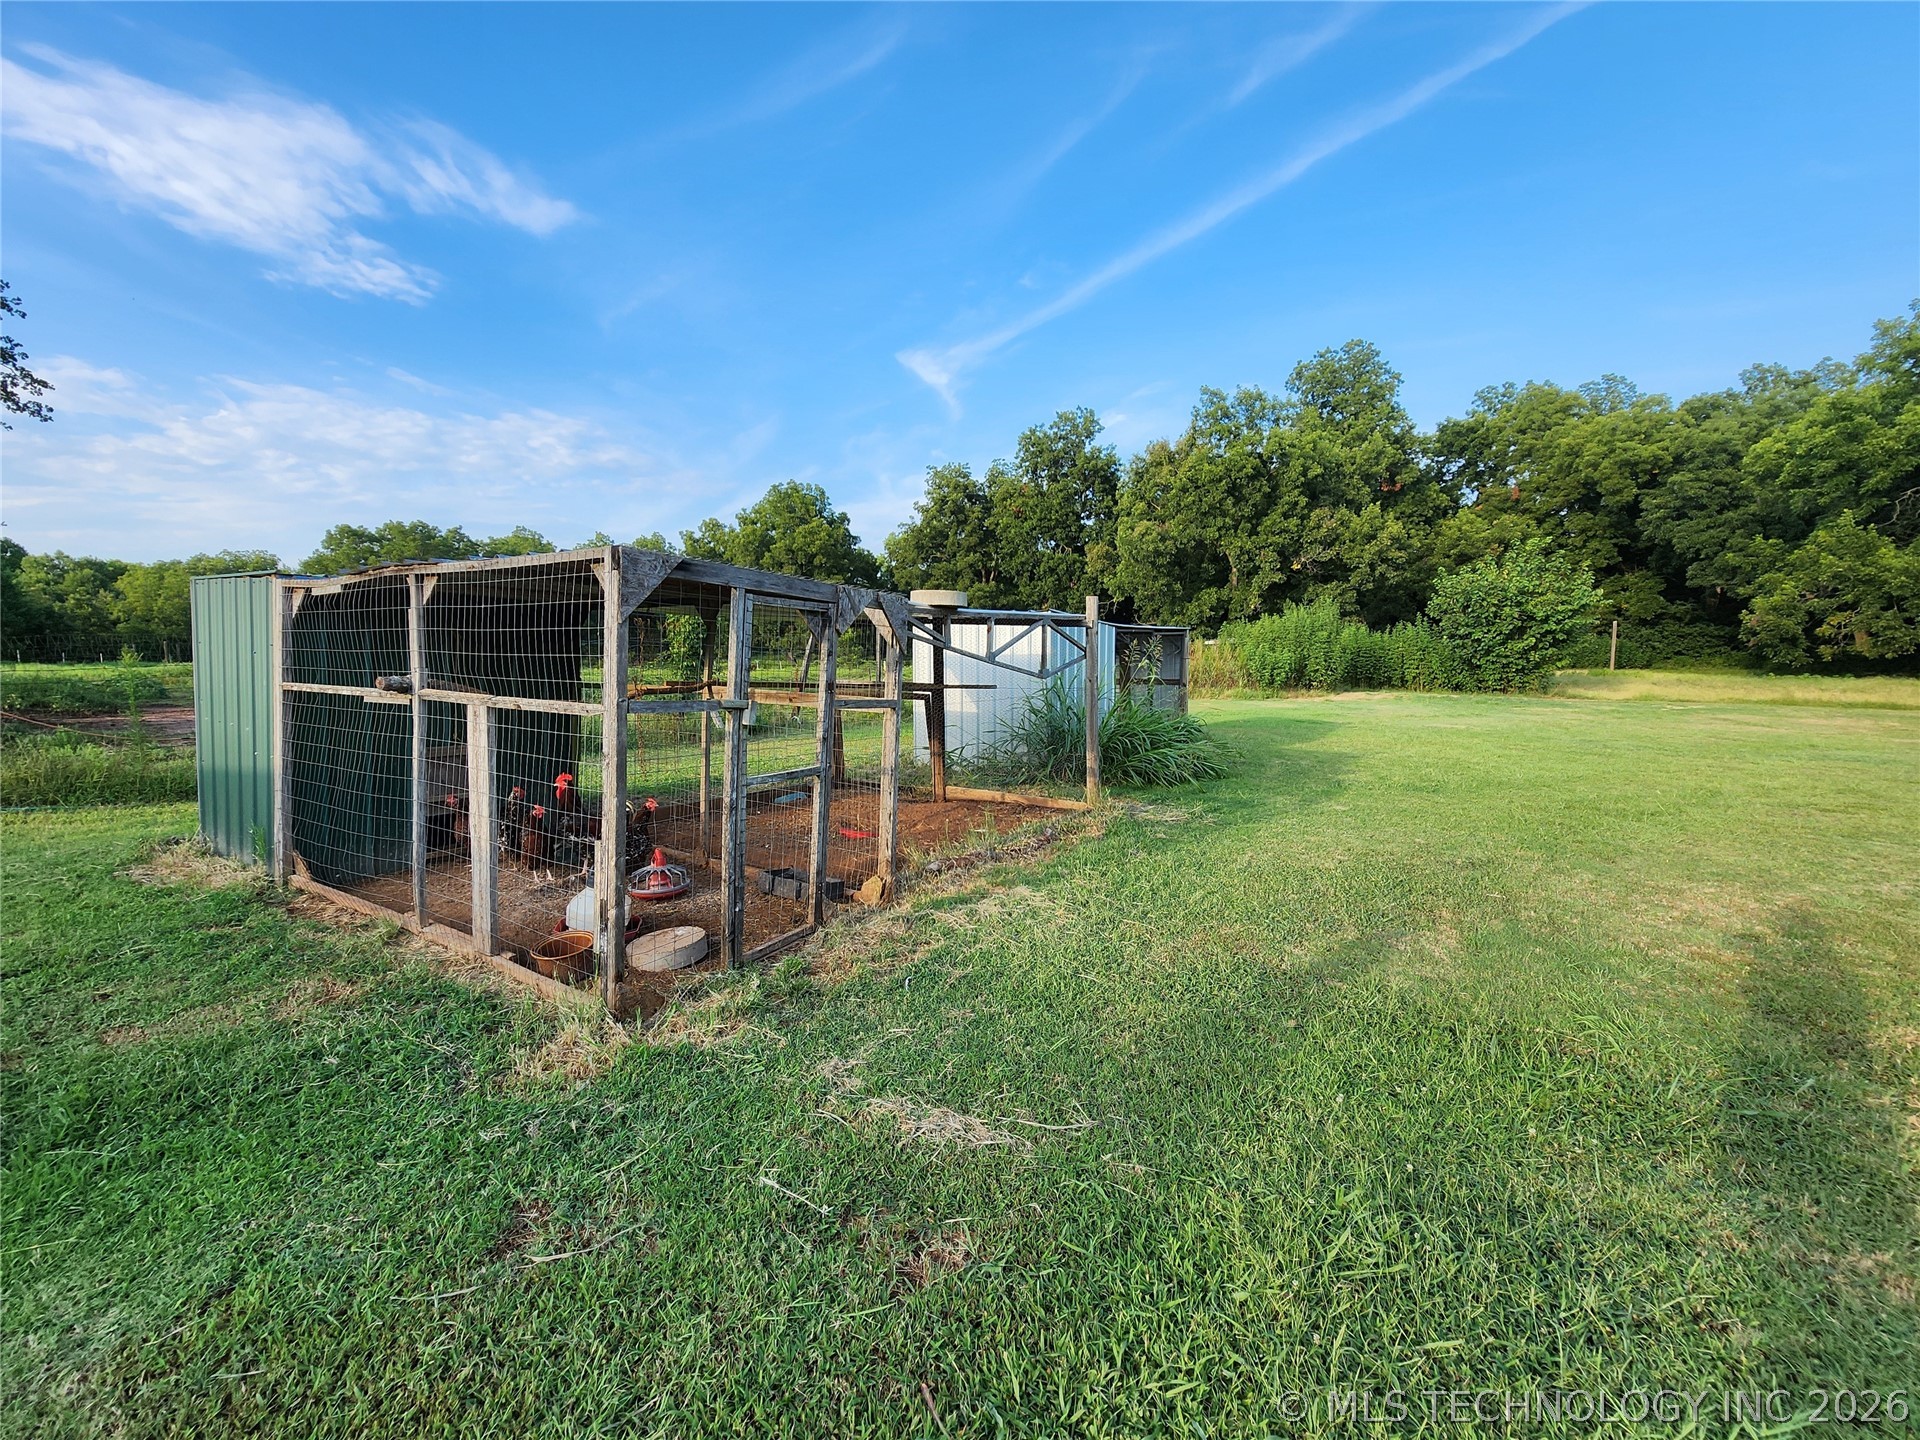
Expansive green space featuring a large, enclosed structure with wire mesh and a corrugated metal wall
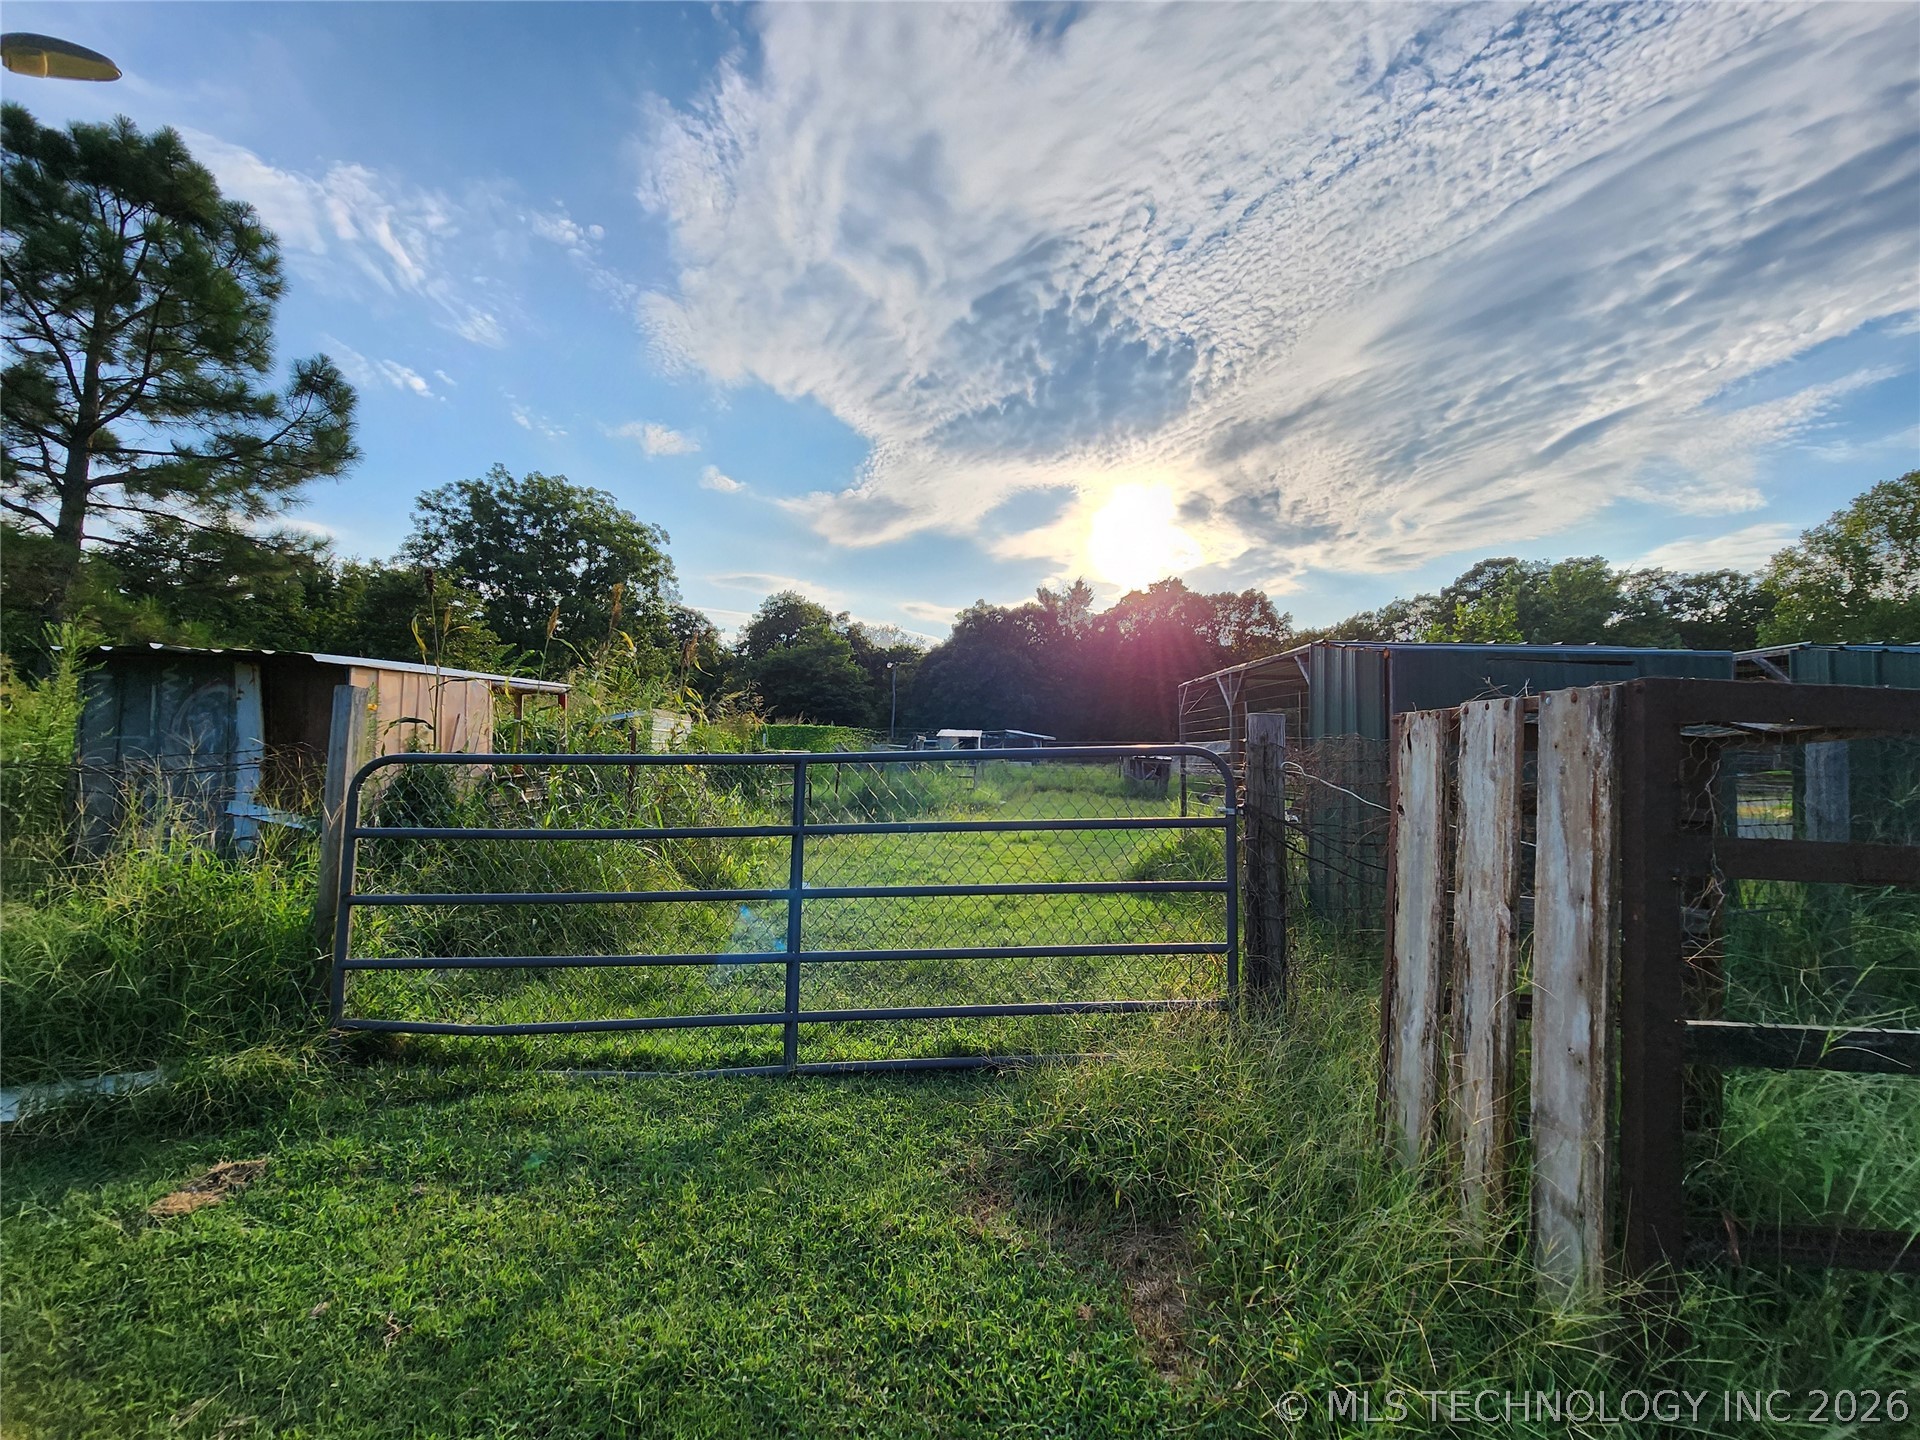
Fenced pasture with mature trees
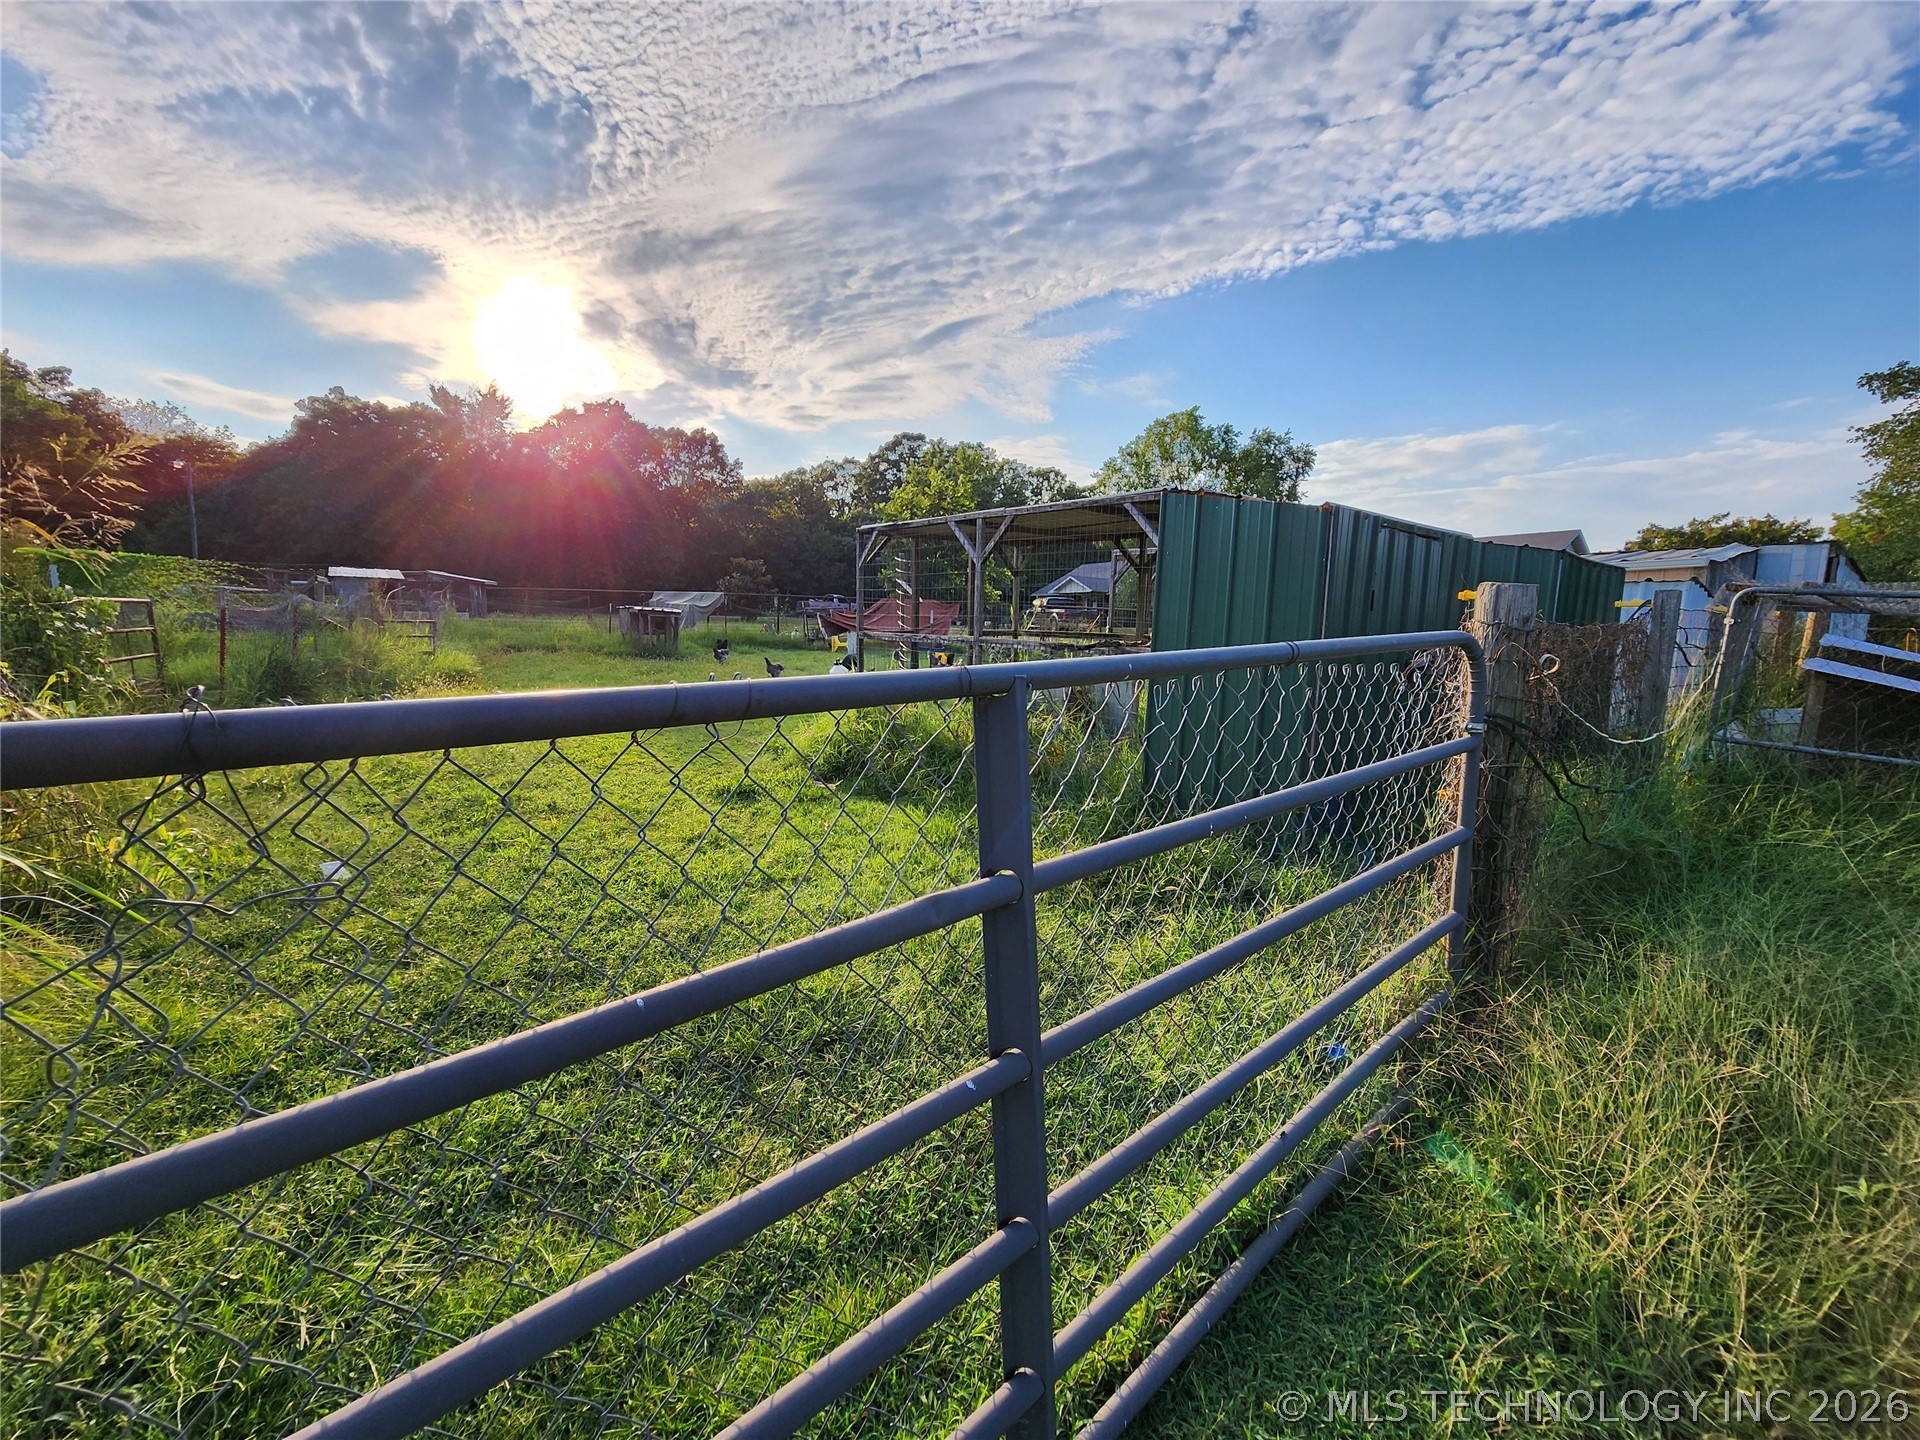
Expansive outdoor area featuring a metal fence, lush green grass, and various outbuildings
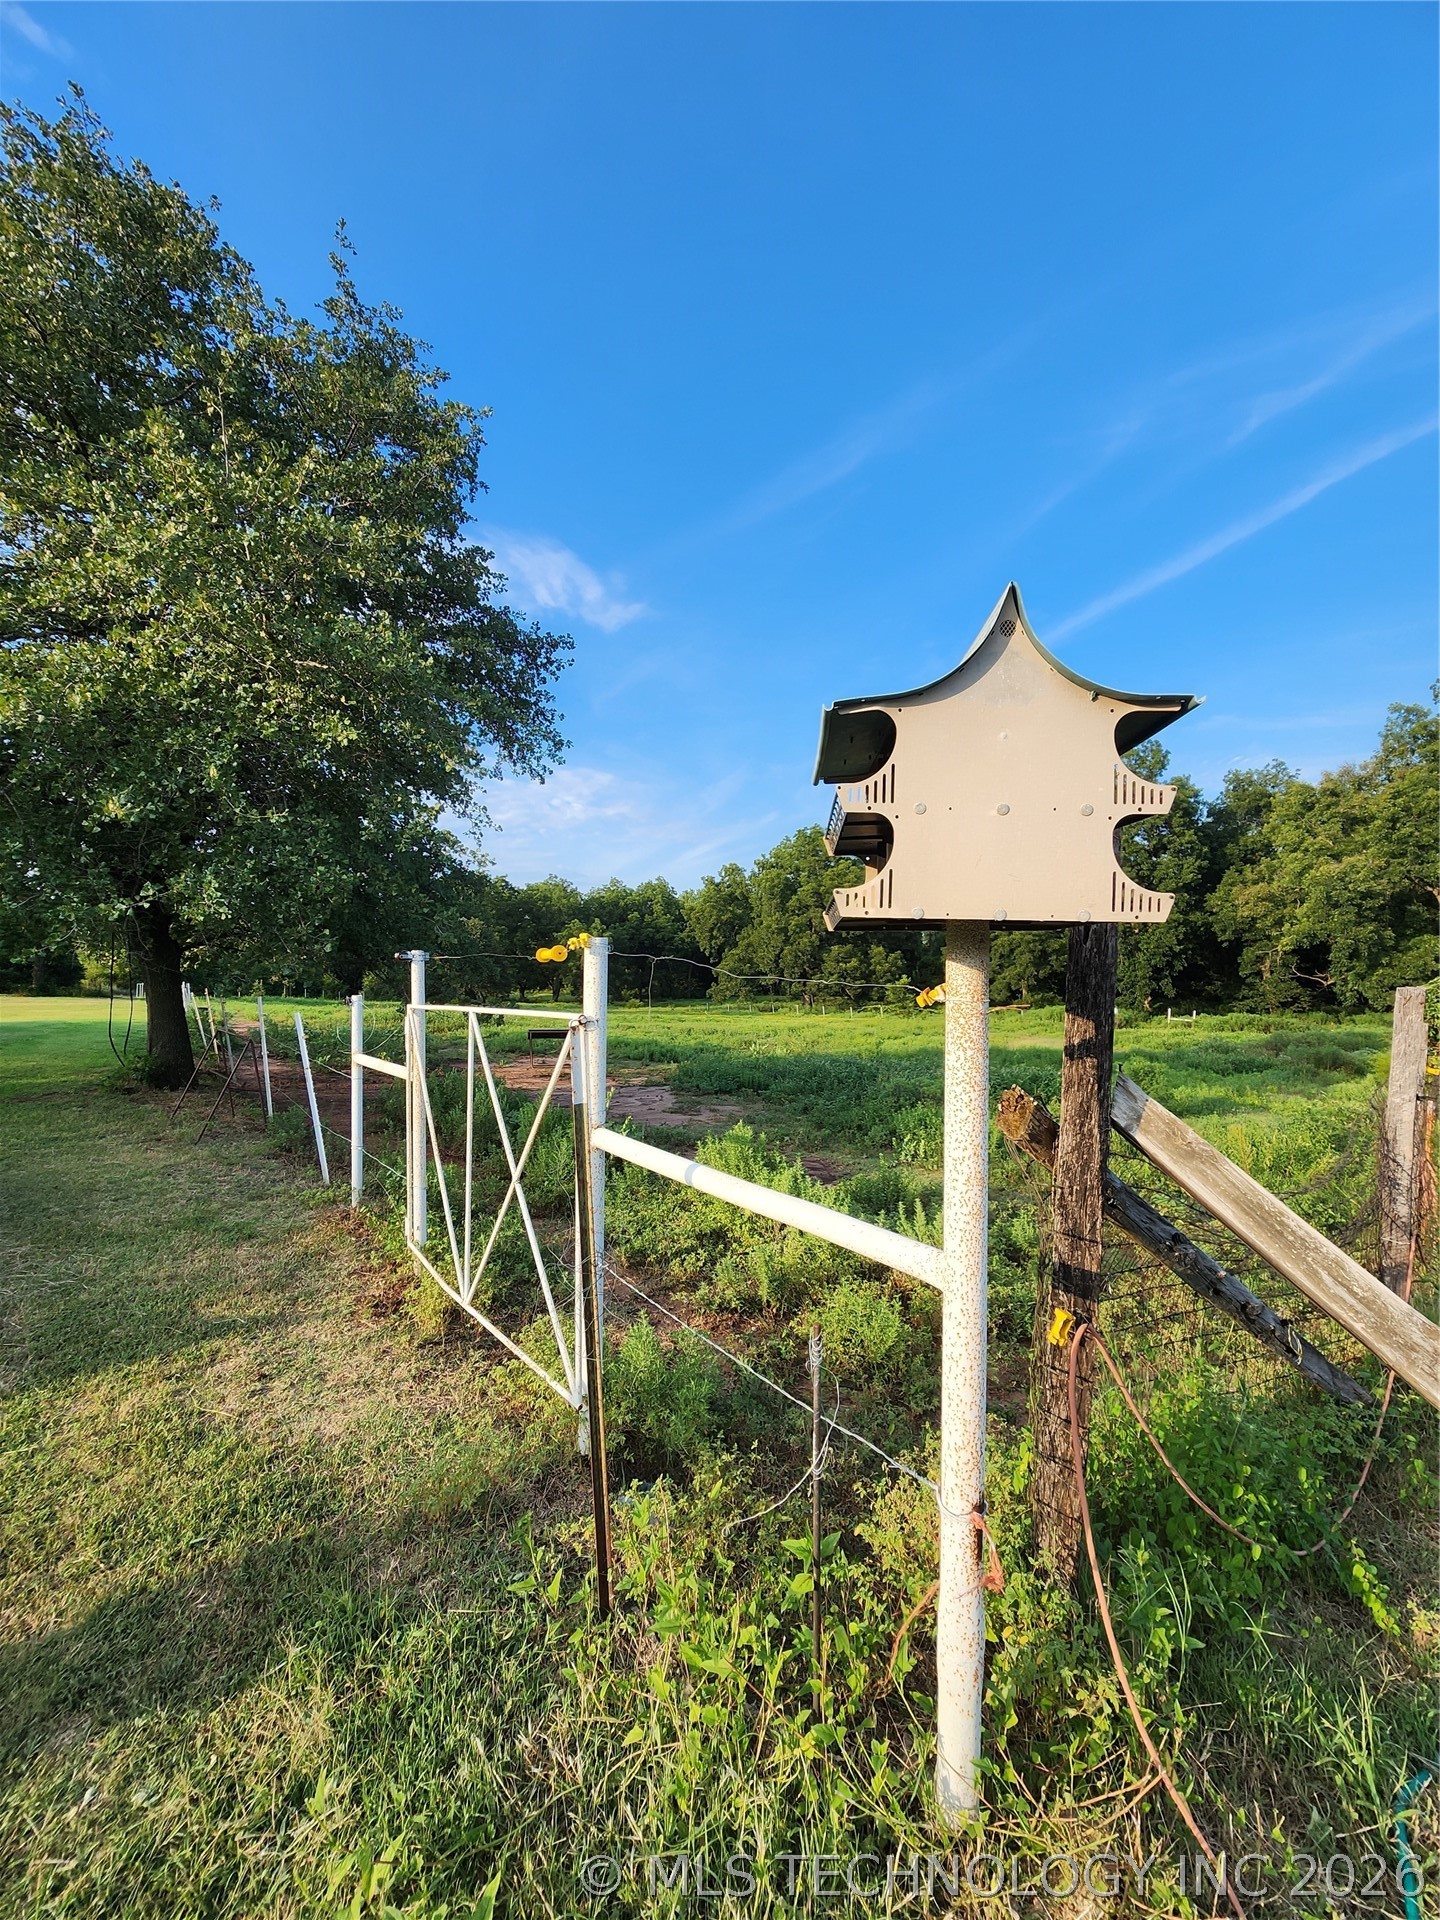
Fenced perimeter featuring a white metal gate and an ornamental birdhouse structure
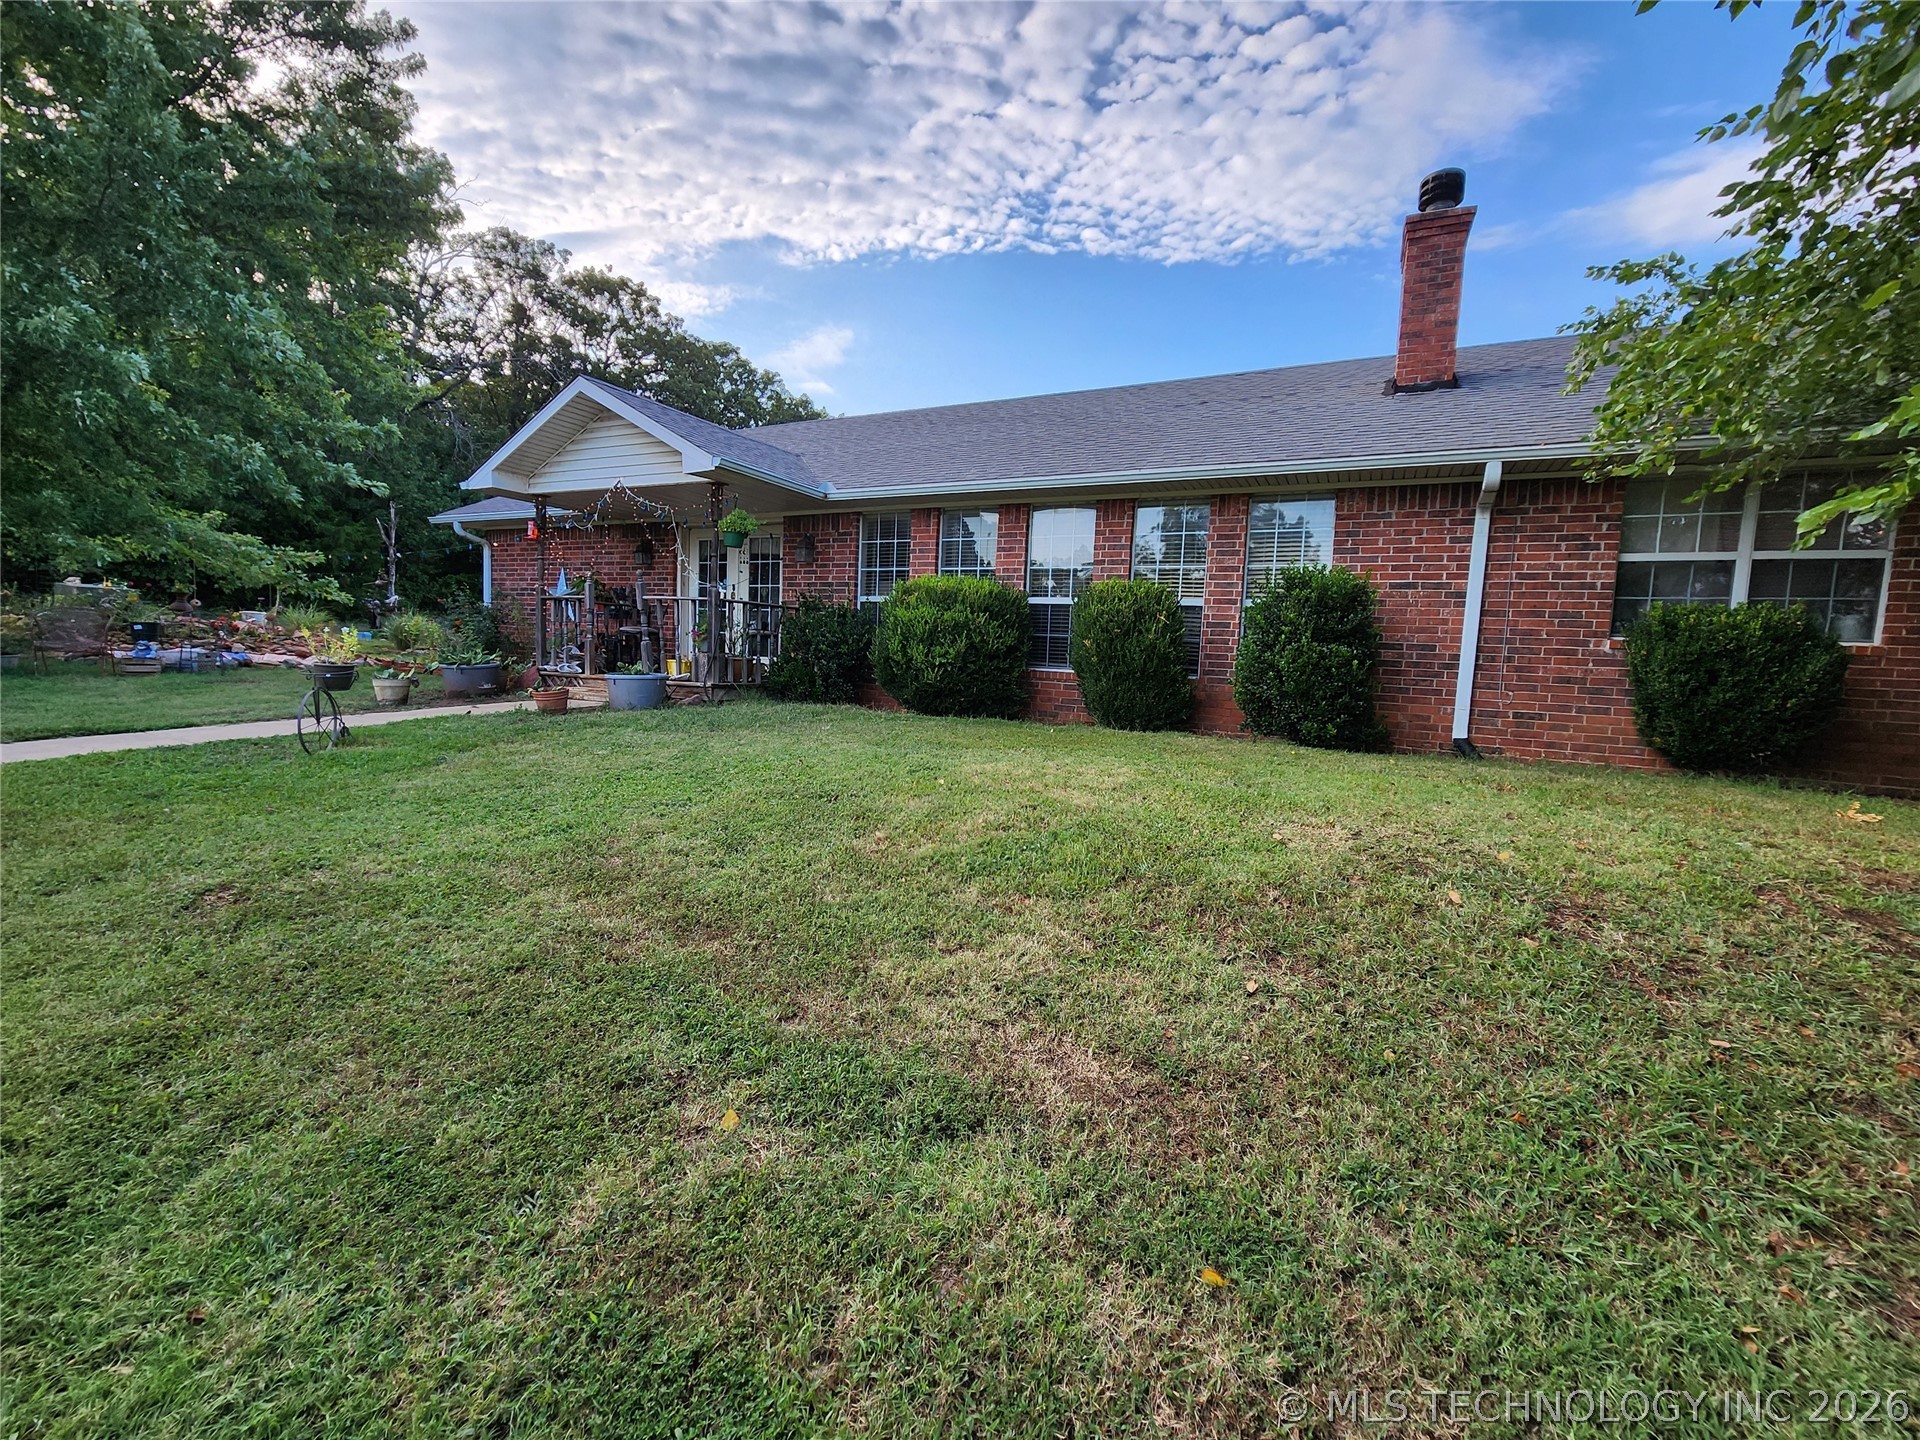
Brick exterior with multiple windows and a covered front porch
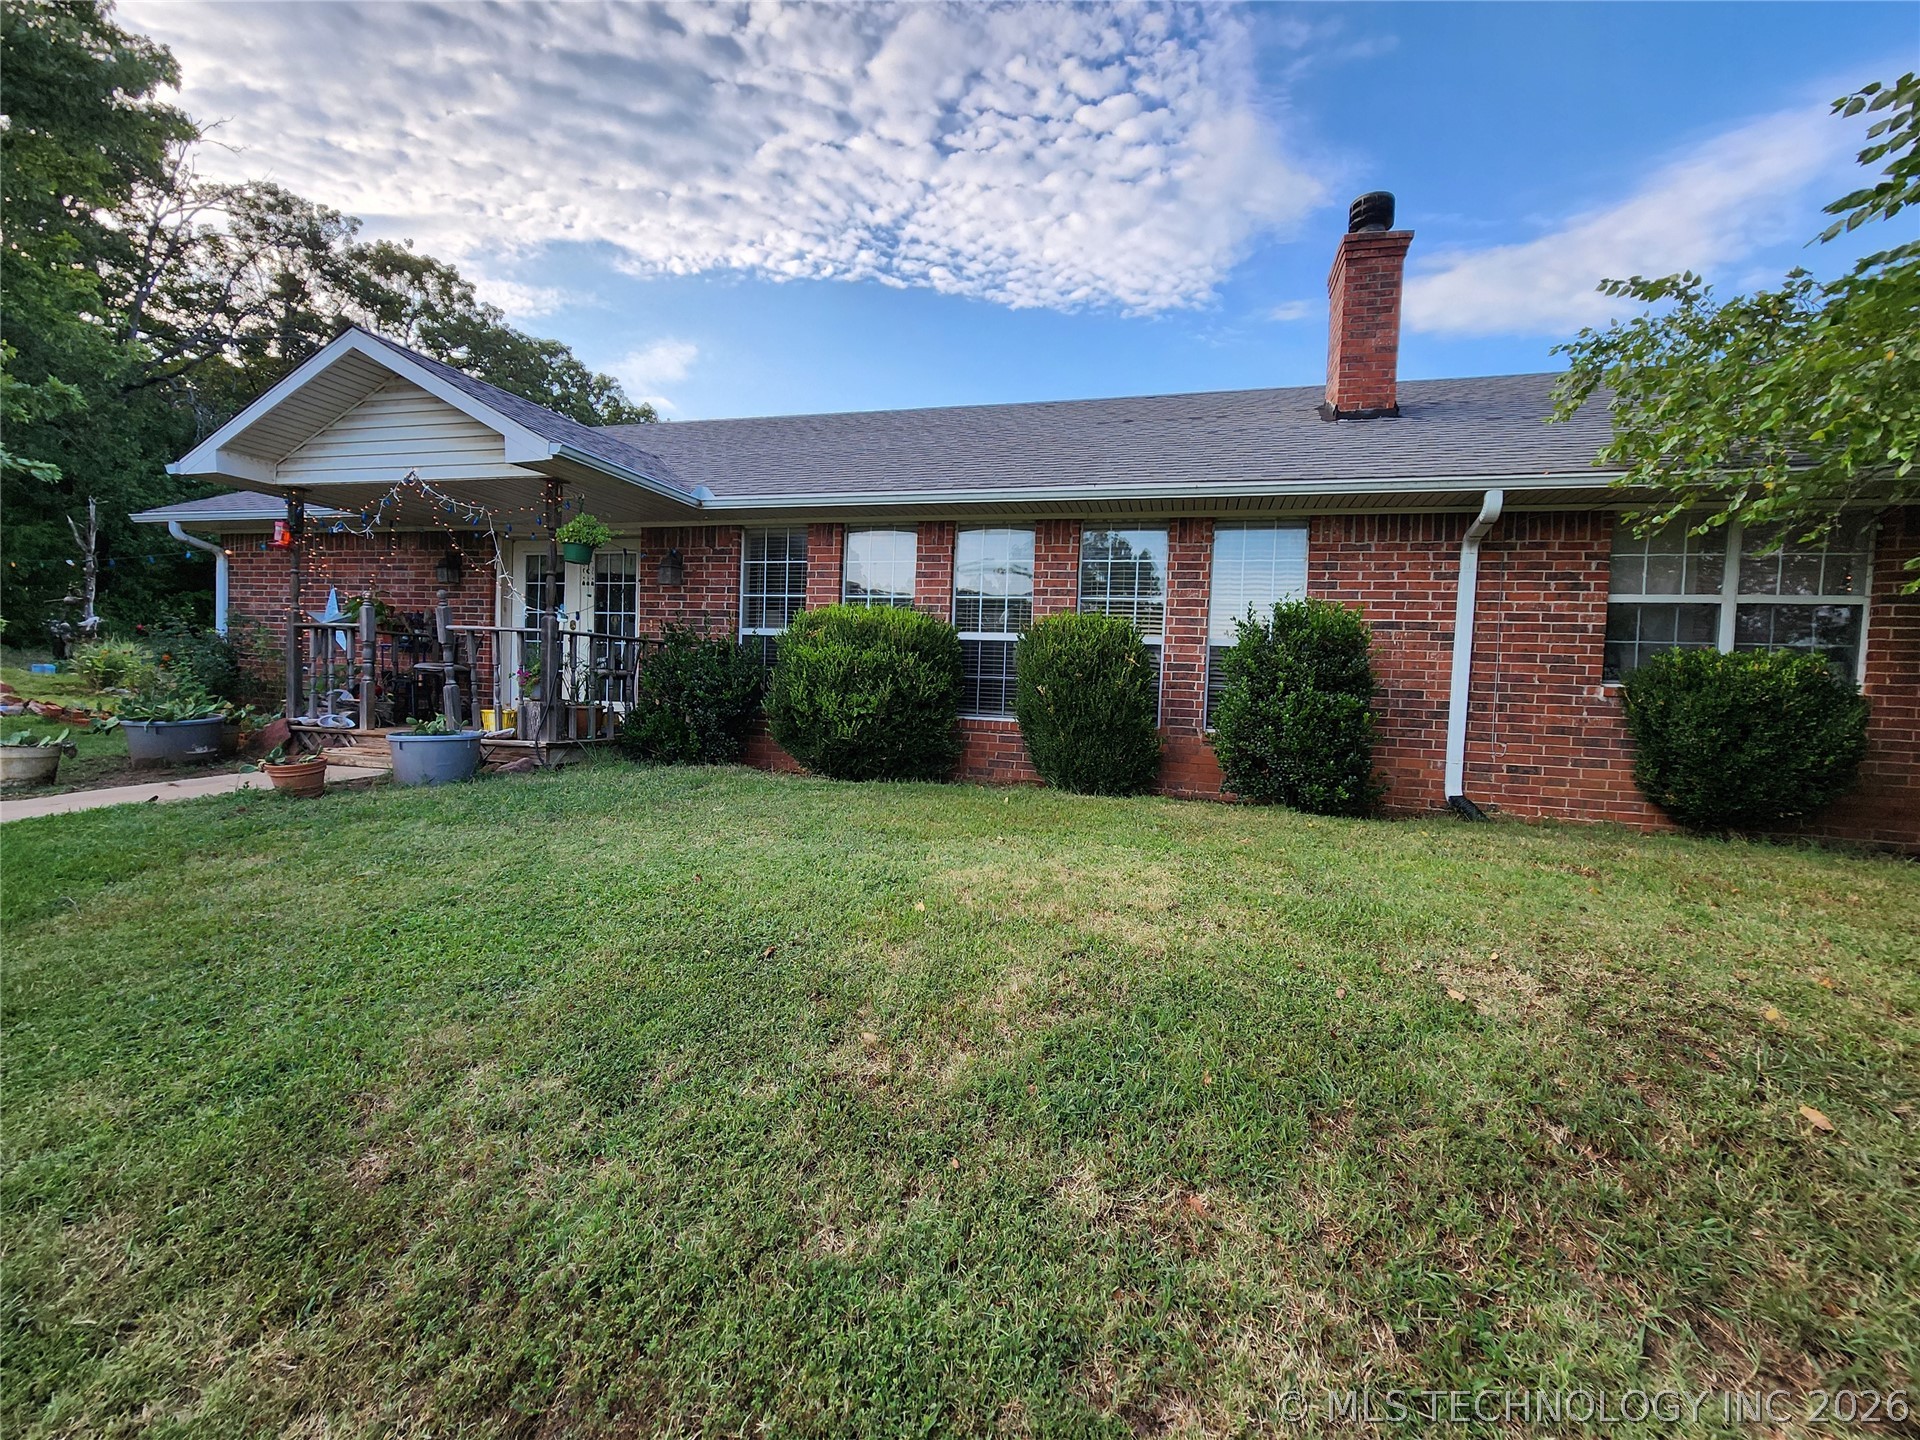
Brick exterior featuring a covered front porch with white railing, multiple windows, and a brick chimney
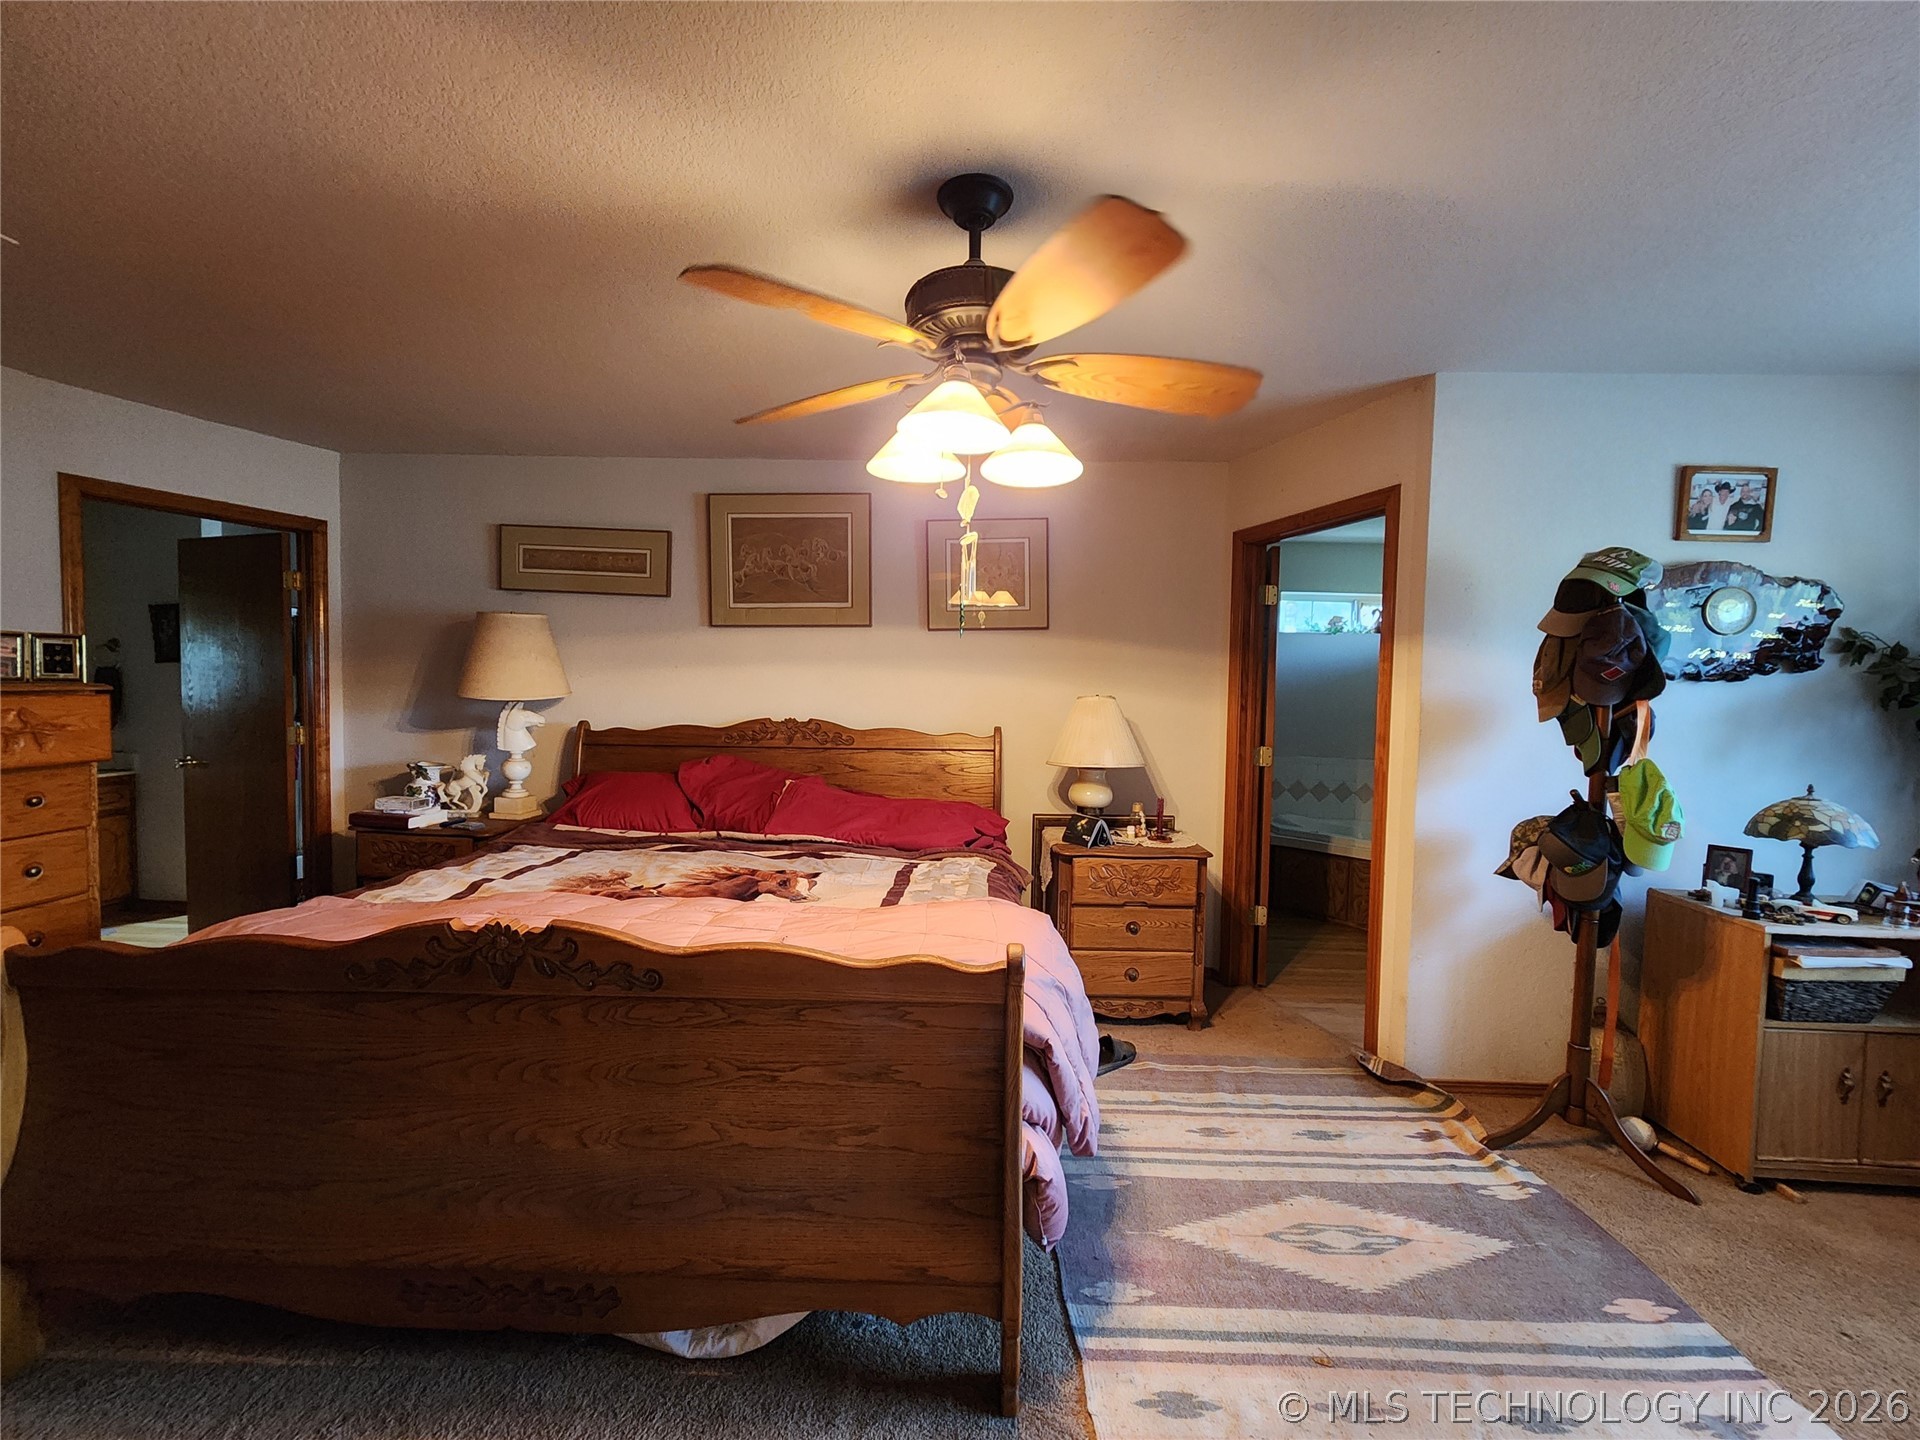
Carpeted primary room with a ceiling fan light fixture
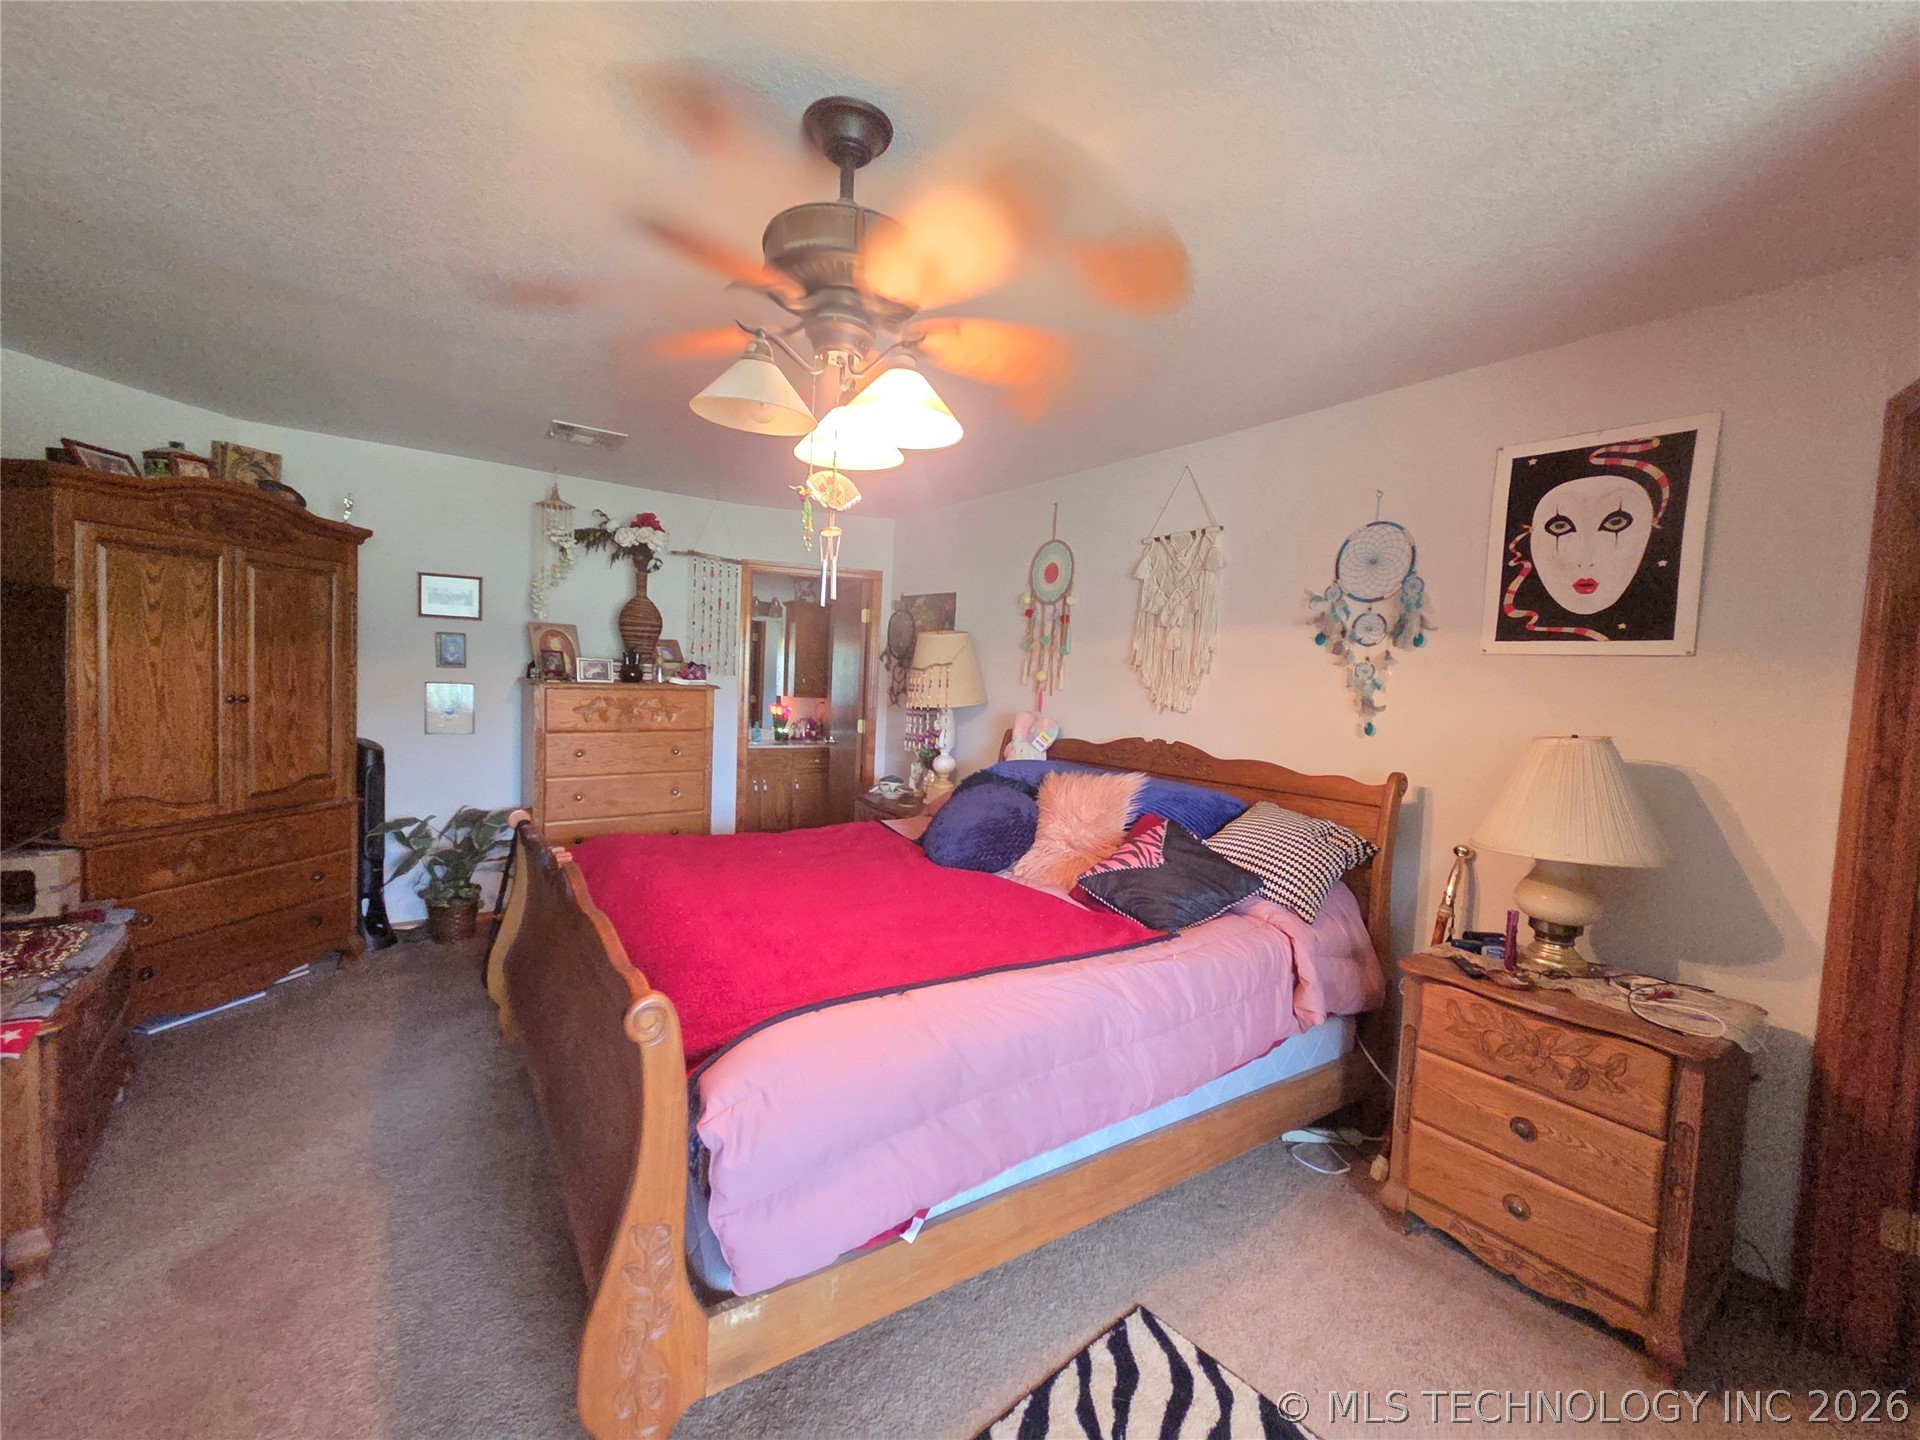
Primary
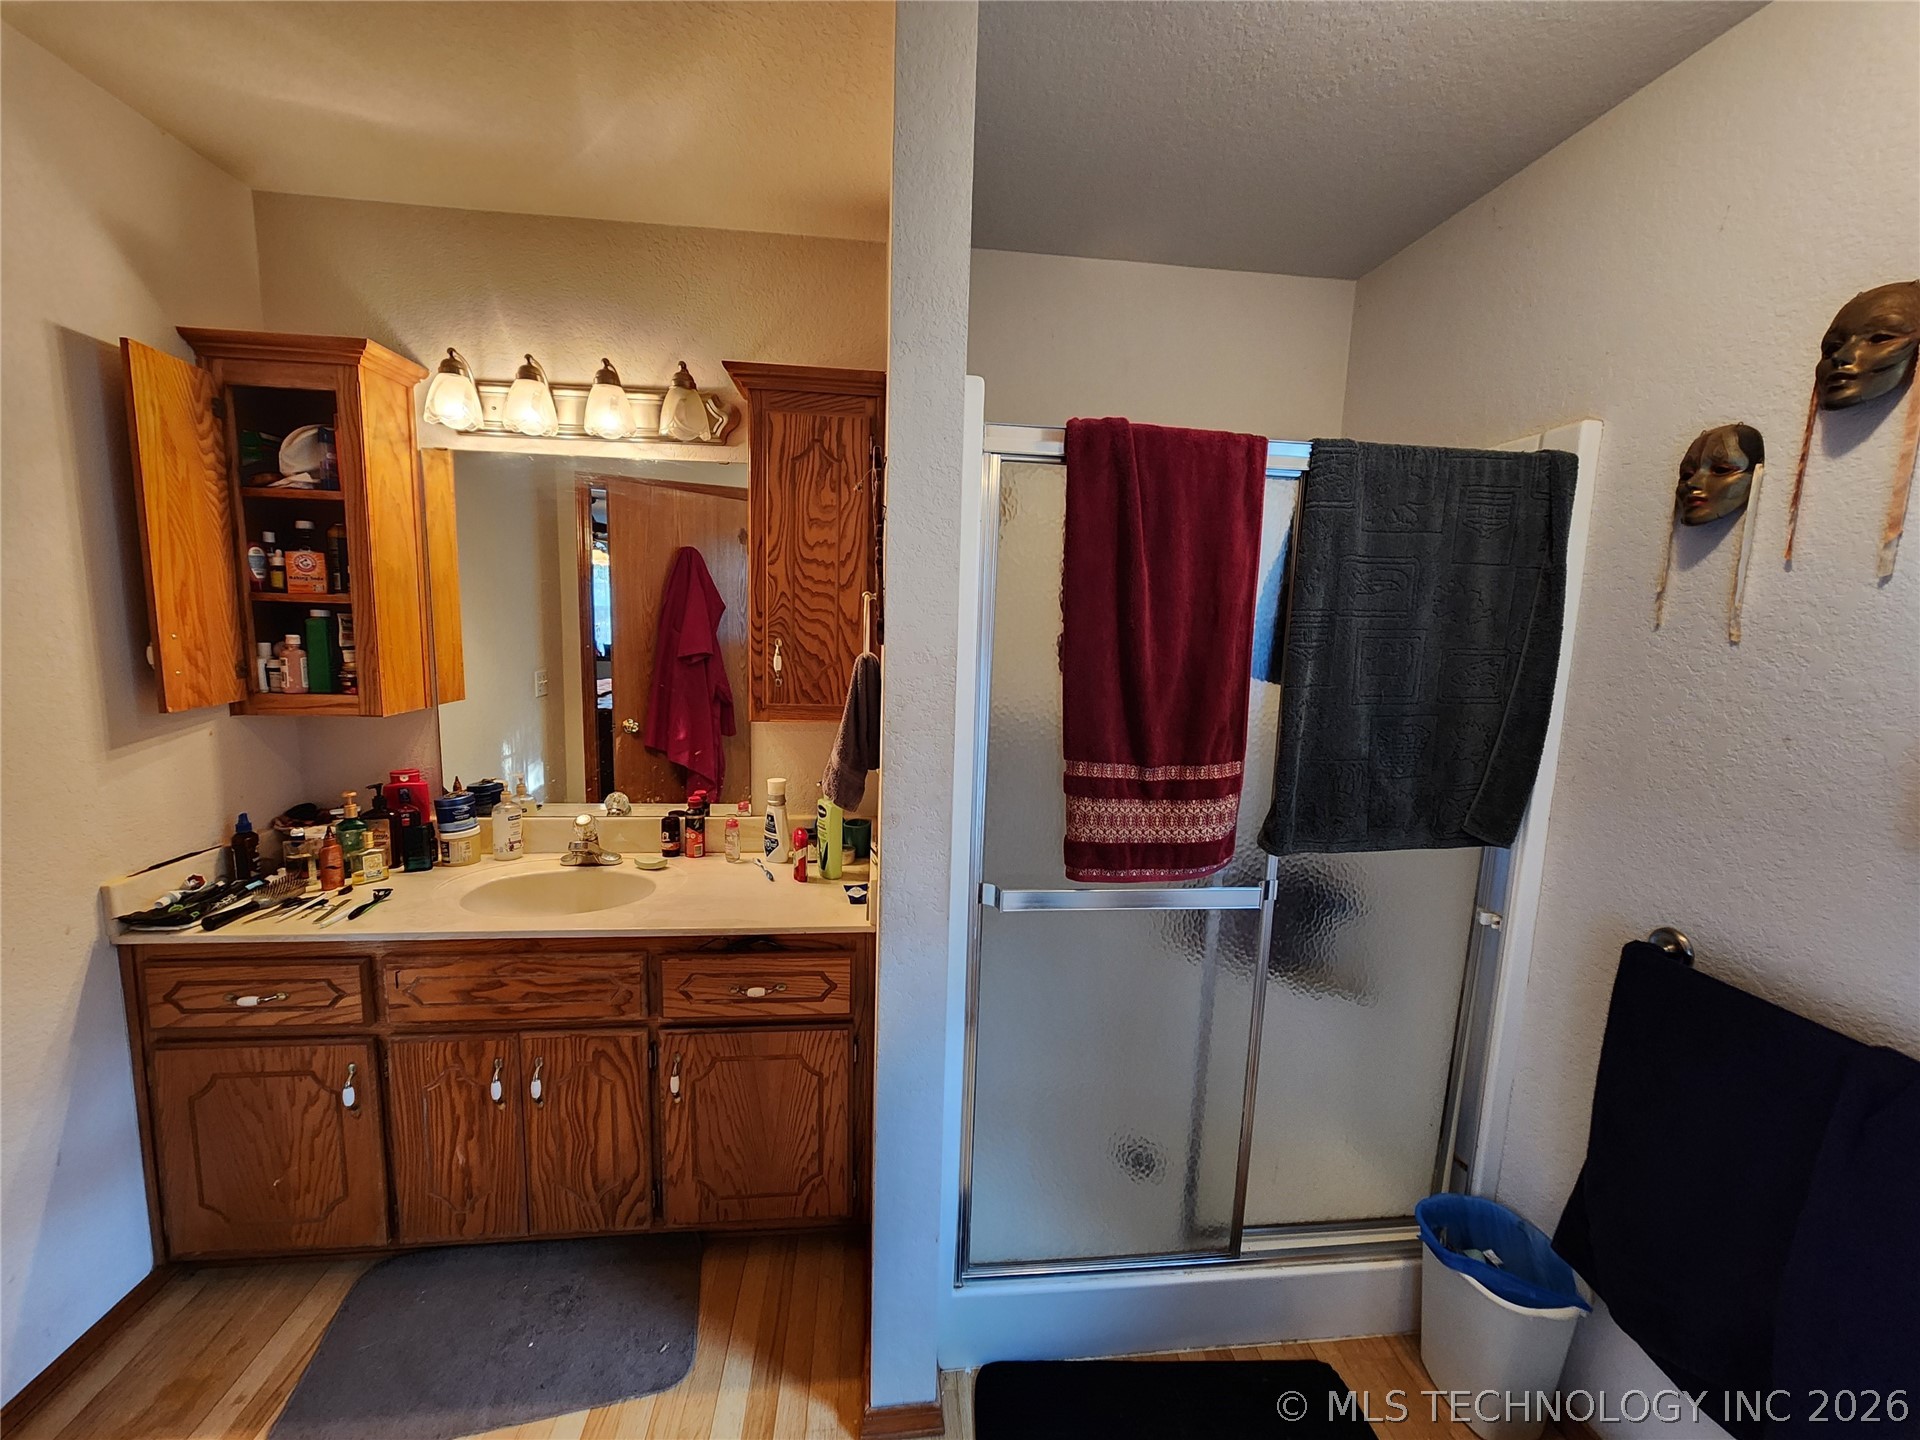
Primary bathroom(2) featuring a wood-finish vanity with an integrated sink and overhead lighting
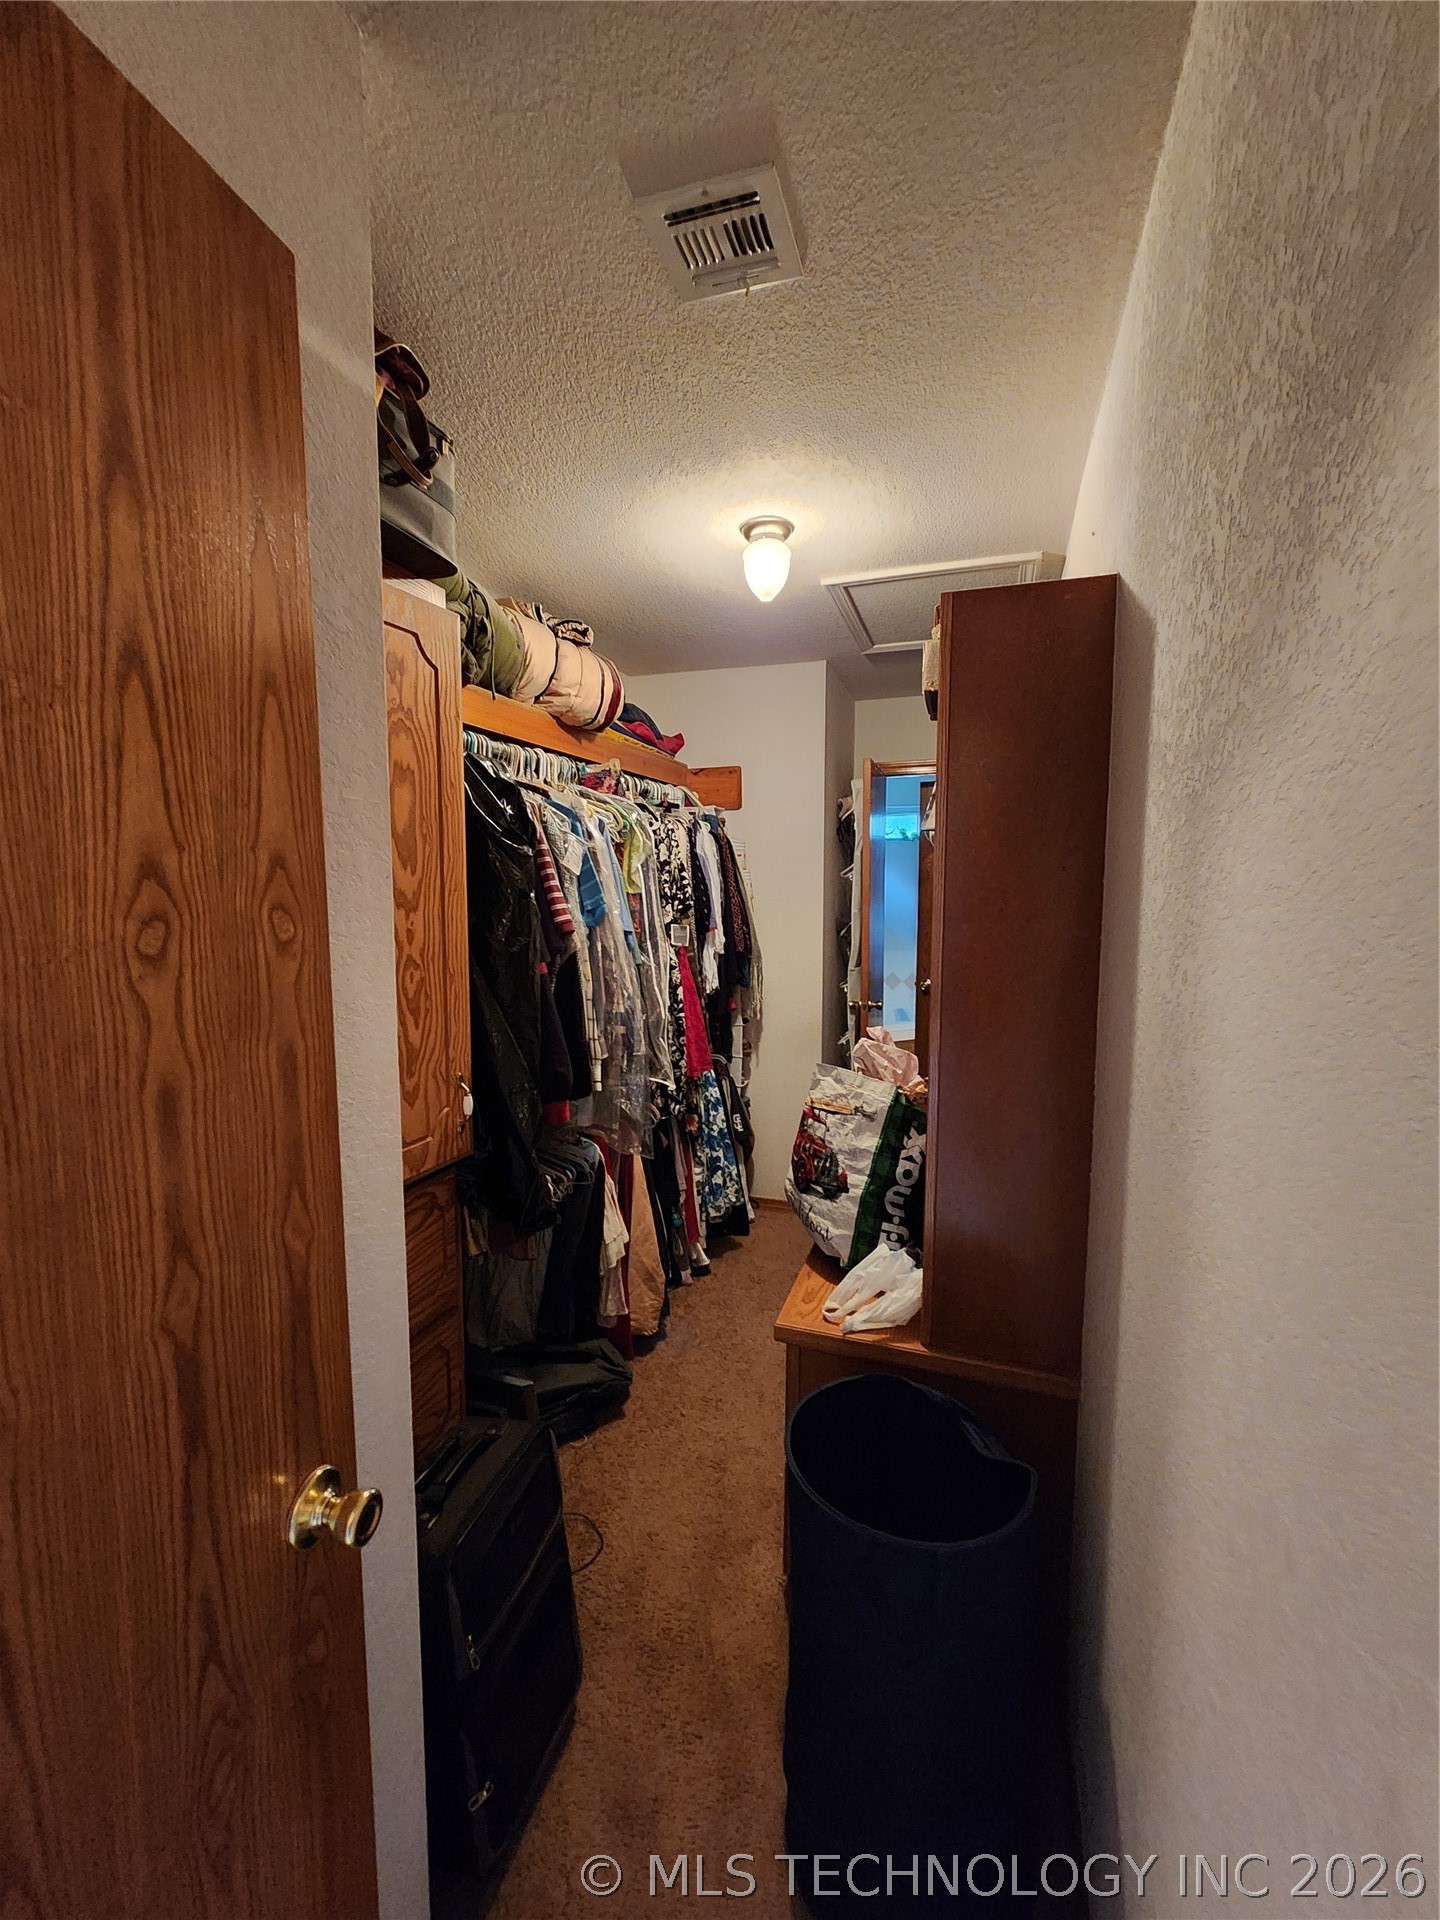
Primary recessed closet space featuring wood-finish cabinetry, built-in shelving, and carpeted flooring
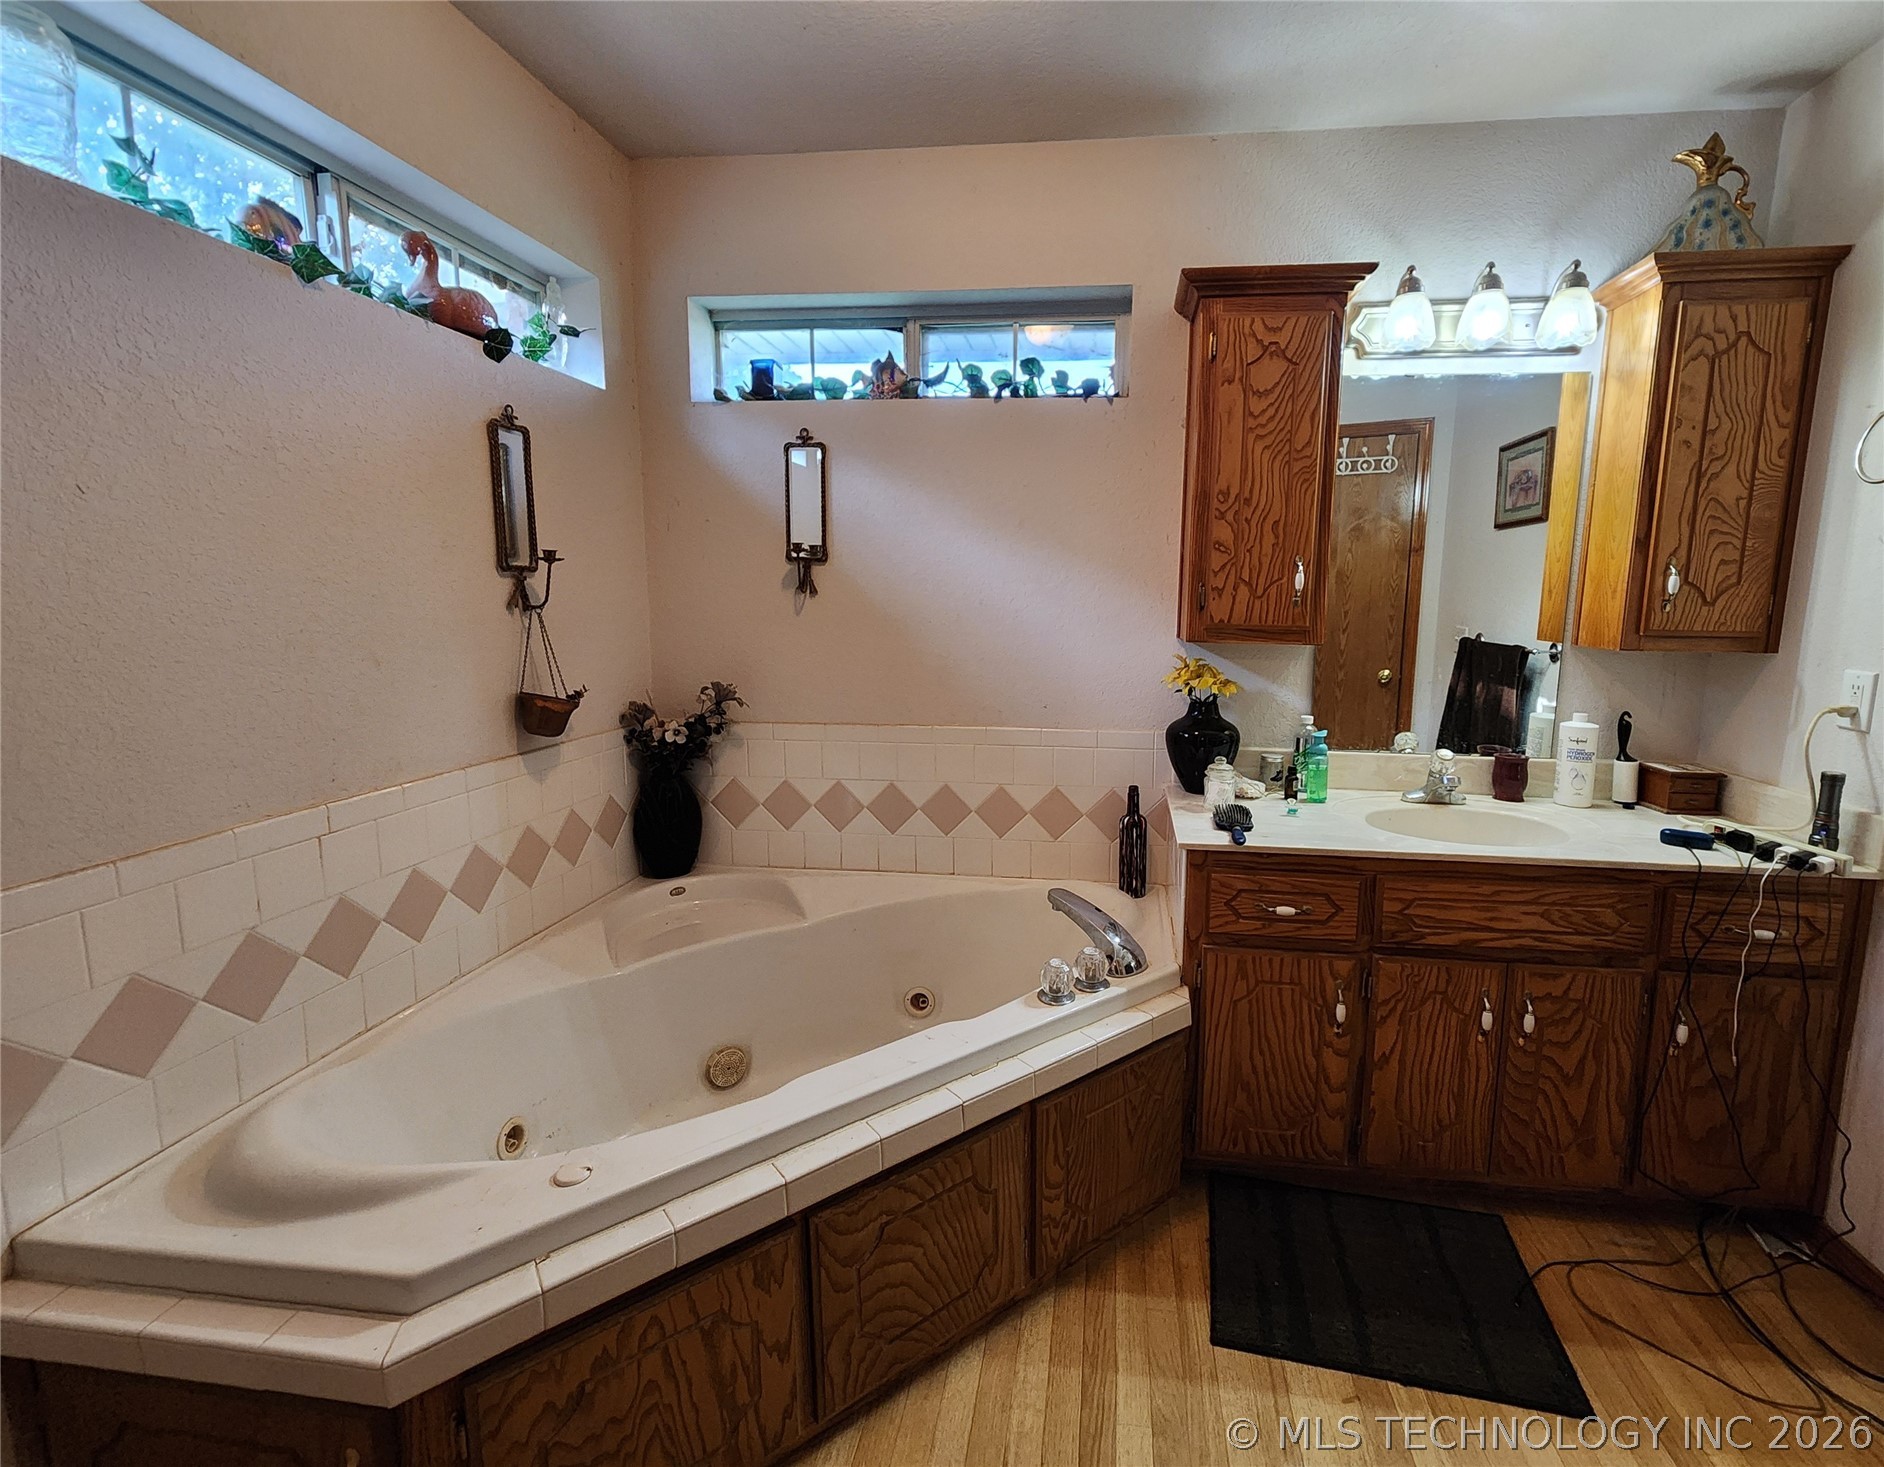
Primary bathroom (1) Corner soaking tub with tiled surround and wood-finish paneling

Open-concept living and dining area featuring a vaulted ceiling with exposed wood beams
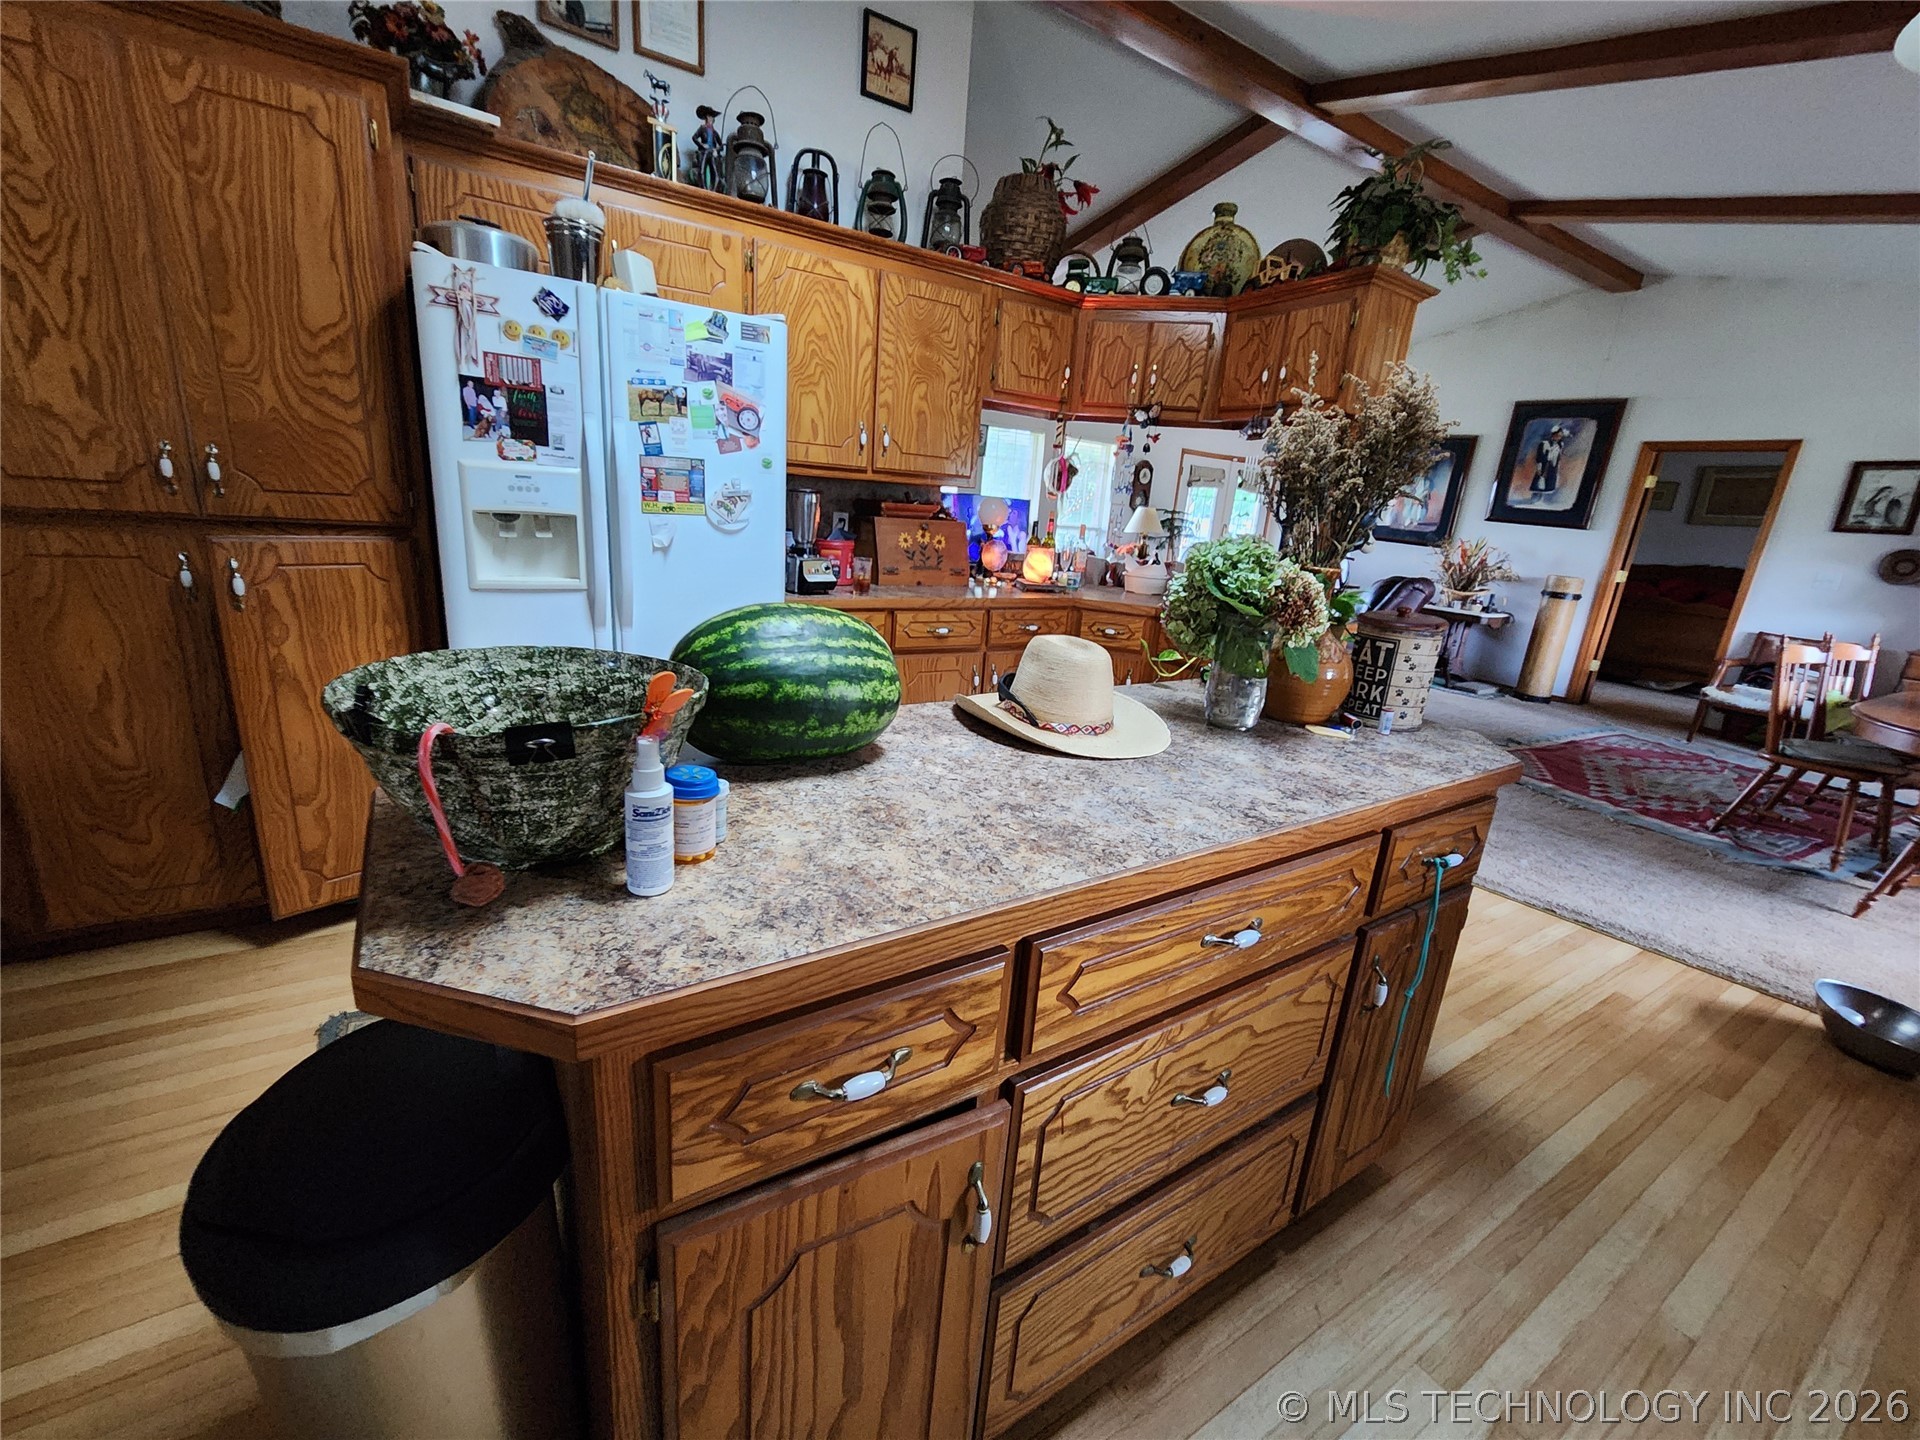
Kitchen featuring wood-finish cabinetry, a central island with a laminate countertop
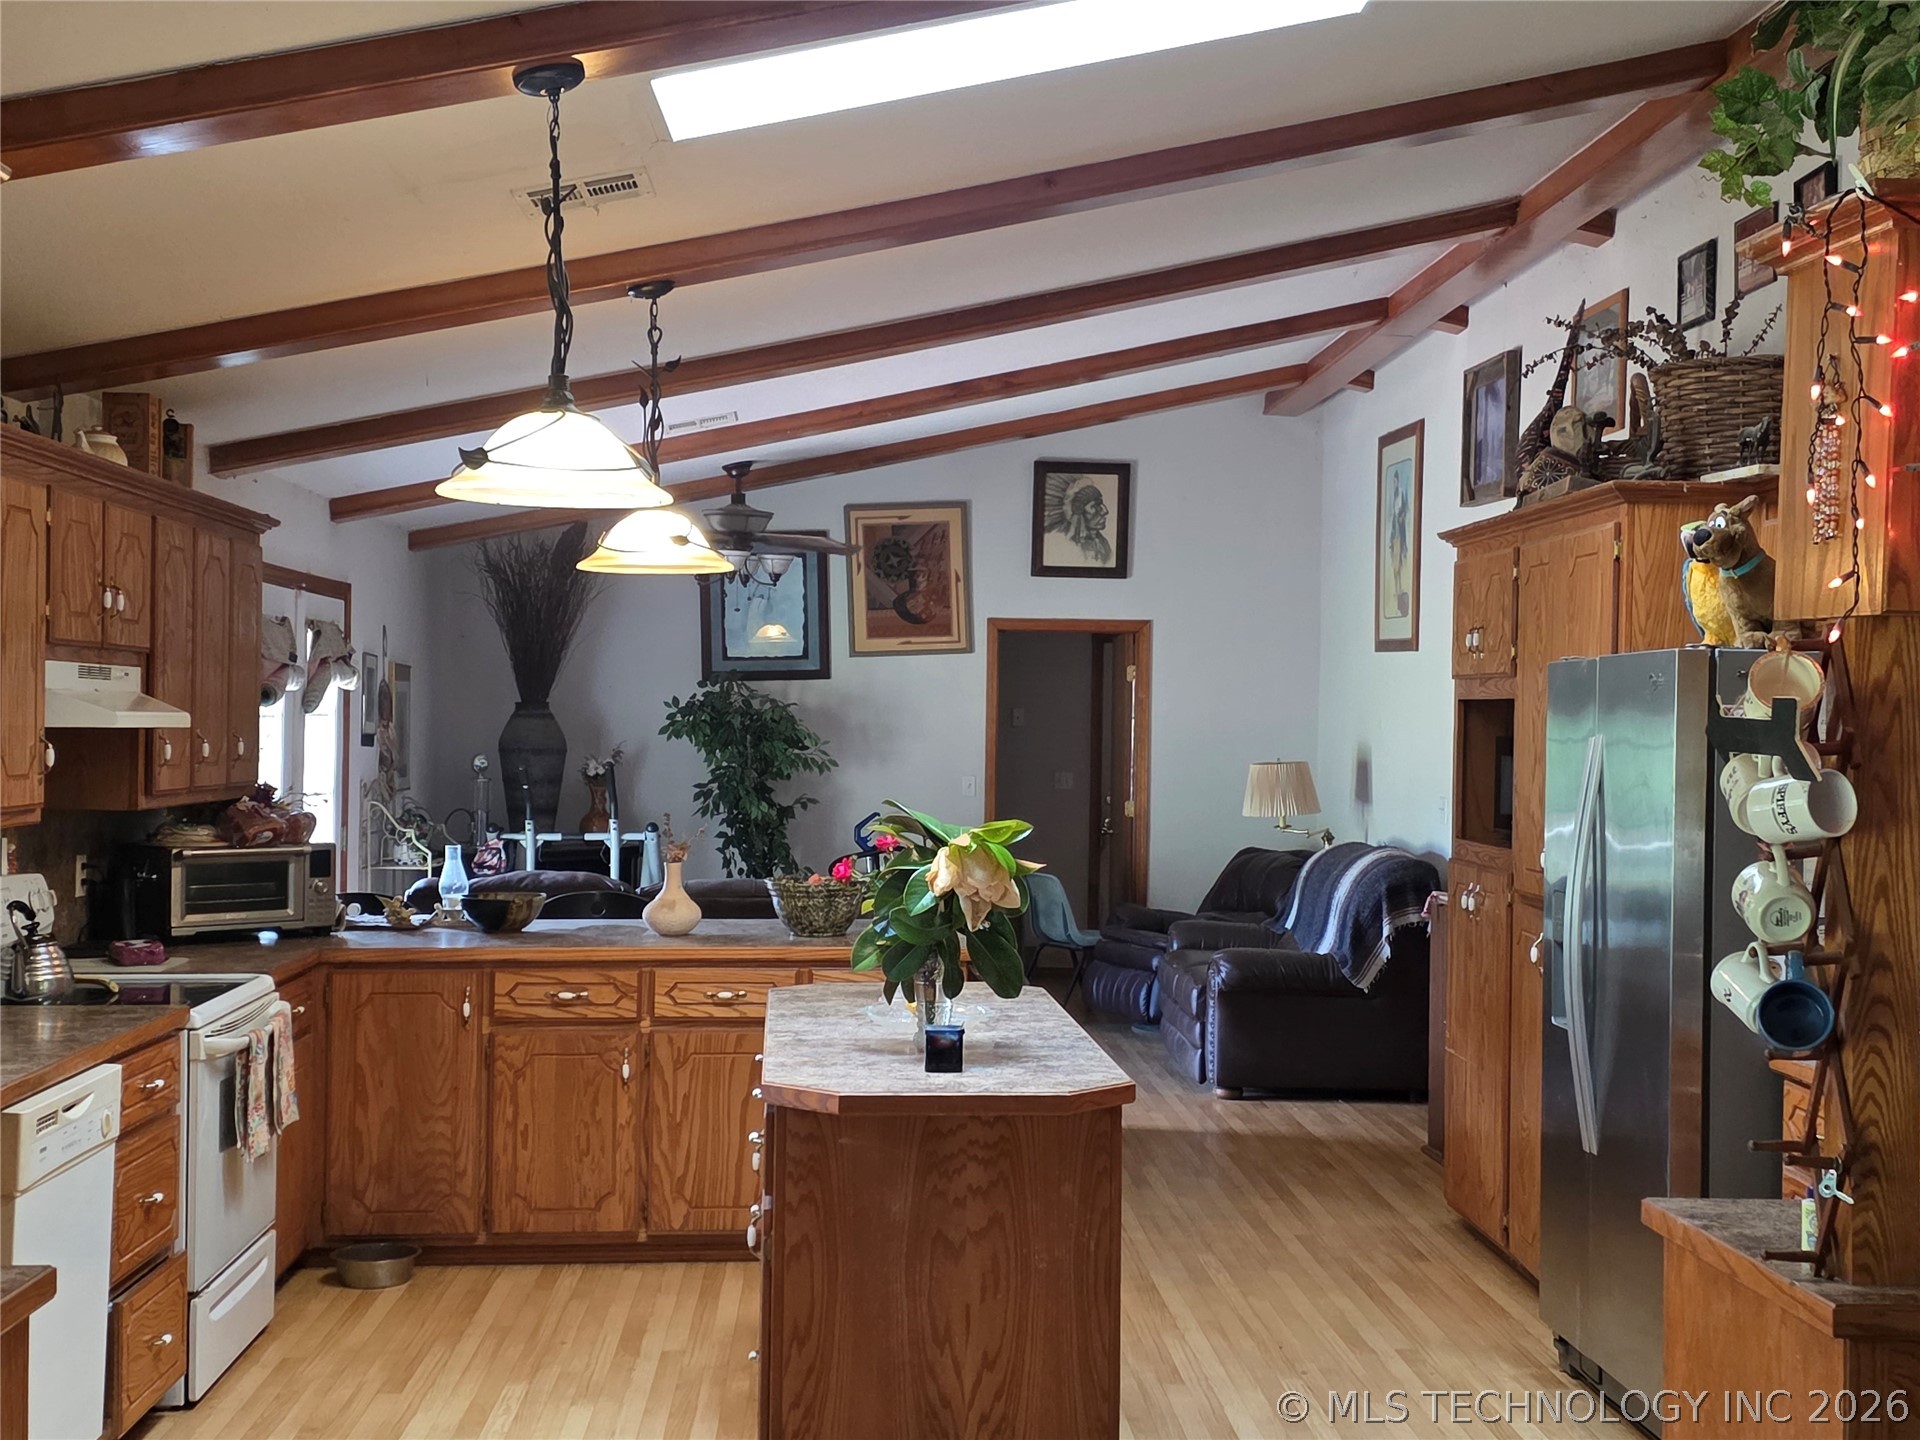
Spacious kitchen featuring custom wood cabinetry, a central island, white appliances, and exposed ceiling beams
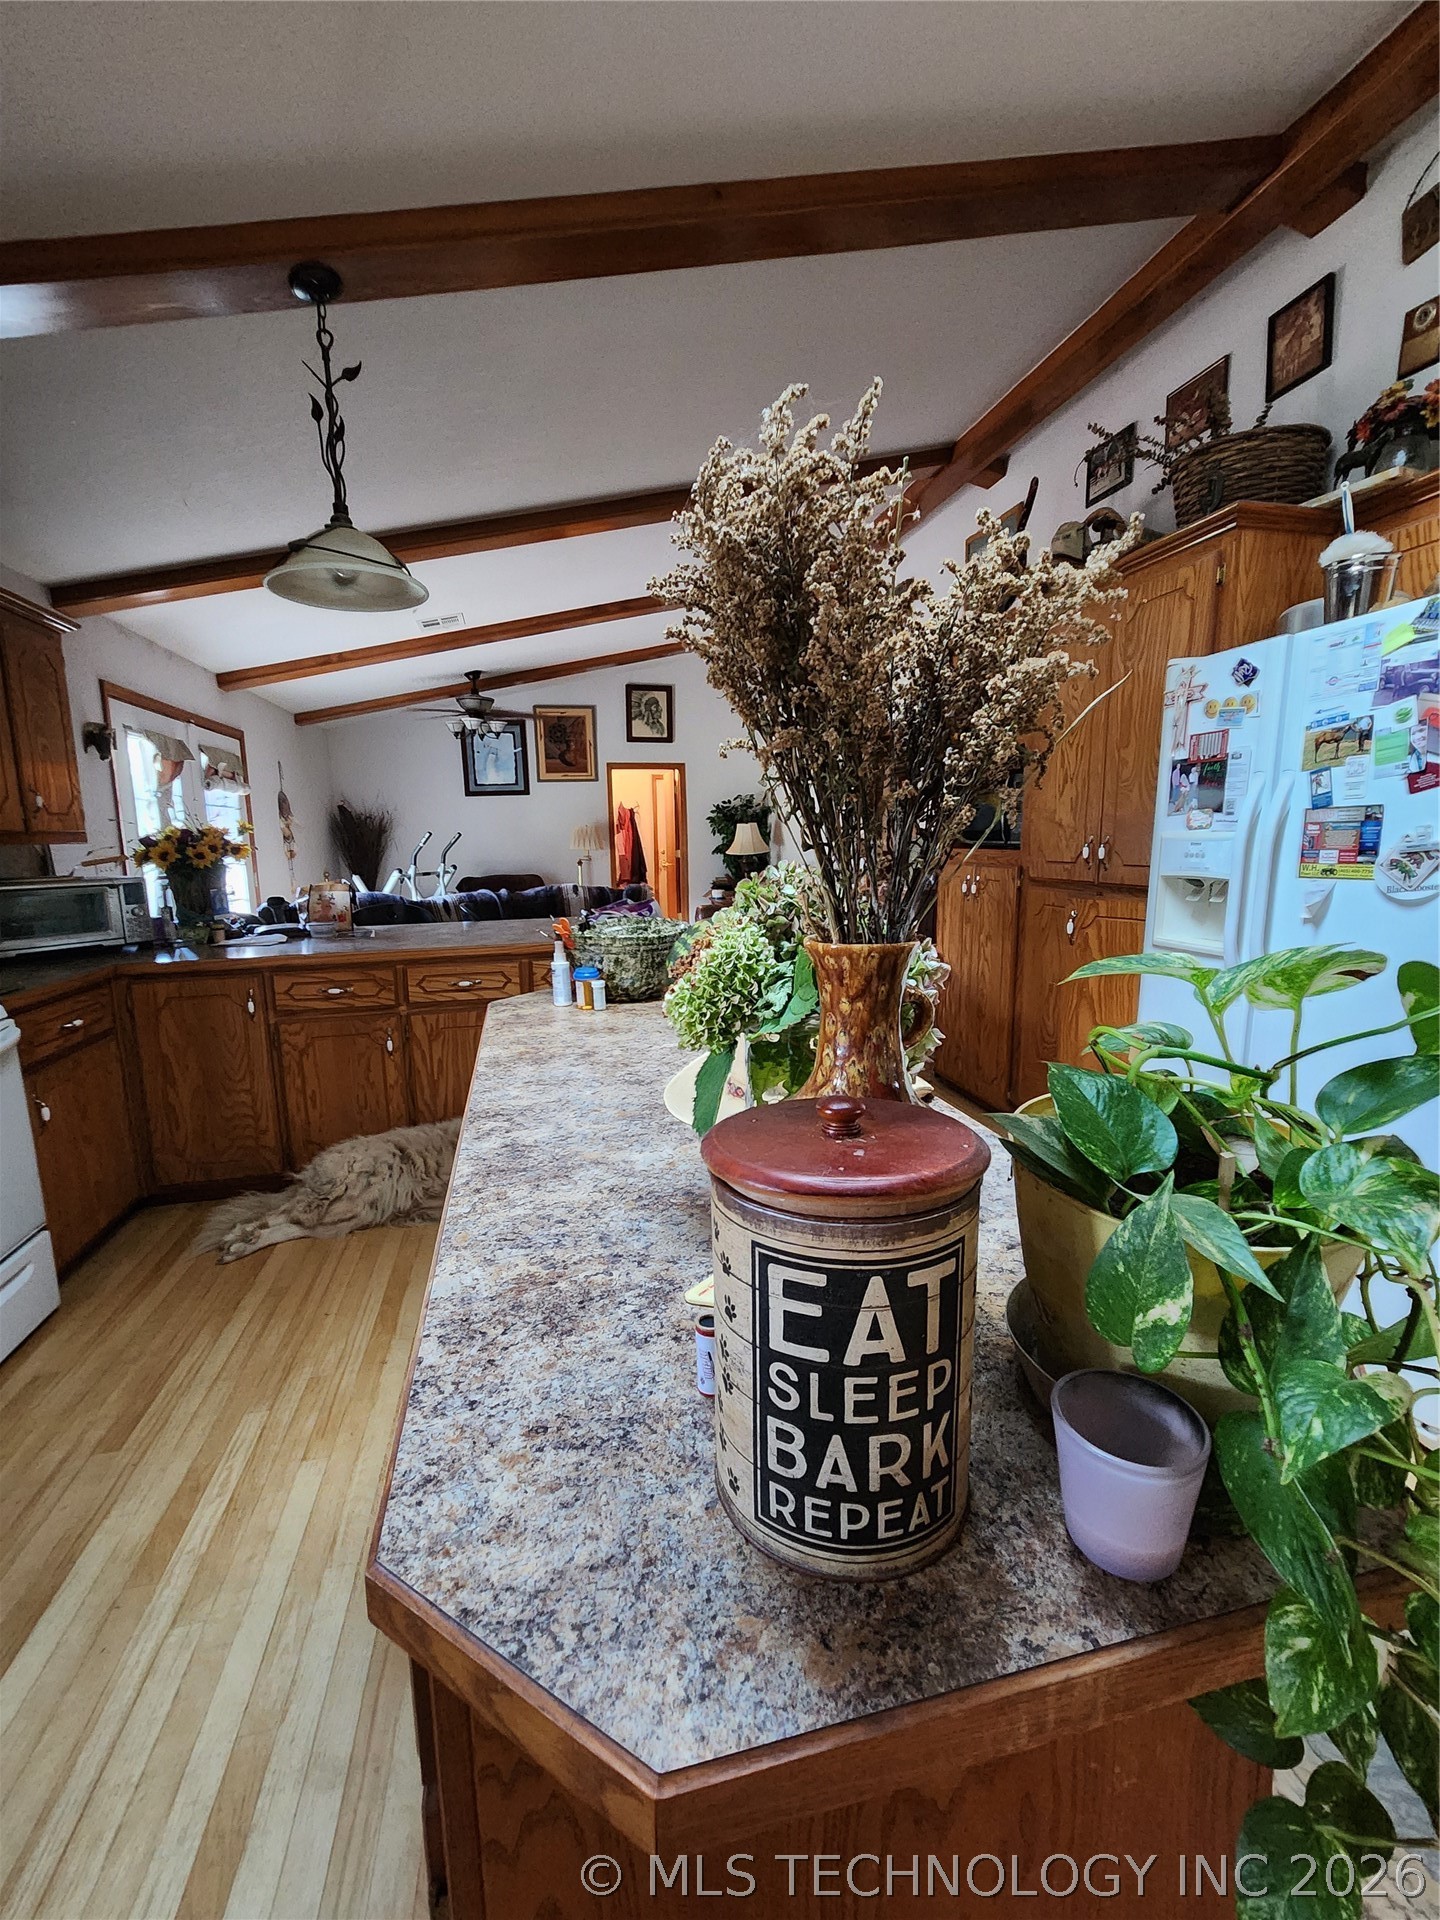
Open-concept kitchen featuring custom wood cabinetry, and a spacious island
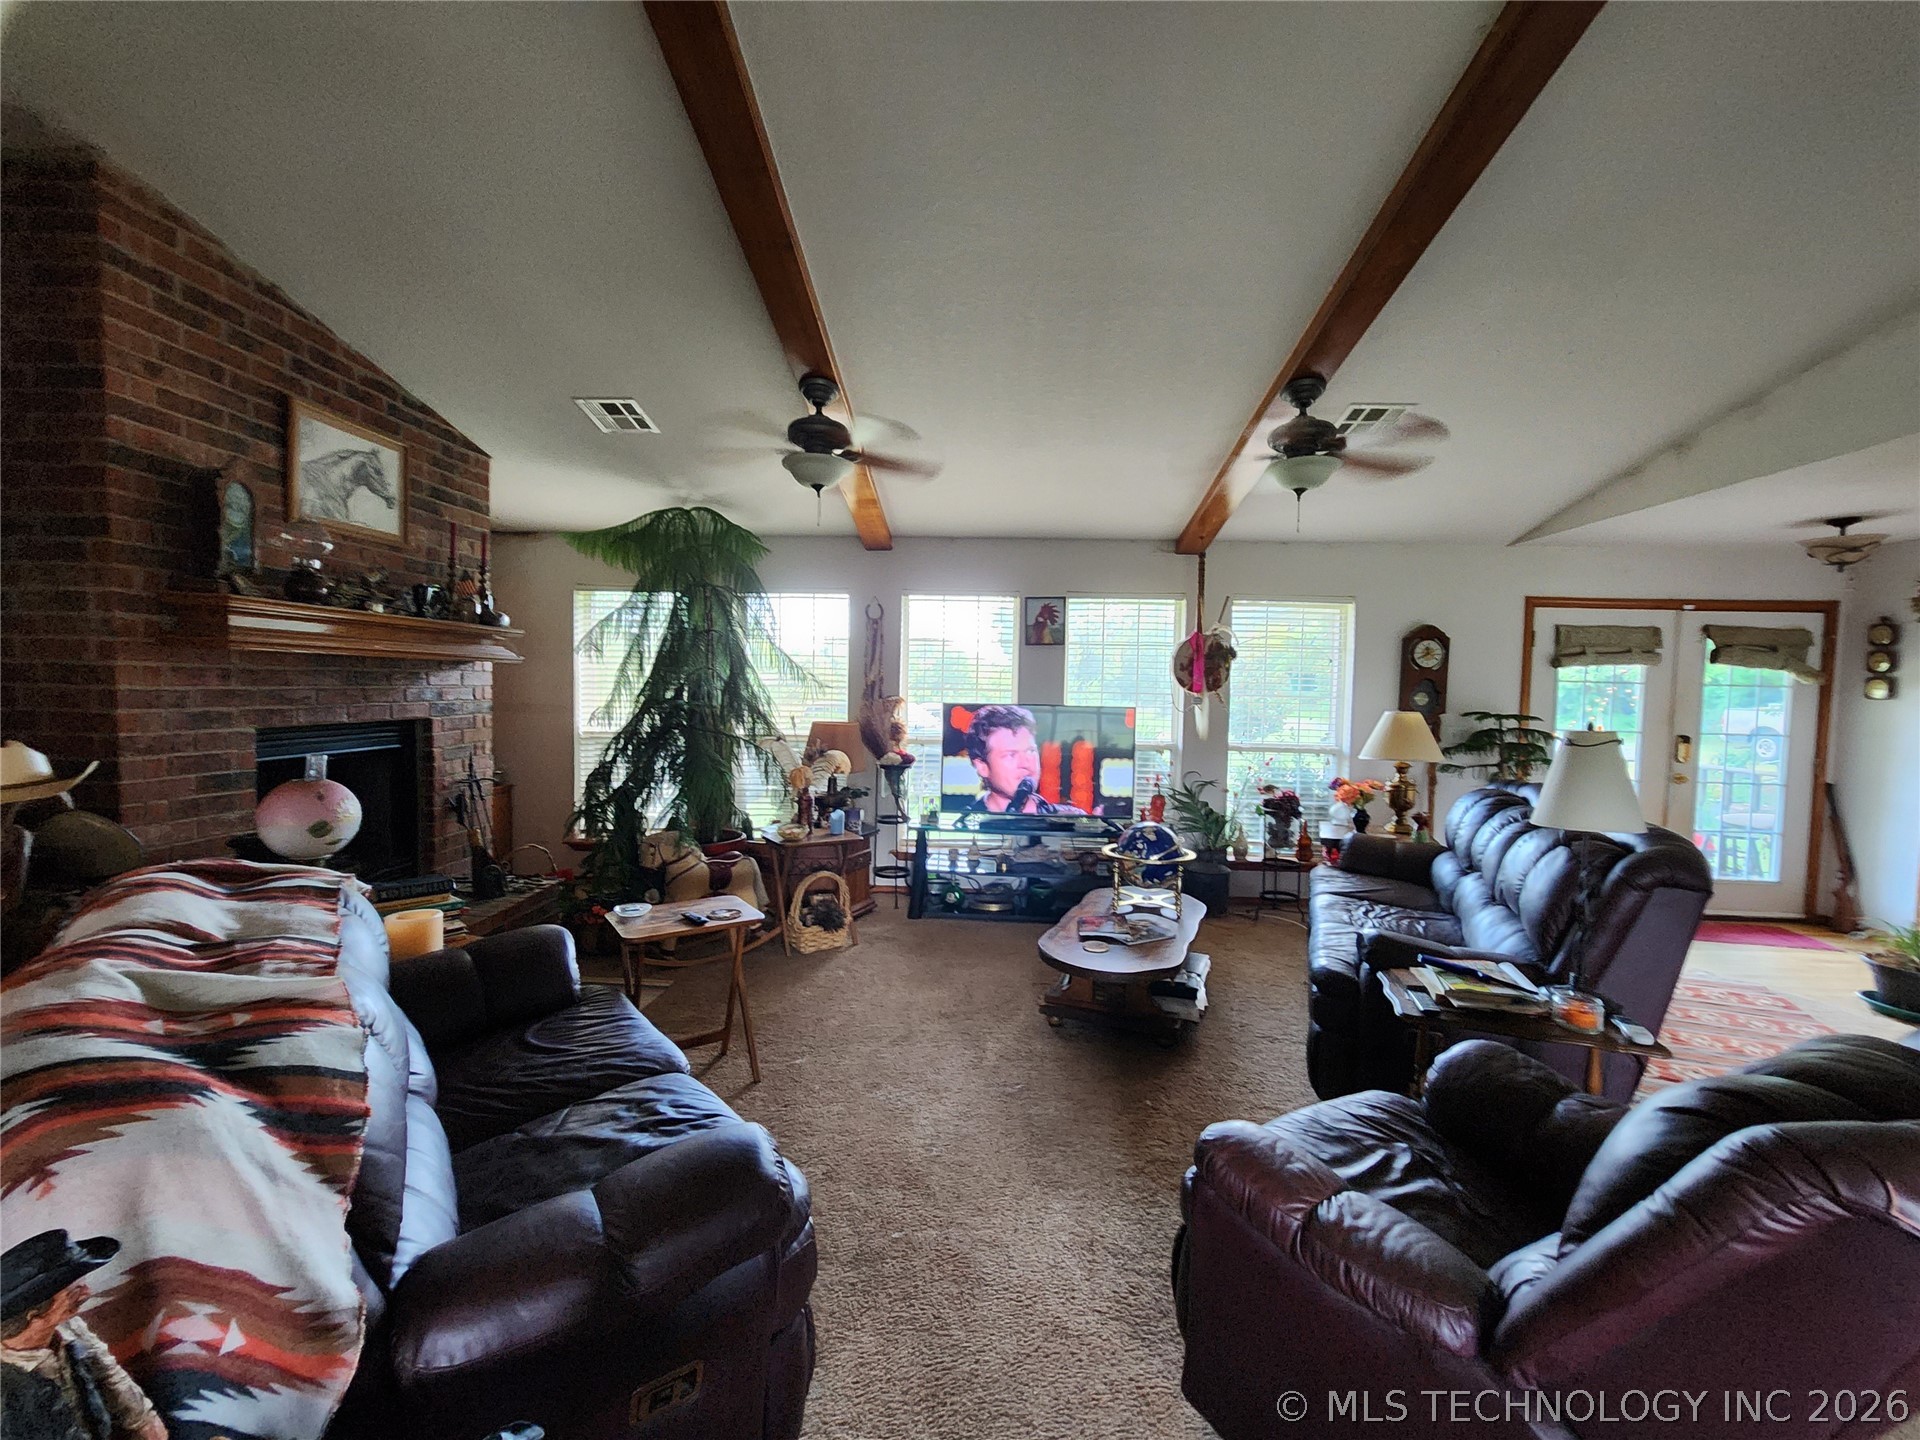
Spacious living area featuring a prominent brick fireplace with a wood mantel, exposed ceiling beams, and dual ceiling fans
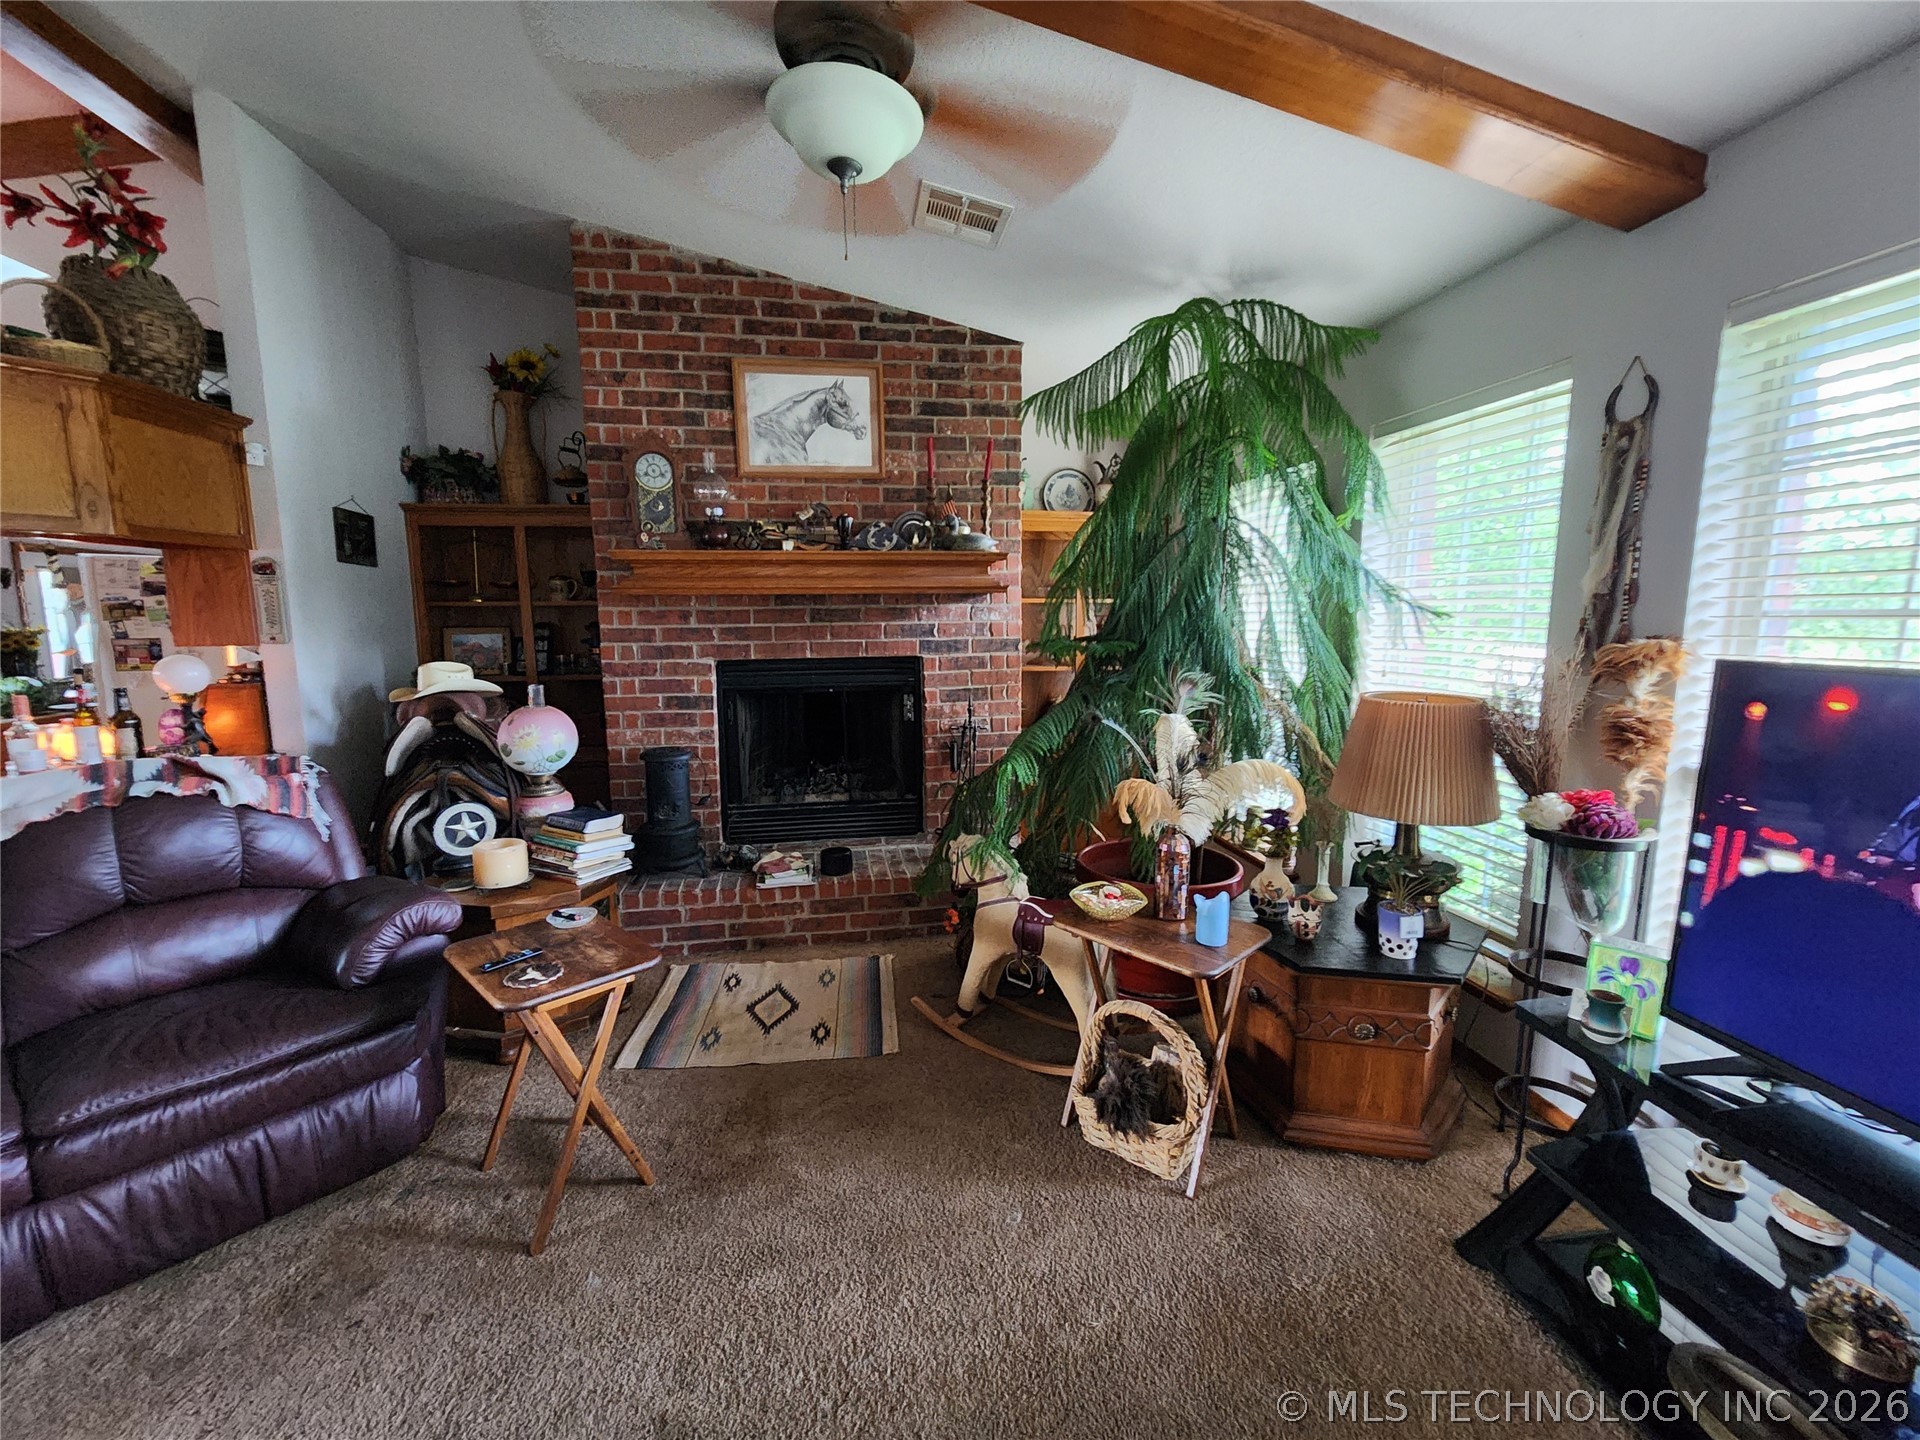
Living space featuring a prominent brick fireplace with a wood mantel, exposed wood ceiling beams, and a ceiling fan with integrated lighting
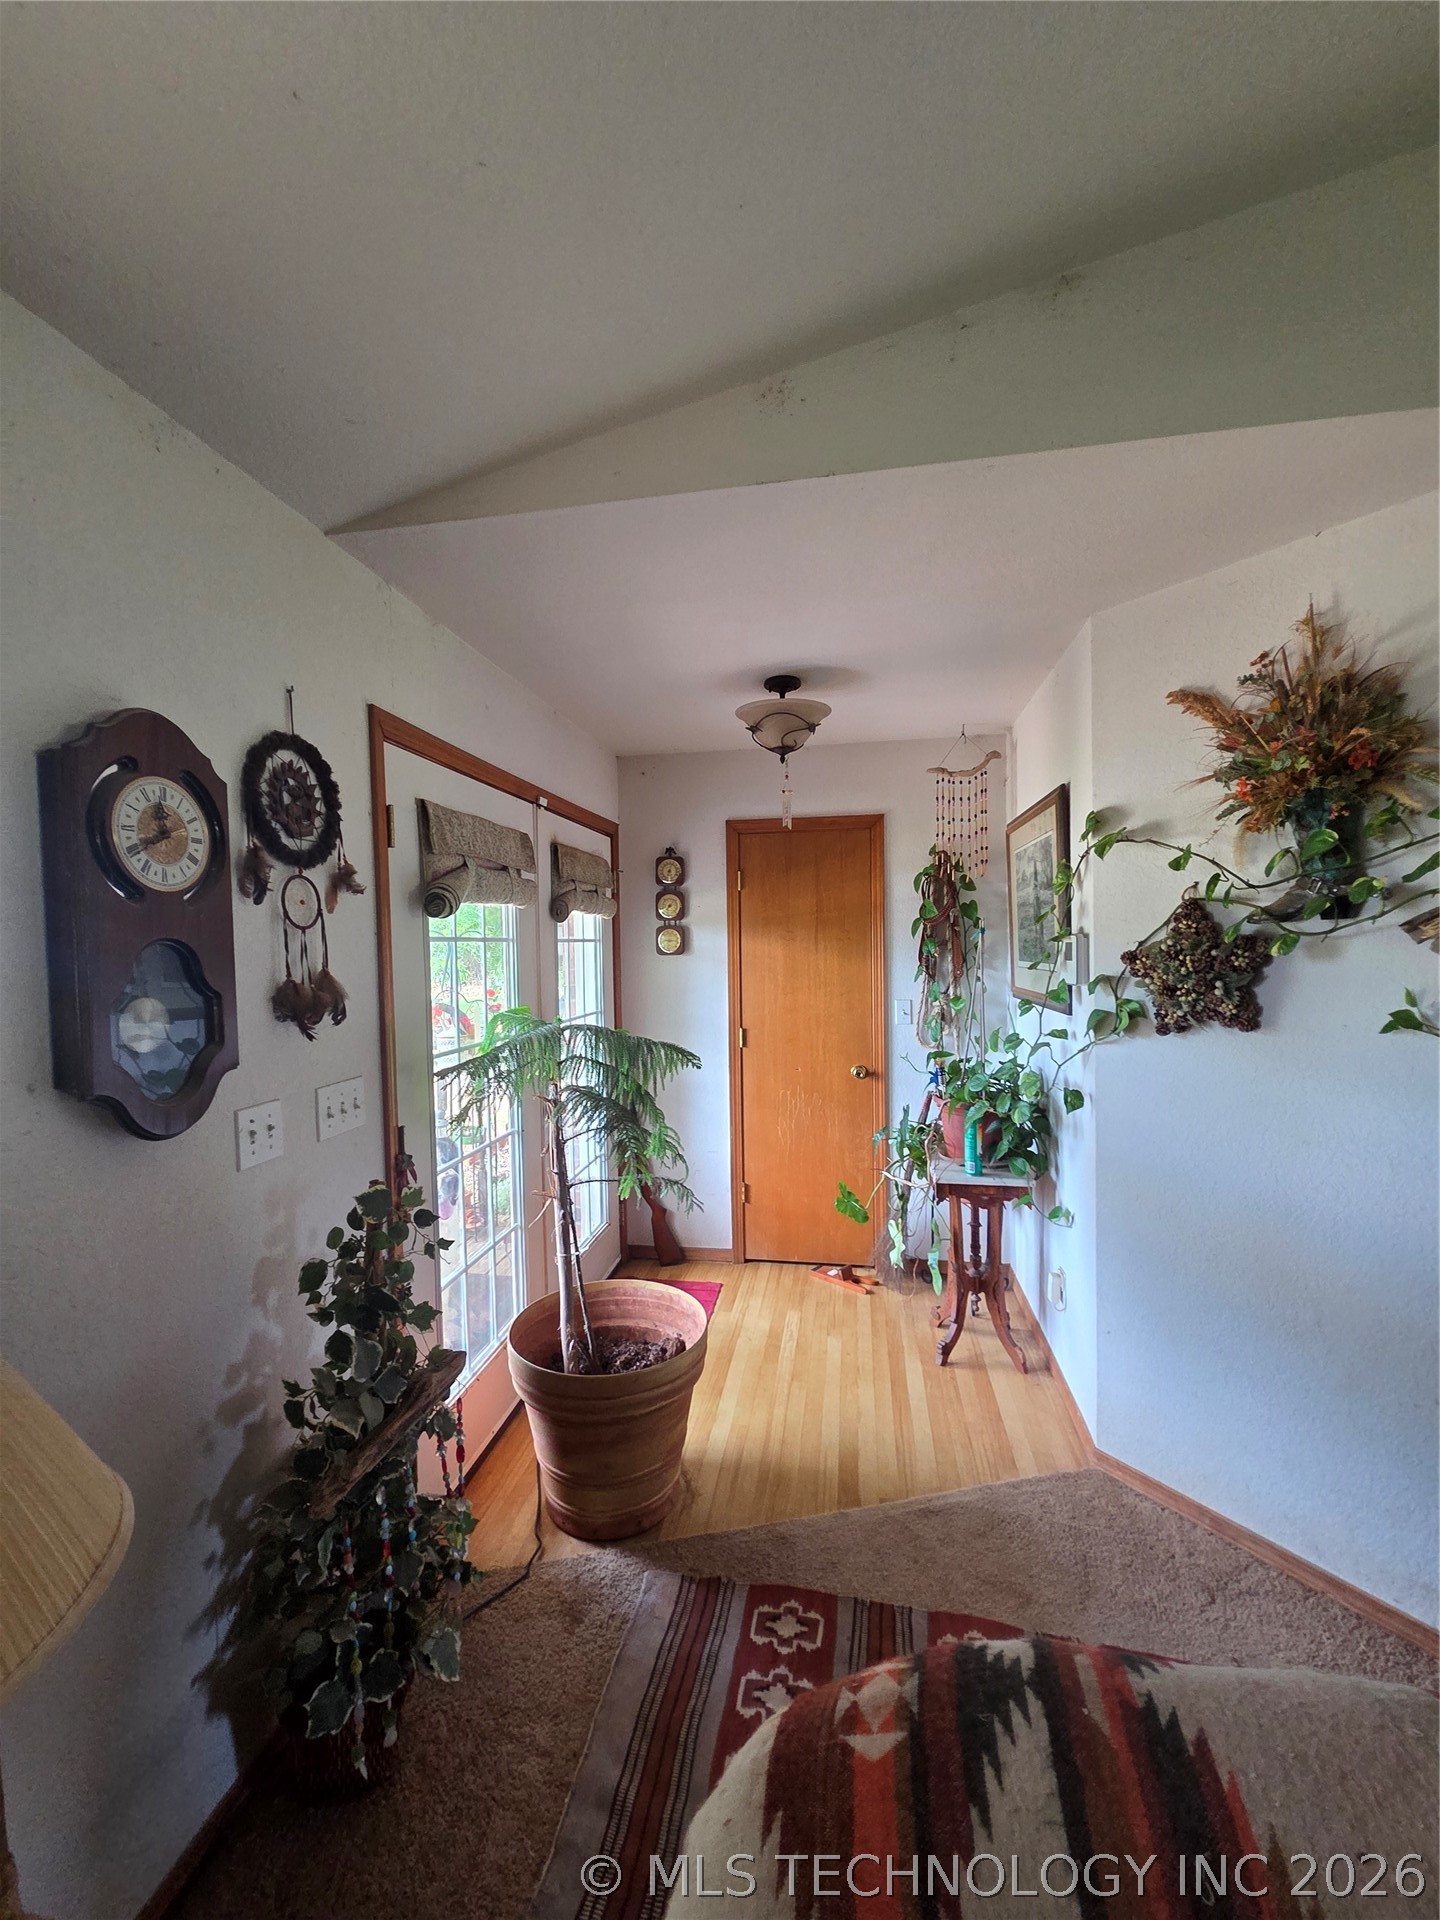
Entryway featuring a flush-mount ceiling light fixture
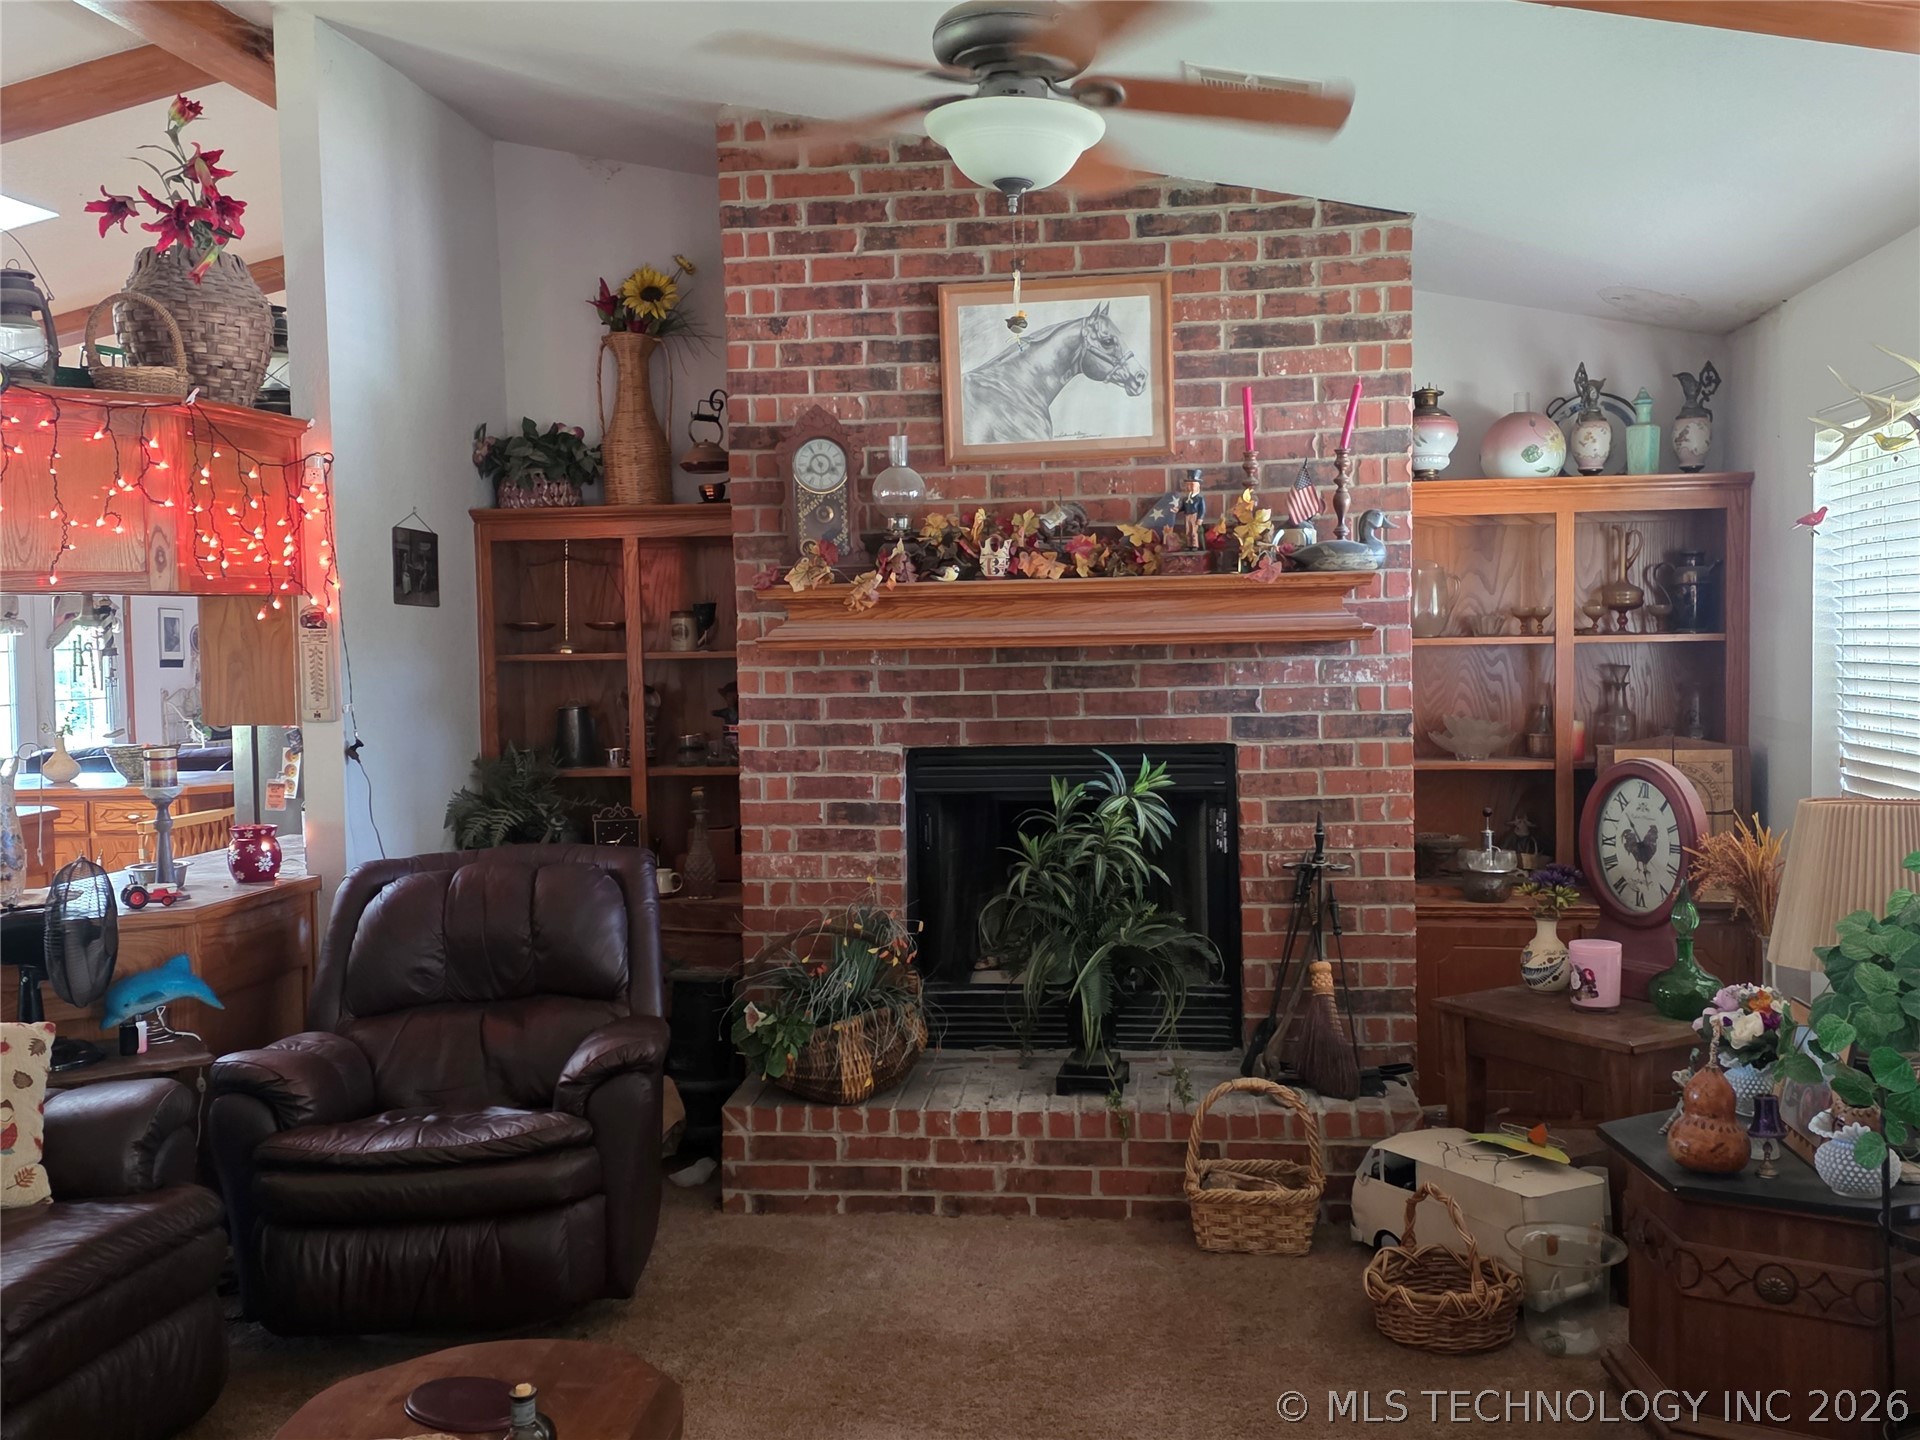
Brick fireplace with a wood-finish mantel and built-in shelving
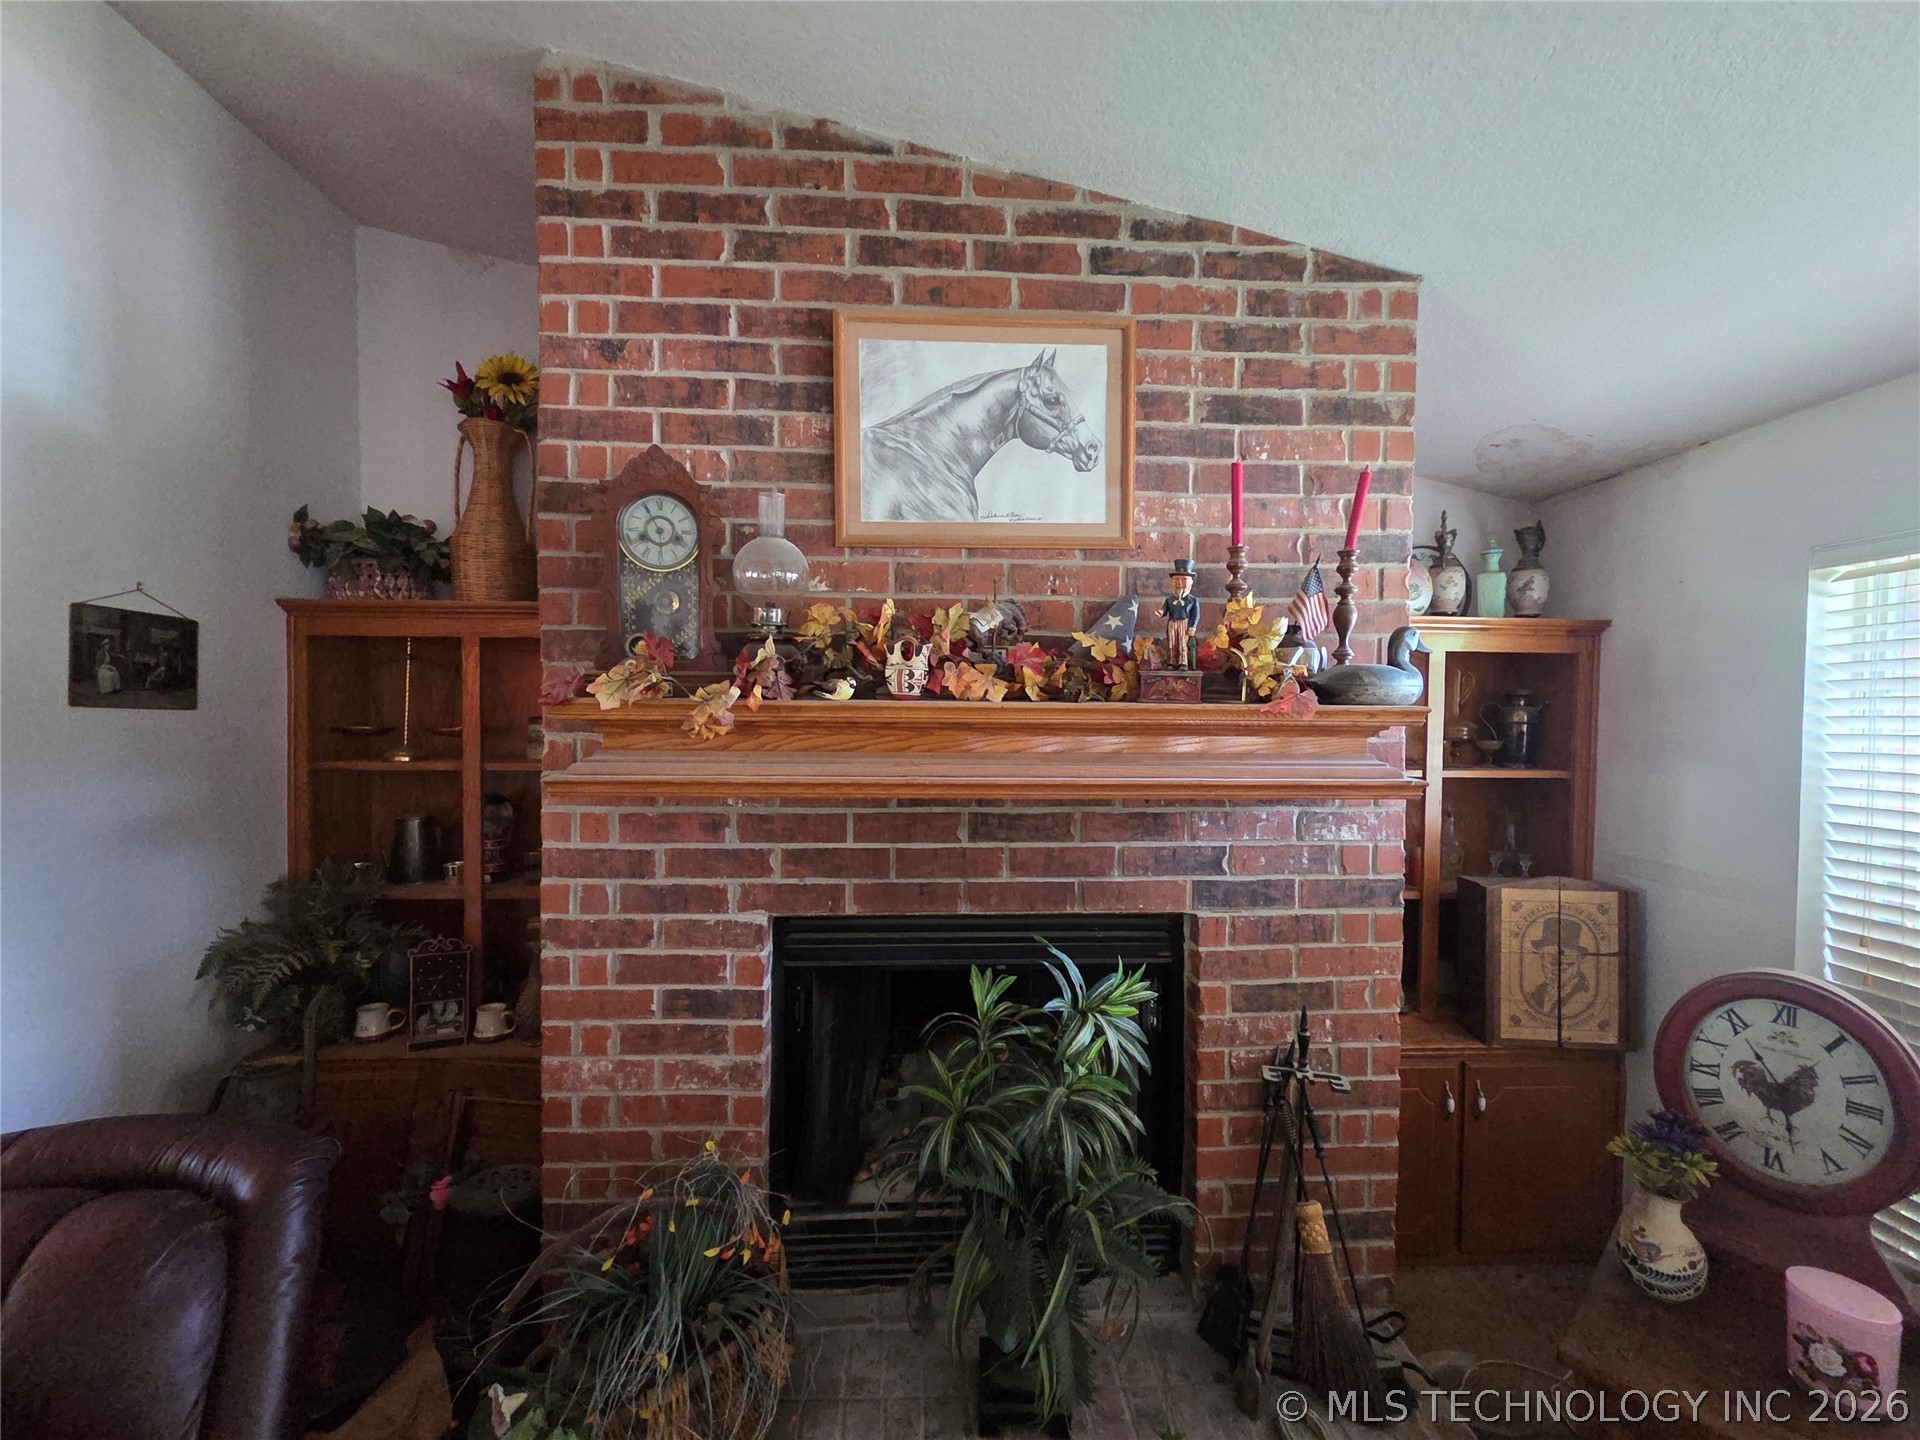
Floor-to-ceiling brick fireplace with a wood mantel
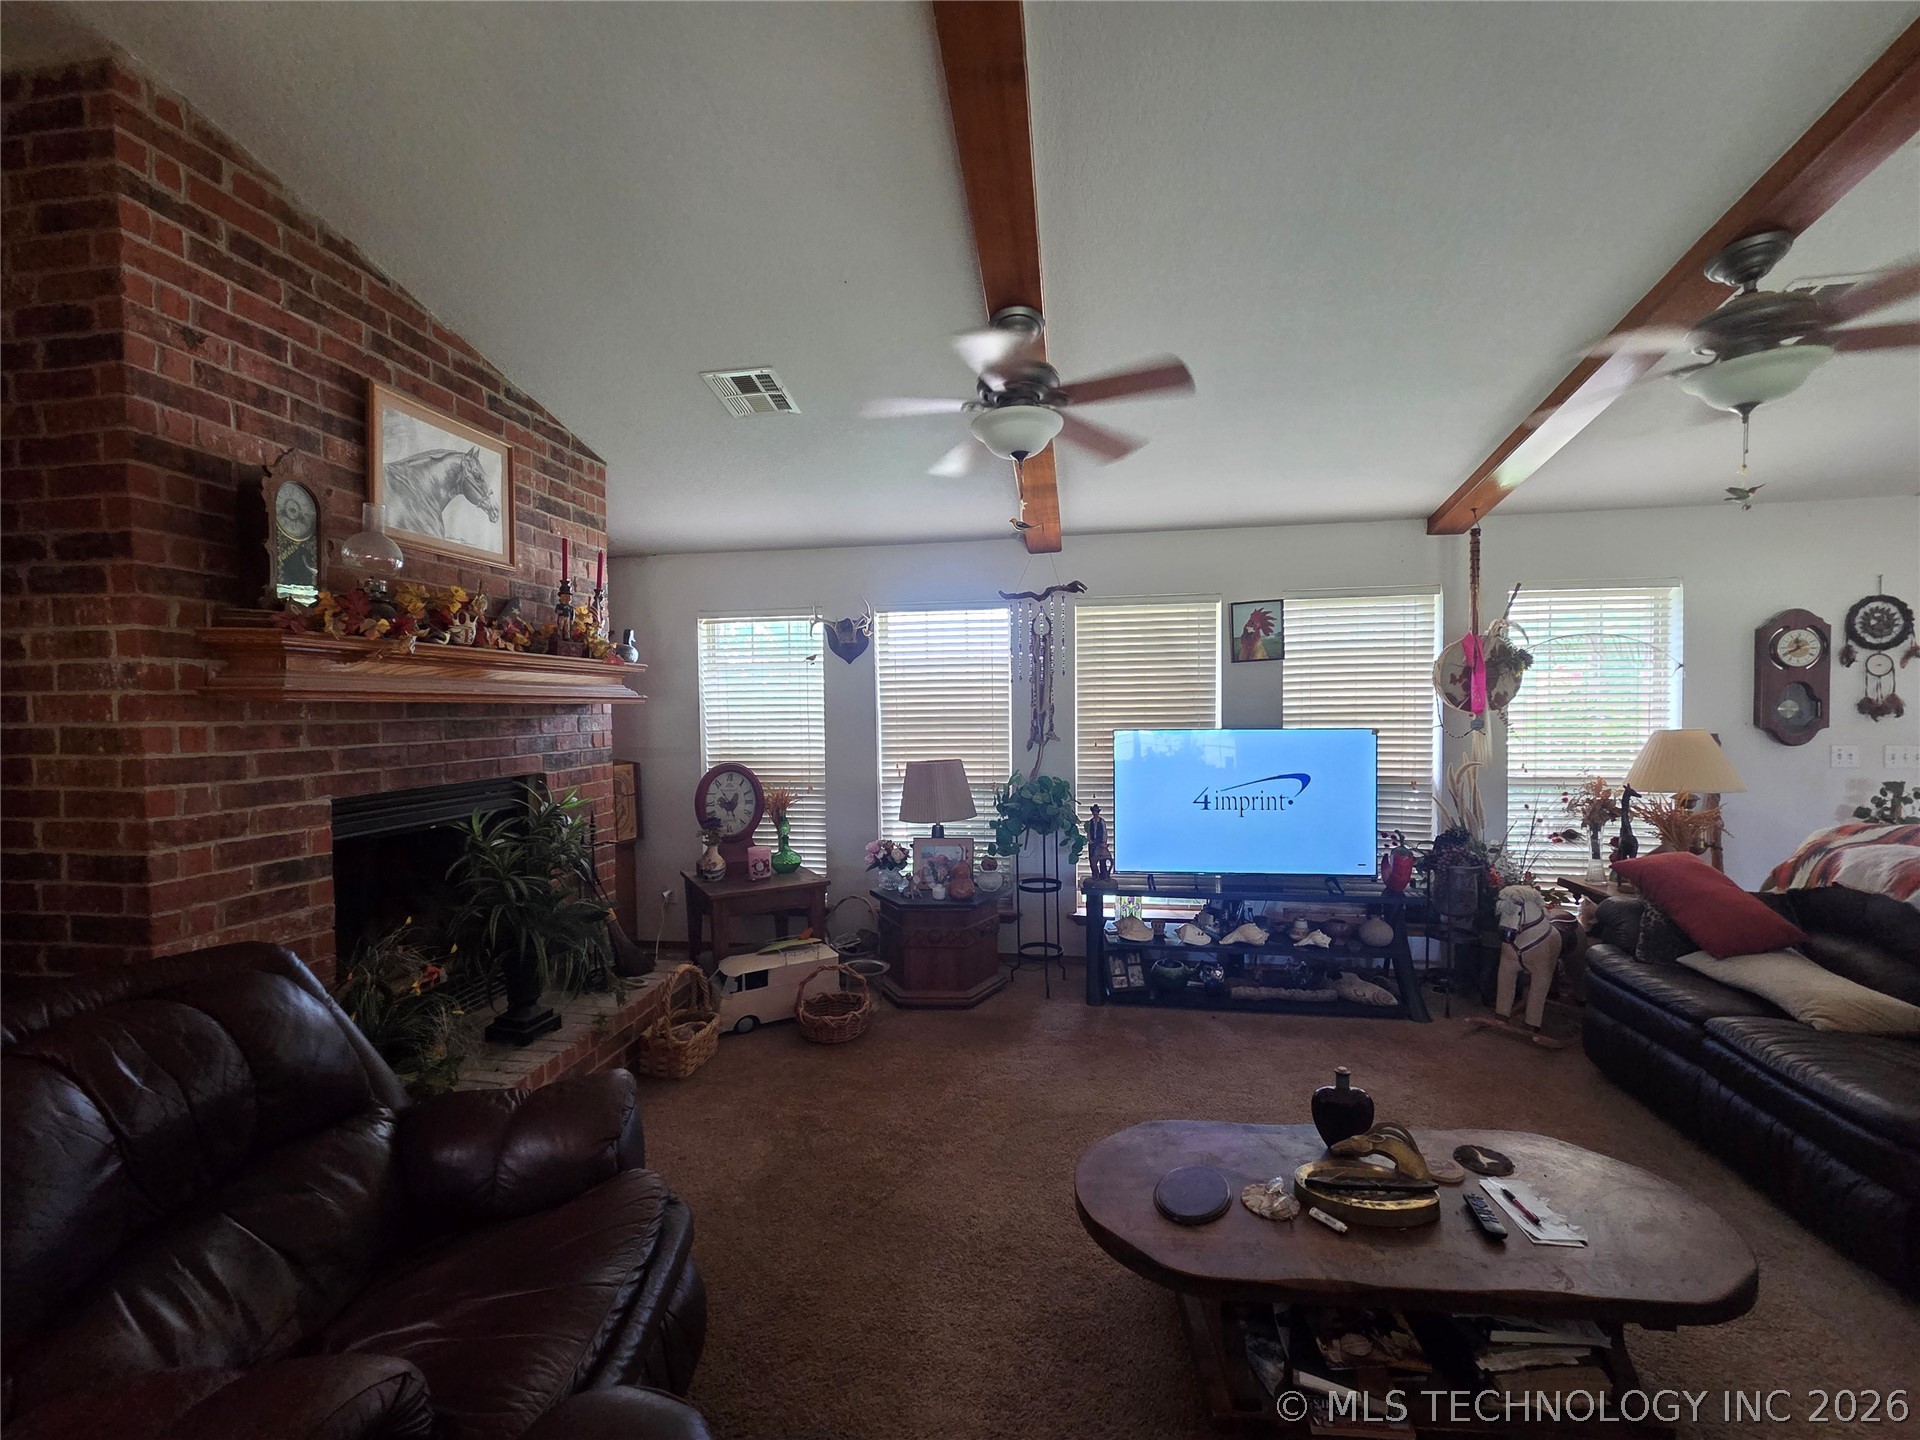
Spacious living area featuring a prominent brick fireplace with a wood mantel, exposed wood ceiling beams, and dual ceiling fans with integrated lighting
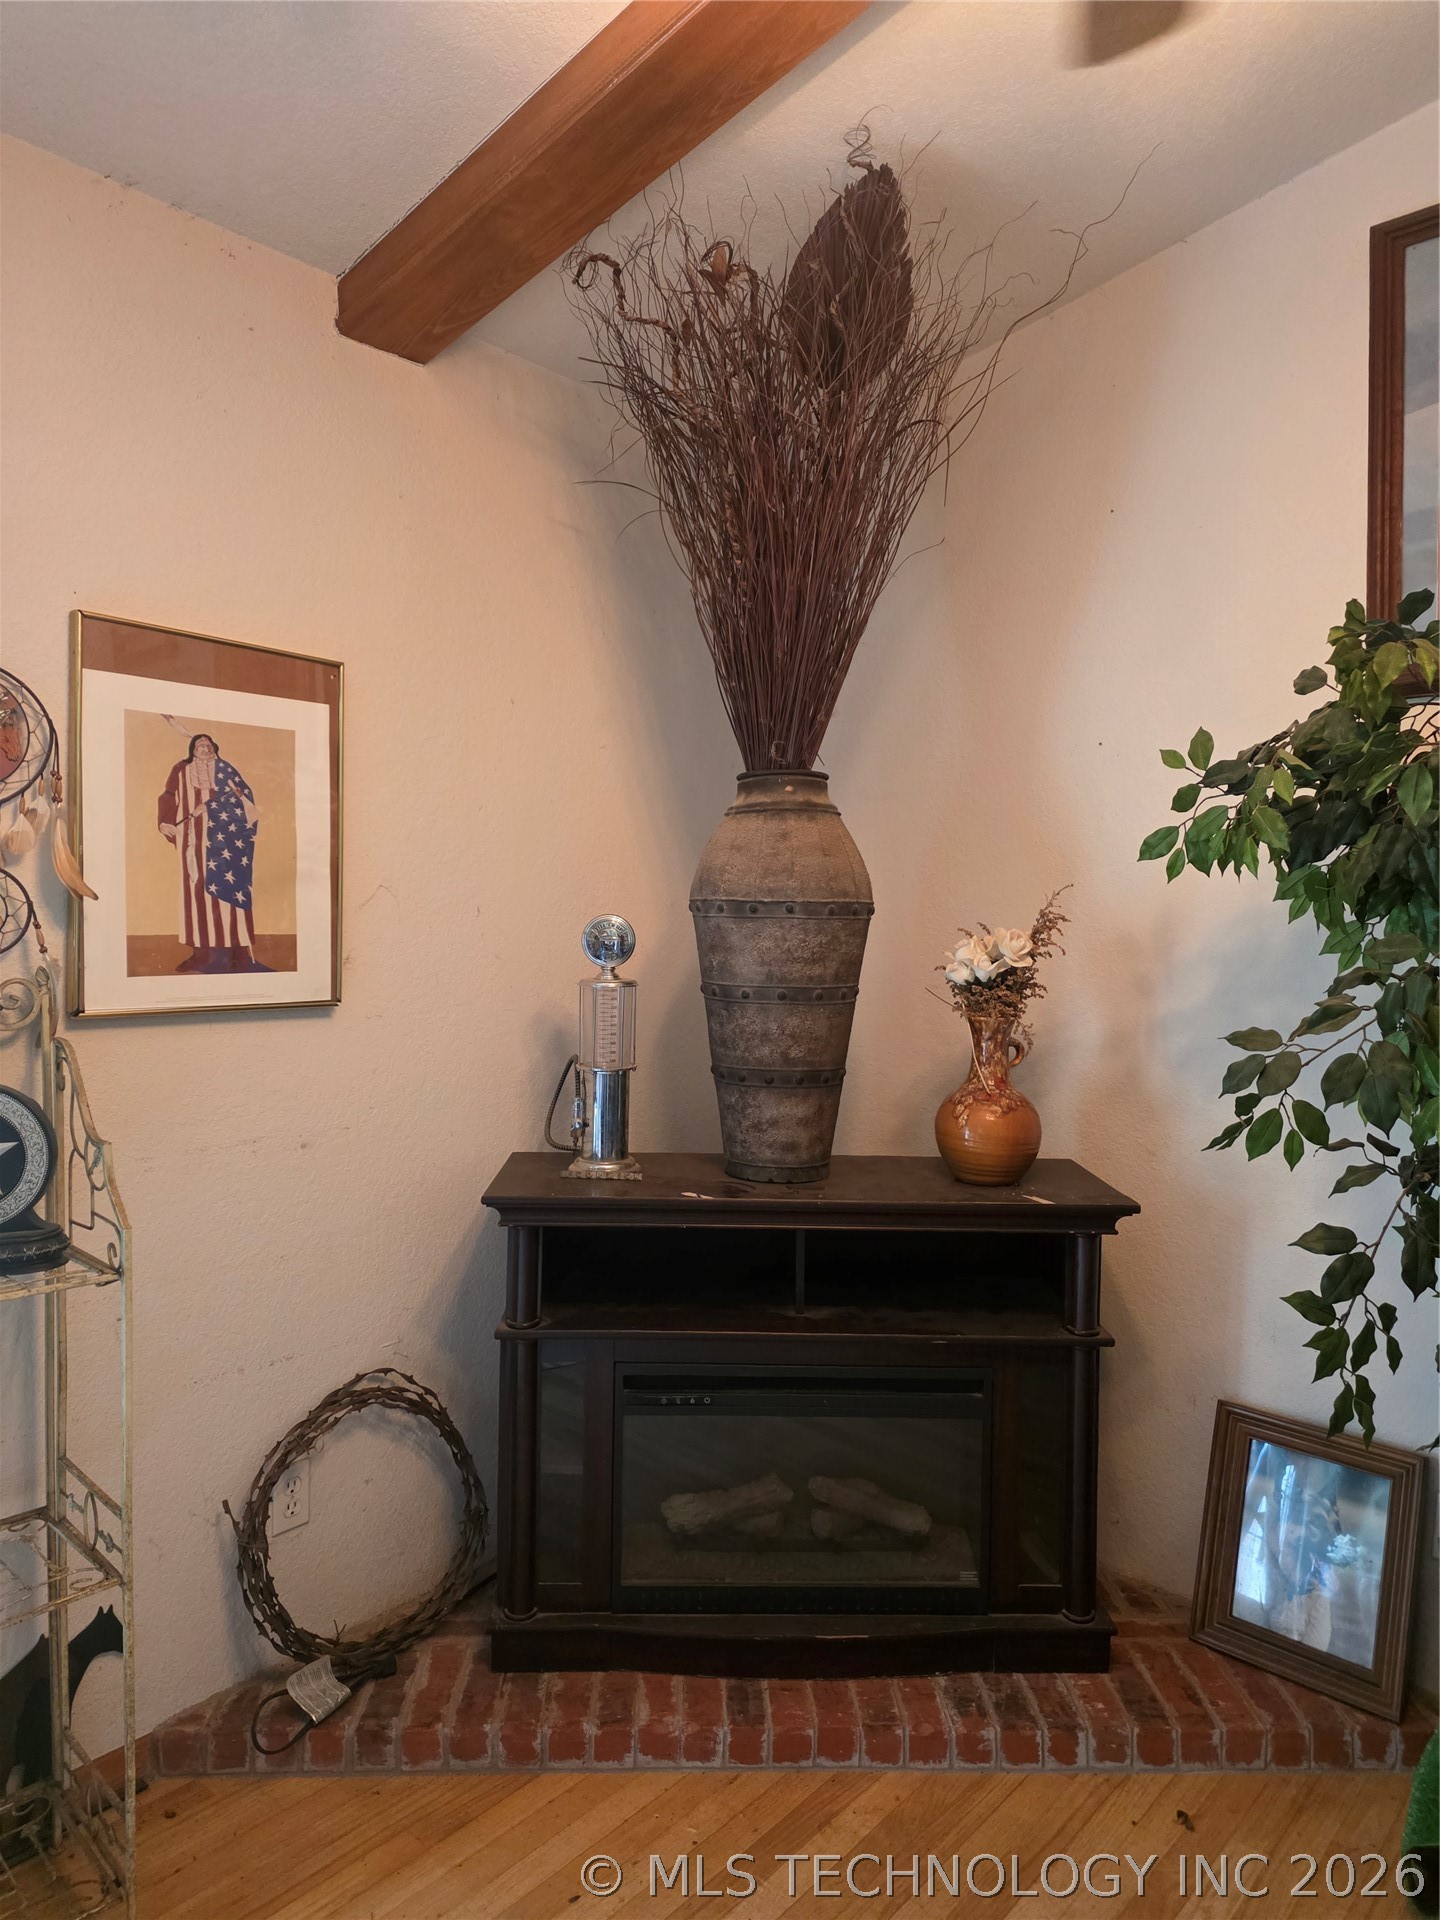
Corner-positioned electric fireplace, set on a brick hearth
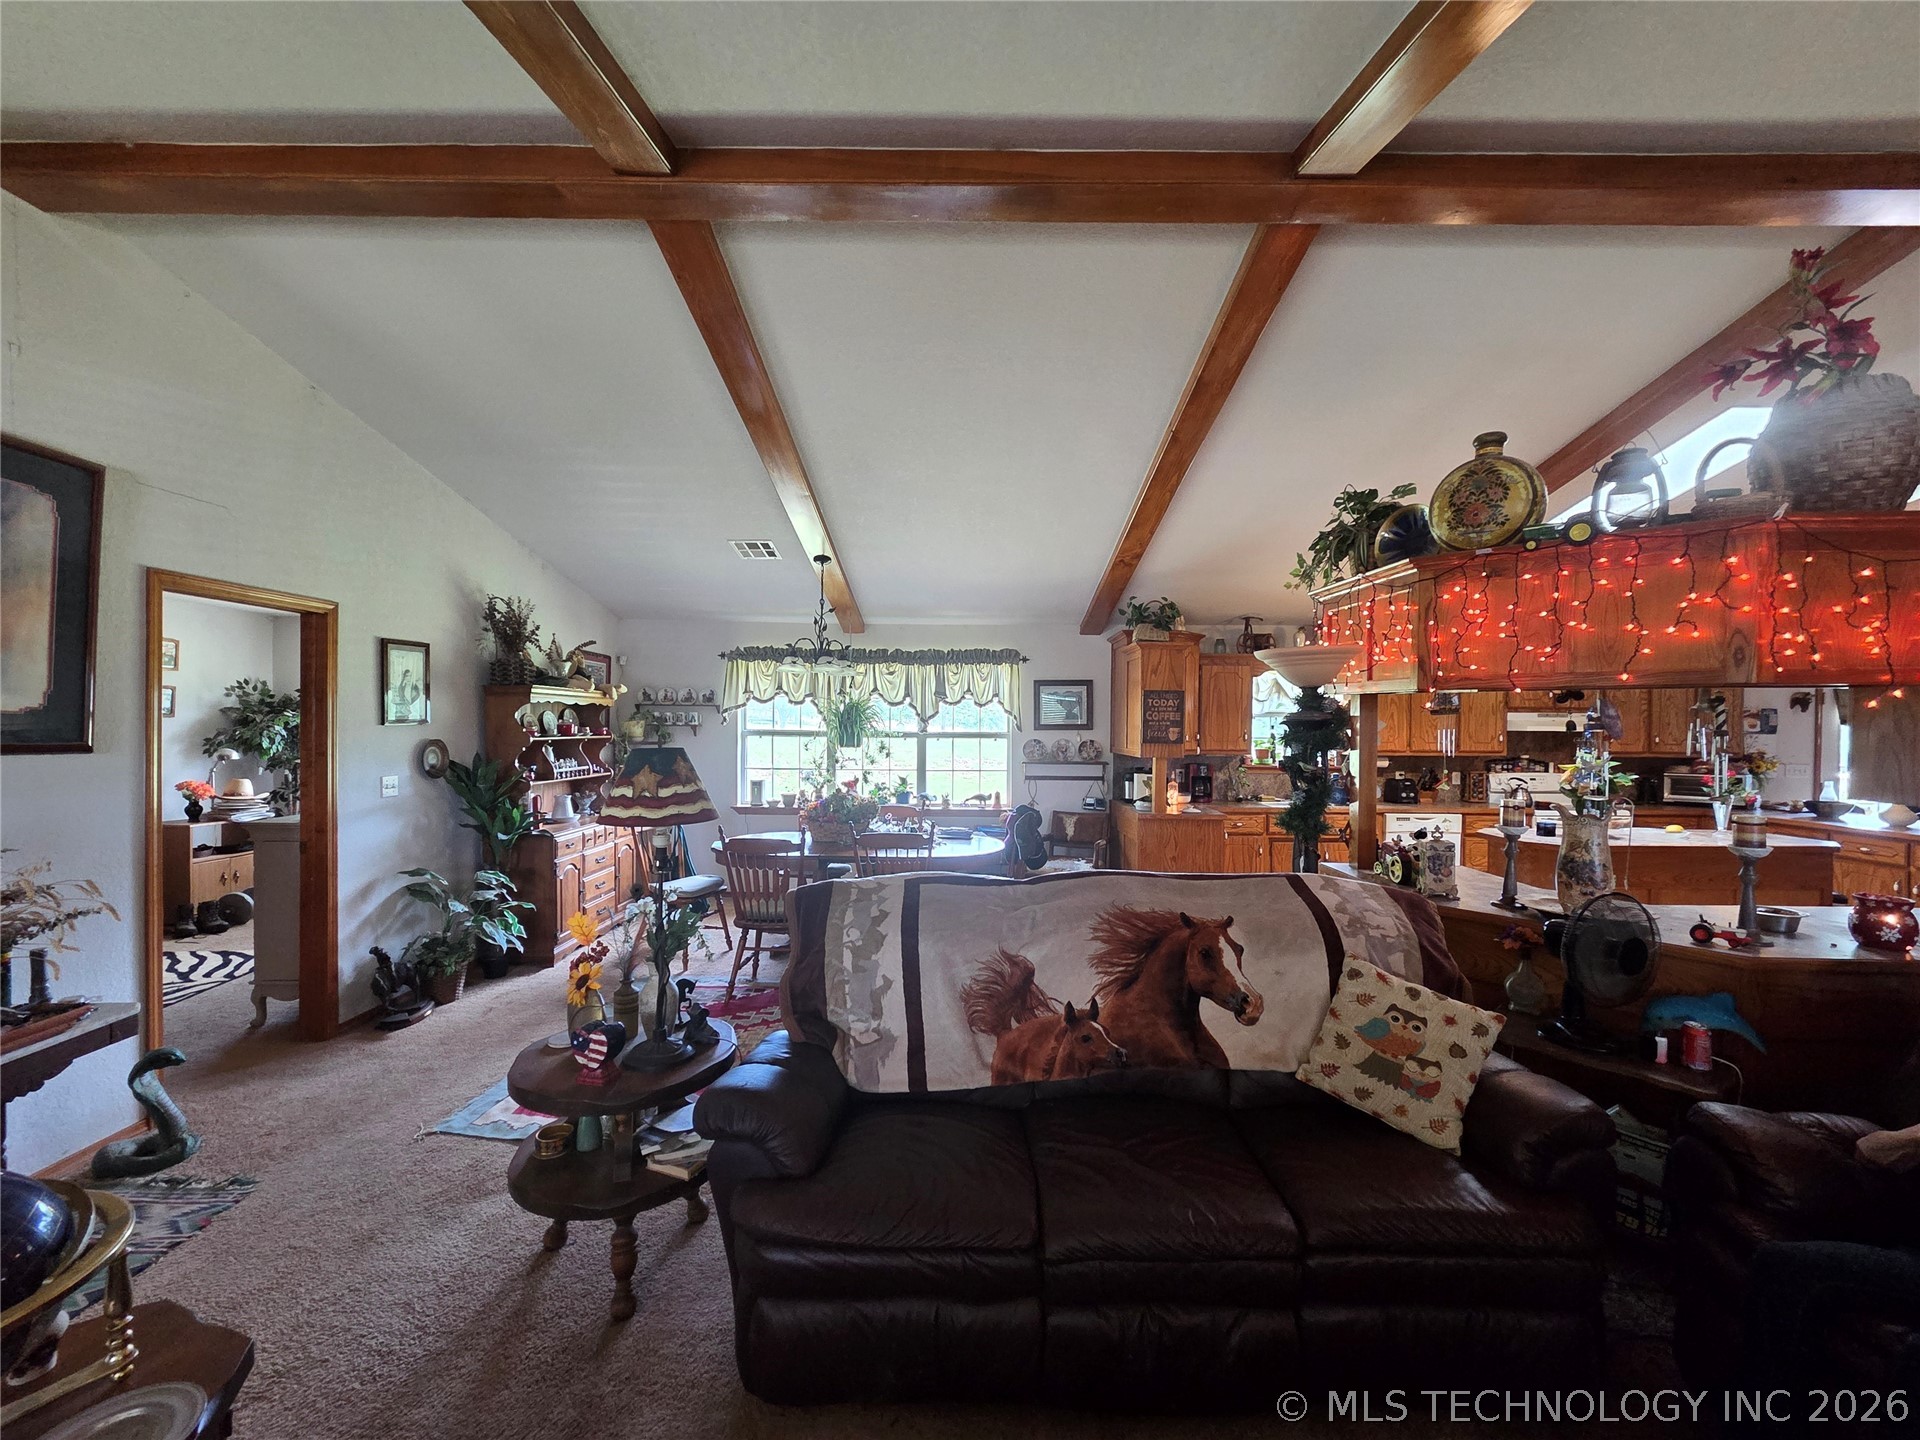
Living area featuring vaulted ceilings with exposed wood beams, carpet flooring, a pass-through opening to the kitchen, and a dining area with window views
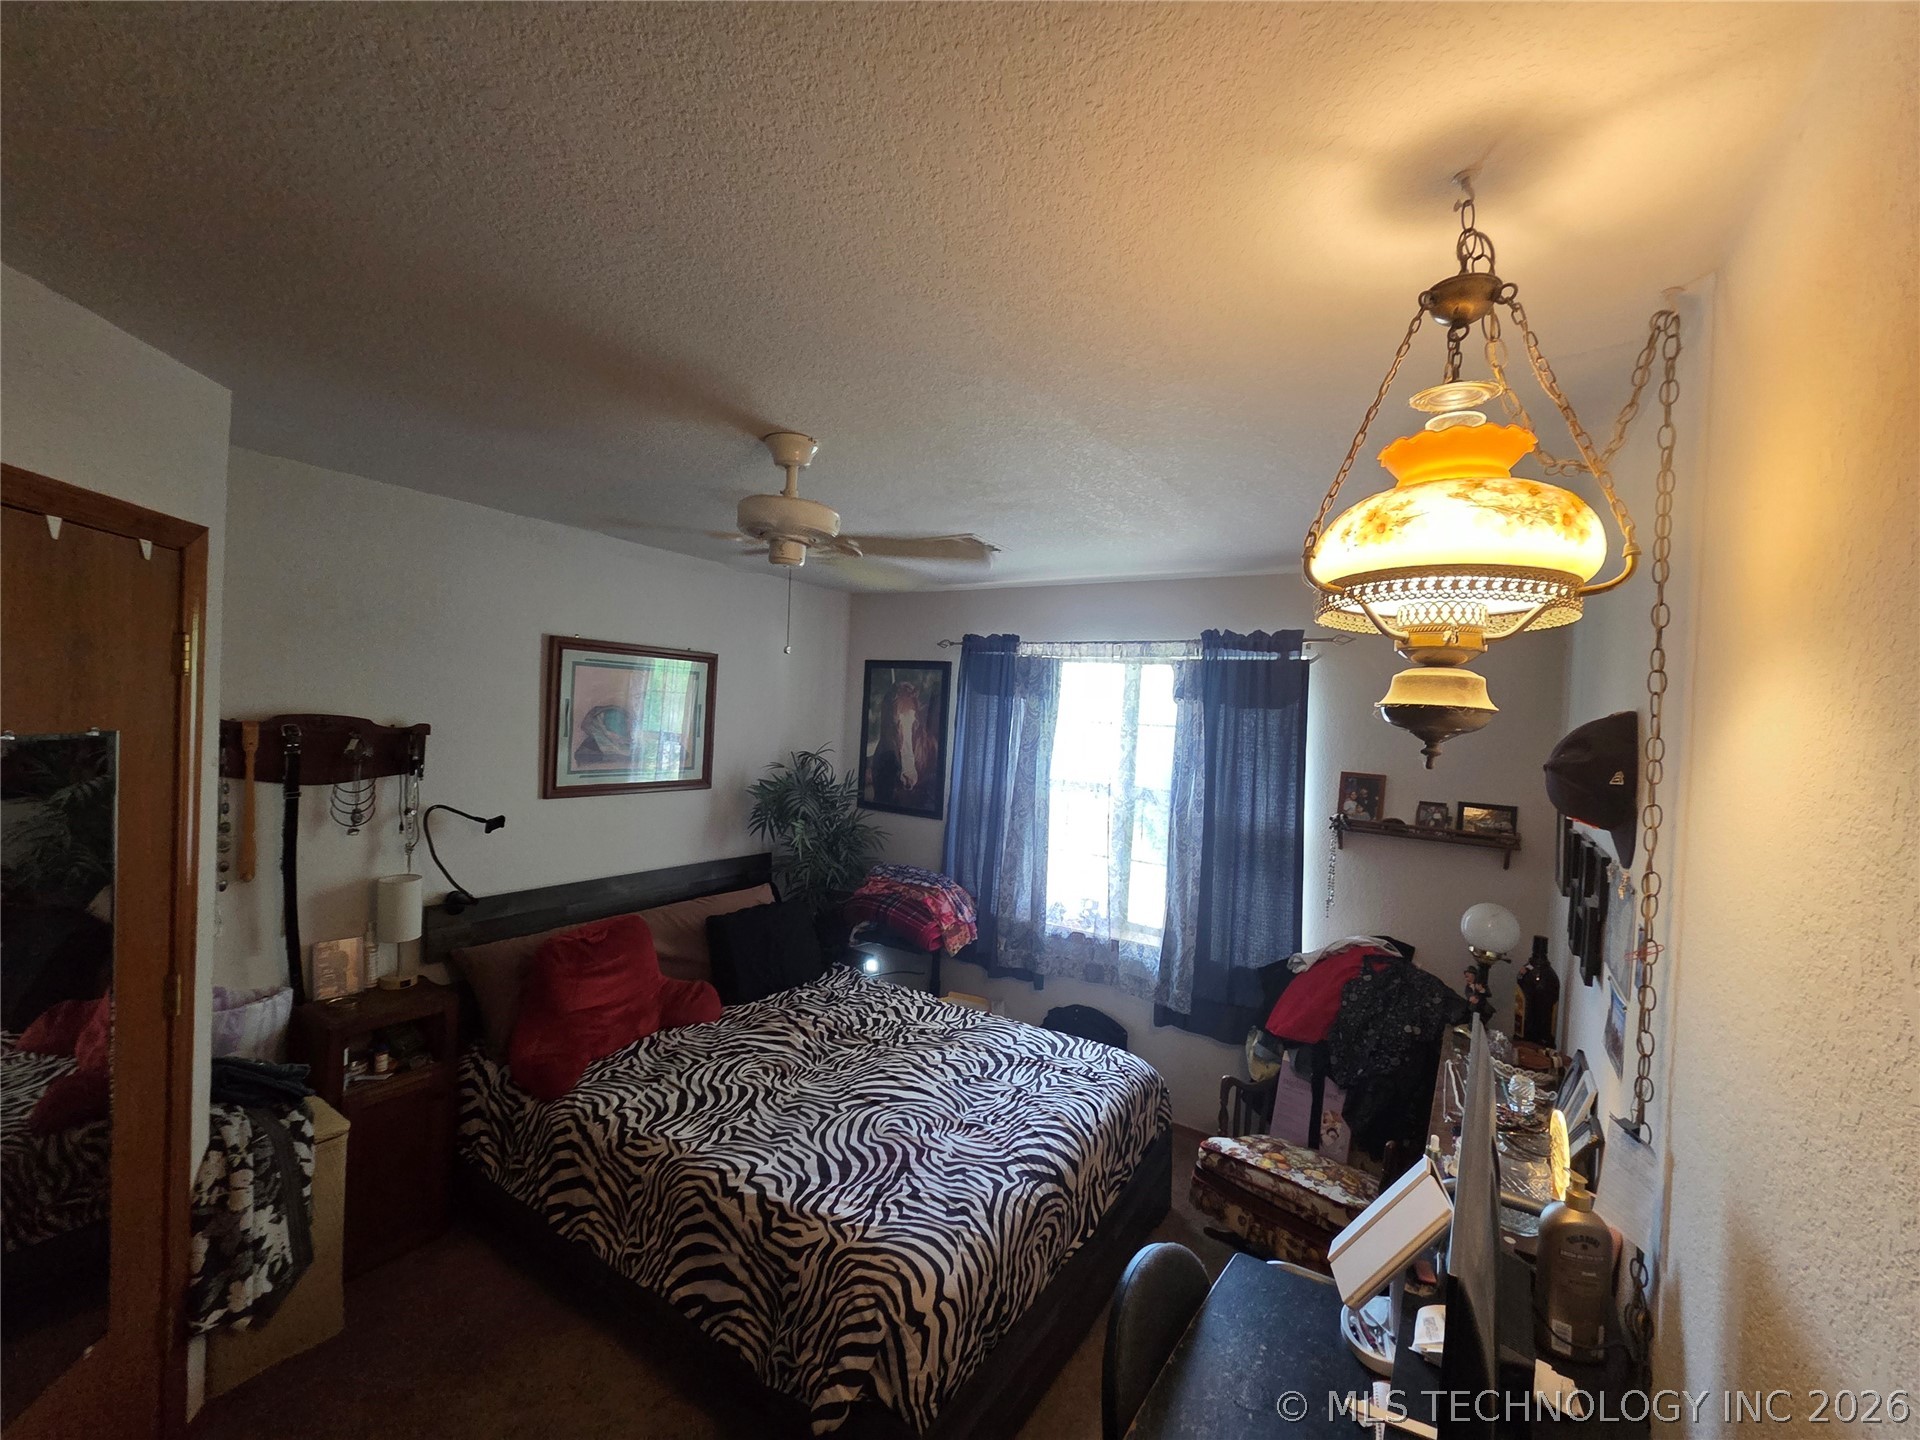
Room featuring a ceiling fan
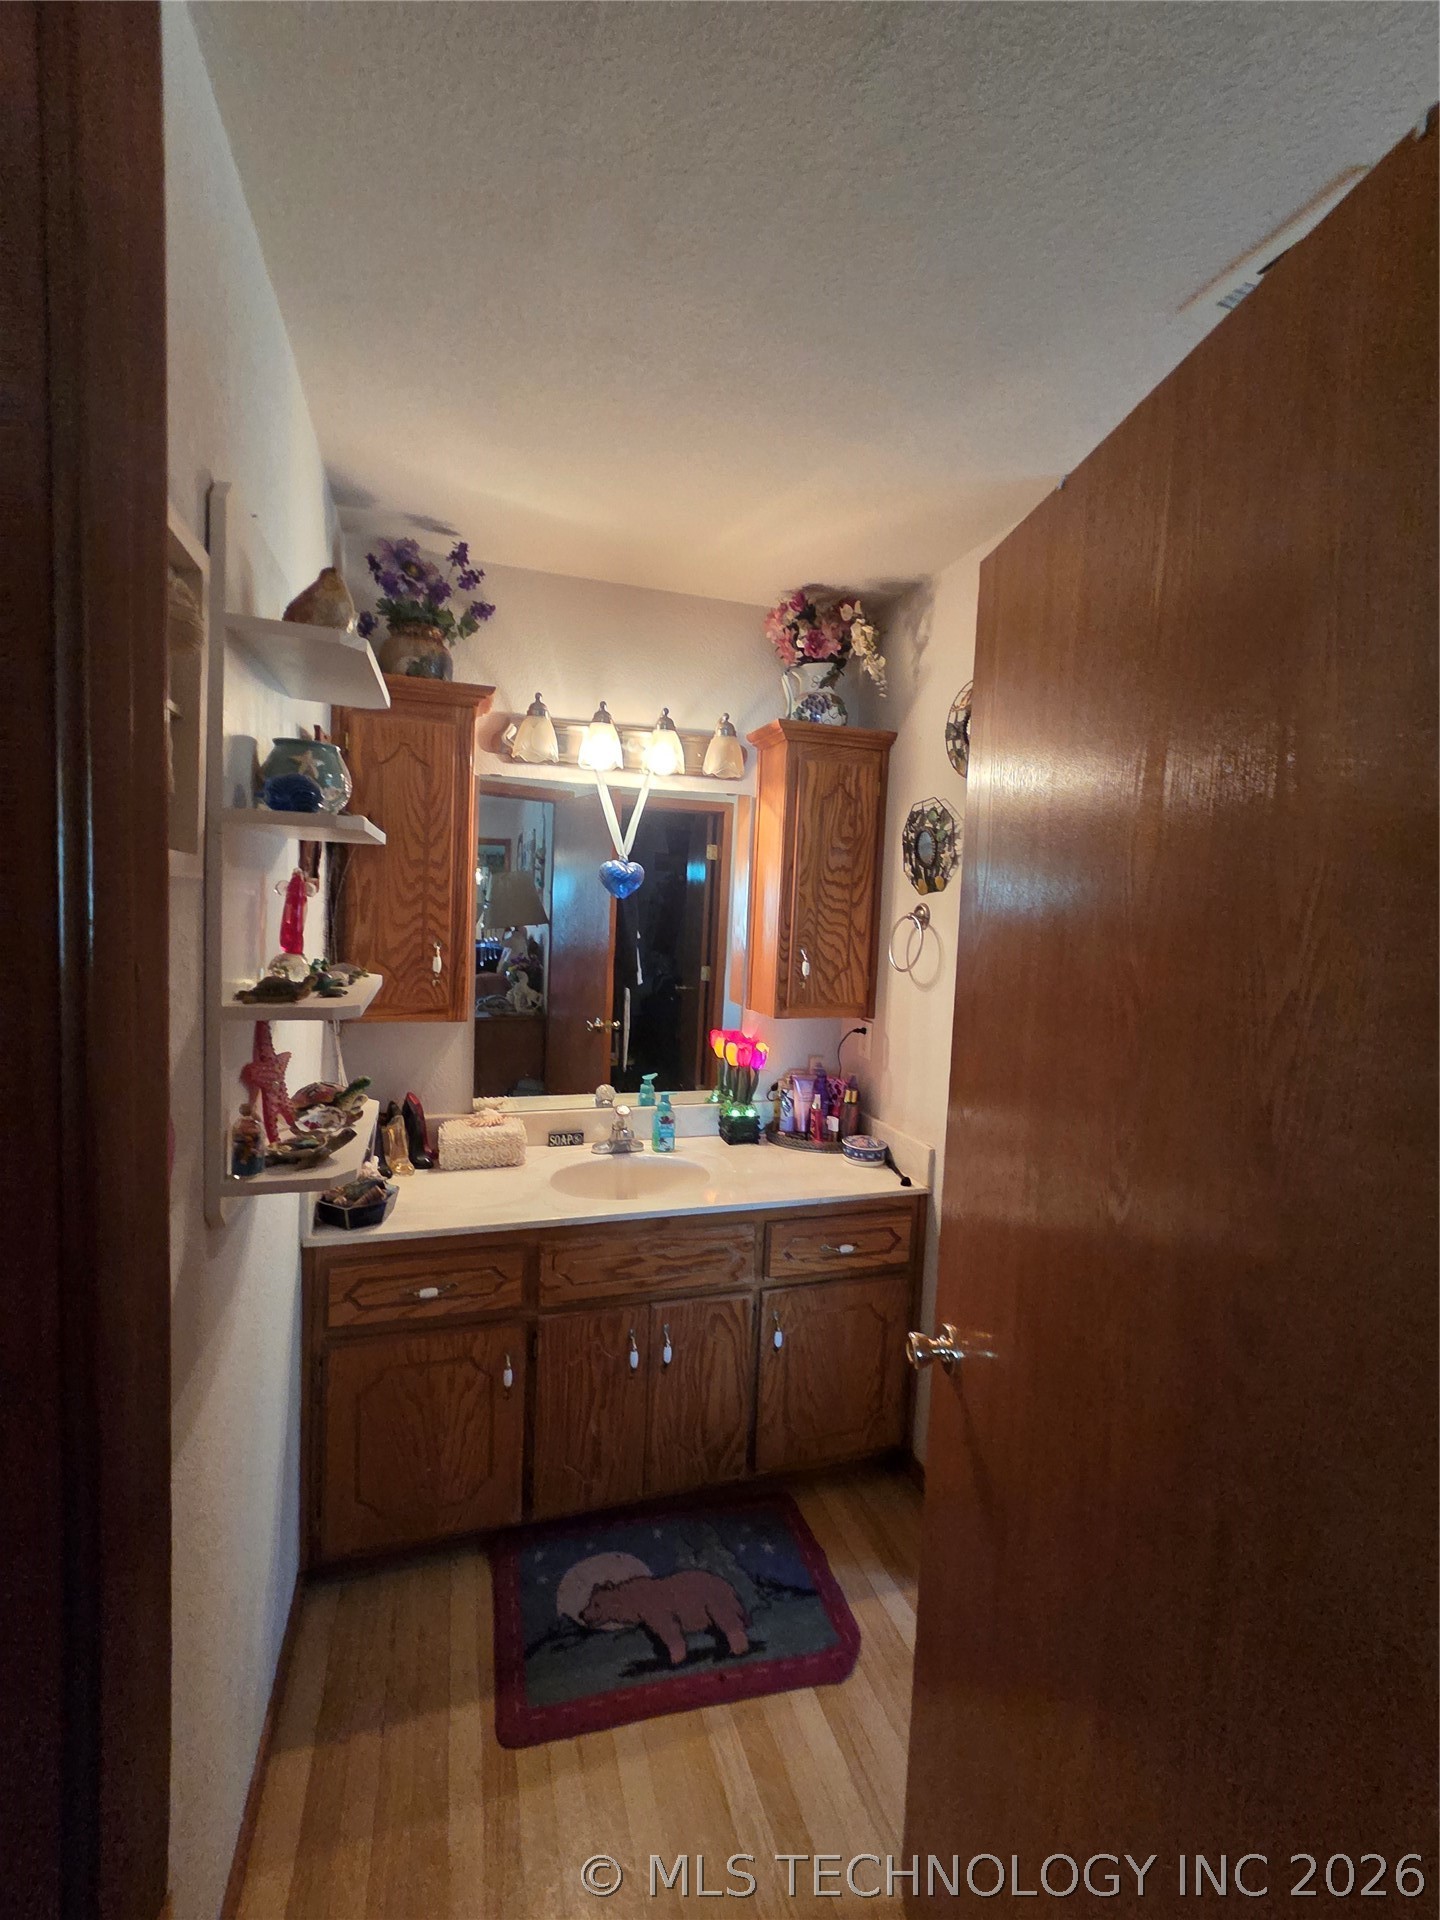
Bathroom featuring a single vanity with wood-finish cabinetry, a single basin sink, and a light-toned countertop
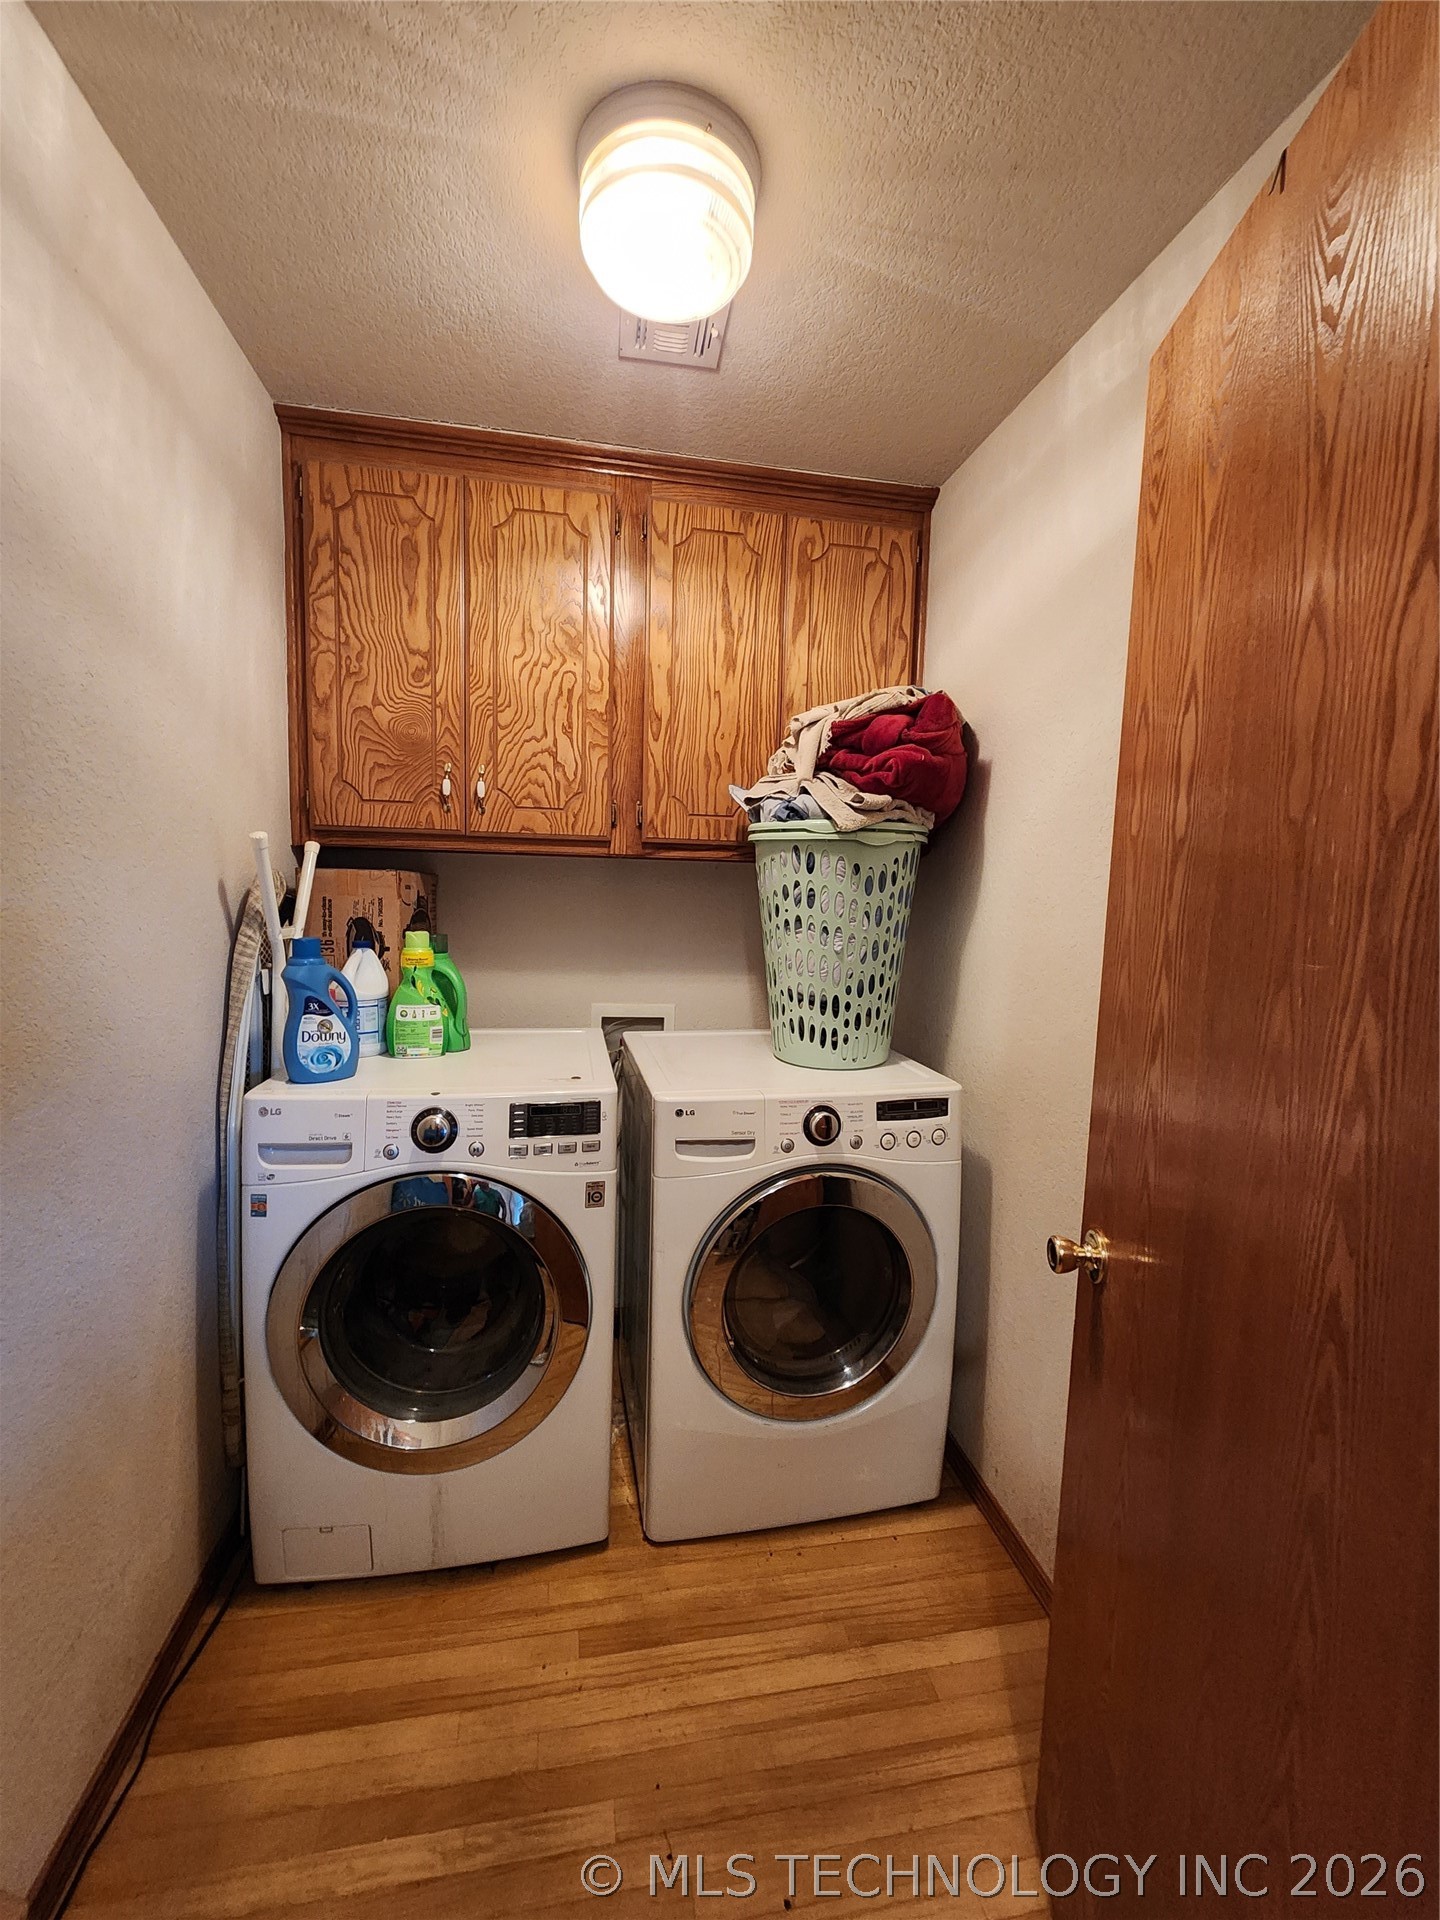
Dedicated laundry space
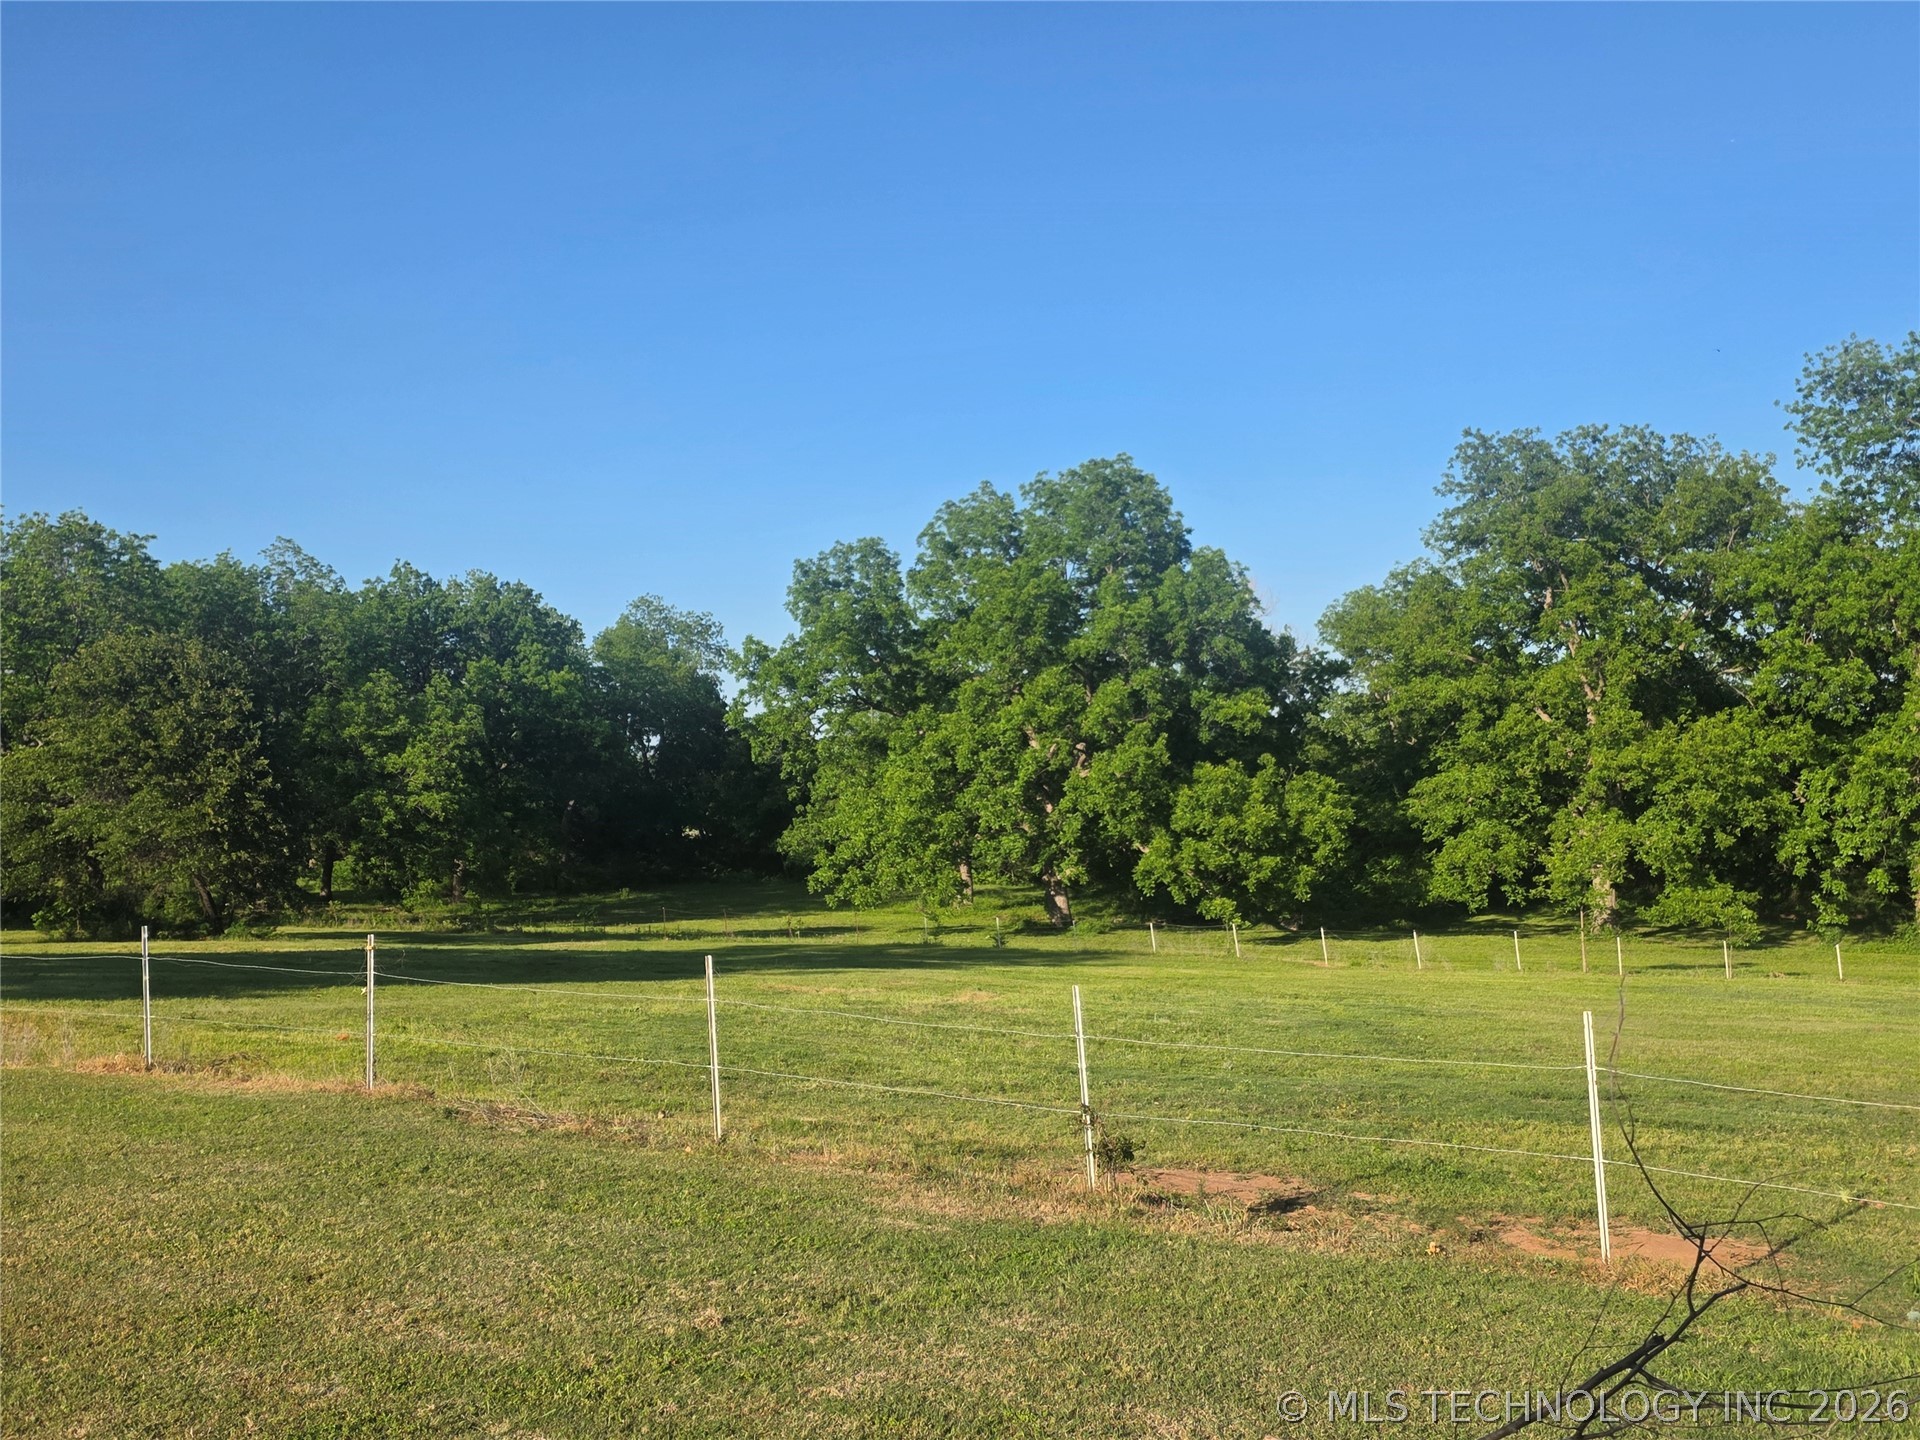
Expansive open field with green grass, bordered by mature trees

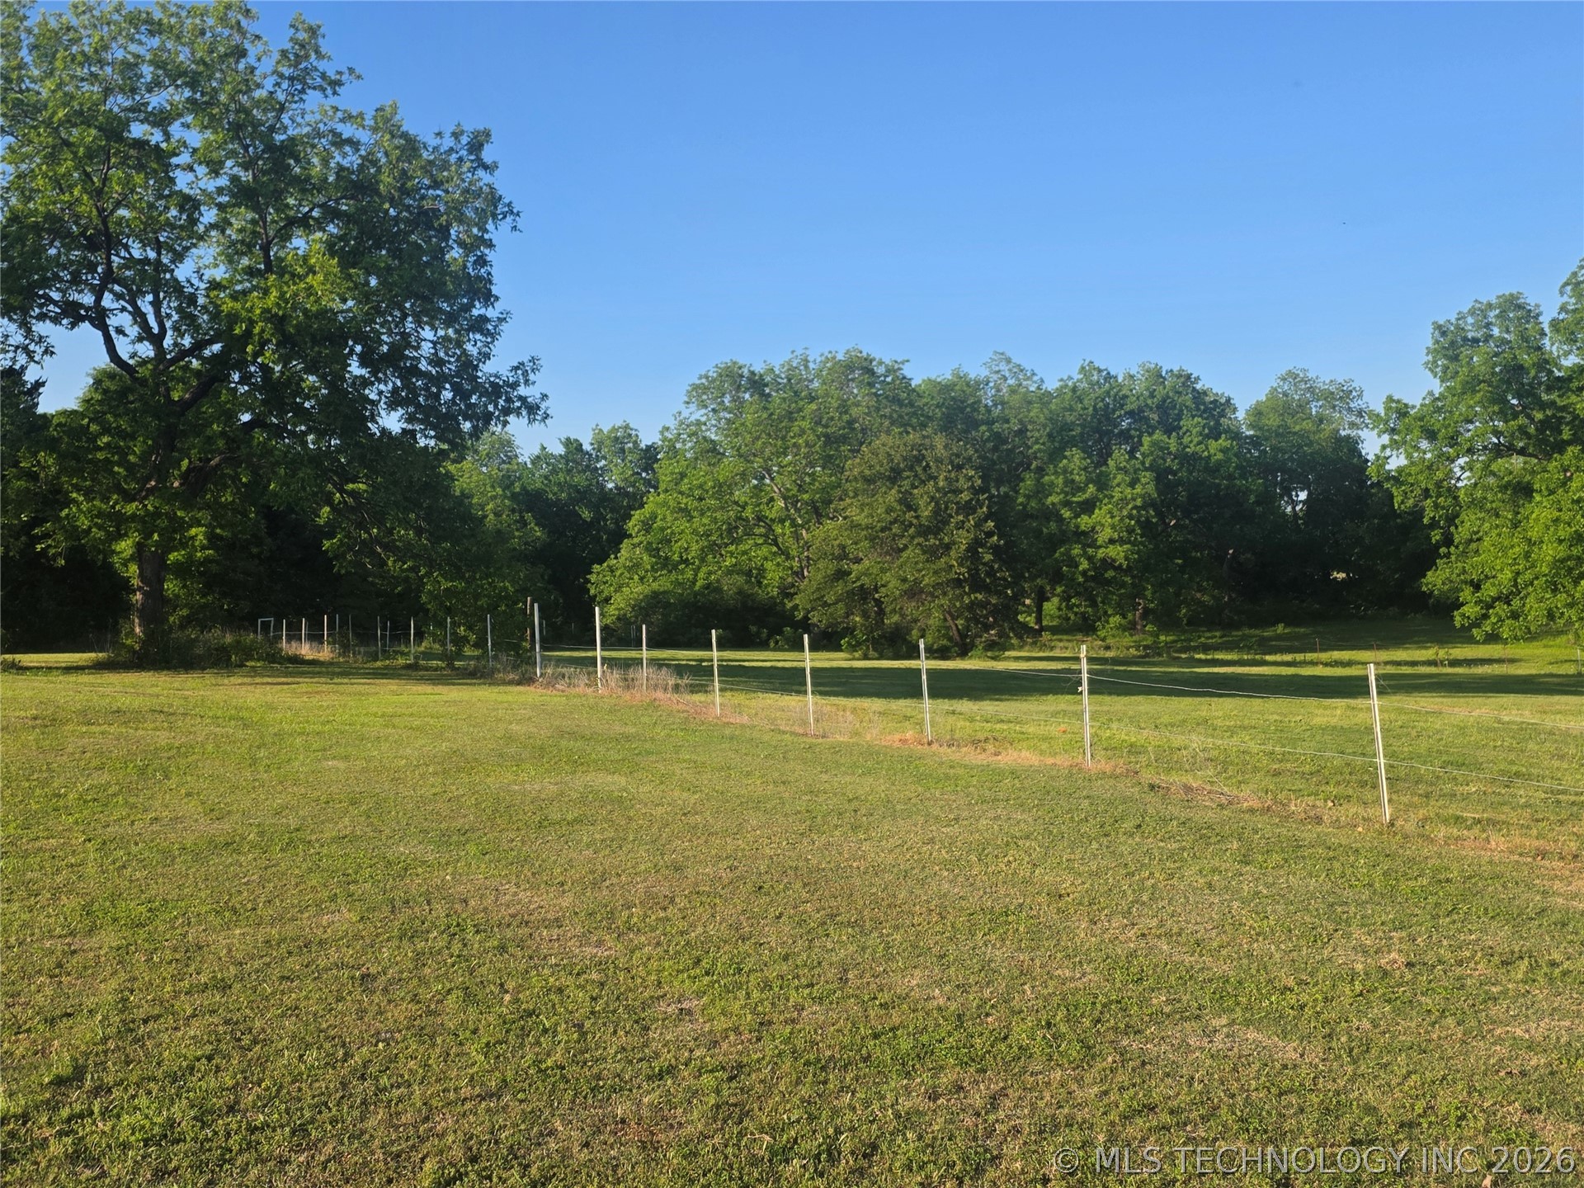
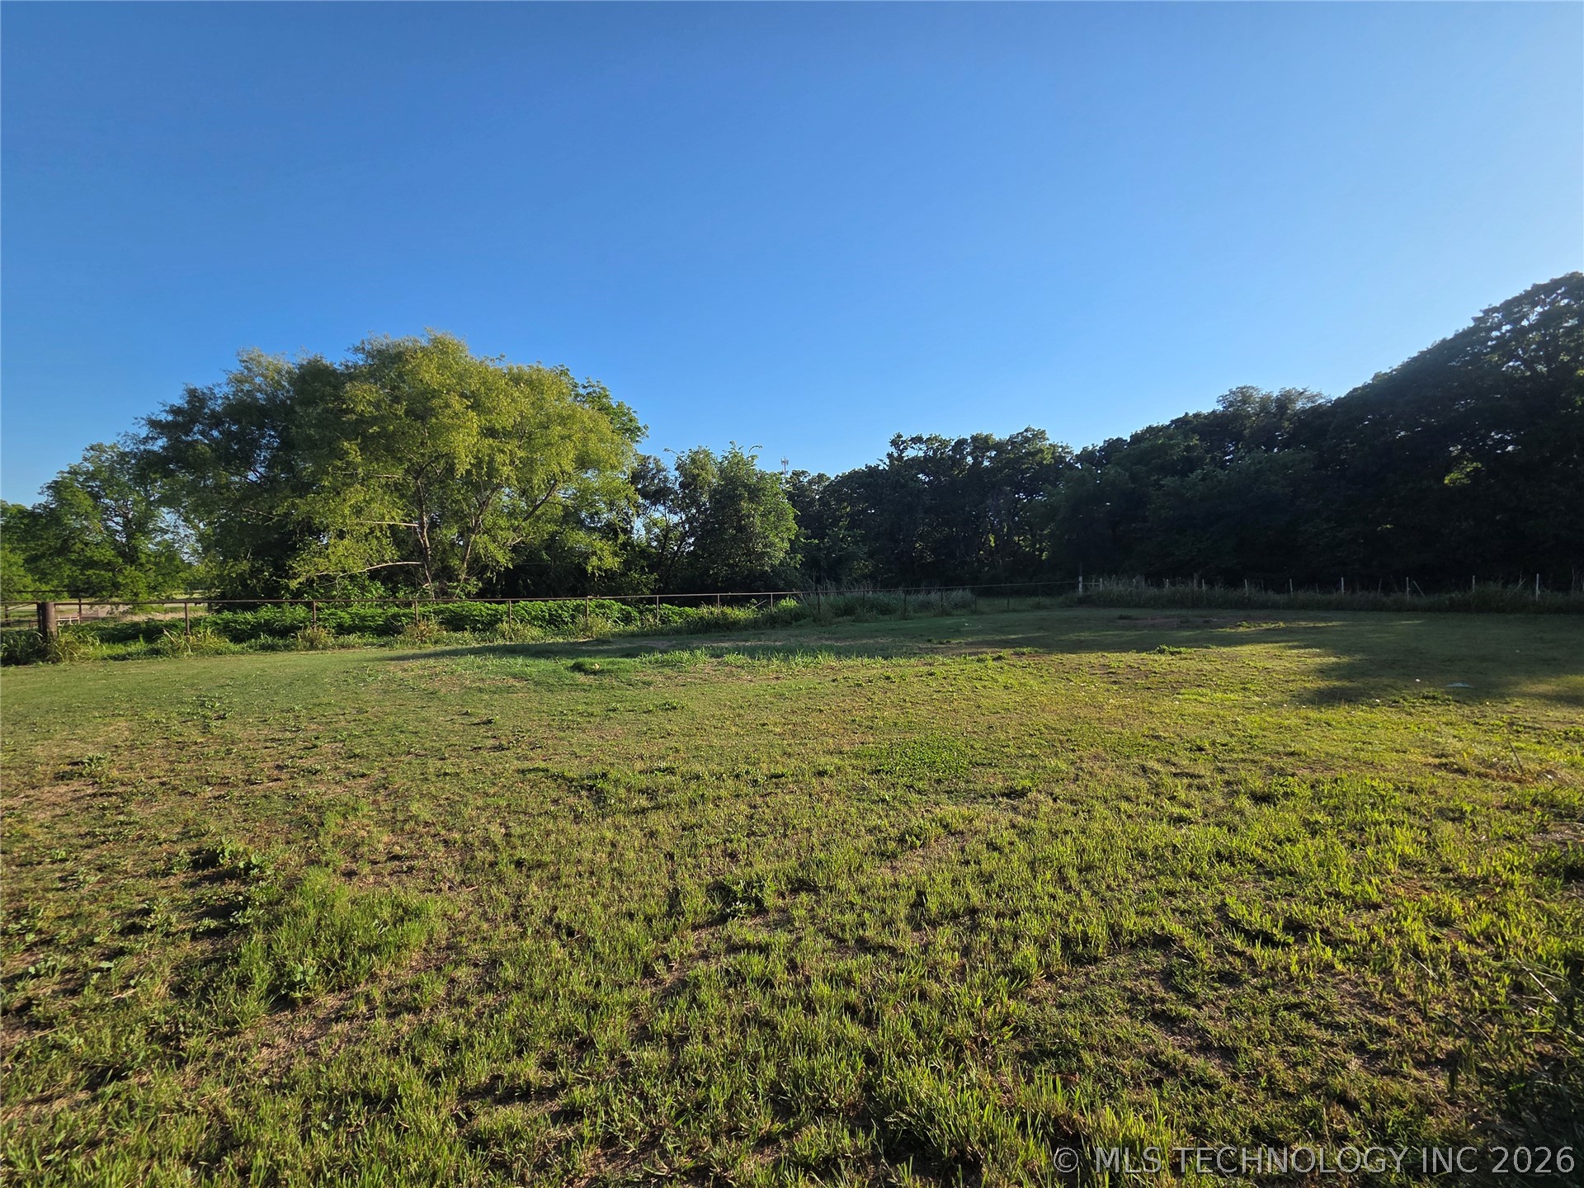
Expansive grassy field offering substantial open space
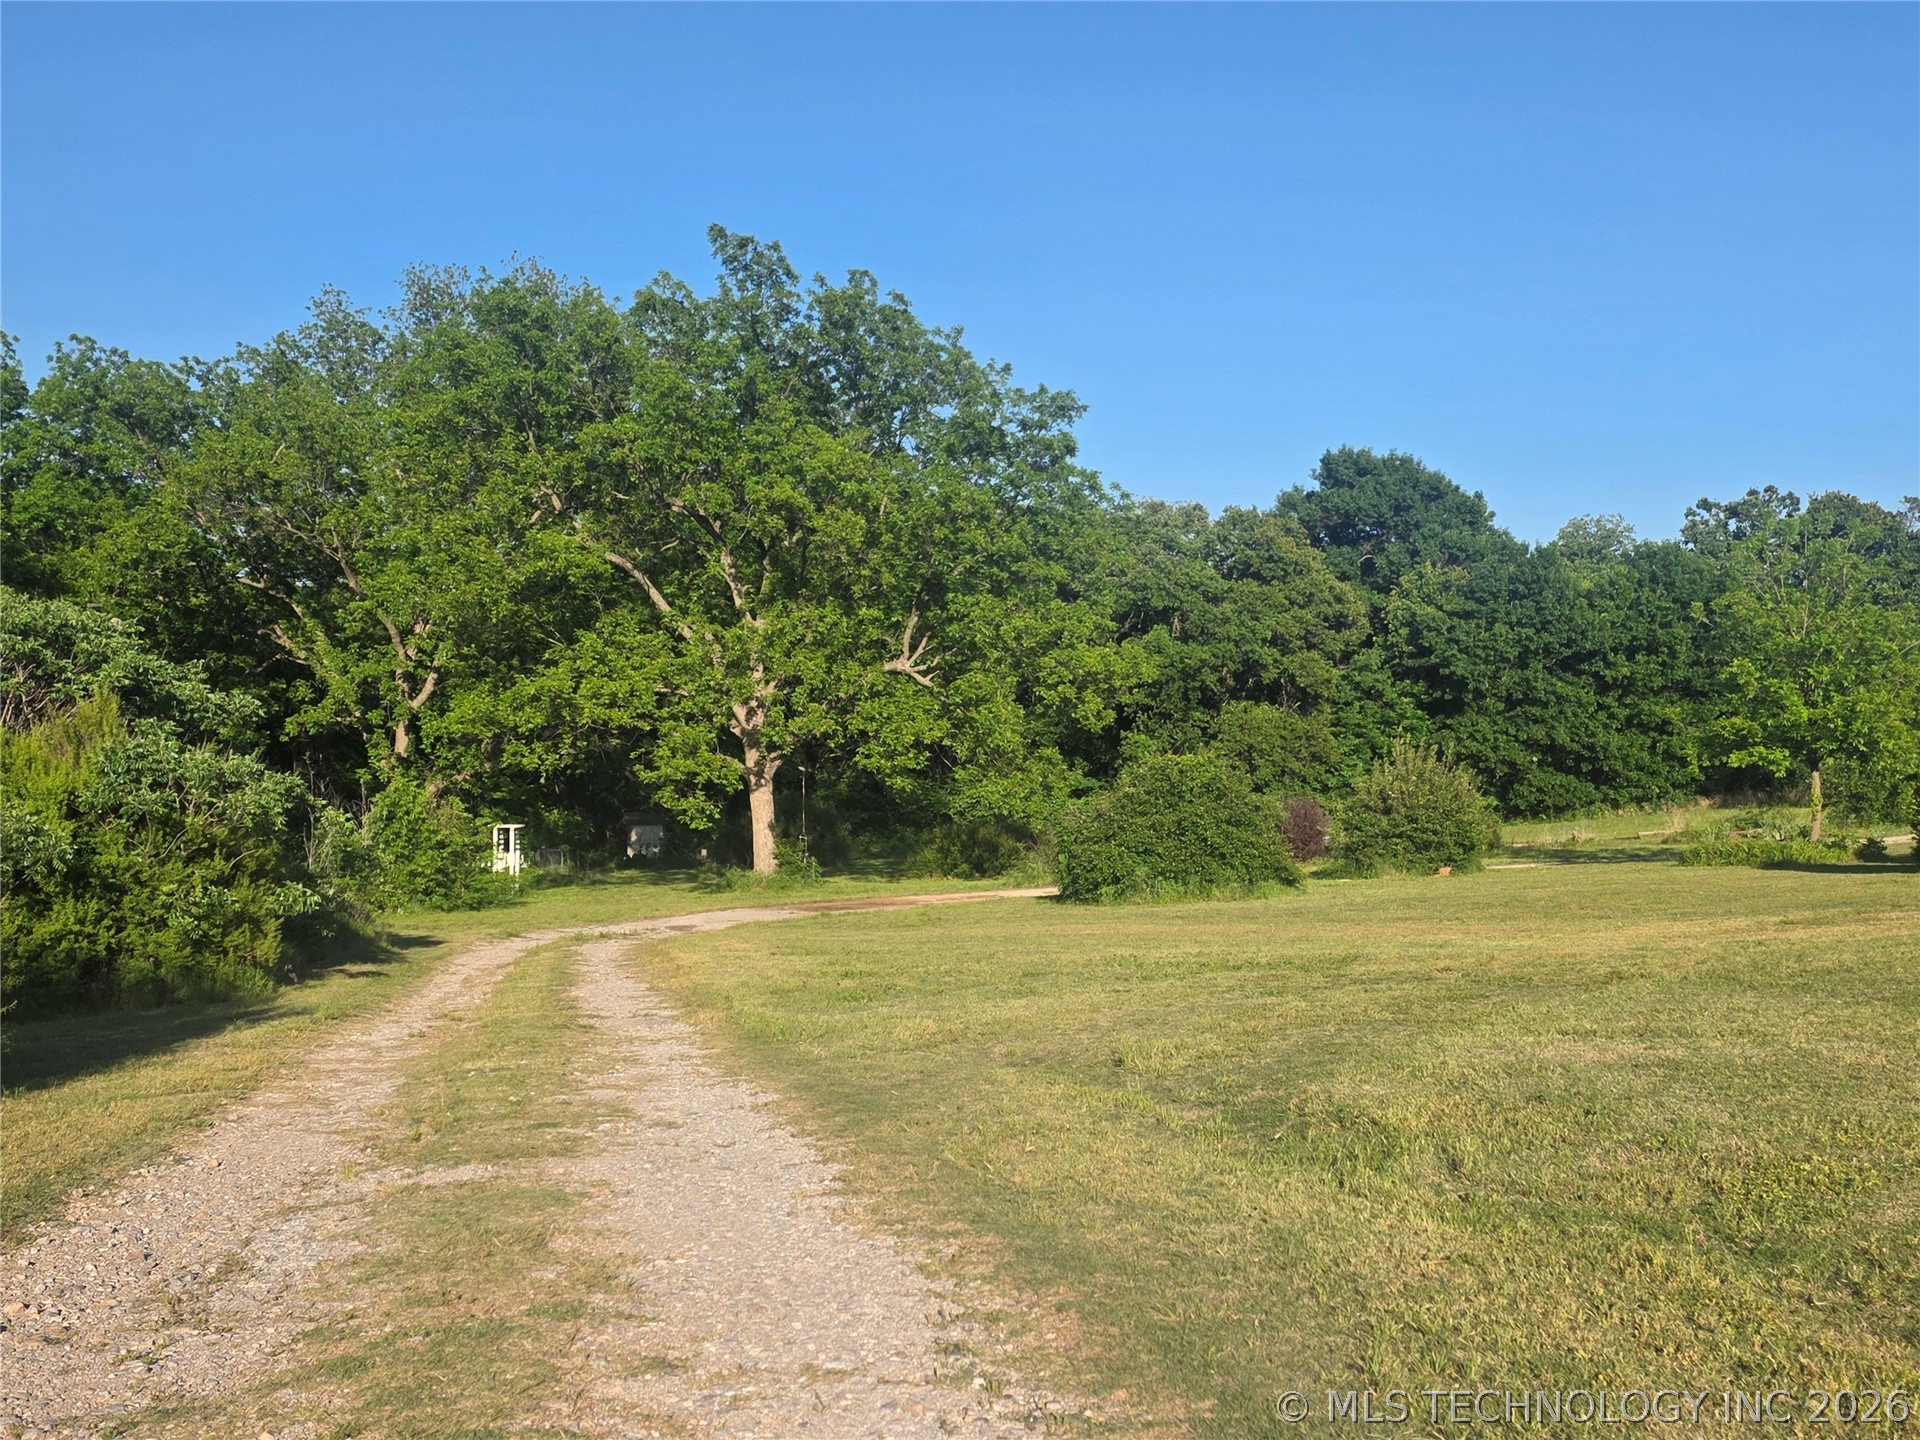
Gravel drive leading through a grassy expanse with mature trees
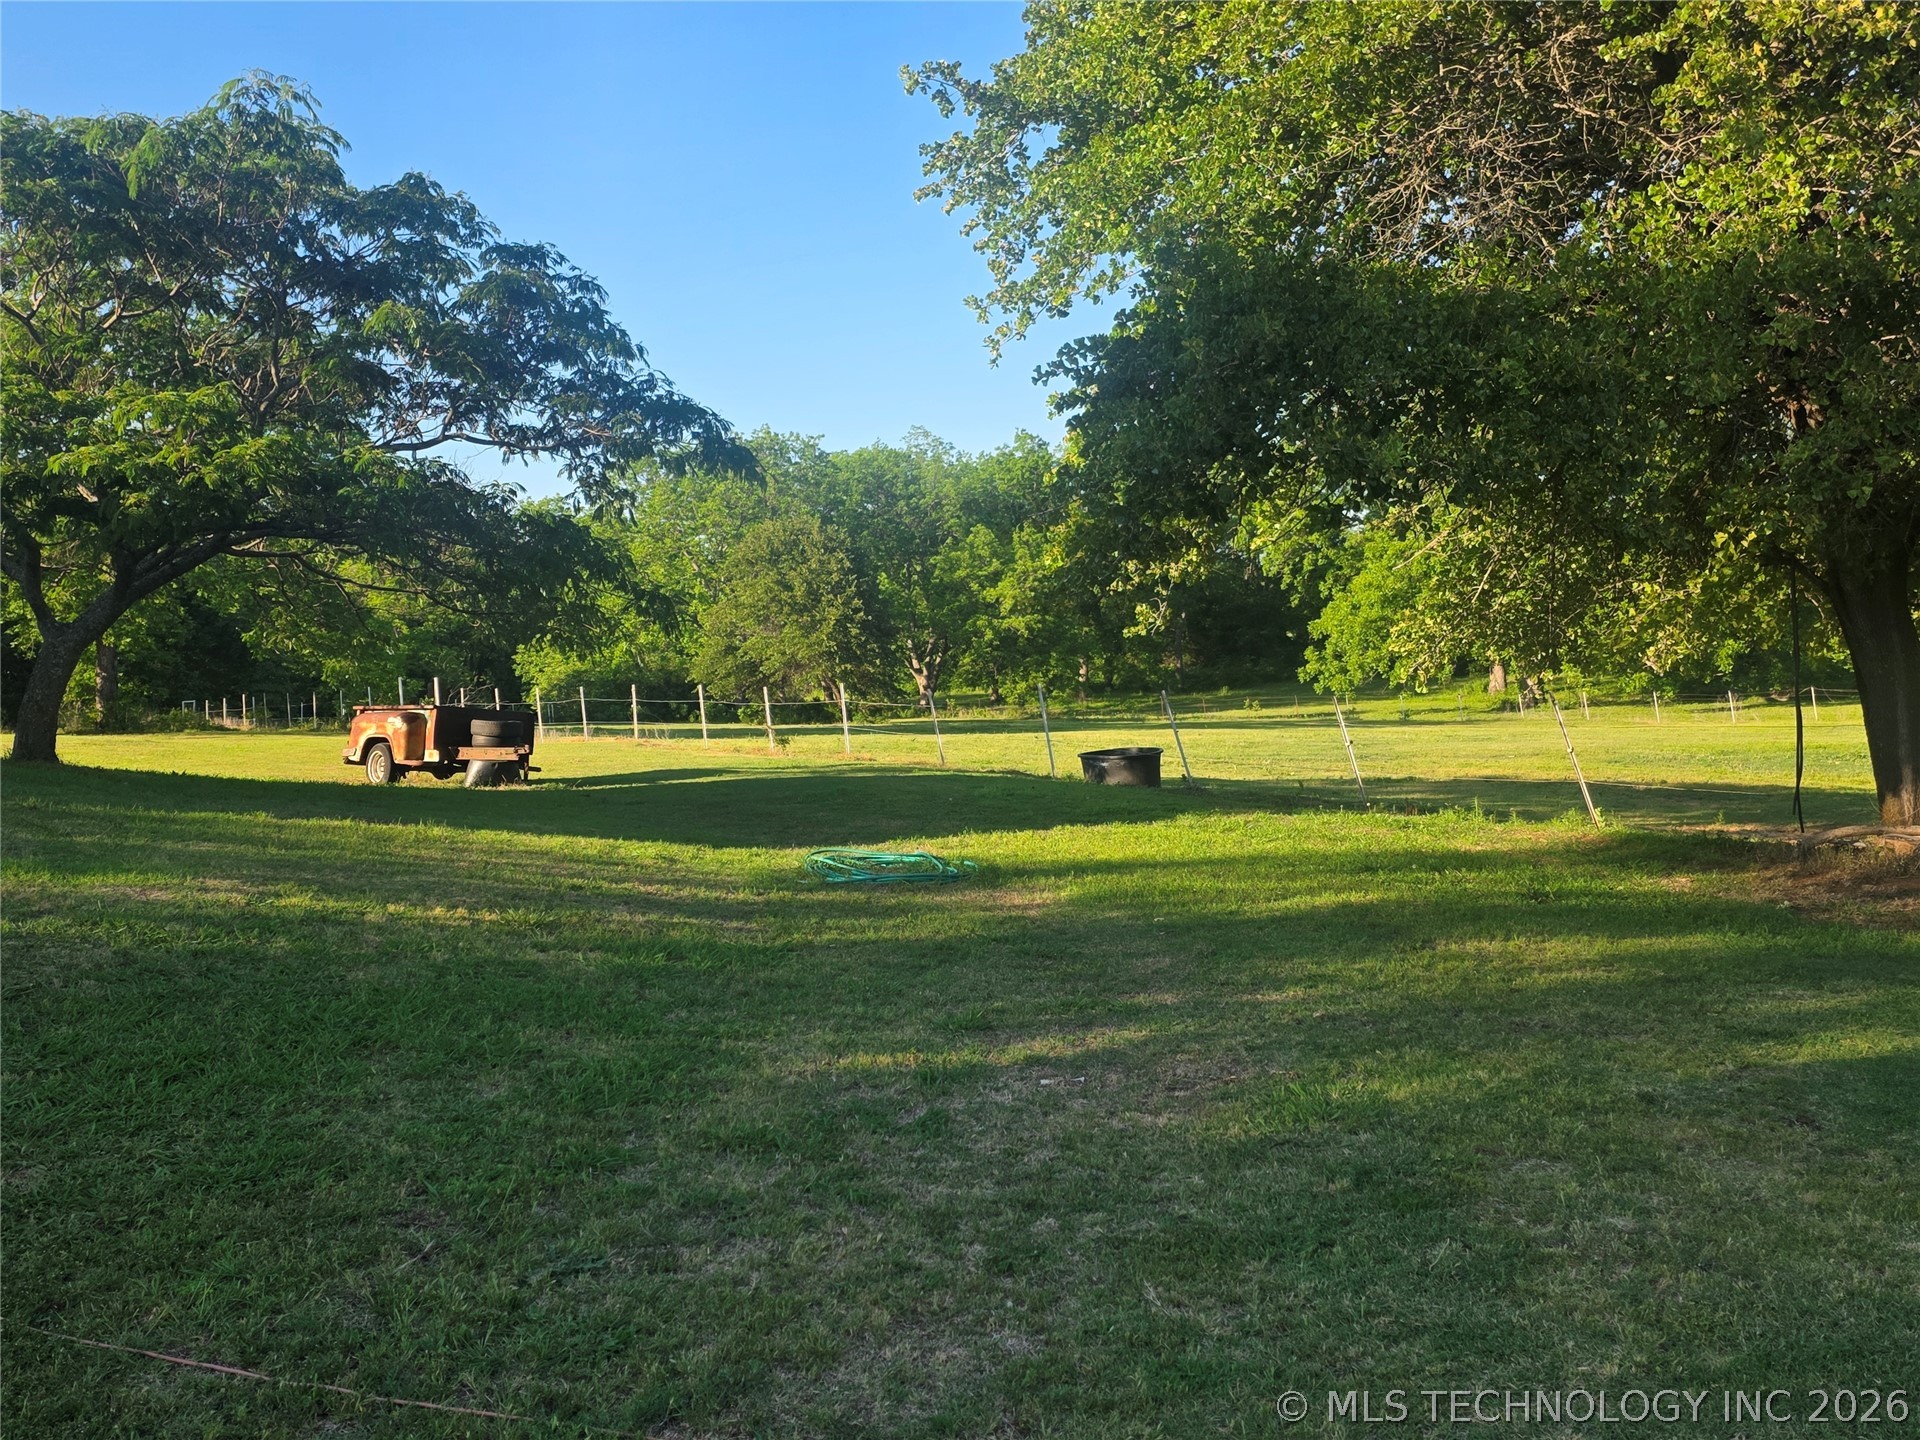
Expansive green lawn with mature trees and perimeter fencing
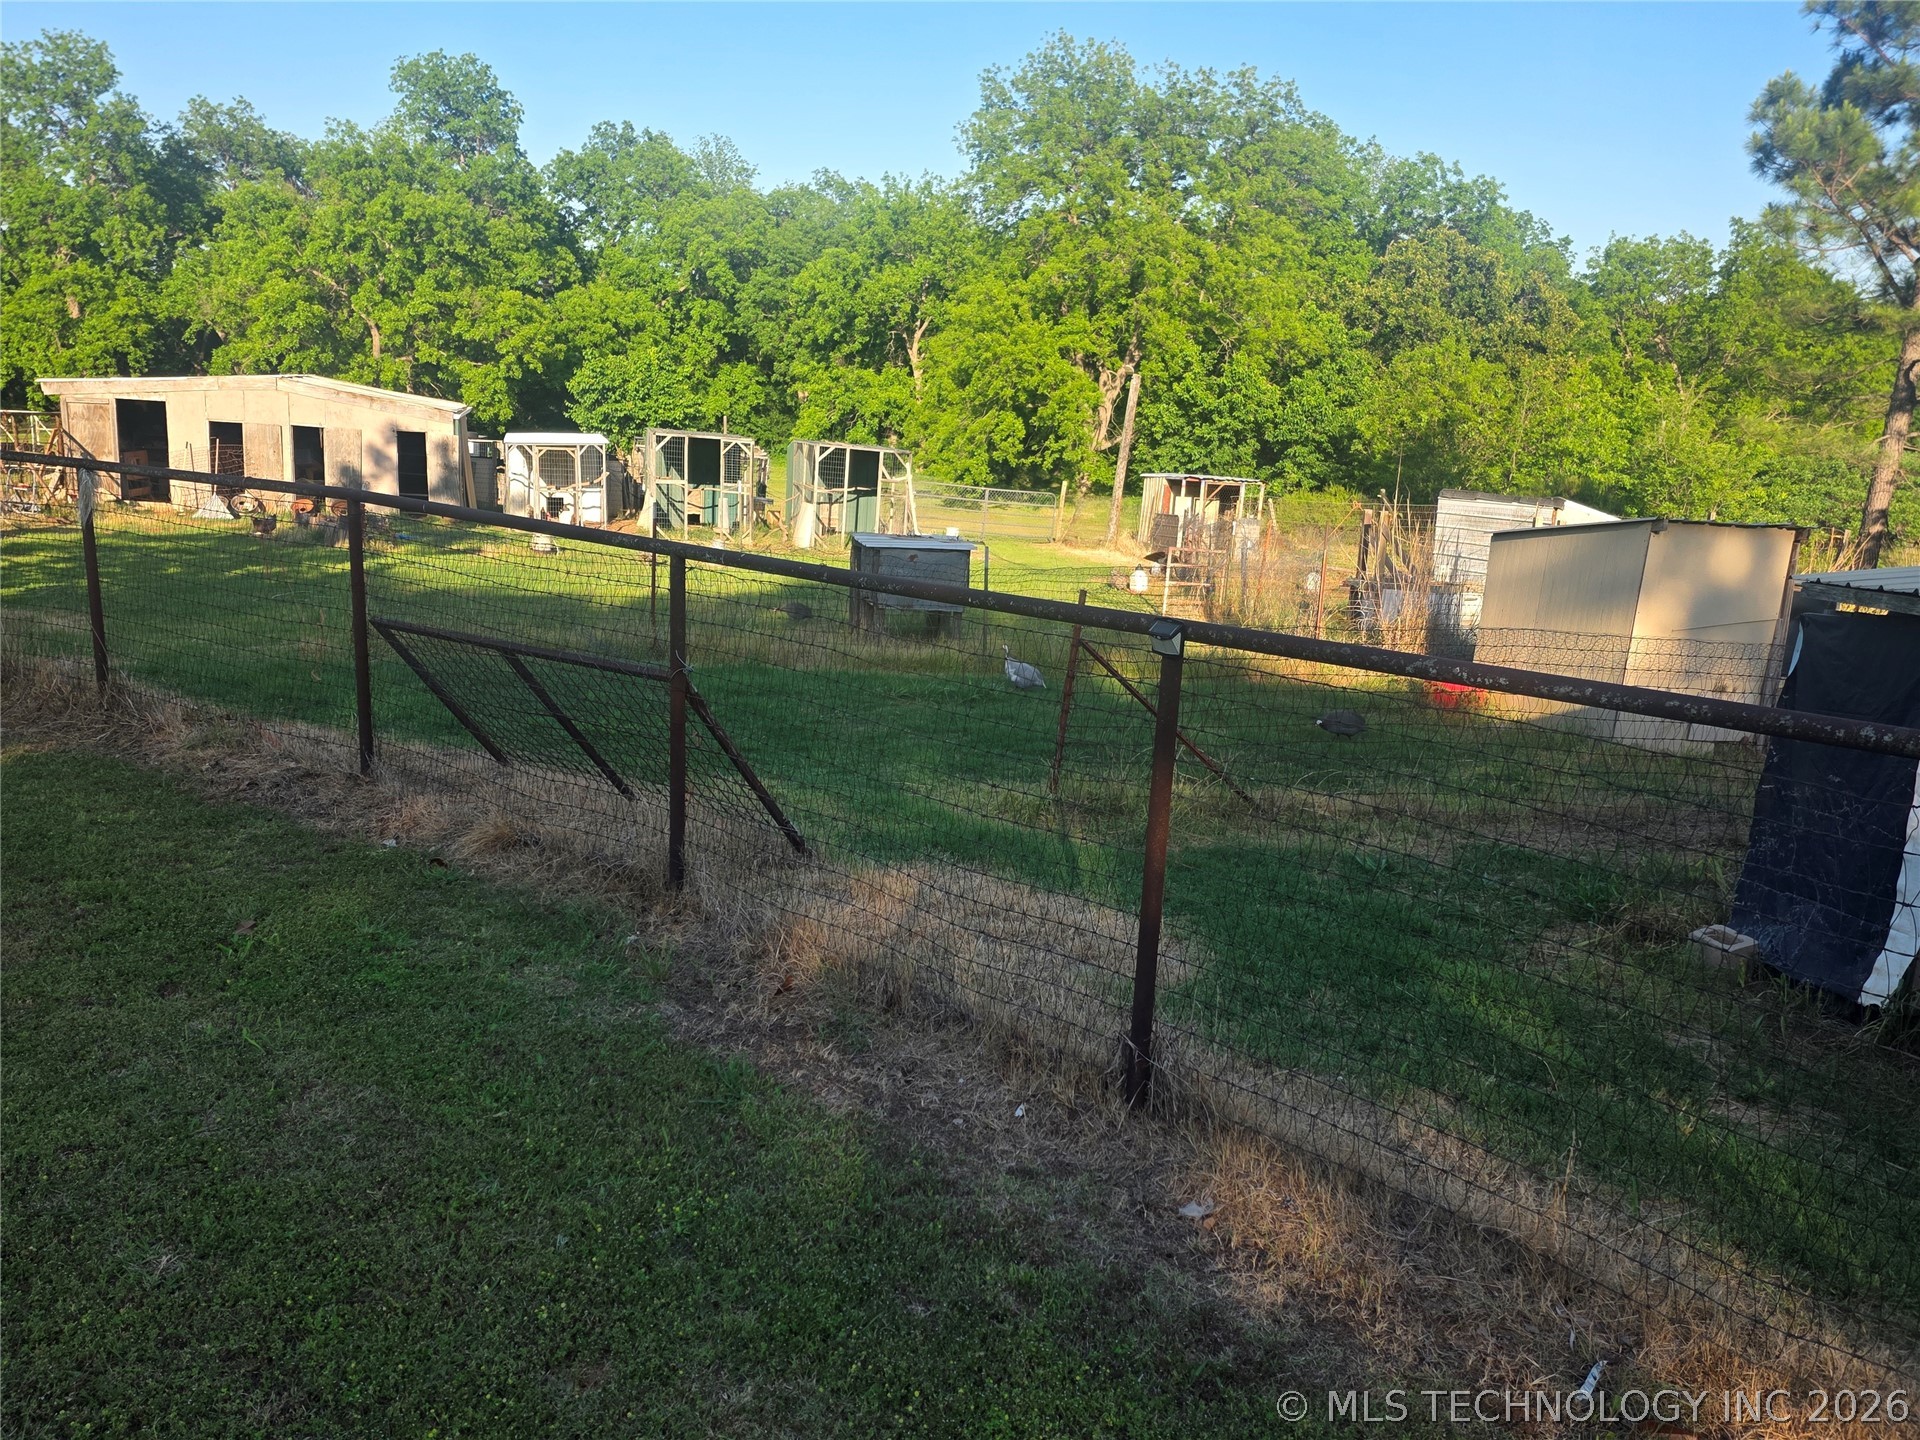
Fenced outdoor area featuring a metal fence
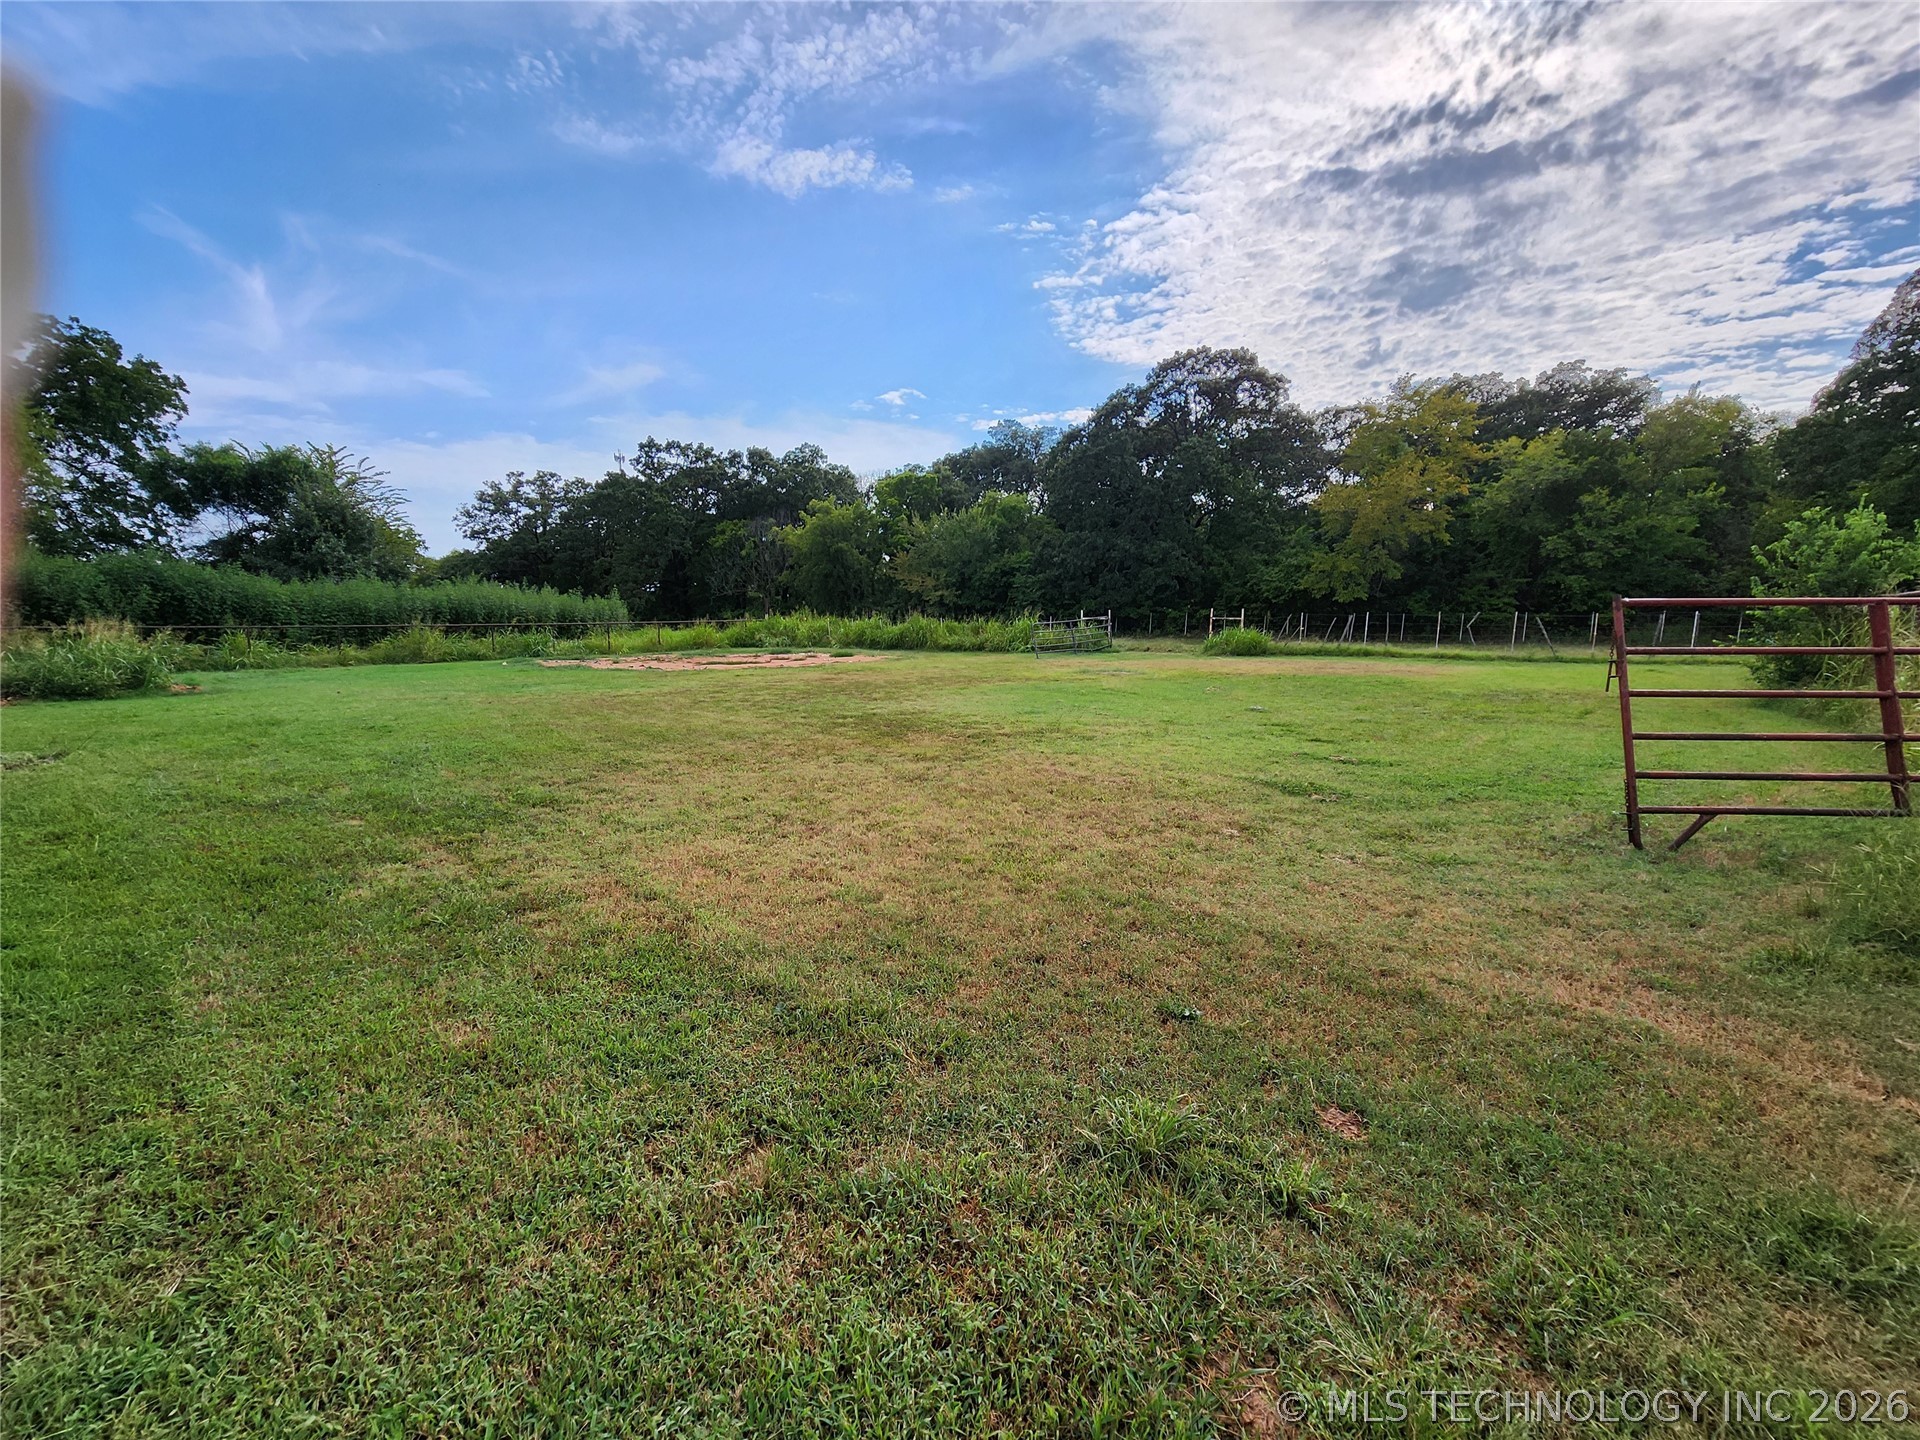
Expansive green space featuring perimeter fencing and a metal gate
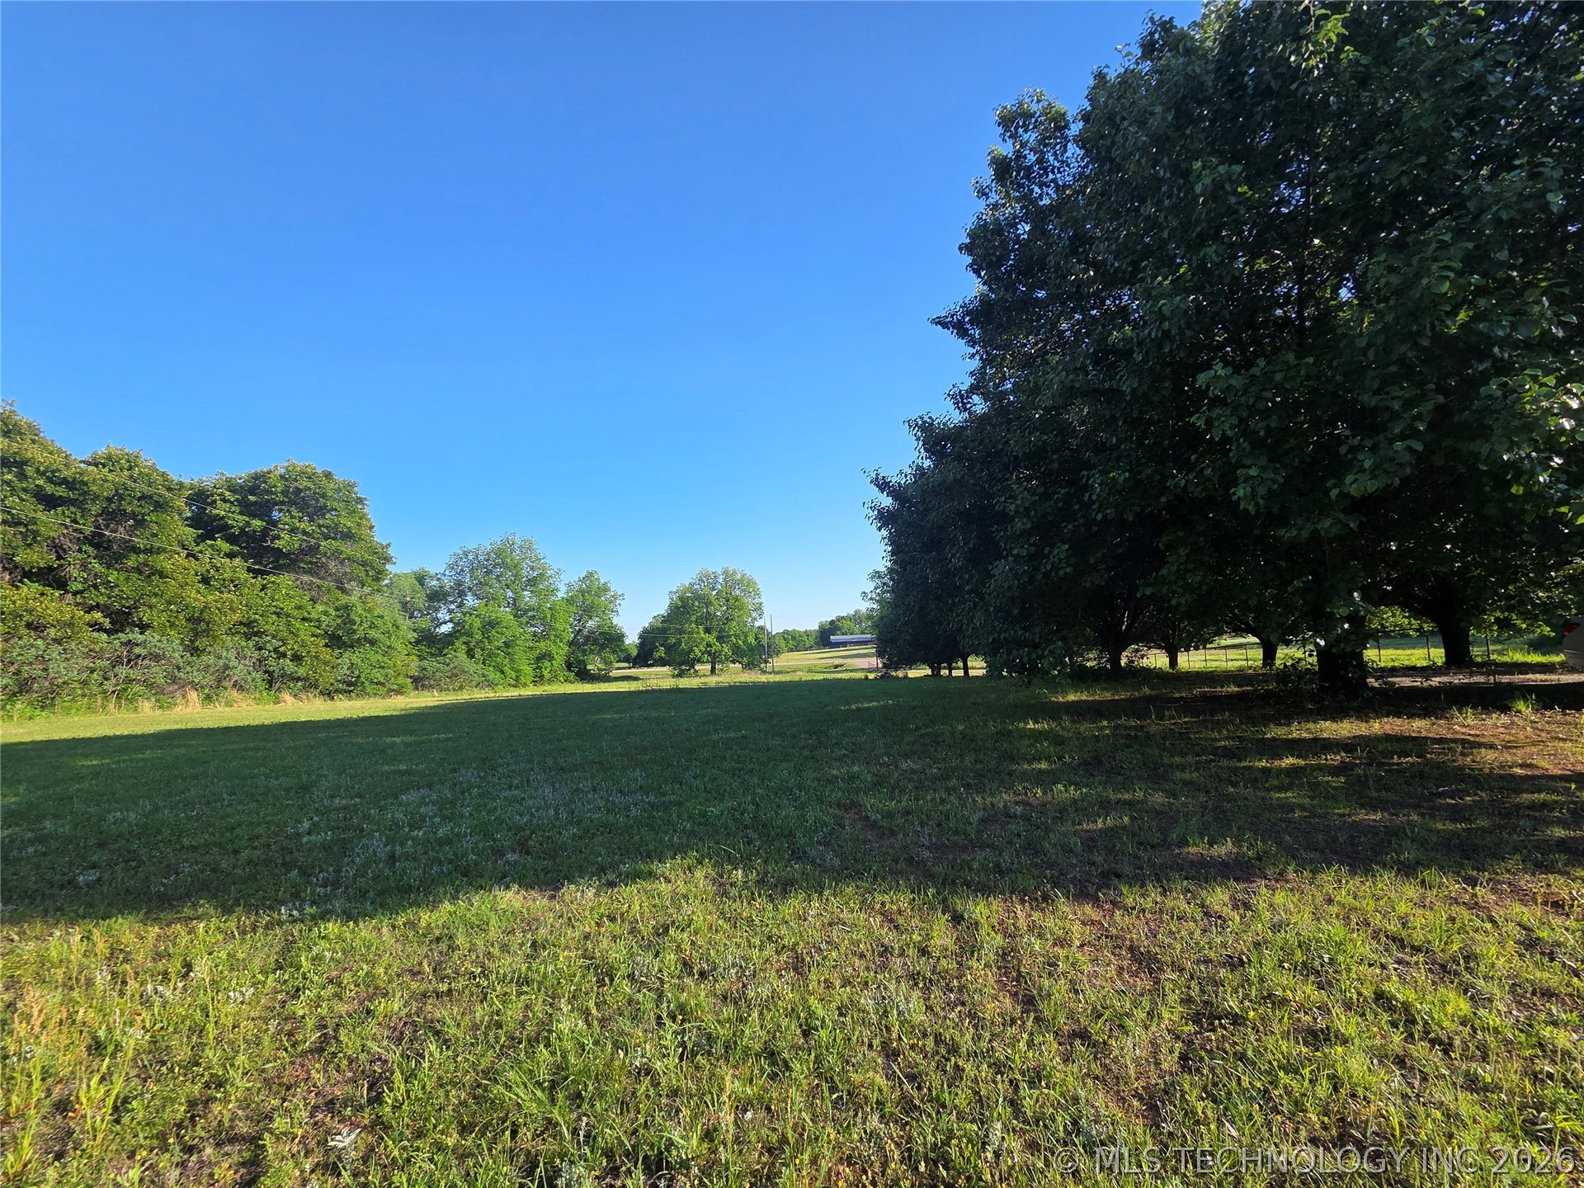
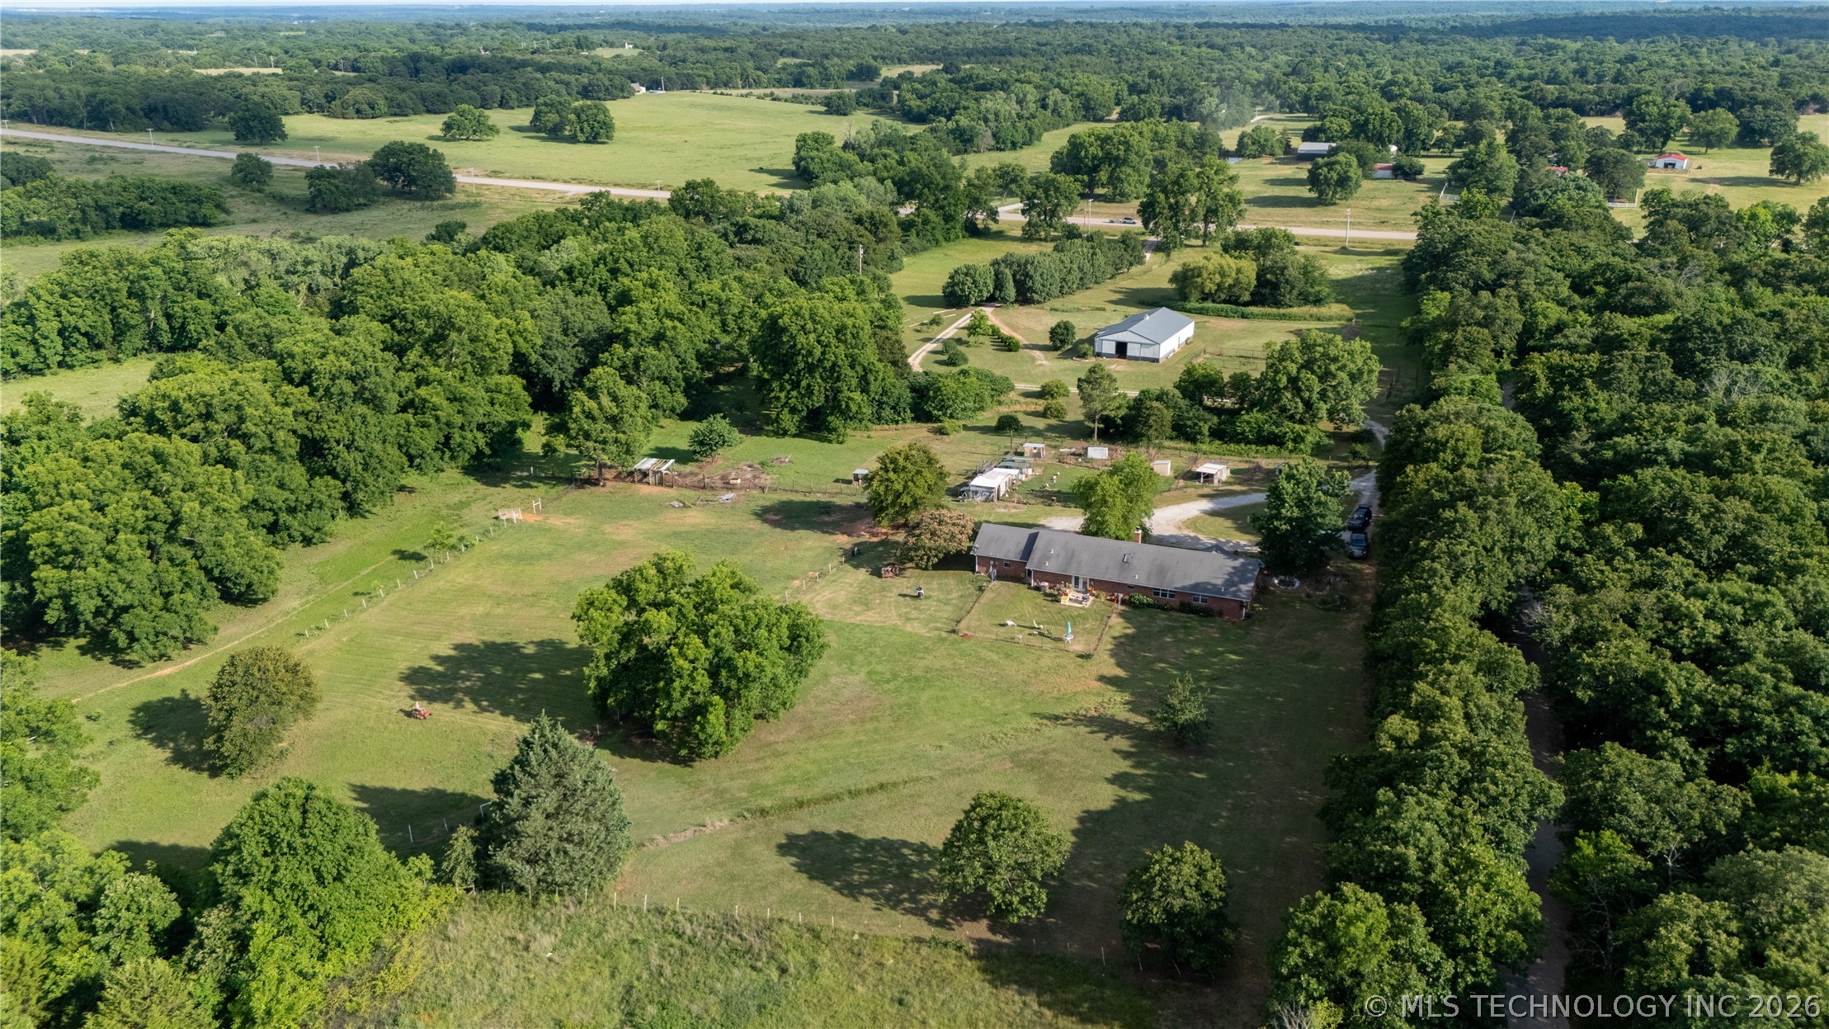
Expansive open field with scattered mature trees and natural tree lines bordering the property
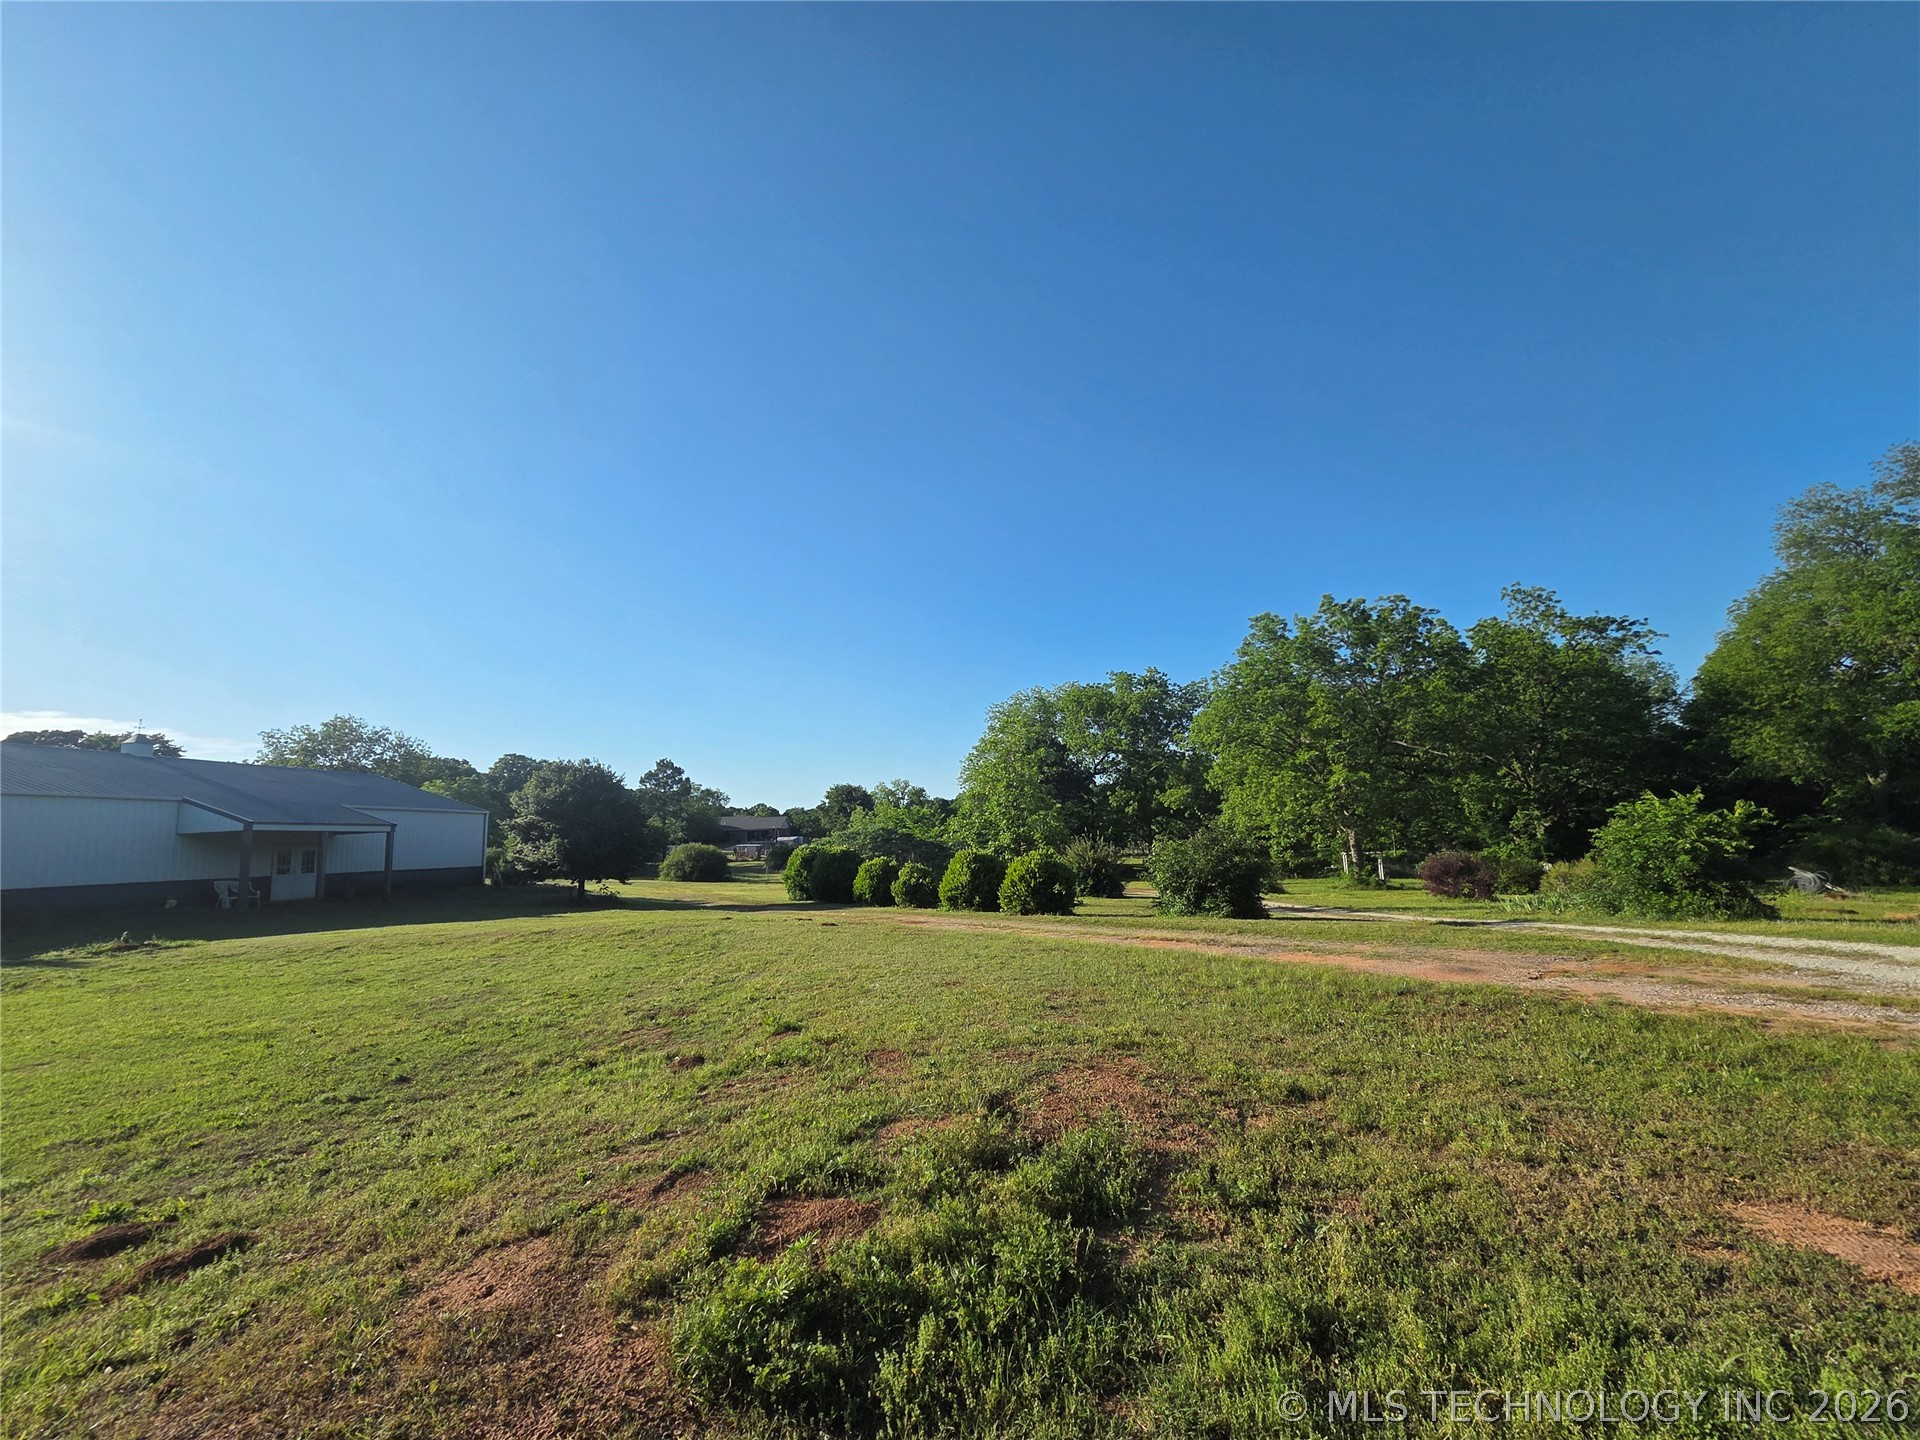
Expansive grassy area with mature trees and shrubbery
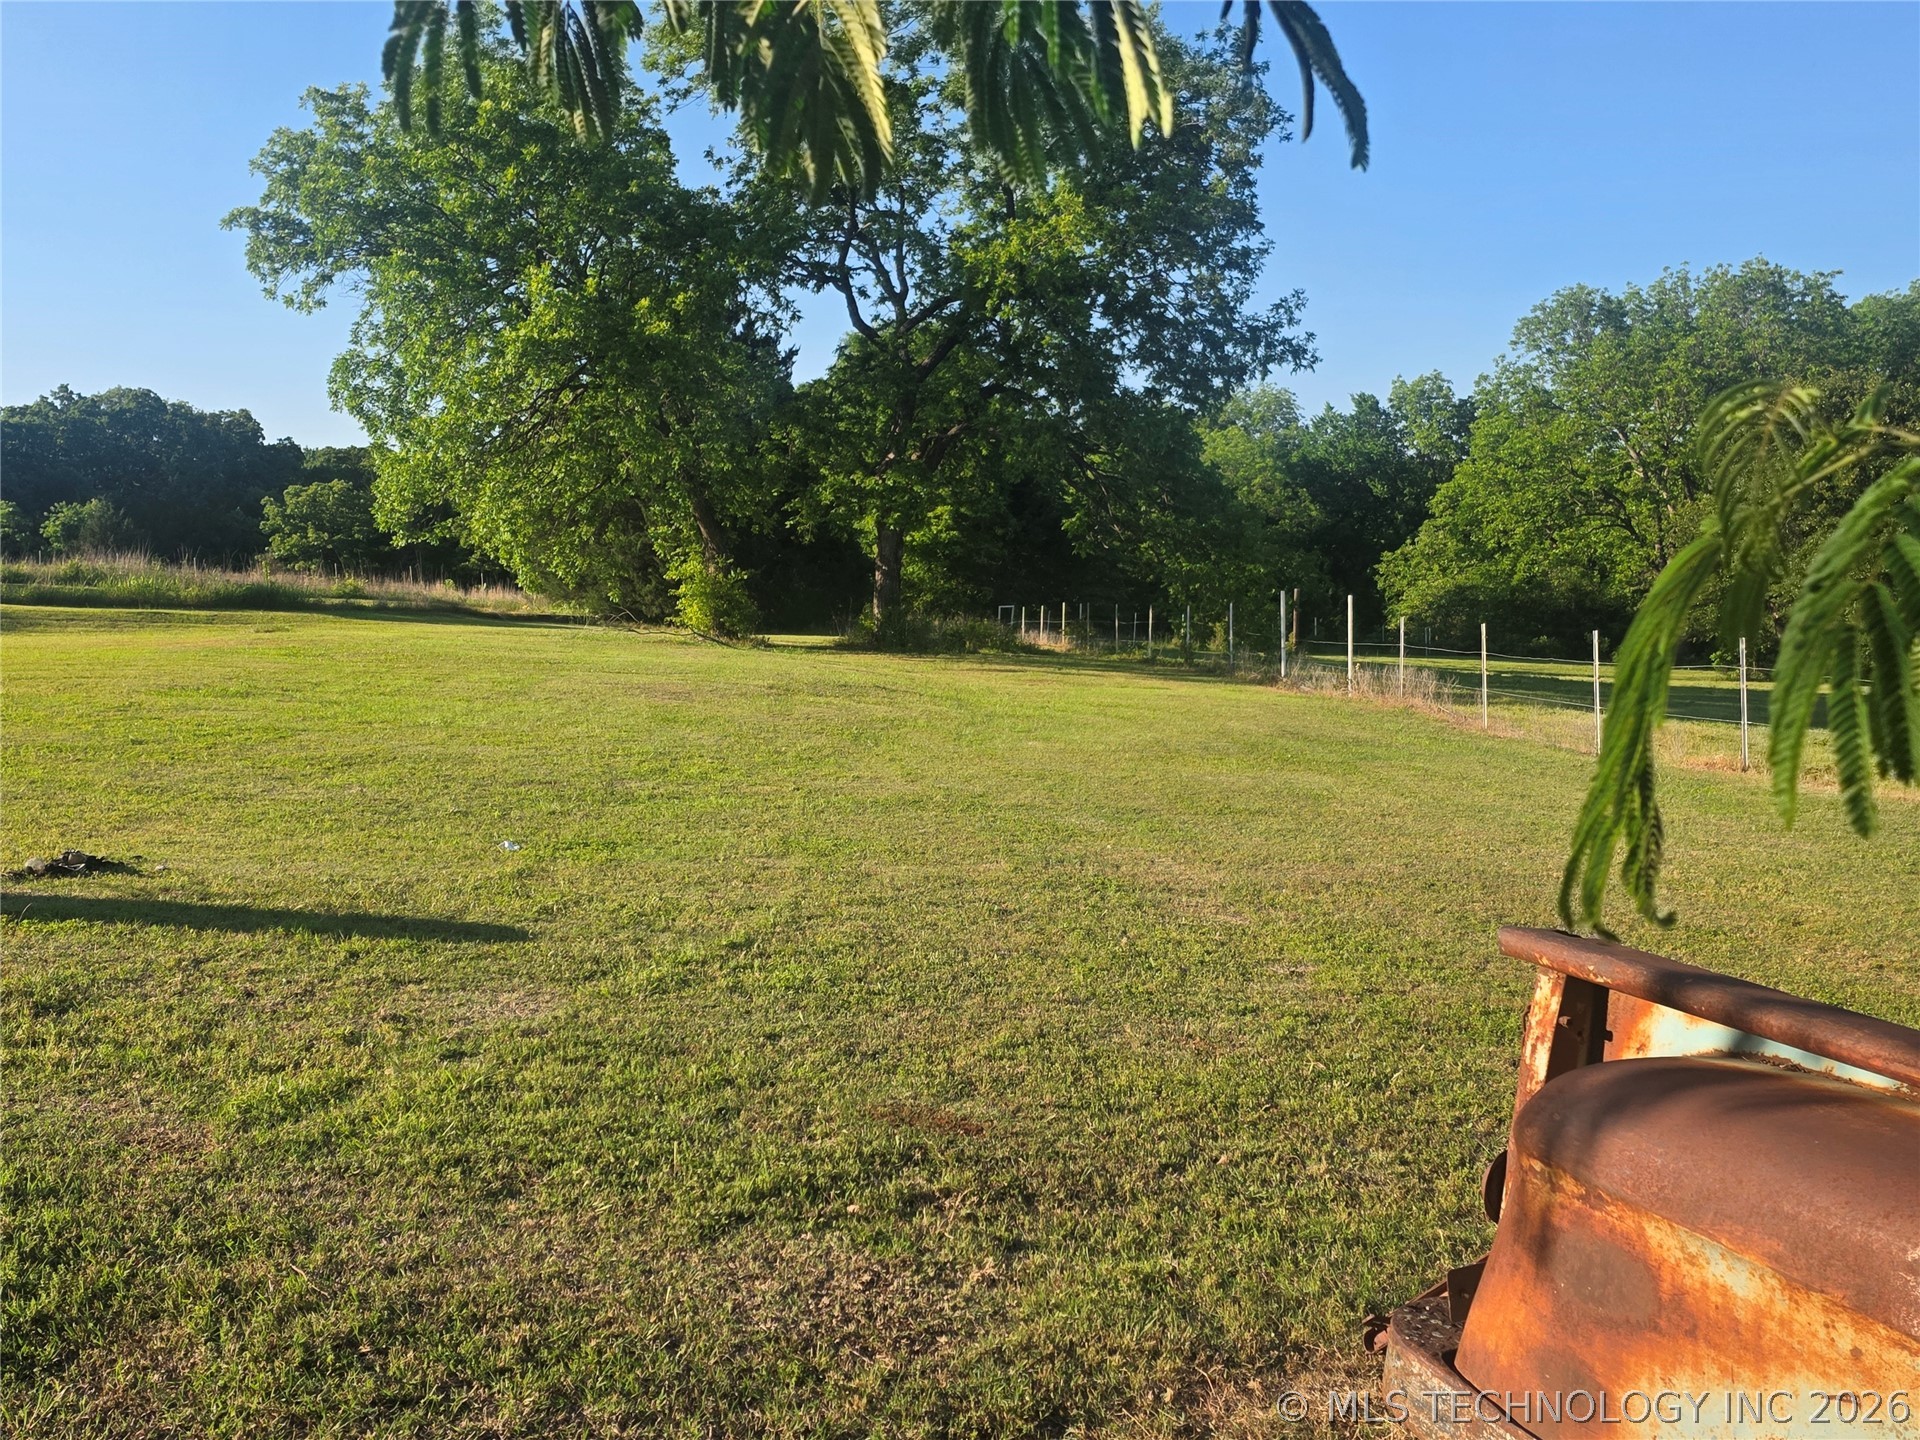
Expansive grassy field
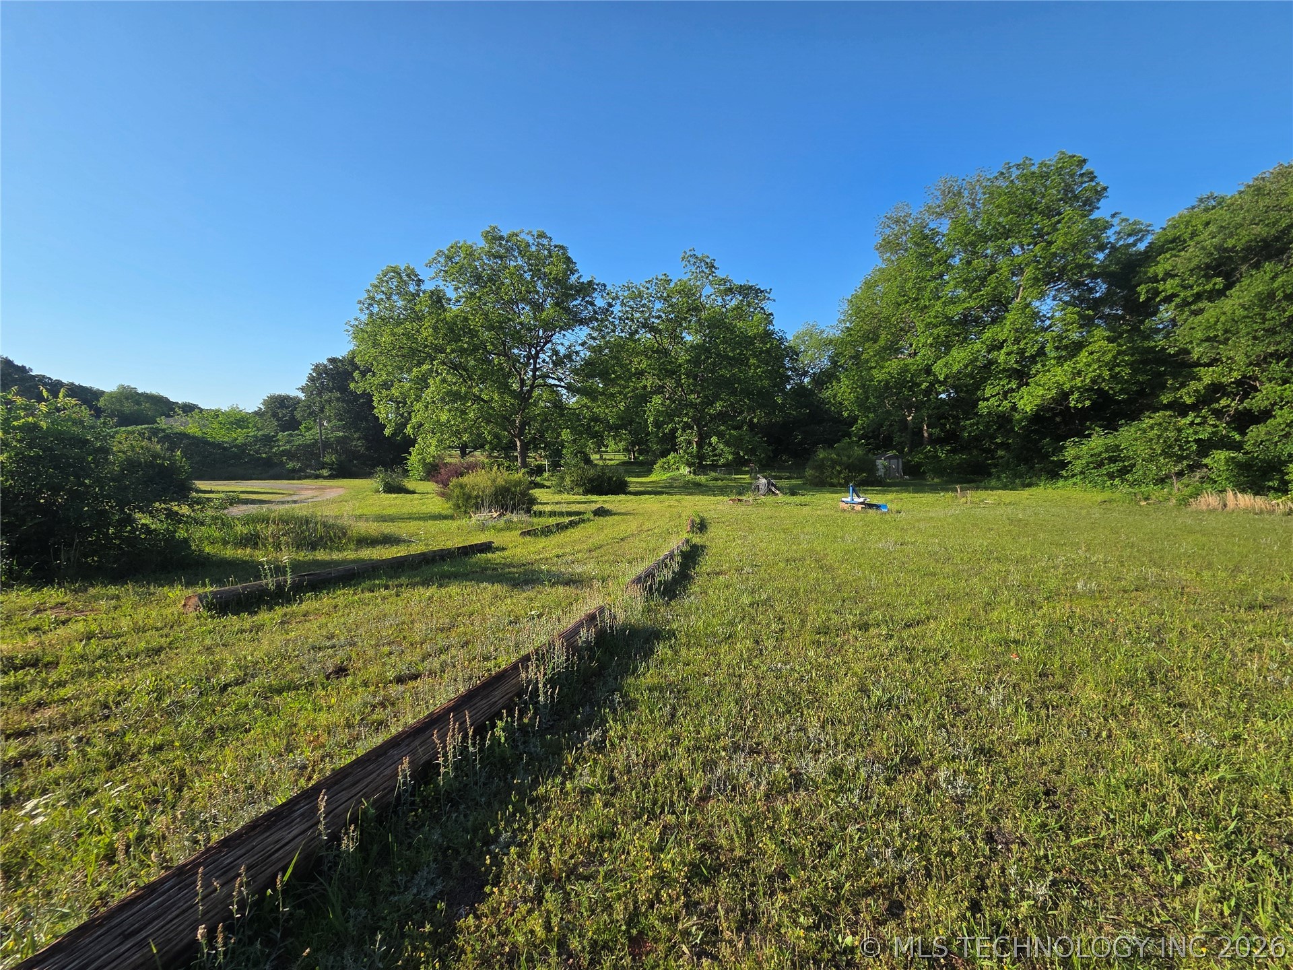
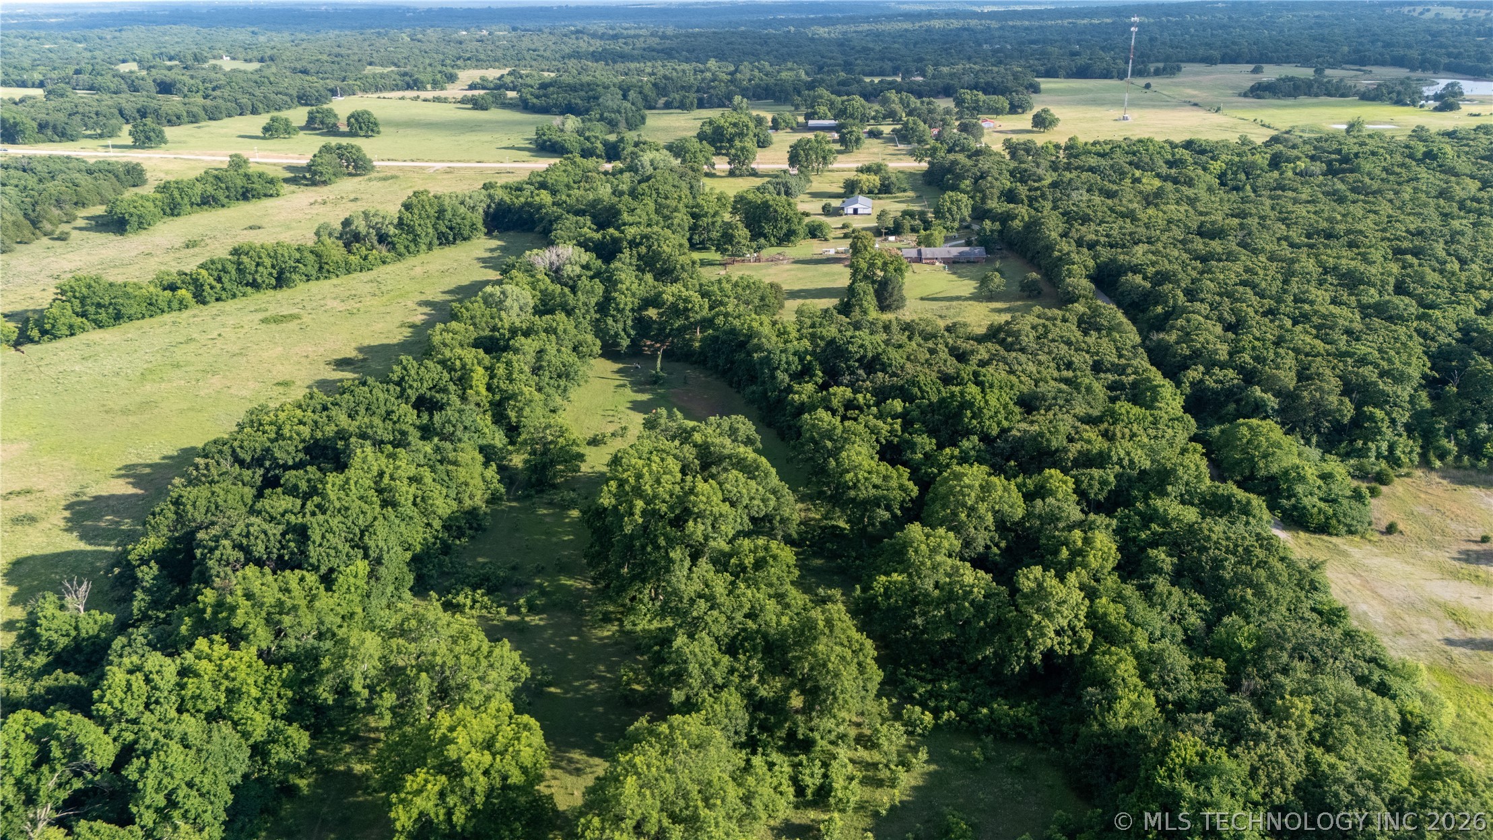
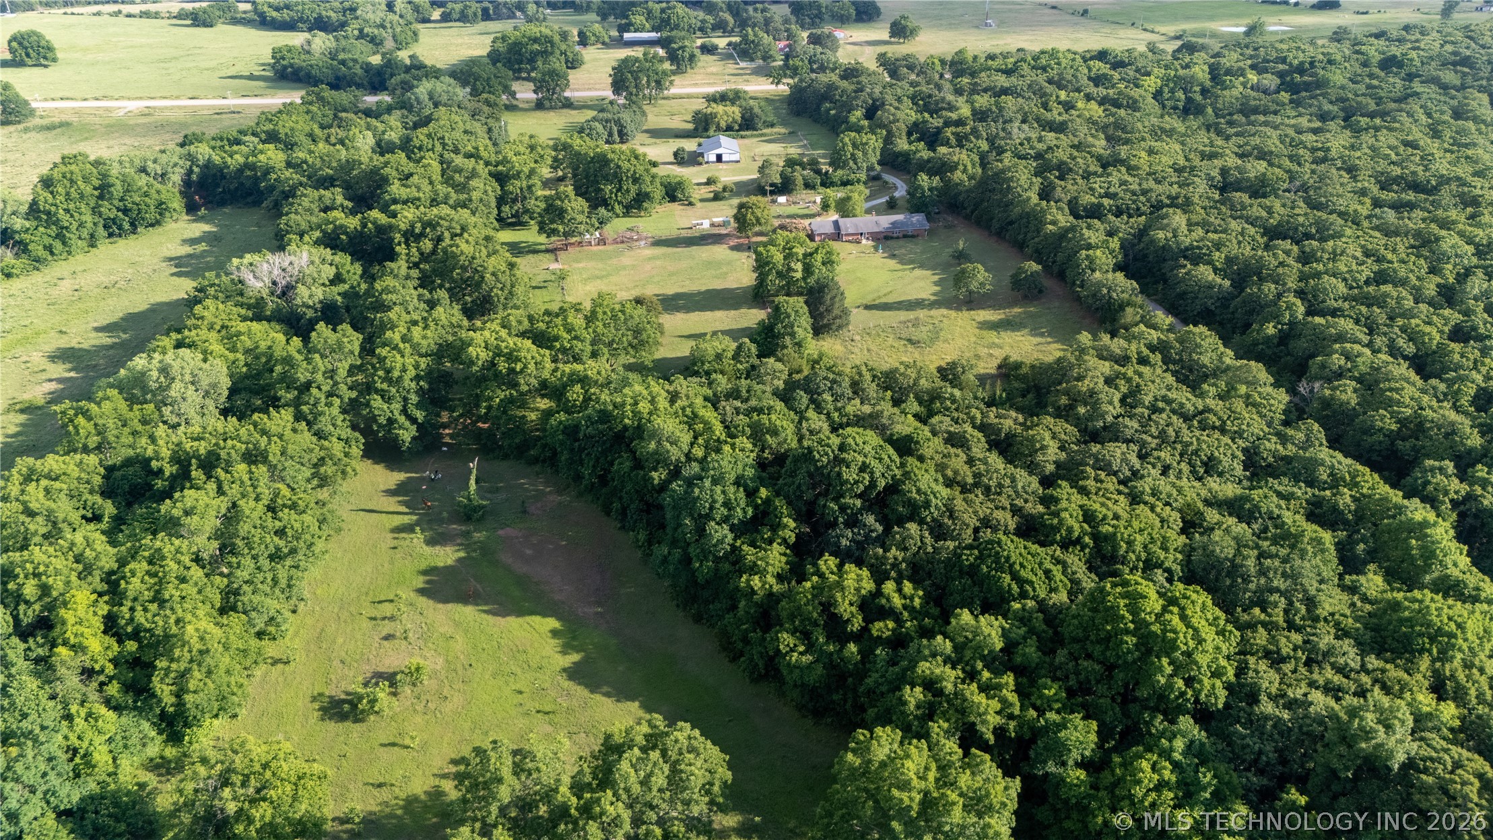
Expansive green space featuring mature trees. Could be used to build a home or park an RV

Description
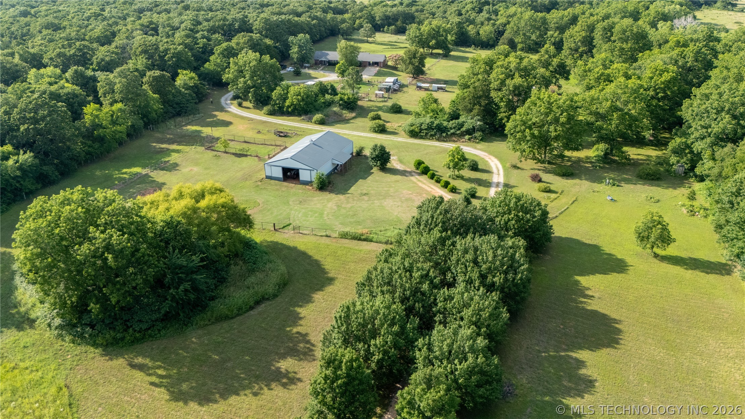
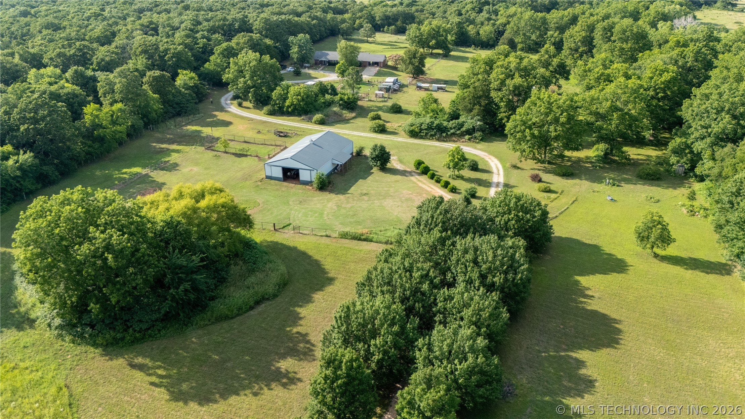
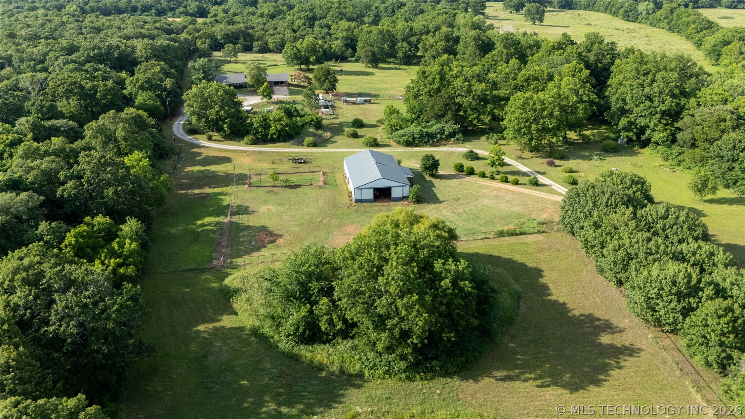
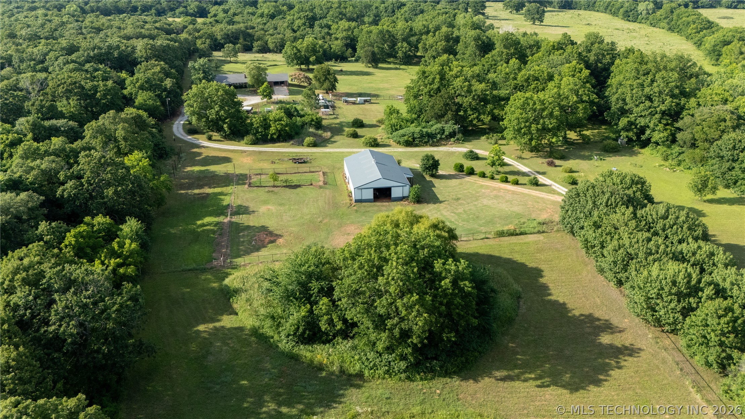
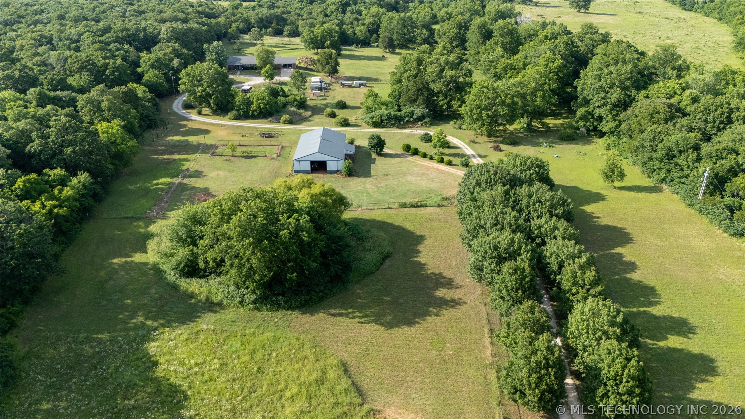
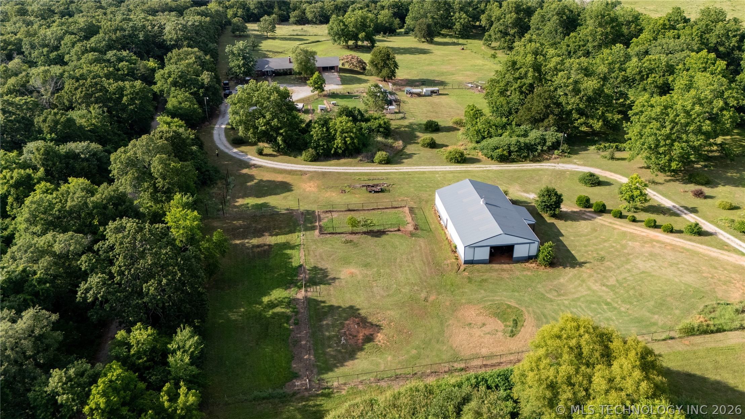
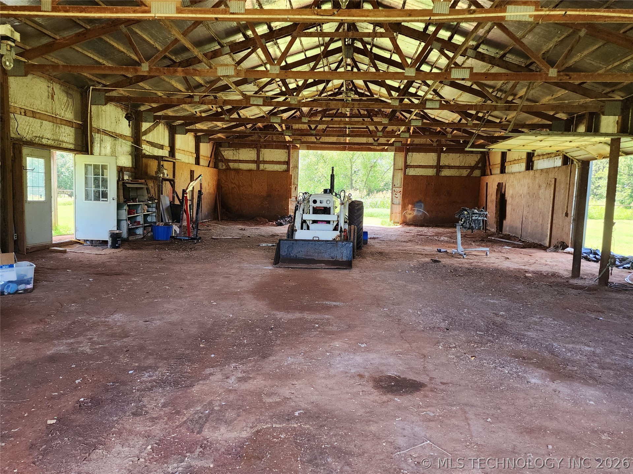
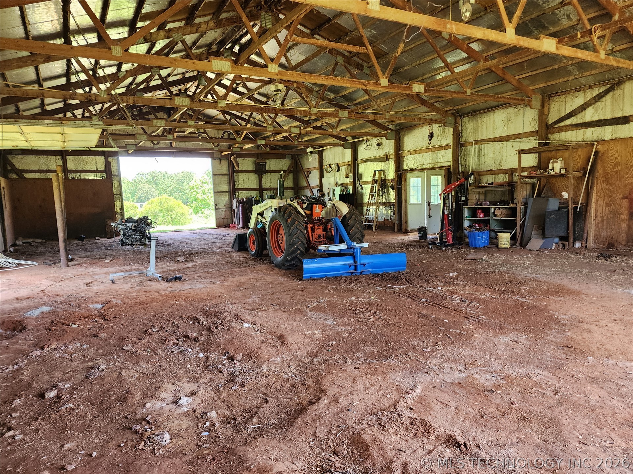
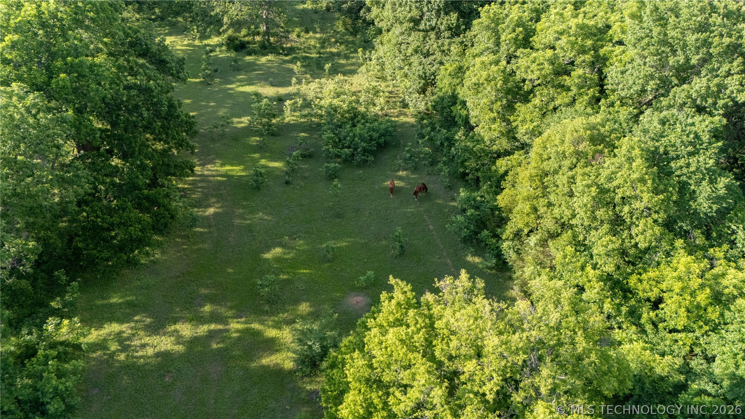
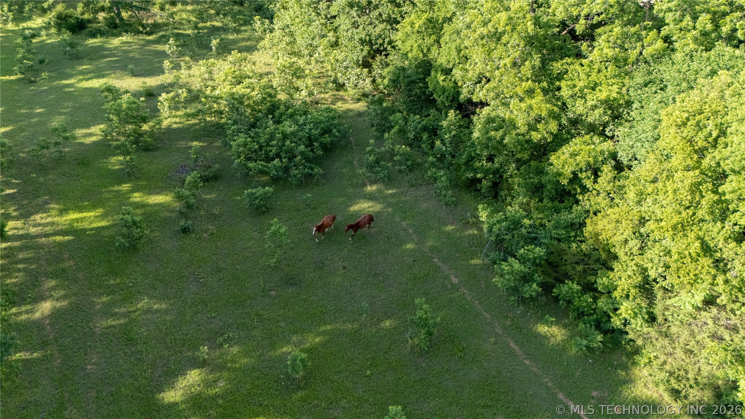
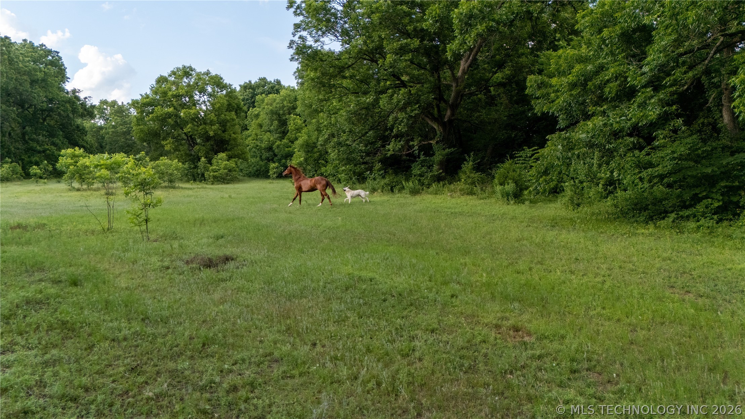
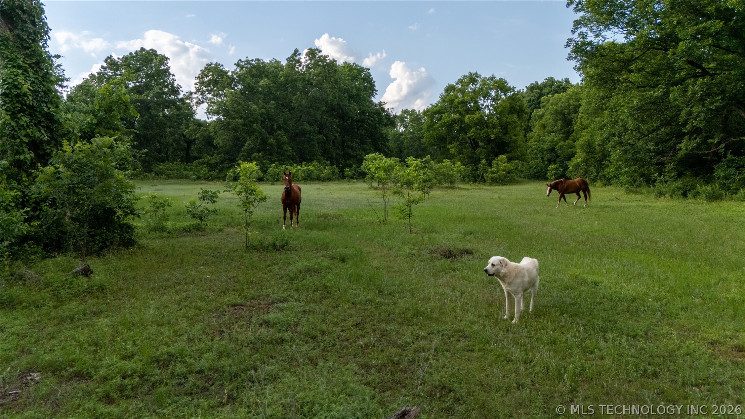
Call today to schedule your viewing of this charming 3-bedroom, 3-bathroom home in Asher, Oklahoma! Situated on 31 acres, this property is perfect for horse lovers with a barn, riding space, and multiple chicken coops already in place. In addition to the main home, the property includes separate water, septic, and electric hookups-ideal for adding a second home for parents, adult children, or even an RV setup. Conveniently located near Ada, Shawnee, Purcell, and Norman, and just minutes from the popular Soggy Bottom Trails, this property offers peaceful country living with easy access to nearby amenities. Don't miss this rare opportunity!
Details
| MLS # | 2618083 |
|---|---|
| Listing Type | For Sale |
| Style | House |
| Sub-Type | Resale |
| Status | Active |
| Year | 2004 |
| Days On Site | 141 |
| Listing Provided By | Prestige Realty of Oklahoma | Debbie Todd |
Features
| Bed(s) | 3 |
|---|---|
| Bath(s) | 3 Total |
| SQ Feet | 2,850 |
| Garage | 2 |
| Story(s) | 1 |
| Acreage | 31.00 |
Exterior
| Lot Features | Farm, Mature Trees, Ranch |
|---|
Parking
| Garage Yes / No | Yes |
|---|---|
| Parking Features | Attached, Garage |
Taxes
| Tax Annual Amount | 2161 |
|---|
Location
| Community Features | Gutters |
|---|
Area Information
| State | OK |
|---|---|
| County | Pottawatomie |
| City | Asher |
| Zip Code | 74826 |
| Community Name | Wanette |
| Listing VS Median (in Wanette) | |
Price: $510,000 low | high Med: $510,000 sqft: 2,850 low | high Med: 2,850 $ / sqft: $179 low | high Med: $179 On site: 141 low | high Med: 141 | |
Market Activity 74826
Request a showing
Request a showing
Contact
Learn More About This Property

| State | OK |
|---|---|
| County | Pottawatomie |
| City | Asher |
| Zip Code | 74826 |
| Community Name | Wanette |
| Listing VS Median (in Wanette) | |
Price: $510,000 low | high Med: $510,000 sqft: 2,850 low | high Med: 2,850 $ / sqft: $179 low | high Med: $179 On site: 141 low | high Med: 141 | |
Nearby Listings (Within 1/4 mile)
Price: $382K - $637K
sqft: 2,000 - 3,500
 | $510,00038956 Highway 39Asher, OK 74826 |
Listing Updated: September 29, 2026 at 8:22:30 AM PDT
