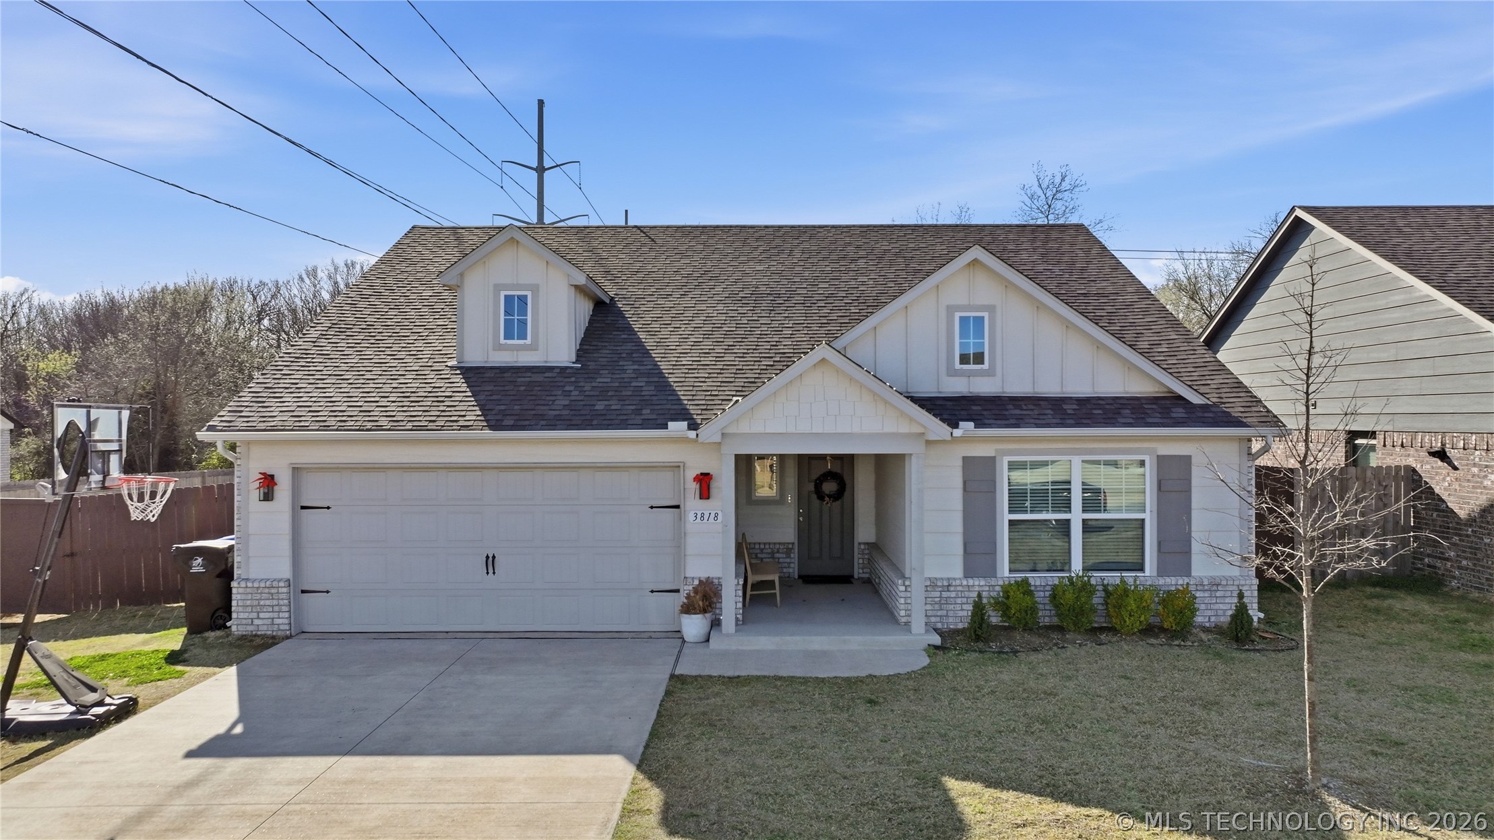
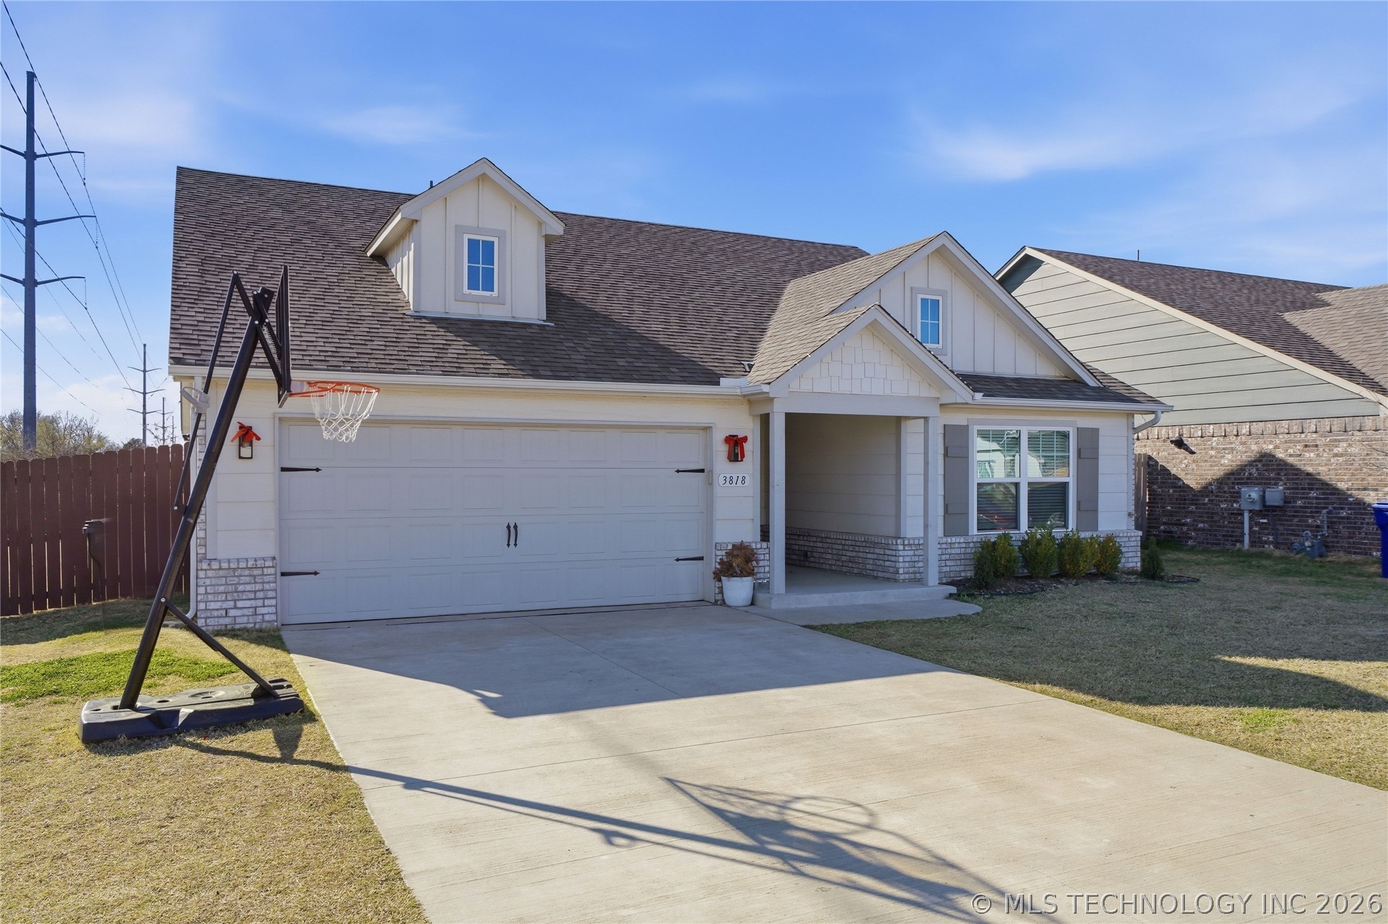
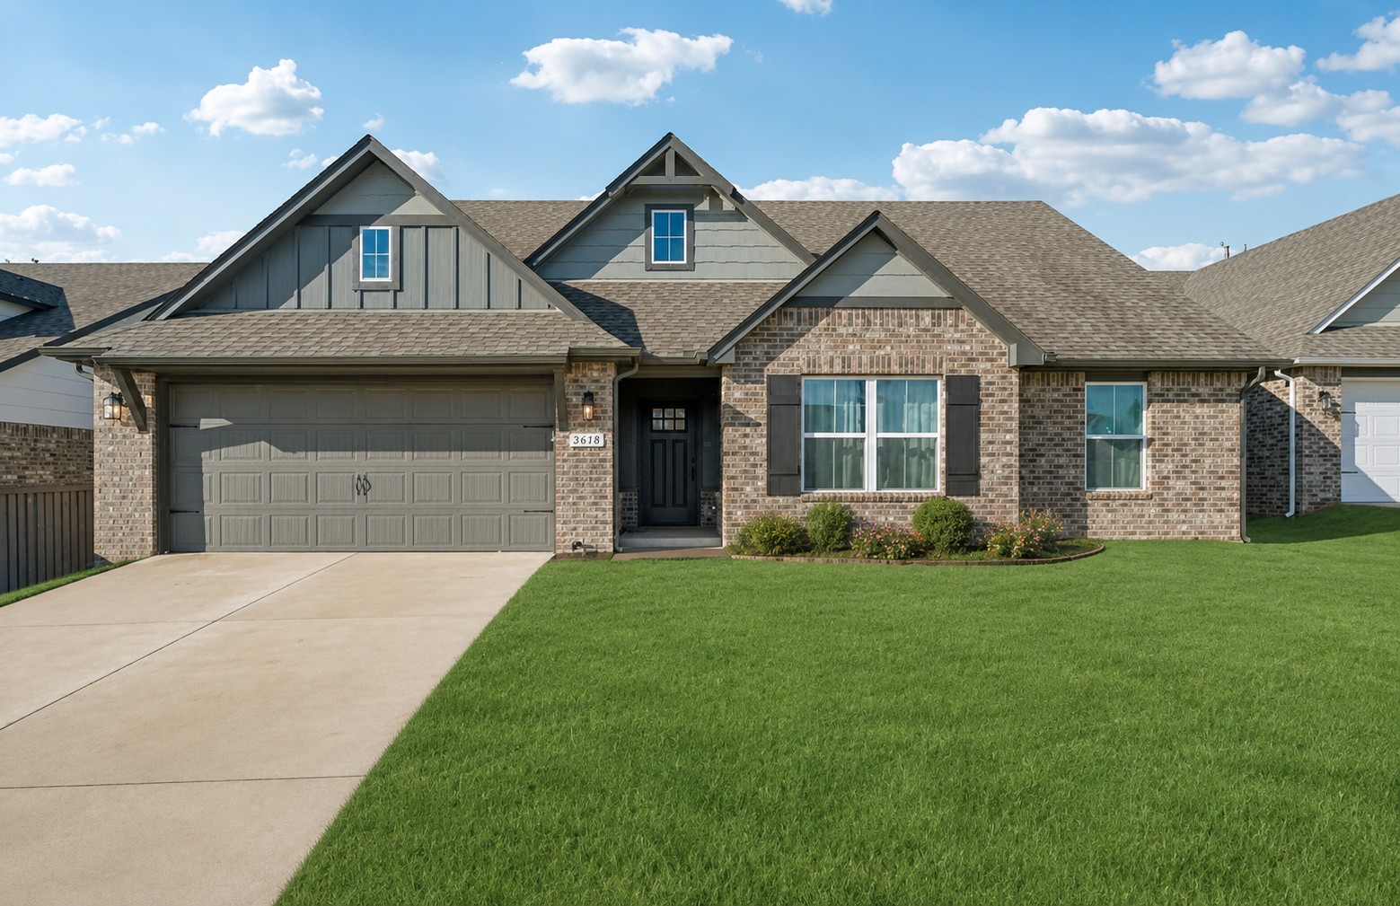
Single-story exterior featuring a gabled roofline with dual dormers, horizontal siding, stone veneer accents, and a two-car garage
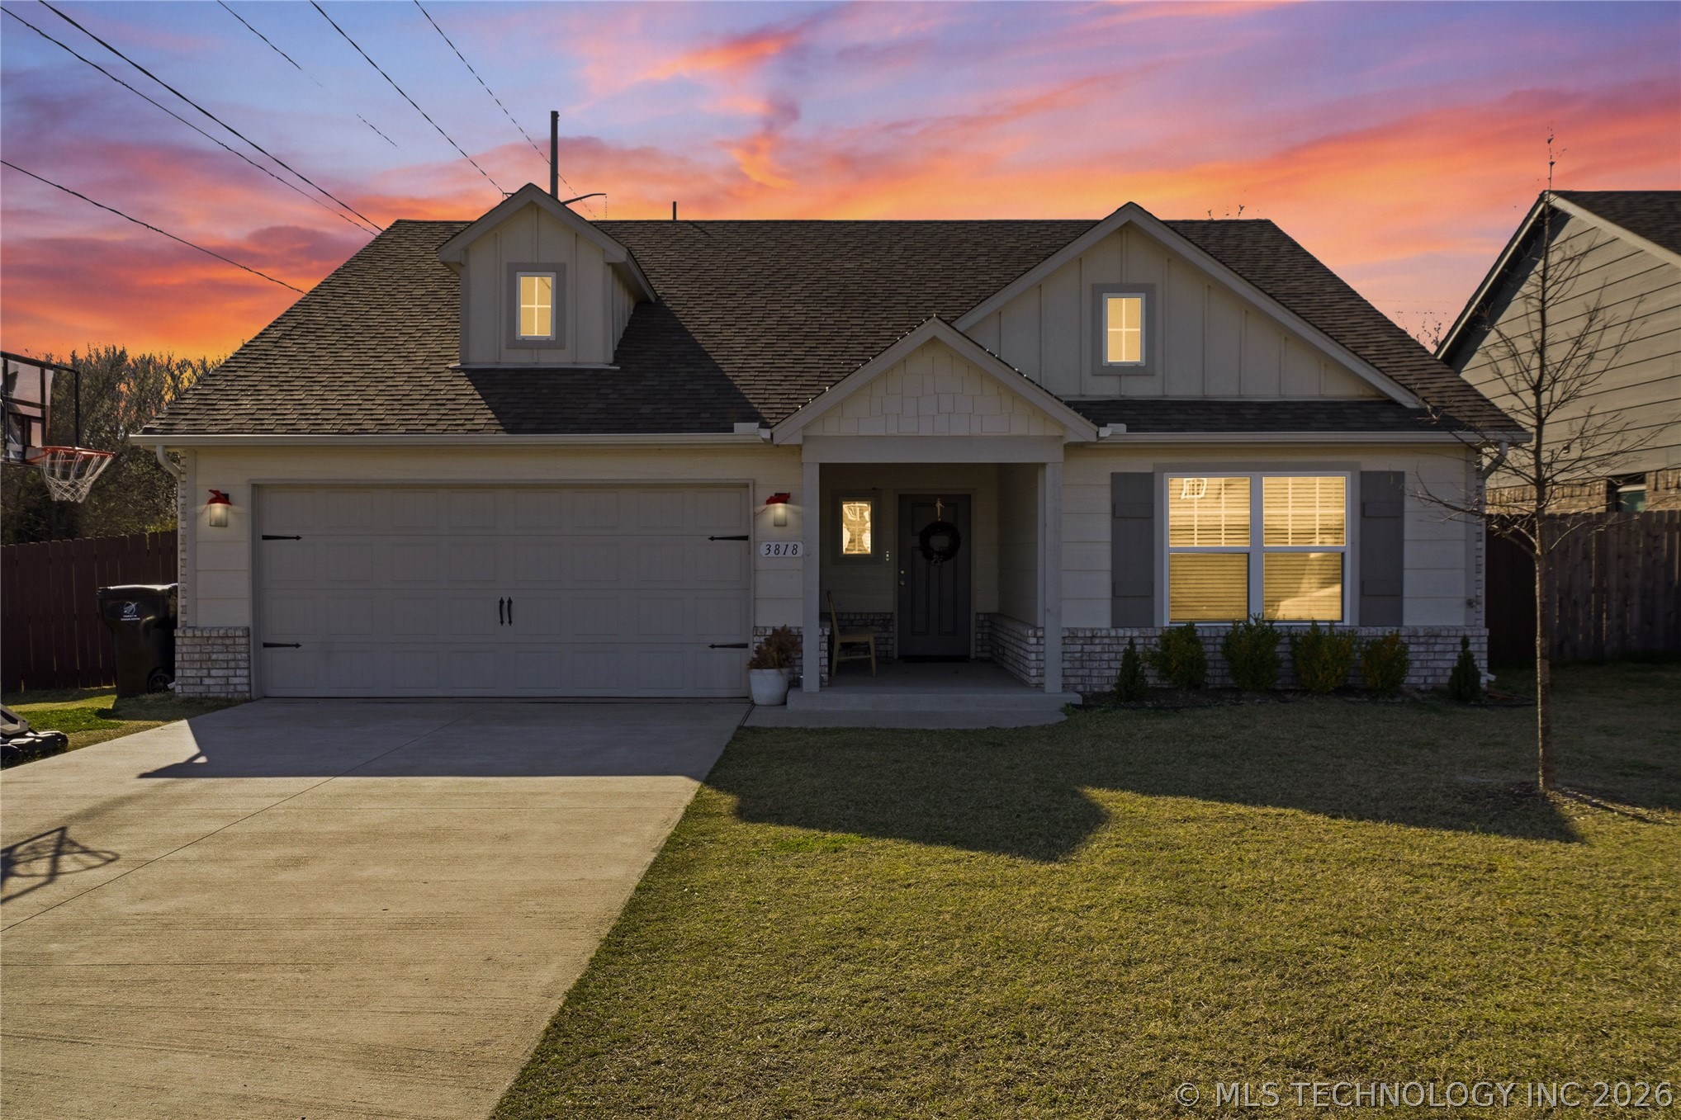
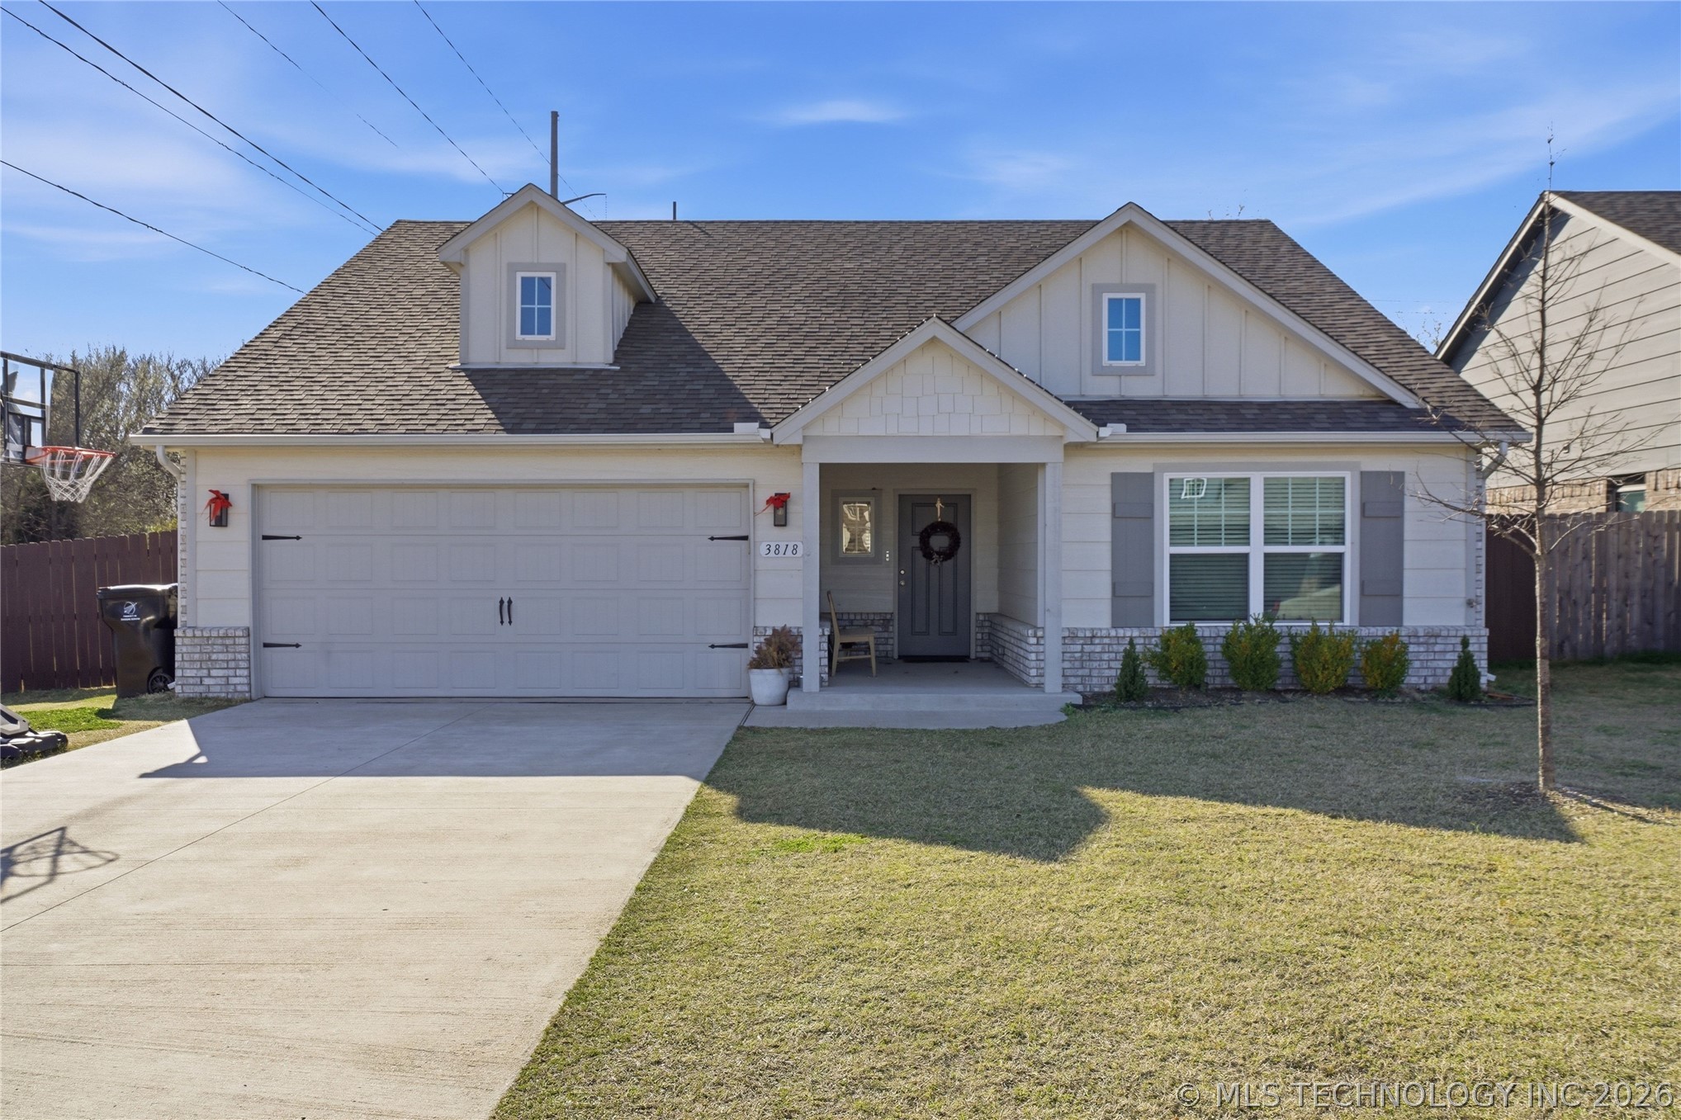
Exterior featuring board and batten siding, stone veneer accents, dual roof dormers, a covered entryway, and an attached two-car garage
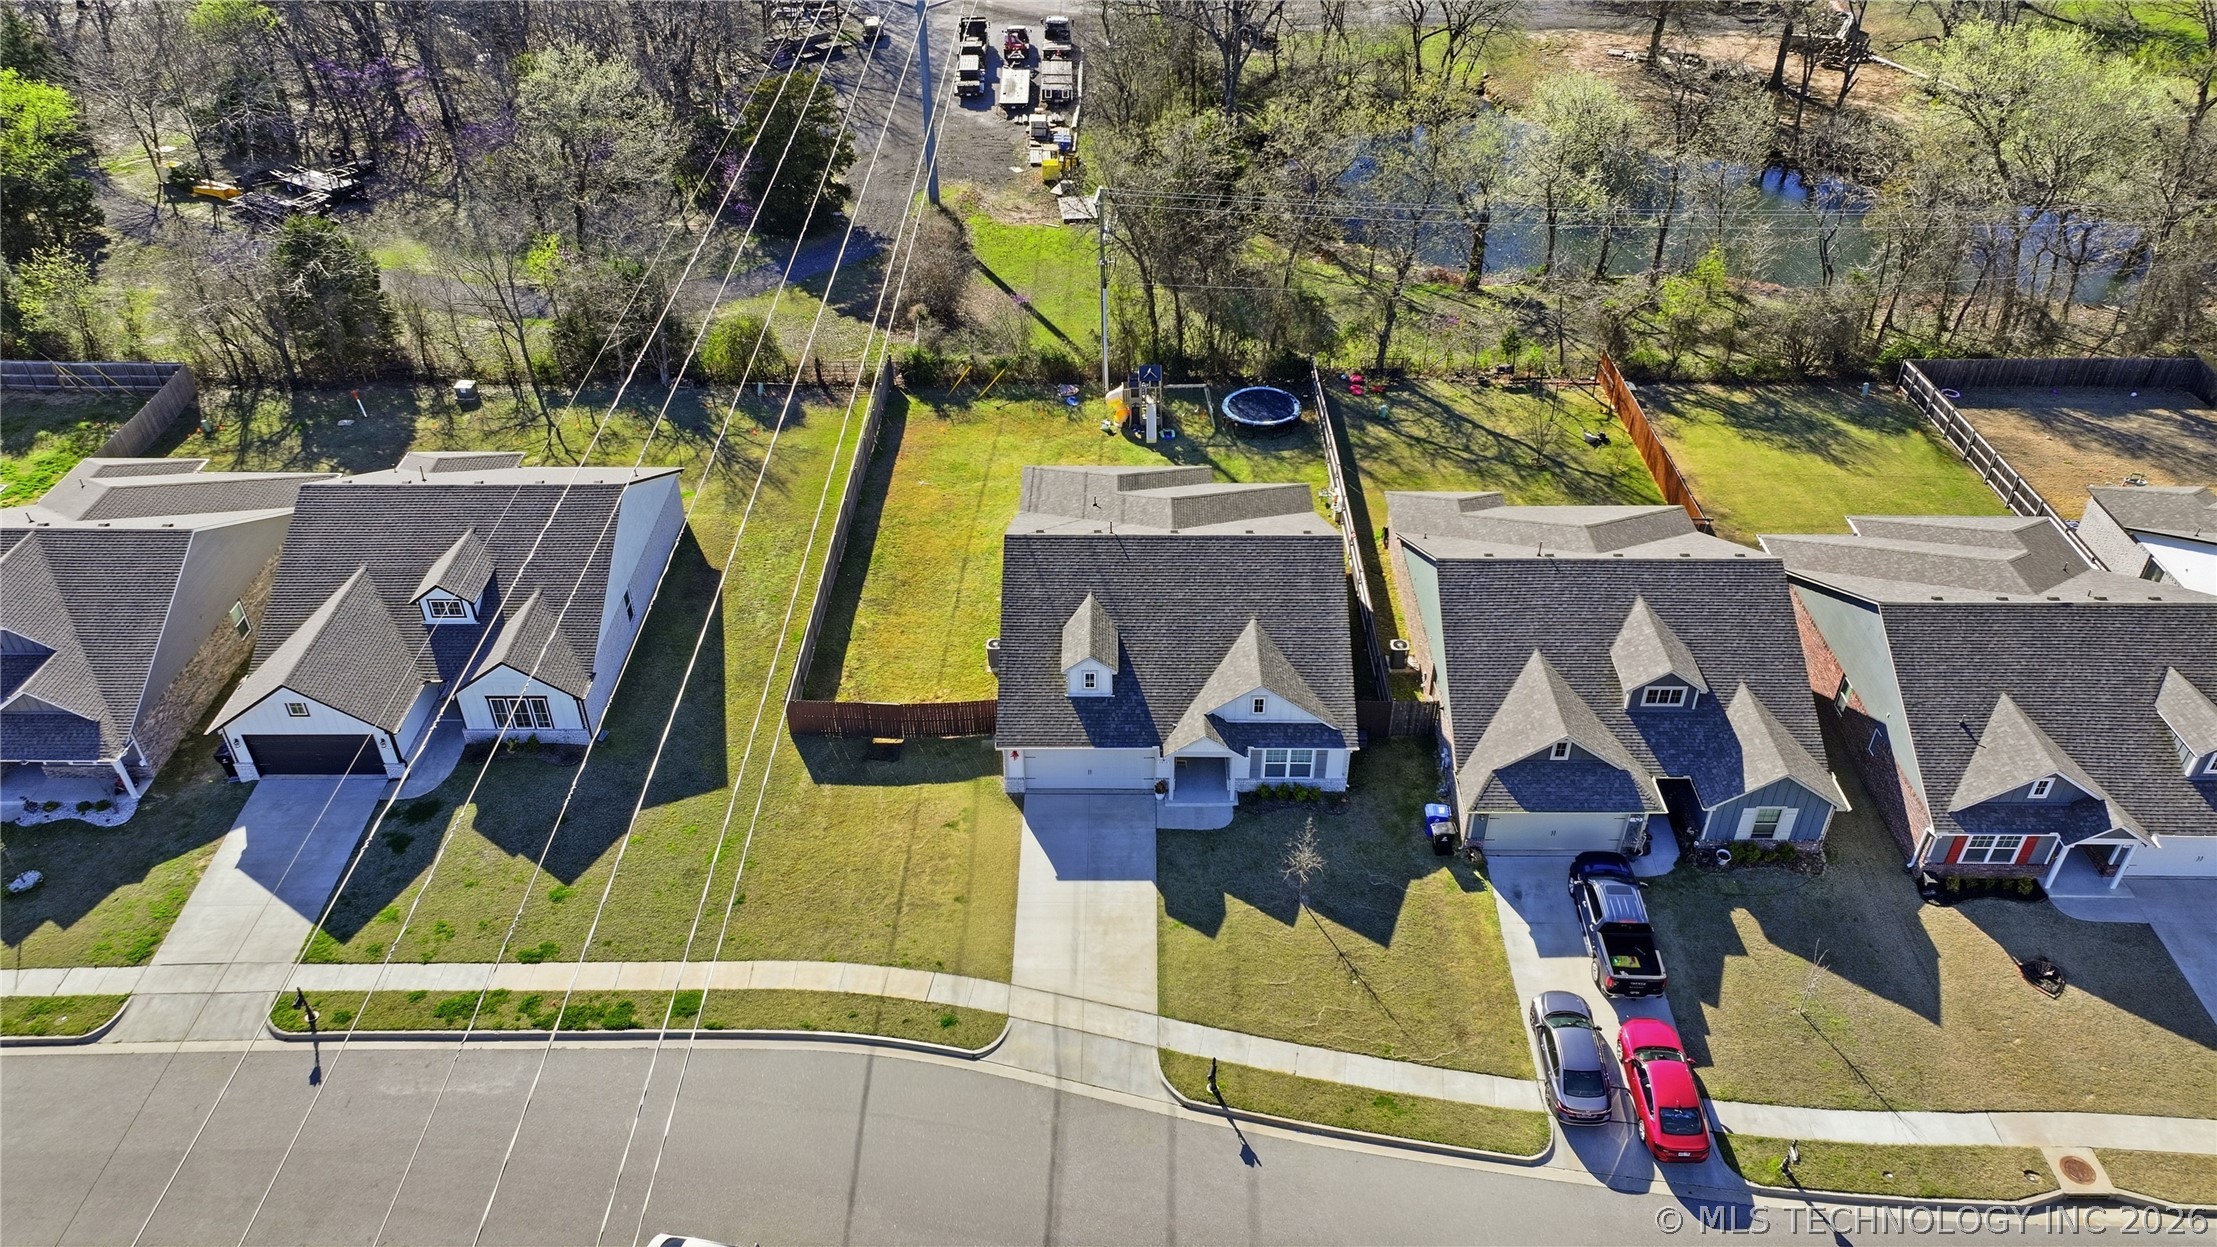
Aerial perspective of a residential property featuring a composition shingle roof, attached garage, concrete driveway, and a fenced backyard
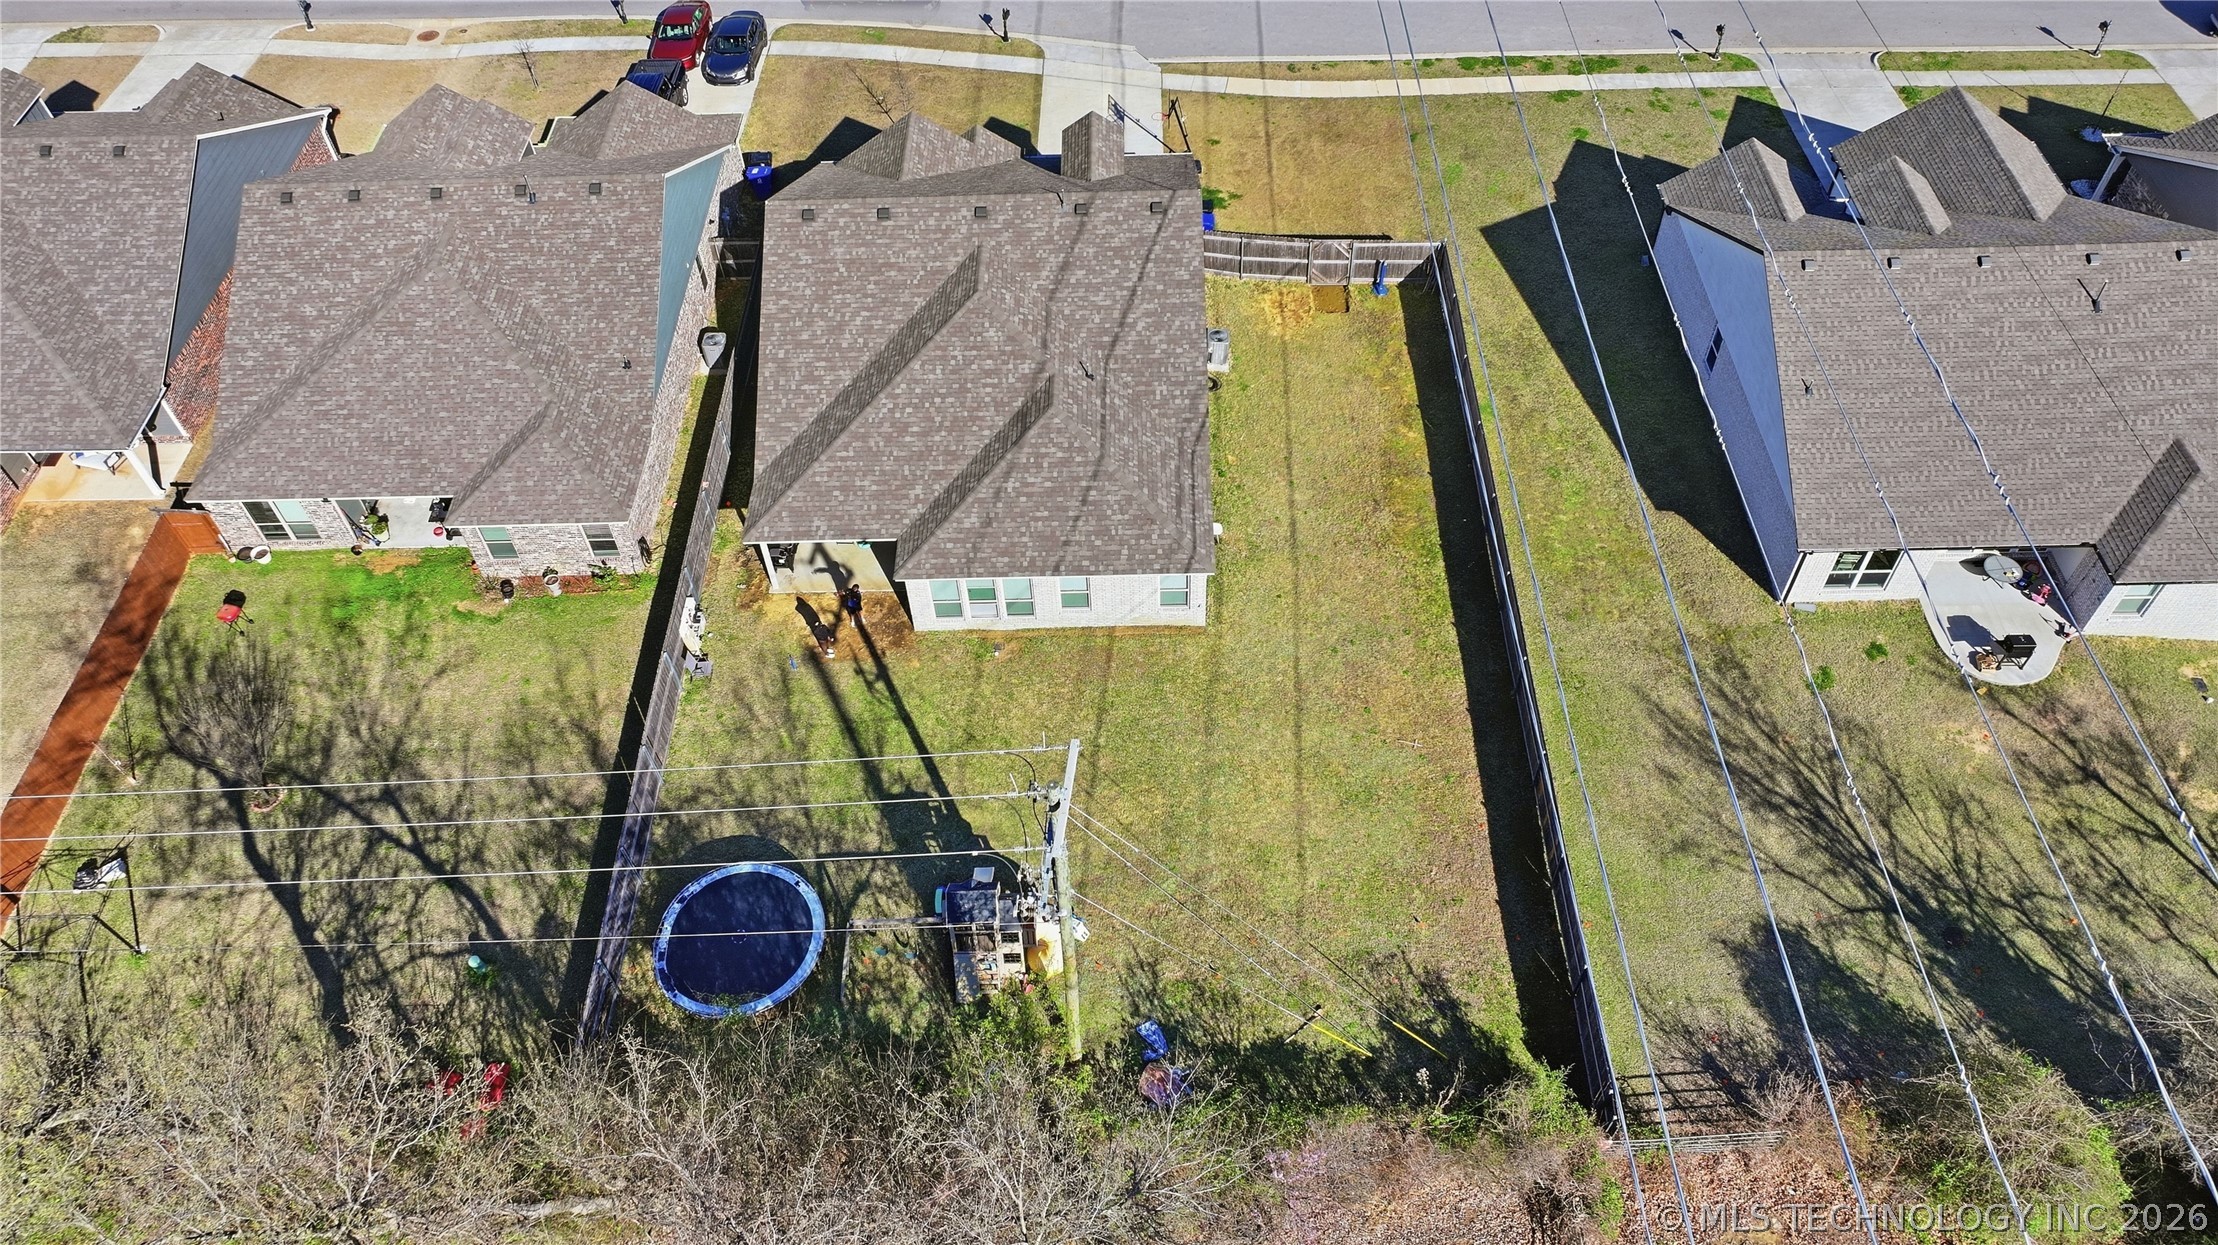
Aerial perspective of a fenced backyard featuring a rear building exterior with a shingled roof and a grass-covered lot
Two-story exterior featuring a stone and siding facade, a covered entryway, a gabled roofline with dormers, and a two-car attached garage
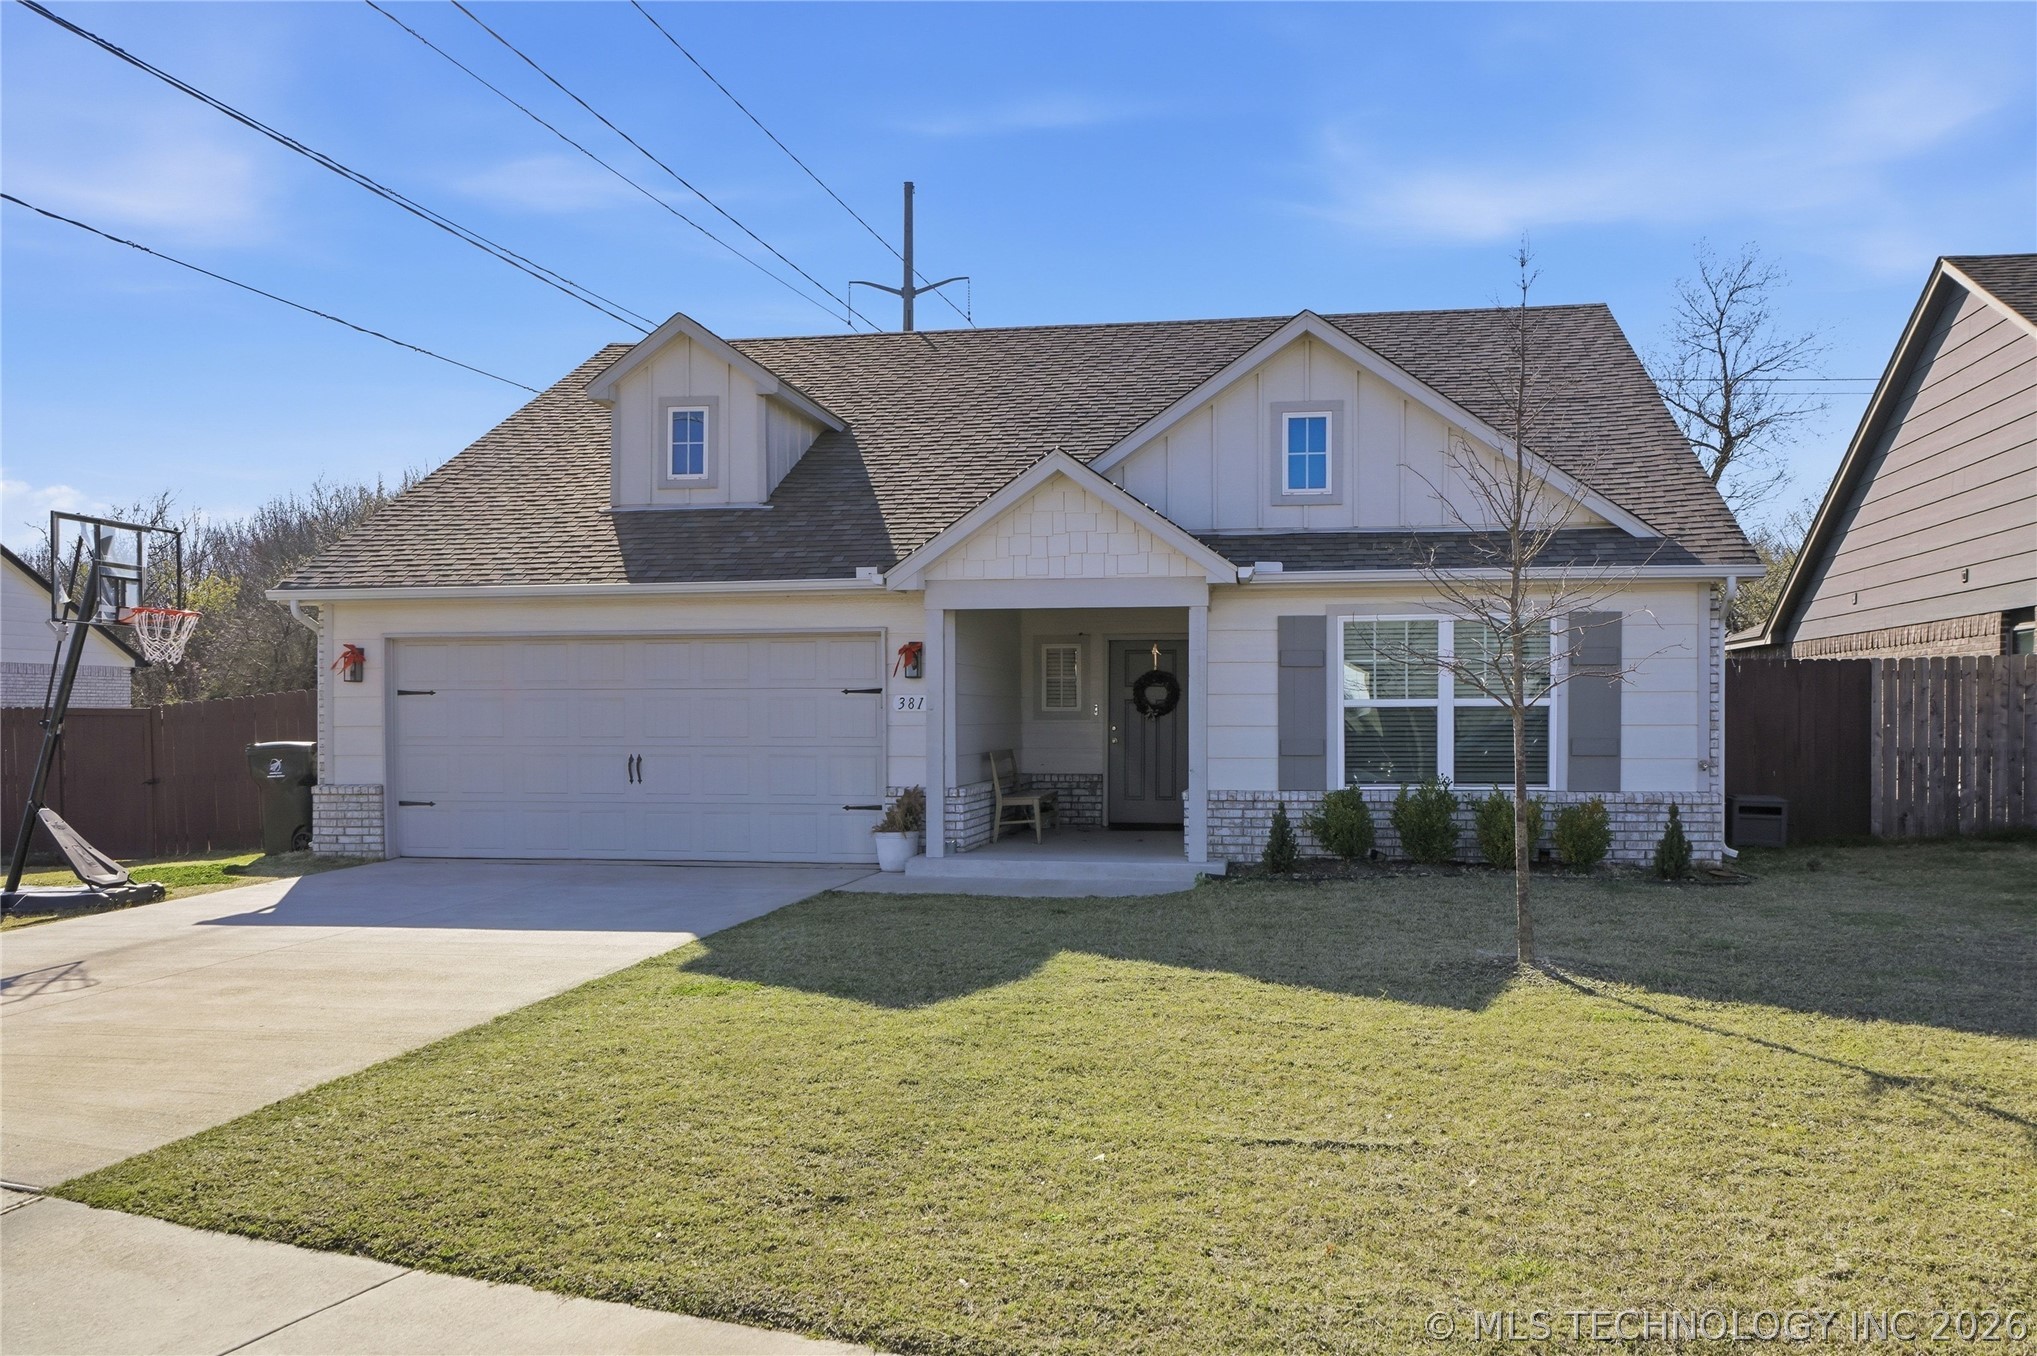
Craftsman-style exterior featuring a multi-gabled roofline, stone veneer accents, board-and-batten siding, and a covered front entryway
Single-story exterior featuring a gabled roofline, stone veneer accents, lap siding, a covered entryway, and an attached two-car garage
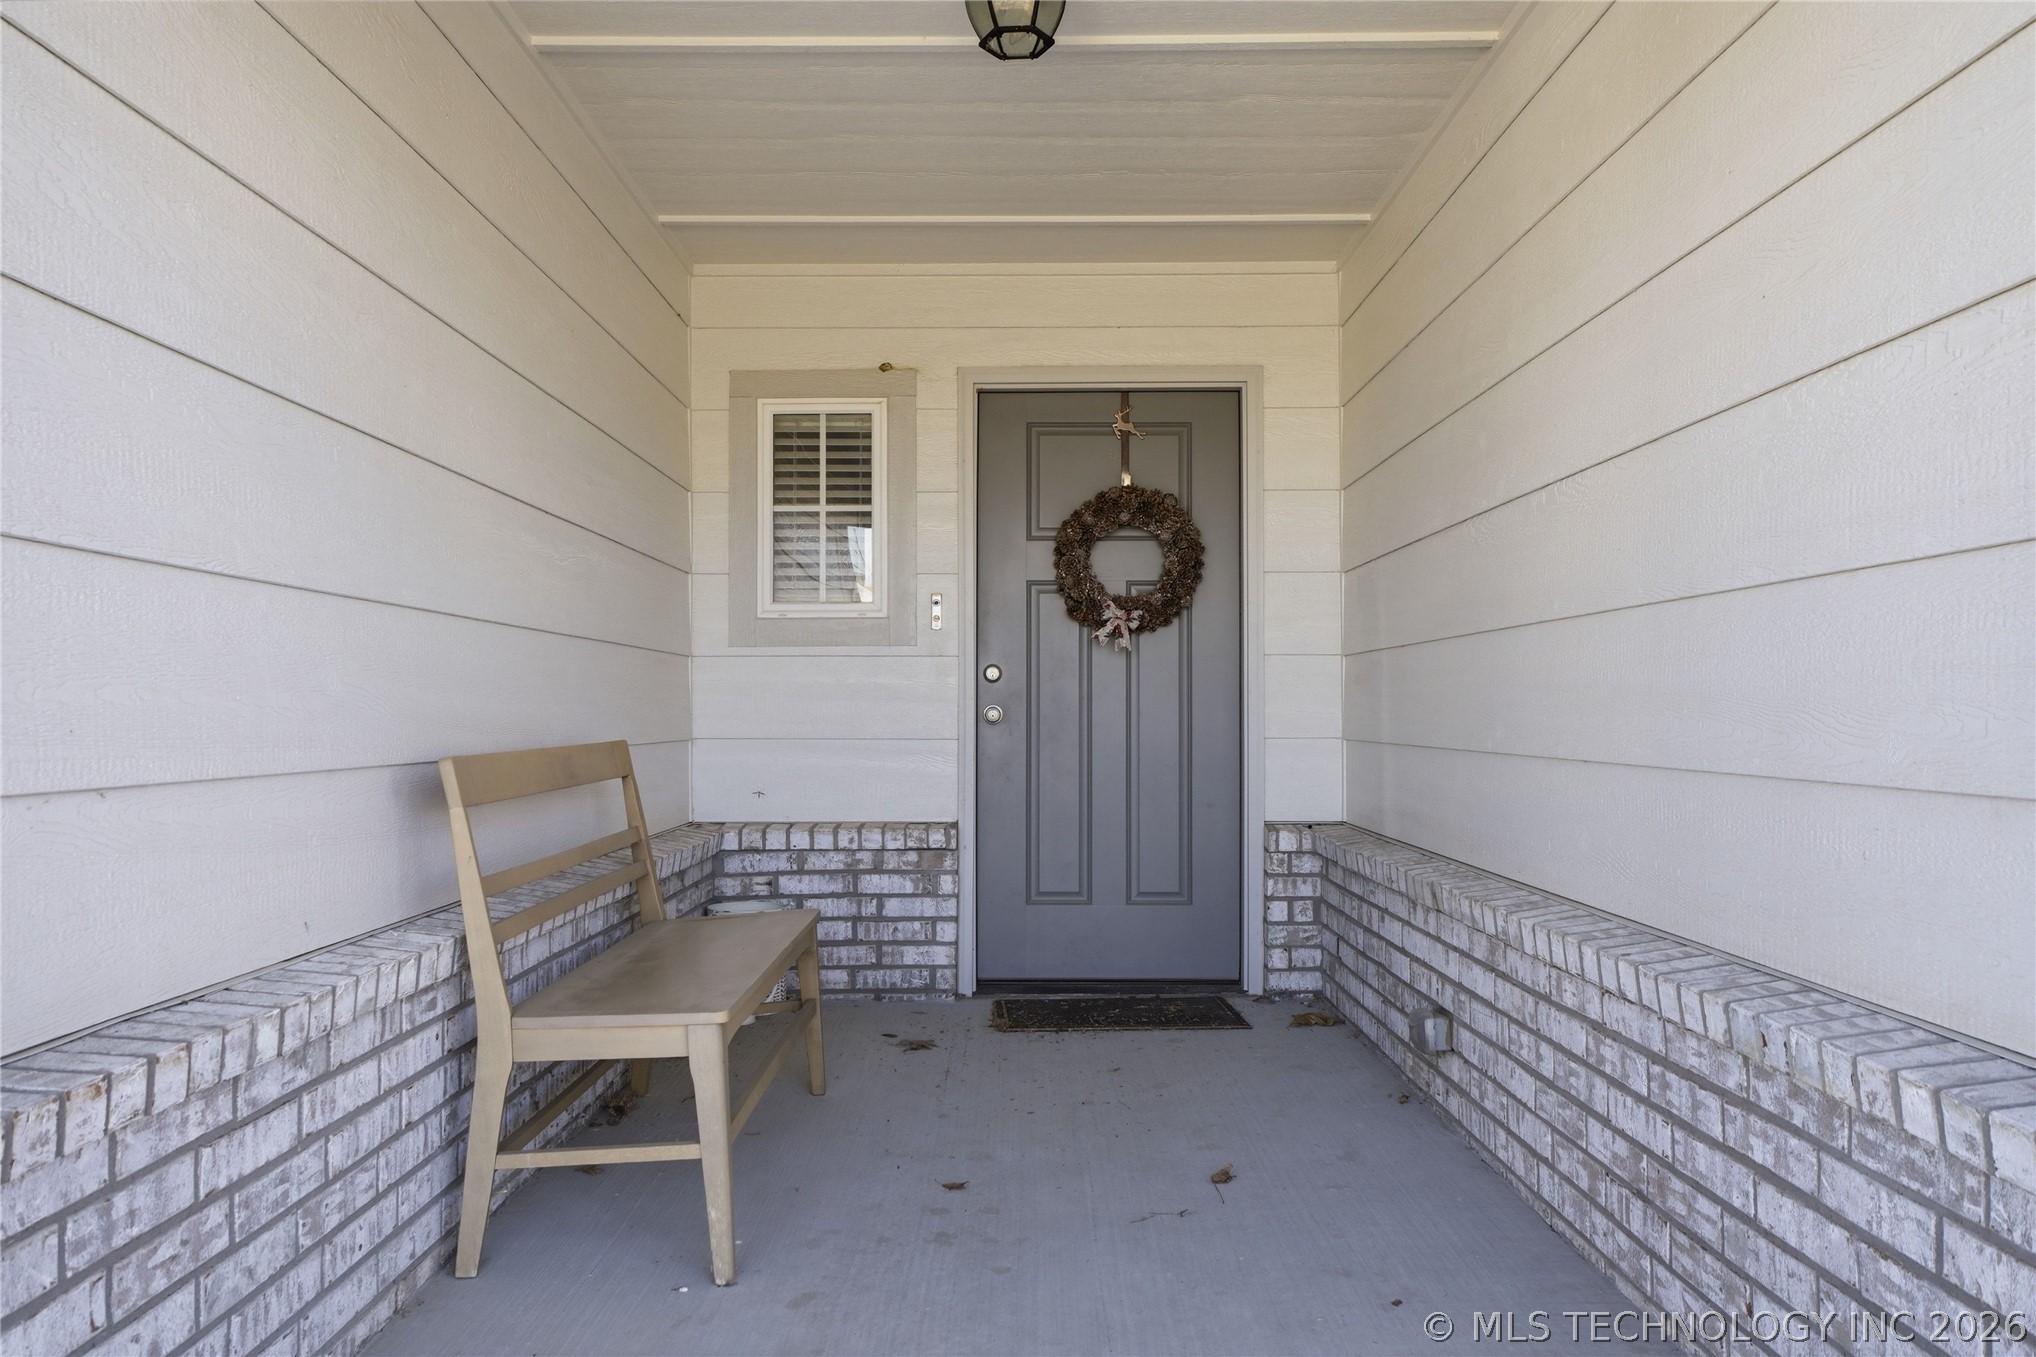
Covered entryway featuring horizontal siding, light-toned brick masonry, a neutral-colored entry door, and an integrated ceiling light fixture
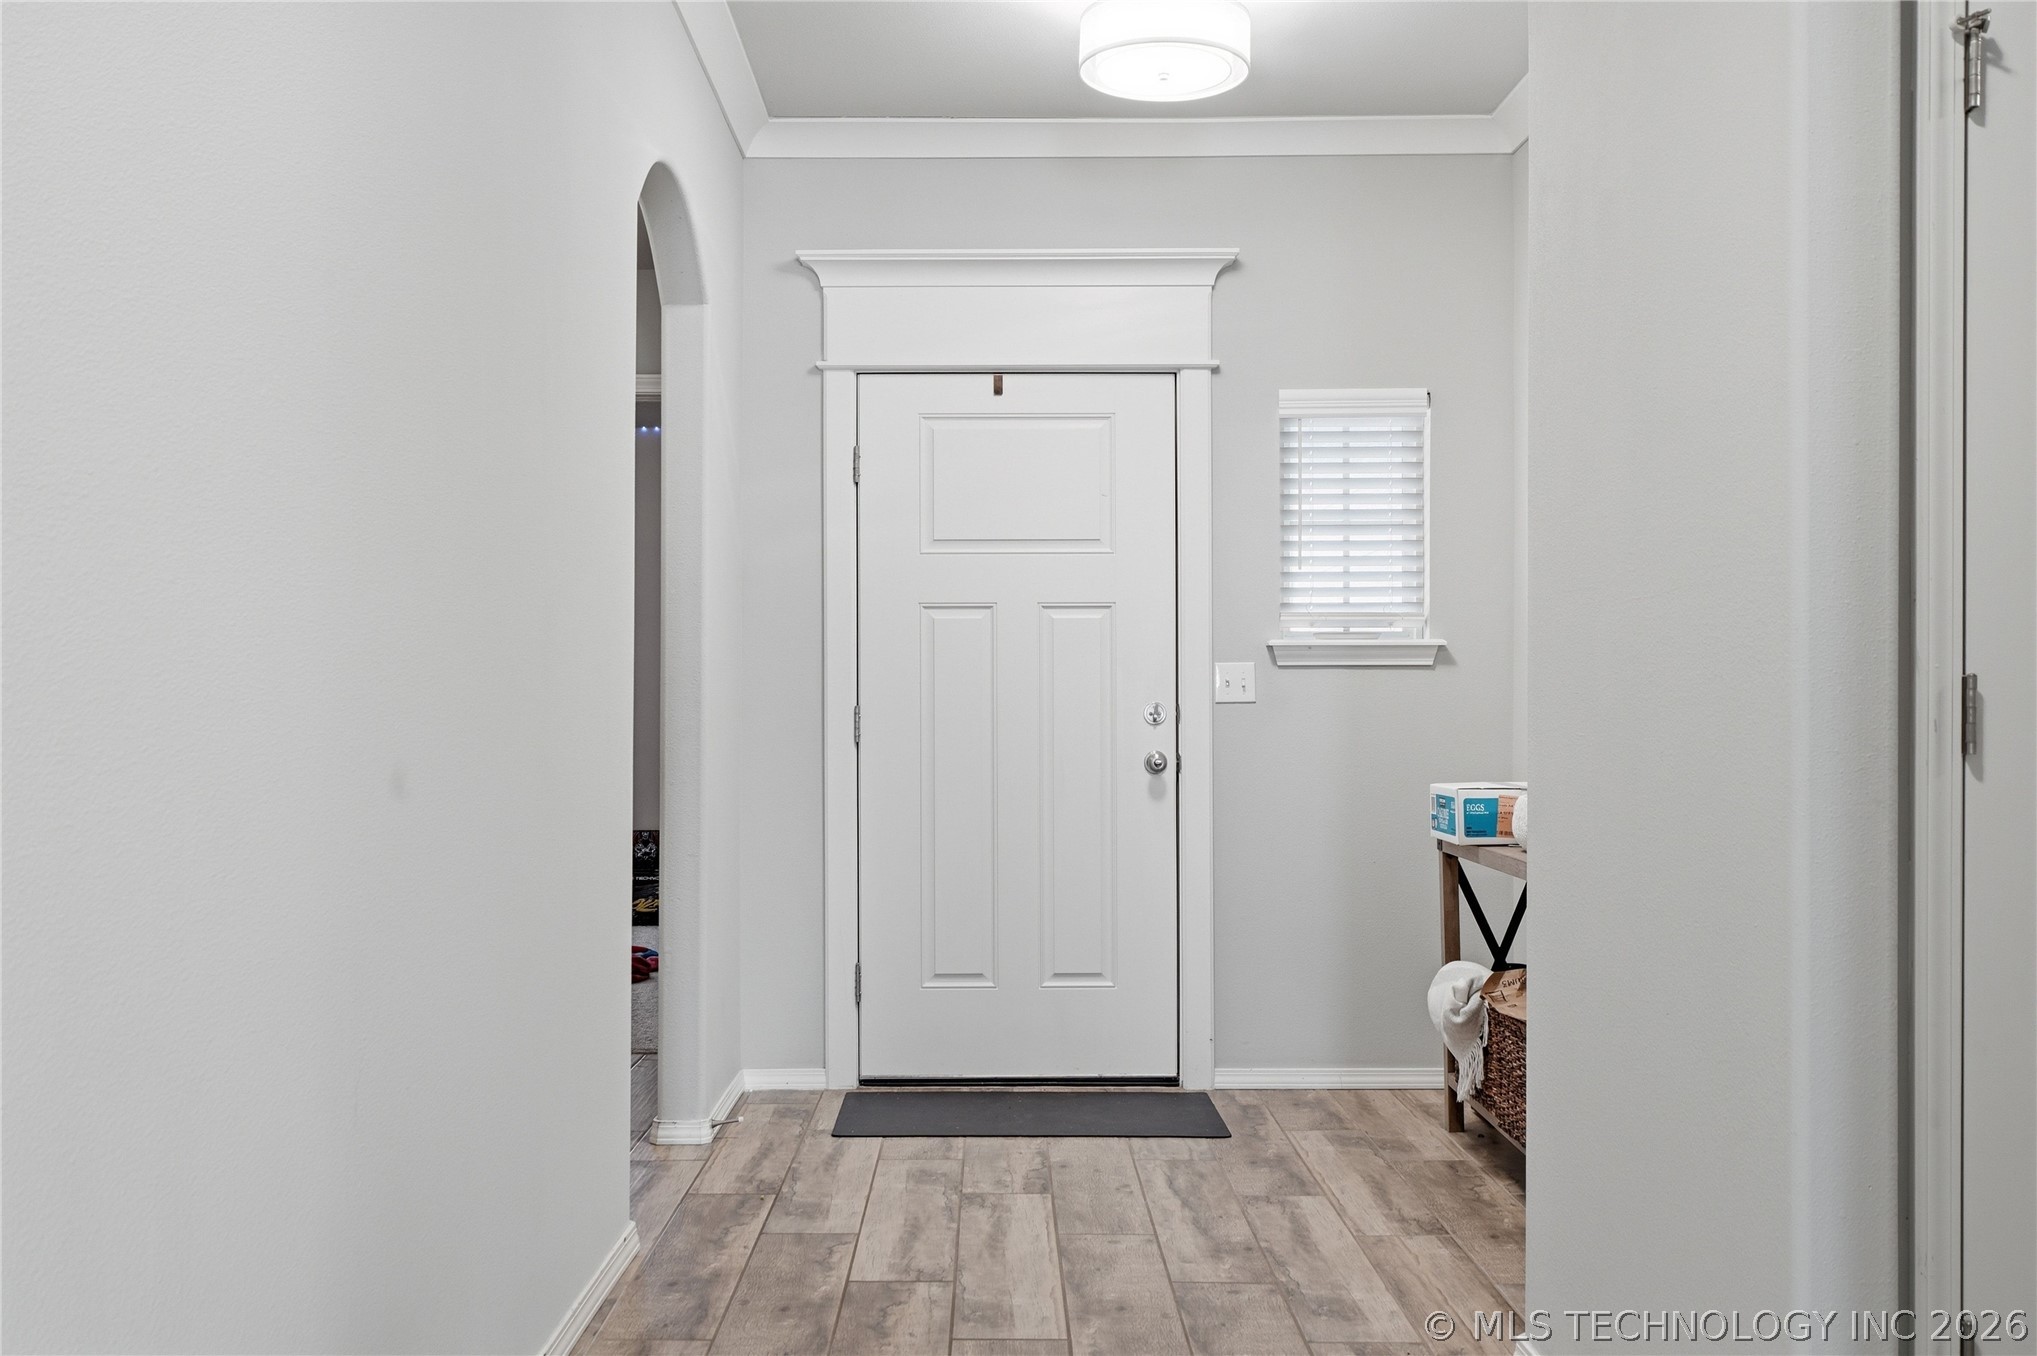
Entryway featuring wood-finish flooring, an arched doorway, crown molding, a flush-mount light fixture, and a white entry door with decorative millwork trim
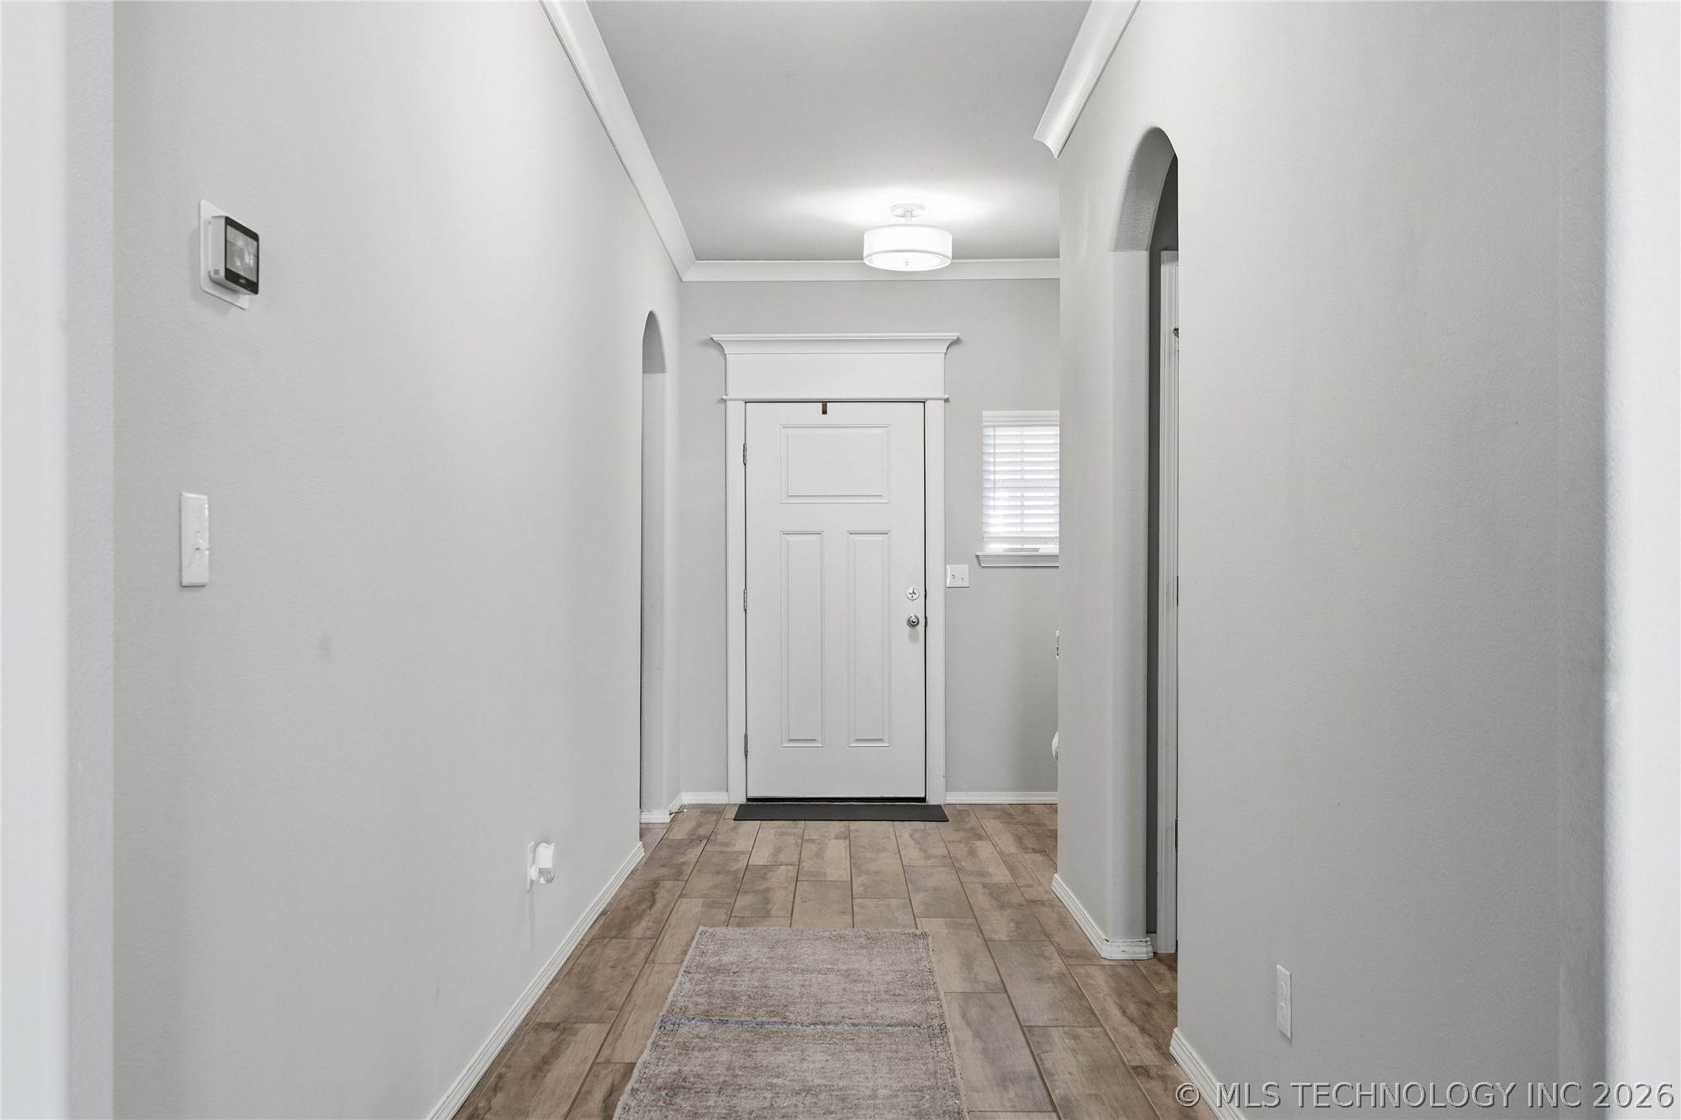
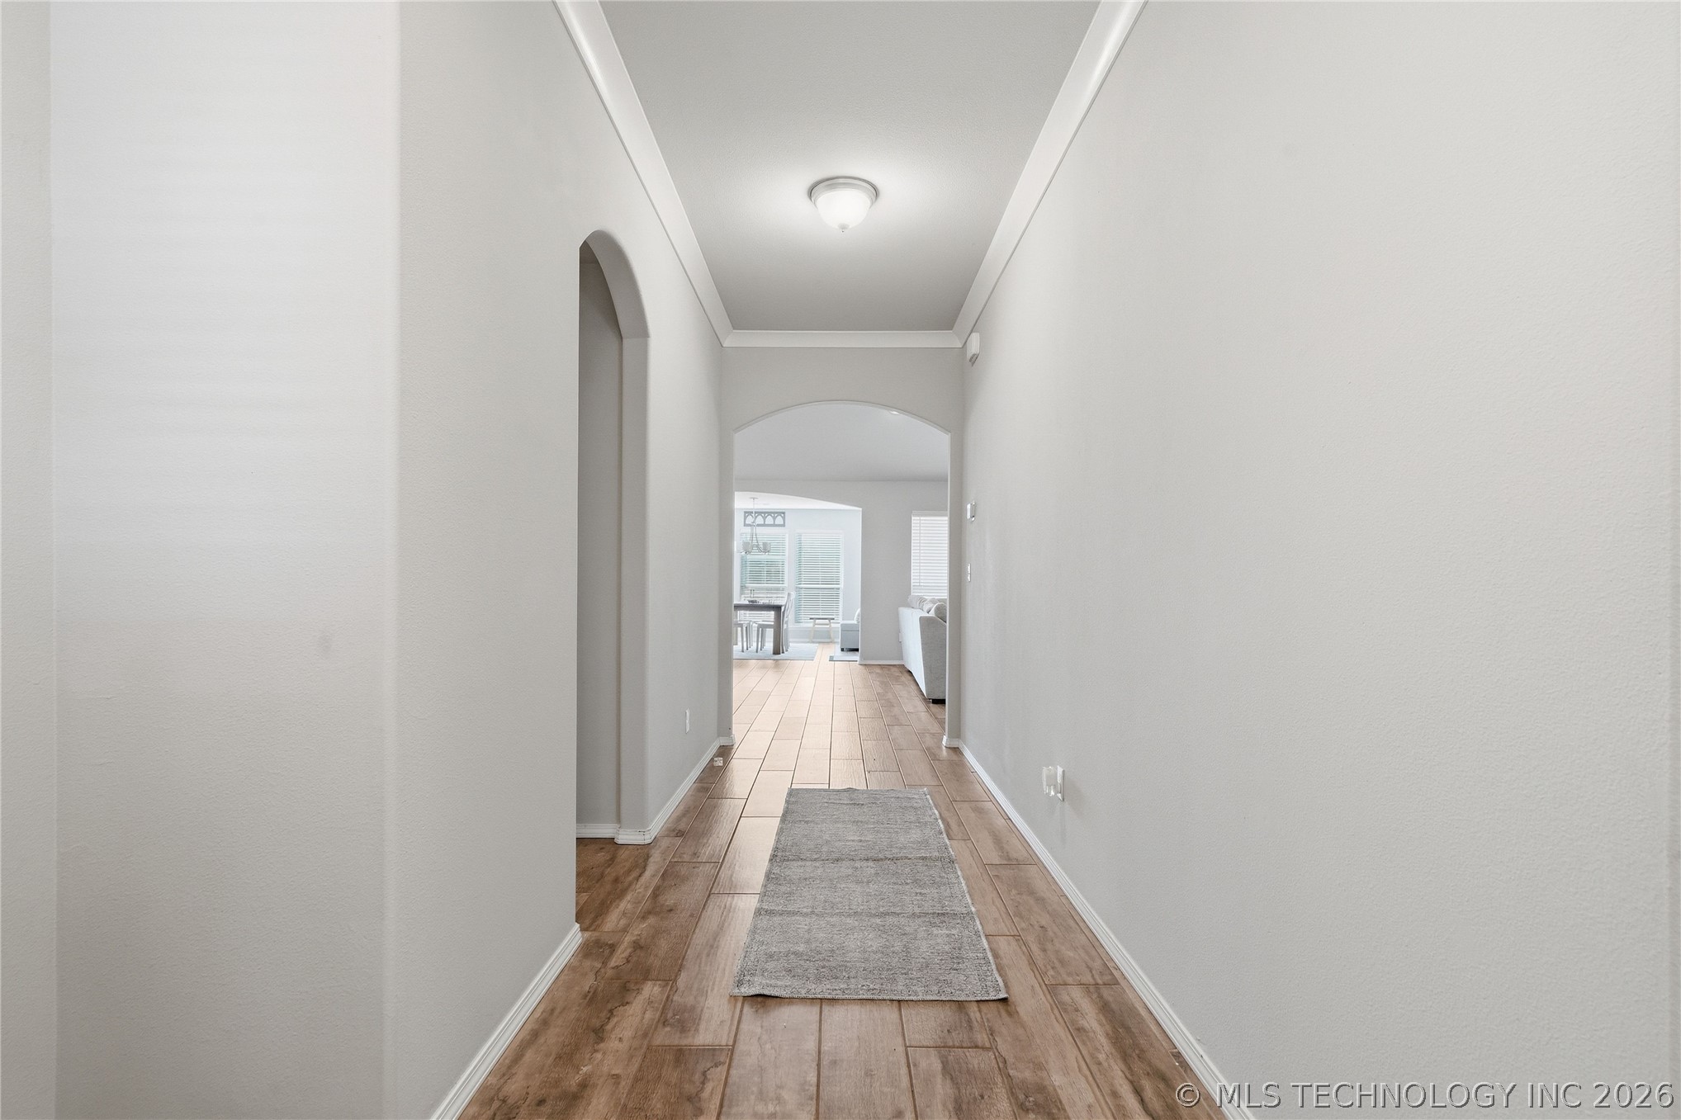
Foyer featuring wood-finish flooring, crown molding, arched doorways, and a paneled entry door with decorative header trim
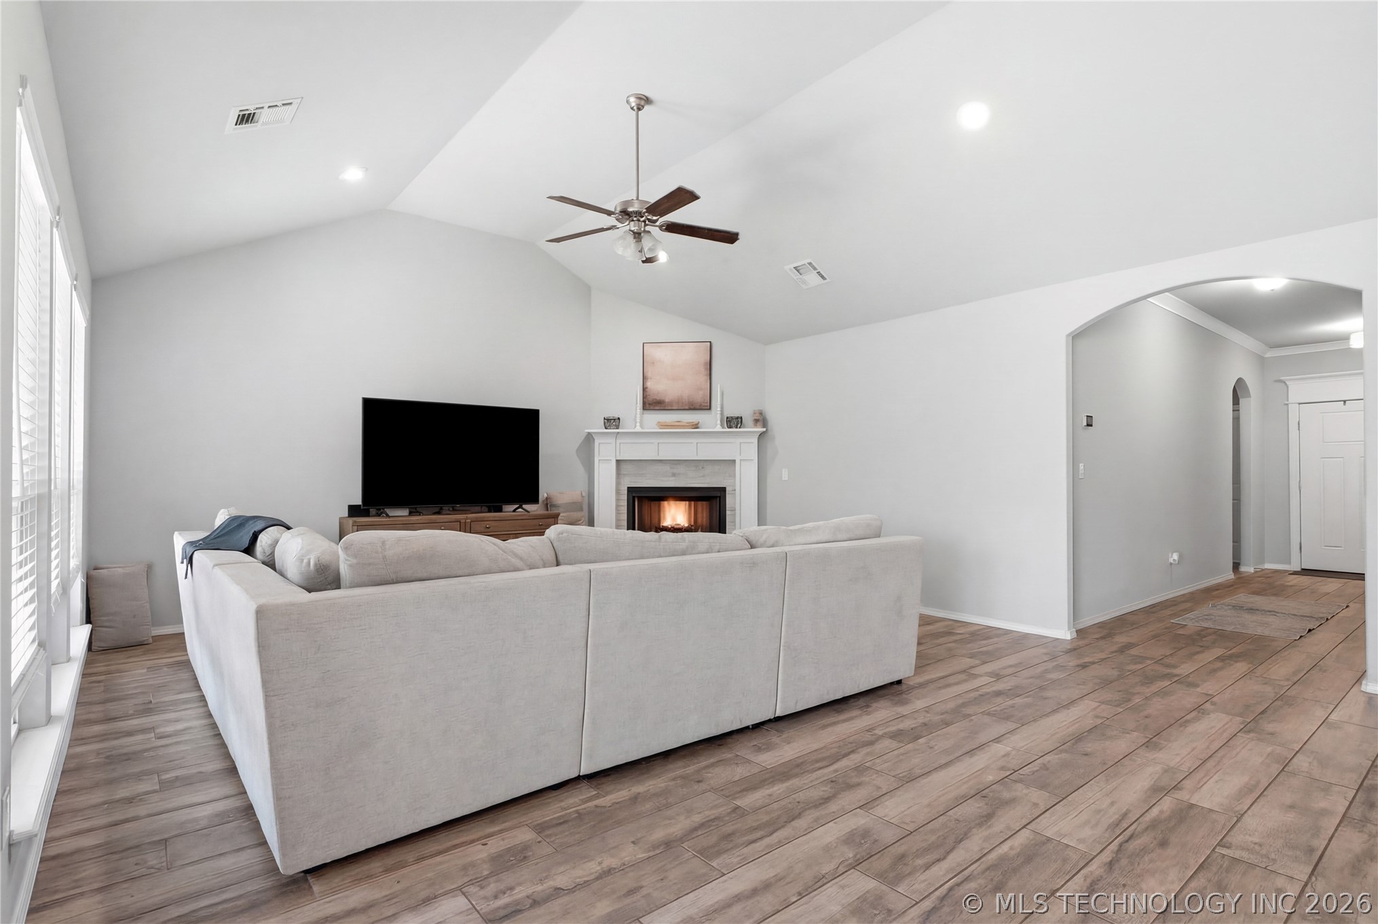
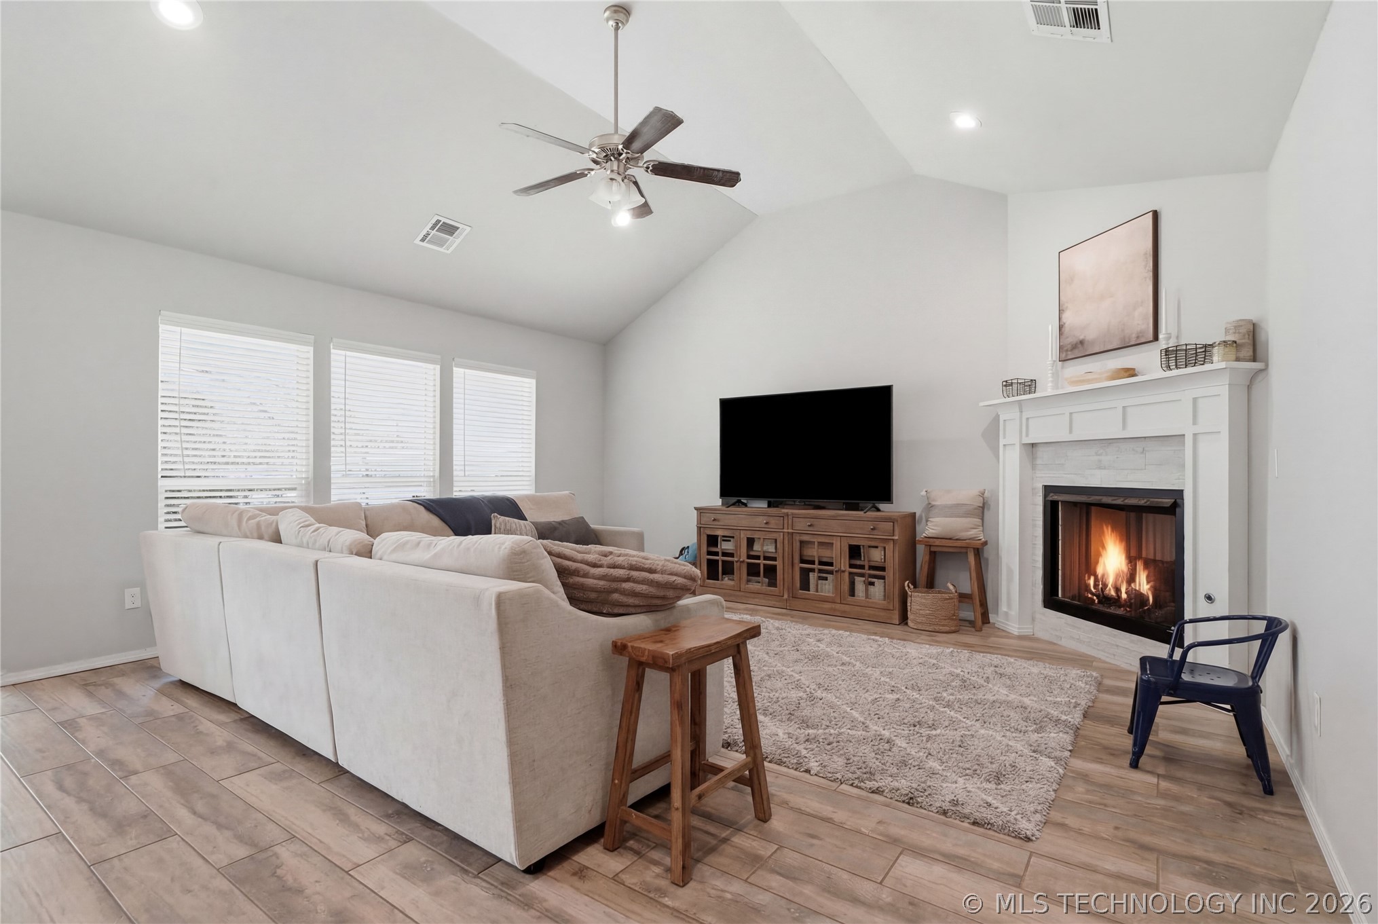
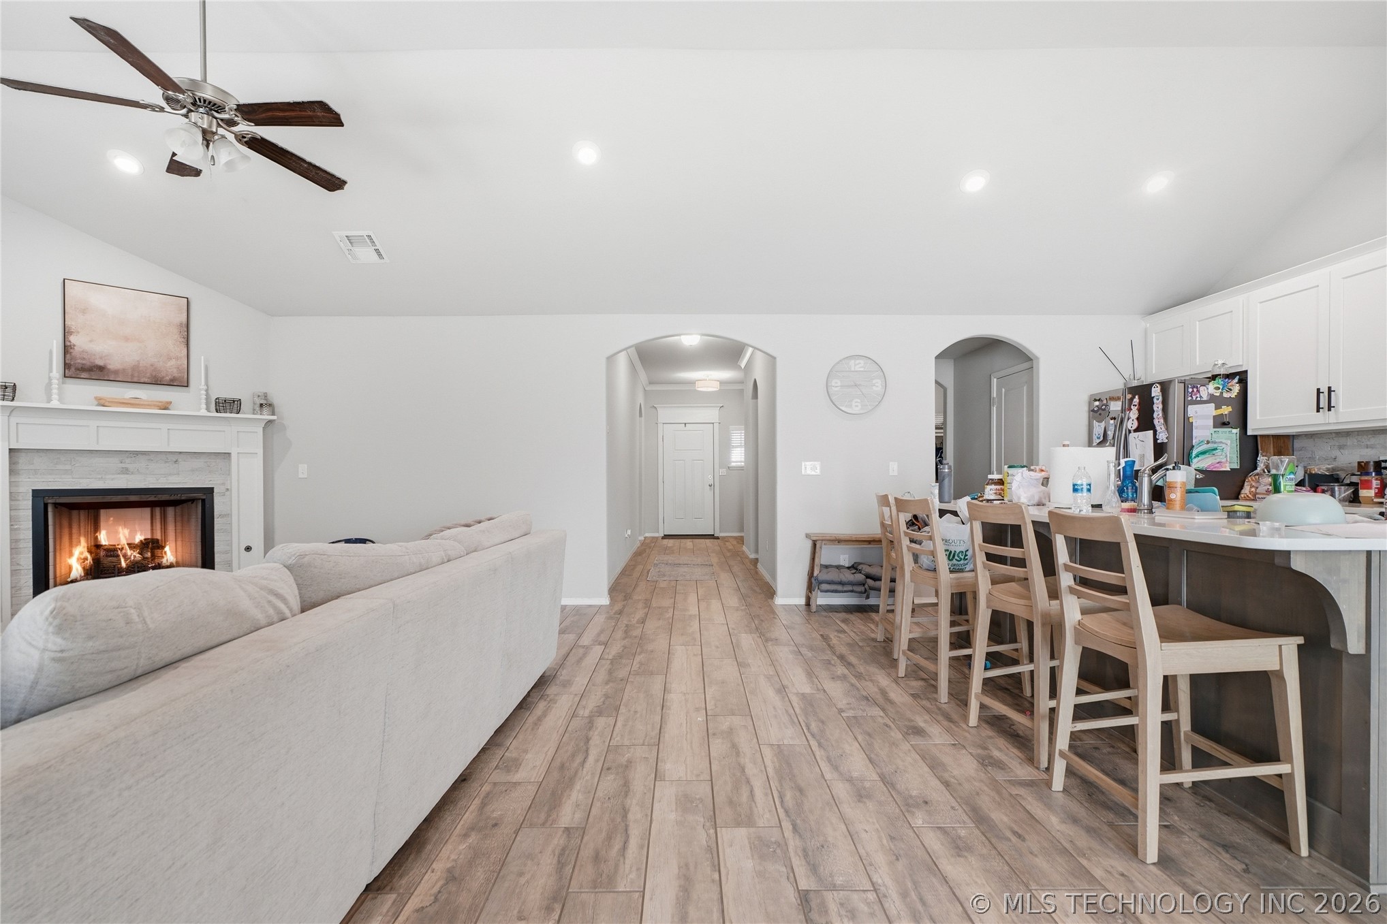
Vaulted ceilings, wood-finish flooring, corner fireplace with a white mantel, recessed lighting, and arched doorways
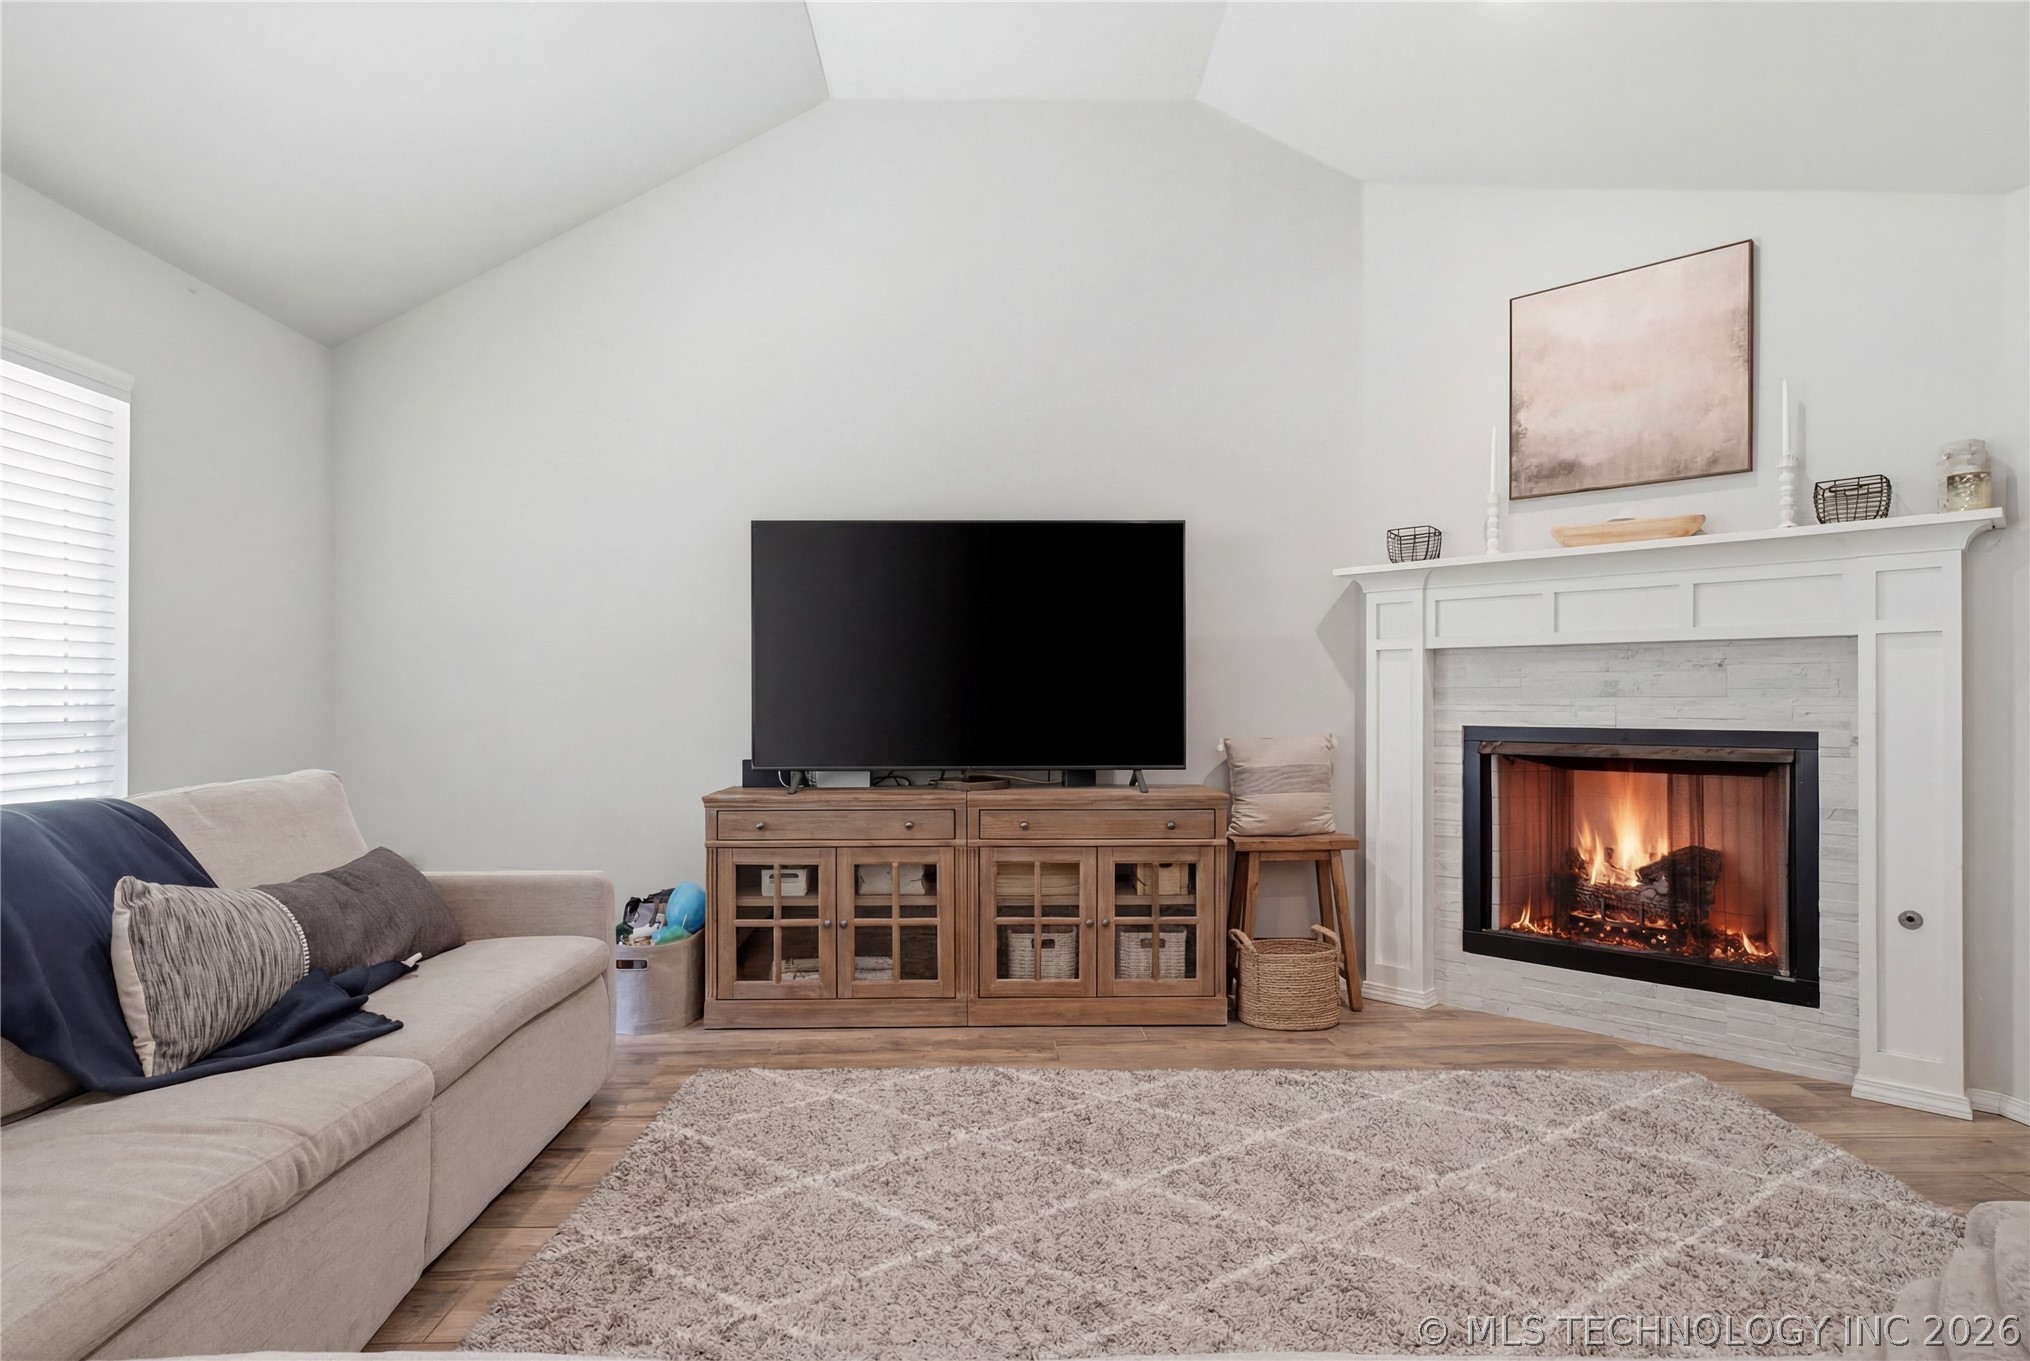
Vaulted ceiling, wood-finish flooring, and a fireplace featuring a white mantel with light-toned horizontal tile surround
Vaulted ceilings, wood-finish flooring, recessed lighting, and a fireplace featuring a white painted brick surround with a wood mantel
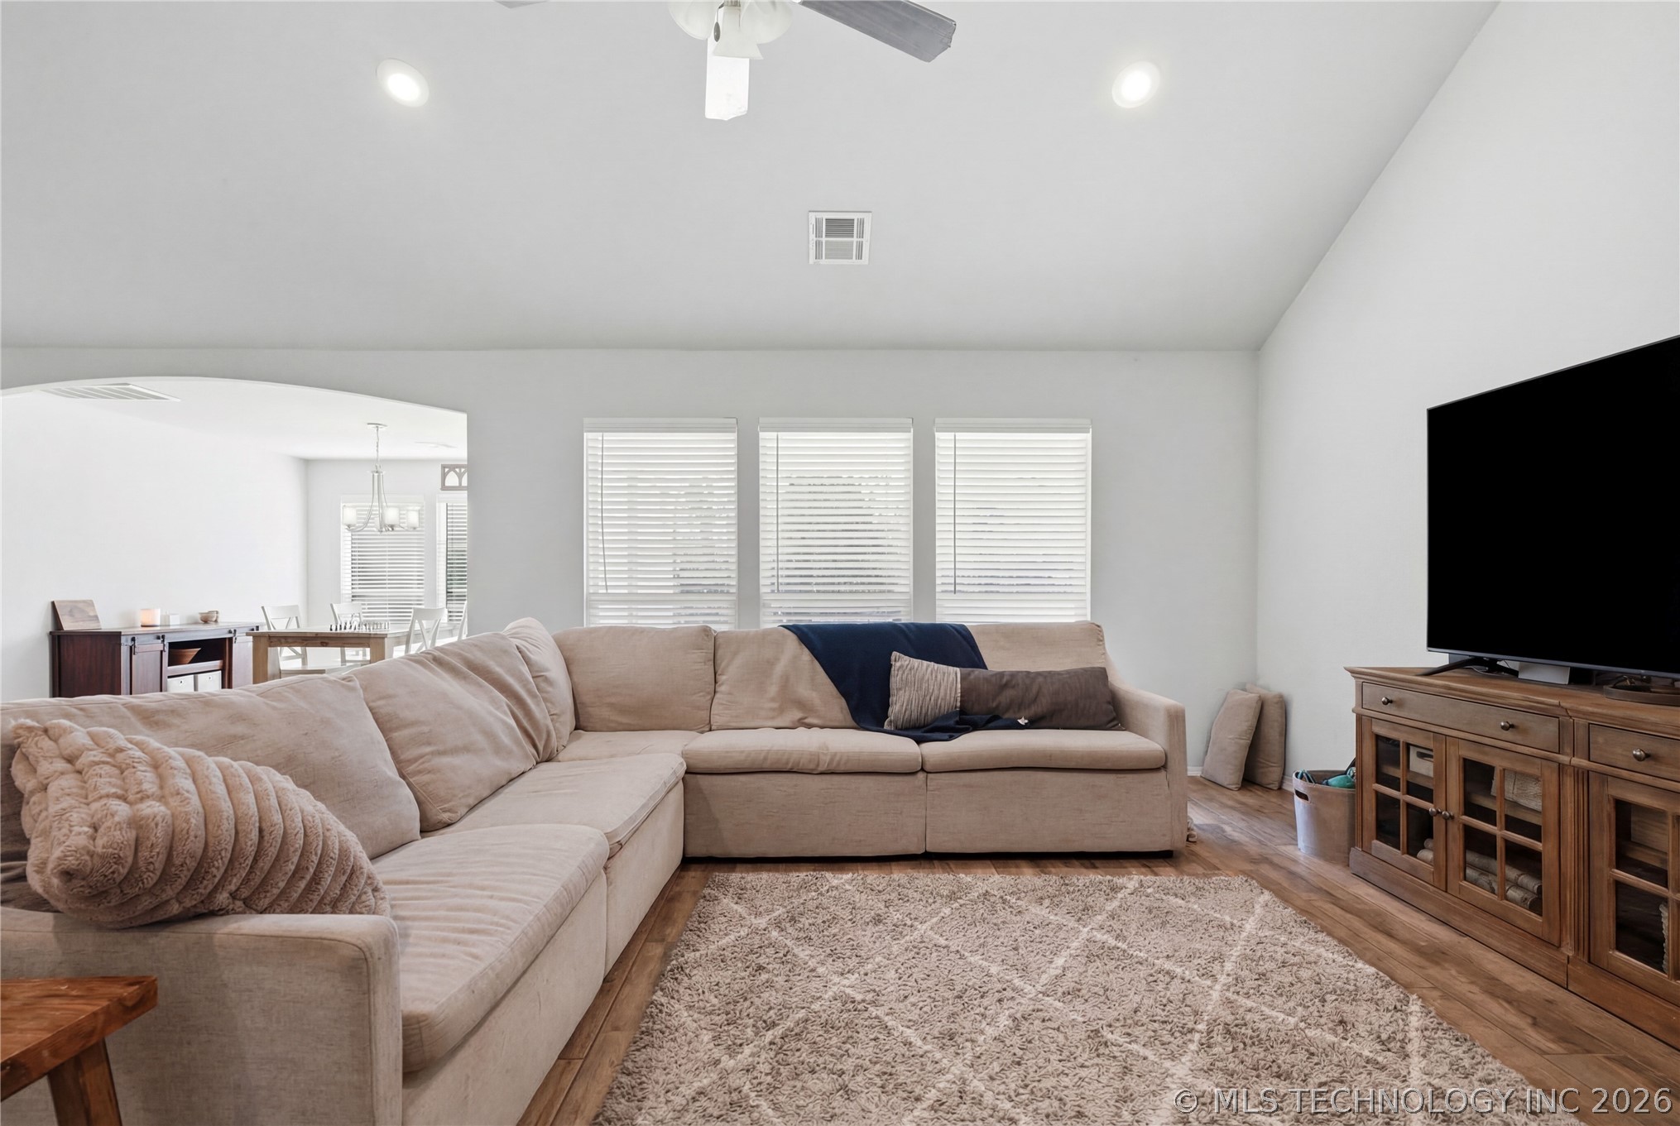
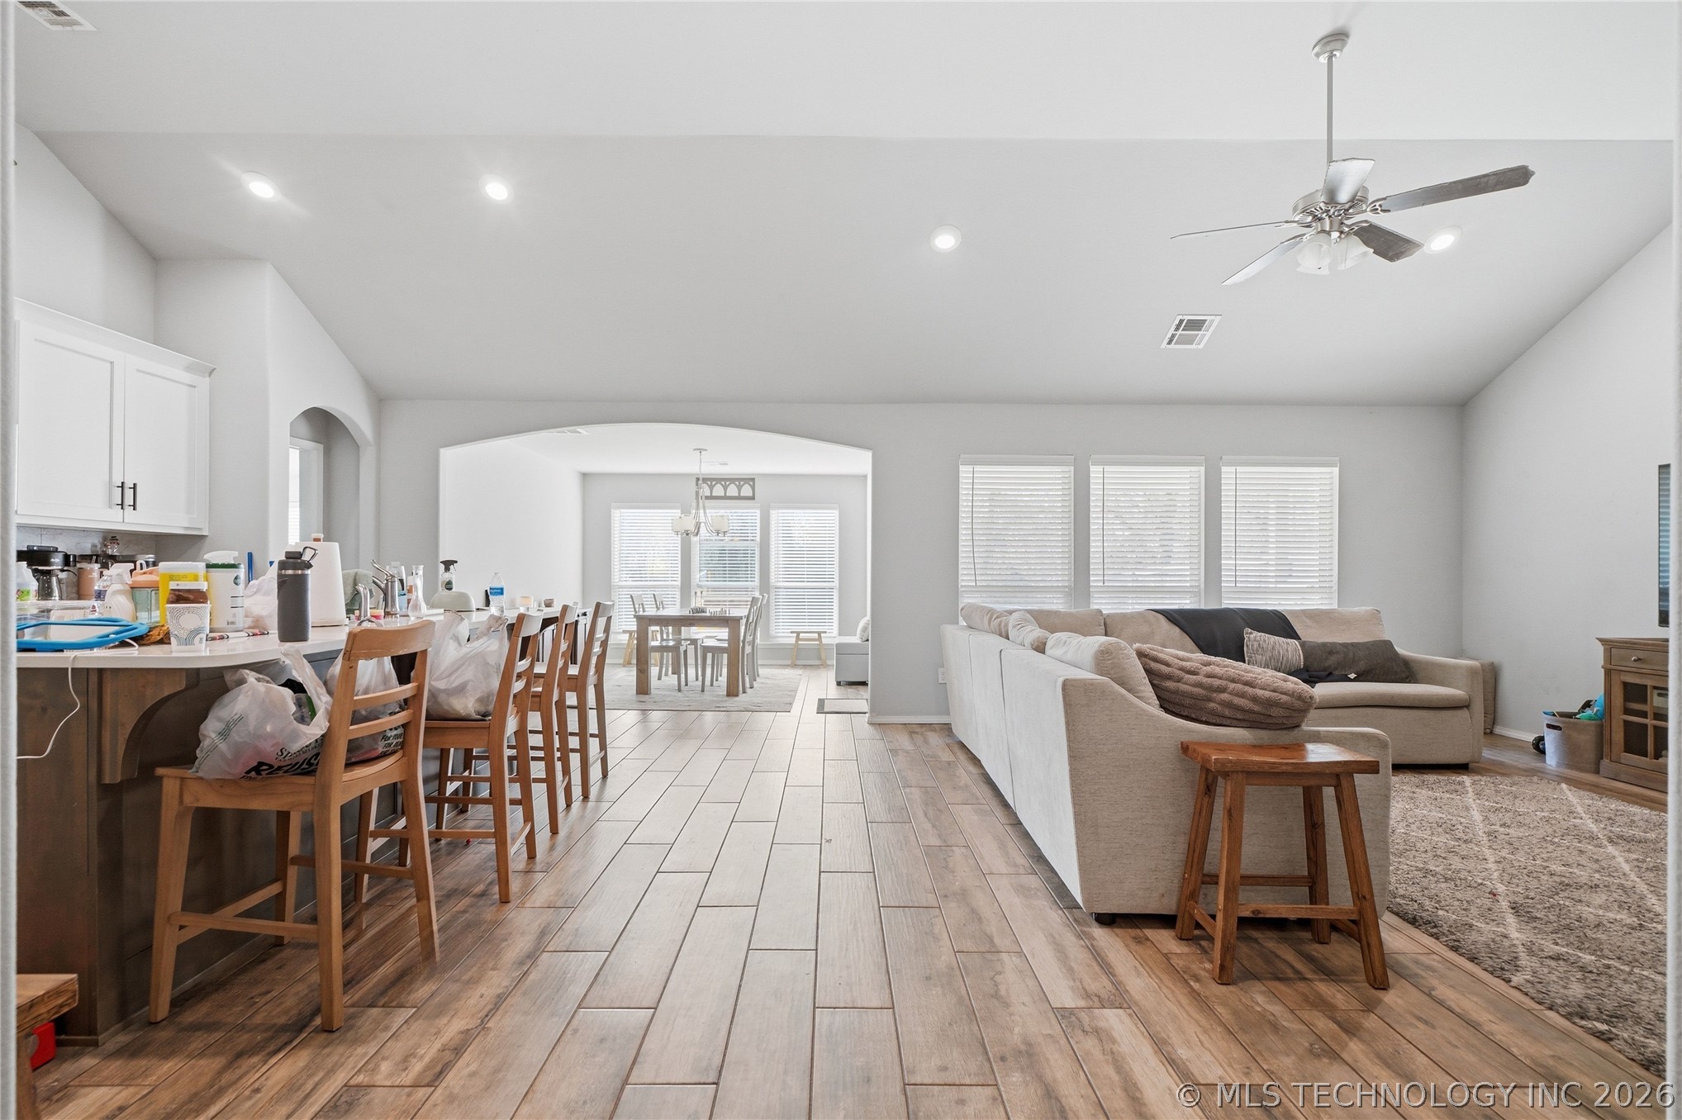
Vaulted ceilings, wood-finish flooring, recessed lighting, and large windows with horizontal blinds
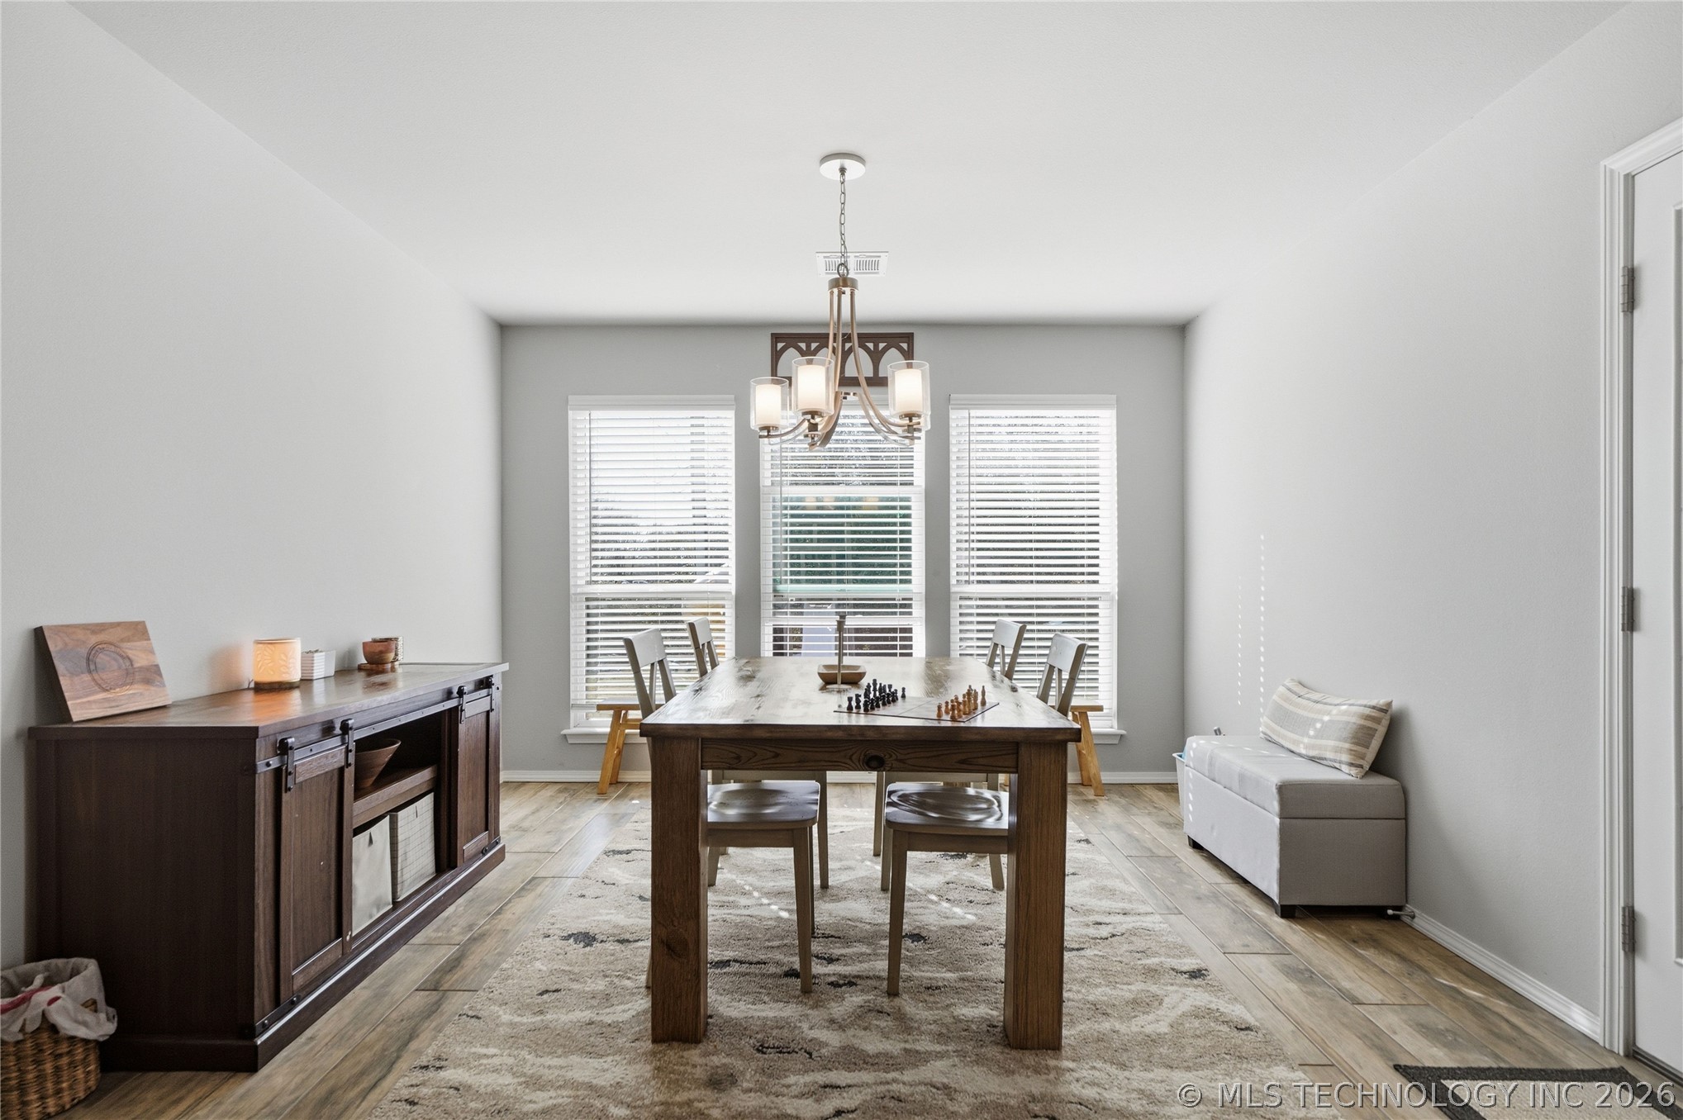
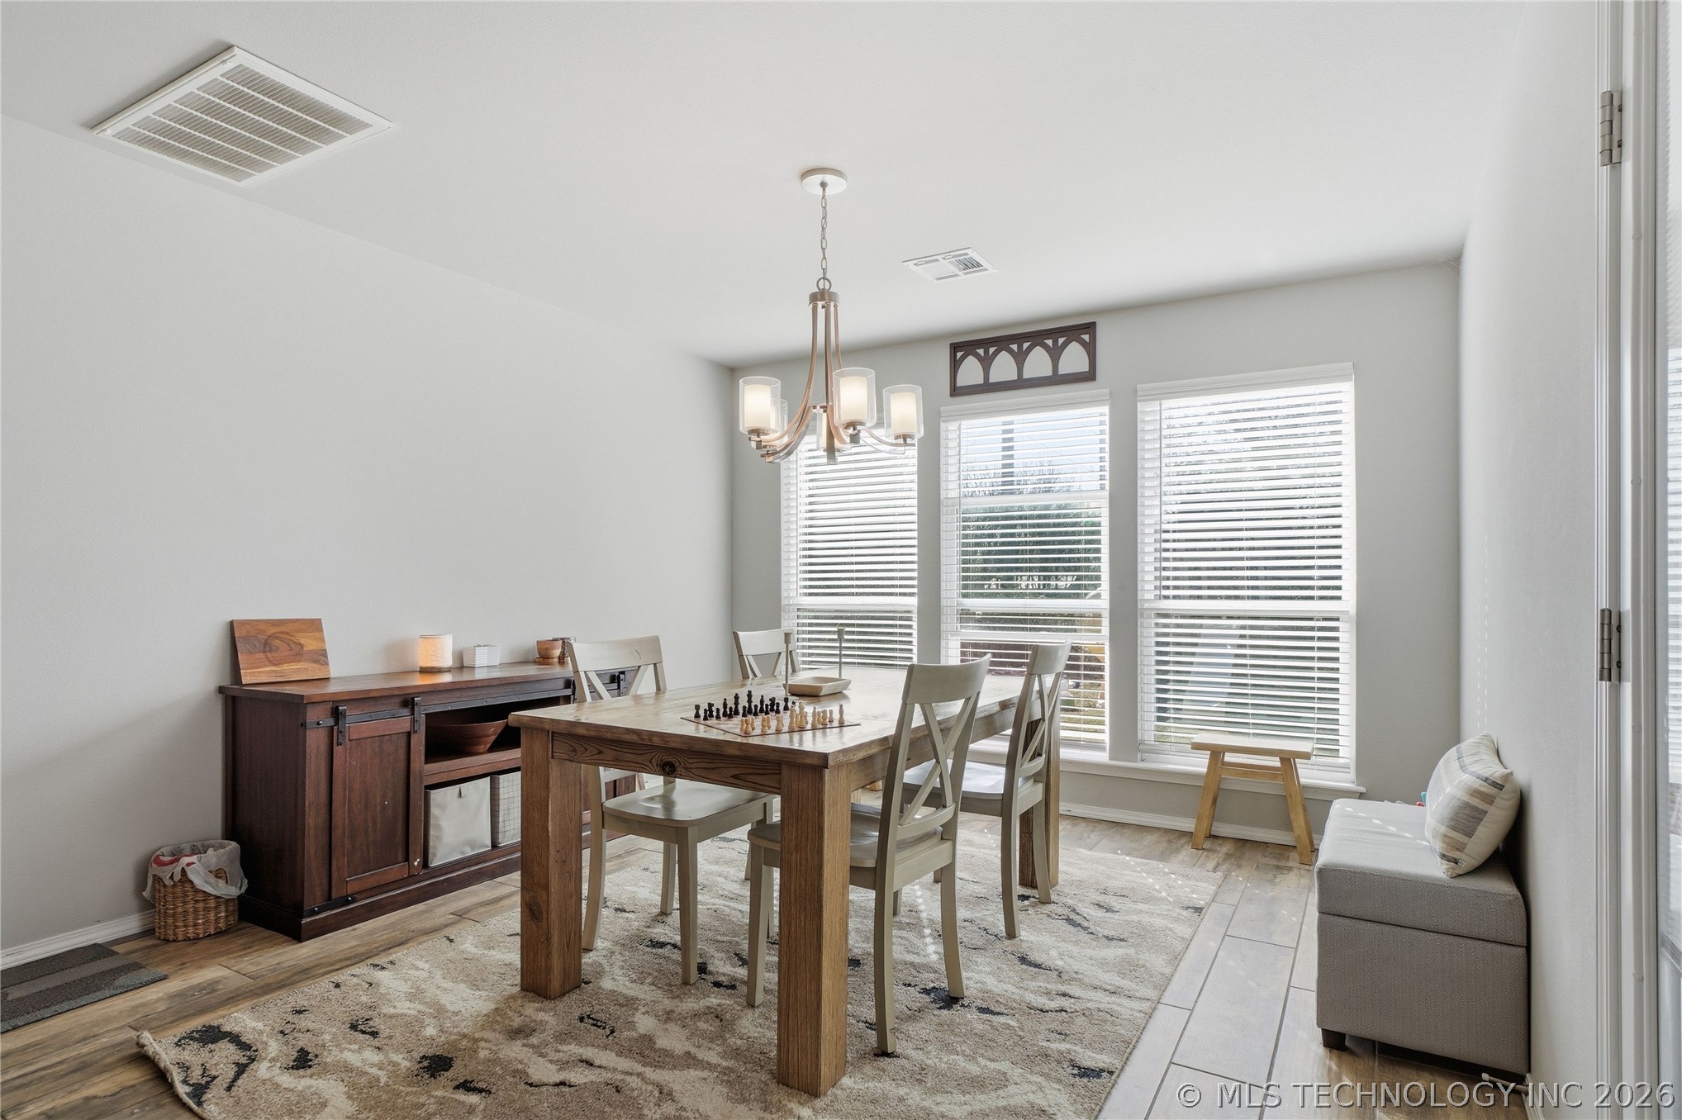
Dining area featuring wood-finish flooring, a multi-light brushed metal chandelier, and three large windows with horizontal blinds
Dining area featuring wood-finish tile flooring, three large windows with horizontal blinds, and a multi-arm pendant light fixture
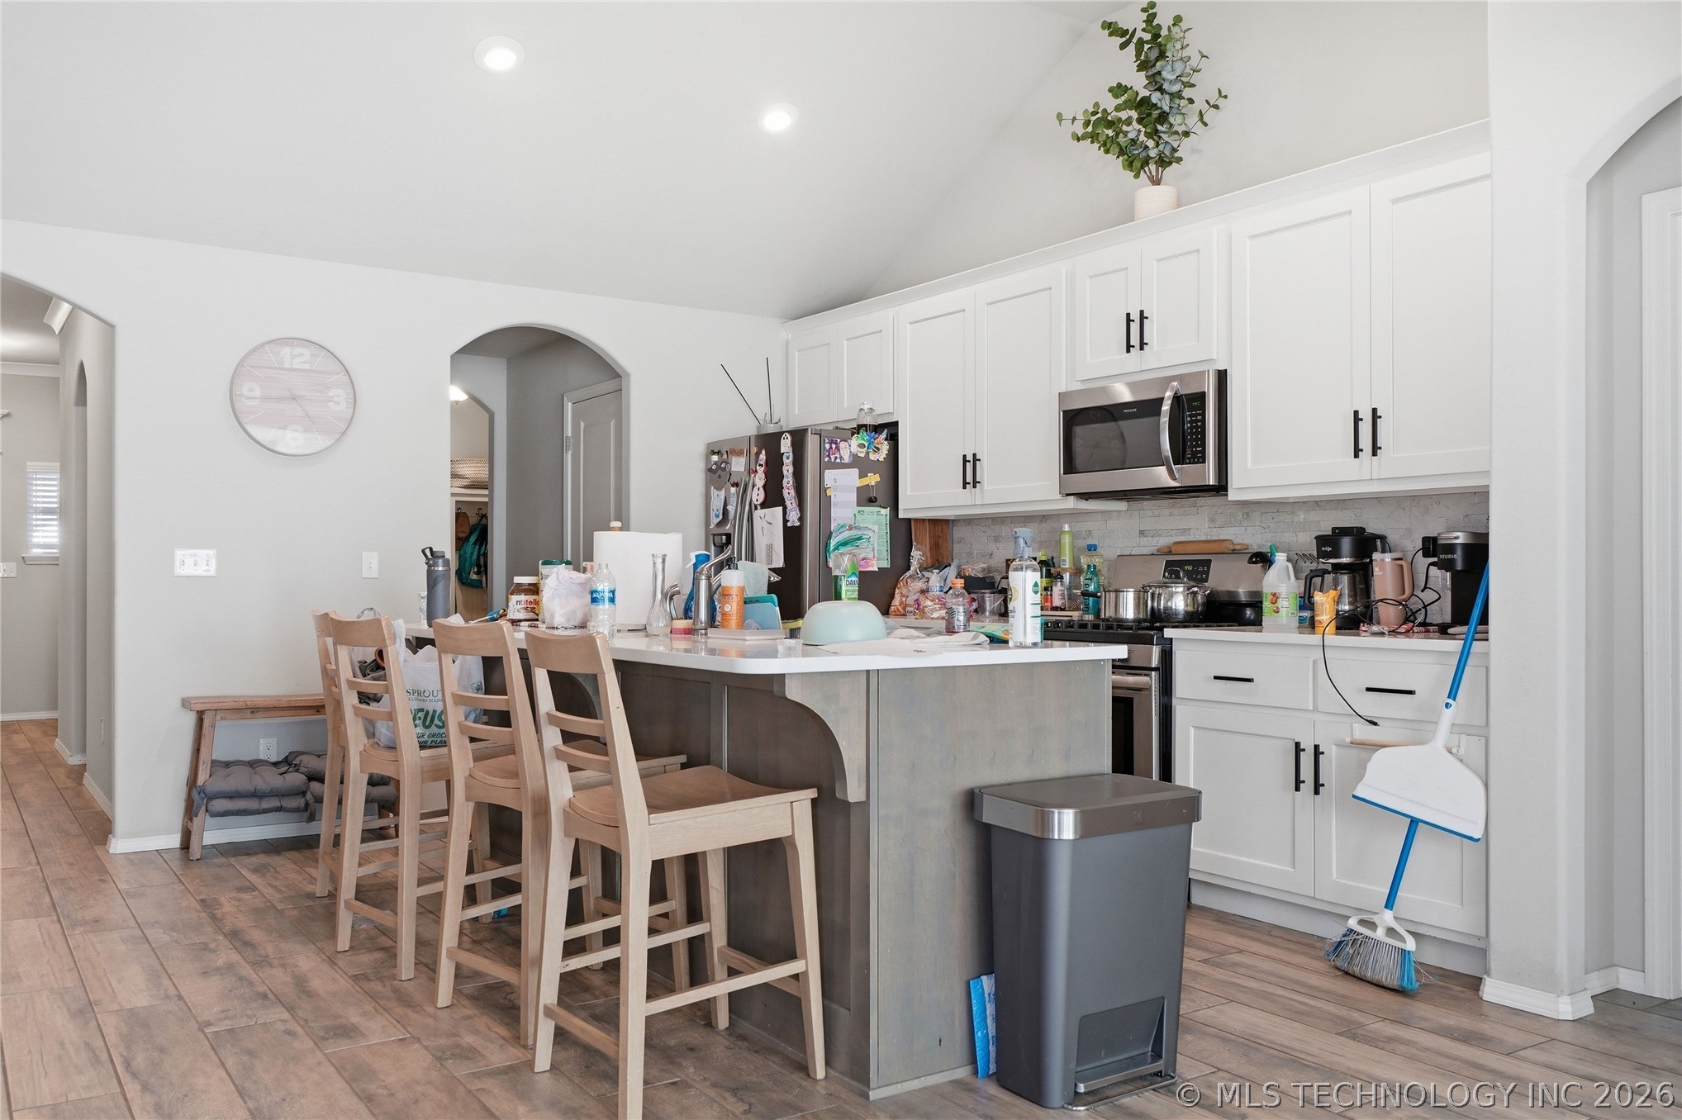
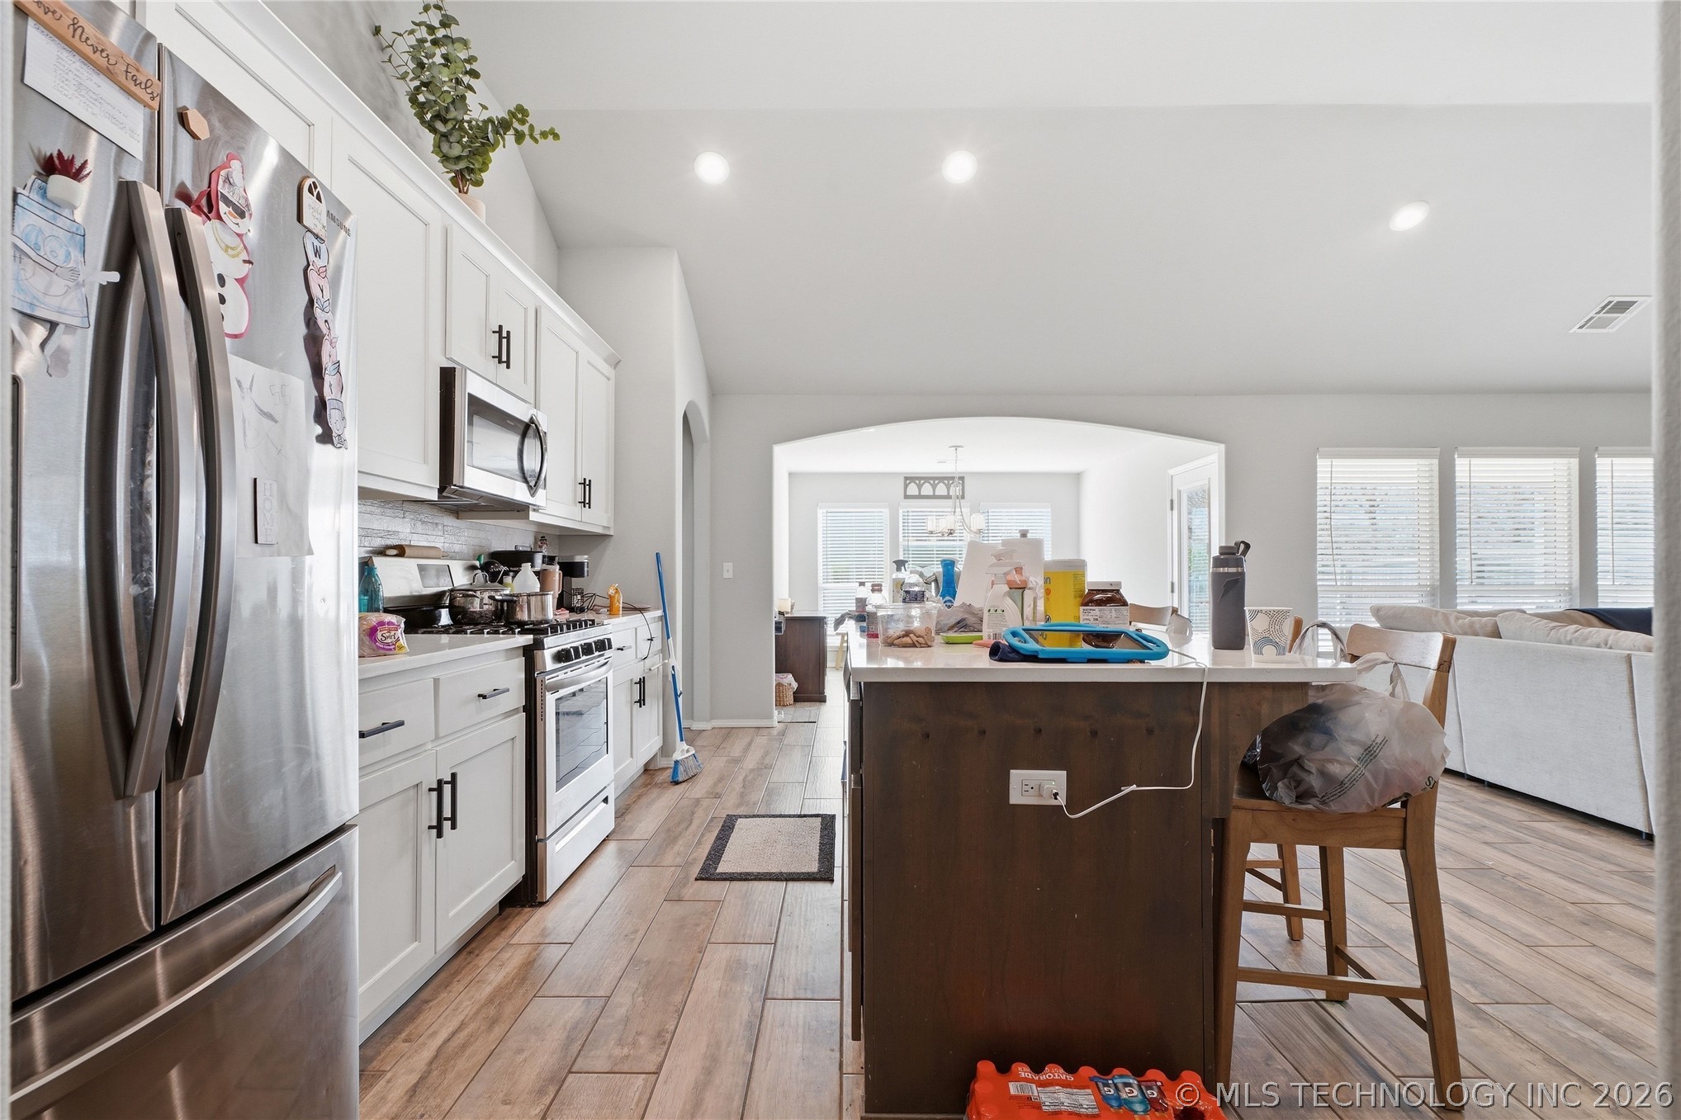
Kitchen featuring vaulted ceilings, shaker-style white cabinetry with matte black hardware, a contrasting gray kitchen island, and wood-finish flooring
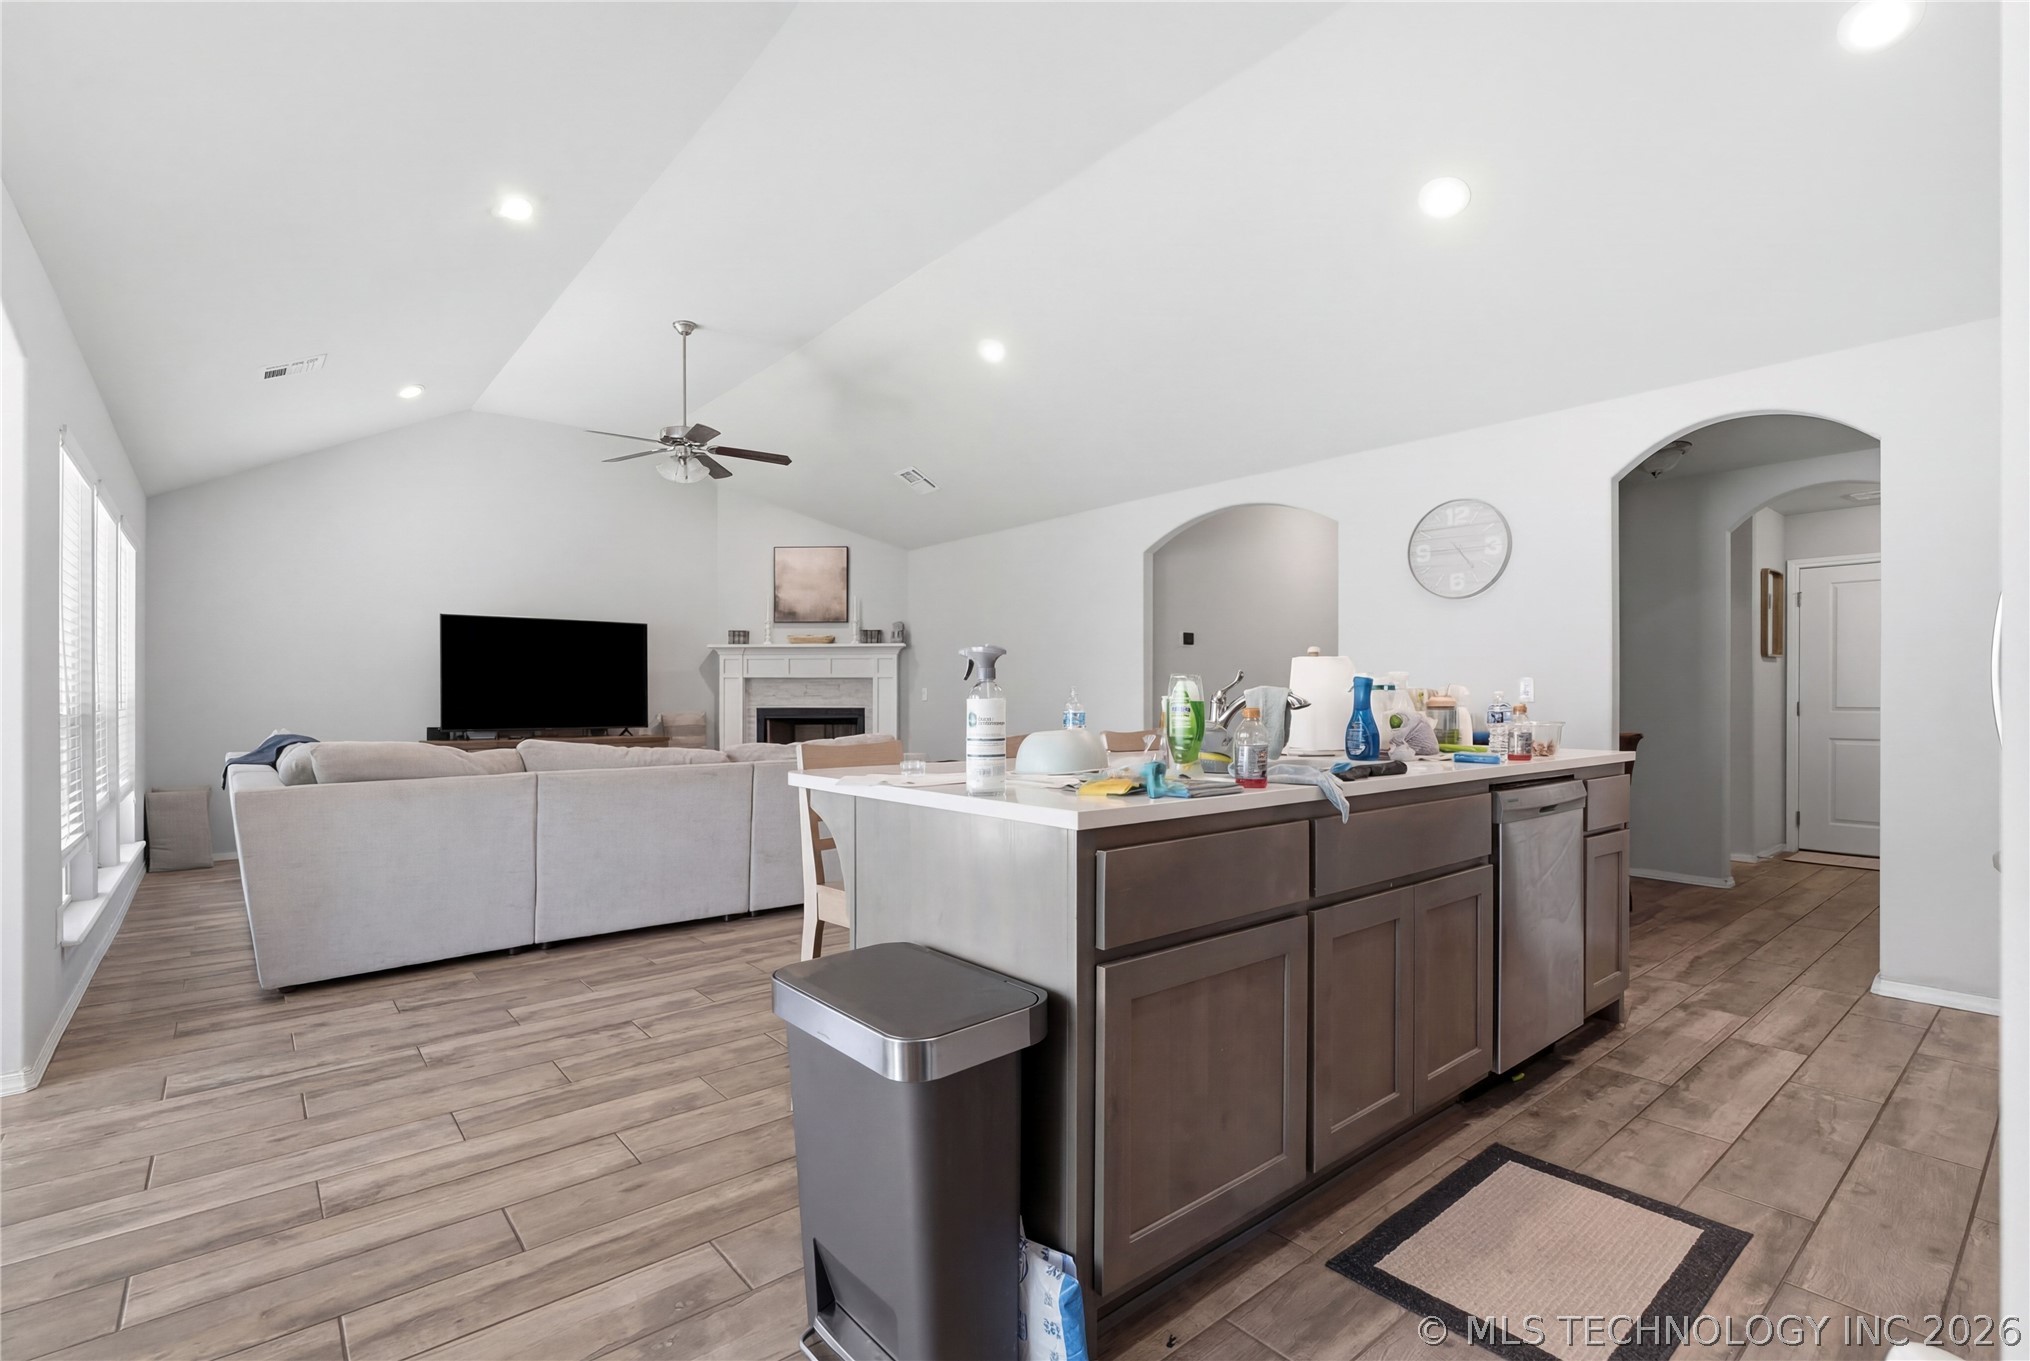
Vaulted ceilings, wood-finish flooring, a fireplace with a mantel, recessed lighting, and a kitchen island with built-in cabinetry
Open-concept interior featuring vaulted ceilings, wood-finish flooring, recessed lighting, and a kitchen island with built-in cabinetry
Kitchen featuring white cabinetry, wood-finish flooring, a central island with wood cabinetry, stainless steel appliances, and vaulted ceilings with recessed lighting
Vaulted ceiling, wood-finish flooring, kitchen island with countertop, recessed lighting, and built-in fireplace
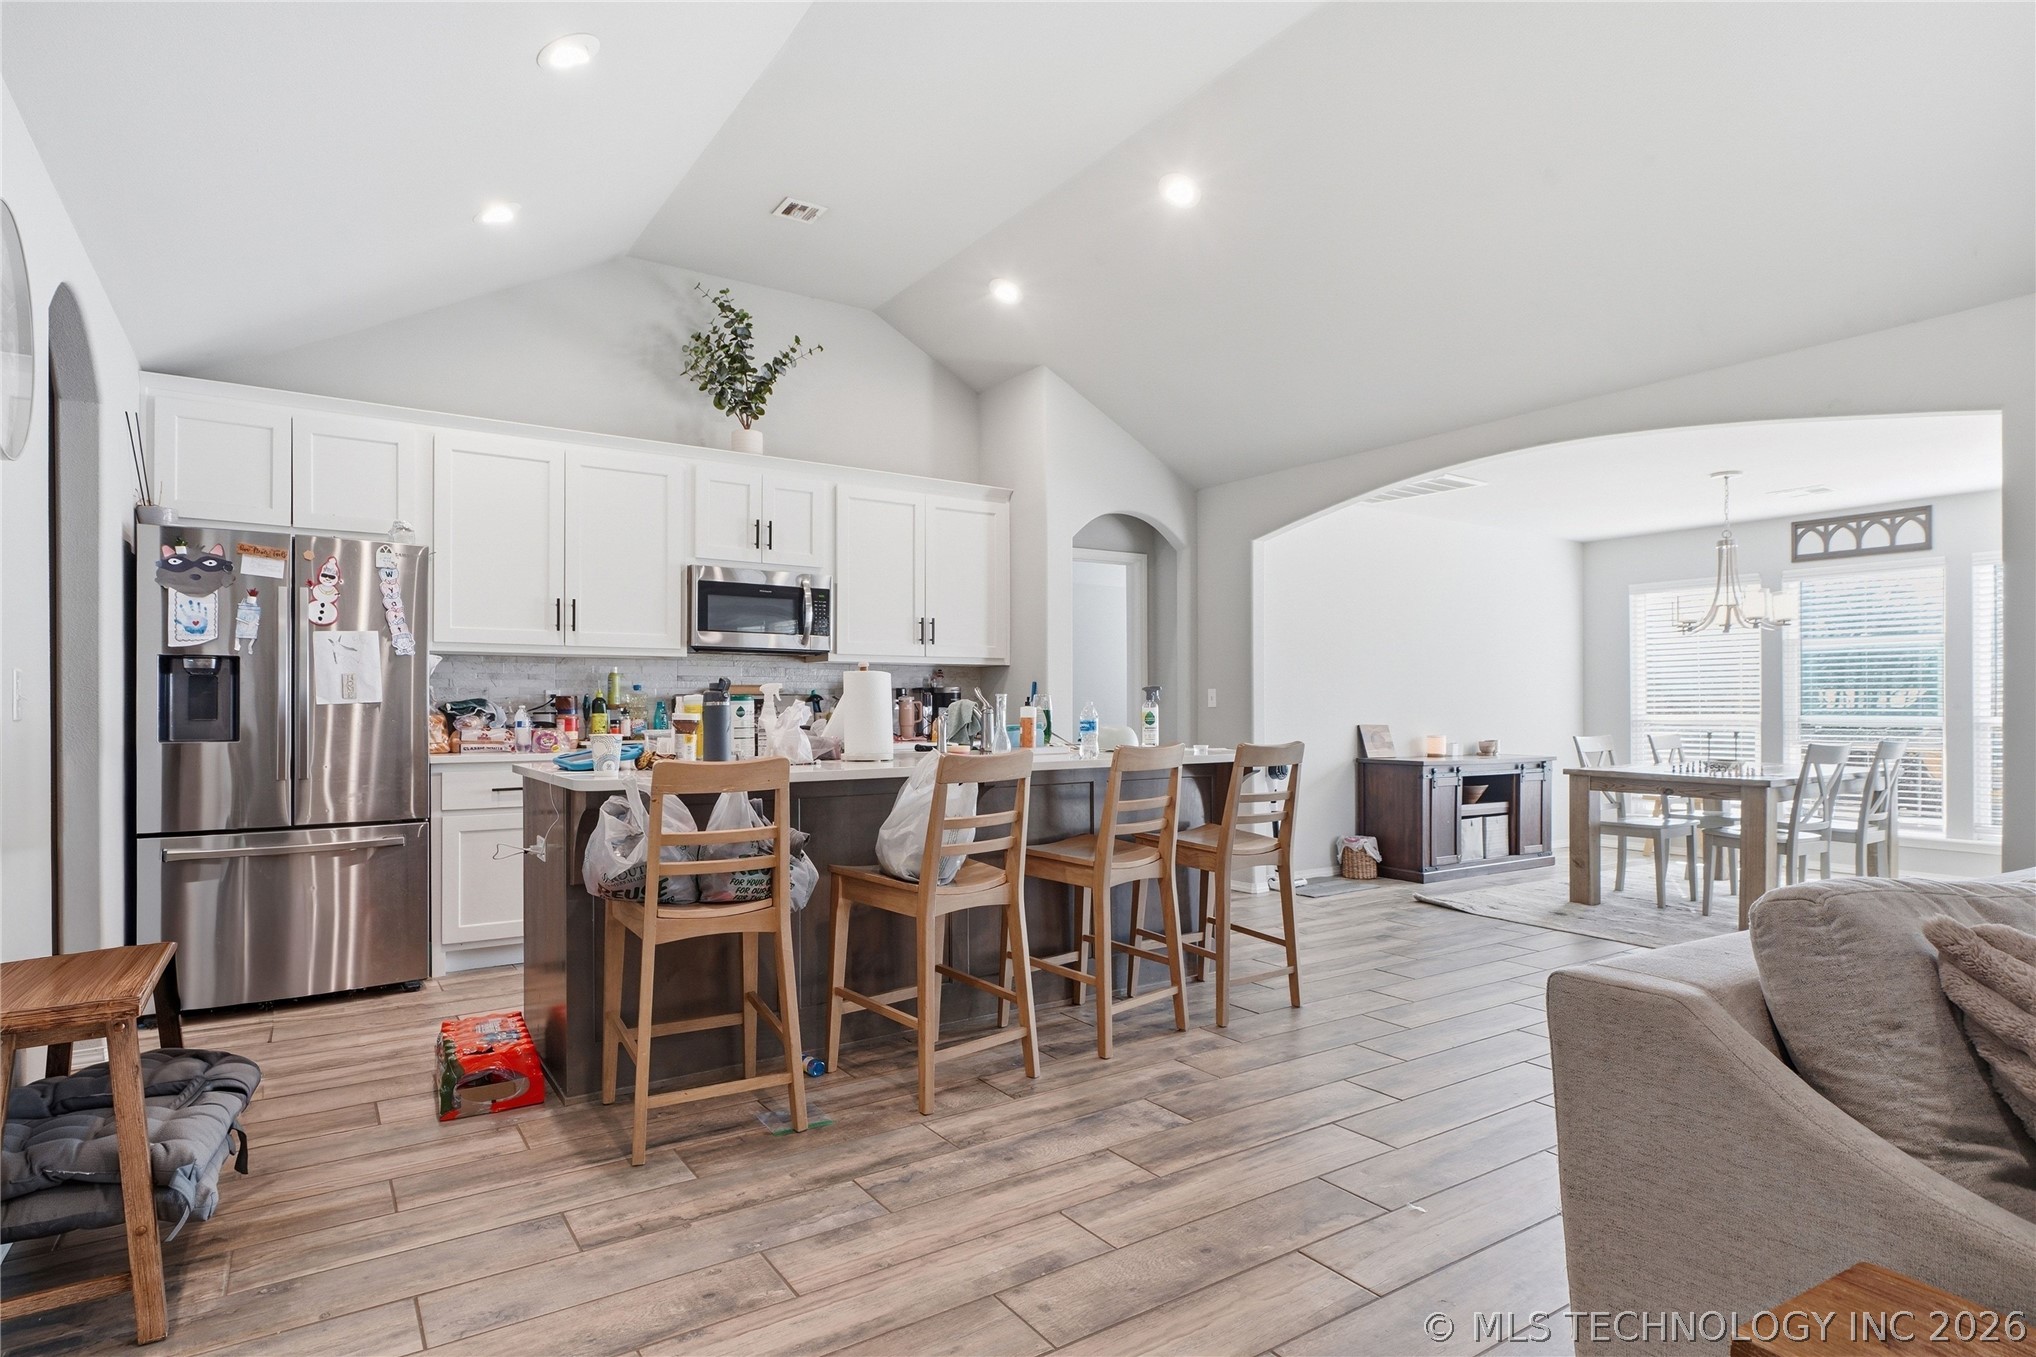
Kitchen featuring vaulted ceilings, a central island with bar seating, white shaker-style cabinetry, stainless steel appliances, and wood-finish flooring
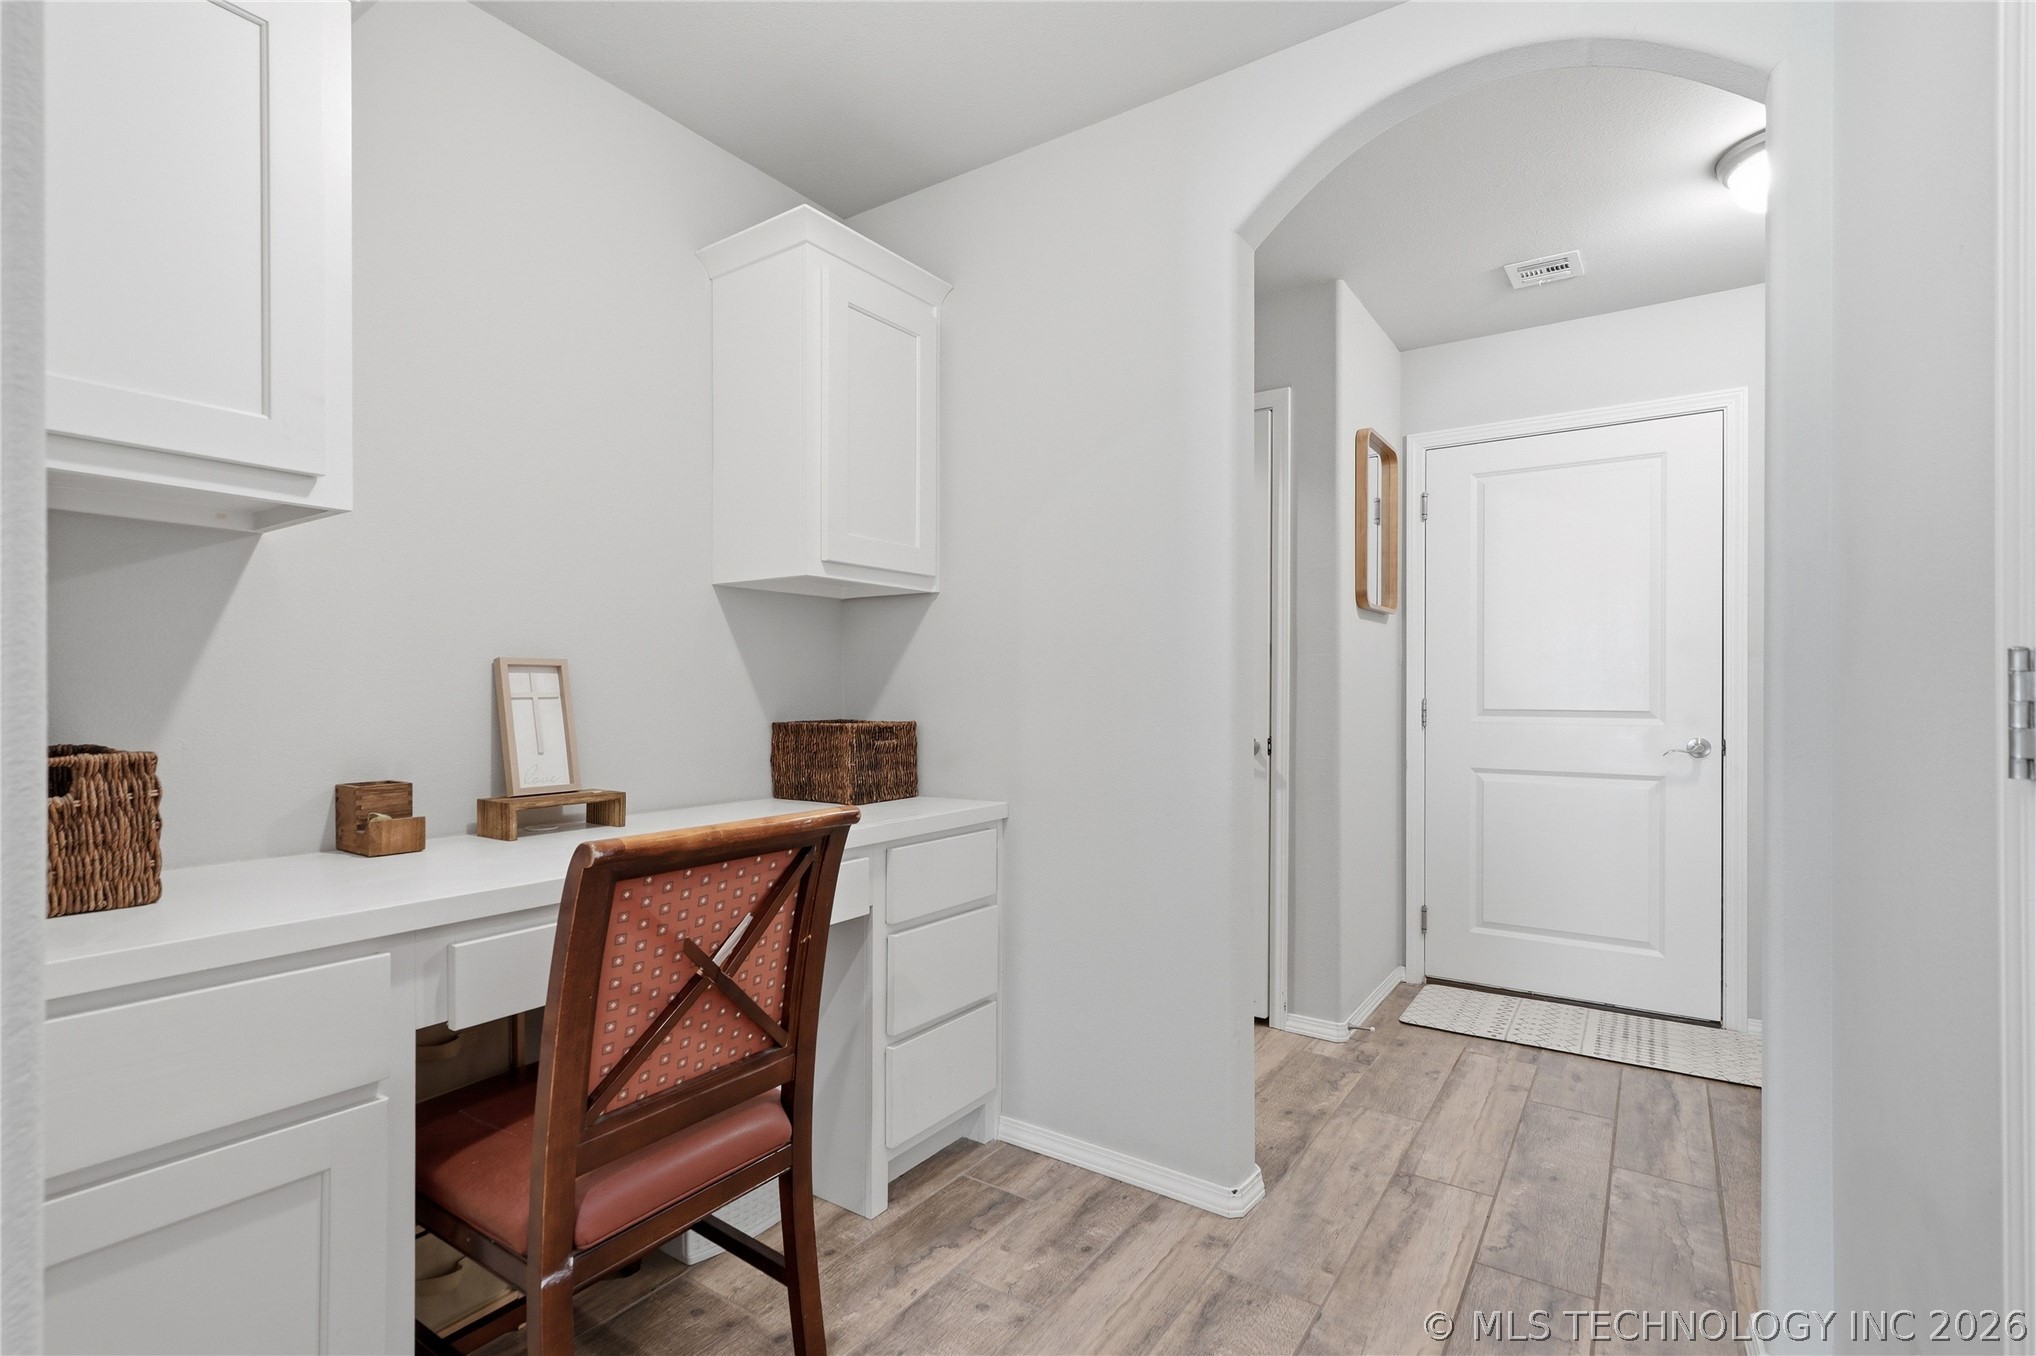
Built-in white cabinetry, integrated desk workspace, wood-finish flooring, and arched interior doorway
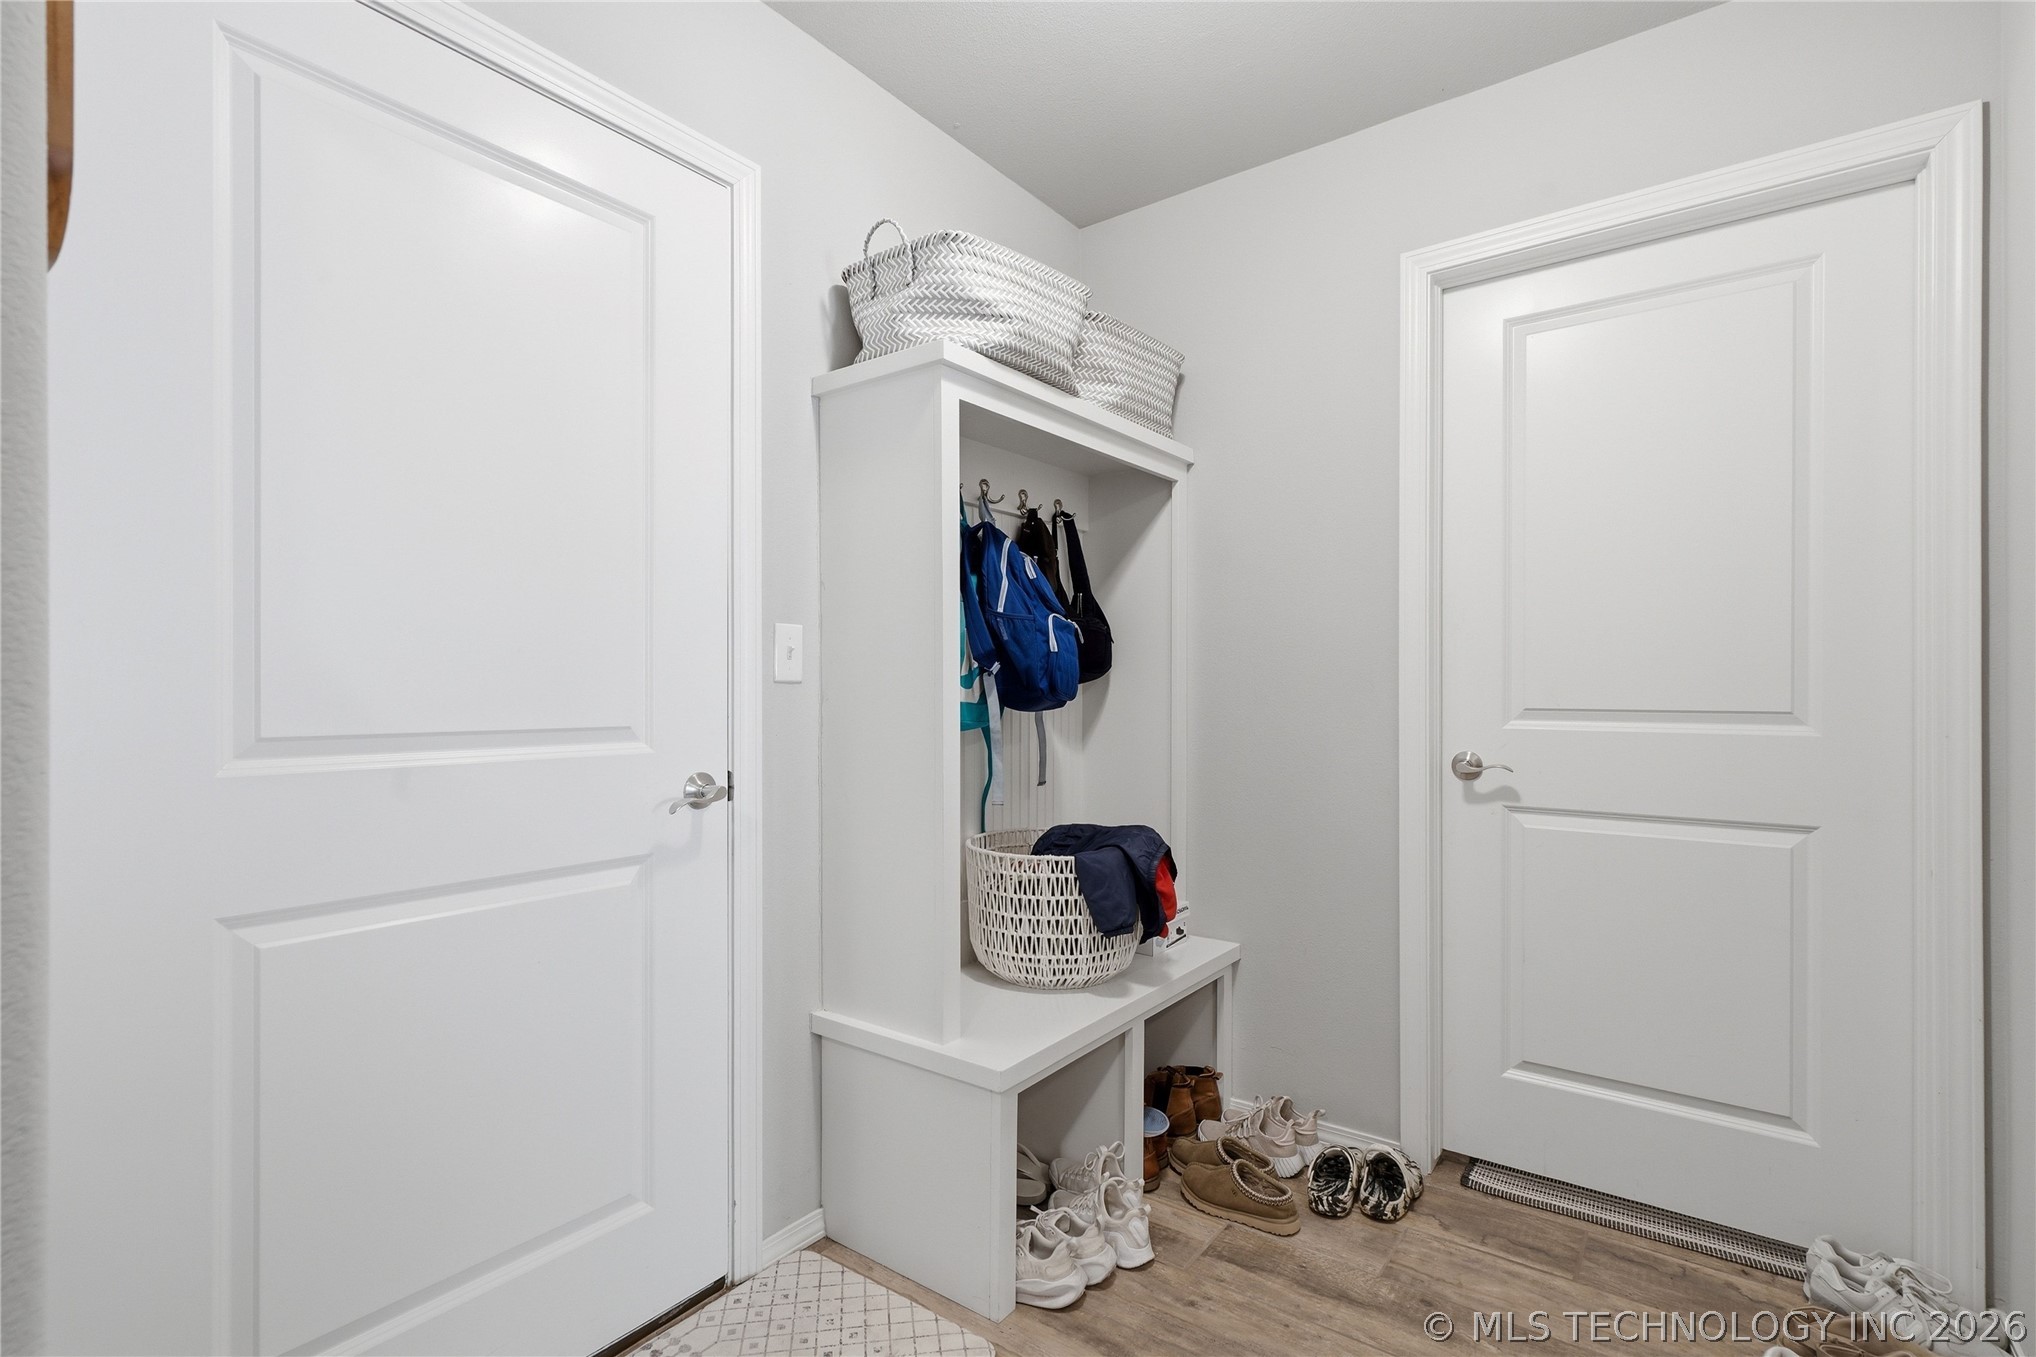
Built-in white storage hall tree featuring overhead shelving and integrated coat hooks, complemented by neutral walls, wood-finish flooring, and two paneled interior doors
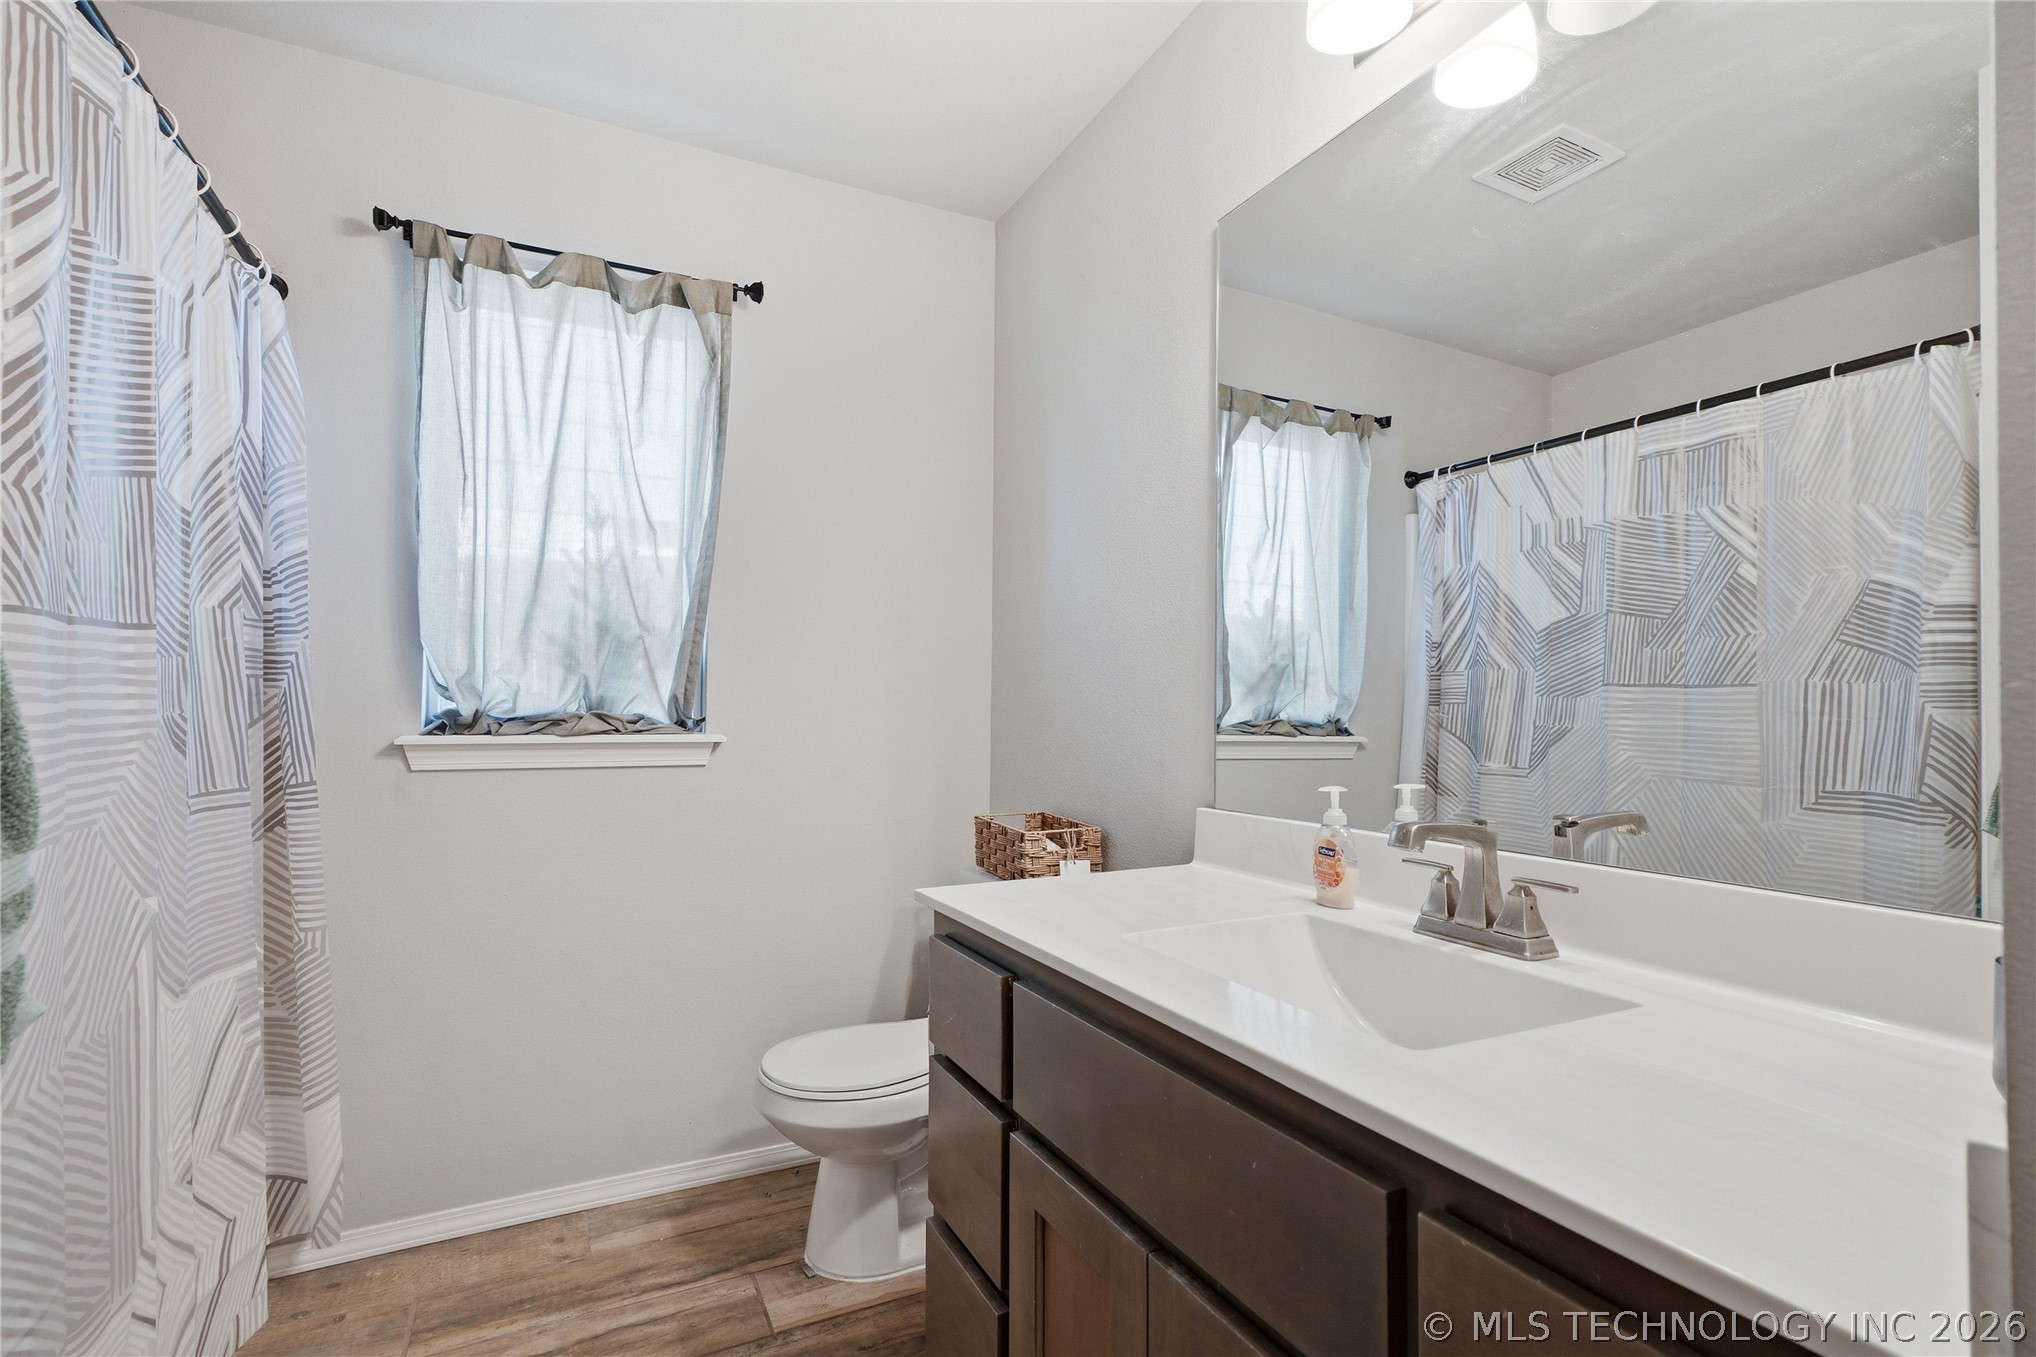
Bathroom featuring wood-finish flooring, a white vanity with a solid-surface countertop, an integrated rectangular sink, a polished chrome faucet, and a large wall-mounted mirror
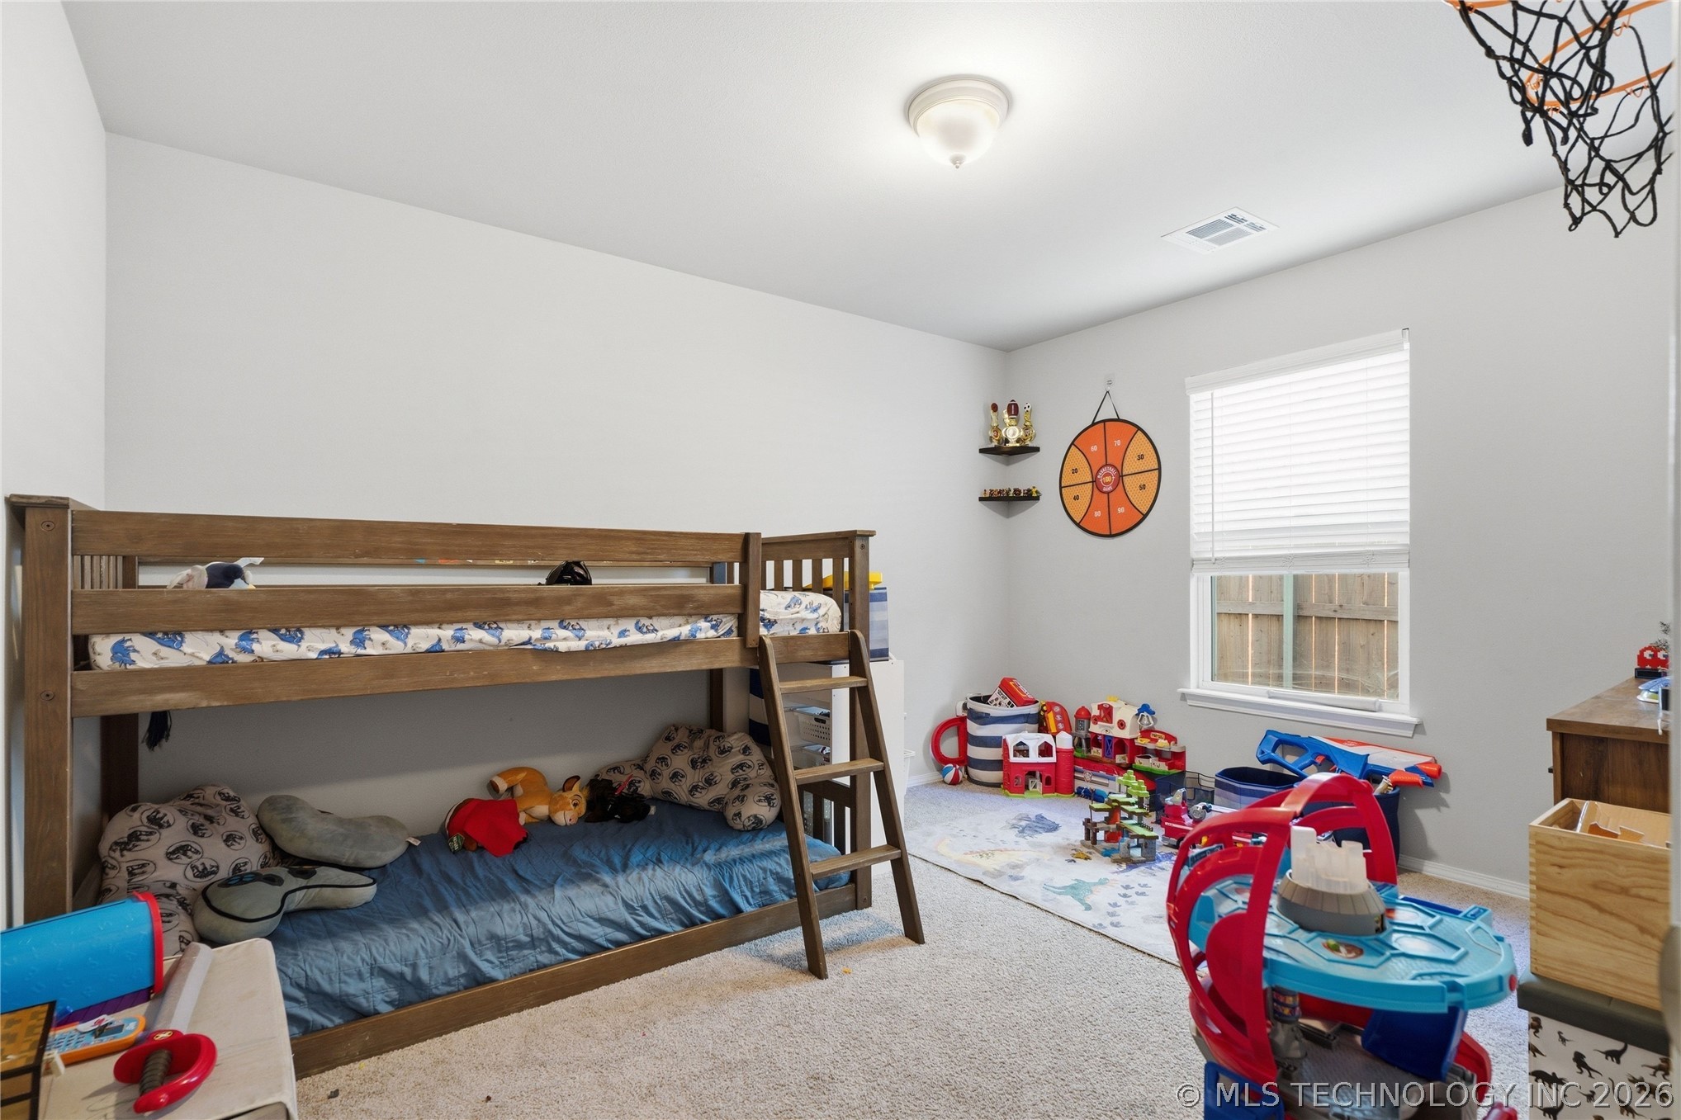
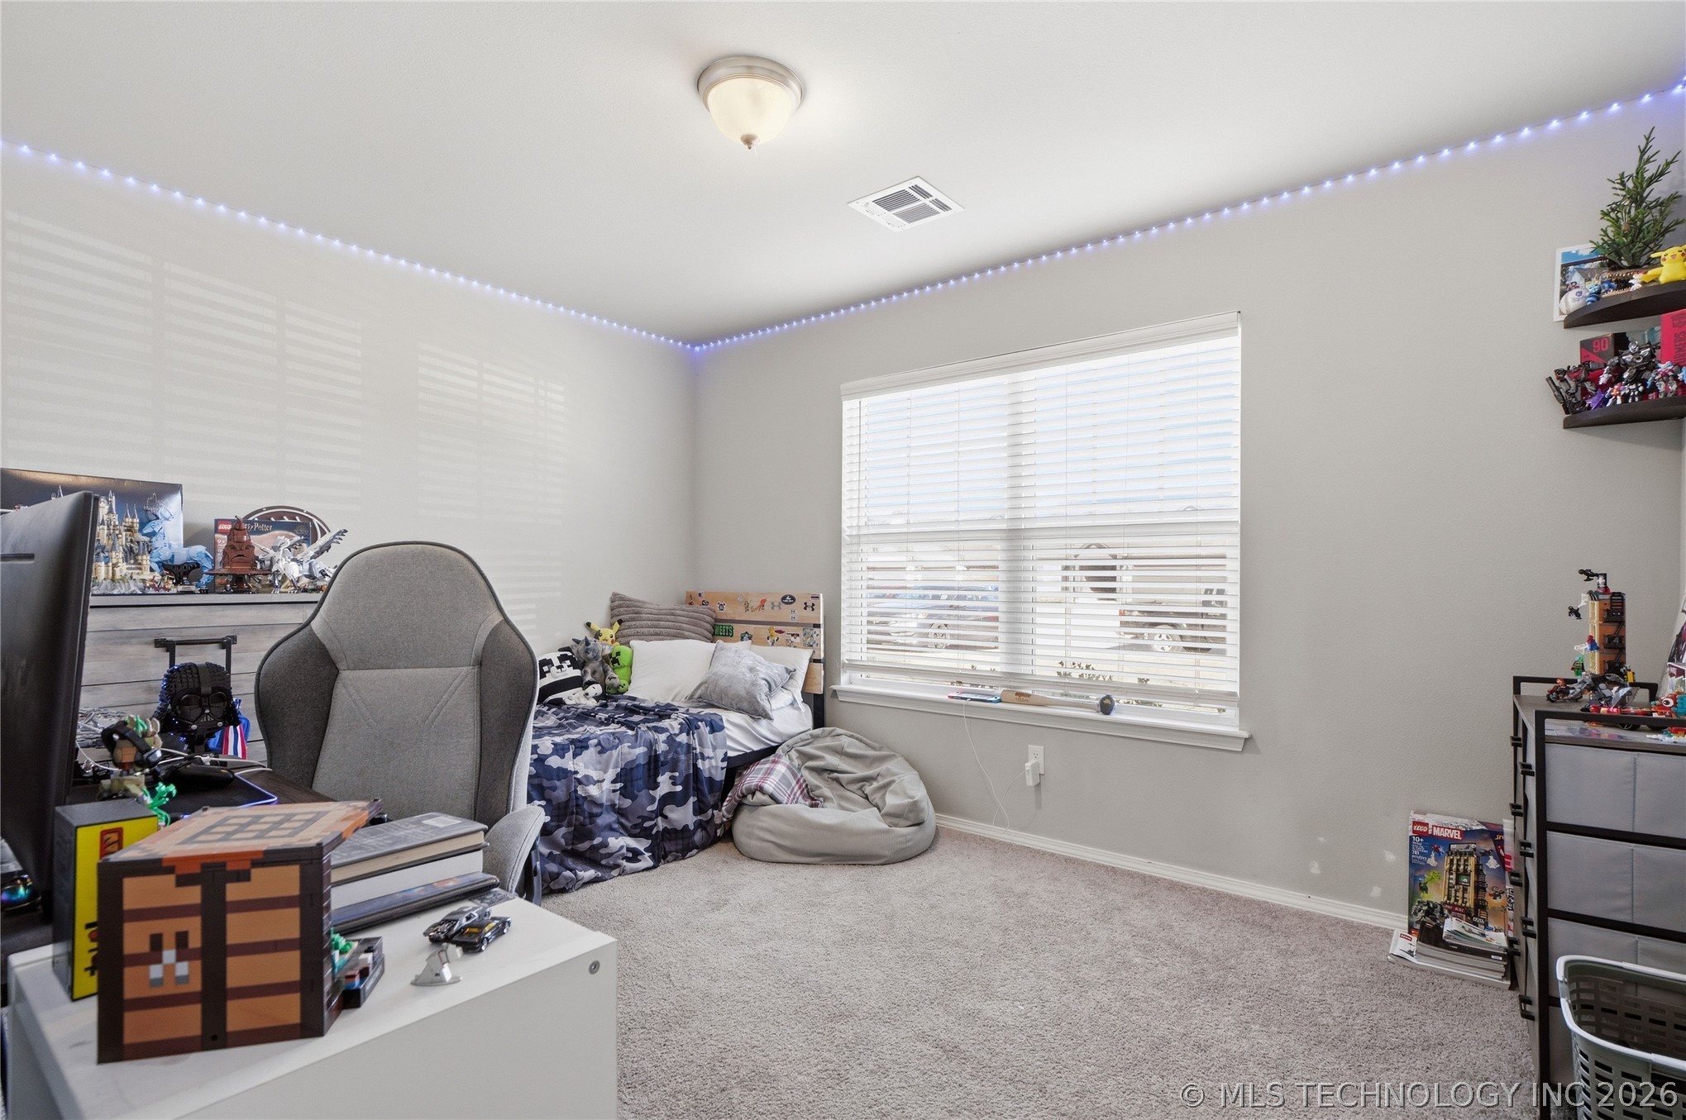
Neutral-toned room featuring wall-to-wall carpeting, a large window with blinds, and a flush-mount ceiling light fixture
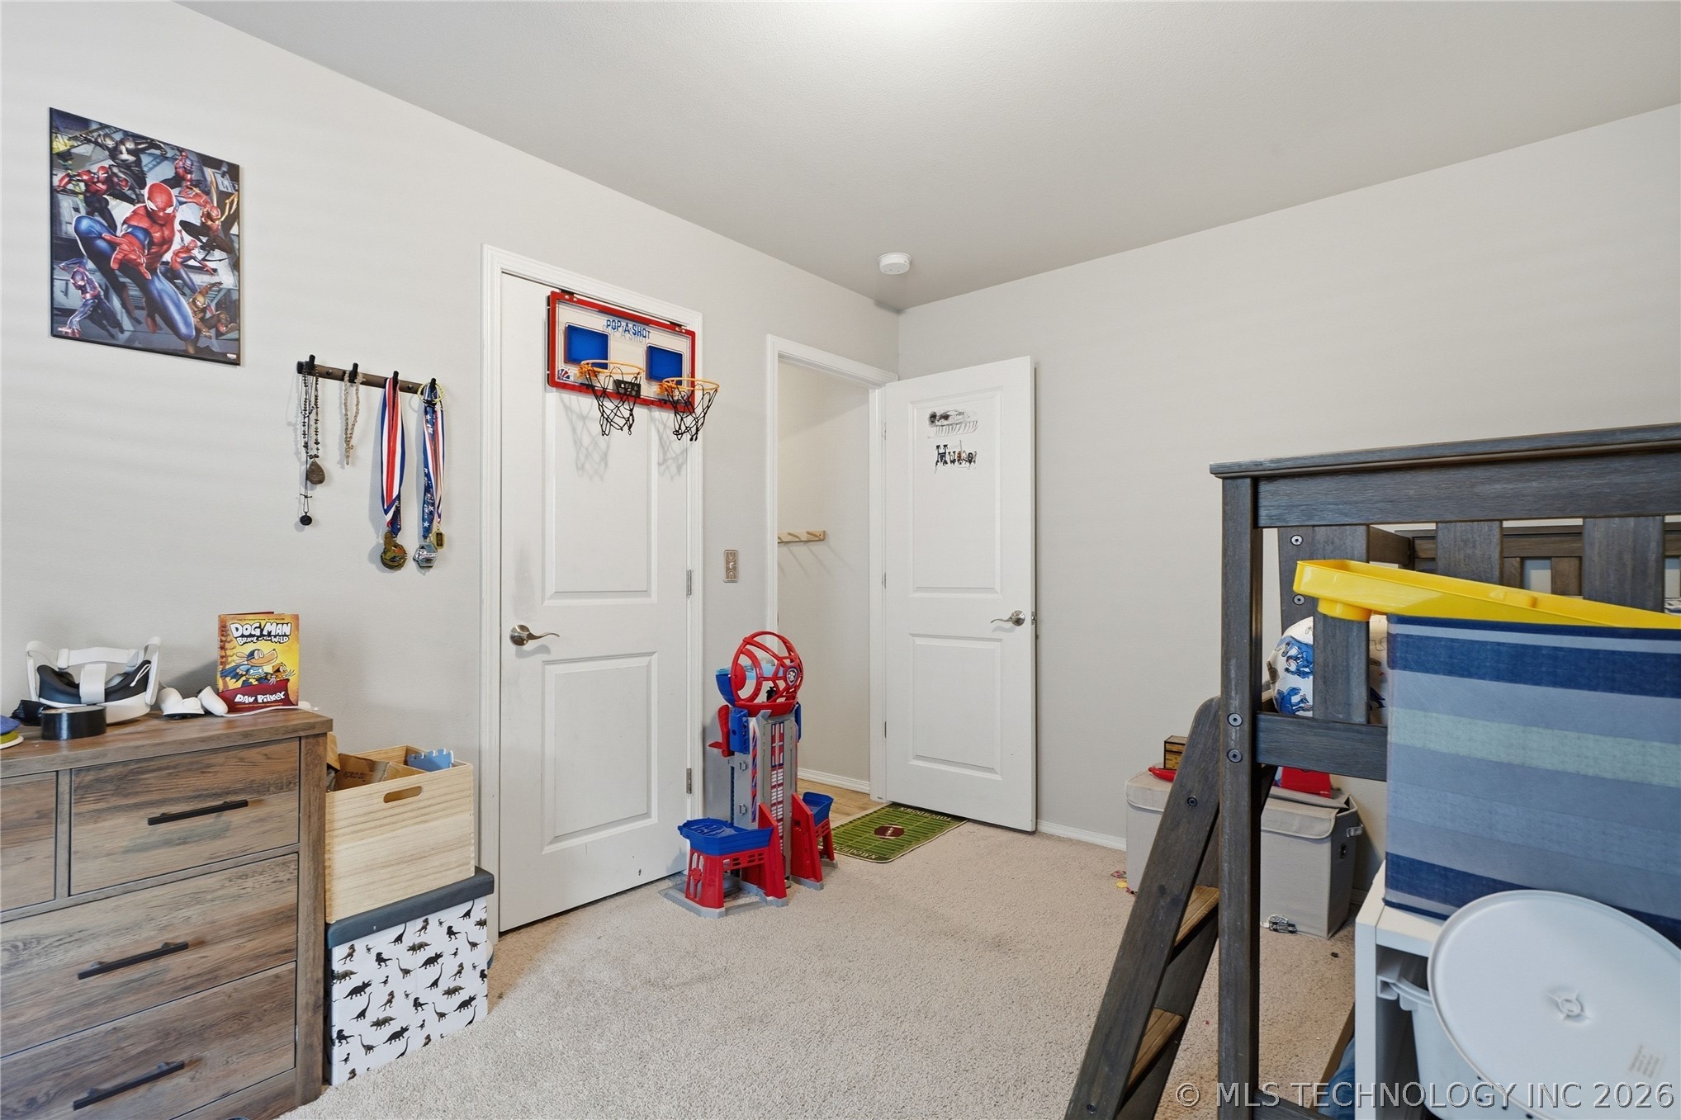
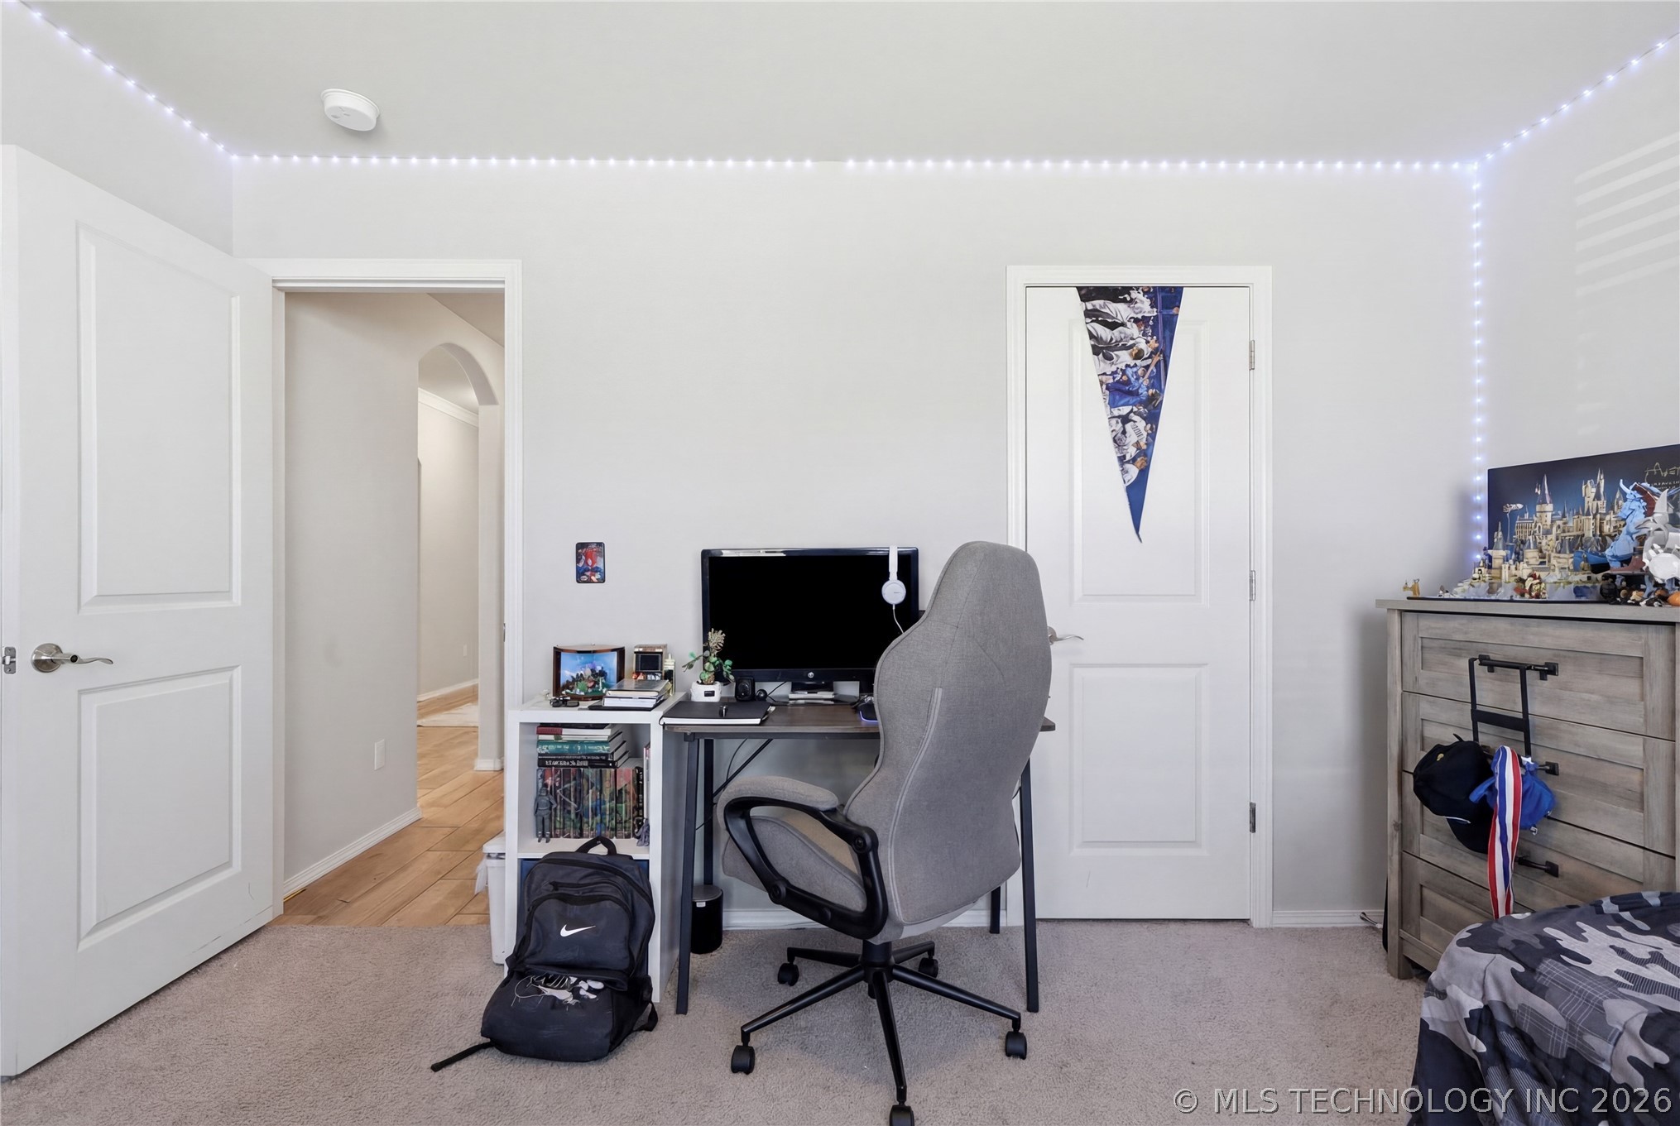
Neutral-toned walls, neutral carpeting, two-panel interior doors, and closet storage area
Neutral-toned interior room featuring wall-to-wall carpeting, a large picture window with horizontal blinds, and a flush-mount ceiling light fixture
Interior room featuring neutral wall paint, carpeted flooring, two paneled doors, and perimeter ceiling track lighting
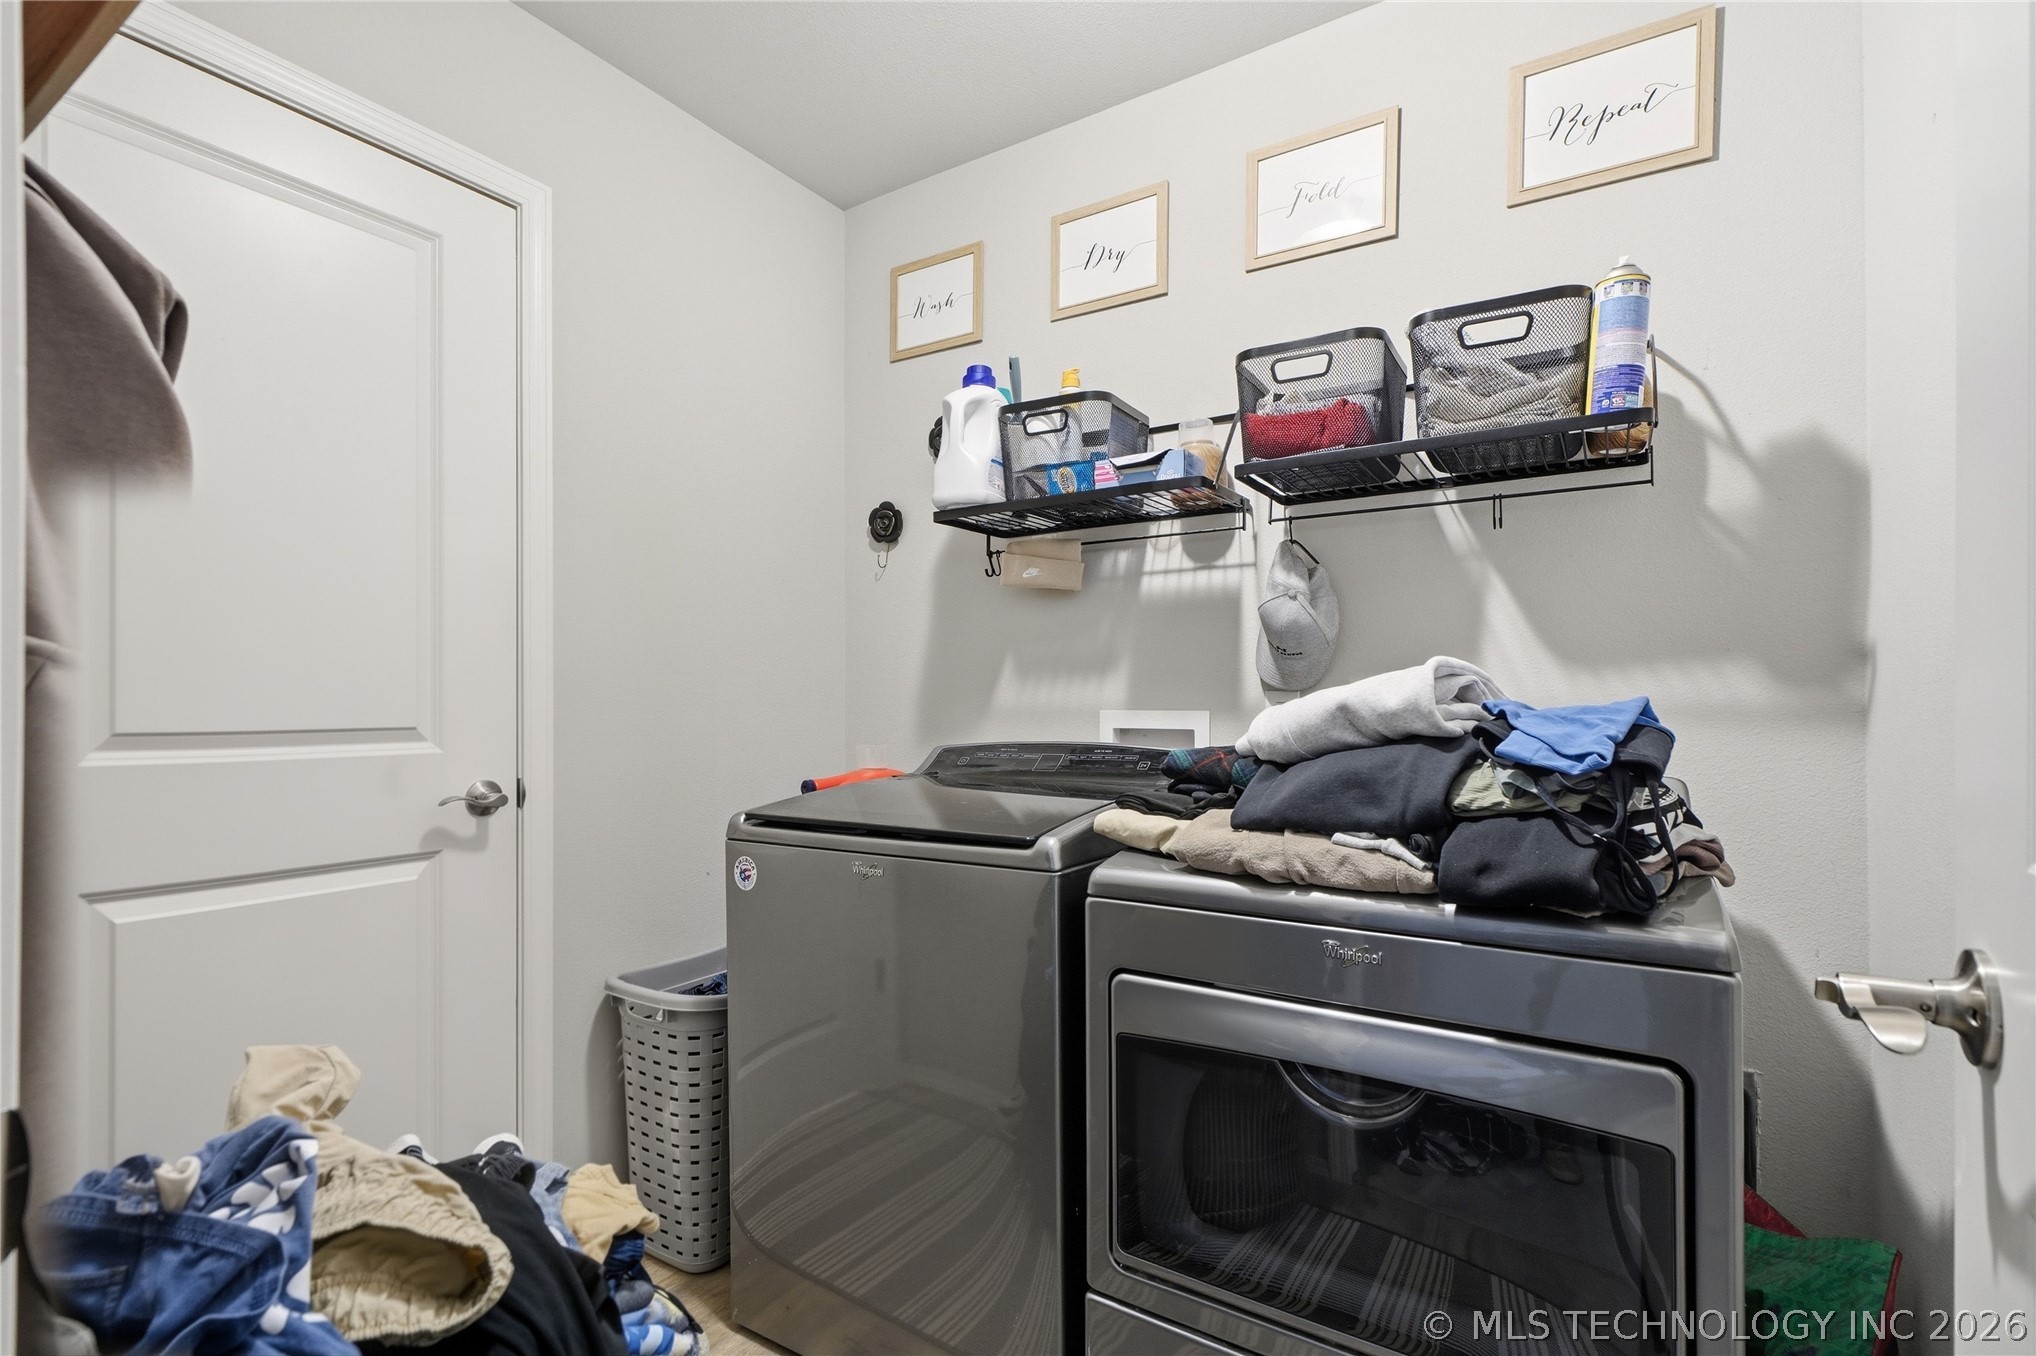
Utility room featuring wall-mounted wire storage shelving and a solid-core interior door with brushed nickel hardware
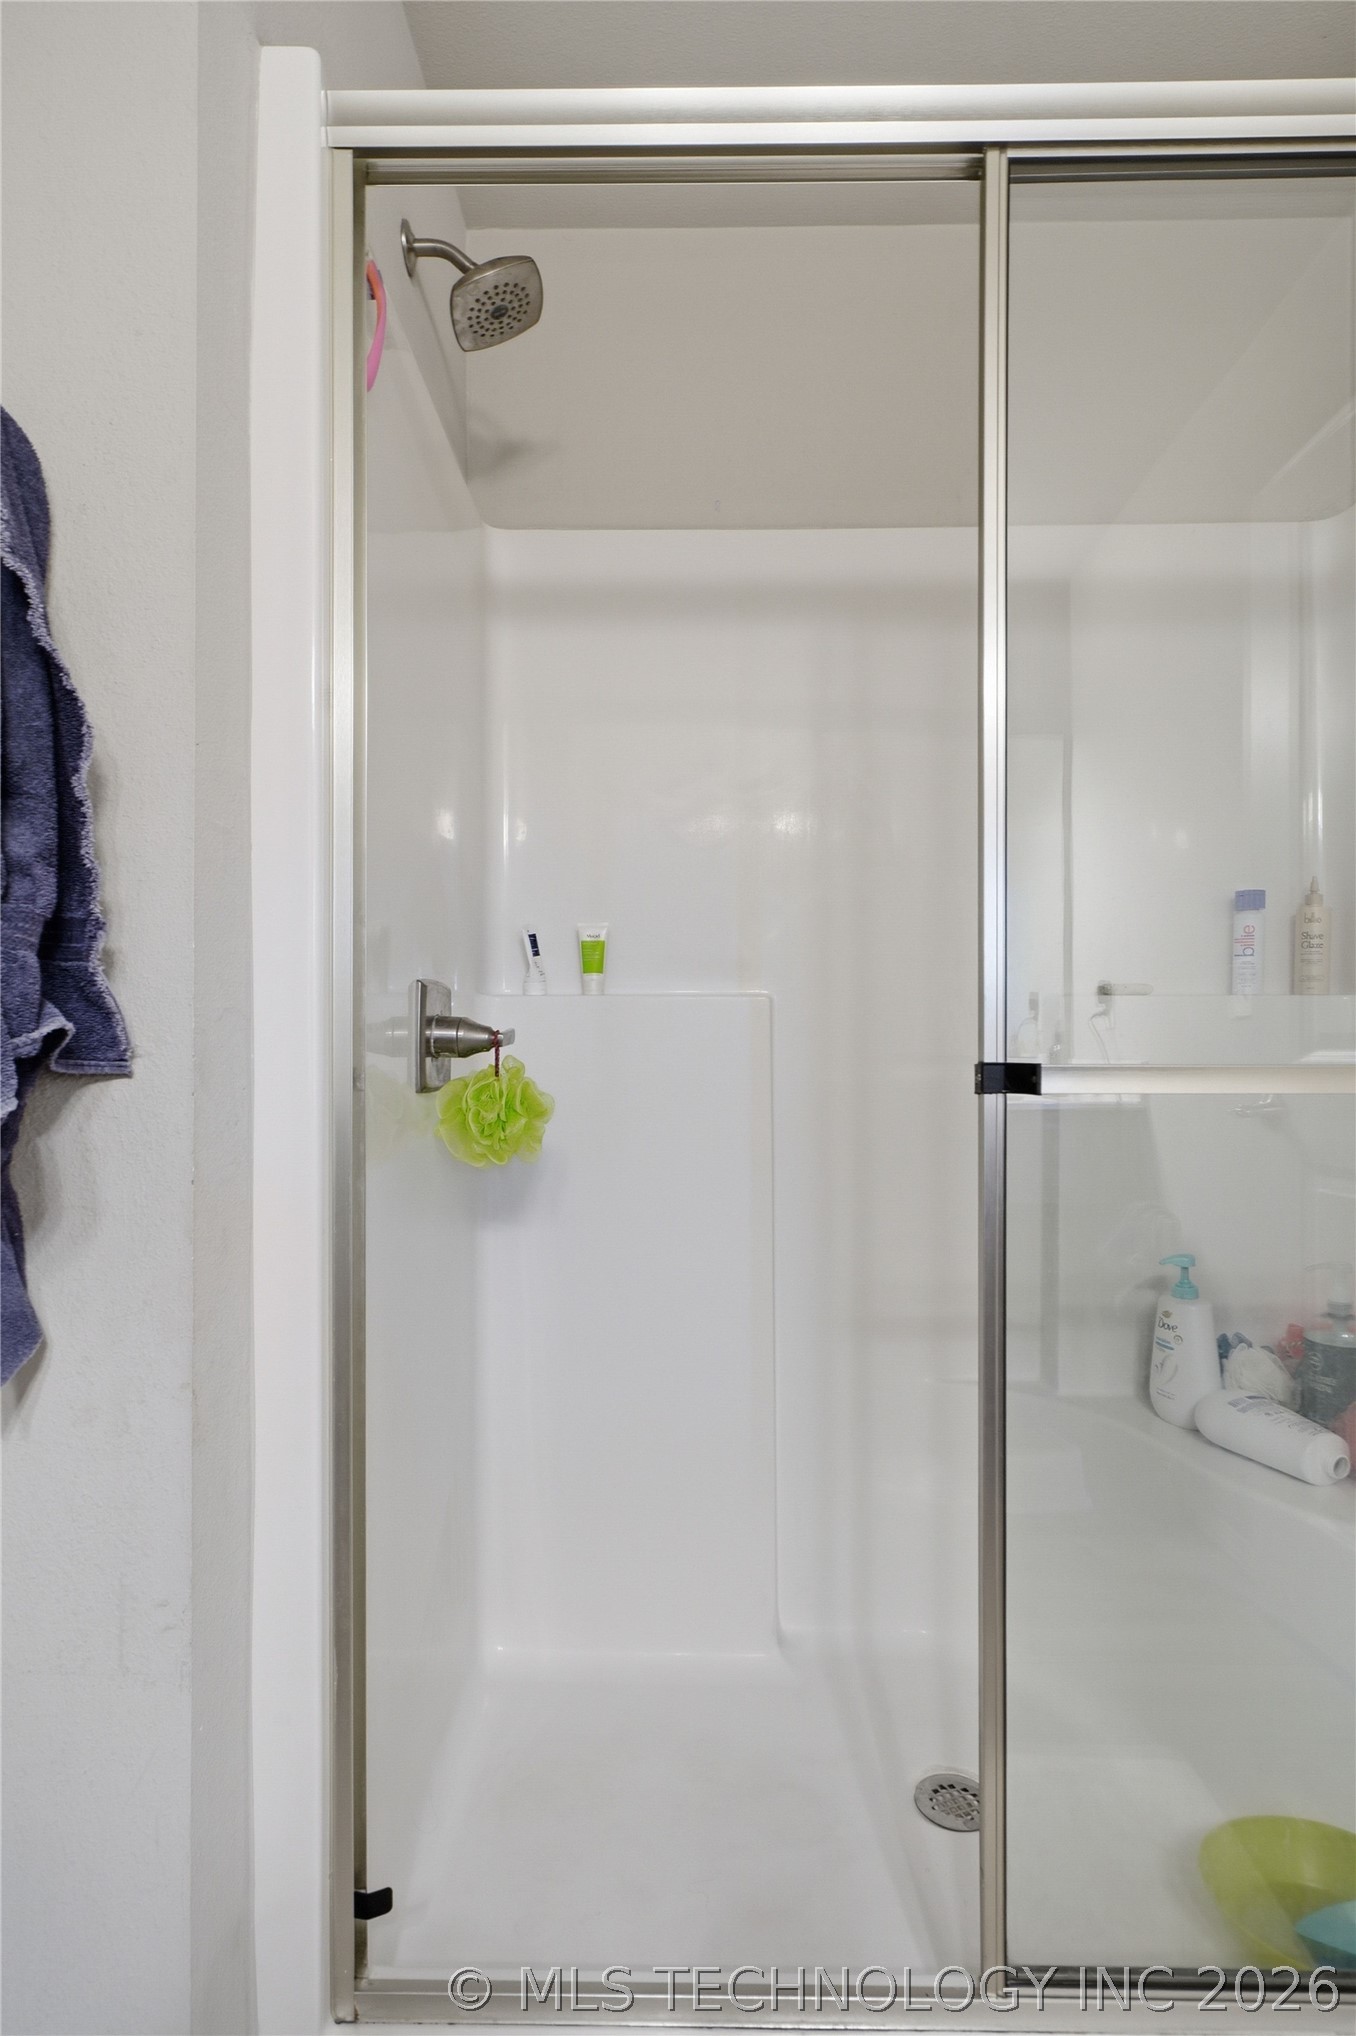
Shower stall featuring a white acrylic surround, sliding glass door with a silver-toned frame, and a chrome-finish shower head and mixing valve
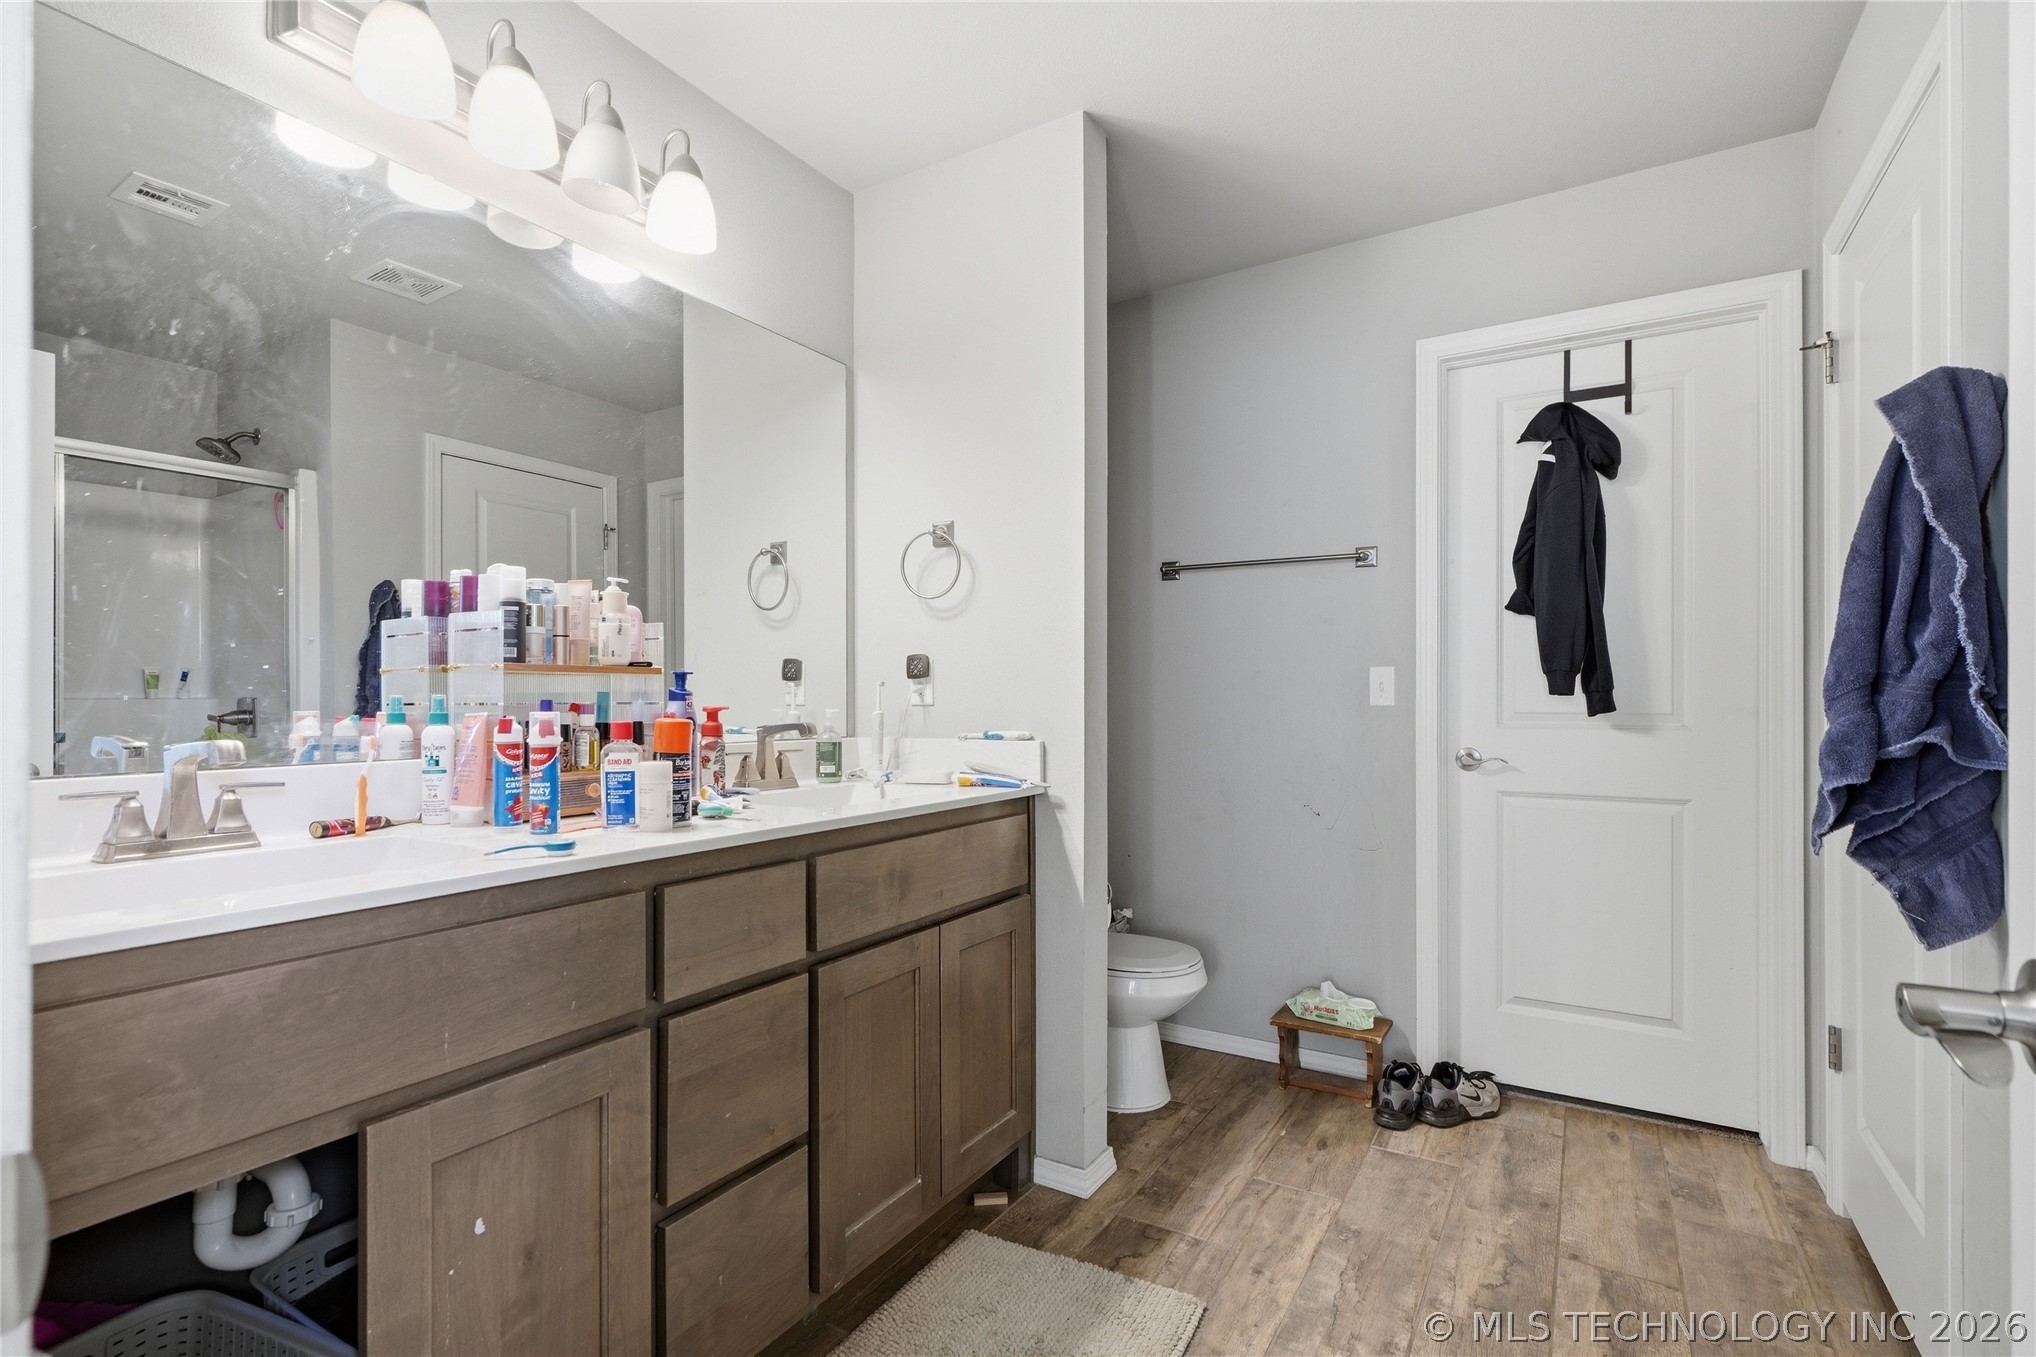
Bathroom featuring a double-sink vanity with wood-finish cabinetry, a full-width mirror, a five-light fixture, and wood-finish flooring
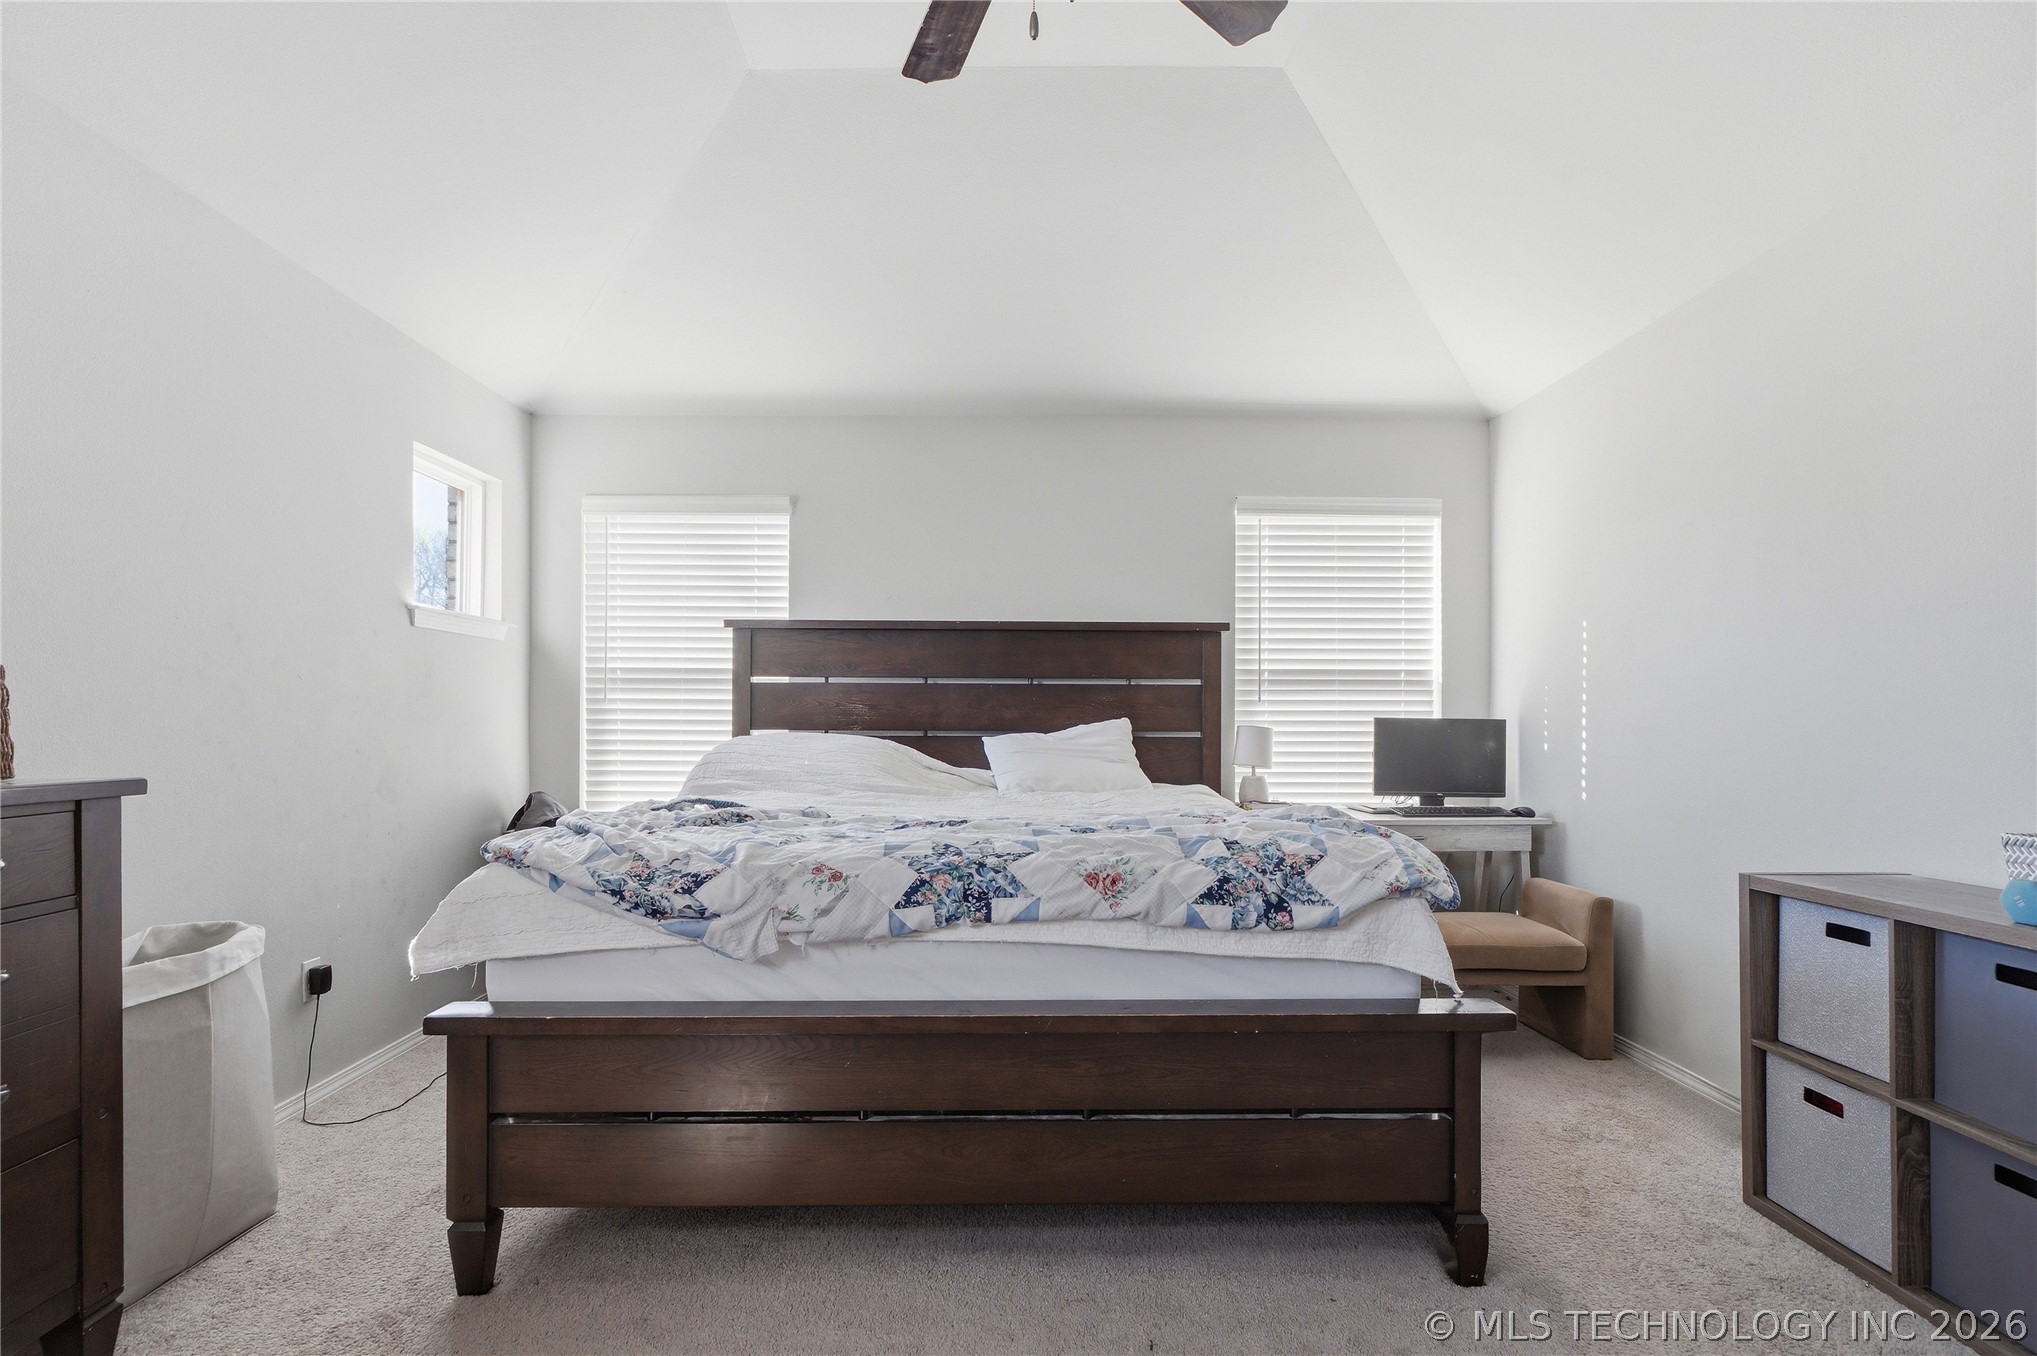
Tray ceiling featuring a central ceiling fan and neutral wall finishes, complemented by dual windows with horizontal blinds and wall-to-wall carpeting
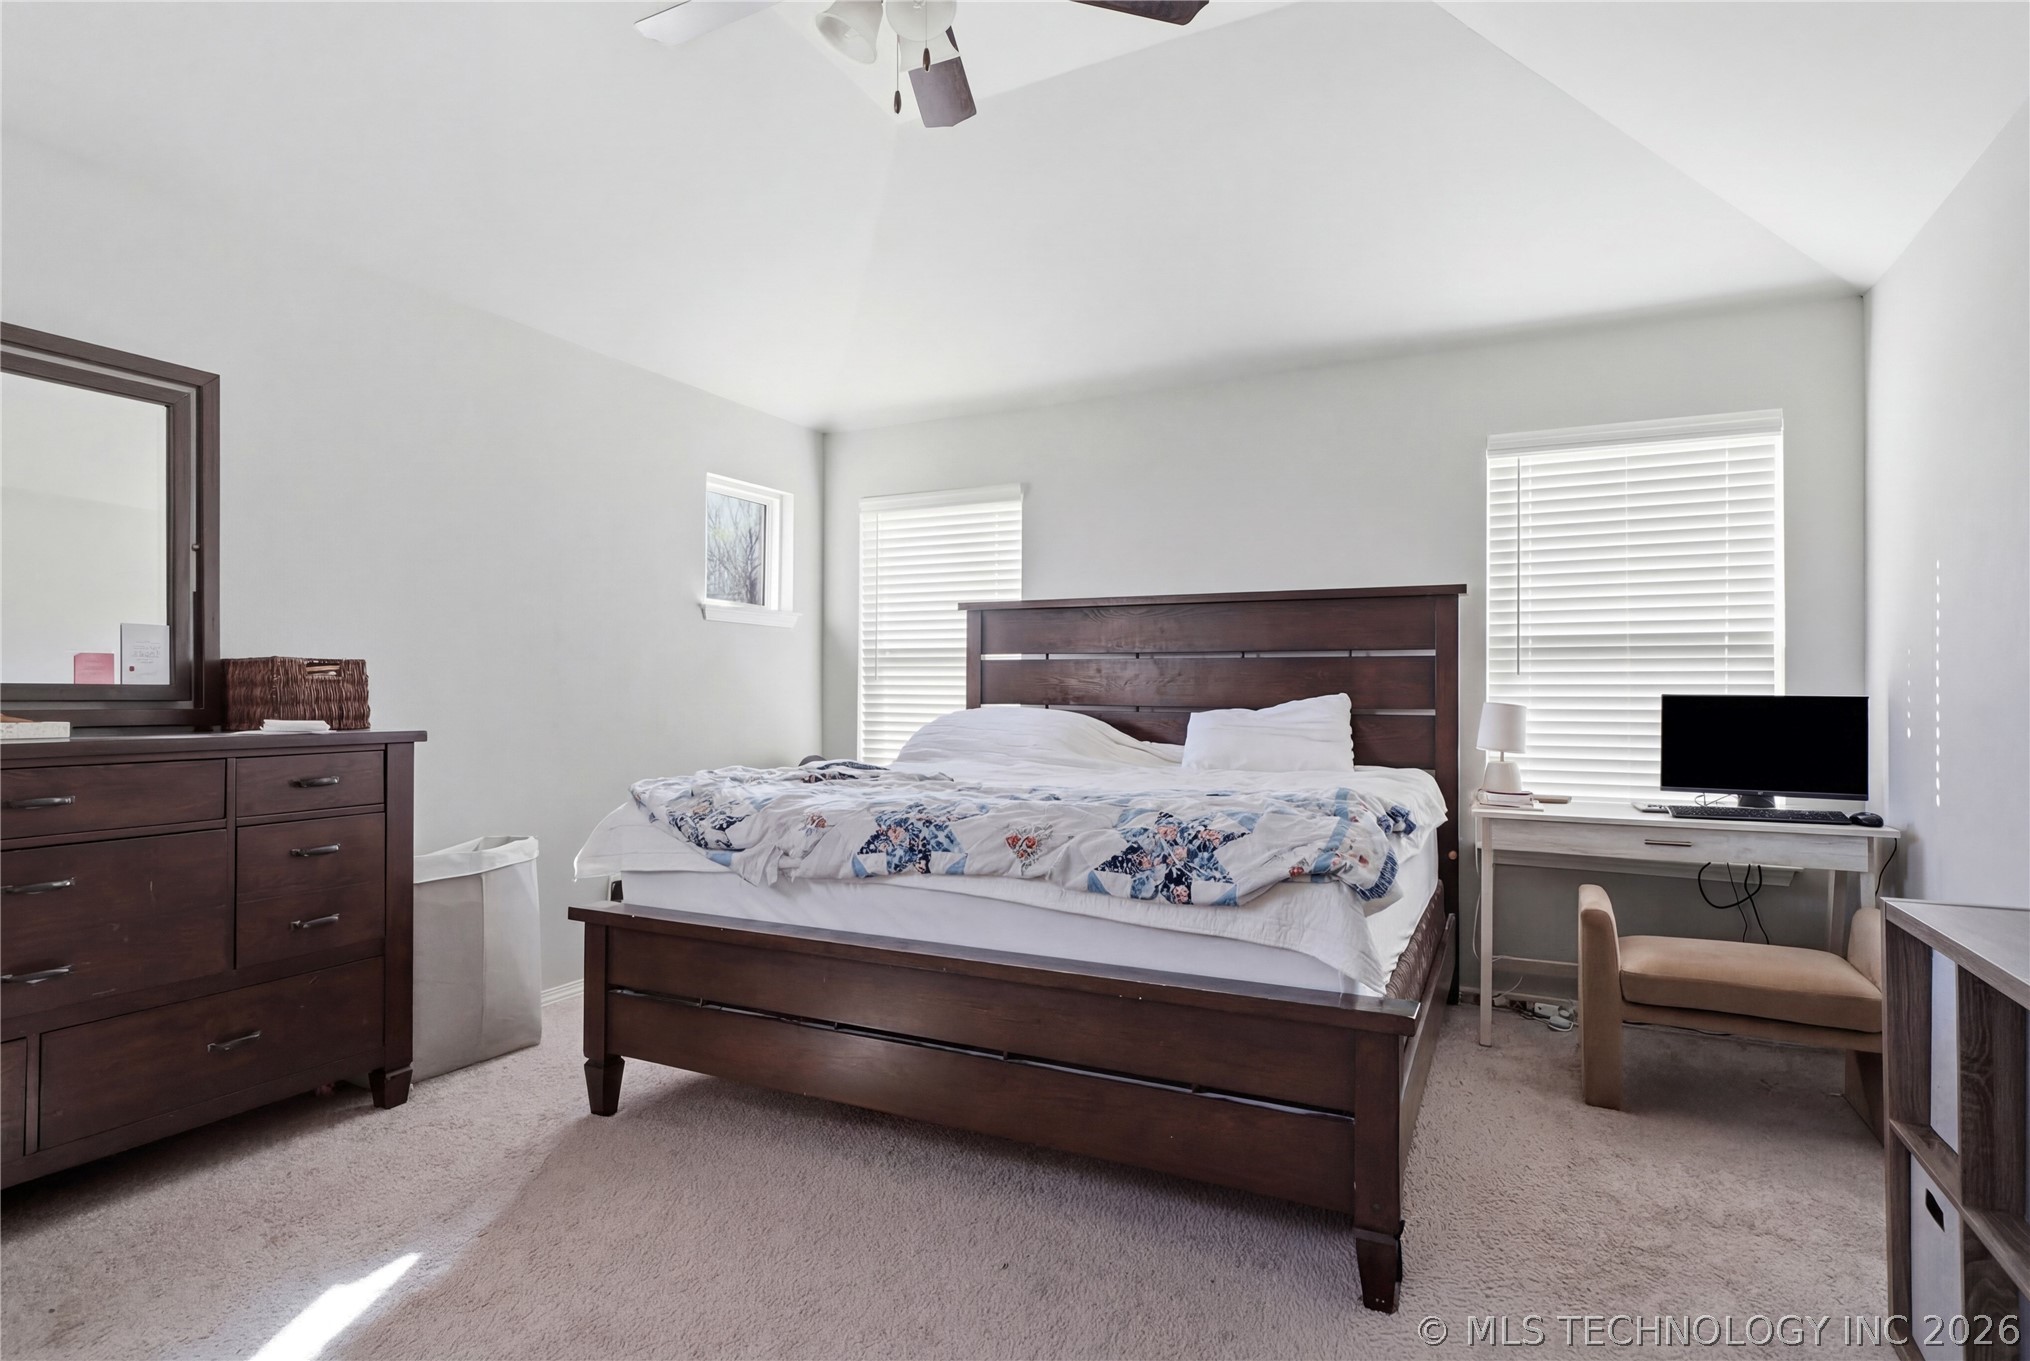
Vaulted ceiling, neutral wall tones, wall-to-wall carpeting, and multi-paned windows with horizontal blinds
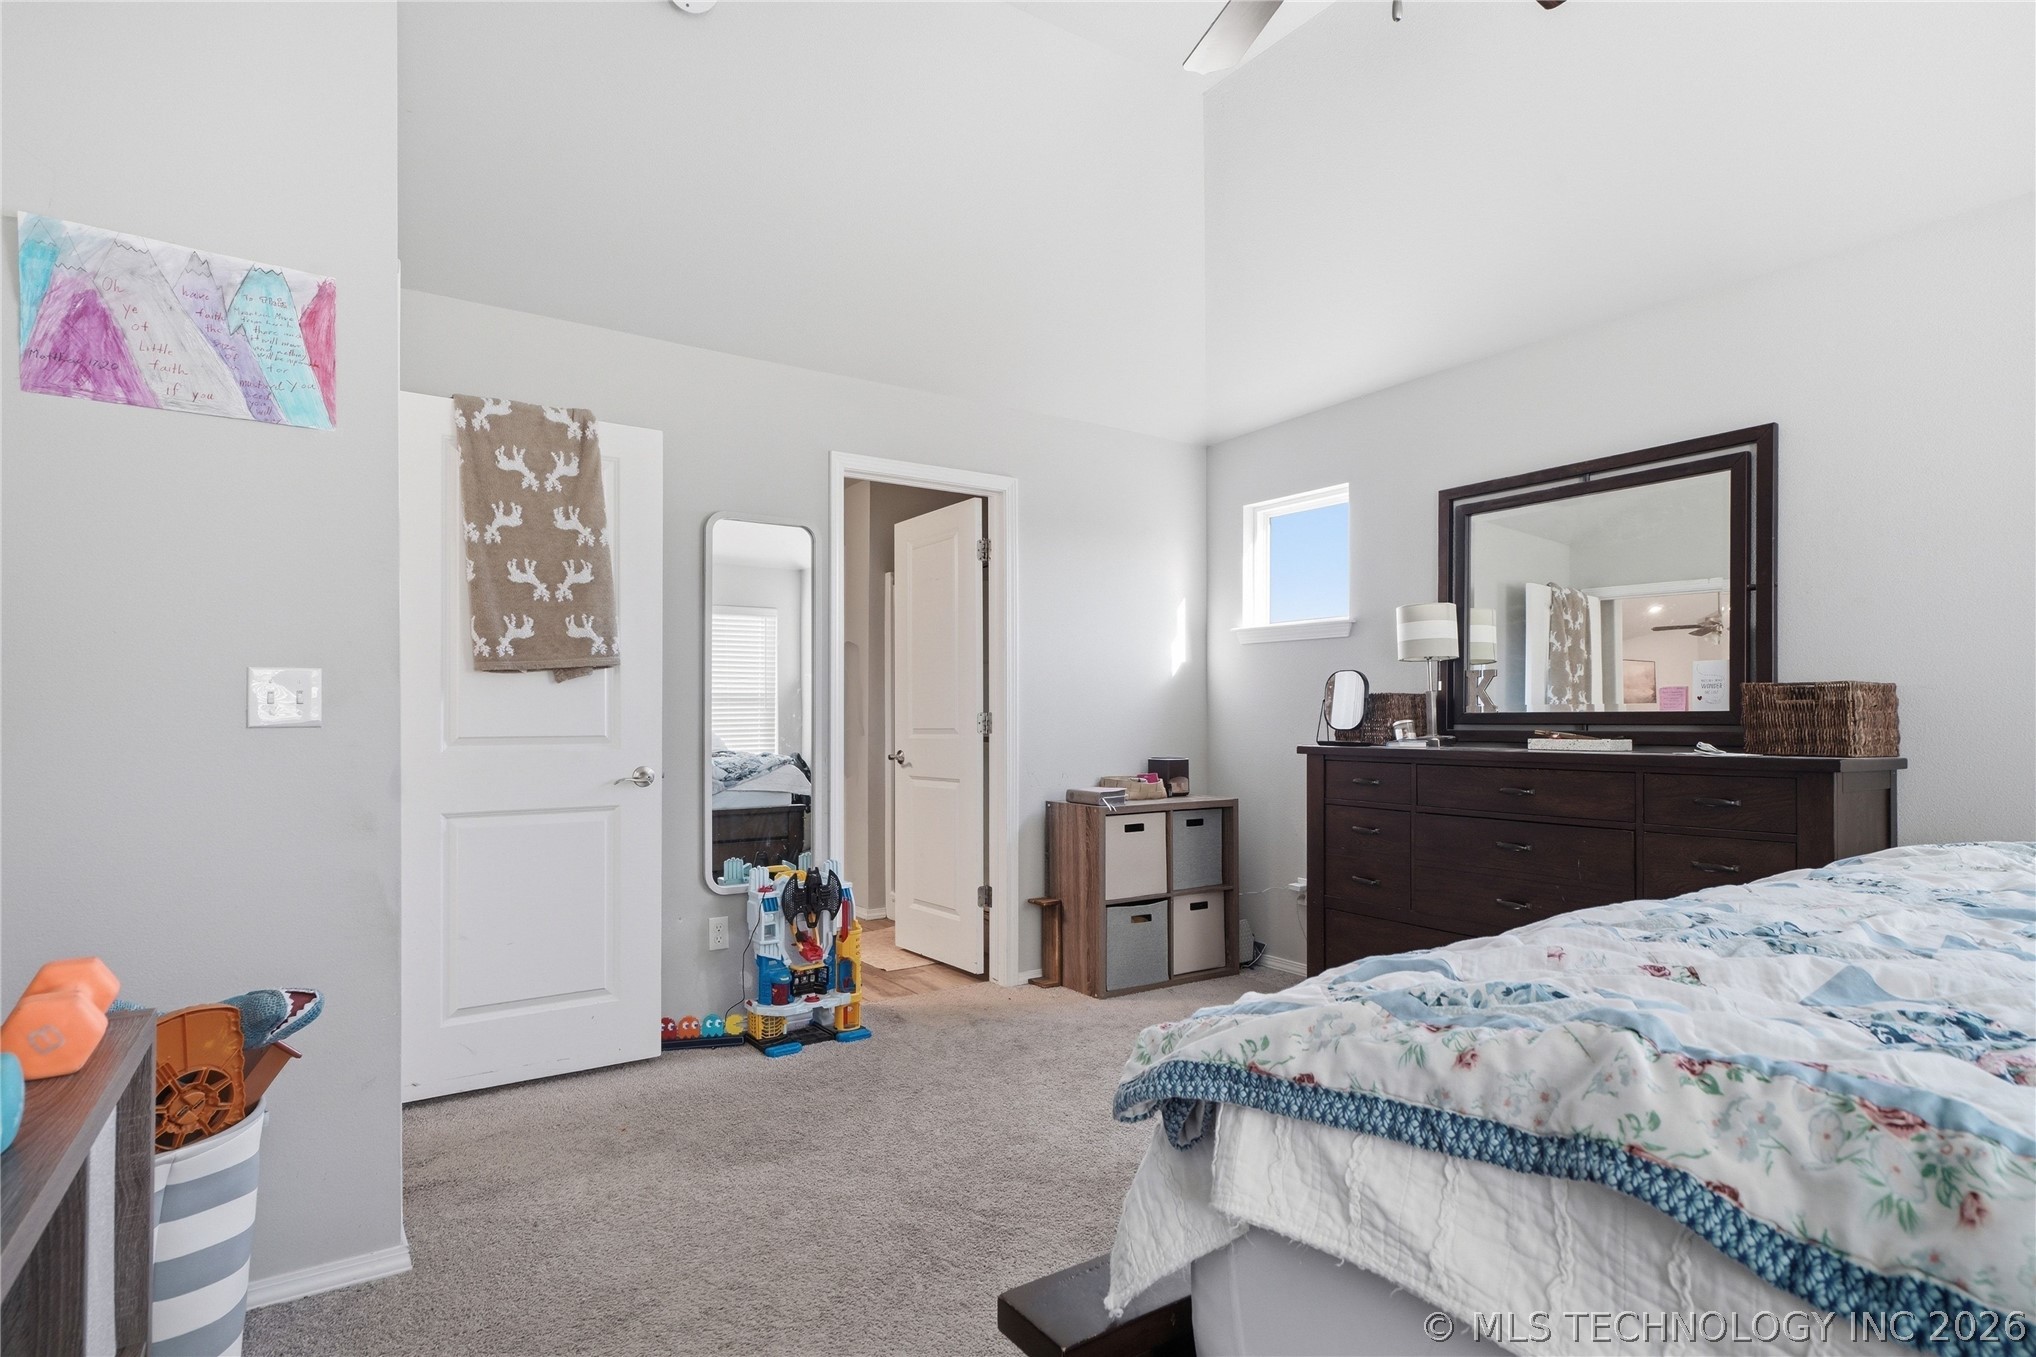
Vaulted ceilings, neutral wall tones, carpeted flooring, and a ceiling fan
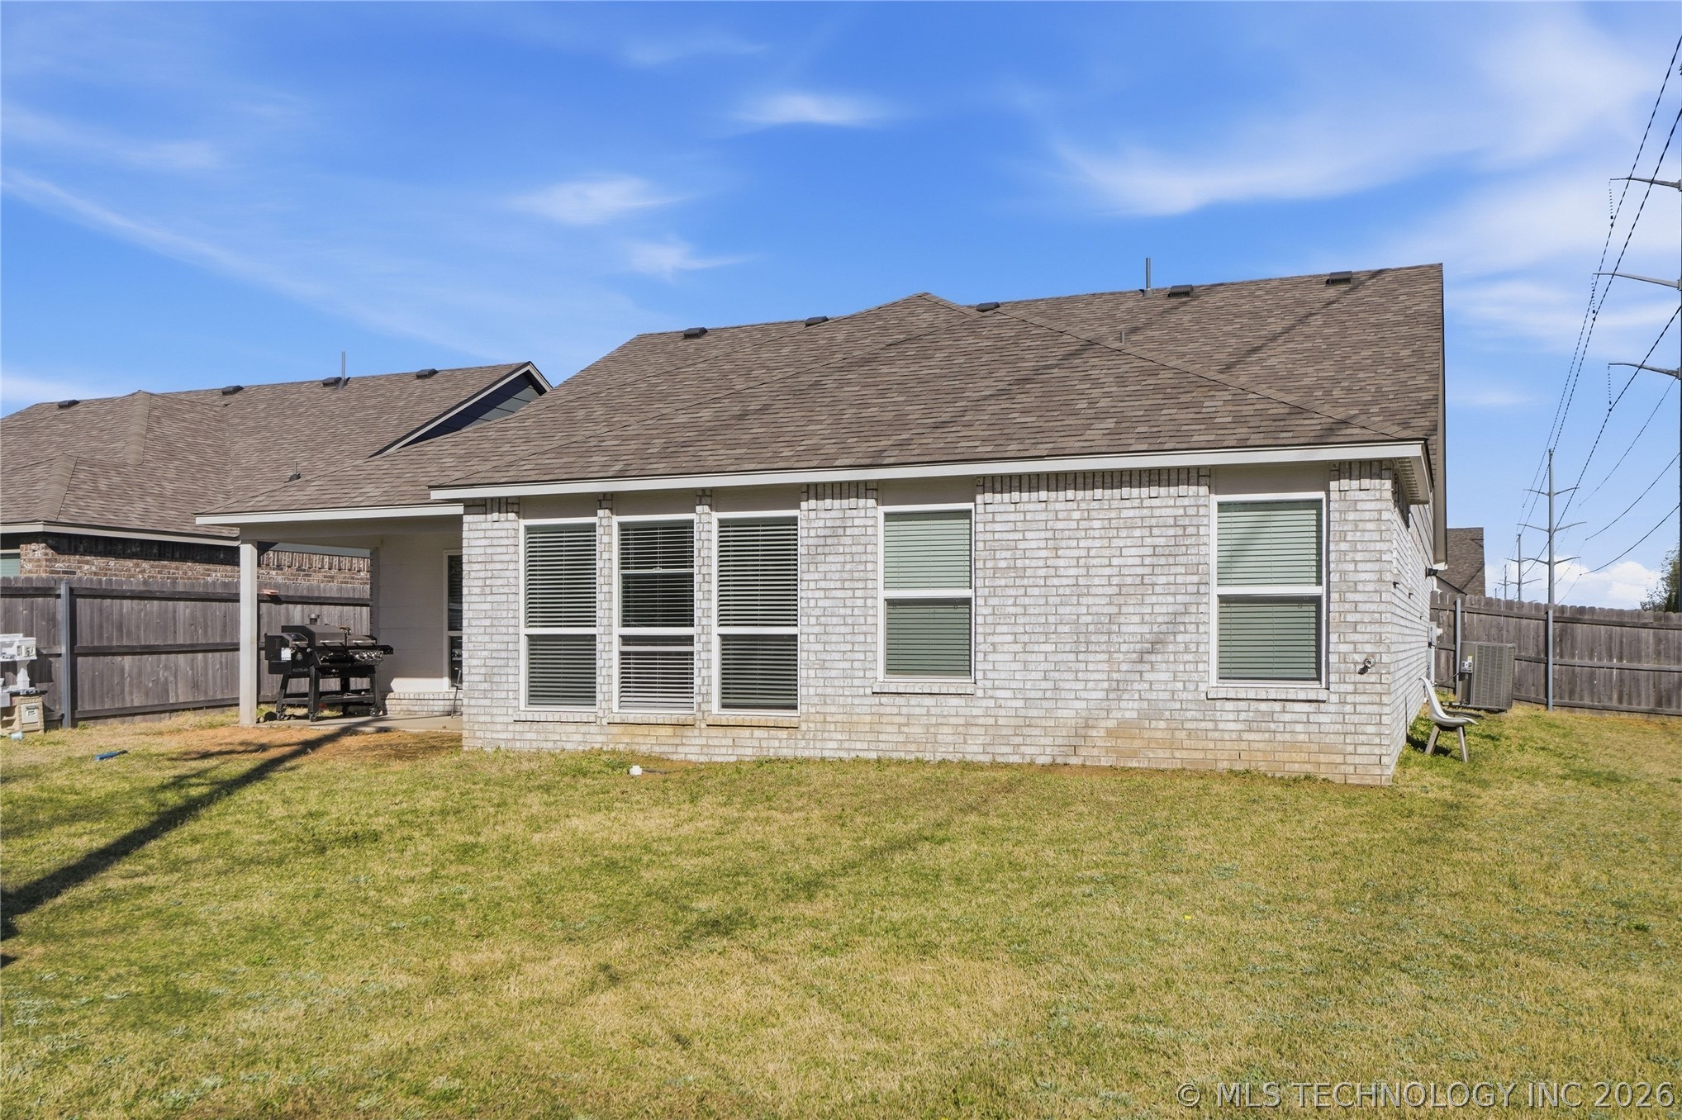
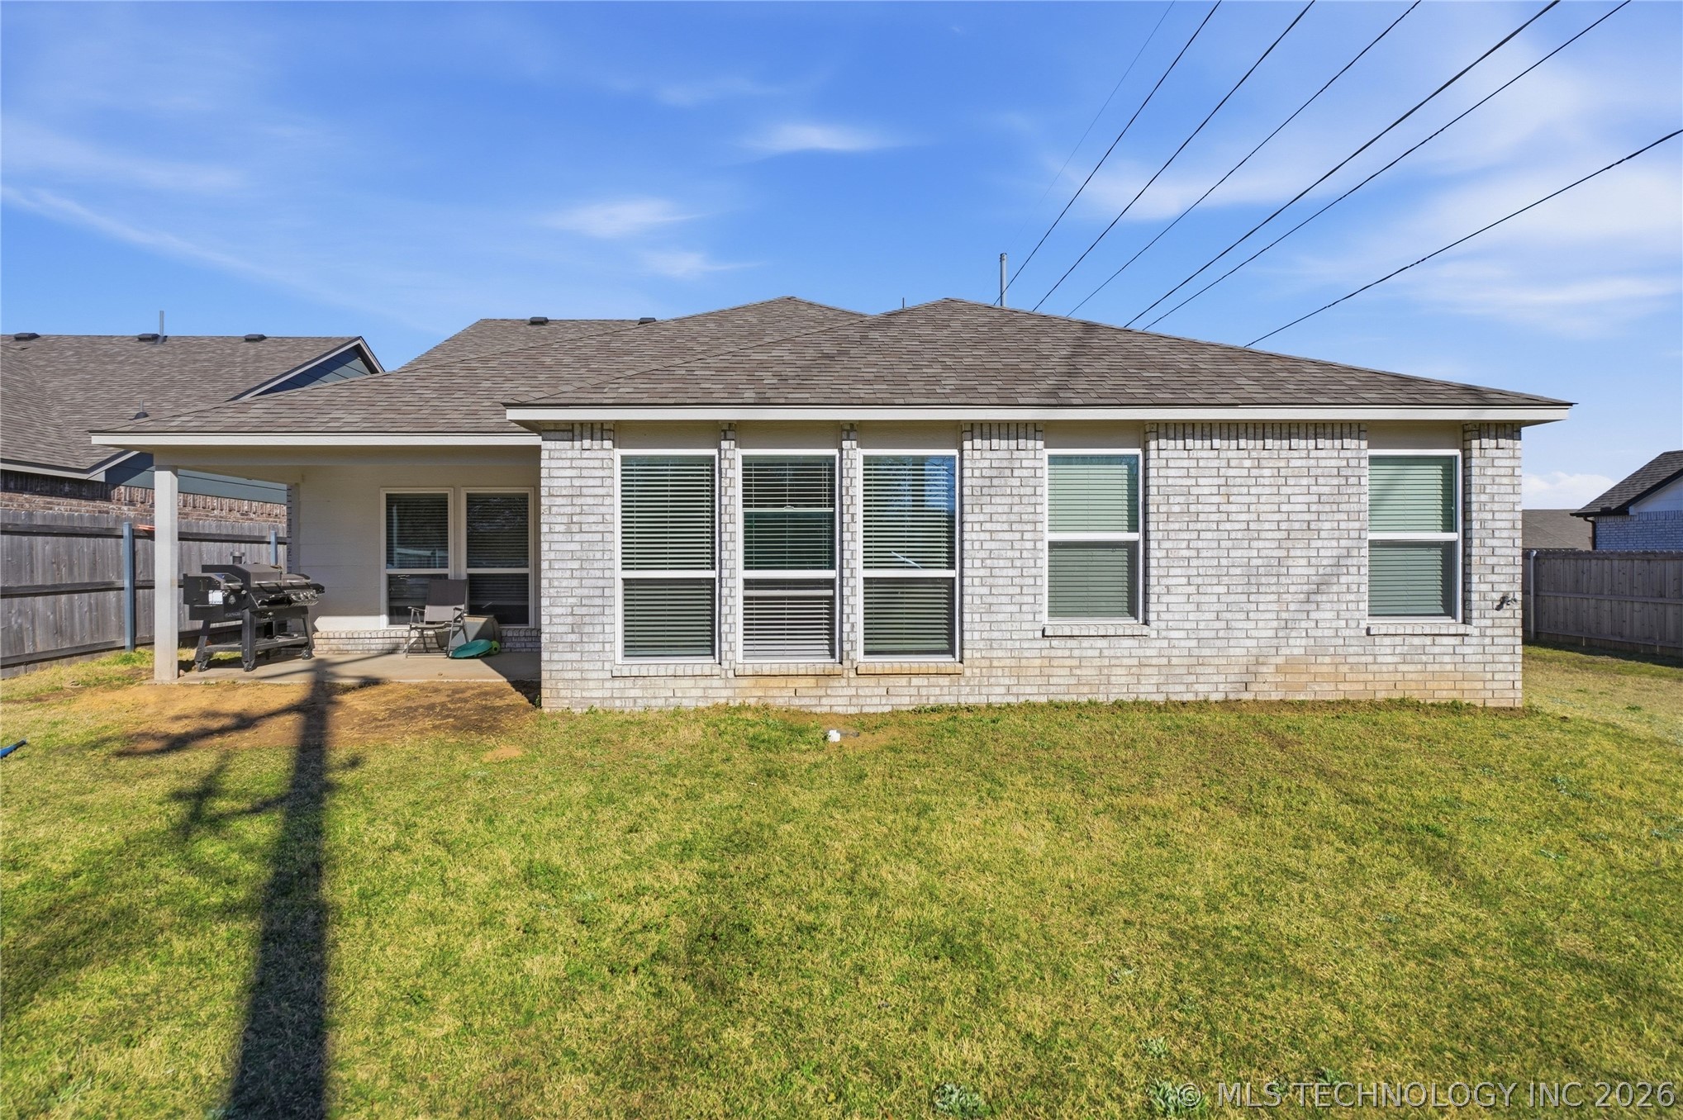
Light-colored brick exterior featuring a covered patio, shingle roof, and wooden privacy fencing
Light-colored brick exterior featuring a covered patio, shingle roof, and a fenced backyard
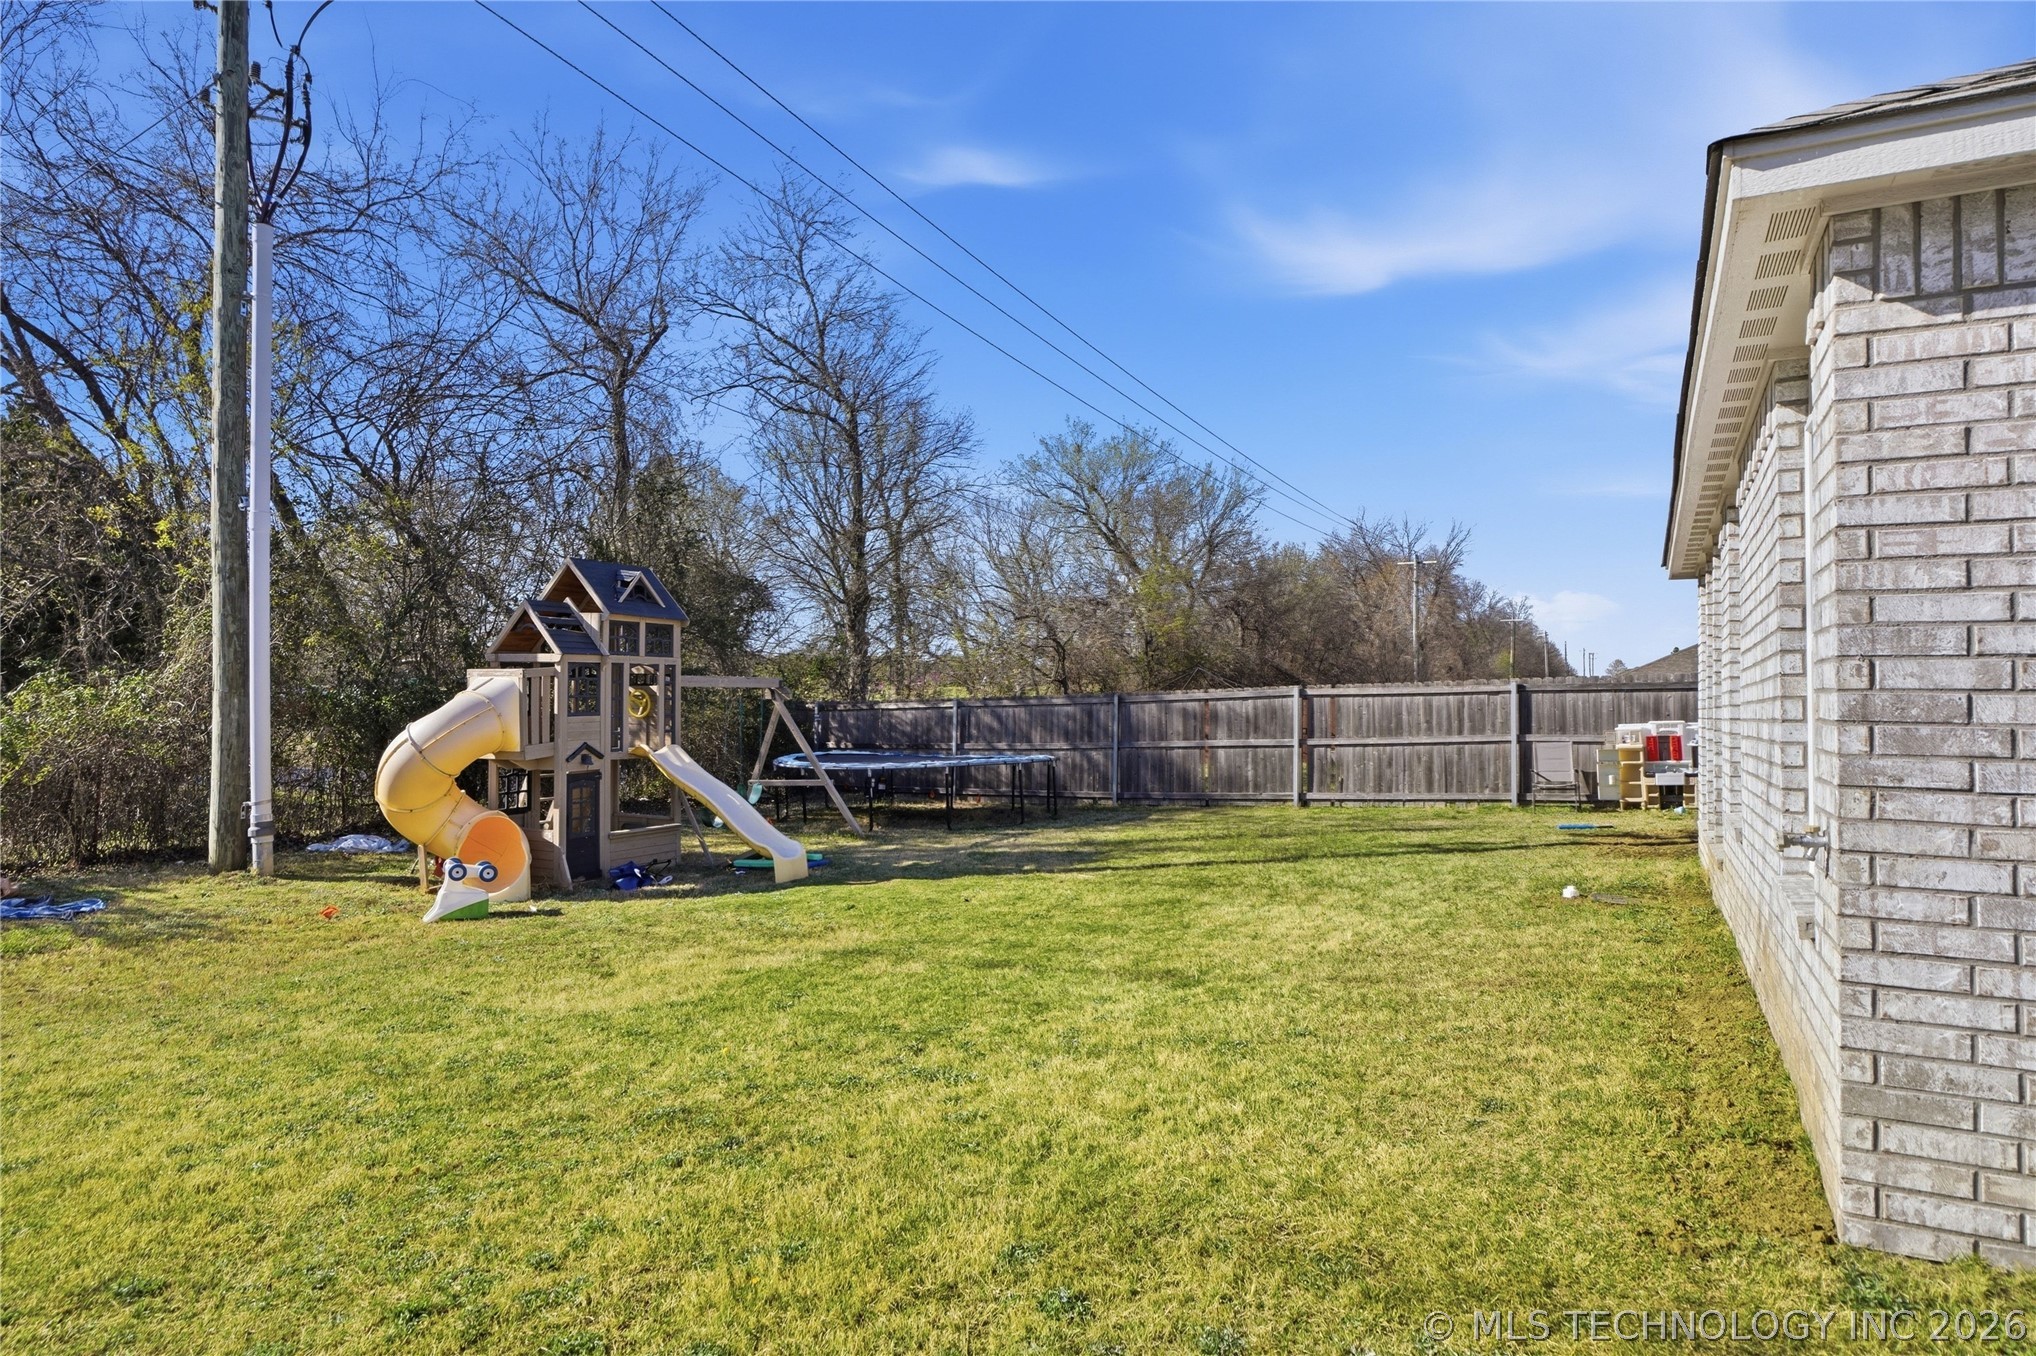
Rear exterior featuring brick siding, a fenced perimeter, and an expansive grass lawn
Welcome to this beautifully designed single-story home in desirable gated Broken Arrow community. Built in 2021, this beautiful residence offers 3 bedrooms, 2 full bathrooms, and a 2-car garage. This move-in-ready property offers an open-concept layout with a spacious kitchen island, quartz countertops, backsplash, pantry, stainless steel appliances, vaulted ceilings, and stylish finishes throughout. Easy maintenance tile flooring in main areas of home. Large primary suite with a walk-in closet/ensuite bathroom. Broken Arrow Schools. The backyard is enclosed by a privacy fence, and features a covered patio for dining, grilling and outdoor entertaining. With quick highway access and just minutes from shopping and dining, this home offers convenience, comfort and a peaceful lifestyle. You won't want to miss this one!
Details
MLS #
2639136
Listing Type
For Sale
Style
House
HOA Dues
$750
Sub-Type
Resale
Status
Active
Year
2021
Days On Site
1
Listing Provided By
Okla Real Estate Professionals | Abdul Bit-Shawish
Features
Bed(s)
3
Bath(s)
2 Total
SQ Feet
1,988
Garage
2
Story(s)
1
Acreage
0.25
Exterior
Lot Features
Other
Parking
Garage Yes / No
Yes
Parking Features
Attached, Garage
Taxes
Tax Annual Amount
4444
Location
Community Features
Gutters, Sidewalks
Area Information
State
OK
County
Tulsa
City
Broken Arrow
Zip Code
74011
Community Name
The Villas at Seven Oaks South
Listing VS Median (in The Villas at Seven Oaks South)
Price: $329,900
low | high
Med: $327,950
50.591088208548% of Average
sqft: 1,988
low | high
Med: 1,913
53.797786720322% of Average
$ / sqft: $166
low | high
Med: $172
46.529713314422% of Average
On site: 1
low | high
Med: 50
2% of Average
Sourced by Back At You
Market Activity 74011
Date
Sales
Avg $ Per SqFt
Min Sale Price
Max Sale Price
Med Sale Price
Date: Sep 2026
Sales: 9
Avg $ Per SqFt: $157.16
Min Sale Price: $175,000
Max Sale Price: $725,620
Med Sale Price: $295,000
Date: Aug 2026
Sales: 32
Avg $ Per SqFt: $166.18
Min Sale Price: $136,000
Max Sale Price: $1,310,000
Med Sale Price: $287,500
Date: Jul 2026
Sales: 41
Avg $ Per SqFt: $160.83
Min Sale Price: $95,000
Max Sale Price: $633,500
Med Sale Price: $289,900
Date: Jun 2026
Sales: 52
Avg $ Per SqFt: $158.48
Min Sale Price: $98,000
Max Sale Price: $985,000
Med Sale Price: $326,232
Date: May 2026
Sales: 58
Avg $ Per SqFt: $159.29
Min Sale Price: $125,000
Max Sale Price: $1,490,000
Med Sale Price: $307,500
Date: Apr 2026
Sales: 56
Avg $ Per SqFt: $162.63
Min Sale Price: $195,000
Max Sale Price: $1,725,000
Med Sale Price: $315,000
Date: Mar 2026
Sales: 74
Avg $ Per SqFt: $174.27
Min Sale Price: $150,000
Max Sale Price: $2,780,000
Med Sale Price: $316,500
Date: Feb 2026
Sales: 49
Avg $ Per SqFt: $162.82
Min Sale Price: $75,000
Max Sale Price: $812,000
Med Sale Price: $303,190
Date: Jan 2026
Sales: 51
Avg $ Per SqFt: $149.7
Min Sale Price: $1,795
Max Sale Price: $780,000
Med Sale Price: $304,500
Date: Dec 2025
Sales: 42
Avg $ Per SqFt: $140.06
Min Sale Price: $1,195
Max Sale Price: $725,000
Med Sale Price: $261,750
Date: Nov 2025
Sales: 52
Avg $ Per SqFt: $164.91
Min Sale Price: $235,000
Max Sale Price: $594,000
Med Sale Price: $313,980
Sourced by Back At You
Sep 2026
Sales:
9
Avg $ Per SqFt:
$157.16
Min Sale Price:
$175,000
Max Sale Price:
$725,620
Med Sale Price:
$295,000
Aug 2026
Sales:
32
Avg $ Per SqFt:
$166.18
Min Sale Price:
$136,000
Max Sale Price:
$1,310,000
Med Sale Price:
$287,500
Jul 2026
Sales:
41
Avg $ Per SqFt:
$160.83
Min Sale Price:
$95,000
Max Sale Price:
$633,500
Med Sale Price:
$289,900
Jun 2026
Sales:
52
Avg $ Per SqFt:
$158.48
Min Sale Price:
$98,000
Max Sale Price:
$985,000
Med Sale Price:
$326,232
May 2026
Sales:
58
Avg $ Per SqFt:
$159.29
Min Sale Price:
$125,000
Max Sale Price:
$1,490,000
Med Sale Price:
$307,500
Apr 2026
Sales:
56
Avg $ Per SqFt:
$162.63
Min Sale Price:
$195,000
Max Sale Price:
$1,725,000
Med Sale Price:
$315,000
Mar 2026
Sales:
74
Avg $ Per SqFt:
$174.27
Min Sale Price:
$150,000
Max Sale Price:
$2,780,000
Med Sale Price:
$316,500
Feb 2026
Sales:
49
Avg $ Per SqFt:
$162.82
Min Sale Price:
$75,000
Max Sale Price:
$812,000
Med Sale Price:
$303,190
Jan 2026
Sales:
51
Avg $ Per SqFt:
$149.7
Min Sale Price:
$1,795
Max Sale Price:
$780,000
Med Sale Price:
$304,500
Dec 2025
Sales:
42
Avg $ Per SqFt:
$140.06
Min Sale Price:
$1,195
Max Sale Price:
$725,000
Med Sale Price:
$261,750
Nov 2025
Sales:
52
Avg $ Per SqFt:
$164.91
Min Sale Price:
$235,000
Max Sale Price:
$594,000
Med Sale Price:
$313,980
MLS Number: 2639136
Abdul Bit-Shawish – (918) 934-8800 – info@bitsrealestate.com
Okla Real Estate Professionals – (918) 607-9705 – bsappington52@gmail.com
MLS Internet Data Exchange (IDX) information is provided exclusively for consumers’ personal, non-commercial use and may not be used for any purpose other than to identify prospective properties consumers may be interested in purchasing, and that the data is deemed reliable but is not guaranteed accurate by the Greater Tulsa Association of REALTORS® MLS.
MLS Number: 2639136
Abdul Bit-Shawish – (918) 934-8800 – info@bitsrealestate.com
Okla Real Estate Professionals – (918) 607-9705 – bsappington52@gmail.com
 New Listing