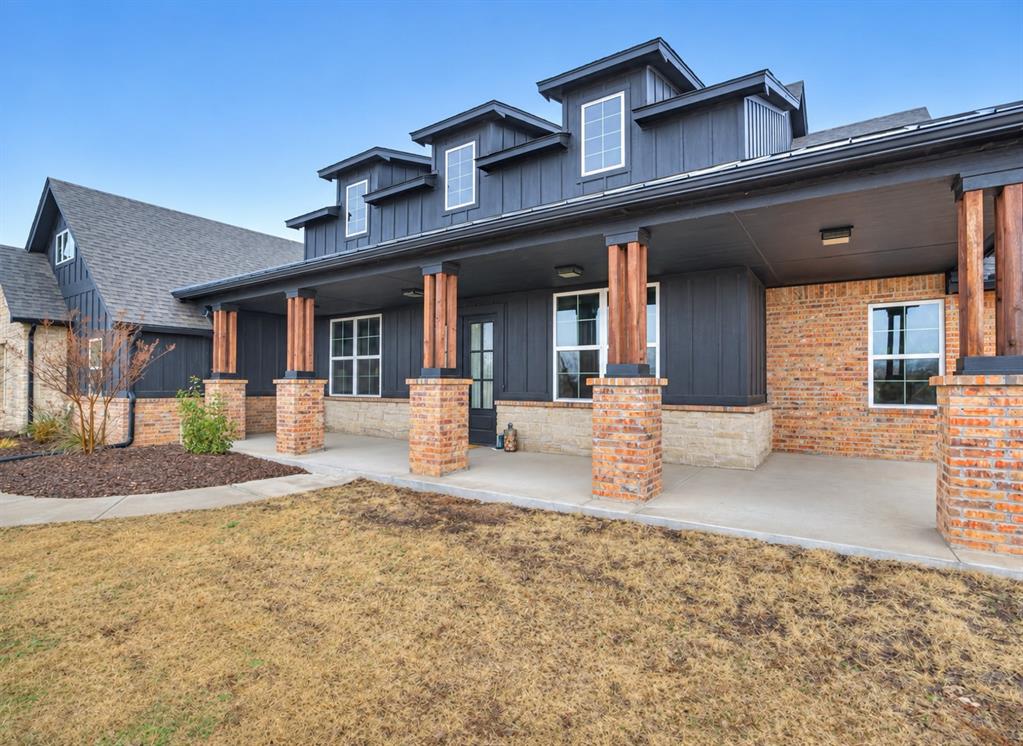
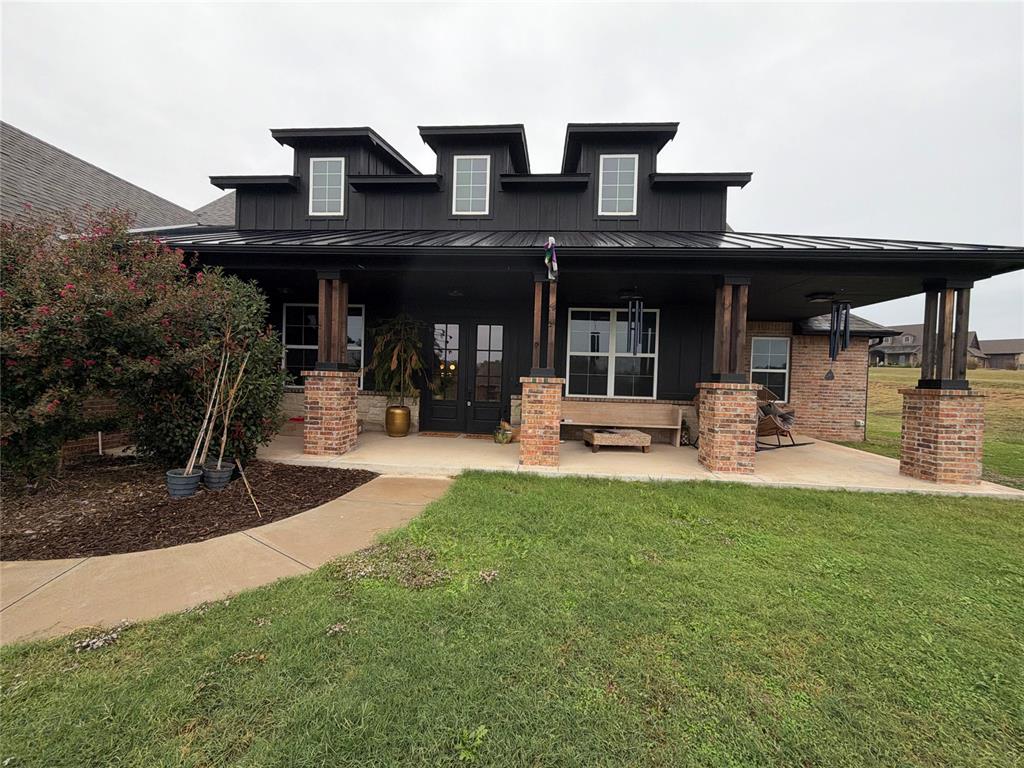
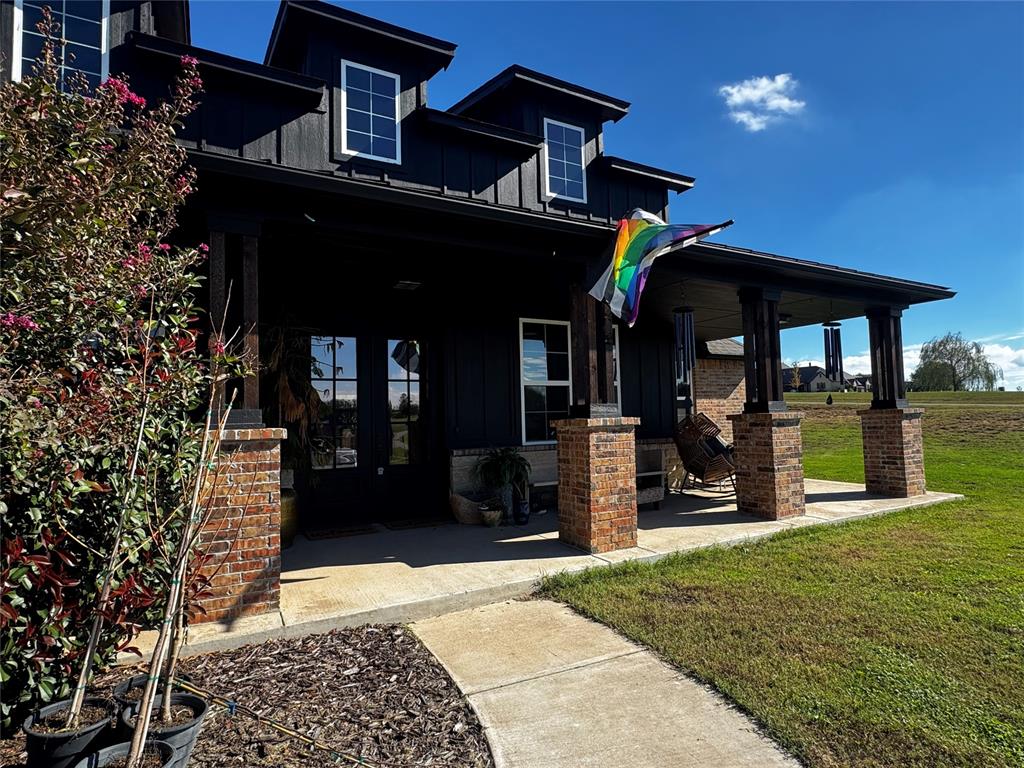
Exterior featuring dark board-and-batten siding, brick masonry, three roof dormers, a covered porch, and wood-finish support columns
Modern farmhouse exterior featuring vertical dark-tone siding, a metal roof, three dormer windows, and a covered porch supported by brick columns
Covered porch featuring brick-base columns, dark vertical siding, gable roof dormers, and double-entry doors
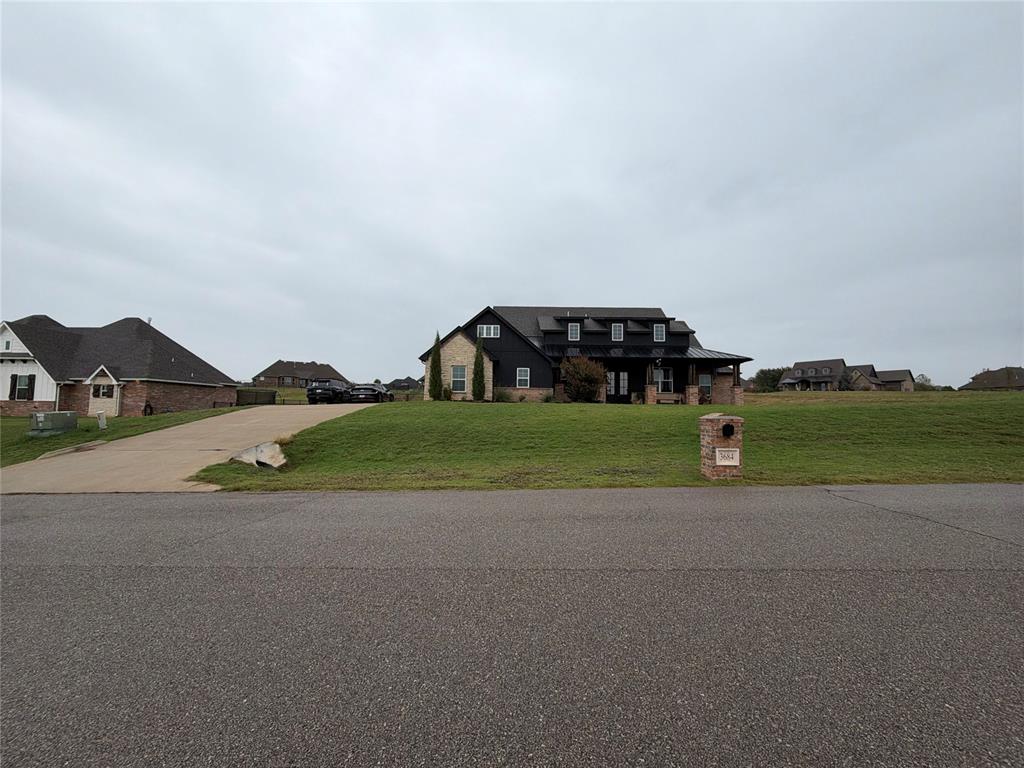
Exterior featuring a multi-gabled roofline, stone and dark-tone siding, a covered front porch, and an attached concrete driveway
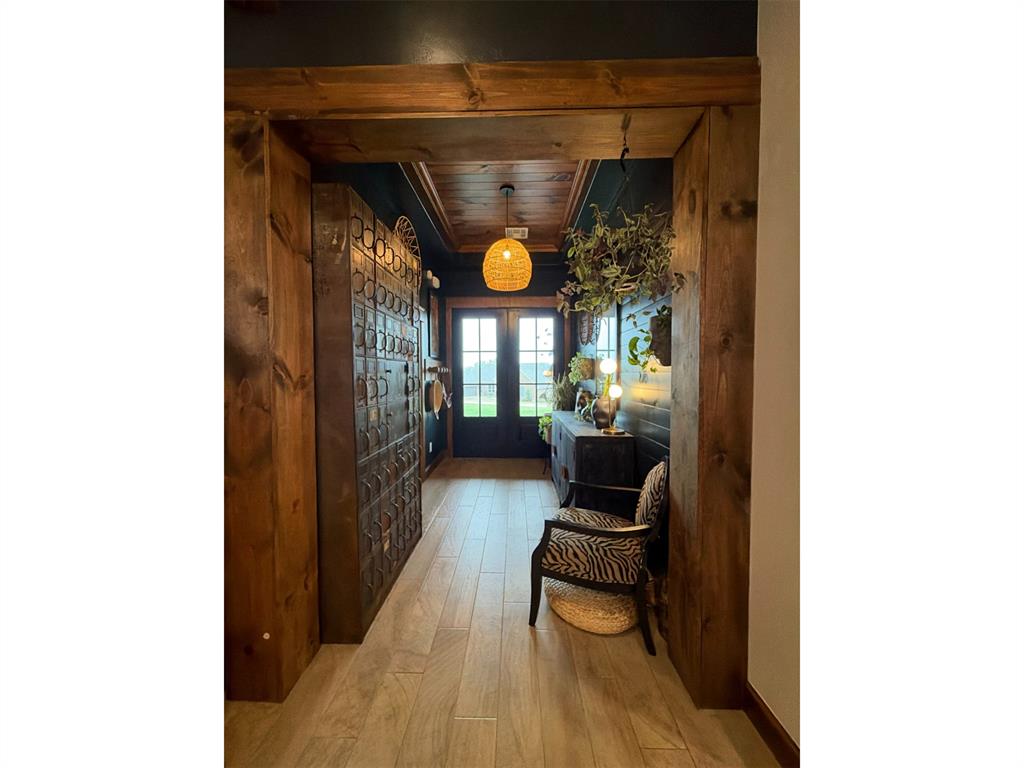
Entryway featuring heavy timber door casing, wood-plank ceiling treatment, wood-finish flooring, and multi-pane glass double doors
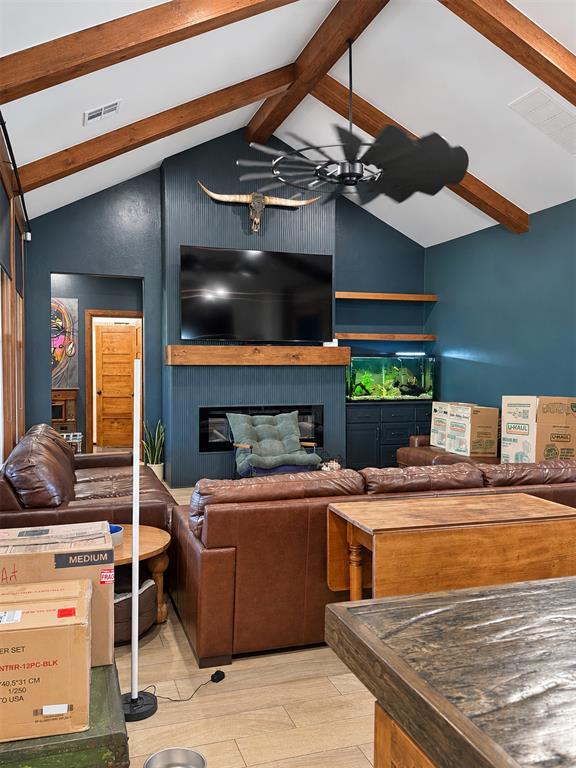
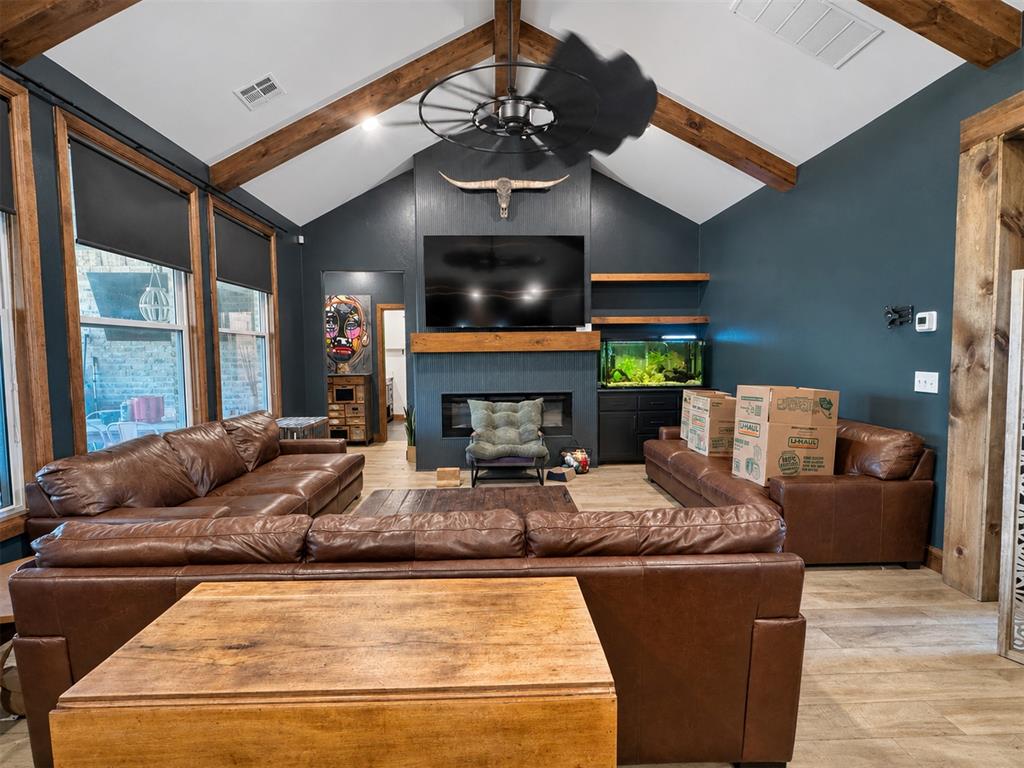
Vaulted ceiling featuring exposed wood beams, fireplace with a wood mantel, built-in cabinetry, and wood-finish flooring
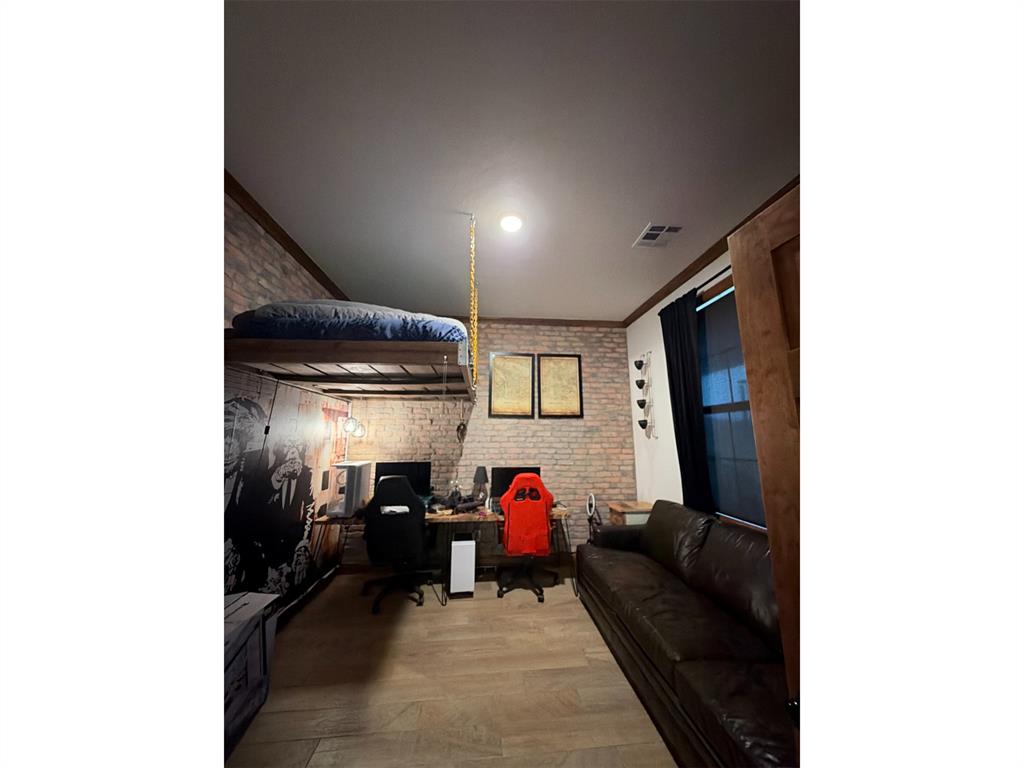
Room featuring a textured brick accent wall, wood-finish flooring, and recessed ceiling lighting
Vaulted ceiling with exposed wood beams, fireplace with a custom wood mantel, built-in shelving, and wood-finish flooring
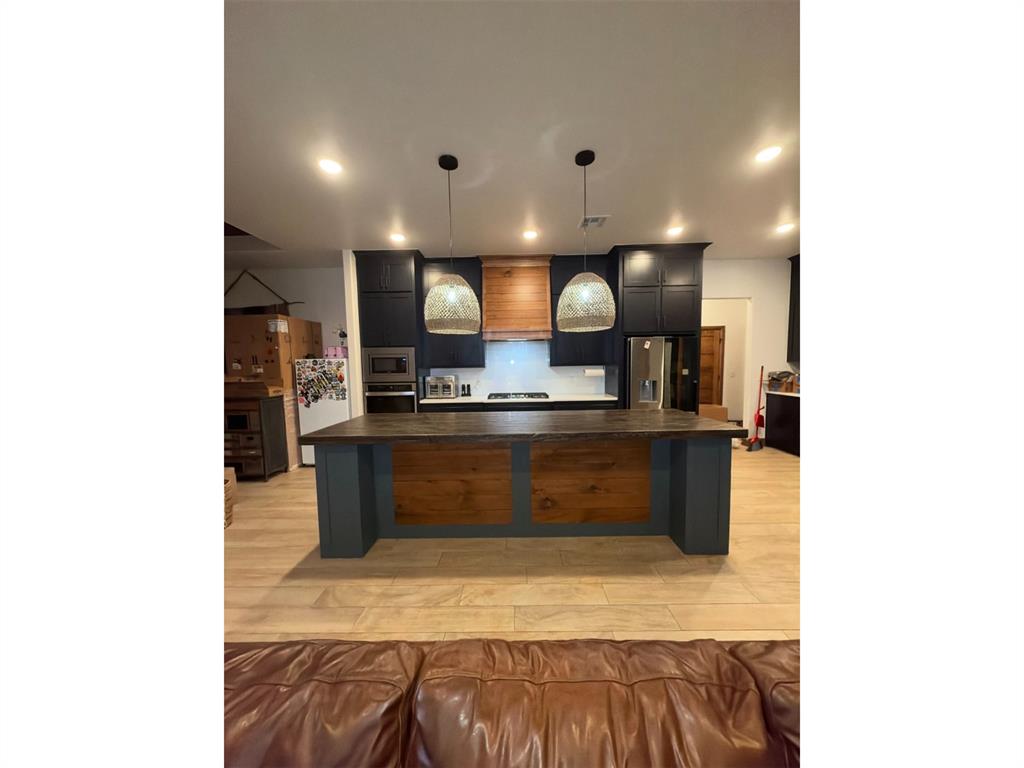
Kitchen featuring dark cabinetry, a large central island with wood paneling, a wood-finish range hood, recessed lighting, and wood-finish flooring
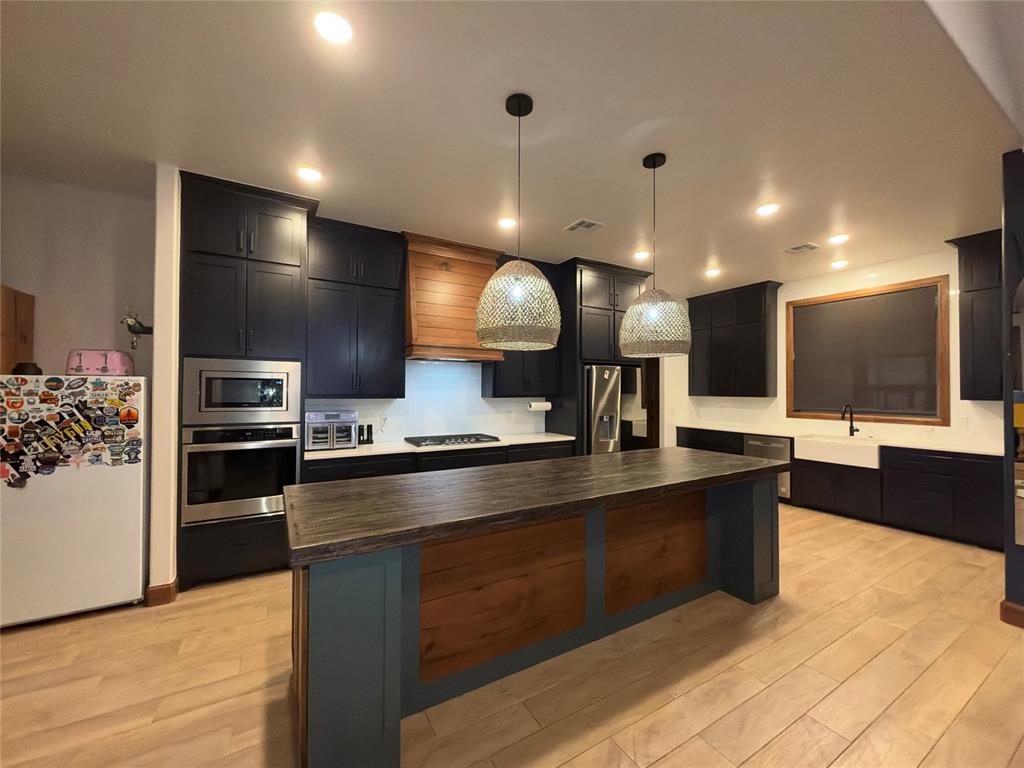
Kitchen featuring navy cabinetry, an expansive central island with a wood-finish surface, a farmhouse-style apron sink, stainless steel wall-mounted oven, and recessed ceiling lighting
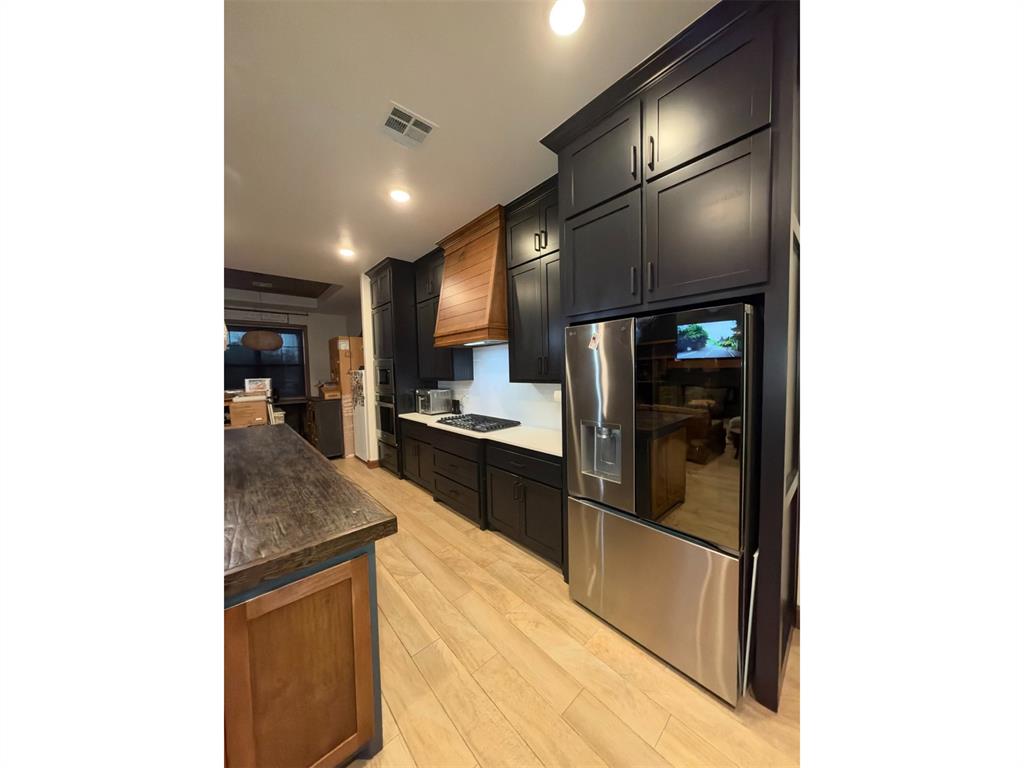
Kitchen featuring matte black cabinetry, a natural wood-finish range hood, stainless steel appliances, light-toned countertop, and wood-finish flooring
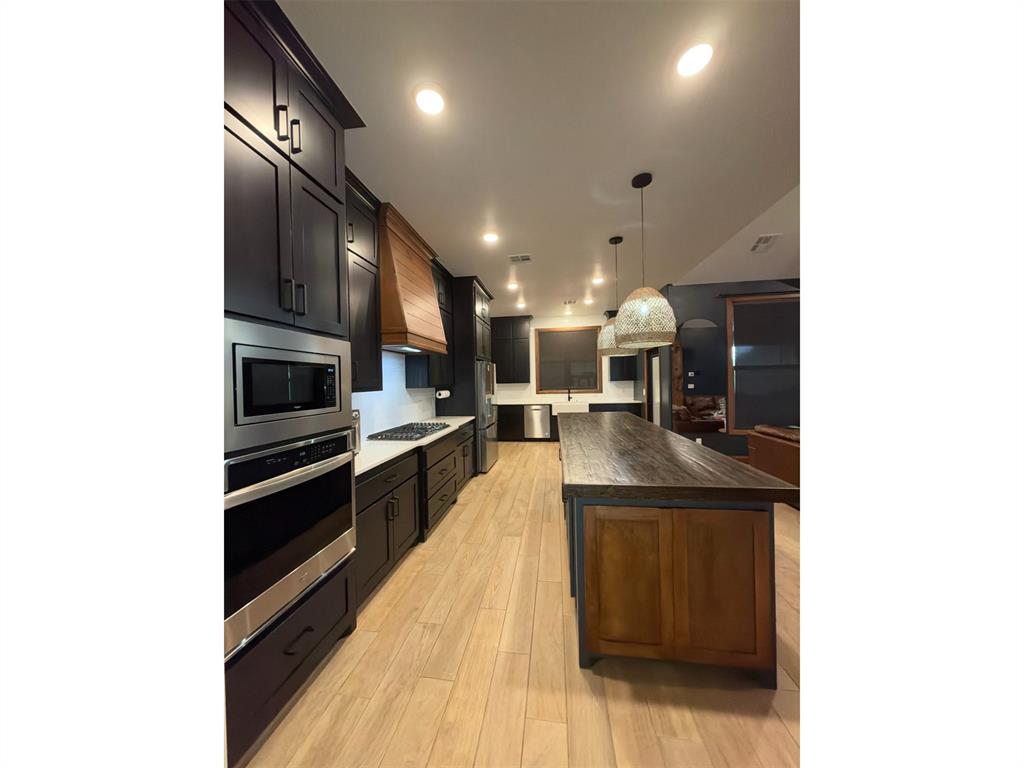
Kitchen featuring dark cabinetry, expansive island with wood-finish countertop, stainless steel double wall ovens, wood-finish range hood, and wood-finish flooring
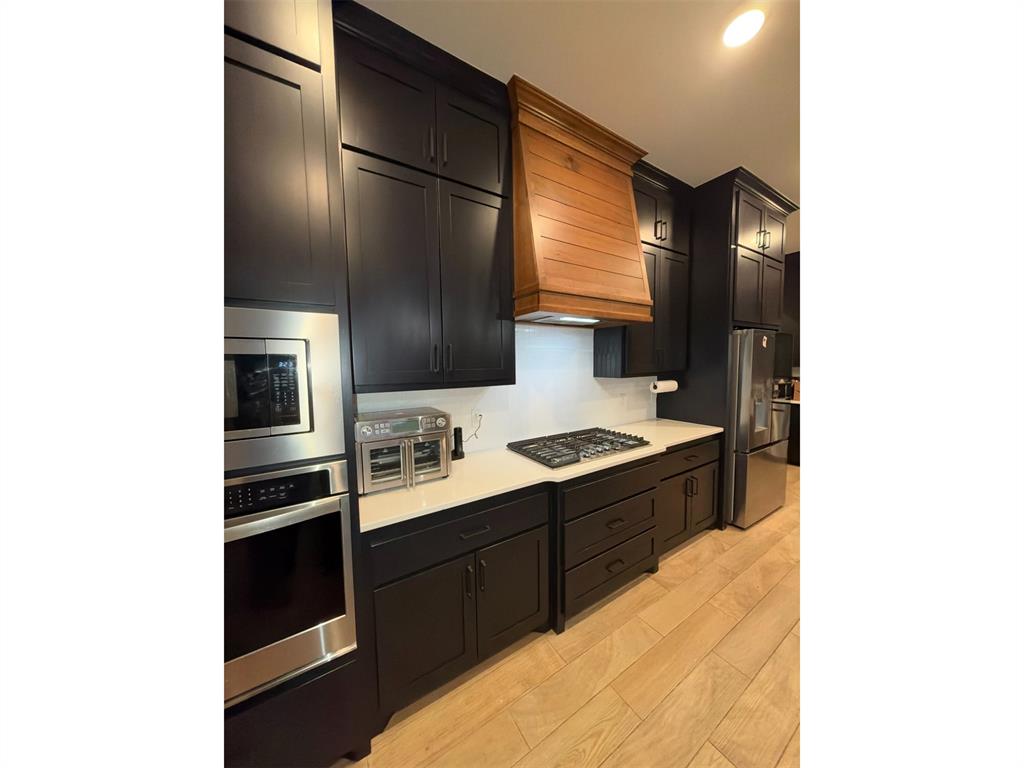
Kitchen featuring dark cabinetry, a custom wood-finished range hood, quartz countertops, a gas cooktop, and wood-finish flooring
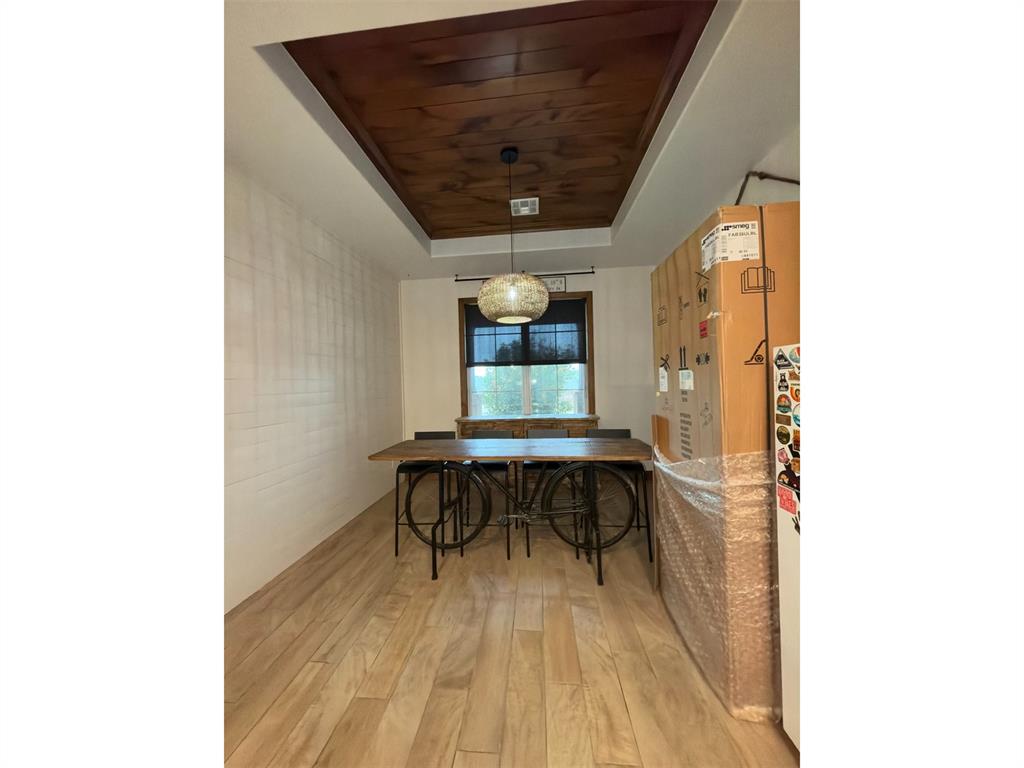
Tray ceiling with wood-plank inlay, wood-finish flooring, and a single pendant light fixture
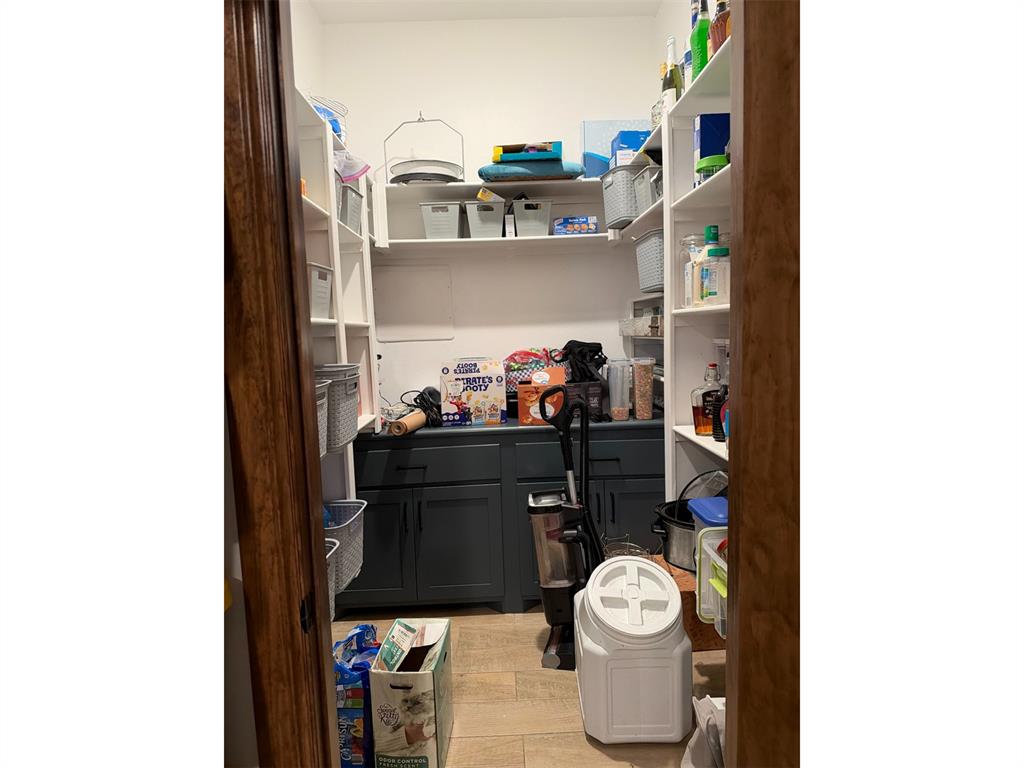
Walk-in storage pantry featuring white floor-to-ceiling built-in shelving, dark-finish base cabinetry, and wood-finish tile flooring
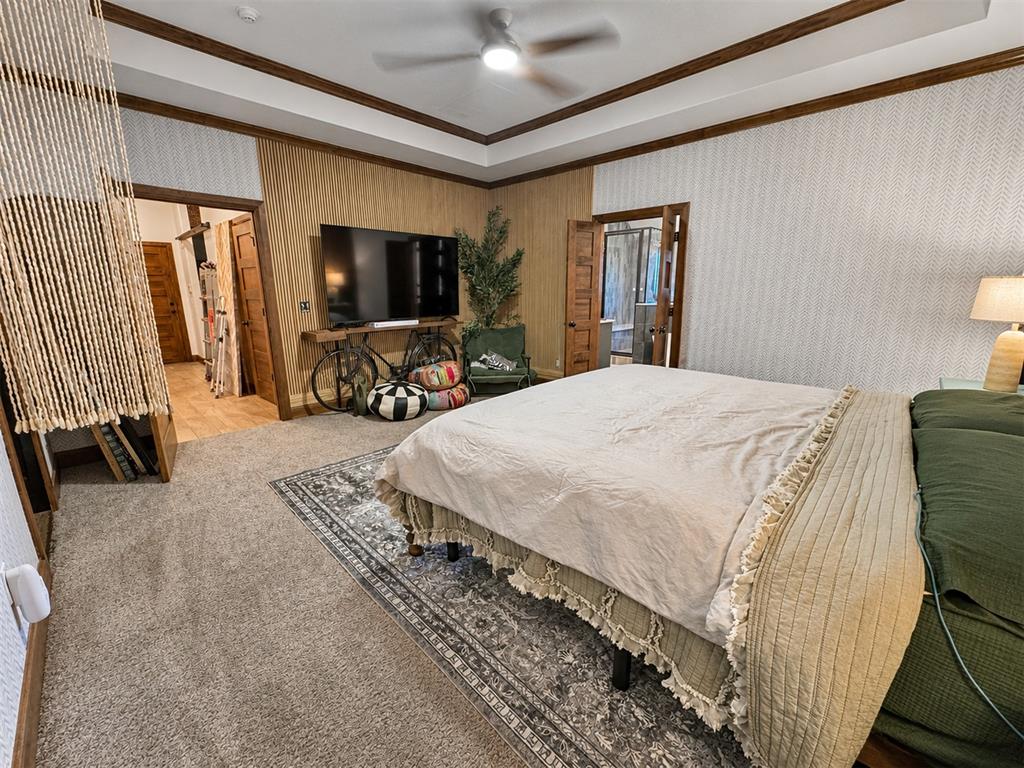
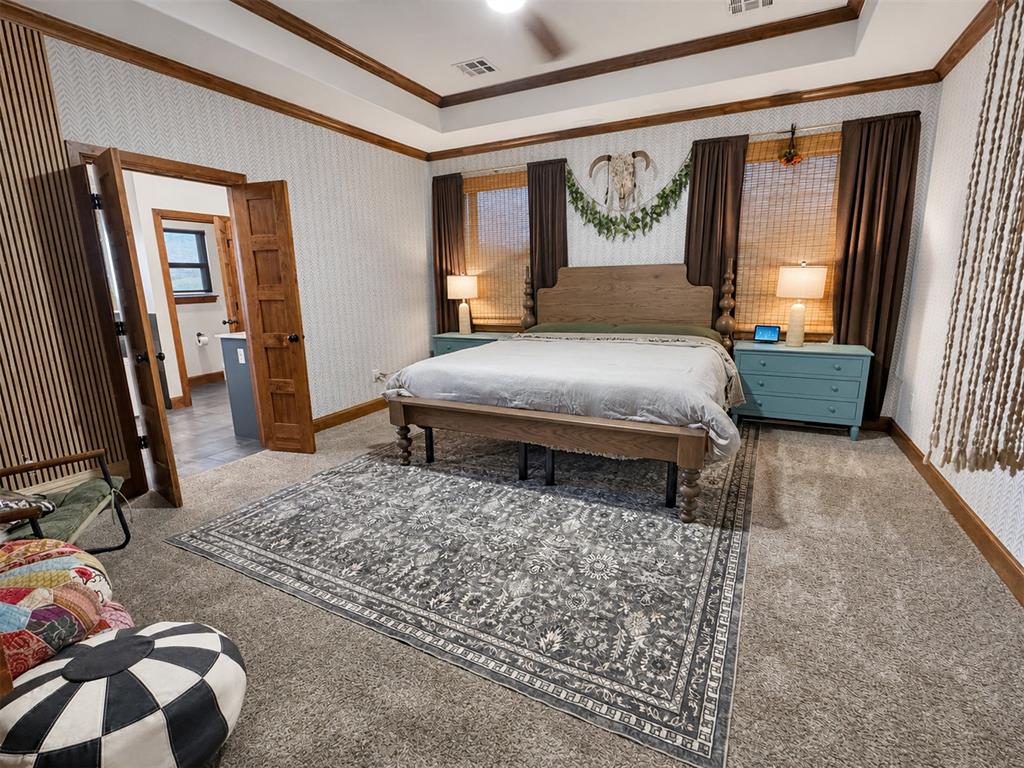
Tray ceiling with crown molding, patterned wall coverings, wood-finish paneling, and ceiling fan with integrated lighting
Tray ceiling with crown molding, patterned wallpaper, and stained wood doors with matching trim
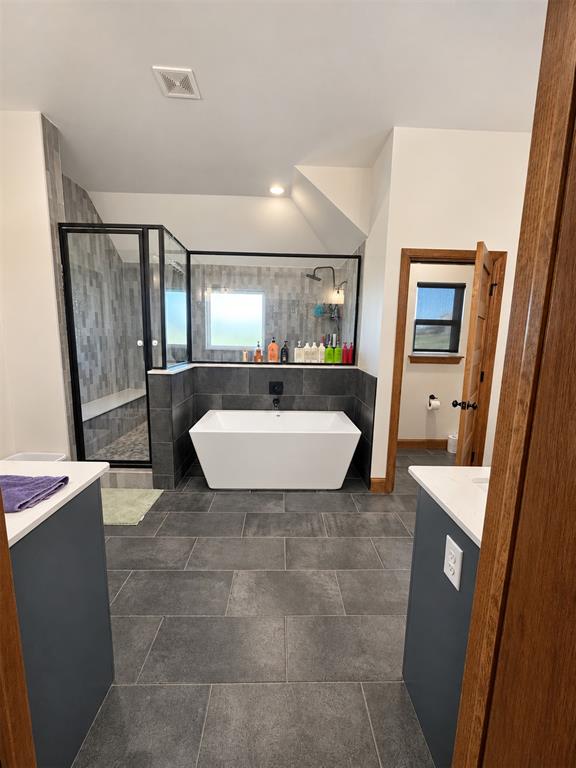
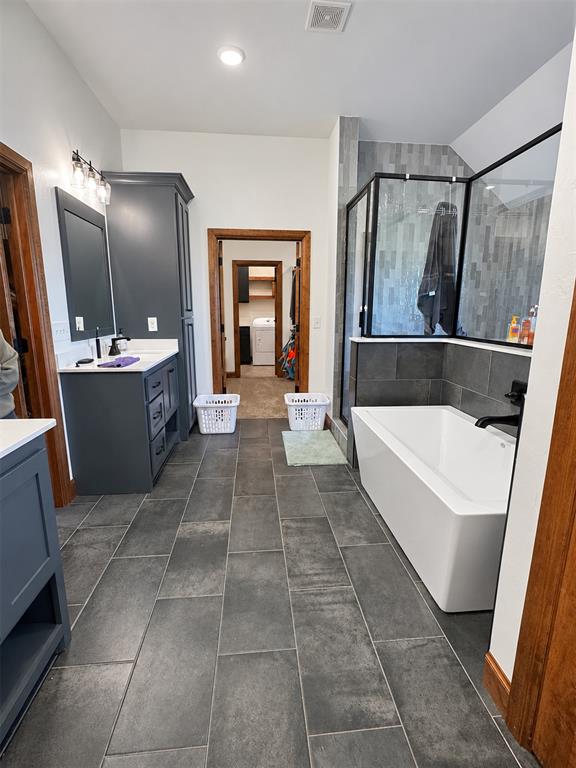
Freestanding soaking tub, glass-enclosed shower with tiled walls, dark-toned large-format floor tile, and dual vanities with quartz countertops
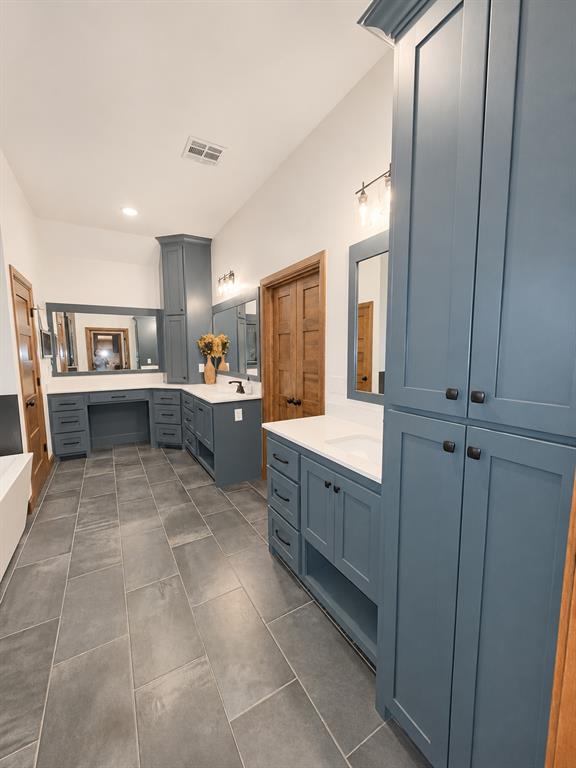
Bathroom featuring dual dark-finish vanities with light-toned countertops, a freestanding soaking tub, a walk-in shower with vertical tile inlay, and large-format tile flooring
Custom blue-finish cabinetry featuring shaker-style doors, expansive stone countertops, integrated tall storage towers, large-format tile flooring, and multi-light wall fixtures
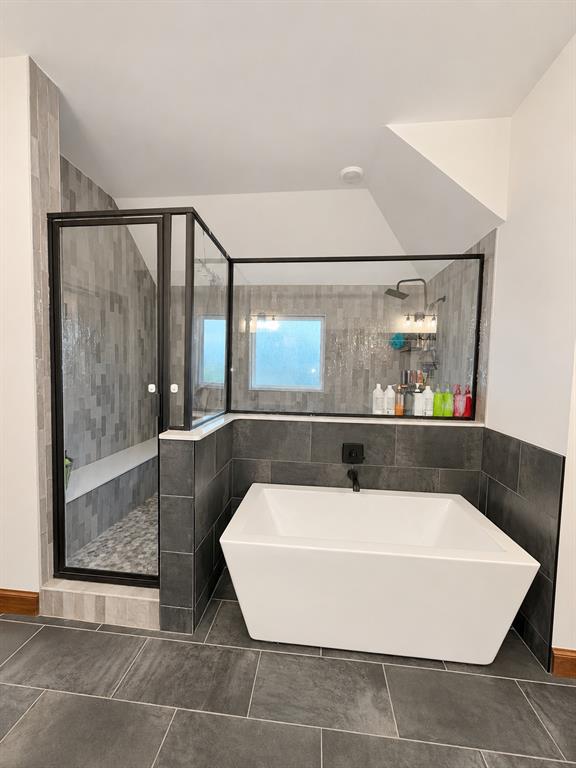
Freestanding rectangular soaking tub with a matte black wall-mounted faucet, walk-in glass-enclosed shower with slate-style tile, built-in shower bench, and floor-to-ceiling gray tile surround
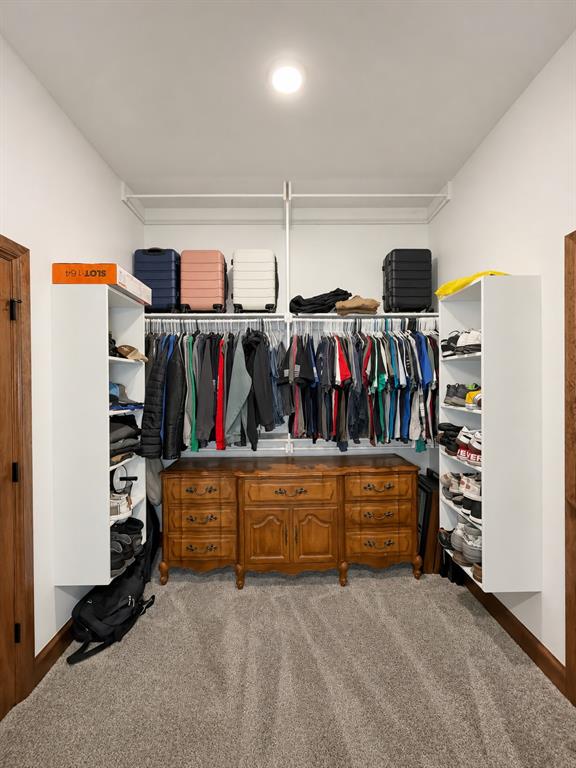
Storage area featuring wall-mounted white shelving units, a horizontal hanging rod, and neutral wall-to-wall carpeting
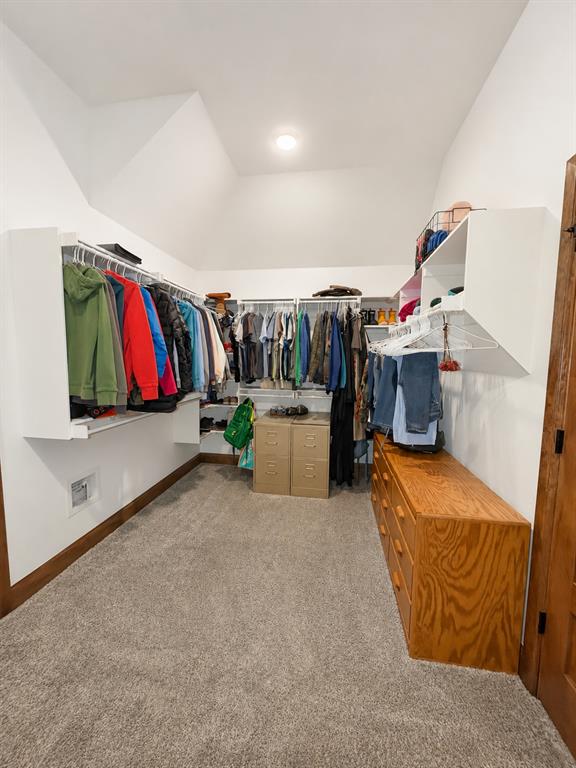
Walk-in closet featuring vaulted ceilings, wall-to-wall carpeting, and white built-in shelving with integrated hanging rods
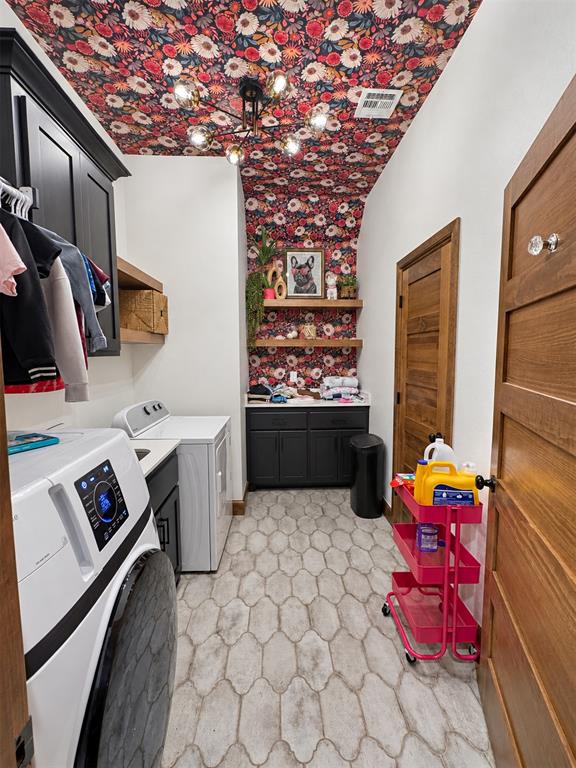
Laundry room featuring patterned ceiling wallpaper, hexagonal floor tile, dark-finish cabinetry, wooden wall shelving, and a modern multi-bulb light fixture
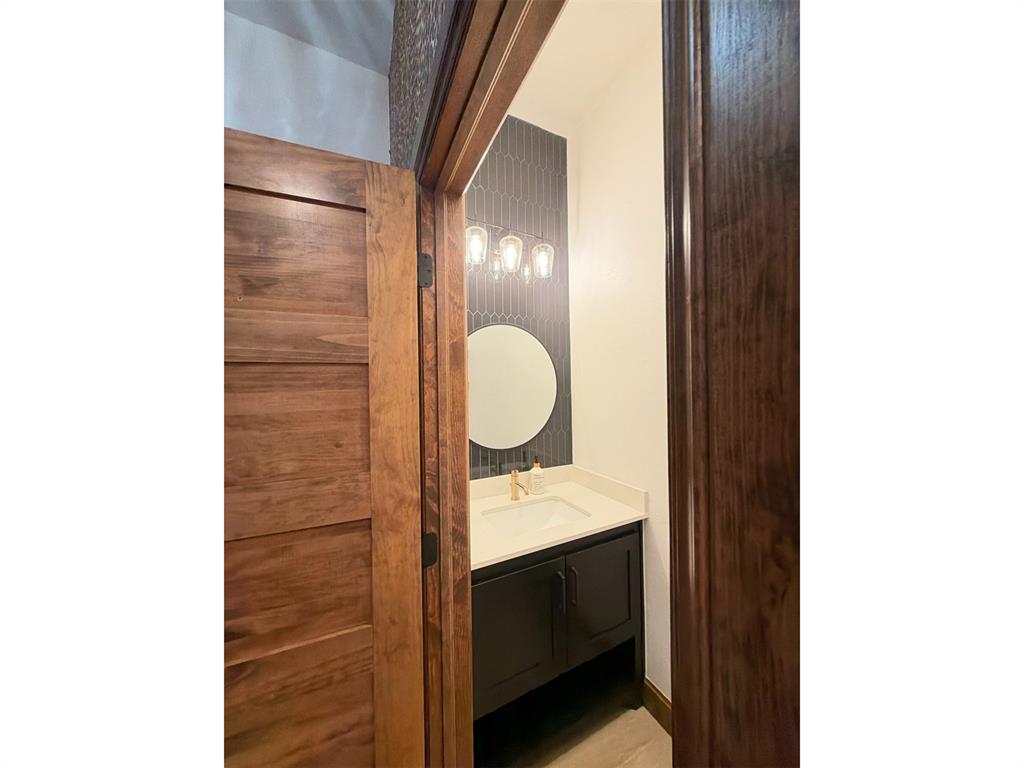
Dark-finish vanity cabinet with a rectangular undermount sink, light-toned countertop, metallic faucet, circular wall mirror, and geometric-patterned backsplash tile
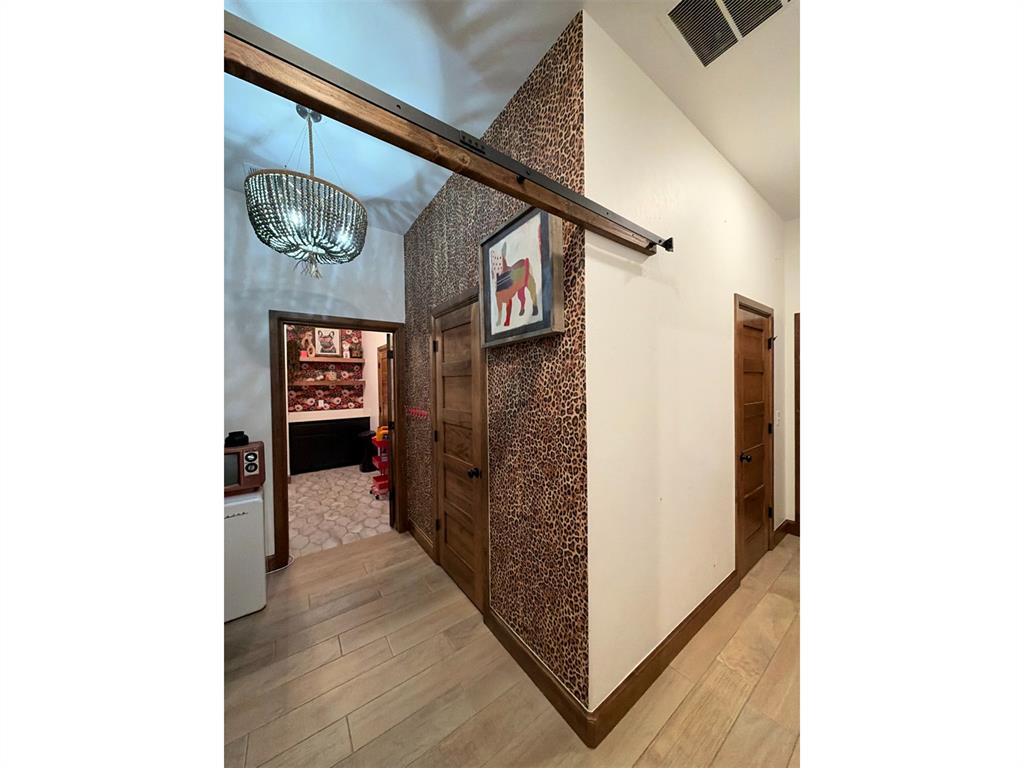
Hallway featuring wood-finish flooring, textured wallpaper, multi-panel wood doors, and a decorative pendant light fixture with a metal hardware track
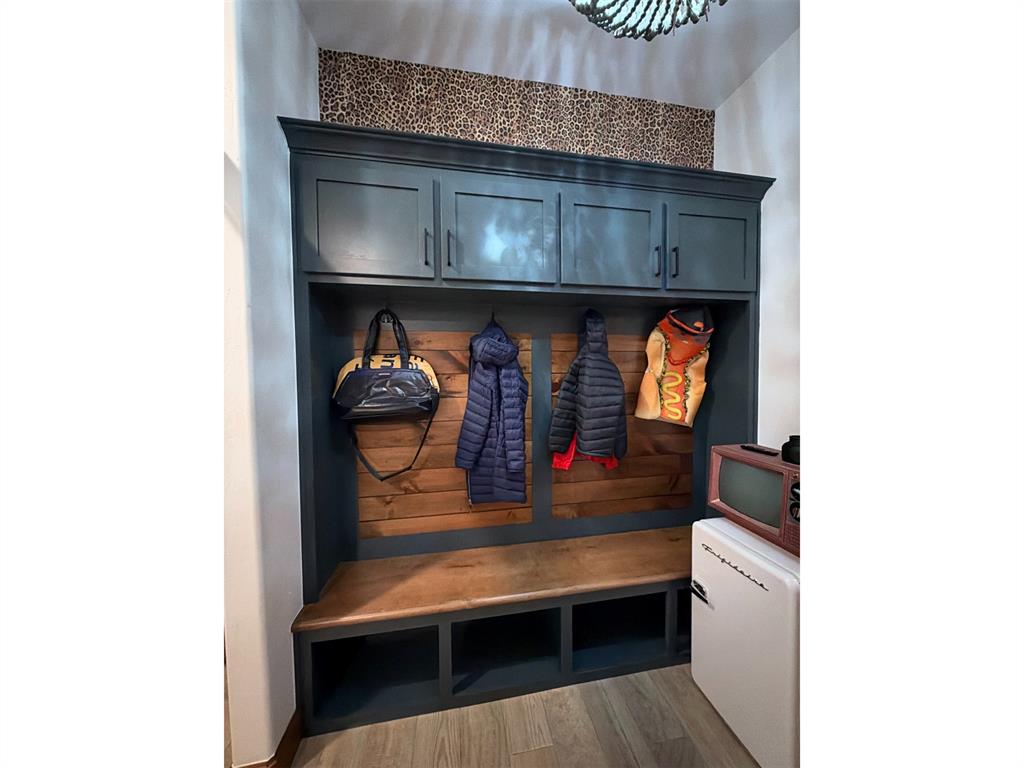
Built-in mudroom cabinetry featuring deep-toned overhead storage, horizontal wood-plank backing, a wood-finish bench surface, and open lower cubbies
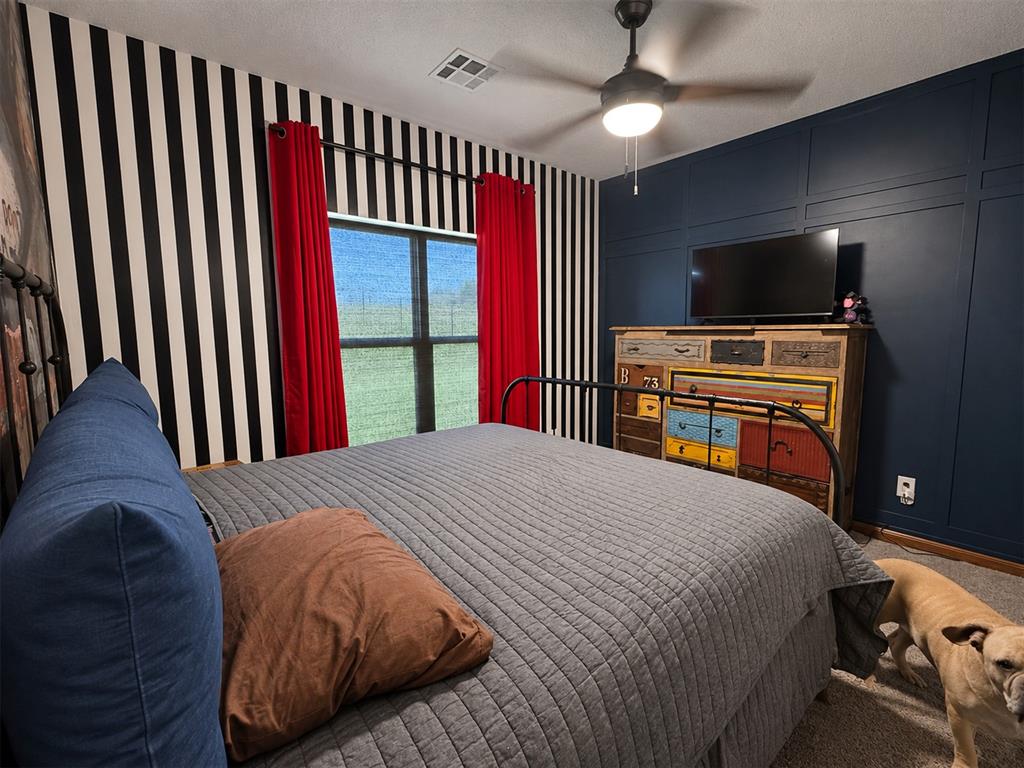
Bedroom featuring a deep blue paneled accent wall, high-contrast vertical striped wall covering, neutral carpeting, and a ceiling-mounted light fixture with a multi-speed fan
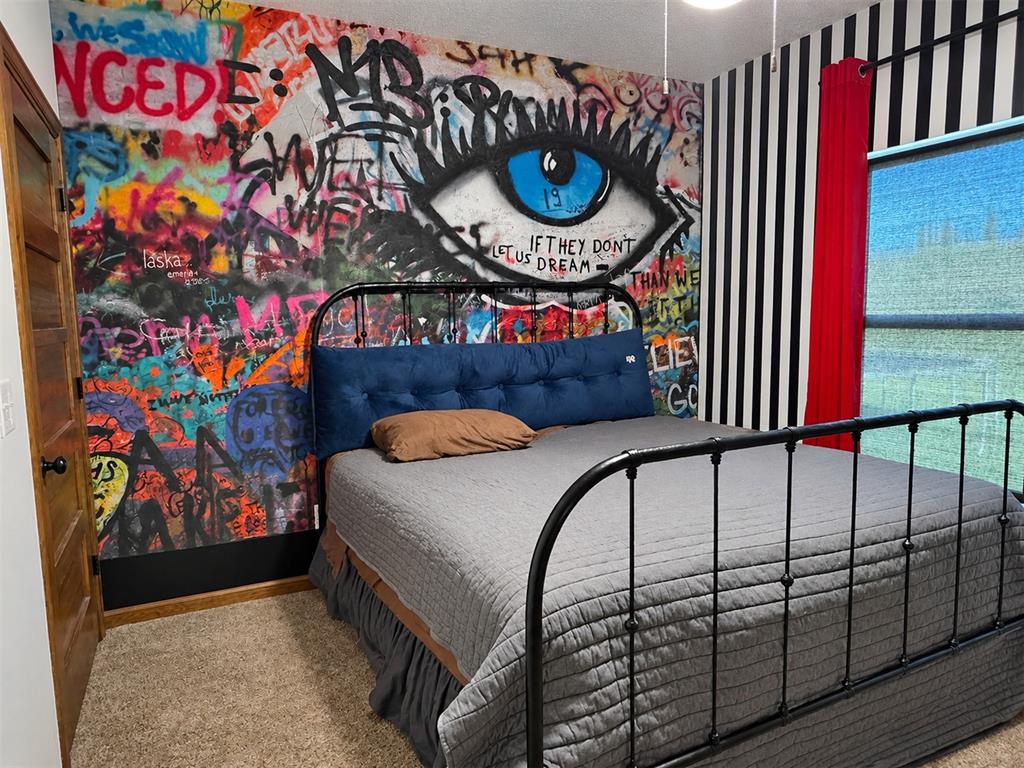
Multi-tonal mural wall feature, black-and-white vertical striped accent wall, textured carpeting, and wood-finish door with black hardware
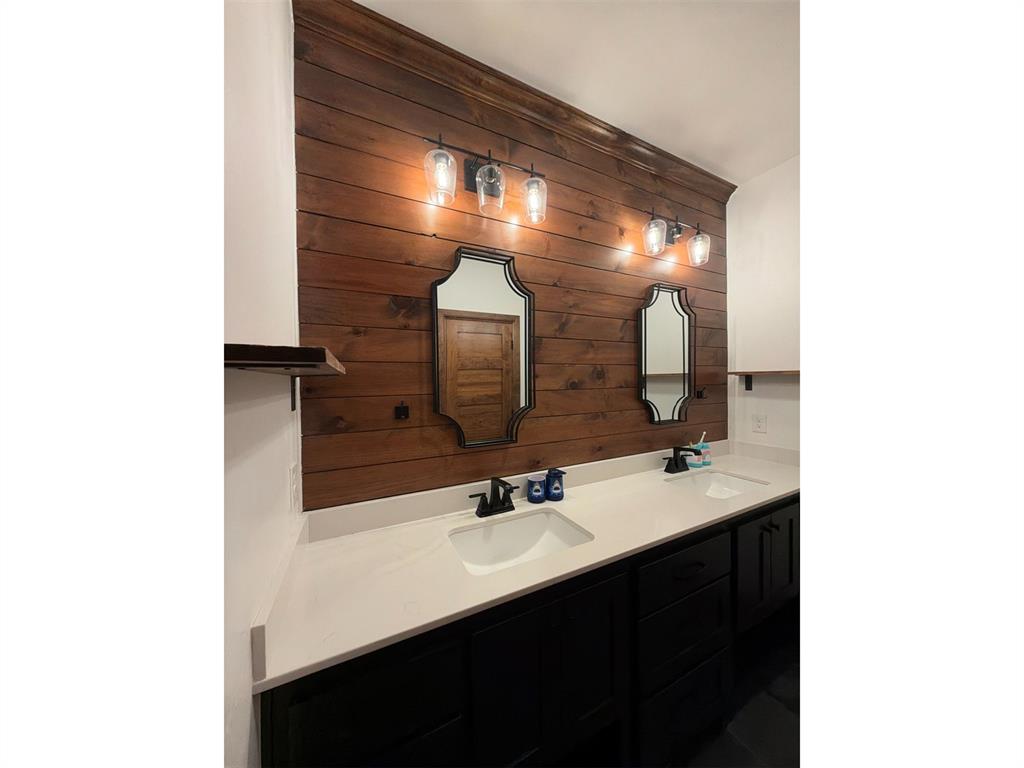
Dual-vanity cabinet featuring a solid-surface countertop with integrated sinks, matte black fixtures, horizontal wood-plank wall cladding, and decorative wall-mounted lighting
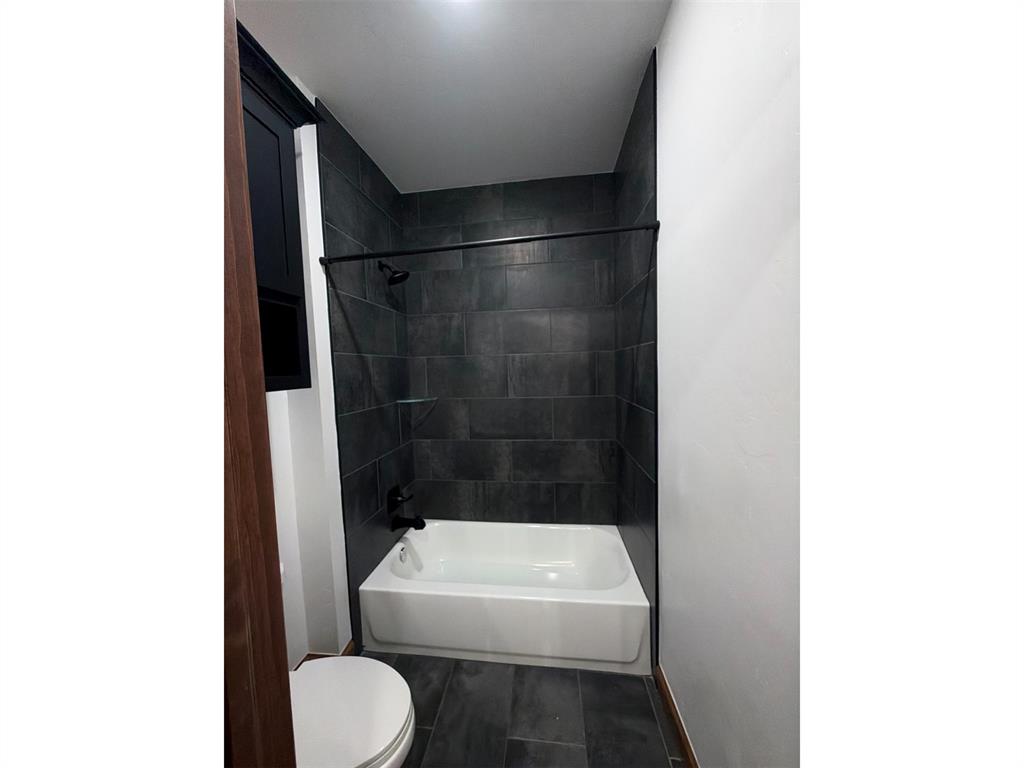
Bathtub featuring large-format dark tile surround, matte black hardware, and integrated glass shelving
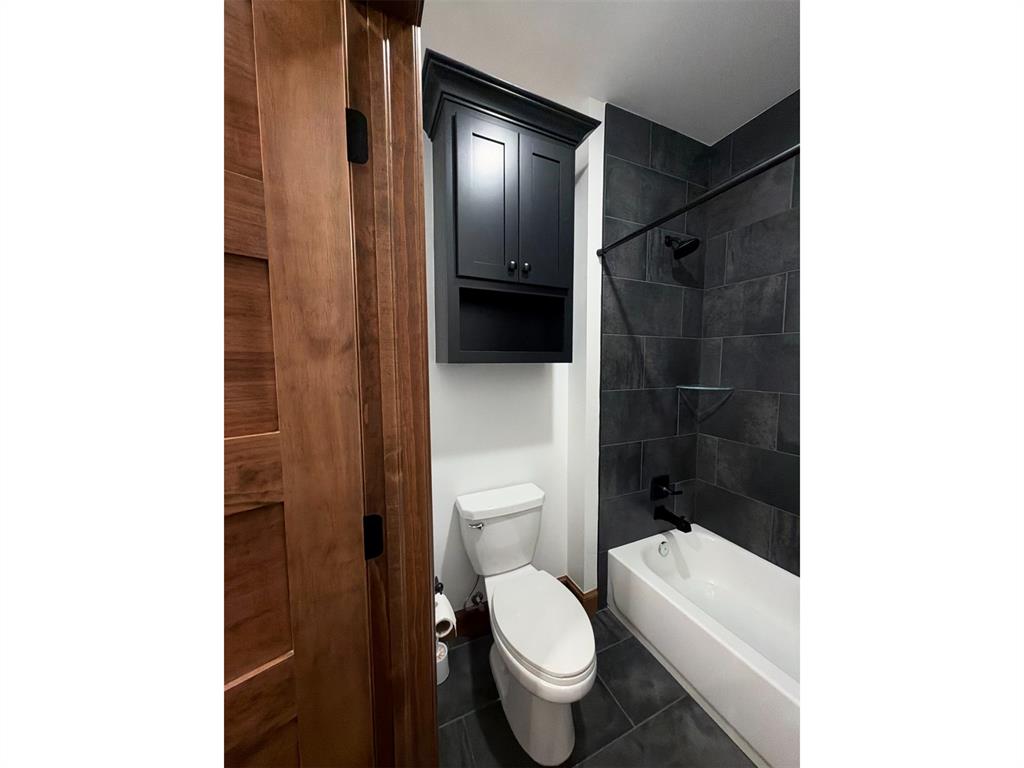
Bathroom featuring a charcoal tile surround with built-in shelving, matte black fixtures, wall-mounted dark cabinetry, and natural wood-finish door
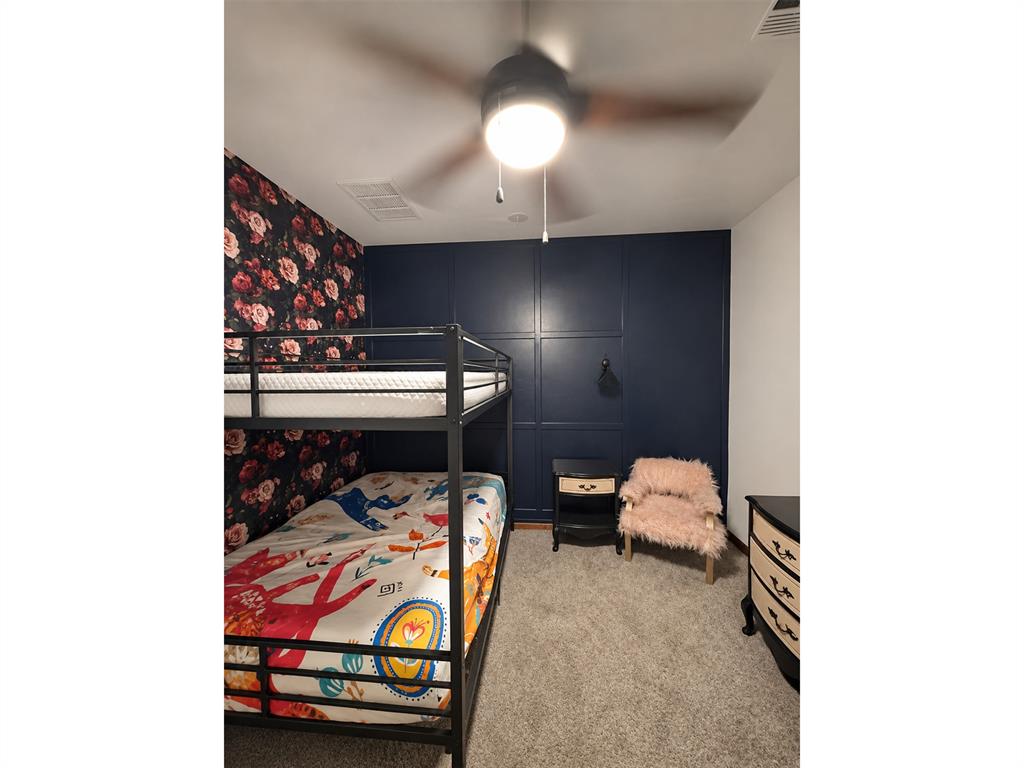
Room featuring a dark navy blue paneled accent wall, floral patterned wall covering, neutral carpeting, and a ceiling fan with an integrated light fixture
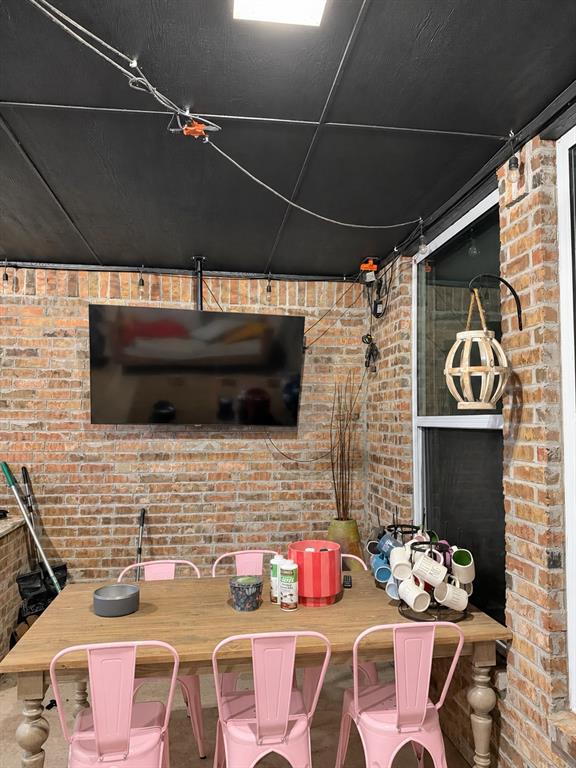
Covered patio featuring exposed brick walls, matte black ceiling panels, and wall-mounted electrical fixtures
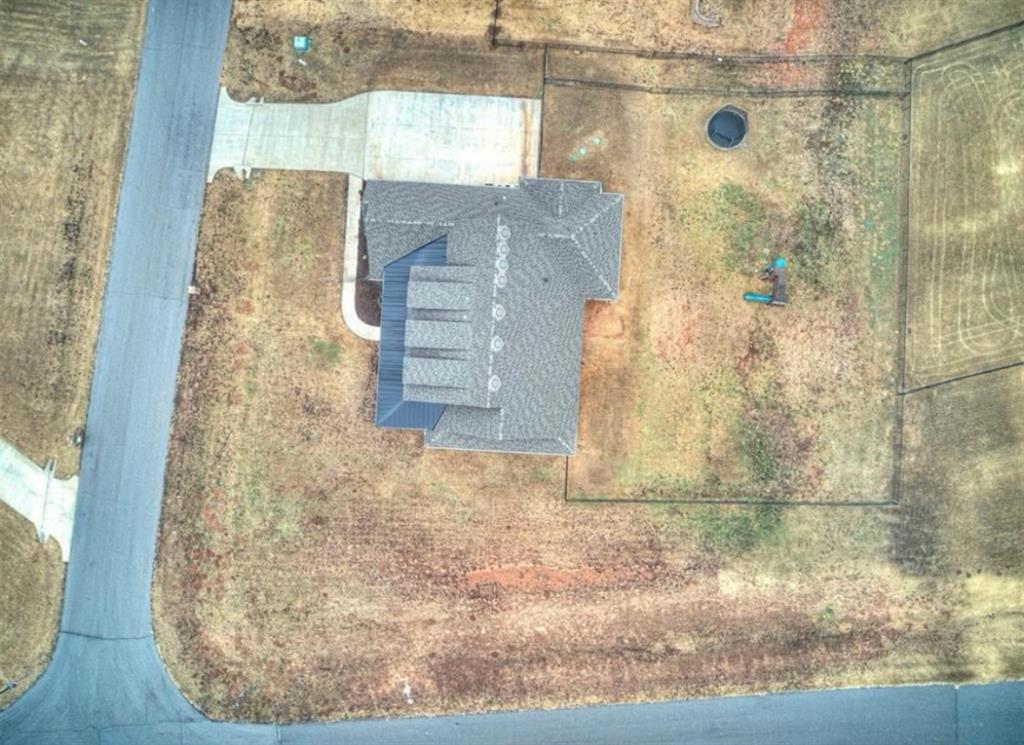
Aerial perspective of a corner lot property featuring a multi-gabled asphalt shingle roof, concrete driveway, and open outdoor space
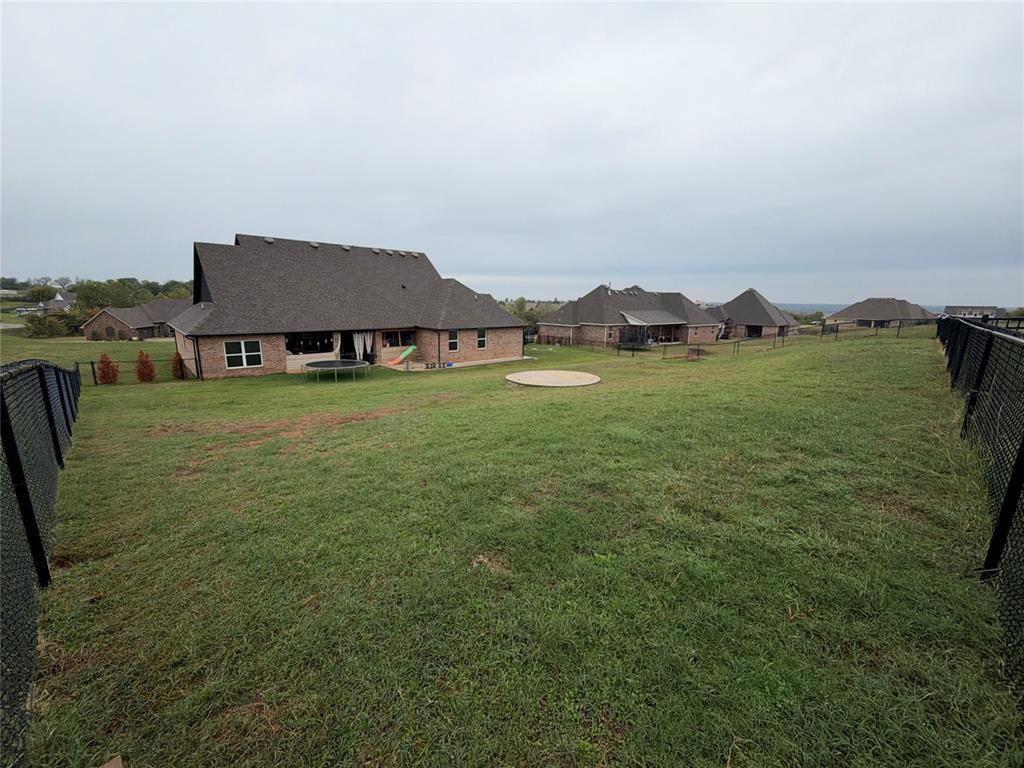
Expansive backyard featuring a brick exterior, shingle roof, chain-link fencing, and a circular concrete pad
Craftsman charm meets everyday comfort in Riverview Estates! Situated on approximately 0.80 acres, this inviting home offers three bedrooms, a dedicated office, and a three-car garage. Double entry doors welcome you into an open living space featuring wood-look tile, vaulted ceilings, a statement ceiling fan, and a cozy fireplace. The kitchen connects seamlessly to the living area, with a large center island, gas cooktop, and stainless steel appliances making it ideal for gathering and entertaining. The private primary suite offers a relaxing retreat with a freestanding soaking tub, walk-through shower, and spacious walk-in closet. Both secondary bedrooms also feature walk-in closets, while the office provides flexibility for working from home or pursuing your favorite hobbies. A generously sized laundry room includes abundant cabinetry, folding space, and open shelving. Step outside to the expansive covered patio with an outdoor kitchen-perfect for weekend cookouts or unwinding at the end of the day. With distinctive finishes, practical storage, and room to enjoy the outdoors, this Newcastle home brings comfort and character together.
Copyright 2026 MLSOK, Inc. We do not attempt to verify the currency, completeness, accuracy, or authenticity of the data contained herein. Information is subject to transcription and transmission errors and is provided “as is”. All information, including but not limited to property square footage and lot size, zoning, and fitness for a particular purpose is subject to inaccuracies and should be independently verified through personal inspection and/or consultation with appropriate professionals. The listing information provided is for consumers’ personal, non-commercial use and may not be used for any purpose other than to identify prospective purchasers. This data is copyrighted and may not be transmitted, retransmitted, copied, framed, repurposed, or altered in any way for any other site, individual and/or purpose without the express written permission of MLSOK, Inc.