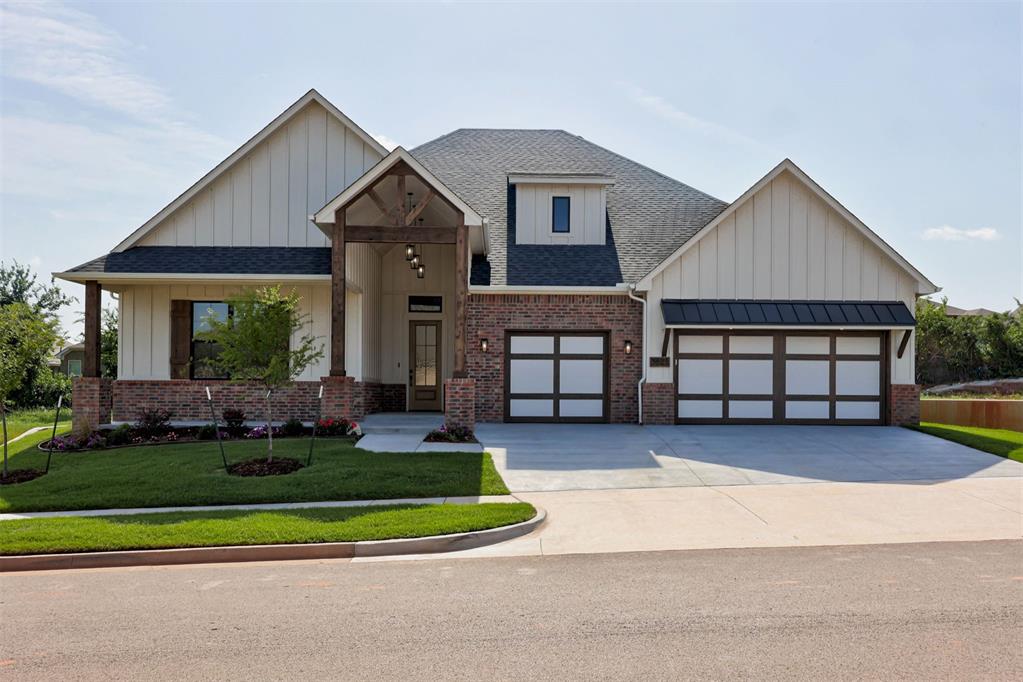
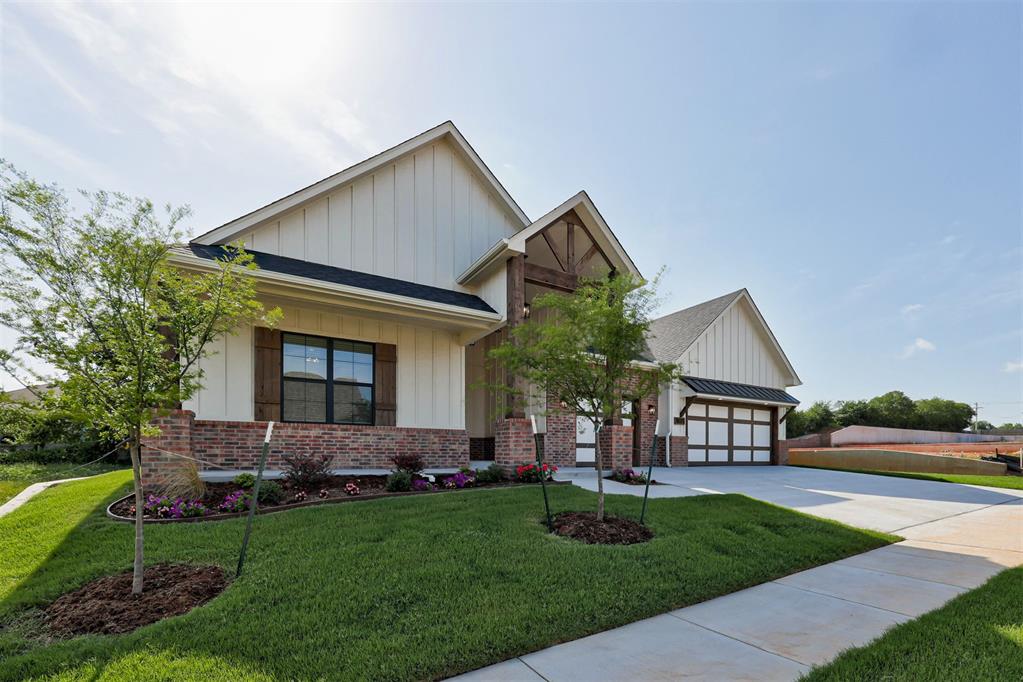
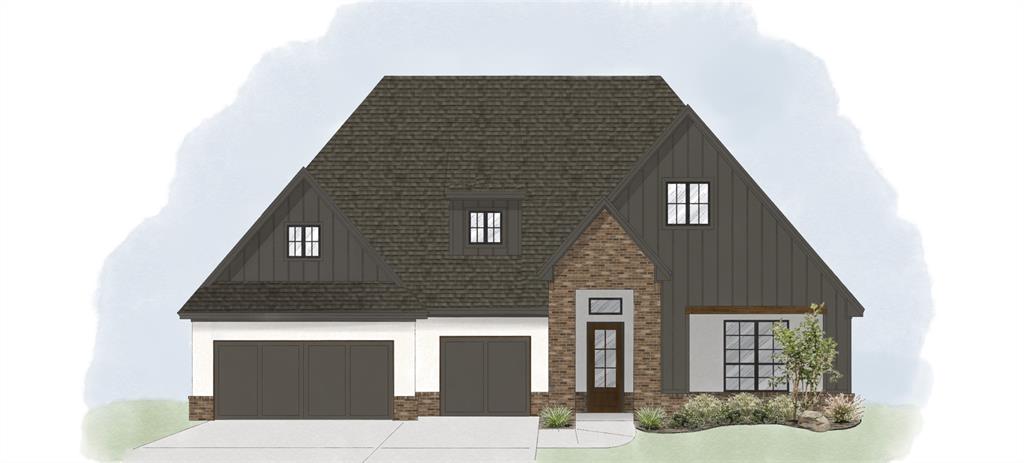
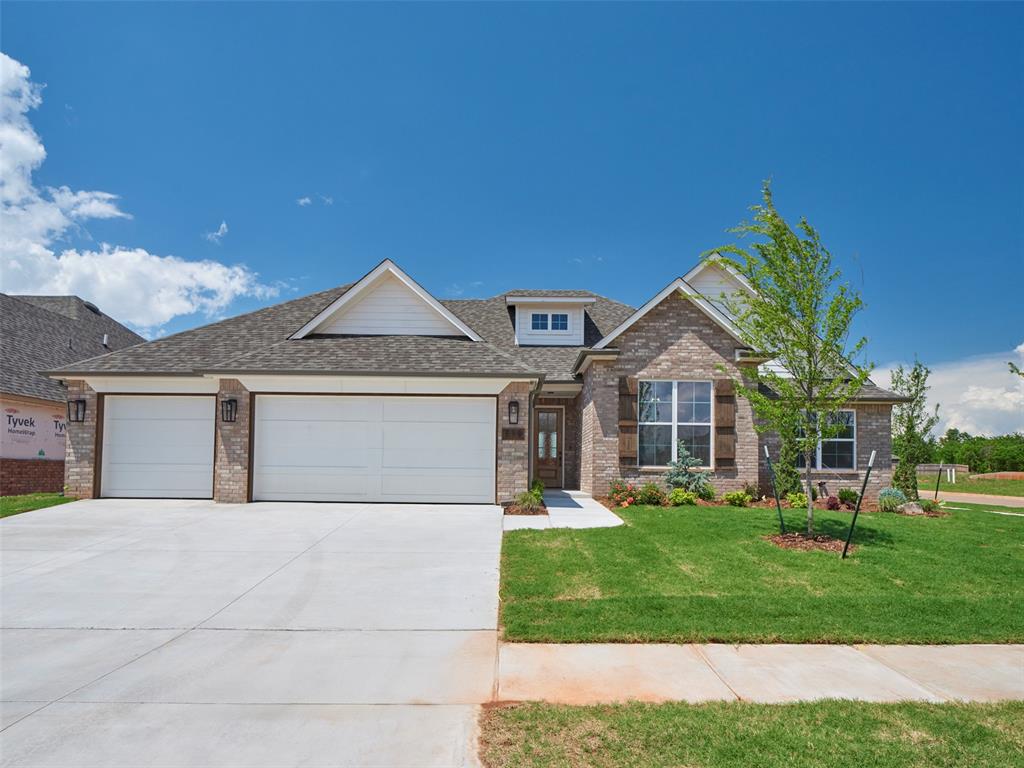
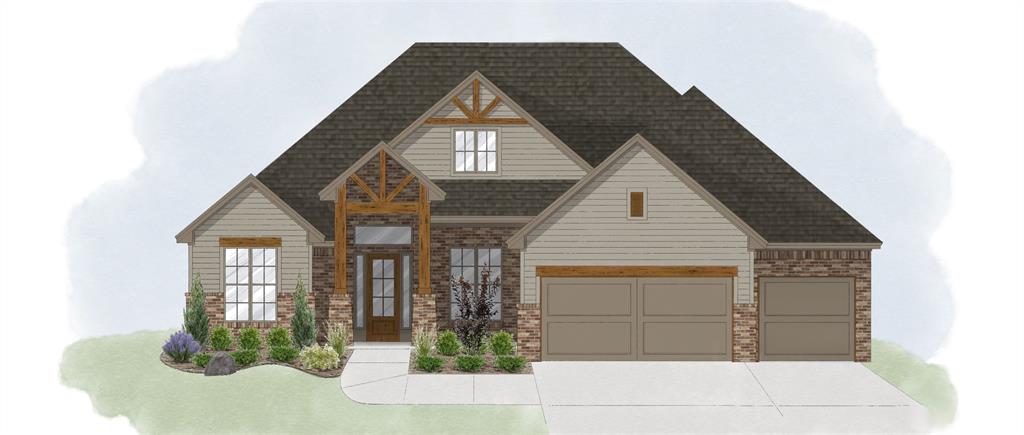
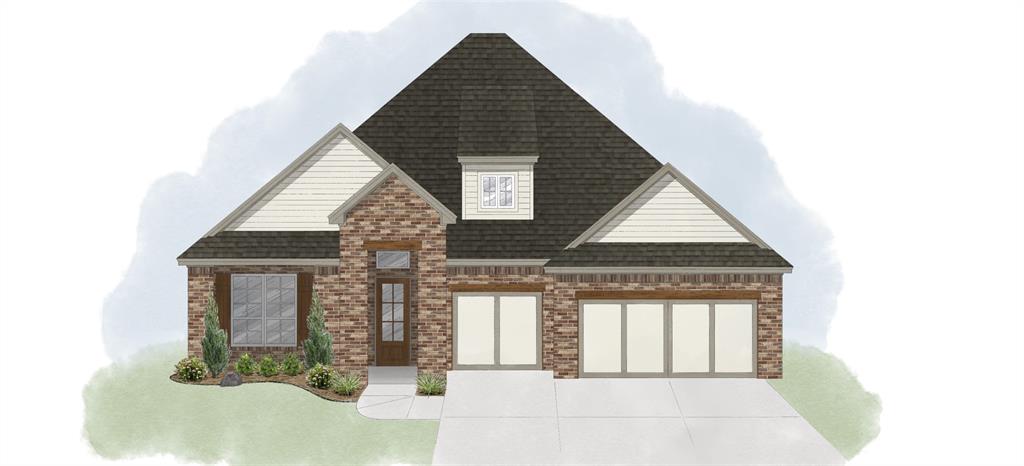
Contemporary Craftsman-style exterior featuring a blend of brick and vertical siding
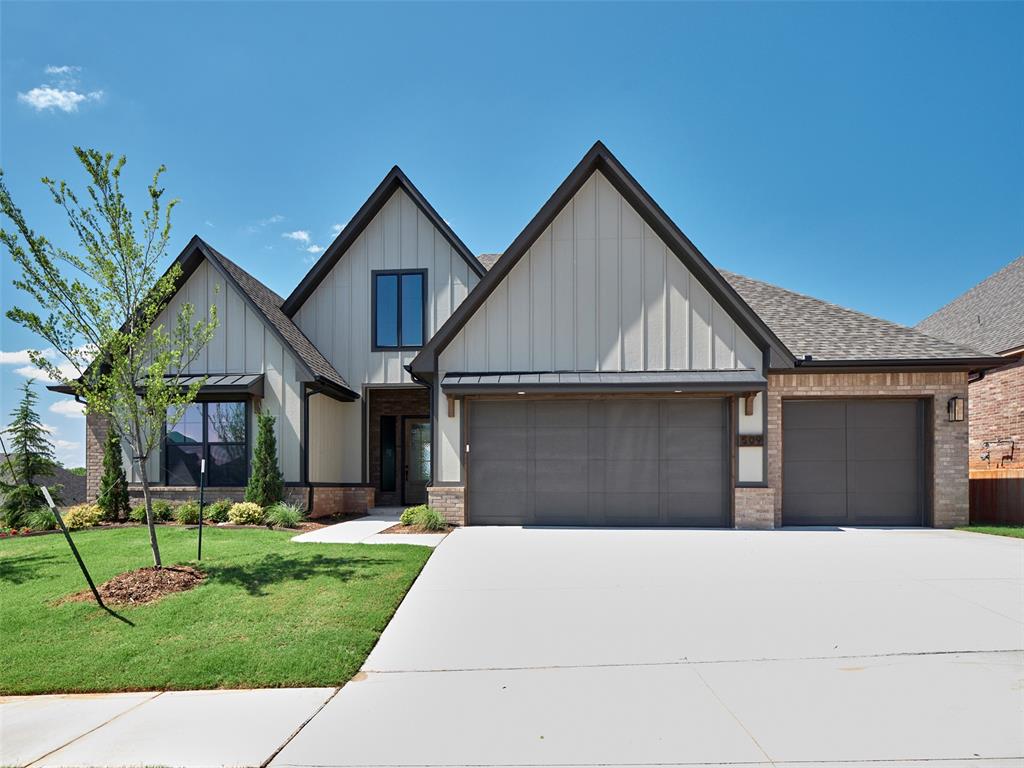
Modern farmhouse exterior featuring board and batten siding, brick accents, a two-car garage with carriage-style doors, a concrete driveway, and a landscaped front yard with mature trees
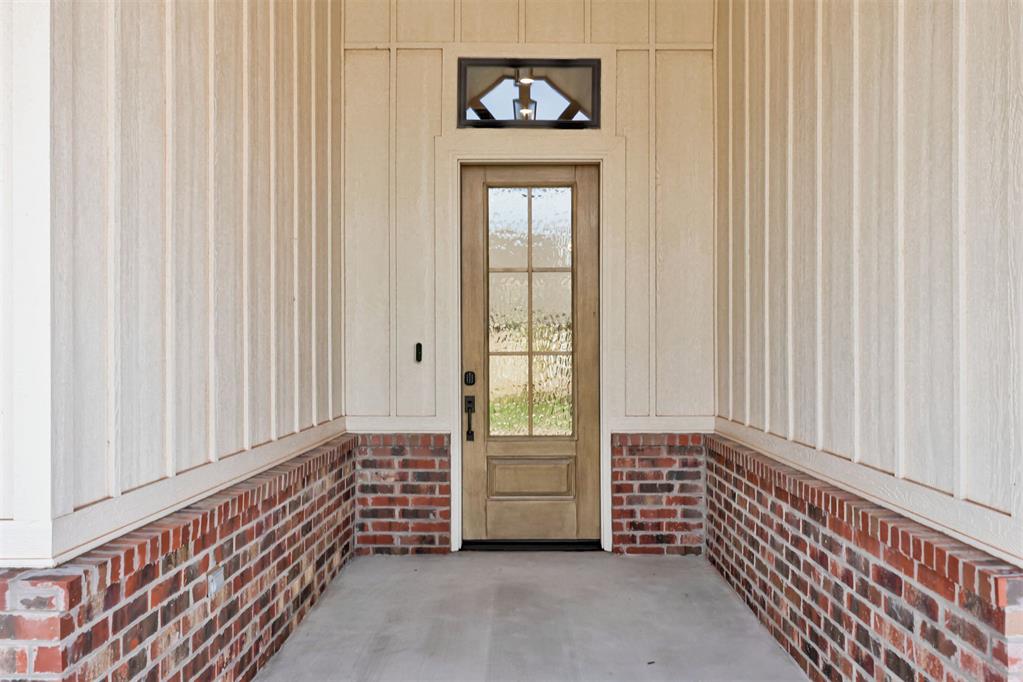
Inviting front entry featuring a wood-panel door with glass inserts, transom window, and brick wainscoting
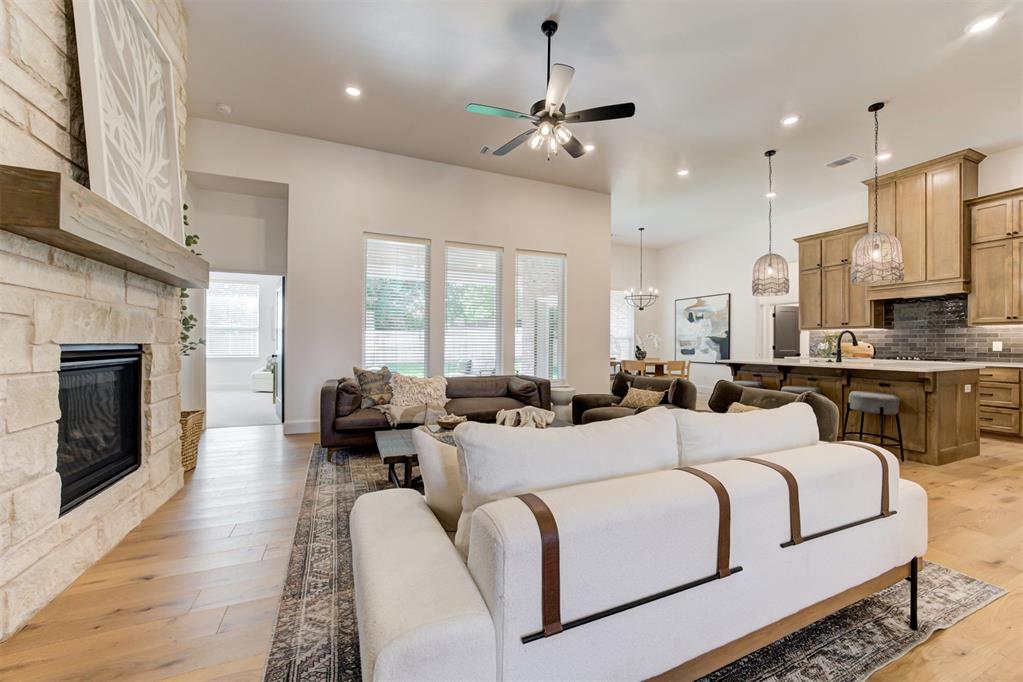
Open-concept living space featuring wood-finish flooring, a stone-clad fireplace with a wood mantle, and recessed lighting
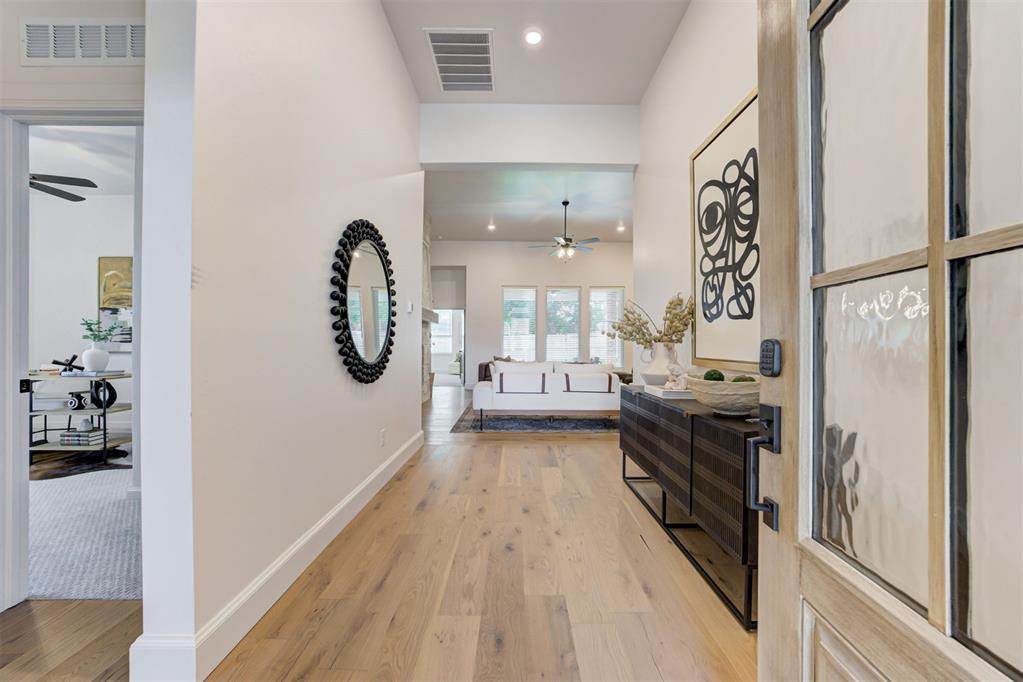
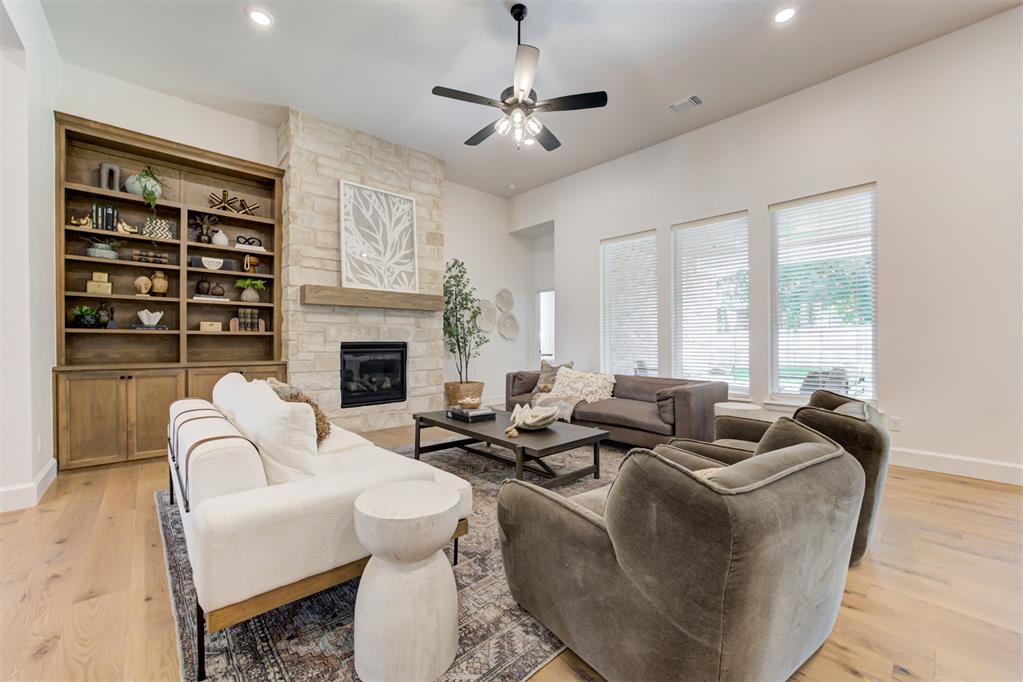
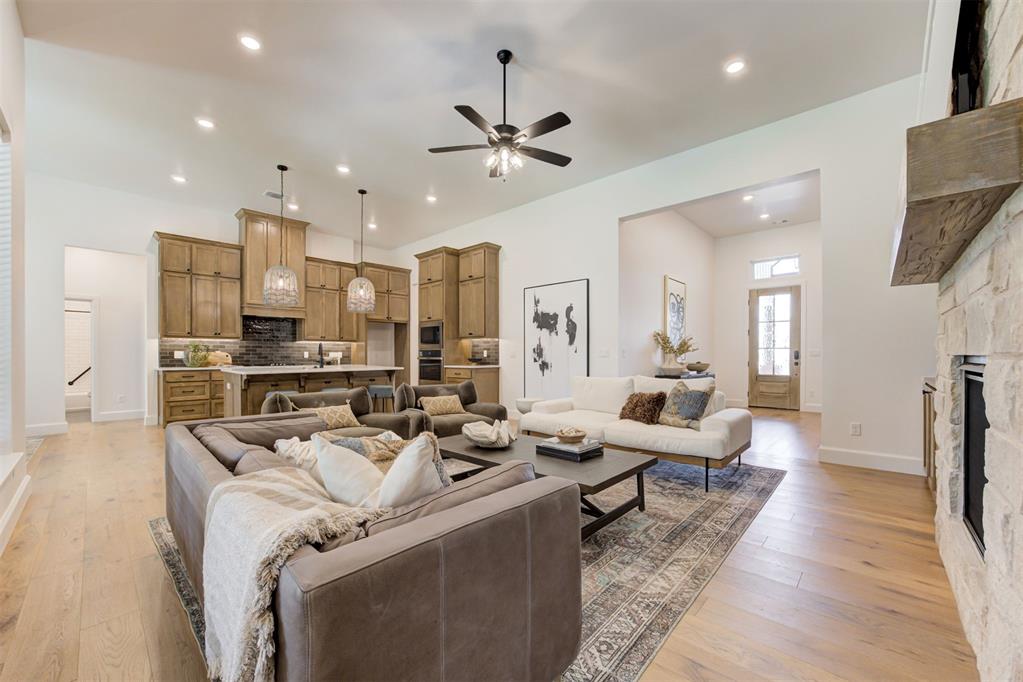
Living room with high ceilings, recessed lighting, and wood-finish flooring
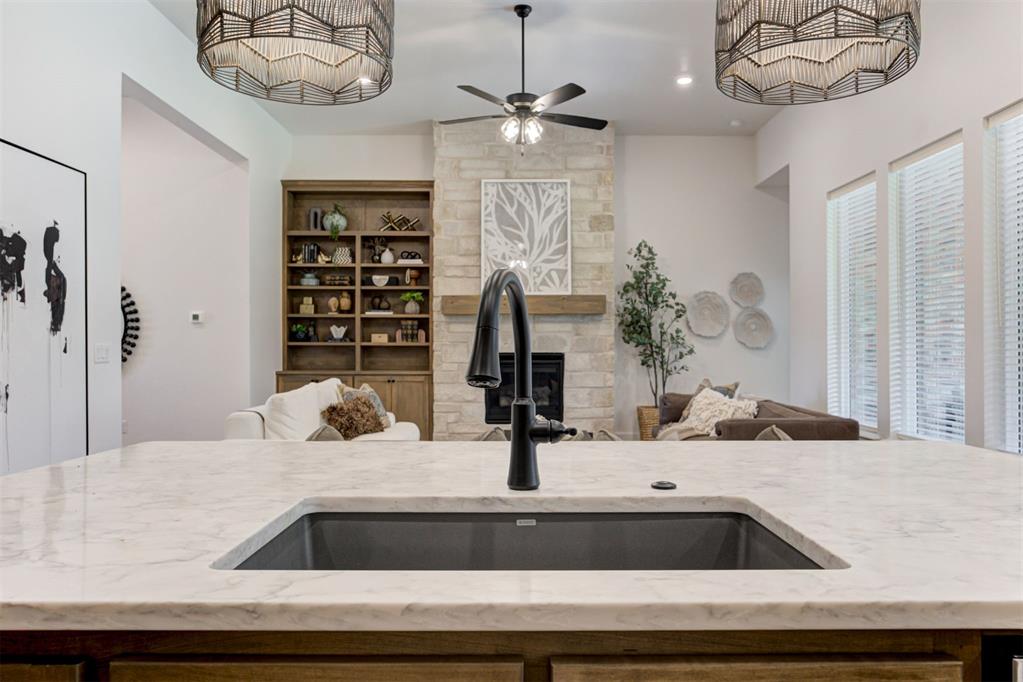
Open-concept living area featuring light wood-finish flooring, a stone-clad fireplace with a wood mantel, a ceiling fan, recessed lighting, and a kitchen with wood cabinetry and an island
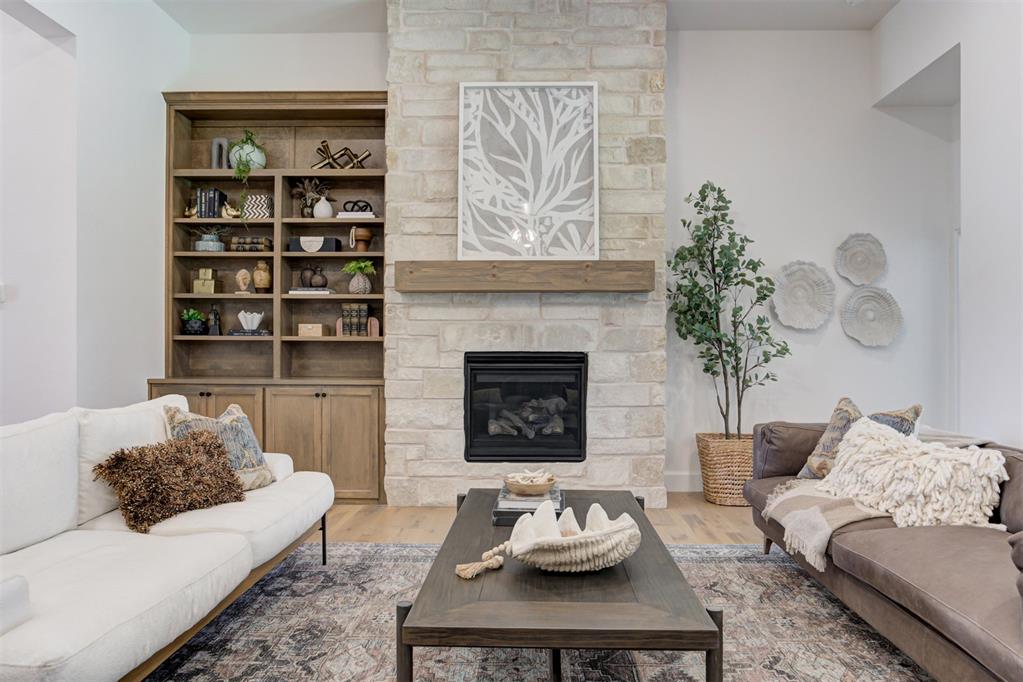
Stacked stone fireplace with a wood mantel, flanked by built-in shelving and cabinetry
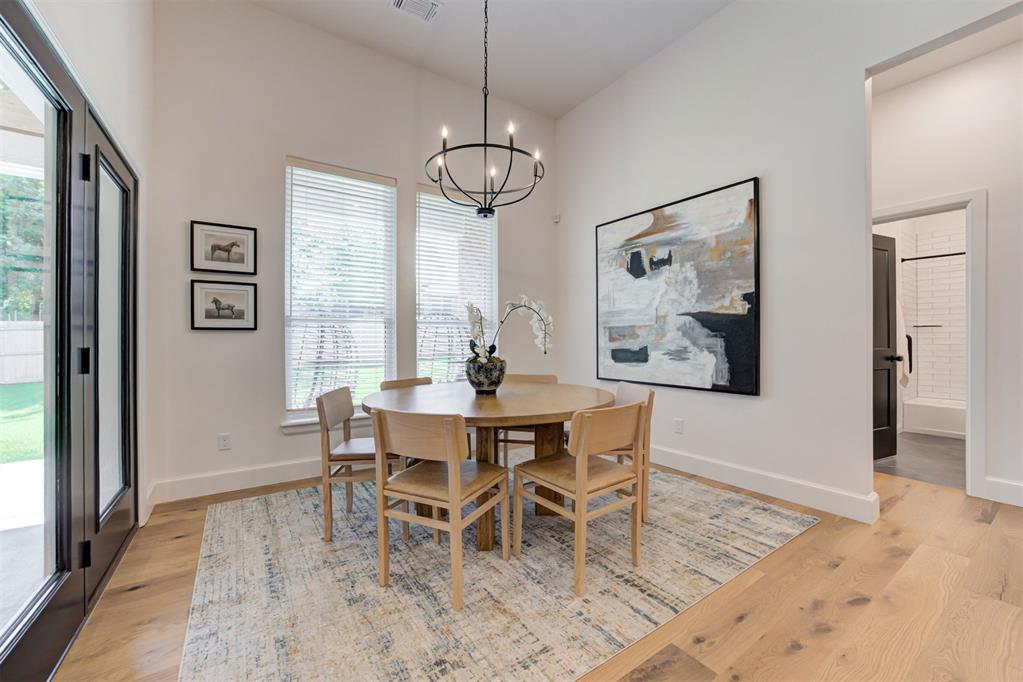
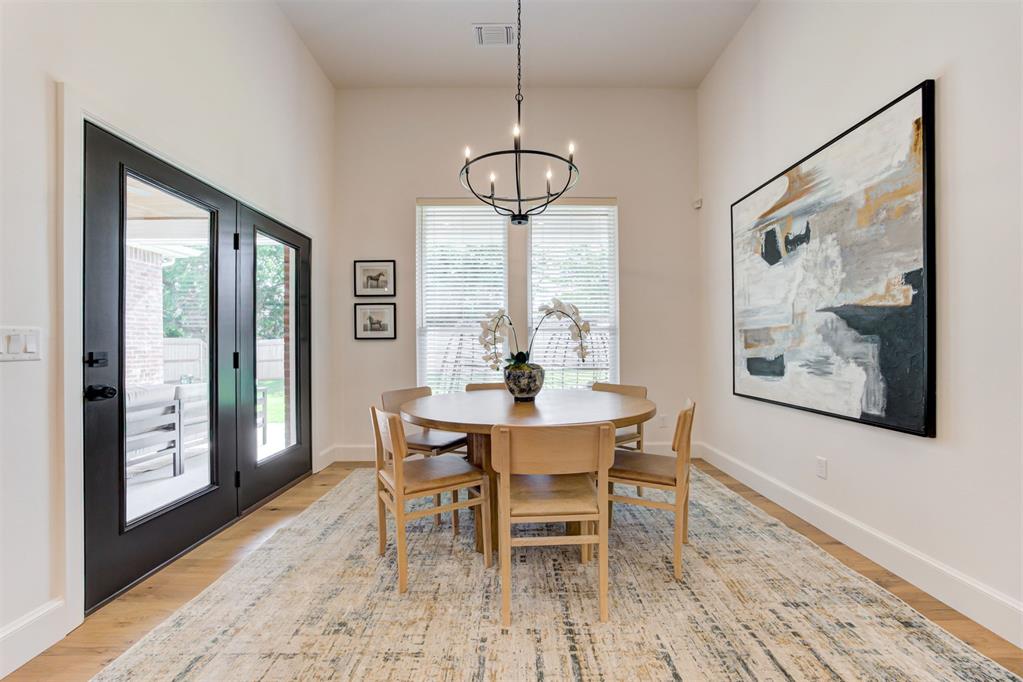
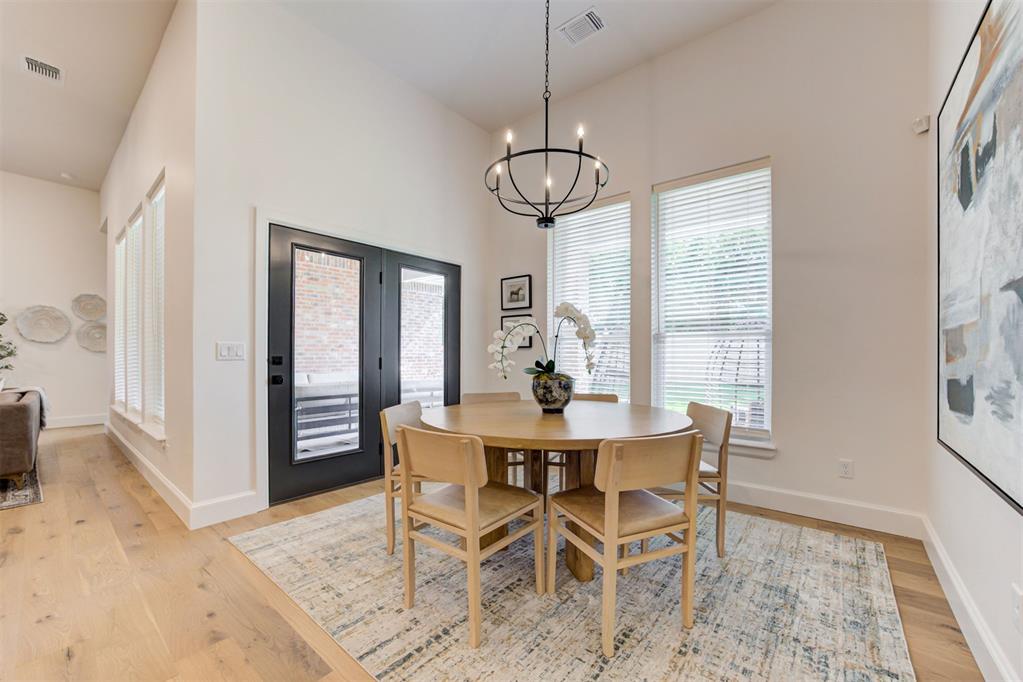
Vaulted ceiling dining area featuring light wood-finish flooring and a contemporary chandelier
Dining area
Dining area with vaulted ceilings and wood-finish flooring
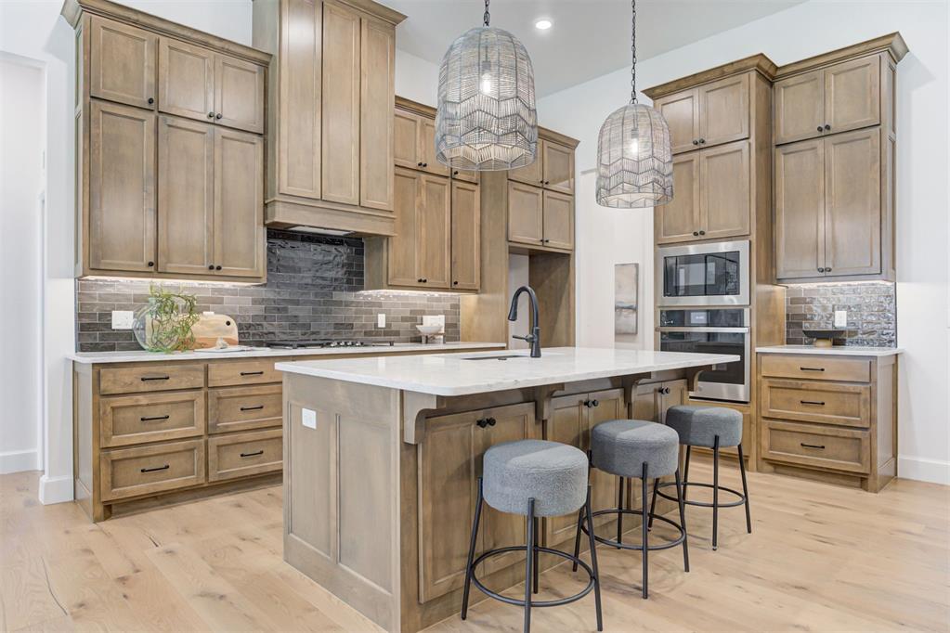
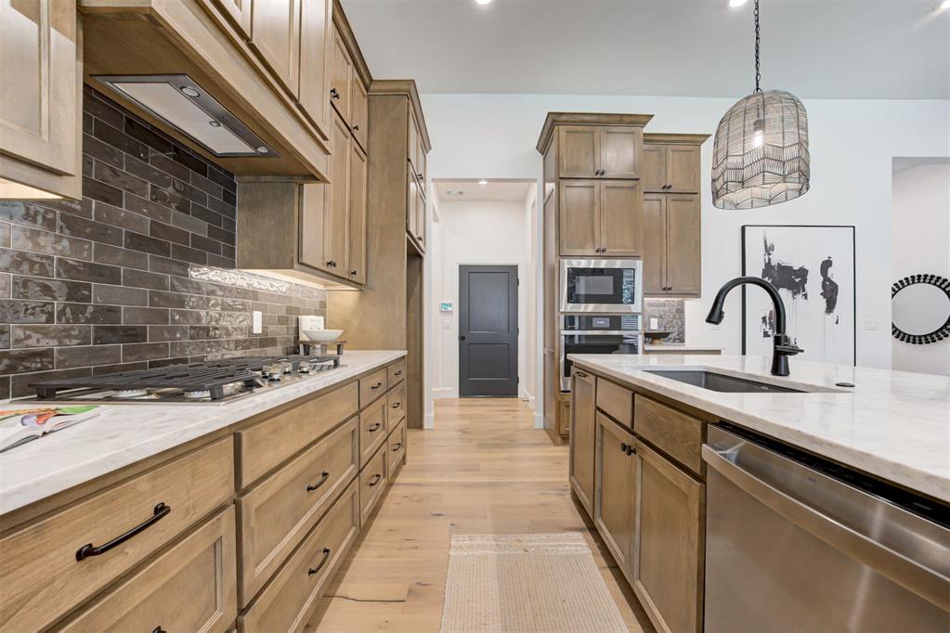
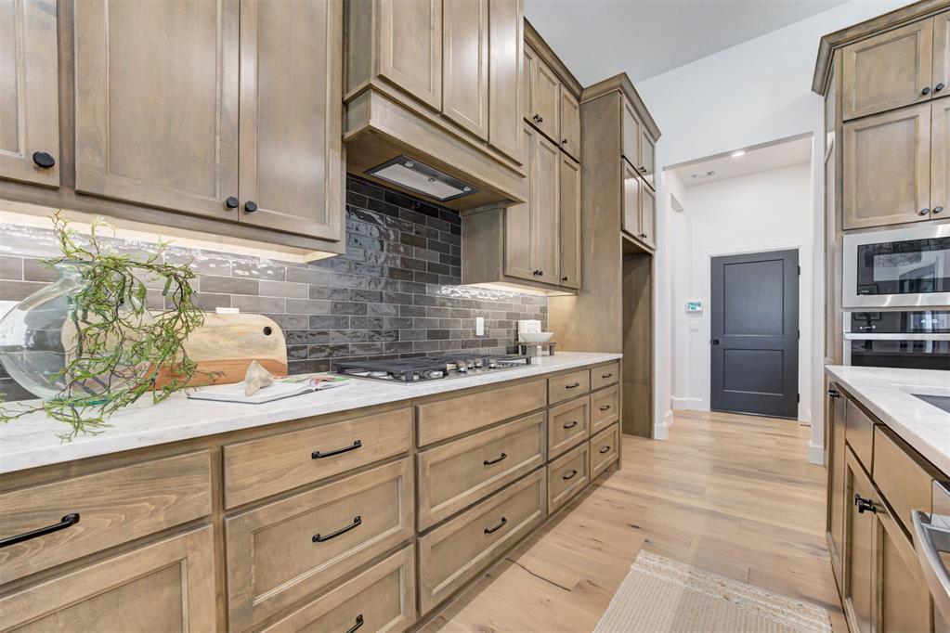
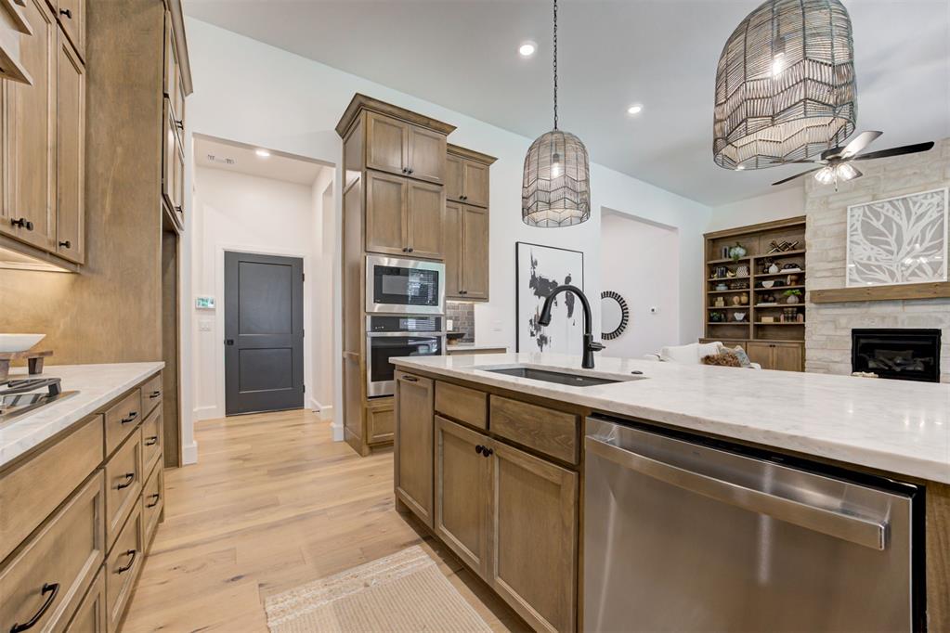
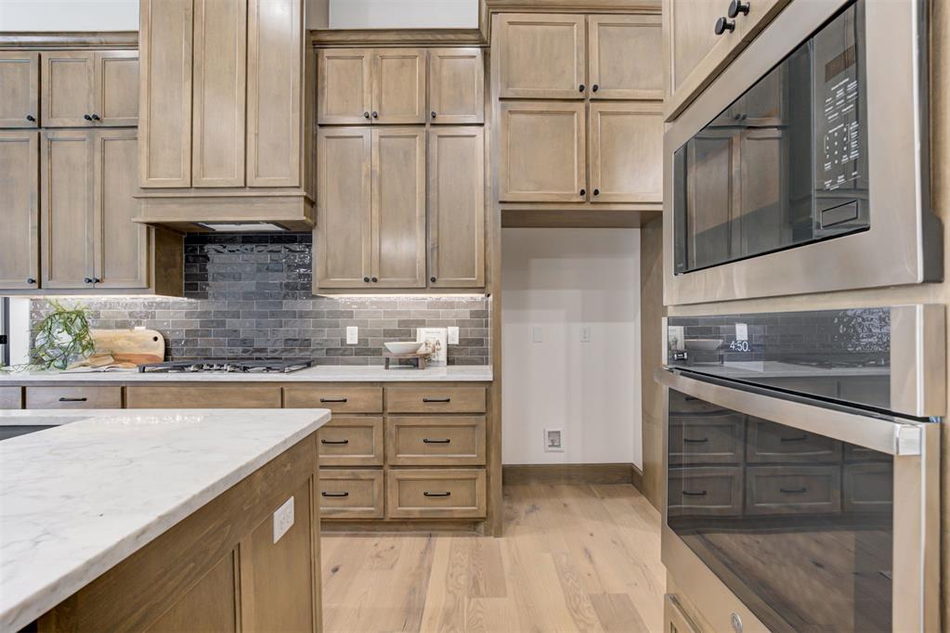
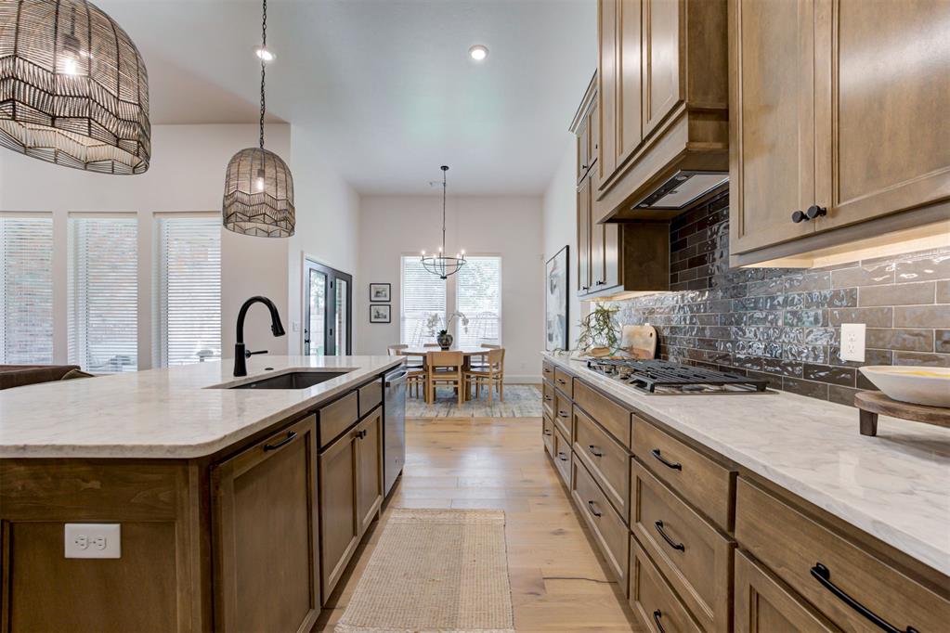
Kitchen featuring an expansive center island with a white countertop and built-in sink, extensive wood cabinetry, a dark subway tile backsplash, stainless steel built-in double ovens and microwave, and wood-finish flooring
Kitchen featuring light wood-finish cabinetry, white stone countertops, a subway tile backsplash, stainless steel appliances, and wood-finish flooring
Kitchen featuring wood-finish cabinetry with black hardware, light-toned wood-finish flooring, and a gas range
Spacious kitchen featuring light wood-finish flooring, light-toned cabinetry, stainless steel appliances, a large island with sink, and white countertops
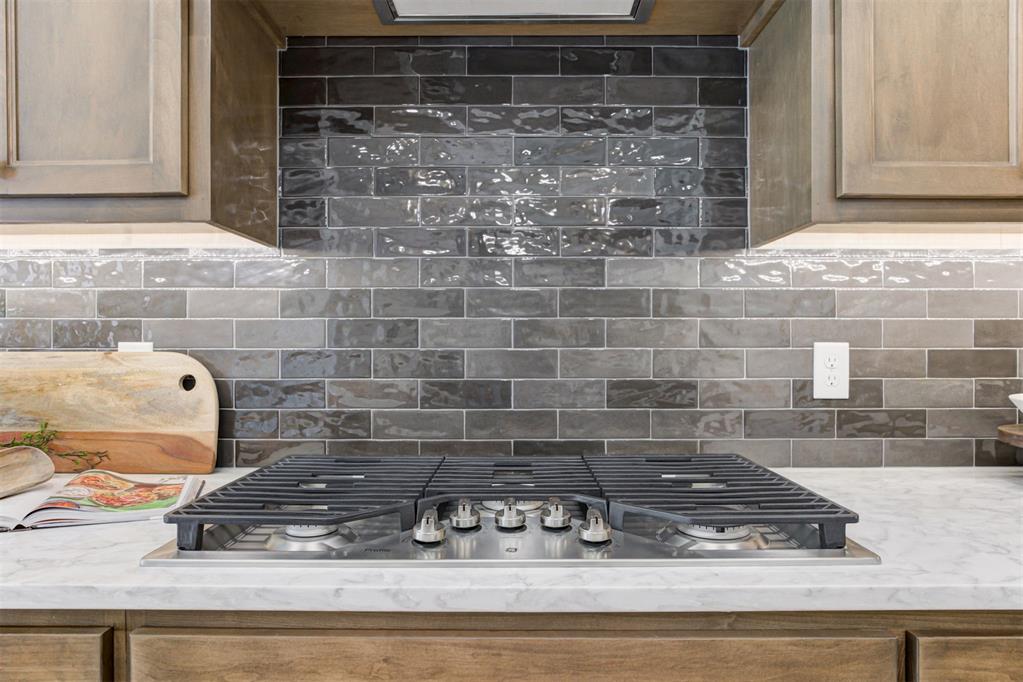
Kitchen showcasing light wood-finish cabinetry with dark hardware, a gray subway tile backsplash, and light countertops
Gourmet kitchen featuring a gas range, subway tile backsplash, light wood-finish cabinetry, and light-toned countertops
Kitchen
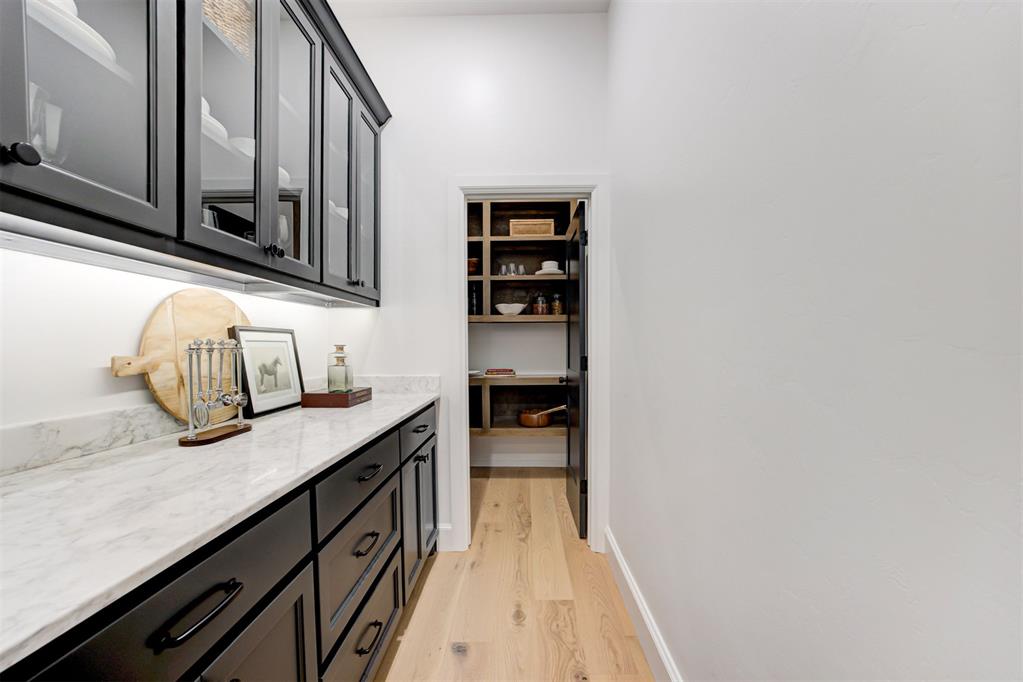
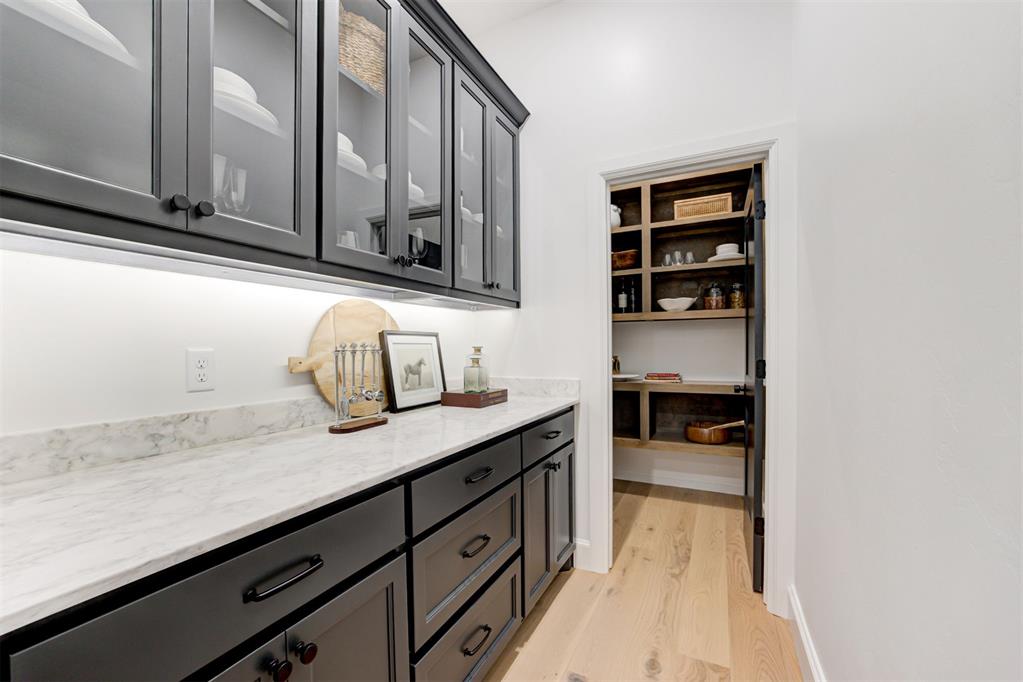
Kitchen cabinetry featuring glass-front upper cabinets and dark lower cabinets, complemented by a light-toned countertop and under-cabinet lighting
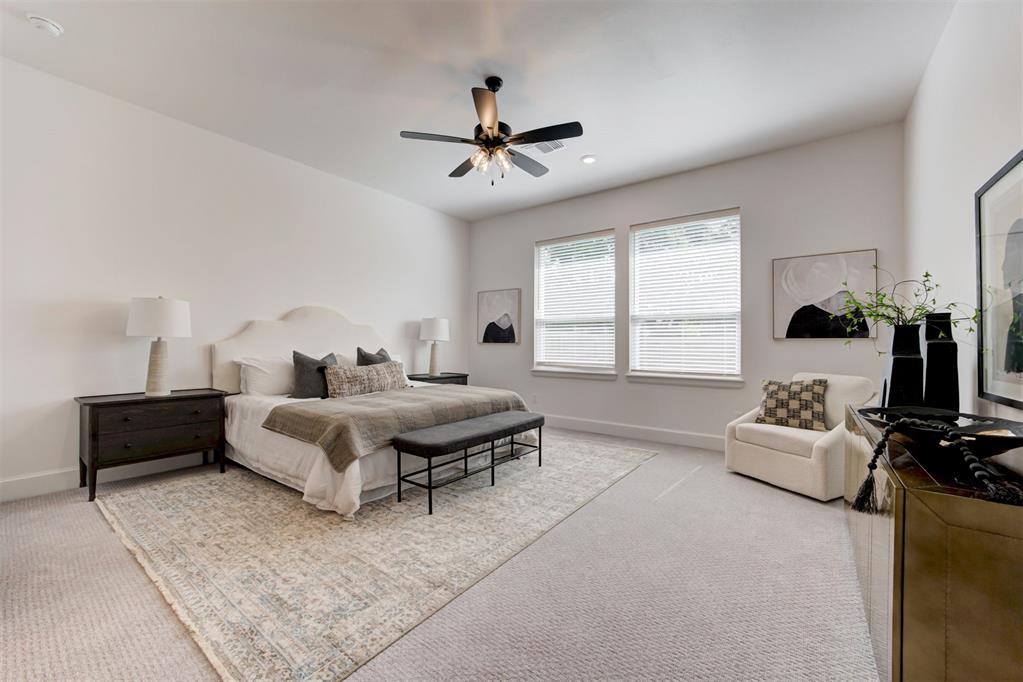
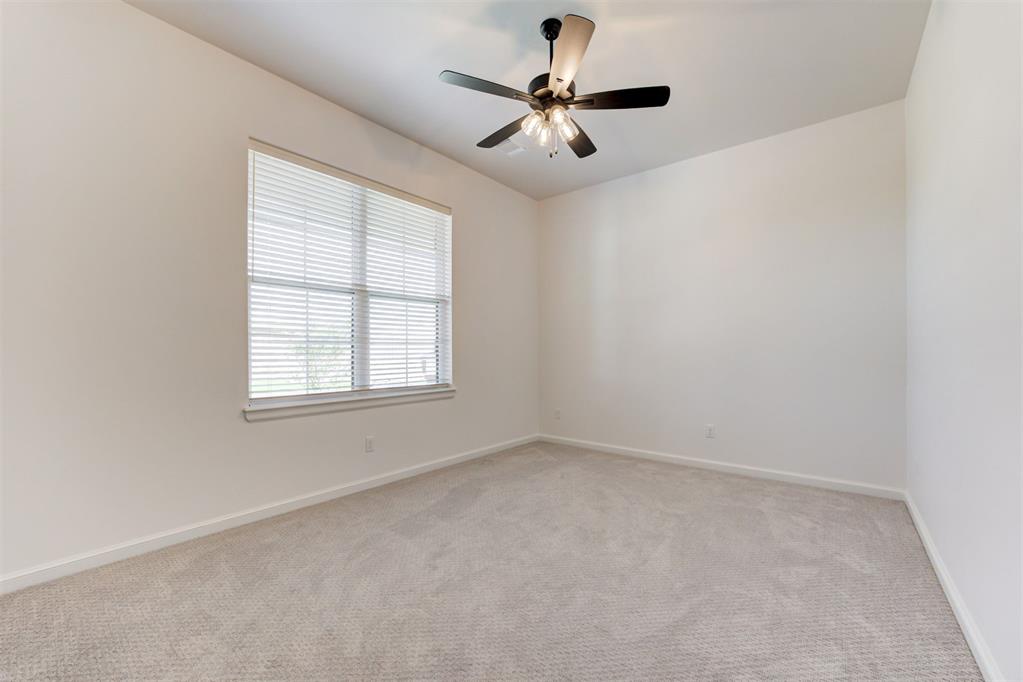
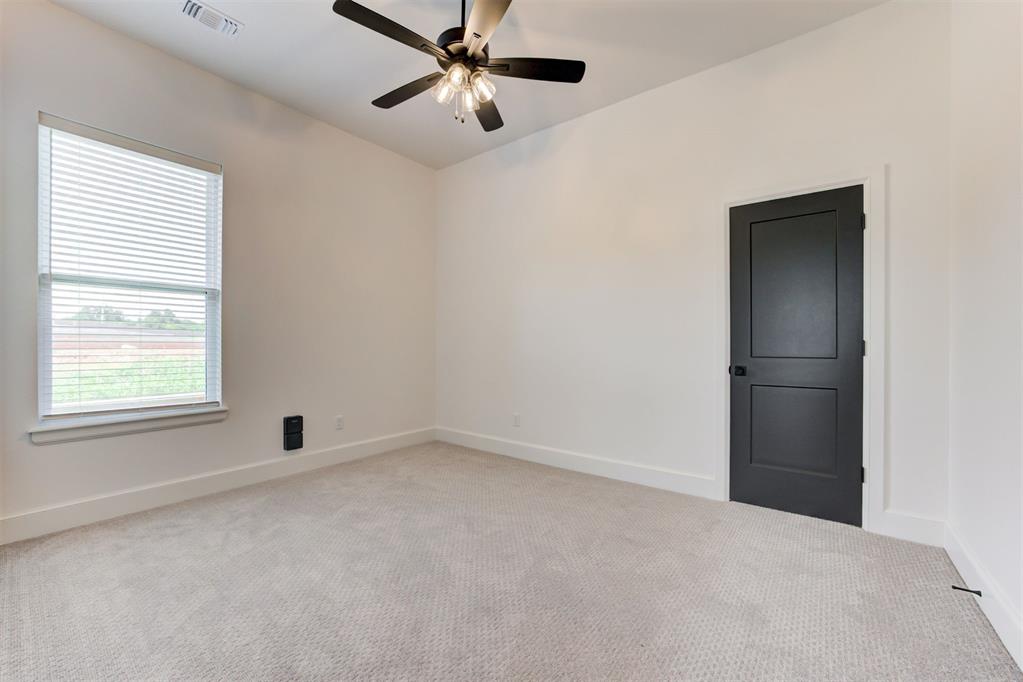
Spacious room featuring light-colored carpeting, multiple windows with blinds, and a ceiling fan with integrated lighting
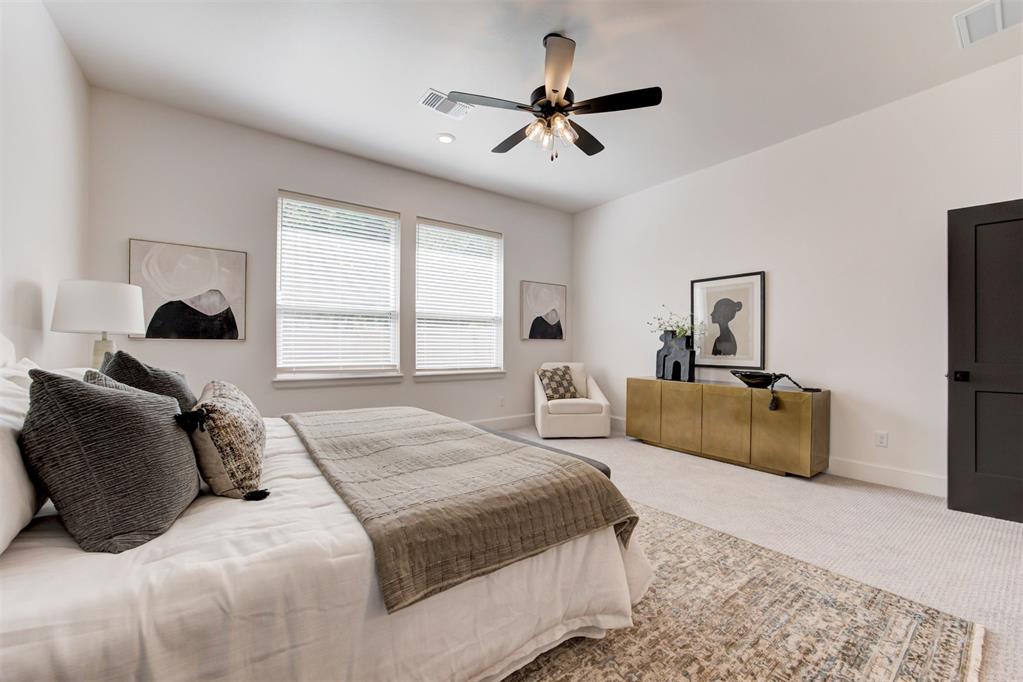
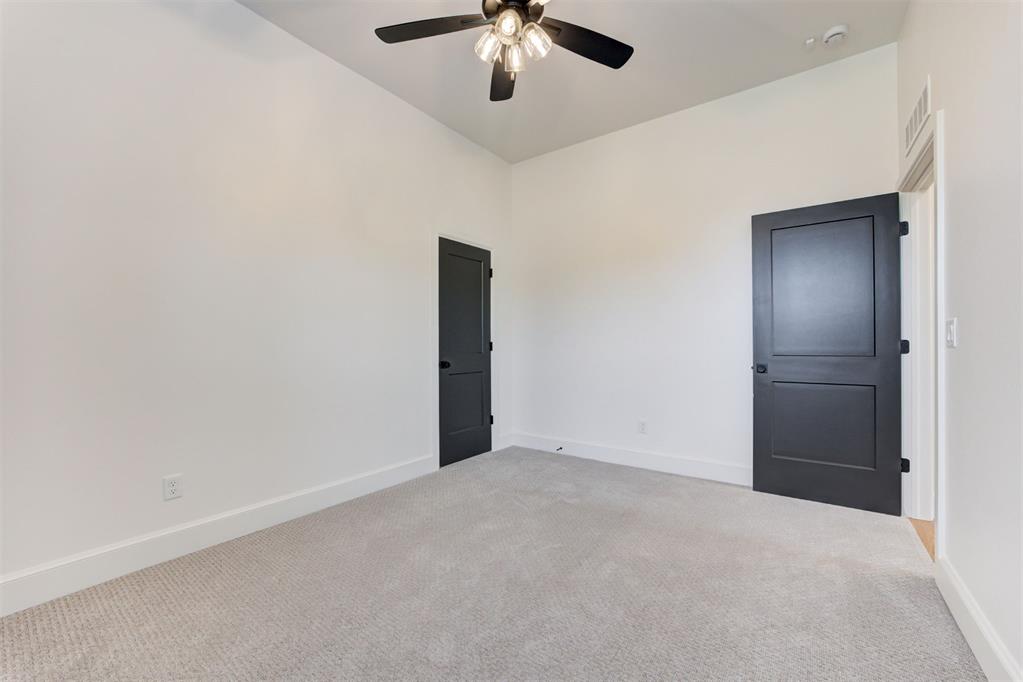
Spacious room featuring light-colored carpeting and white walls
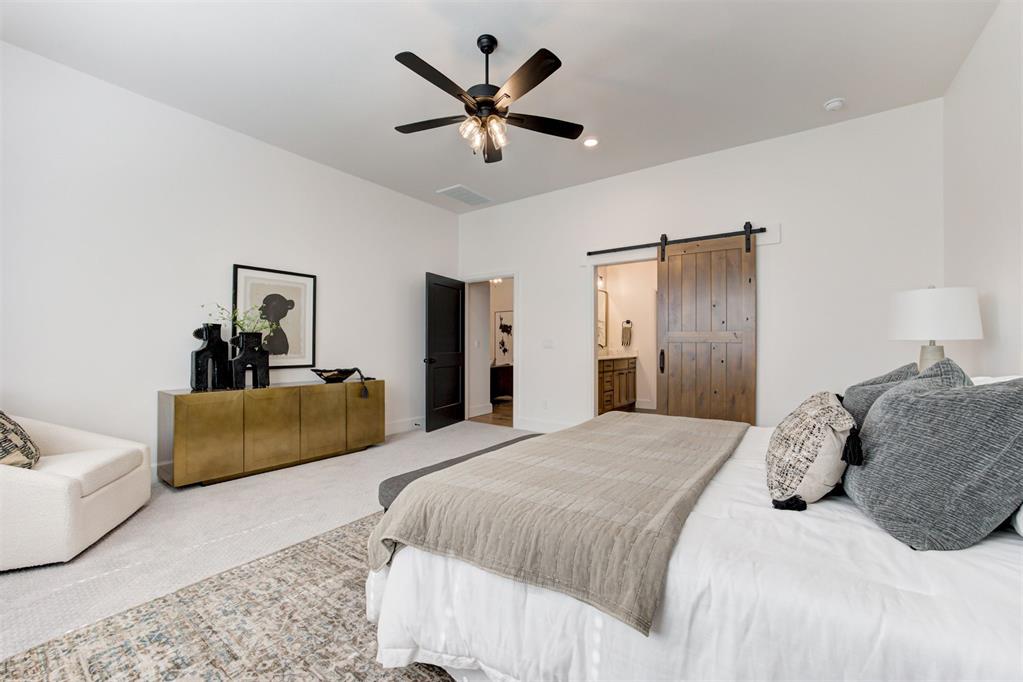
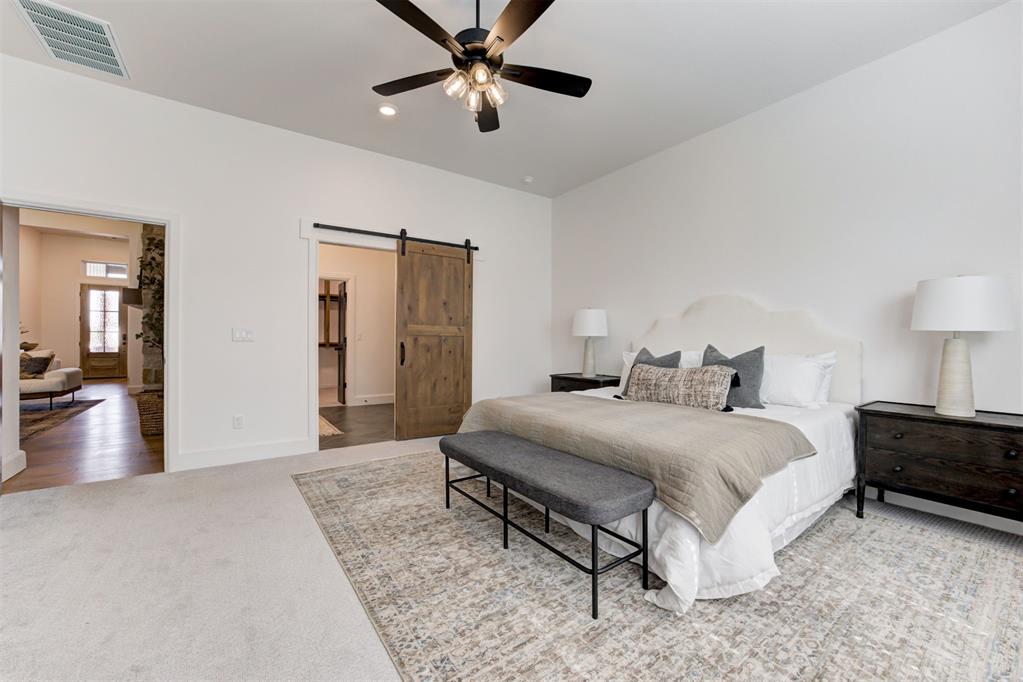
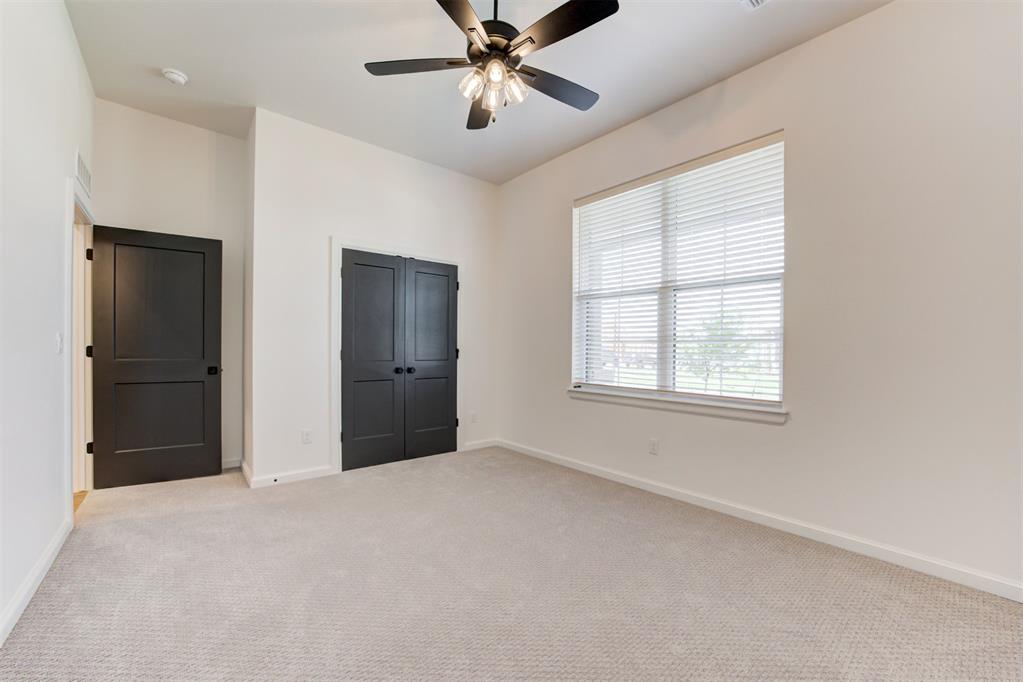
Spacious bedroom featuring light-colored carpeting, a dark wood barn door, and a black ceiling fan with integrated lighting
Carpeted room with a ceiling fan, featuring a barn door entry
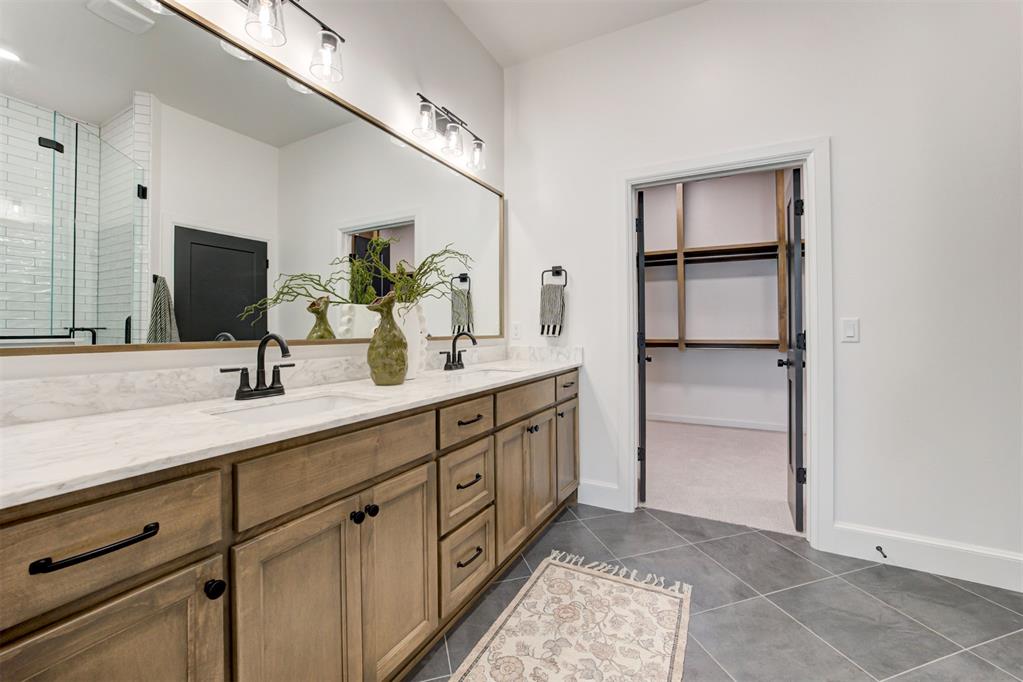
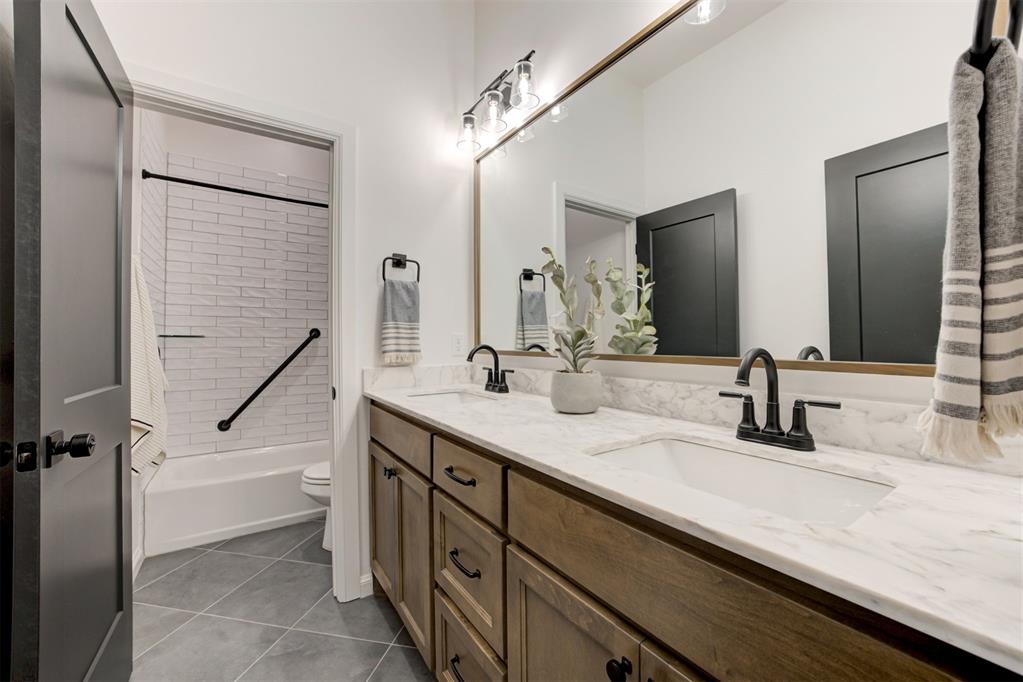
Dual sink vanity with stone countertop, wood cabinetry, and matte black fixtures
Dual sink vanity with wood-finish cabinetry, white countertop, and matte black hardware
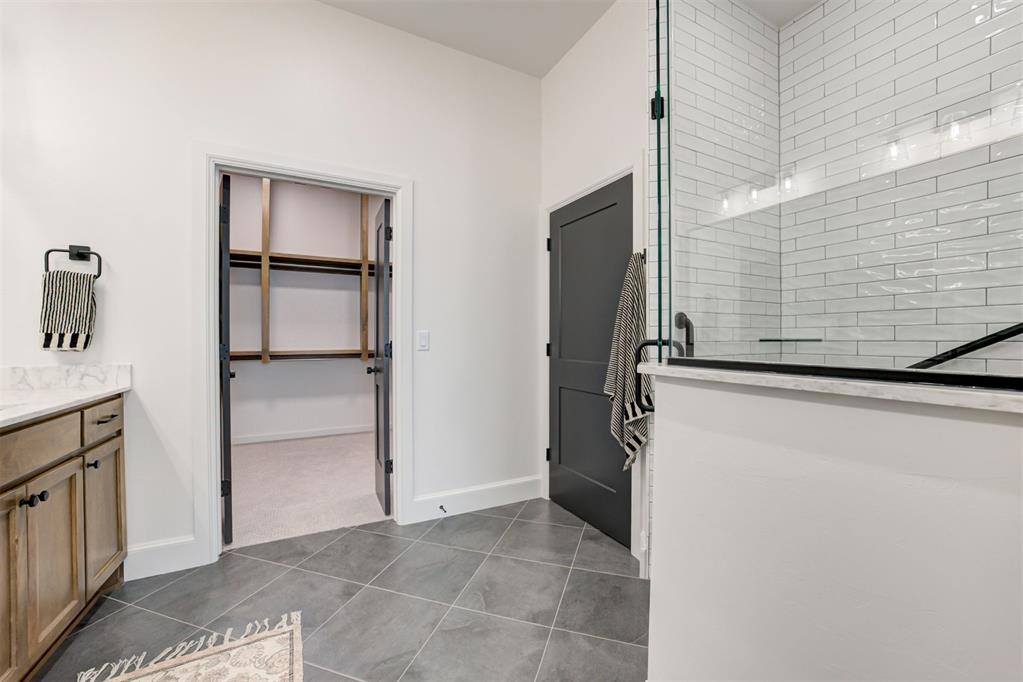
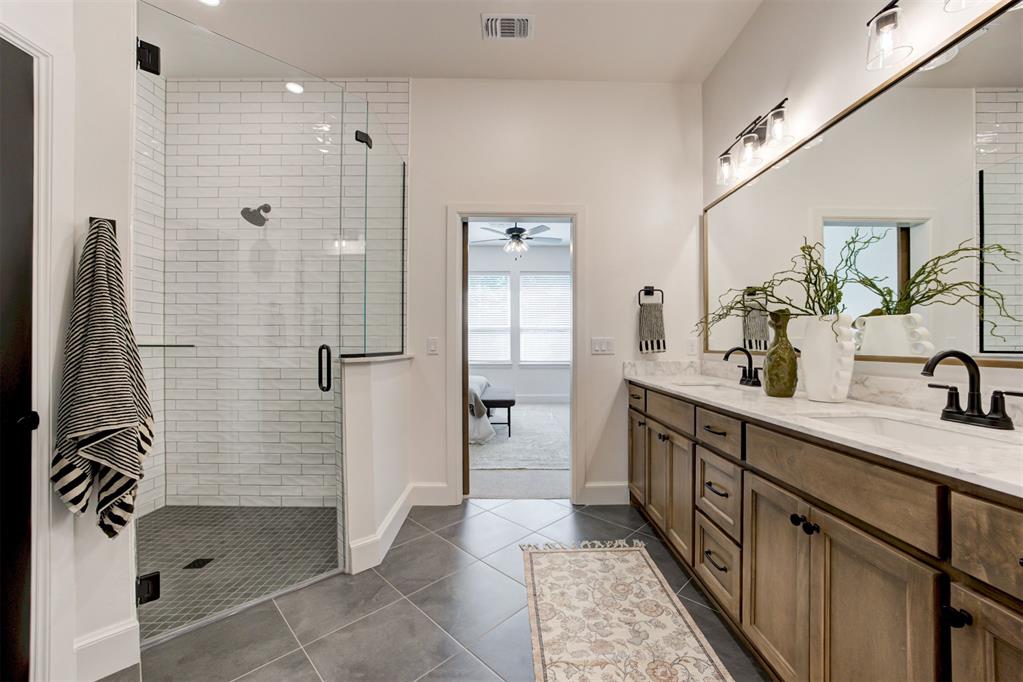
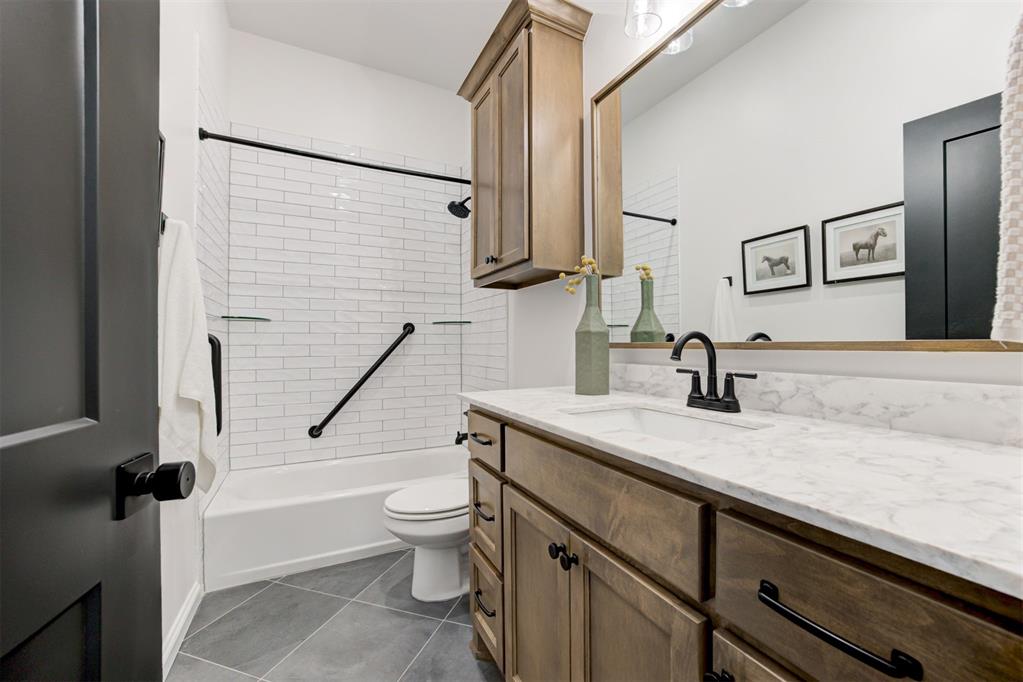
Spacious bathroom featuring diagonal tile flooring, a light wood-finish vanity with a light countertop, and a walk-in shower with subway tile surround and clear glass enclosure
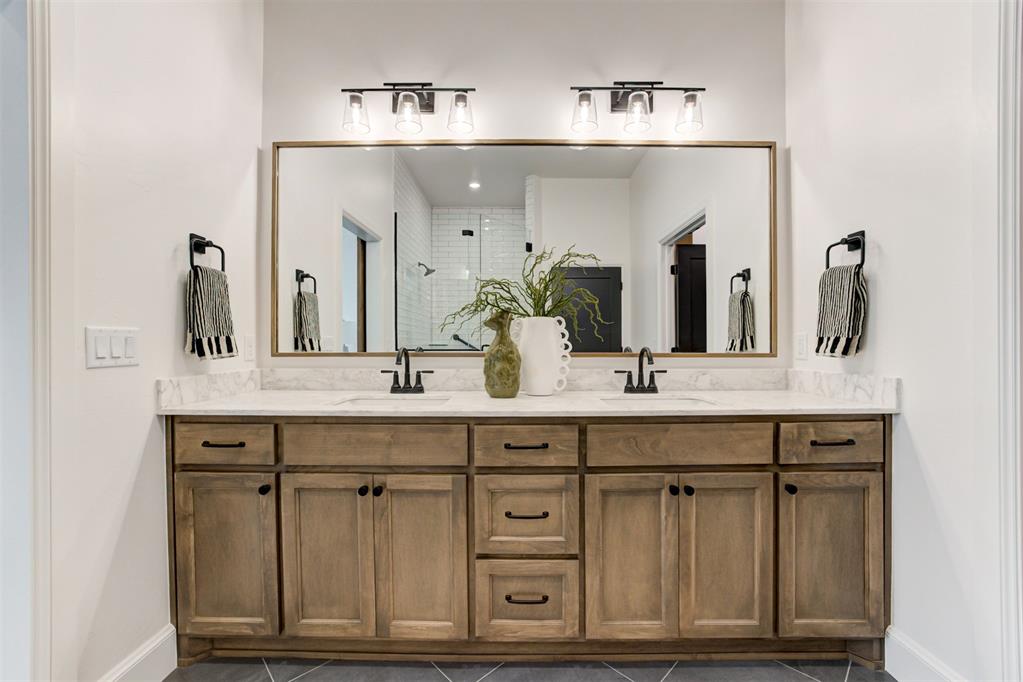
Dual vanity with marble-finish countertops, undermount sinks, and matte black fixtures
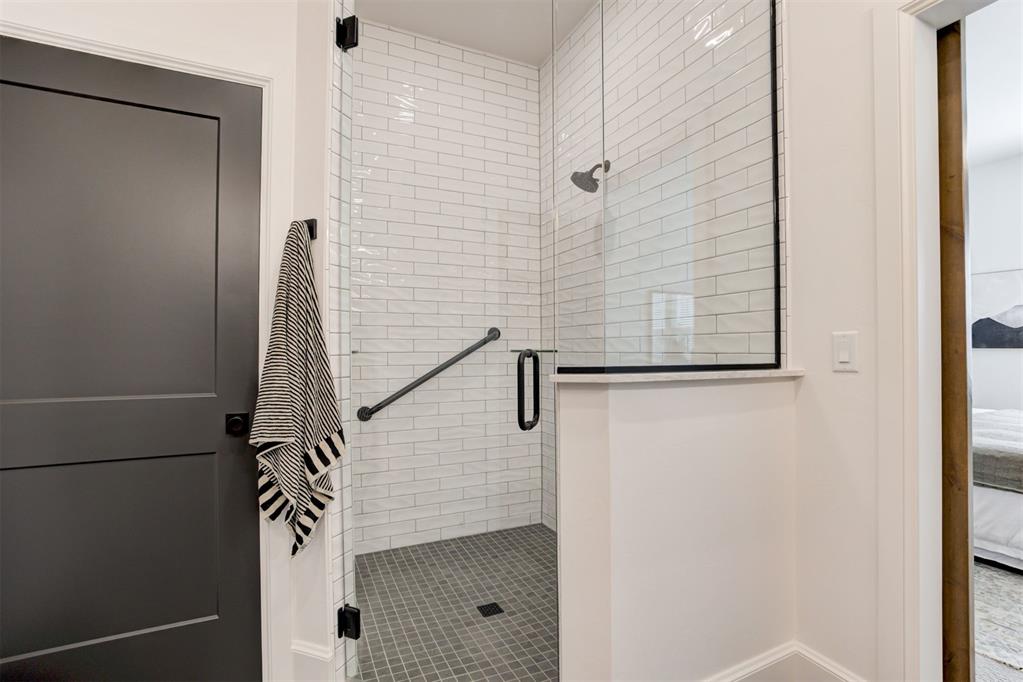
Modern shower enclosure featuring clear glass panels and matte black hardware
Double vanity with wood-finish cabinetry, quartz-style countertop, and dual integrated sinks
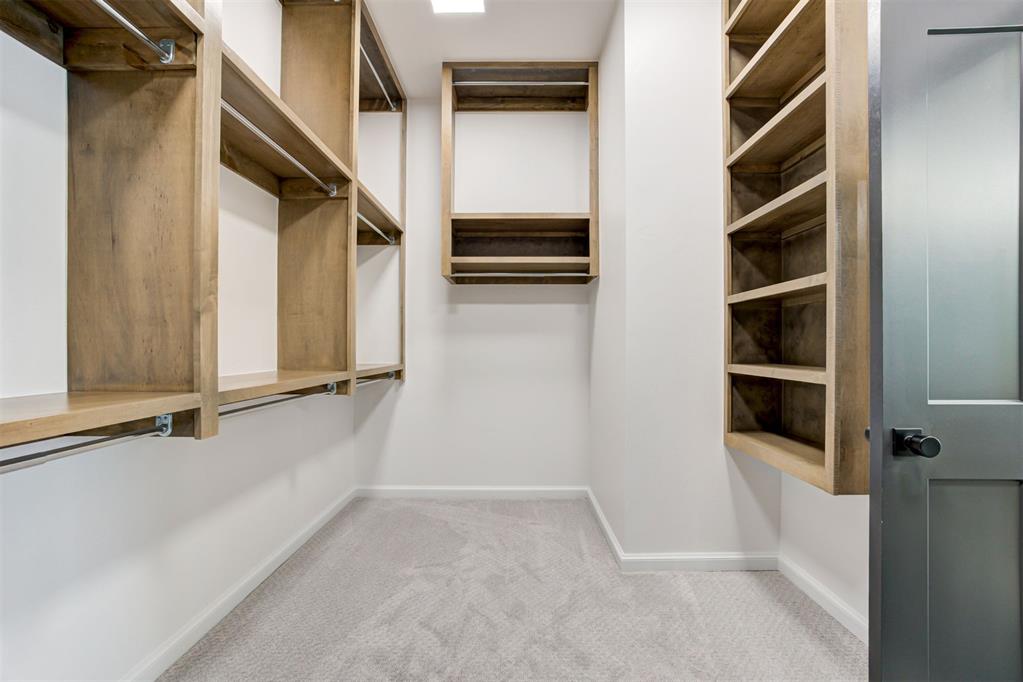
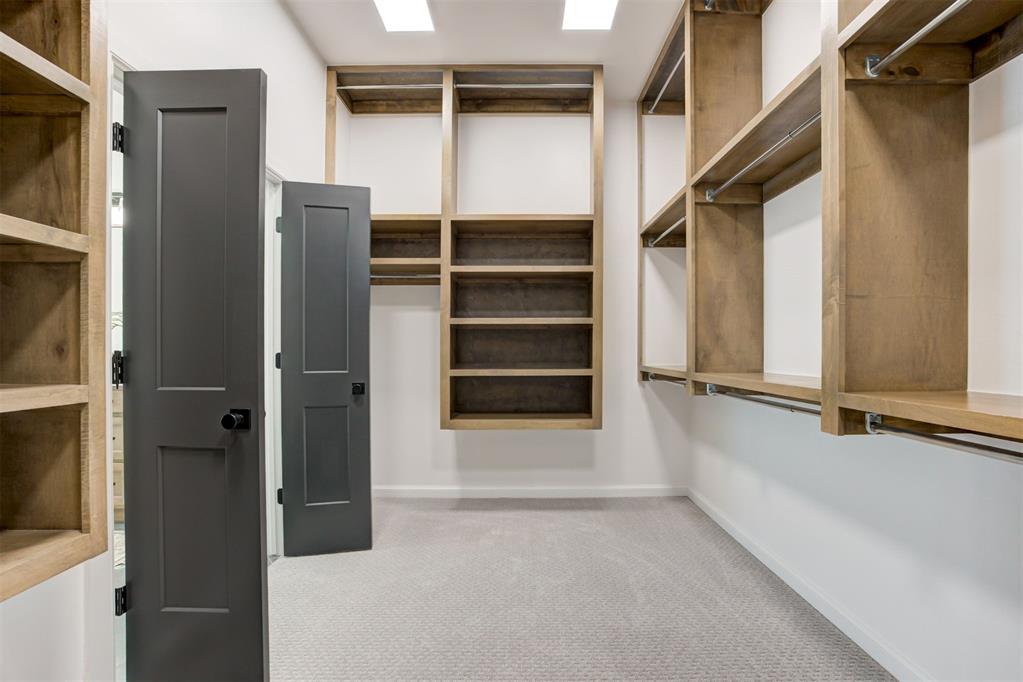
Walk-in closet featuring light wood-finish shelving and hanging rods, light gray carpet, and white walls
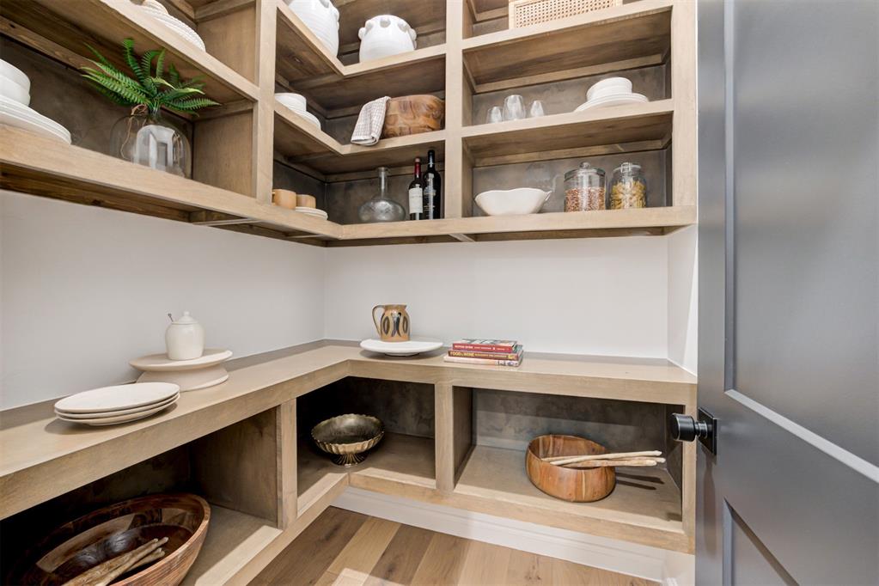
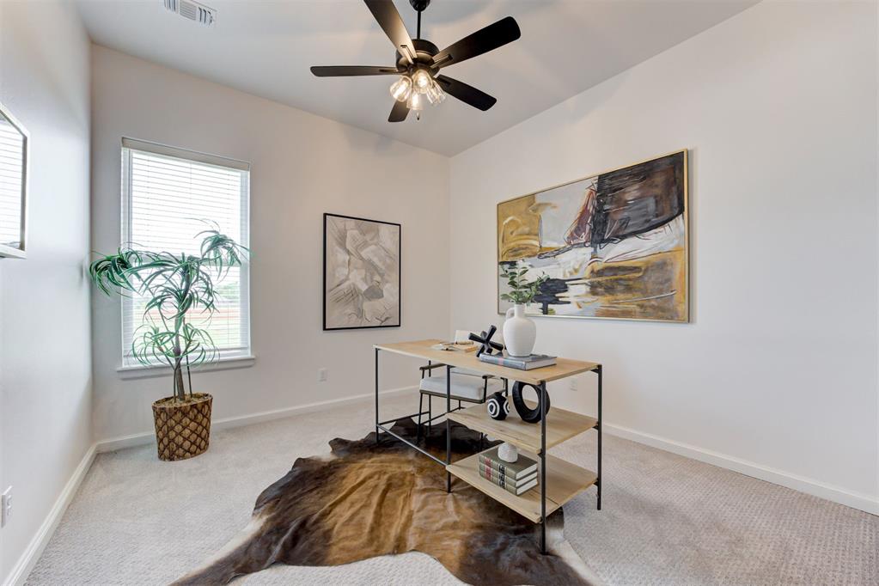
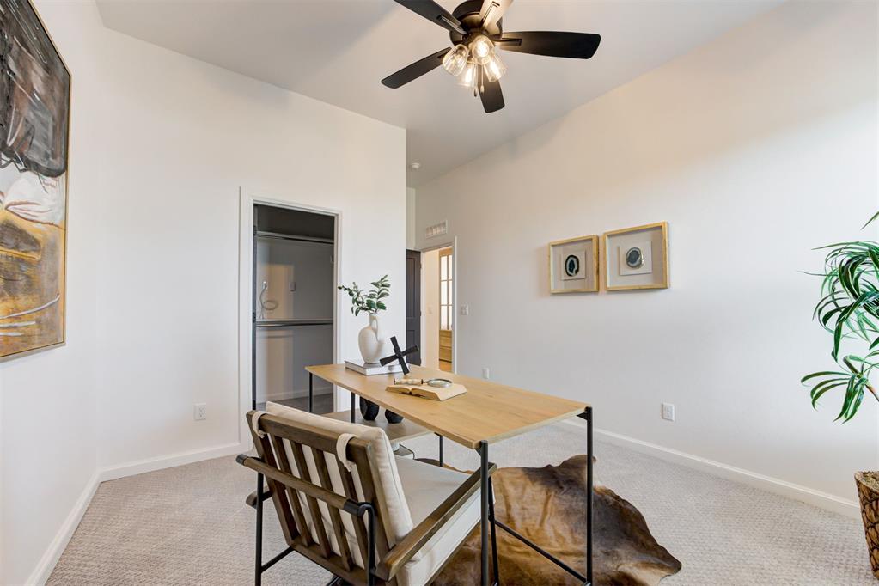
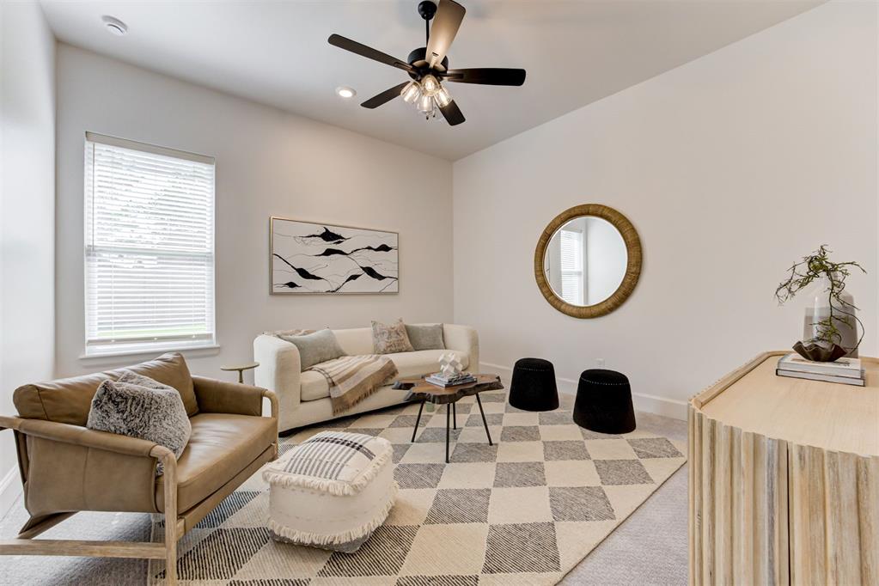
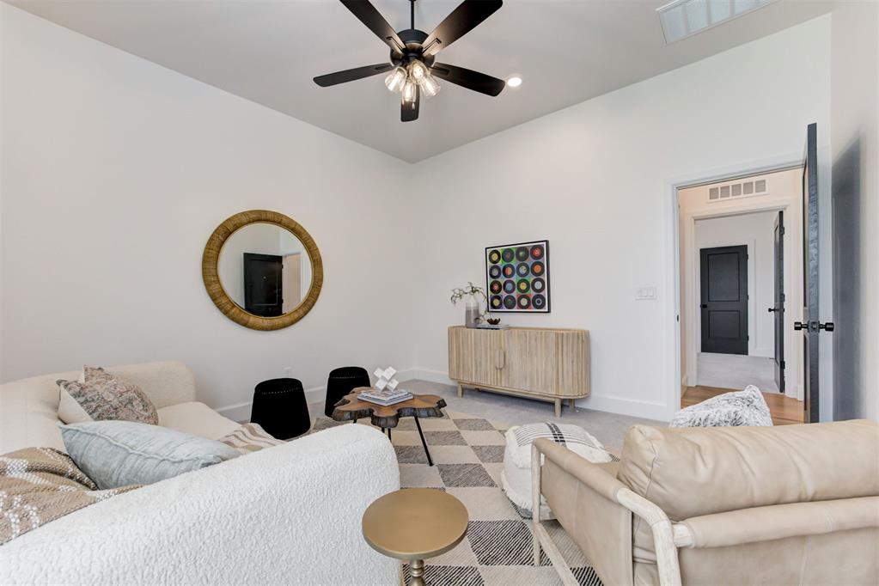
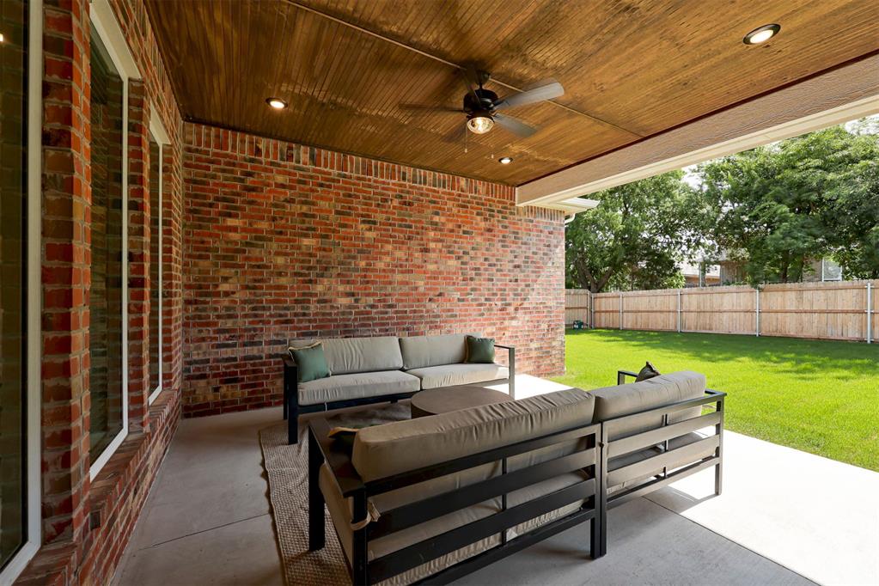
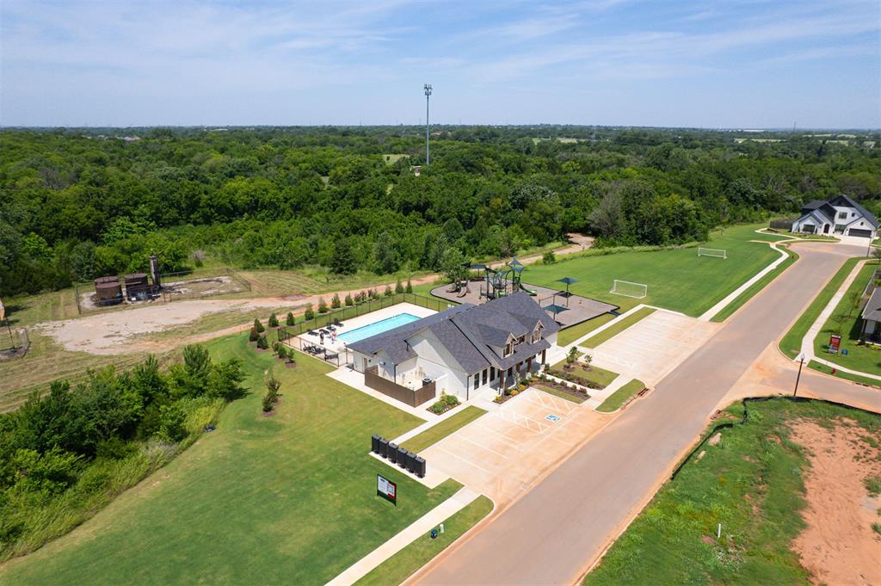
Seller Offering $5,000 in CLOSING COSTS or RATE BUY DOWN! Finally, you've found a home that checks all the boxes! This home is modern and stylish, yet functional and charming. With 4 bedrooms, 3 bathrooms, and a dedicated office, there is plenty of versatility and space for everyone. The stone encased fireplace is the focal point of the living room with built-ins, adding great storage. The living room is open to the kitchen, which is a dream. The warm tones are inviting and beautiful. Off the kitchen, you will find a galley butlers pantry plus an additional pantry that can be closed off, when needed. The primary suite includes a spacious en-suite bathroom and a closet that Elle Woods would dream of! Two additional bedrooms provide ample space for family or guests, while a versatile flex room can easily be used as a fourth bedroom, media room, play room, or workout room. Plus, a dedicated office that is generous in size, could be used to fit your lifestyle needs. Enjoy year-round outdoor living with a covered front porch and two covered back porches, perfect for Summer and Fall evenings. The neighborhood also has a clubhouse with recreation facility, pool, and large commercial playground. Located in East Norman, this home is in a prime location.
Copyright 2026 MLSOK, Inc. We do not attempt to verify the currency, completeness, accuracy, or authenticity of the data contained herein. Information is subject to transcription and transmission errors and is provided “as is”. All information, including but not limited to property square footage and lot size, zoning, and fitness for a particular purpose is subject to inaccuracies and should be independently verified through personal inspection and/or consultation with appropriate professionals. The listing information provided is for consumers’ personal, non-commercial use and may not be used for any purpose other than to identify prospective purchasers. This data is copyrighted and may not be transmitted, retransmitted, copied, framed, repurposed, or altered in any way for any other site, individual and/or purpose without the express written permission of MLSOK, Inc.