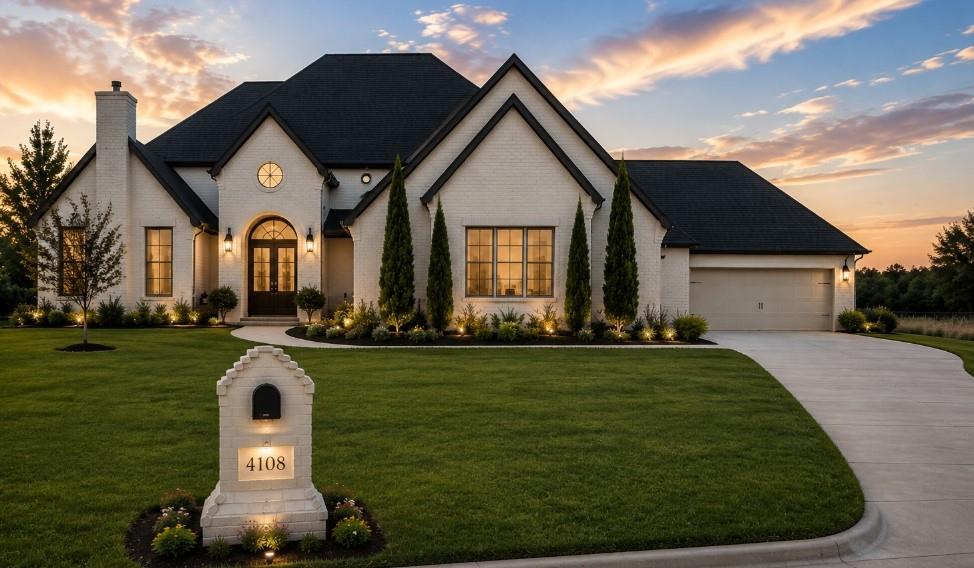
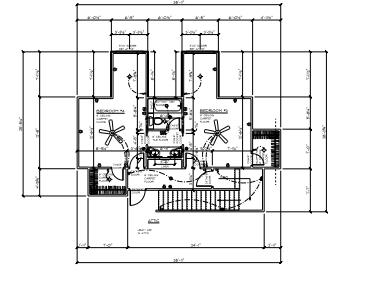
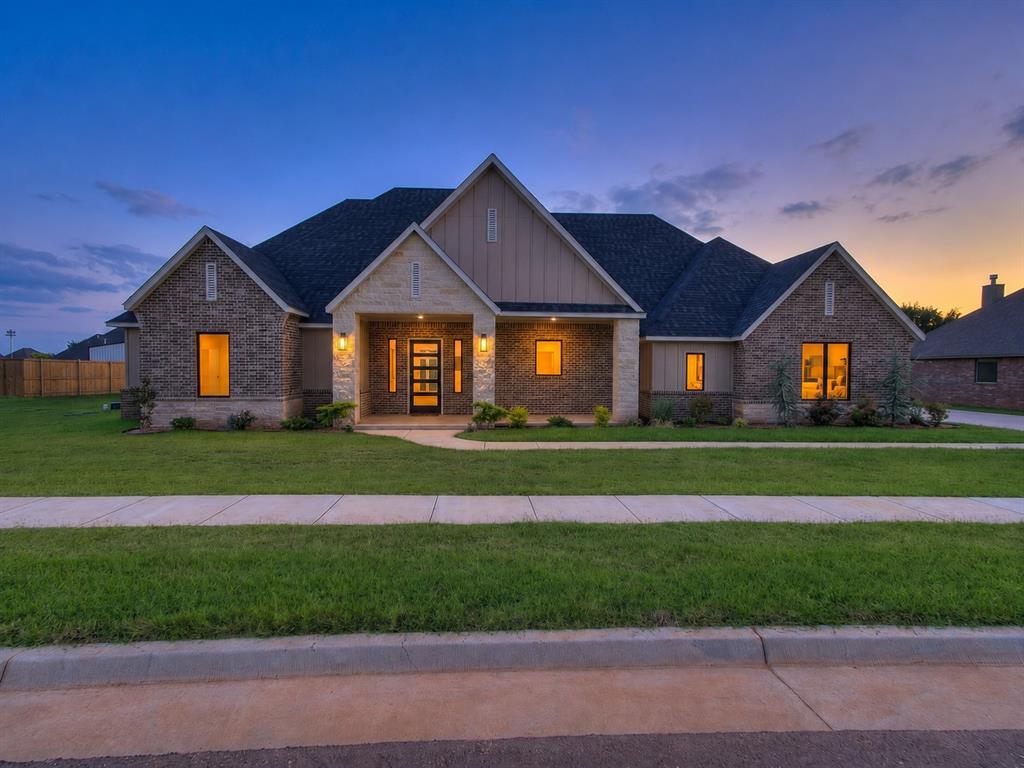
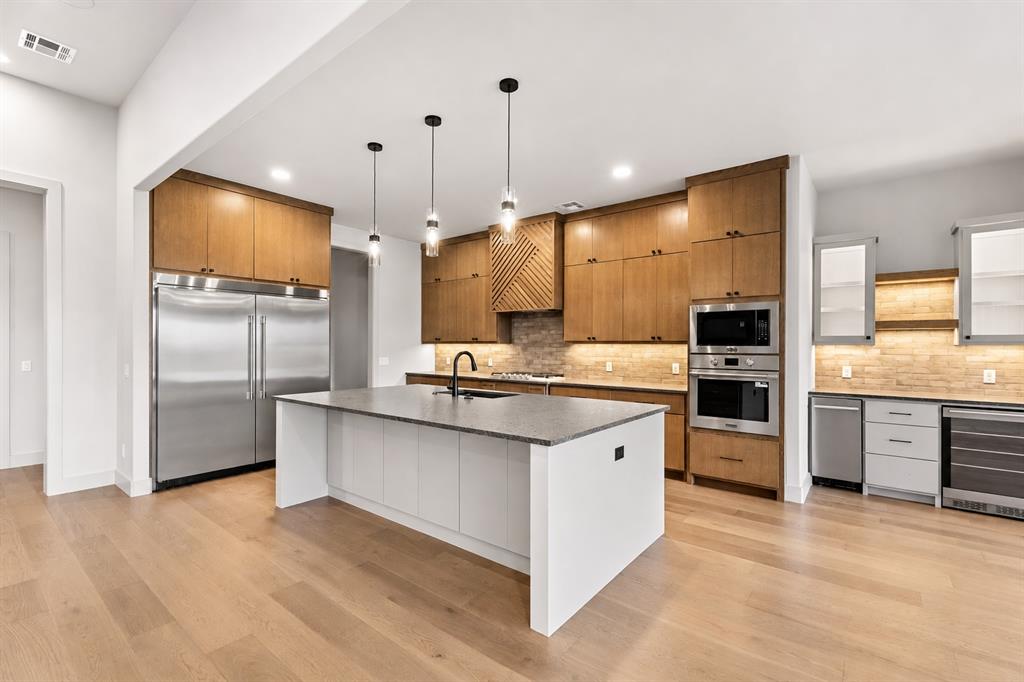
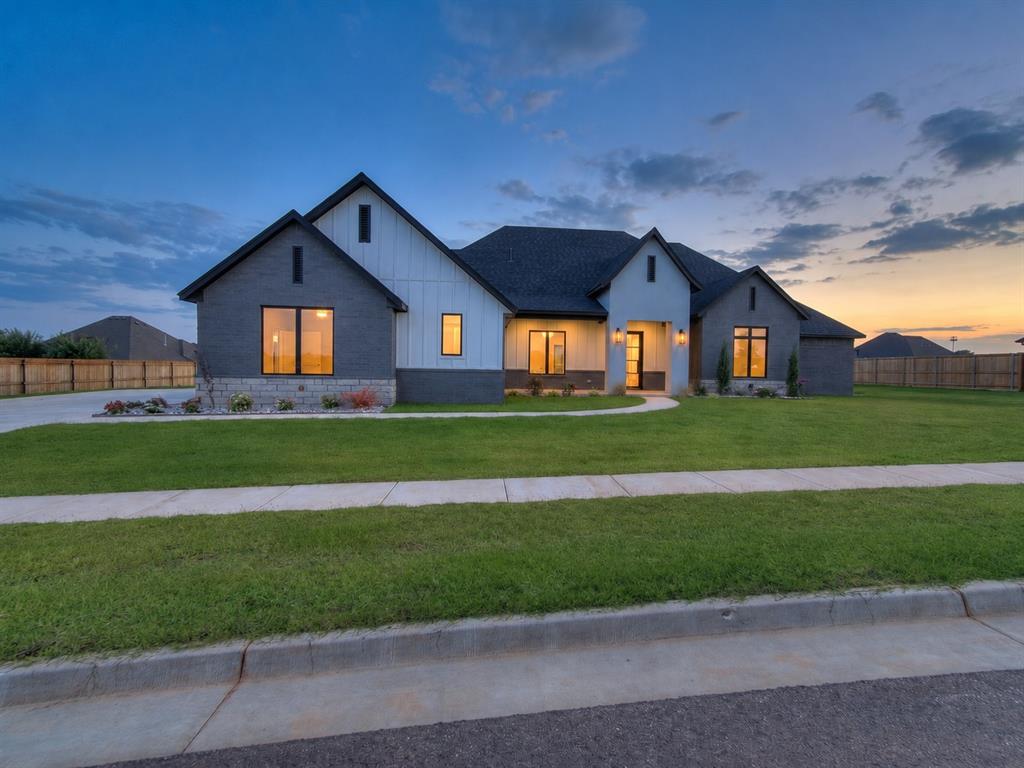
THE SPACE YOU'VE BEEN WAITING FOR - 5 BEDROOMS, 4-CAR GARAGE & APPROX. 1/2-ACRE LOT! Welcome to a home designed for the way you actually want to live. This stunning new construction by Vintage Custom Homes in The Hills of Timber Creek offers approximately 3,109 sq. ft. between the first and second floors, with 5 bedrooms, 3 bathrooms, and the space to bring everyone together without feeling crowded. Step inside to a spacious great room anchored by a beautiful custom gas fireplace, built-in floating shelves, and soaring 11' ceilings with crown molding. The kitchen is made for everything from quiet mornings to holidays with the whole family, featuring custom cabinetry to the ceiling, quartz countertops, an oversized pantry, and a massive island with seating. At the end of the day, escape to a primary suite that feels like your own retreat, complete with a cathedral ceiling and beam, oversized walk-in closet with built-in dresser, and a spa-inspired bathroom featuring custom vanities, quartz countertops, an oversized tiled shower and soaking tub with wood detailing. Upstairs adds another level of flexibility with two bedrooms and a spacious media room, creating an ideal setup for kids, guests, or anyone who wants their own space. And the space doesn't stop inside. Enjoy an approximately 1/2-acre lot, oversized front and back porches, oversized patio, and 4-car garage-room for the vehicles, toys, hobbies, and everyday life that smaller homes simply can't accommodate. A concrete safe room, tankless water heater, energy-efficient HVAC, thermal-break windows, pre-wired security system, mud bench, utility sink, and one-year builder warranty complete the home. Located in the Moore Public School District with convenient access to Tinker Air Force Base, this isn't just another new construction home. It's a place with the room to grow, gather, entertain, and create the life you've been working toward.
Details
MLS #
1246442
Listing Type
For Sale
Style
House
HOA Dues
$450
Sub-Type
Resale
Status
Pending
Days On Site
85
Listing Provided By
LRE Realty, LLC | Dalton Mongold
Features
Bed(s)
5
Bath(s)
3 Total
SQ Feet
3,109
Garage
4
Acreage
0.51
Interior
Rooms Total
0
Heating
Central Gas
Fireplaces Total
2
Exterior
Exterior Features
Rain Gutters
Lot Features
Interior Lot
Foundation Details
Slab
Parking
Garage Spaces
4
Utilities
Utilities
Aerobic System, Cable Available, Electricity Available, Natural Gas Available, Public
Copyright 2026 MLSOK, Inc. We do not attempt to verify the currency, completeness, accuracy, or authenticity of the data contained herein. Information is subject to transcription and transmission errors and is provided “as is”. All information, including but not limited to property square footage and lot size, zoning, and fitness for a particular purpose is subject to inaccuracies and should be independently verified through personal inspection and/or consultation with appropriate professionals. The listing information provided is for consumers’ personal, non-commercial use and may not be used for any purpose other than to identify prospective purchasers. This data is copyrighted and may not be transmitted, retransmitted, copied, framed, repurposed, or altered in any way for any other site, individual and/or purpose without the express written permission of MLSOK, Inc.