 New Listing
 Price Reduced Listing
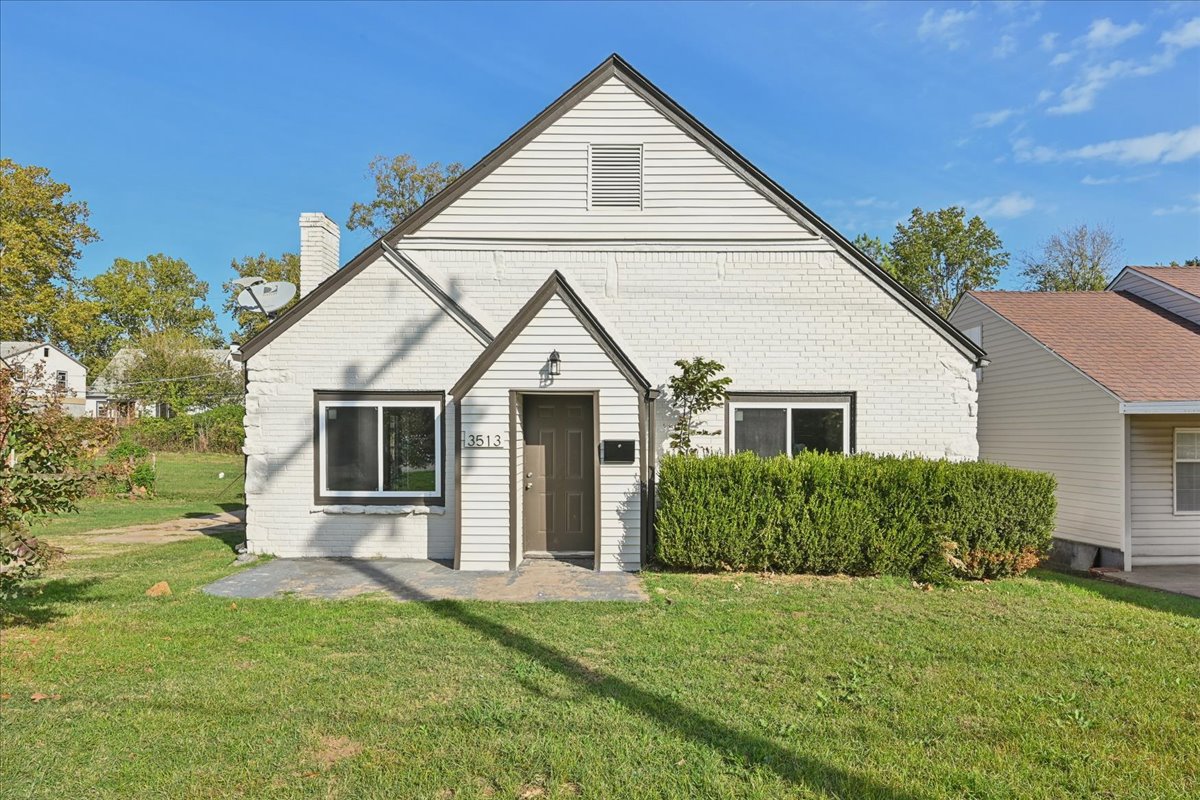
Painted brick exterior featuring a steep roofline, gabled entry, exterior chimney, and siding accents
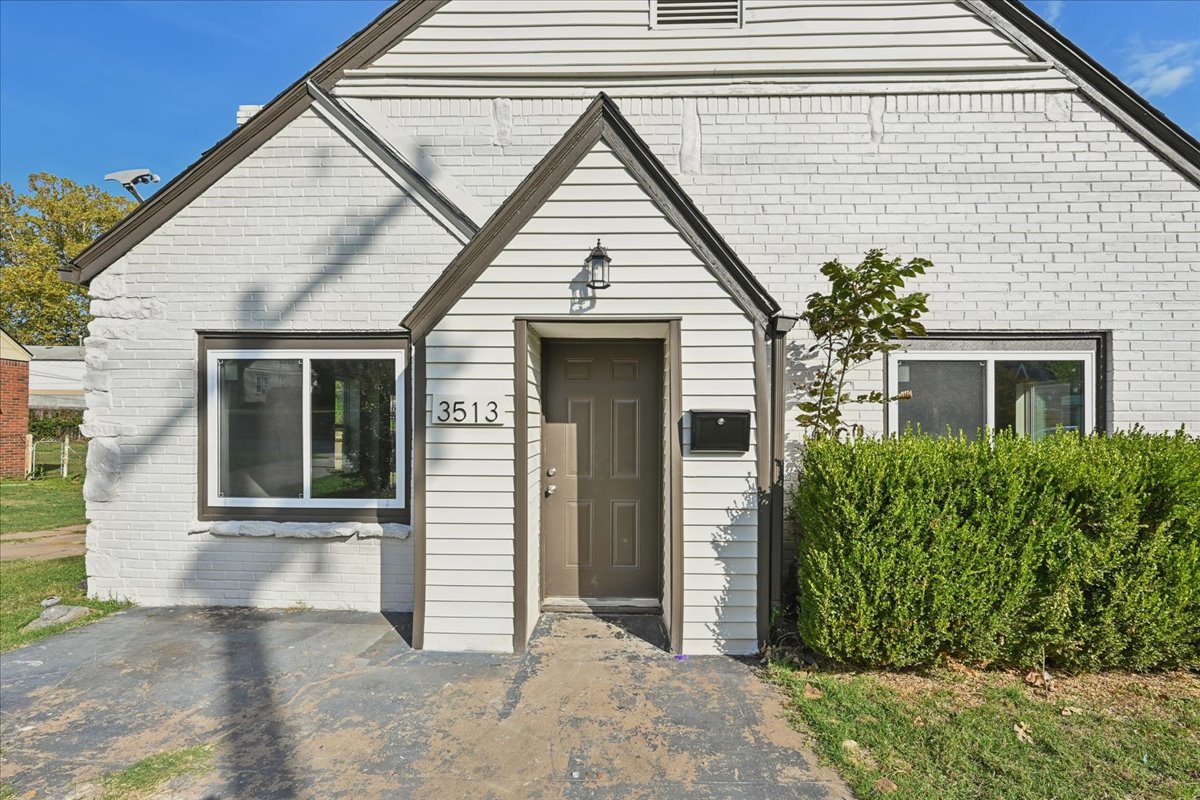
Exterior facade featuring white painted brick masonry, horizontal lap siding on the gabled entryway, a dark-finished solid-panel entry door, exterior wall-mounted lighting, and double-hung windows
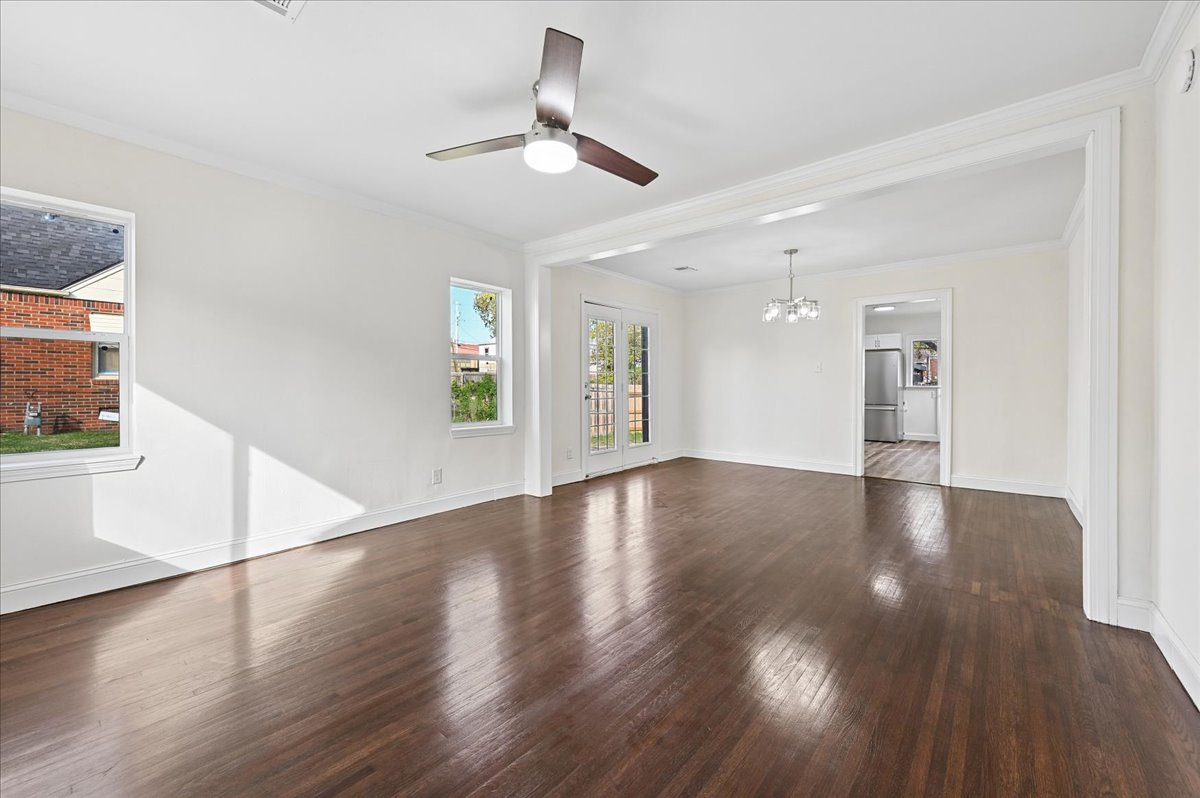
Open-concept living space featuring wood-finish flooring, crown molding, a ceiling fan with integrated lighting, glass-paneled double doors, and a multi-arm chandelier
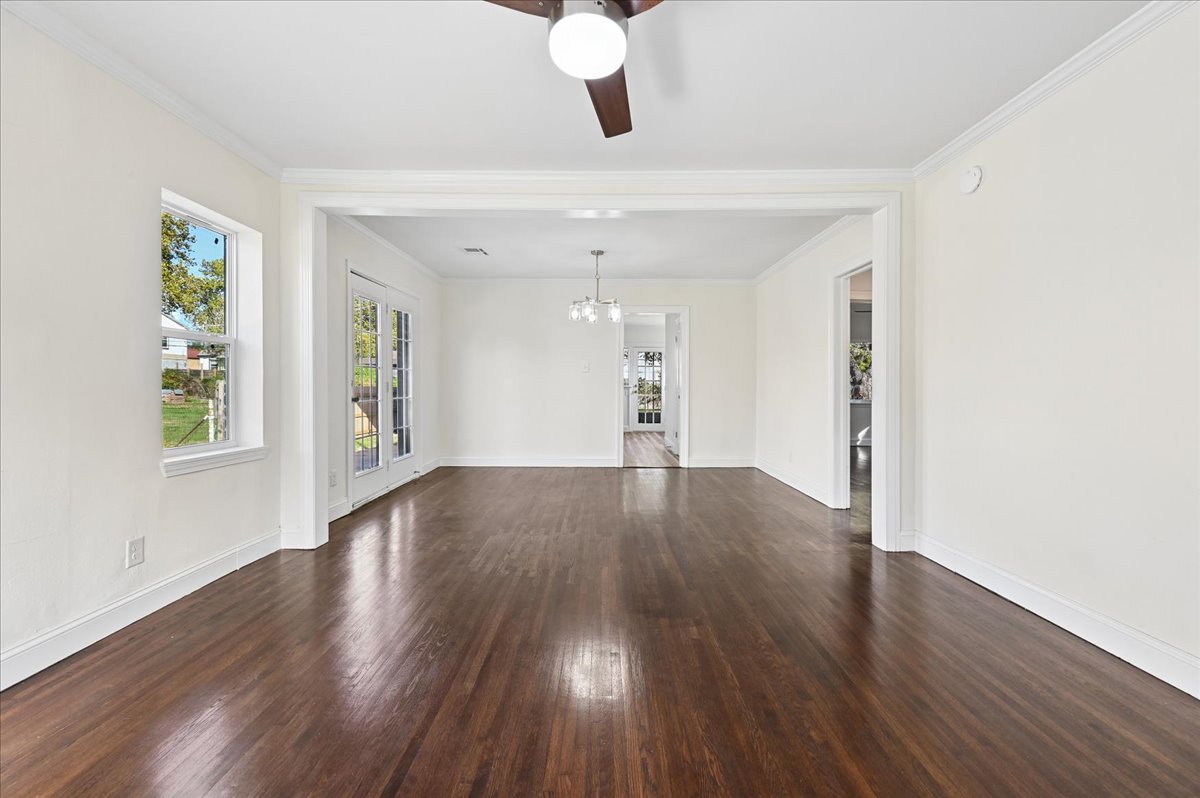
Living area featuring wood-finish flooring, crown molding, a ceiling fan with integrated lighting, a multi-pane glass door, and a multi-light chandelier
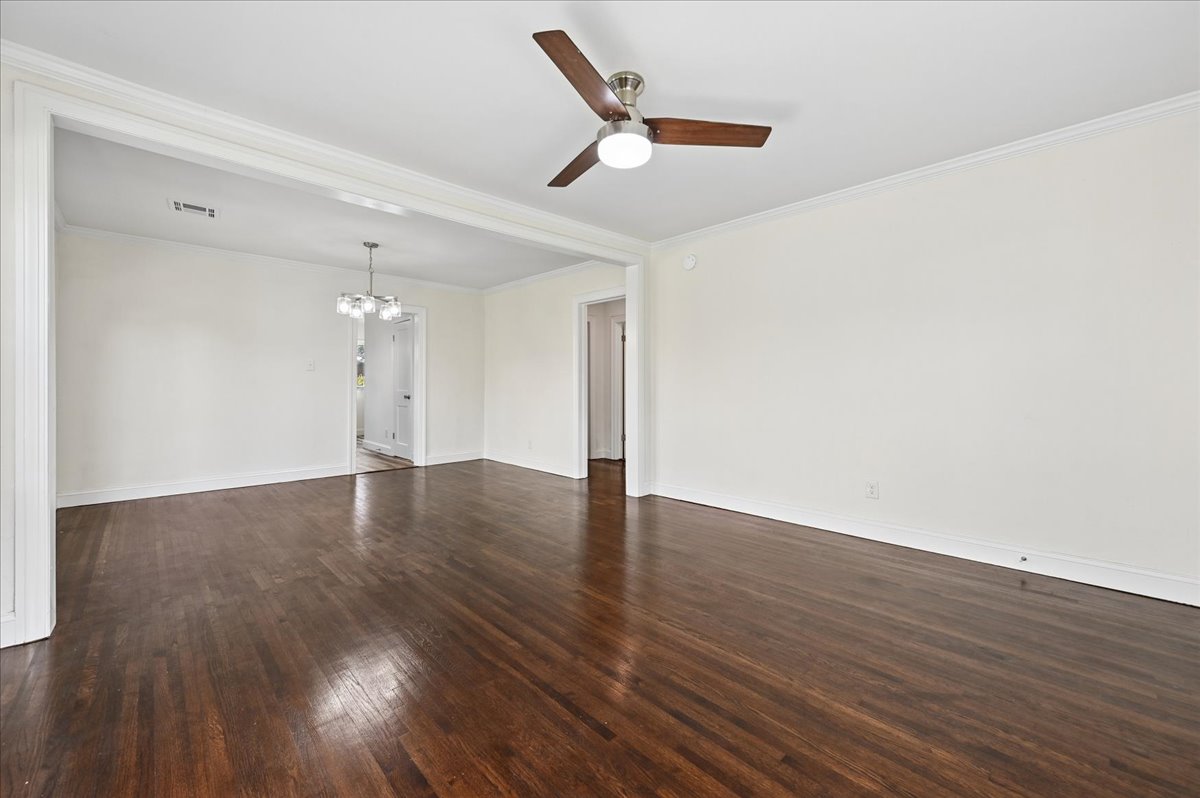
Interior space featuring dark wood-finish flooring, crown molding, a three-blade ceiling fan with integrated lighting, and a multi-arm chandelier
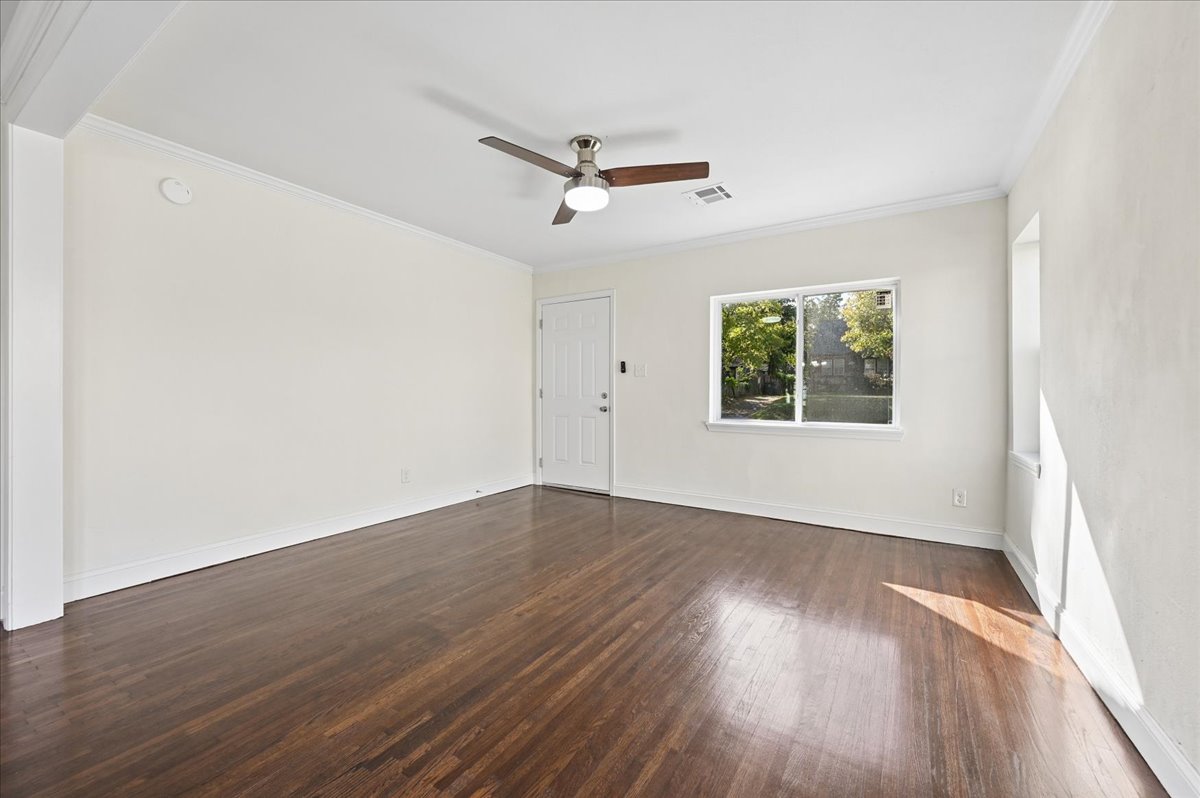
Neutral interior space featuring wood-finish flooring, crown molding, and a ceiling-mounted light fixture with a fan
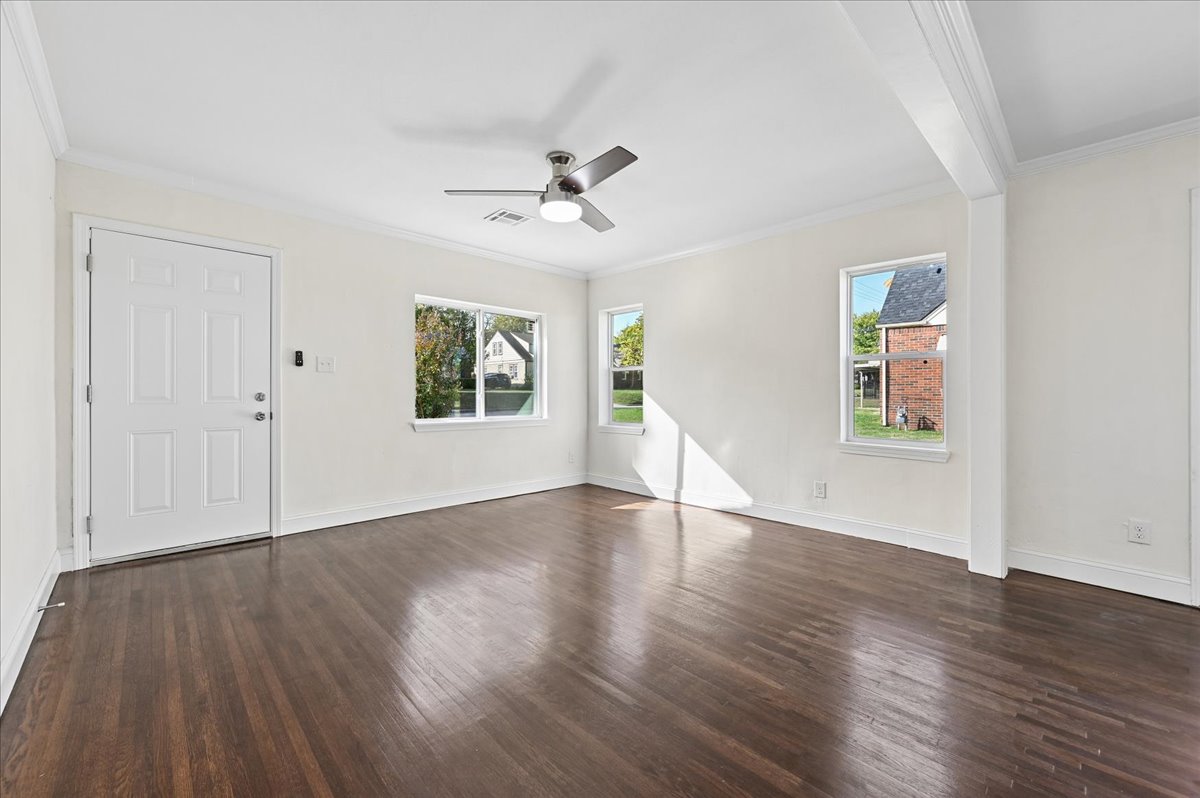
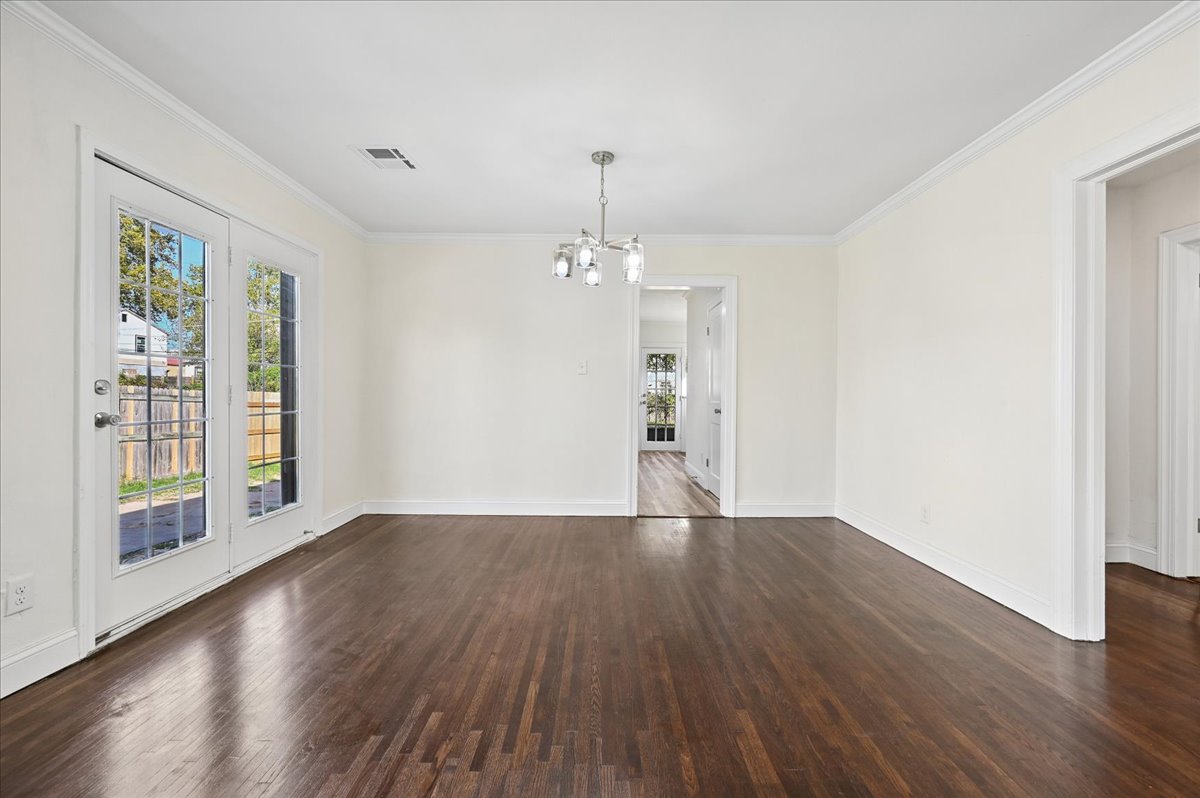
Wood-finish flooring, glass-paneled double doors, crown molding, and a multi-arm chandelier
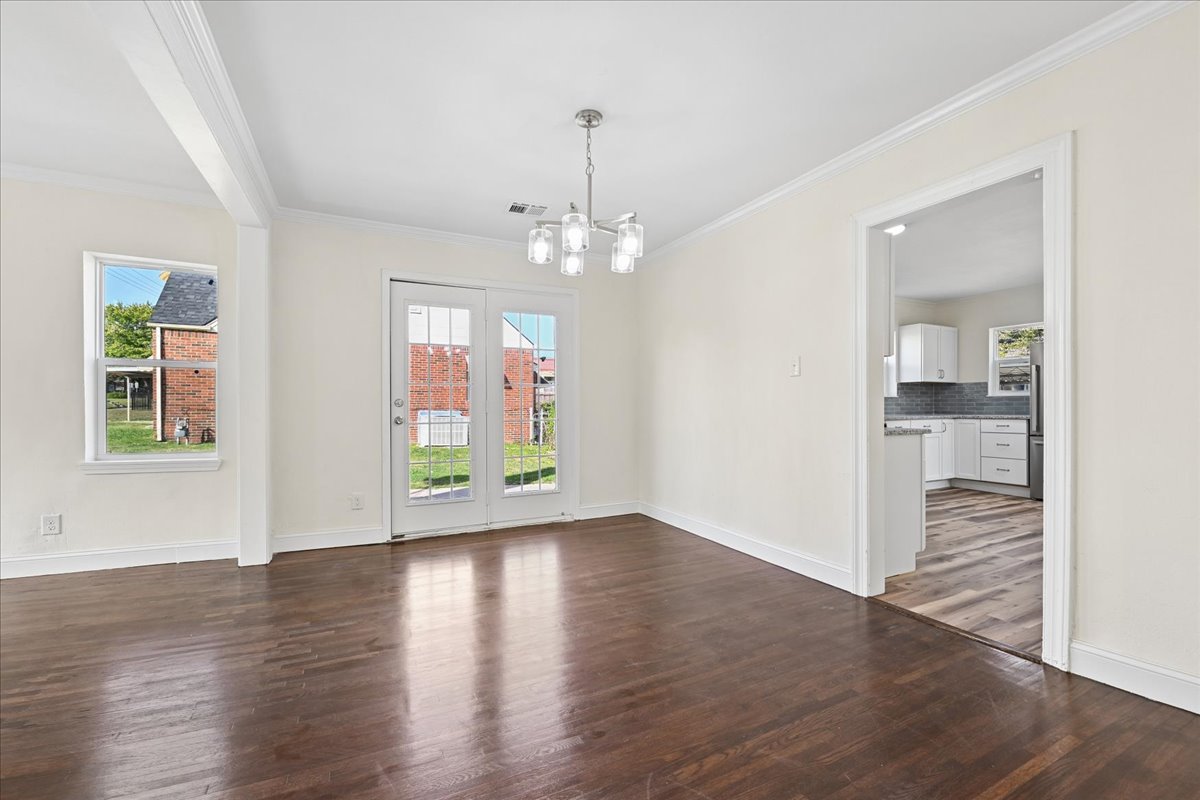
Open-concept room featuring dark wood-finish flooring, white crown molding, a multi-arm chandelier, and double glass-paned doors
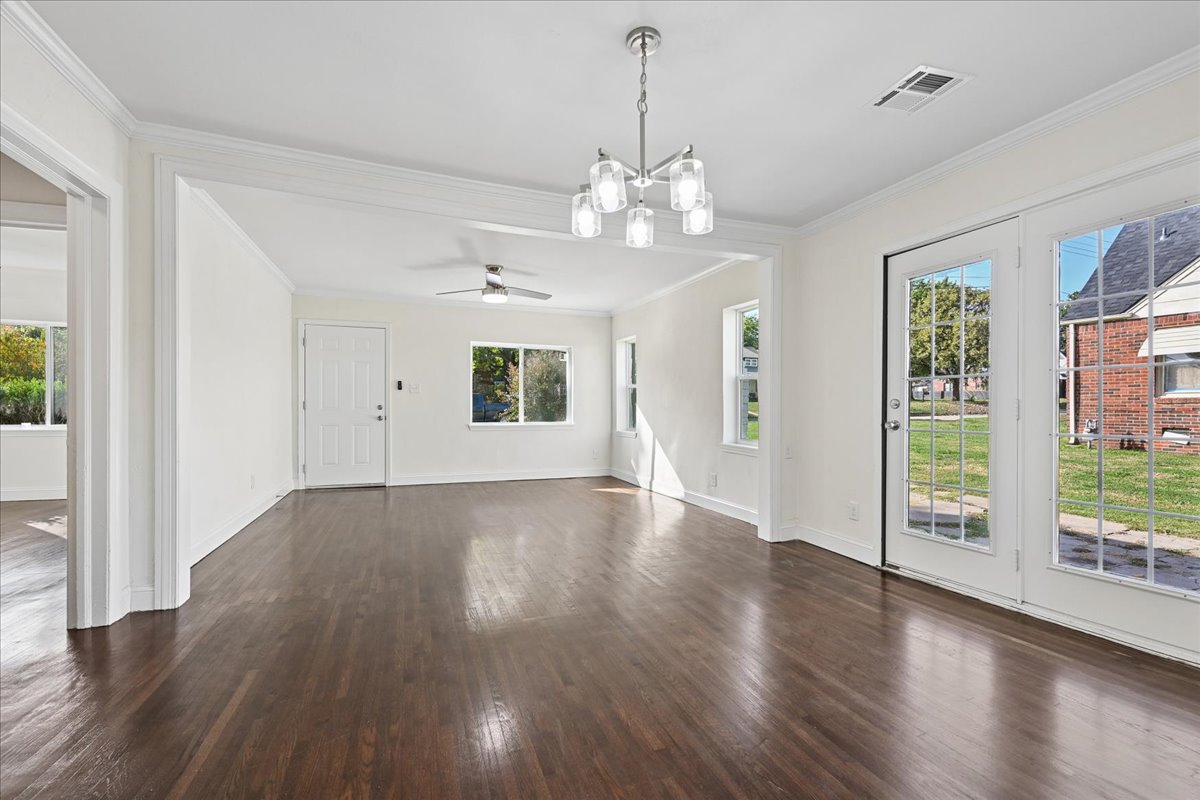
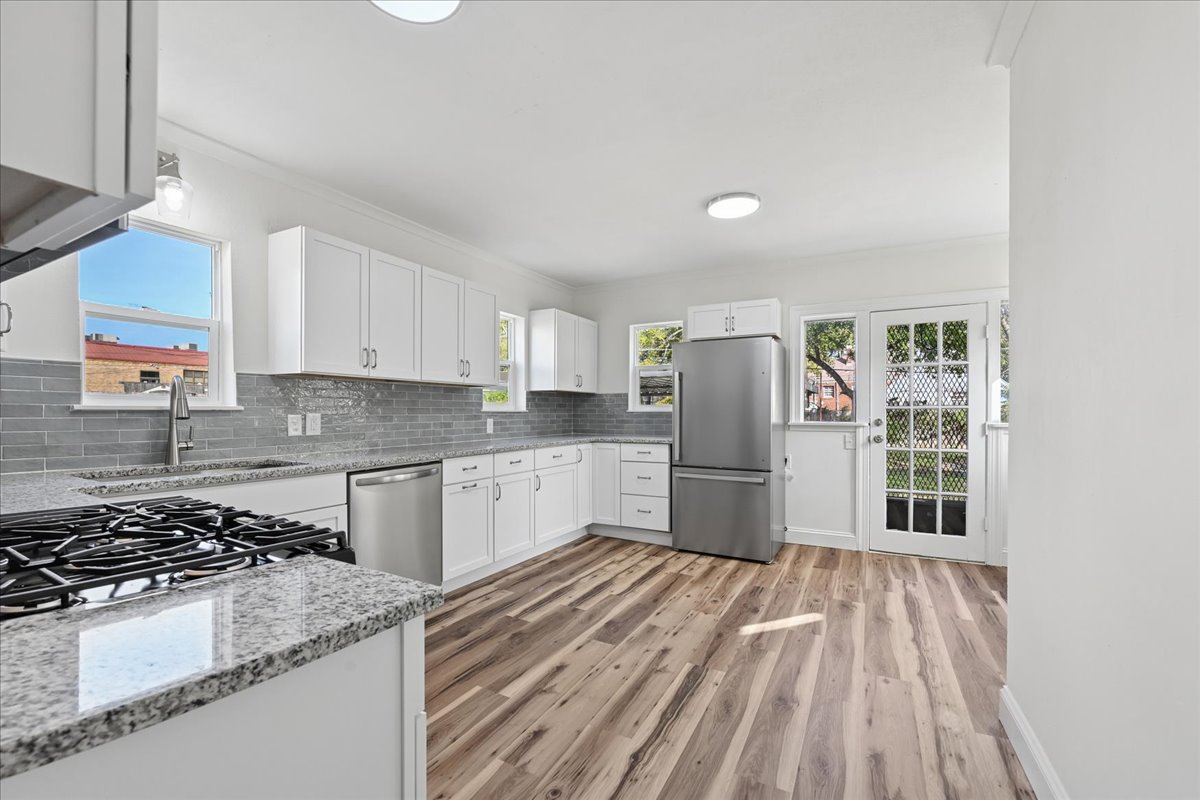
Kitchen featuring white cabinetry, stone-finish countertops, subway tile backsplash, stainless steel appliances, and wood-finish flooring
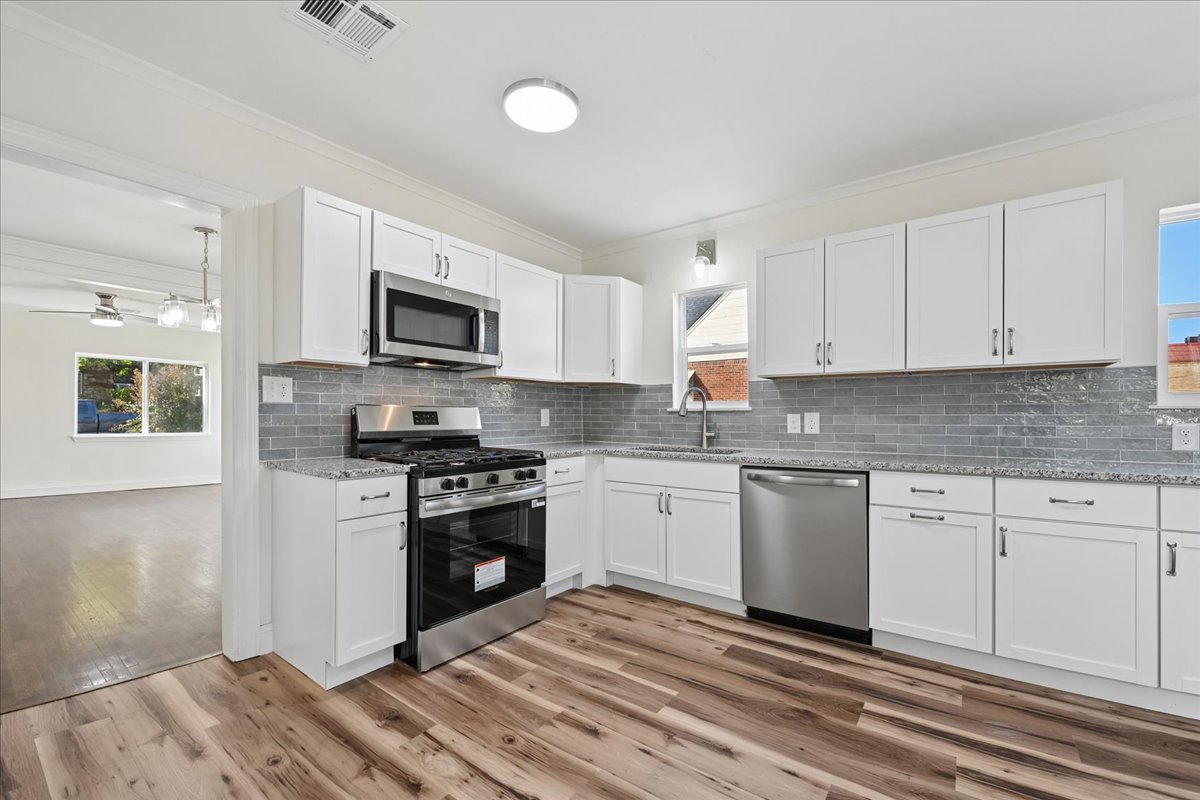
Kitchen featuring white shaker-style cabinetry, stone-finish countertops, grey subway tile backsplash, stainless steel appliances, and wood-finish flooring
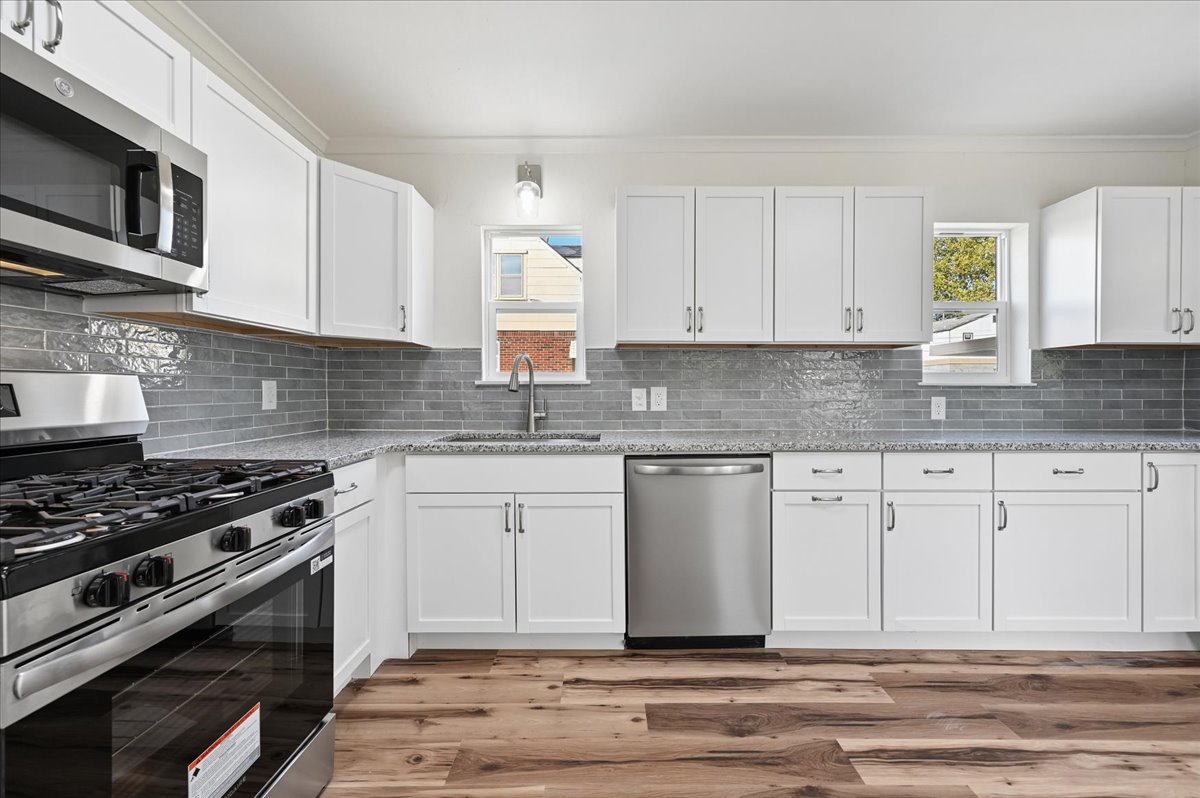
Kitchen featuring white shaker-style cabinetry, grey subway tile backsplash, stone-finish countertops, stainless steel appliances, and wood-finish flooring
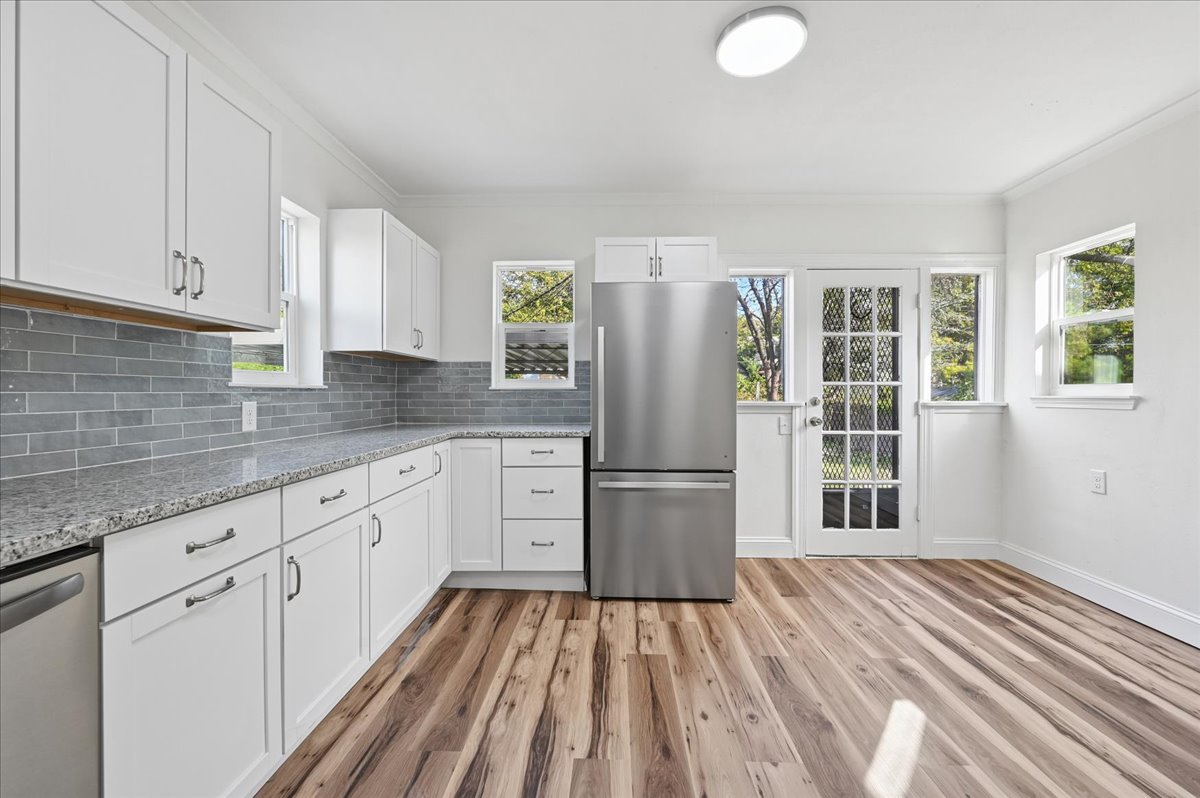
Kitchen featuring white shaker-style cabinetry, stone-surface countertops, grey subway tile backsplash, stainless steel appliances, and wood-finish flooring
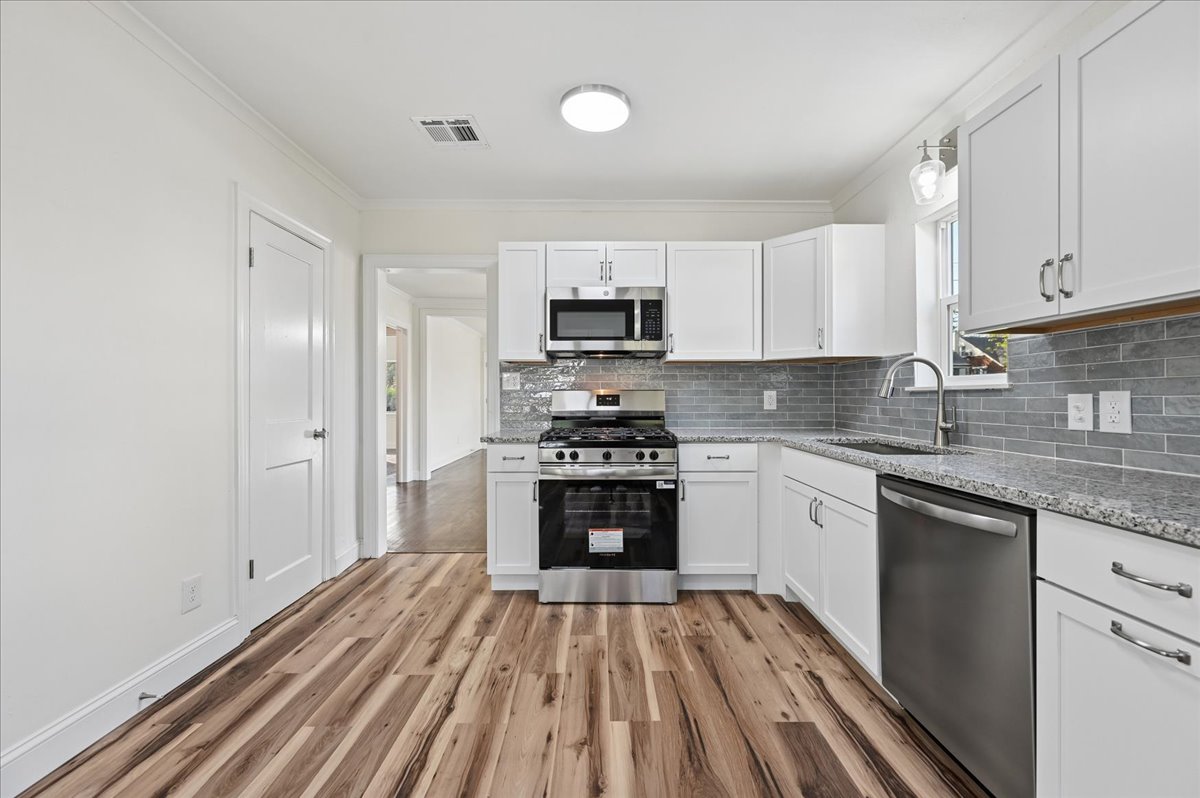
Kitchen featuring white shaker cabinetry, stone-finish countertops, stainless steel appliances, and wood-finish flooring
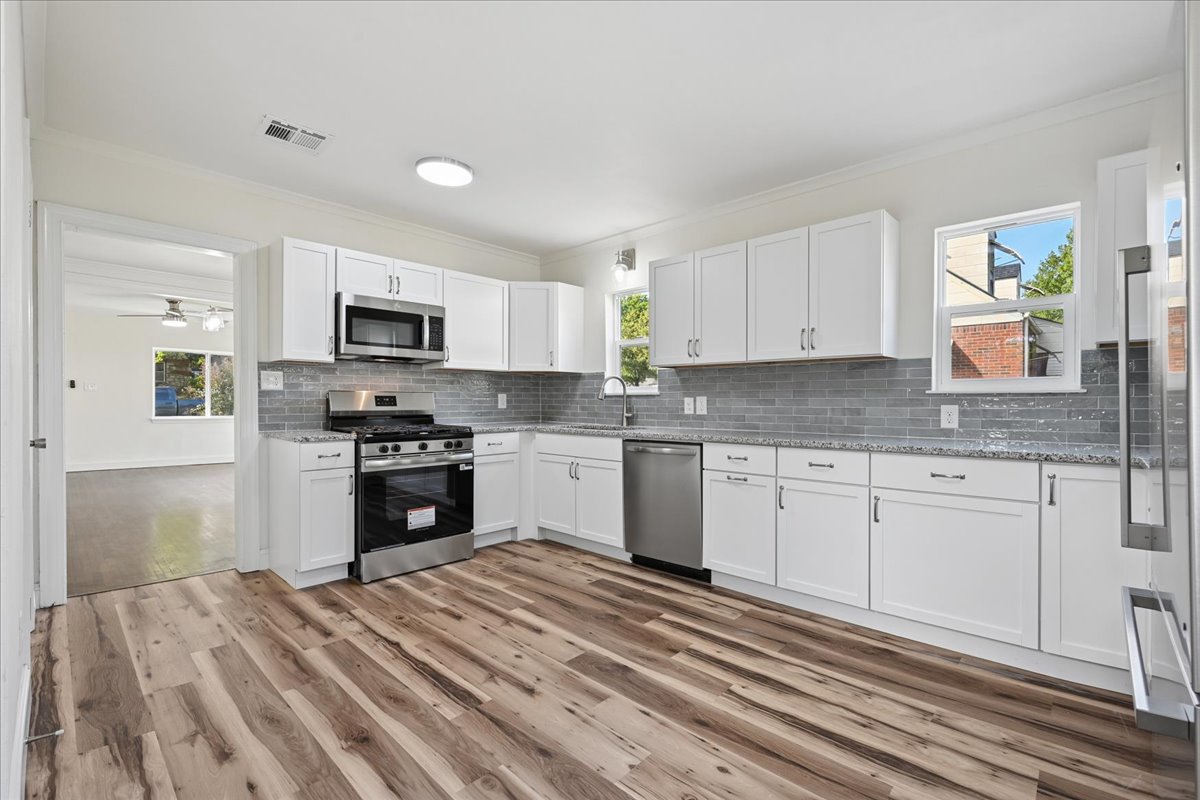
Kitchen featuring white Shaker-style cabinetry, stainless steel appliances, gray subway tile backsplash, stone-finish countertops, and wood-finish flooring
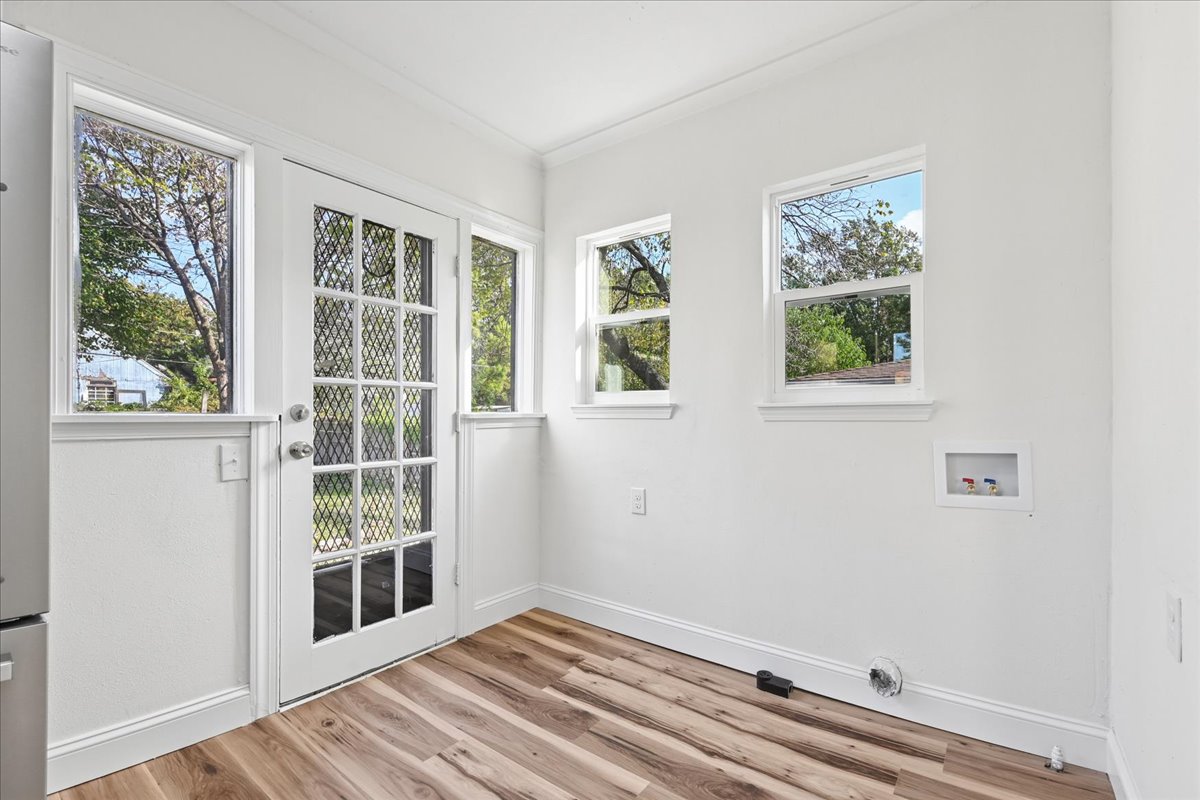
Utility space featuring wood-finish flooring, a ten-pane glass door, three windows, and integrated plumbing hookups
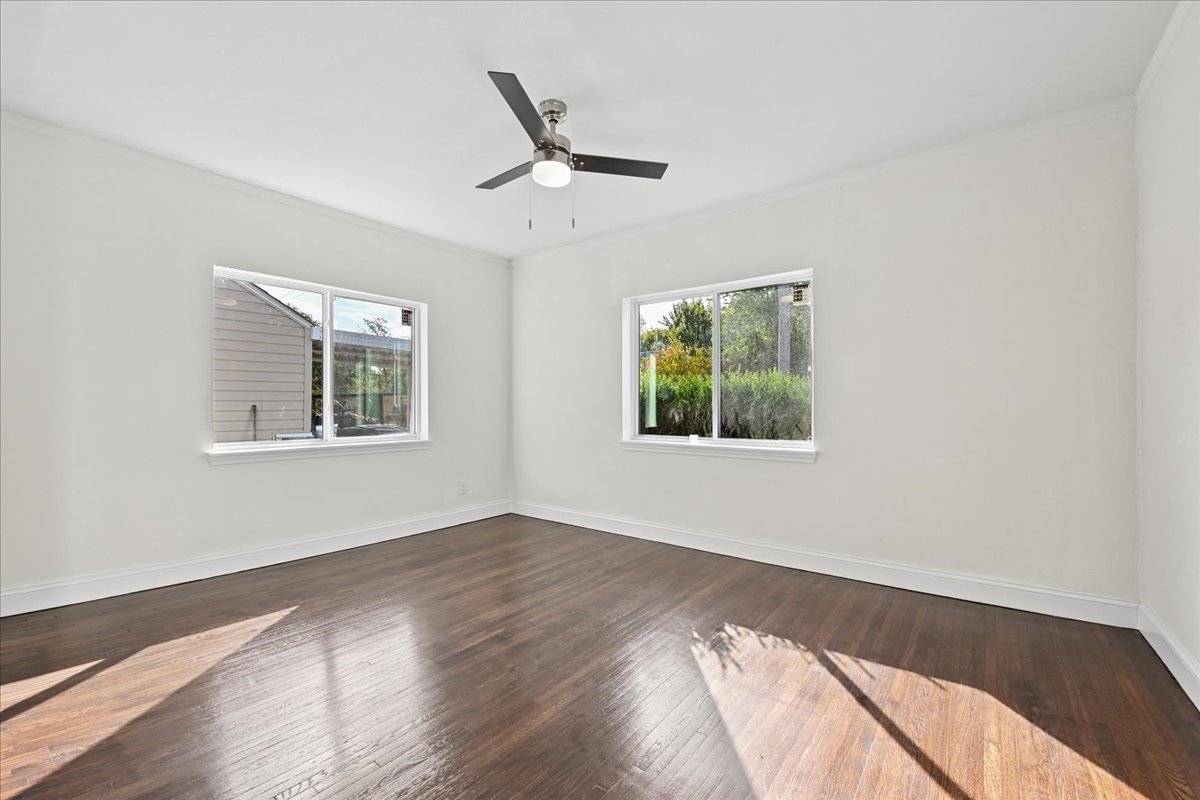
Interior space featuring dark wood-finish flooring, neutral wall tones, two sliding windows, and a ceiling fan with integrated lighting
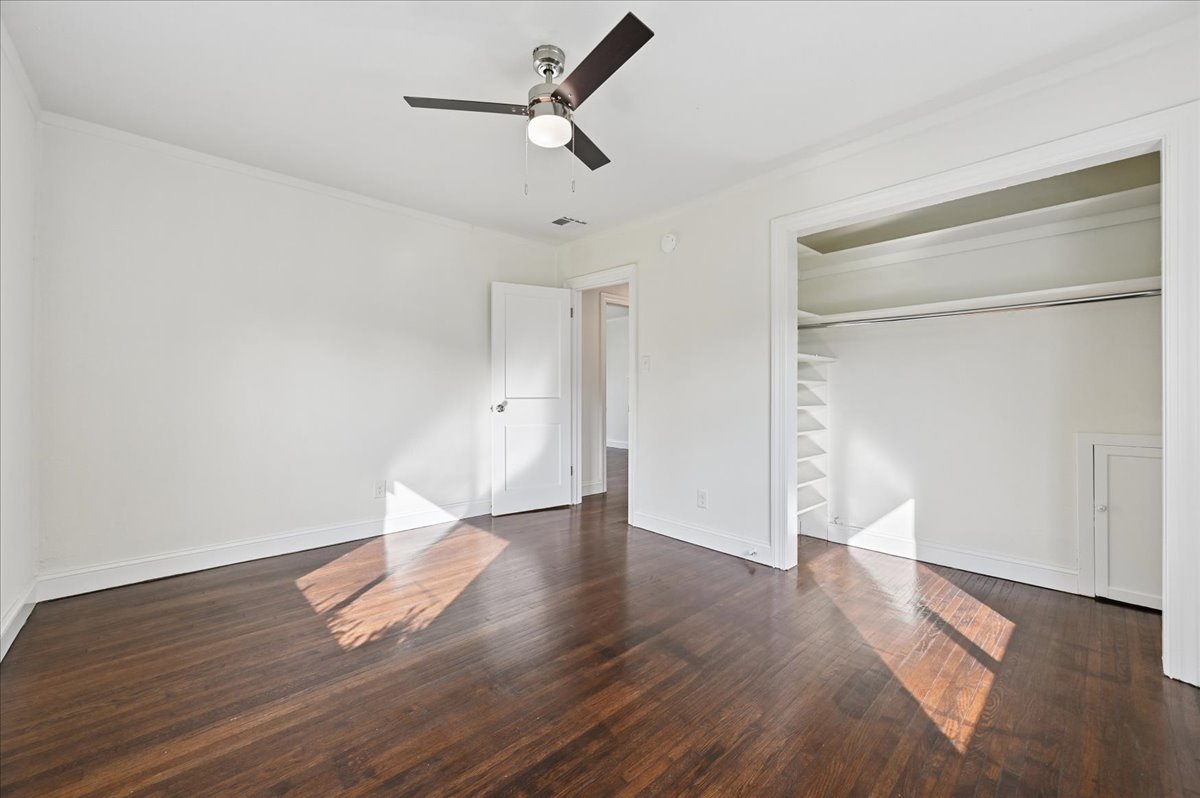
Room featuring dark wood-finish flooring, a ceiling fan with integrated lighting, and a closet with built-in shelving
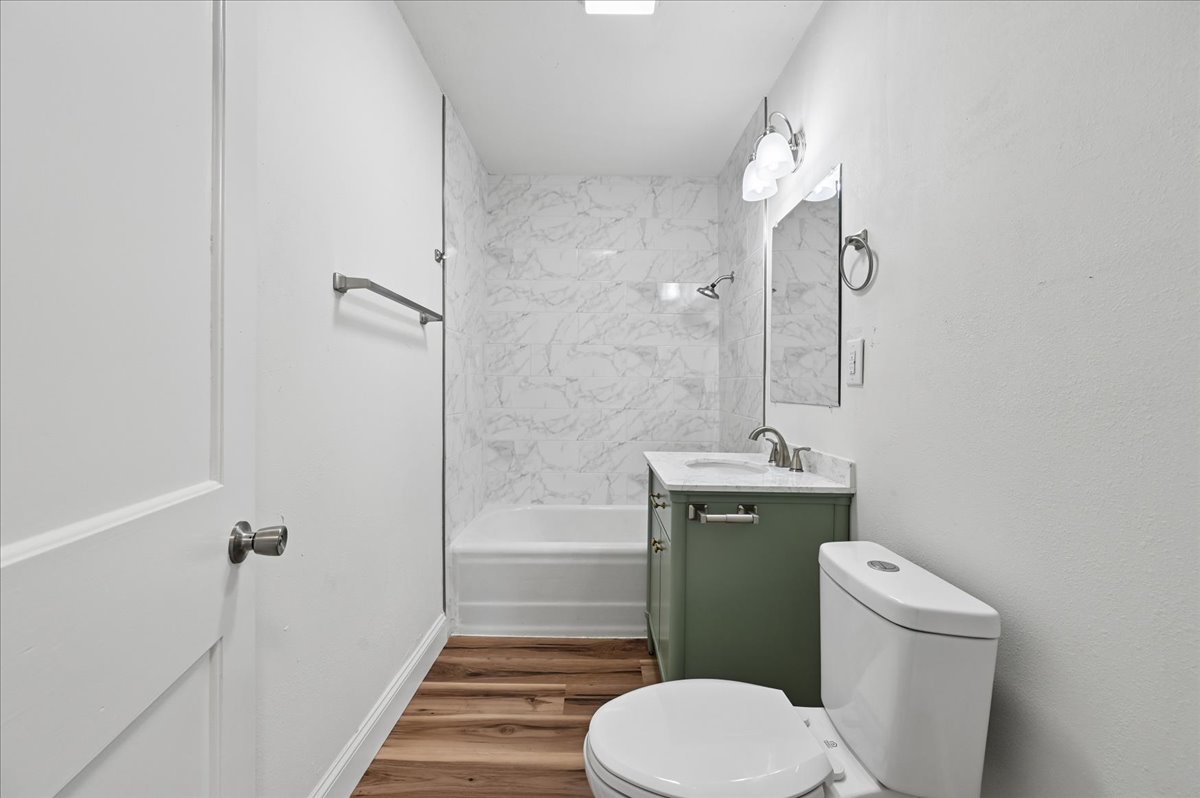
Bathroom featuring a solid-surface vanity with an integrated sink, stone-patterned tile tub surround, wood-finish flooring, and multi-light wall fixture
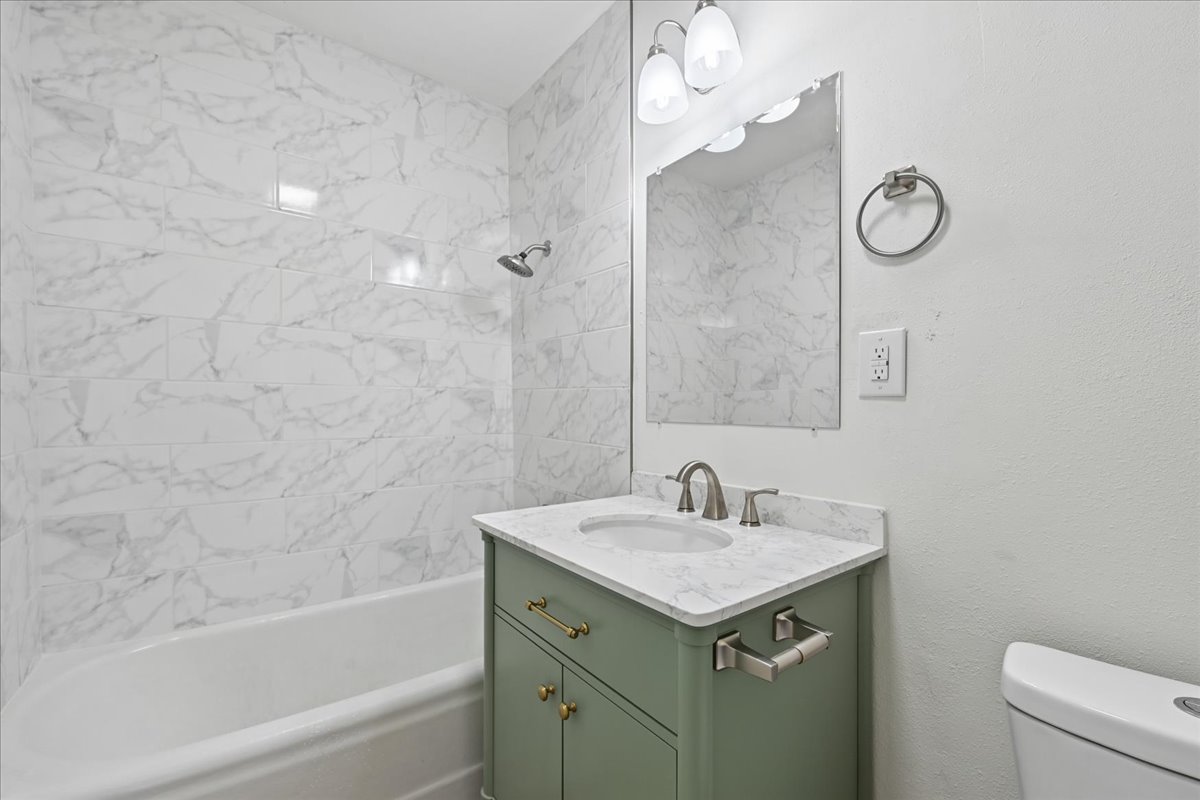
Bathroom featuring a sage green vanity with a stone-finish countertop, undermount sink, brushed nickel hardware, and large-format tile surround in the tub area
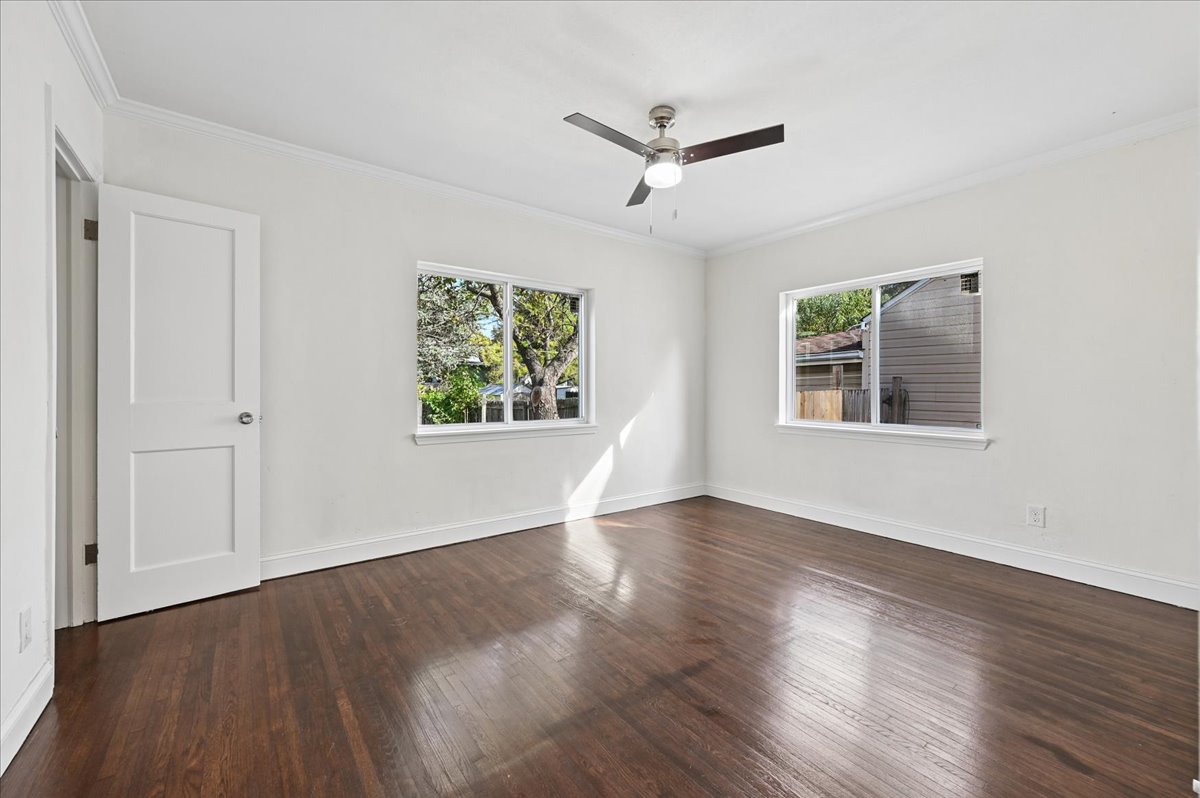
Wood-finish flooring, white walls, dual windows, and a ceiling-mounted light fixture with fan blades
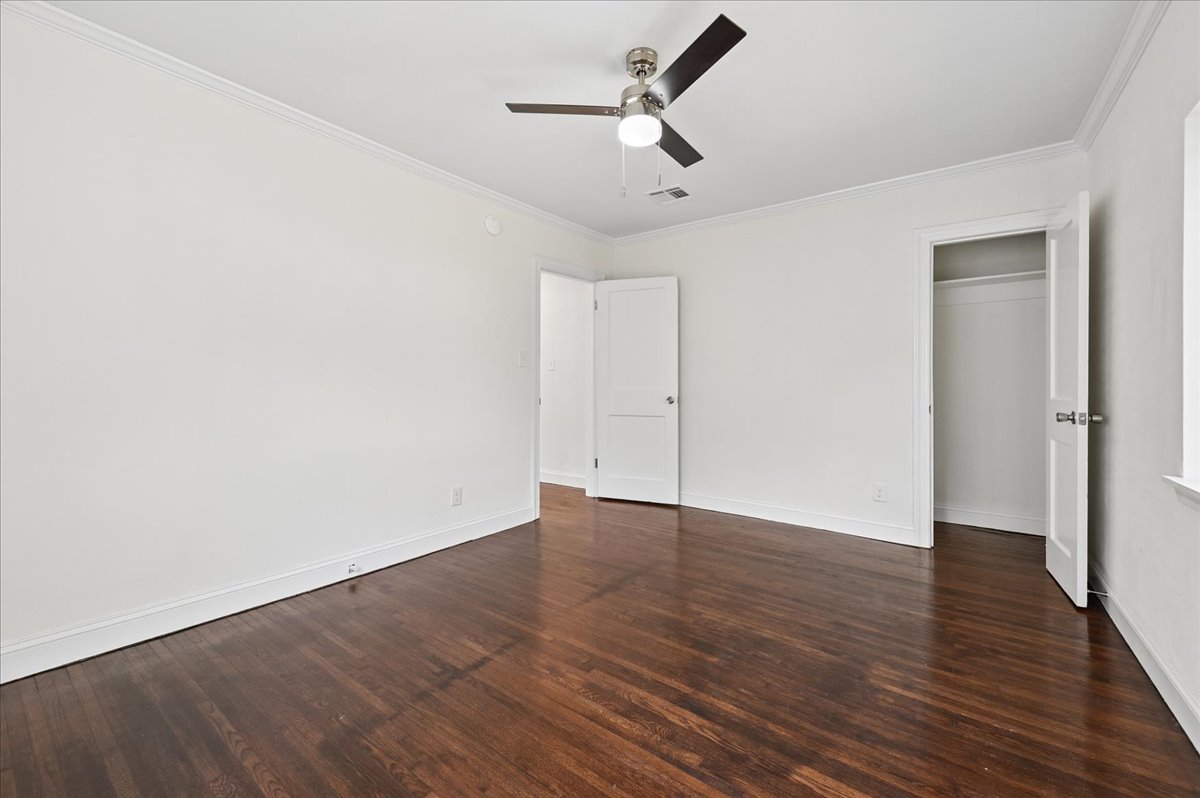
Room featuring wood-finish flooring, crown molding, and a modern ceiling fan with integrated lighting
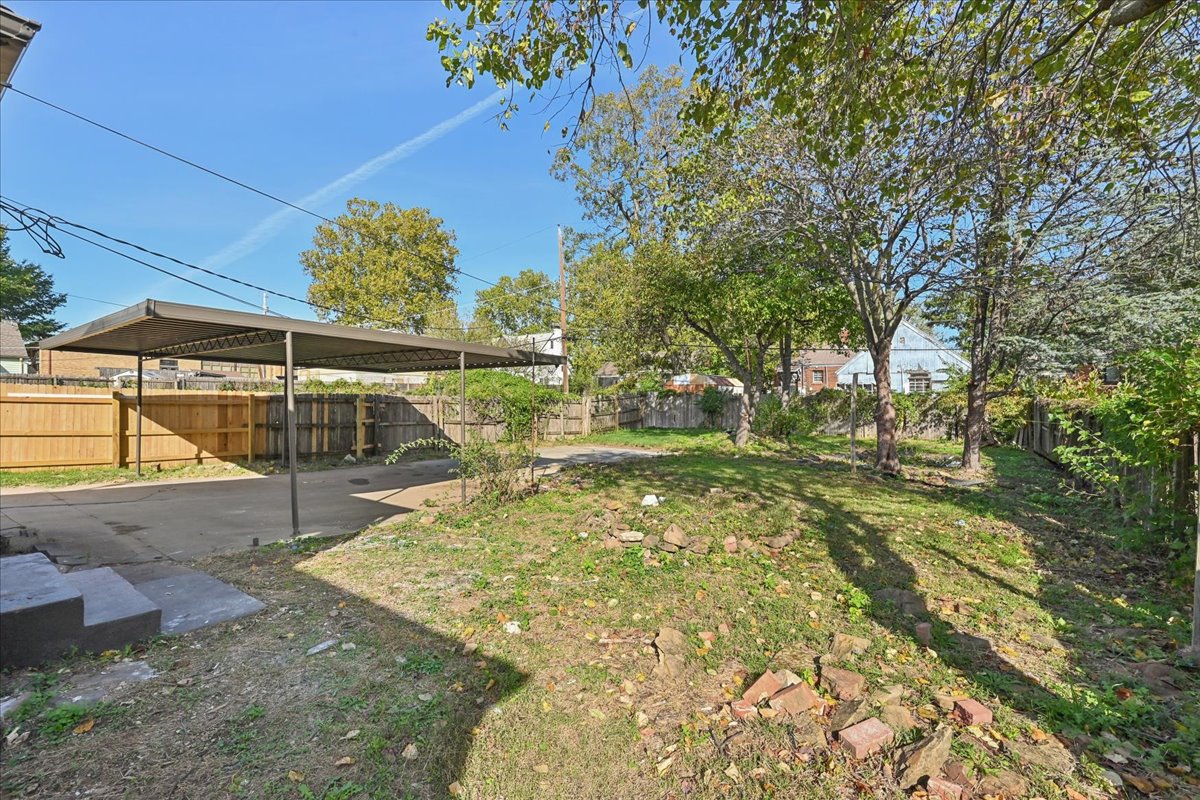
Backyard featuring a metal carport, concrete surfacing, and wood-panel perimeter fencing
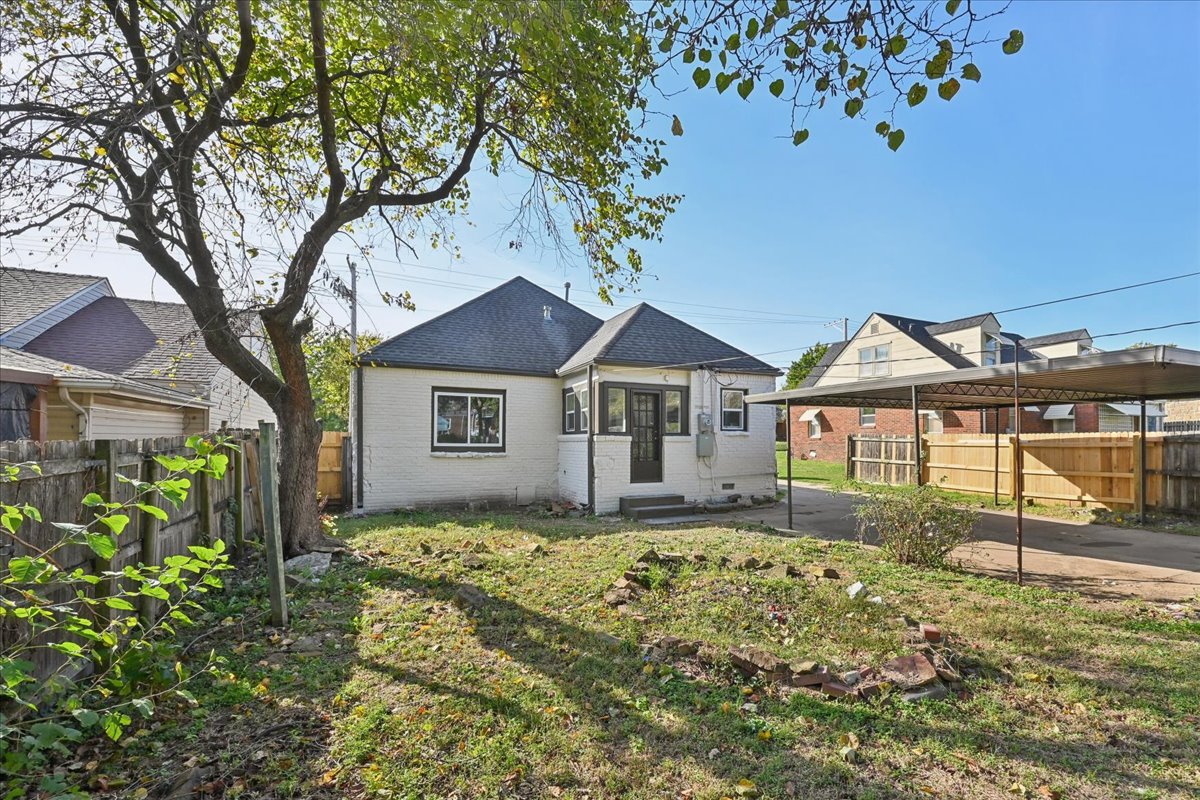
Exterior of a light-colored brick residence featuring a backyard area with wood privacy fencing, a covered carport, and a mature tree
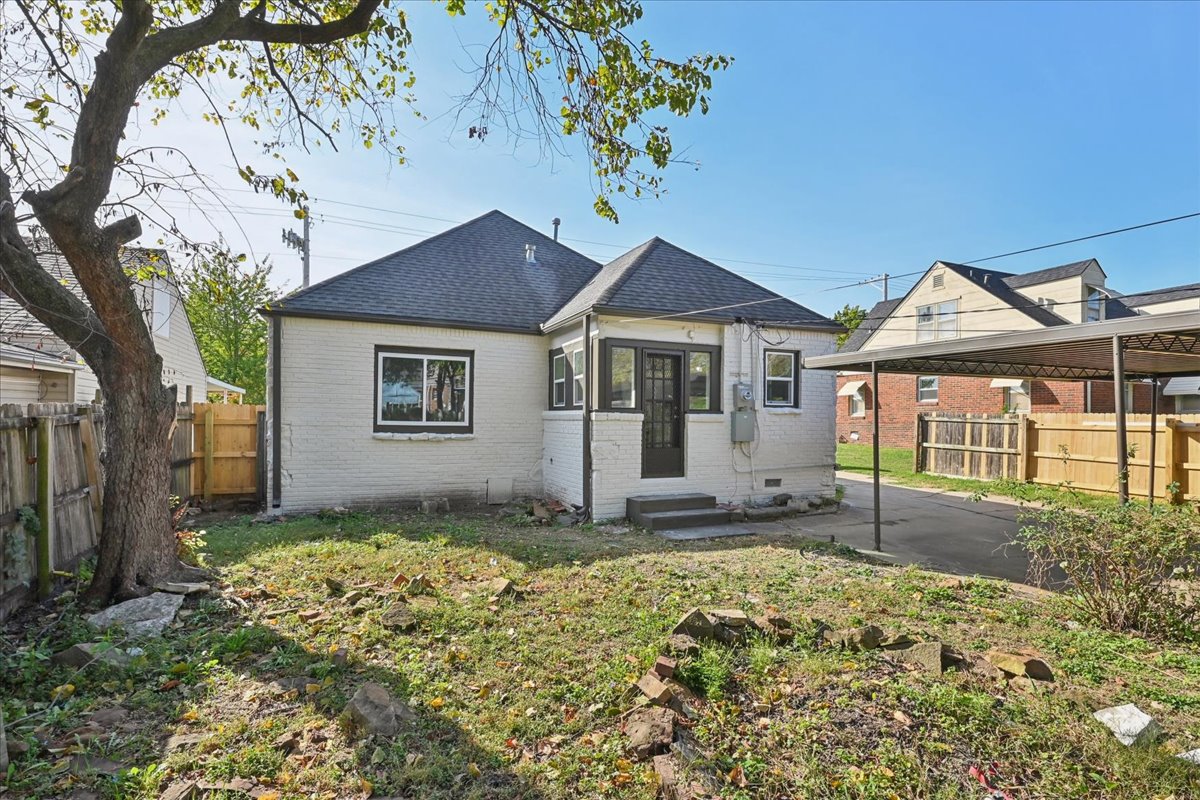
Painted brick exterior featuring a hipped roof, a metal-frame carport, and wood-style privacy fencing
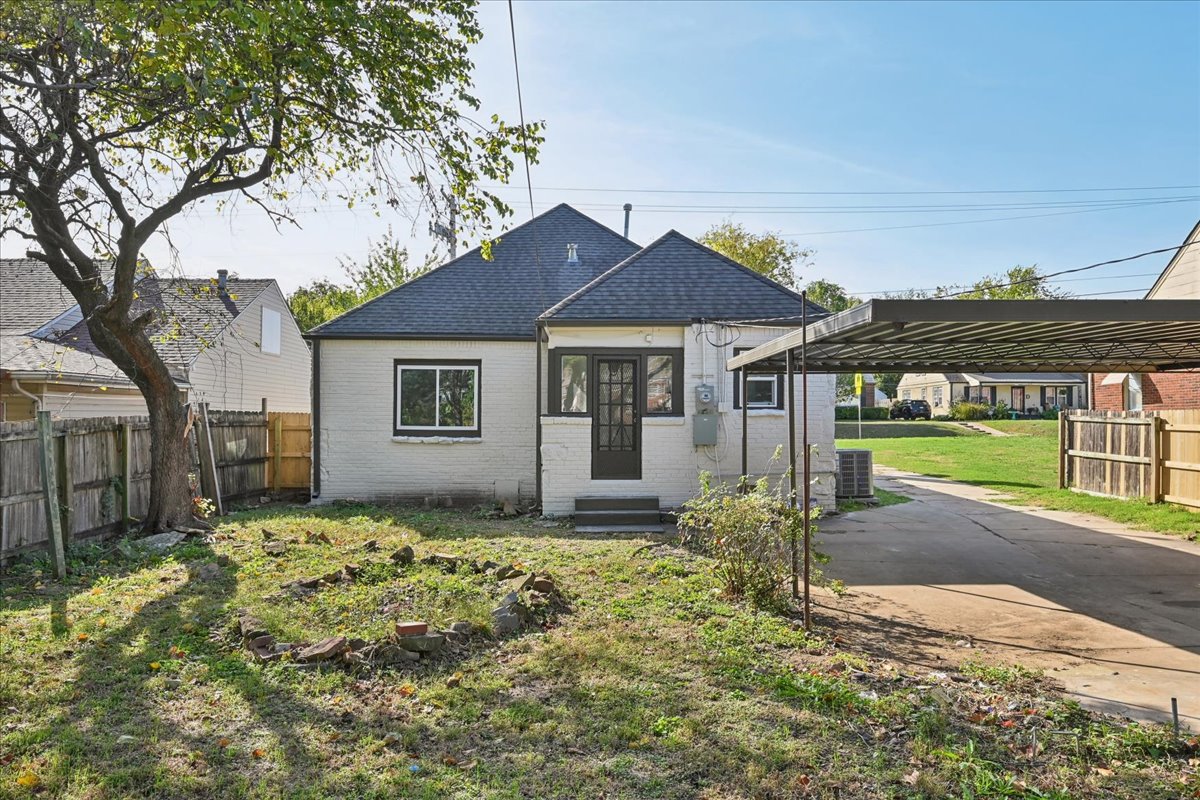
Exterior featuring a masonry facade, asphalt shingle roof, rear carport, and fenced yard
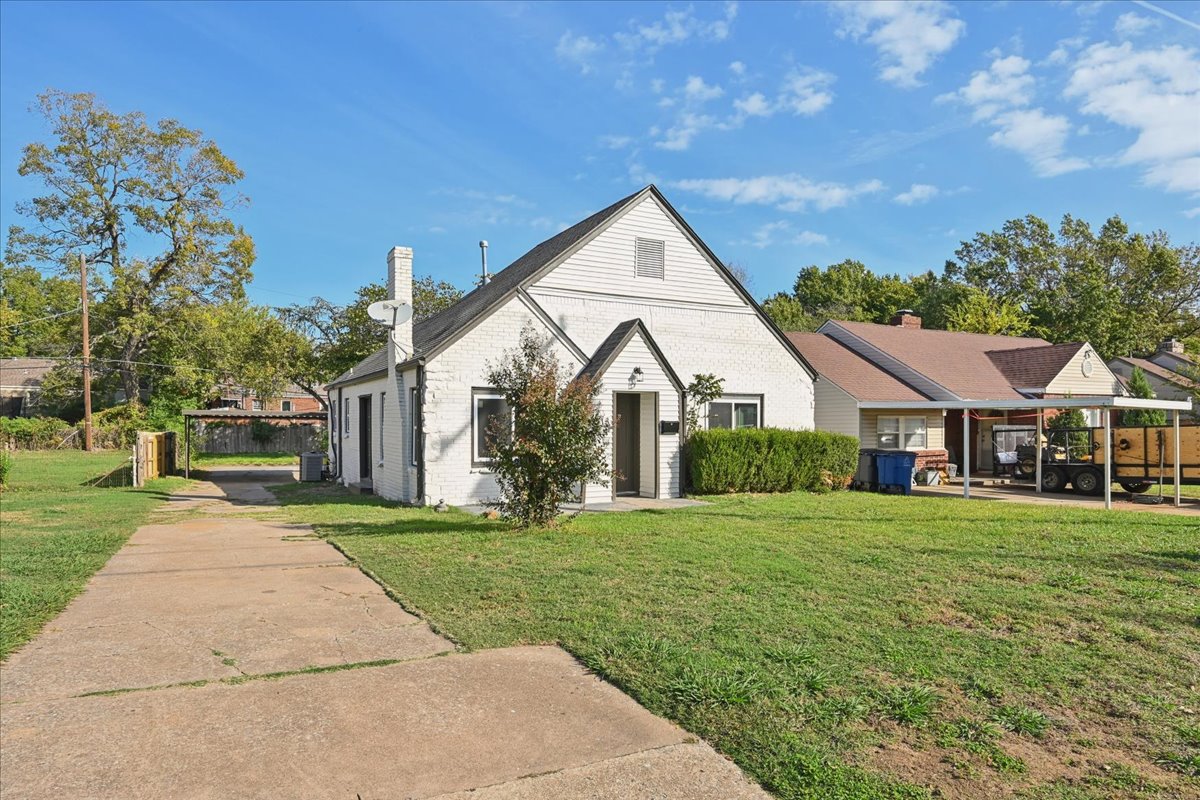
Single-story residence featuring a painted brick exterior, steep gable roofline, concrete driveway, and attached carport
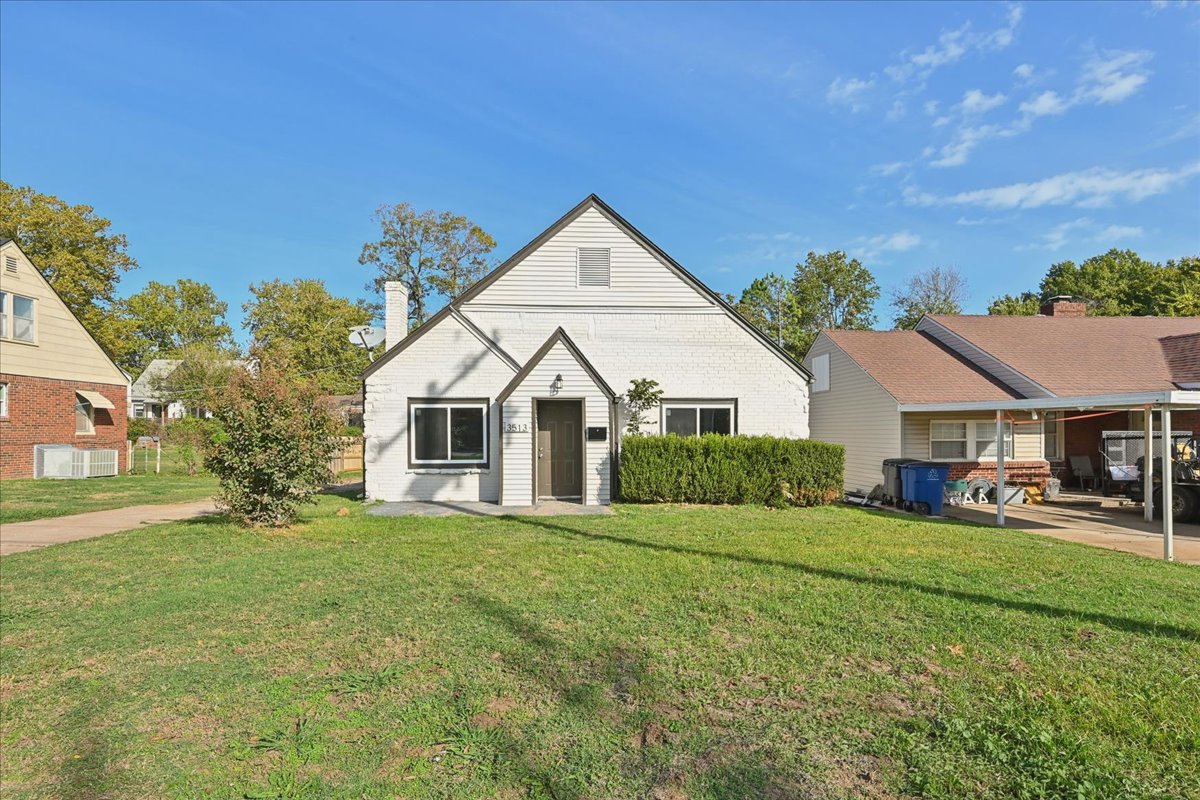
Exterior facade featuring painted brick, gable roof architecture, central recessed entryway, and an expansive front lawn

Description
Offering $5,000 towards buyer's closing costs or rate buy down!! Remodeled 2 Bed/ 1 Bath home, ready for move in! New granite countertops, new kitchen appliances included, refinished original hardwood floors, fresh paint throughout, new bathroom tile. BRAND NEW HVAC and 5 yr old roof!
Details
| MLS # | 2639439 |
|---|---|
| Listing Type | For Sale |
| Style | House |
| Sub-Type | Resale |
| Status | Active |
| Year | 1931 |
| Listing Provided By | Hearth Homes Realty | Tress Pride |
Features
| Bed(s) | 2 |
|---|---|
| Bath(s) | 1 Total |
| SQ Feet | 1,128 |
| Garage | 1 |
| Car Port | Yes |
| Basement | Y |
| Story(s) | 1 |
| Acreage | 0.16 |
Exterior
| Lot Features | Mature Trees |
|---|
Parking
| Garage Yes / No | Yes |
|---|---|
| Parking Features | Carport |
Taxes
| Tax Annual Amount | 1127 |
|---|
Location
| Community Features | Gutters |
|---|
Area Information
| State | OK |
|---|---|
| County | Tulsa |
| City | Tulsa |
| Zip Code | 74115 |
| Community Name | Harvard Hills |
| Listing VS Median (in Harvard Hills) | |
Price: $165,000 low | high Med: $165,000 sqft: 1,128 low | high Med: 1,128 $ / sqft: $146 low | high Med: $146 | |
Market Activity 74115
Request a showing
Request a showing
Contact
Learn More About This Property

| State | OK |
|---|---|
| County | Tulsa |
| City | Tulsa |
| Zip Code | 74115 |
| Community Name | Harvard Hills |
| Listing VS Median (in Harvard Hills) | |
Price: $165,000 low | high Med: $165,000 sqft: 1,128 low | high Med: 1,128 $ / sqft: $146 low | high Med: $146 | |
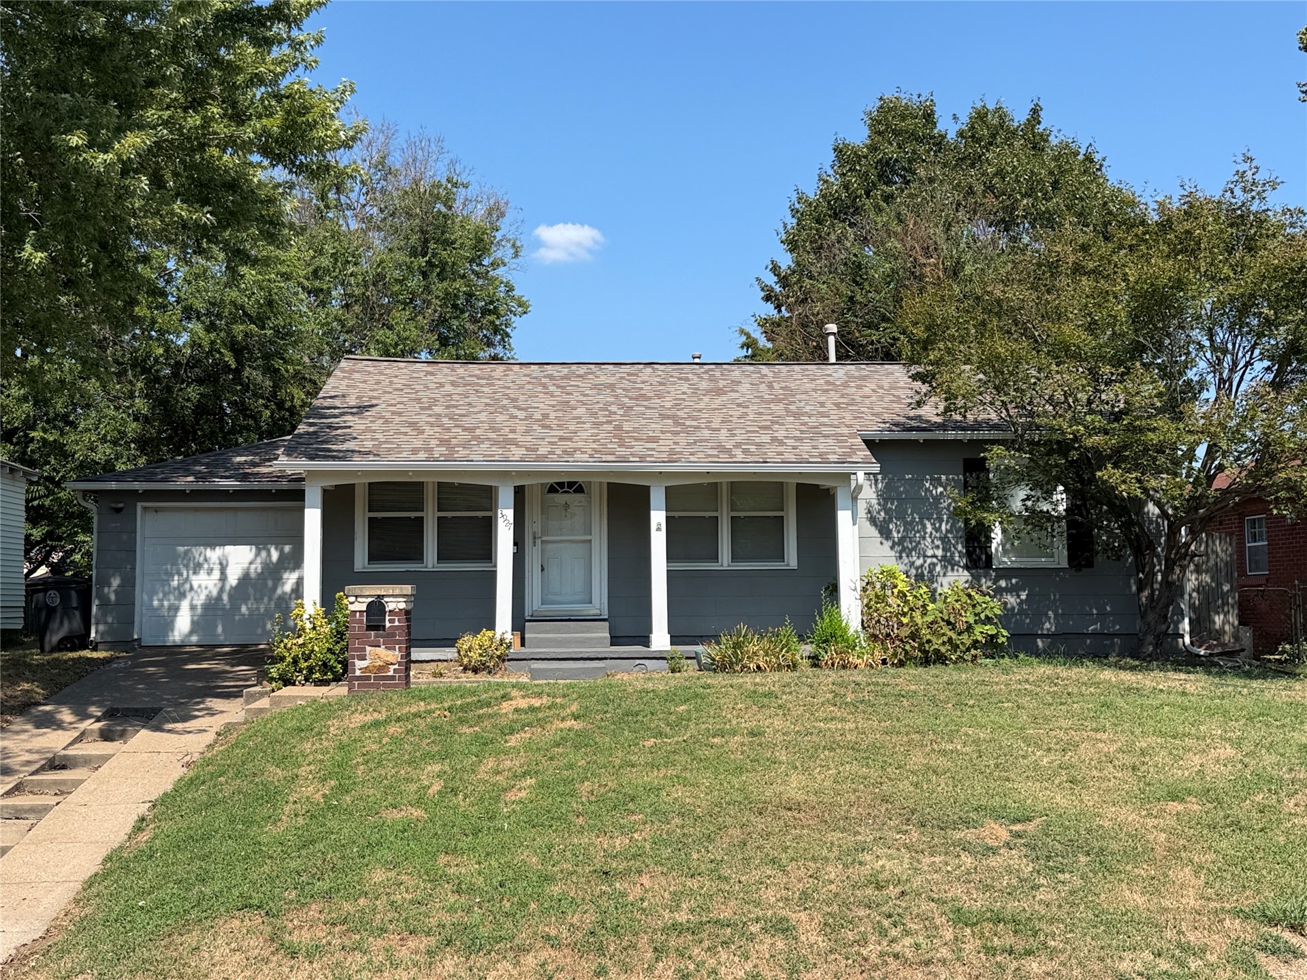
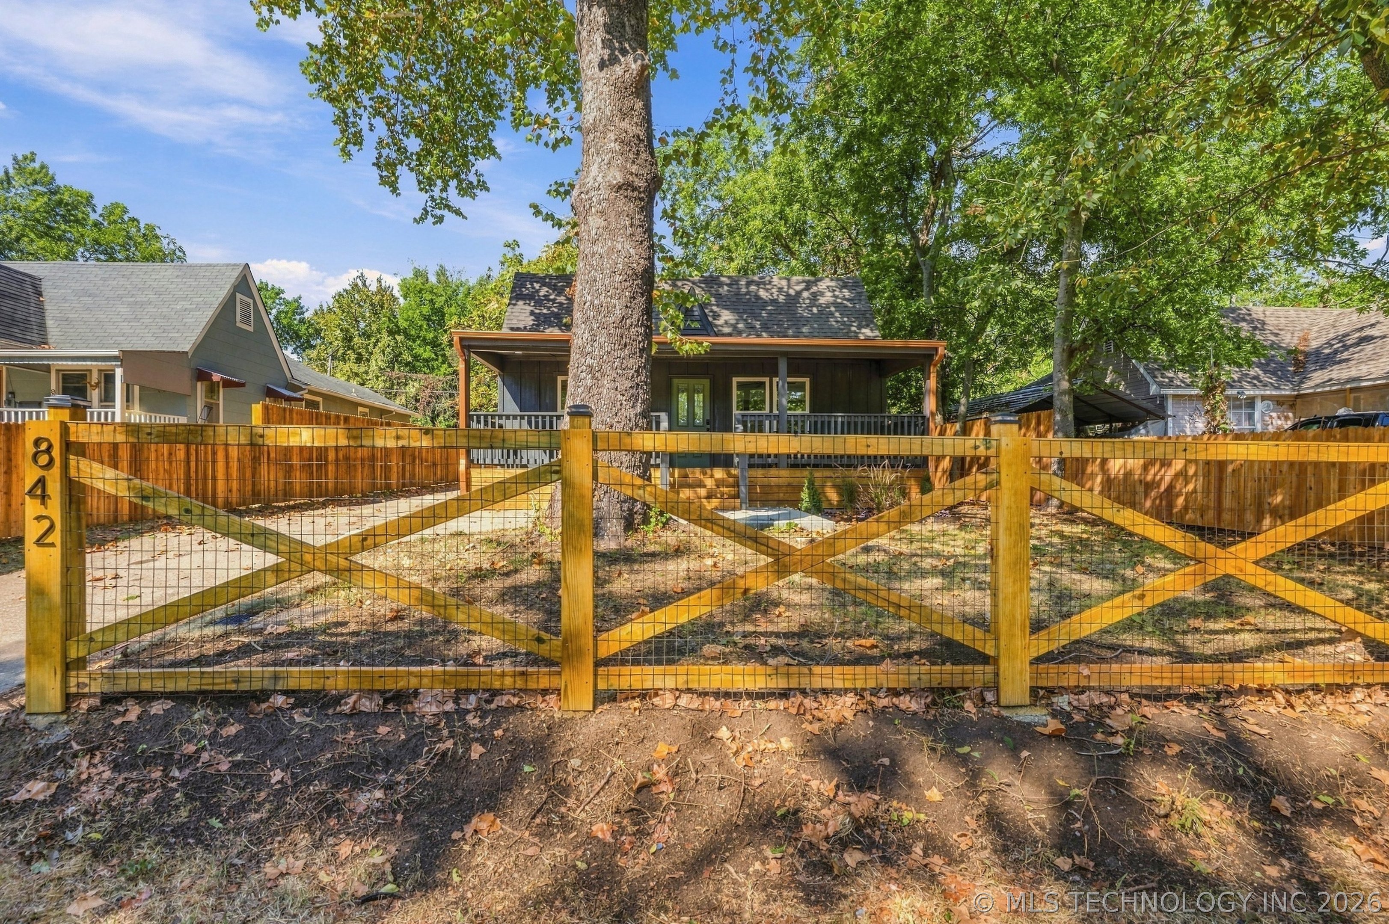
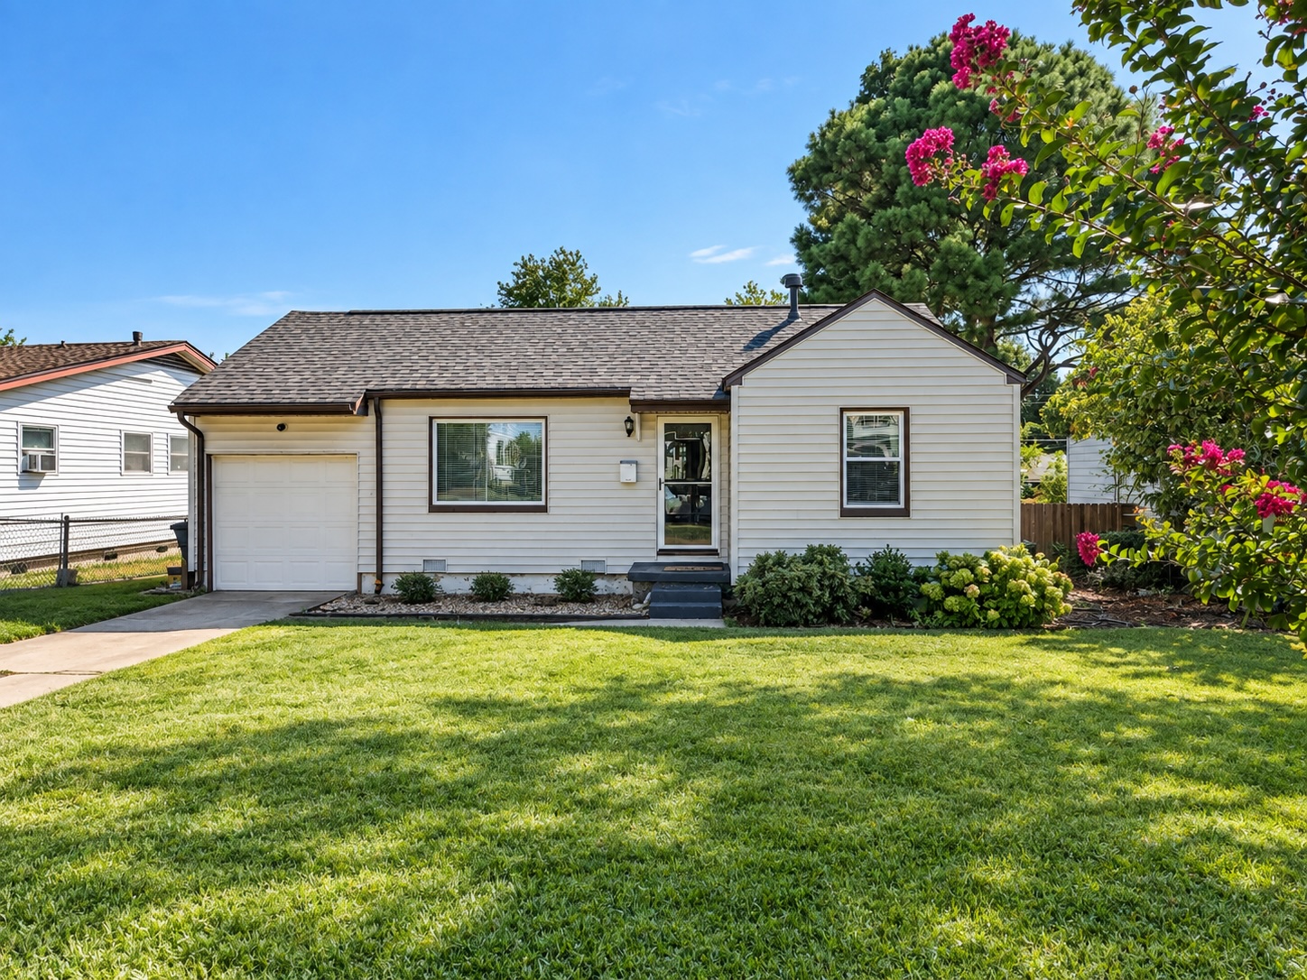
Nearby Listings (Within 1/2 mile)
Price: $123K - $206K
sqft: 846 - 1,000
Listing Updated: November 3, 2026 at 10:28:34 PM PST
